
-
-
-
-
-
-
-
-
-
-
-
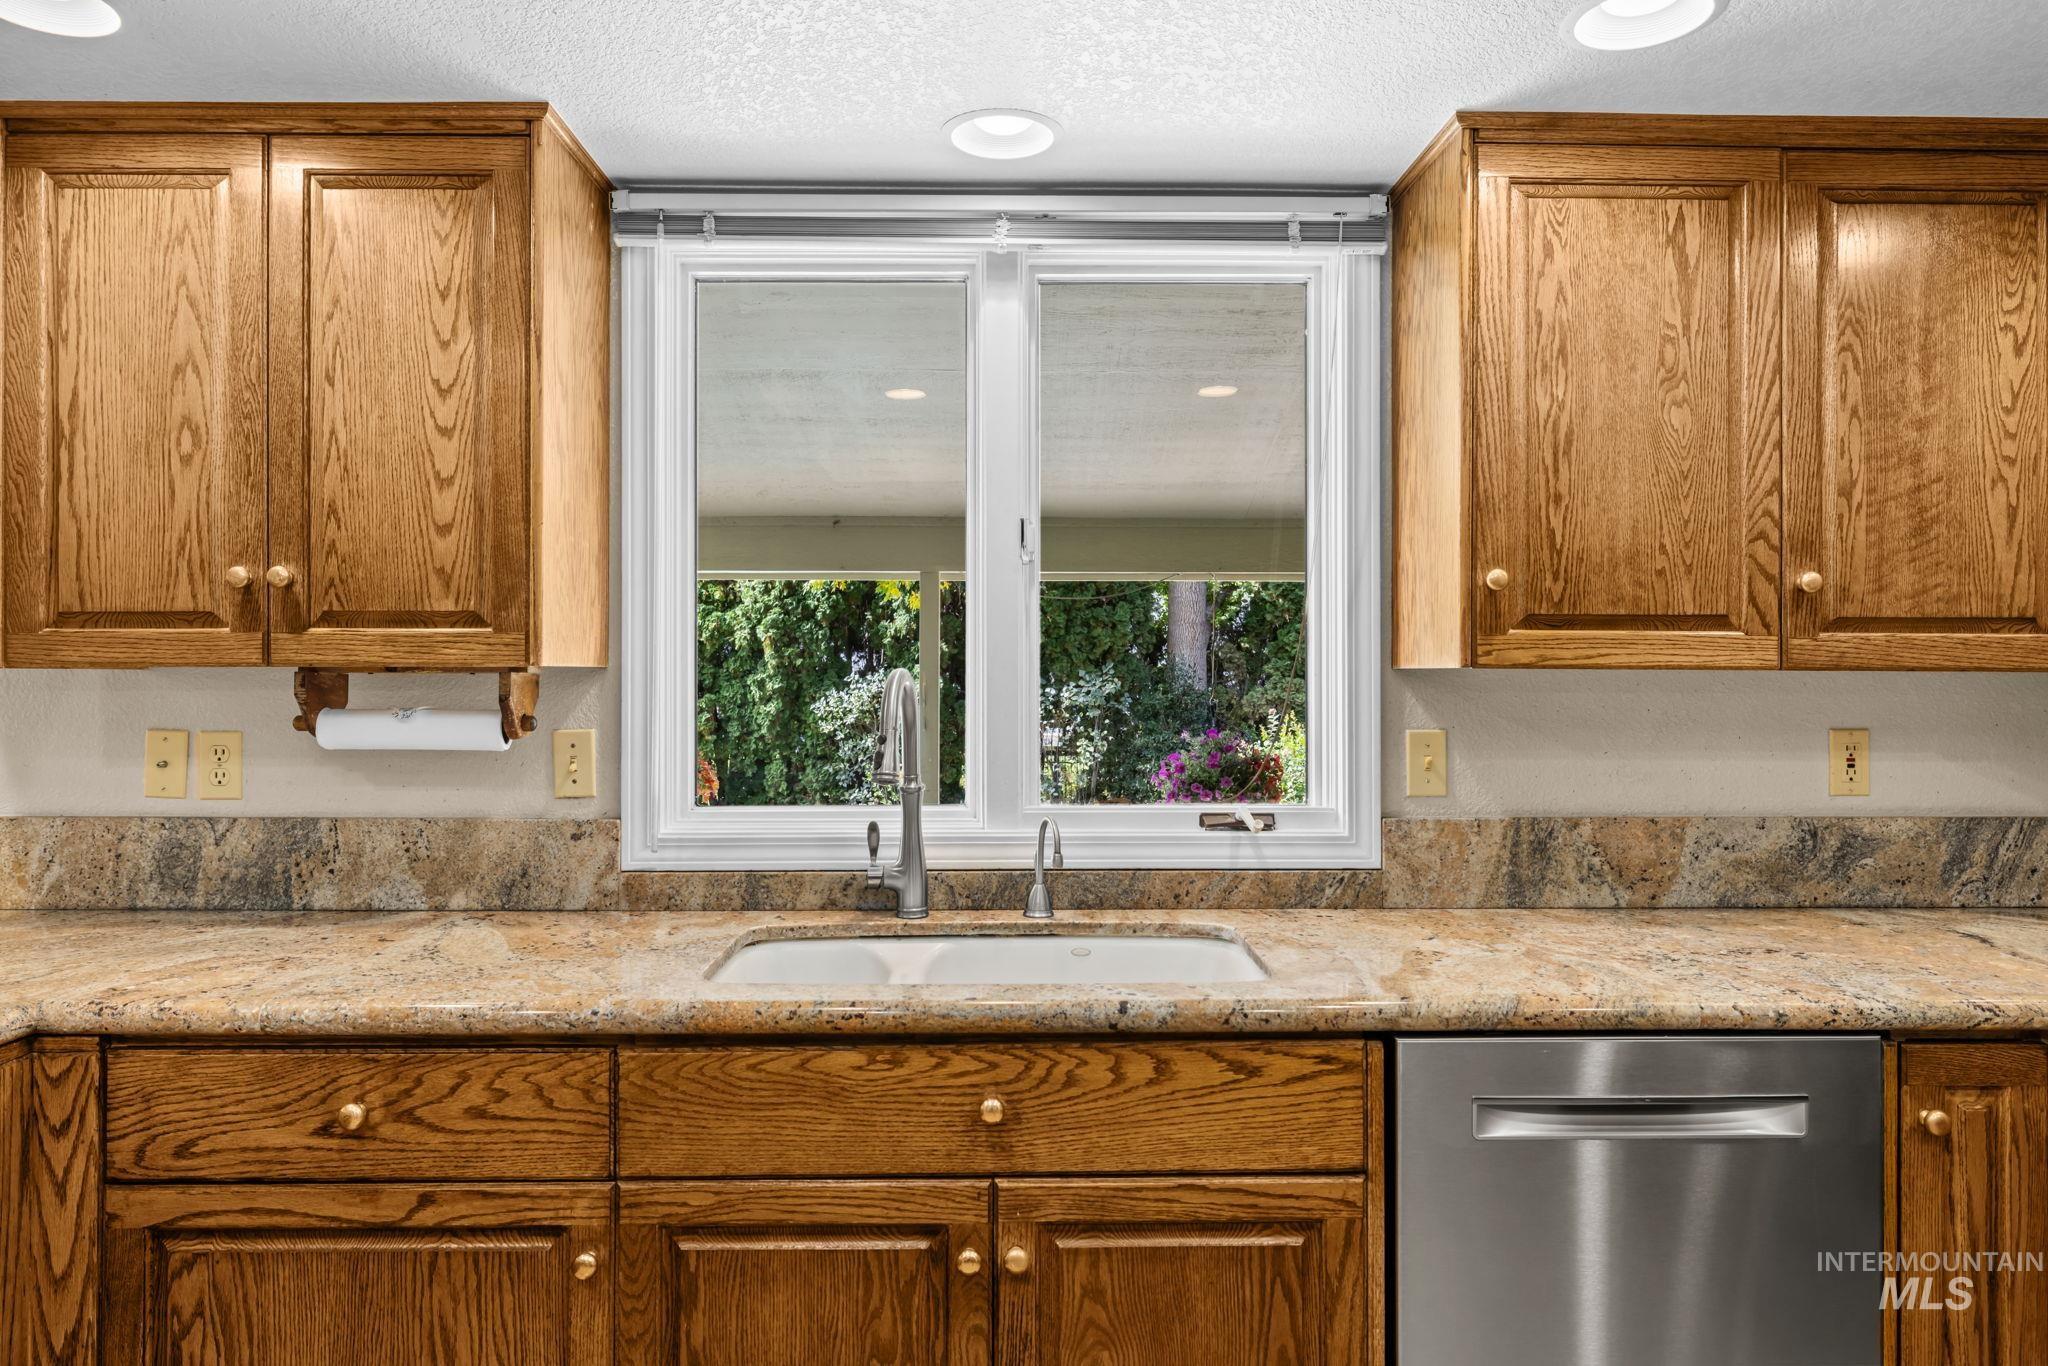
Wood cabinetry with brass hardware, undermount double-basin sink, stainless steel dishwasher, and recessed ceiling lighting
-
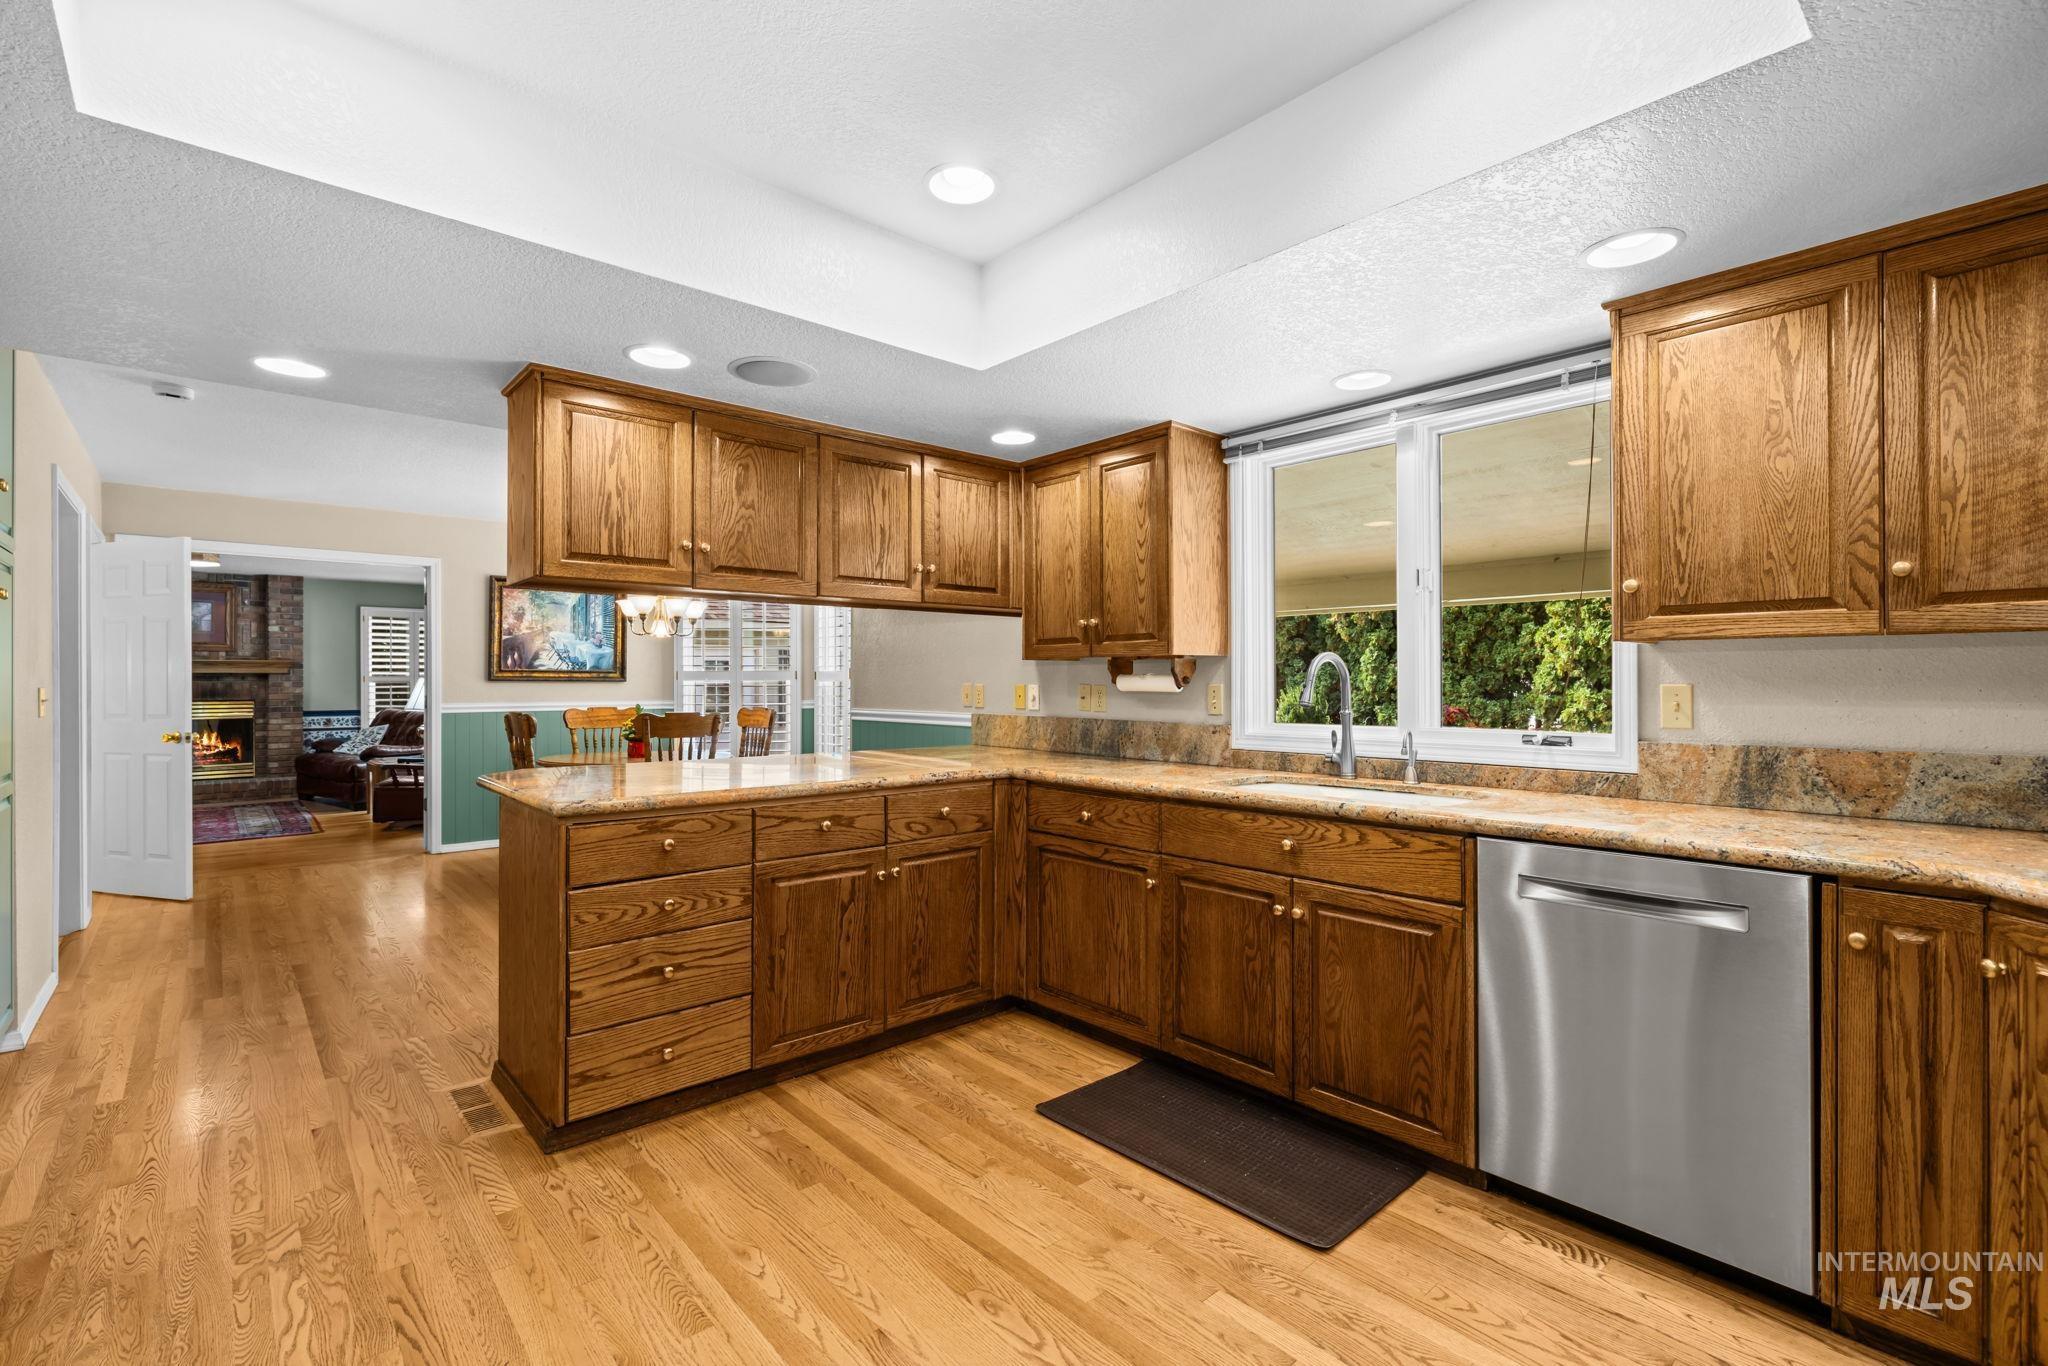
Kitchen featuring wood-finish cabinetry, stainless steel dishwasher, ample countertop space, and wood-finish flooring
-
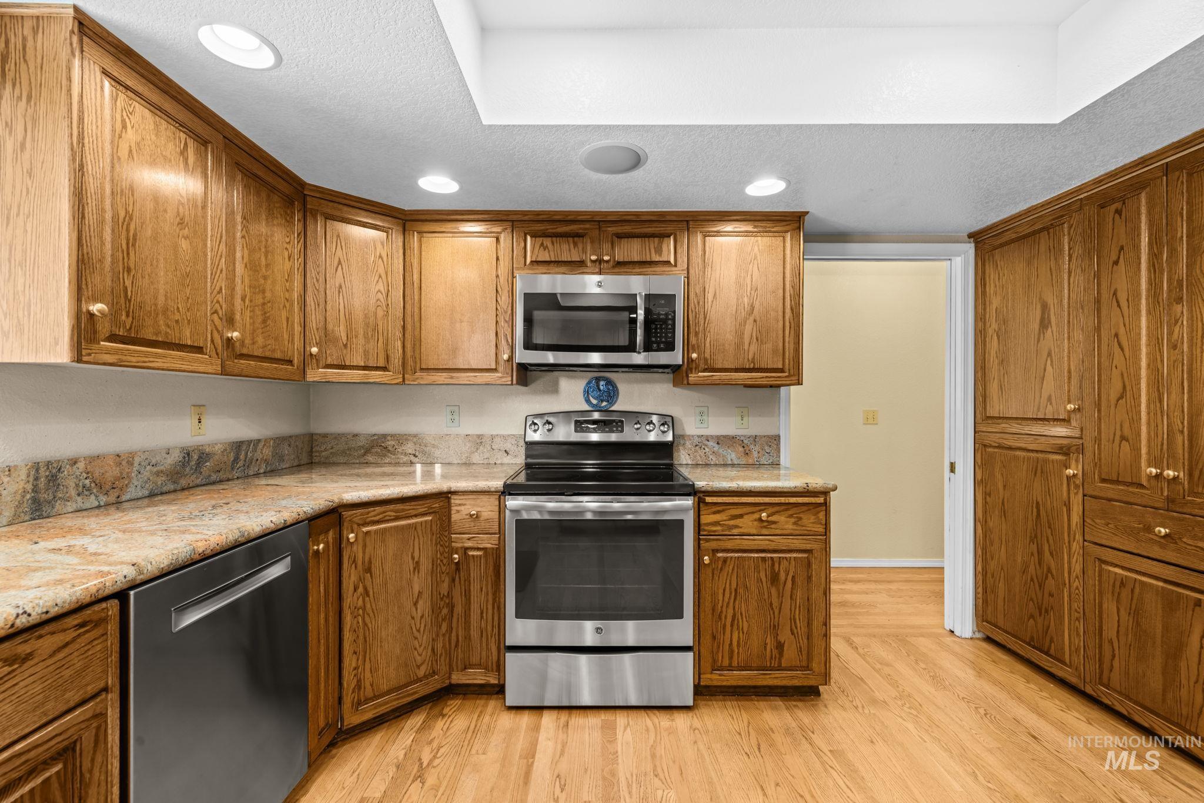
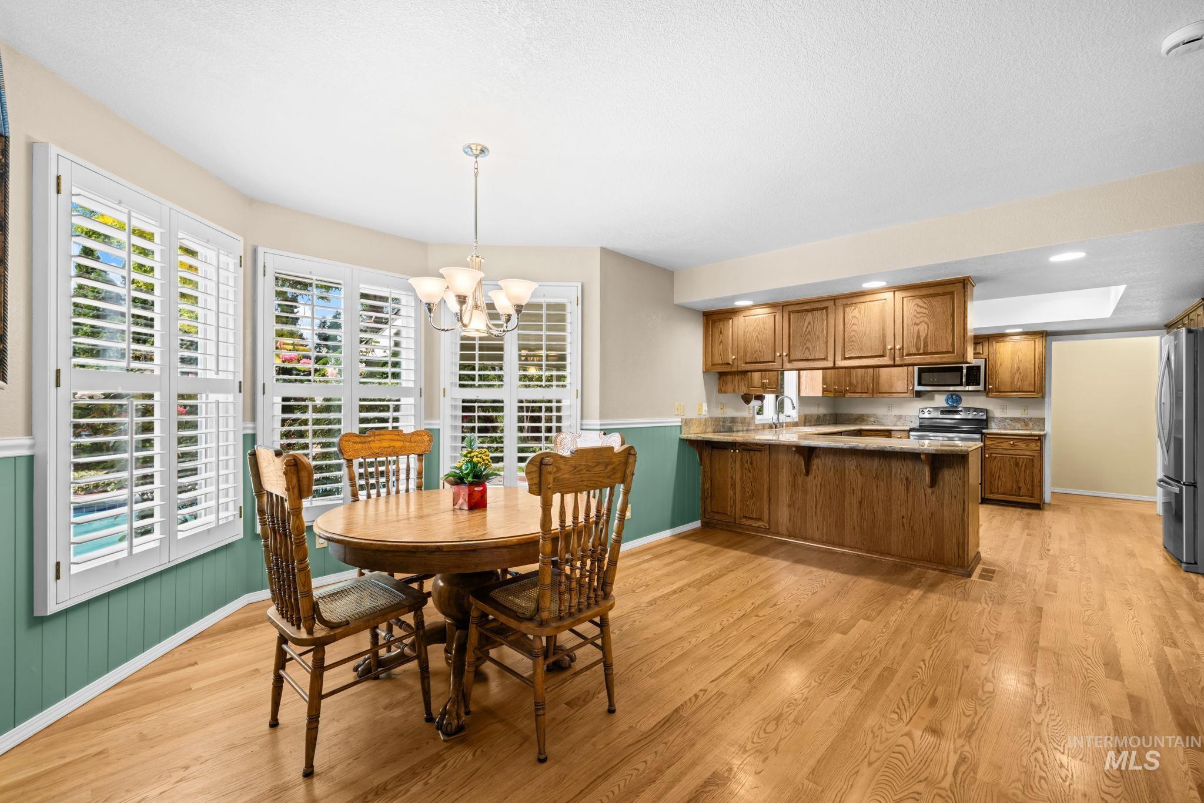
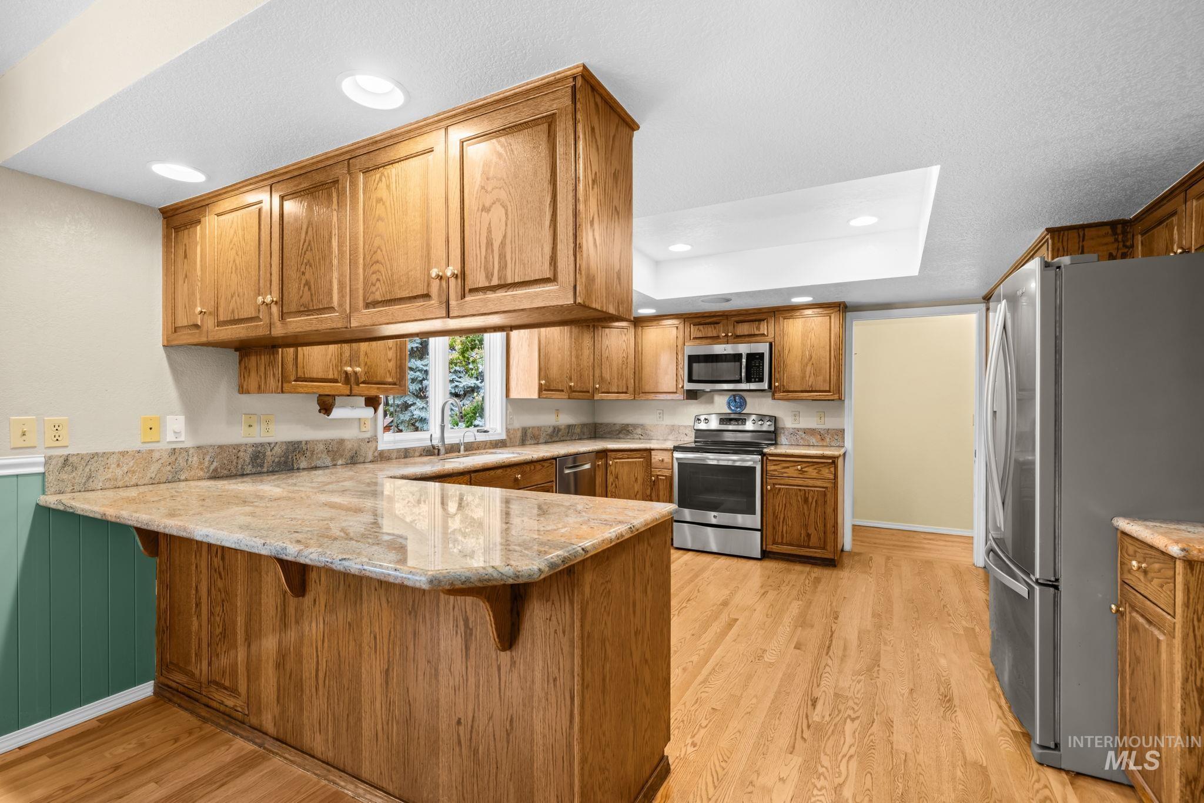
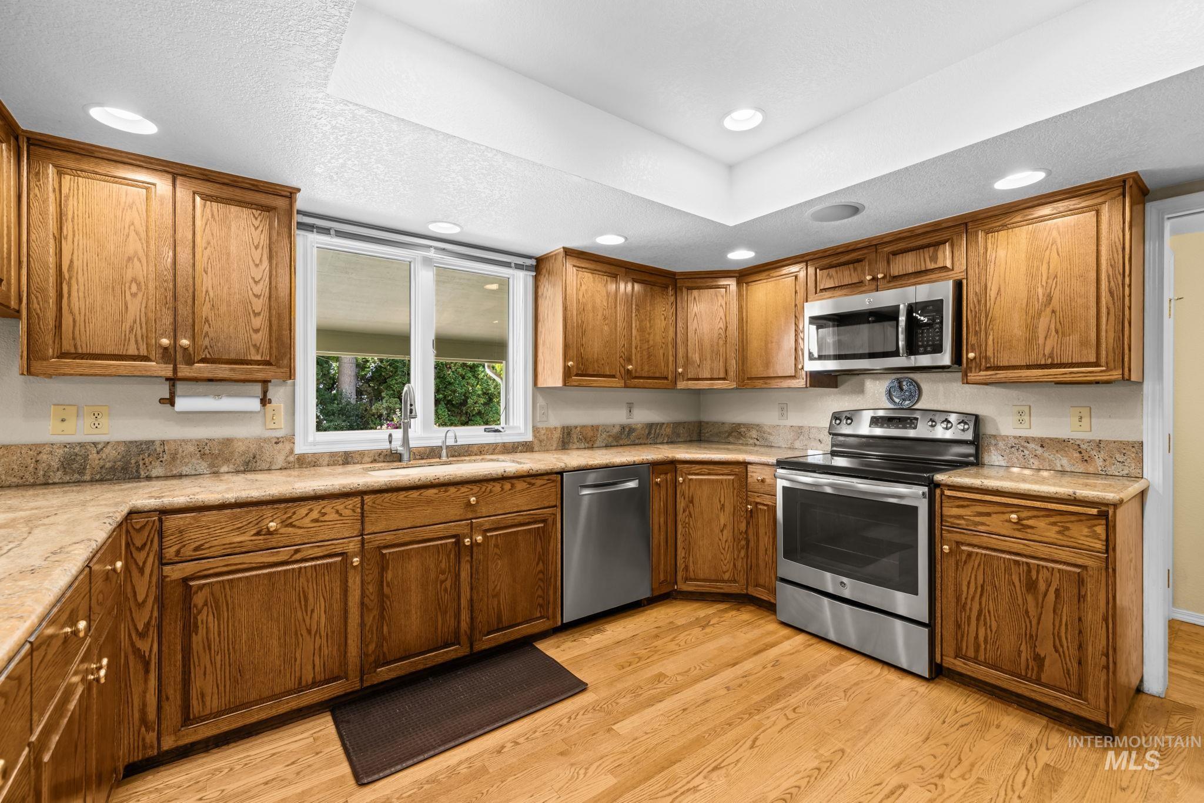
Kitchen featuring wood cabinetry, stainless steel appliances, stone countertops, and wood-finish flooring
-
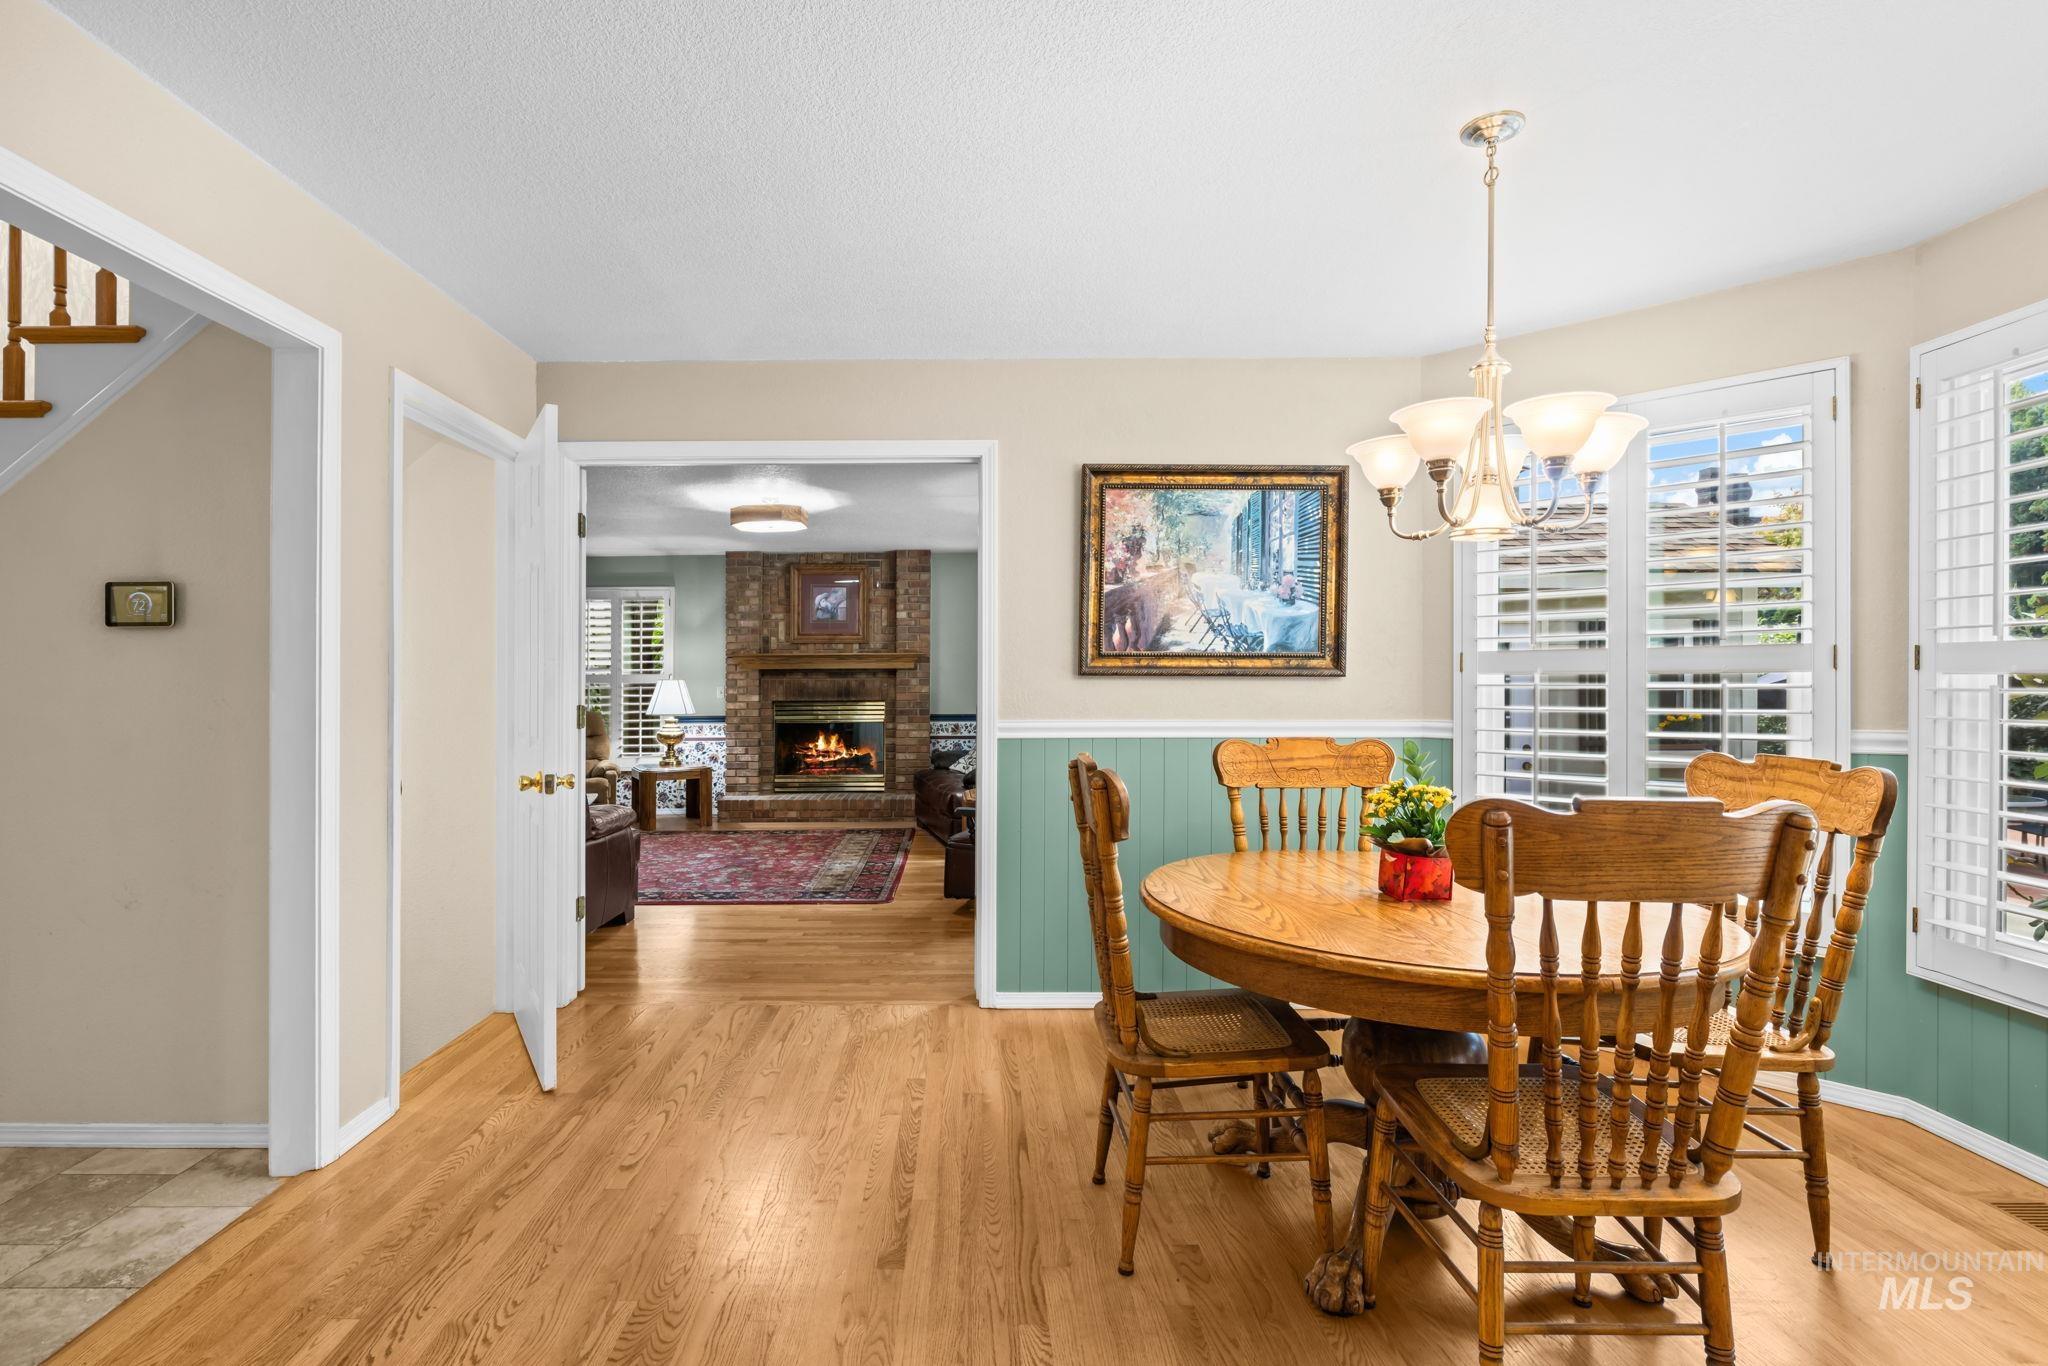
-
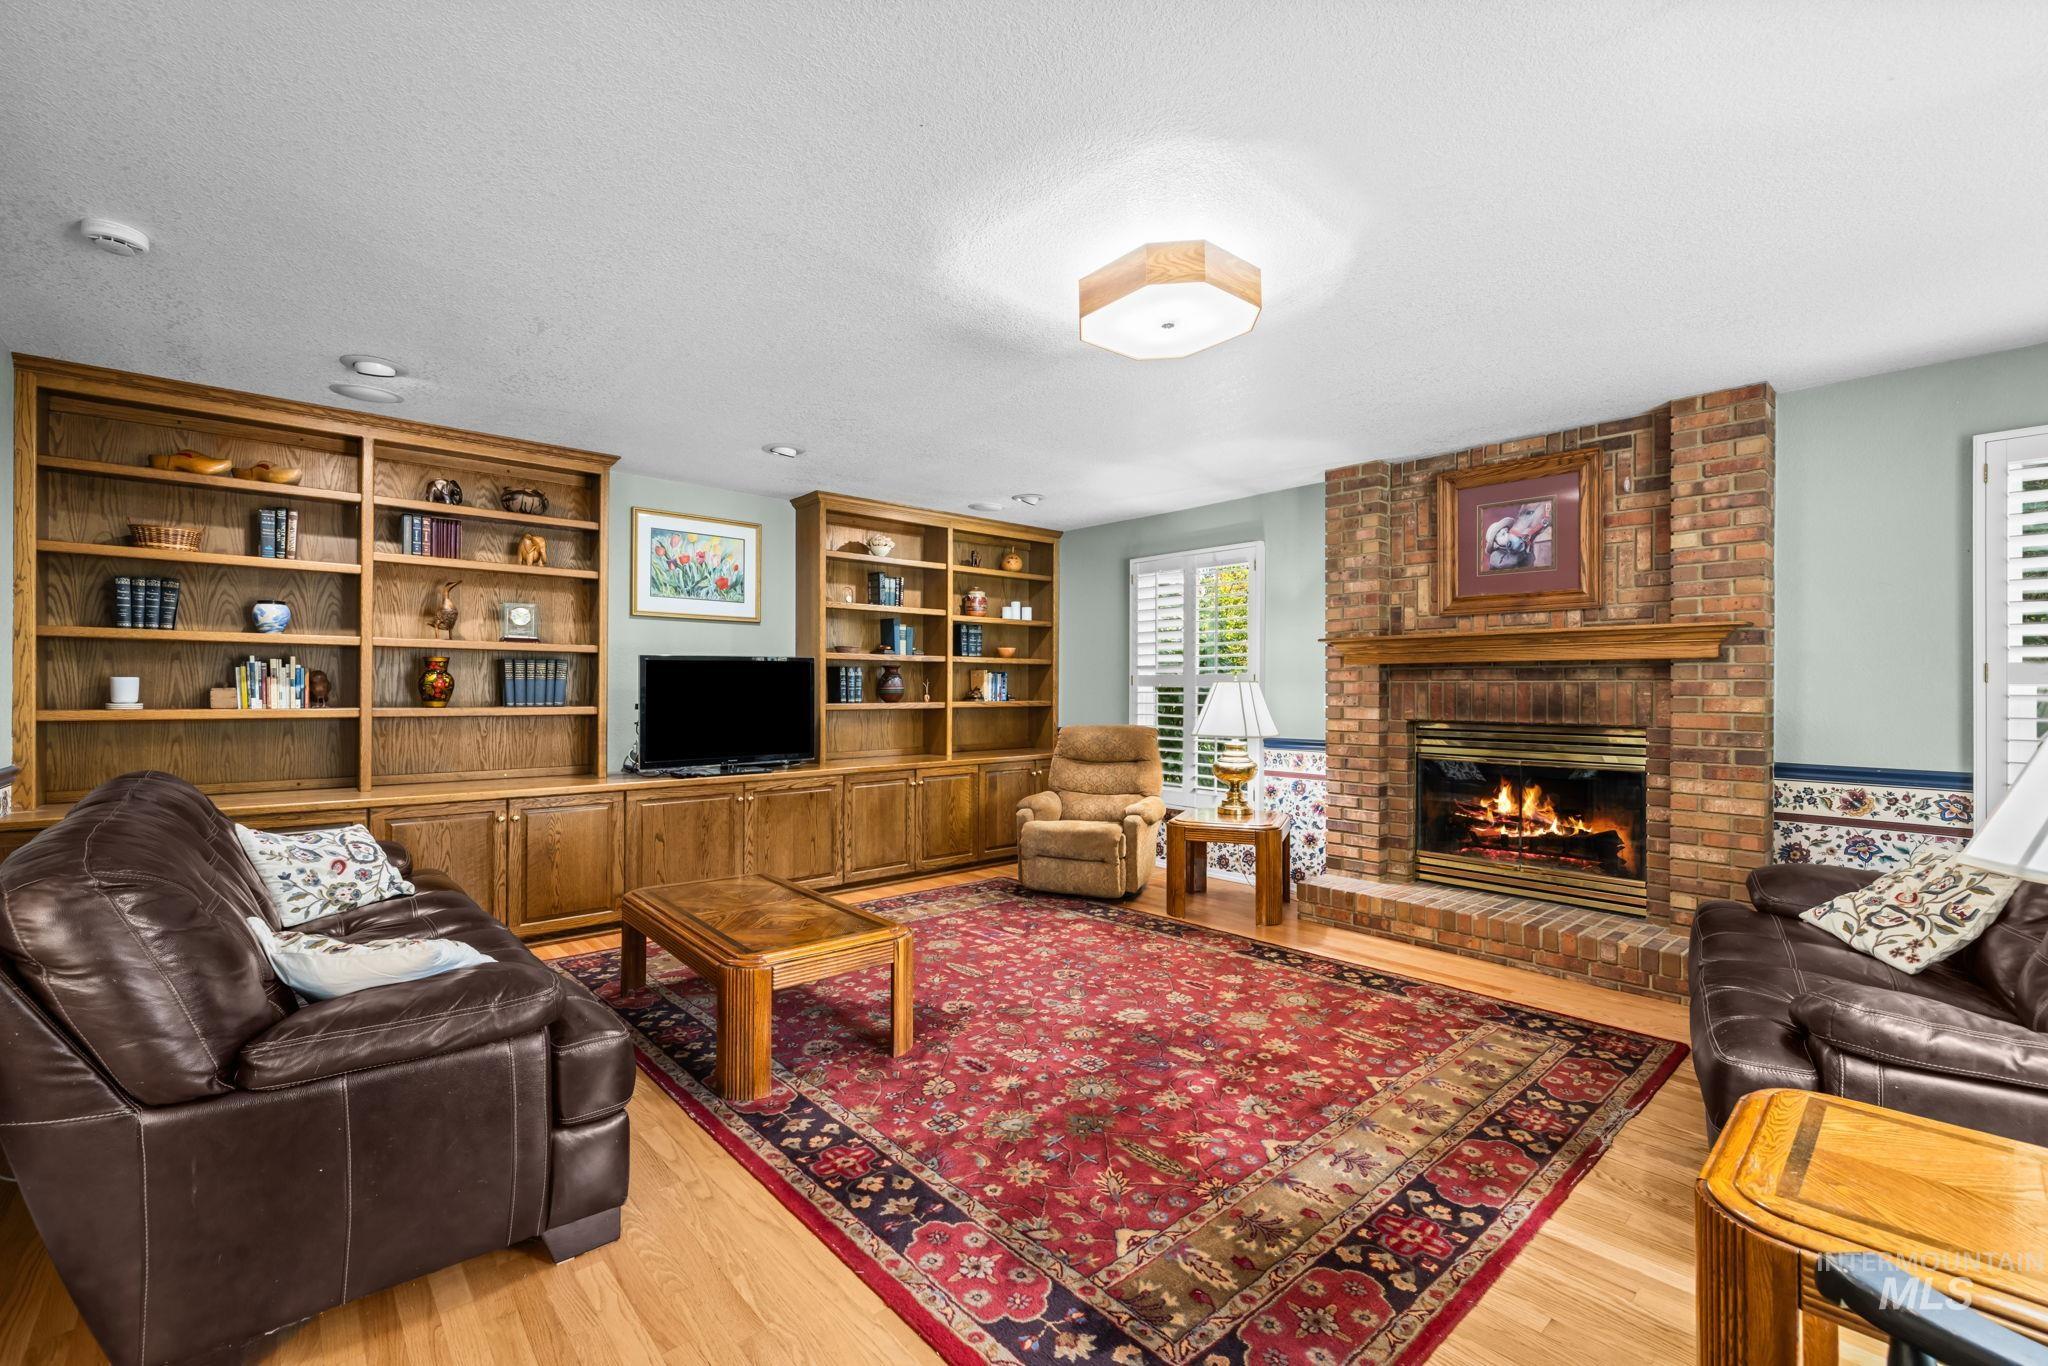
Built-in wooden shelving and cabinetry, brick fireplace with wood mantel, hardwood flooring, and plantation shutters
-
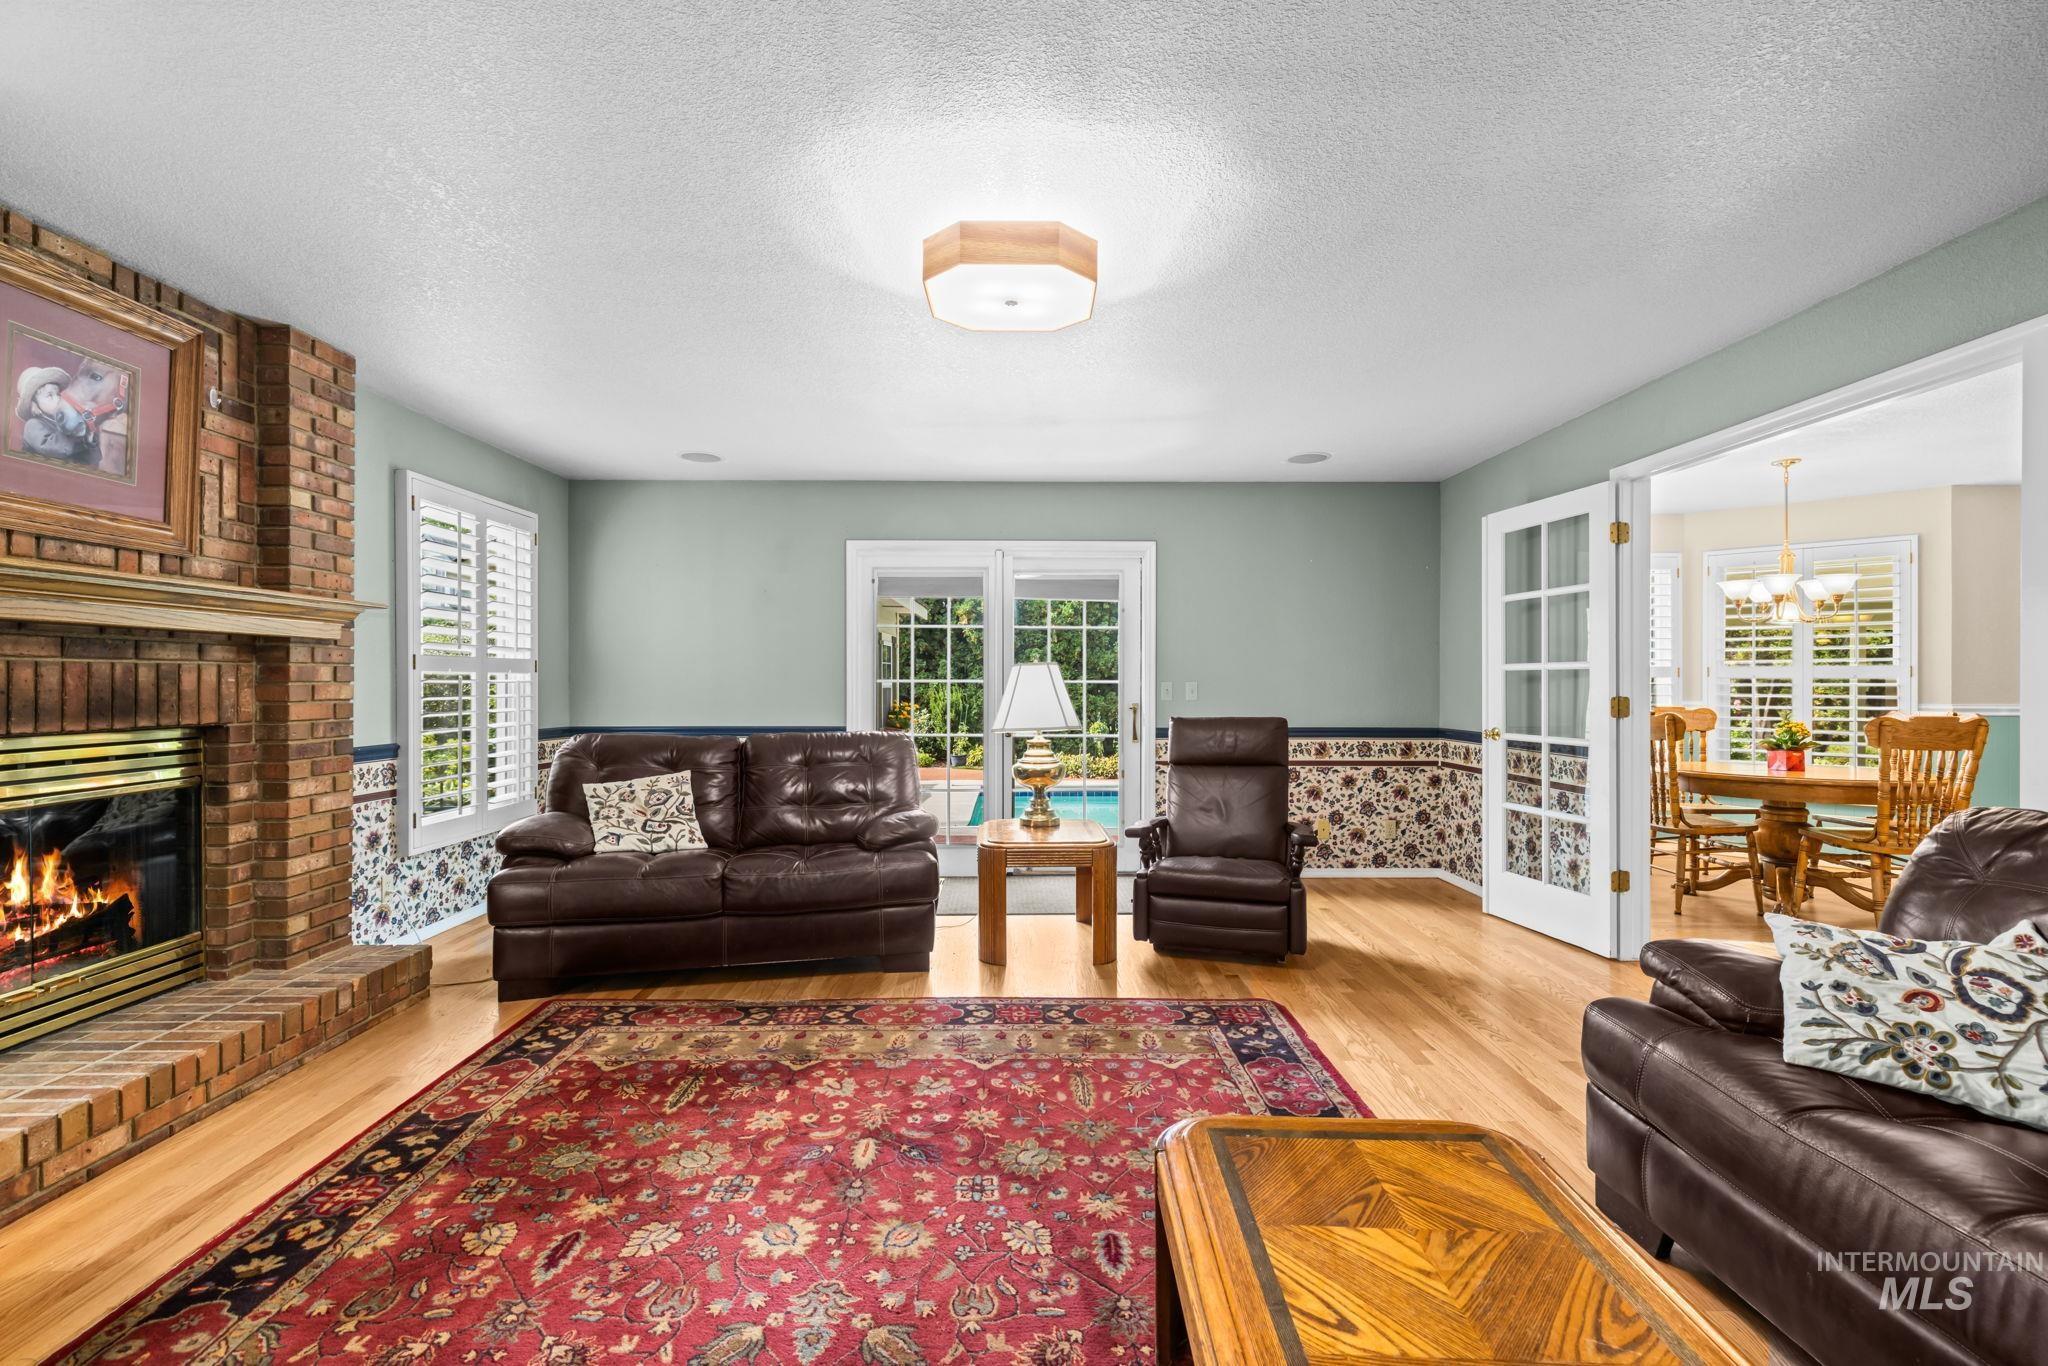
Brick-faced fireplace, hardwood flooring, white plantation shutters, glass patio doors, and French doors
-
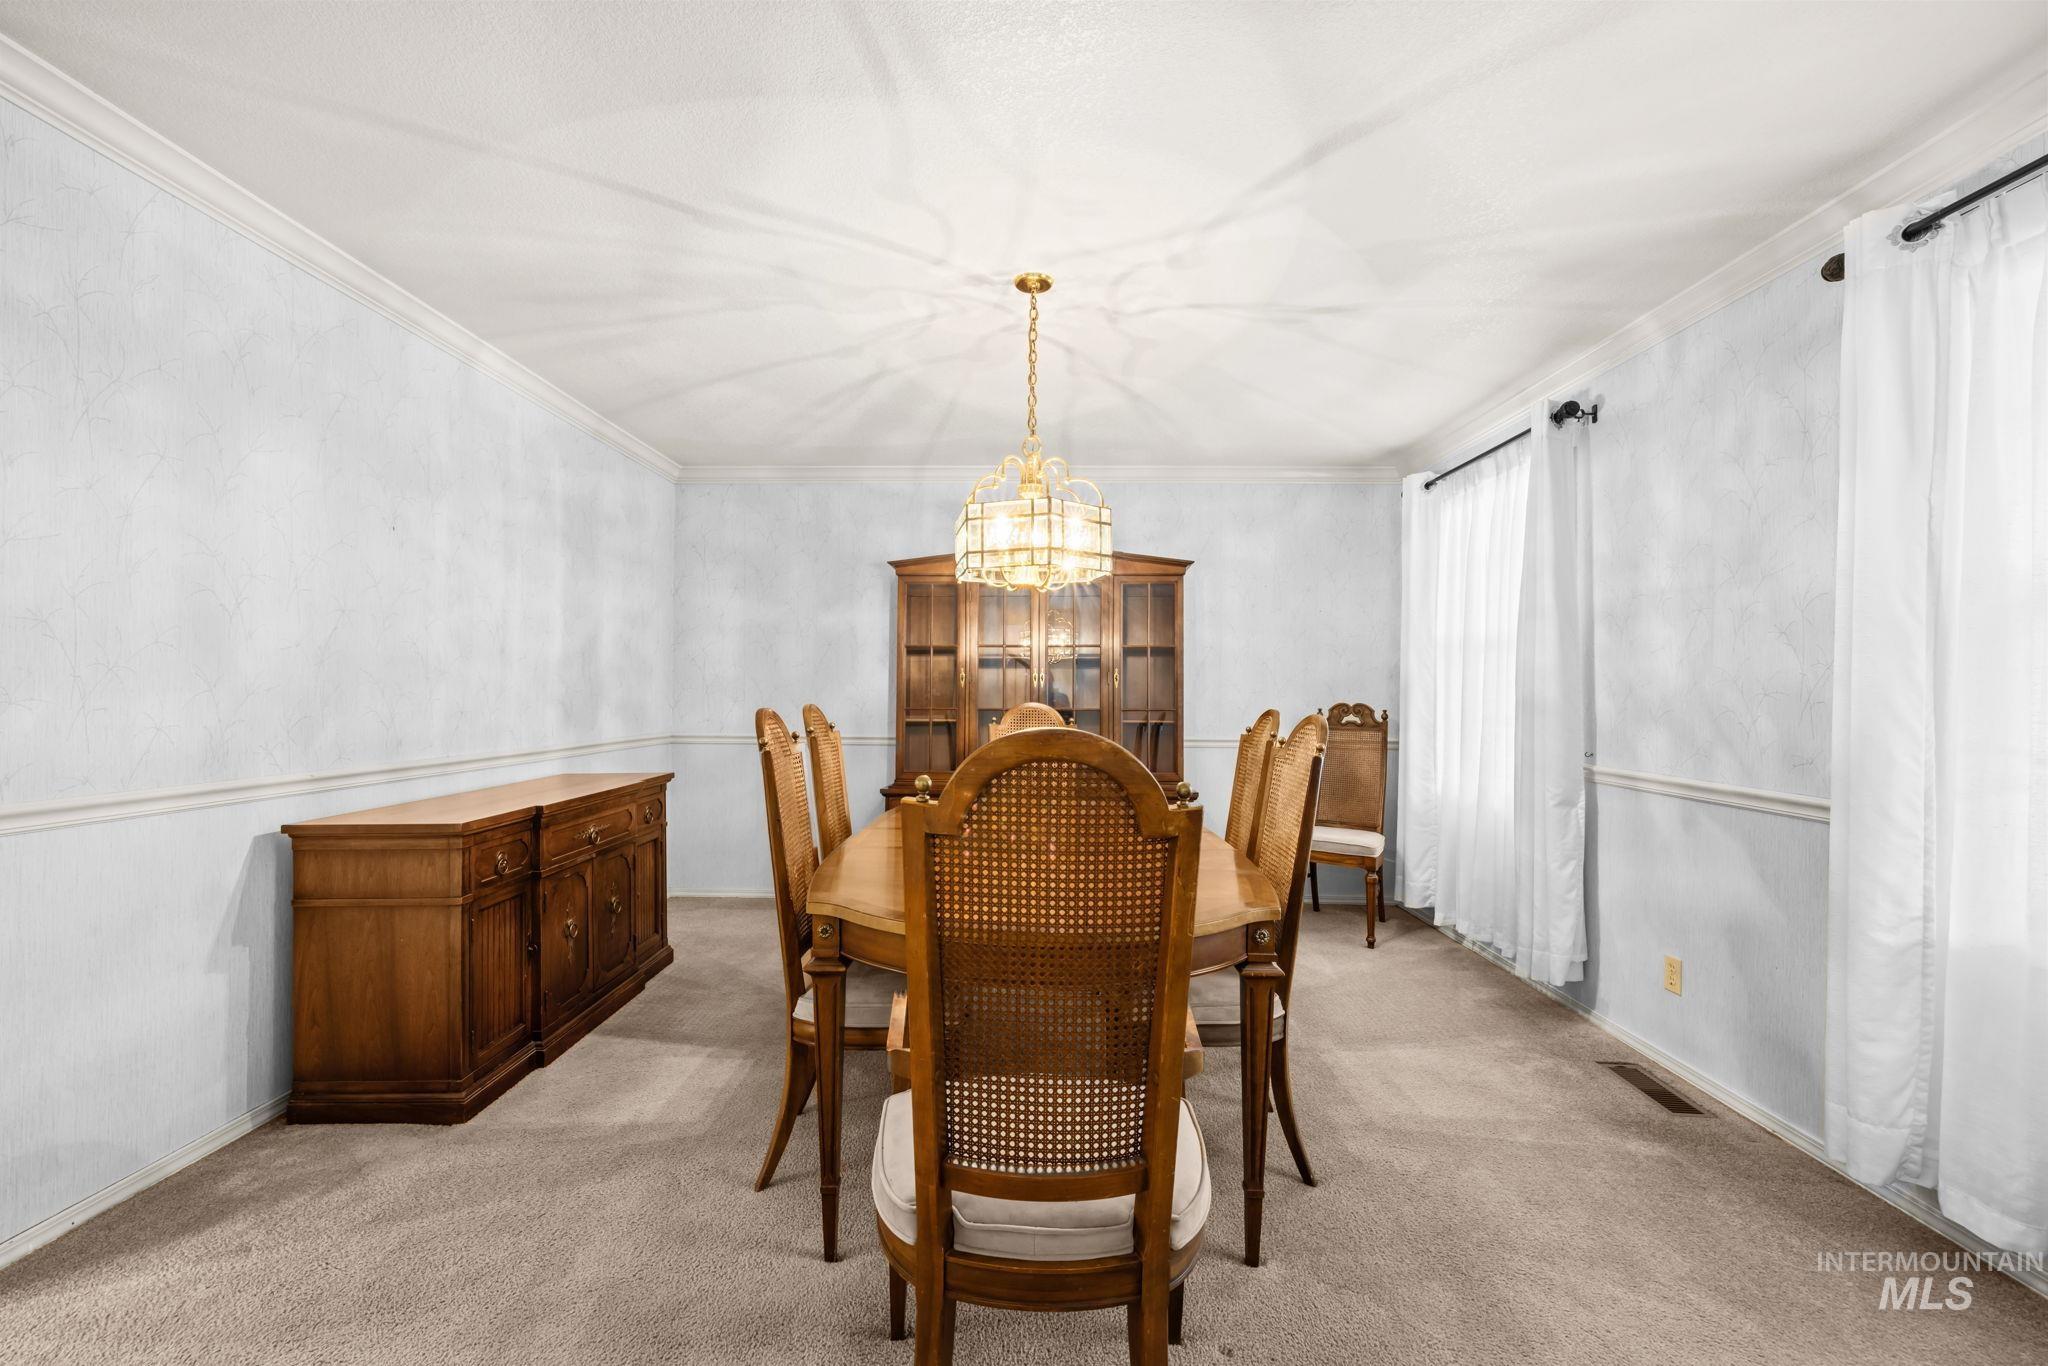
-
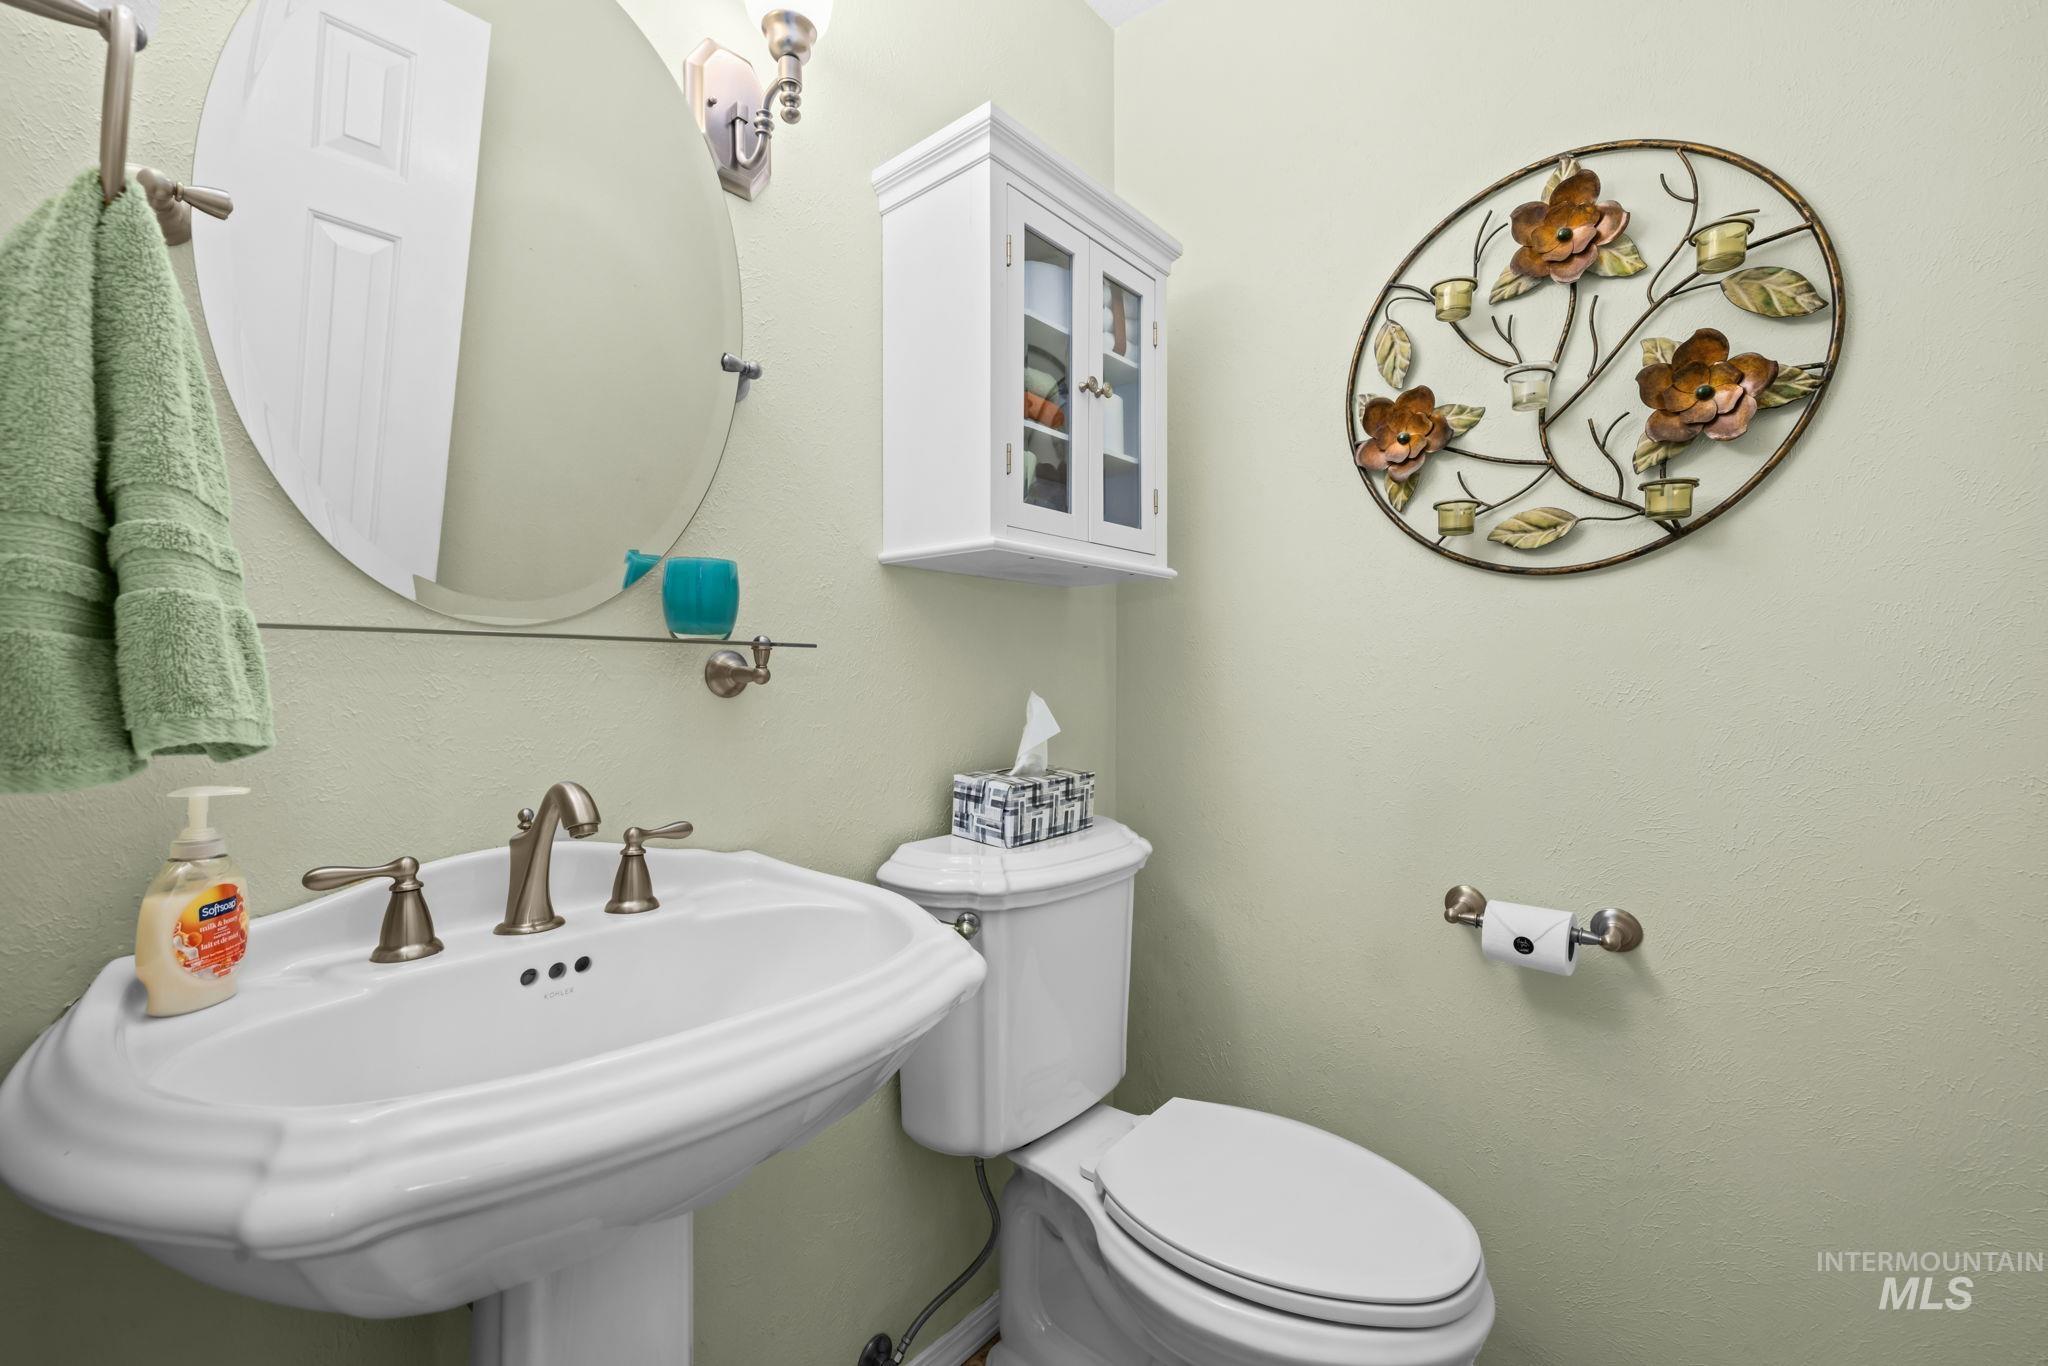
-
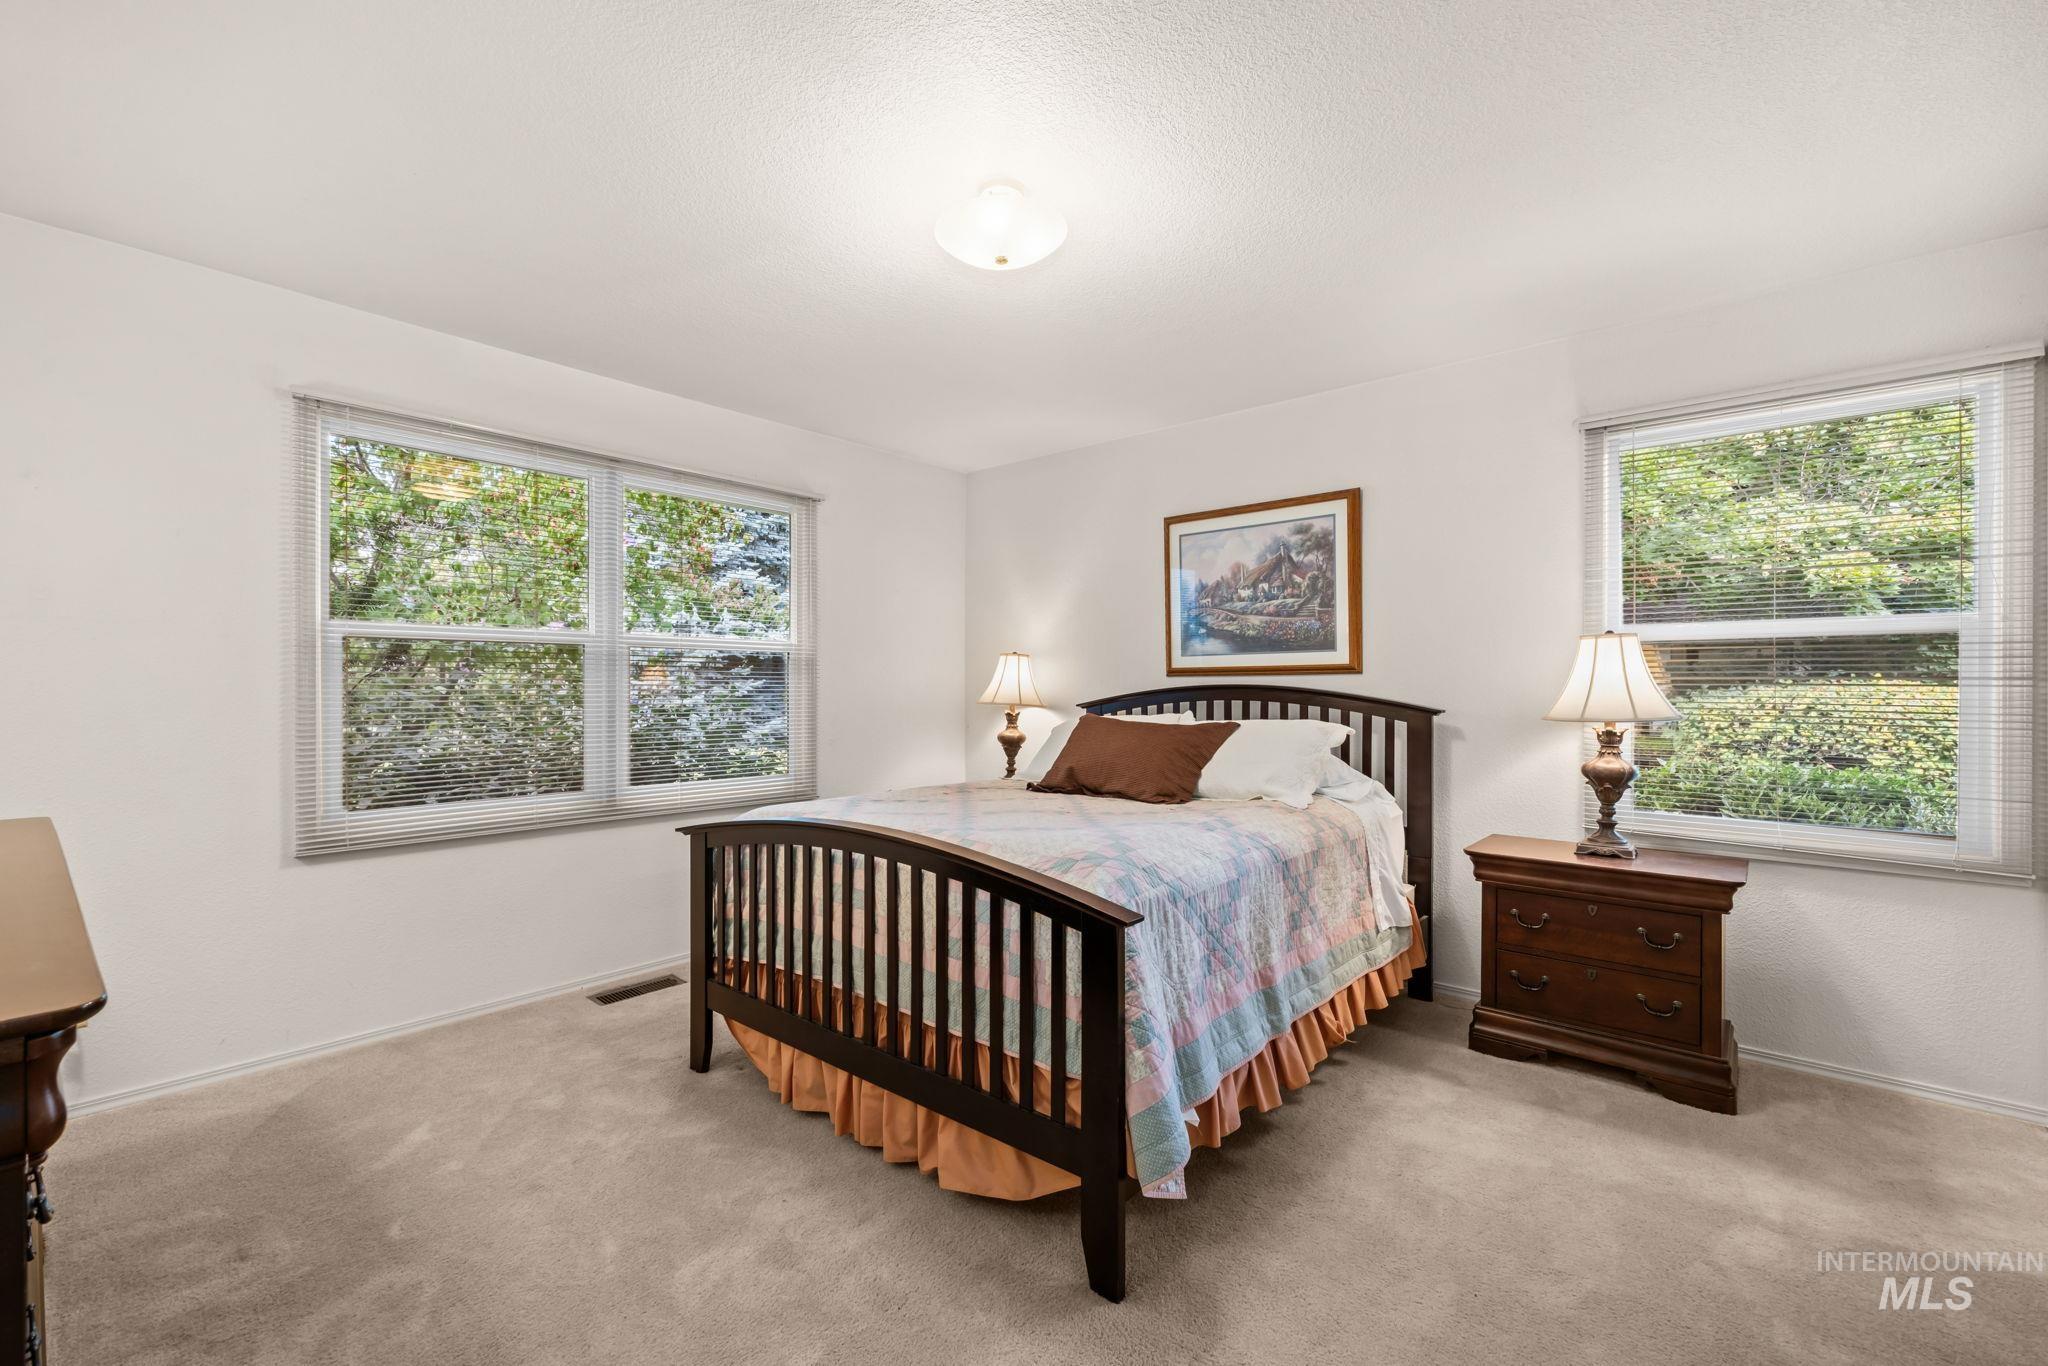
Carpeted flooring, white walls, and a ceiling-mounted light fixture
-
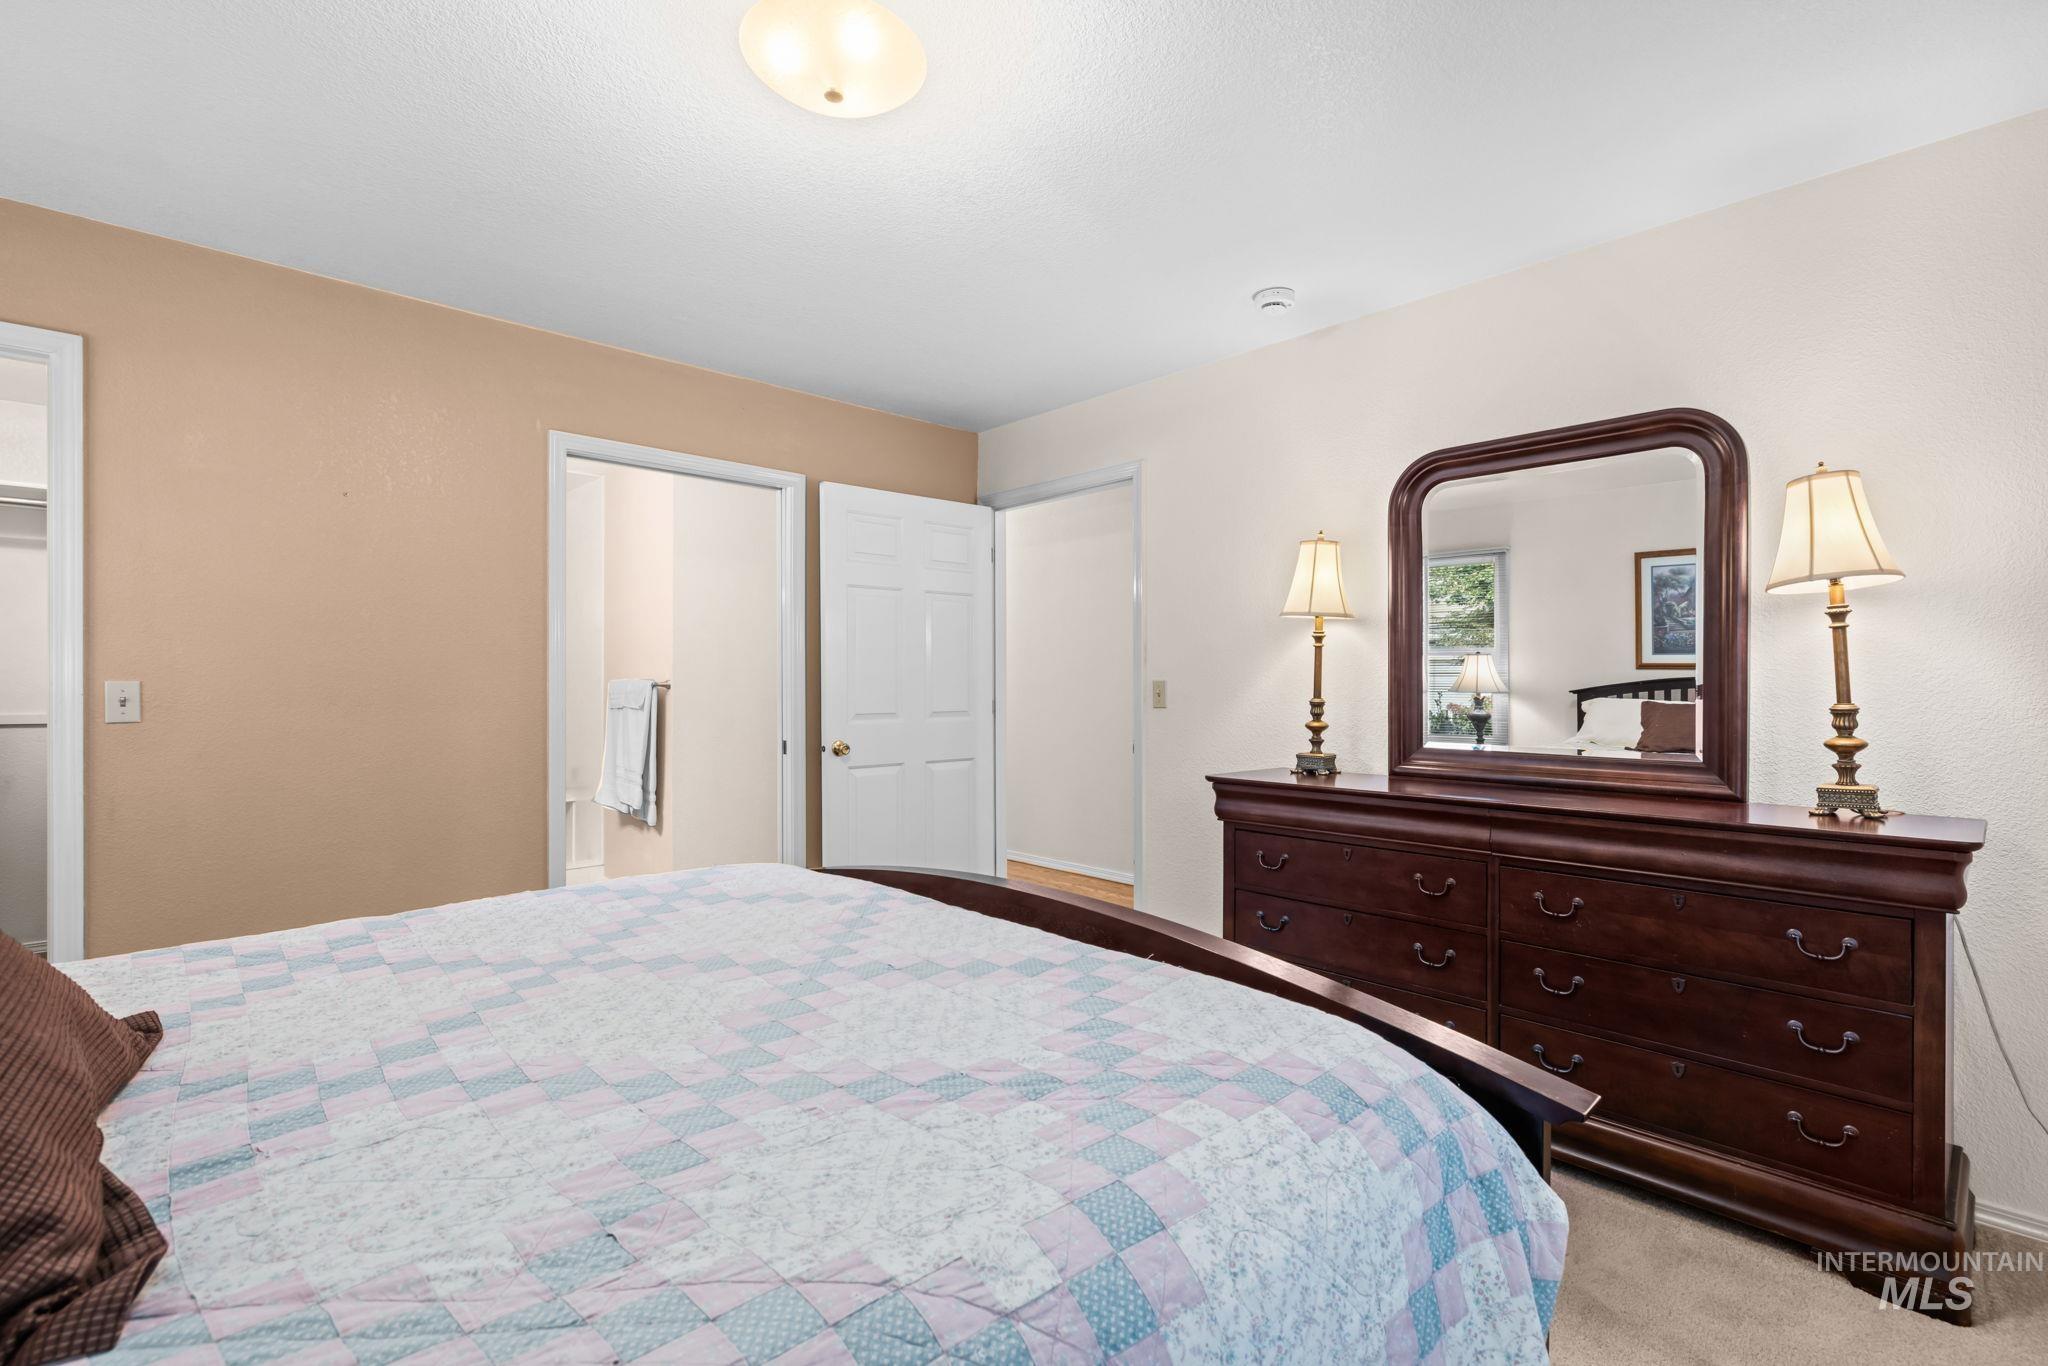
Additional content
-
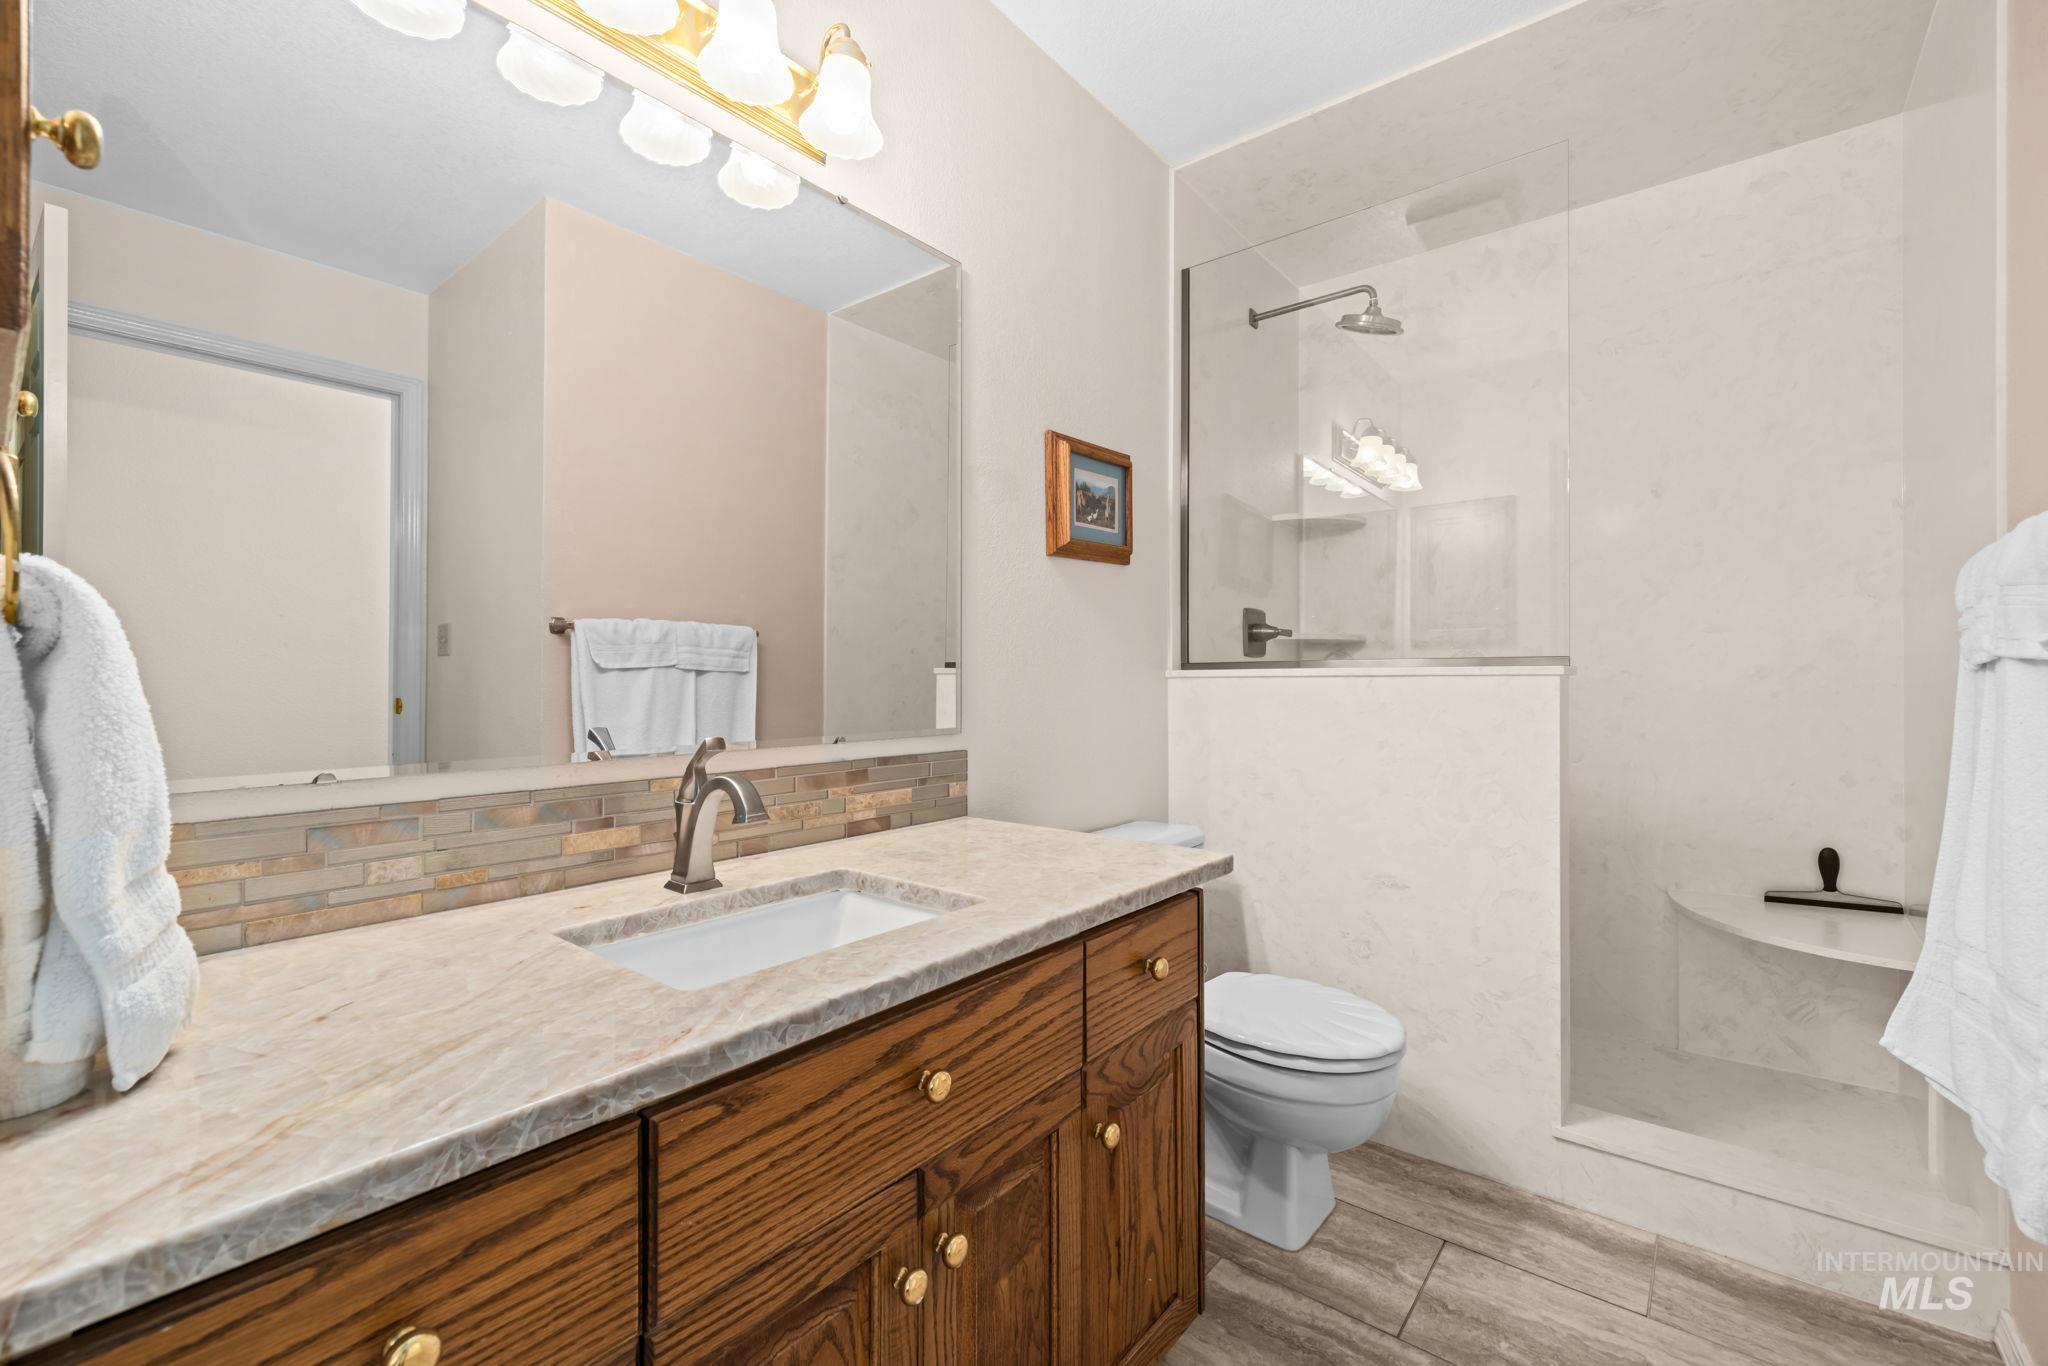
Walk-in shower with a glass enclosure, wood-finish vanity with a single basin sink, stone countertop, and tile flooring
-
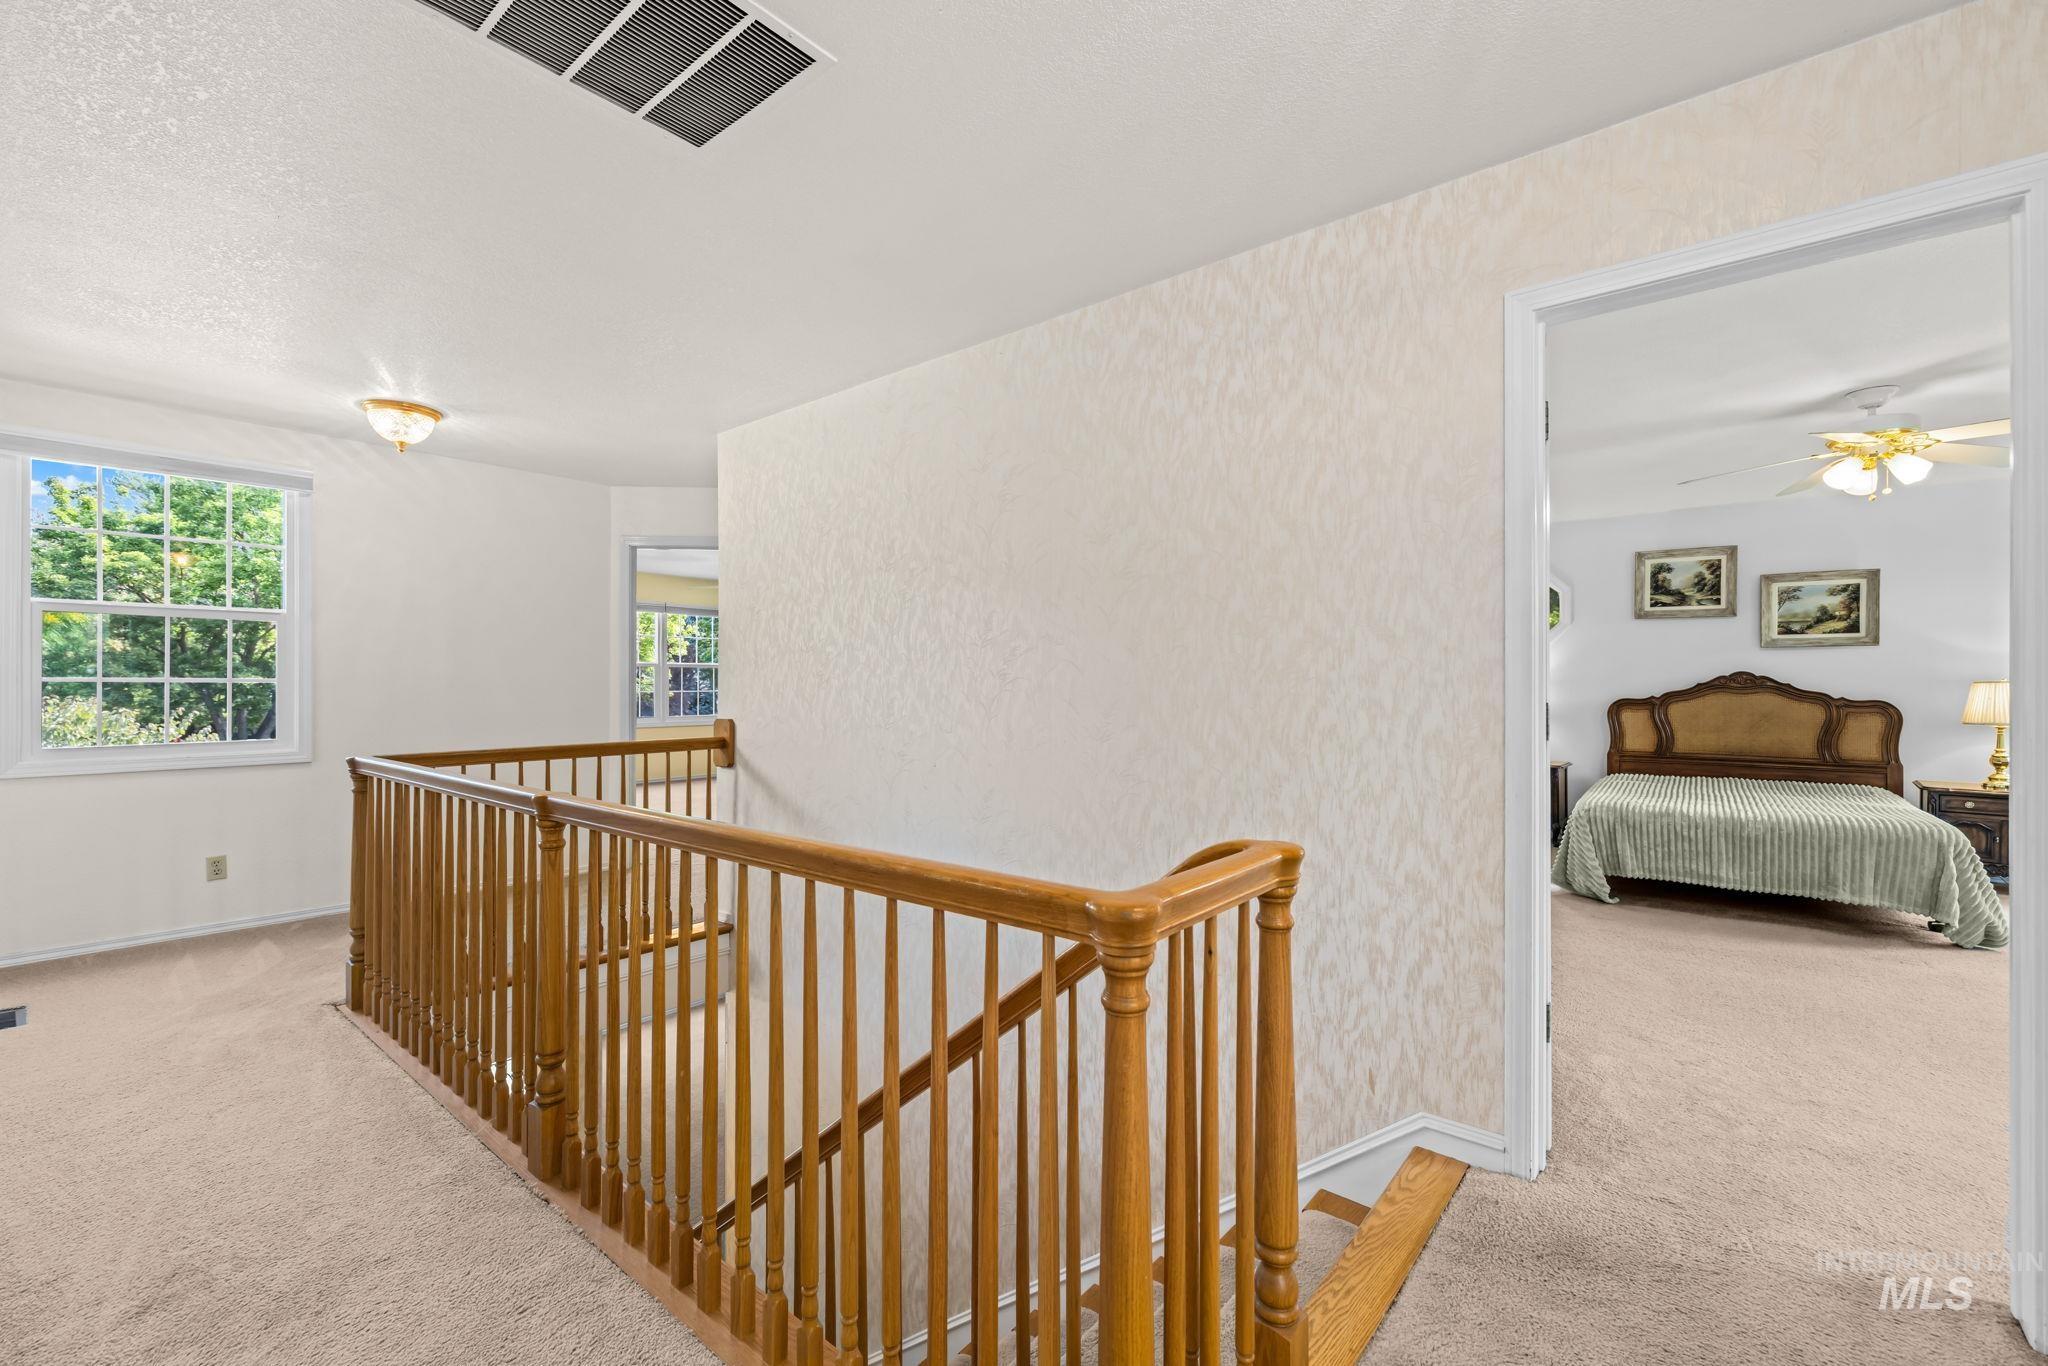
Carpeted landing with wood baluster railing, white trim window, and ceiling-mounted light fixture
-
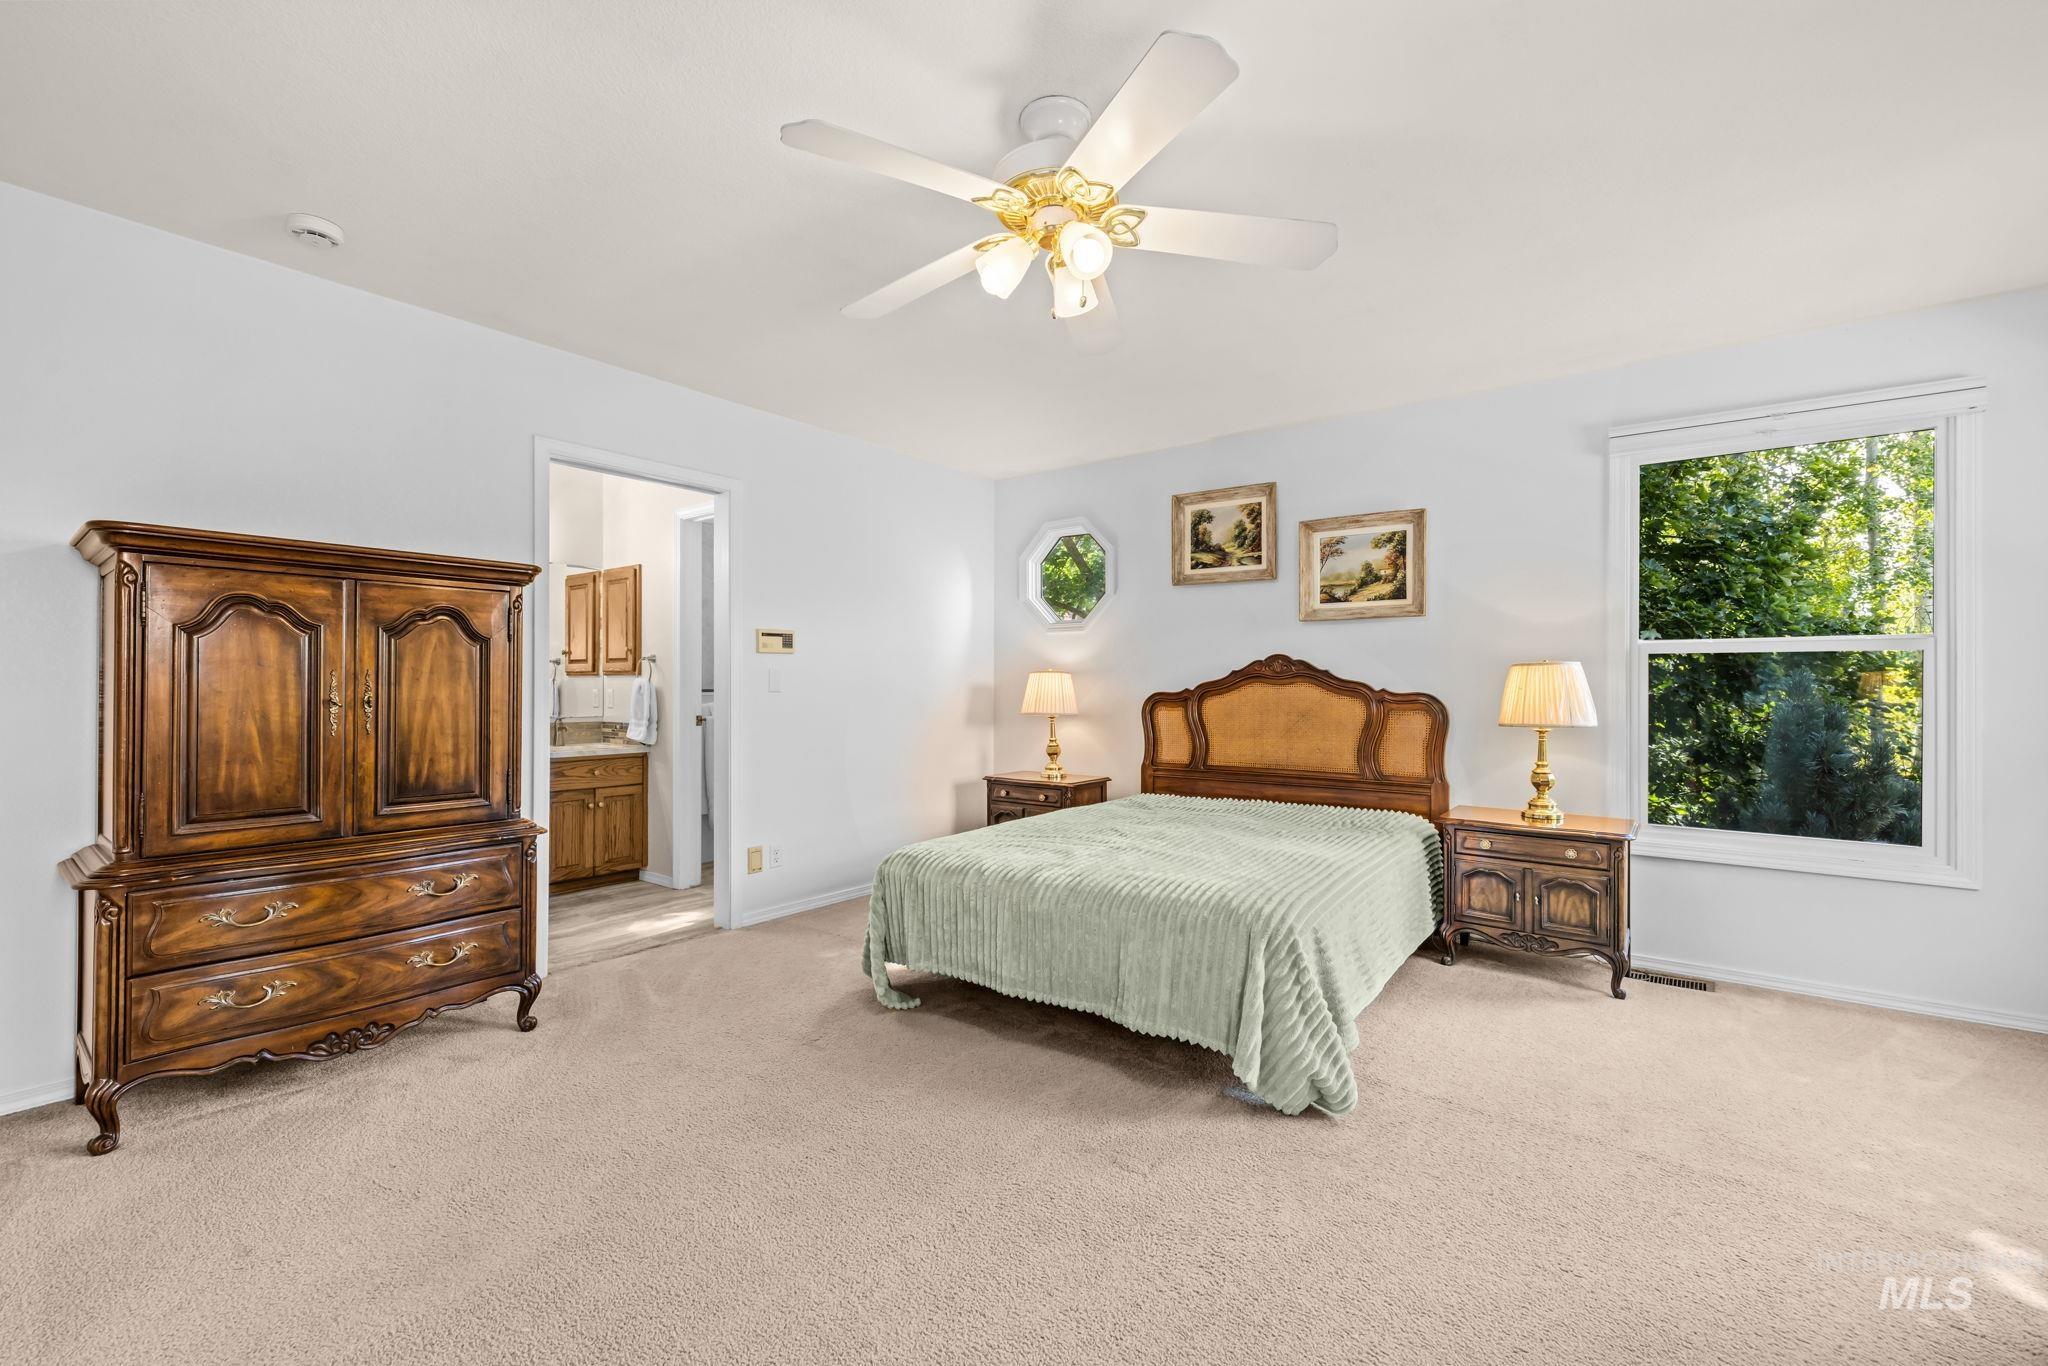
Neutral-toned carpeting throughout
-
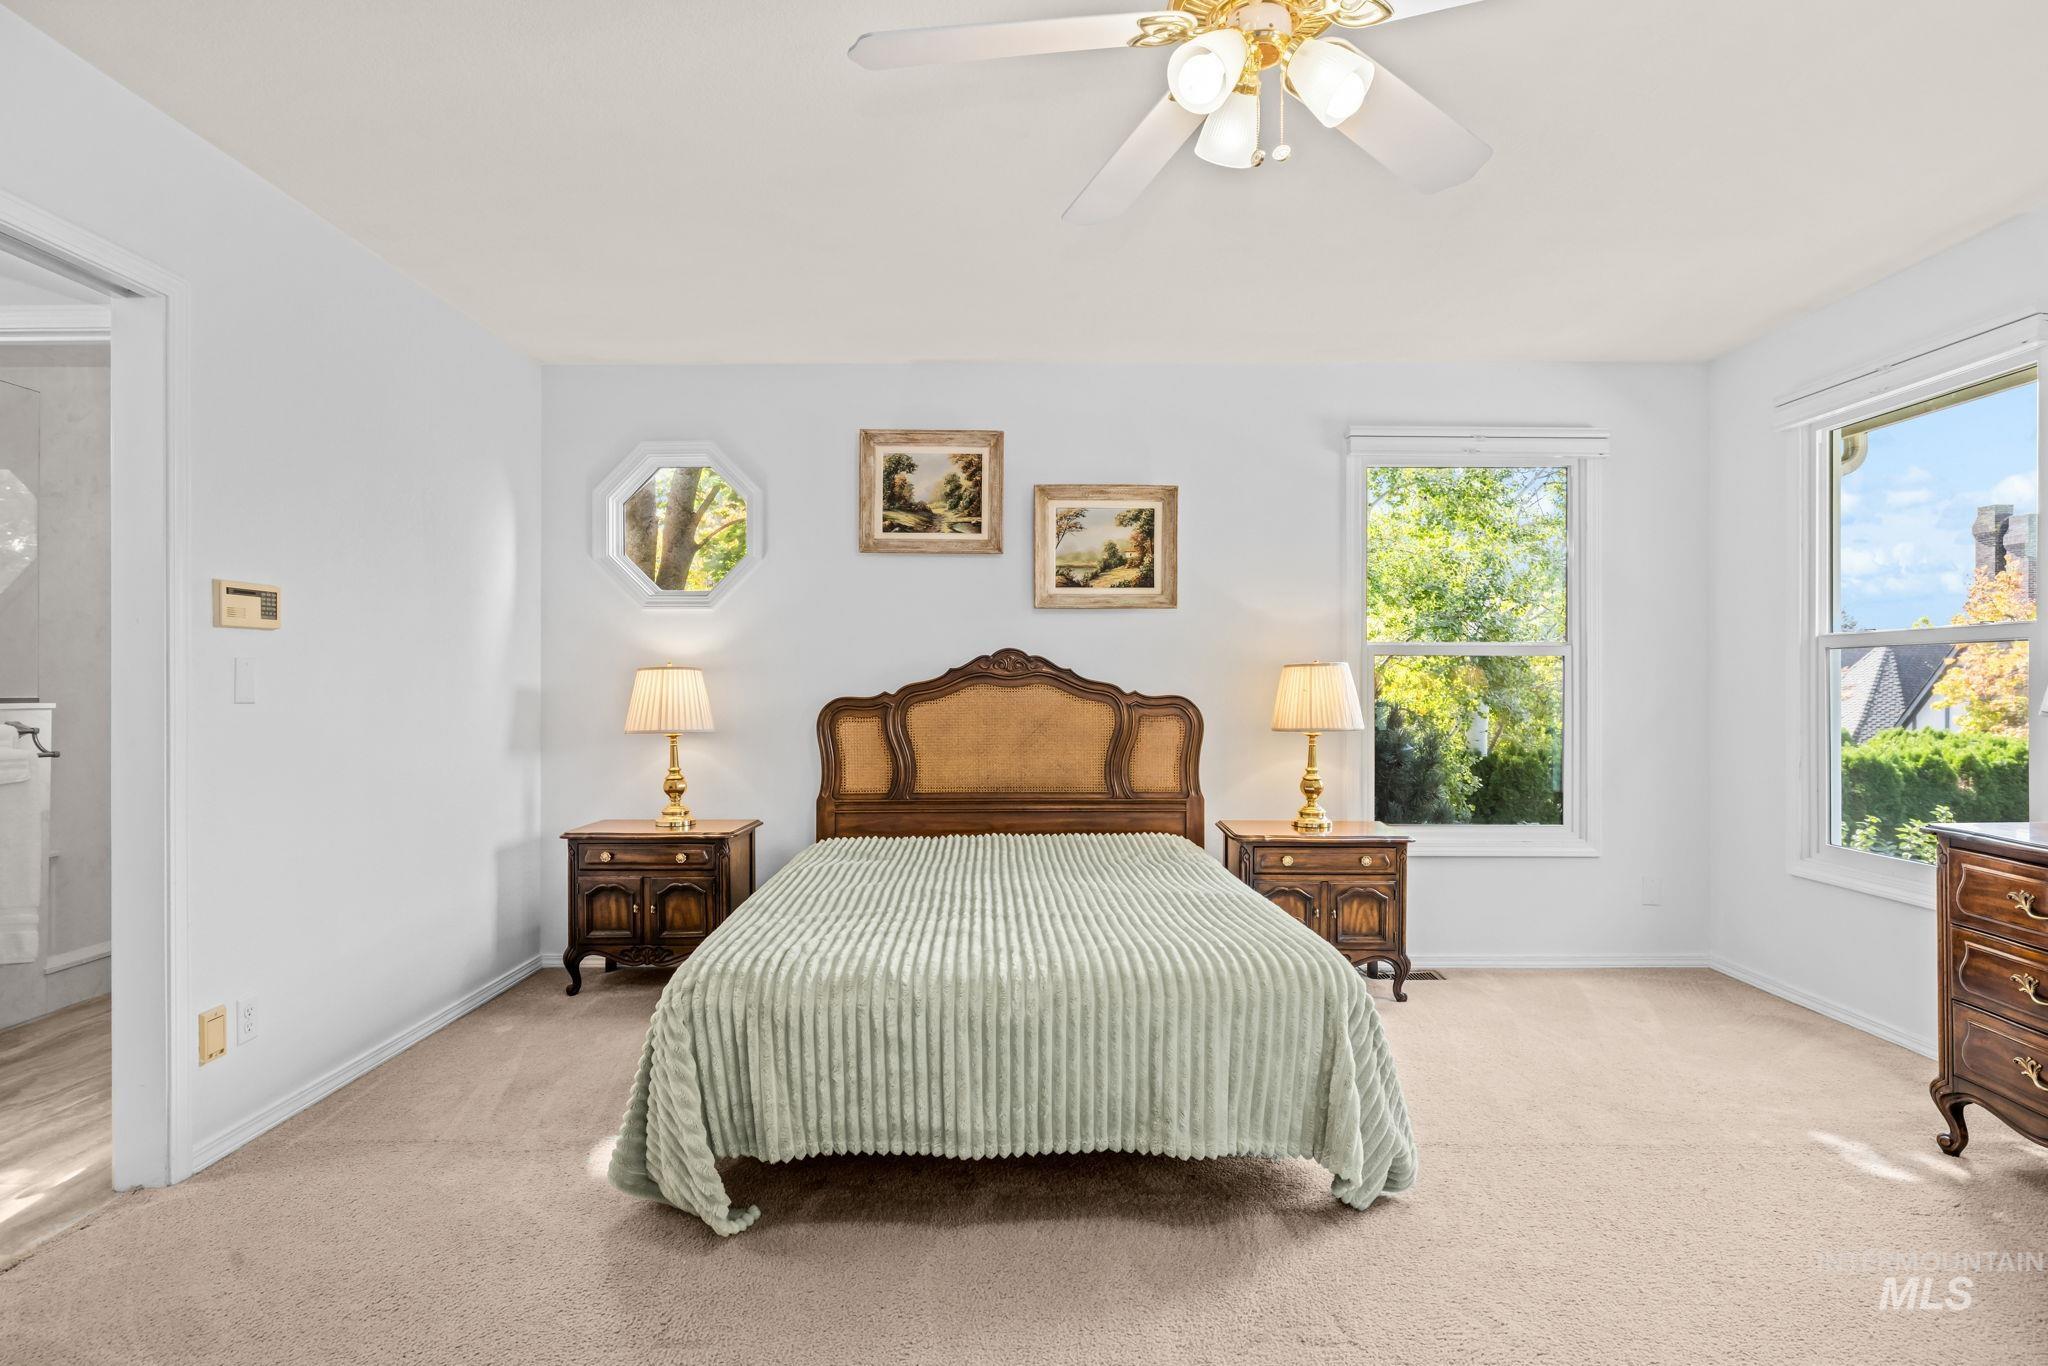
Wall-to-wall carpeting throughout, a ceiling fan with integrated lighting, and multiple windows allowing natural illumination
-
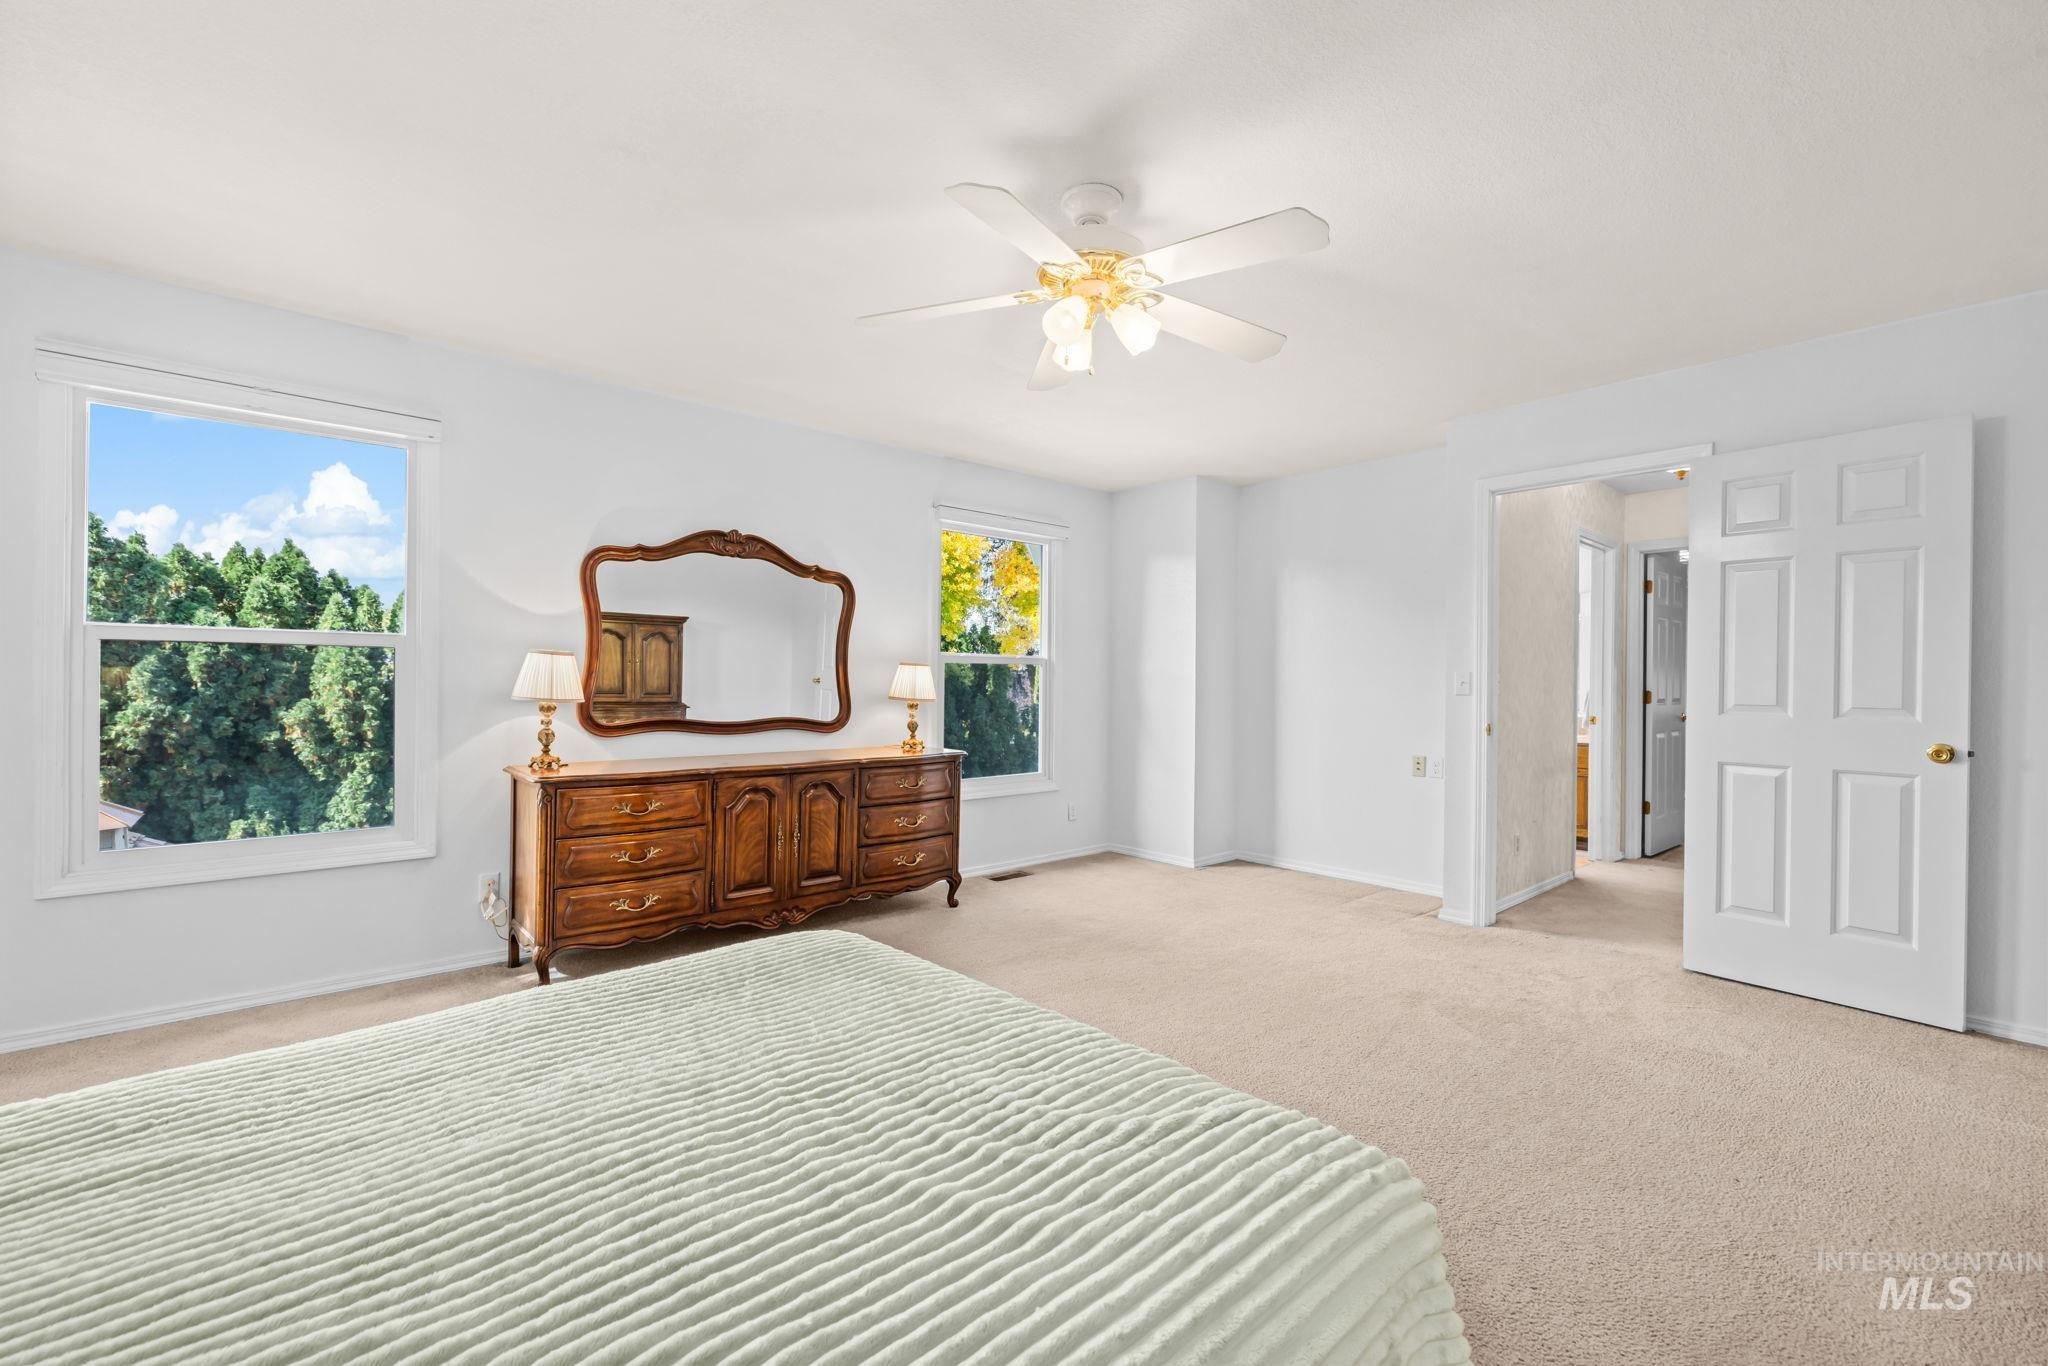
Spacious room featuring neutral carpet, two windows with natural scenery, ceiling fan with integrated lighting, and a paneled door
-
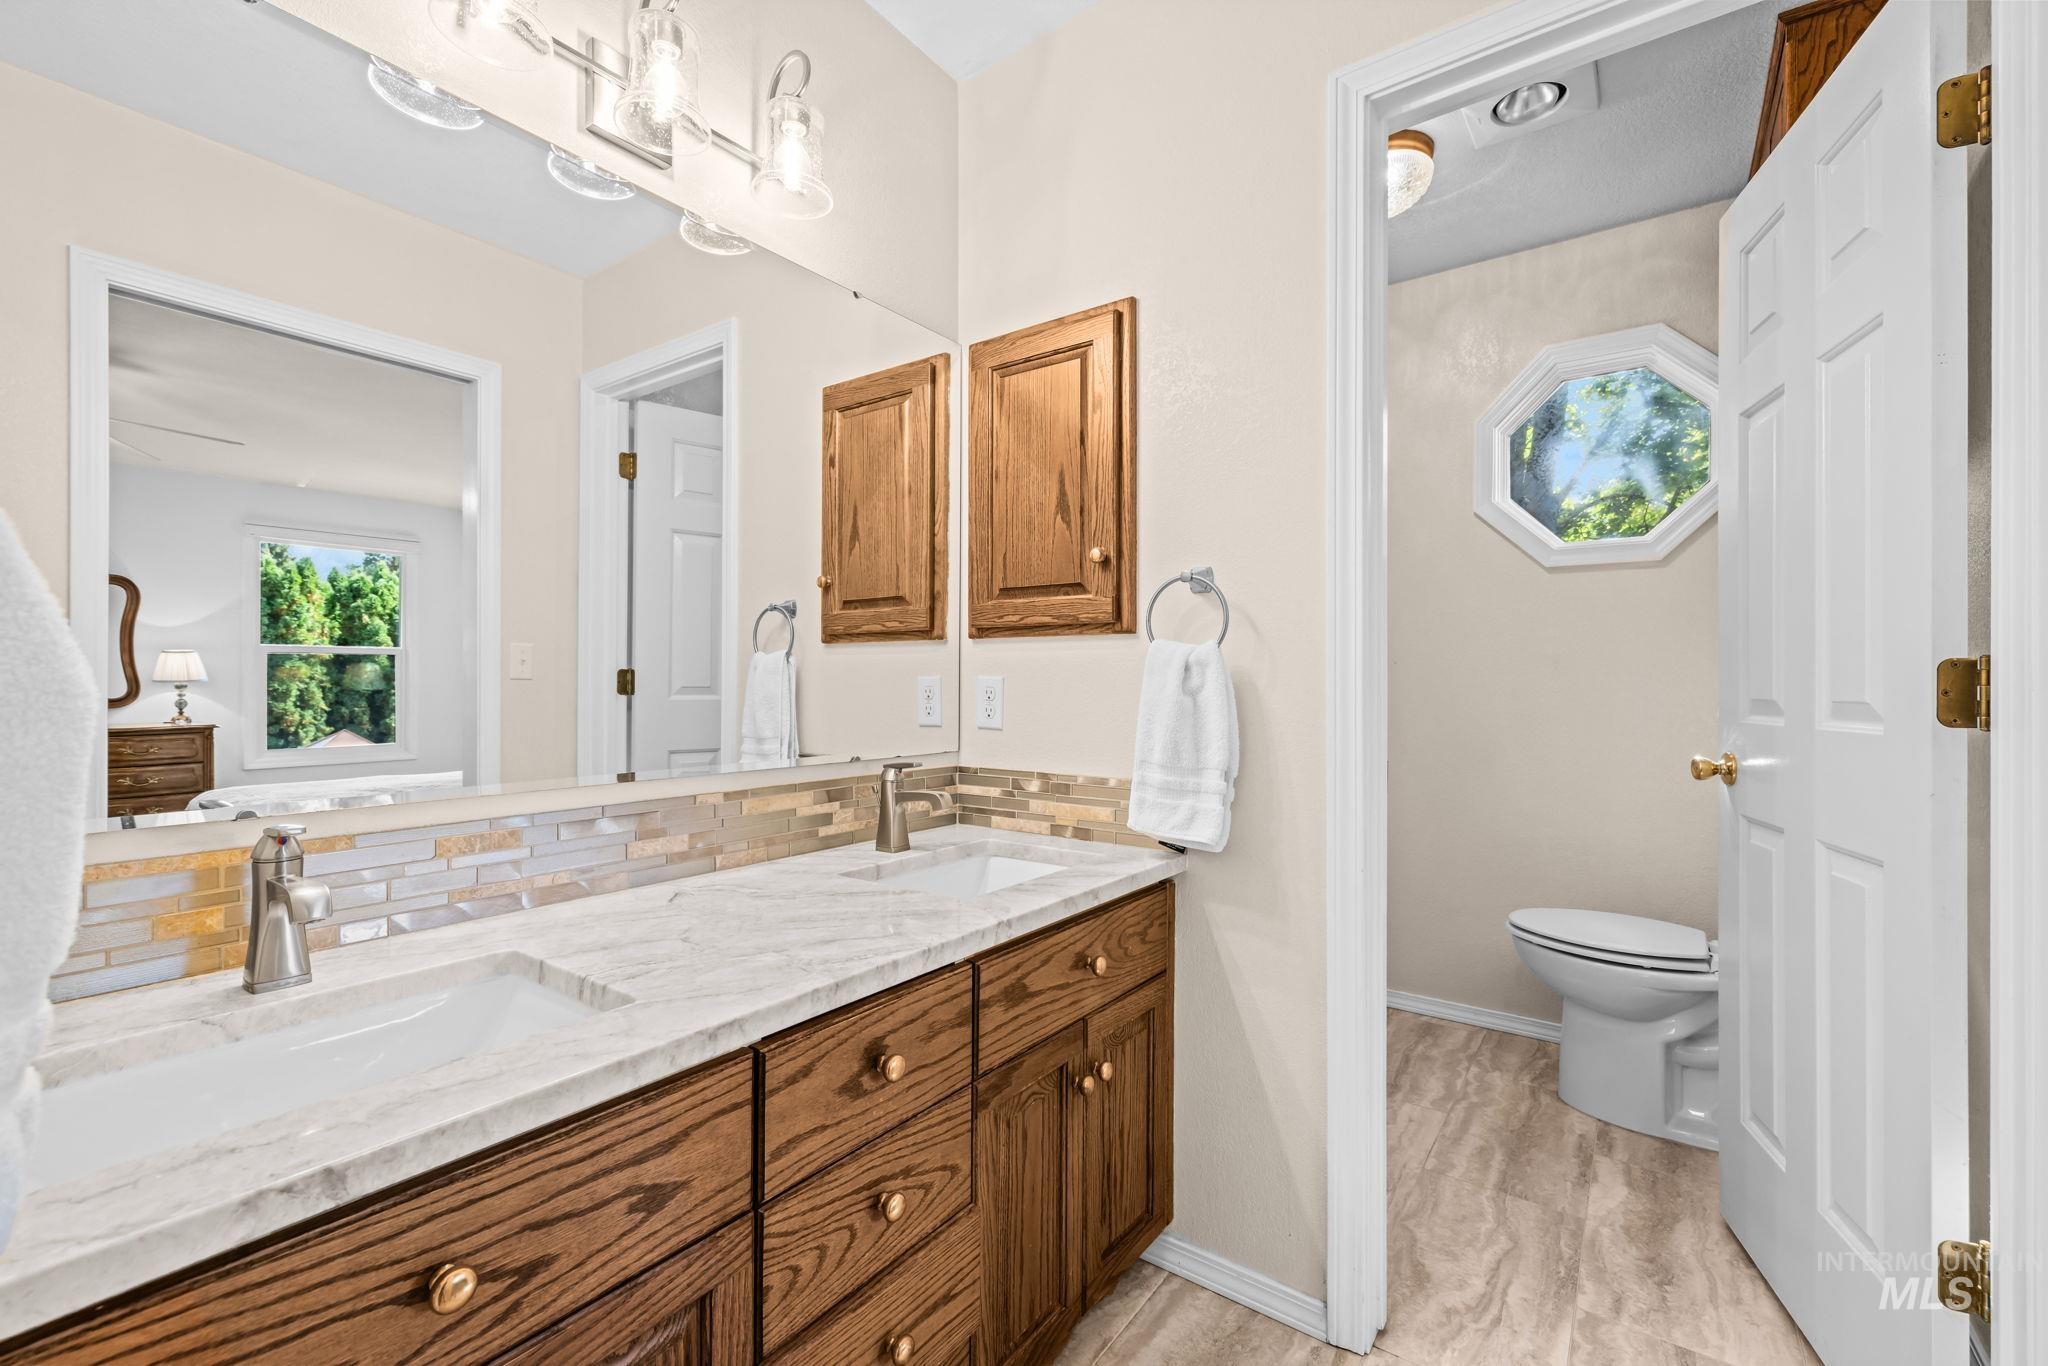
Dual vanity with white undermount sinks and light-toned countertops
-
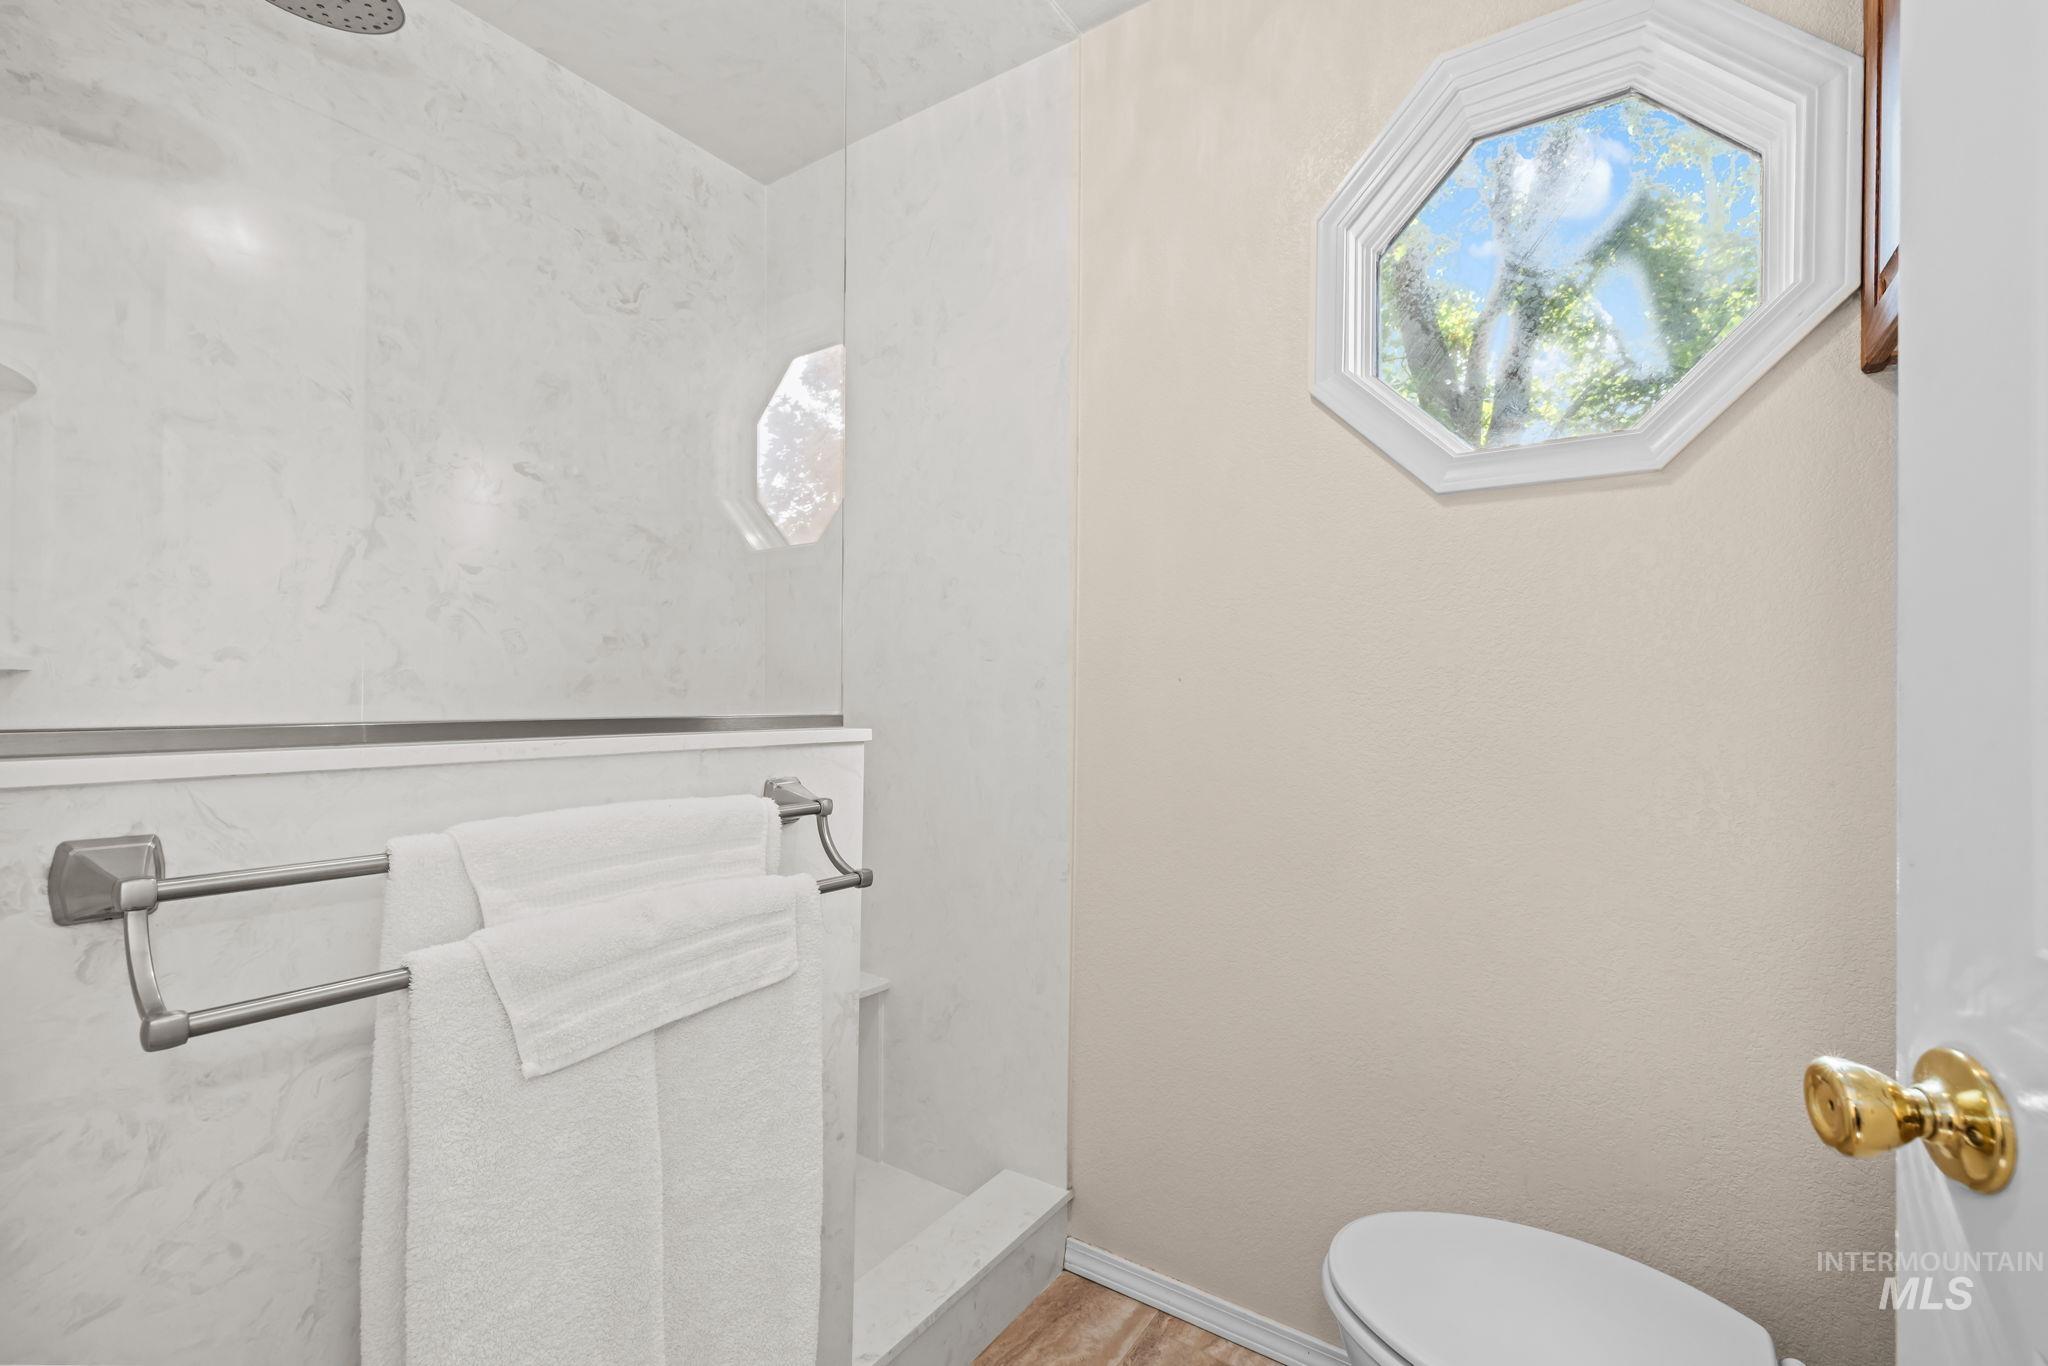
Shower with glass enclosure, fixed rainfall showerhead, and tile-finish walls
-
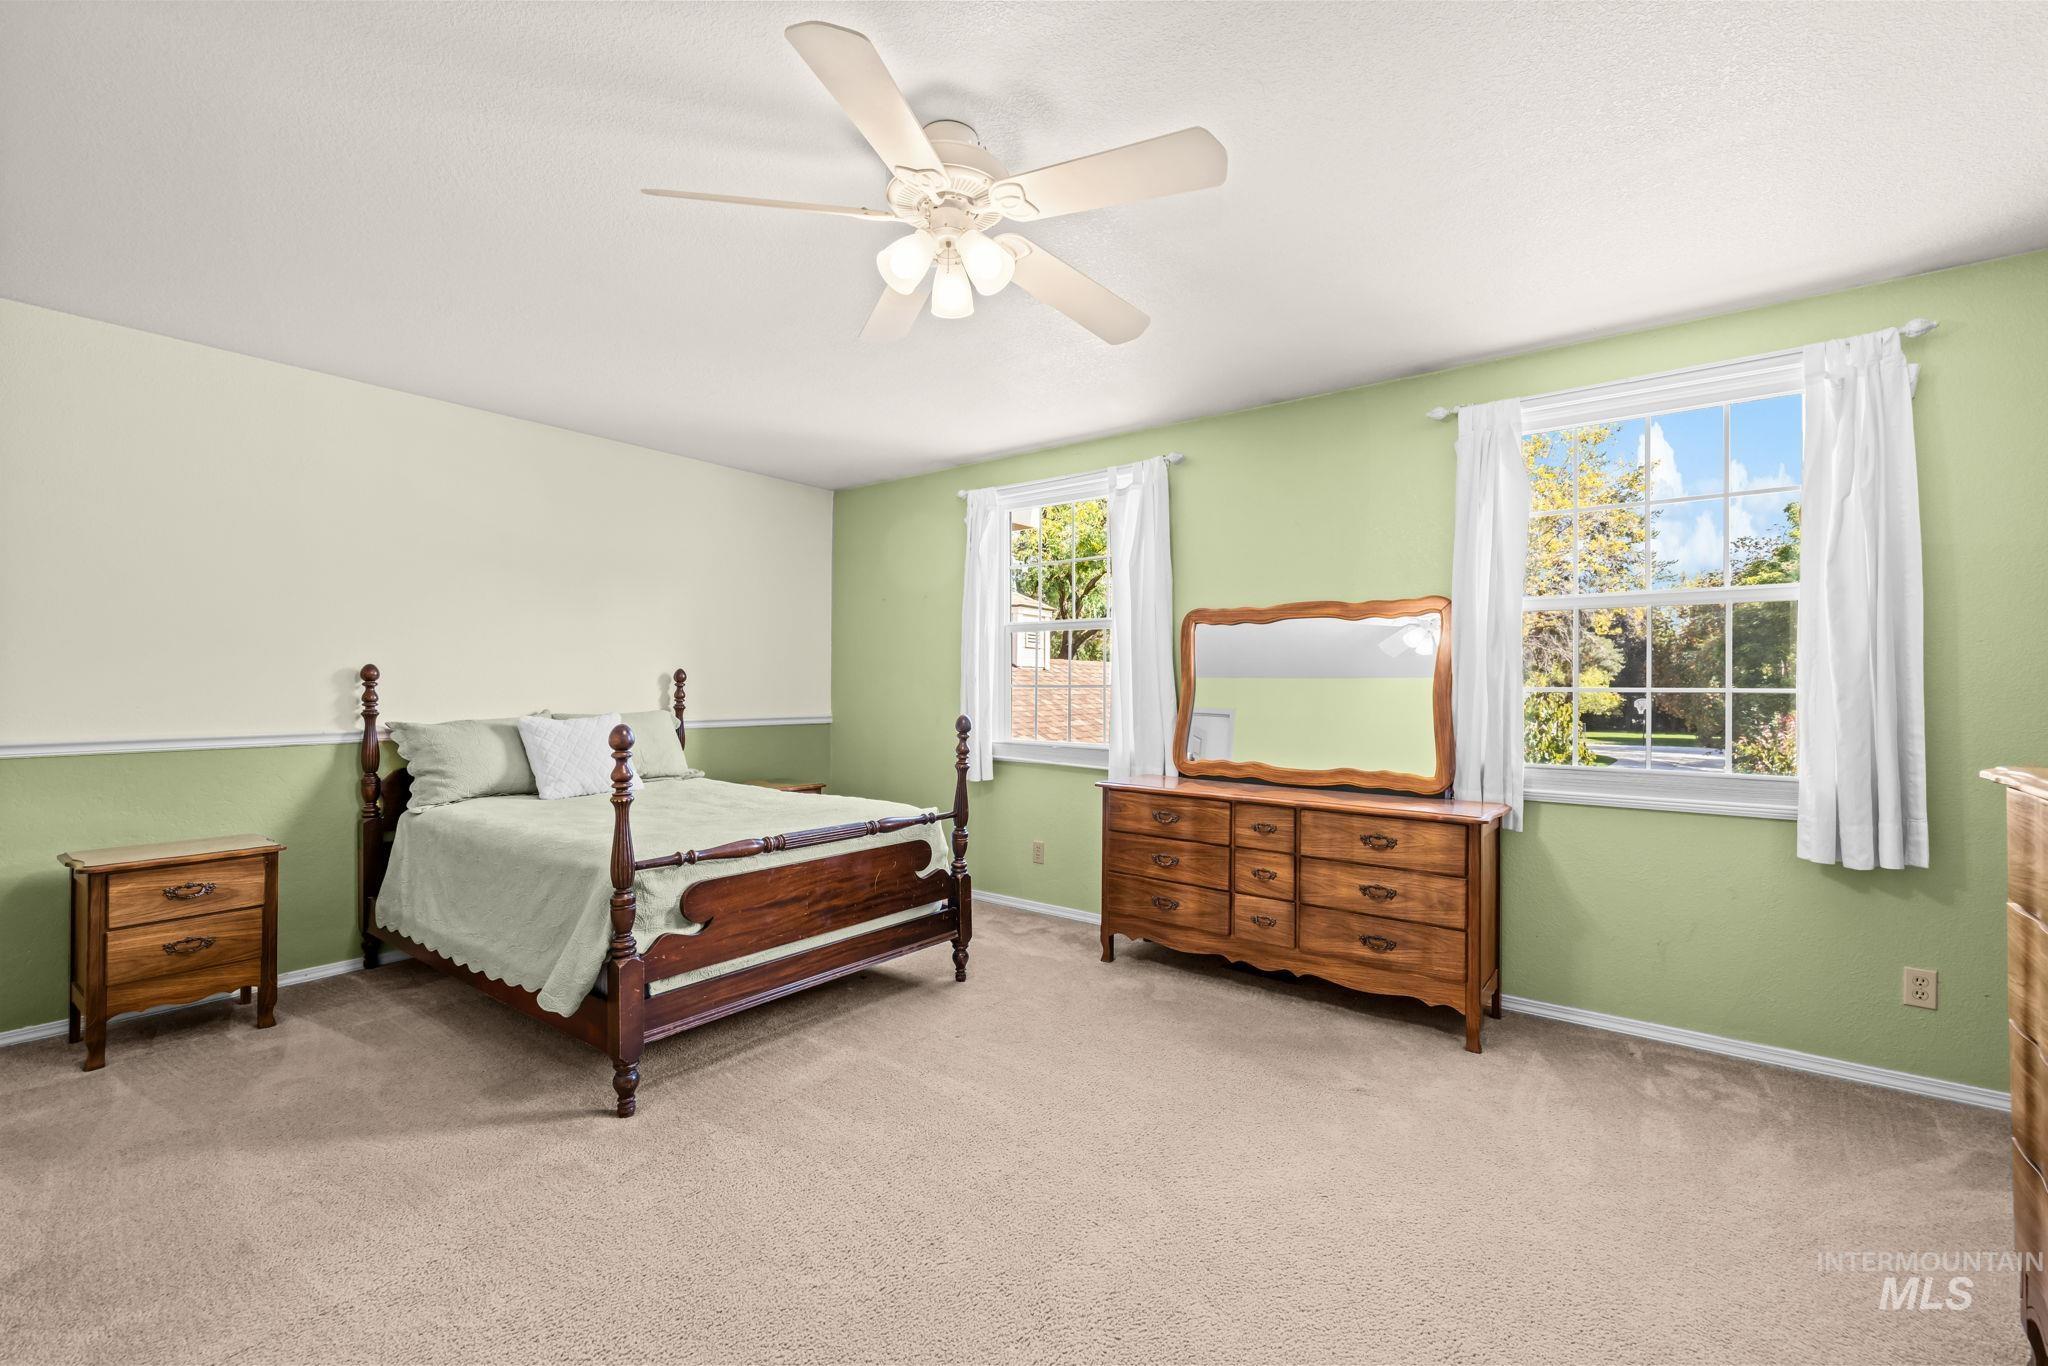
Recessed lighting, ceiling fan, and carpeted flooring
-
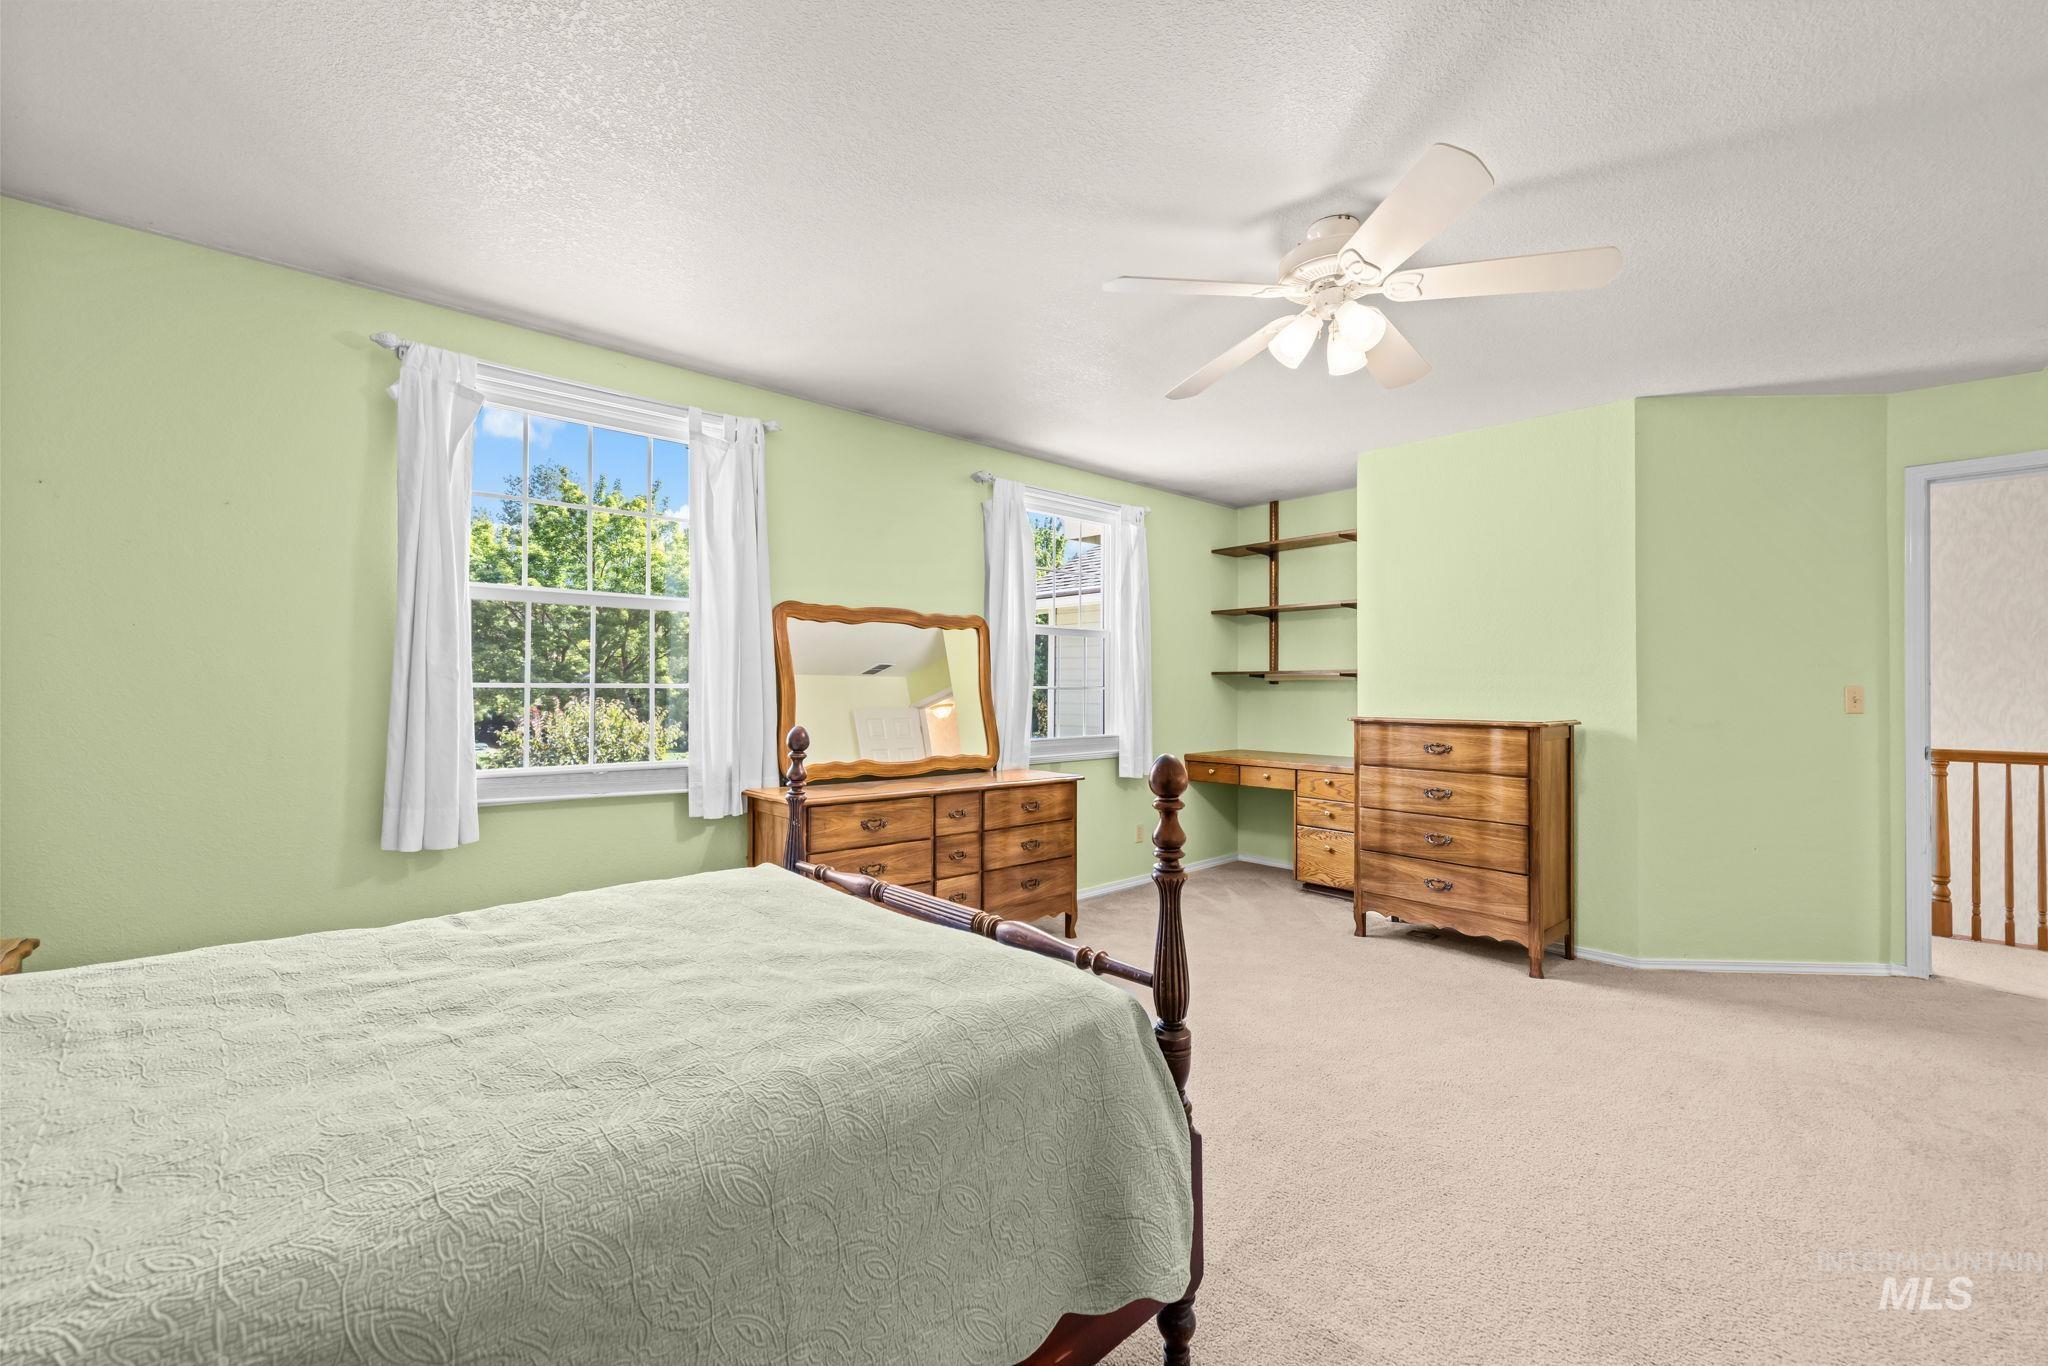
Carpeted bedroom featuring two windows, a ceiling fan, and built-in shelving with a desk
-
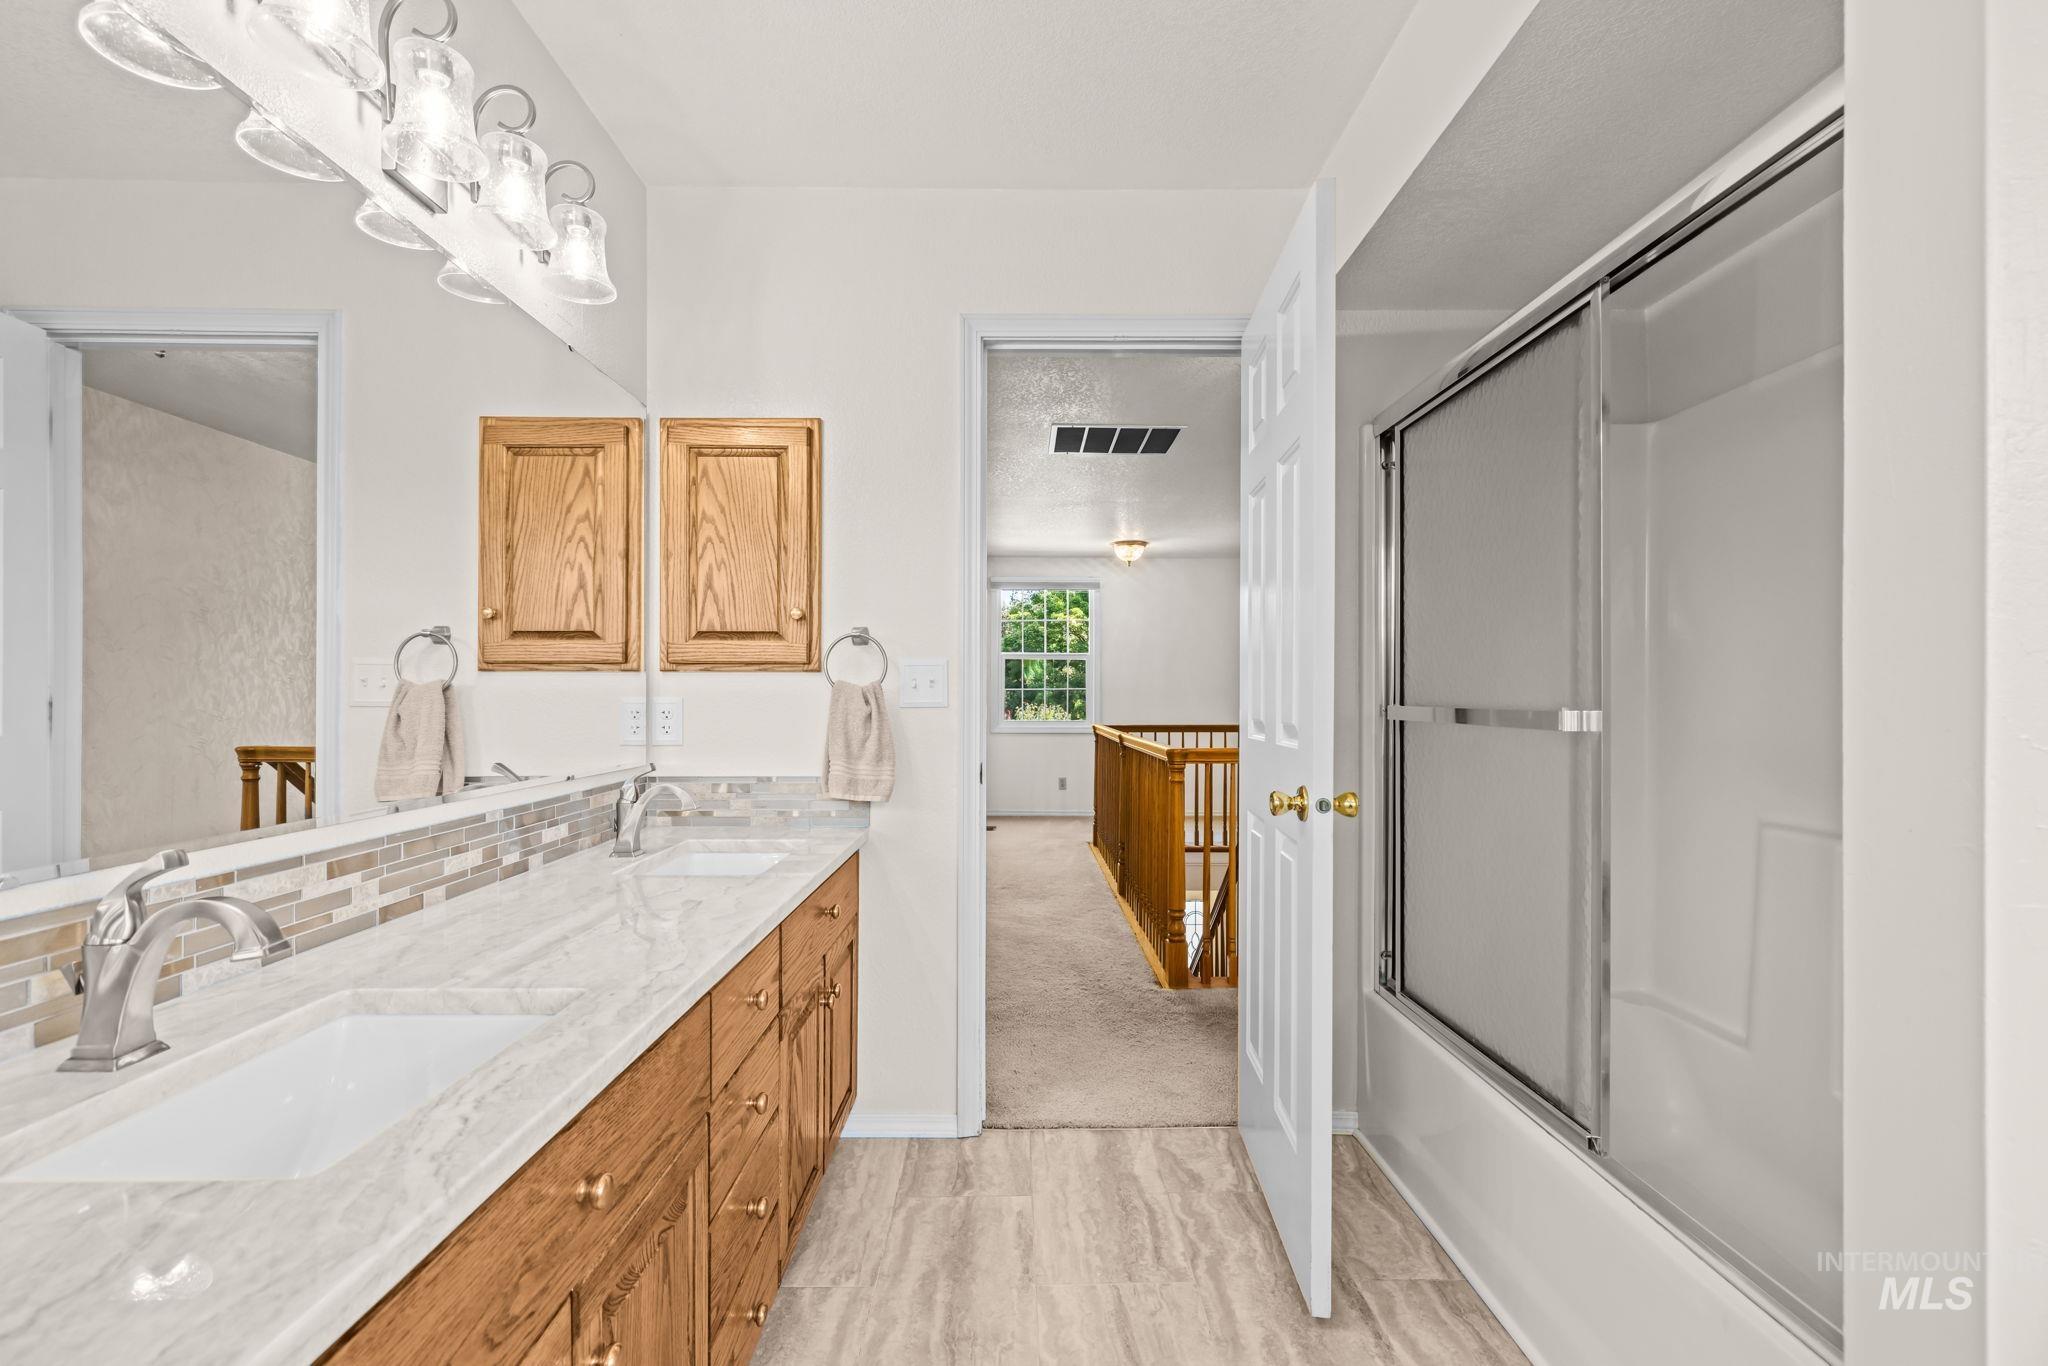
Dual vanity with undermount sinks, wood cabinetry, and a tile backsplash
-
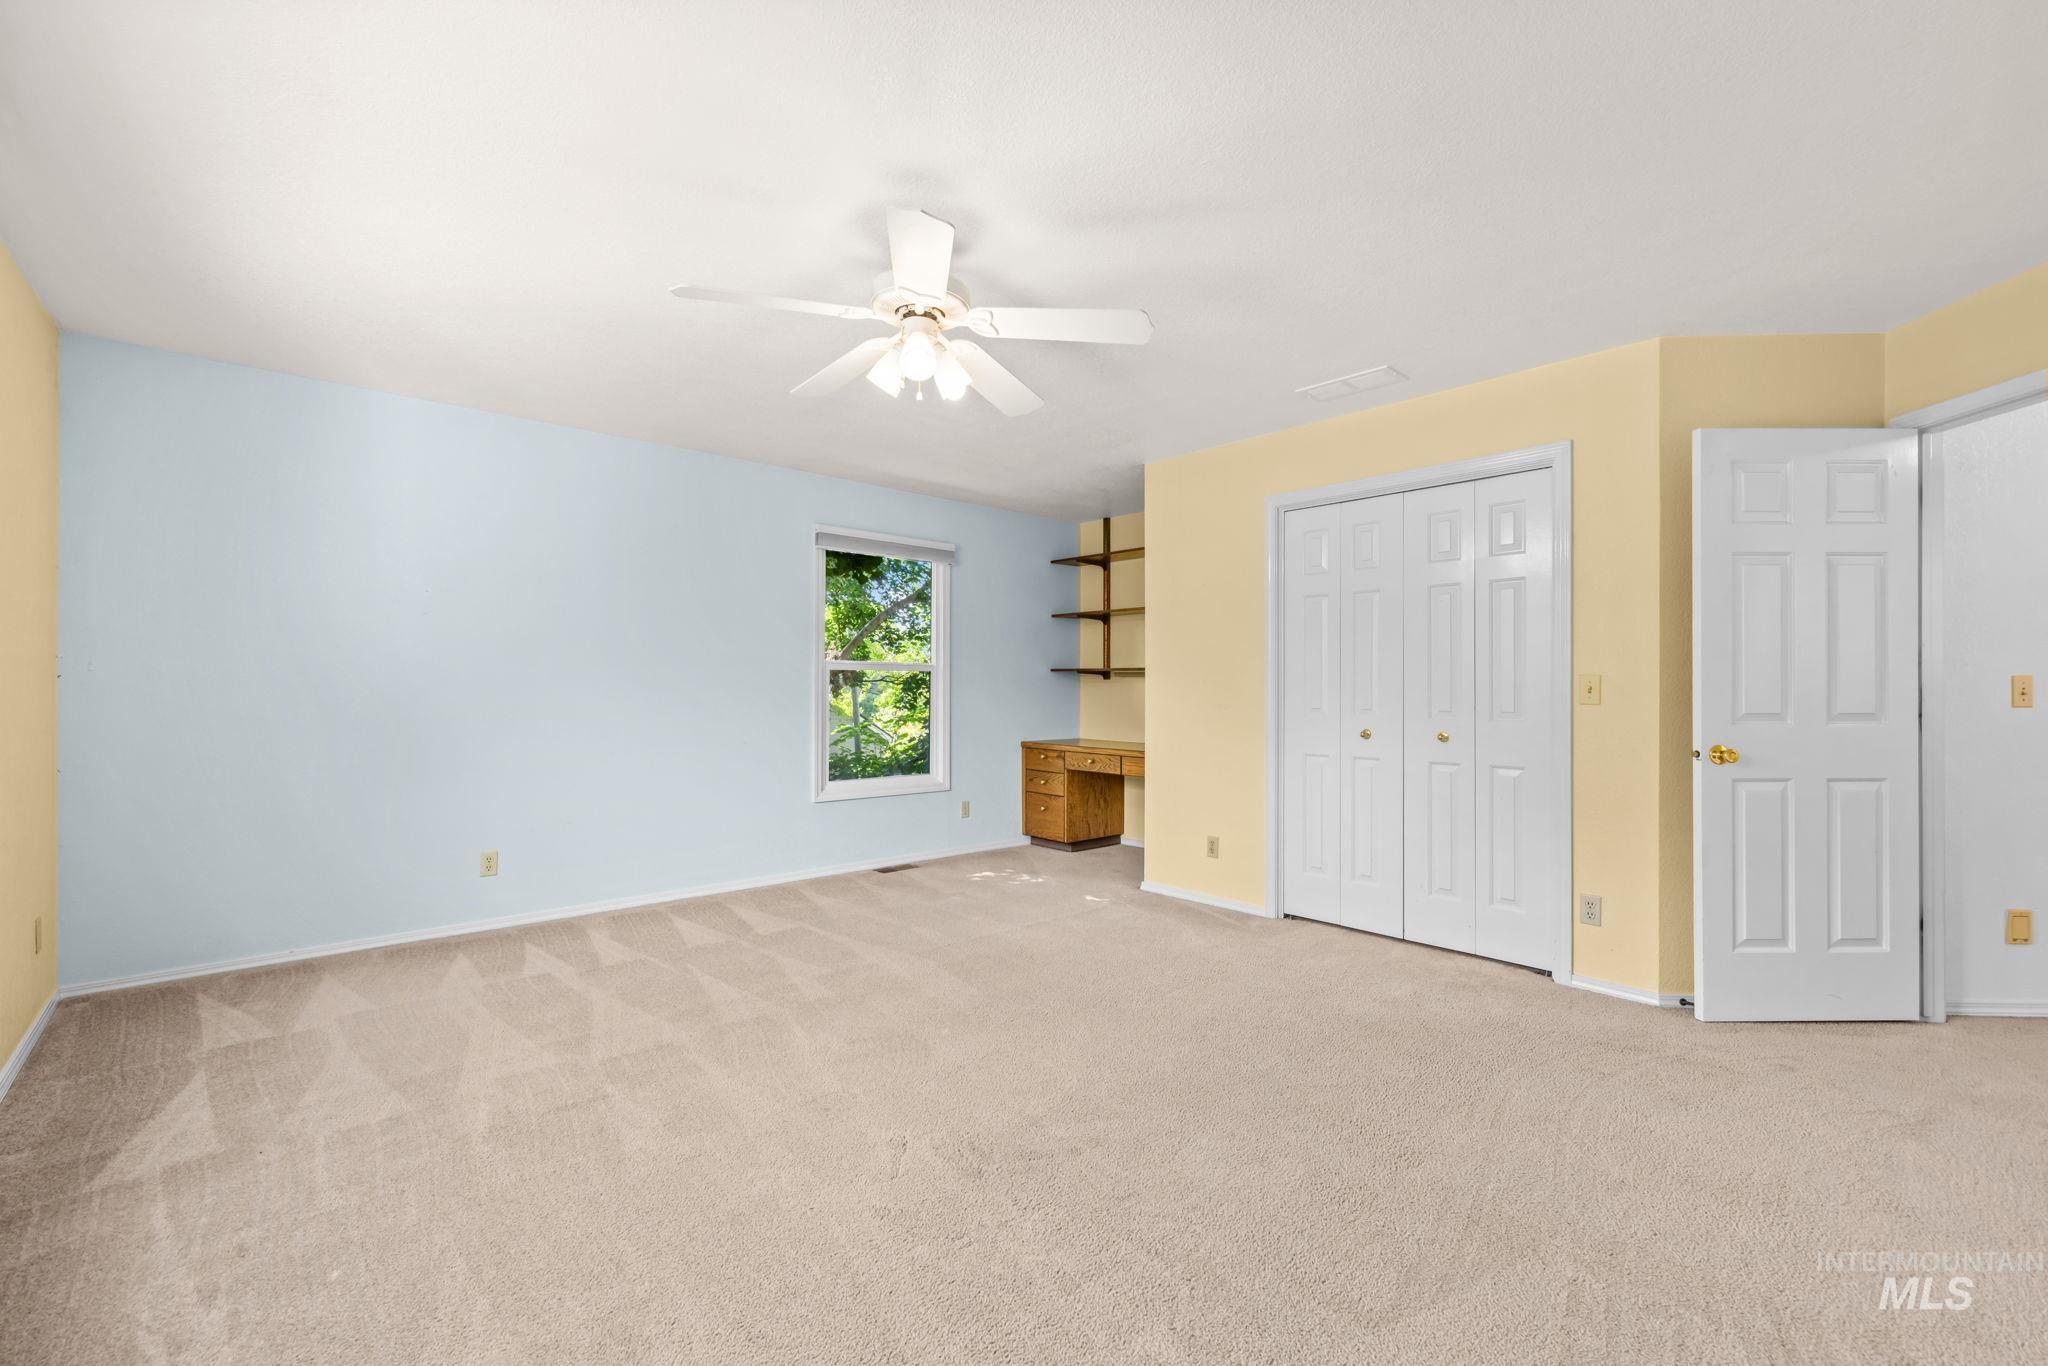
Spacious room with sloped ceiling, light carpet flooring, ceiling fan, and built-in desk with shelving
-
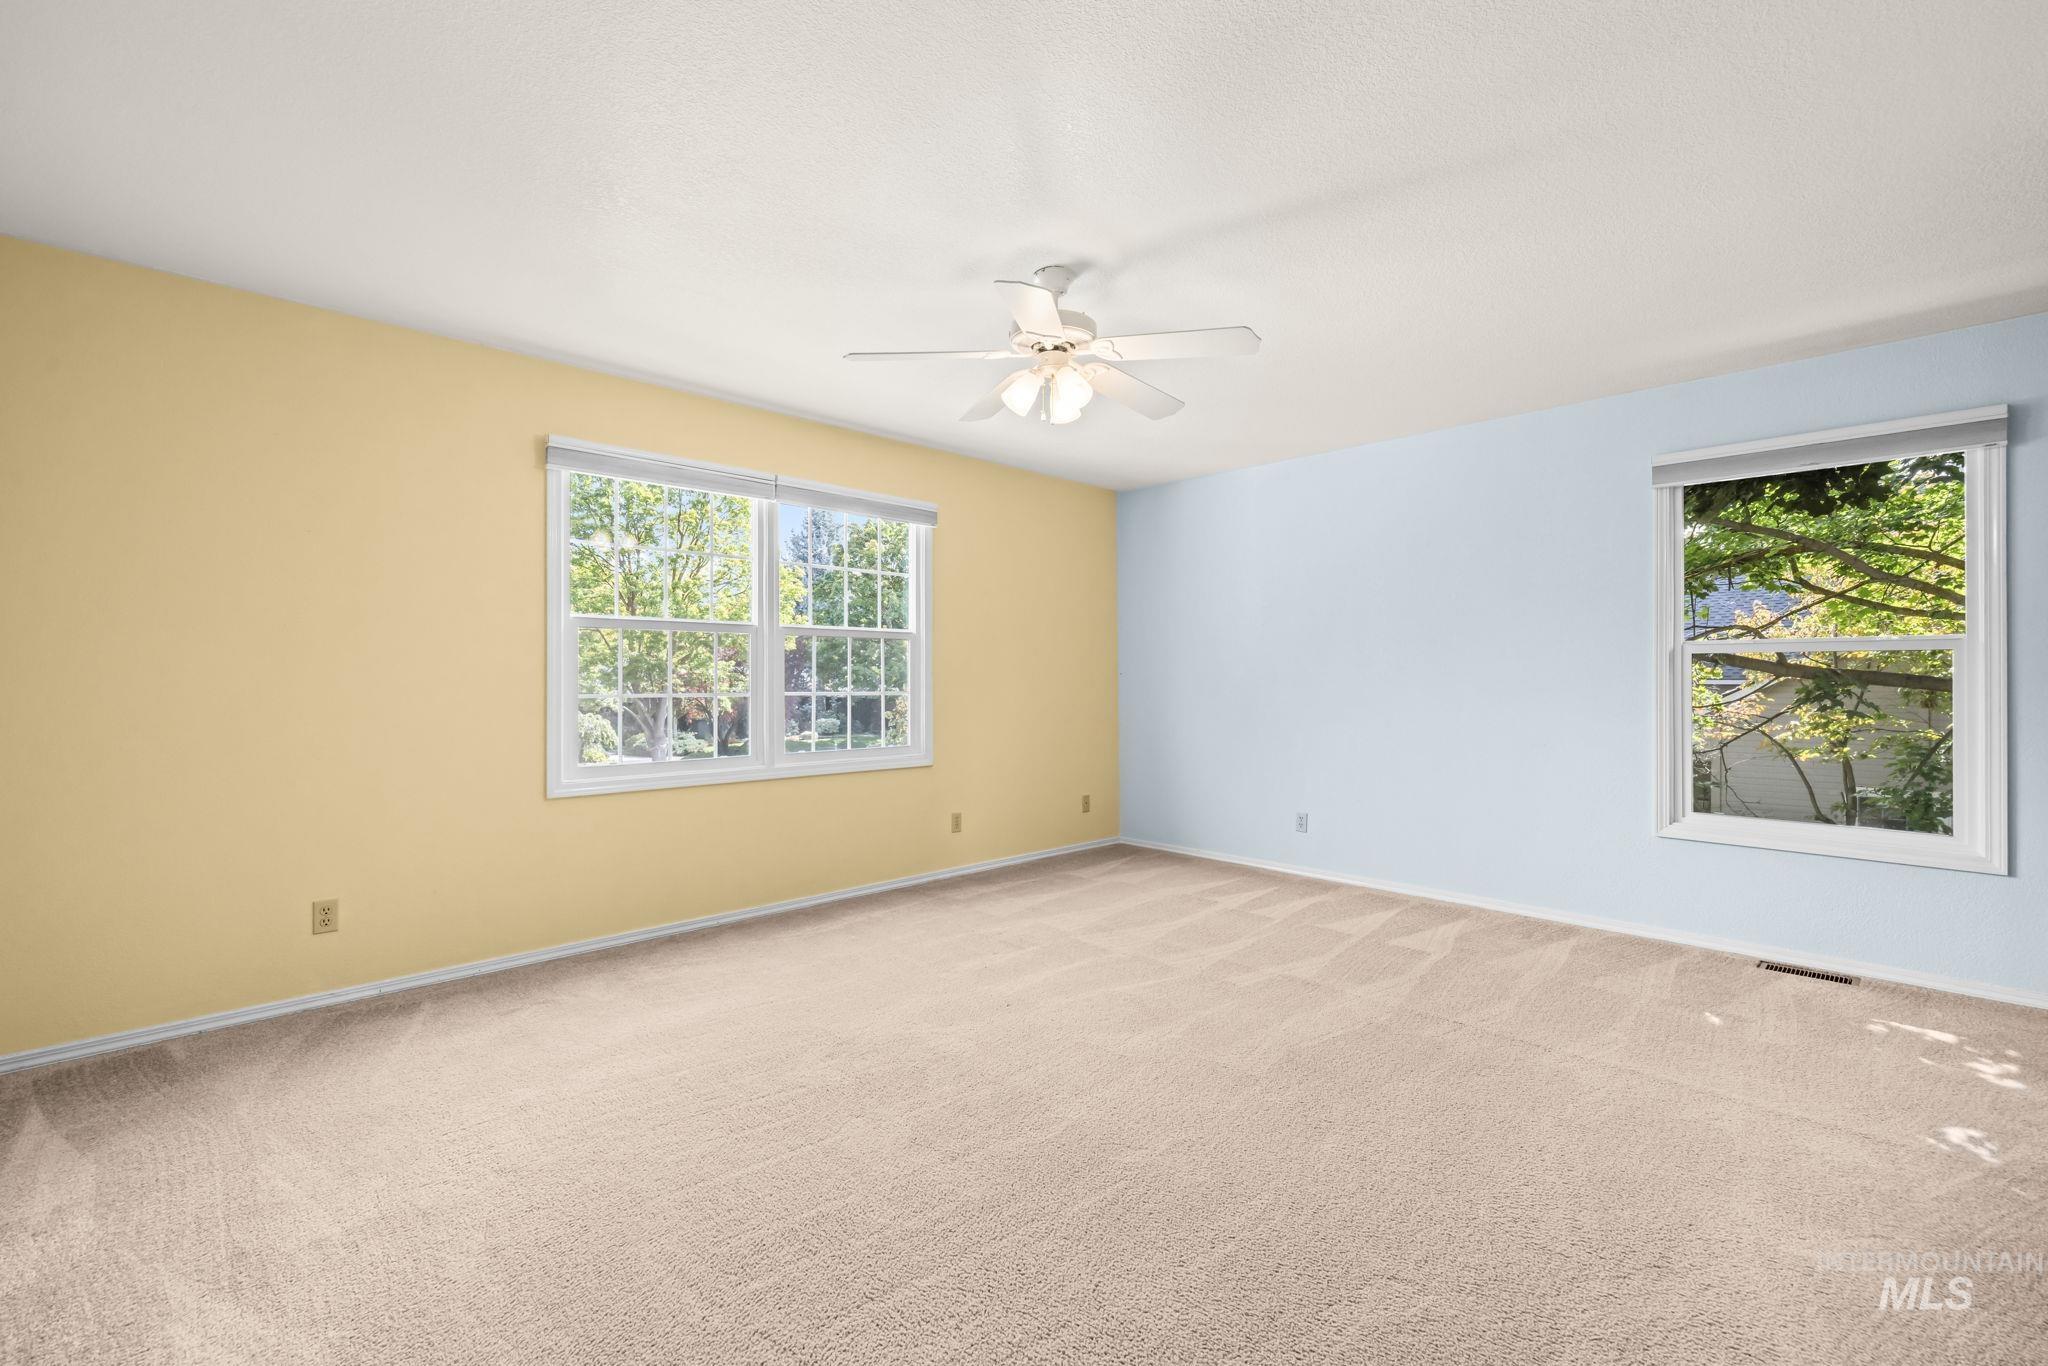
Wall-to-wall carpeting with a ceiling fan
-
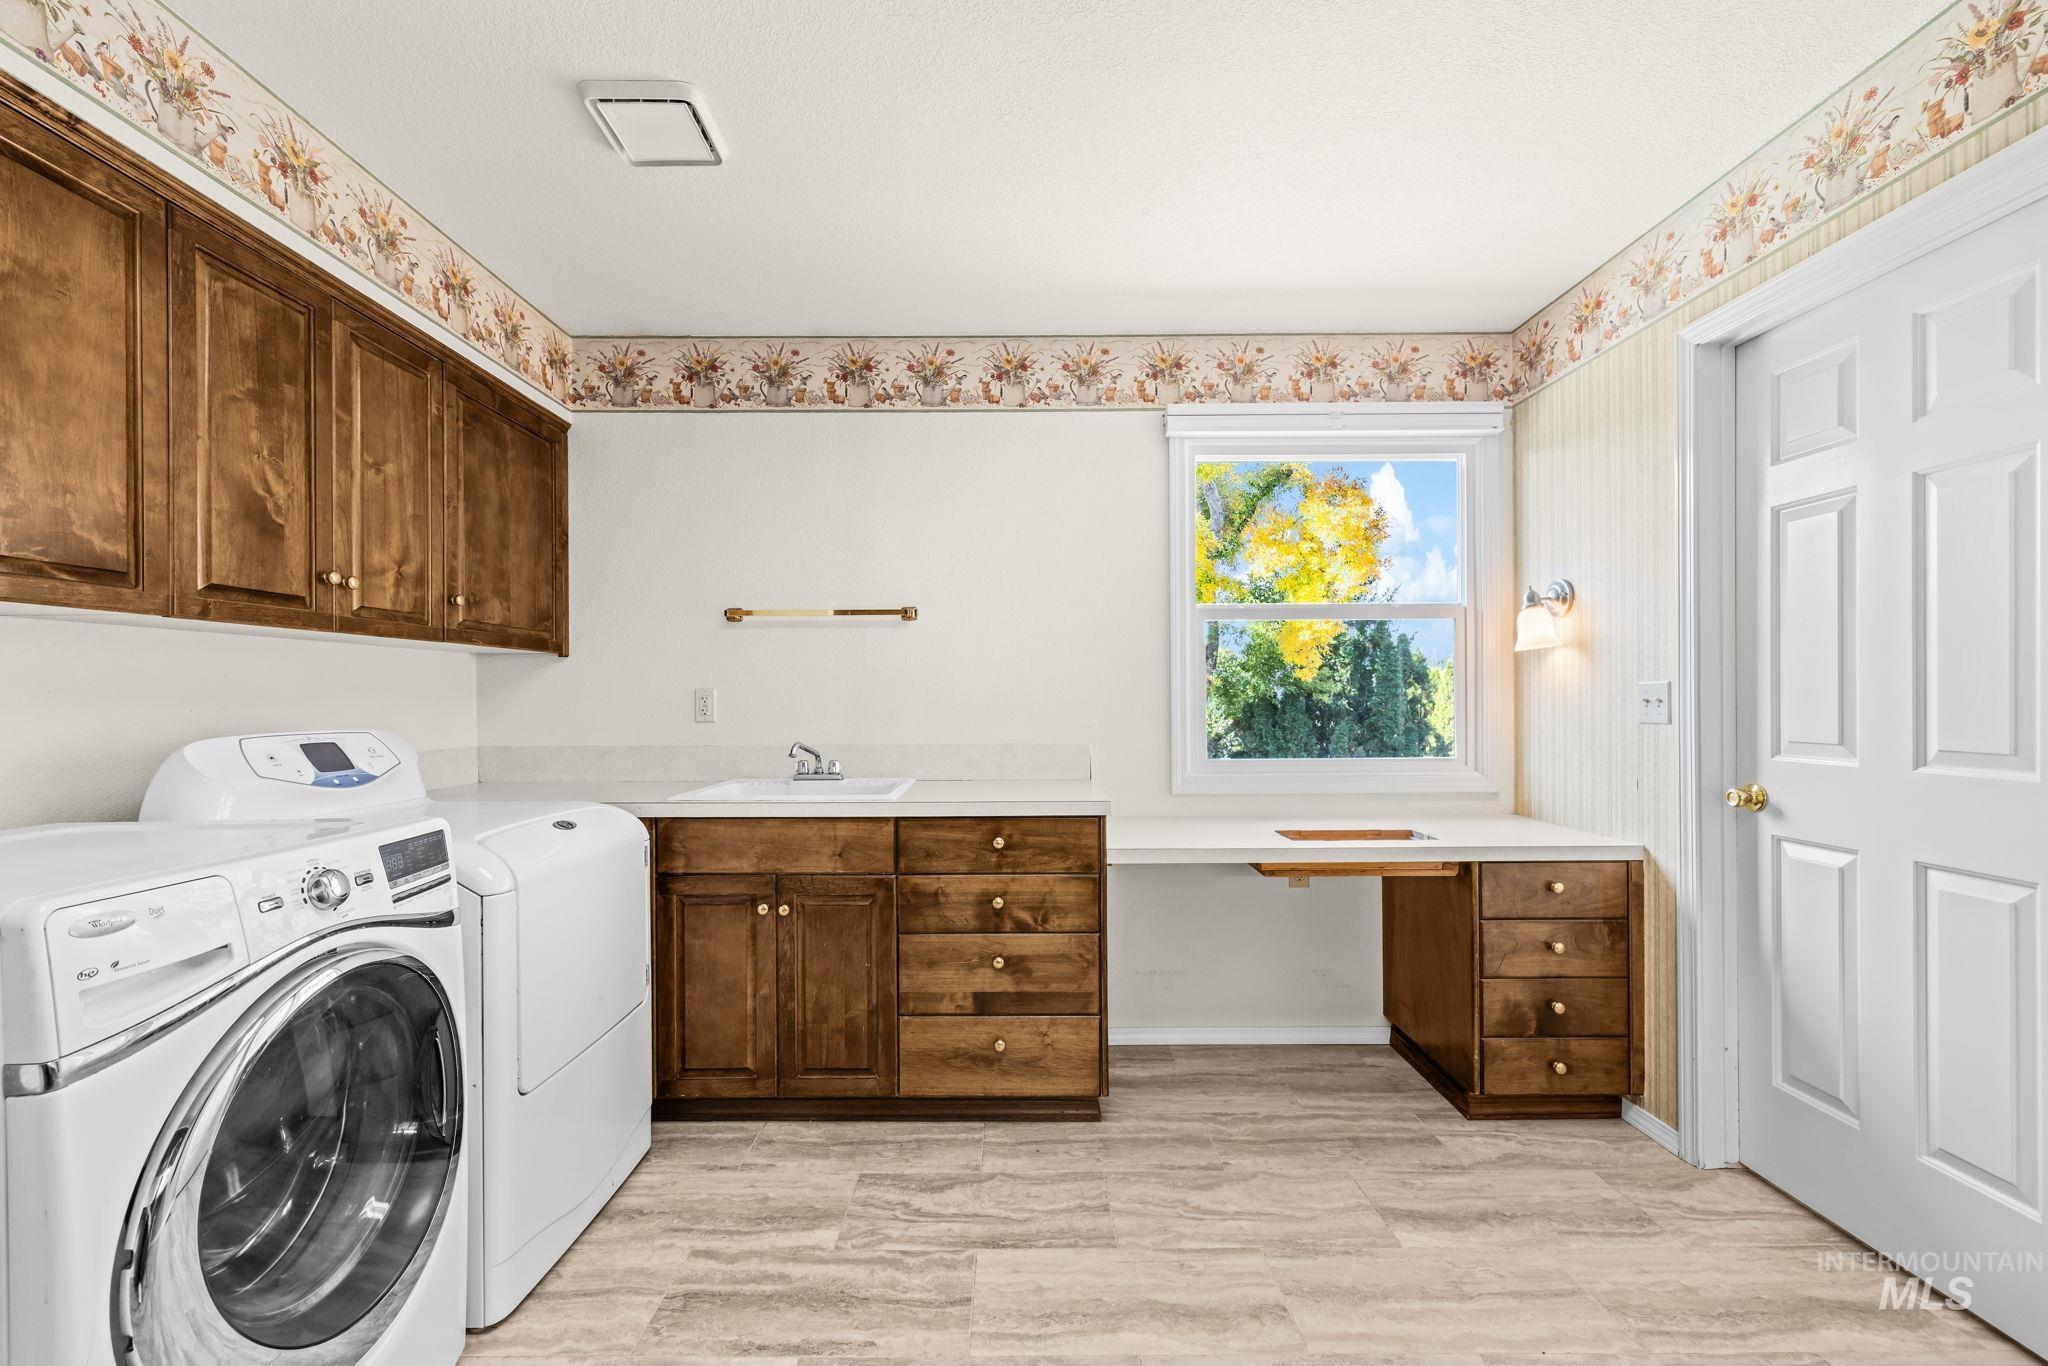
Utility area featuring wood-finish cabinetry, a built-in sink, a dedicated workspace with built-in drawers, and plank-style flooring
-
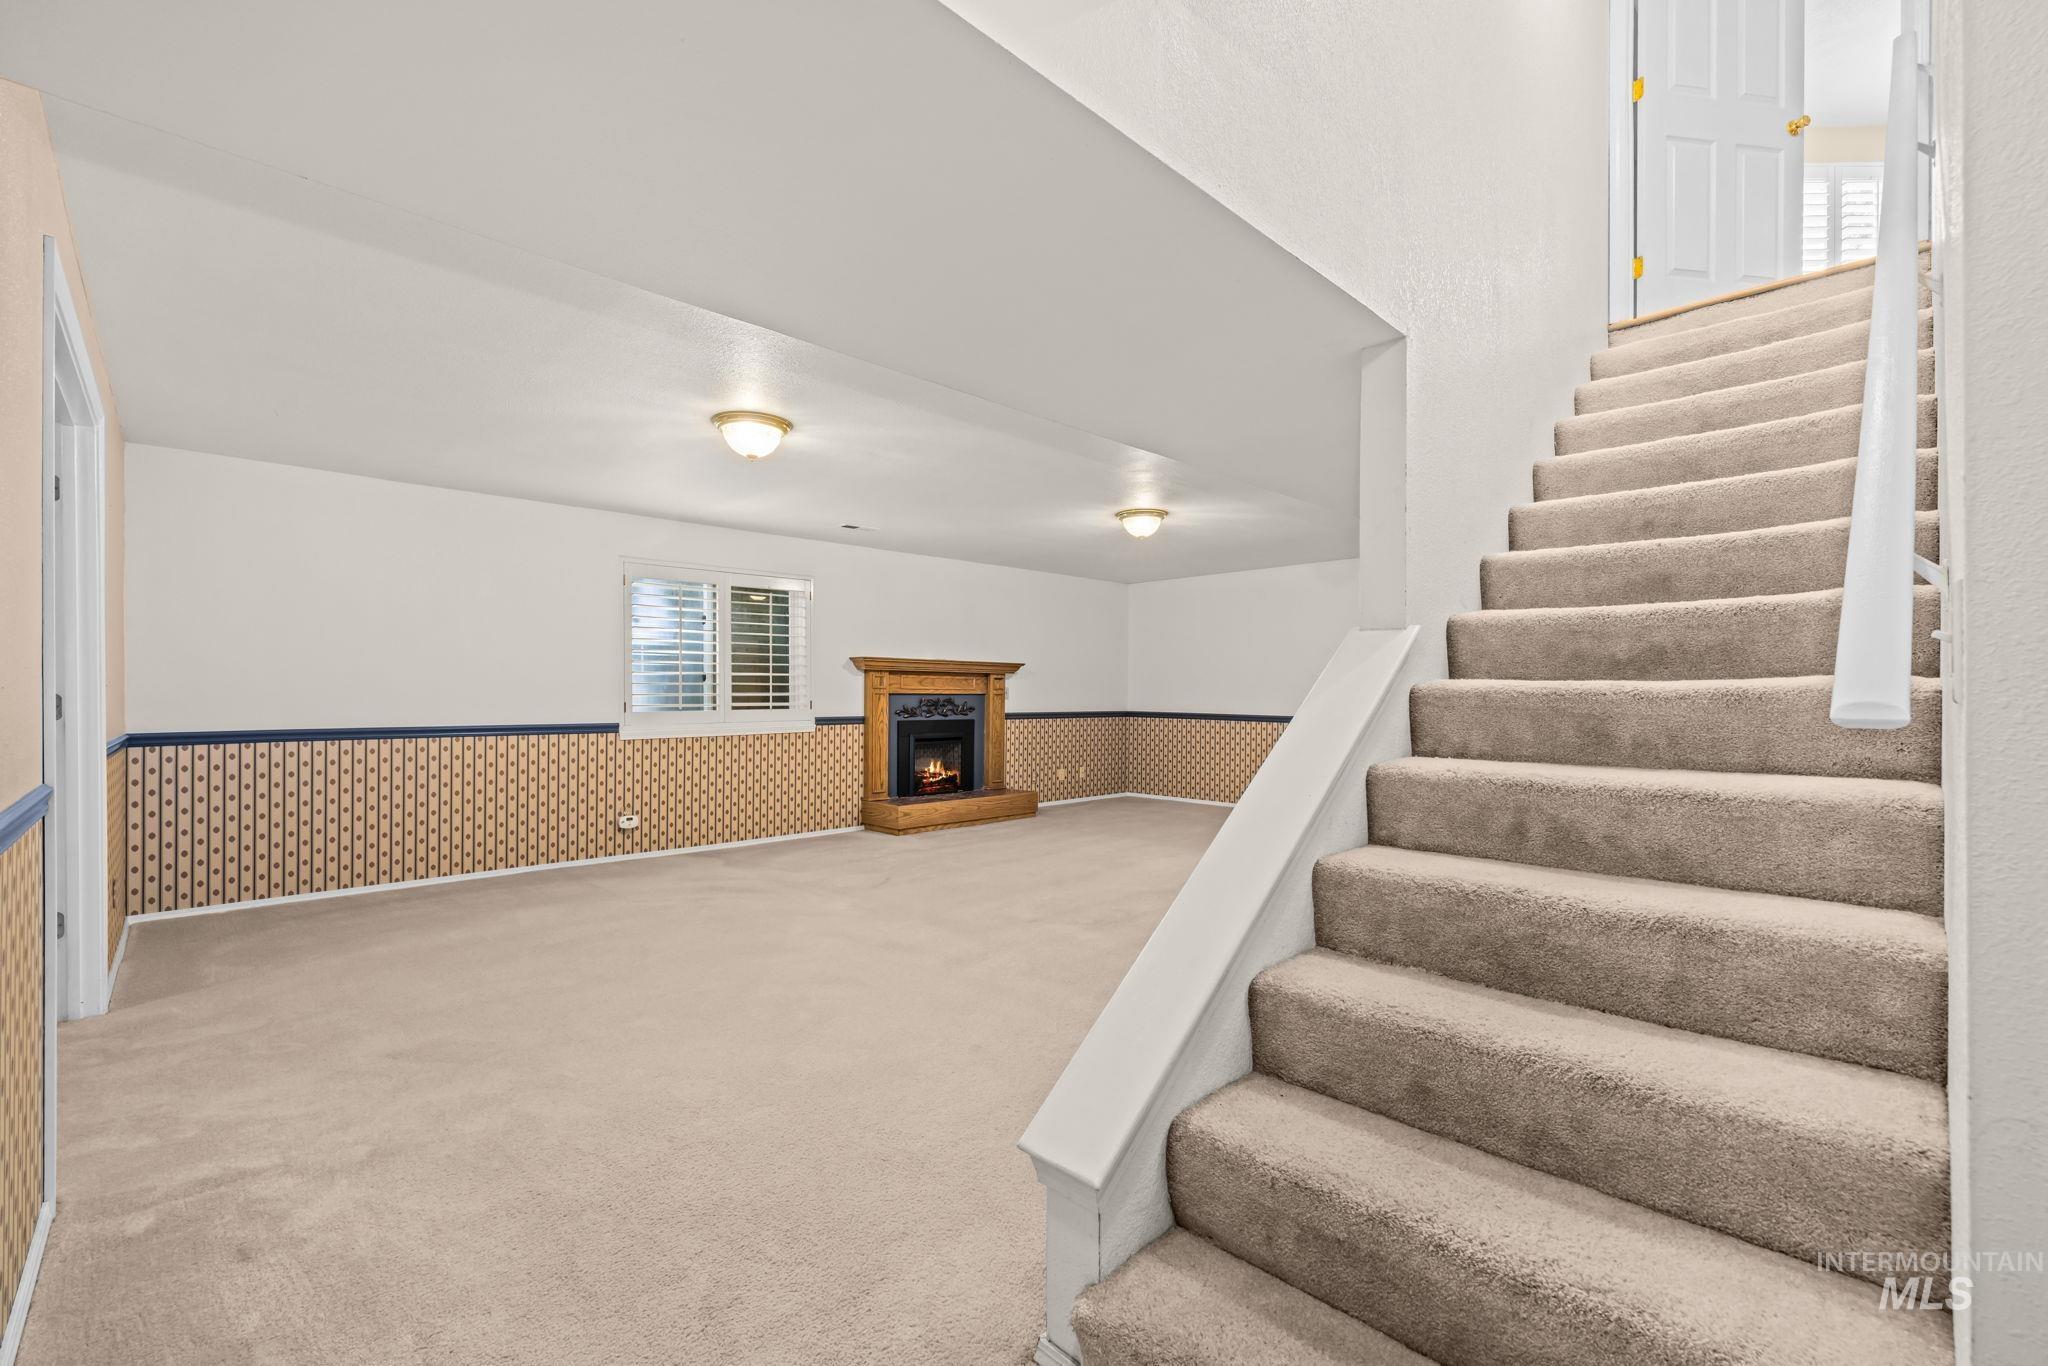
Carpeted staircase with white railing, leading to a spacious room featuring a corner fireplace with a wood-finish mantel and a window with white louvered shutters
-
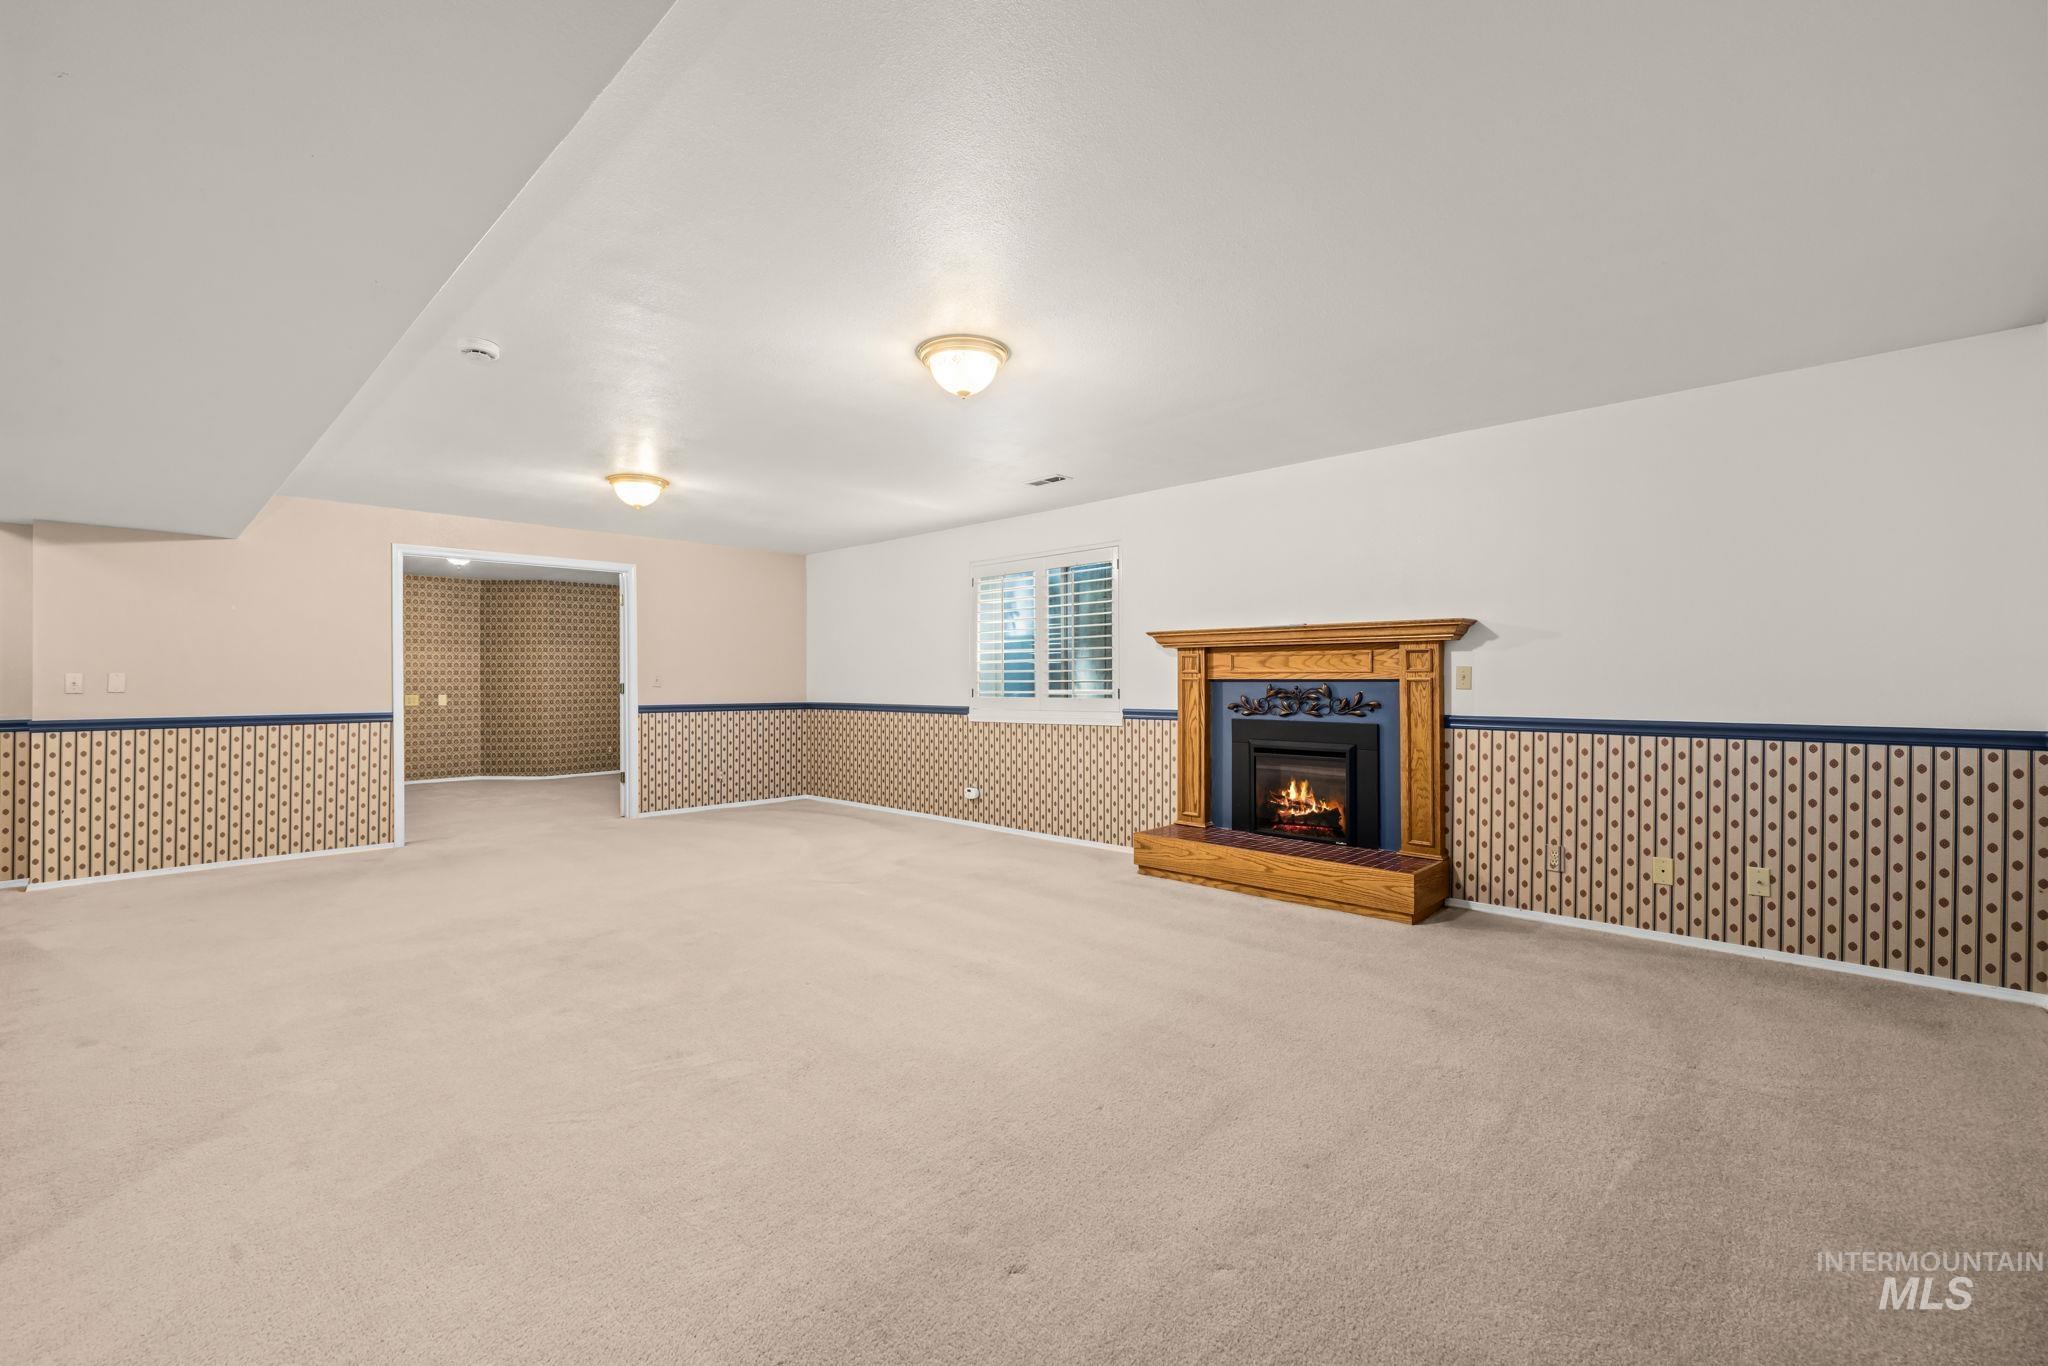
Carpeted room featuring a fireplace with a wood mantel, a window with horizontal blinds, and ceiling-mounted dome light fixtures
-
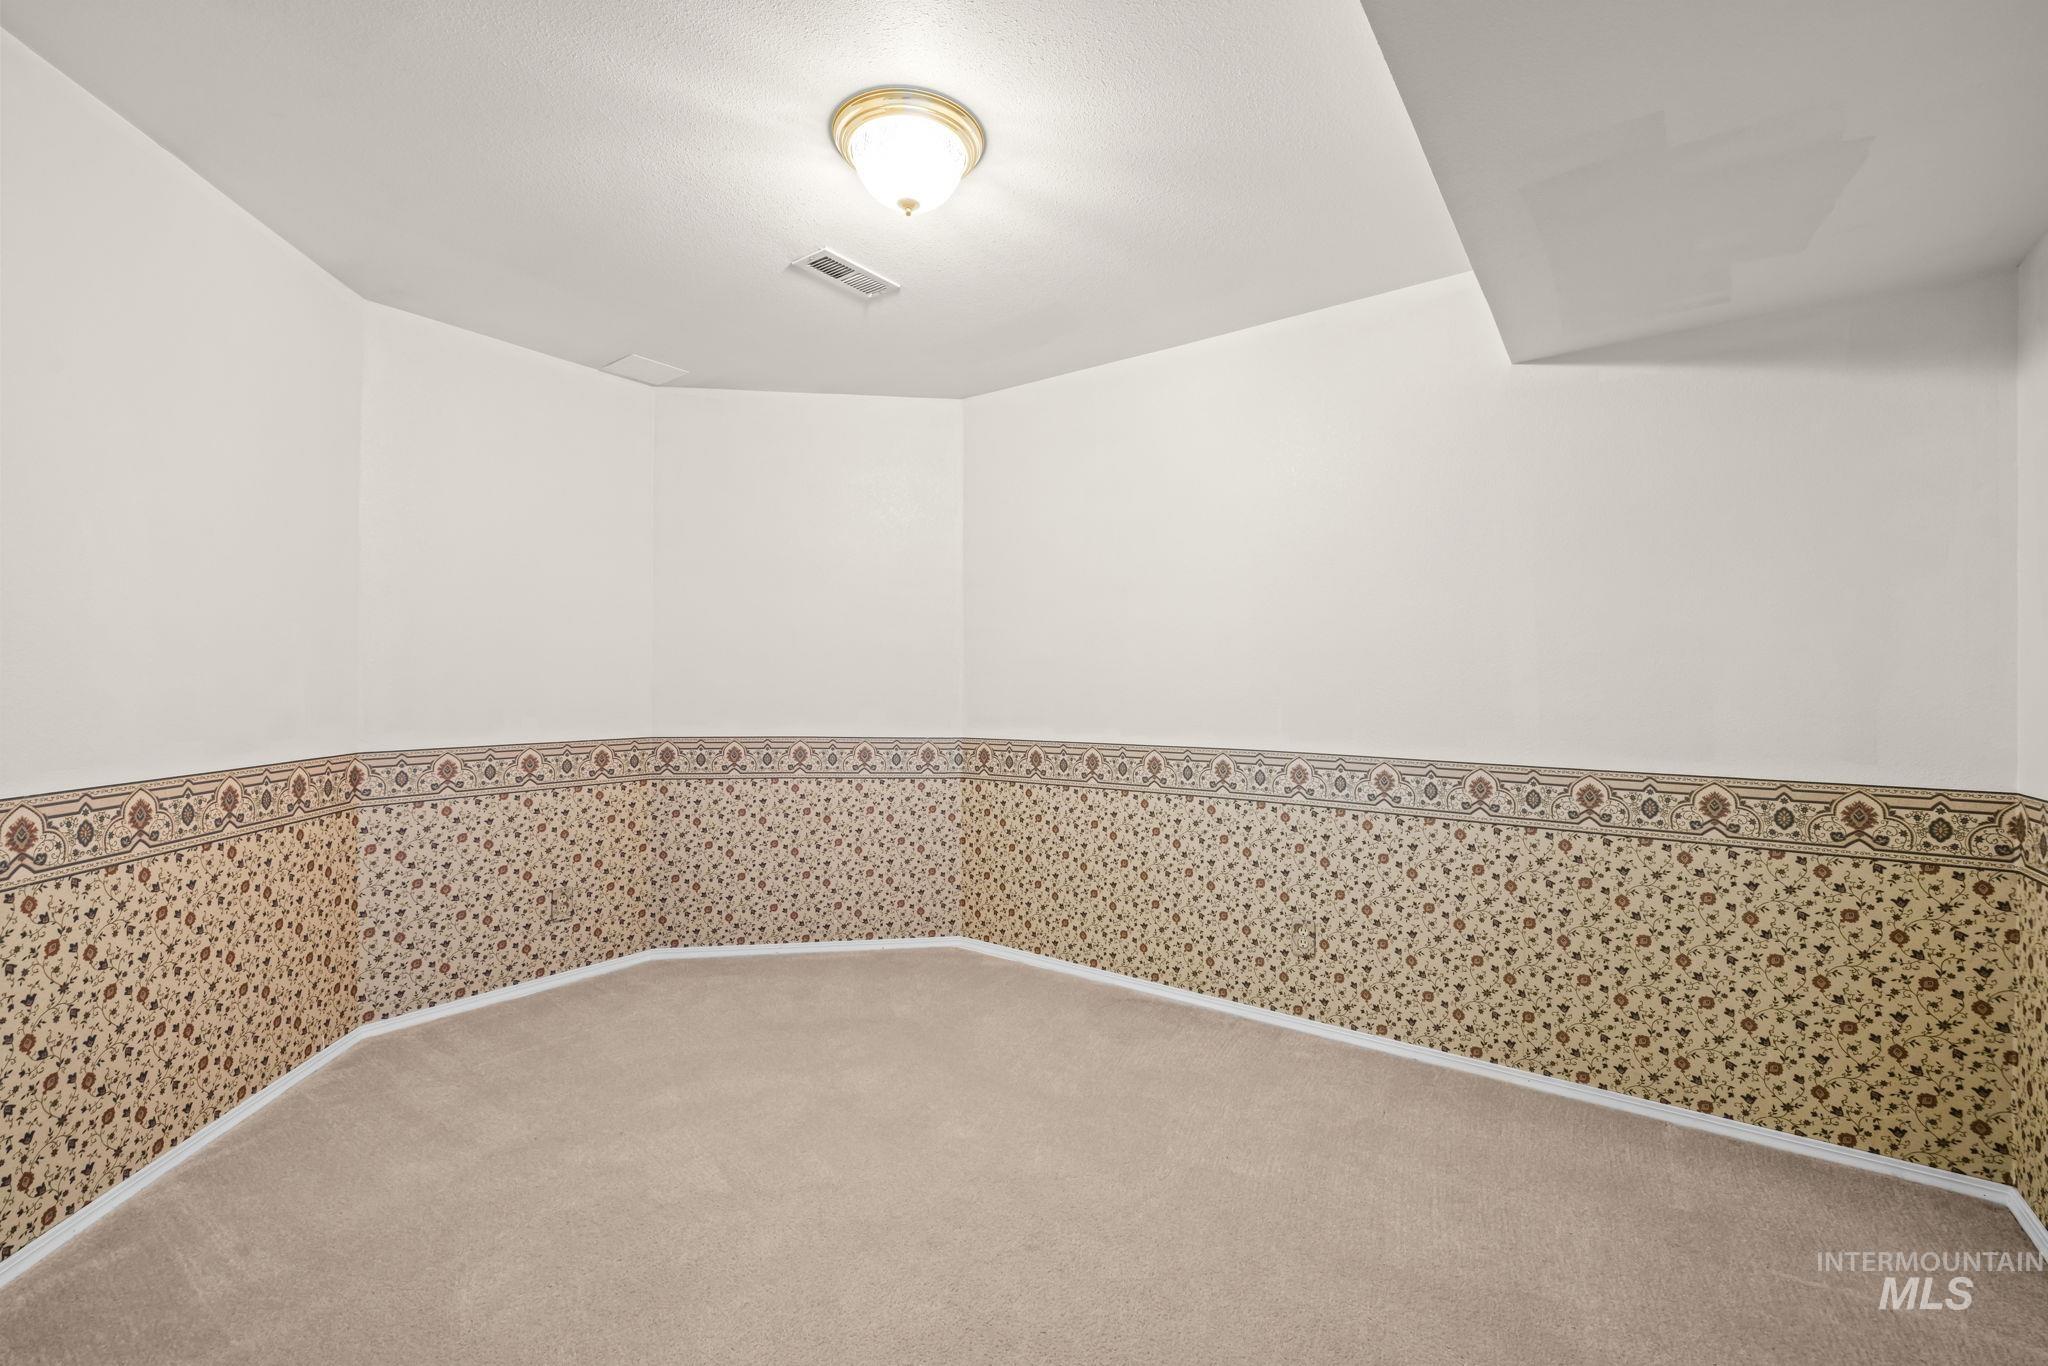
Wall-to-wall carpeting with a ceiling-mounted light fixture, and walls featuring a decorative border and wallpaper
-
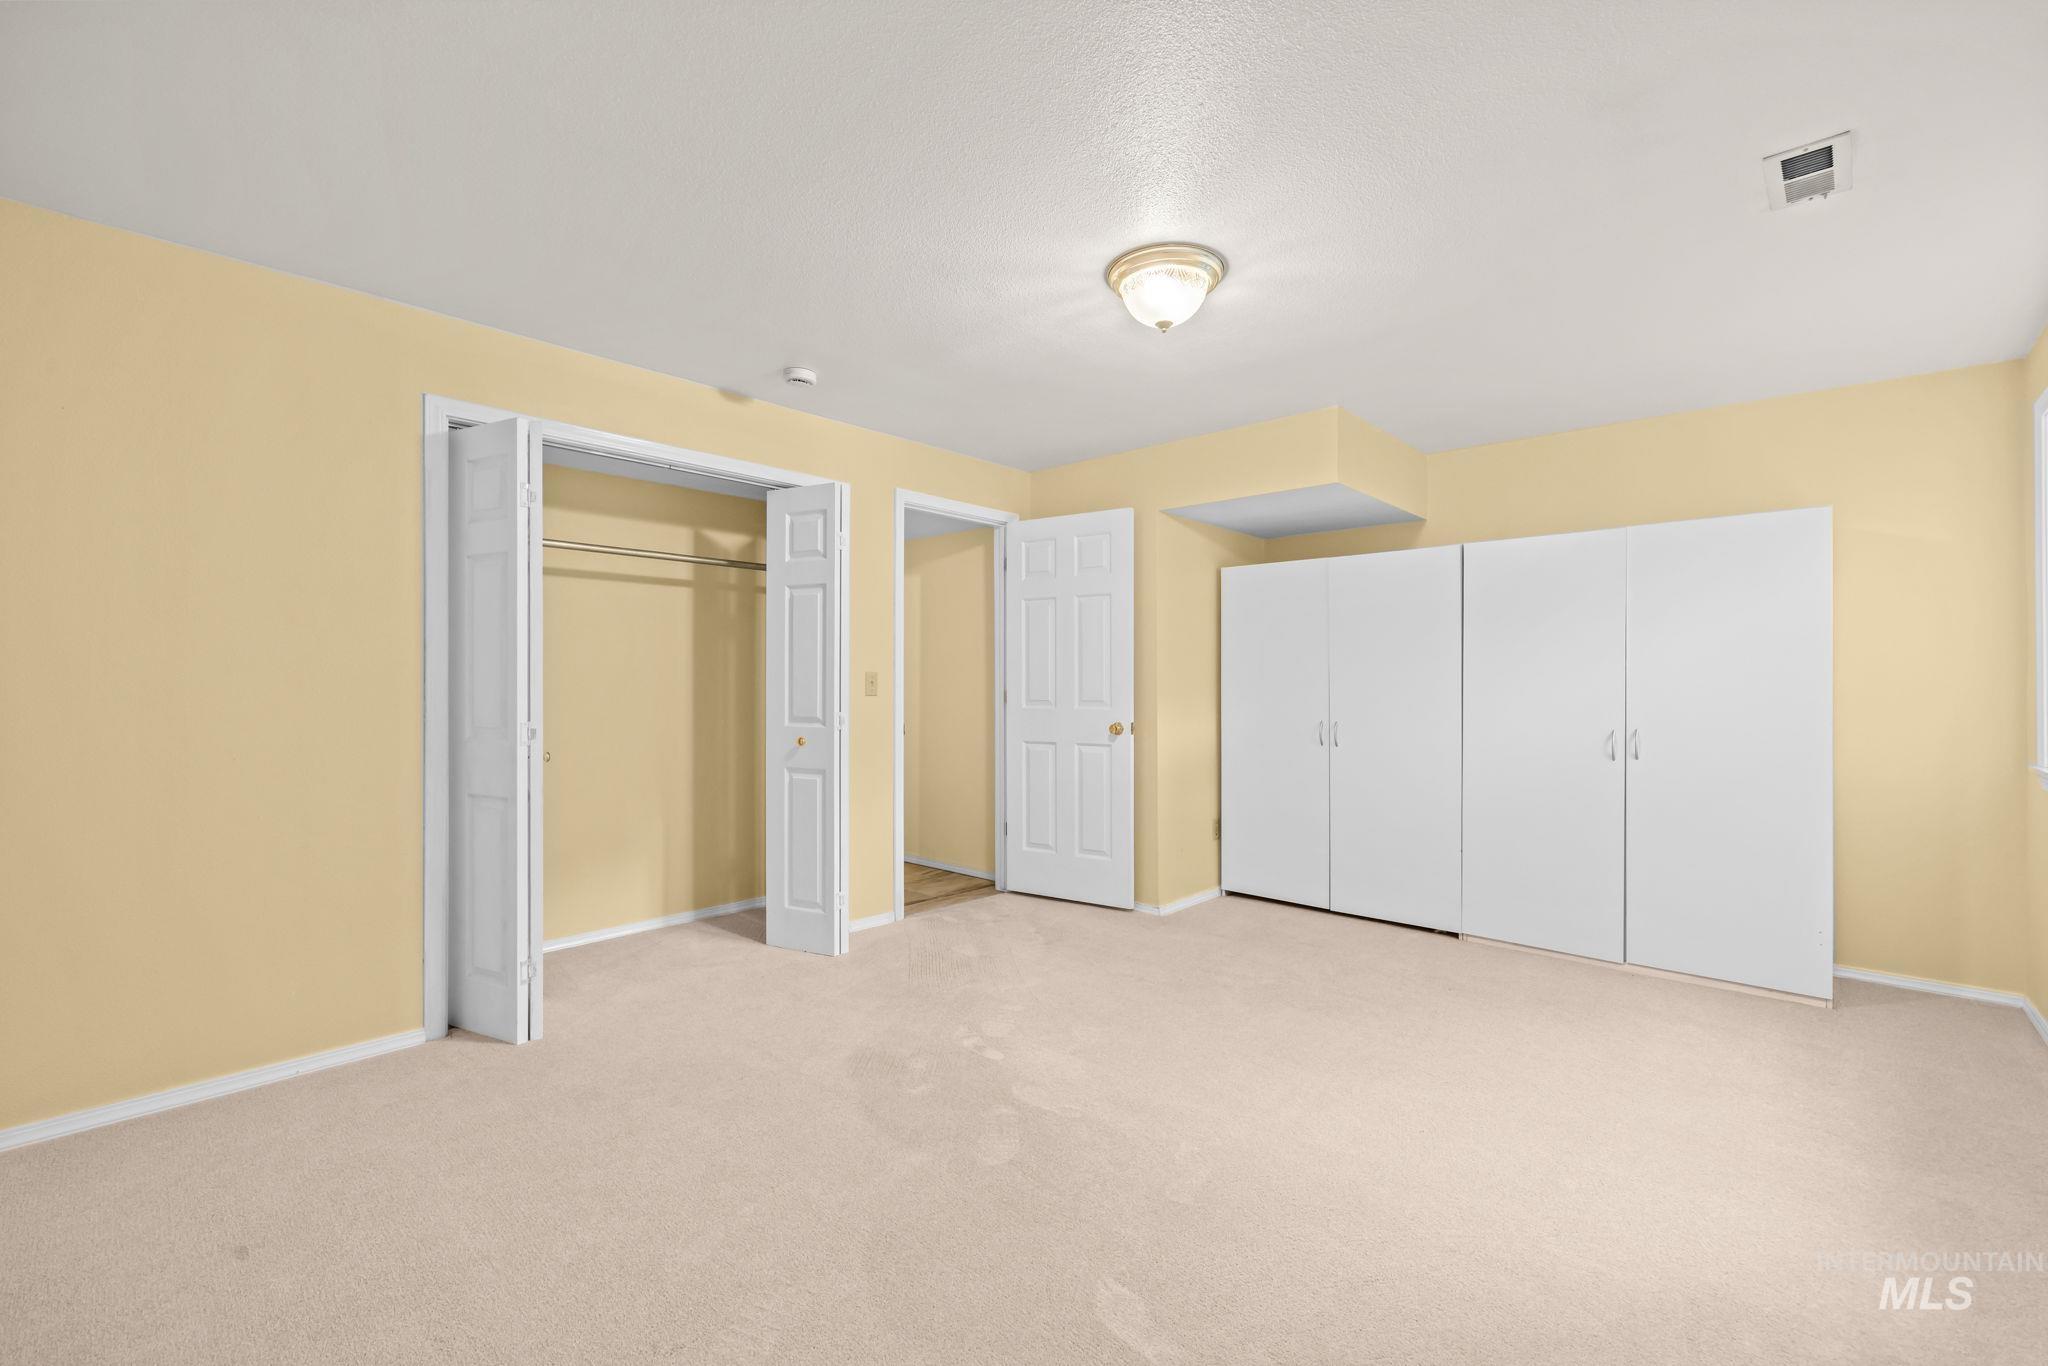
Plush carpeting, recessed lighting, built-in storage cabinetry, bi-fold closet doors, and an additional paneled door
-
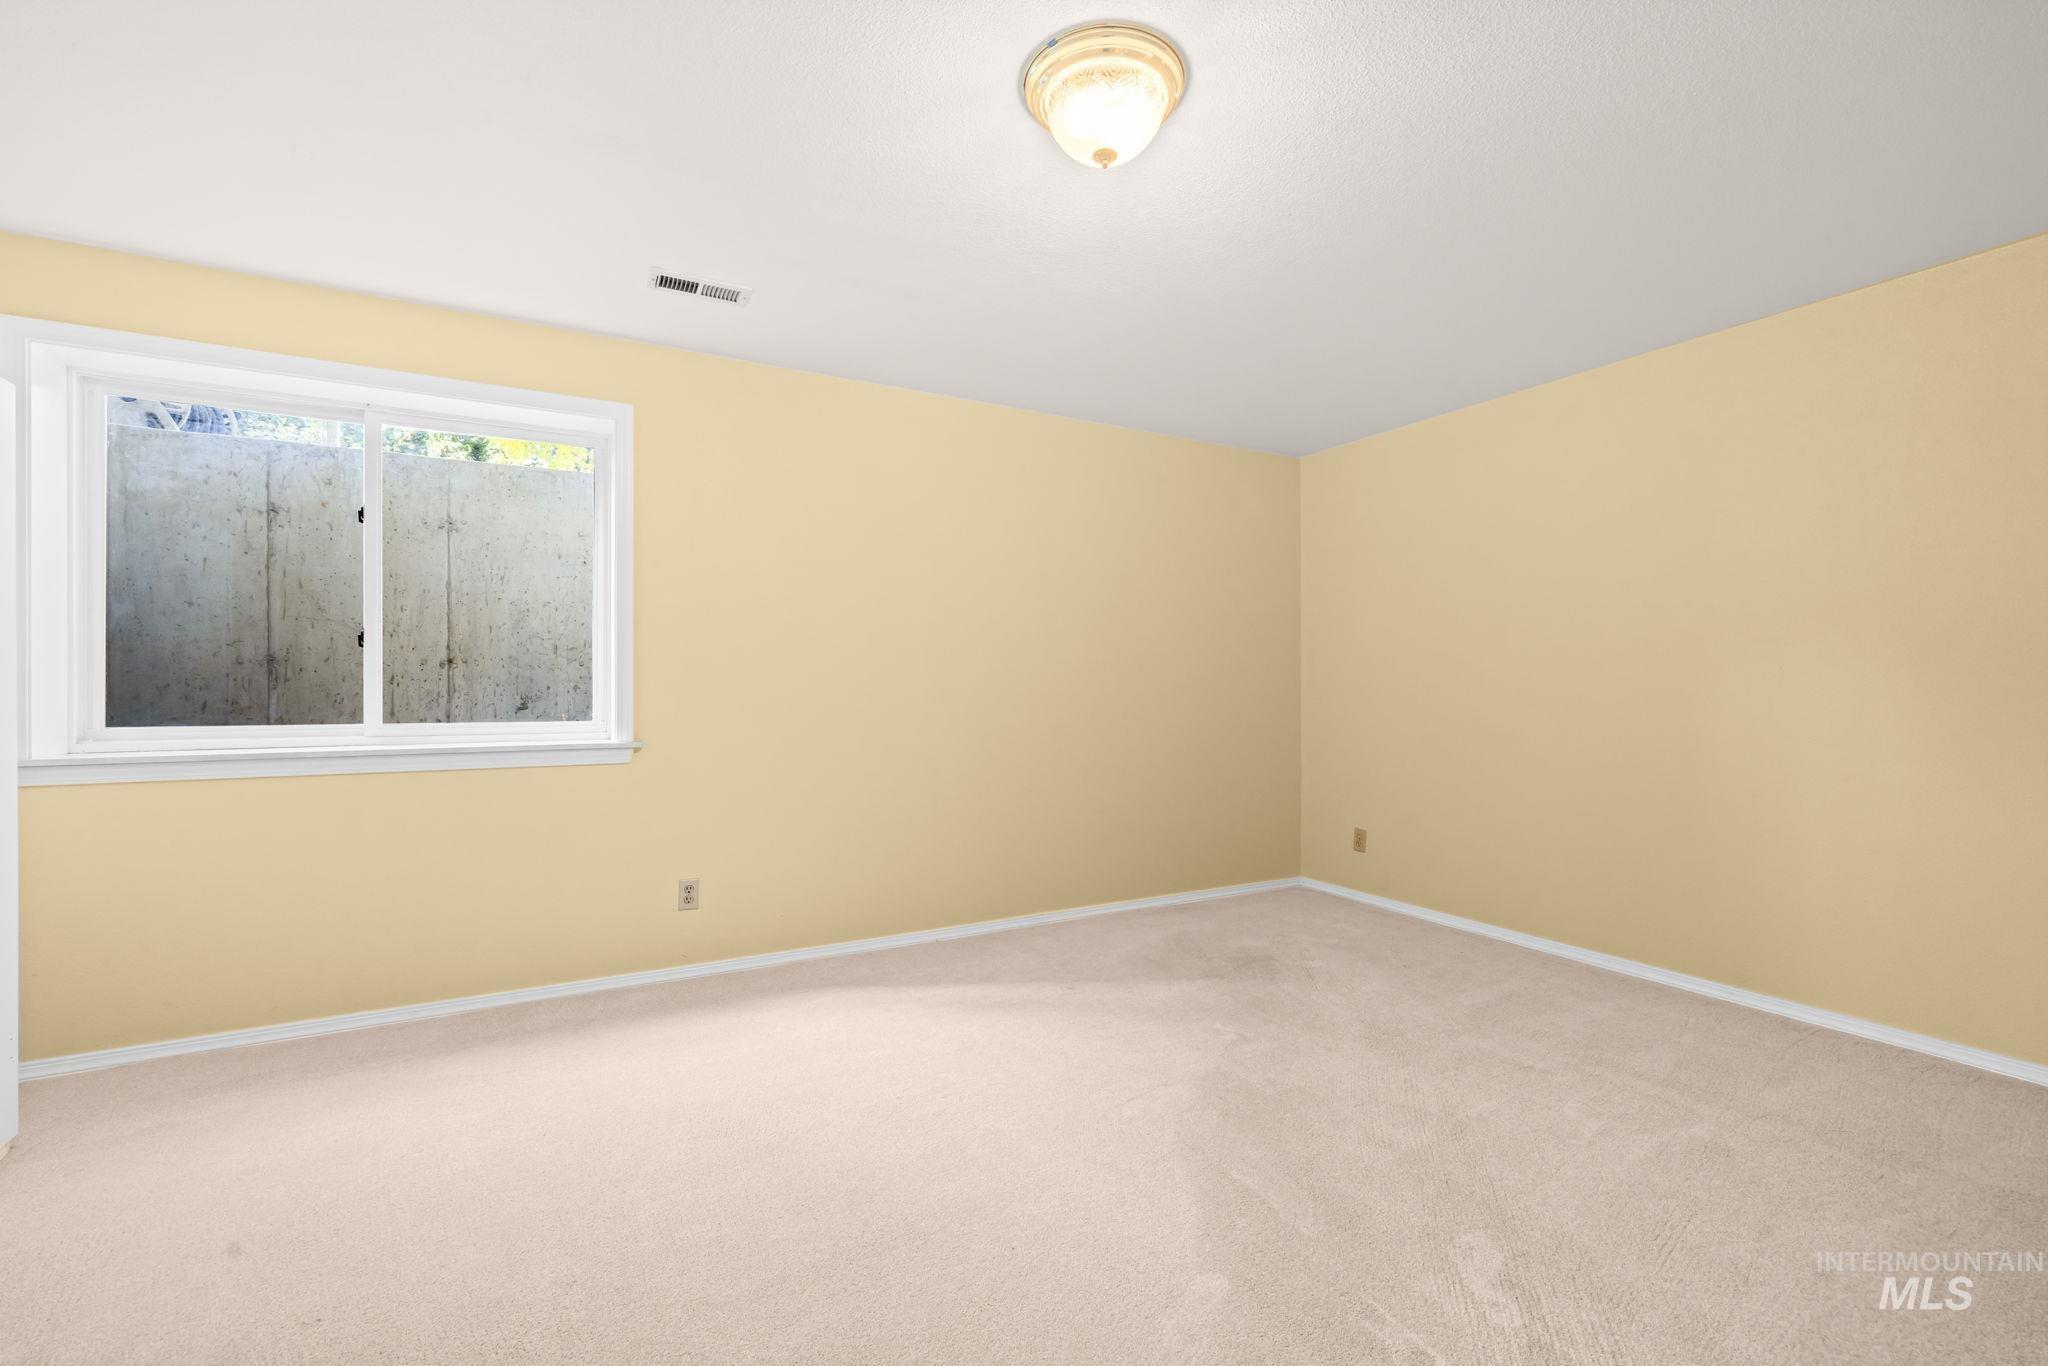
Recessed window with white trim, wall-to-wall carpeting, and a flush mount ceiling light
-
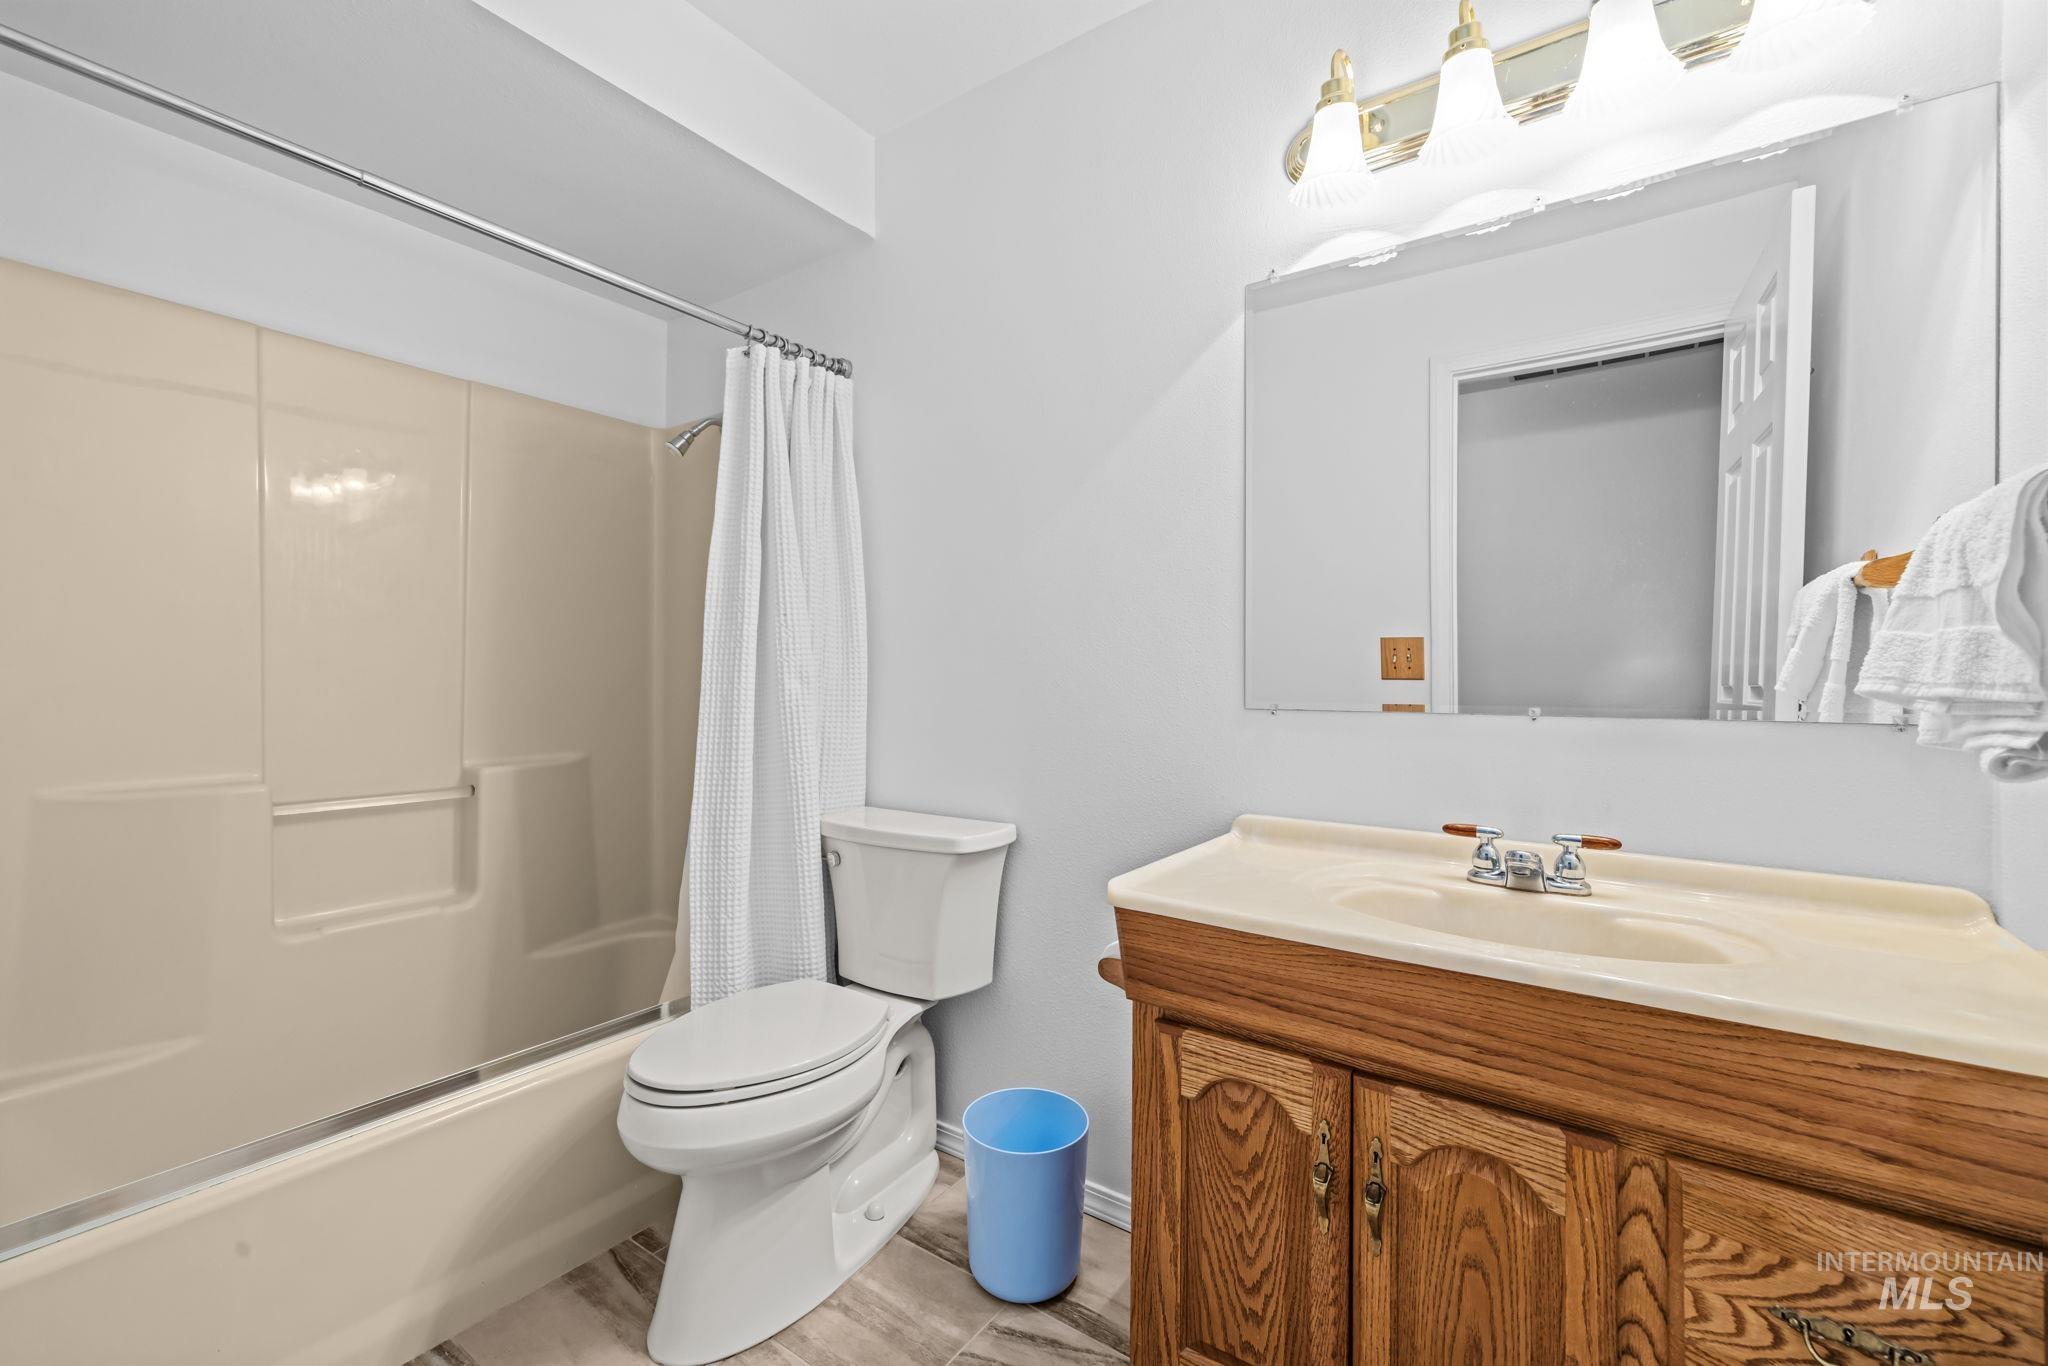
Vanity with wood-finish cabinetry, integrated sink, and wall-mounted mirror
-
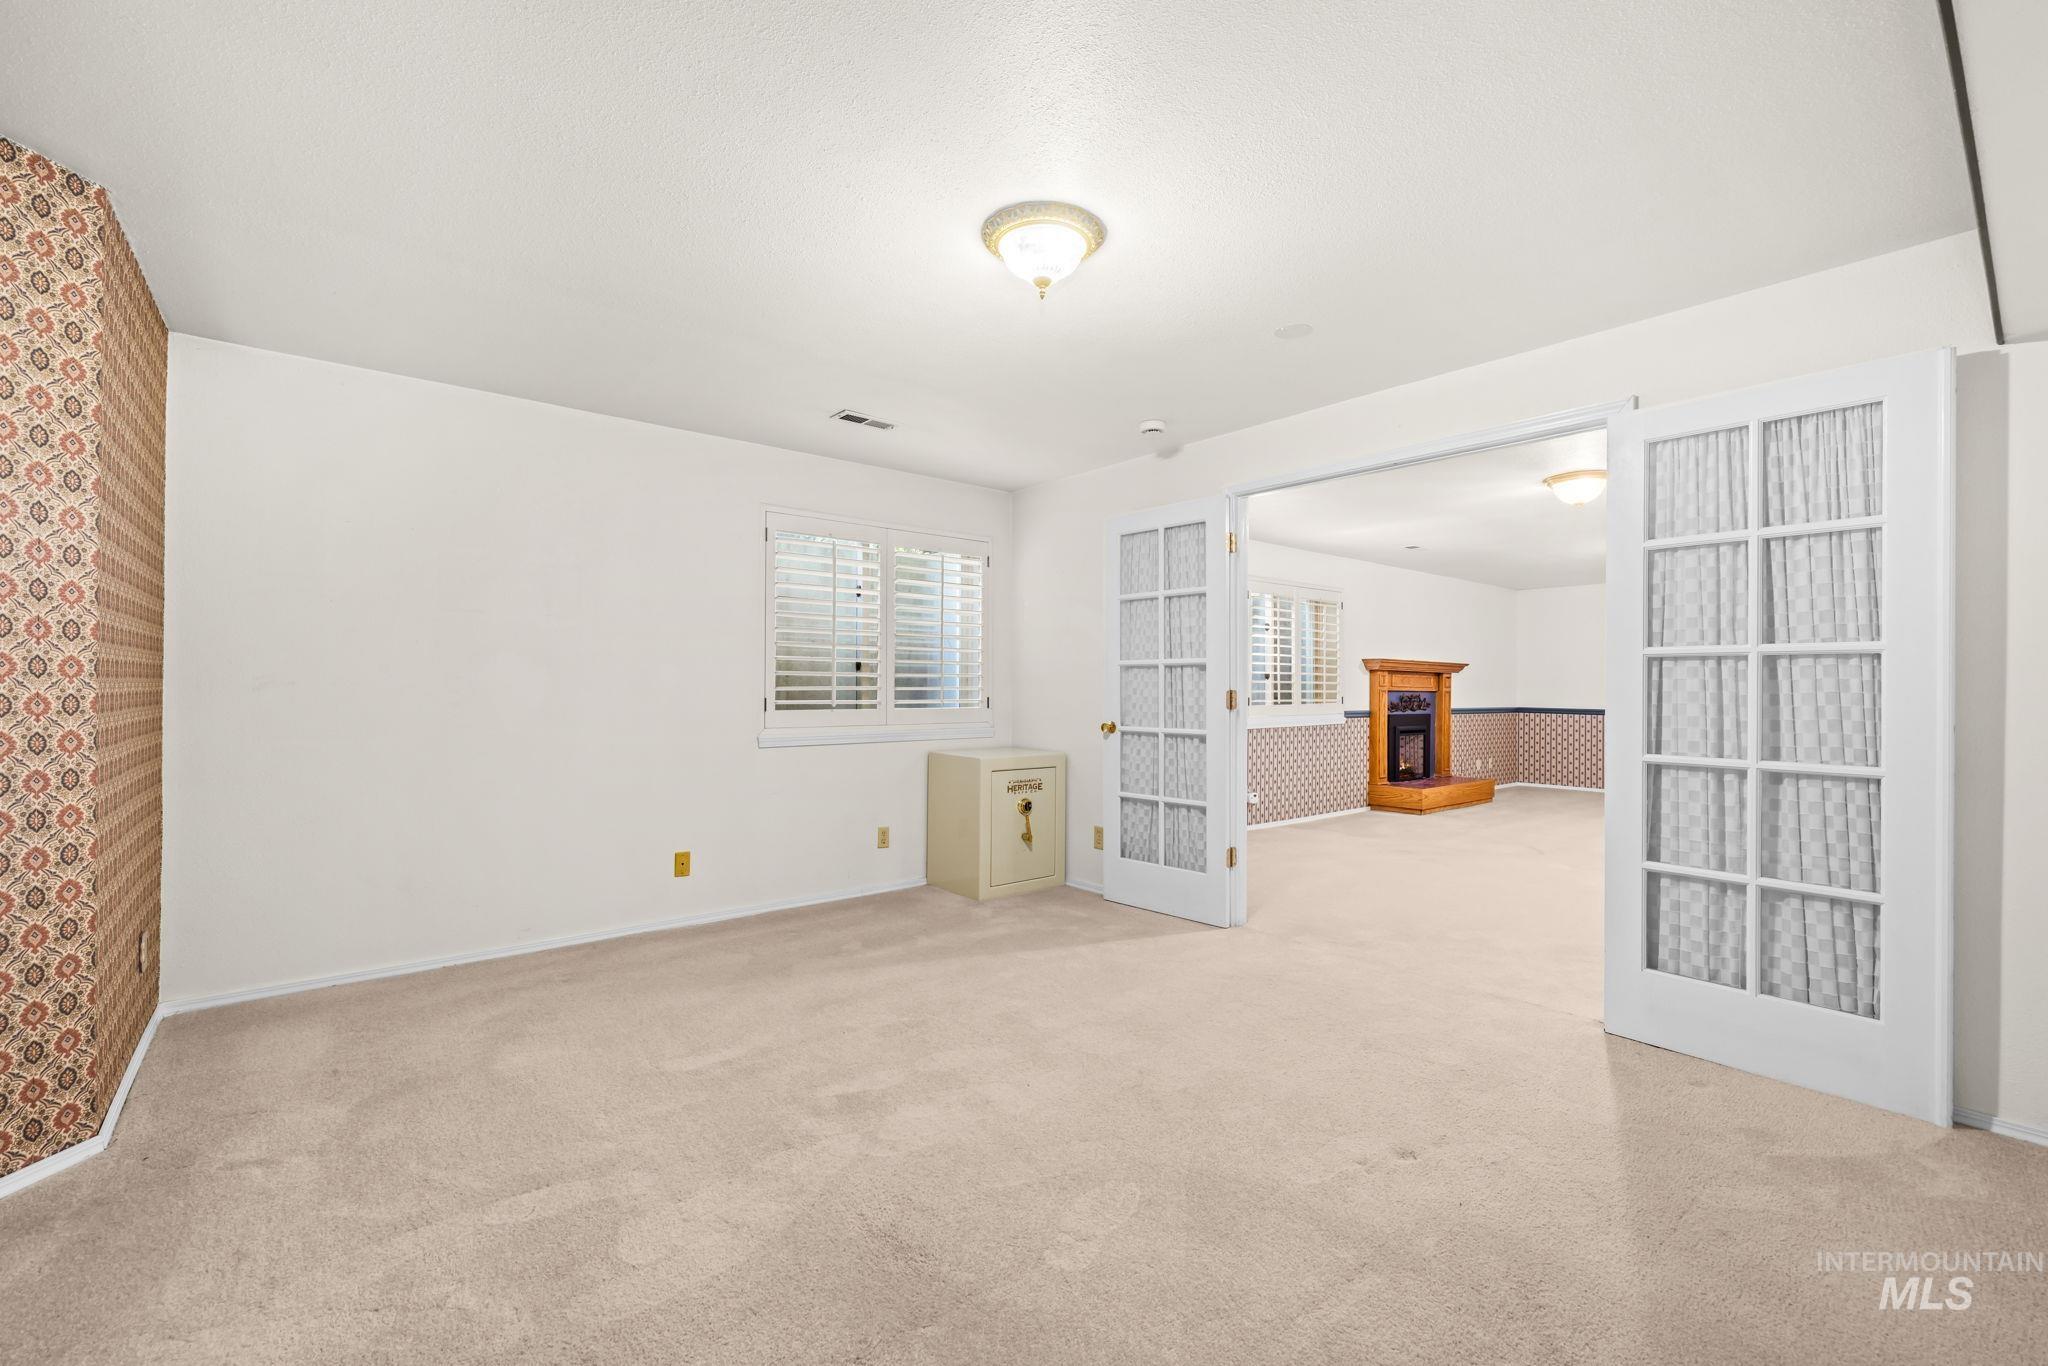
White walls with an accent wall, carpeted flooring, and a pair of white French doors opening to an additional room
-
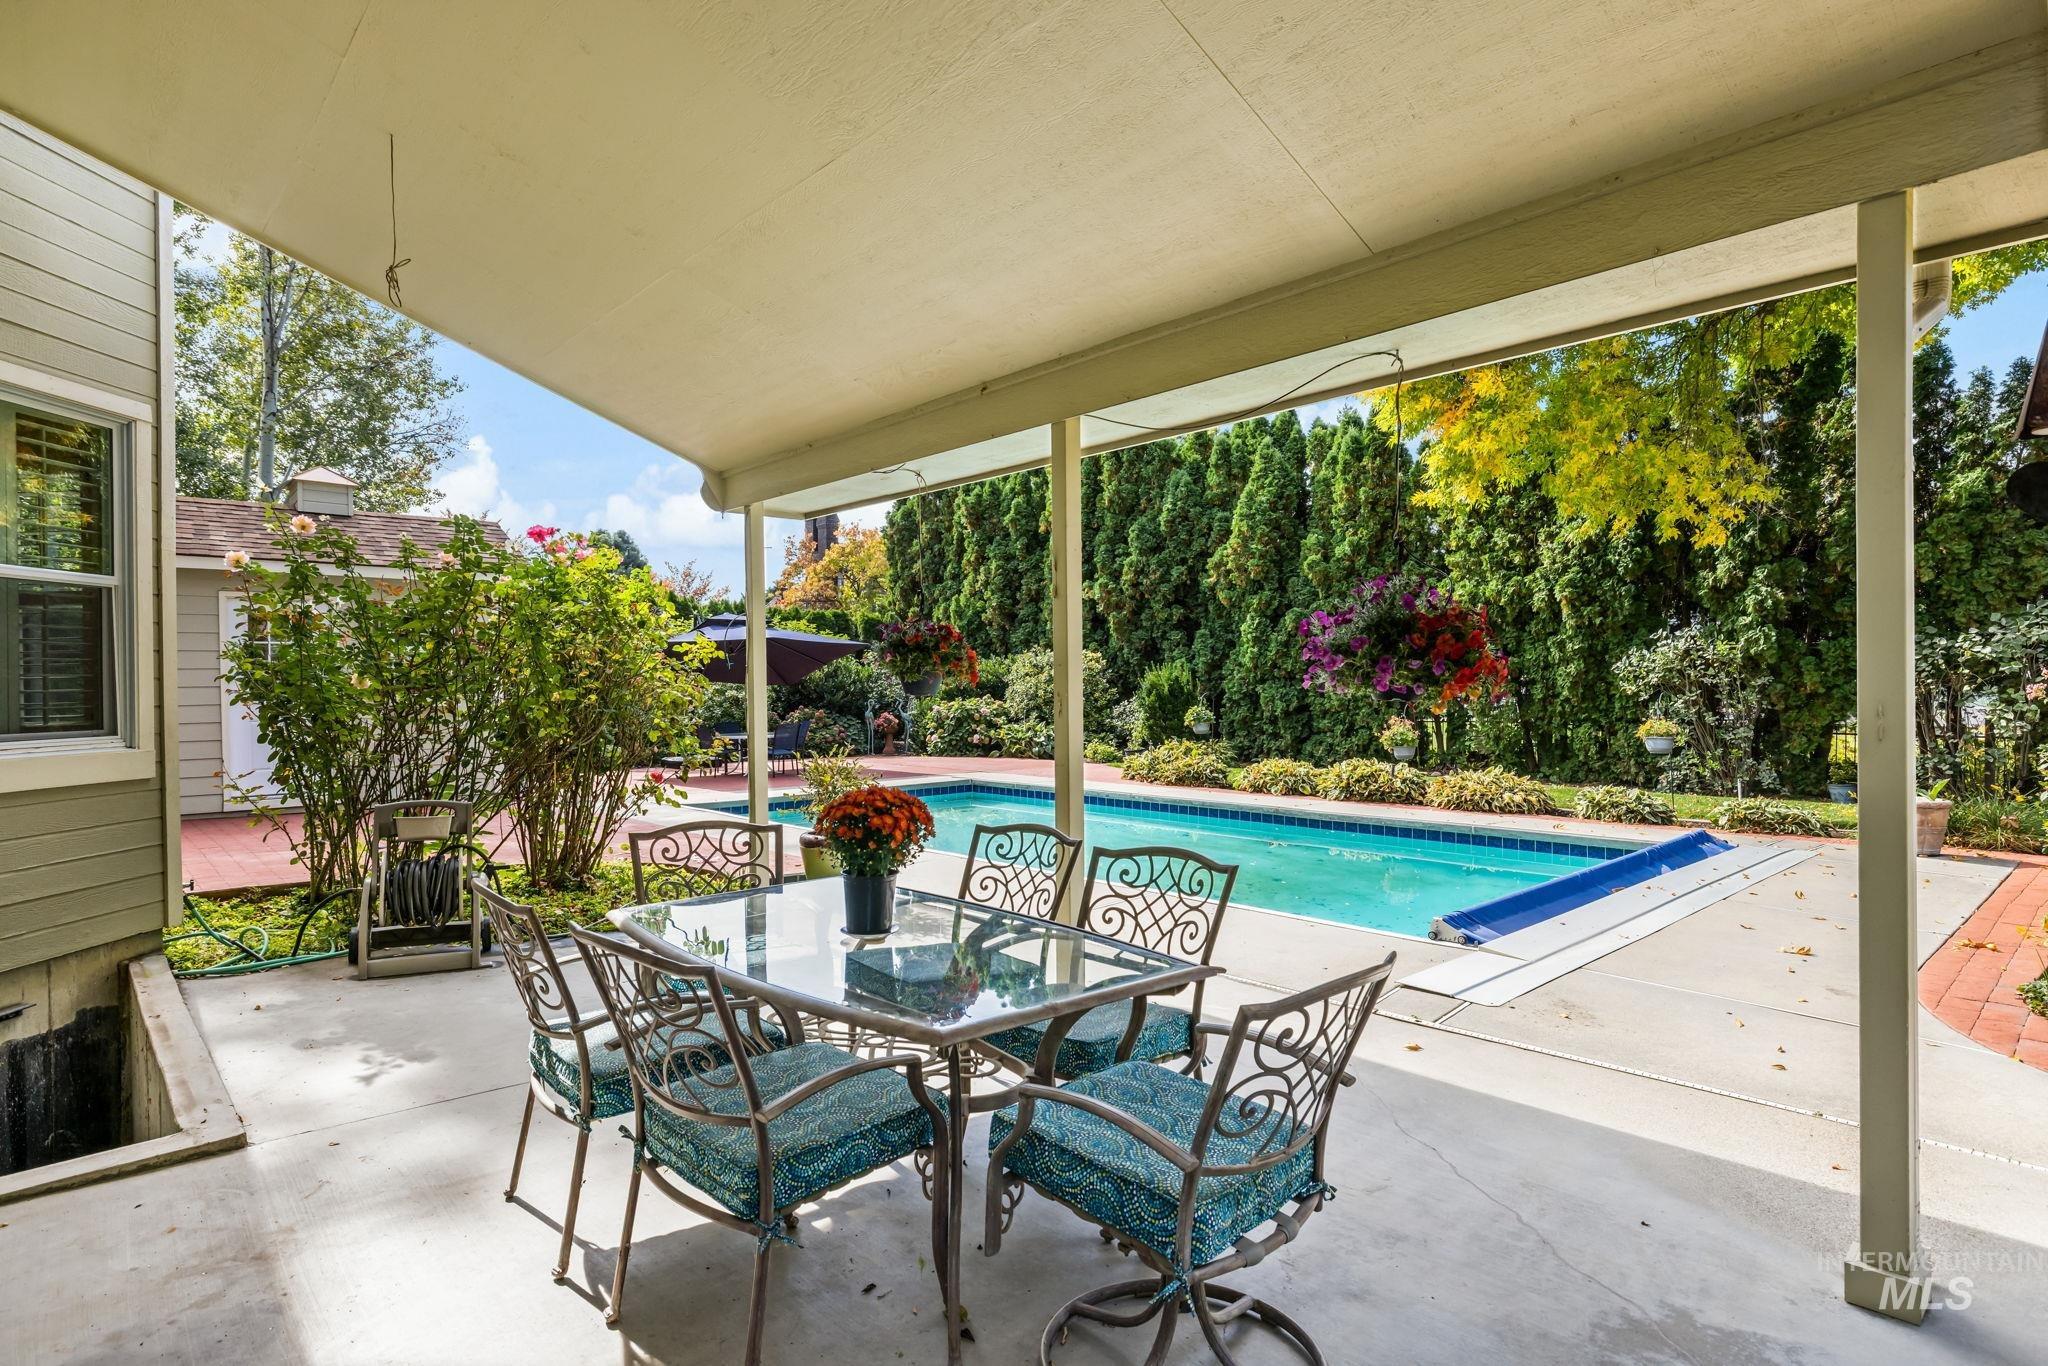
Covered concrete patio with direct access to a built-in swimming pool
-
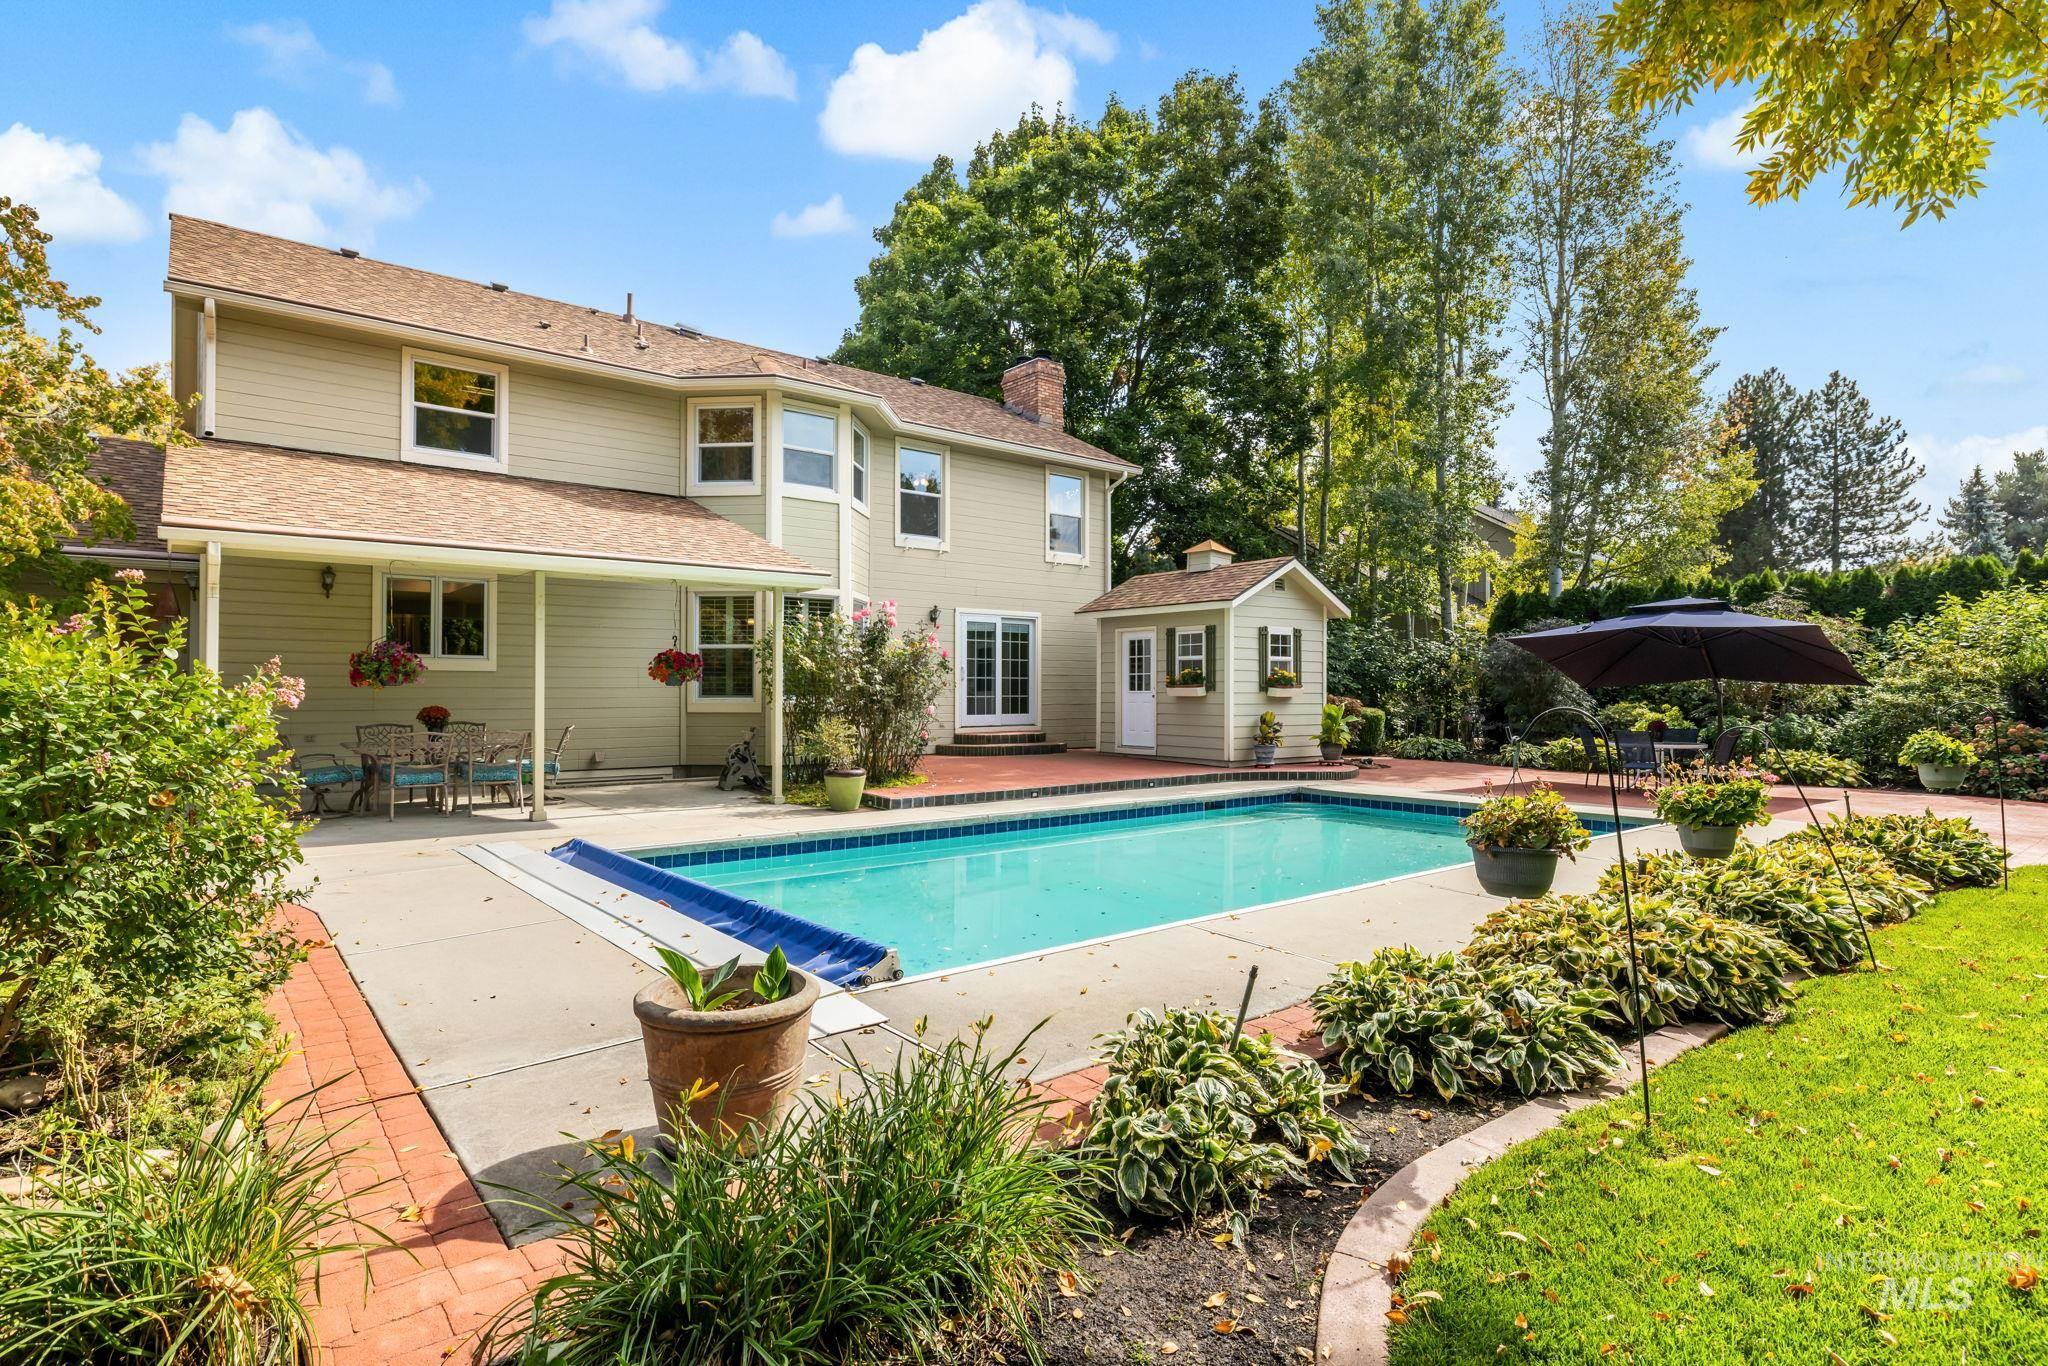
Expansive backyard with a swimming pool, covered patio, surrounding brick-edged concrete patio, and a detached shed
-
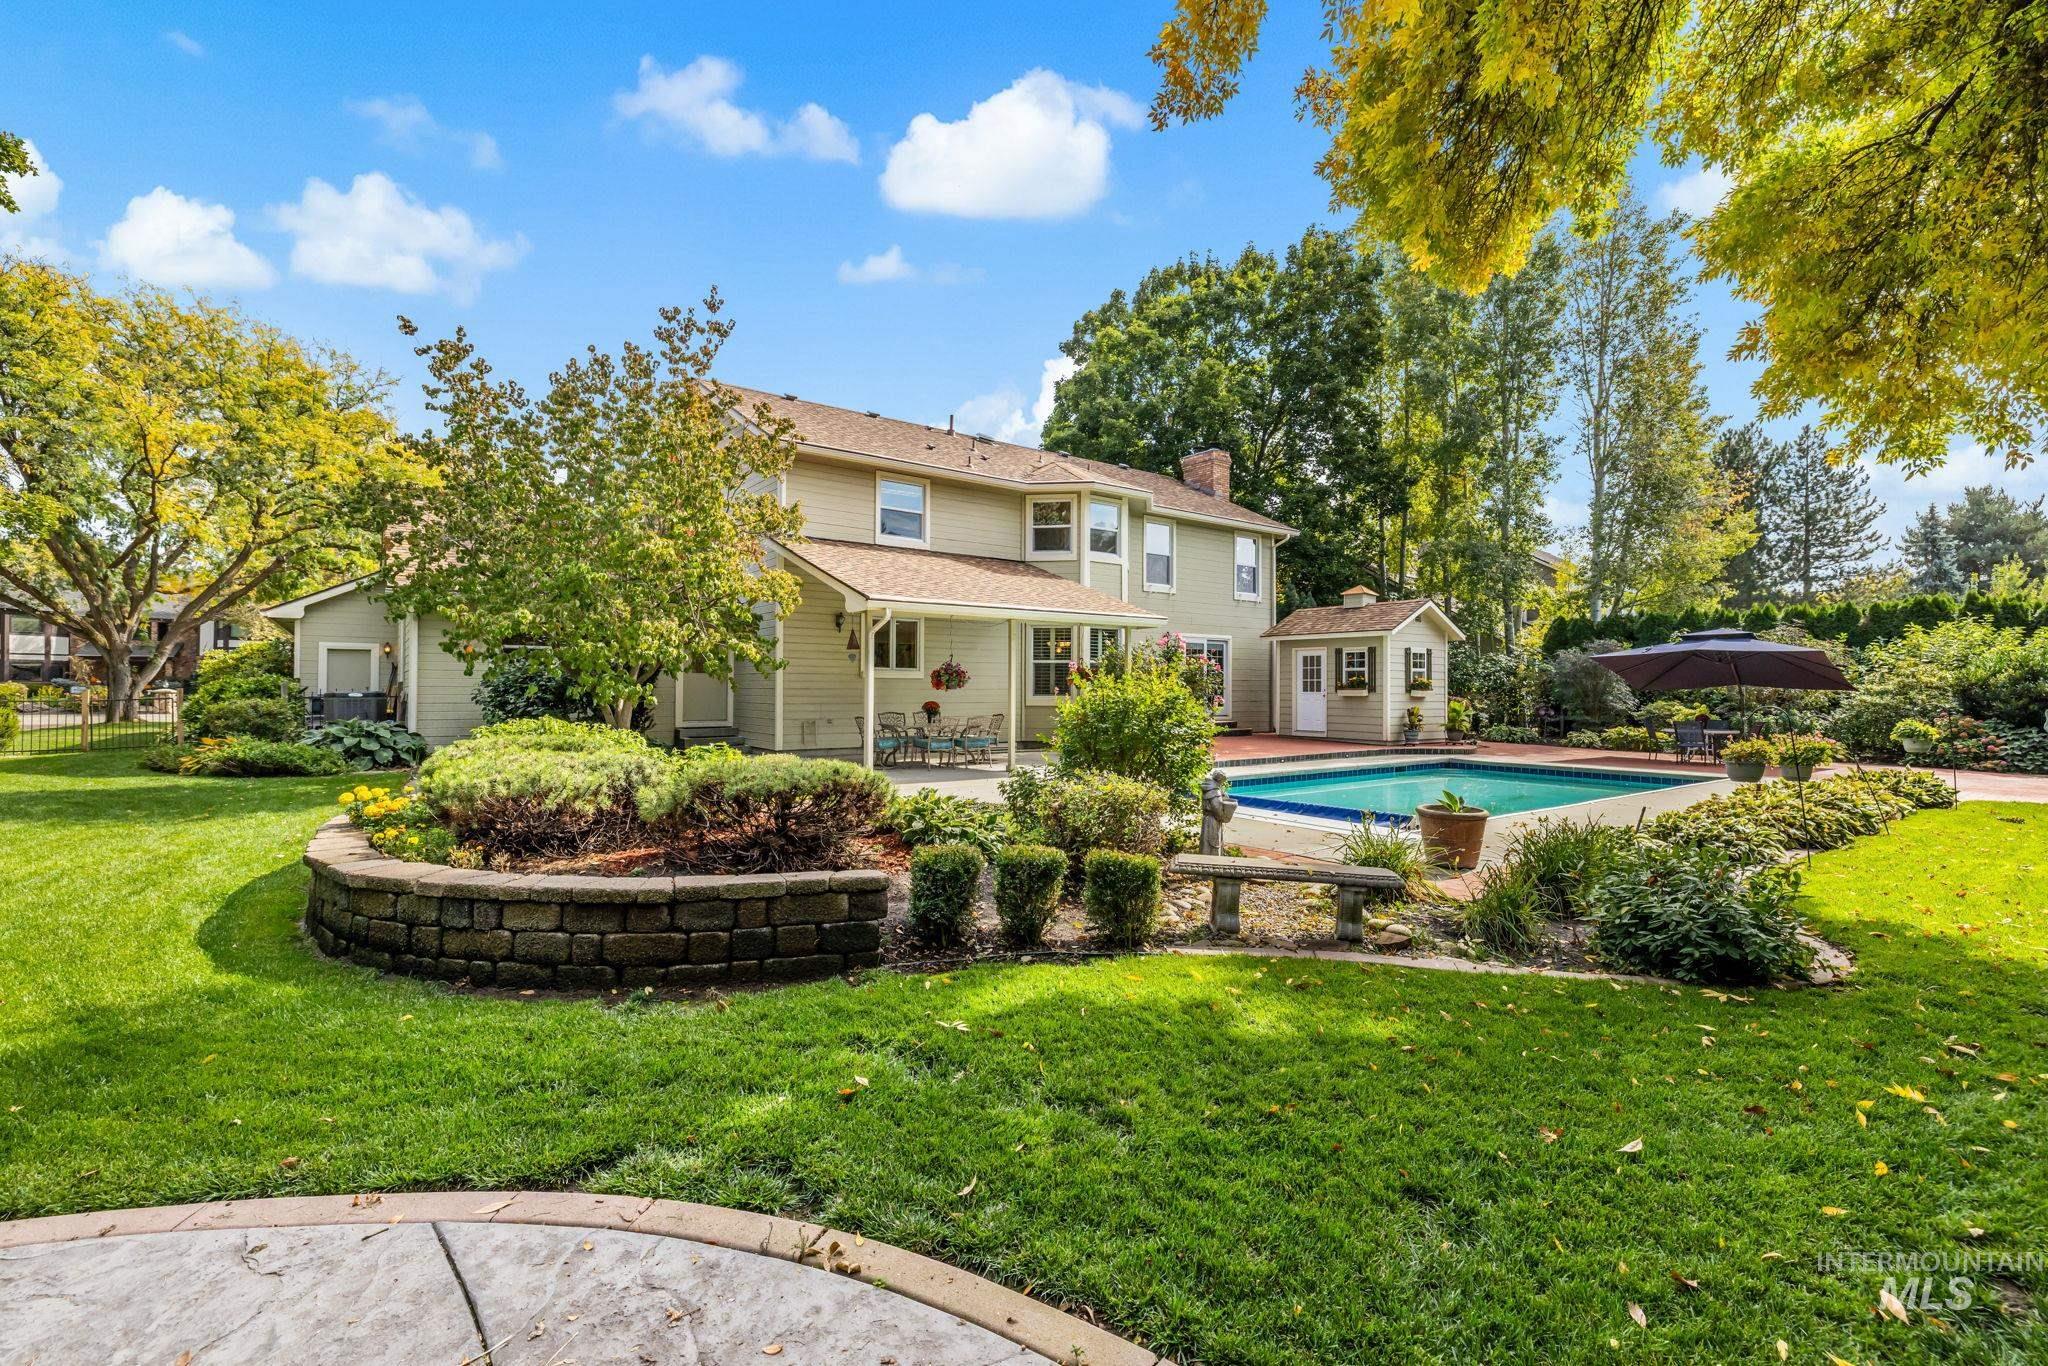
Expansive backyard featuring a swimming pool, a covered patio, a storage shed, and mature landscaping with a stone retaining wall
-
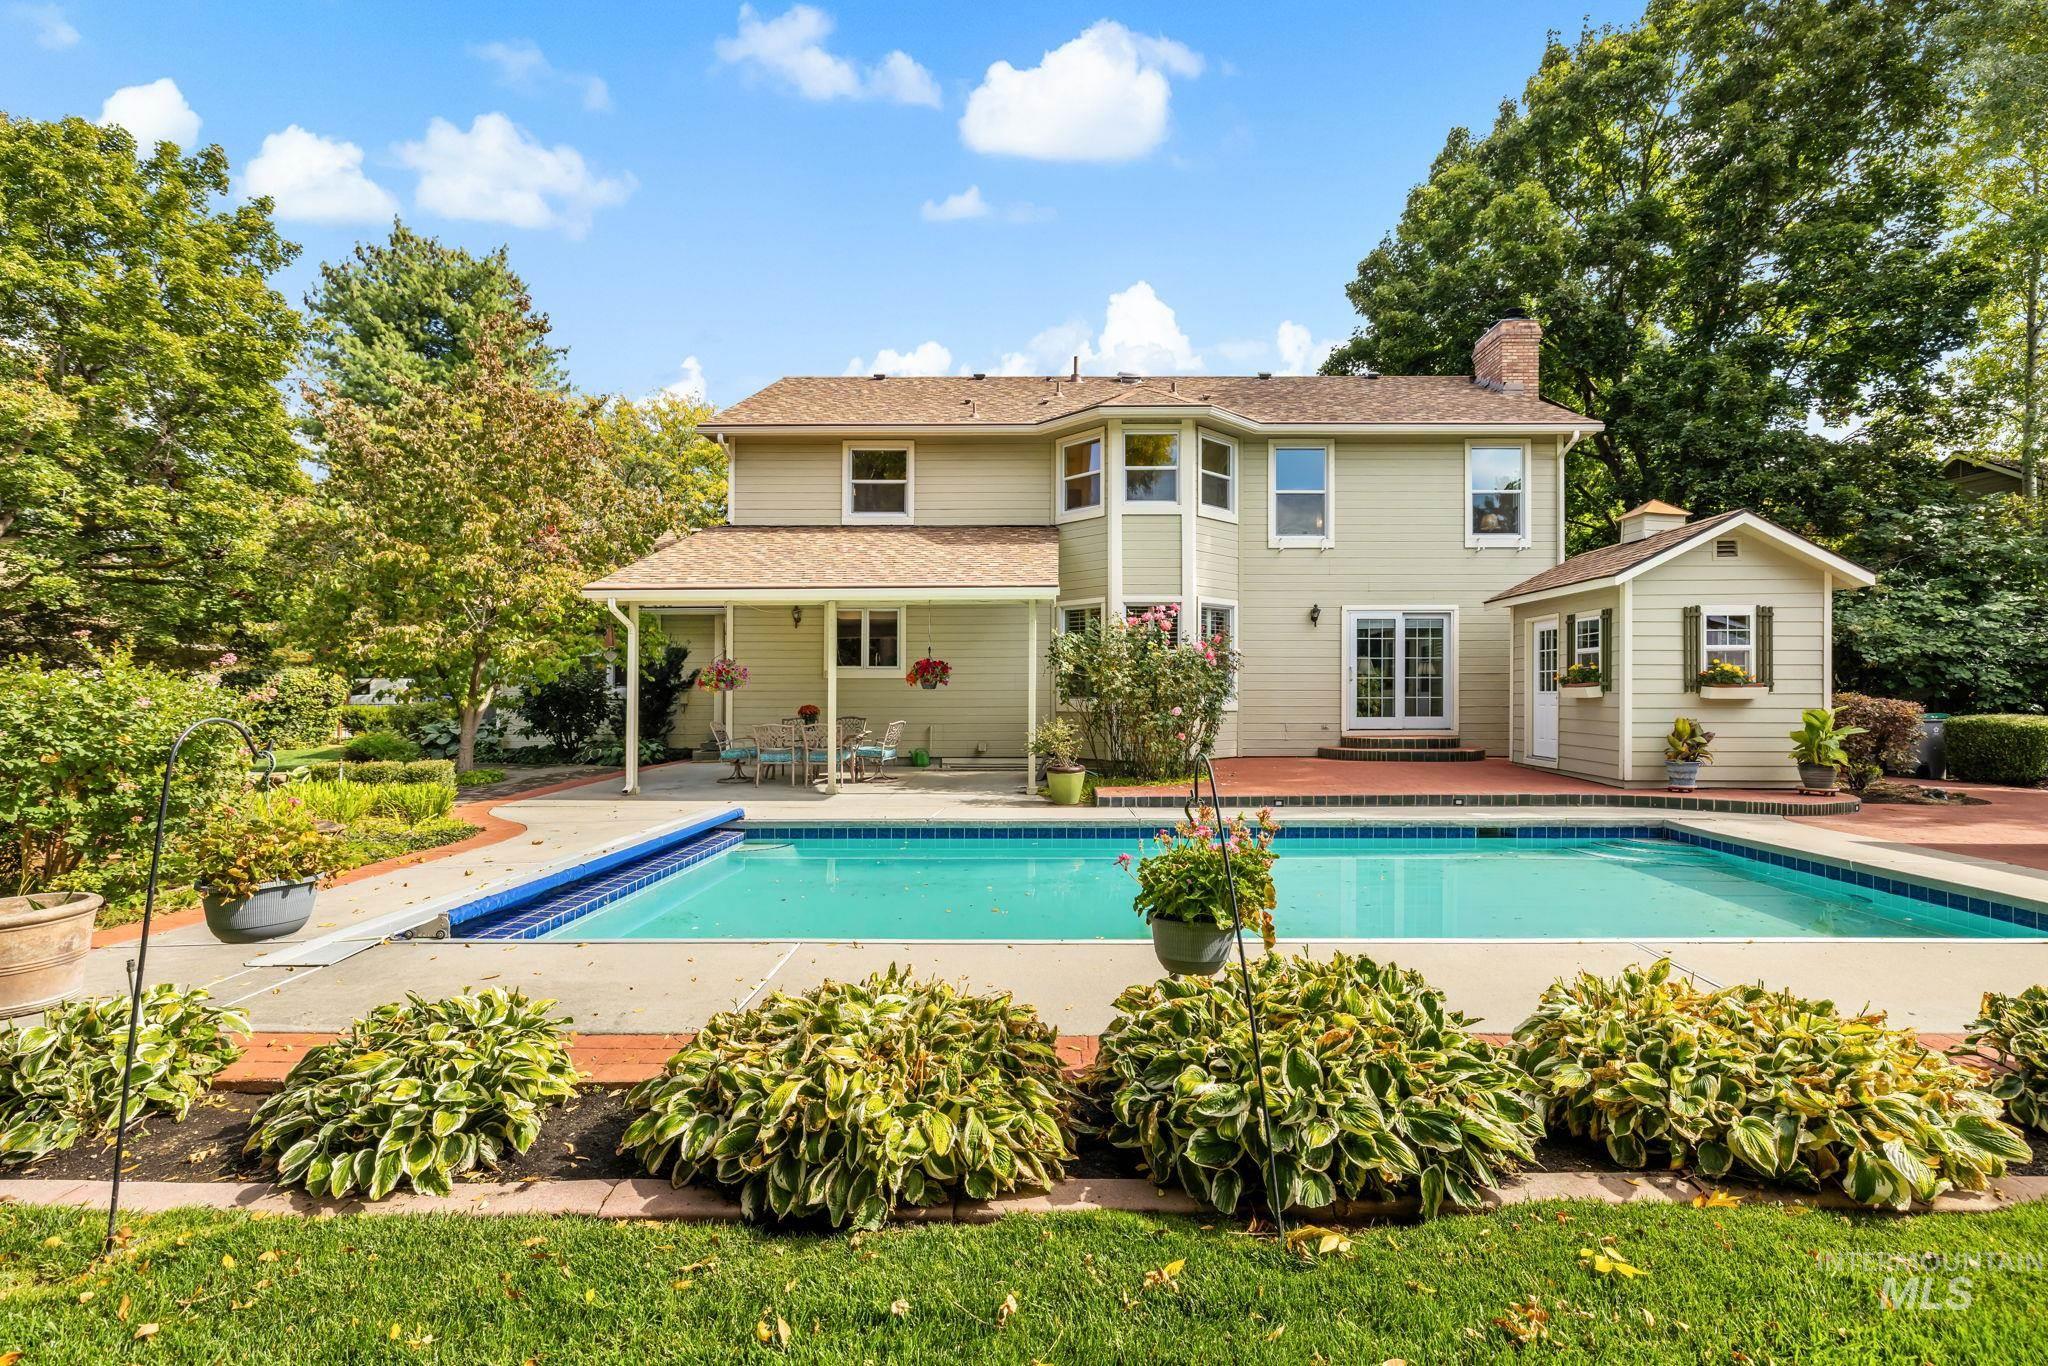
Expansive backyard with a large swimming pool, surrounding patio, covered outdoor living area, and a detached shed
-
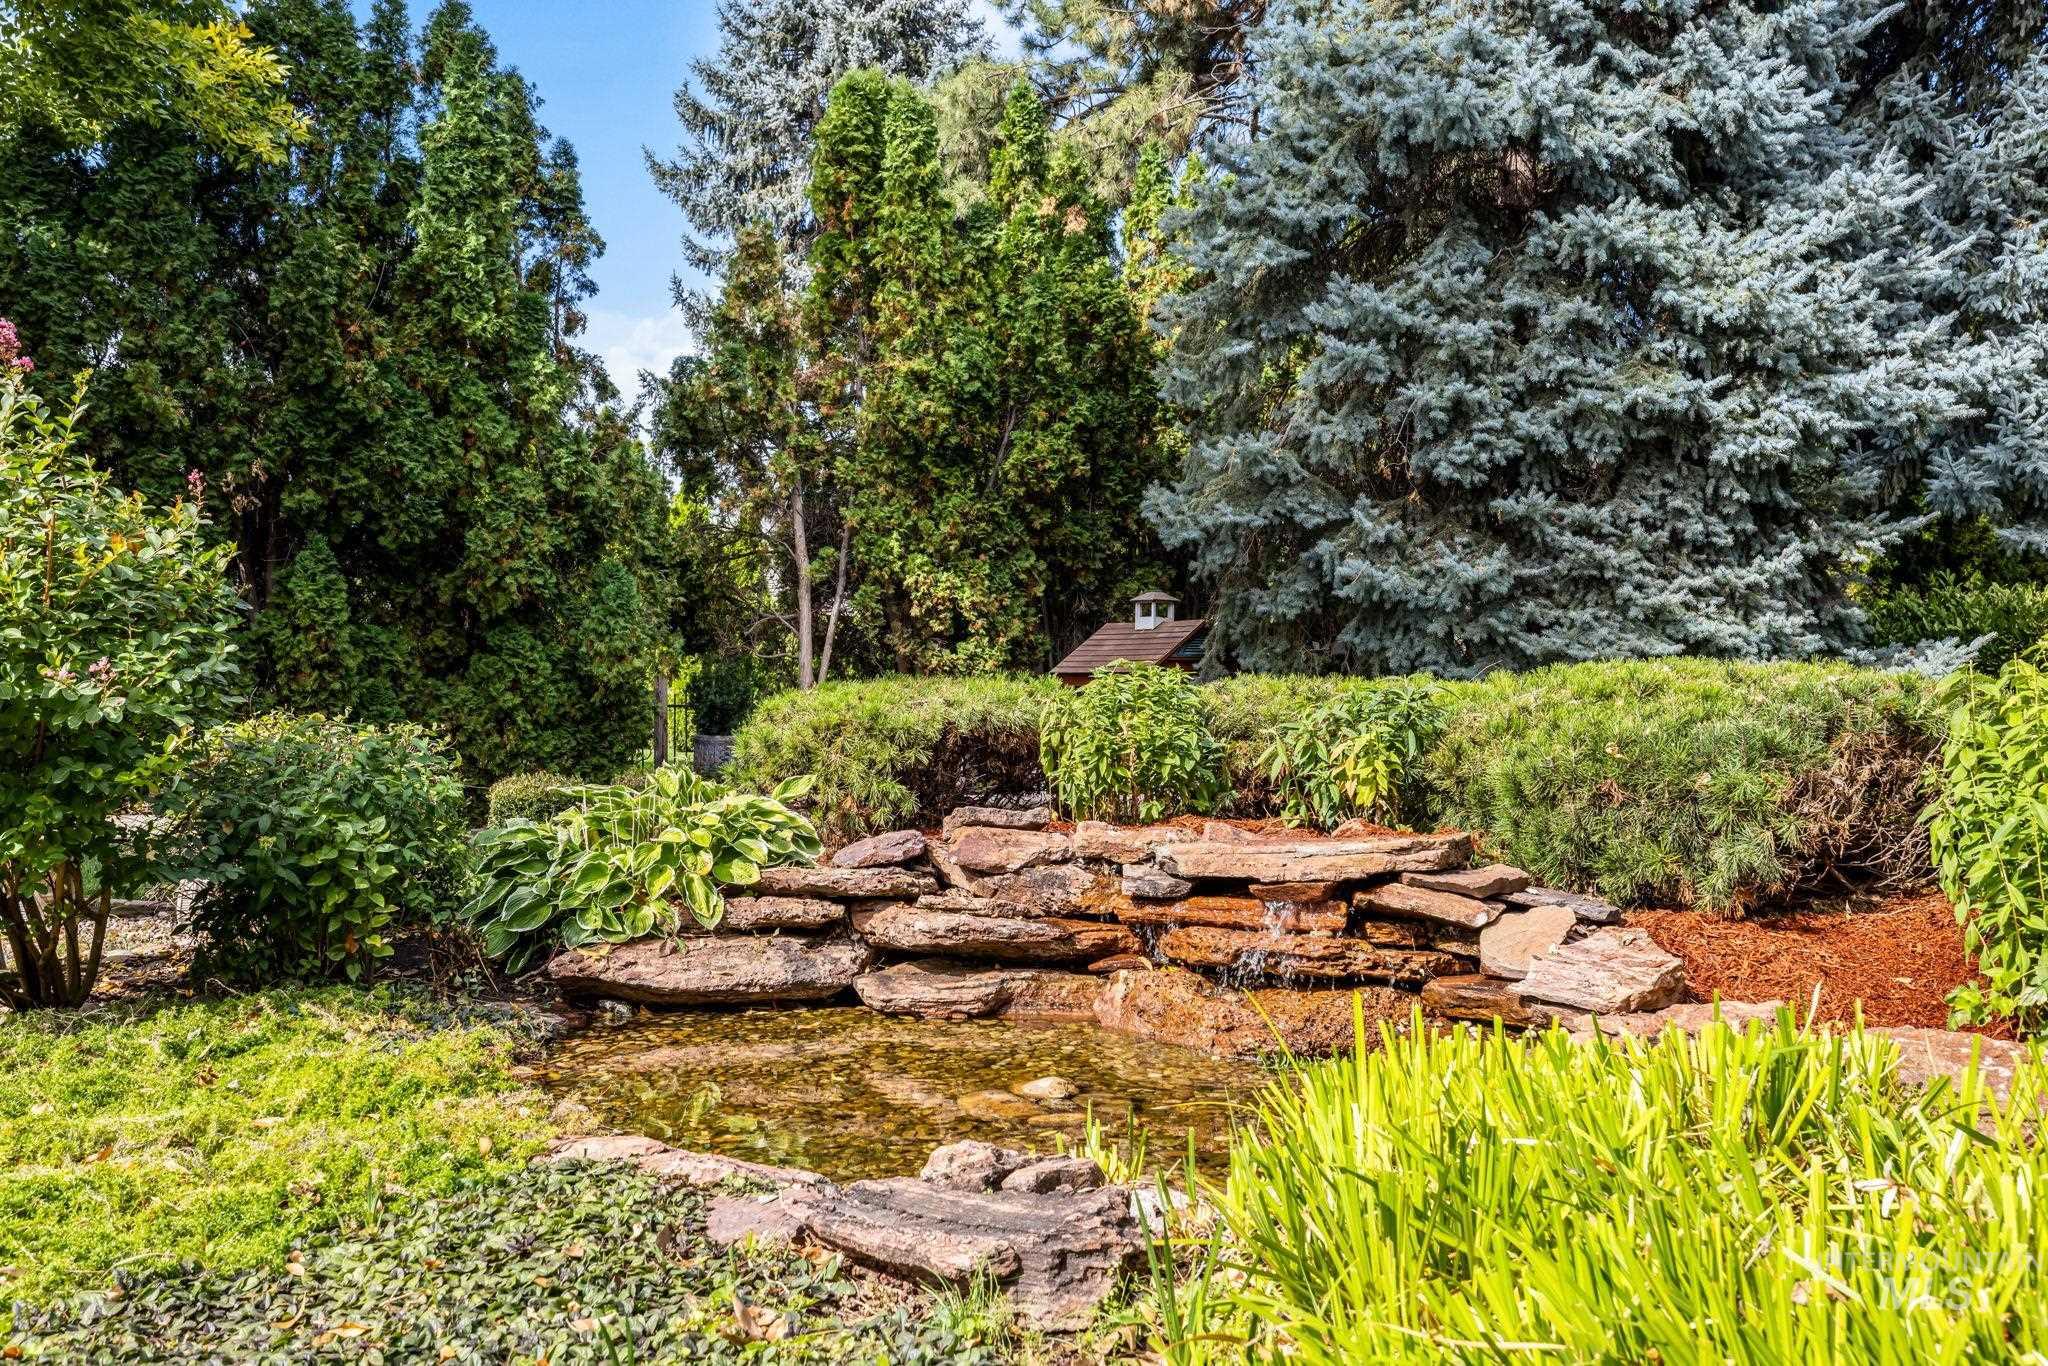
Water feature with a stone surround, surrounded by lush landscaping, mature trees, and diverse plantings
-
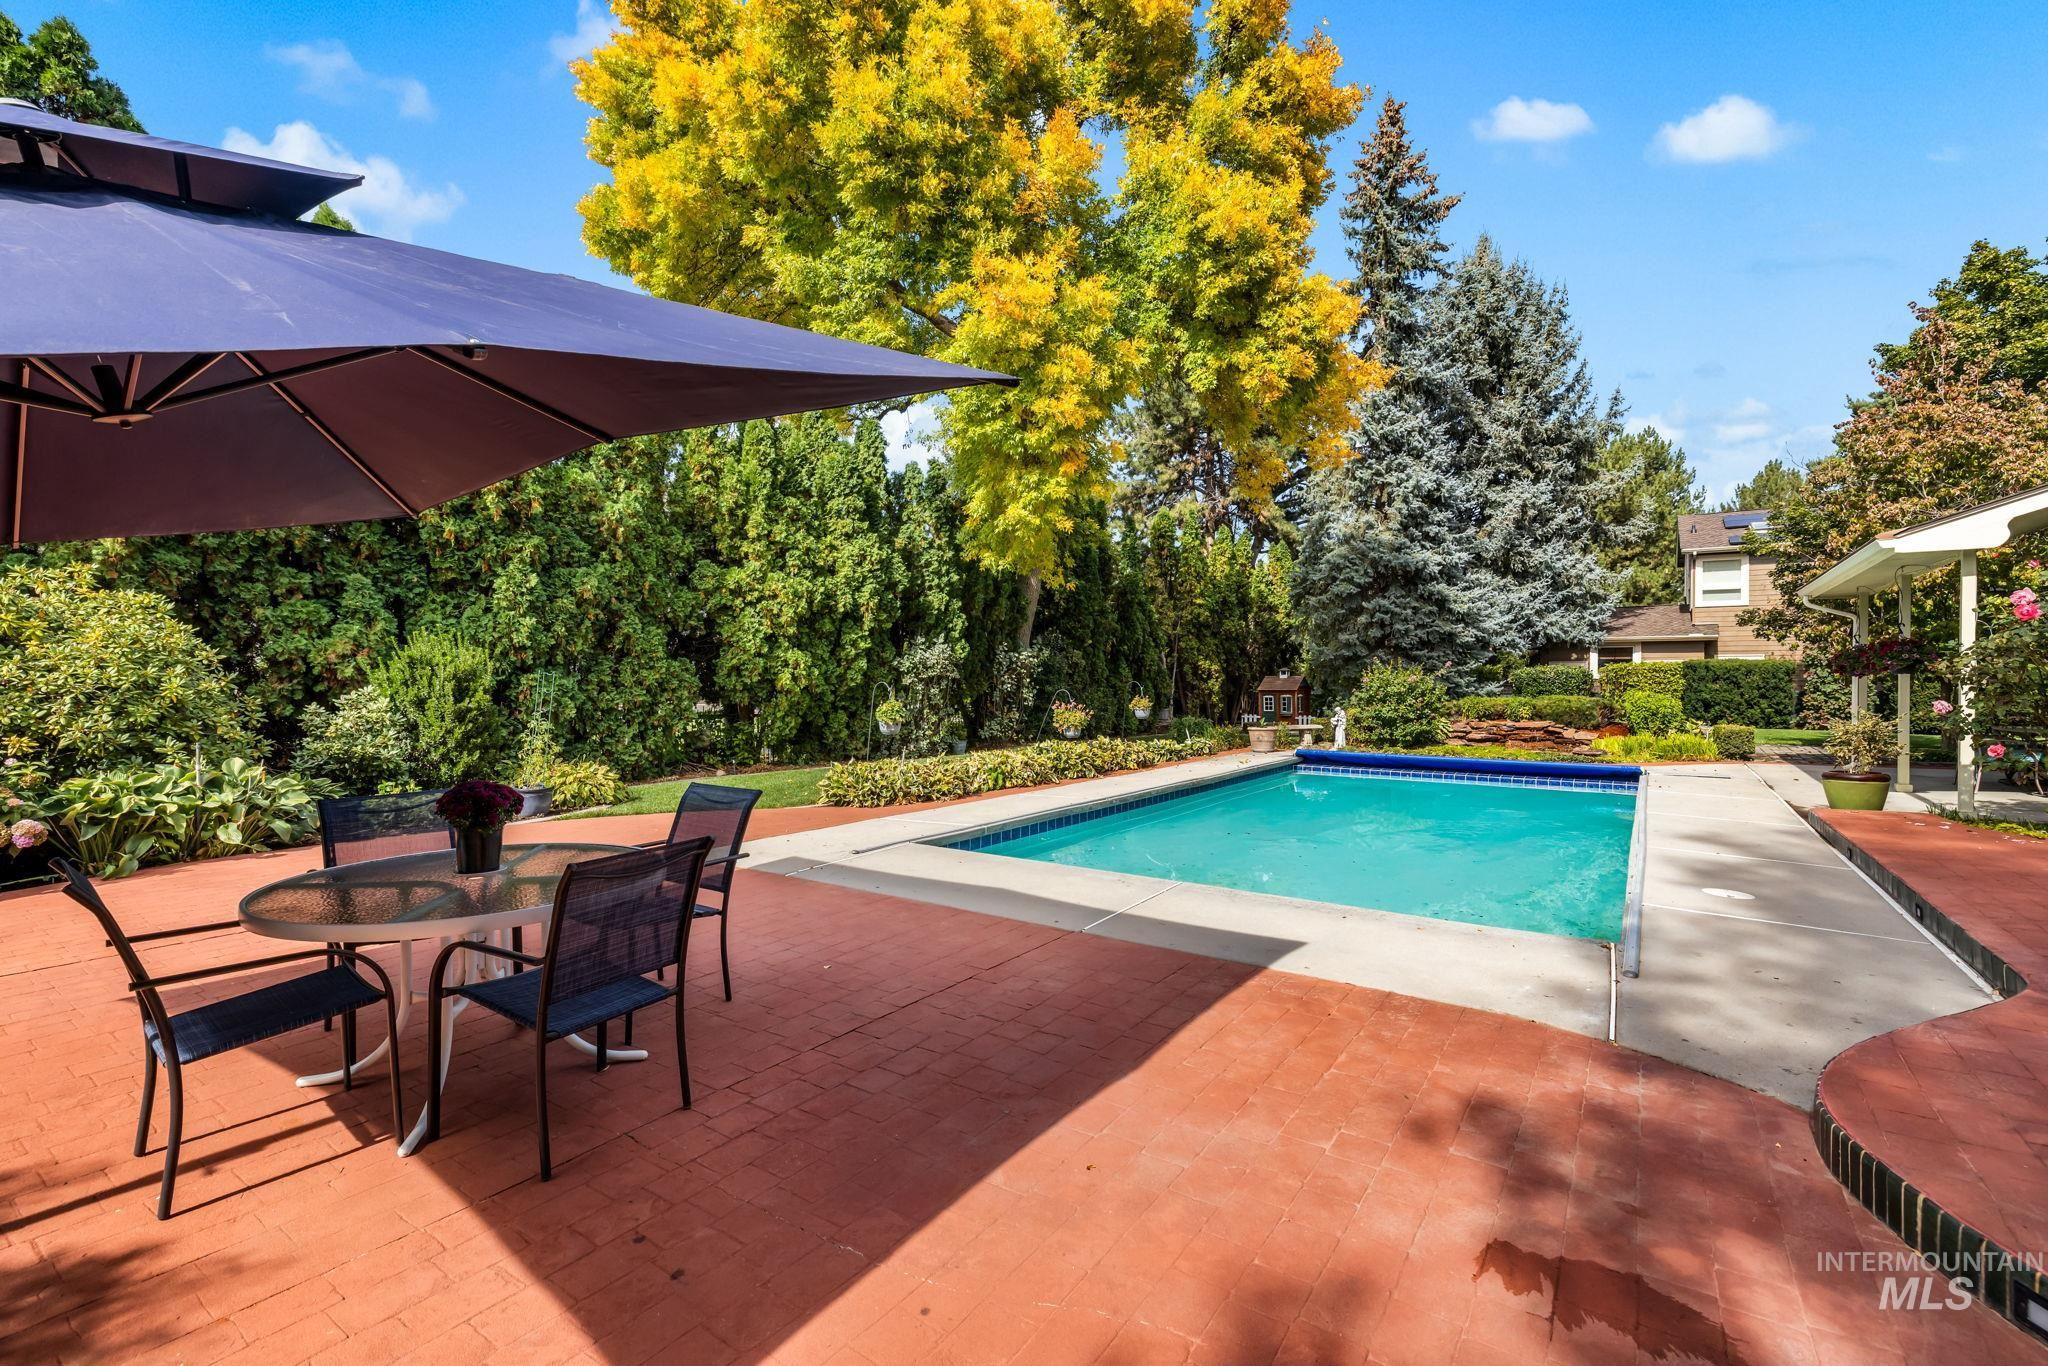
Expansive backyard featuring a rectangular swimming pool, concrete pool decking, and red-toned hardscaping
-
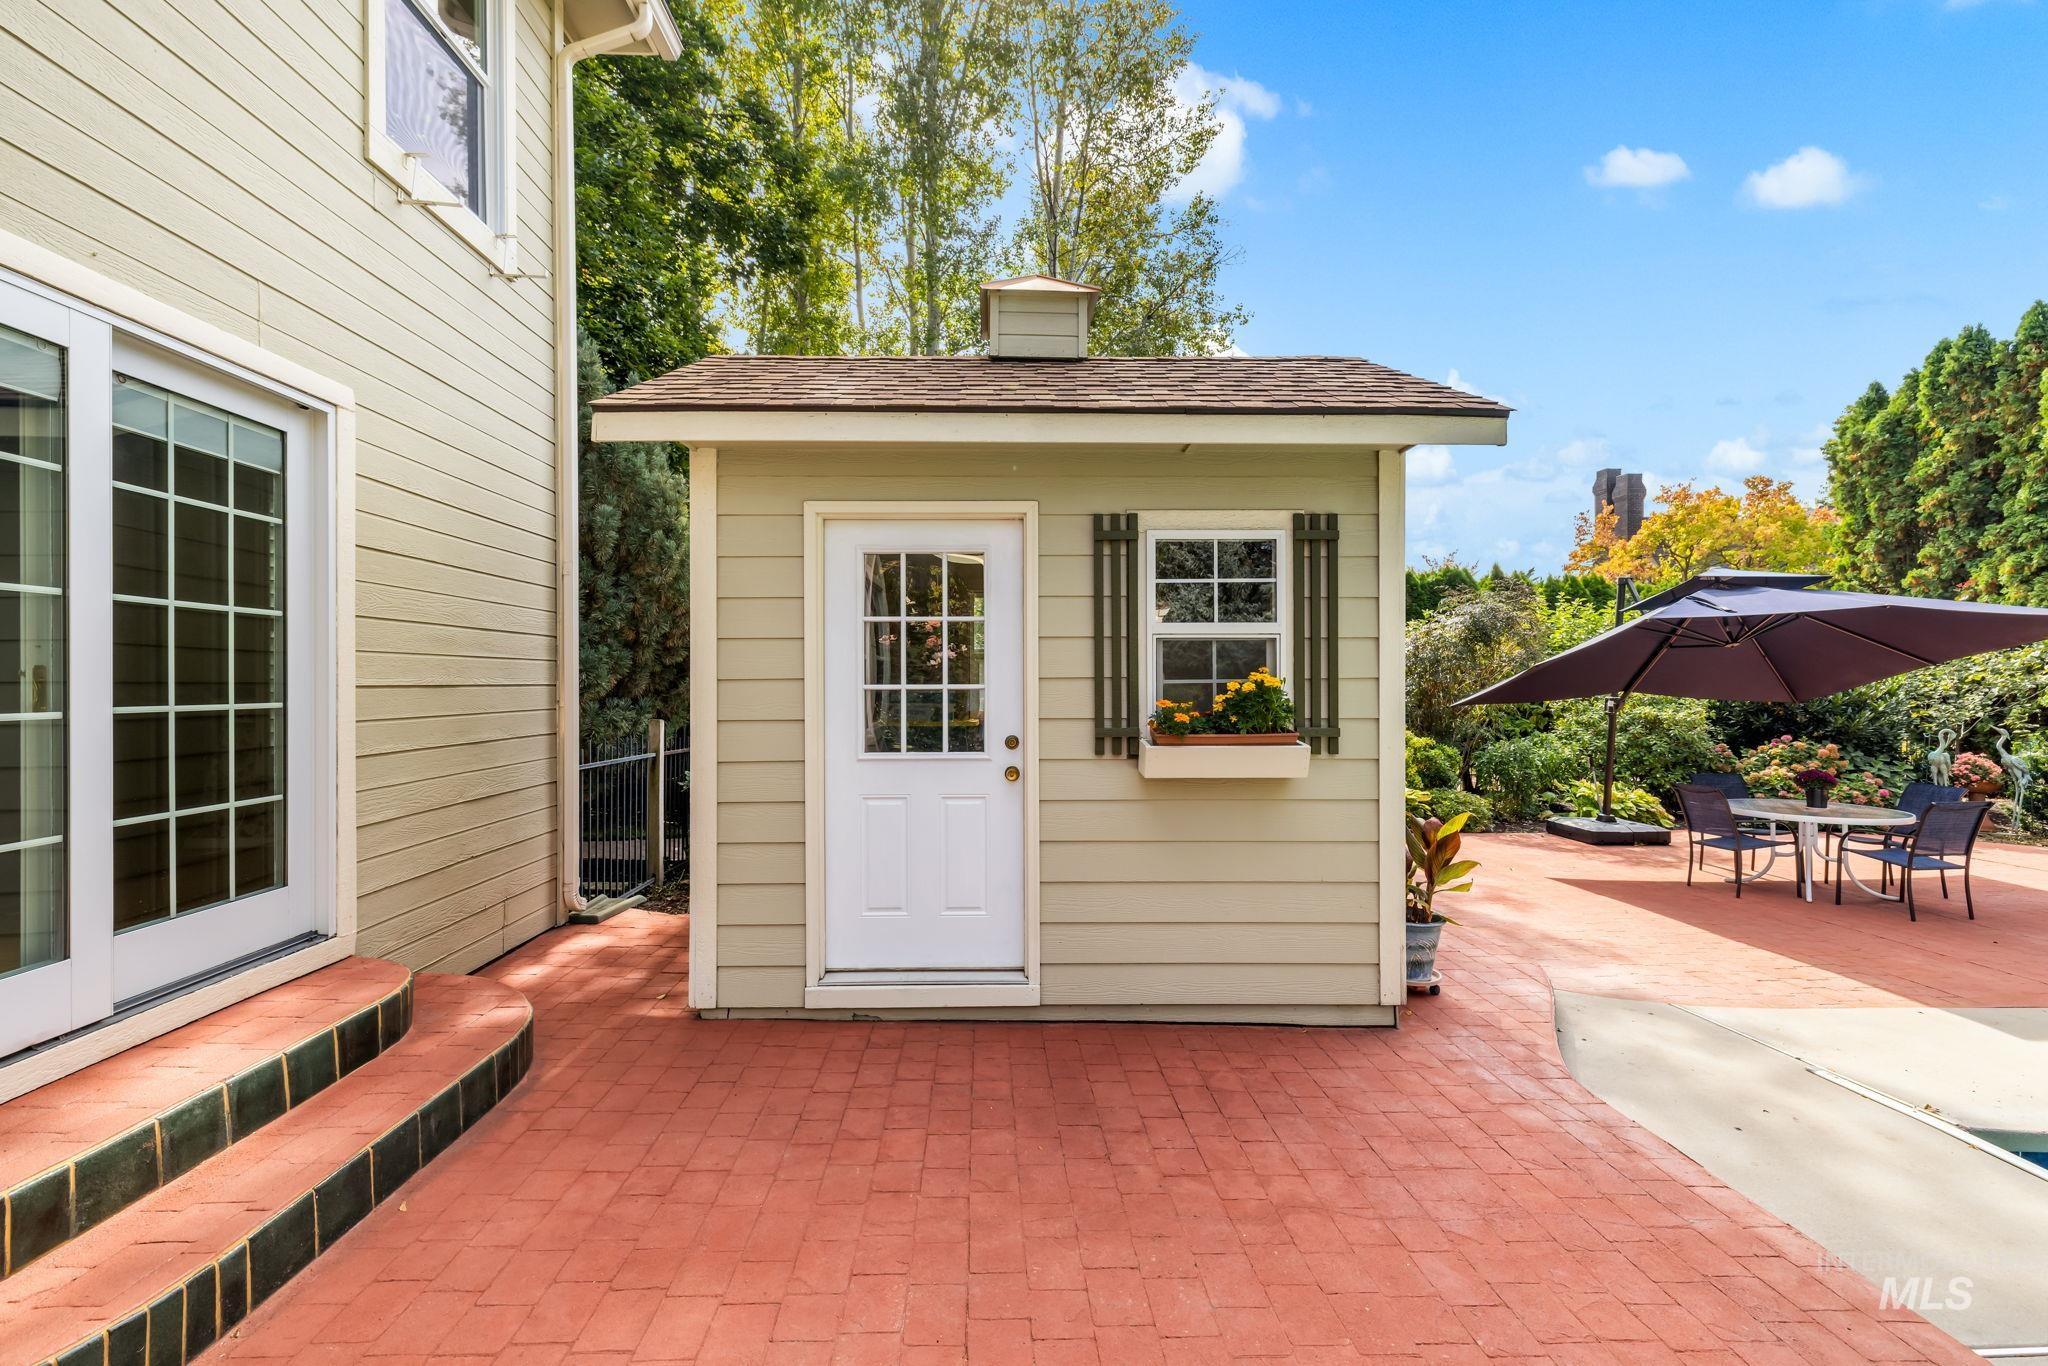
Patio with brick-pattern hardscaping, built-in storage shed, and mature landscaping
-
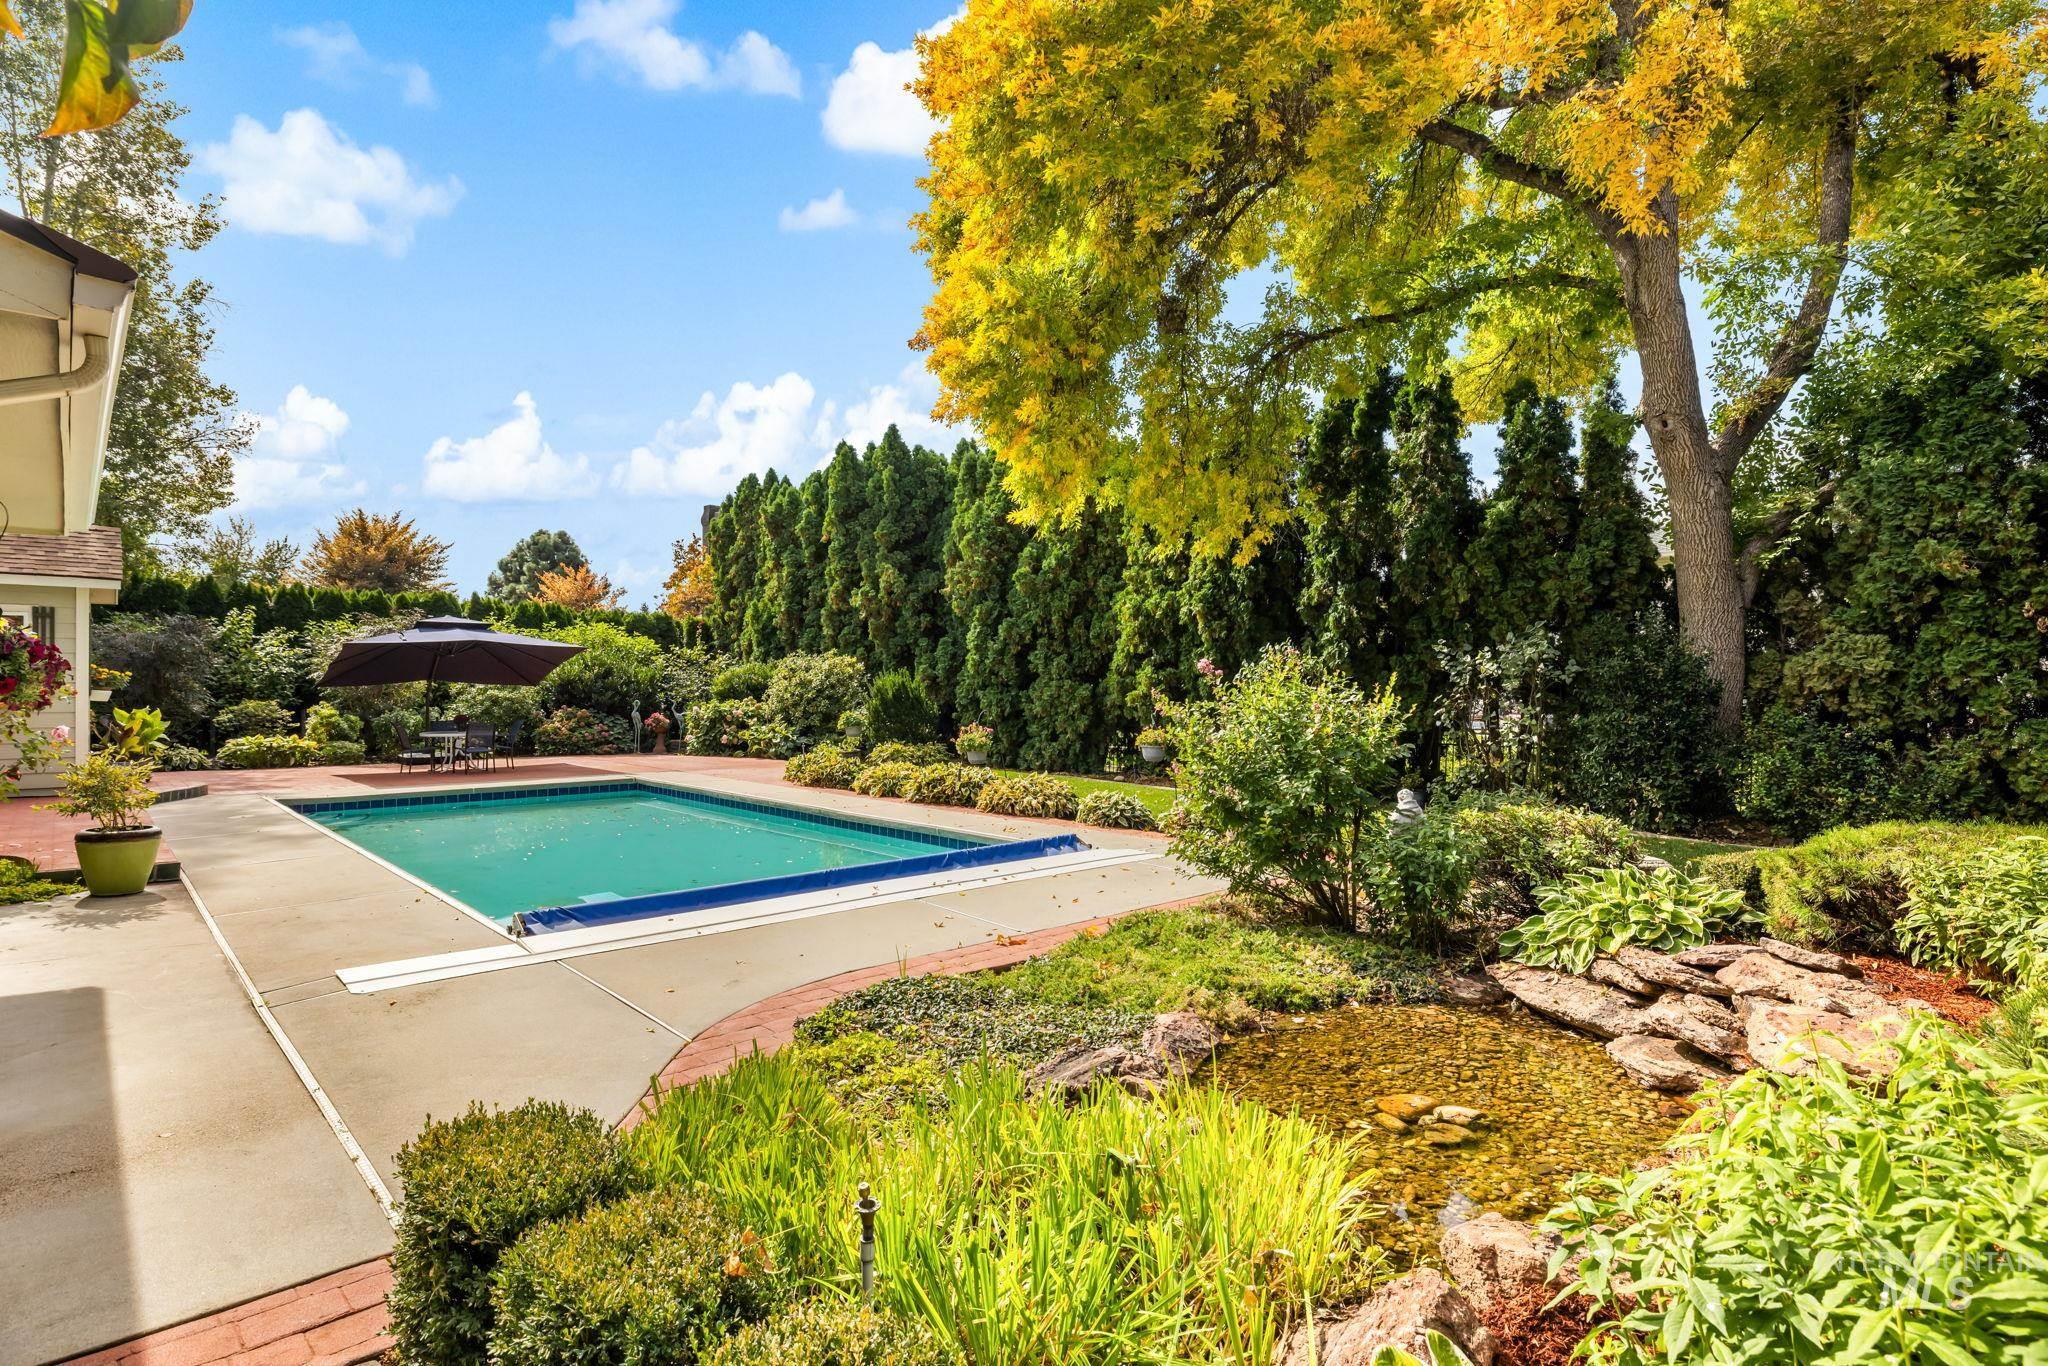
Expansive backyard featuring a rectangular swimming pool with concrete surround, mature landscaping, and a rock-lined water feature
-
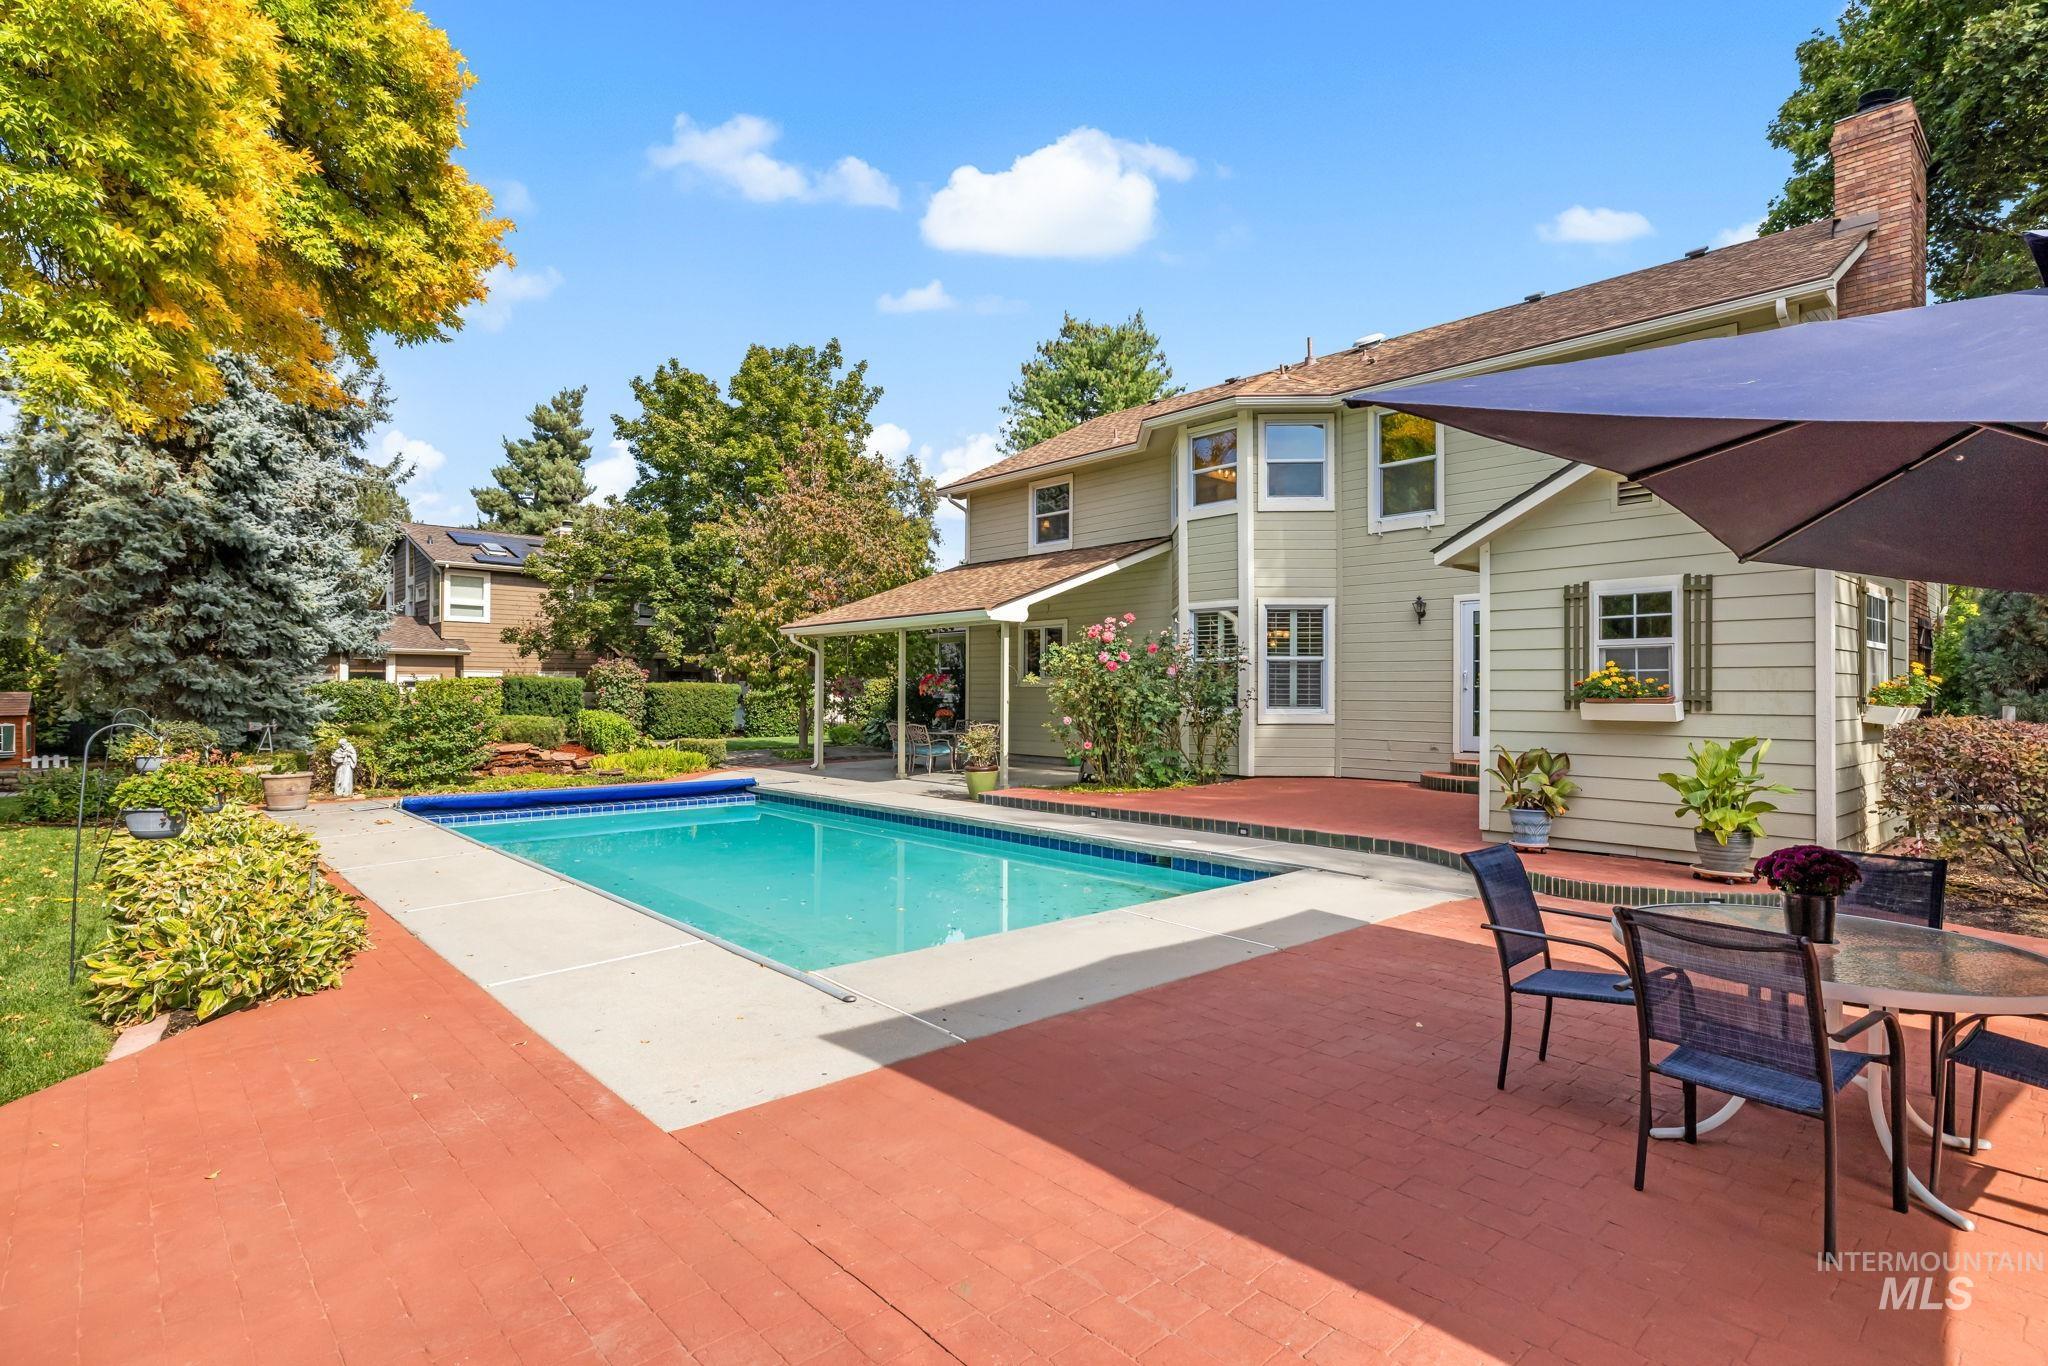
Expansive red-toned patio with an in-ground swimming pool
-
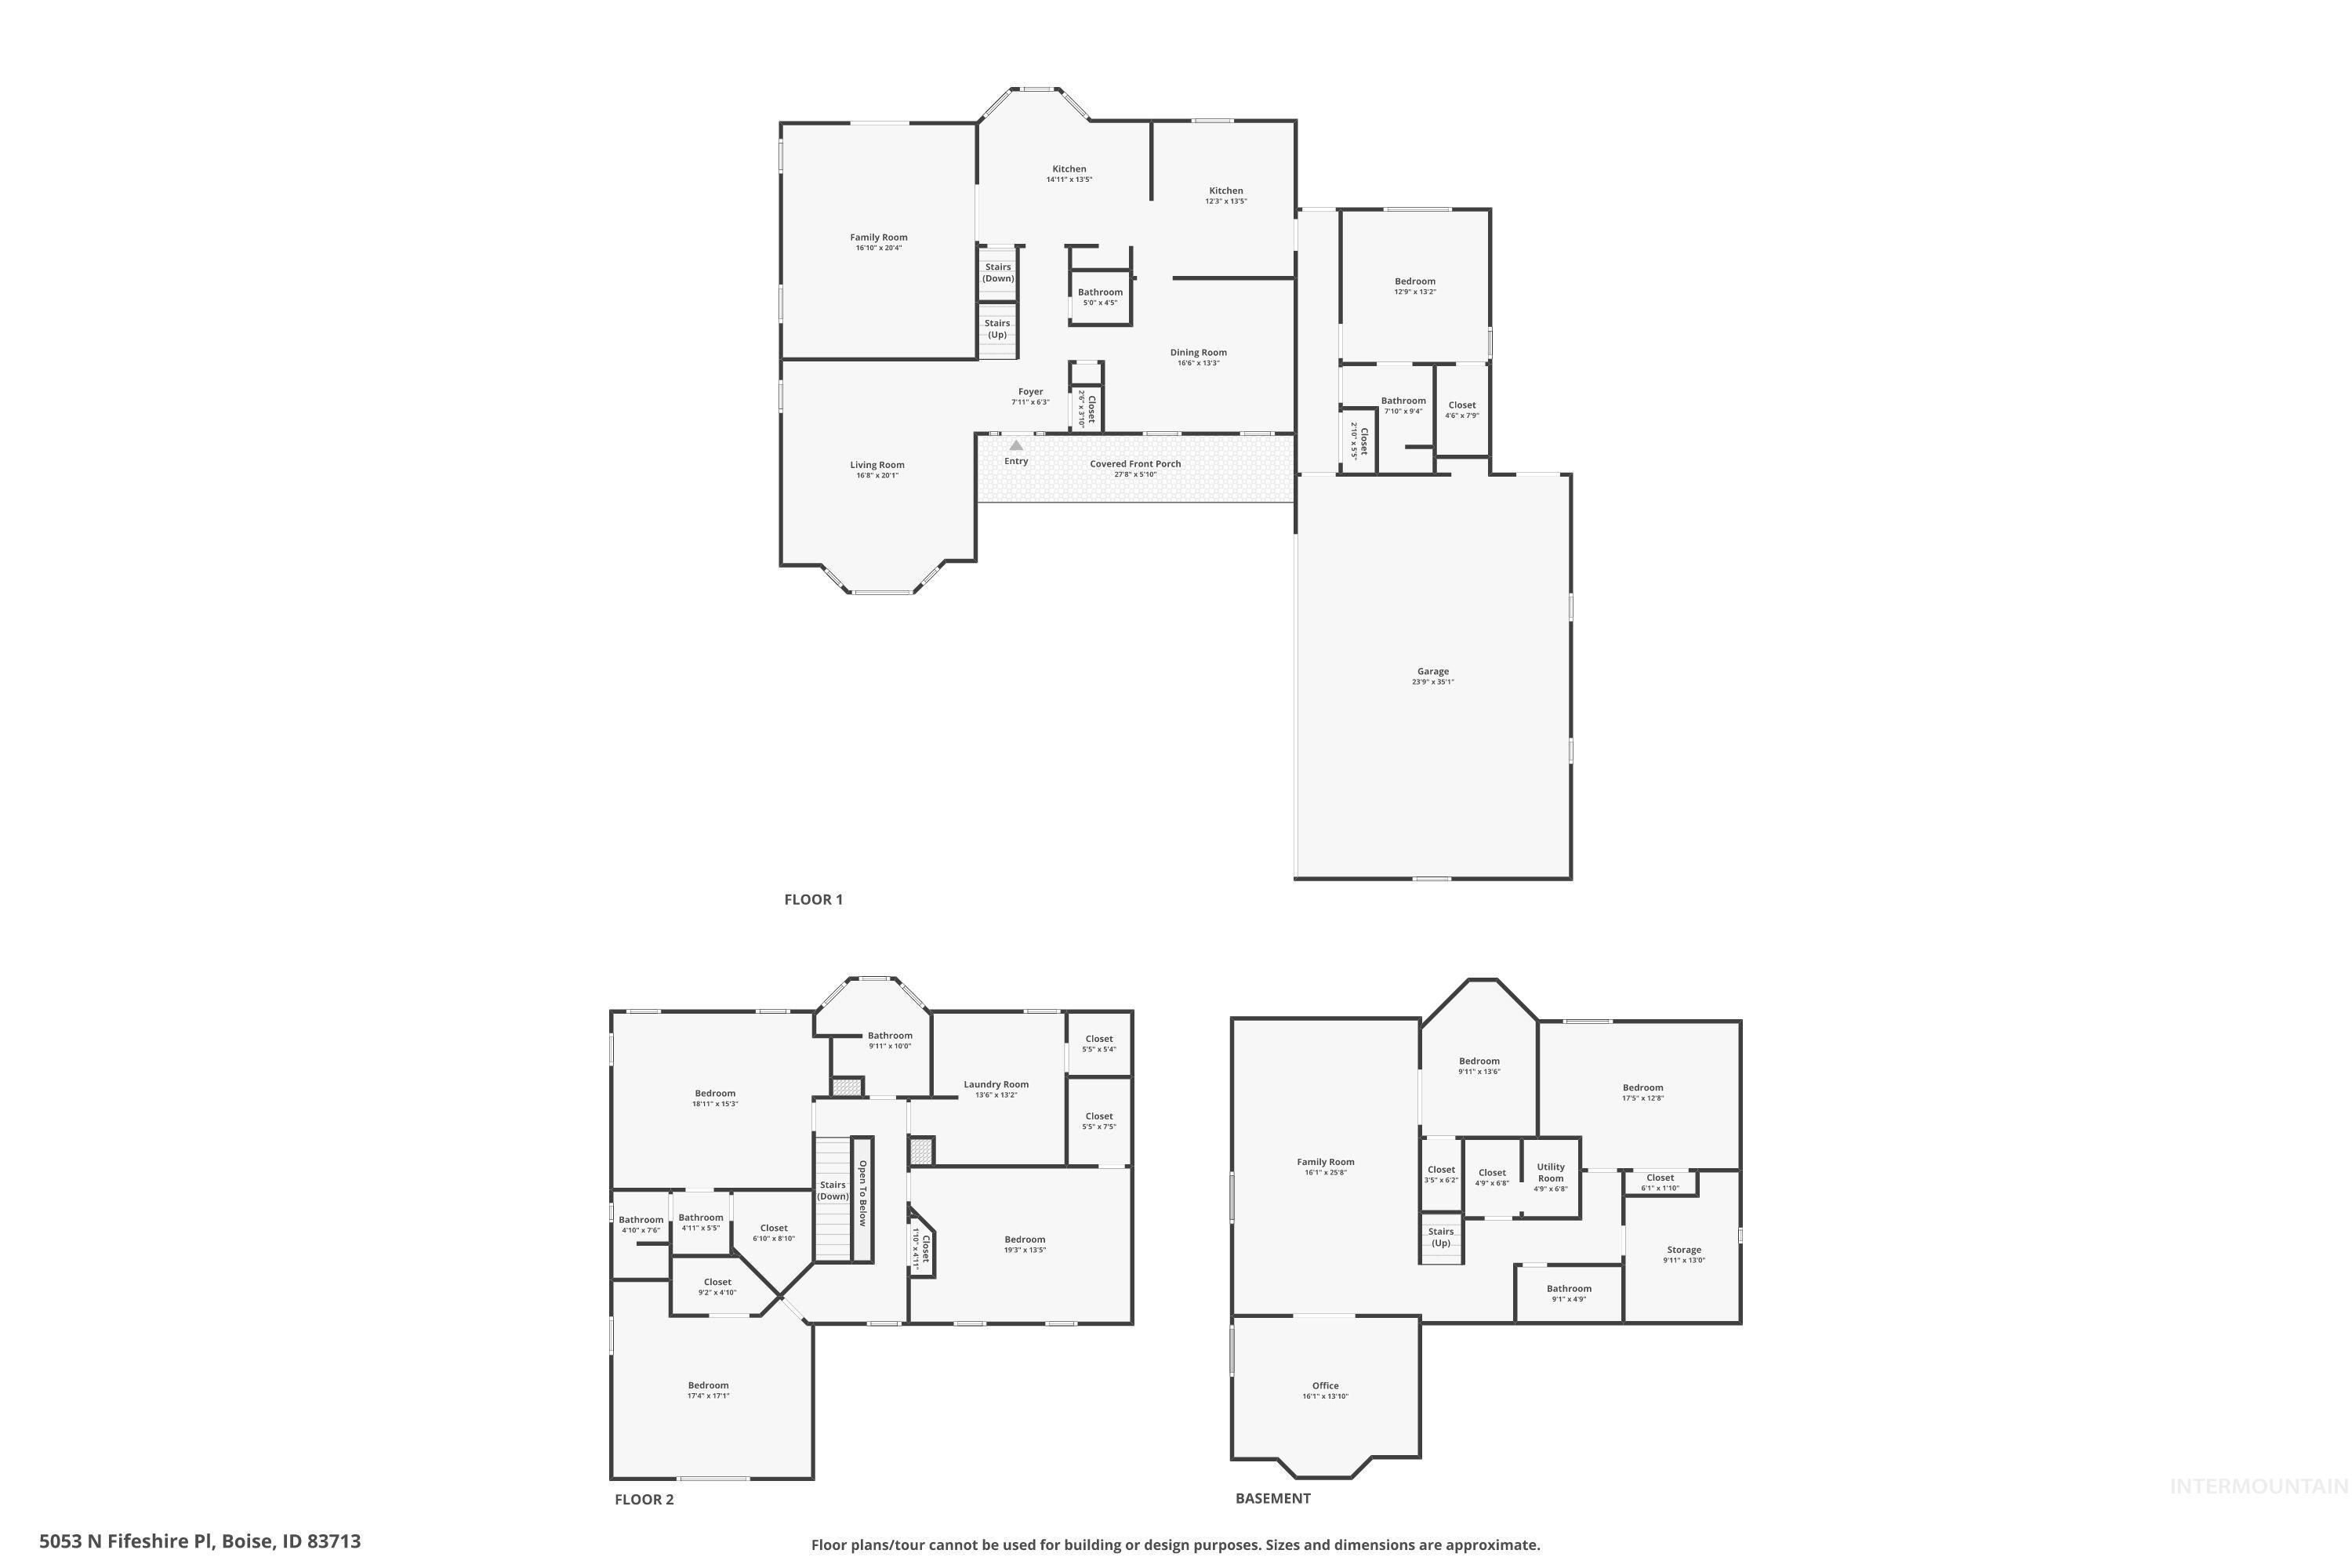
Floor plan
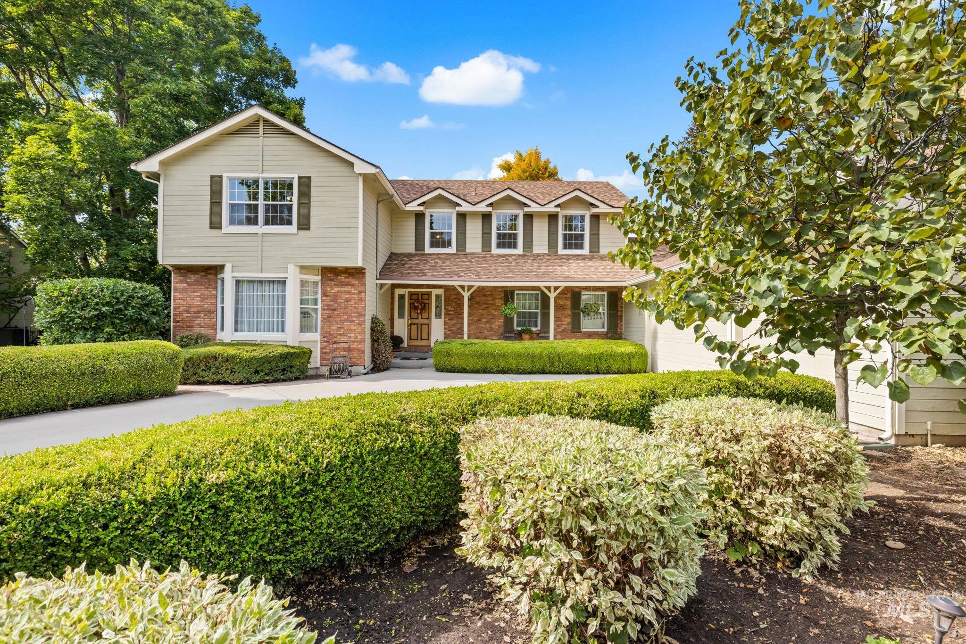
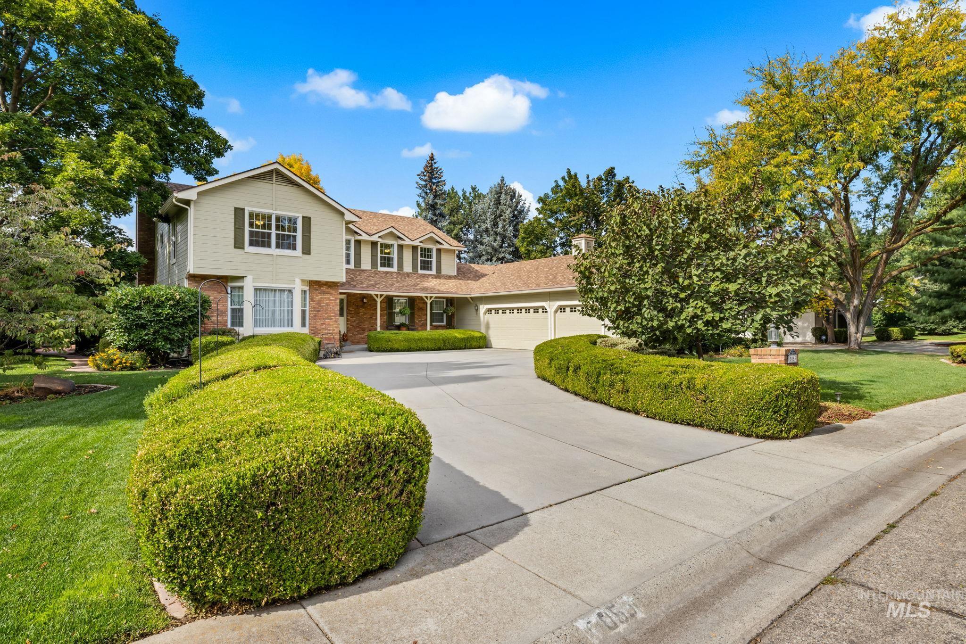
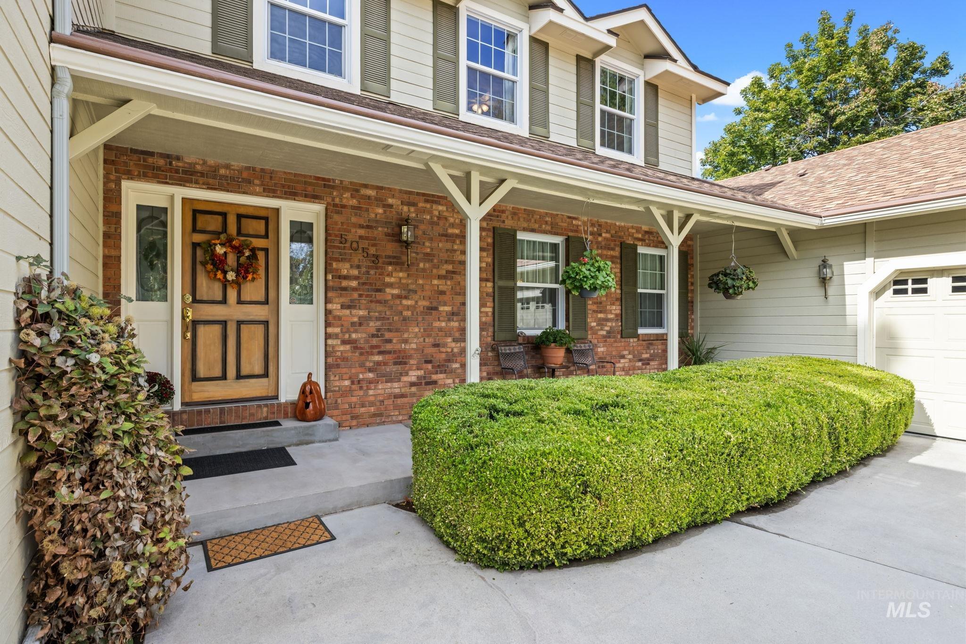
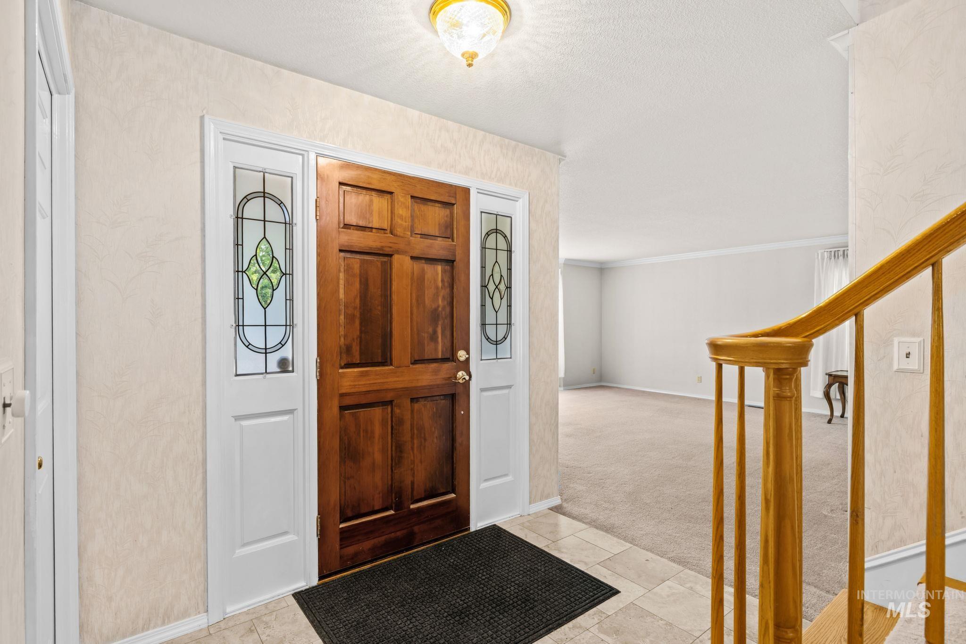
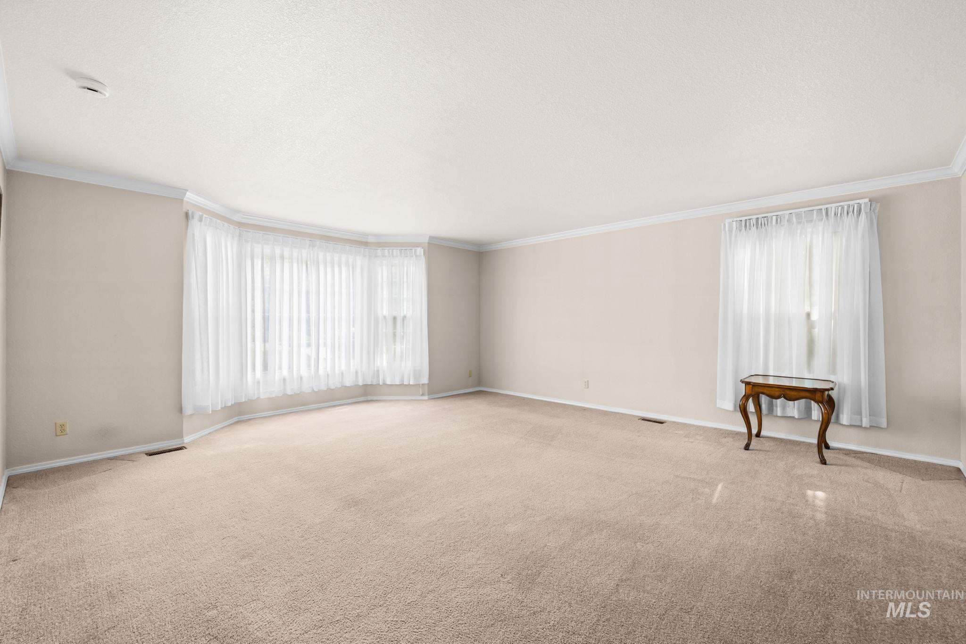
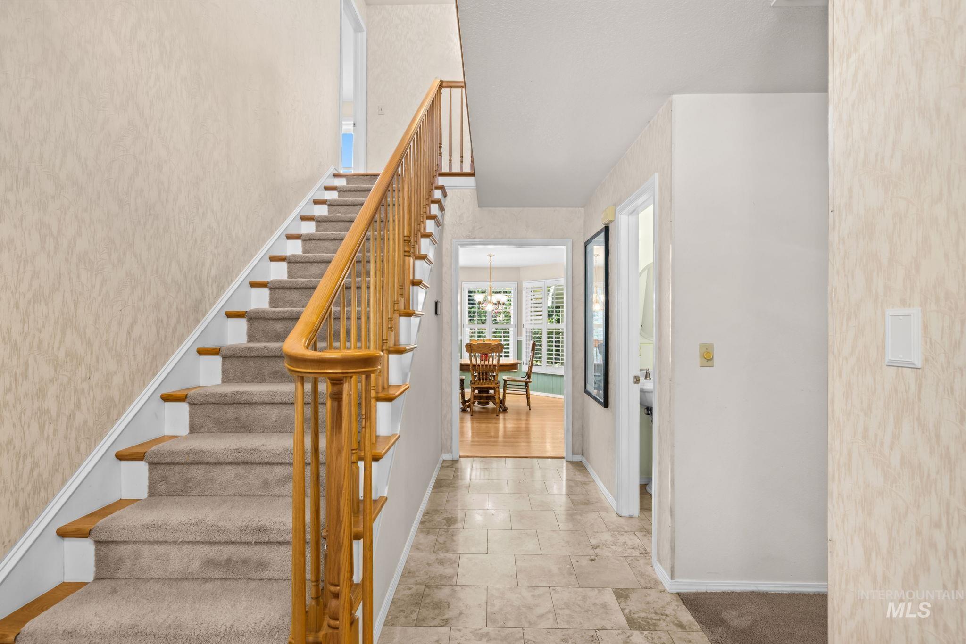
Welcome to an exceptional home in The Hickories, one of West Boise’s premier subdivisions! Tucked away on a private, quiet cul-de-sac and surrounded by established, mature landscaping, this impressive home offers over 5,000 square feet of thoughtfully designed living space and an abundance of room for everyone. The flexible floor plan features two spacious primary suites—one conveniently located on the main level and another upstairs—along with secondary washer/ dryer hookups on the main level. In addition to the two primary suites, there are four other expansive bedrooms and ample storage throughout. The large basement adds even more versatility with bedrooms, a full bathroom, generous storage, and a large bonus room, providing plenty of space for guests, recreation, hobbies, or a variety of living needs. Outside, the private backyard is a true oasis. Beautiful mature landscaping creates a peaceful, secluded setting surrounding the inviting in-ground pool, offering the perfect backdrop for summer entertaining, relaxing, and enjoying the outdoors. Additional updates include all-new windows in 2024 and a 2015 roof with 50-year shingles. With its exceptional location, generous living spaces, mature setting, and incredible backyard, this is a rare opportunity to own a truly special home in The Hickories.
- Heating:
- Forced Air, Gas
- Cooling:
- Central air
- Fireplace:
- Wood Stove, Other, Gas, Two
- Garage Capacity:
- 3
- Country:
- US
- State:
- ID
- City:
- Boise
- Zipcode:
- 83713
- Street:
- 5053 N Fifeshire Pl
- Longitude:
- W117° 40' 54.3''
- Latitude:
- N43° 39' 3.4''
- Master Bedroom Level:
- Upper
- Master Bedroom Size:
- 15x19
- Bedroom 2 Level:
- Main
- Bedroom2 Size:
- 13x13
- Bedroom 3 Level:
- Upper
- Bedroom3 Size:
- 13x19
- Bedroom 4 Level:
- Upper
- Bedroom4 Size:
- 17x17
- Bedroom 5 Level:
- Down
- Bedroom5 Size:
- 12x17
- Kitchen Level:
- Main
- Kitchen Size:
- 13x16
- Living Room Level:
- Main
- Living Room Size:
- 17x20
- Bonus Room Size:
- 16x25
- School District:
- West Ada School District
- Elementary School:
- Joplin
- Middle School:
- Lowell Scott Middle
- High School:
- Centennial
- Status:
- Price Change
- Type:
- Single Family
- Level:
- Two Story w/ Below Grade
- Tax Year:
- 2025
- Taxes:
- $4,618
- Potential Short Sale:
- No
- Age:
- 31 - 50 Years
- Auction:
- No
- Flood Ins Required:
- No
- HUD Owned:
- No
- In Foreclosure:
- No
- Land Size:
- 1/2 - .99 AC
- Home Owner Exempt:
- Yes
- HOA Frequency:
- Annual
- HOA Fees:
- $800
- Video Tour:
- https://www.zillow.com/view-imx/d4a5abc9-6ac0-4e9d-8322-0a94edbd17ba?wl=true&setAttribution=mls&
- Inc Kitchen Features:
- Breakfast bar, Dishwasher, Disposal, Microwave, Refrigerator, Washer, Dryer, Countertop-granite
- Lot Features:
- Sidewalks, Garden Space, Public Road, Storage Shed, Cul-De-Sac, Irrigation Available, Finished Driveway
- Water:
- City service
- Land Use:
- Single
- Sprinkler System:
- Auto,Drip,Full
Residential For Sale
5053 N Fifeshire Pl, Boise, Idaho 83713
- Property Type :
- Residential
- Listing Type :
- For Sale
- Status :
- Active
- Listing ID :
- 99001740
- Price :
- $999,000
- Bedrooms :
- 6
- Bathrooms :
- 4.5
- Apx SqFt :
- 5,067 SqFt
- Year Built :
- 1988
- Lot Area :
- 0.51 Acres
- Days on Market :
- 14
- Subdivision :
- Hickories - Ada
- Update Date :
- 10/20/2026 20:19:02



