
-

Stucco exterior with a contrasting dark blue gable accent, white entry door with clear glass panels, concrete pathway, stone landscaping elements, and a manicured lawn
-

Gray exterior with a dark trim, an asphalt shingle roof, and a covered entry
-

Stucco exterior with contrasting trim, concrete steps, and a covered entry
-

Living area featuring wood-finish flooring, recessed lighting, and a ceiling fan
-

Recessed lighting, ceiling fan, wood-finish flooring, white trim, and an arched doorway
-
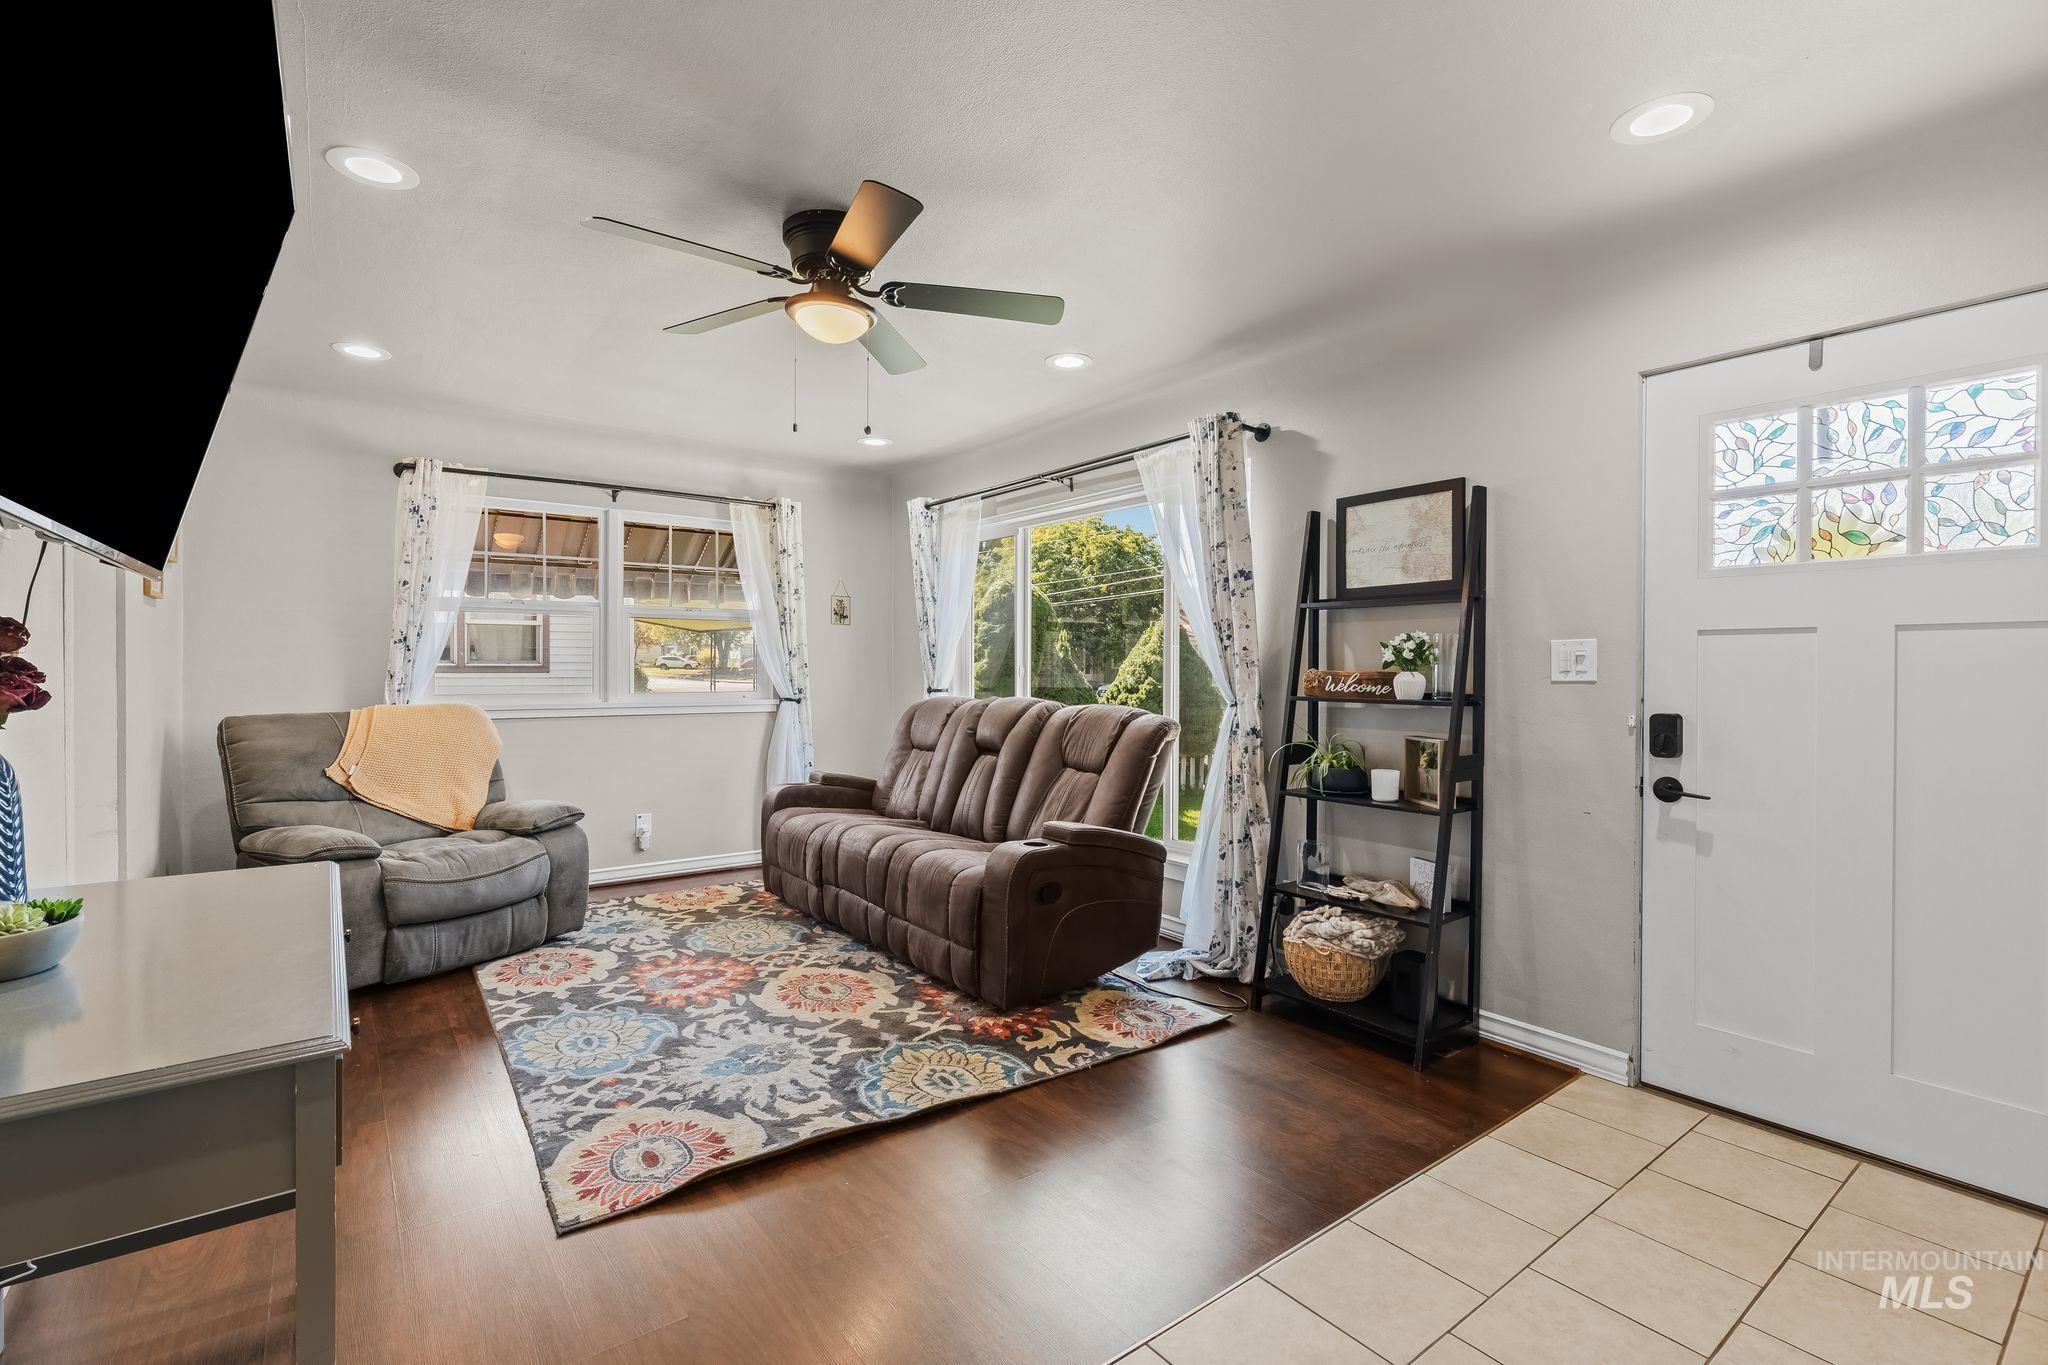
Recessed lighting, ceiling fan, wood-finish flooring, white paneled door with decorative glass, and tile entry
-

Kitchen featuring cream cabinetry, stainless steel dishwasher, tile flooring, and a large window
-

Kitchen featuring a stainless steel dishwasher, light-toned cabinetry, light-colored countertops, and a white sink with a chrome faucet
-

Kitchen featuring tile flooring, white cabinetry, a single basin sink, and a stainless steel oven
-

Hallway featuring tile flooring, built-in white cabinetry with metal pulls, and an arched doorway
-

Arched entryway leading to an interior space with wood-finish flooring
-

Window with grid panes, wood-finish flooring, ceiling fan, and painted walls
-

Built-in white cabinetry with silver-tone hardware, wood-finish flooring, and white tiled flooring
-

White vanity with integrated sink, white toilet, and built-in over-the-toilet storage cabinet
-

White vanity with brushed nickel fixtures and an integrated sink
-

Recessed windows with natural light, wood-finish flooring, ceiling fan, and painted walls
-
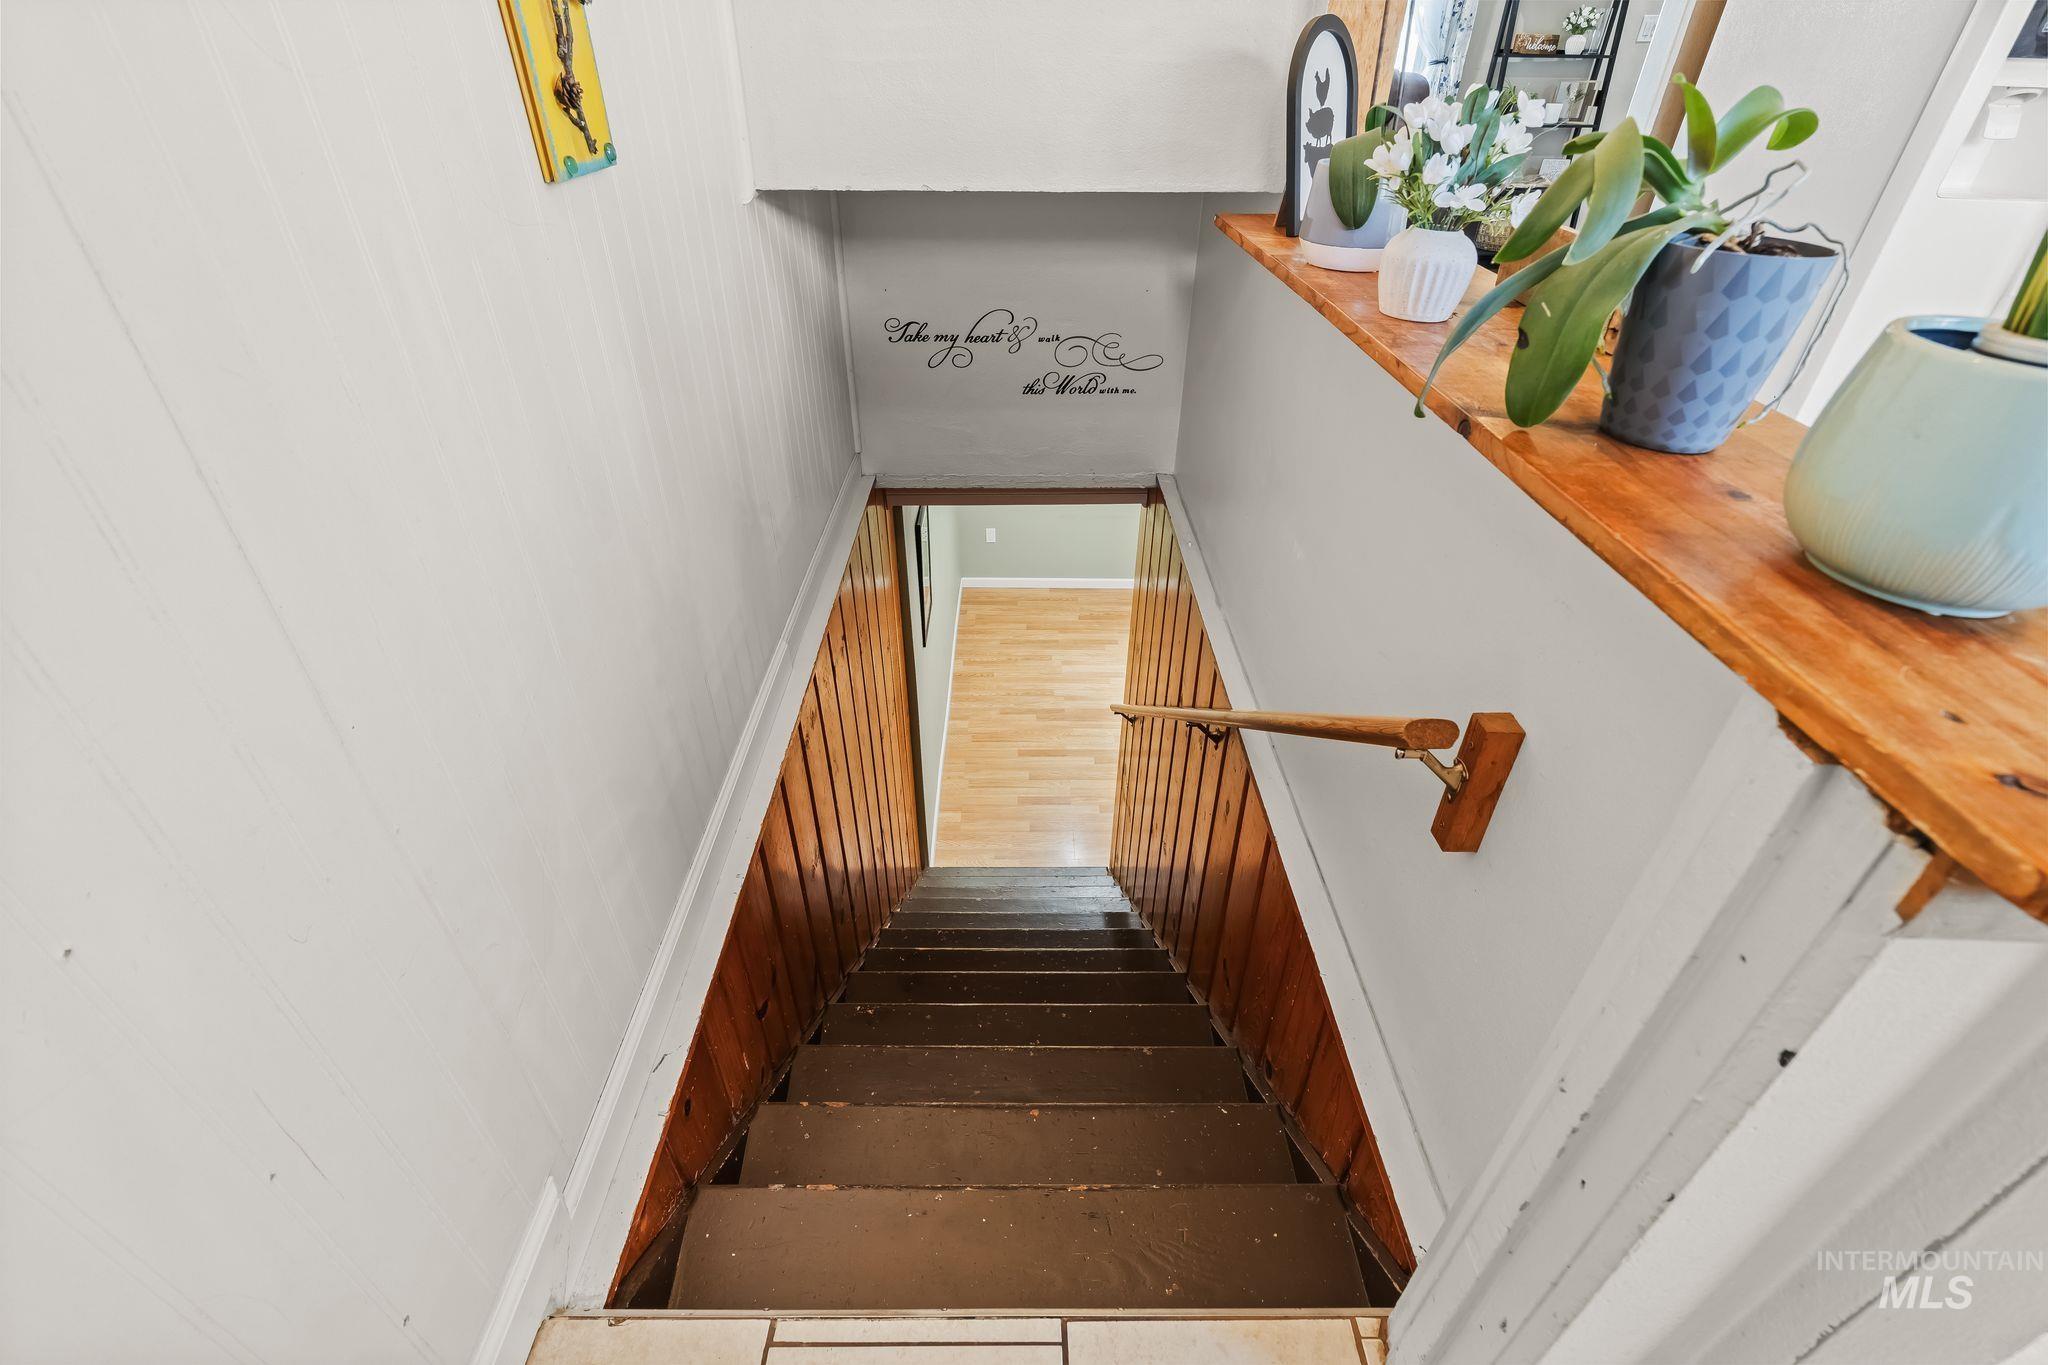
Hardwood flooring visible from the staircase
-

Recessed lighting, wood-finish flooring, and light green painted walls
-

Wood-finish flooring, recessed lighting, and a painted staircase with wood handrails
-

Wood-finish flooring with recessed lighting, an egress window, and a built-in wood column
-

Recessed lighting, wood-finish flooring, and a large window with privacy screen
-

Recessed lighting, wood-finish flooring, and an open closet with a hanging rod
-

Vanity with an integrated sink, dark wood-finish cabinetry, and a white countertop
-

Laundry area with tile flooring, recessed lighting, and a built-in window
-

Recessed lighting, tile flooring, built-in shelving, and a hanging rod
-

Dual sink vanity with dark wood-finish cabinetry, tile flooring, recessed lighting, and a shower-over-tub combination
-

Paved patio with concrete steps, outdoor lighting, and an integrated outdoor oven
-

Backyard featuring a built-in outdoor oven, concrete patio, and wood privacy fencing
-

Expansive backyard featuring a concrete patio, built-in outdoor oven, a grassy area, a detached red utility building, and a wood privacy fence
-
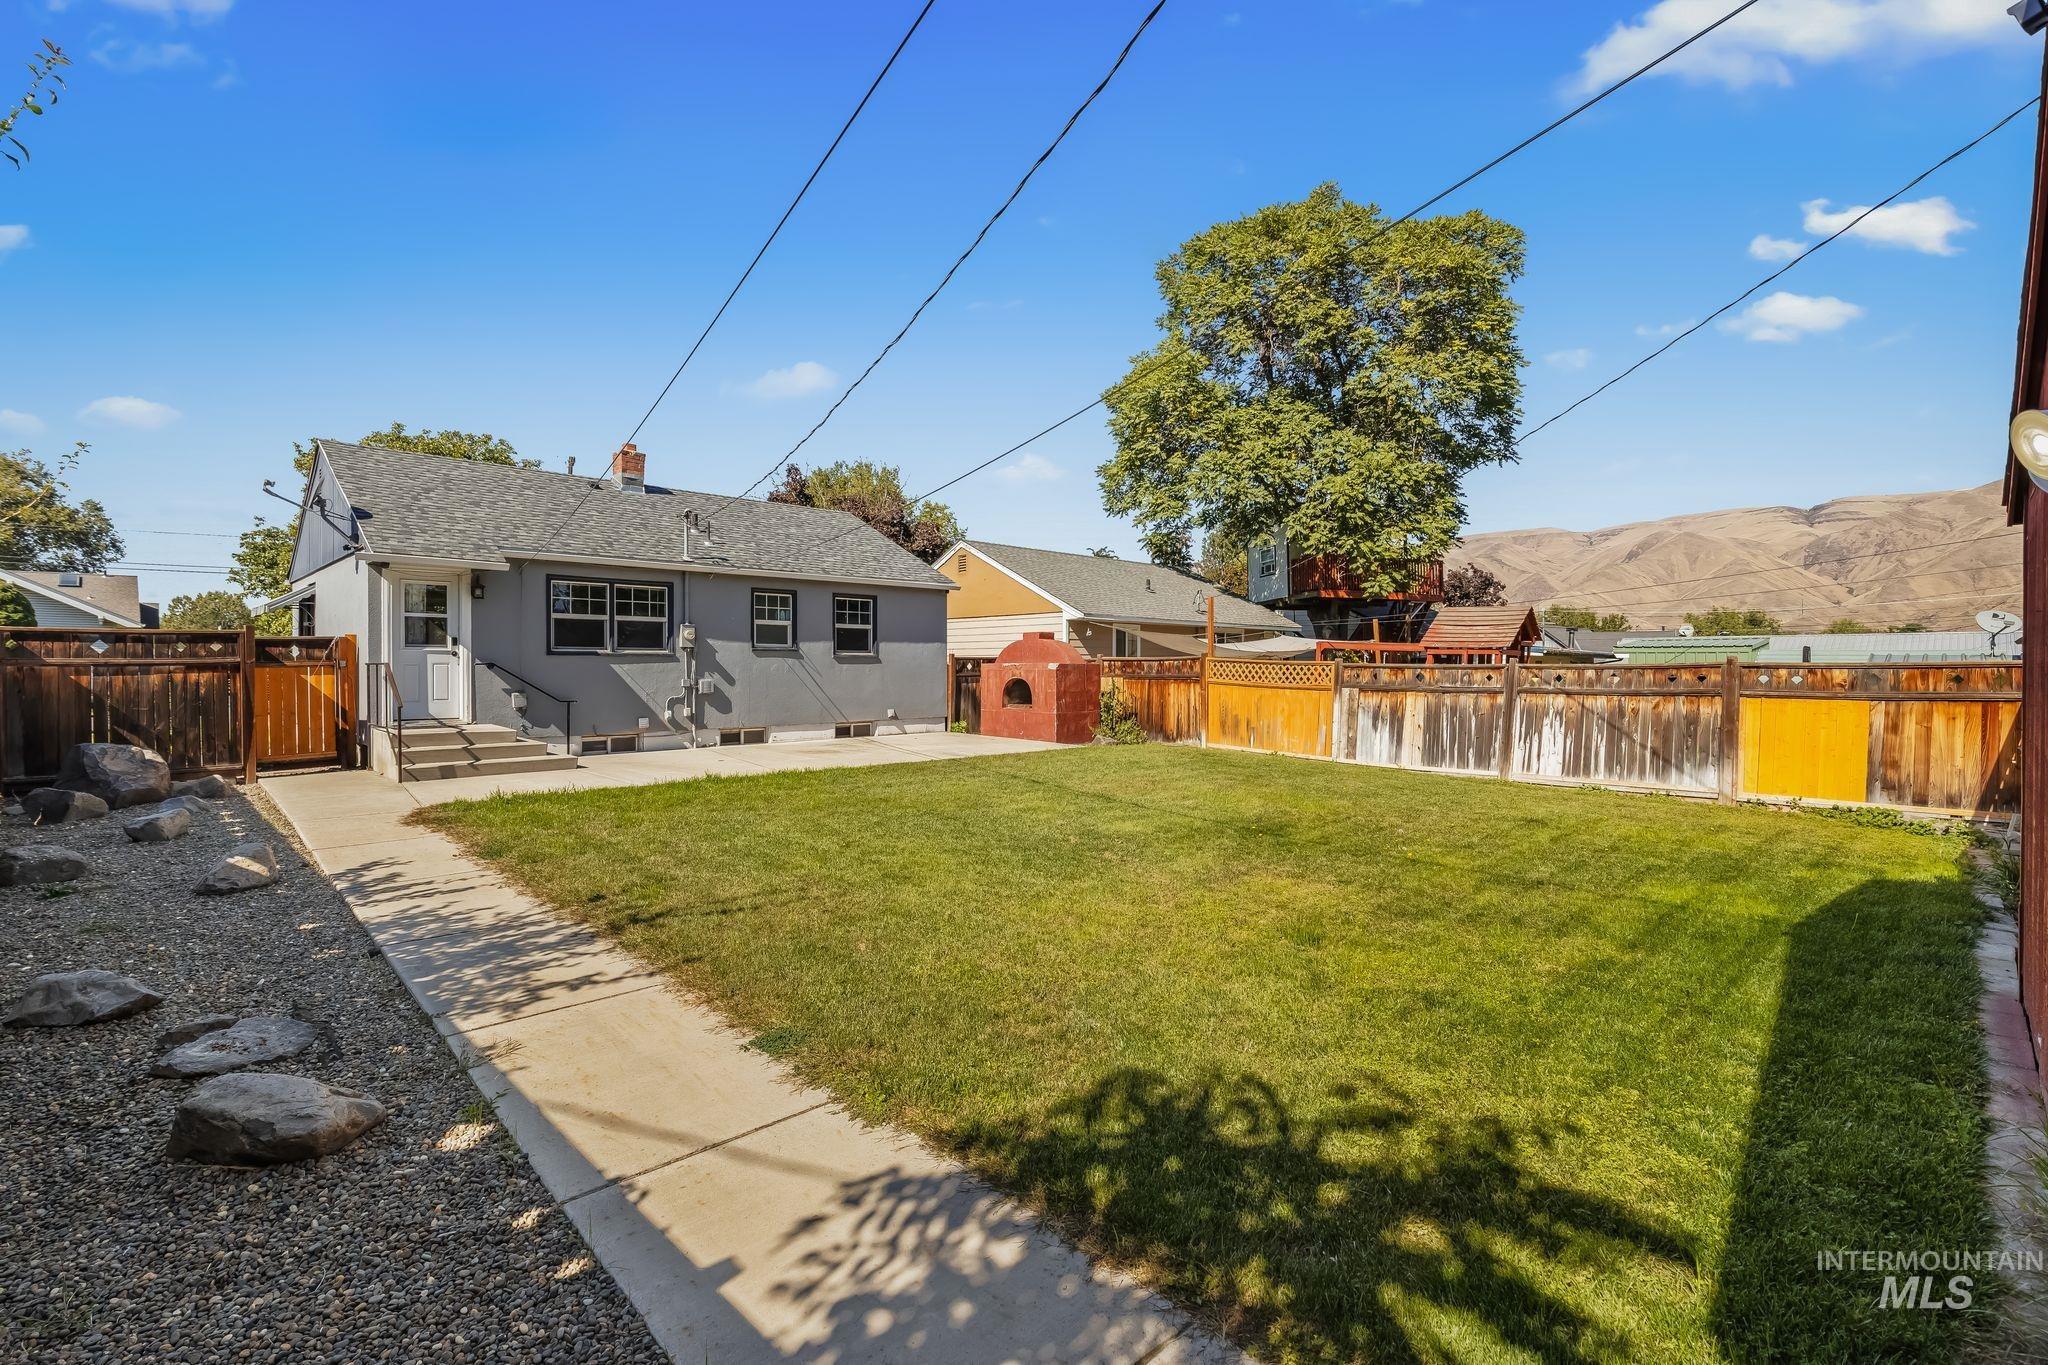
Expansive backyard featuring a manicured lawn, concrete pathway, and a stone-lined garden bed
-

Expansive green lawn with a wood privacy fence and a concrete patio
-

Expansive rear patio with concrete paving, a built-in outdoor oven, and a shingle roof
-

Expansive backyard featuring a manicured lawn, a large concrete patio, and a built-in red brick outdoor oven
-
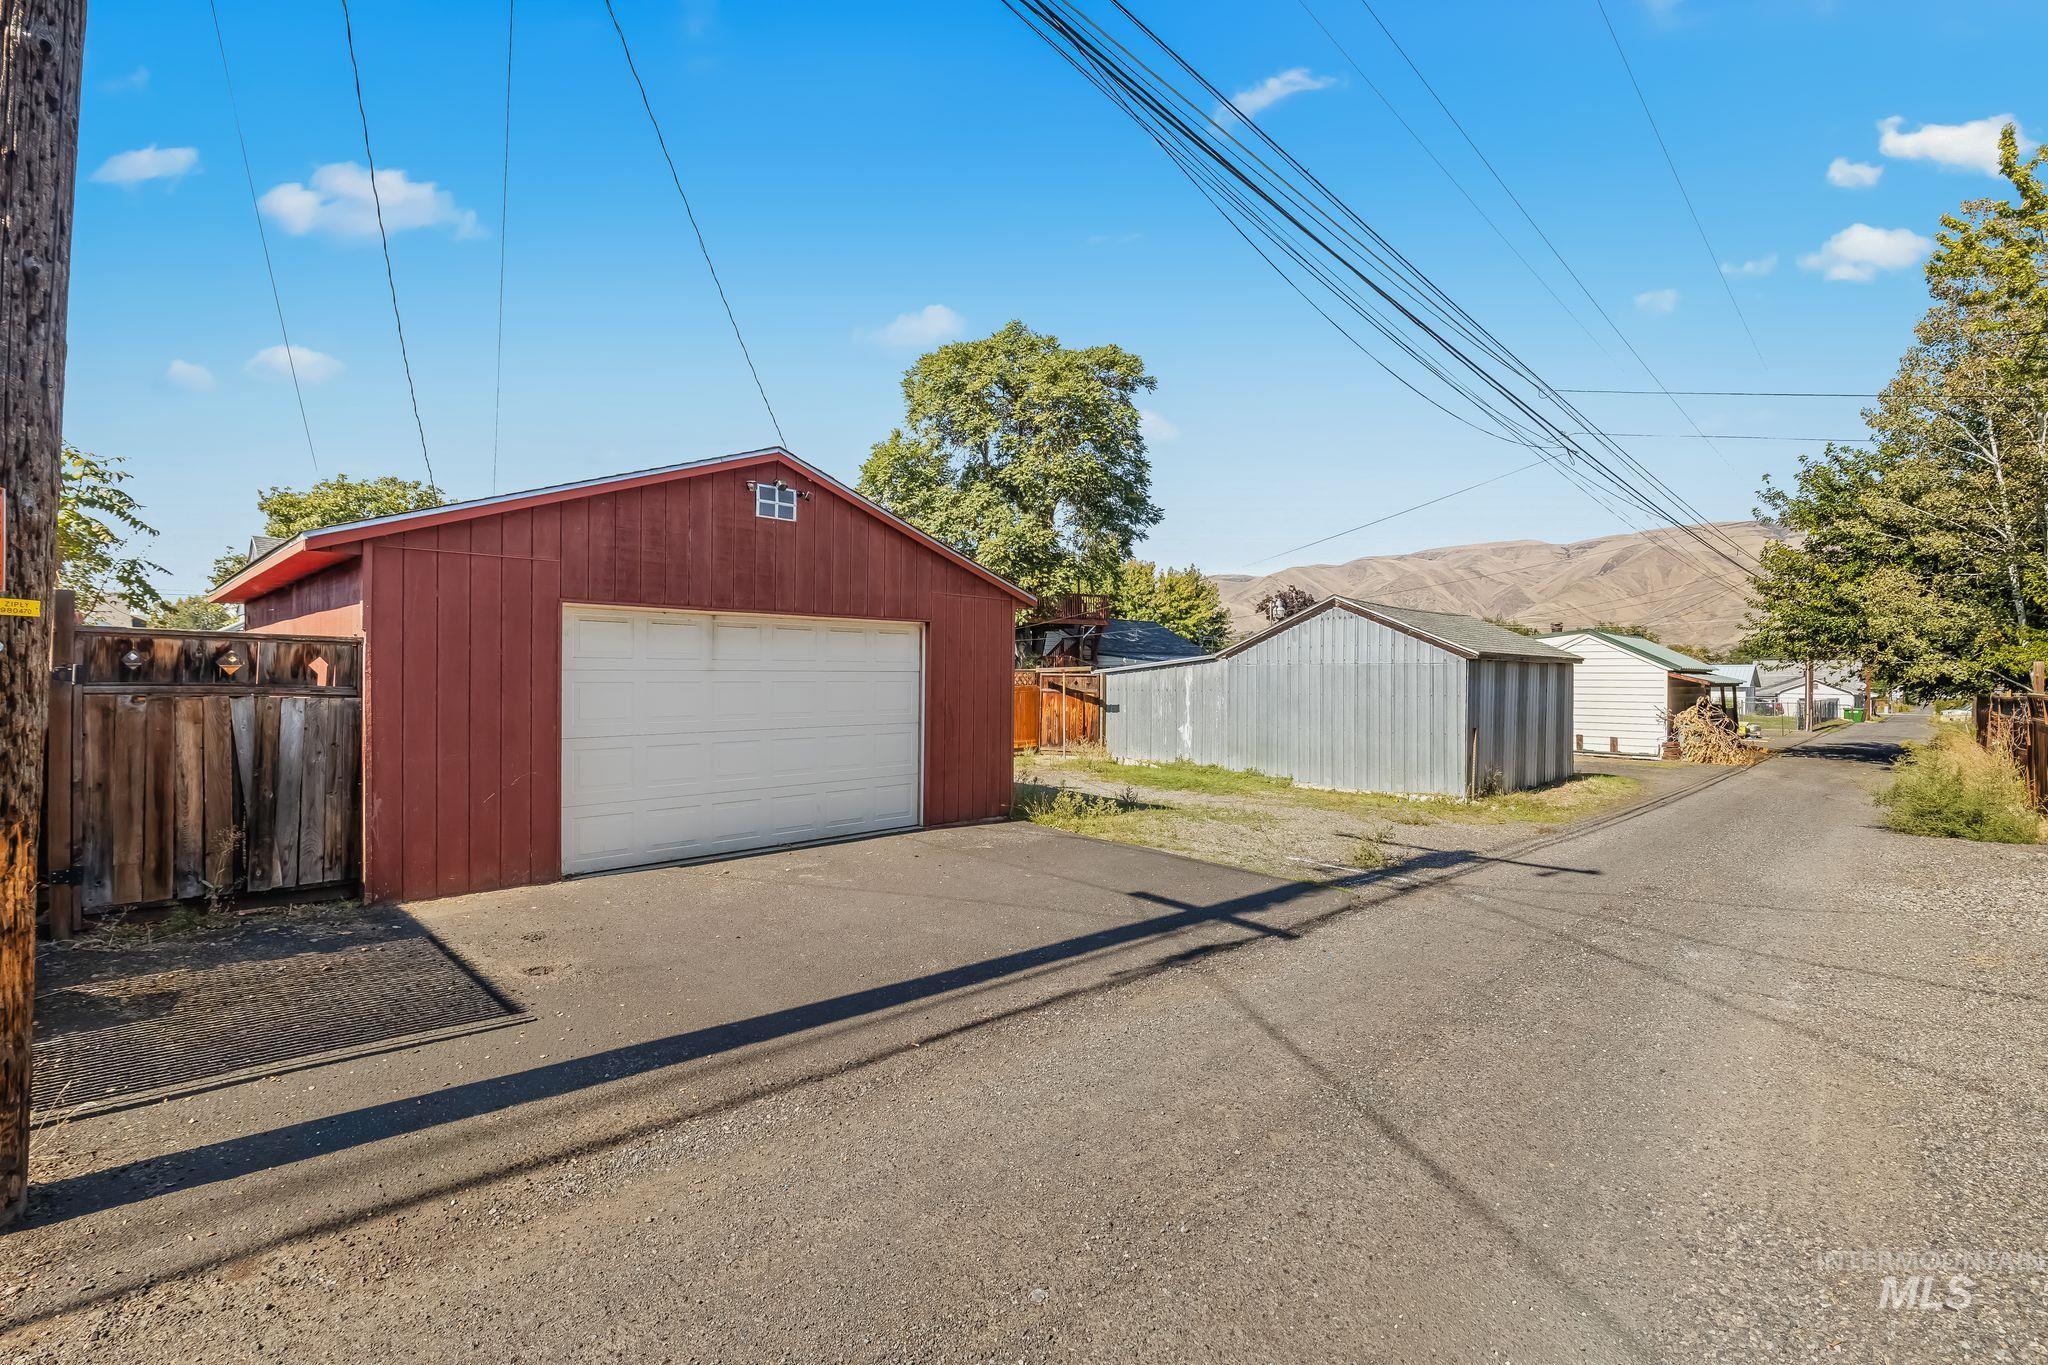
Detached garage with a white overhead door and red siding
-

Detached red outbuilding with white garage door, gravel driveway, and wood fencing
-

Exposed wood ceiling beams, wood-paneled walls, concrete flooring, and a segmented garage door
-

Stucco exterior with a contrasting deep blue gable, white front door, and a concrete walkway
-

Exterior featuring a light gray facade, dark blue architectural accents, a front entry with a small awning, multiple windows, and a manicured lawn with decorative rock landscaping
Want an updated home without giving up the garage, backyard, and space that make everyday life easier? 835 12th St delivers a move-in-ready feel with comfortable living spaces, thoughtful updates, and the flexibility today’s buyers are looking for. Outside, the fully fenced backyard creates room for pets, play, gardening, or summer gatherings, while the detached garage with alley access adds valuable parking, storage, and workspace options. The layout offers room to spread out without sacrificing the warmth and character that make a house feel like home. Conveniently located in Clarkston with easy access to everyday amenities, this property brings together updates, functionality, and hard-to-find extras in one compelling package. Homes offering this mix of condition, yard space, and garage versatility do not come along often, so don’t miss your opportunity to see it.
- Heating:
- Gas
- Cooling:
- Central air
- Garage Capacity:
- 2
- Country:
- US
- State:
- WA
- City:
- Clarkston
- Zipcode:
- 99403
- Street:
- 835 12th Street
- Longitude:
- W118° 56' 48.6''
- Latitude:
- N46° 24' 47.7''
- Master Bedroom Level:
- Main
- Bedroom 2 Level:
- Main
- Bedroom 3 Level:
- Down
- Kitchen Level:
- Main
- School District:
- Clarkston
- Elementary School:
- Grantham
- Middle School:
- Lincoln (Clarkston)
- High School:
- Clarkston
- Status:
- Active
- Type:
- Single Family
- Level:
- Single with Below Grade
- Tax Year:
- 2026
- Taxes:
- $1,589
- Potential Short Sale:
- No
- Age:
- 51 - 80 Years
- Auction:
- No
- Flood Ins Required:
- No
- HUD Owned:
- No
- In Foreclosure:
- No
- Land Size:
- Standard Lot 6000-9999 SF
- Home Owner Exempt:
- No
- HOA Frequency:
- Not Applicable
- Inc Kitchen Features:
- Dishwasher, Oven/range freestanding, Refrigerator, Washer, Dryer, Countertop-laminate
- Lot Features:
- Alley Access, RV Parking
- Water:
- City service
- Land Use:
- Single
- Sprinkler System:
- Auto,Full
Residential For Sale
835 12th Street, Clarkston, Washington 99403
- Property Type :
- Residential
- Listing Type :
- For Sale
- Status :
- Active
- Listing ID :
- 99001708
- Price :
- $325,000
- Bedrooms :
- 3
- Bathrooms :
- 2
- Apx SqFt :
- 1,536 SqFt
- Year Built :
- 1948
- Lot Area :
- 0.15 Acres
- Days on Market :
- 4
- Subdivision :
- 0 Not Applicable
- Update Date :
- 09/26/2026 06:01:57



