
-
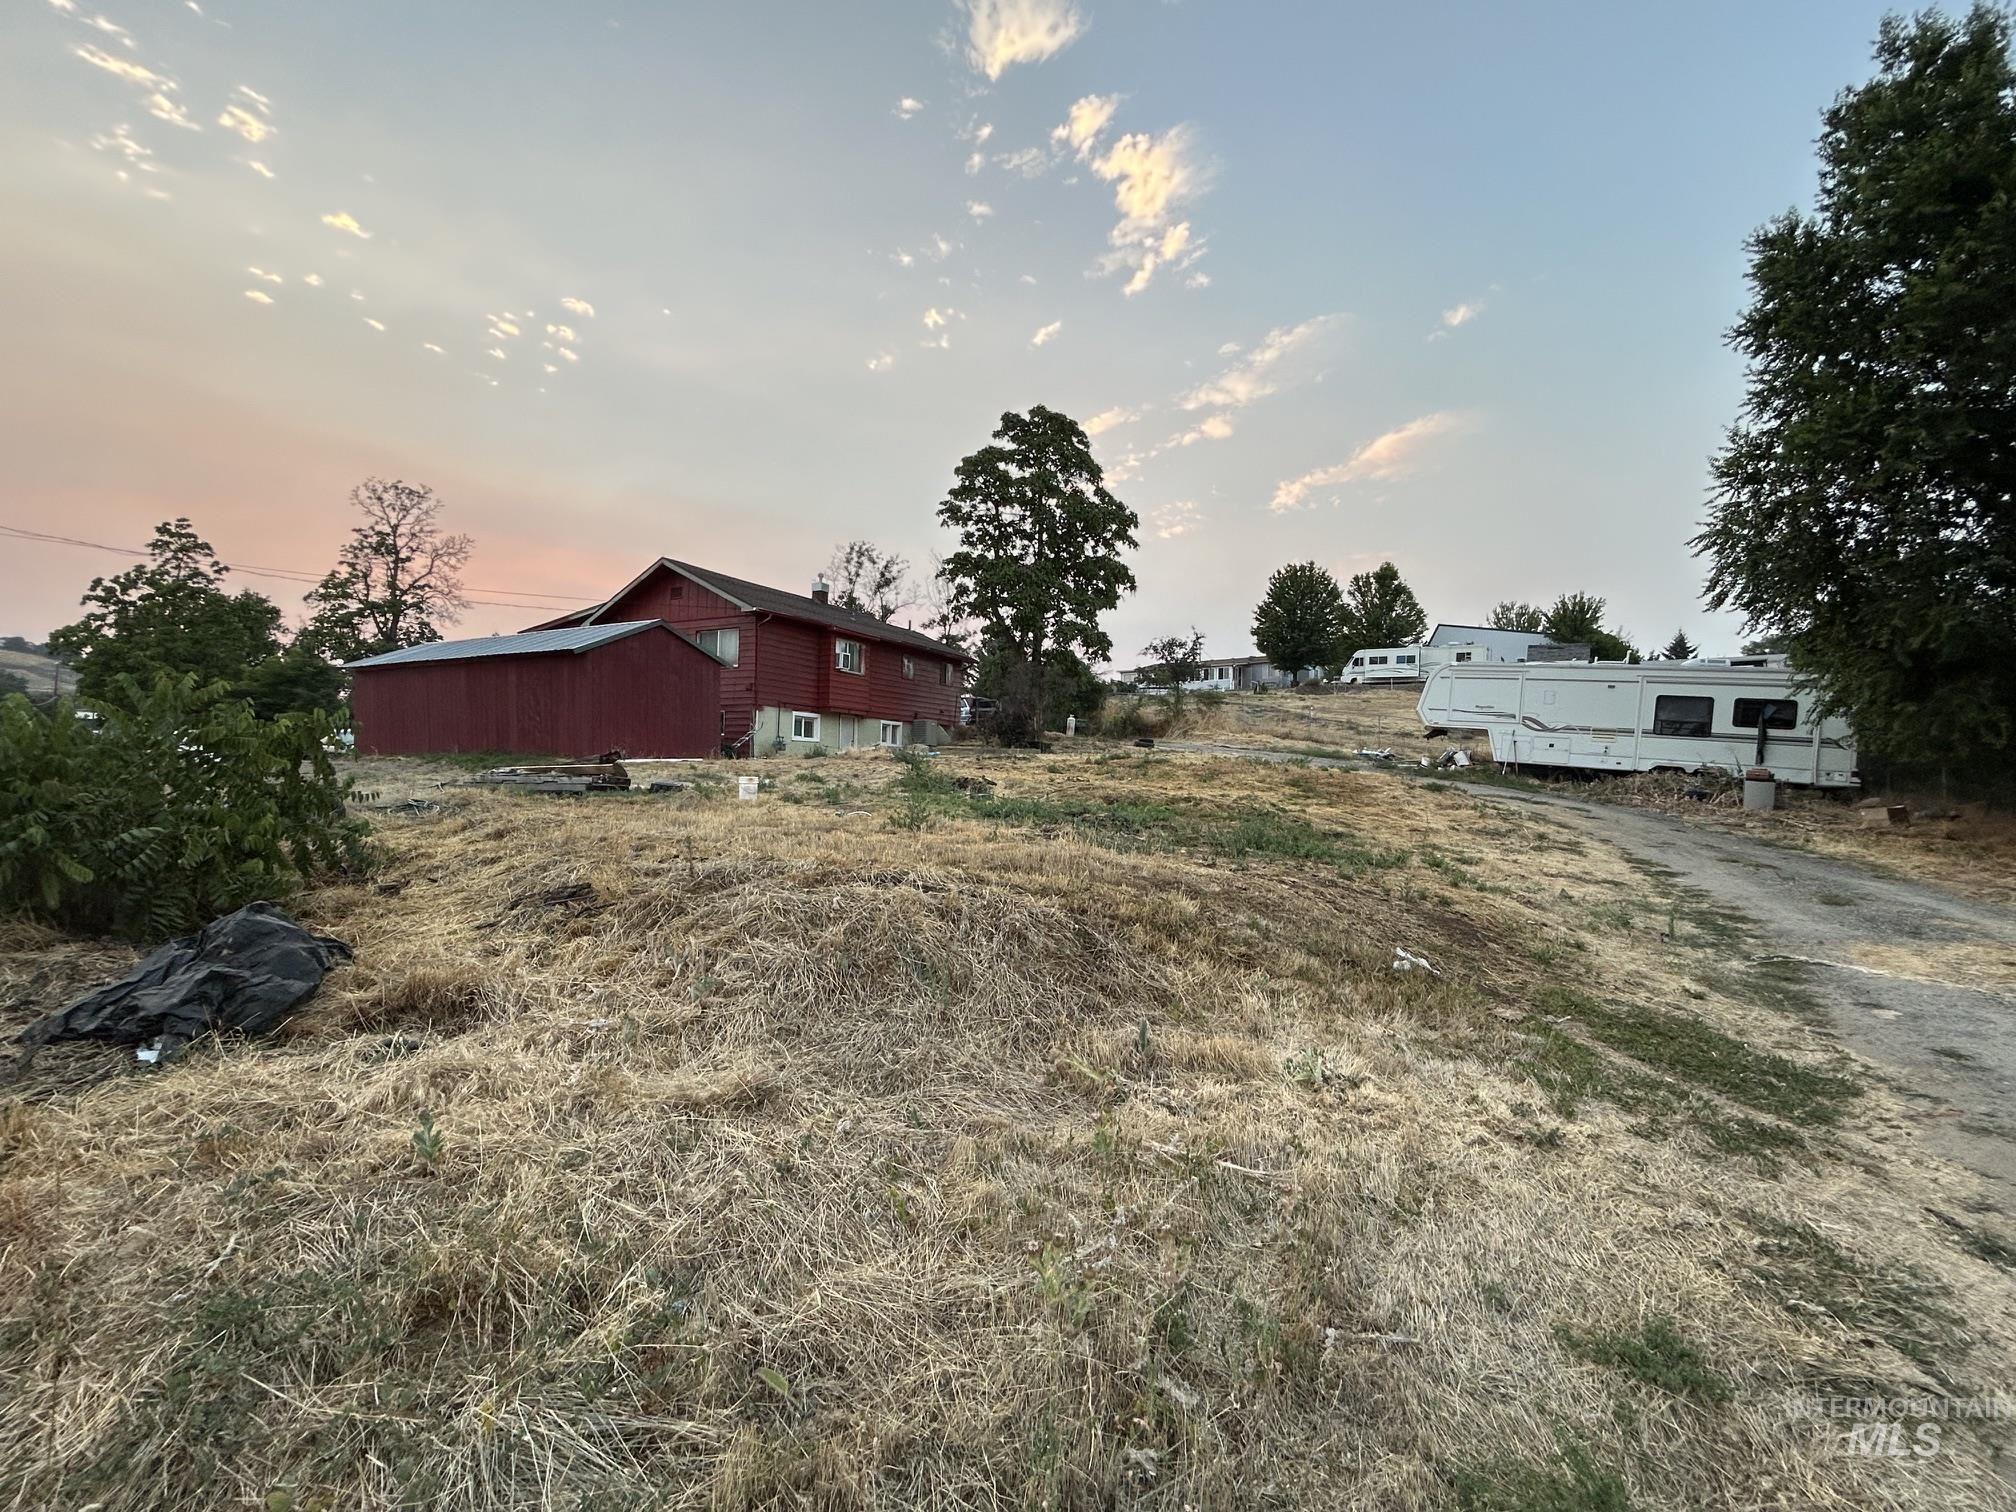
Red-sided dwelling with white foundation and a matching red outbuilding
-
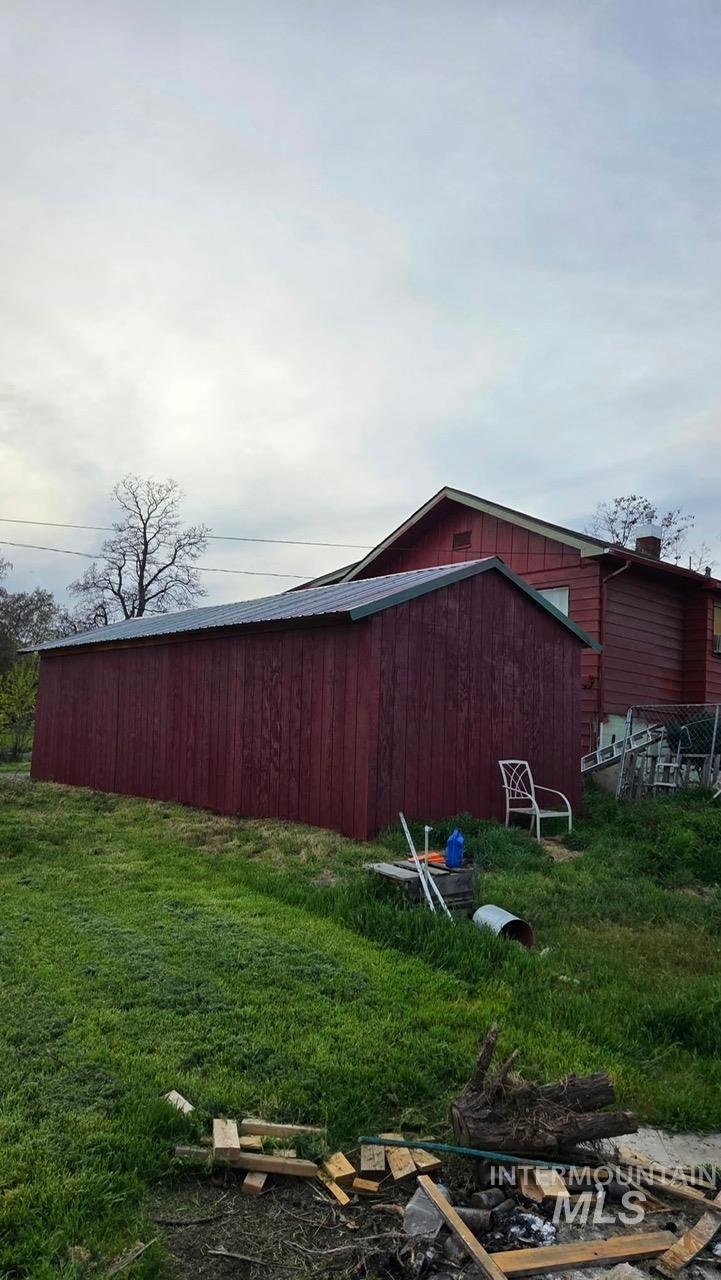
Detached exterior structure featuring wood-panel siding and a metal roof
-
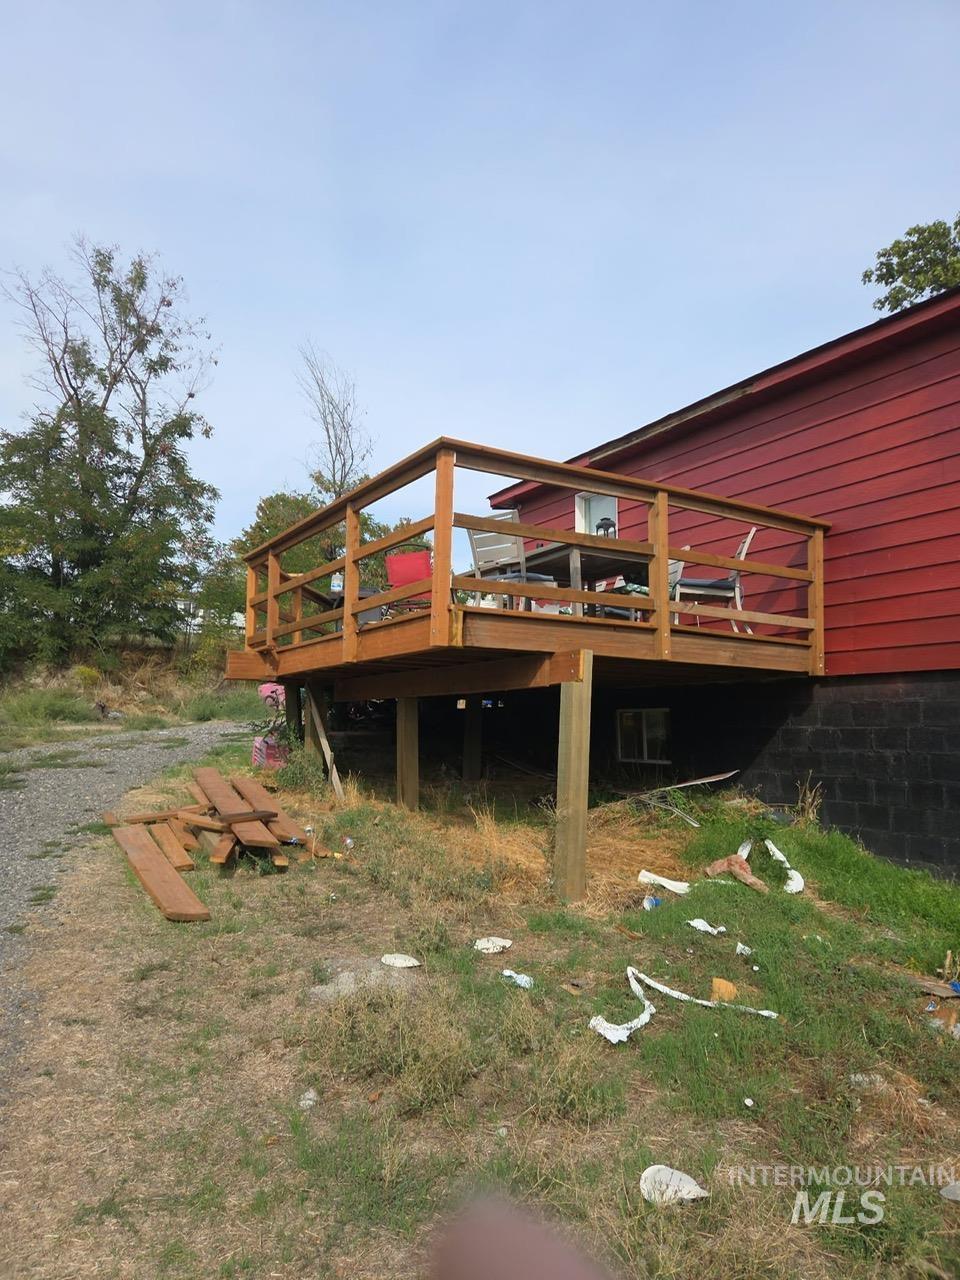
Elevated wood deck with horizontal railing, horizontal siding exterior, and concrete block foundation
-
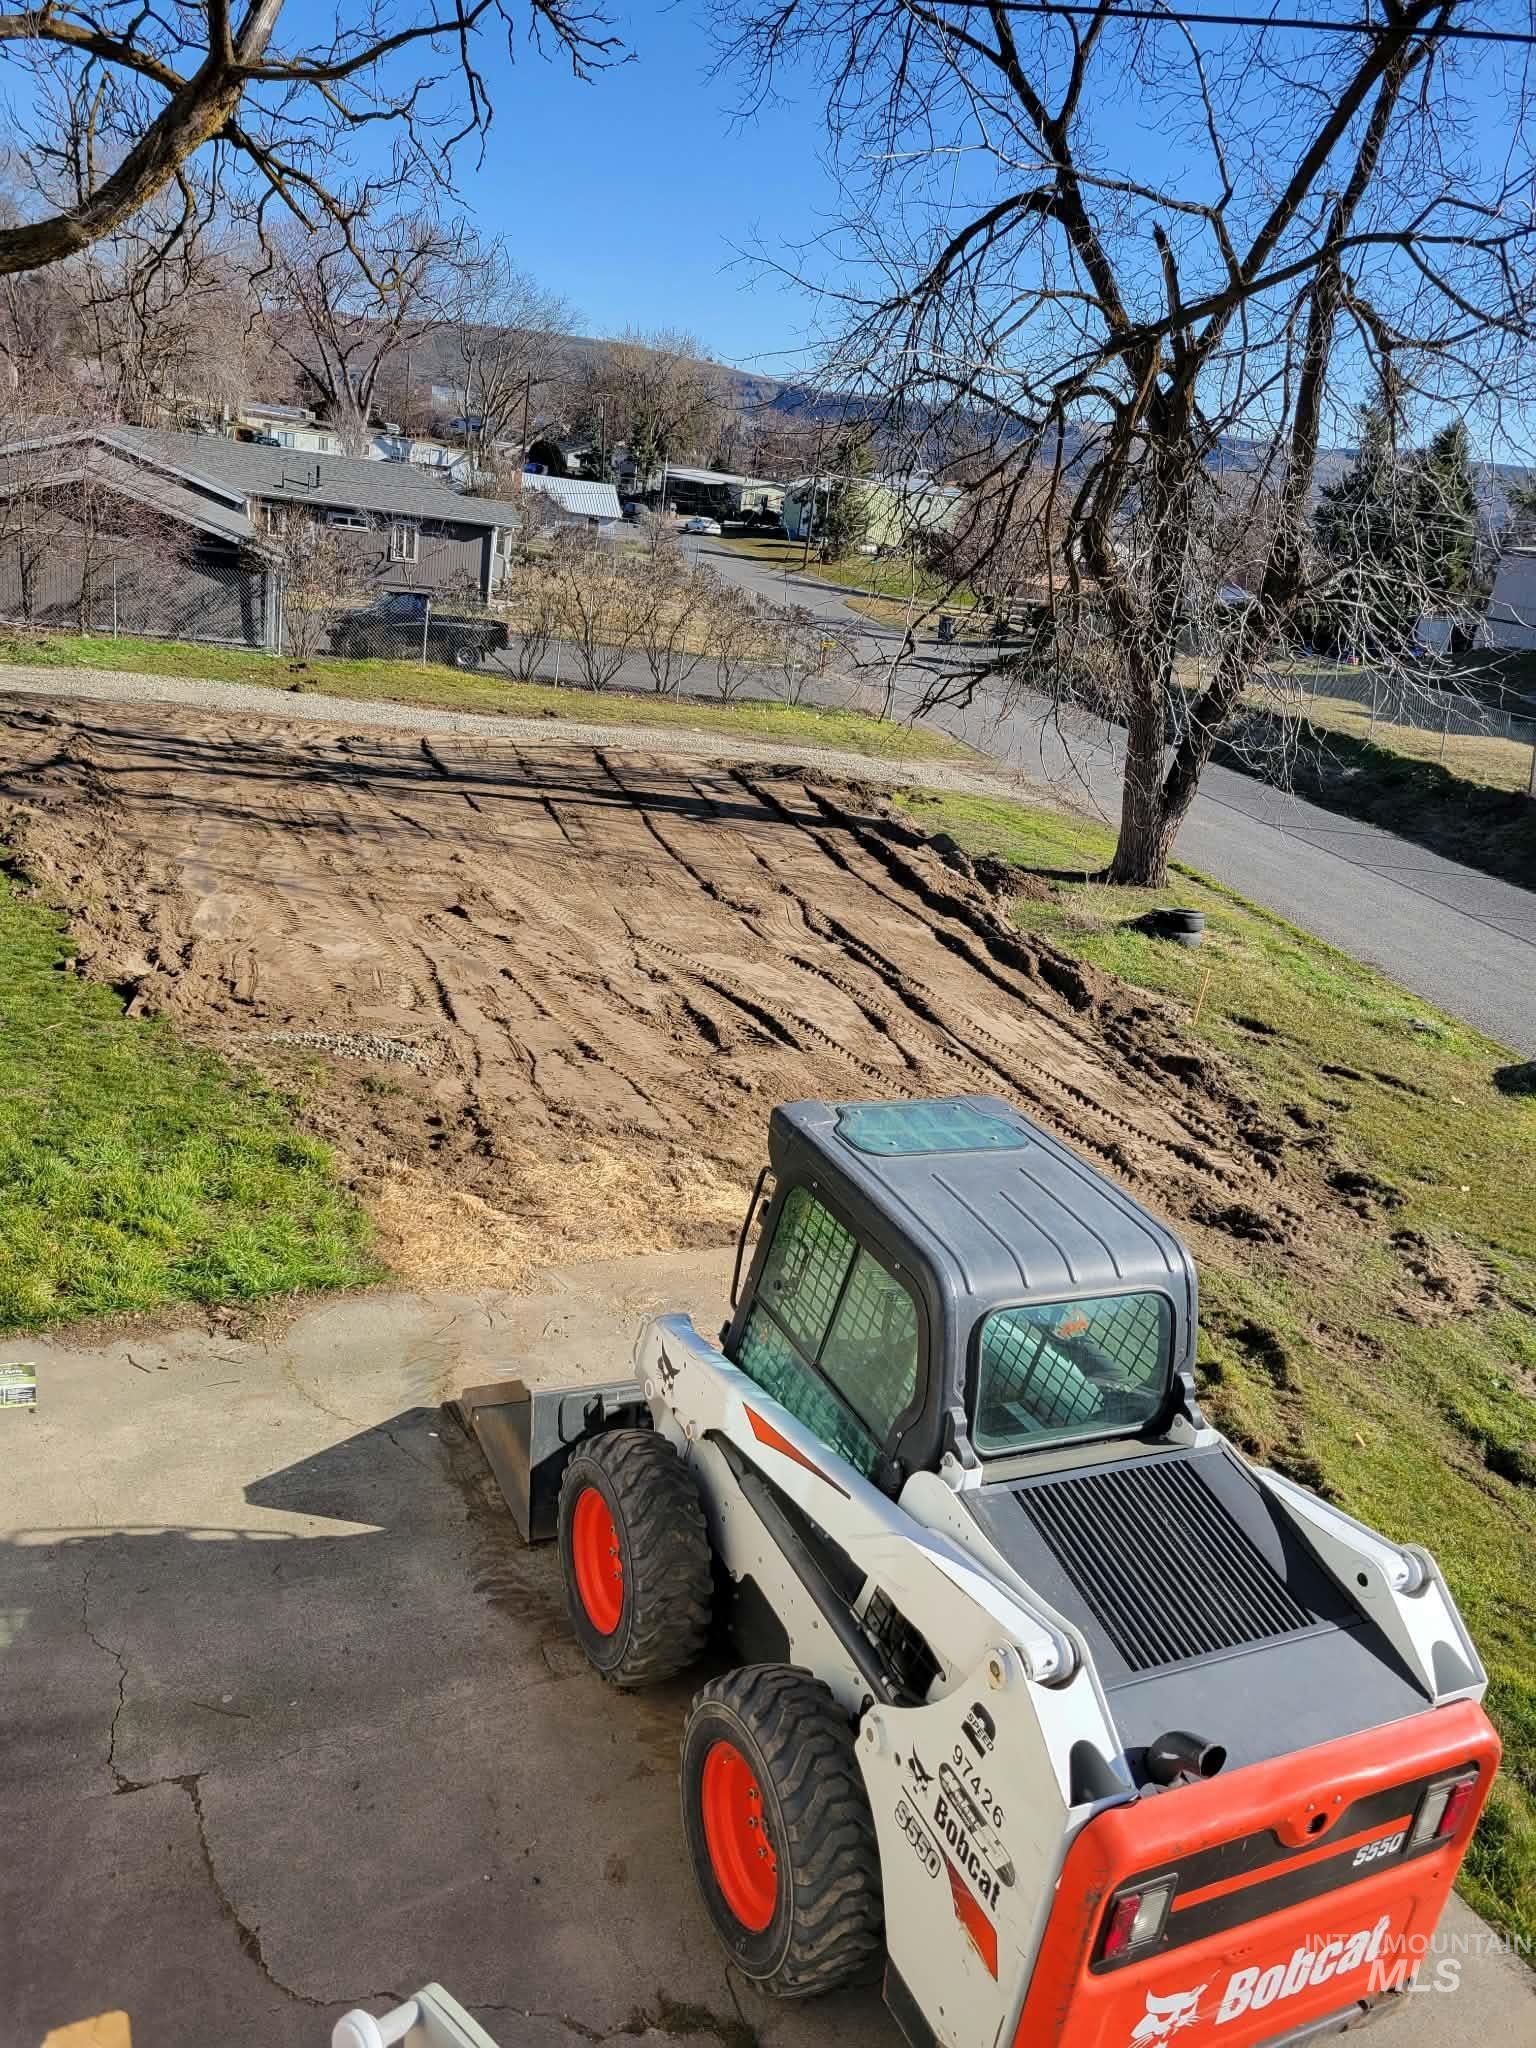
Level lot featuring natural terrain and mature trees
-
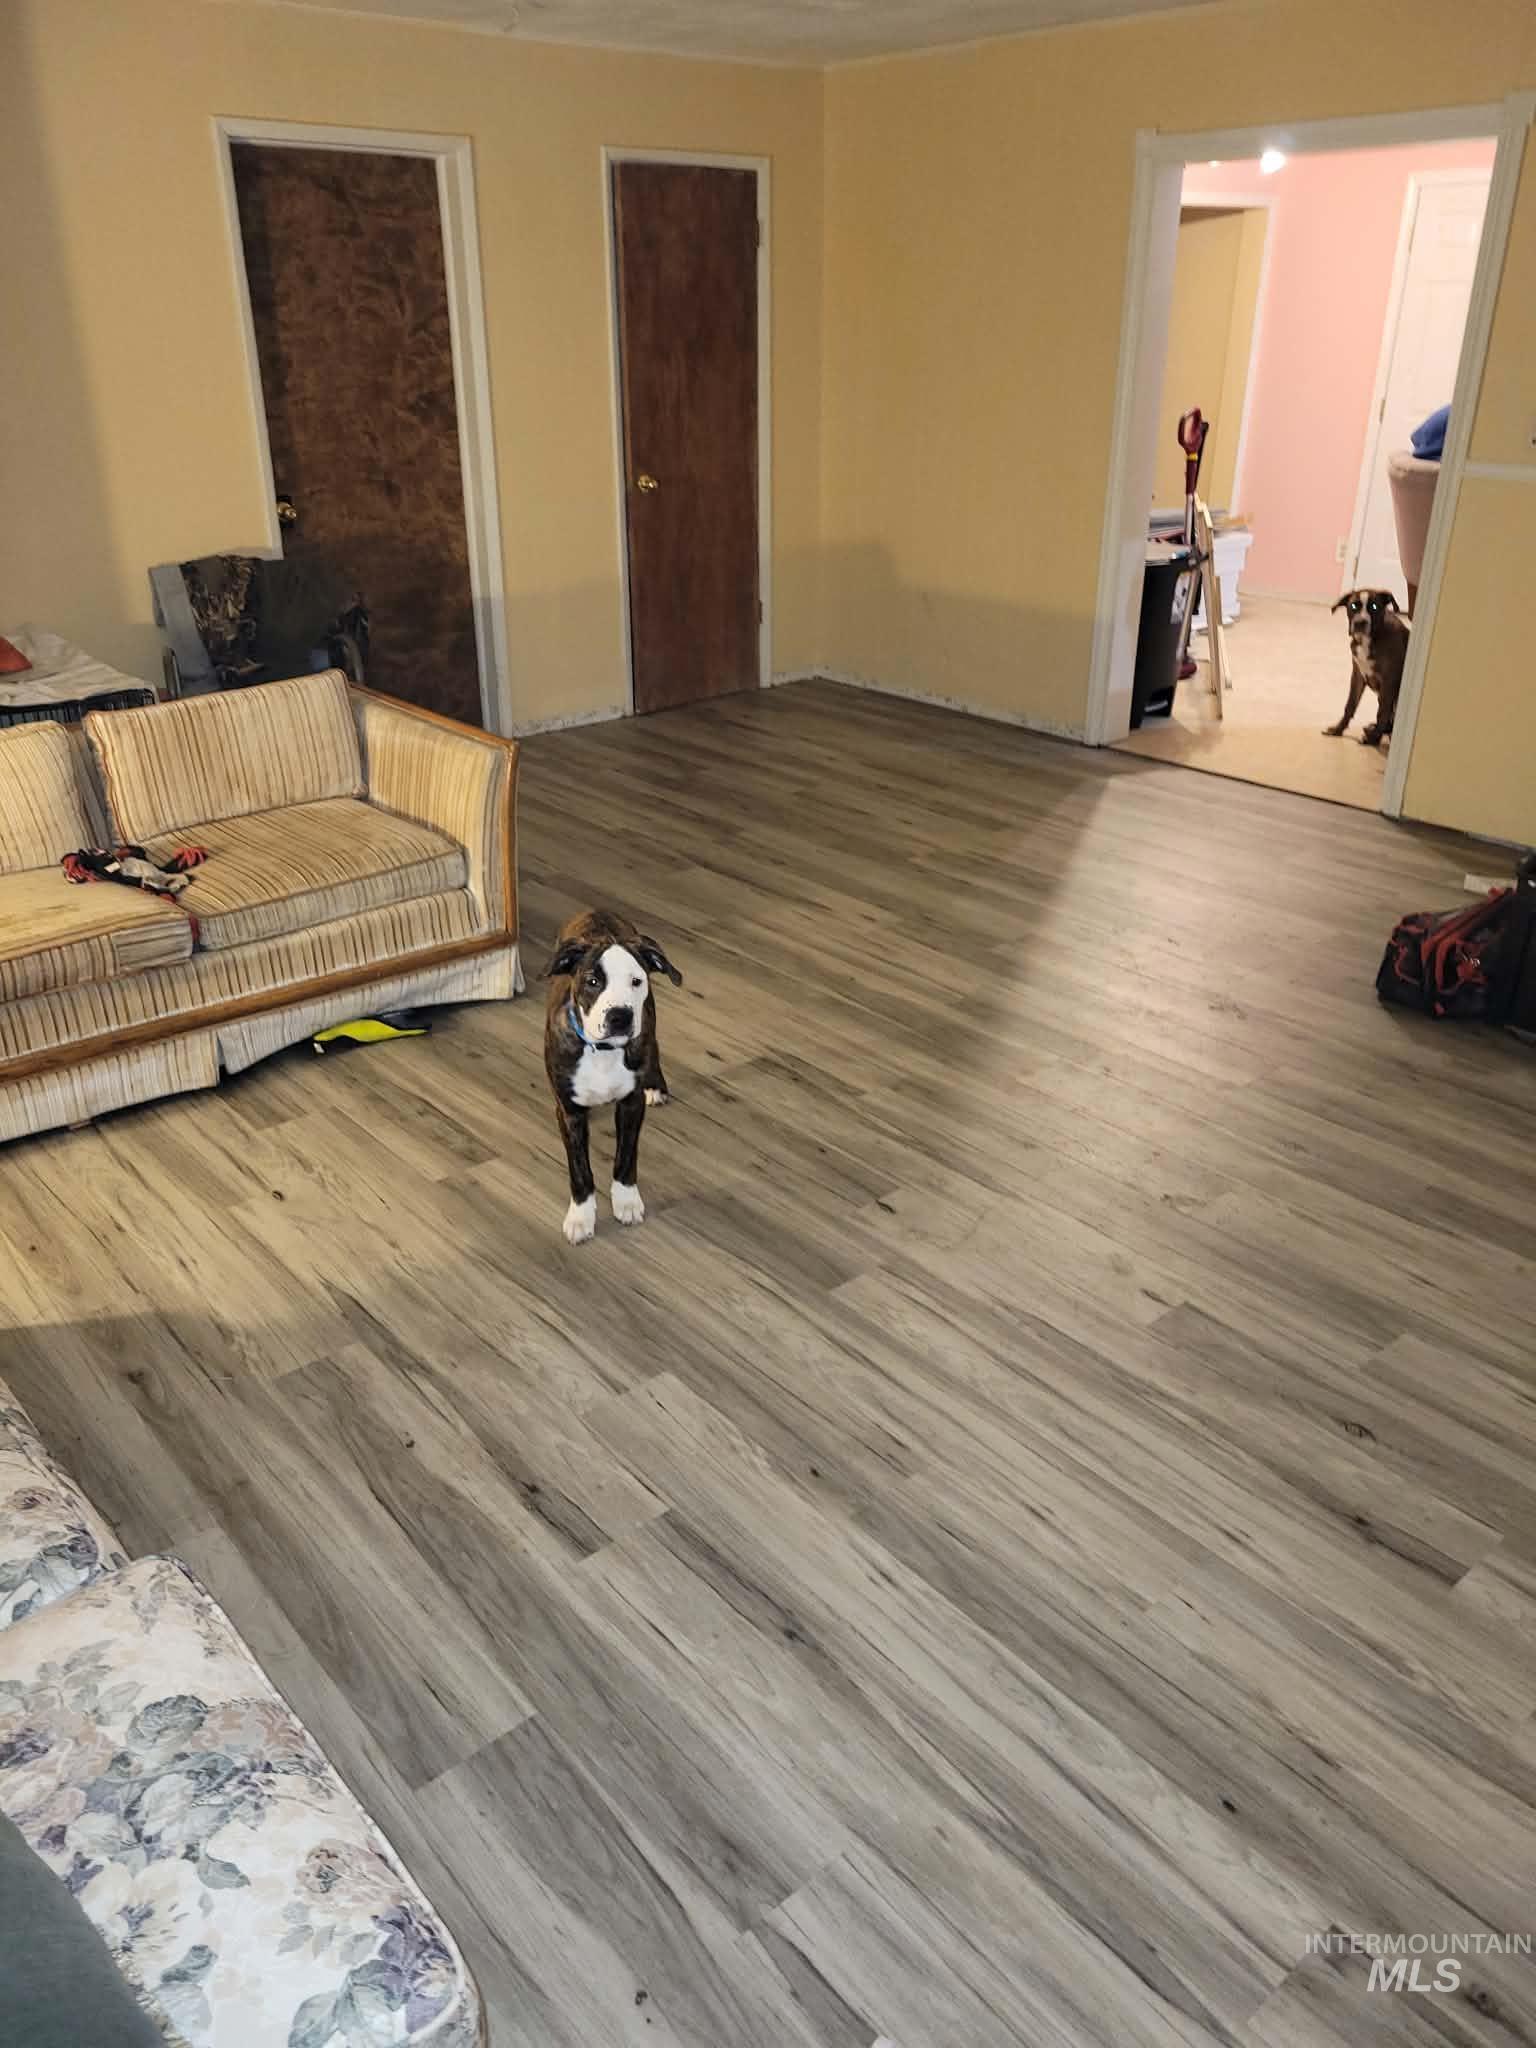
Wood-finish flooring, two wooden interior doors, and solid-core door frames
-
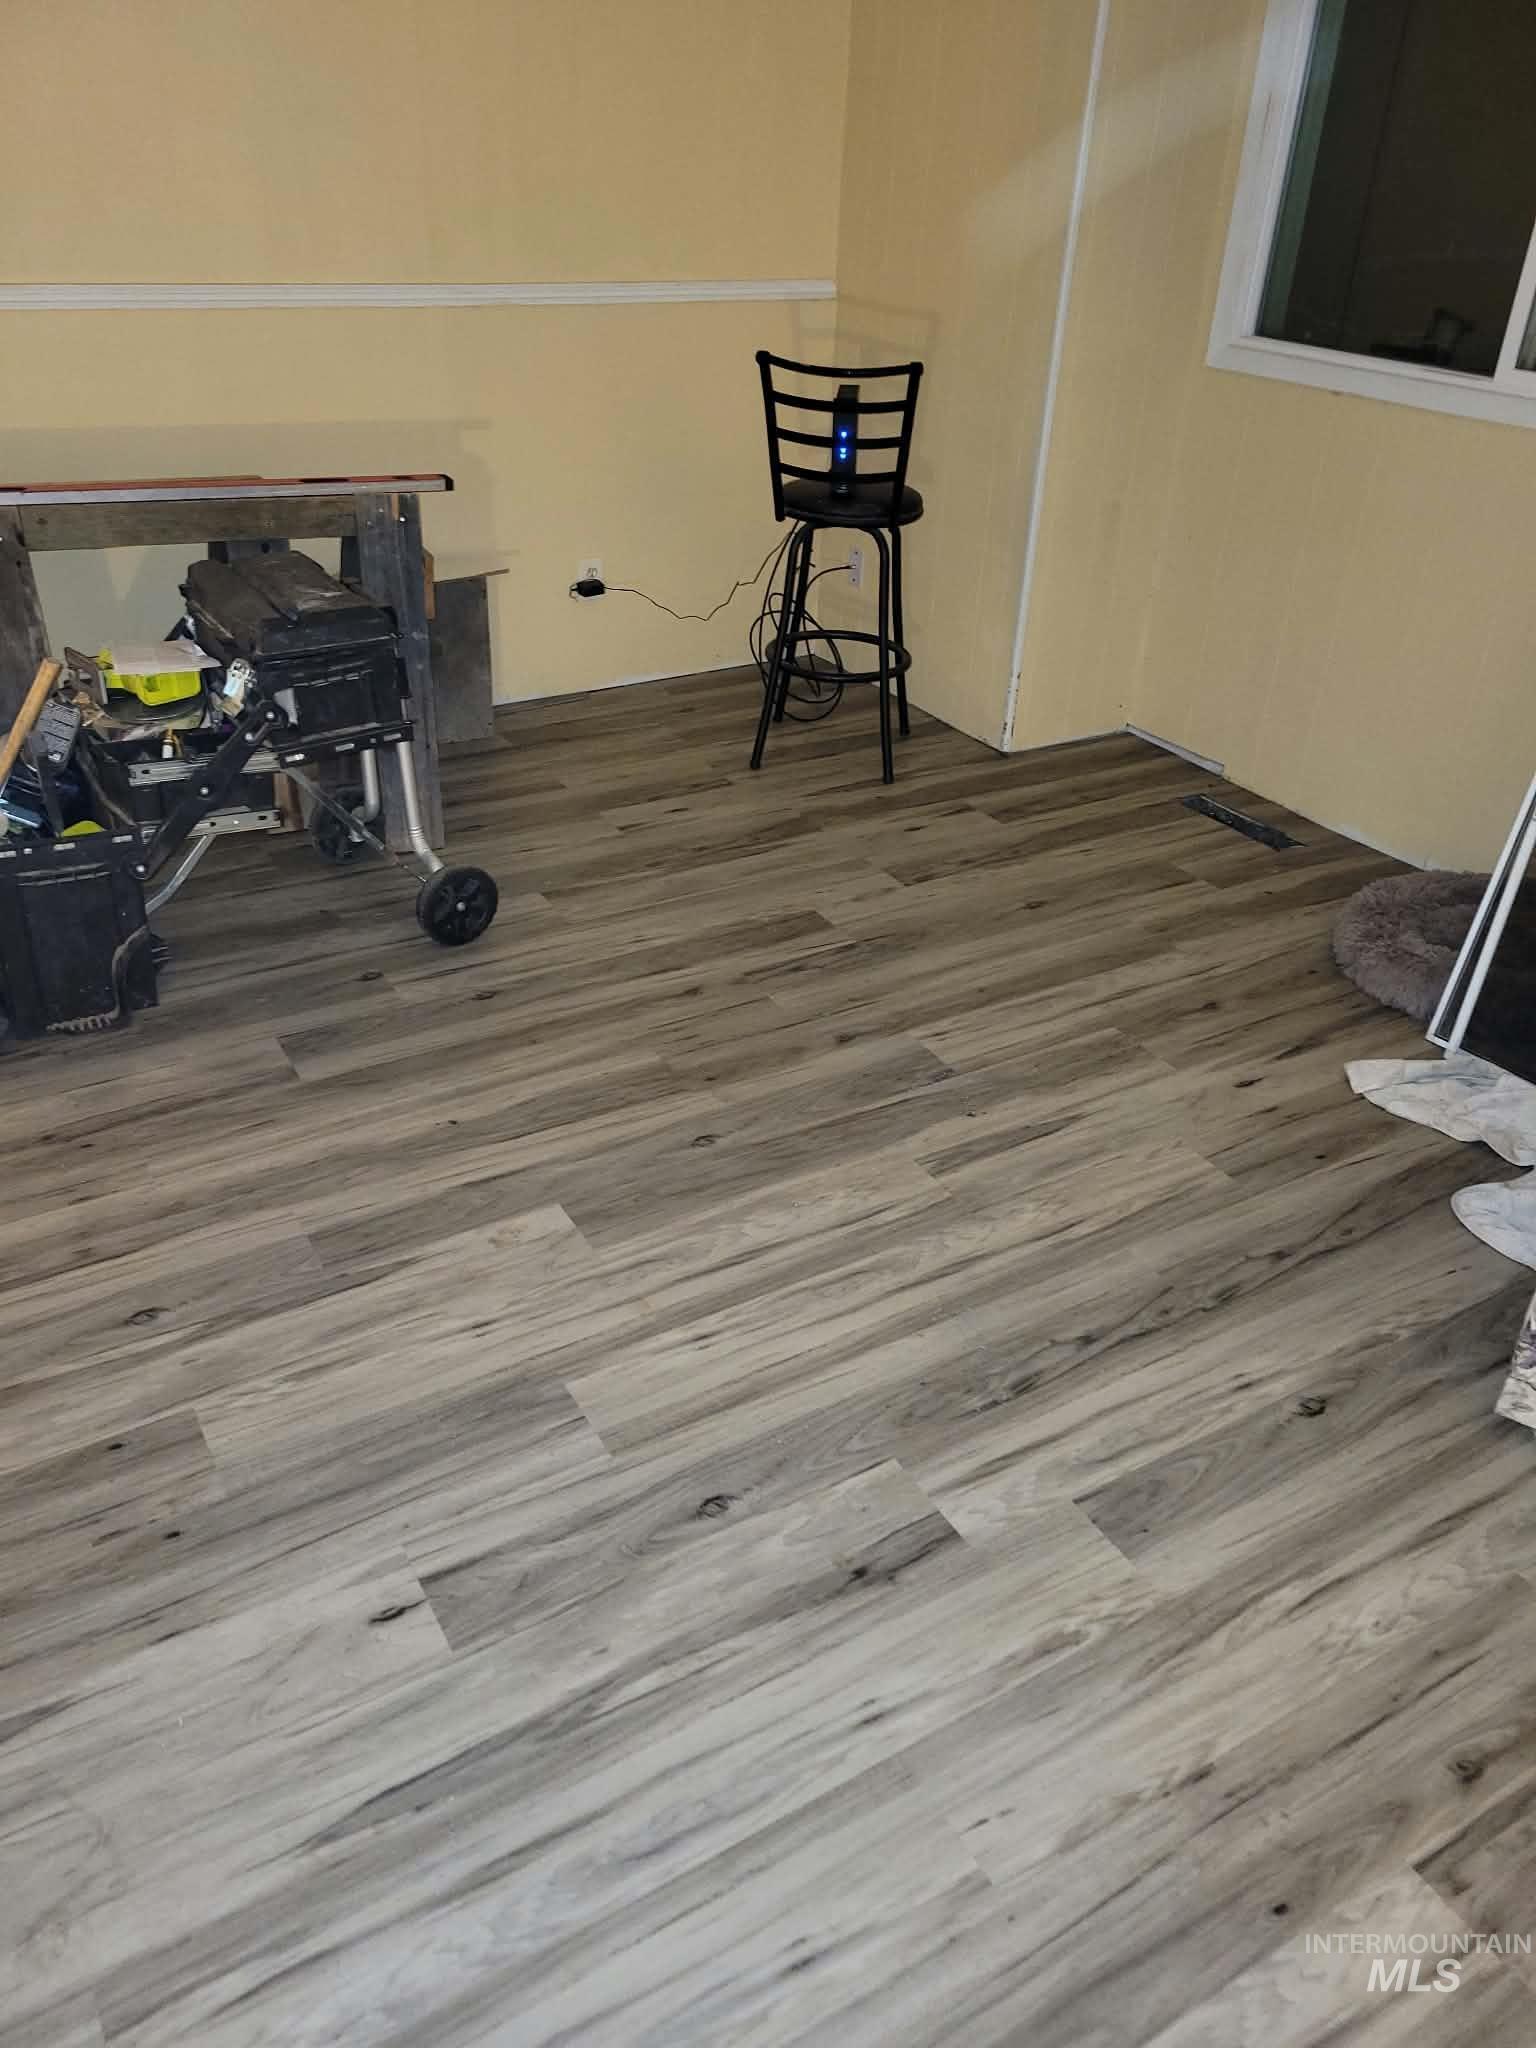
Wood-finish flooring with a multi-tonal grey grain pattern and horizontal chair rail molding
-
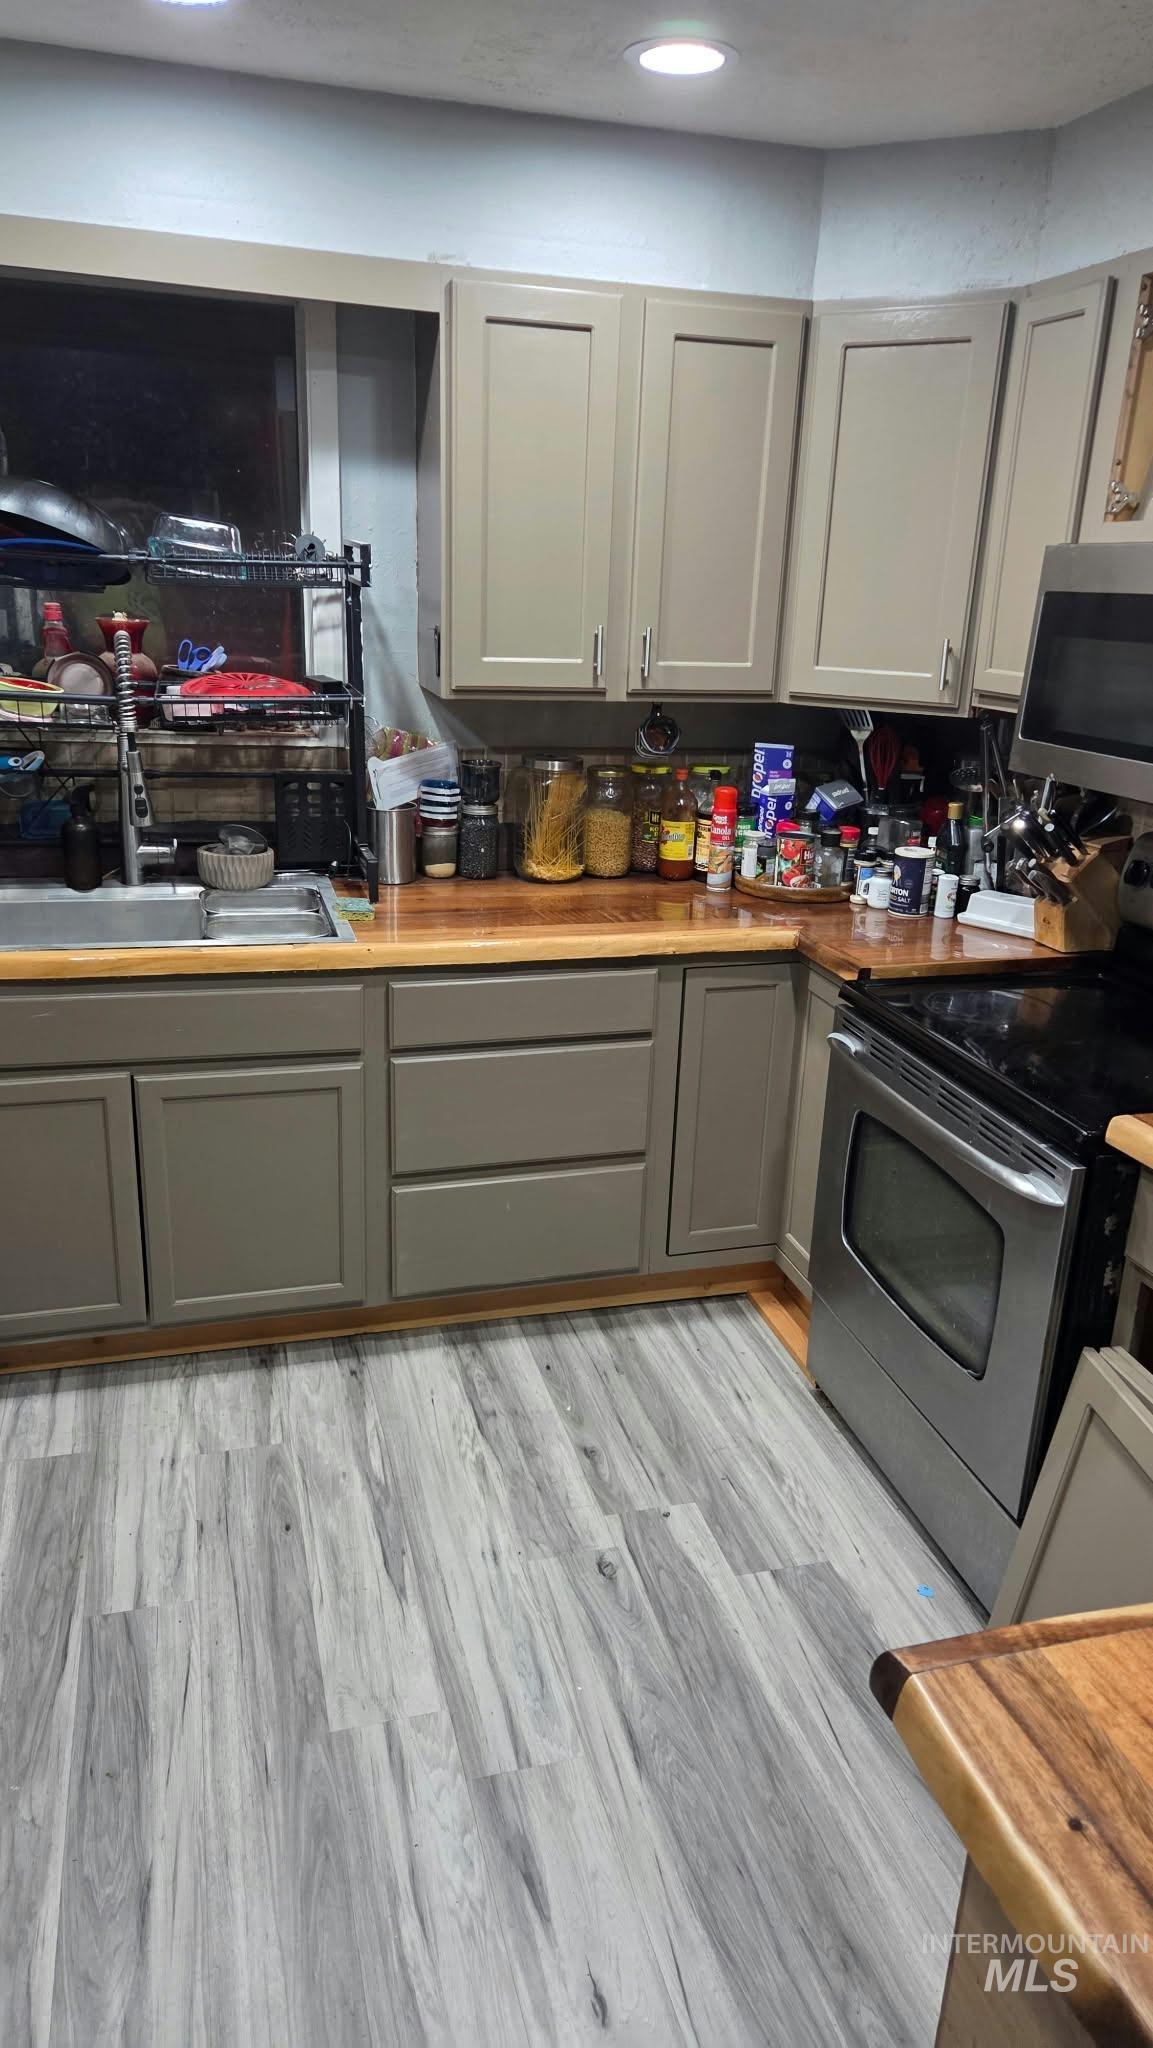
Kitchen featuring painted shaker-style cabinetry, butcher block countertops, stainless steel appliances, and wood-finish flooring
-
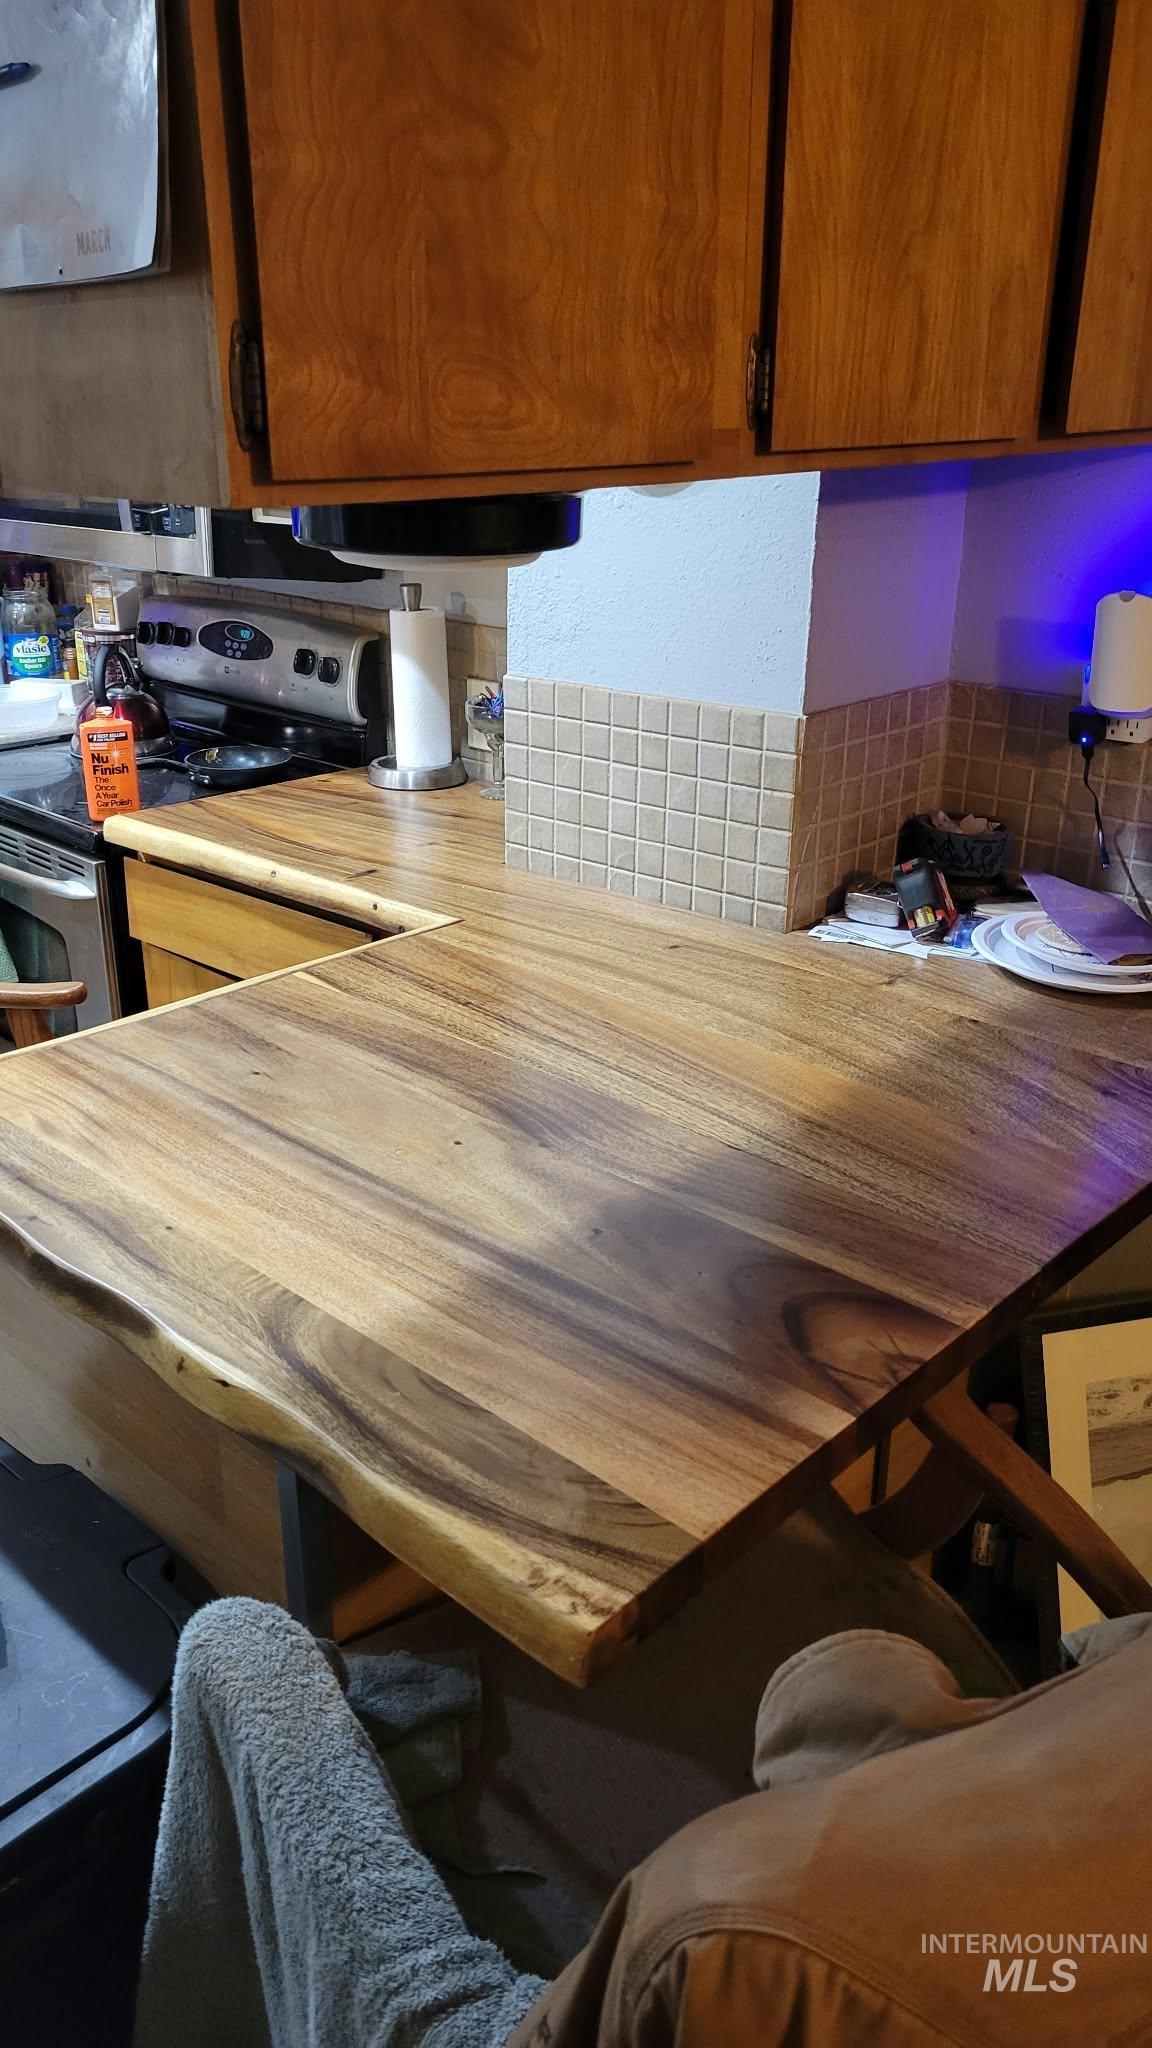
Live-edge wood countertop, shaker-style wooden cabinetry, and square-tiled backsplash
-
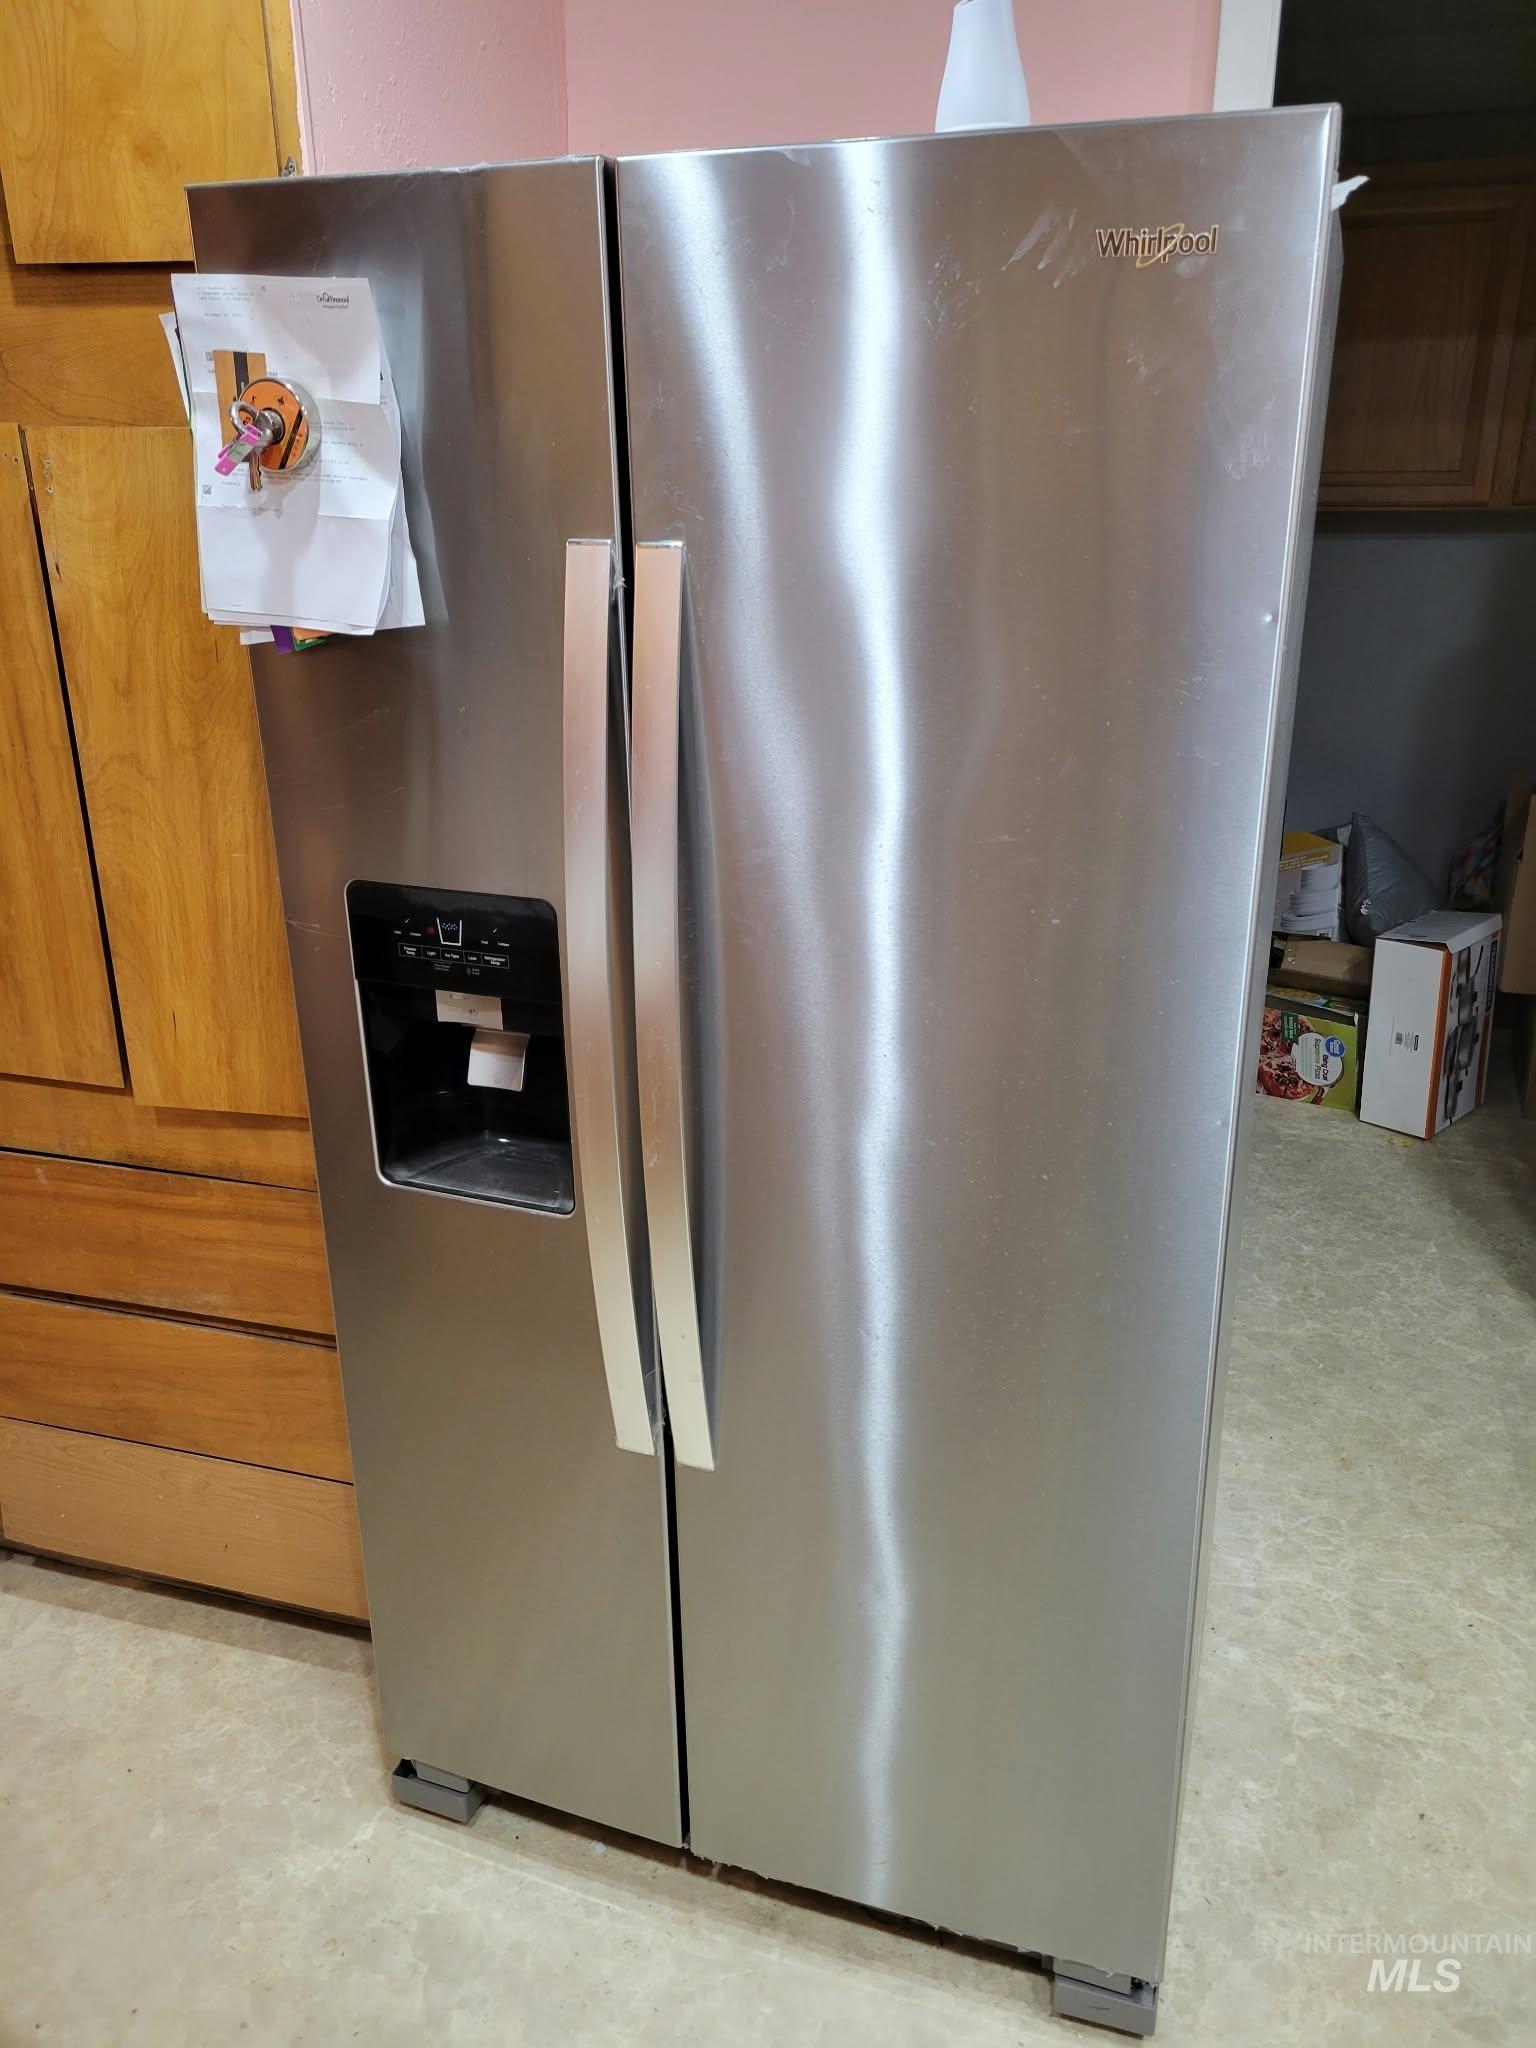
Stainless steel side-by-side refrigerator featuring an integrated door-mounted water and ice dispenser
-
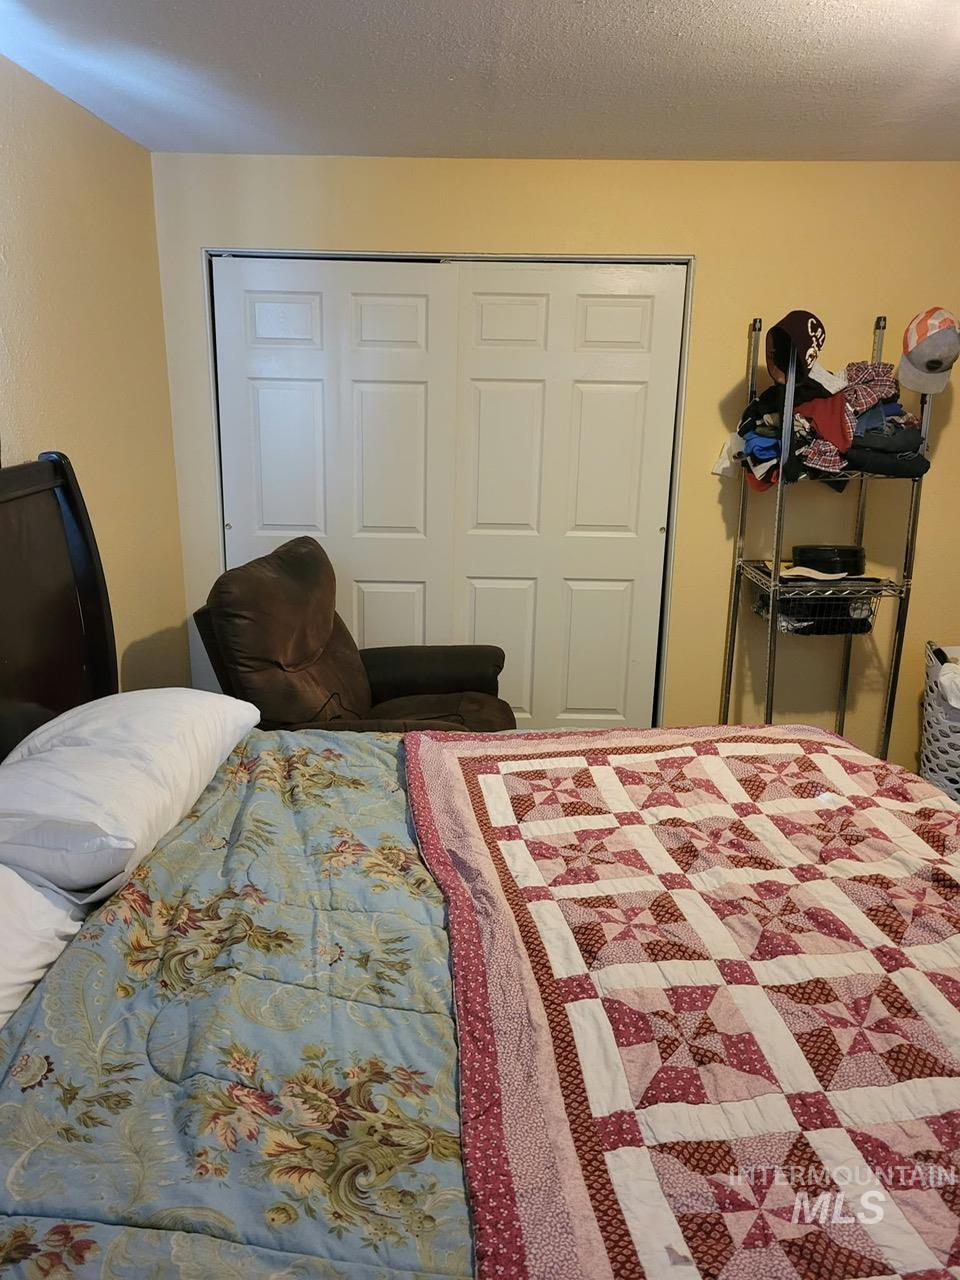
White six-panel bi-fold closet doors
-
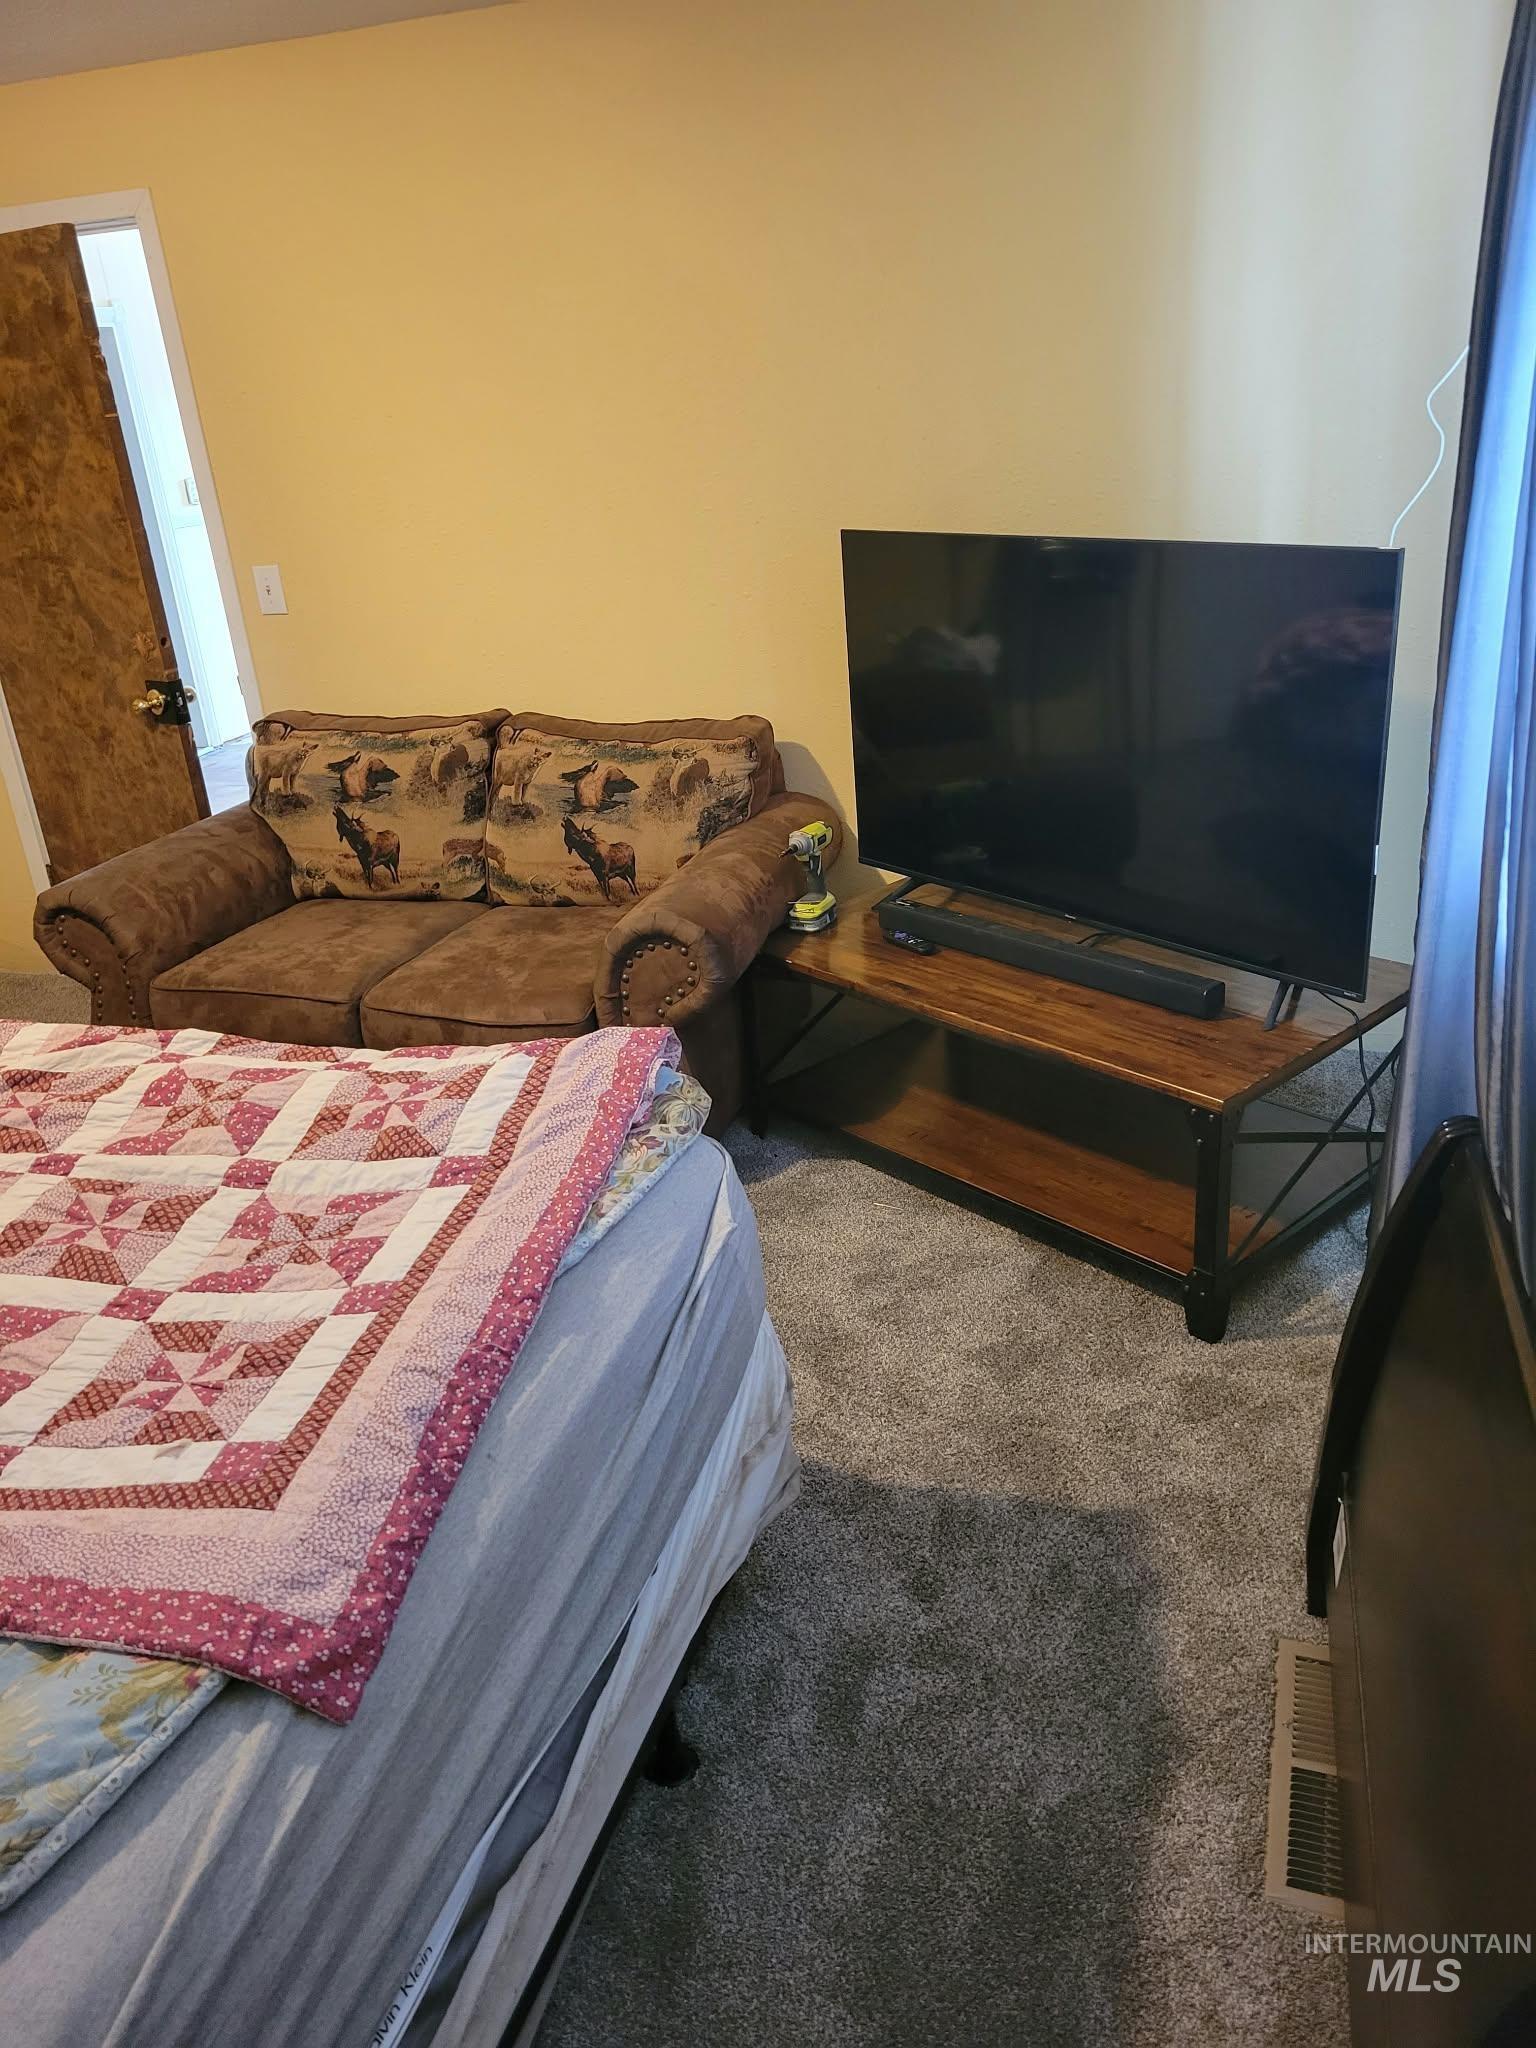
Interior space featuring wall-to-wall carpeting and a solid wood interior door with brass-tone hardware
-
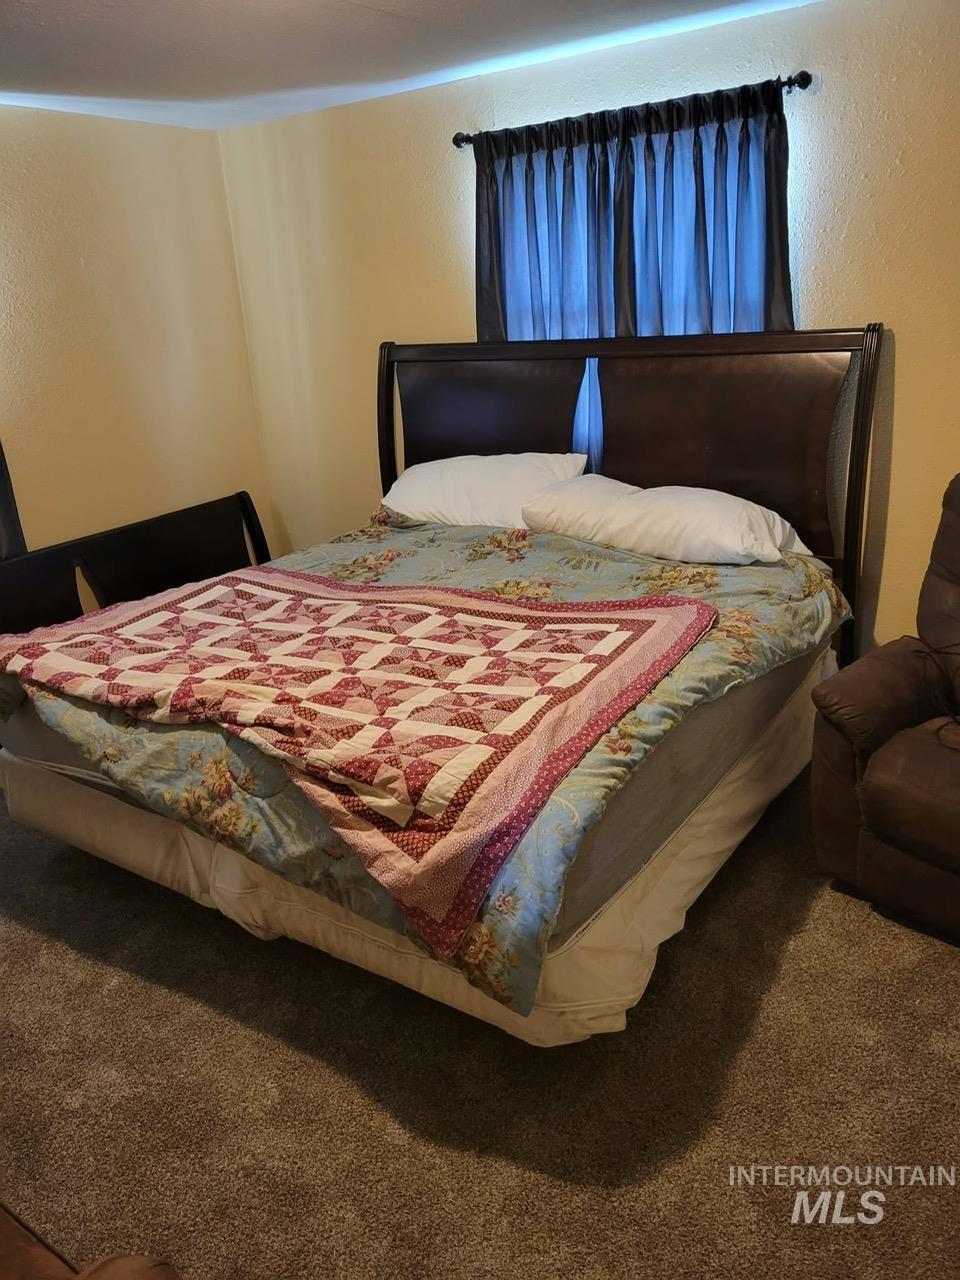
Neutral-toned wall finish with carpeting and a window featuring a mounted curtain rod
-
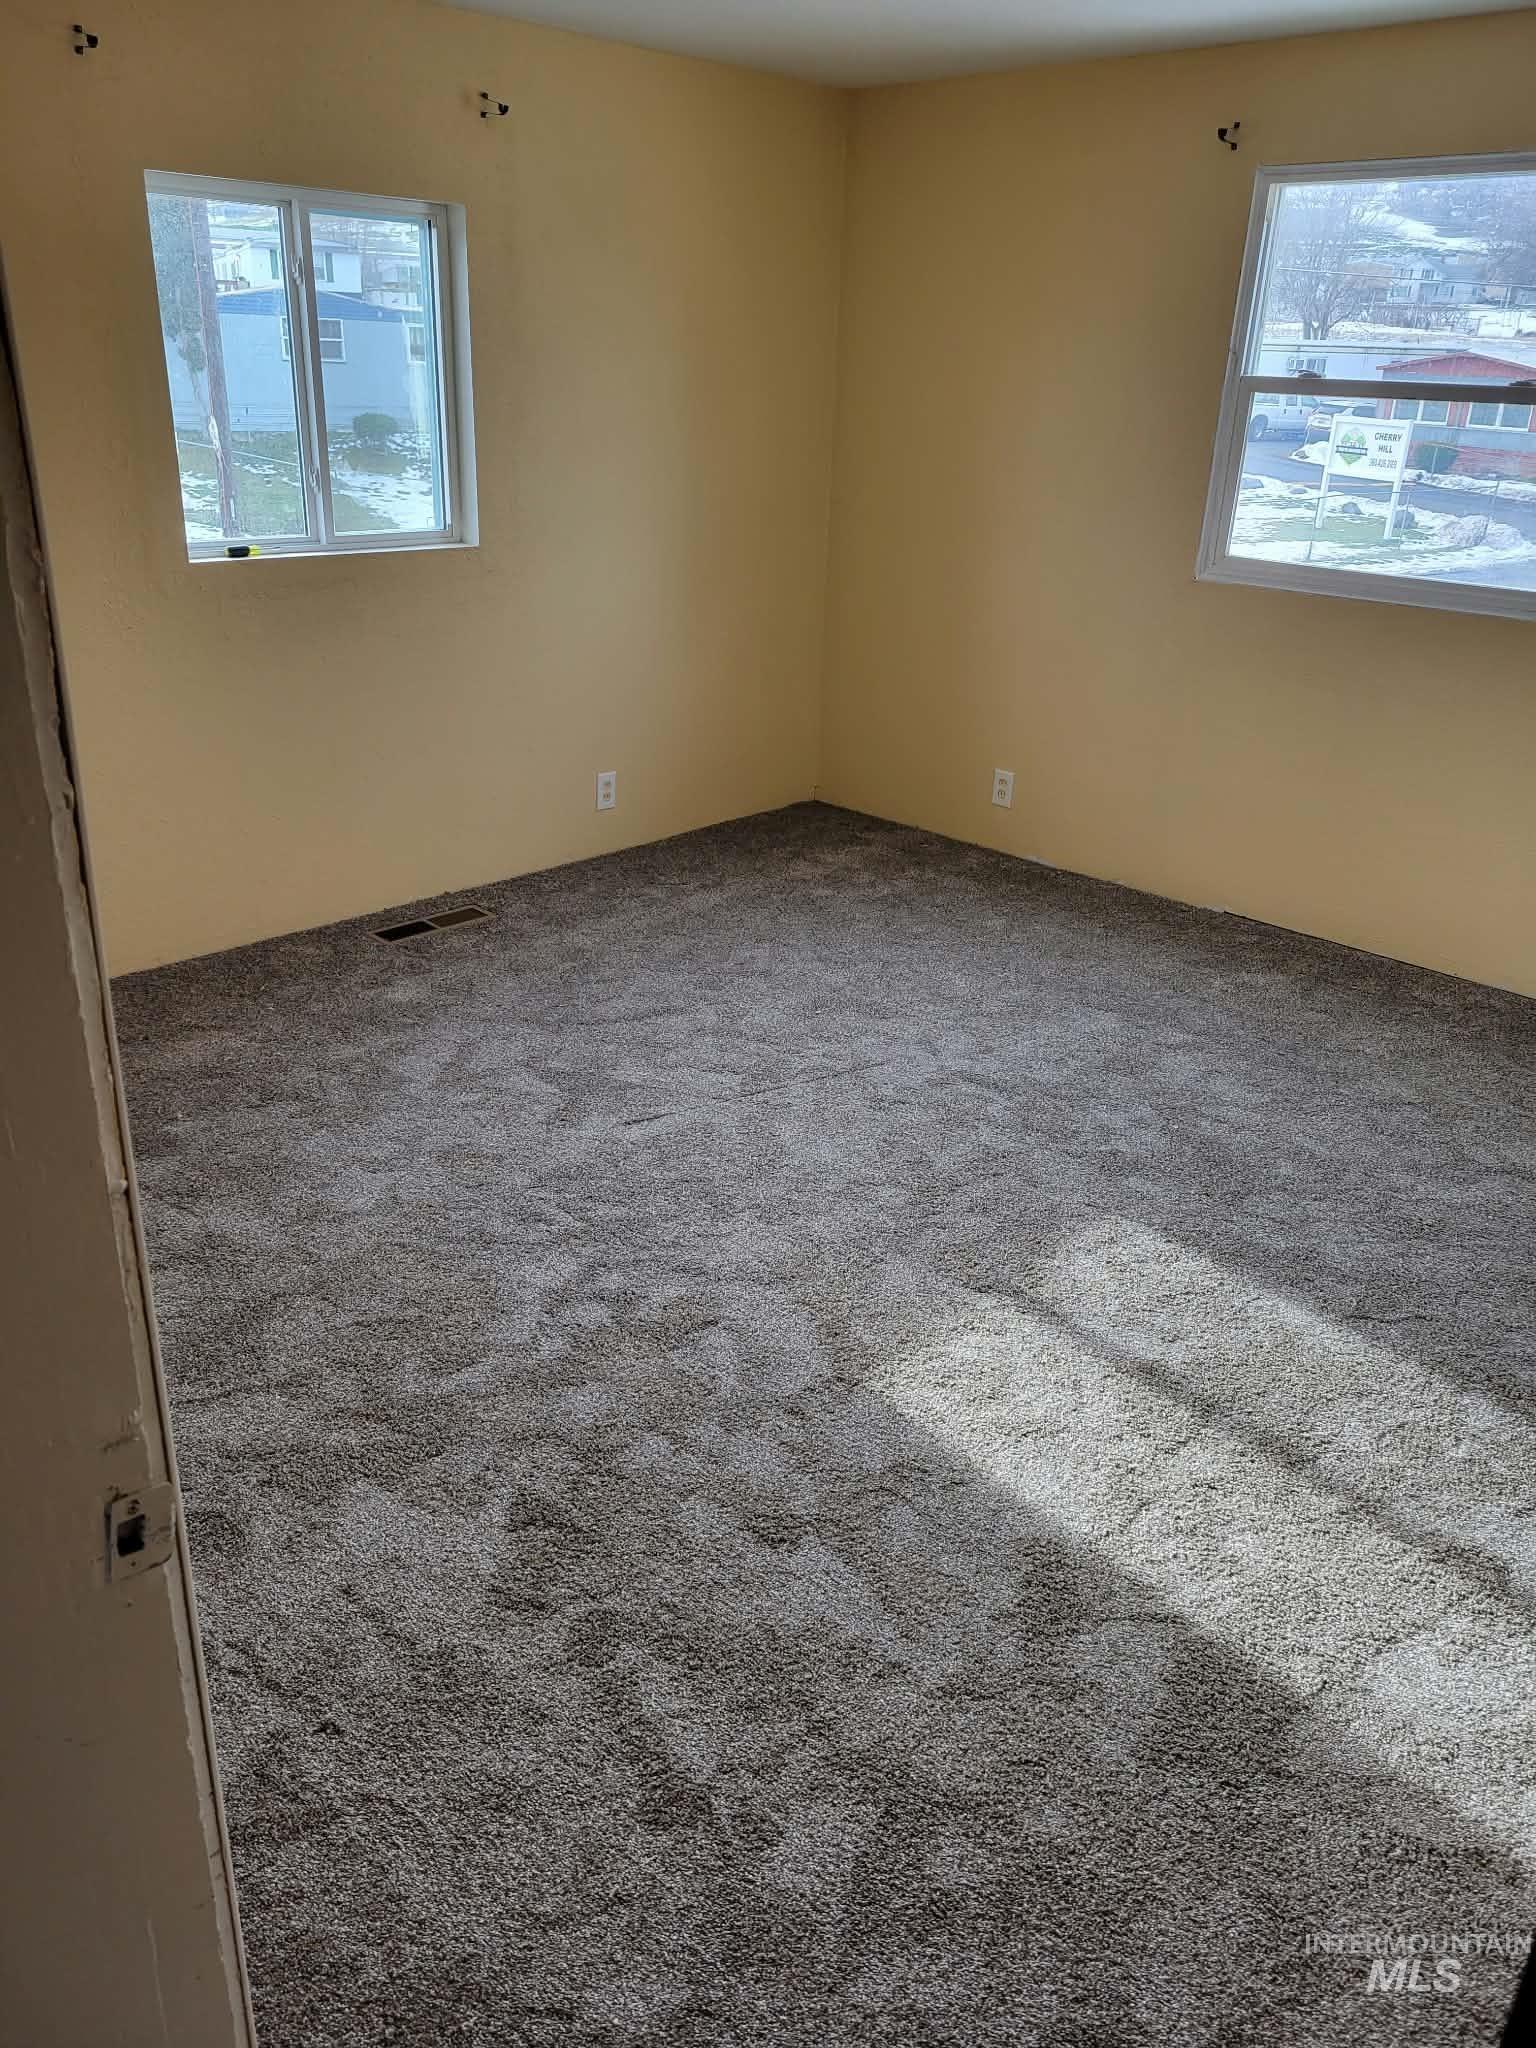
Room featuring wall-to-wall carpeting and dual windows with white frames
-
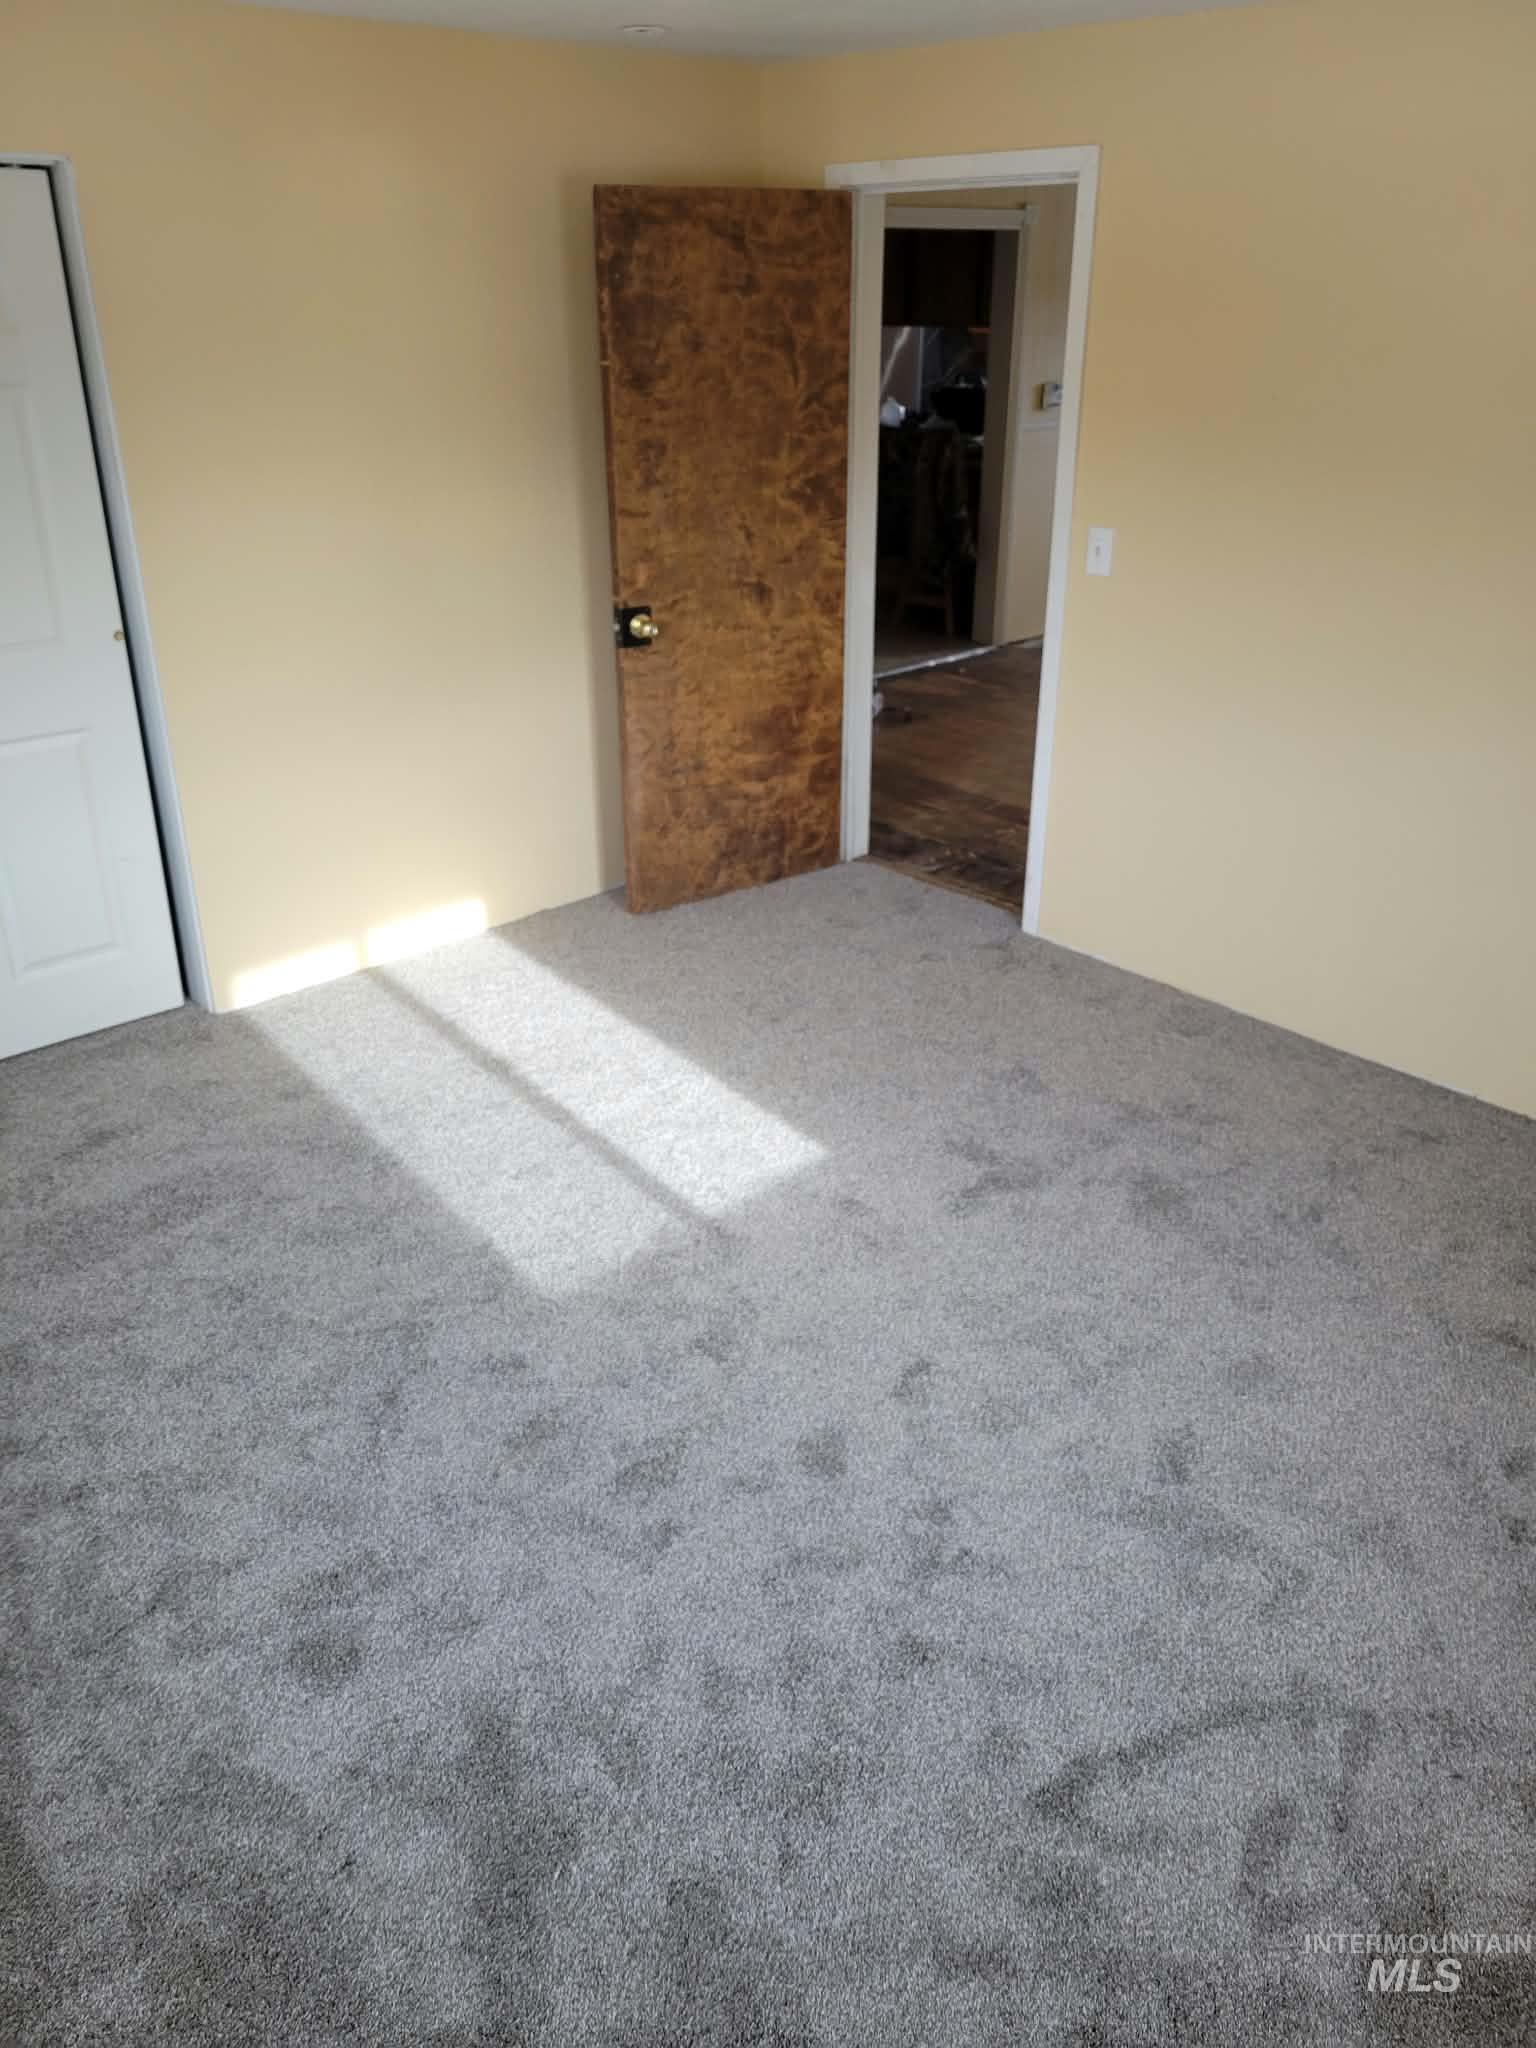
Wall-to-wall neutral carpeting, textured wood-veneer door with brass-finish hardware, and white-trimmed door frames
-
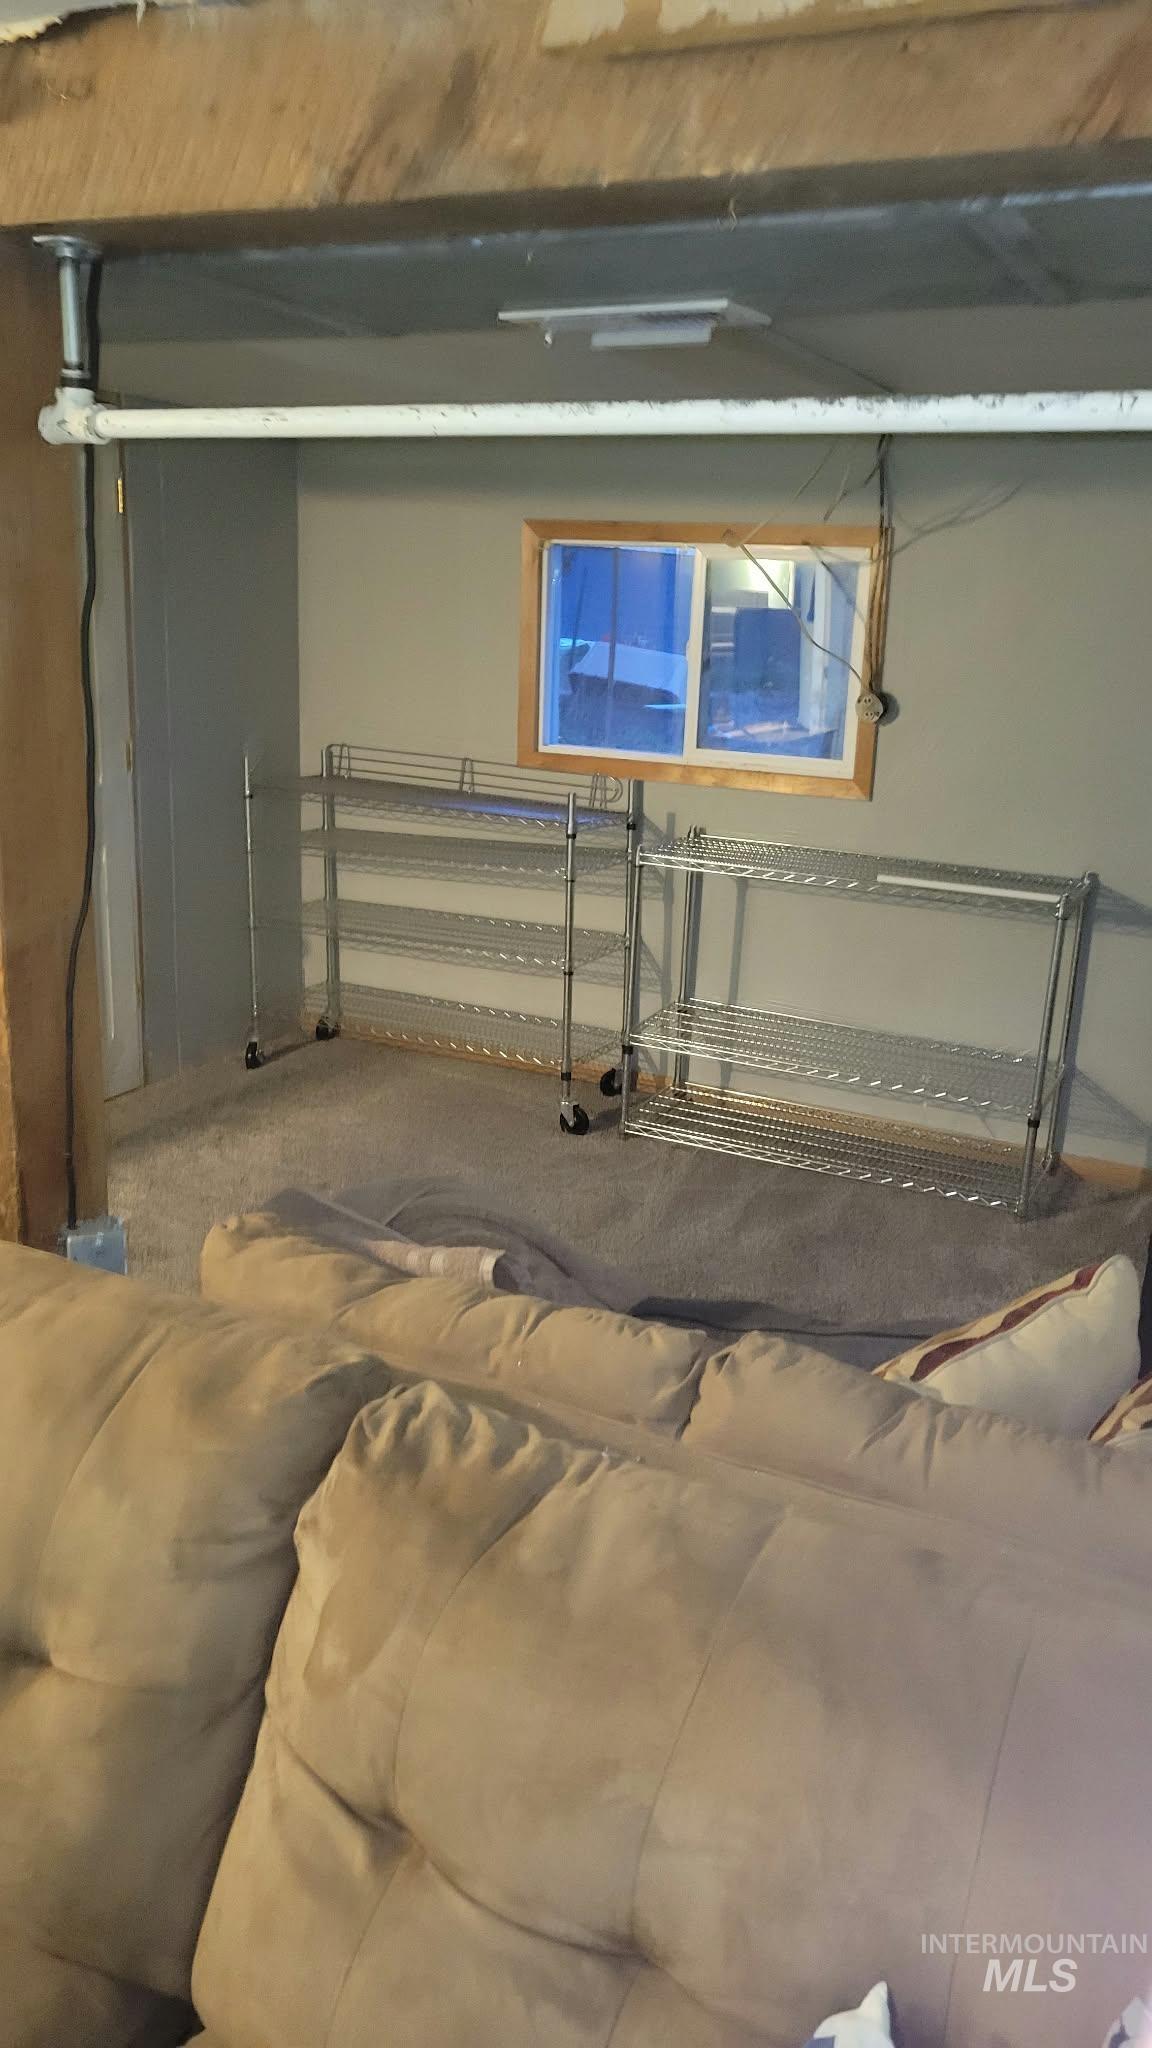
Additional content
-
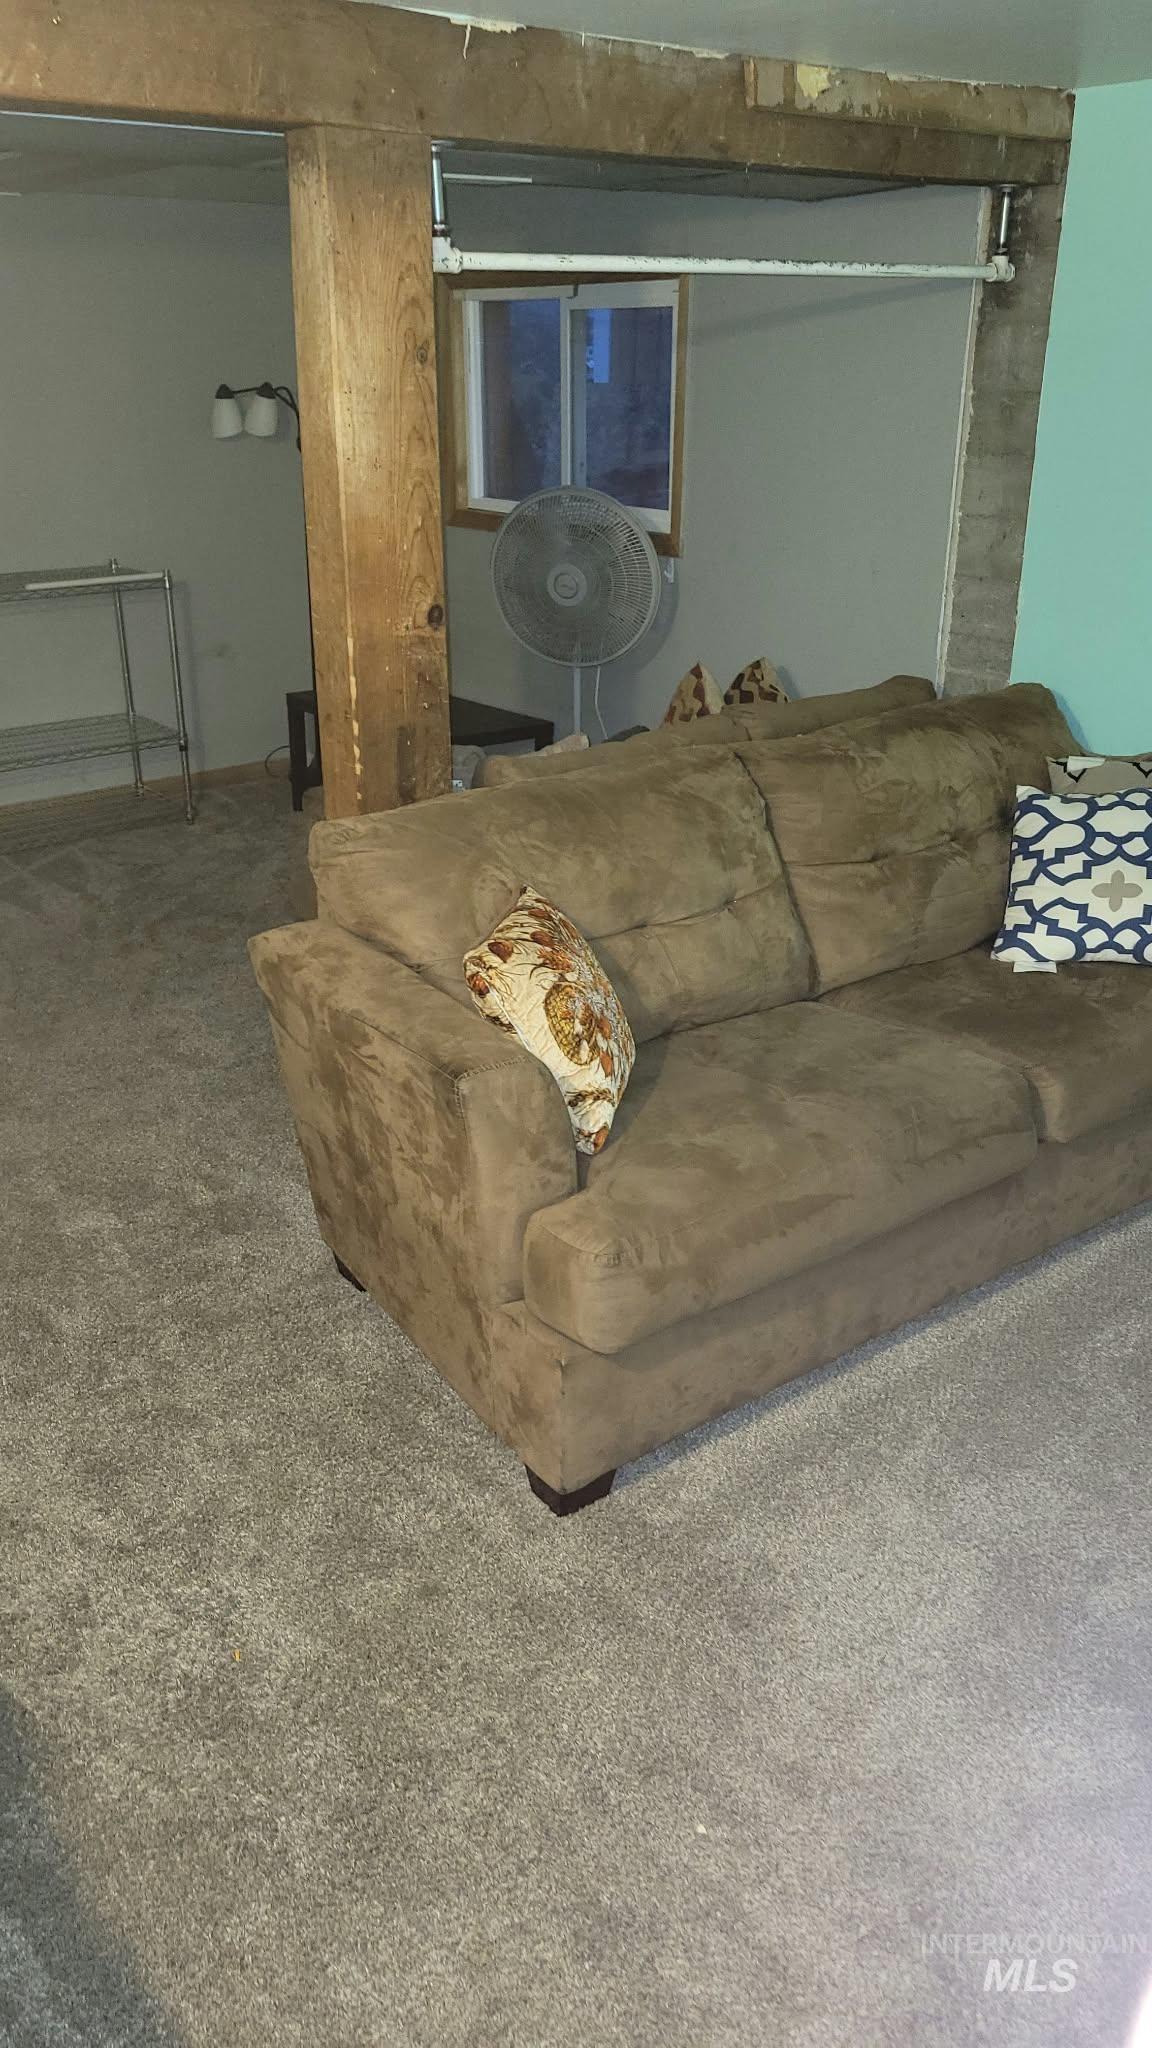
Interior space featuring exposed wood beam structural supports and wall-to-wall carpeting
-
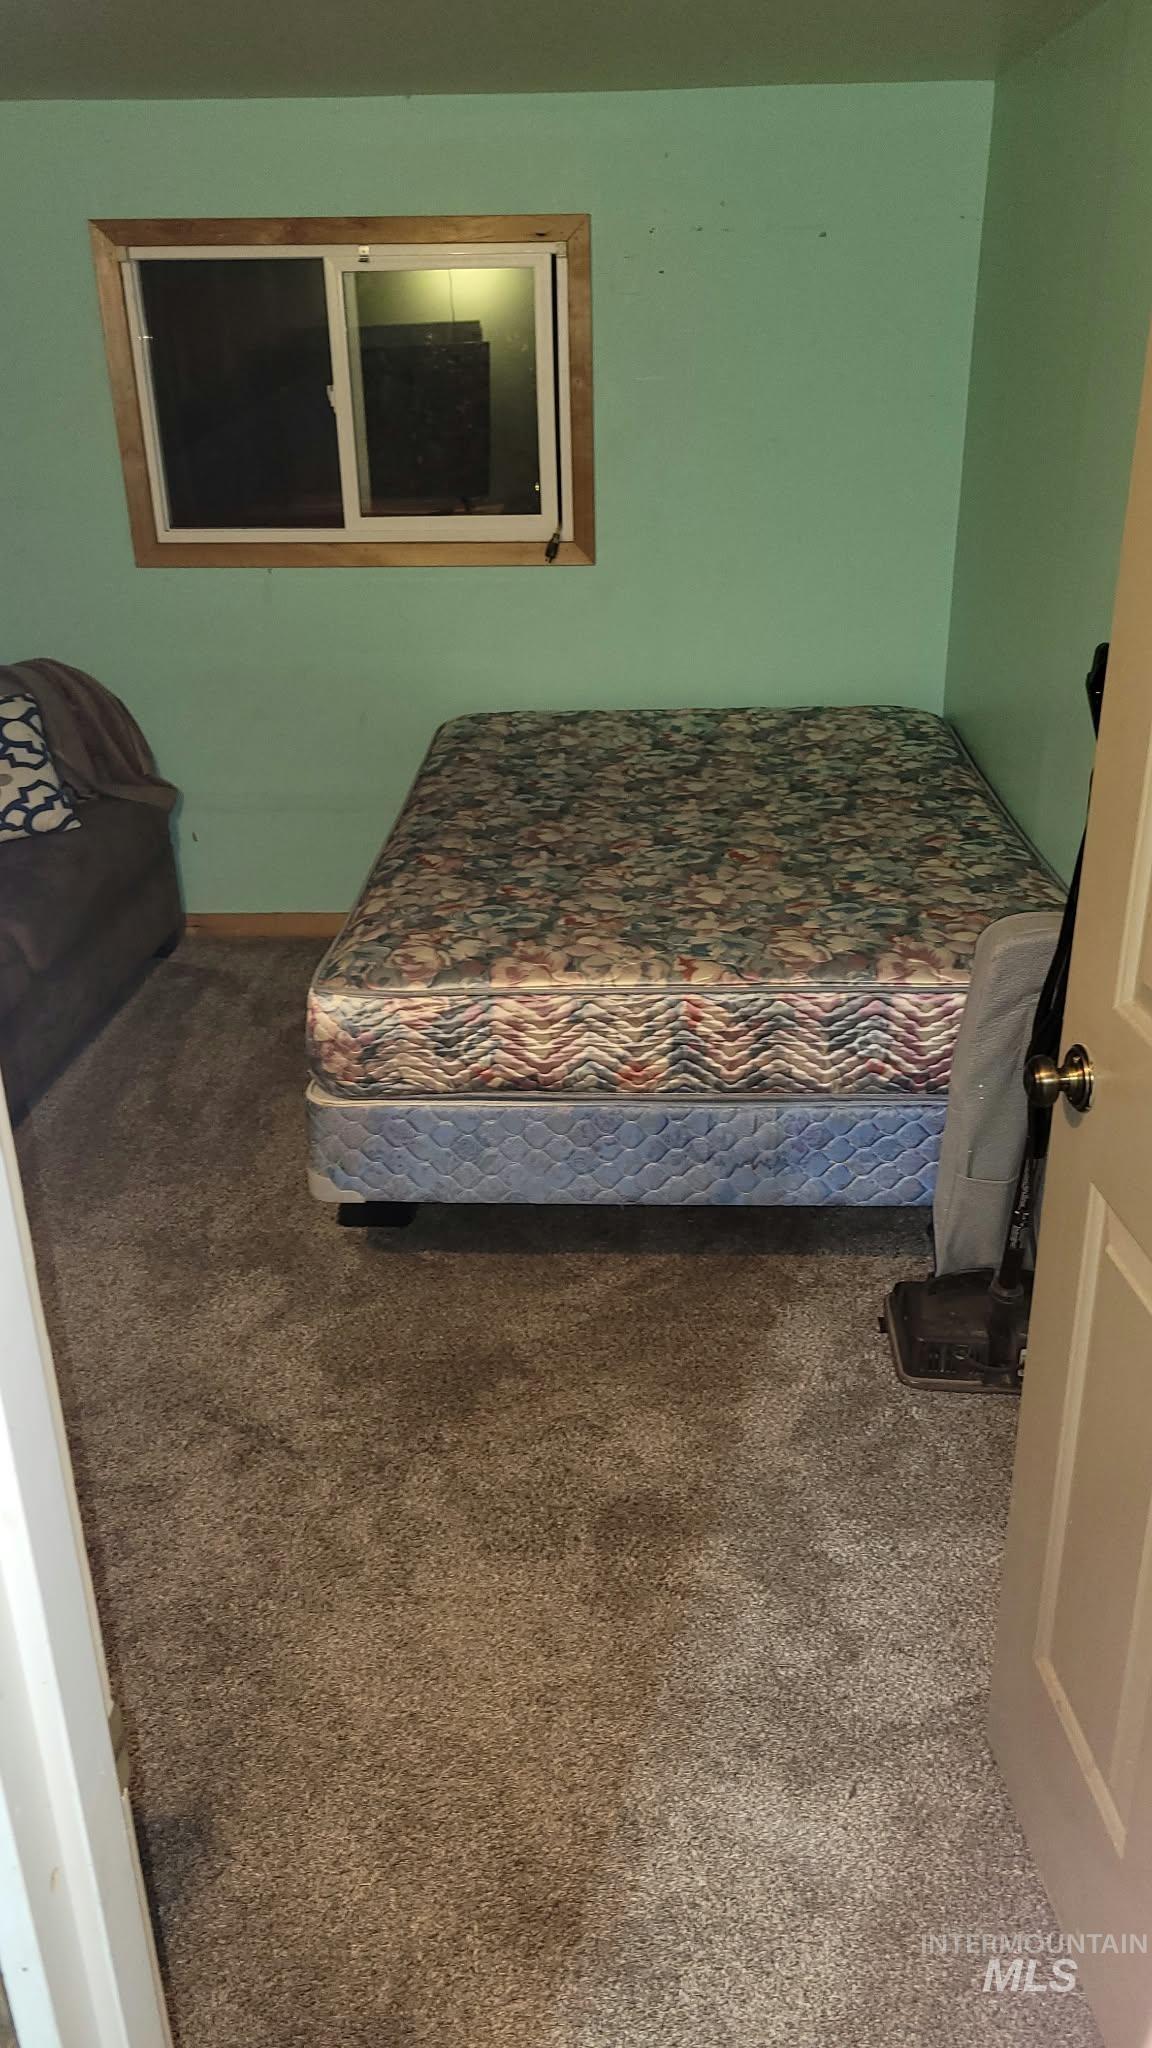
Interior space featuring neutral-tone carpeting, painted walls, a sliding window with natural wood trim, and a standard interior door with a metal knob
-
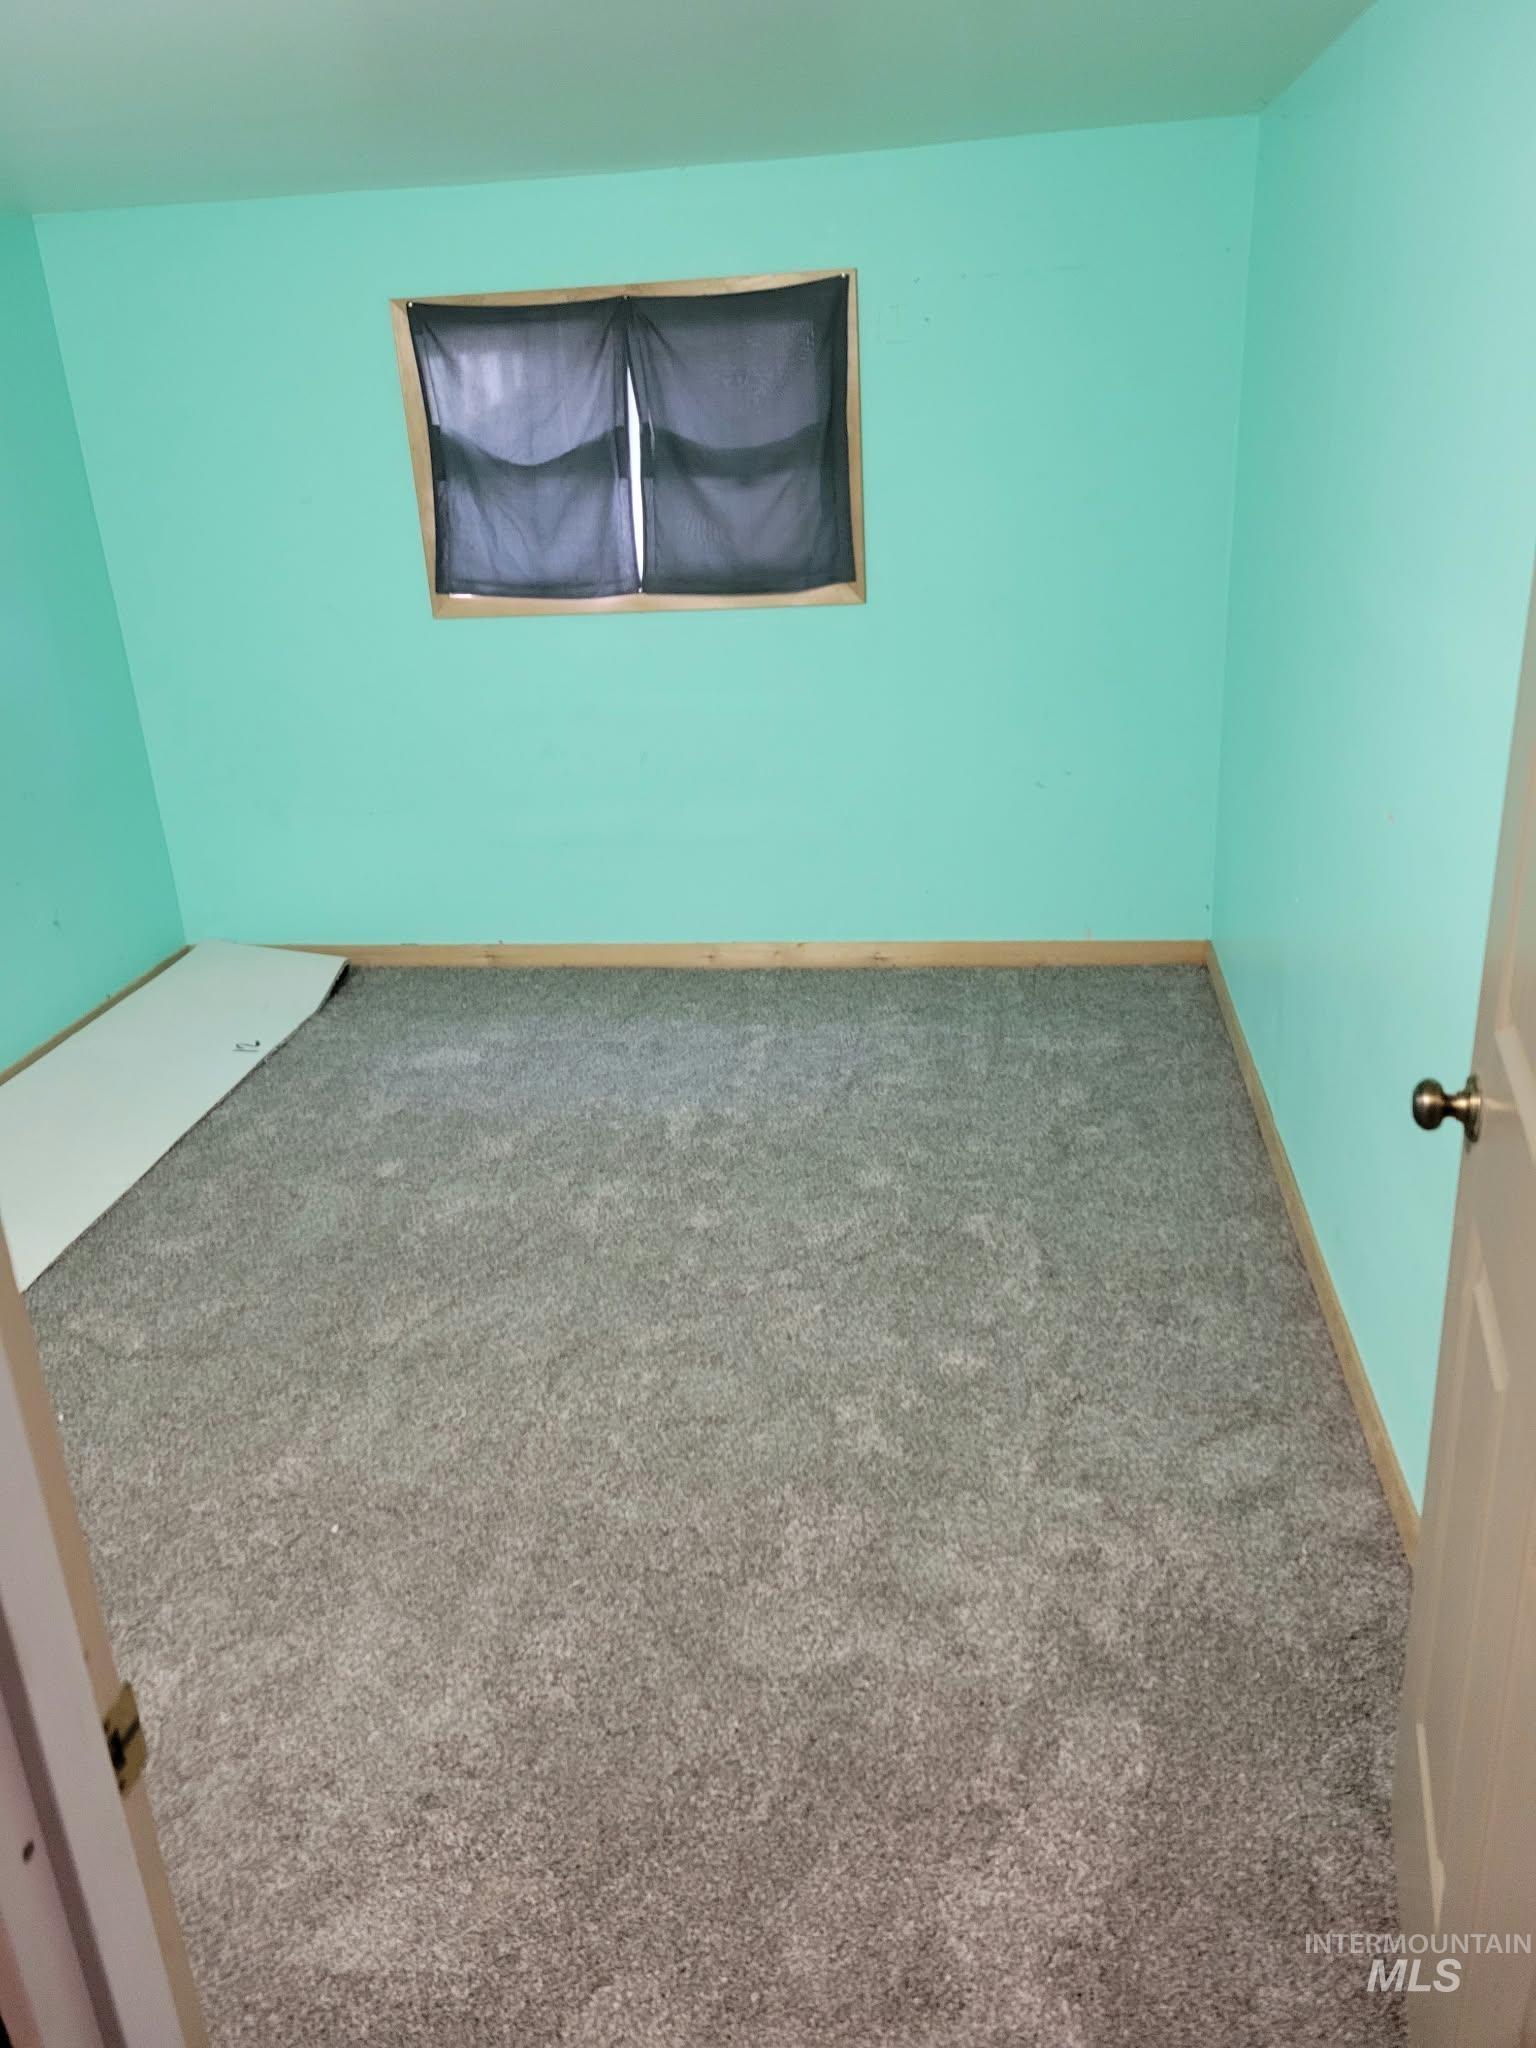
Interior room featuring neutral-toned carpeting, light-colored walls, and a single window with wooden trim
-
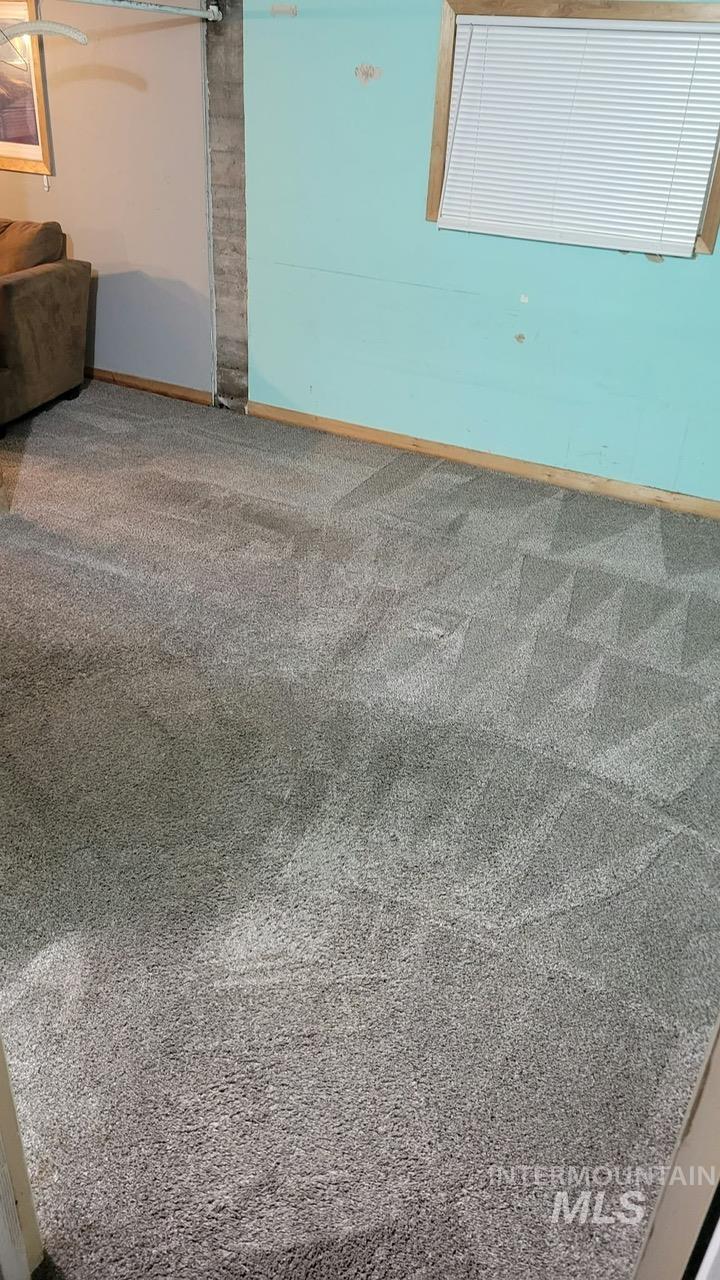
Interior space featuring wall-to-wall carpeting, horizontal slat window blinds, and wood-trim window framing
-
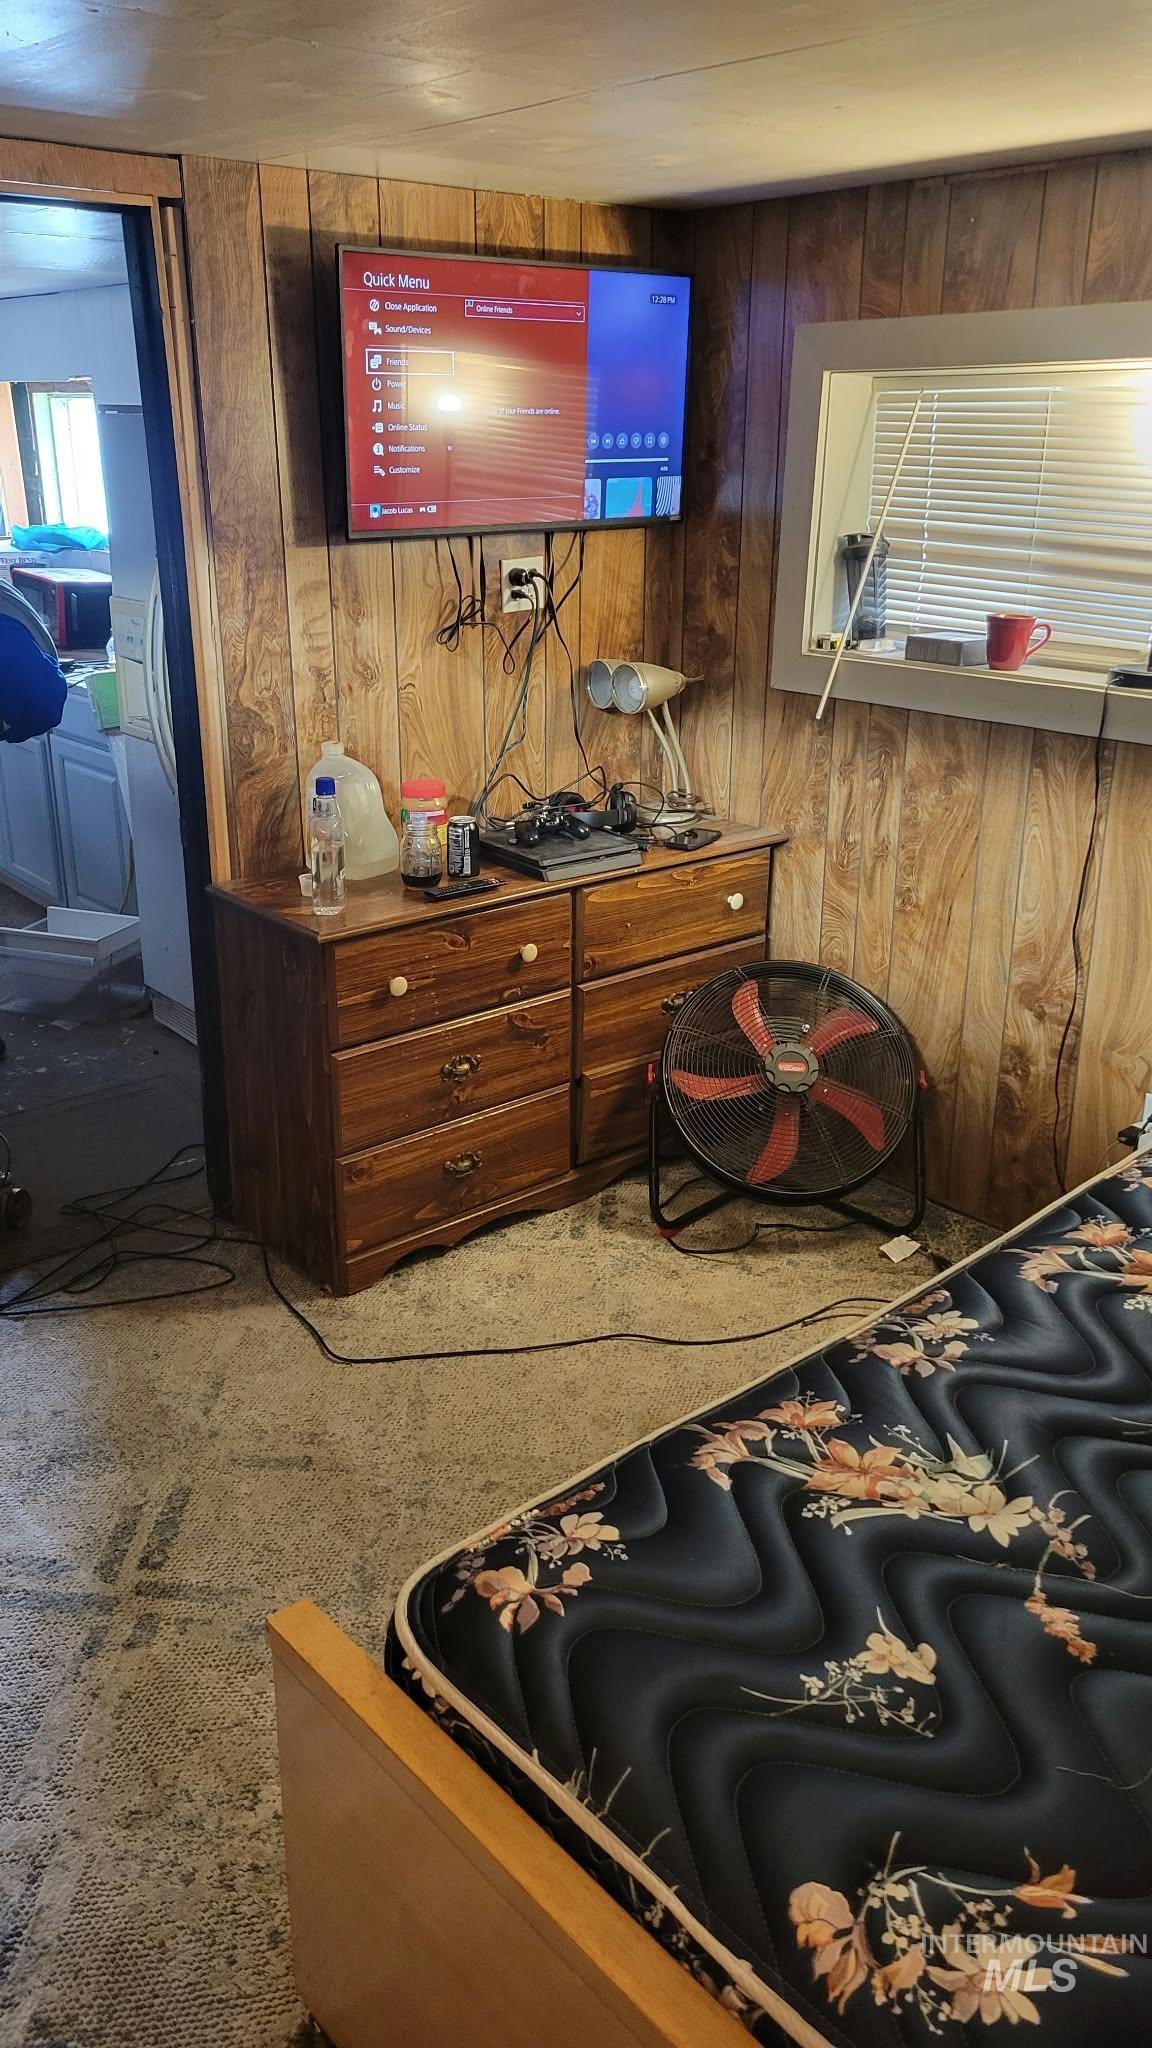
Wood-paneled interior walls and a recessed horizontal window with interior blinds
-
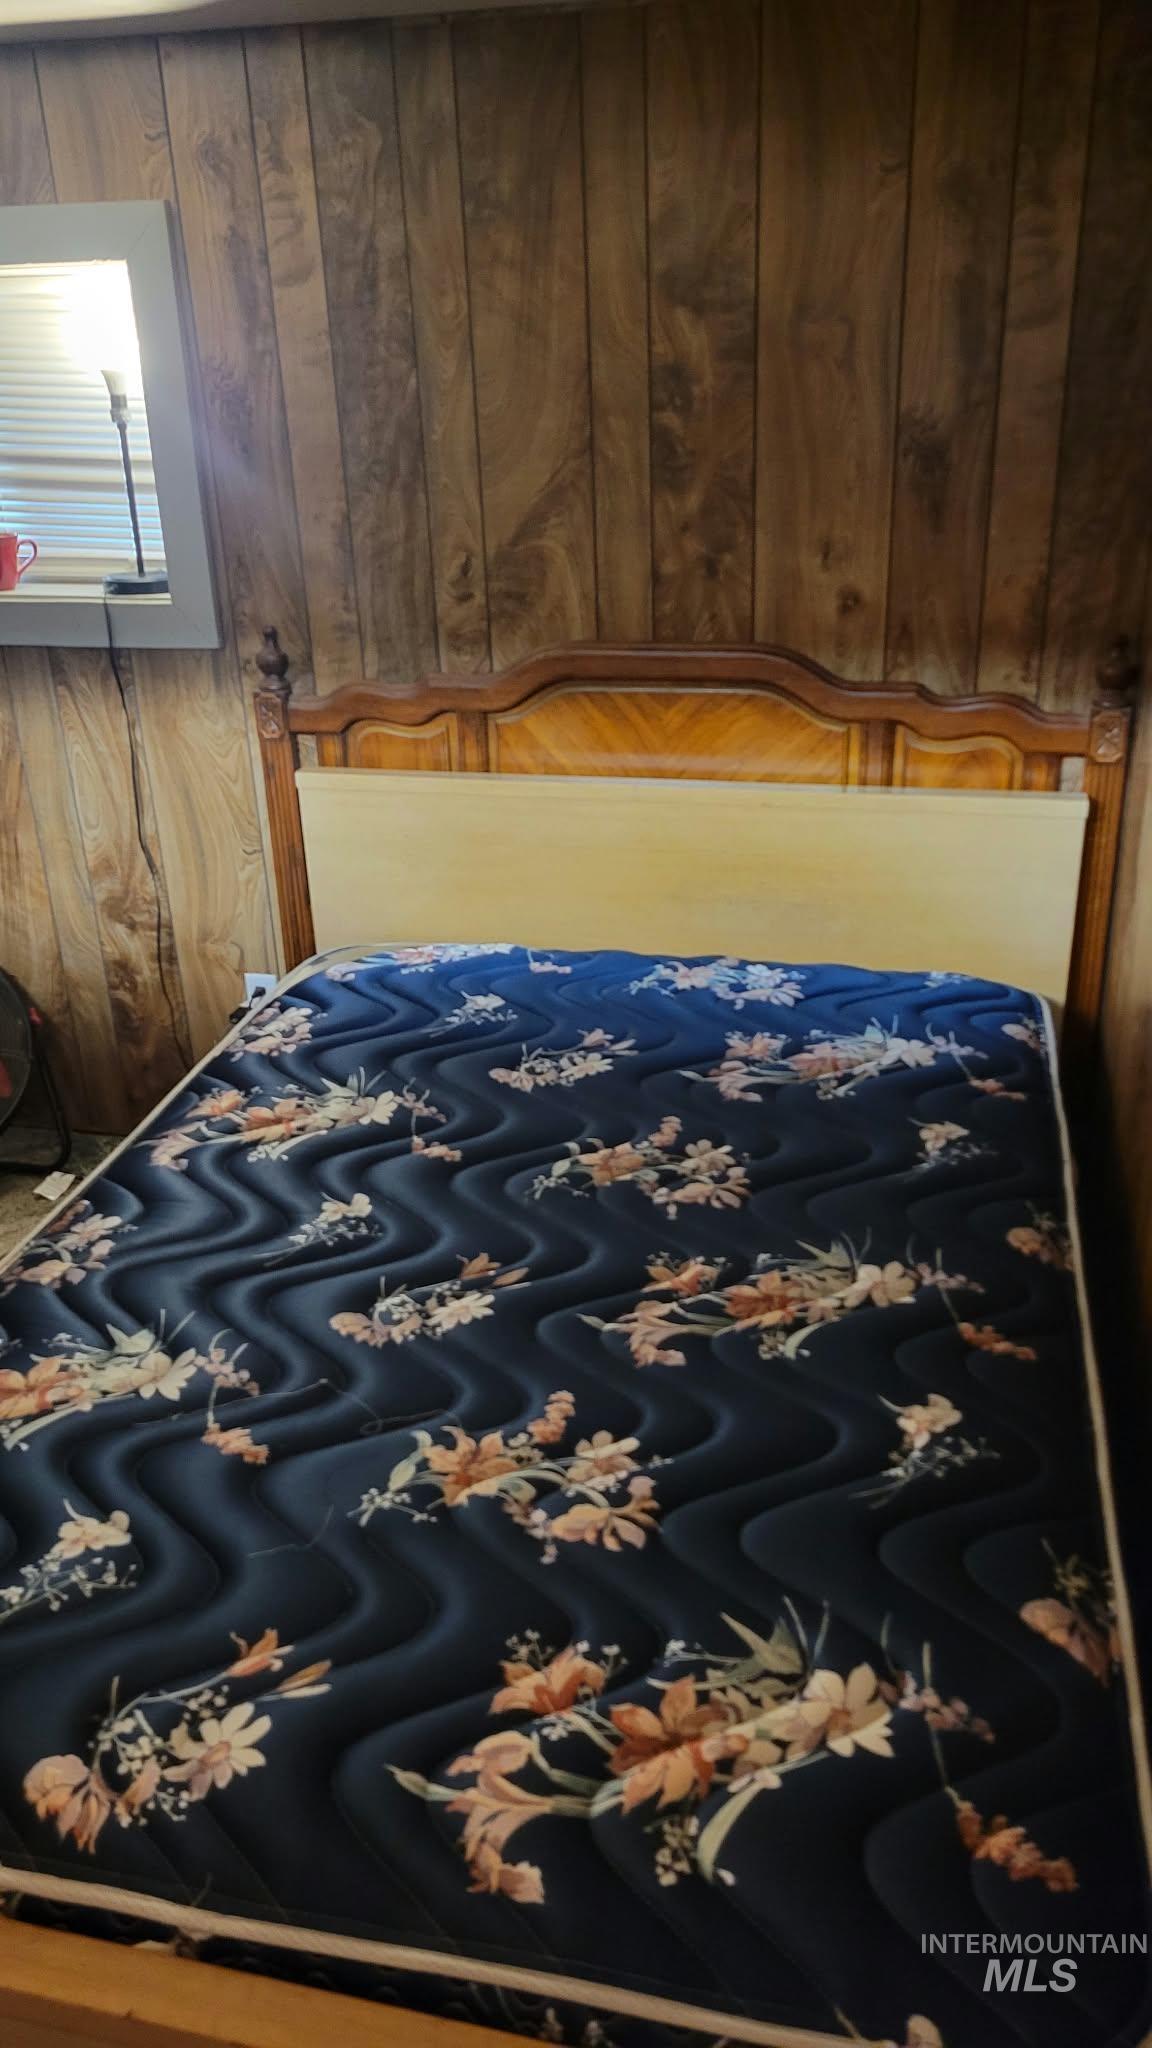
Vertical wood-paneled walls featuring a natural wood-grain finish and a recessed window with a light-toned frame
-
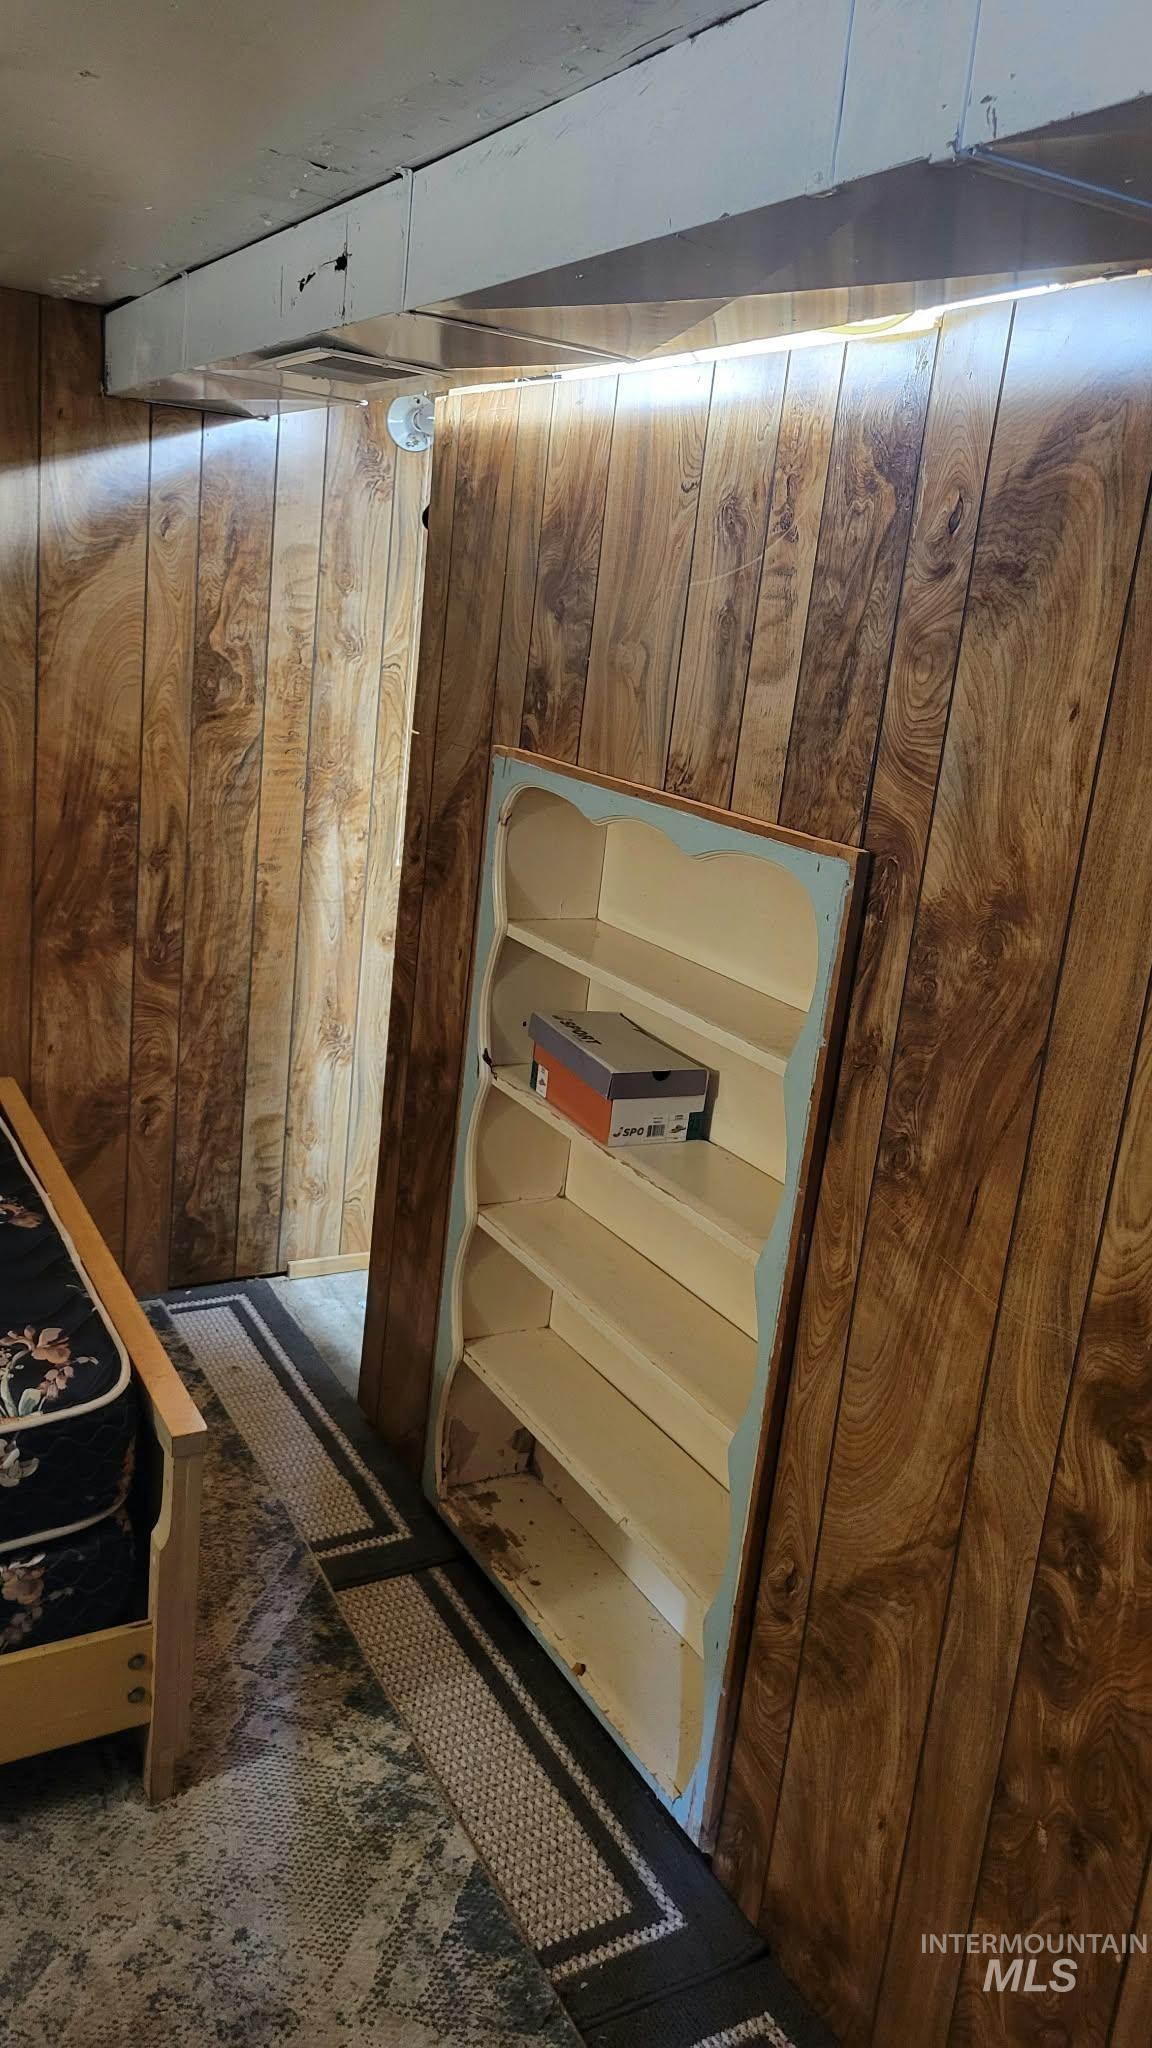
Wood-paneled wall finish and recessed built-in shelving unit
-
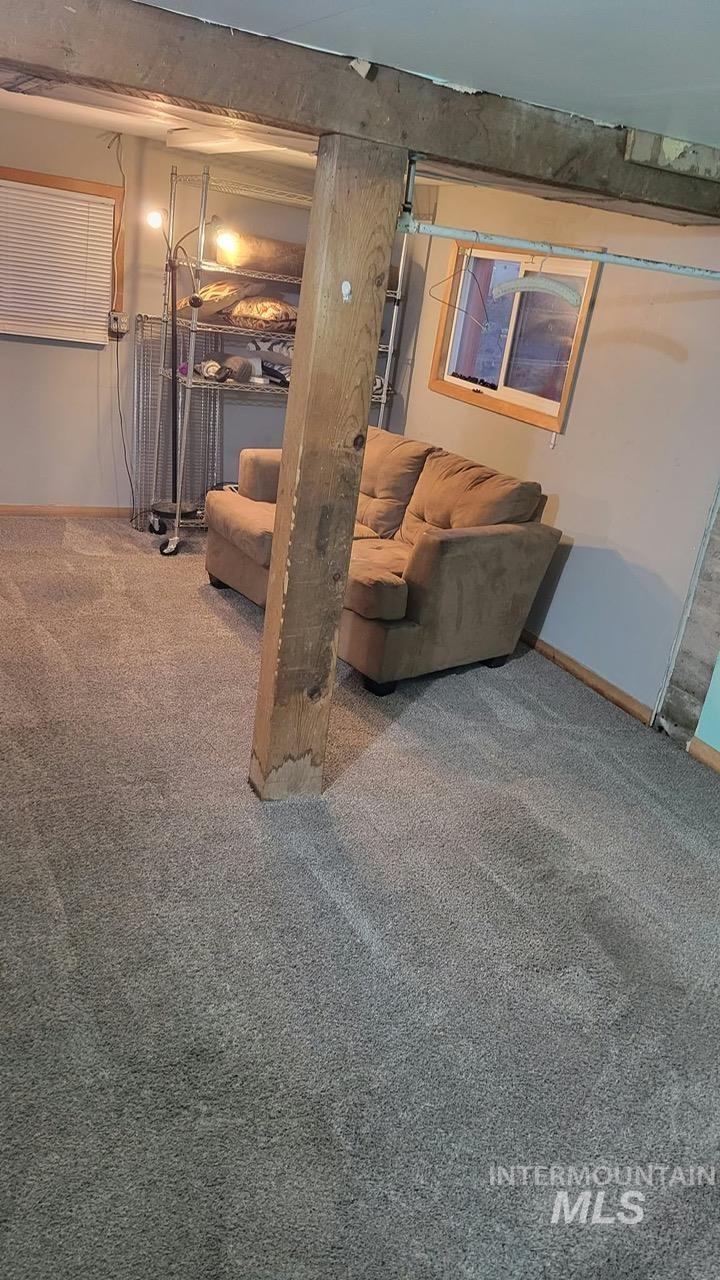
Exposed timber support beam, wall-to-wall carpeting, wood-frame windows, and horizontal slat blinds
-
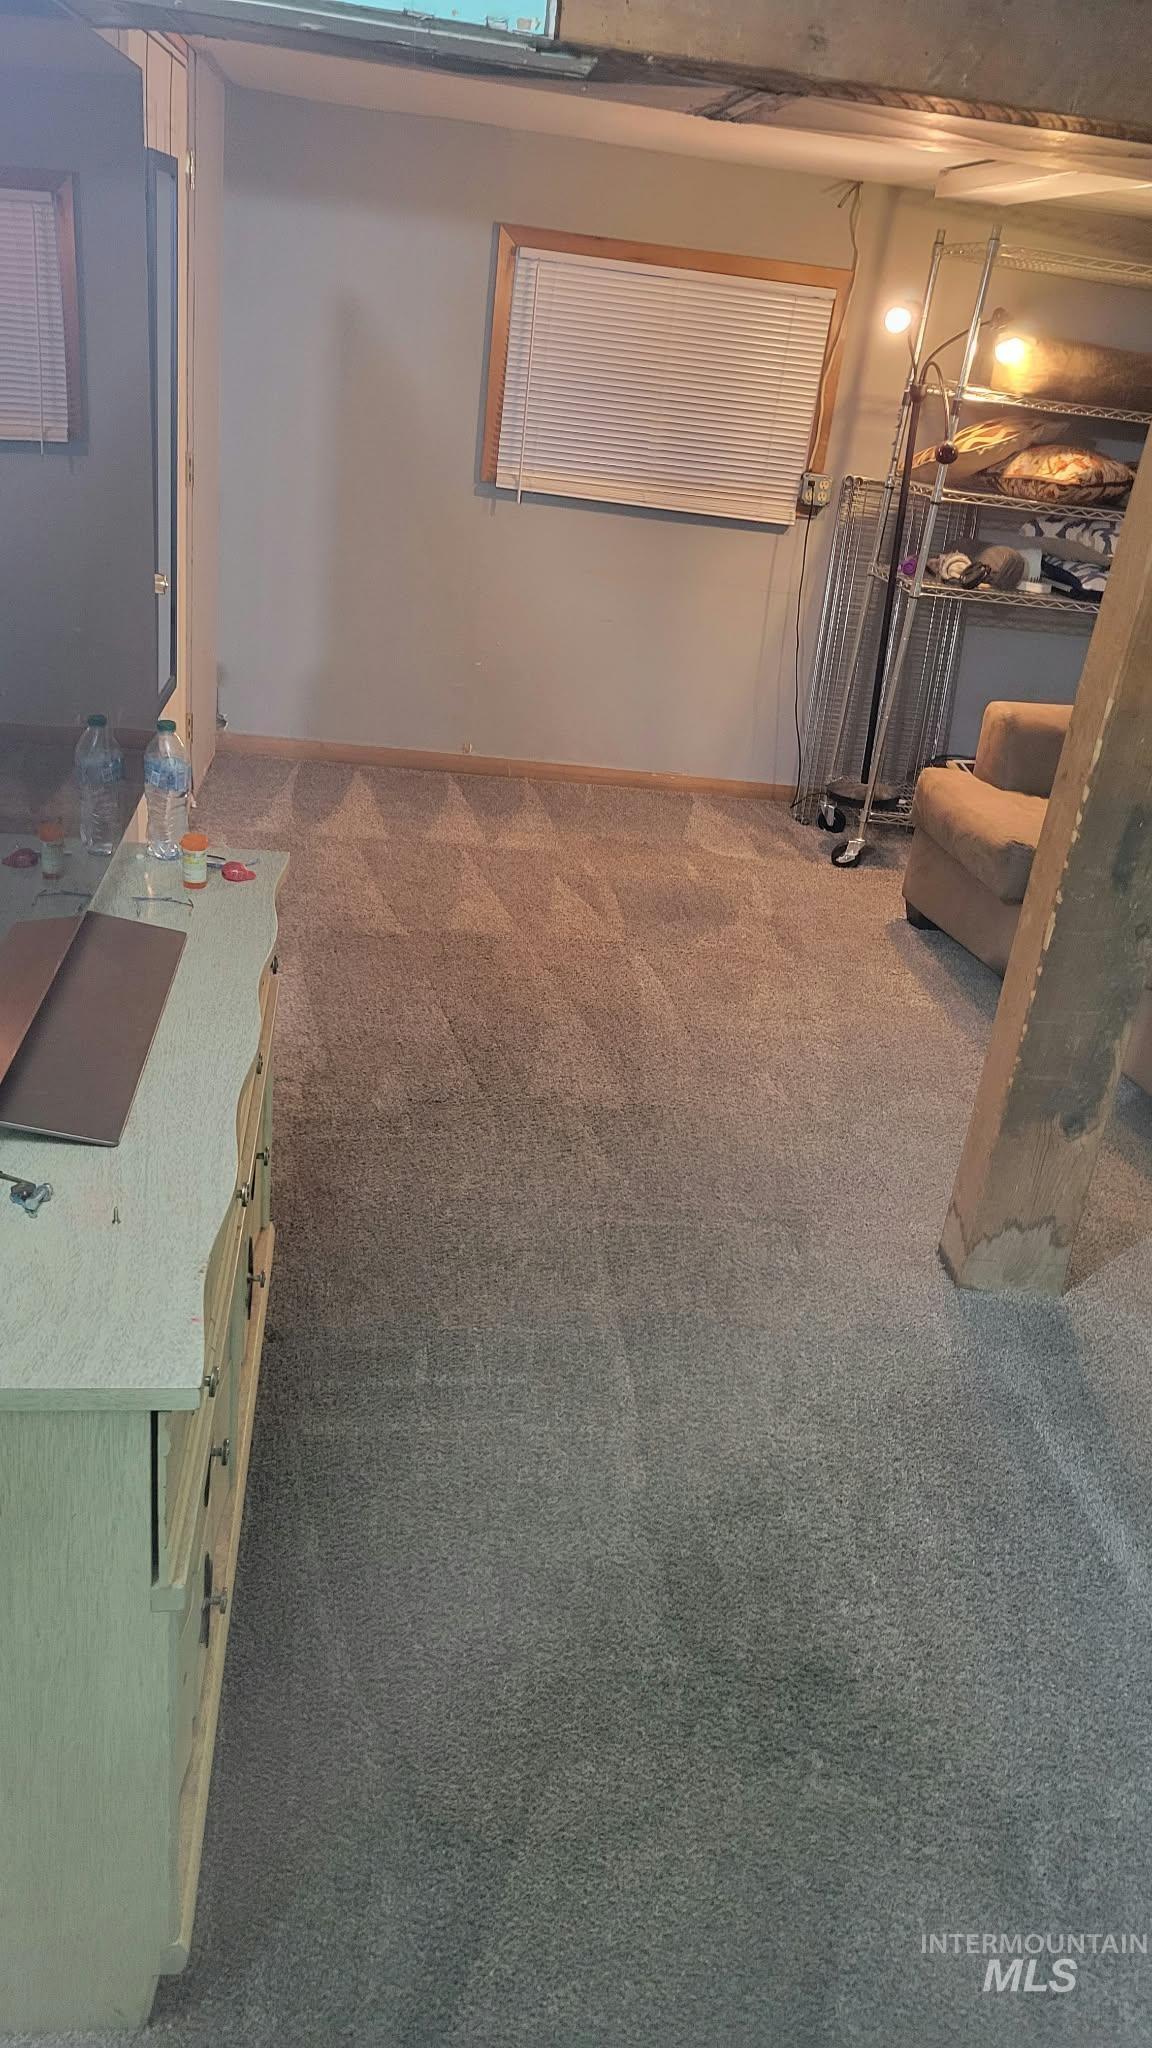
Neutral-toned carpeting, wood-trimmed window, and exposed structural support post
-
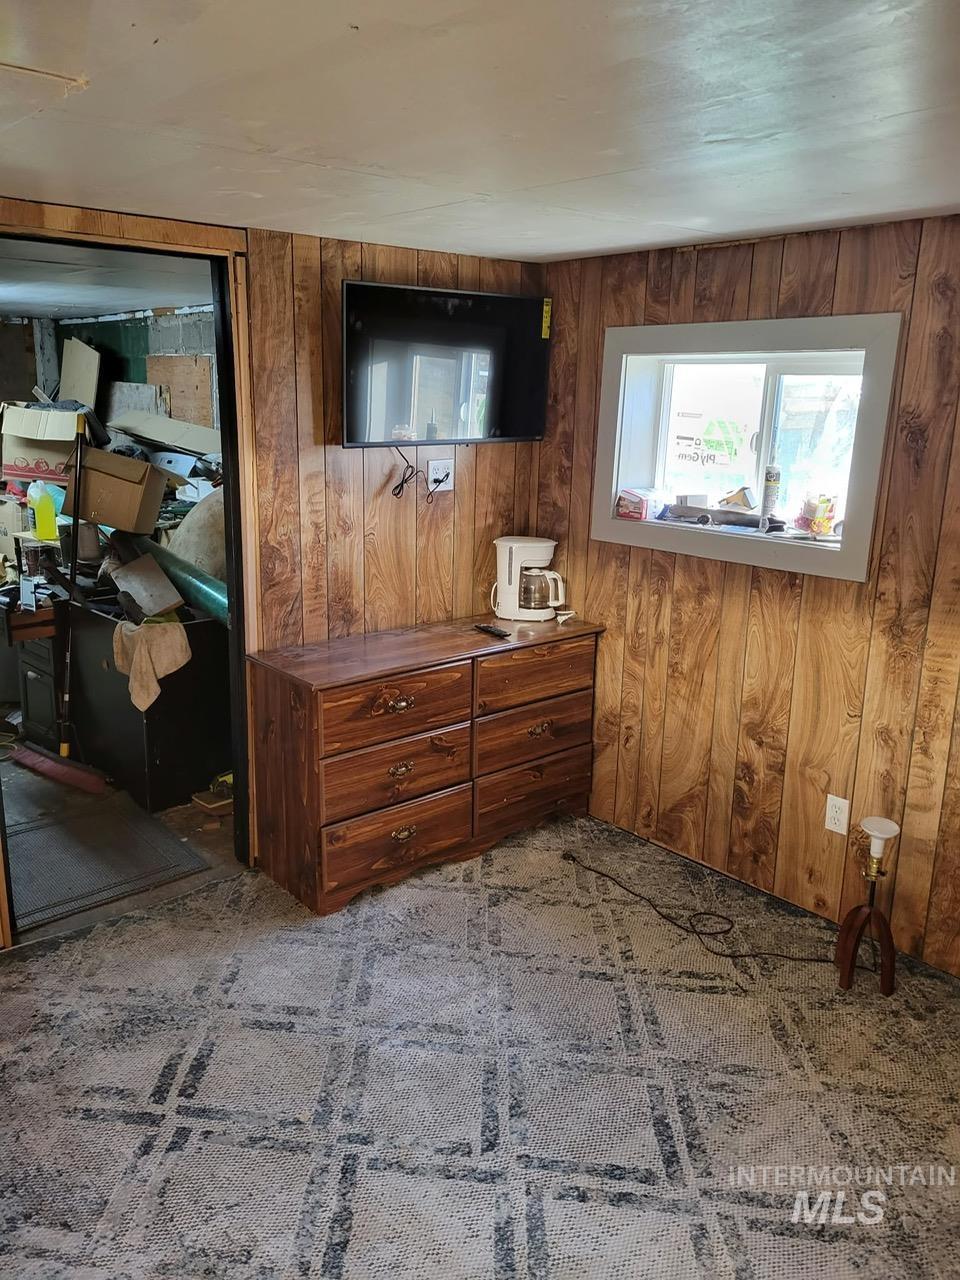
Wood-paneled interior walls, single-hung window with neutral trim, and patterned carpeting
-
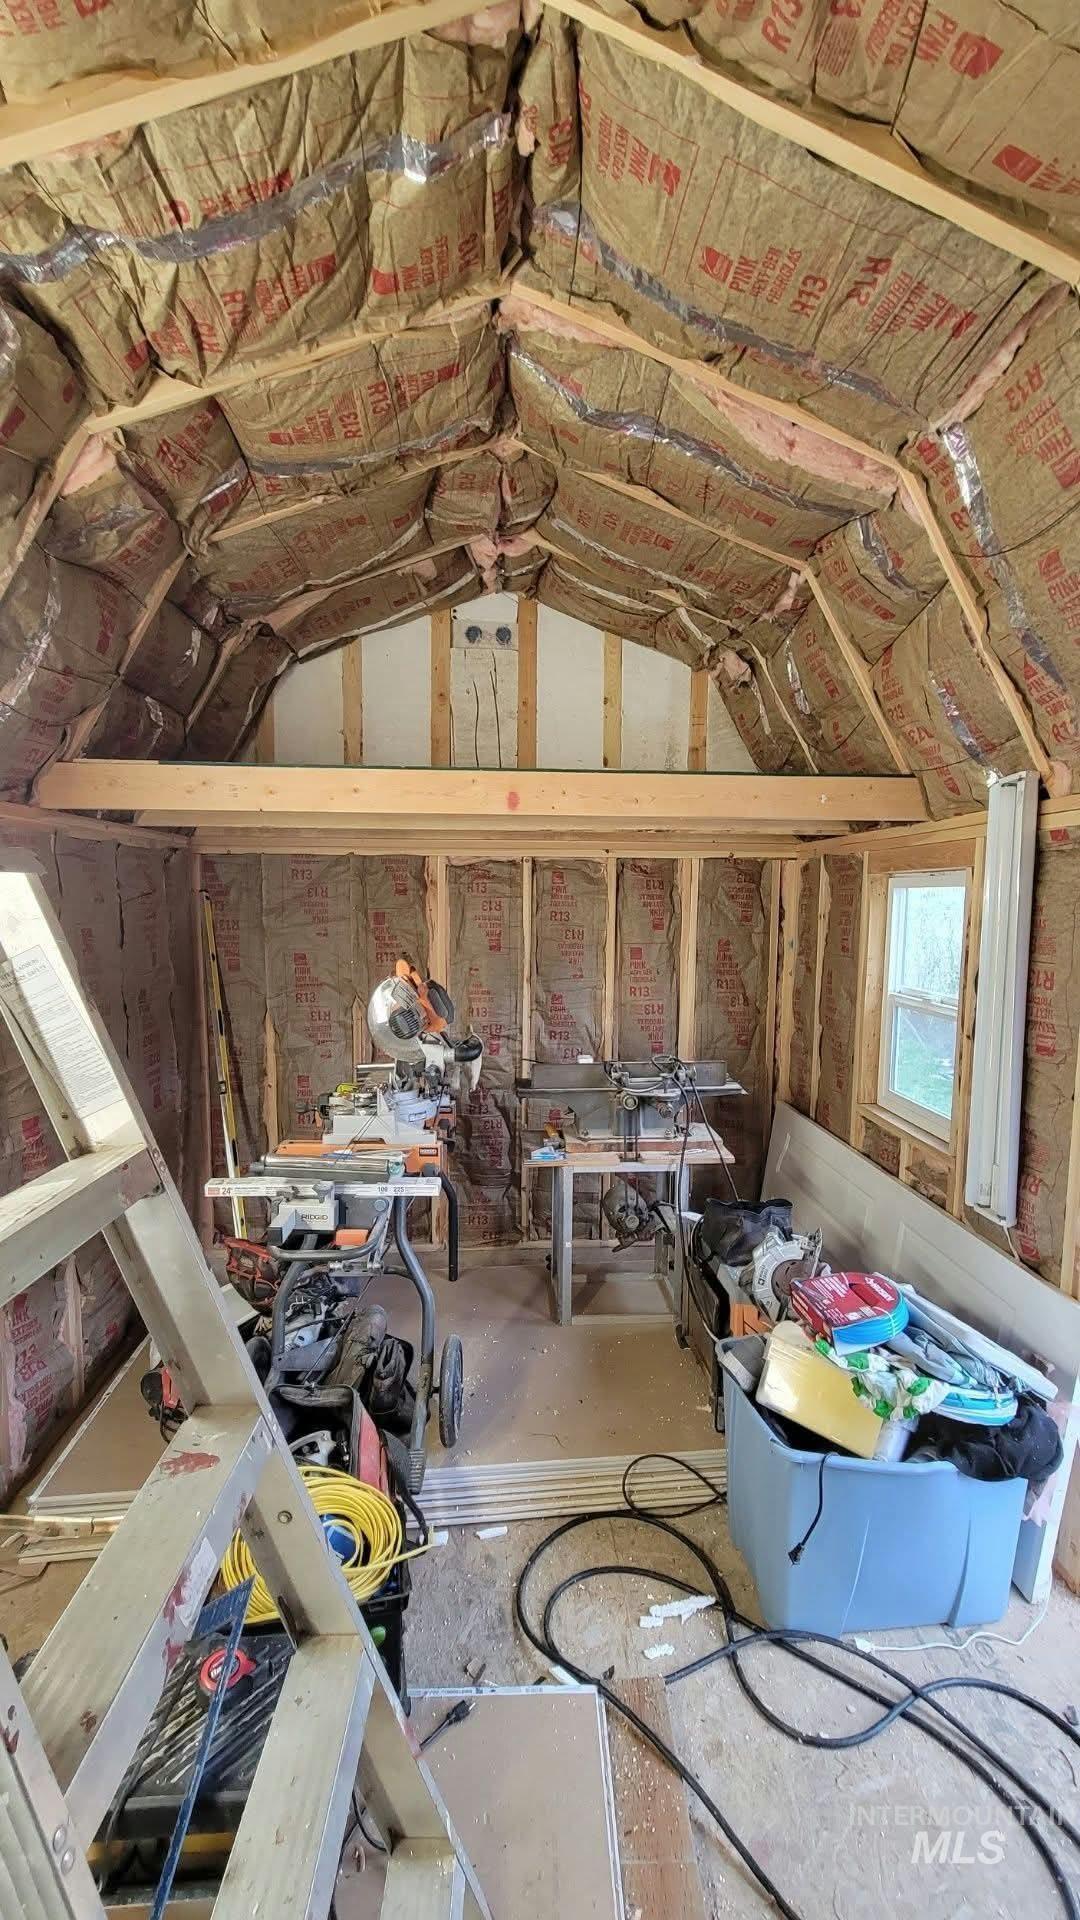
Gambrel-style outbuilding featuring exposed wood framing, interior fiberglass insulation, a single-pane window, and electrical wall wiring
-
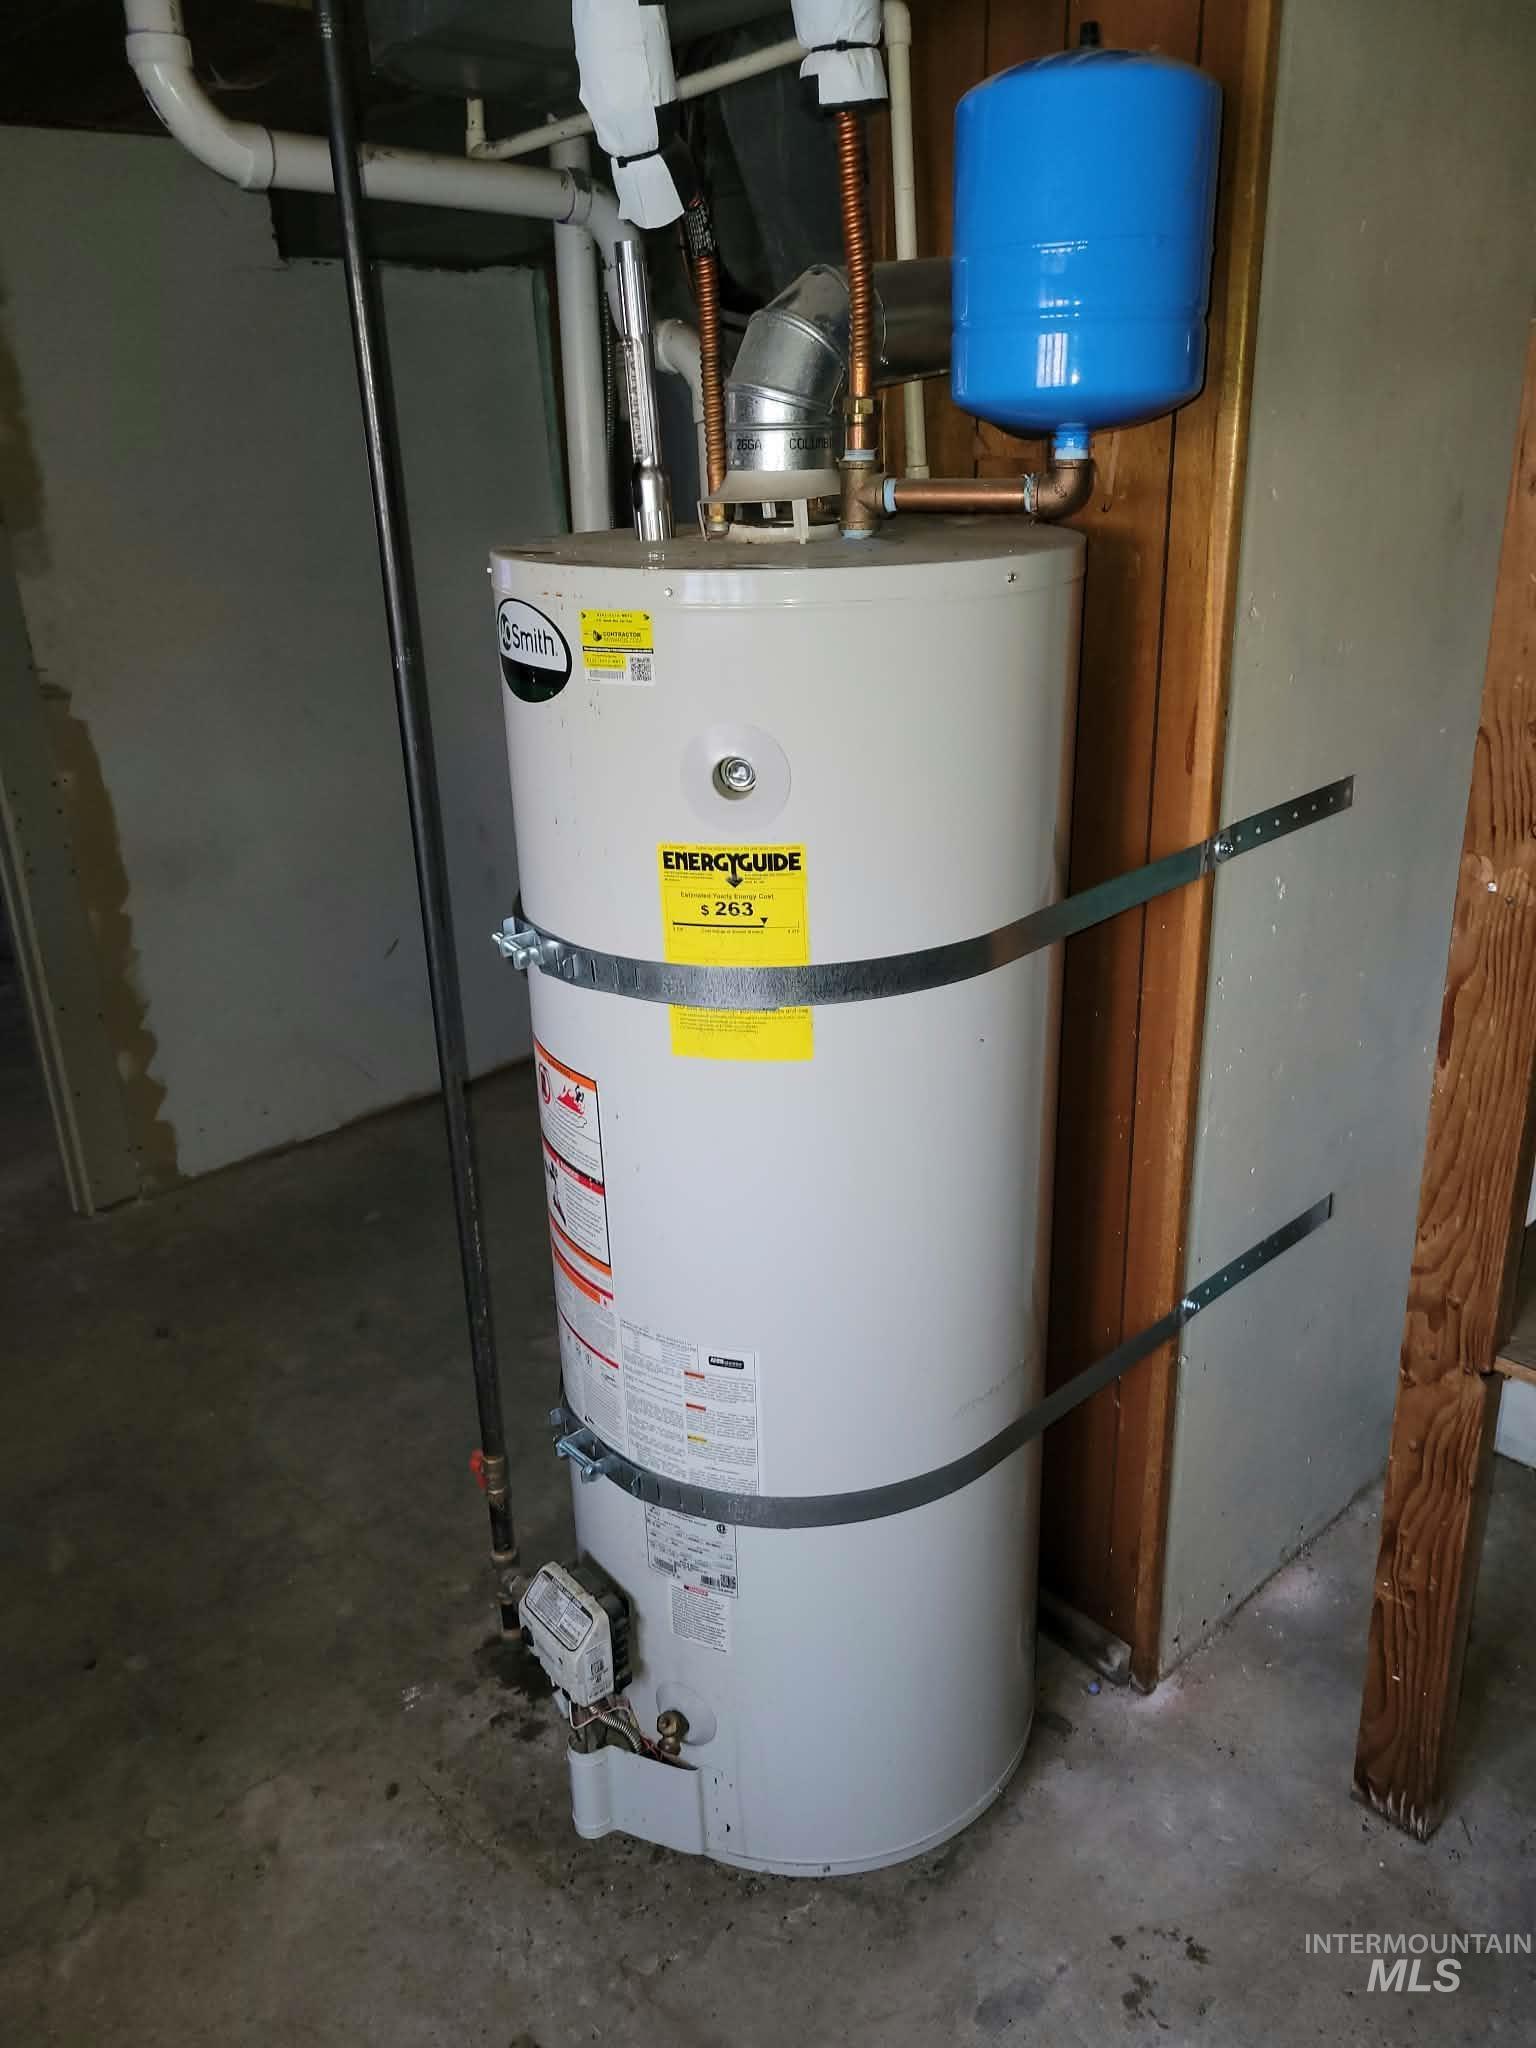
Vertical electric water heater featuring copper plumbing connections, a blue expansion tank, and metal seismic strapping
Welcome to your private oasis with a country feel right in the city — a spacious 5-bedroom home set on over half an acre, offering room to spread out, play, and create lasting memories. Thoughtful updates include fresh exterior paint and a newly built oversized deck, perfect for morning coffee, summer barbecues, and entertaining family and friends. Practical features add real value: a convenient circle drive for easy access, multiple RV parking spaces for toys or guest vehicles, and a generous new storage shed to house tools, equipment, or seasonal gear. This property is perfect for growing families, multigenerational living, hobbyists, or anyone who wants the freedom of outdoor space without sacrificing urban access. Imagine transforming the yard into lush gardens, a play area, or an outdoor living room off the new deck — plenty of possibilities to make this house your home. Schedule a showing to experience the blend of space, convenience, and potential in person.
- Heating:
- Forced Air
- Cooling:
- Central air
- Country:
- US
- State:
- WA
- City:
- Clarkston
- Zipcode:
- 99403
- Street:
- 1130 20th Avenue
- Longitude:
- W118° 56' 36.2''
- Latitude:
- N46° 23' 32.6''
- Master Bedroom Level:
- Main
- Bedroom 2 Level:
- Main
- Bedroom 3 Level:
- Down
- Bedroom 4 Level:
- Down
- Bedroom 5 Level:
- Down
- School District:
- Clarkston
- Elementary School:
- Highland (Clarkston)
- Middle School:
- Lincoln (Clarkston)
- High School:
- Clarkston
- Status:
- New
- Type:
- Single Family
- Level:
- Single with Below Grade
- Tax Year:
- 2026
- Taxes:
- $2,371
- Potential Short Sale:
- No
- Age:
- 81+ Years
- Auction:
- No
- Flood Ins Required:
- No
- HUD Owned:
- No
- In Foreclosure:
- No
- Land Size:
- 1/2 - .99 AC
- Home Owner Exempt:
- No
- HOA Frequency:
- Not Applicable
- Inc Kitchen Features:
- Oven/range freestanding, Refrigerator, Dryer
- Lot Features:
- Storage Shed, Chickens, RV Parking
- Water:
- City service
- Land Use:
- Single
Residential For Sale
1130 20th Avenue, Clarkston, Washington 99403
- Property Type :
- Residential
- Listing Type :
- For Sale
- Status :
- Active
- Listing ID :
- 99004196
- Price :
- $350,000
- Bedrooms :
- 5
- Bathrooms :
- 1
- Apx SqFt :
- 2,040 SqFt
- Year Built :
- 1920
- Lot Area :
- 0.52 Acres
- Days on Market :
- 1
- Subdivision :
- 0 Not Applicable
- Update Date :
- 10/20/2026 20:59:35



