
-
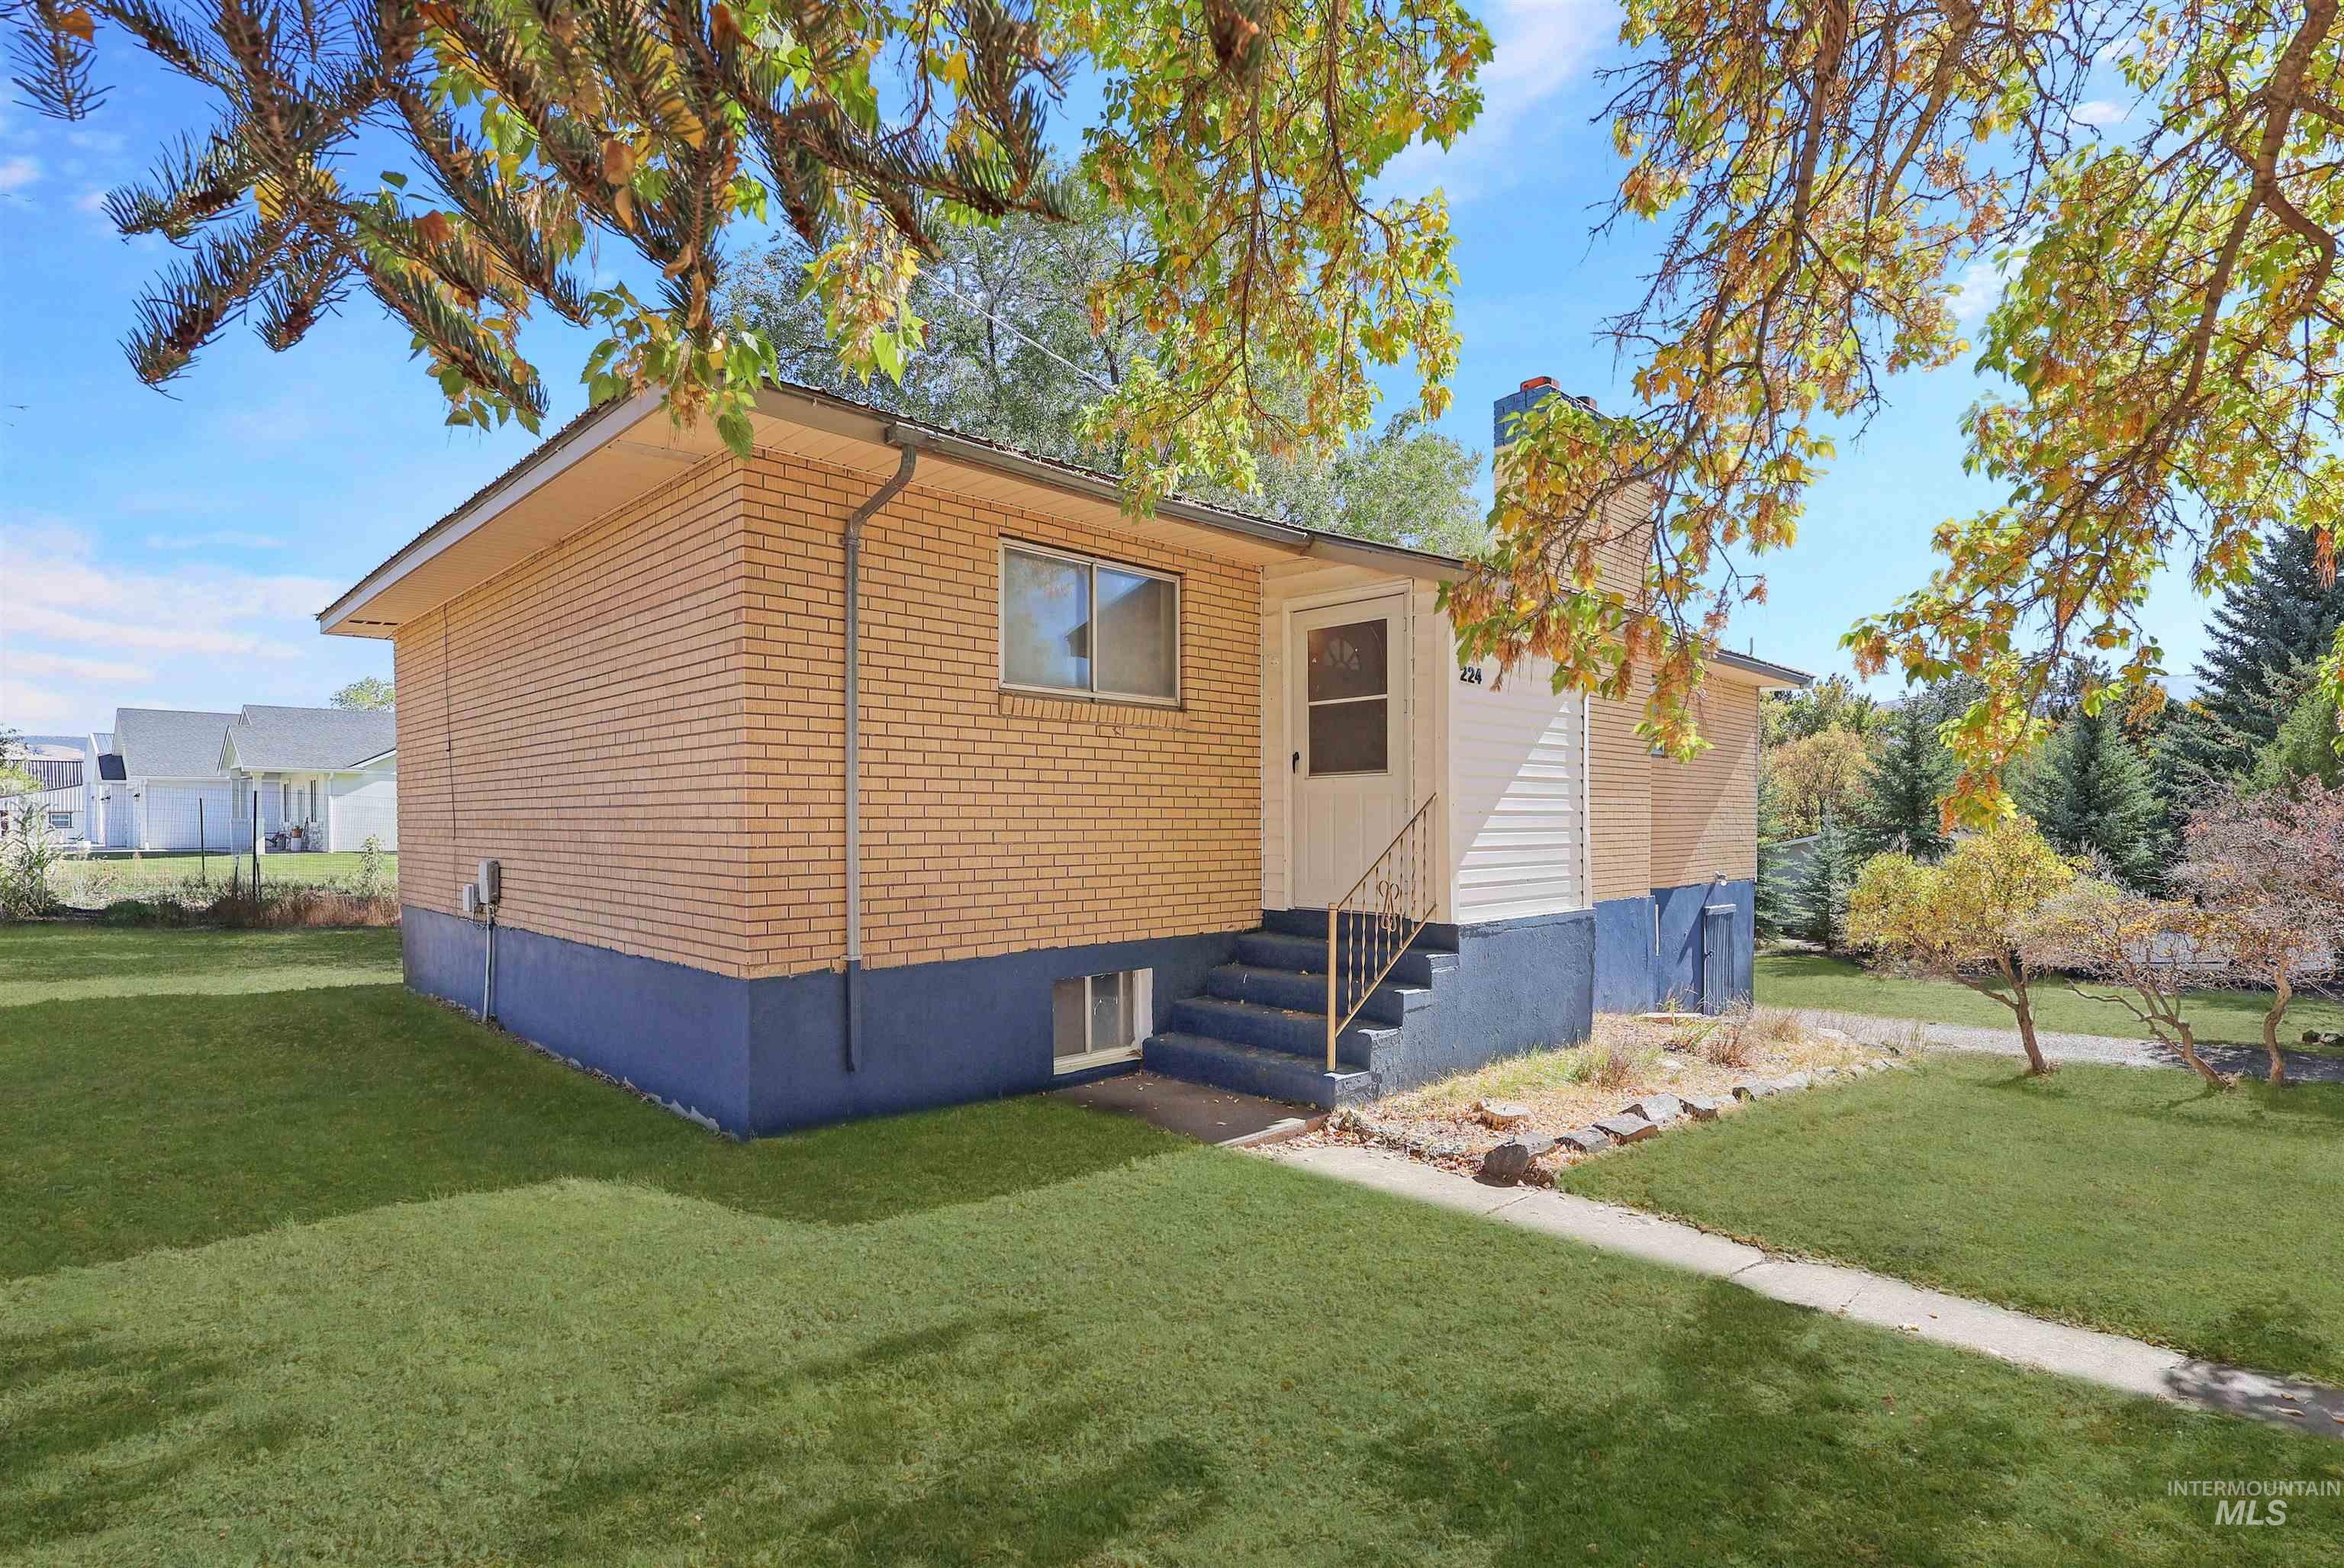
Exterior featuring tan brick masonry, contrast-colored foundation, concrete steps with metal handrails, and a dedicated chimney
-
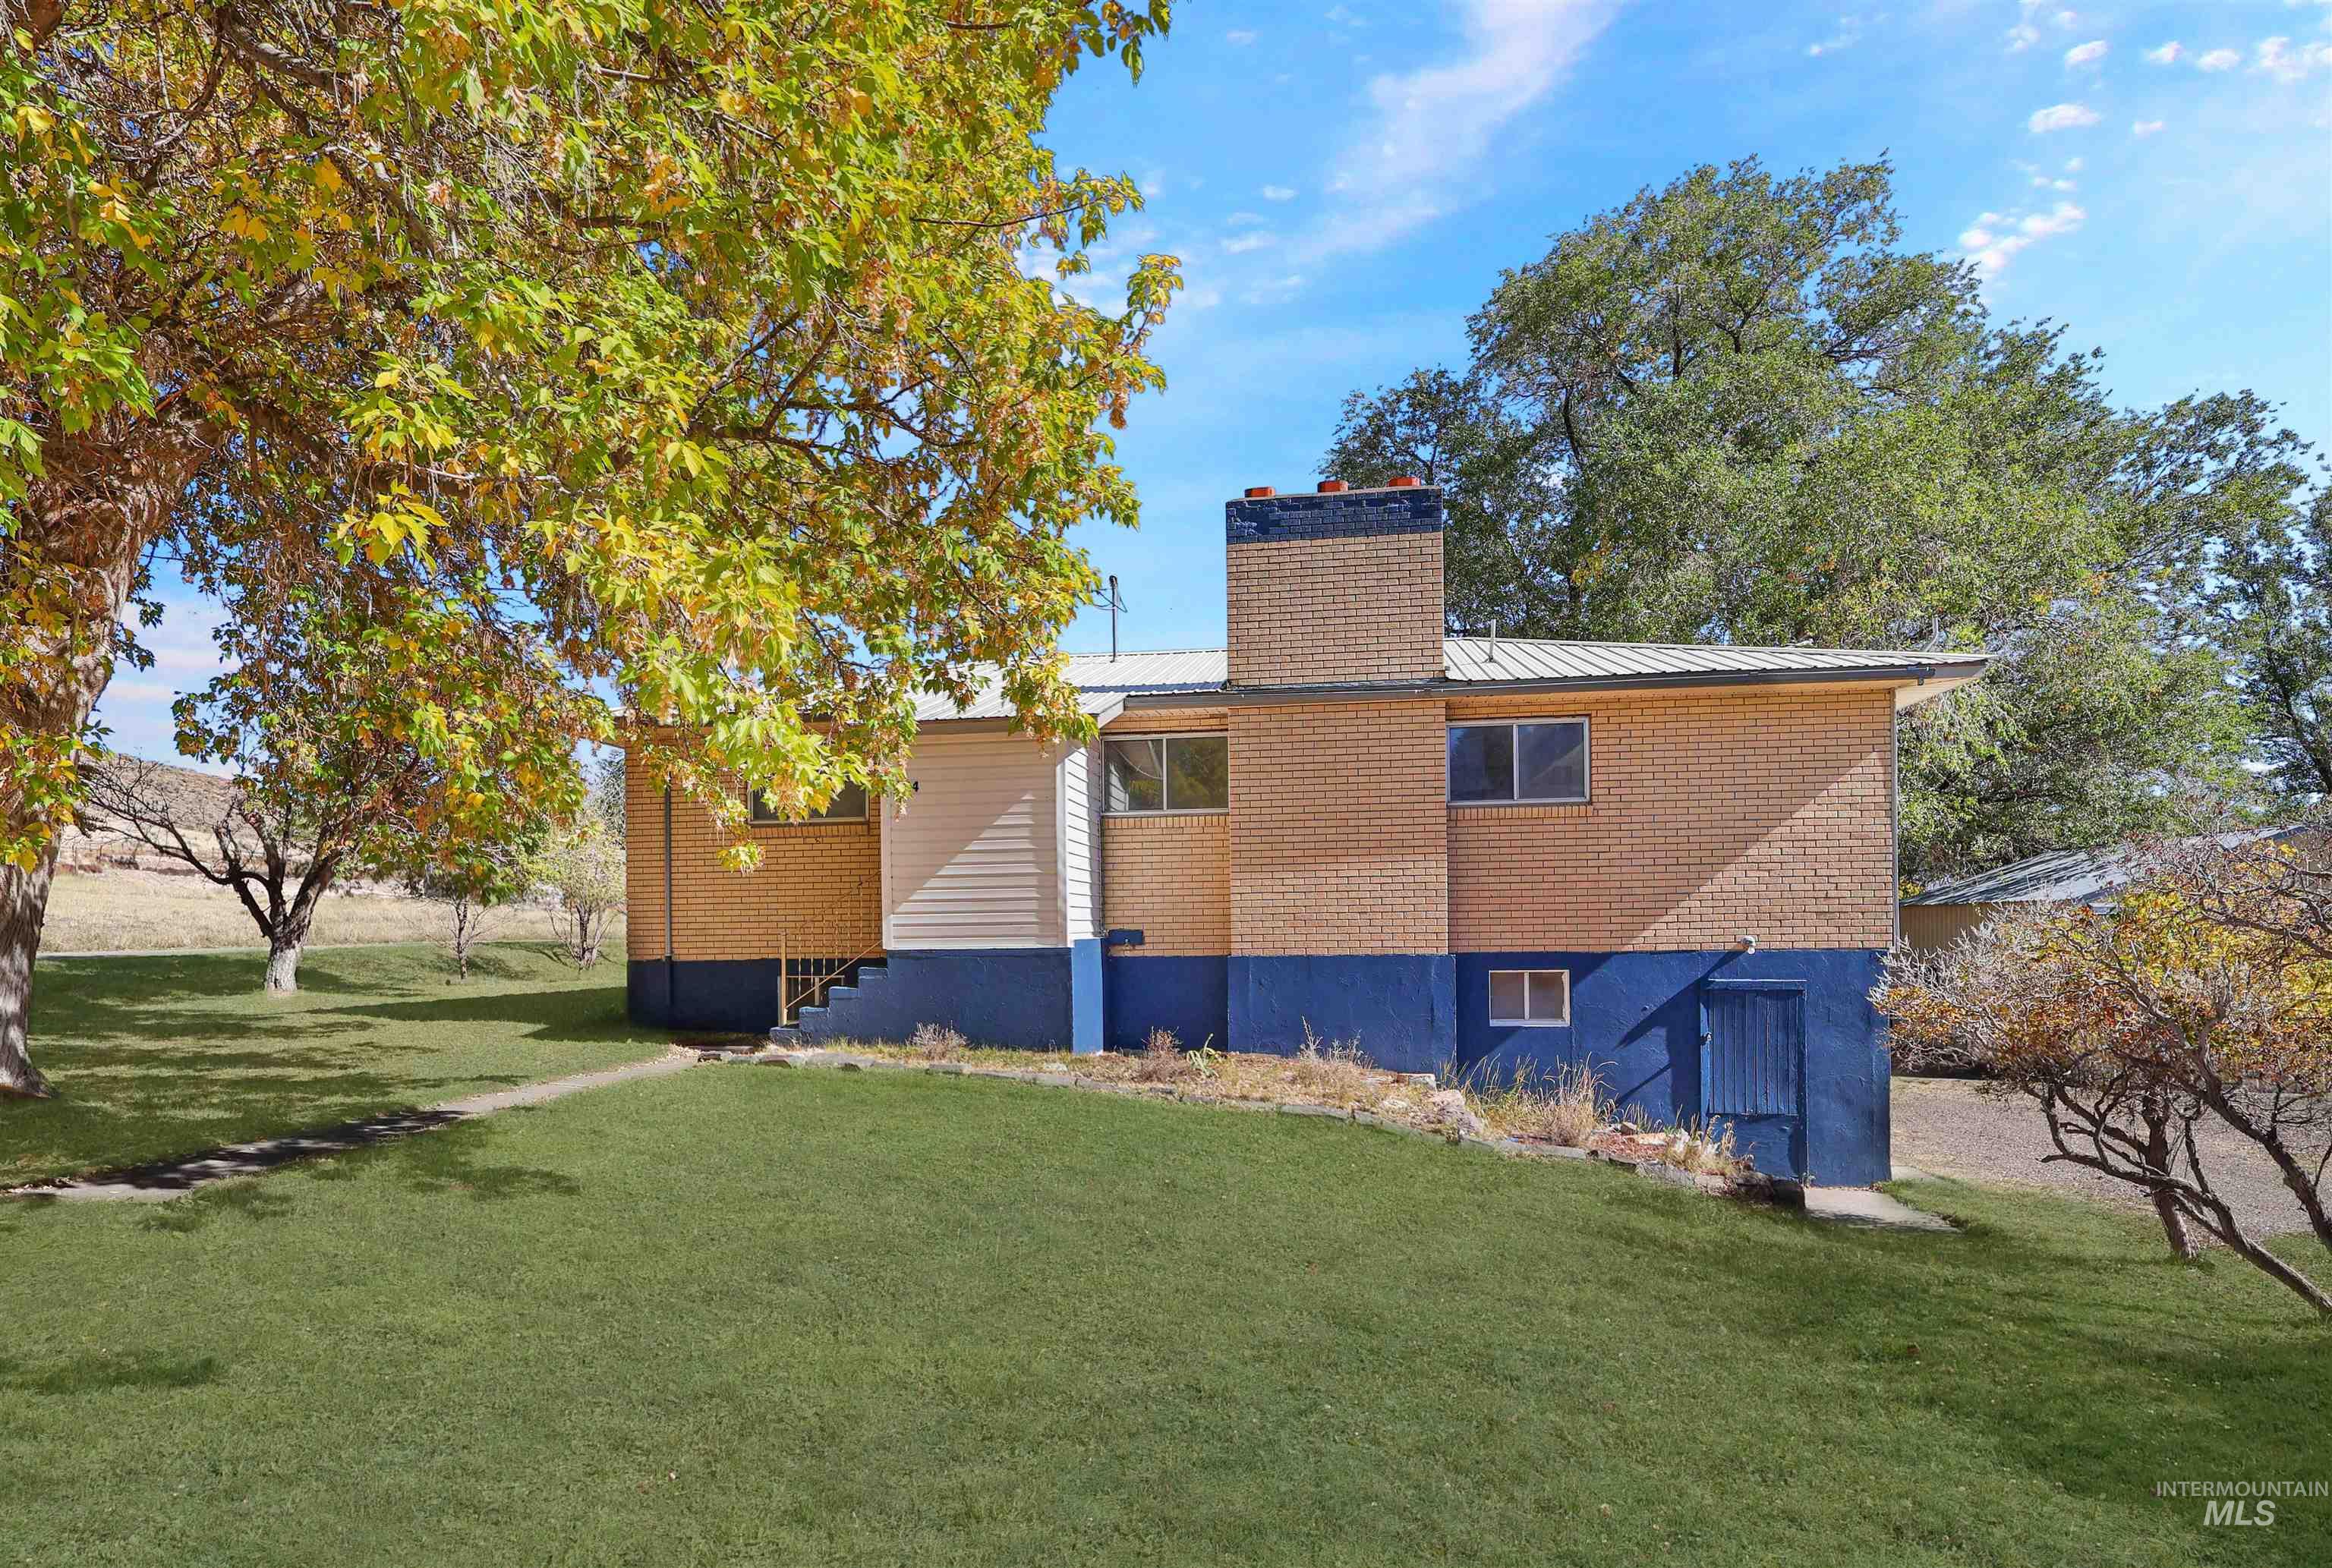
Exterior featuring brick and siding construction, metal roof, and a central chimney, situated on a lot with mature trees
-
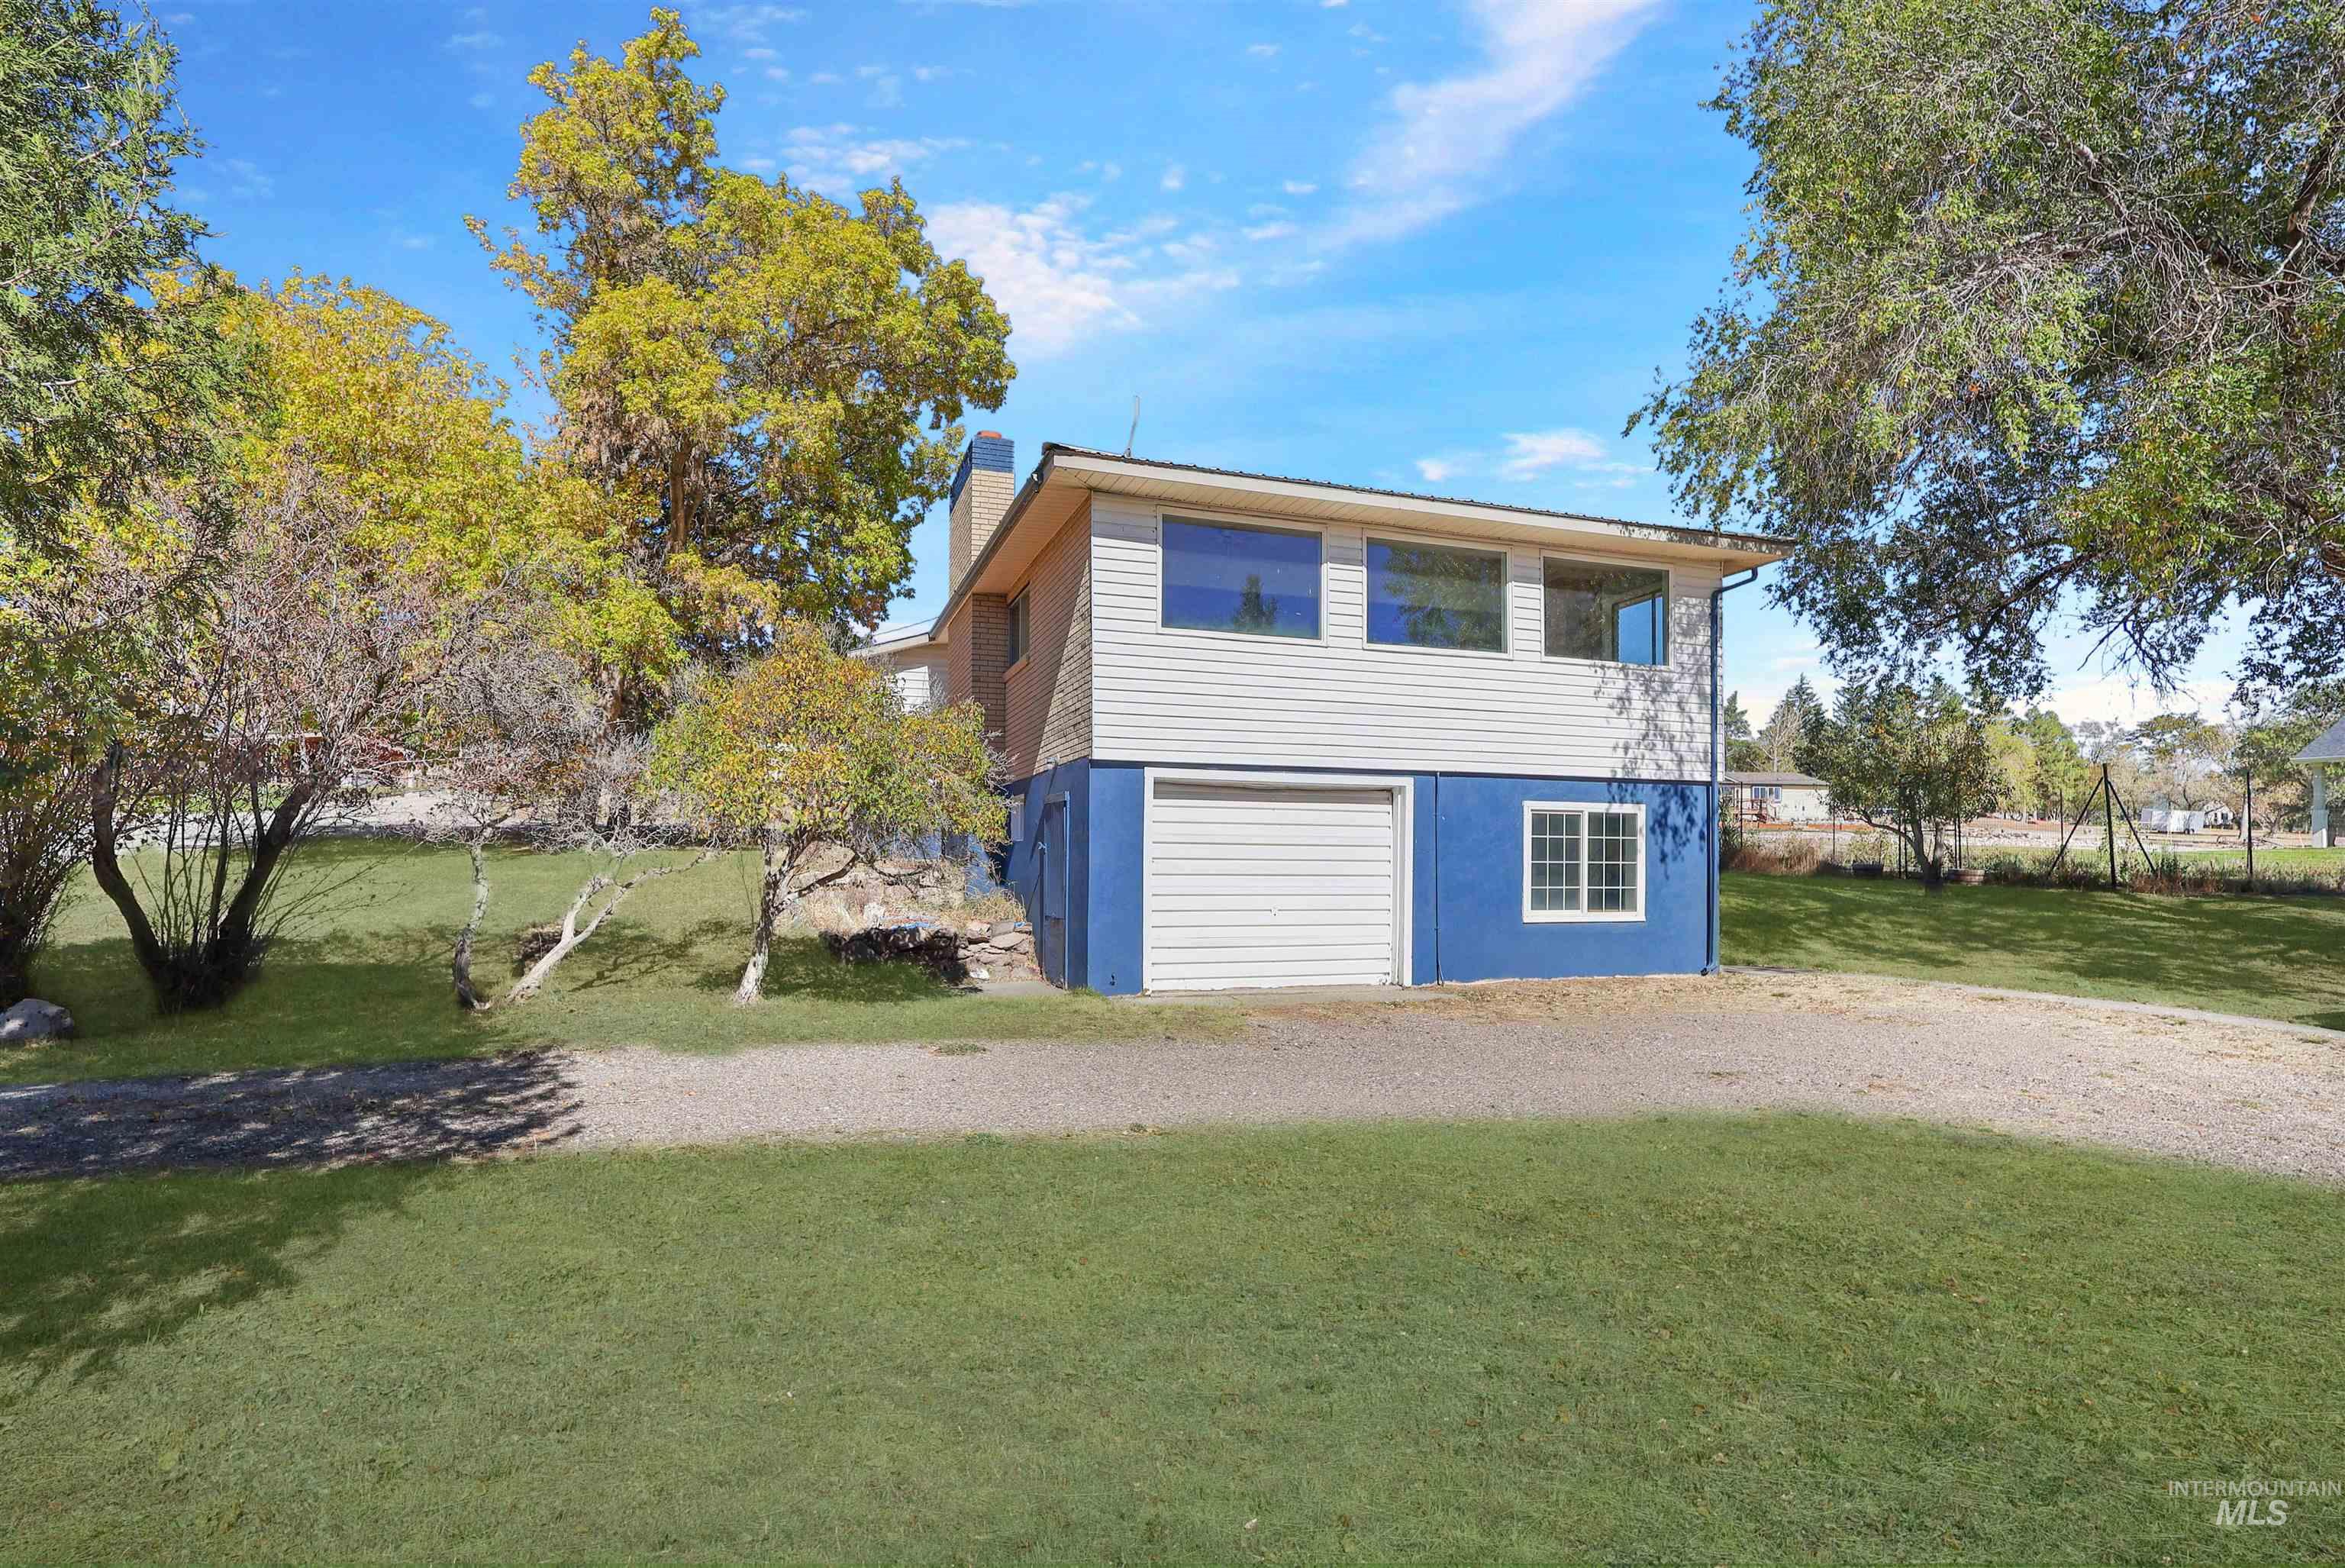
Split-level exterior featuring horizontal siding, a single-car garage with a roll-up door, a brick chimney, and surrounding mature trees on a sprawling lot
-
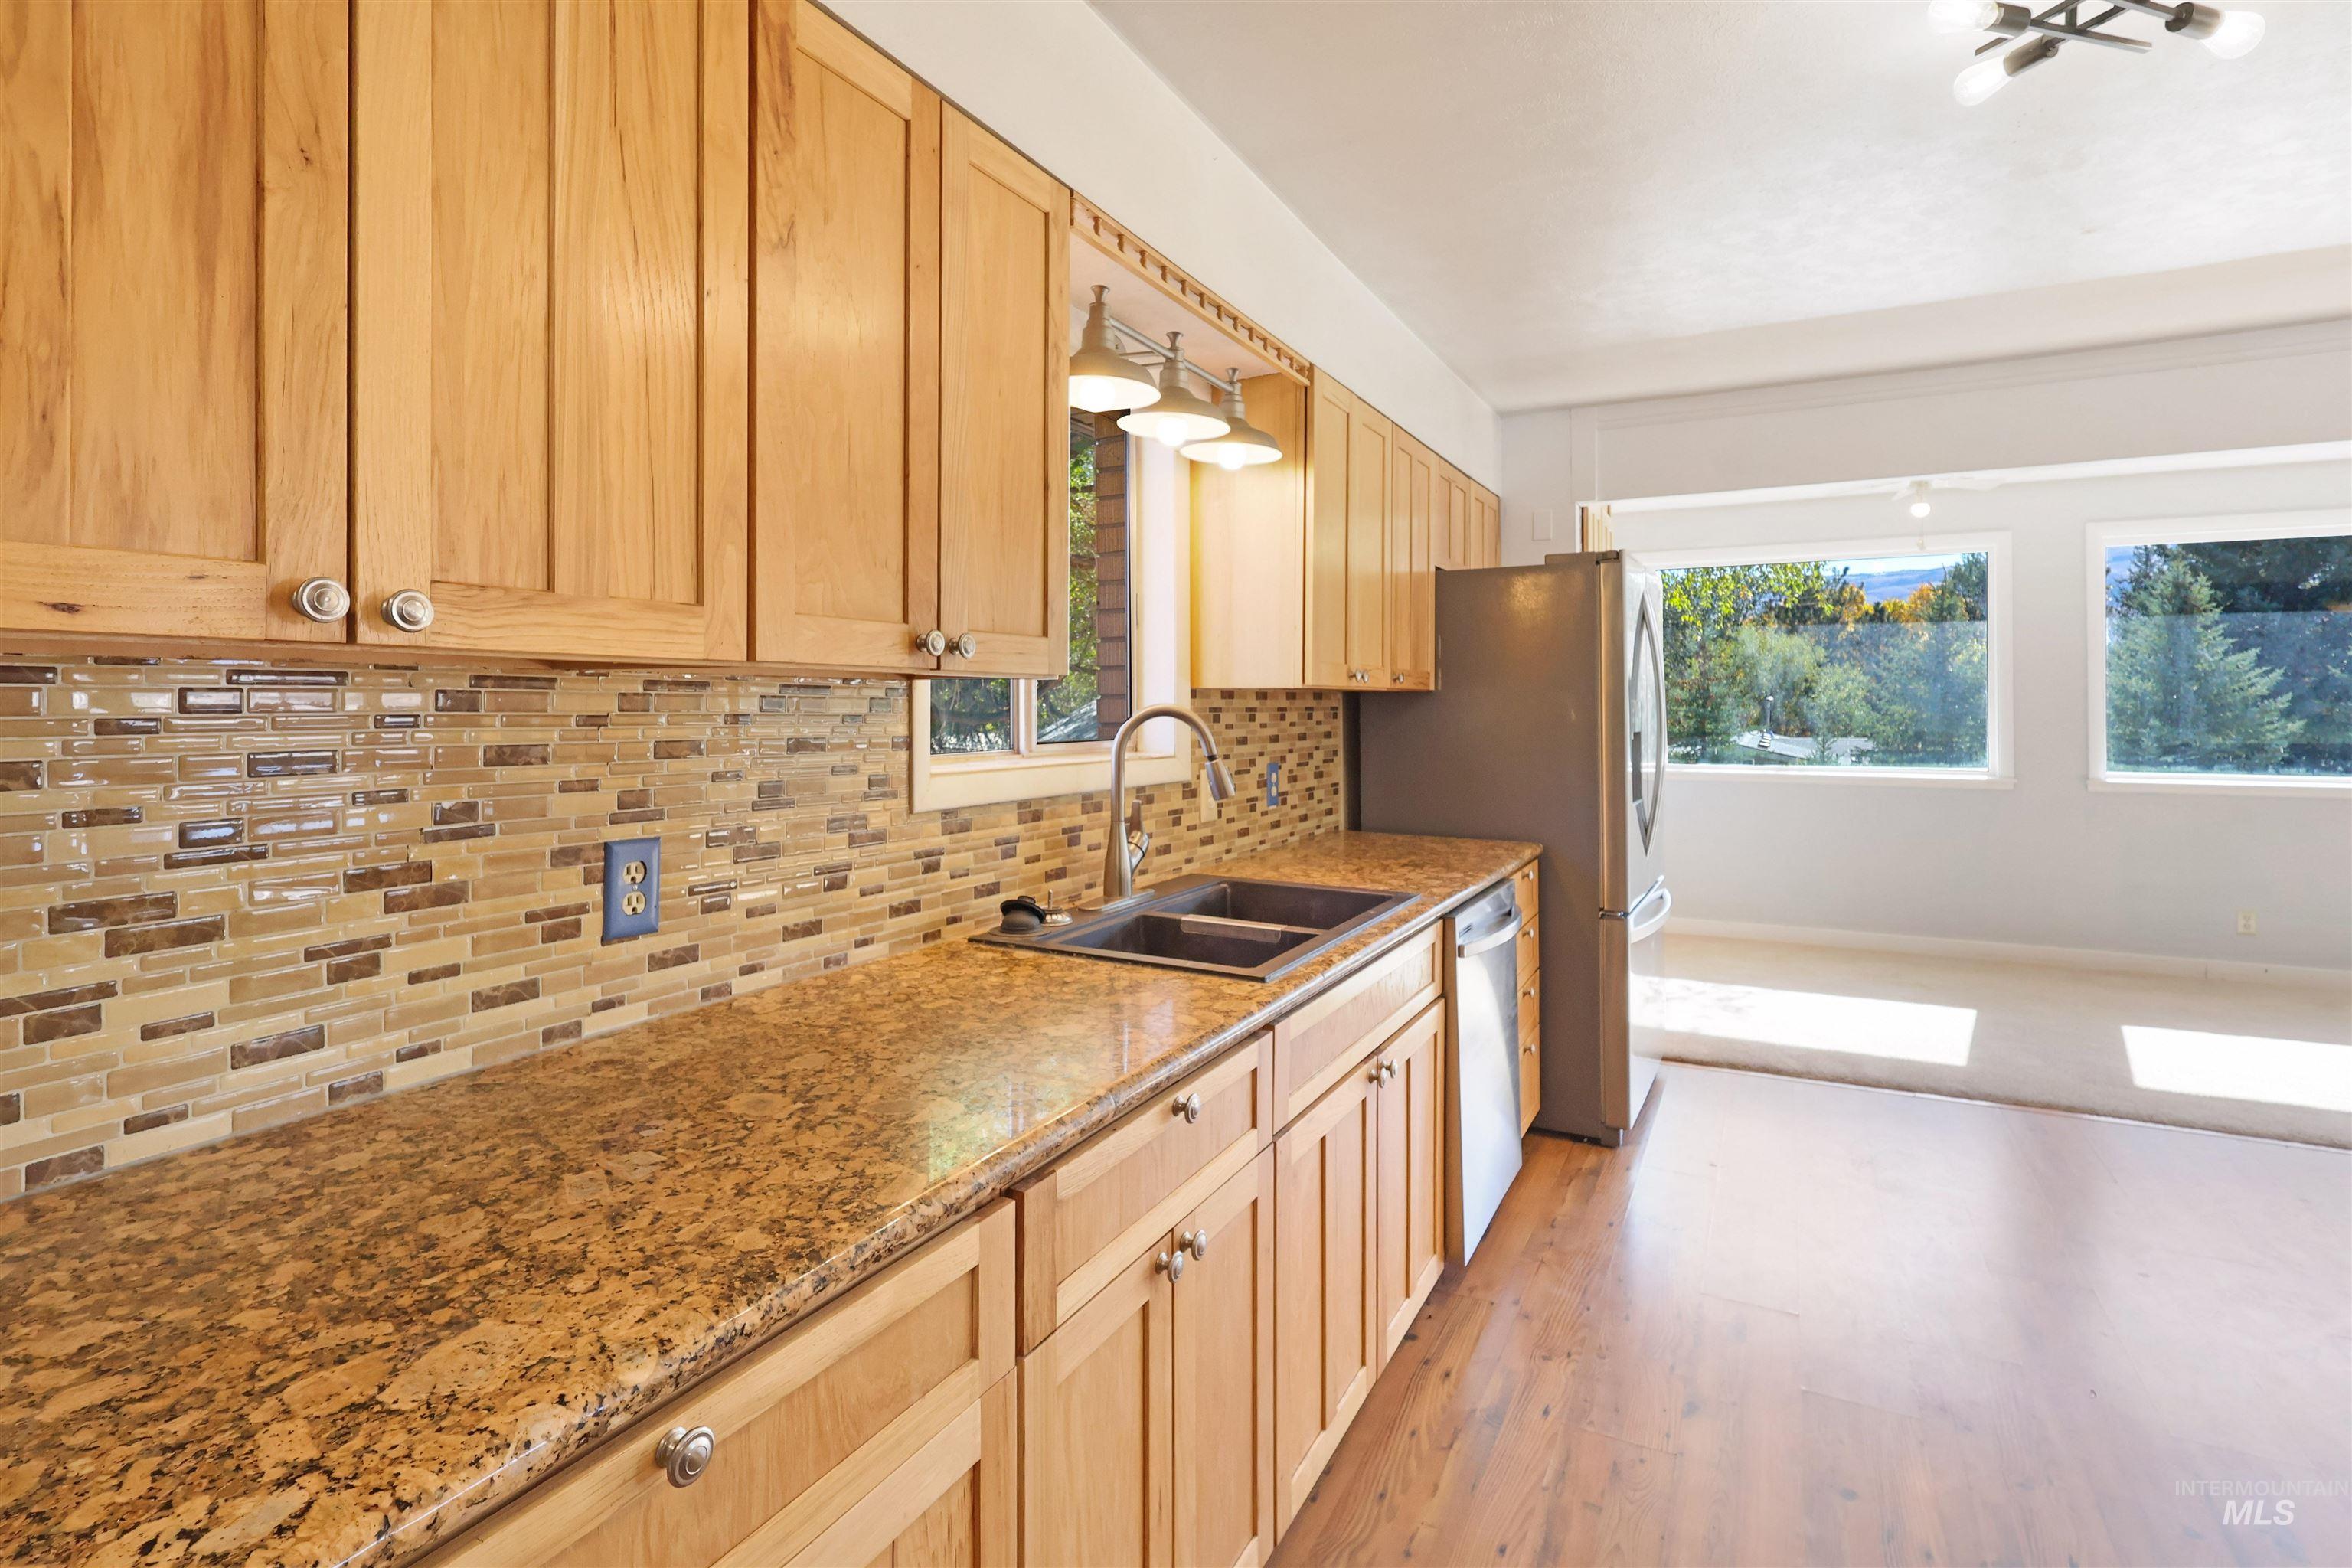
Kitchen featuring natural wood cabinetry, stone-finish countertops, tile backsplash, stainless steel appliances, and wood-finish flooring
-
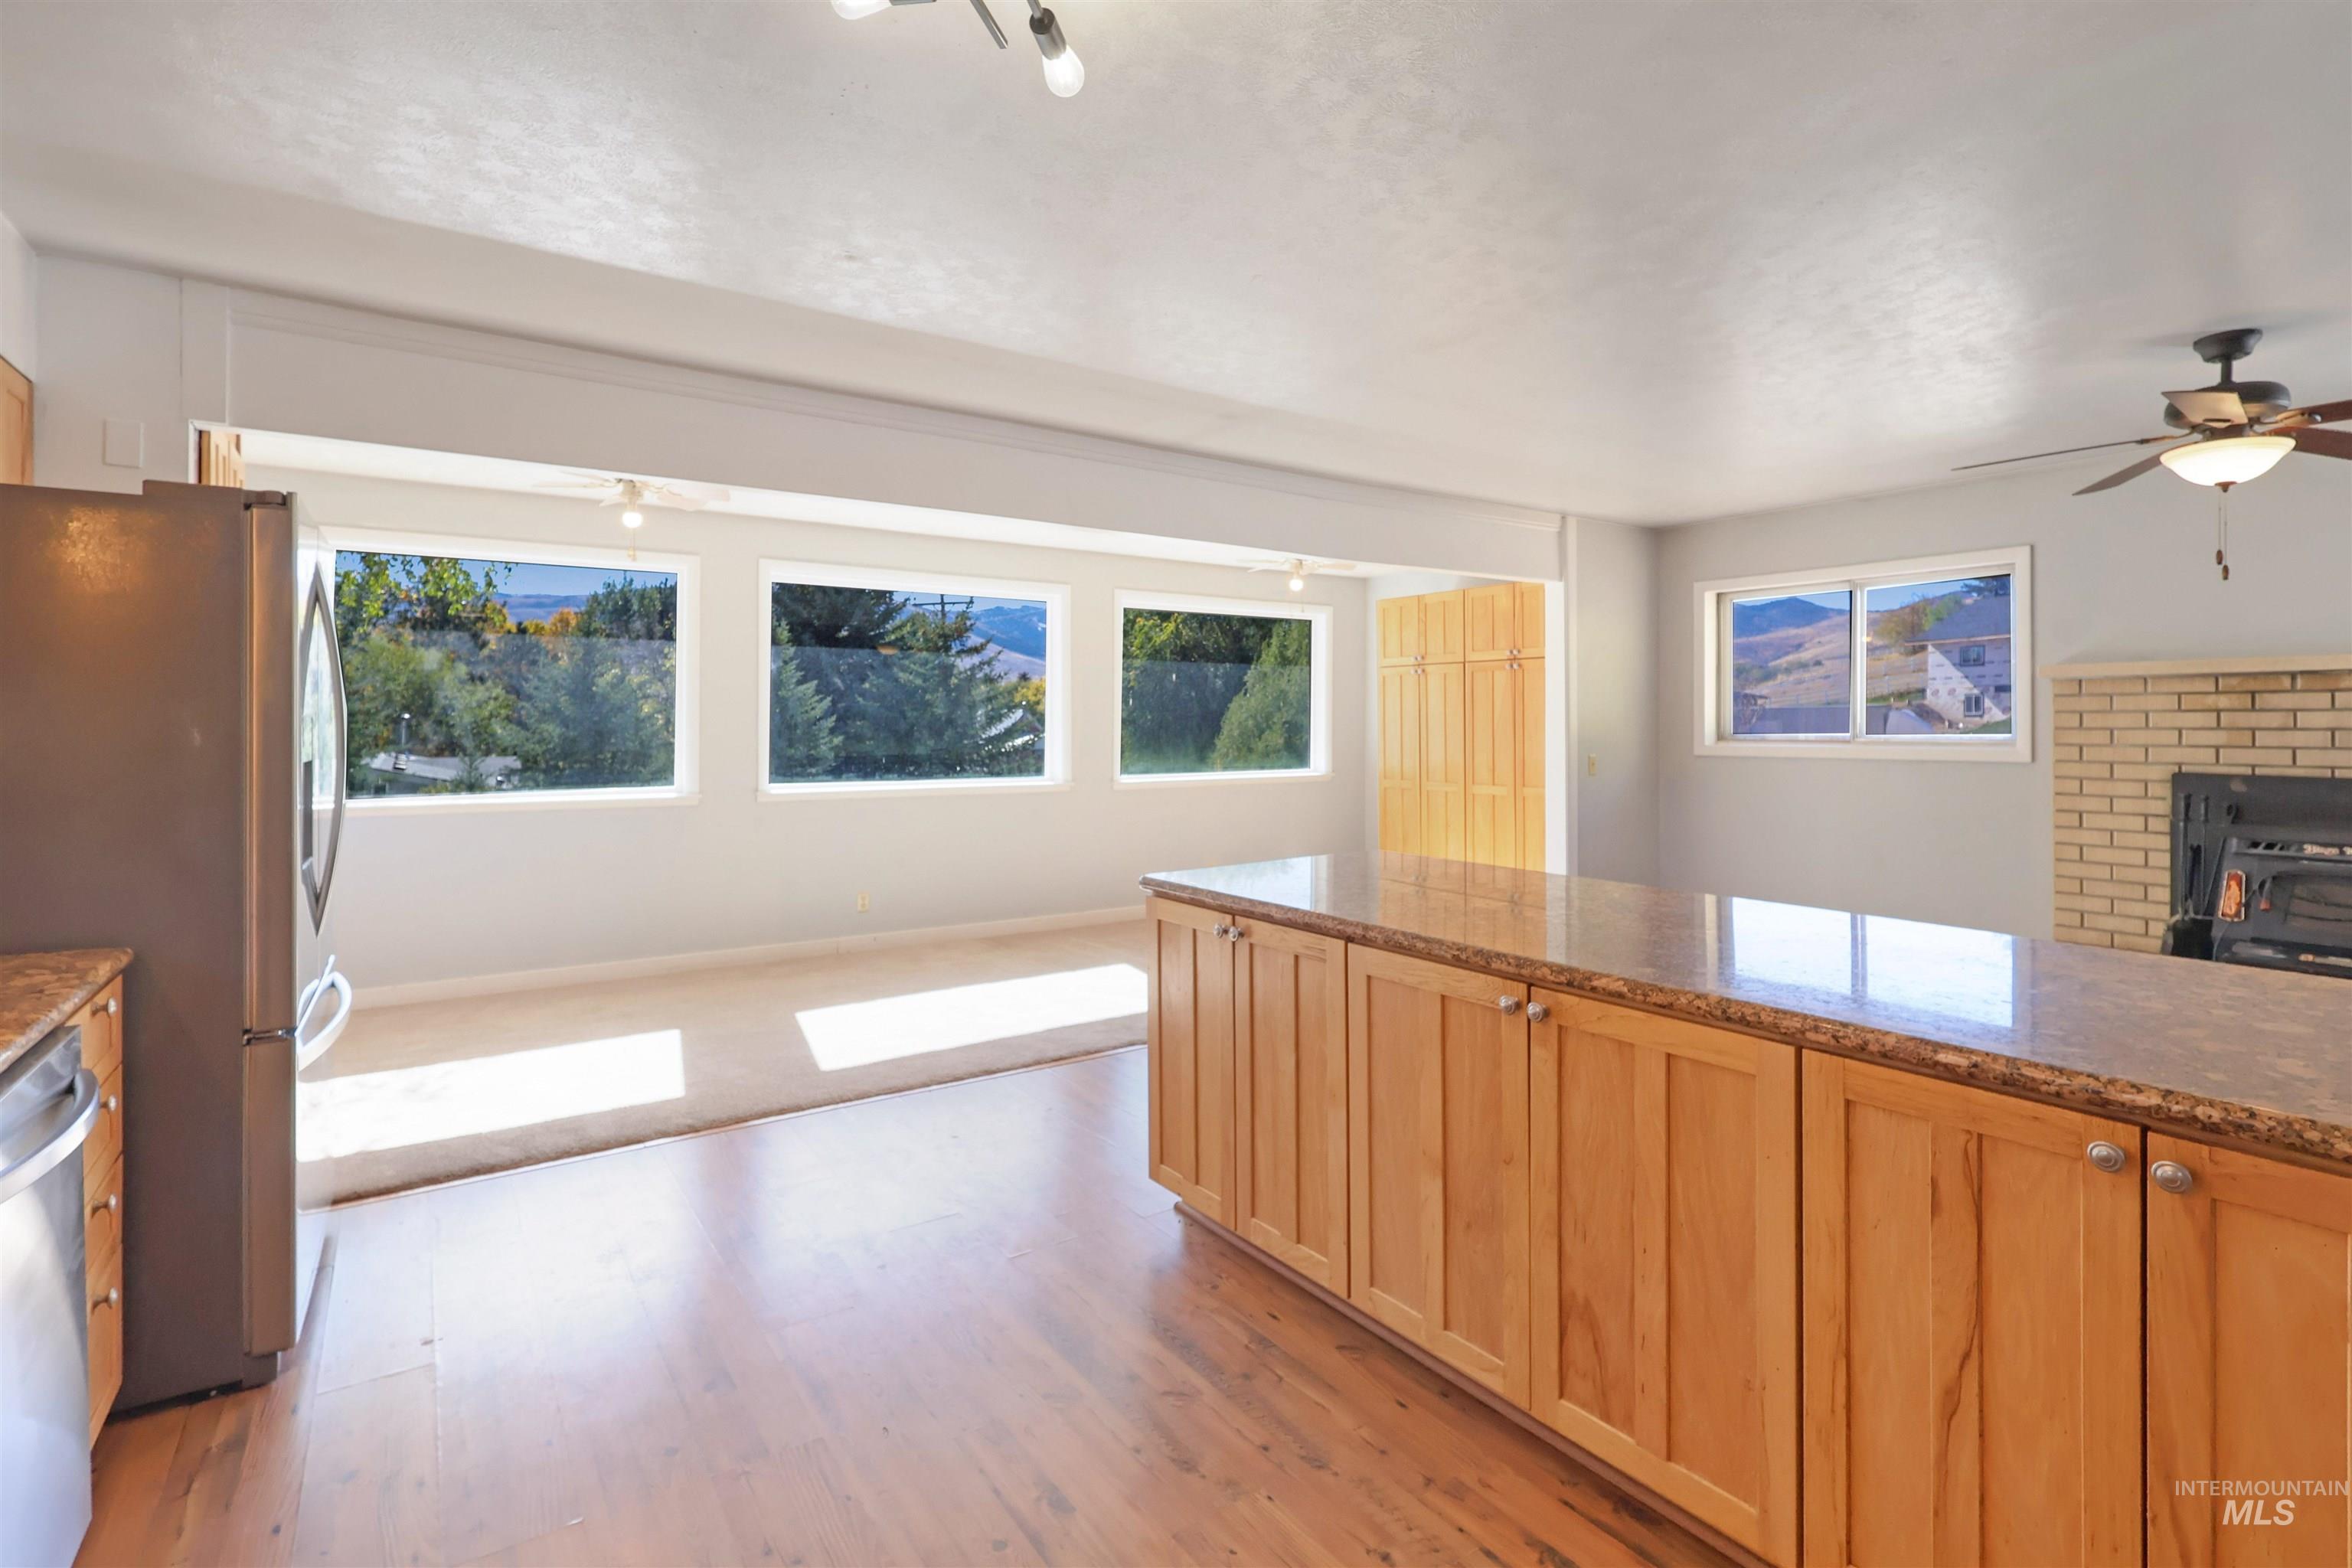
Kitchen featuring a large island with stone-finish countertops, wood cabinetry, wood-finish flooring, and a brick-surround fireplace
-
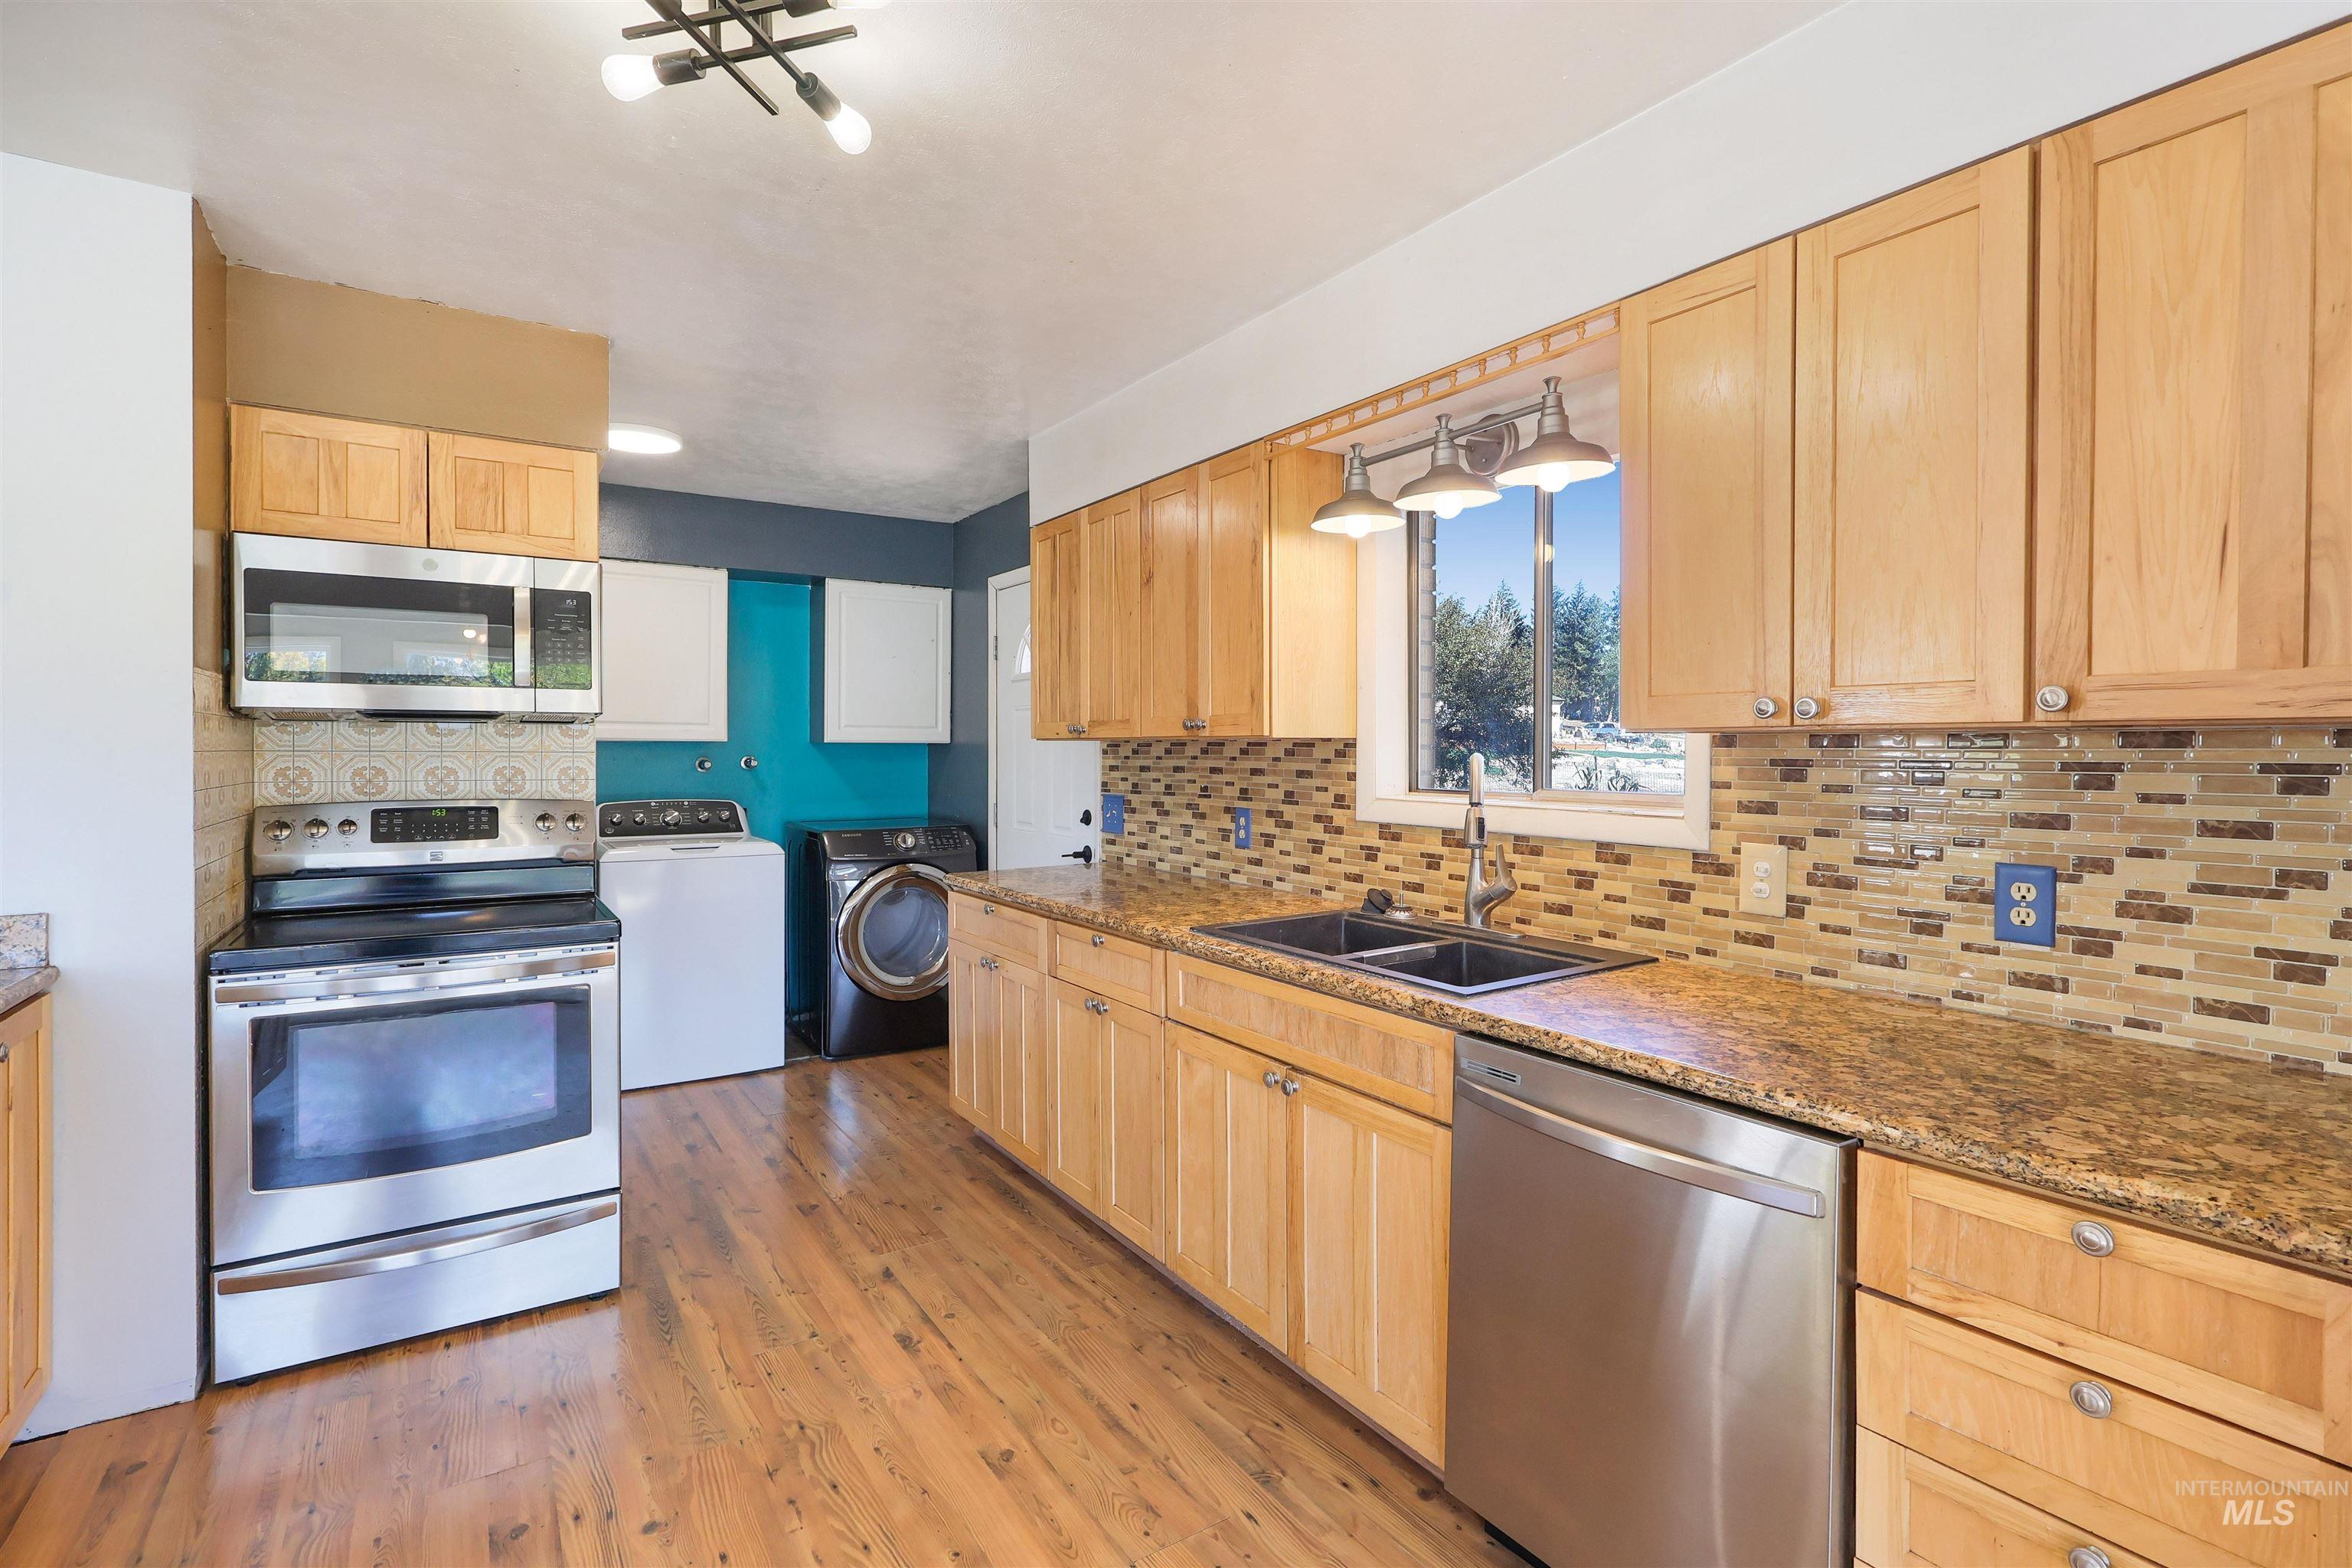
Kitchen featuring light-finish cabinetry, stone-texture countertops, mosaic tile backsplash, stainless steel appliances, and wood-finish flooring
-
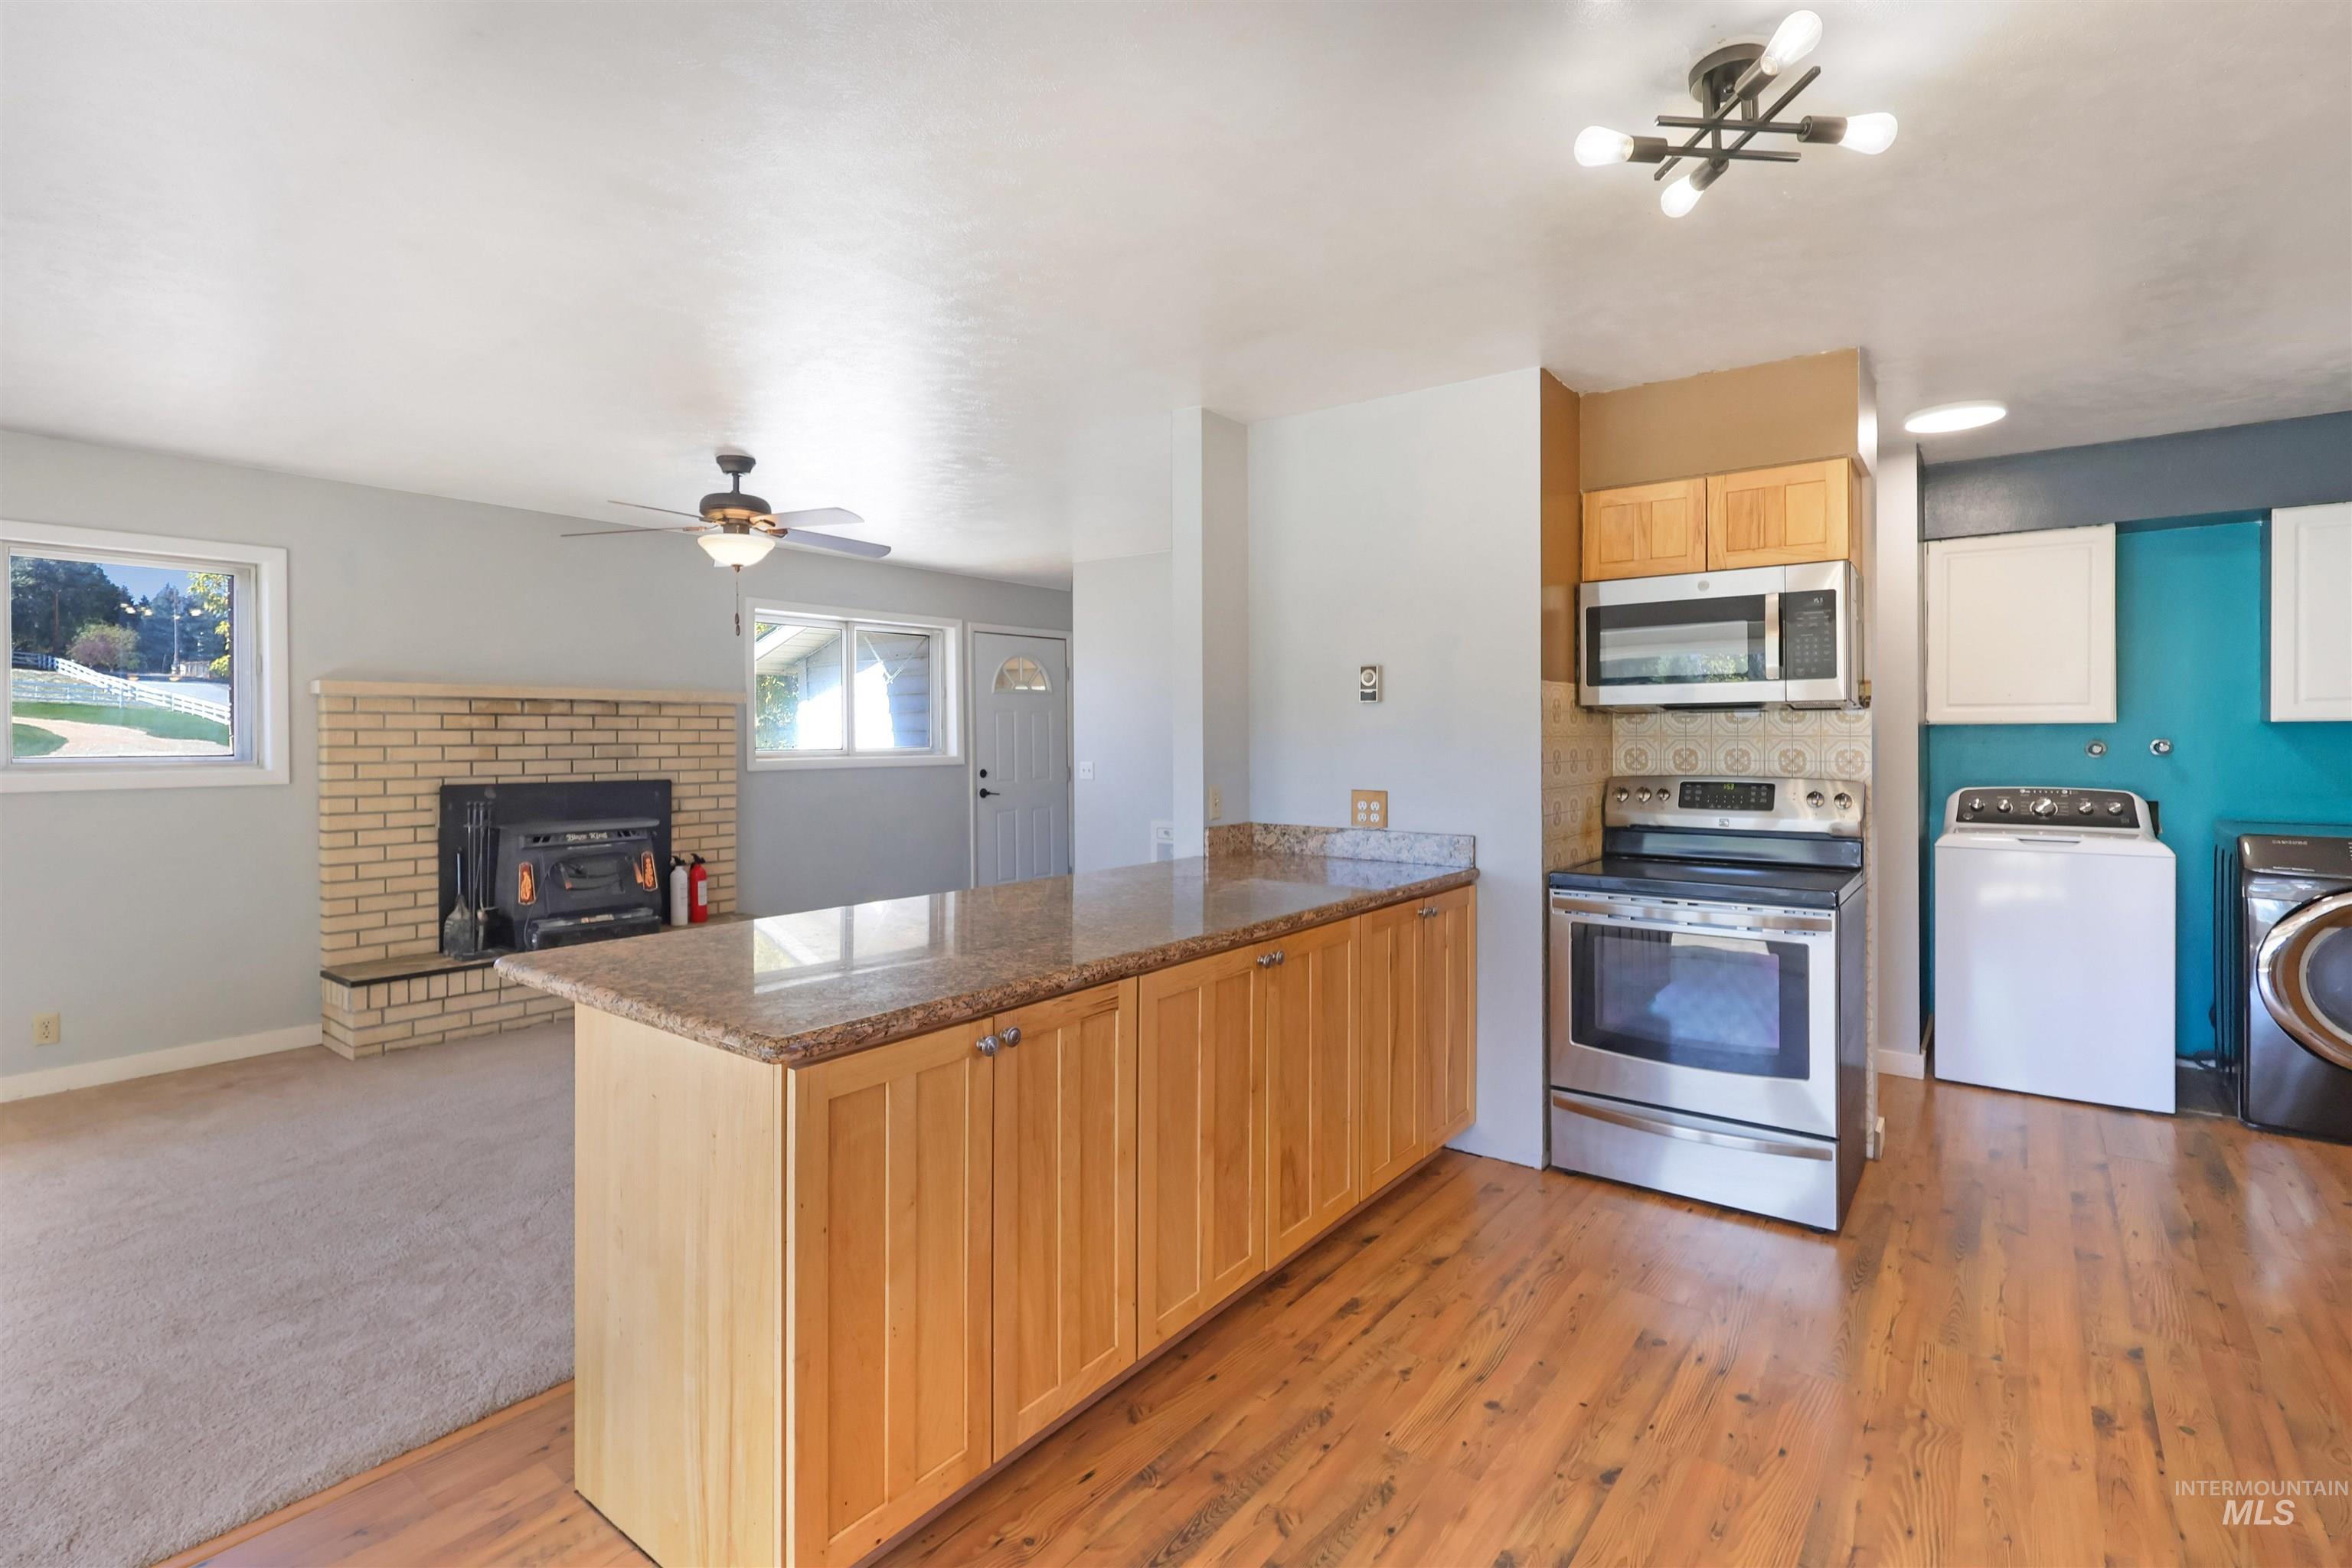
Kitchen area featuring a peninsula with stone-finish countertop, wood cabinetry, stainless steel range with over-the-range microwave, wood-finish flooring, and a brick fireplace
-
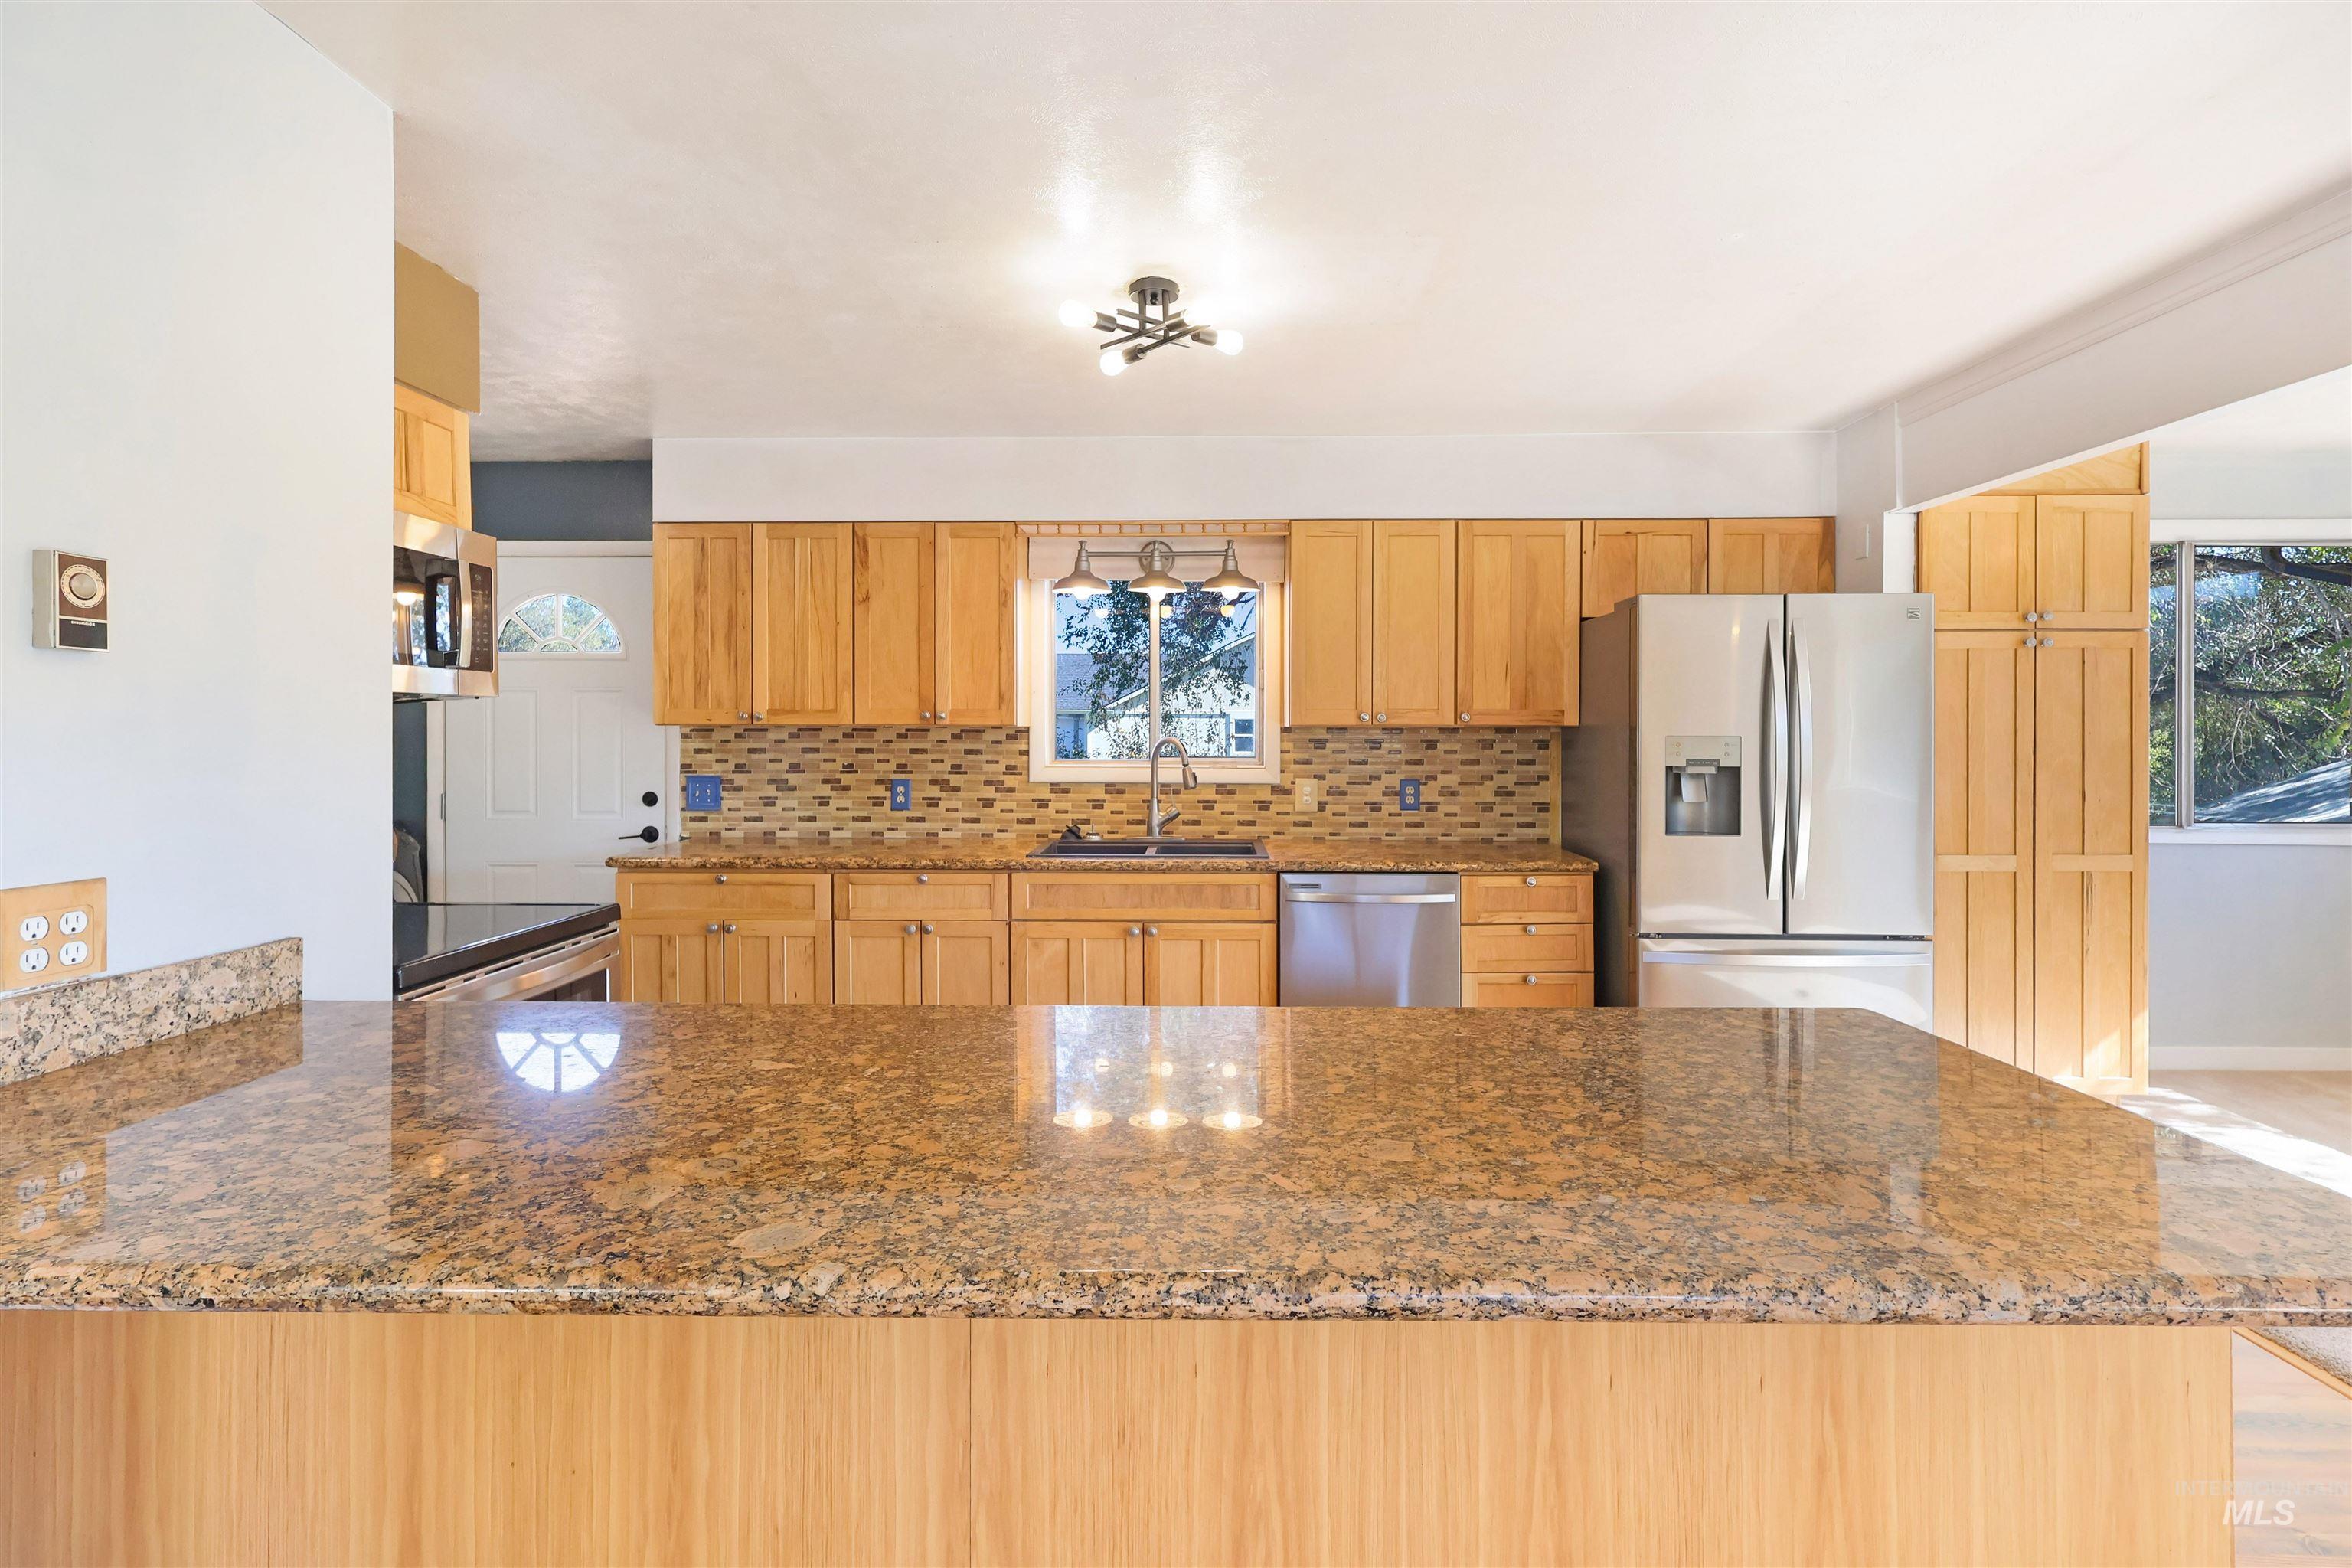
Kitchen featuring natural wood cabinetry, polished stone countertops, a mosaic tile backsplash, stainless steel appliances, and ceiling-mounted multi-directional lighting
-
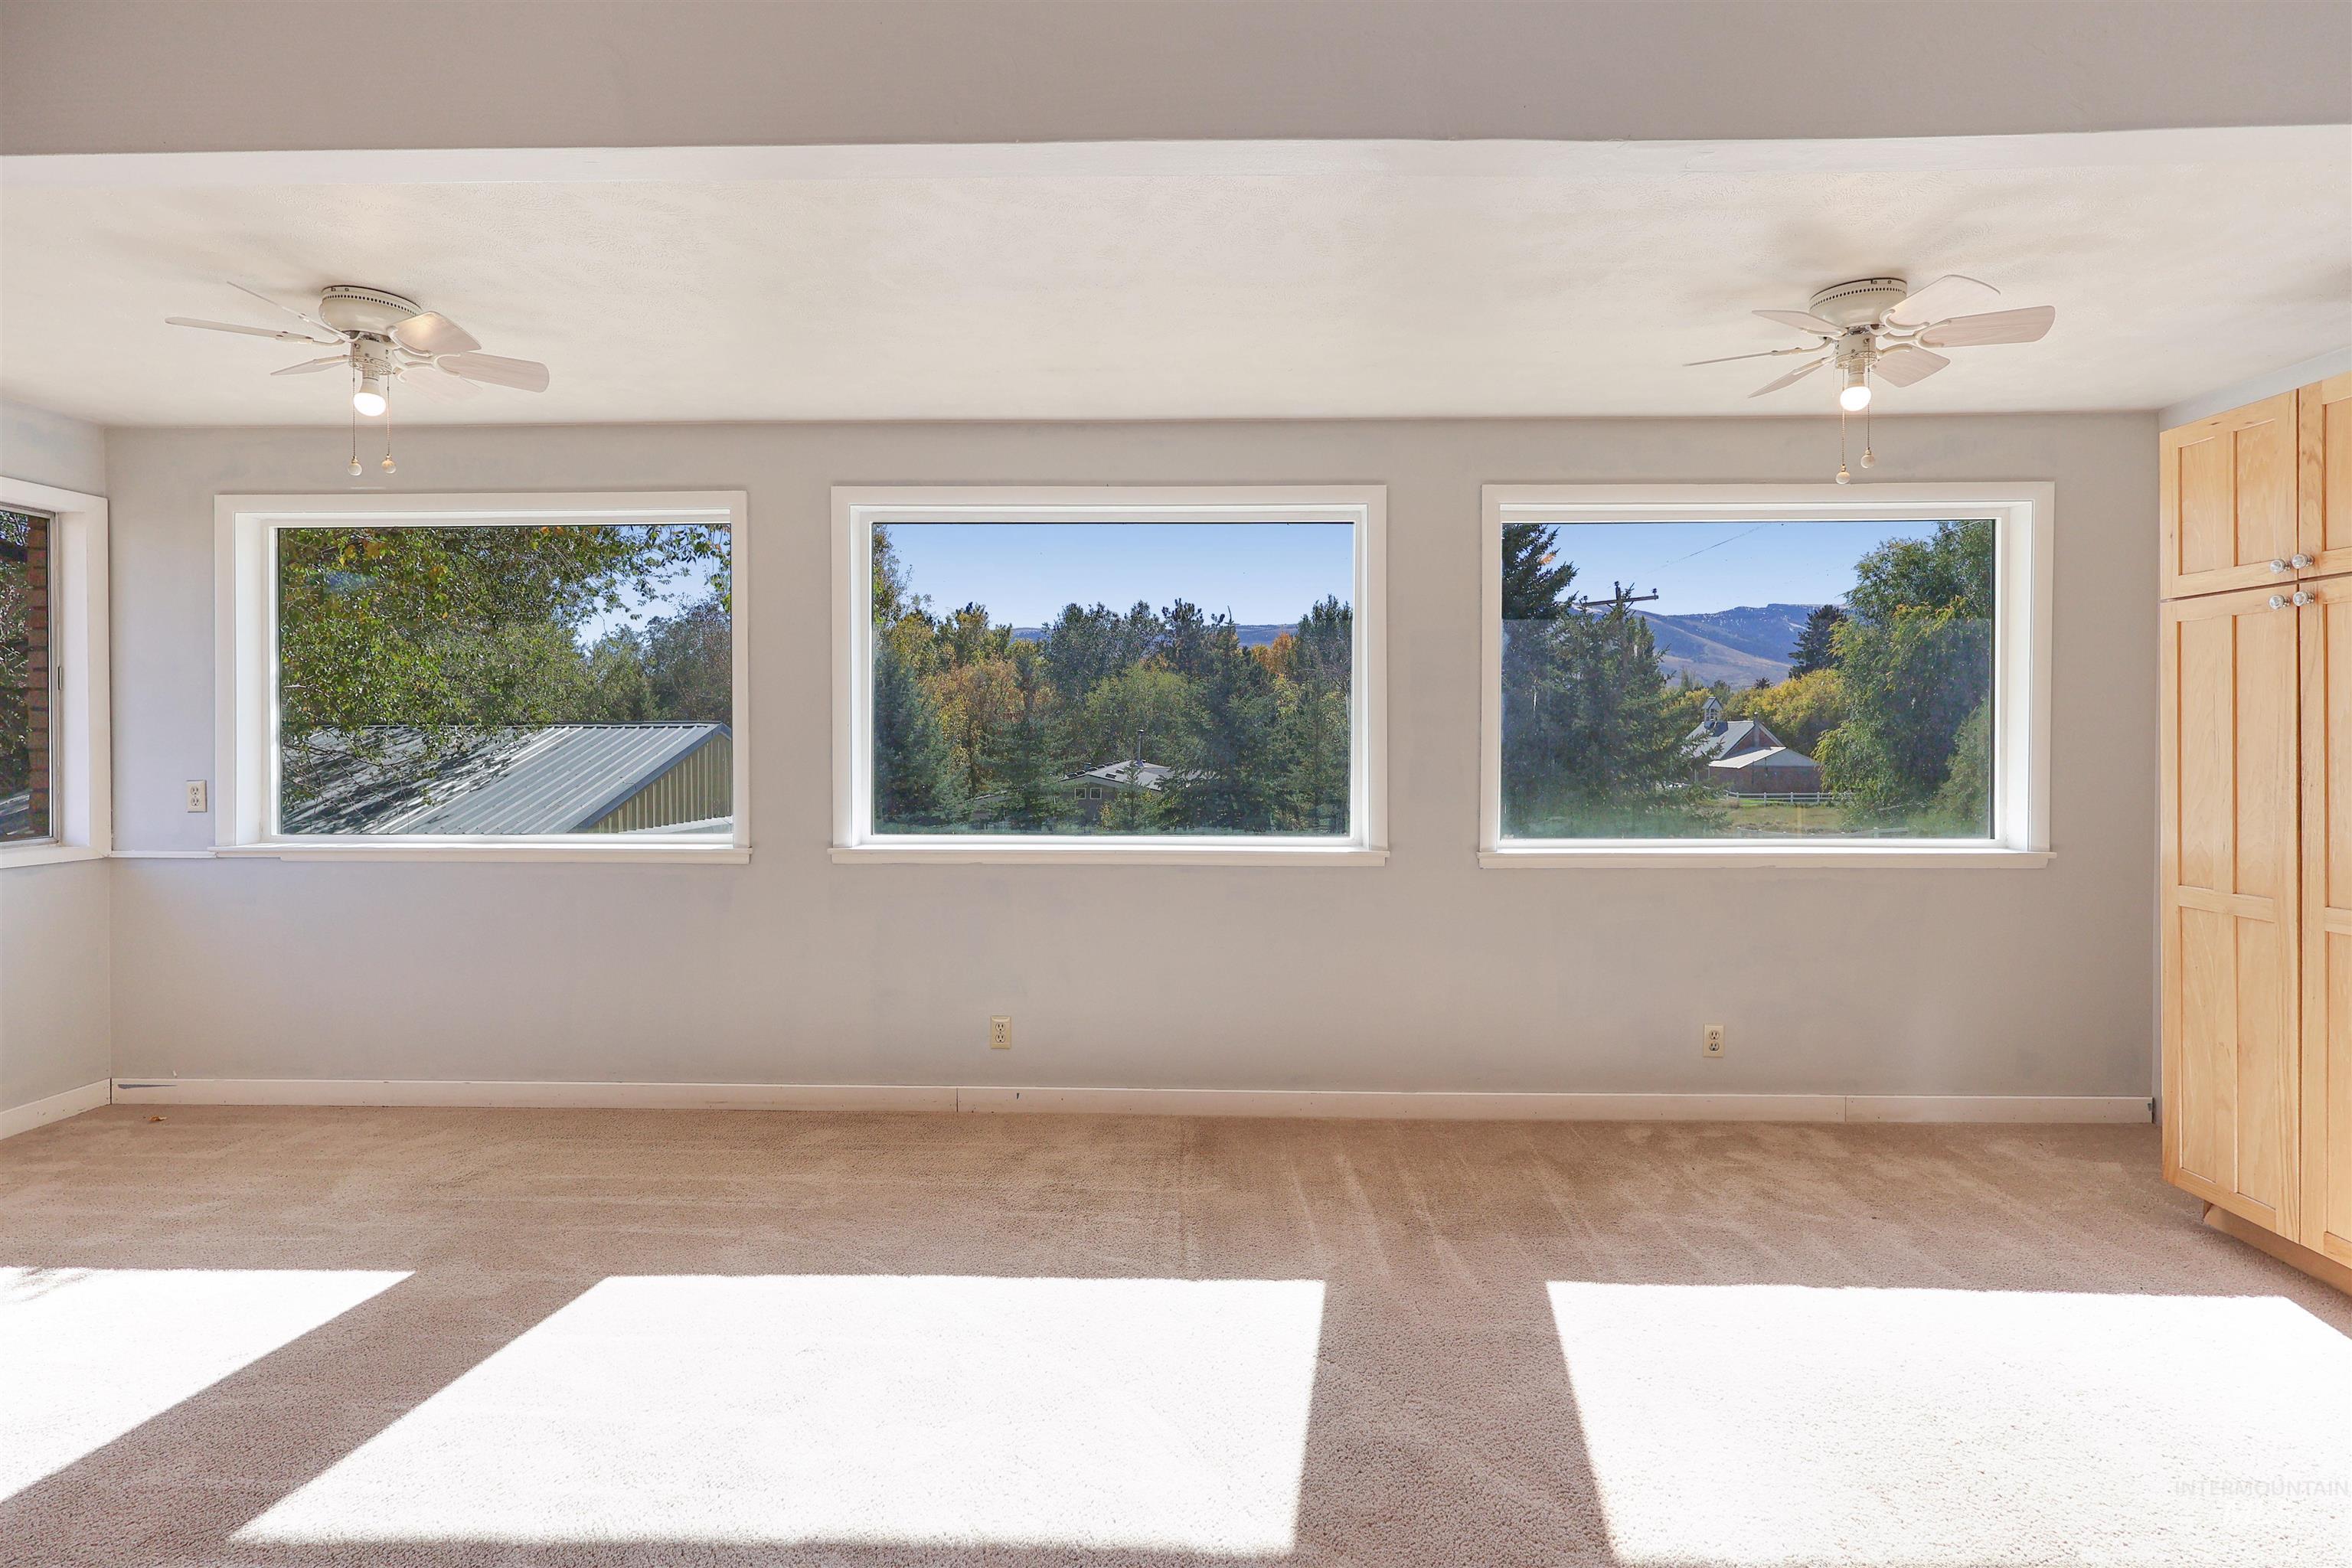
Room featuring three picture windows, two ceiling fans with light kits, and built-in wood cabinetry
-
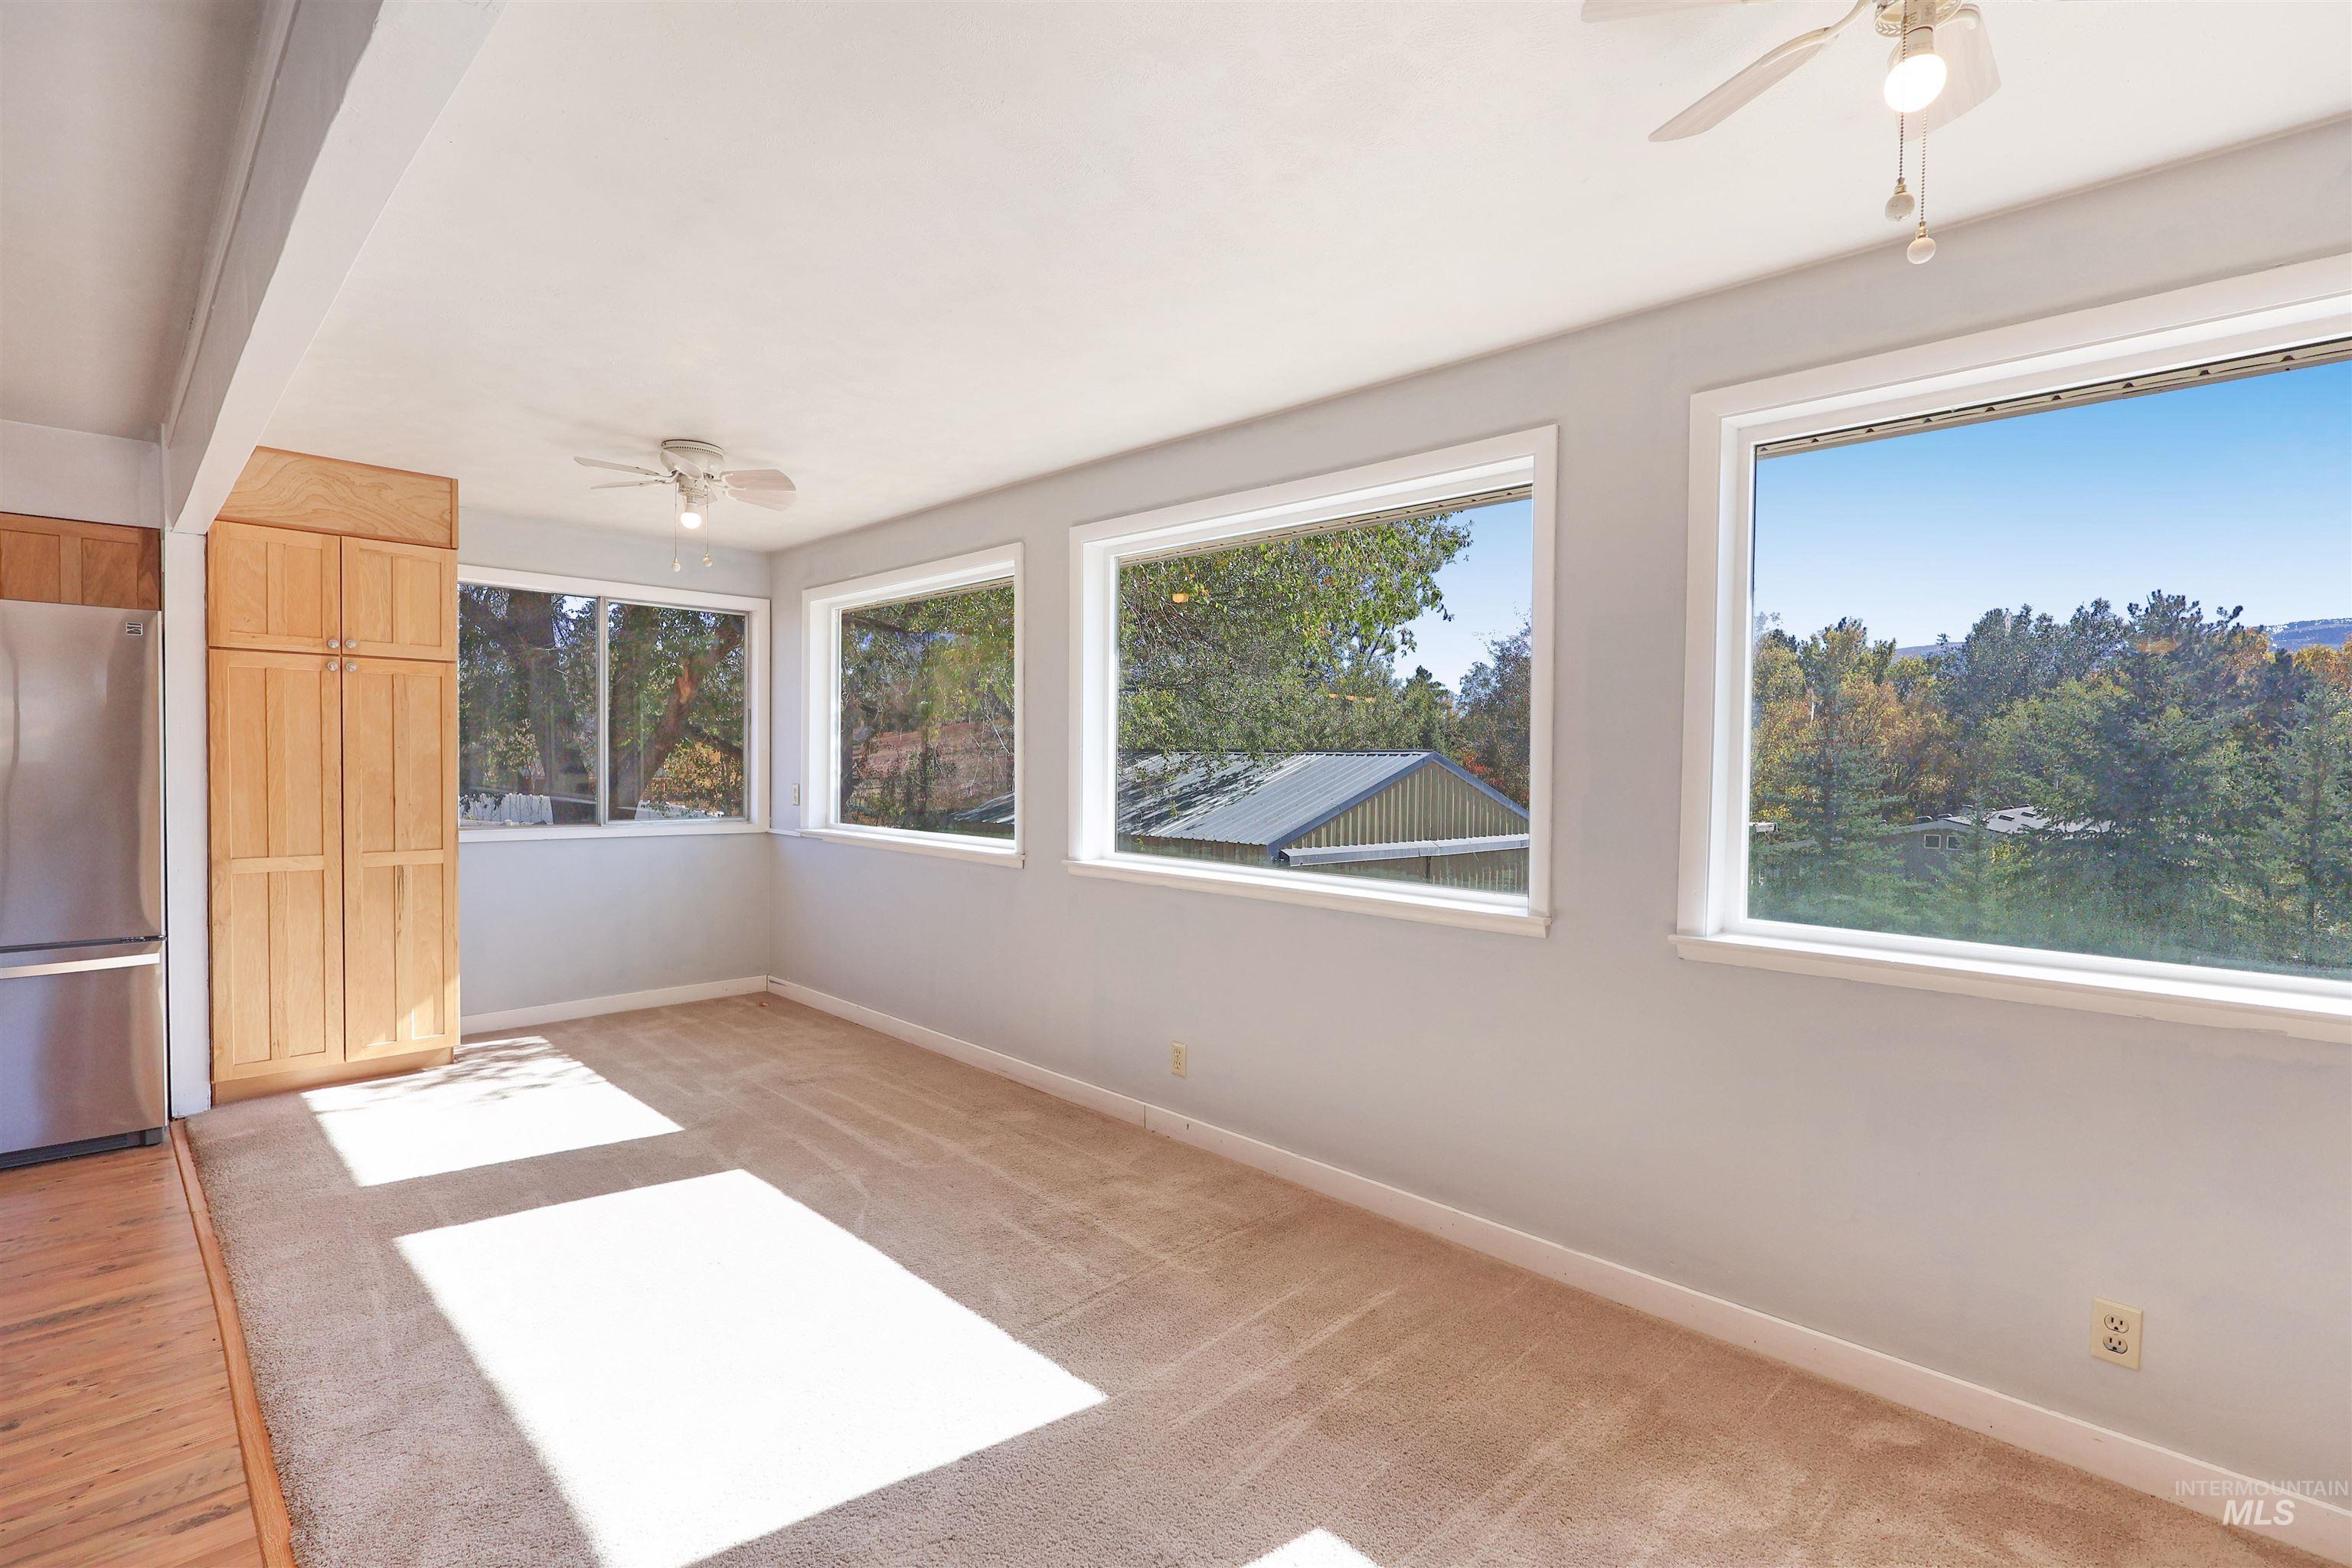
Neutral-toned interior featuring expansive horizontal windows, floor-to-ceiling wooden cabinetry, dual ceiling fans, and wood-finish flooring
-
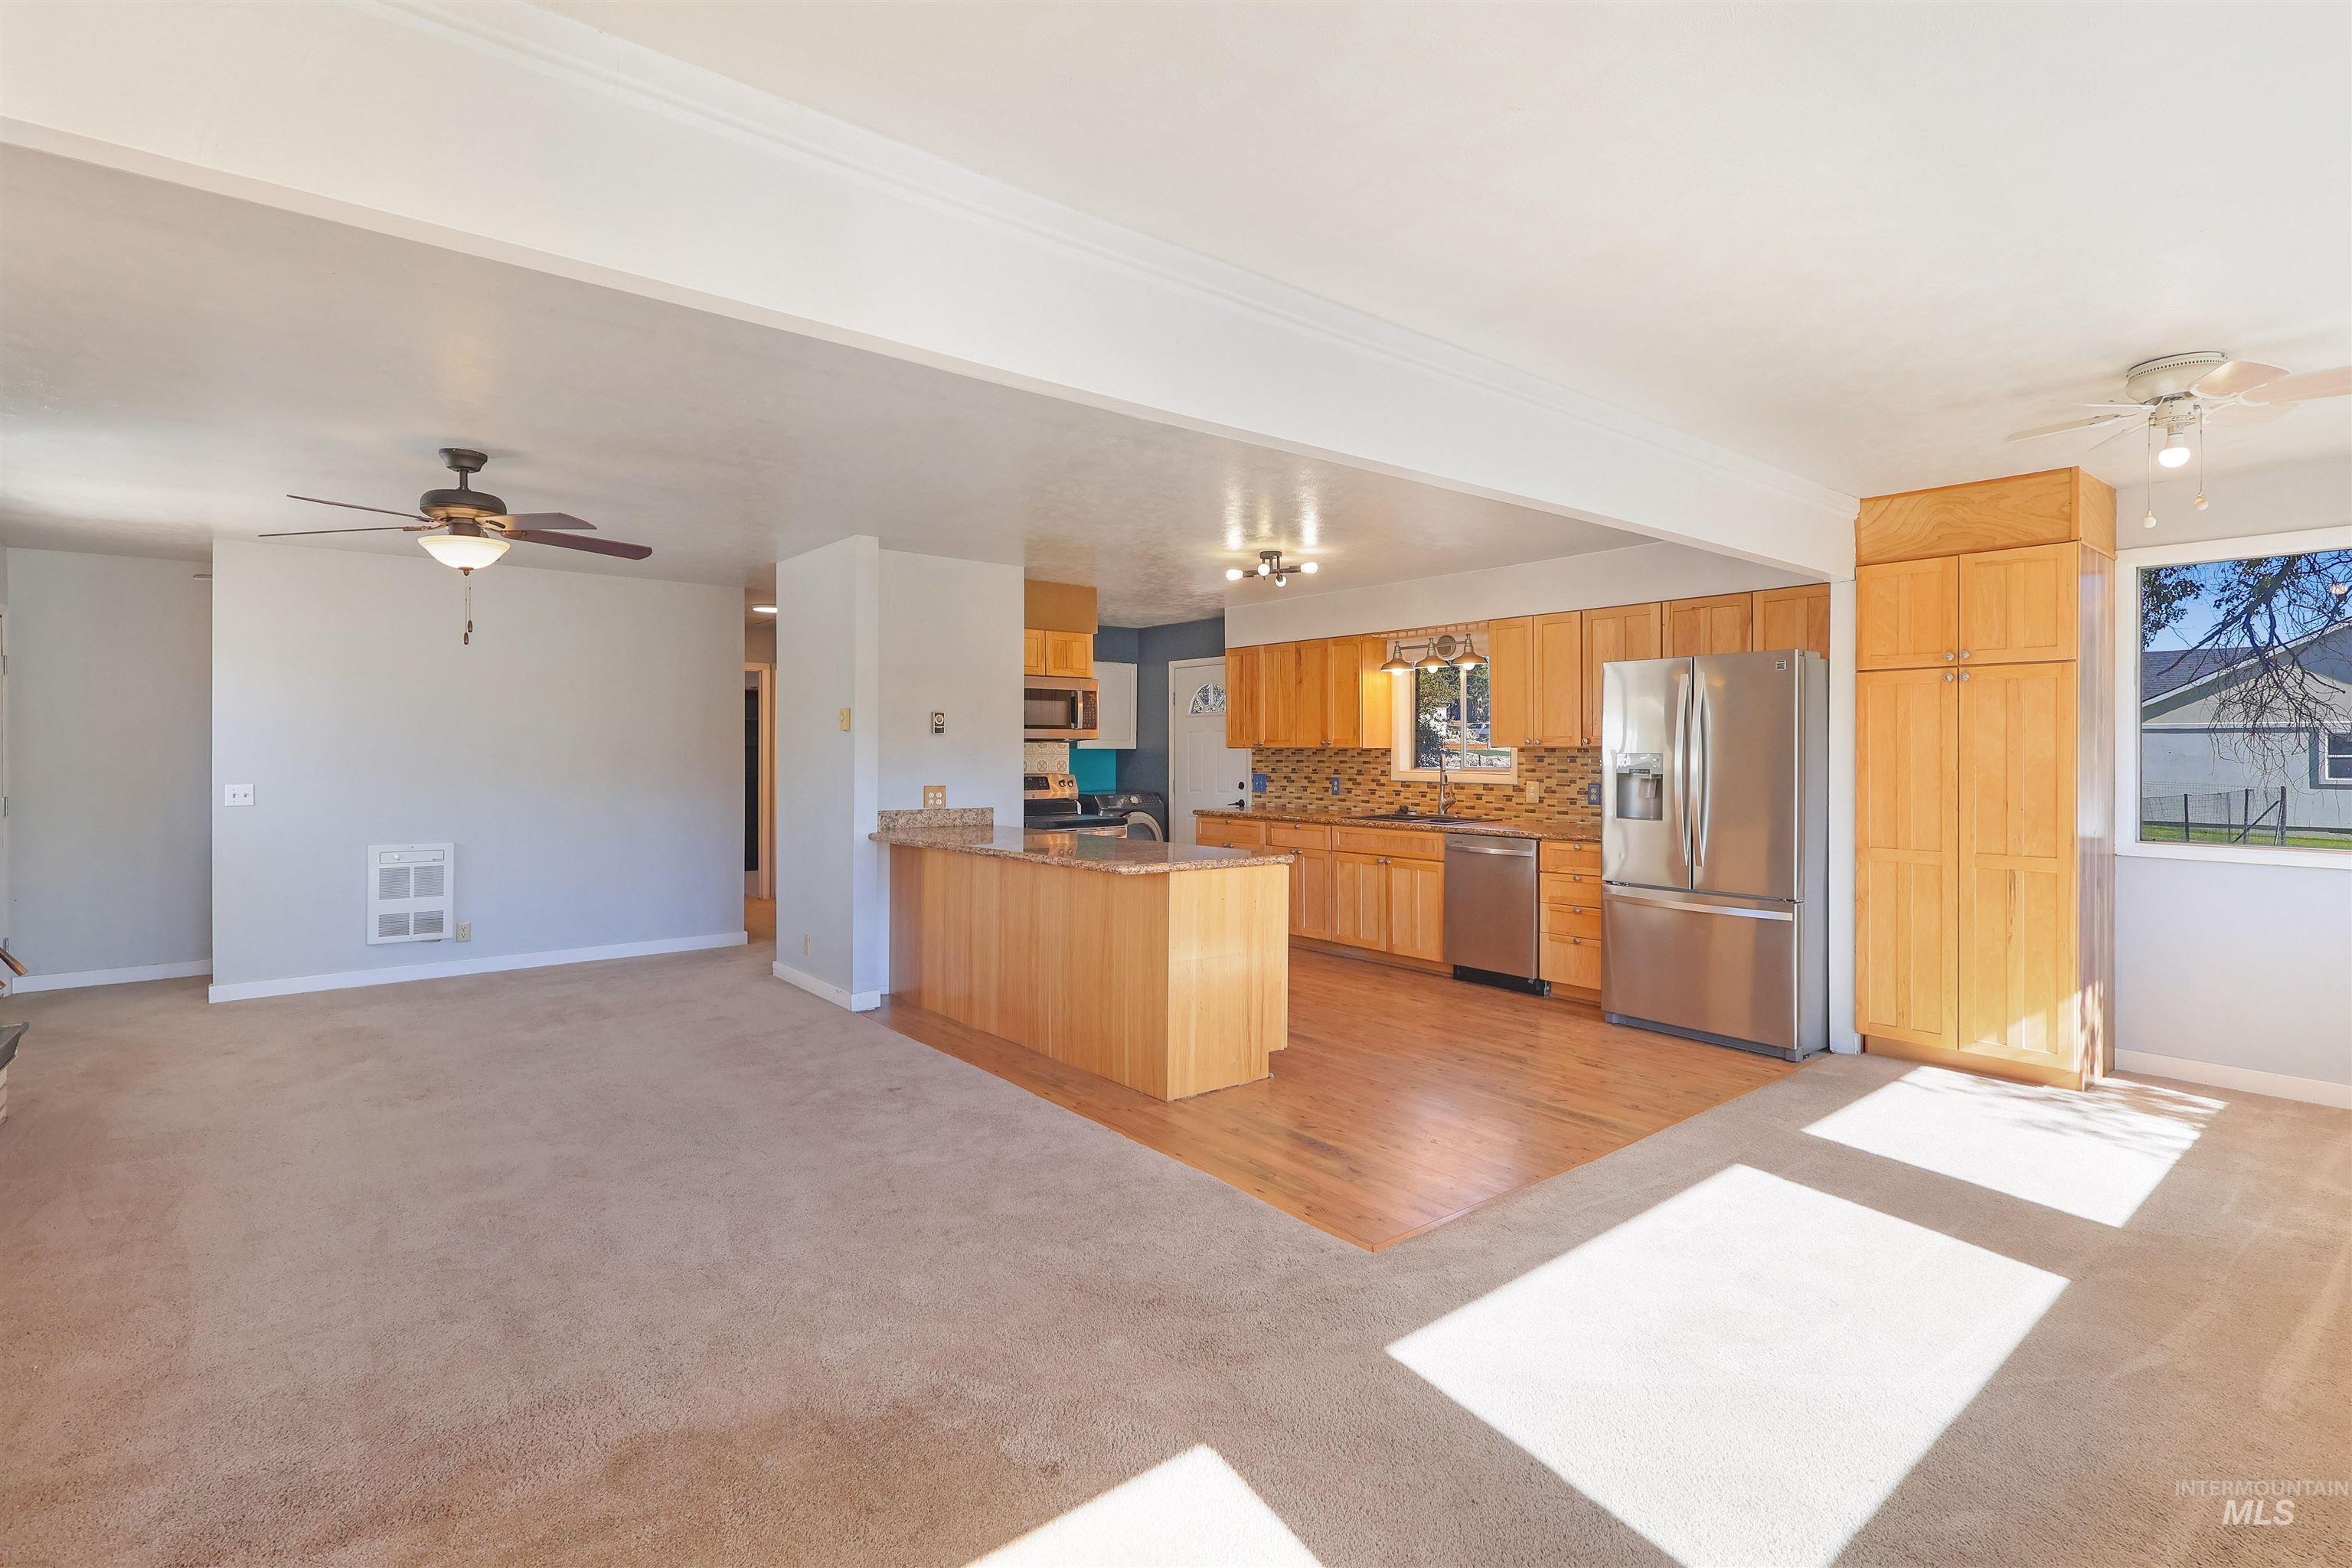
Kitchen area featuring wood cabinetry, stone-finish countertops, stainless steel appliances, wood-finish flooring, and a large built-in storage pantry
-
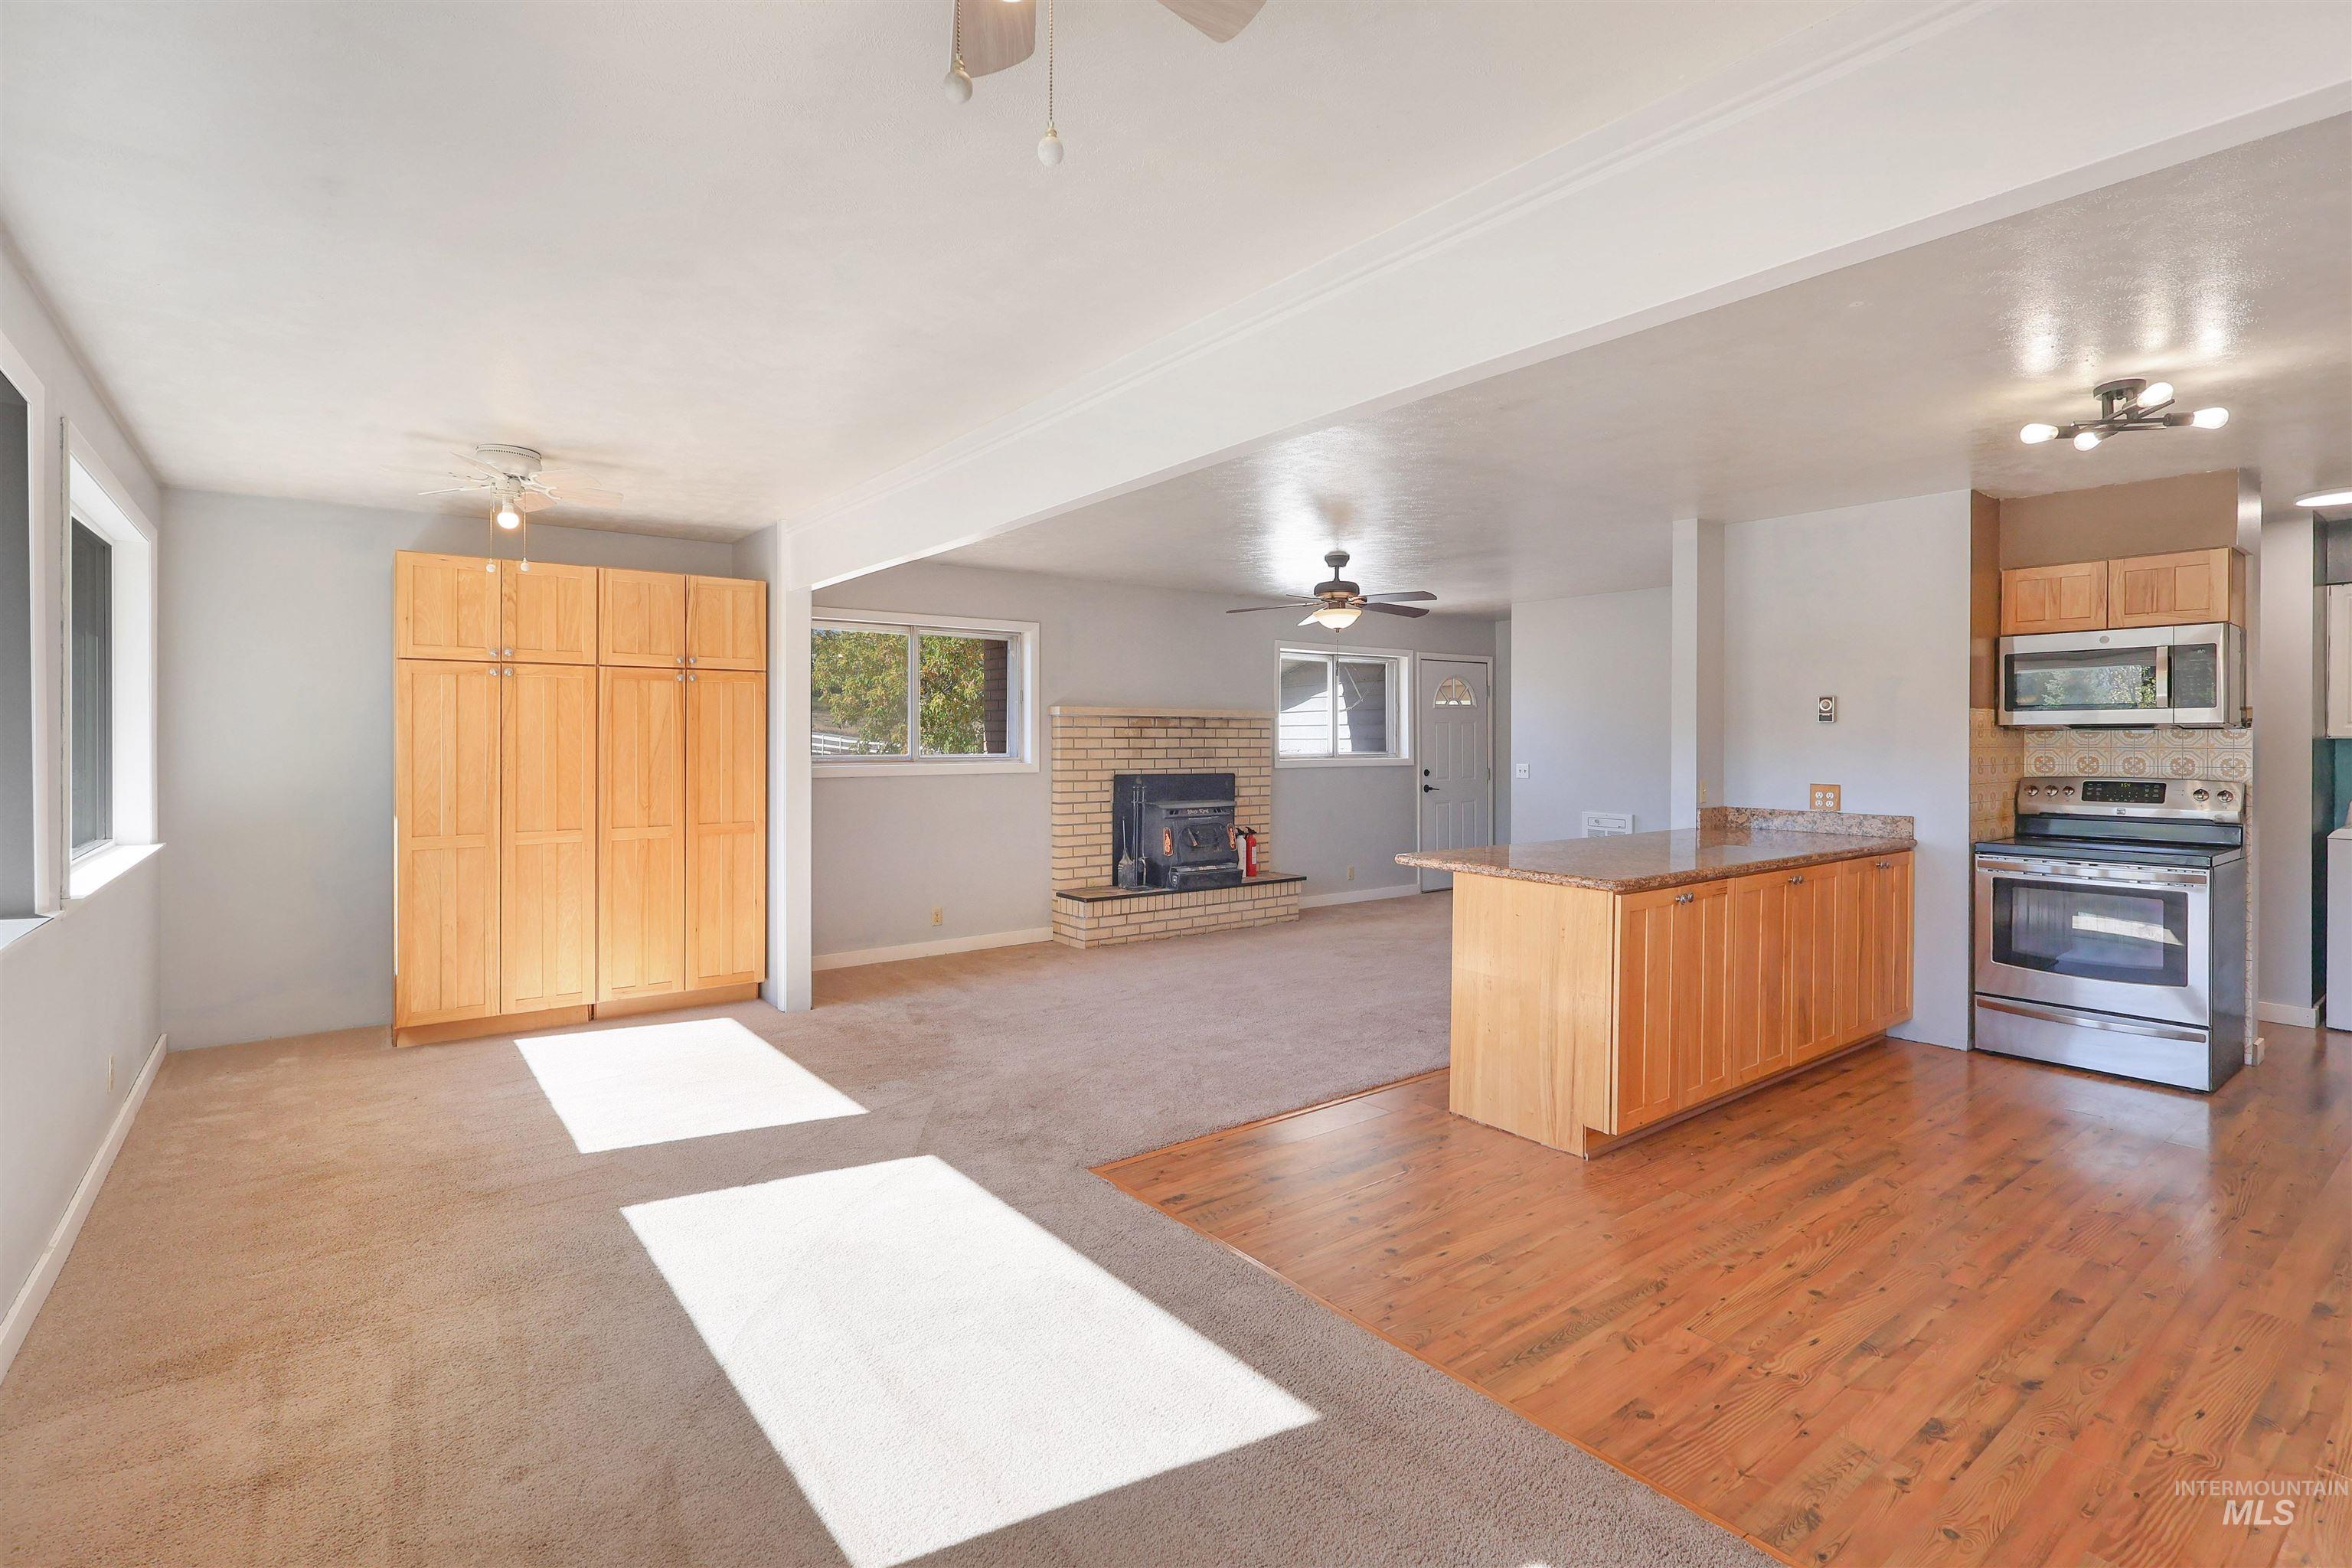
Open-concept living space featuring wood-finish cabinetry, stone fireplace surround, stainless steel appliances, and wood-finish flooring
-
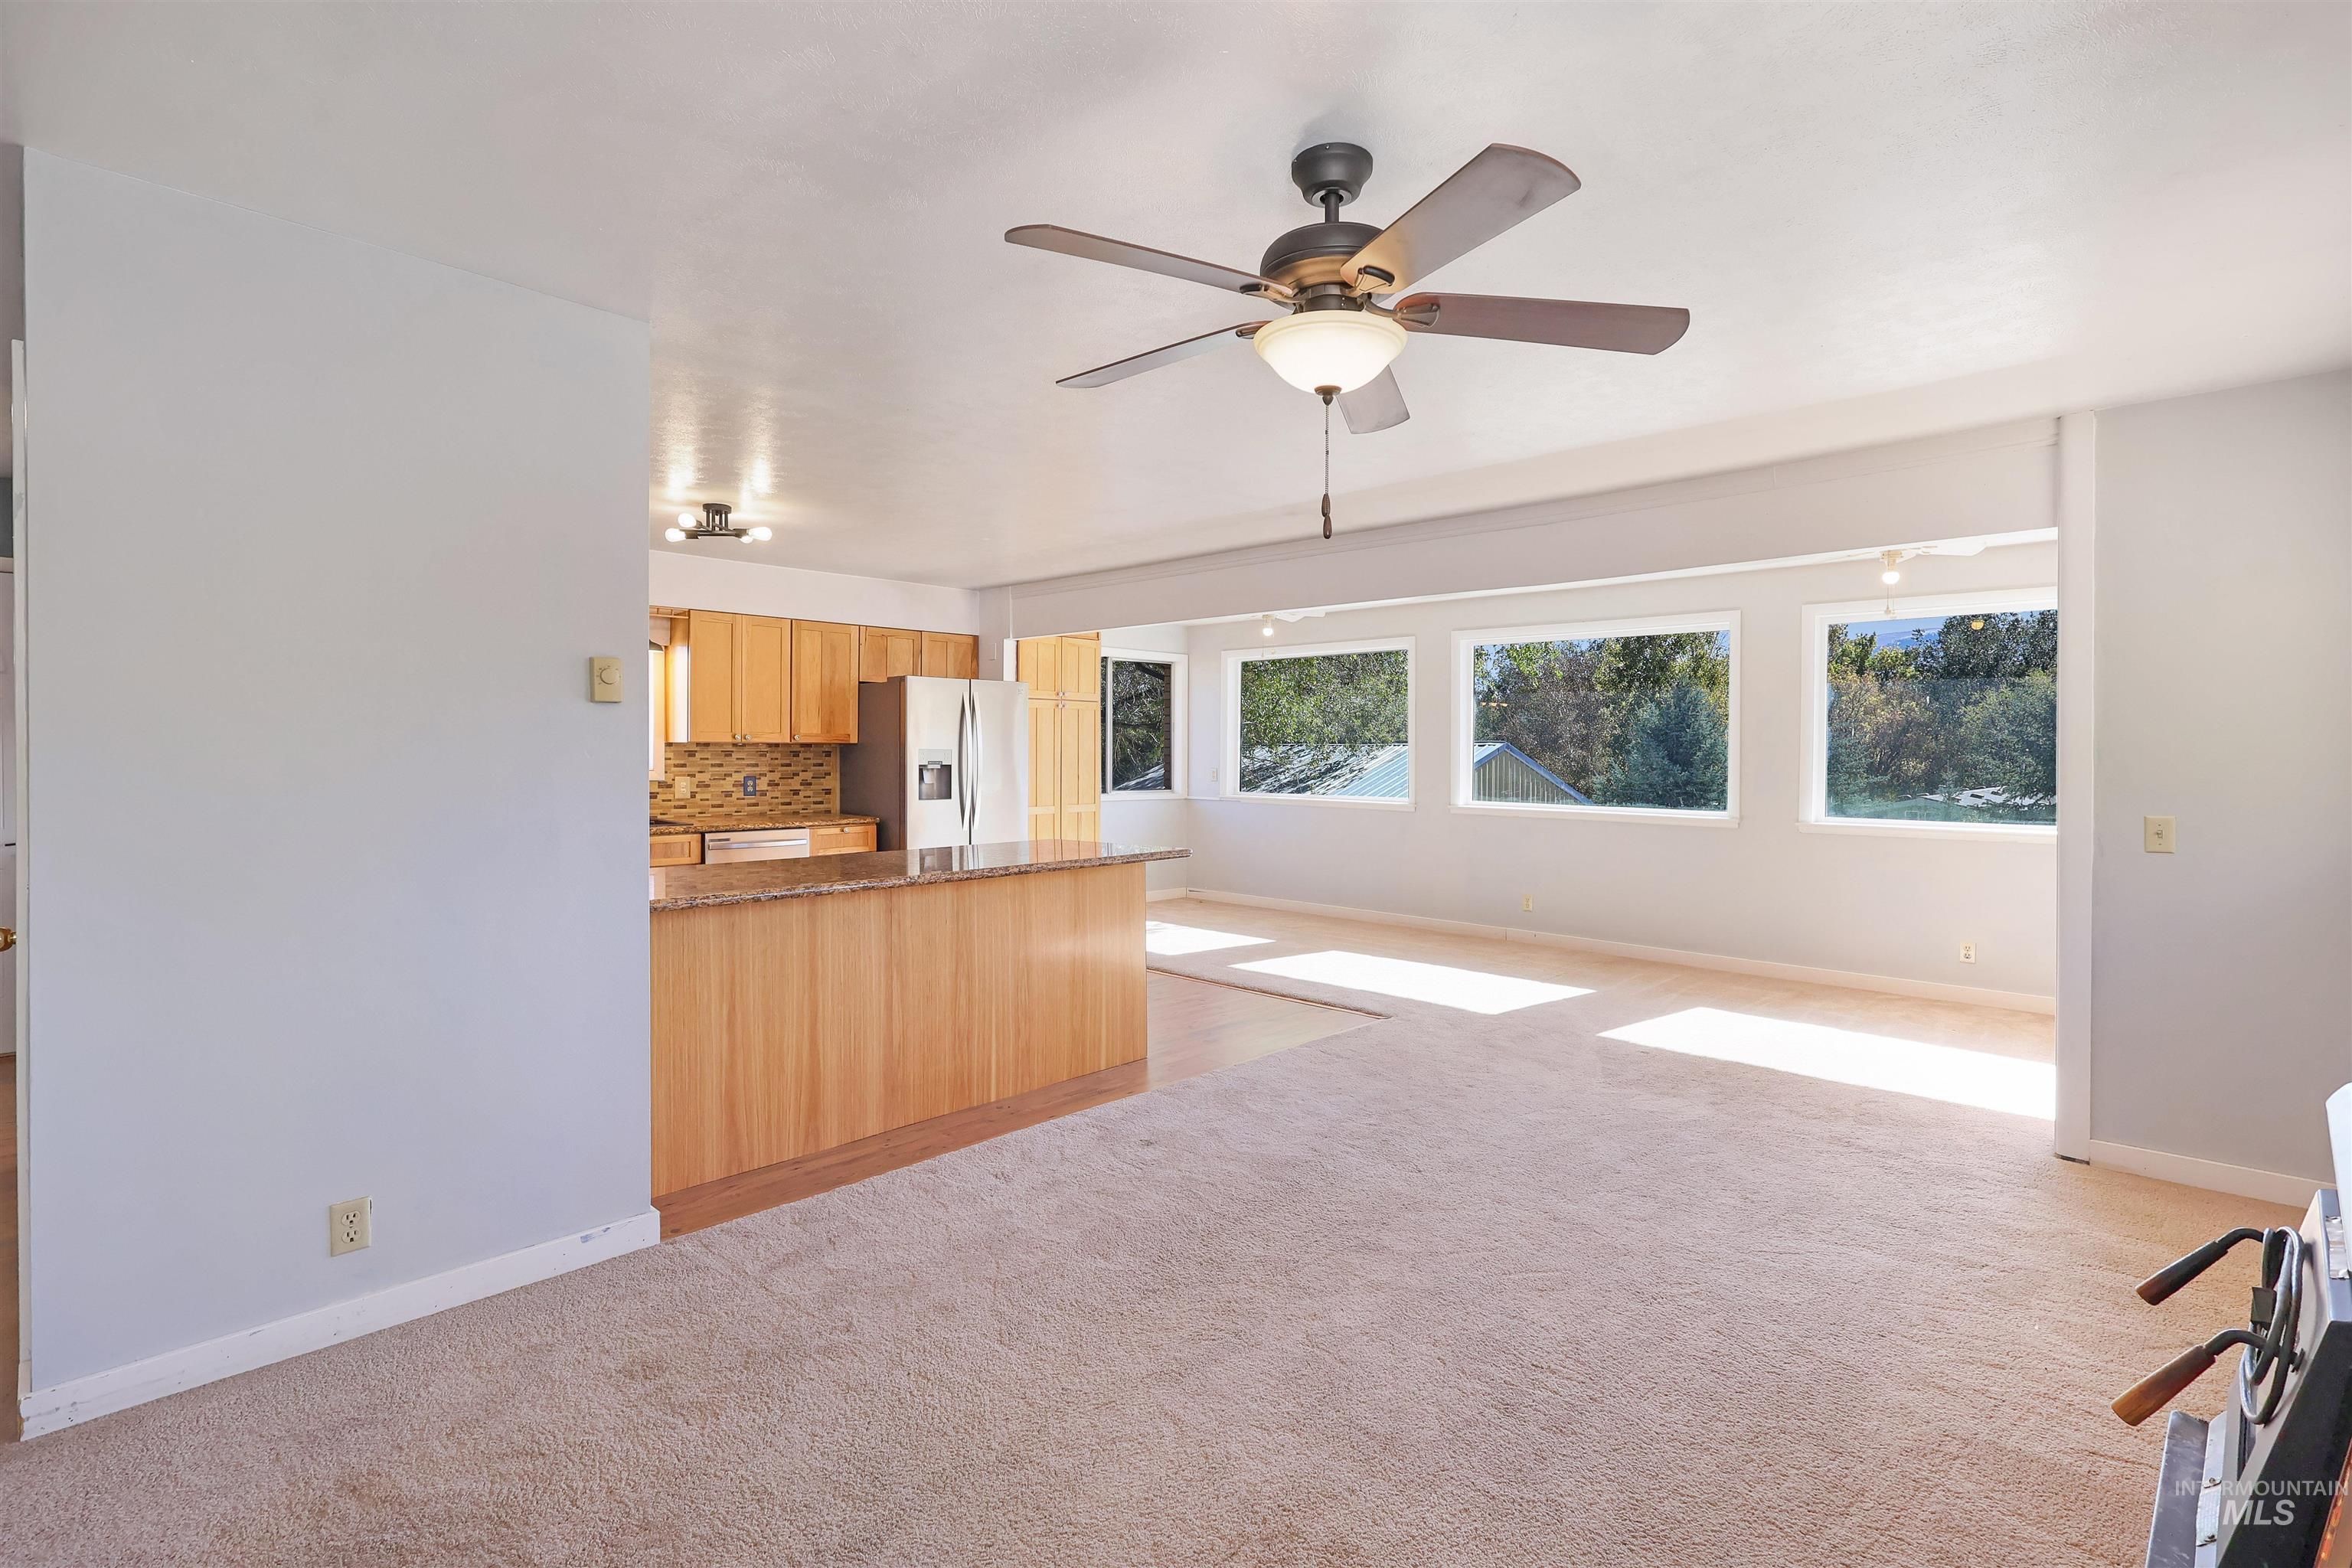
Open-concept interior featuring a peninsula with stone-finish countertops, natural wood cabinetry, a ceiling fan with integrated lighting, and multiple windows
-
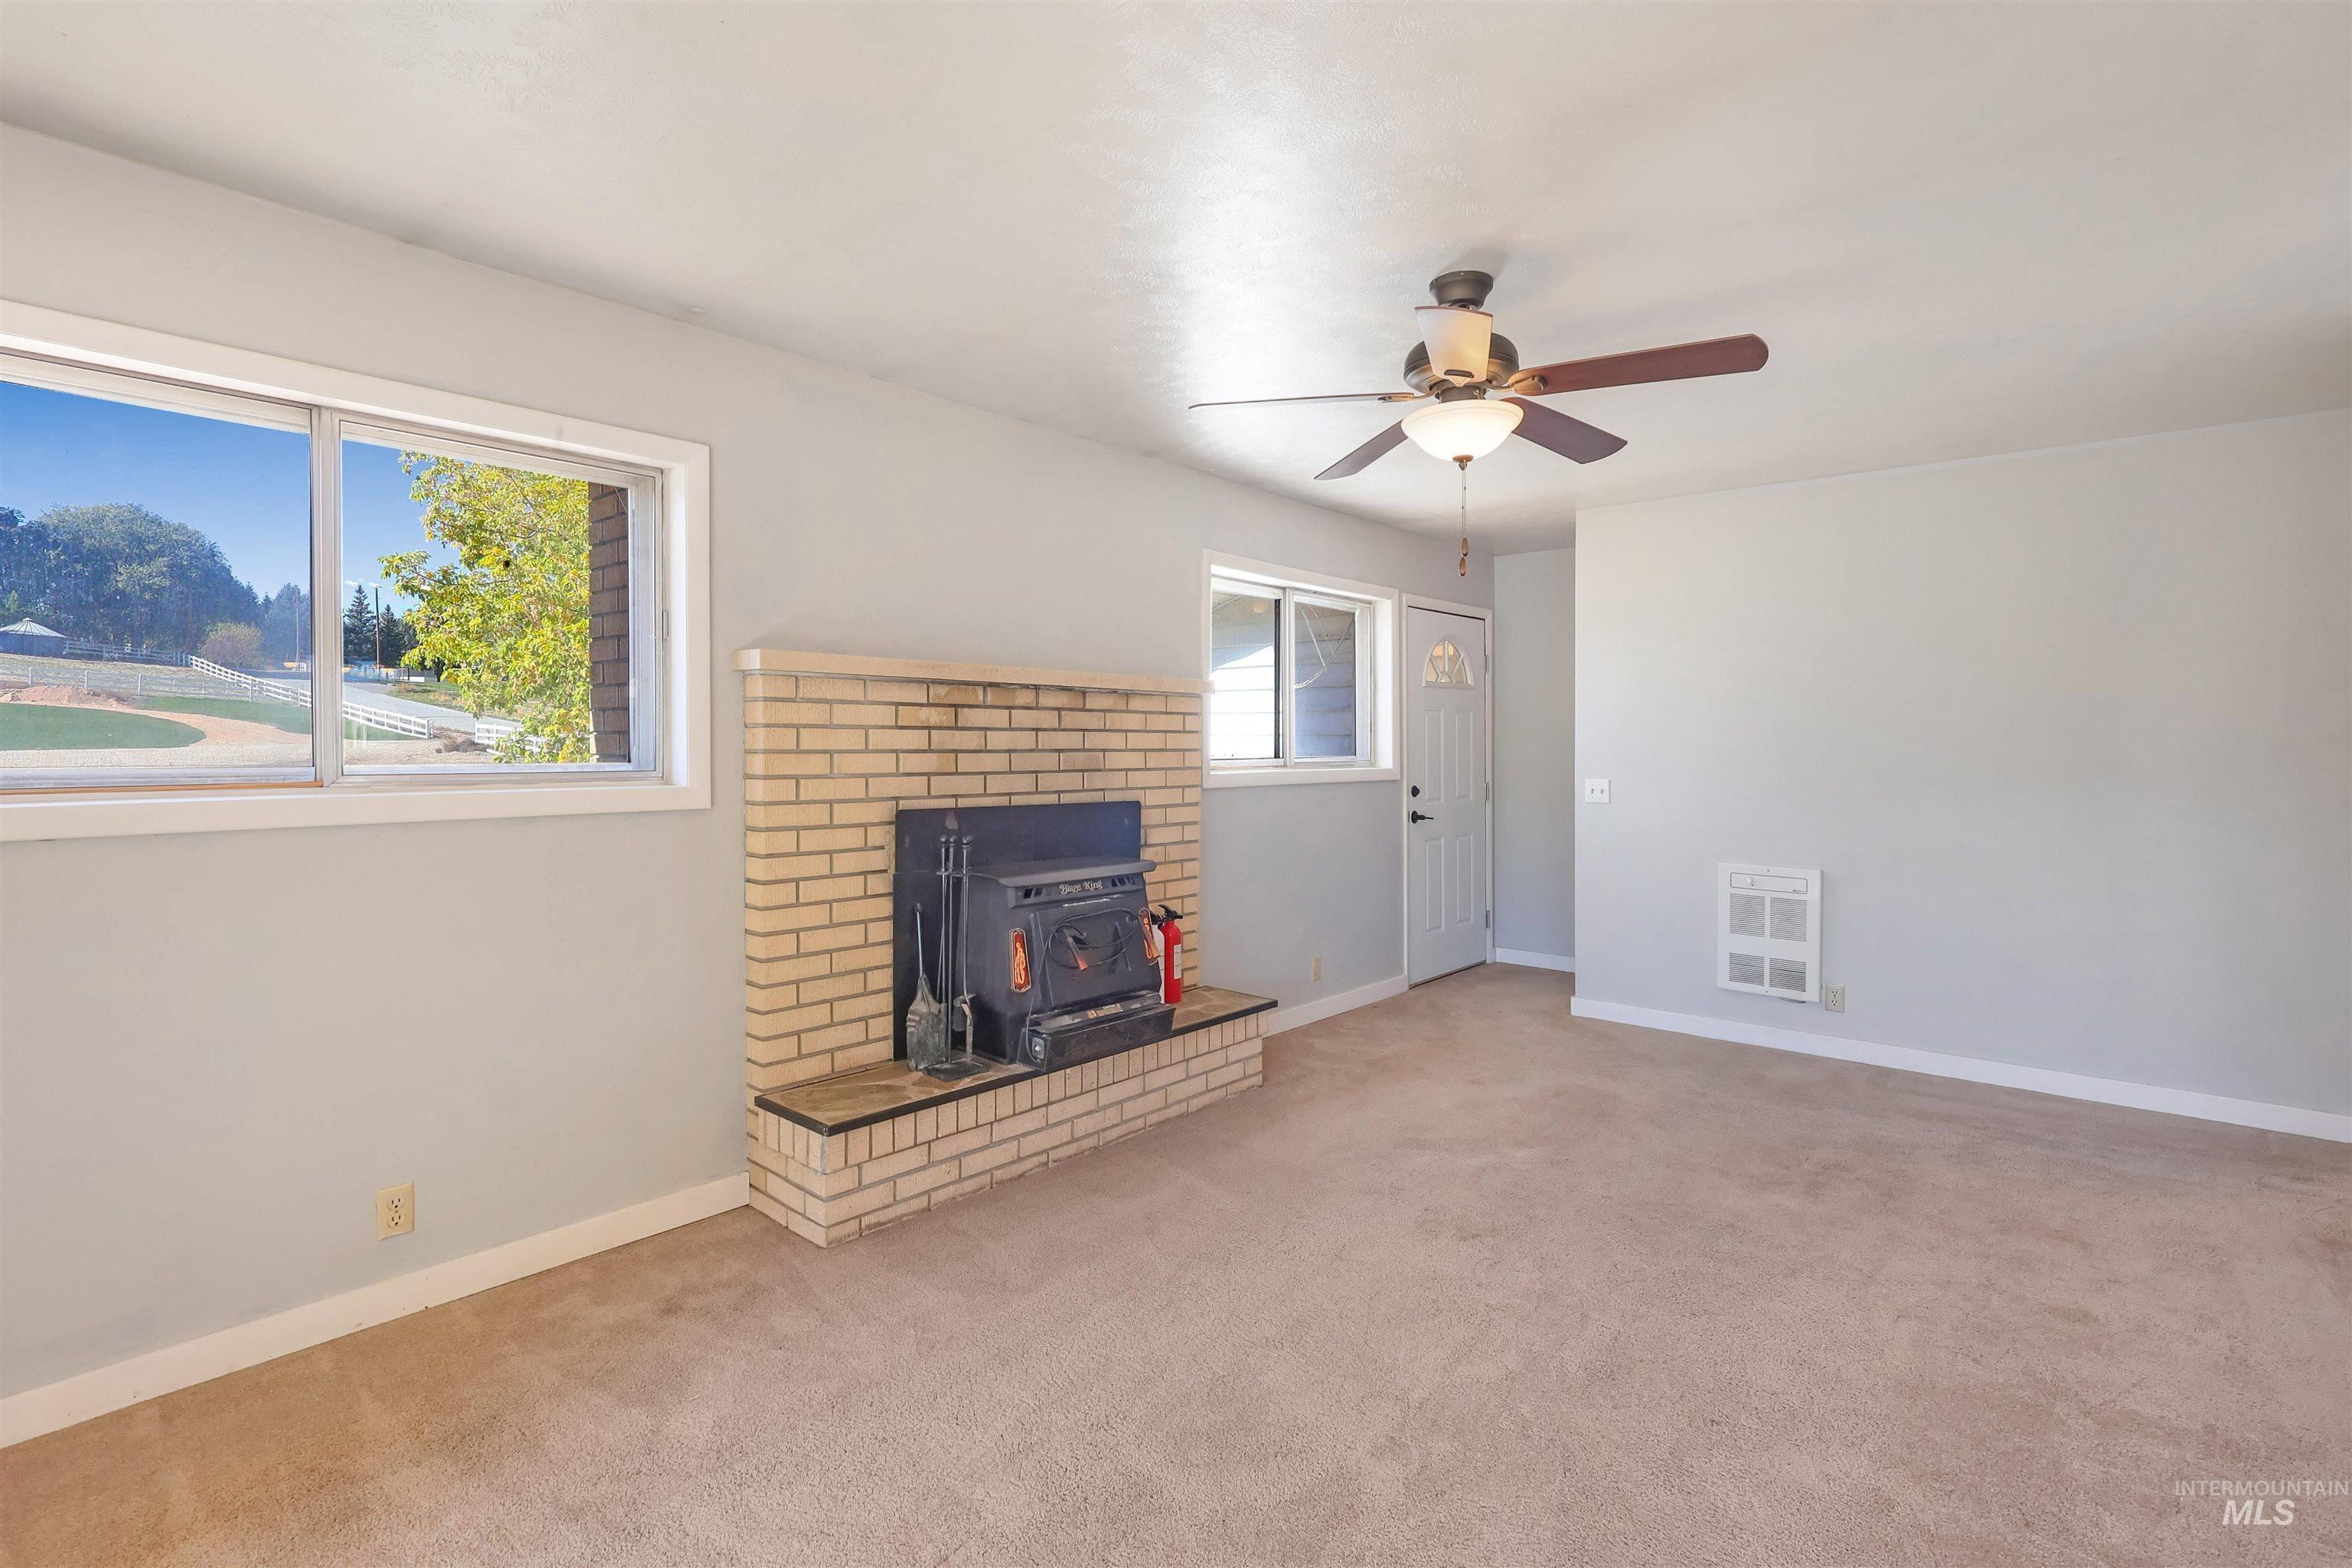
Interior space featuring a brick fireplace with a wood-burning stove insert, large picture windows, neutral carpeting, and a ceiling fan with integrated light fixture
-
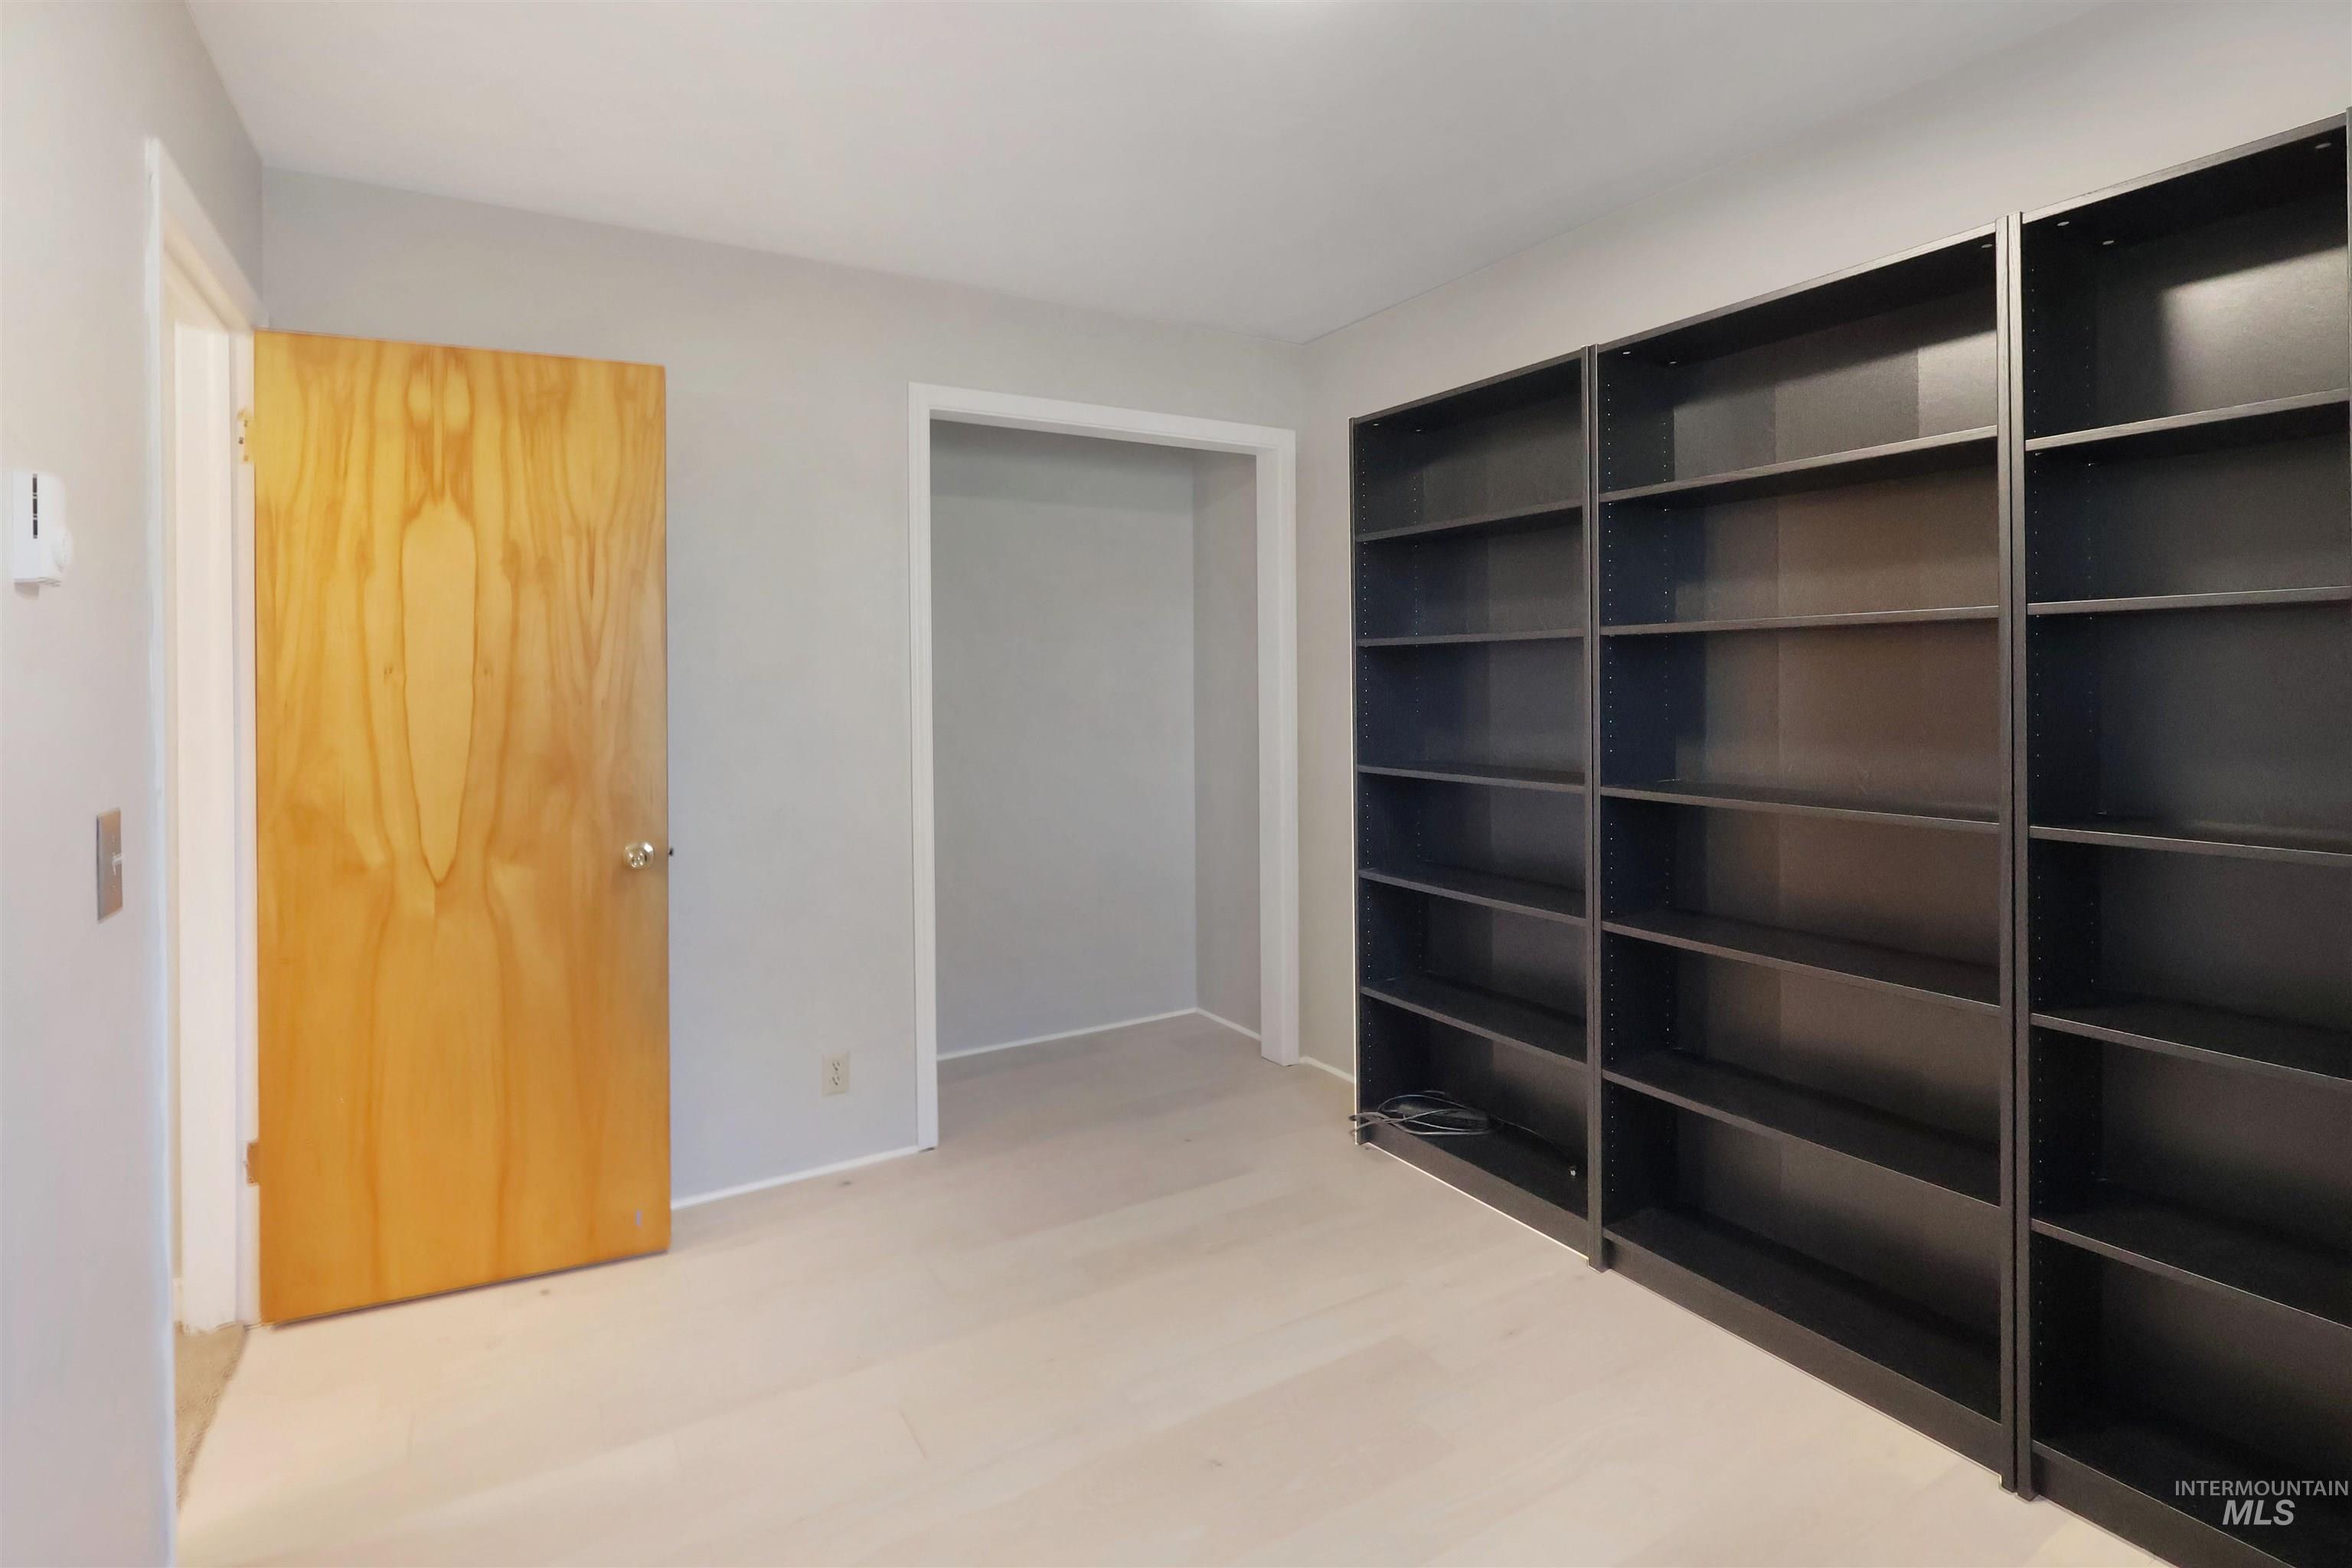
Room featuring light wood-finish flooring, a natural wood-grain door with a metallic handle, and floor-to-ceiling built-in black shelving units
-
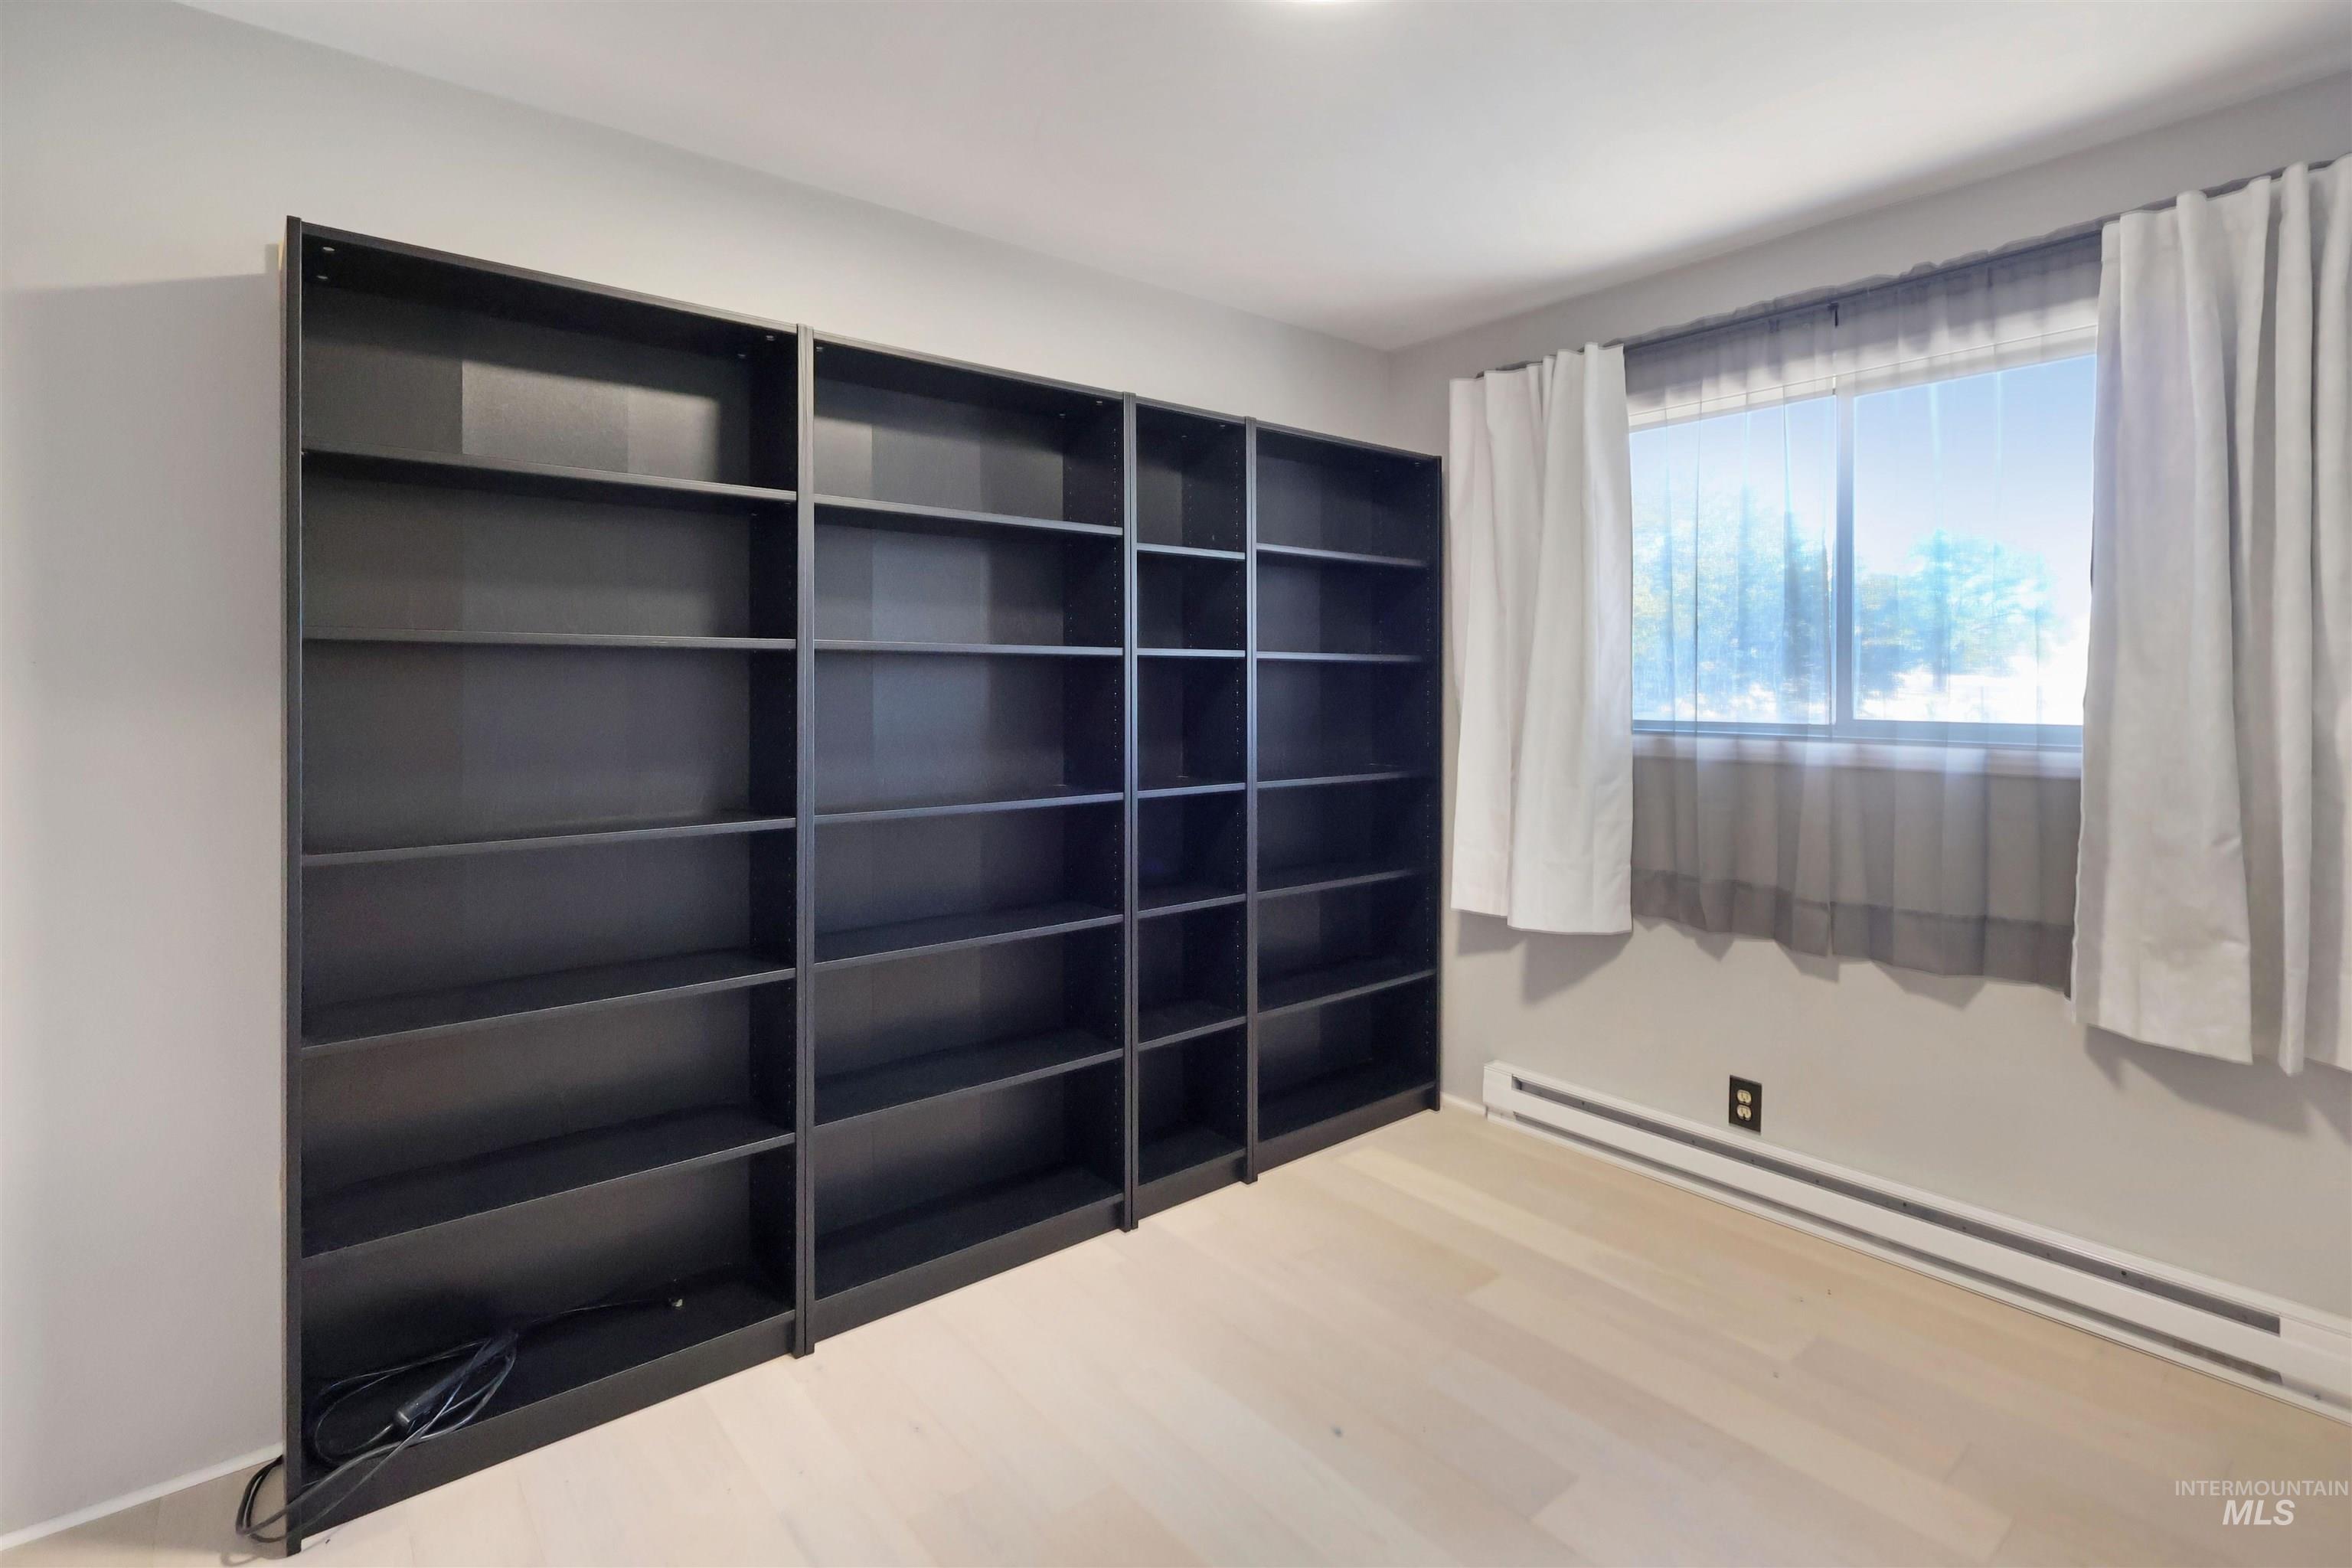
Built-in floor-to-ceiling shelving, light-tone wood-finish flooring, and horizontal sliding window
-
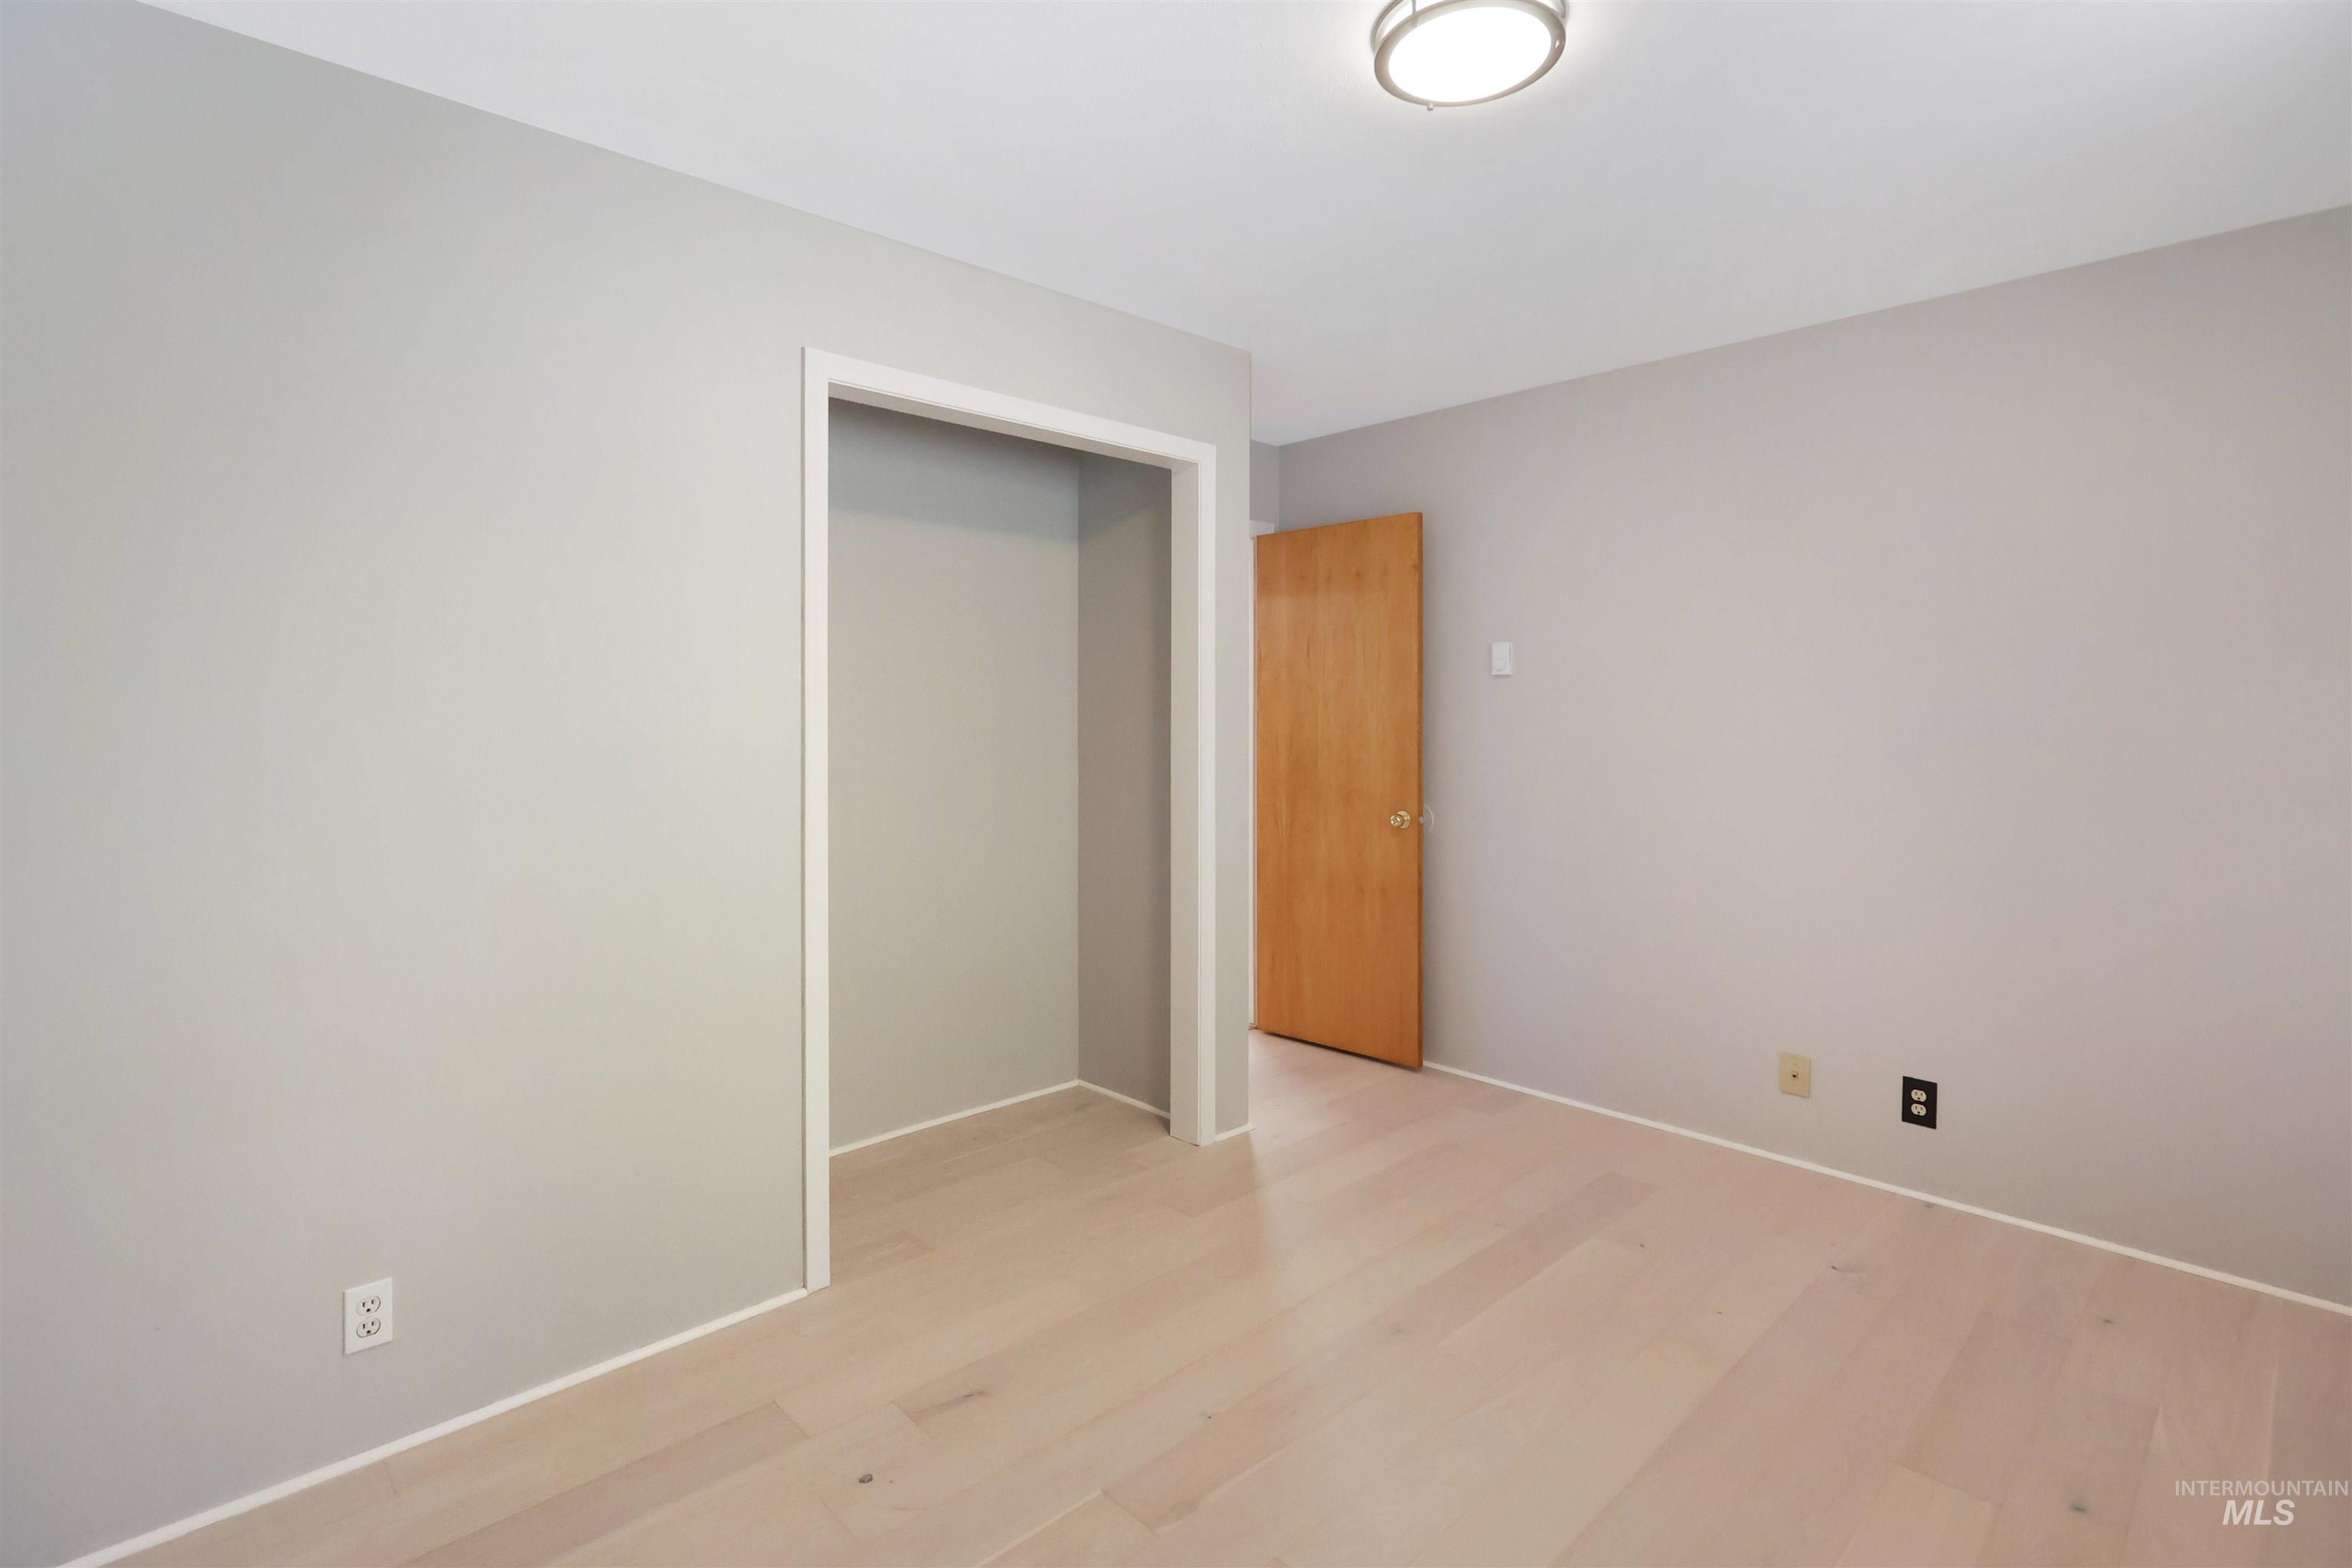
Neutral-toned interior room featuring wood-finish flooring, a recessed closet with white trim, and a flush-mount overhead light fixture
-
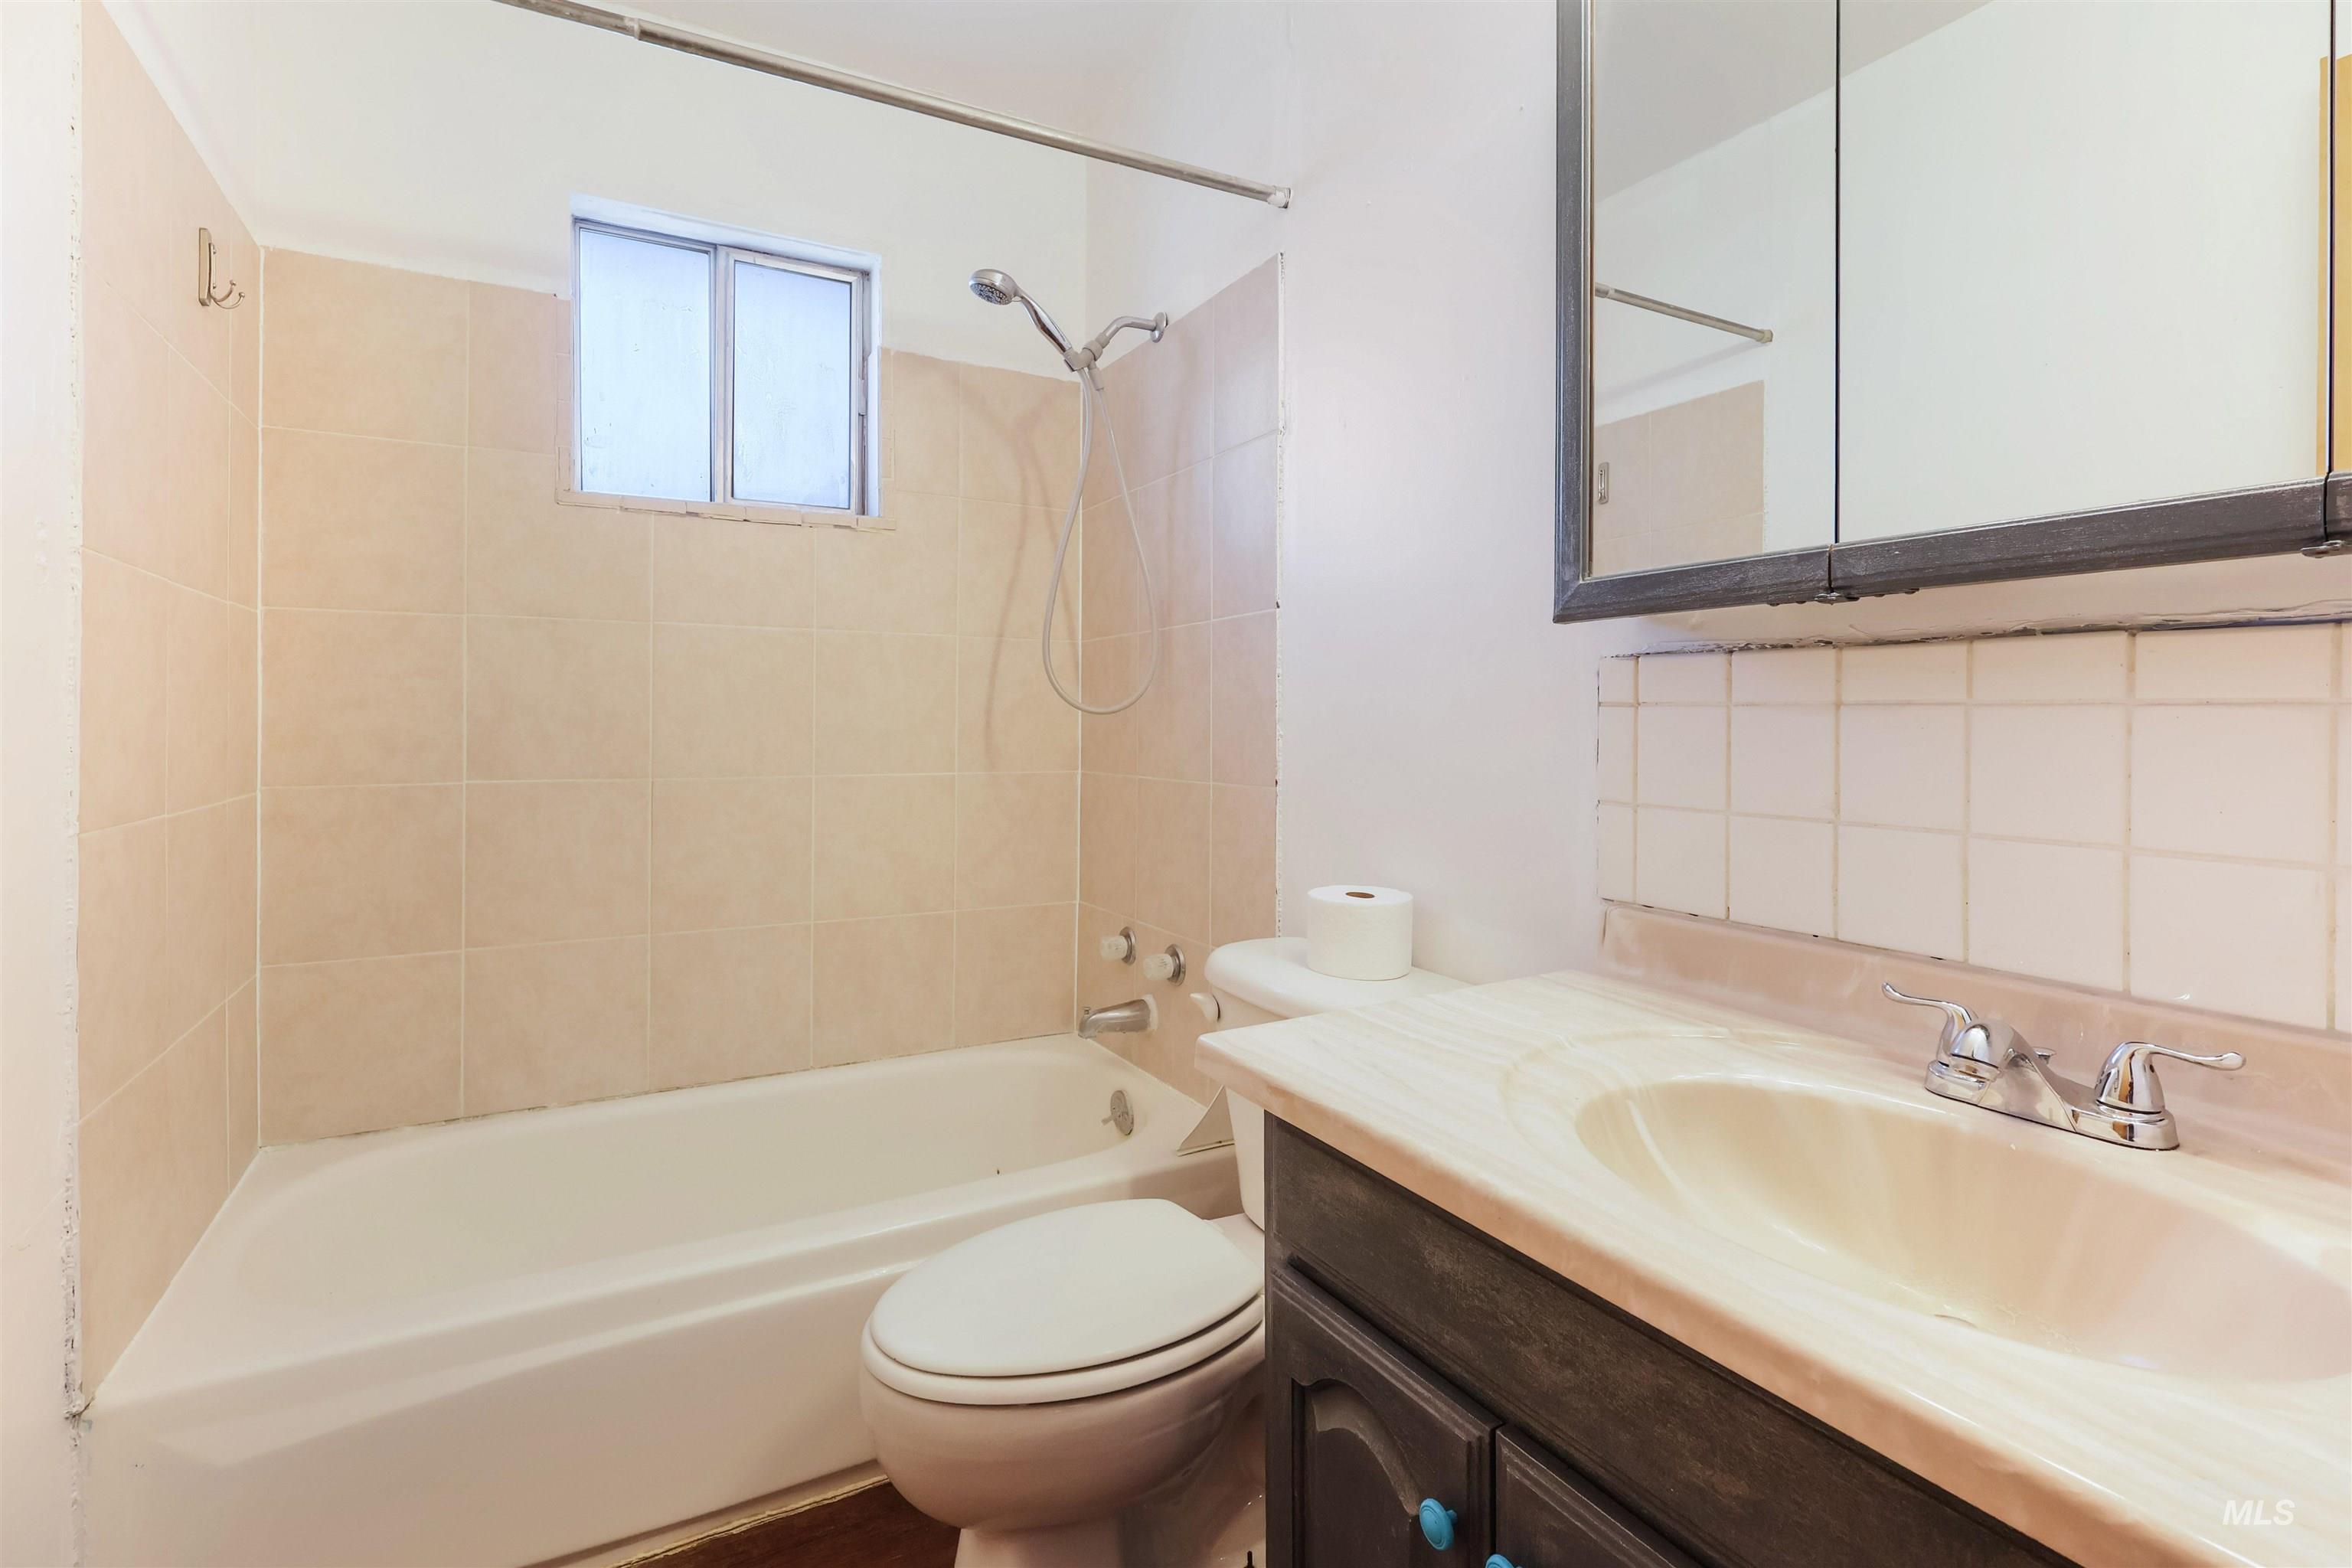
Bathroom featuring a tub-shower combination with tile surround, vanity with an integrated sink, and mirrored medicine cabinet
-
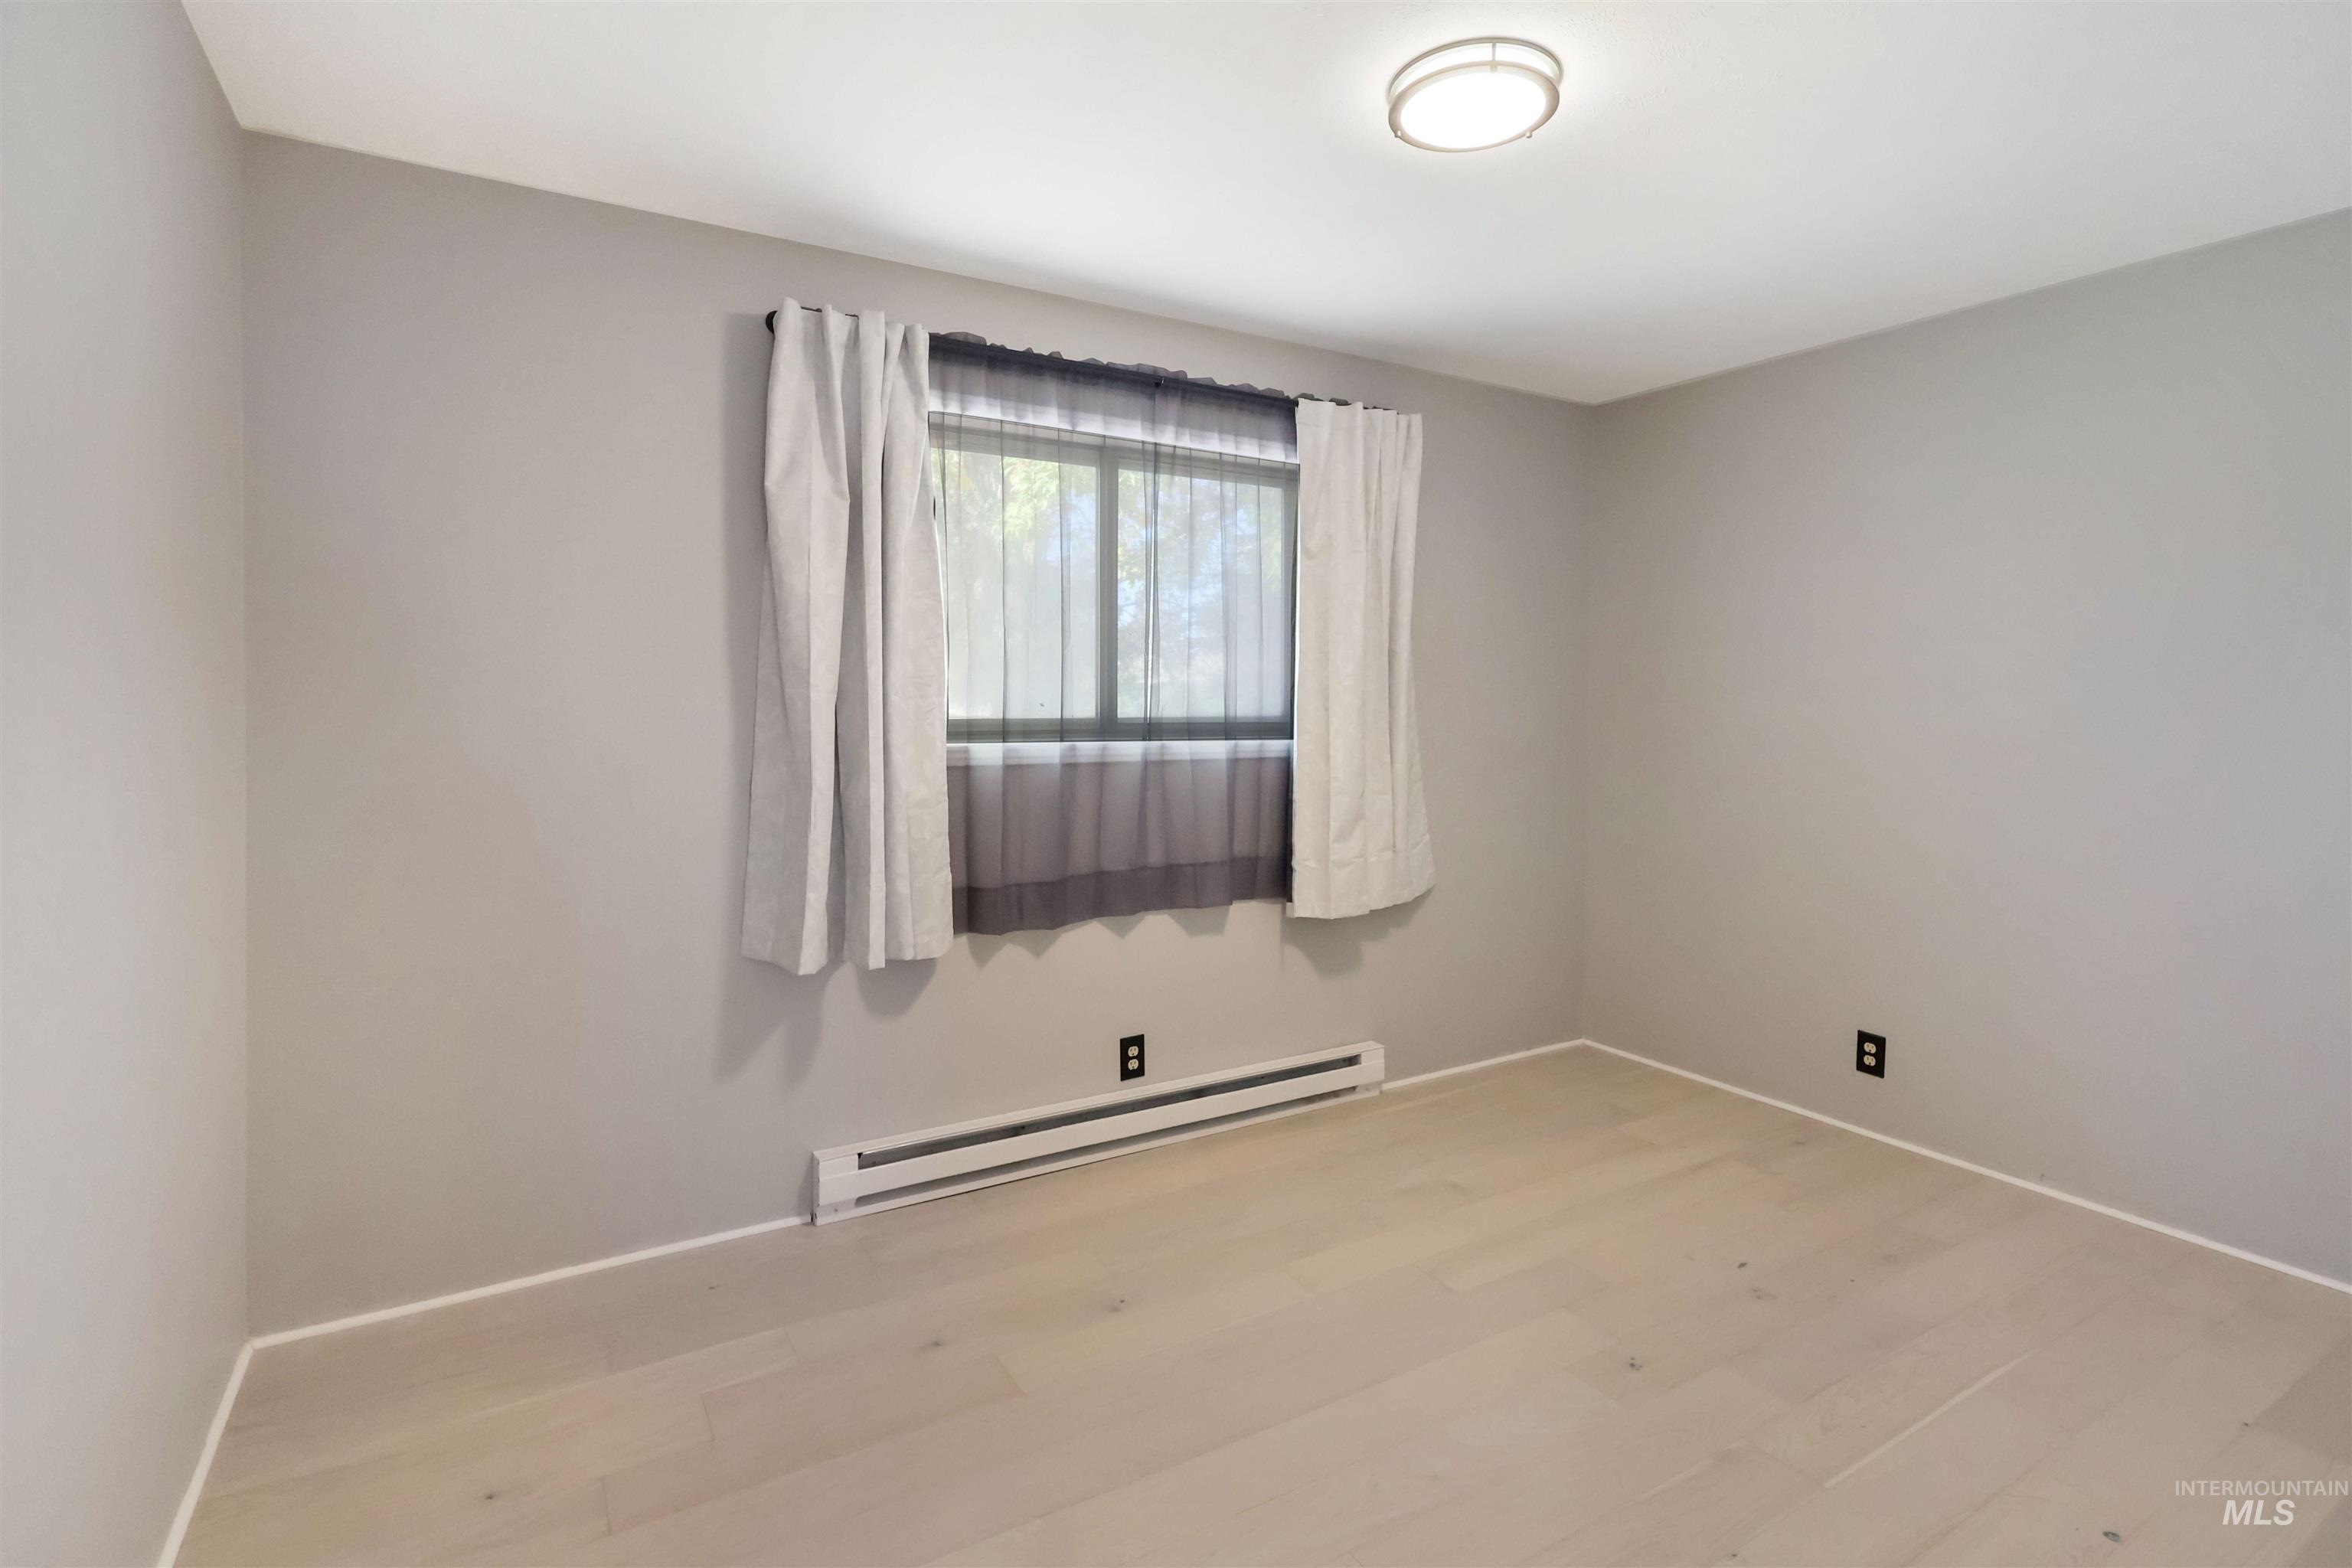
Neutral-toned interior space featuring wood-finish flooring, a flush-mount circular ceiling light, and a horizontal sliding window
-
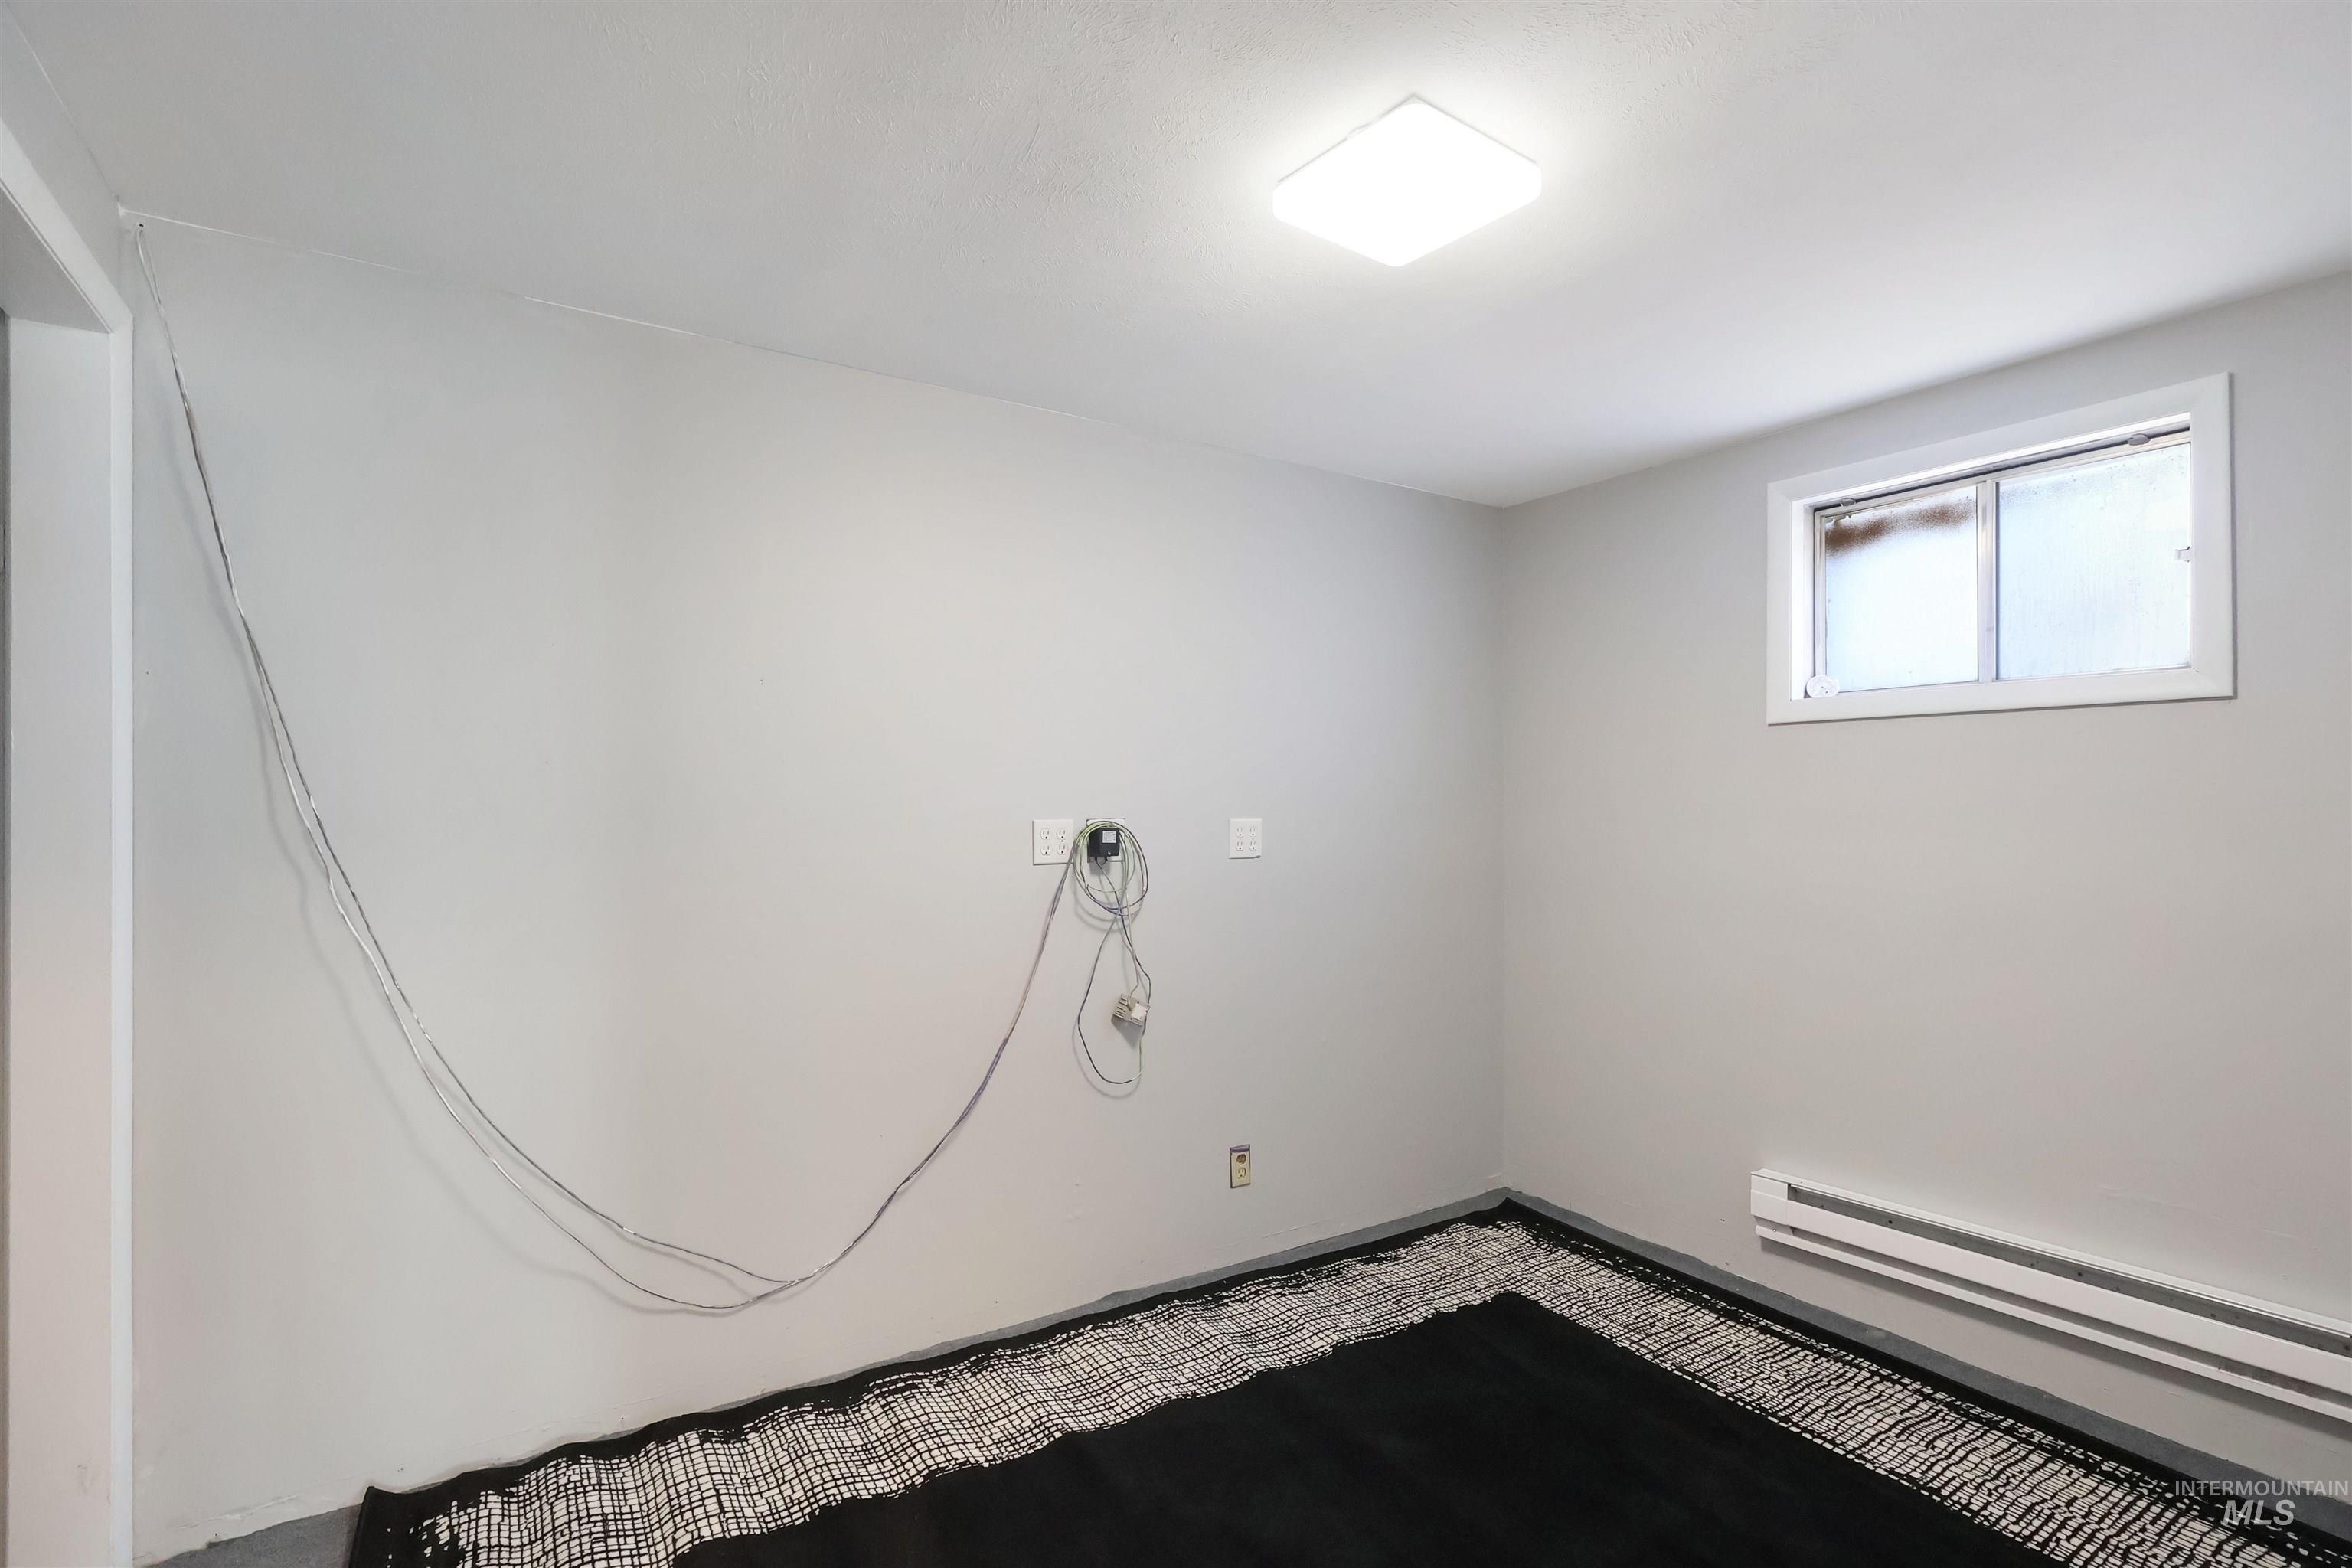
Neutral-toned interior space featuring a slider window, flush-mount ceiling lighting, and electric baseboard heating
-
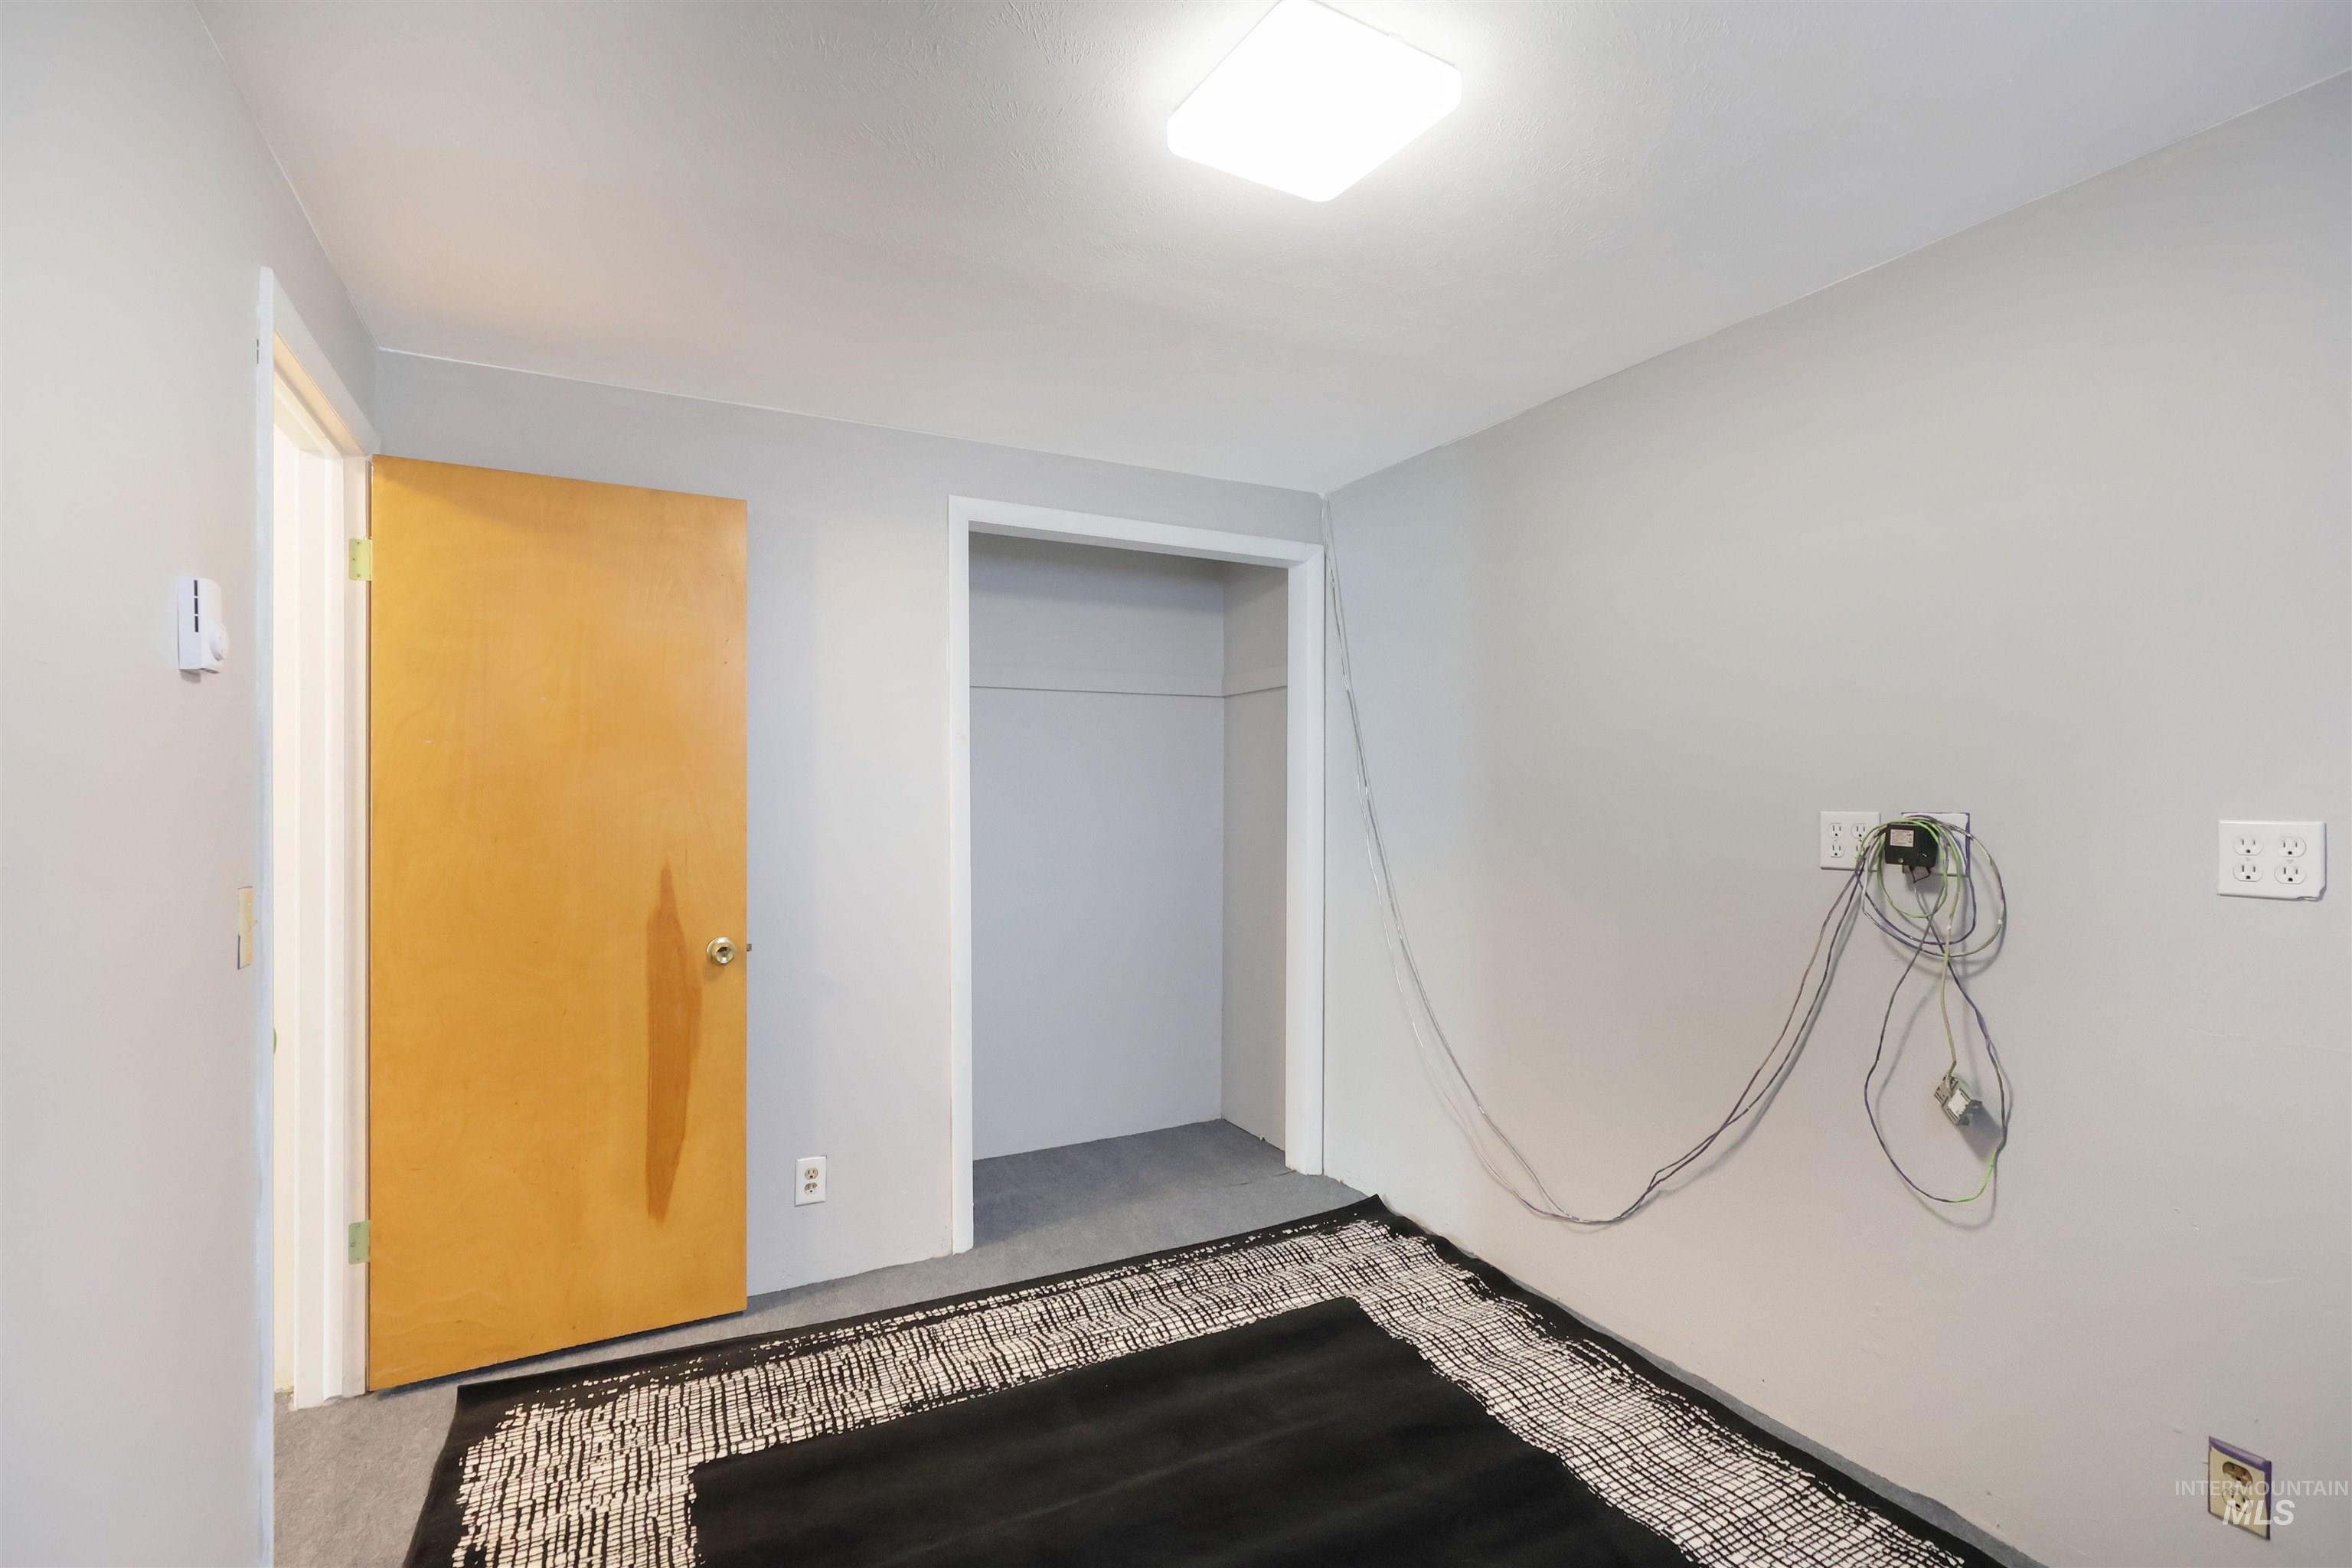
Interior space featuring light gray walls, a recessed closet, and a flush-mount ceiling light fixture
-
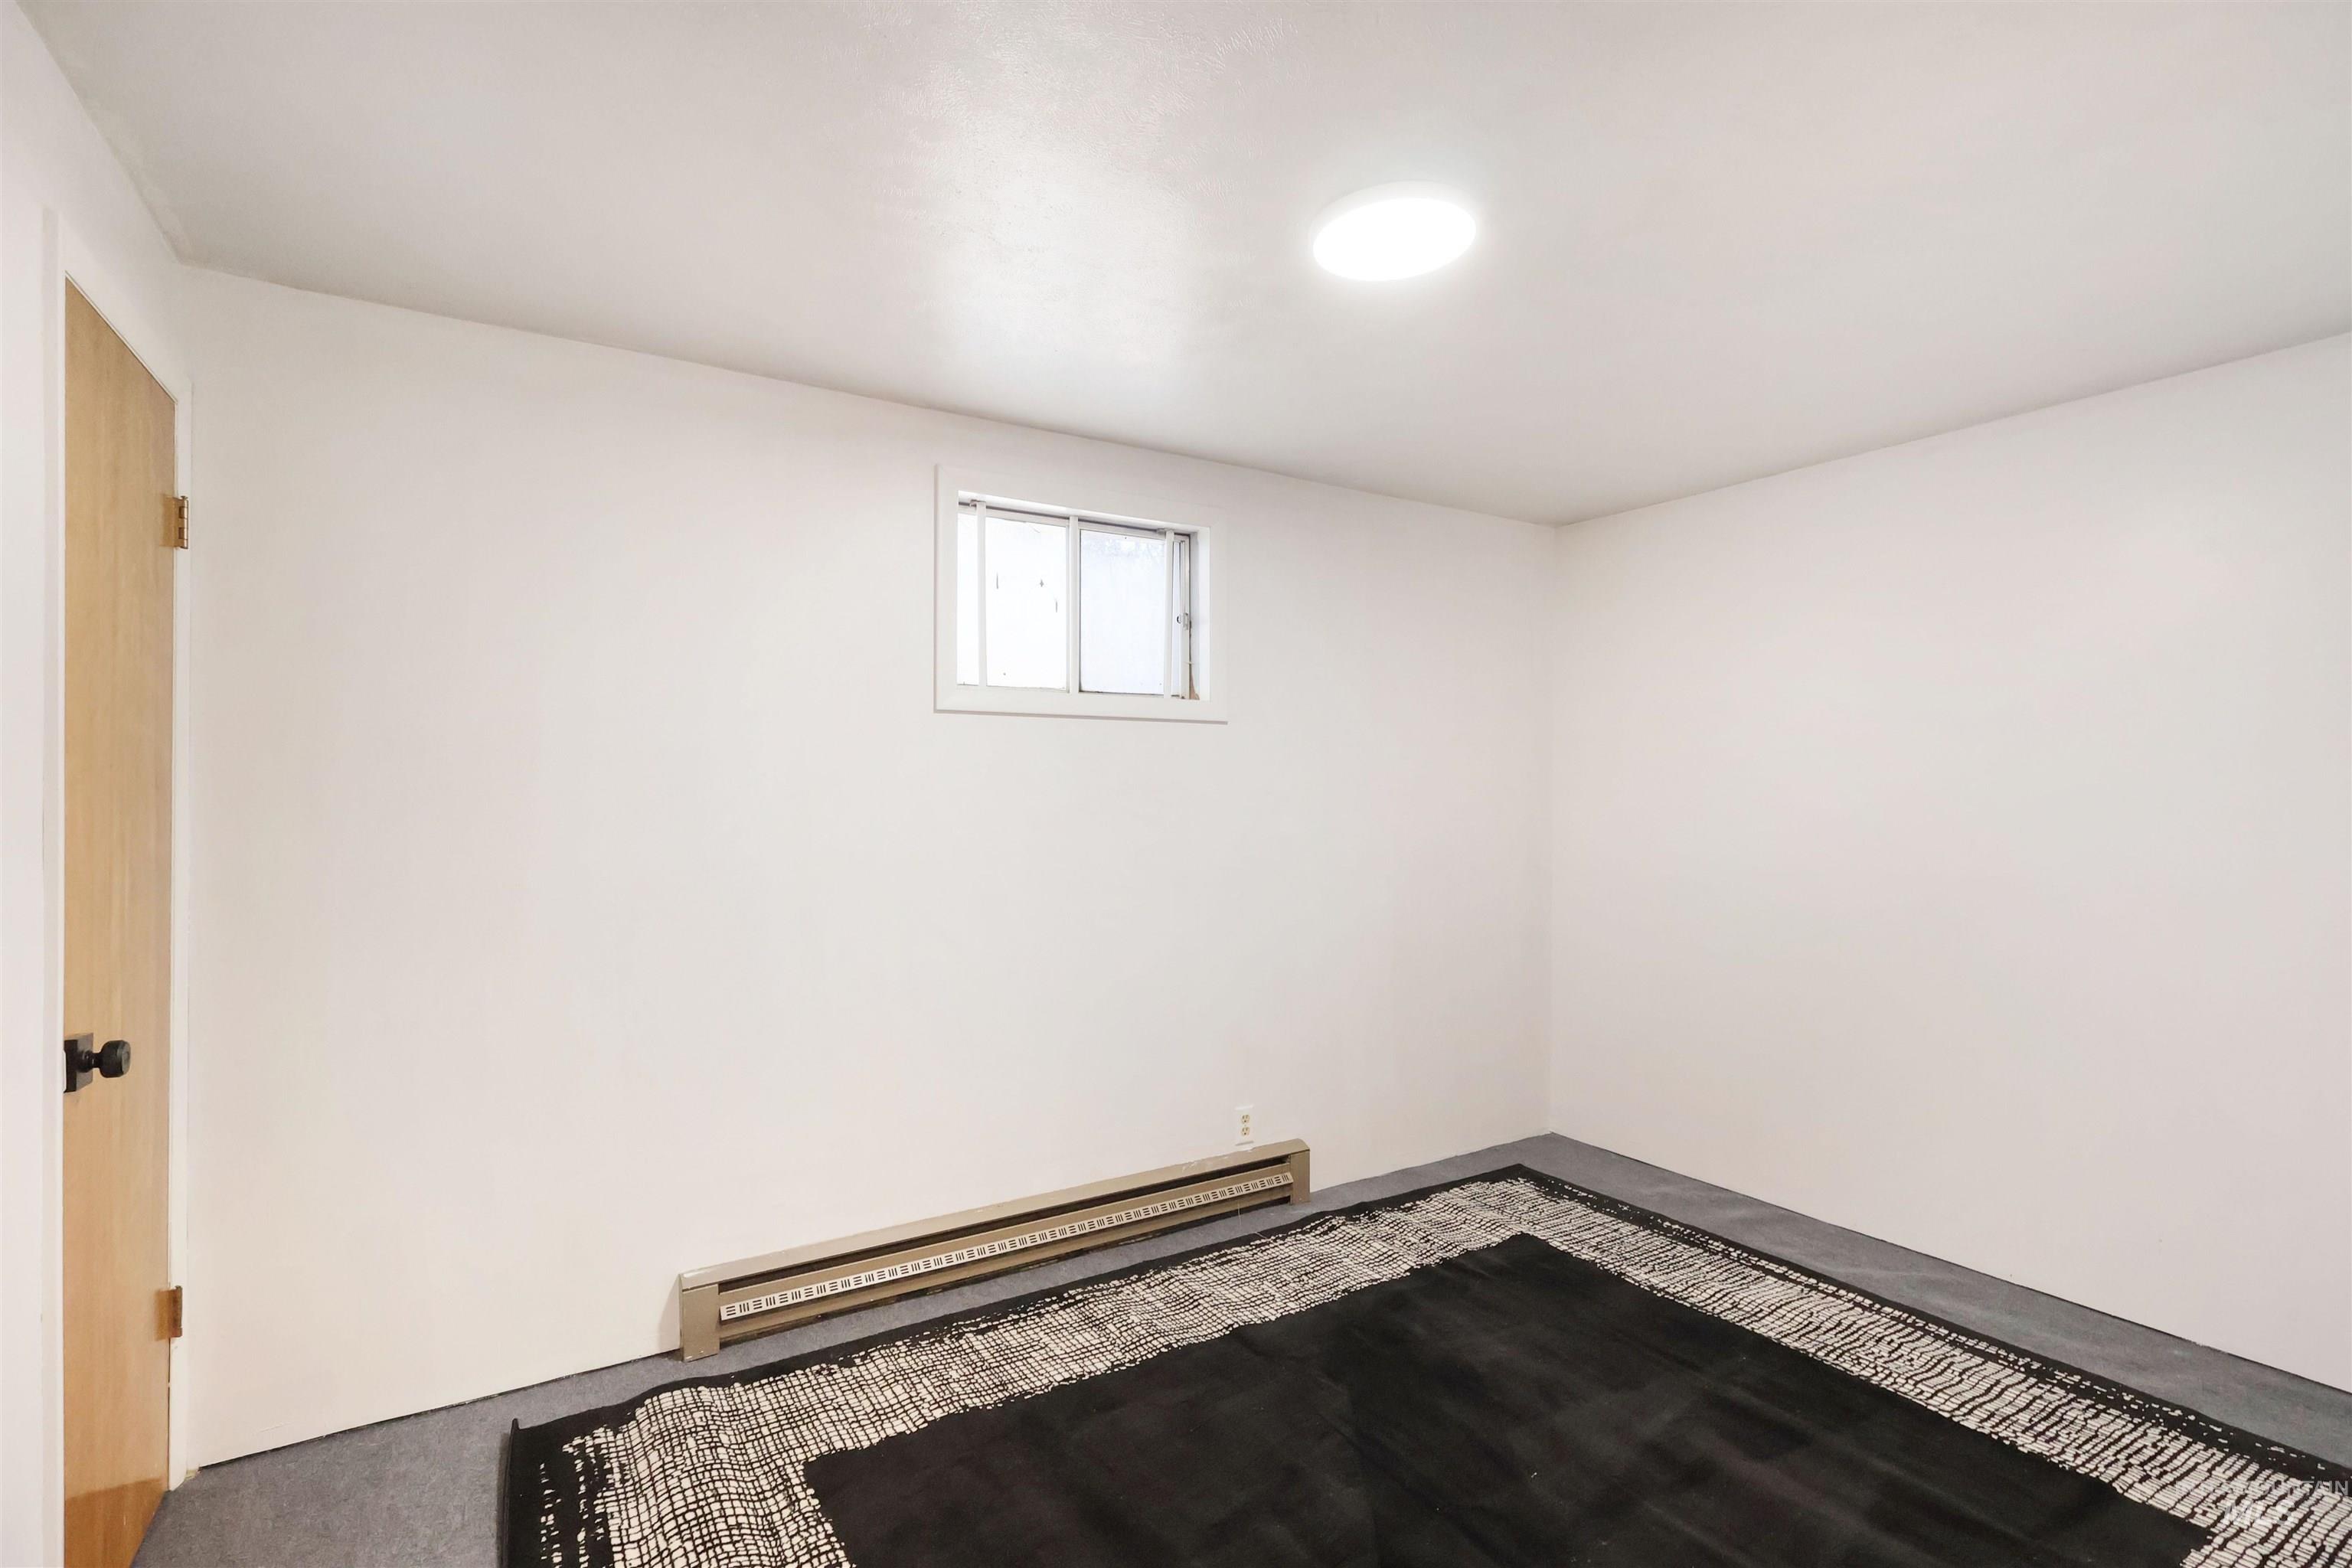
Interior space featuring neutral wall paint, solid-core wooden door, and a sliding window
-
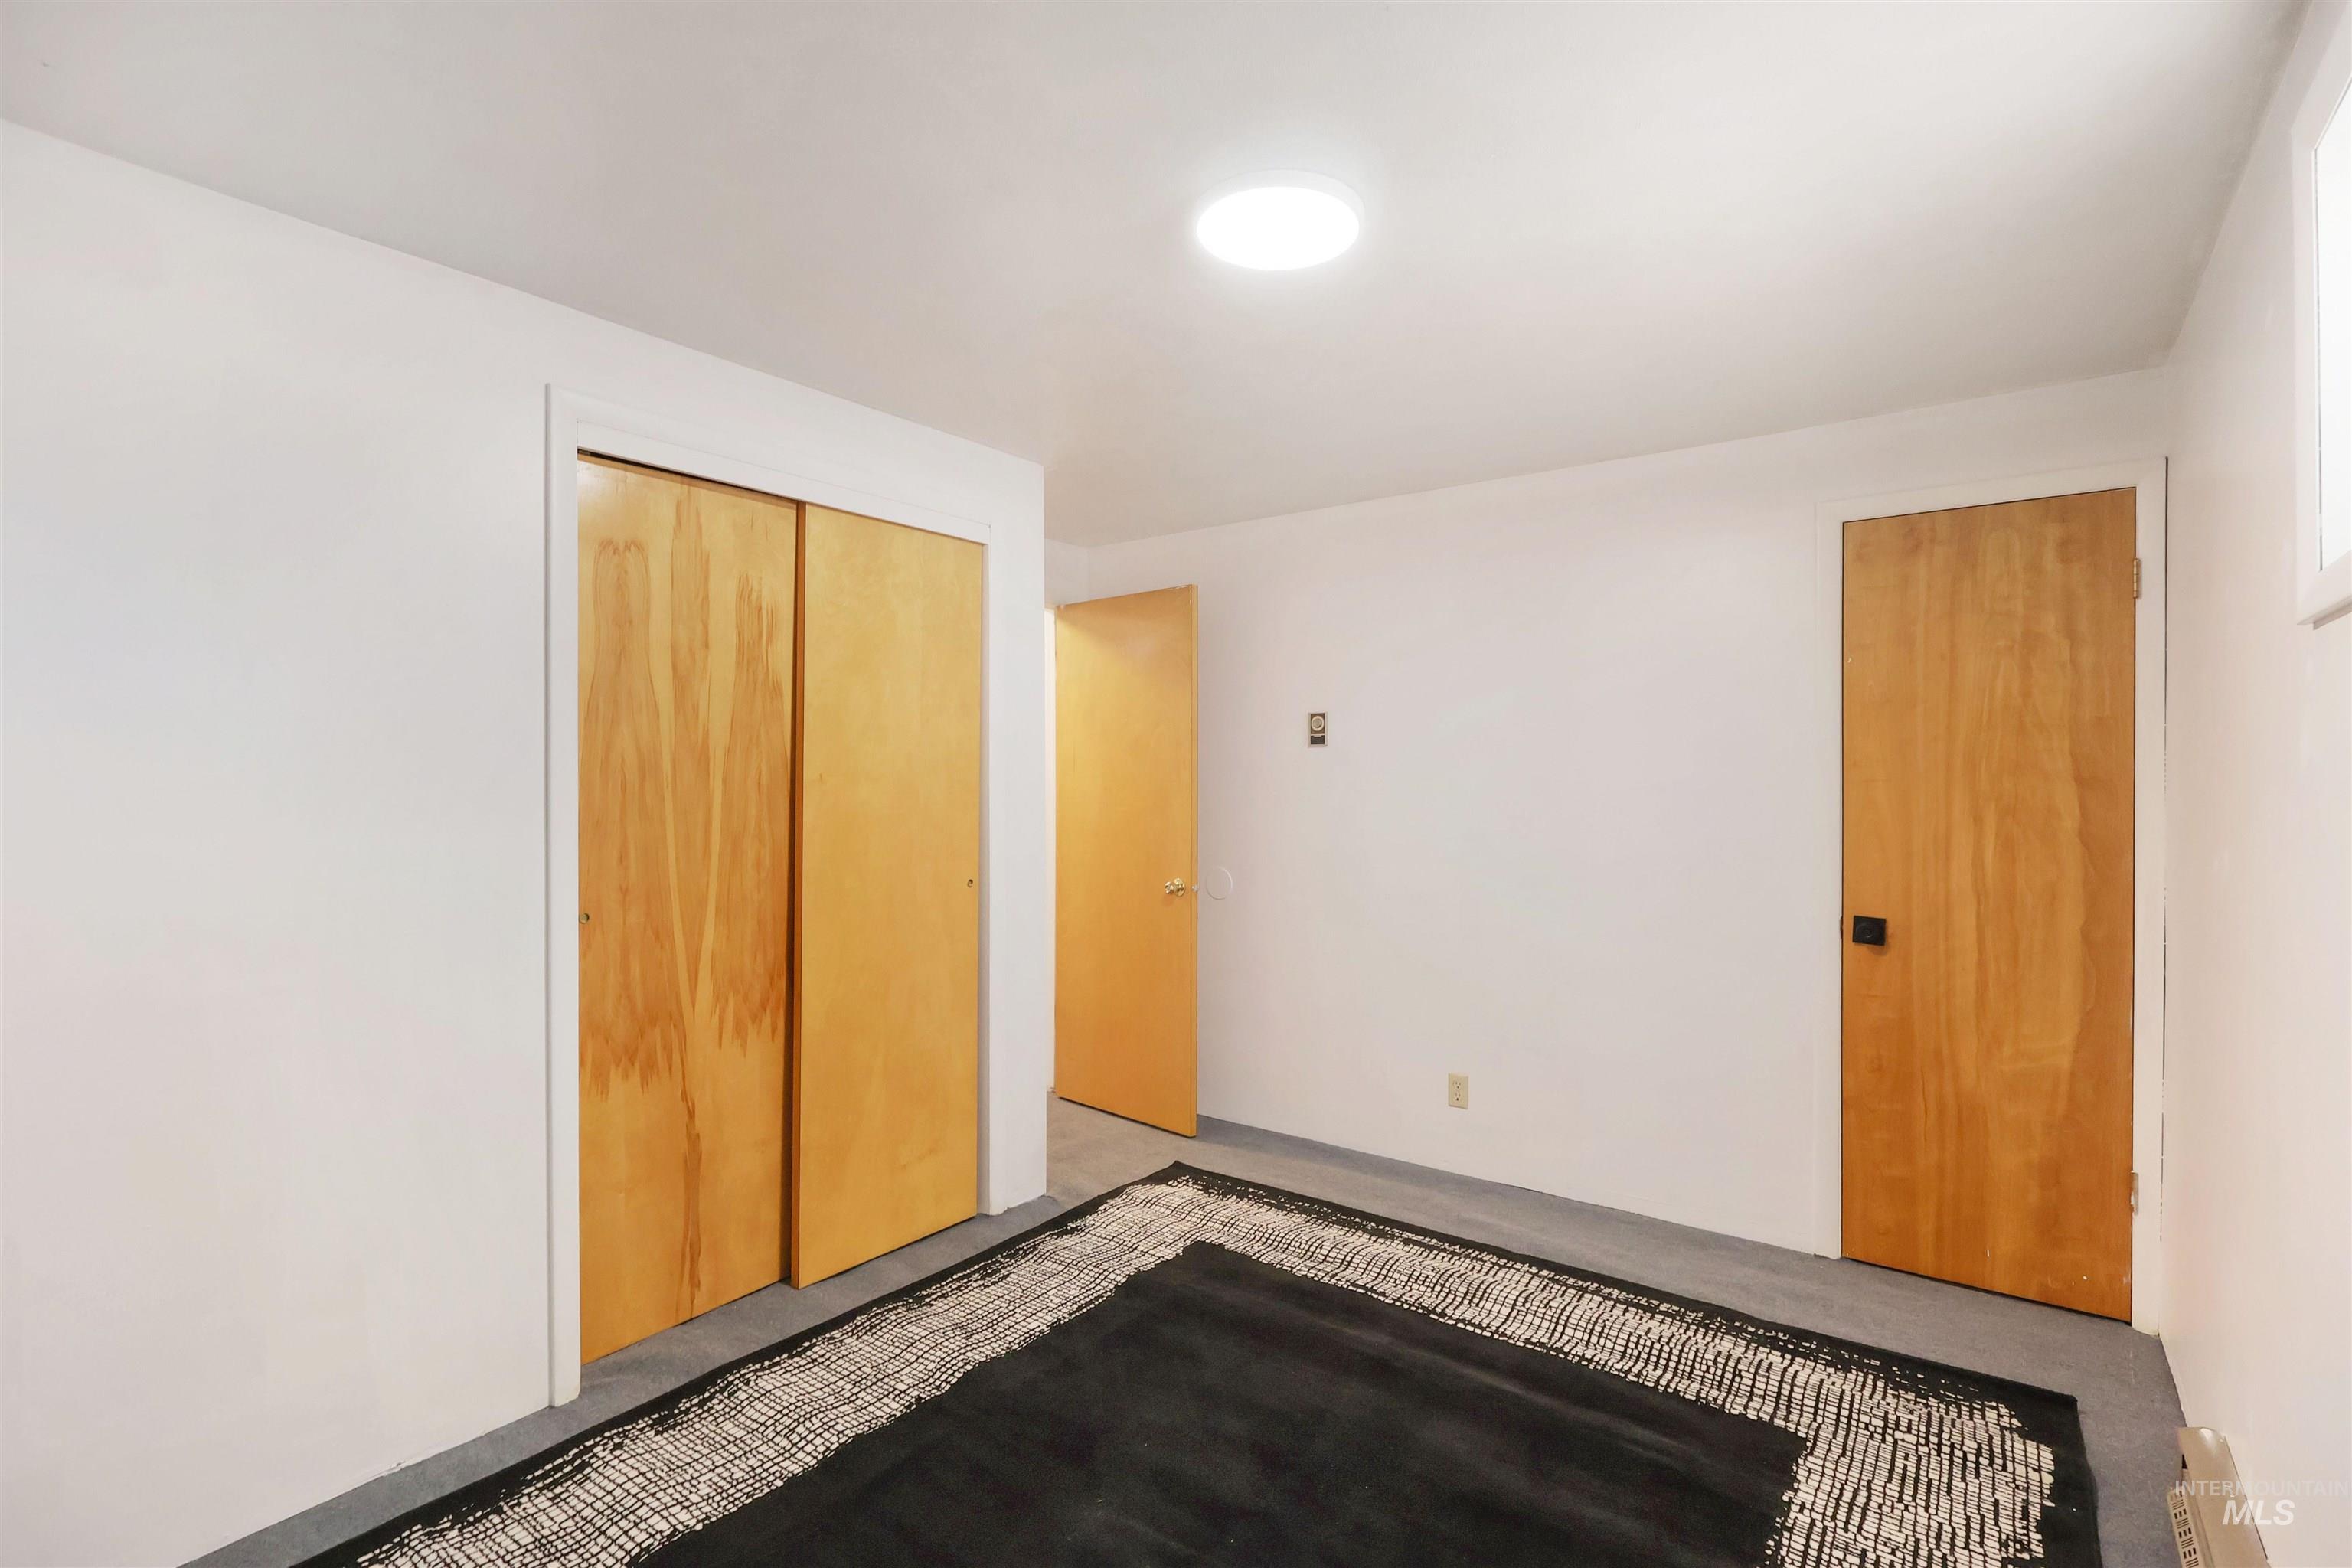
Interior room featuring neutral wall finishes, flush-mount ceiling lighting, solid wood-finish doors, and sliding closet doors
-
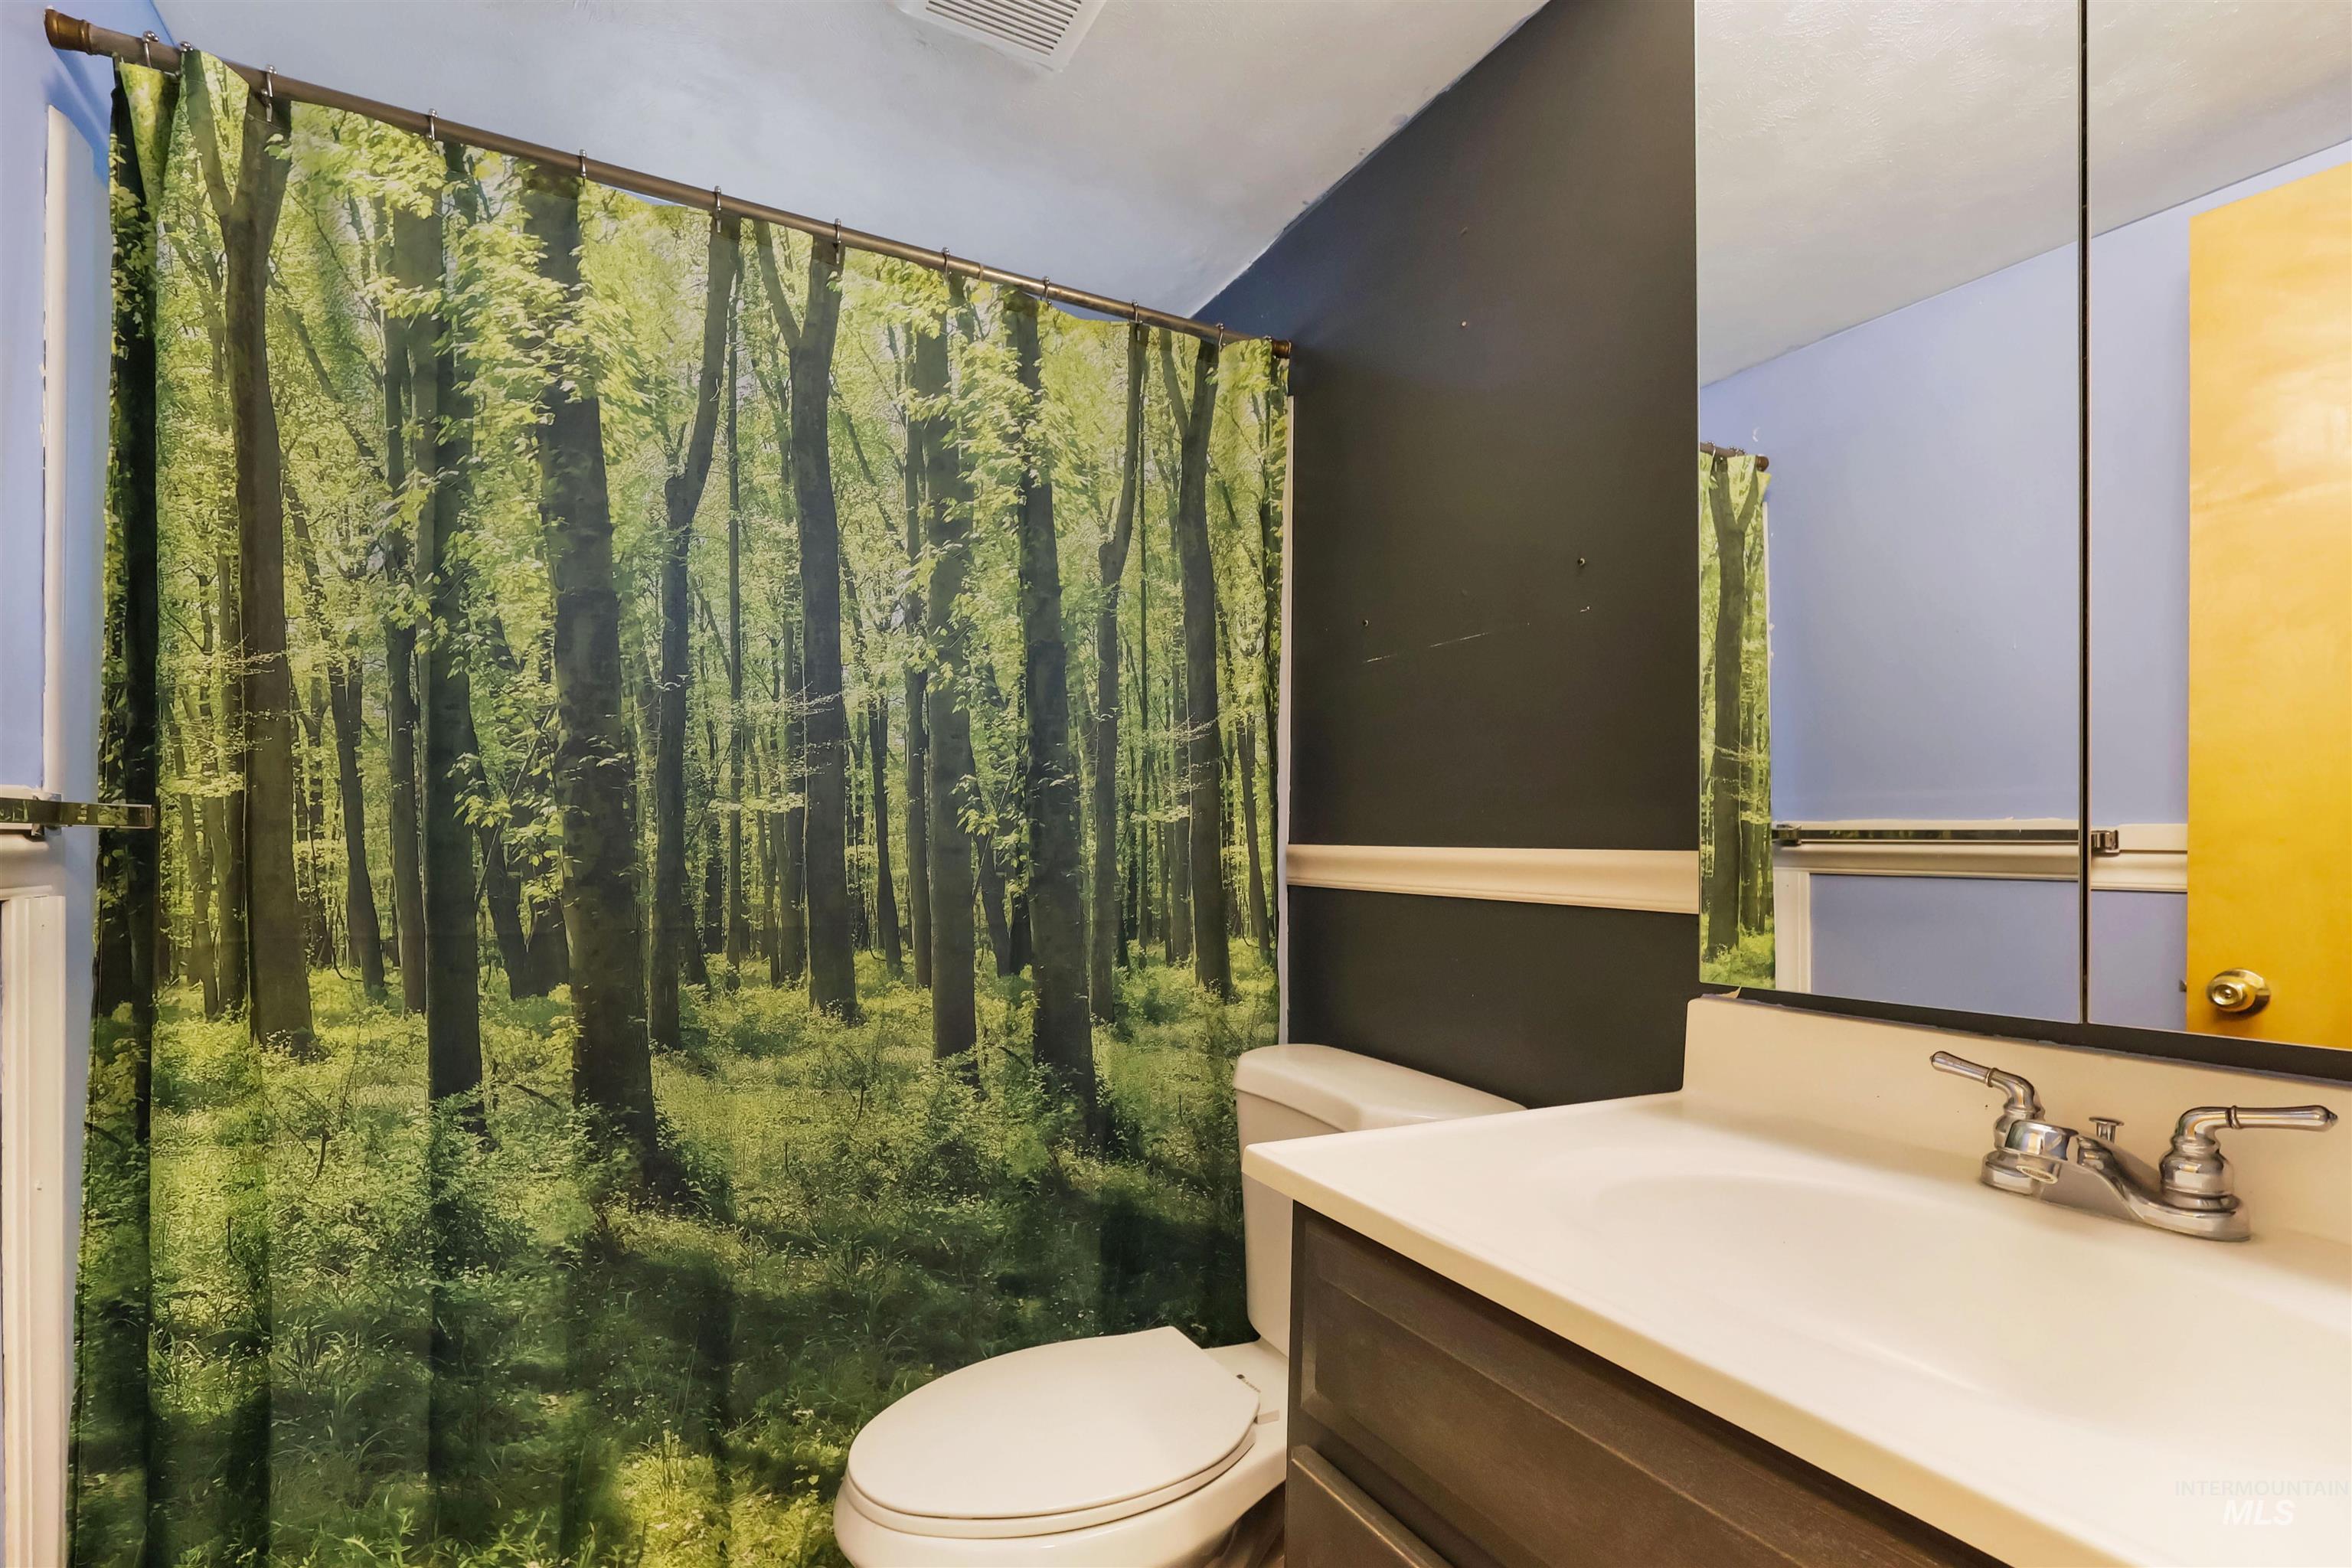
Bathroom featuring a vanity with an integrated sink, polished metal dual-handle faucet, and an expansive wall-mounted medicine cabinet
-
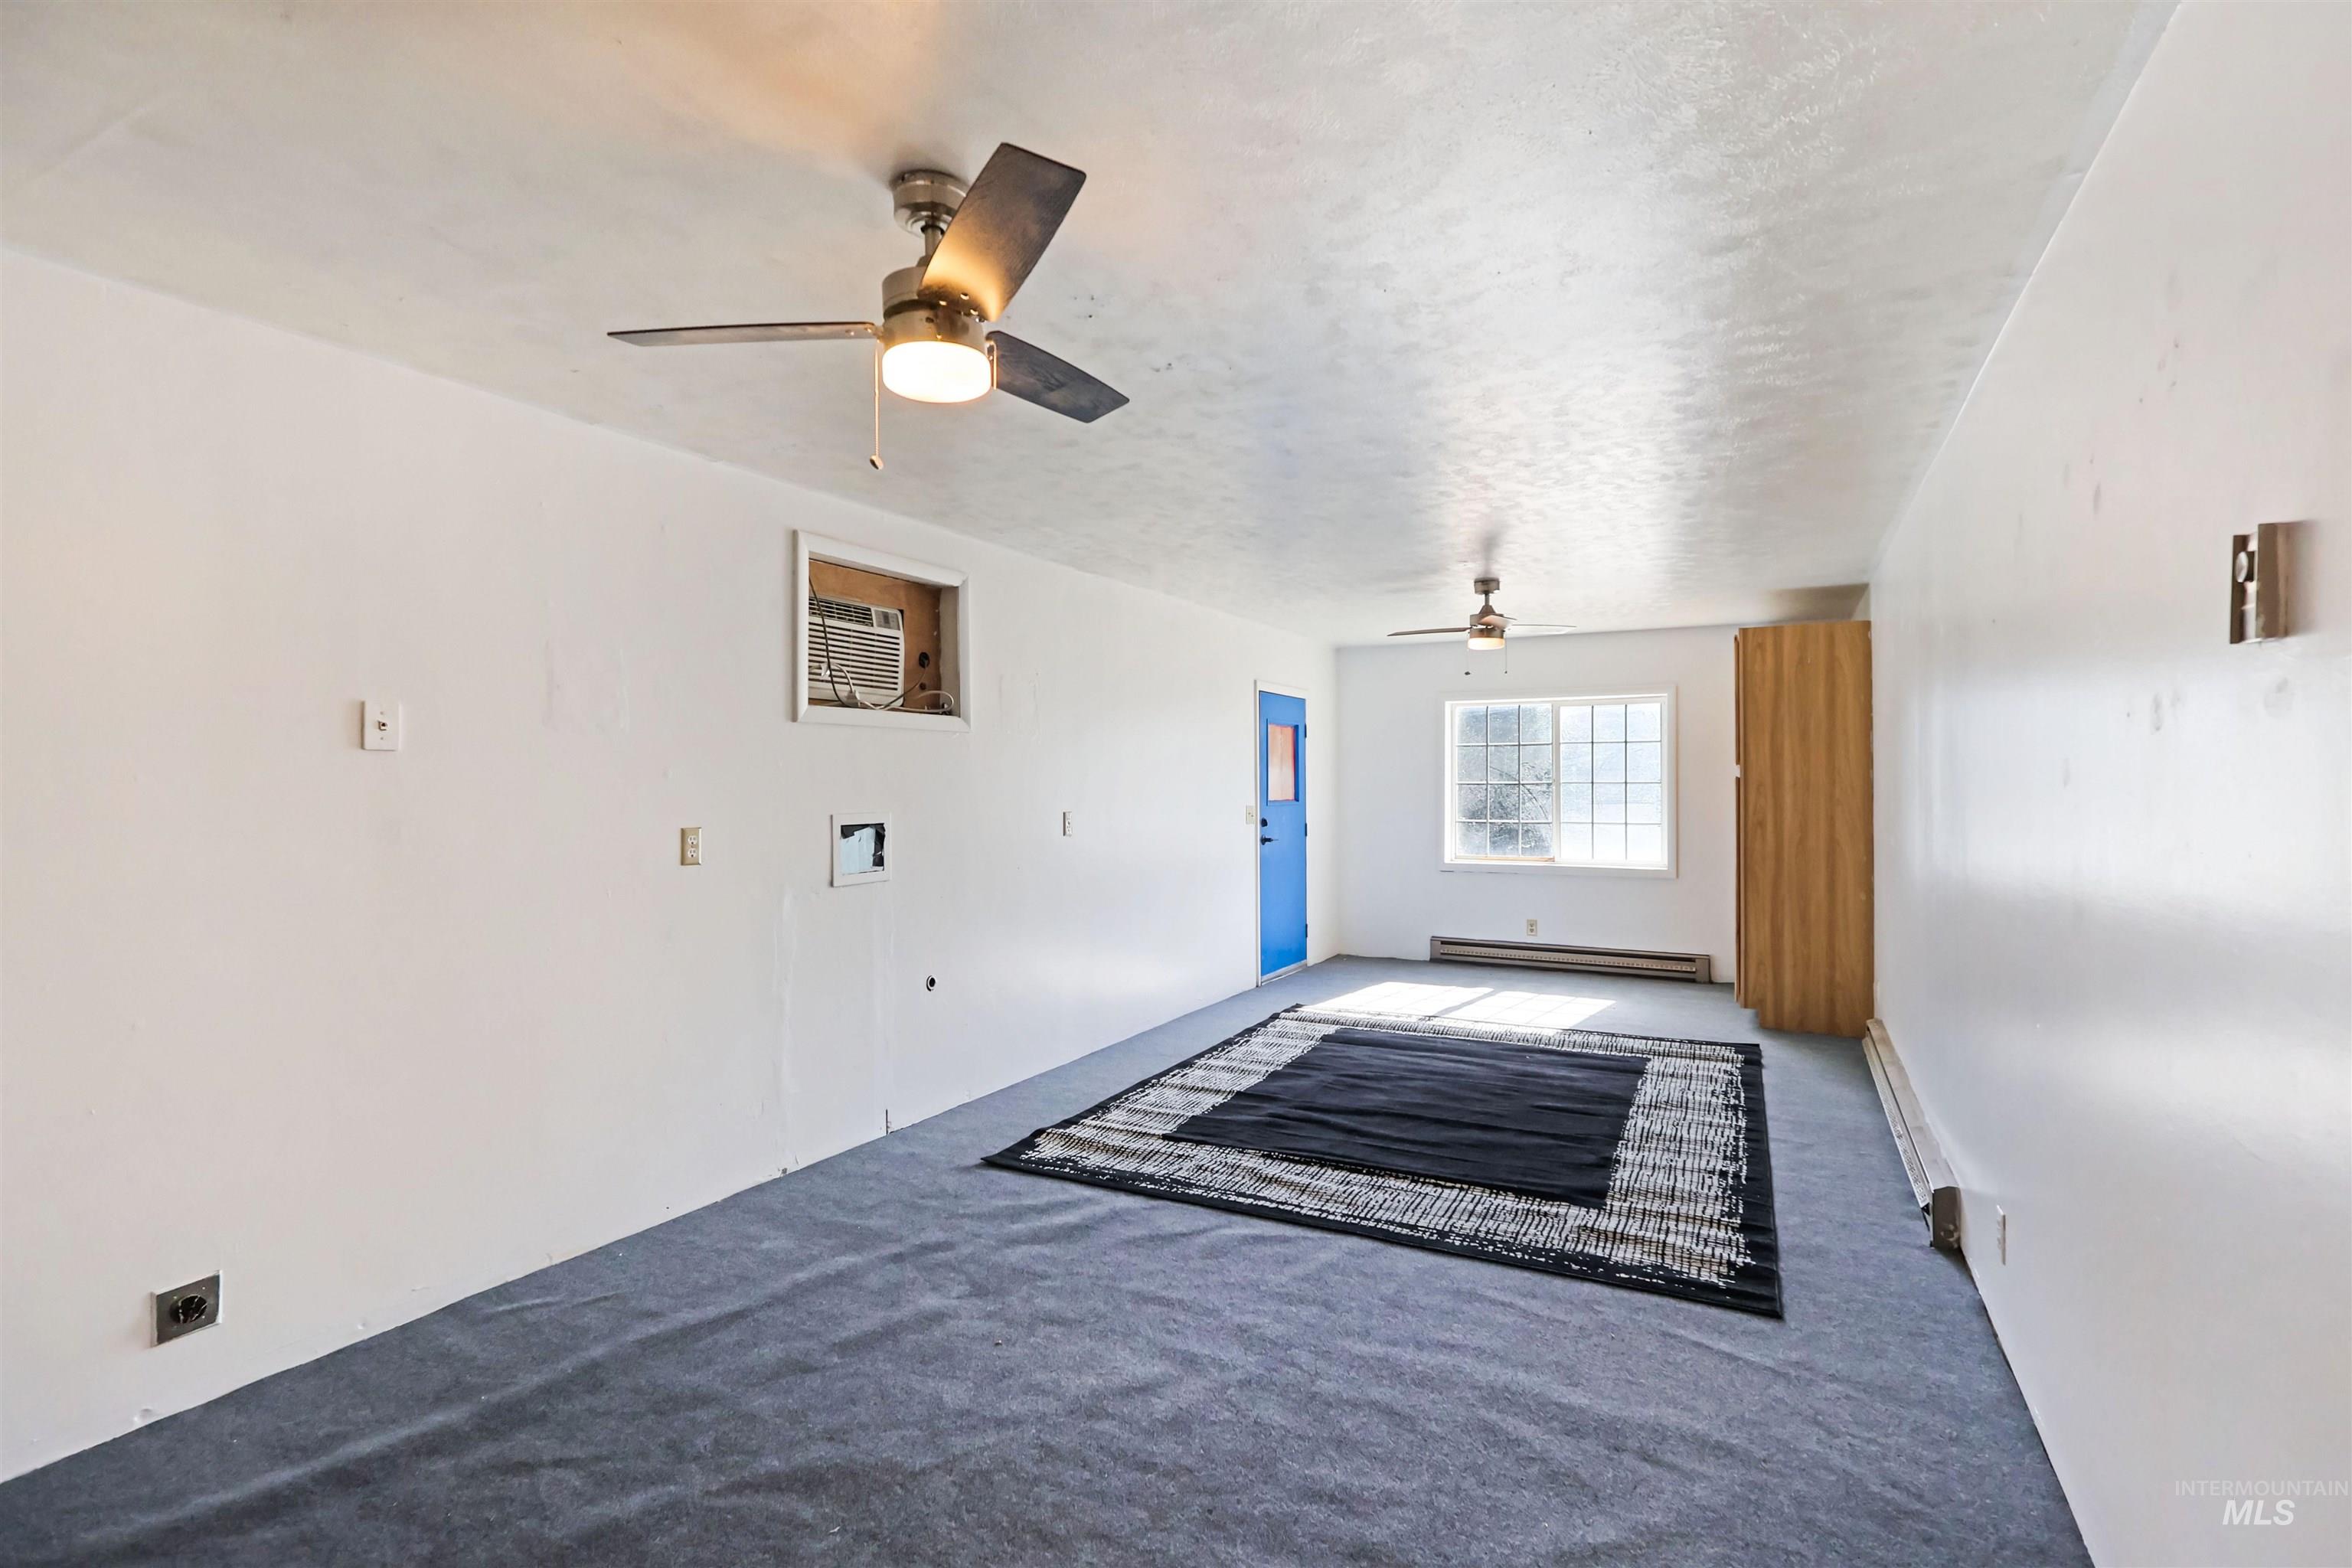
Interior space featuring dual ceiling fans with integrated lighting, wall-to-wall carpeting, and a multi-pane window
-
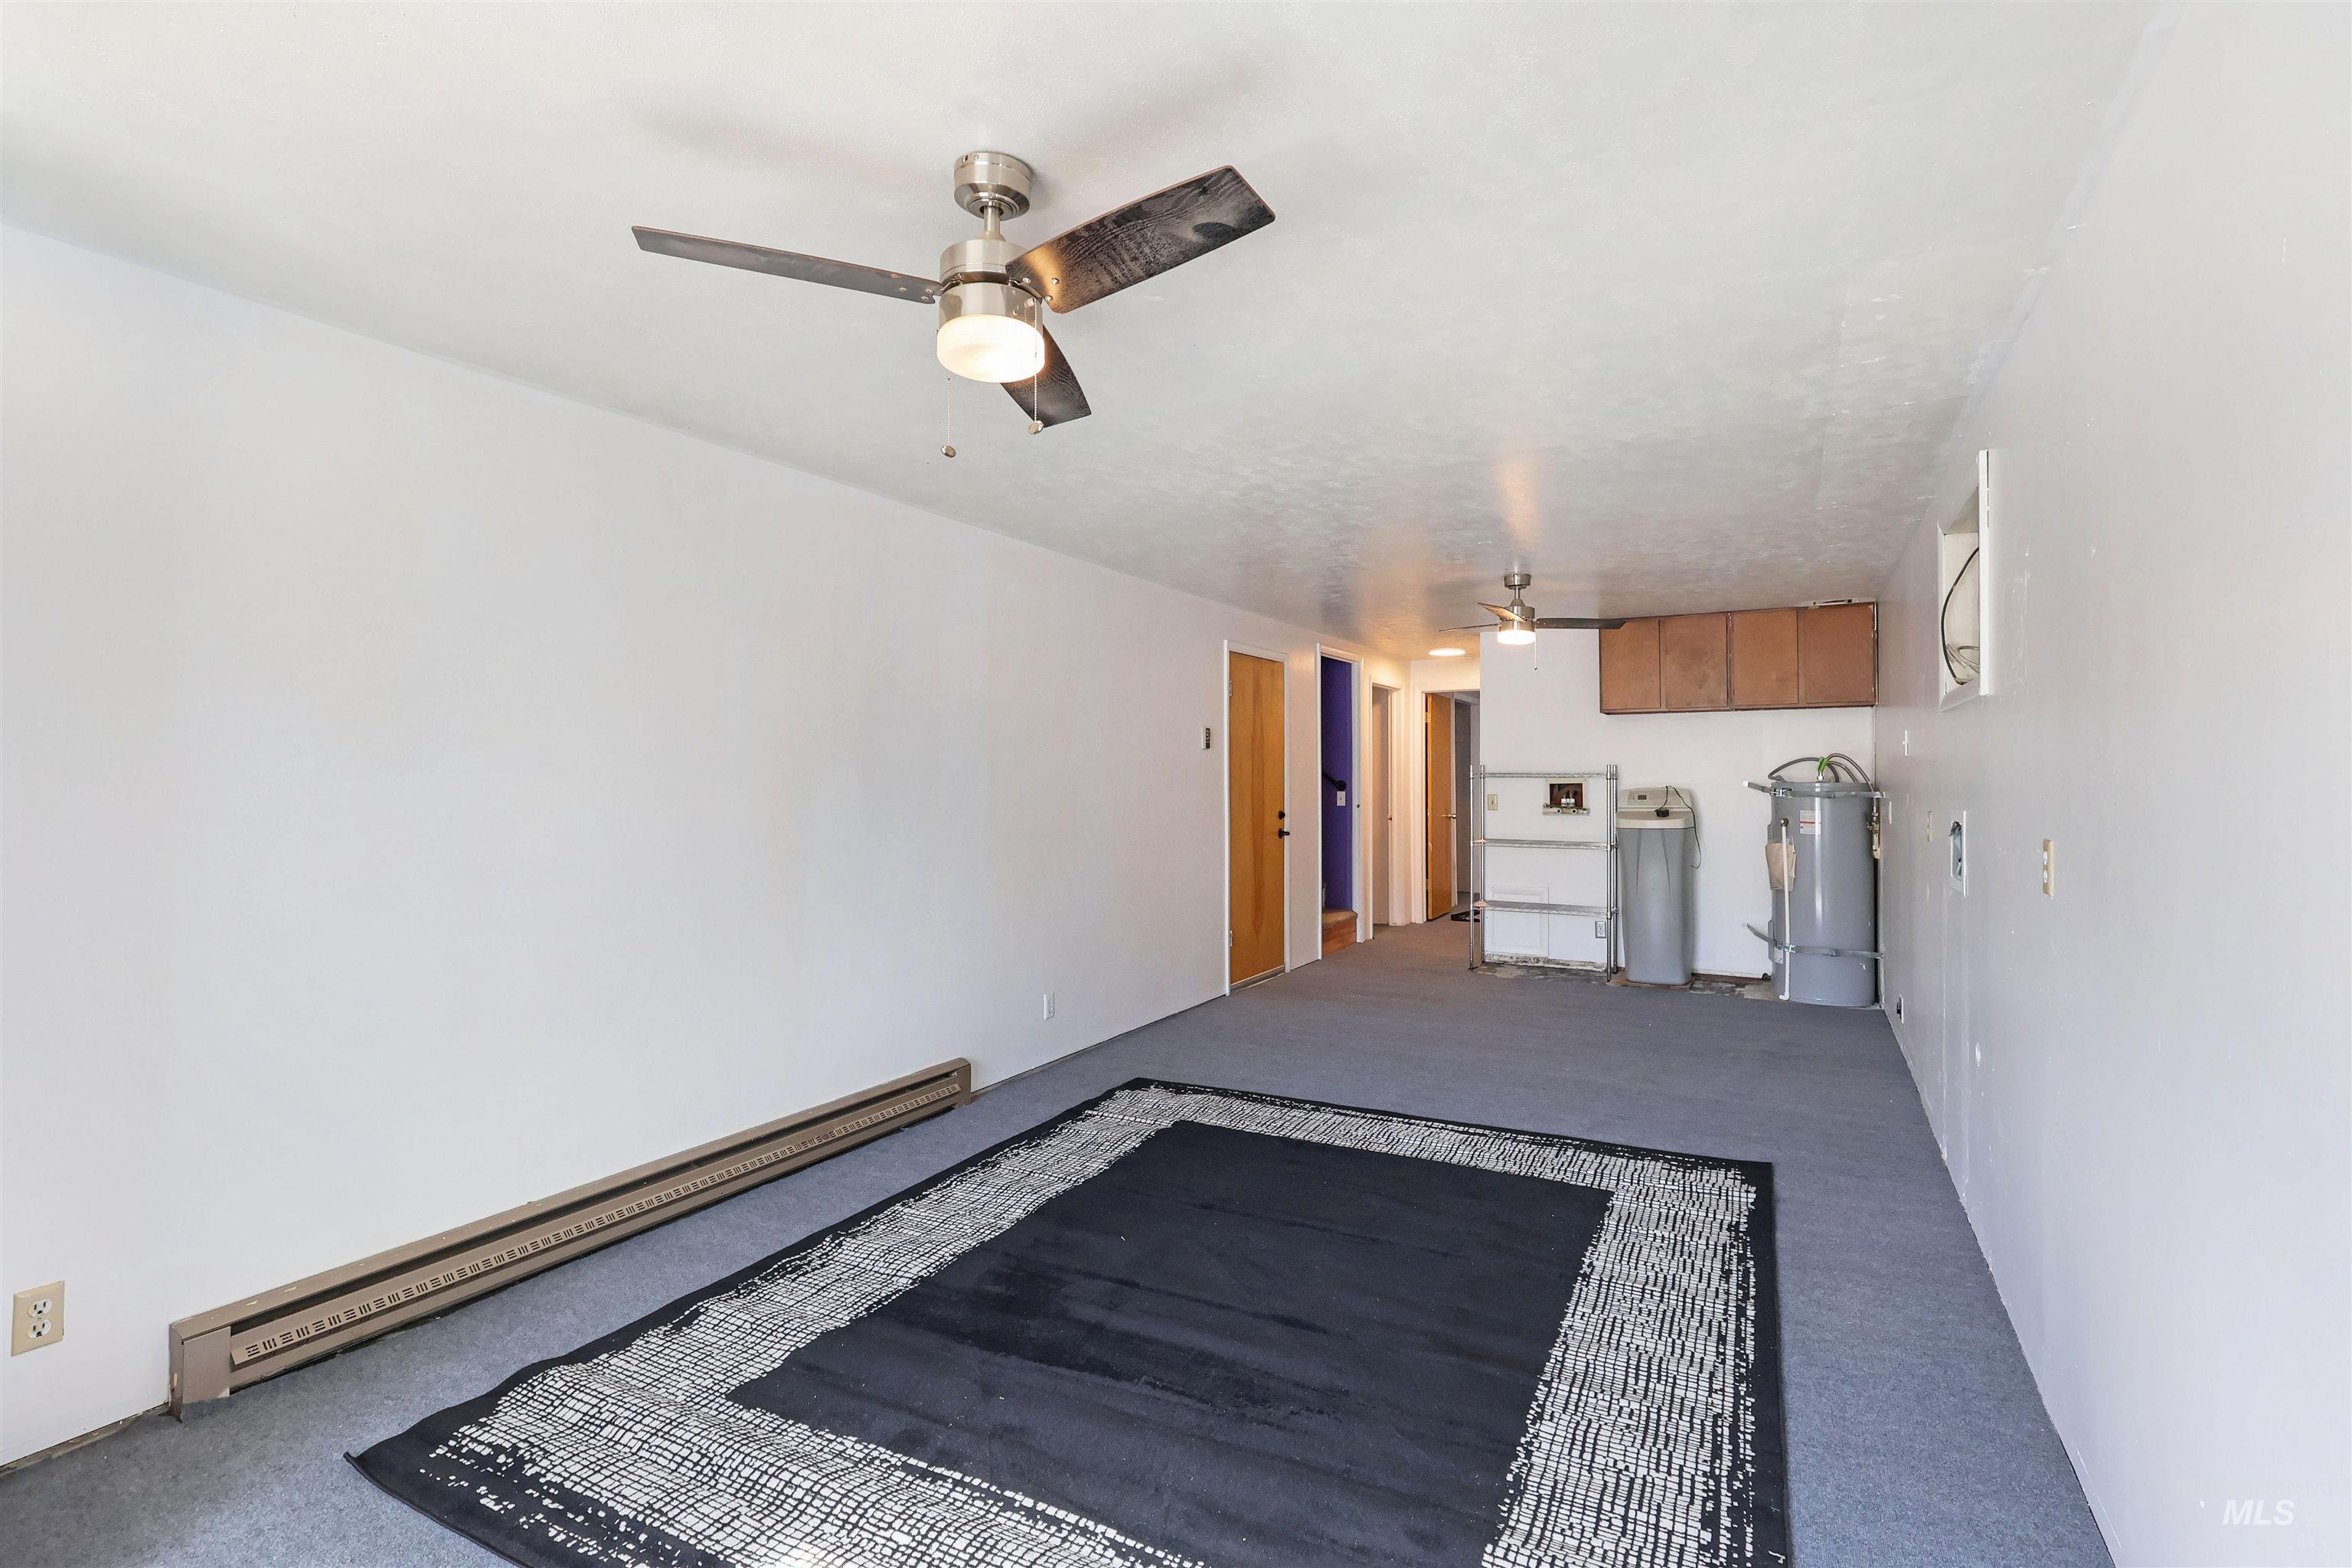
Interior space featuring neutral wall finishes, carpeting, dual ceiling fans with integrated lighting, and built-in overhead cabinetry
-
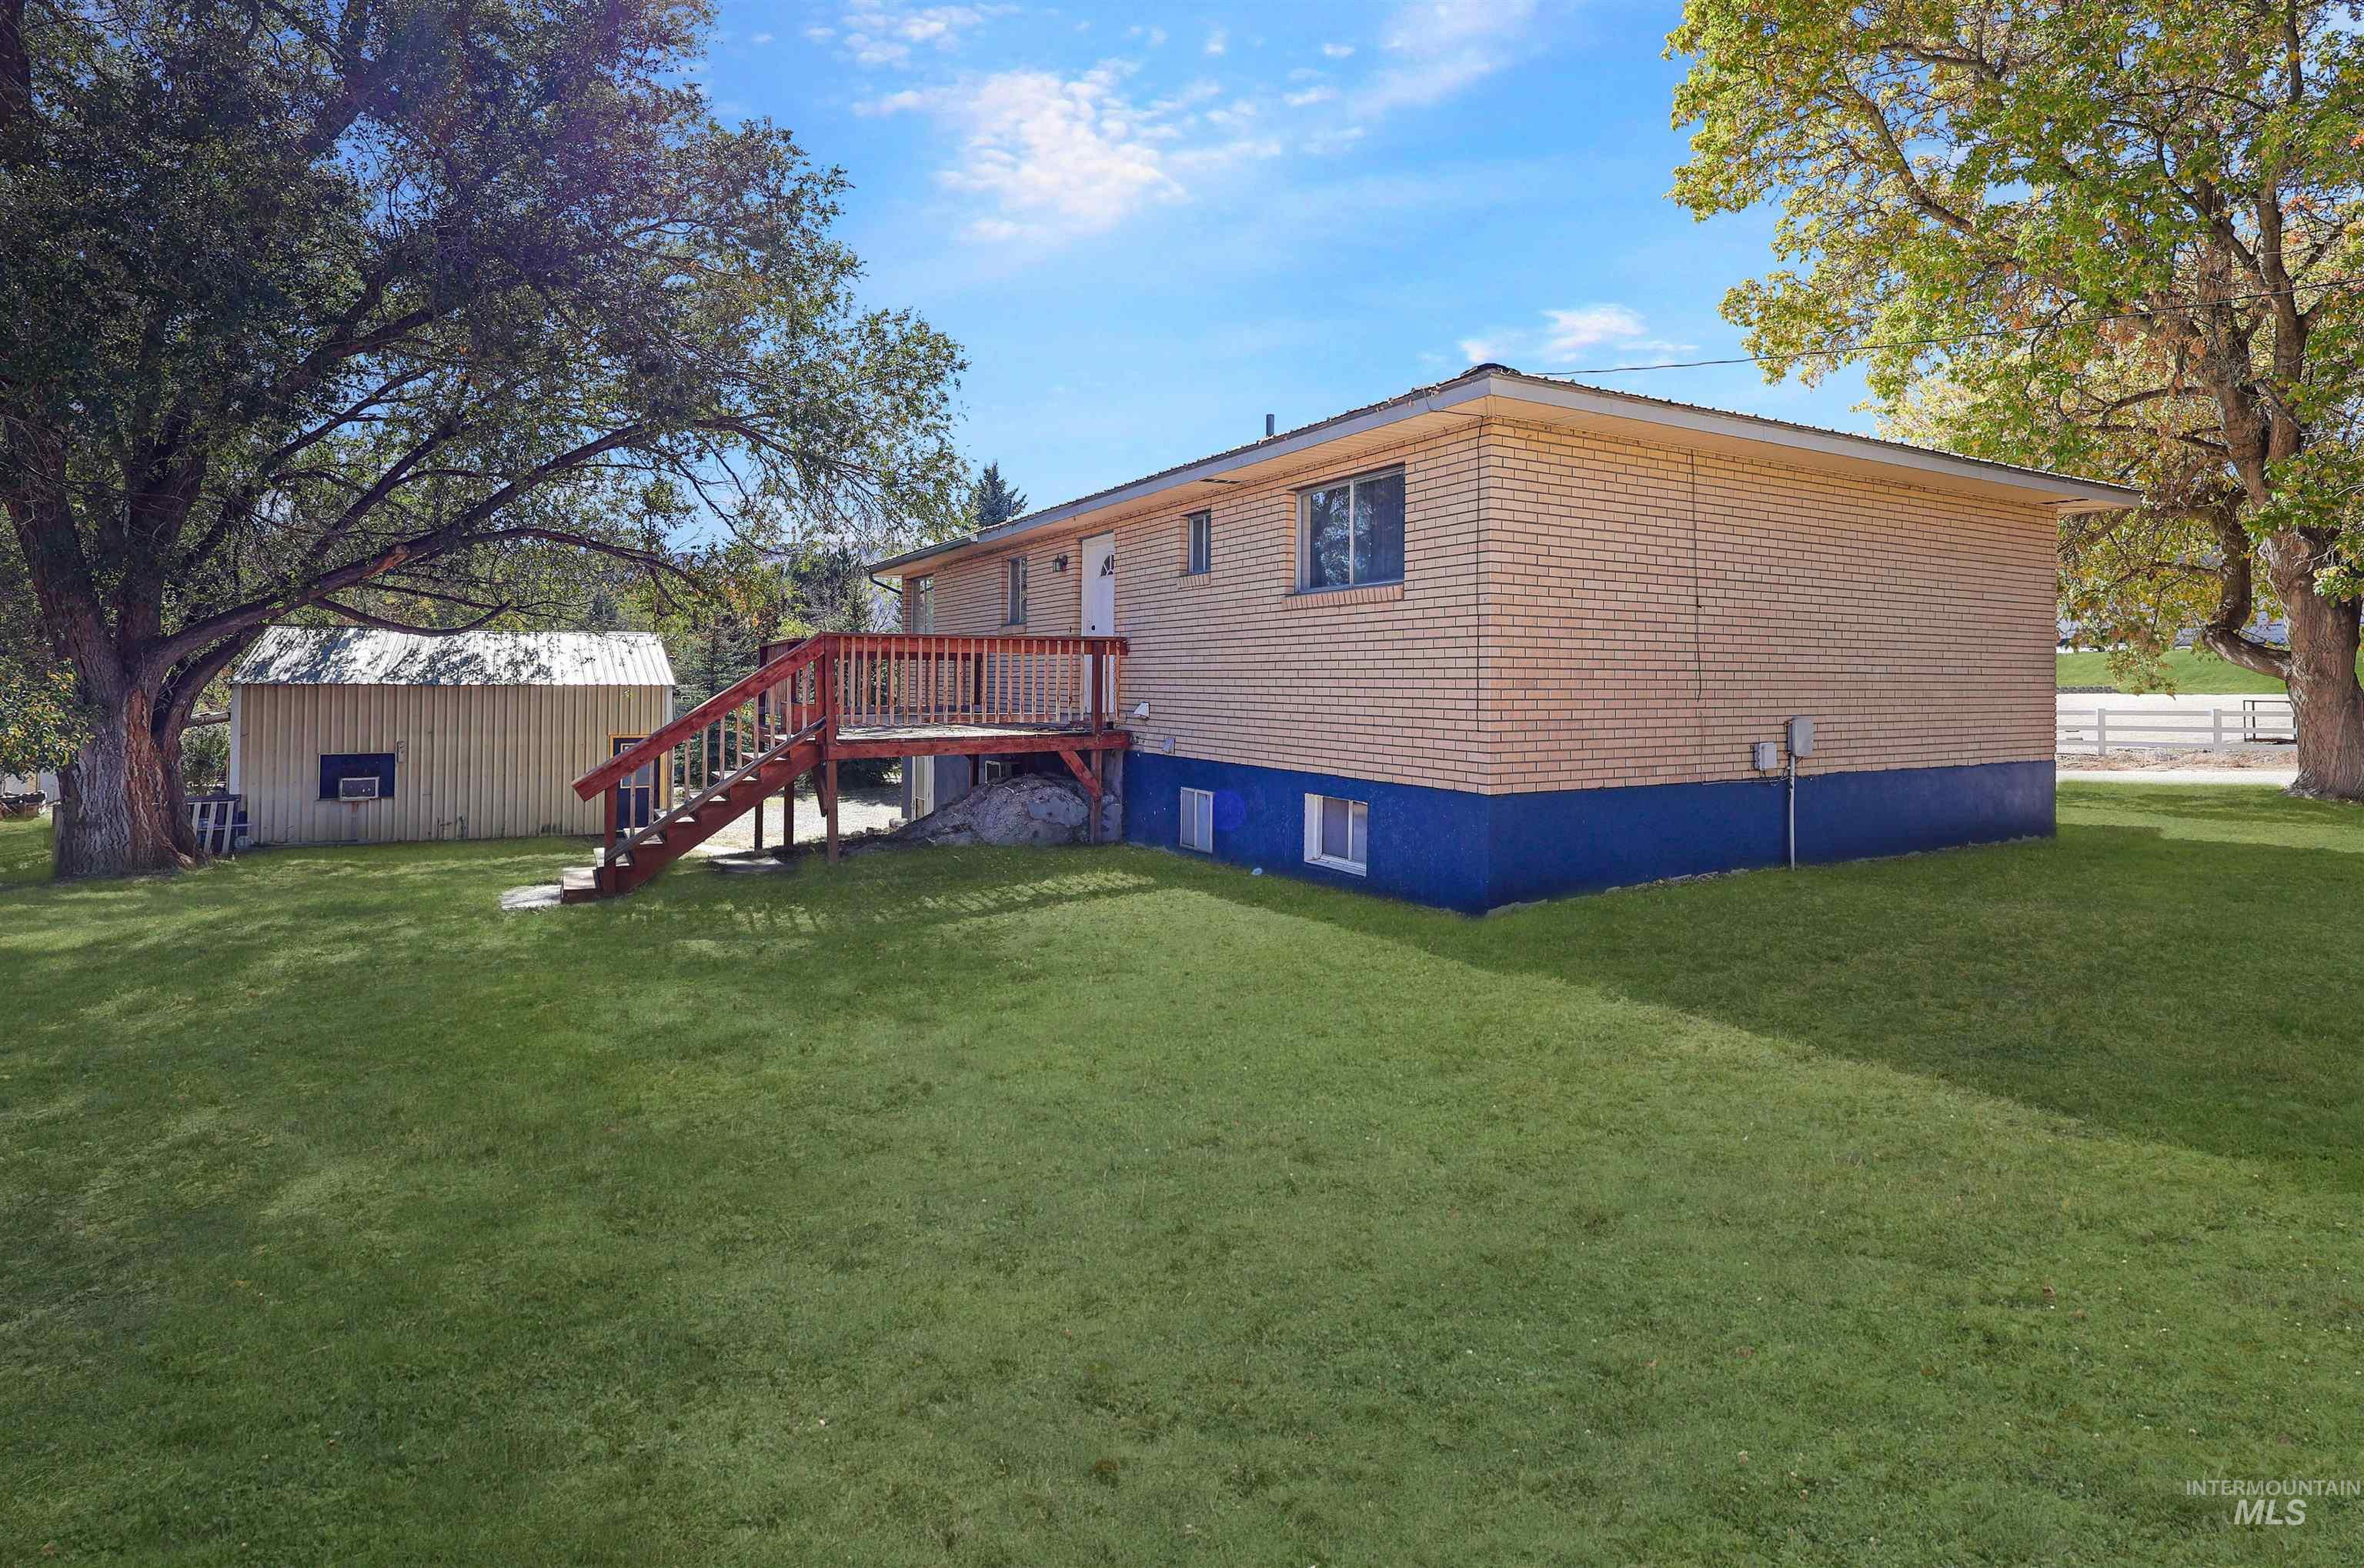
Exterior featuring tan brick masonry, blue painted foundation, elevated wood deck with stairs, and detached storage structure situated on a grass lot with mature trees
-
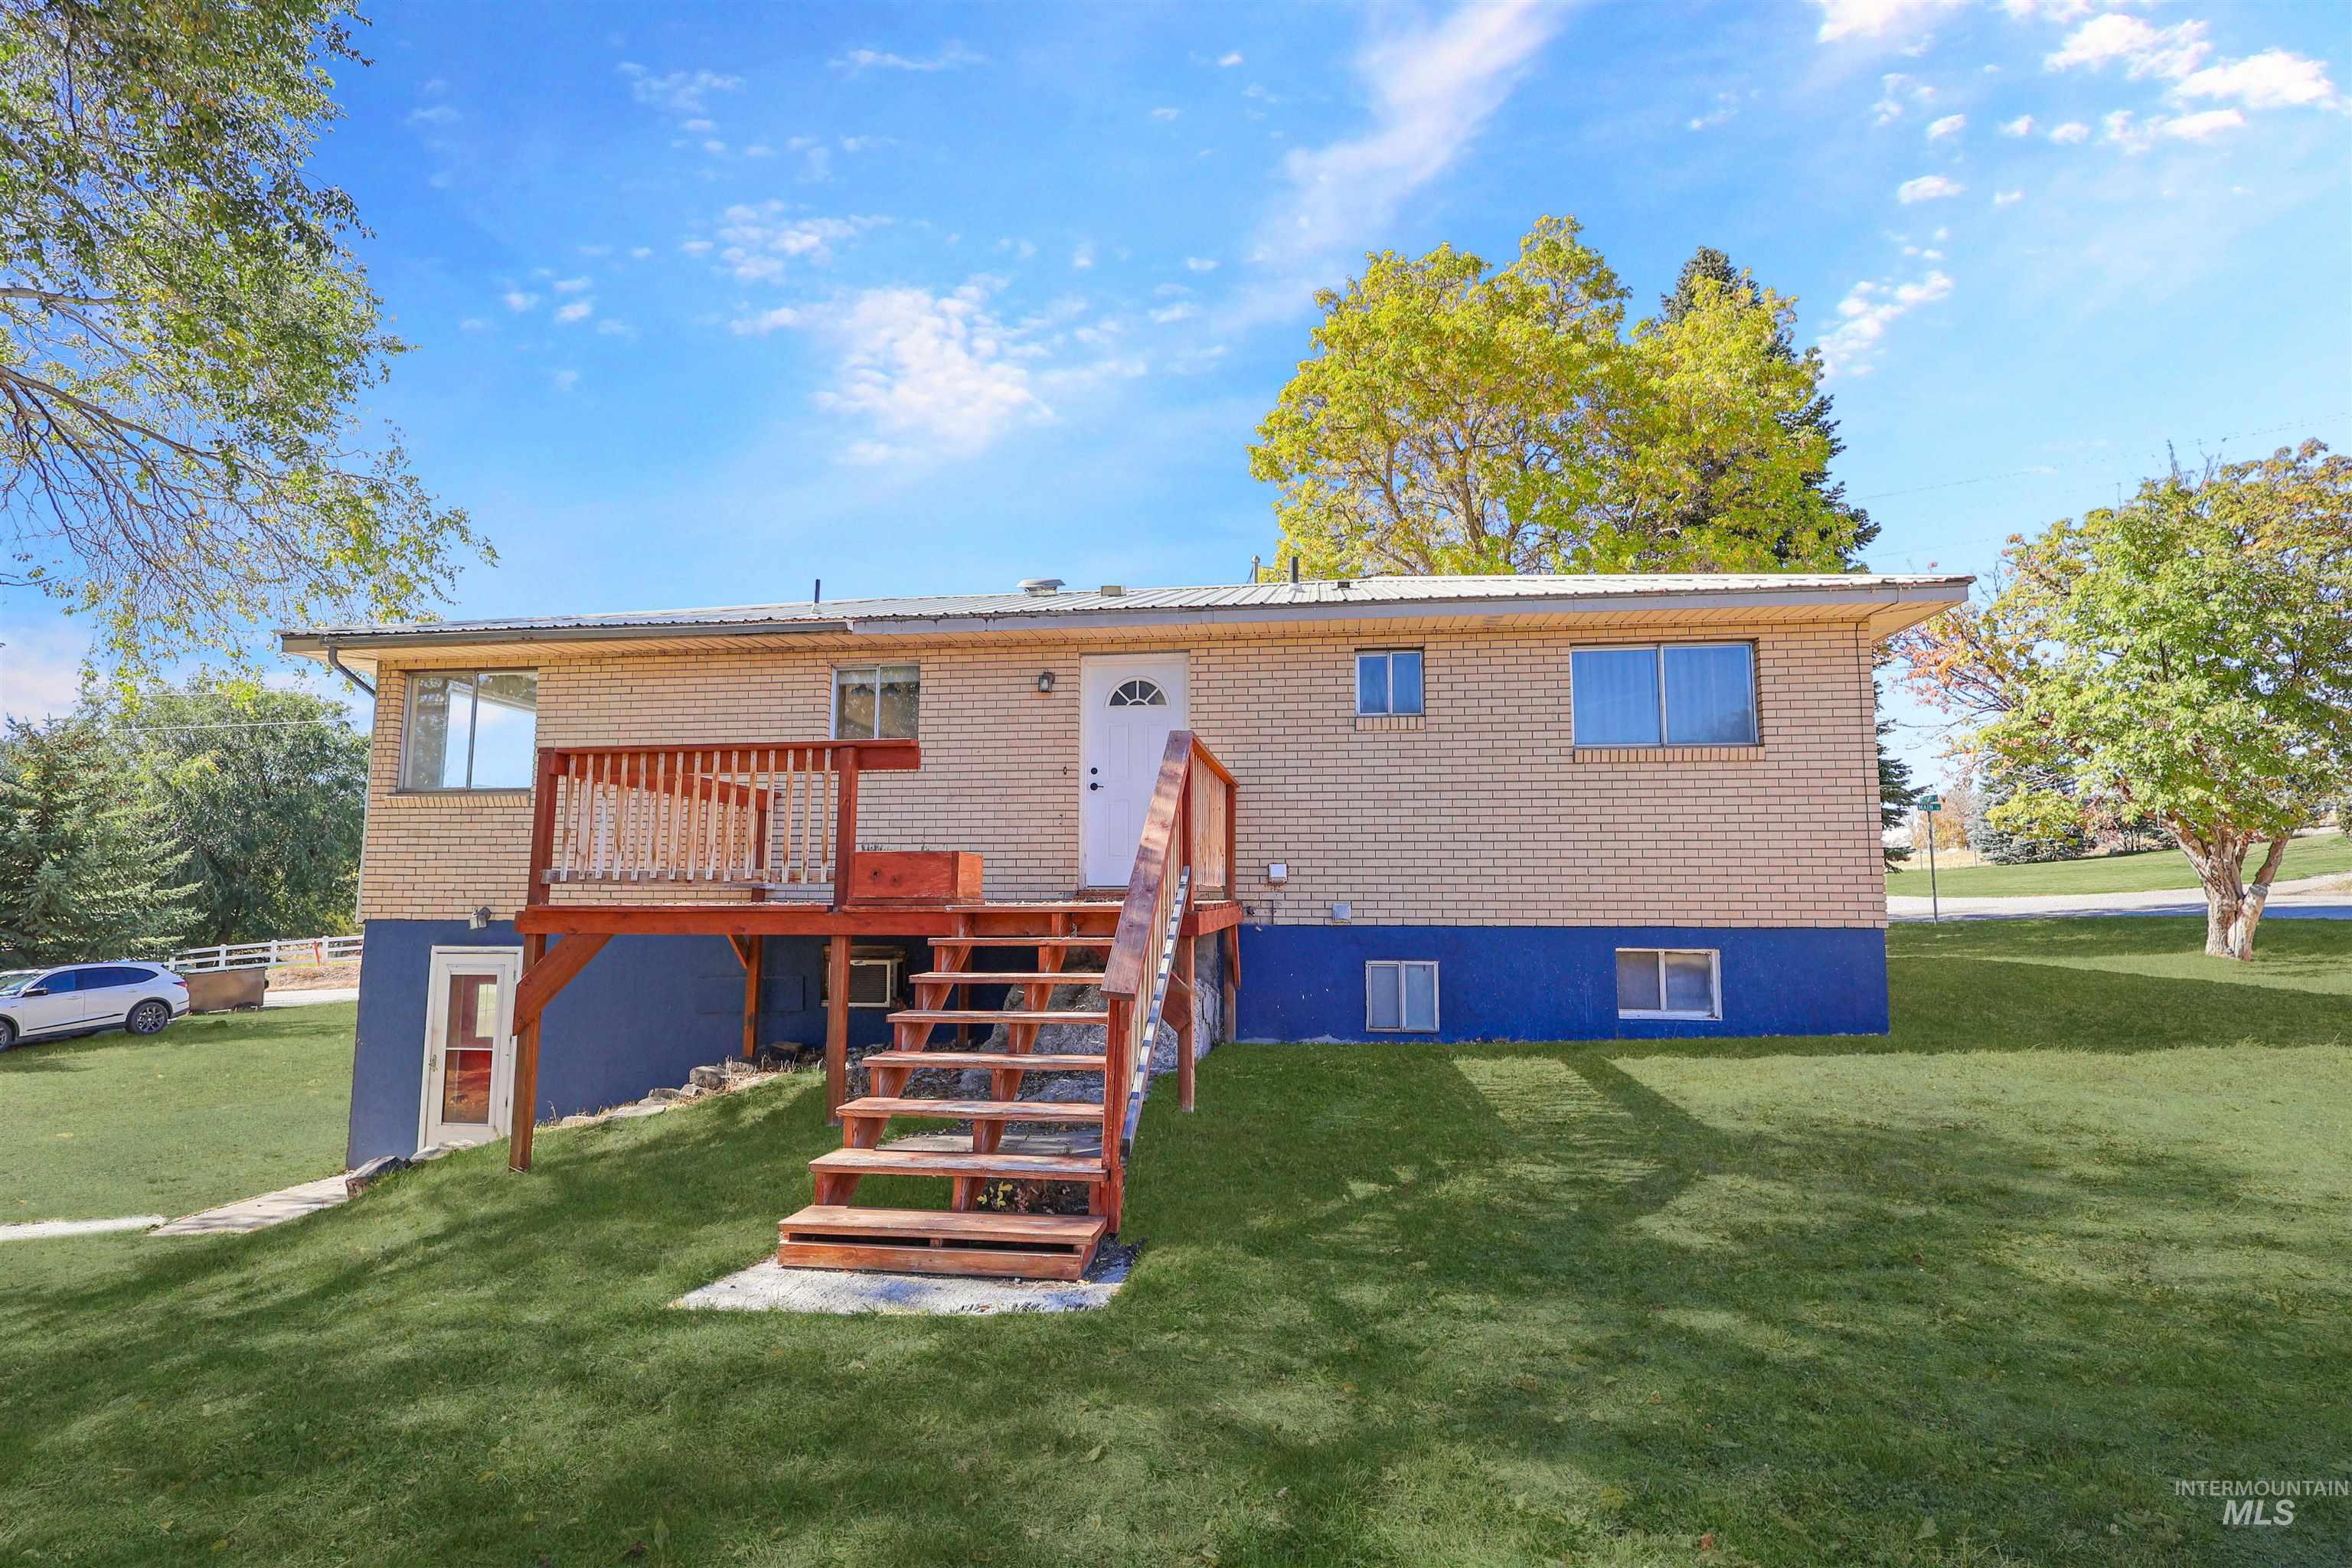
Brick exterior featuring a raised wooden deck with a staircase, metal roof, and level lawn
-
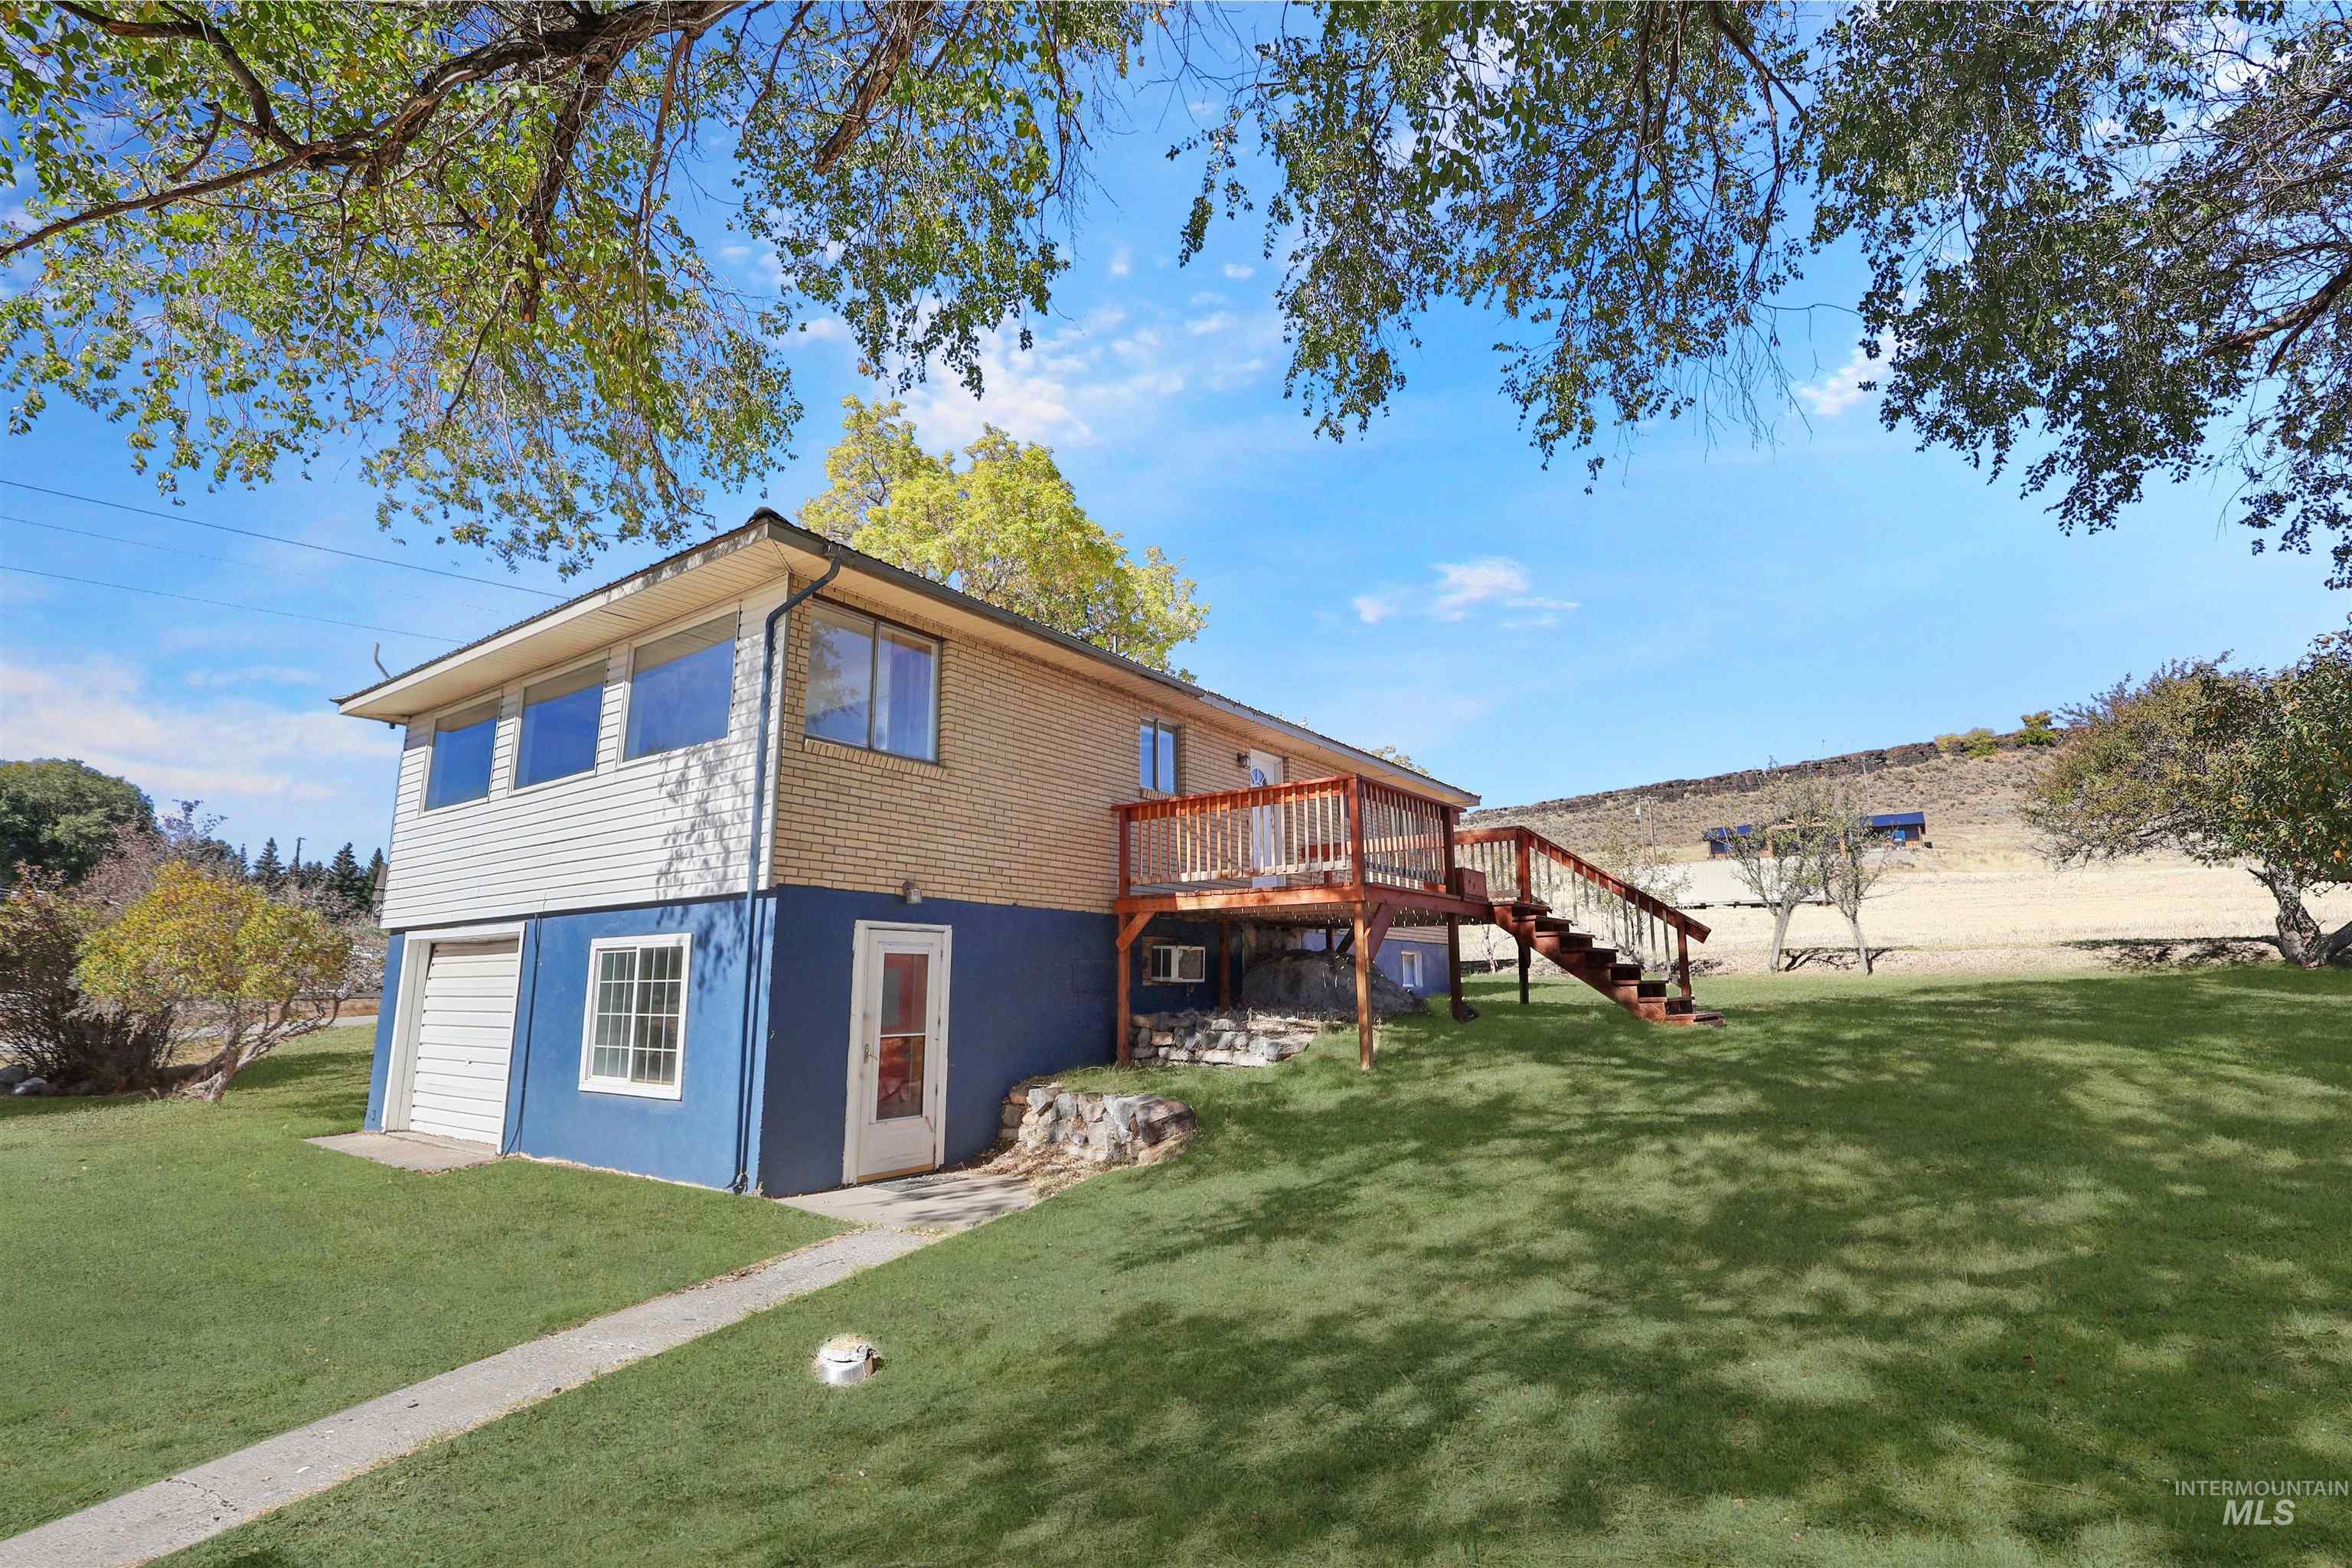
Multi-level exterior featuring light brick and blue siding, a wooden deck with staircase, and a concrete path
-
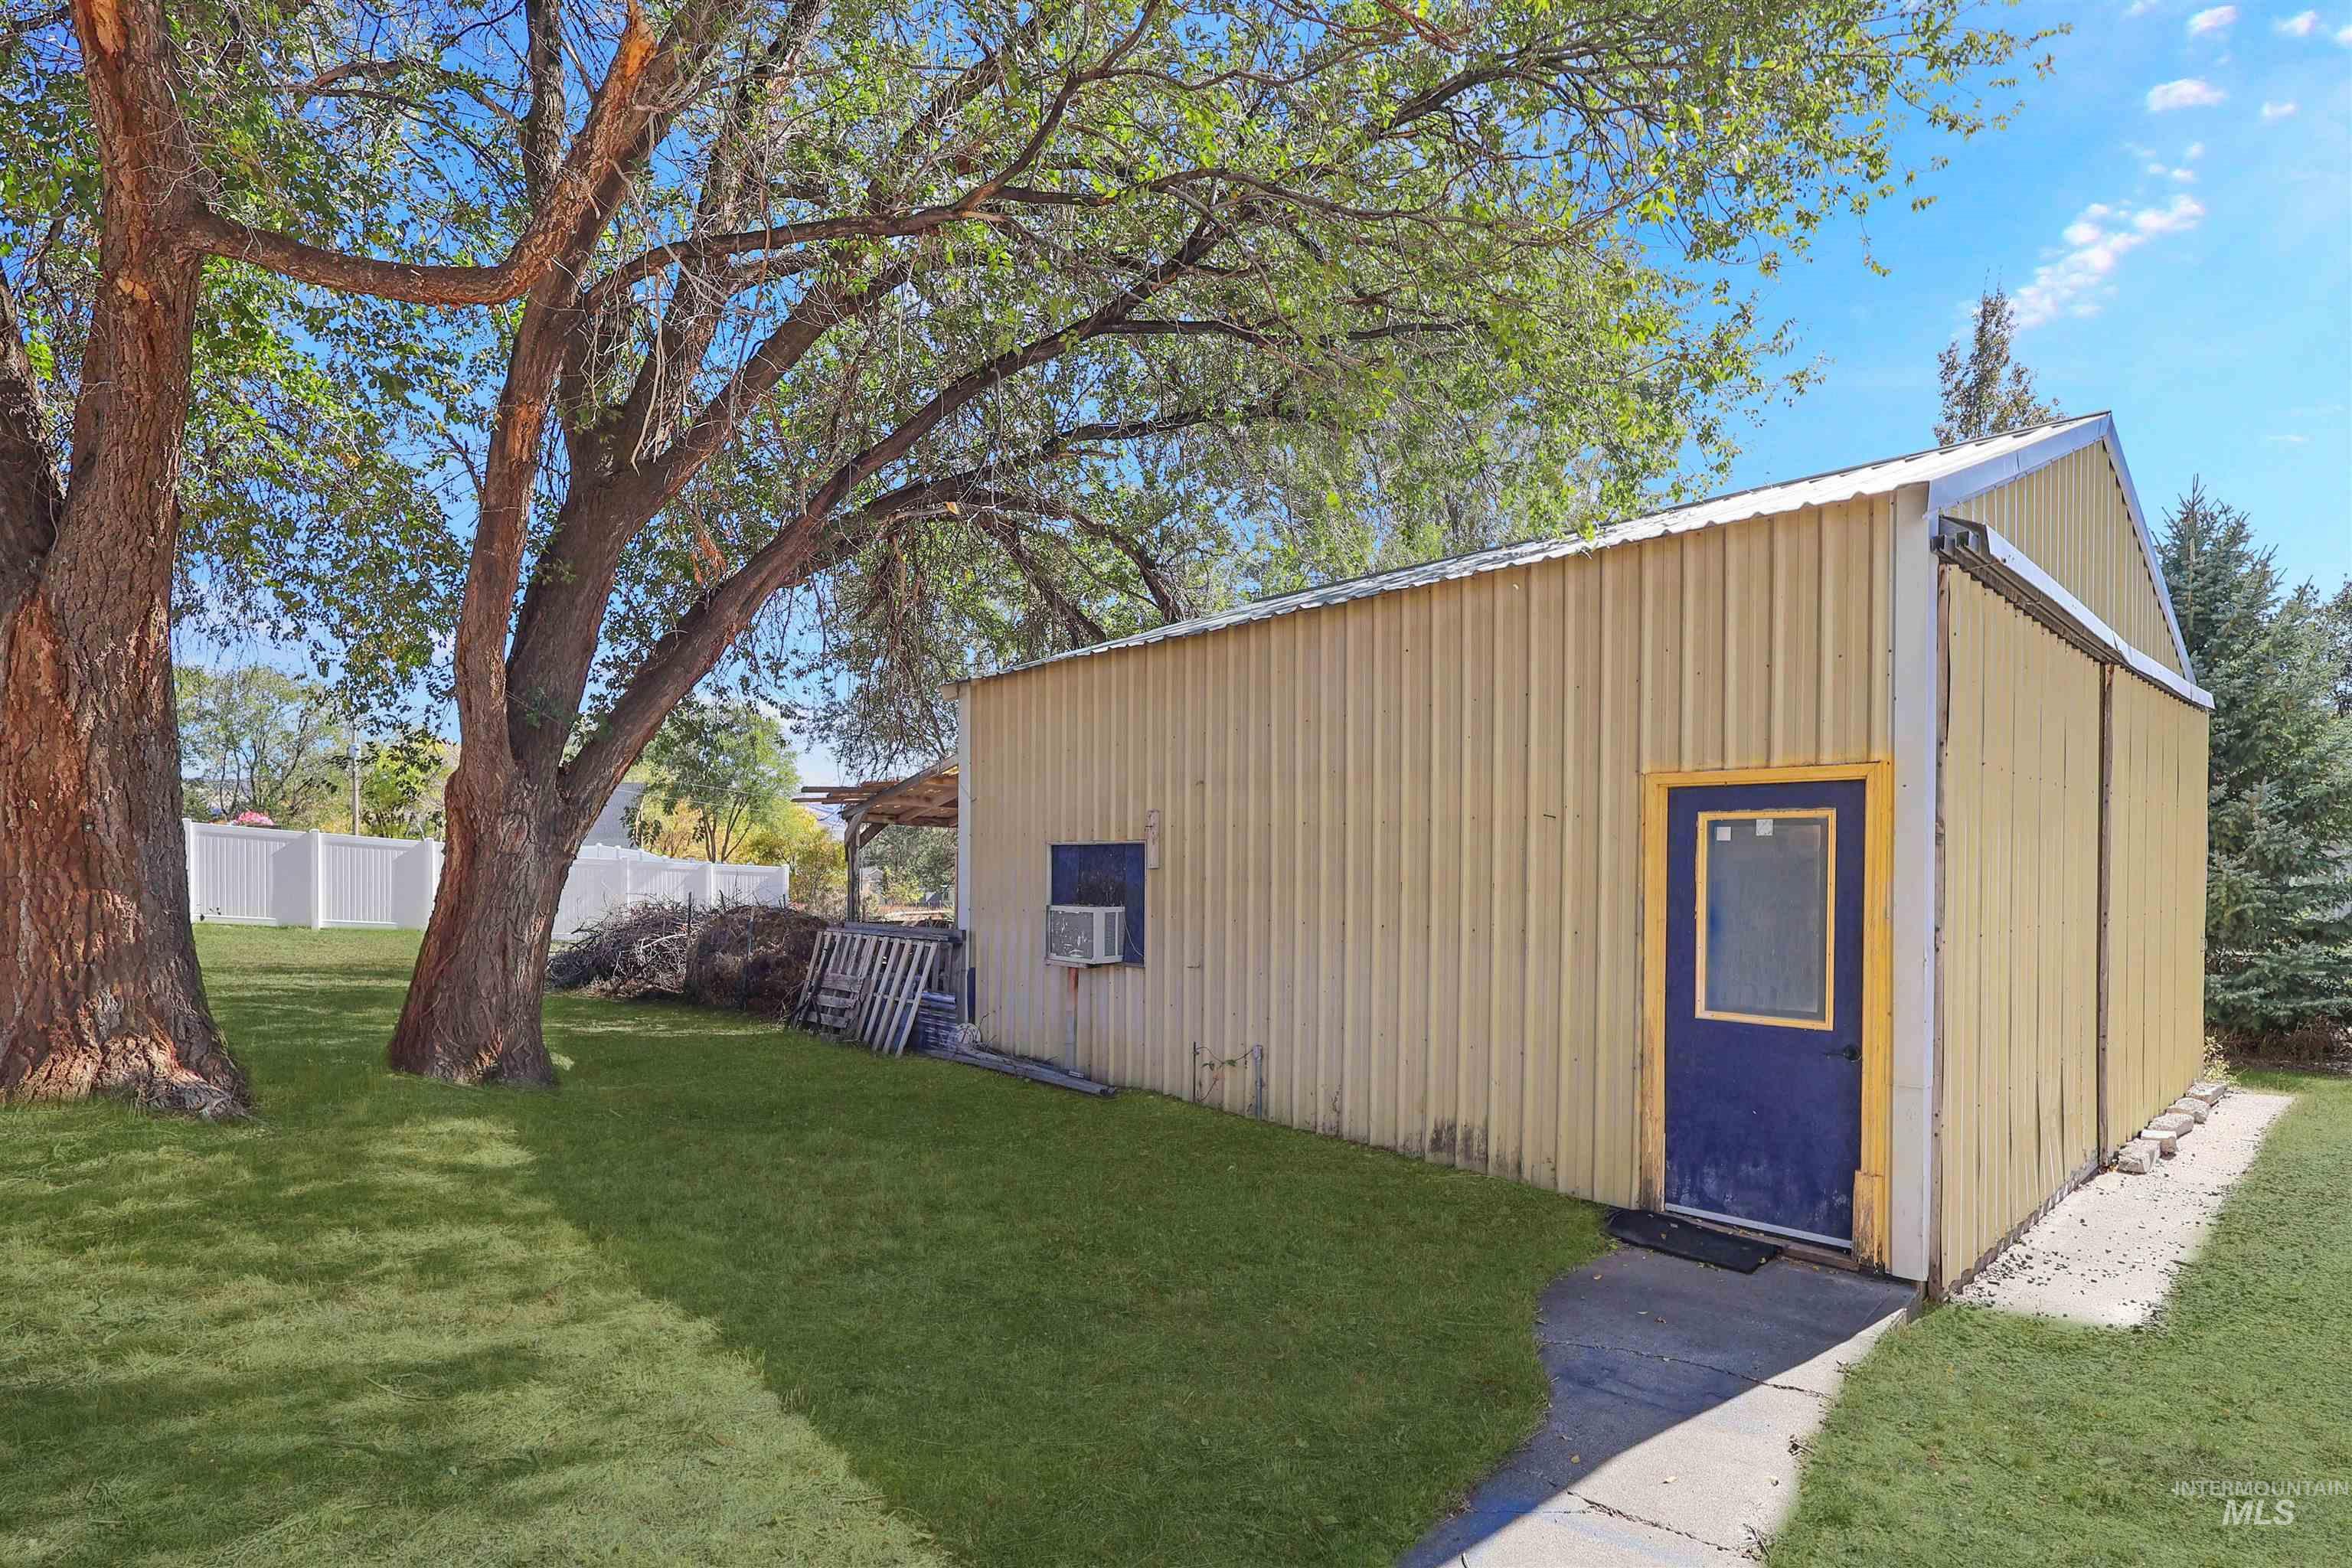
Detached metal workshop featuring a gable roof, exterior wall-mounted climate control unit, and established landscaping with mature trees
-
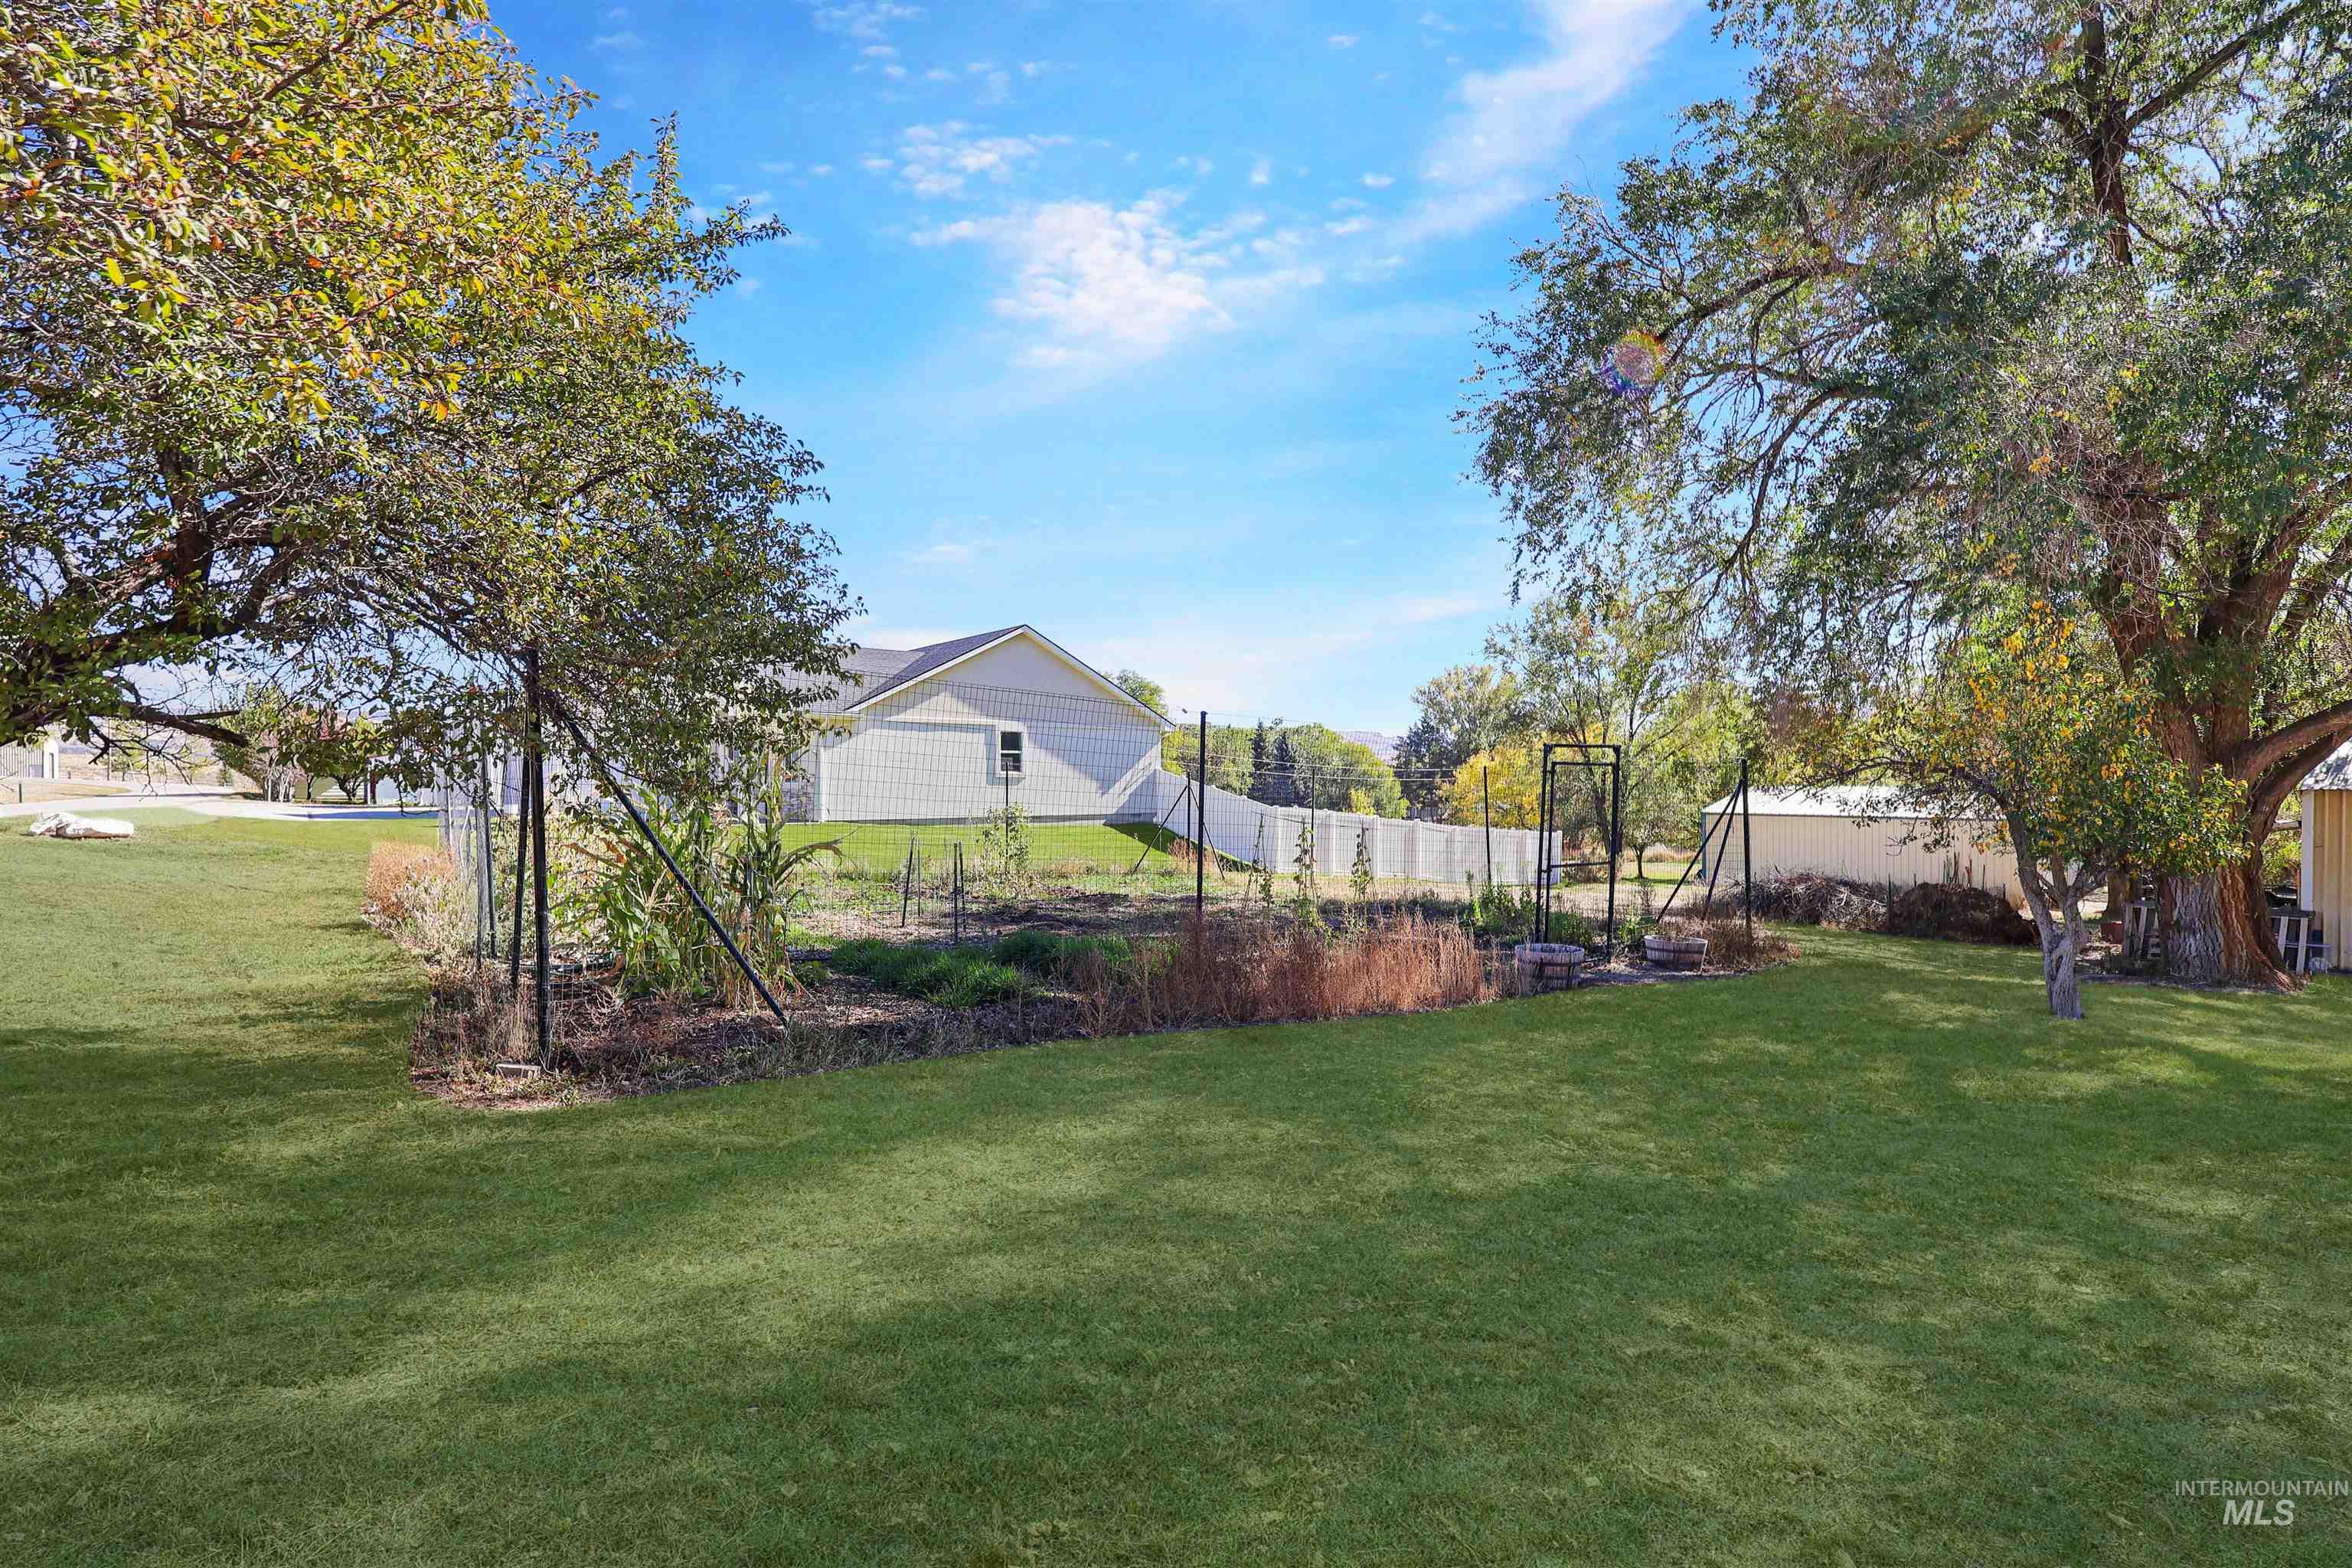
Expansive backyard featuring a manicured lawn, established shade trees, fenced garden area, and a detached storage structure
There is something pretty special about having a little room to spread out in a place like Albion. At 224 N Main St, you get 2,112 sq ft of living space on .42 acres, with a shop, a fenced garden area, and the kind of outdoor setting that makes you want to spend more time outside. The fenced garden area provides a dedicated space for vegetables, flowers, or other landscaping ideas. And if you enjoy watching wildlife, keep an eye out for the wild turkeys that often wander through the area! The shop adds another layer of possibilities, whether you need room for projects, tools, outdoor gear, or extra storage. The property offers the small-town setting of Albion with Pomerelle Mountain Resort just a short drive away. That means ski days in the winter and easy access to mountain recreation when you want to get out and explore. With nearly half an acre, there is space to enjoy the yard, get your hands in the dirt, and make the outdoor areas your own. You can picture afternoons in the garden, weekend projects in the shop and trips up to the mountain. Inside, the 2,112 sq ft gives you room to settle in and figure out how you want to use the space. The setting offers a nice balance of space for projects and everyday living. If you have been looking for a home in Albion with land, a useful shop, garden space, and a little more connection to the outdoors, 224 N Main St is worth a closer look.
- Heating:
- Wall, Baseboard
- Fireplace:
- Wood Stove
- Garage Capacity:
- 1
- Country:
- US
- State:
- ID
- City:
- Albion
- Zipcode:
- 83318
- Street:
- 224 N Main St.
- Longitude:
- W114° 25' 20.1''
- Latitude:
- N42° 24' 50.8''
- Master Bedroom Level:
- Main
- Bedroom 2 Level:
- Main
- Bedroom 3 Level:
- Down
- Bedroom 4 Level:
- Down
- Kitchen Level:
- Main
- Living Room Level:
- Down
- School District:
- Cassia Joint District #151
- Elementary School:
- Albion
- Middle School:
- Declo
- High School:
- Declo
- Status:
- New
- Type:
- Single Family
- Level:
- Single with Below Grade
- Tax Year:
- 2025
- Taxes:
- $546
- Potential Short Sale:
- No
- Age:
- 51 - 80 Years
- Auction:
- No
- Flood Ins Required:
- No
- HUD Owned:
- No
- In Foreclosure:
- No
- Land Size:
- 10000 SF - .49 AC
- Home Owner Exempt:
- Yes
- HOA Frequency:
- Not Applicable
- Inc Kitchen Features:
- Breakfast bar, Dishwasher, Disposal, Microwave, Oven/range freestanding, Refrigerator, Washer, Dryer, Water softener own
- Lot Features:
- Garden Space, Corner Lot
- Water:
- Community service
- Land Use:
- Single
Residential For Sale
224 N Main St., Albion, Idaho 83318
- Property Type :
- Residential
- Listing Type :
- For Sale
- Status :
- Active
- Listing ID :
- 99004195
- Price :
- $340,000
- Bedrooms :
- 4
- Bathrooms :
- 2
- Apx SqFt :
- 2,112 SqFt
- Year Built :
- 1972
- Lot Area :
- 0.42 Acres
- Days on Market :
- 1
- Subdivision :
- 0 Not Applicable
- Update Date :
- 10/20/2026 20:57:48



