
-
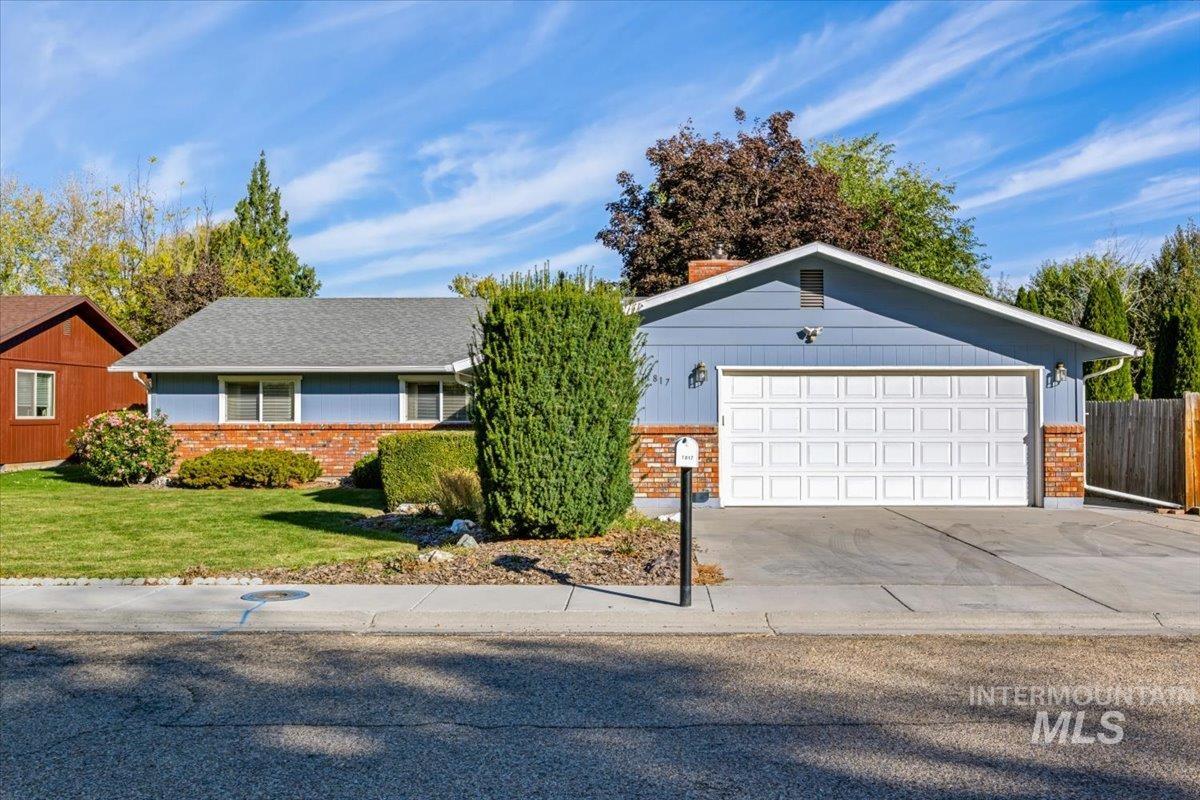
Single-level residence featuring a horizontal siding exterior, brick masonry accents, attached two-car garage, and concrete driveway
-
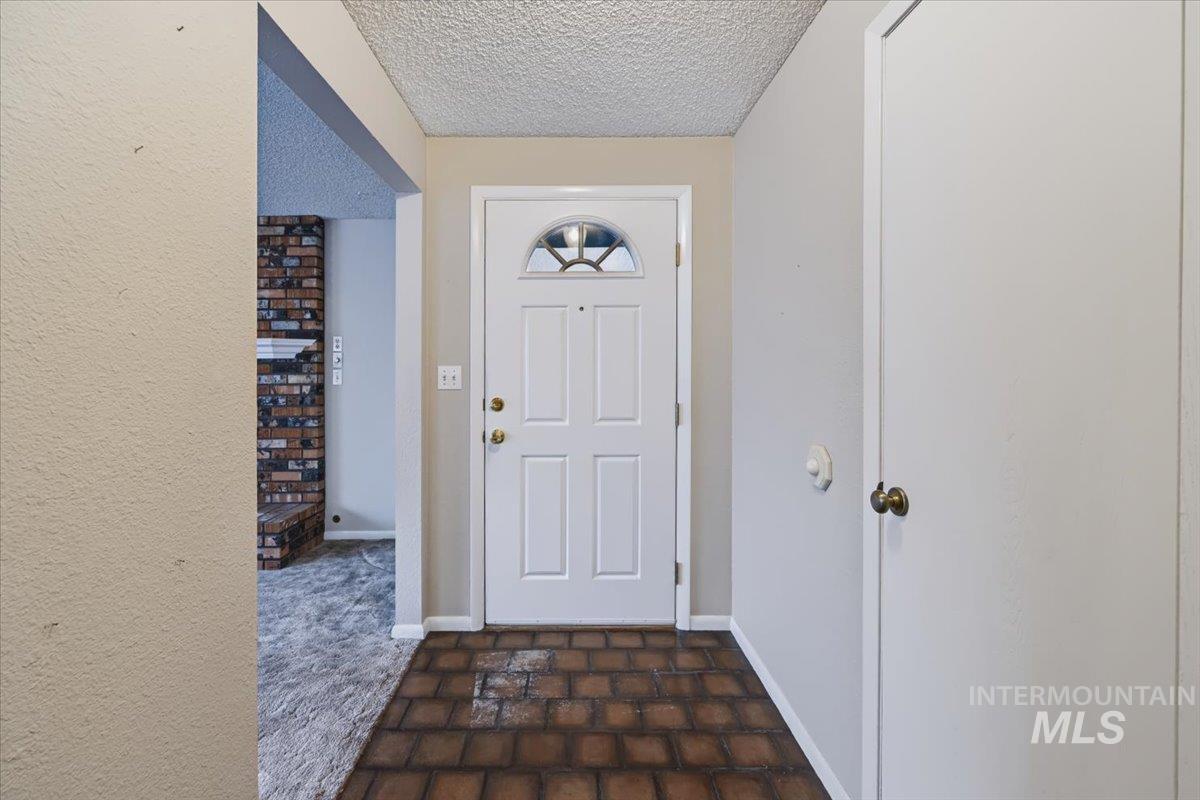
Entryway featuring a solid door with a decorative transom window, dark tile flooring, and a built-in closet with panel doors
-
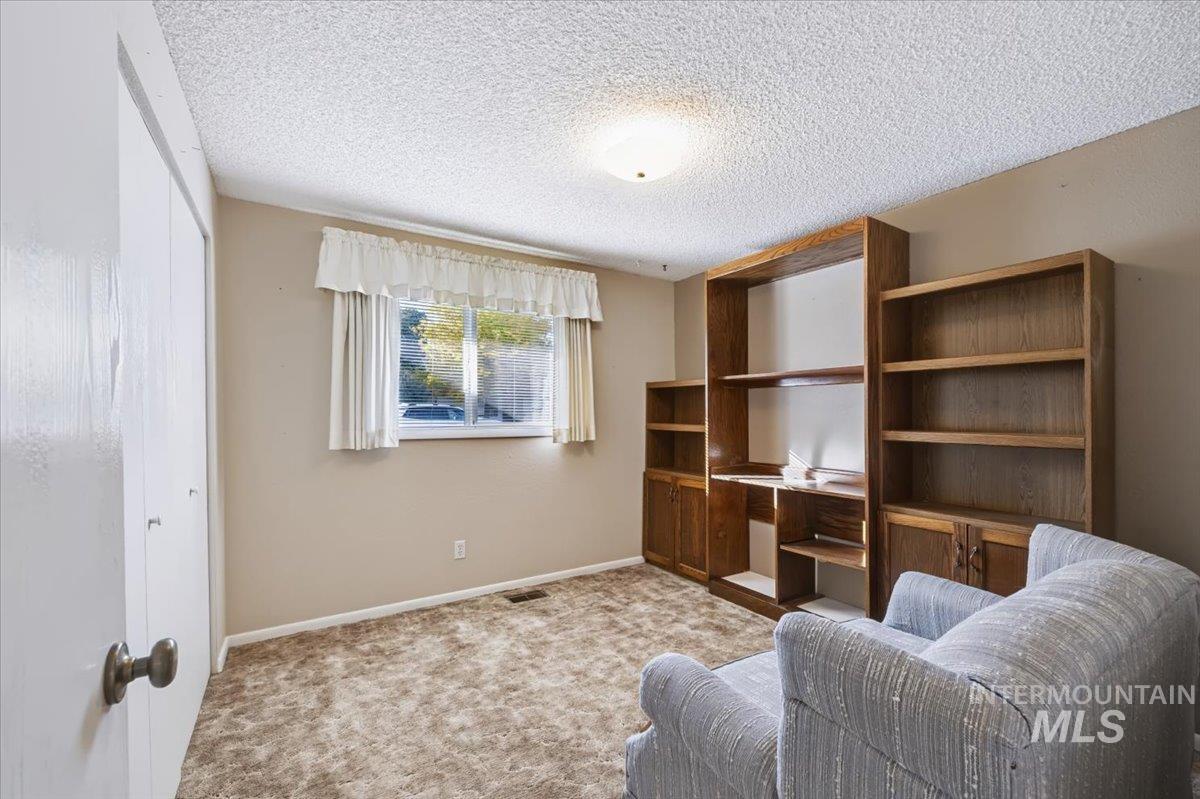
Built-in wooden cabinetry featuring open shelving and storage compartments, window with sliding glass pane, and dual-door closet
-
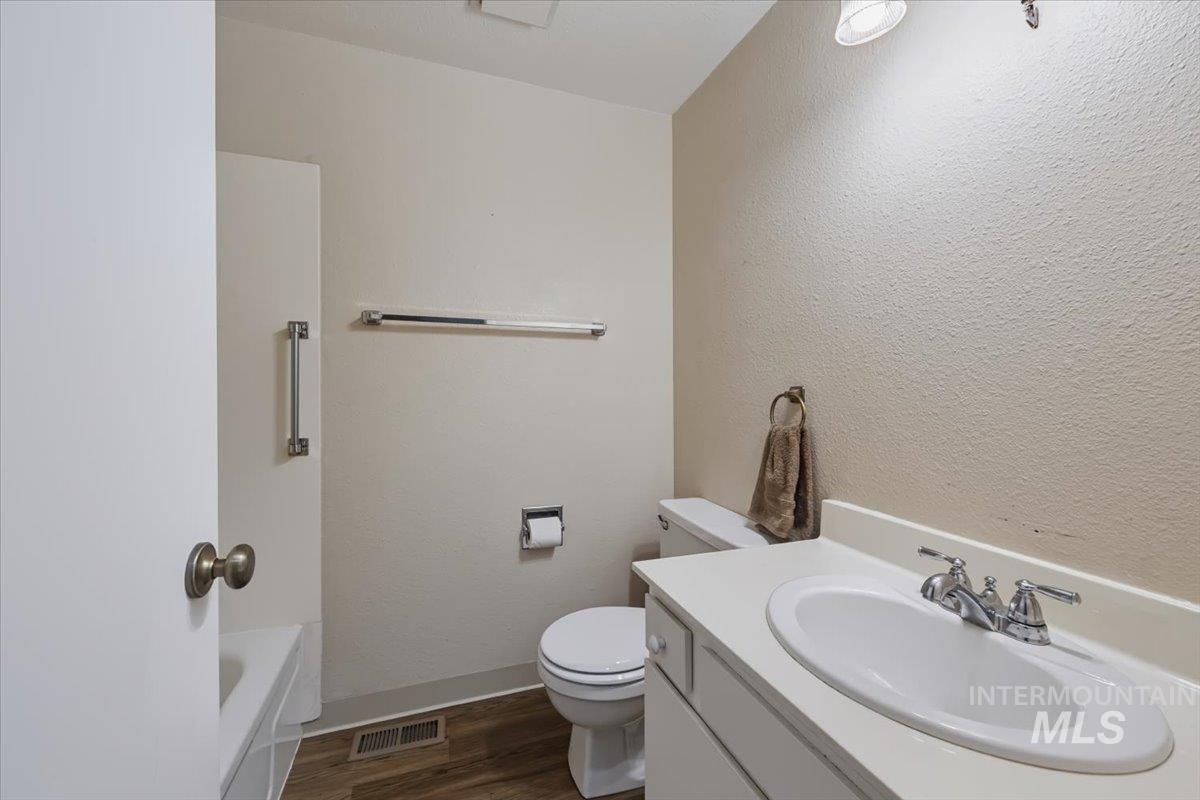
Bathroom featuring a vanity with a white countertop and oval basin, wood-finish flooring, and a shower-tub combination with metal grab bars
-
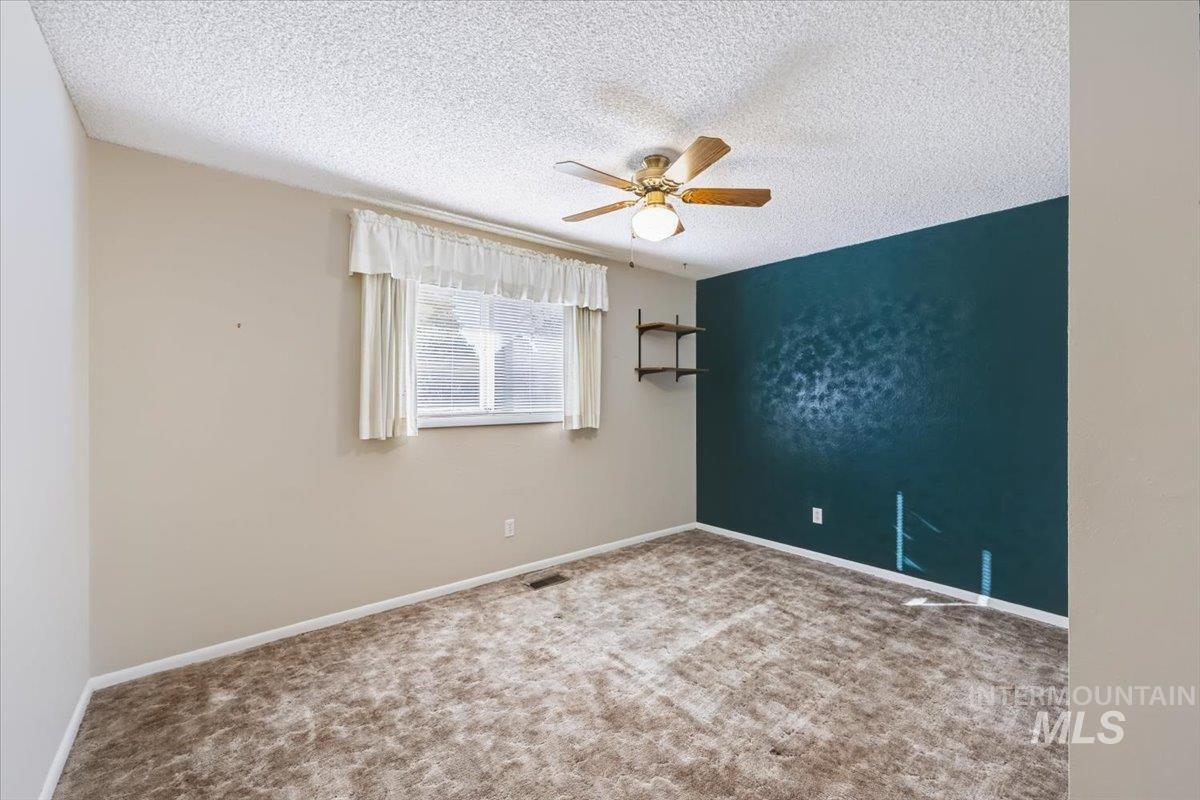
Room featuring wall-to-wall carpeting, a dark accent wall, and a ceiling fan with integrated lighting
-
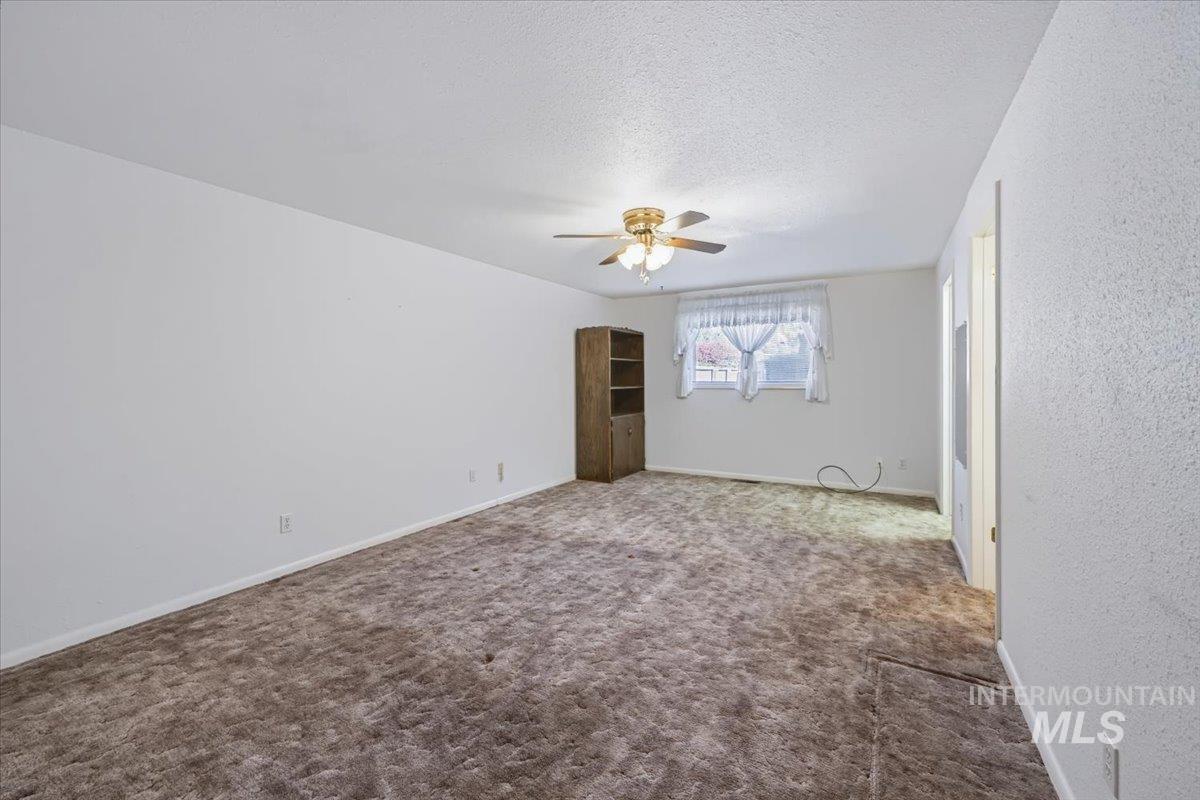
Neutral-toned interior space featuring carpeting, a ceiling-mounted light fixture with a fan, and built-in shelving
-
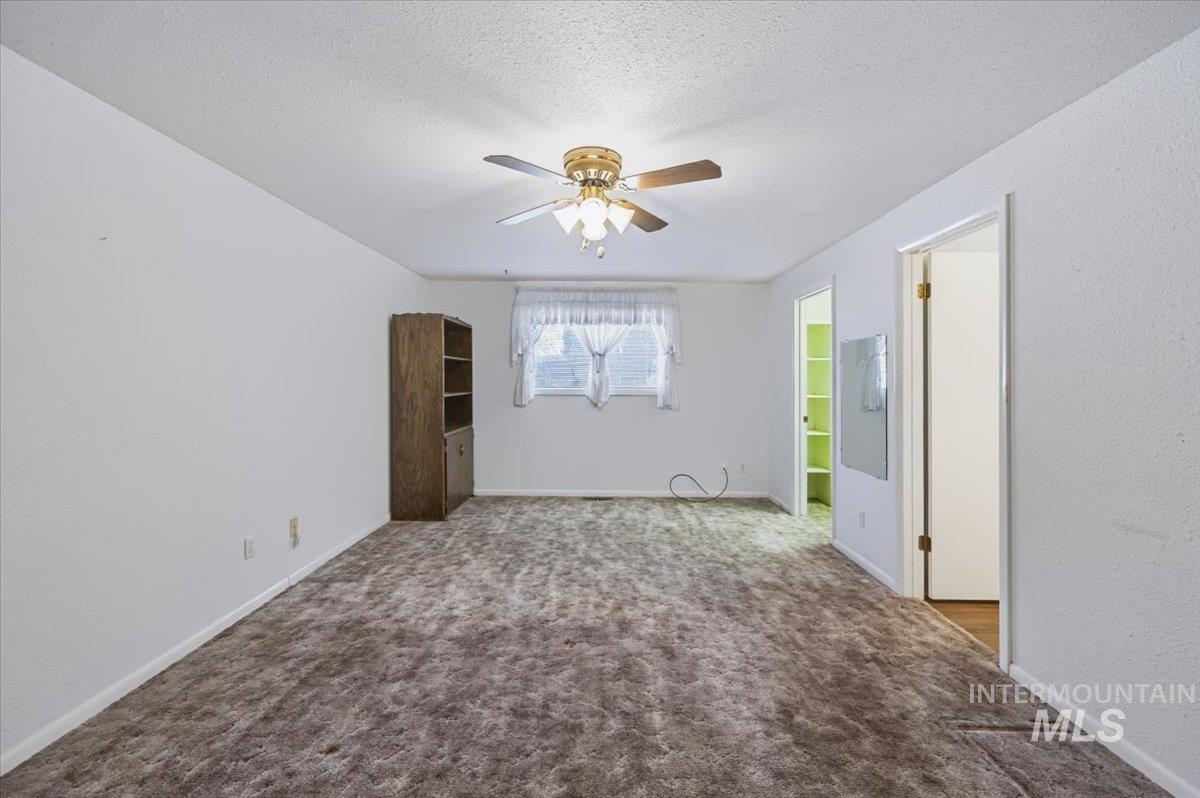
Room featuring wall-to-wall carpeting, a ceiling fan with integrated lighting, and built-in wood shelving
-
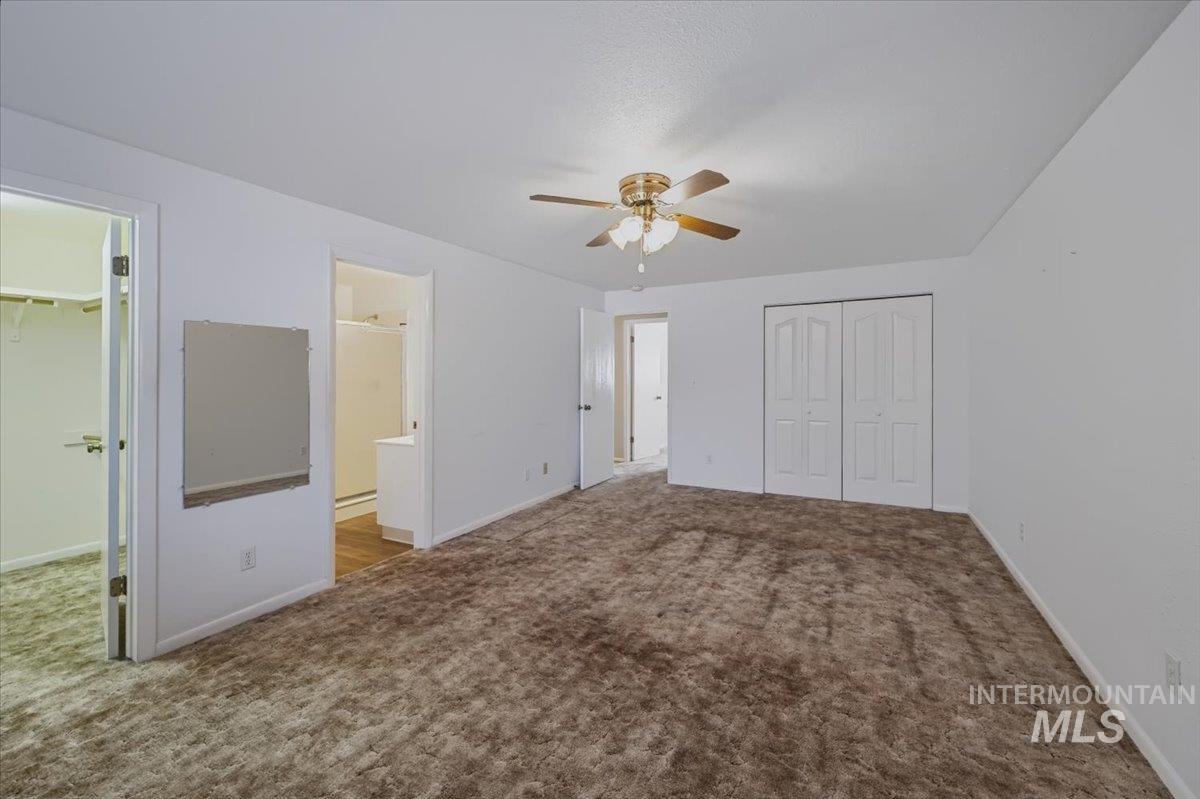
Interior space featuring wall-to-wall carpeting, a ceiling fan with integrated lighting, dual-panel closet doors, and multiple doorway entries
-
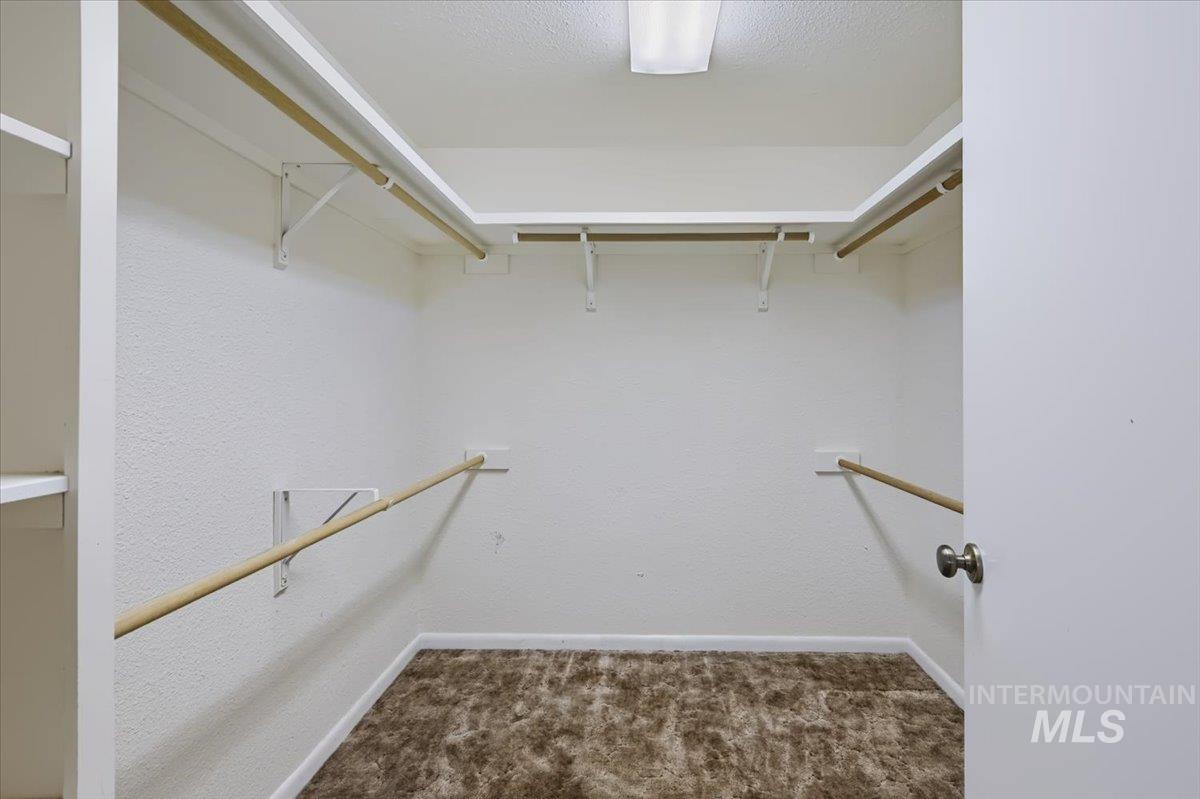
Walk-in closet featuring multi-level wood hanging rods, integrated upper shelving, textured walls, and carpet flooring
-
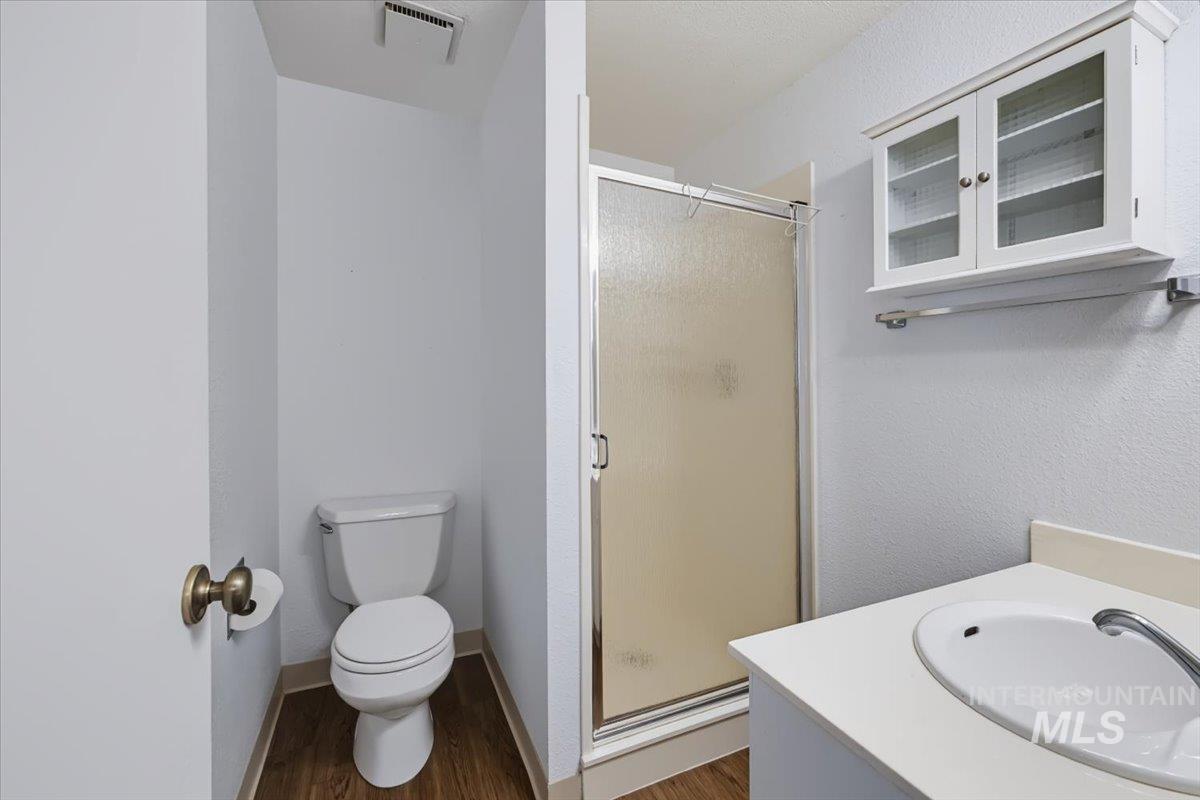
Bathroom featuring a shower stall with a frosted glass door, white vanity with an integrated sink, wall-mounted glass-front cabinetry, and wood-finish flooring
-
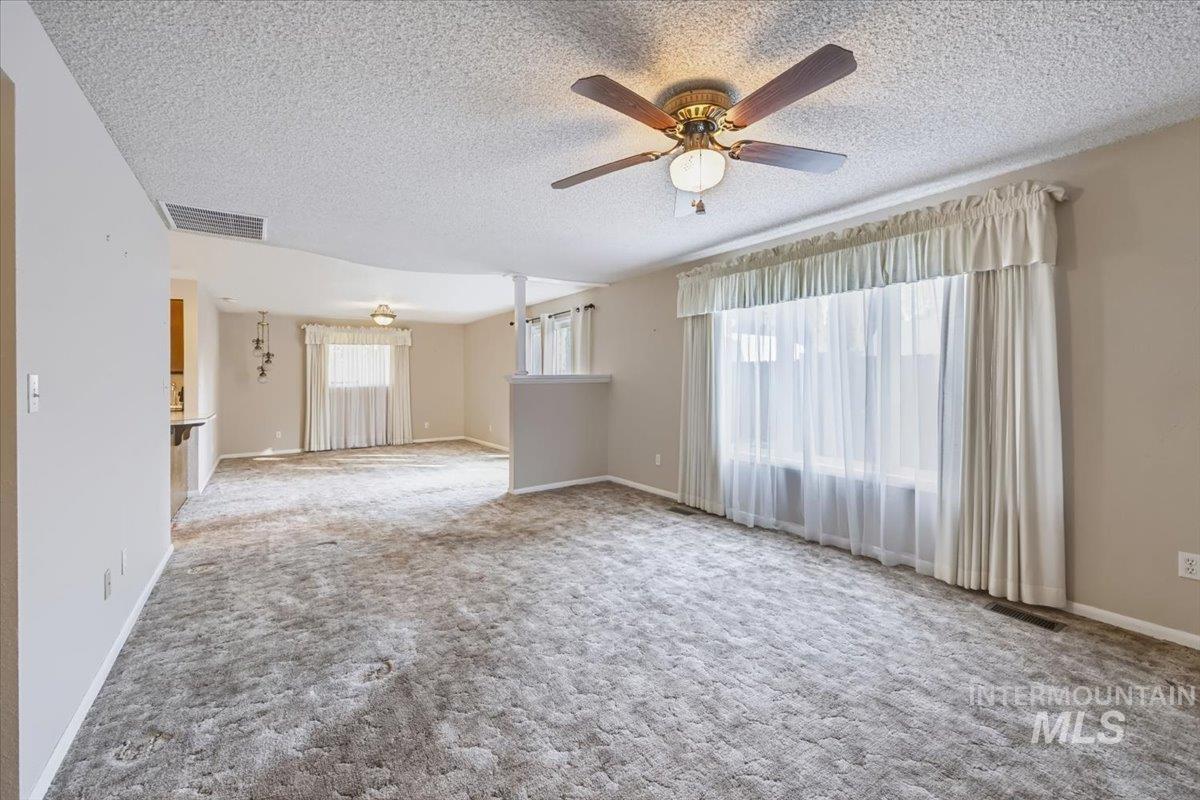
Open-concept interior featuring wall-to-wall carpeting, a ceiling fan with integrated lighting, and a partial partition wall
-
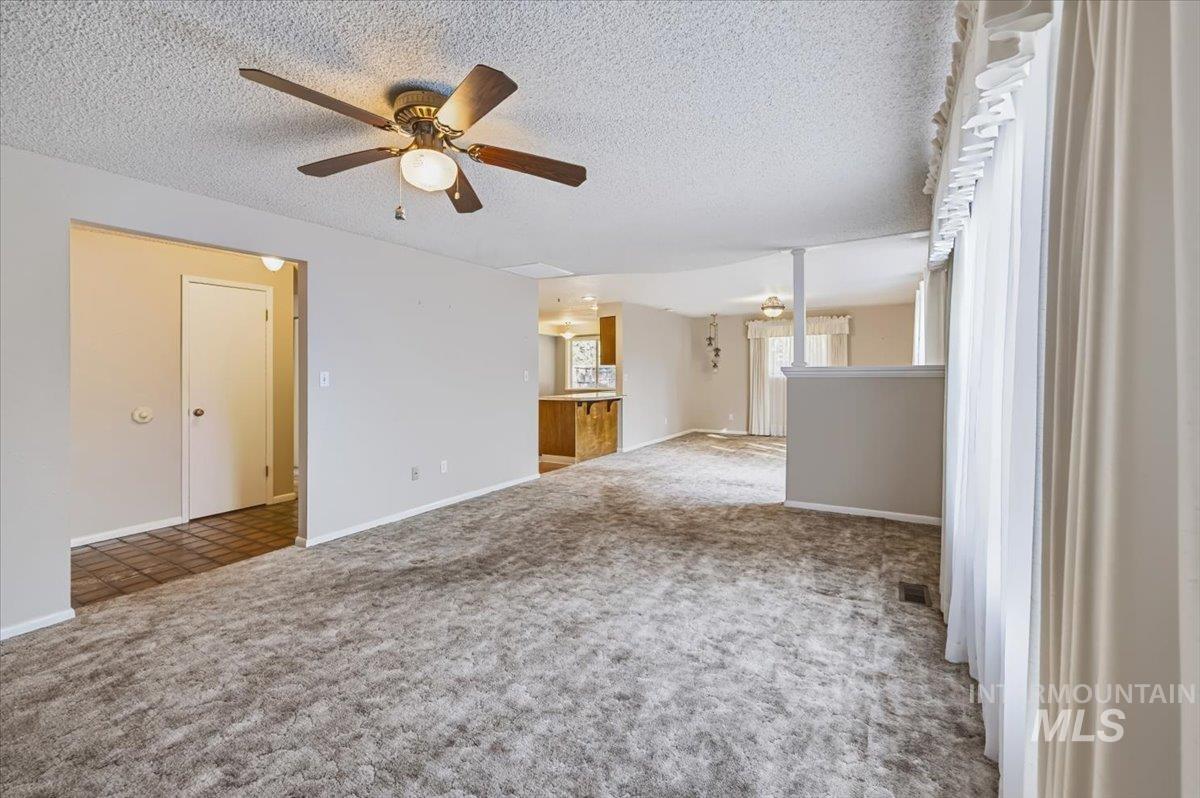
Living area featuring textured ceilings, a central ceiling fan with integrated lighting, wall-to-wall carpeting, and a half-height partition wall with a column
-
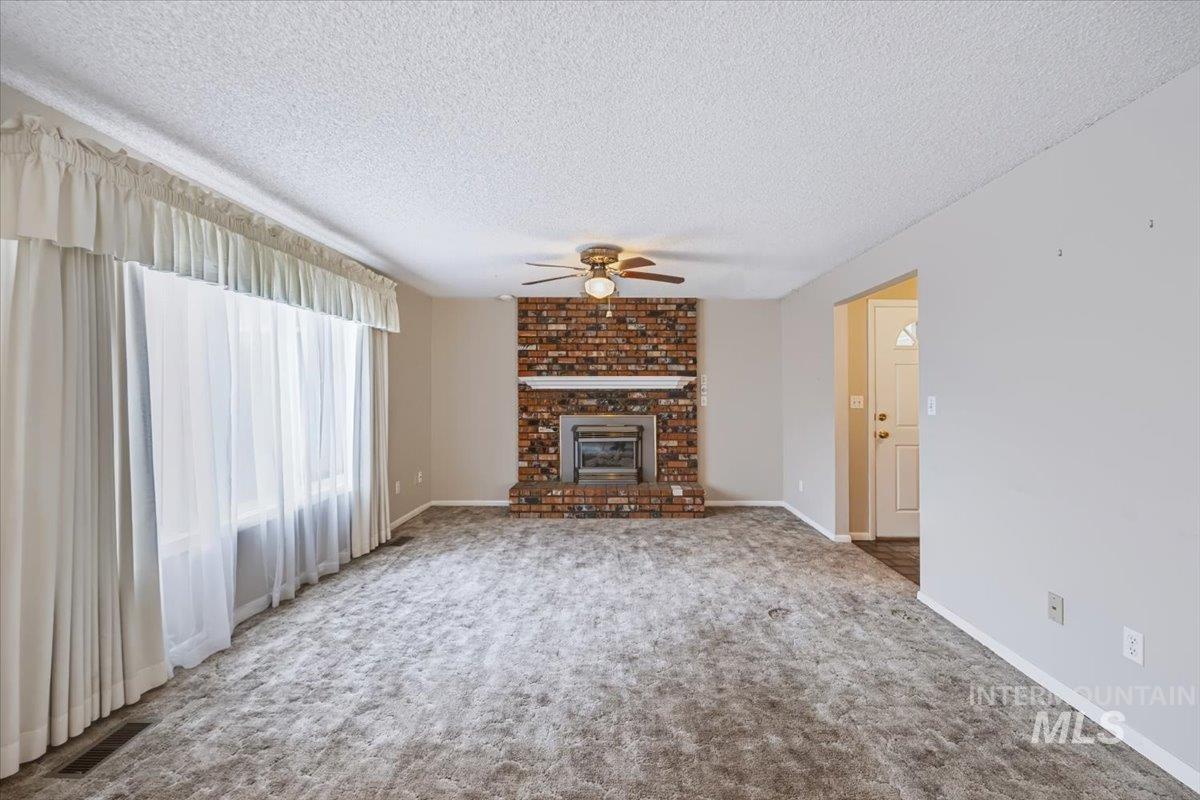
Brick fireplace with a mantel and built-in insert, ceiling fan, and carpeted flooring
-
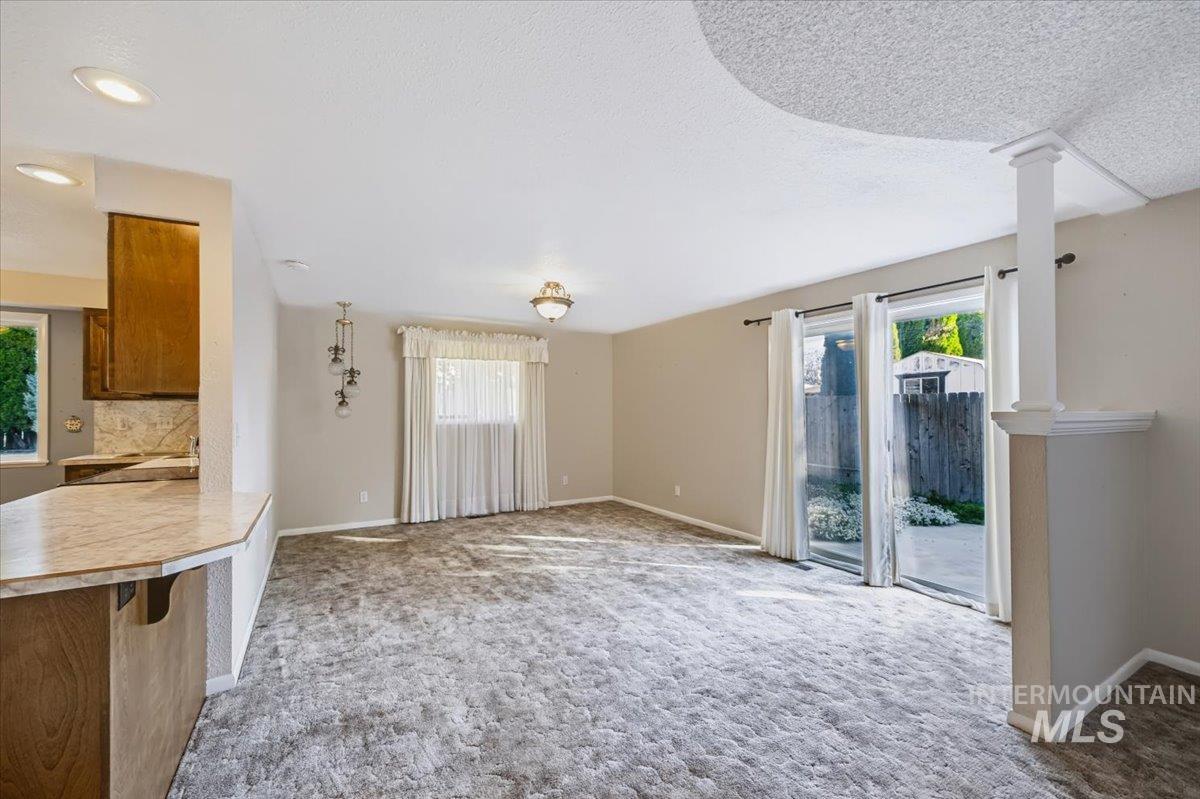
Living area featuring recessed lighting, a pass-through breakfast bar with stone-finish countertop, sliding glass doors to the exterior, and a decorative column with pony wall
-
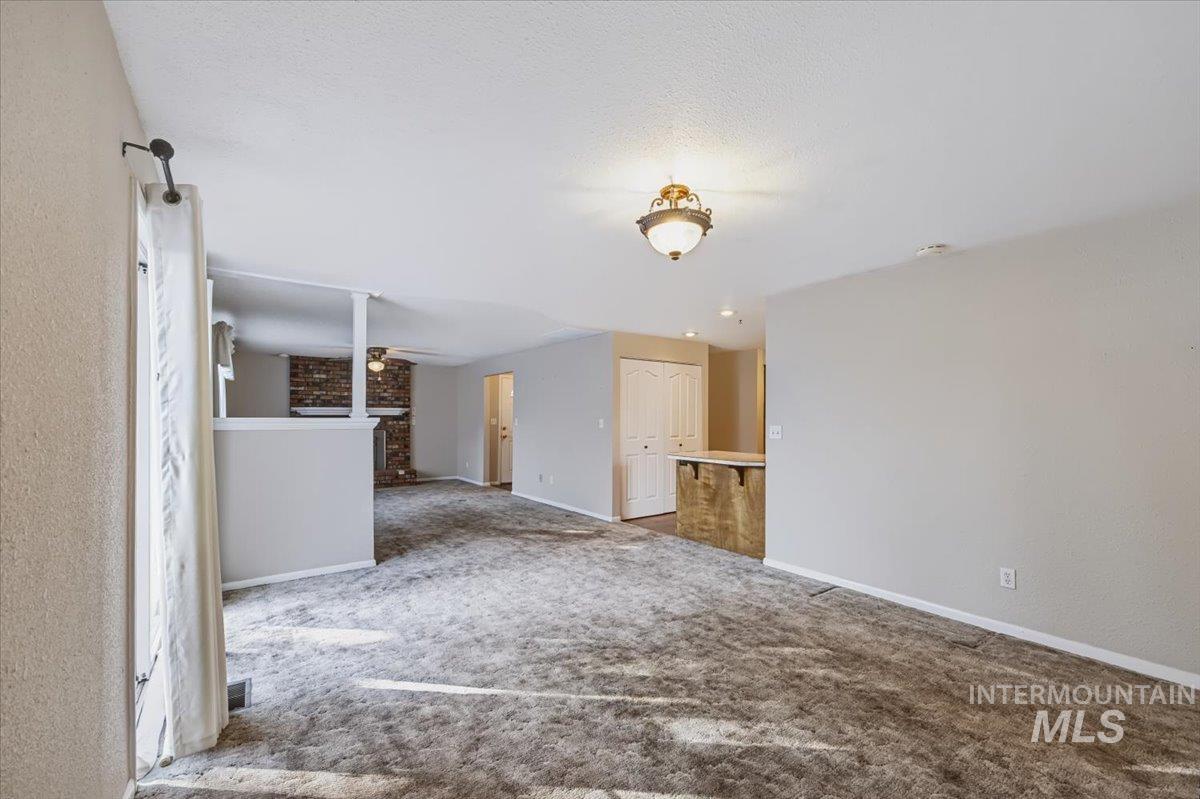
Open-concept space featuring a floor-to-ceiling brick fireplace, built-in breakfast bar, carpeted flooring, and a sliding glass door
-
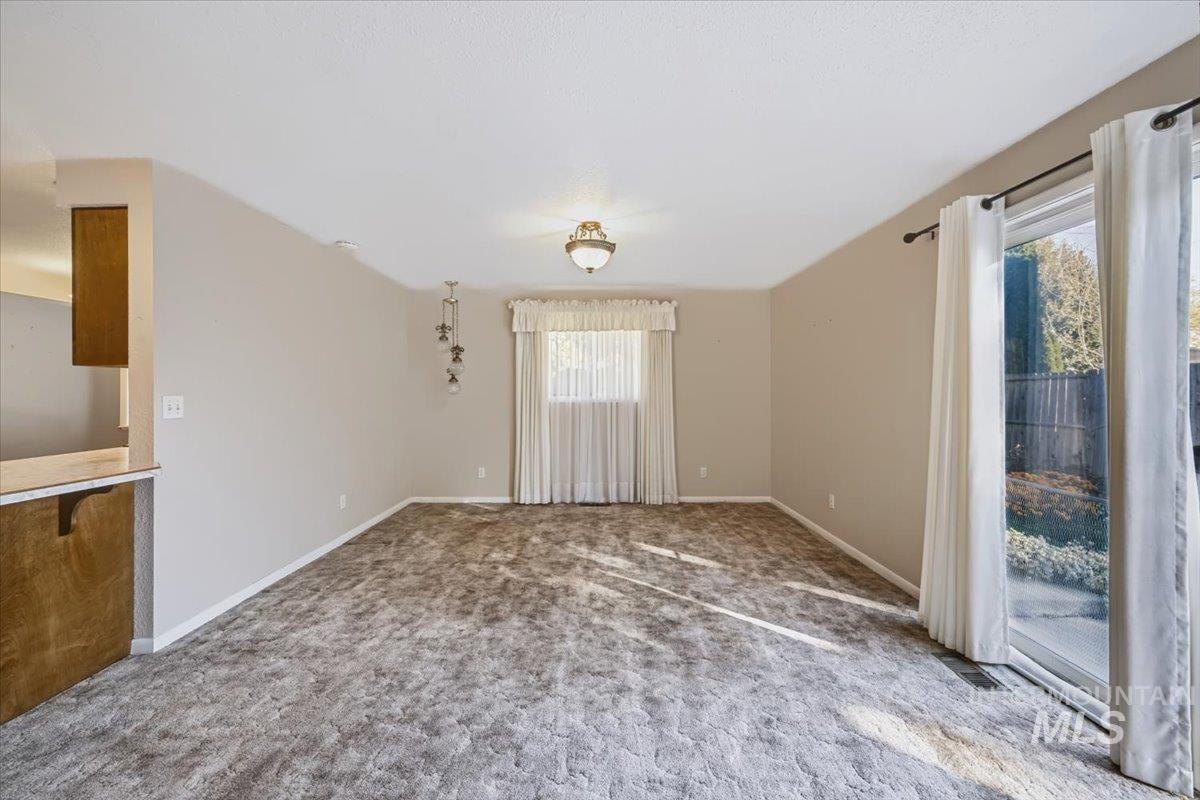
Neutral-toned interior space featuring sliding glass doors, carpeted flooring, a ceiling-mounted light fixture, and a three-bulb hanging pendant light
-
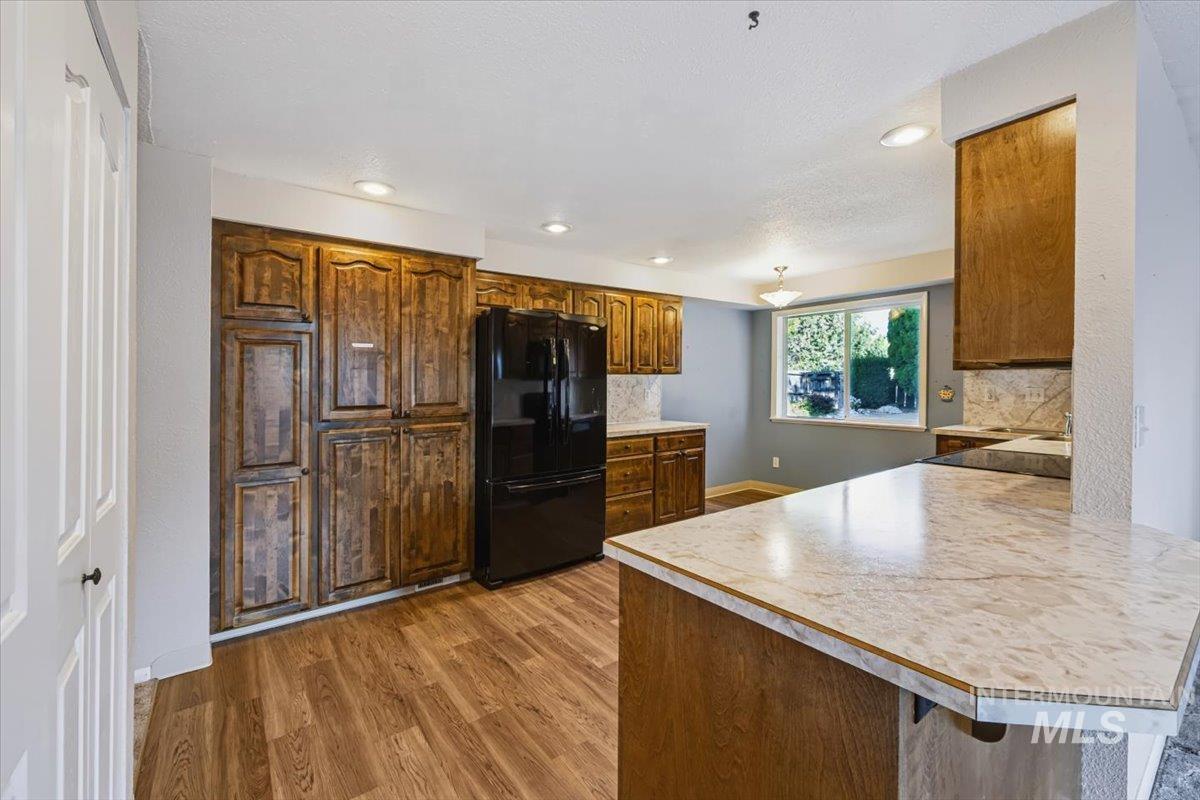
Kitchen featuring wood cabinetry, laminate countertops, wood-finish flooring, recessed lighting, and a window
-
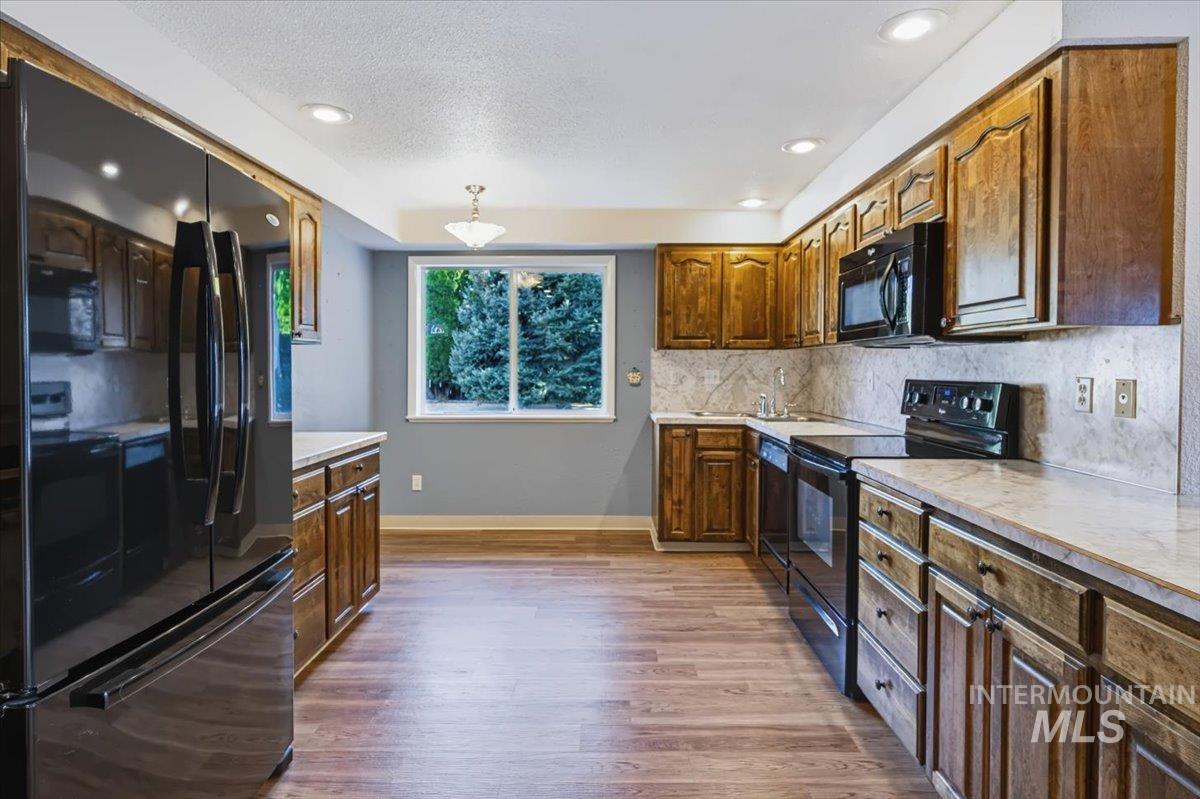
Kitchen featuring wood cabinetry, stone-finish countertops, black appliances, wood-finish flooring, and recessed lighting
-
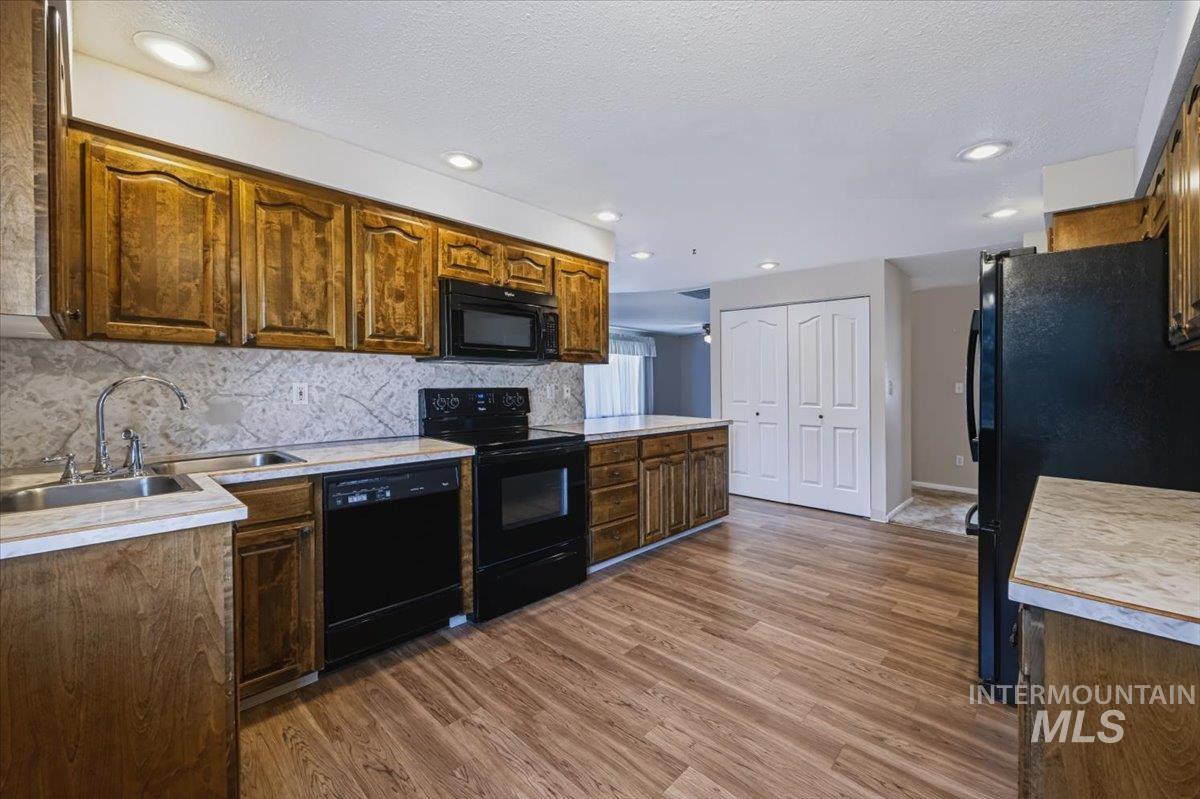
Kitchen featuring stained wood cabinetry, patterned stone-finish countertops, tile backsplash, wood-finish flooring, and recessed ceiling lighting
-
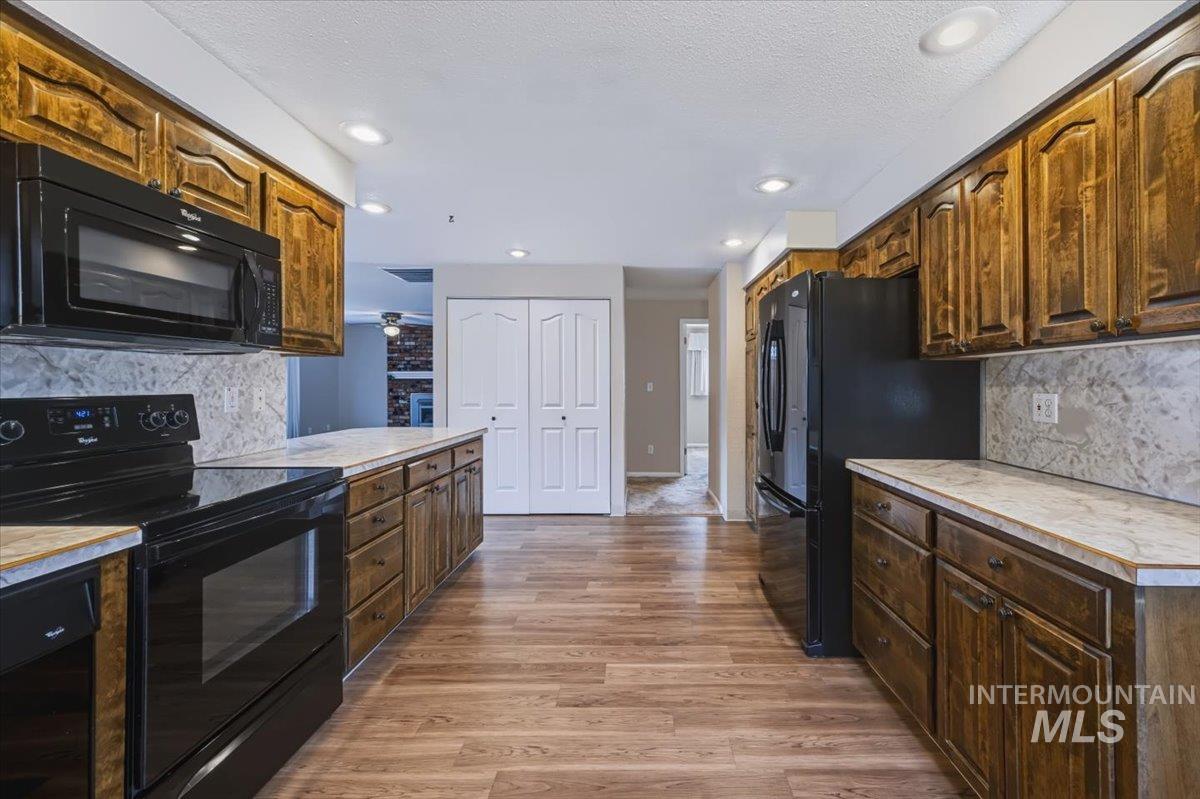
Kitchen featuring stained wood cabinetry, stone-patterned countertops, wood-finish flooring, and black built-in appliances including an over-the-range microwave
-
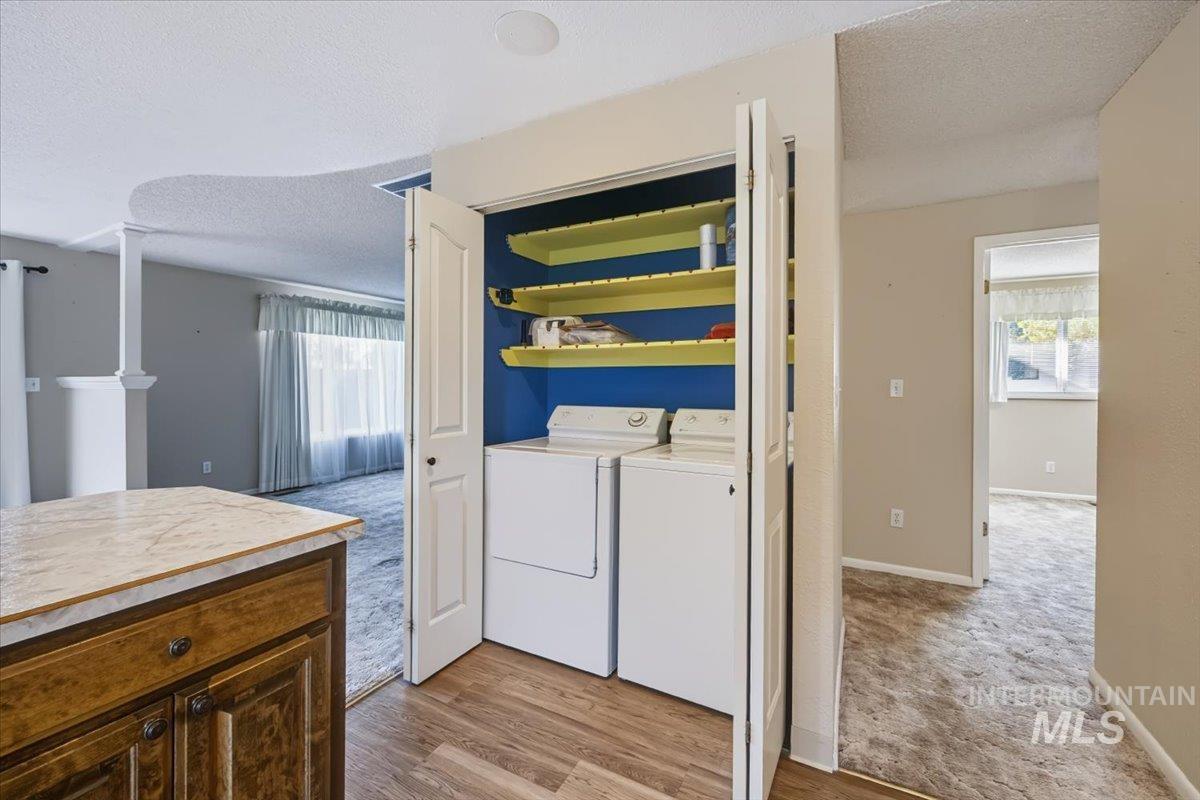
Laundry closet featuring bi-fold doors and built-in shelving, complemented by wood-finish flooring and a kitchen island with stone-finish countertop
-
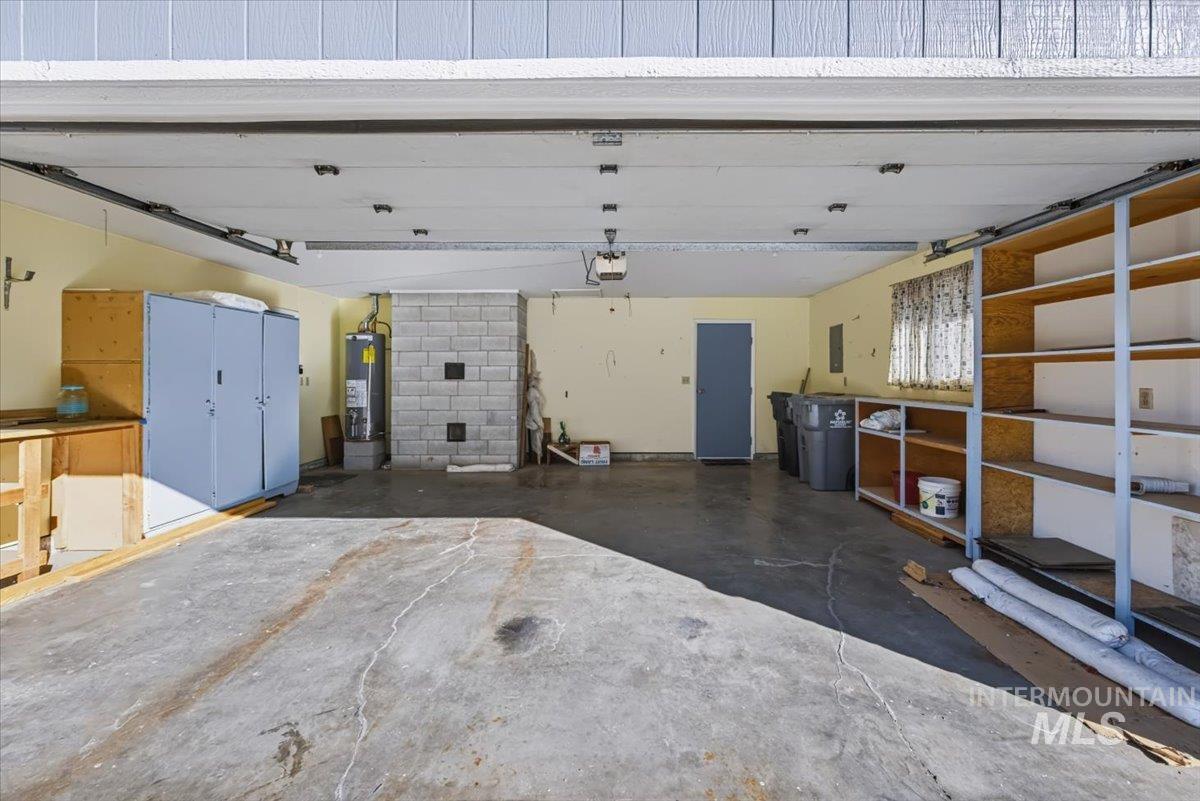
Attached garage featuring concrete flooring, built-in wooden shelving units, a masonry block chimney structure, and an electric garage door opener
-
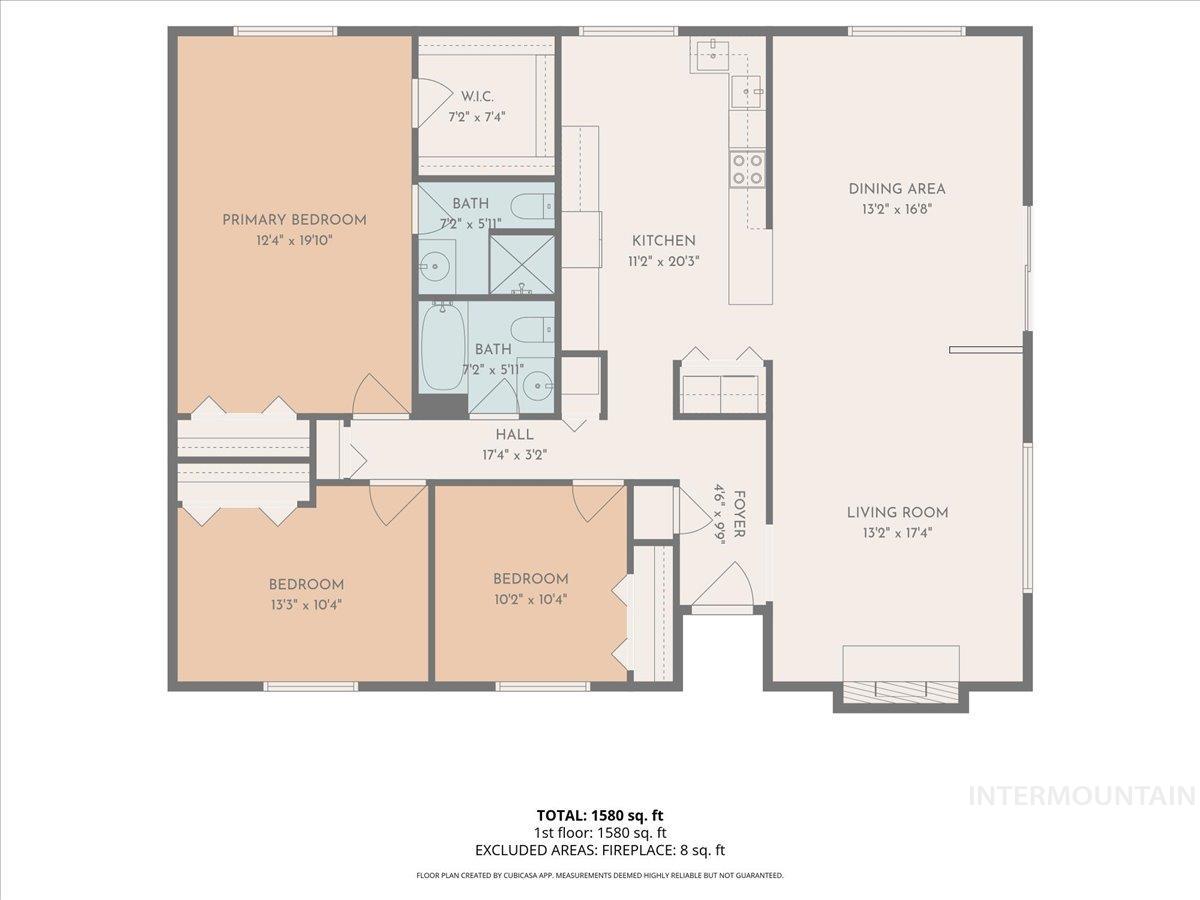
Floor plan created by Cubicasa app. Measurements deemed highly reliable but not guaranteed.
-
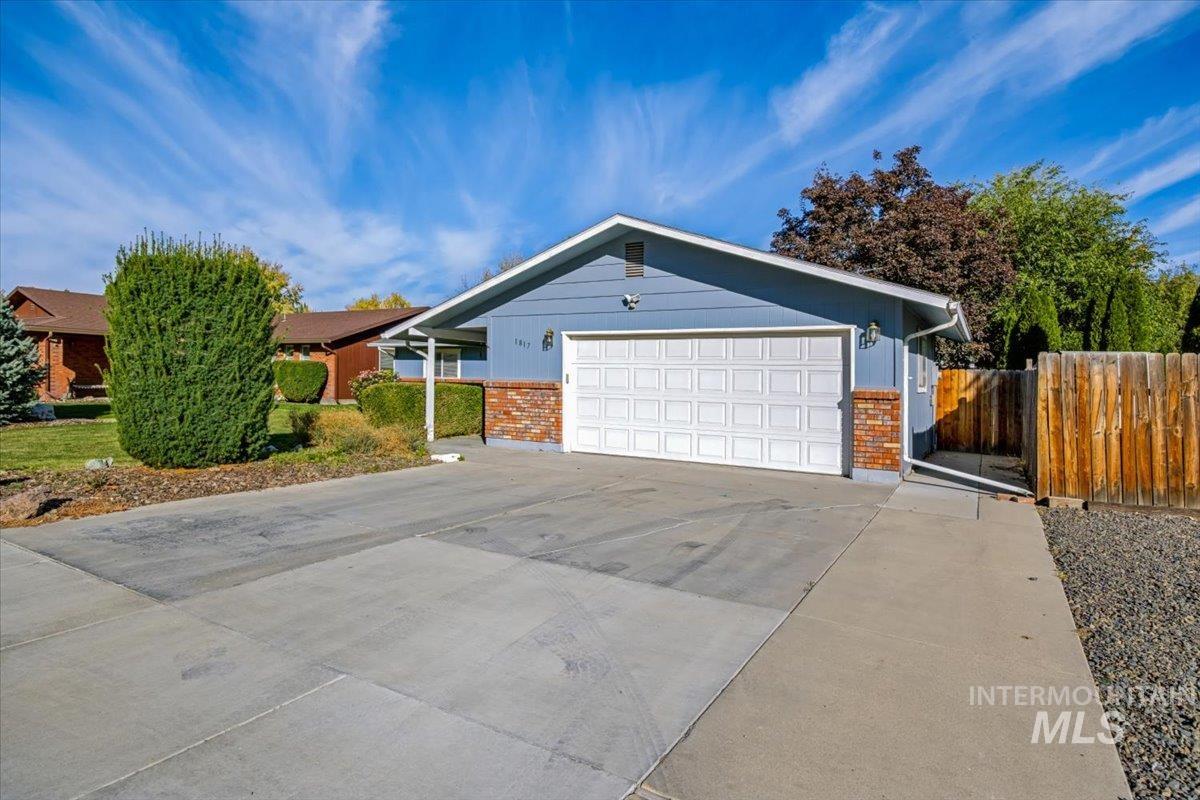
Exterior featuring blue siding, brick masonry accents, a wide concrete driveway, and an attached two-car garage
-
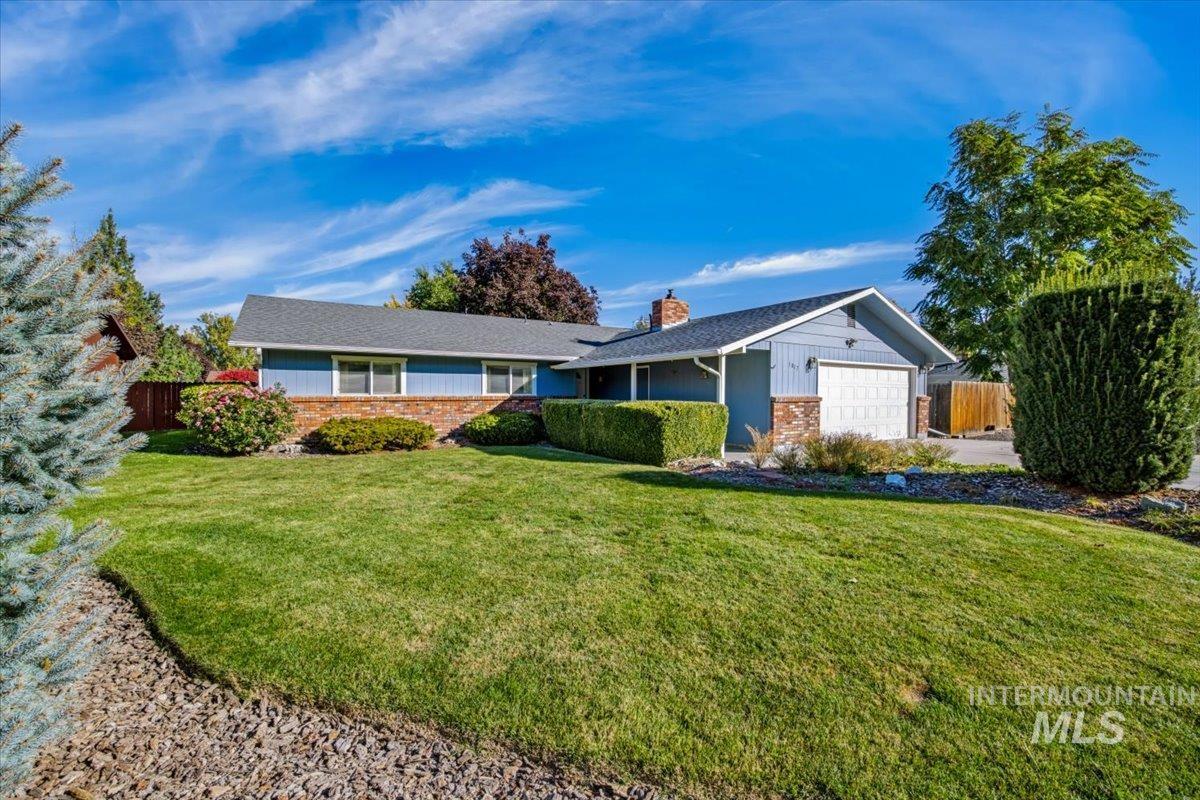
Ranch-style exterior featuring horizontal siding, brick masonry, an attached two-car garage, and manicured landscaping
-
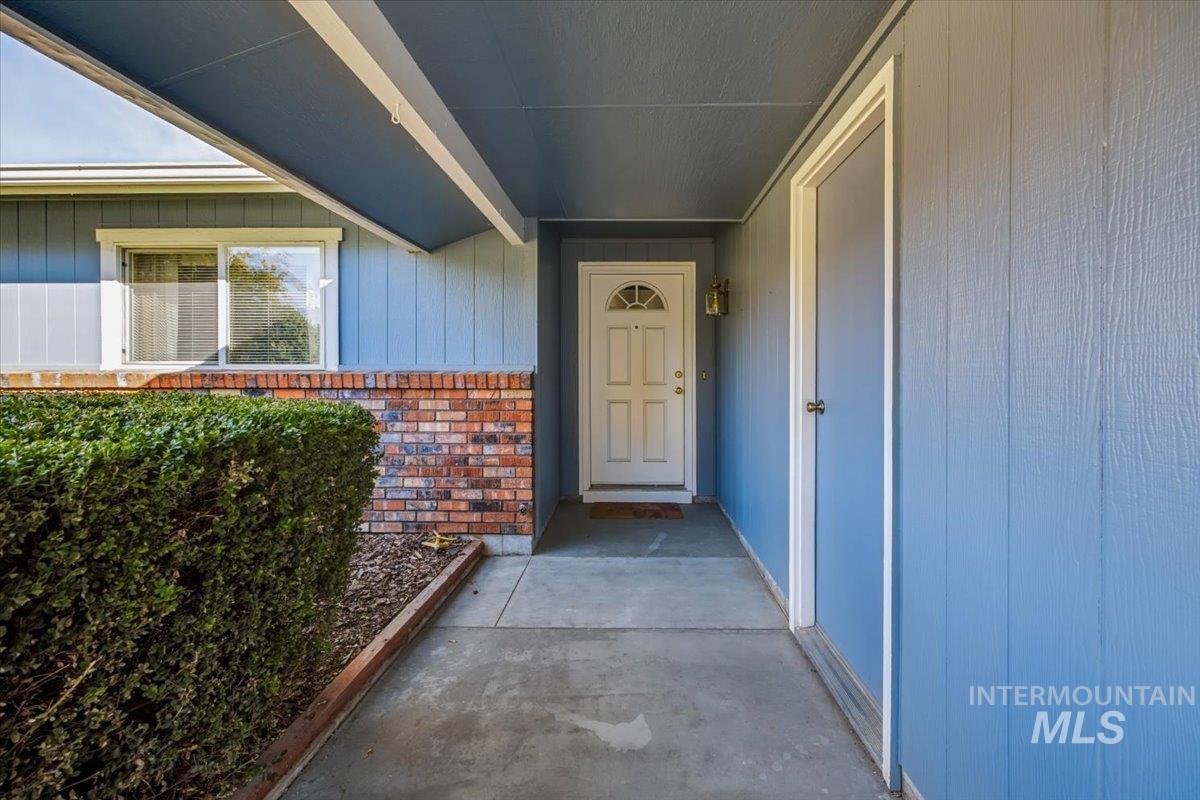
Covered entryway featuring vertical siding, brick veneer skirting, concrete walkway, and a multi-panel door with a semi-circular transom window
-
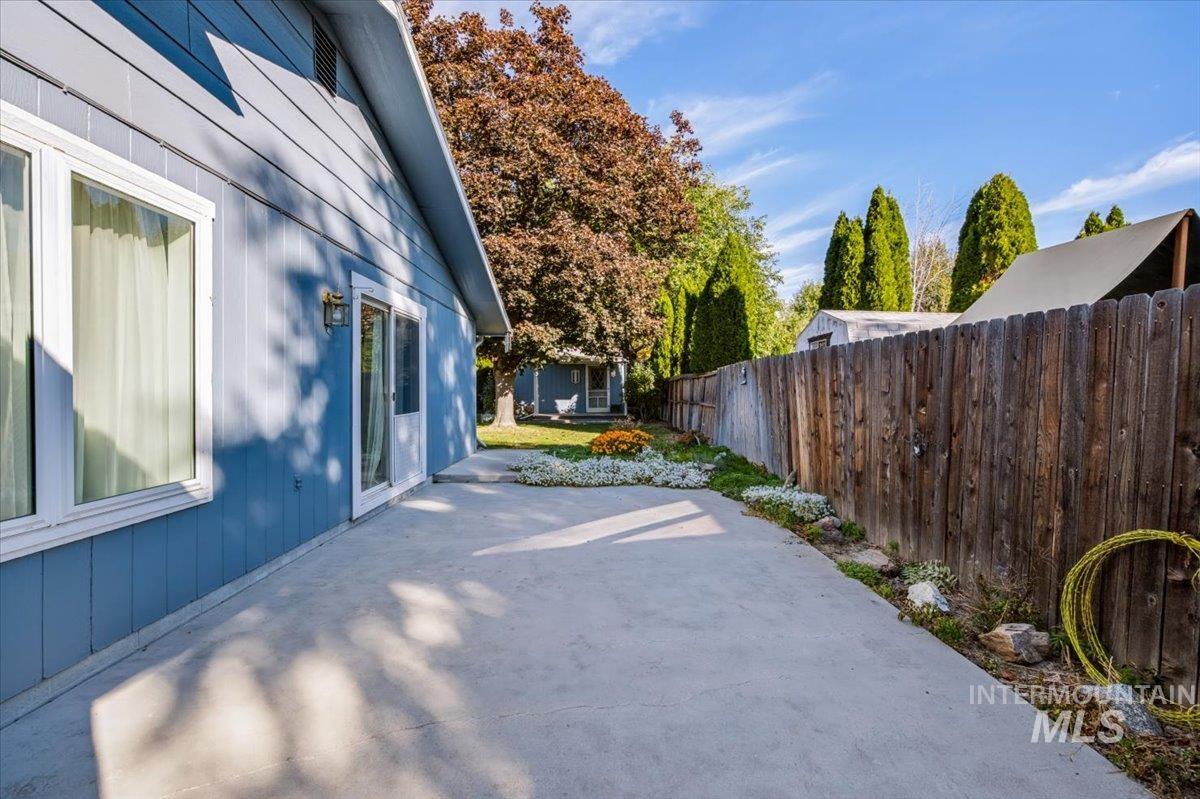
Concrete patio featuring vertical siding, sliding glass doors, and a wood privacy fence
-
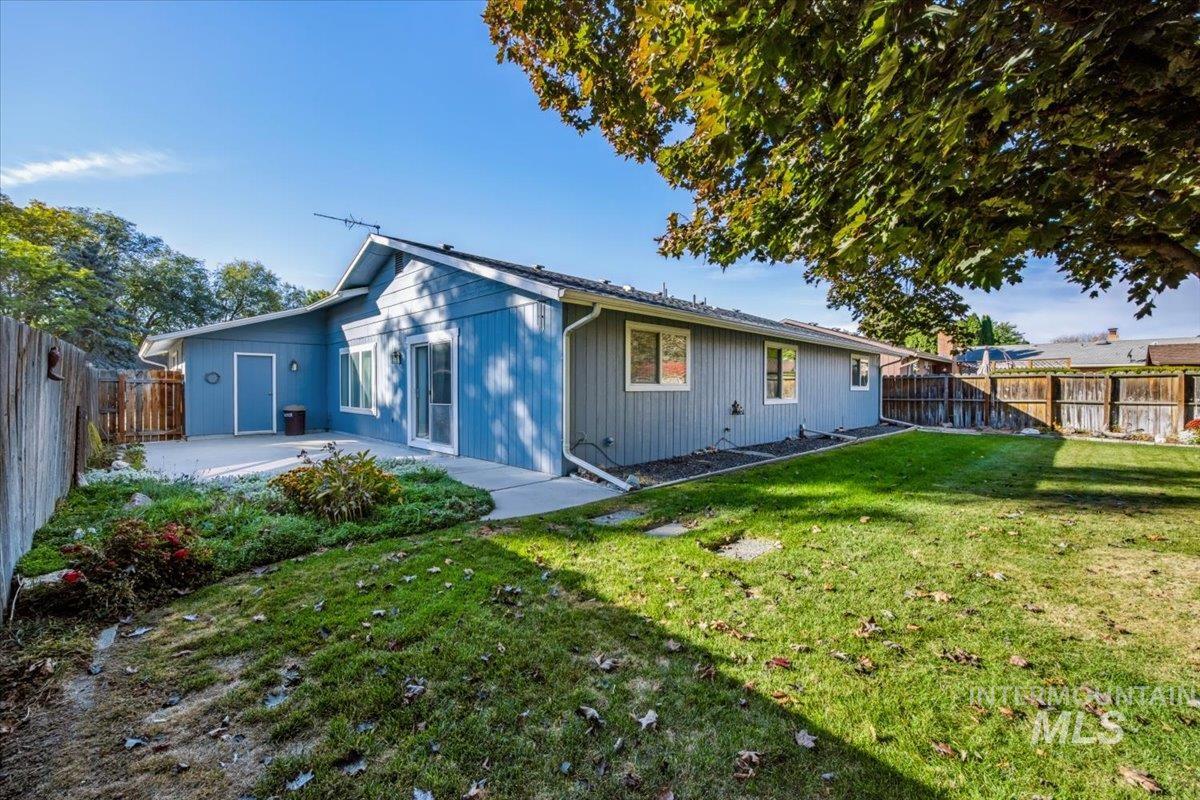
Rear exterior featuring vertical wood-style siding, a concrete patio, a grass lawn, and wood privacy fencing
-
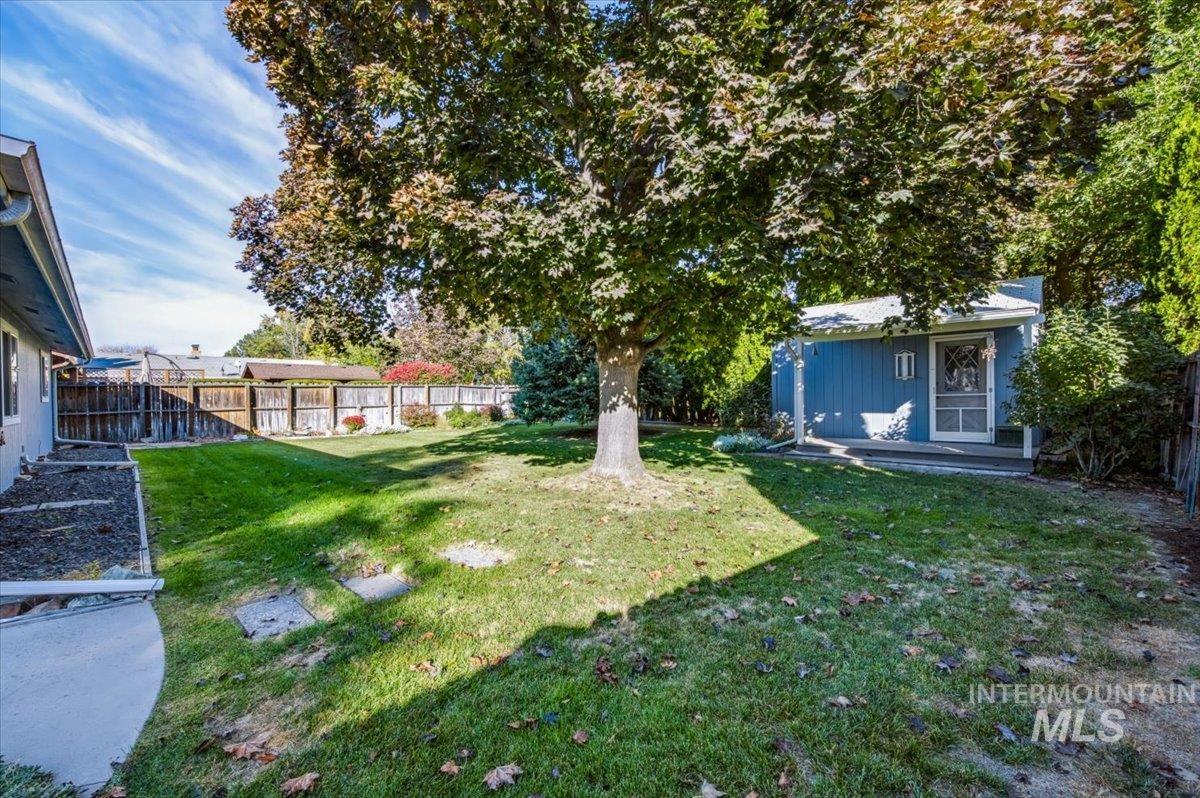
Expansive backyard featuring a mature shade tree, detached structure with a covered porch, wood-slat perimeter fencing, and open lawn area
-
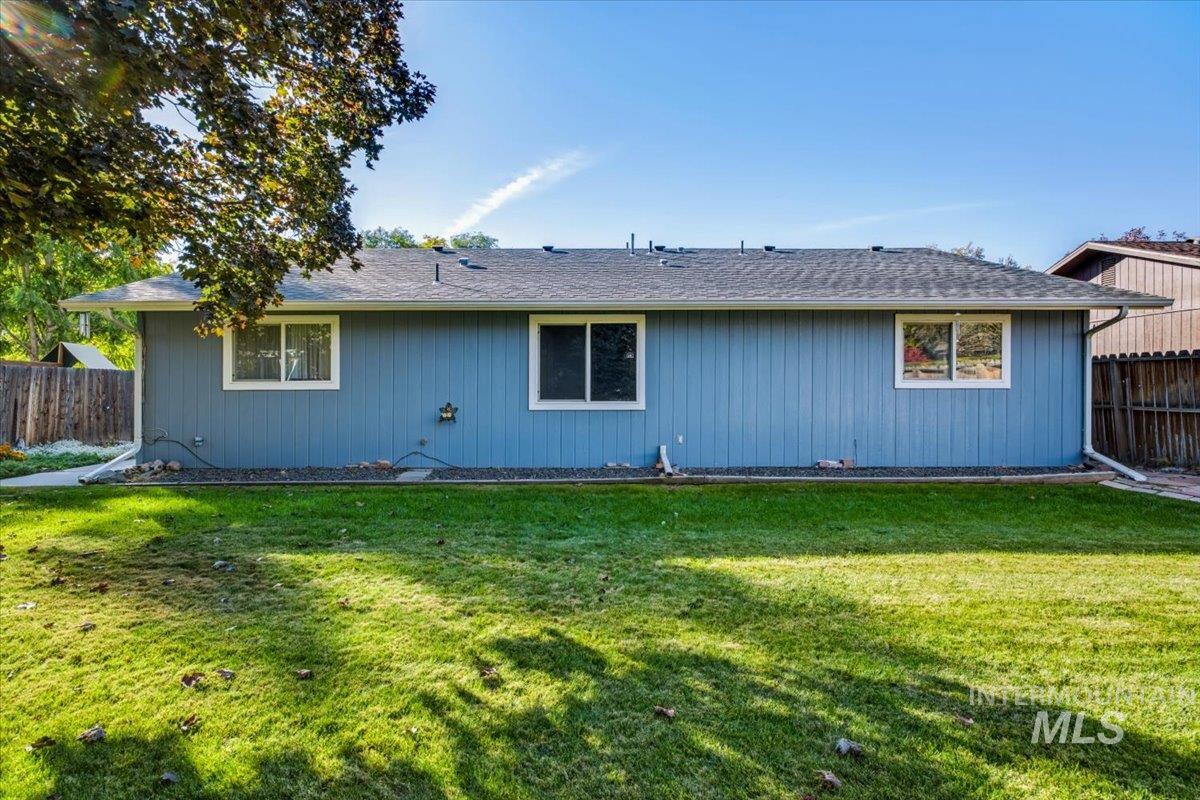
Exterior facade featuring blue vertical siding, a shingled roof, three windows with white frames, and a perimeter of stone ground cover
-
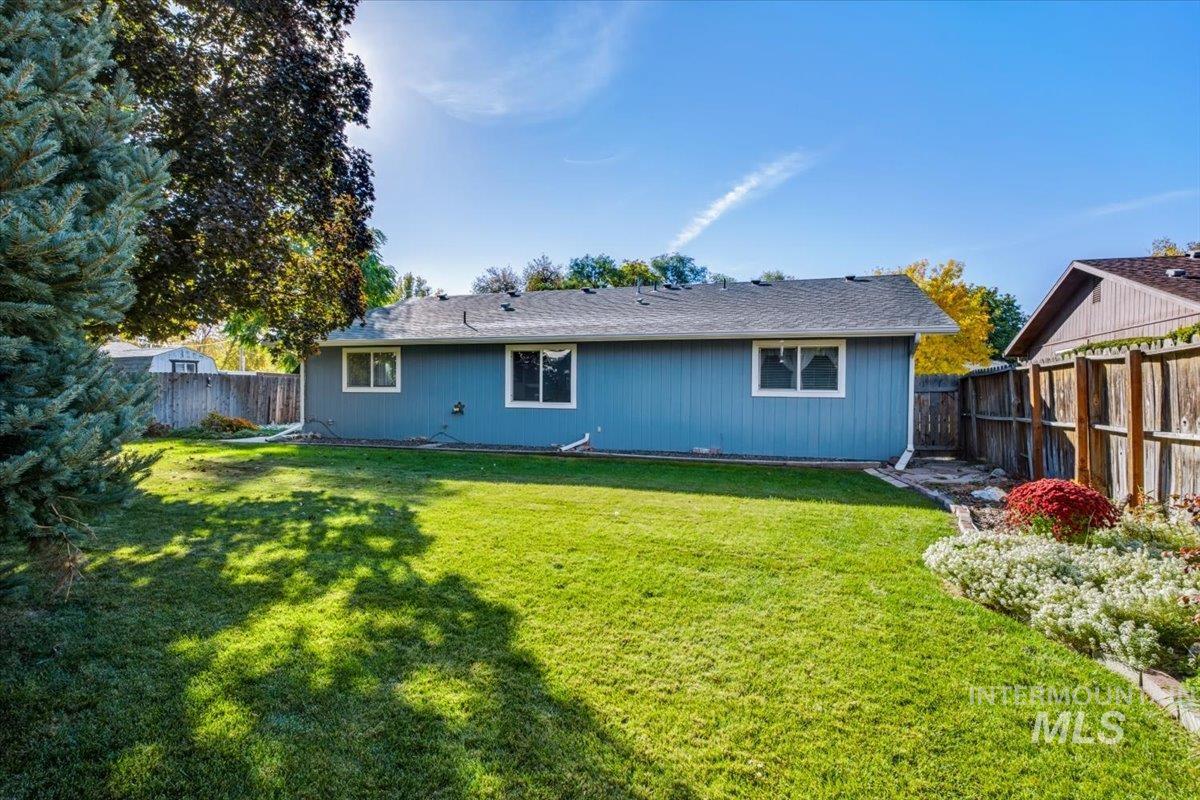
Private backyard featuring a manicured lawn, perimeter wood fencing, and mature evergreen trees
-
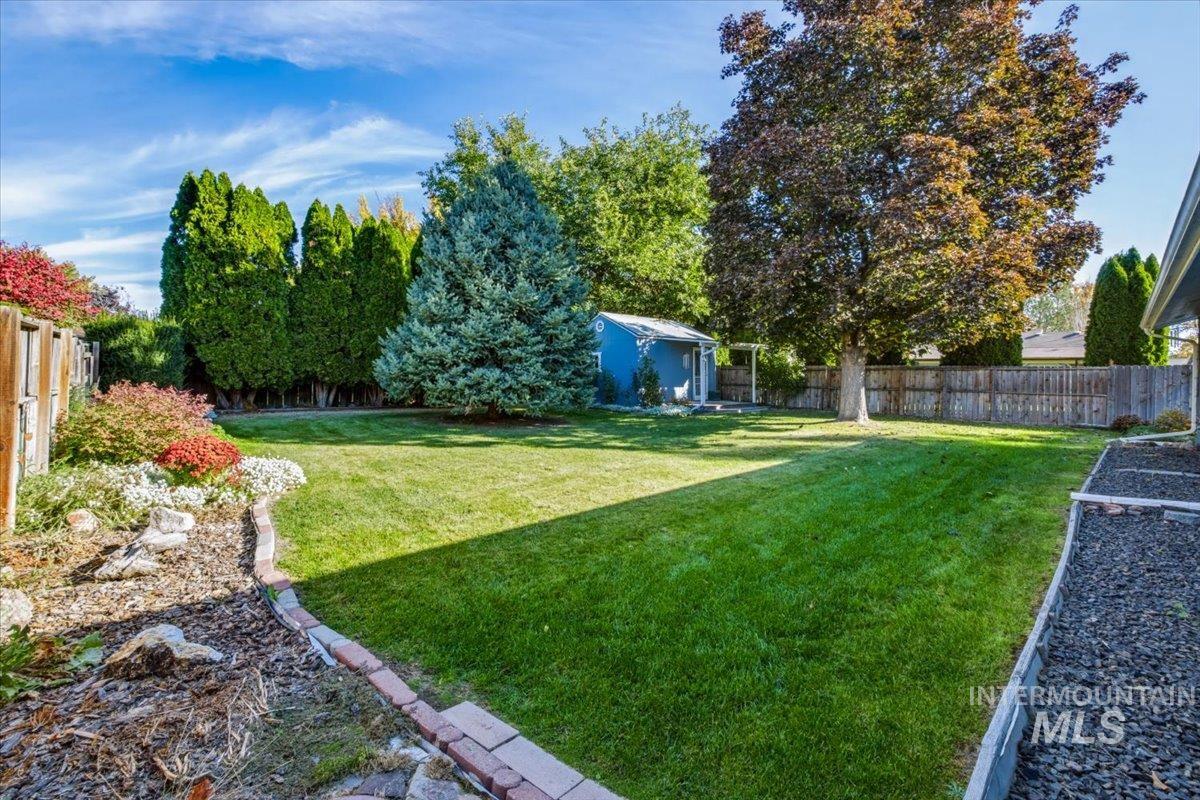
Expansive backyard featuring a level lawn, mature trees, a detached storage shed, wood perimeter fencing, and decorative stone landscaping borders
Property Description
Opportunity awaits in this 3-bedroom, 2-bath home located near College of Idaho! A functional floor plan offers a living room, featuring a newer gas fireplace, a kitchen, and dining area. This home offers plenty of potential to add your own personal touch. Step outside to a patio and spacious backyard with mature trees, beautiful flowers, and a storage shed. Flood irrigation provides an additional benefit for watering the lawn. The 2-car garage features built-in shelving and additional storage space. With easy freeway access and desirable location, this home is ready for its next chapter. NO HOA!!!
Features
- Heating:
- Forced Air
- Cooling:
- Central air
- Fireplace:
- Insert, Gas
- Garage Capacity:
- 2
Address Map
- Country:
- US
- State:
- ID
- City:
- Caldwell
- Zipcode:
- 83605
- Street:
- 1817 Alder St
- Longitude:
- W117° 19' 25.4''
- Latitude:
- N43° 38' 37.6''
Rooms
- Master Bedroom Level:
- Main
- Bedroom 2 Level:
- Main
- Bedroom 3 Level:
- Main
- Living Room Level:
- Main
Schools
- School District:
- Caldwell School District #132
- Elementary School:
- Washington (Caldwell)
- Middle School:
- Jefferson
- High School:
- Caldwell
Additional Details
- Status:
- New
- Type:
- Single Family
- Level:
- Single
- Tax Year:
- 2025
- Taxes:
- $1,402
- Potential Short Sale:
- No
- Age:
- 31 - 50 Years
- Auction:
- No
- Flood Ins Required:
- No
- HUD Owned:
- No
- In Foreclosure:
- No
- Land Size:
- Standard Lot 6000-9999 SF
- Home Owner Exempt:
- No
- HOA Frequency:
- Not Applicable
- Irrigation District:
- Pioneer Irrigation
- Inc Kitchen Features:
- Breakfast bar, Dishwasher, Disposal, Microwave, Oven/range freestanding, Refrigerator, Washer, Countertop-laminate
- Lot Features:
- Storage Shed, Irrigation Available
- Water:
- City service
- Land Use:
- Single
- Sprinkler System:
- Full,Irrigation
Residential For Sale
1817 Alder St, Caldwell, Idaho 83605
3 Bedrooms
2 Bathrooms
1,555 SqFt
Visits : 4 in 1 days
$385,000
Listing ID #99004204
Basic Details
- Property Type :
- Residential
- Listing Type :
- For Sale
- Status :
- Active
- Listing ID :
- 99004204
- Price :
- $385,000
- Bedrooms :
- 3
- Bathrooms :
- 2
- Apx SqFt :
- 1,555 SqFt
- Year Built :
- 1977
- Lot Area :
- 0.21 Acres
- Days on Market :
- 1
- Subdivision :
- Mountain View S
- Update Date :
- 10/21/2026 00:10:28
Agent info


Contact Agent
Mortgage Calculator

