
-
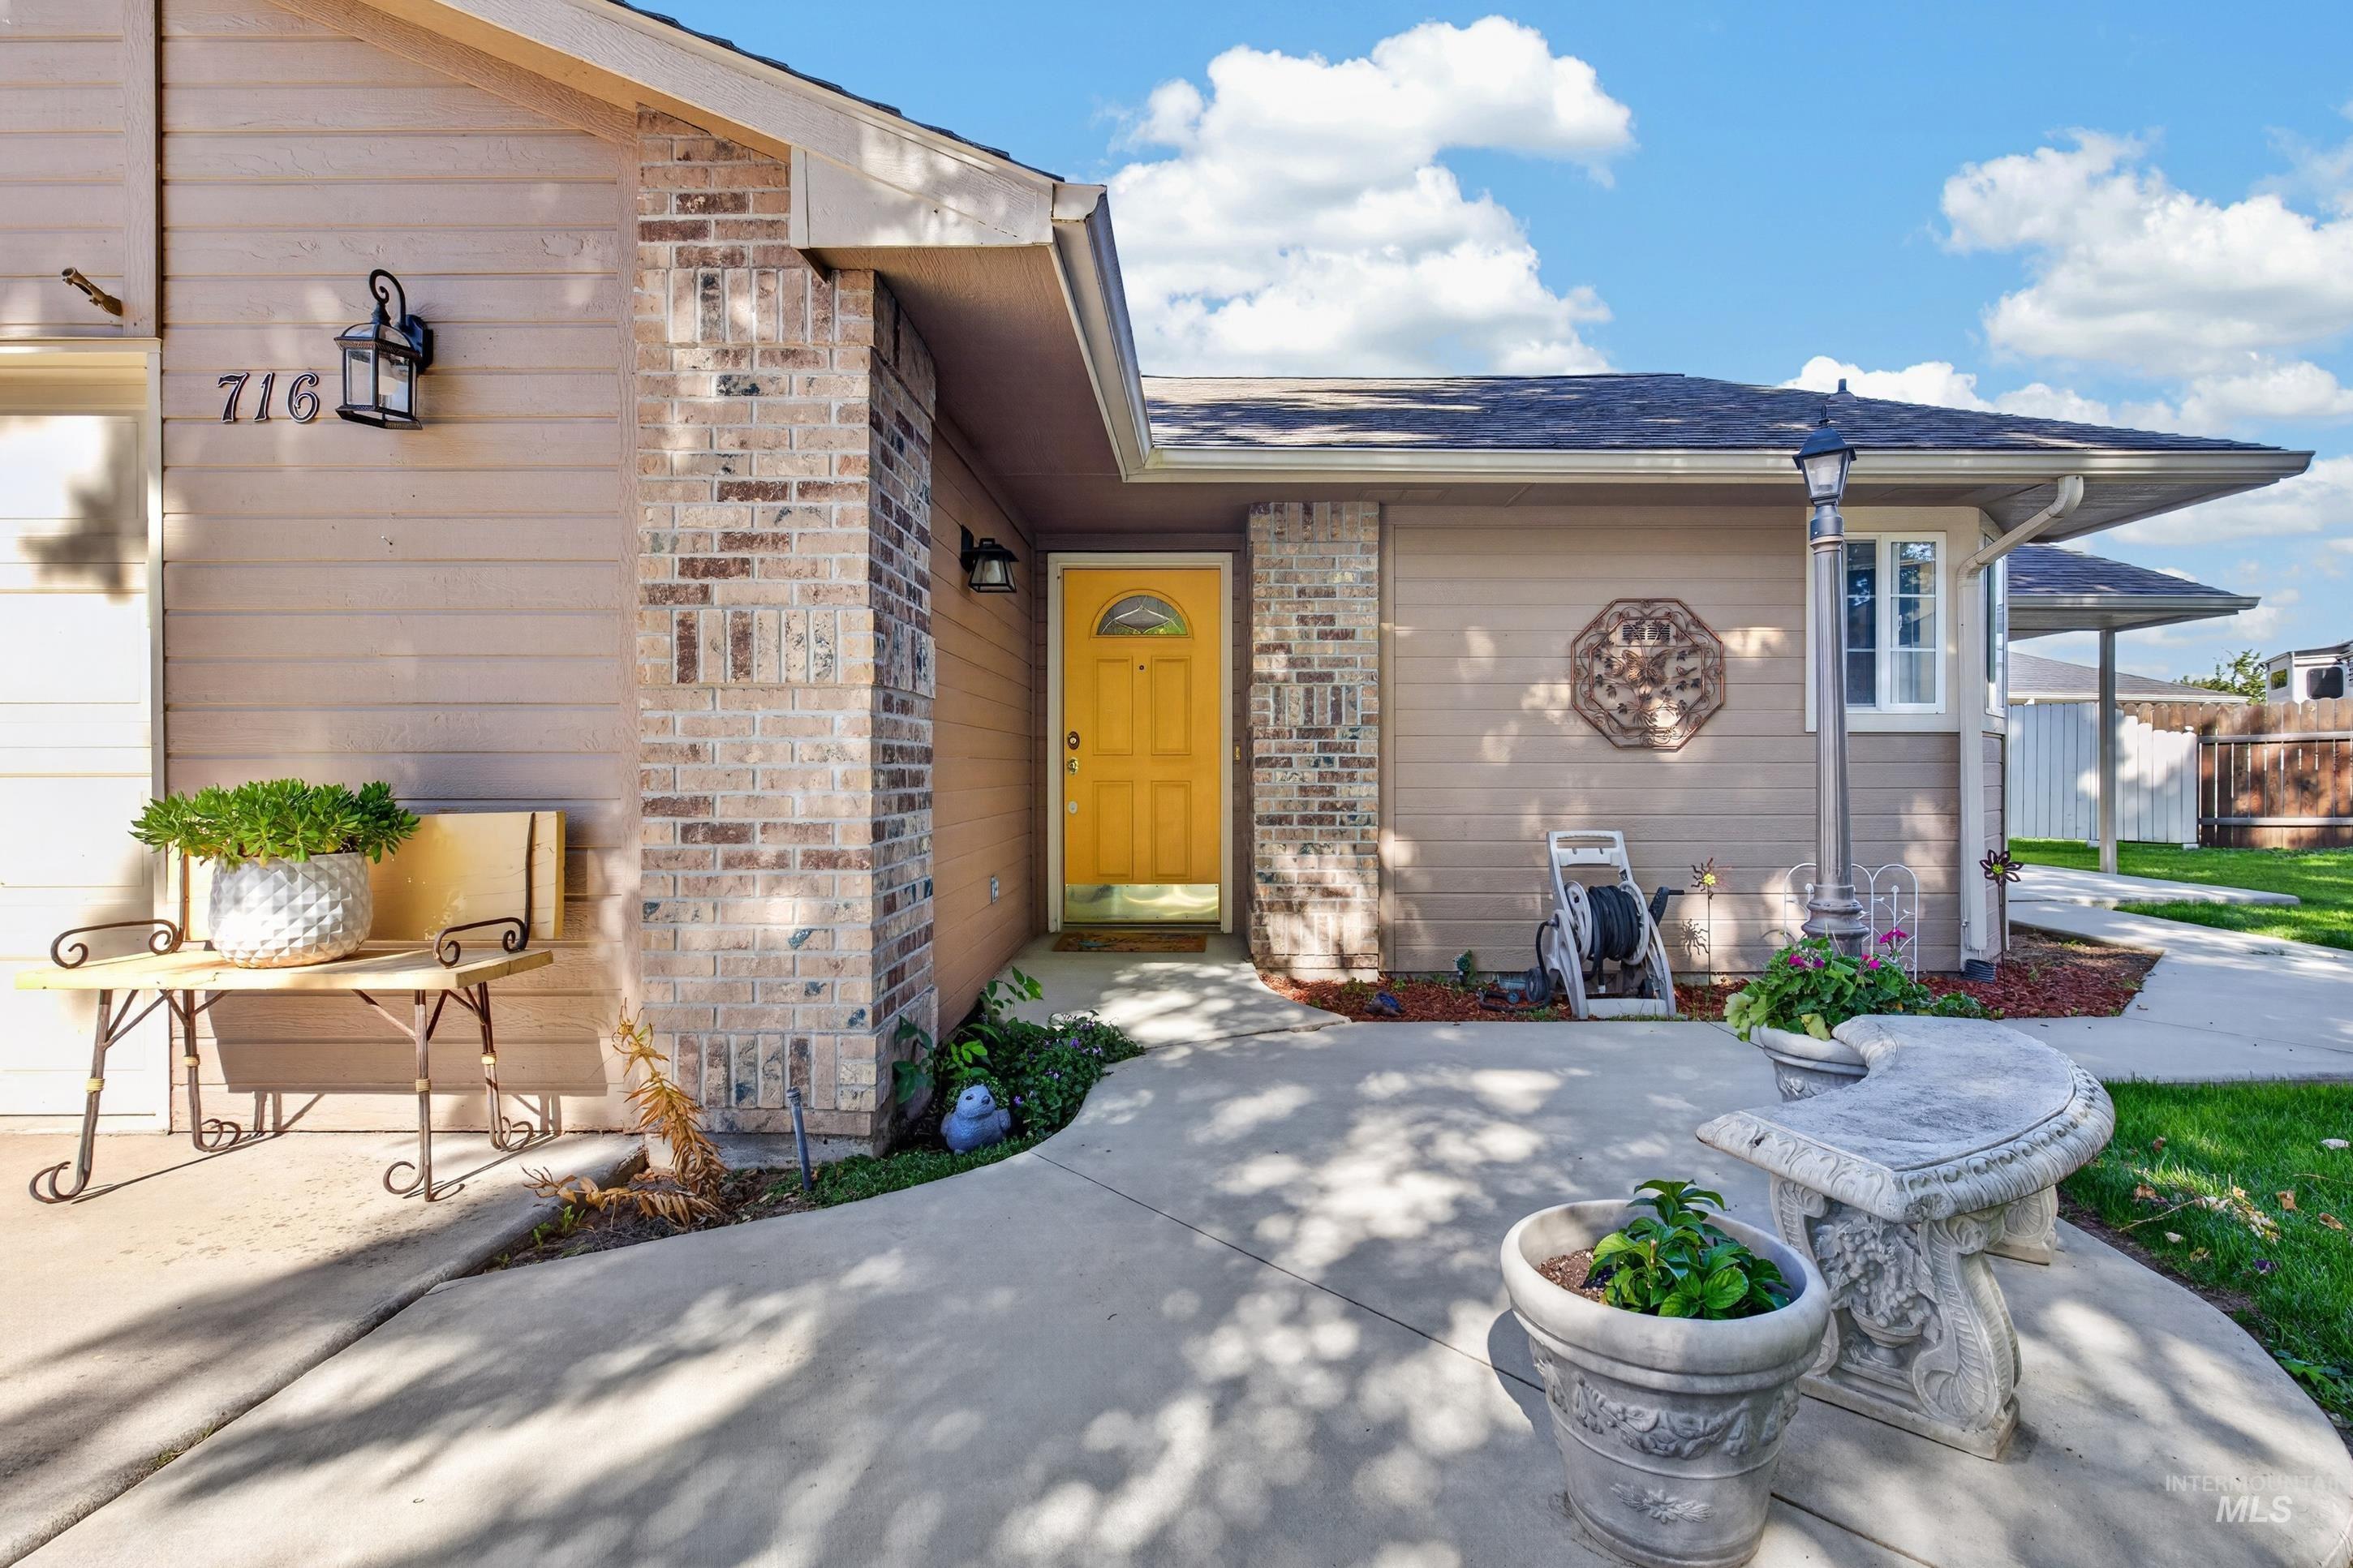
Siding exterior with brick accents, prominent front entry with a yellow door, paved walkway, and a landscaped front area
-
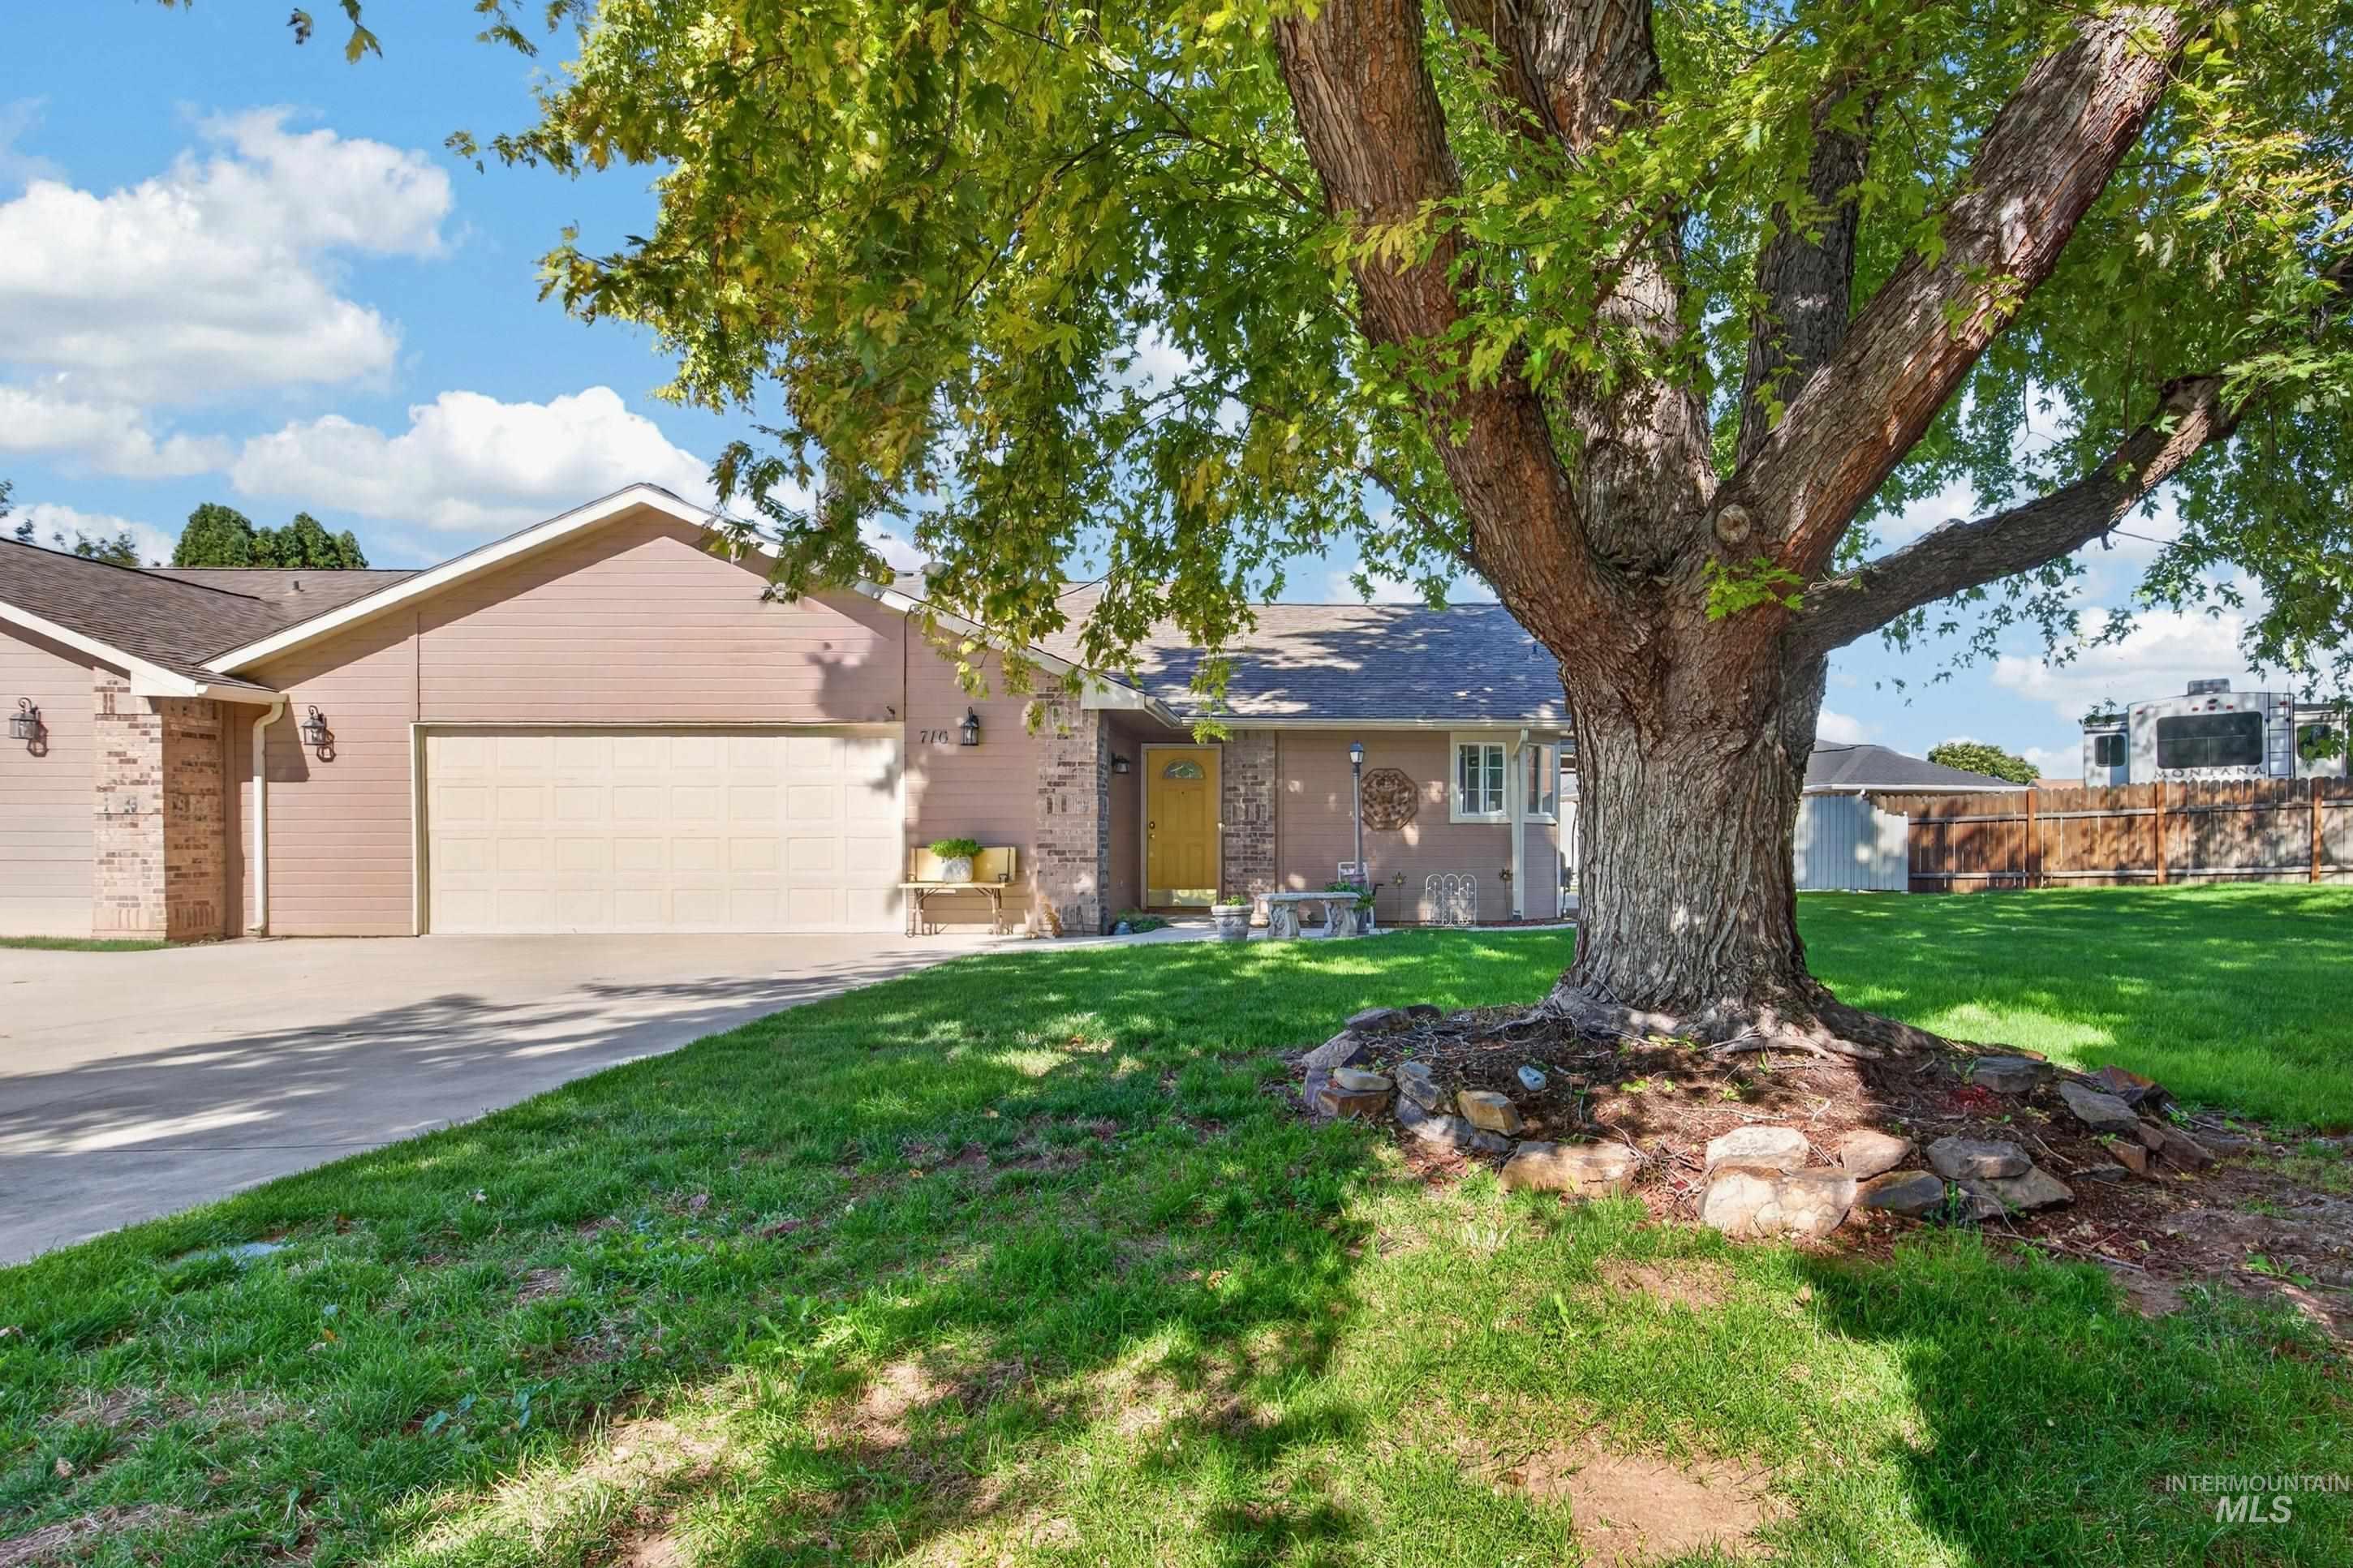
Front exterior with a two-car garage, brick accents, and a mature tree
-
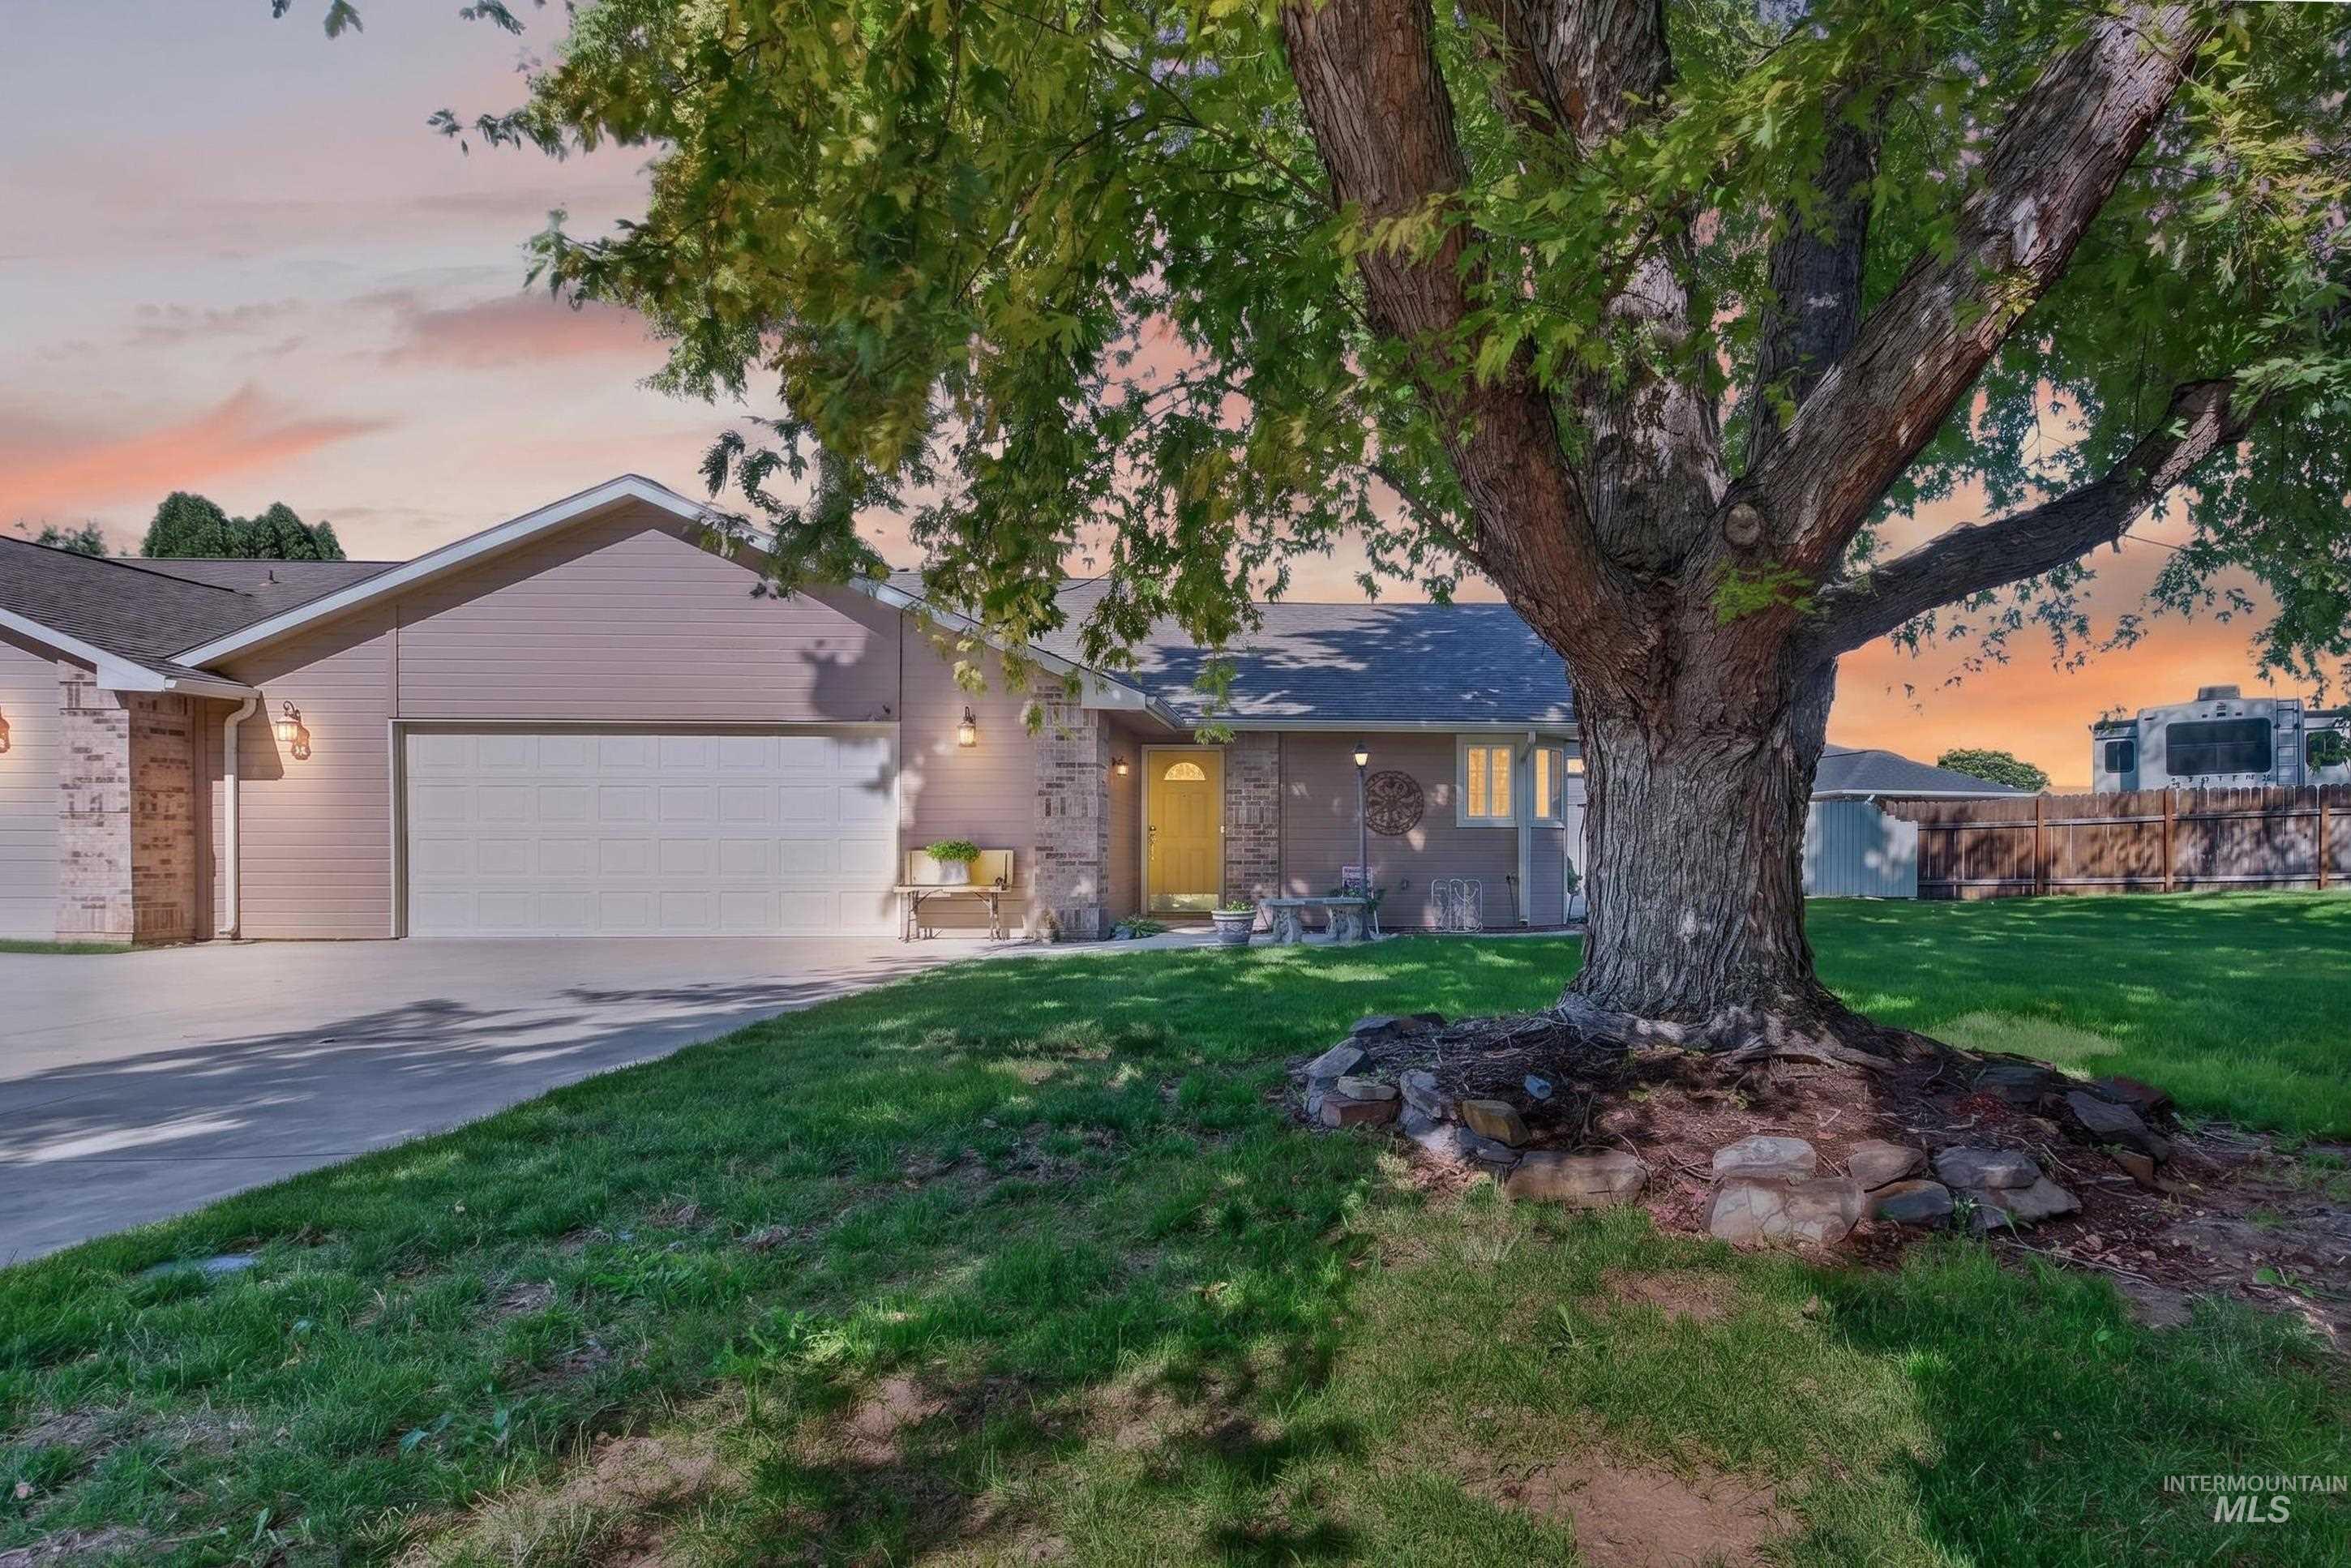
Attached two-car garage, stone façade accents, mature tree, fenced backyard, and sloped roofline
-
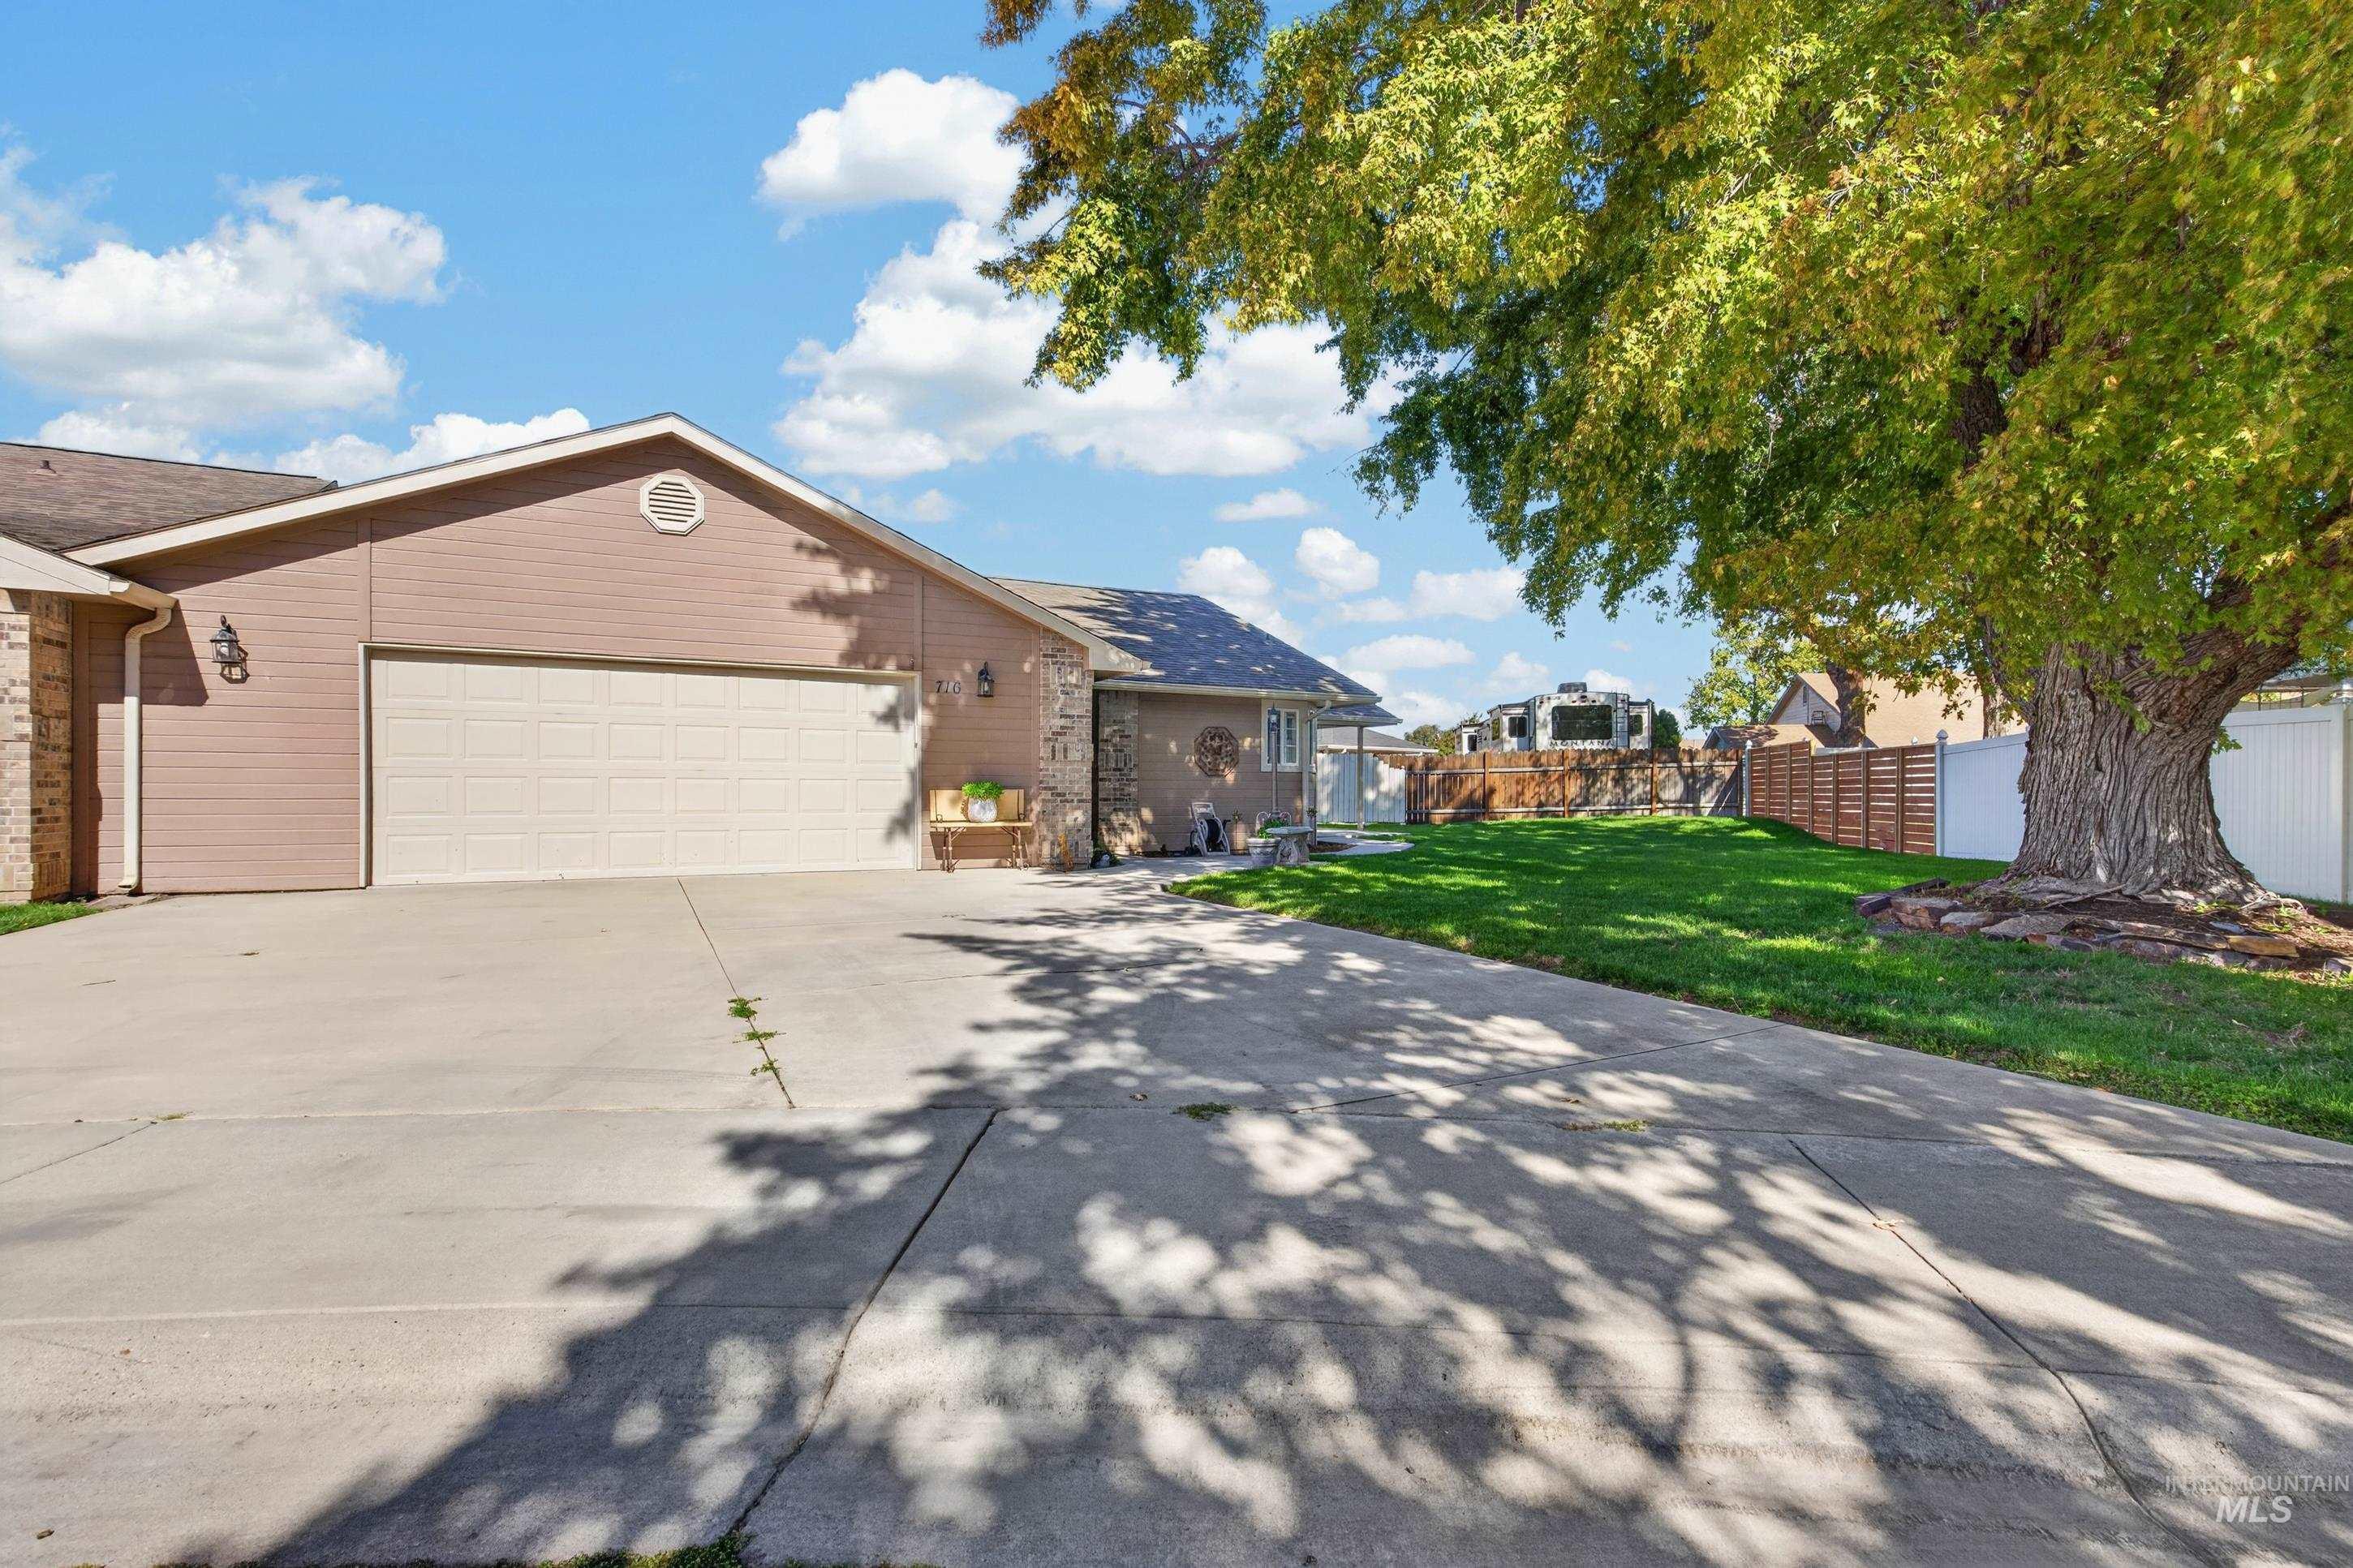
Concrete driveway leading to an attached two-car garage
-
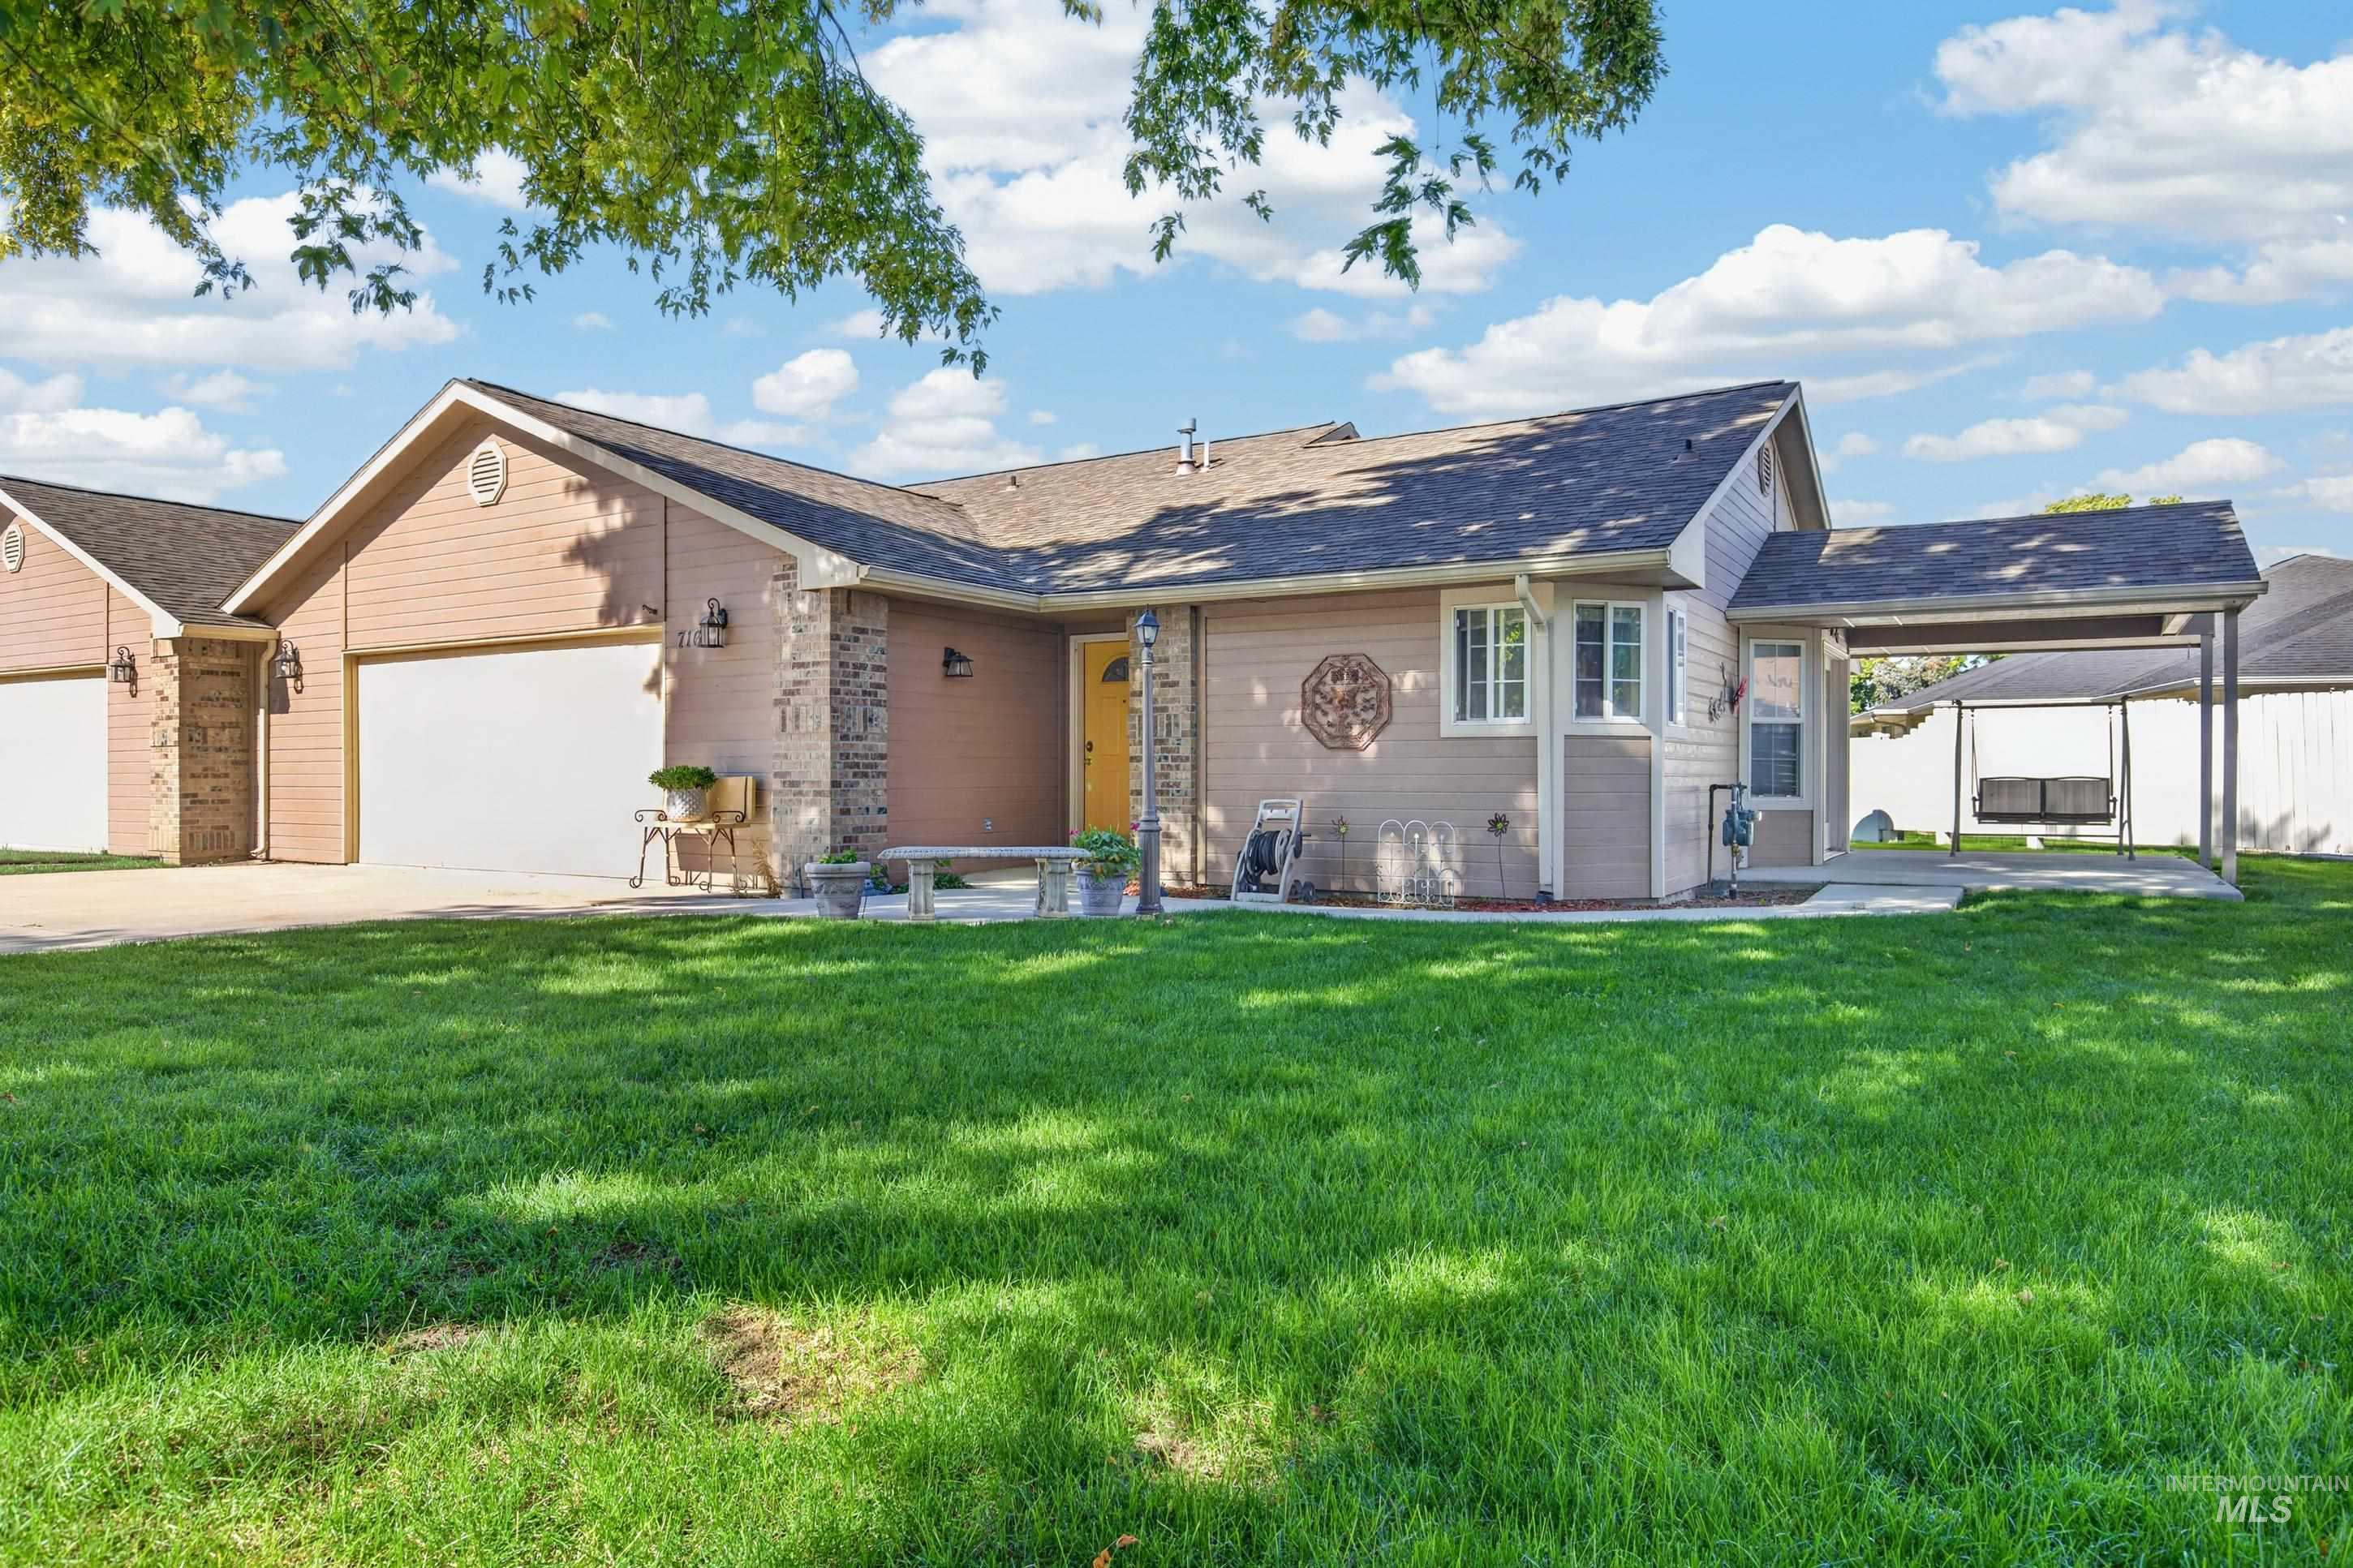
Exterior featuring a two-car garage, partial stone facade, covered patio, and a fenced yard
-
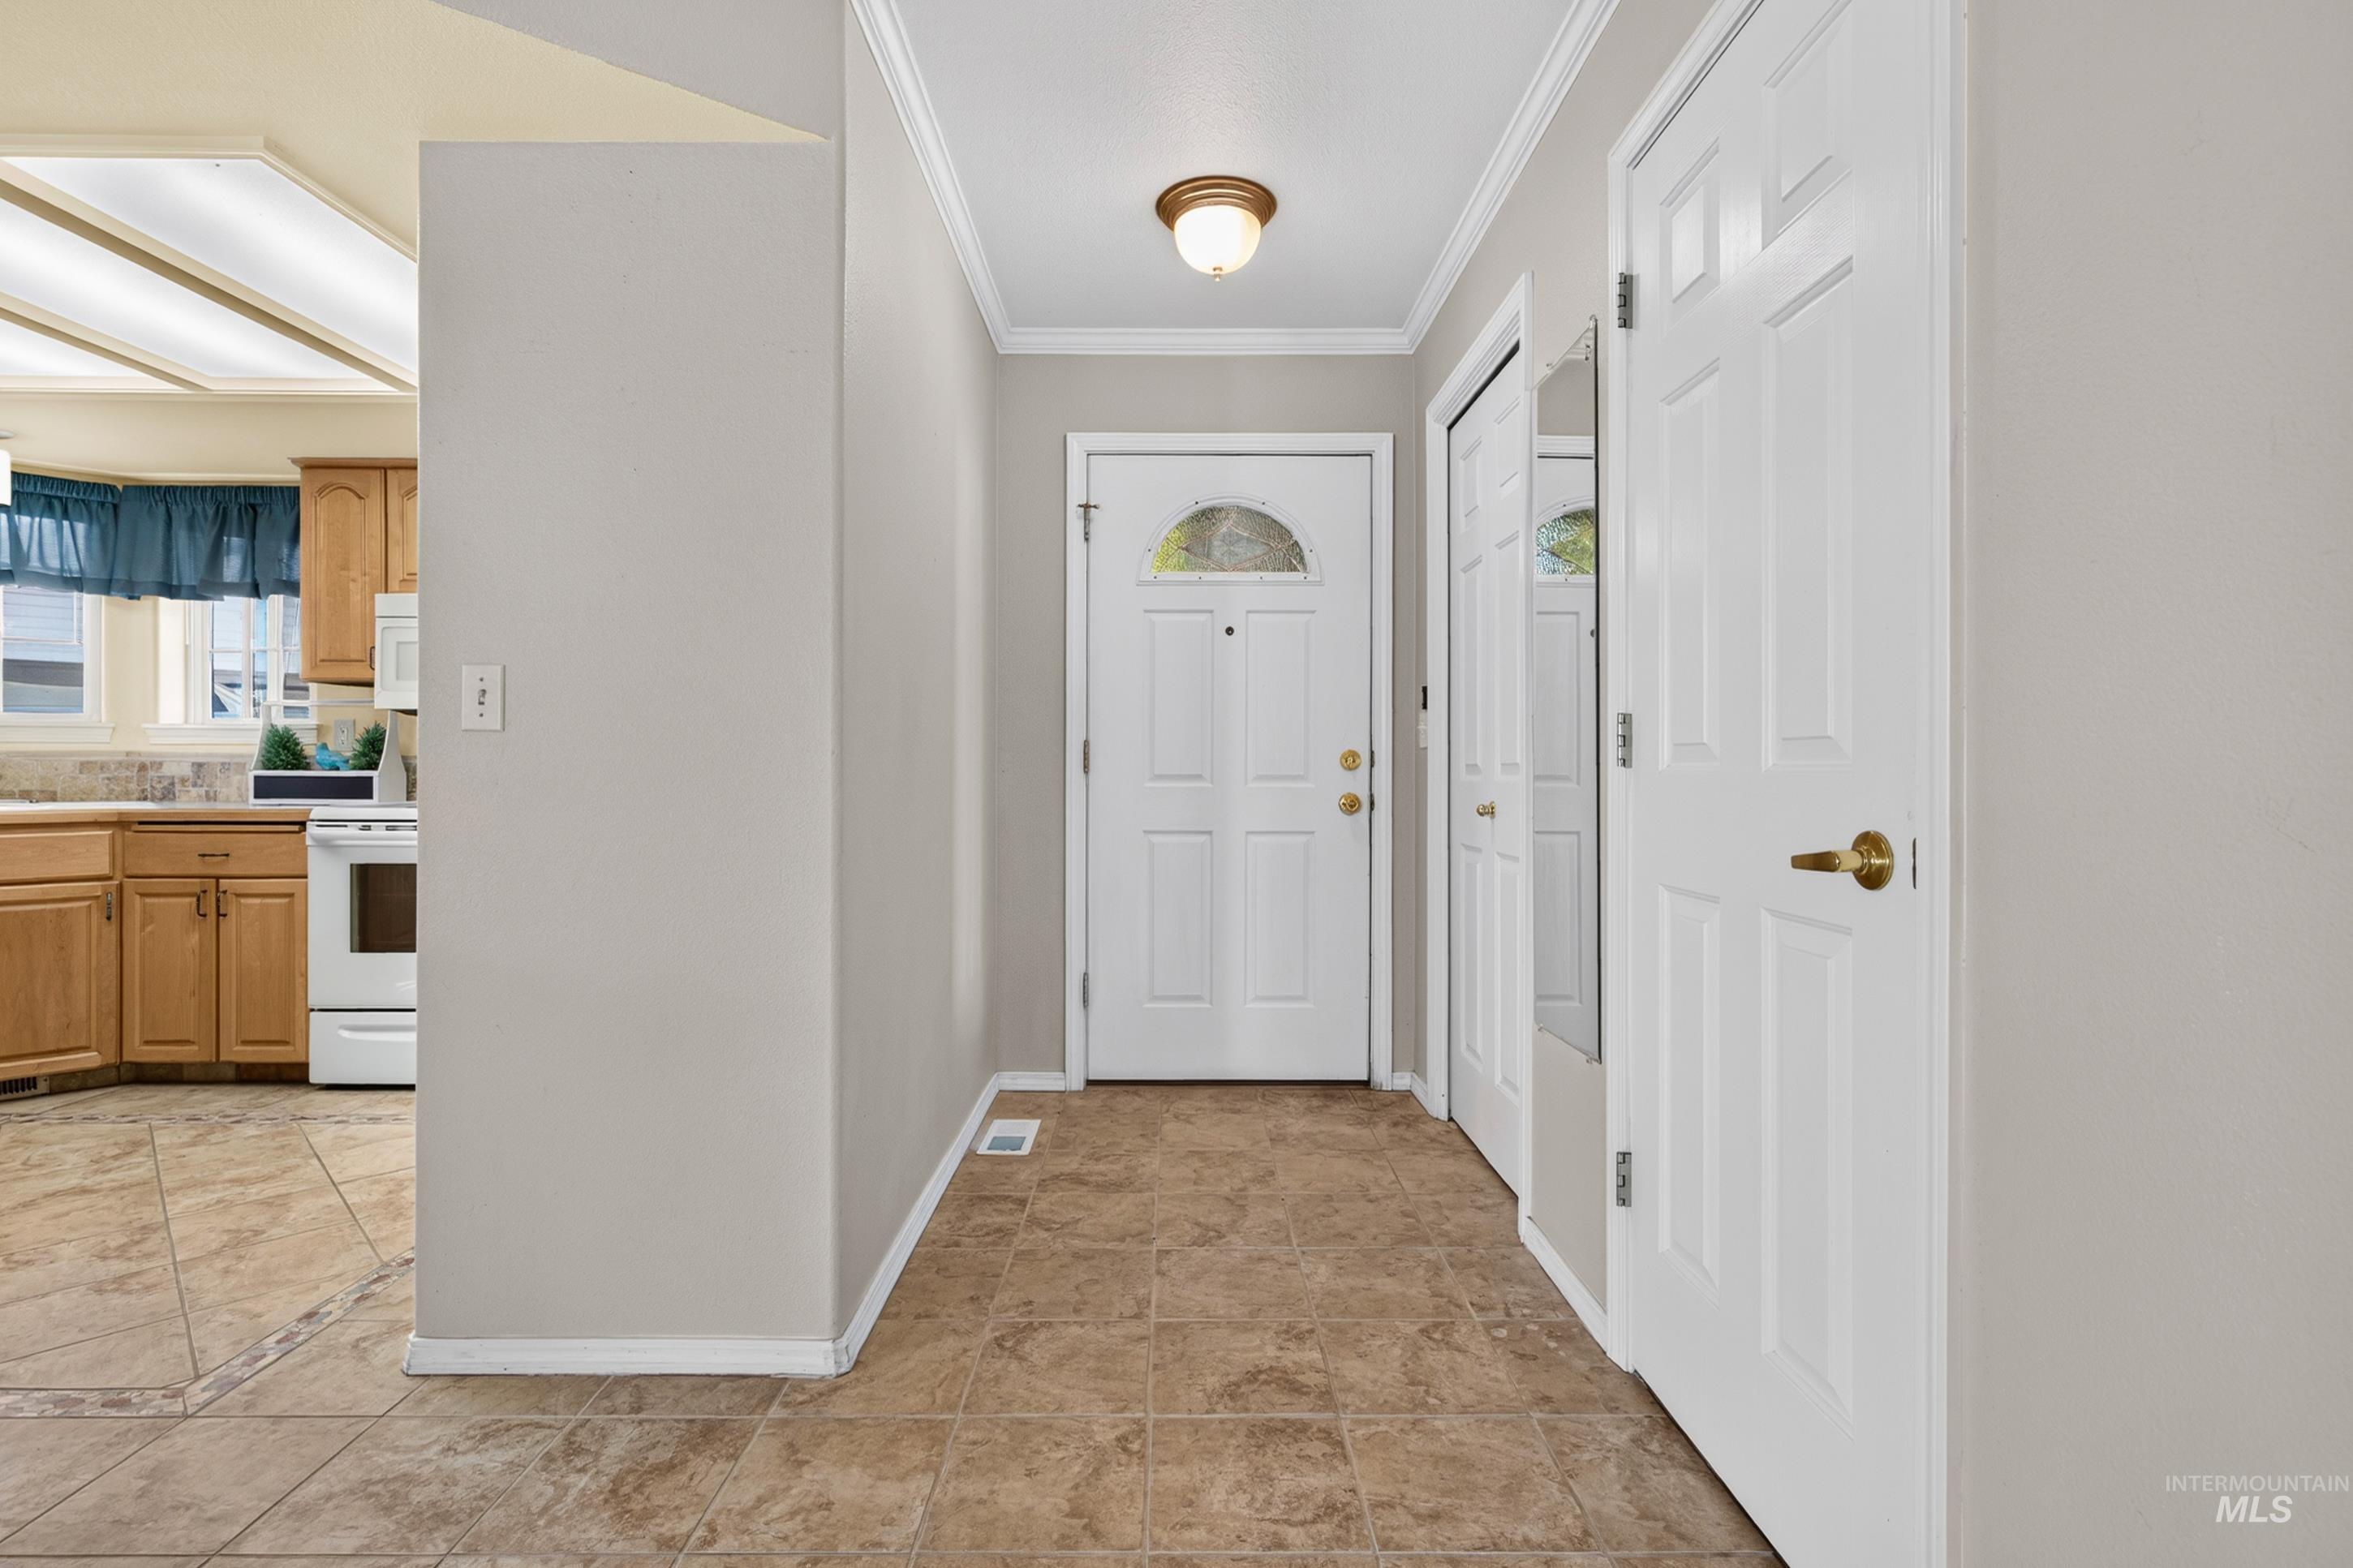
Entryway with tile flooring, white interior doors, and a decorative ceiling light fixture
-
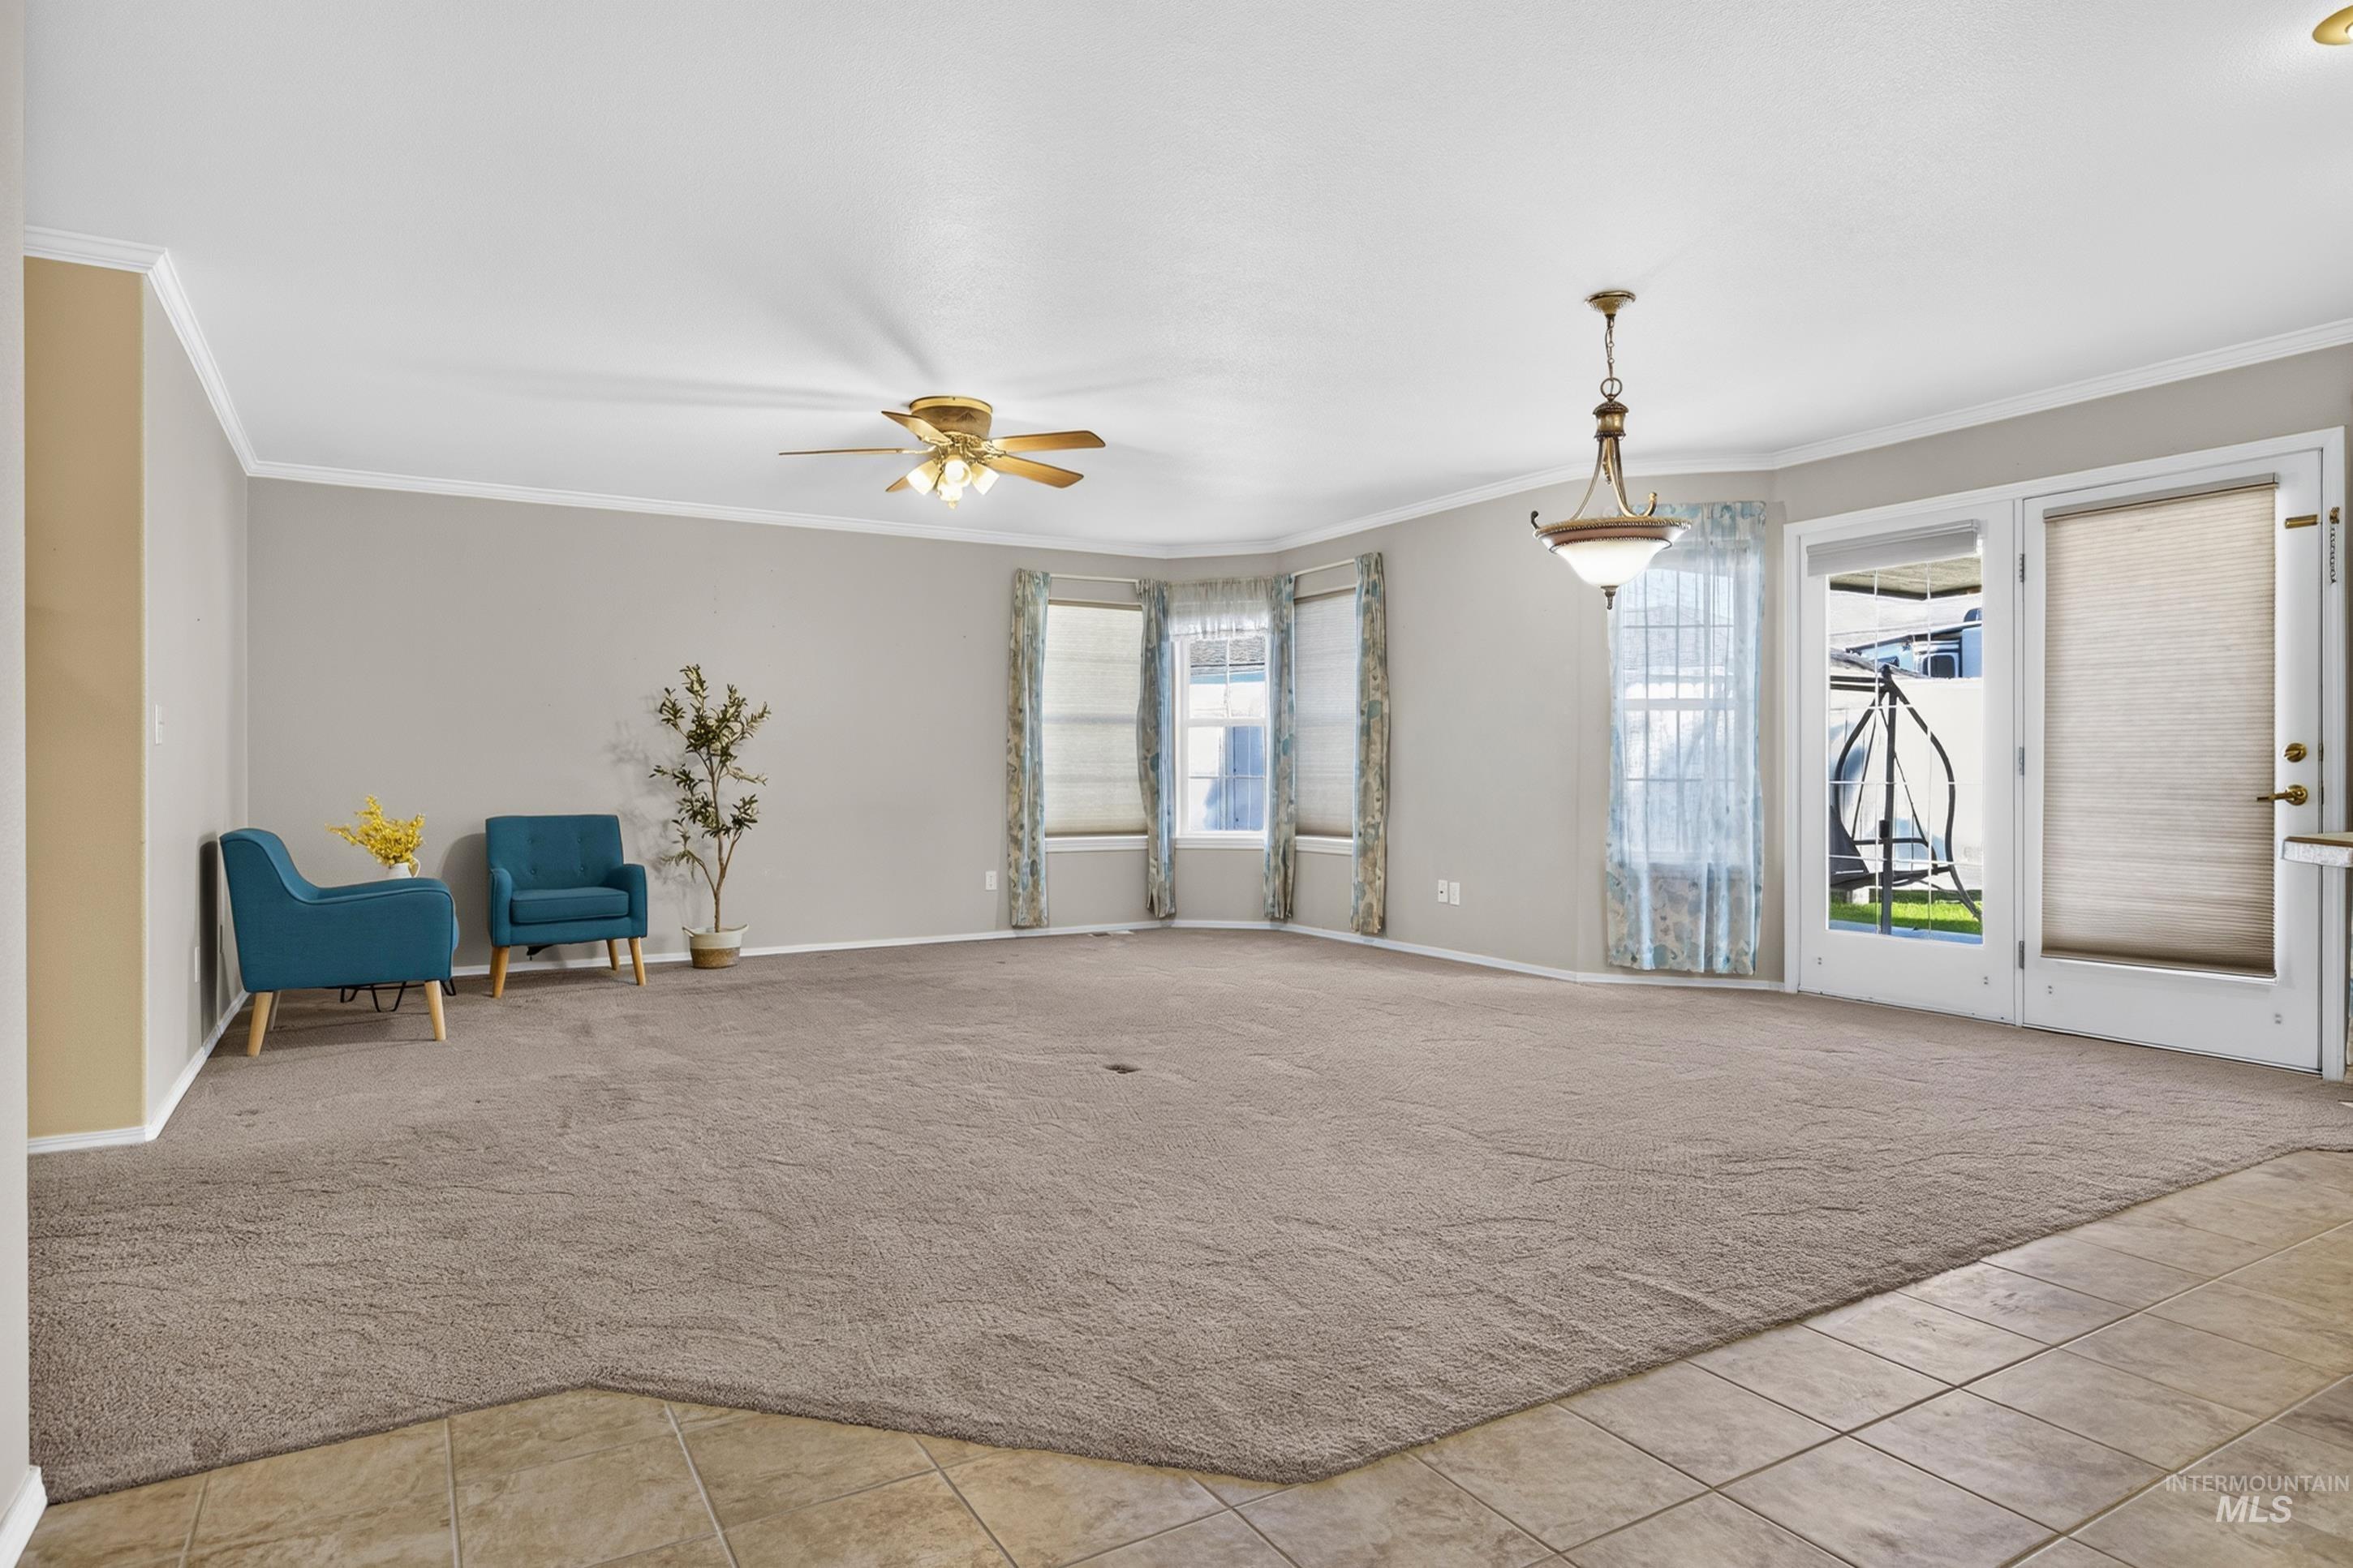
Spacious room featuring carpeting, multiple windows, a ceiling fan, and a chandelier
-
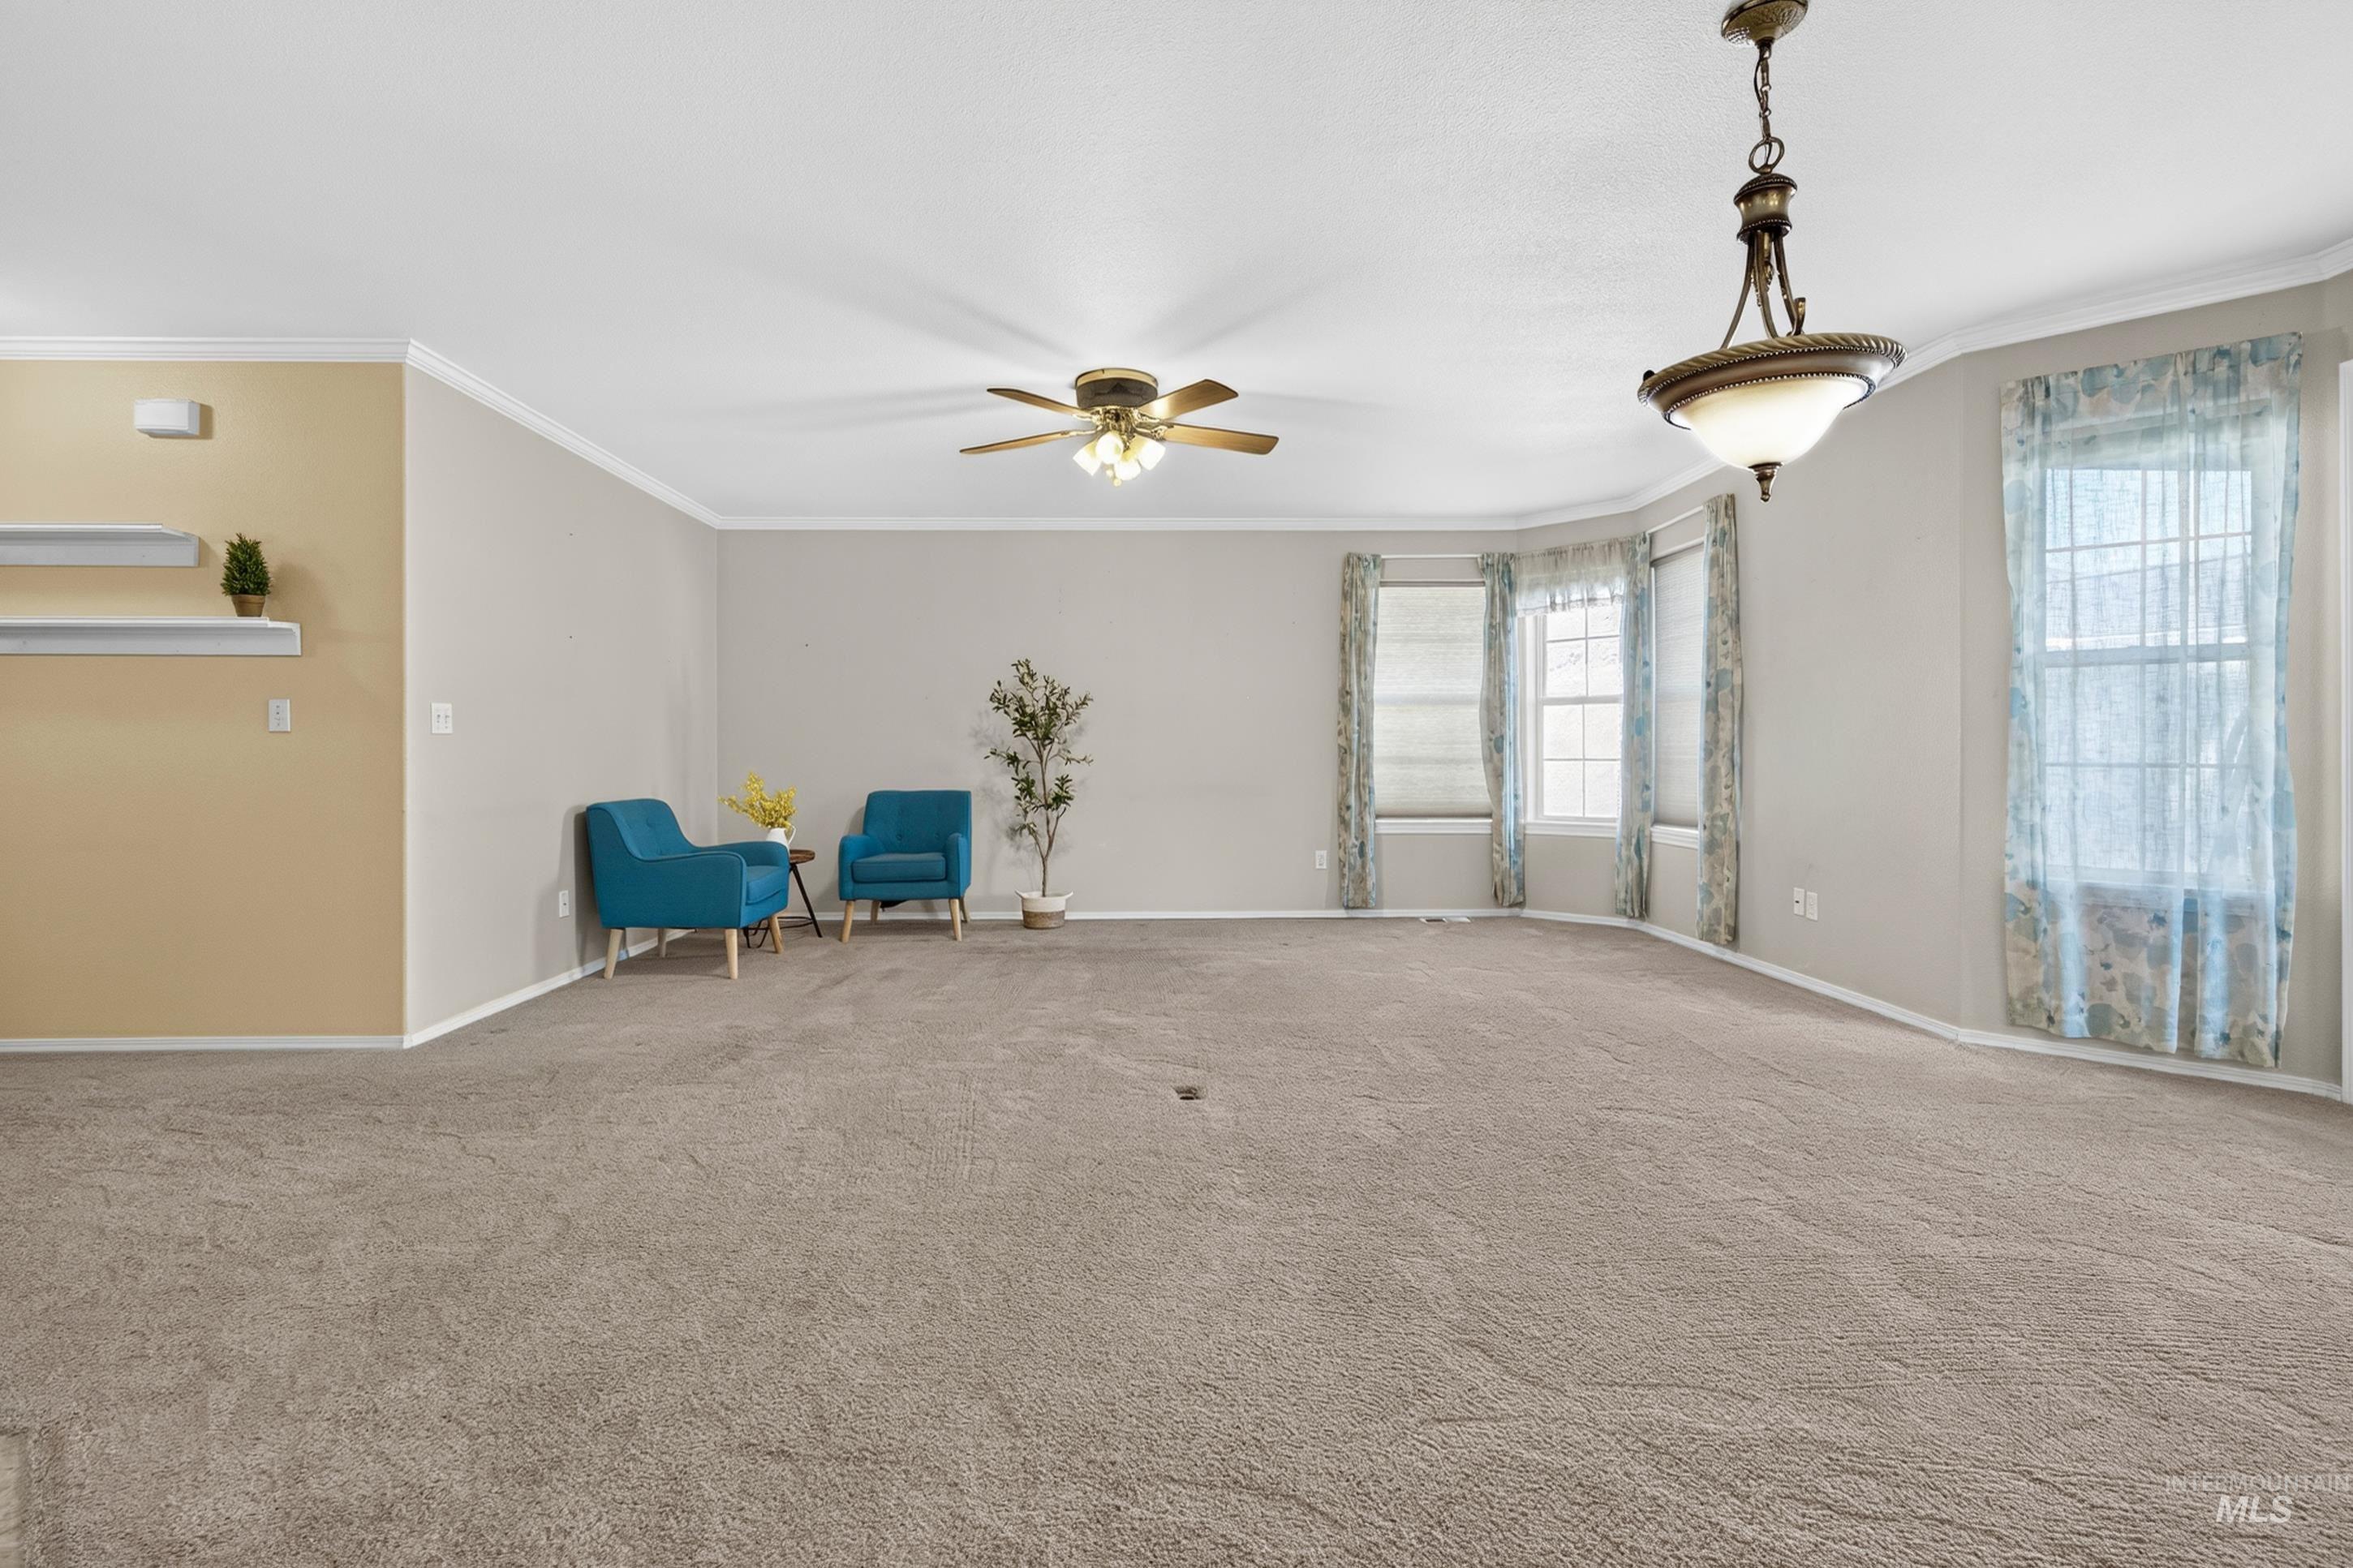
Recessed bay window, ceiling-mounted light fixture, ceiling fan, crown molding, and neutral-toned carpeting
-
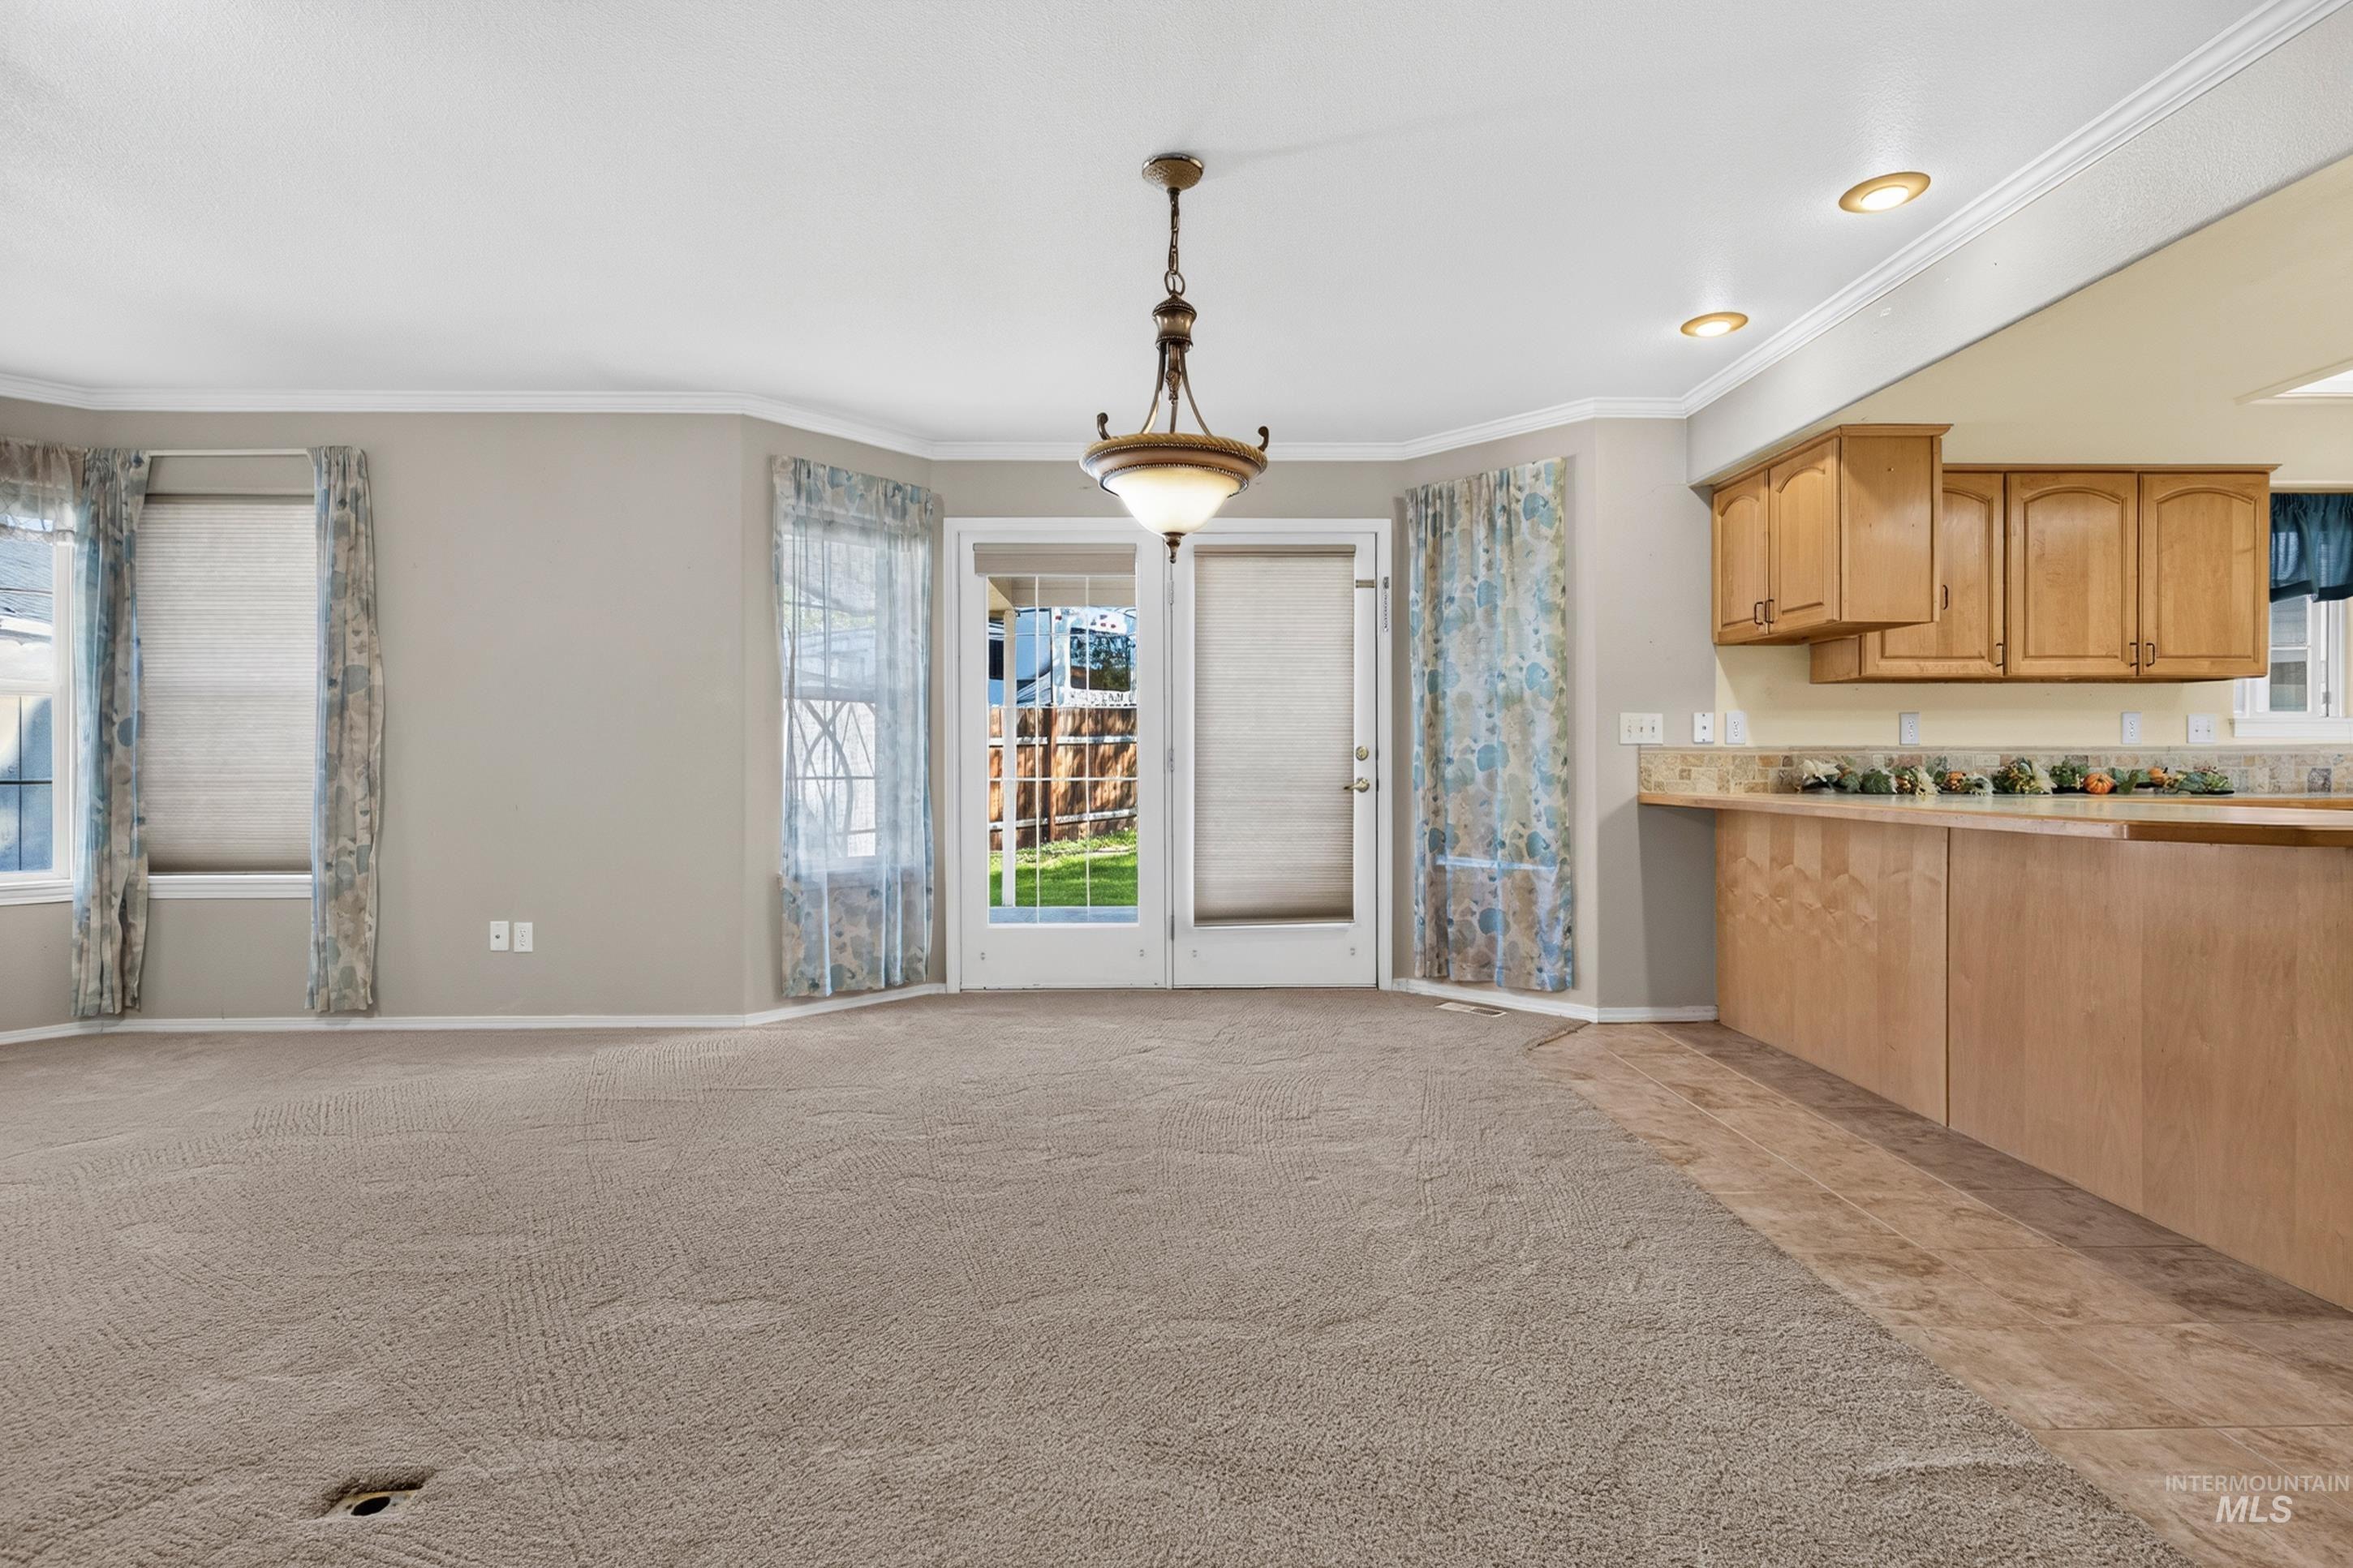
Carpeted flooring, recessed lighting, and a chandelier illuminate this space
-
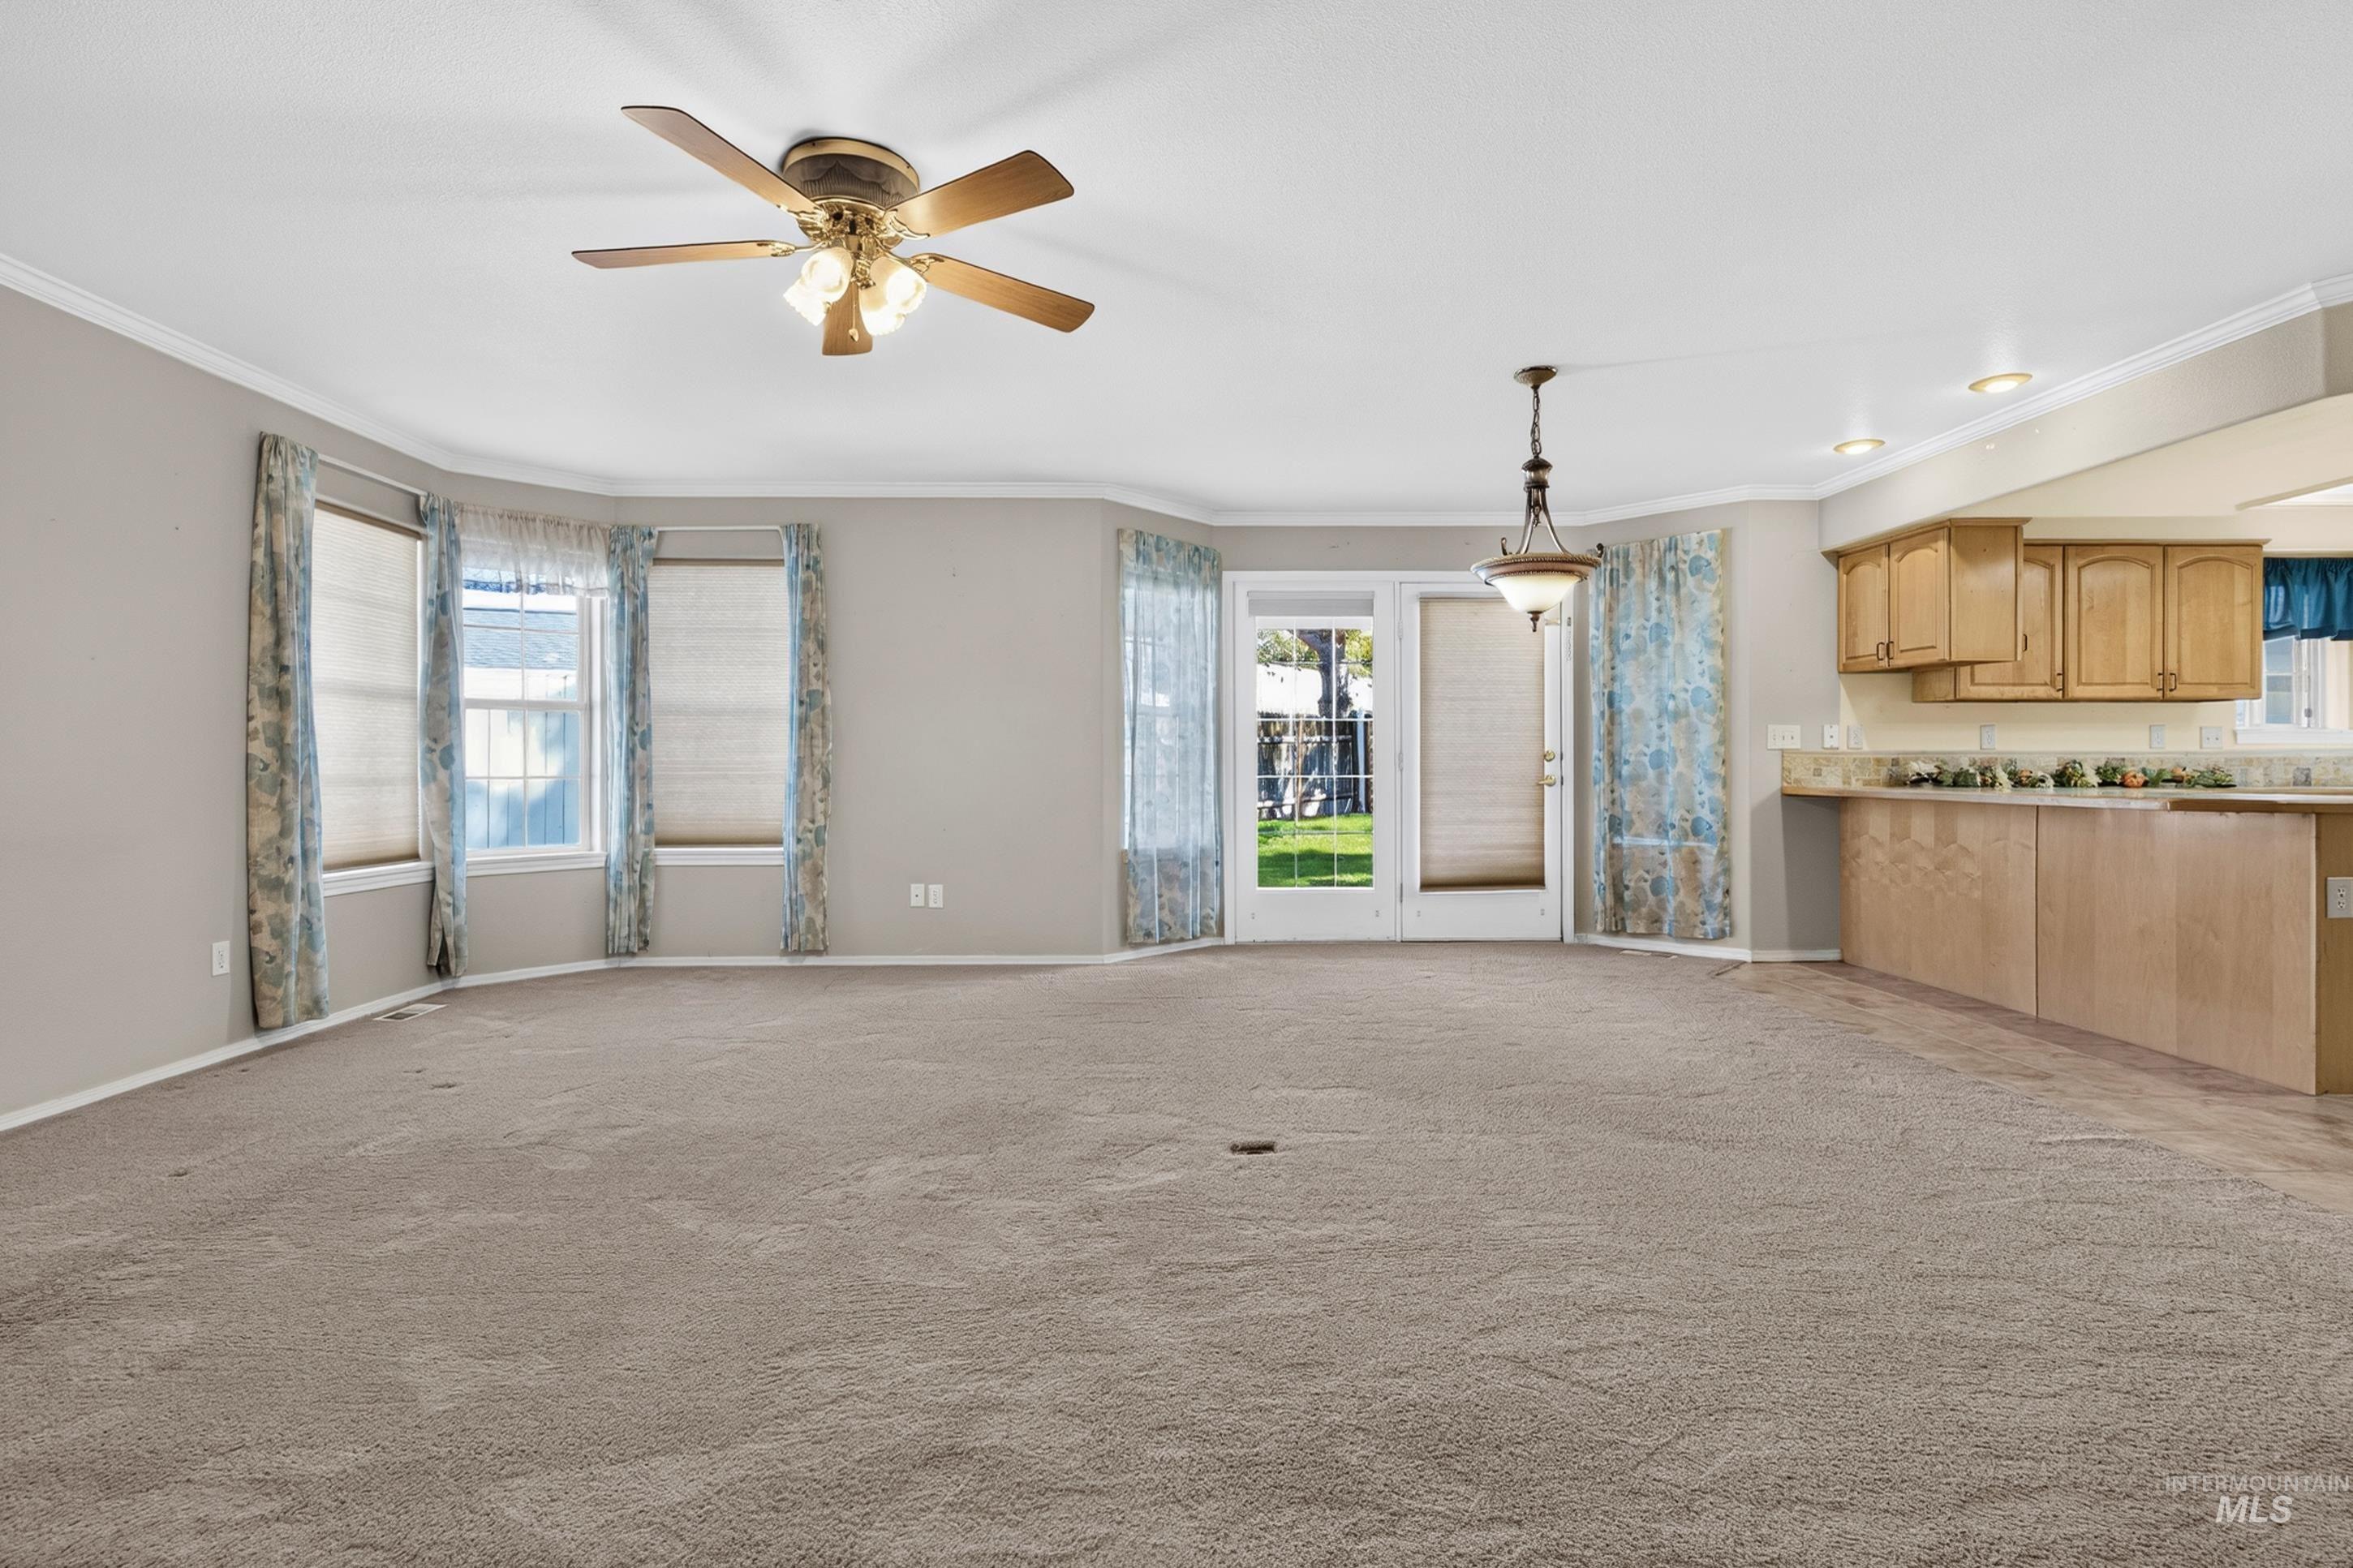
Expansive carpeted living area with a ceiling fan, bay windows, and crown molding
-
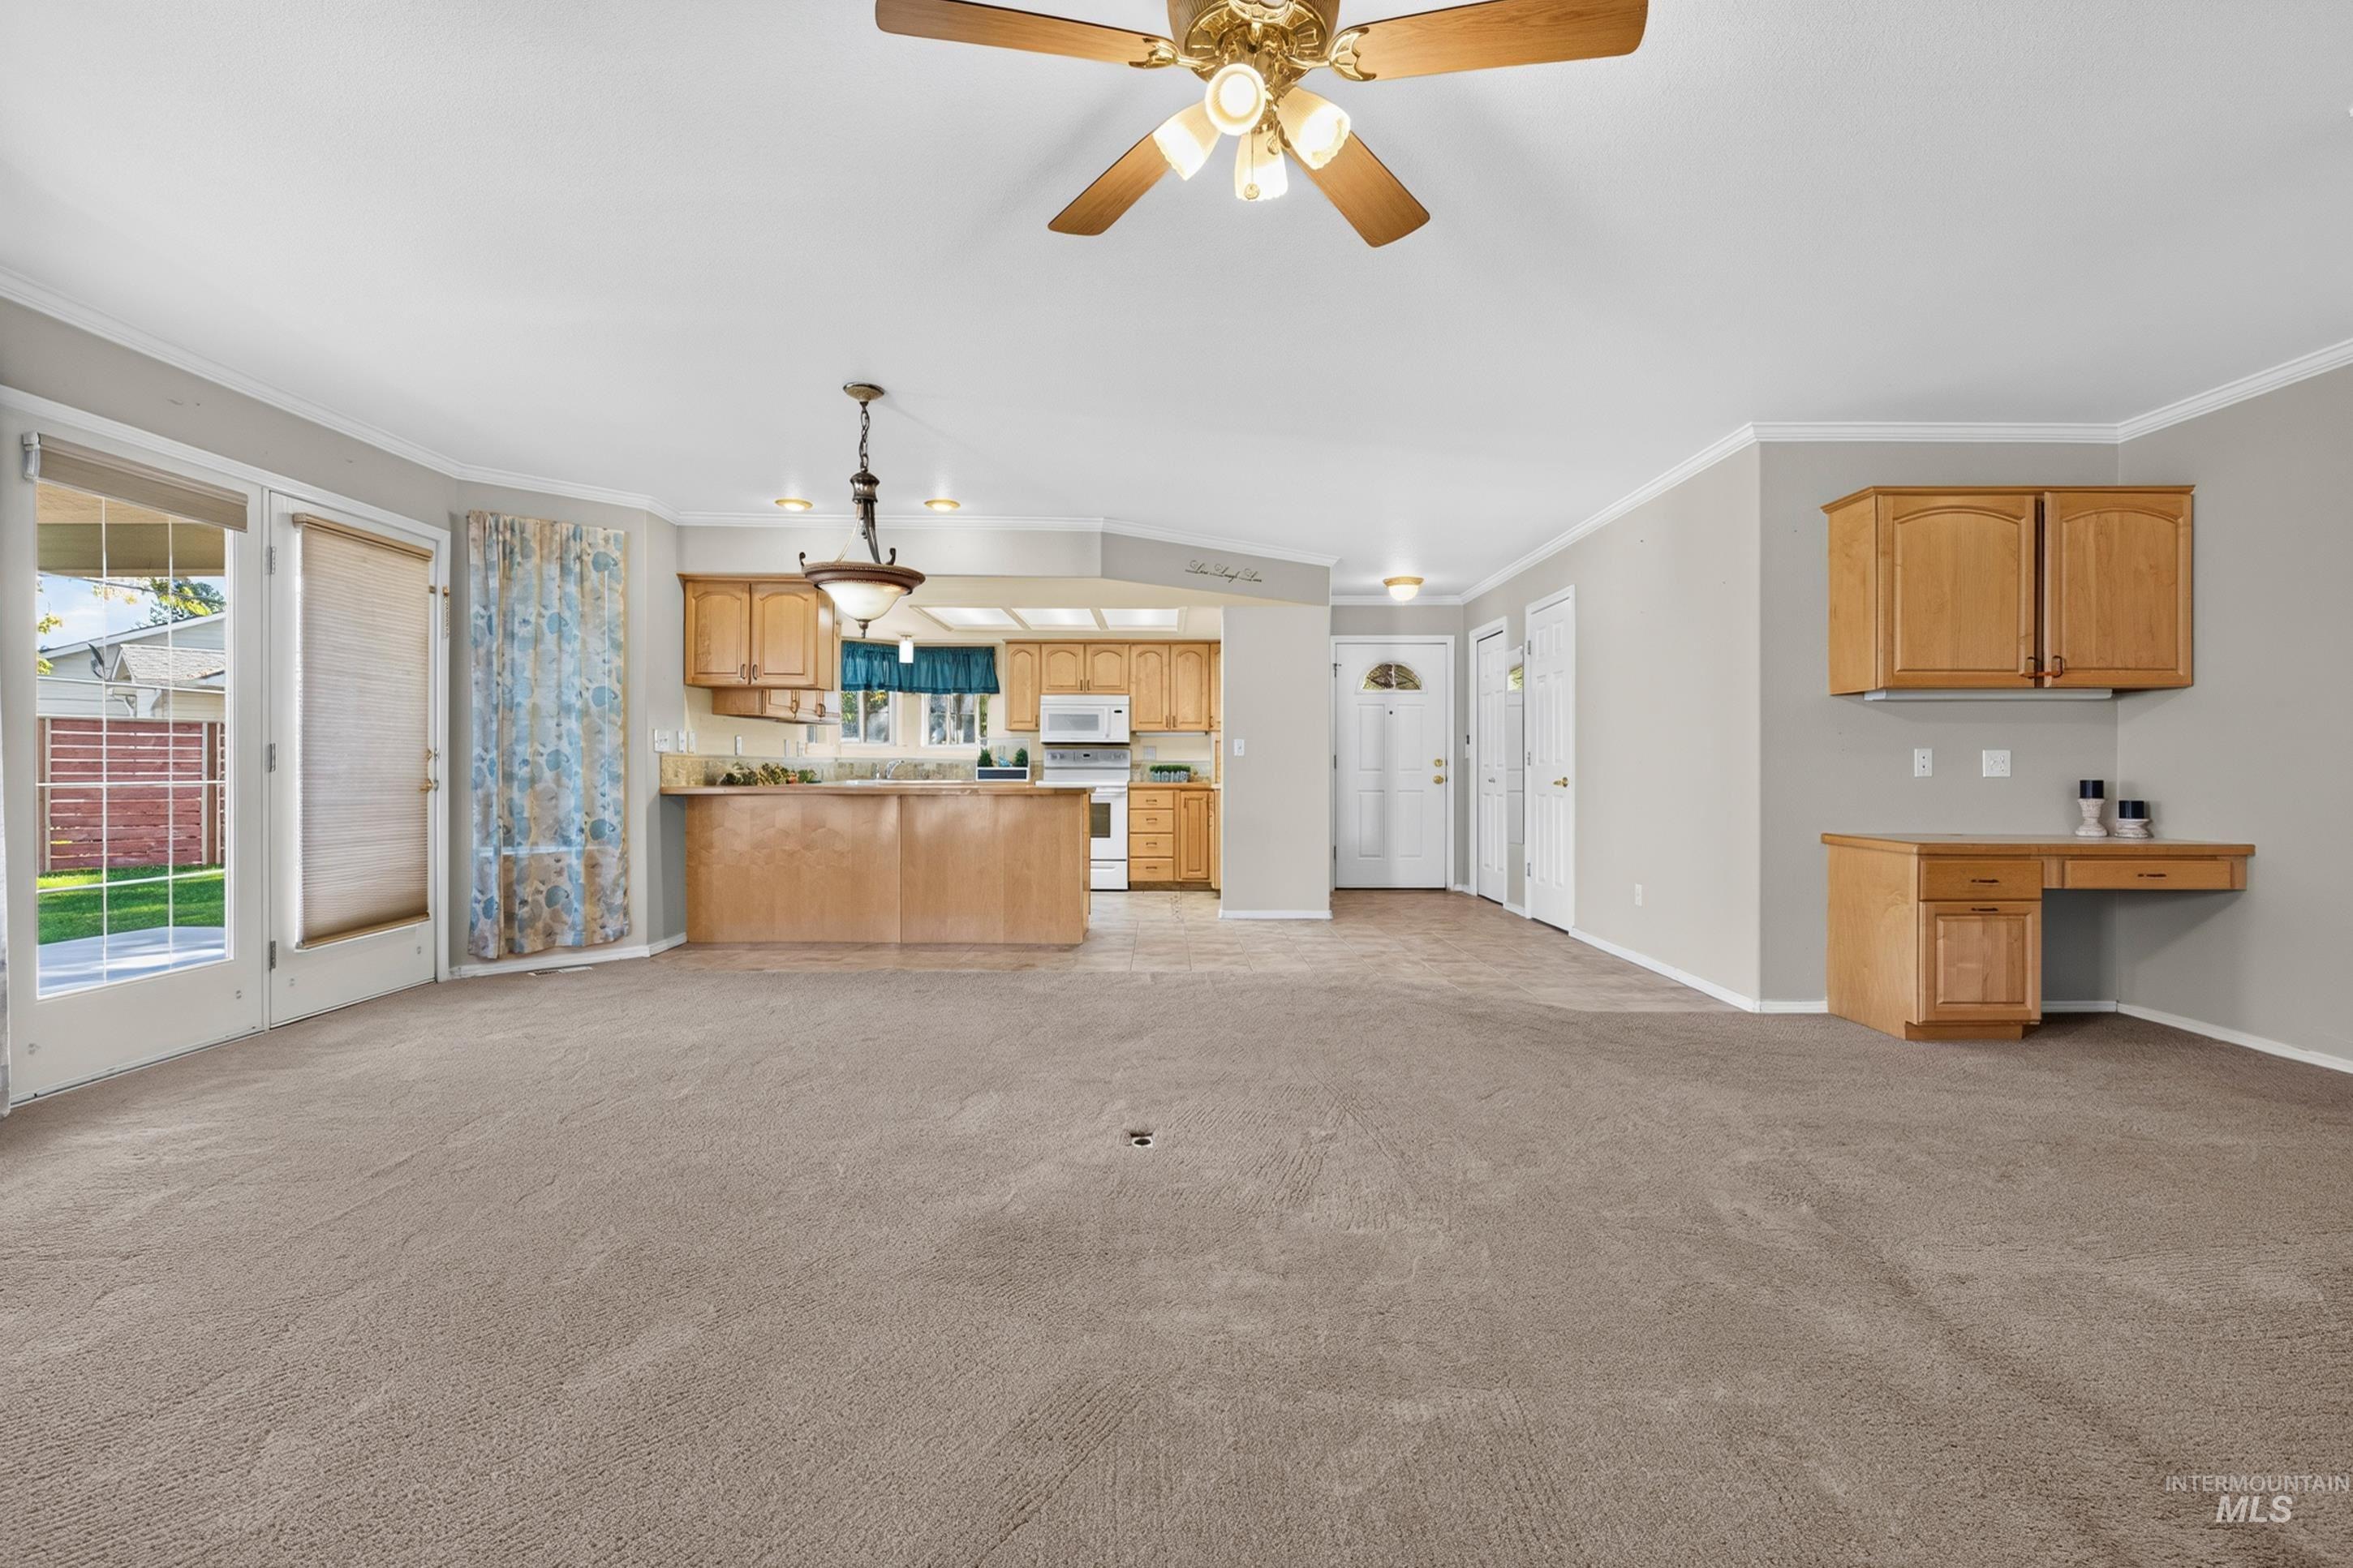
Carpeted living space with a ceiling fan, a kitchen featuring wood-finish cabinetry, a built-in desk, and double glass doors
-
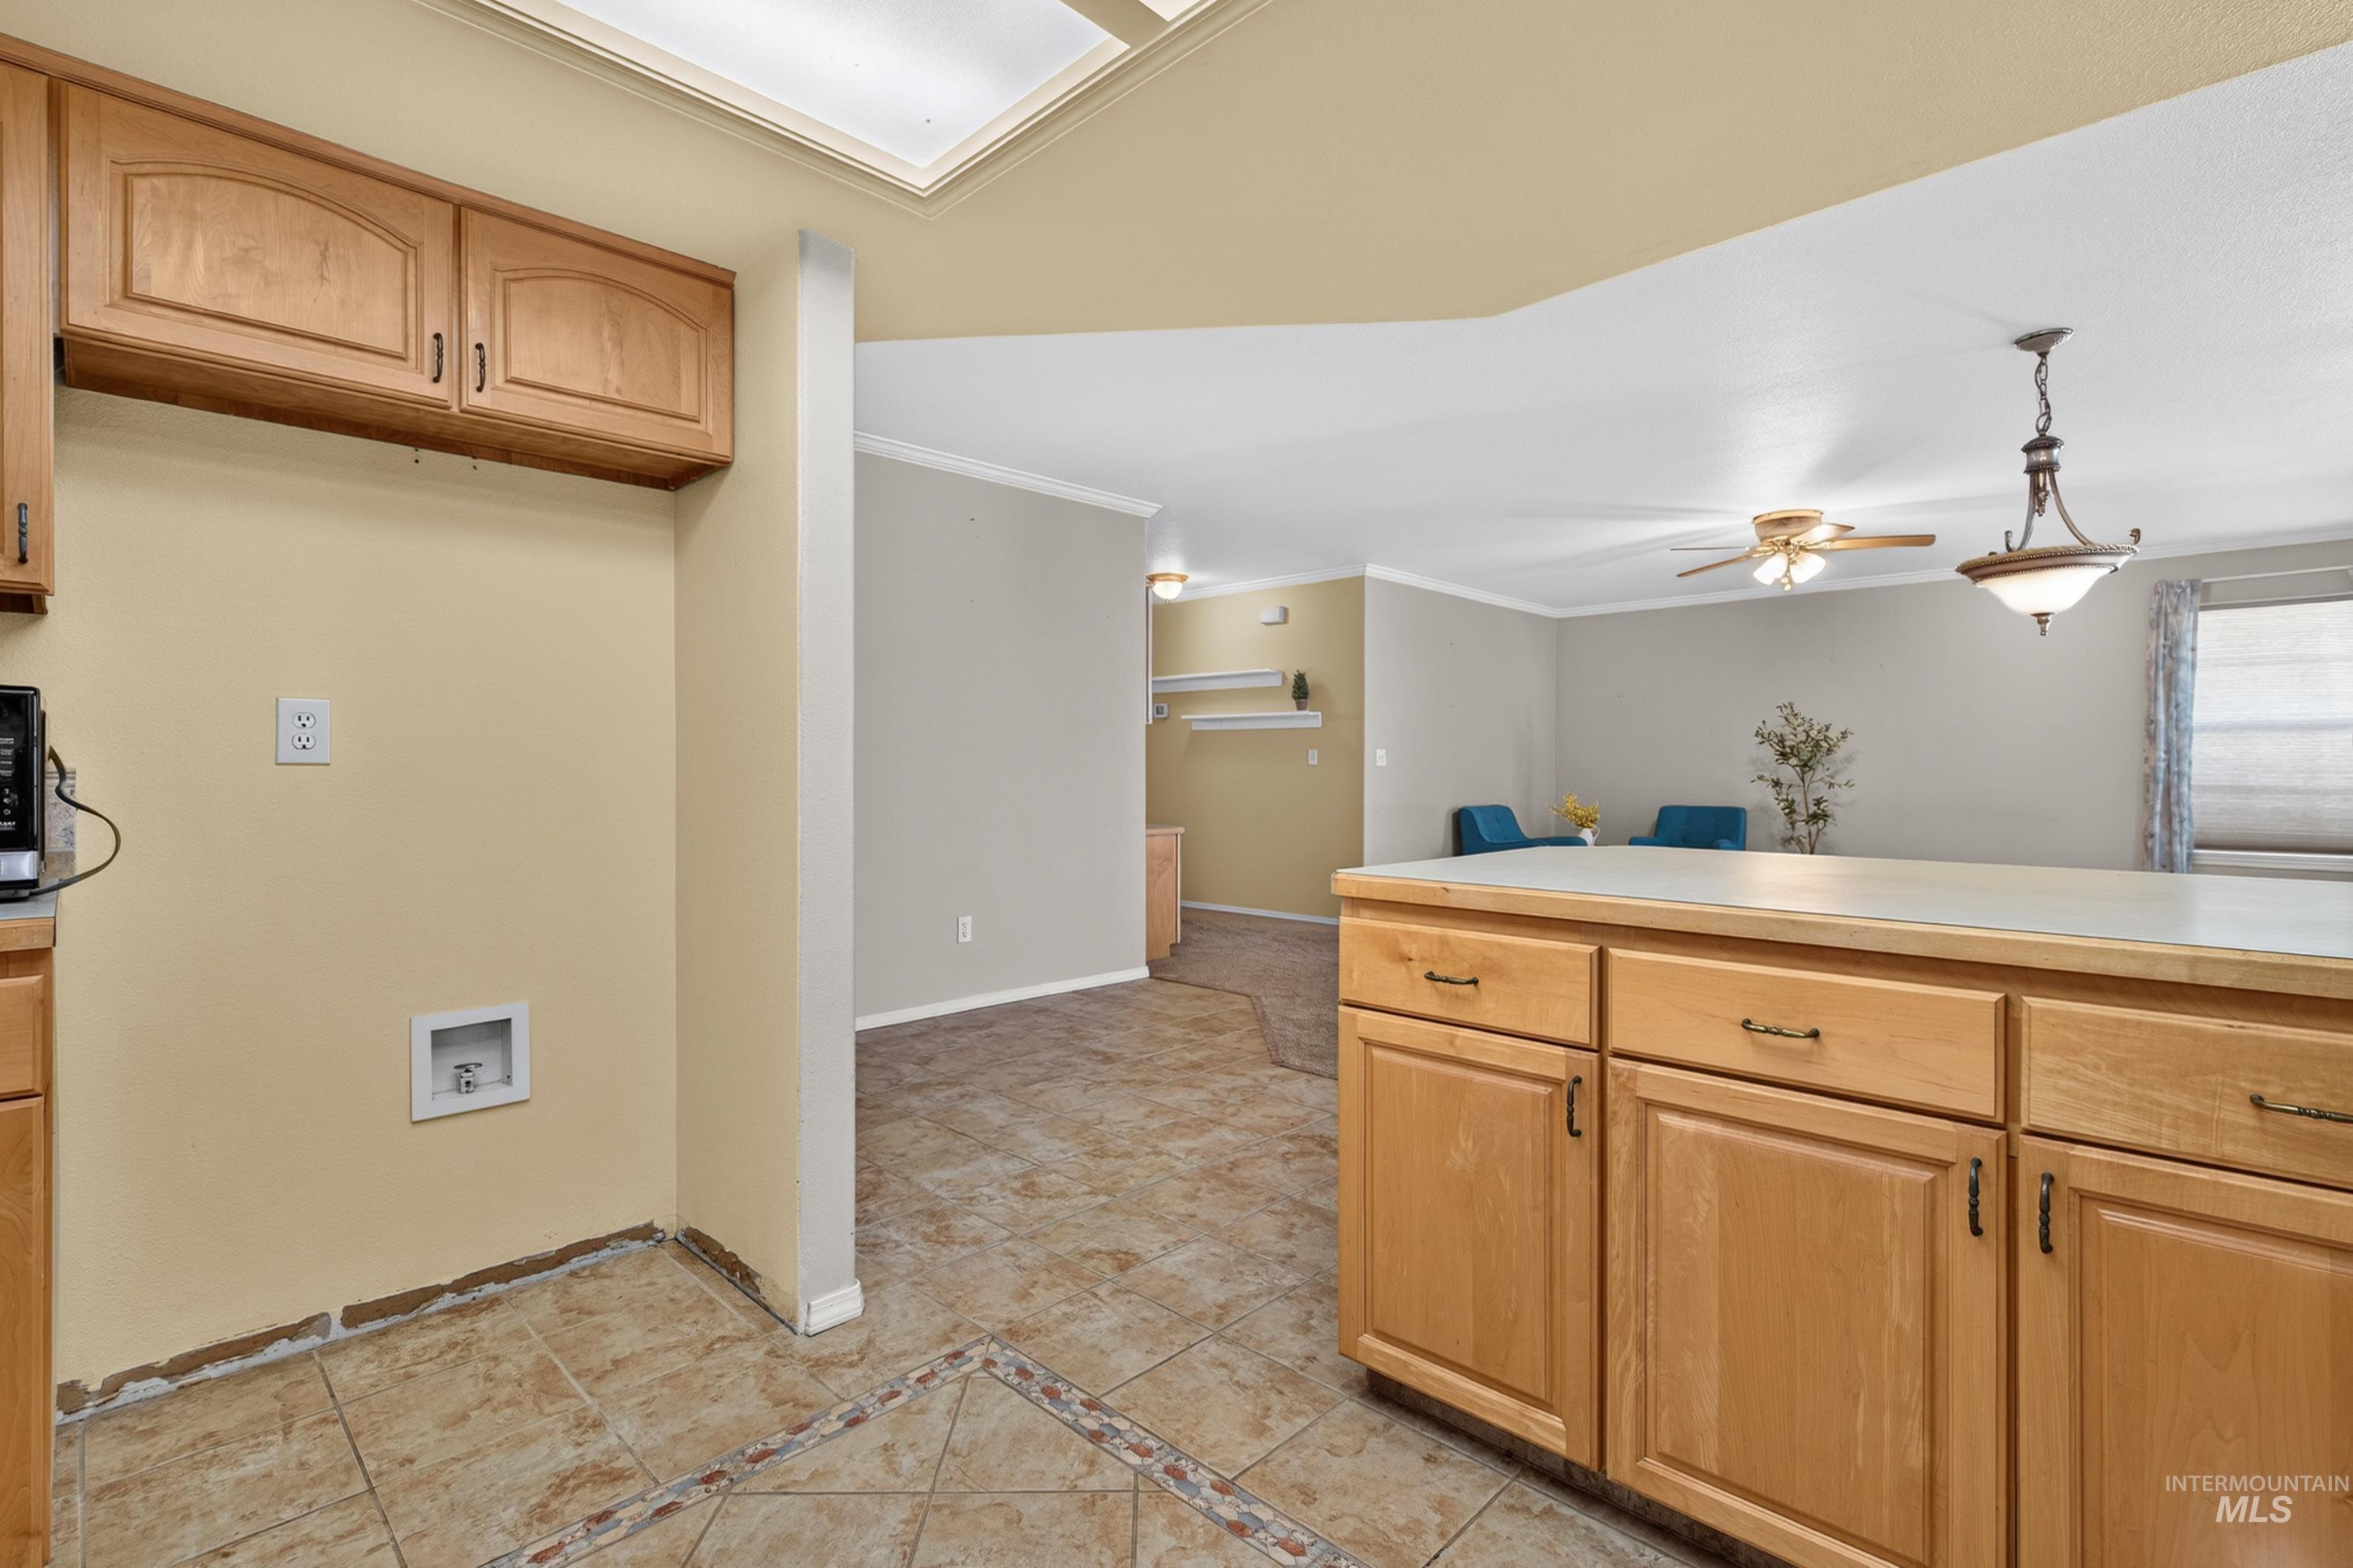
Kitchen area featuring tile flooring, light wood cabinetry, and a ceiling-mounted light fixture
-
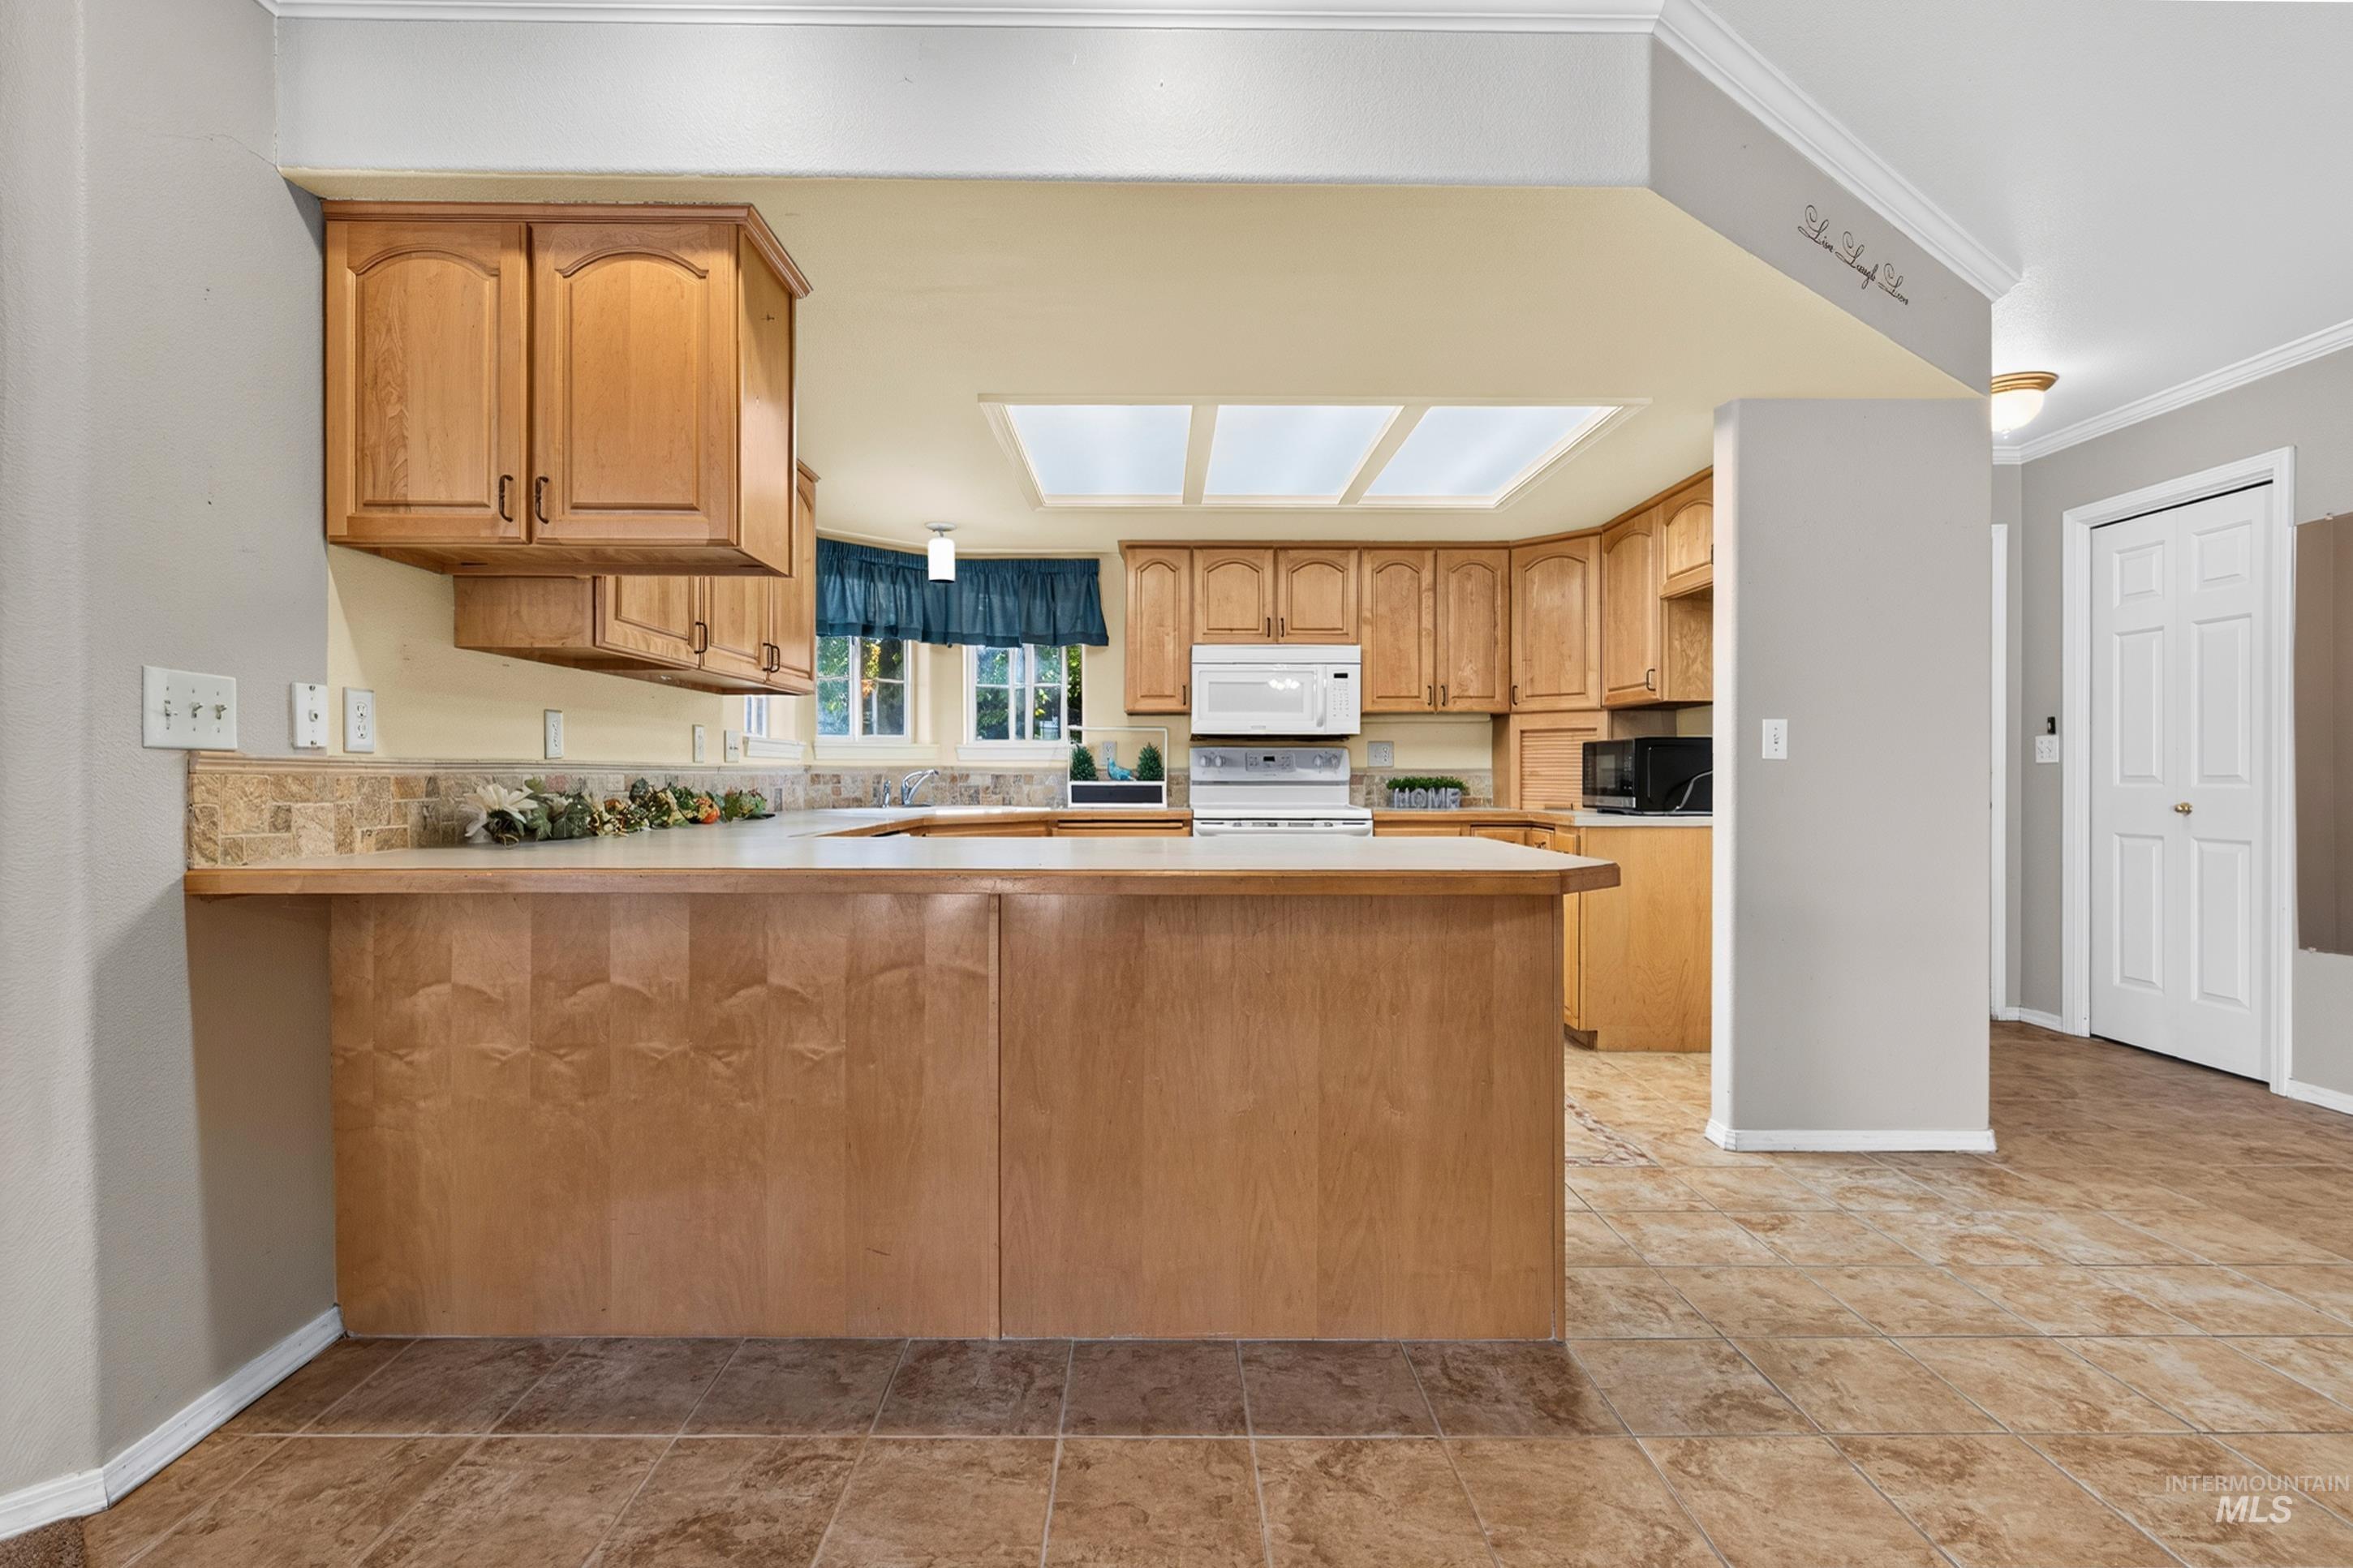
Kitchen featuring wood cabinetry, a skylight, and tile flooring
-
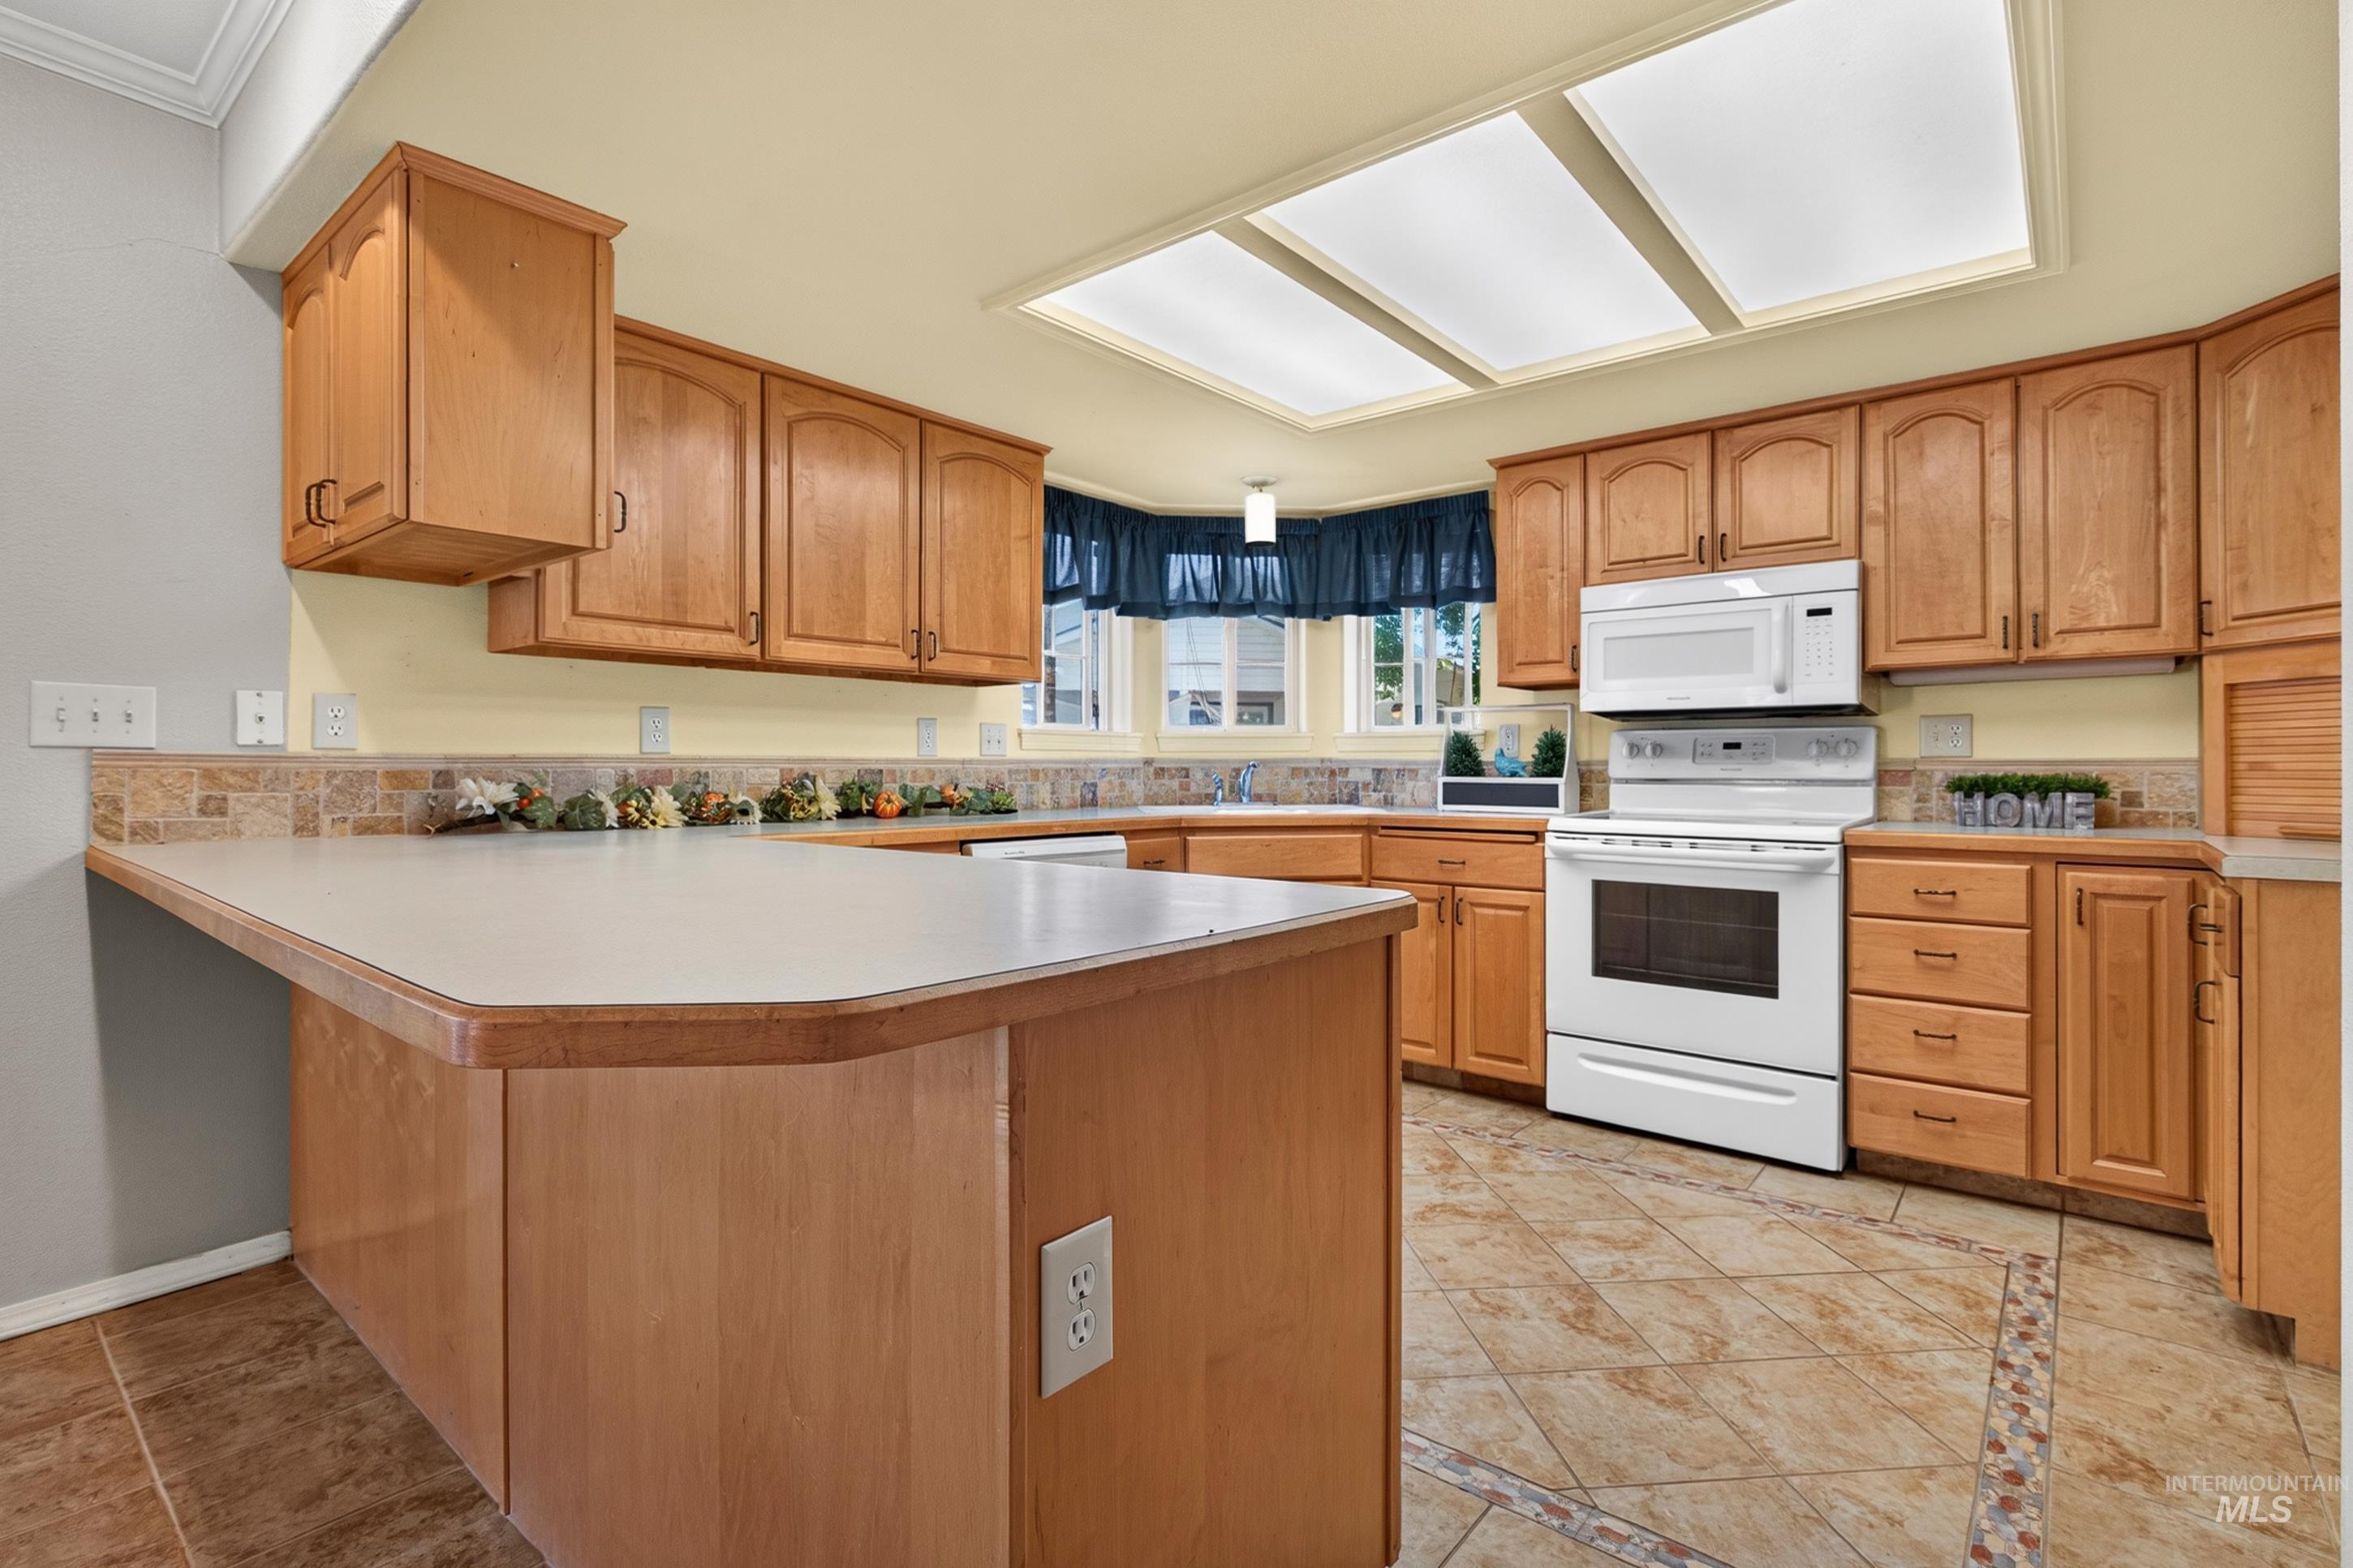
Kitchen featuring wood cabinetry, white appliances, a tile backsplash, and a tiled floor
-
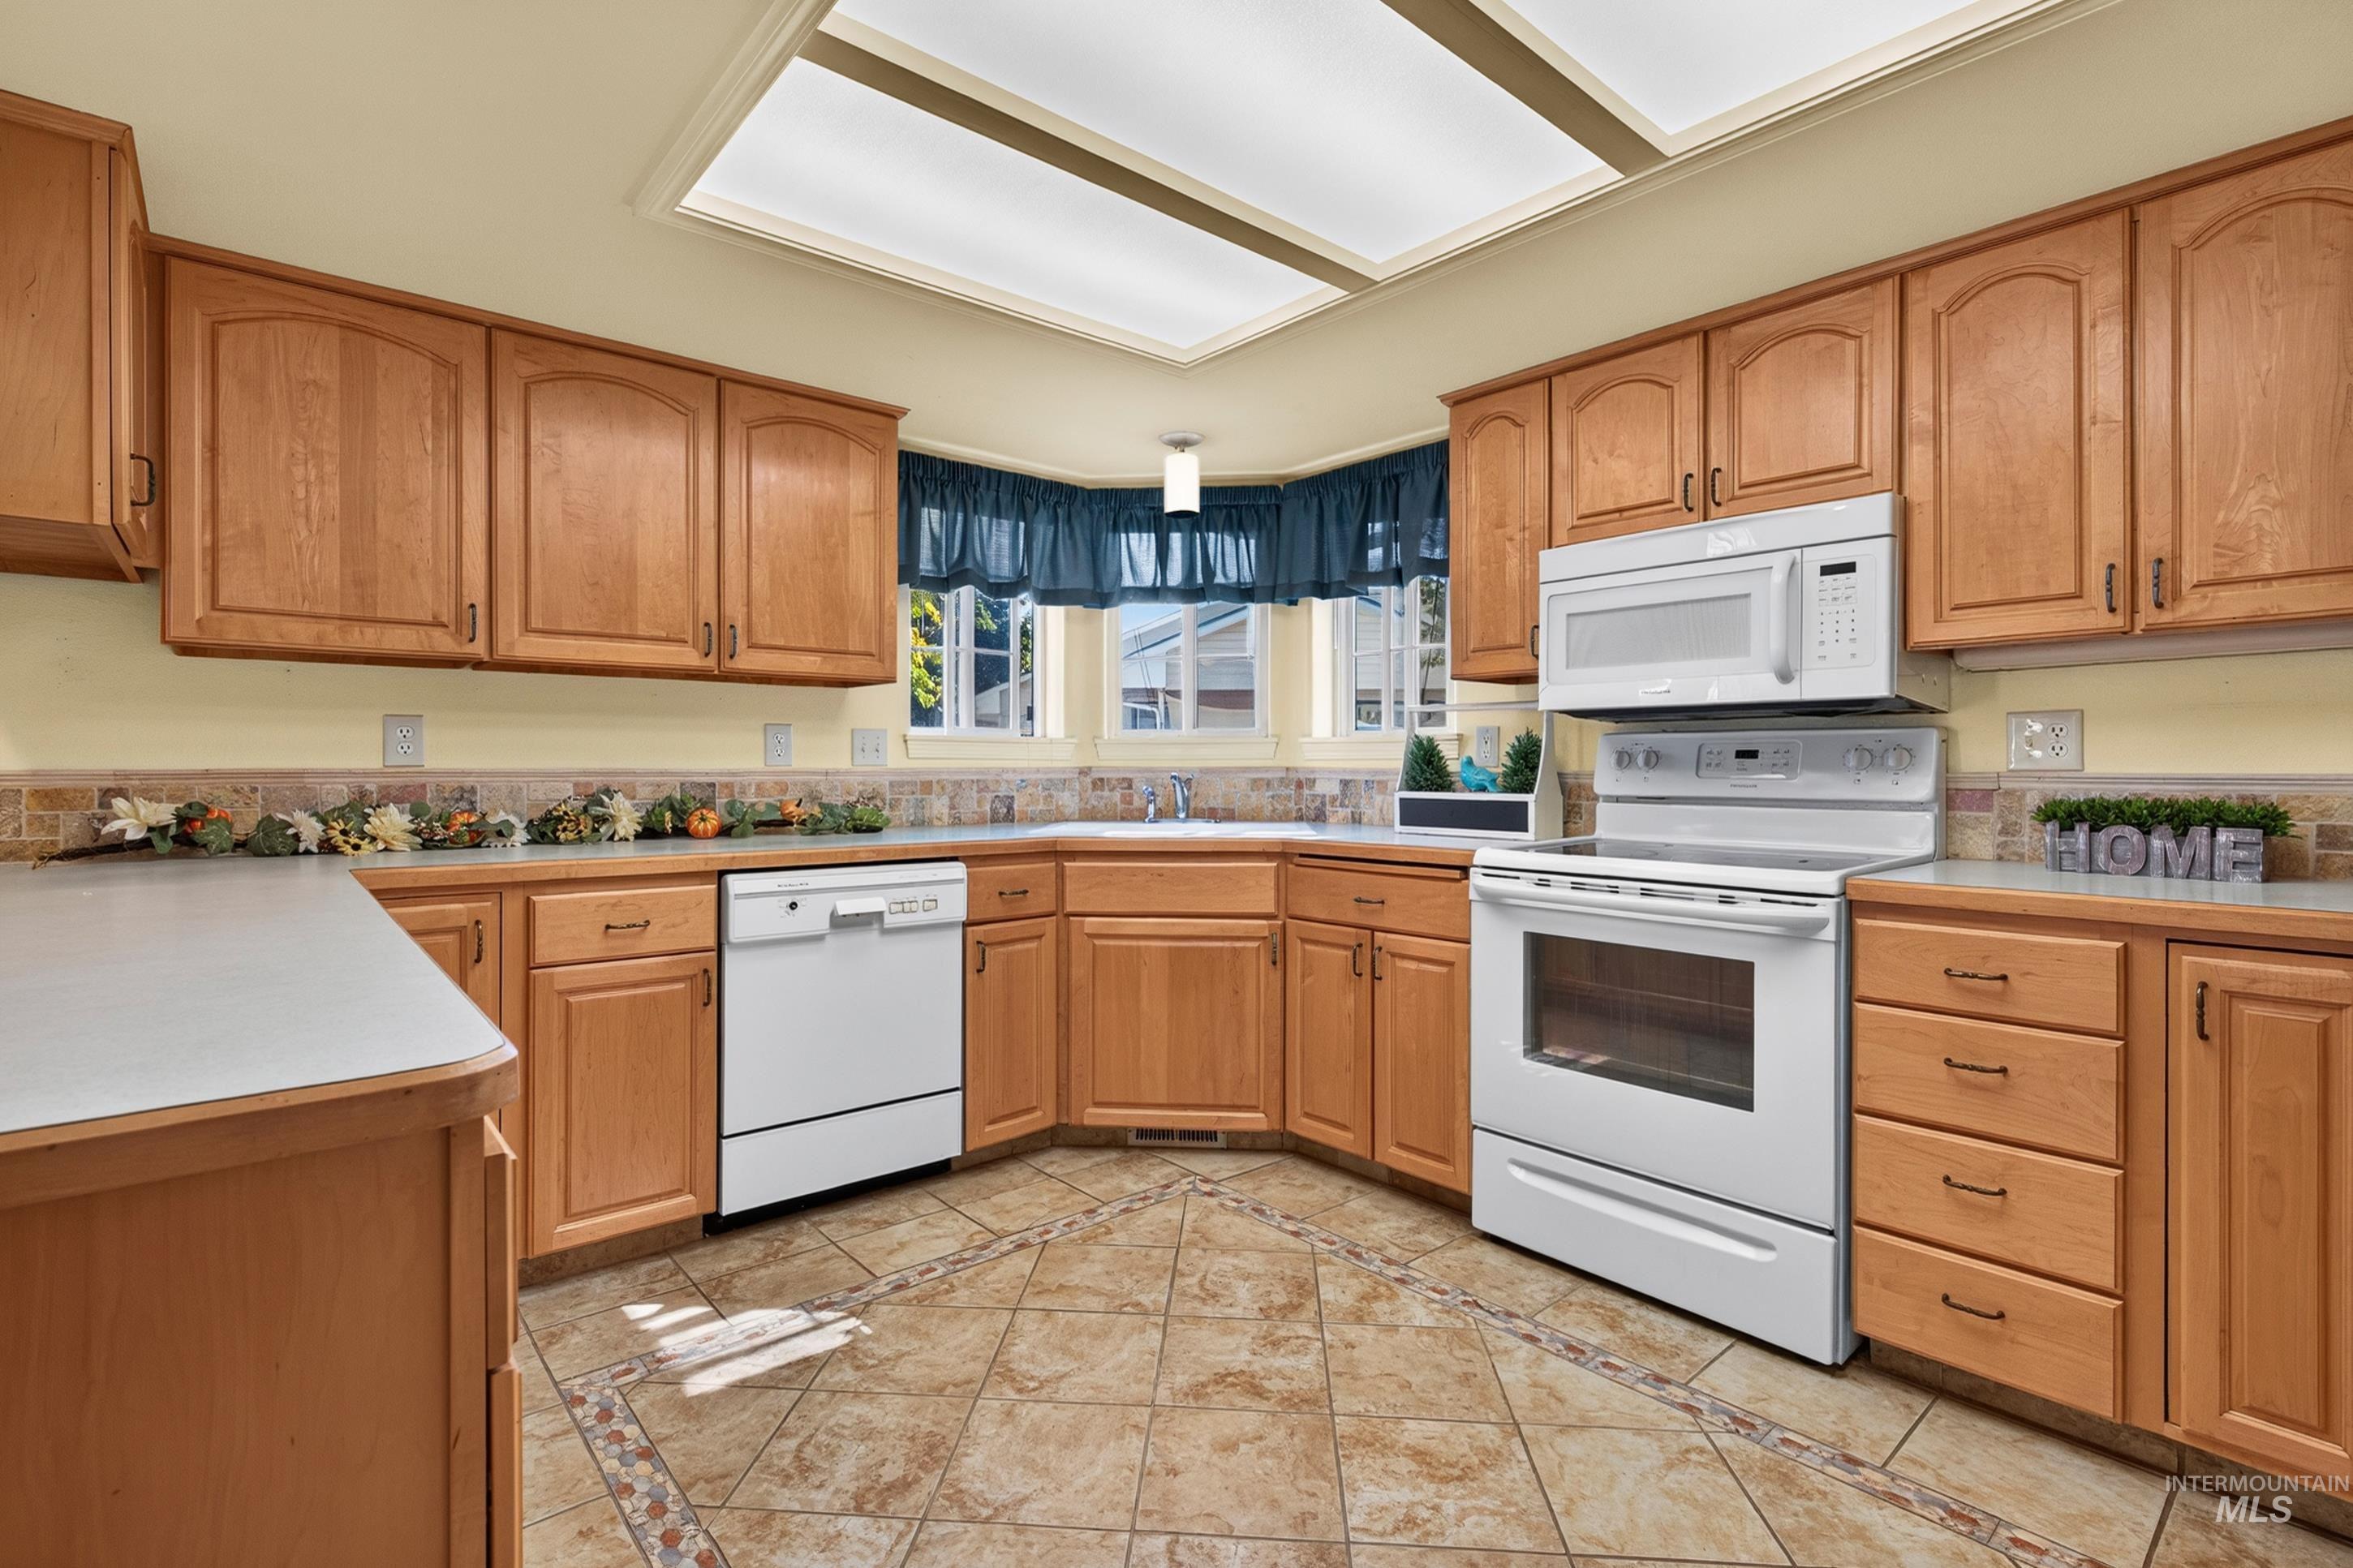
Wood-finish cabinetry, tile flooring with decorative inlay, overhead lighting, dishwasher, and white range with microwave
-

U-shaped kitchen with wood cabinetry, light-toned countertops, and a tile backsplash
-
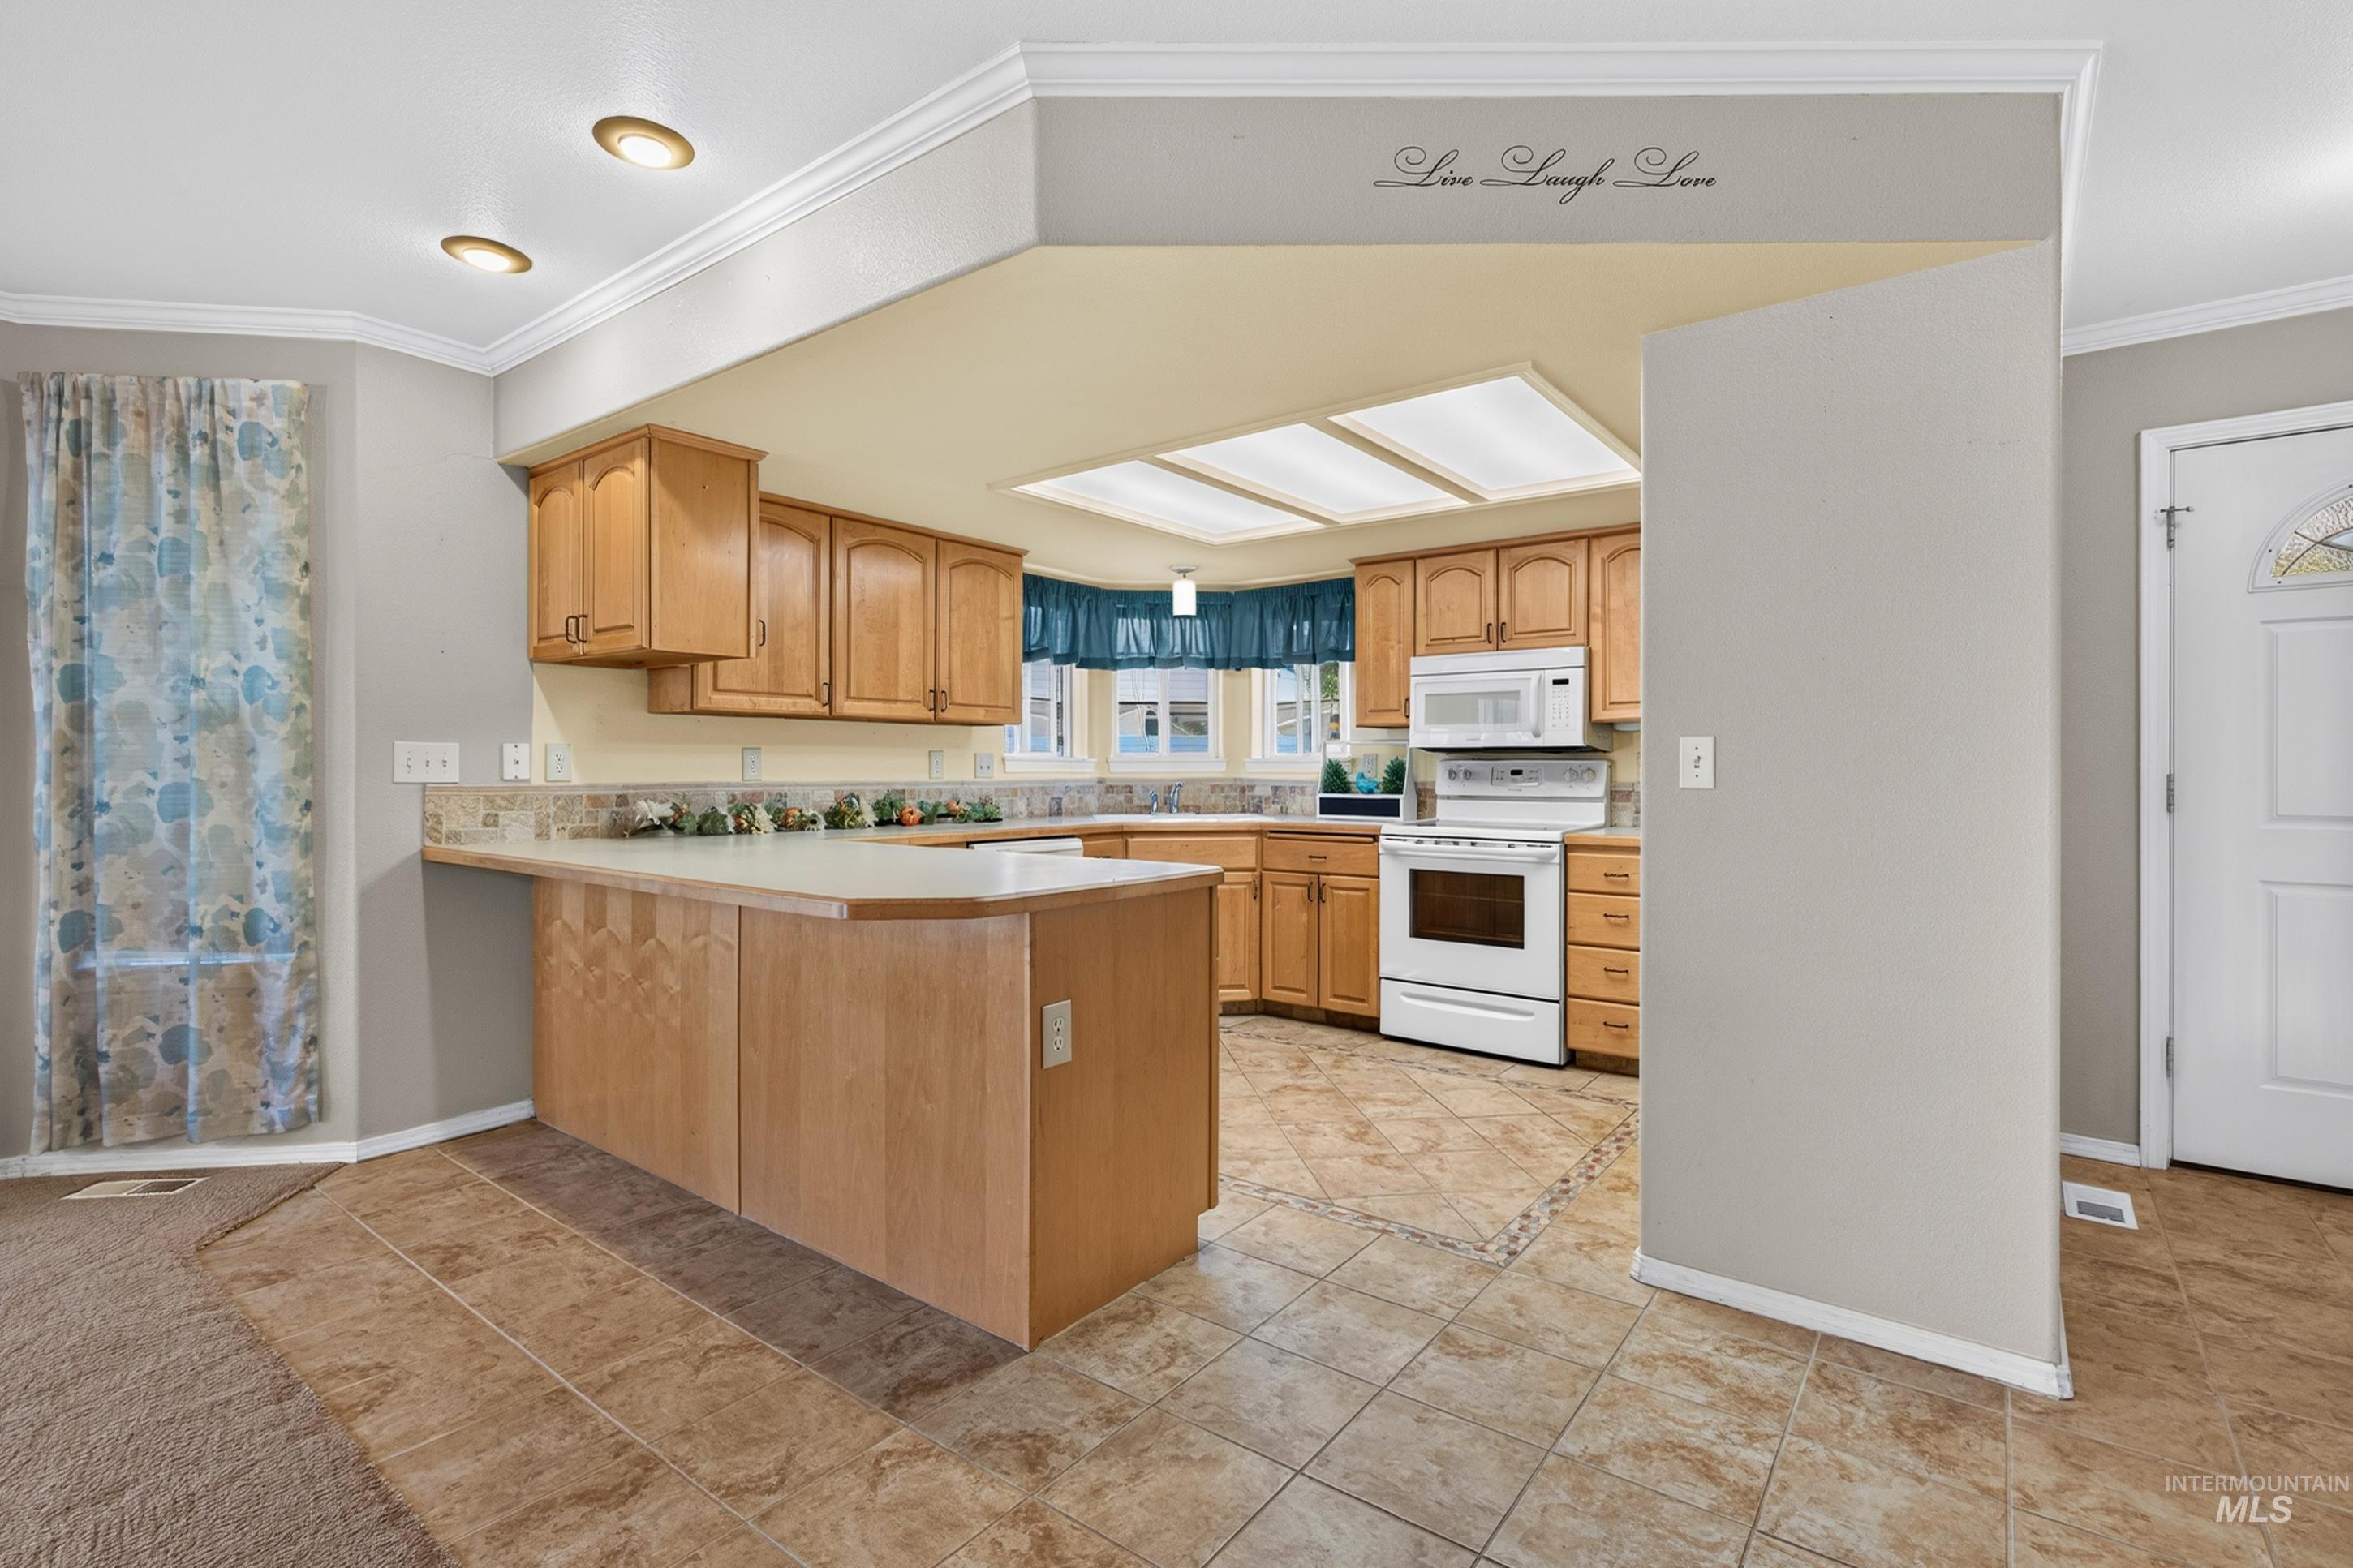
Kitchen featuring wood cabinetry, white appliances, a tiled backsplash, and recessed ceiling lighting
-
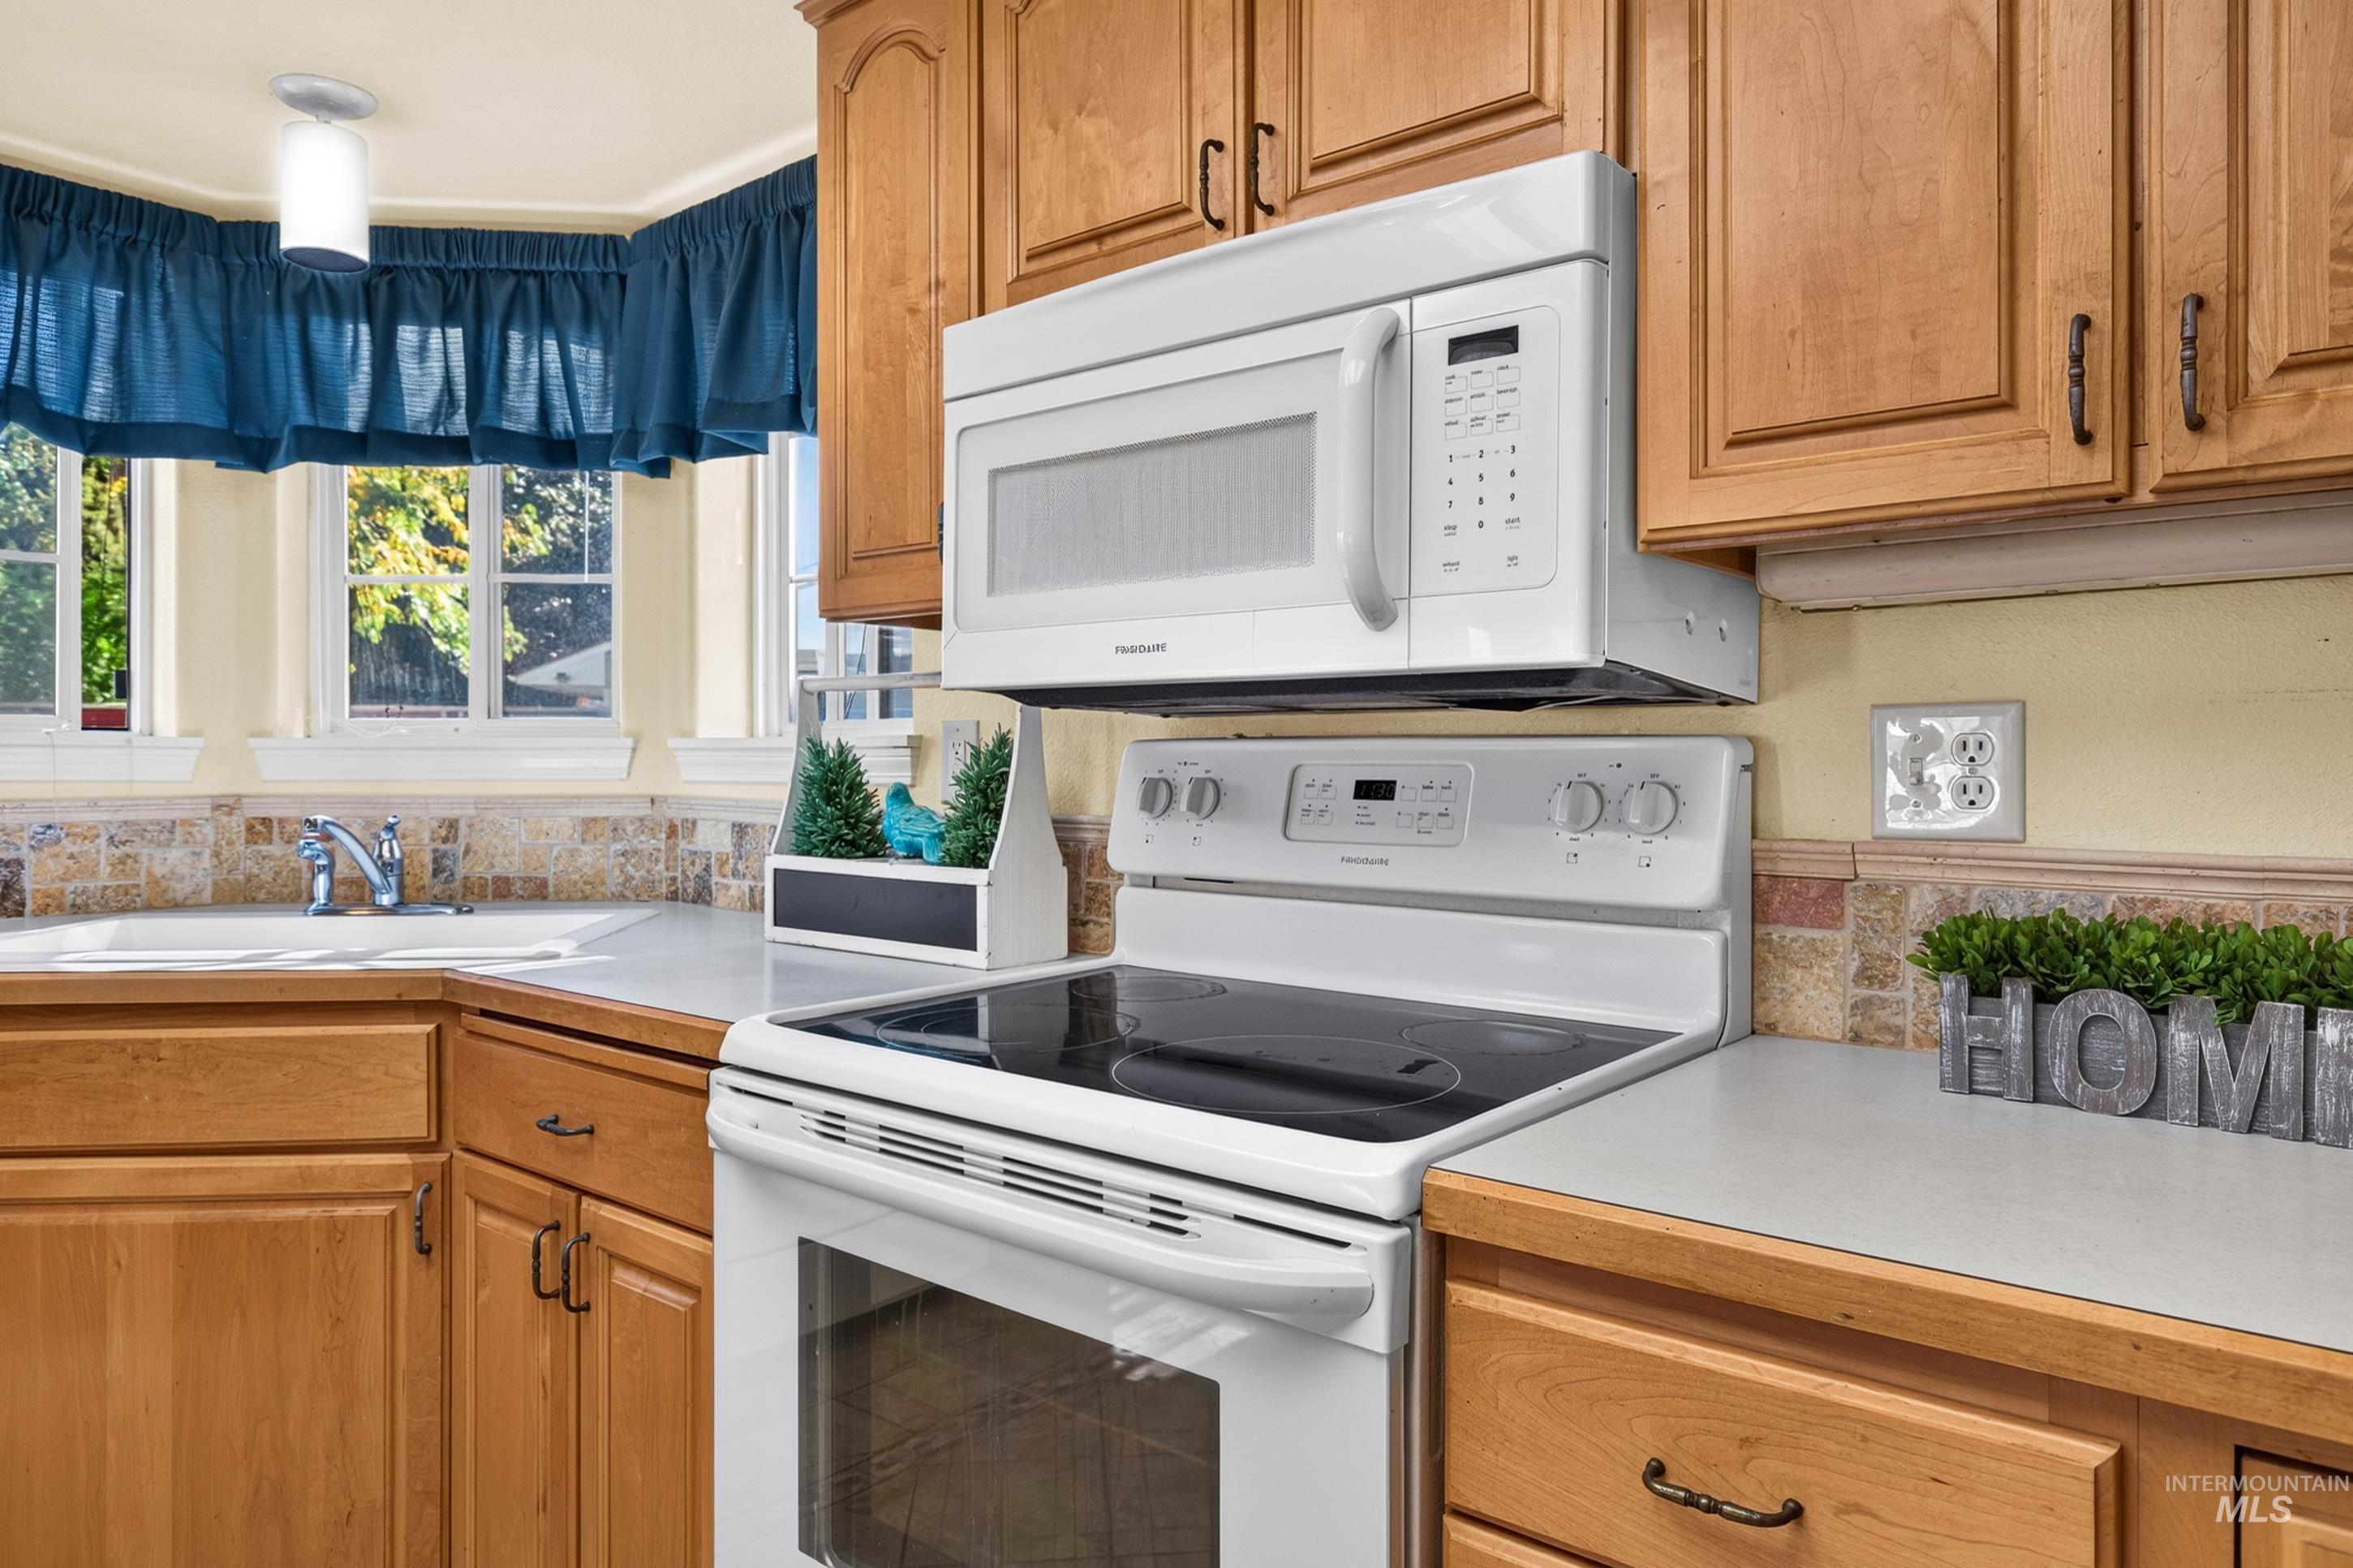
Light wood-finish cabinetry complemented by white appliances, a solid surface countertop, and a tile backsplash
-
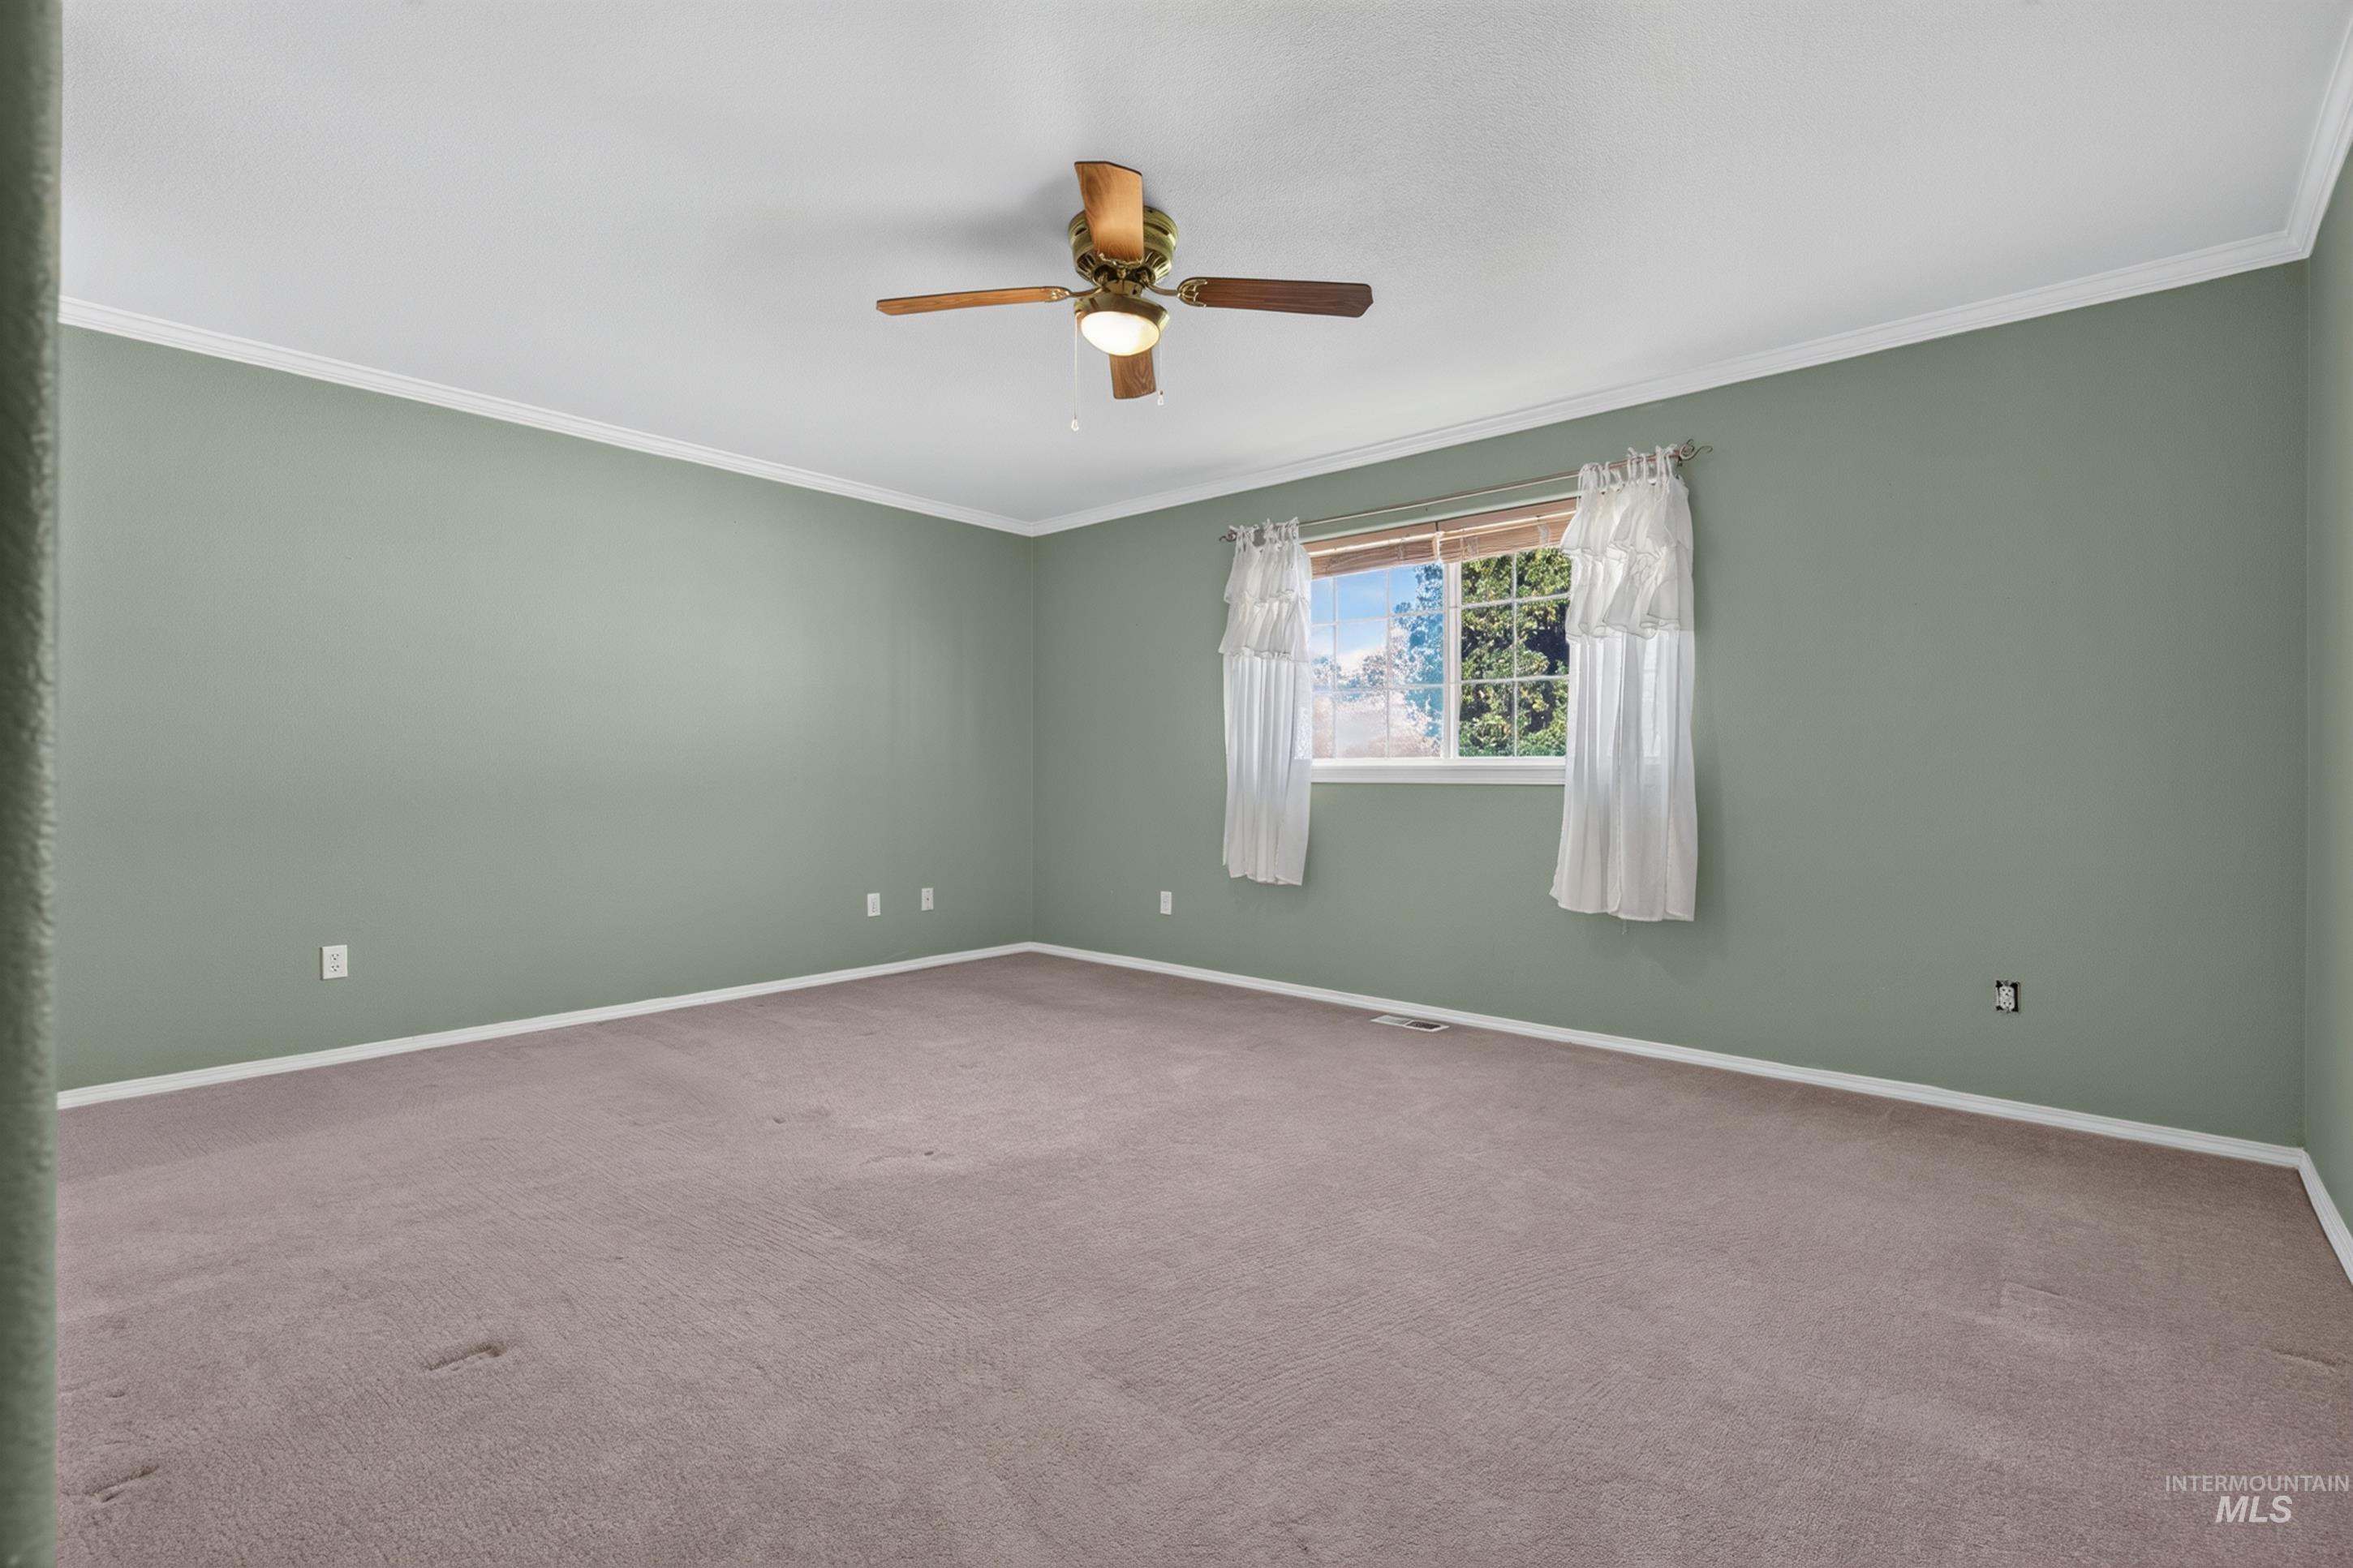
Ceiling fan with integrated lighting, wall-to-wall carpeting, crown molding, and a window with white trim
-
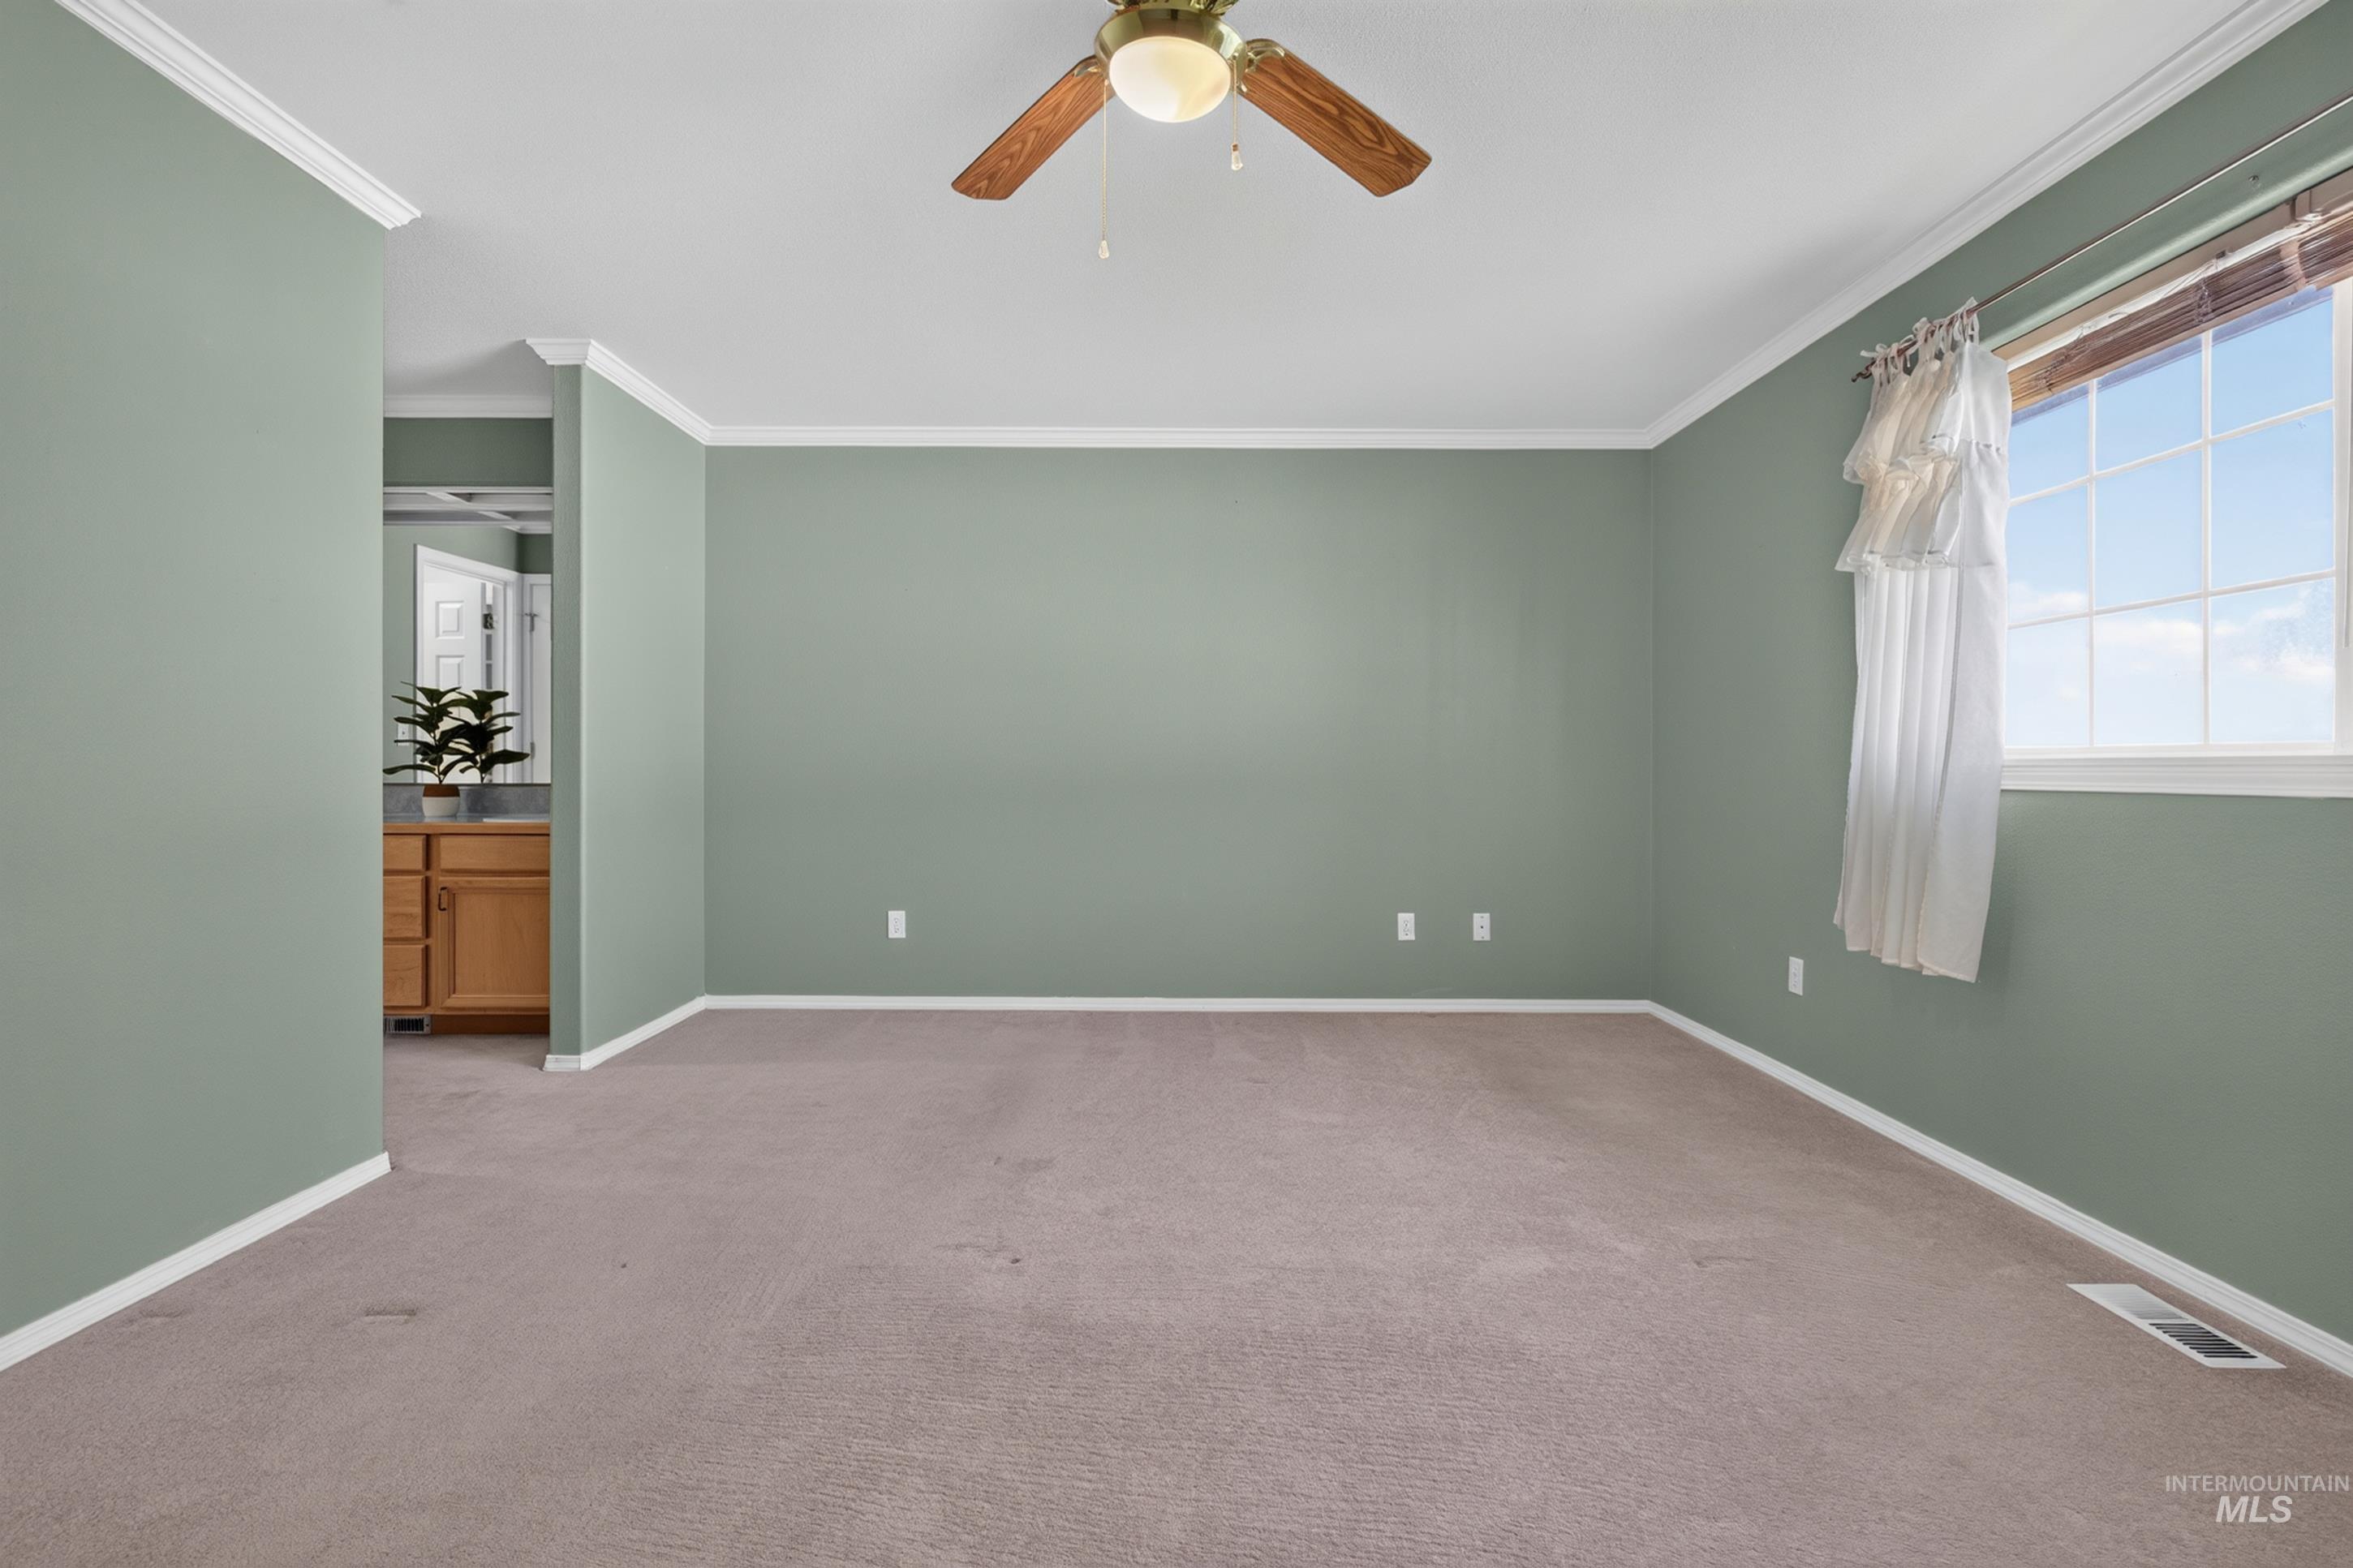
Ceiling fan with wood-finish blades
-
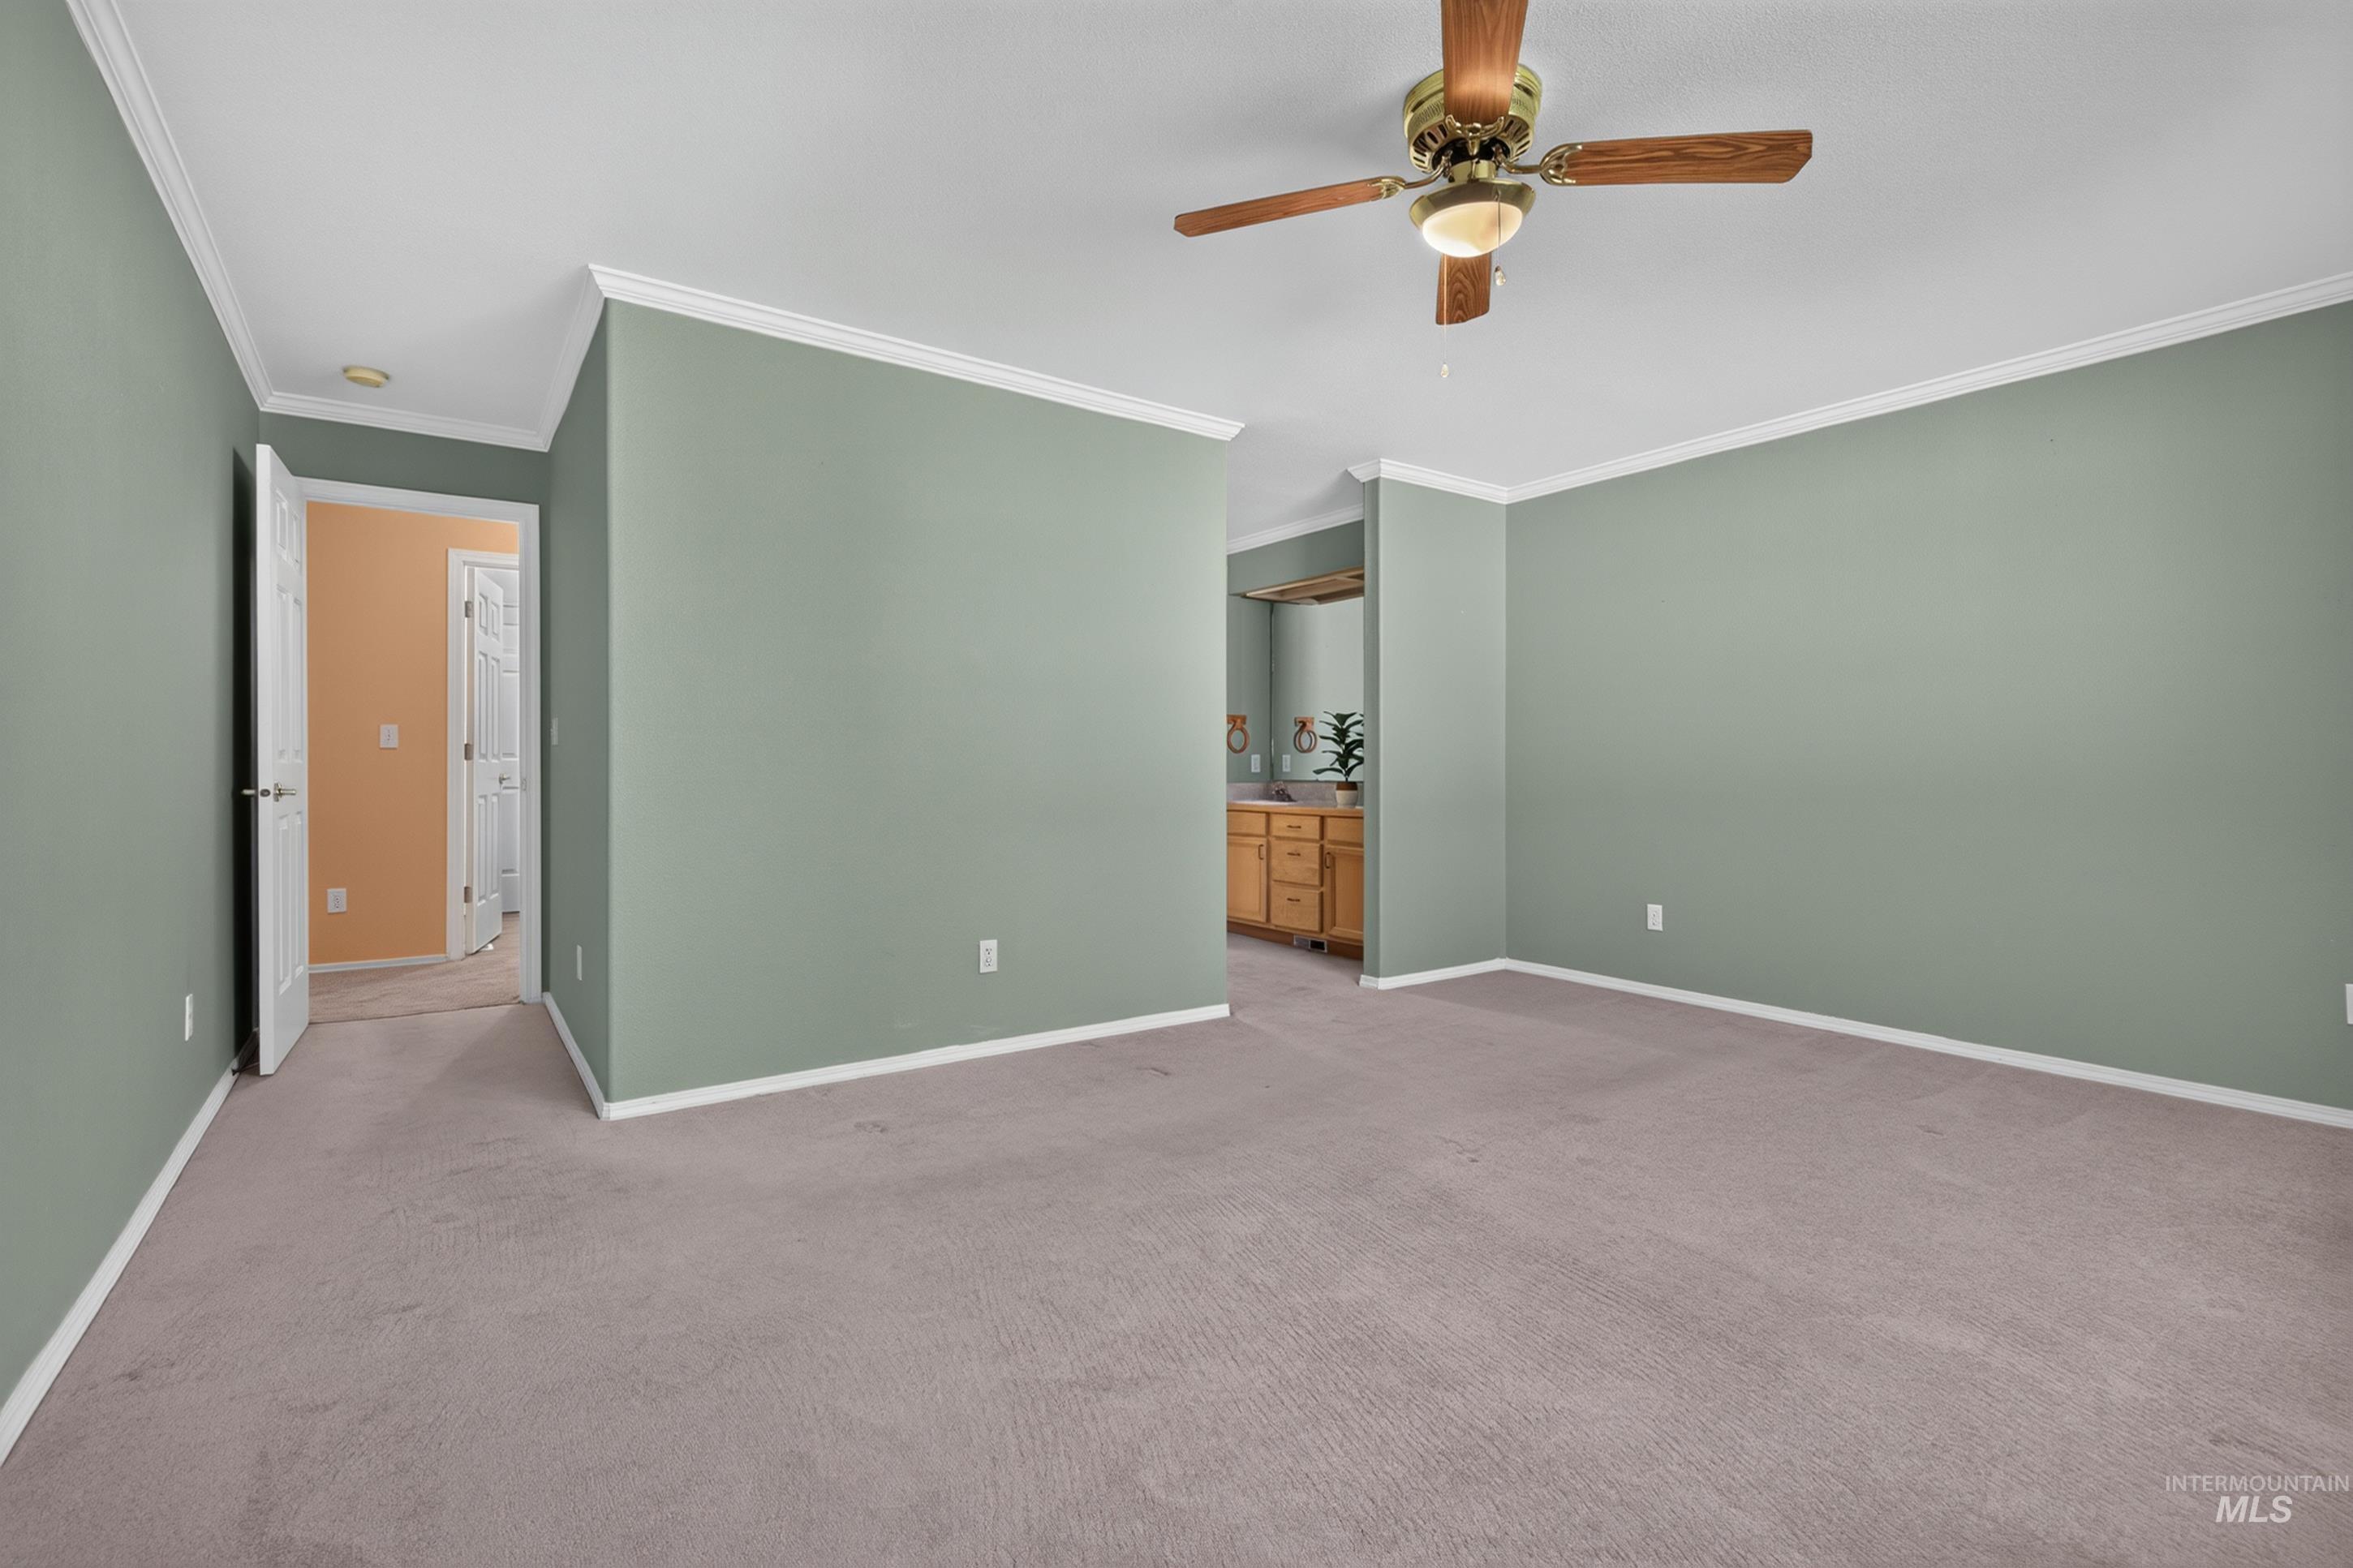
Plush carpet flooring, crown molding, and a ceiling fan
-
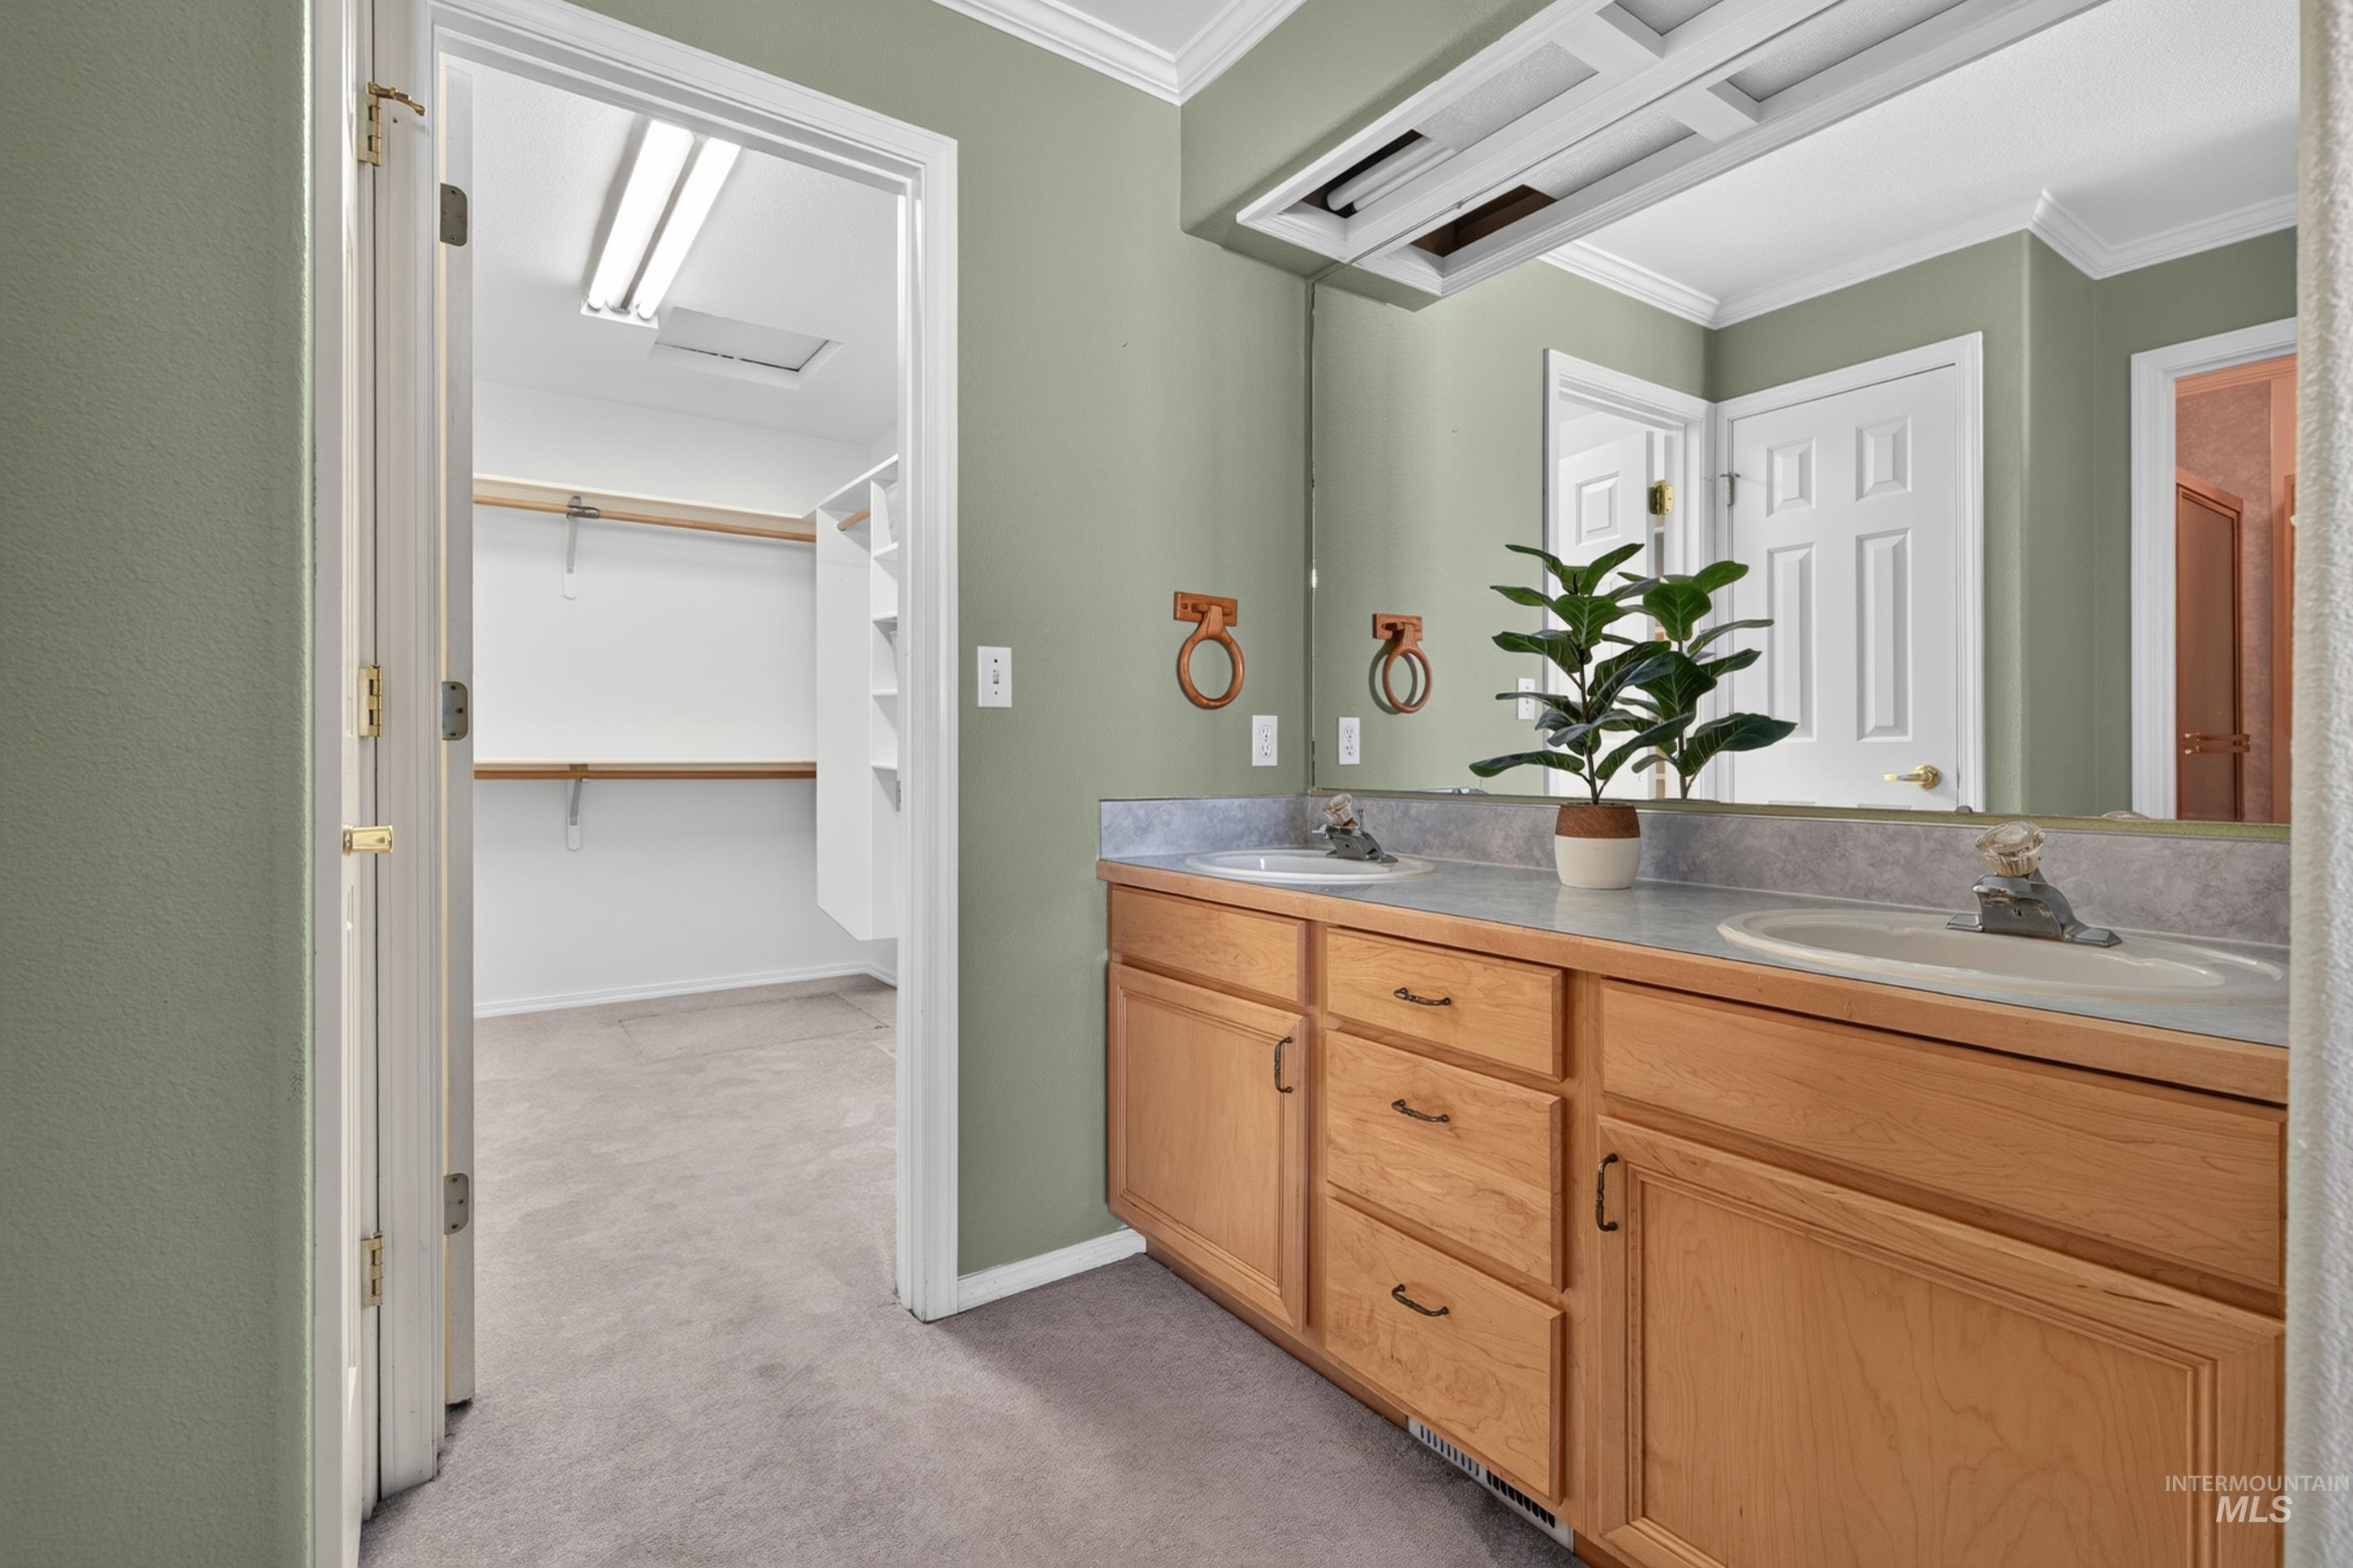
Dual vanity with wood cabinetry and undermount sinks
-
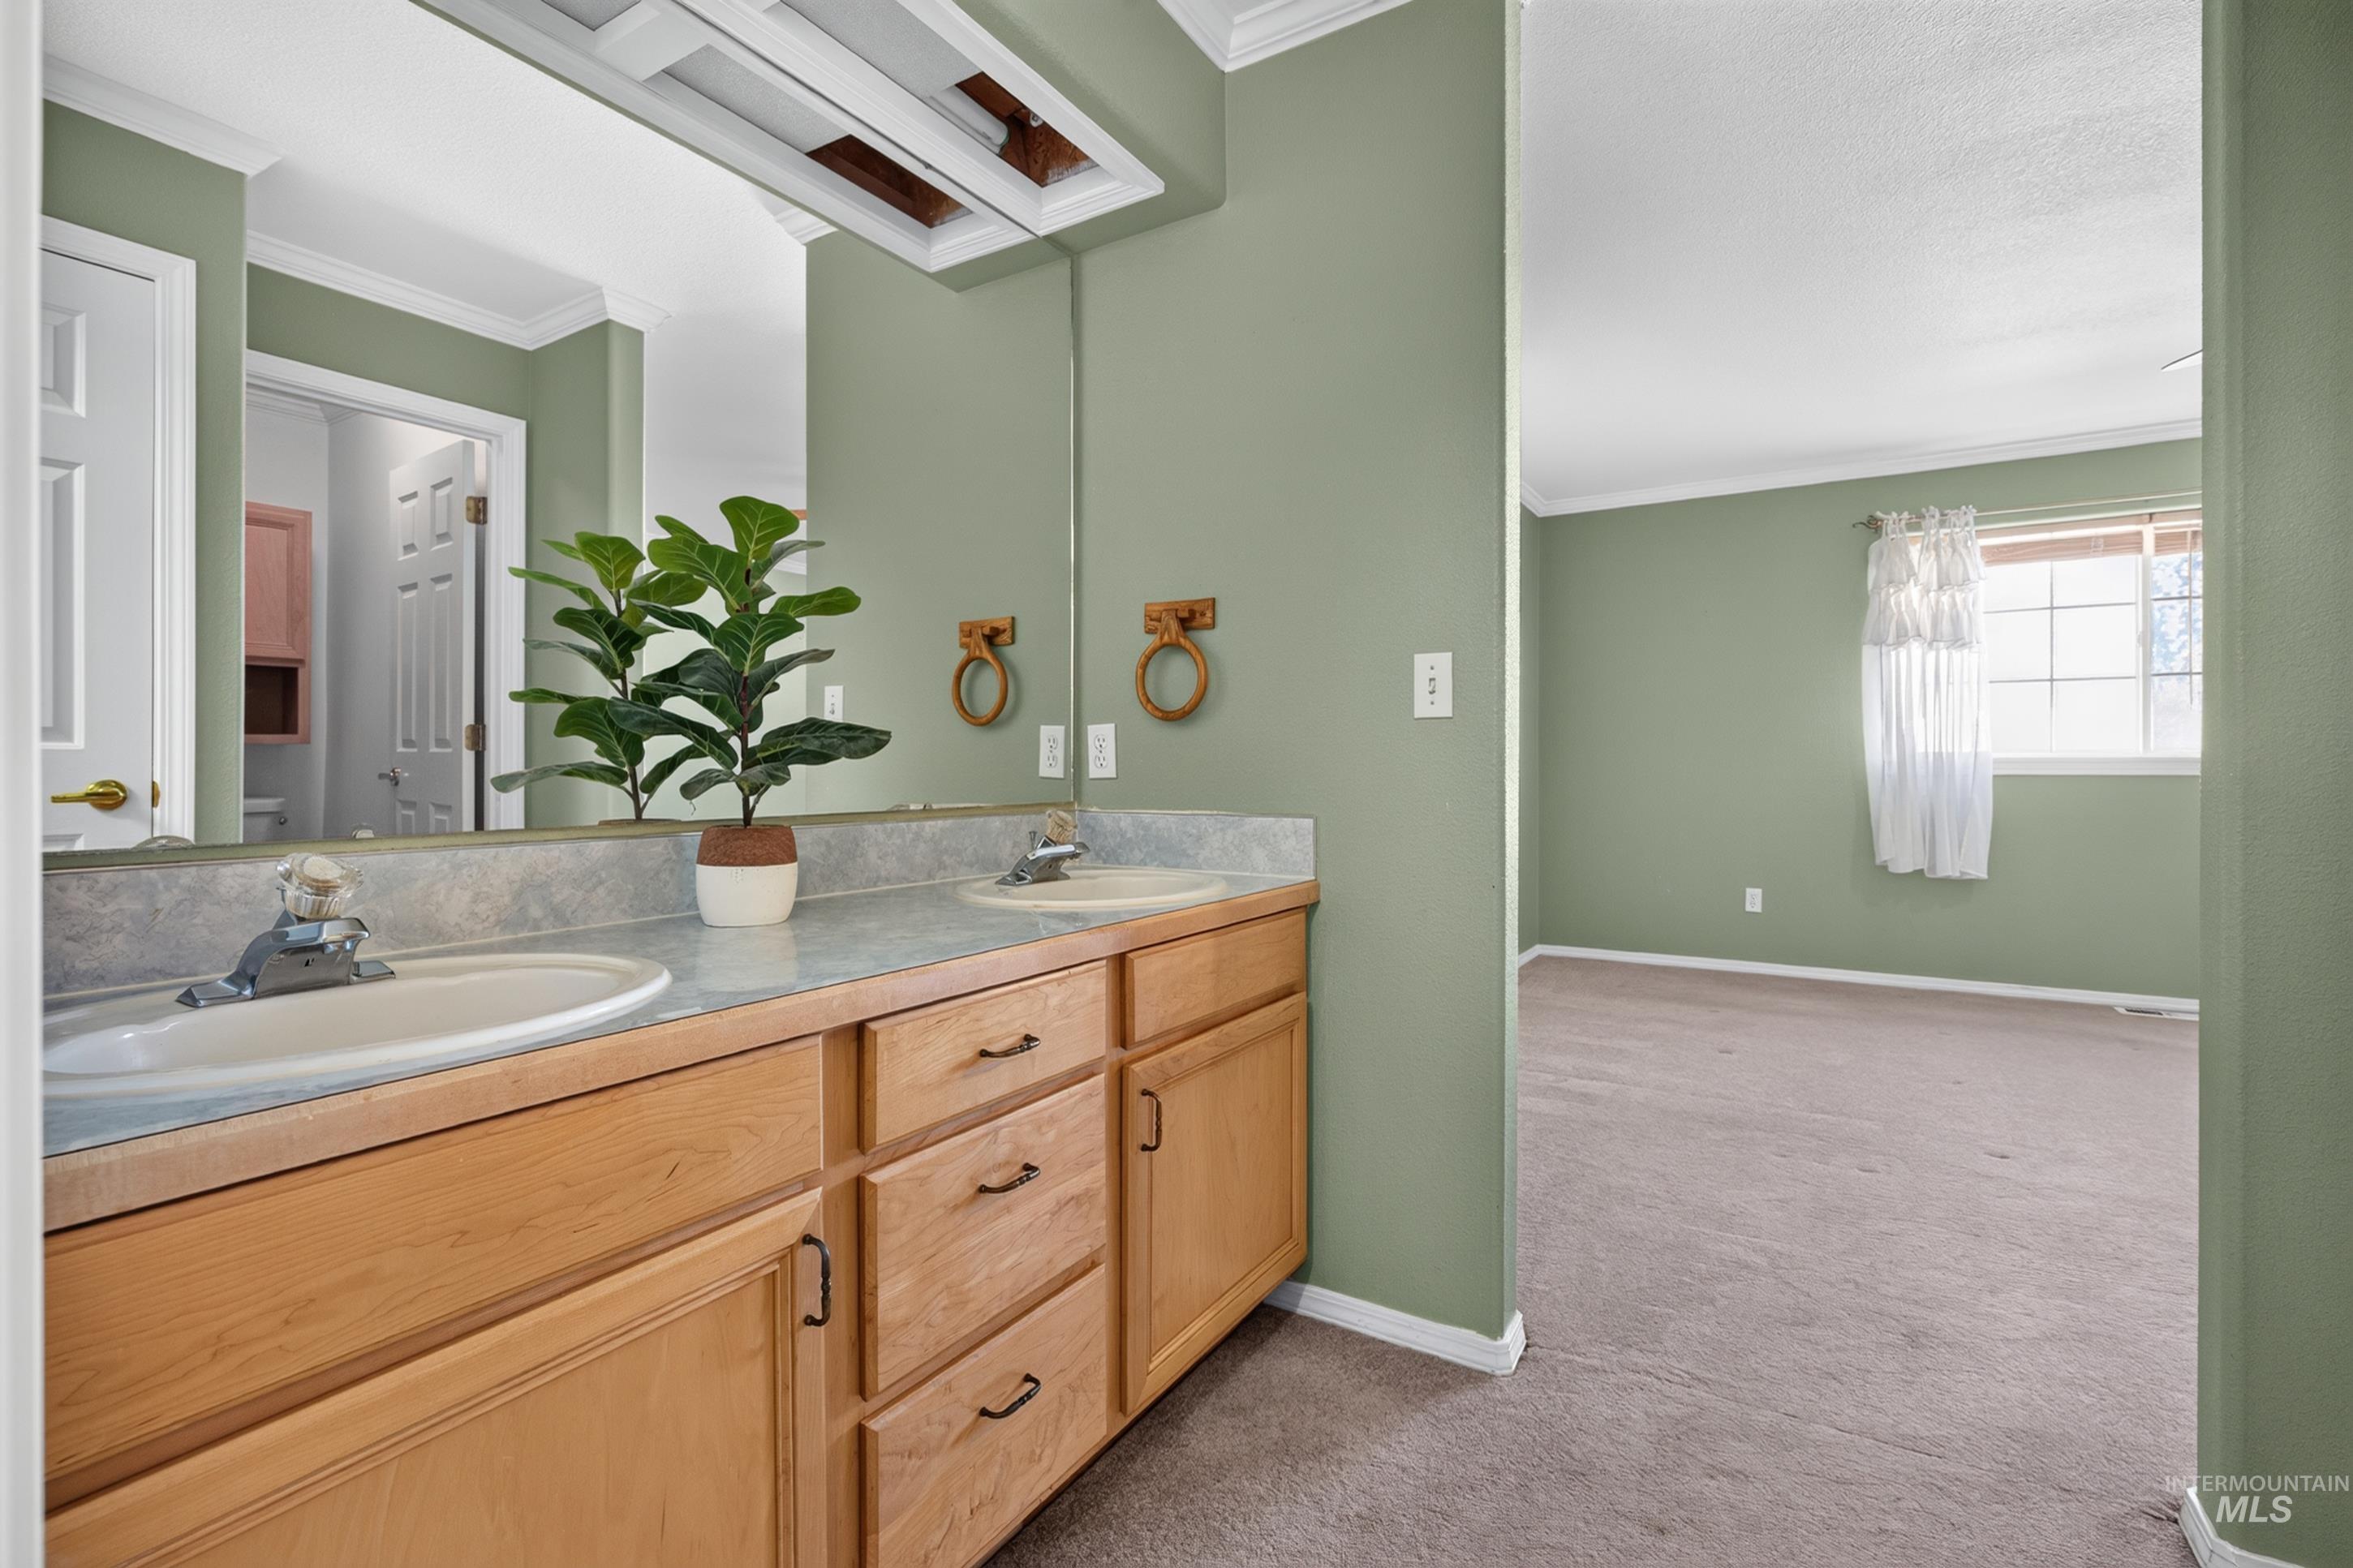
Dual vanity with individual sinks, wood-finish cabinetry, and an integrated countertop
-
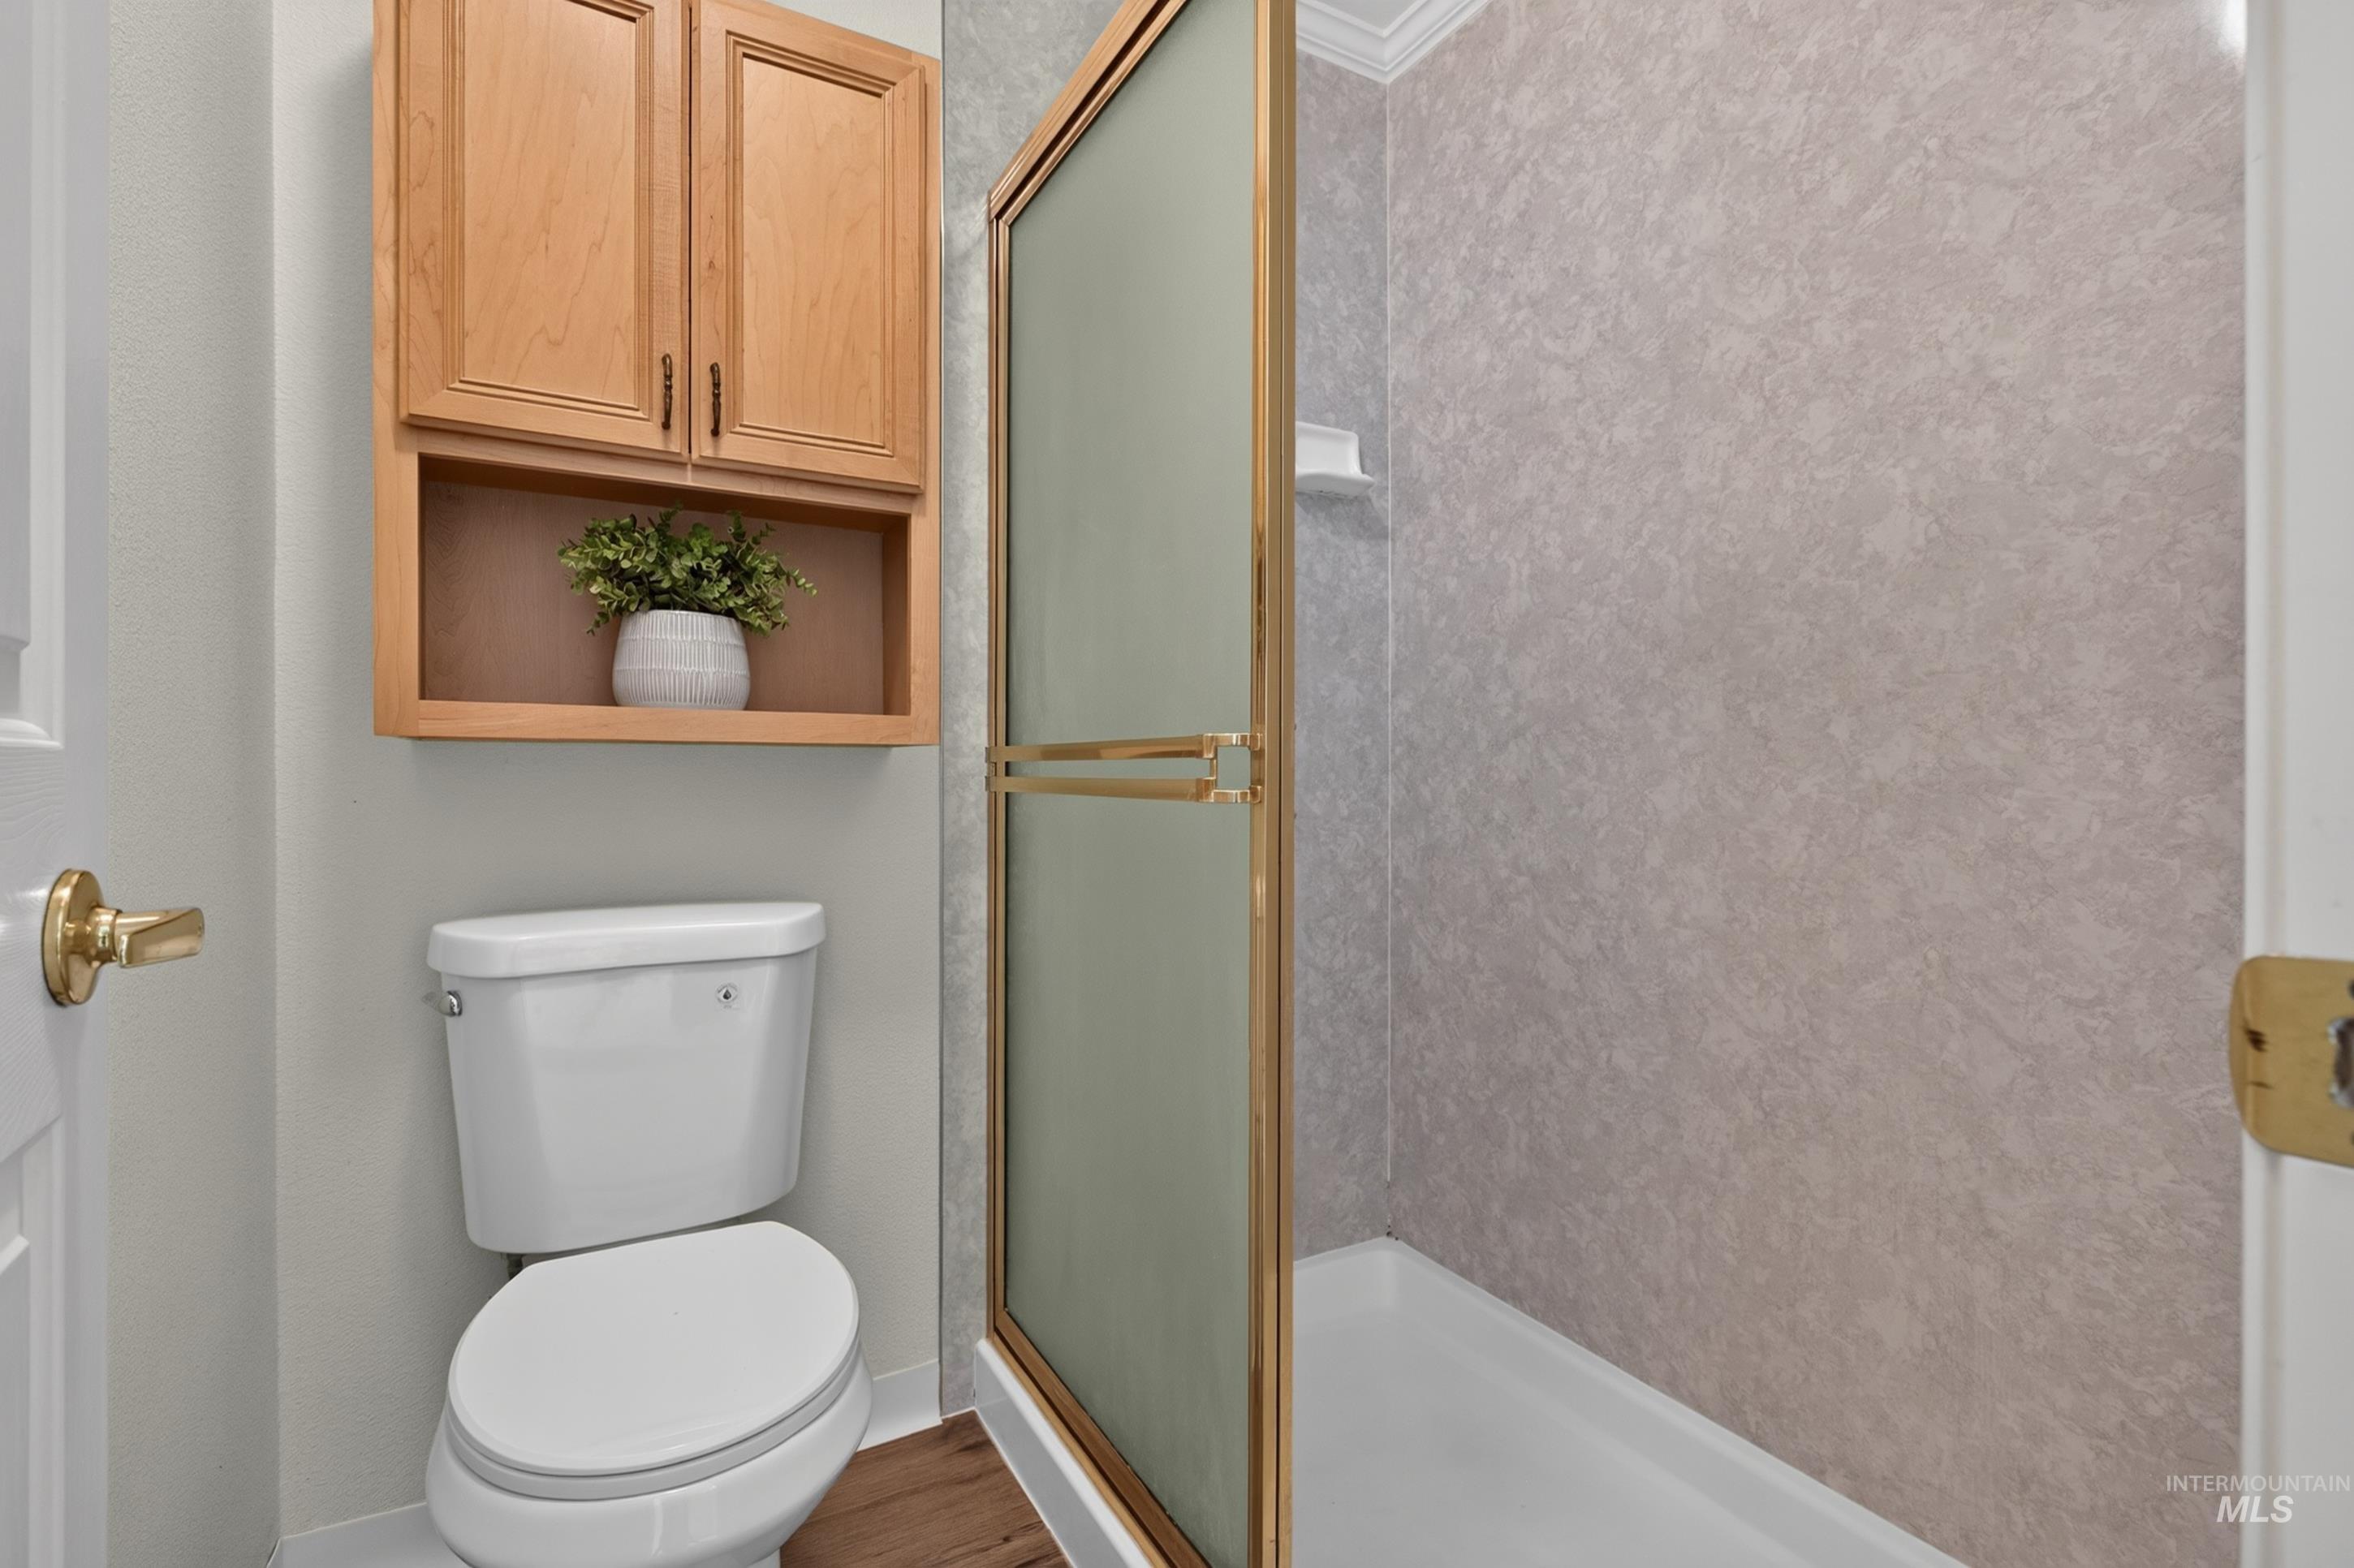
Built-in wood-finish cabinetry, shower enclosure with gold-tone framing, white toilet, and gray patterned shower surround
-
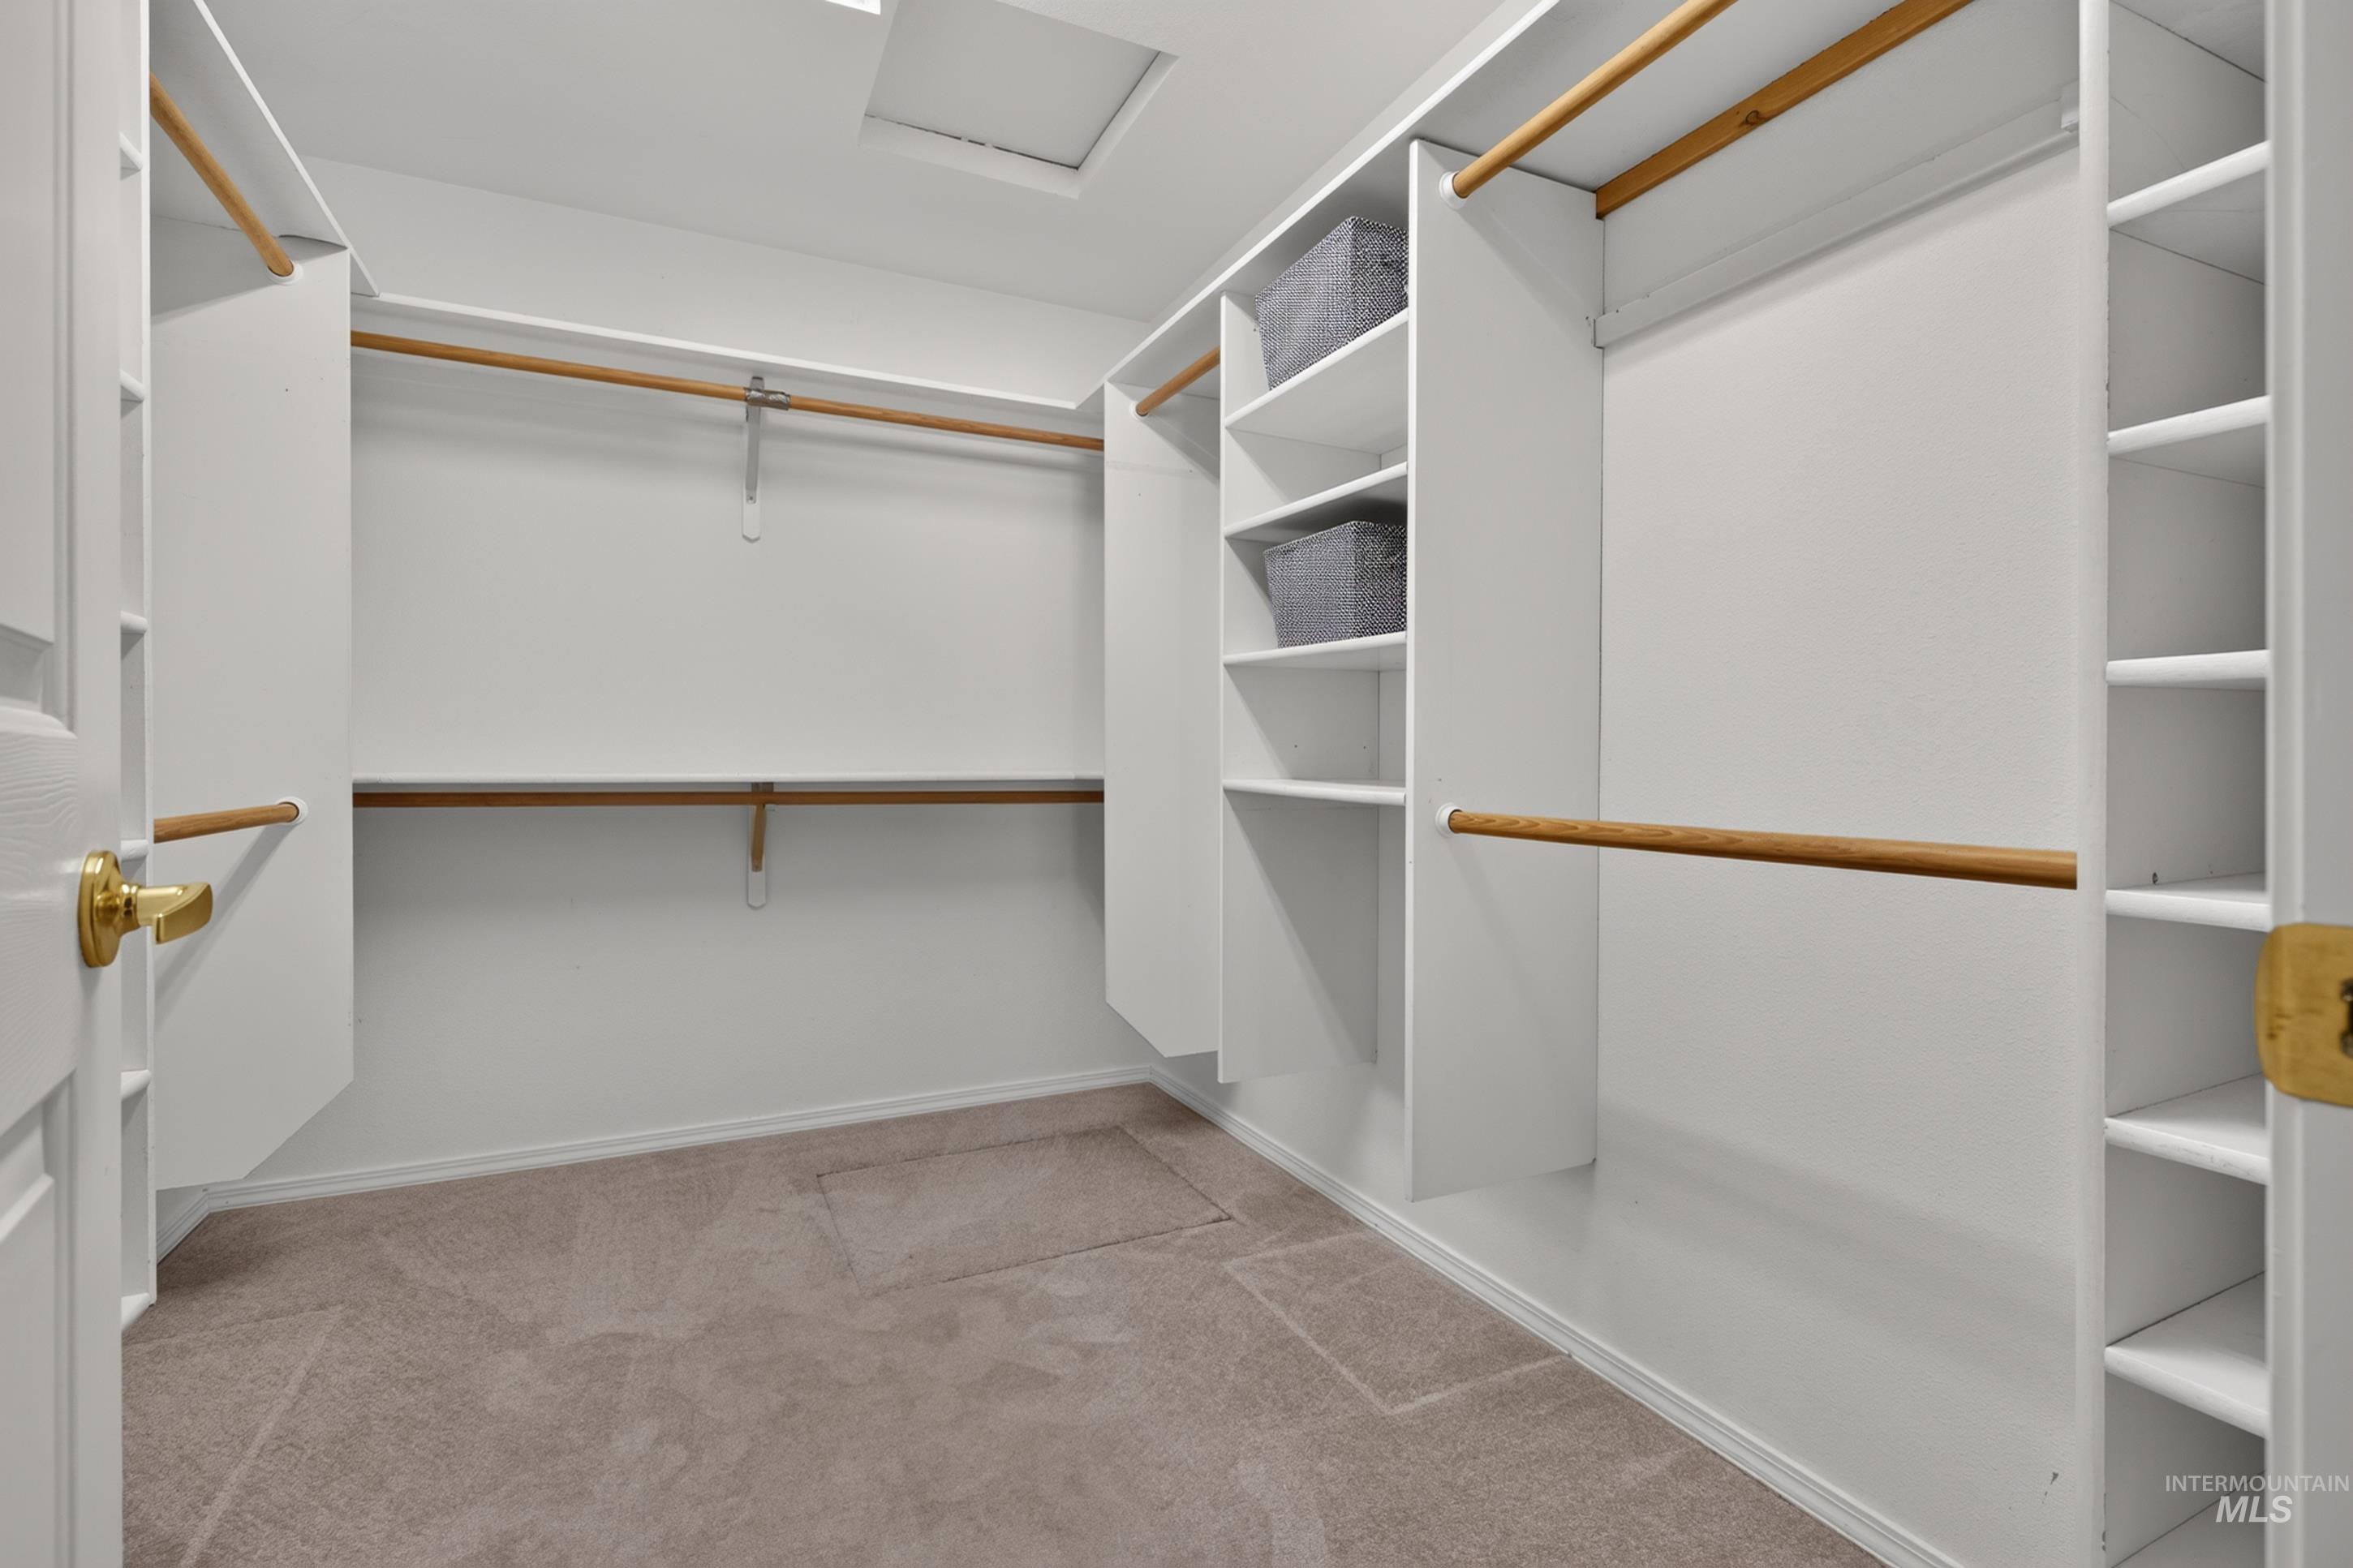
Walk-in closet featuring built-in shelving, multiple hanging rods, and carpet flooring
-
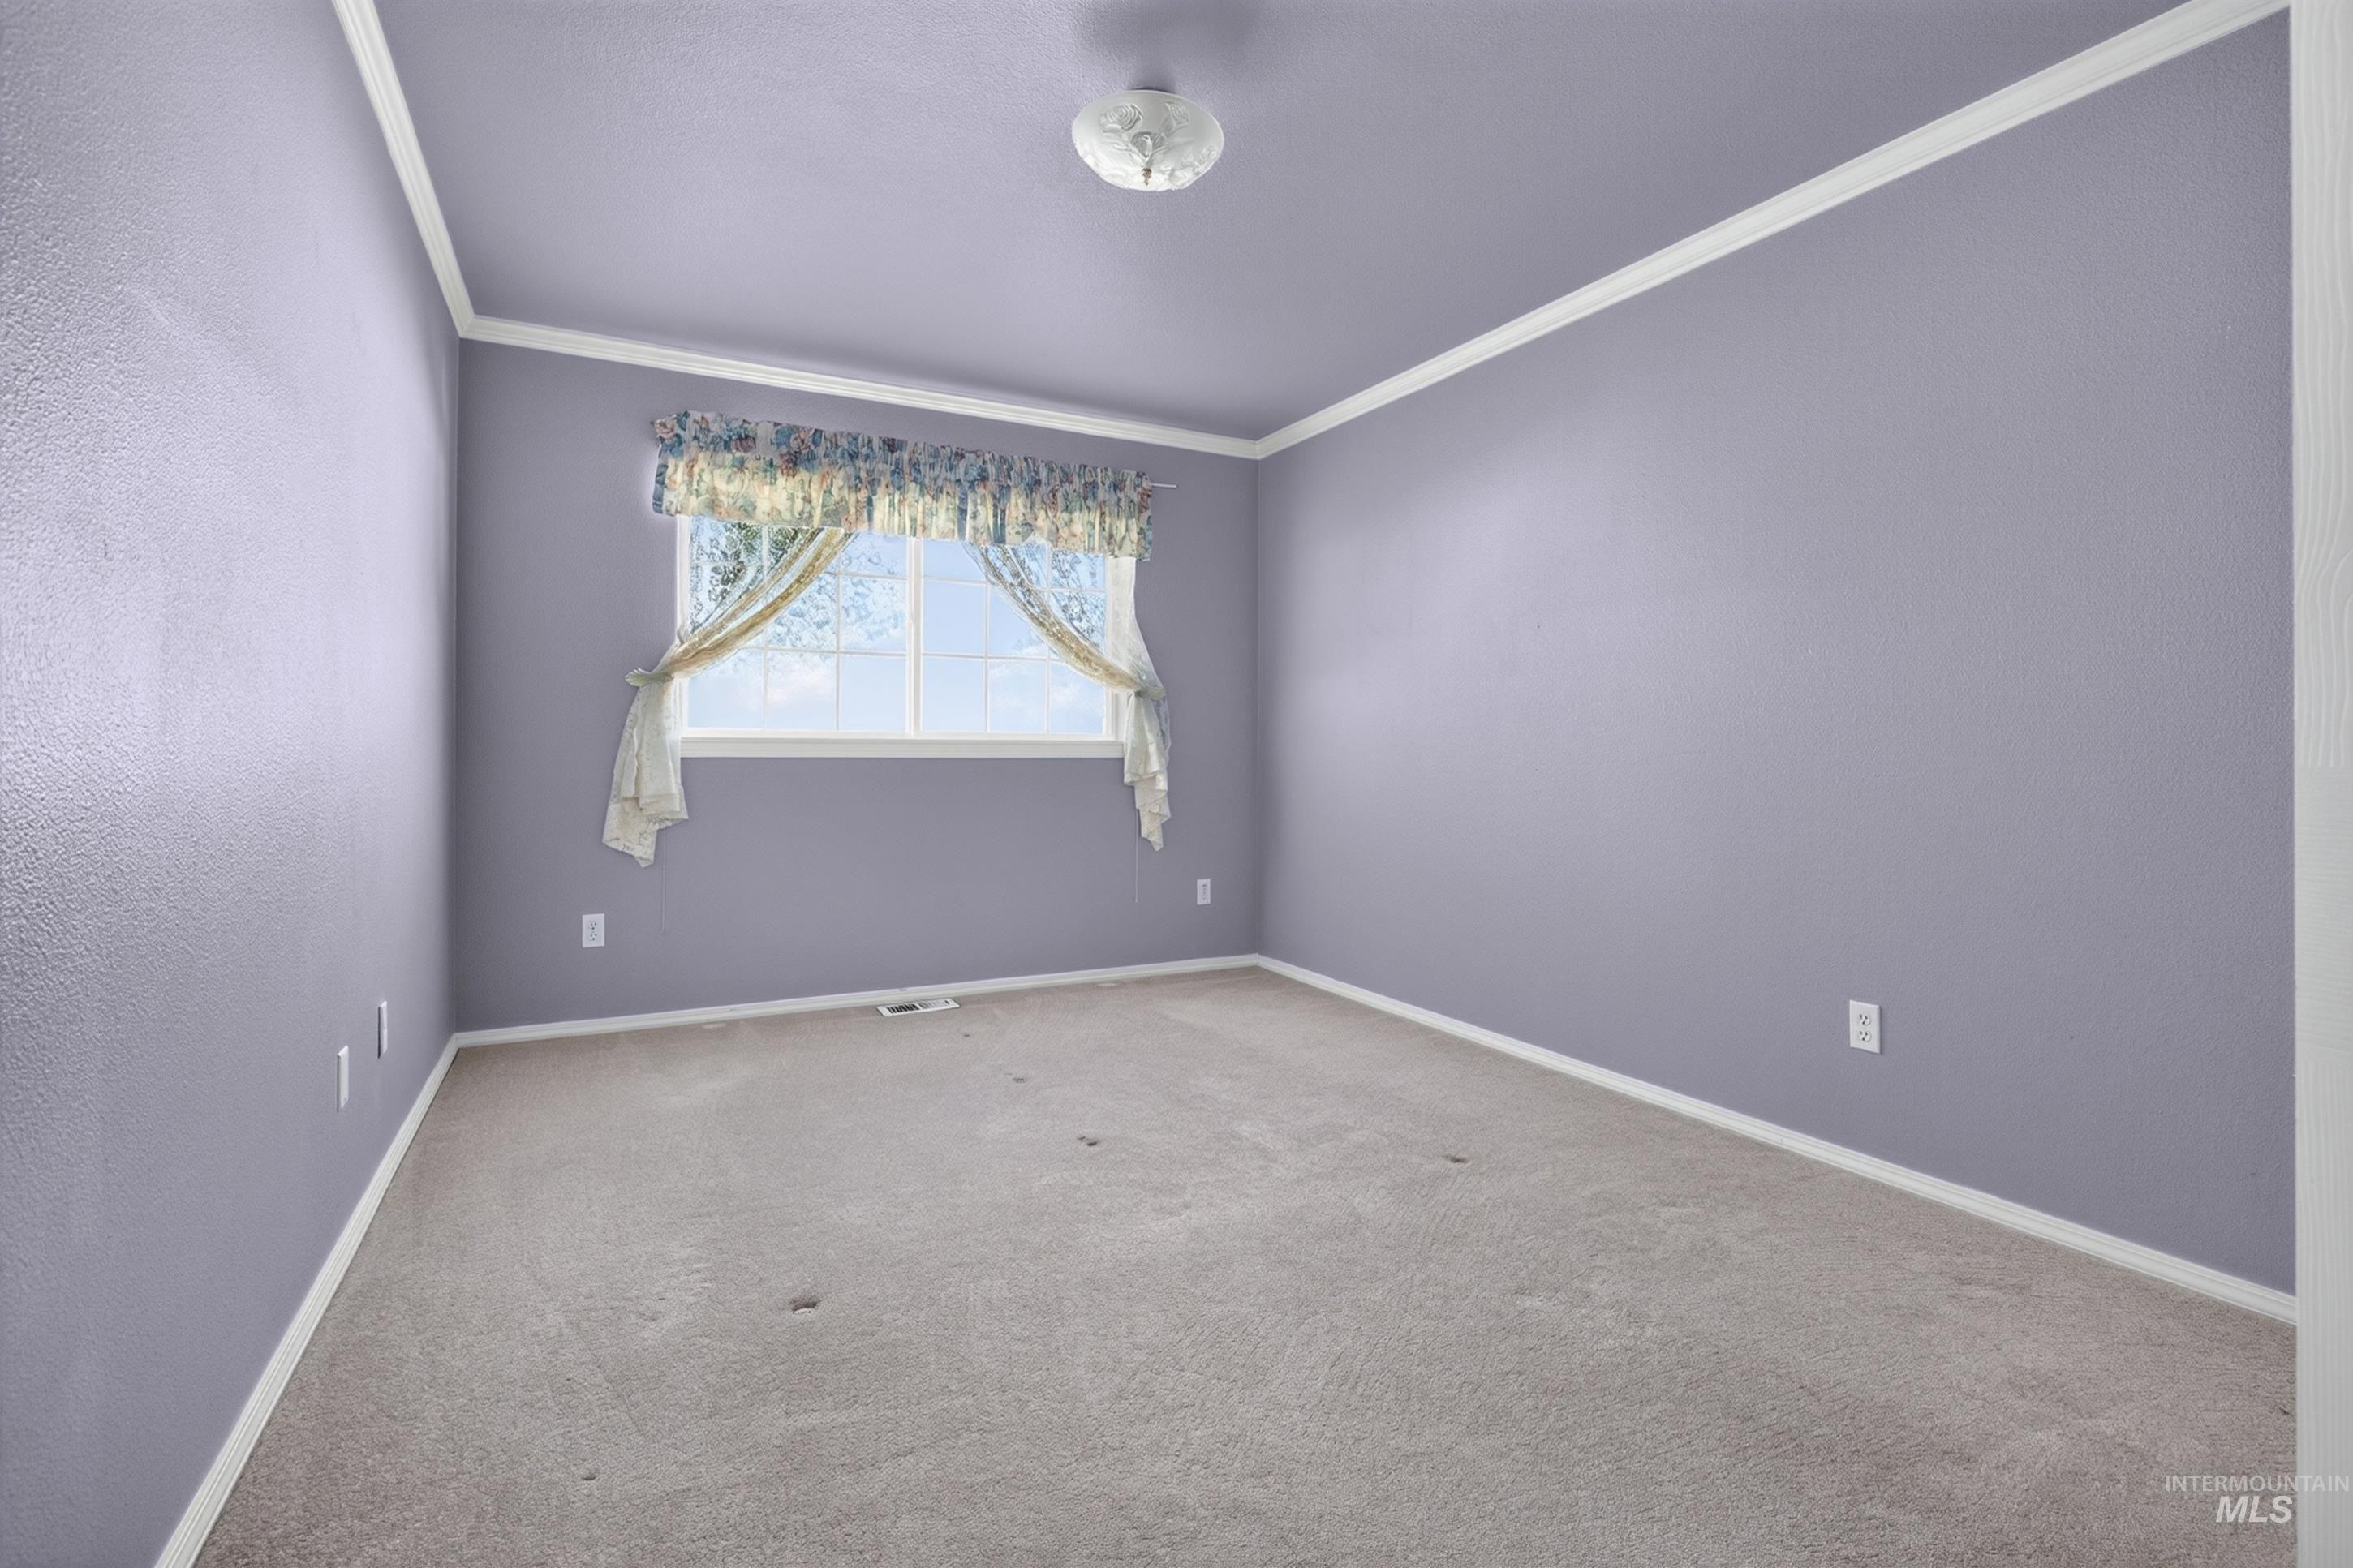
Carpeted room with a double-pane window, crown molding, and a flush-mount ceiling light
-
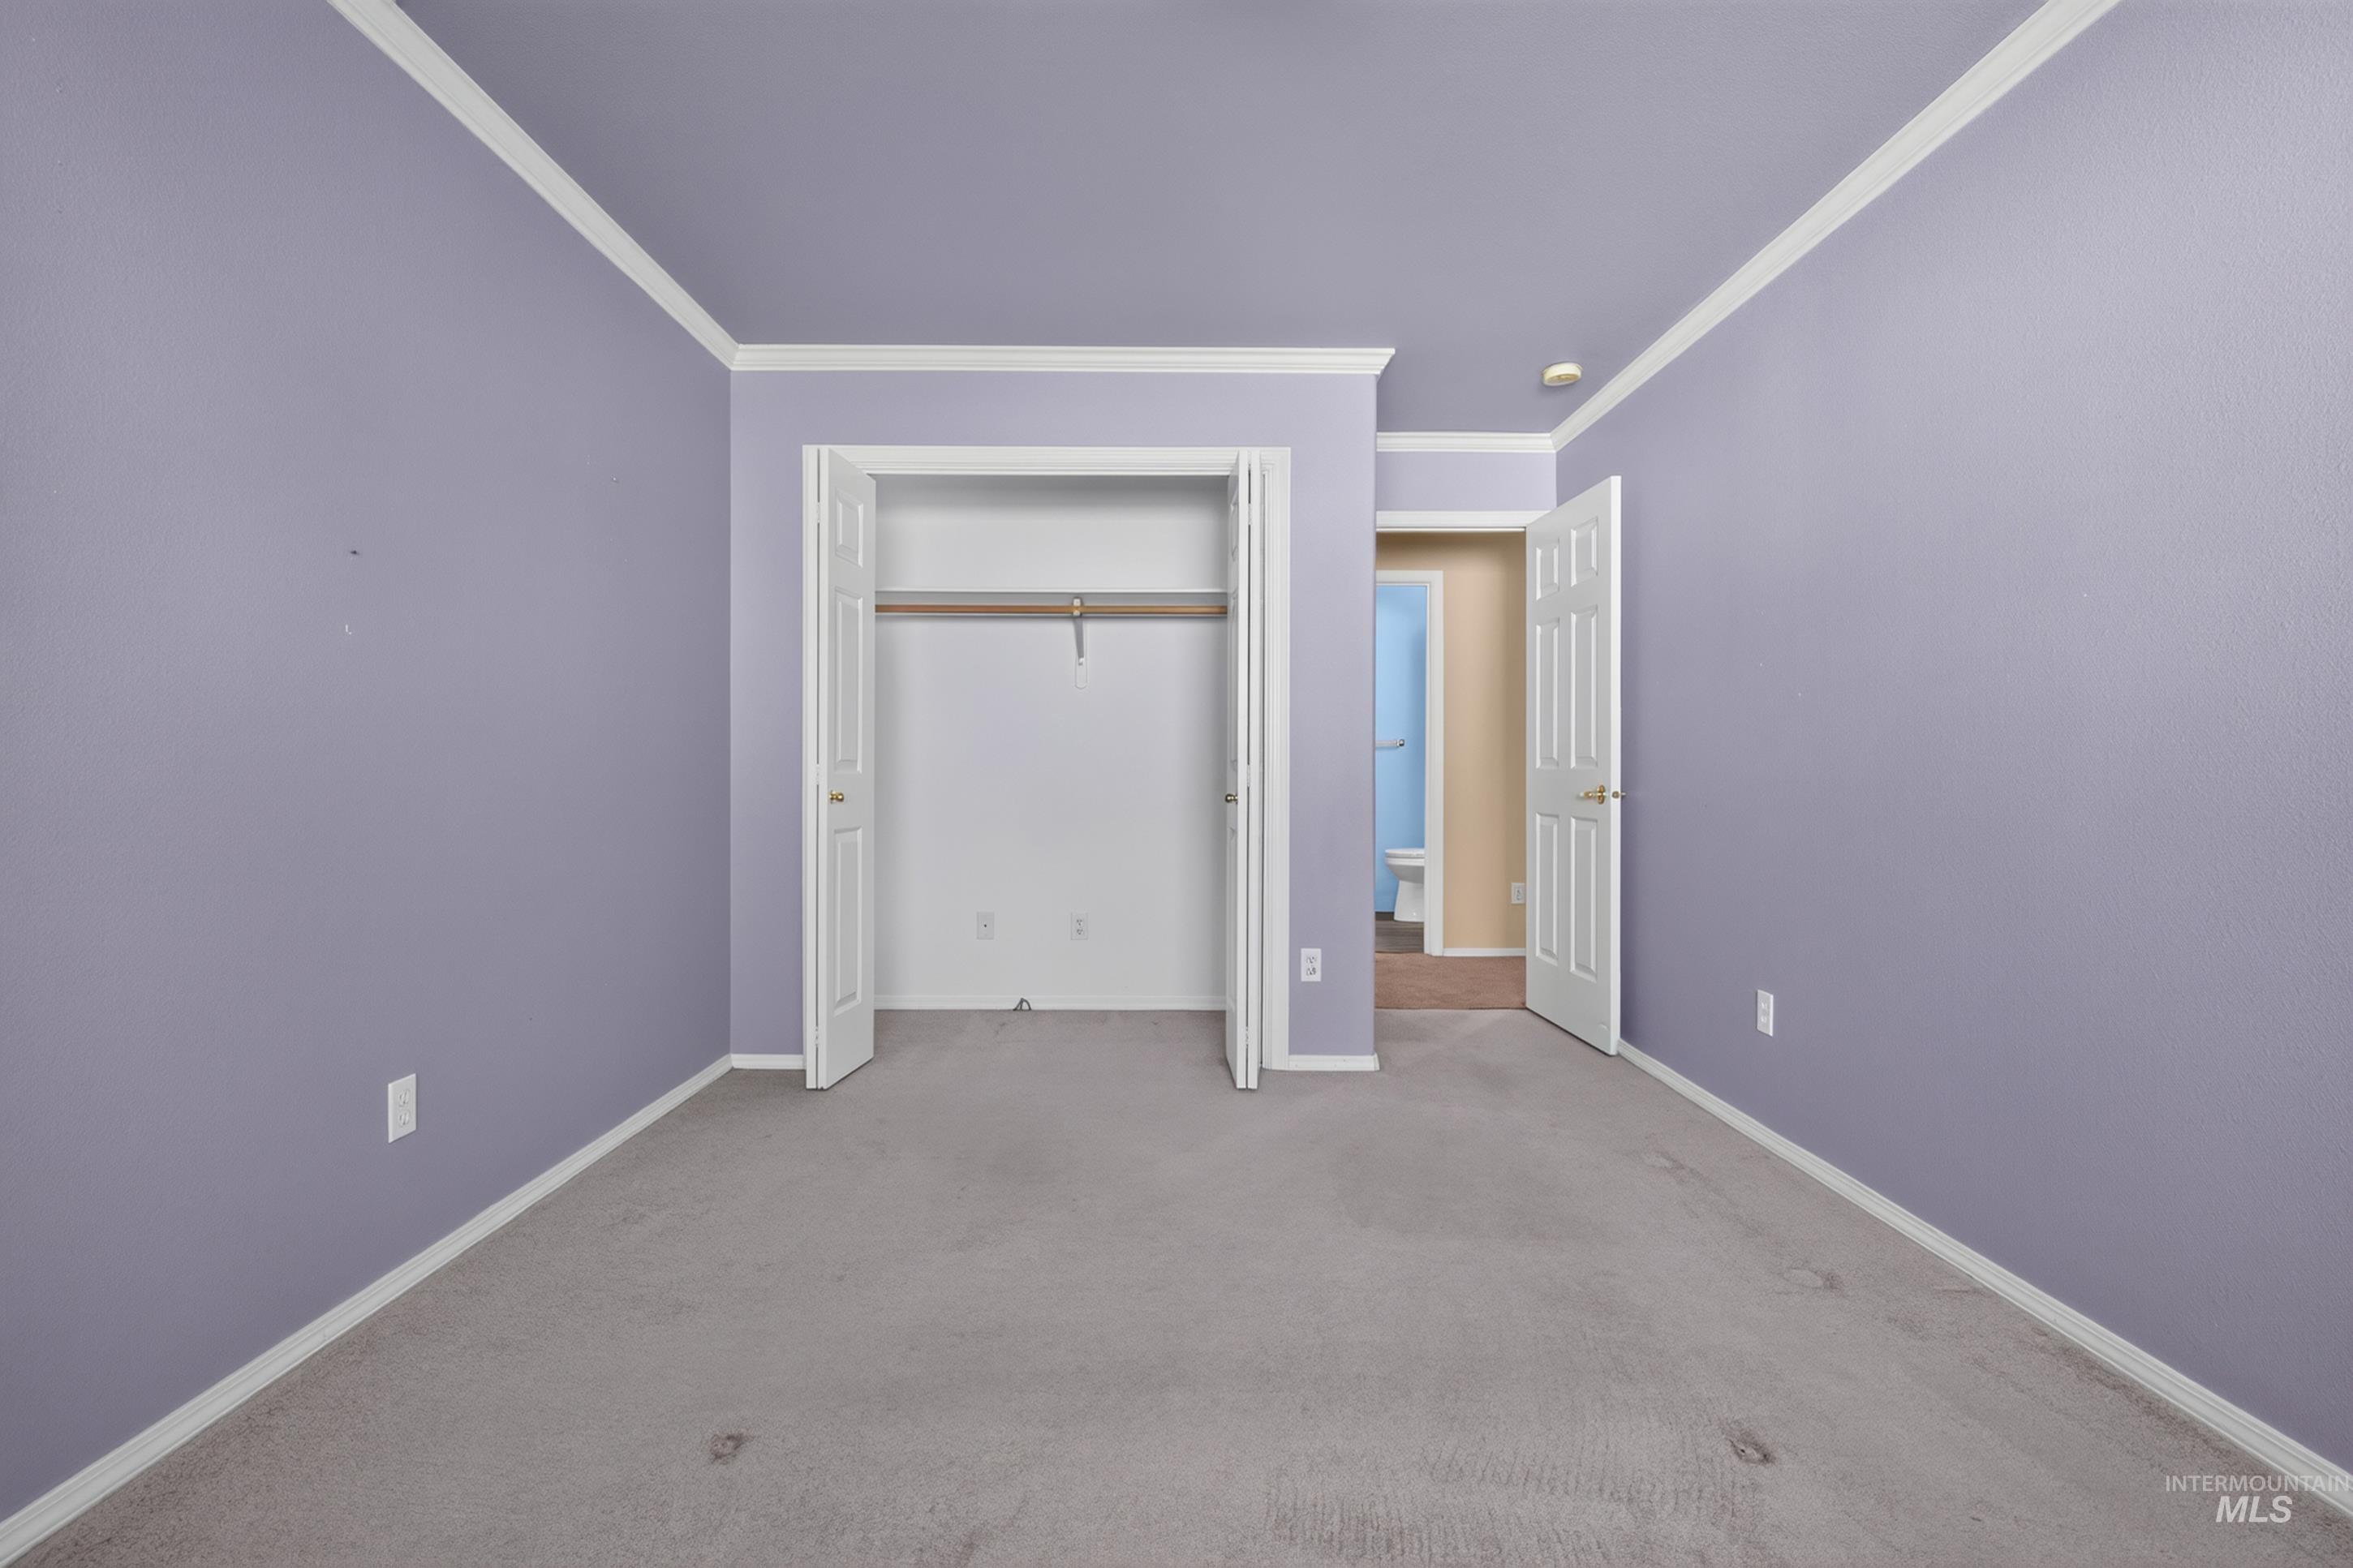
Carpeted flooring, bi-fold closet doors, ceiling crown molding, and a solid-core door frame an interior space
-
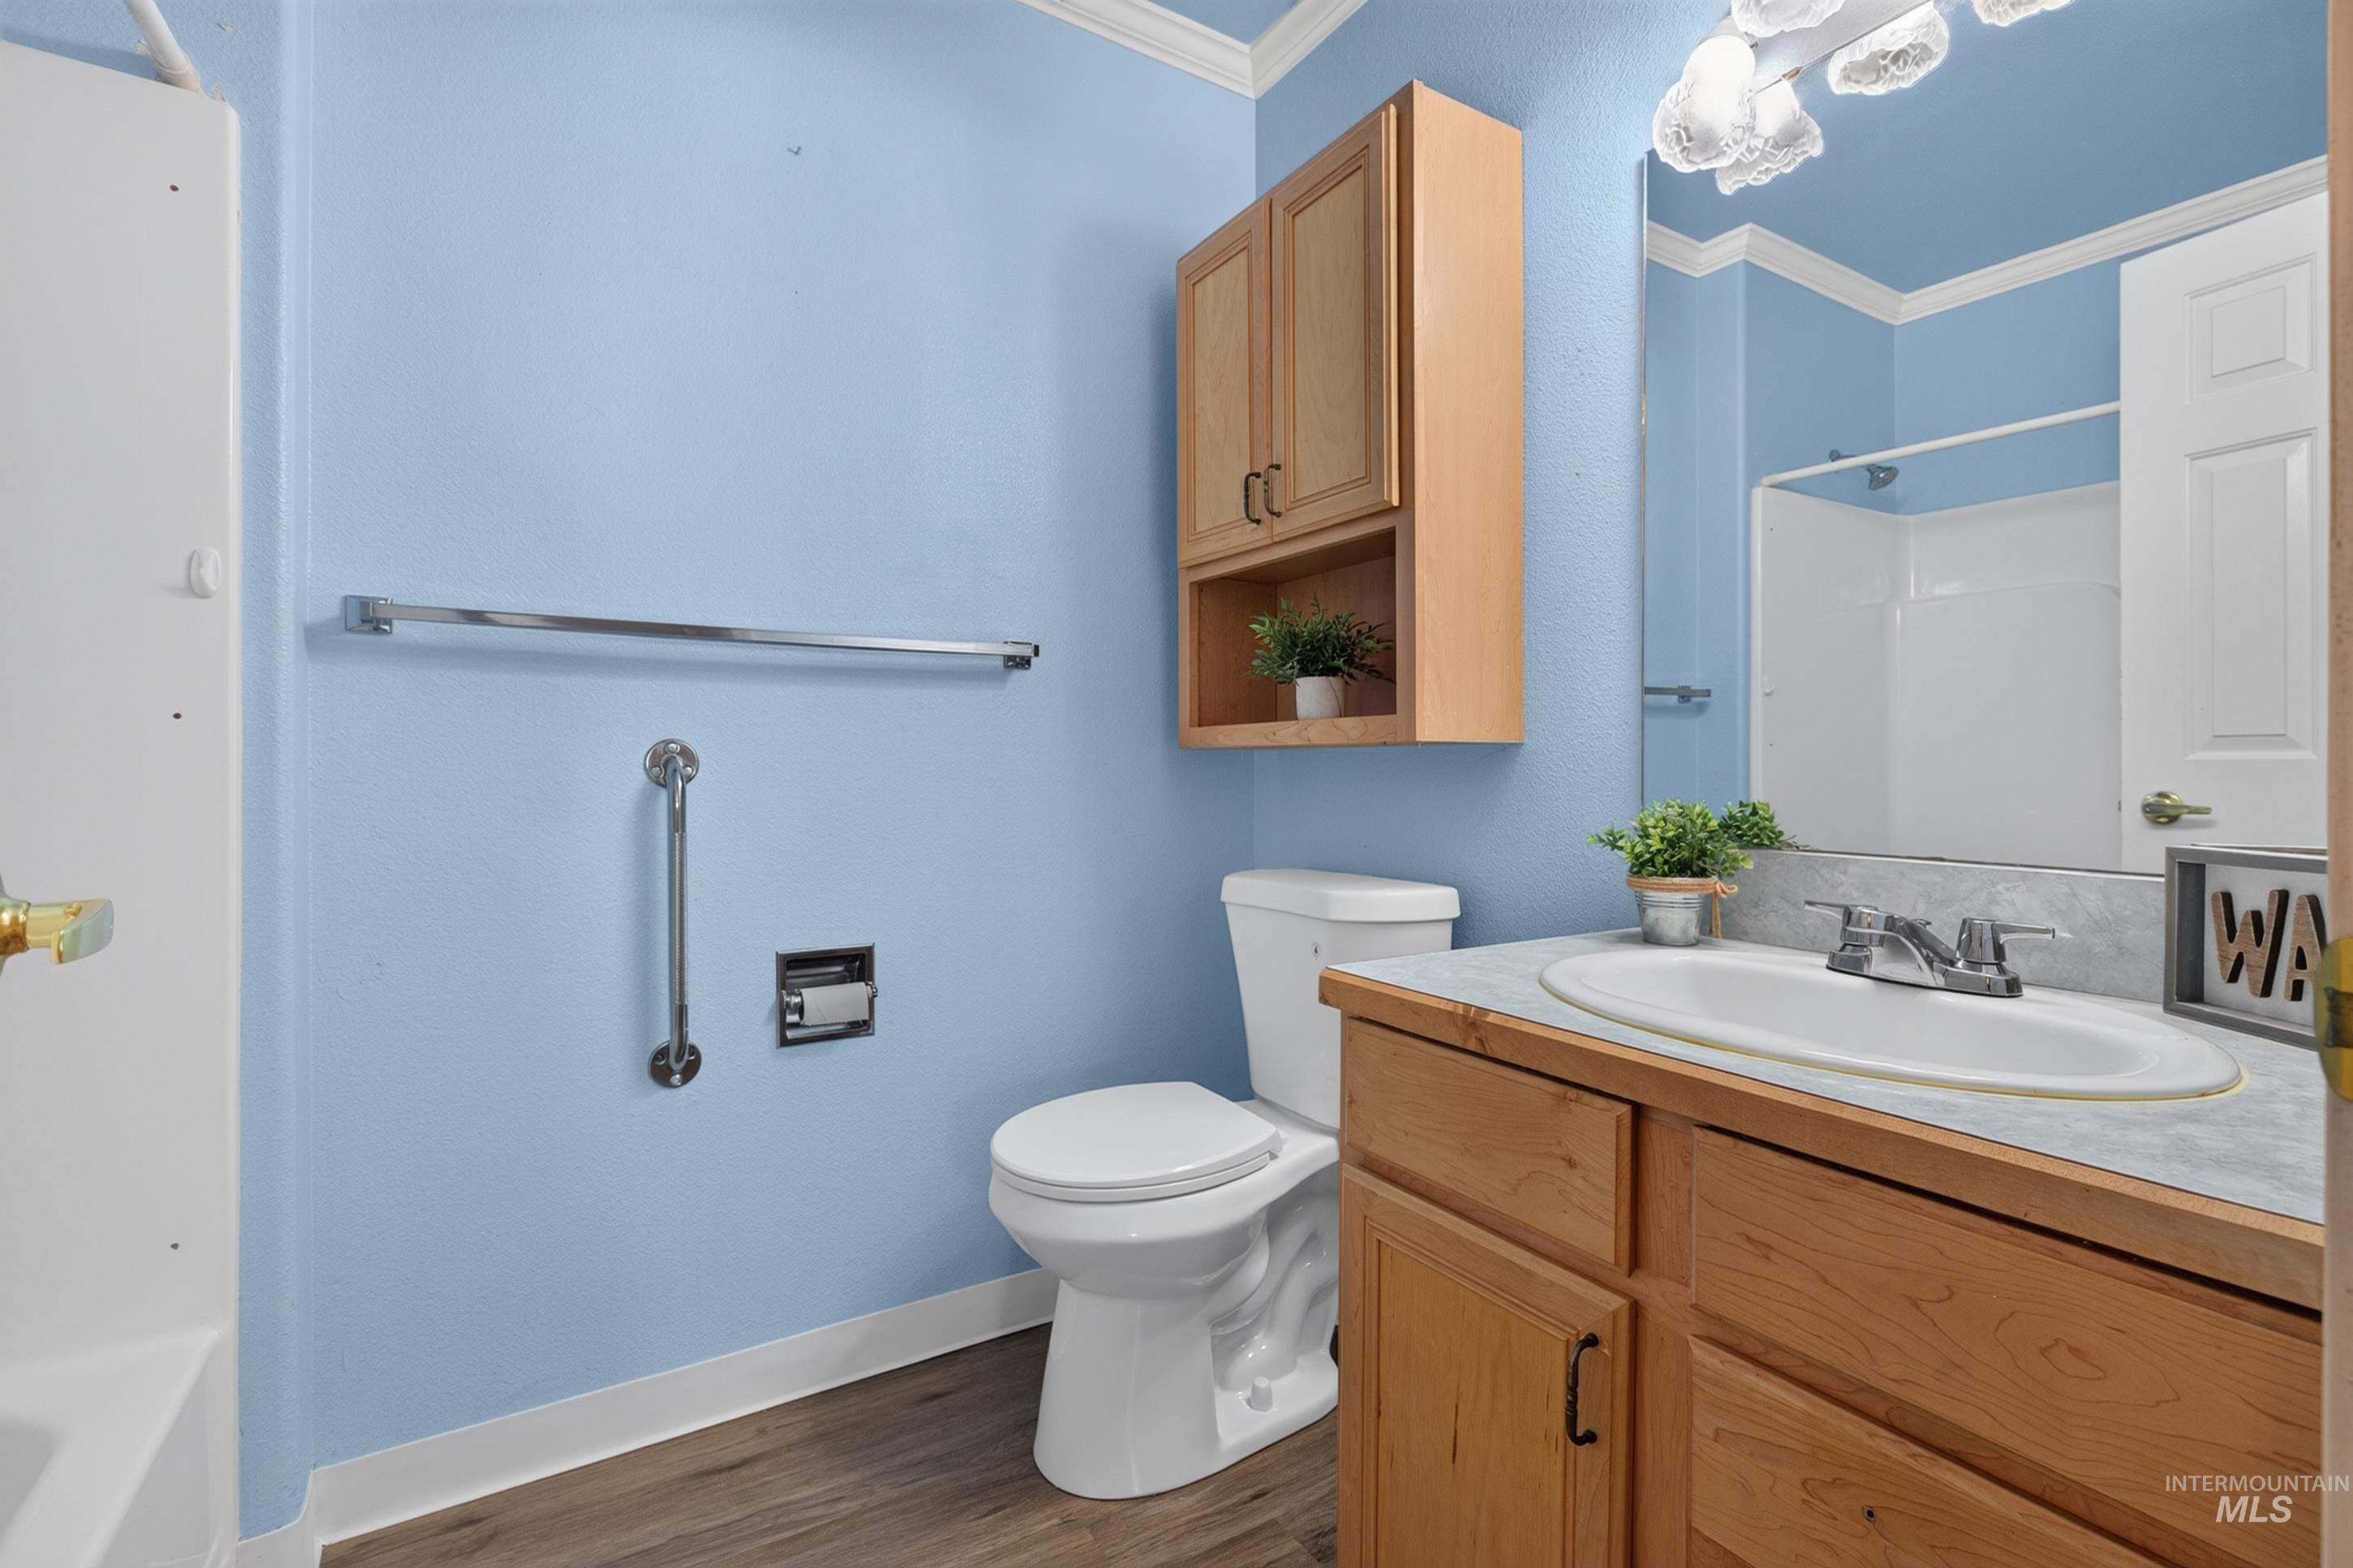
Wood-finish flooring, light wood vanity with an integrated sink, wall-mounted light wood cabinet, and a white toilet
-
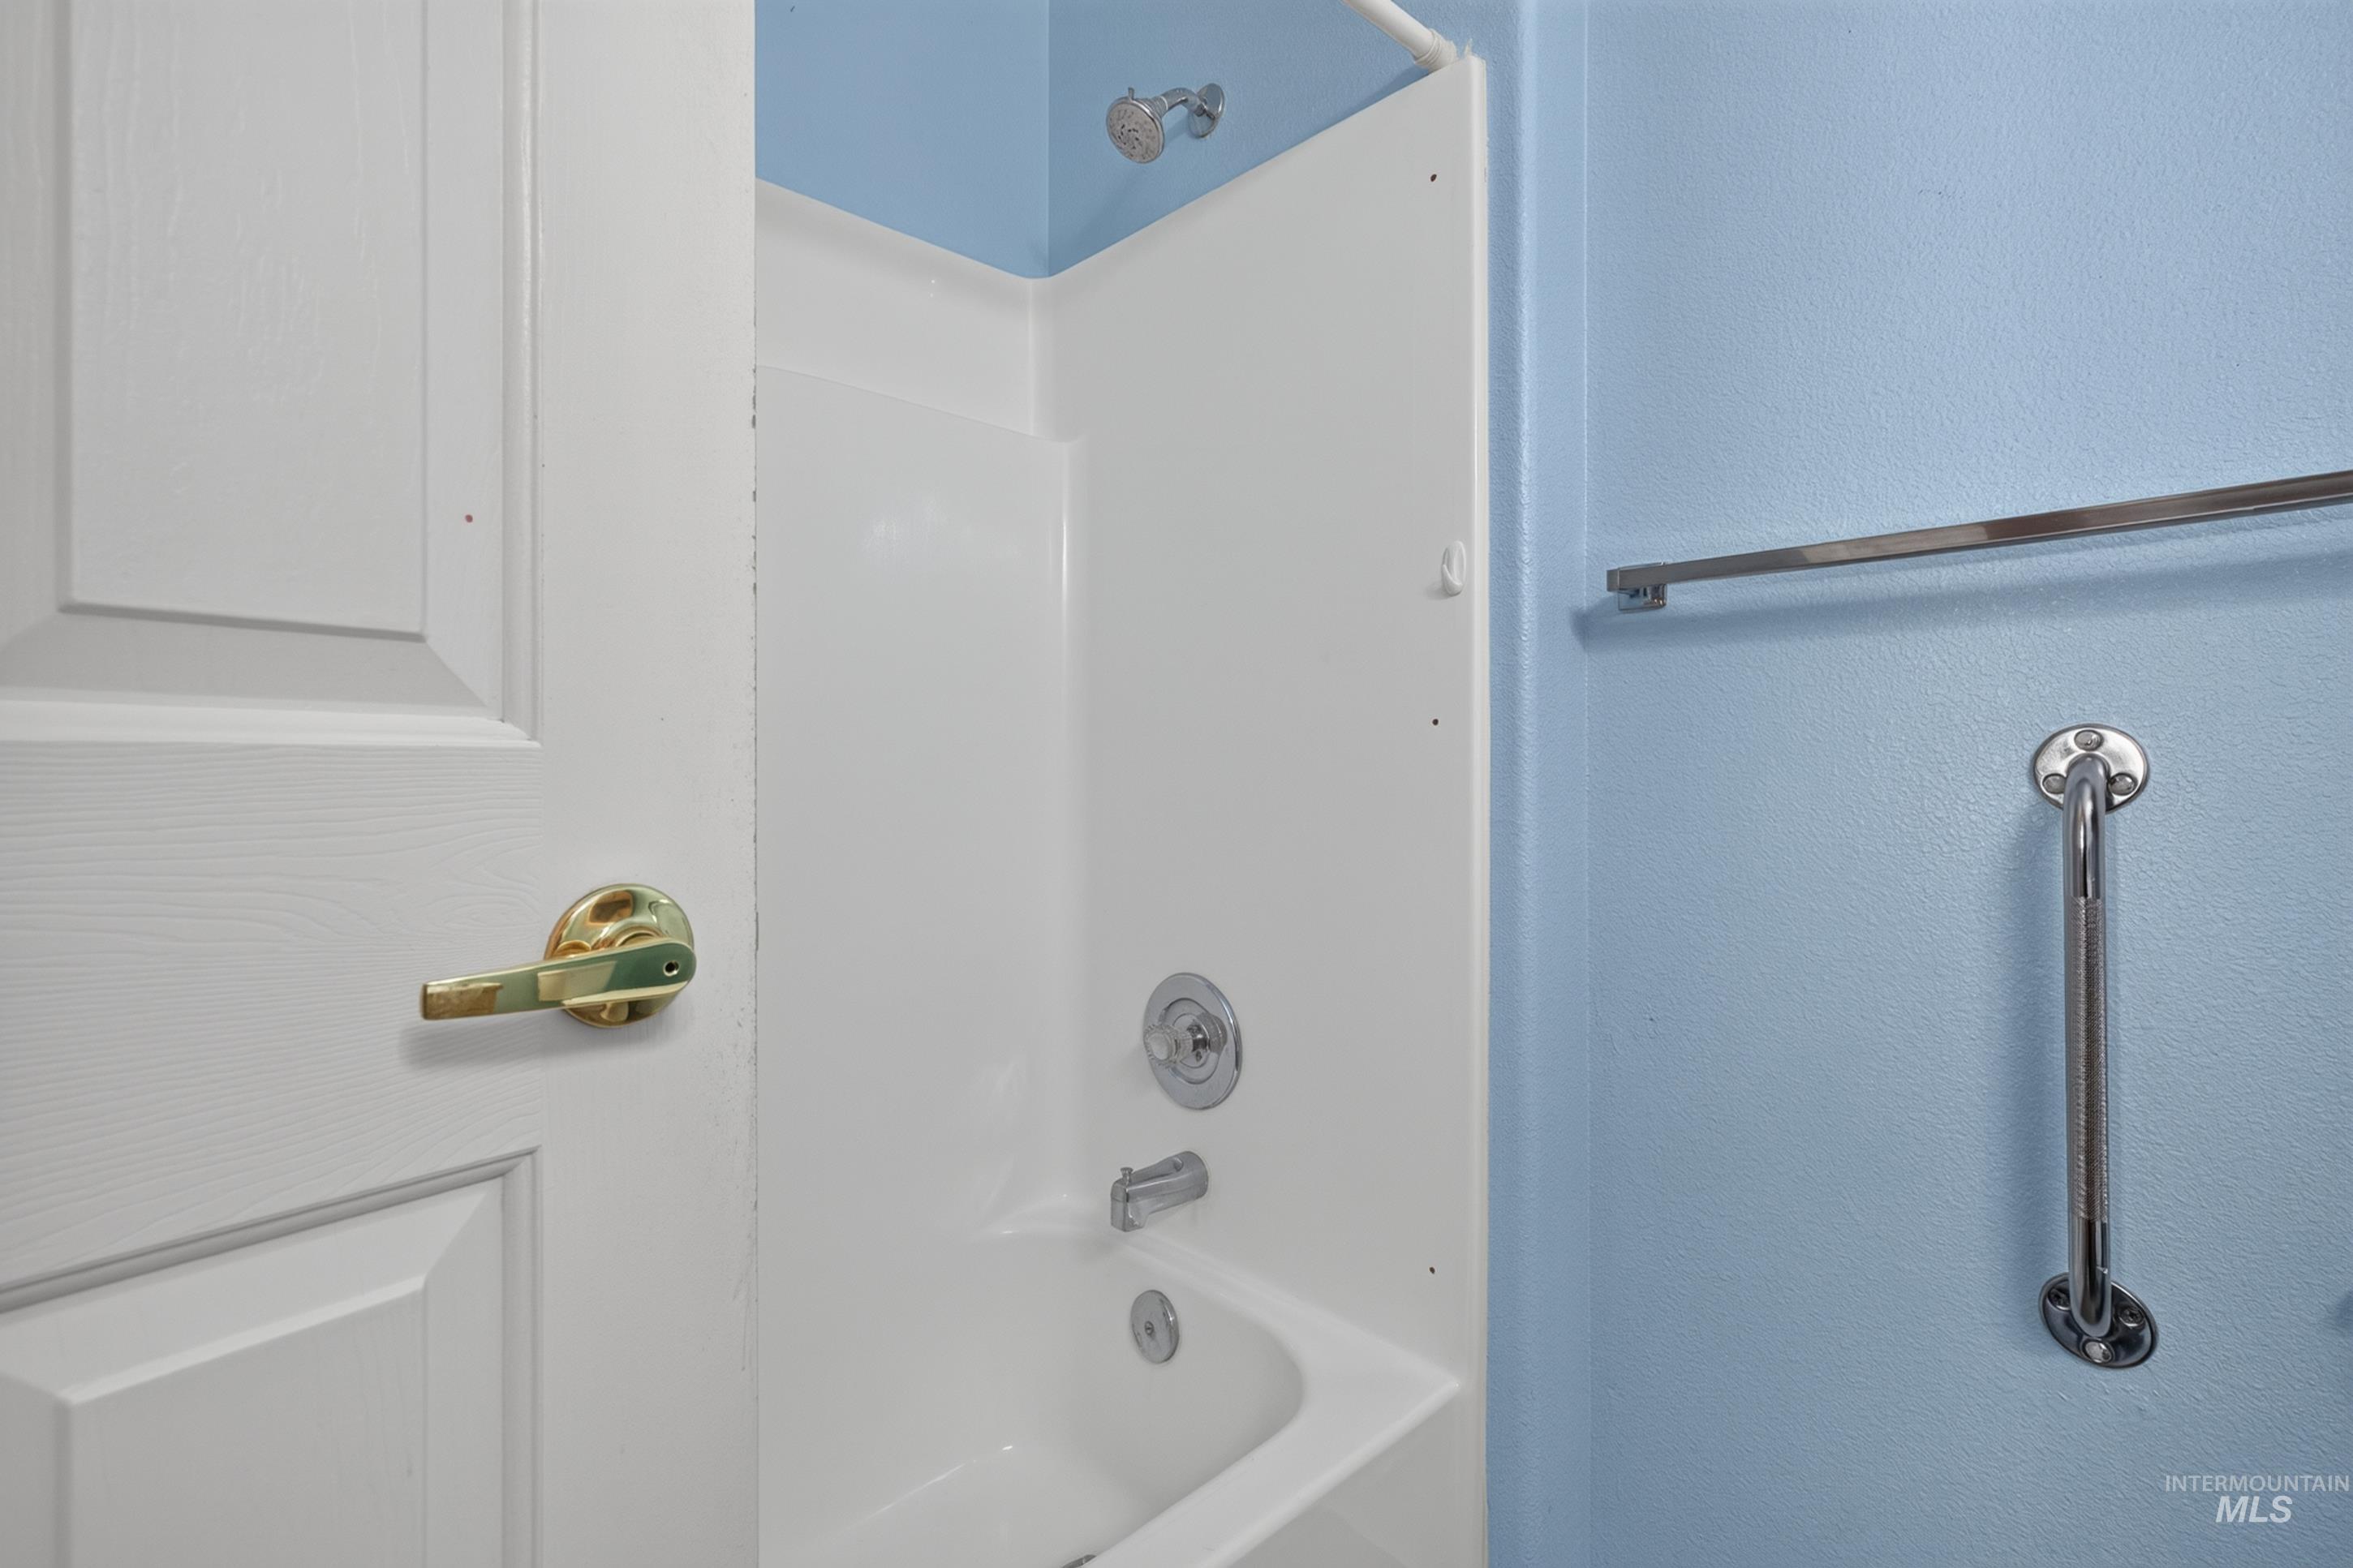
White bathtub with integrated shower, chrome fixtures, and wall-mounted grab bar
-
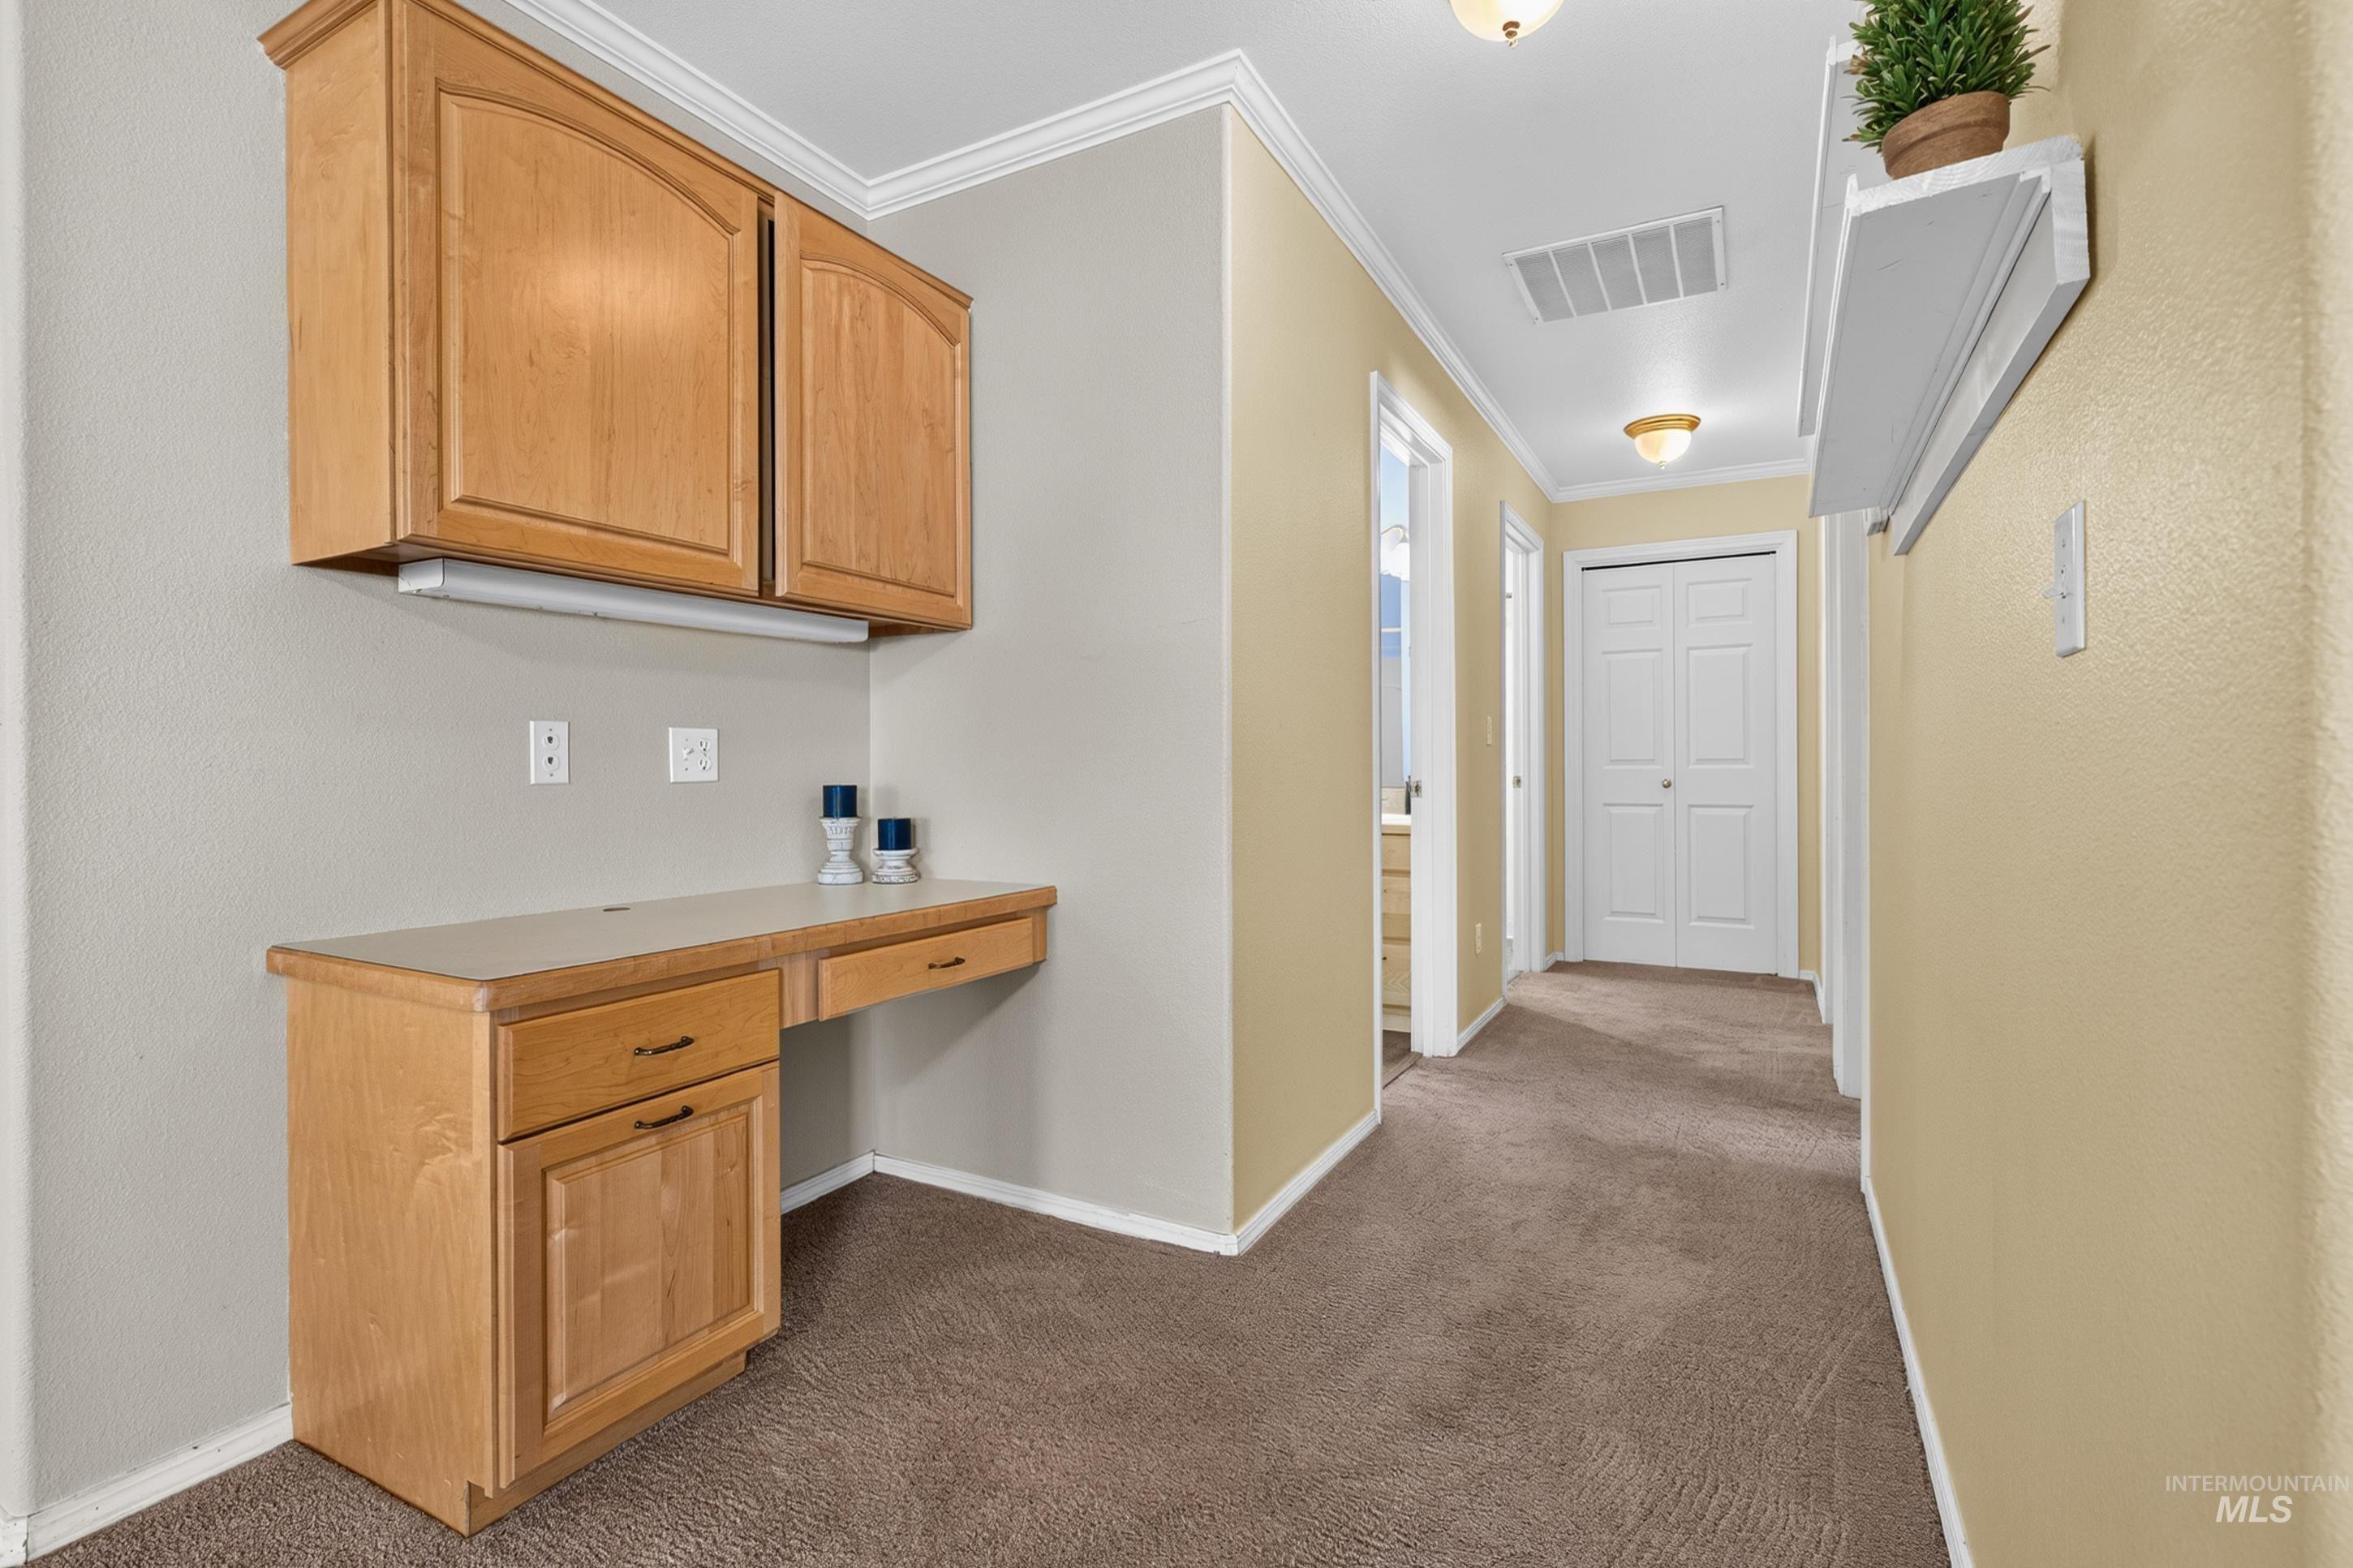
Built-in desk with wood-finish cabinetry, under-cabinet lighting, and a neutral countertop
-
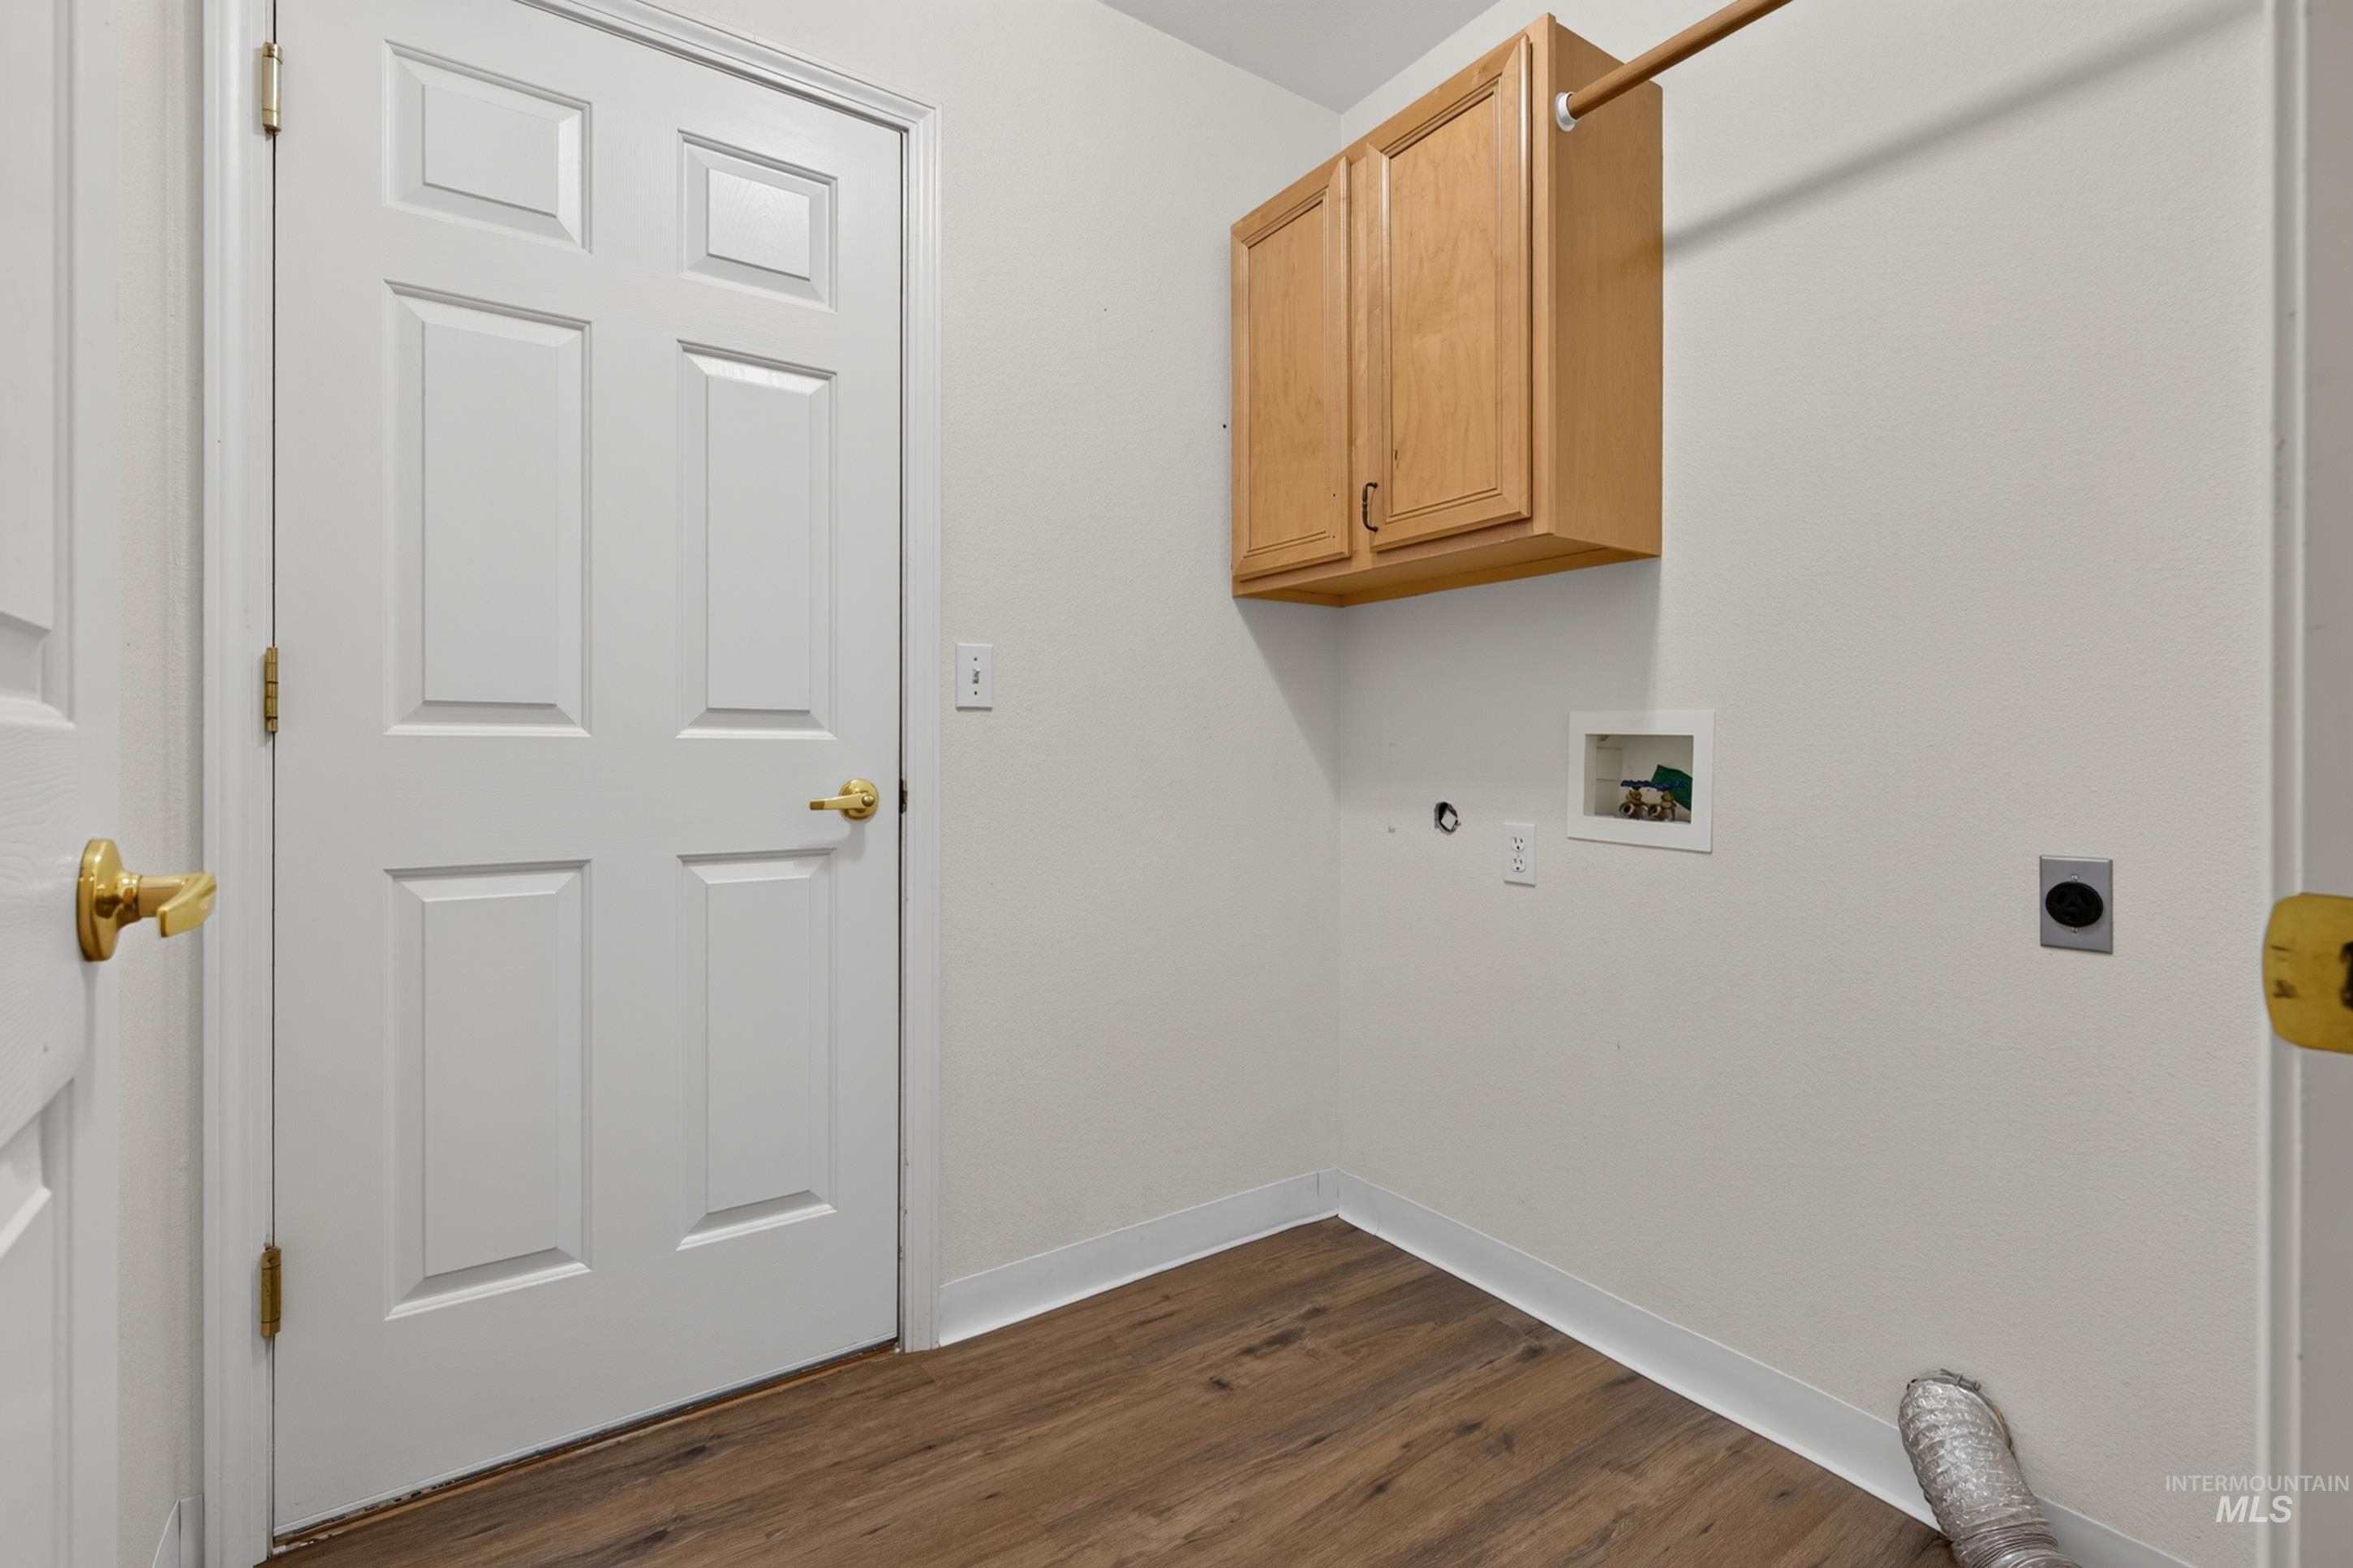
Laundry area featuring wood-finish flooring, white walls, and built-in cabinetry
-
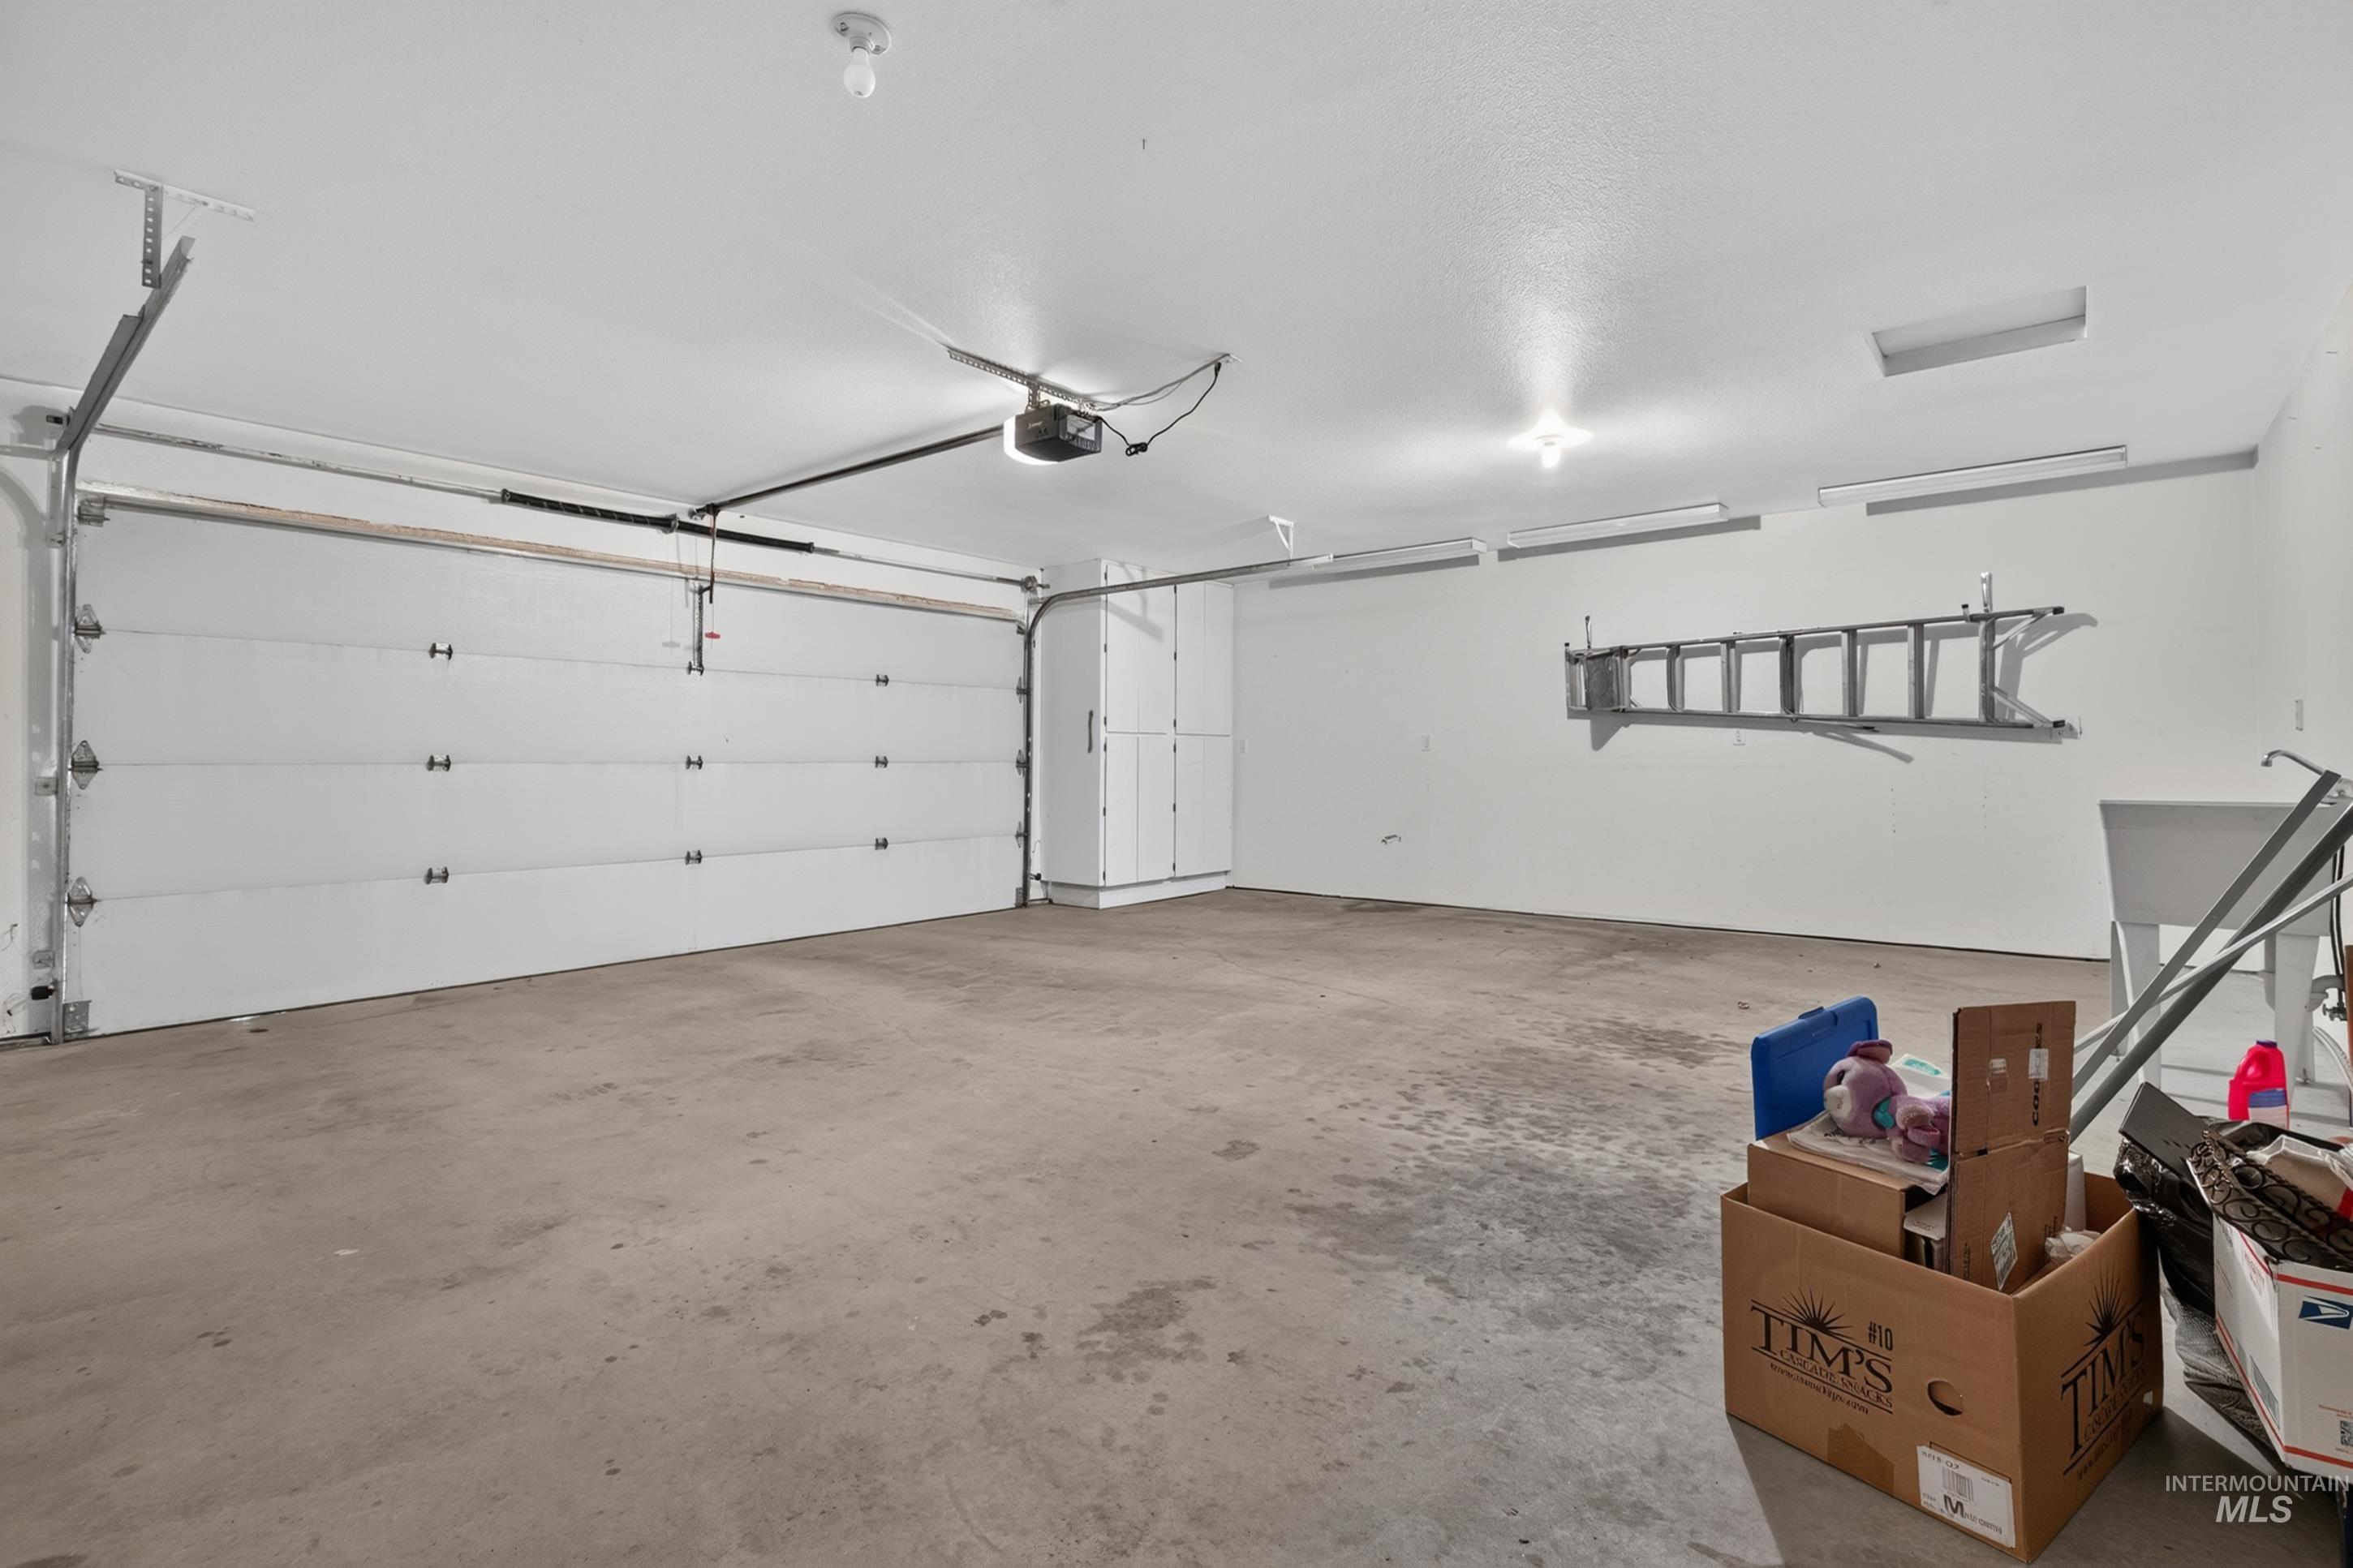
Spacious garage with an automatic overhead door, concrete flooring, built-in storage cabinetry, and overhead lighting
-
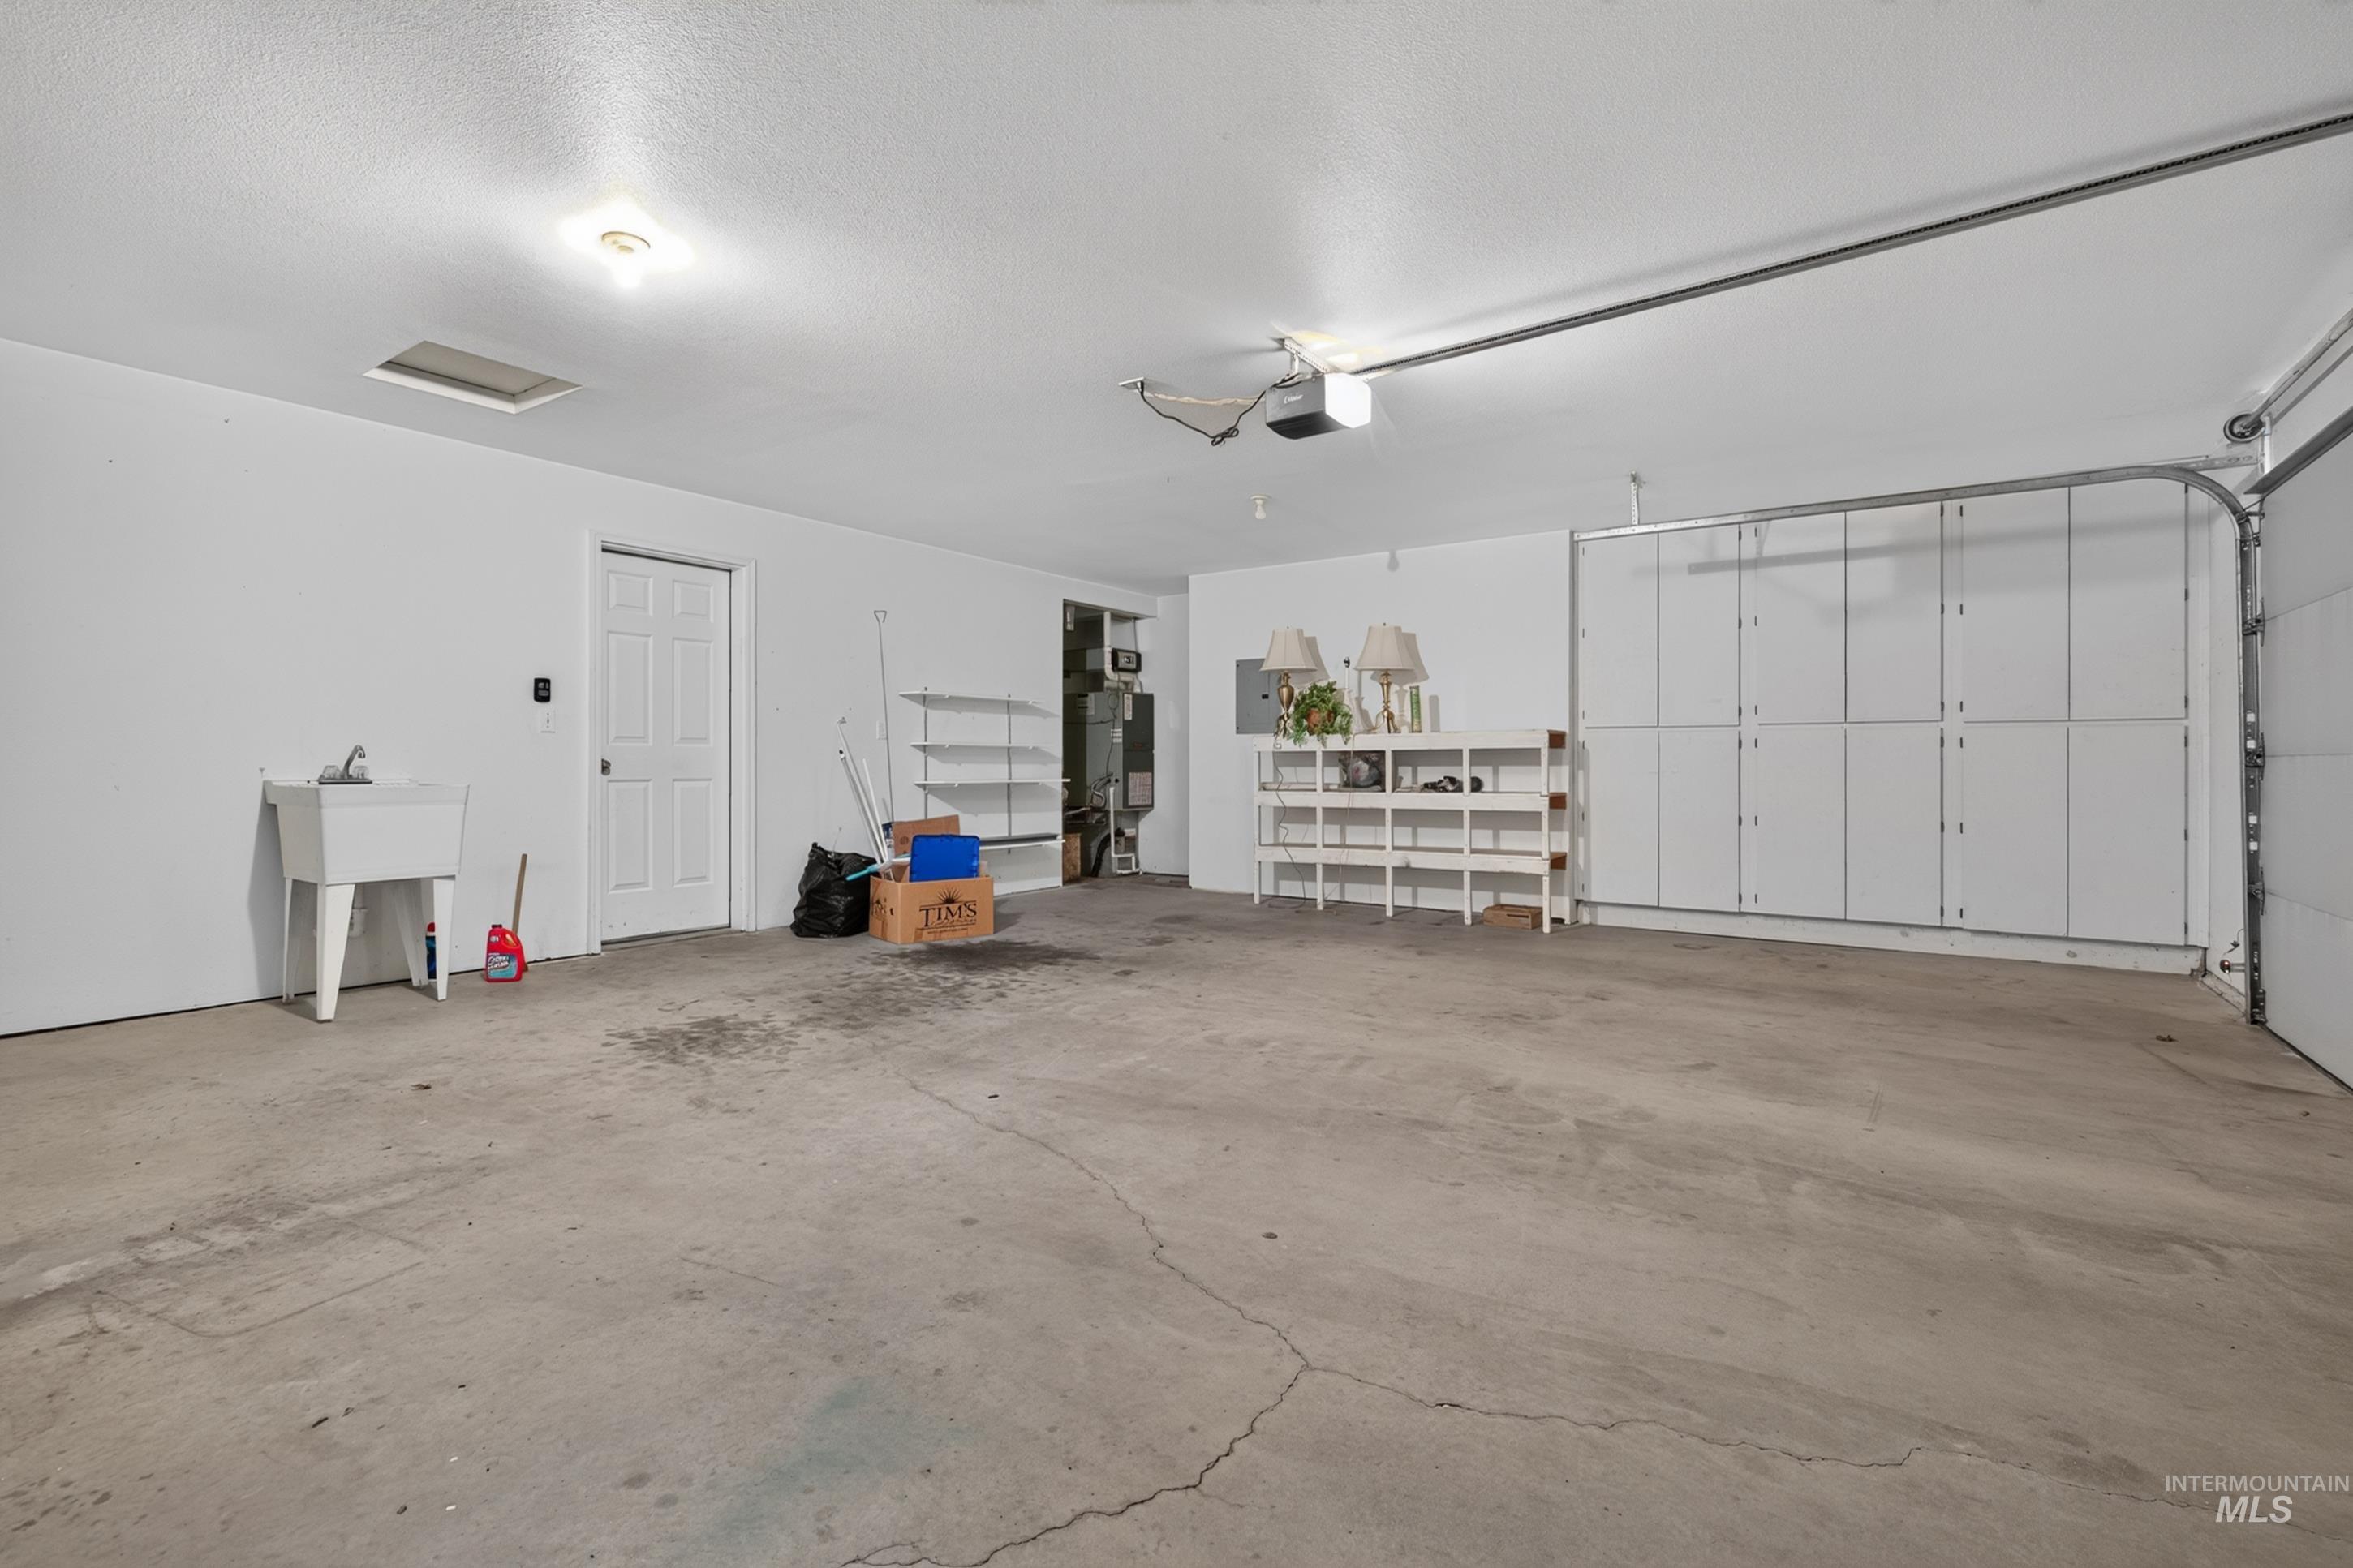
Spacious garage featuring concrete flooring, built-in storage cabinetry, a utility sink, and overhead lighting
-

Covered concrete patio with direct backyard access, wood siding, and established lawn area
-
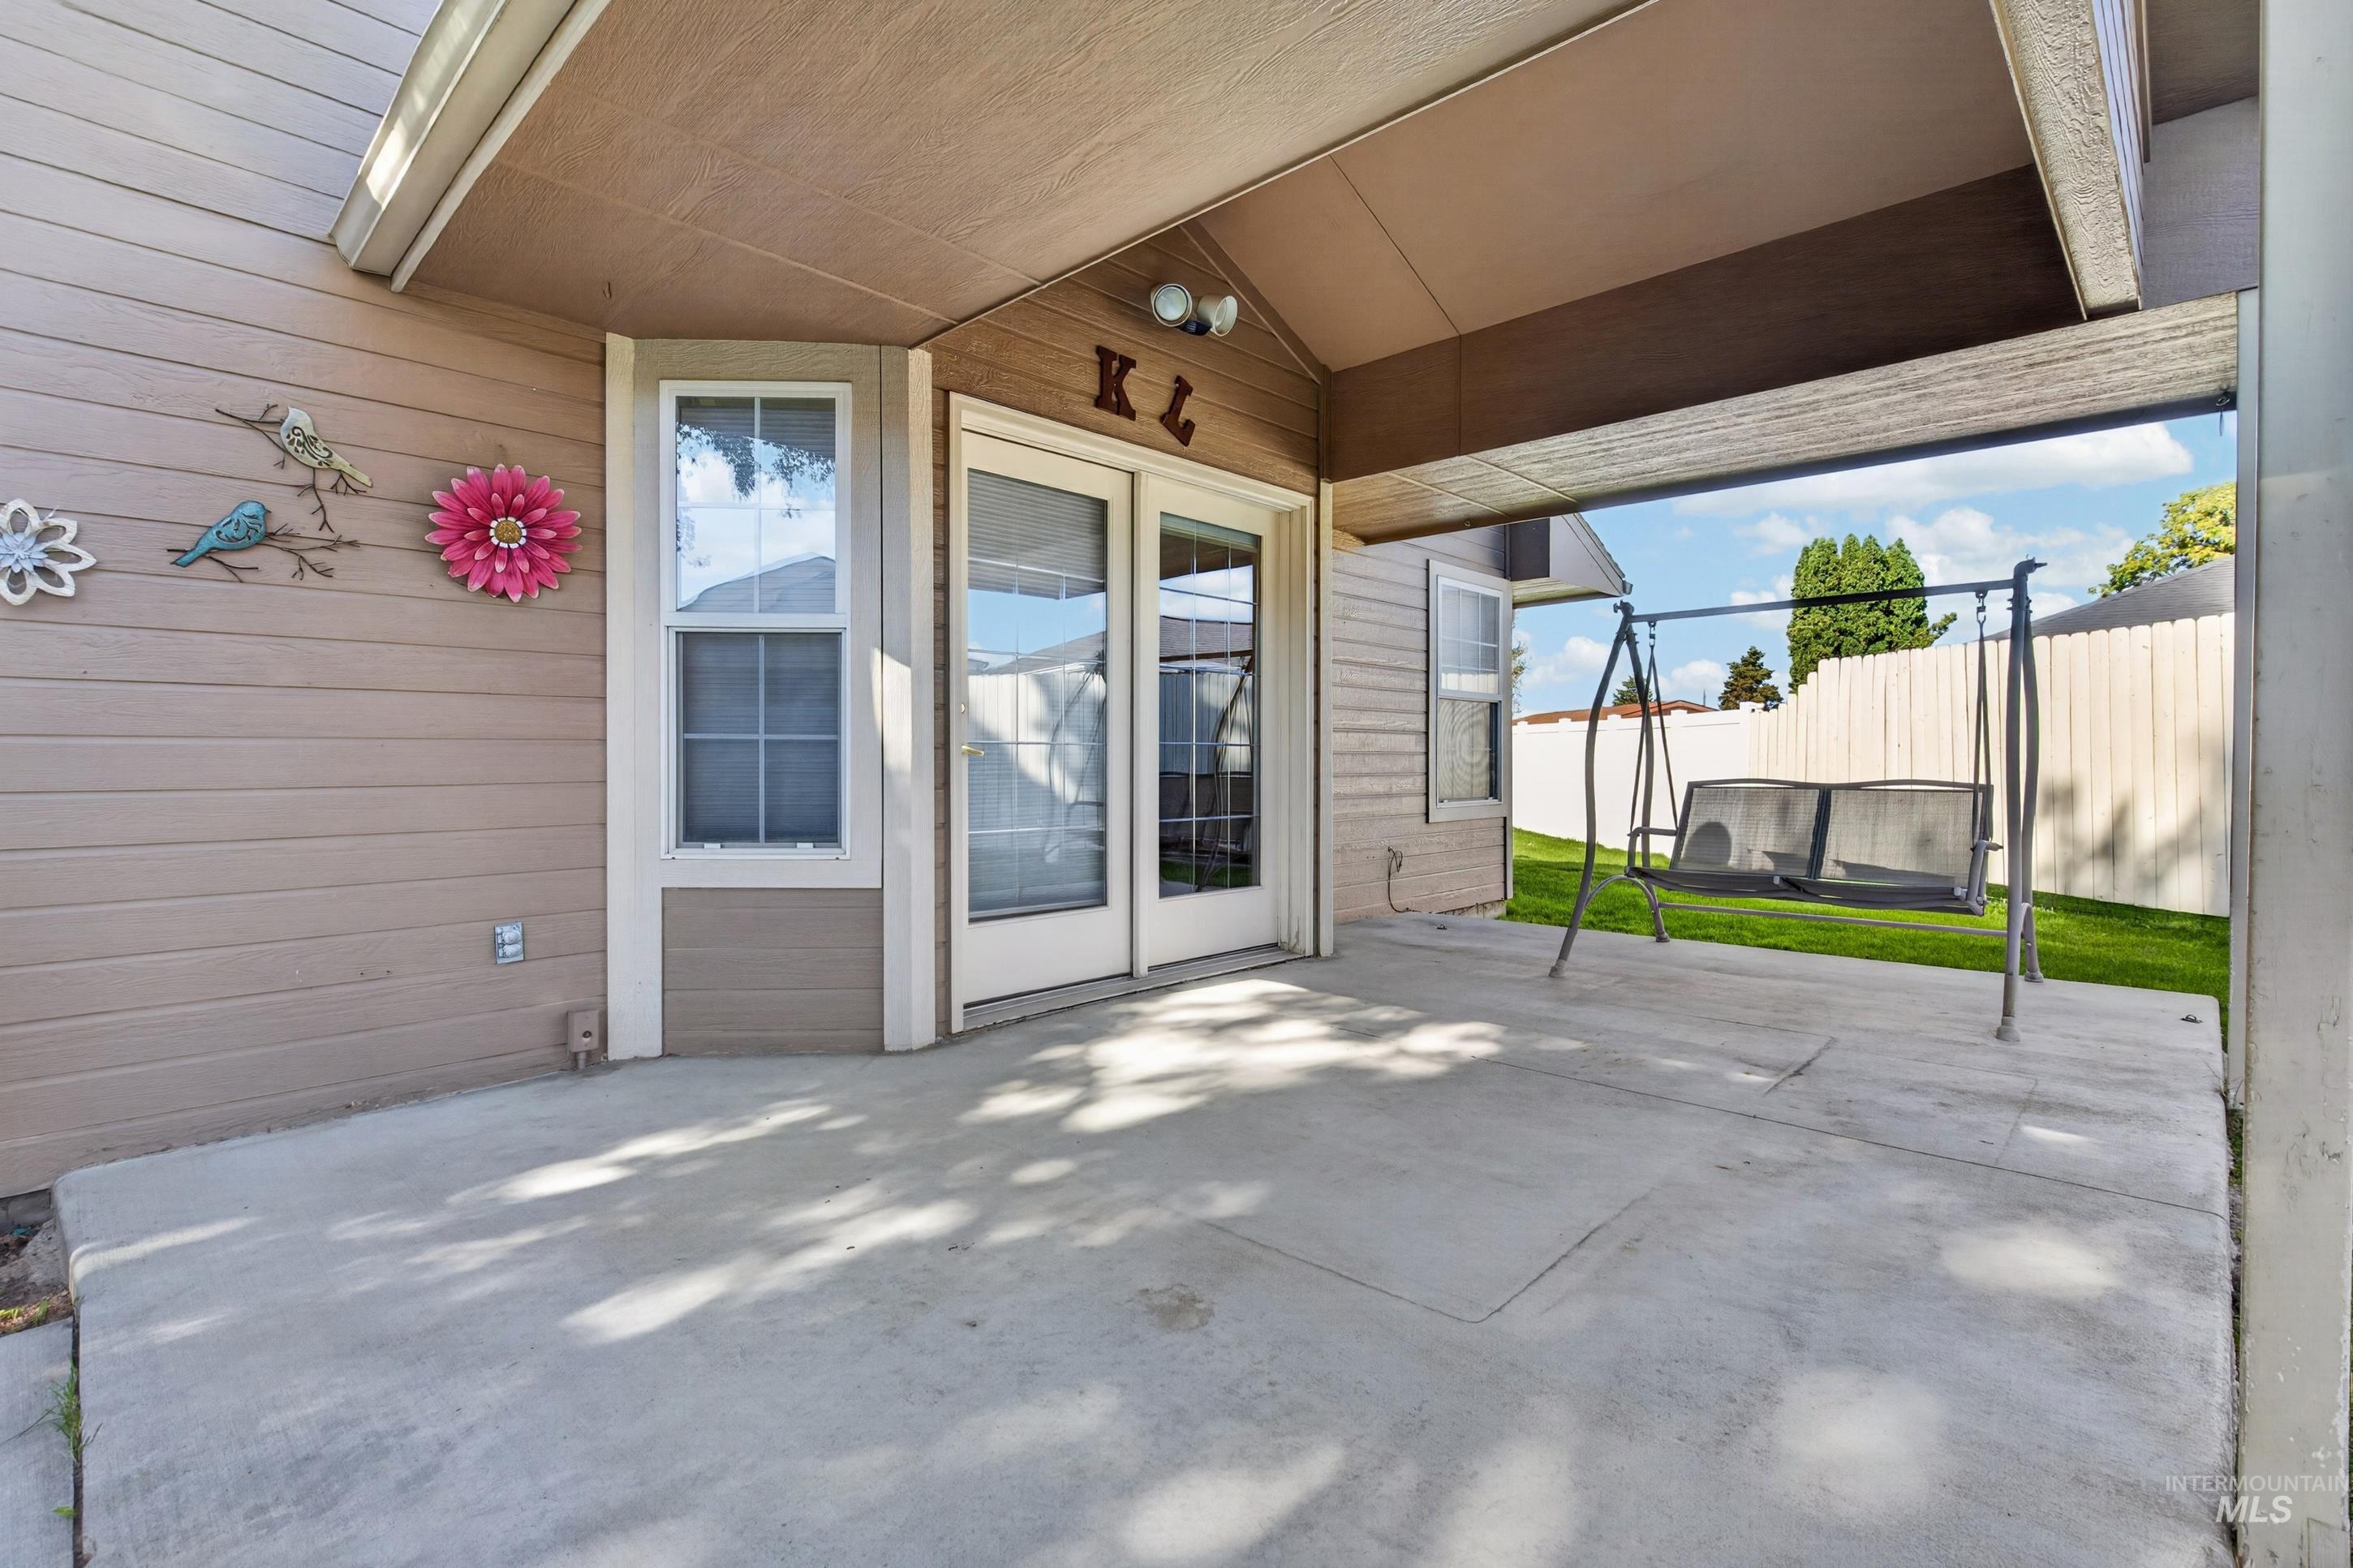
Covered concrete patio with siding exterior, double-pane windows, and French doors
-
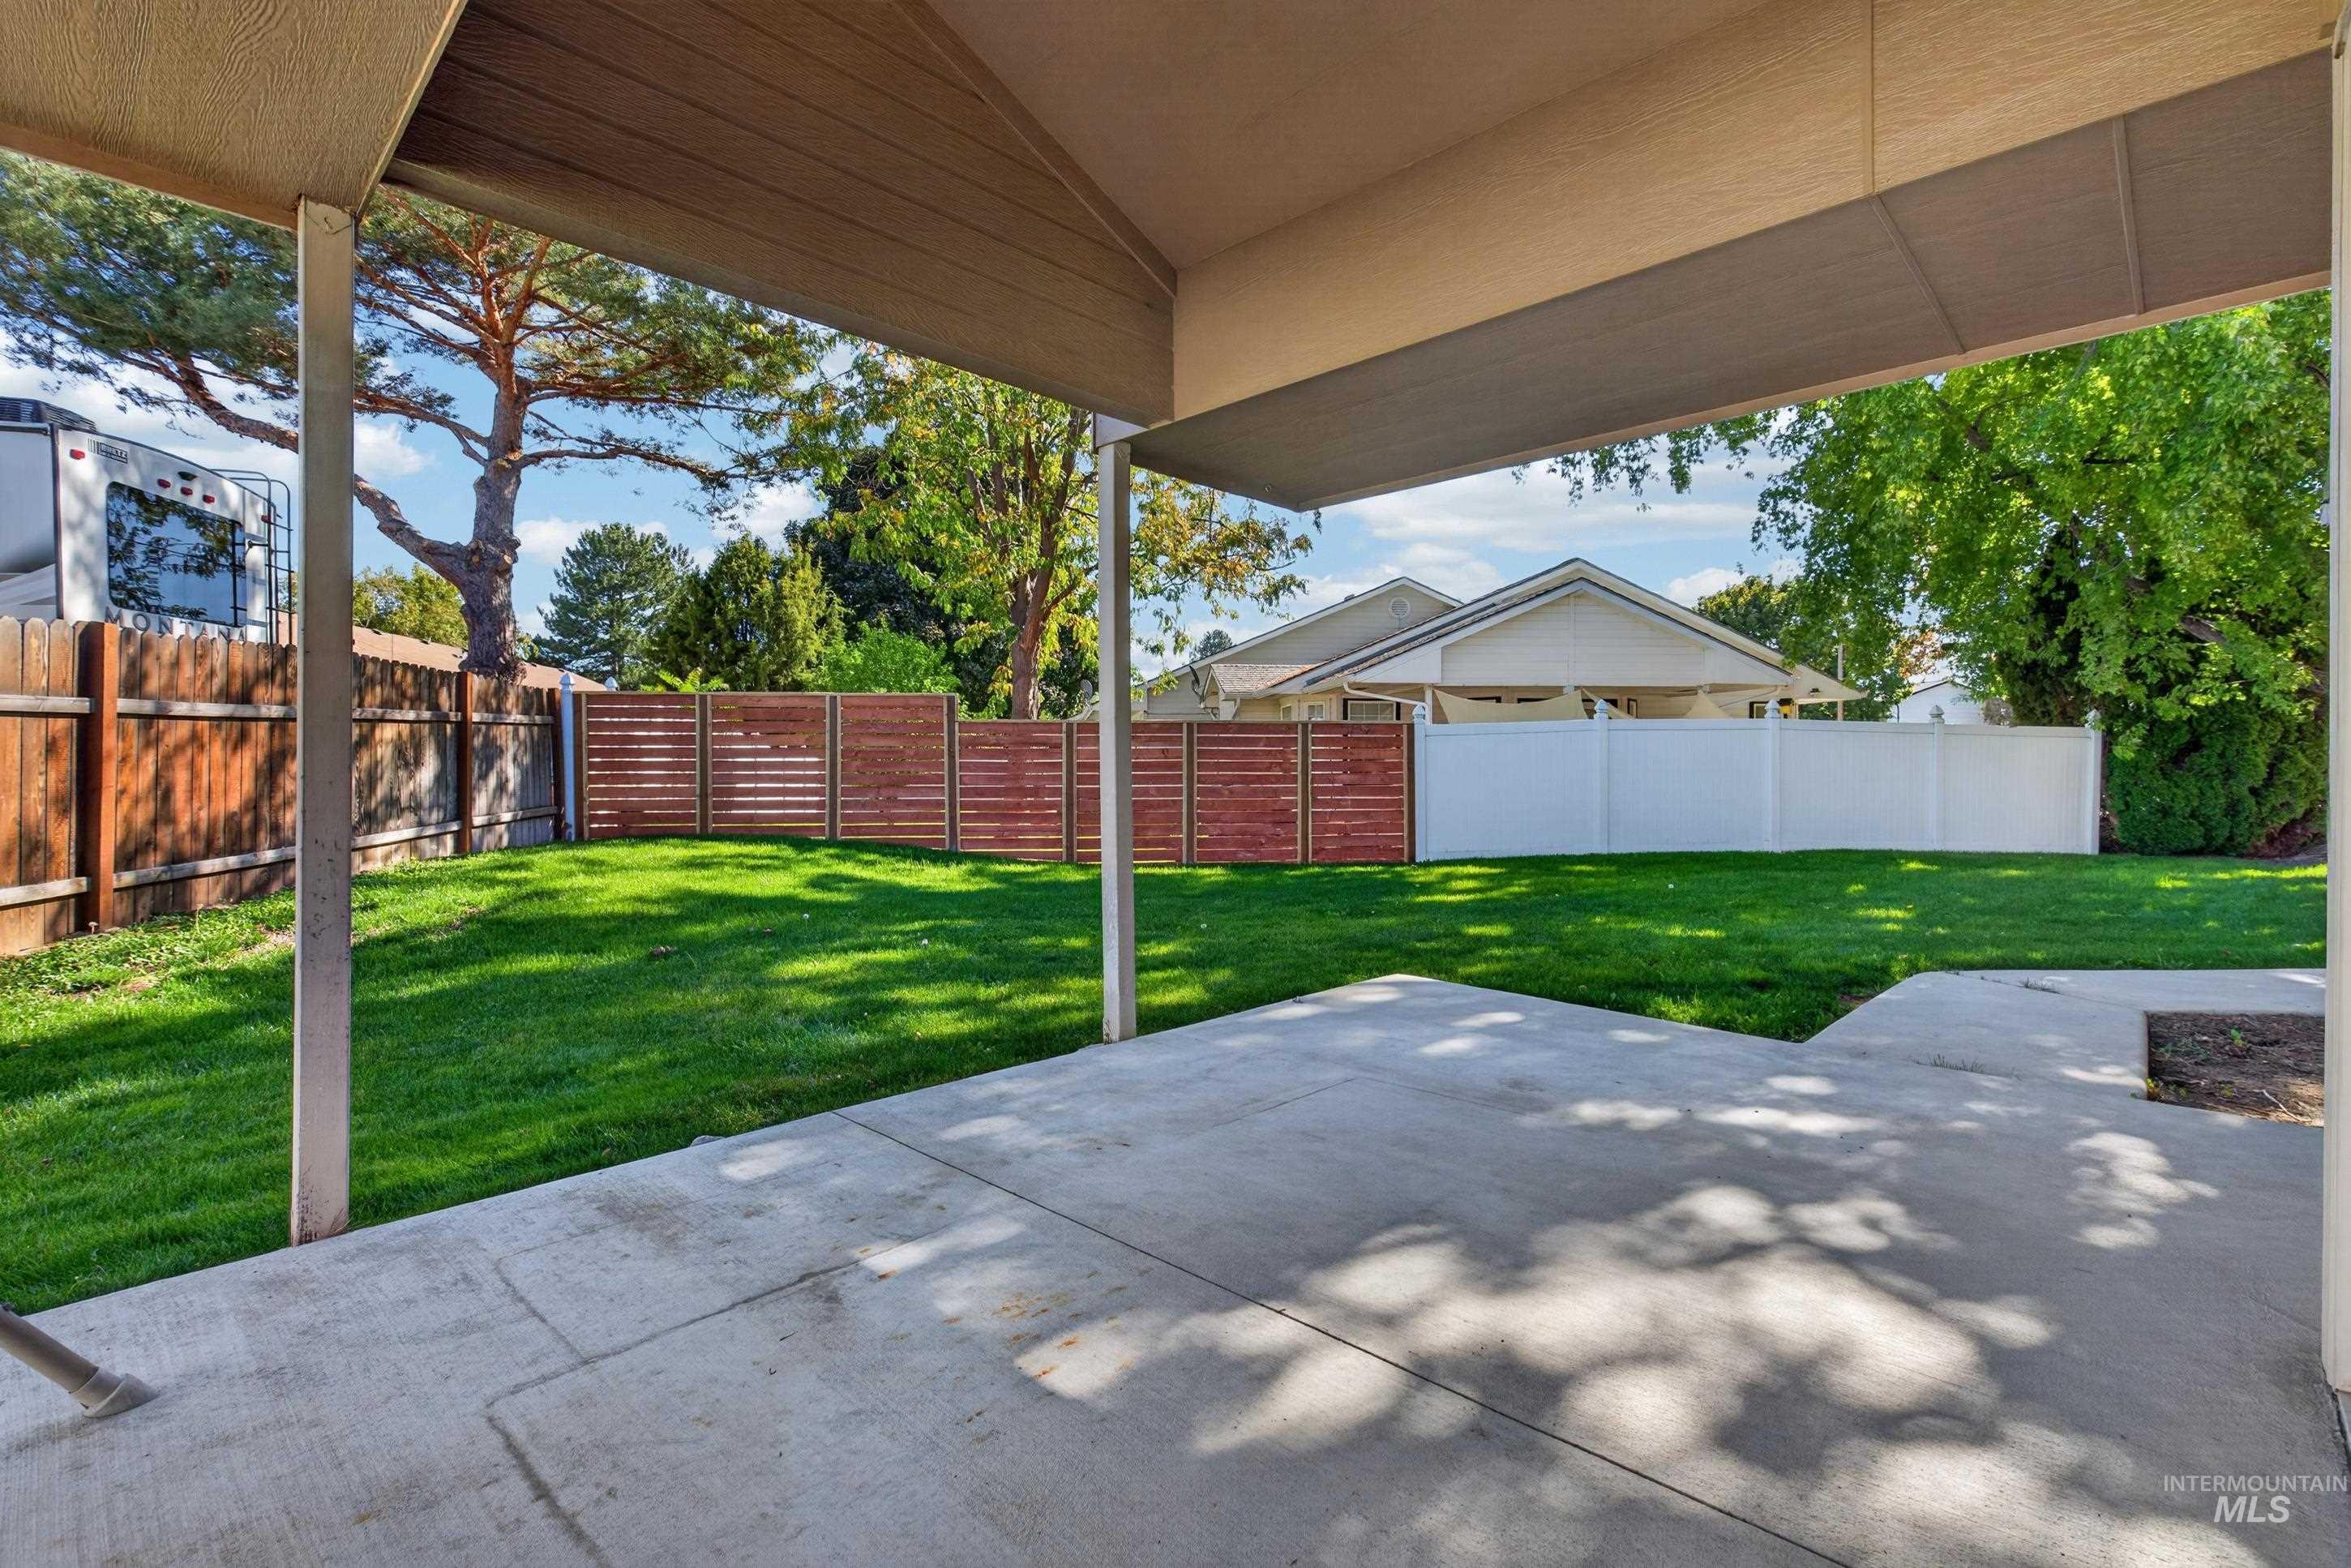
Expansive backyard featuring a manicured lawn, concrete patio, and a covered patio area
-
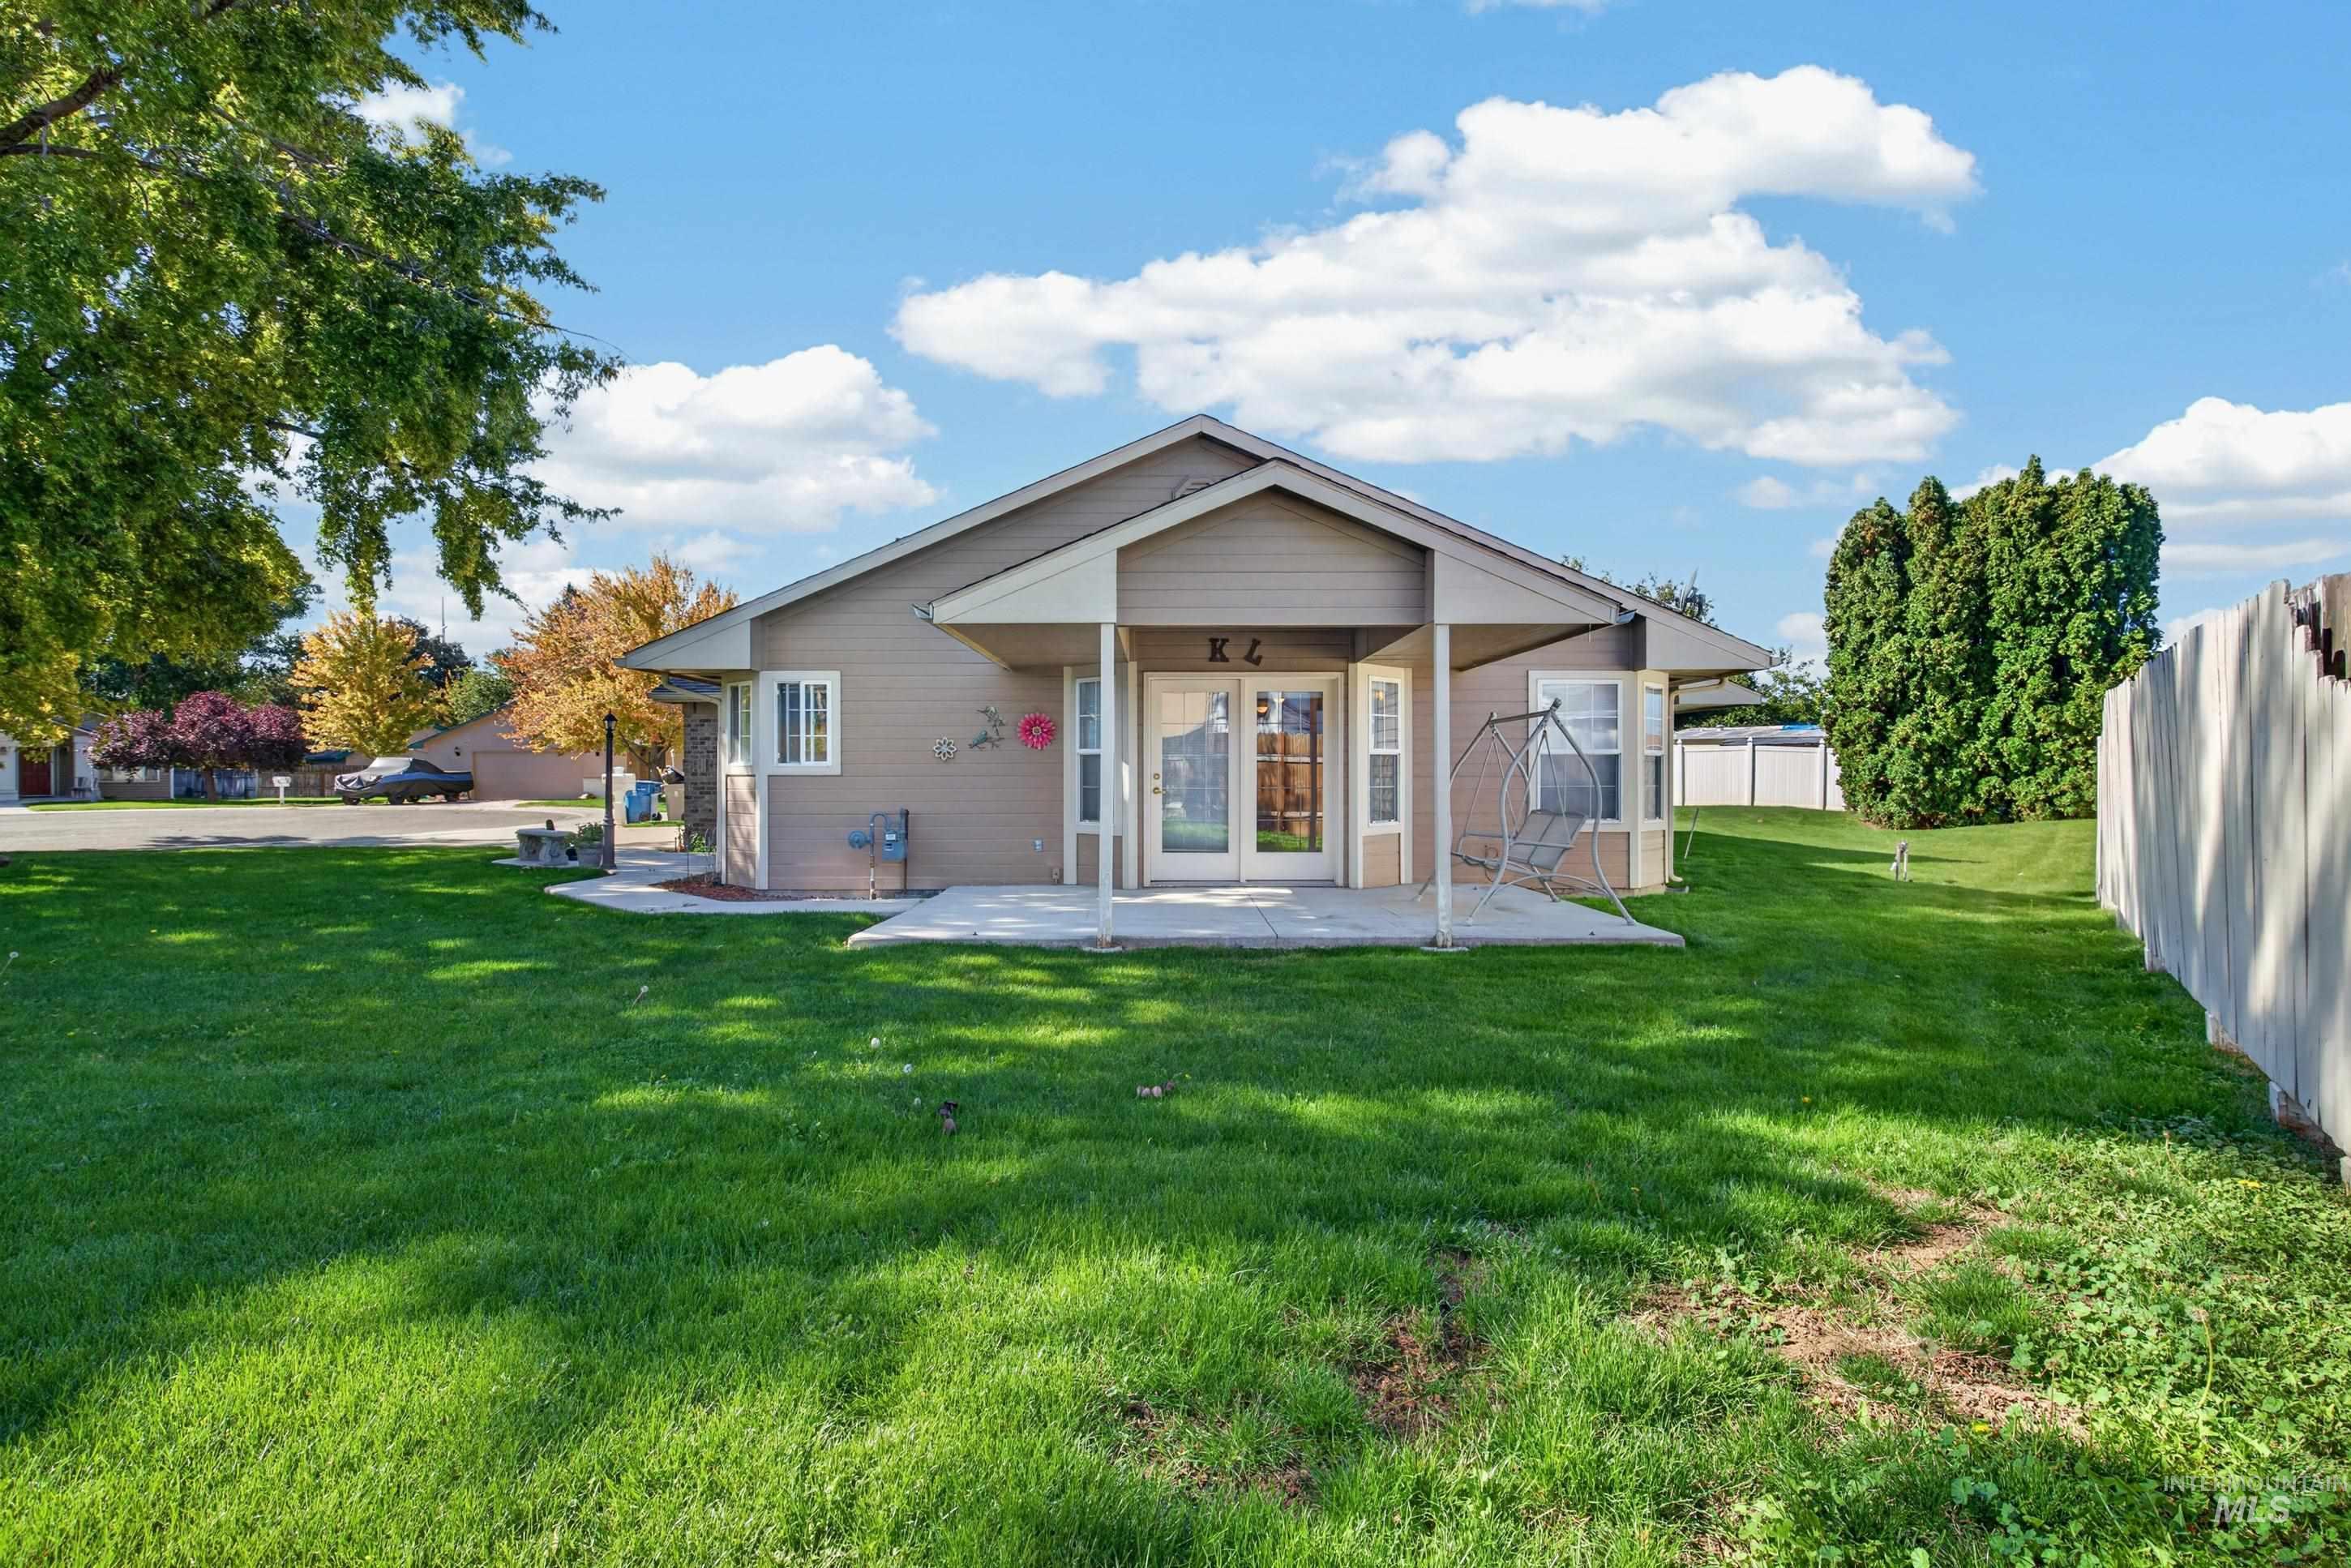
Expansive grassy lawn with a concrete patio and covered entry
-
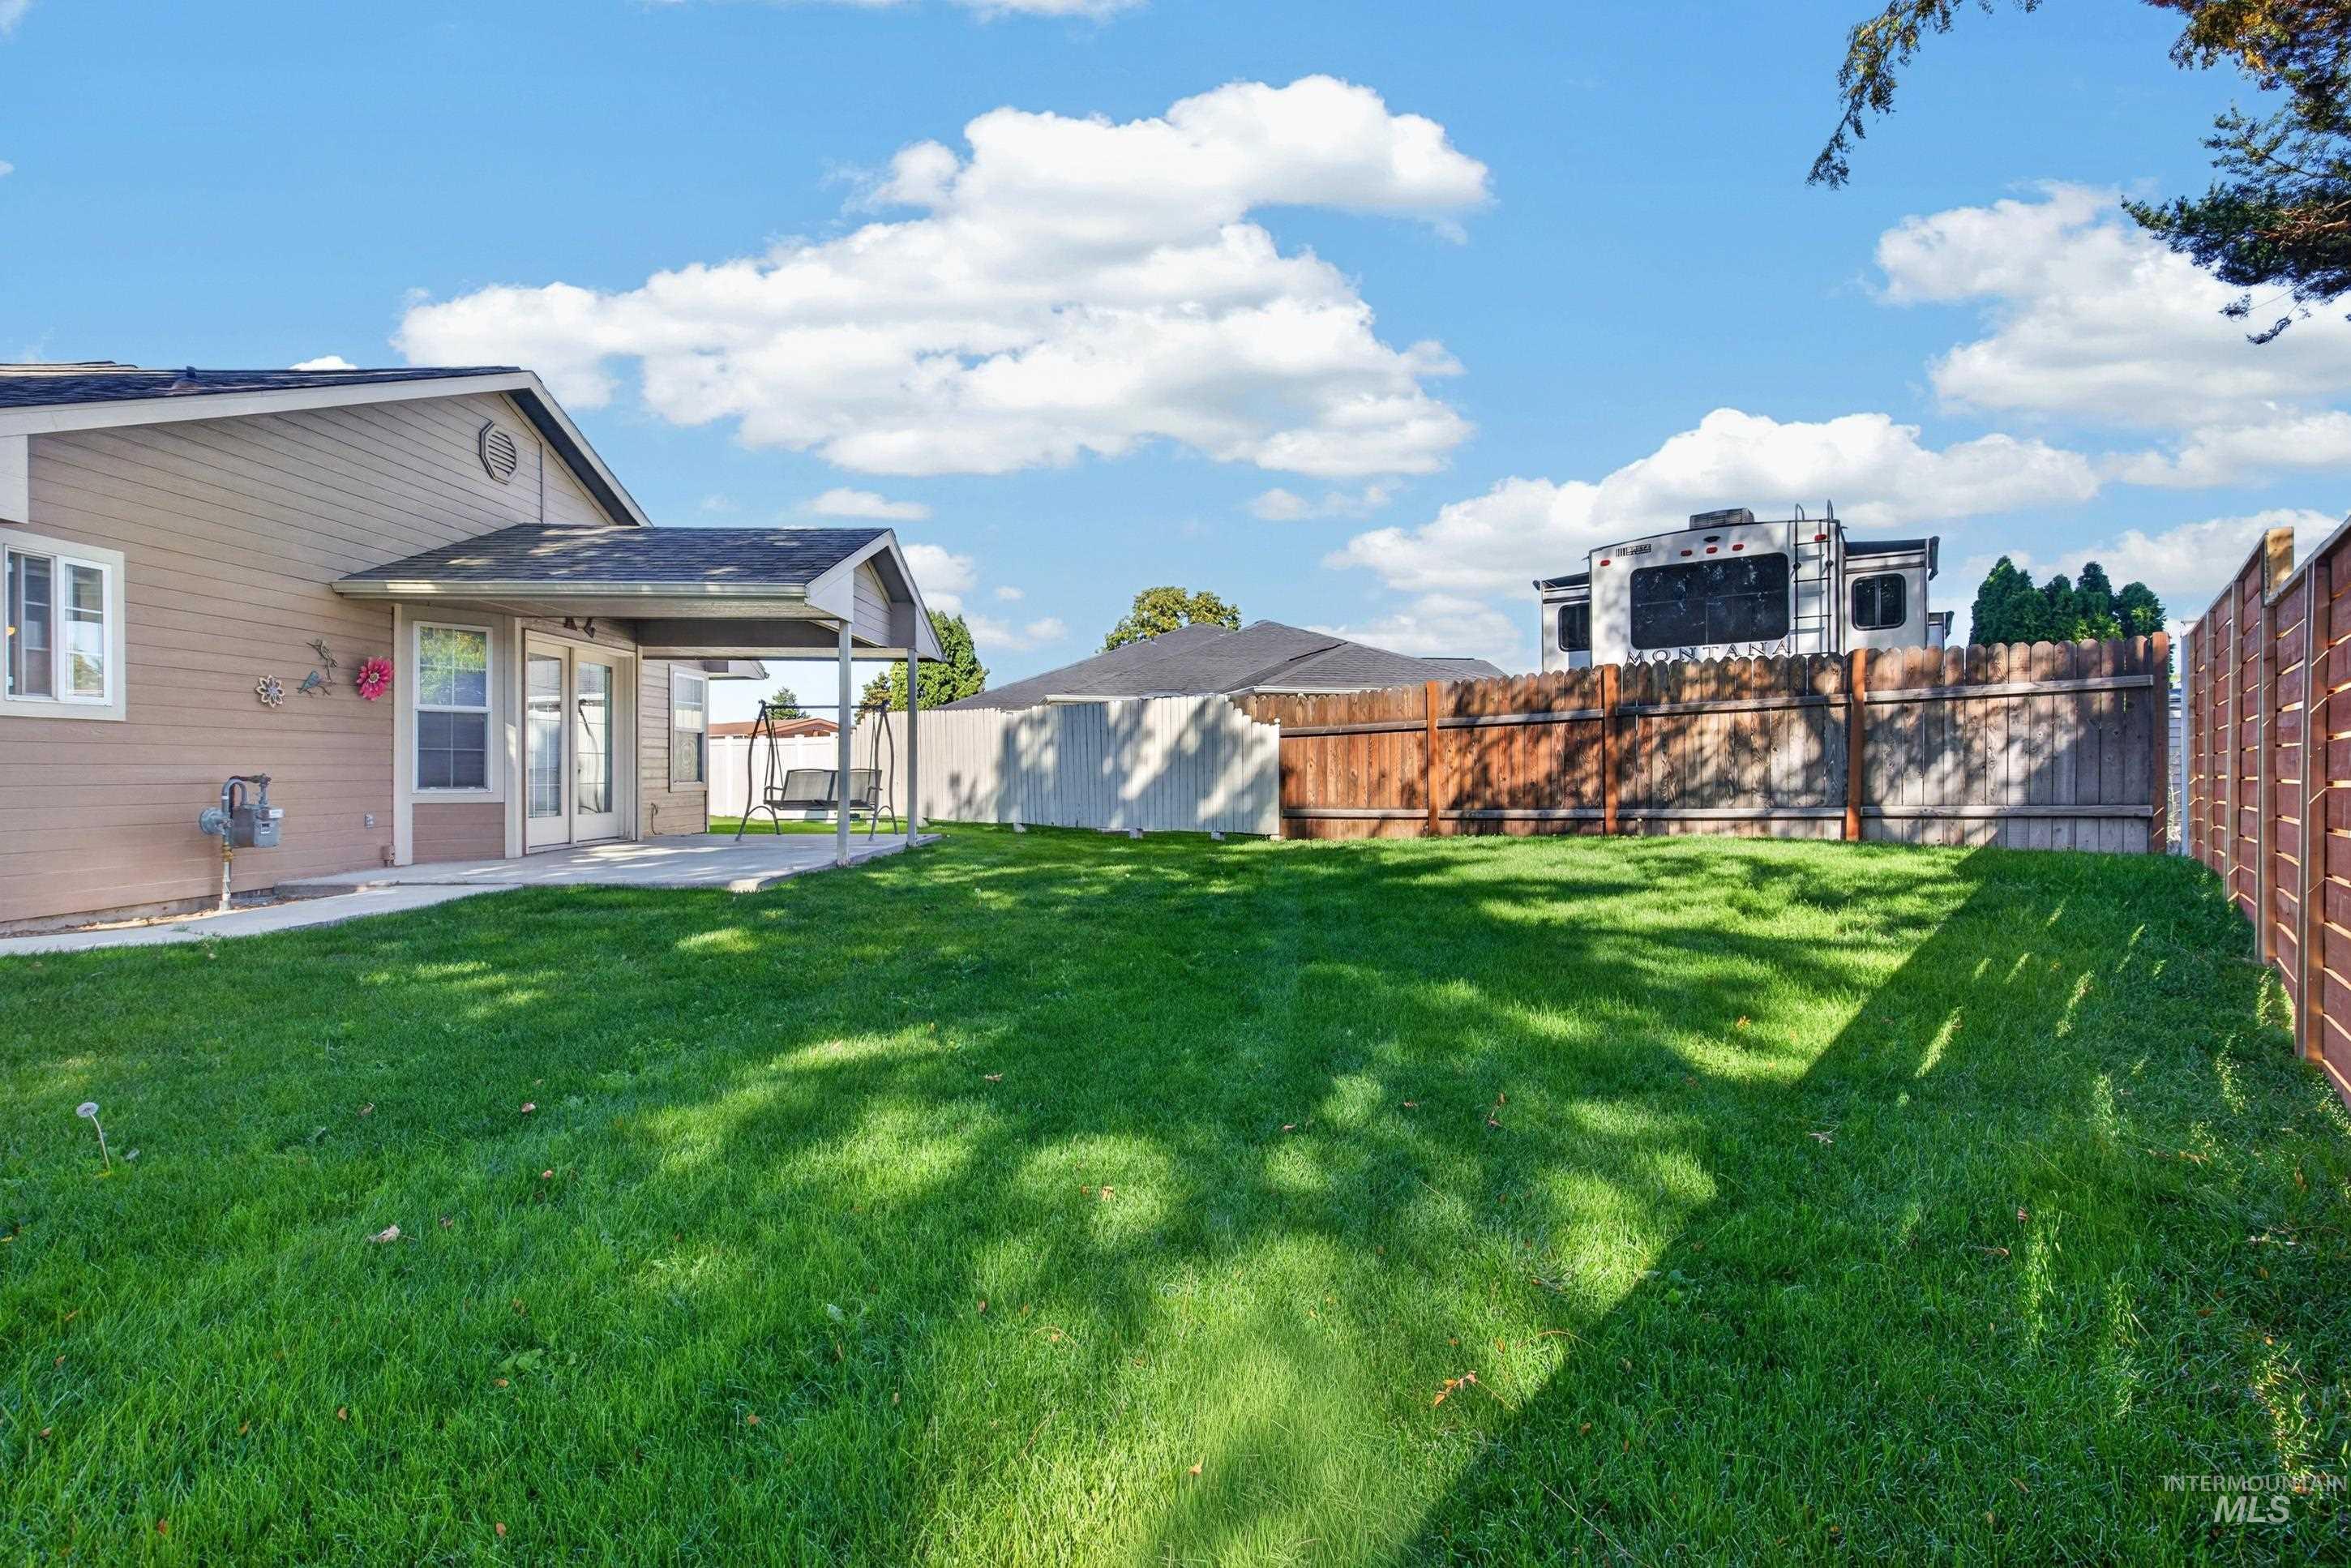
Expansive lawn area, covered patio, privacy fencing, and exterior siding
-

Expansive lawn area with a white privacy fence and established trees
-
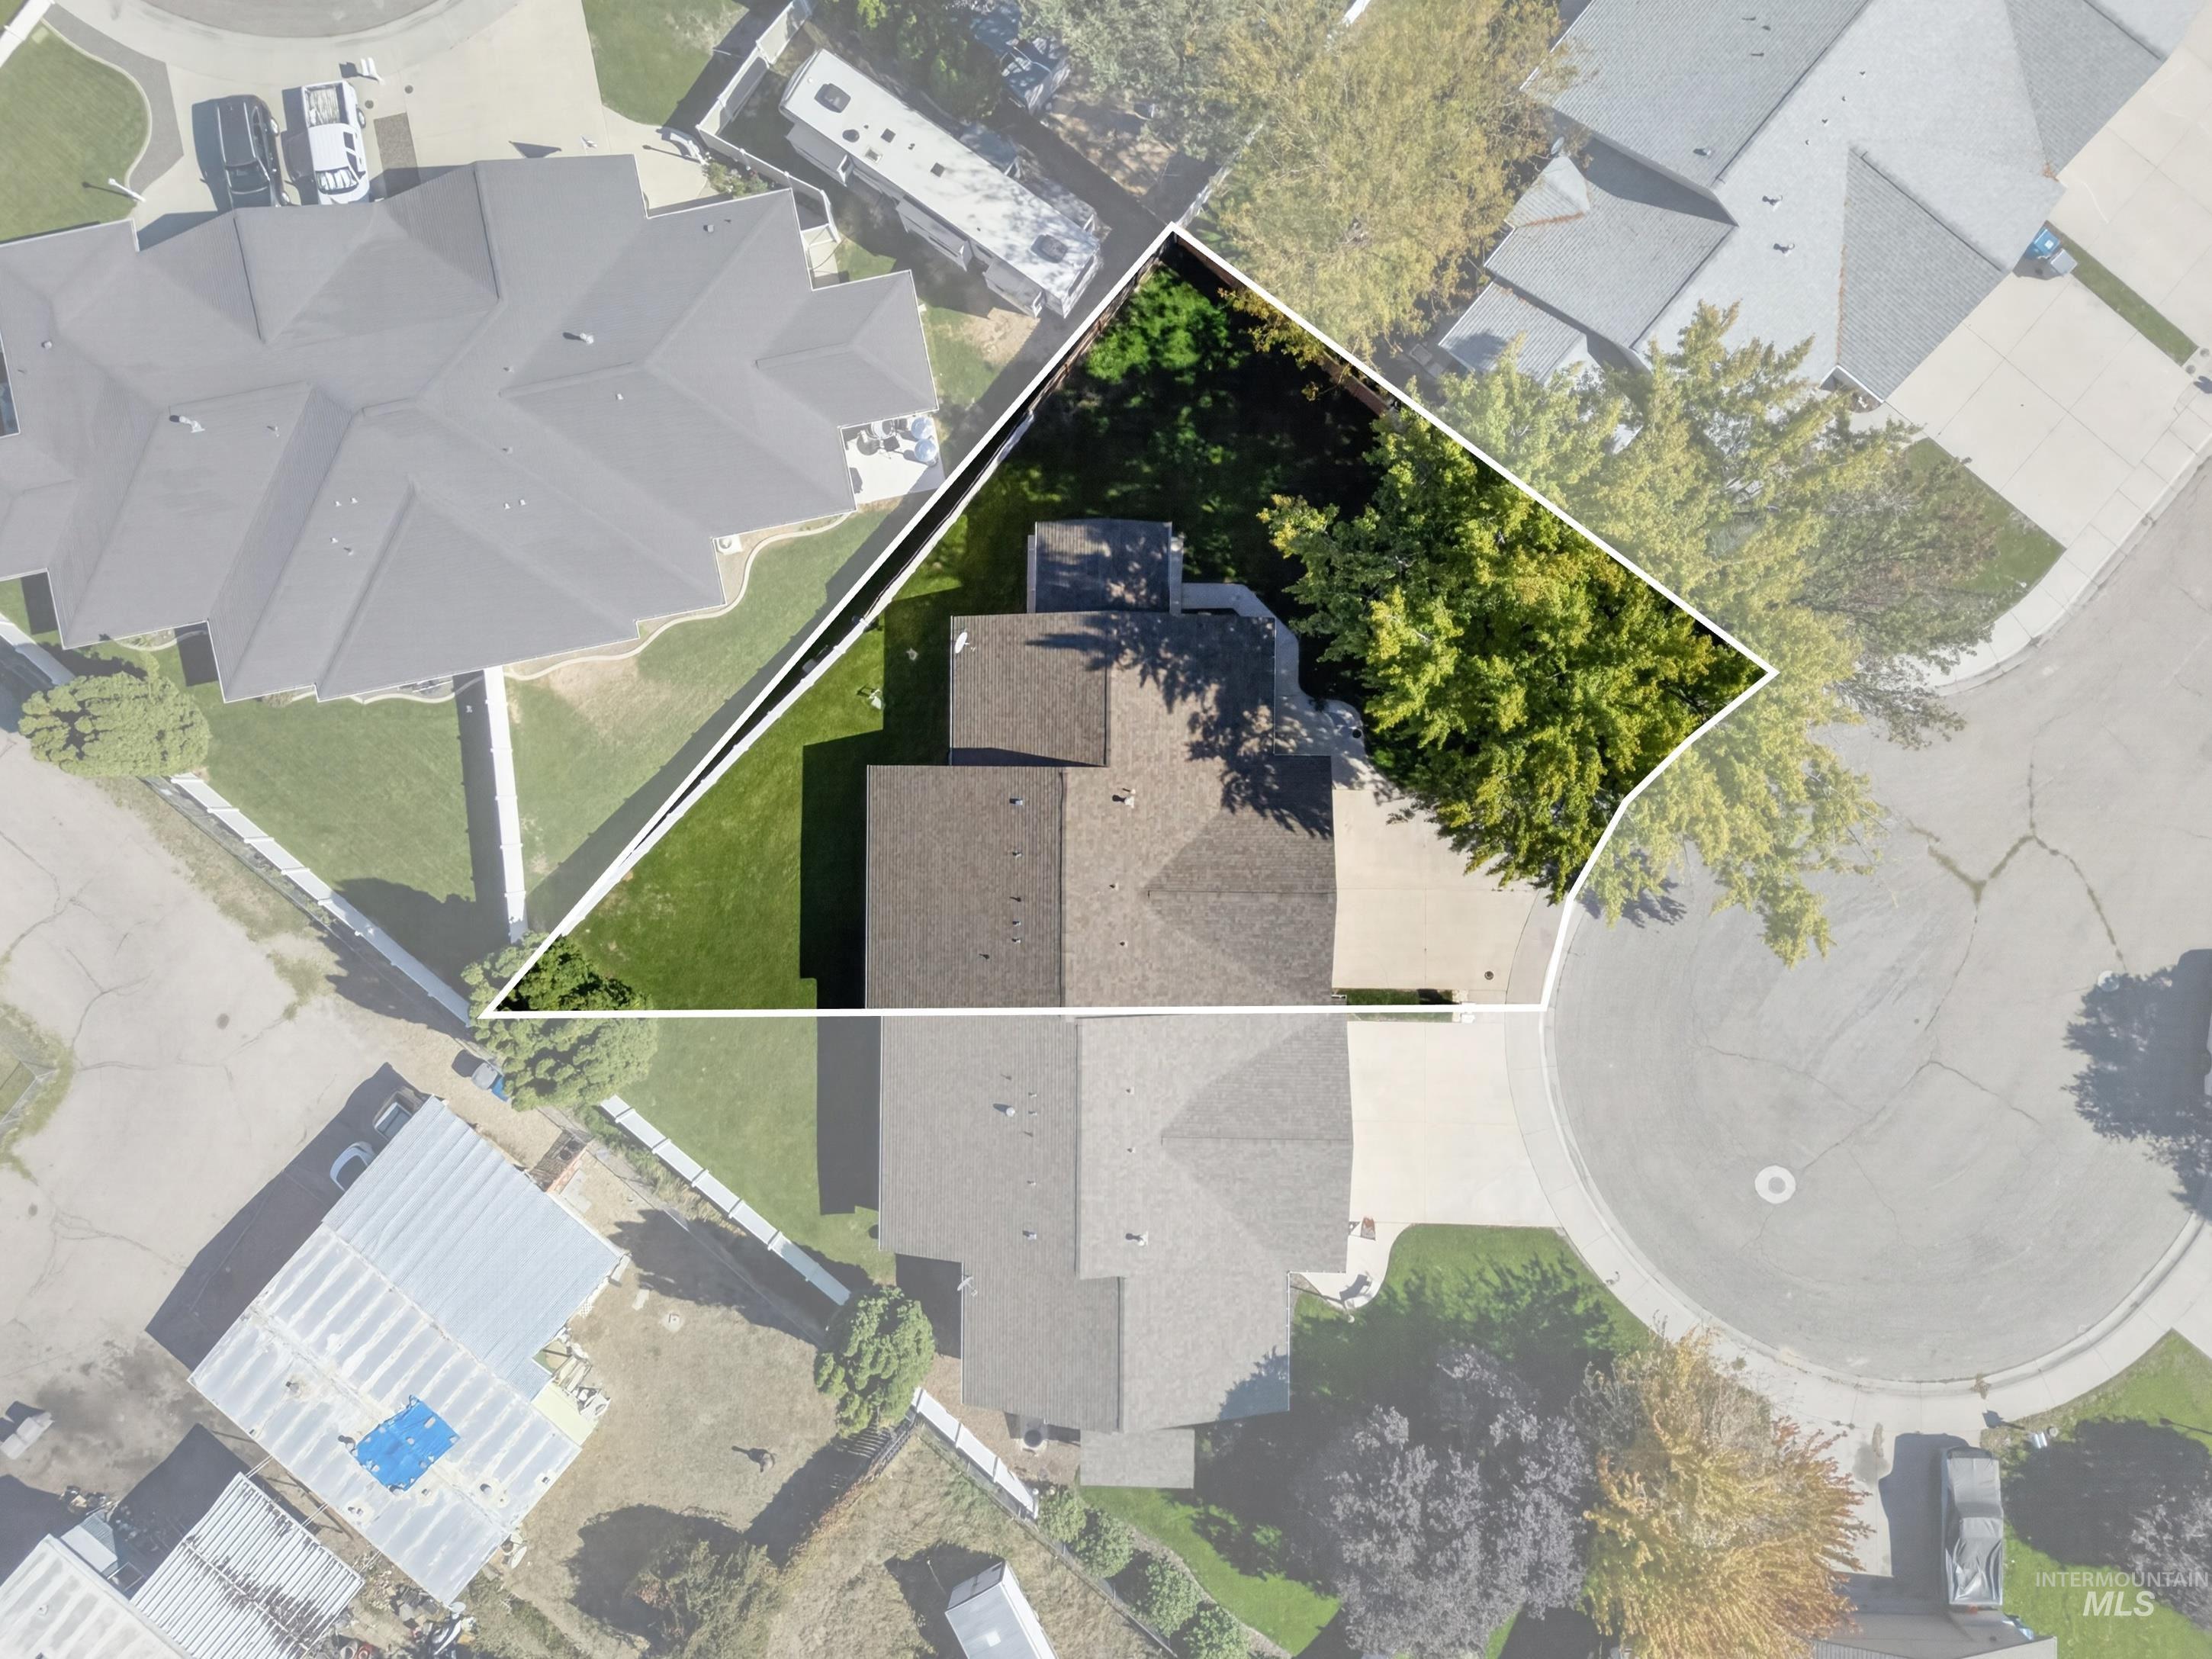
Property featuring a multi-gabled roofline, mature trees, and a paved driveway
-
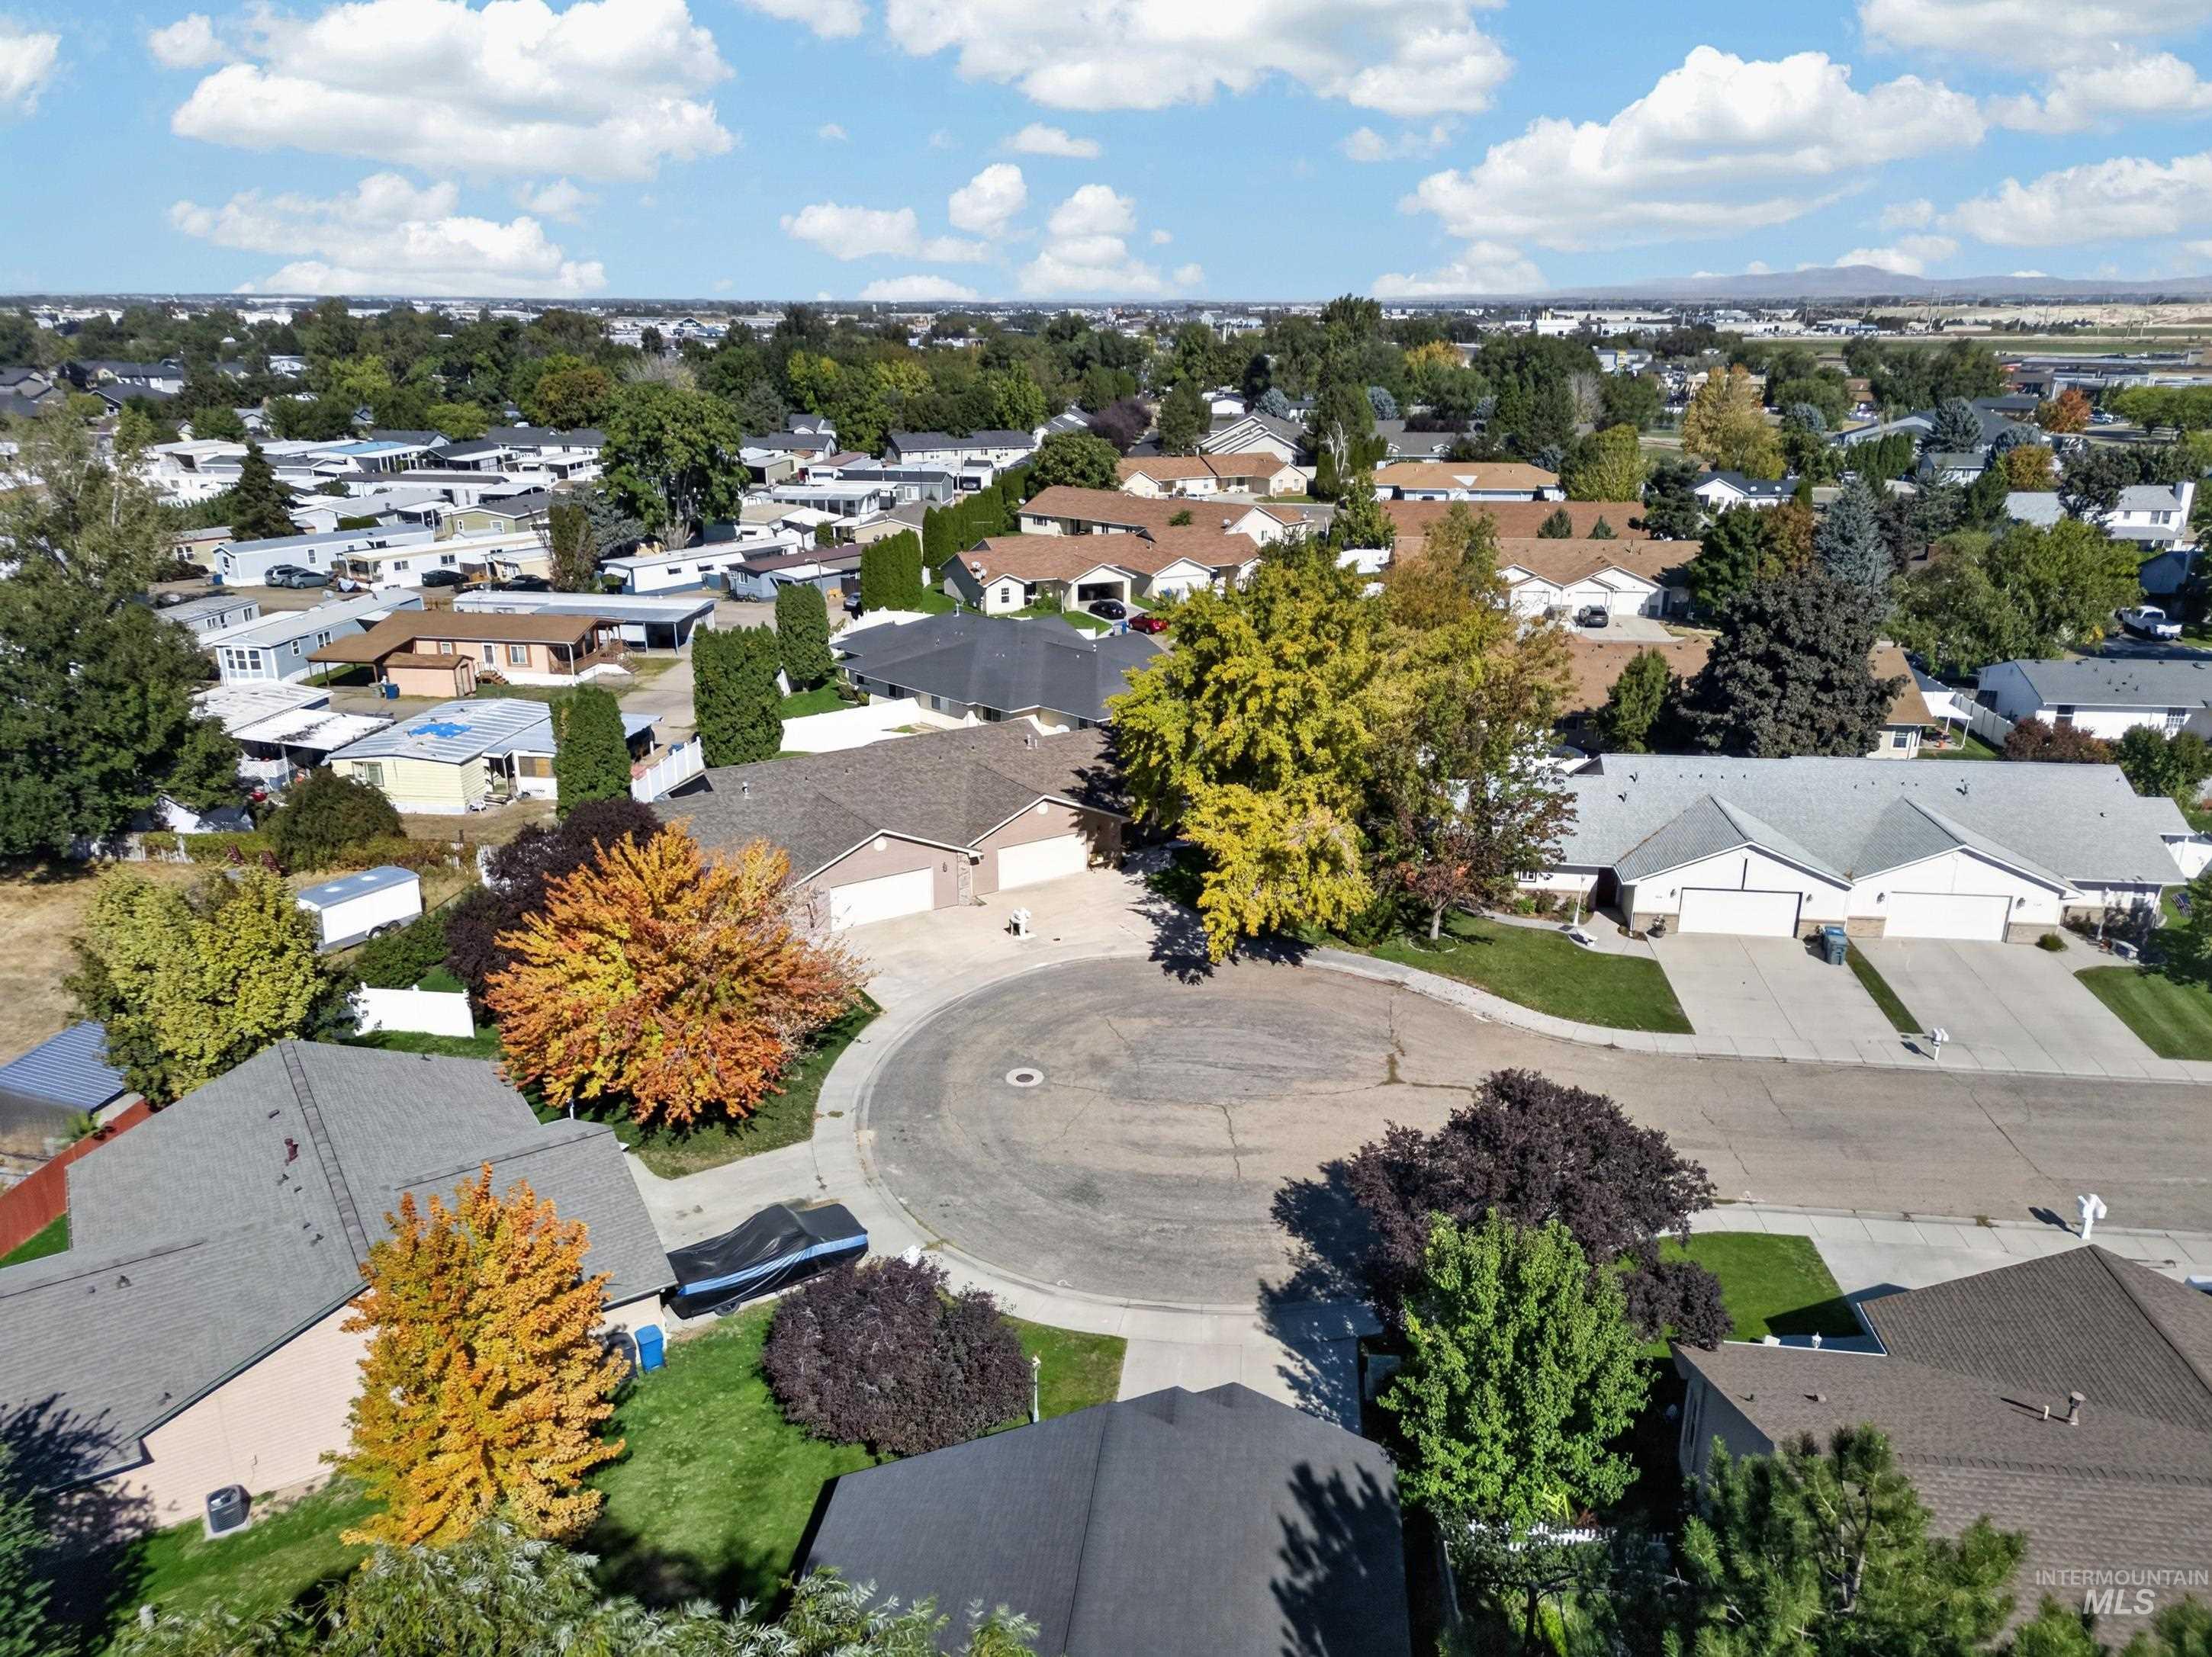
Additional content
-
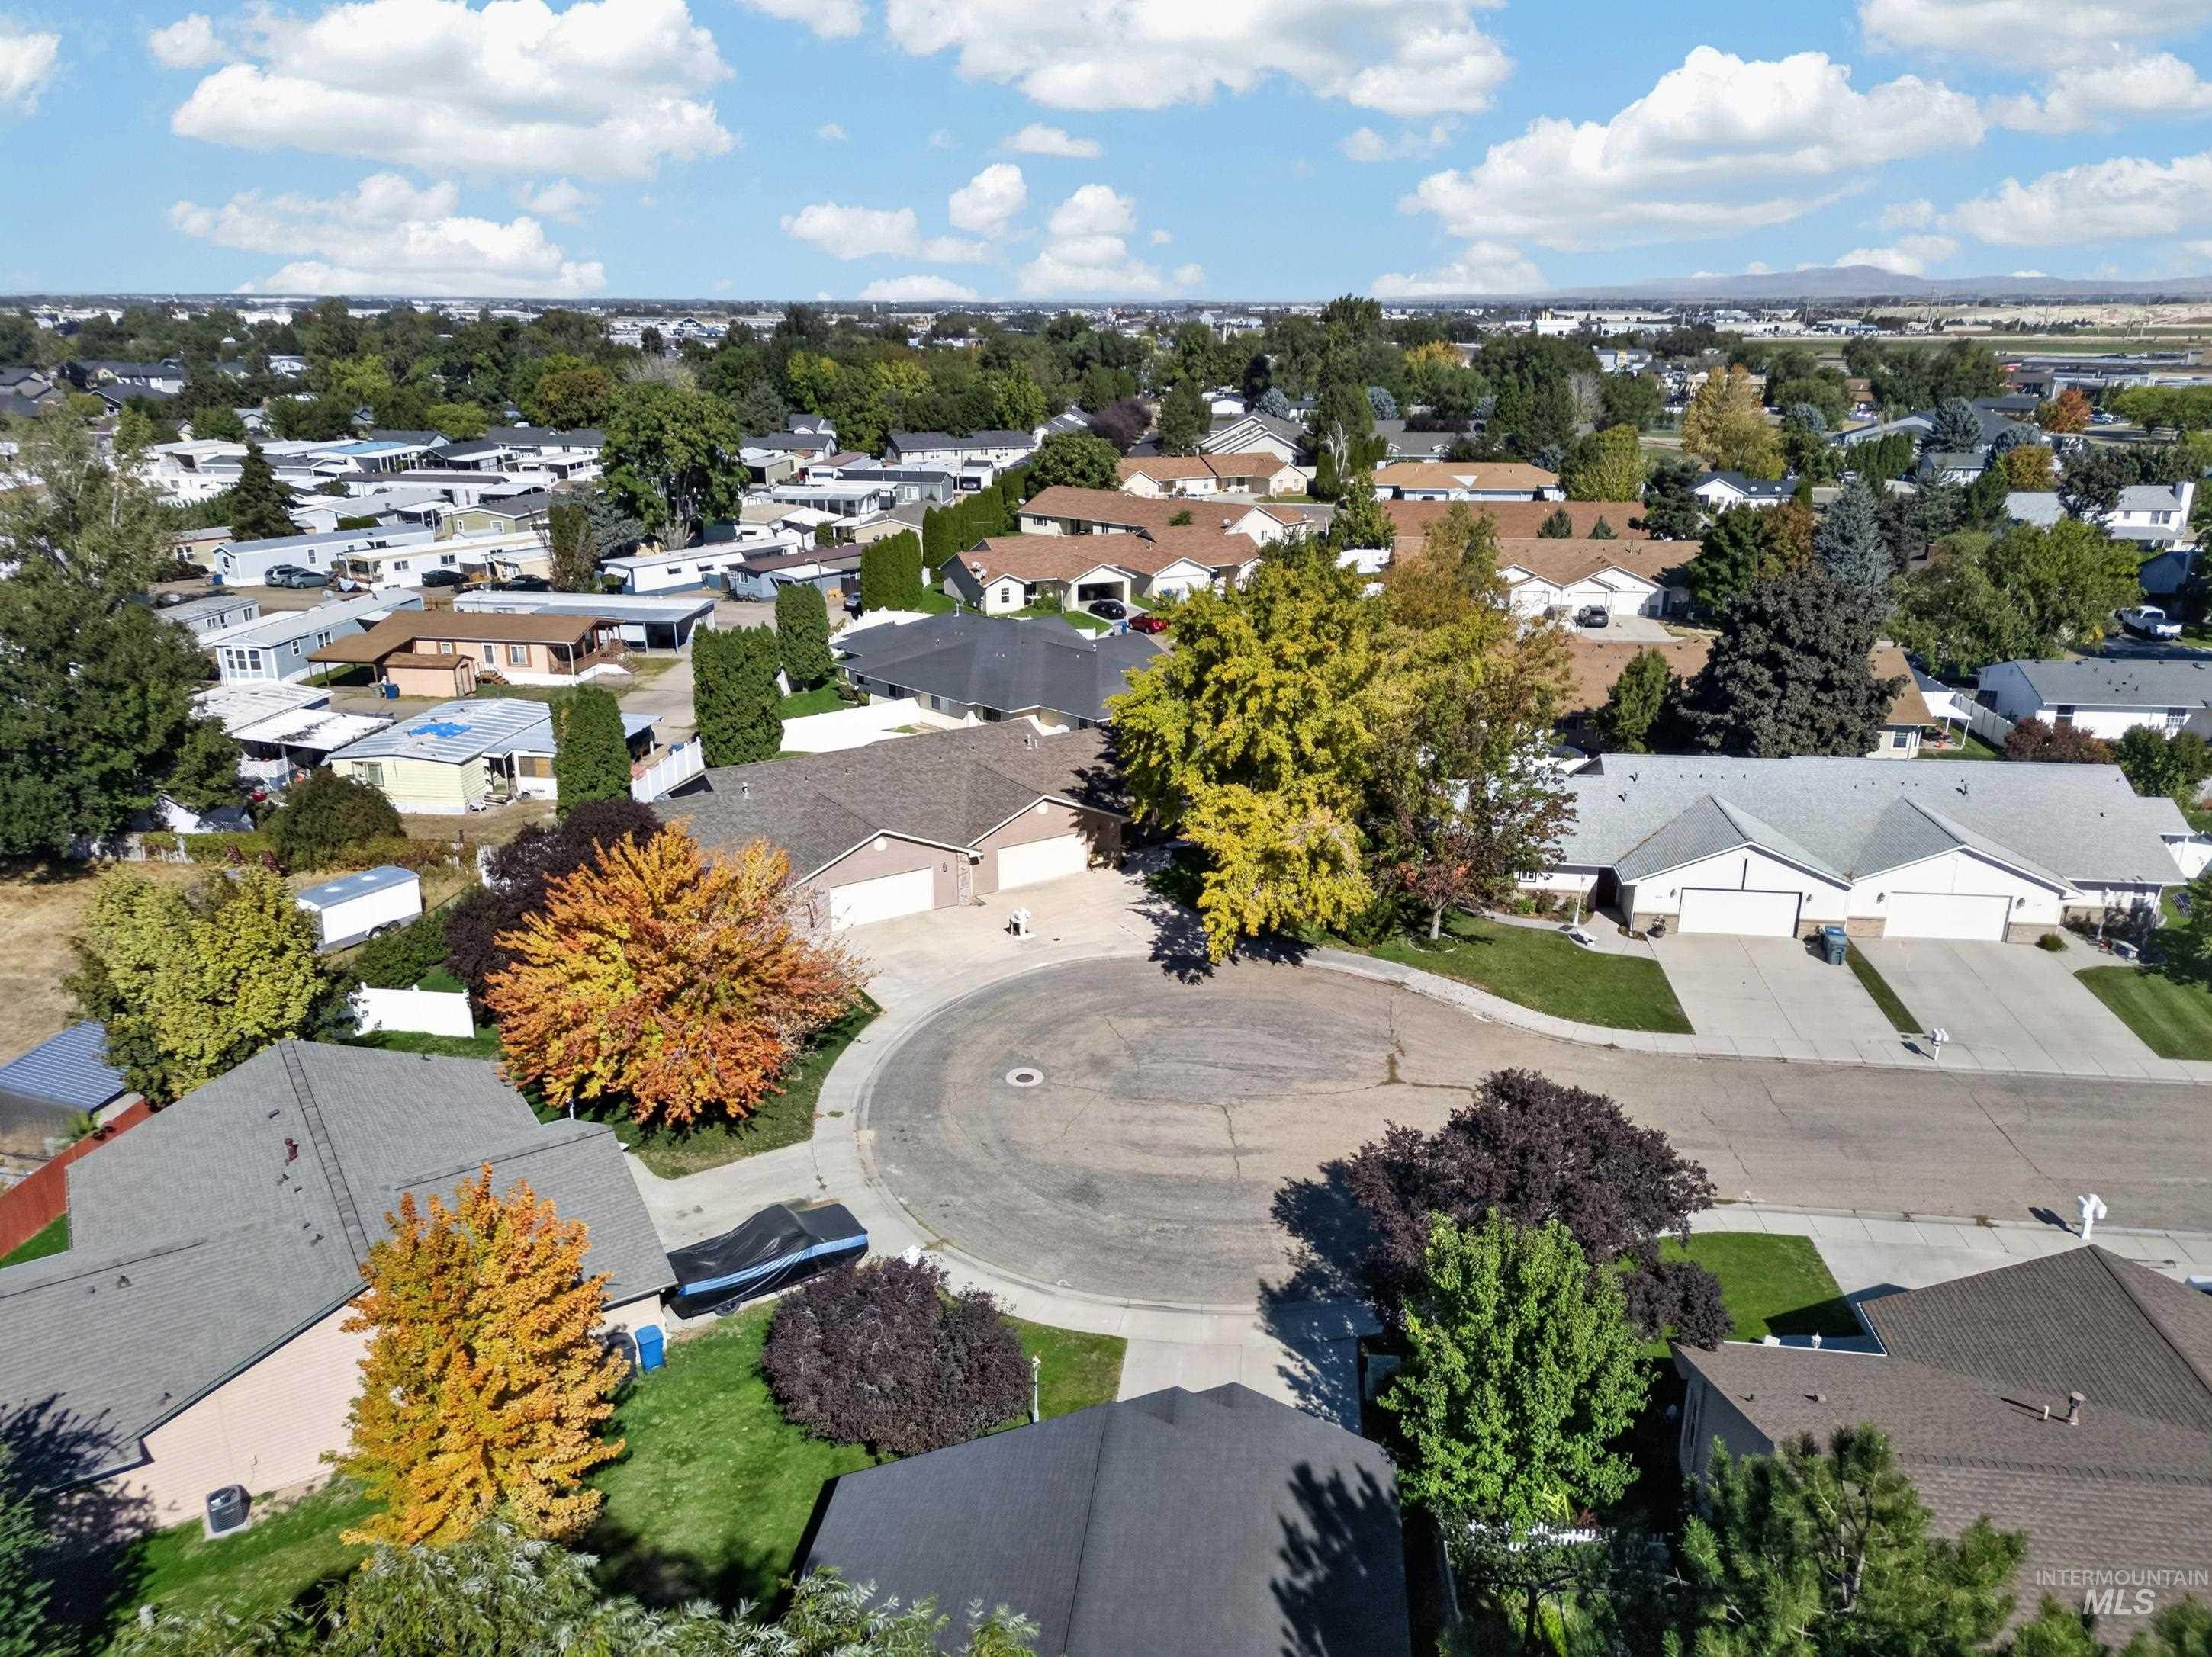
Additional content
-
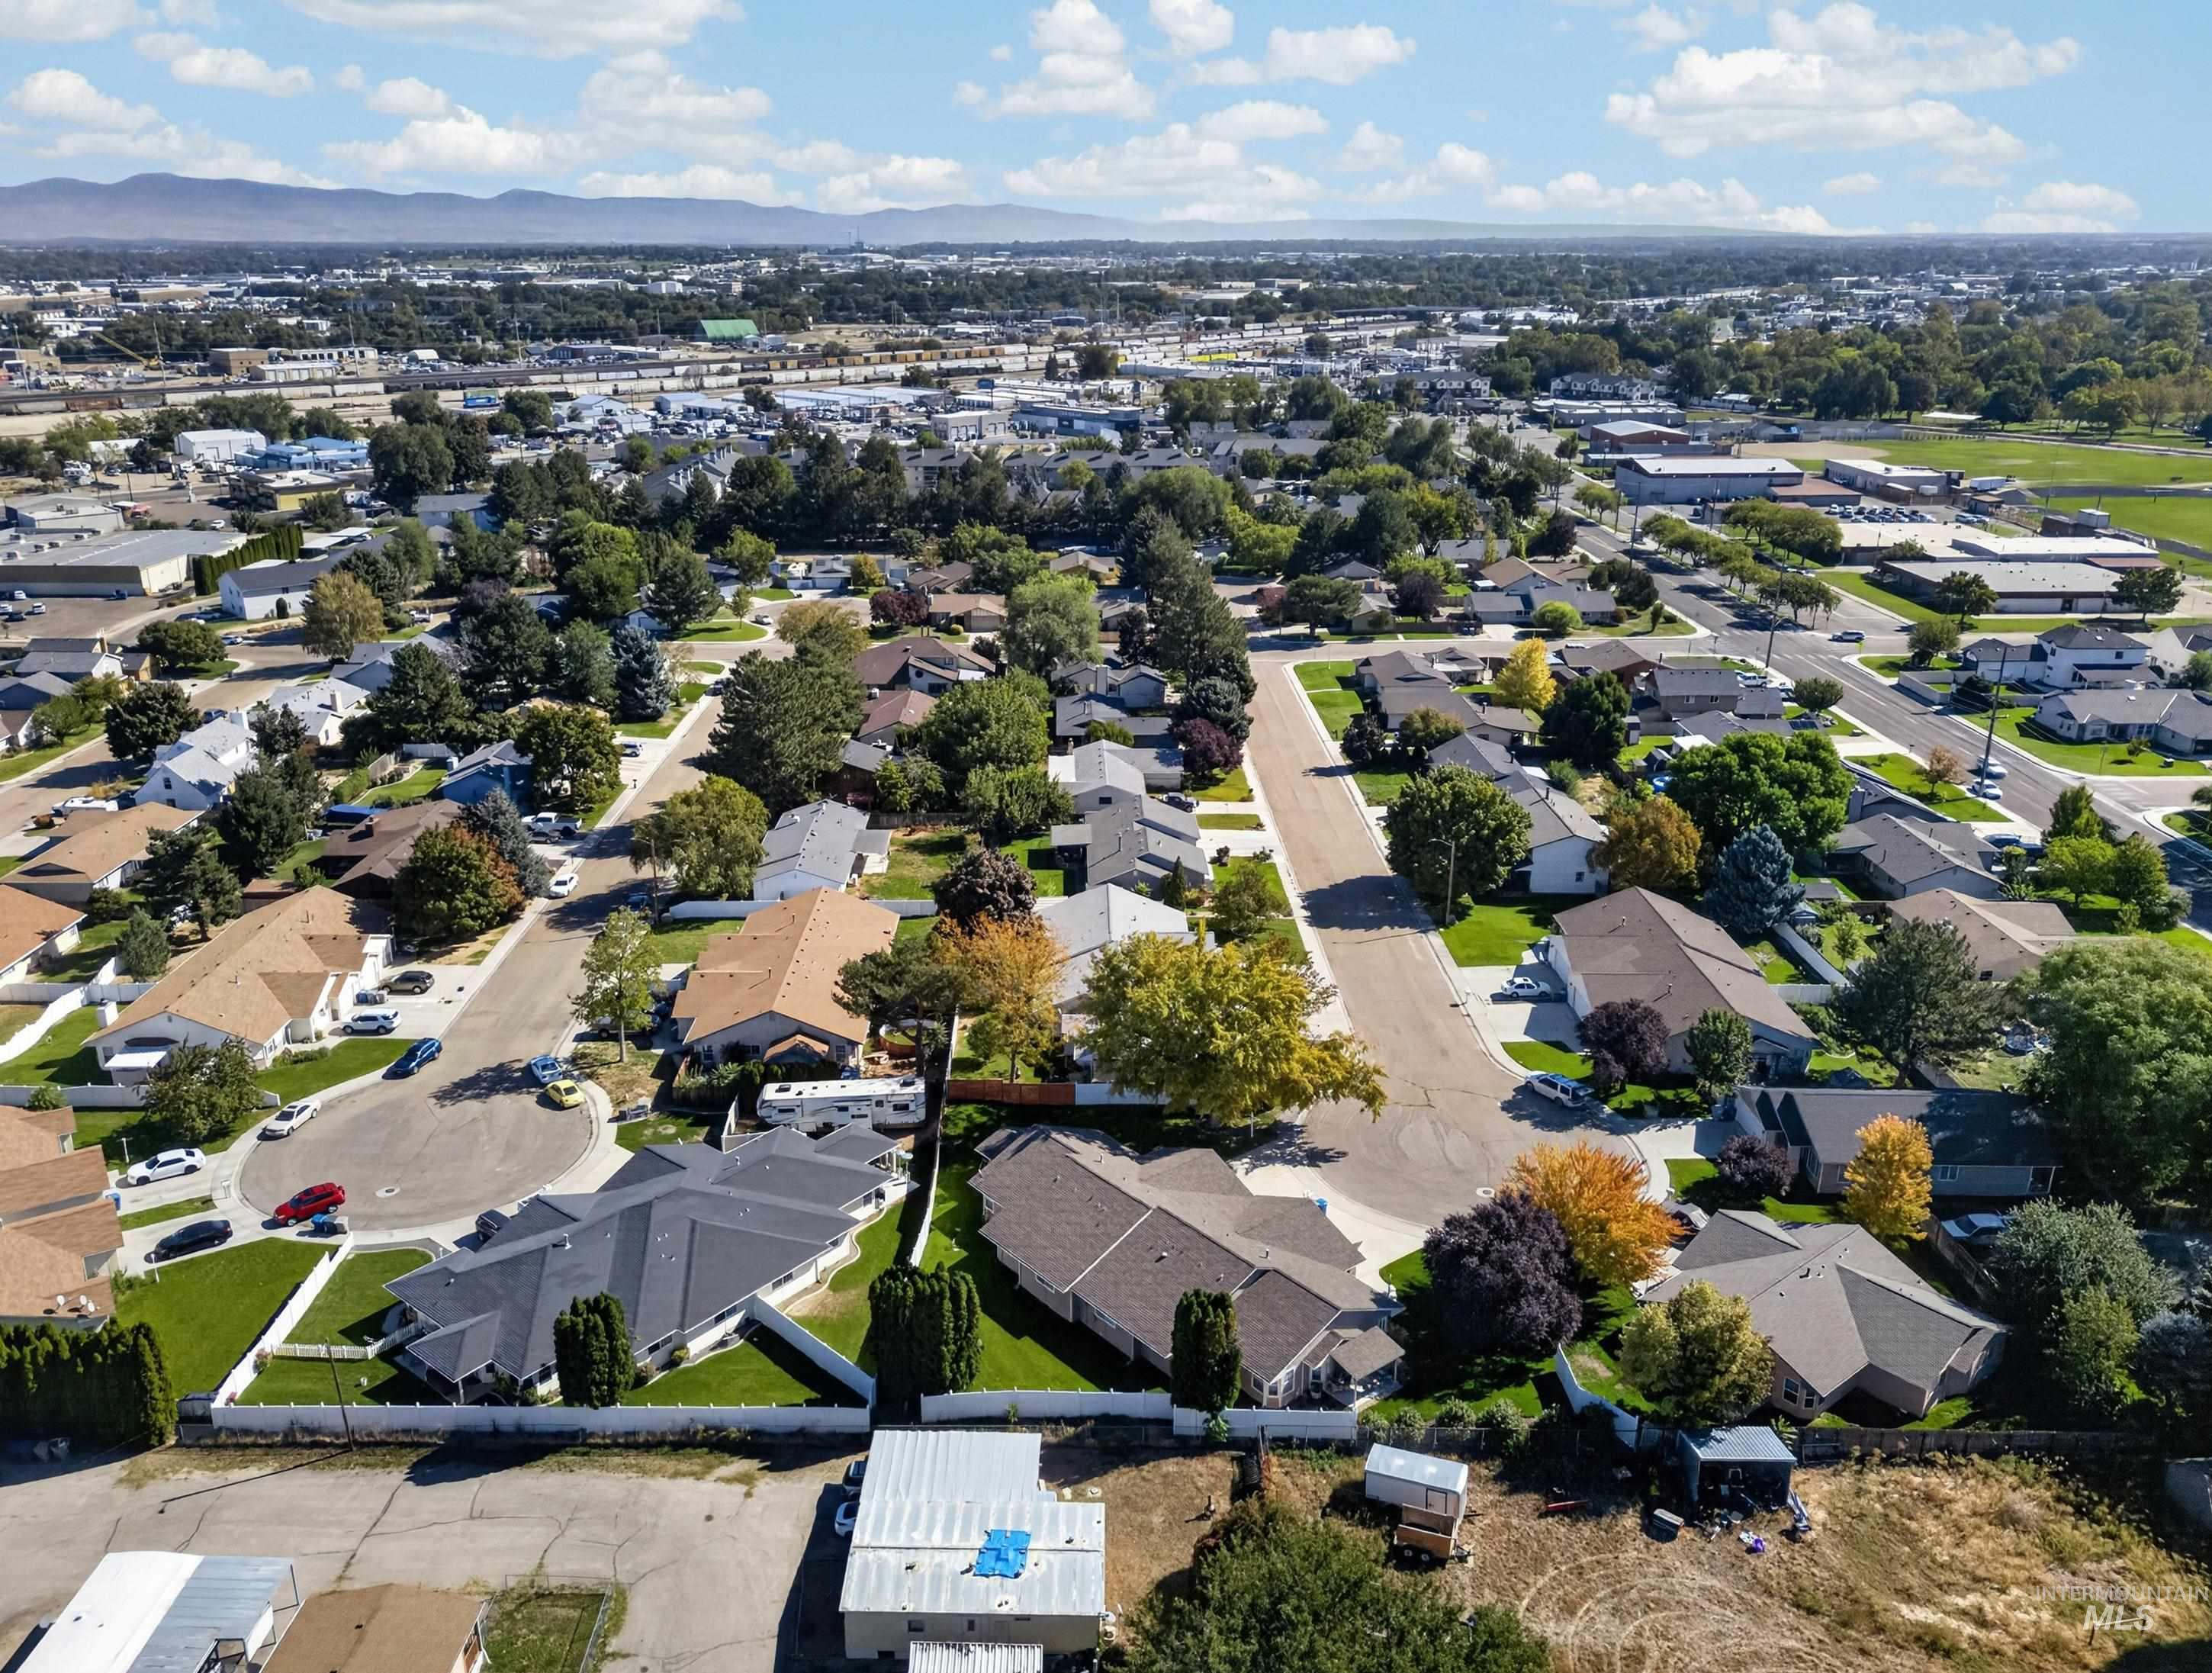
Residential area with single-story homes, established trees, and paved roads
-
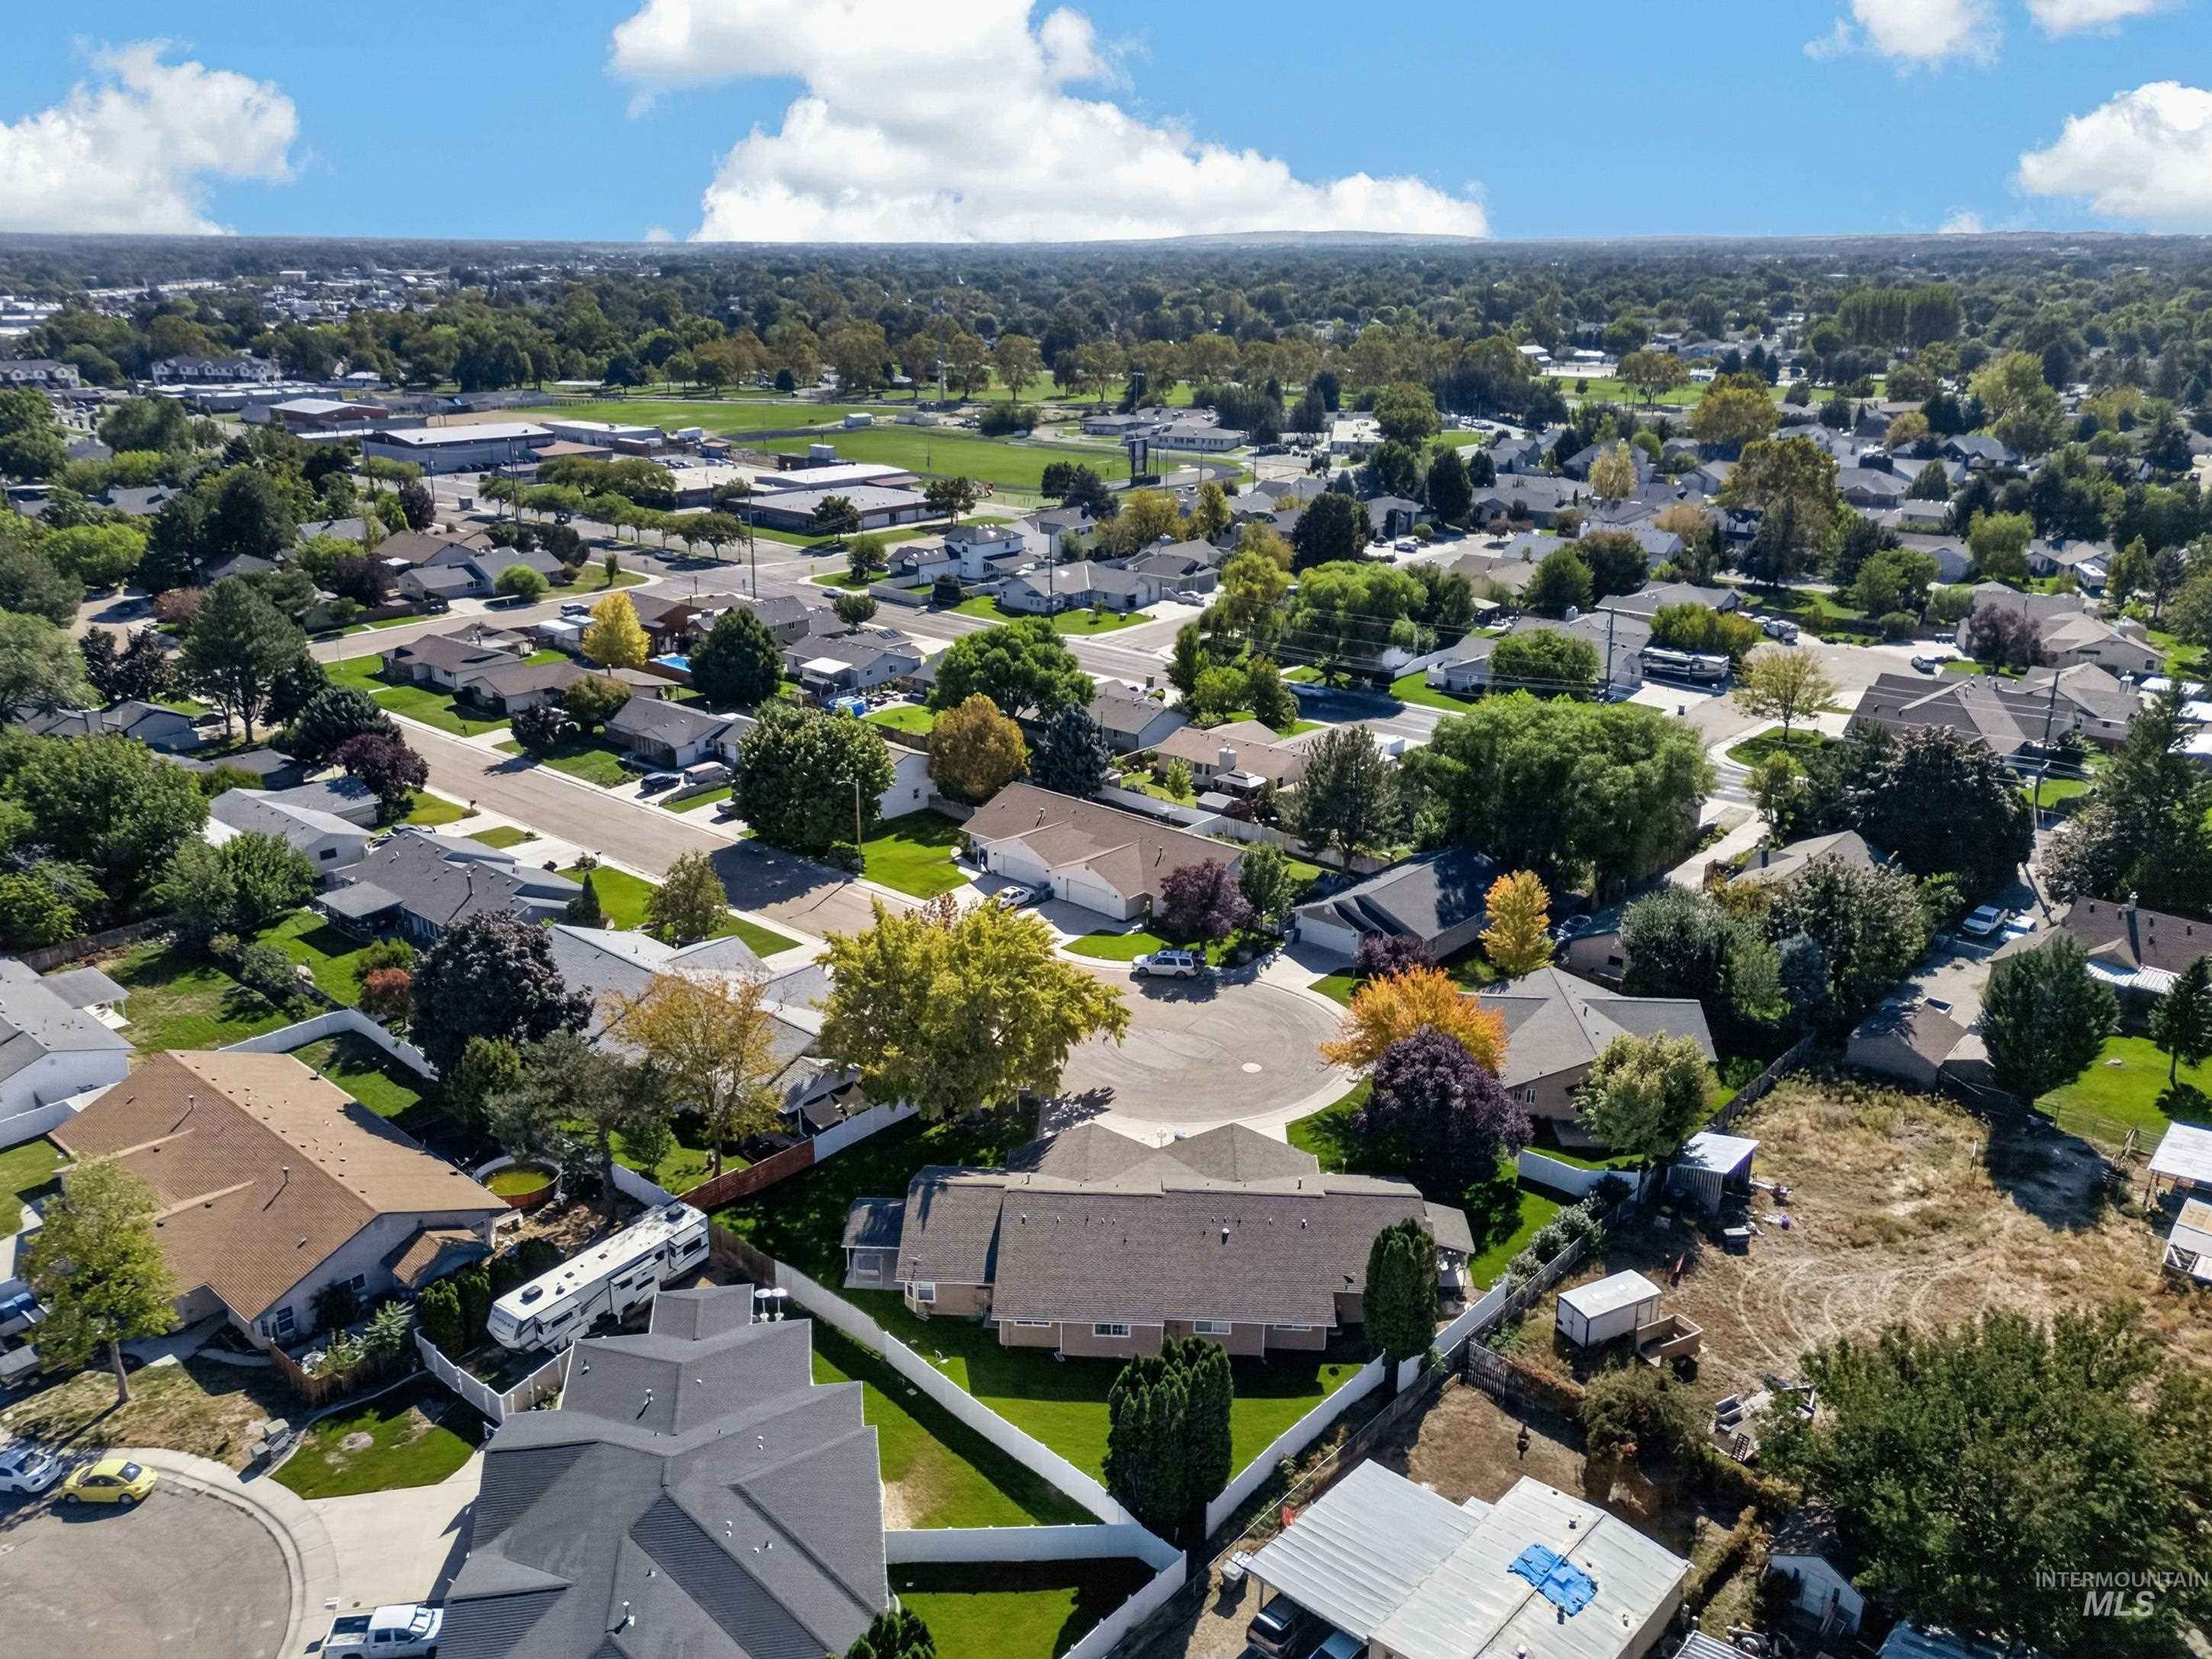
Residential neighborhood featuring mature trees and established homes
Discover the comfort and convenience of this charming single-story townhome tucked away on a quiet cul-de-sac in the heart of Nampa. With nearly 1,500 square feet of living space, a spacious backyard, covered patio, and—best of all—NO HOA! Step inside to an open floor plan featuring vaulted ceilings and a spacious kitchen complete with a breakfast bar—perfect for morning coffee, casual meals, or entertaining friends and family. The generously sized bedrooms feature cozy carpet, making those chilly winter nights a little more comfortable. Recent updates include brand-new flooring in the utility room and bathrooms, along with new toilets, giving you a fresh start in this well-maintained home. When it’s time to relax or entertain, step outside to the awesome covered patio and roomy backyard. Whether you’re hosting a summer BBQ, enjoying your morning coffee, or simply unwinding at the end of the day, this outdoor space offers plenty of room to make it your own. The location is hard to beat! You’ll enjoy the peace and privacy of a cul-de-sac while still being conveniently close to everything Nampa has to offer. You’re just a few miles from downtown Nampa, approximately 3 miles from I-84, and only 10–15 minutes from several colleges. Comfortable, convenient, and full of possibilities—this is a home you won’t want to miss! Come see why this Nampa townhome is such a rare find.
- Heating:
- Forced Air, Gas
- Cooling:
- Central air
- Garage Capacity:
- 2
- Country:
- US
- State:
- ID
- City:
- Nampa
- Zipcode:
- 83651
- Street:
- 716 W Benton Ave.
- Longitude:
- W117° 24' 34.6''
- Latitude:
- N43° 35' 29.4''
- Master Bedroom Level:
- Main
- Bedroom 2 Level:
- Main
- School District:
- Nampa School District #131
- Elementary School:
- Lincoln
- Middle School:
- West Middle Nam
- High School:
- Nampa
- Status:
- Active
- Type:
- Townhouse
- Level:
- Single
- Tax Year:
- 2025
- Taxes:
- $1,217
- Potential Short Sale:
- No
- Age:
- 31 - 50 Years
- Auction:
- No
- Flood Ins Required:
- No
- HUD Owned:
- No
- In Foreclosure:
- No
- Land Size:
- Sm Lot 5999 SF
- Home Owner Exempt:
- Yes
- HOA Frequency:
- Not Applicable
- Irrigation District:
- Pioneer Irr.
- Inc Kitchen Features:
- Breakfast bar, Dishwasher, Microwave, Oven/range built-in
- Lot Features:
- Cul-De-Sac
- Land Use:
- Single
Residential For Sale
716 W Benton Ave., Nampa, Idaho 83651
- Property Type :
- Residential
- Listing Type :
- For Sale
- Status :
- Active
- Listing ID :
- 99001682
- Price :
- $350,000
- Bedrooms :
- 2
- Bathrooms :
- 2
- Apx SqFt :
- 1,484 SqFt
- Year Built :
- 1995
- Lot Area :
- 0.13 Acres
- Days on Market :
- 4
- Subdivision :
- Orchard Est
- Update Date :
- 10/04/2026 06:01:35



