
-

Multi-level exterior featuring light and dark siding, vertical accents, multiple windows, and a stone facade
-
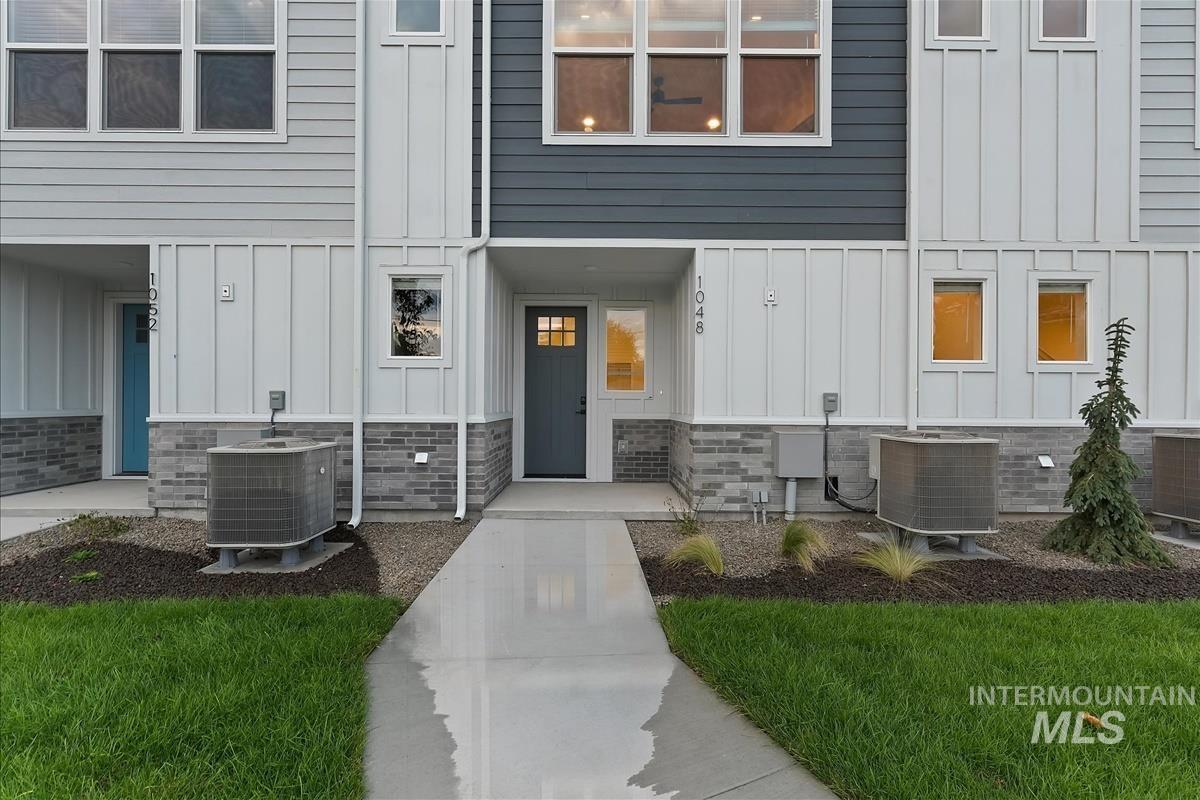
Modern townhouse exterior featuring a dark gray front door with glass lites, a concrete walkway, and a landscaped entry with grass and small plantings
-
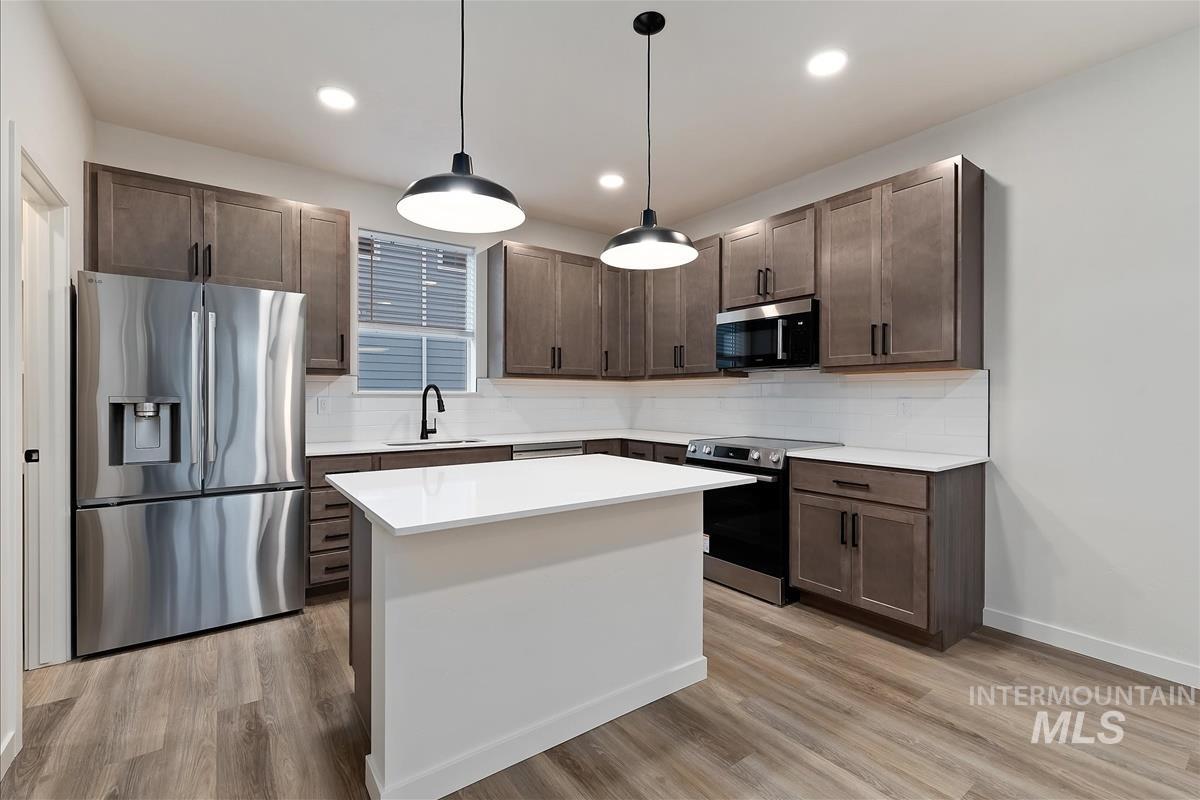
Kitchen featuring a center island, stainless steel appliances, wood-finish flooring, white countertops, and pendant lighting
-
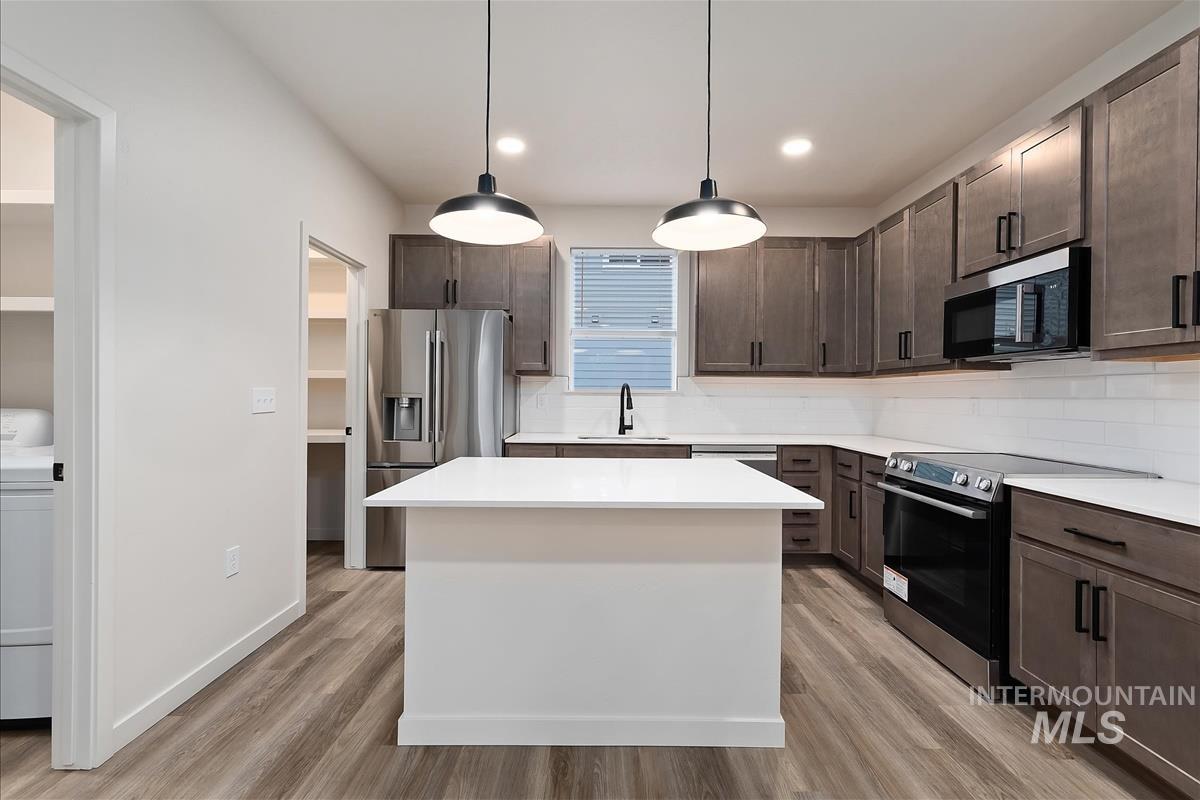
Modern kitchen featuring a central island, wood-finish flooring, white countertops, and stainless steel appliances
-
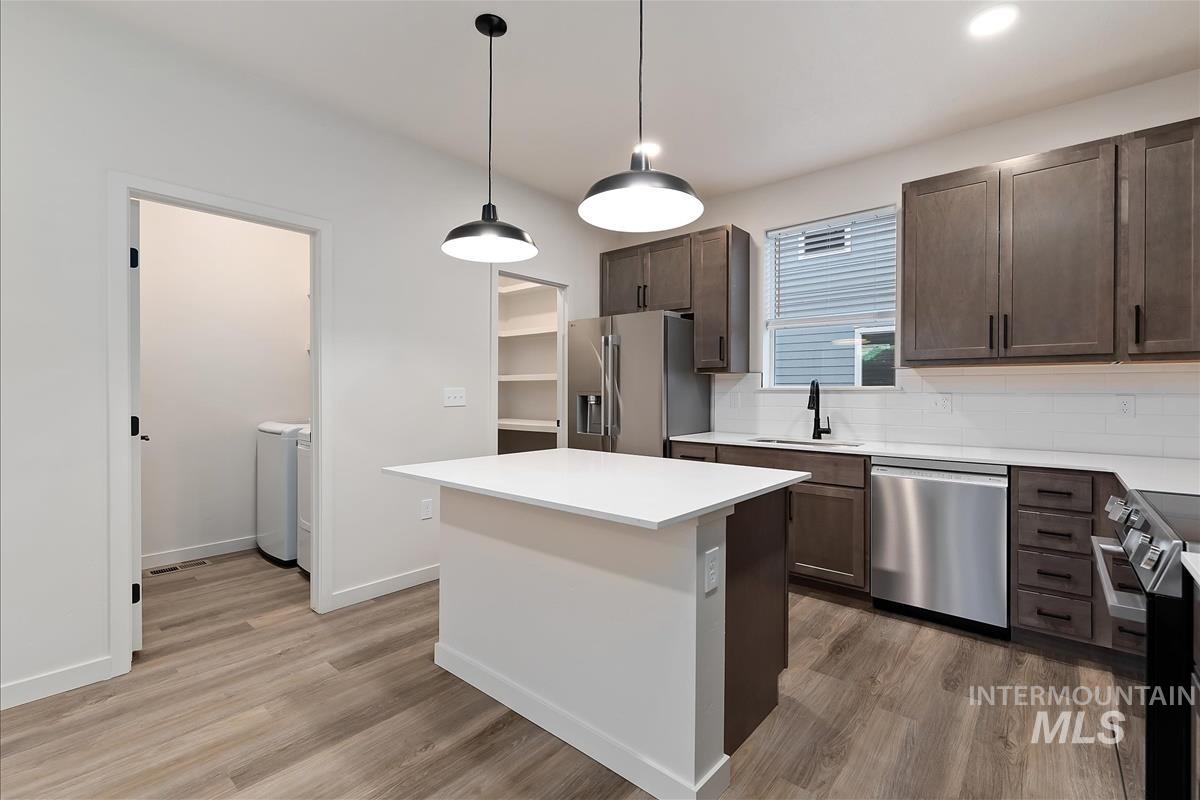
Kitchen featuring wood-finish flooring, dark wood-finish cabinetry, stainless steel appliances, a white tile backsplash, and a central island with a white countertop
-
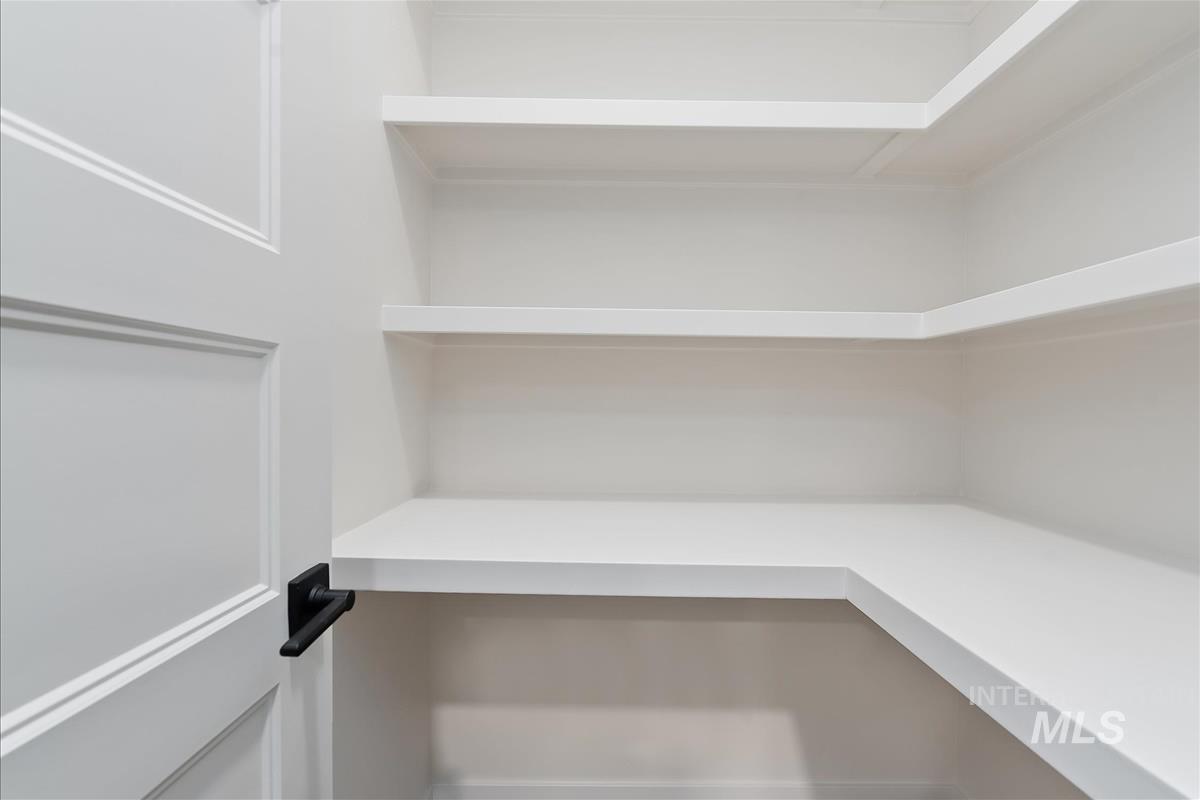
Built-in shelving with multiple storage levels, a solid panel interior door, and matte black door hardware
-
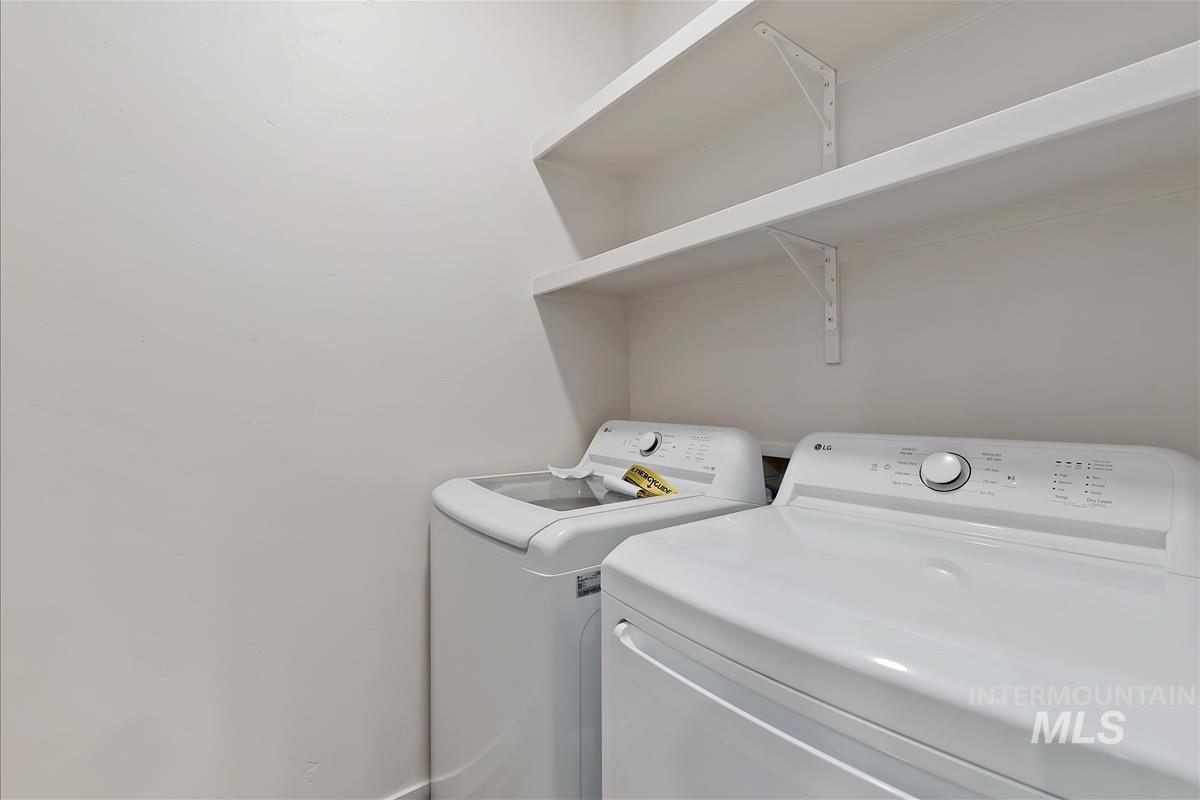
Integrated laundry area with upper shelving
-
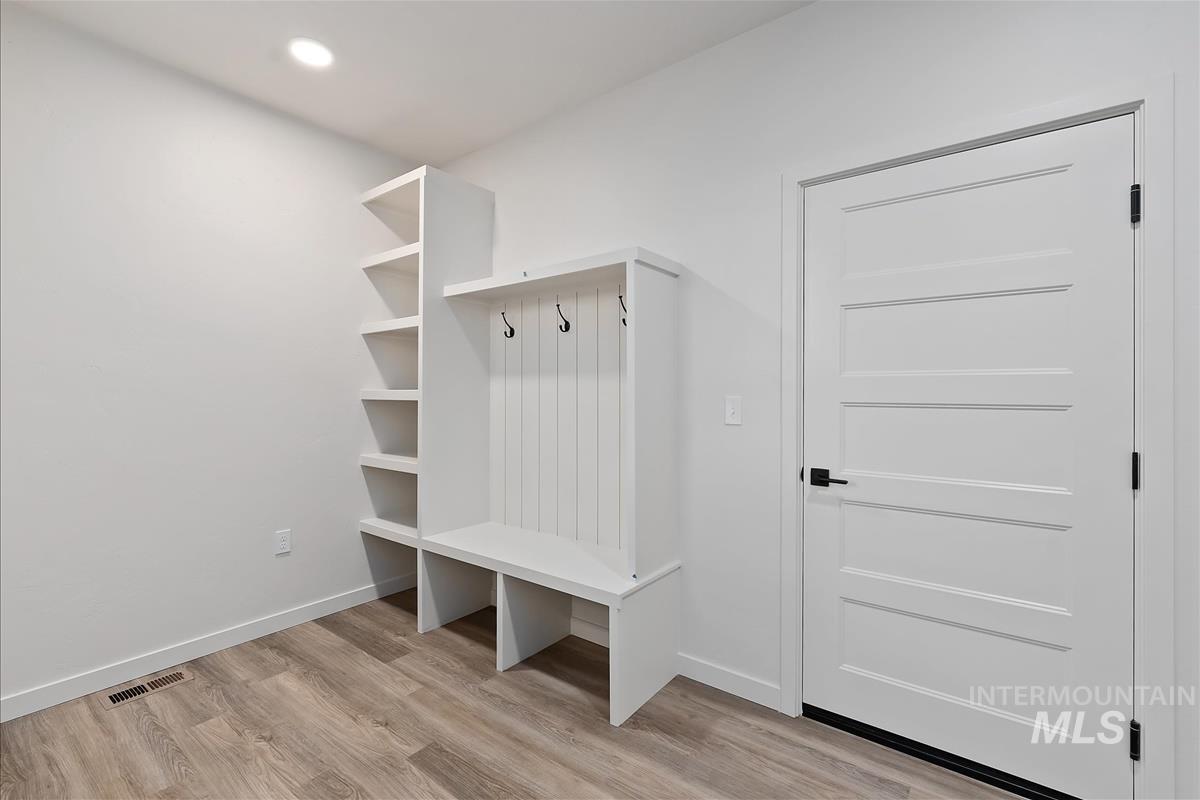
Built-in entryway storage with shelving, bench seating, and coat hooks
-
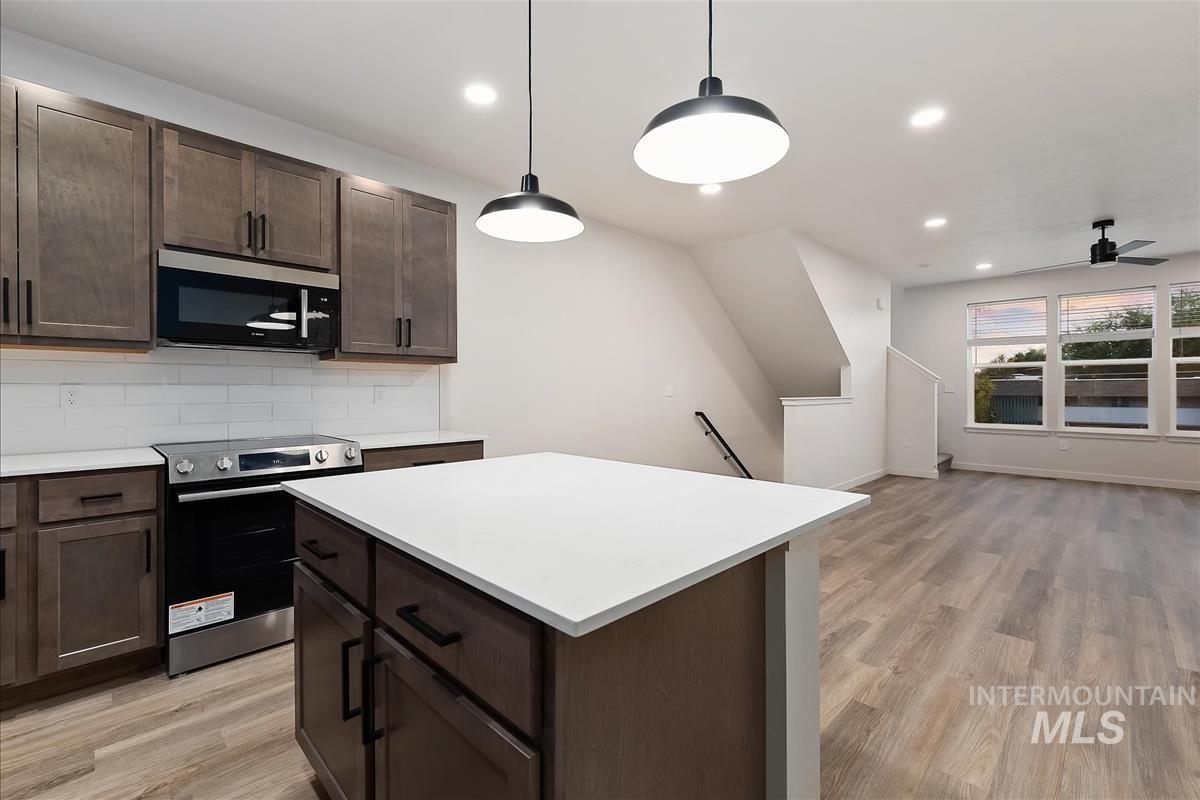
Kitchen island with white countertop, stainless steel appliances, wood-finish flooring, white subway tile backsplash, and dark cabinetry
-
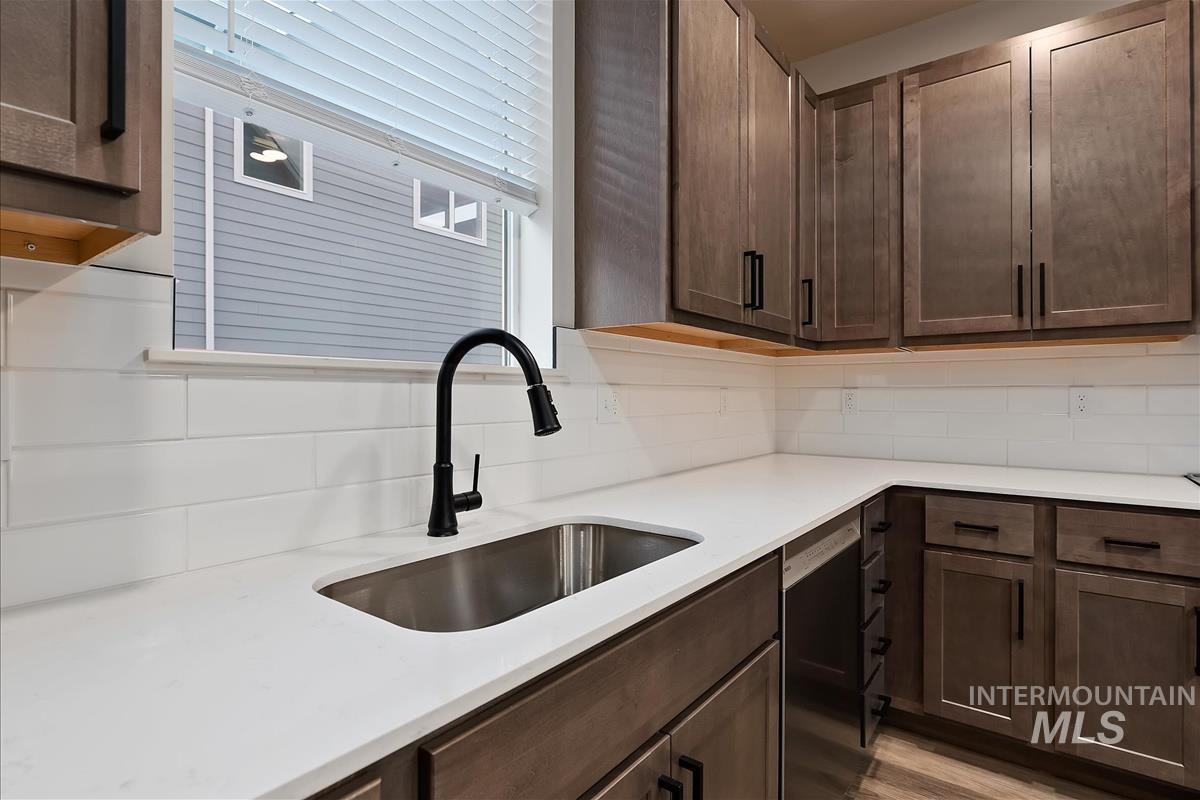
White countertop with an undermount stainless steel sink, black gooseneck faucet, white subway tile backsplash, and wood-finish cabinetry with black hardware
-
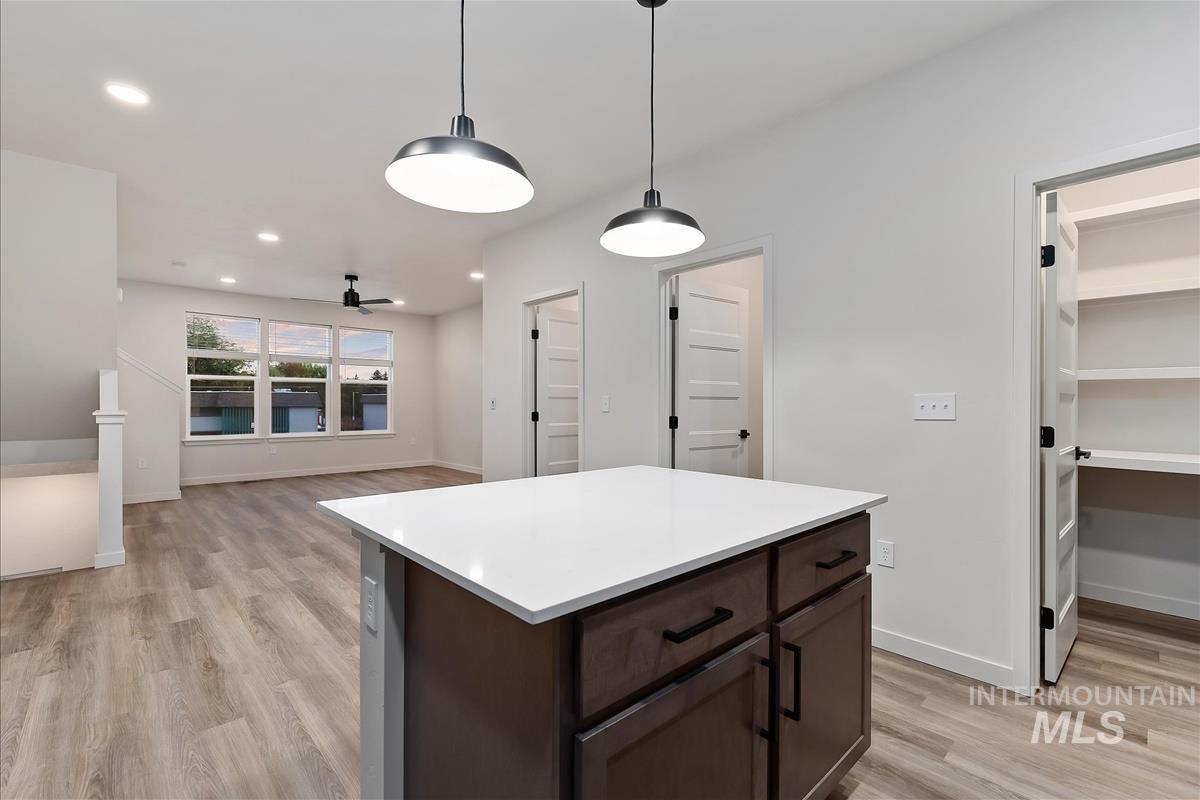
Central island with a white countertop and dark wood-finish cabinetry
-
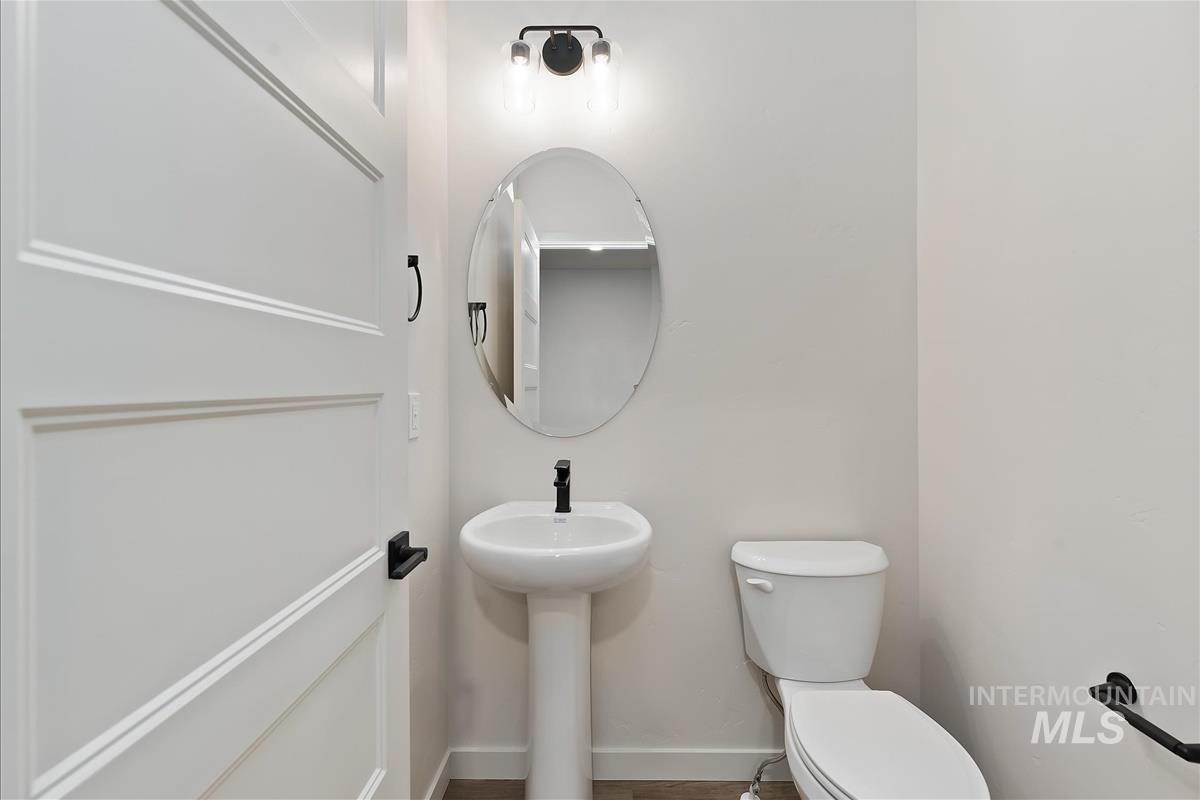
Pedestal sink with a matte black faucet, wall-mounted oval mirror, and a modern two-bulb vanity light fixture
-
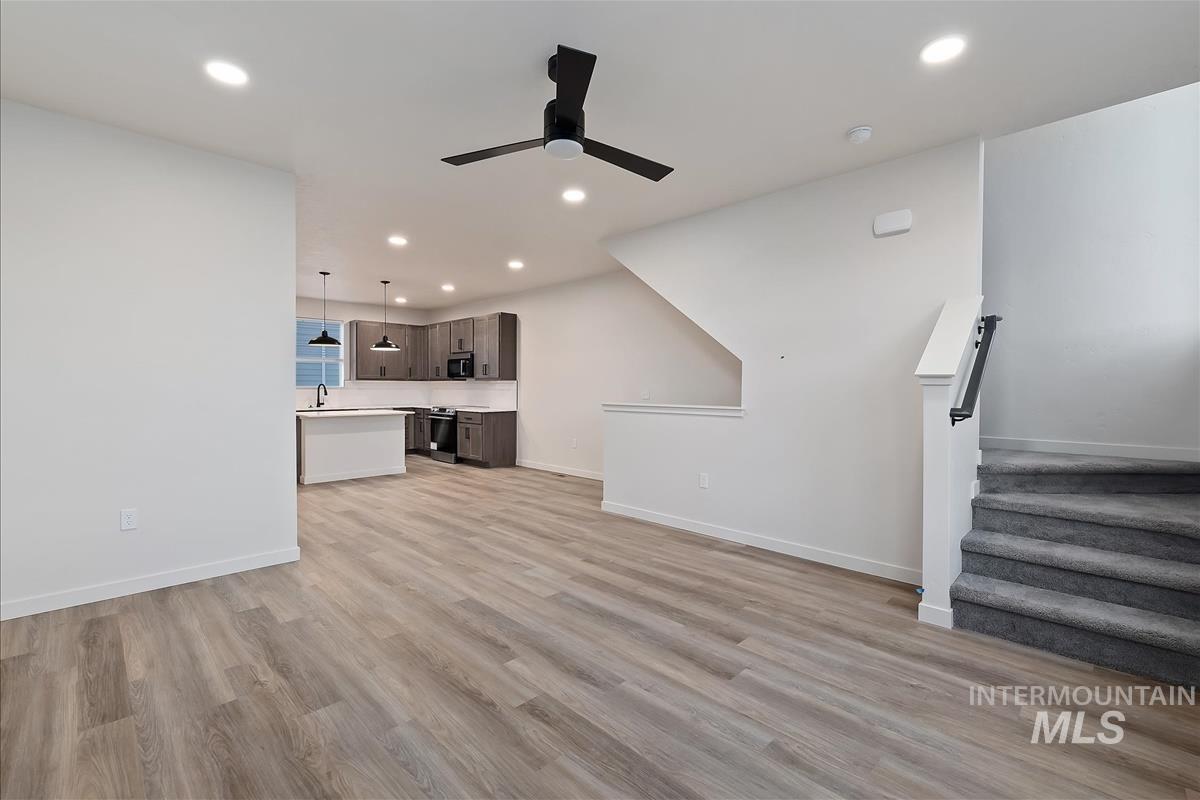
Open-concept living space featuring wood-finish flooring, recessed lighting, and a modern ceiling fan
-
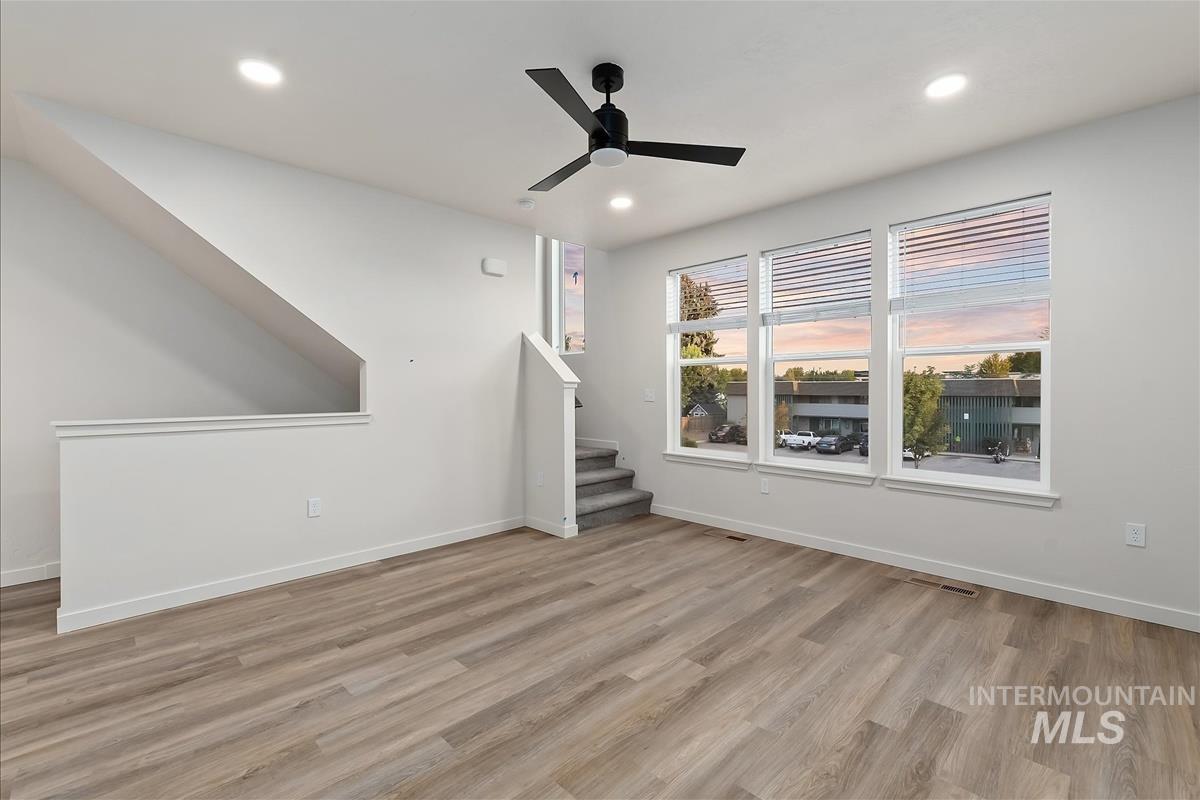
Recessed lighting, a ceiling fan with black blades, and wood-finish flooring
-
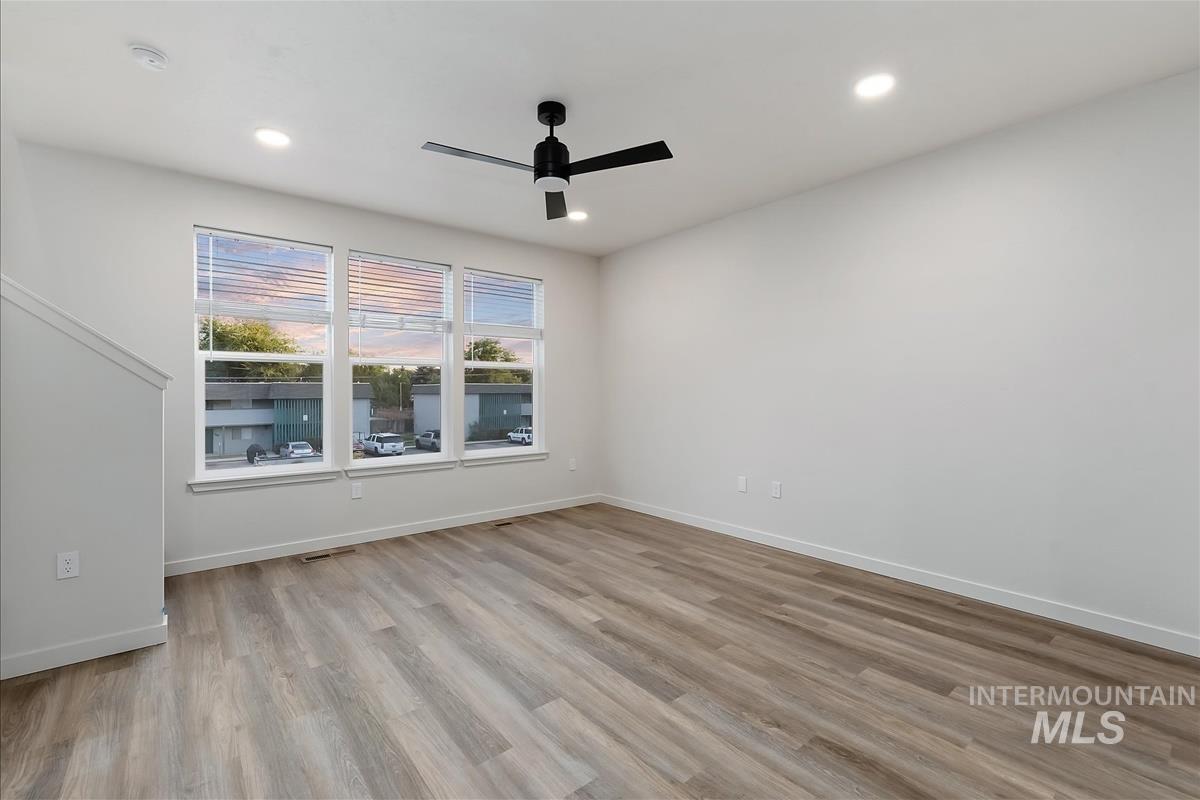
High ceilings, recessed lighting, wood-finish flooring, three large windows, and a ceiling fan
-
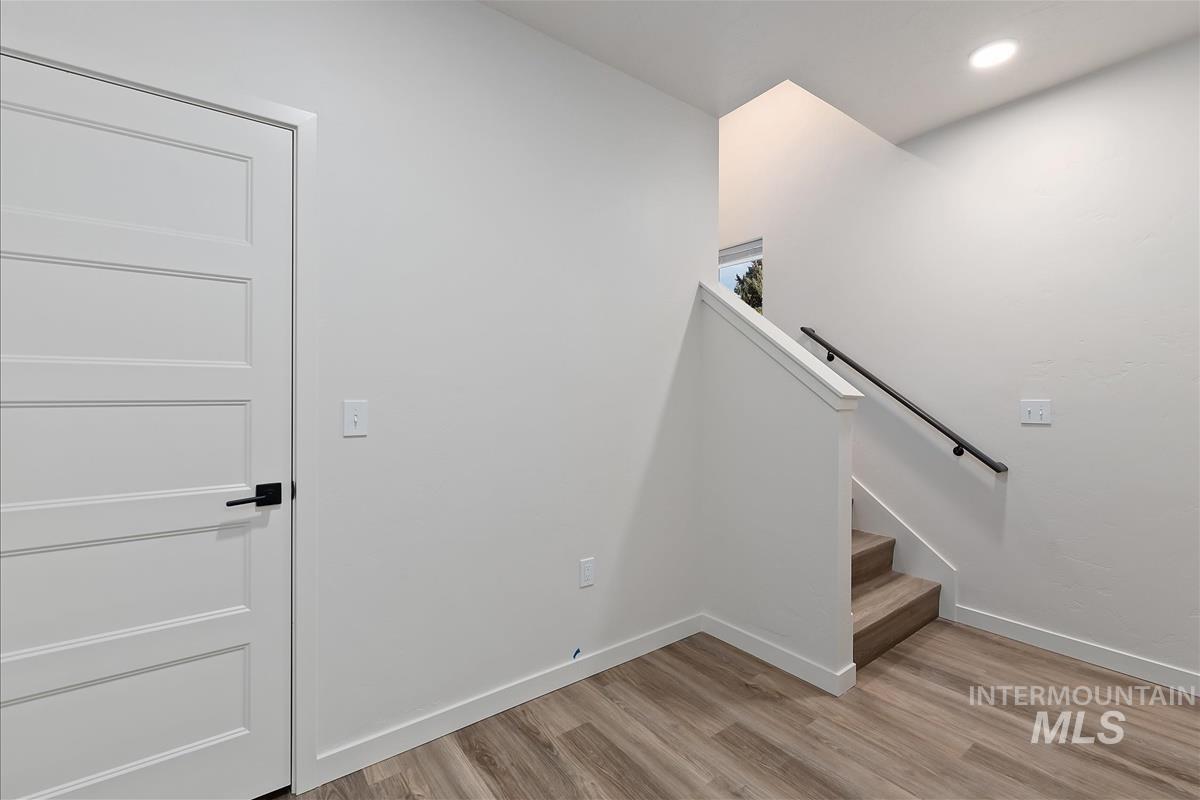
Recessed ceiling lighting, wood-finish flooring, contemporary interior door with black hardware, and a staircase with a black handrail
-
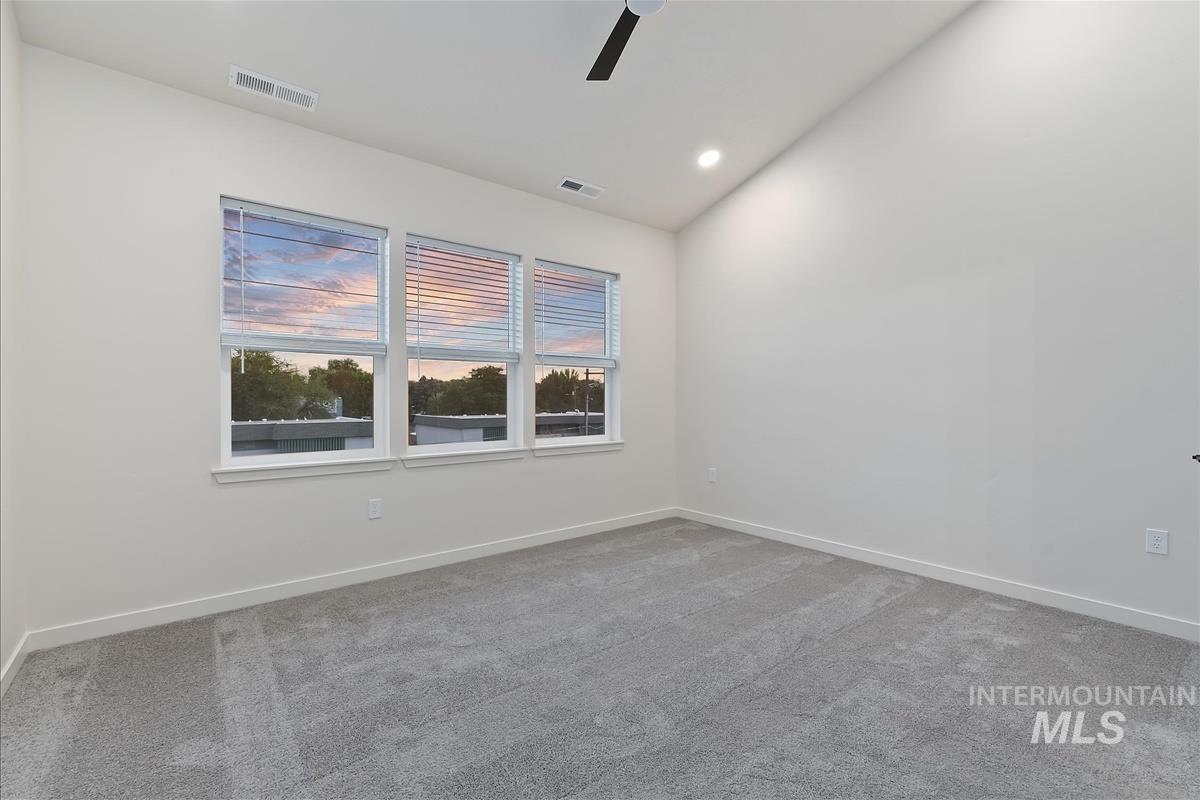
Vaulted ceiling with recessed lighting and a ceiling fan
-
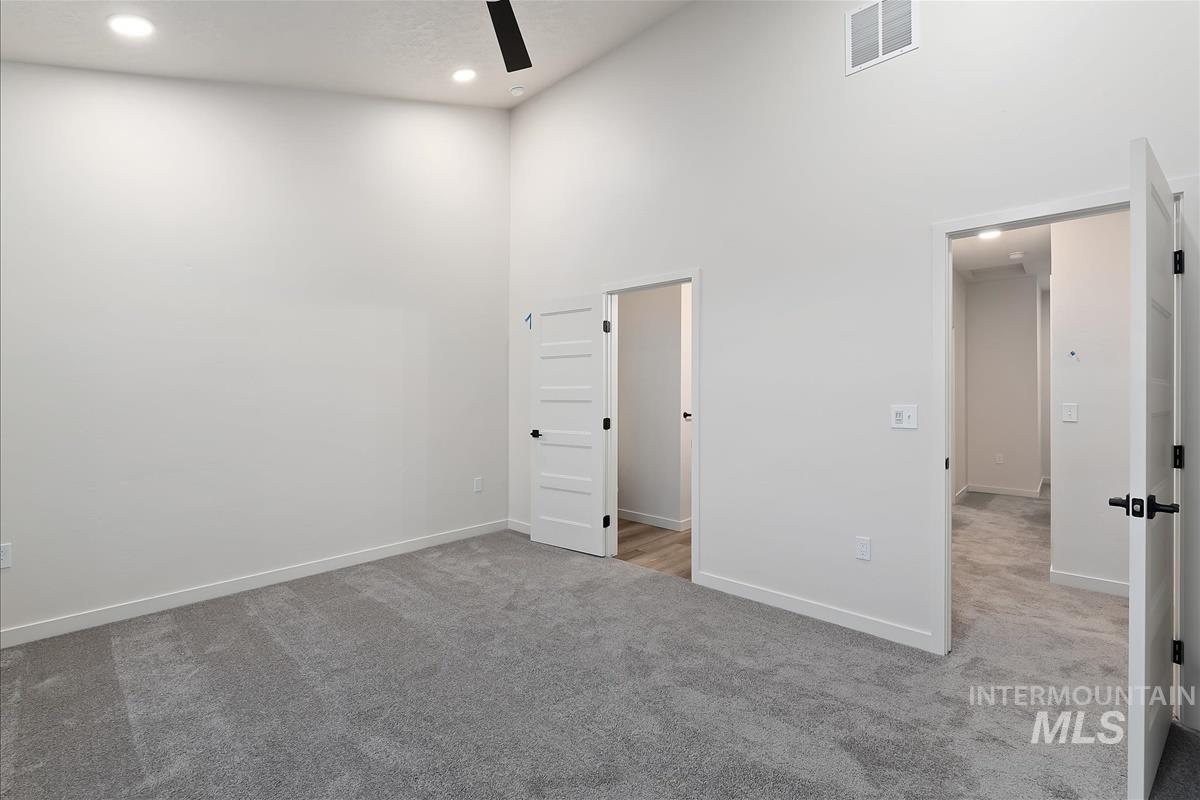
High ceilings, recessed lighting, and a ceiling fan enhance the bright interior
-
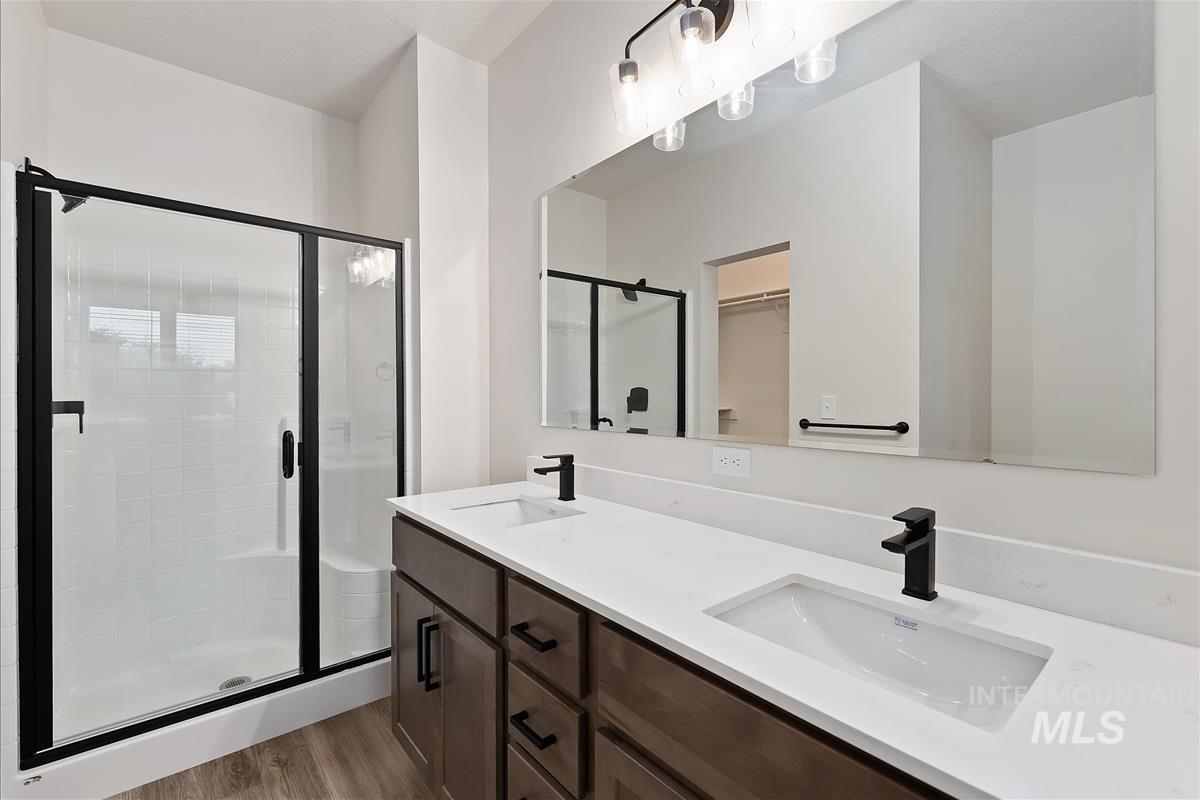
Dual vanity with white countertops, undermount sinks, and matte black faucets
-
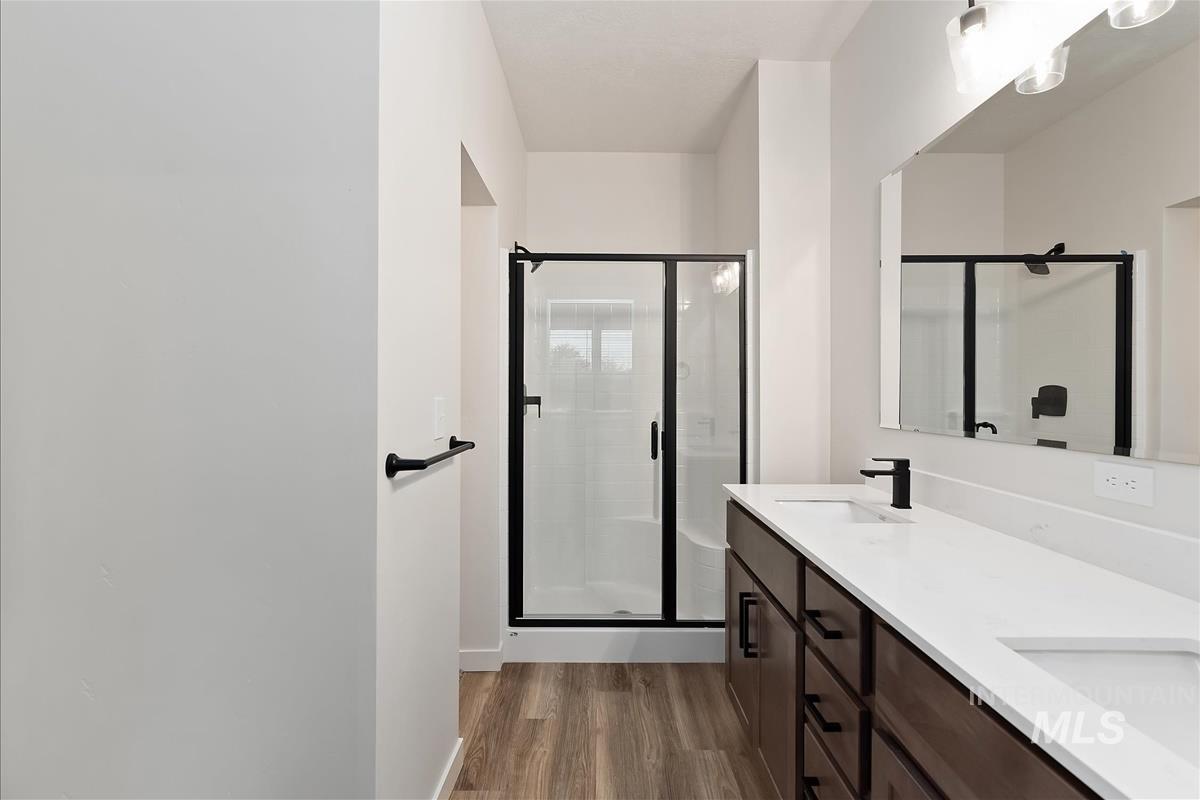
Dual vanity with white countertops, dark wood-finish cabinetry, and matte black fixtures
-
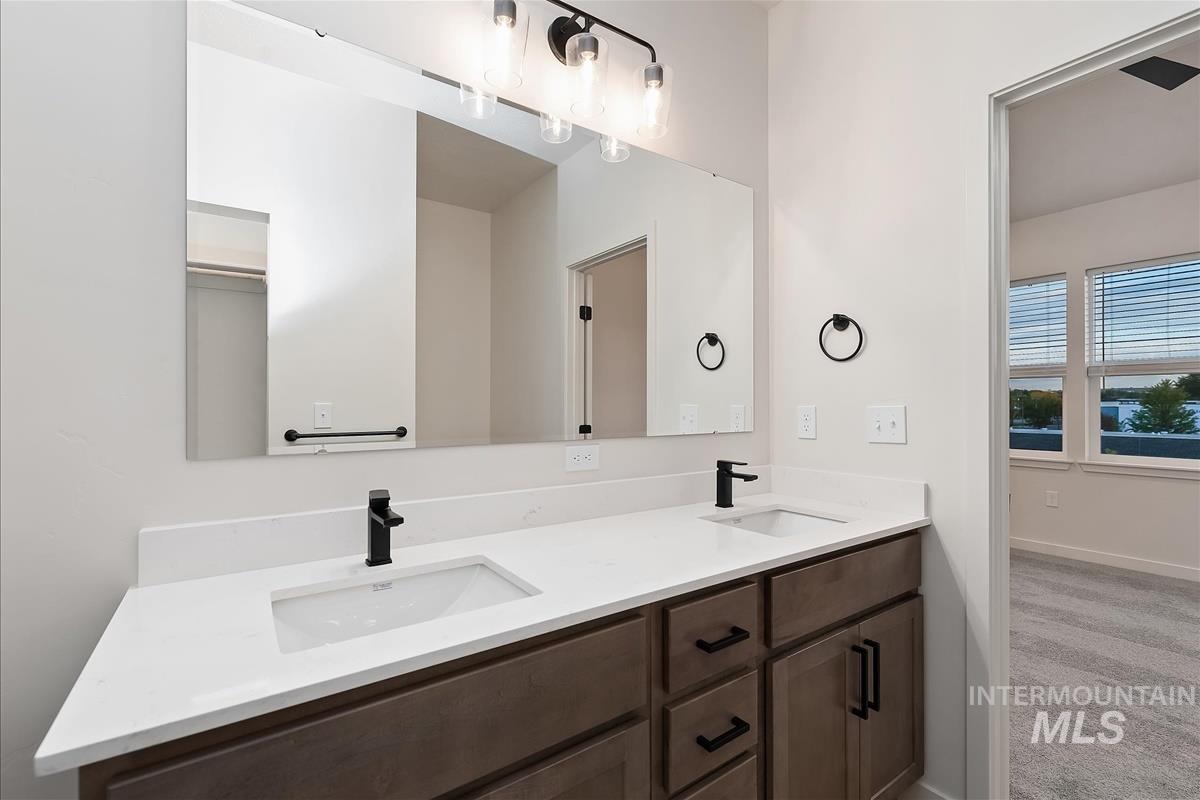
Double vanity with white countertop, undermount sinks, and matte black fixtures
-
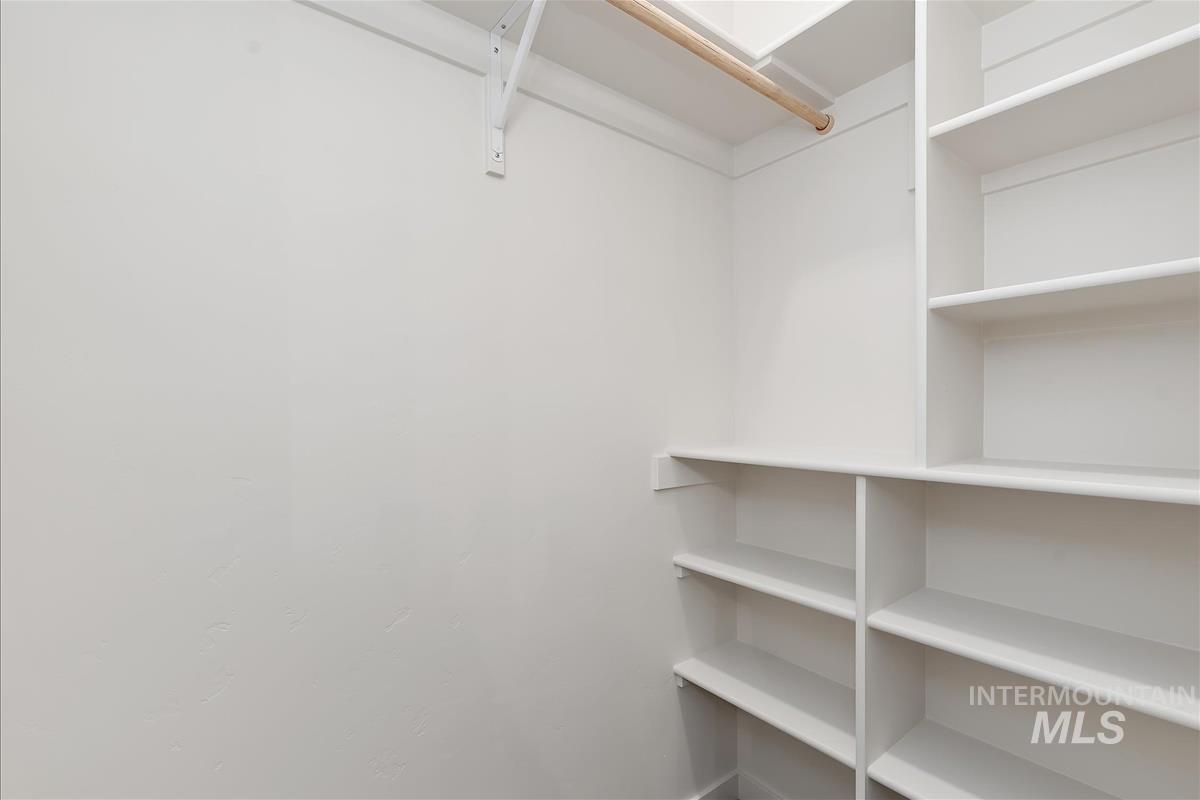
Built-in shelving, white walls, and a wood hanging rod
-
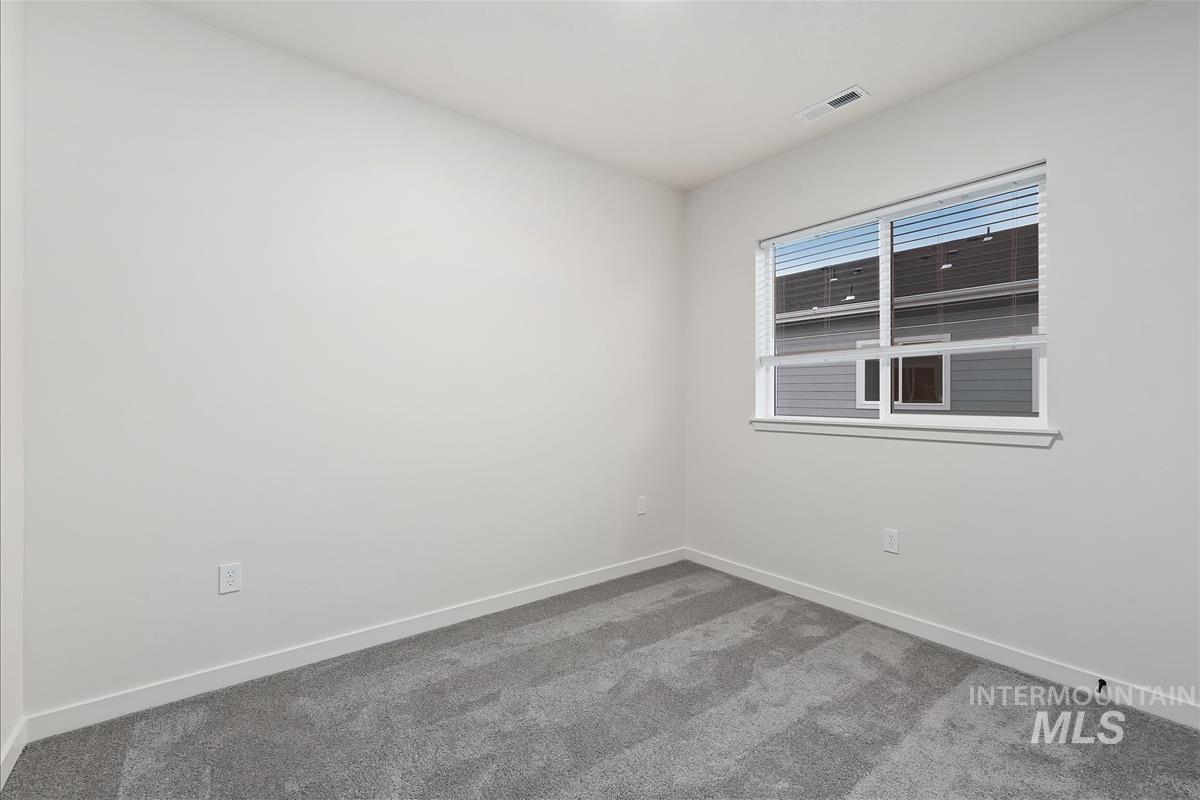
Neutral wall paint, gray carpet flooring, and a single window with blinds
-
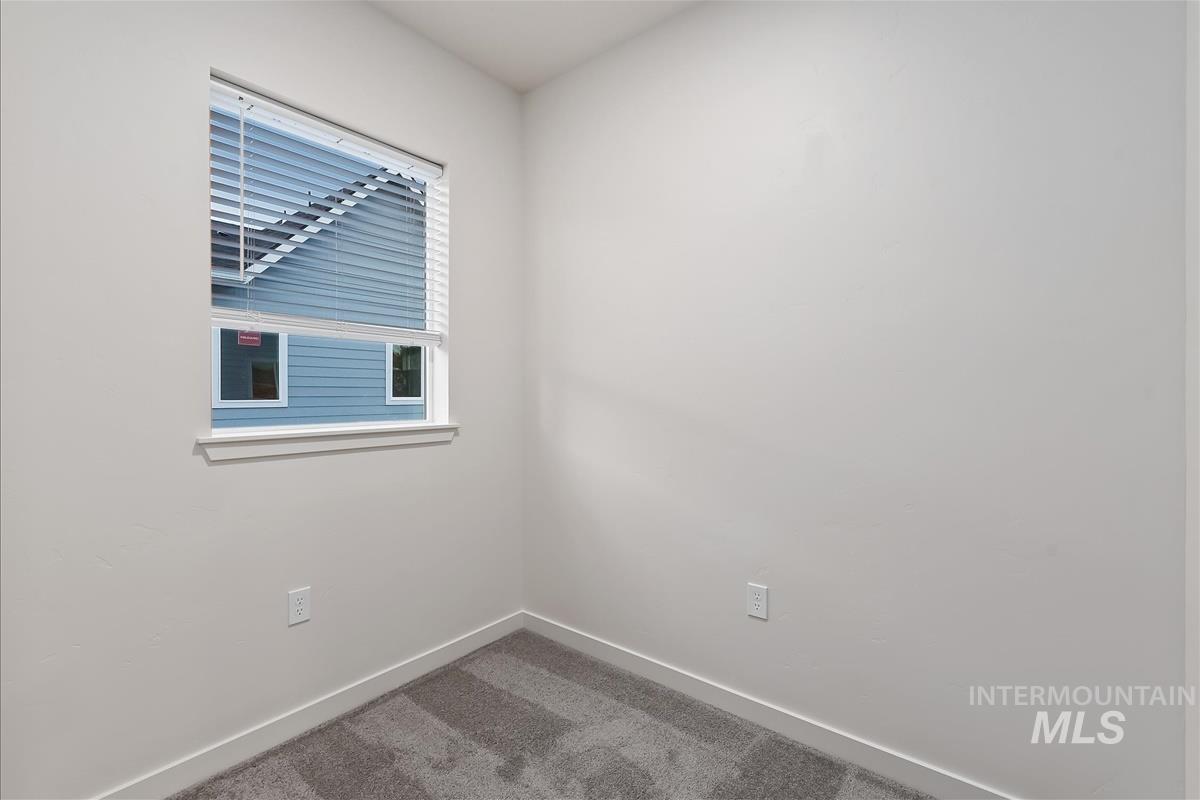
Neutral wall finishes, window with blinds, and carpet flooring
-
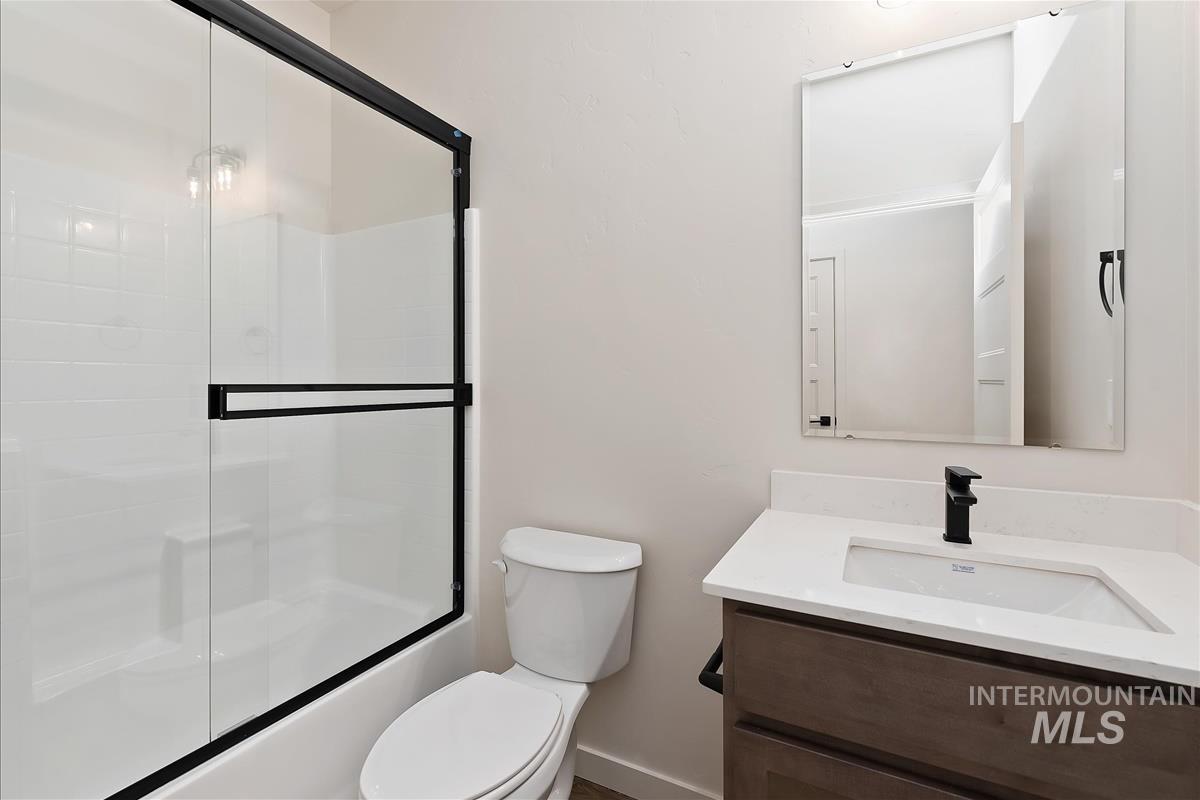
Frameless glass shower enclosure with black trim, vanity with a white countertop, undermount sink, and black faucet, and wood-finish cabinetry
-
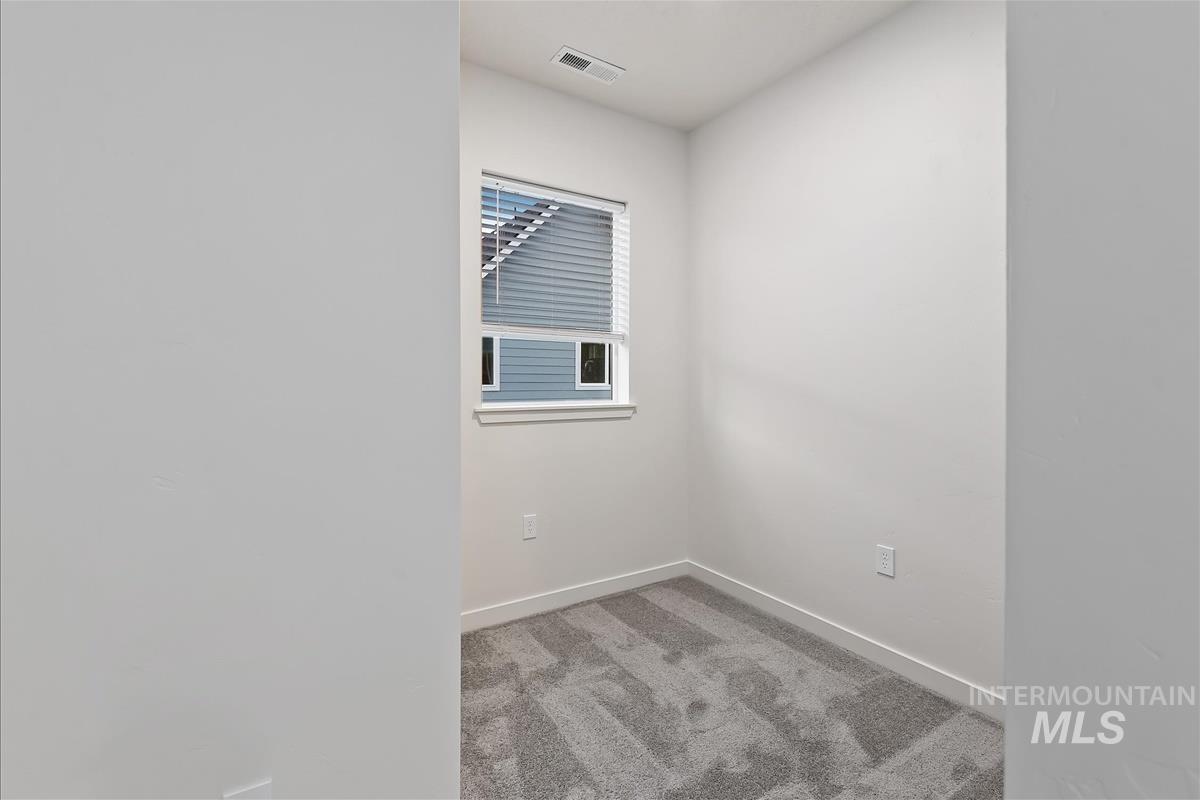
Neutral wall paint, window with blinds, and grey patterned carpeting
-
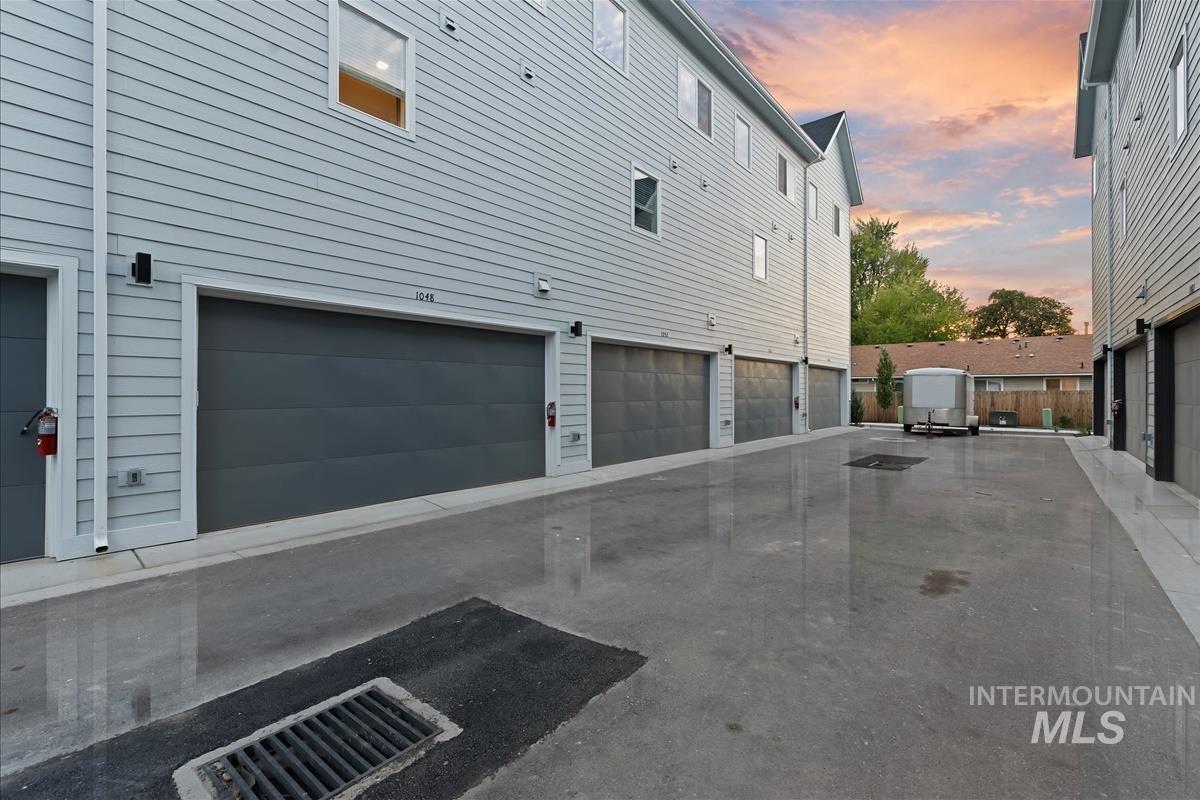
Multiple garage doors with a paved drive
-
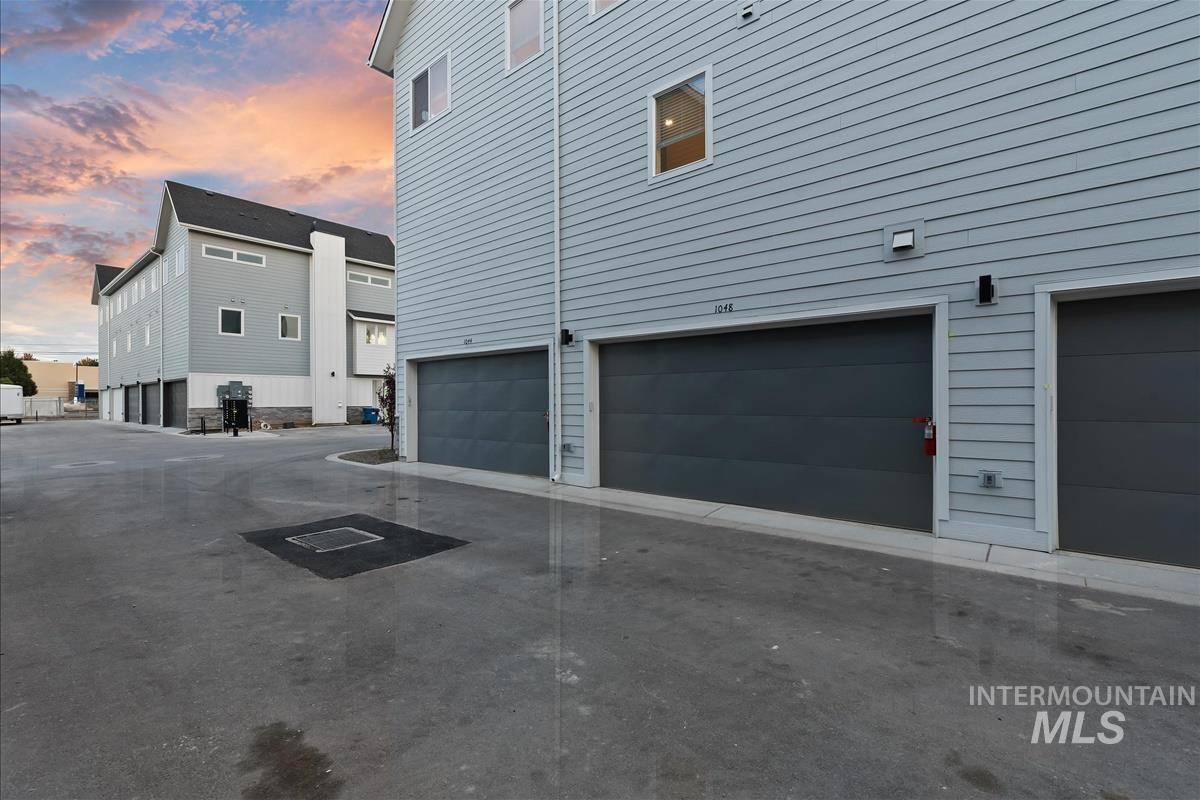
Light-toned horizontal siding exterior with dark grey garage doors and exterior lighting fixtures
-
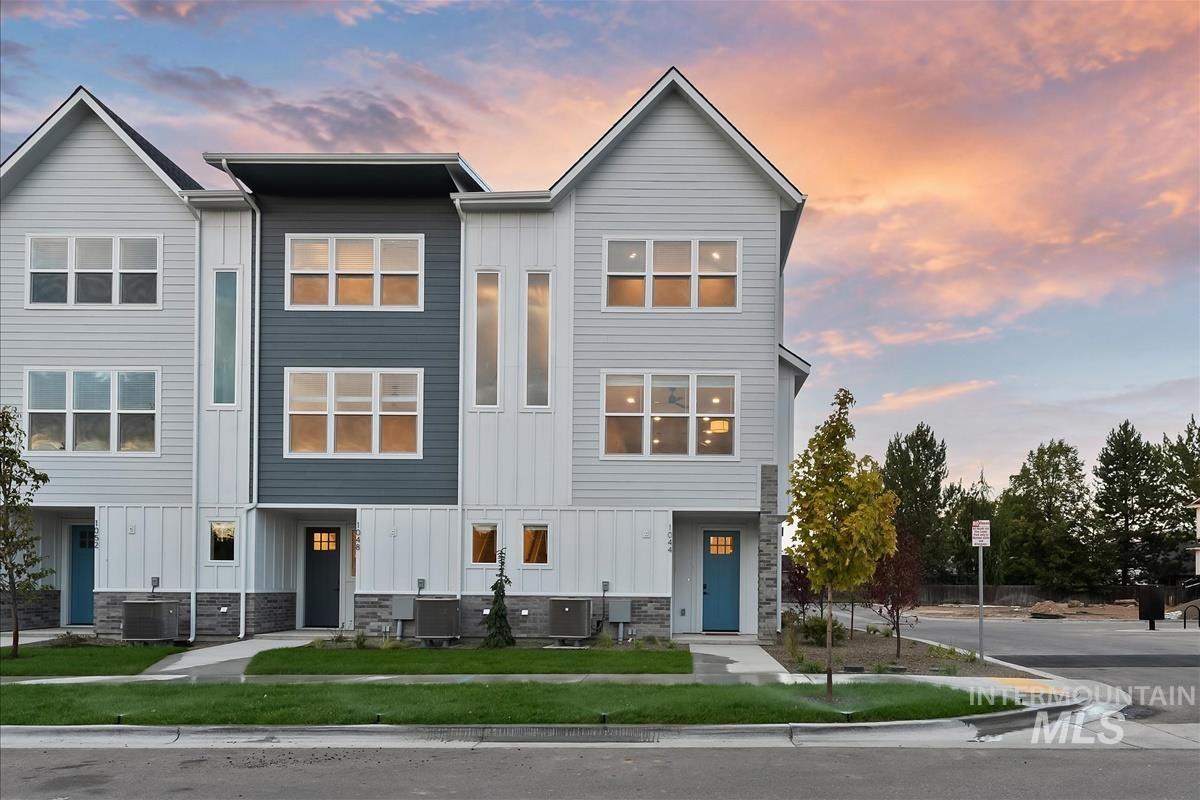
Modern multi-story facade featuring light and dark siding, board and batten accents, and a stone-clad foundation
-

Modern townhome exterior with mixed siding, multiple large windows, and an established sidewalk leading to the entrance
Elevate your living experience at the BSU corridor’s newest townhome community, Broadway Lofts! These stunning modern townhomes offer a low-maintenance, lock-and-leave lifestyle in one of Boise’s most vibrant neighborhoods. You’ll love the bright, welcoming interiors and open living area featuring stylish black hardware and fixtures throughout and a sleek kitchen with quartz countertops and a premium Bosch appliance package. The sophistication continues in the bathrooms, which feature glass shower doors and undermount sinks with quartz countertops. For ultimate move-in ready convenience, the French door fridge, LG washer & dryer, and window coverings are included, along with modern upgrades like a Nest smart thermostat and a combination front door lock for added security. Enjoy secure, private parking and extra storage offered by the two-car attached garage. Situated in the highly desirable BSU corridor, Broadway Lofts provides unparalleled access to downtown, Boise State University, the Boise River Greenbelt, and numerous city parks. This location is also a commuter’s dream with close proximity to Micron Technology. Best of all, the HOA covers all exterior maintenance and landscaping, allowing you to spend less time on upkeep and more time enjoying the best of Boise. Call us about our buyer incentives for these homes with Momentum Loans!
- Heating:
- Forced Air, Gas
- Cooling:
- Central air
- Garage Capacity:
- 2
- Country:
- US
- State:
- ID
- City:
- Boise
- Zipcode:
- 83706
- Street:
- 1048 W Melrose St
- Longitude:
- W117° 48' 19.3''
- Latitude:
- N43° 34' 54.6''
- Master Bedroom Level:
- Upper
- Master Bedroom Size:
- 12x13
- Bedroom 2 Level:
- Upper
- Bedroom2 Size:
- 10x10
- Kitchen Level:
- Upper
- Living Room Level:
- Upper
- School District:
- Boise School District #1
- Elementary School:
- Garfield
- Middle School:
- East Jr
- High School:
- Timberline (Boise)
- Status:
- Active
- Type:
- Townhouse
- Level:
- Tri-level
- Tax Year:
- 2025
- Potential Short Sale:
- No
- Age:
- Under Construction
- Auction:
- No
- Flood Ins Required:
- No
- HUD Owned:
- No
- In Foreclosure:
- No
- Land Size:
- Sm Lot 5999 SF
- Home Owner Exempt:
- No
- HOA Frequency:
- Quarterly
- HOA Fees:
- $500
- Virtual Tour:
- https://sunnyskies.media/1048-W-Melrose-St
- Video Tour:
- https://sunnyskies.media/1048-W-Melrose-St/idx
- Inc Kitchen Features:
- Breakfast bar, Dishwasher, Disposal, Microwave, Oven/range freestanding, Pantry, Refrigerator, Washer, Dryer, Island, Countertop-quartz
- Lot Features:
- Sidewalks, Corner Lot
- Water:
- City service
- Land Use:
- Condo/townhouse
Residential For Sale
1048 W Melrose St, Boise, Idaho 83706
- Property Type :
- Residential
- Listing Type :
- For Sale
- Status :
- Active
- Listing ID :
- 99001611
- Price :
- $529,900
- Bedrooms :
- 2
- Bathrooms :
- 2.5
- Apx SqFt :
- 1,404 SqFt
- Year Built :
- 2026
- Lot Area :
- 0.03 Acres
- Days on Market :
- 7
- Subdivision :
- Broadway Lofts
- Builder Name :
- Perryman Construction
- Update Date :
- 09/28/2026 16:23:51



