
-
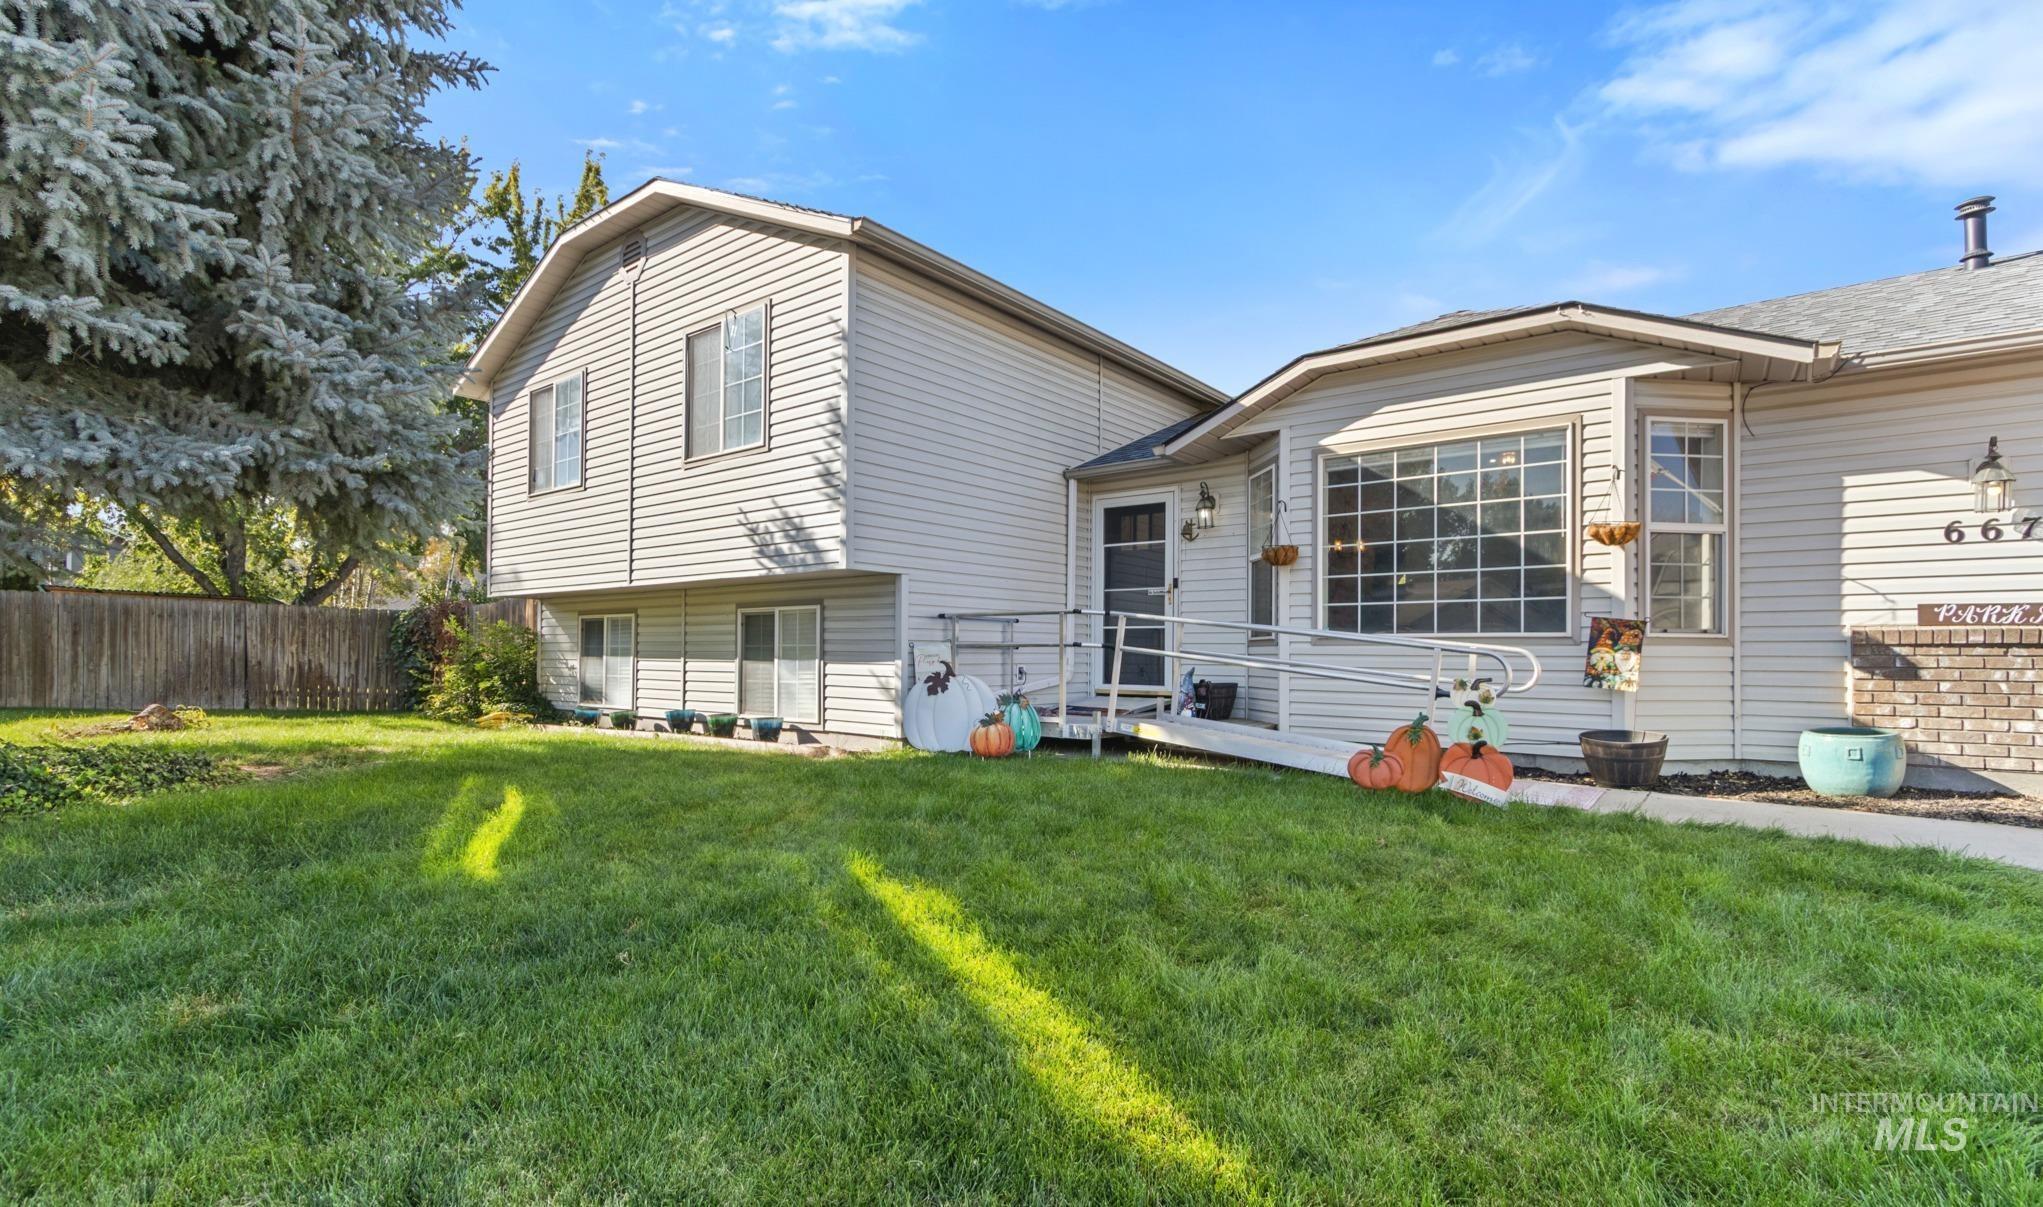
Exterior featuring siding, a bay window, a front entry ramp, and an expansive lawn
-

Split-level residence featuring a two-car garage with a concrete driveway
-

Expansive concrete driveway with brick accents, attached garage, and side yard access
-

Paved concrete pad with a wood privacy fence
-

Property Survey. Displaying the property boundaries and dimensions with a conceptual ADU illustration
-

Entryway featuring tile flooring and a multi-pane front door with a transom light
-

Vaulted ceiling with an attached ceiling fan, built-in entertainment center with open shelving, and large picture windows with grid patterns
-

Vaulted ceiling featuring a ceiling fan, recessed bay windows with blinds, wall-mounted wood-finish media console, and neutral carpet
-

Bright living space featuring large windows, light gray wall paint, and a carpeted floor
-

Carpeted flooring, vaulted ceiling, white interior doors, multiple windows, and a staircase
-

Open entry with a dark-paneled door, natural wood handrail, and carpeted stairs
-

Kitchen with custom blue cabinetry, wood-finish countertops, and a stone tile backsplash
-

Dining area with a multi-light chandelier and tile flooring
-

Kitchen featuring blue cabinetry, wood-finish countertops, and stainless steel appliances
-

Wood-finish countertops, blue cabinetry, stainless steel dishwasher, a single-basin sink with a gooseneck faucet, and a sliding glass door
-

Blue shaker-style cabinetry, wood-finish countertops, stainless steel appliances, stainless steel undermount sink with a gooseneck faucet, and a tiled backsplash
-

Kitchen featuring blue cabinetry, wood-finish countertops, stainless steel appliances, and tile flooring
-

Stainless steel French door refrigerator, blue-painted cabinetry, wood-finish countertops, and white bi-fold doors
-

Welcoming entry with tile flooring, a staircase featuring a wood handrail and white spindles, and a front door with multiple glass panes
-

Vanity with wood-finish cabinetry, tile countertop, integrated sink, and overhead multi-bulb lighting
-

Vaulted ceiling with ceiling fan, window with natural lighting, and wall-mounted shelving
-

Vaulted ceiling with a ceiling fan, carpet flooring, and a rustic wood-finish headboard
-

Additional content
-

Bathroom featuring a wood-finish vanity with a built-in sink, solid surface countertop, dark bronze-finish faucet, and a large wood-framed mirror
-

Vanity with a white countertop and wood-finish cabinetry
-

Wood-finish flooring with grey wall paint
-

Wood-finish flooring, single window with natural light, recessed lighting, white interior door, and dark wall color
-

Bedroom featuring wood-finish bed frame, wall-mounted shelving, neutral wall paint, and carpet flooring
-

Additional content
-

Wood-finish flooring with a multi-paneled door
-

Laundry area featuring a wood-finish wall shelf and tiled flooring
-

Covered wood deck with a built-in ceiling fan, string lighting, and direct exterior access
-

Expansive wood deck with a built-in gazebo featuring a metal roof and ceiling fan
-

Covered outdoor deck with a metal roof
-

Wooden deck featuring a covered pergola with string lighting
-

Expansive backyard featuring a wood deck with a screened gazebo, a red storage shed, and mature perimeter trees
-

Fenced backyard featuring a detached storage shed with a shingled roof and wood siding
-

Expansive outdoor area featuring an accessory shed with a wood-shingle roof
-

Expansive backyard featuring a wood fence, a red storage shed with a gambrel roof, and additional outbuildings
-

Additional content
-

Spacious backyard featuring a wood fence, a detached shed with a metal roof, and a partially covered deck
Down payment assistance available for qualified buyers, including a program with no income limits! Negotiable concessions to buyer for interest rate buy-down. No HOA! Tucked into a cul-de-sac on an oversized .30-acre lot, this 5-bedroom, 3-bath Meridian home offers space, flexibility and possibilities that are hard to find. Bring the RV! Dedicated RV parking includes an electrical hookup. The expansive backyard offers room to enjoy today and potential to explore a future accessory dwelling unit (ADU), subject to applicable zoning, setbacks, easements, permitting and buyer verification. Two existing sheds could be removed to create additional usable yard space. Inside, enjoy fresh interior paint, new butcher block kitchen counters and a whole-house fan. Major improvements include a new roof in 2022 and new water heater in 2026. Irrigation is approximately $80/year. With 5 bedrooms, 3 baths, RV accommodations and a generous cul-de-sac lot, this property offers room to live, grow and make it your own.
- Heating:
- Forced Air, Gas
- Cooling:
- Central air
- Garage Capacity:
- 2
- Country:
- US
- State:
- ID
- City:
- Meridian
- Zipcode:
- 83646
- Street:
- 667 E Grouse Ct
- Longitude:
- W117° 36' 52.7''
- Latitude:
- N43° 37' 36.7''
- Master Bedroom Level:
- Upper
- Master Bedroom Size:
- 18x12
- Bedroom 2 Level:
- Upper
- Bedroom2 Size:
- 11x9
- Bedroom 3 Level:
- Upper
- Bedroom3 Size:
- 10x98
- Bedroom 4 Level:
- Down
- Bedroom4 Size:
- 14x12
- Bedroom 5 Level:
- Down
- Bedroom5 Size:
- 11x9
- Kitchen Level:
- Main
- Kitchen Size:
- 11x9
- Living Room Level:
- Main
- Living Room Size:
- 19x13
- School District:
- West Ada School District
- Elementary School:
- Chief Joseph
- Middle School:
- Meridian Middle
- High School:
- Meridian
- Status:
- Active
- Type:
- Single Family
- Level:
- Tri-level
- Tax Year:
- 2025
- Taxes:
- $2,146
- Potential Short Sale:
- No
- Age:
- 21 - 30 Years
- Auction:
- No
- Flood Ins Required:
- No
- HUD Owned:
- No
- In Foreclosure:
- No
- Land Size:
- 10000 SF - .49 AC
- Home Owner Exempt:
- Yes
- HOA Frequency:
- Not Applicable
- Irrigation District:
- Nampa/Meridian
- Inc Kitchen Features:
- Breakfast bar, Dishwasher, Disposal, Pantry, Refrigerator, Washer, Dryer, Gas Oven, Gas Range, Counter-wood/butcher Blk
- Lot Features:
- Sidewalks, Garden Space, Storage Shed, Cul-De-Sac, Irrigation Available, RV Parking
- Water:
- City service
- Land Use:
- Single
- Sprinkler System:
- Partial
Residential For Sale
667 E Grouse Ct, Meridian, Idaho 83646
- Property Type :
- Residential
- Listing Type :
- For Sale
- Status :
- Active
- Listing ID :
- 99001553
- Price :
- $509,997
- Bedrooms :
- 5
- Bathrooms :
- 3
- Apx SqFt :
- 1,928 SqFt
- Year Built :
- 1996
- Lot Area :
- 0.30 Acres
- Days on Market :
- 18
- Subdivision :
- Fother Gill Poi
- Update Date :
- 10/19/2026 06:00:43



