
-

Ranch-style exterior with stone accent detailing, attached two-car garage, concrete driveway, and manicured lawn
-
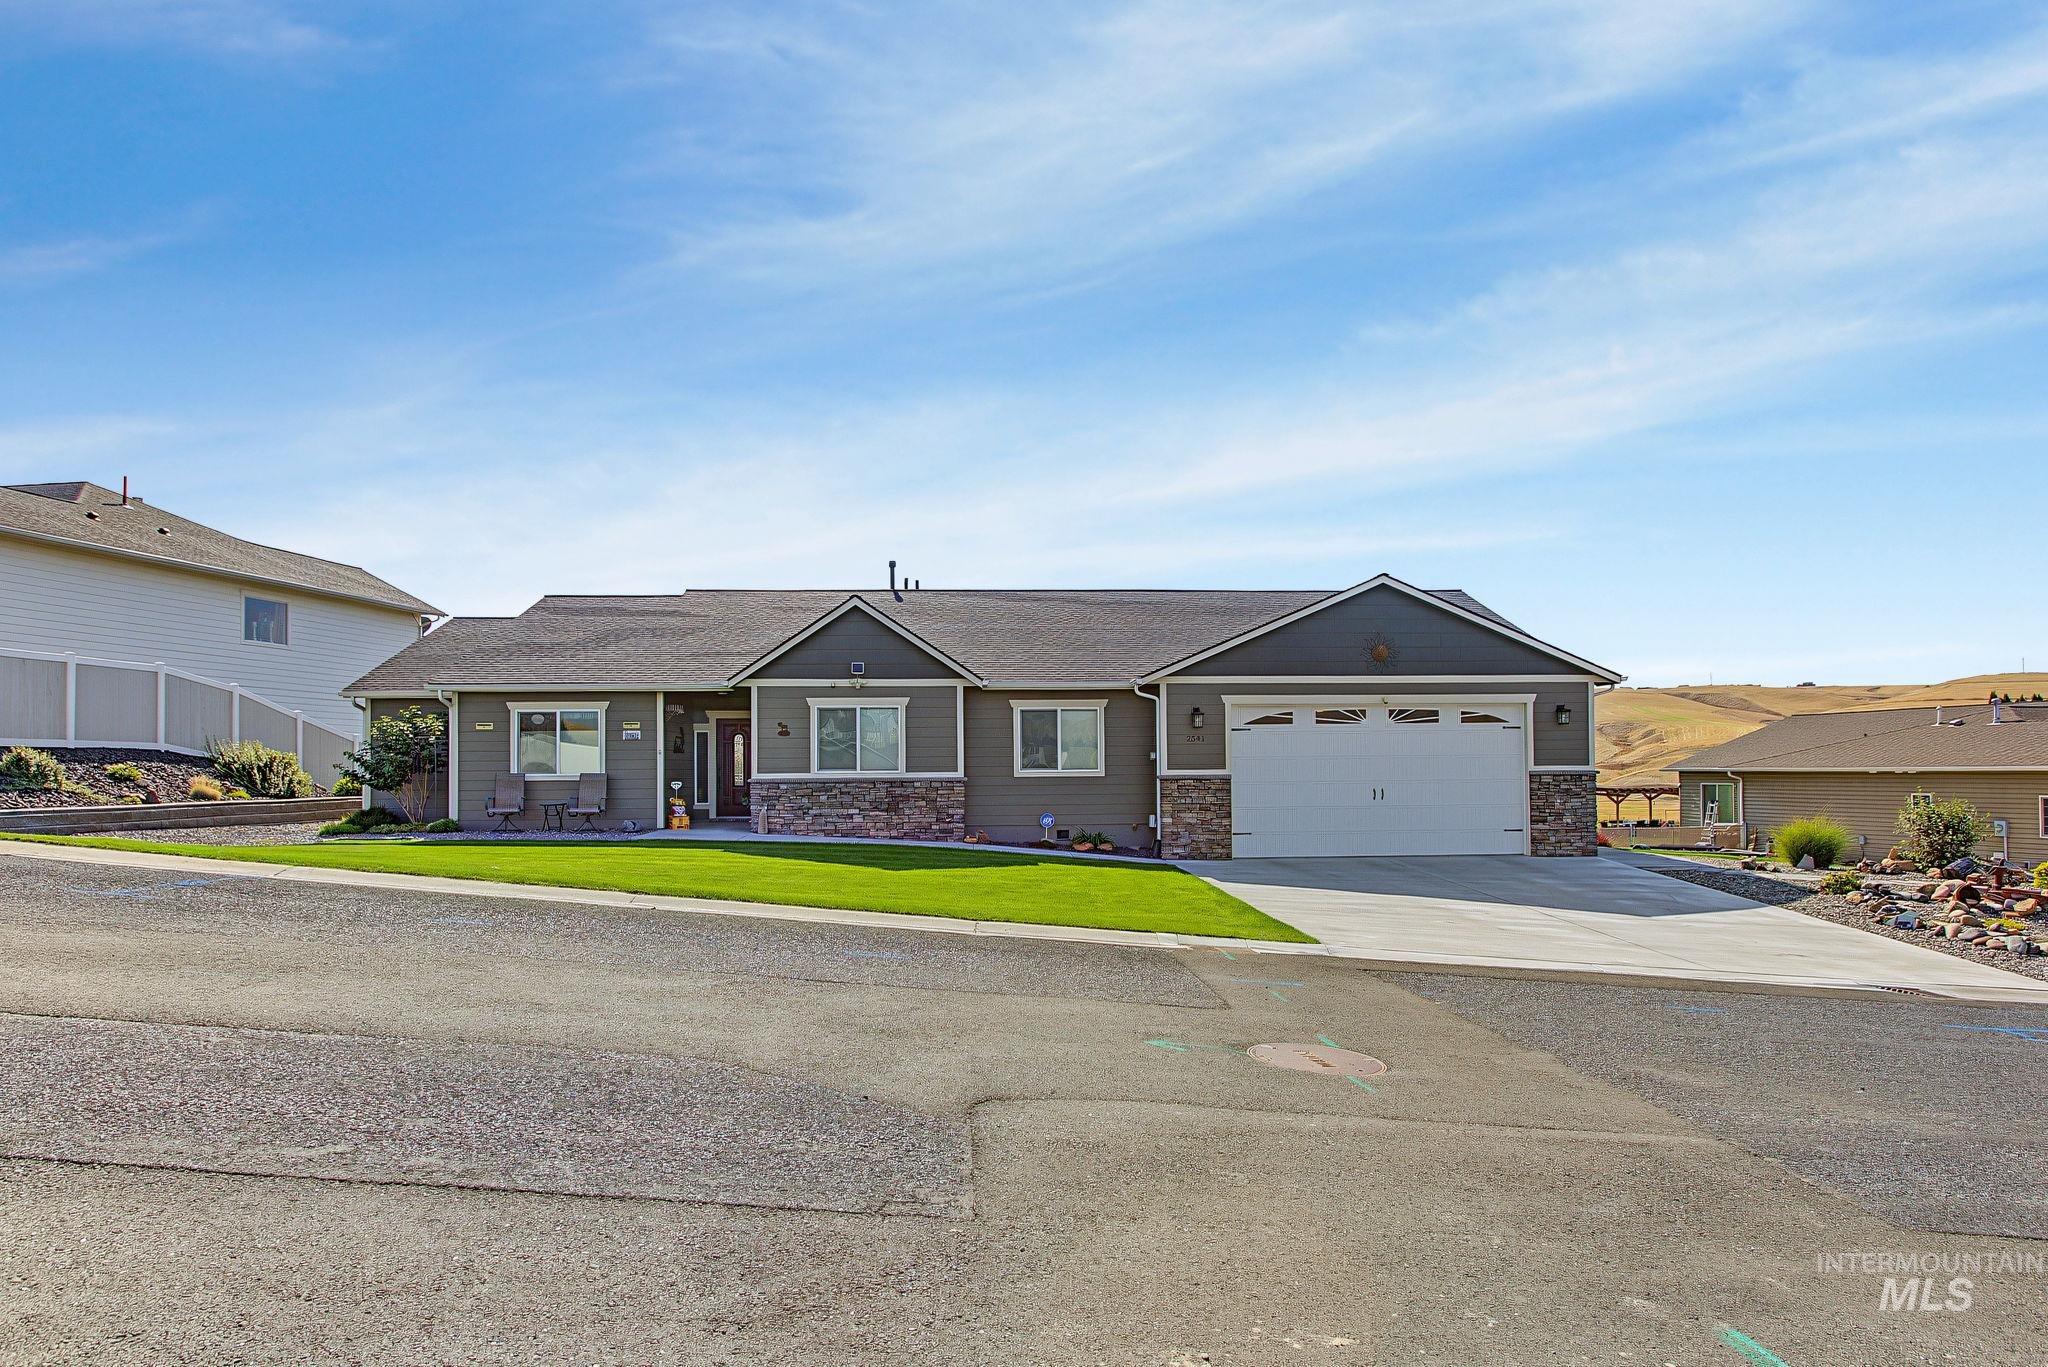
Single-story residence featuring a two-car garage, stone facade accents, and a front lawn
-
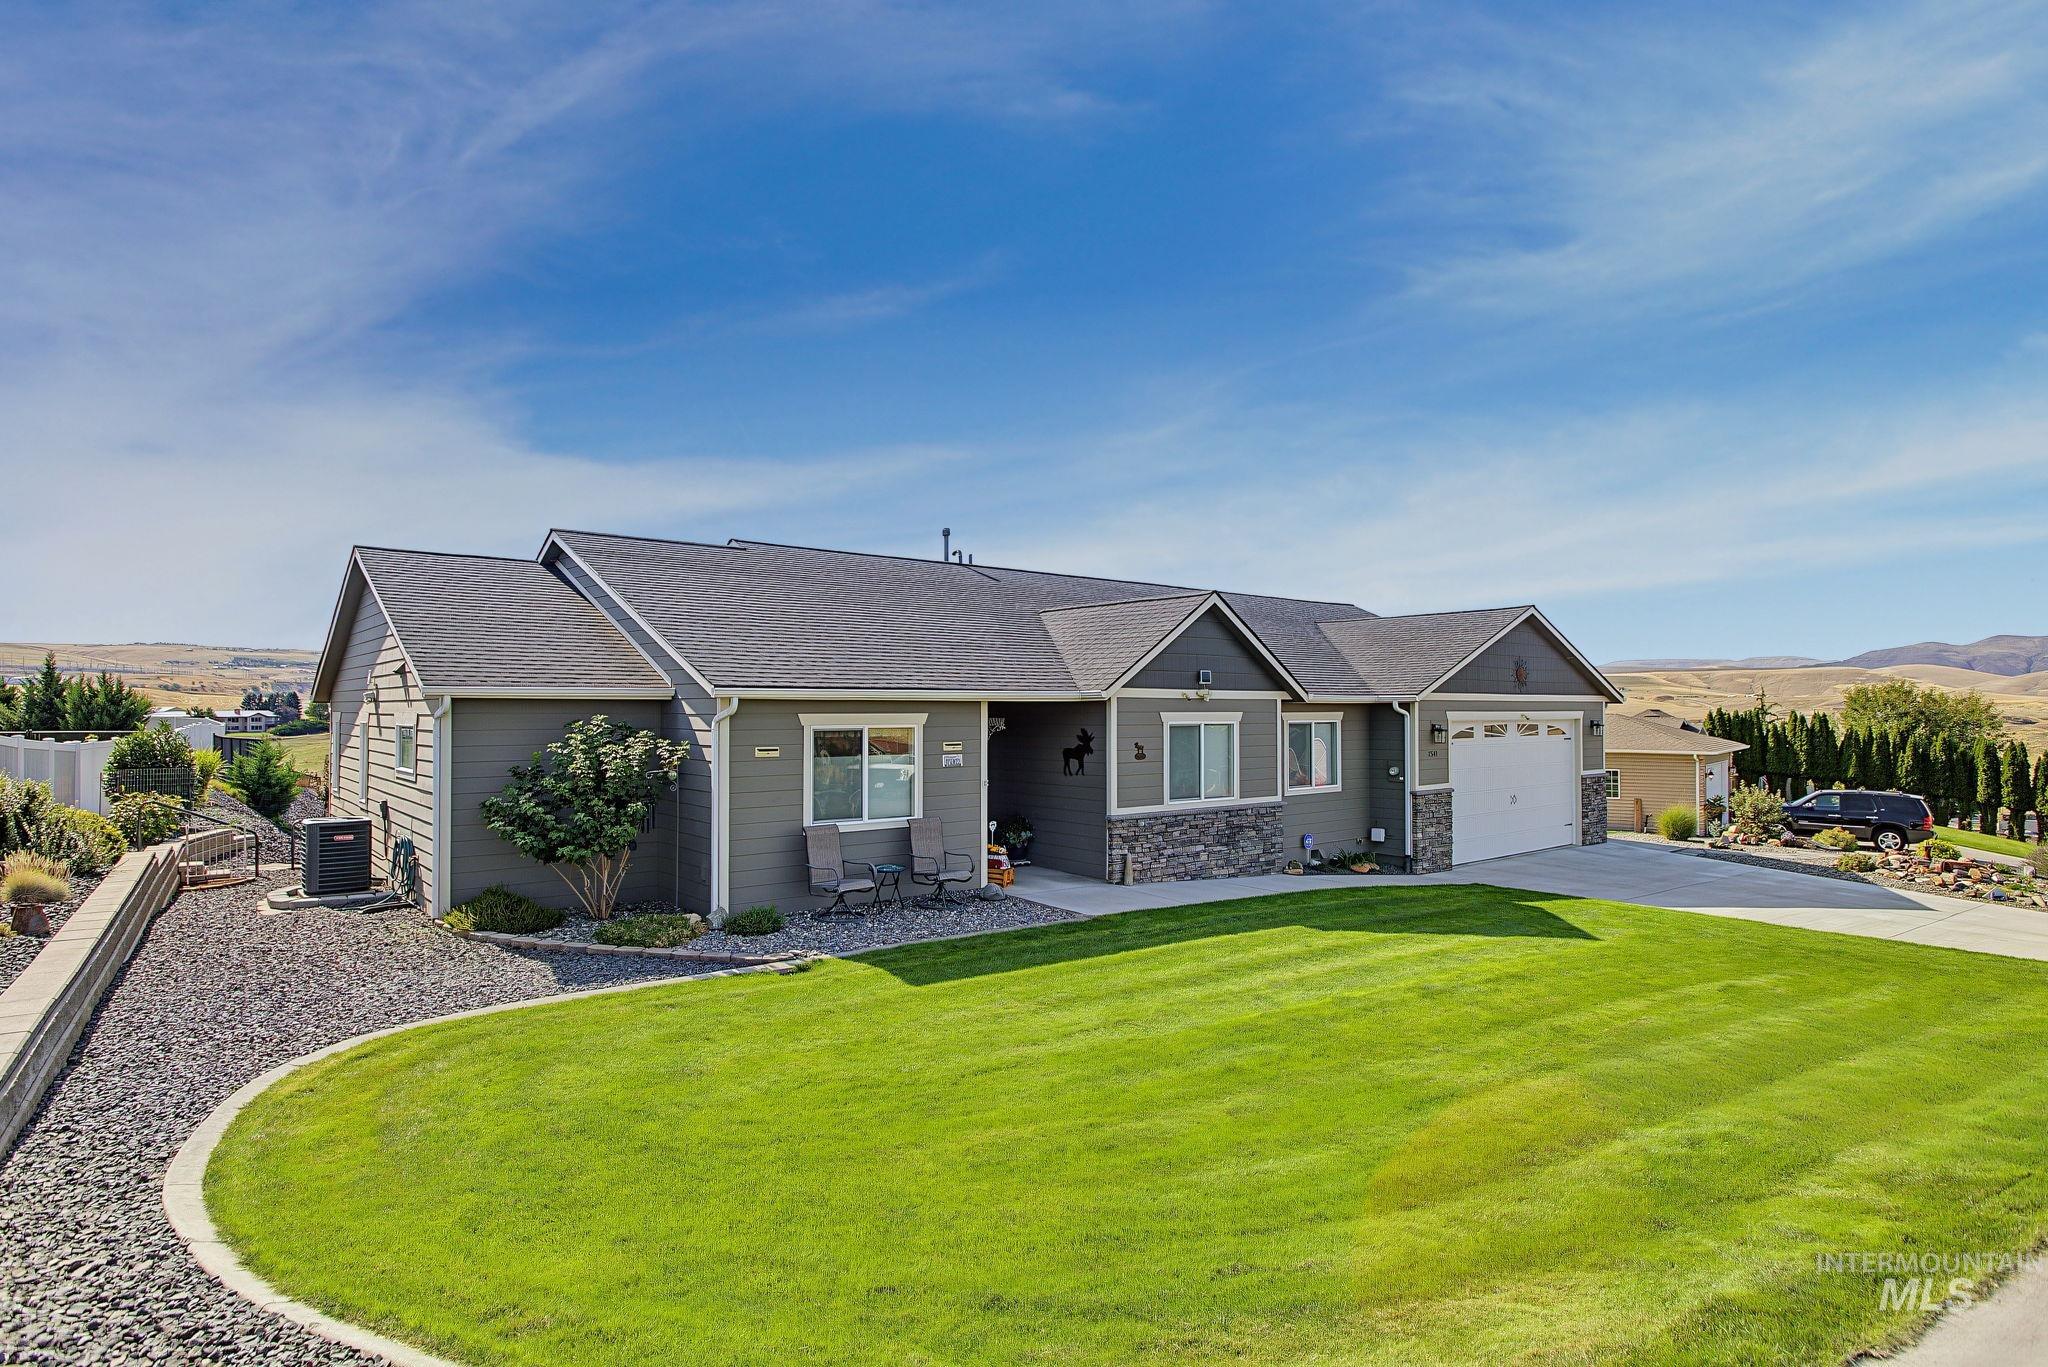
Single-story residence featuring a gray exterior with stone accents, an attached two-car garage, and a concrete driveway
-
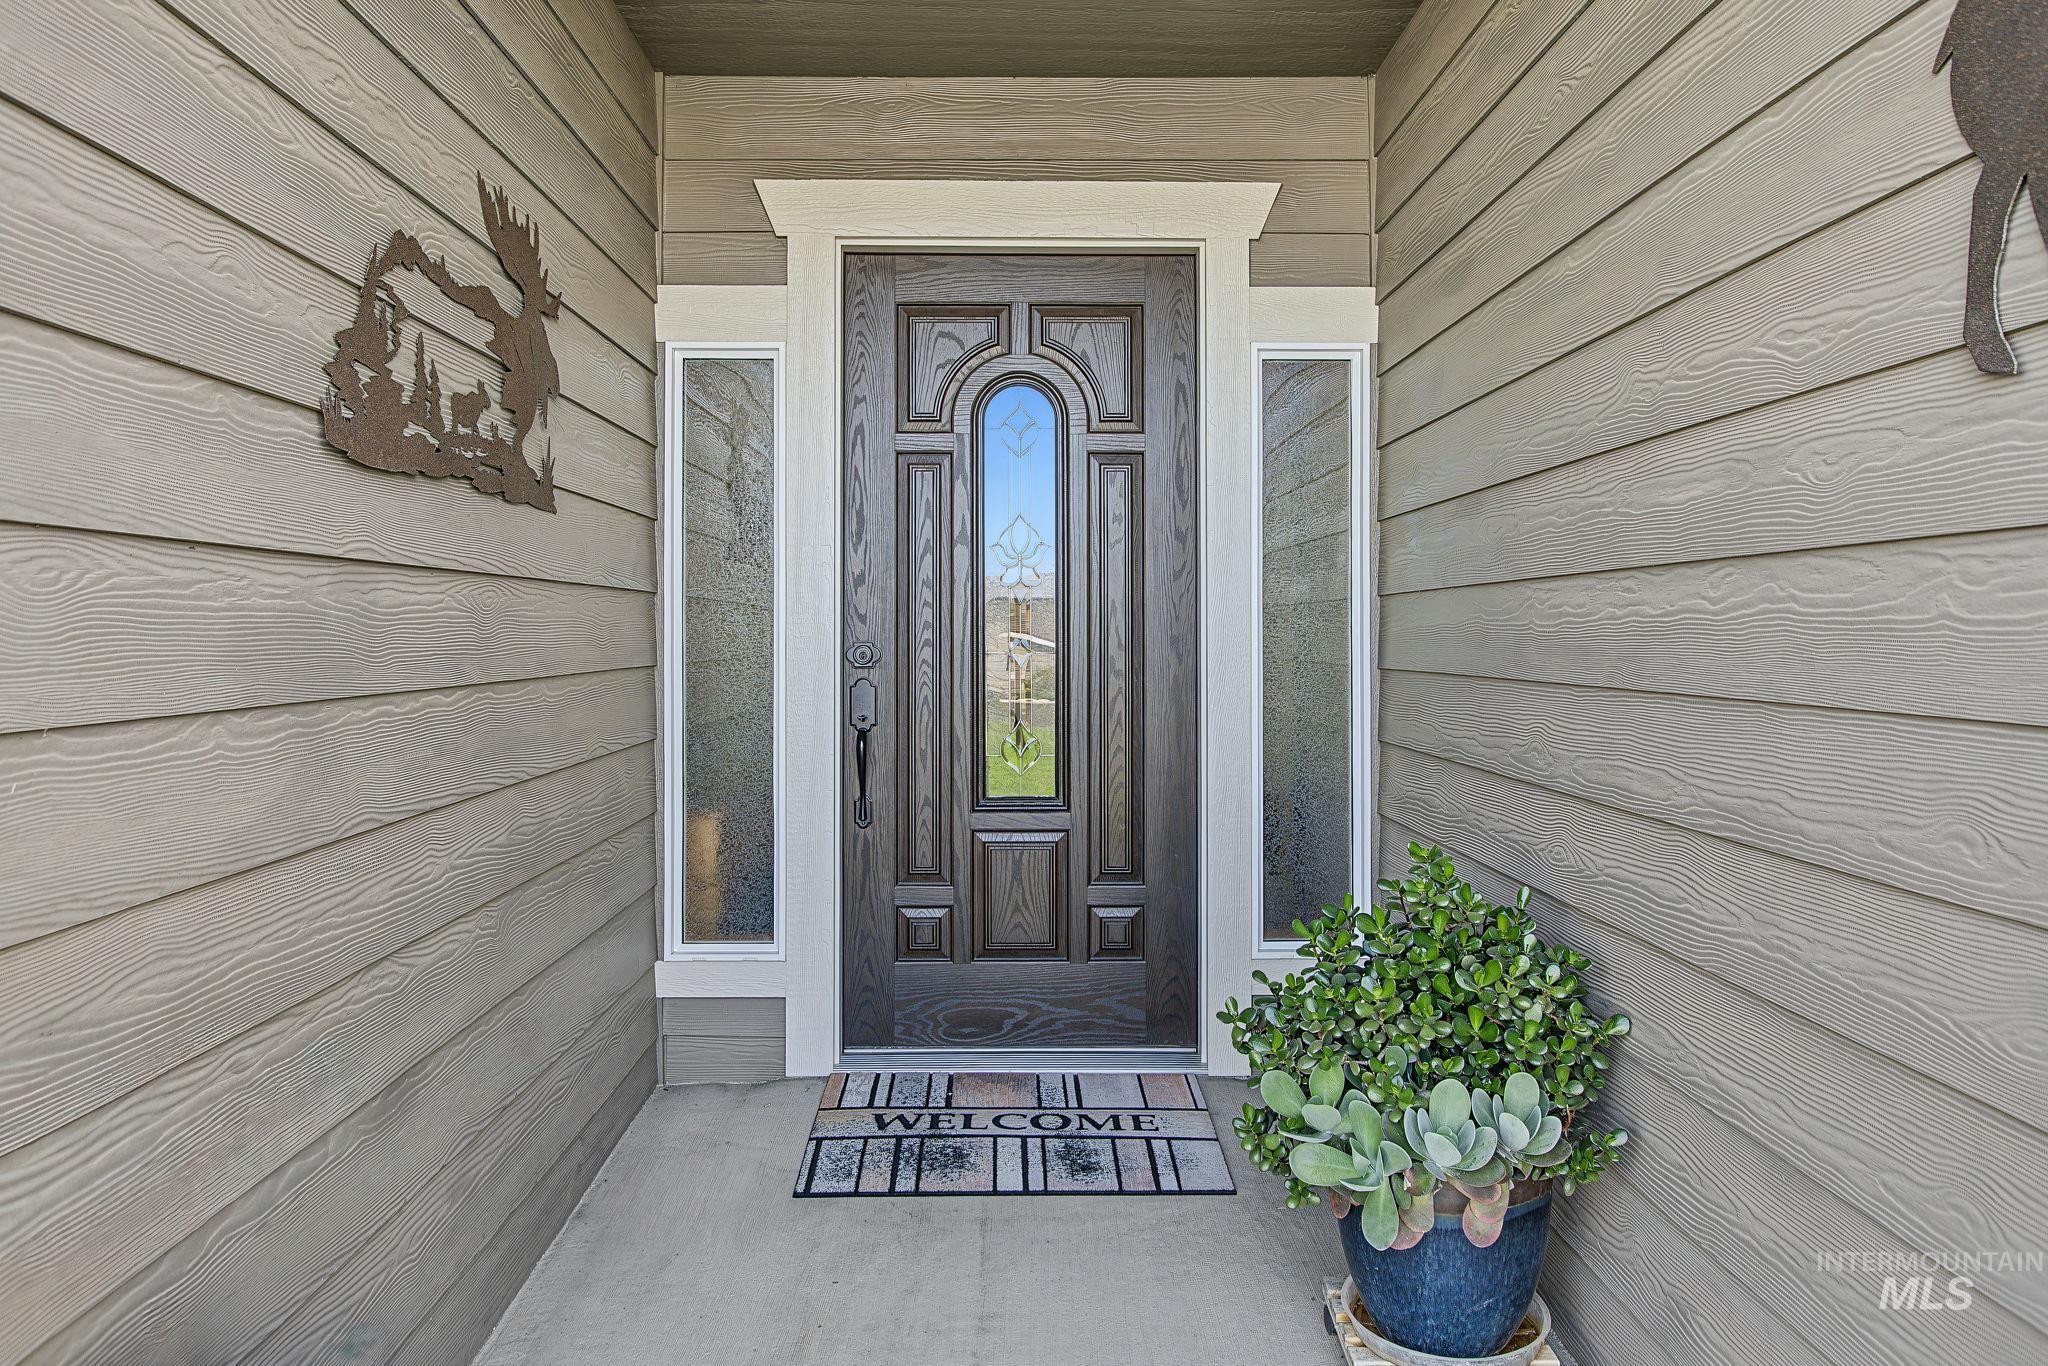
Front entry with a decorative panel door, sidelight windows, and light-colored siding
-
Dark wood-finish entry door with decorative glass inserts, flanked by two vertical frosted glass sidelights
-
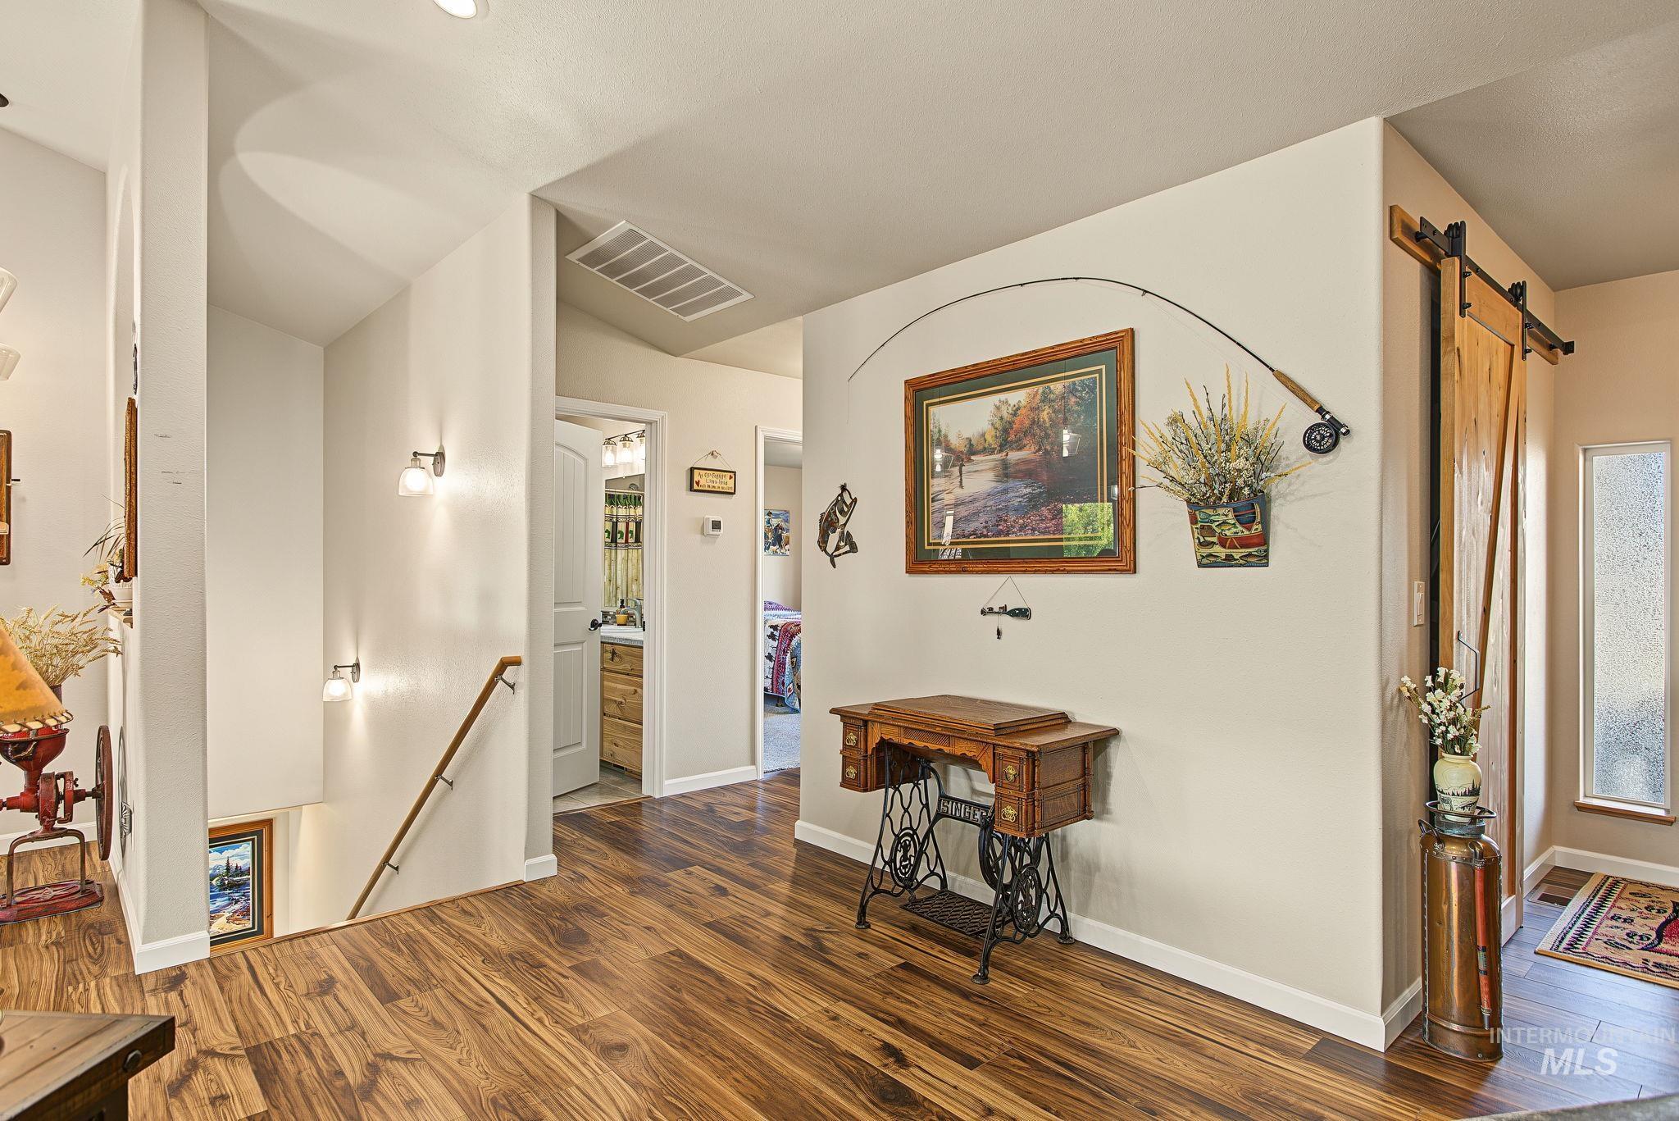
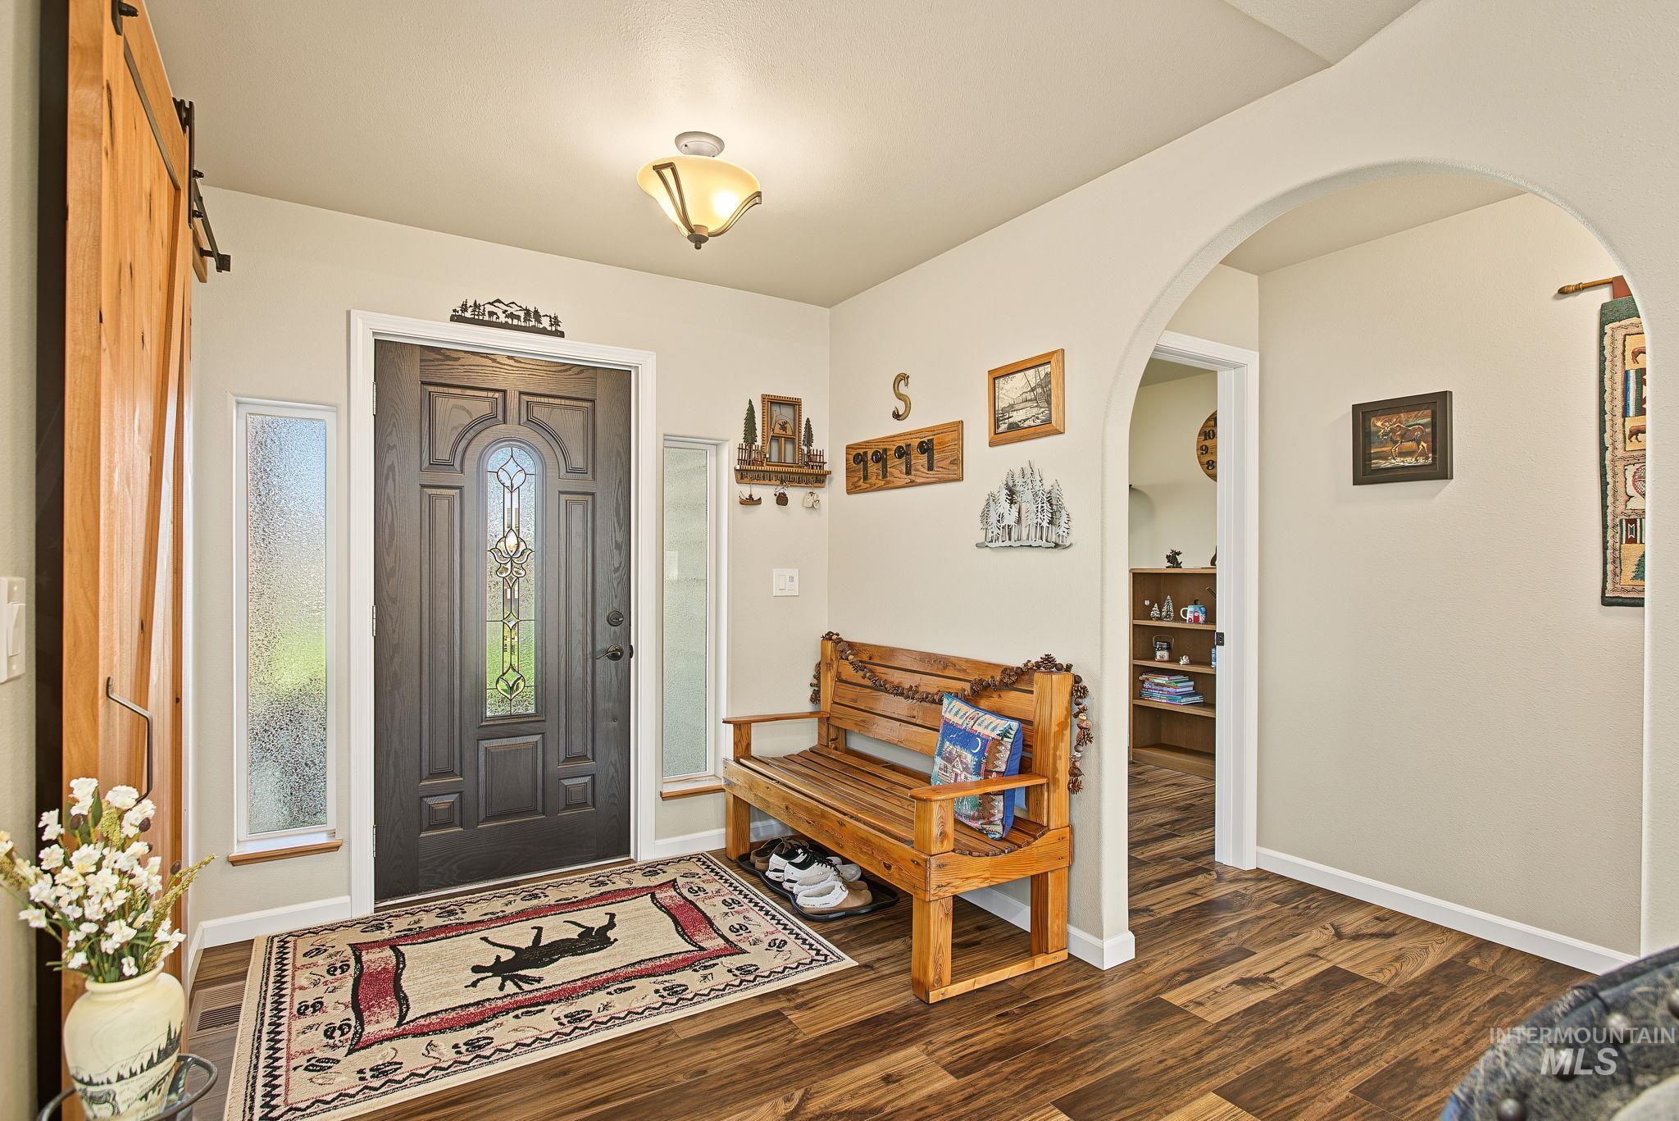
Wood-finish flooring, recessed lighting, and a wood barn door
-
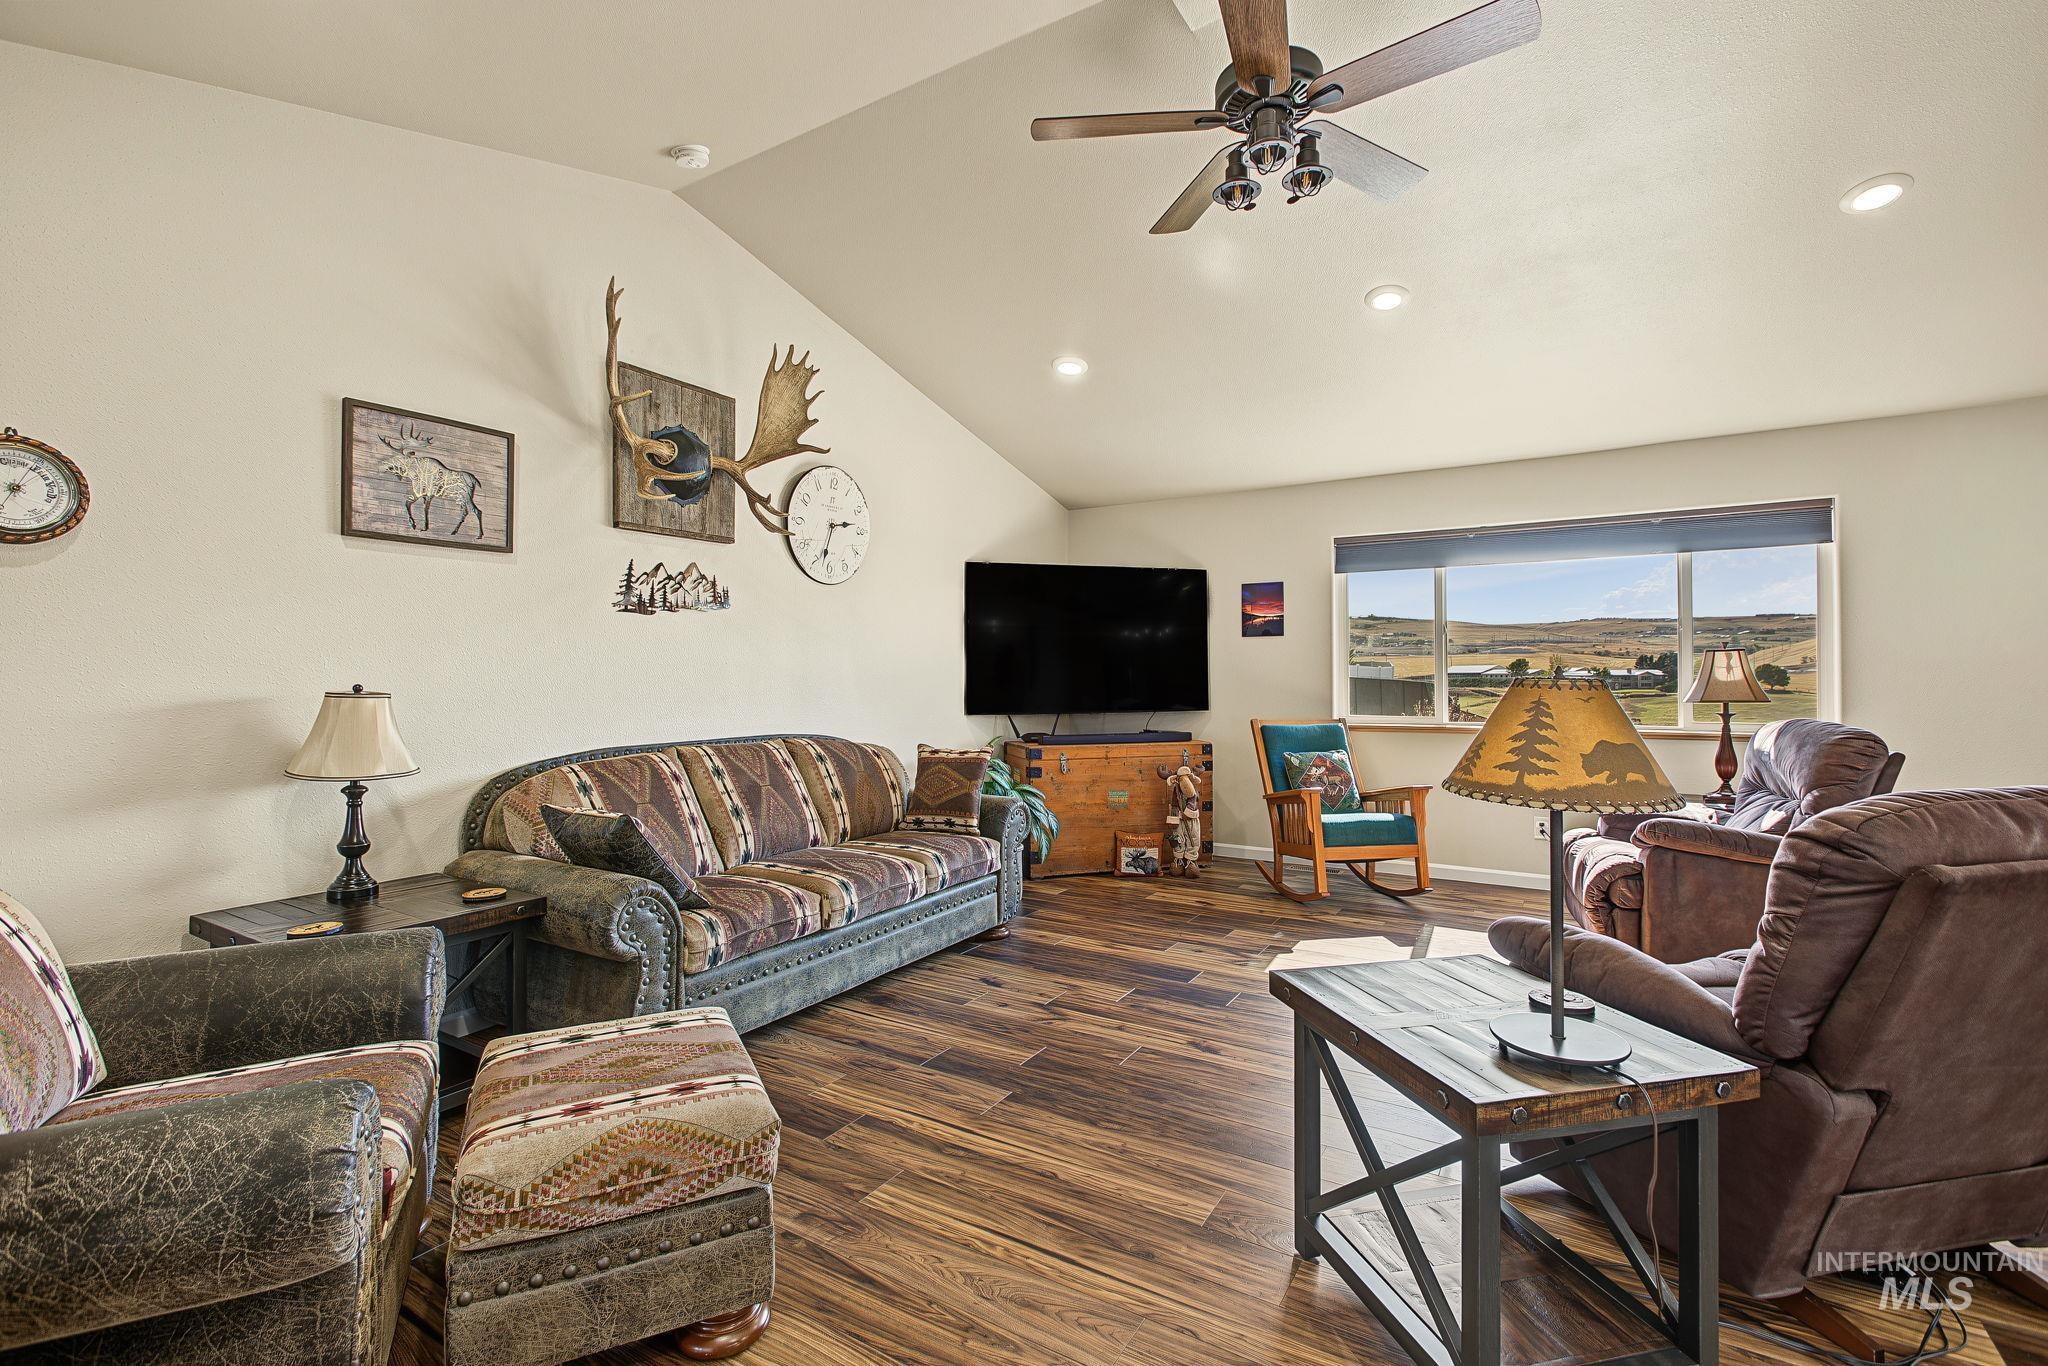
Vaulted ceiling with a ceiling fan, recessed lighting, wood-finish flooring, and a large window
-
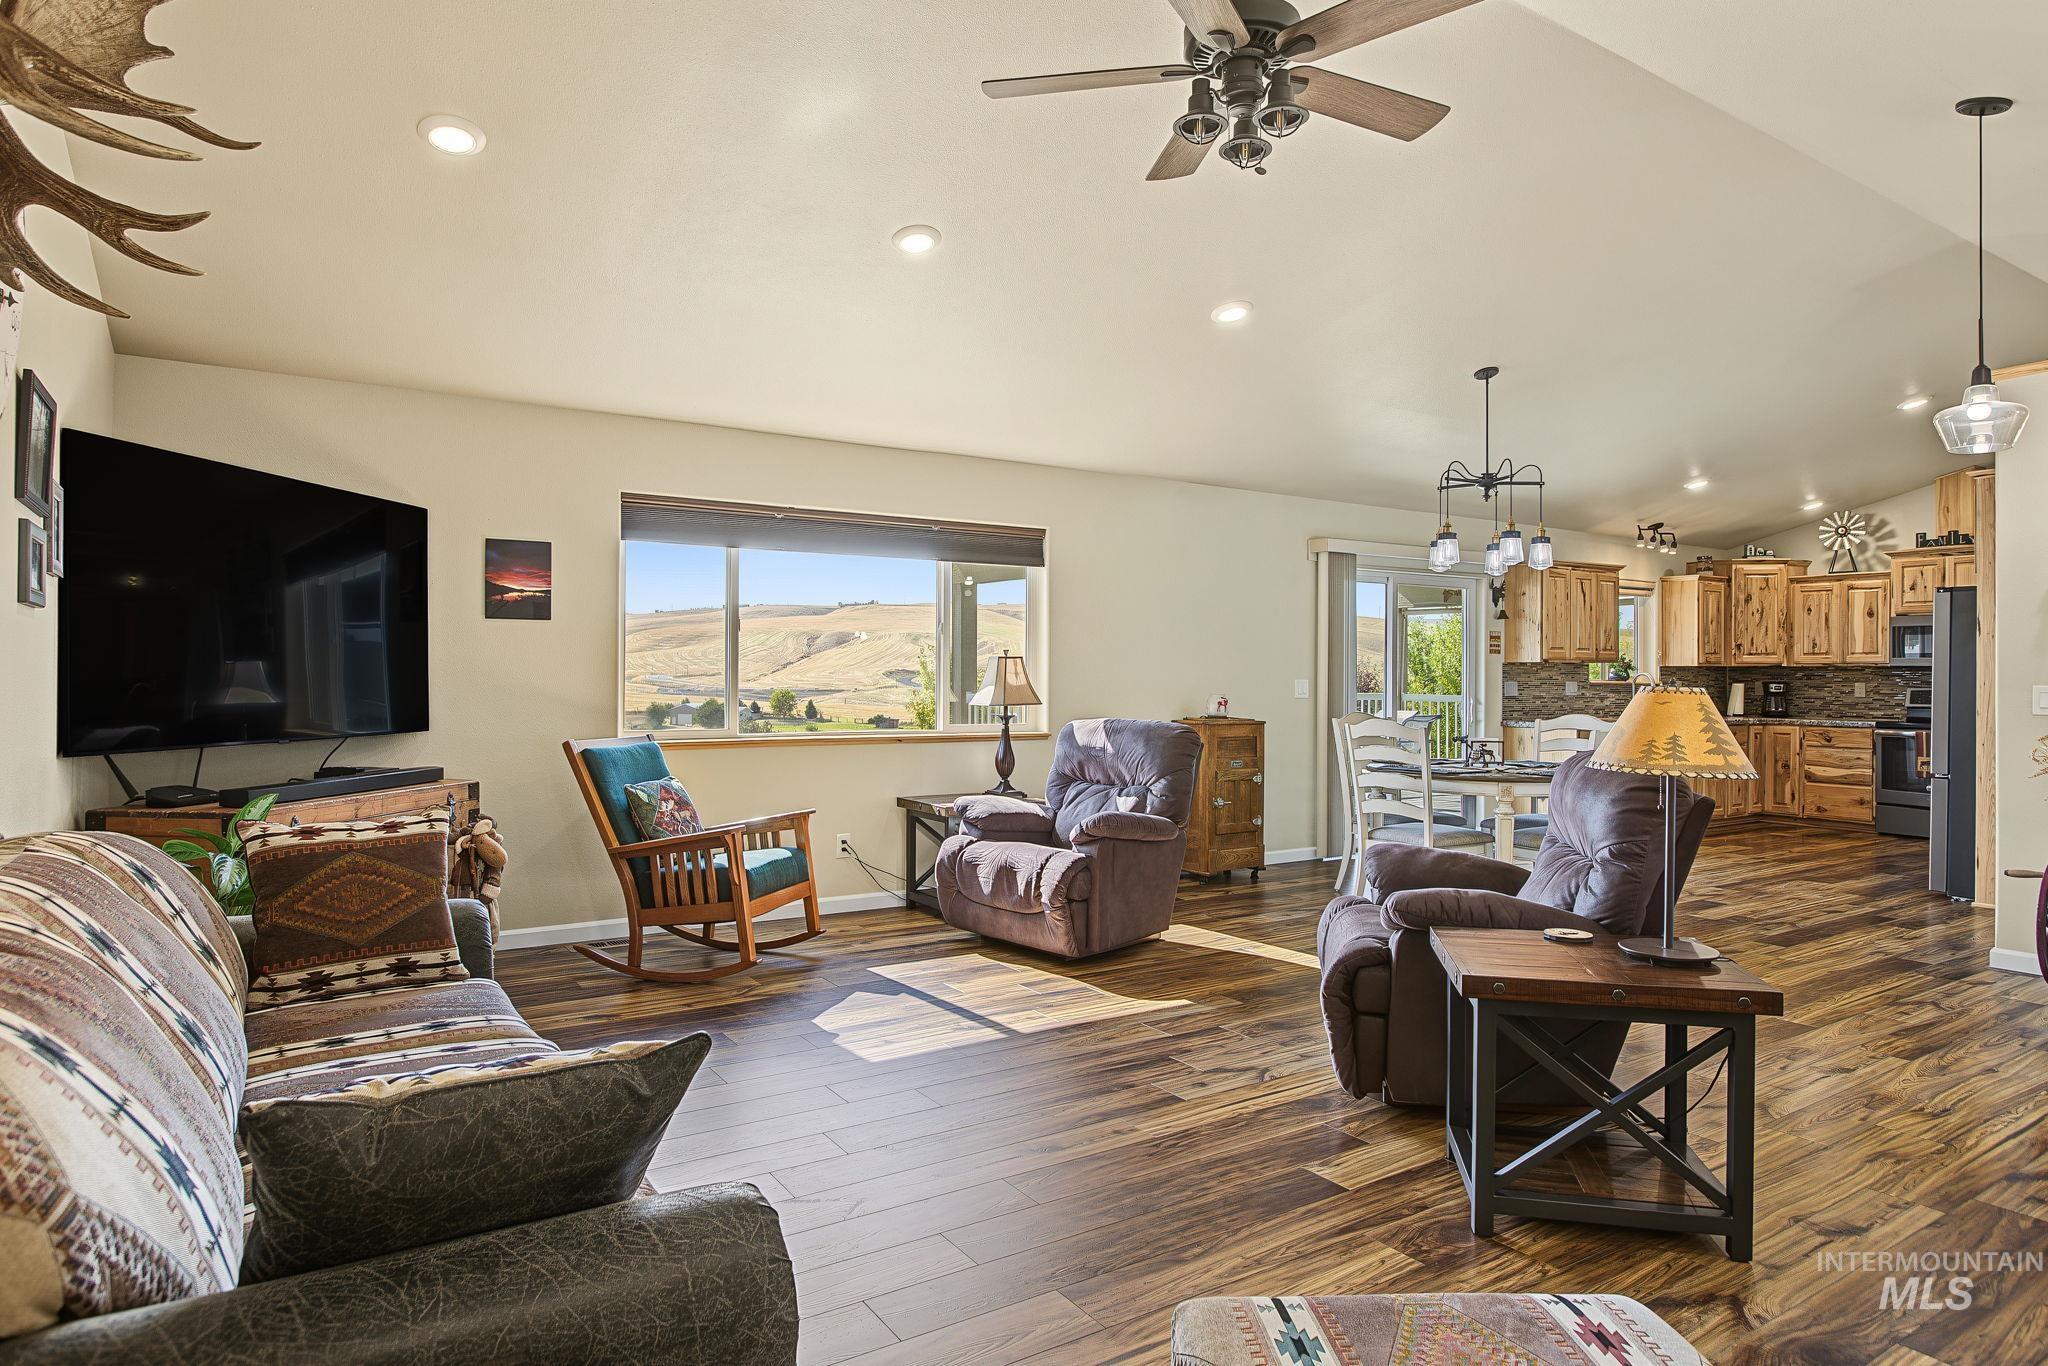
Expansive living area with wood-finish flooring, recessed lighting, and a ceiling fan
-
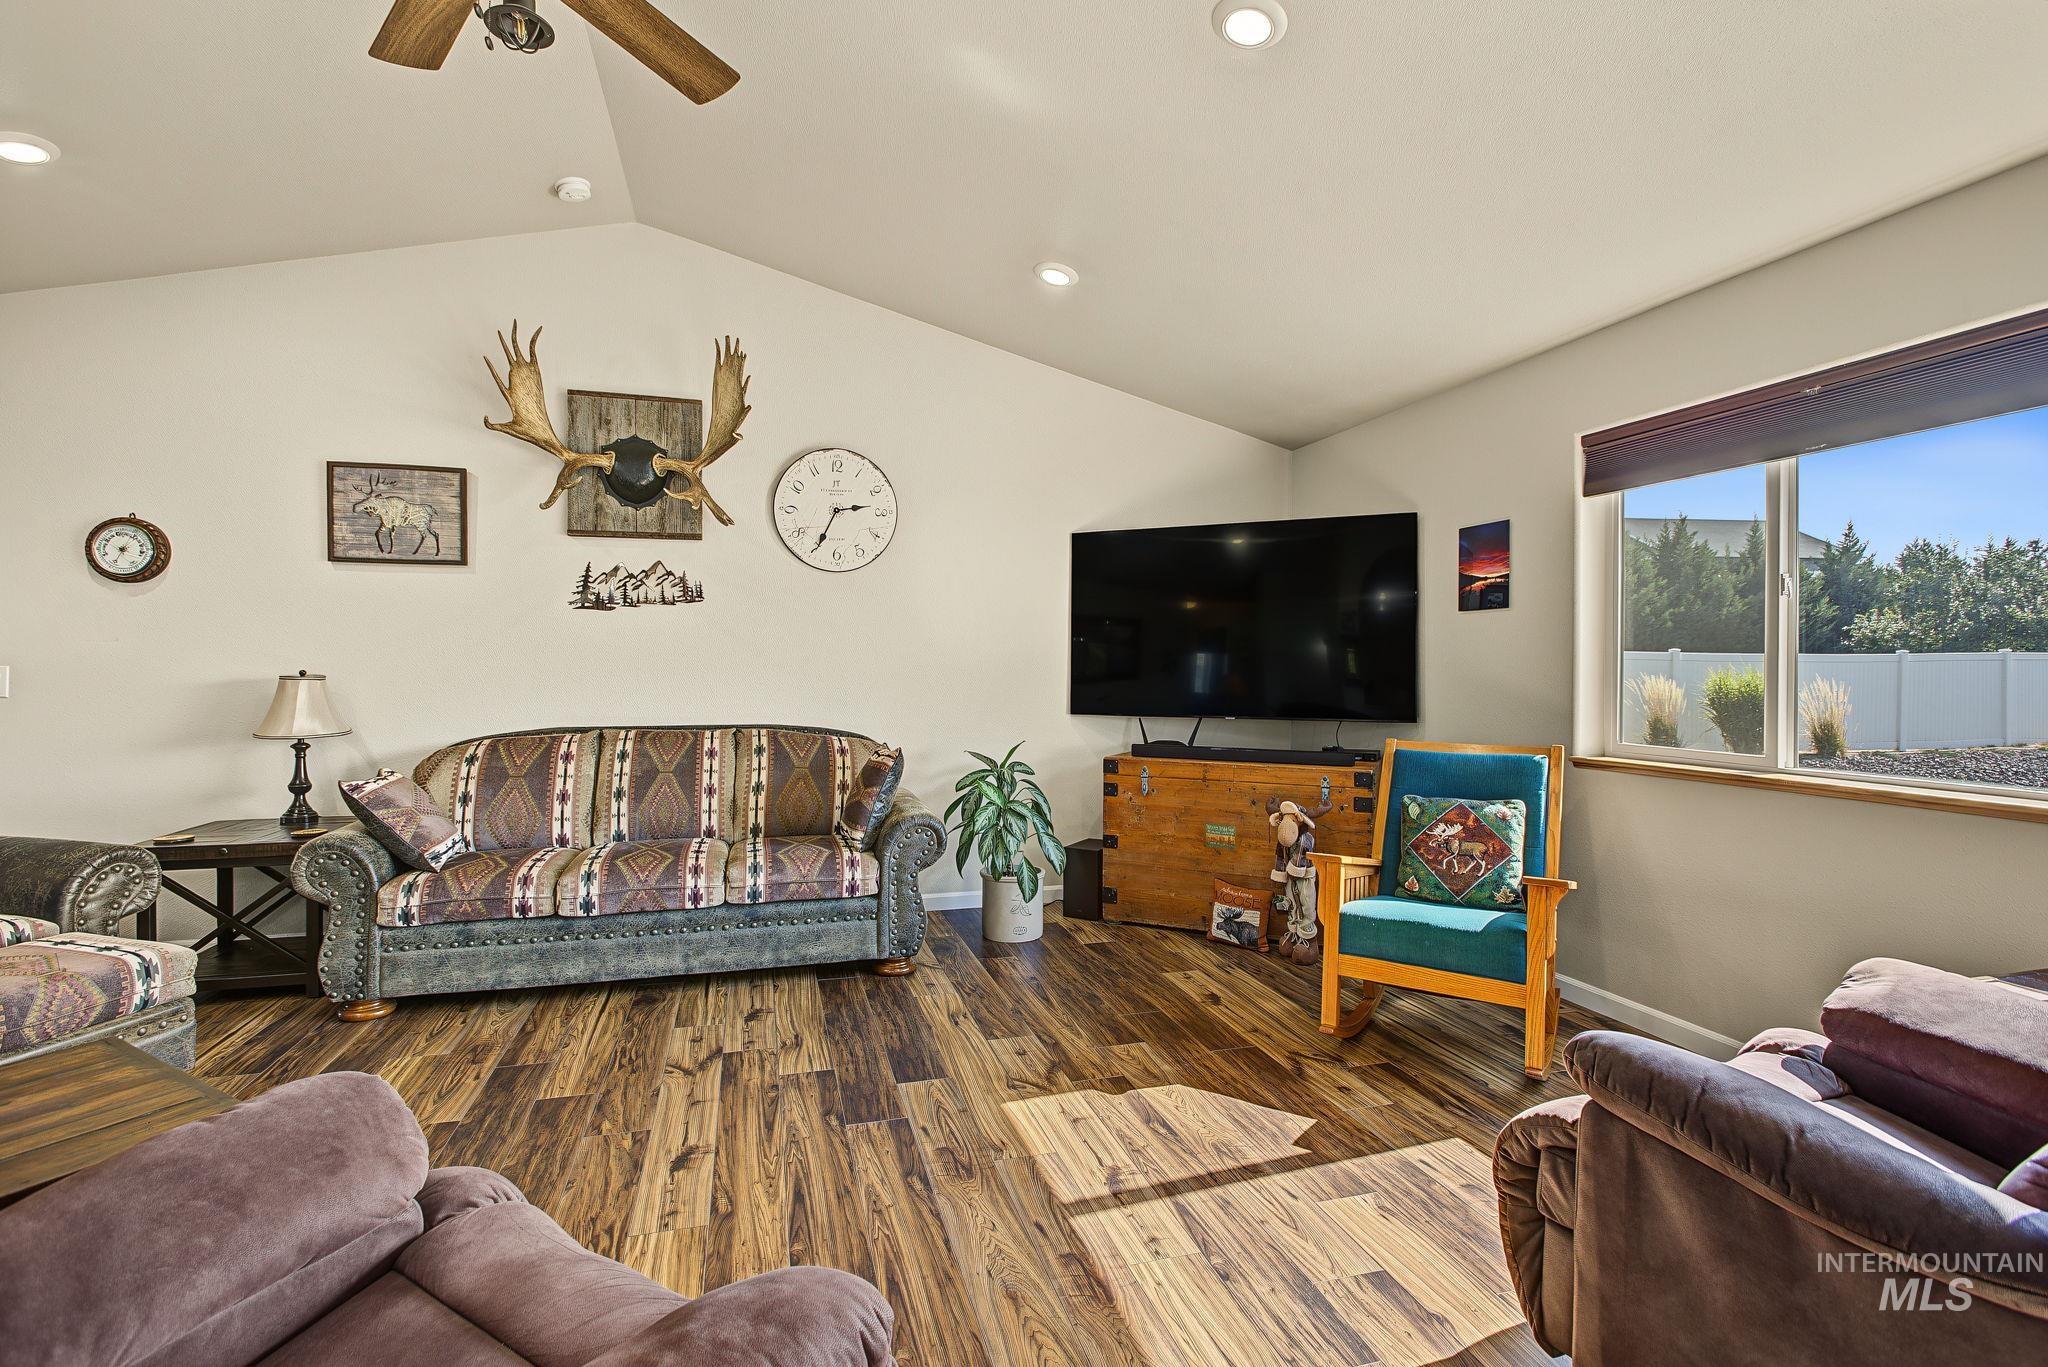
Vaulted ceiling with a ceiling fan, recessed lighting, wood-finish flooring, and a large window
-
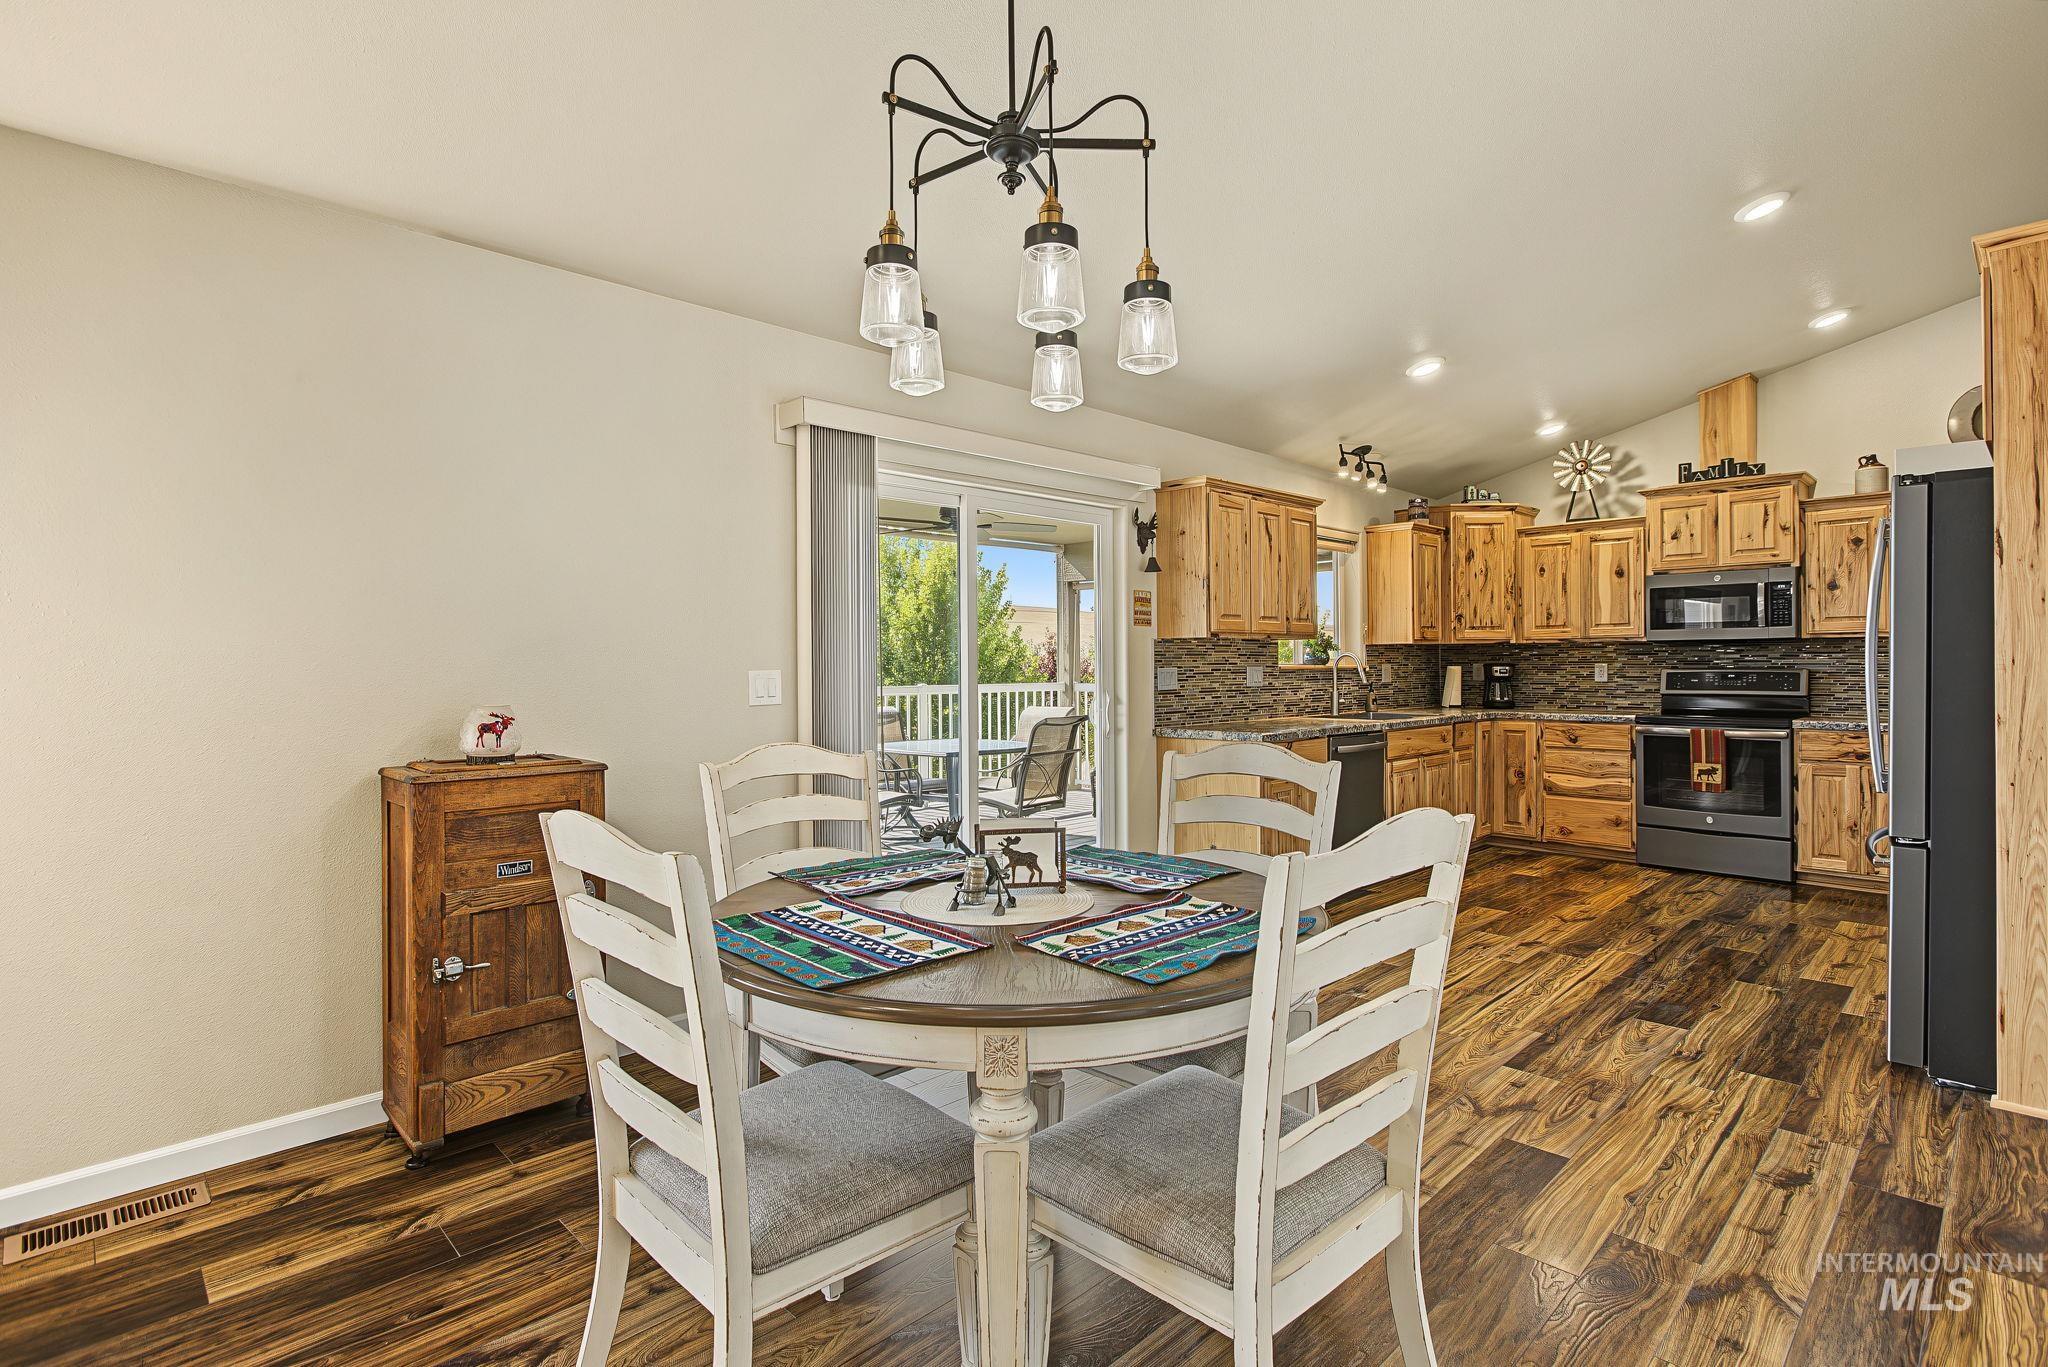
Vaulted ceilings with recessed lighting, wood-finish flooring, sliding glass door to exterior deck, wood cabinetry, and a stone-finish backsplash
-
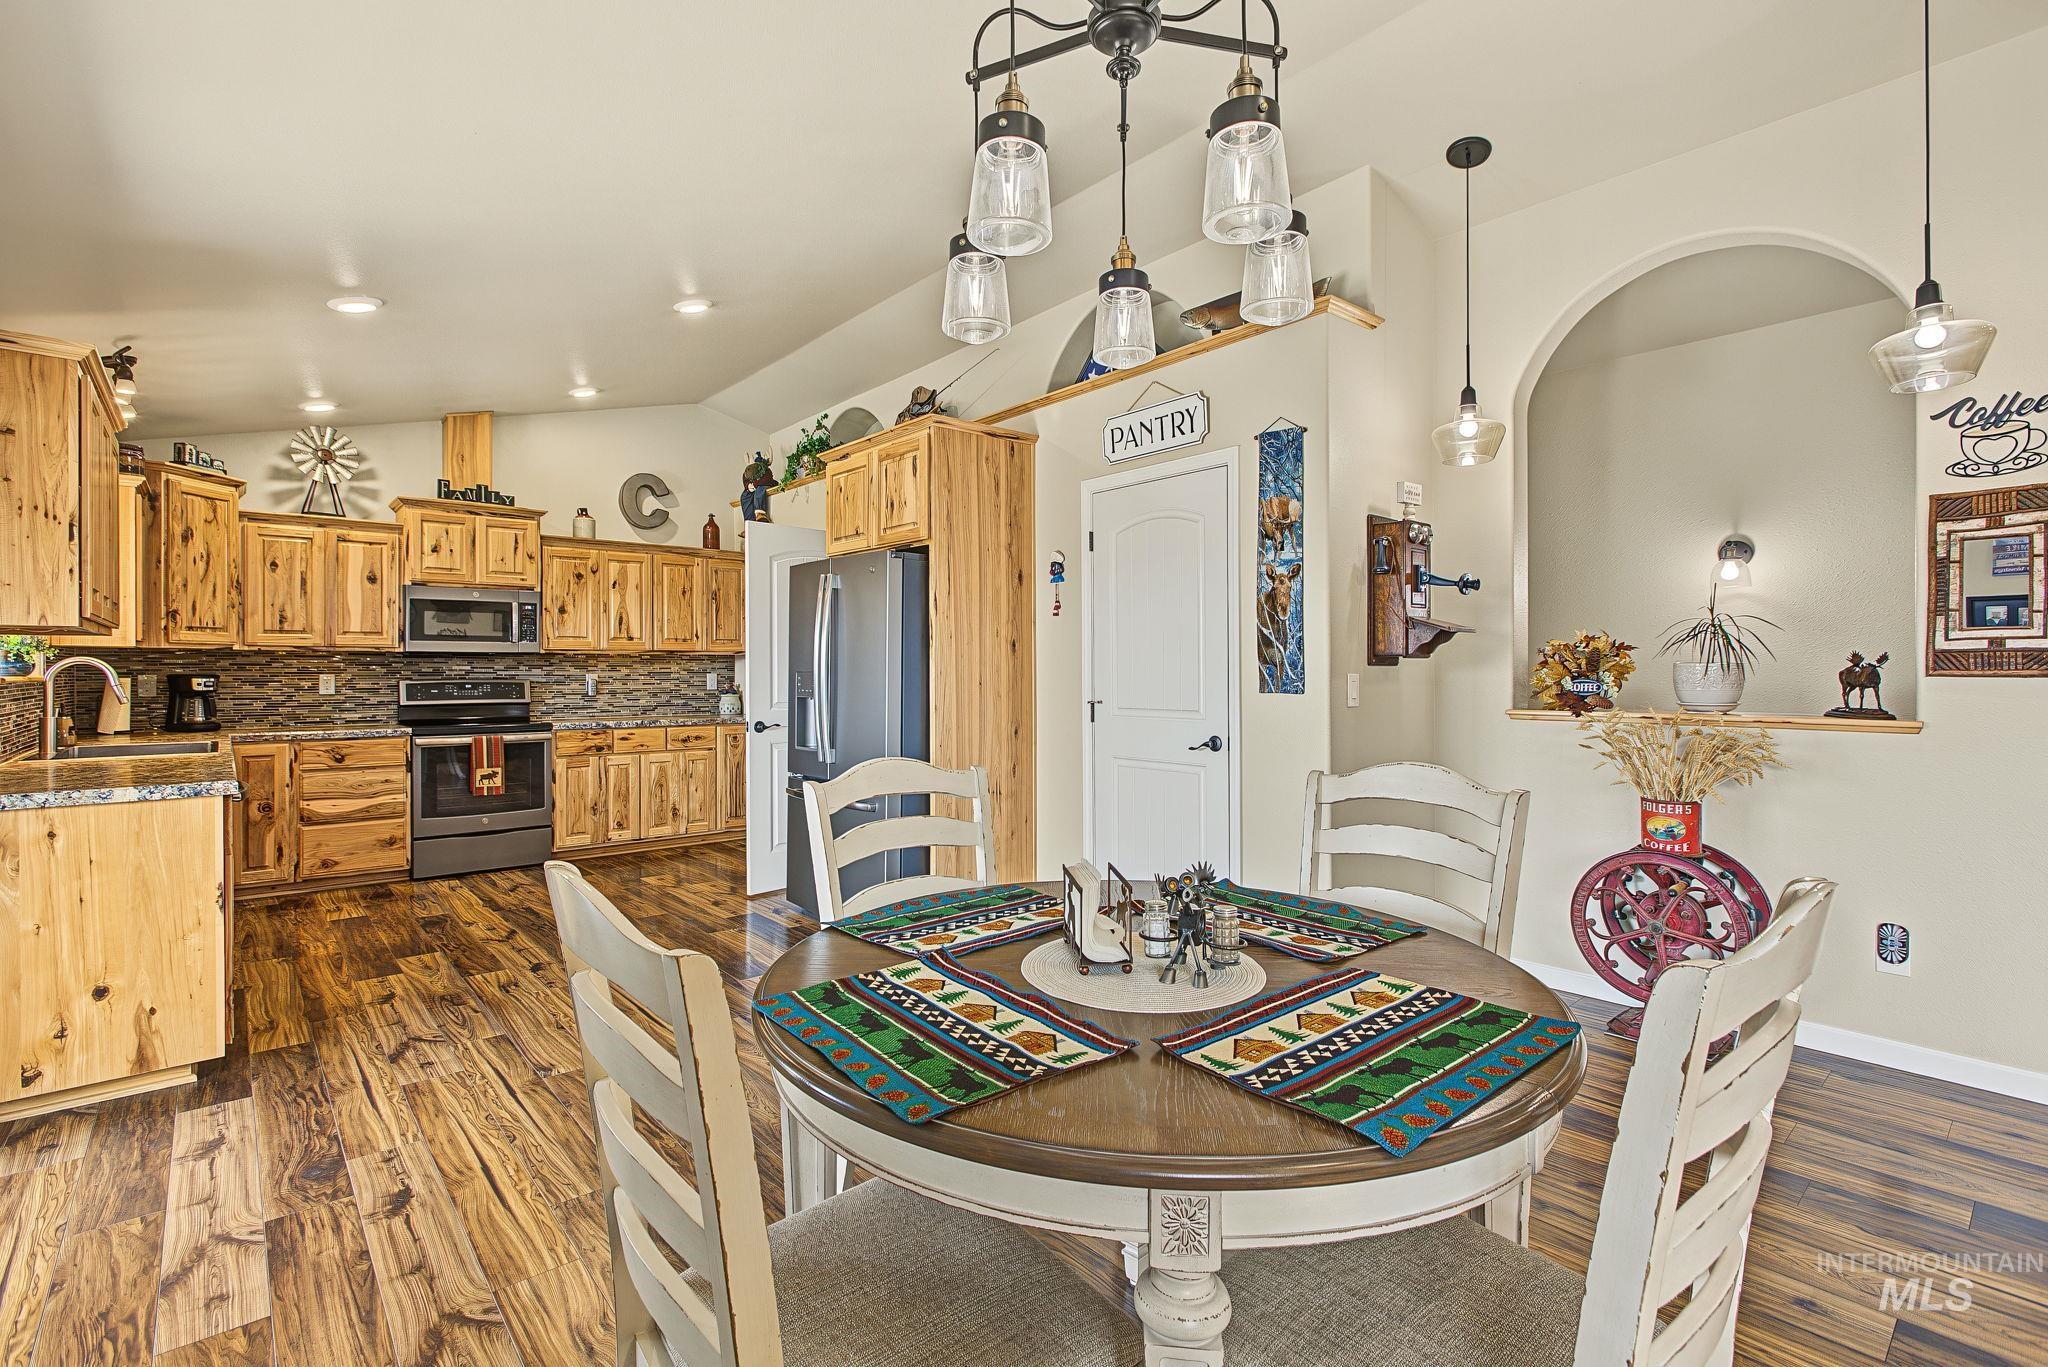
Kitchen with wood-finish flooring, natural wood cabinetry, stone-finish backsplash, and stainless steel appliances
-
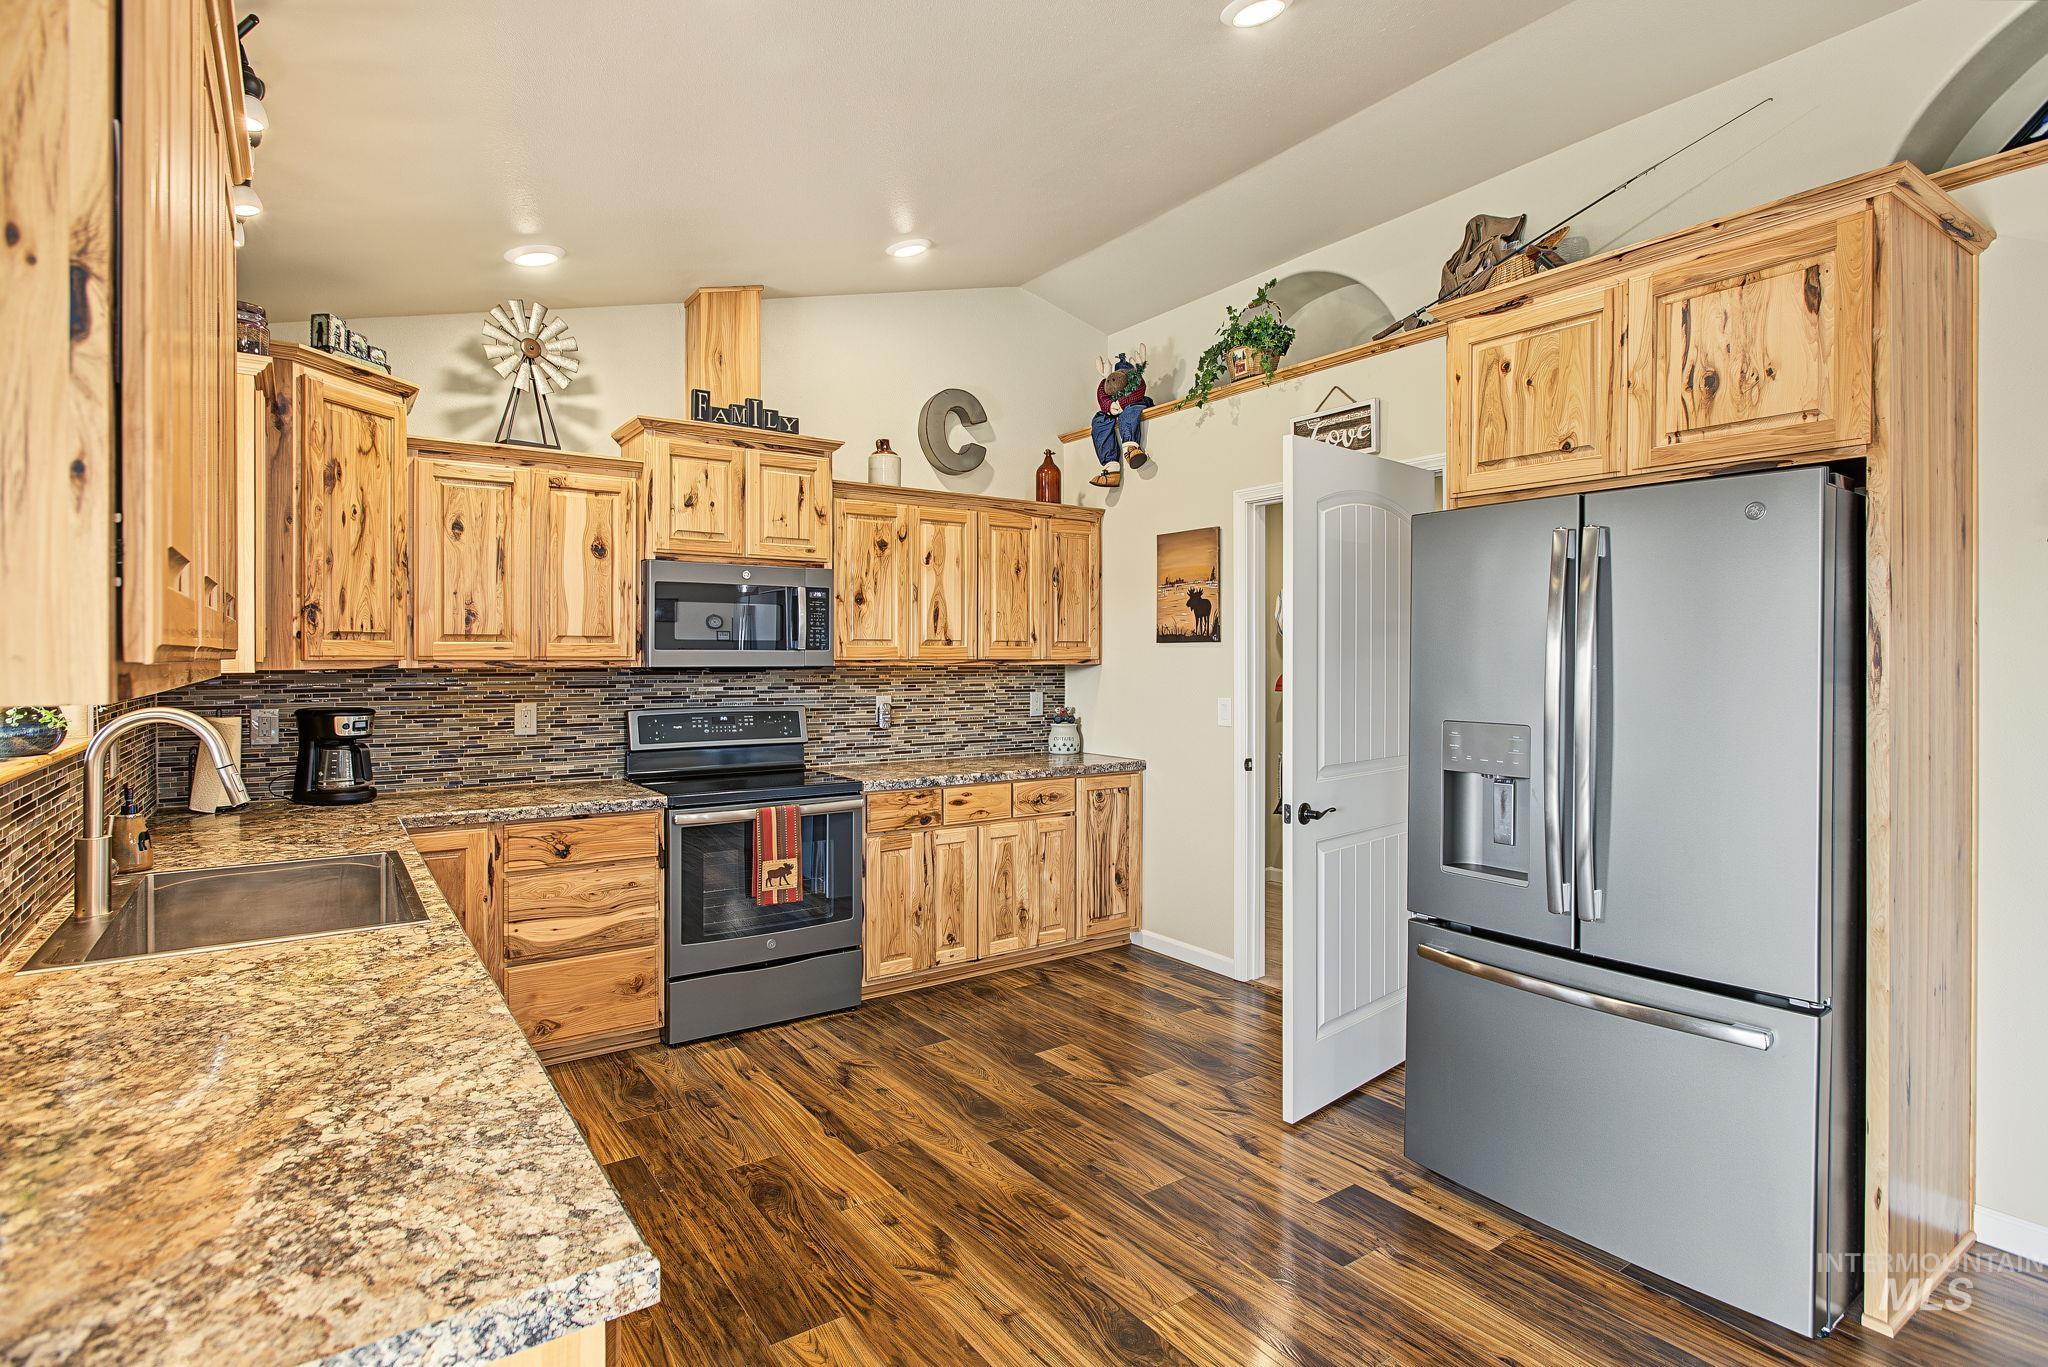
Kitchen featuring wood-finish cabinetry, stainless steel appliances, granite countertops, and a tile backsplash
-
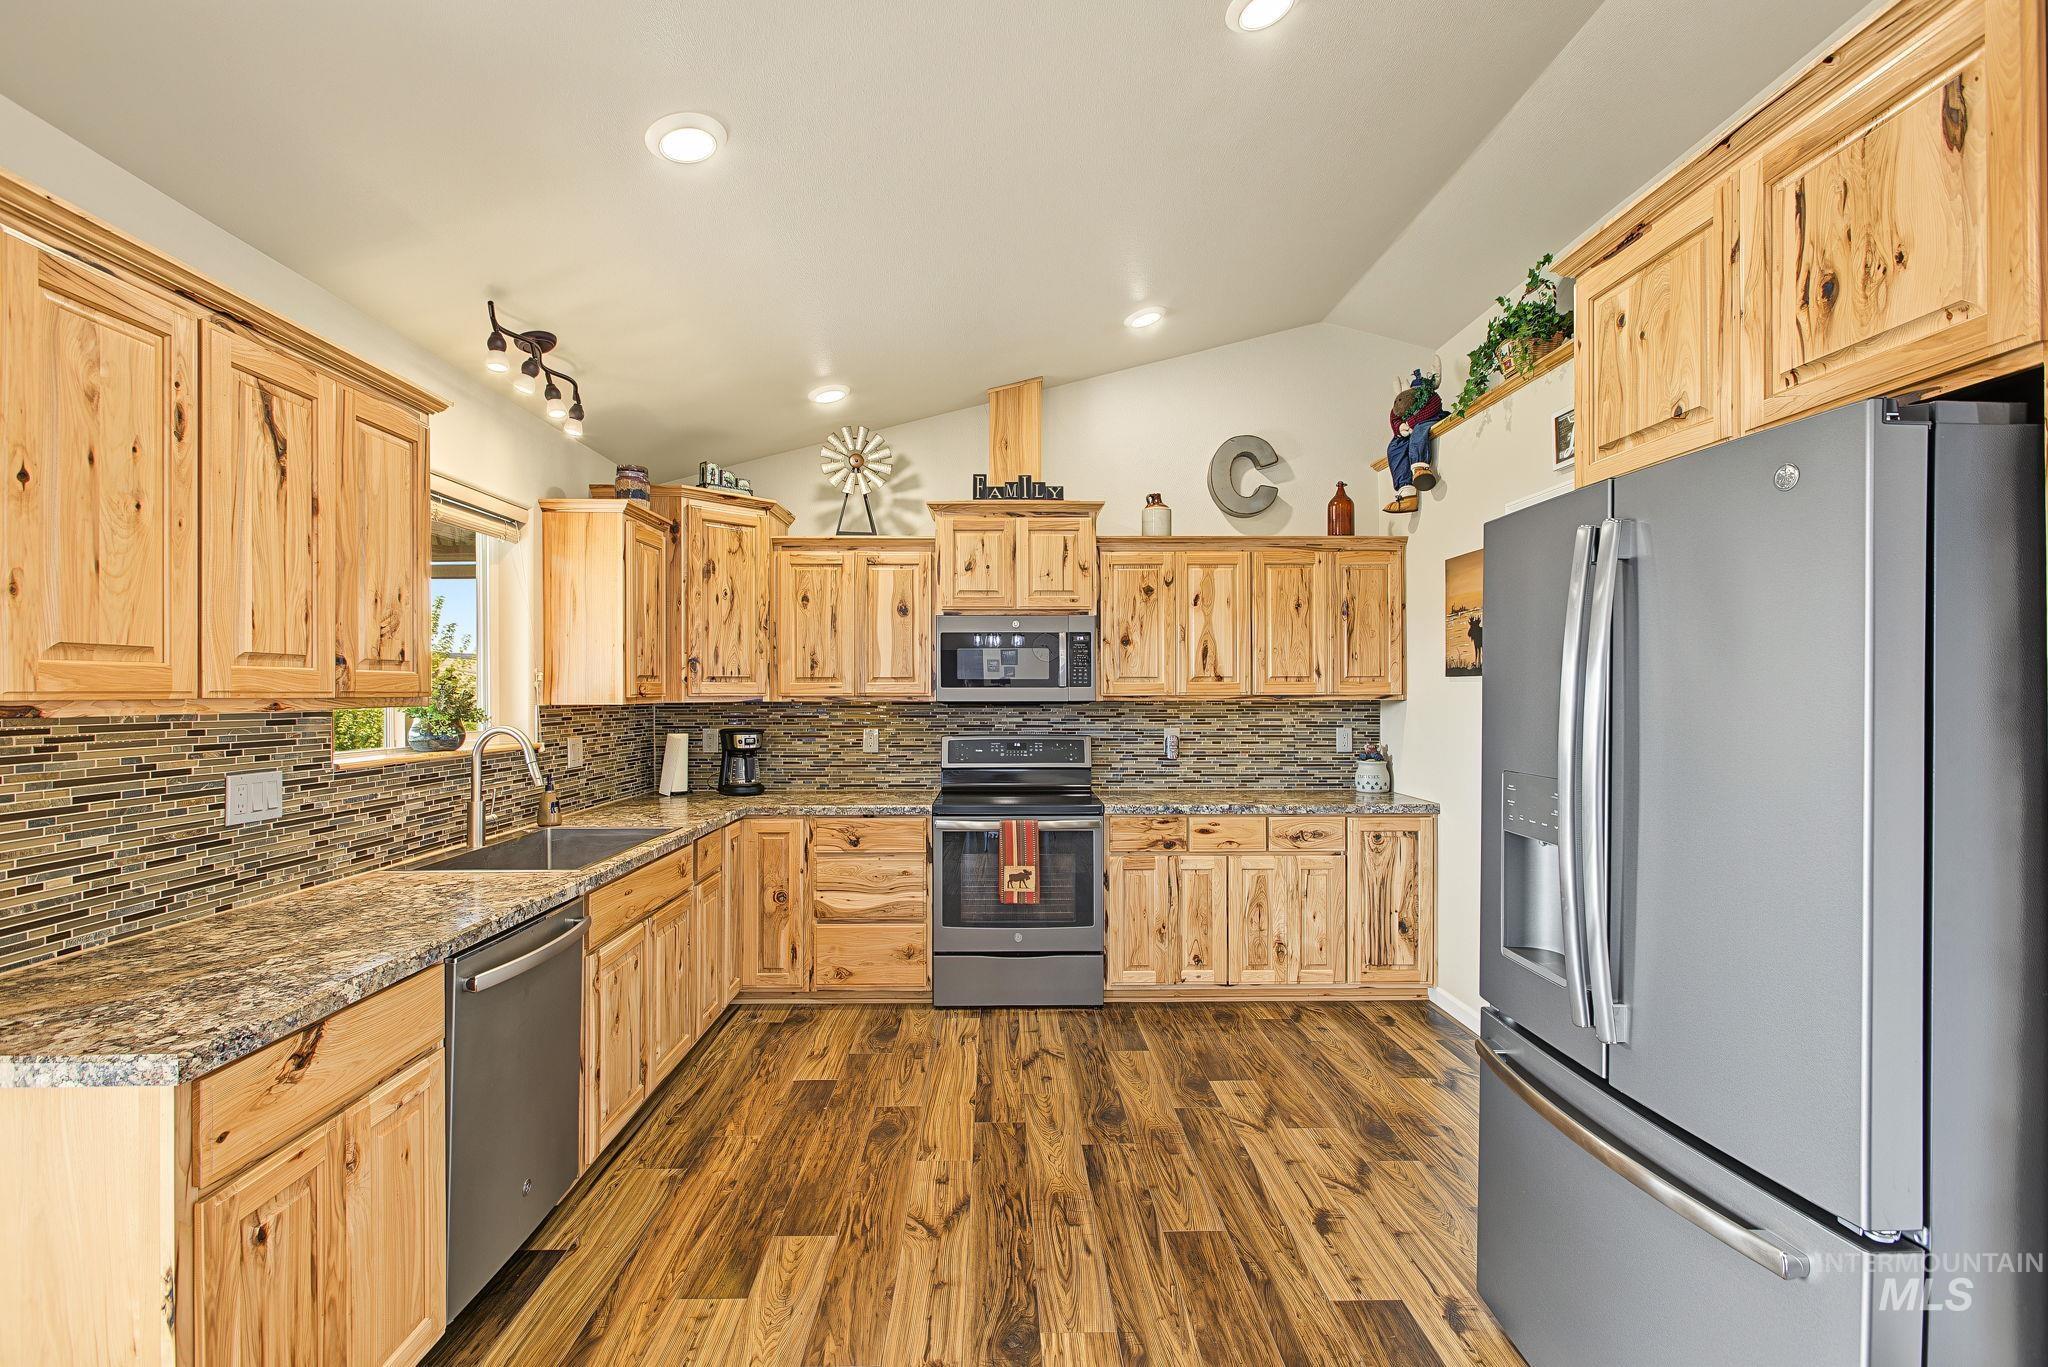
Spacious kitchen featuring natural wood cabinetry, wood-finish flooring, stainless steel appliances, granite countertops, and a tiled backsplash
-
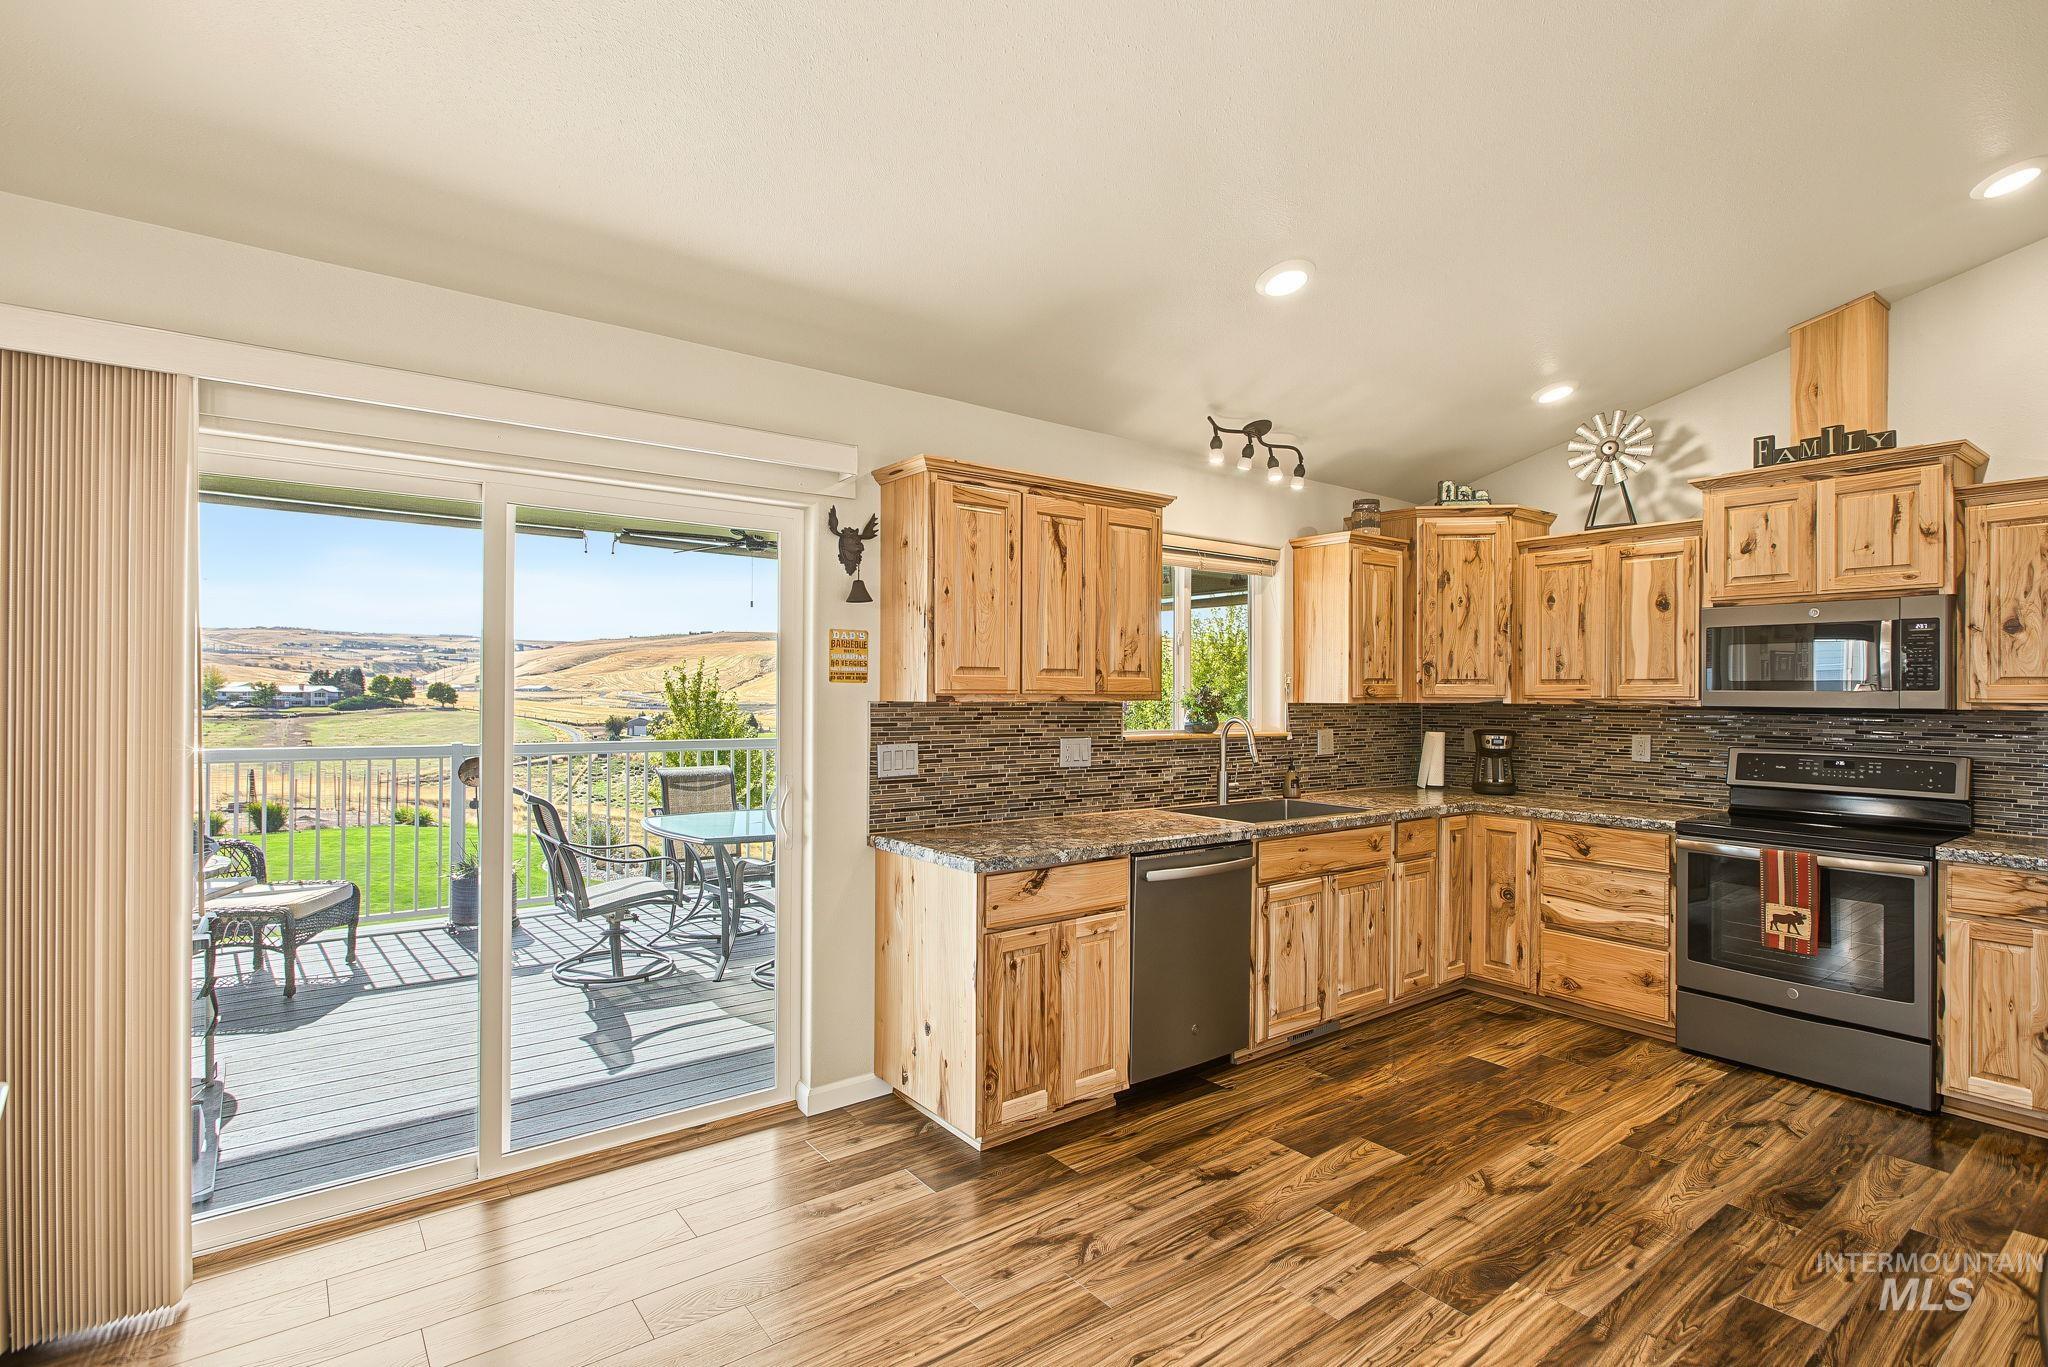
Wood-finish flooring, wood cabinetry, stone-finish countertops, stainless steel appliances, and a sliding glass door to an outdoor deck
-
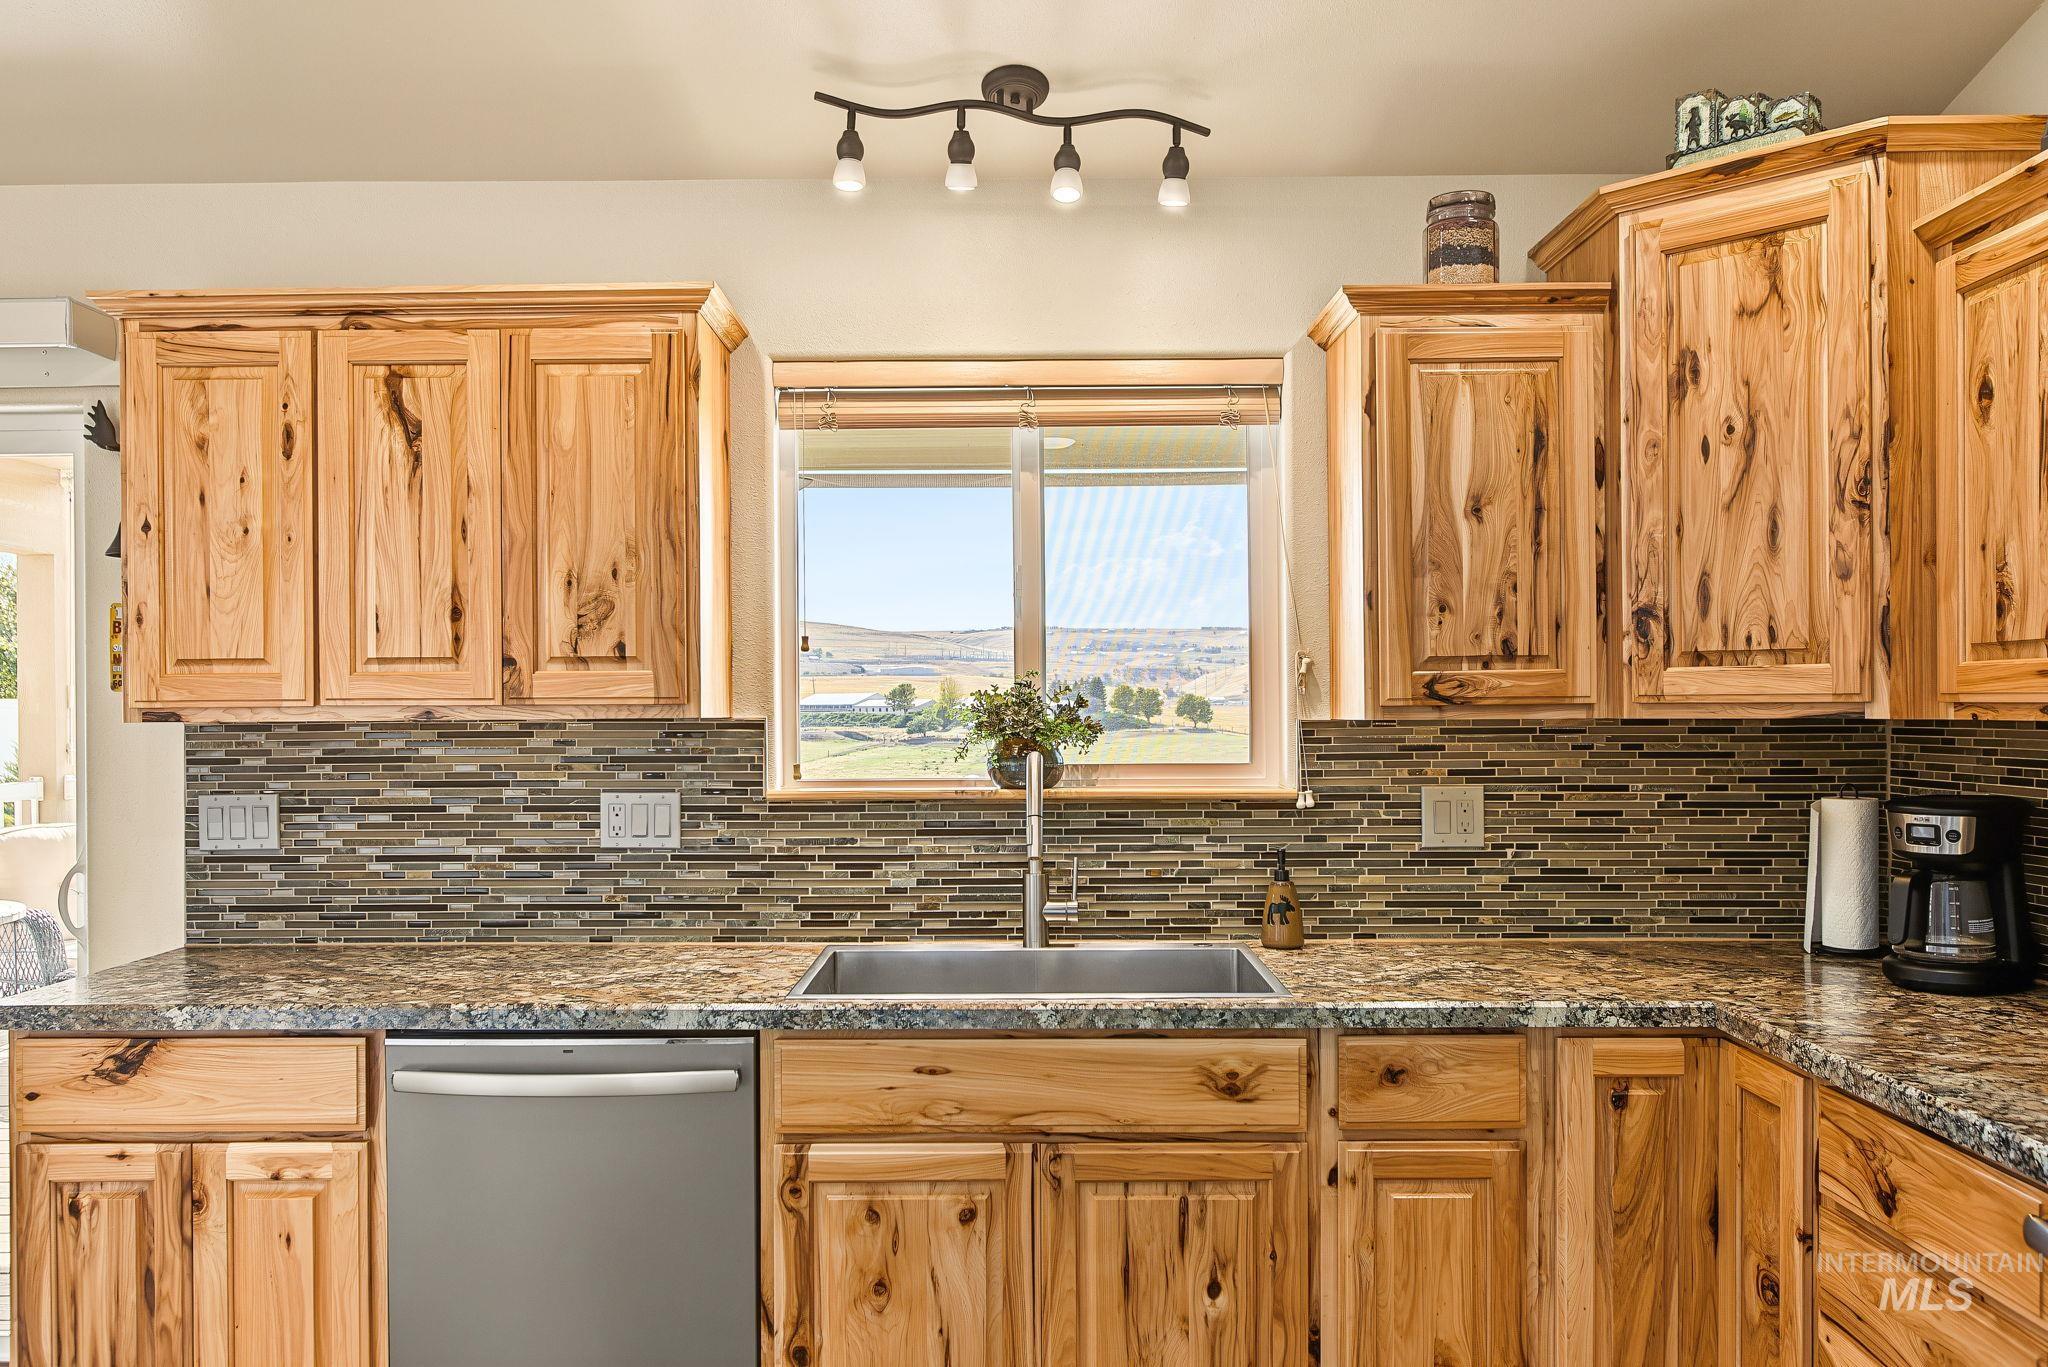
Wood-finish cabinetry, mosaic tile backsplash, stainless steel sink, and durable countertops
-
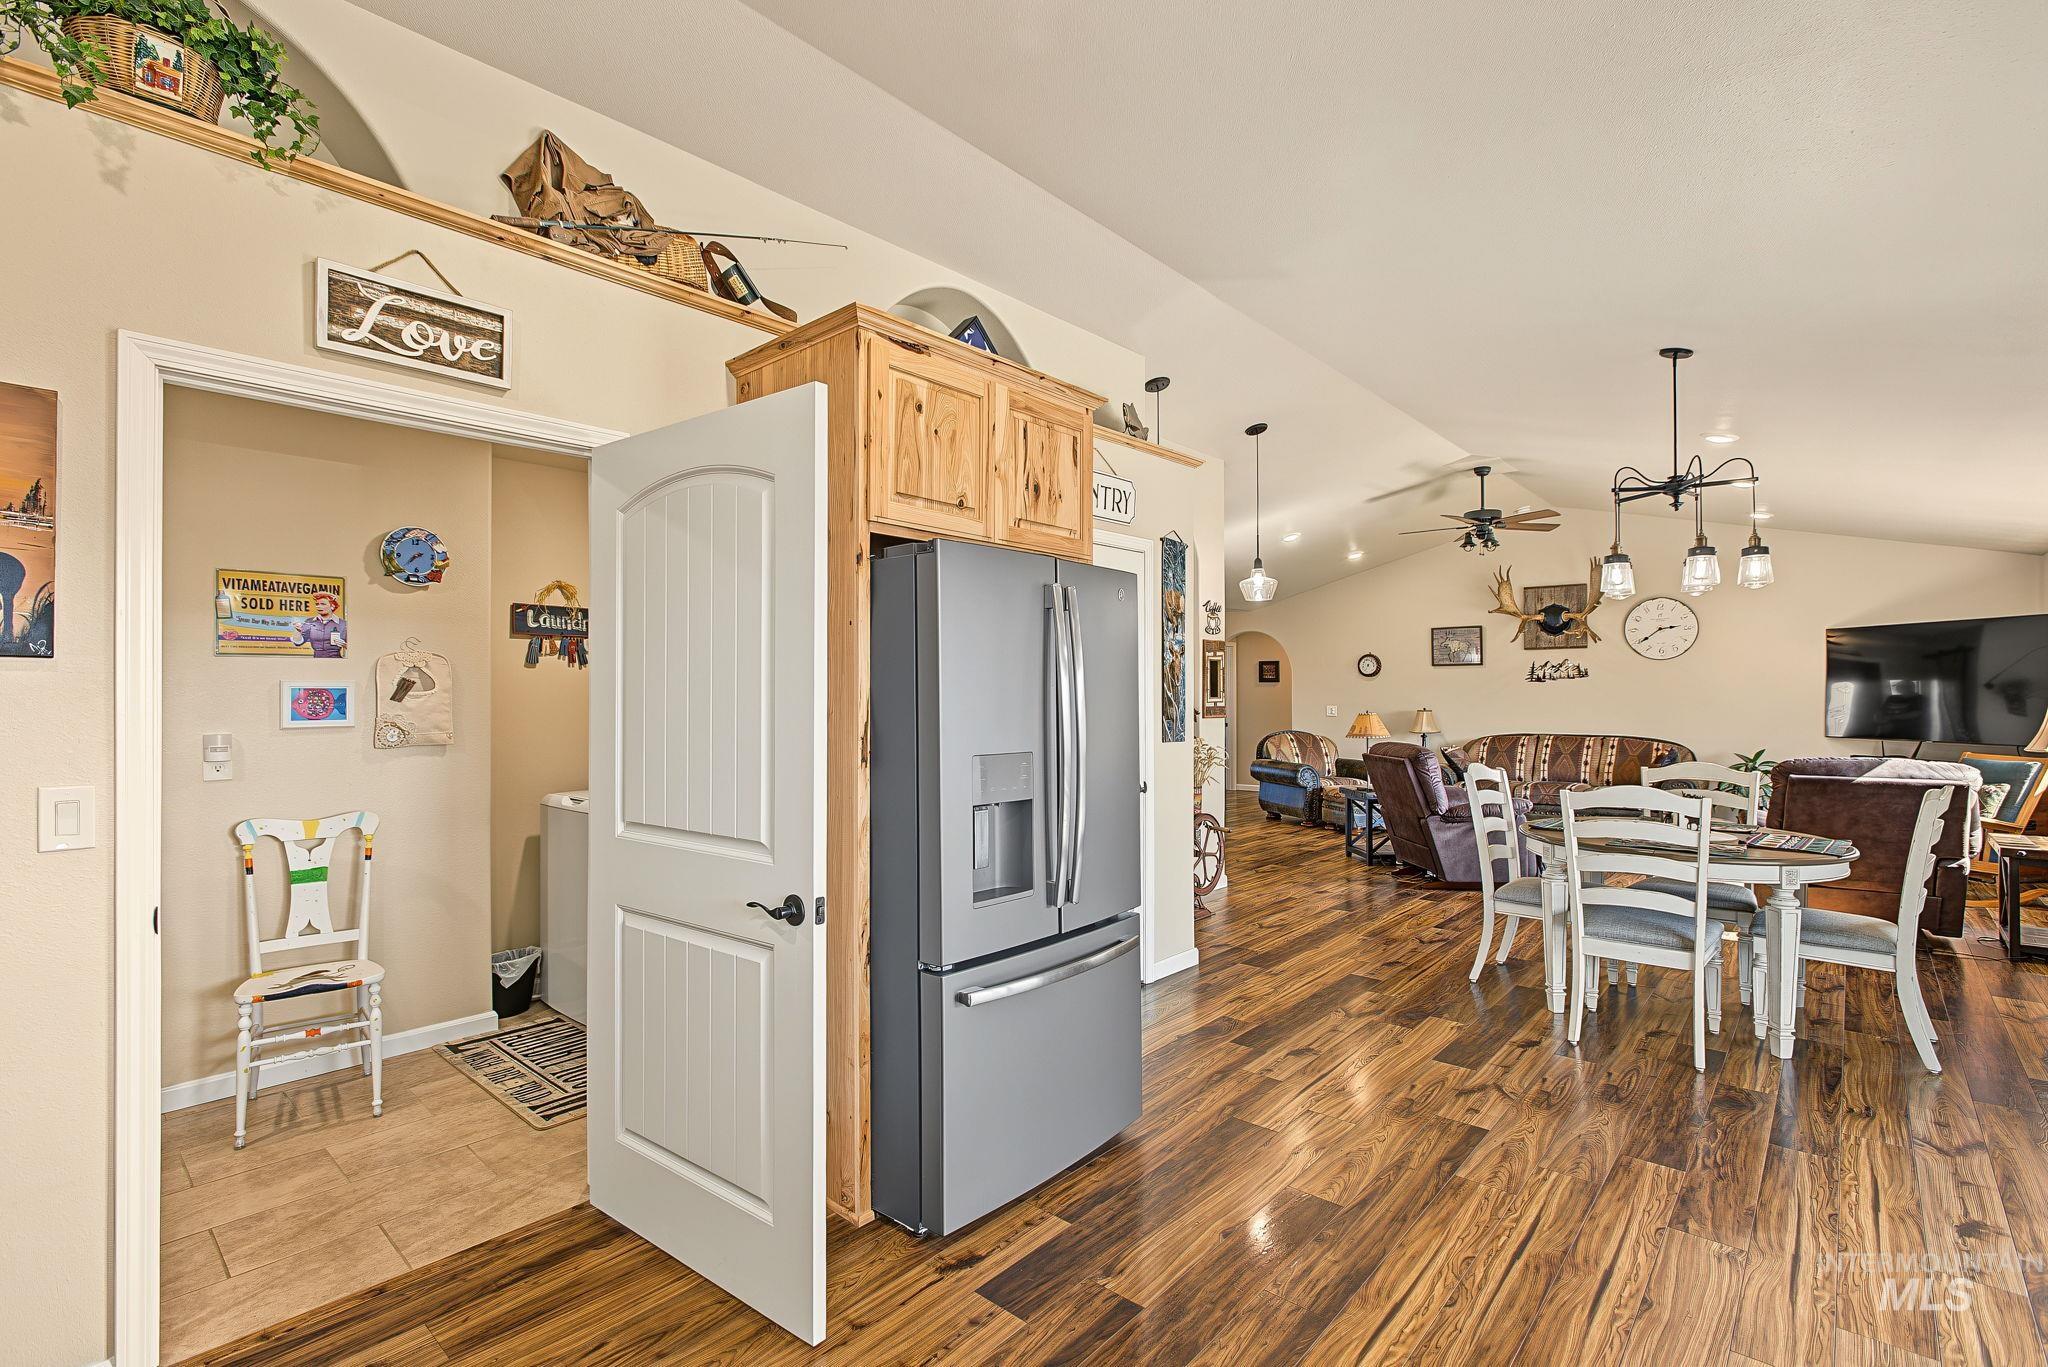
Wood-finish flooring throughout, vaulted ceilings, recessed lighting, and a kitchen featuring wood-paneled cabinetry and a stainless steel refrigerator
-
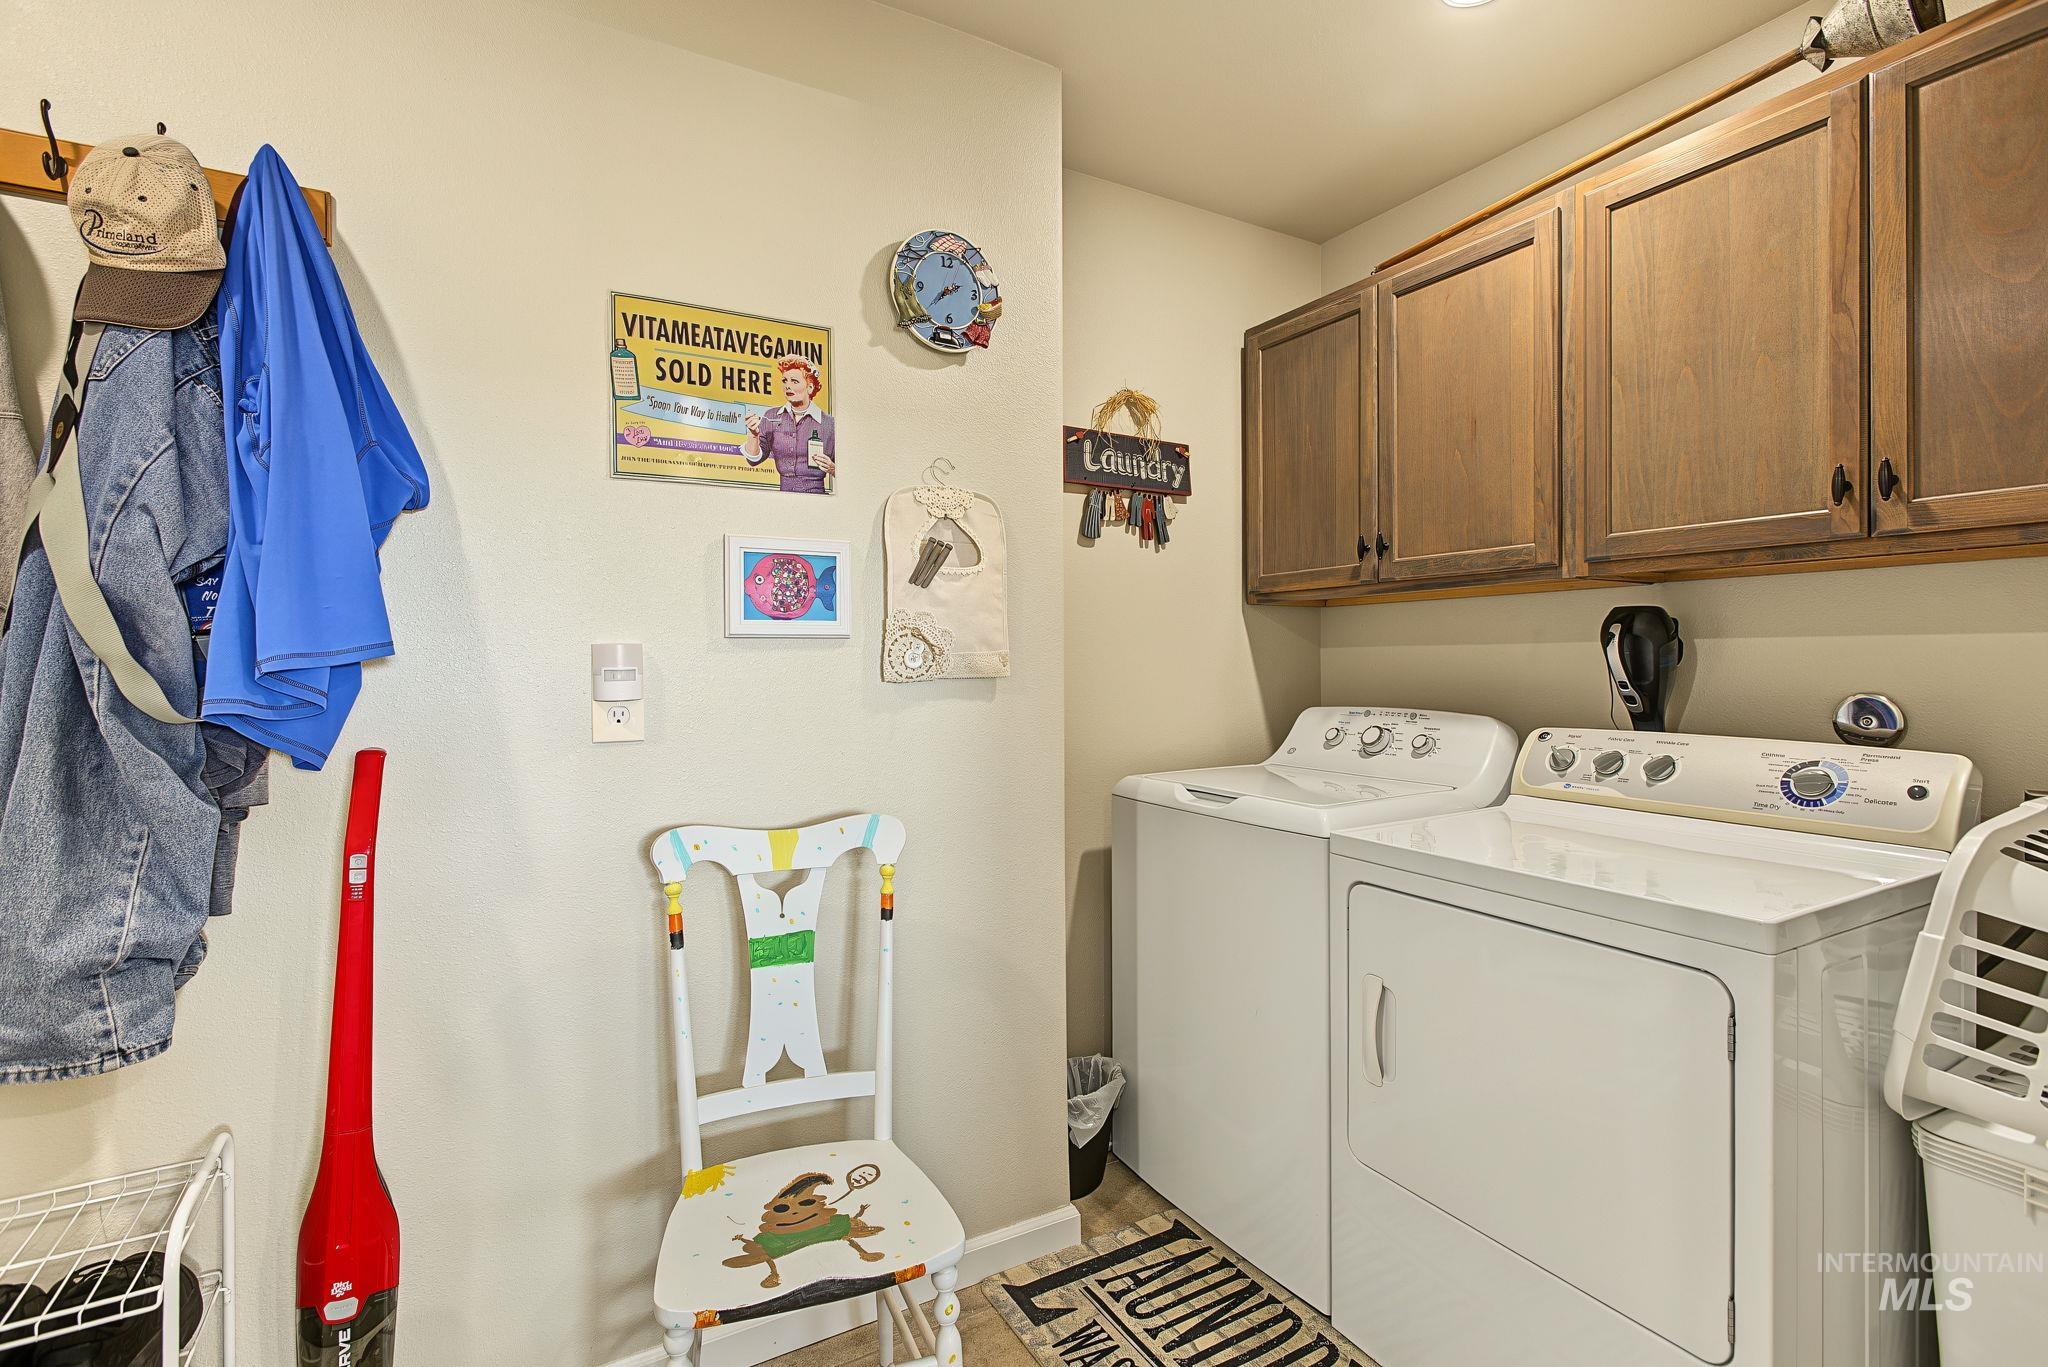
Laundry area featuring wood-finish cabinetry, recessed lighting, and tile flooring
-
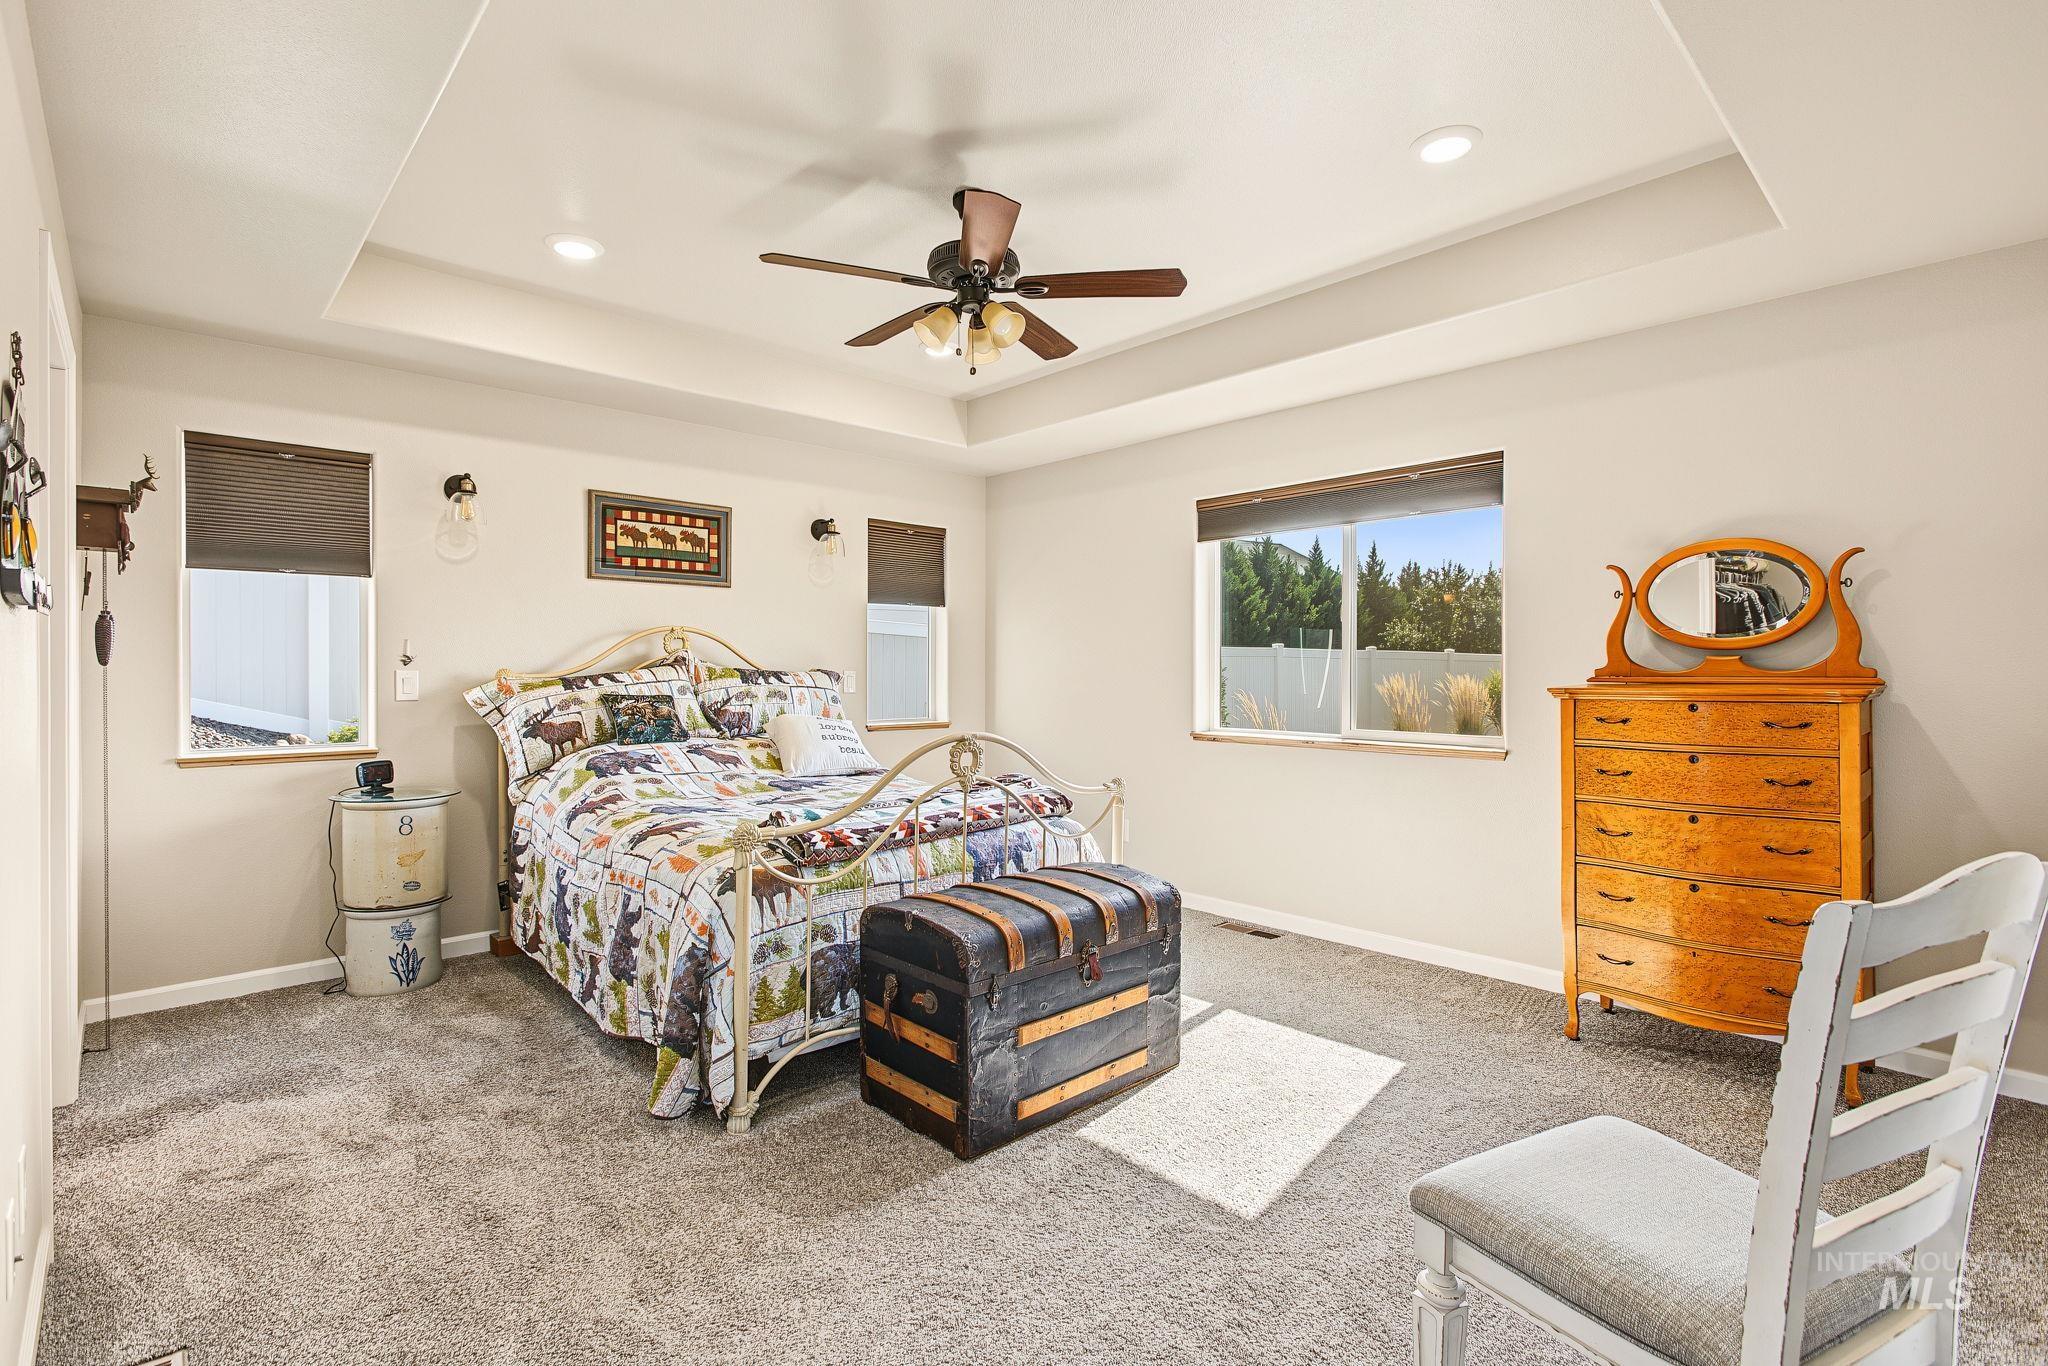
Recessed ceiling with a ceiling fan, carpeted flooring, and multiple windows
-
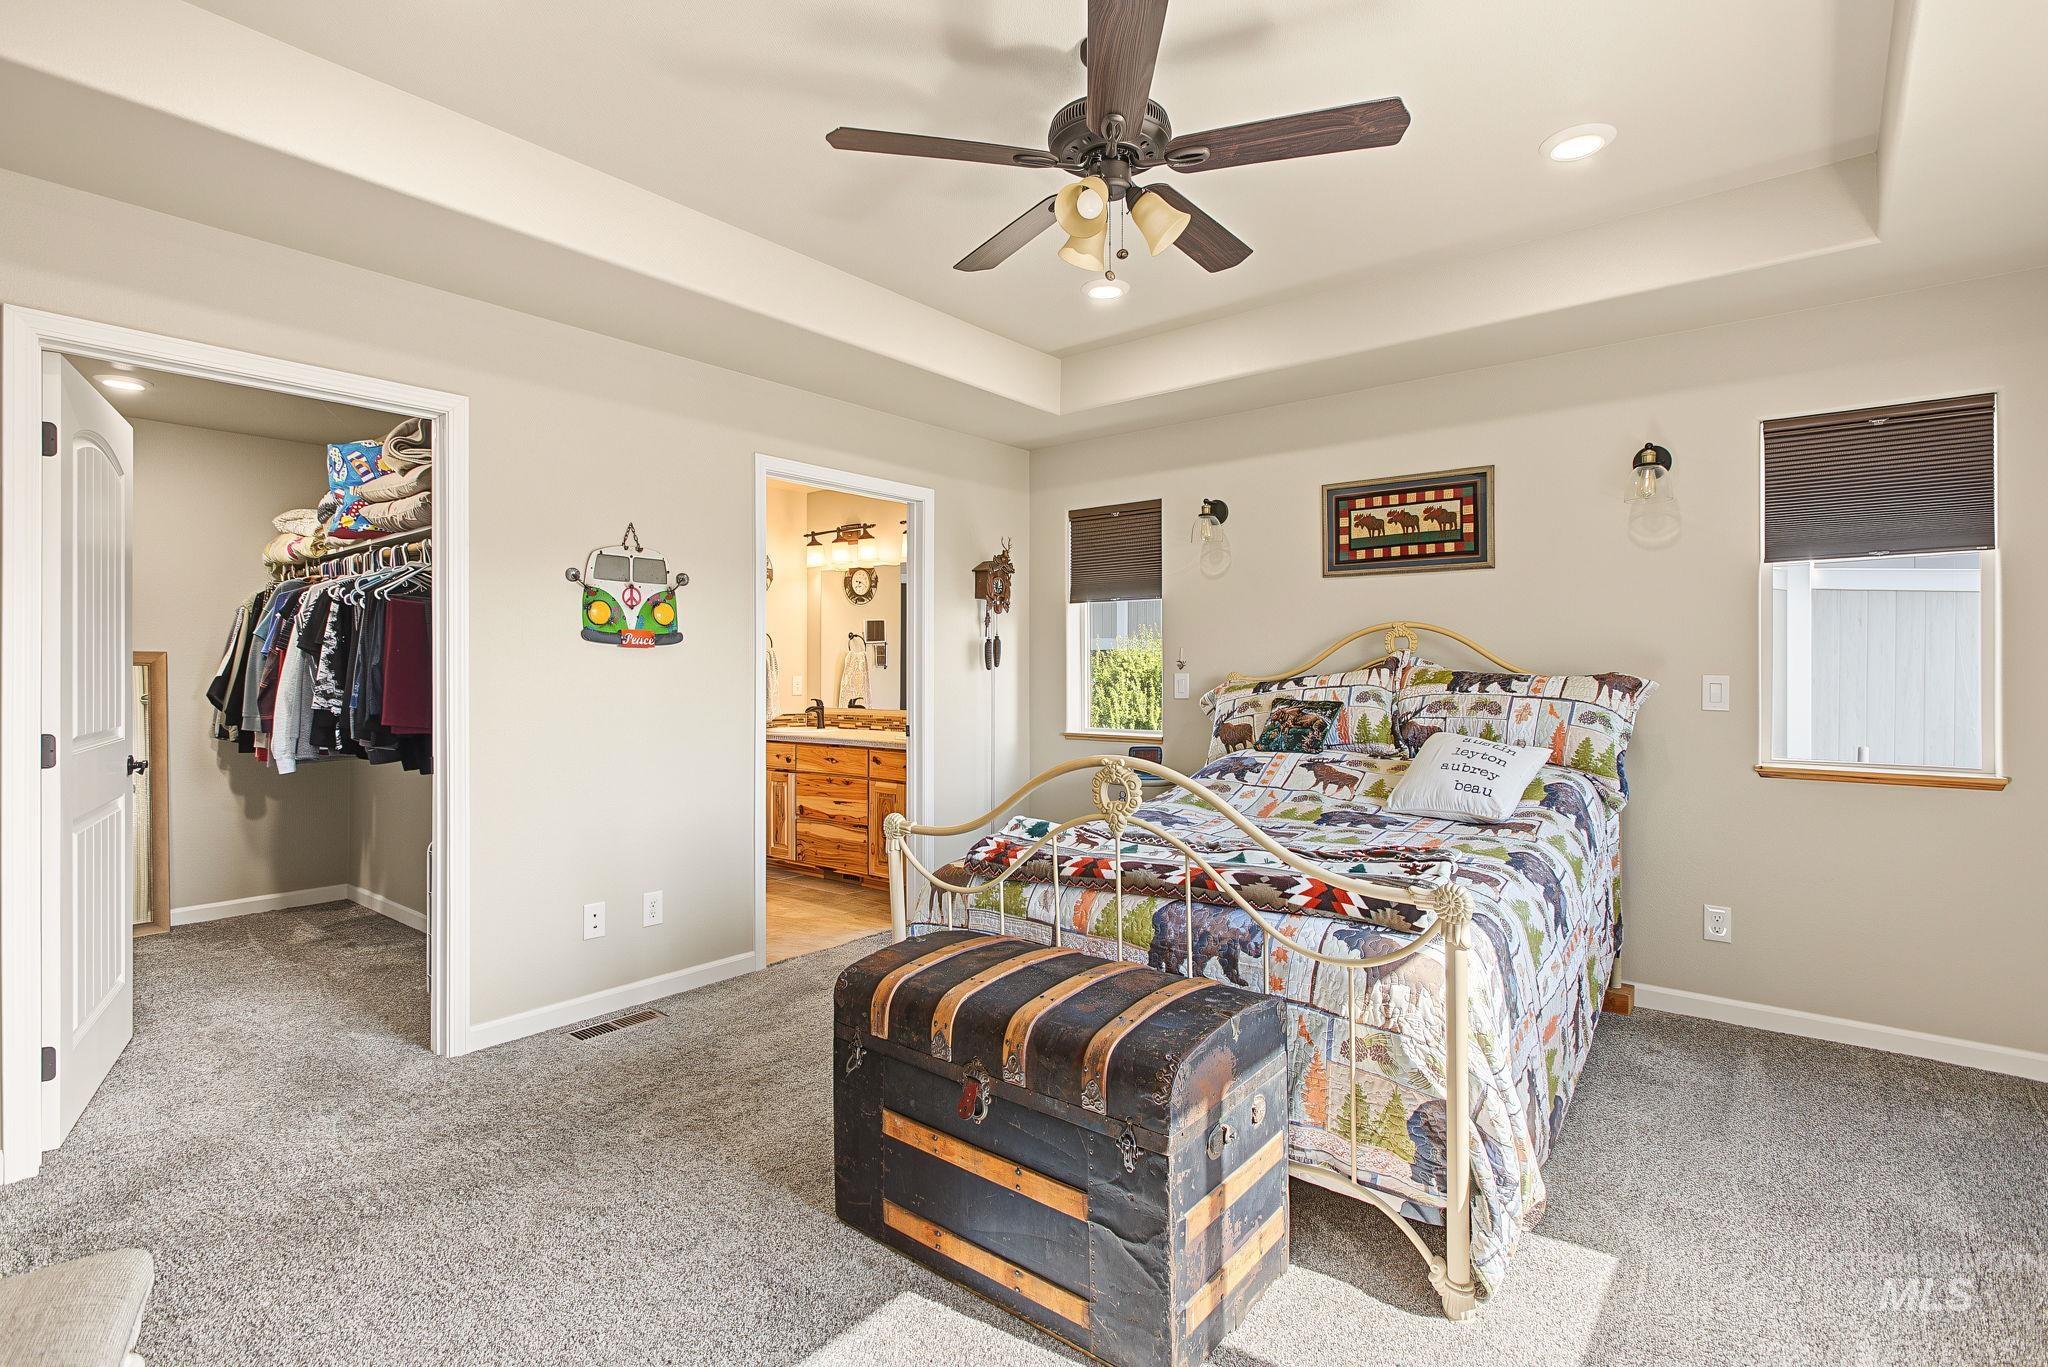
Recessed lighting, ceiling fan with integrated lighting, tray ceiling, carpeted flooring, and a walk-in closet
-
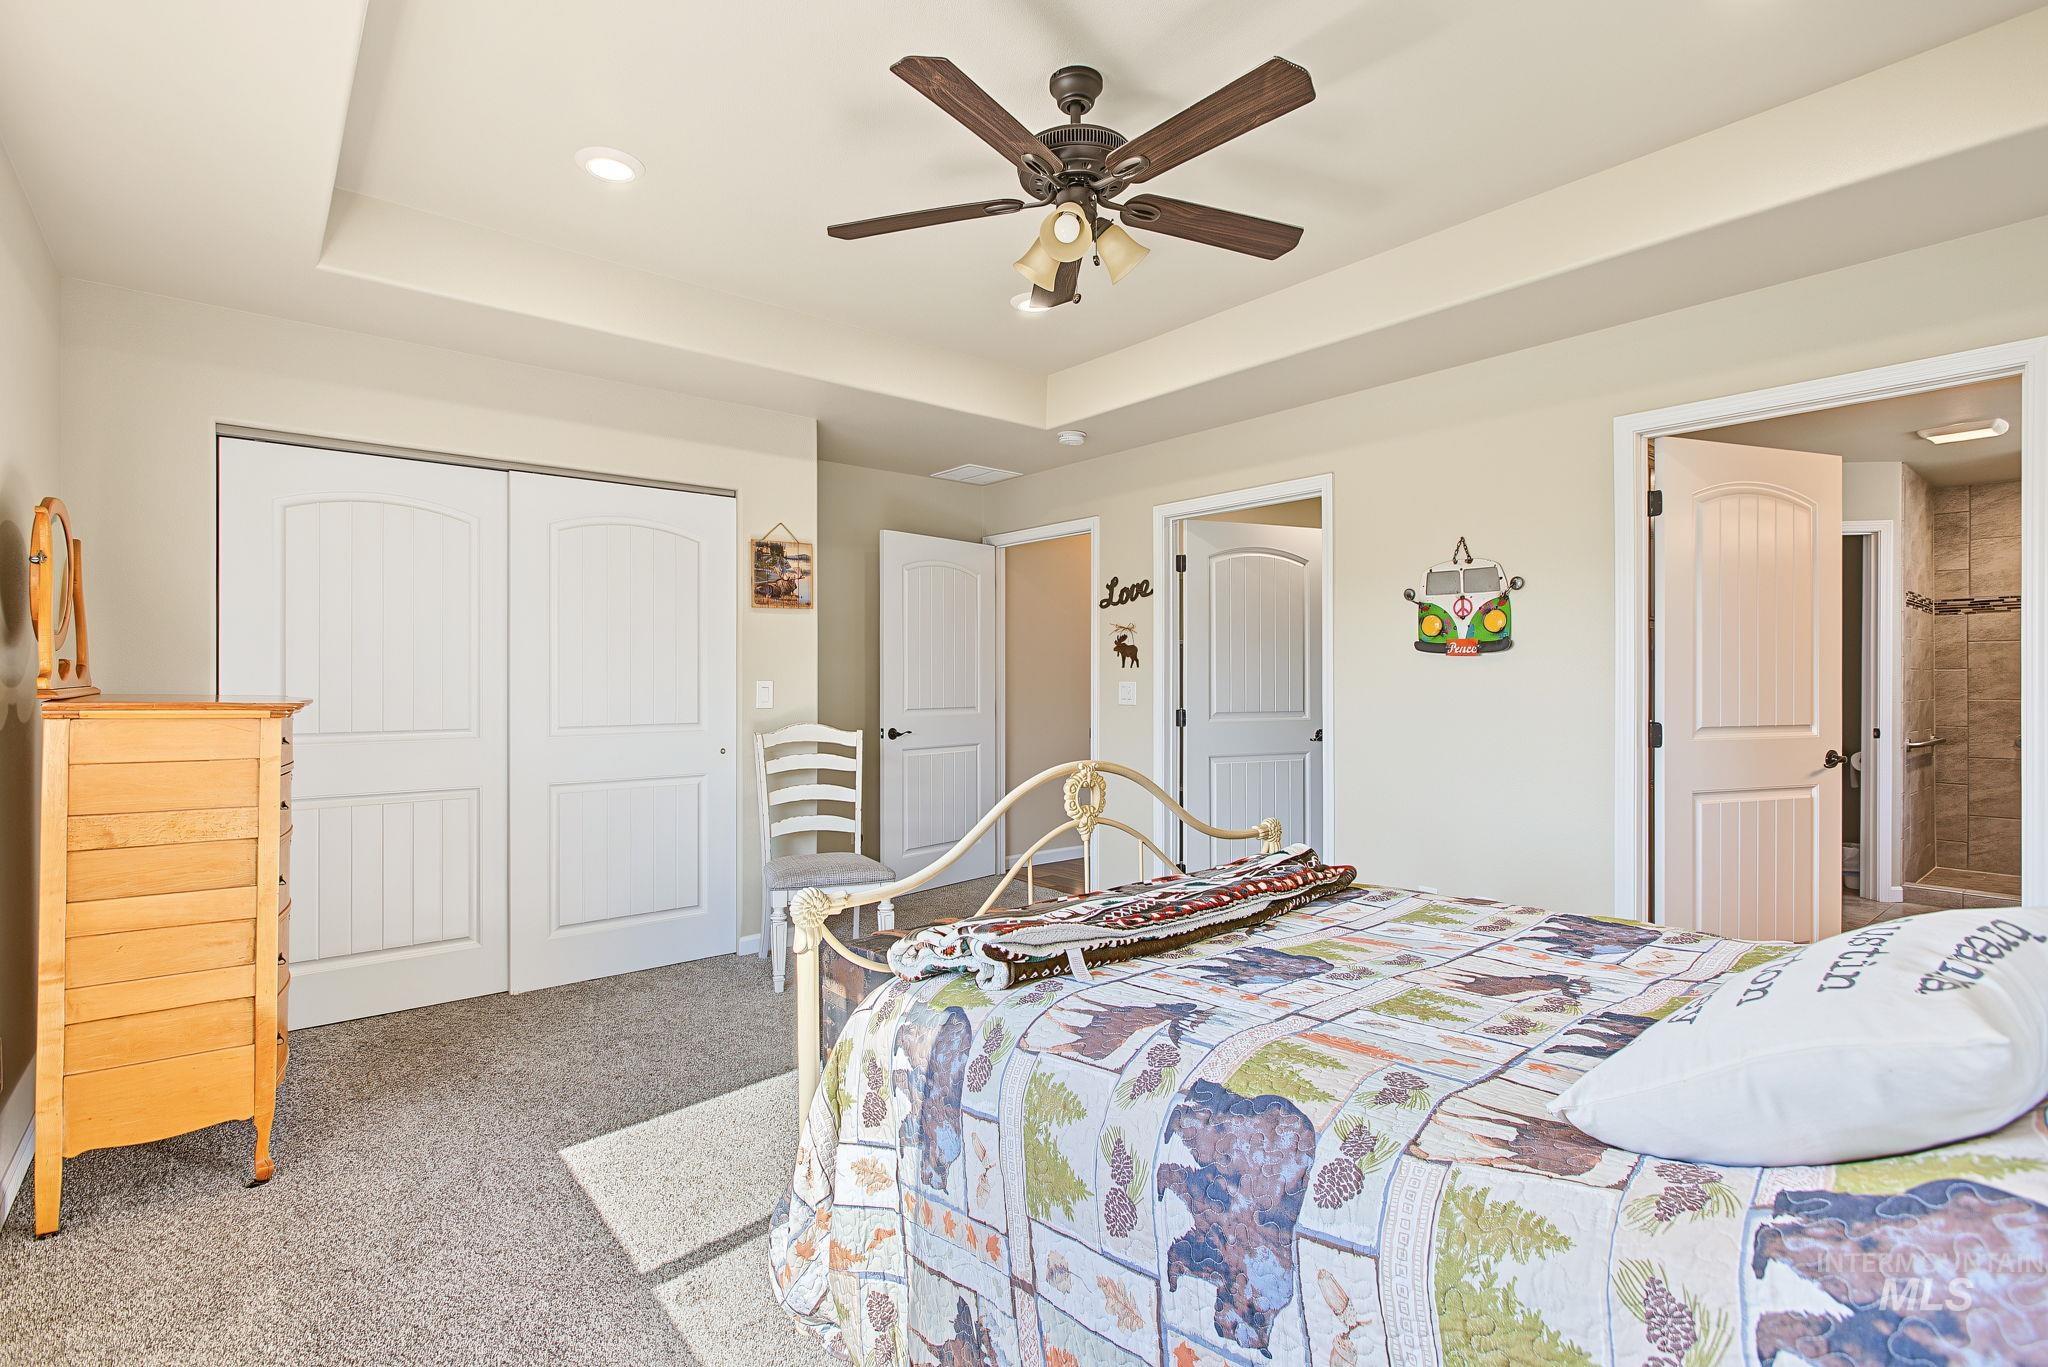
Recessed ceiling, ceiling fan with light fixture, carpeted flooring, white paneled closet doors, arched interior doorways
-
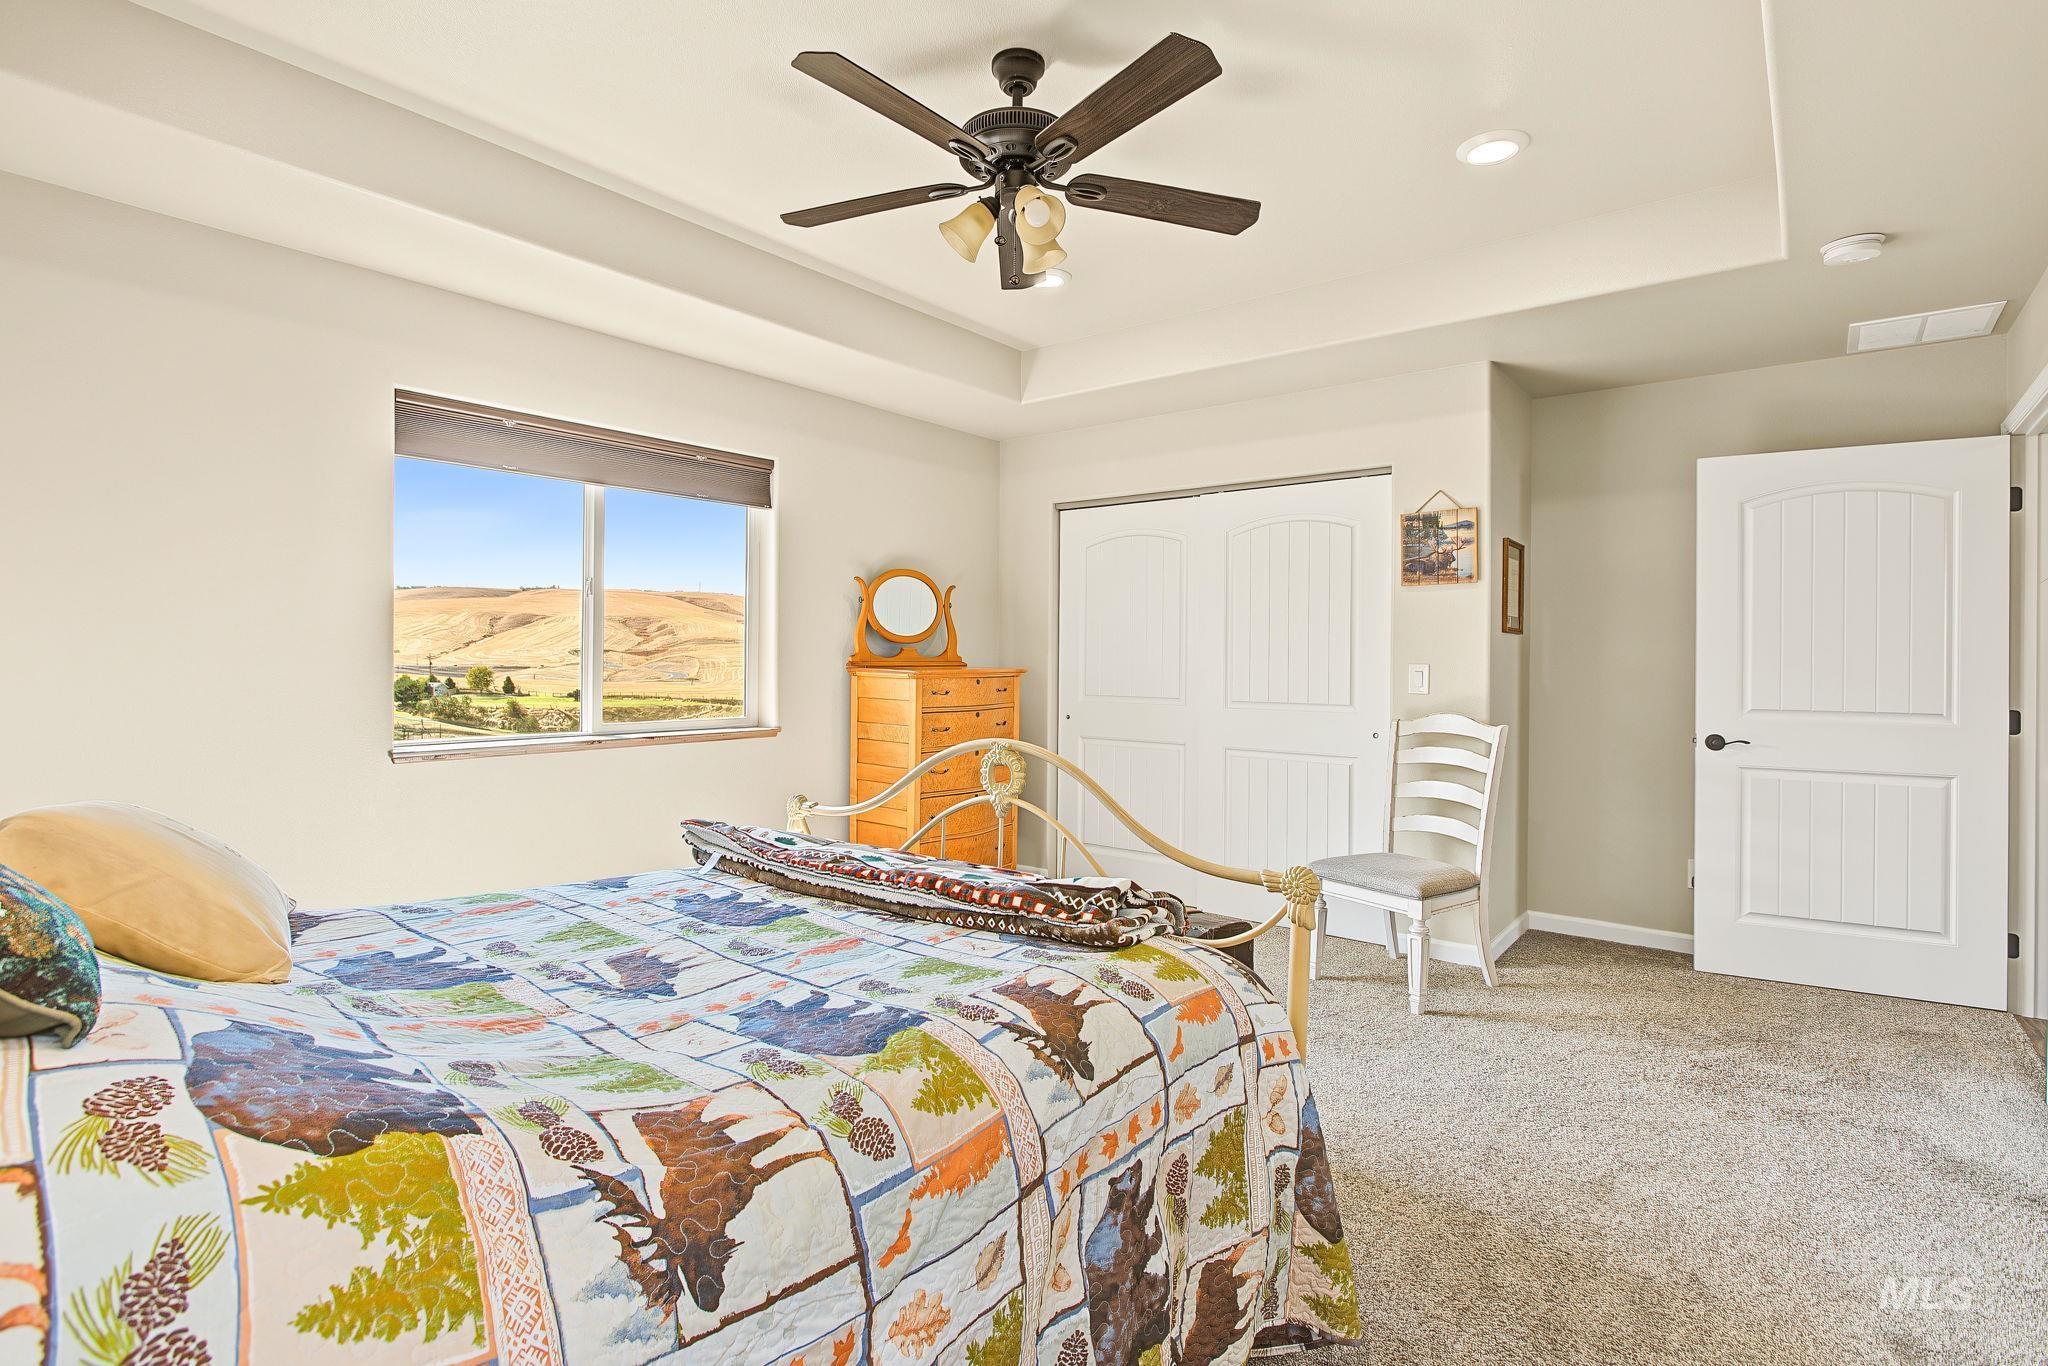
Tray ceiling with a ceiling fan, carpeted flooring, window with a roller shade, and white paneled doors
-
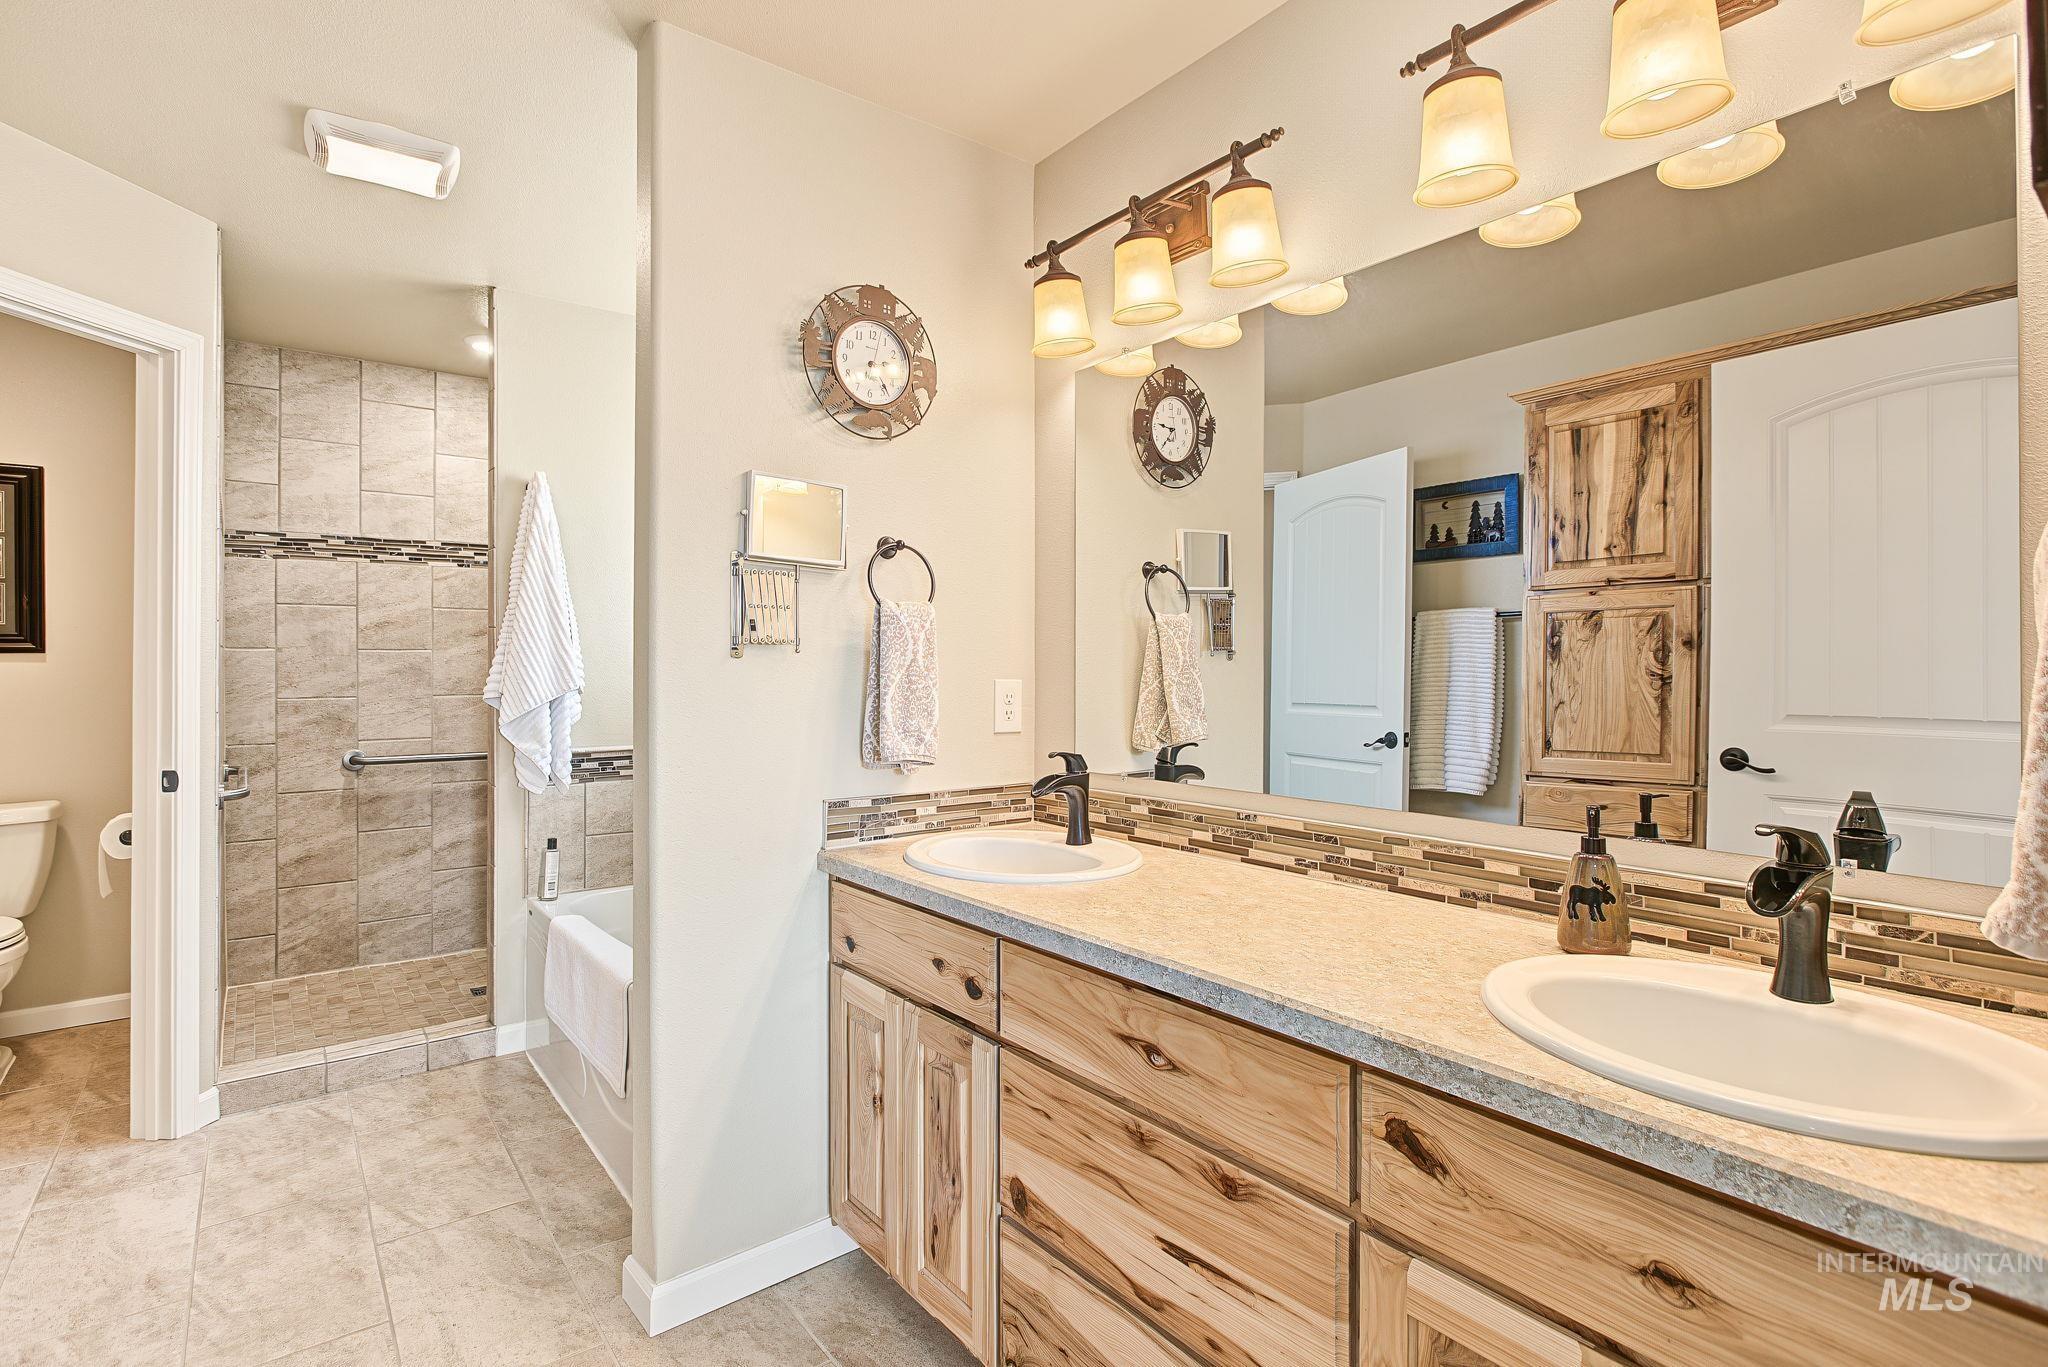
Dual vanity with light wood-finish cabinetry, integrated sinks, and bronze-finish fixtures
-
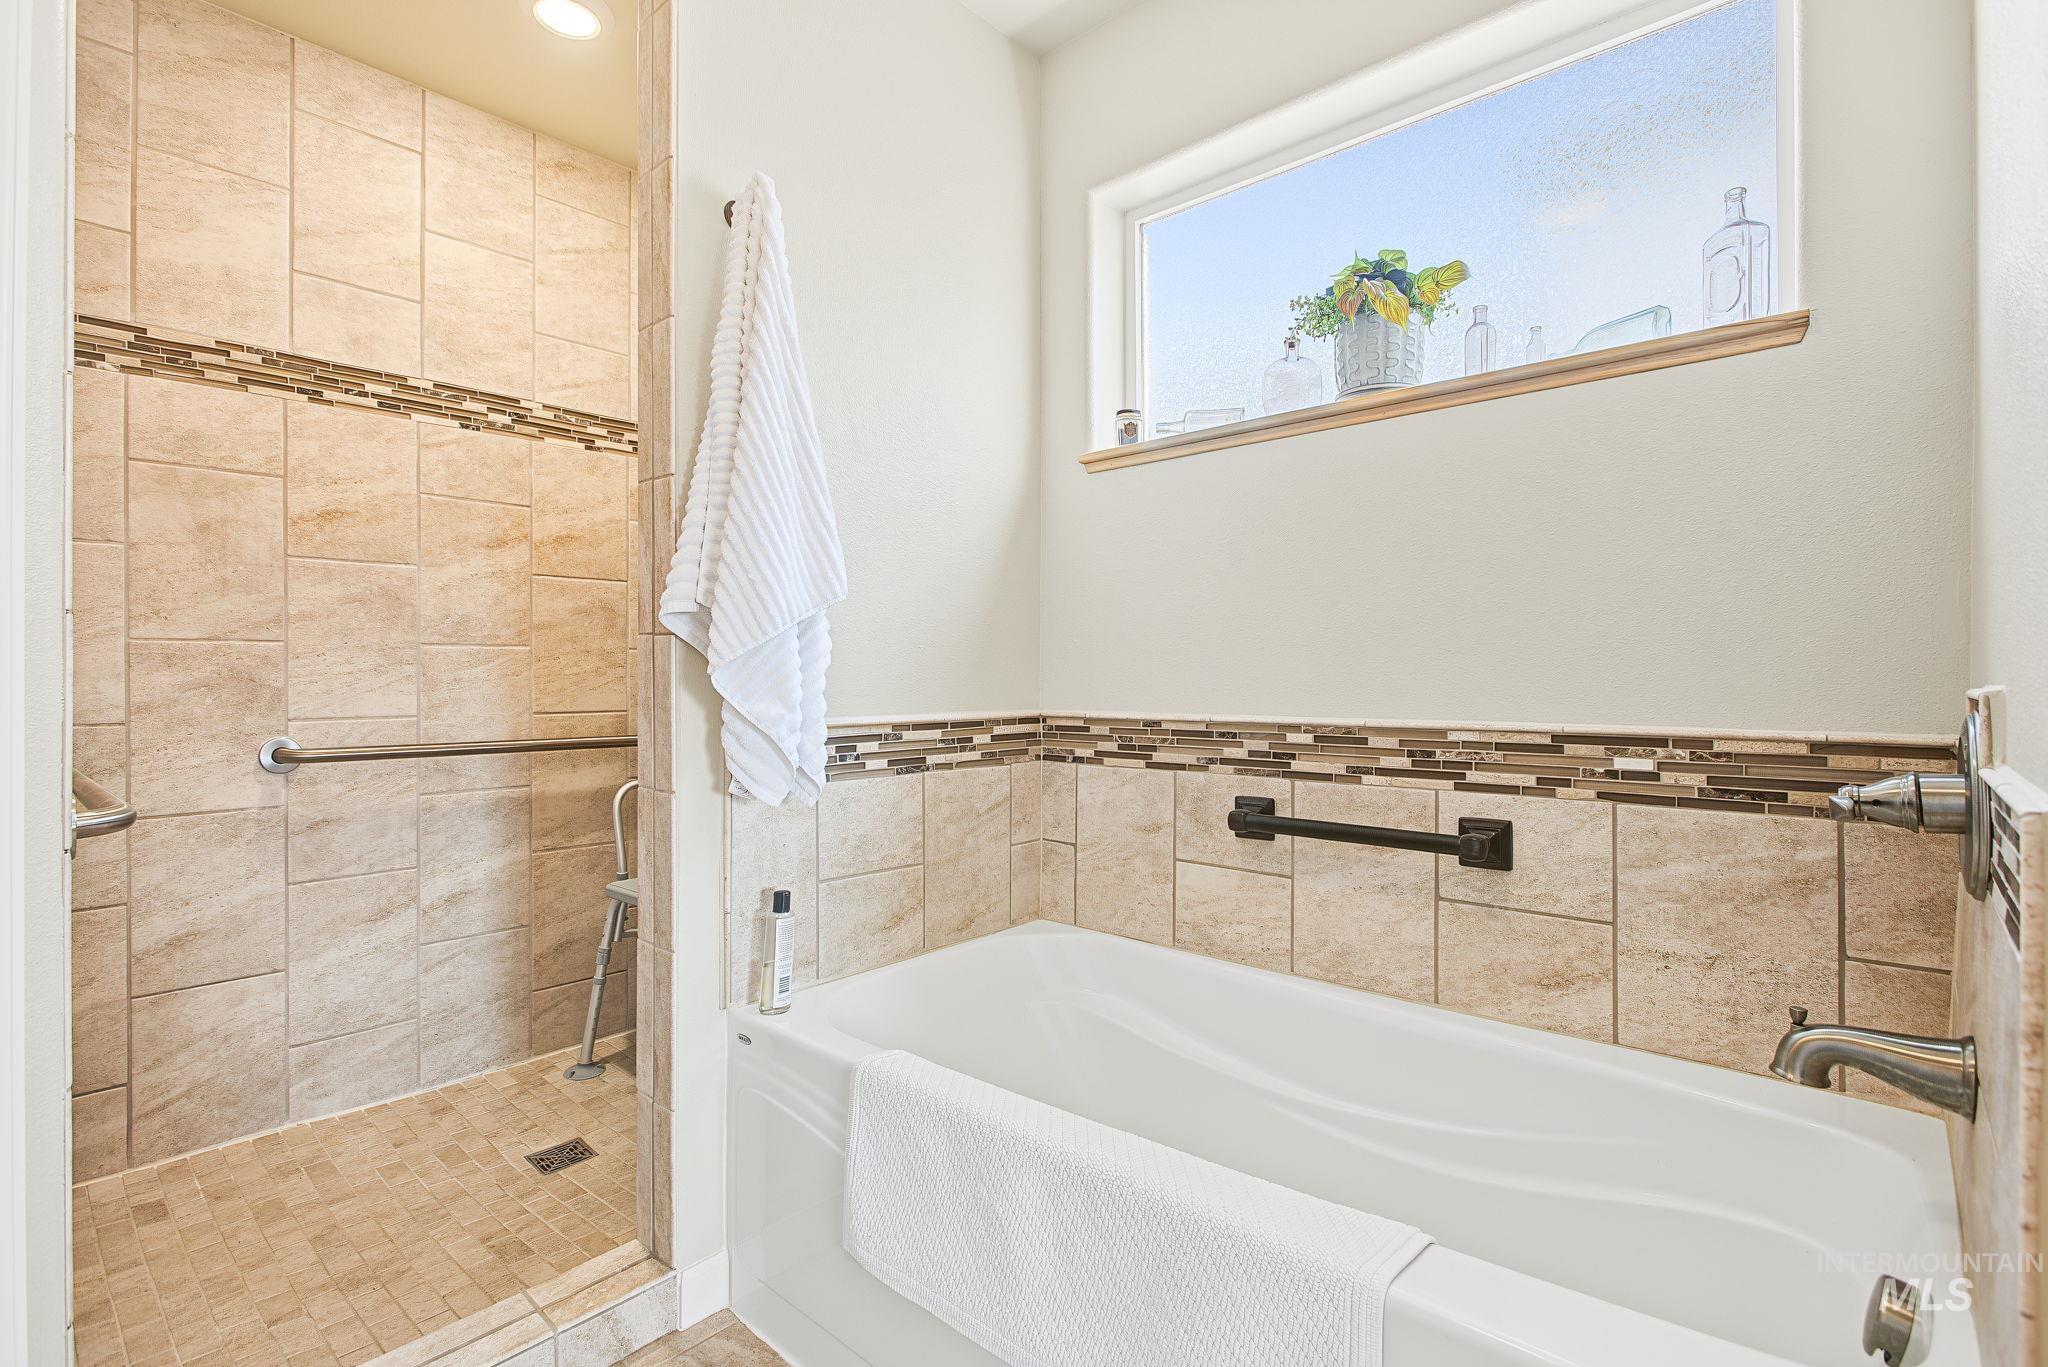
Tiled shower with grab bar, built-in bathtub, and horizontal transom window
-
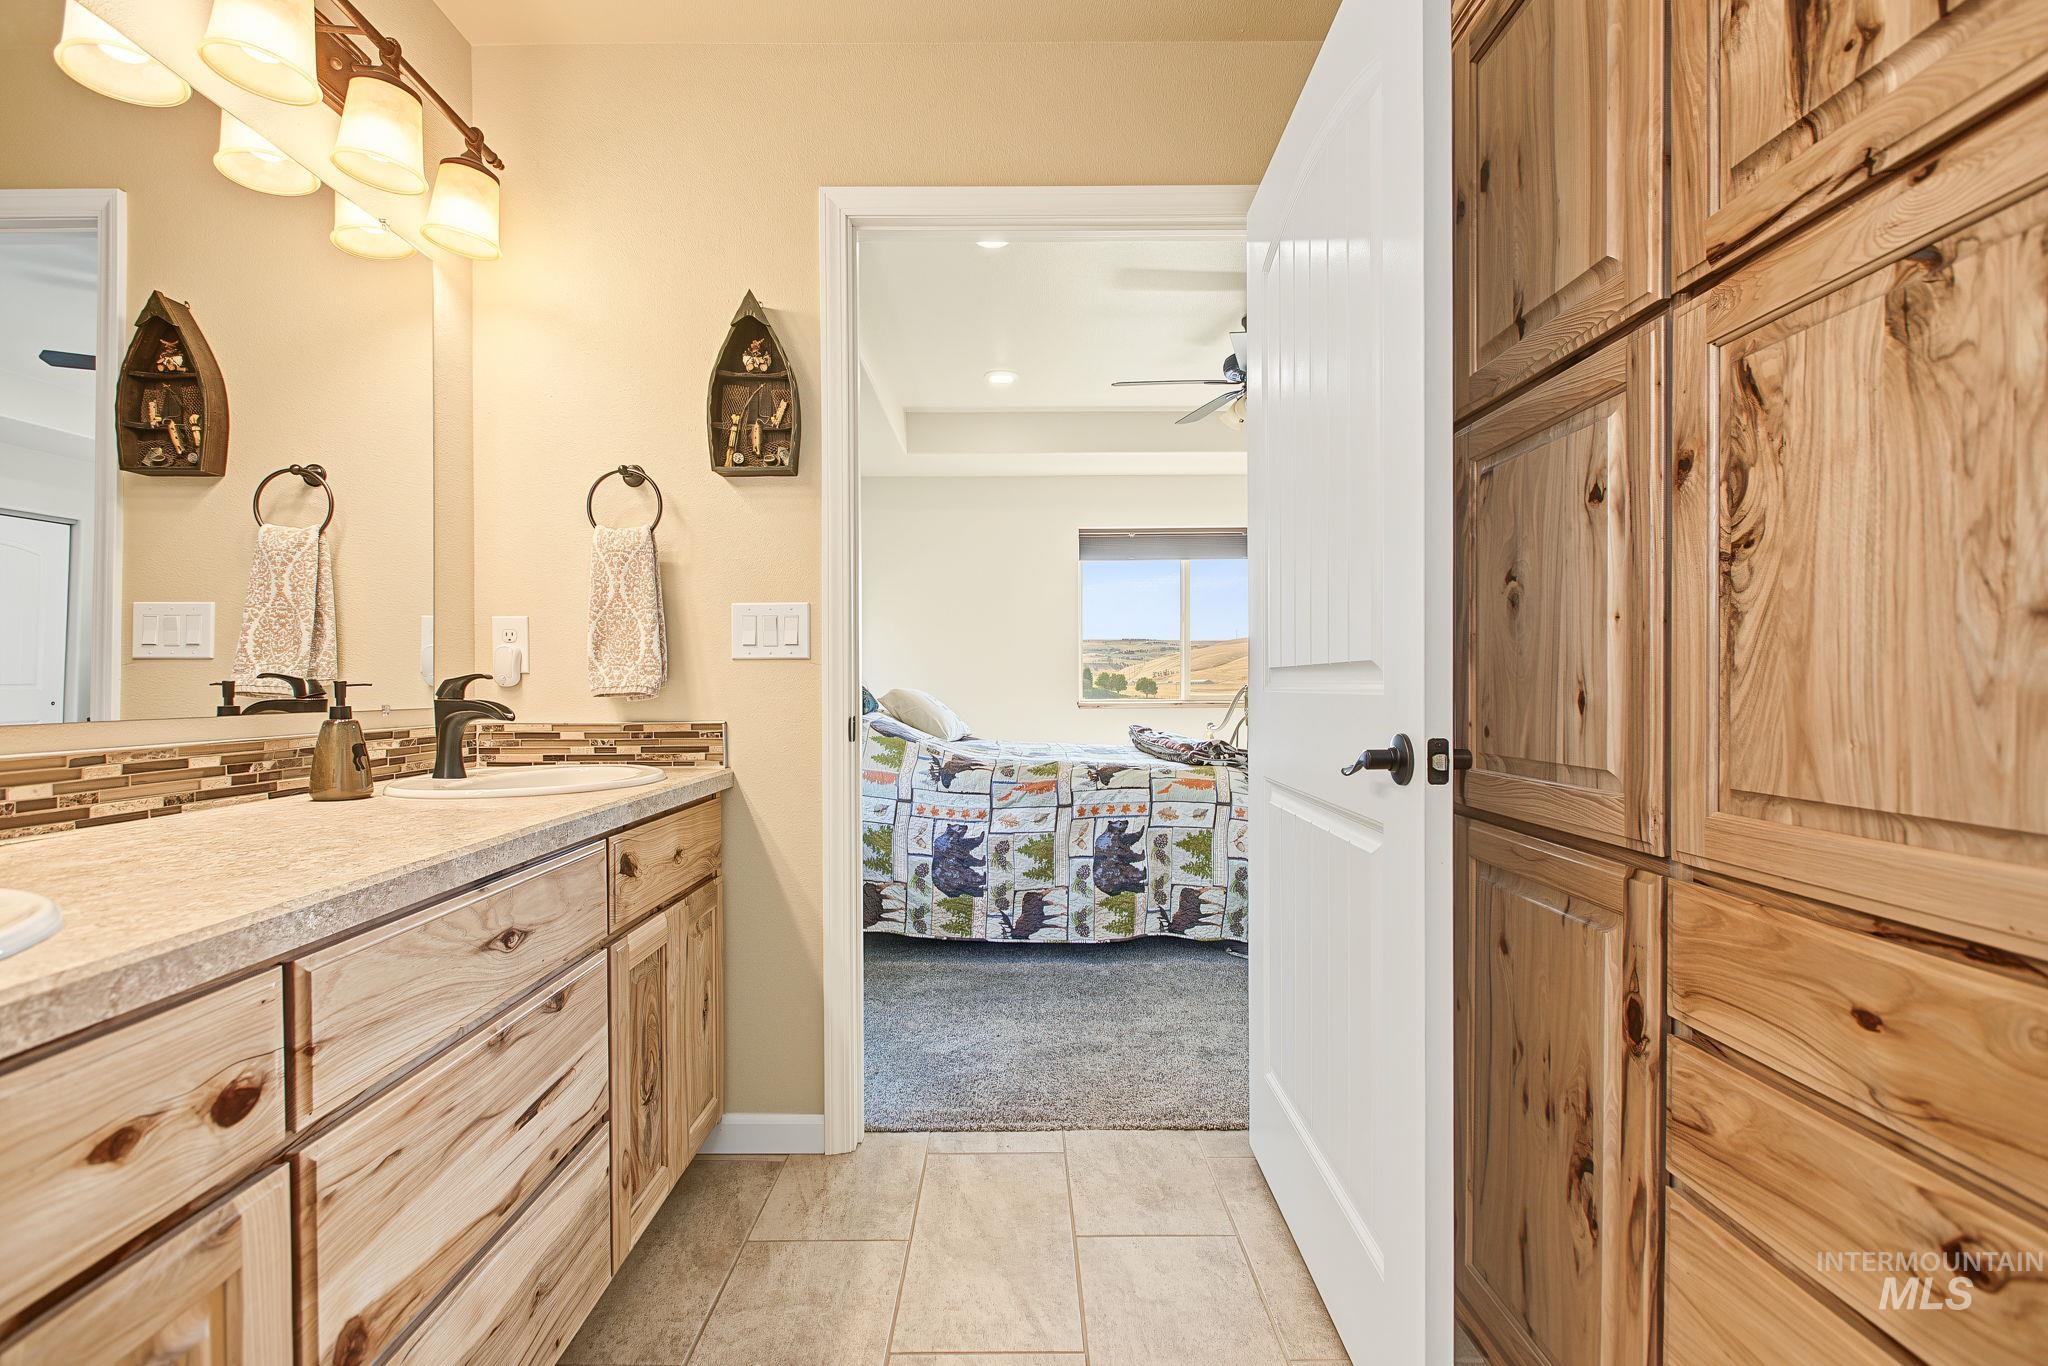
Double vanity with wood-finish cabinetry, light-colored countertop, and contemporary black fixtures
-
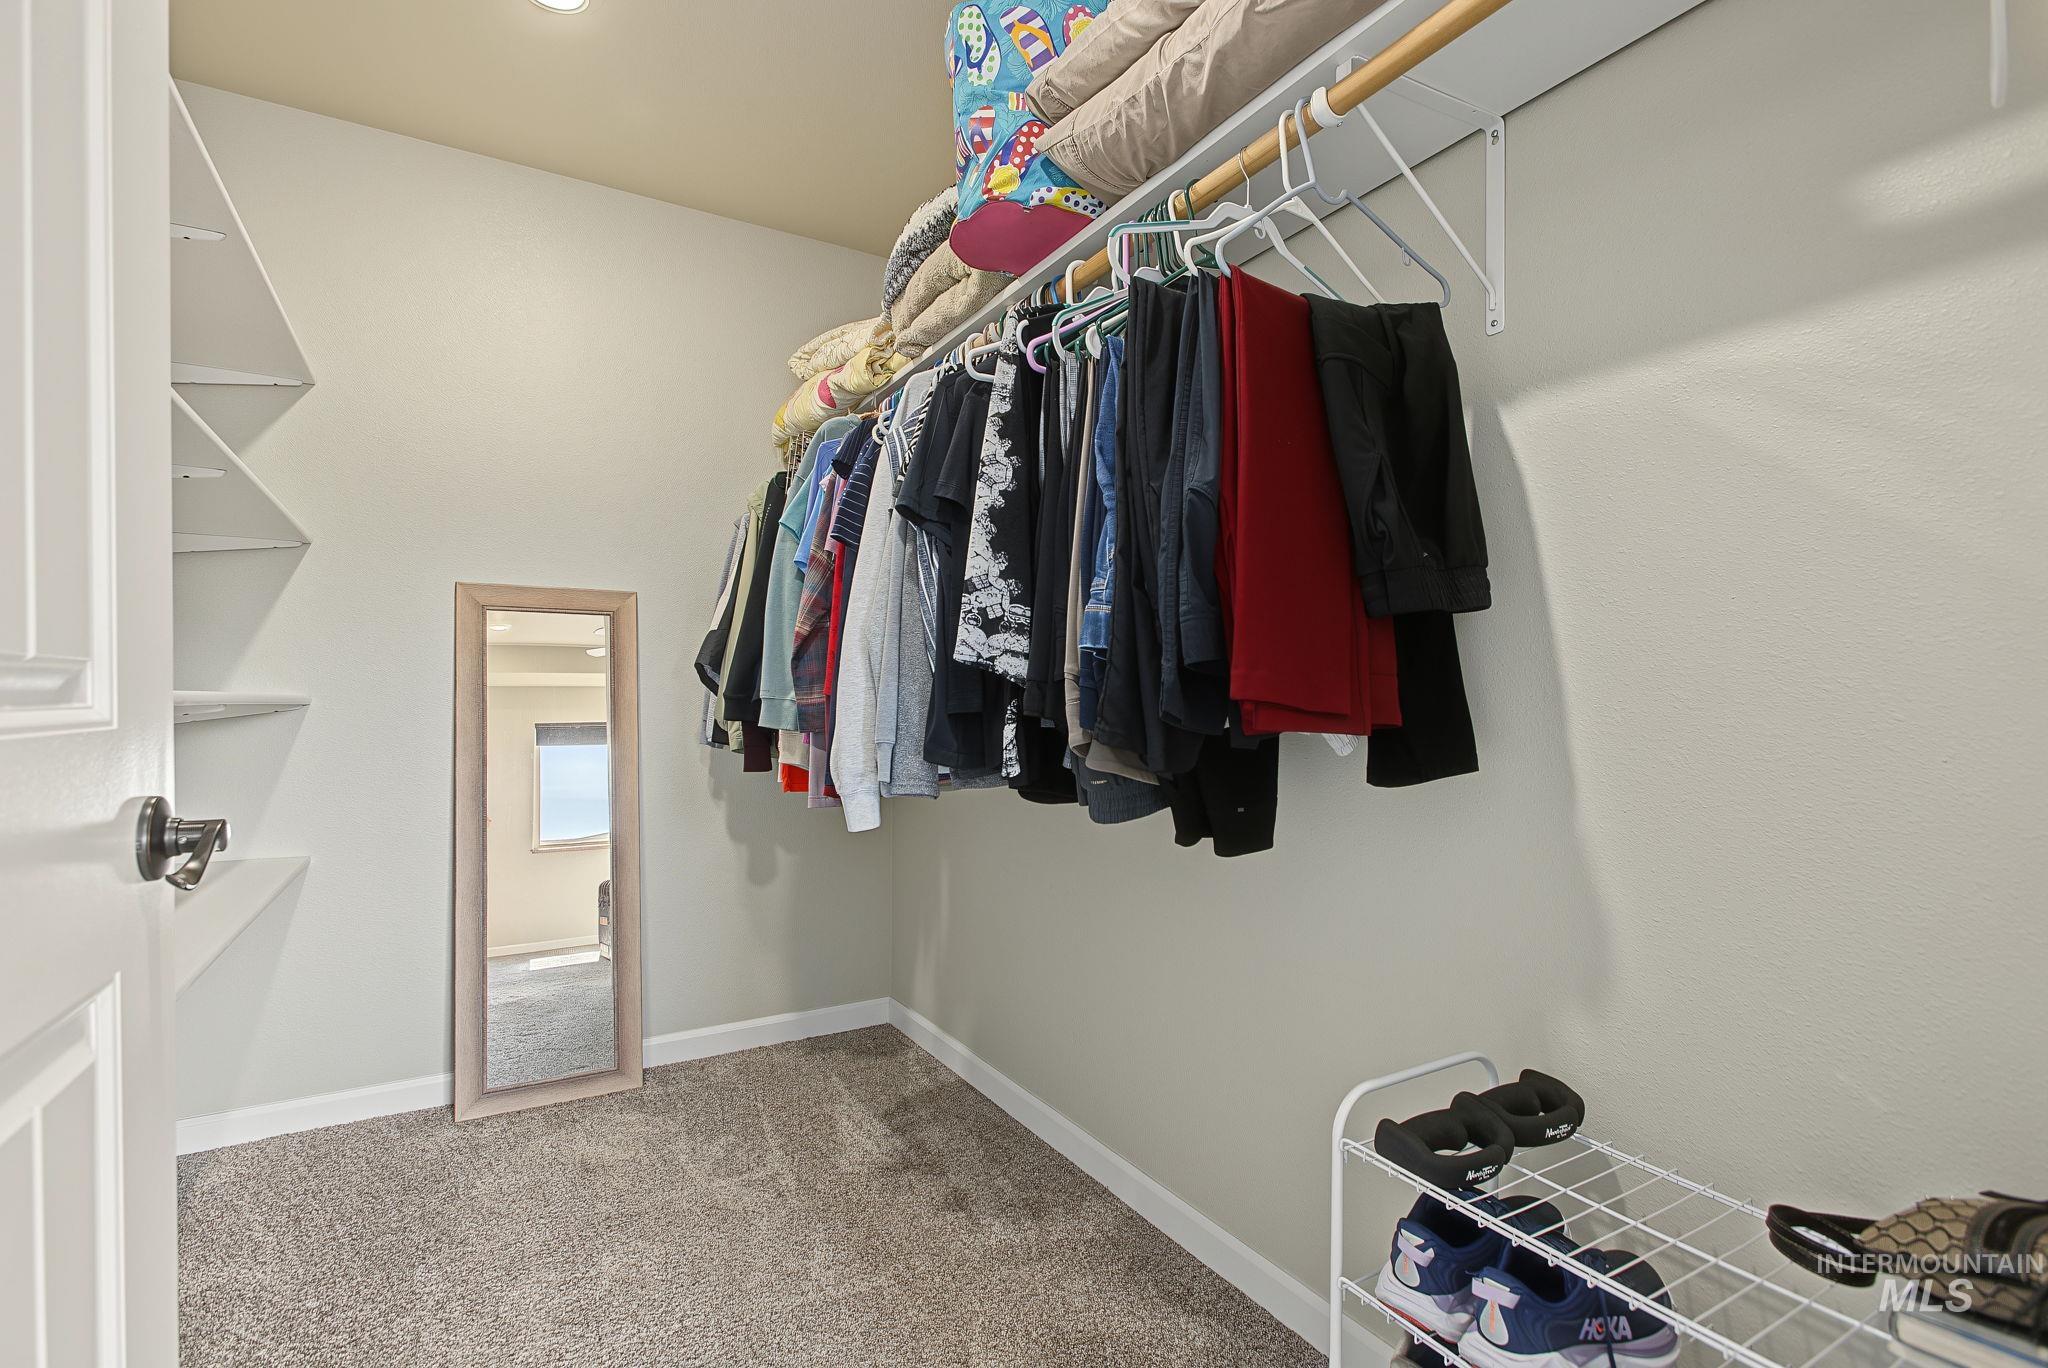
Recessed lighting illuminates the carpeted walk-in closet featuring built-in shelving and a clothing rod
-
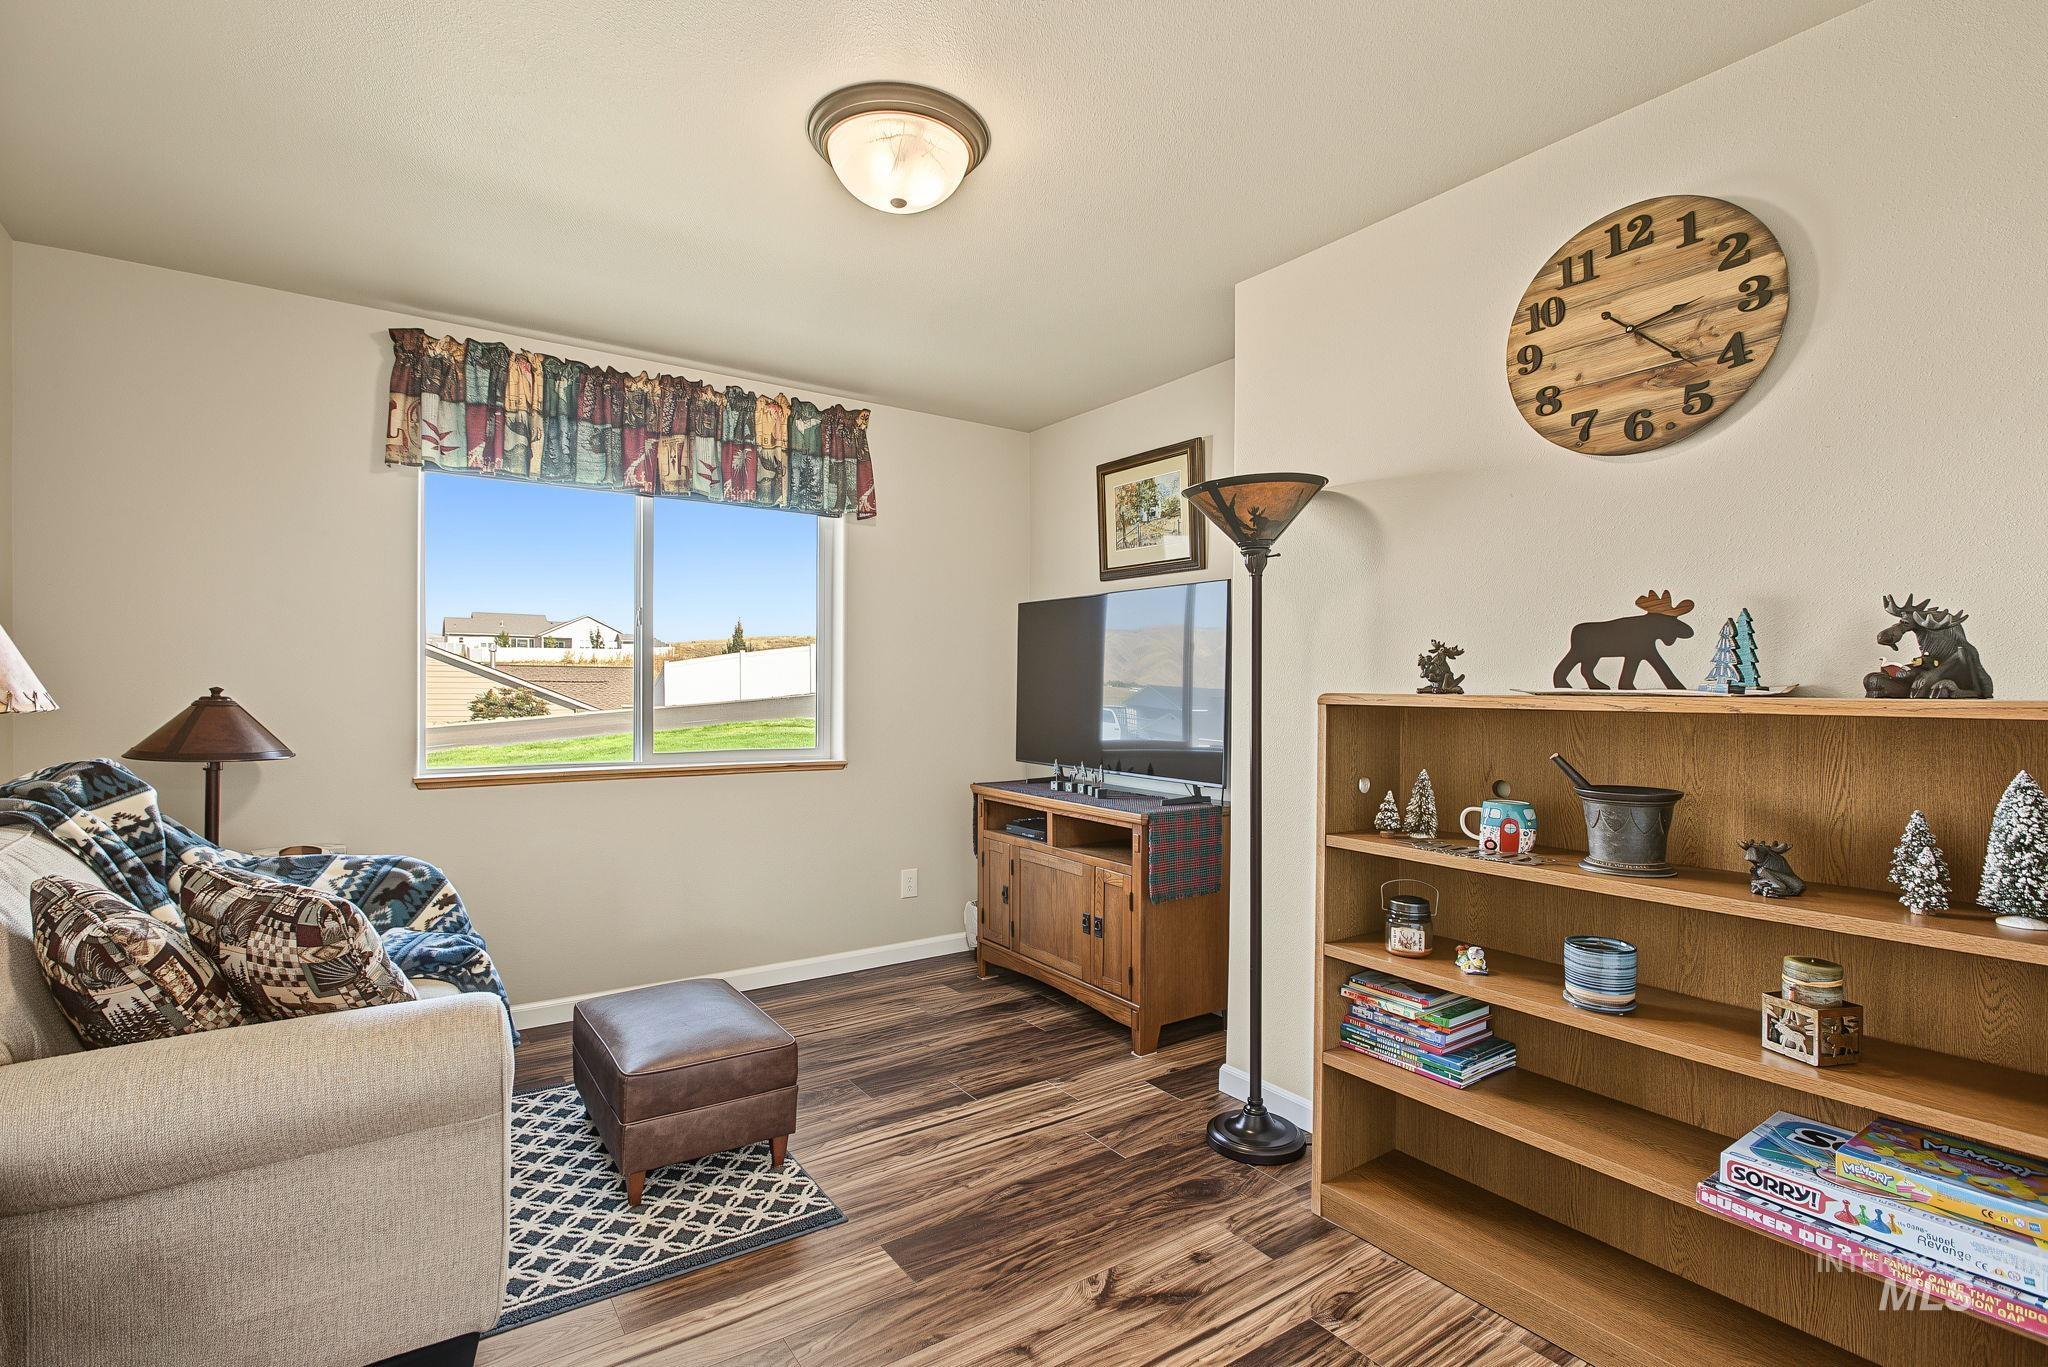
Wood-finish flooring throughout, light-toned wall paint, built-in shelving unit, and a window with natural light
-
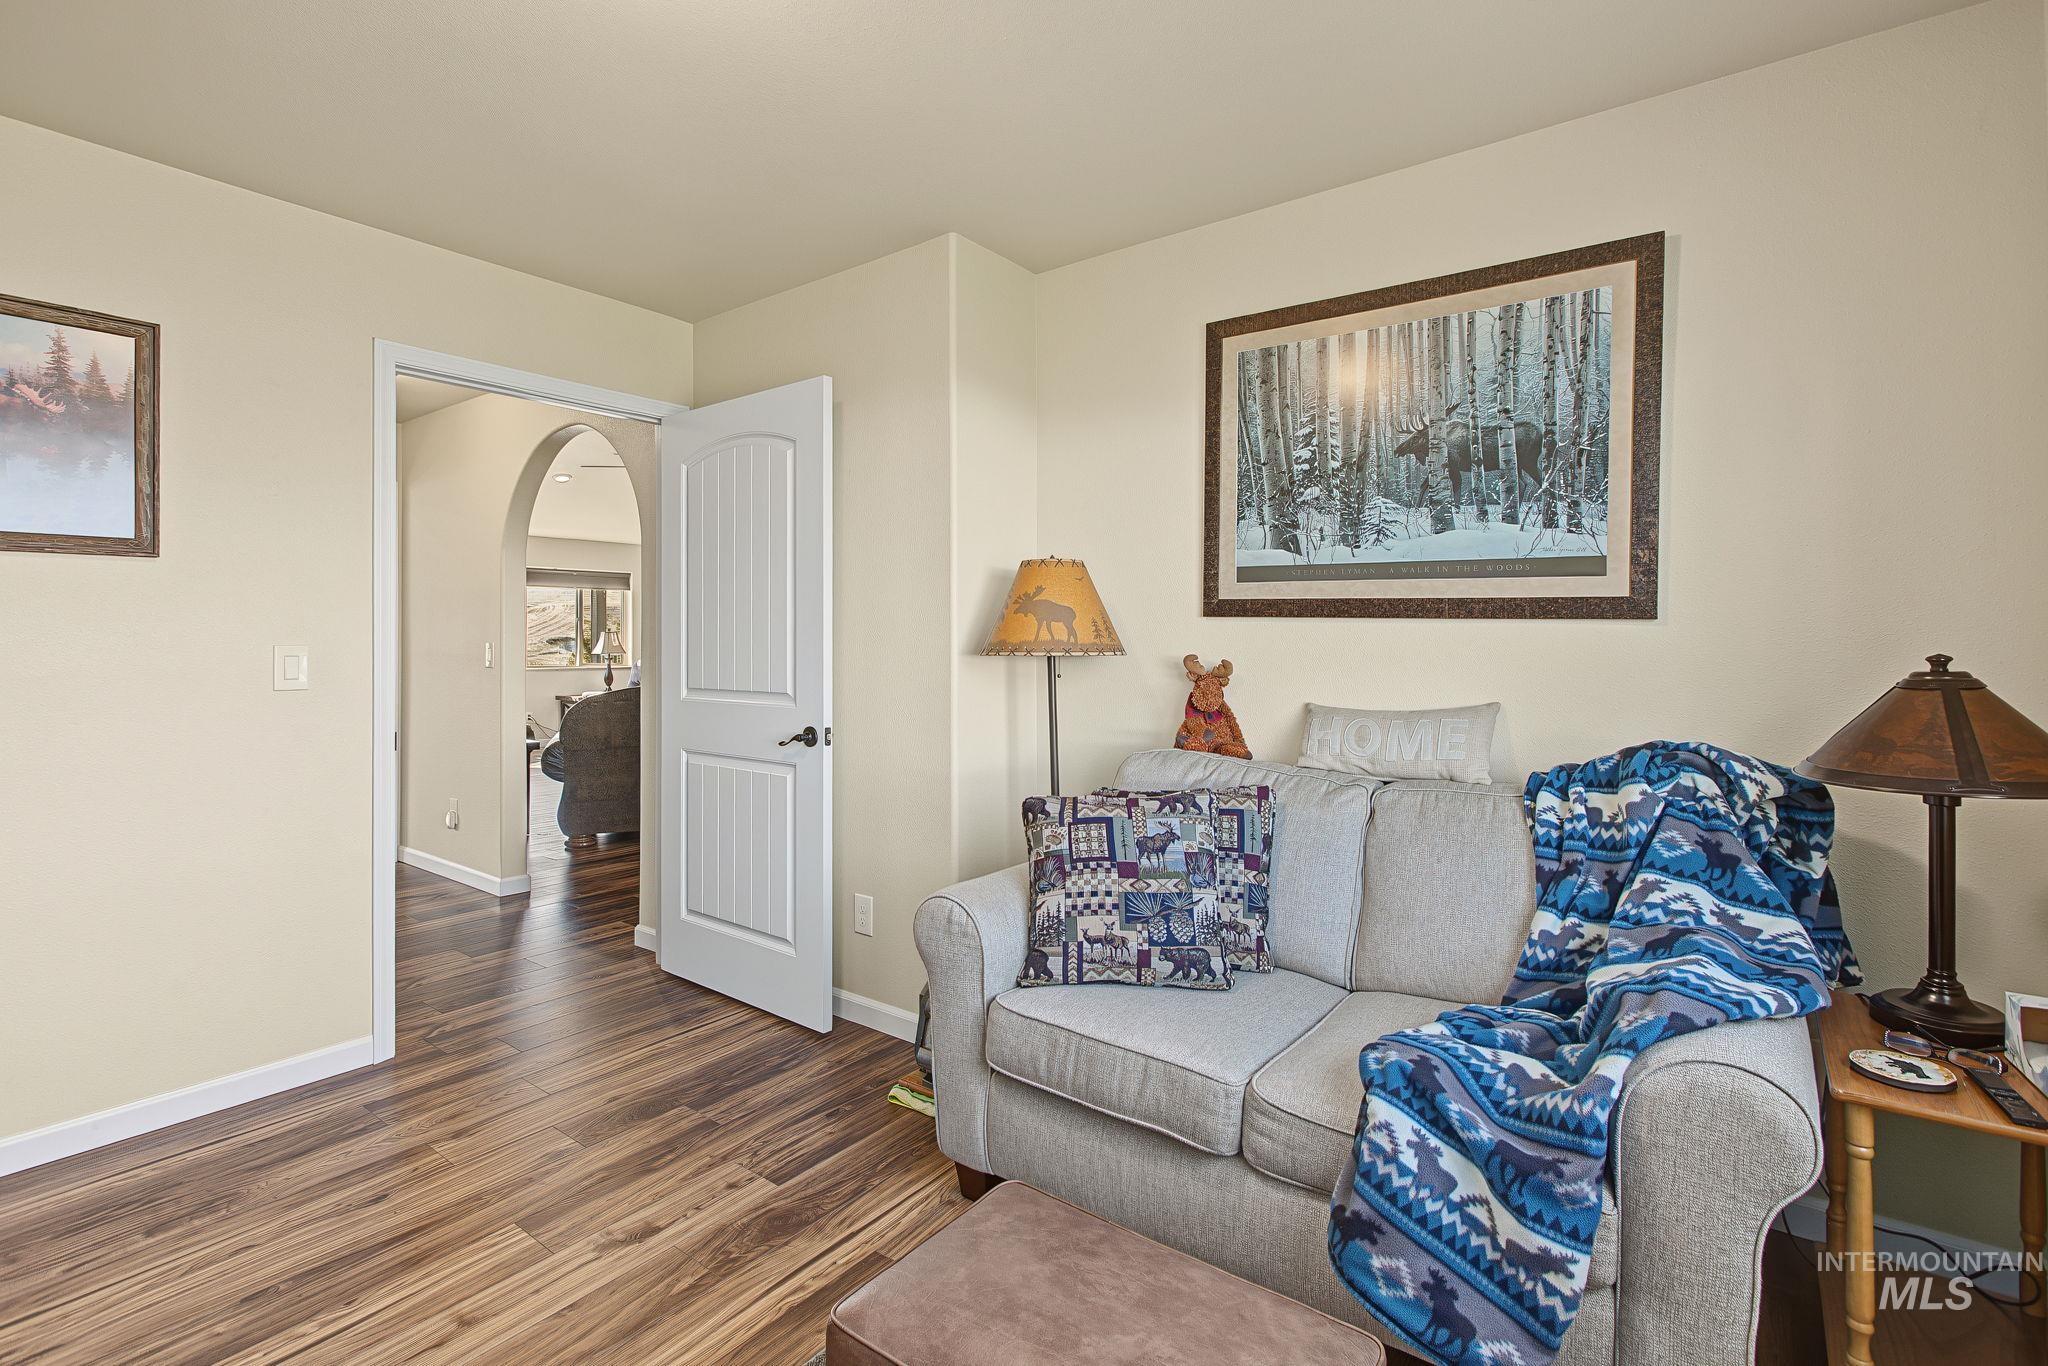
Wood-finish flooring throughout, with neutral wall tones
-
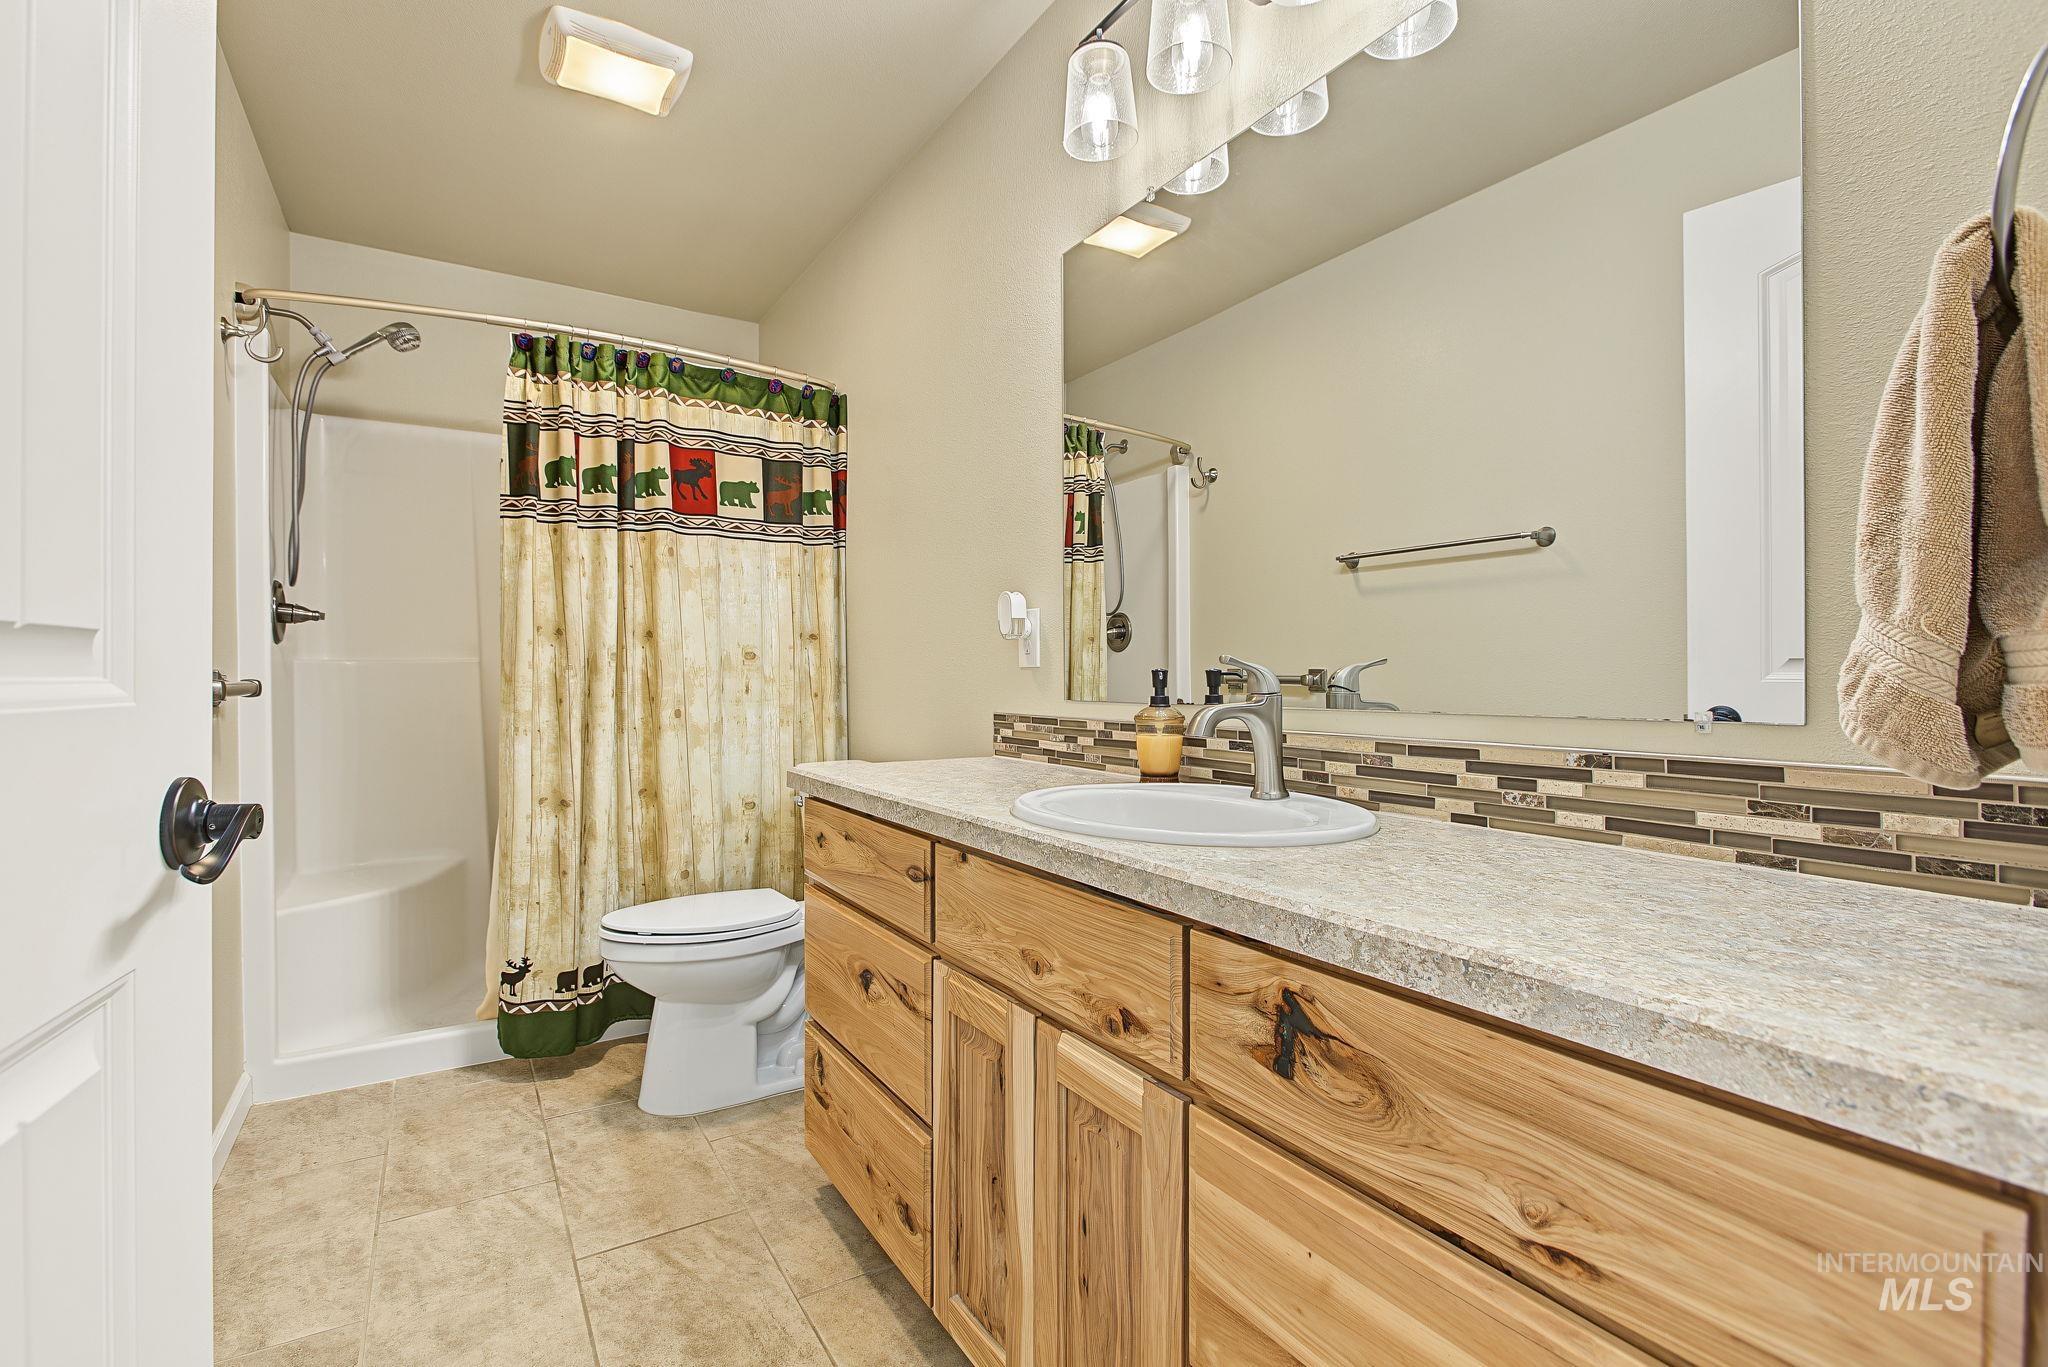
Light wood-finish vanity with an integrated sink, mosaic tile backsplash, and a spacious countertop
-
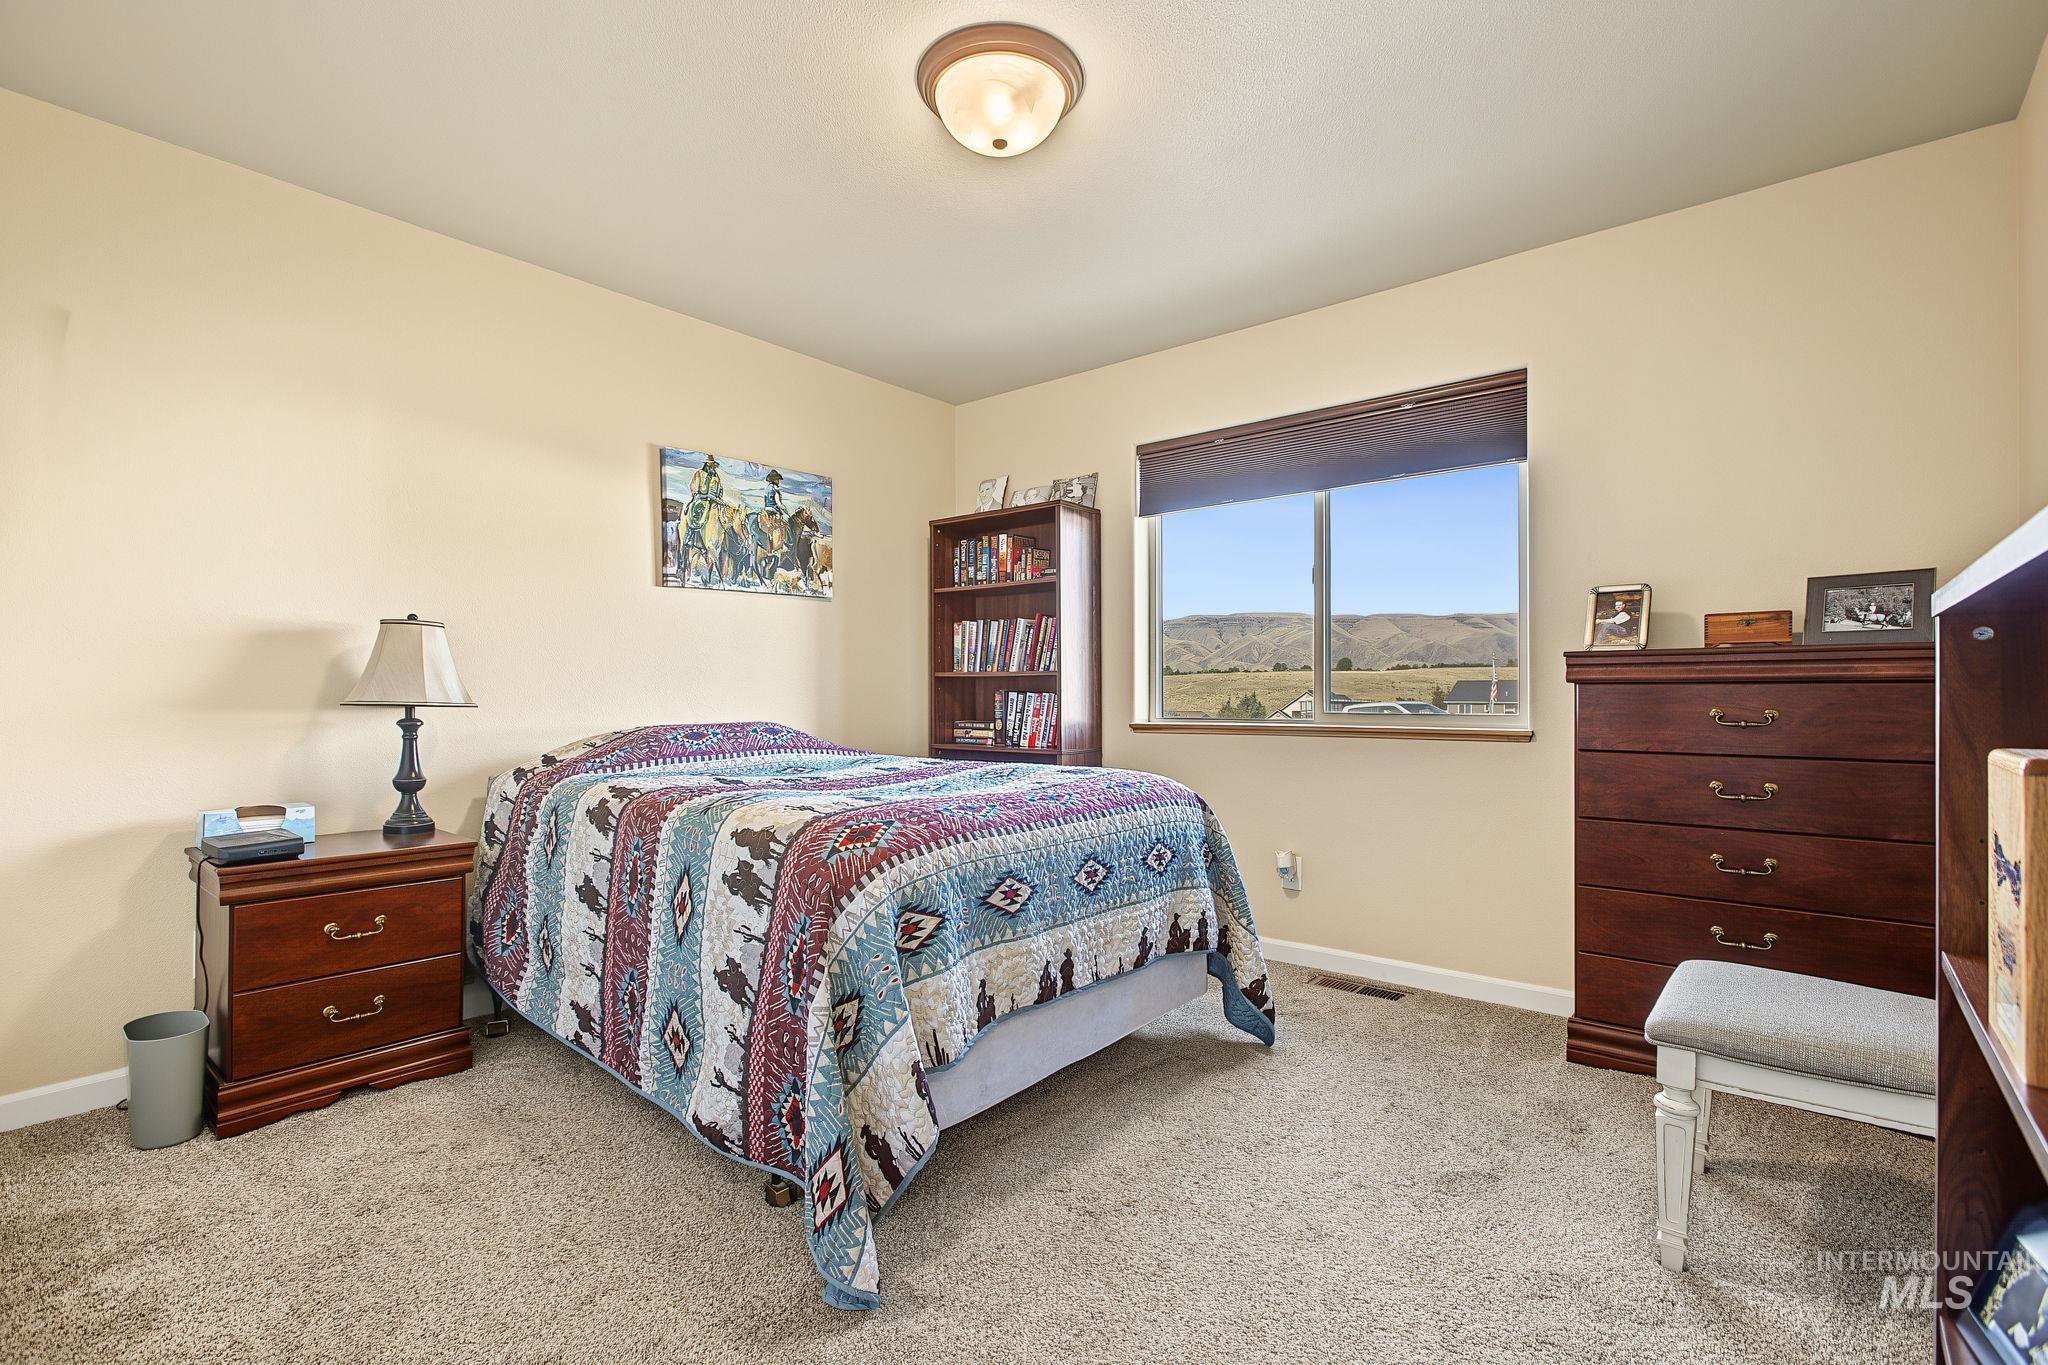
Wall-to-wall carpet flooring, neutral-toned walls, and a window with mountain scenery
-
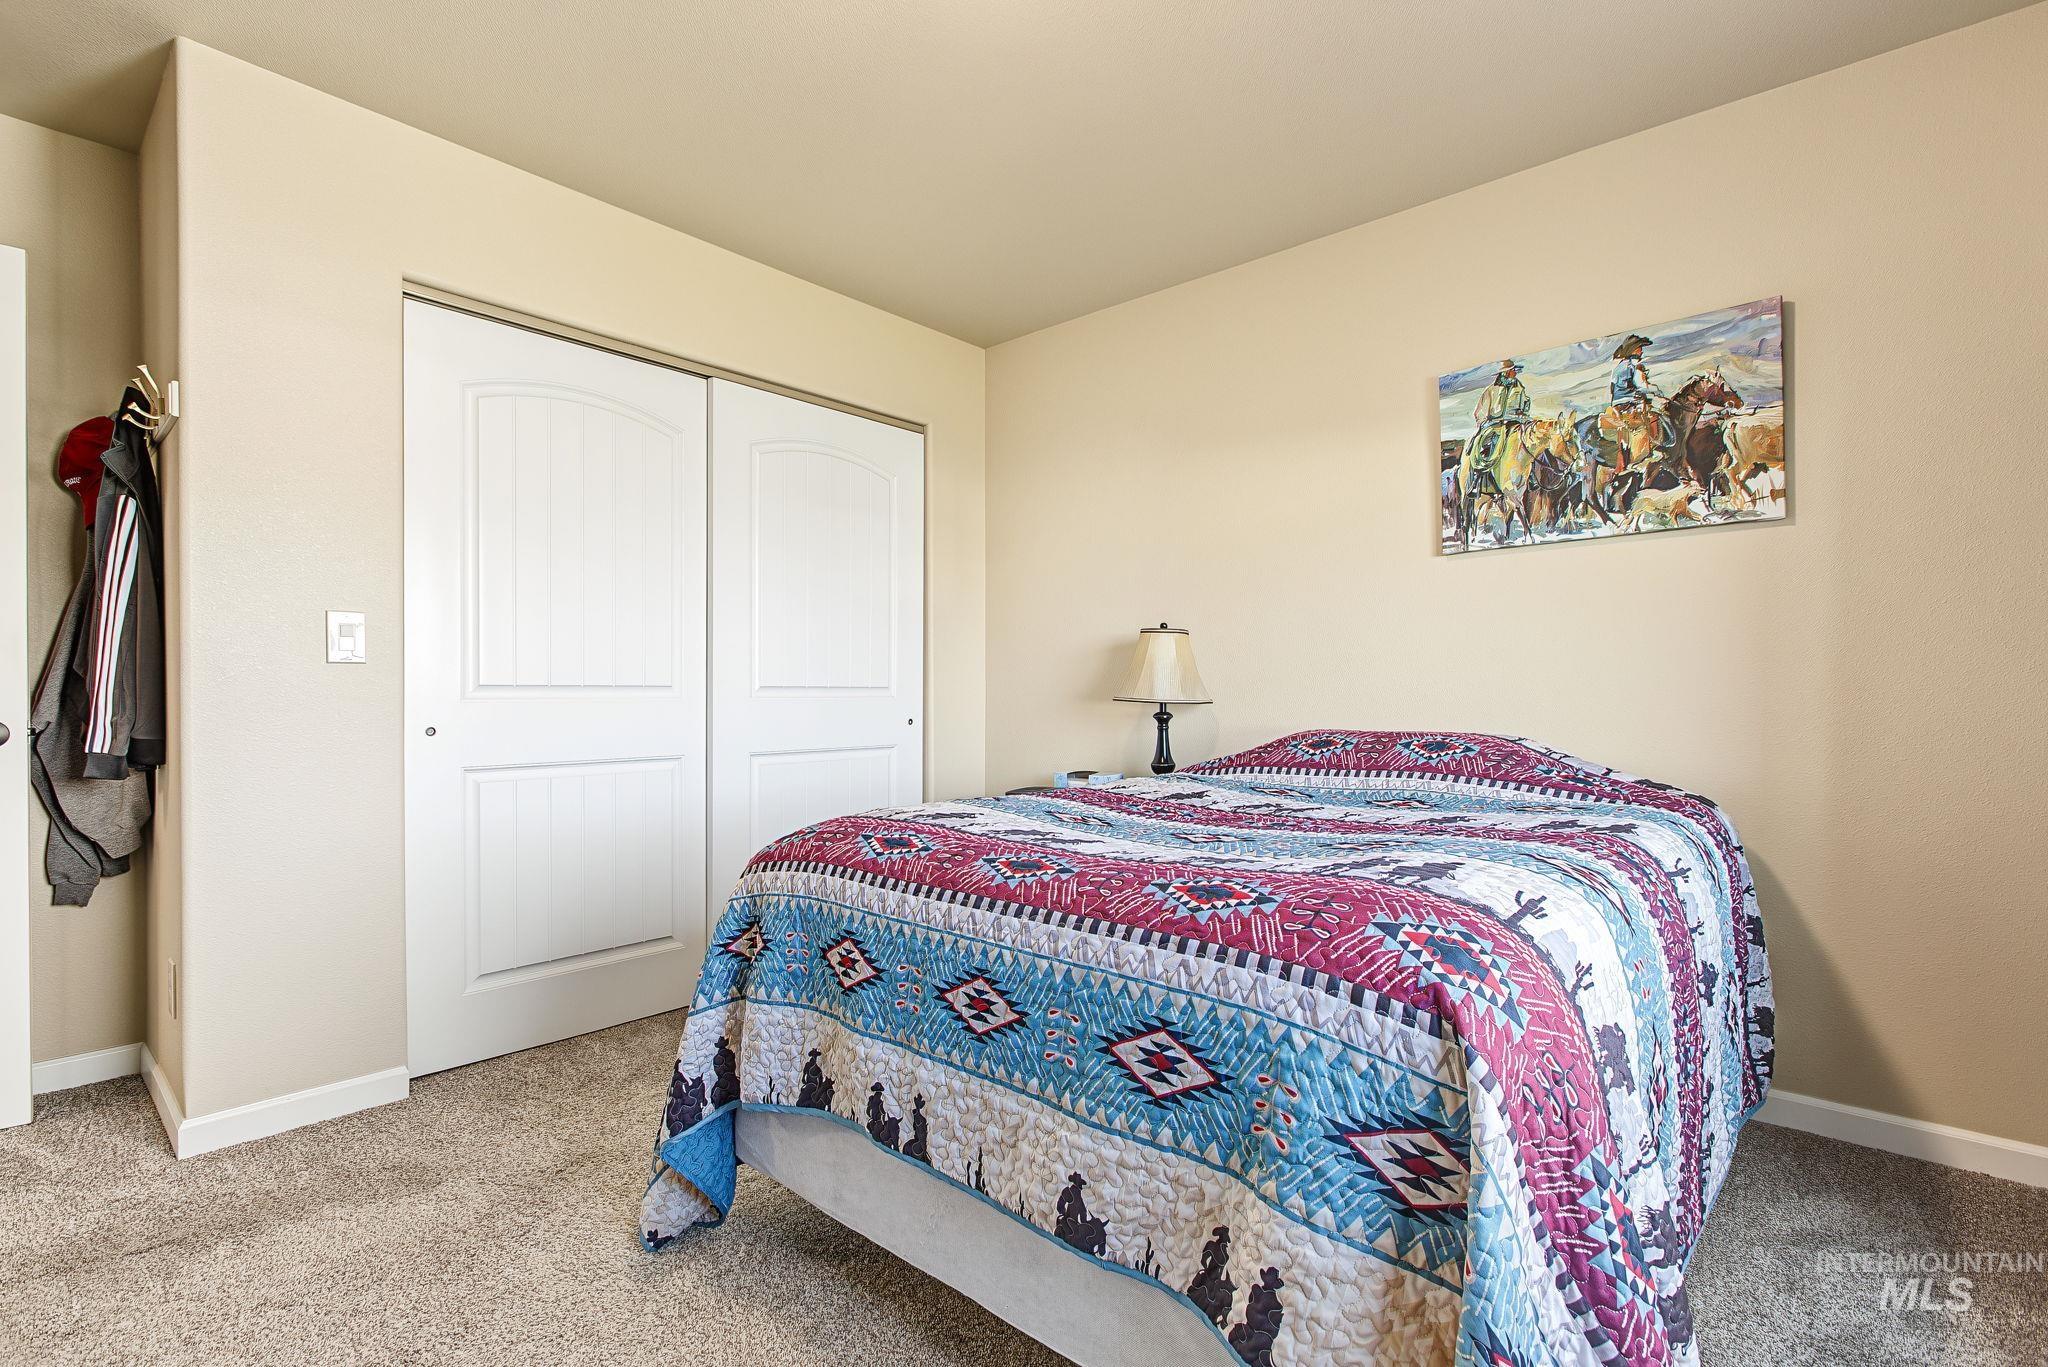
Wall-to-wall carpeting, light-toned wall paint, and white trim
-
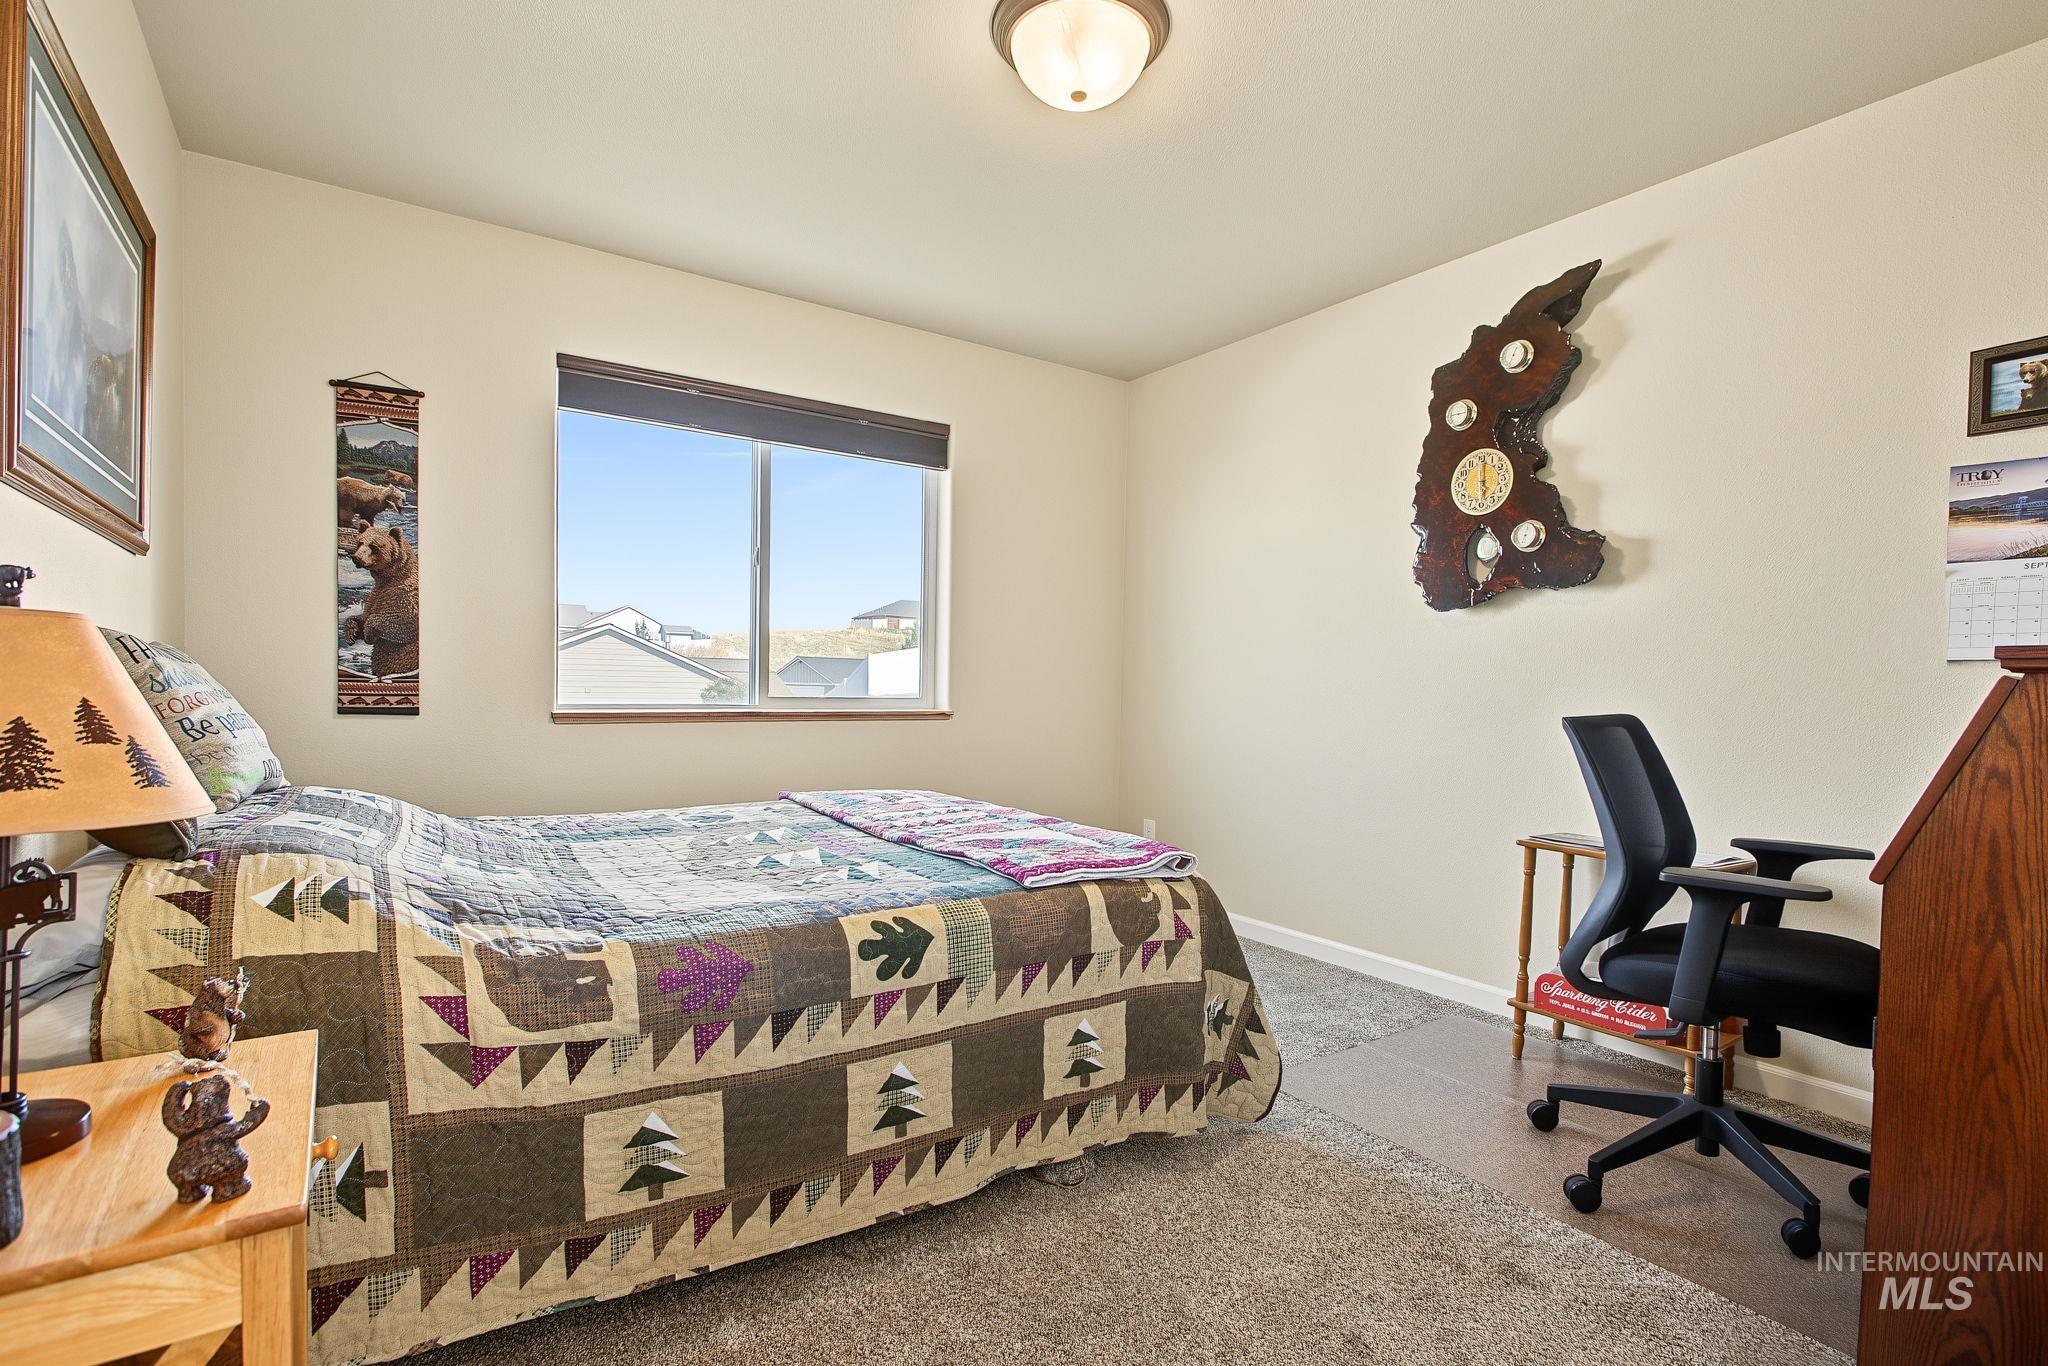
Window with blinds, wall-to-wall carpeting, overhead flush-mount light fixture
-
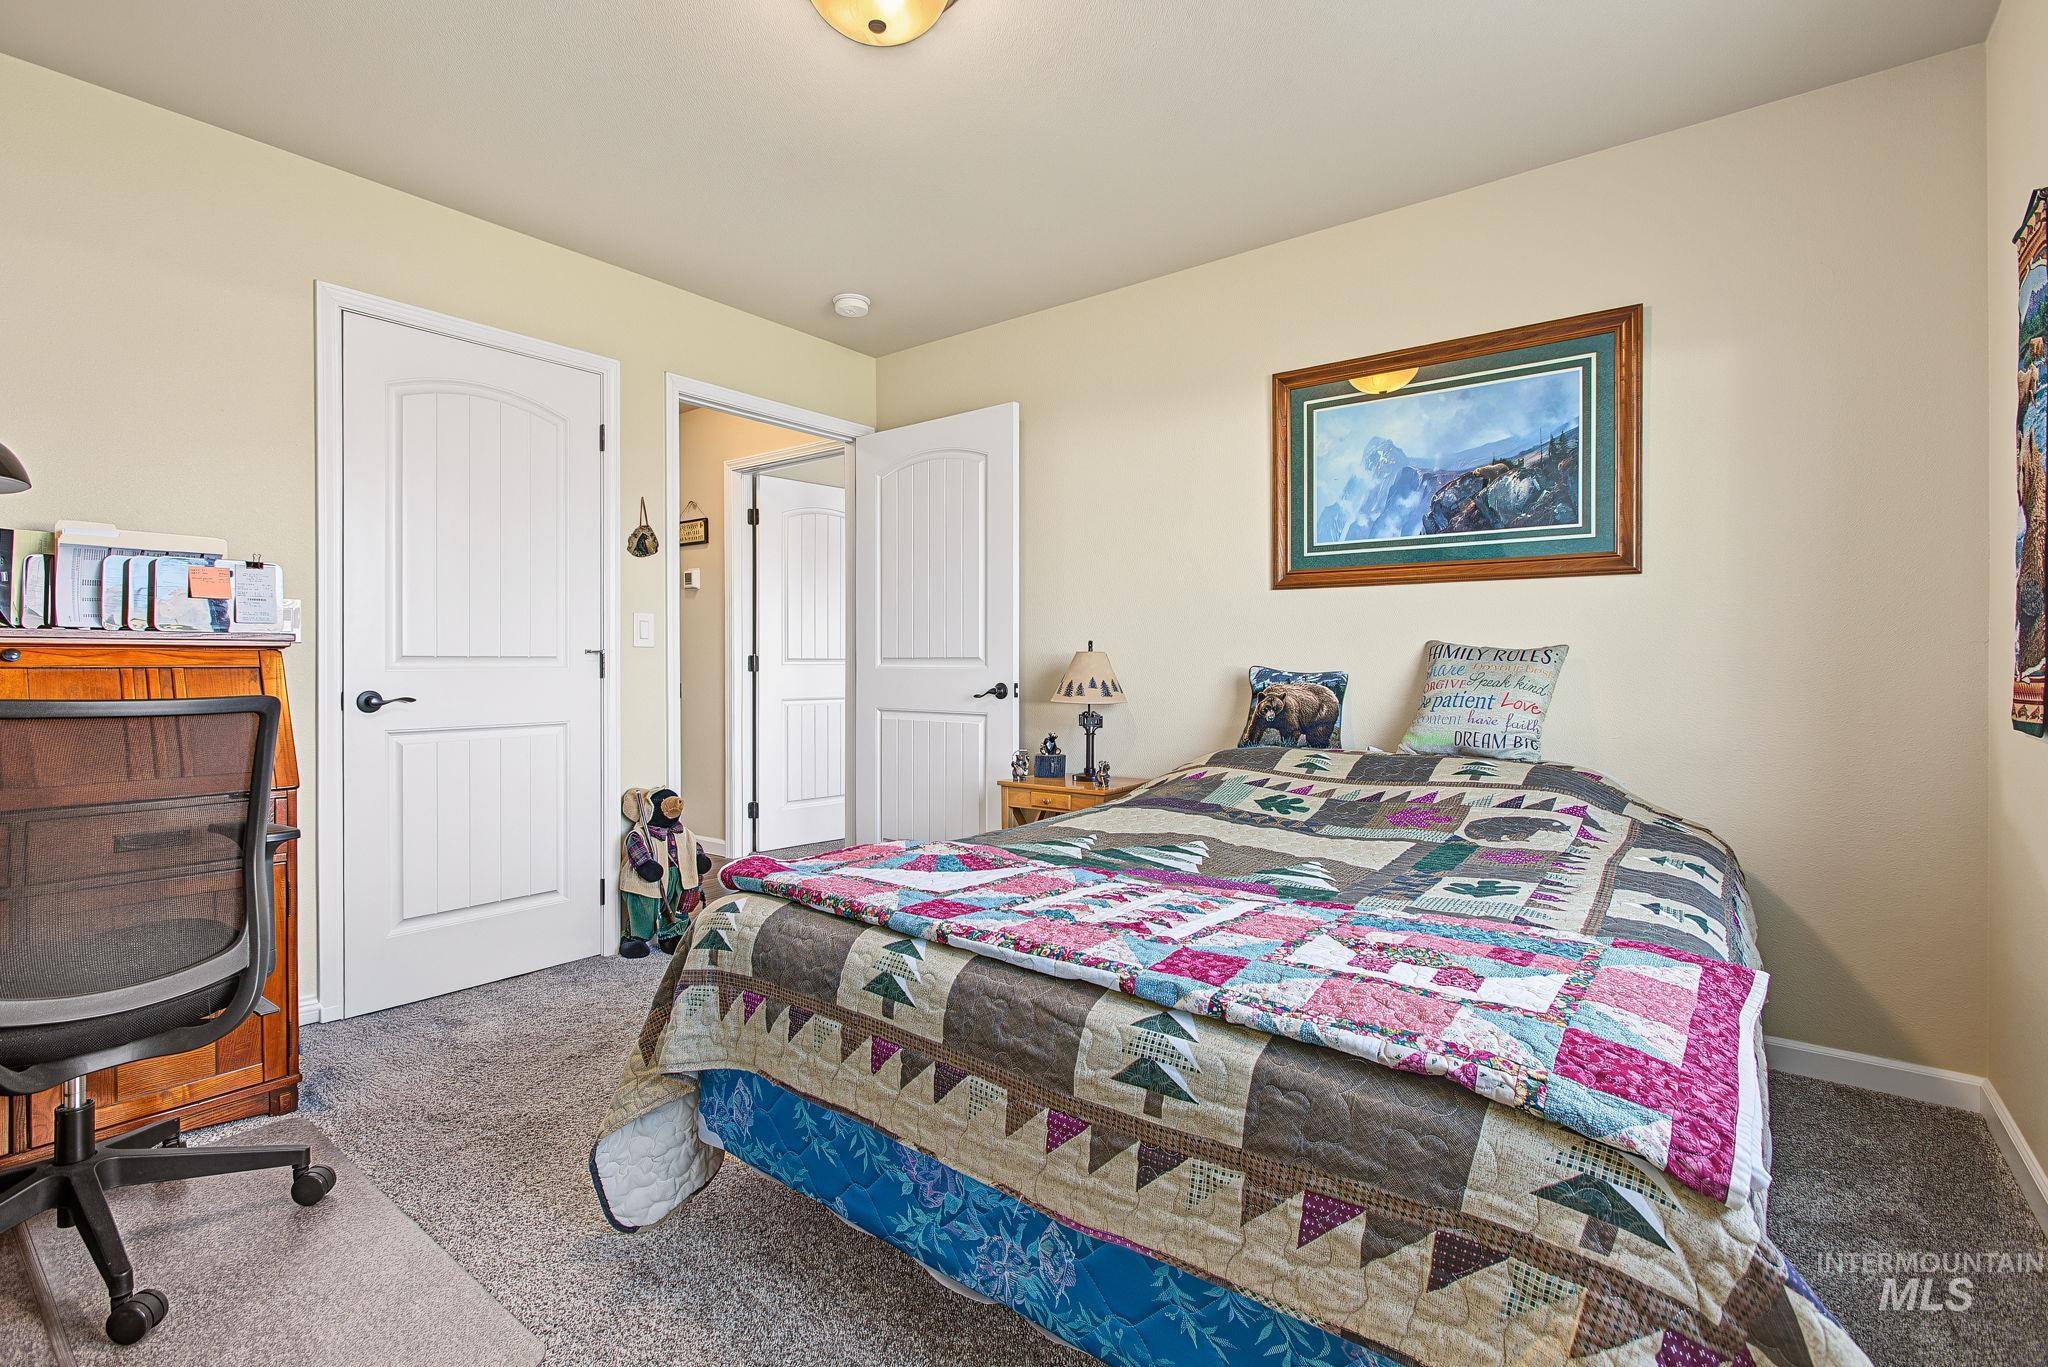
Carpeted bedroom with two panel arched doors and a built-in overhead light fixture
-
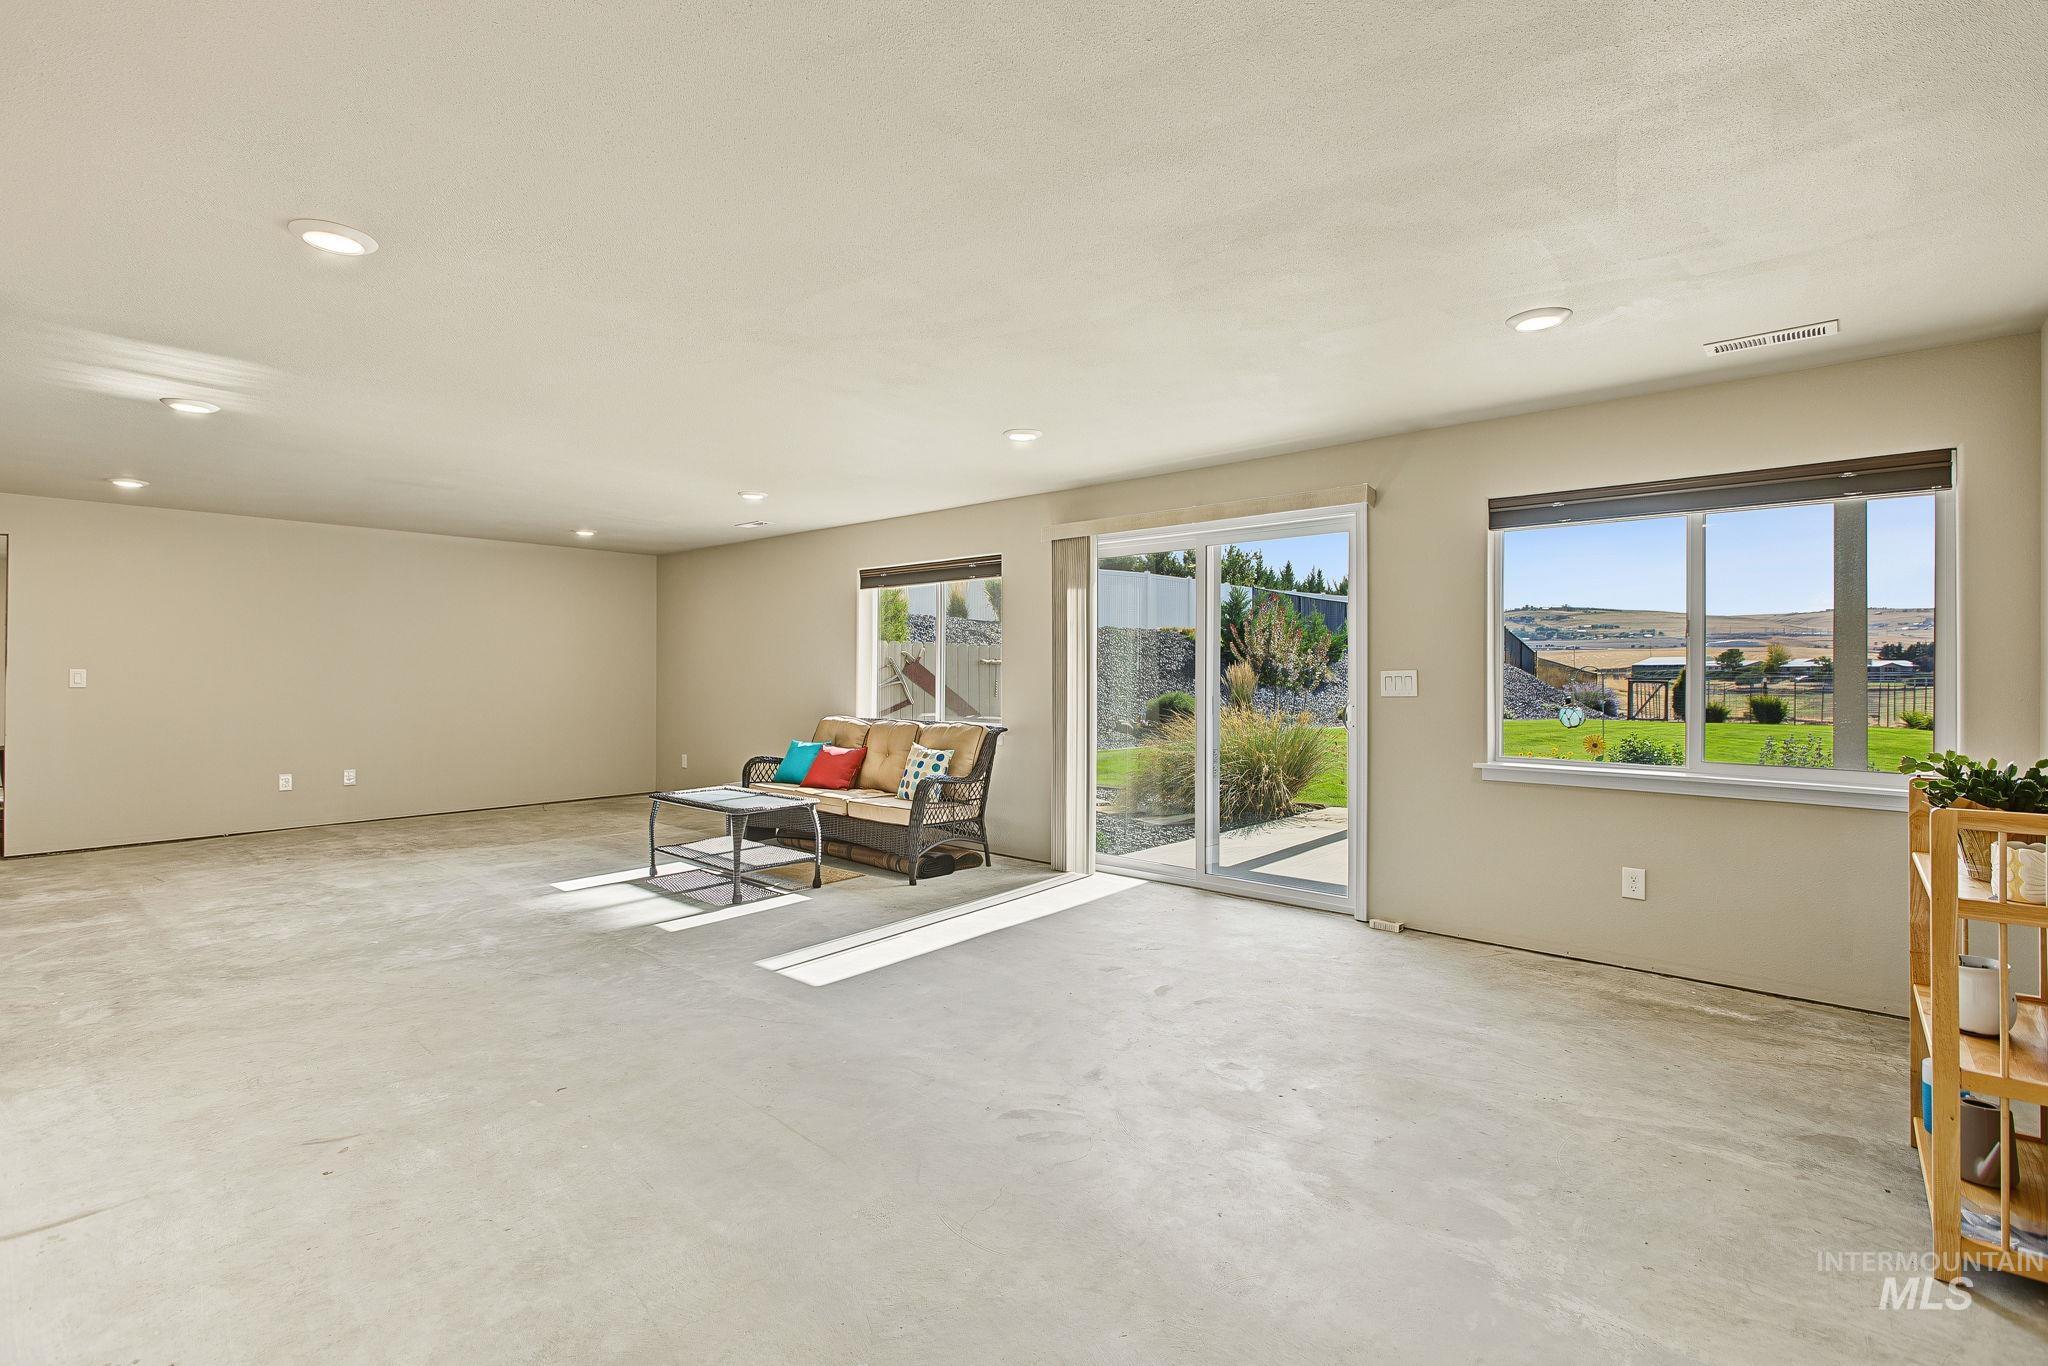
Spacious room featuring multiple recessed lights, a large sliding glass door, and a wide window offering abundant natural light
-
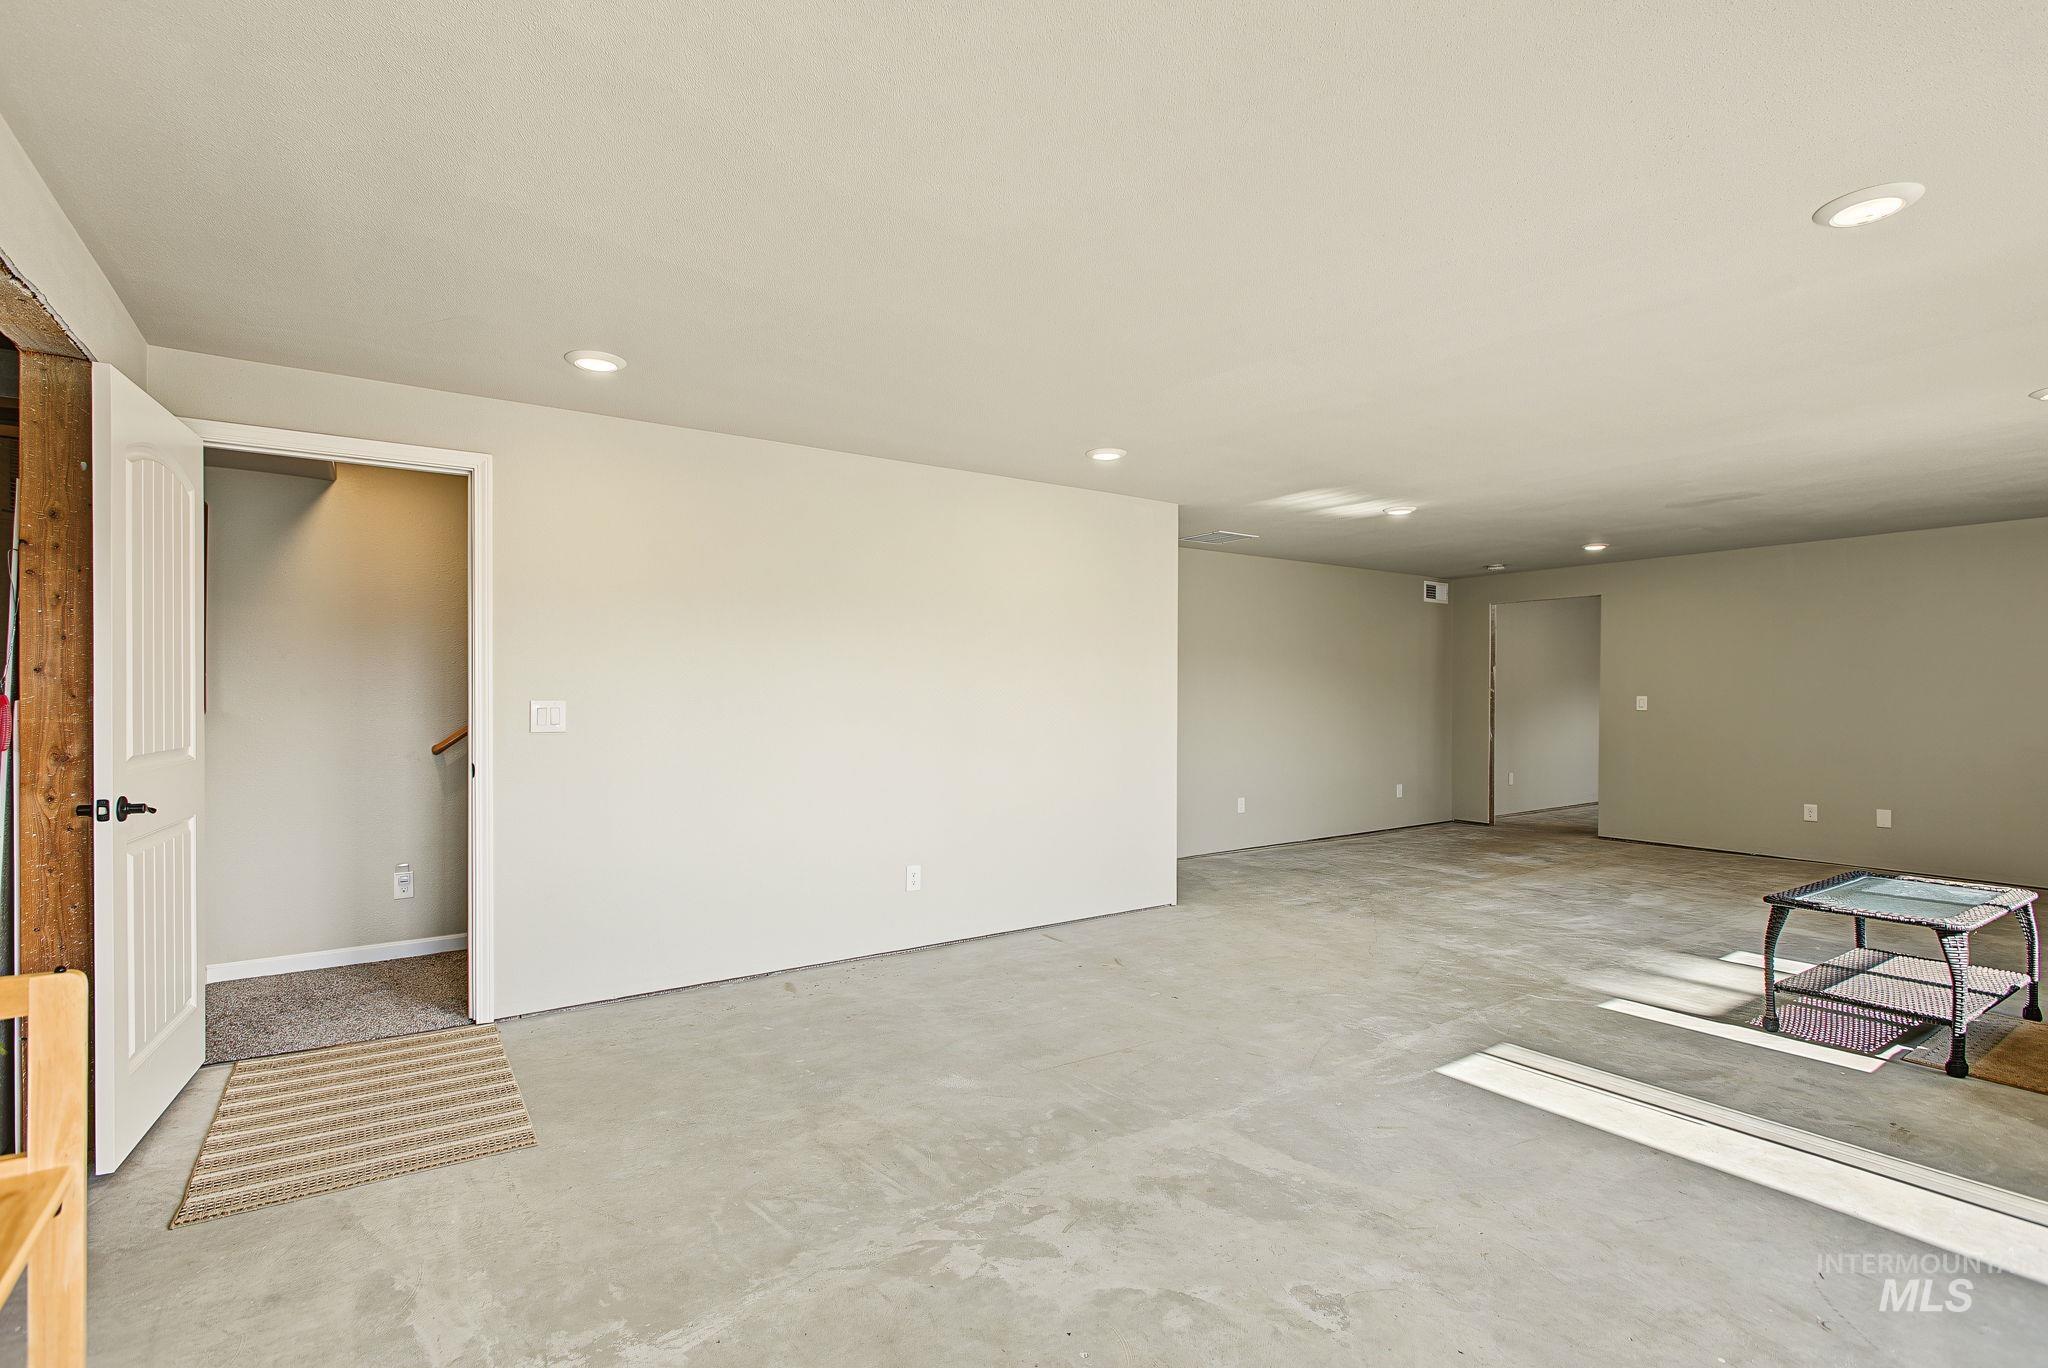
Expansive open-concept room featuring neutral paint, recessed lighting, and a concrete floor
-
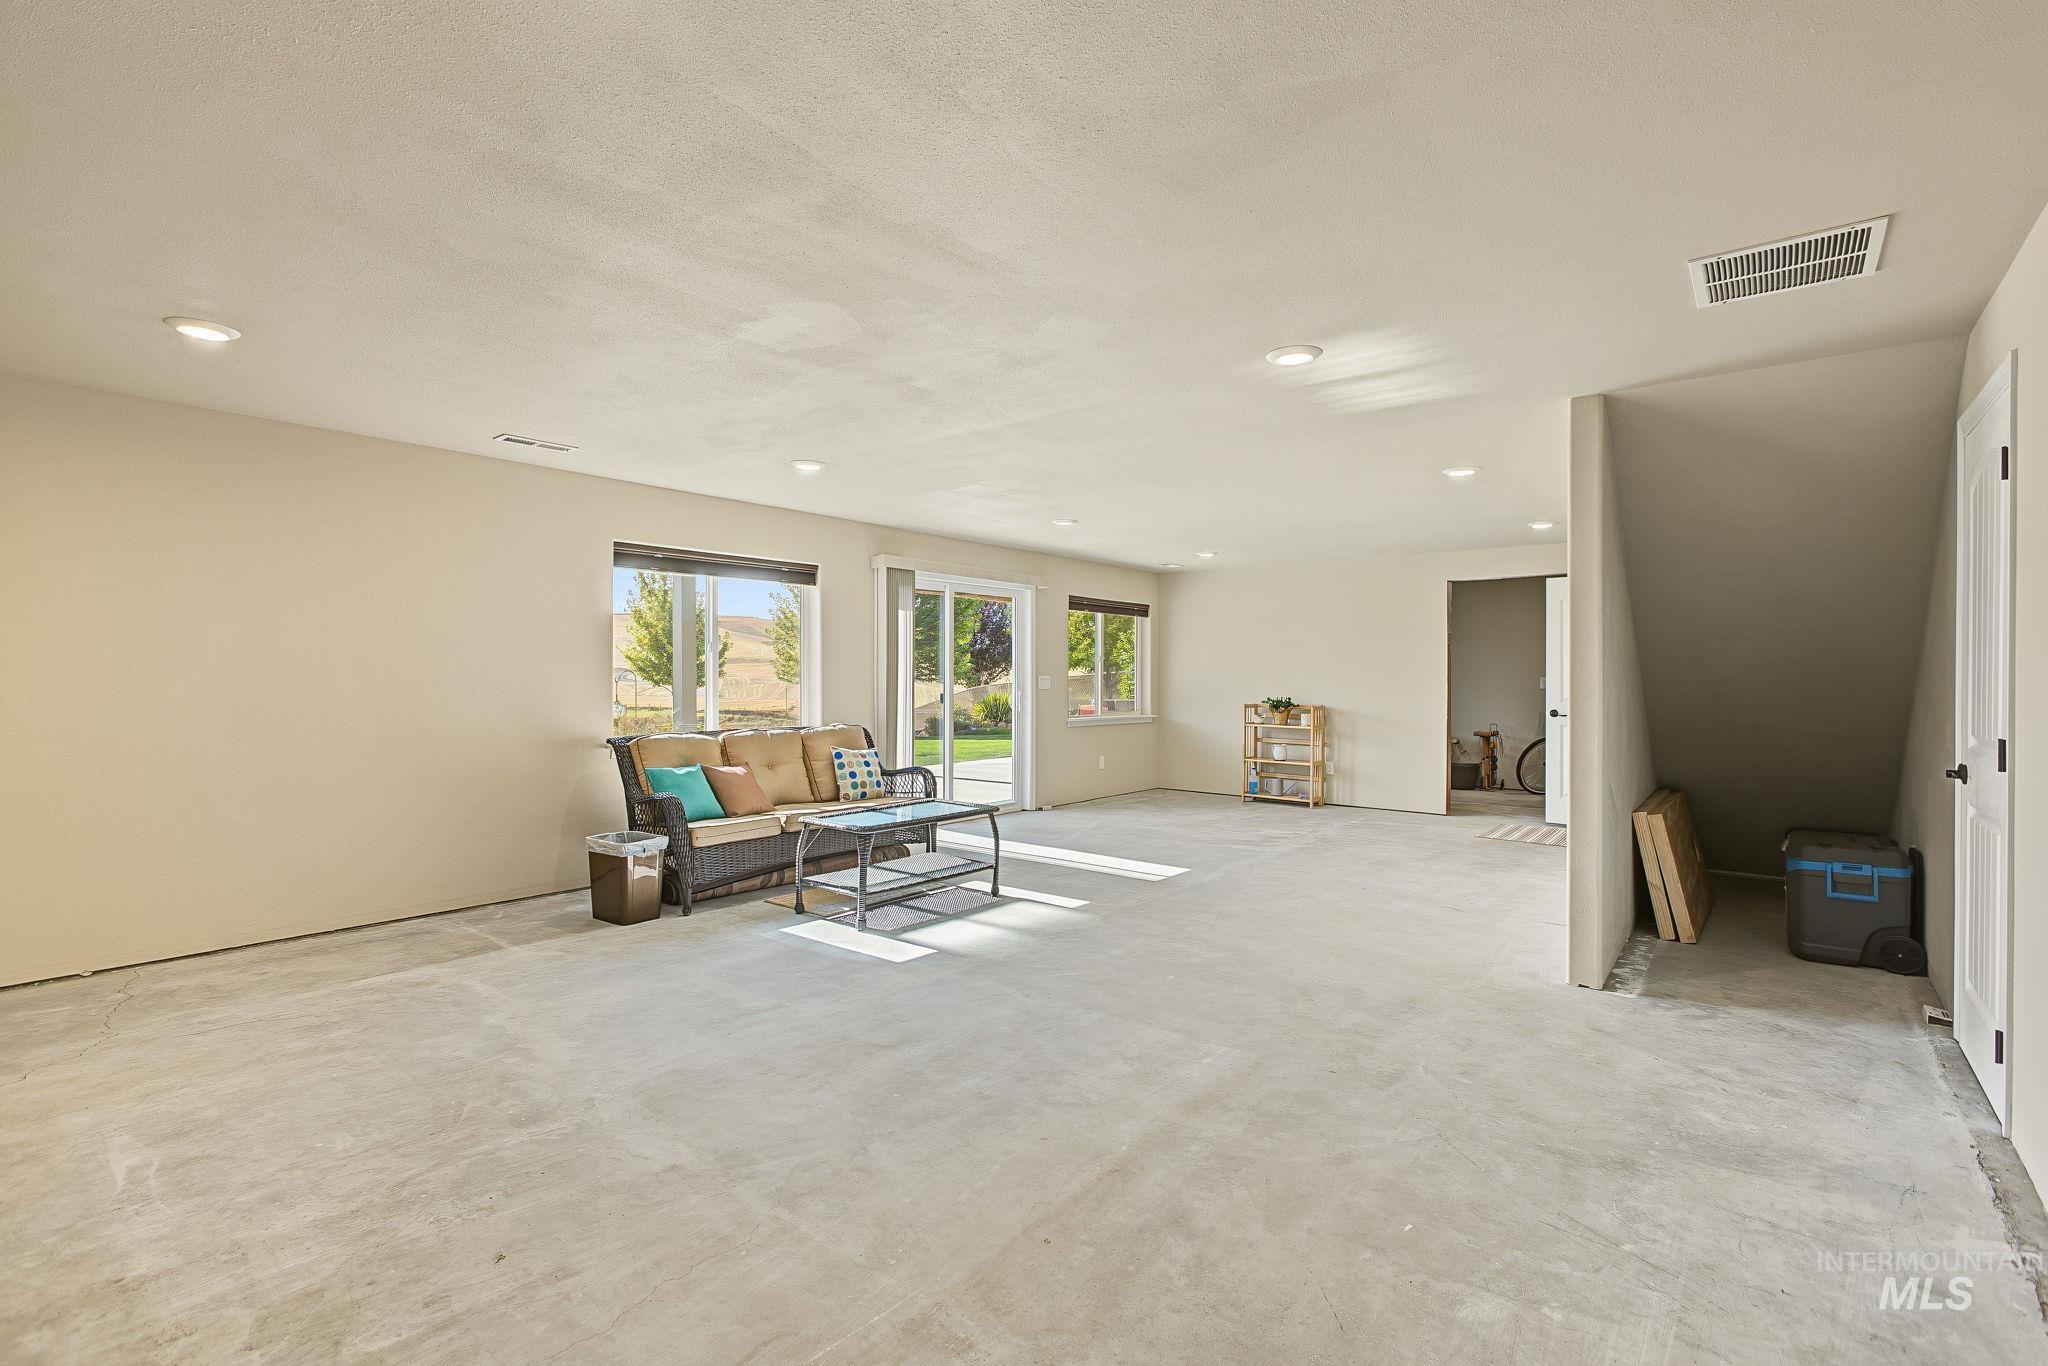
Spacious lower-level area with concrete flooring, recessed lighting, and multiple windows
-
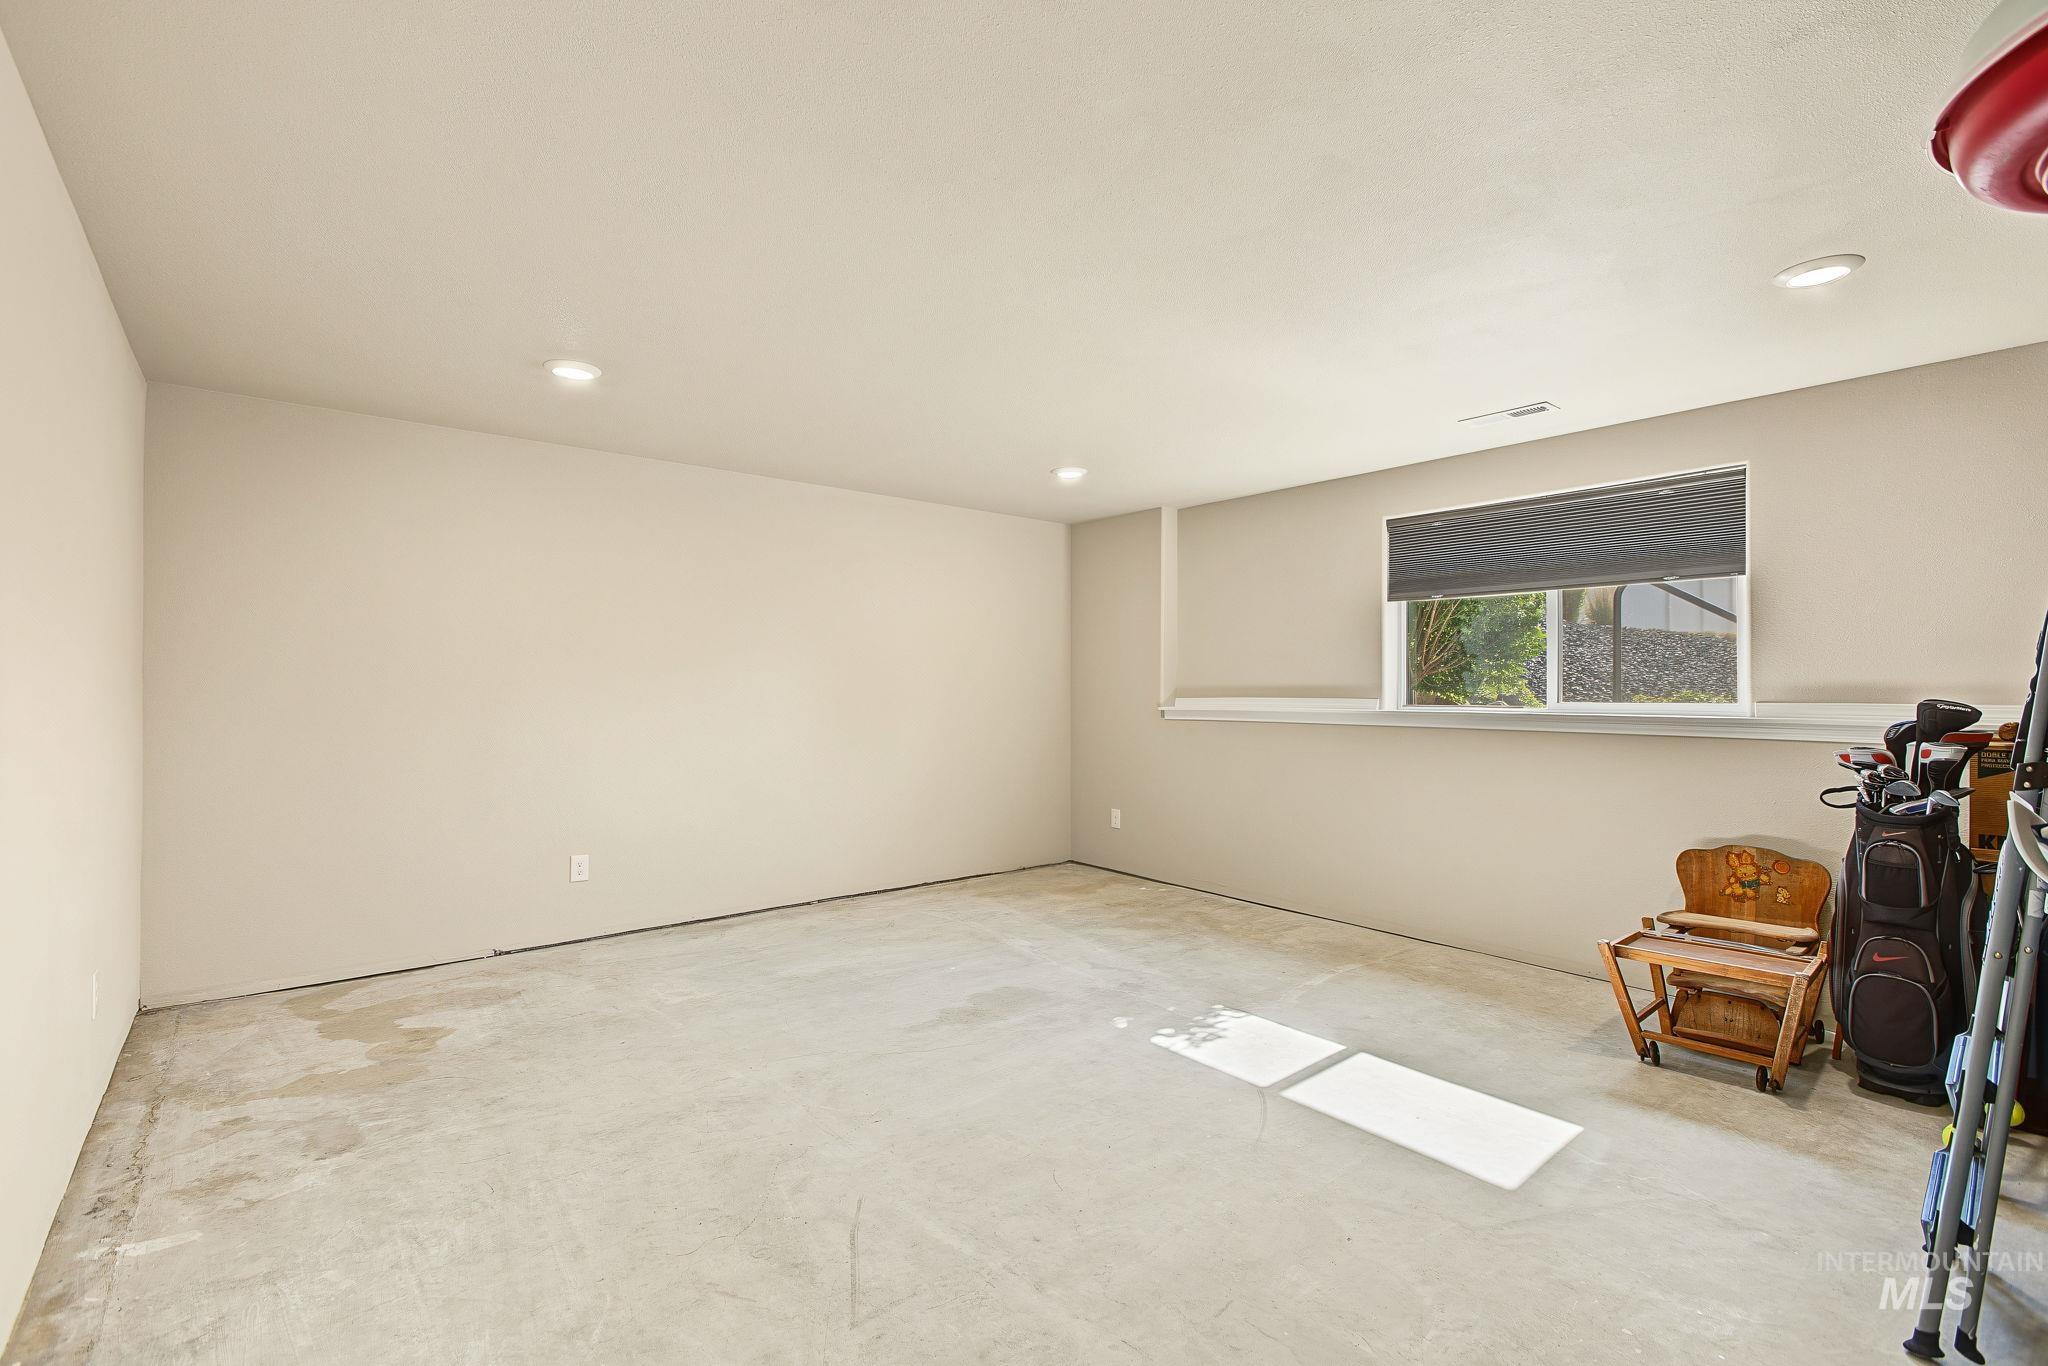
Spacious room featuring neutral painted walls, recessed lighting, and a single window with a roller shade
-
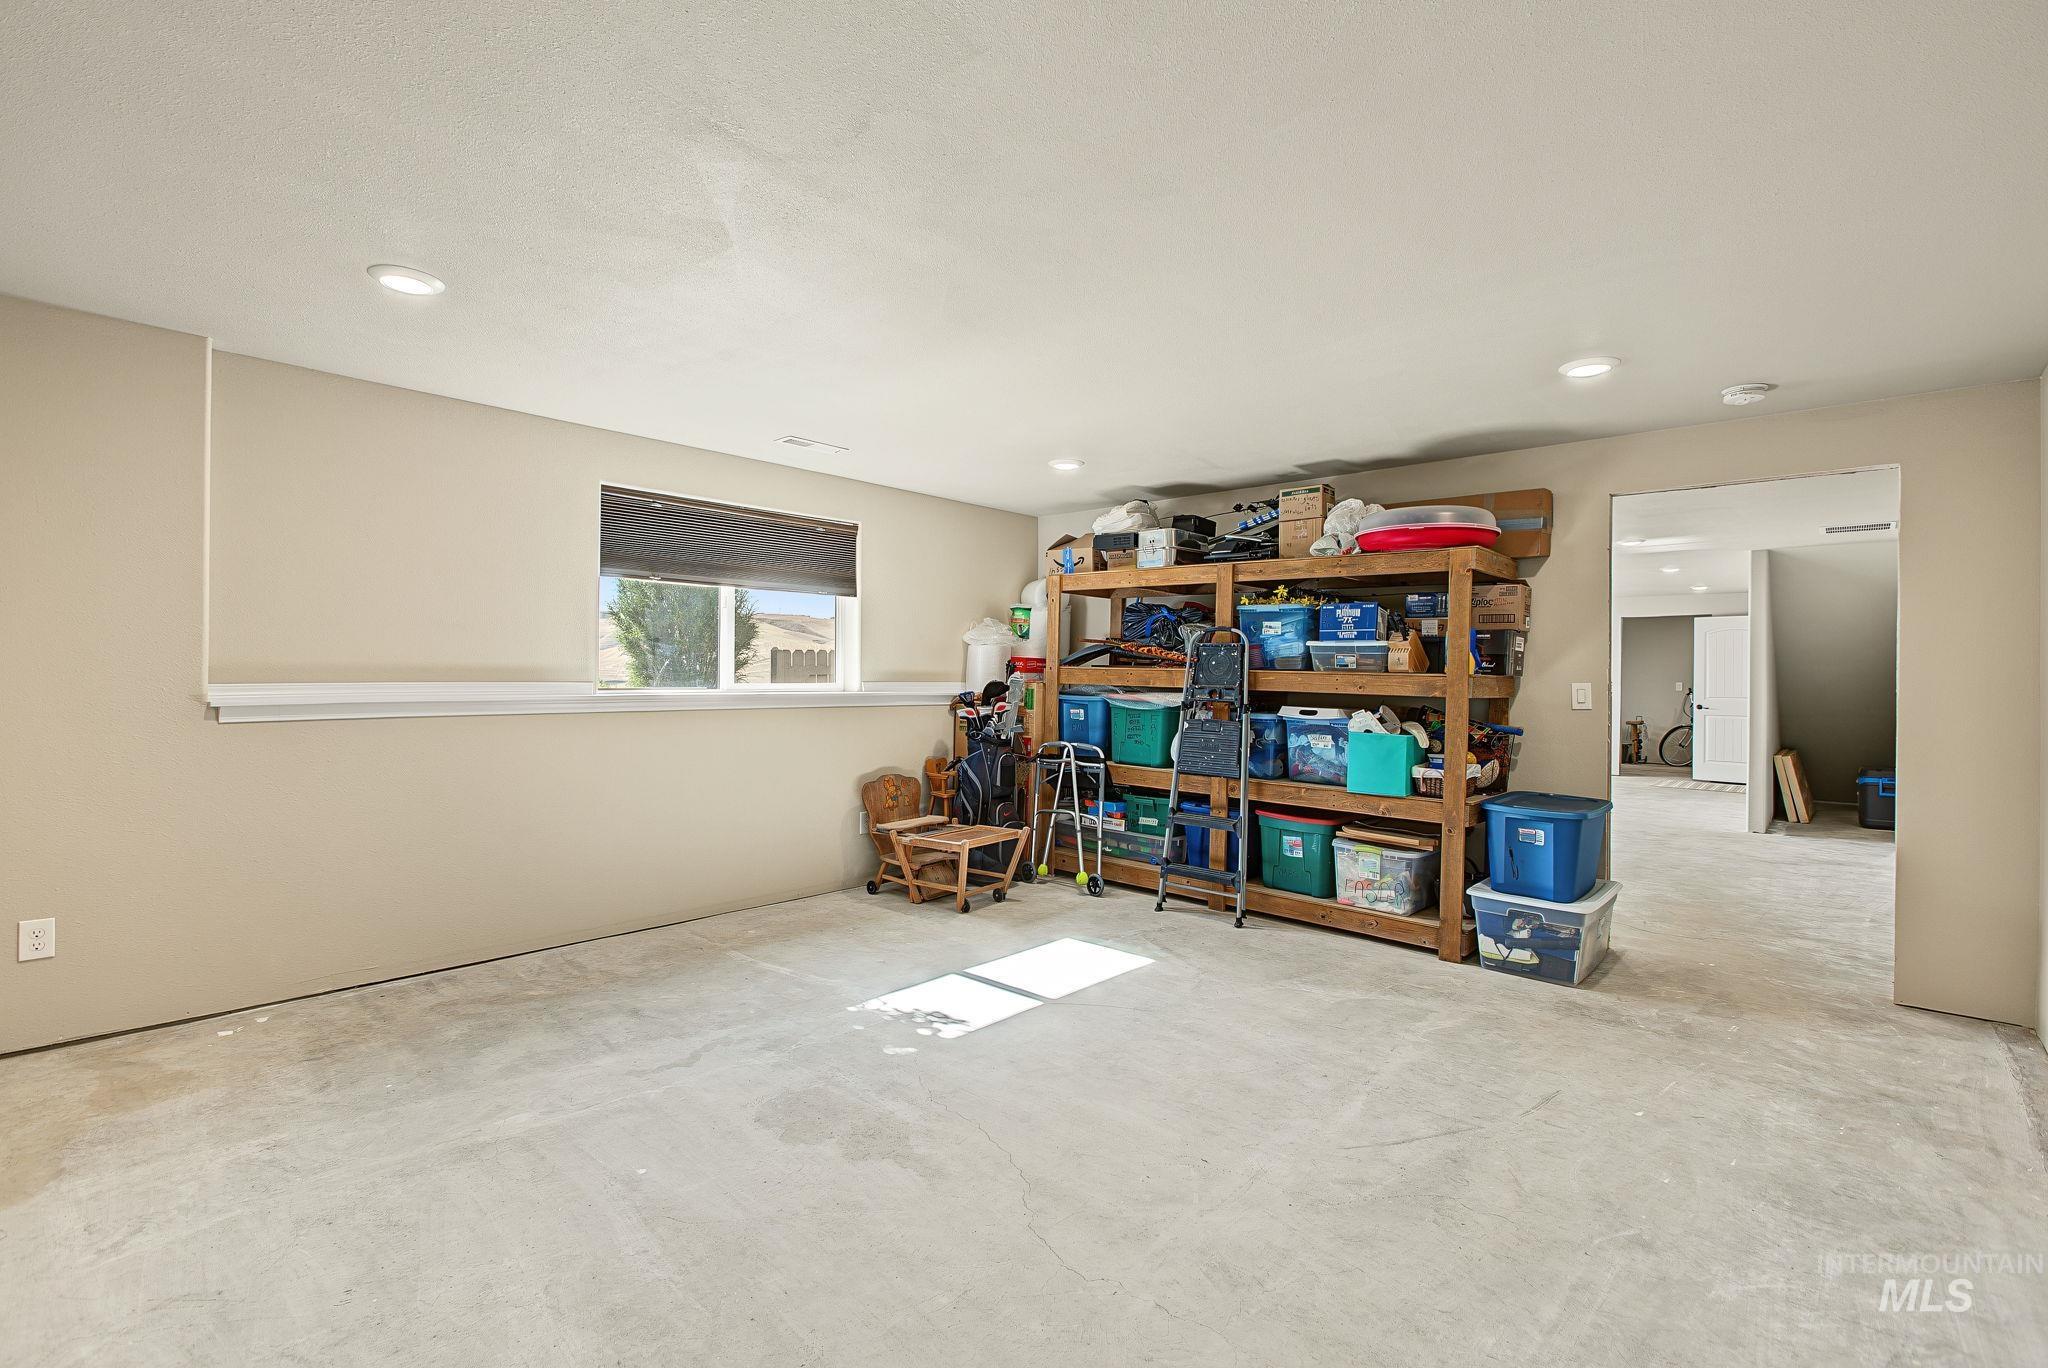
Spacious lower-level room featuring neutral wall finishes, recessed lighting, and a window with a roller shade
-
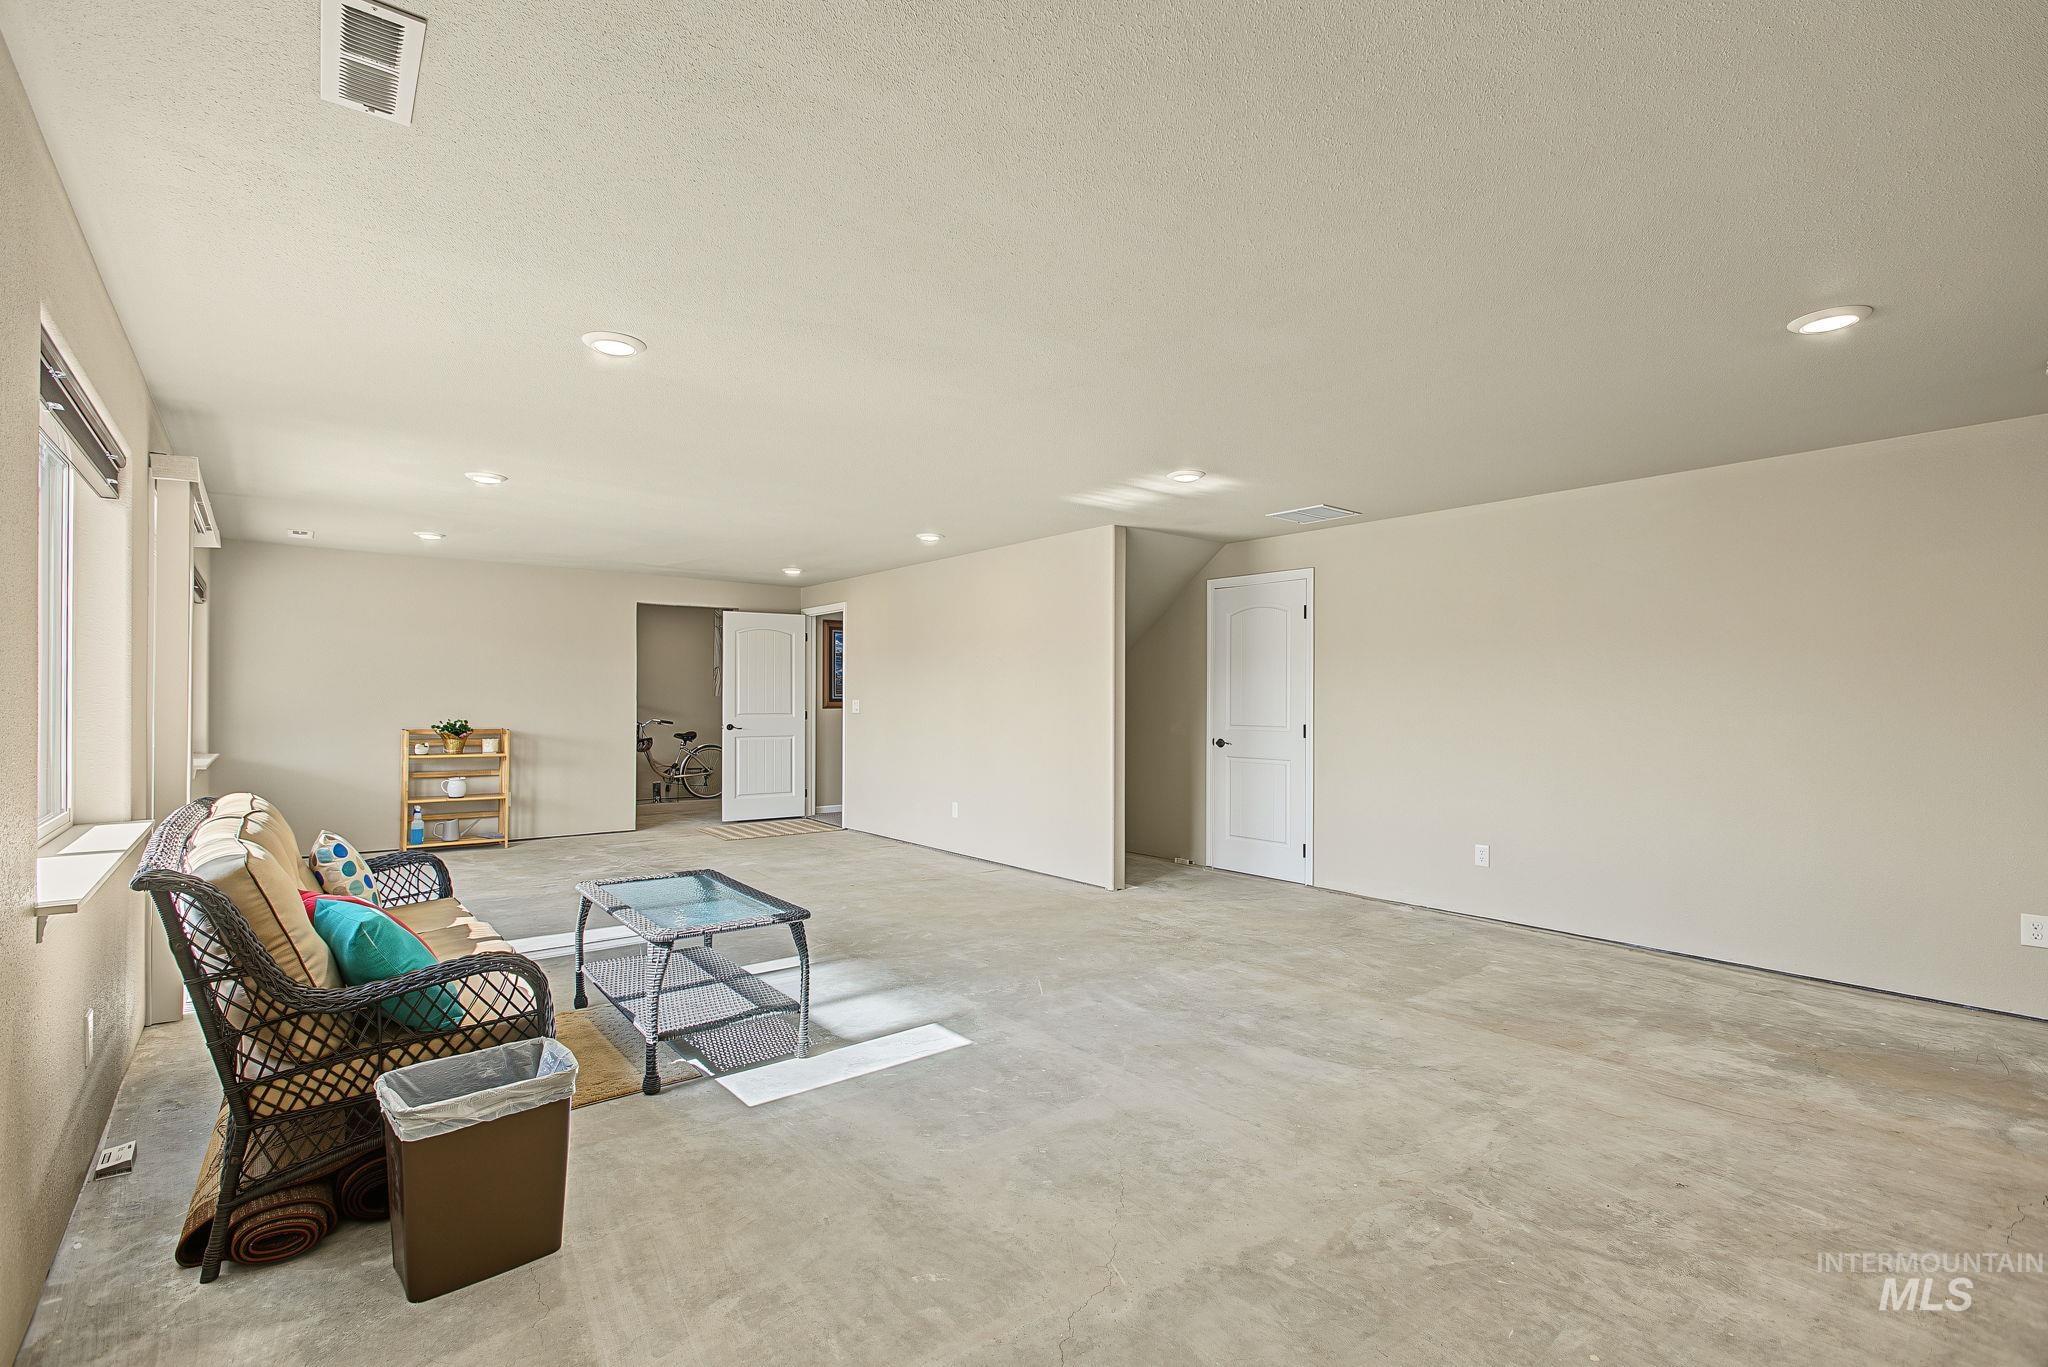
Spacious open-concept room with recessed lighting, neutral wall tones, and multiple windows
-
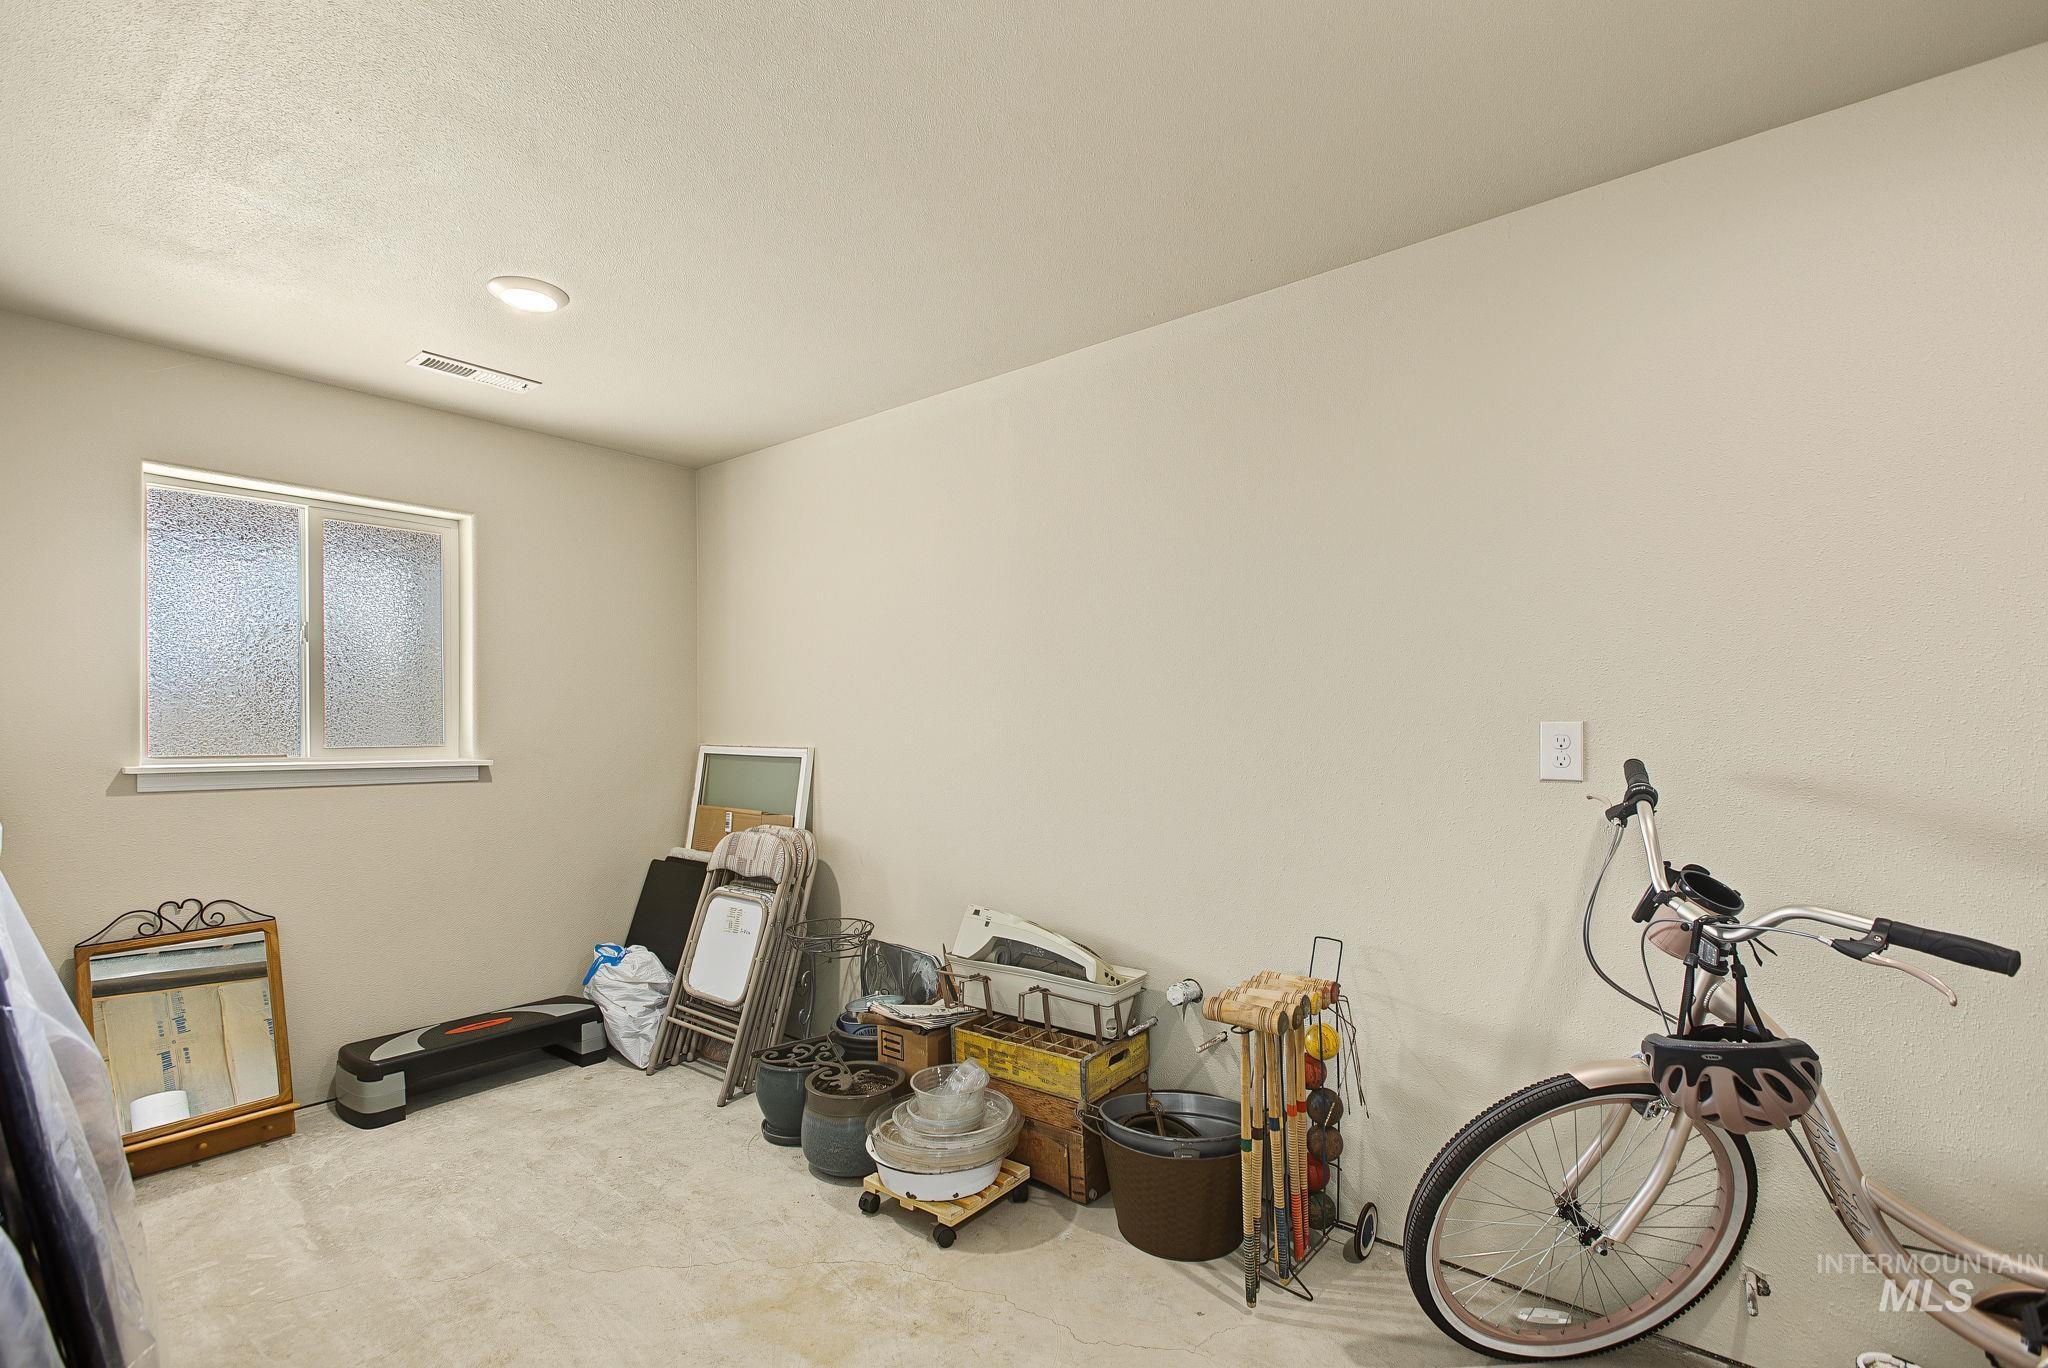
Recessed ceiling lighting, textured wall finish, and a window with frosted glass
-
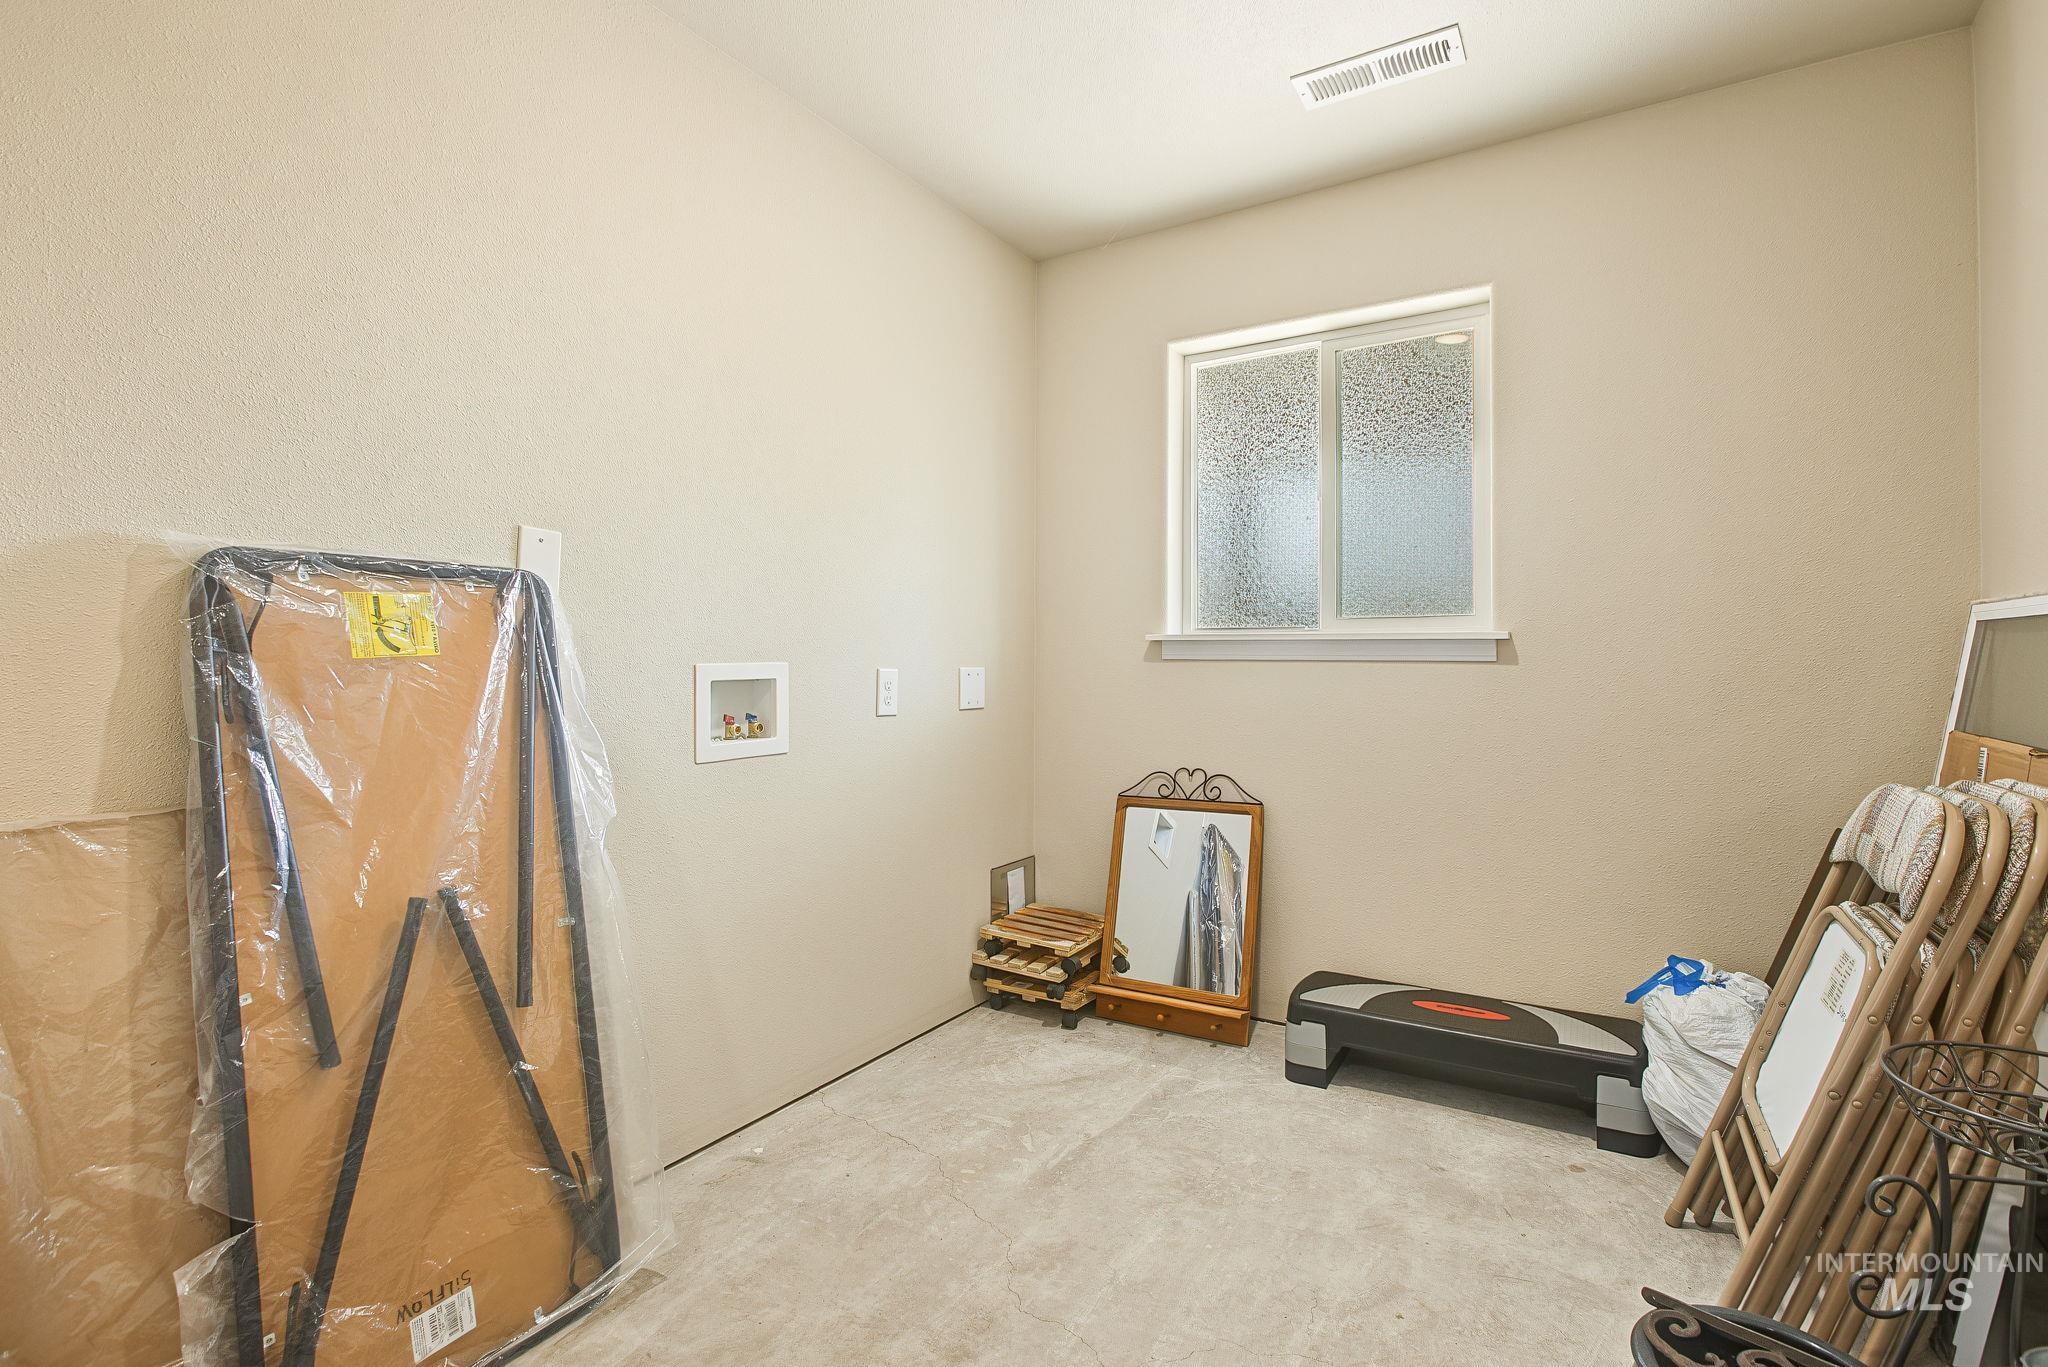
Laundry ready area with window and neutral wall tones
-
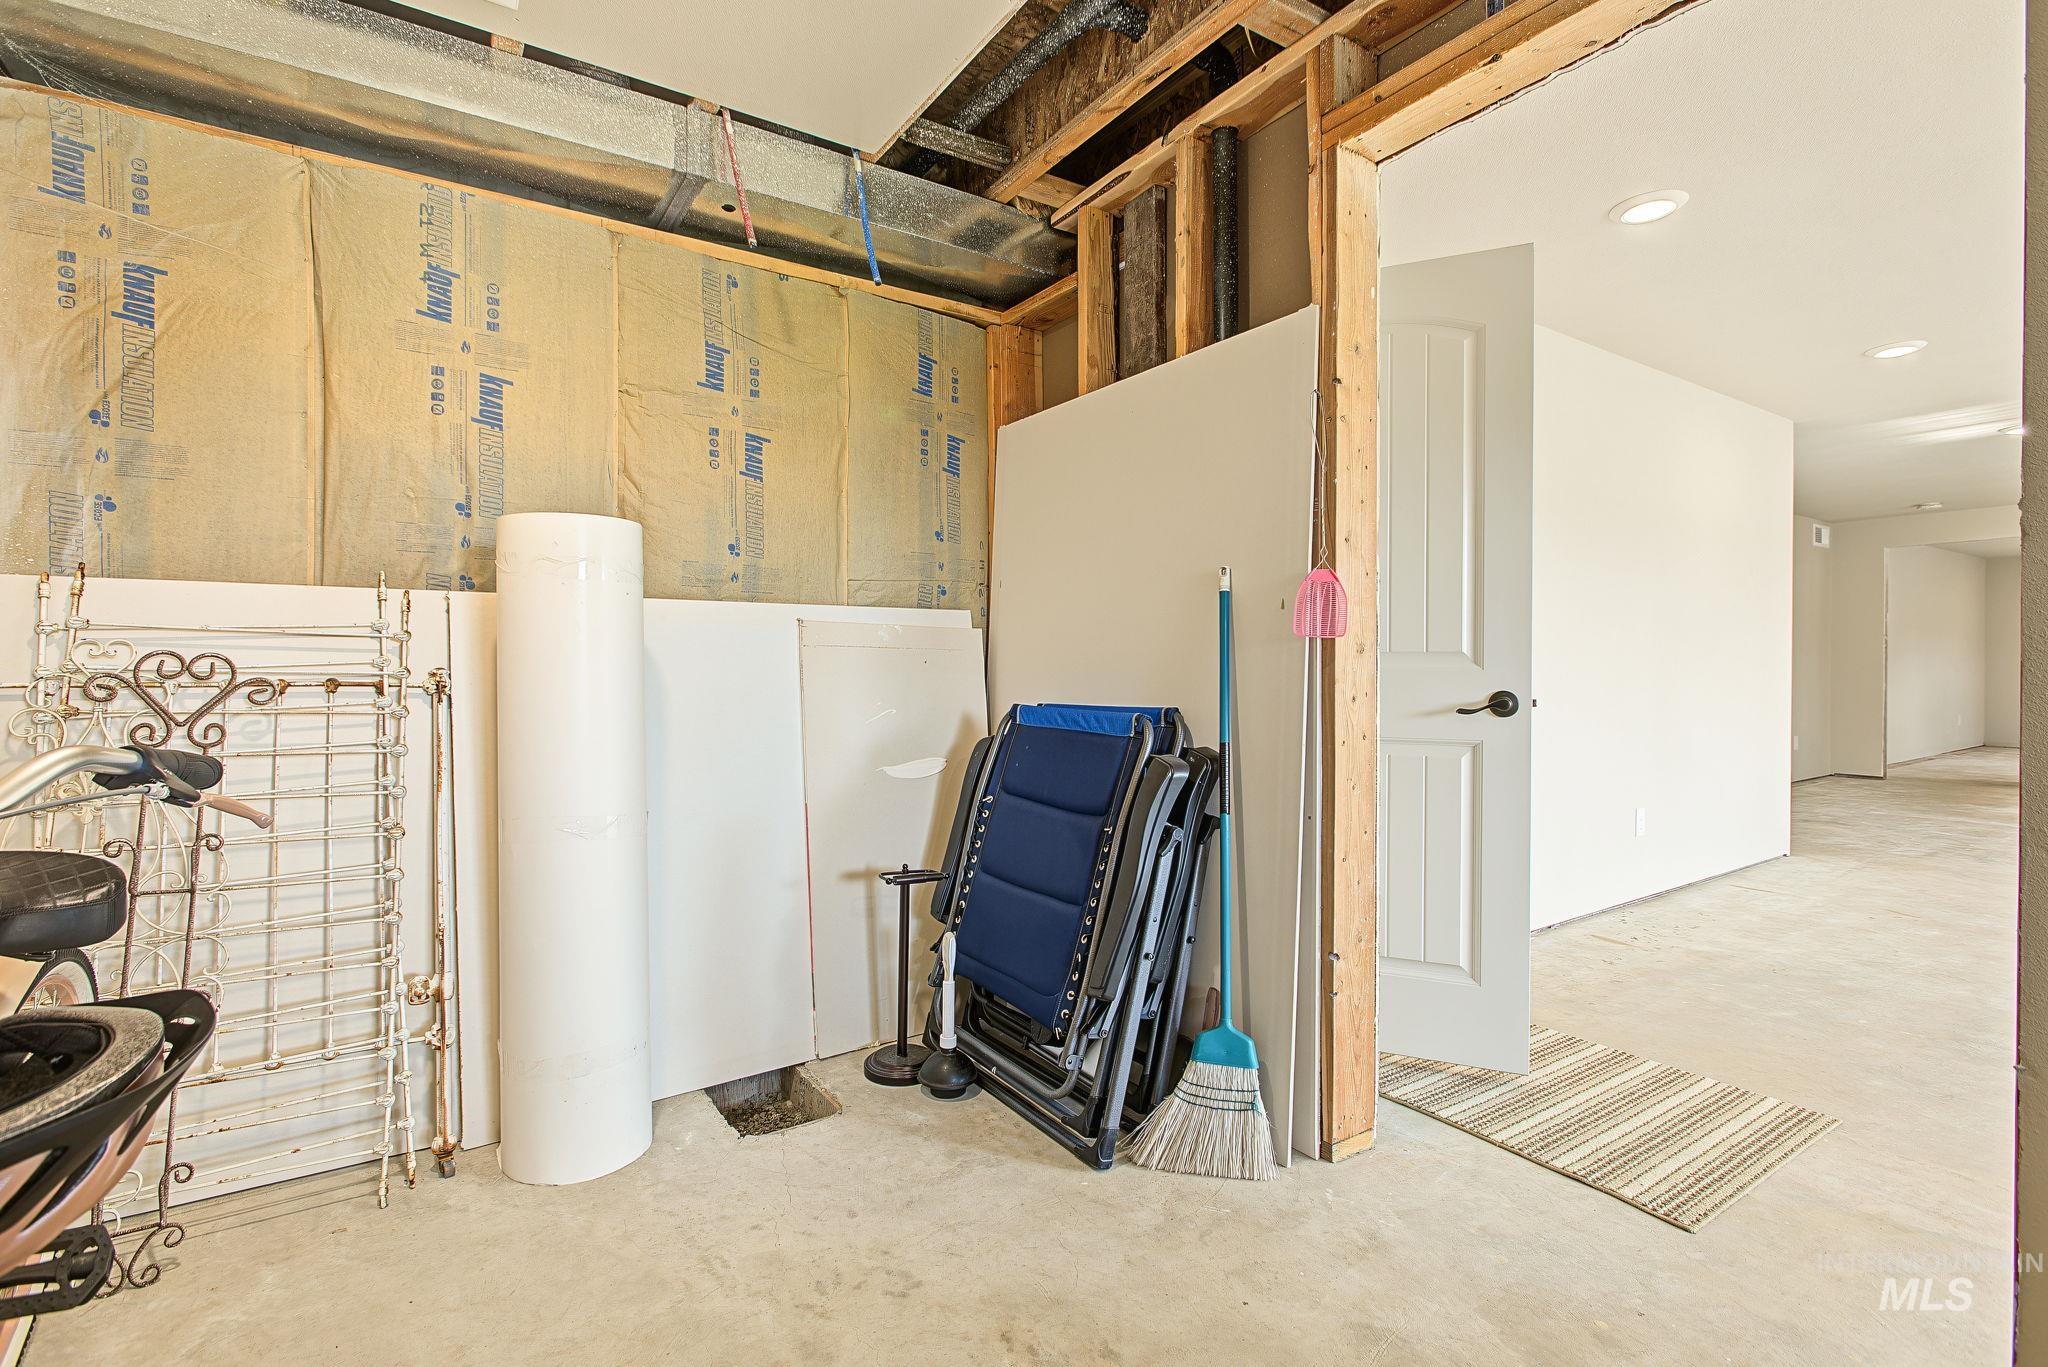
Unfinished wall with exposed framing, insulated wall panels, and concrete flooring
-
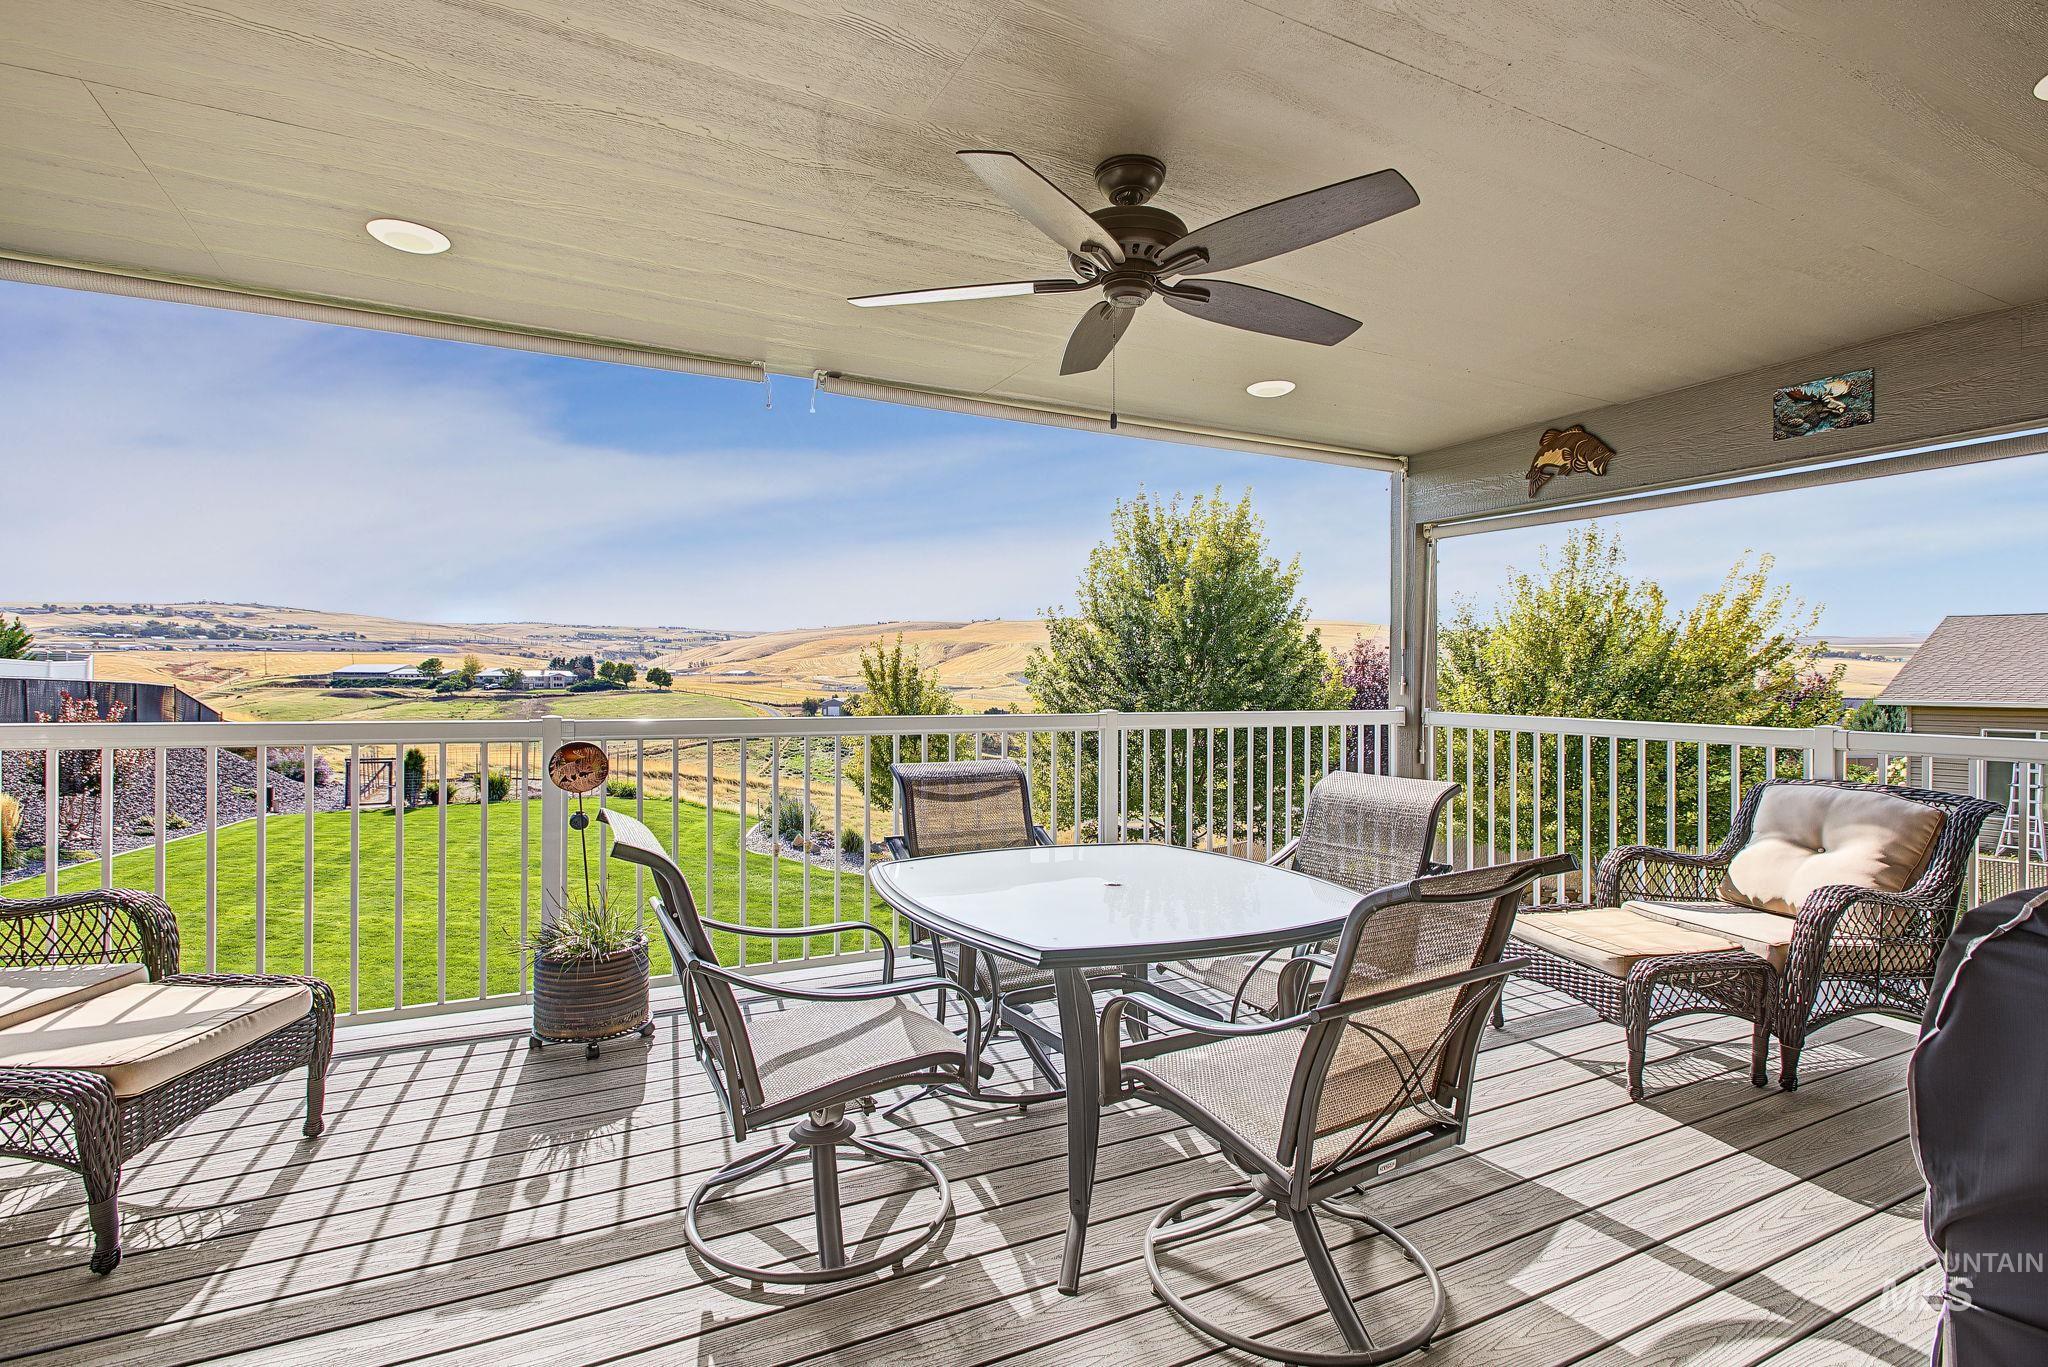
Covered deck featuring a ceiling fan, recessed lighting, and white railings overlooking a pastoral landscape
-
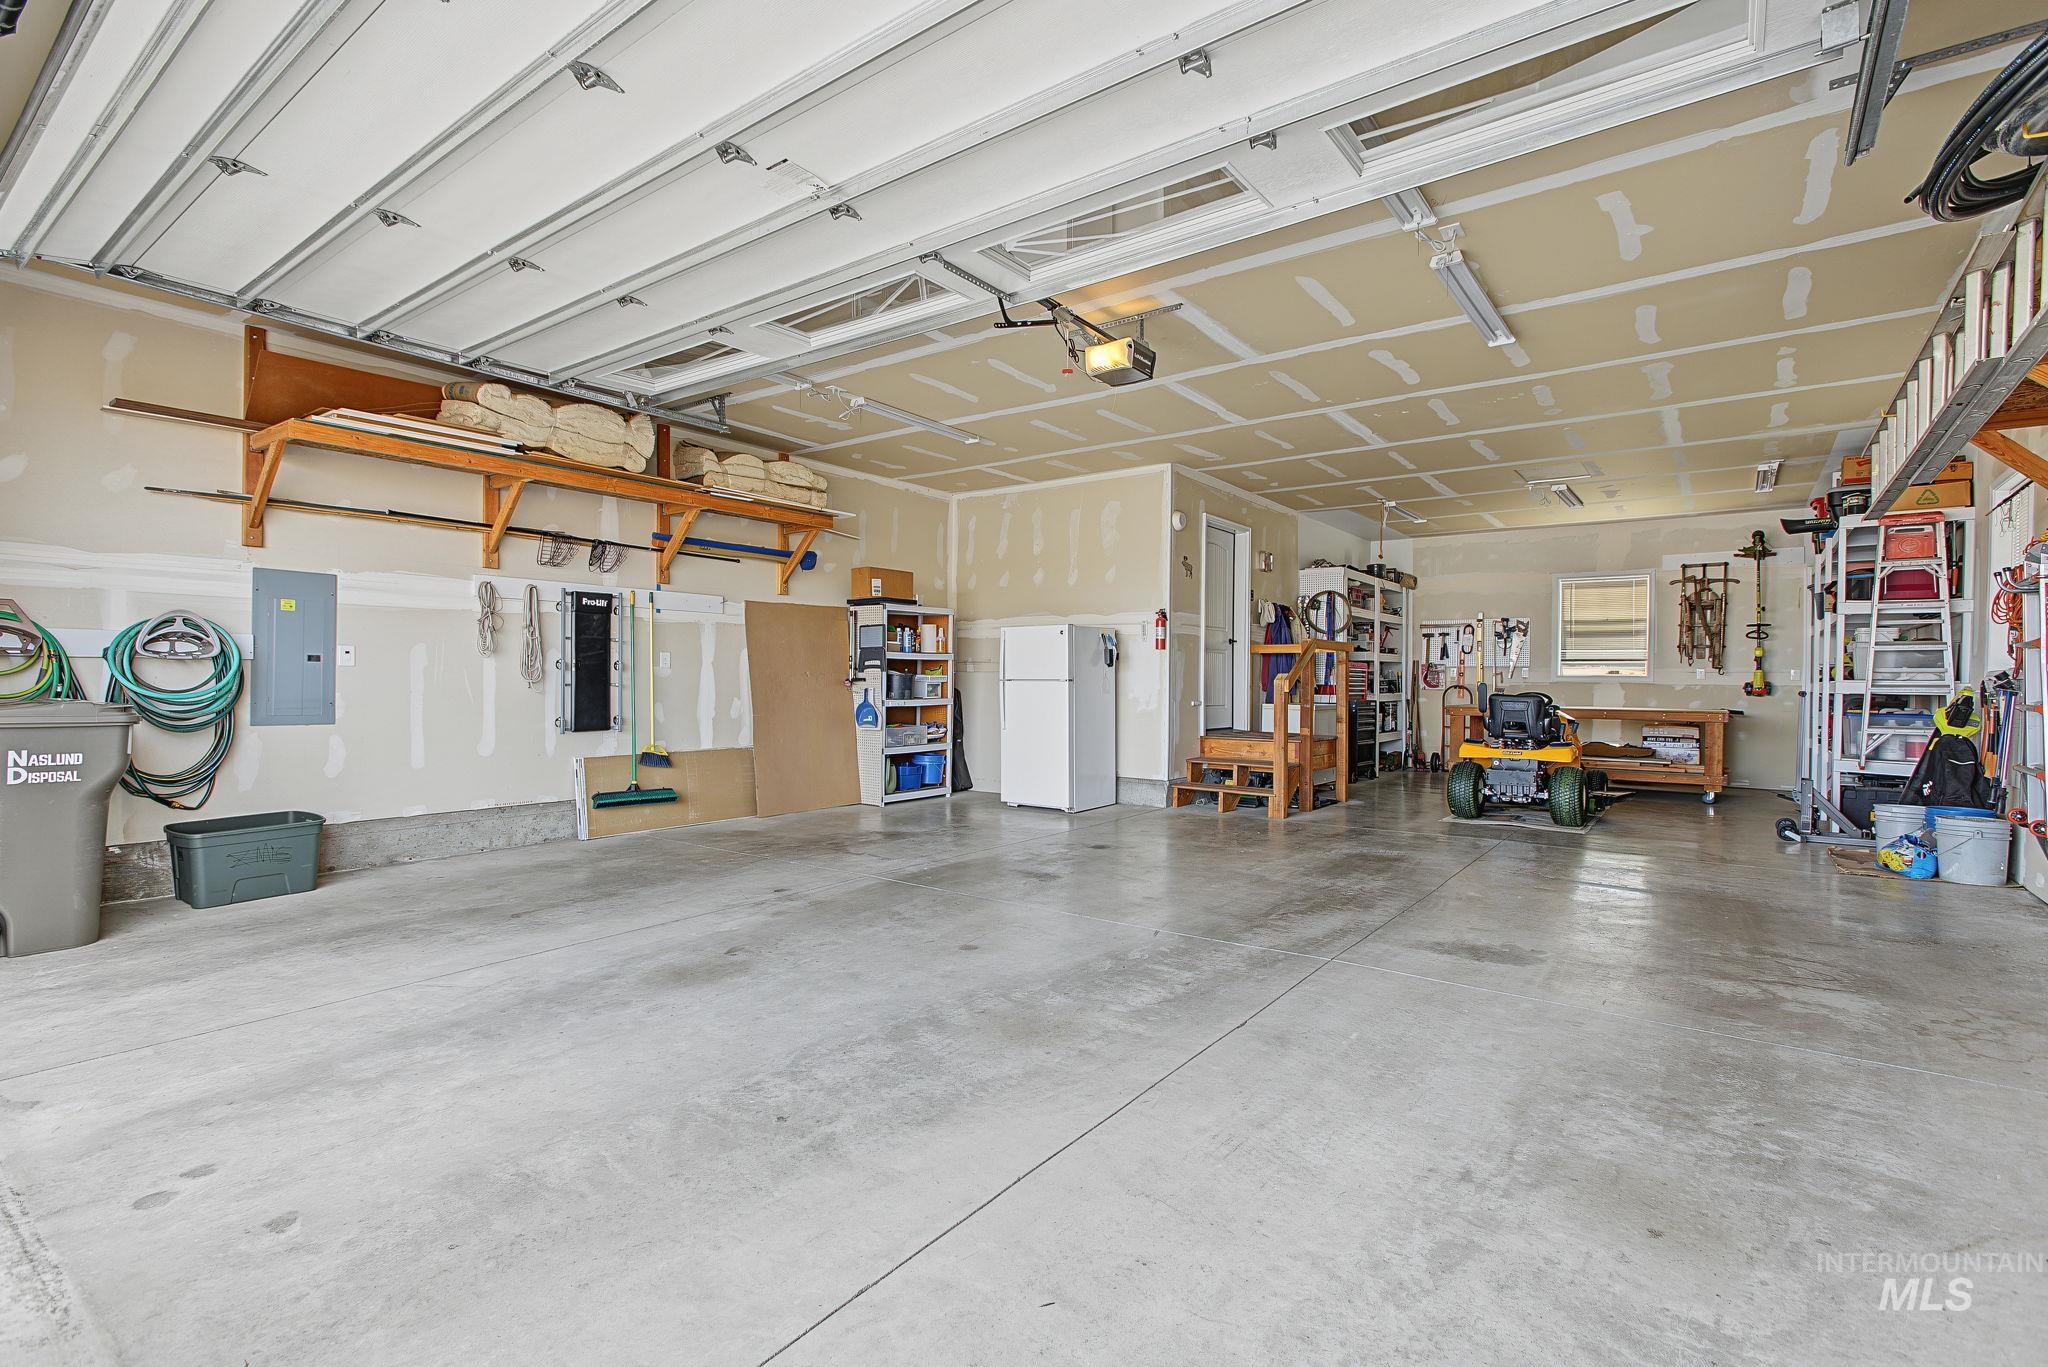
Spacious garage with exposed ceiling joists, concrete flooring, and built-in shelving
-
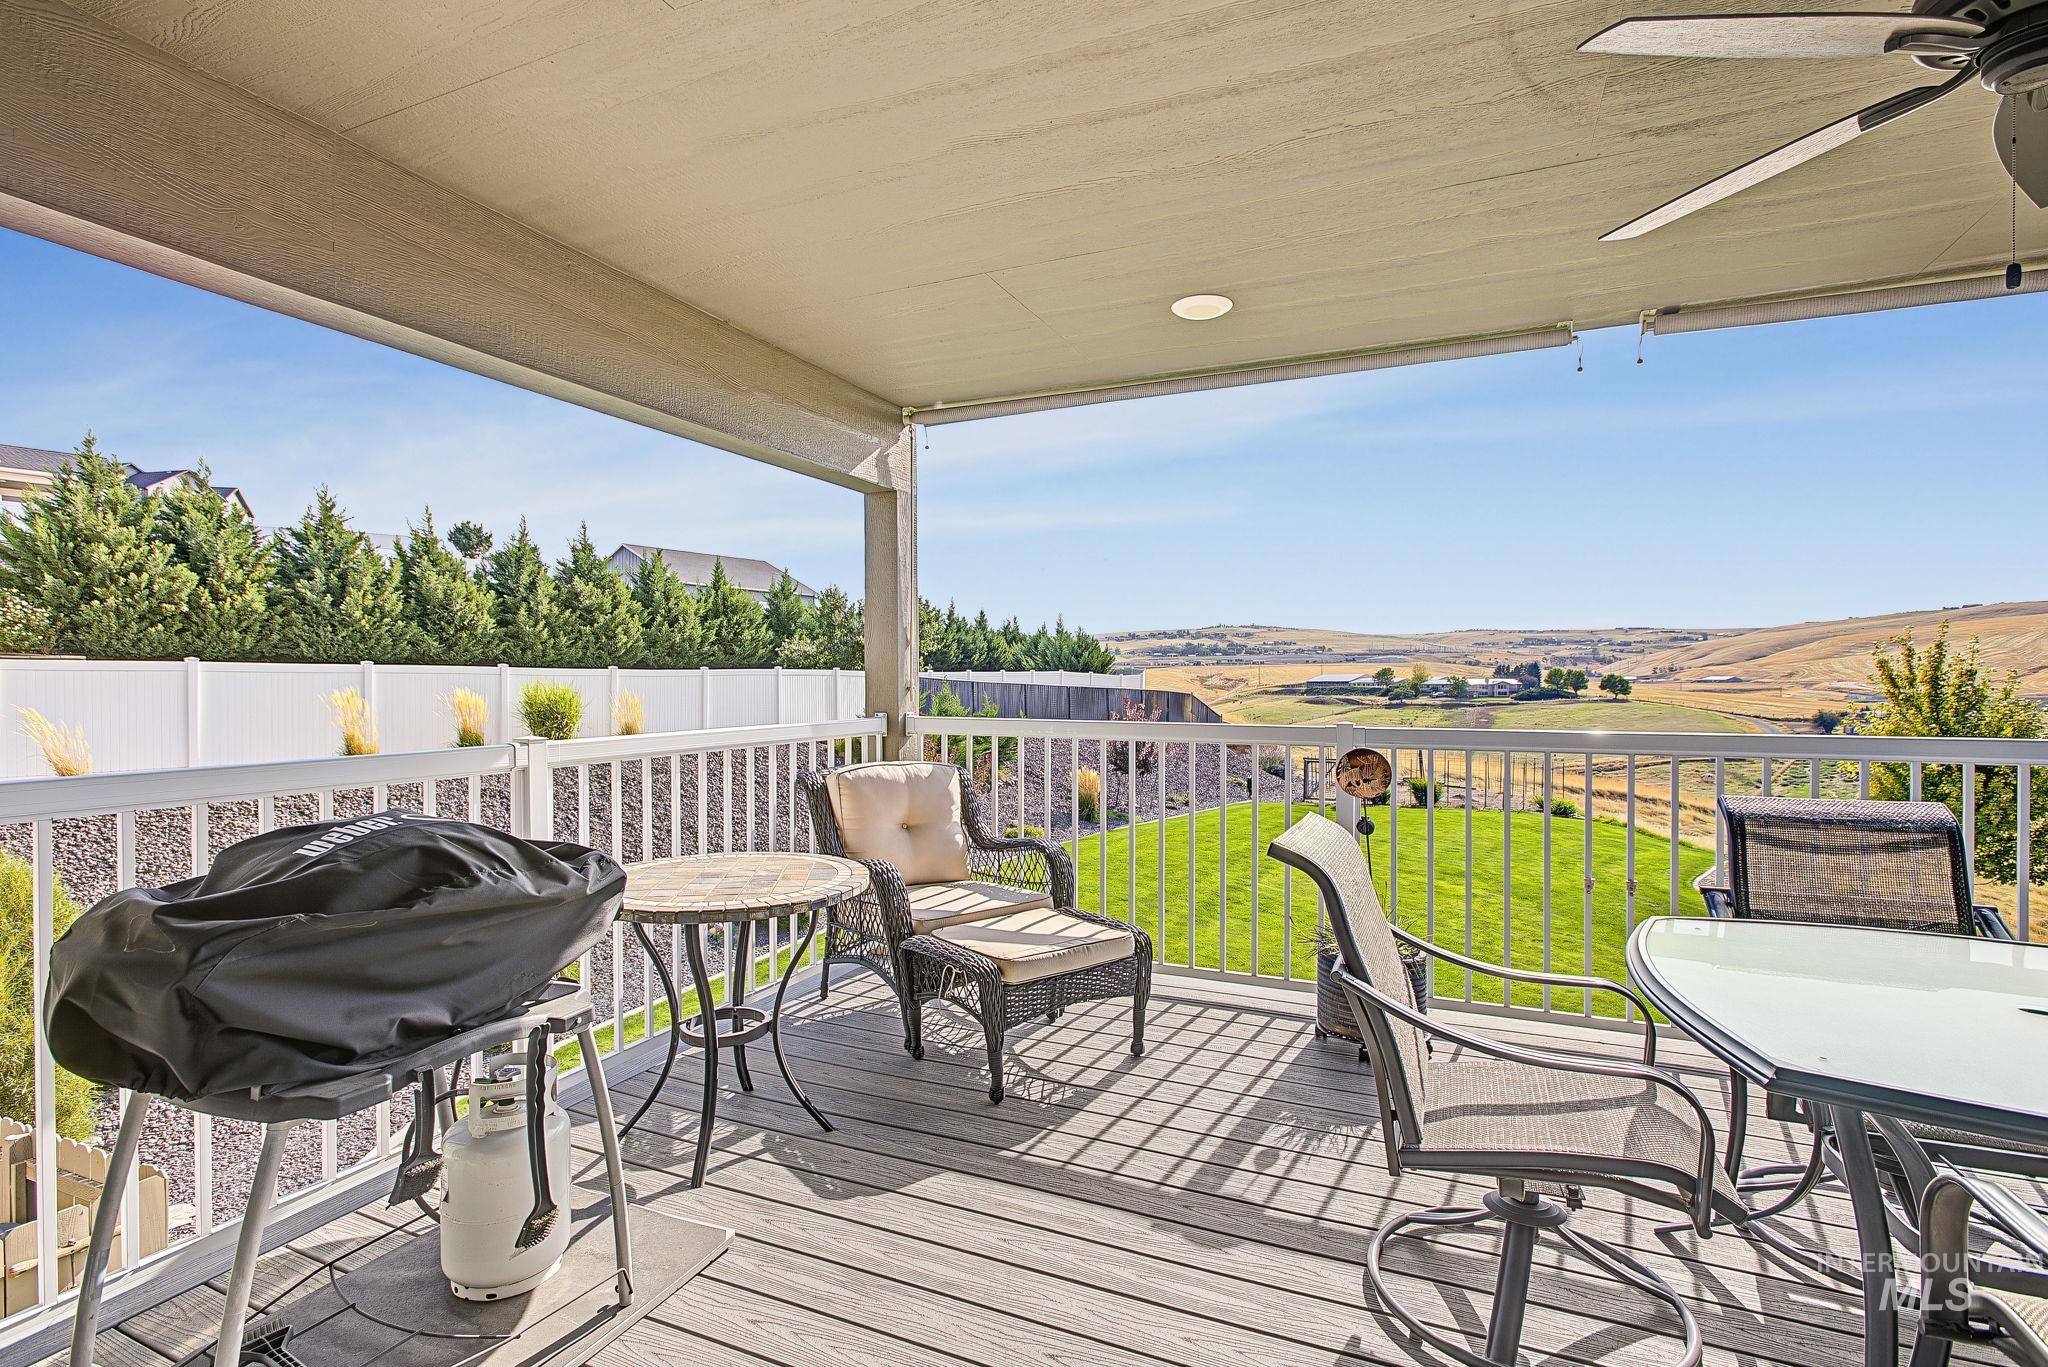
Covered deck with a white railing, composite decking, and a ceiling fan
-
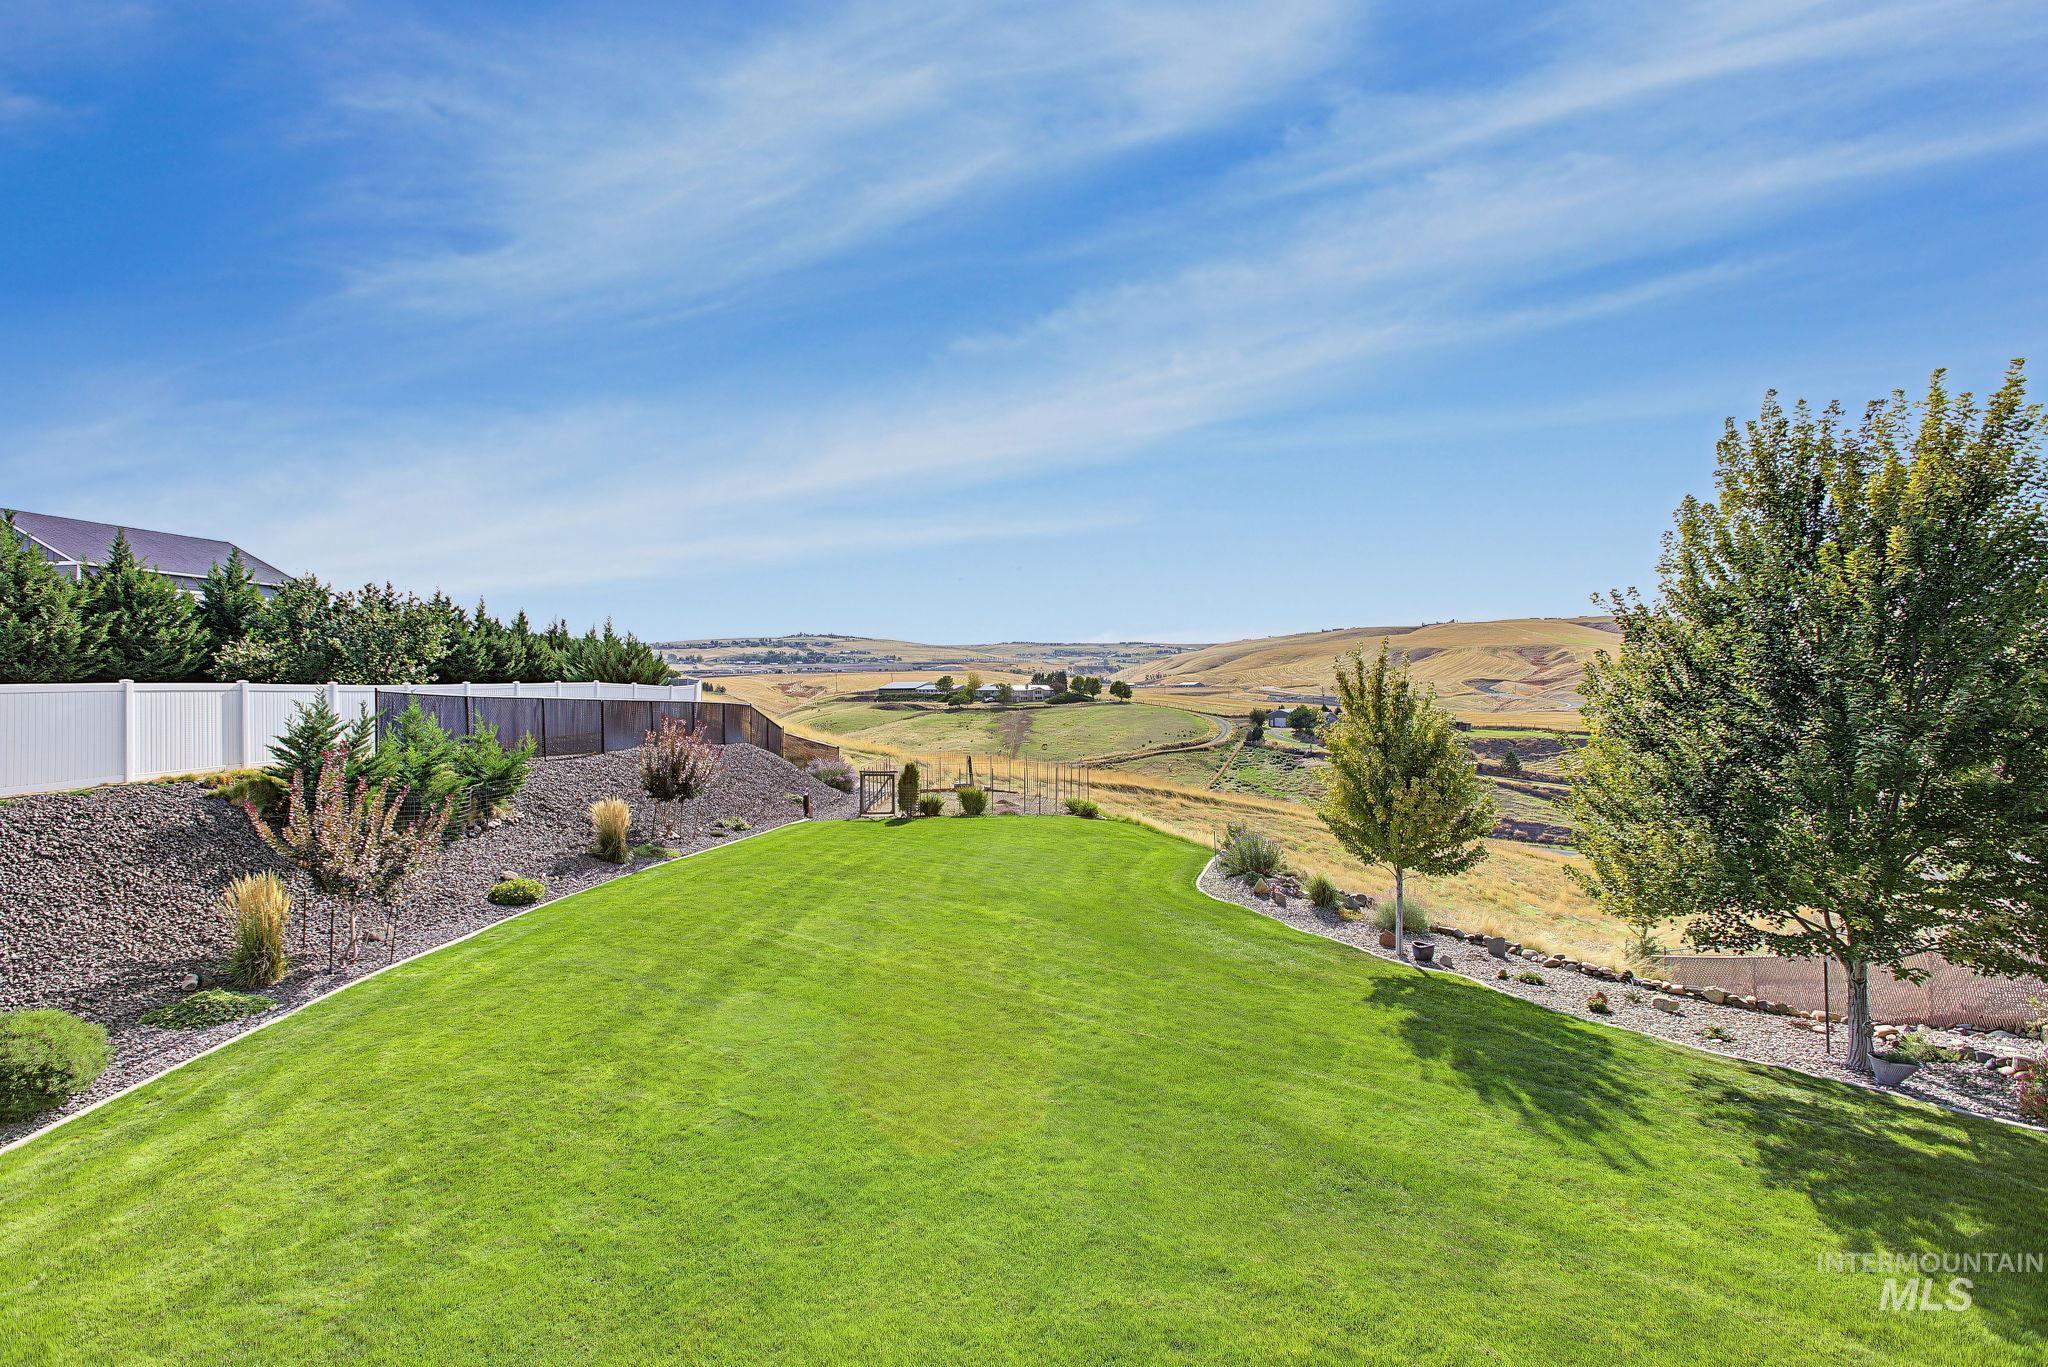
Expansive green lawn with mature trees, landscaped rock beds, and a white privacy fence
-
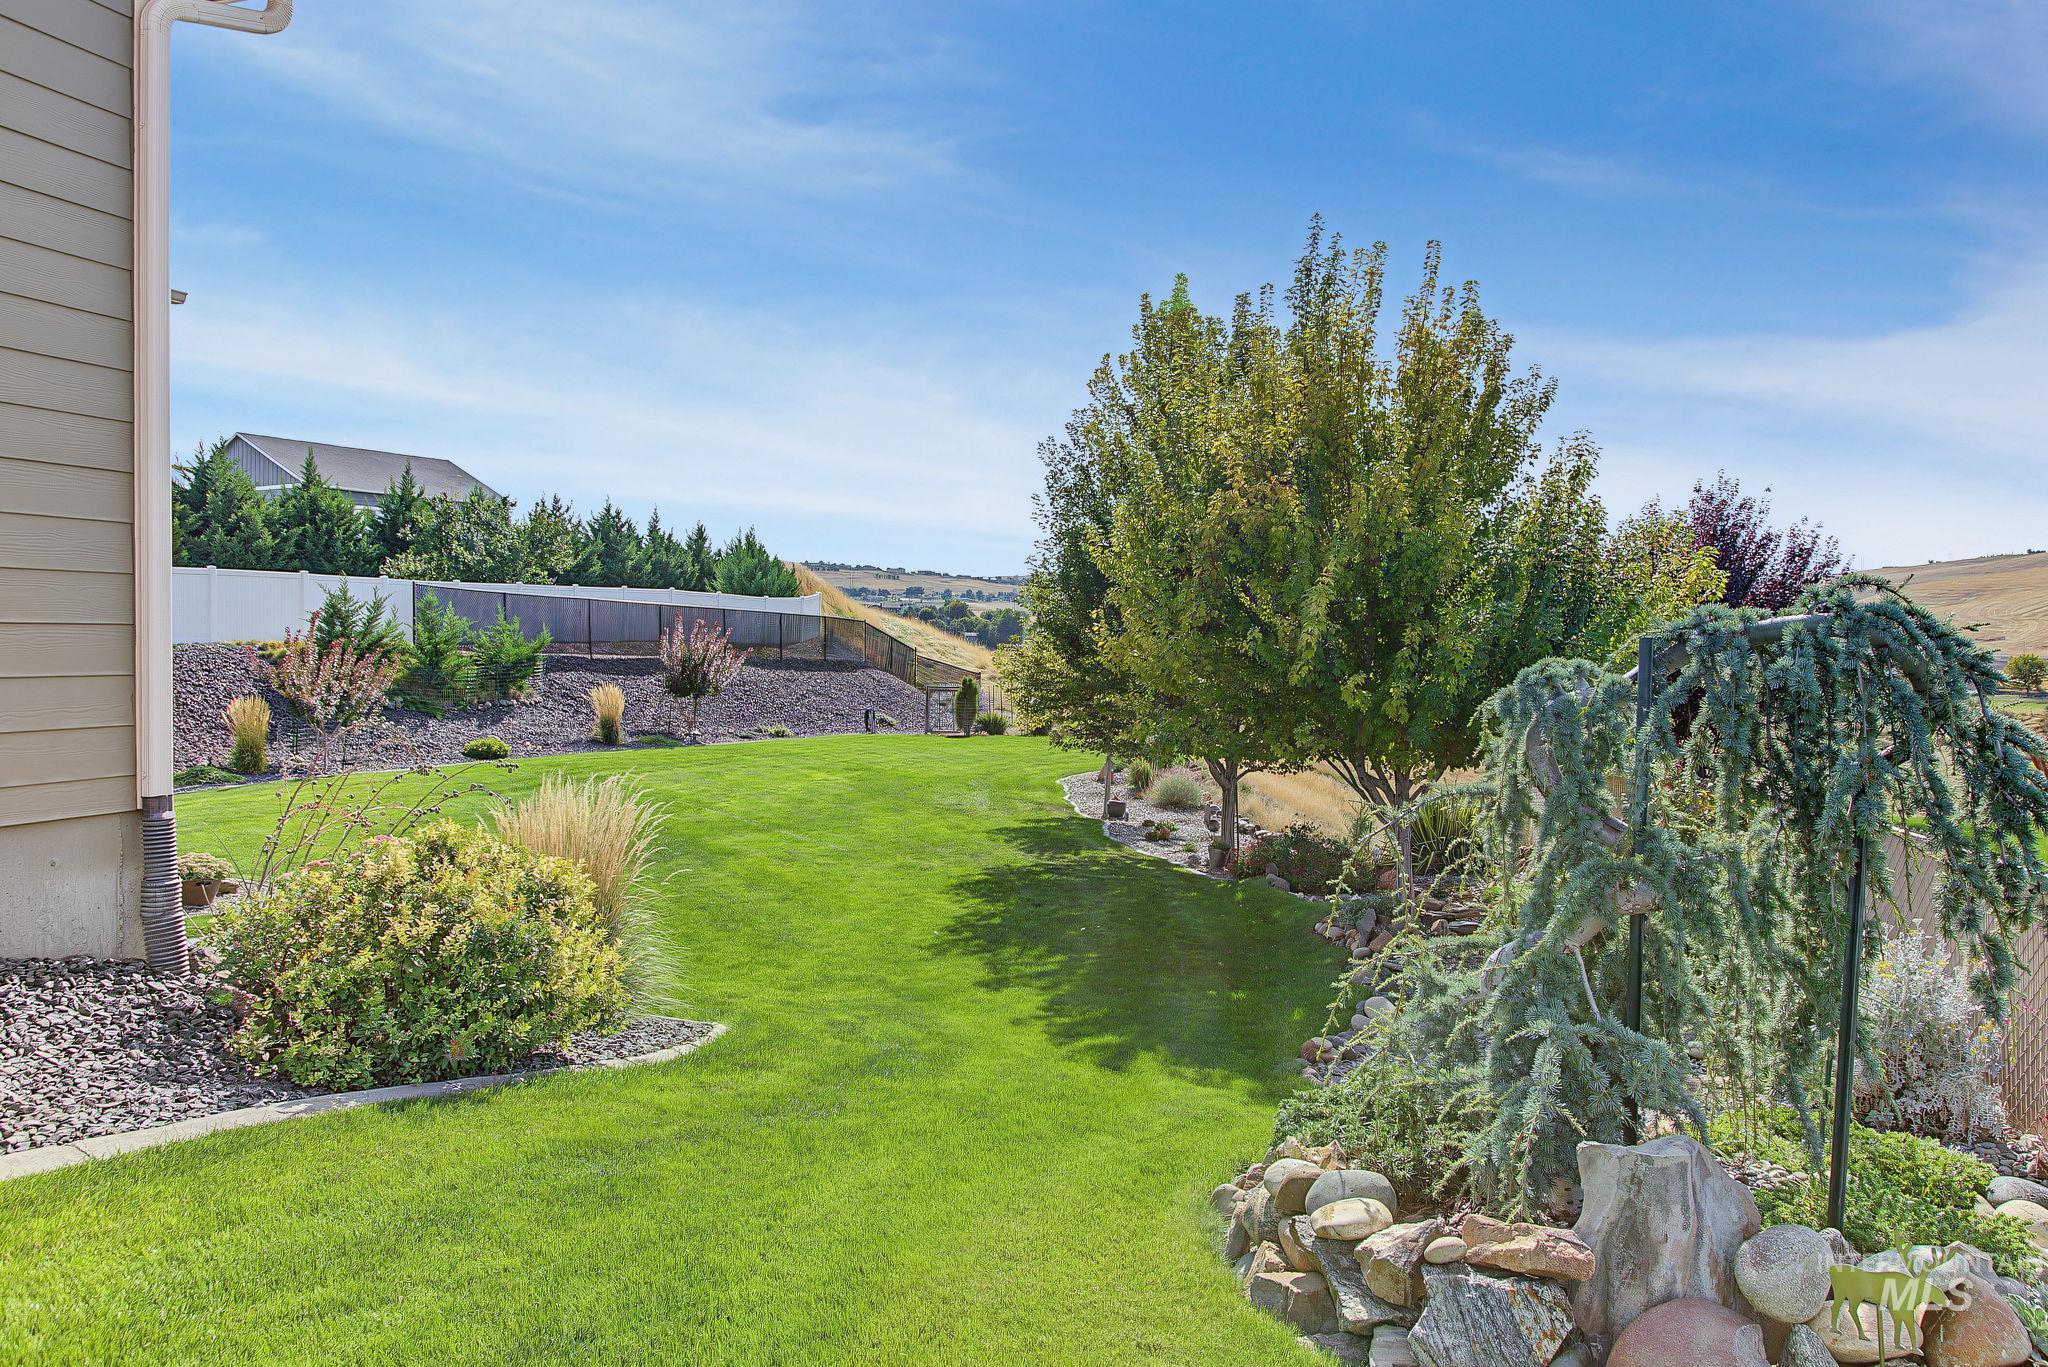
Expansive green lawn with established shrubbery, mature trees, and decorative rock landscaping
-
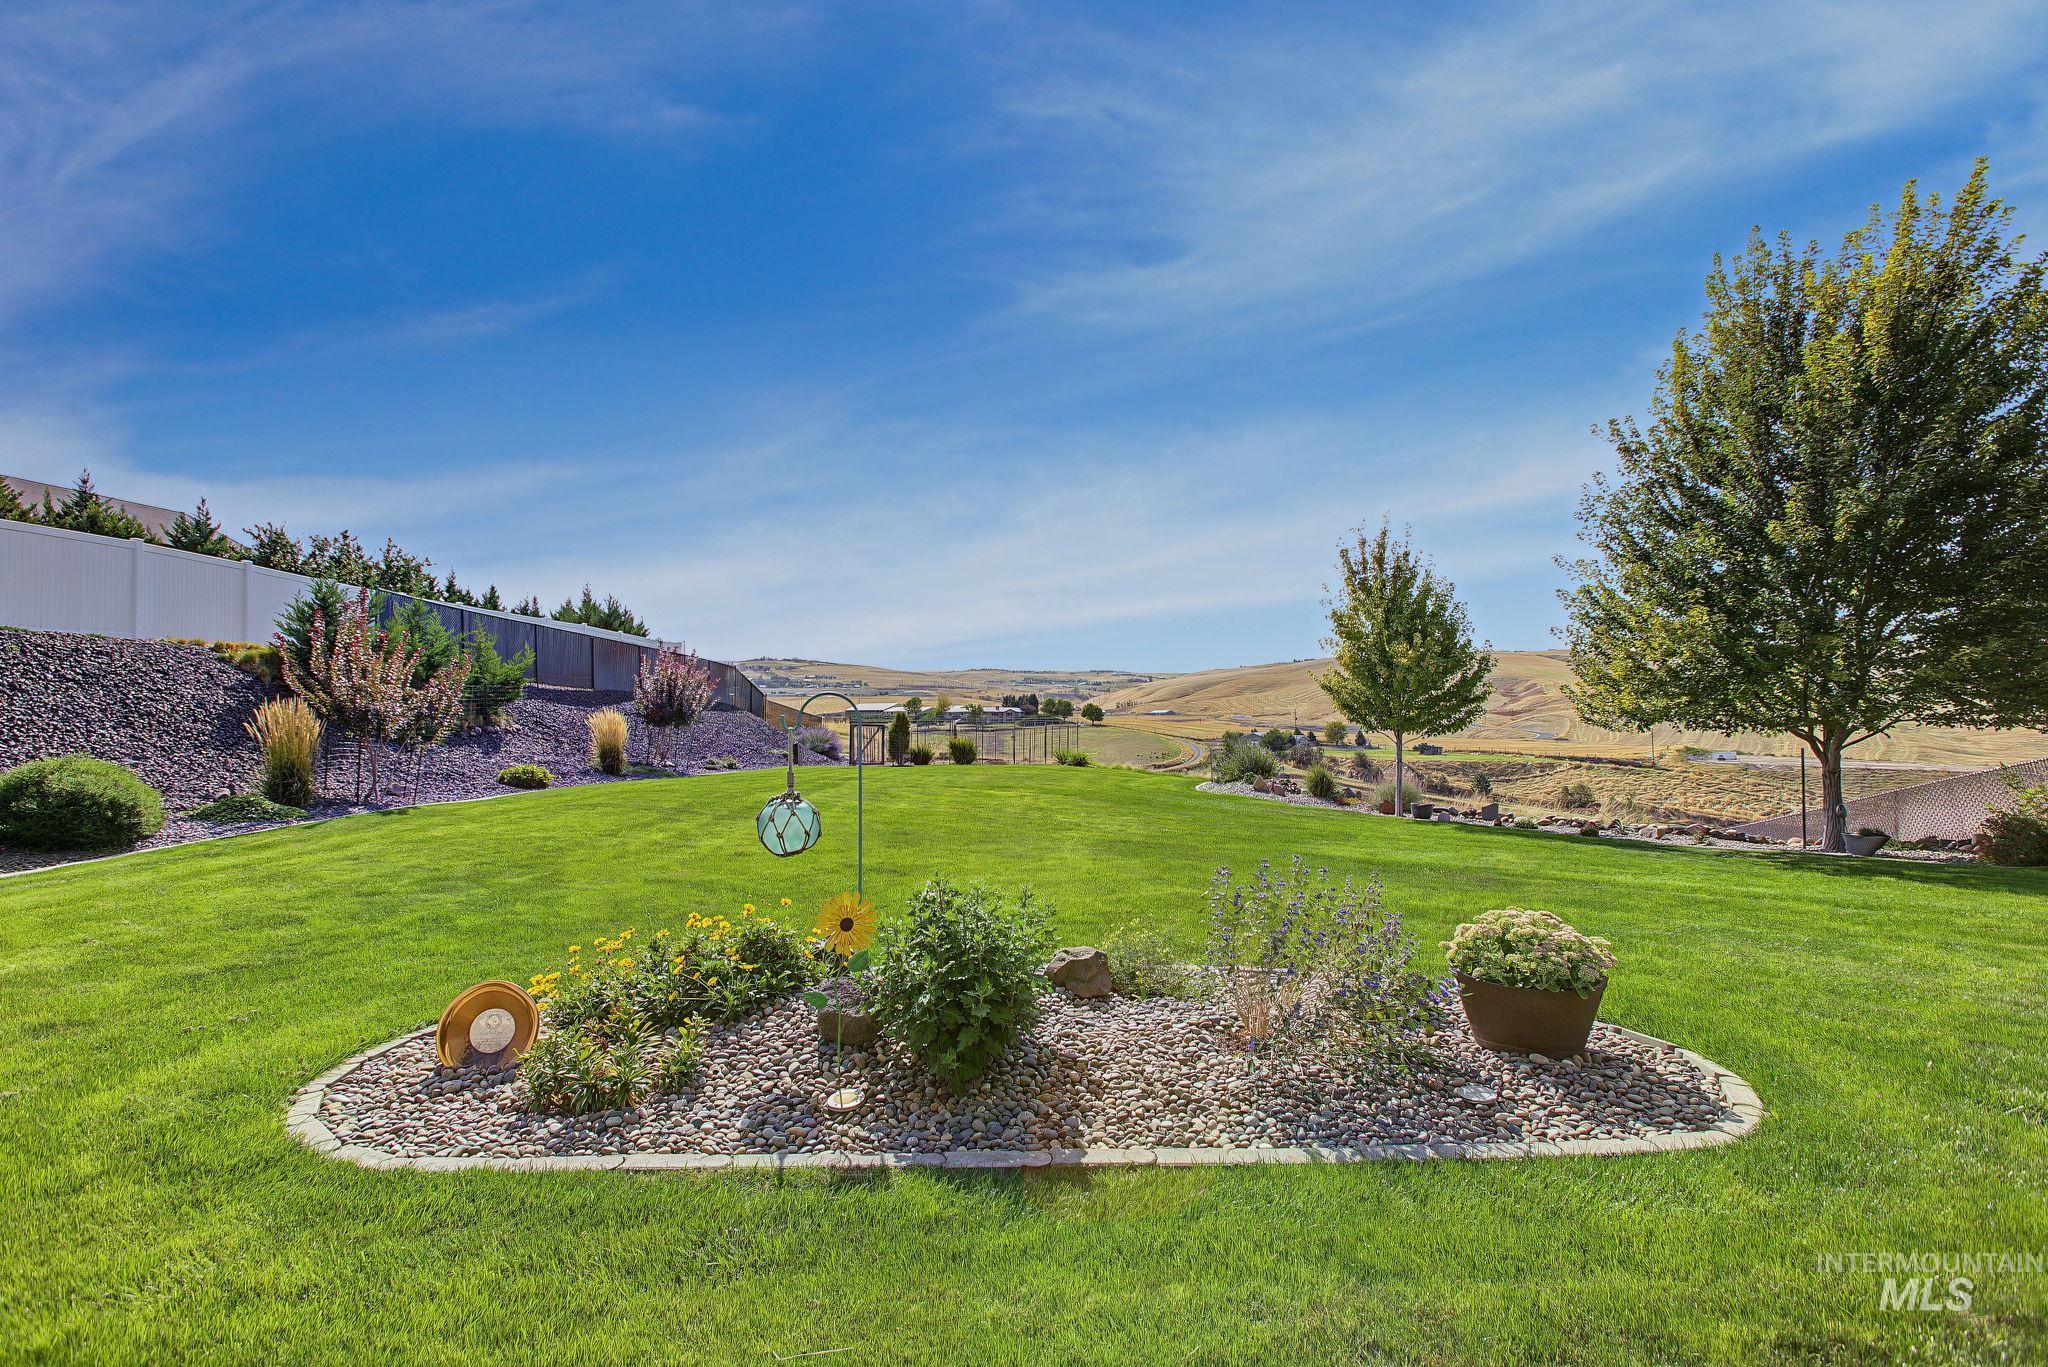
Expansive lawn with mature trees and a landscaped garden bed
-
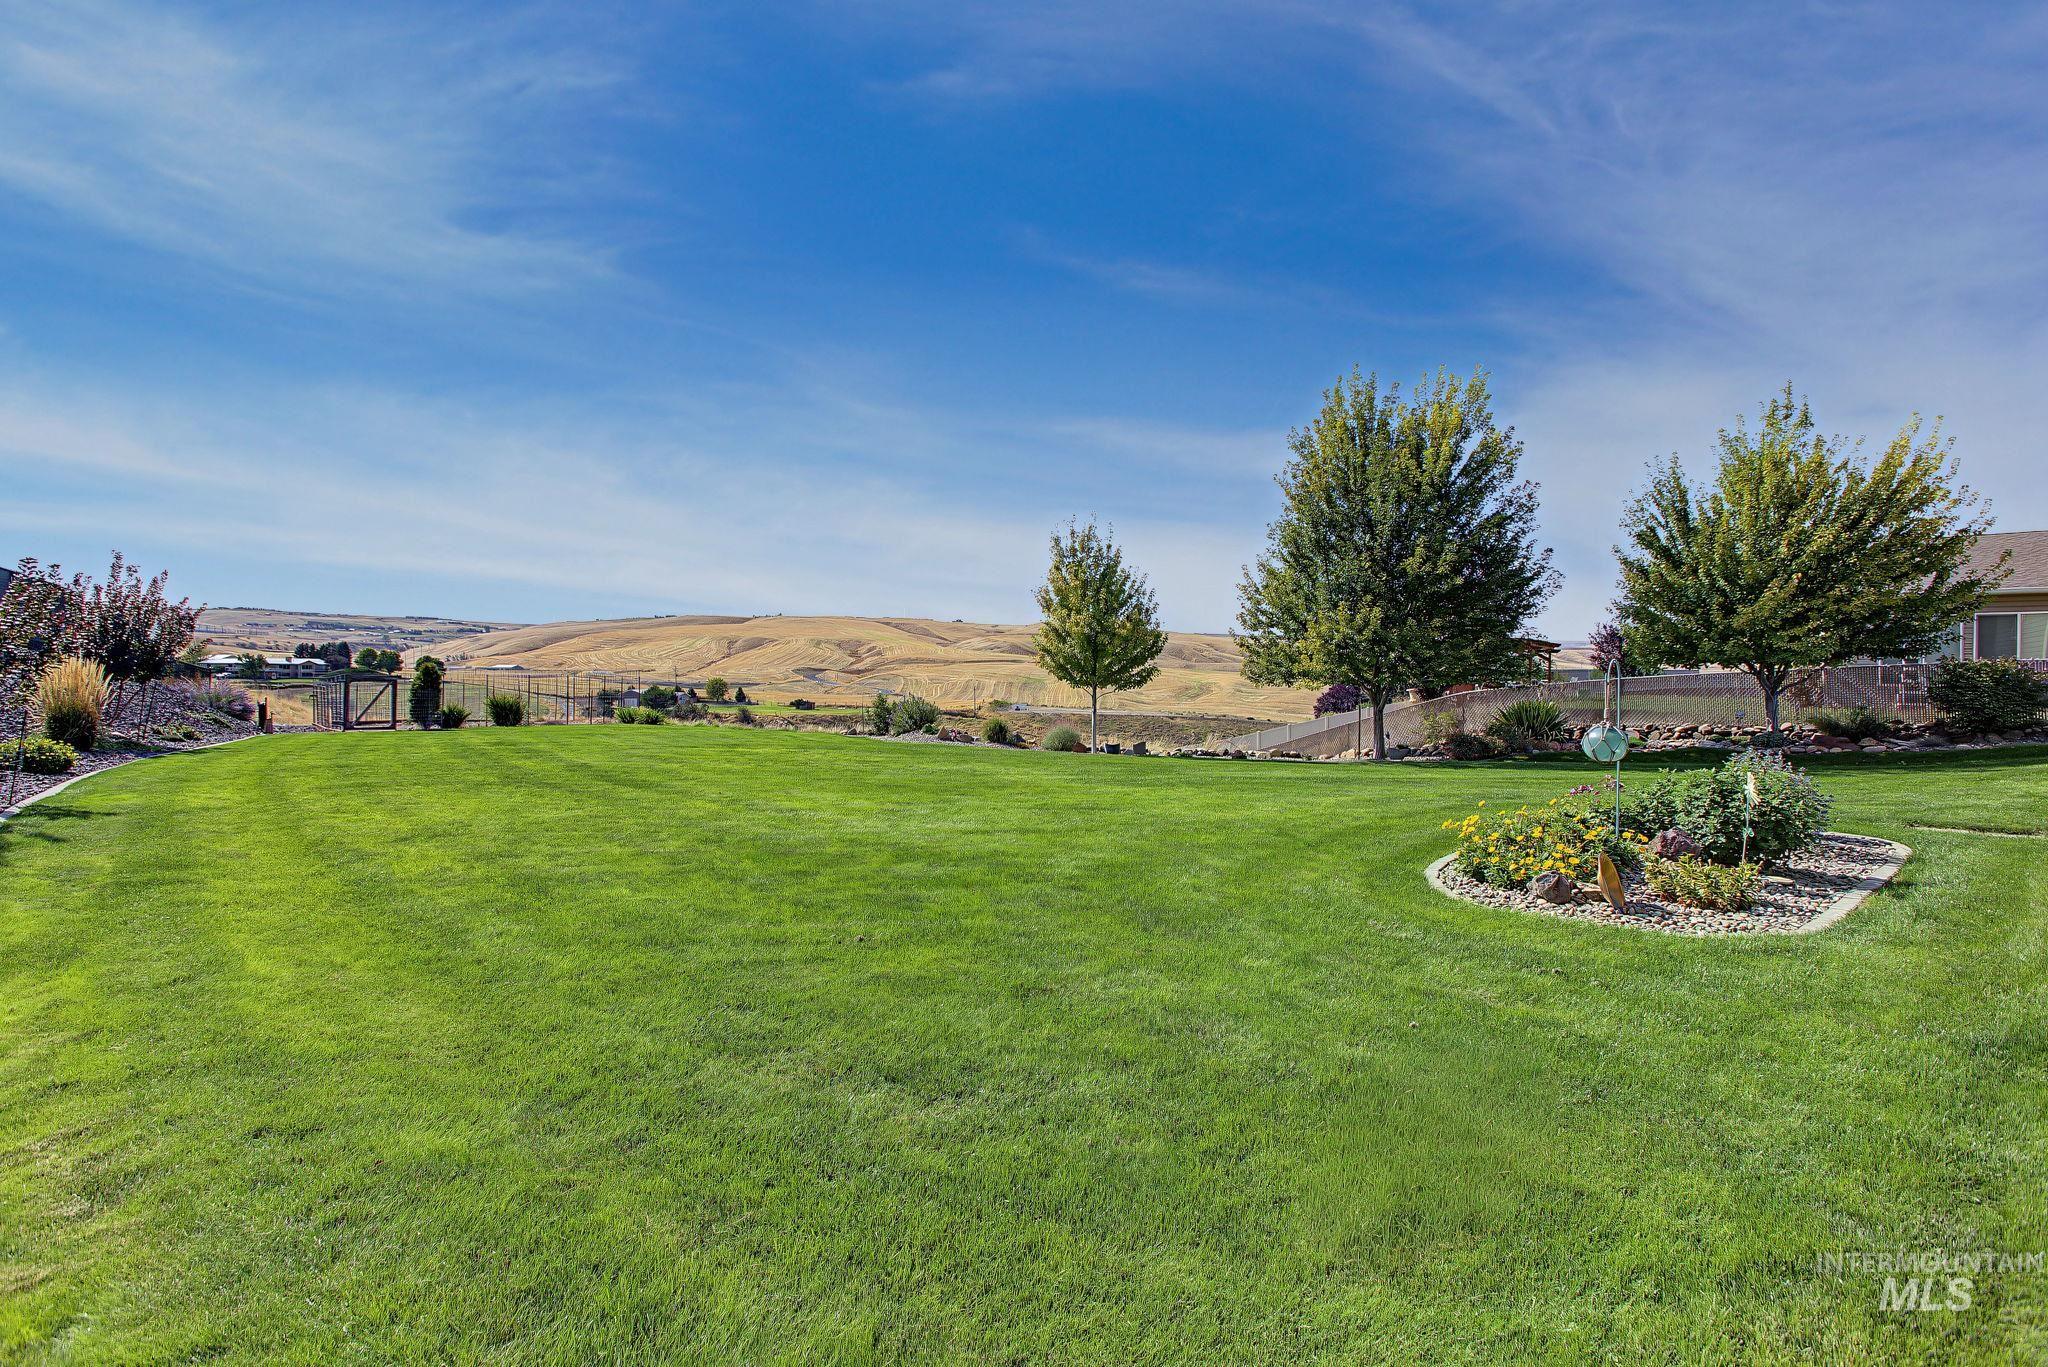
Expansive green lawn with a defined landscape bed, mature trees, and a wooden gate leading to open terrain
-
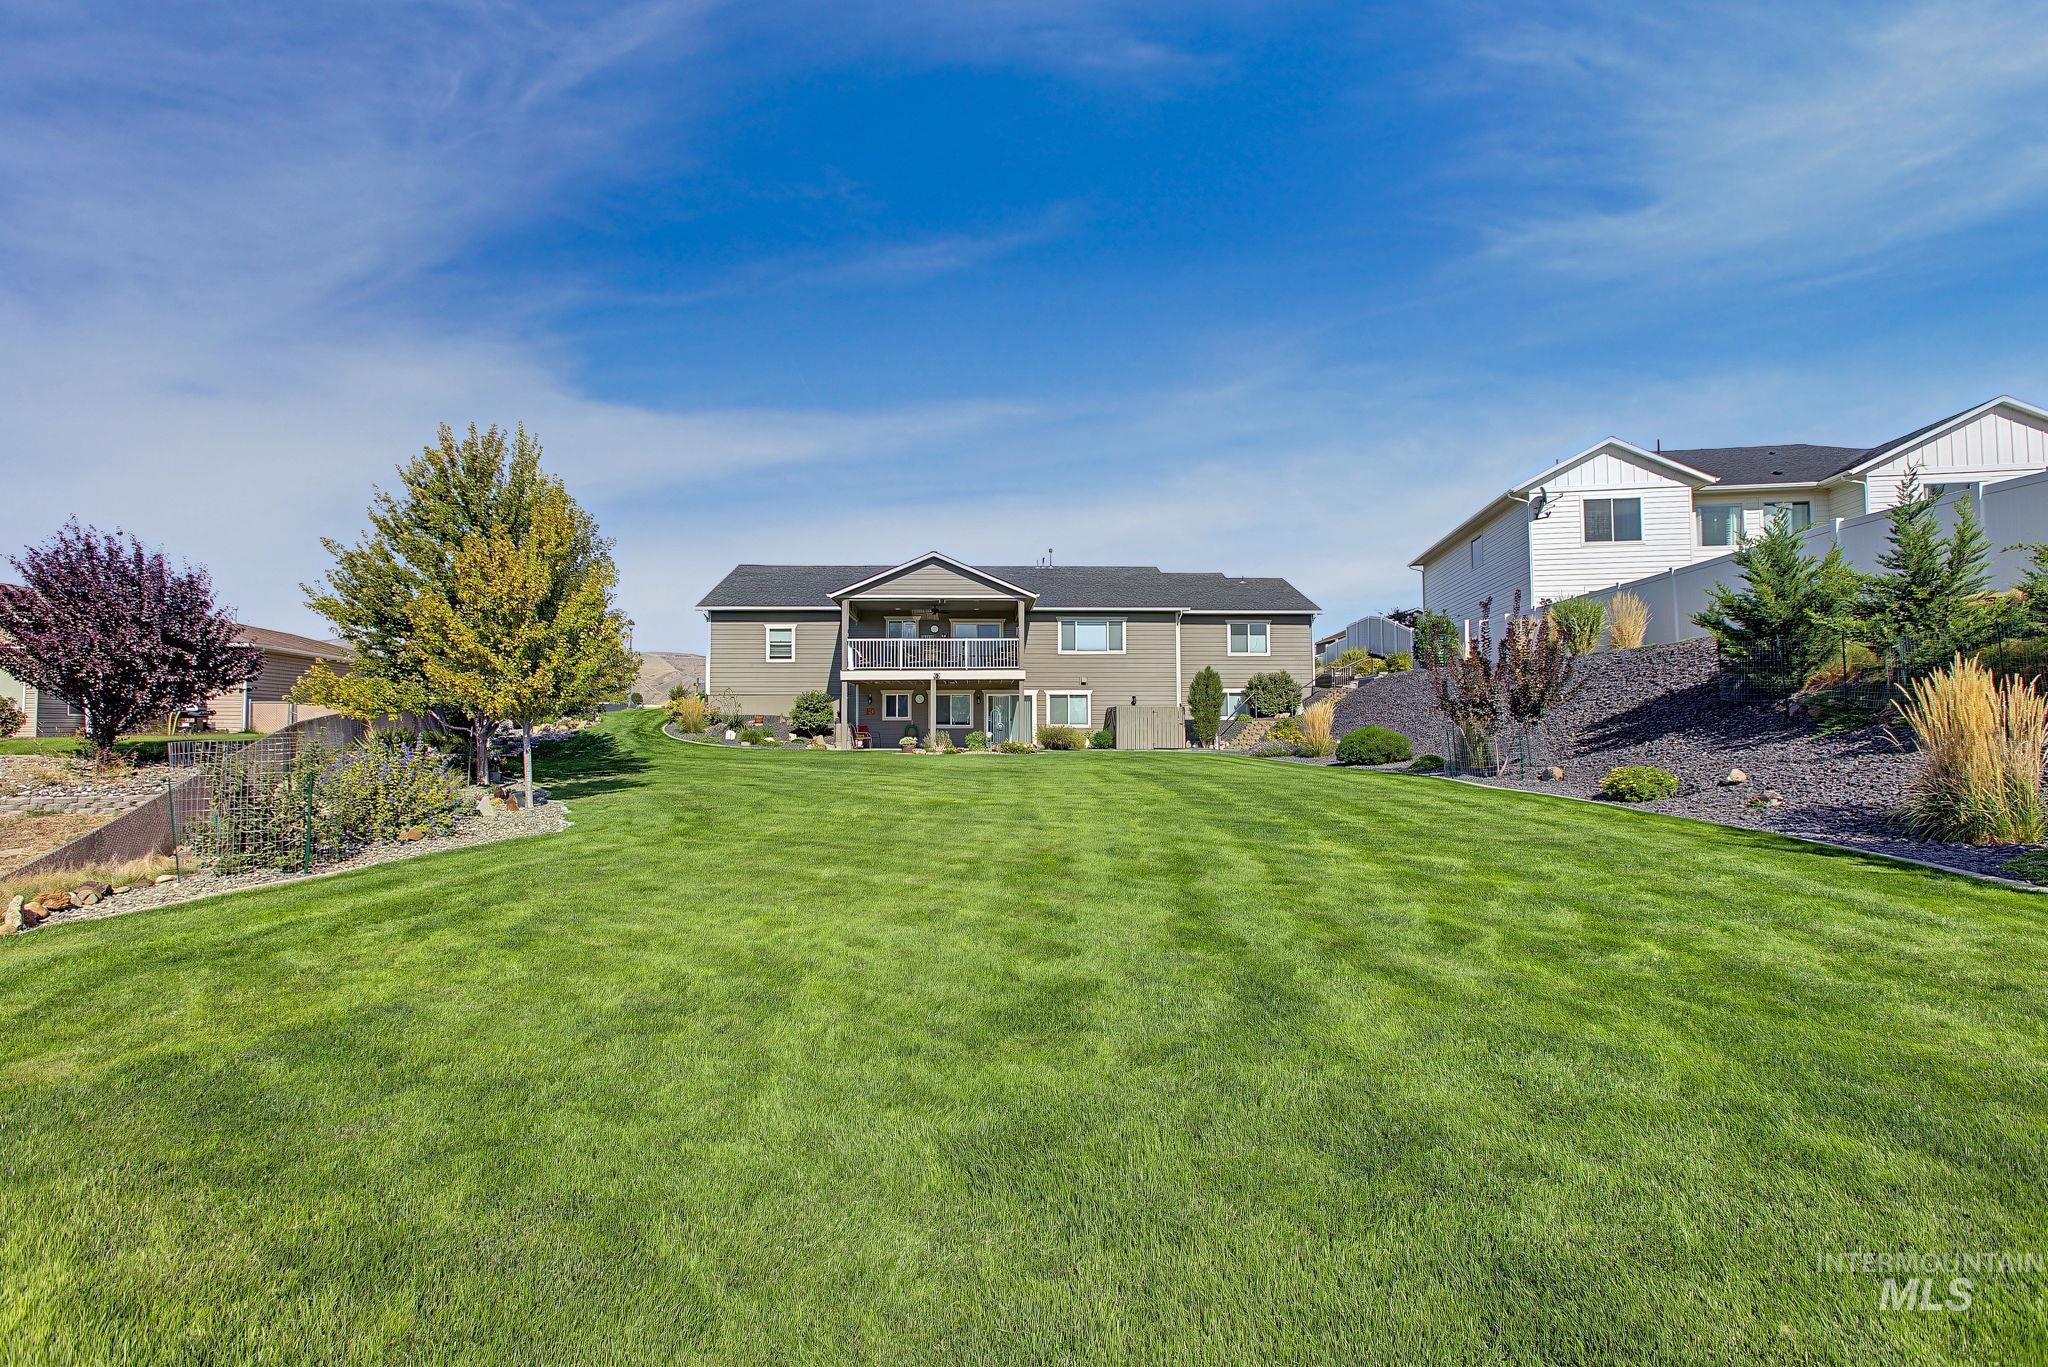
Expansive manicured lawn with sloped landscaping, mature trees, and a multi-level deck and patio
-
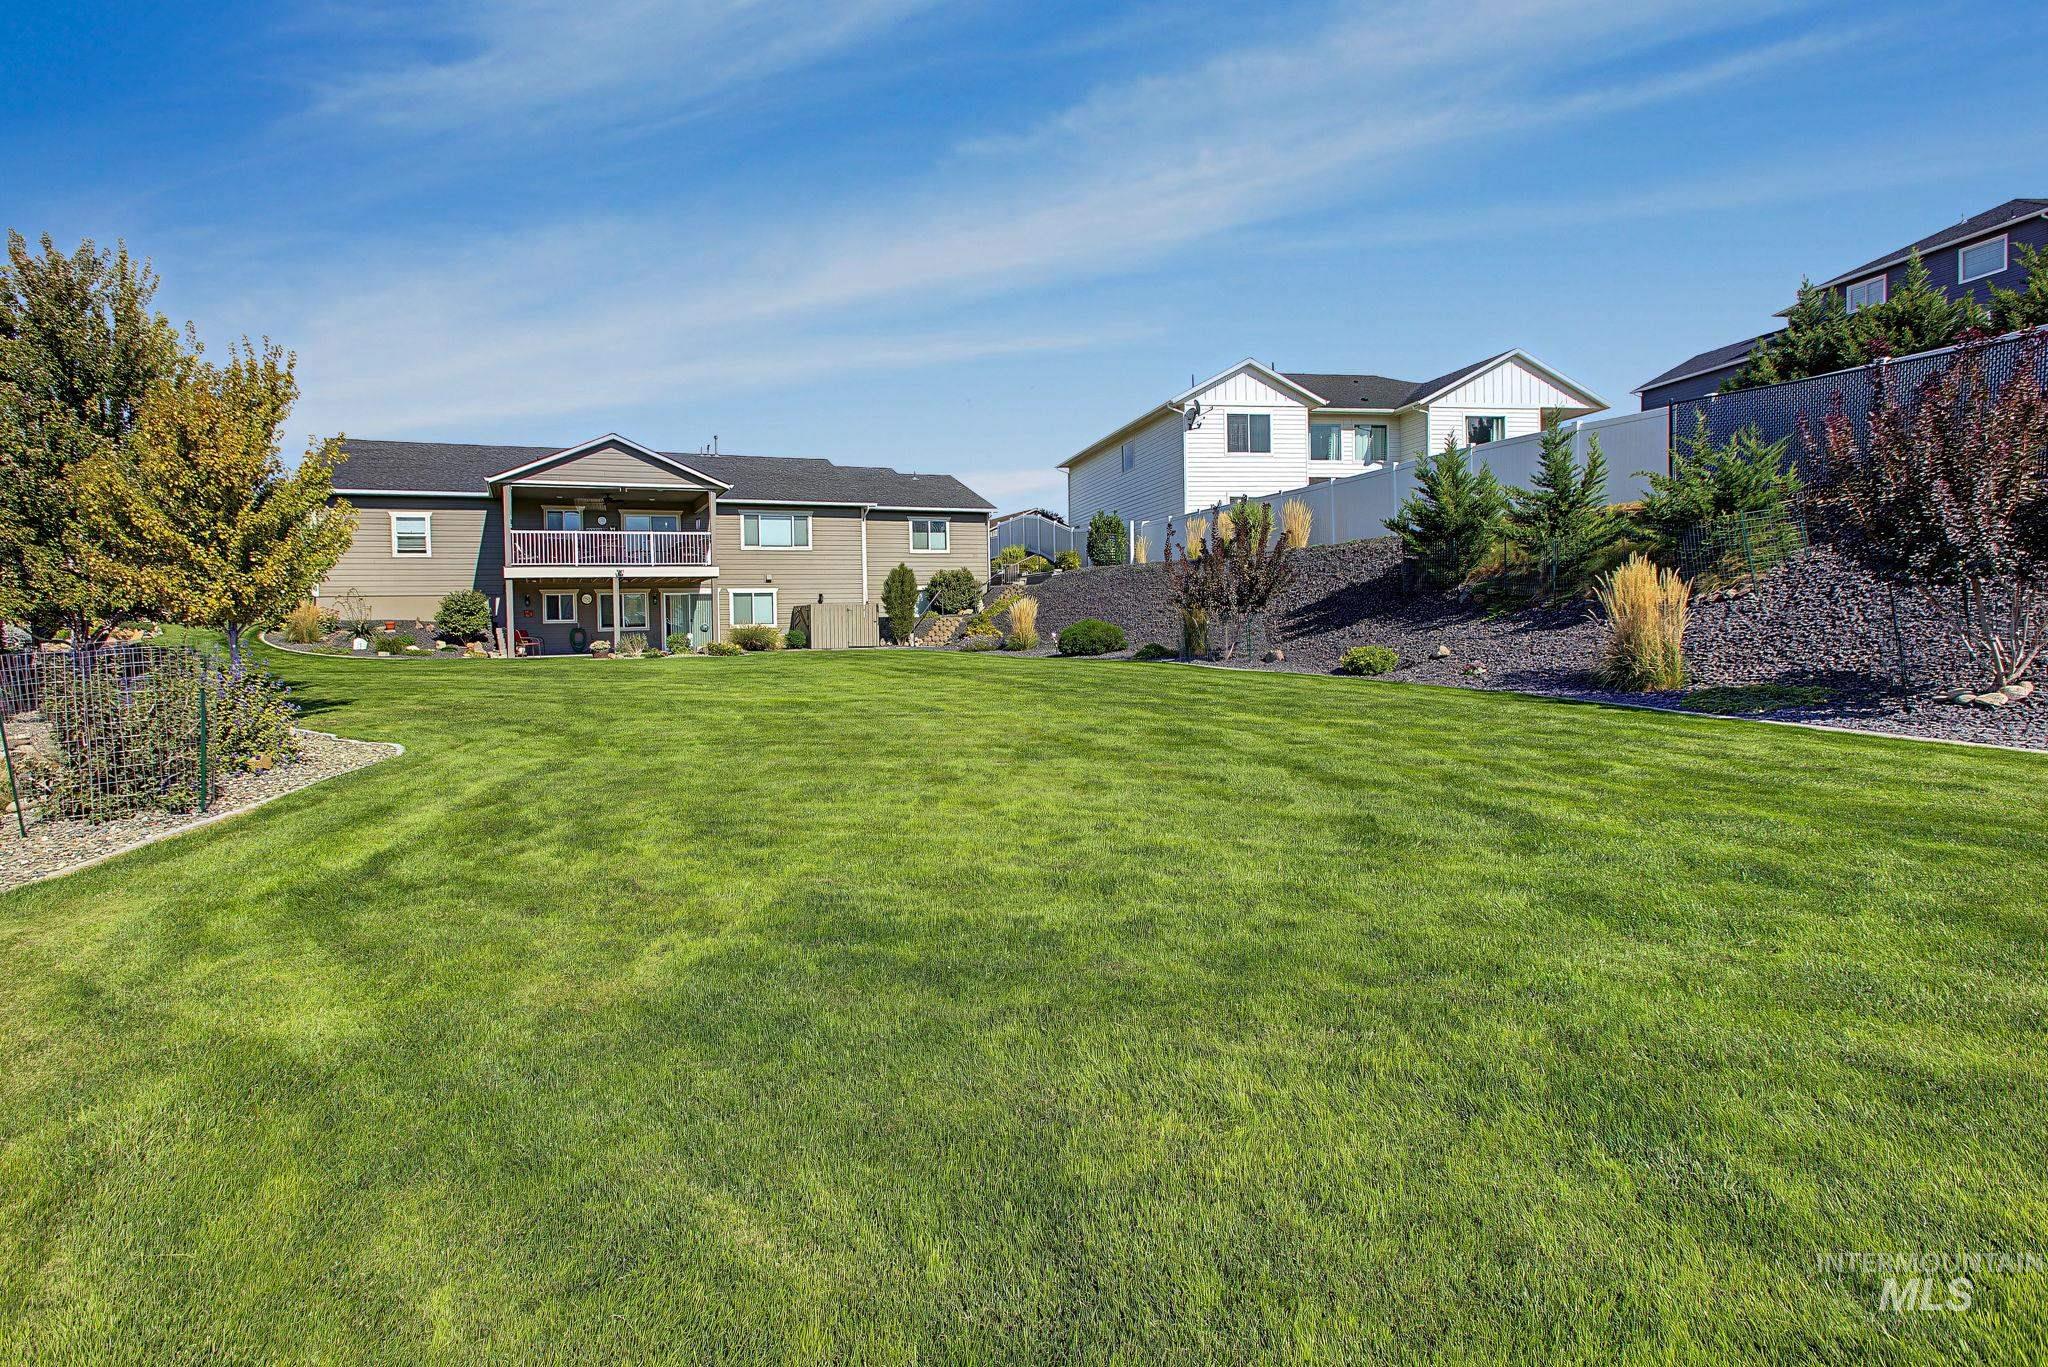
Expansive lawn area with a manicured finish
Located in The Ridges at Dry Gulch, one of Clarkston’s premier neighborhoods, this beautifully maintained home offers quality finishes, thoughtful design, and beautiful territorial views. The main level features main level laundry room, 3 bedrooms and 2 bathrooms, including a spacious master suite with coffered ceilings, walk-in closet, and a well-appointed master bathroom with dual-sink vanities, tiled walk-in shower, and relaxing soaker tub. Custom hickory cabinetry adds warmth and character throughout the home, while the kitchen features granite countertops and a convenient pantry. The living room opens to a covered deck where you can enjoy the views and beautifully landscaped backyard. The basement offers a large family room, a potential 4th bedroom that just needs trim and carpet, plus a roughed-in area for a possible additional bathroom. A 3-car garage provides plenty of room for vehicles, toys, and storage. Outside, the yard is truly park-like, featuring a lush green lawn, mature landscaping, and a backyard that takes full advantage of the territorial views. A beautiful home in a highly desirable Clarkston location.
- Heating:
- Forced Air, Gas
- Cooling:
- Central air
- Garage Capacity:
- 3
- Country:
- US
- State:
- WA
- City:
- Clarkston
- Zipcode:
- 99403
- Street:
- 2541 3rd Ave
- Longitude:
- W118° 54' 9.8''
- Latitude:
- N46° 23' 48.8''
- Master Bedroom Level:
- Main
- Bedroom 2 Level:
- Main
- Bedroom 3 Level:
- Main
- Kitchen Level:
- Main
- Living Room Level:
- Main
- School District:
- Clarkston
- Elementary School:
- Heights (Clarkston)
- Middle School:
- Lincoln (Clarkston)
- High School:
- Clarkston
- Status:
- Contingent Sale
- Type:
- Single Family
- Level:
- Single with Below Grade
- Tax Year:
- 2026
- Taxes:
- $4,685
- Potential Short Sale:
- No
- Age:
- 6 - 10 Years
- Auction:
- No
- Flood Ins Required:
- No
- HUD Owned:
- No
- In Foreclosure:
- No
- Land Size:
- 1/2 - .99 AC
- Home Owner Exempt:
- No
- HOA Frequency:
- Annual
- HOA Fees:
- $65
- Inc Kitchen Features:
- Dishwasher, Disposal, Microwave, Oven/range freestanding, Pantry, Countertop-granite
- Lot Features:
- Public Road, View, Finished Driveway
- Water:
- City service
- Sprinkler System:
- Auto,Full
Residential For Sale
2541 3rd Ave, Clarkston, Washington 99403
- Property Type :
- Residential
- Listing Type :
- For Sale
- Status :
- Active
- Listing ID :
- 99001543
- Price :
- $669,900
- Bedrooms :
- 3
- Bathrooms :
- 2
- Apx SqFt :
- 2,890 SqFt
- Year Built :
- 2019
- Lot Area :
- 0.55 Acres
- Days on Market :
- 16
- Subdivision :
- The Ridges
- Update Date :
- 10/06/2026 20:28:57



