
-

Single-story exterior featuring blue siding, stone veneer accents, a concrete driveway, and a two-car garage
-
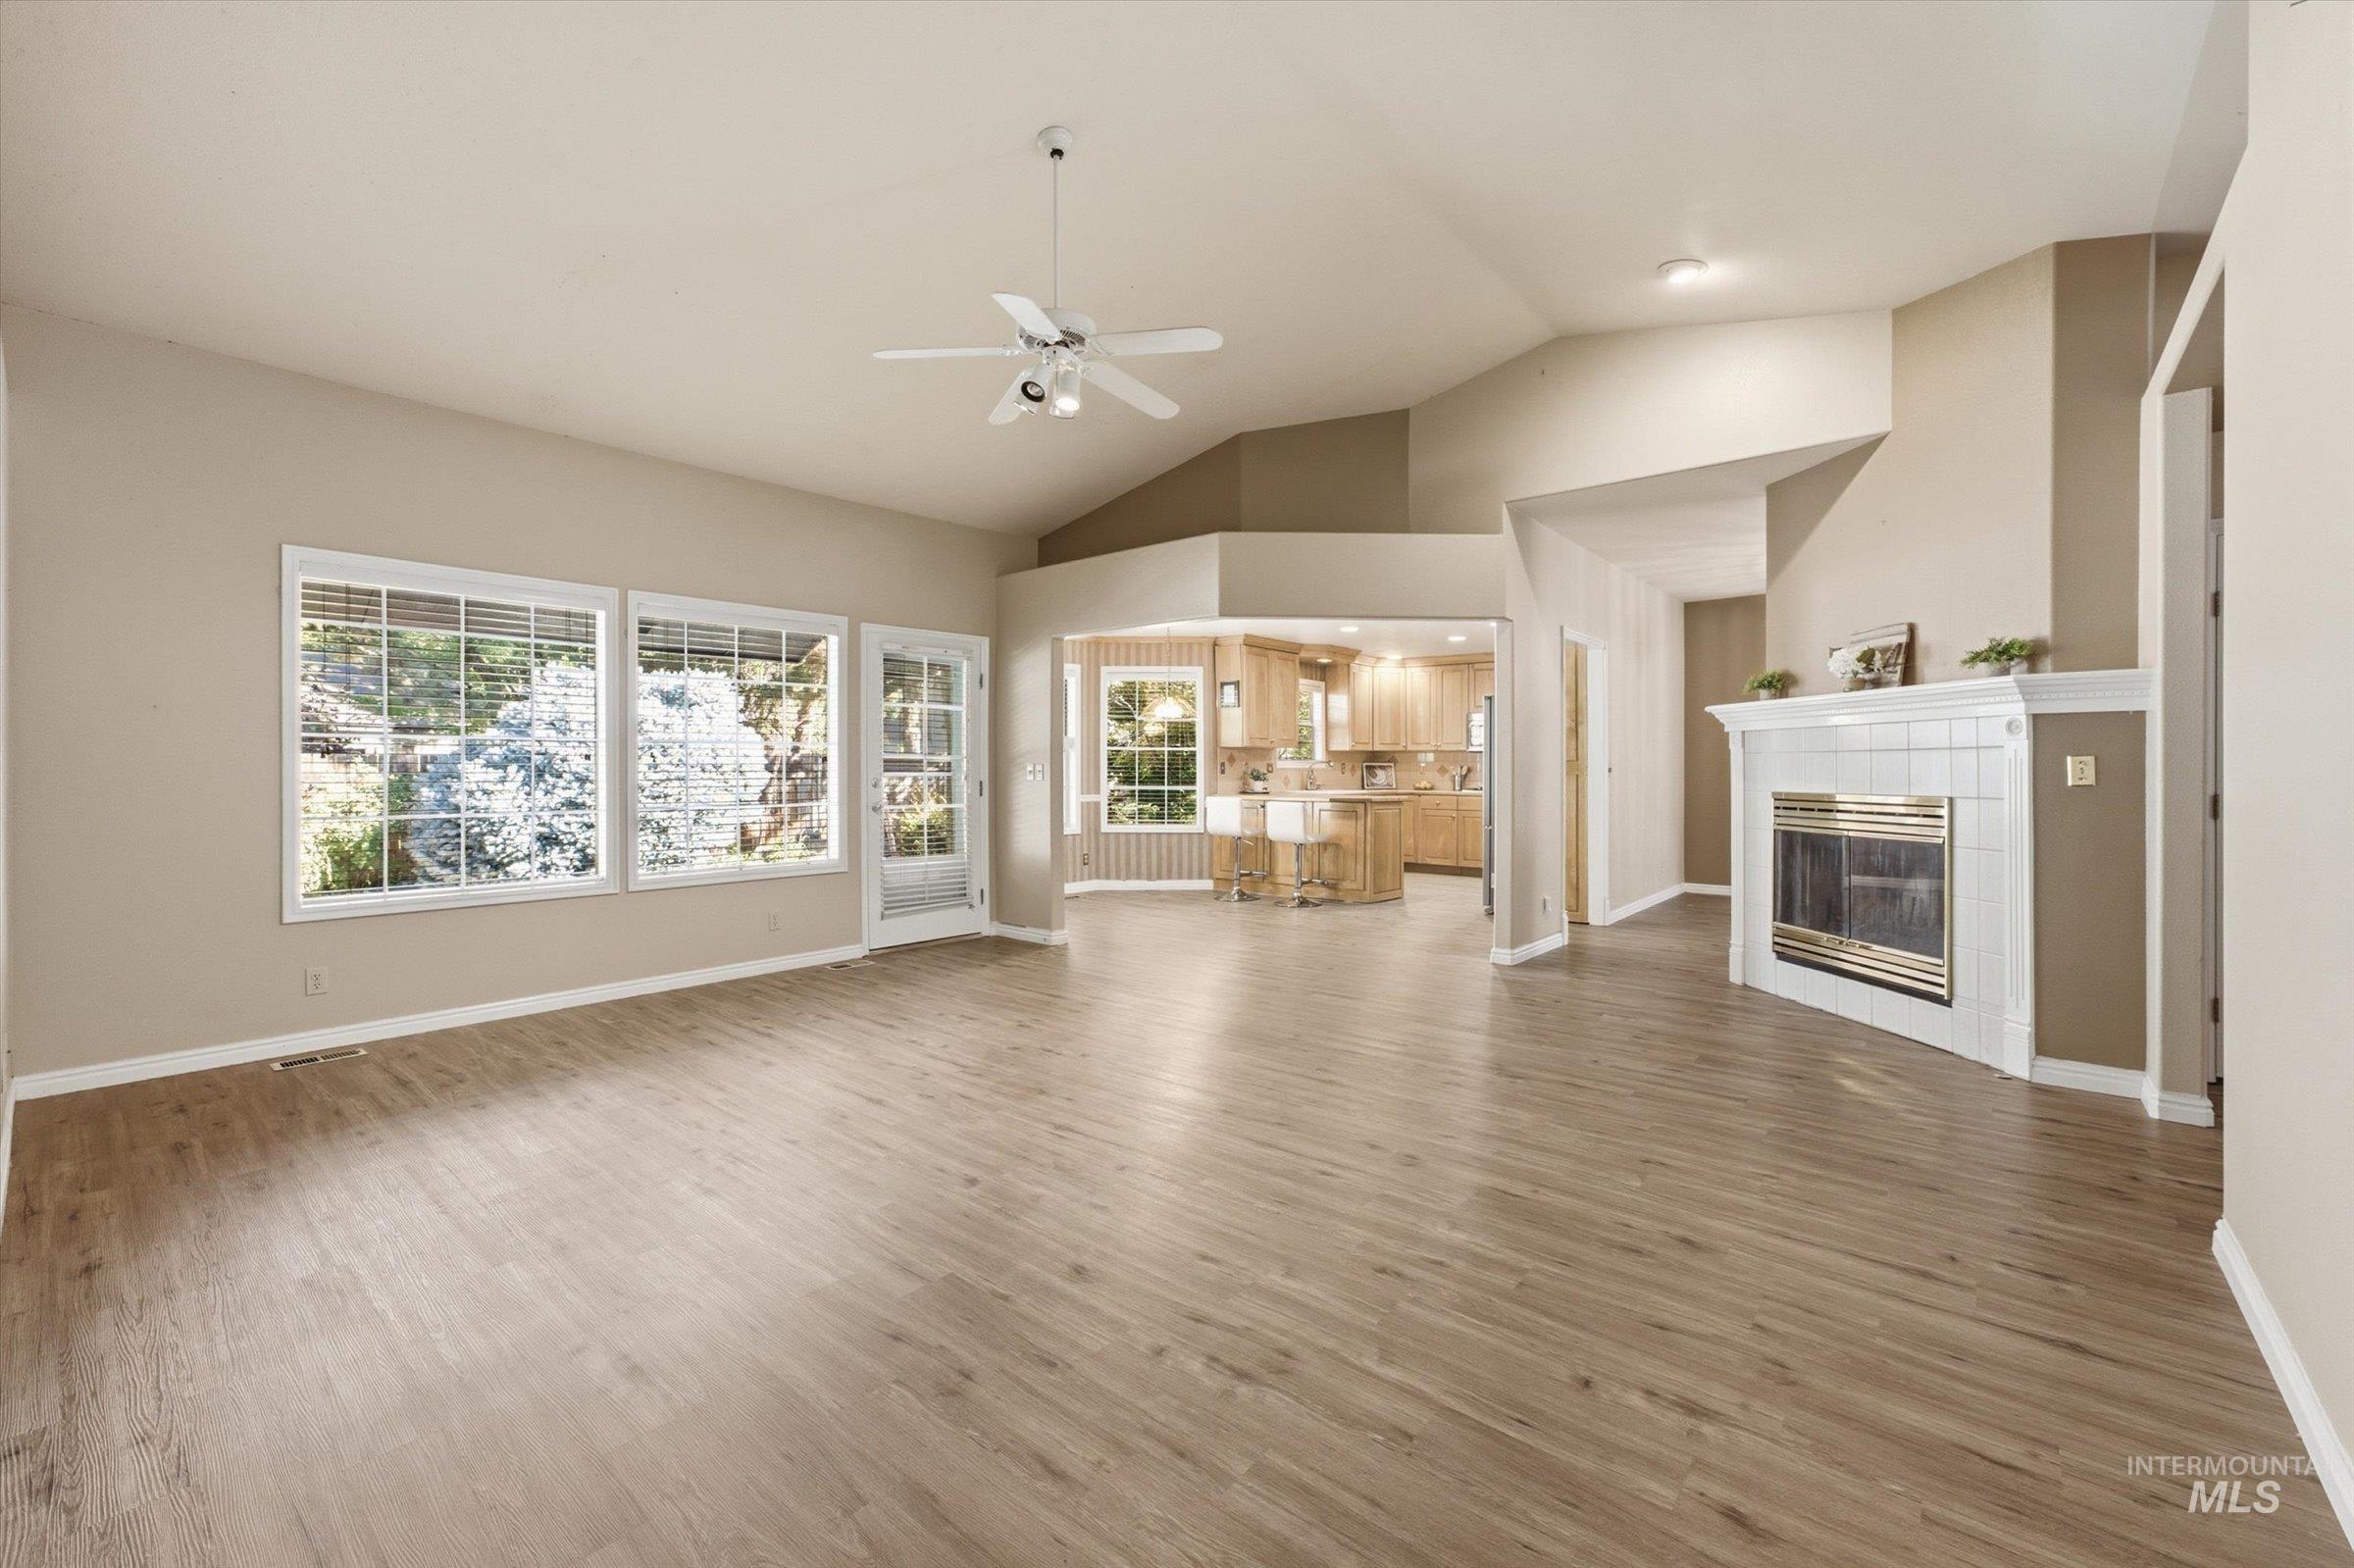
Open-concept interior featuring vaulted ceilings, wood-finish flooring, a white tile-surround fireplace with a mantel, and large picture windows
-

Exterior featuring blue horizontal siding, stone veneer accents, a prominent arched window, and a stone-paver walkway
-
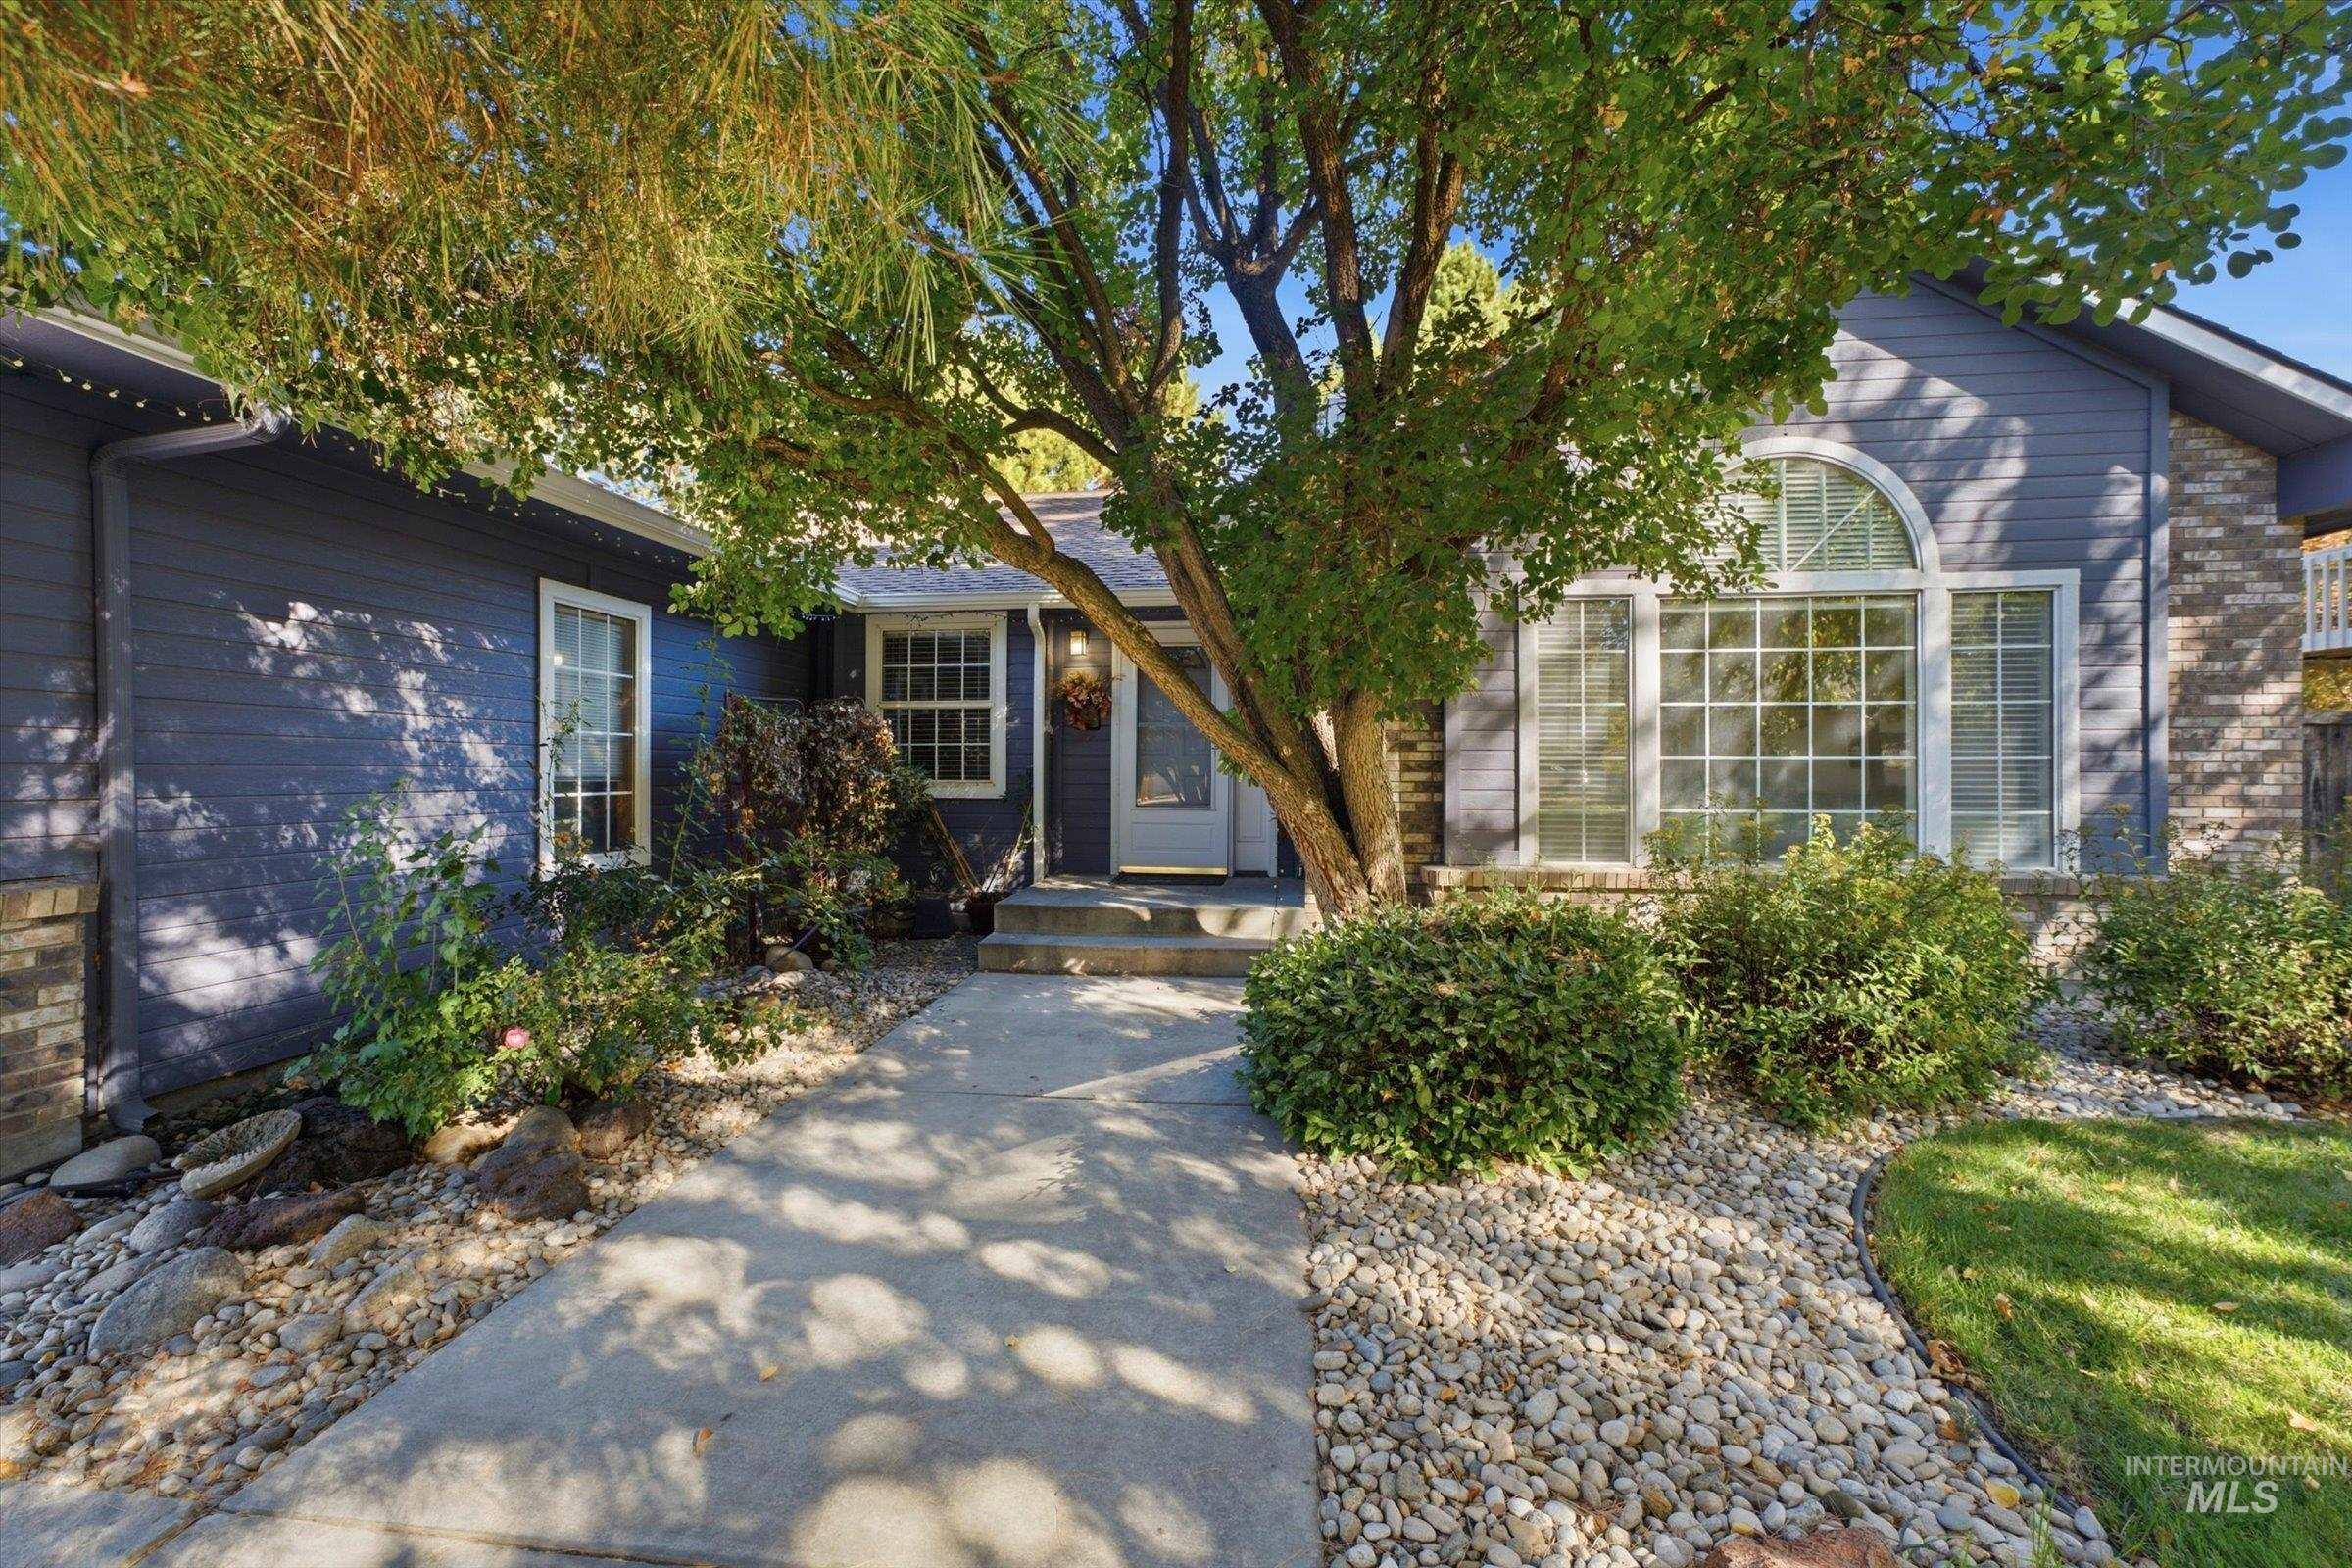
Exterior featuring horizontal lap siding, stone veneer accents, a concrete walkway, and an arched transom window
-
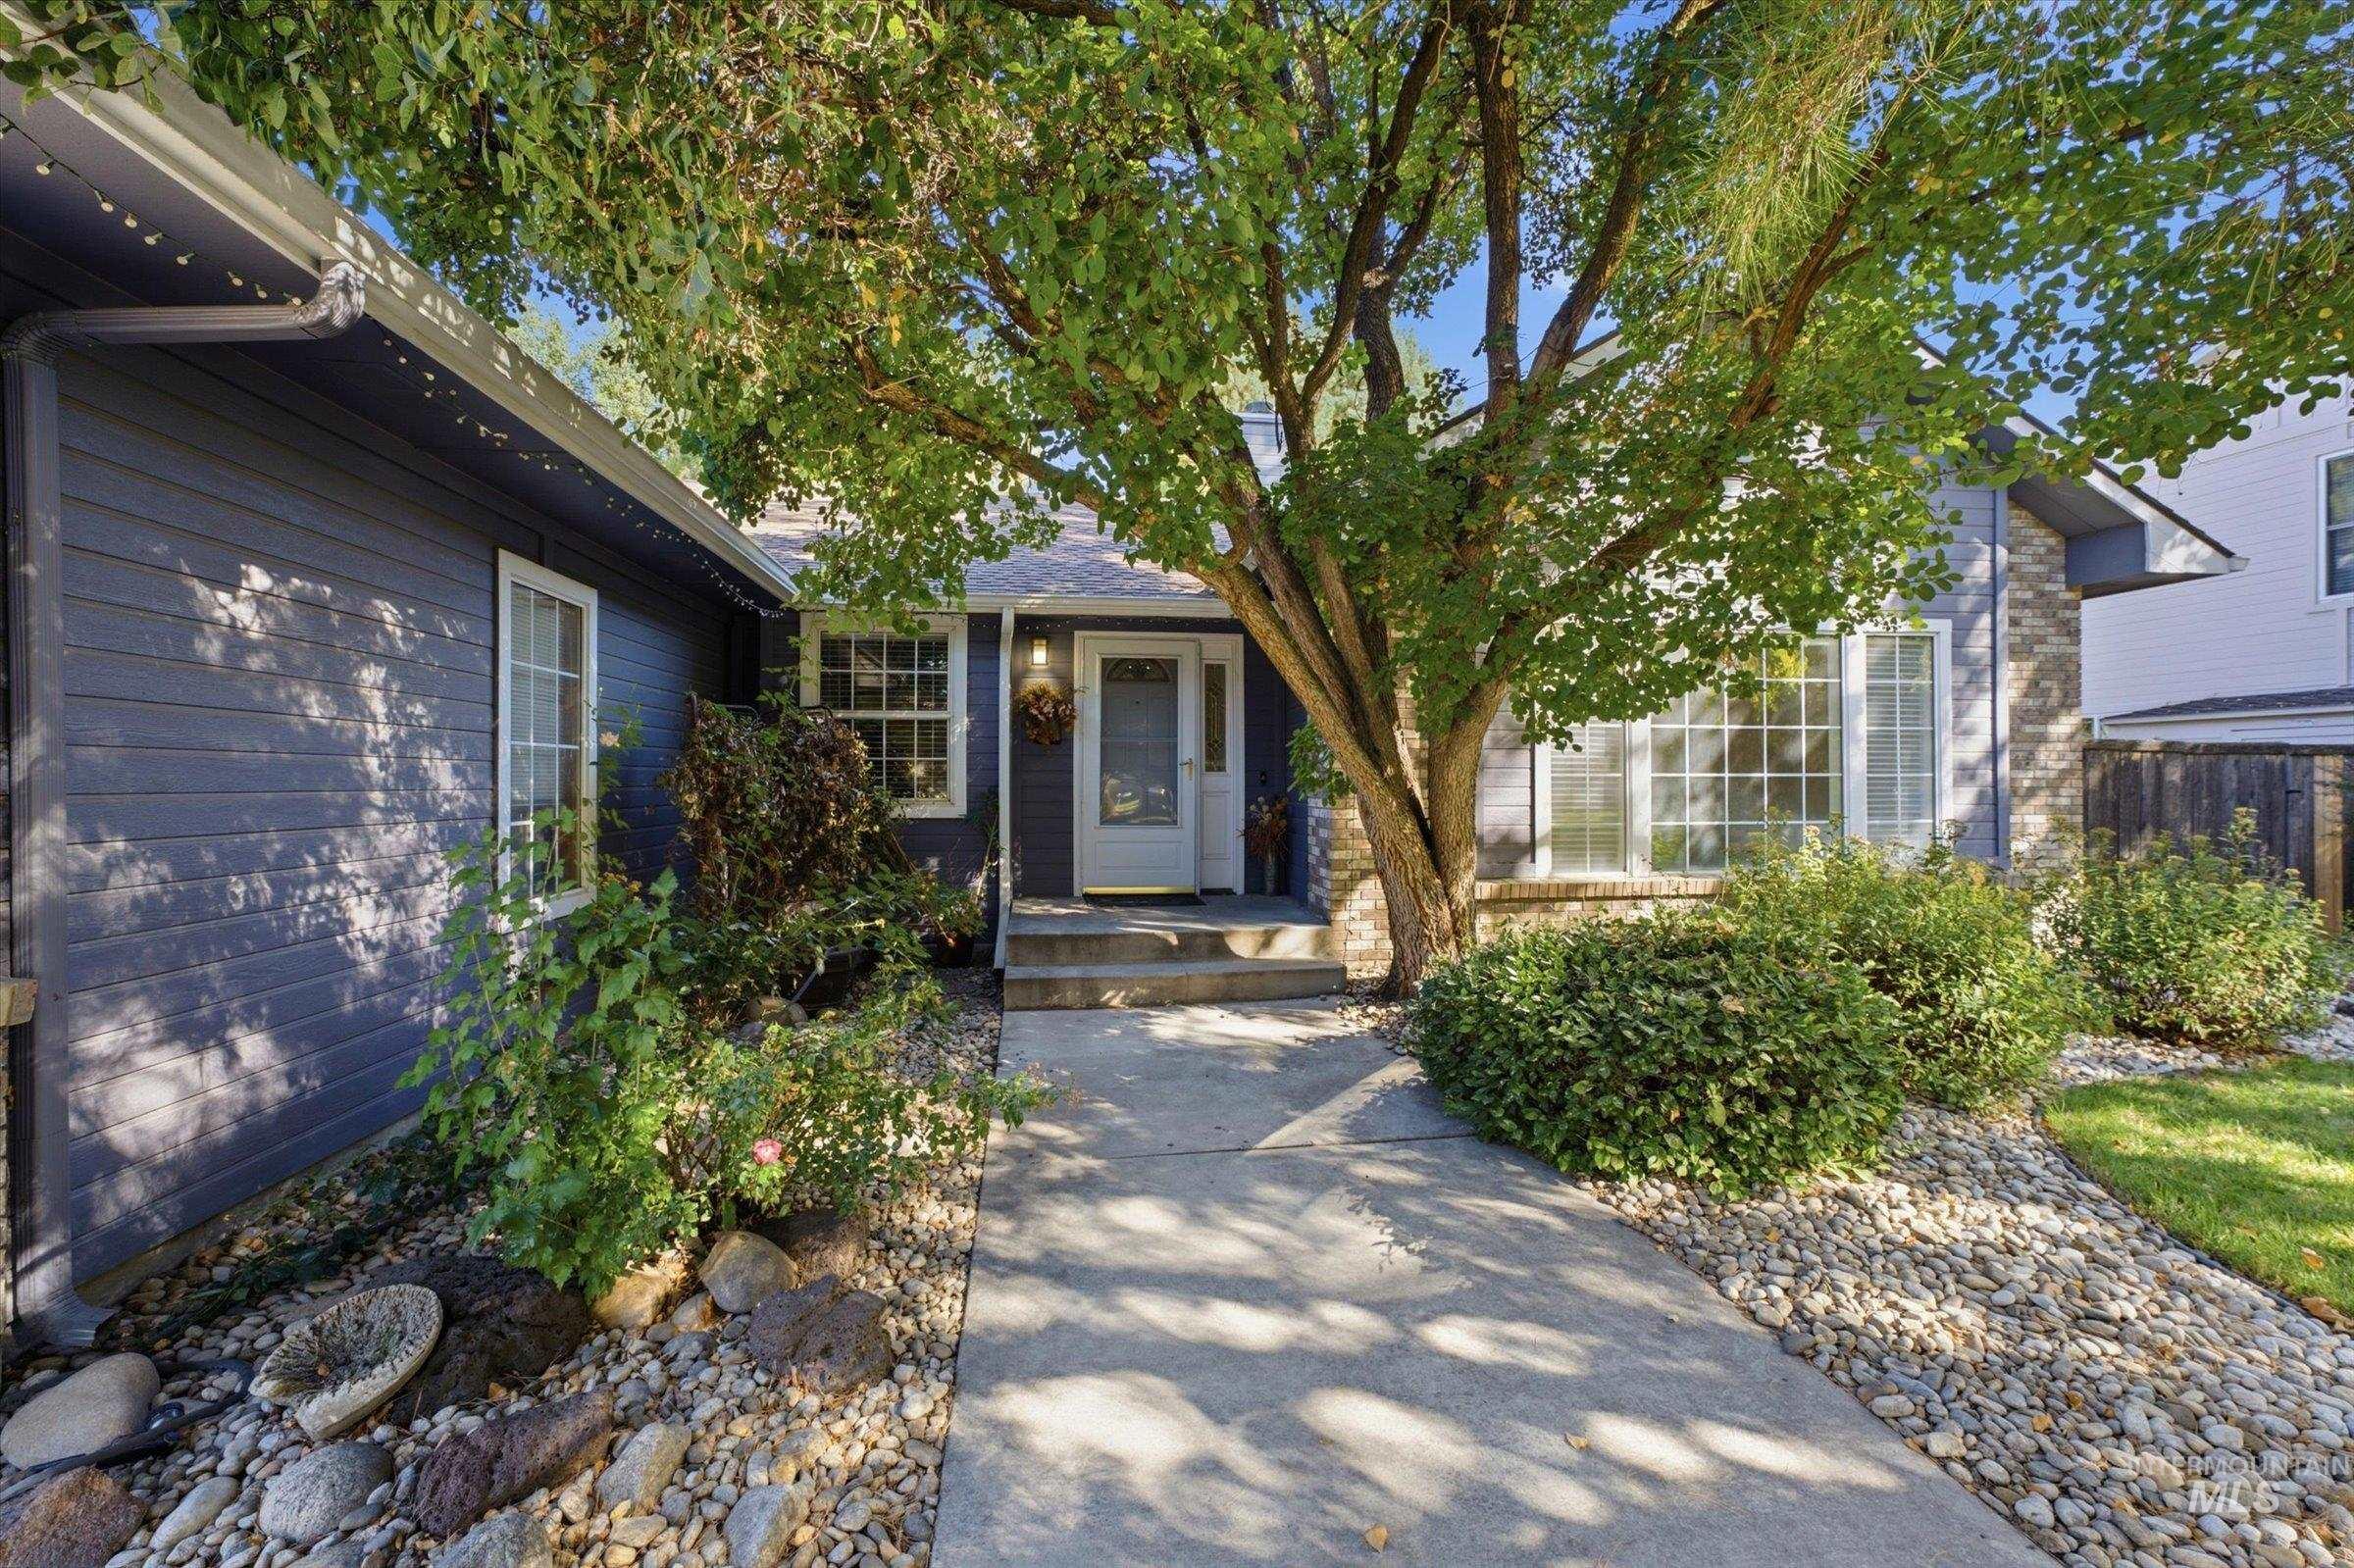
Exterior facade featuring horizontal lap siding, stone veneer accents, multi-pane windows, and a concrete front walkway leading to a covered entry
-
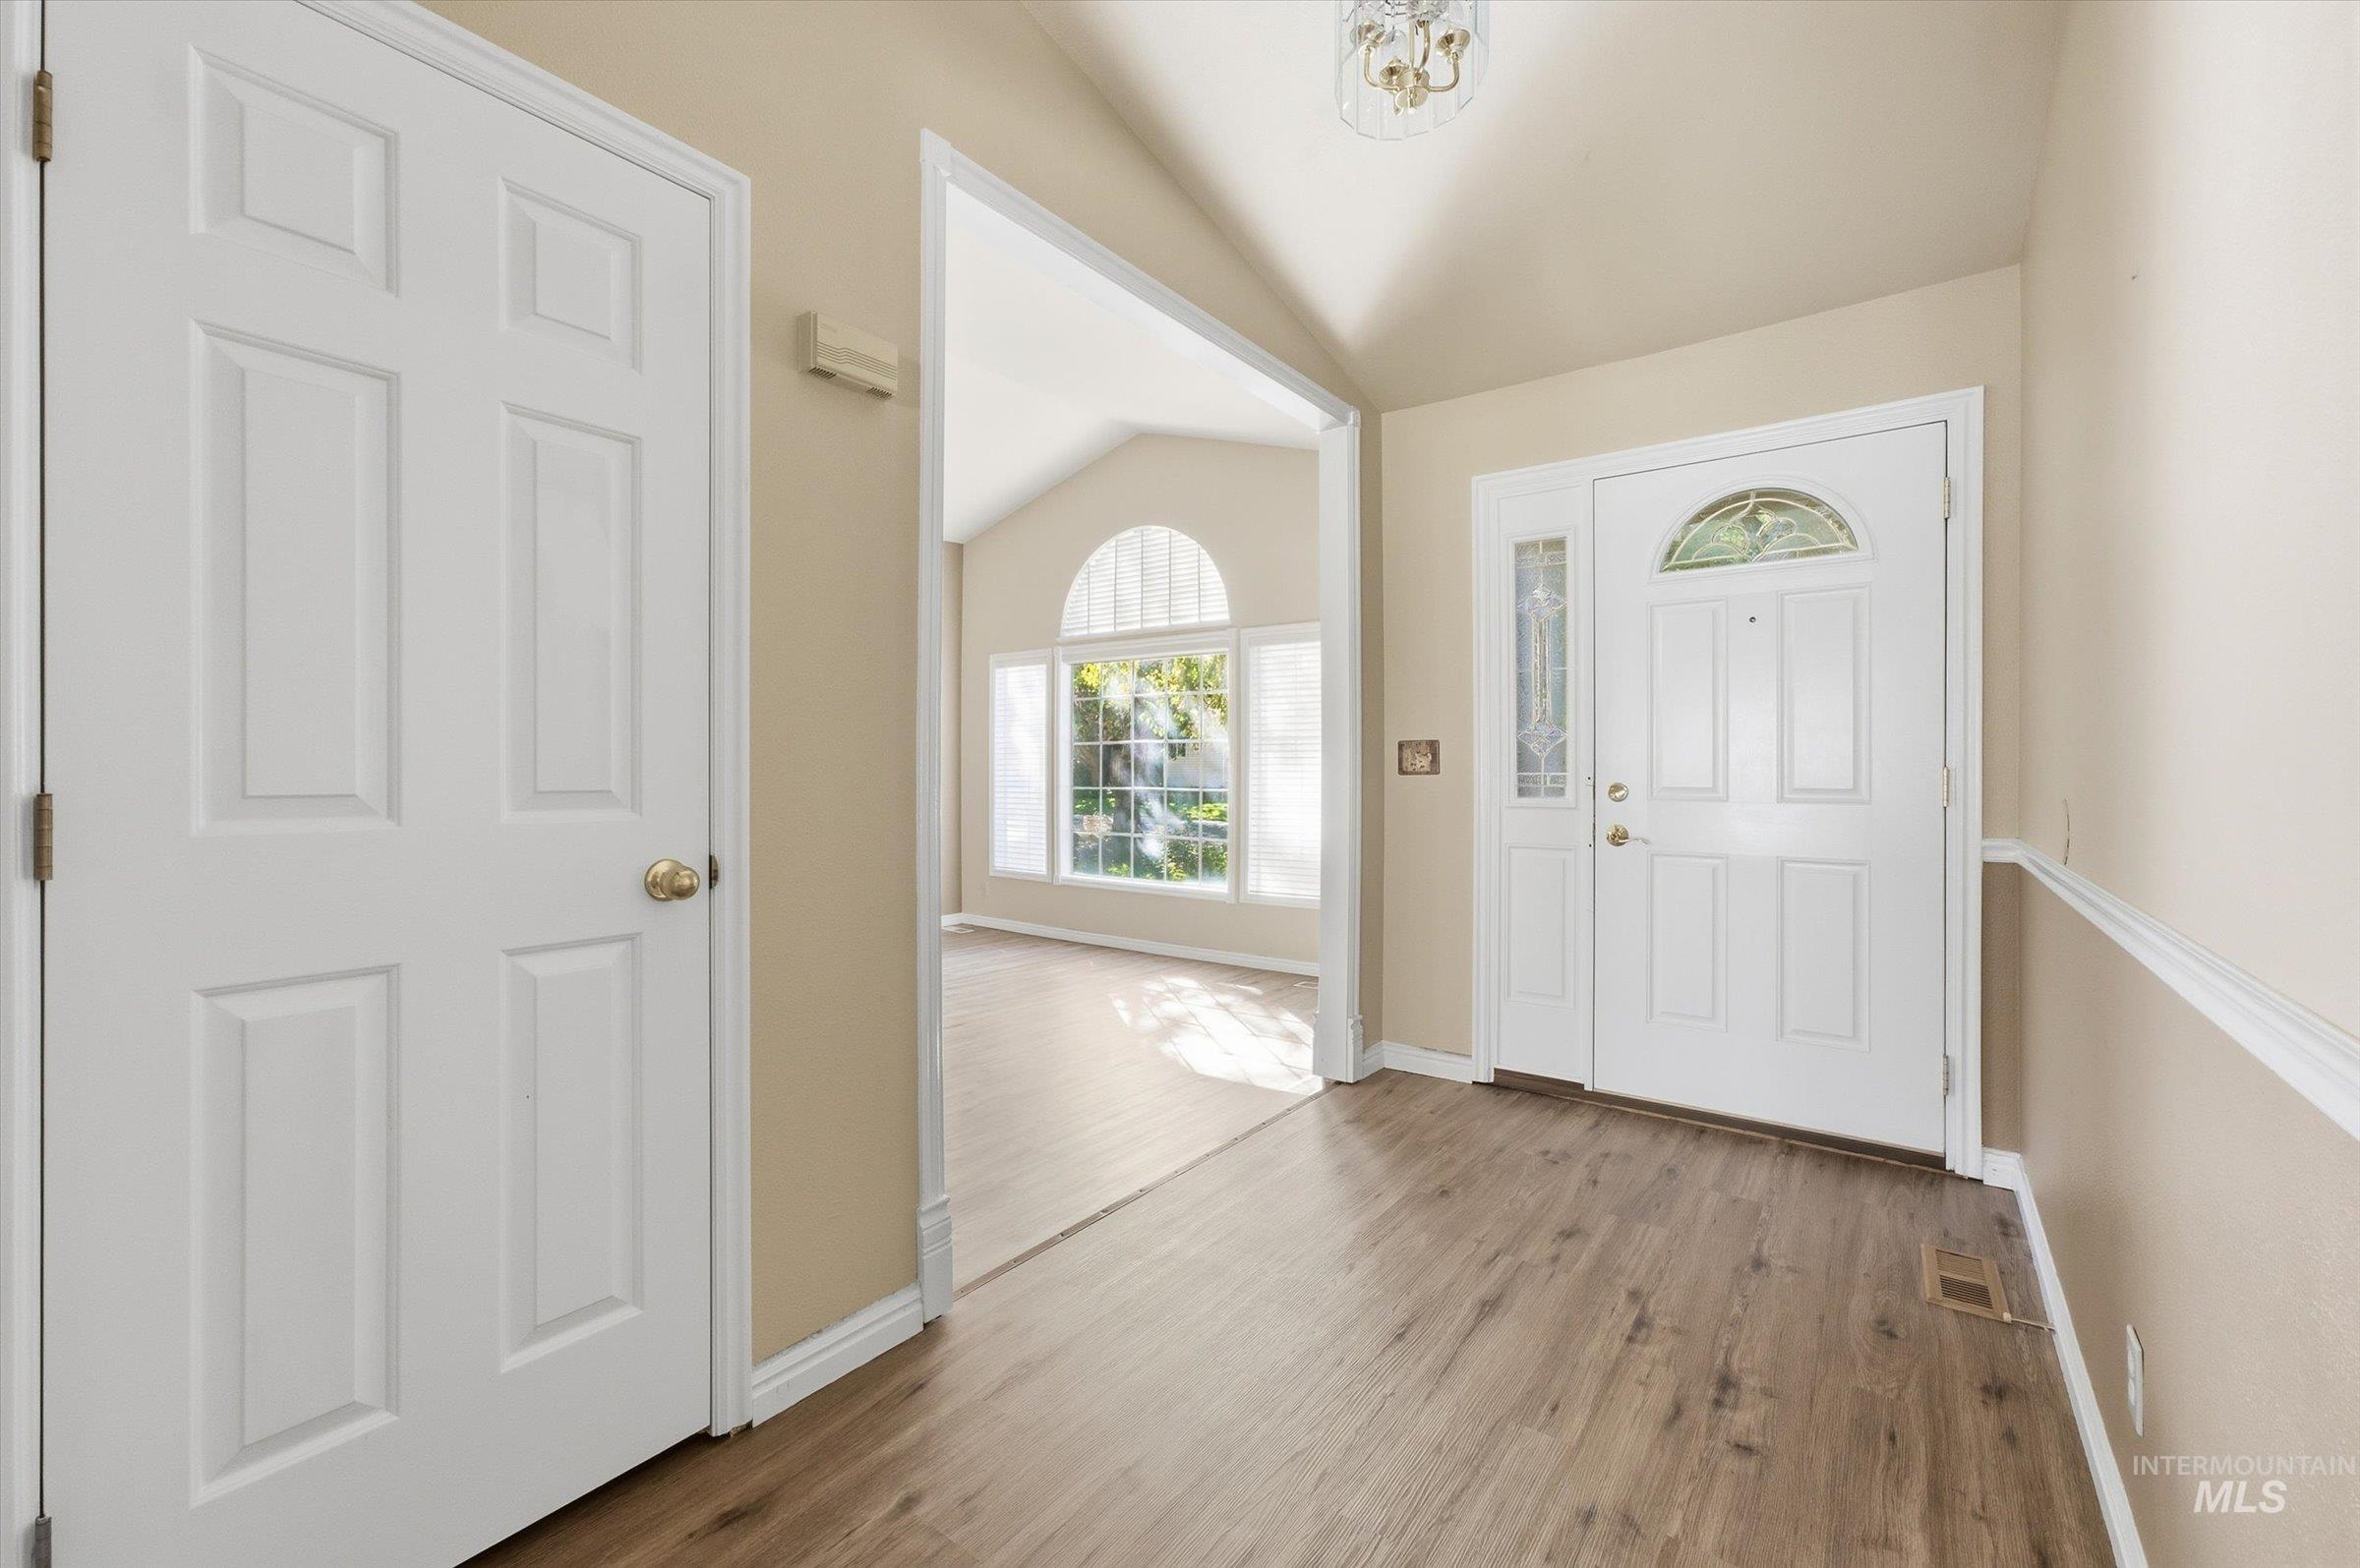
Entryway featuring wood-finish flooring, a vaulted ceiling, a white paneled front door with decorative glass sidelight, and arched window detailing
-
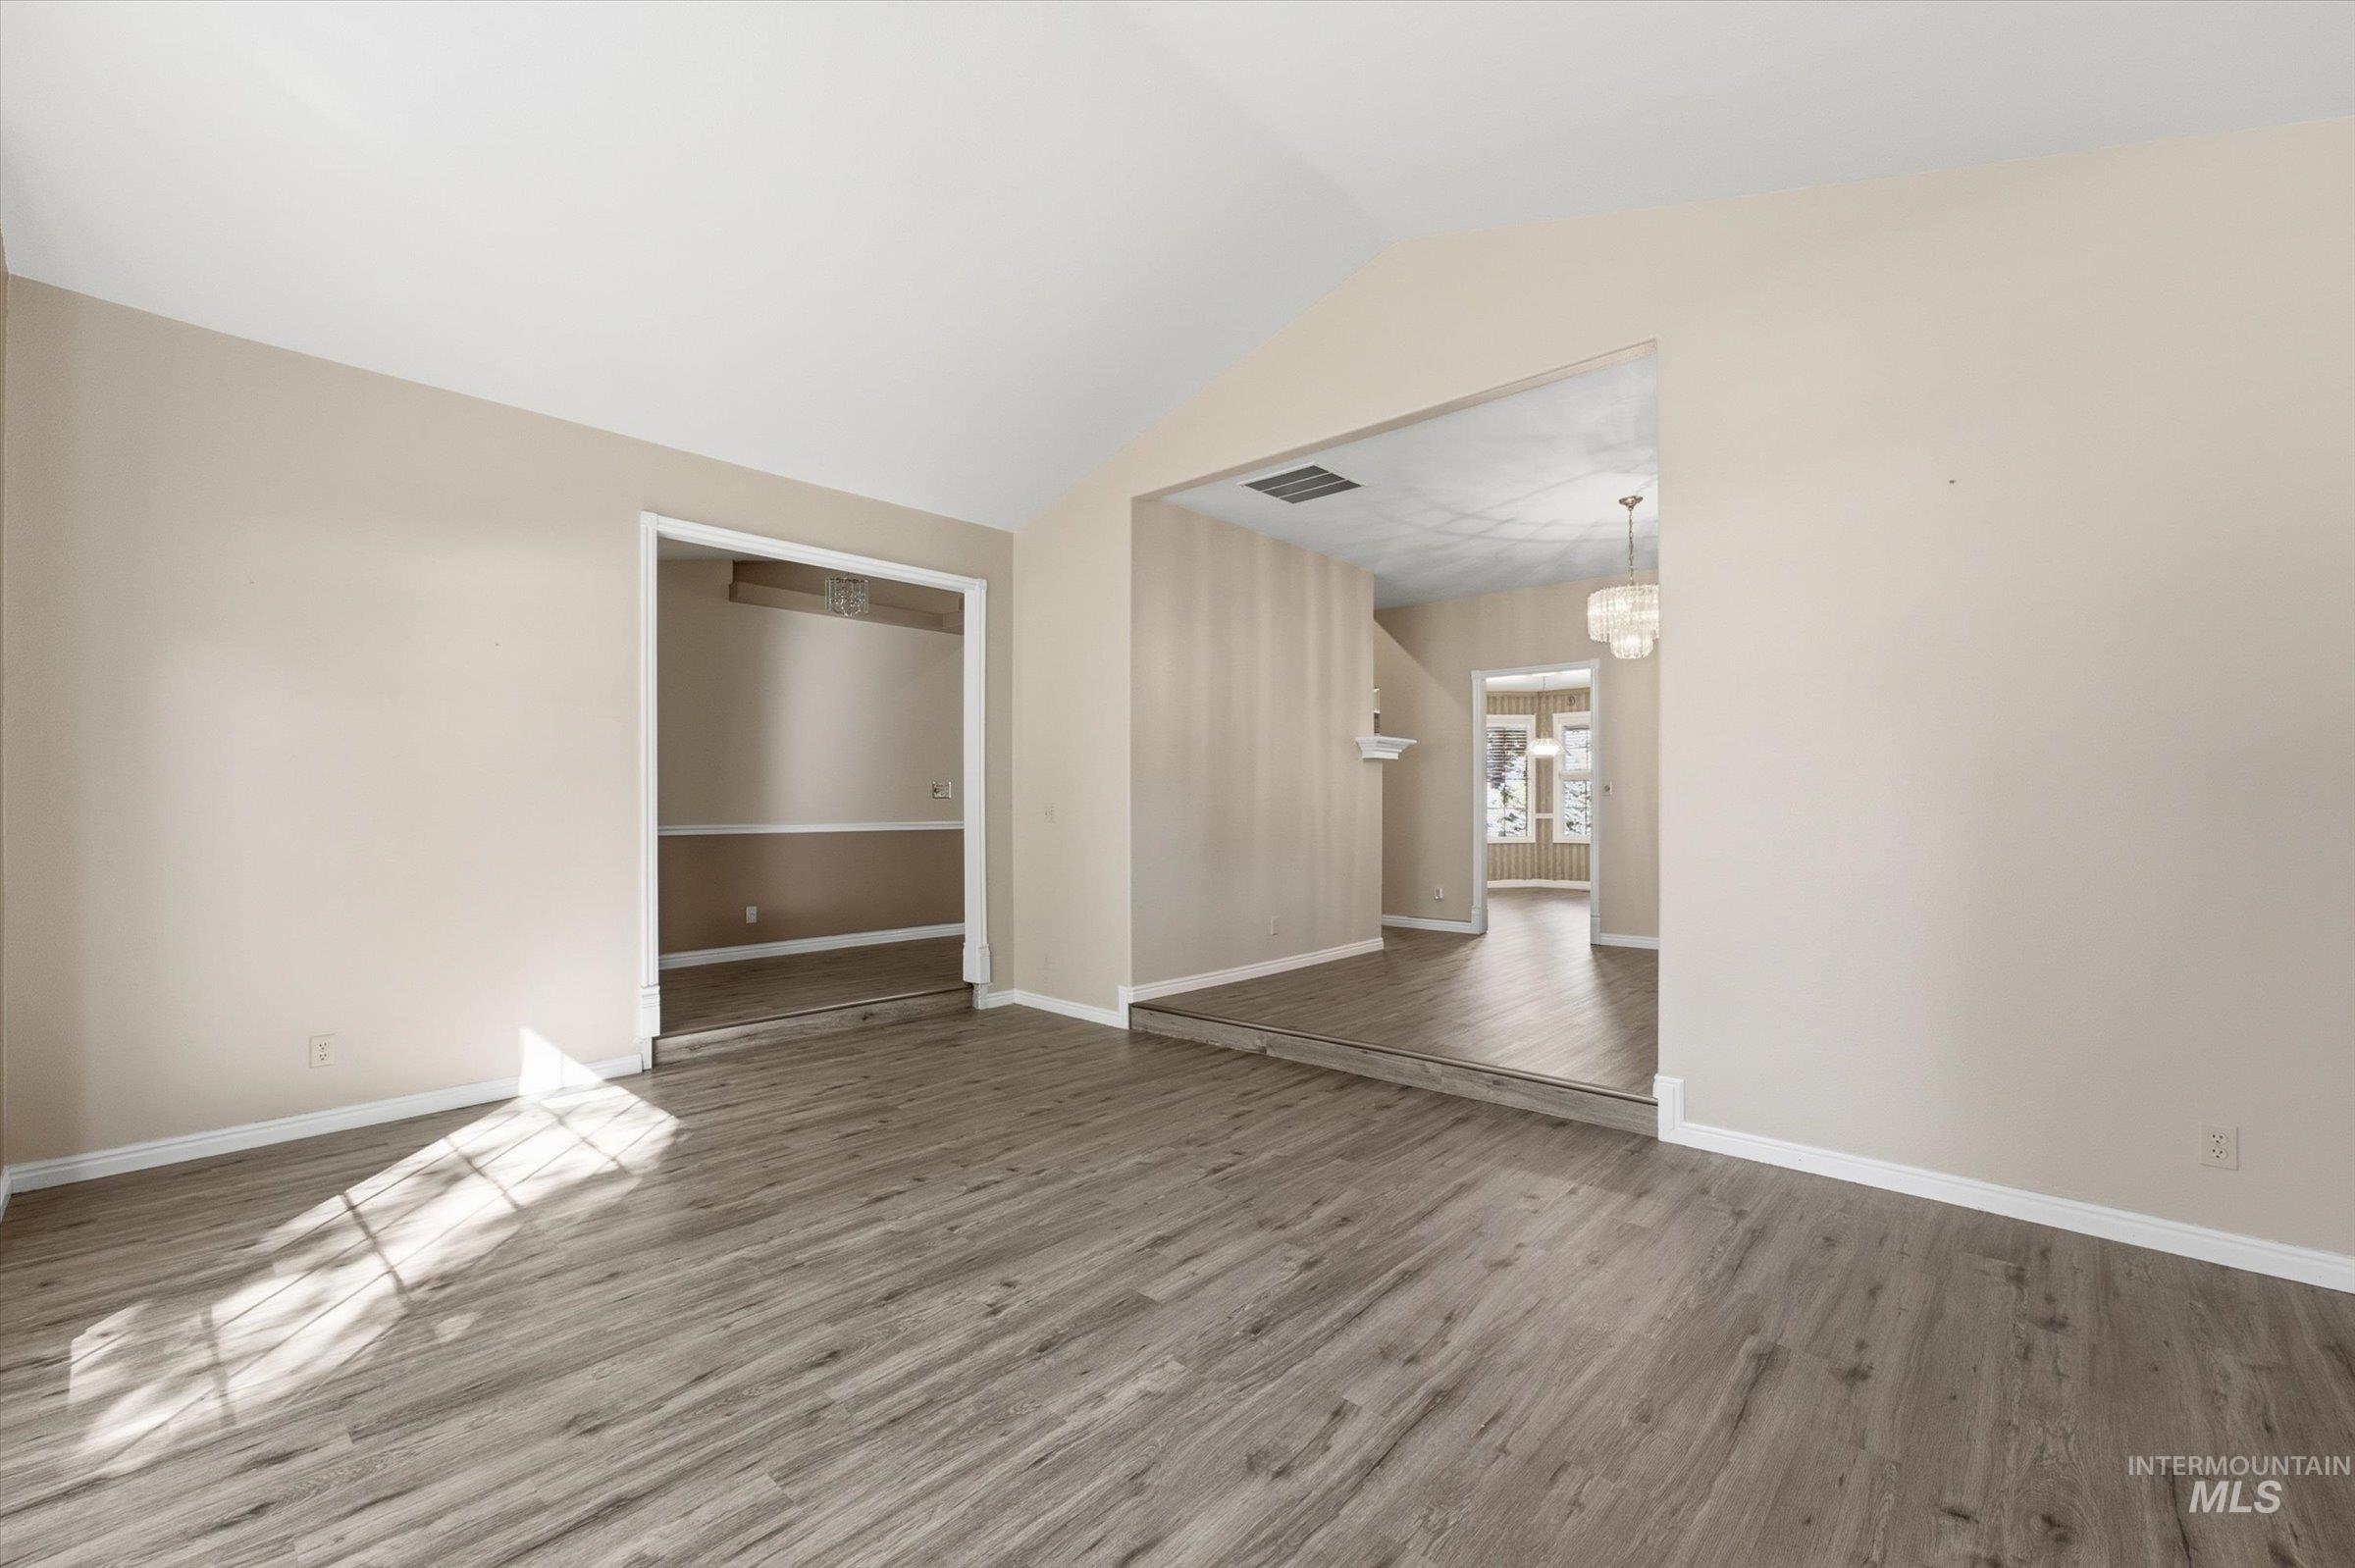
Vaulted ceilings, wood-finish flooring, and neutral wall tones, complemented by a hanging chandelier and tiered floor levels
-
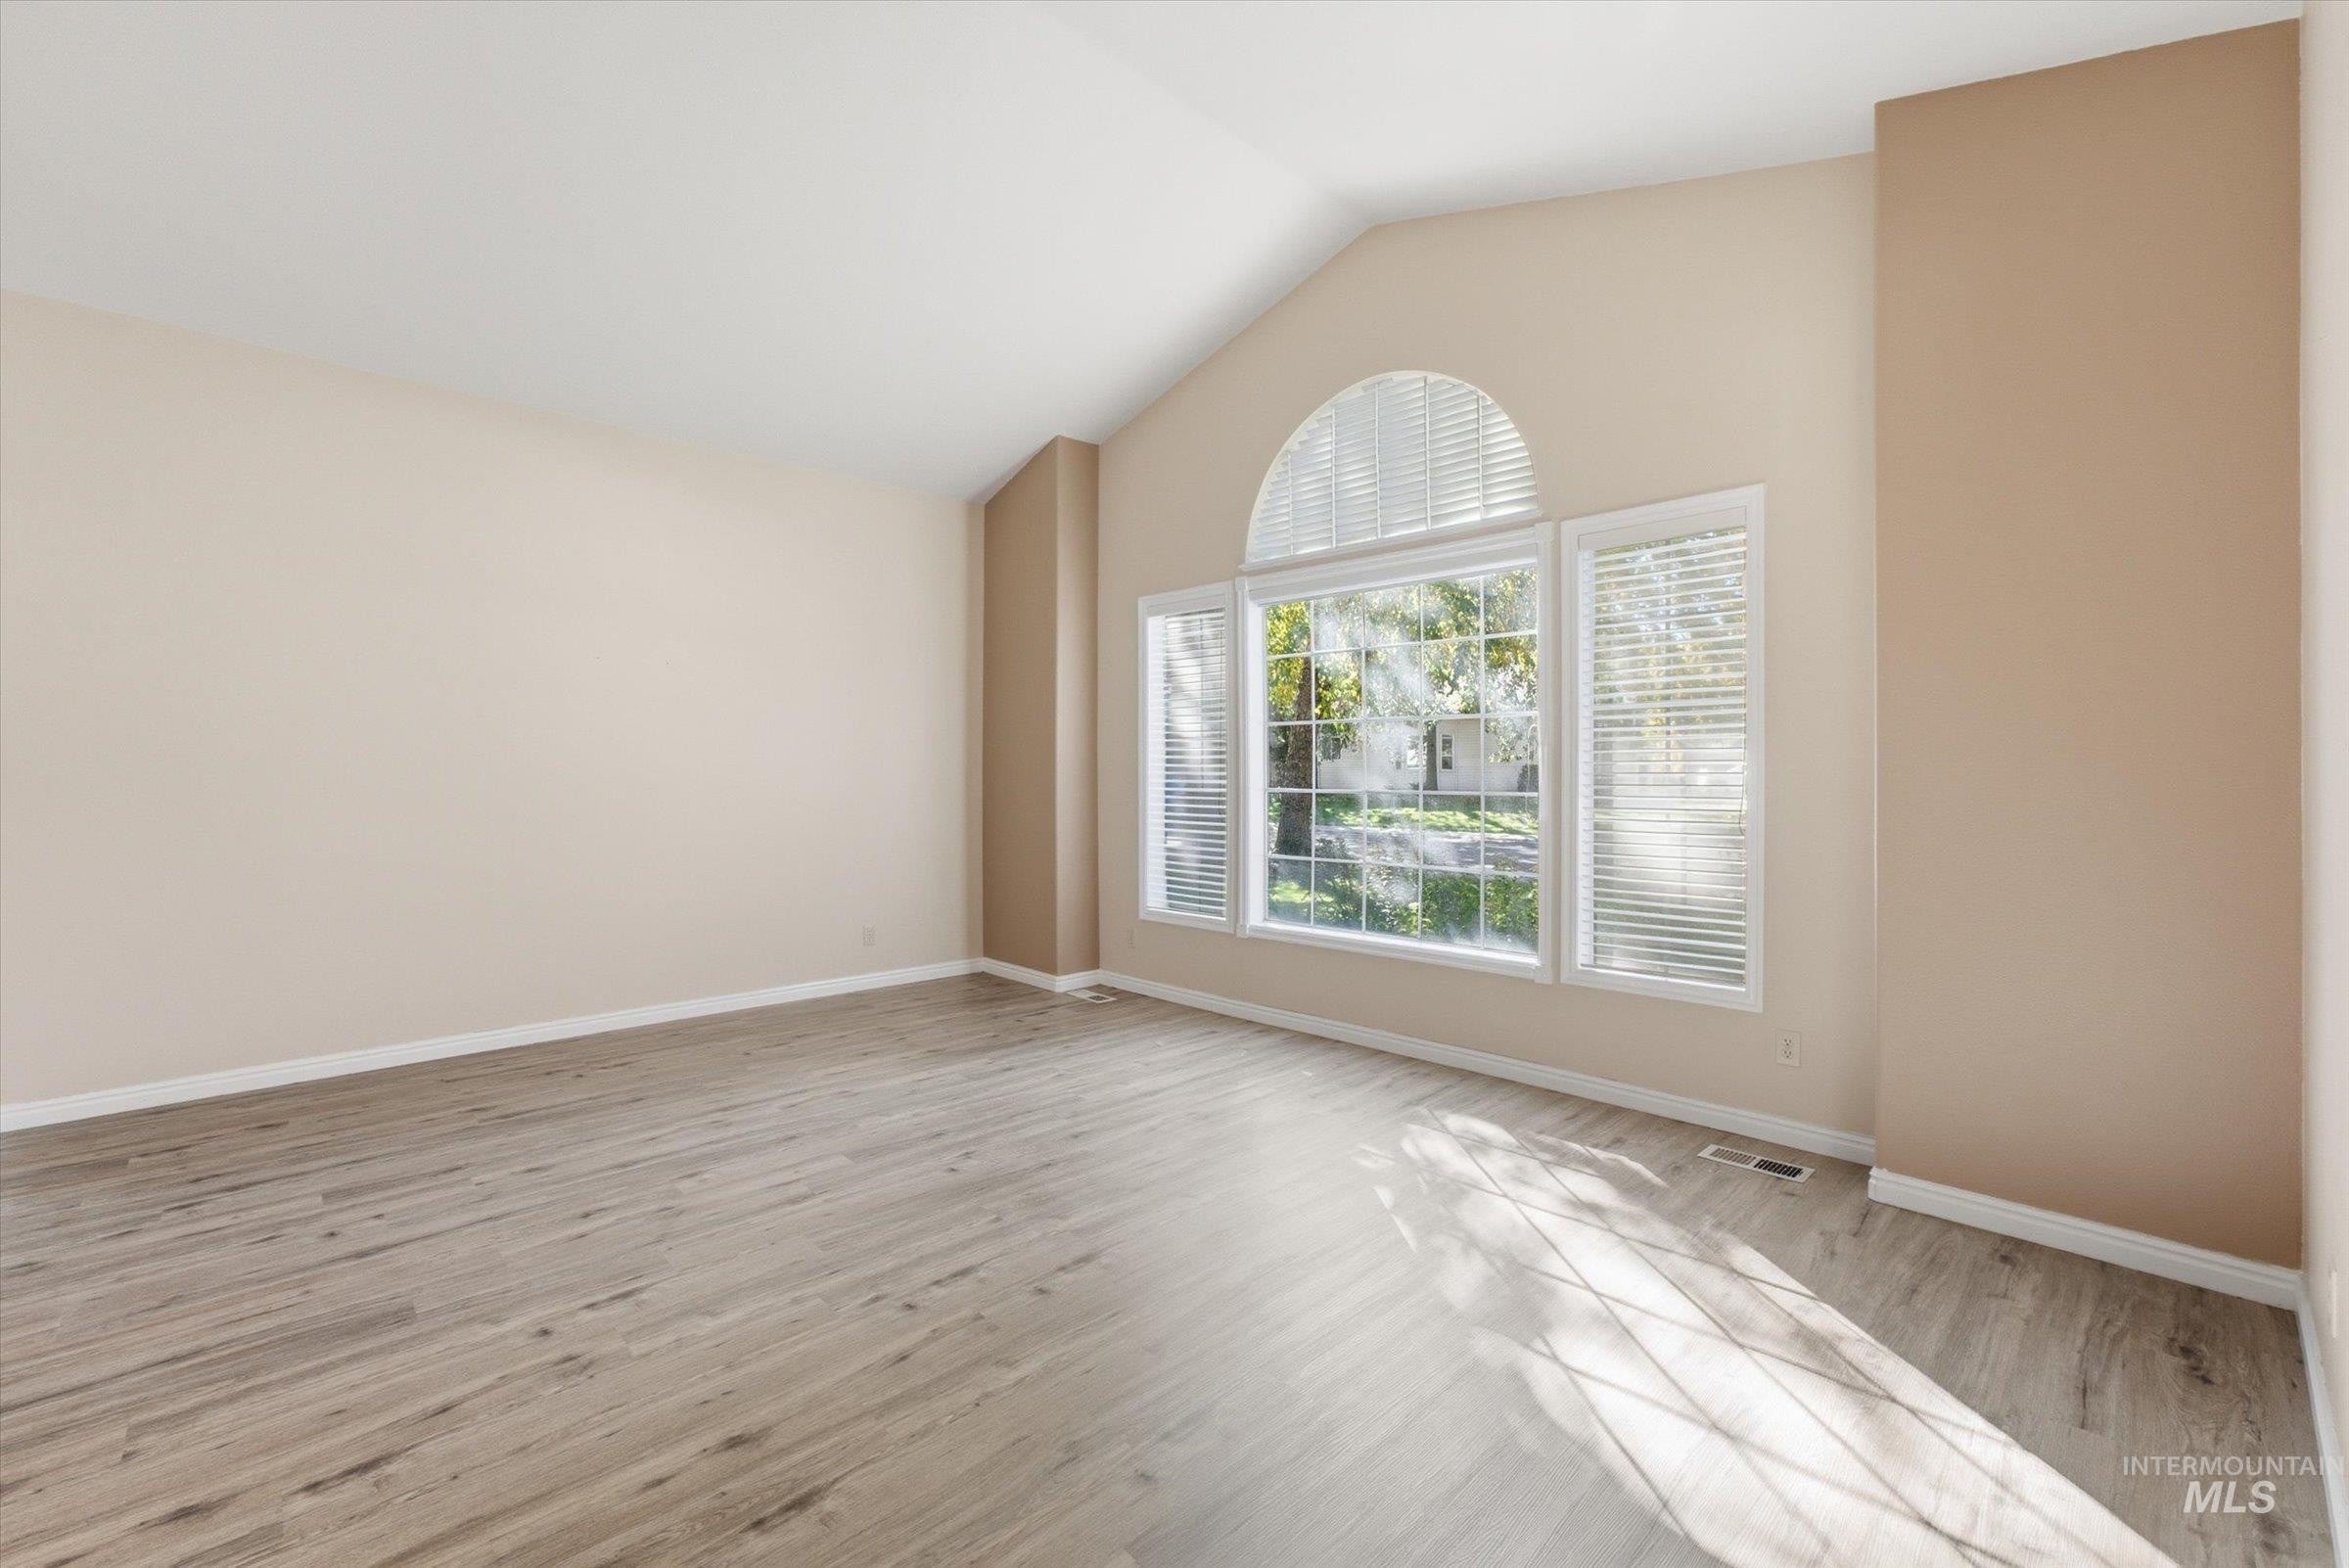
Vaulted ceiling featuring wood-finish flooring and a multi-panel window configuration with an arched transom
-
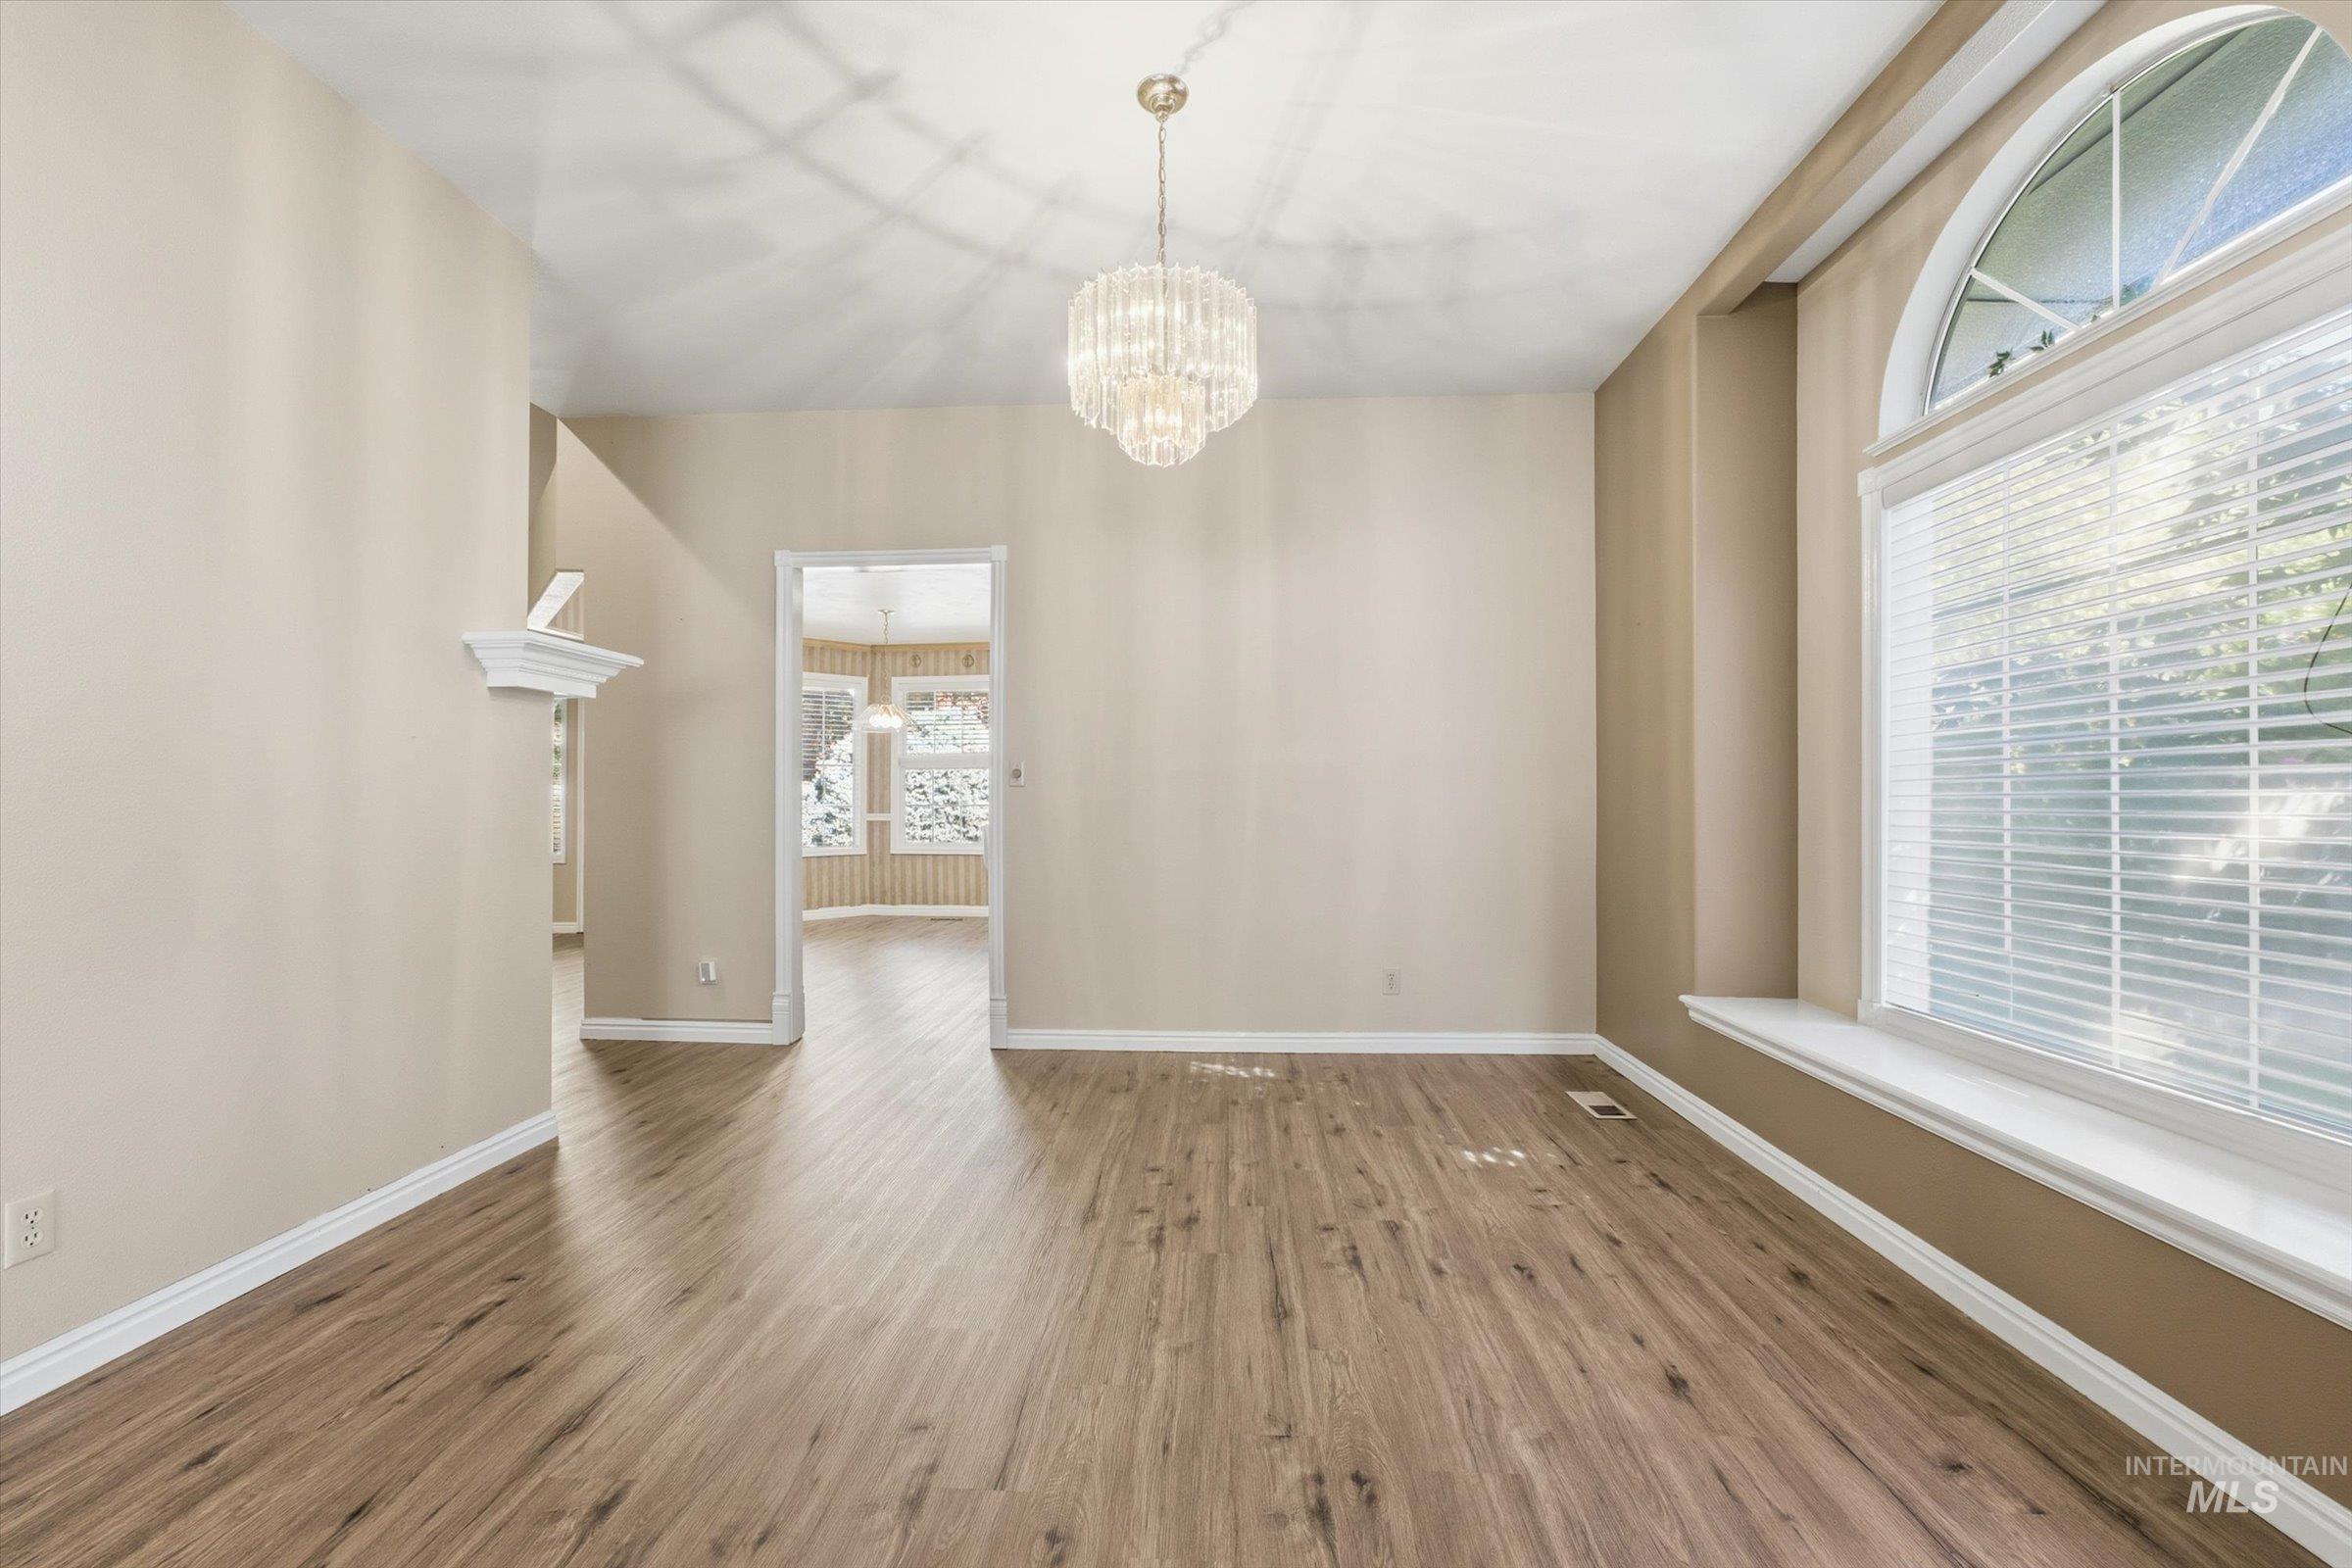
Wood-finish flooring, crystal-style chandelier, arched window with integrated sill, and wall-mounted mantle
-
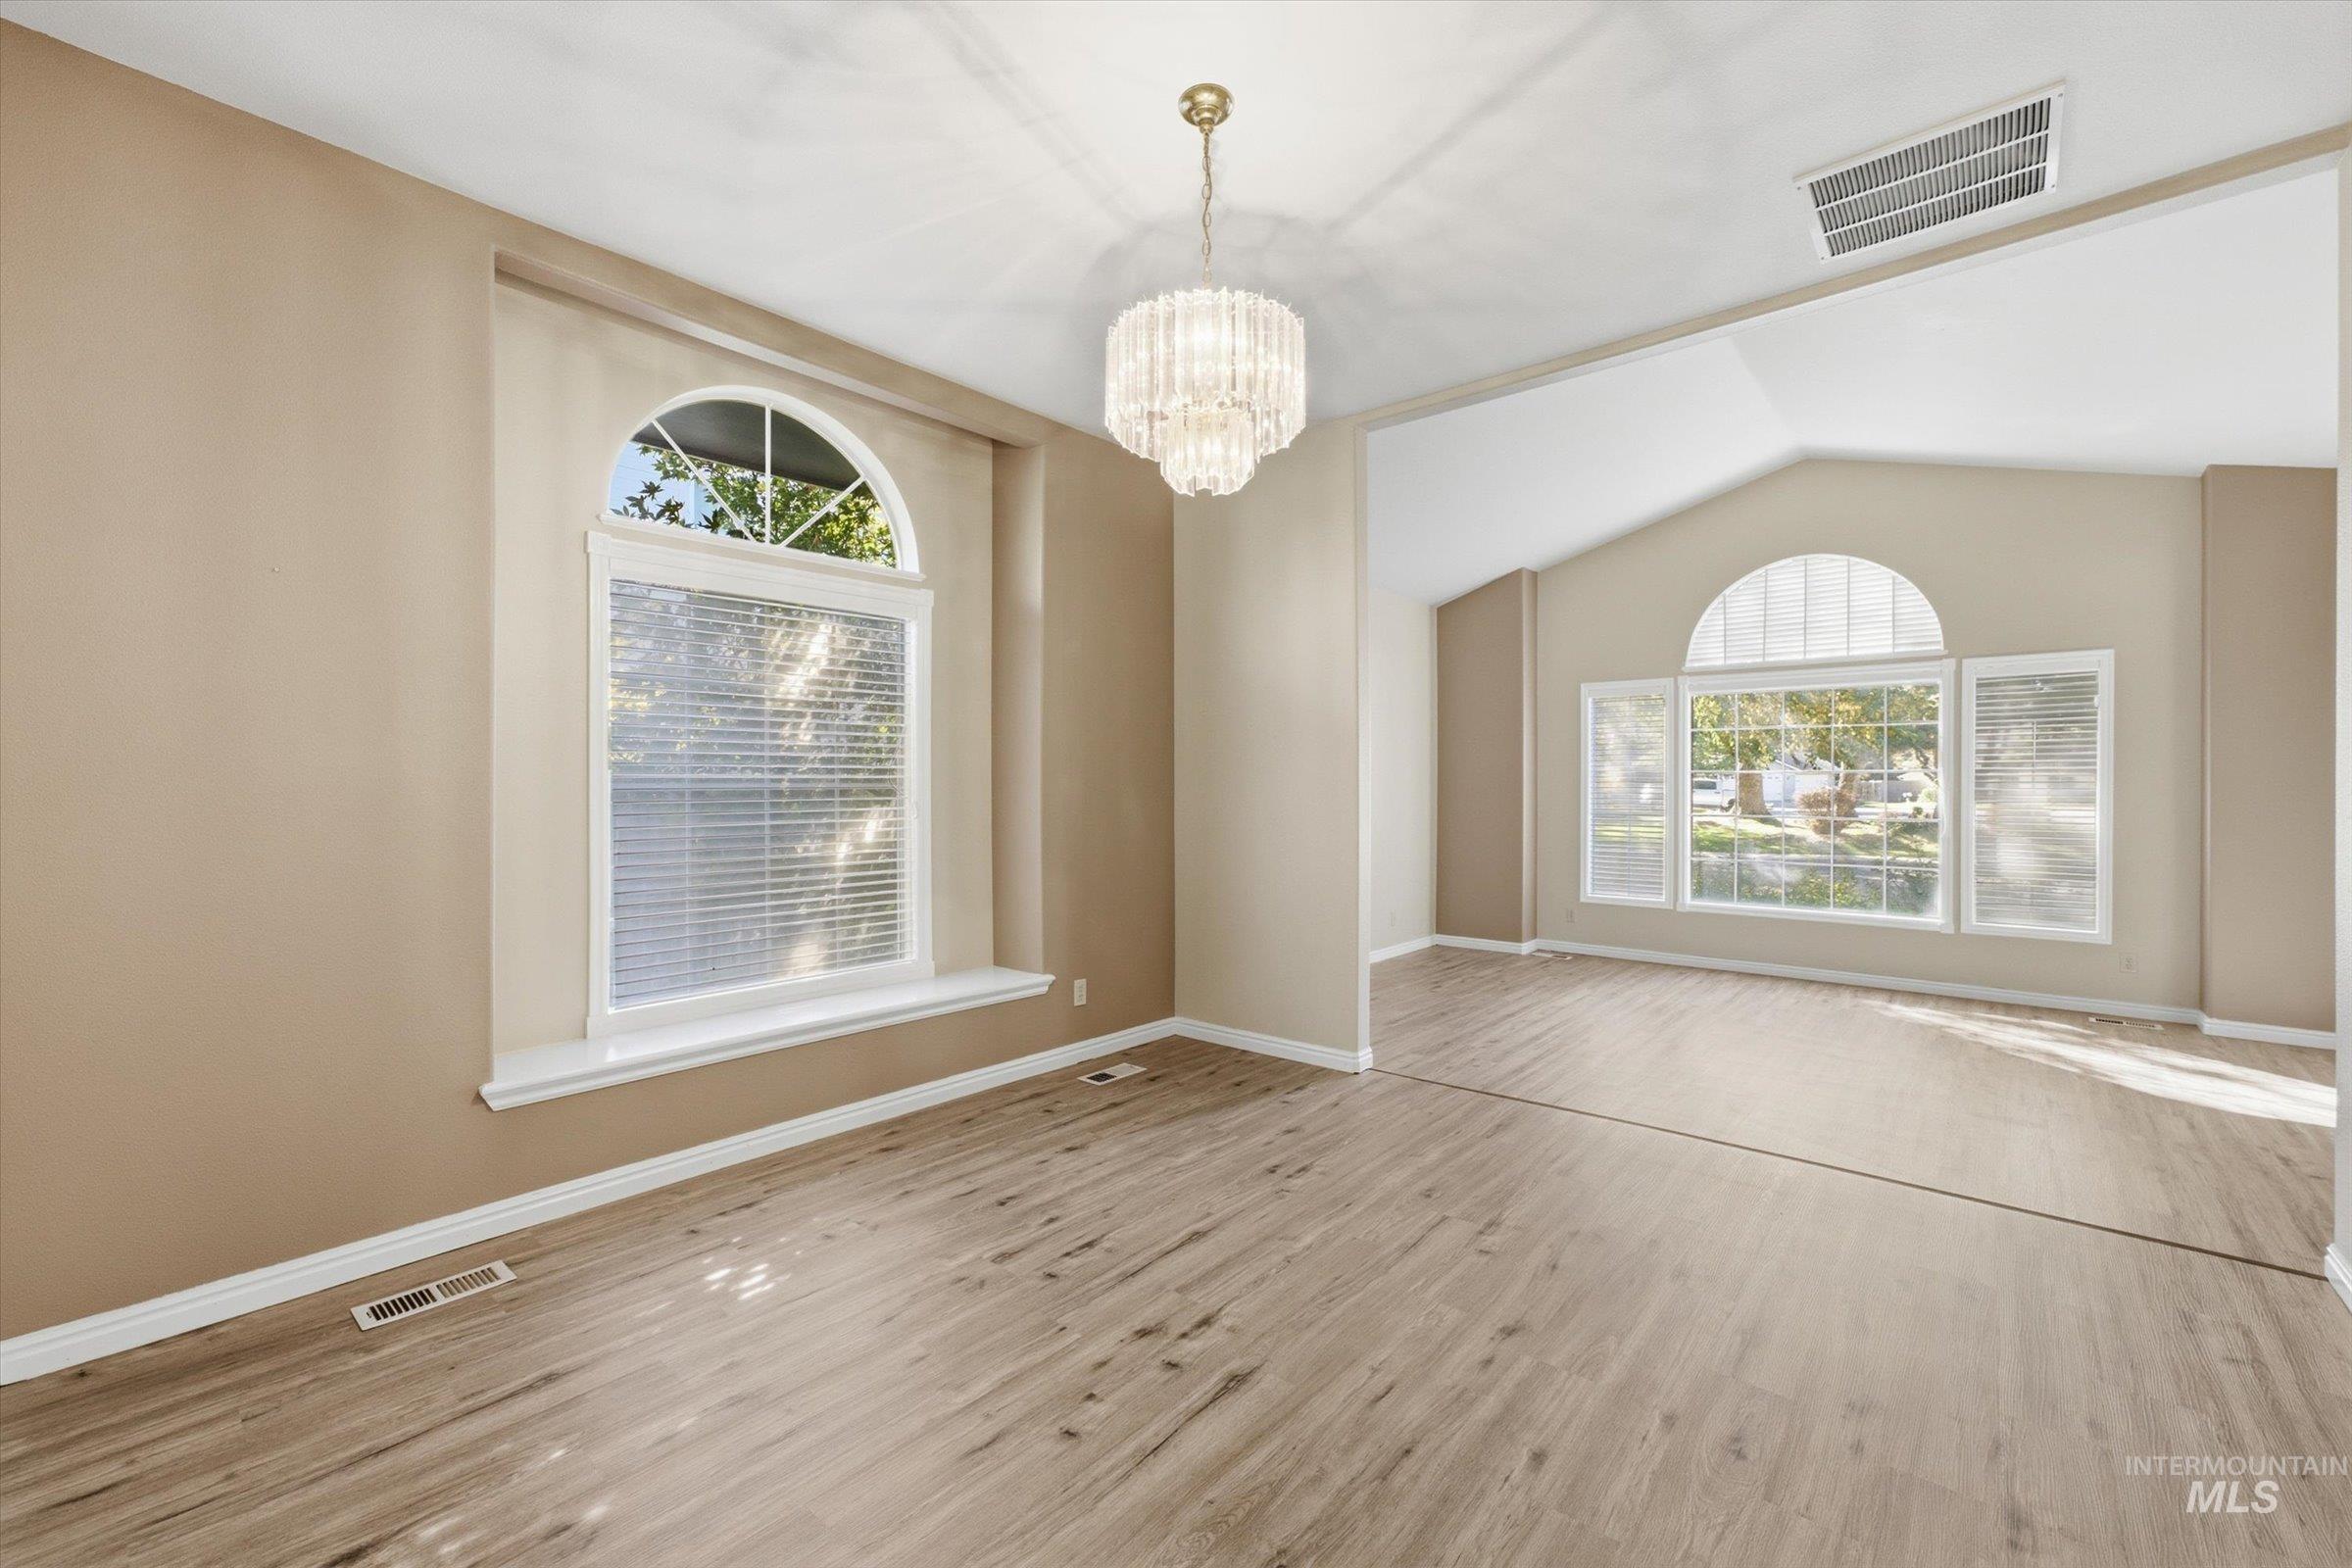
Wood-finish flooring, vaulted ceilings, multi-tiered crystal chandelier, and arched windows
-
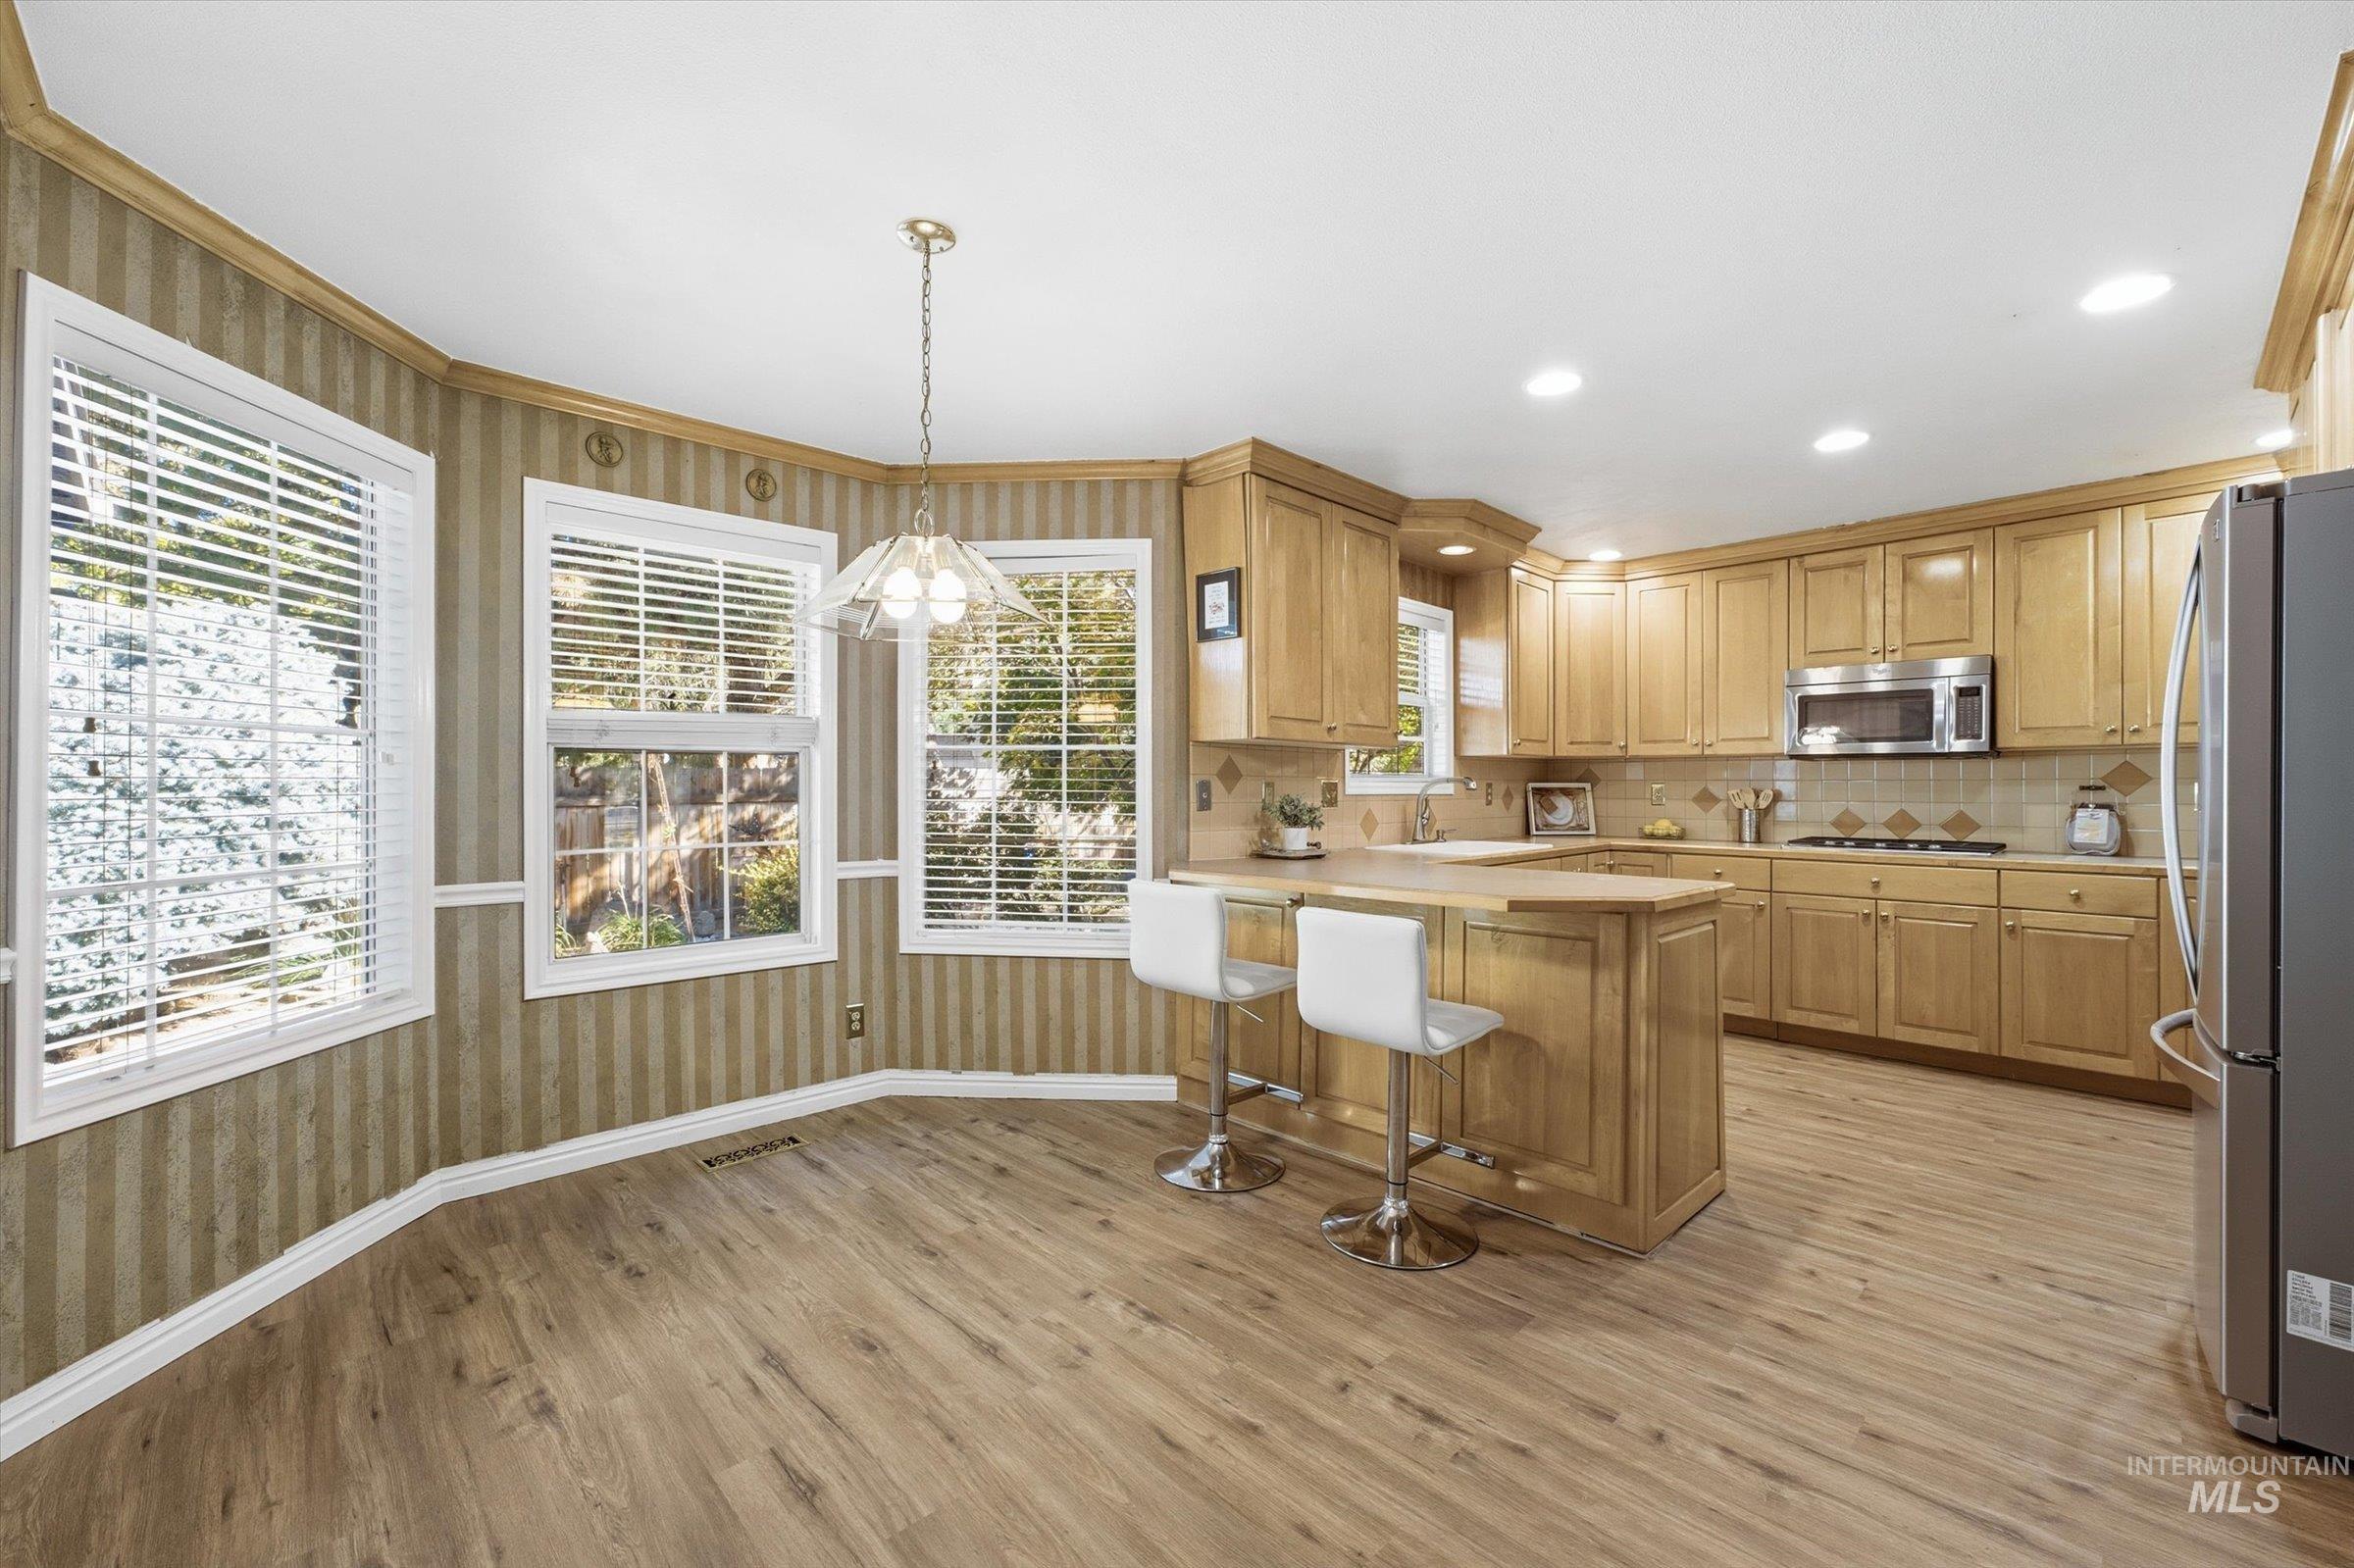
Kitchen featuring wood-finish cabinetry, a breakfast bar, recessed lighting, wood-finish flooring, and a bay window
-
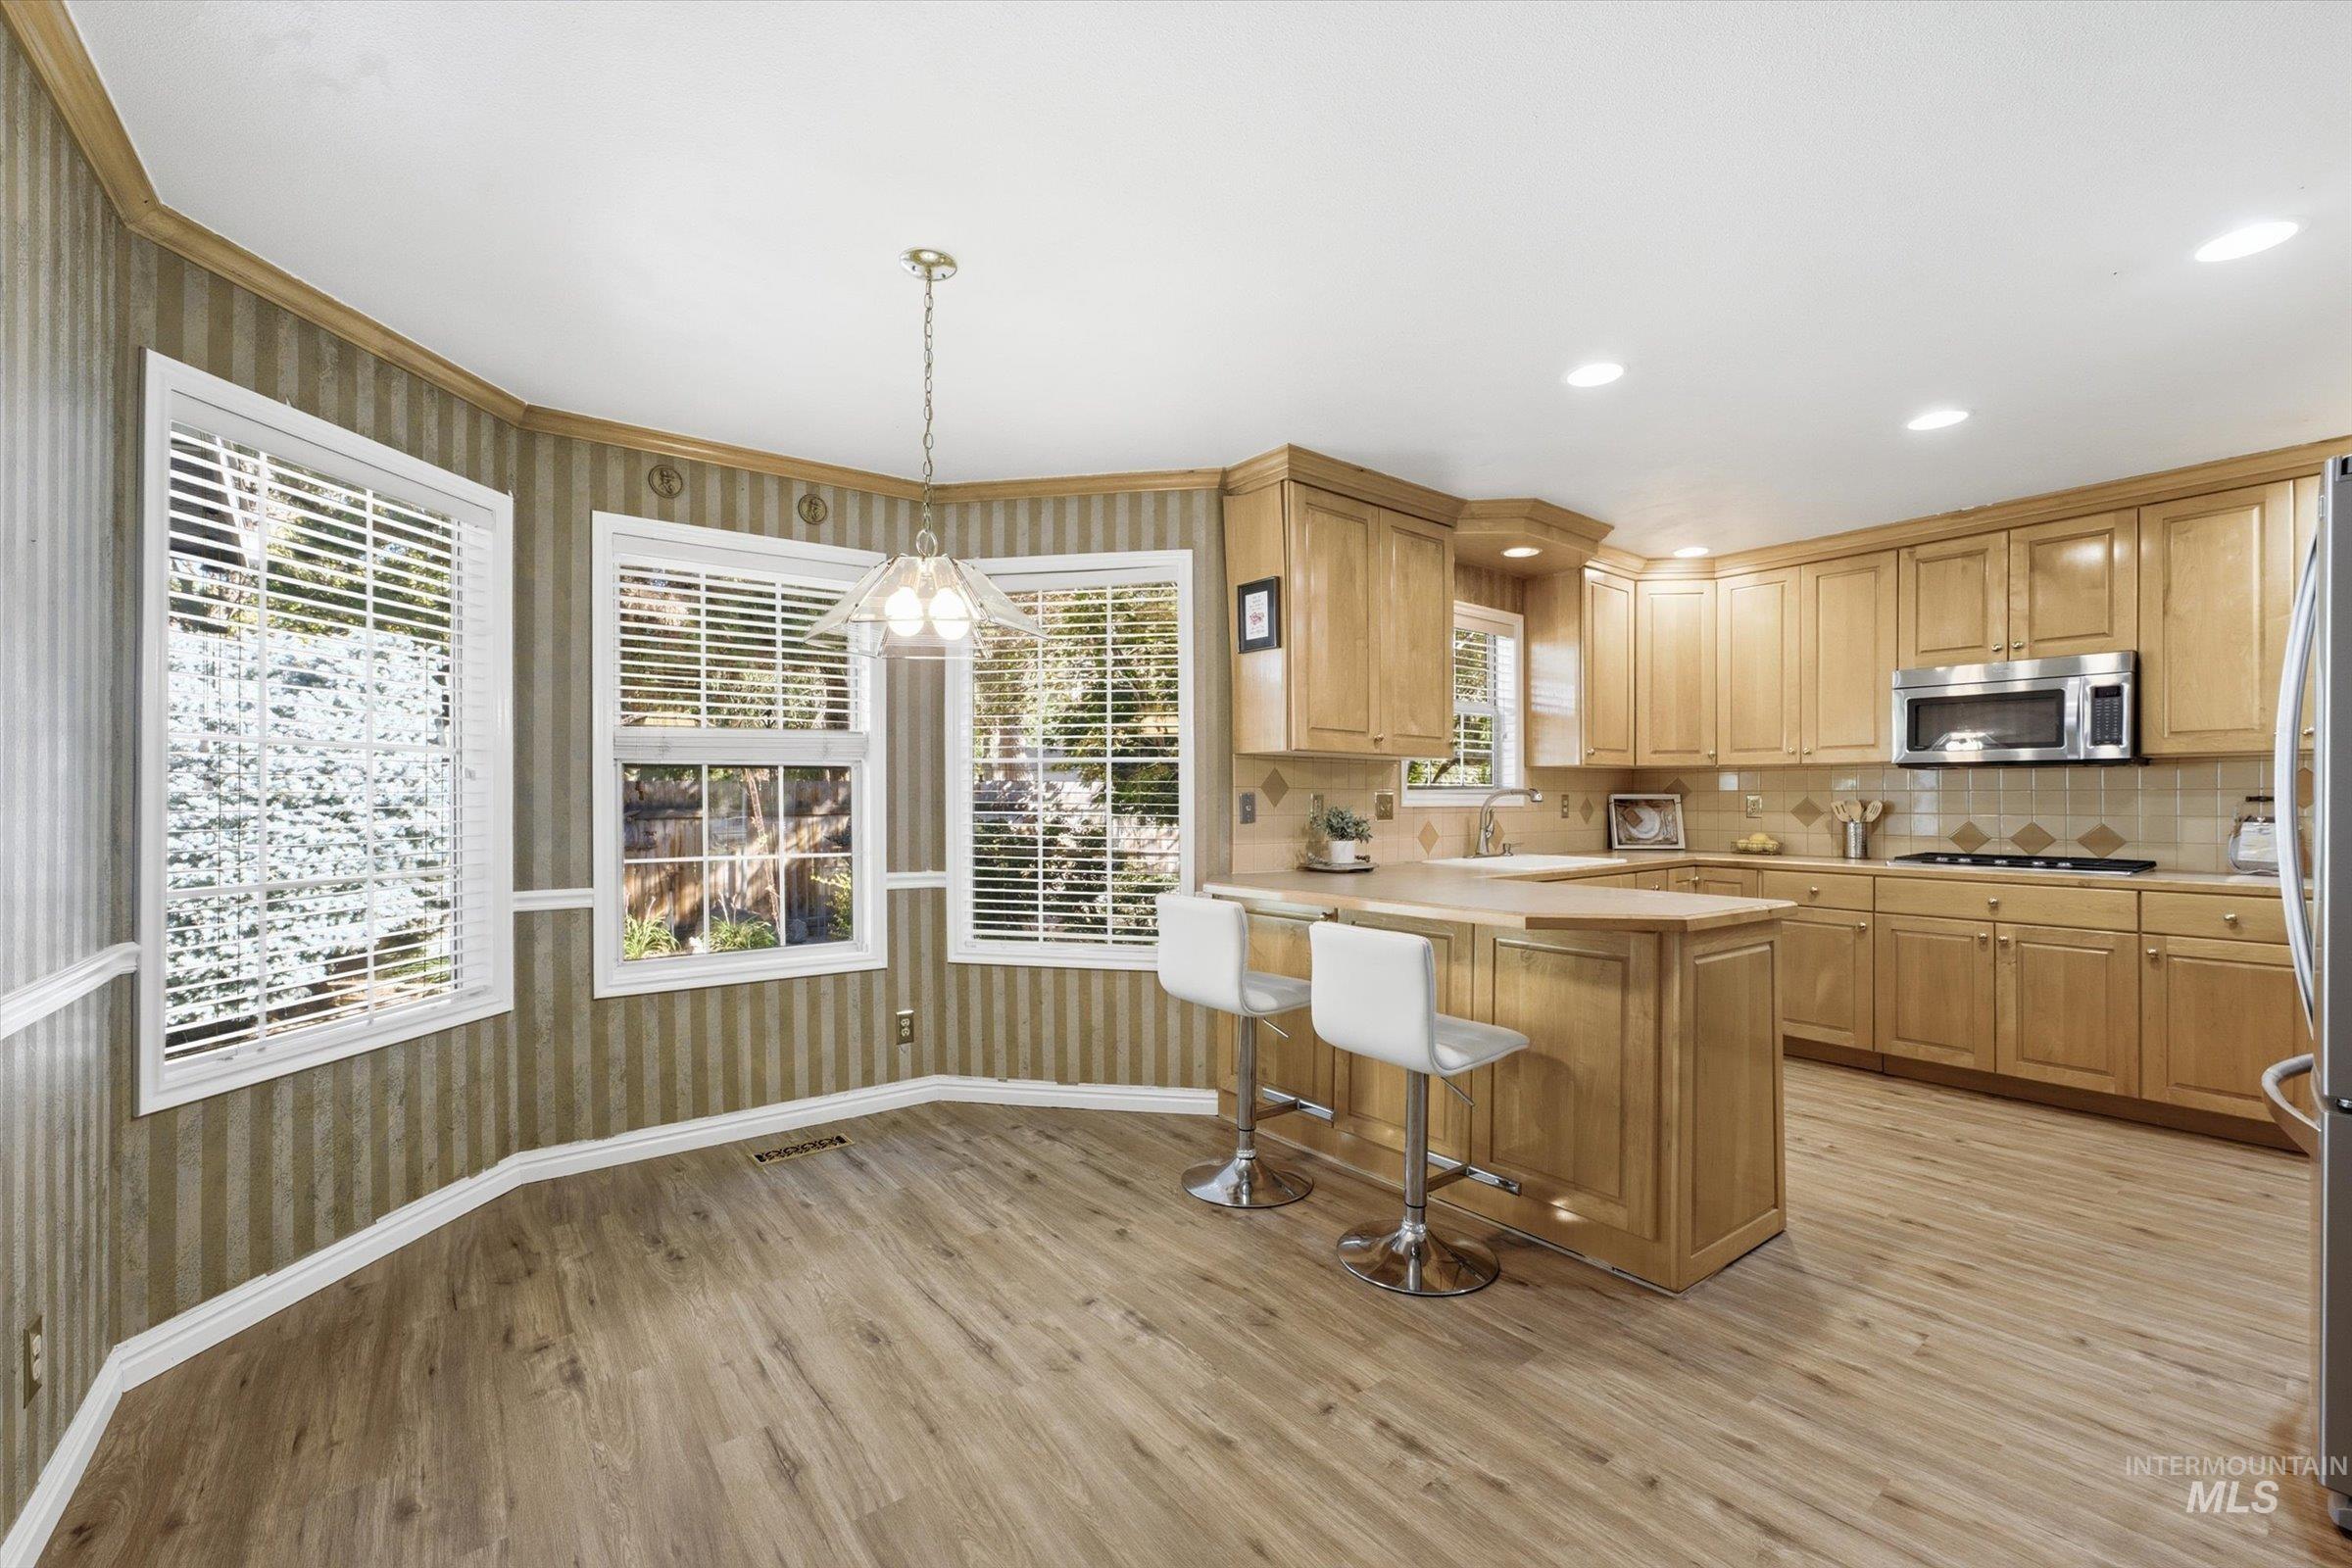
Kitchen featuring wood-finish cabinetry, a breakfast bar, recessed lighting, wood-finish flooring, and a bay window configuration
-
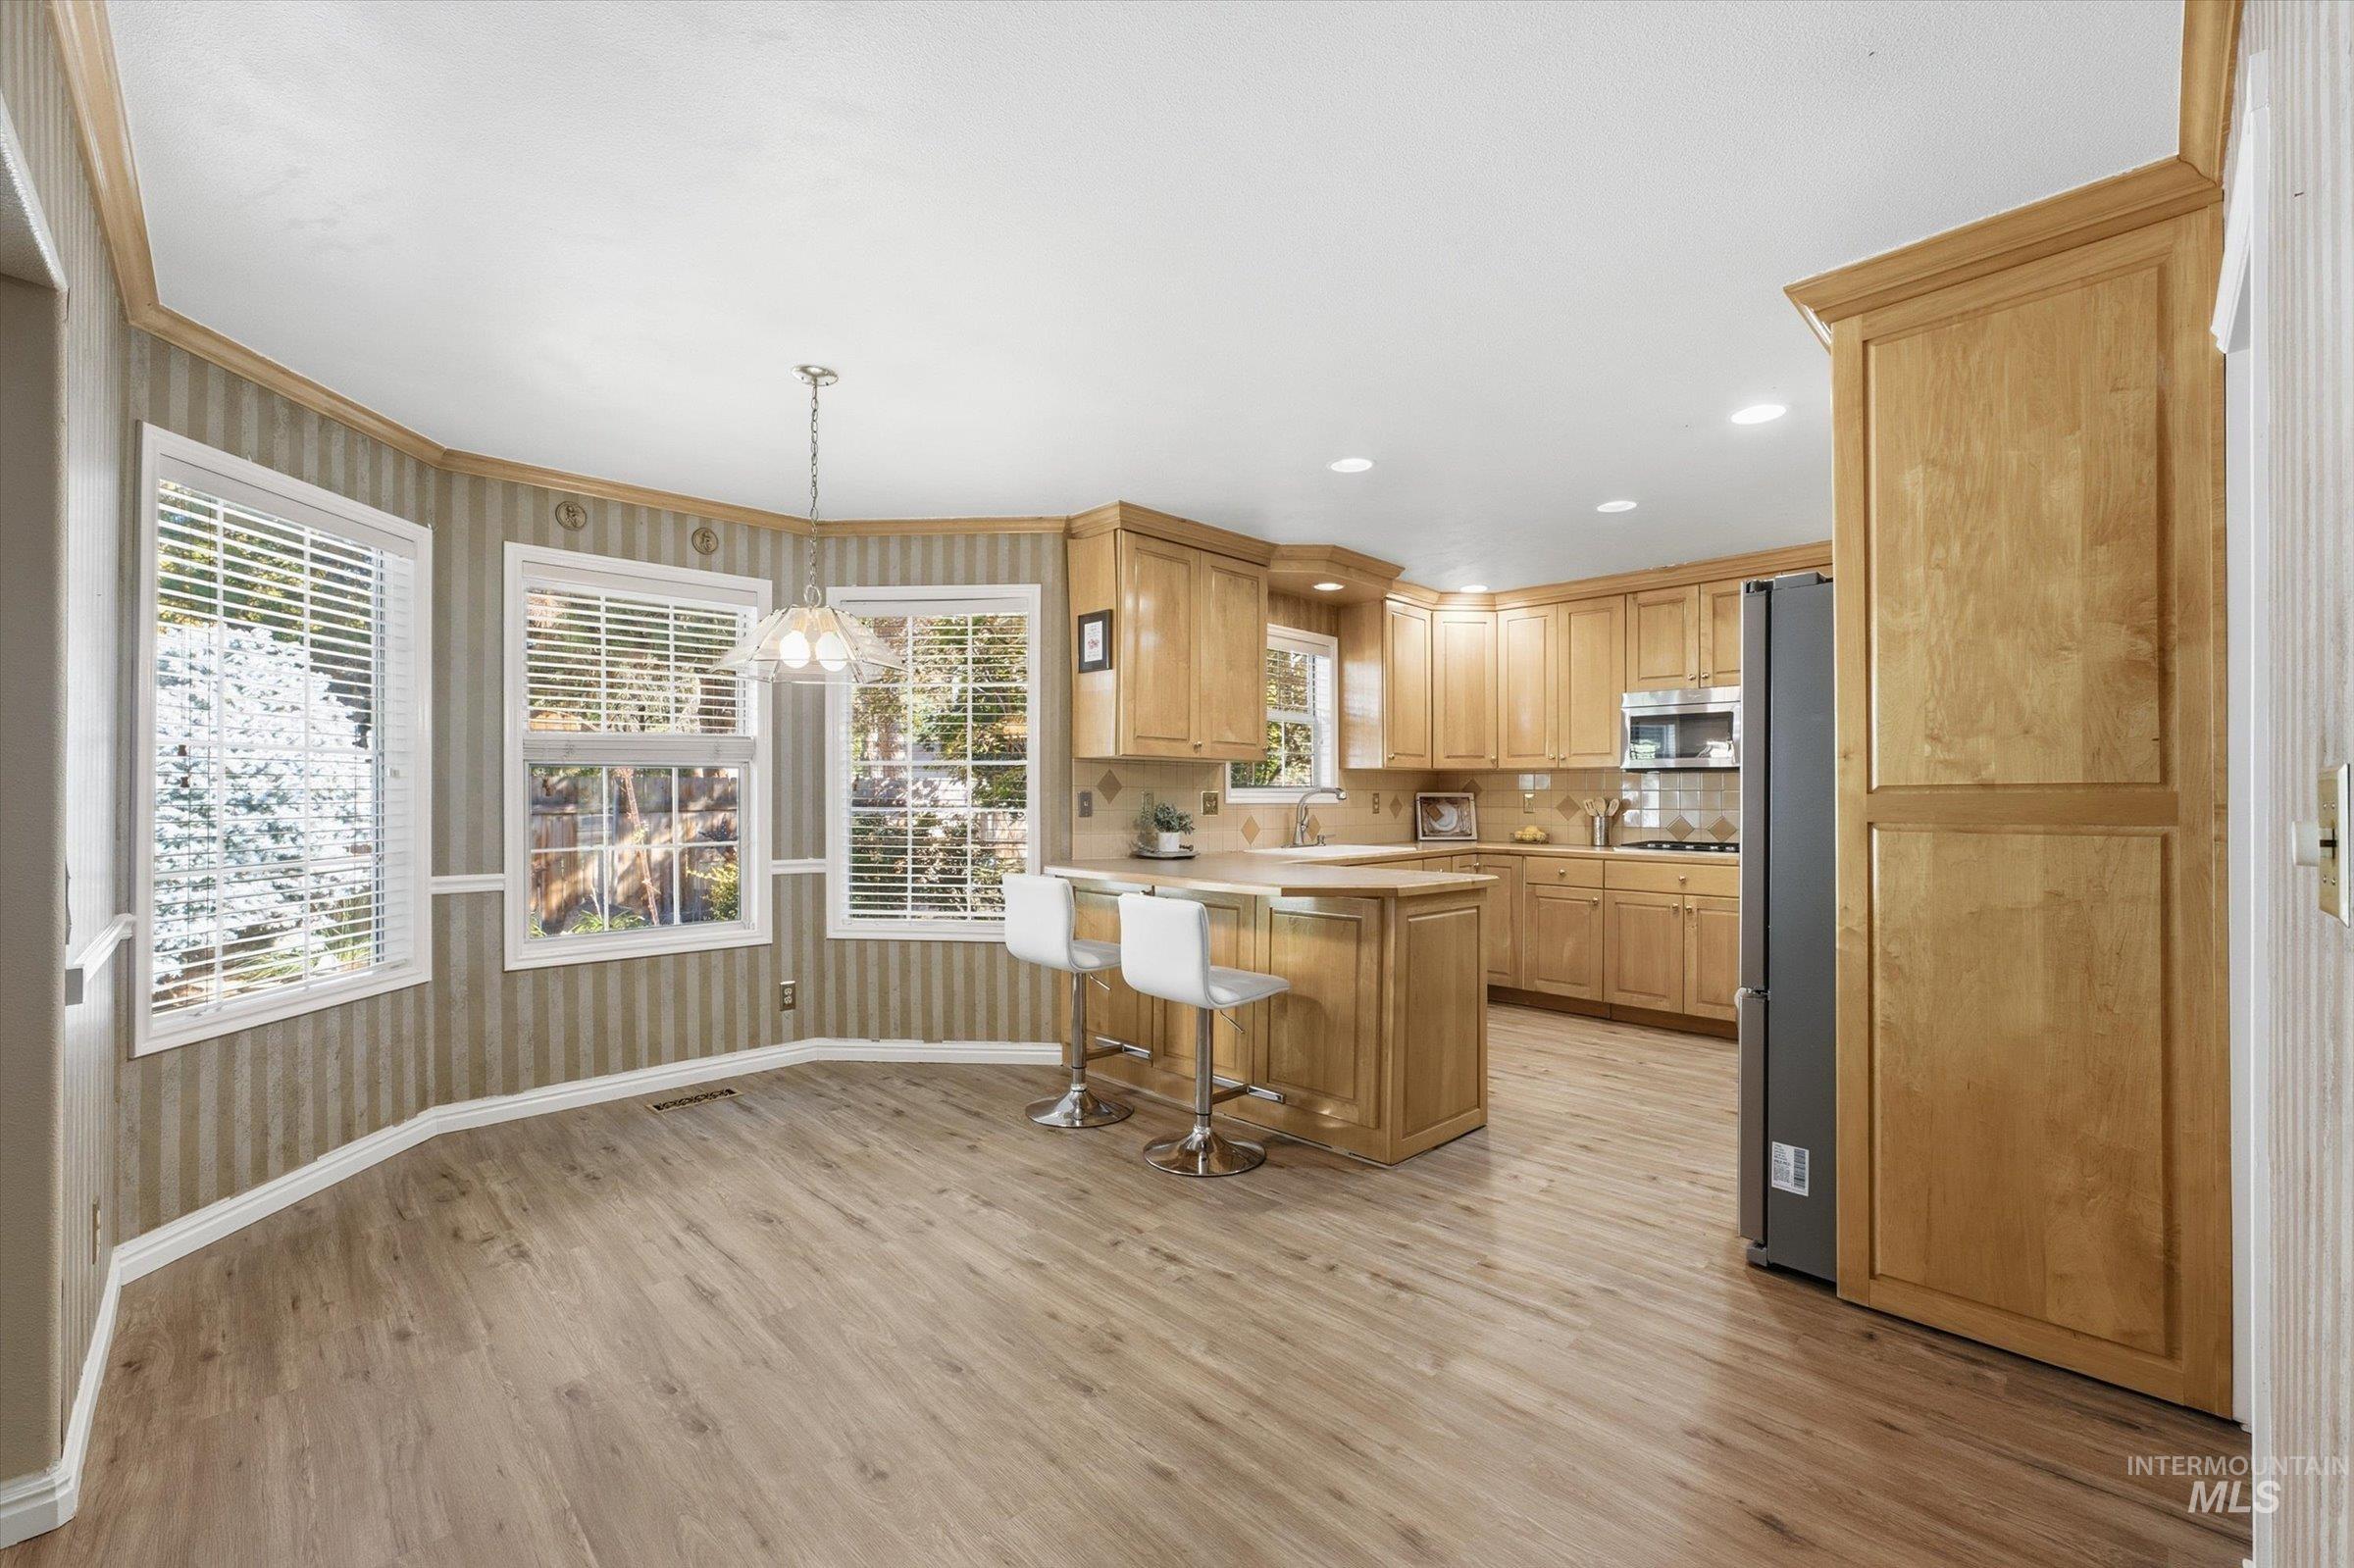
Kitchen featuring natural wood cabinetry, wood-finish flooring, a center island with counter seating, recessed lighting, and a bay window configuration
-
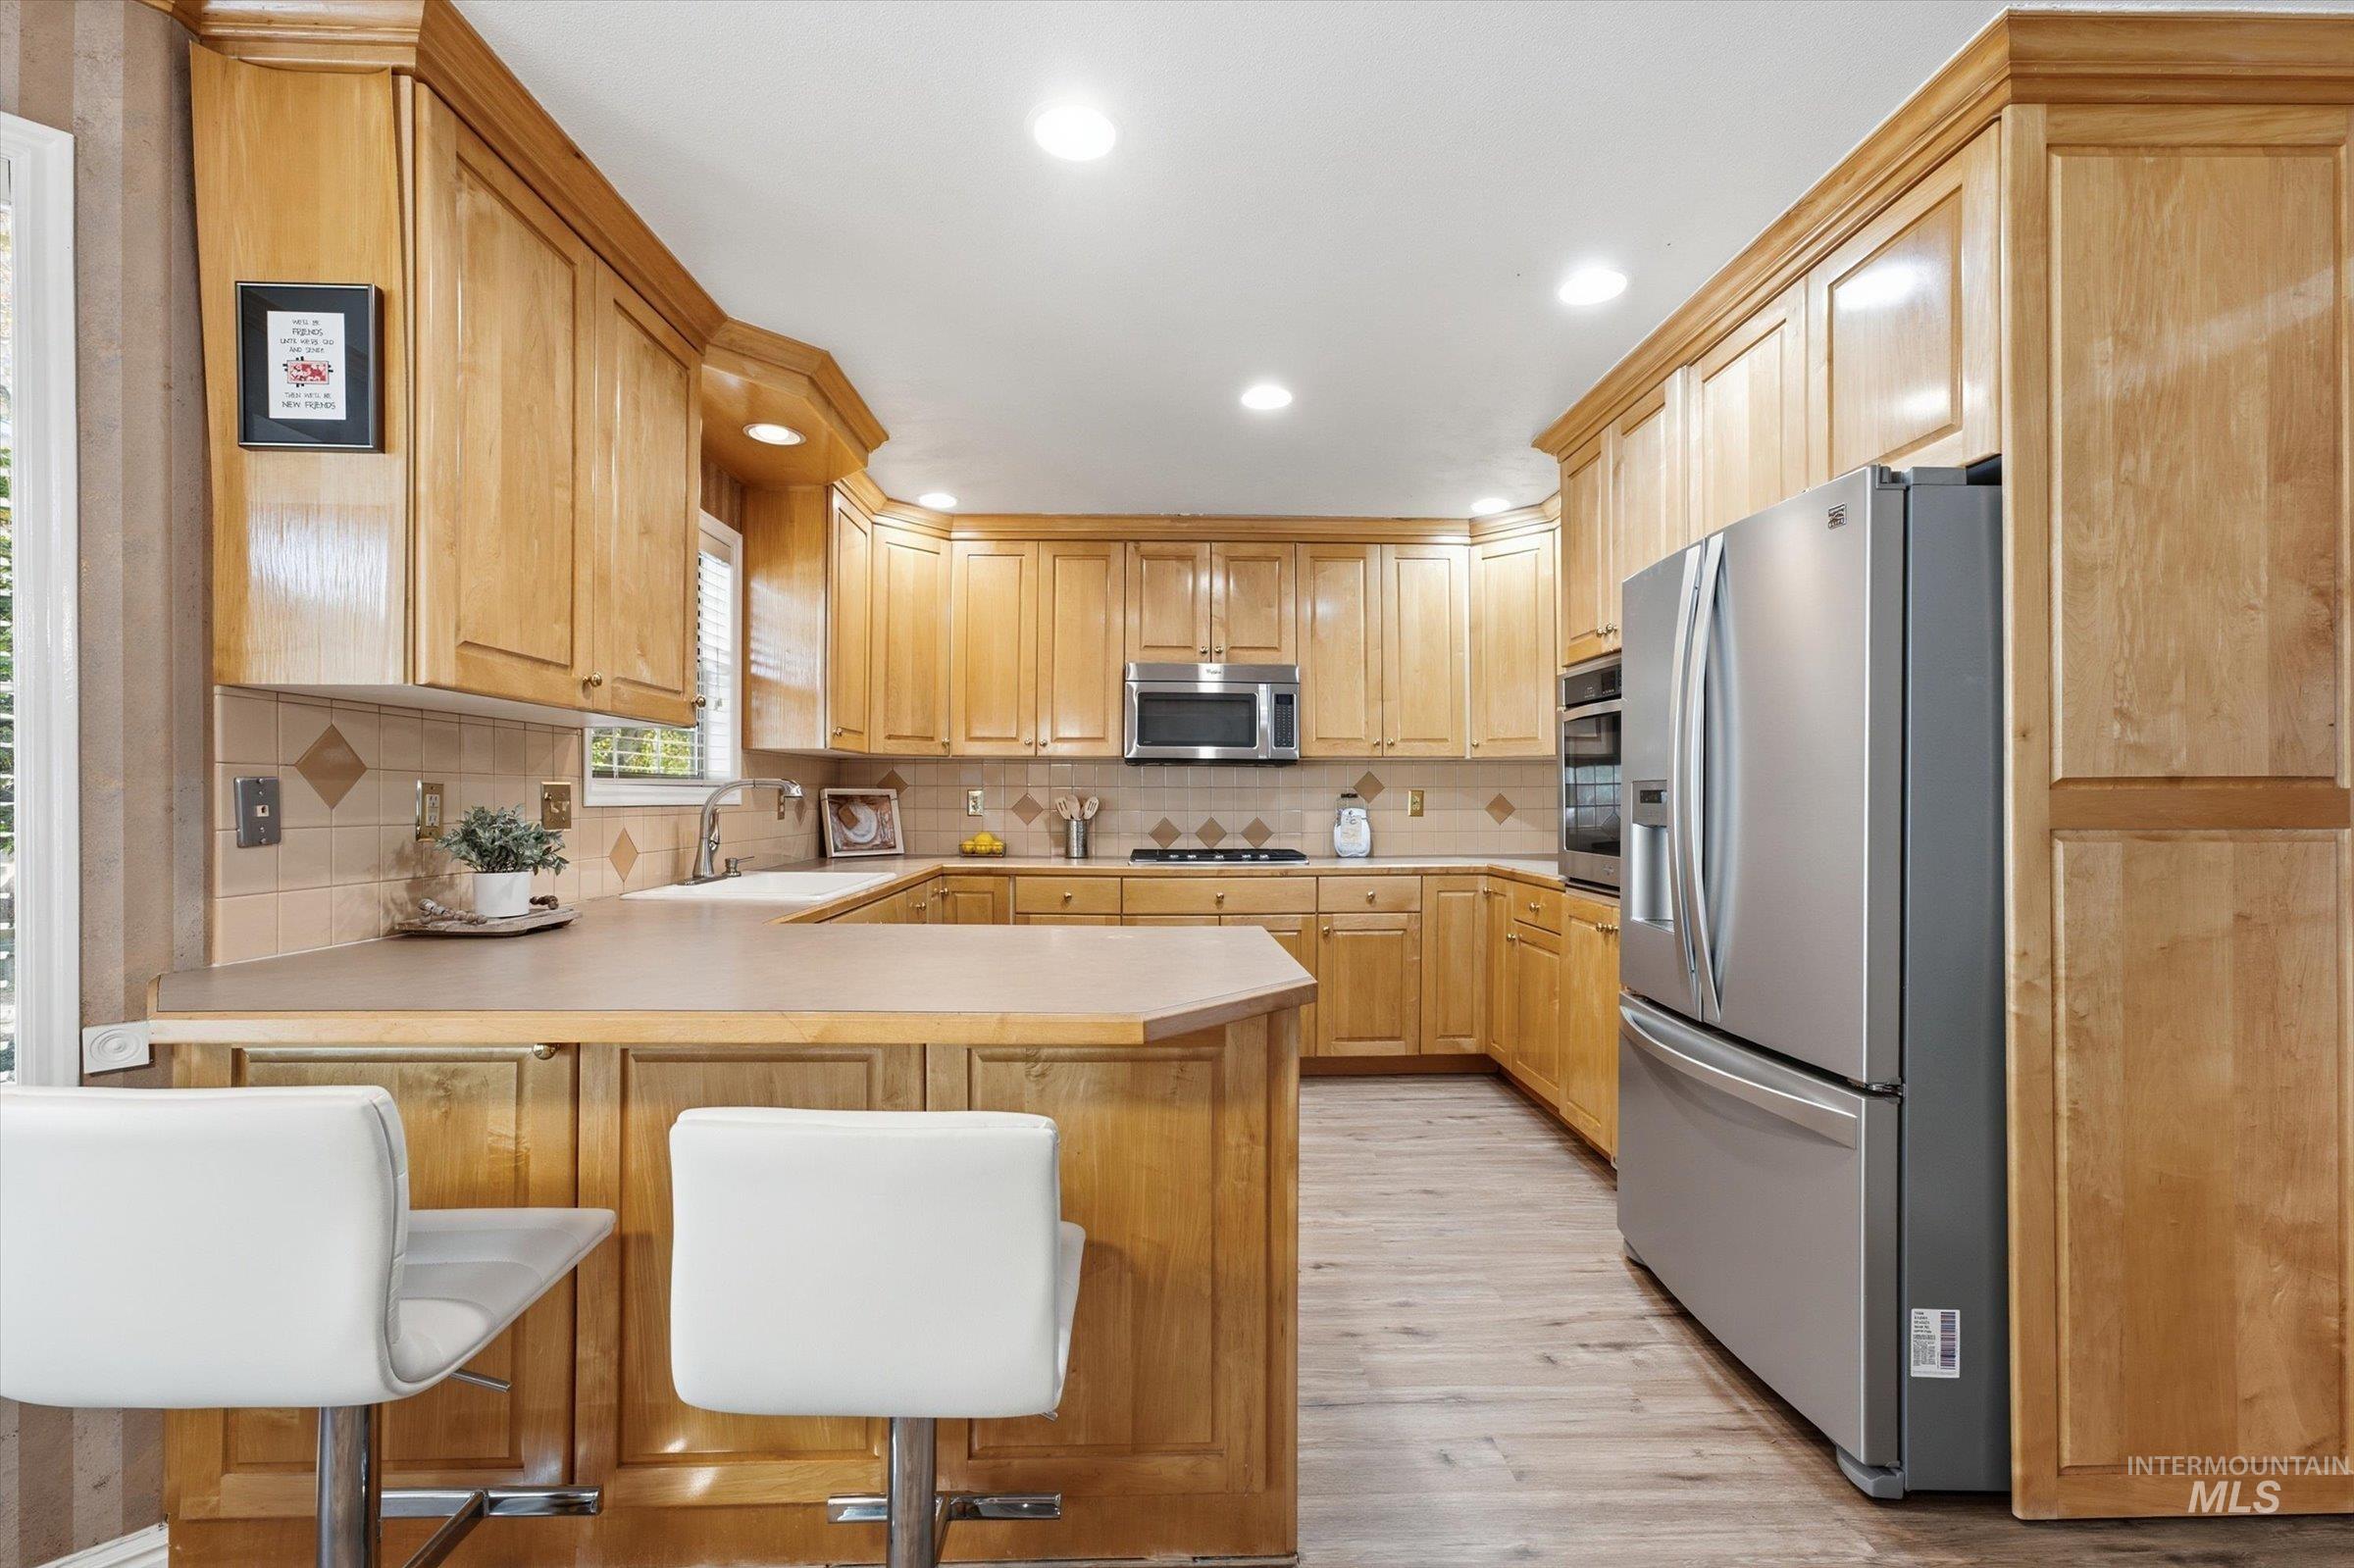
Kitchen featuring extensive light-toned wood cabinetry, stainless steel appliances, neutral tile backsplash, peninsula counter, and wood-finish flooring
-
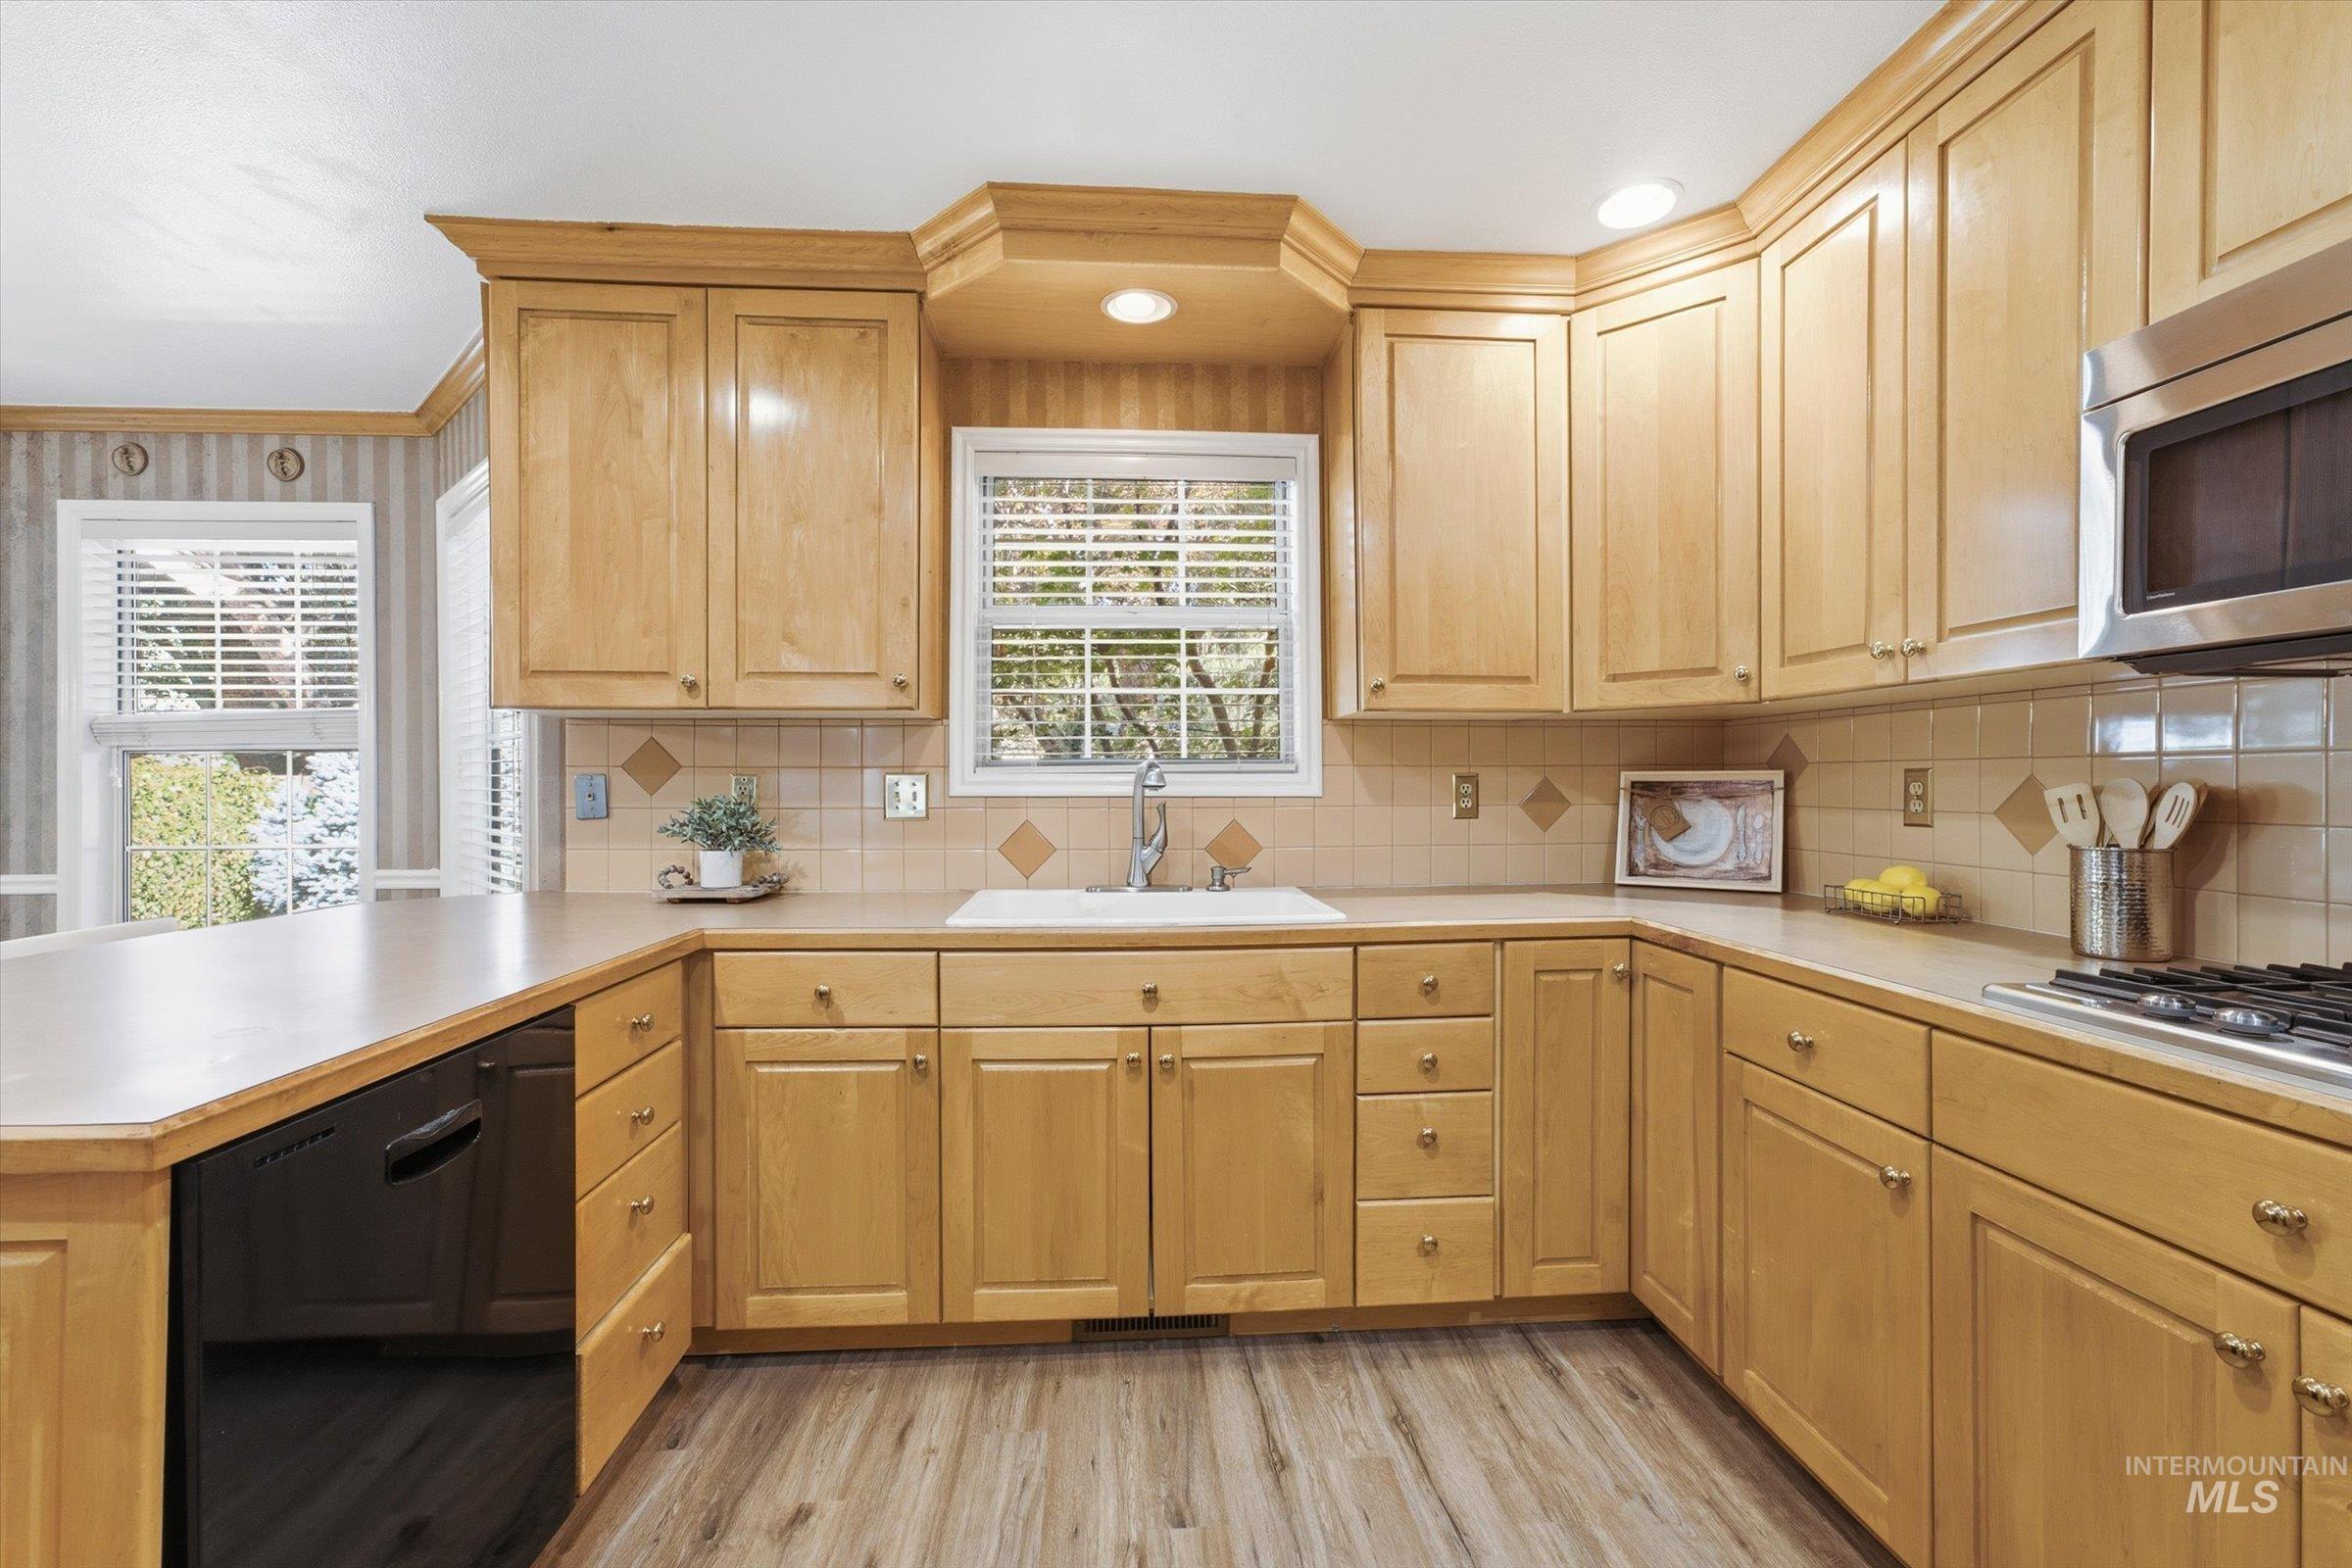
Kitchen featuring natural wood cabinetry, ceramic tile backsplash, integrated stainless steel microwave, and wood-finish flooring
-
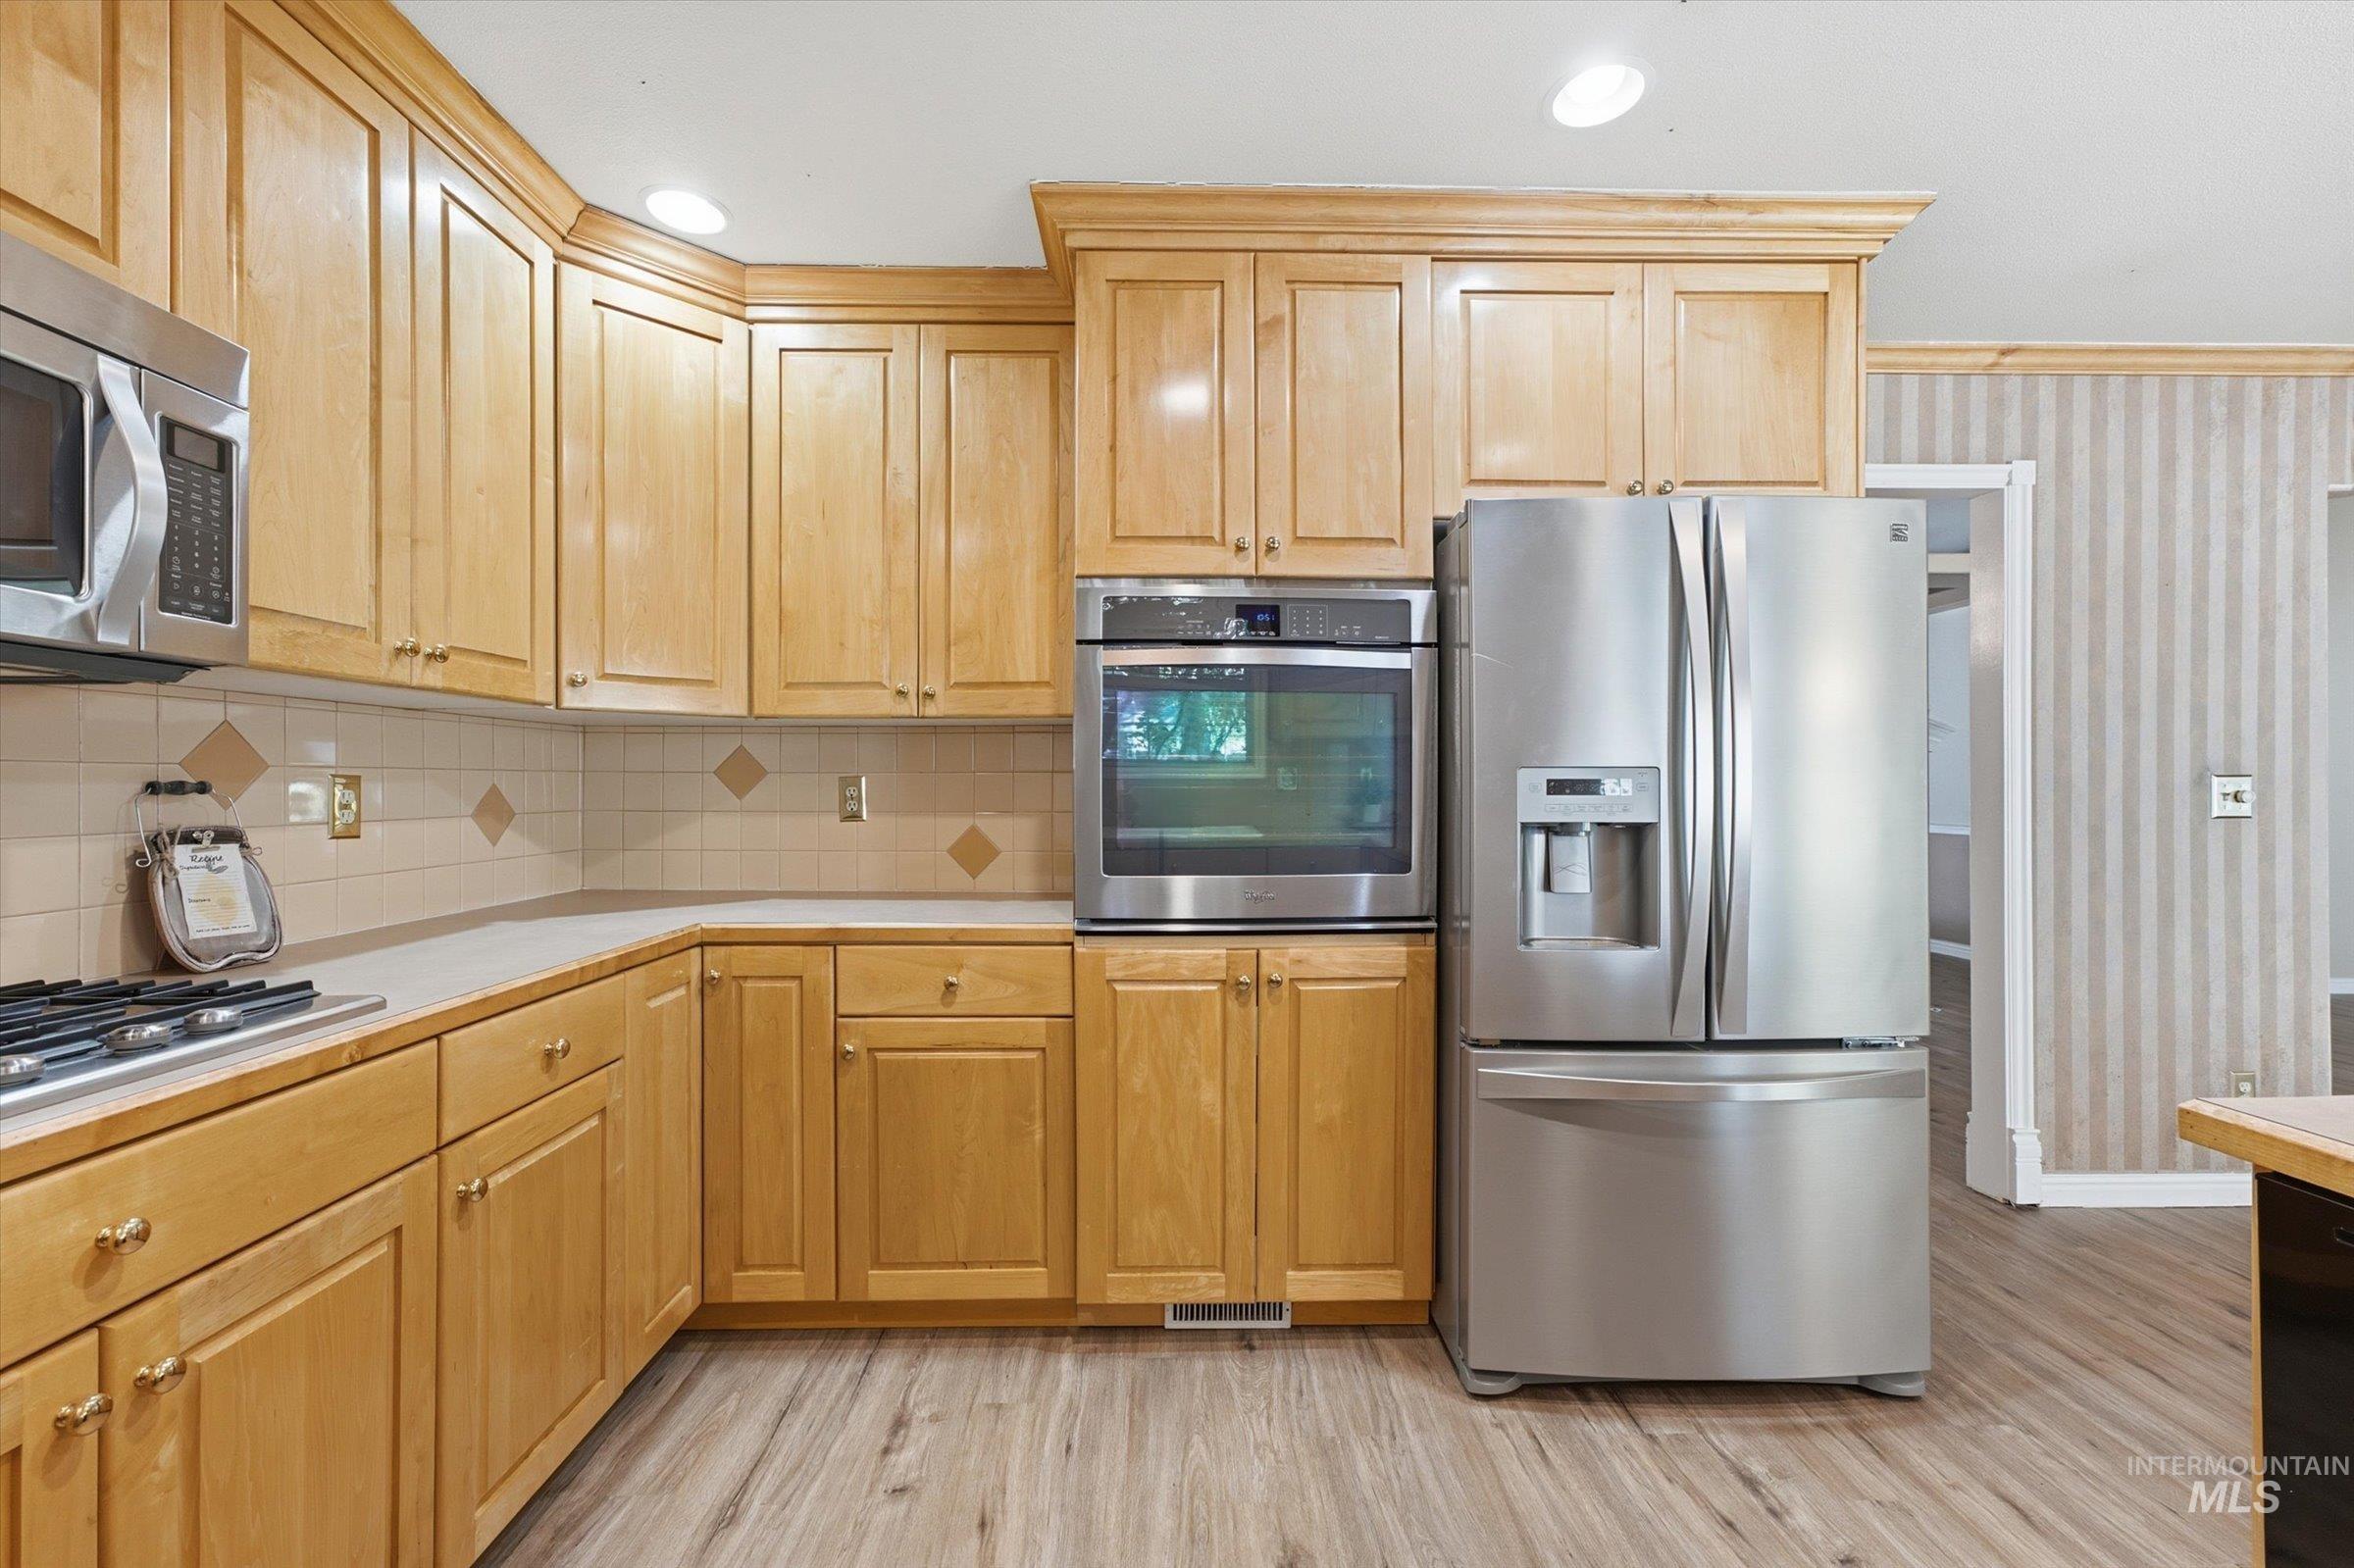
Kitchen featuring natural-finish wood cabinetry, stainless steel appliances, built-in wall oven, and light-toned ceramic tile backsplash
-
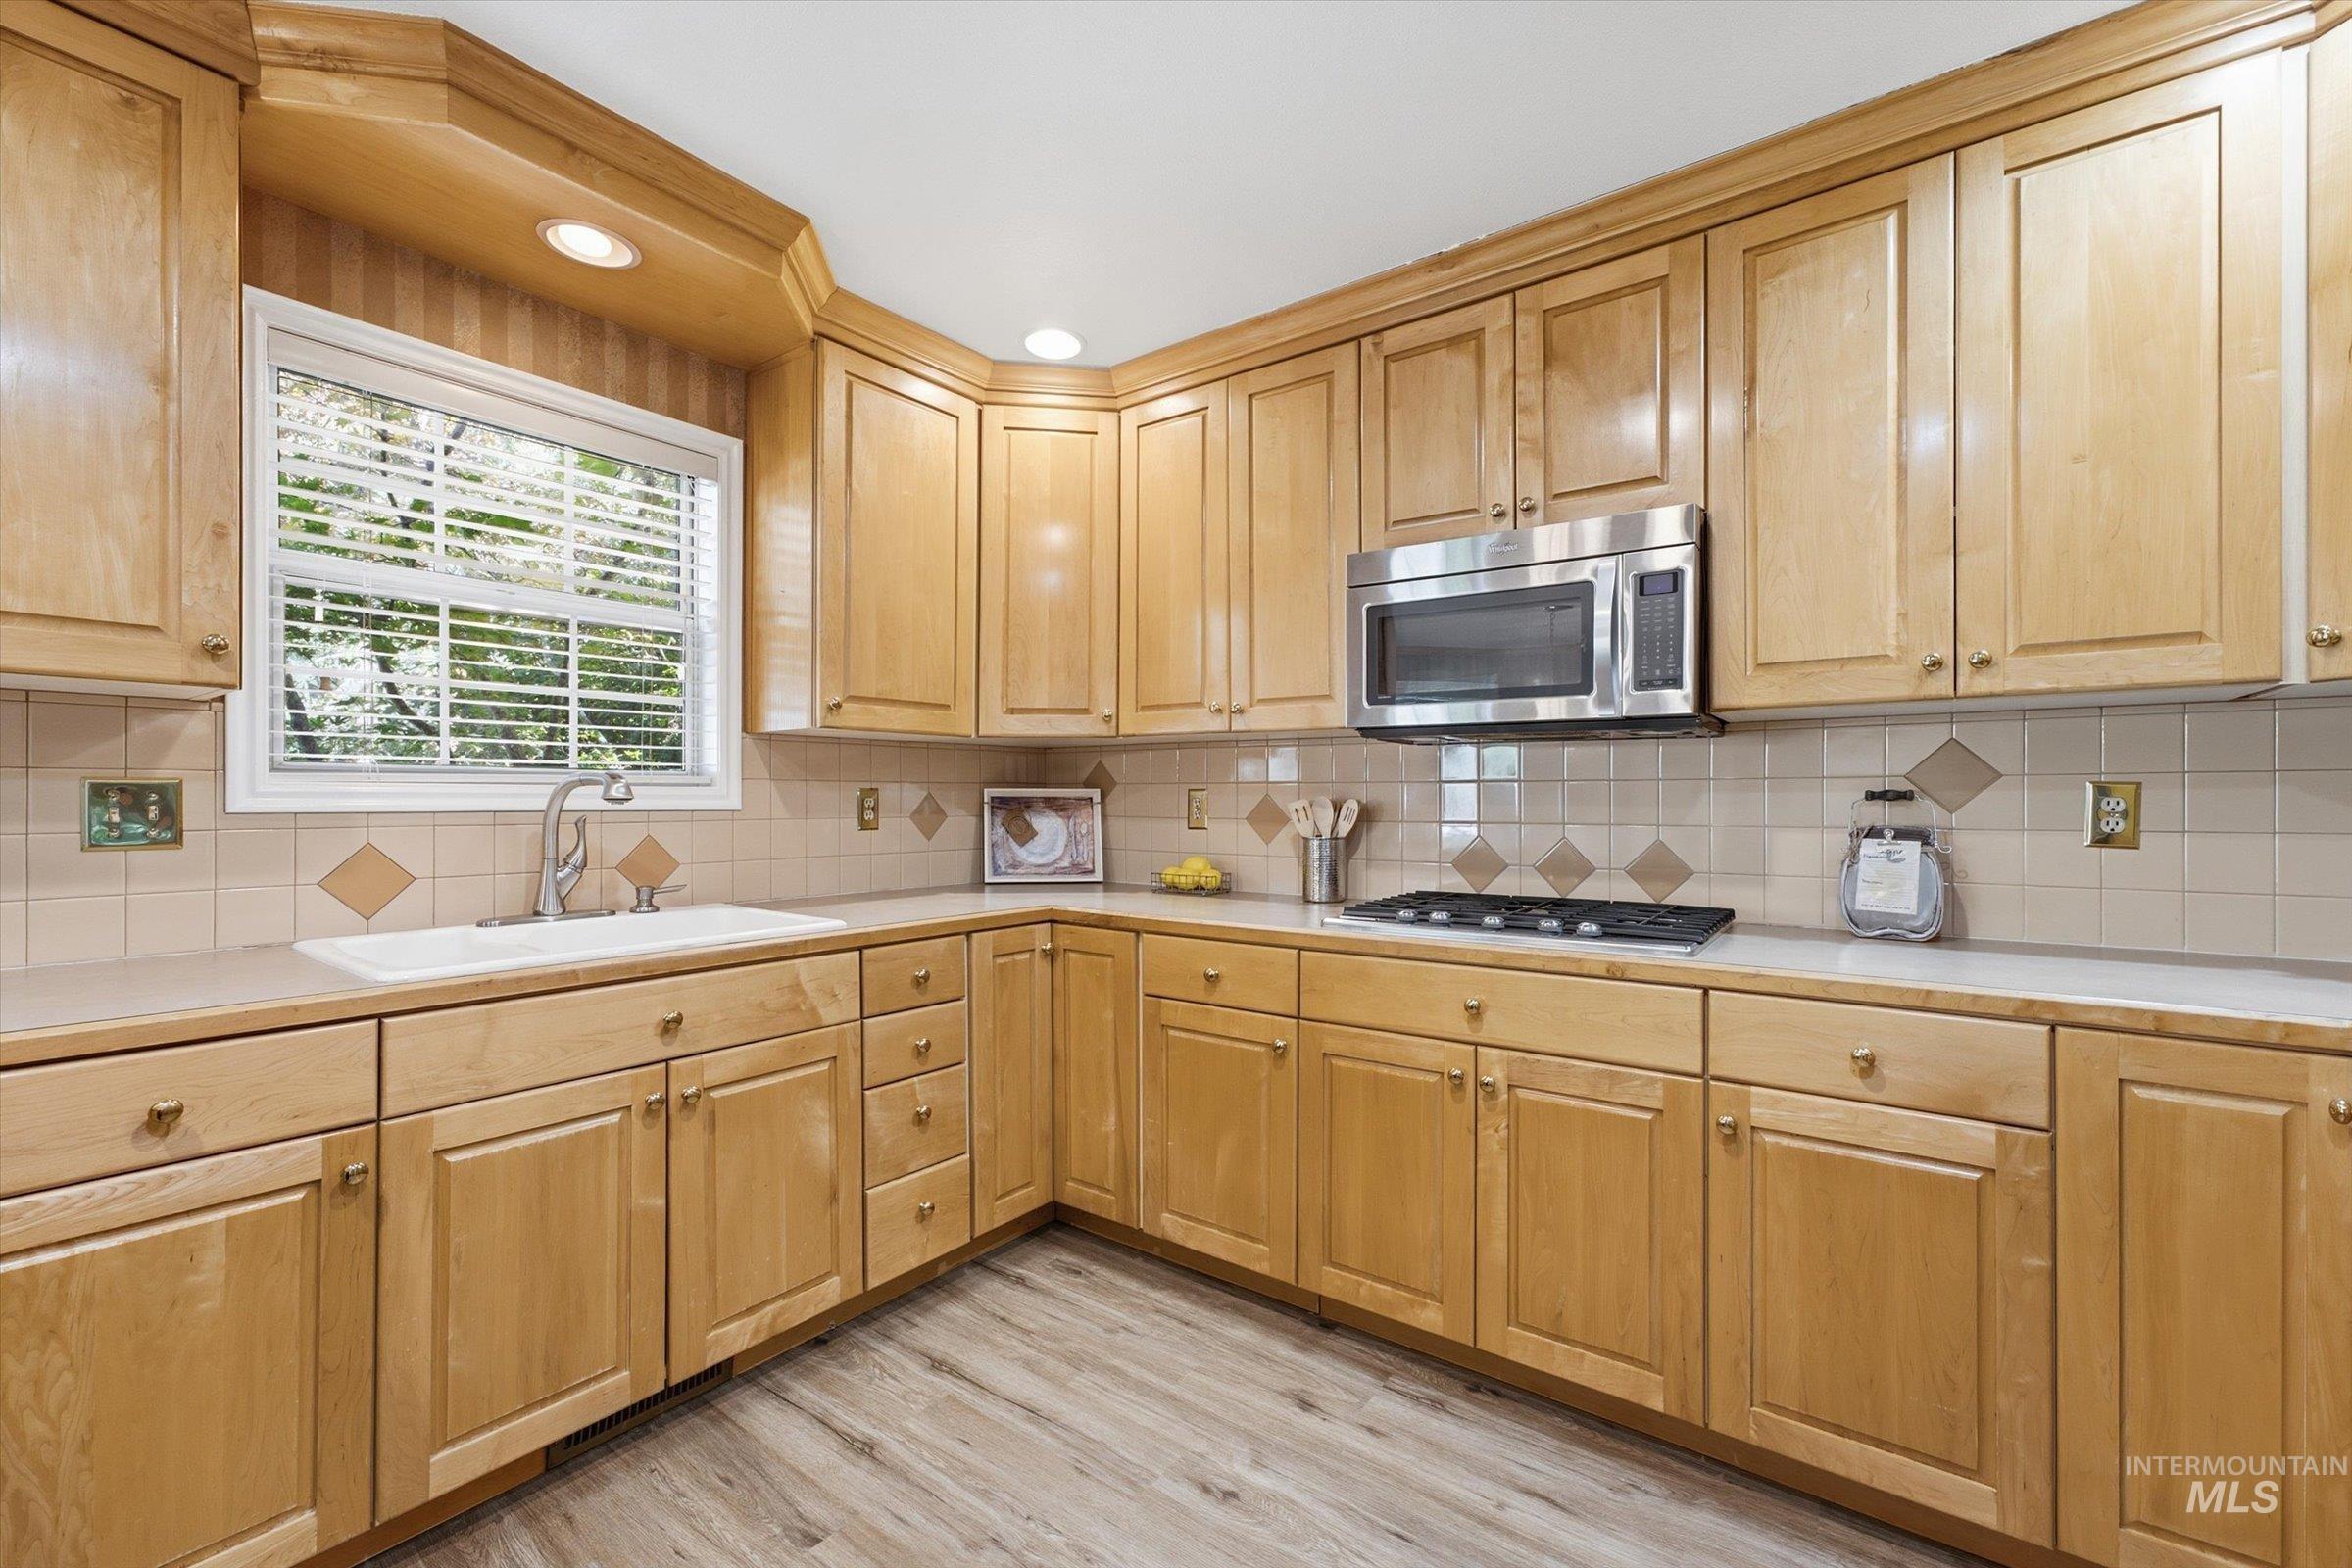
Kitchen featuring wood-finish cabinetry, solid surface countertops, tile backsplash with diamond accents, stainless steel microwave, and integrated cooktop
-
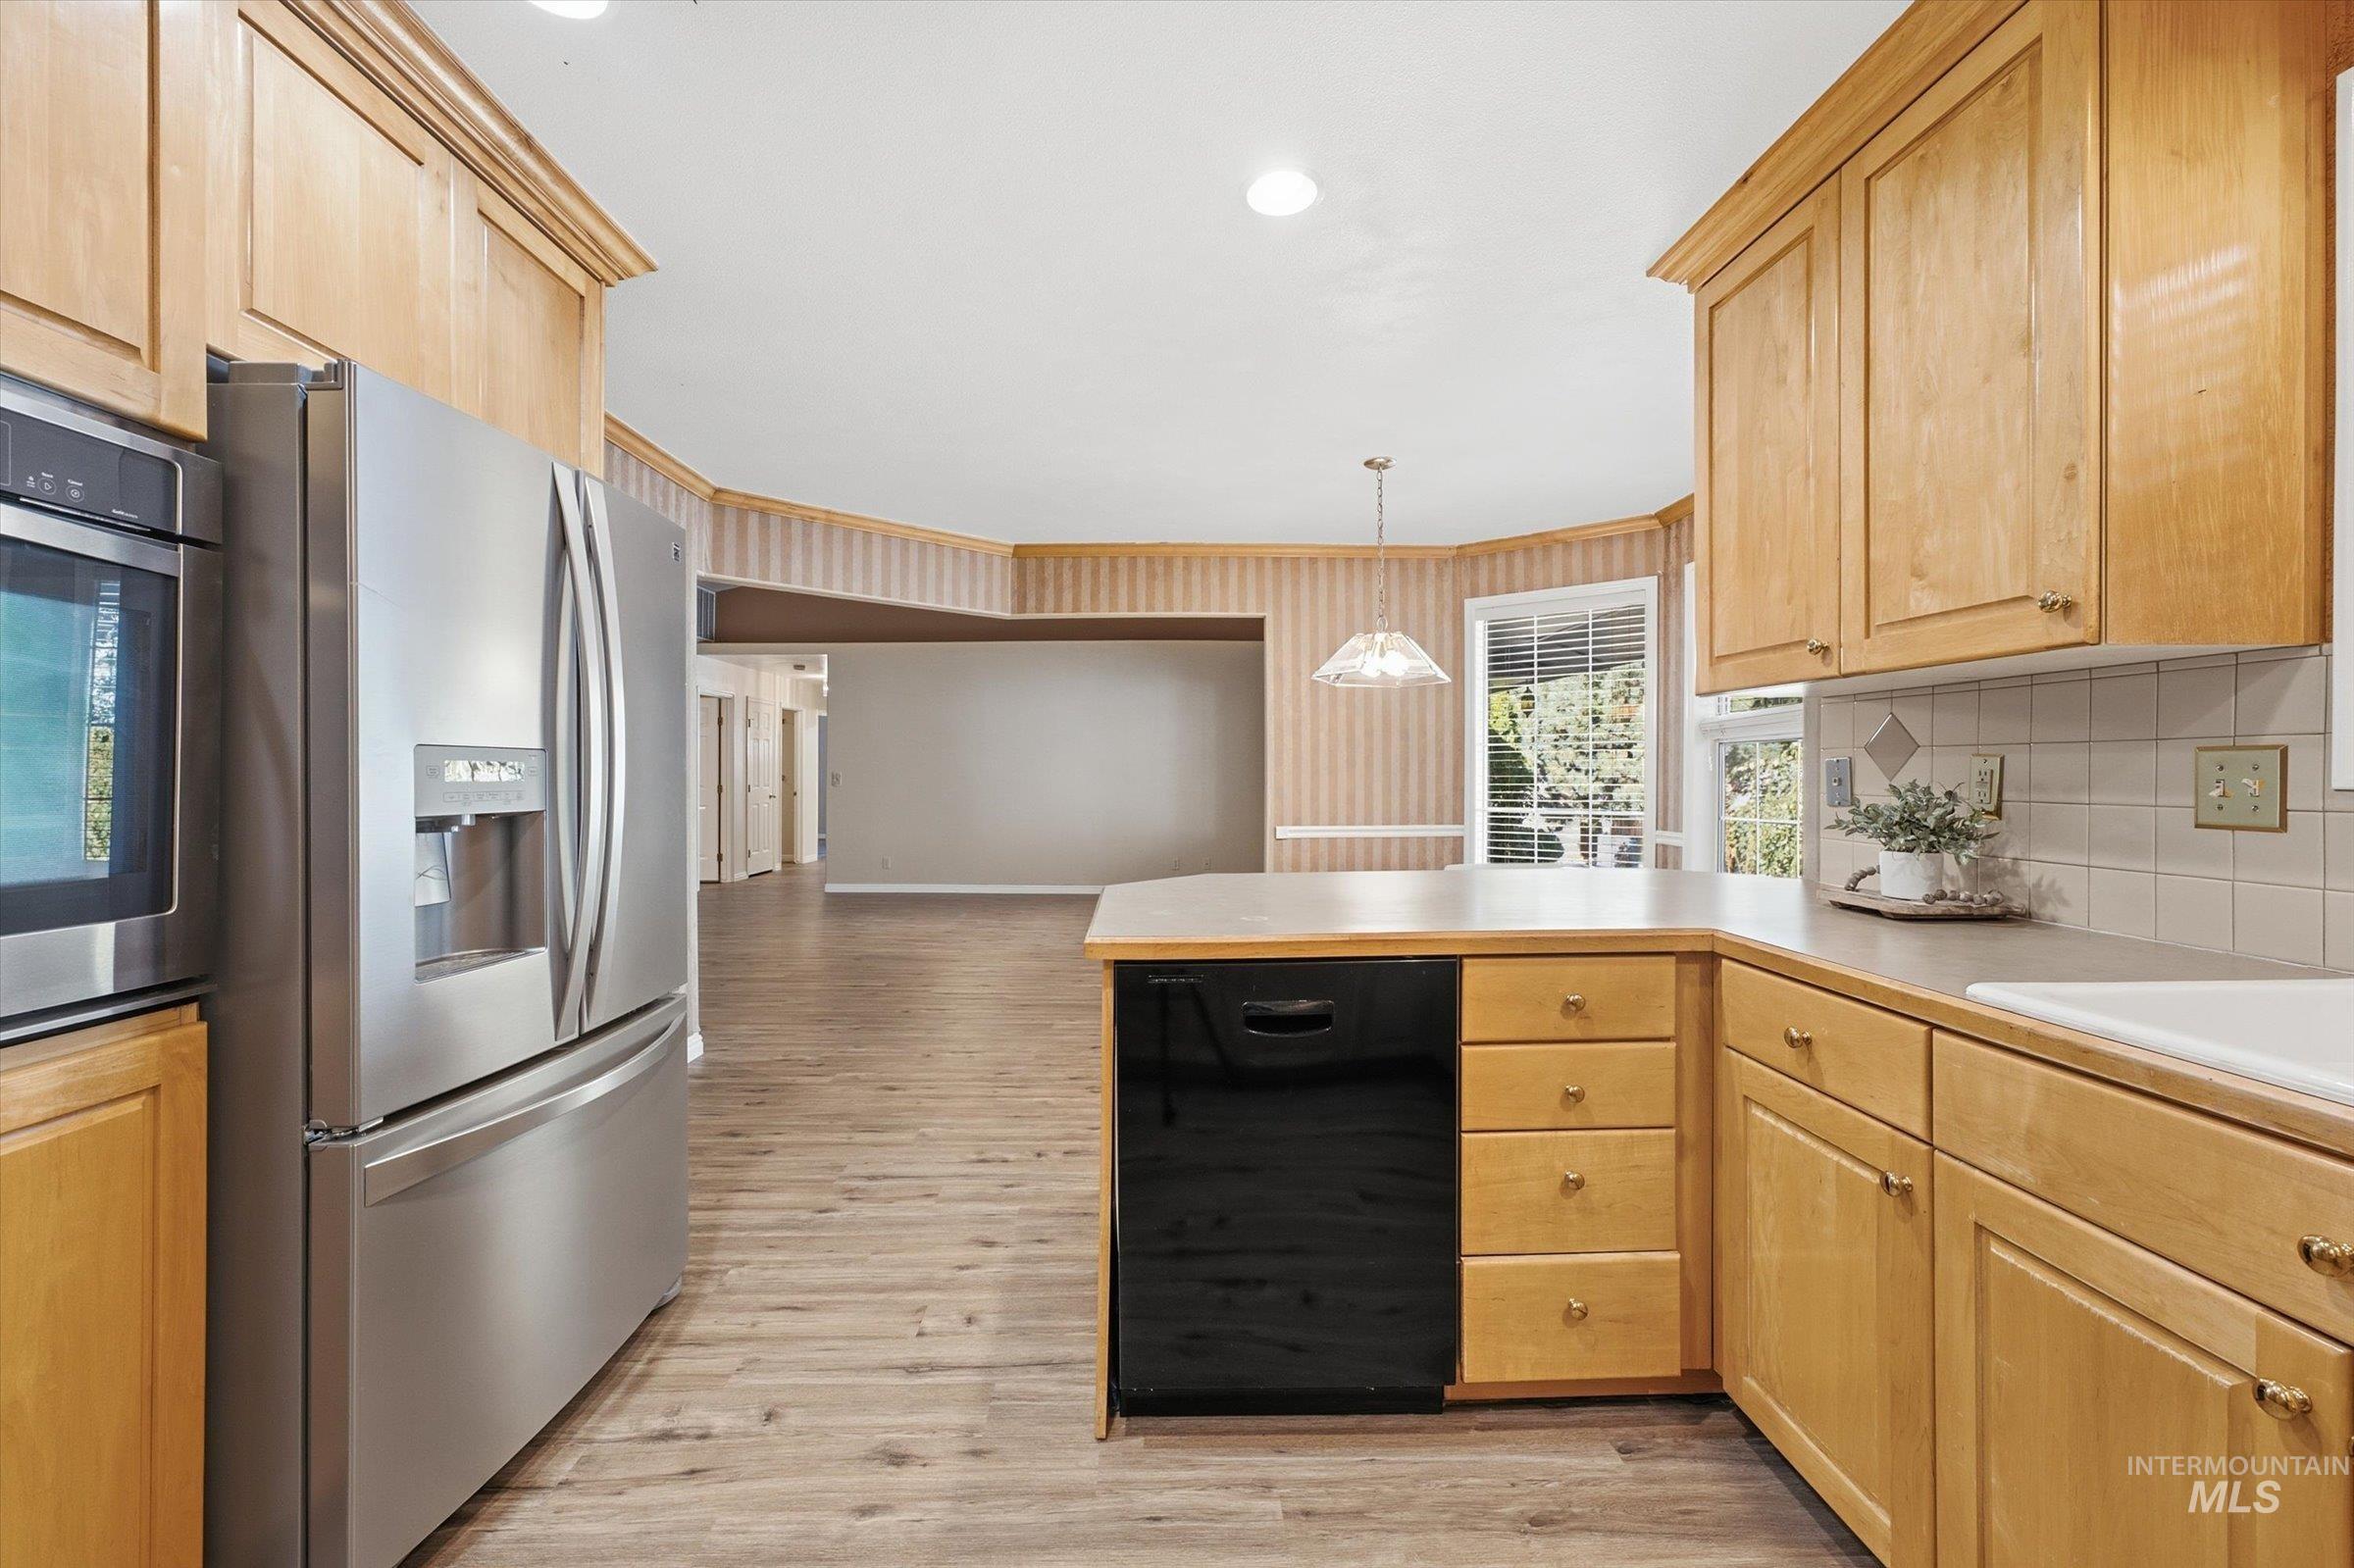
Kitchen featuring natural wood-finish cabinetry, stainless steel refrigerator, built-in wall oven, tile backsplash, and wood-finish flooring
-
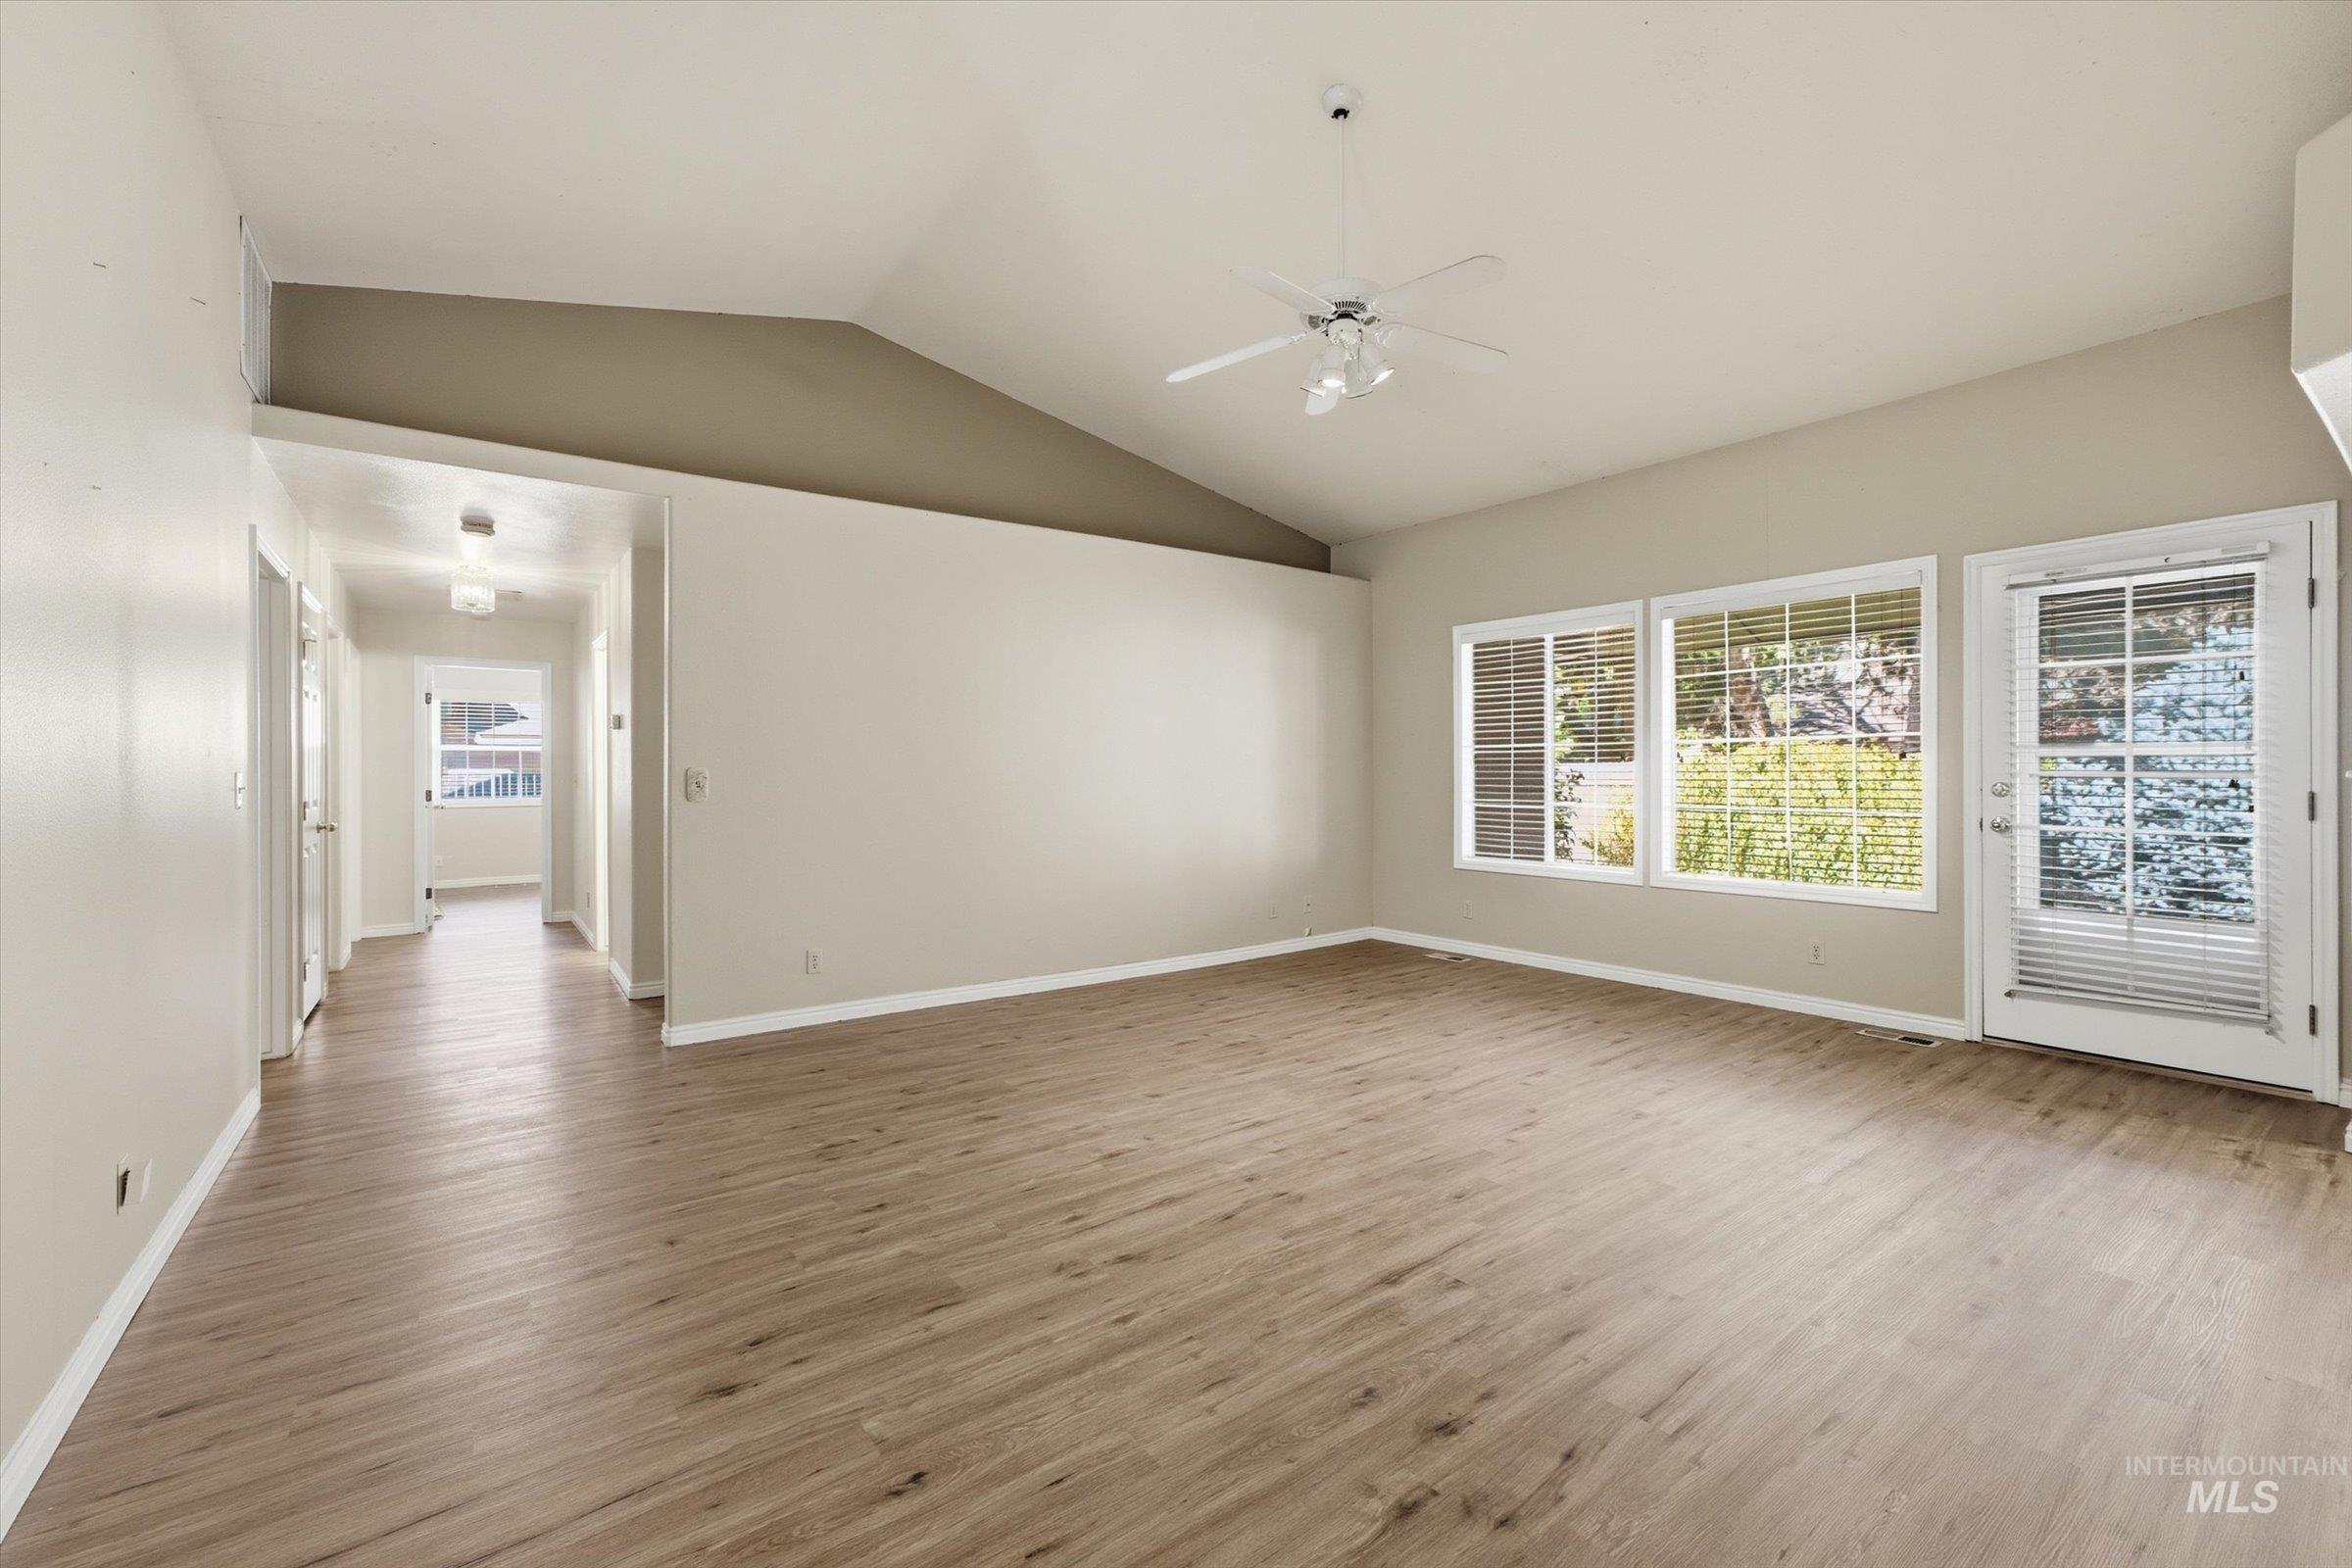
Vaulted ceiling featuring a central light-integrated ceiling fan, wood-finish flooring, dual windows, and a glass-paneled exterior door
-

Vaulted ceilings, wood-finish flooring, central fireplace with tile surround, and built-in ceiling fan
-
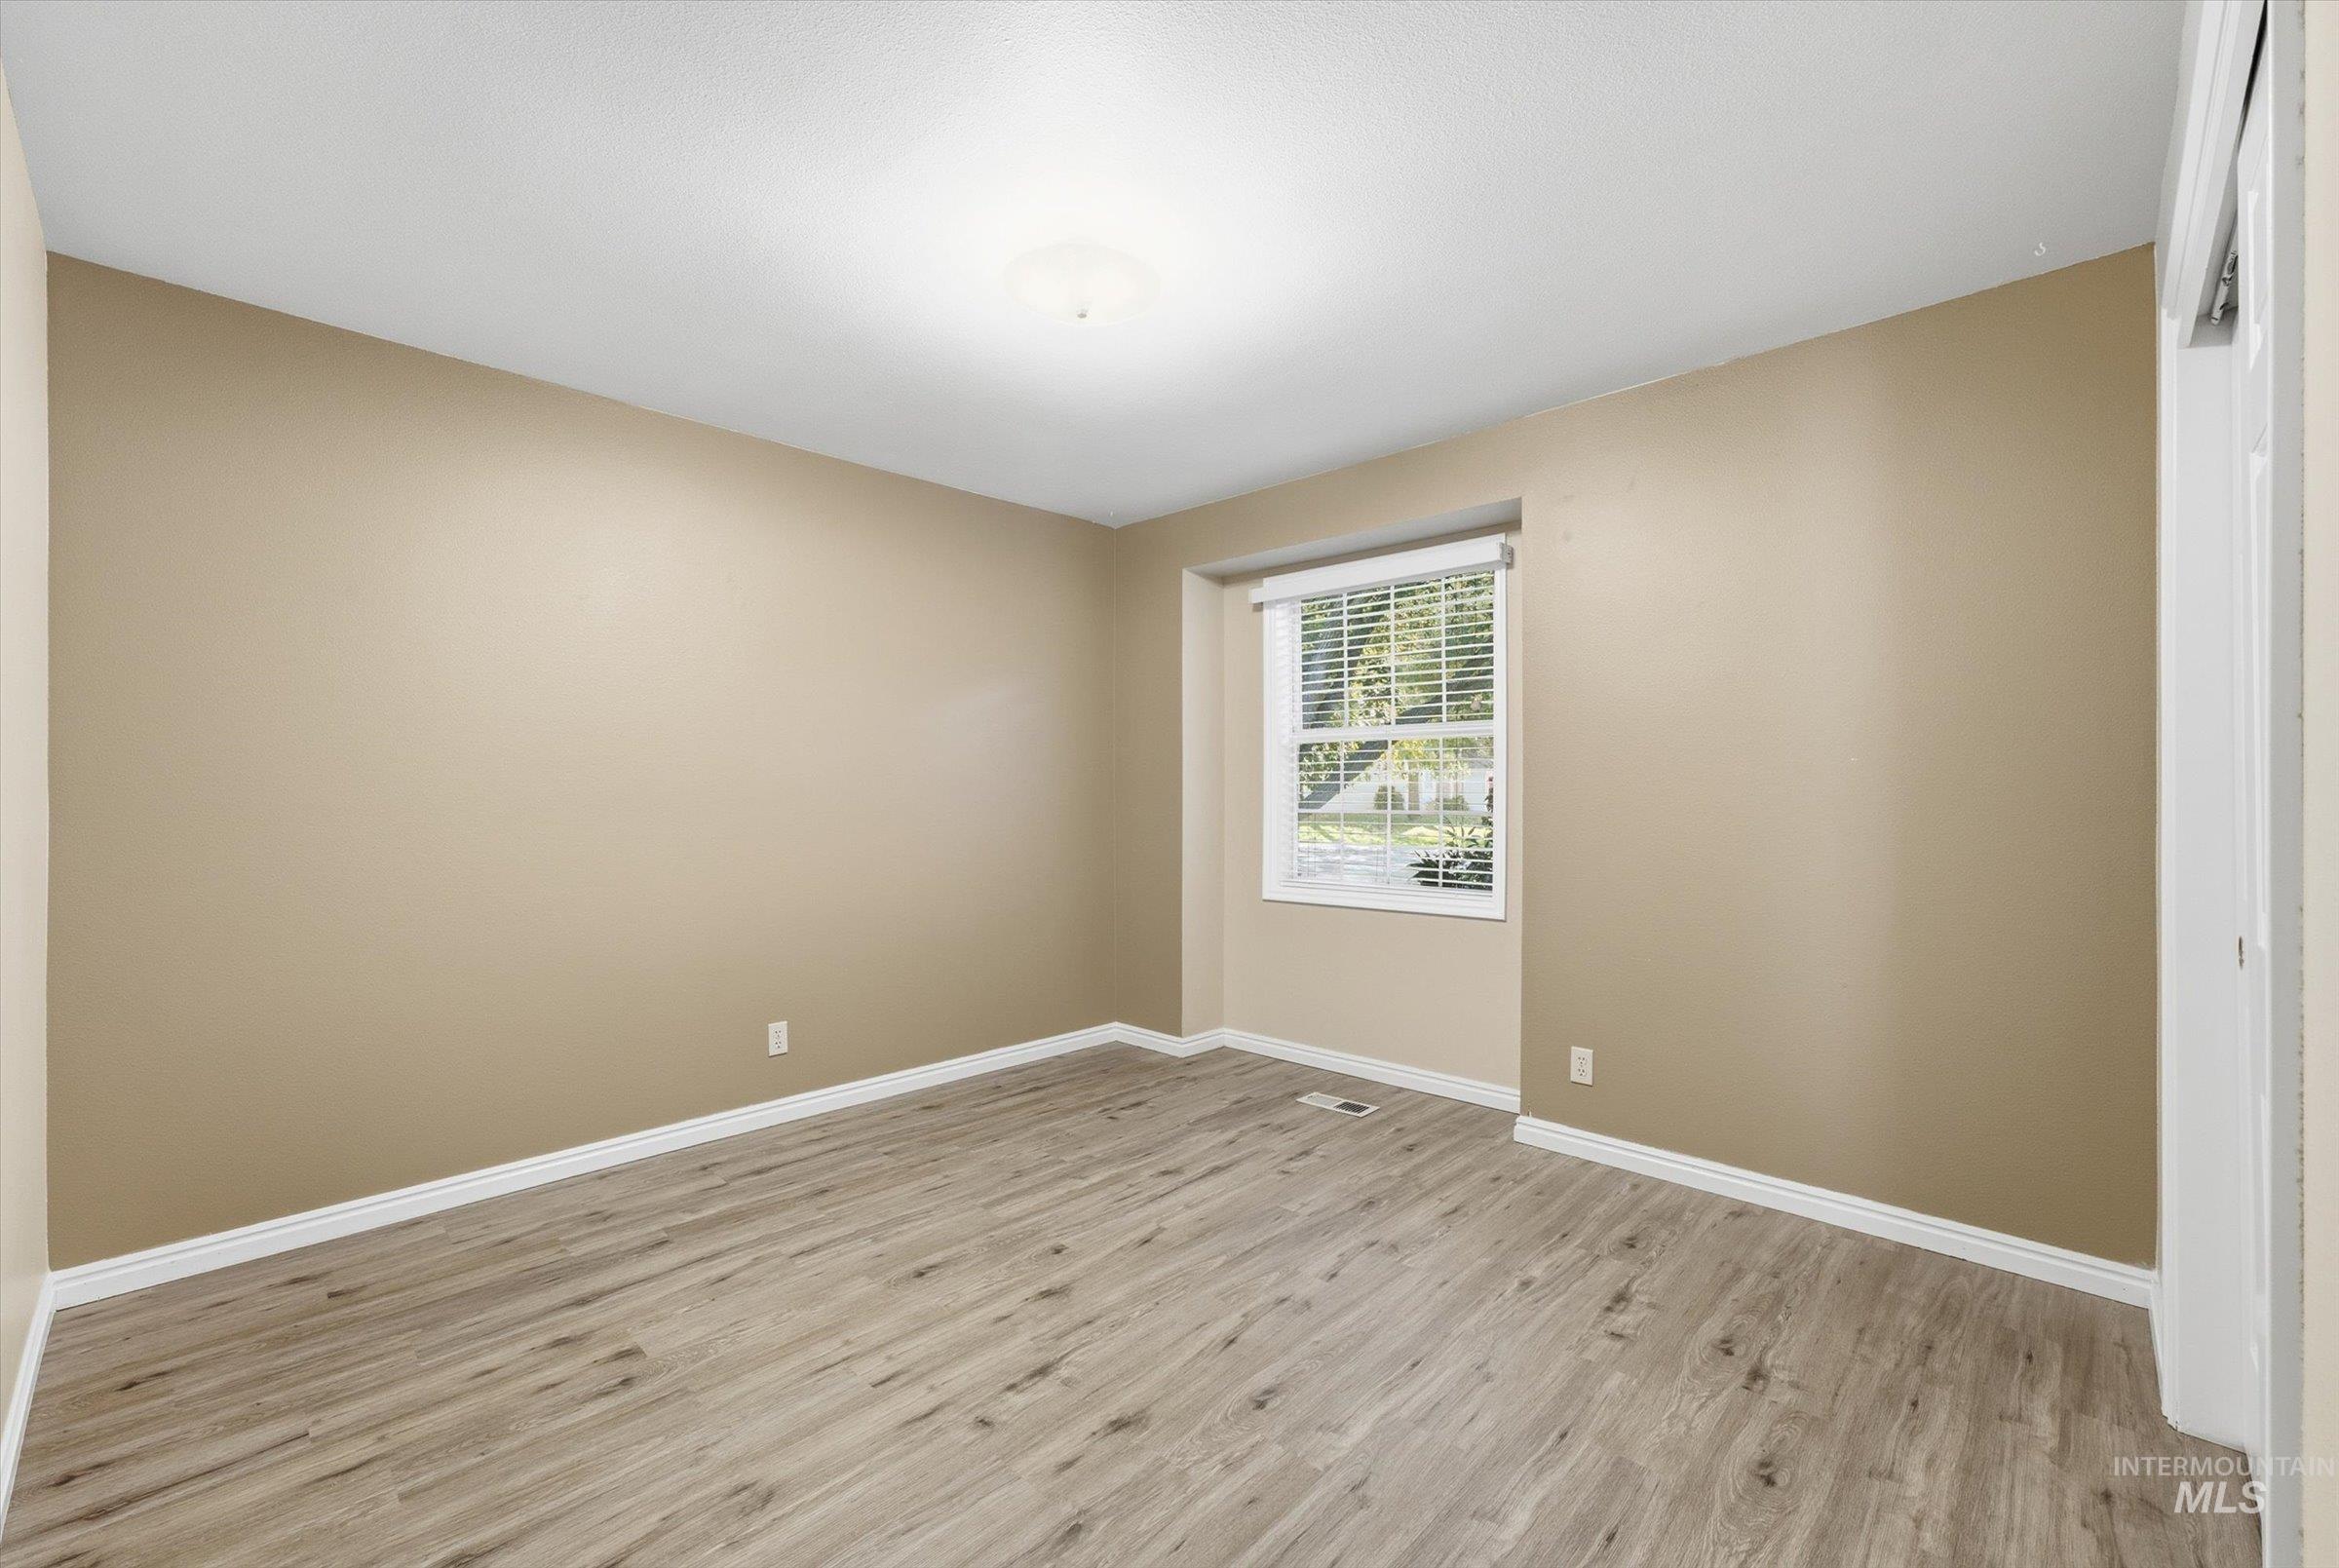
Neutral-toned interior room featuring wood-finish flooring, a recessed window with integrated blinds, and a flush-mount ceiling light fixture
-
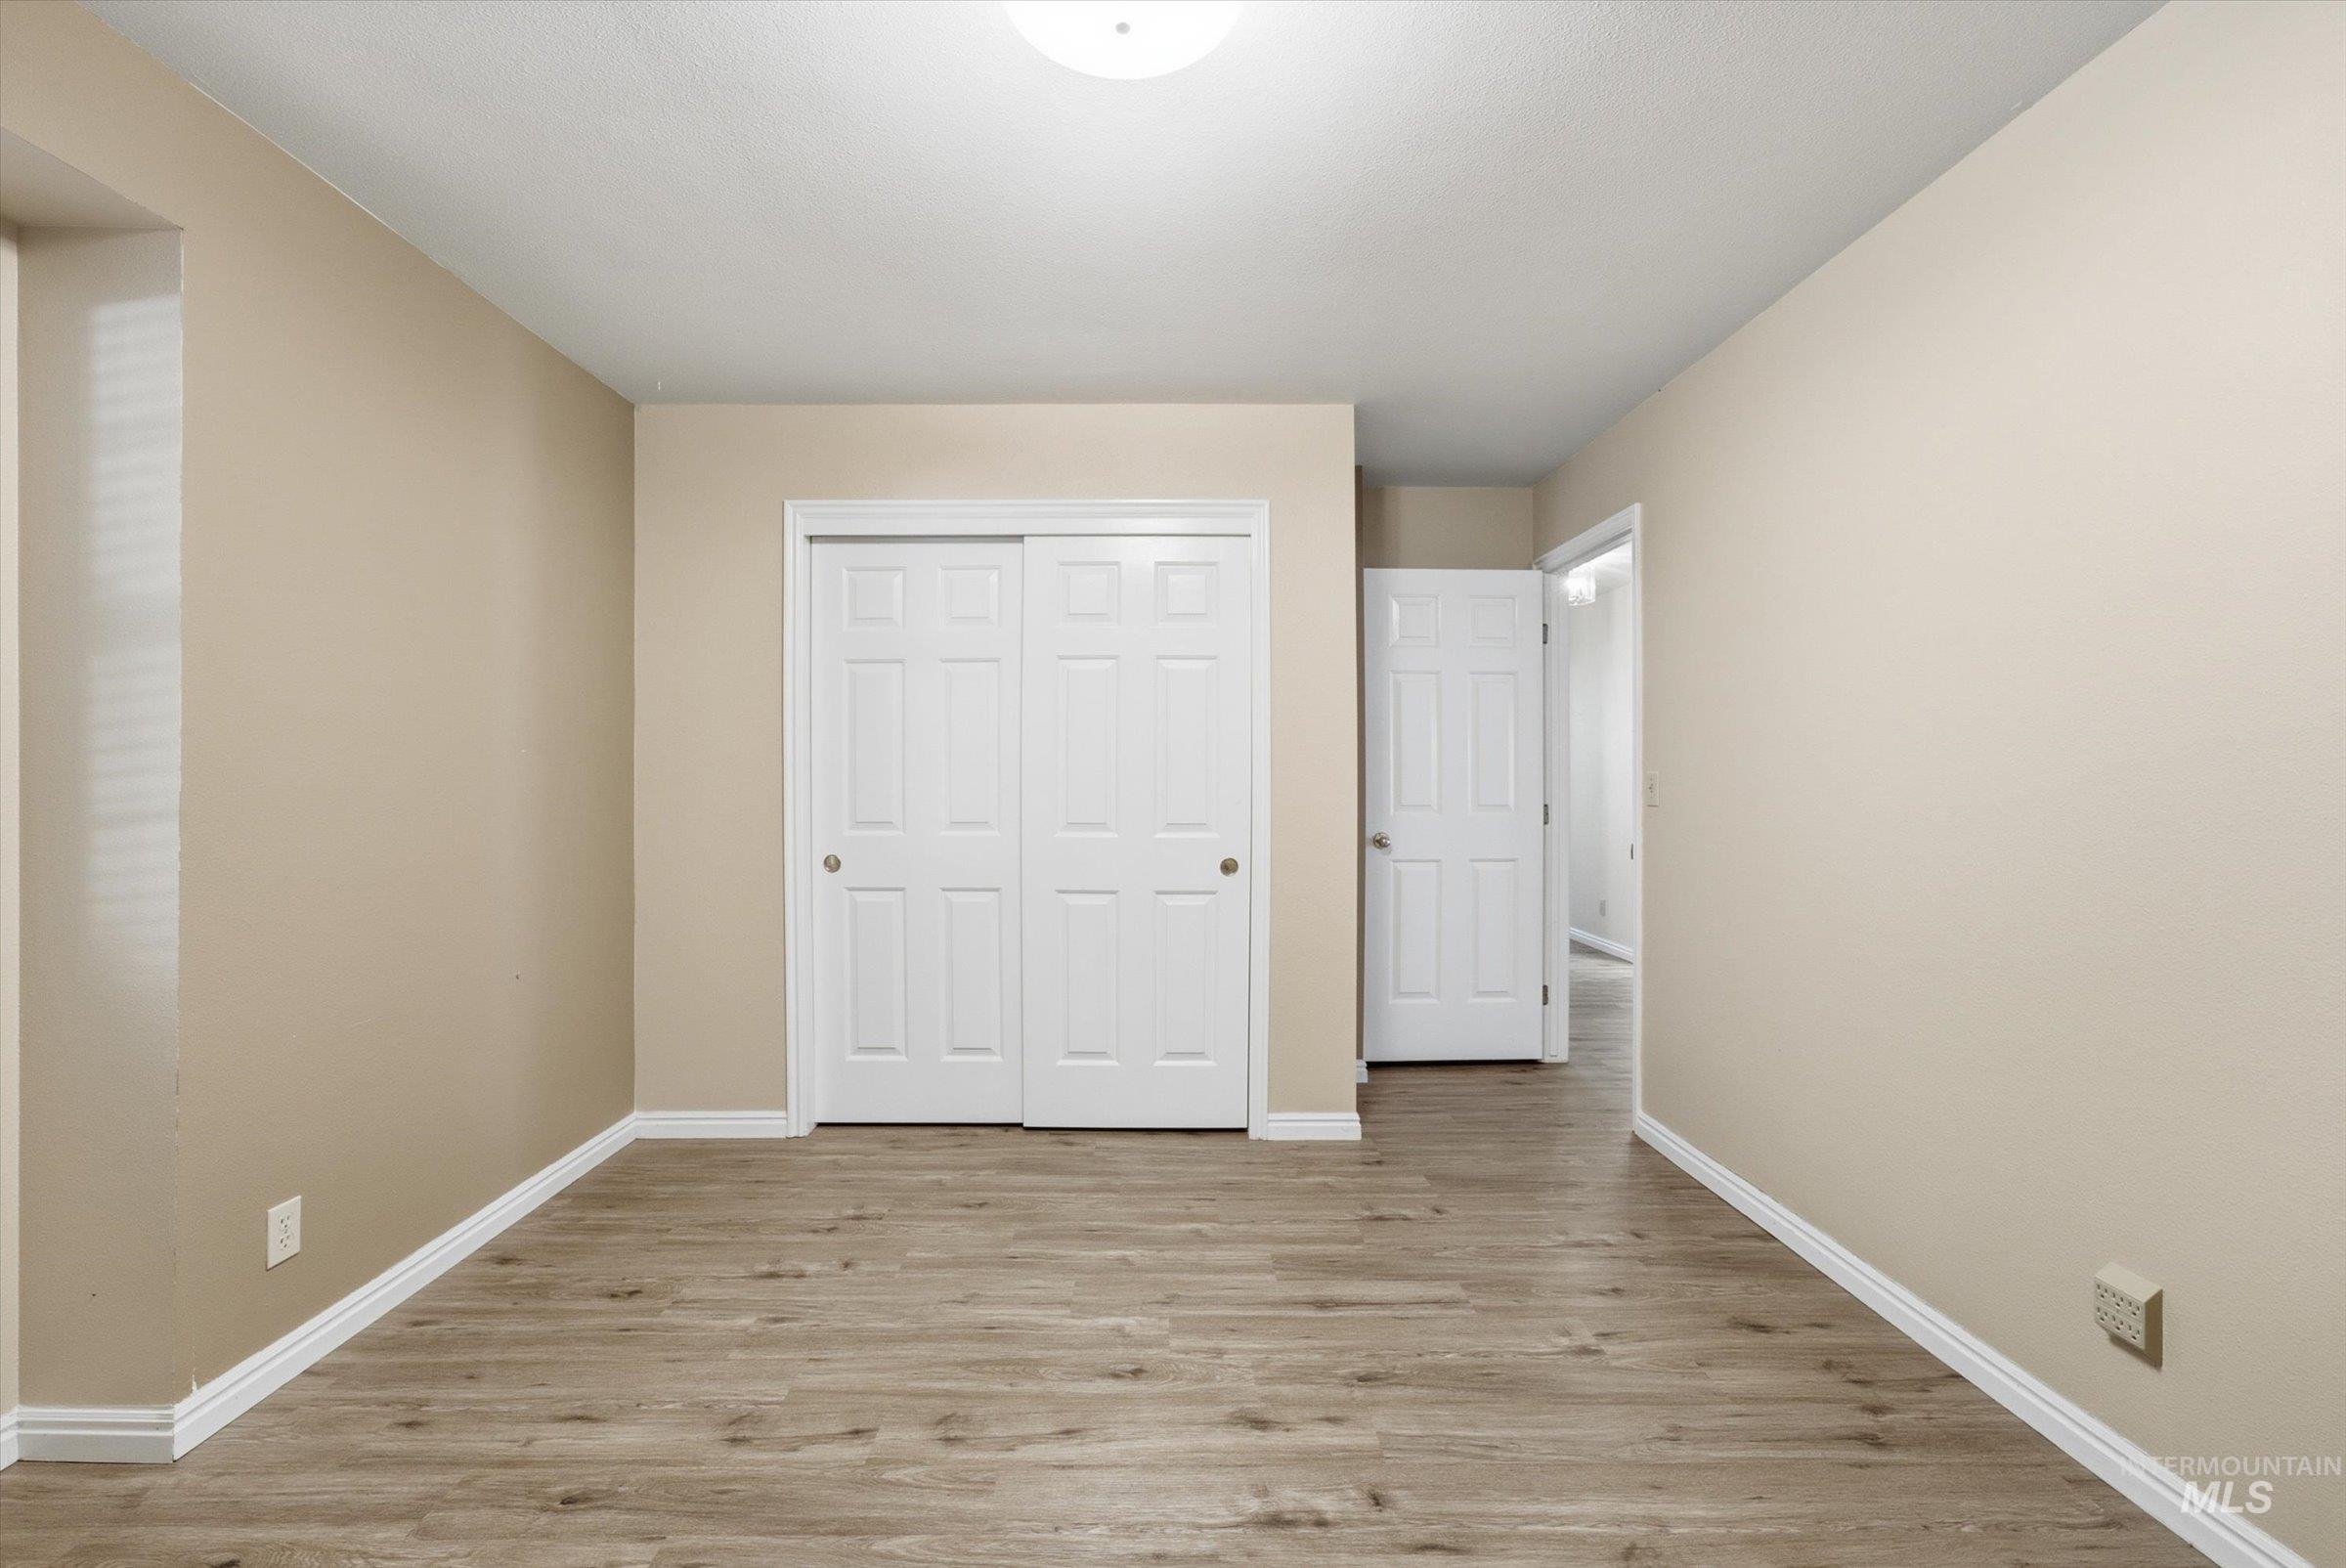
Neutral-toned interior featuring wood-finish flooring, a sliding six-panel closet door, and a flush-mount ceiling light fixture
-
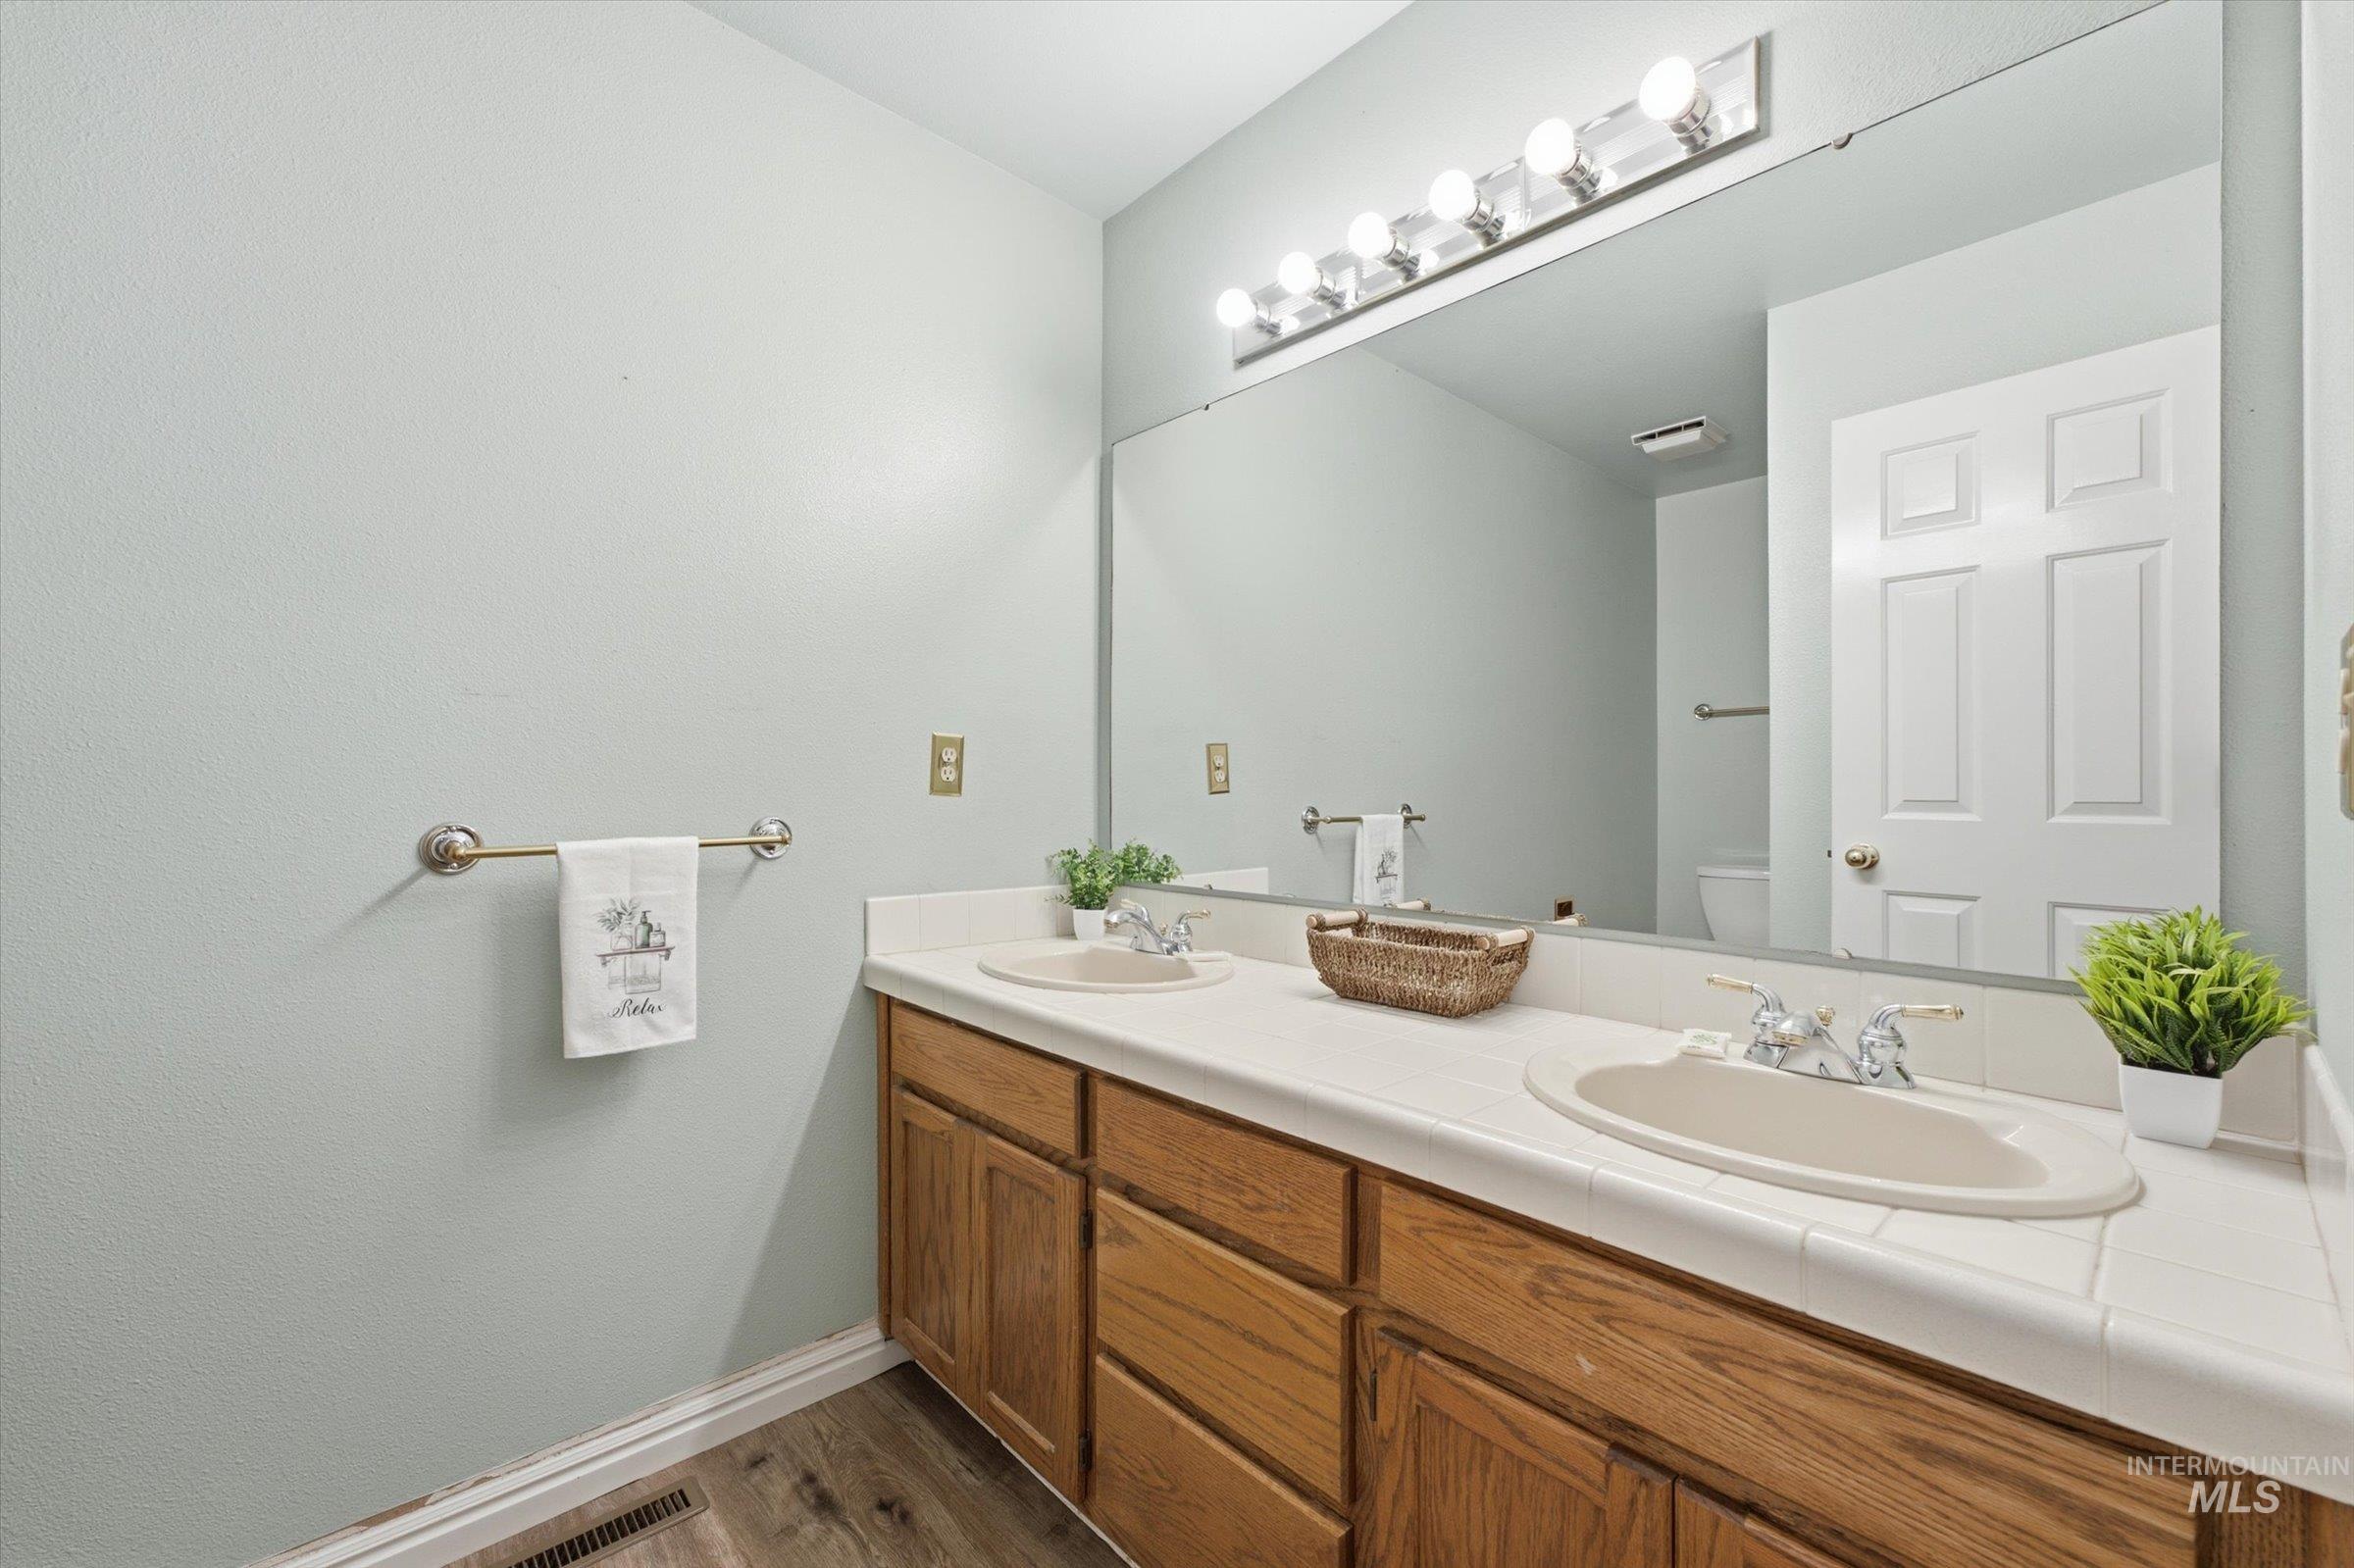
Dual-sink vanity with tile countertop, integrated cabinetry, full-width vanity mirror, and multi-bulb wall lighting
-
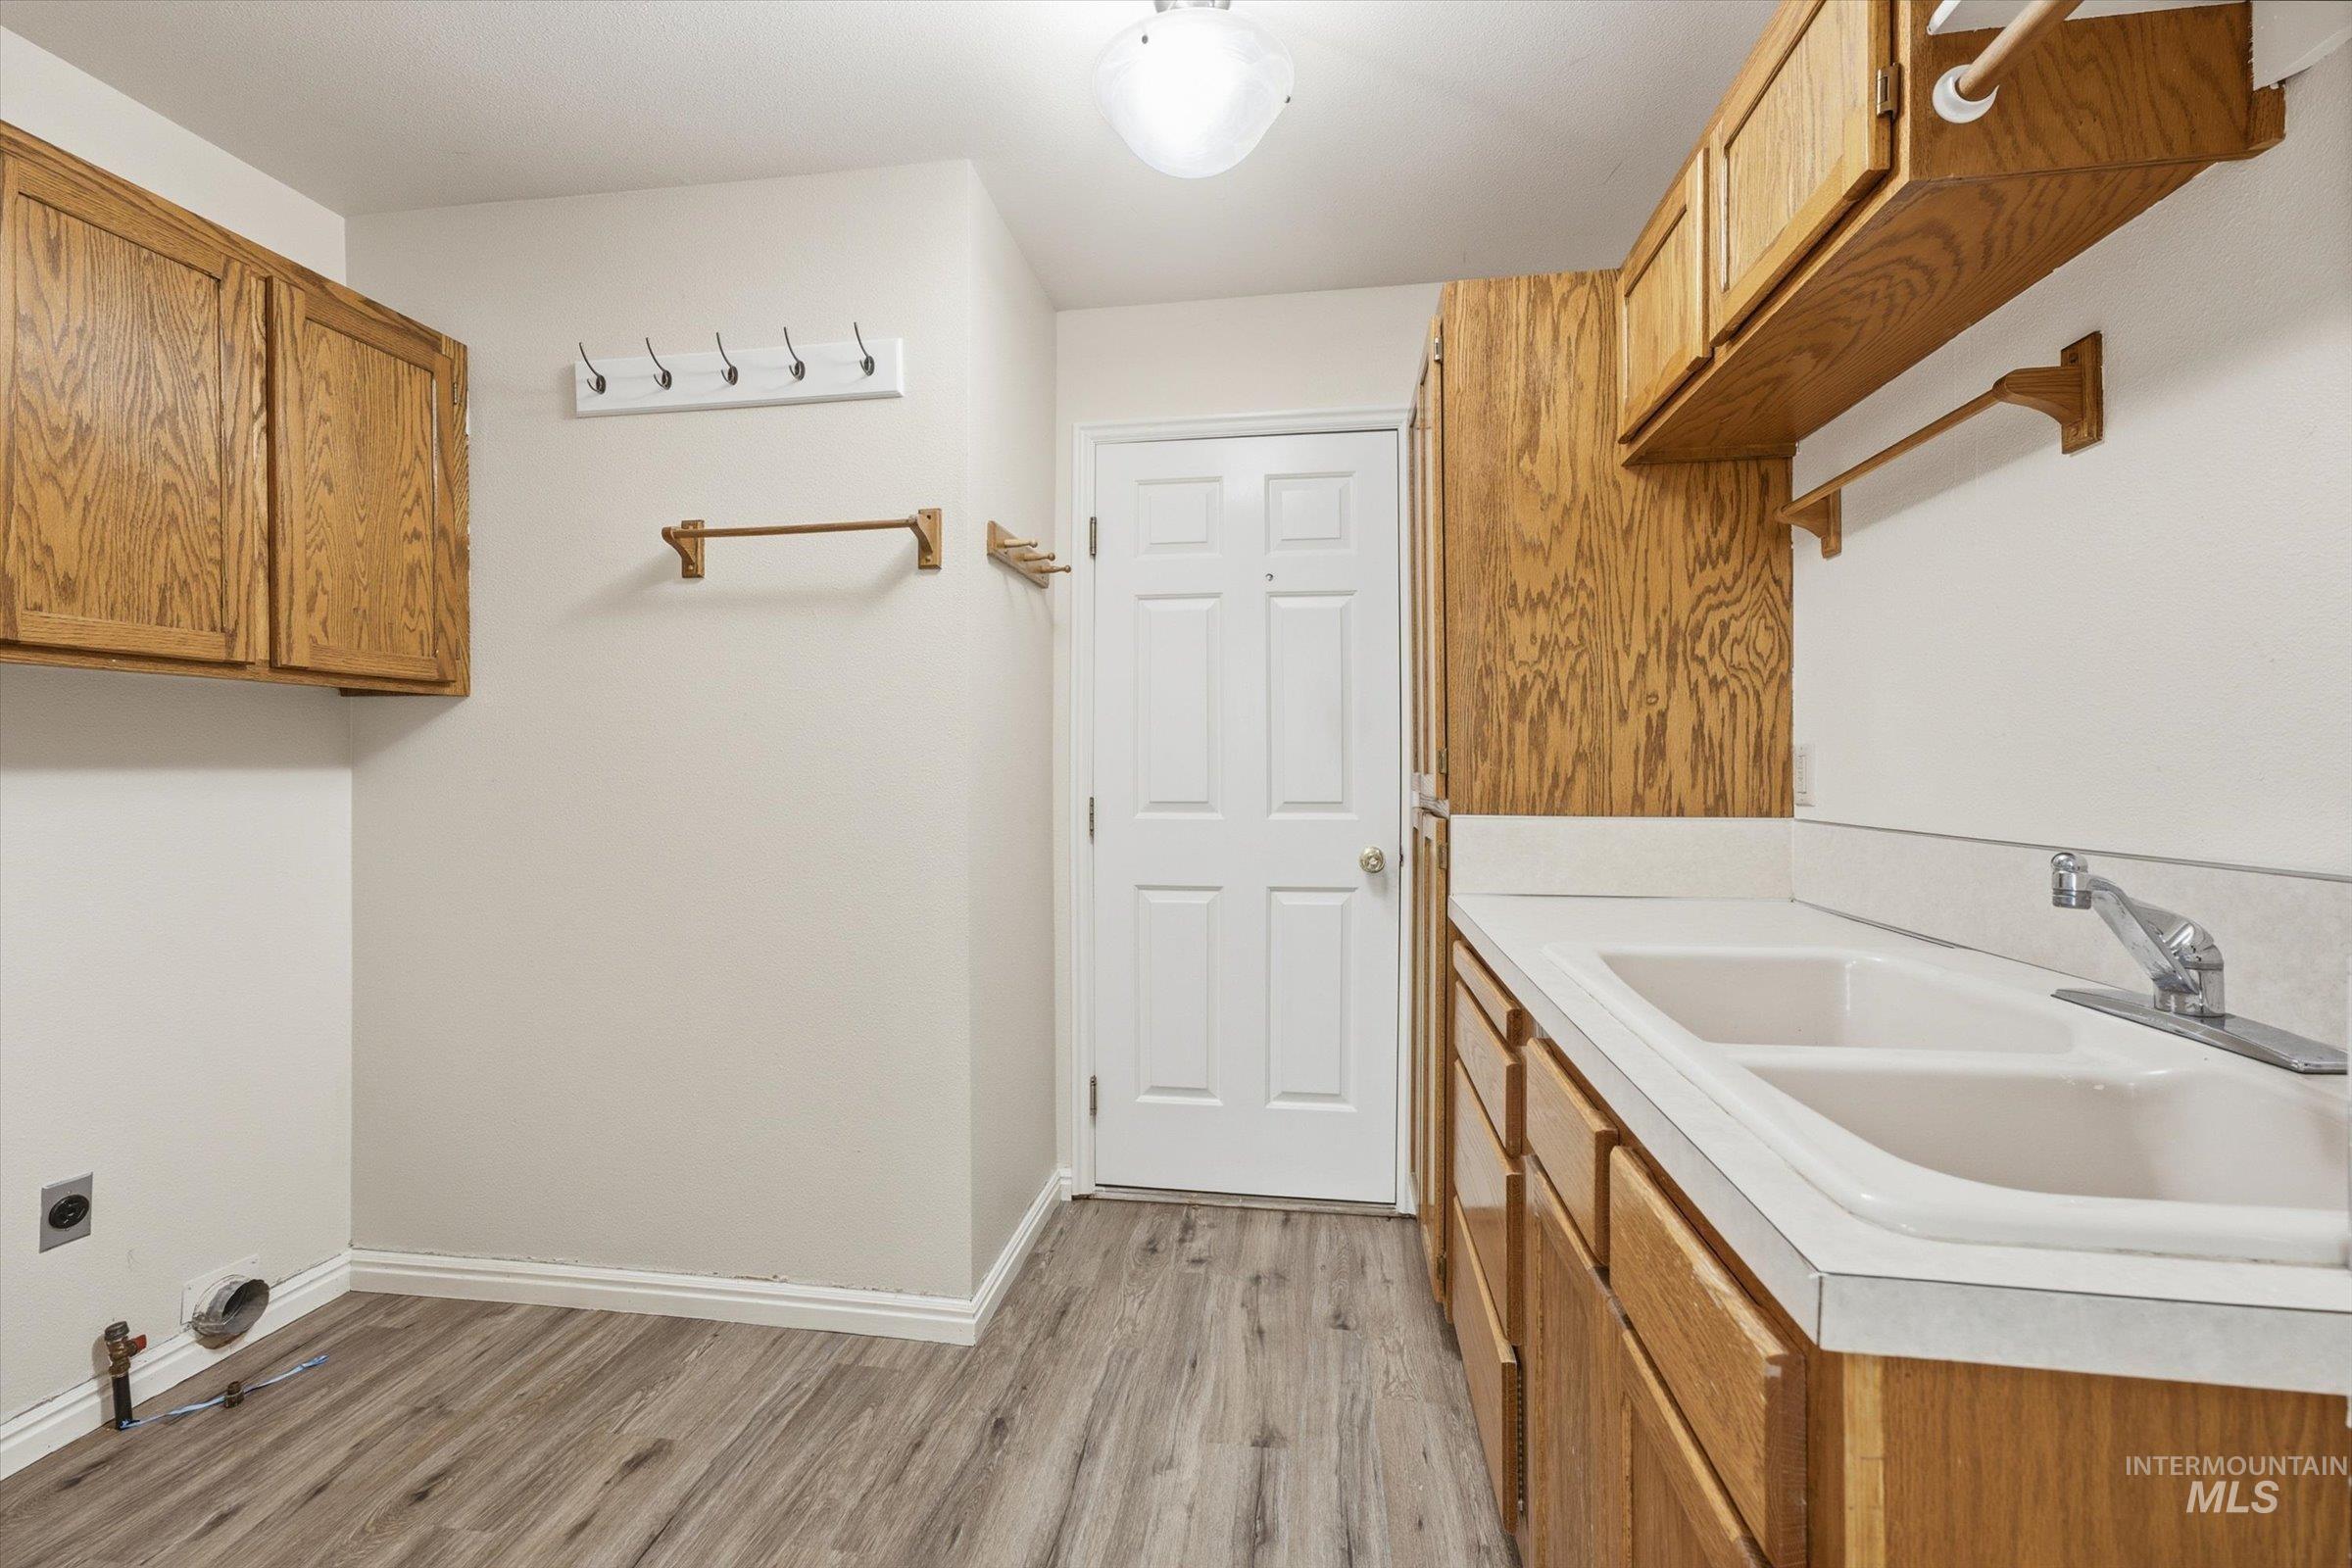
Utility area featuring wood-finish cabinetry, a dual-basin drop-in sink, wood-finish flooring, wall-mounted storage racks, and a ceiling-mounted light fixture
-
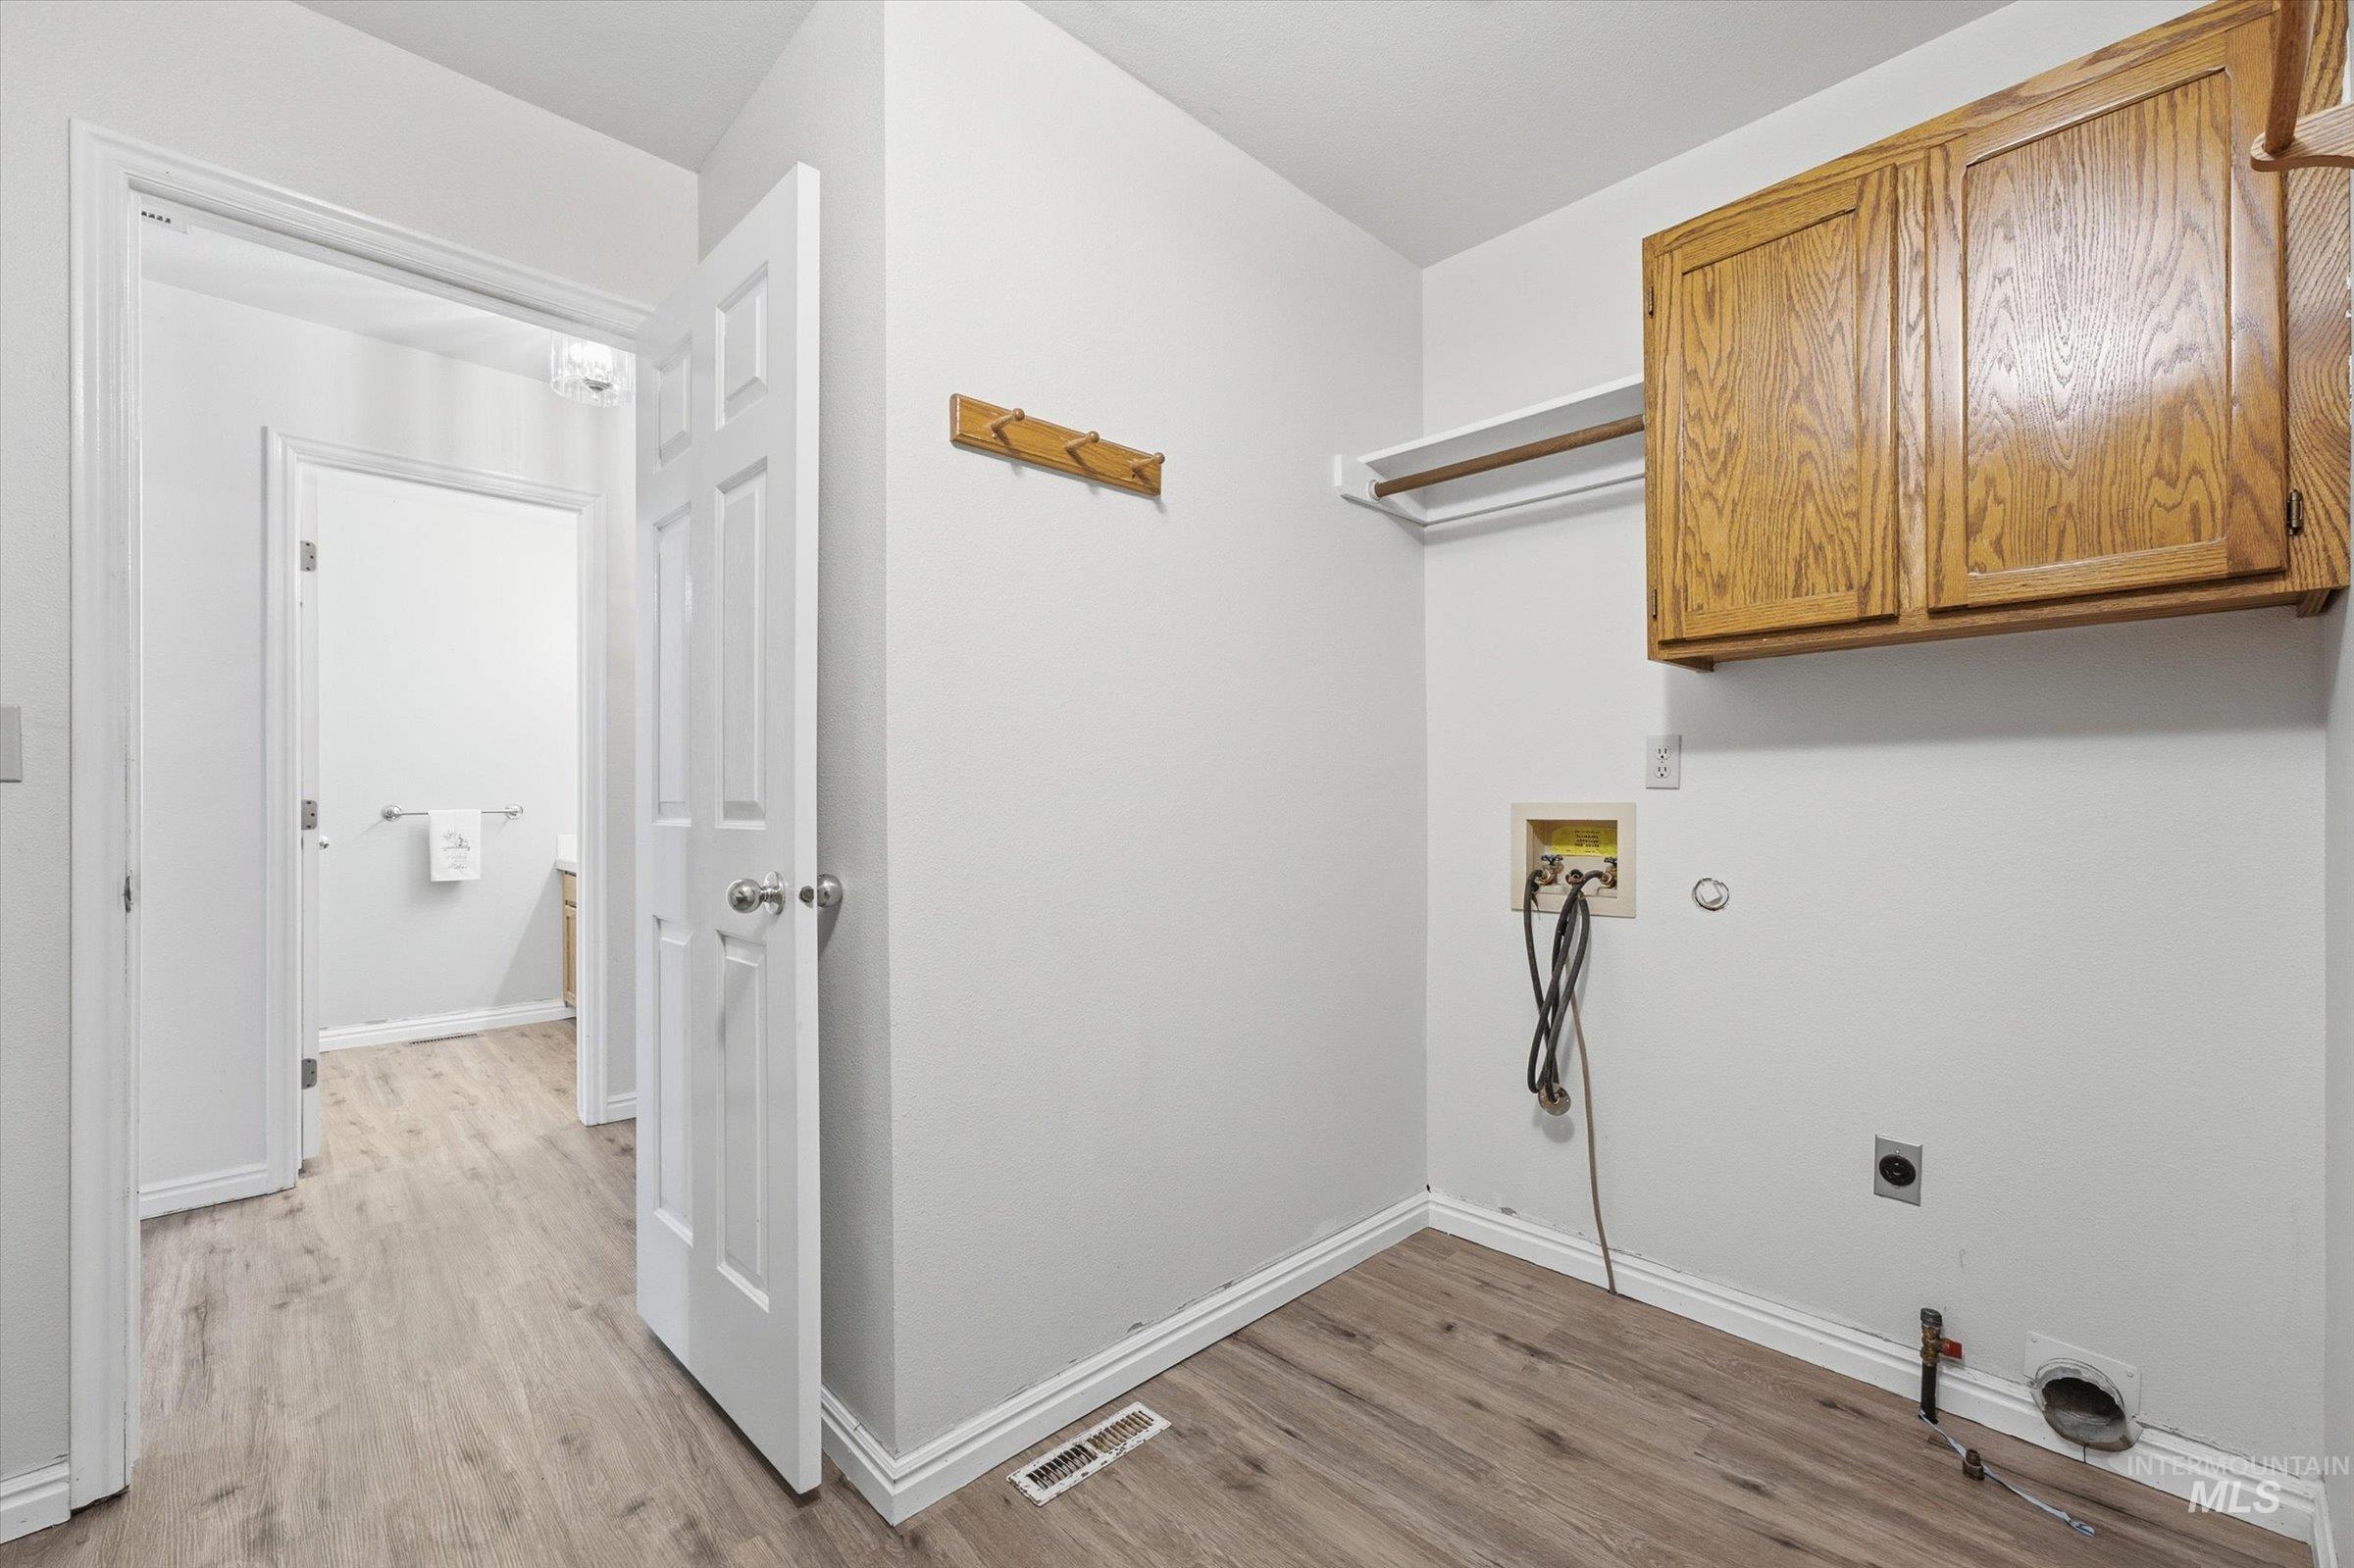
Utility area featuring wood-finish flooring, wall-mounted wood cabinetry, a hanging rod, and a wood wall-mounted hook rack
-
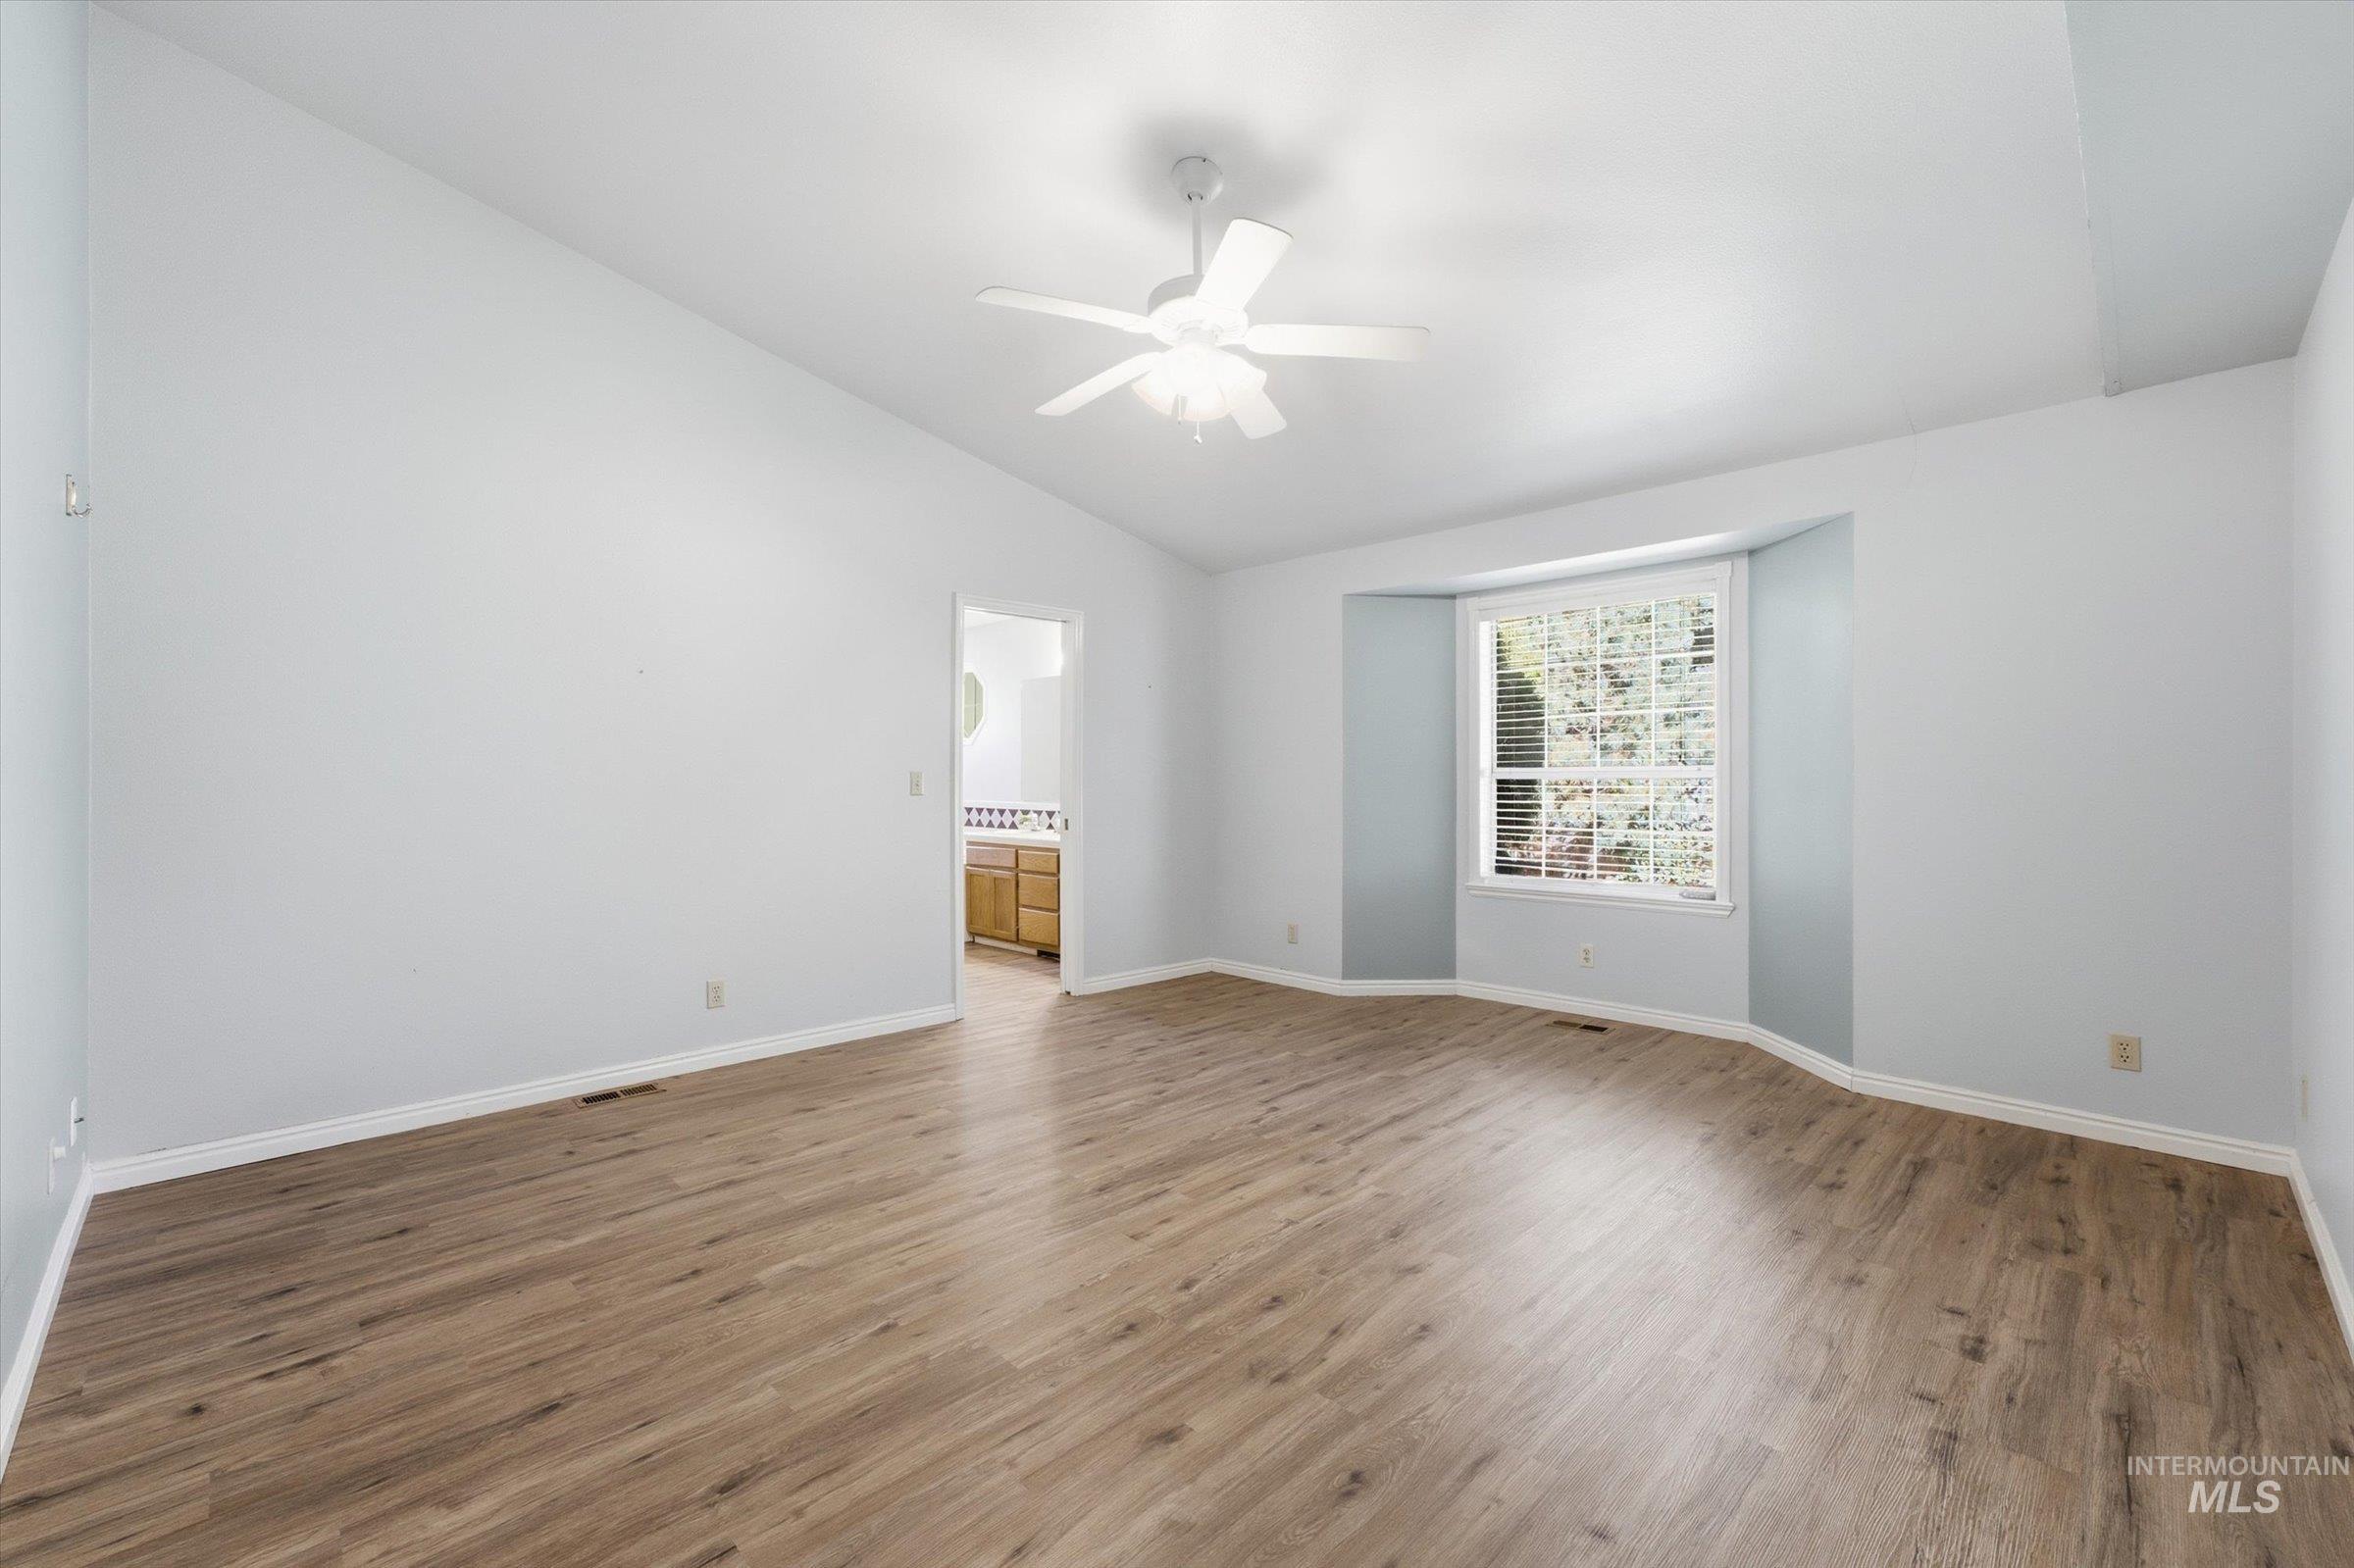
Vaulted ceilings featuring a central white ceiling fan and light fixture, complemented by wood-finish flooring and a bay window
-

Vaulted ceiling featuring a central white ceiling fan with integrated lighting and wood-finish flooring
-
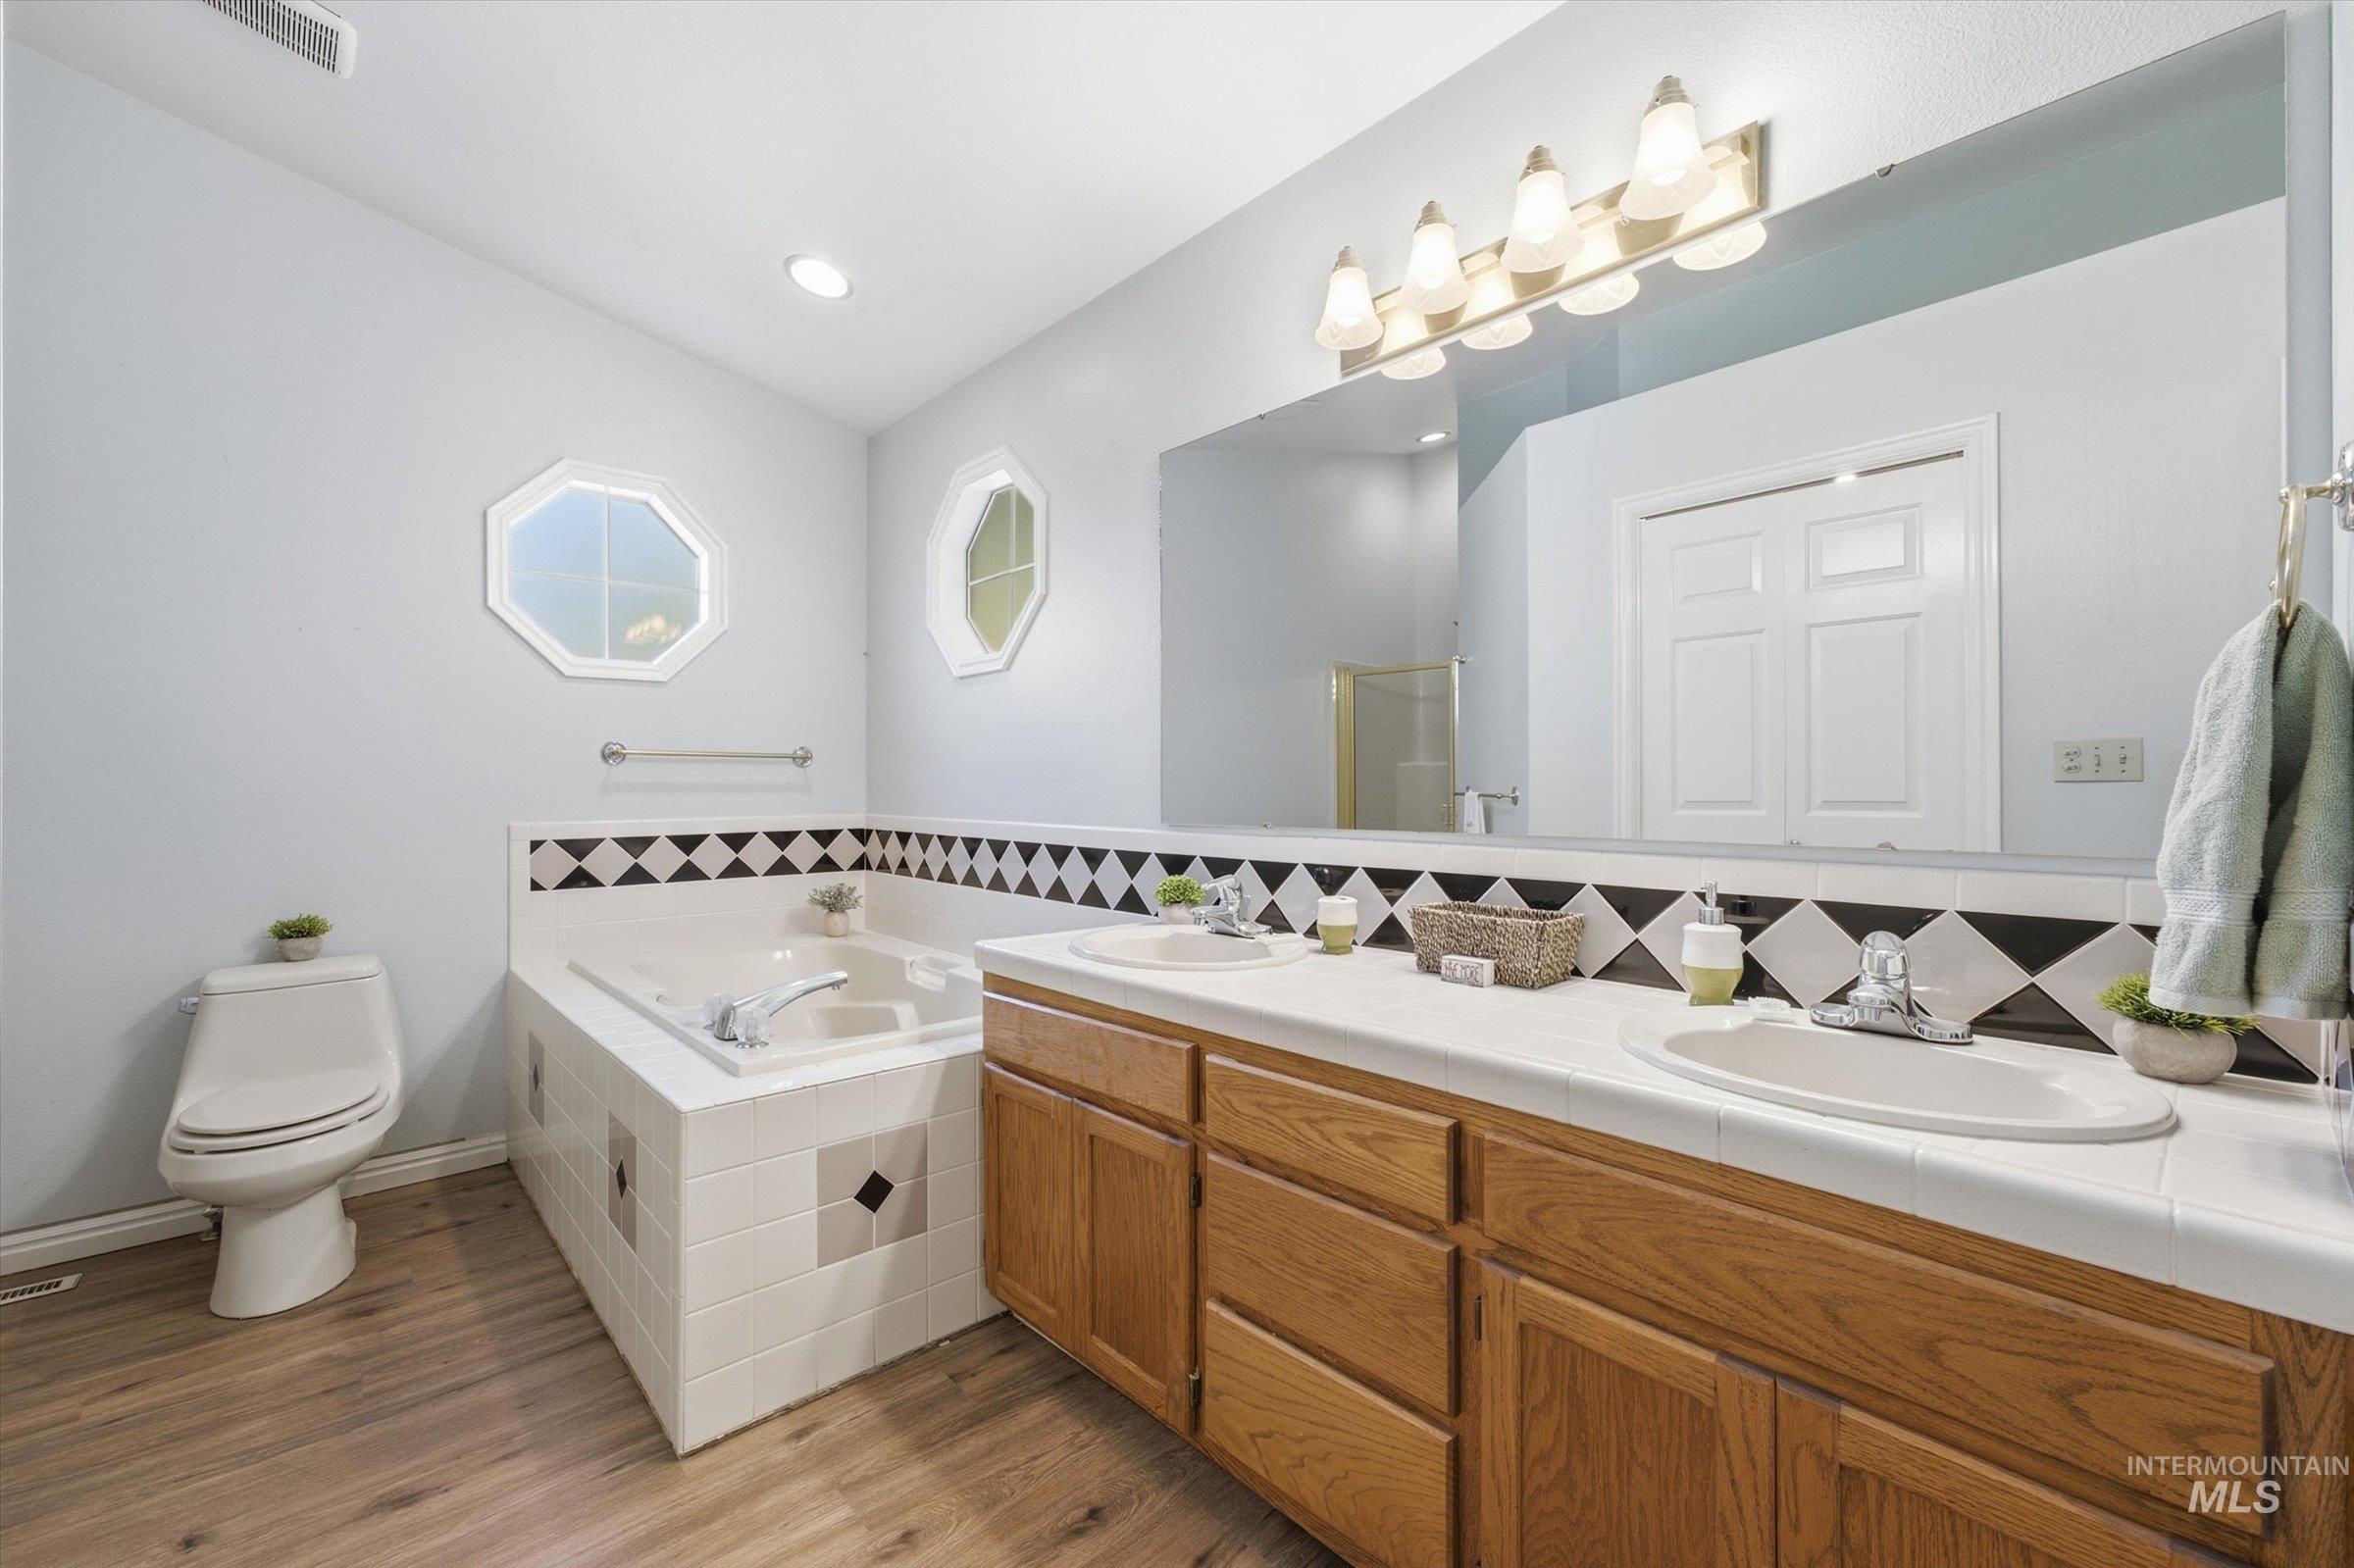
Dual-sink vanity with wood-finish cabinetry, tile-surround soaking tub, large vanity mirror, octagonal windows, and wood-finish flooring
-
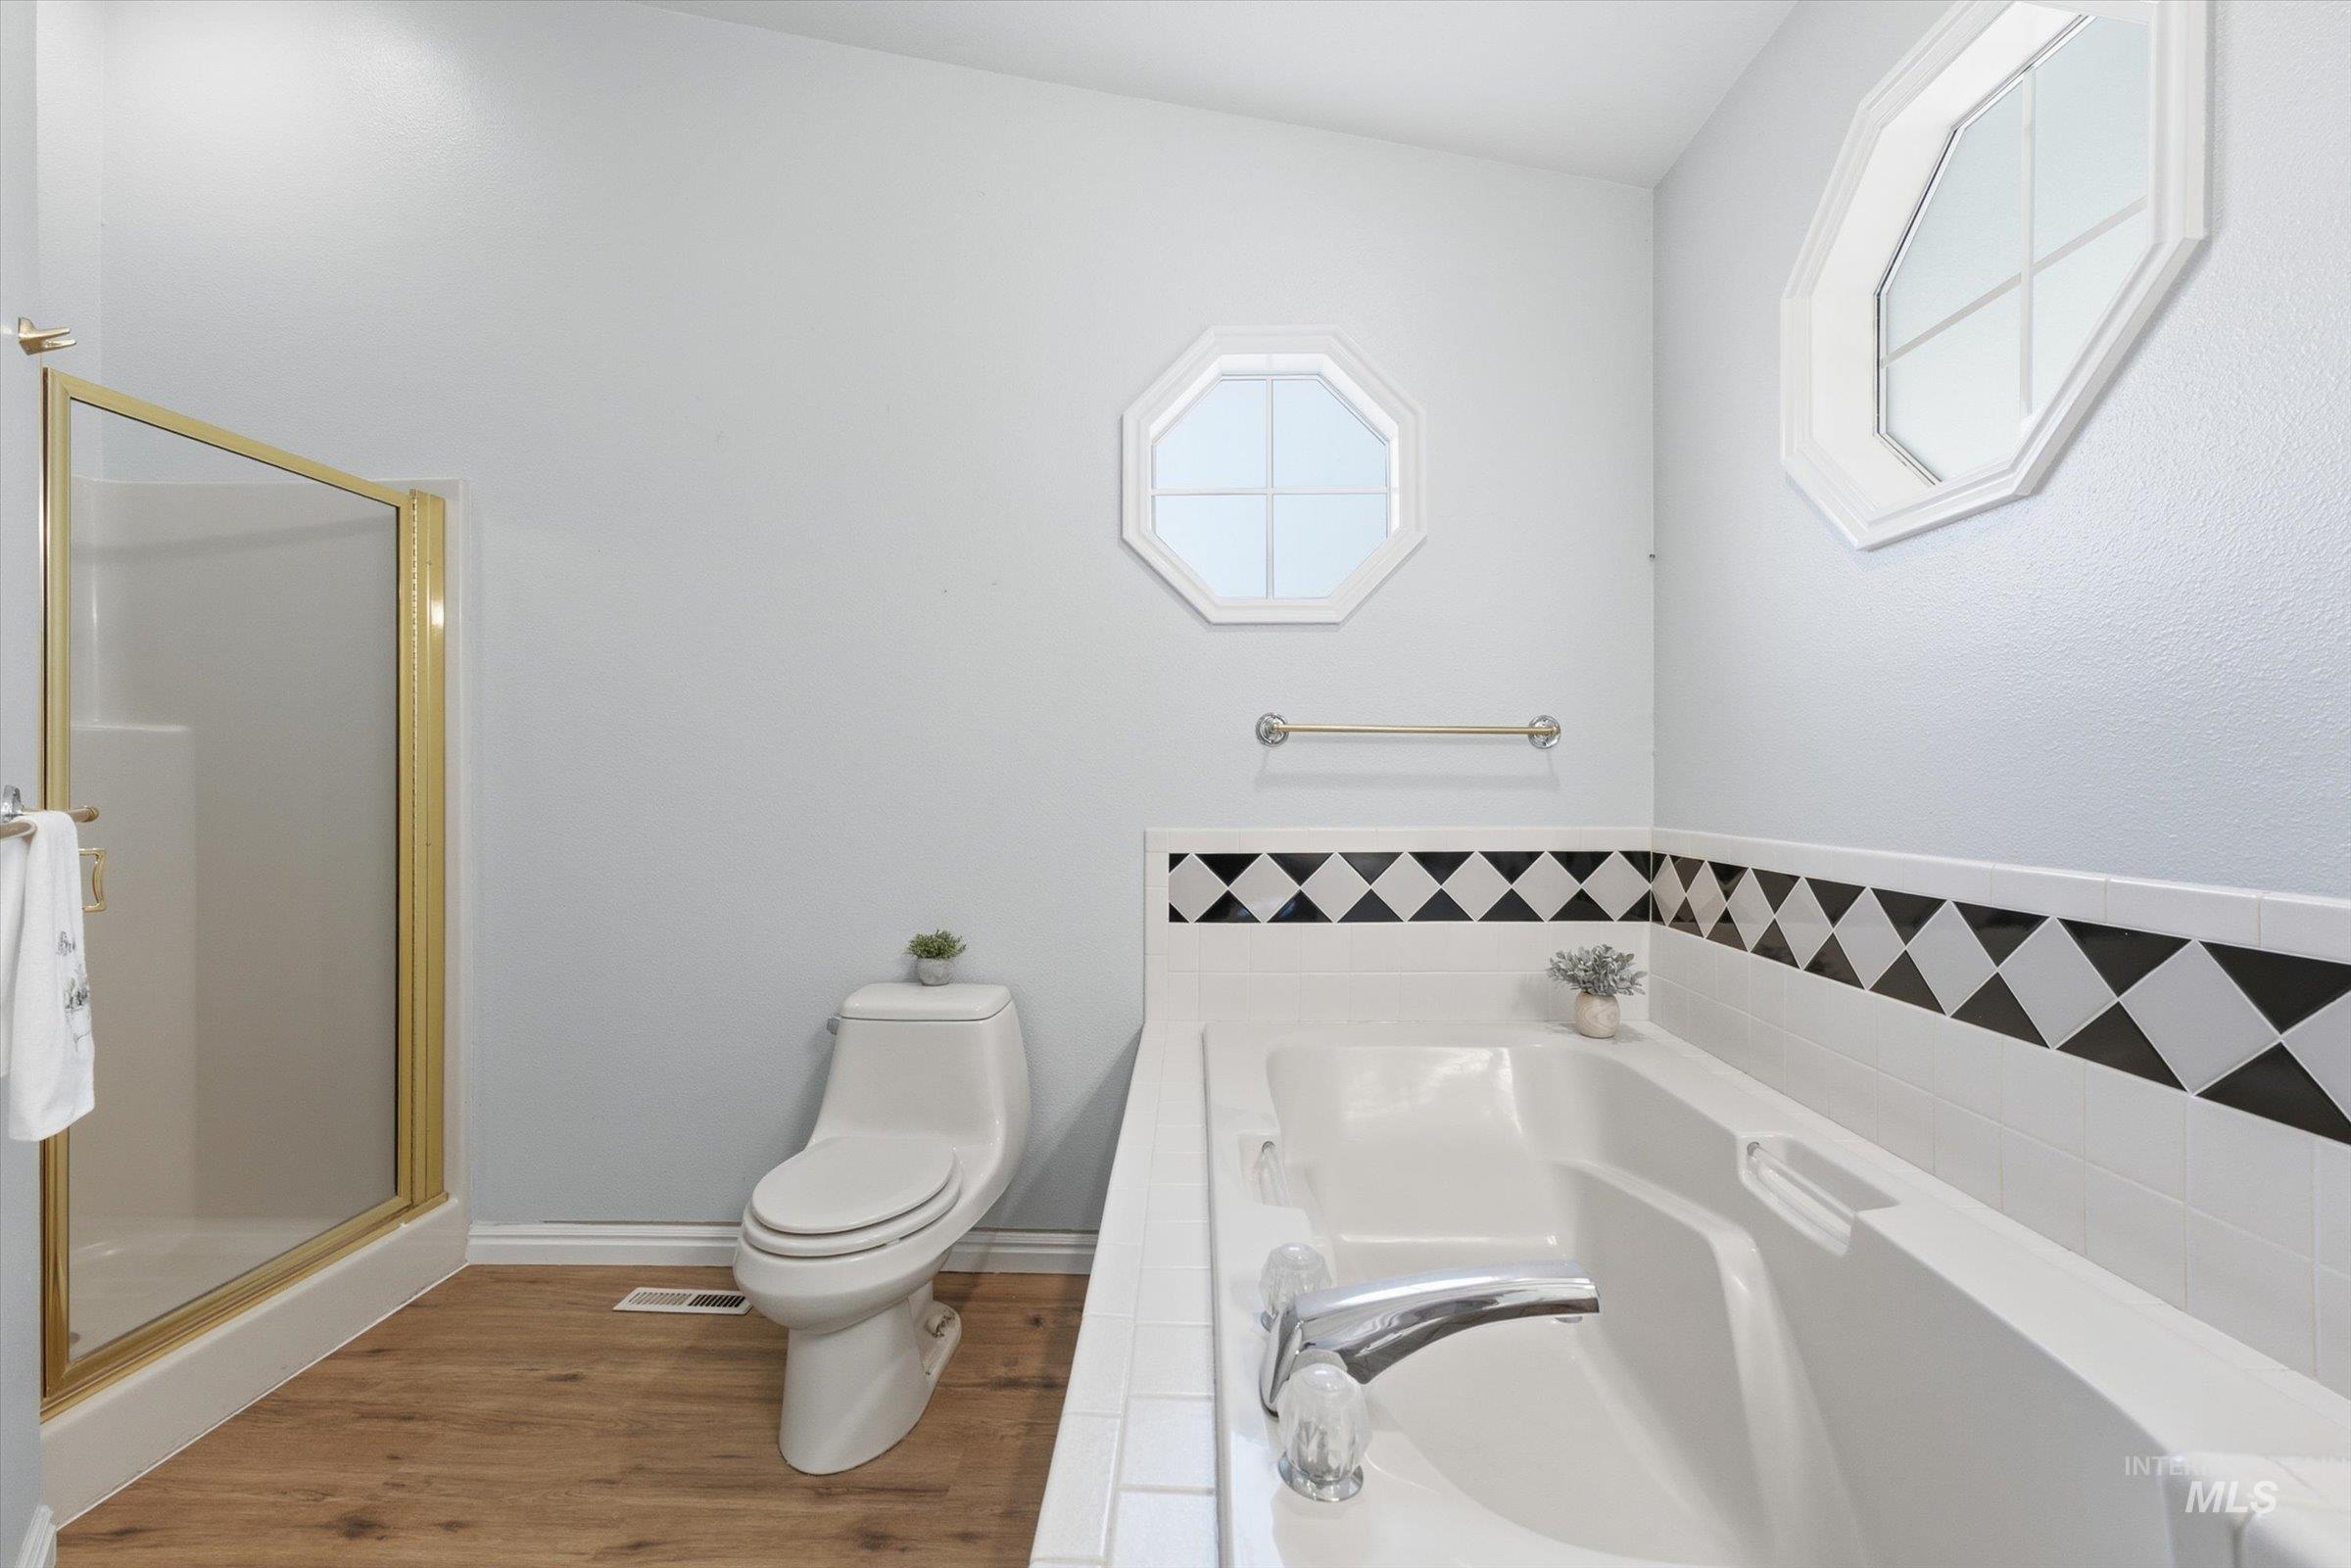
Built-in soaking tub with a tiled surround, enclosed shower with gold-finish frame, wood-finish flooring, and dual octagonal windows
-
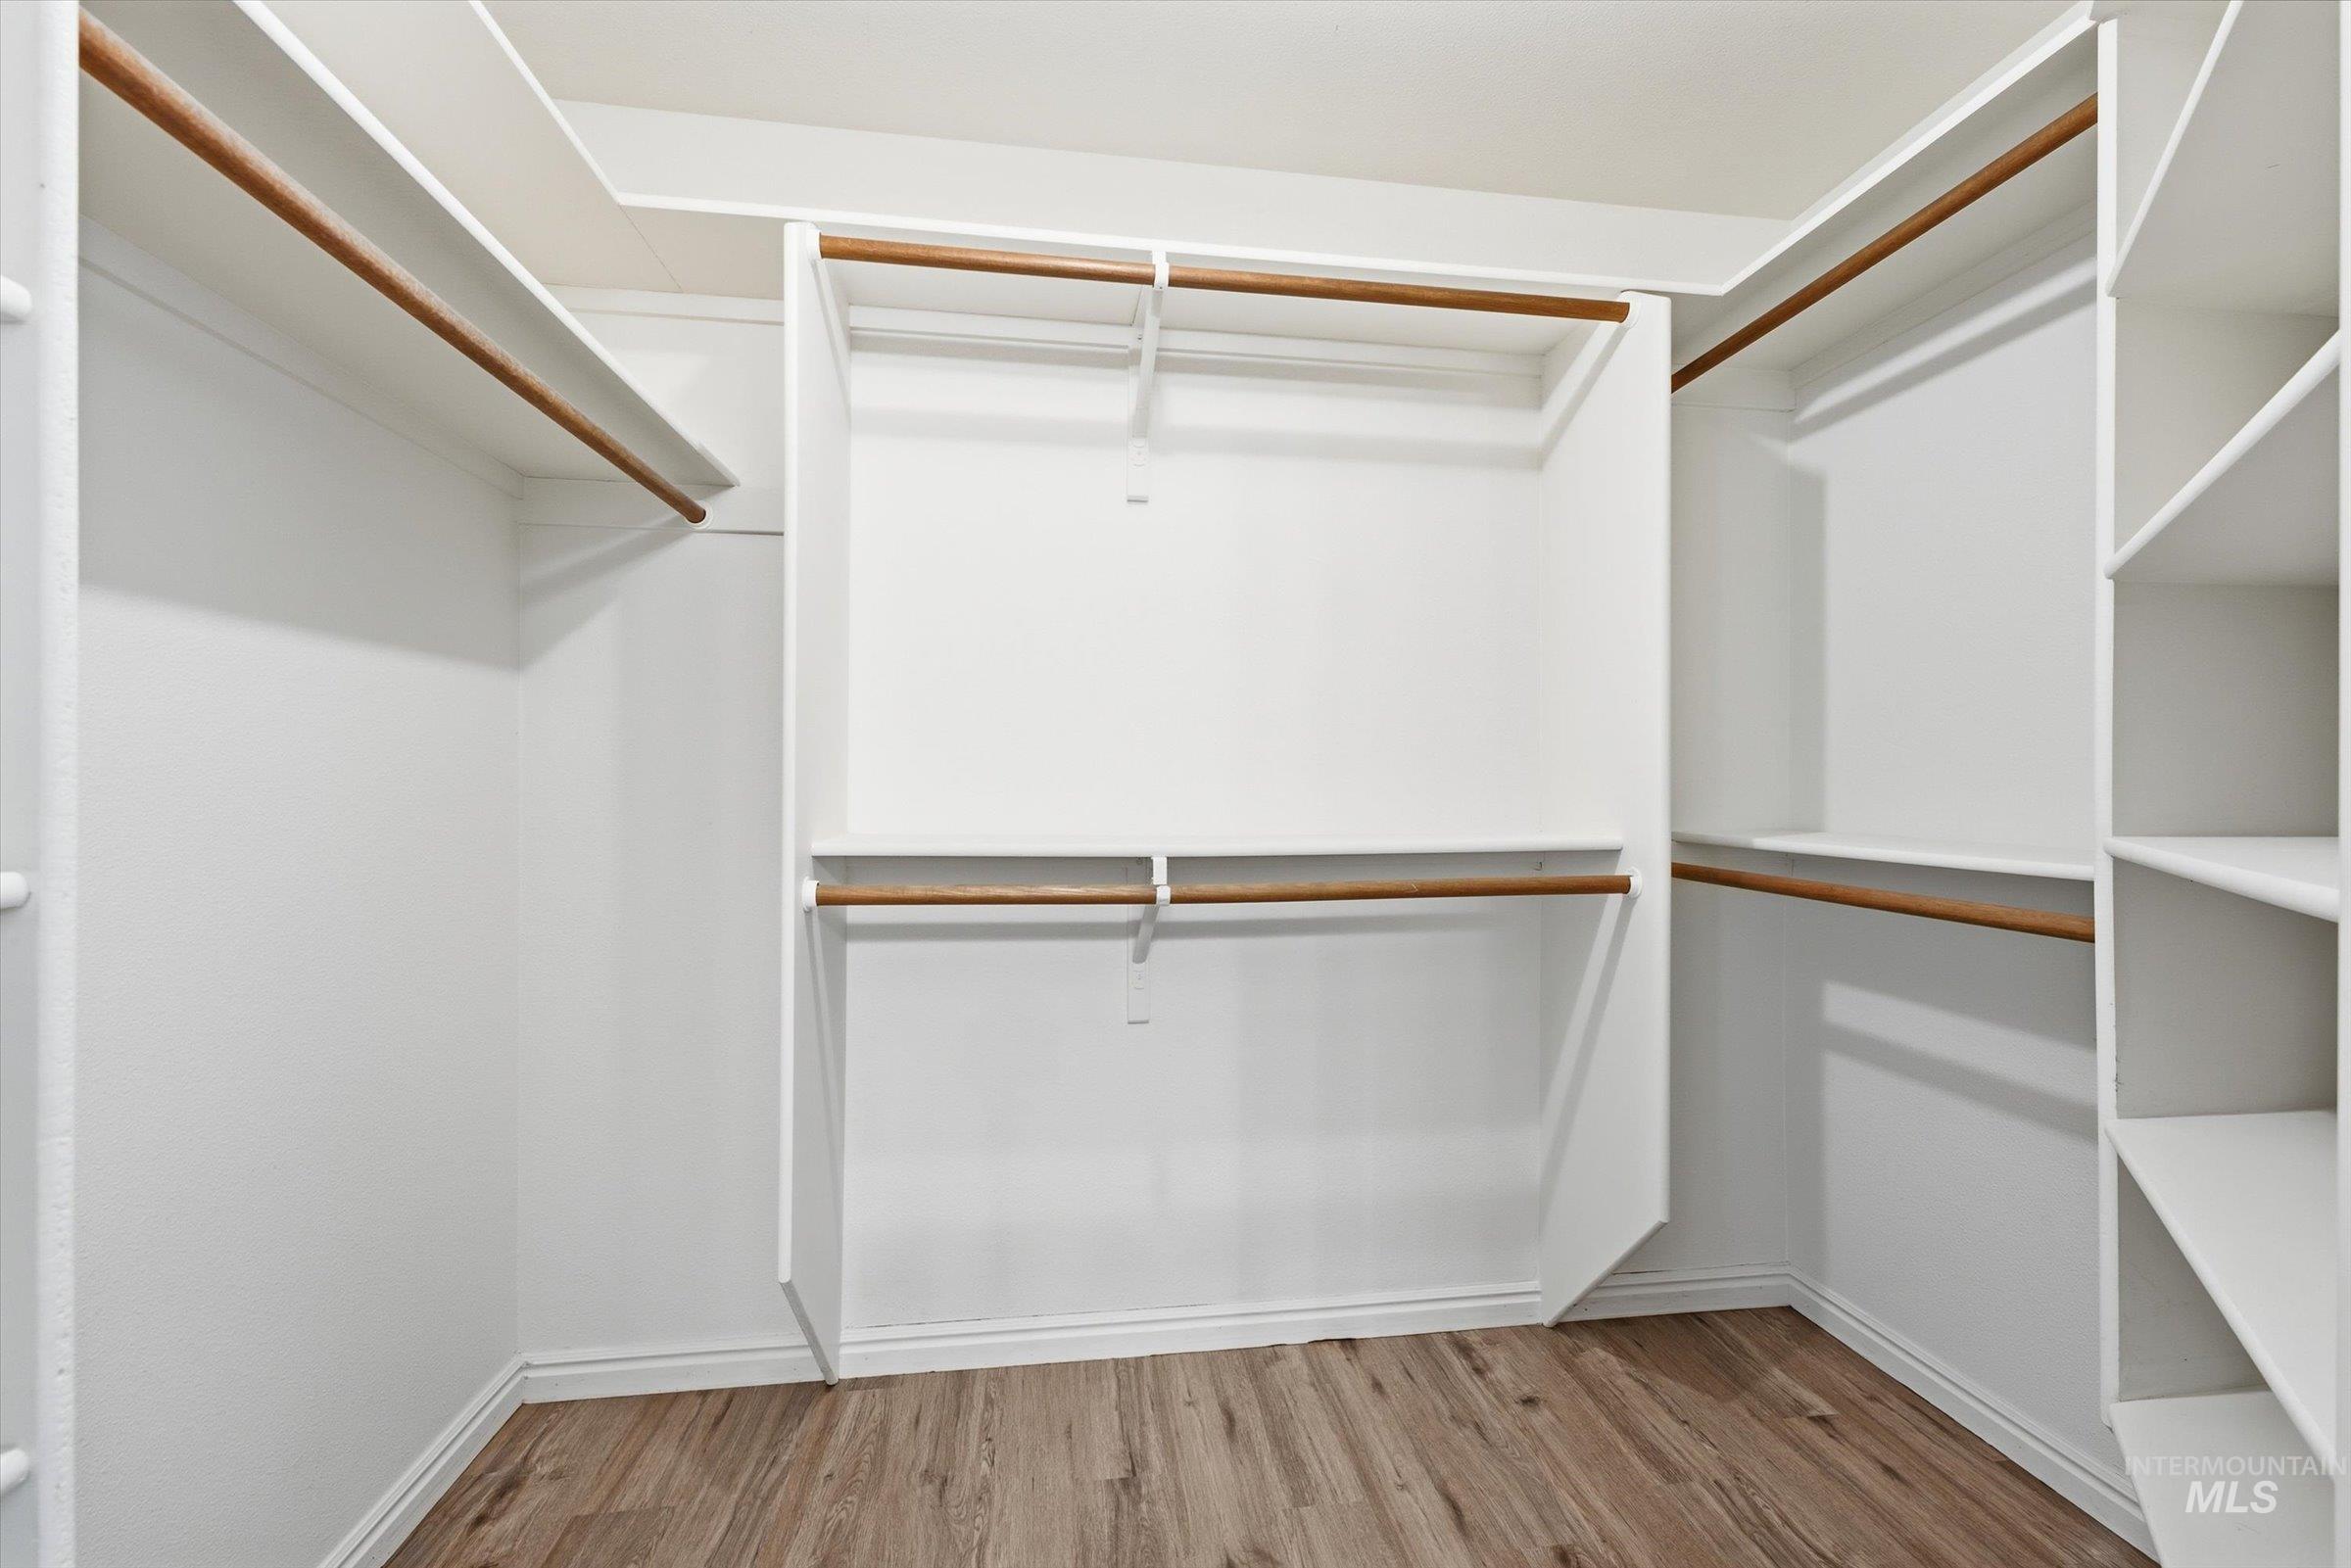
Walk-in closet featuring white built-in shelving, wooden garment rods, and wood-finish flooring
-
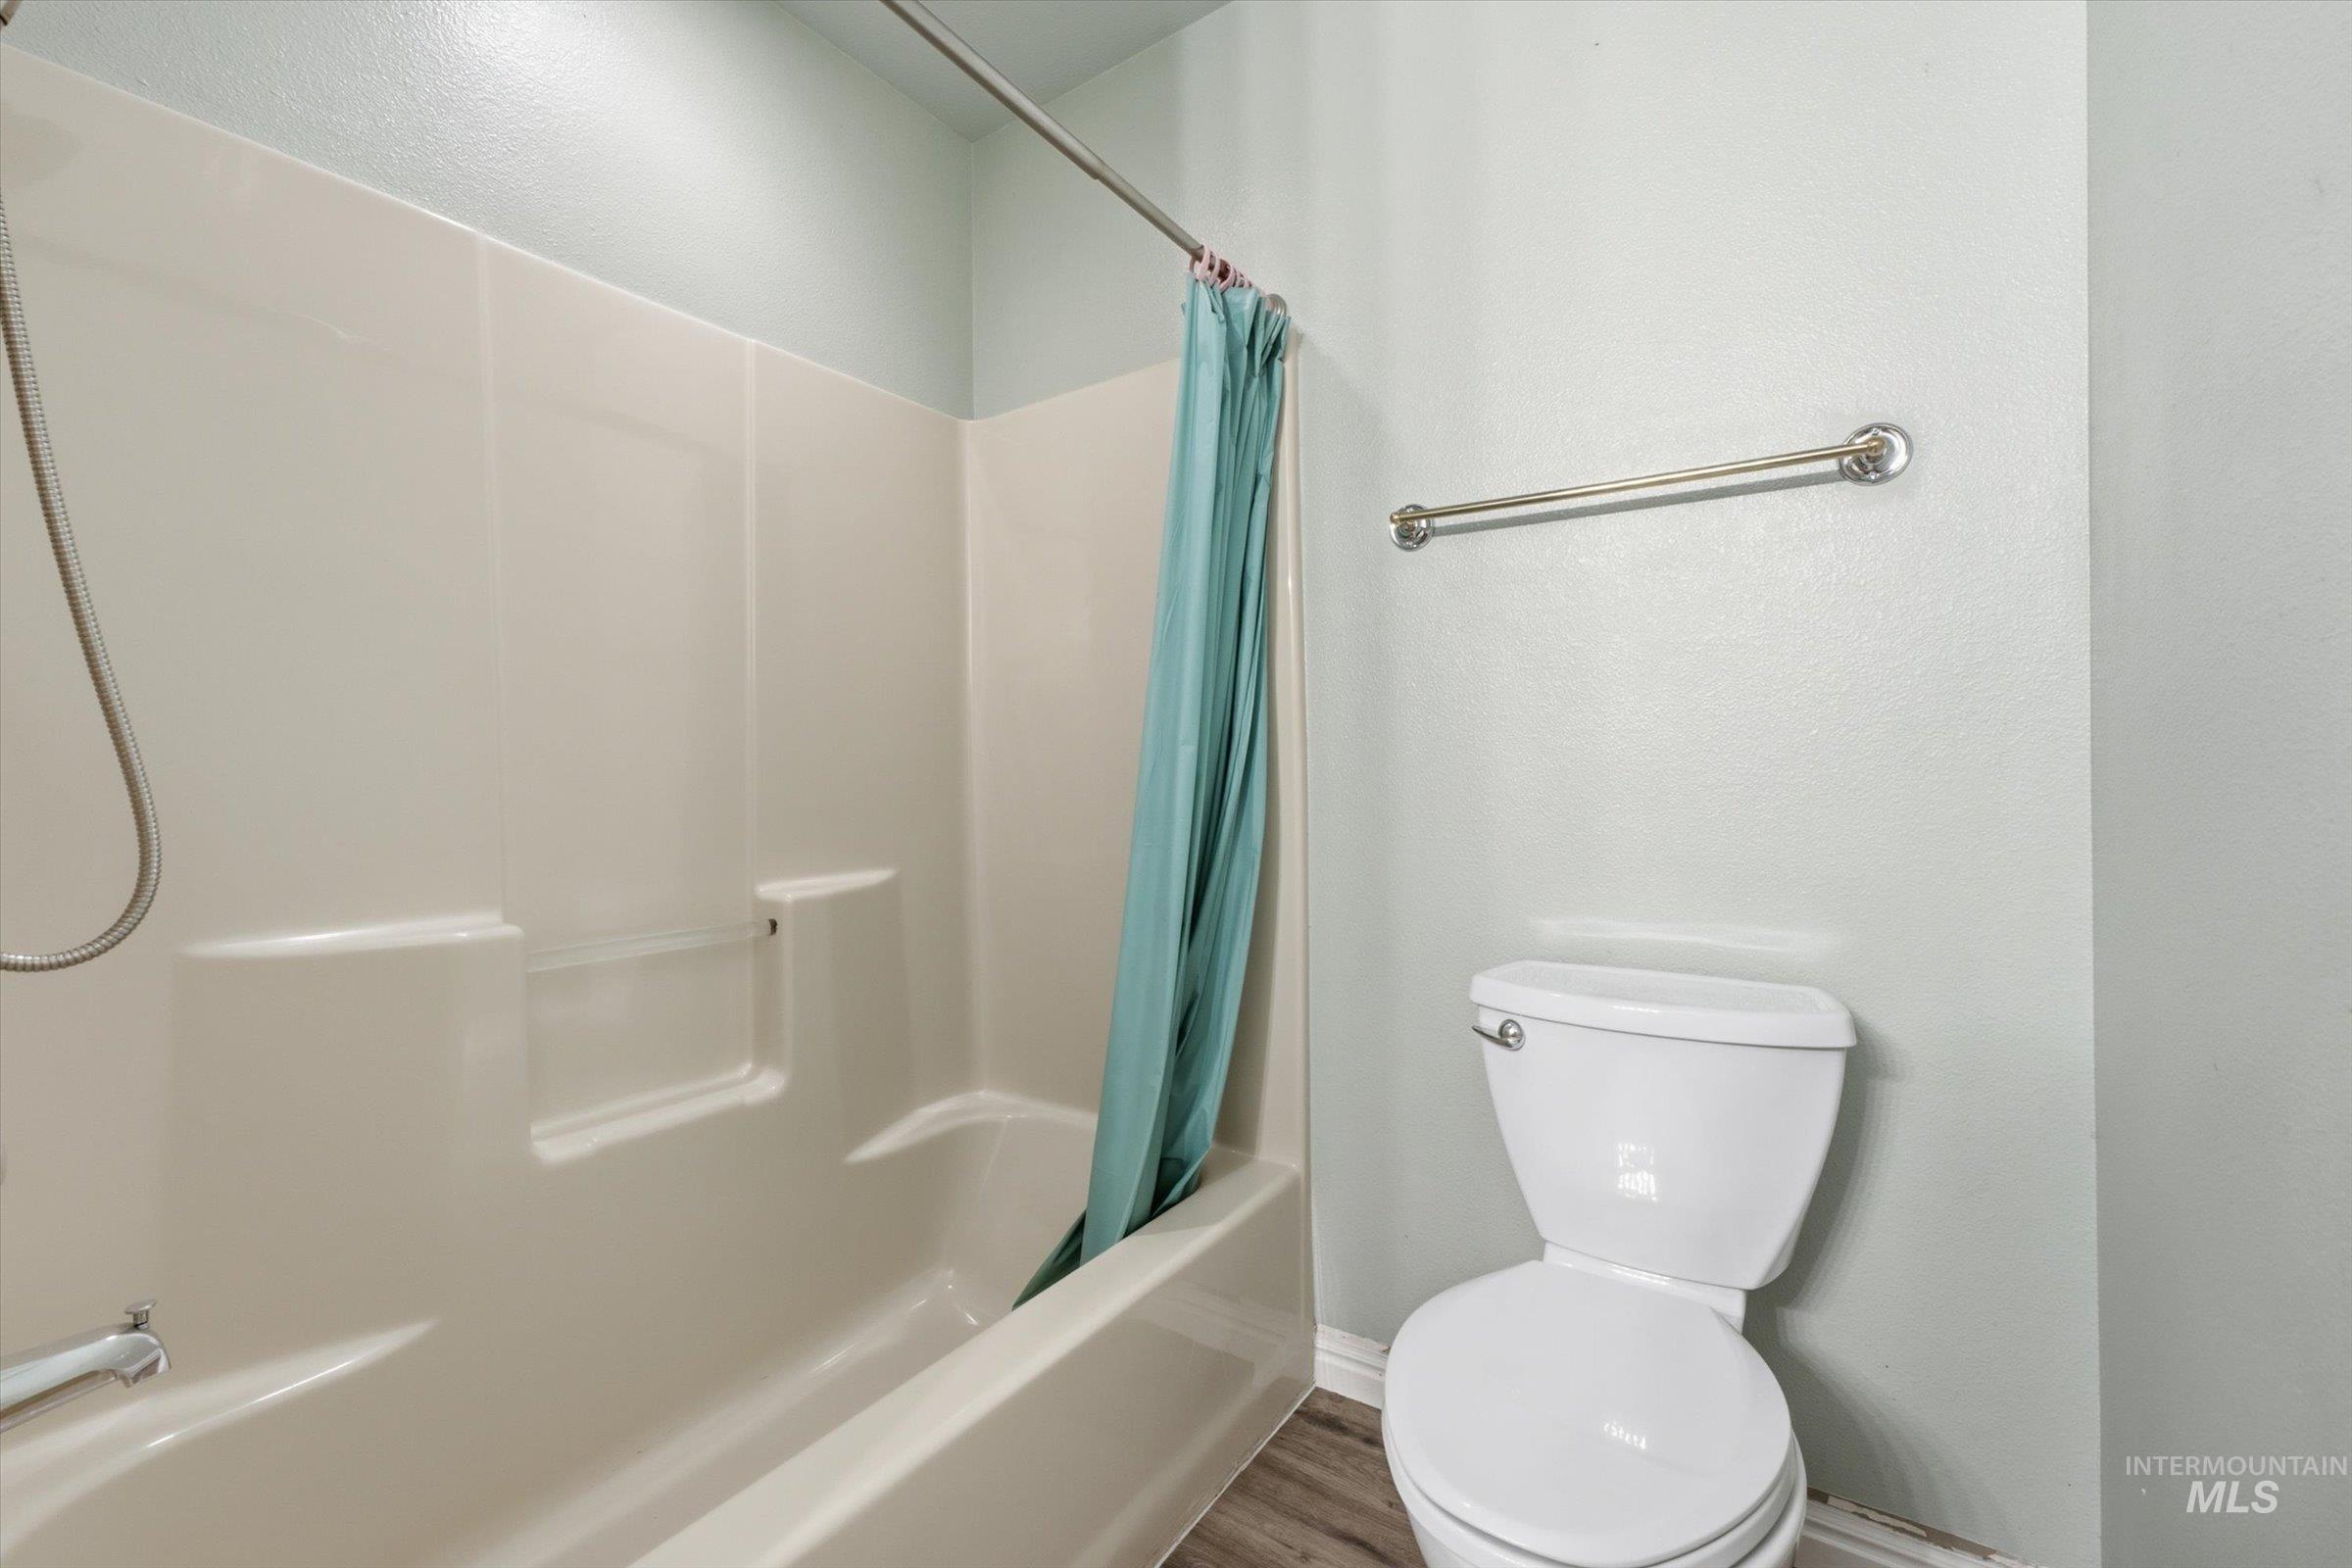
Full-height bathtub surround, chrome shower hardware, metal towel bar, and standard porcelain toilet fixture
-
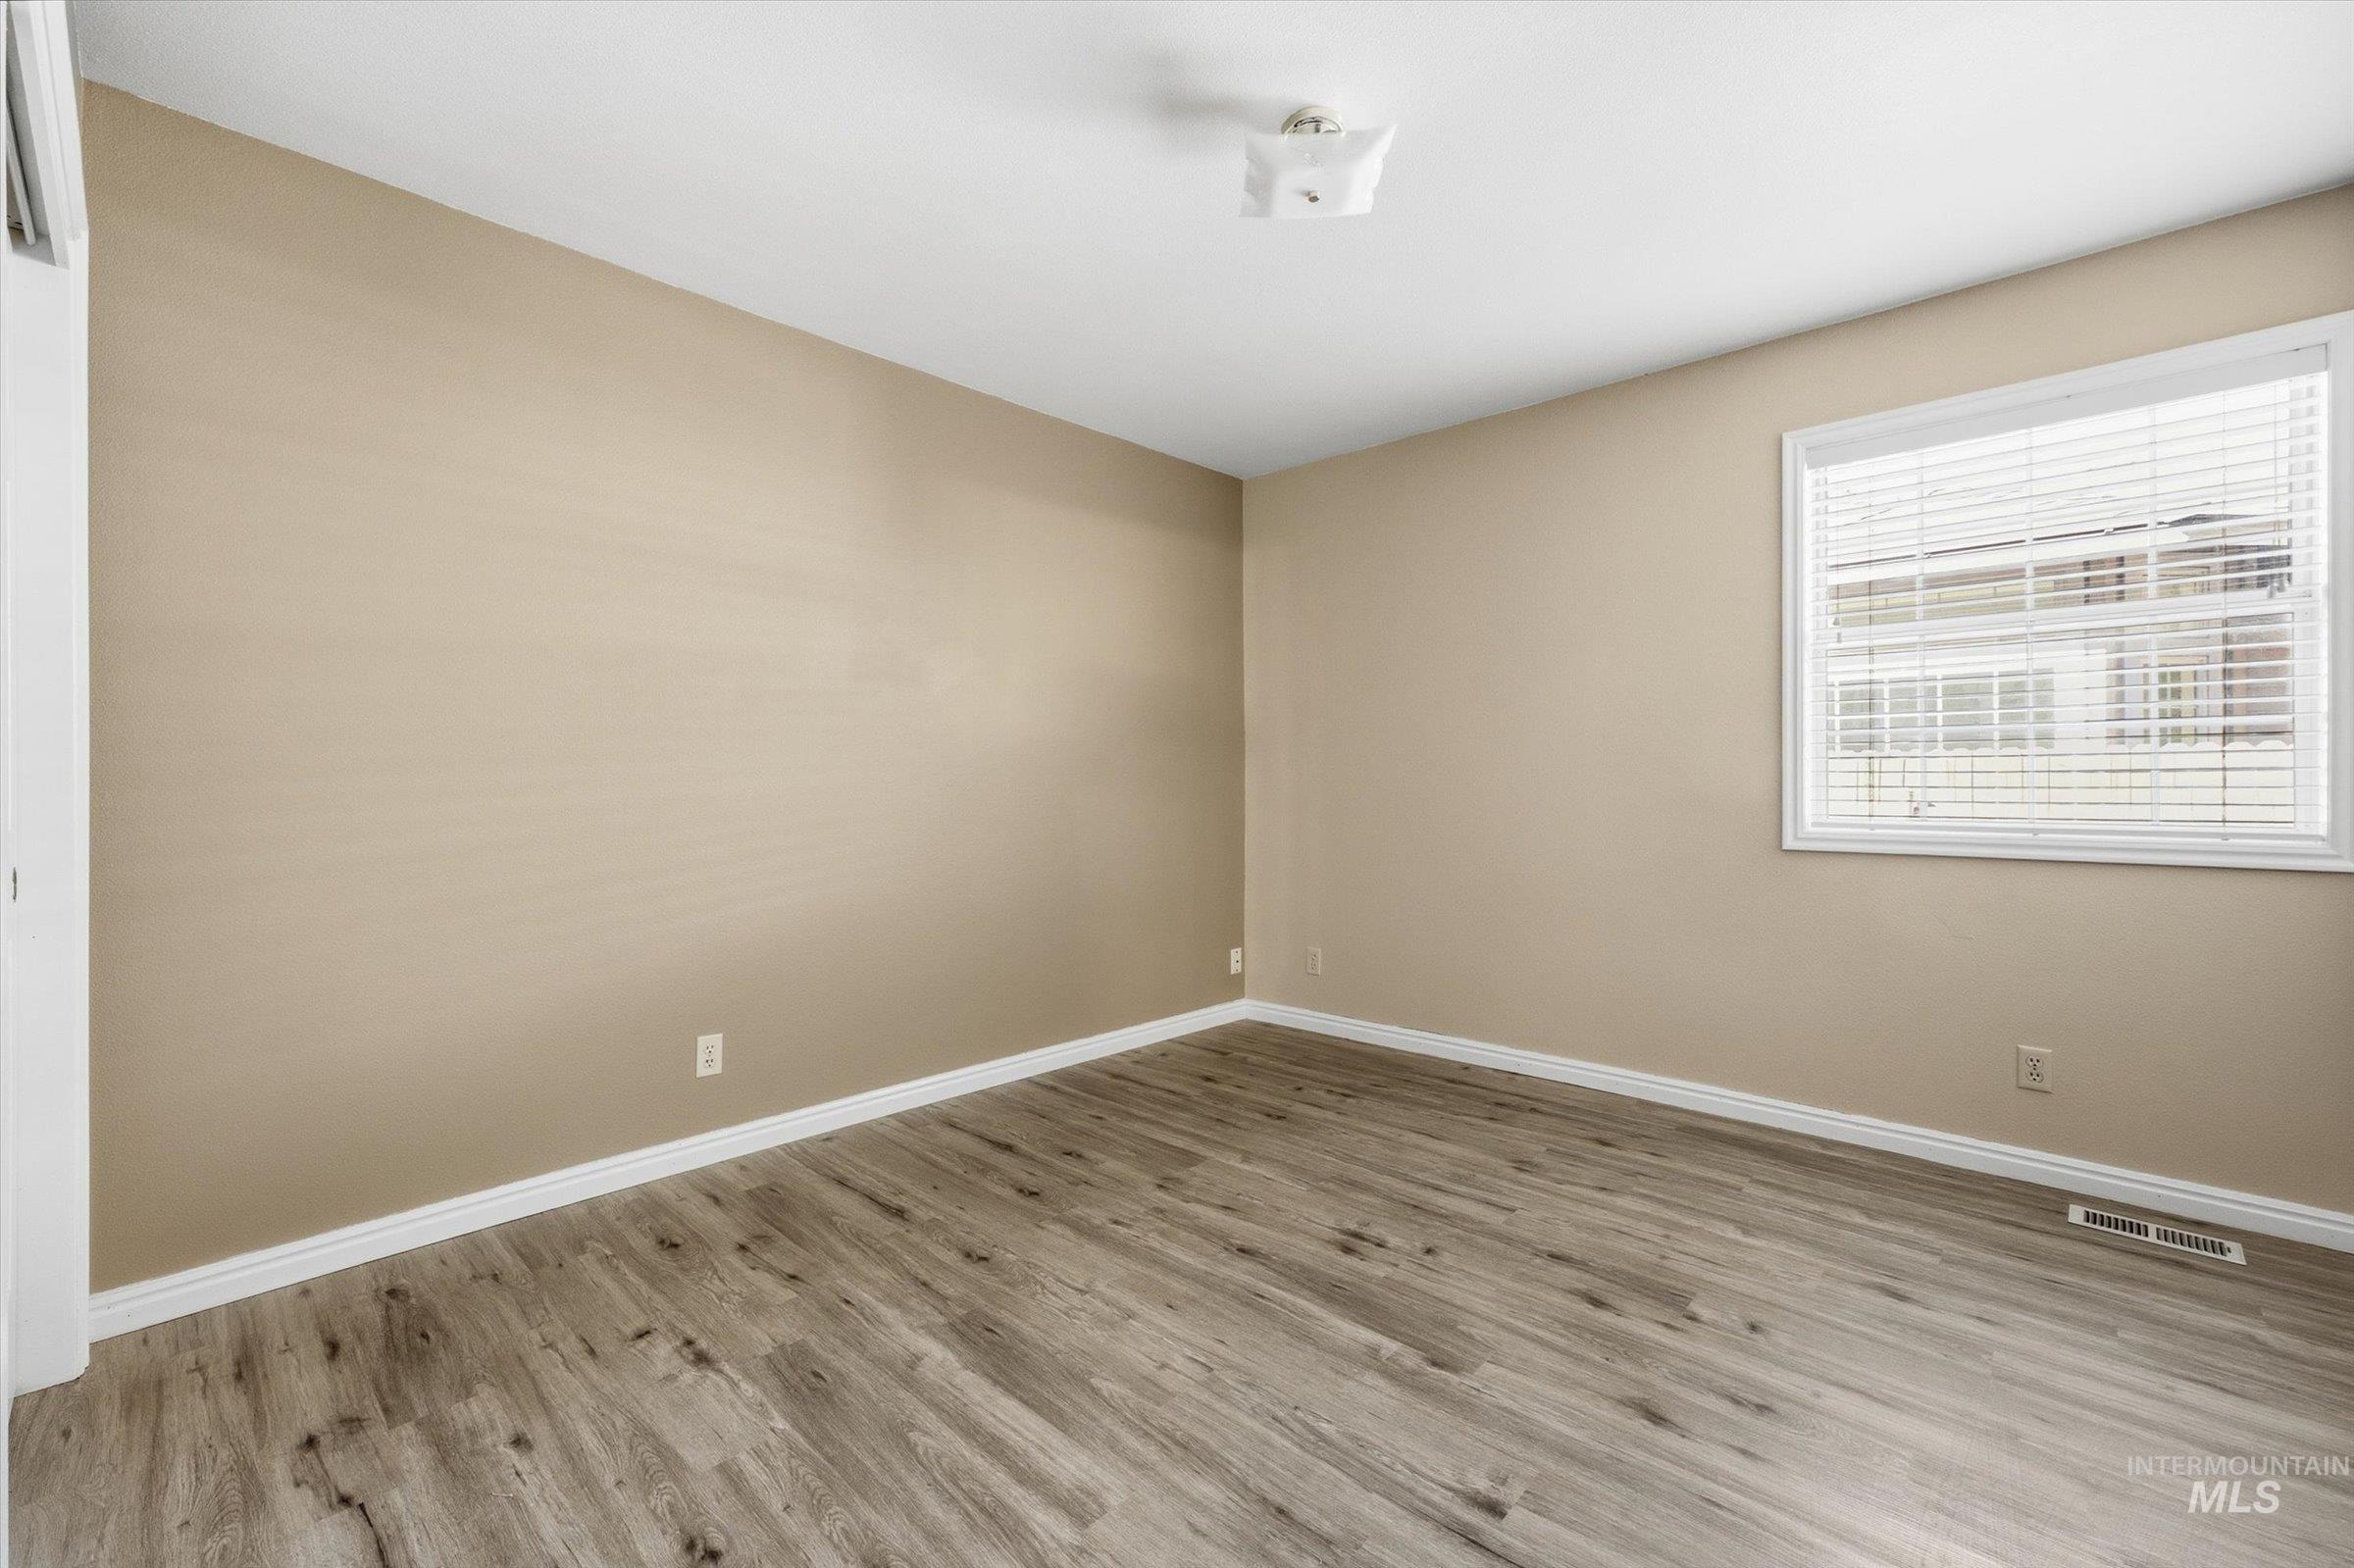
Neutral-toned interior room featuring wood-finish flooring, a flush-mount ceiling light fixture, and a window with horizontal blinds
-
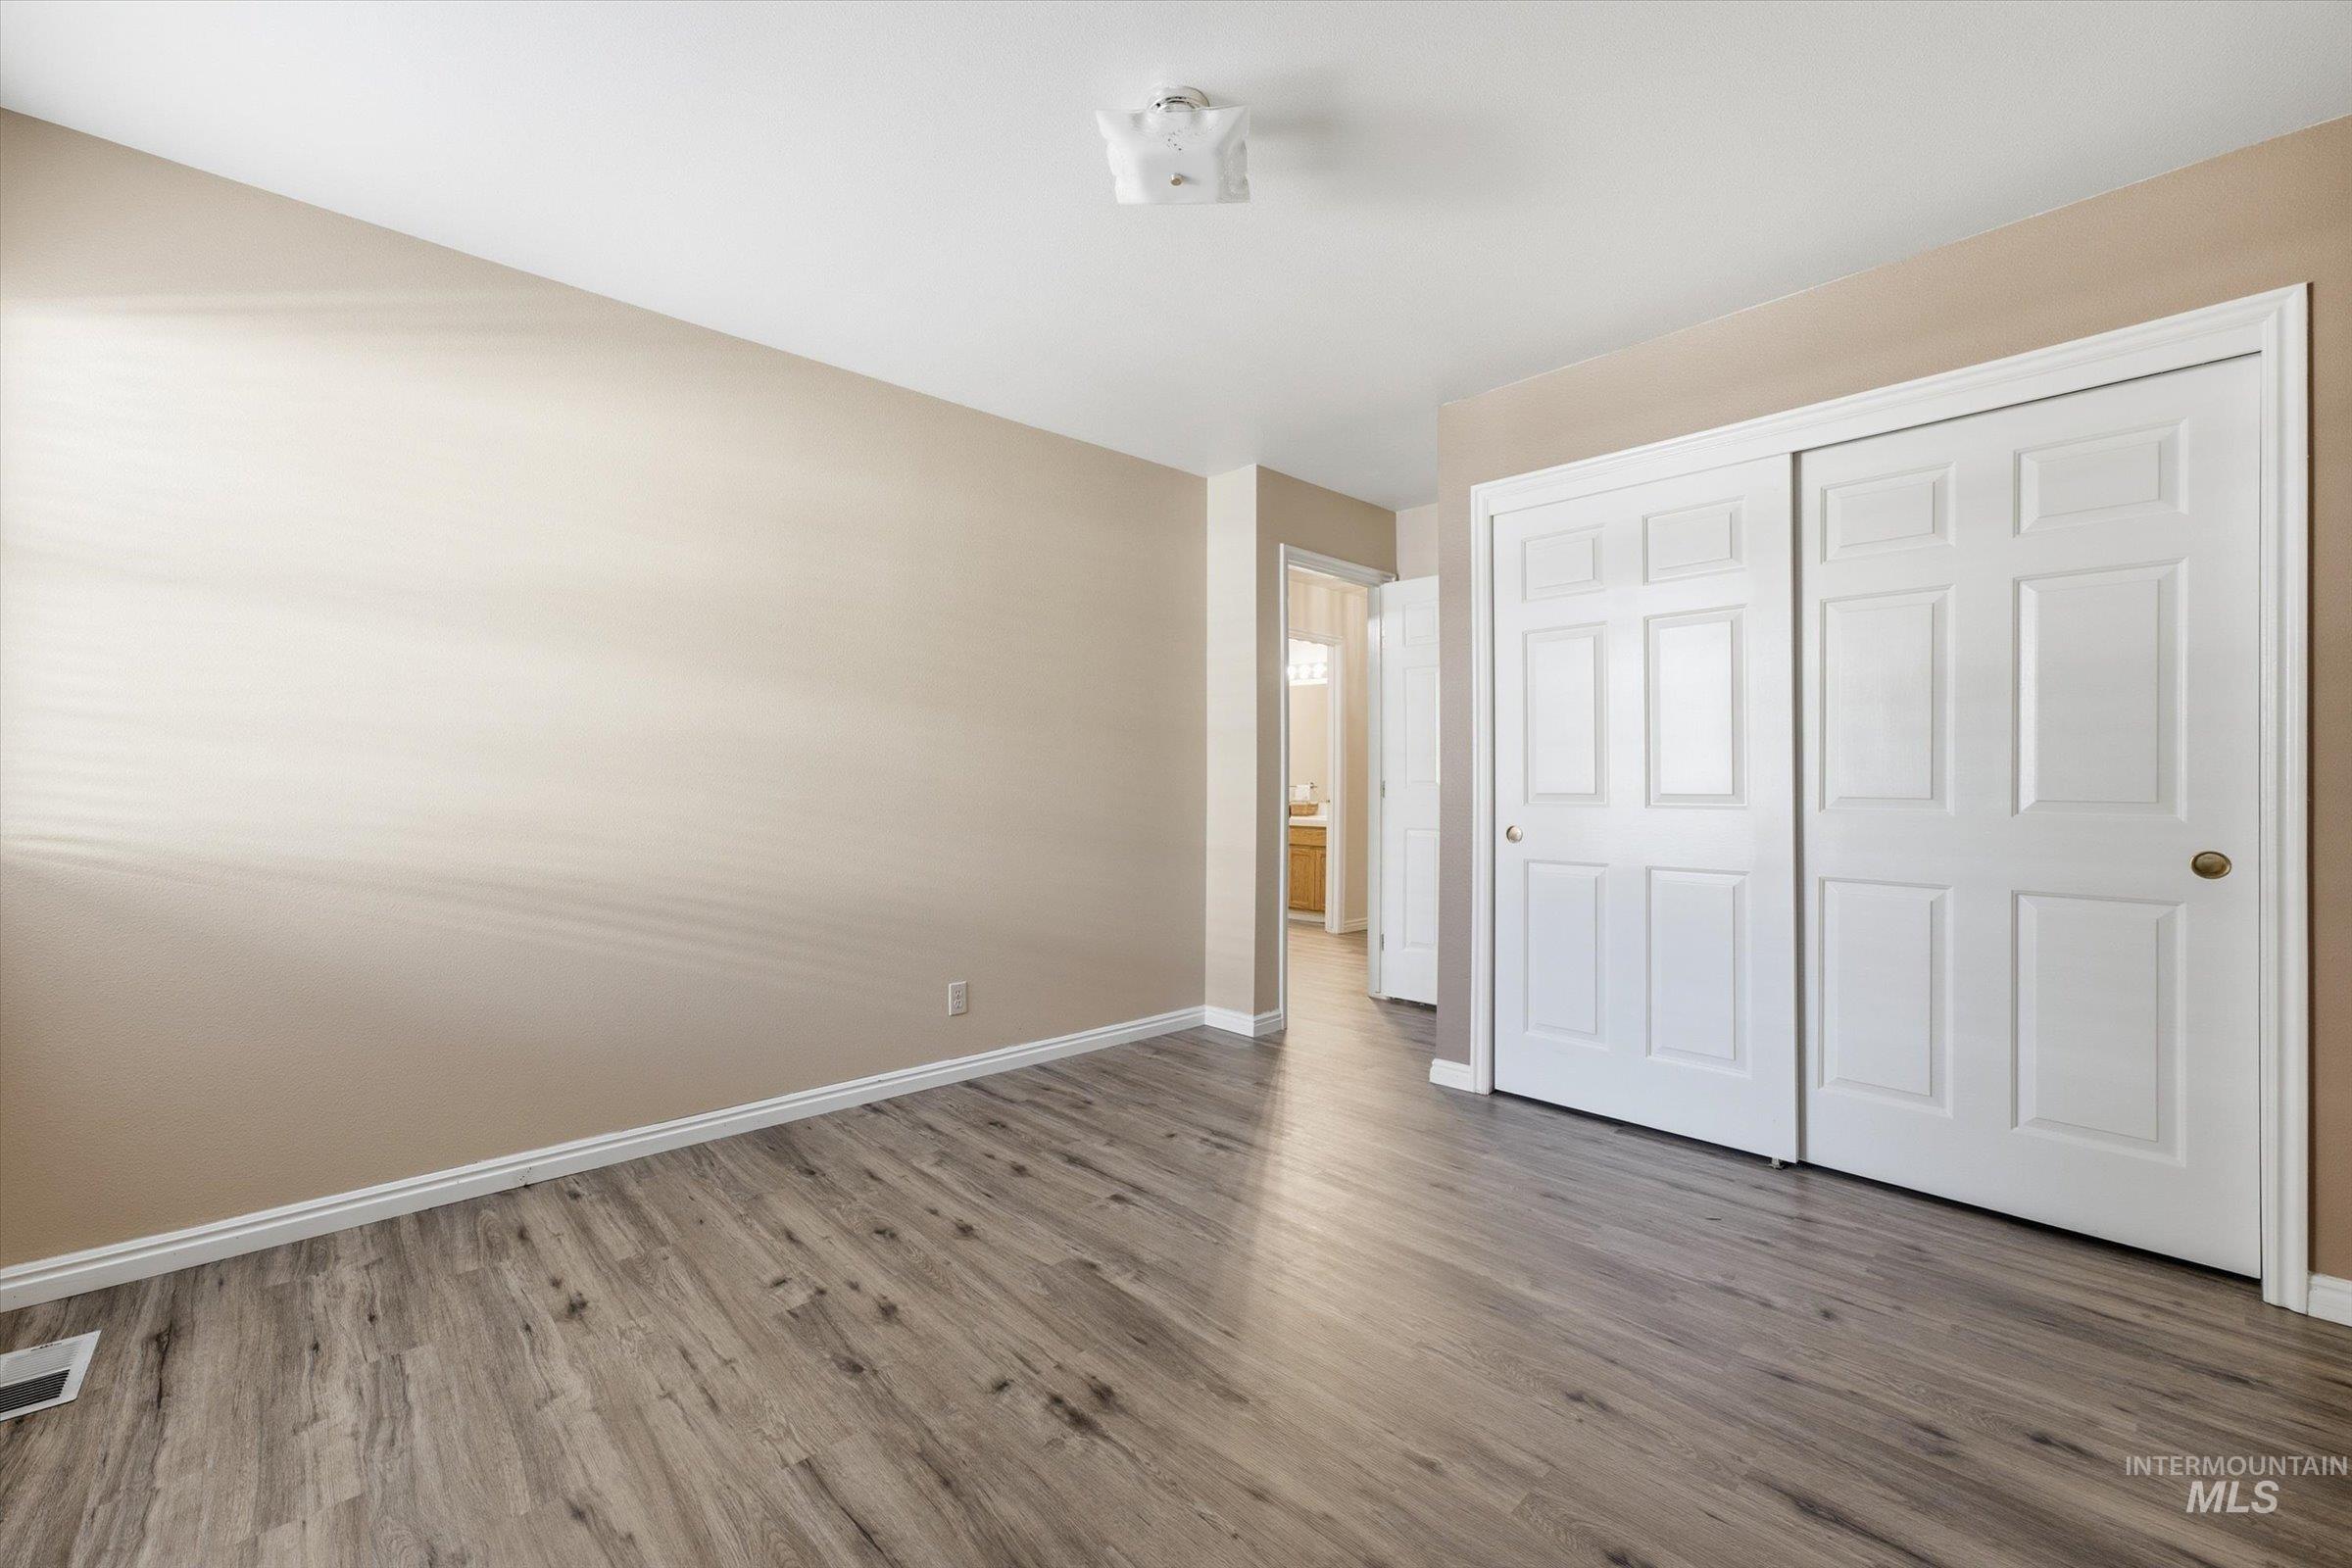
Wood-finish flooring, neutral wall tones, six-panel sliding closet doors, and a flush-mount ceiling light fixture
-
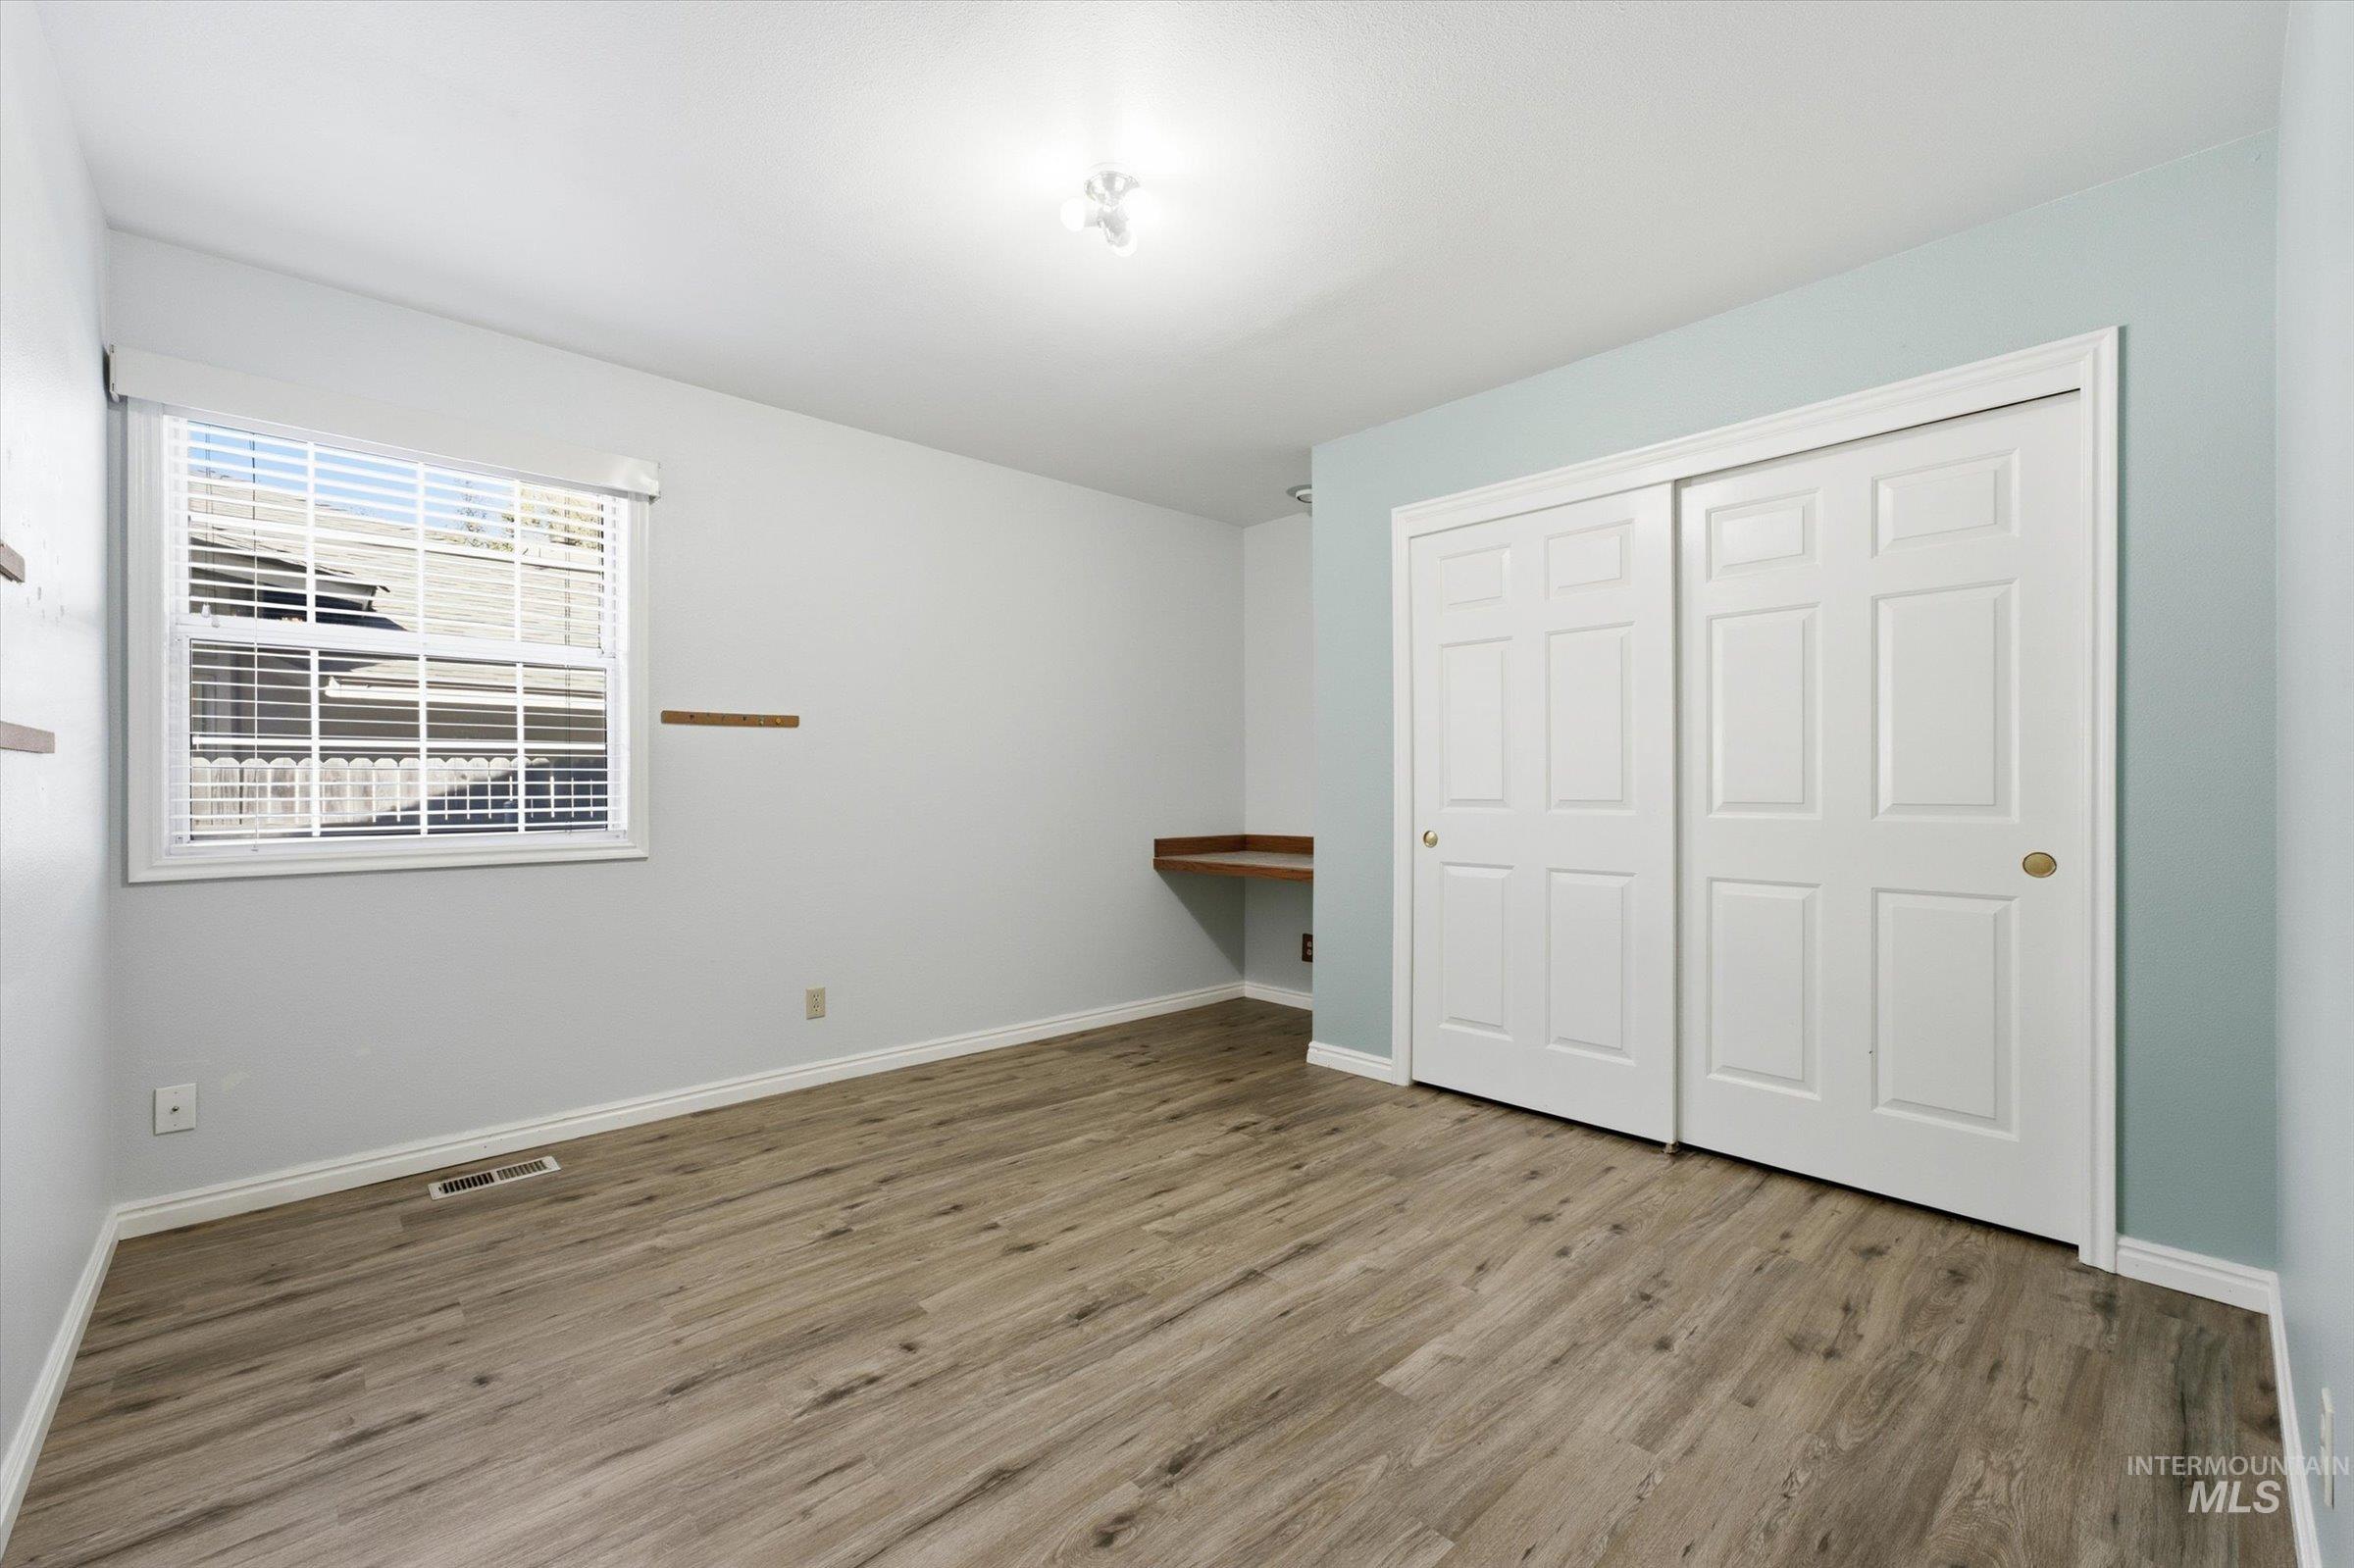
Wood-finish flooring, dual-panel sliding closet doors, built-in wall desk, and window with horizontal blinds
-
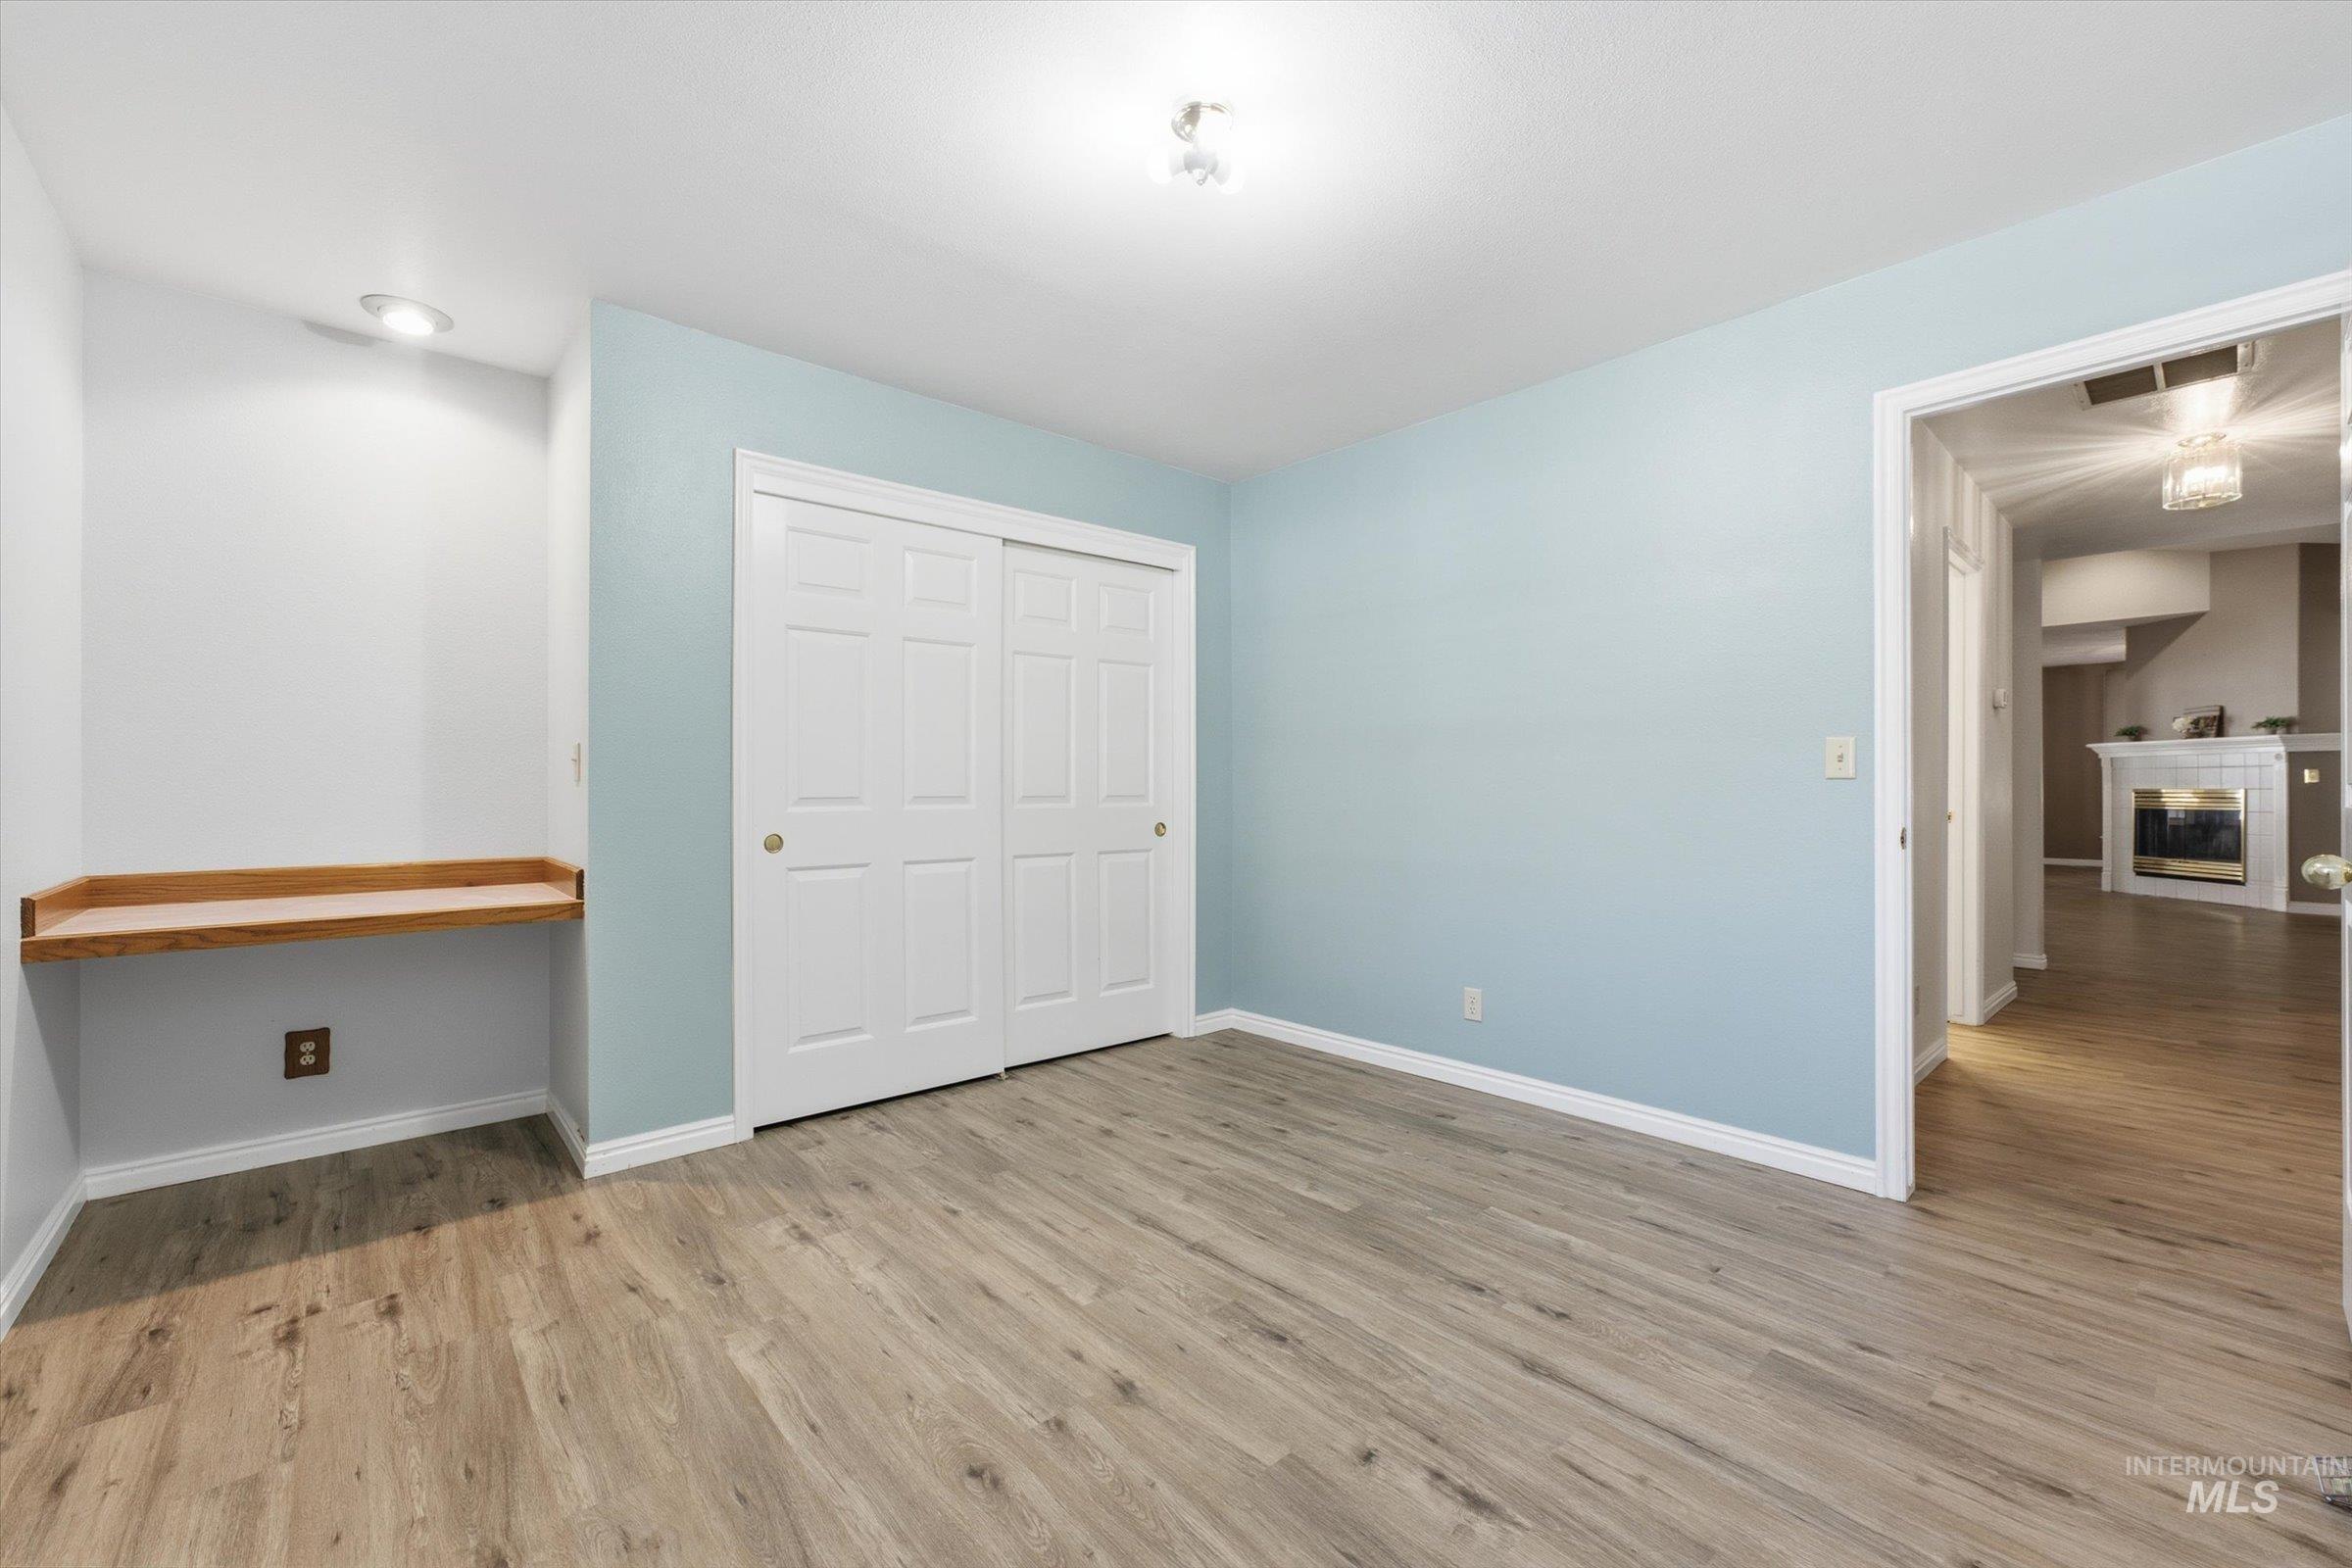
Interior space featuring wood-finish flooring, a built-in recessed desk, a double-door closet, and recessed ceiling lighting
-
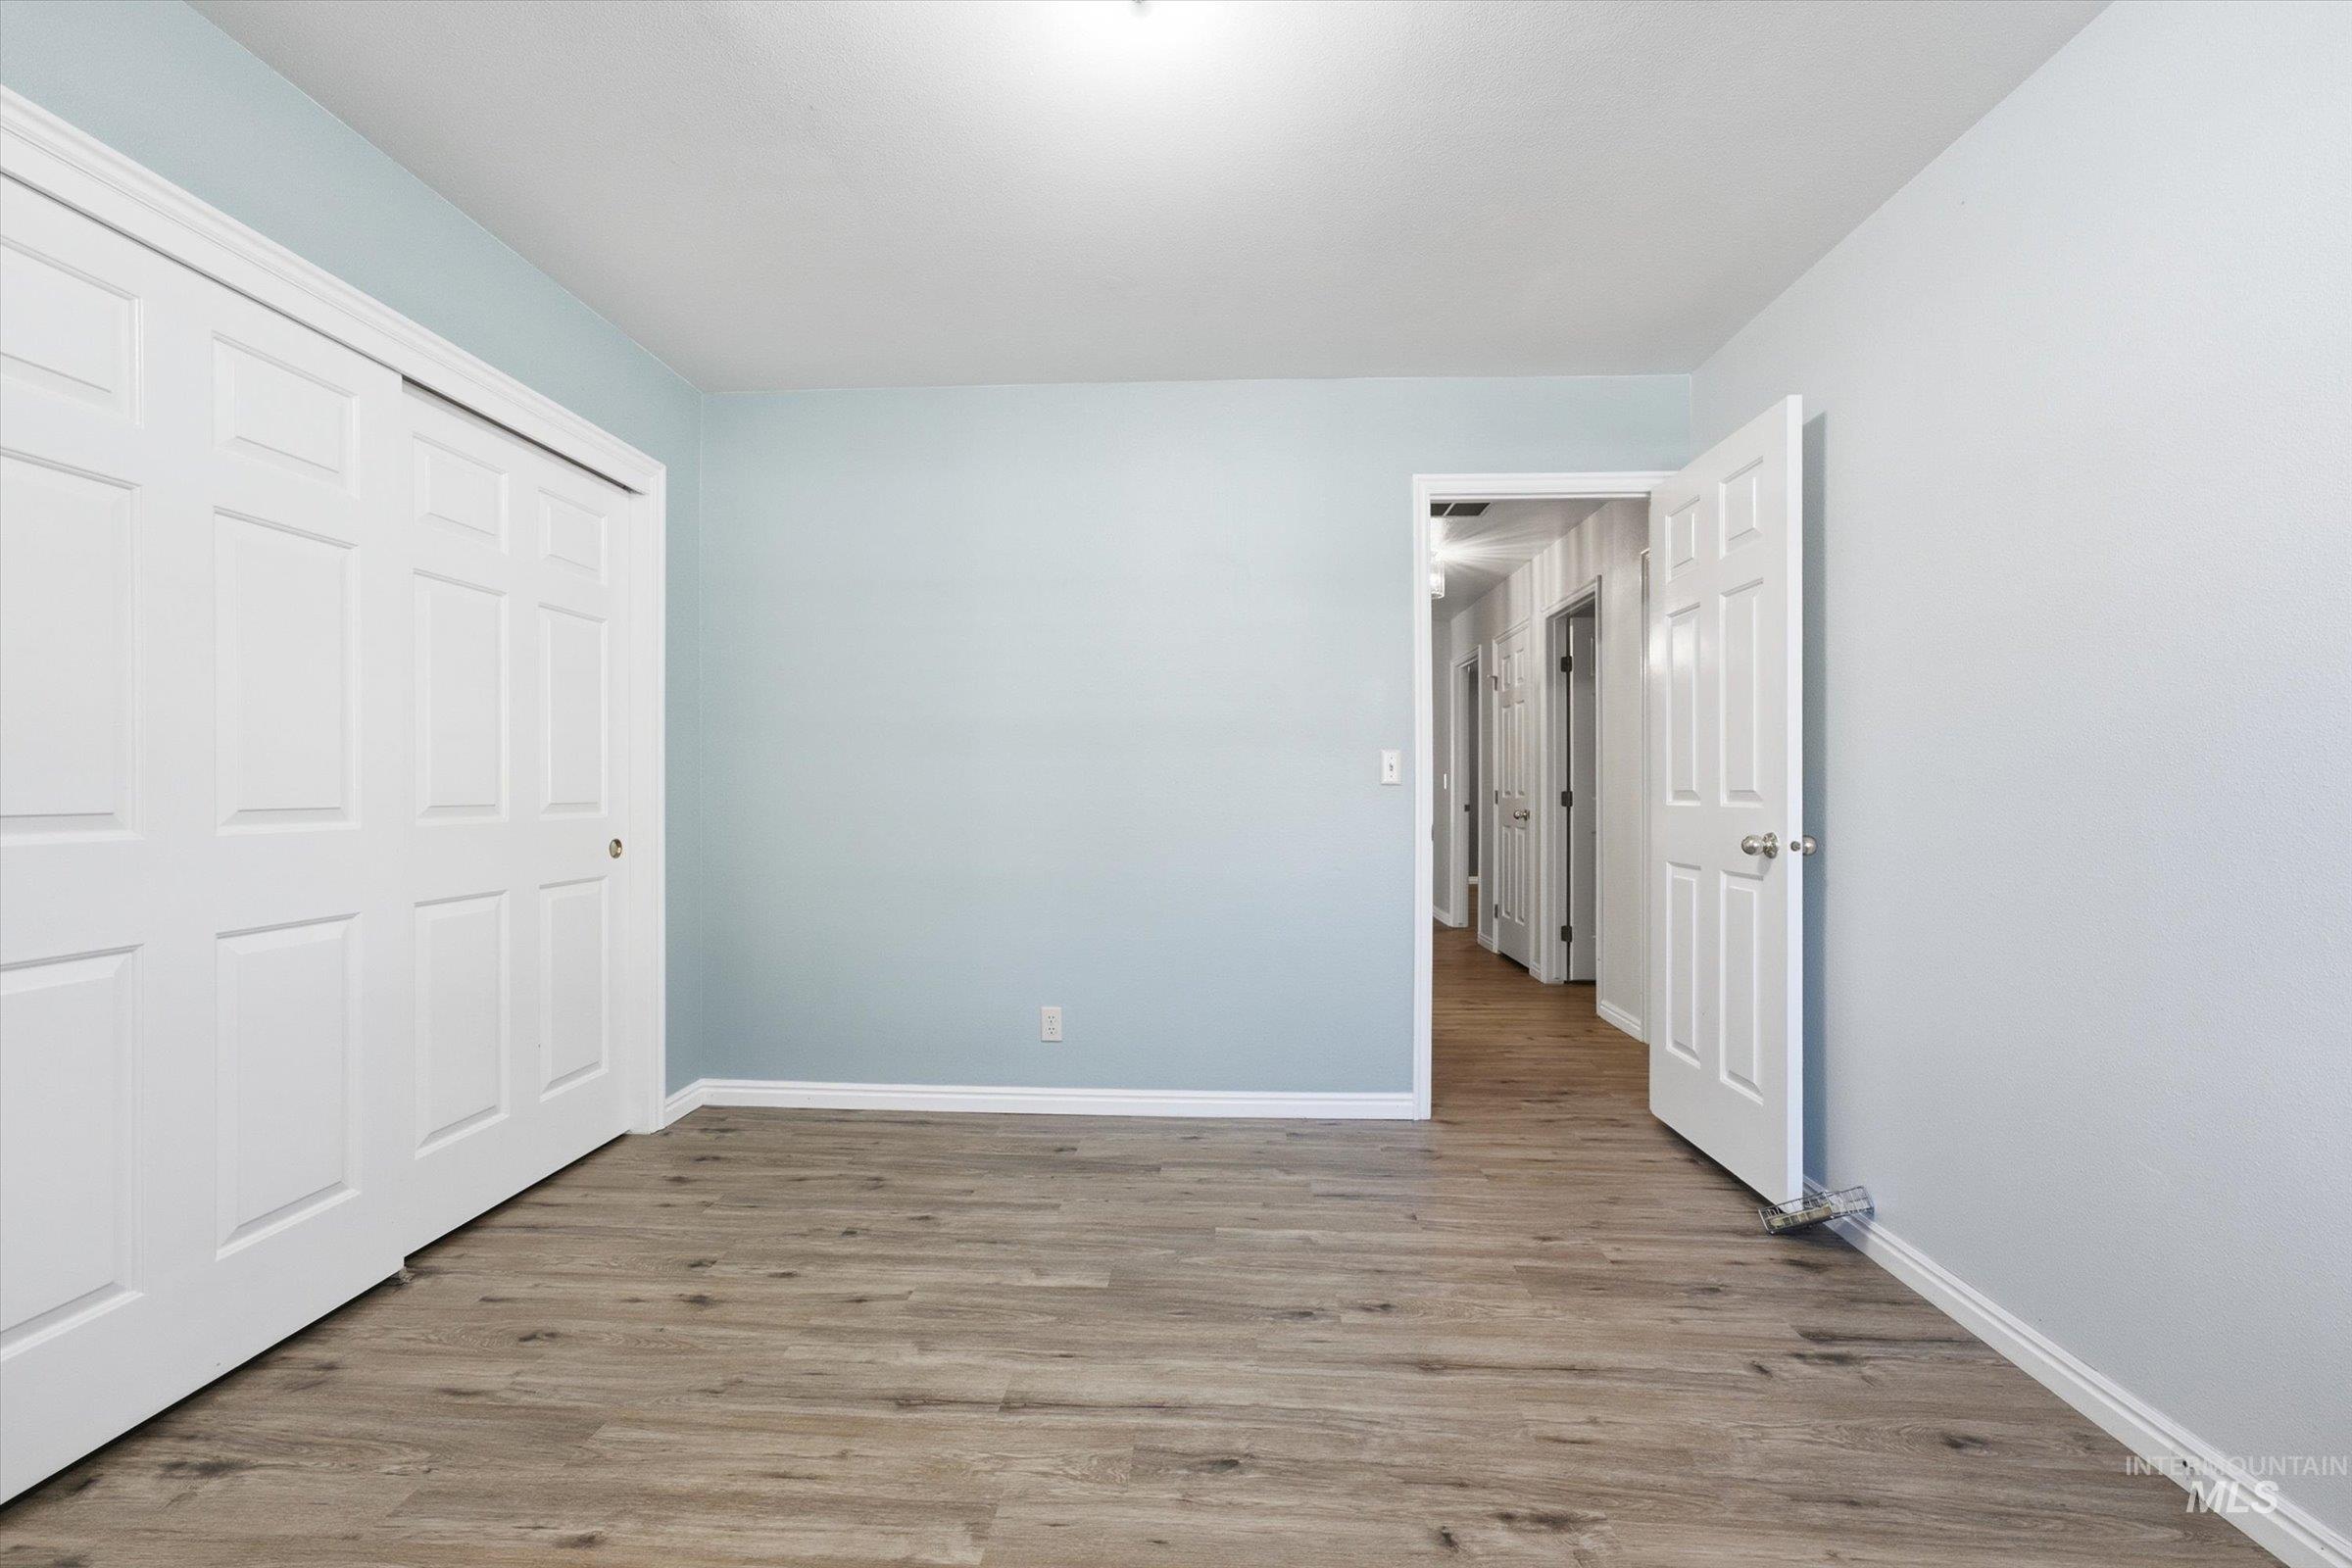
Room featuring wood-finish flooring, light blue walls, and a multi-panel sliding closet door
-
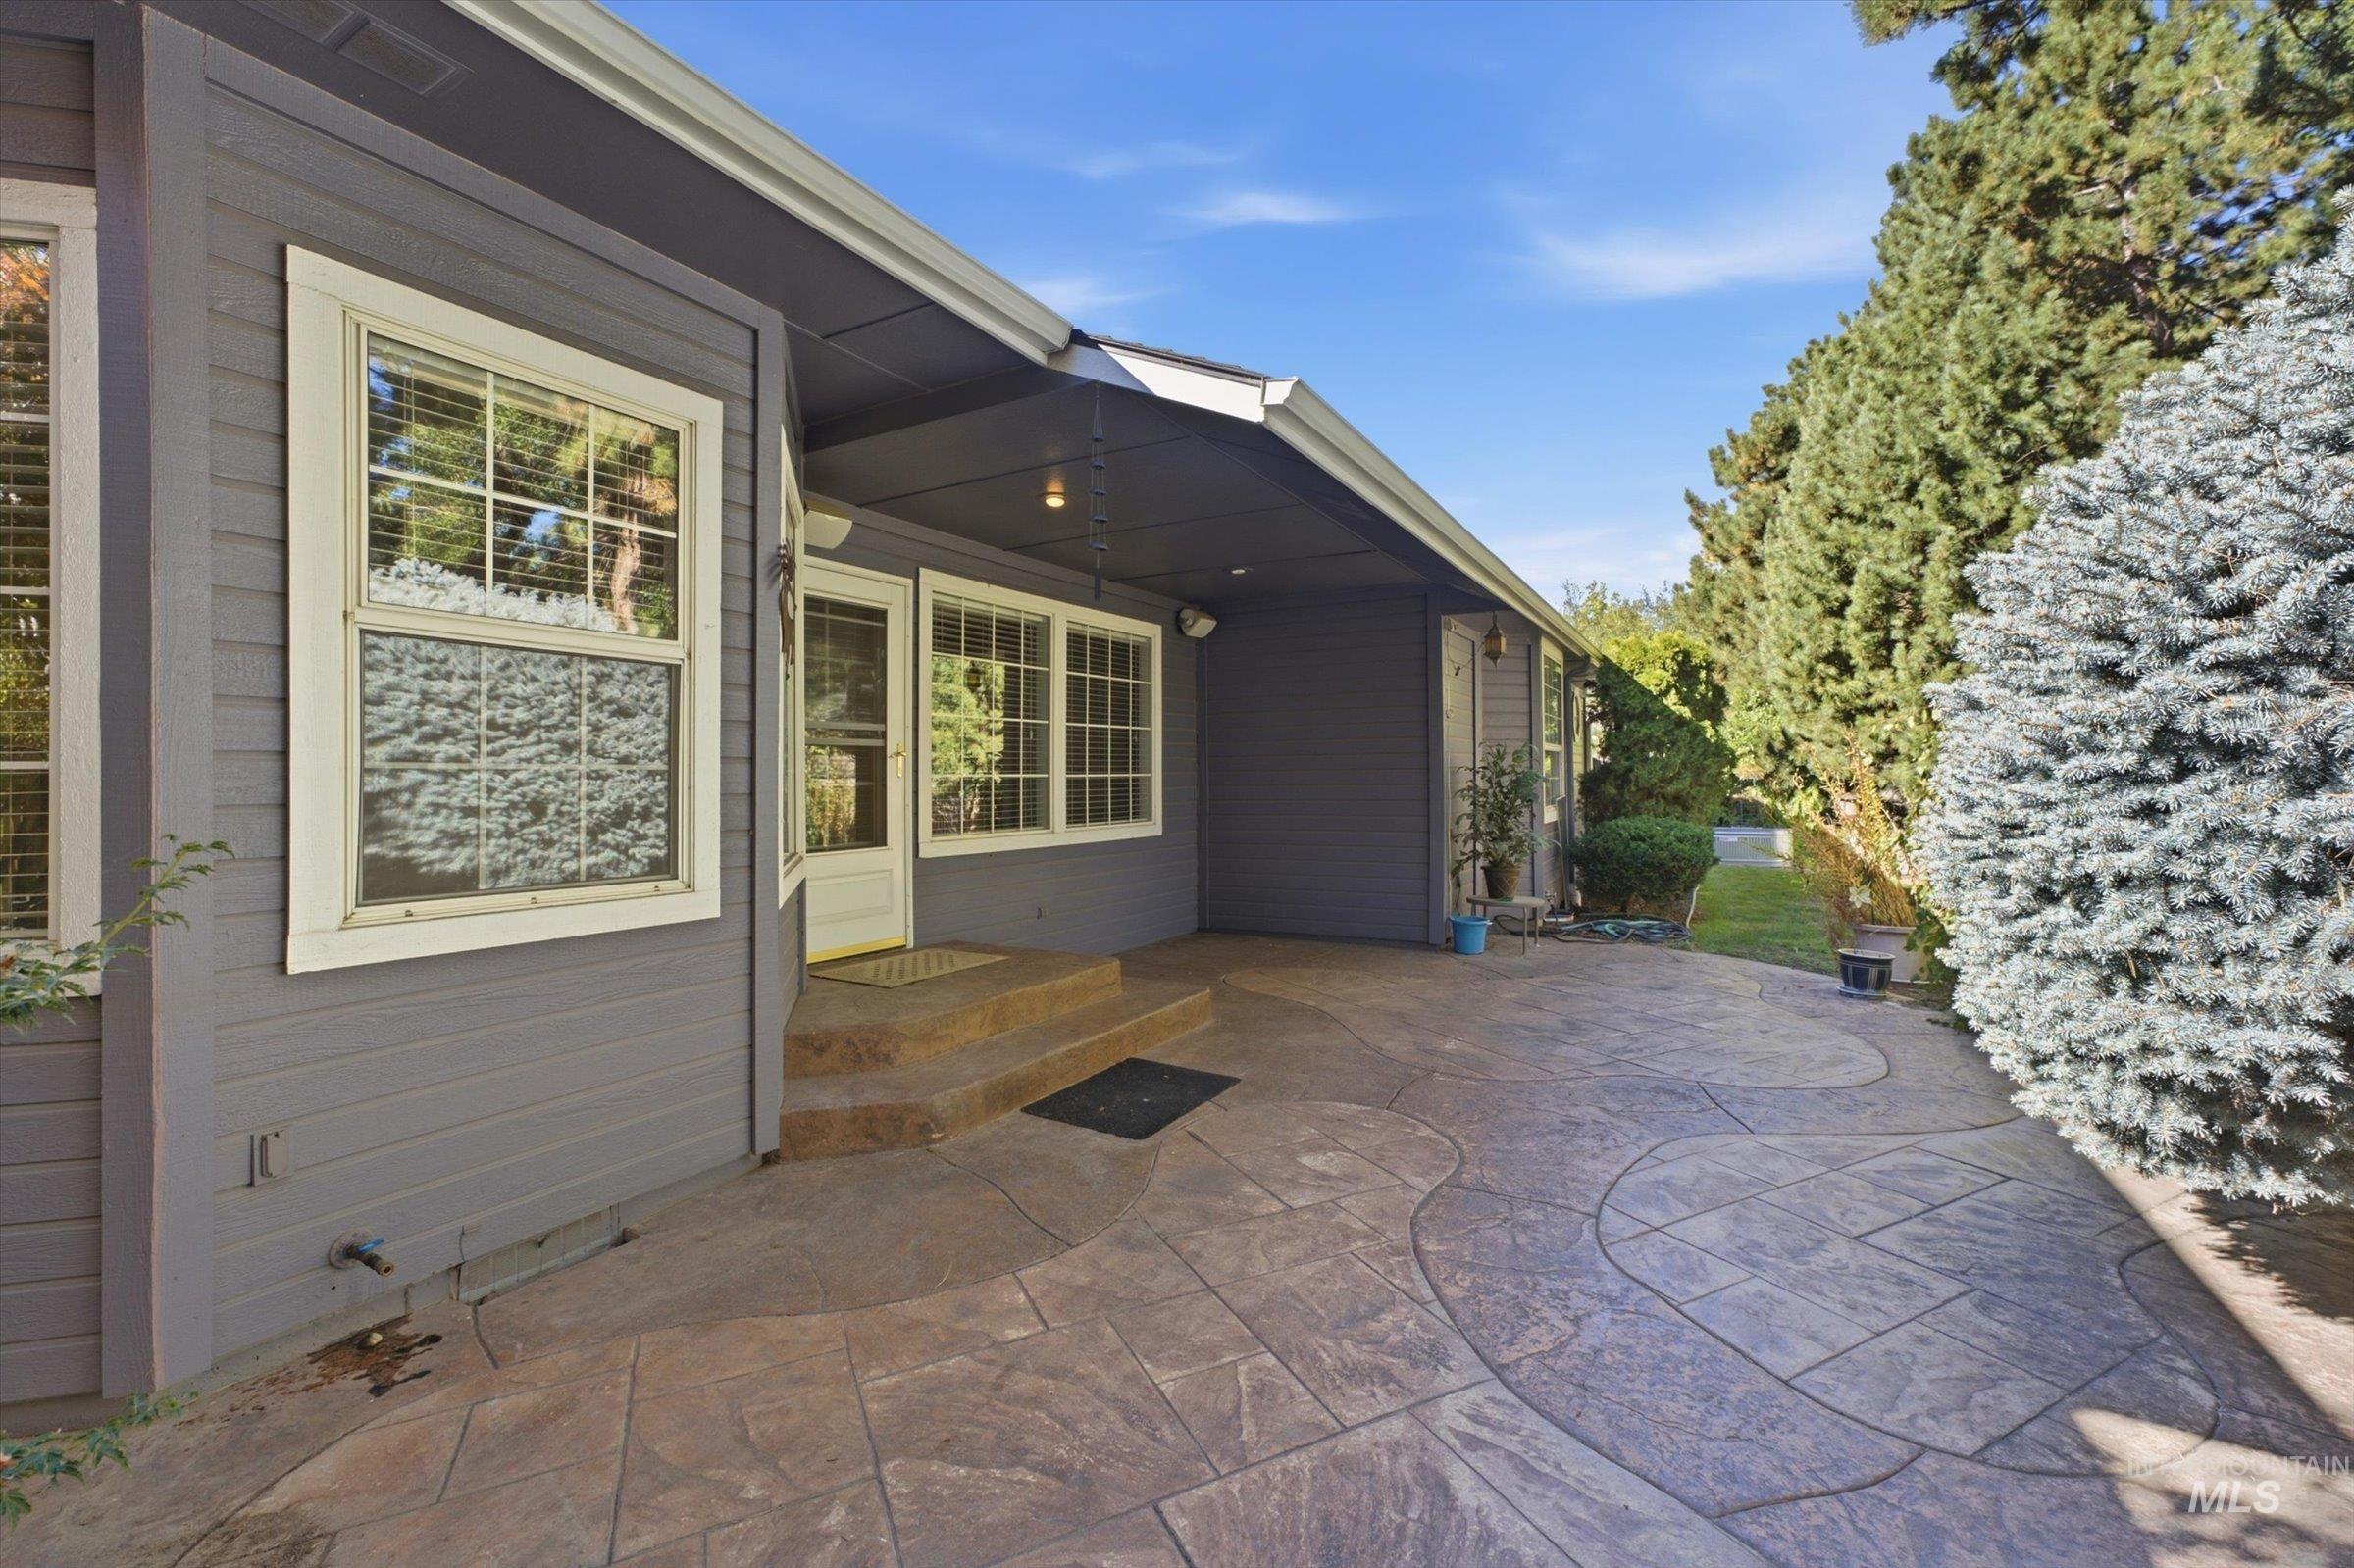
Stamped concrete patio featuring a covered area, gray lap siding, and multi-pane windows
-

Rear exterior featuring lap siding, multi-pane windows, a stamped concrete patio, and landscaped garden beds with mature trees
-
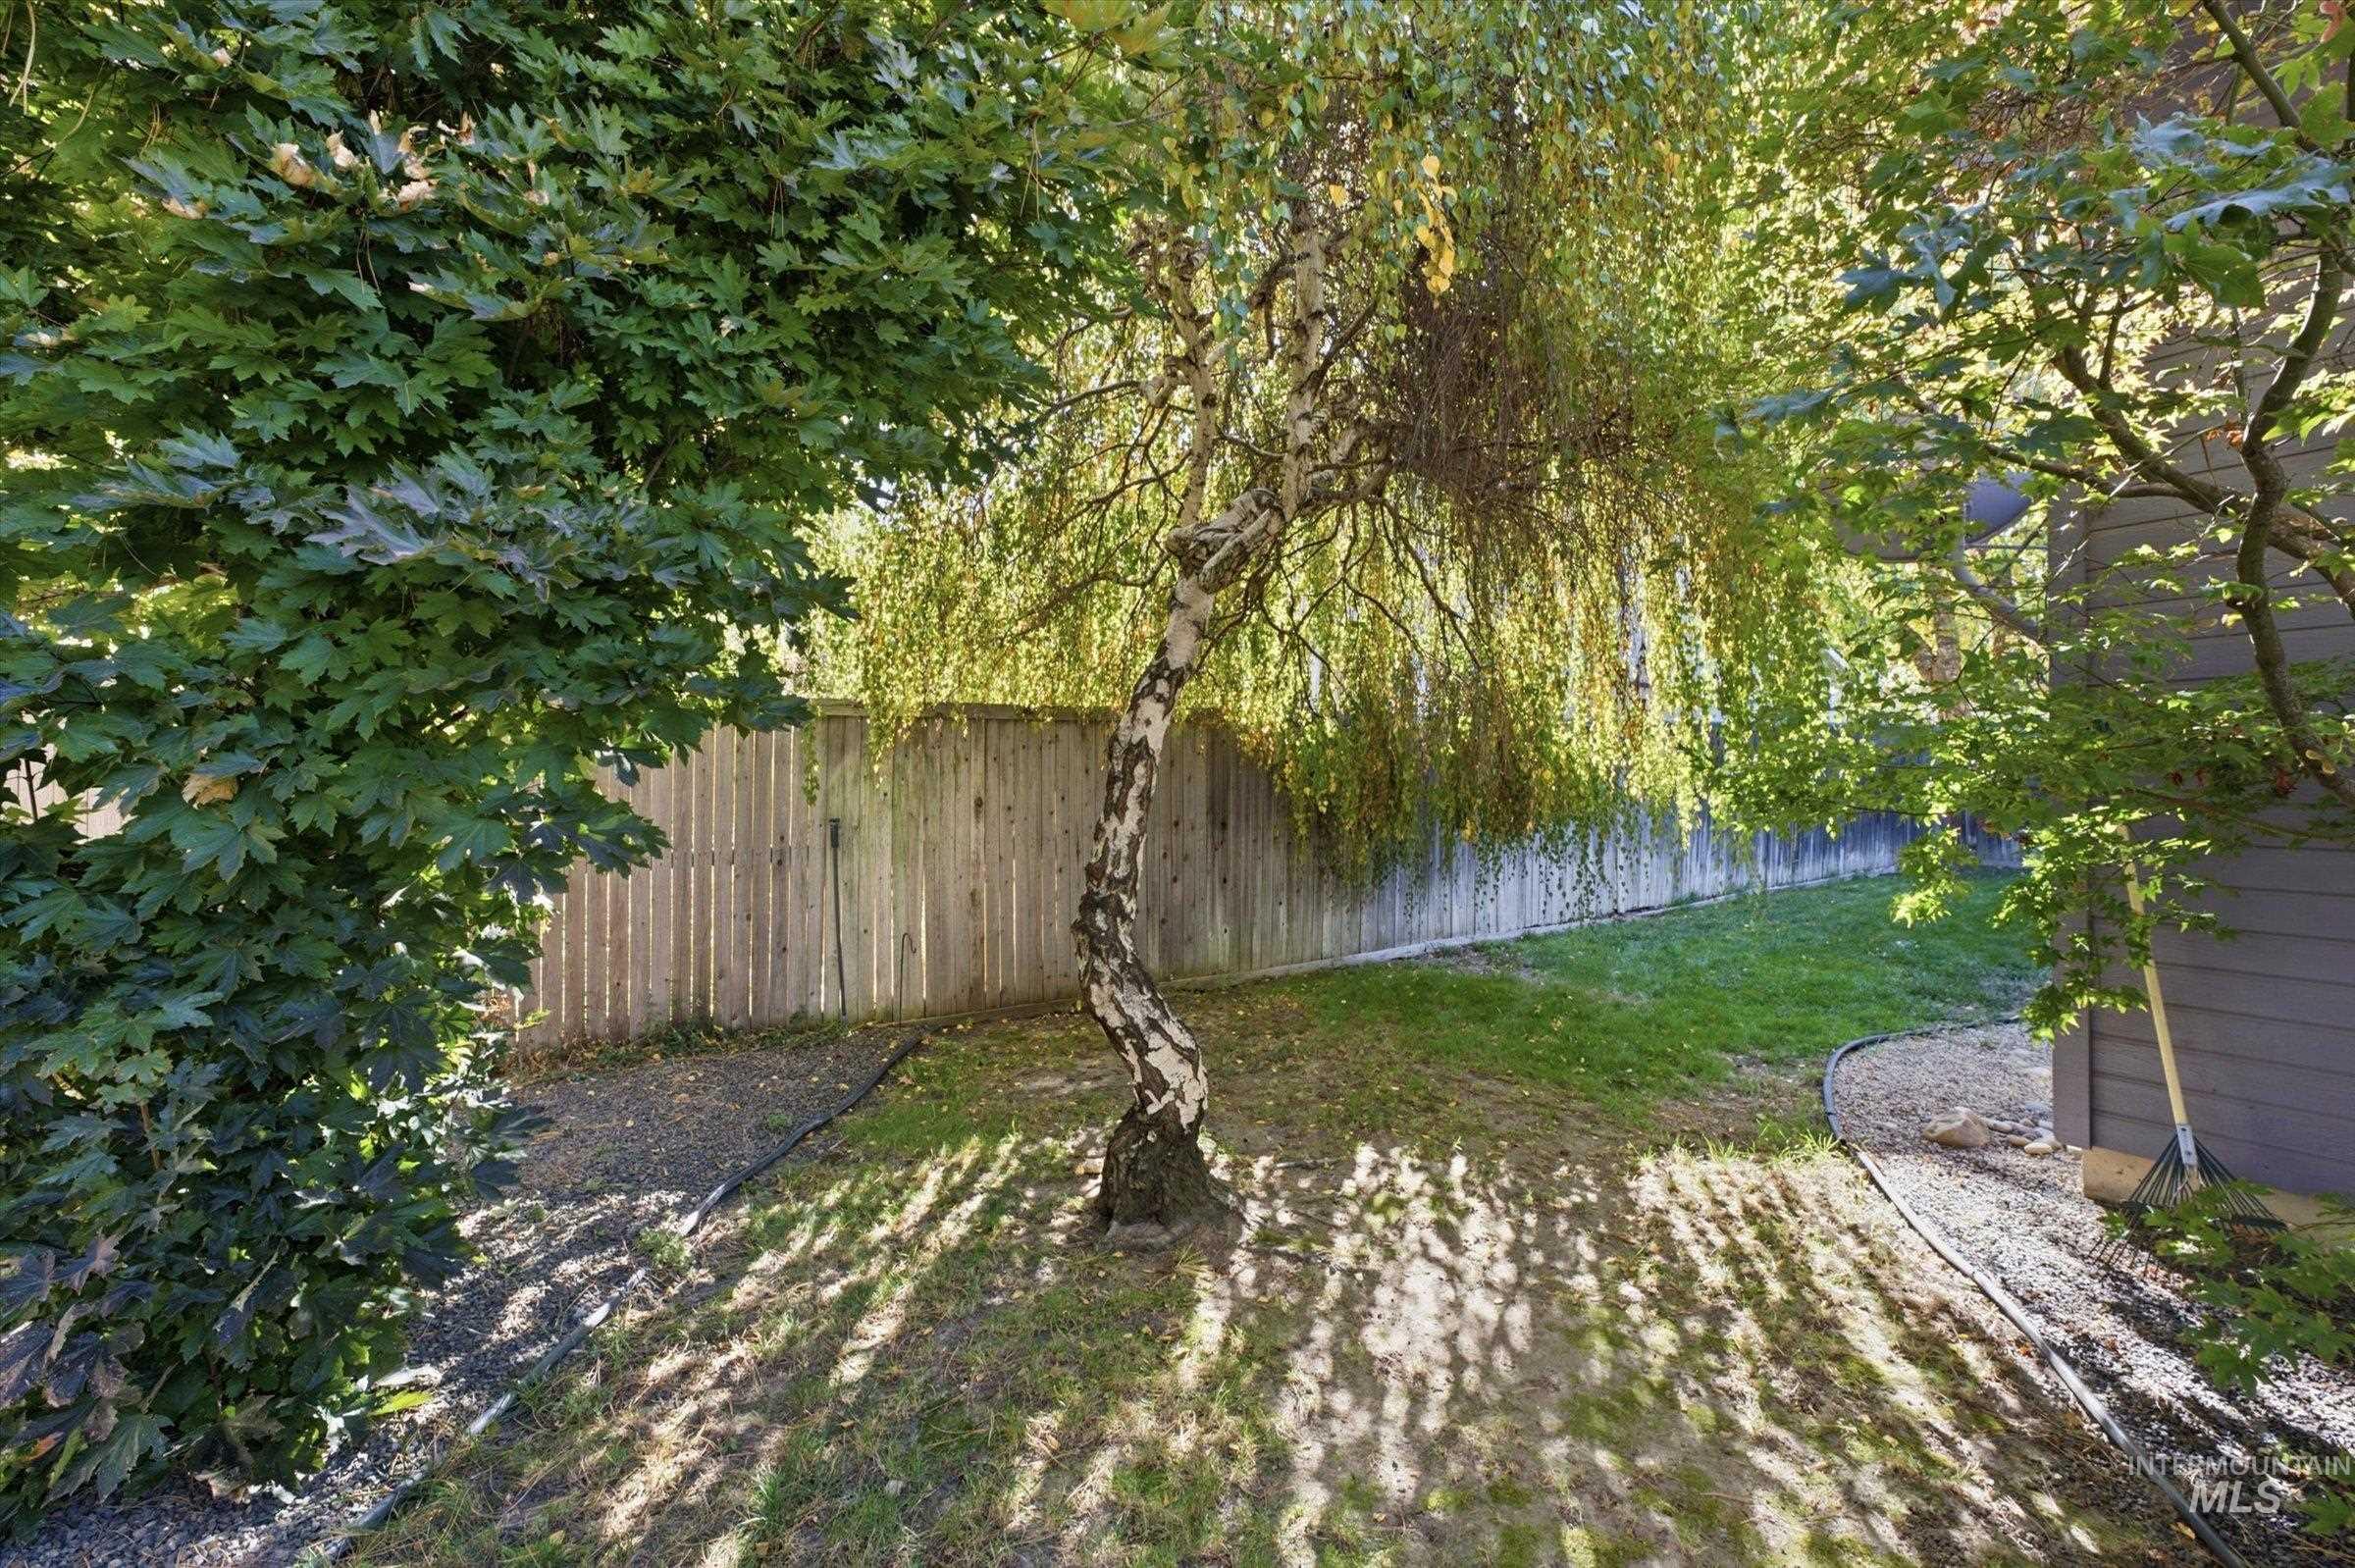
Backyard featuring a wood privacy fence, established mature trees, grass lawn, and gravel edging
-
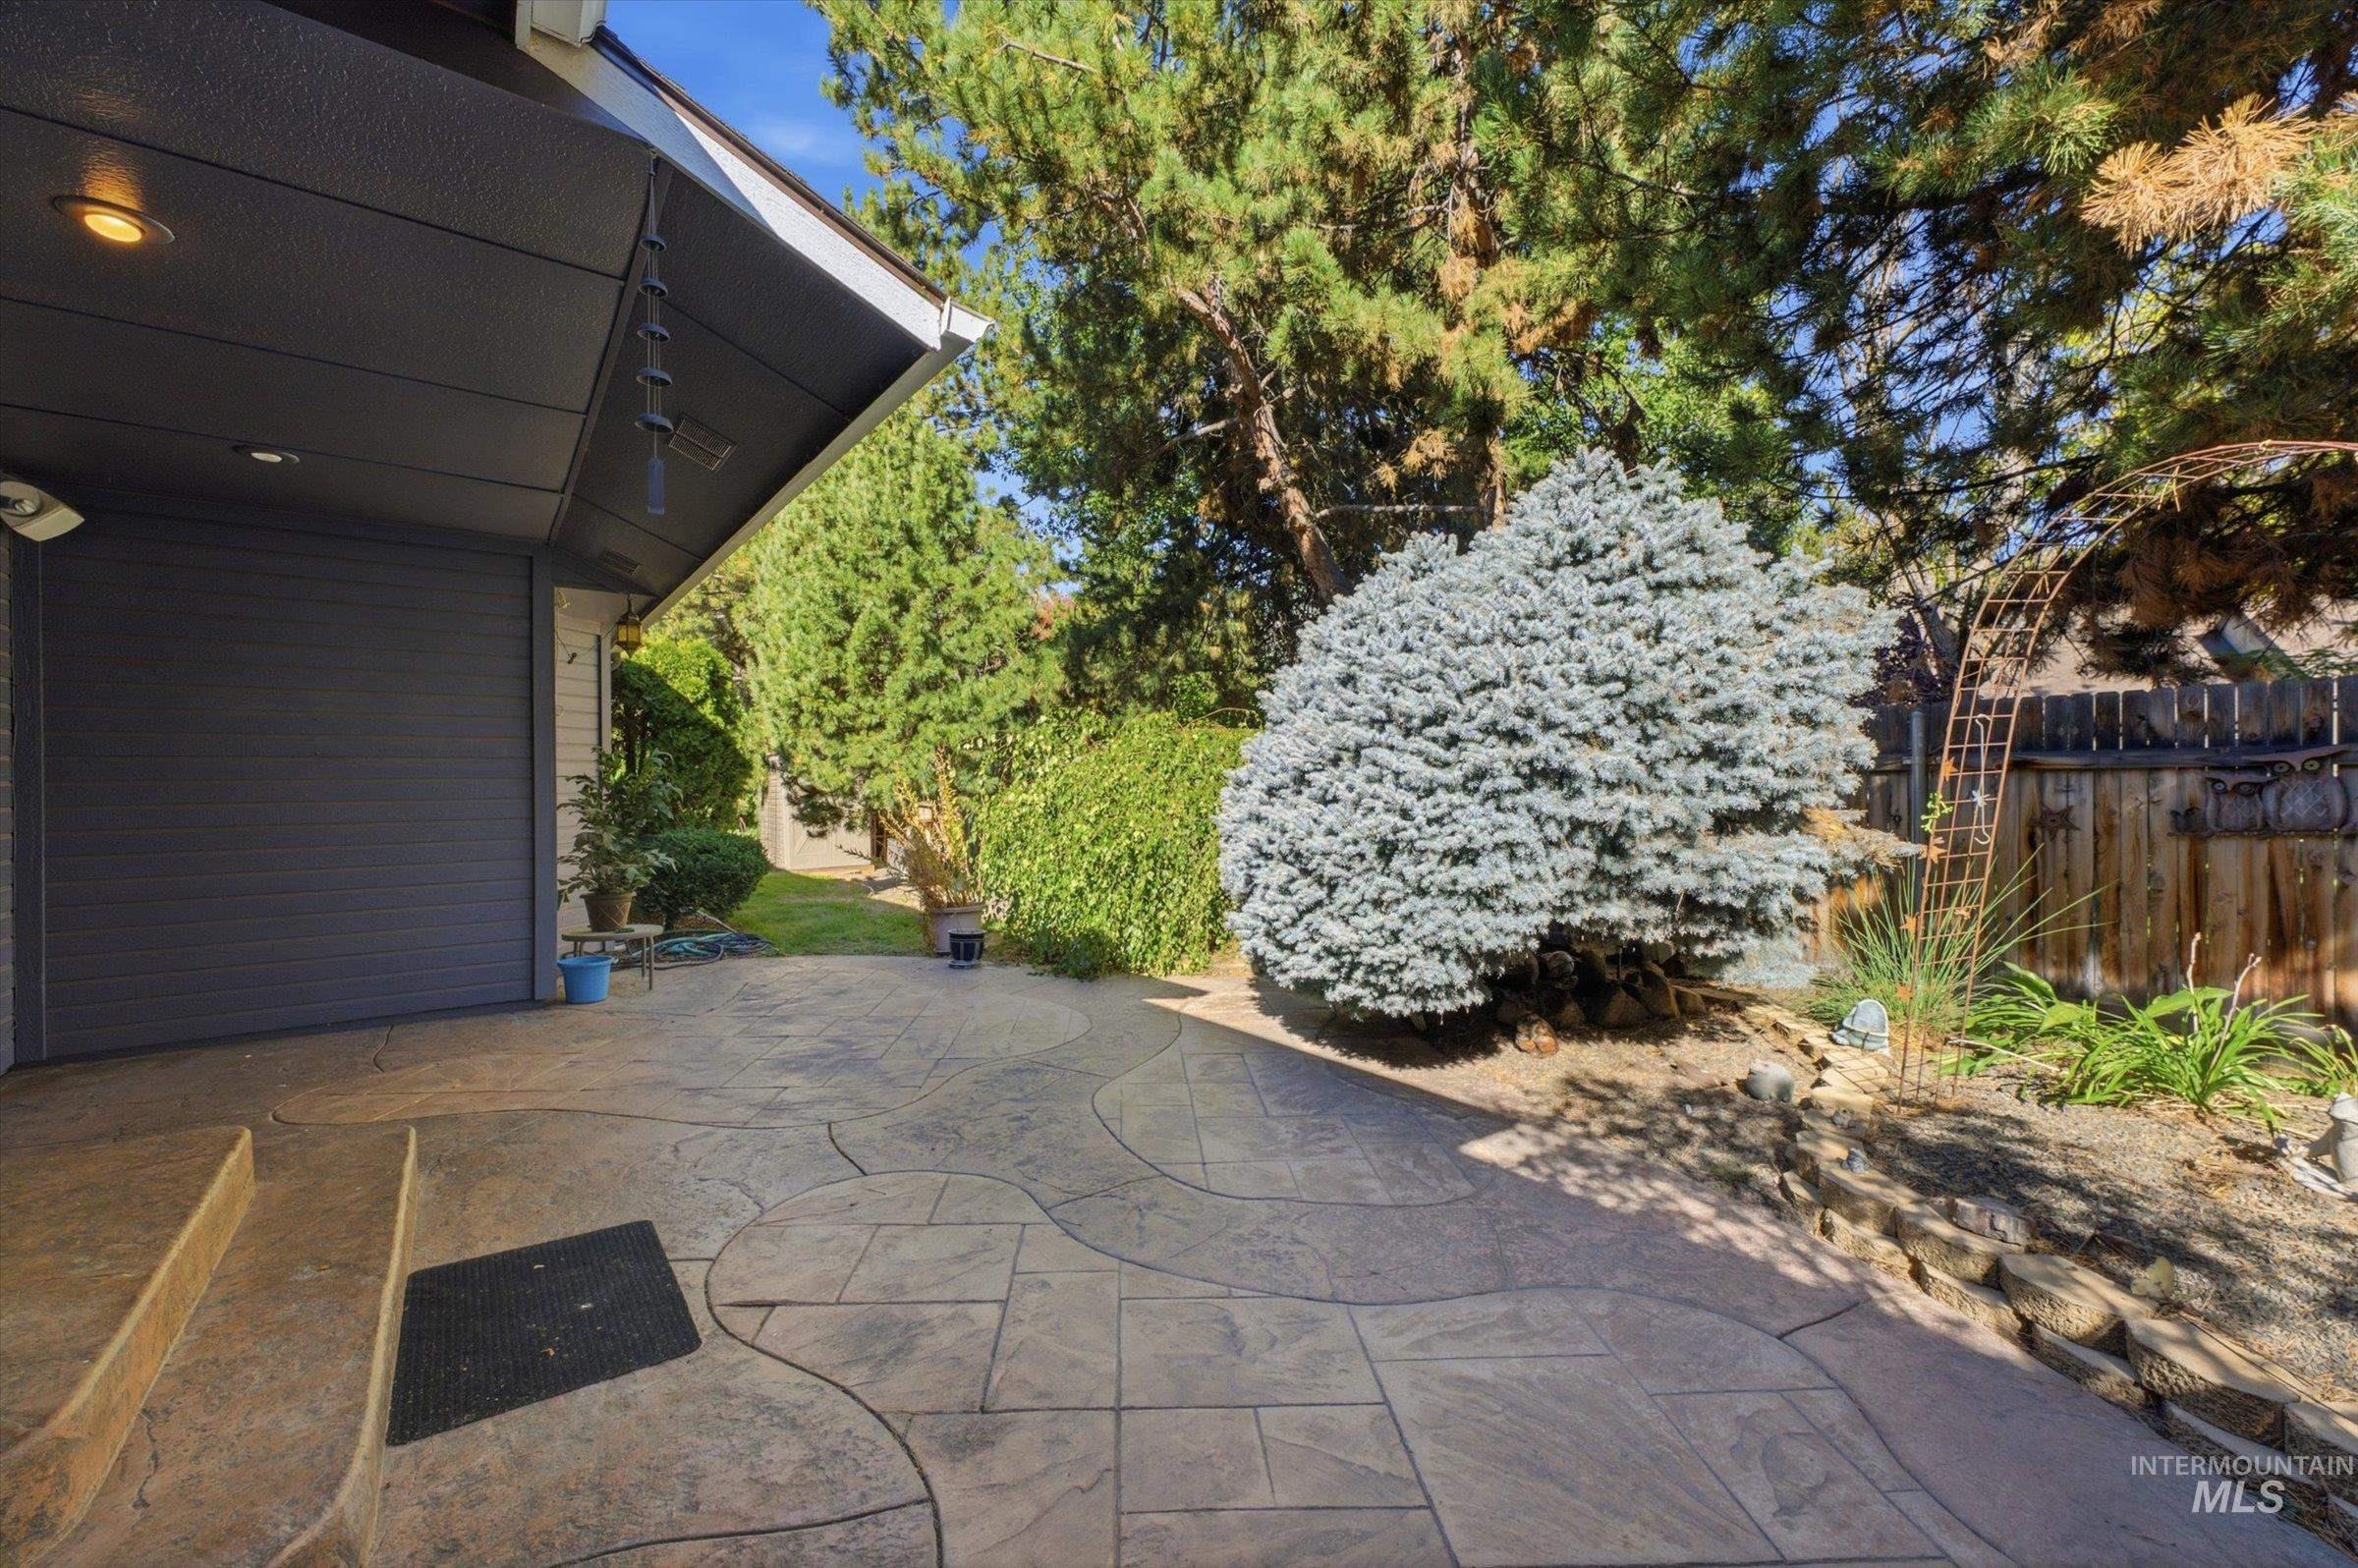
Covered patio featuring stamped concrete, mature evergreen landscaping, and a natural stone retaining wall
-

Stamped concrete patio featuring a covered overhang, exterior wall-mounted lighting, and multi-paned windows
-

Side yard featuring horizontal siding, a detached storage structure, metal raised garden beds, wood fencing, and mature evergreen trees
-
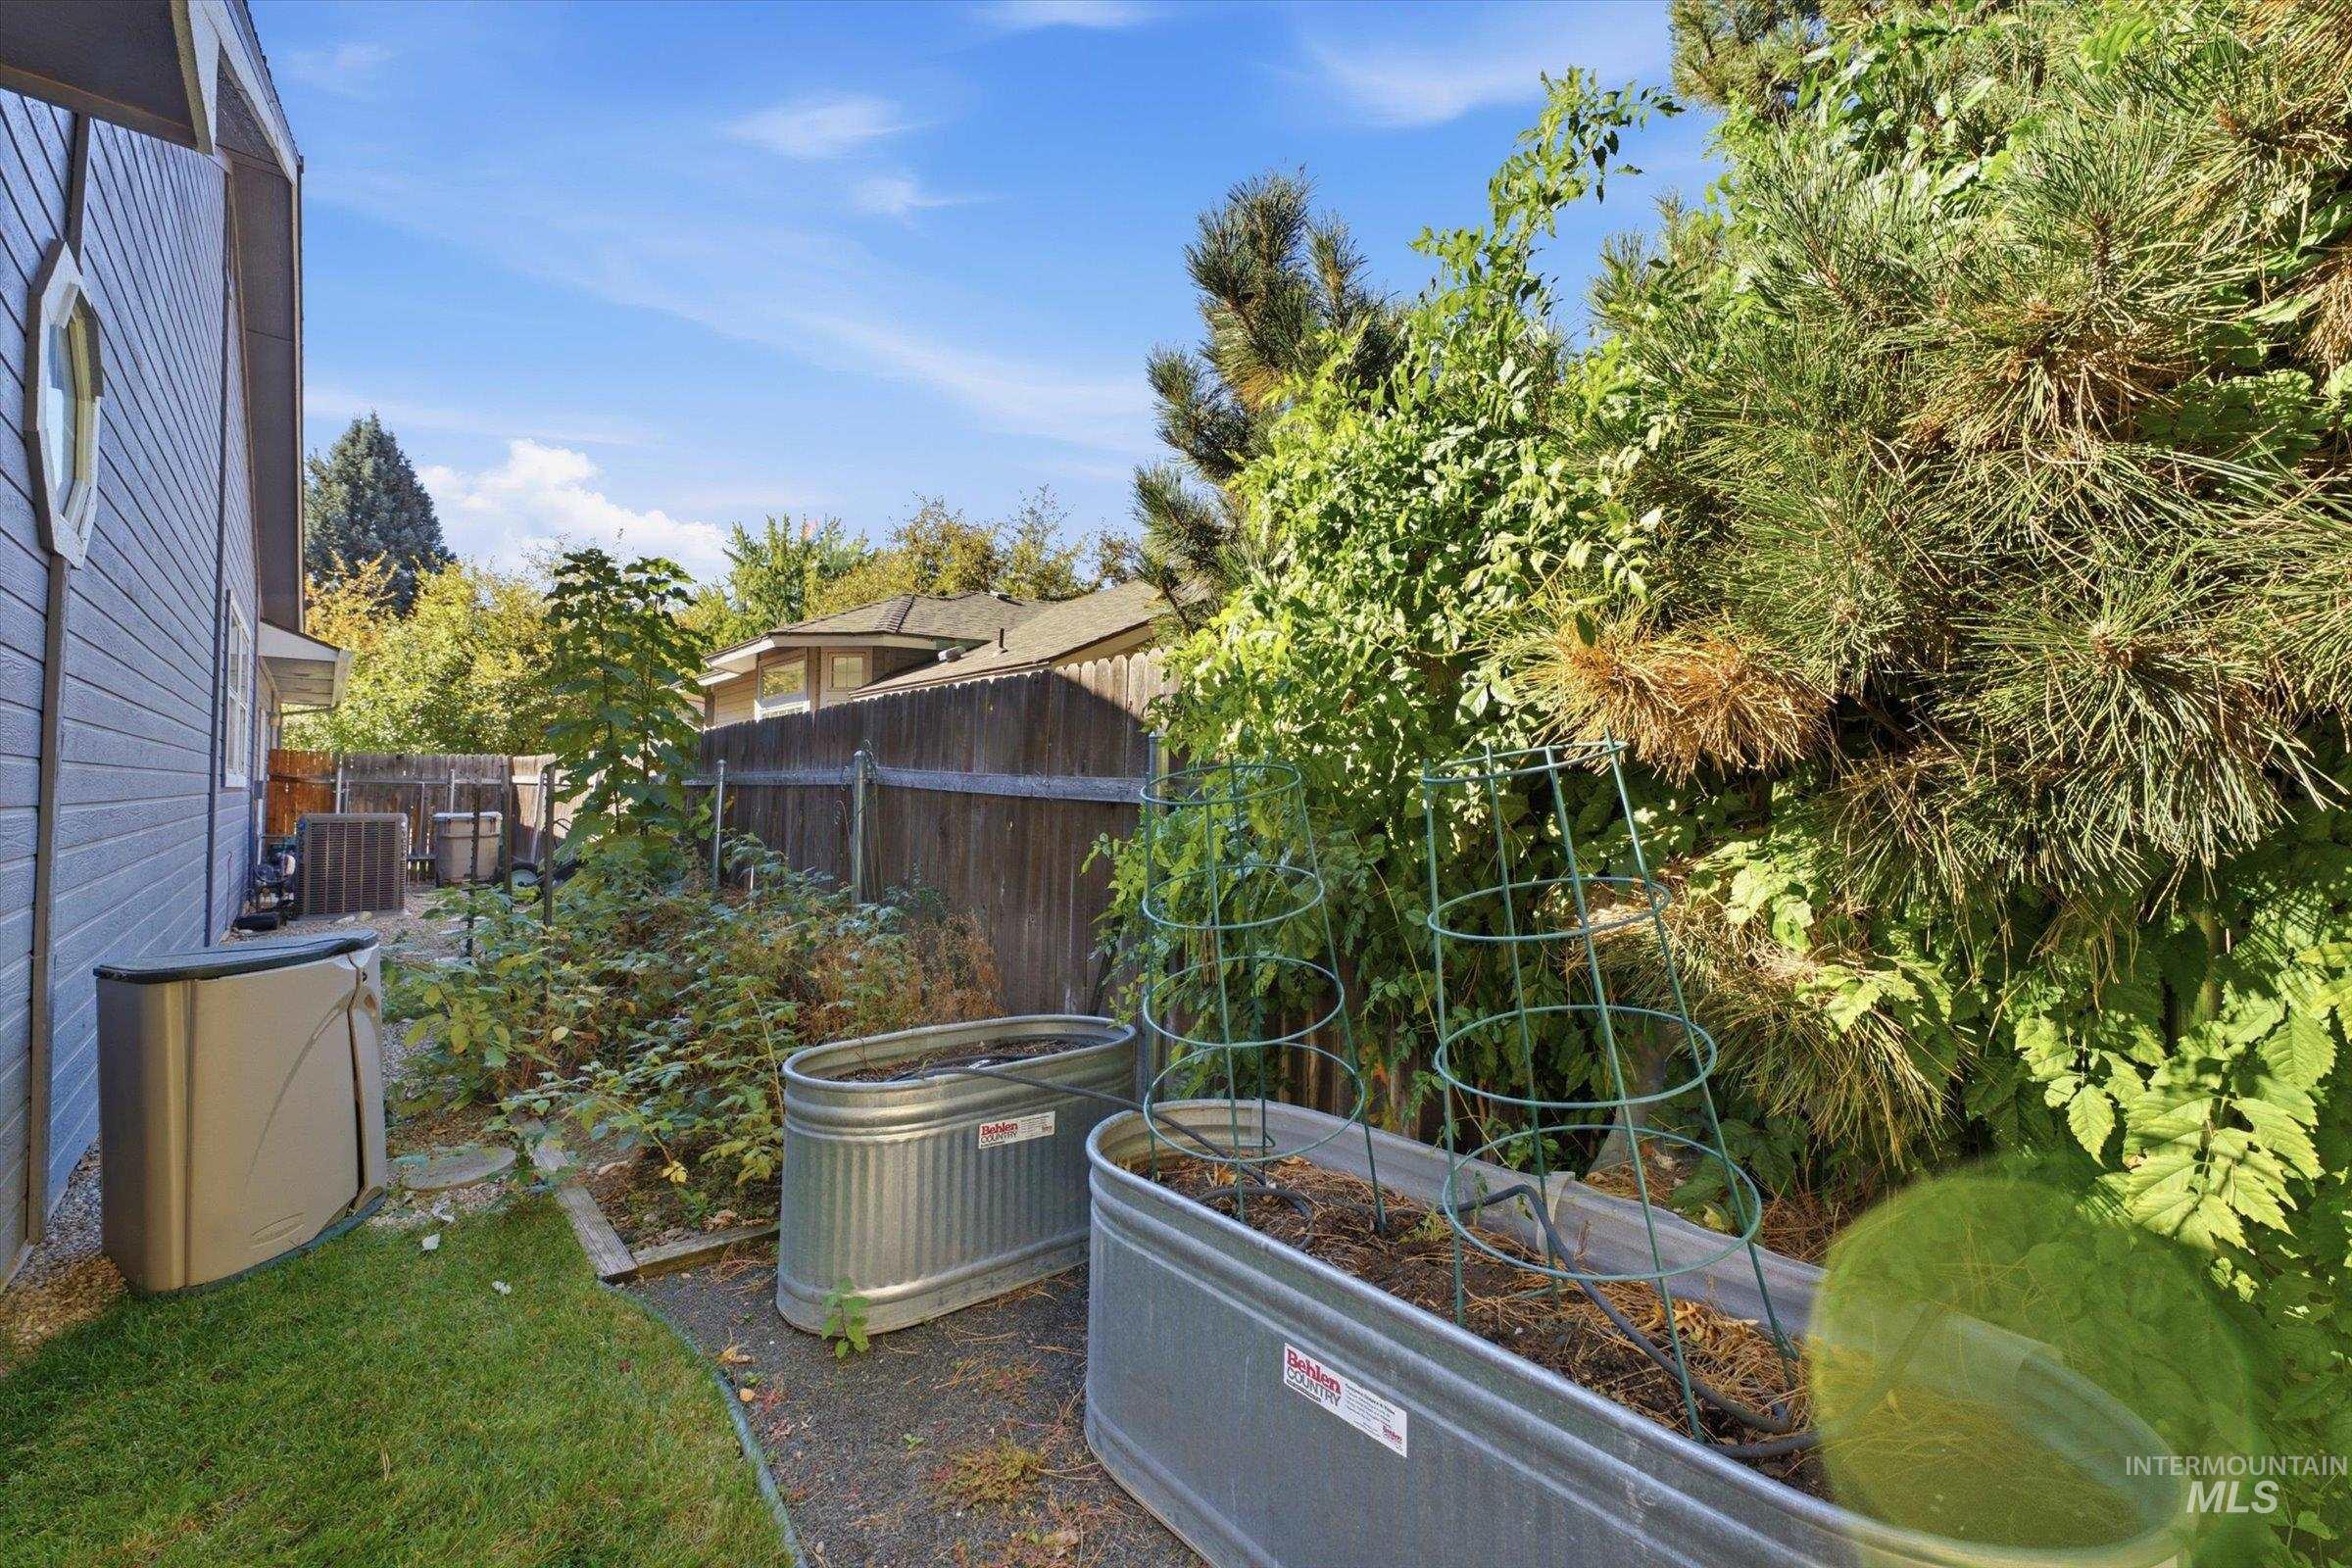
Side yard featuring metal raised garden beds, wood fence enclosure, and mature evergreen vegetation
-
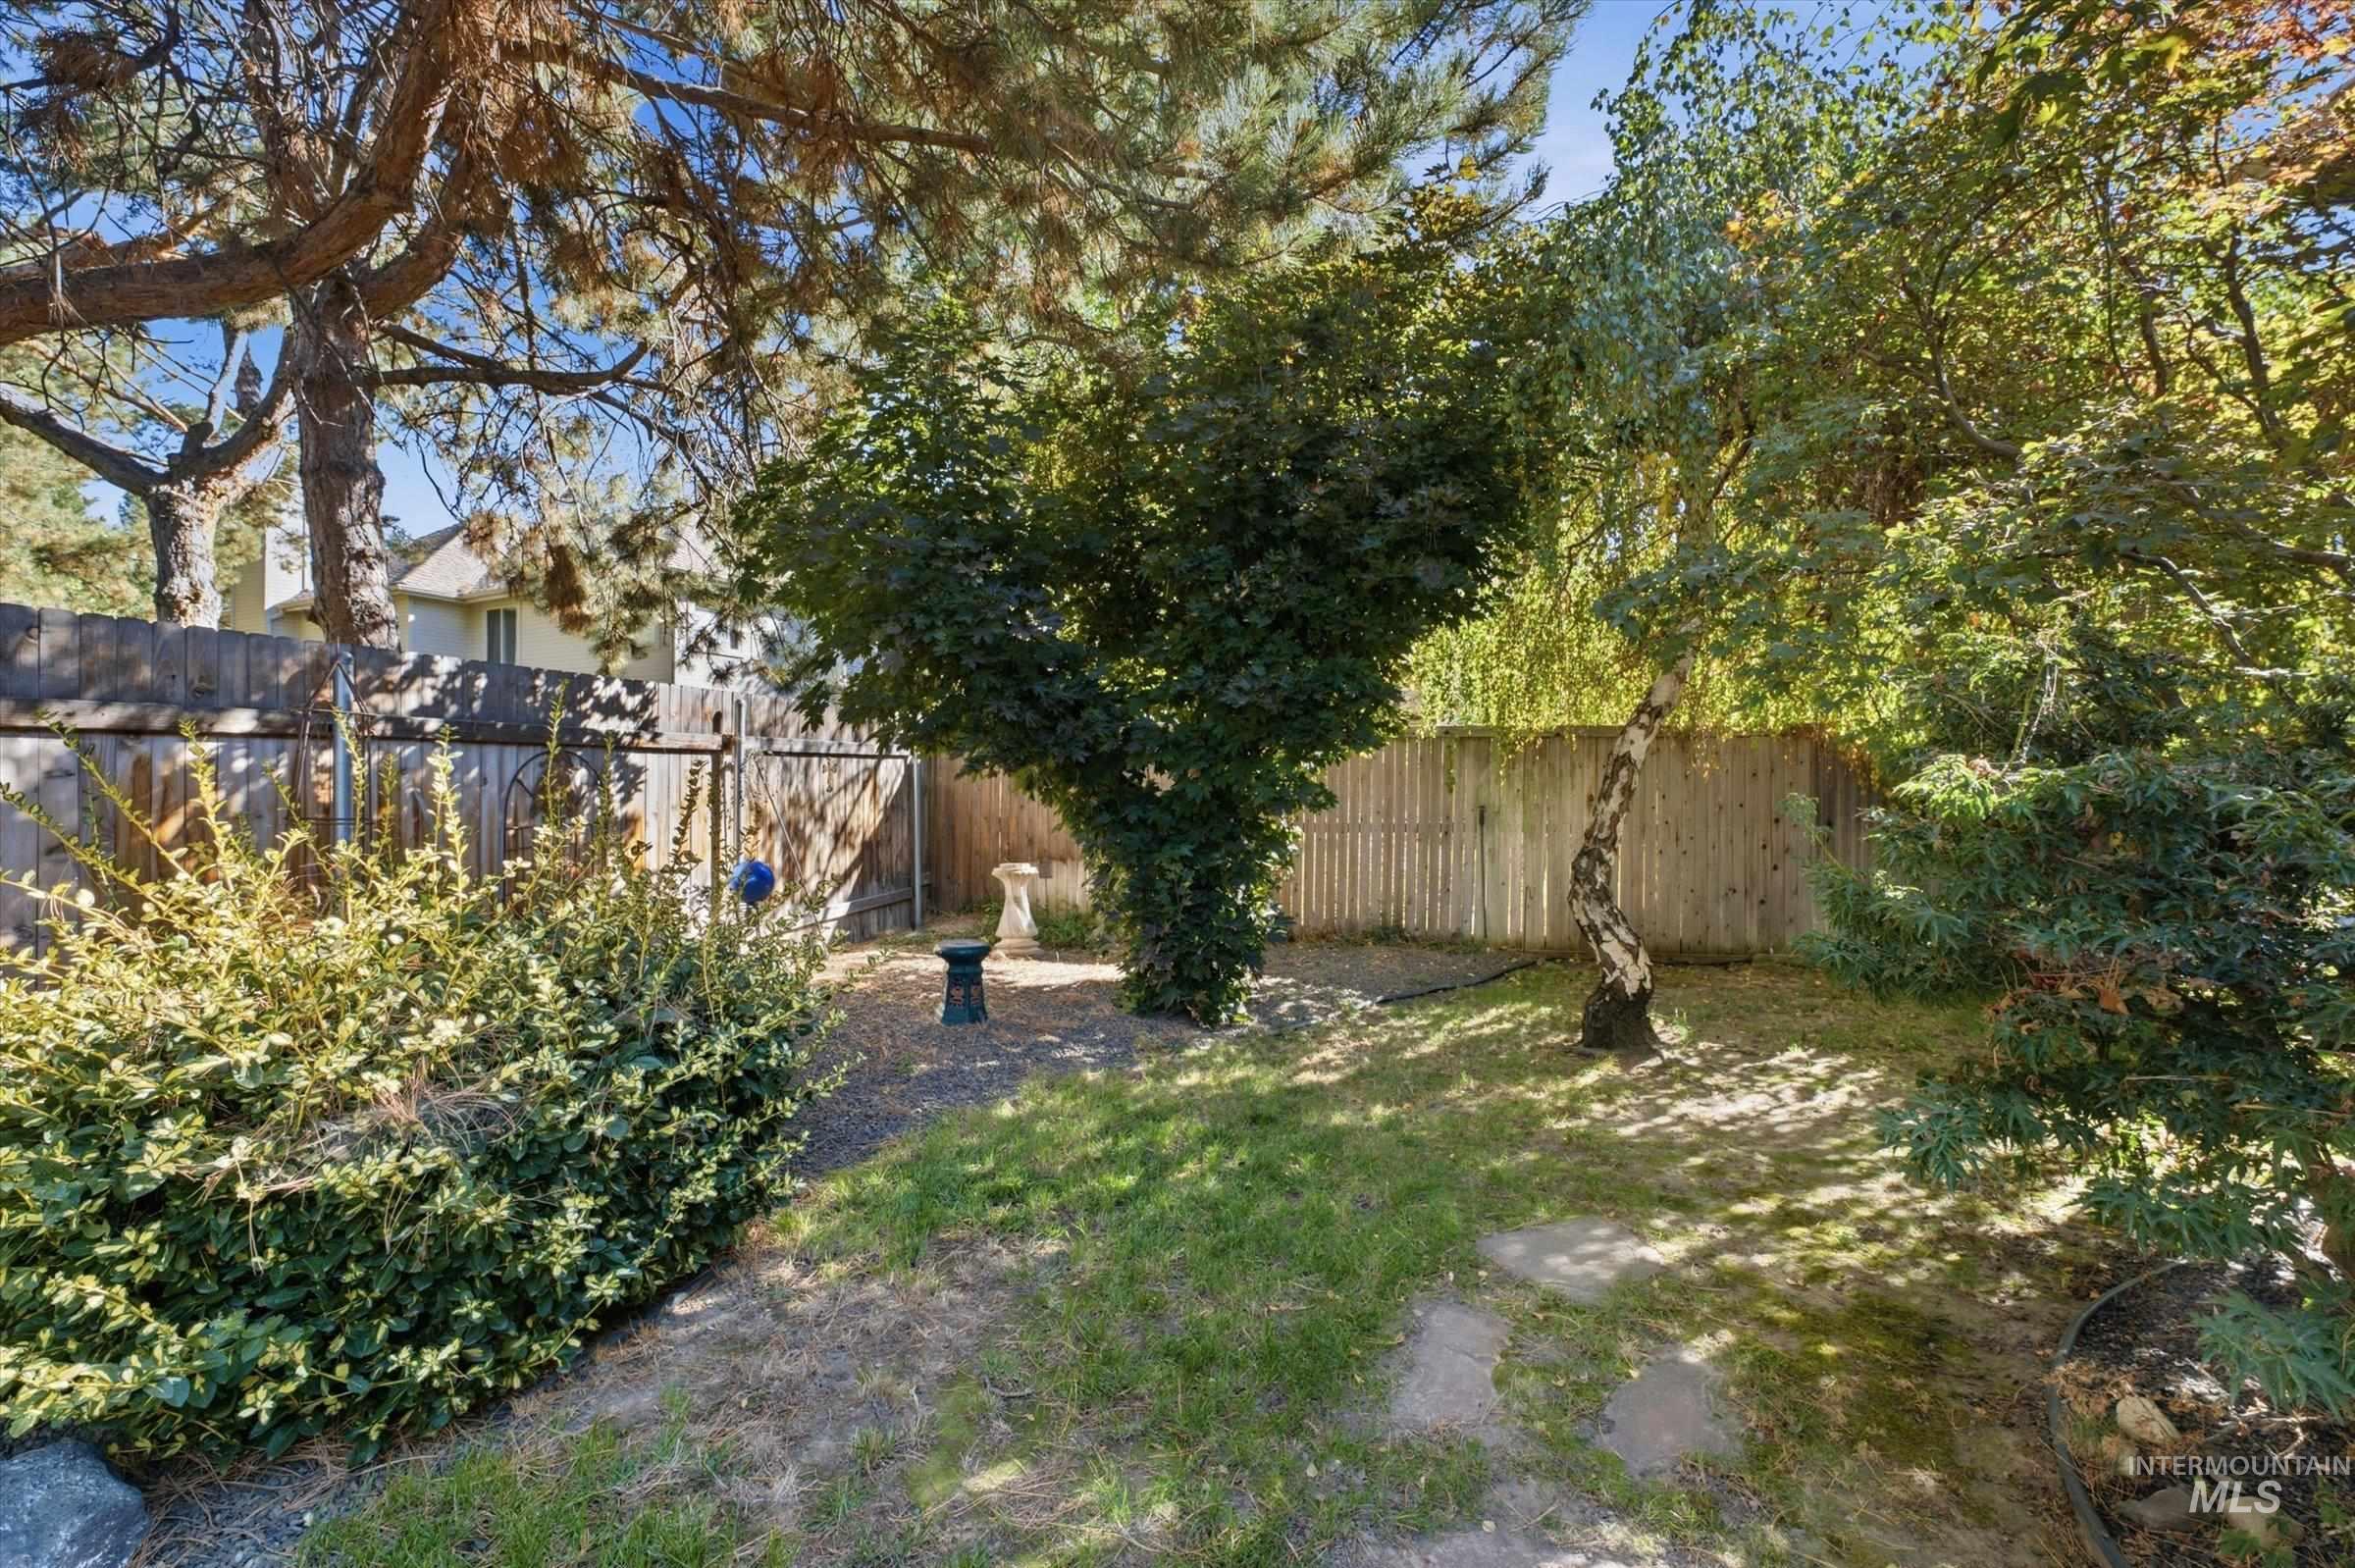
Backyard featuring mature trees, partial lawn area, wood privacy fencing, and stone landscape elements
-

Exterior wall featuring horizontal siding, a multi-pane window with white trim, a gravel border, a lawn area, and perimeter wood fencing
This amazing 4 bed 2 bath Single Story with all NEW LVP Flooring throughout and is ready for you to call it home! This low maintenance home has a great entry way into the step down Great Room, formal dining area, and cozy gas fireplace to warm this inviting space to entertain. The Kitchen boasts a gas cooktop, kitchen window sink, Fridge included, a lazy-susan, and plenty of cabinet space. The backyard has a large patio extension with stamped concrete, full fencing, trees, great garden area, storage shed, and you can relax under your private patio cover. Features are sizeable bedrooms, a Master Suite with a stand up shower, bath tub, and nice walk in closet. The Roof is newer and the Water Heater was replaced in 2024. BONUS: Close to E Parkcenter and the Boise River, Greenbelt, and shopping, making this home extremely desirable.
- Heating:
- Forced Air, Gas
- Cooling:
- Central air
- Fireplace:
- Gas
- Garage Capacity:
- 3
- Country:
- US
- State:
- ID
- City:
- Boise
- Zipcode:
- 83706
- Street:
- 1624 E Seaport Ct
- Longitude:
- W117° 50' 13''
- Latitude:
- N43° 34' 40.5''
- Master Bedroom Level:
- Main
- Bedroom 2 Level:
- Main
- Bedroom 3 Level:
- Main
- Bedroom 4 Level:
- Main
- Kitchen Level:
- Main
- School District:
- Boise School District #1
- Elementary School:
- Riverside
- Middle School:
- East Jr
- High School:
- Timberline (Boise)
- Status:
- New
- Type:
- Single Family
- Level:
- Single
- Tax Year:
- 2026
- Taxes:
- $5,207
- Potential Short Sale:
- No
- Age:
- 31 - 50 Years
- Auction:
- No
- Flood Ins Required:
- No
- HUD Owned:
- No
- In Foreclosure:
- No
- Land Size:
- Standard Lot 6000-9999 SF
- Home Owner Exempt:
- Yes
- HOA Frequency:
- Annual
- HOA Fees:
- $517
- Inc Kitchen Features:
- Breakfast bar, Dishwasher, Disposal, Microwave, Refrigerator, Oven/range built-in, Countertop-laminate, Gas Oven
- Lot Features:
- Sidewalks, Public Road, Irrigation Available
- Water:
- City service
- Land Use:
- Single
- Sprinkler System:
- Full,Irrigation,Pressurized Irrigation
Residential For Sale
1624 E Seaport Ct, Boise, Idaho 83706
- Property Type :
- Residential
- Listing Type :
- For Sale
- Status :
- Active
- Listing ID :
- 99004235
- Price :
- $729,000
- Bedrooms :
- 4
- Bathrooms :
- 2
- Apx SqFt :
- 2,298 SqFt
- Year Built :
- 1990
- Lot Area :
- 0.20 Acres
- Subdivision :
- Pier Pointe
- Update Date :
- 10/21/2026 14:02:46



