
-

Two-story residence featuring multi-tone siding, a gabled roofline, front porch, and a dedicated concrete runner driveway
-

Two-story exterior featuring fiber-cement siding, a covered front entryway, gabled roofline, bay window, and concrete walkway
-

Aerial perspective featuring a multi-story residence with a composite shingle roof, concrete driveway, and mature landscaping
-
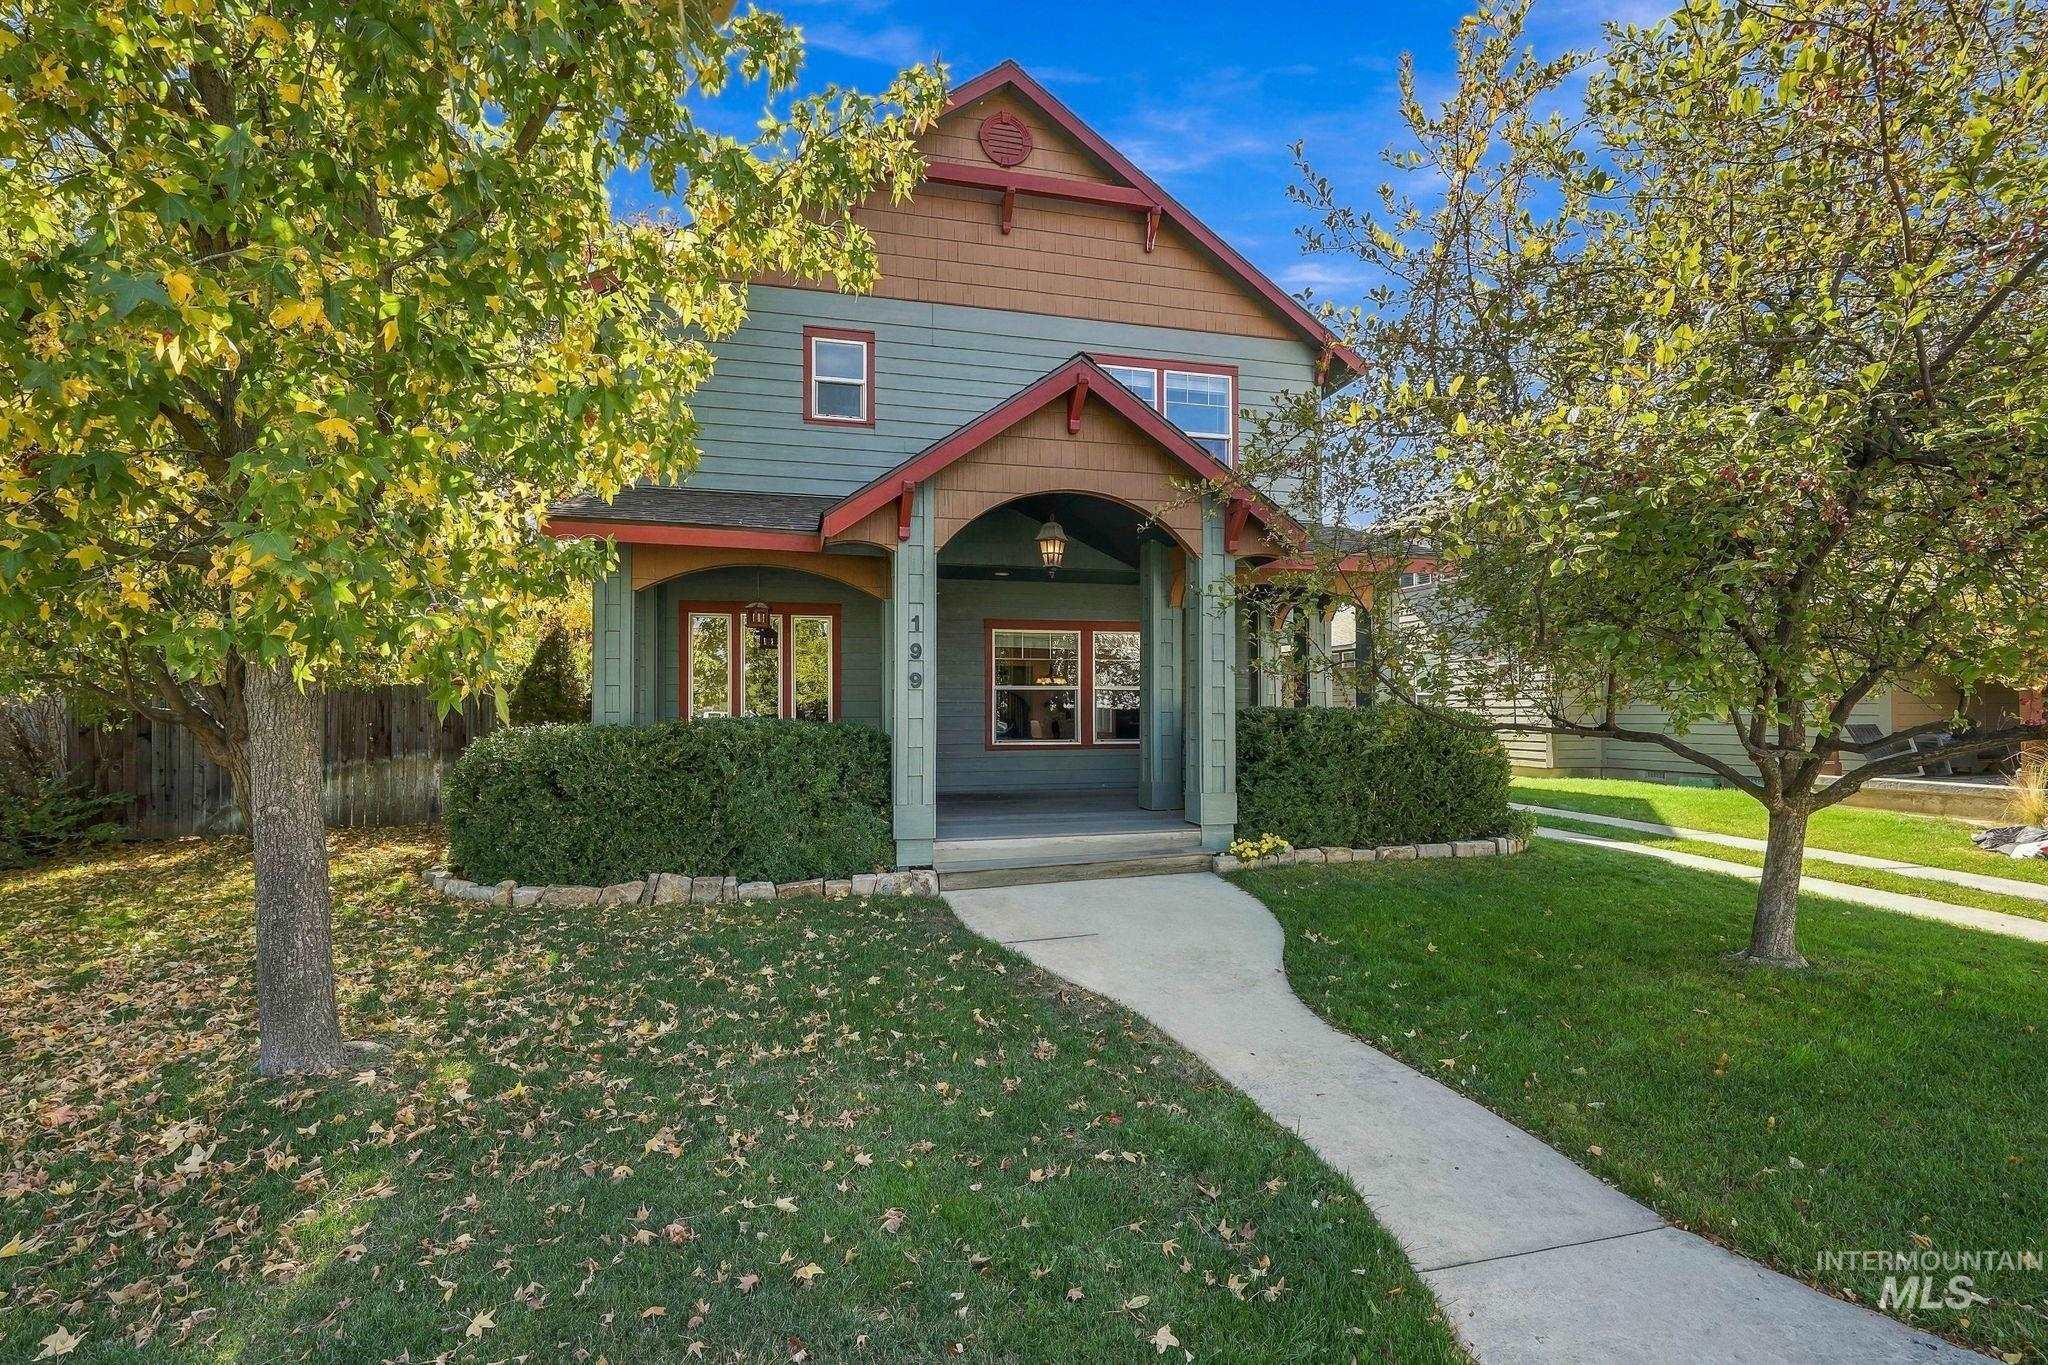
Two-story residence featuring horizontal lap siding, an arched covered front porch with decorative corbels, a gabled roofline with timber-style accents, and a concrete walkway
-

Two-story residence featuring horizontal lap siding, a covered front entryway with arched architectural details, an attached two-car garage, and a concrete driveway
-

Two-story residence featuring lap siding, horizontal and cedar-shake detailing, a covered front porch, and a concrete walkway
-
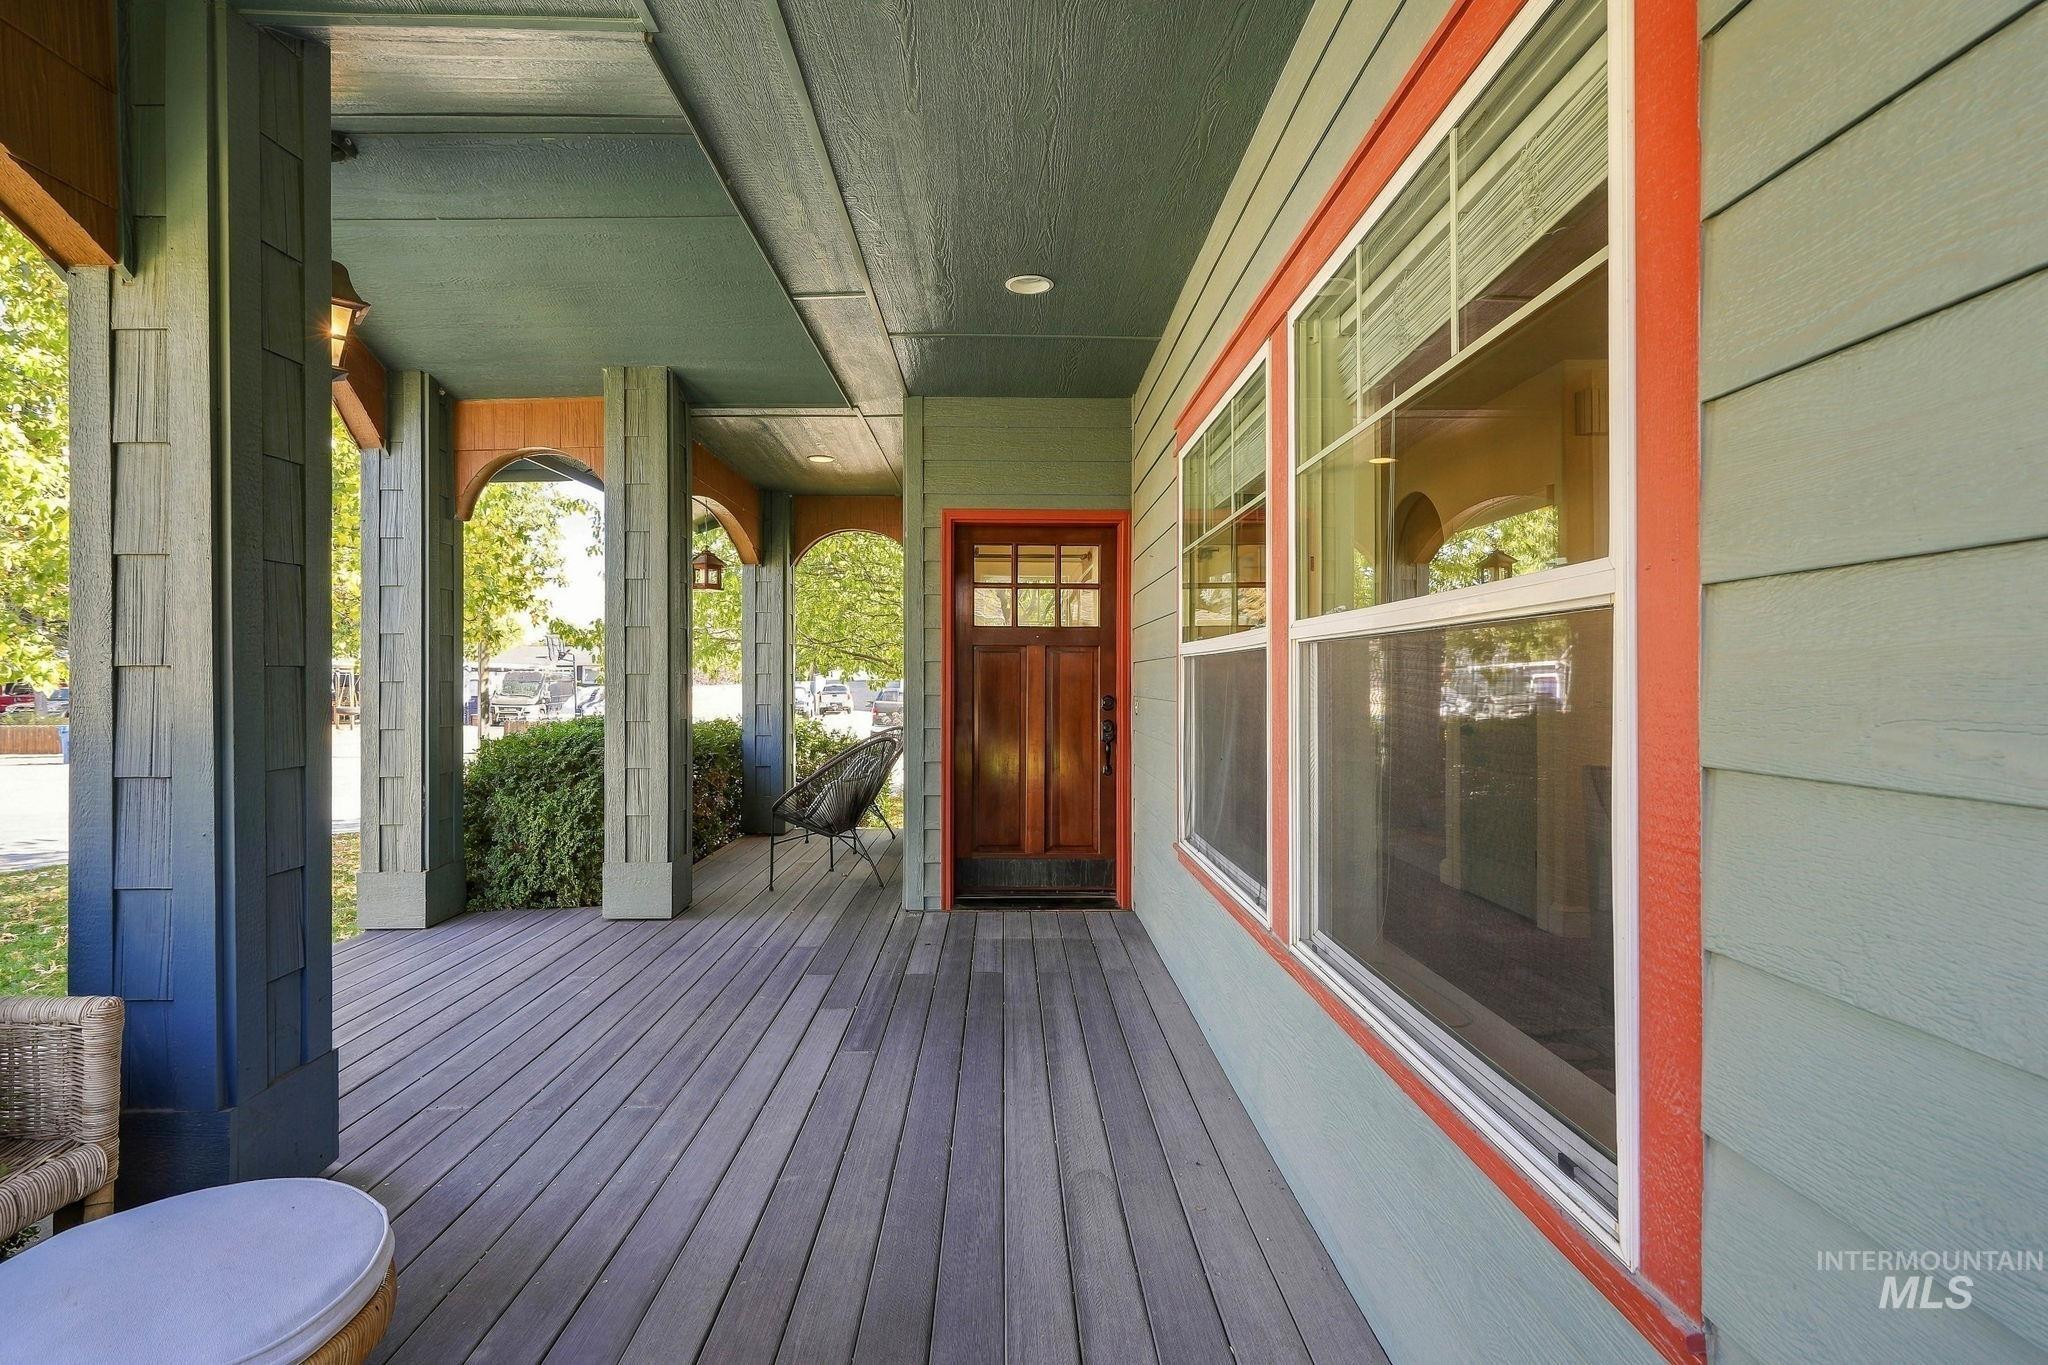
Covered front porch featuring wood-finish decking, structural support columns, recessed ceiling lighting, and a stained wood front door with a transom window
-
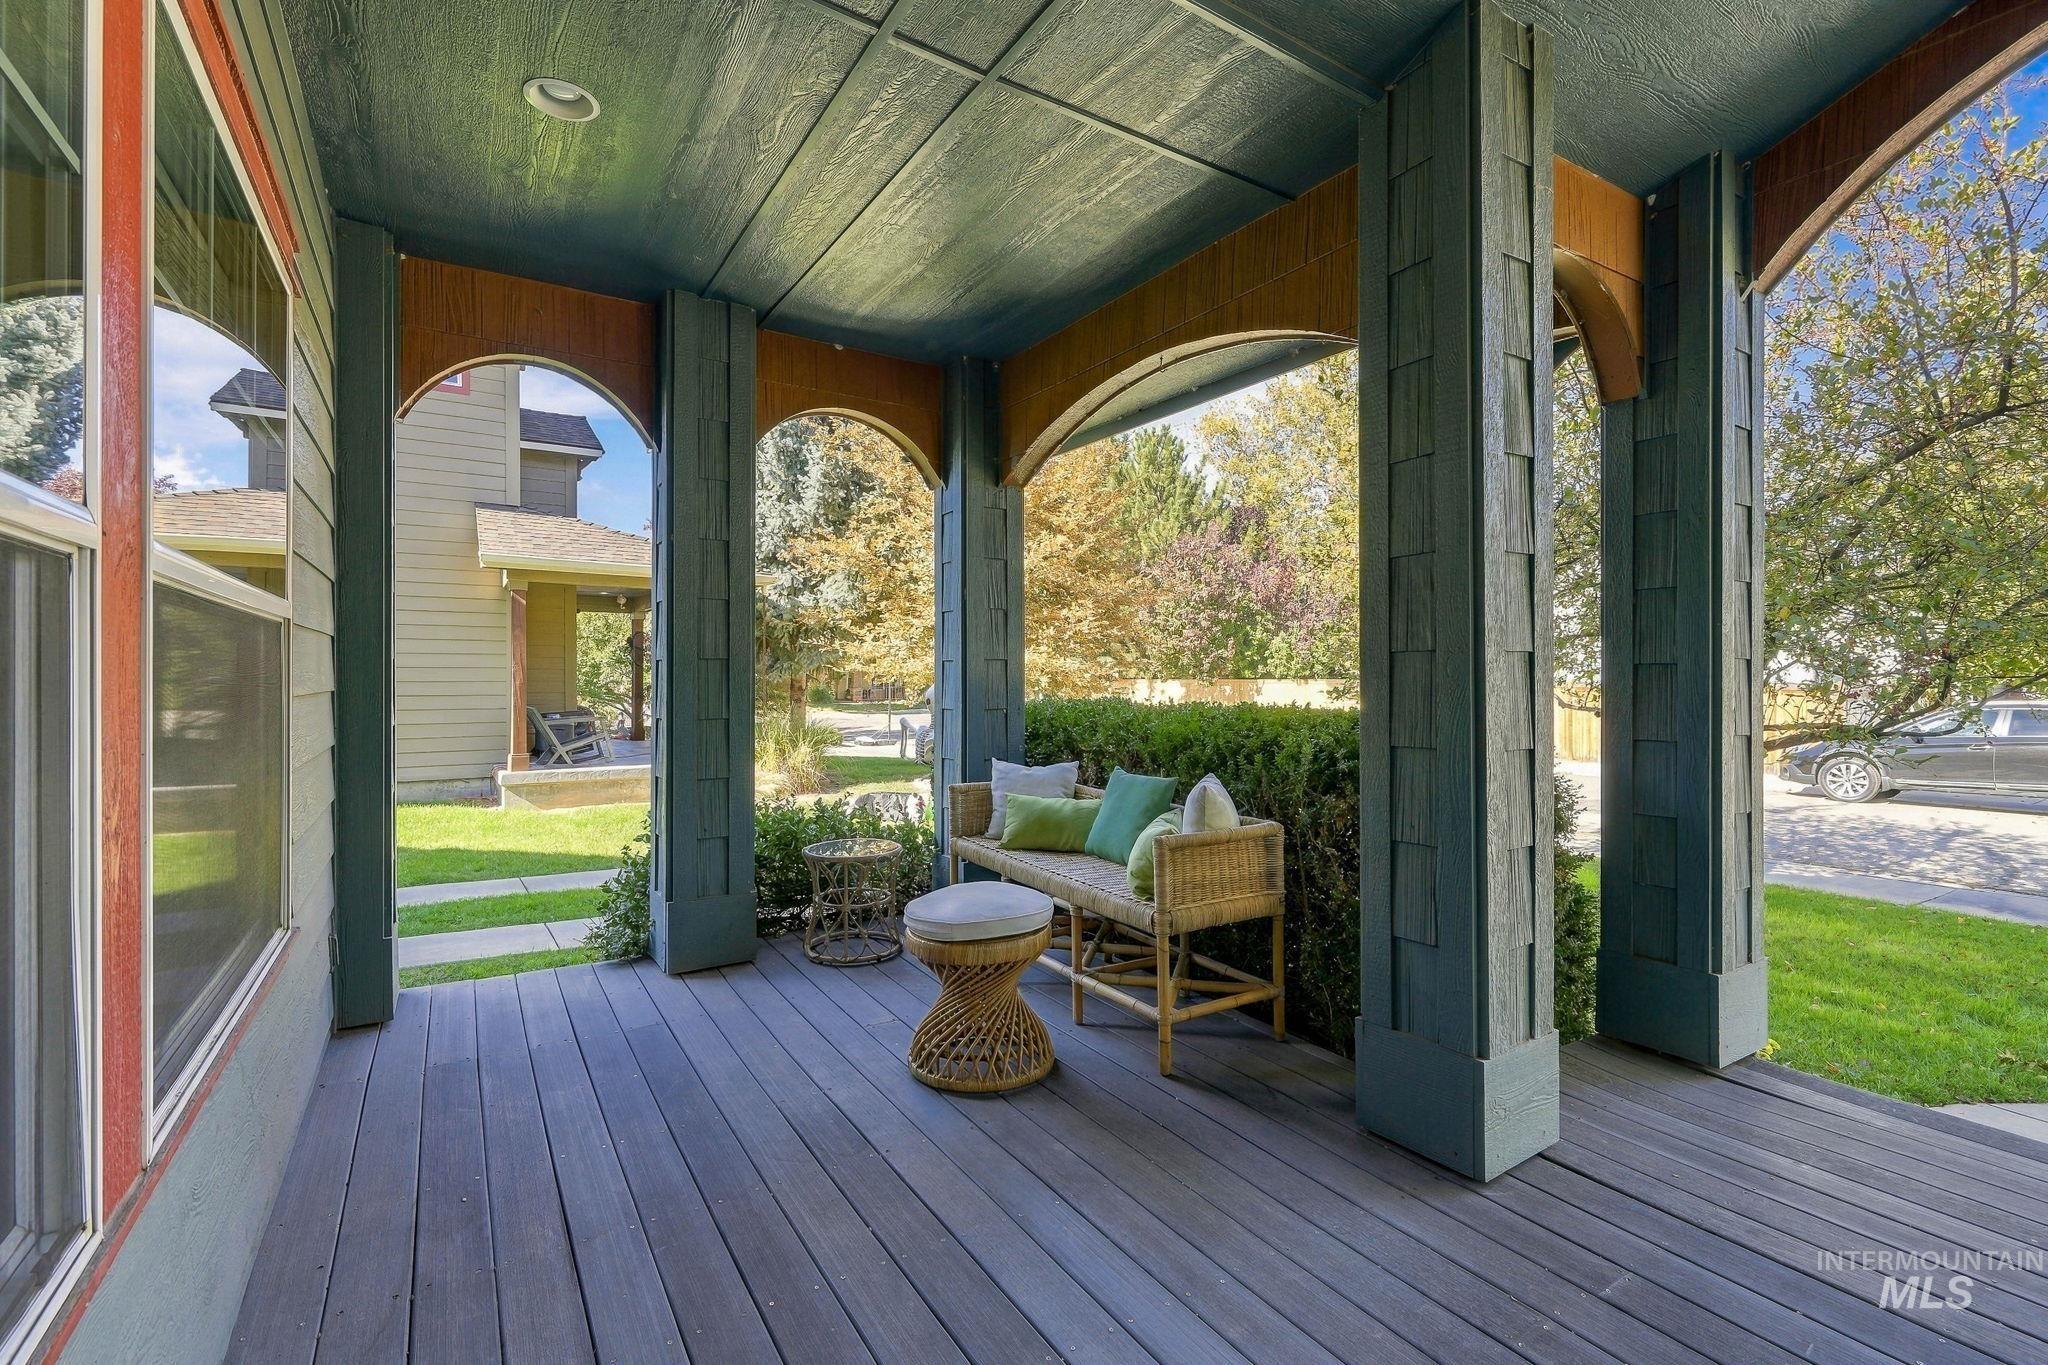
Covered front porch featuring wood-finish decking, decorative arched openings, recessed ceiling lighting, and structural columns with shake-style siding
-
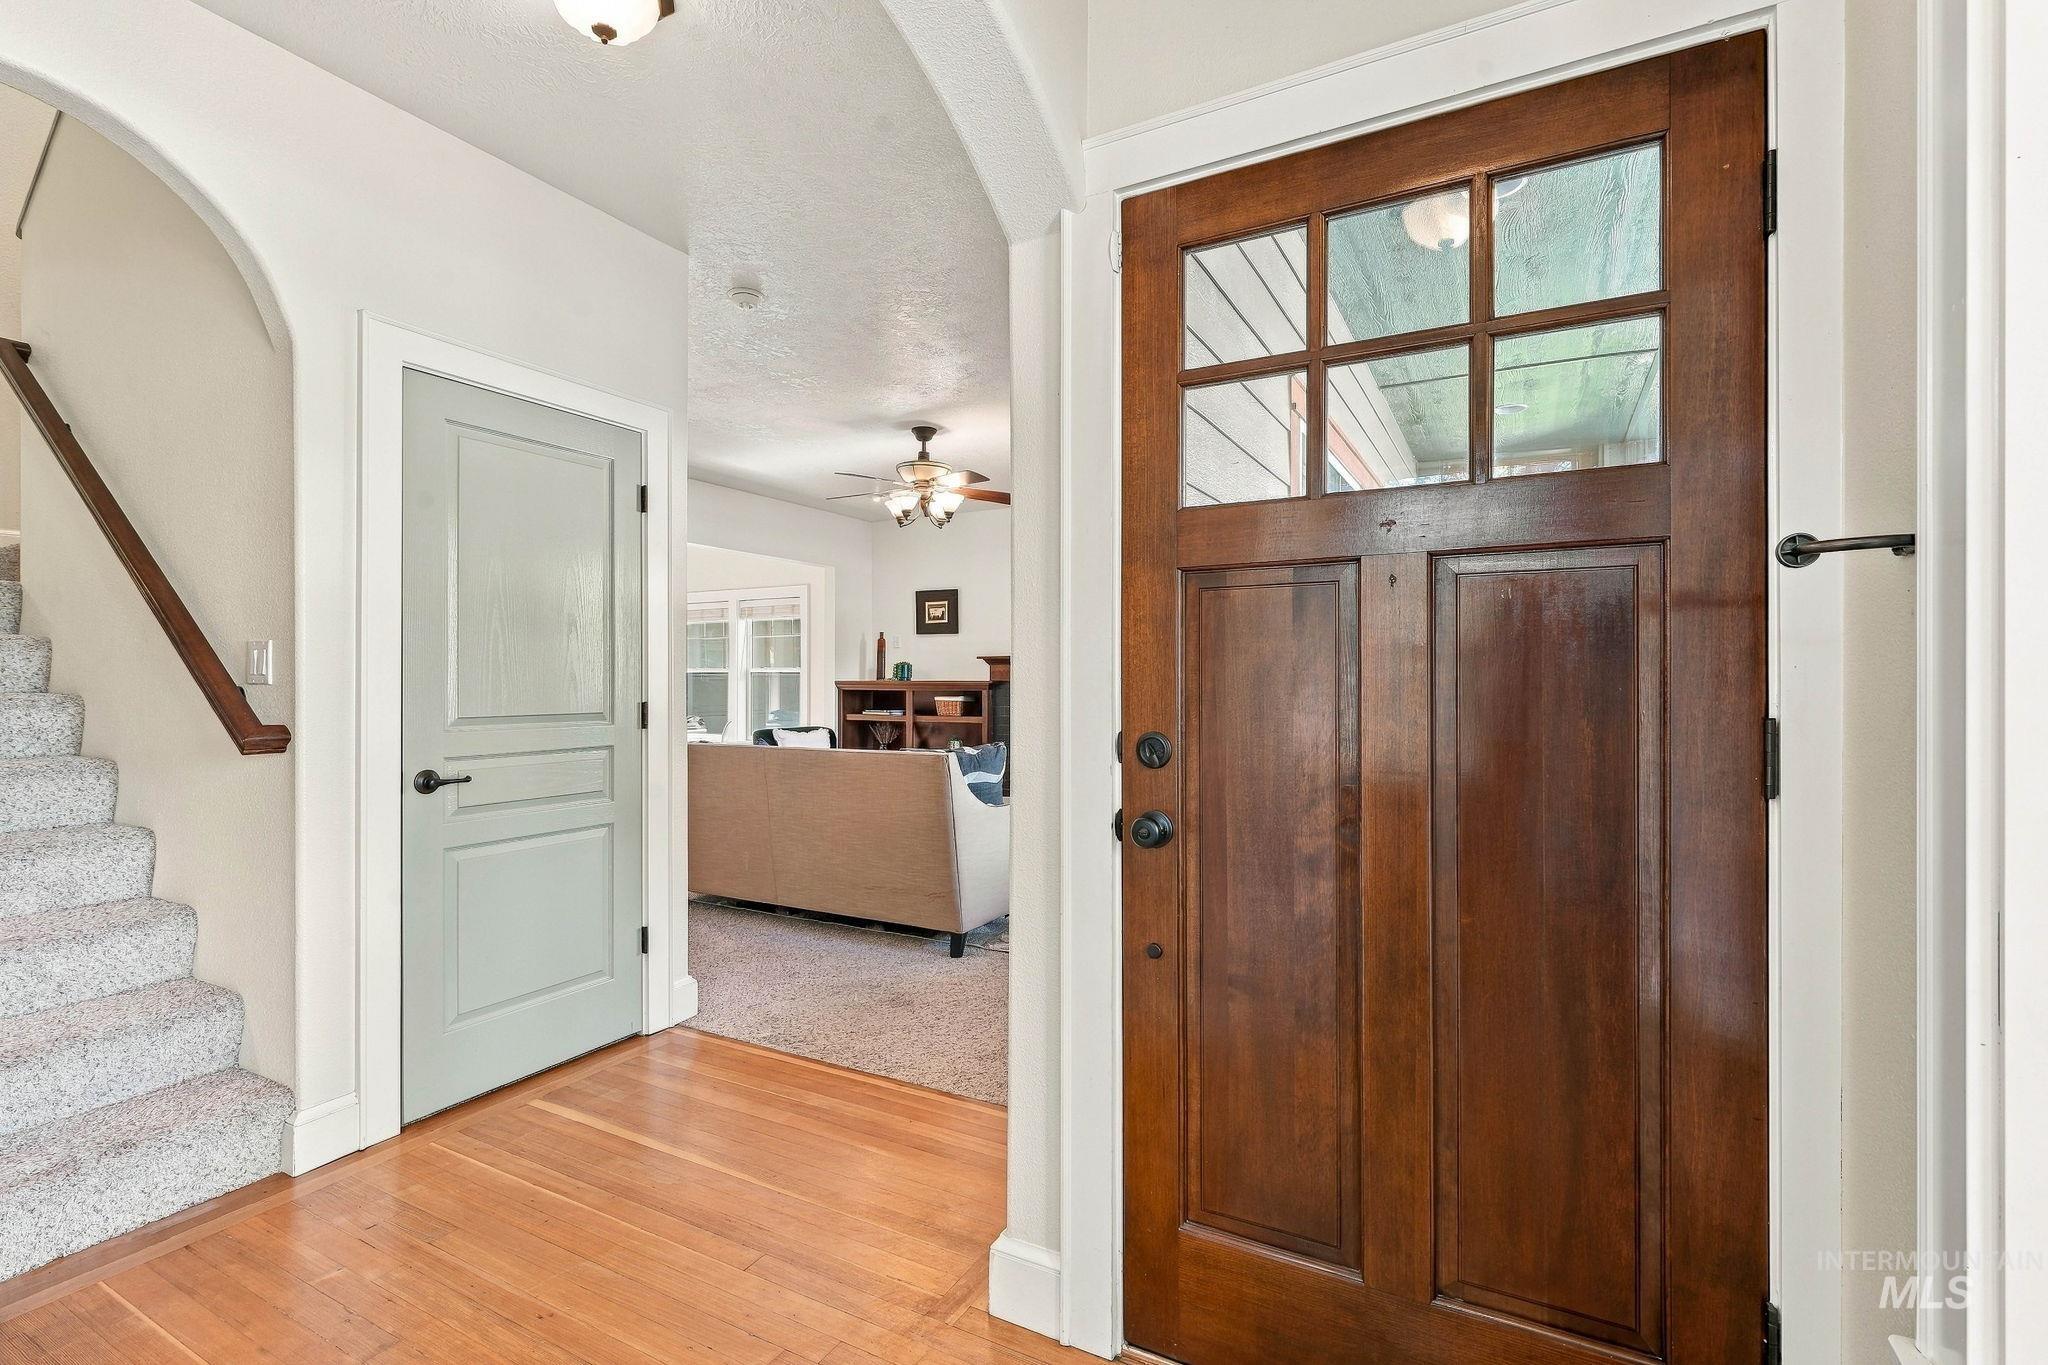
Entryway featuring a wood-finished door with a six-pane window insert, arched doorway, wood flooring, and a multi-panel door with matte black hardware
-
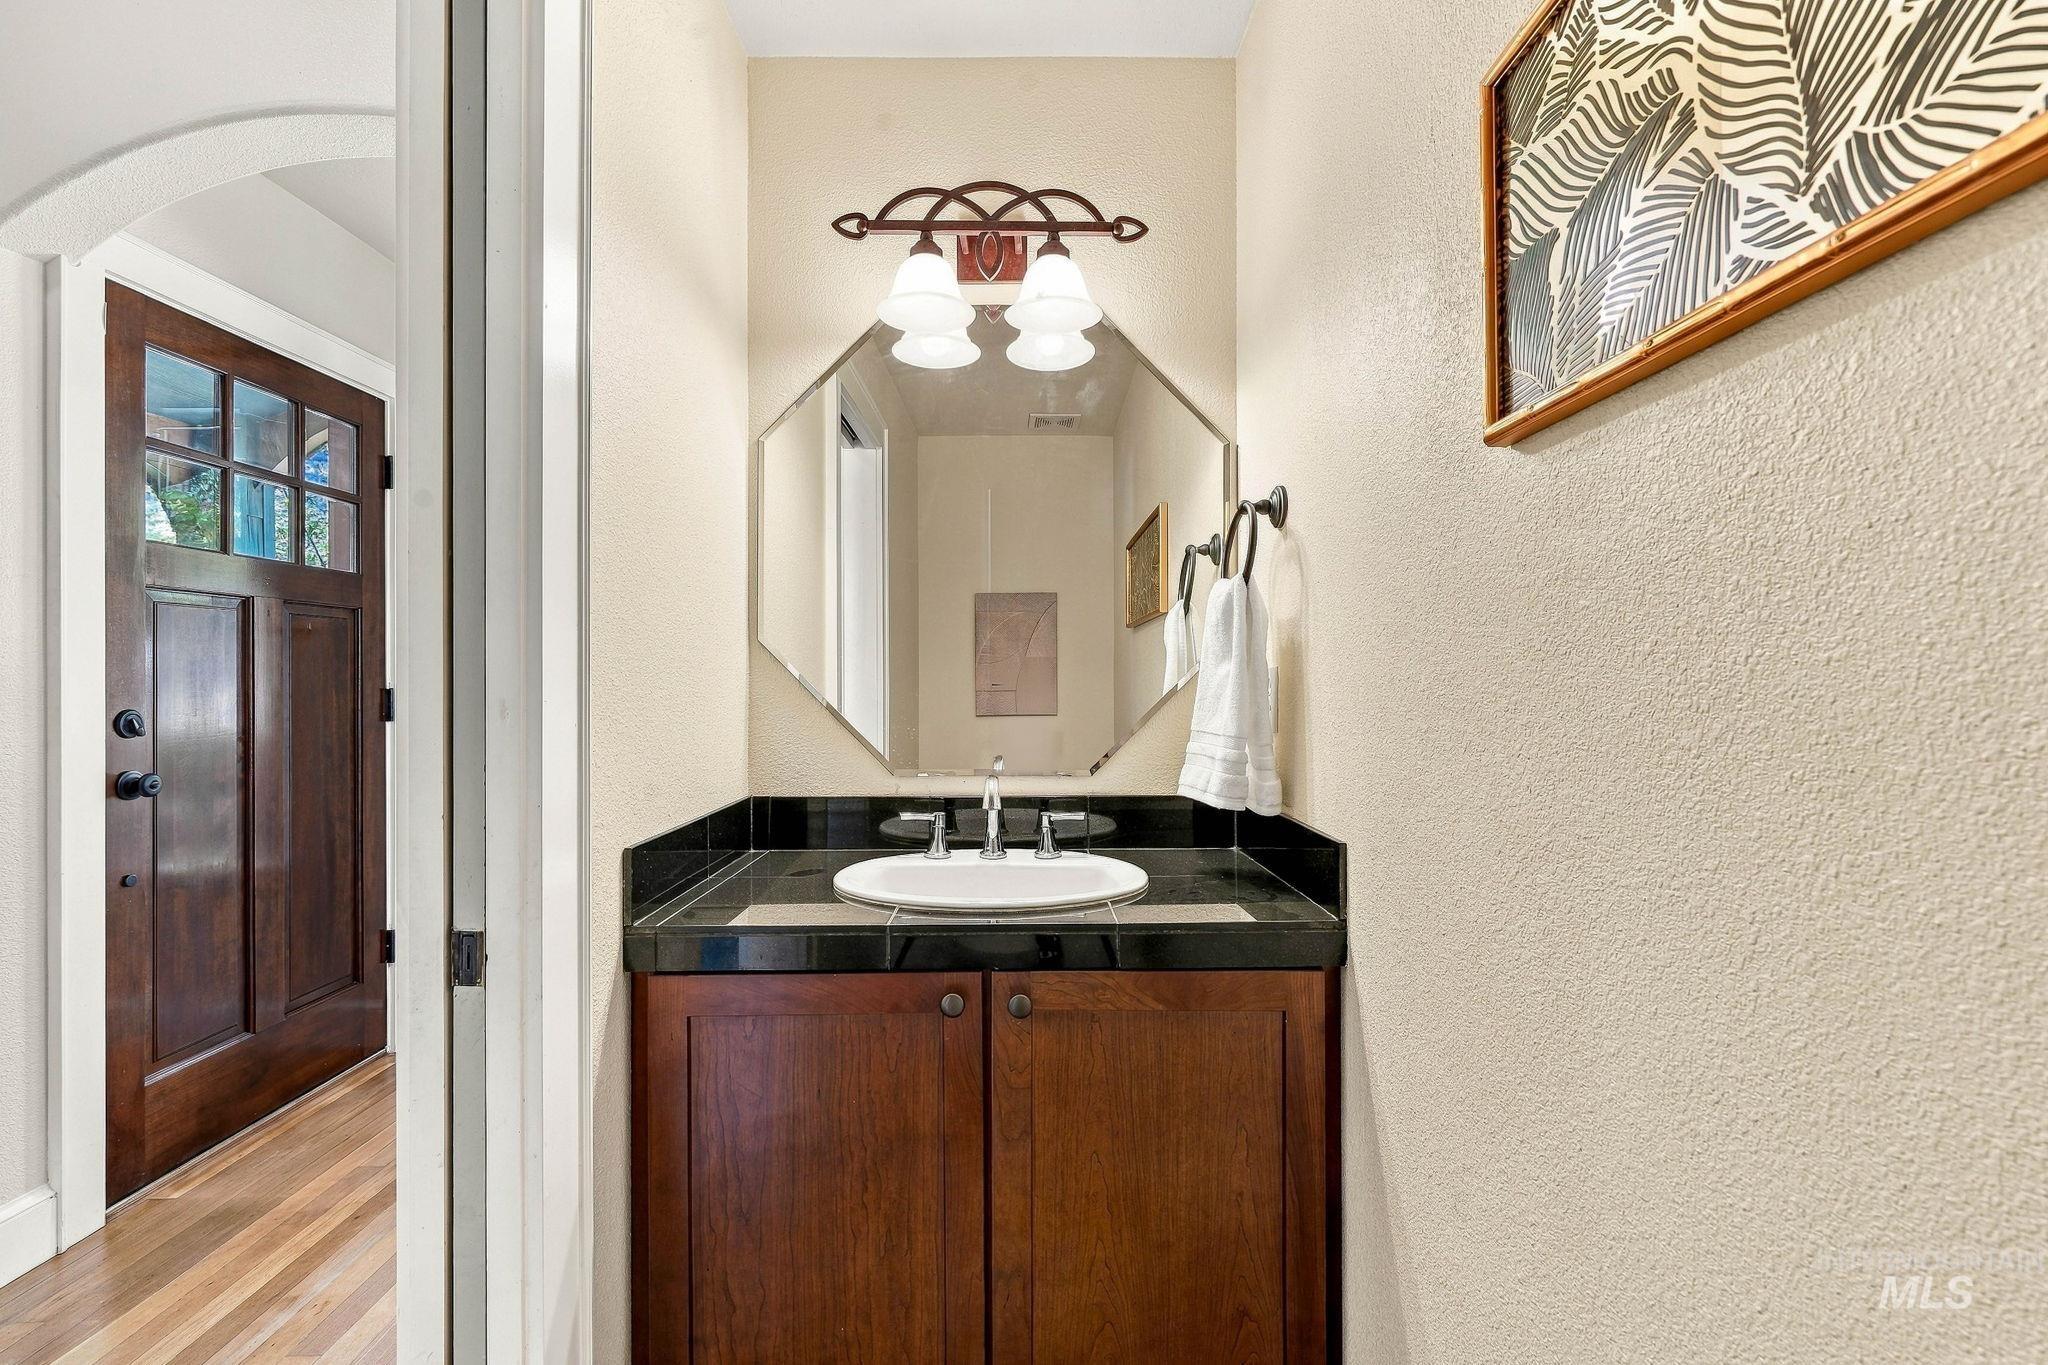
Powder room featuring a custom-stained wood vanity, dark stone countertop with integrated sink, octagonal wall mirror, and decorative tri-light fixture
-
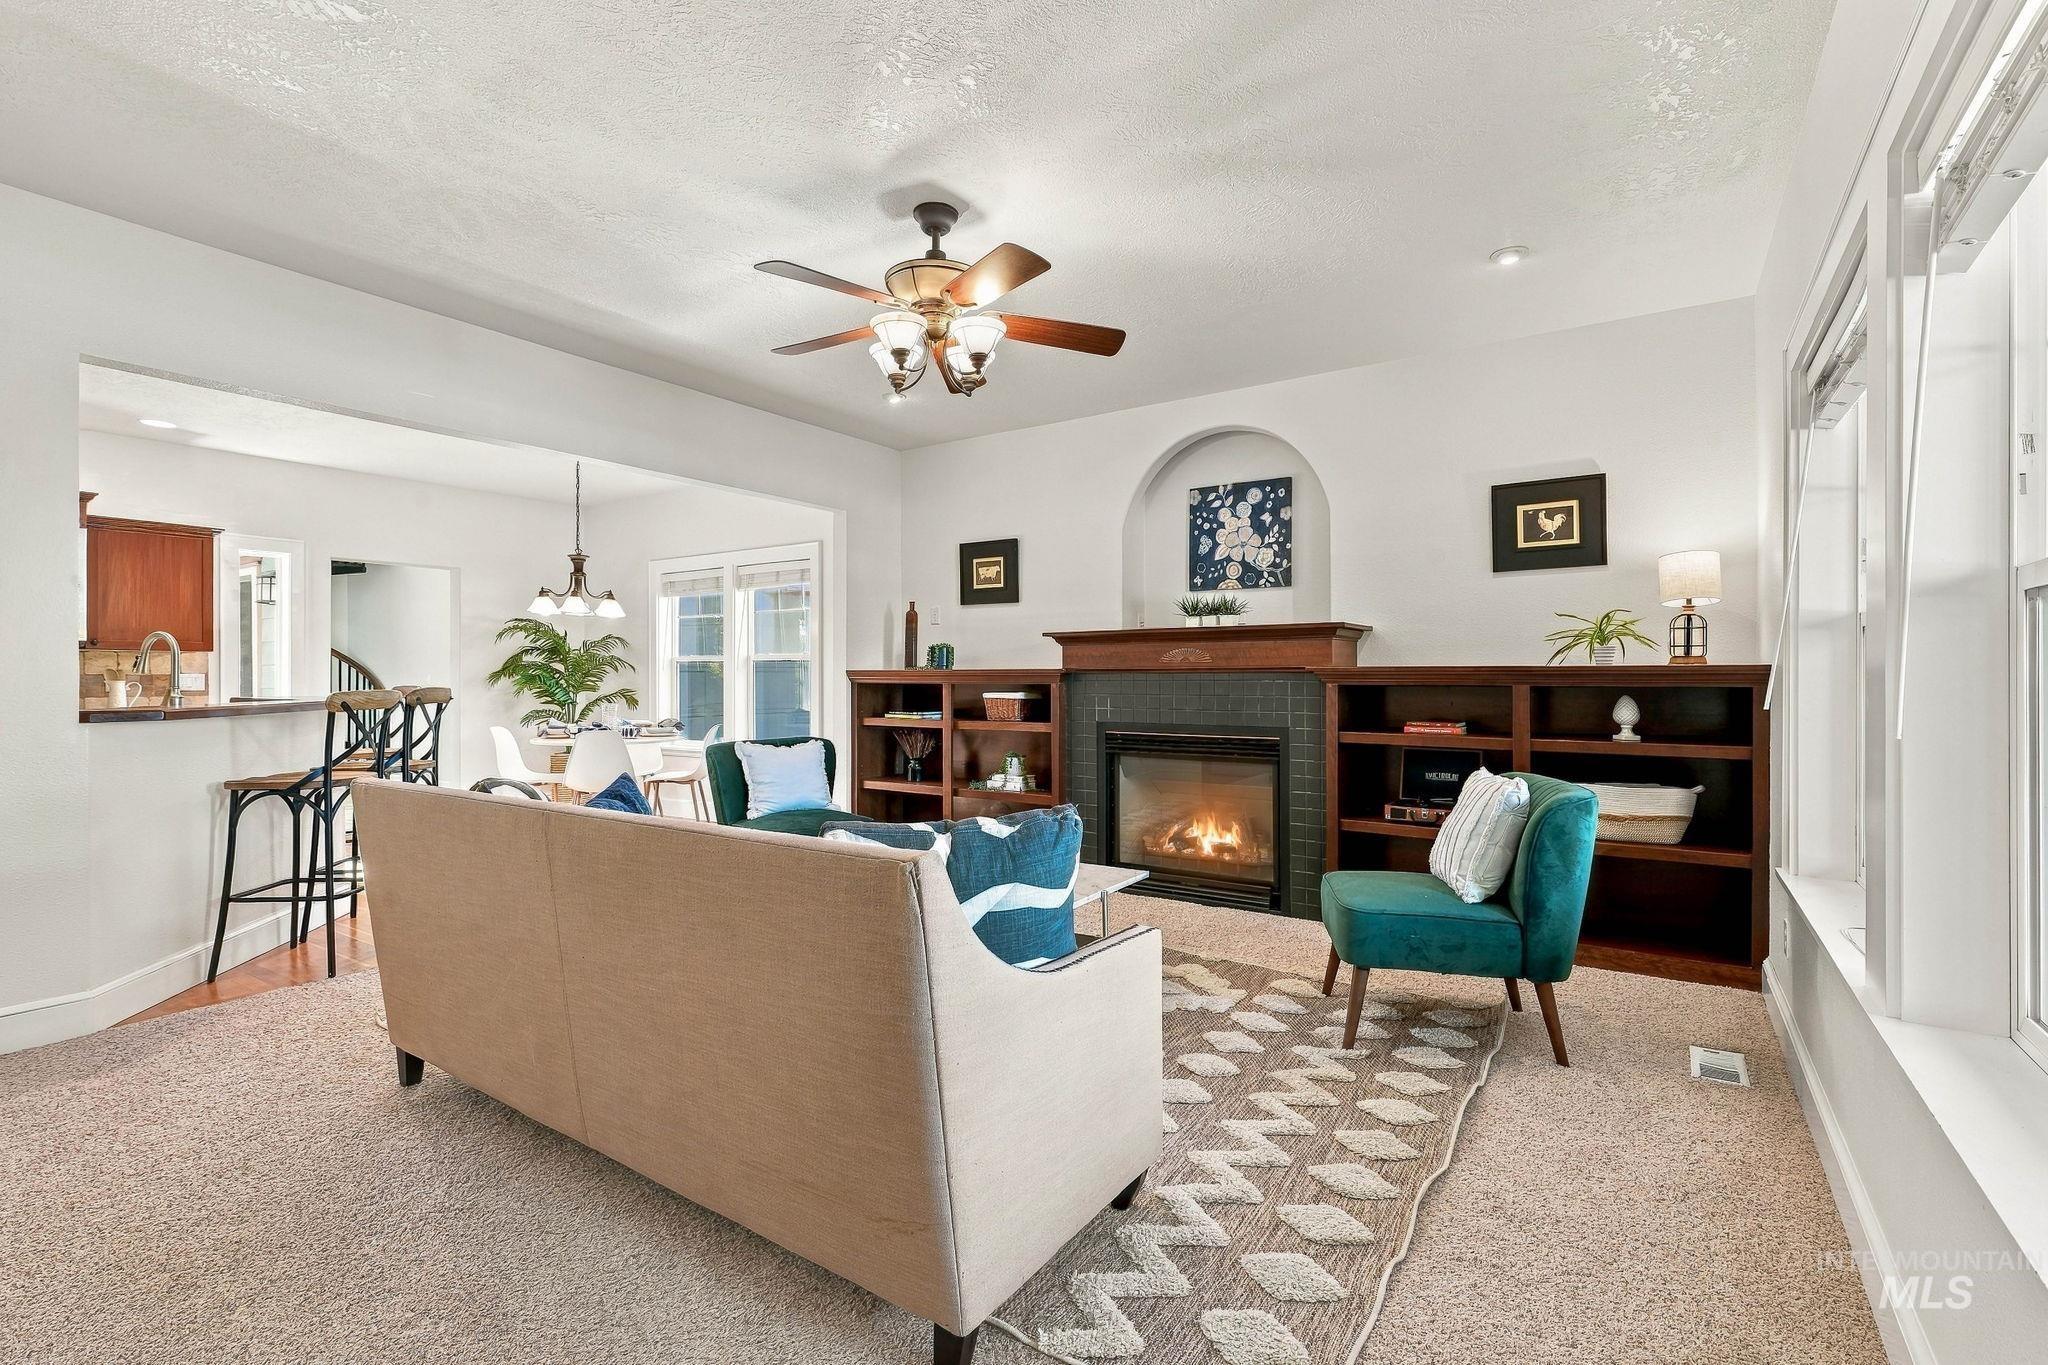
Living area featuring a fireplace with a wood mantel, arched architectural detail, built-in wooden shelving, and a ceiling fan
-
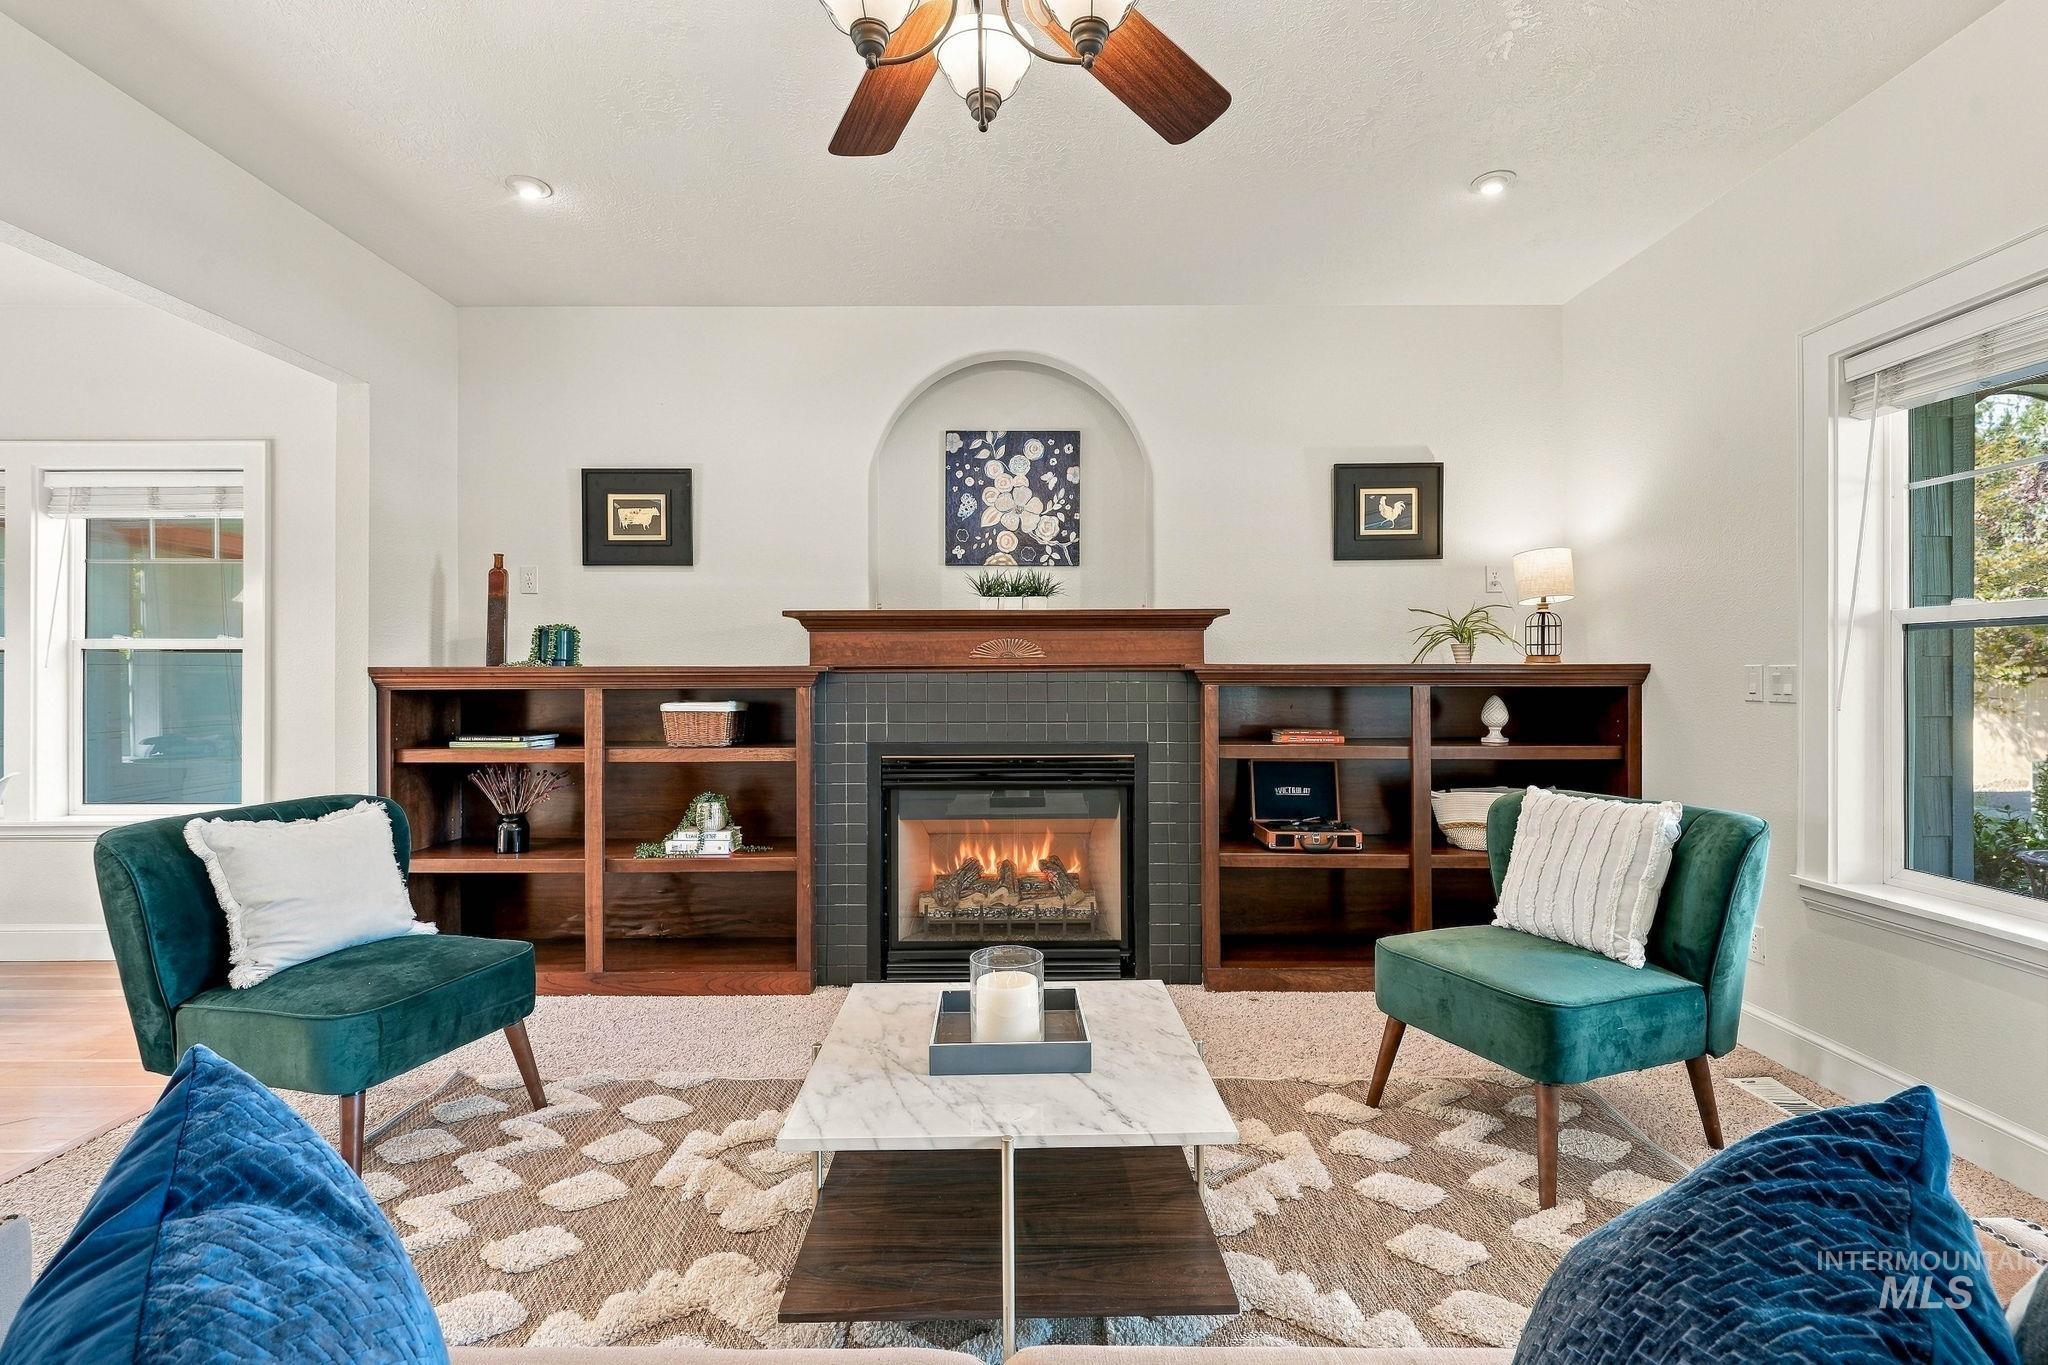
Fireplace featuring a dark tile surround and wood mantel, flanked by built-in wooden shelving units with an arched display niche, and overhead ceiling fan
-
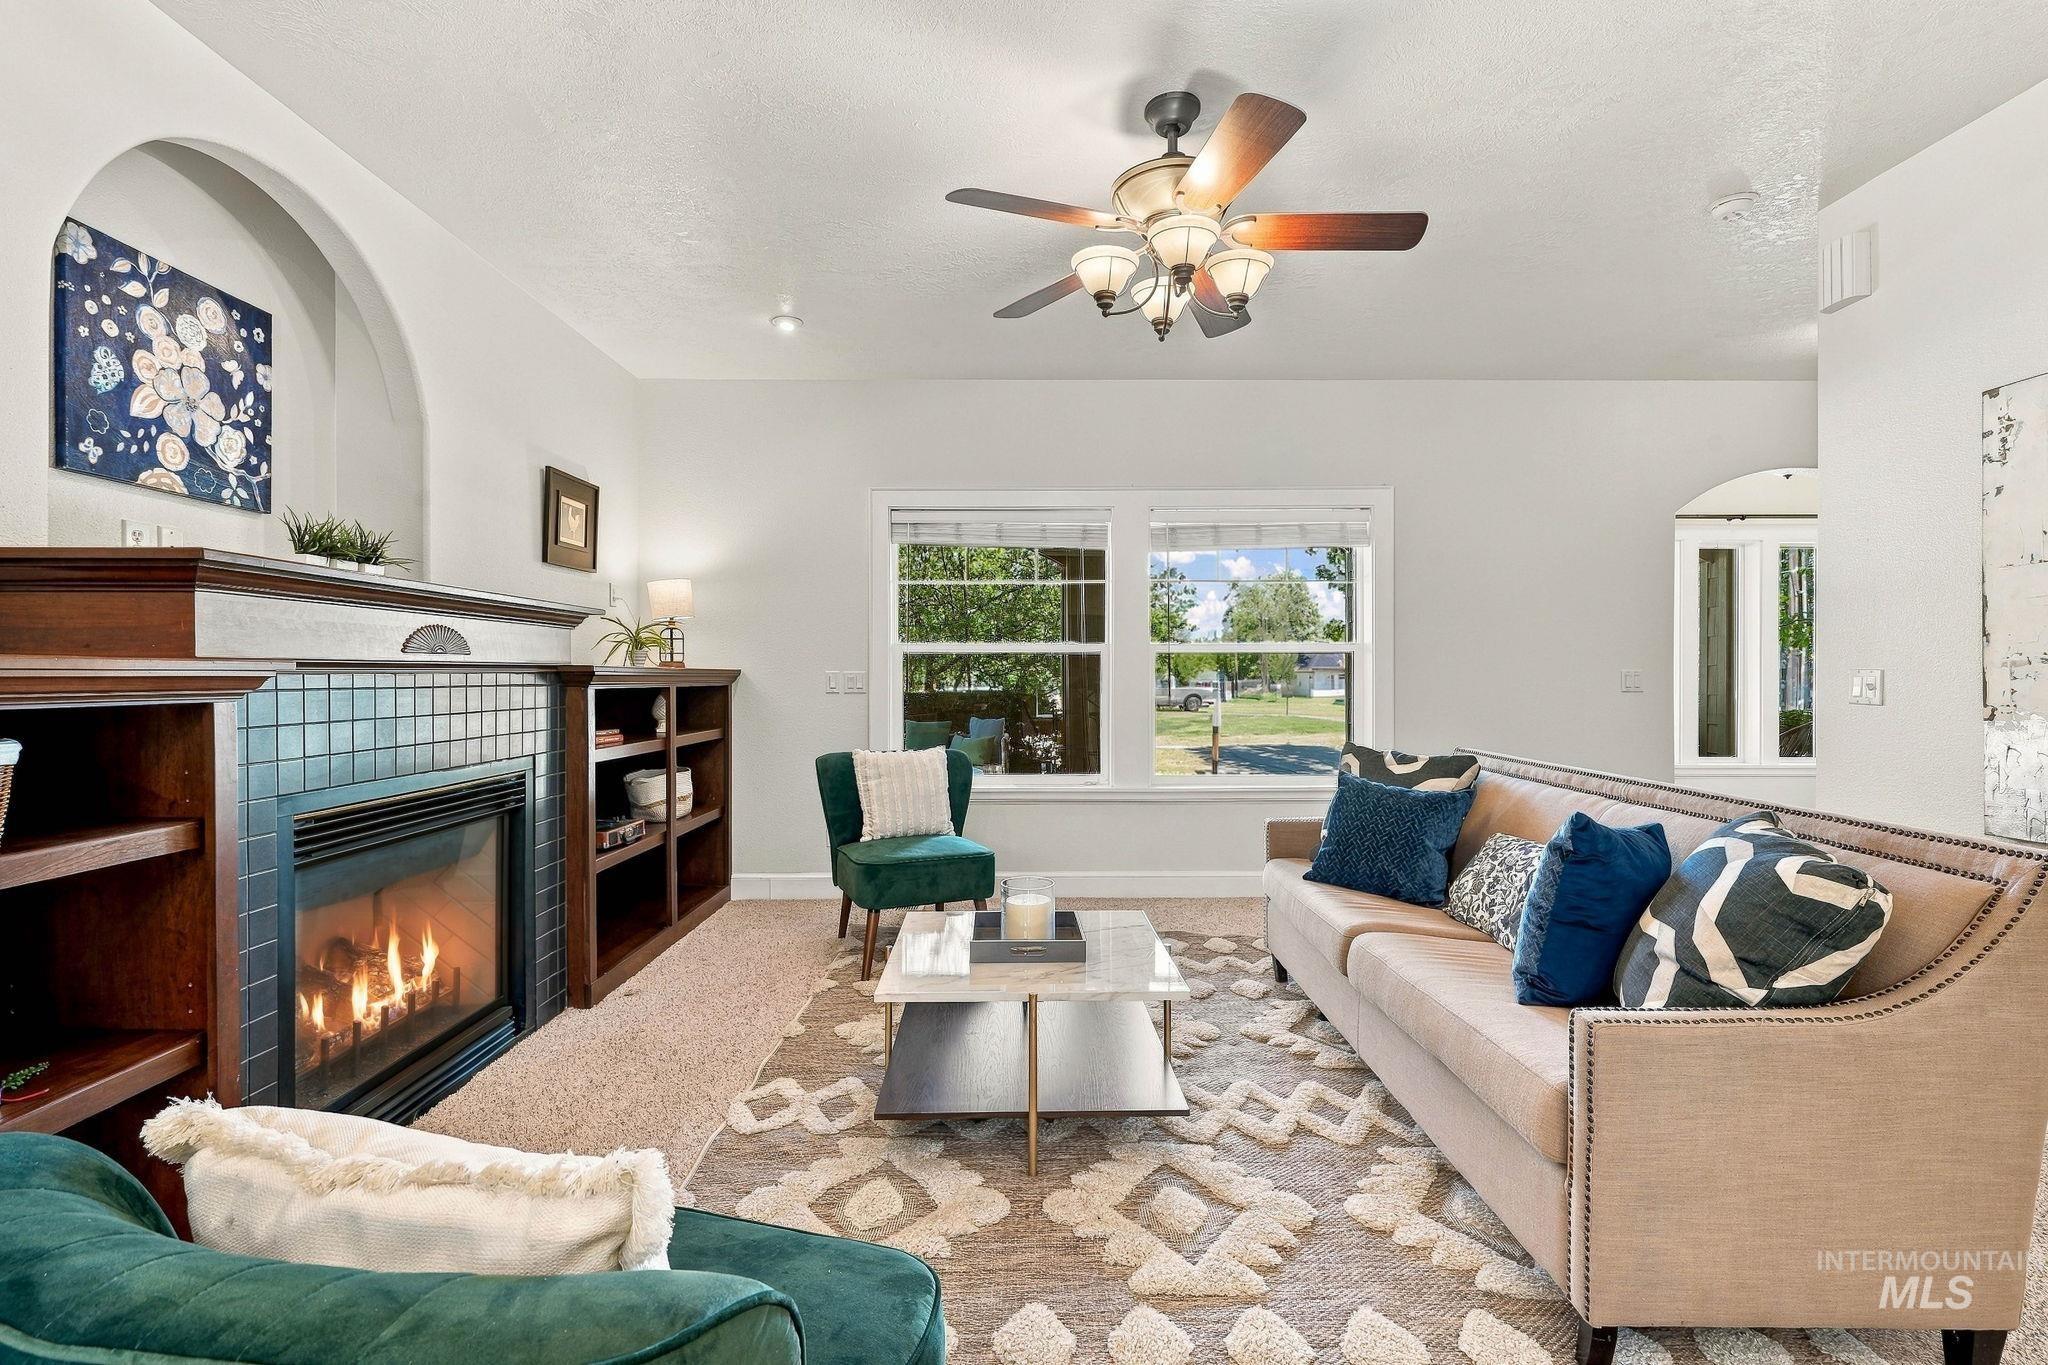
Fireplace featuring a dark tile surround, built-in wooden shelving, and an arched recessed wall niche, complemented by a ceiling fan with integrated lighting and double windows
-
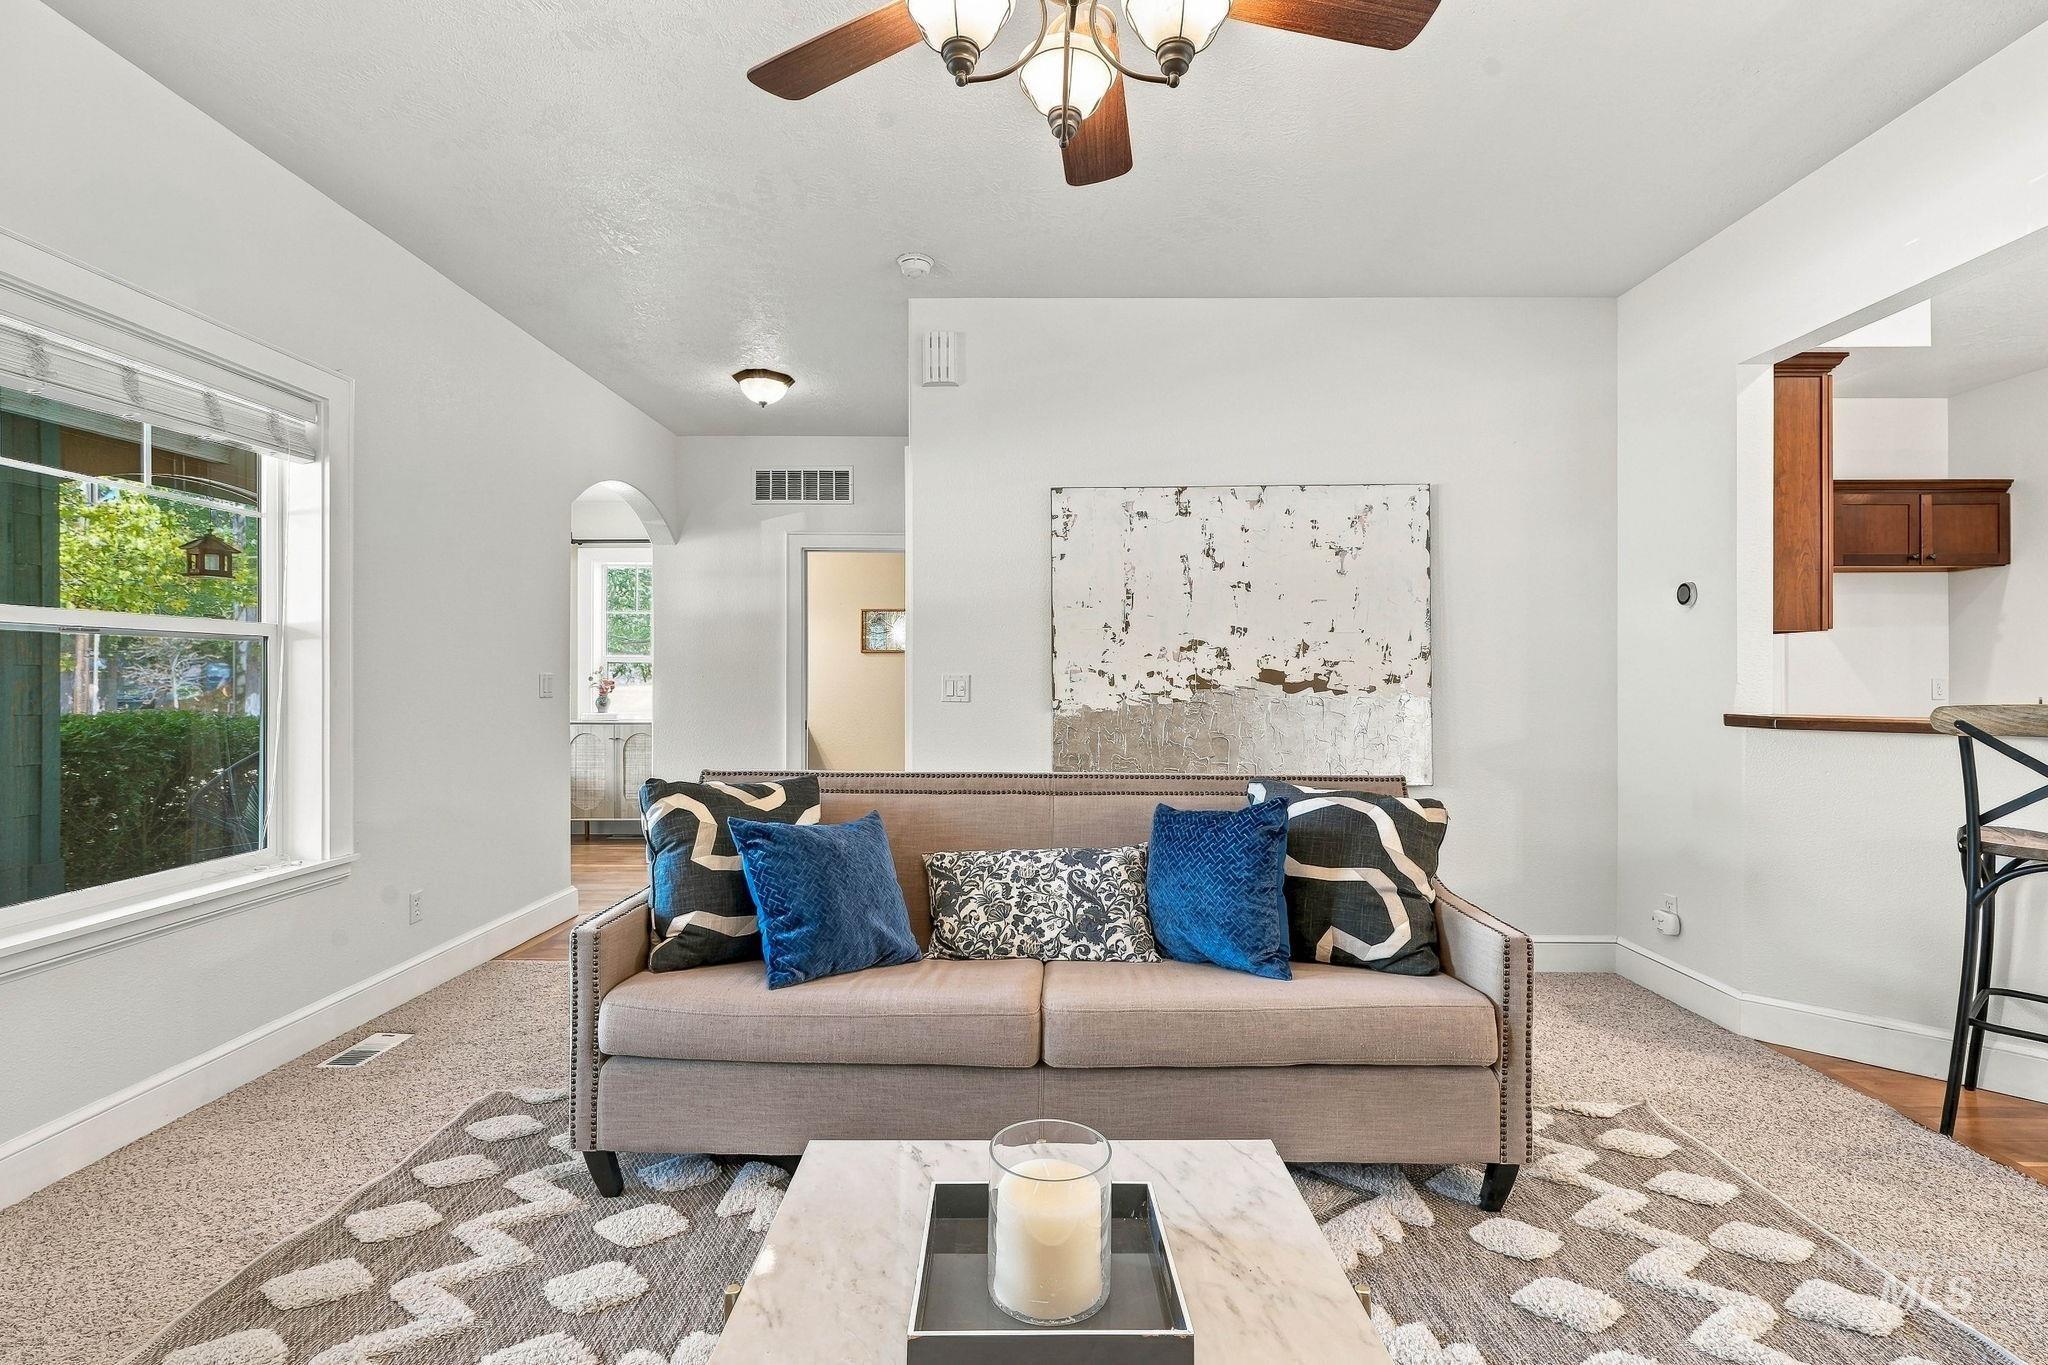
Neutral-toned carpeting, ceiling fan with integrated lighting, arched entryway, and kitchen pass-through with wood-finish cabinetry
-
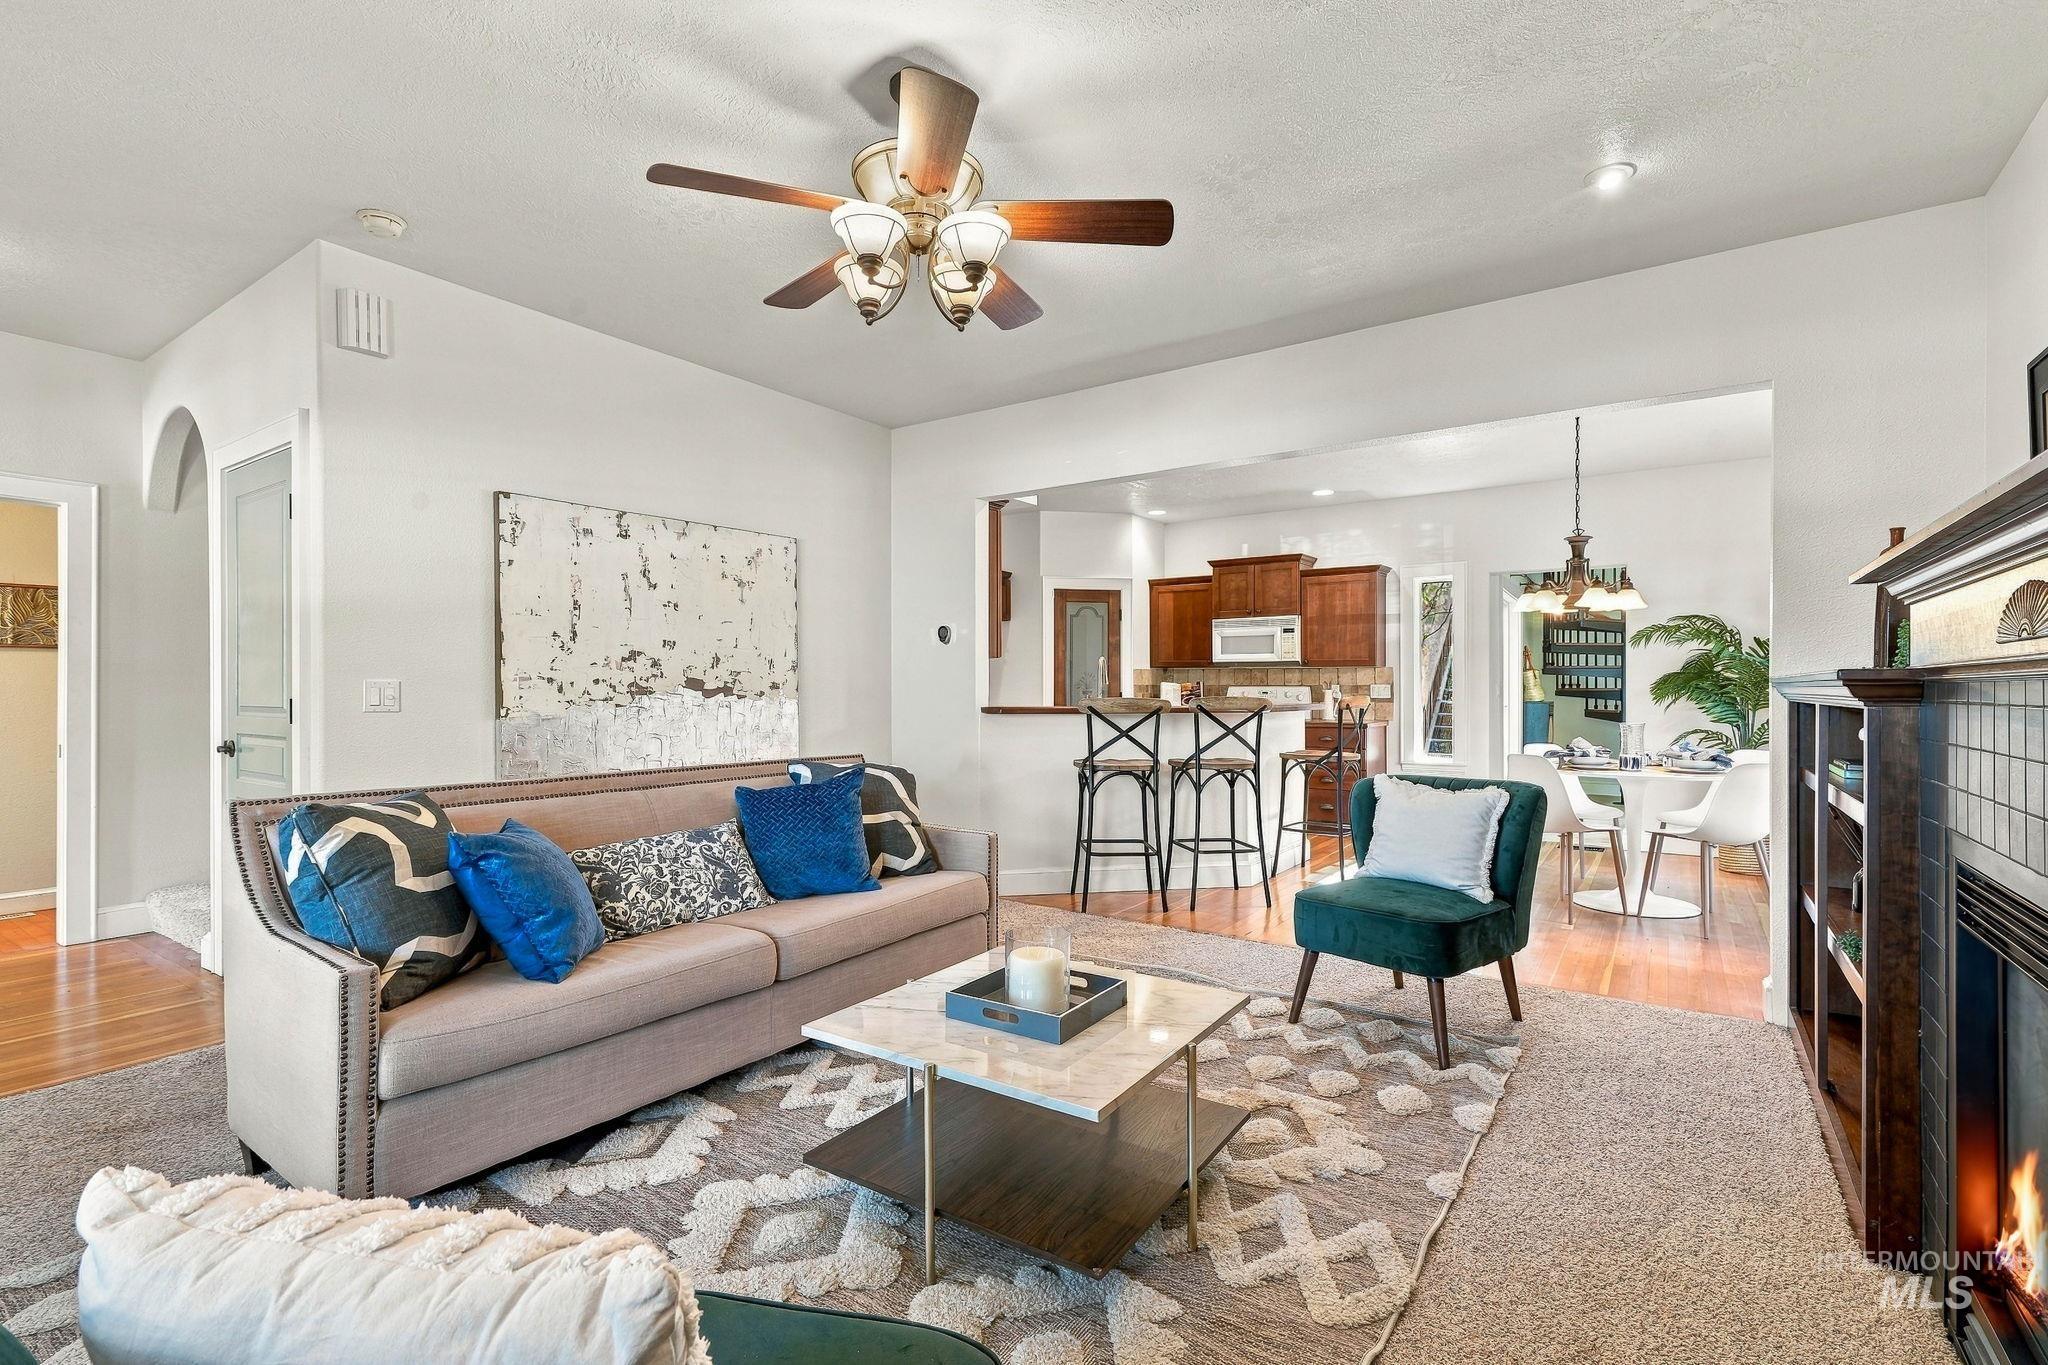
Living area featuring a fireplace with a dark wood-finish mantel, ceiling fan with integrated lighting, wood-finish flooring, and arched doorway
-
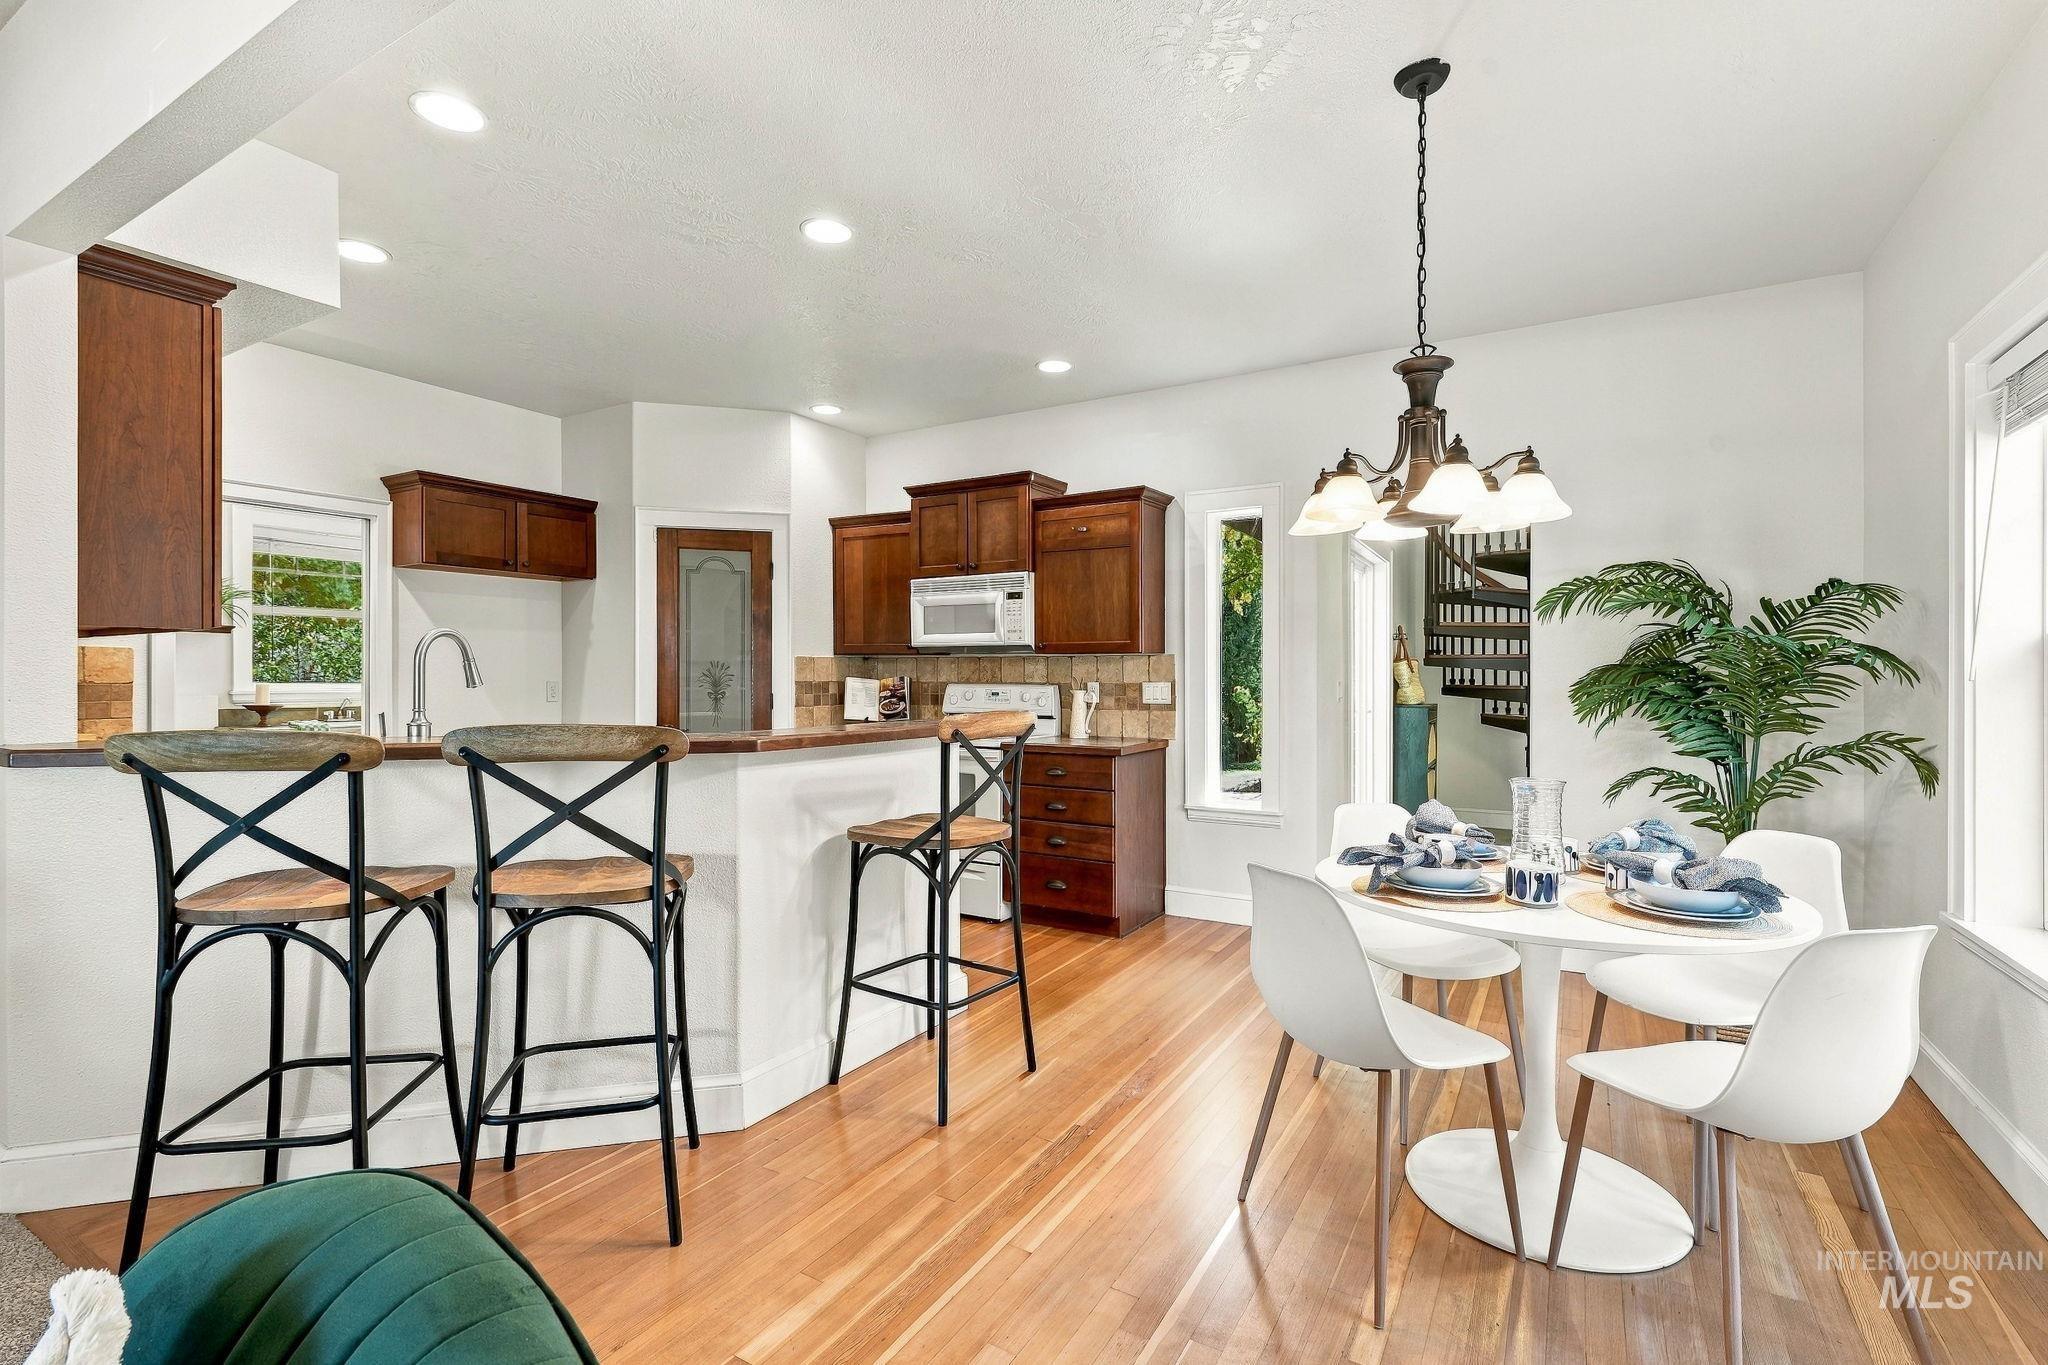
Kitchen featuring wood-finish cabinetry, a peninsula breakfast bar with wood countertop, recessed lighting, wood-finish flooring, and a decorative chandelier
-

Eat-in kitchen featuring dark-stained wood cabinetry, wood-finish flooring, recessed lighting, and a multi-arm chandelier
-
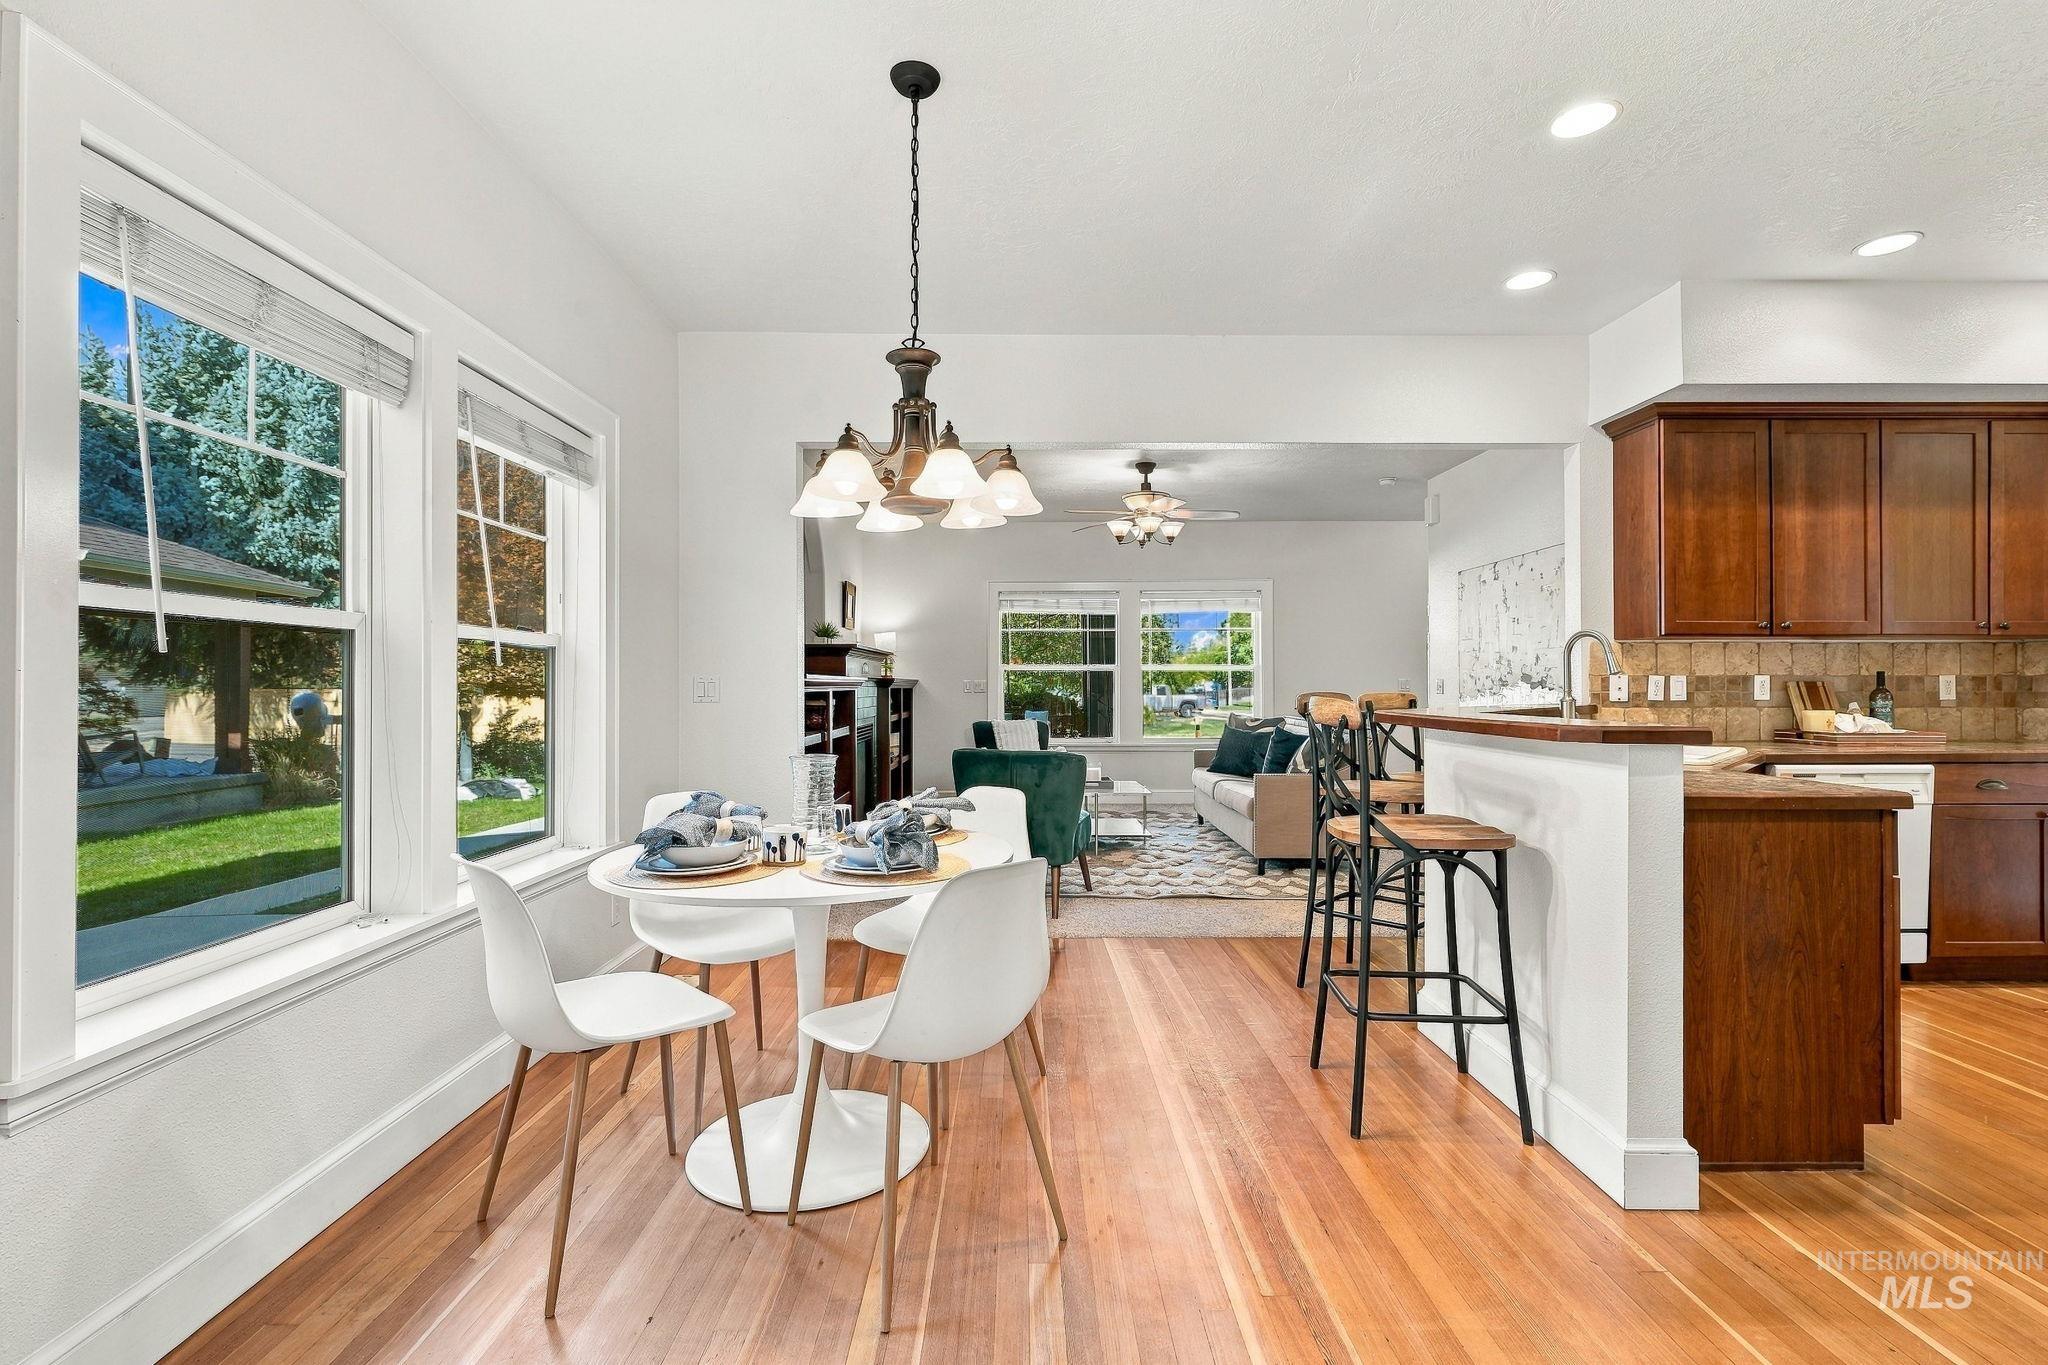
Dining area featuring wood-finish flooring, a multi-light chandelier, and large windows, offset by a kitchen with dark cabinetry and a breakfast bar
-
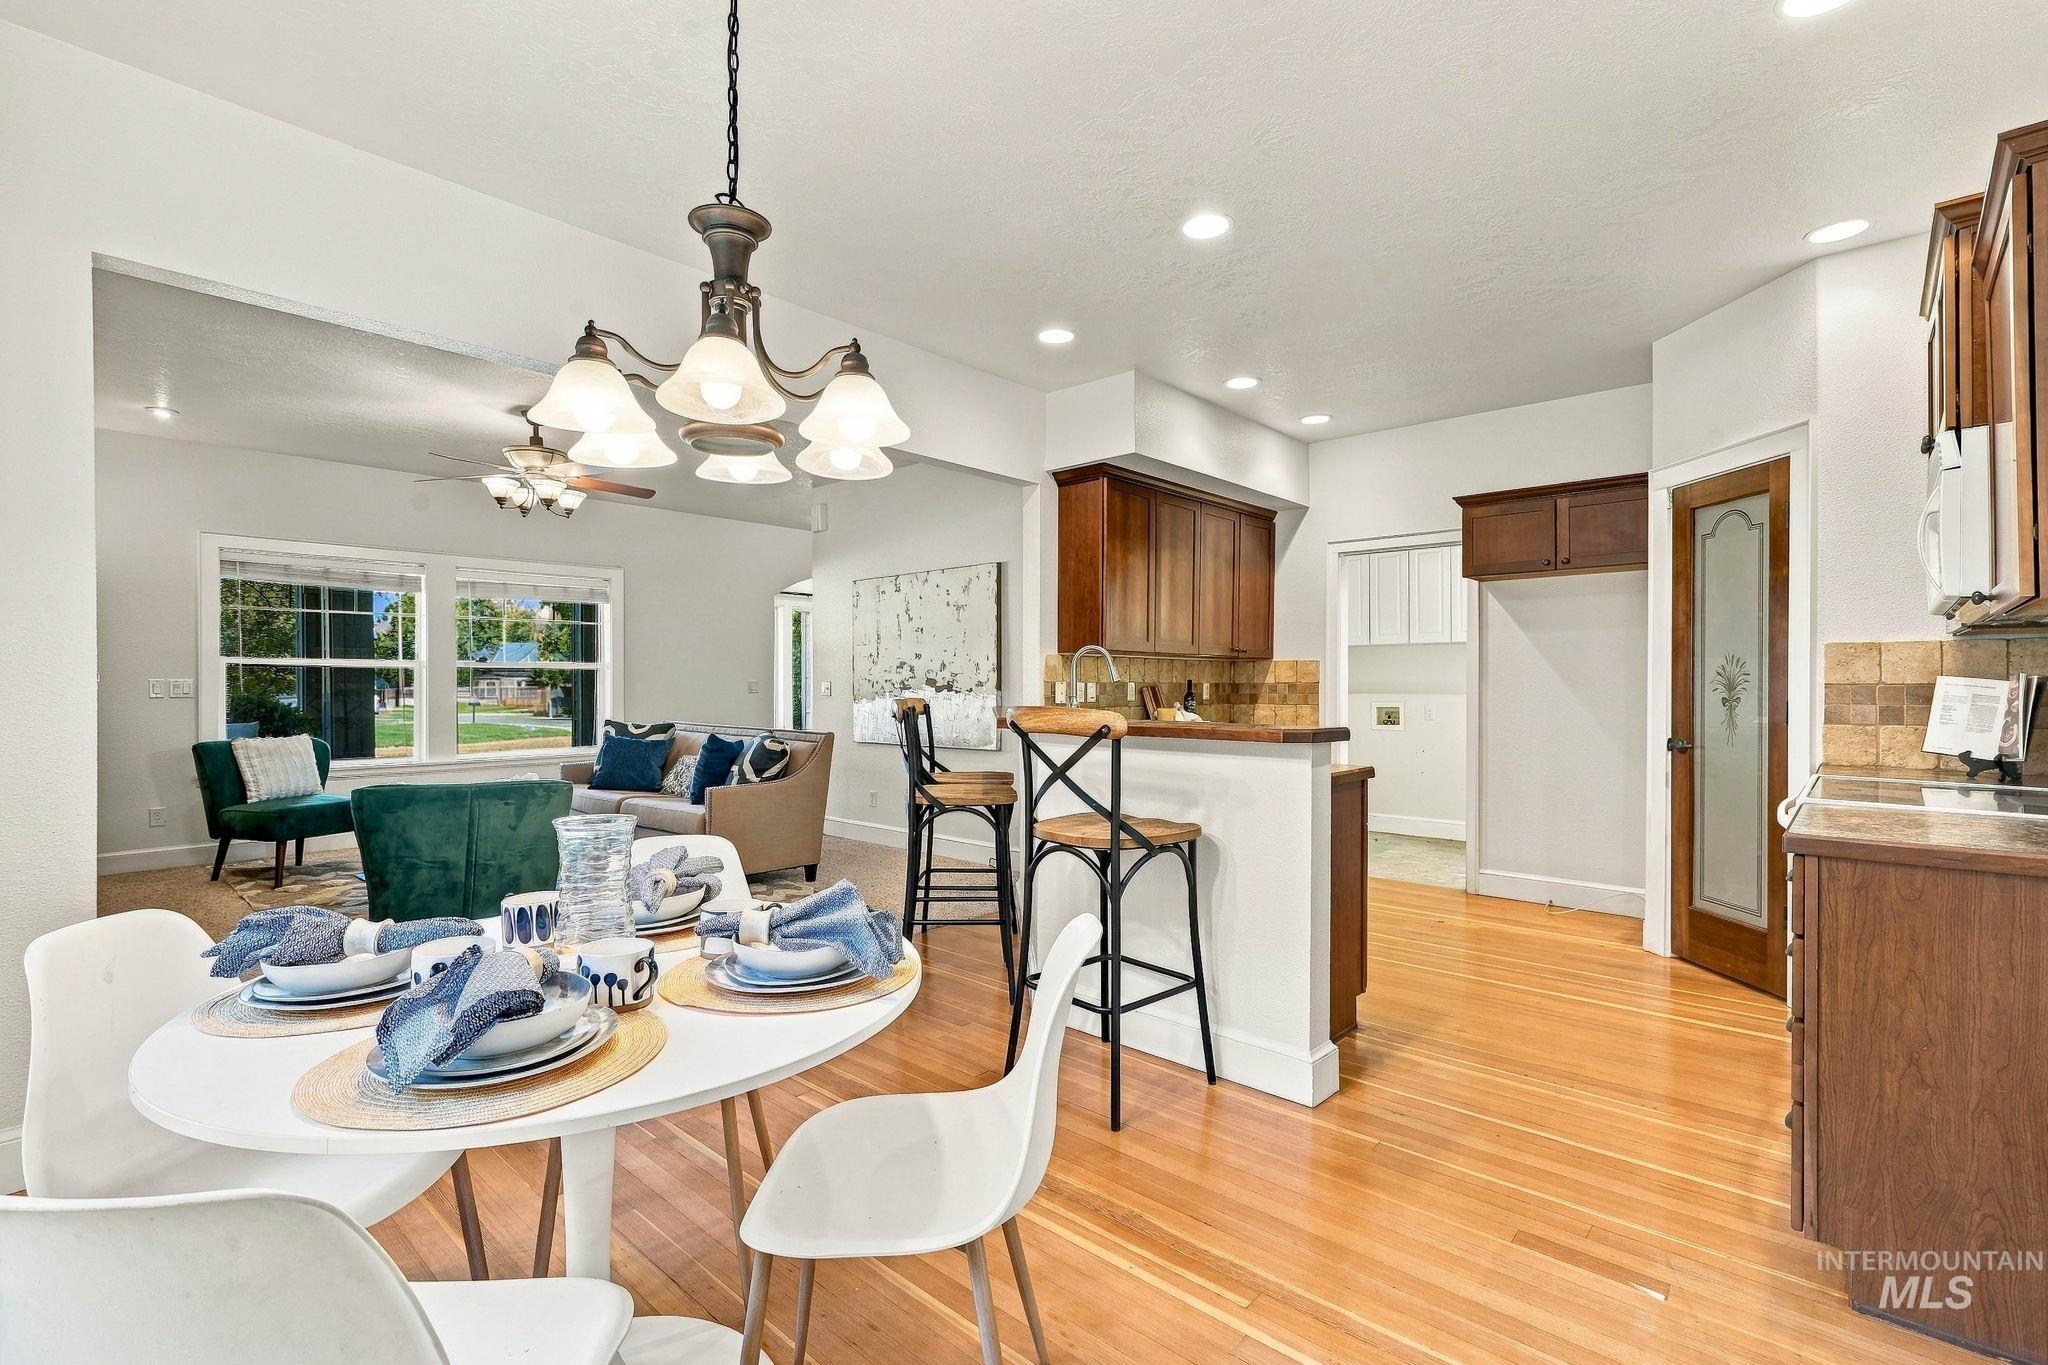
Kitchen featuring wood cabinetry, tiled backsplash, recessed lighting, wood-finish flooring, and a pantry with a glass-paneled door
-
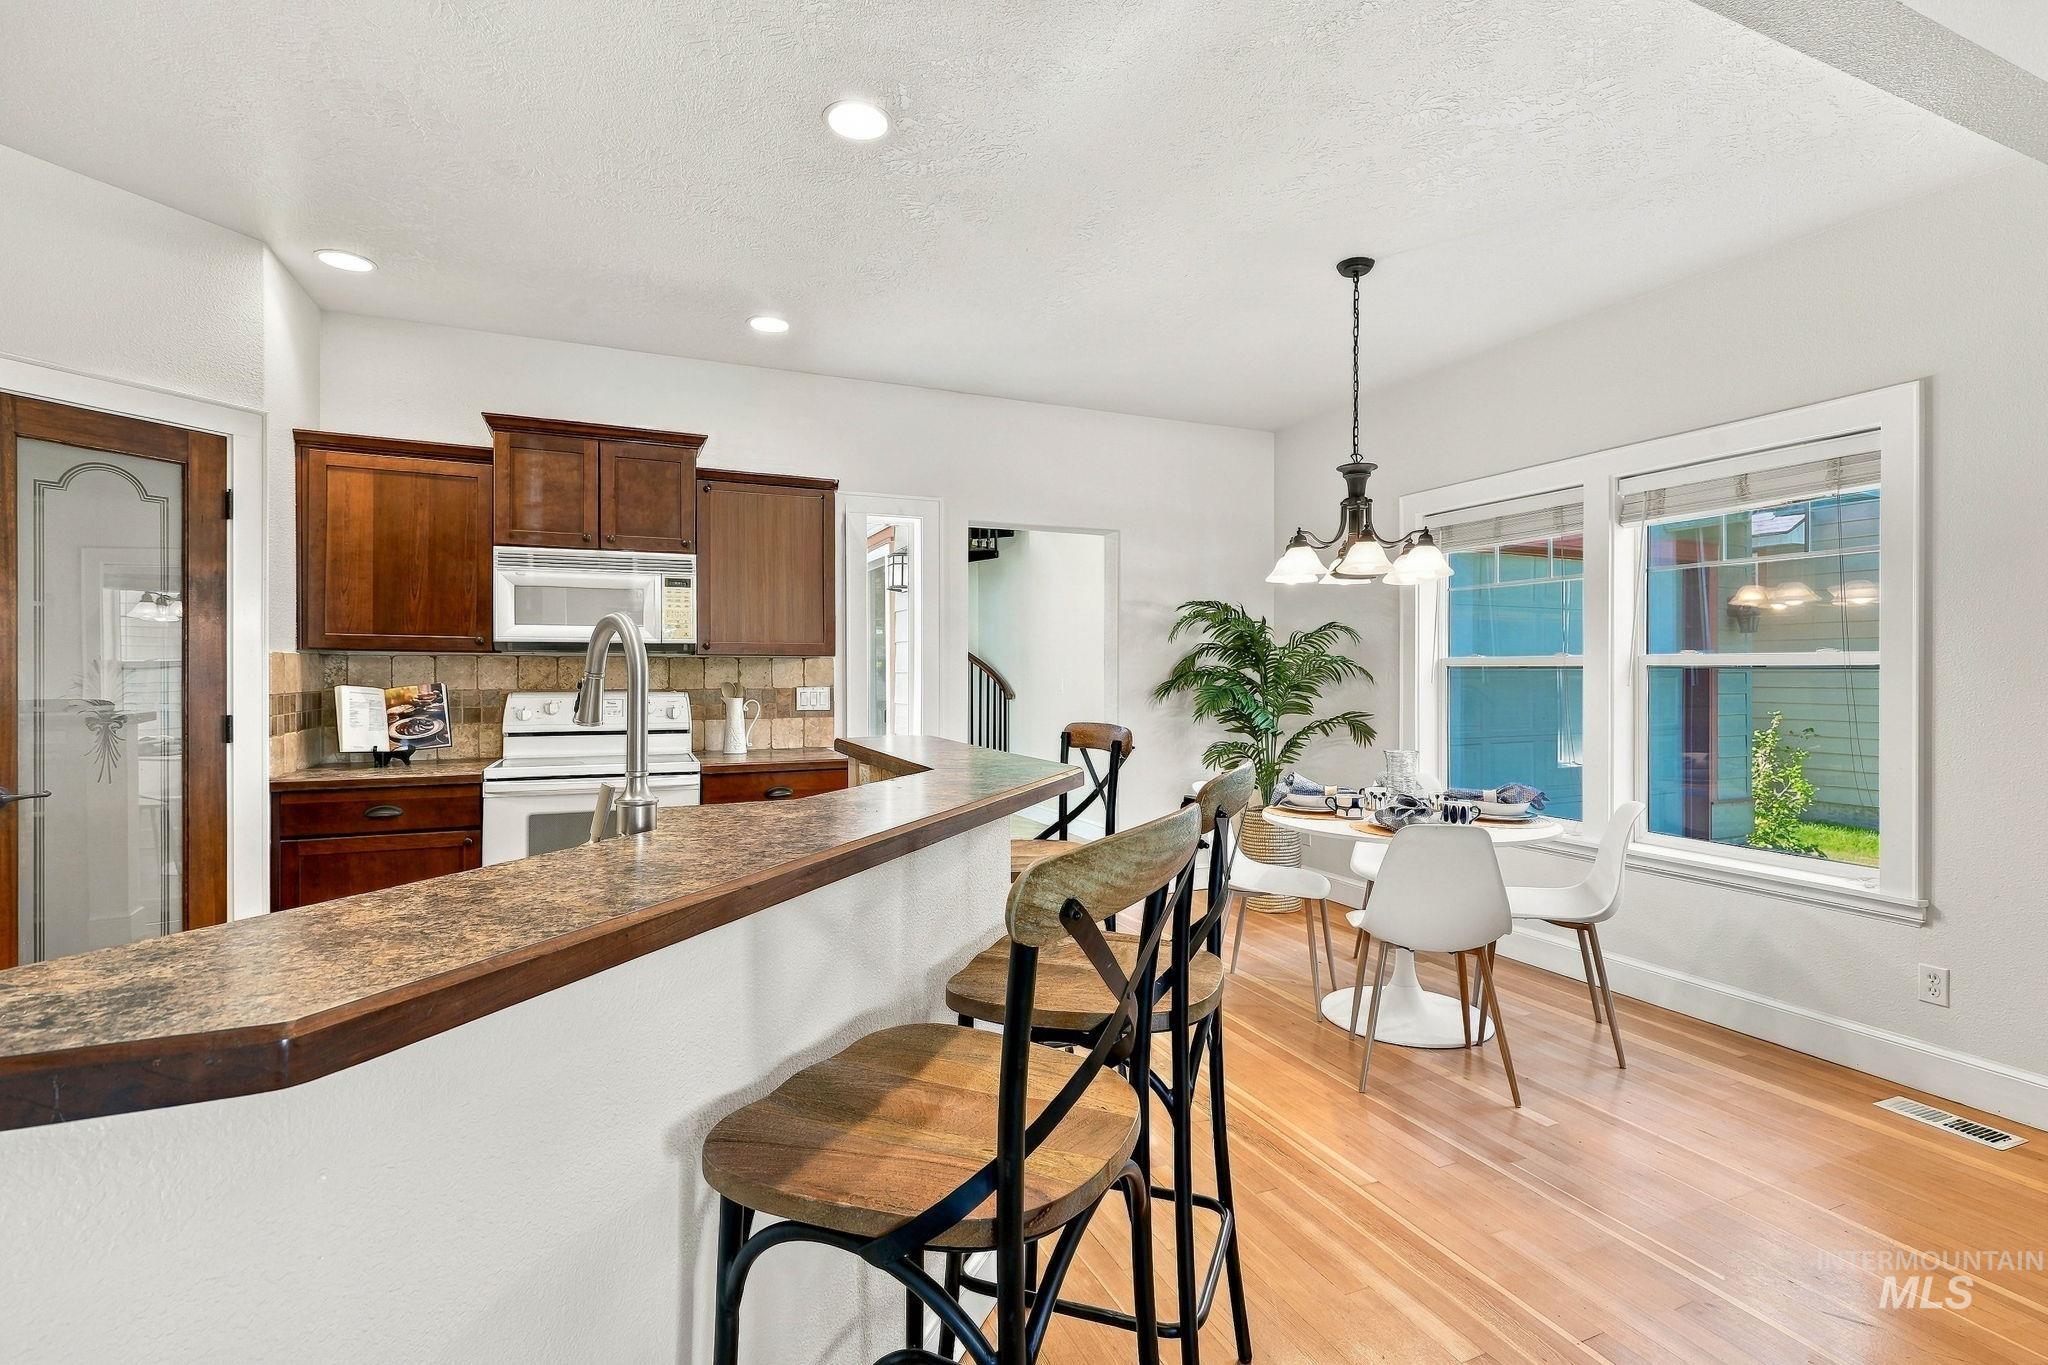
Kitchen featuring warm-toned wood cabinetry, stone-patterned countertops with a breakfast bar, recessed lighting, wood-finish flooring, and a multi-light chandelier
-
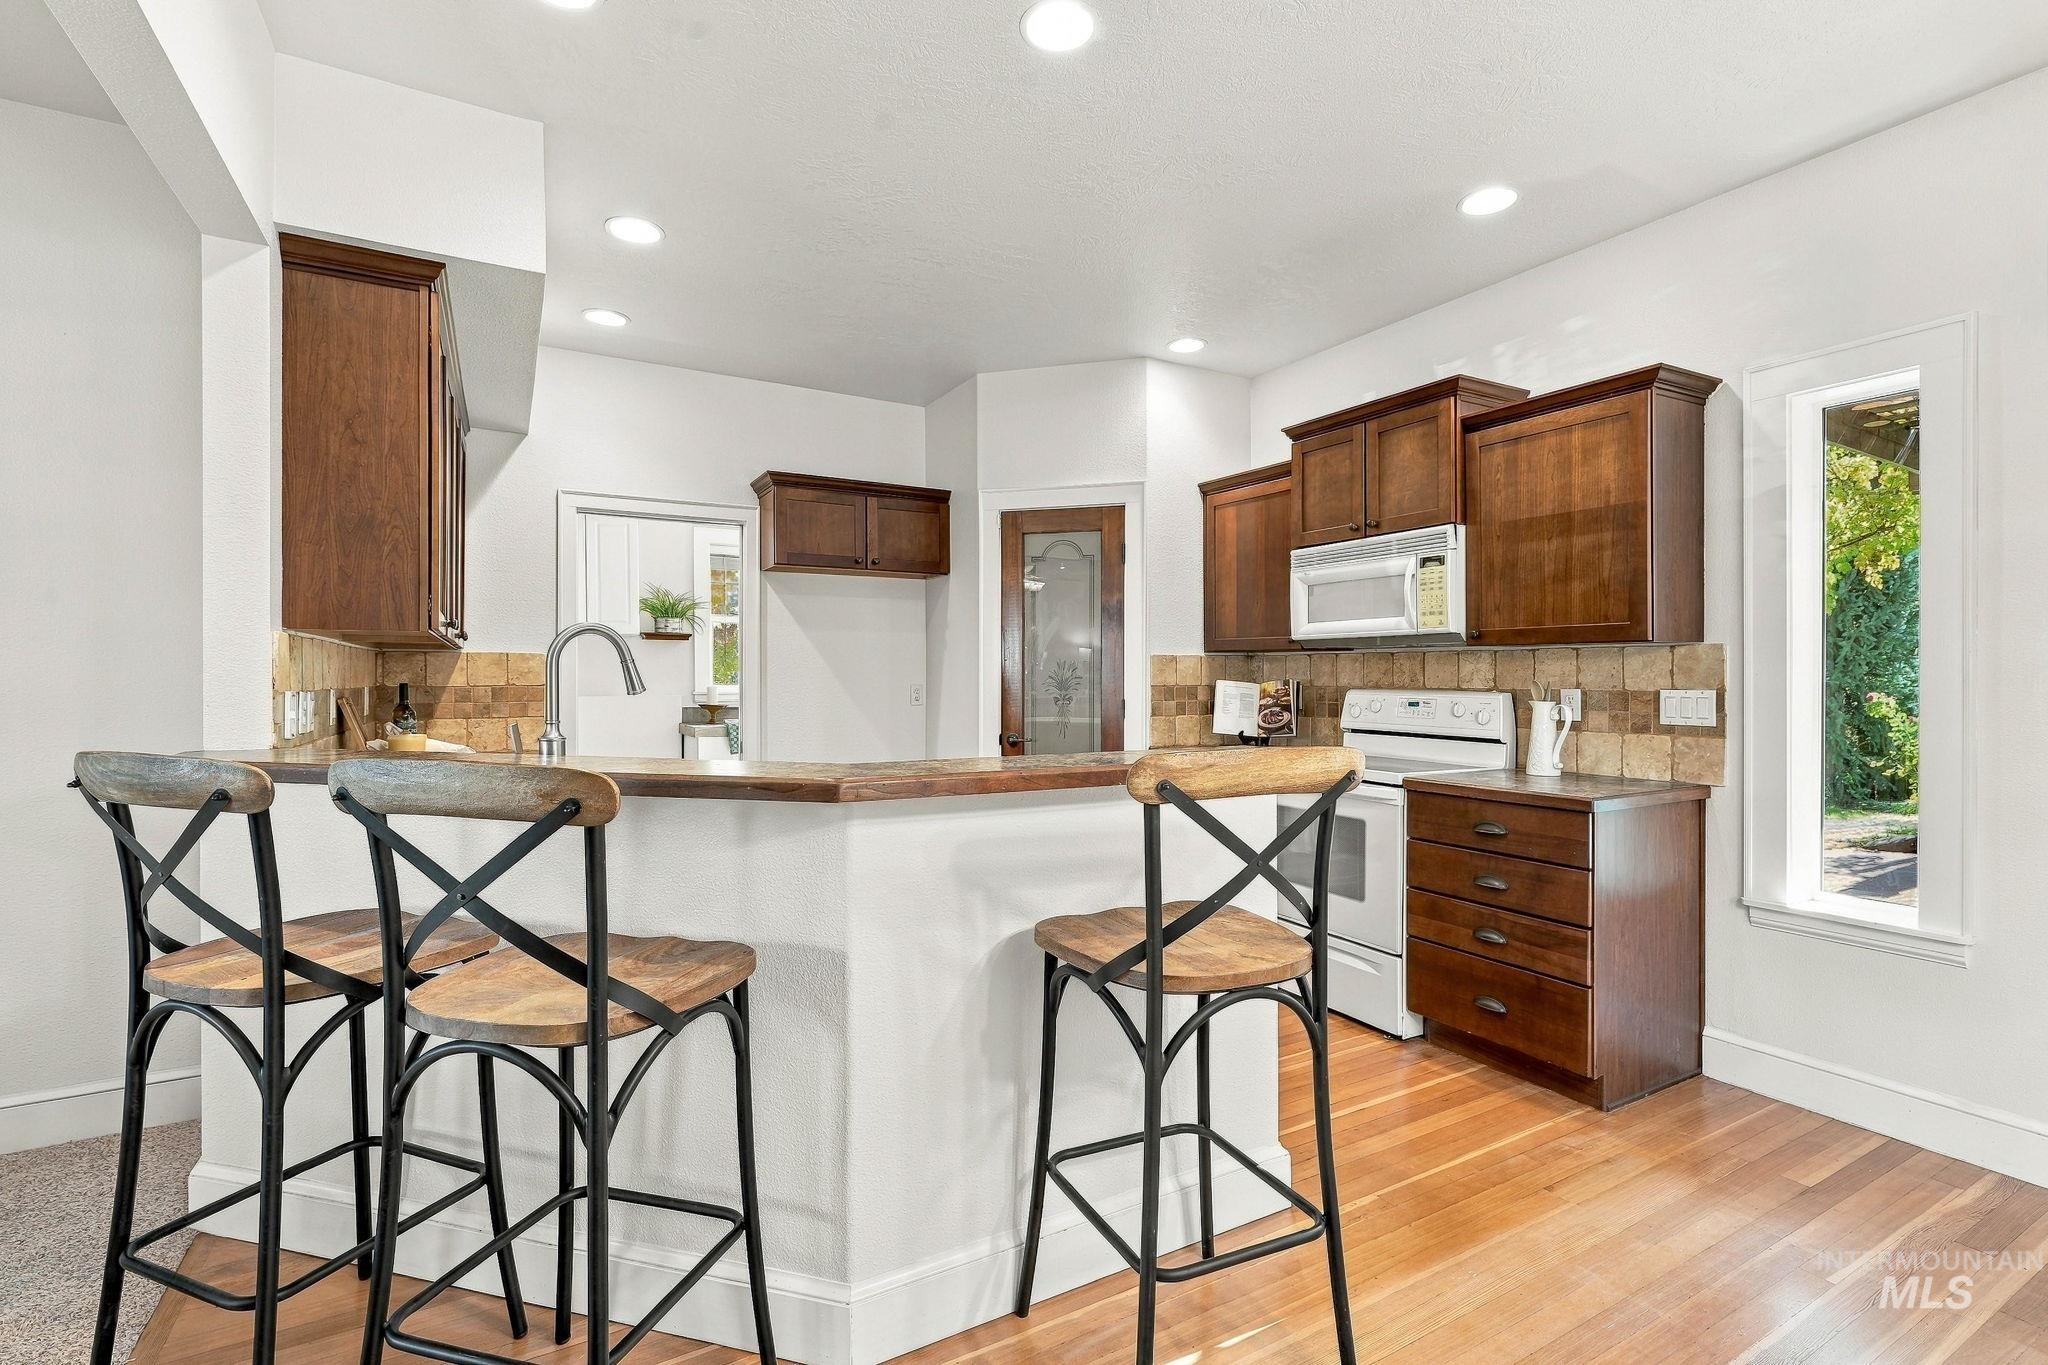
Kitchen featuring wood cabinetry, tiled backsplash, recessed lighting, wood-finish flooring, and a pantry with a glass-panel door
-
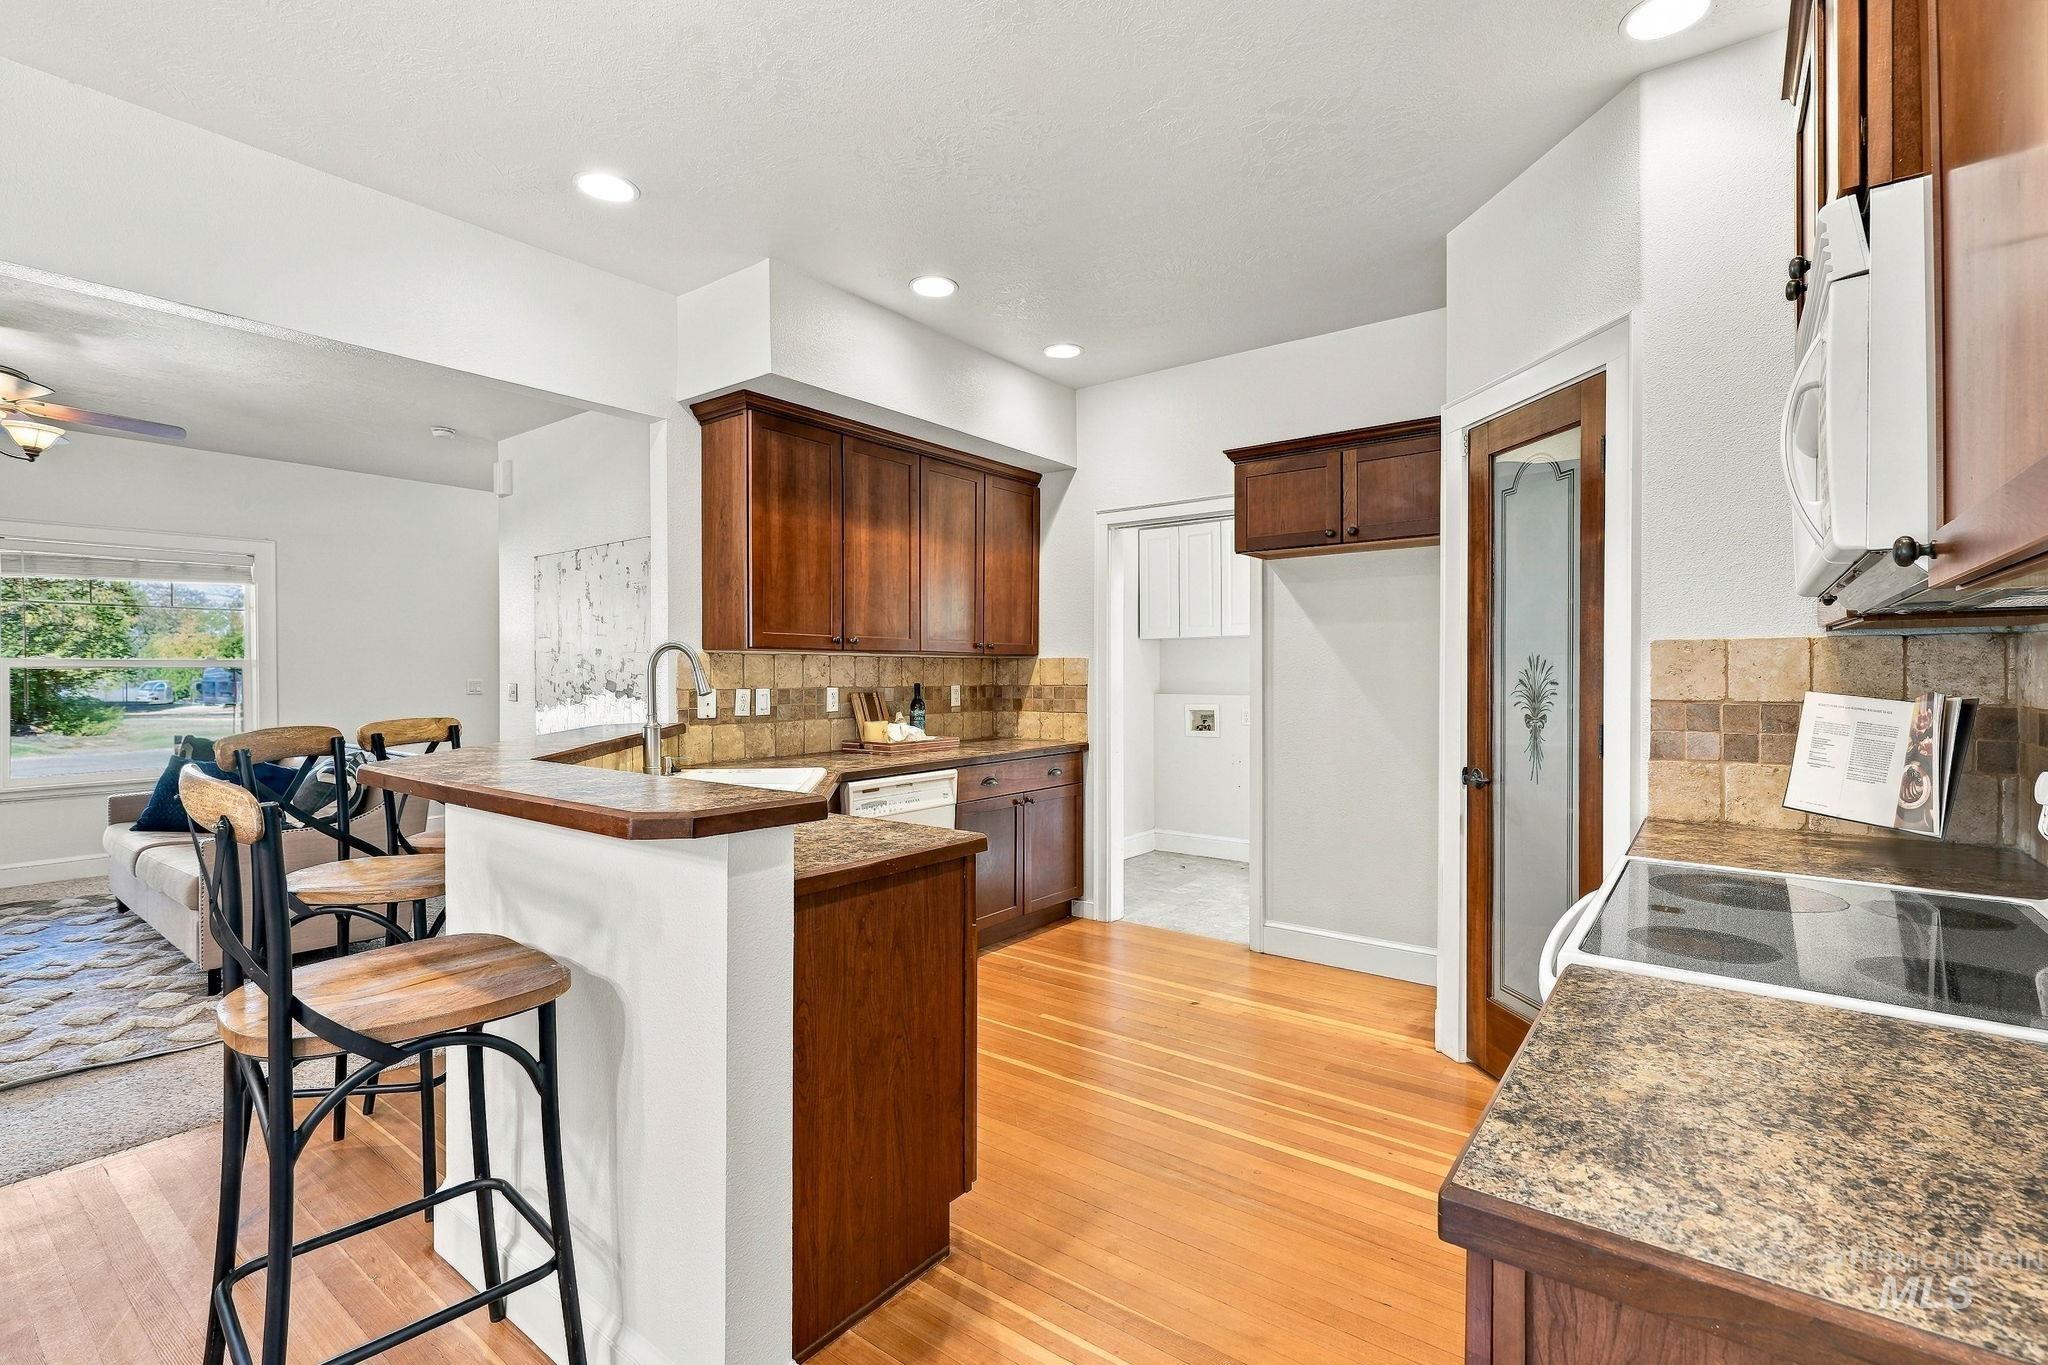
Kitchen featuring wood cabinetry, laminate countertops, recessed lighting, wood-finish flooring, and a pantry with a decorative glass-panel door
-

Kitchen featuring wood cabinetry, natural stone tile backsplash, wood-finish flooring, and recessed lighting
-
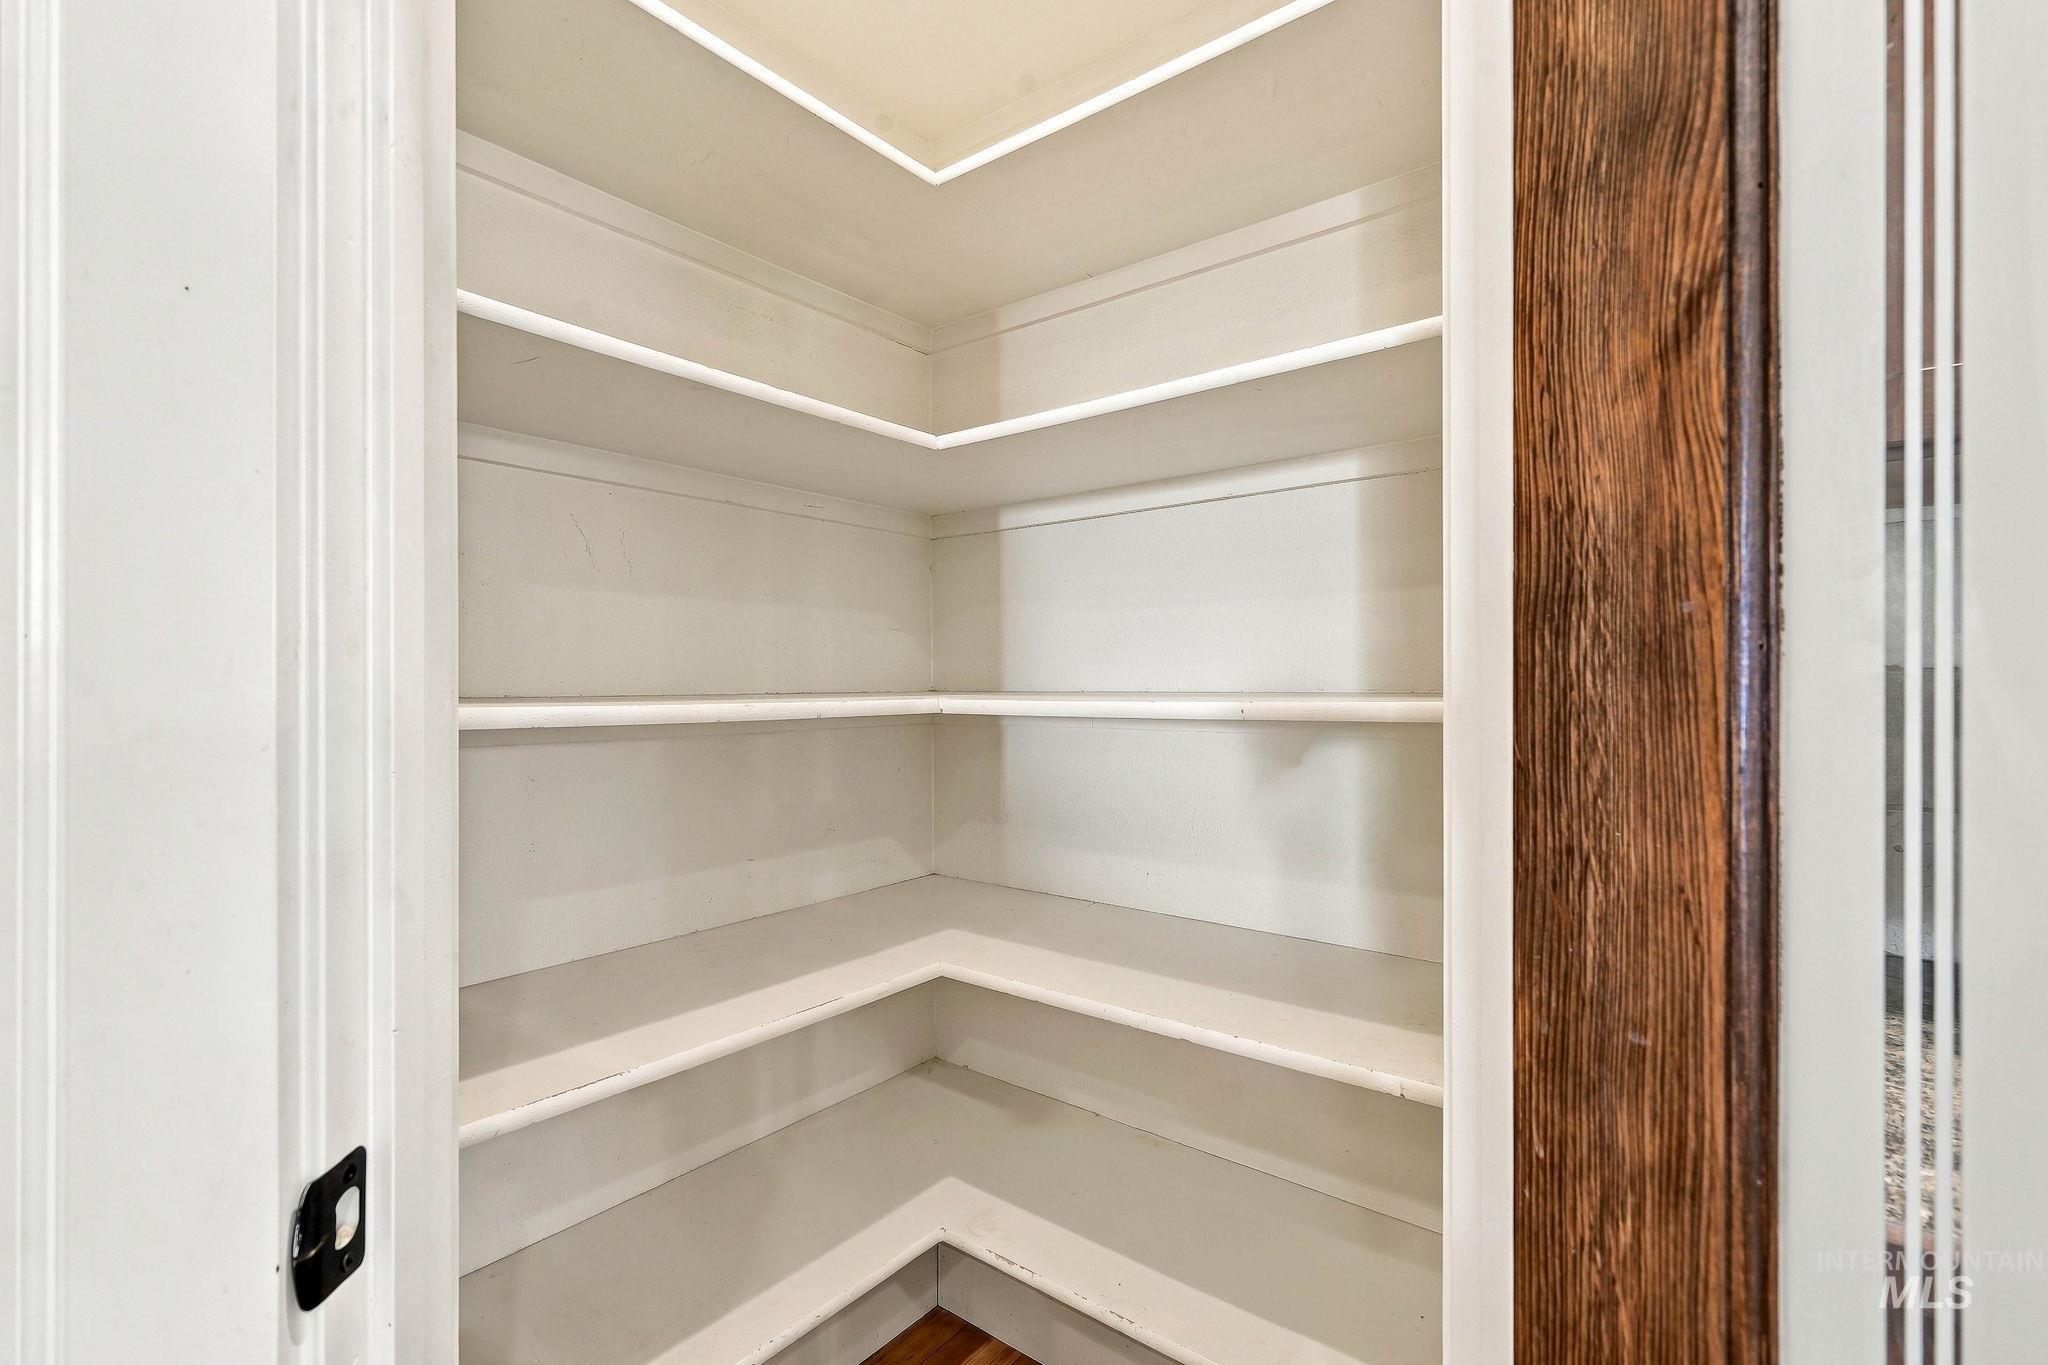
Built-in corner shelving with white finish and wood-trim door casing
-
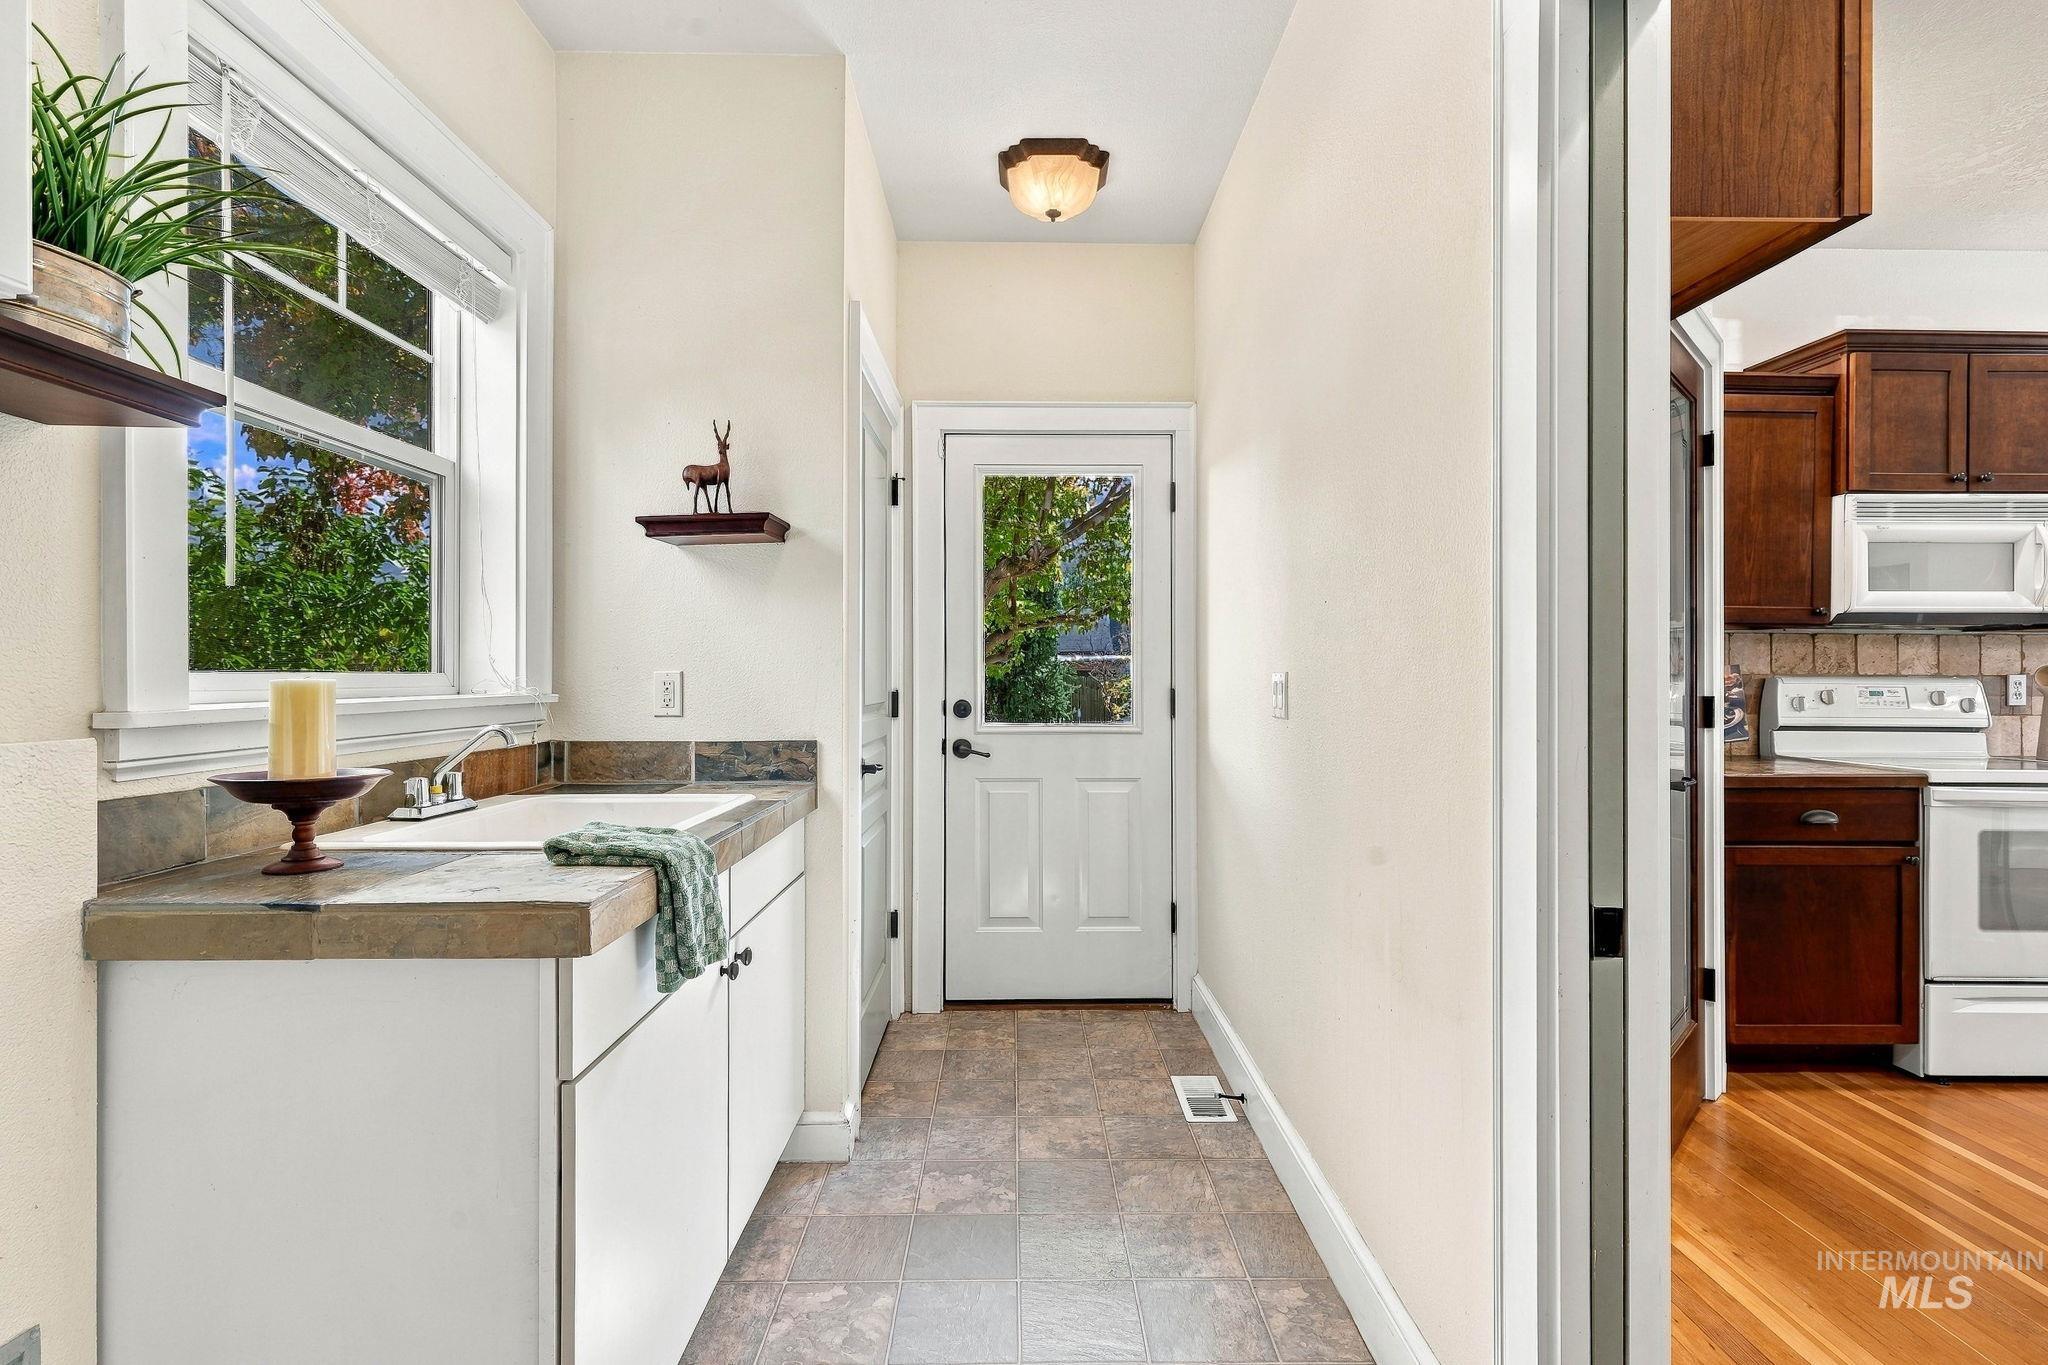
Utility room featuring stone-finish countertops, white cabinetry, a drop-in sink, and tile flooring
-
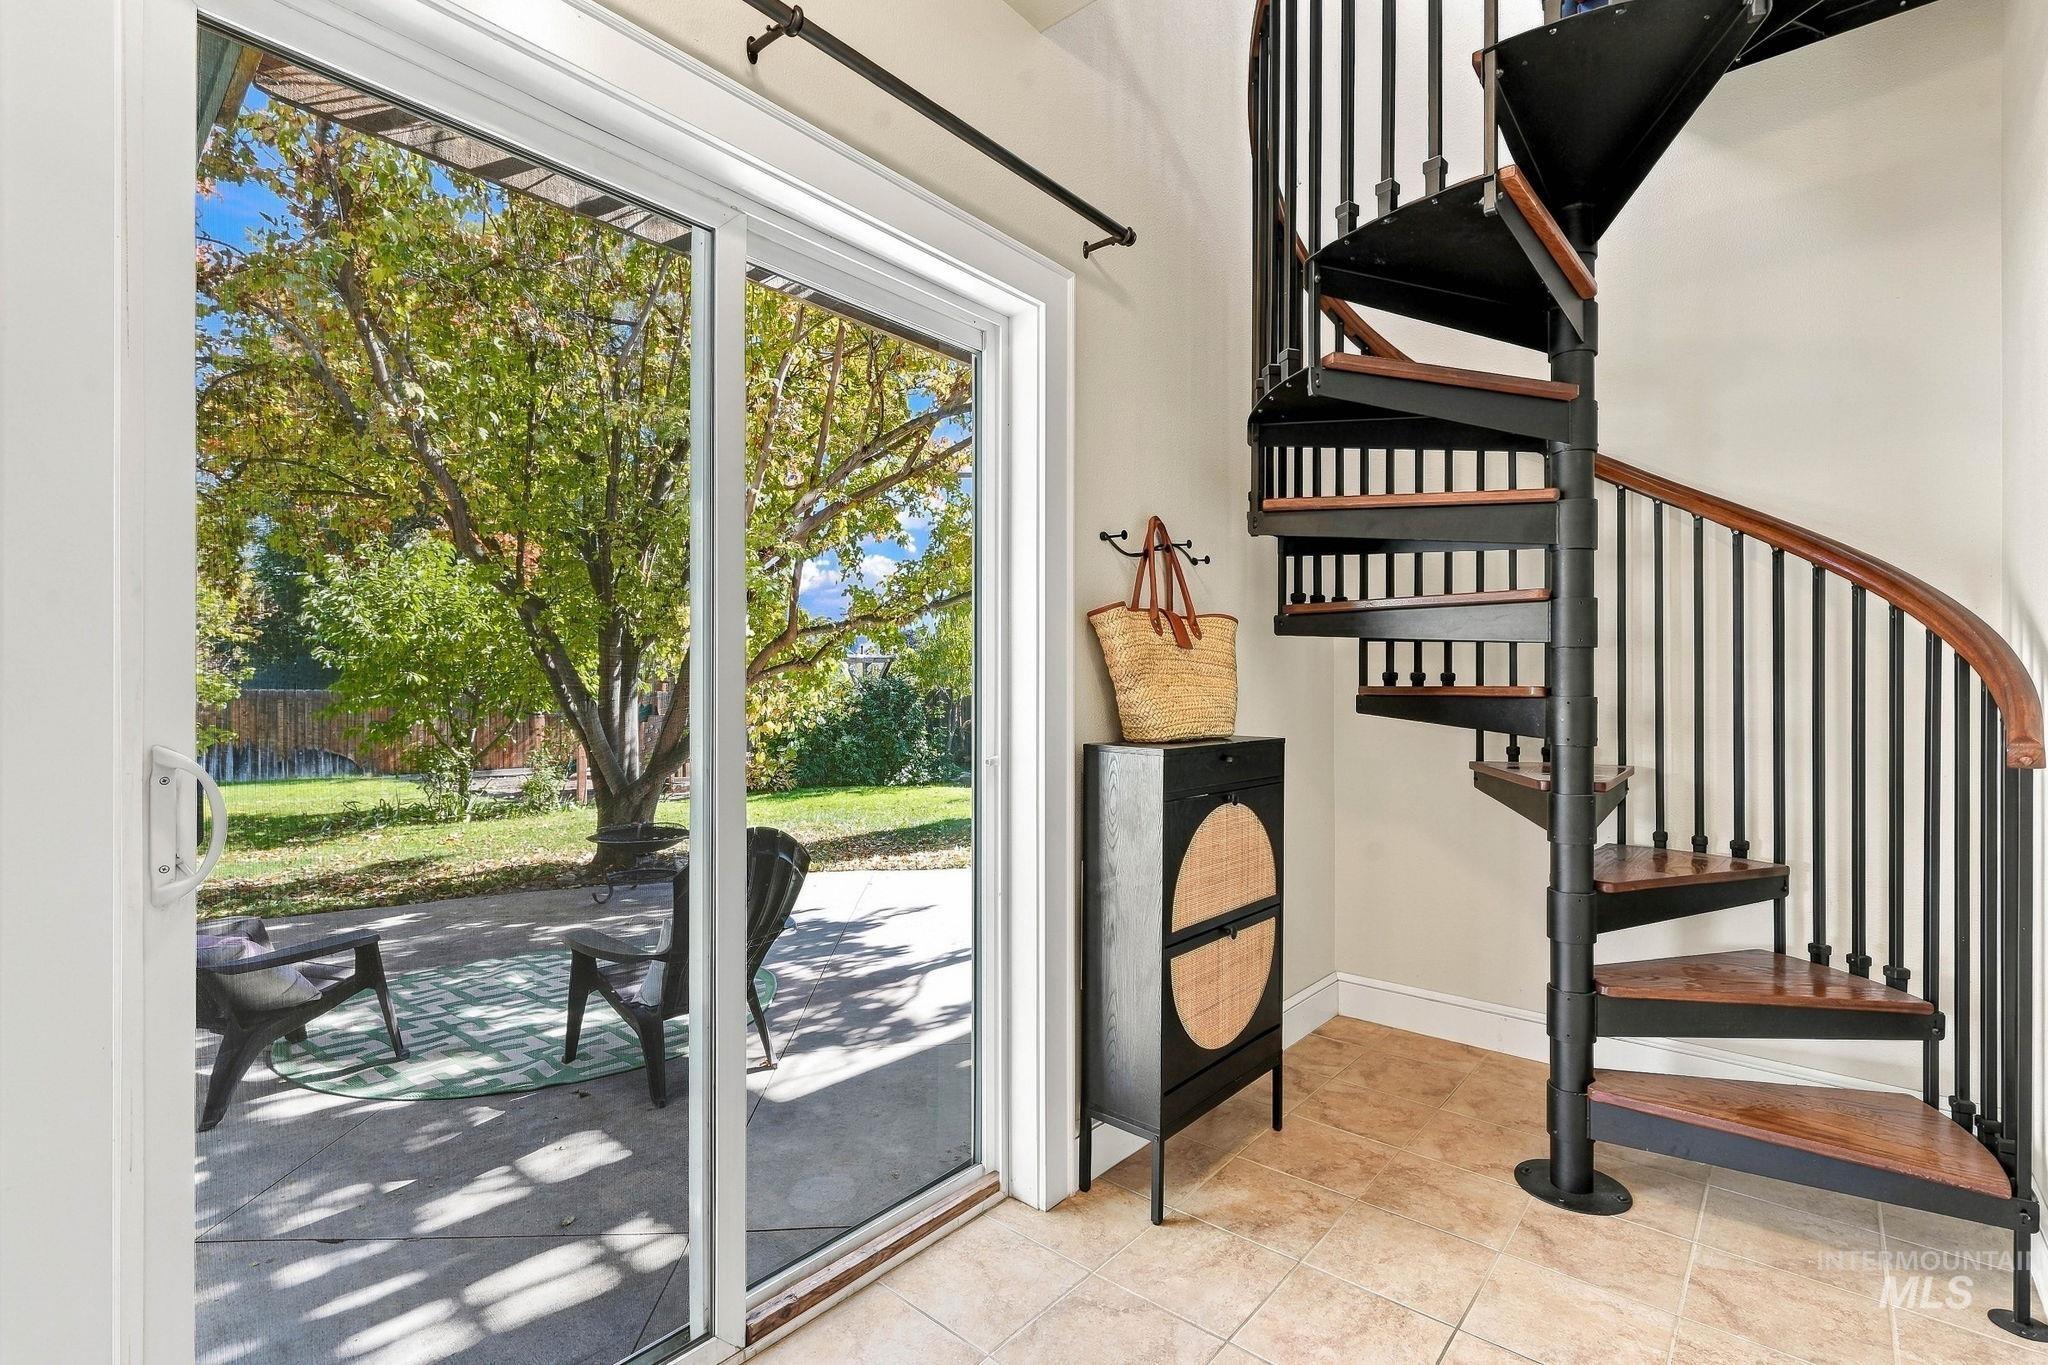
Black metal spiral staircase with wood-finish treads and a wood handrail, tiled flooring, and sliding glass patio doors
-
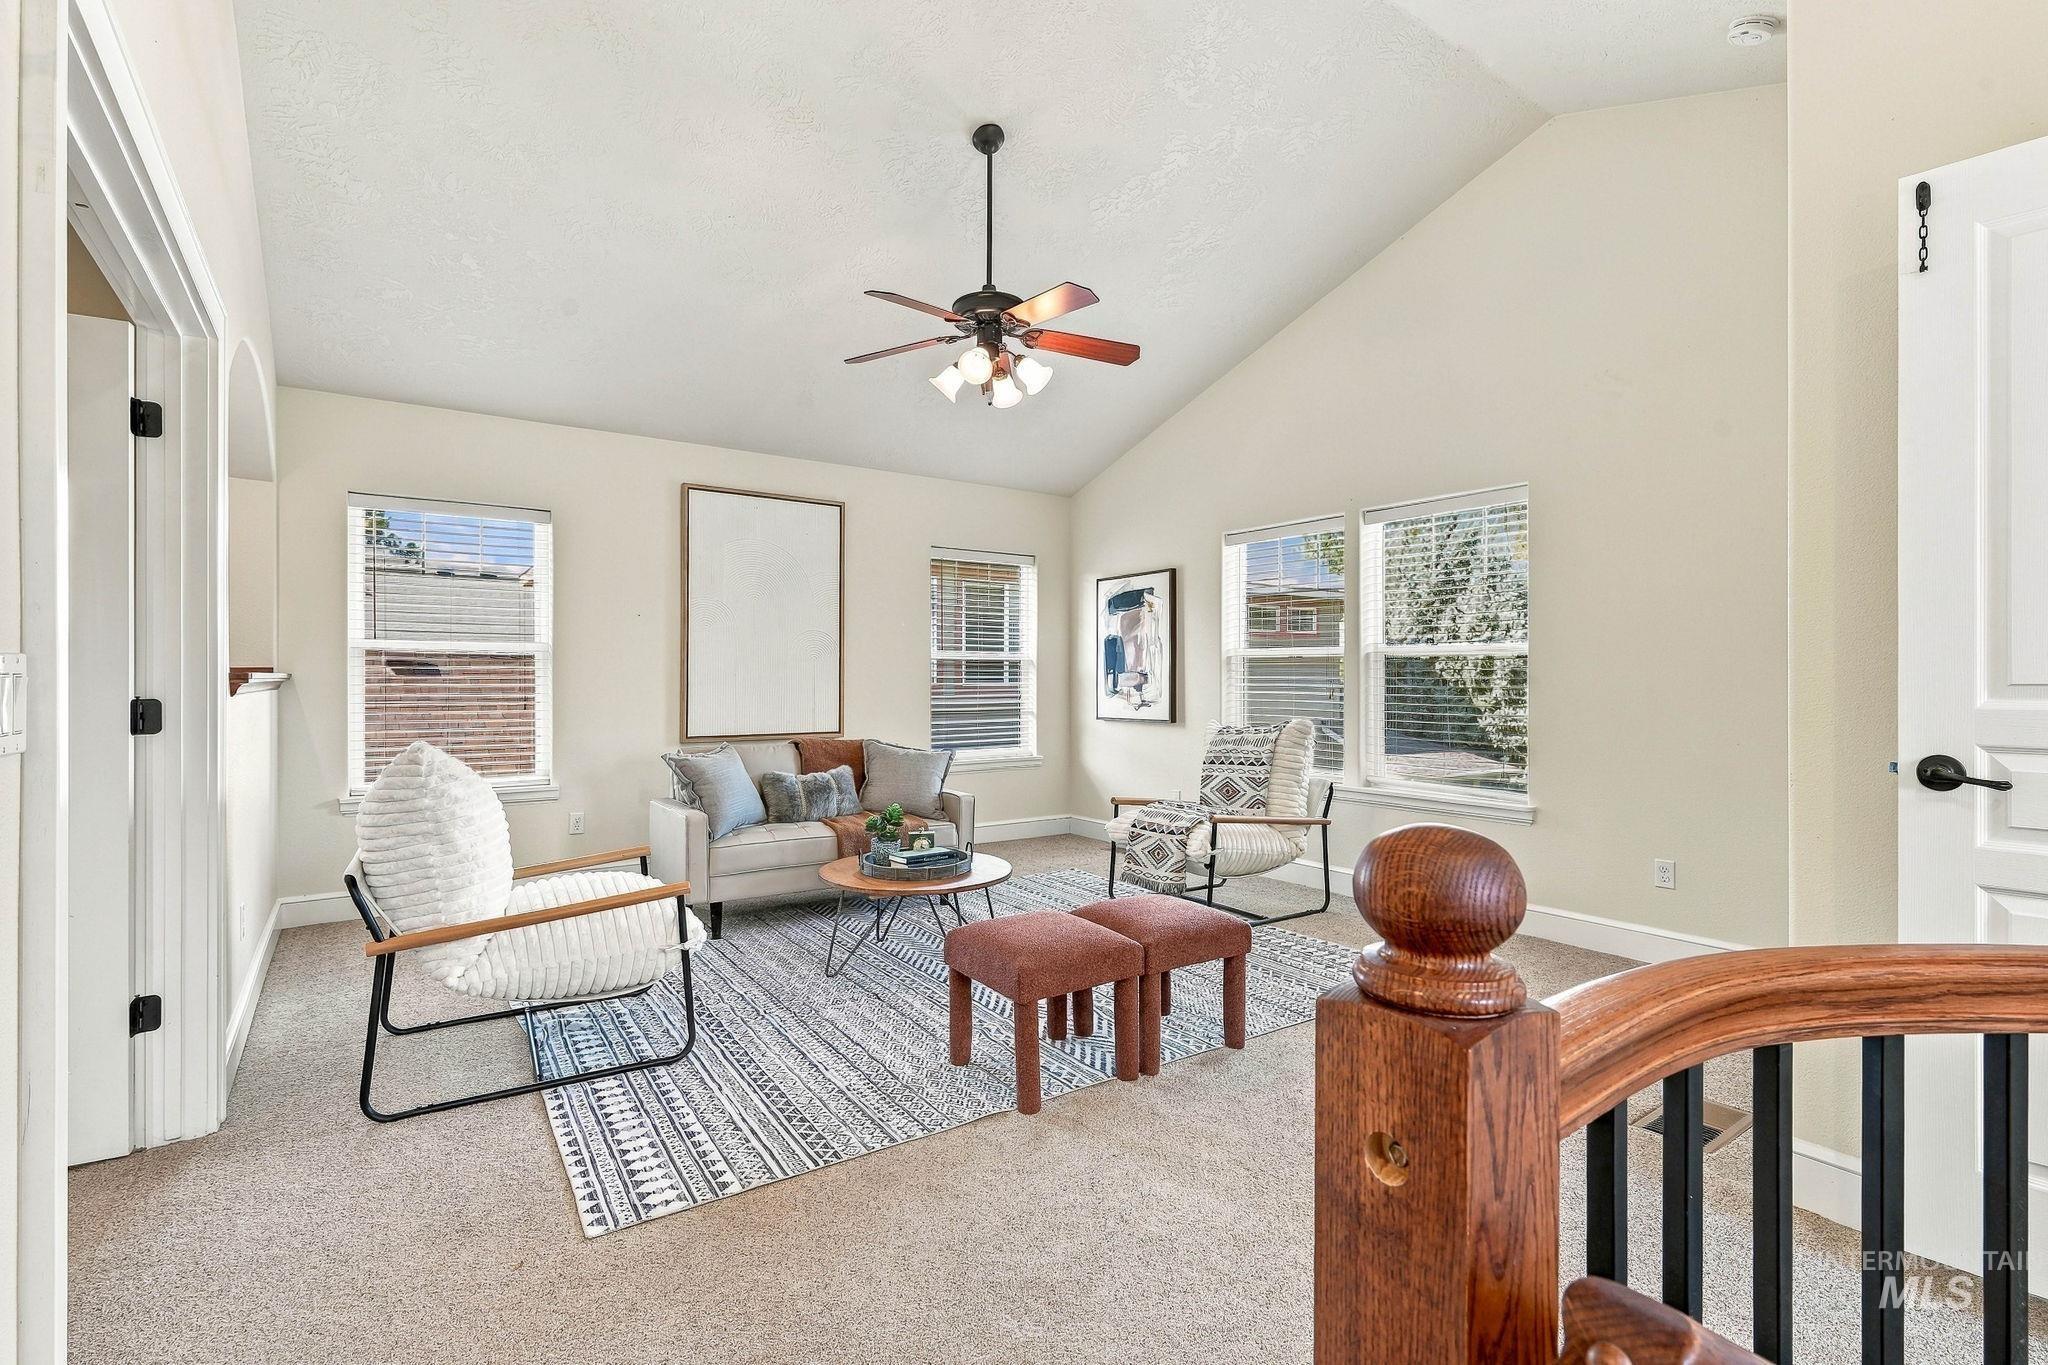
Vaulted ceiling, multi-light ceiling fan, and staircase featuring a polished wood handrail with matte black metal balusters
-
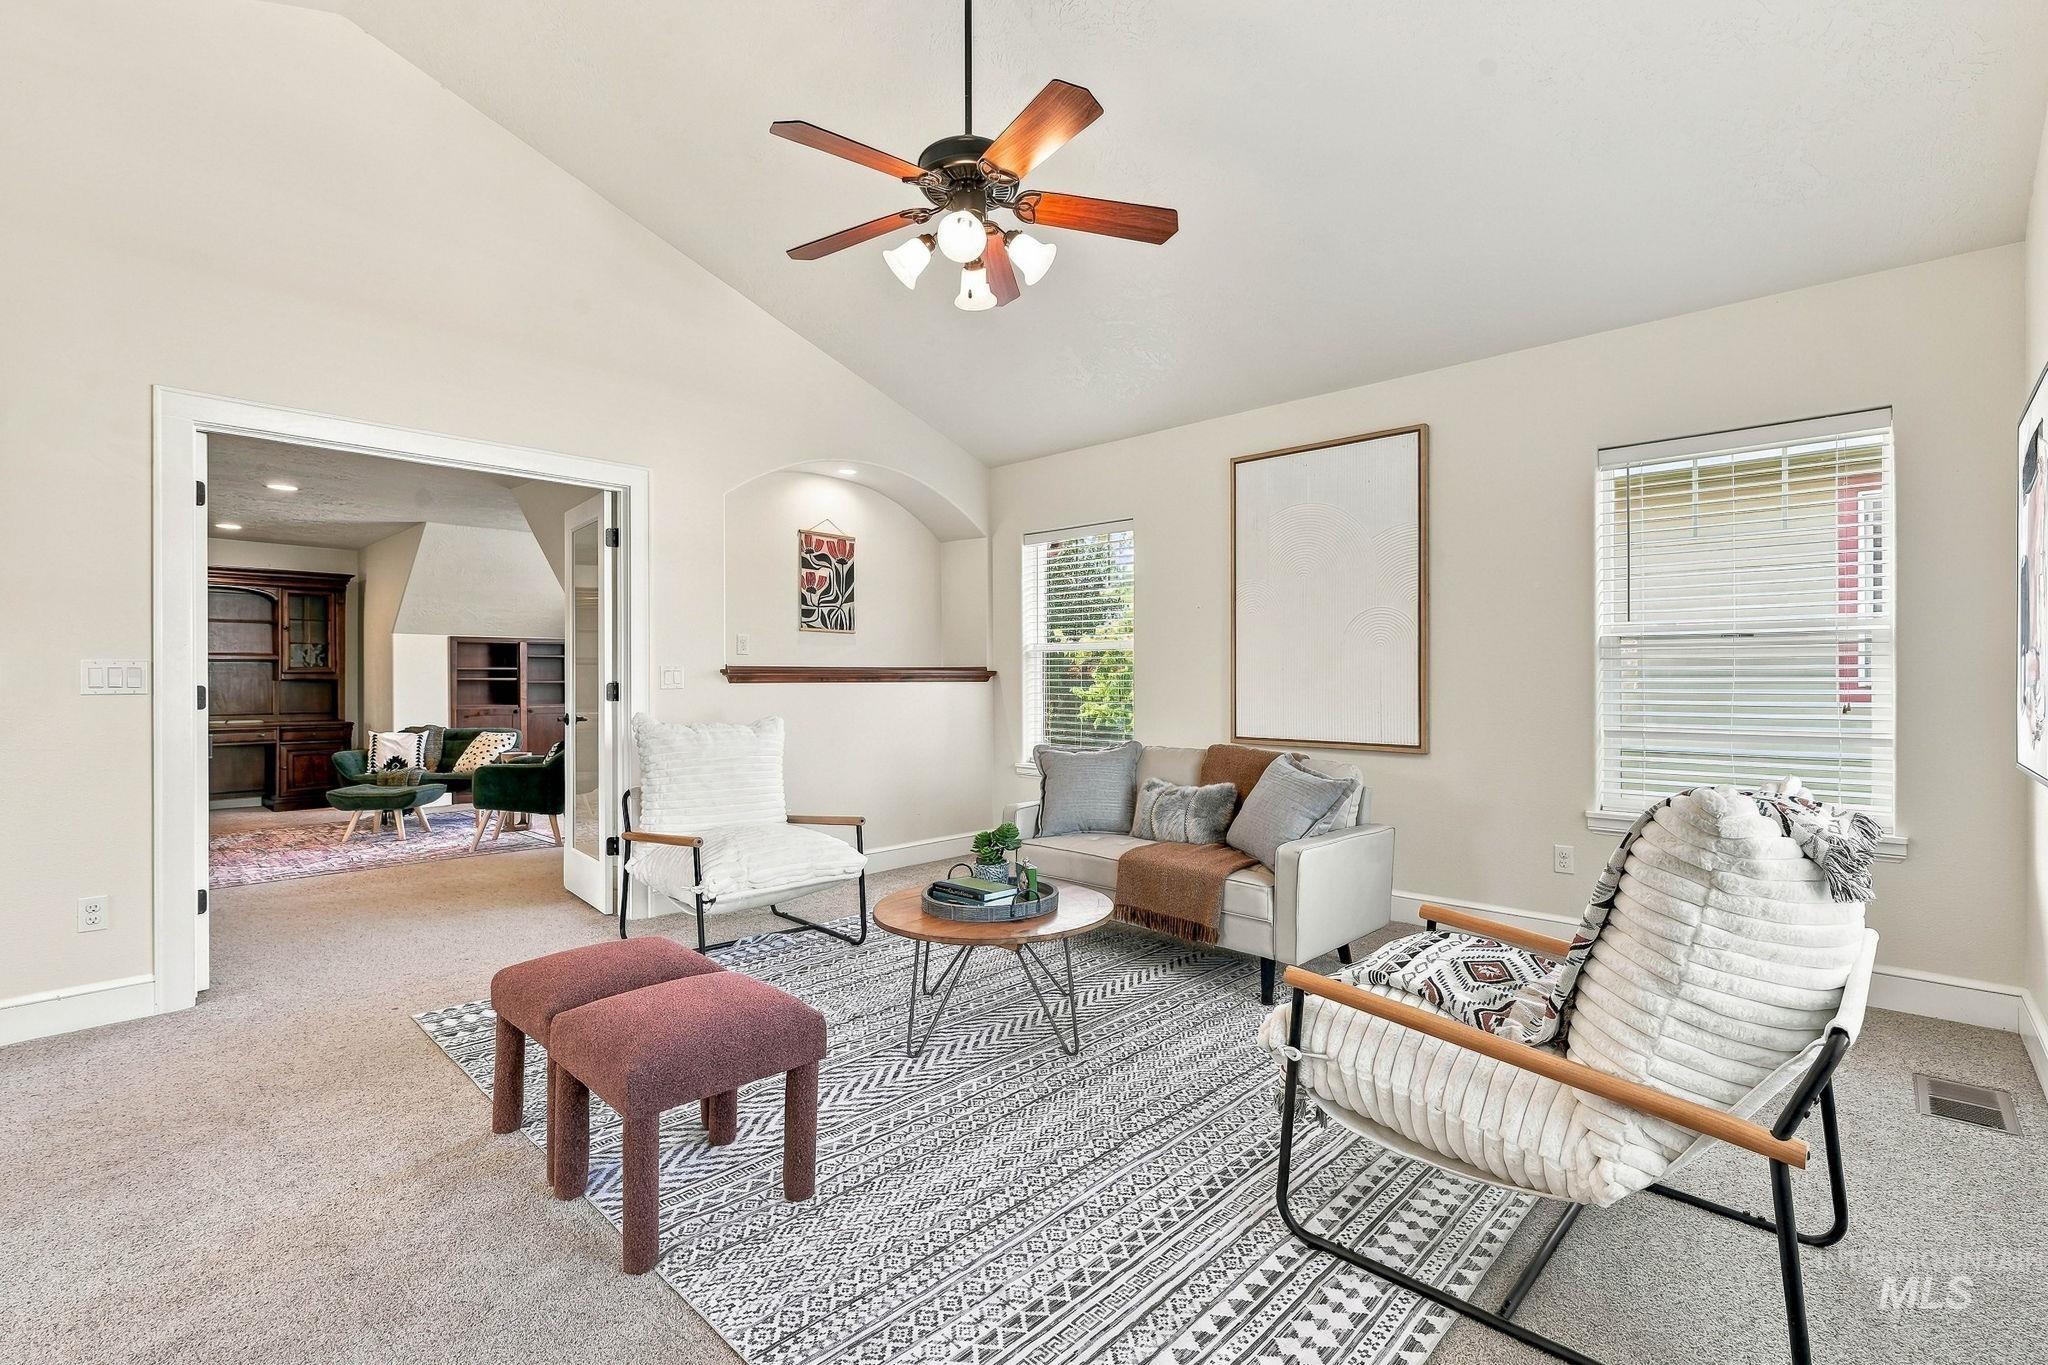
Vaulted ceilings featuring a central ceiling fan with integrated lighting, a recessed wall niche, and double French doors
-

Vaulted ceilings, built-in arched wall niches, wooden staircase railing, and ceiling fan with integrated lighting
-
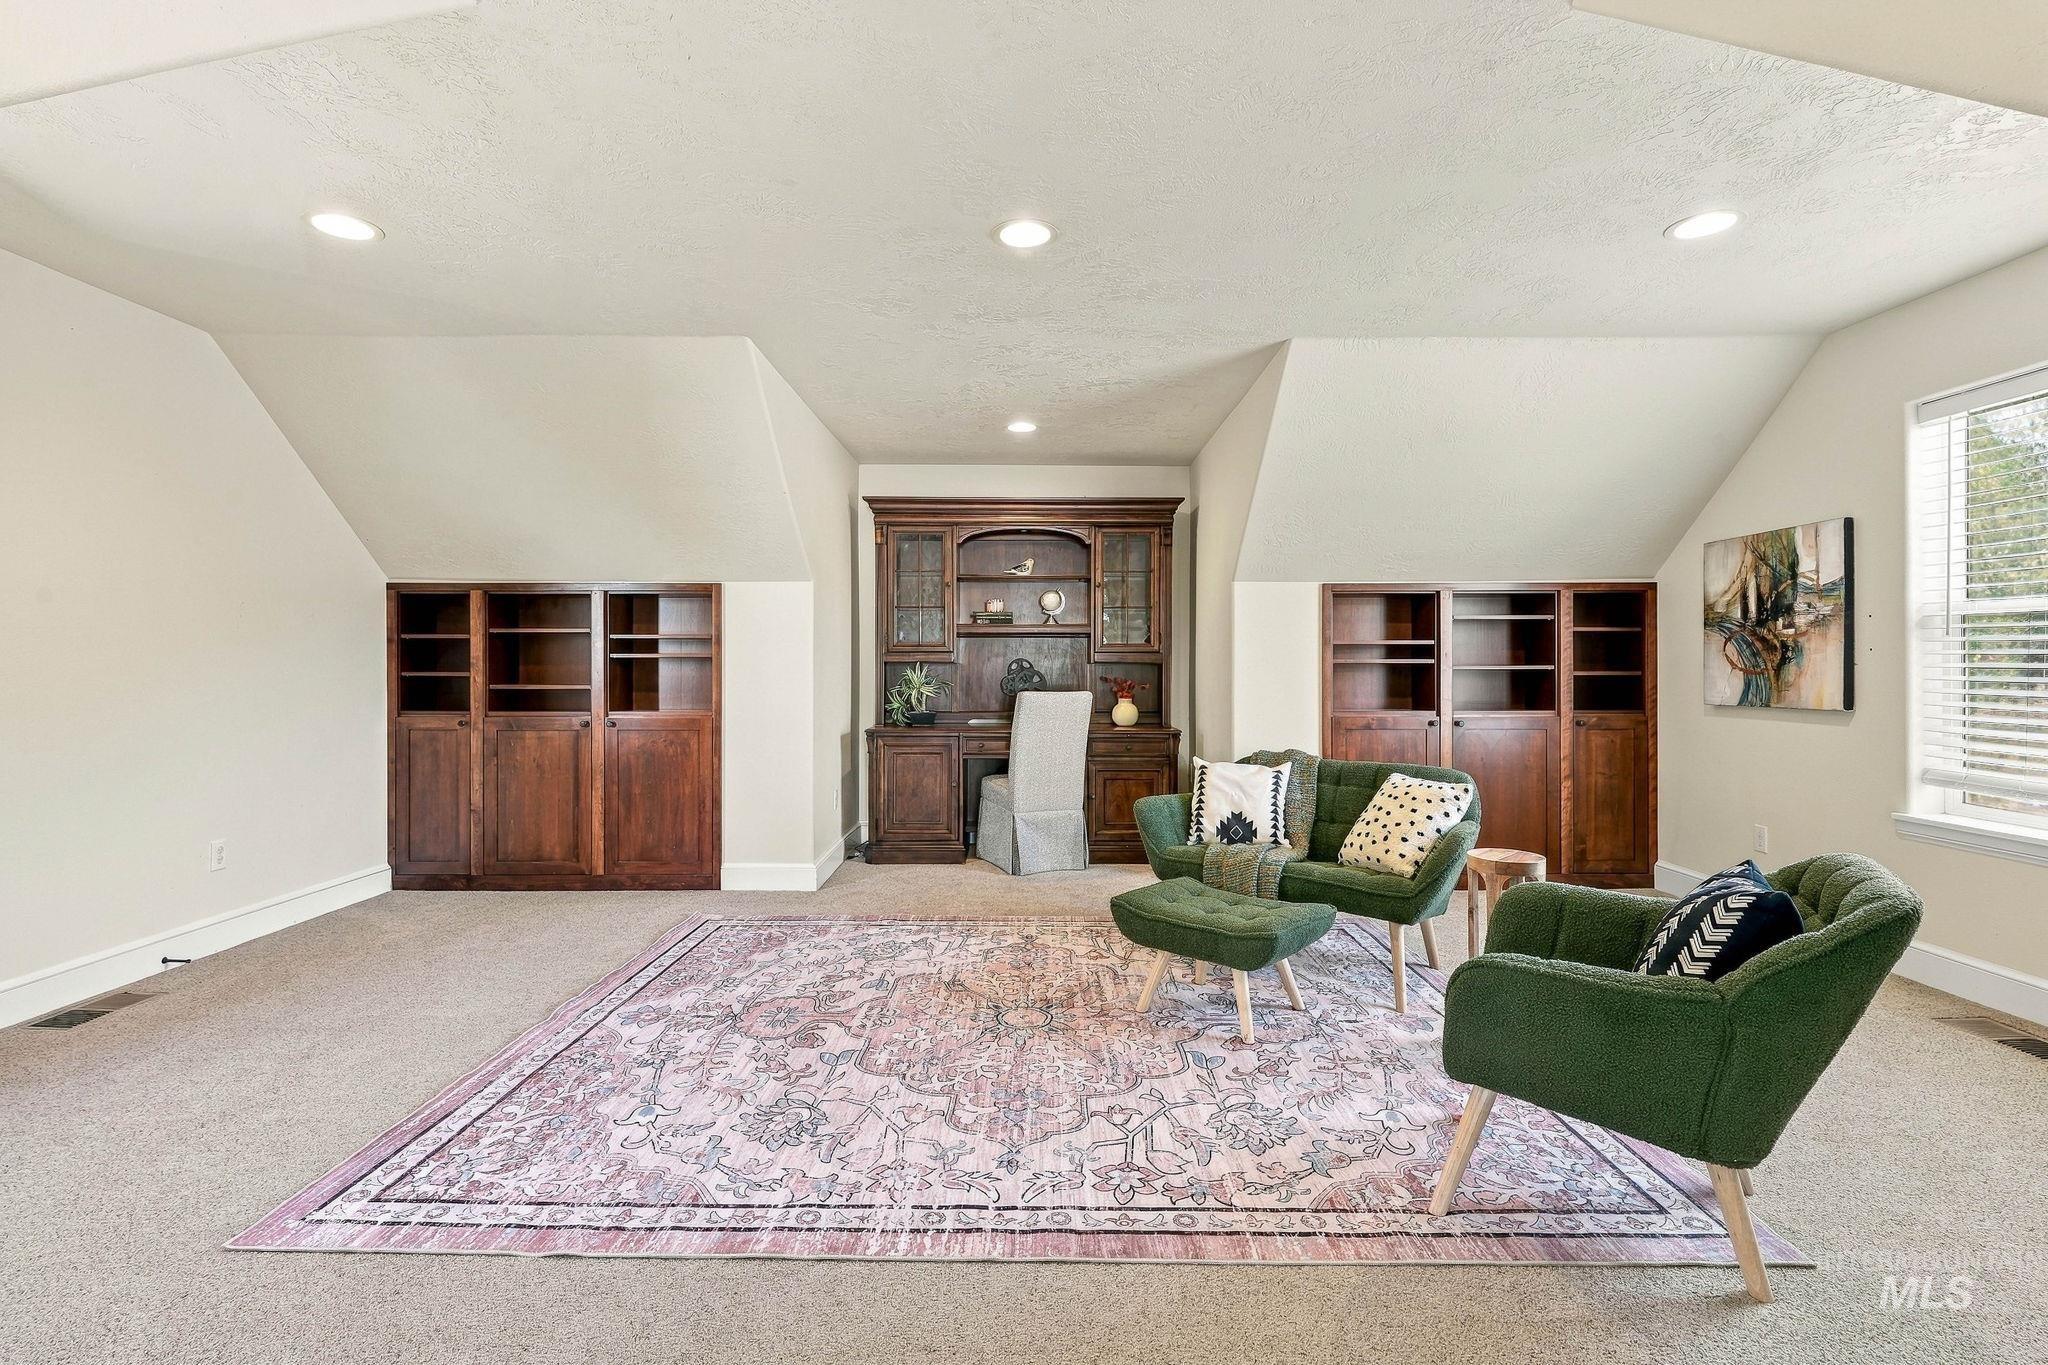
Custom built-in cabinetry, recessed lighting, and wall-to-wall carpeting
-
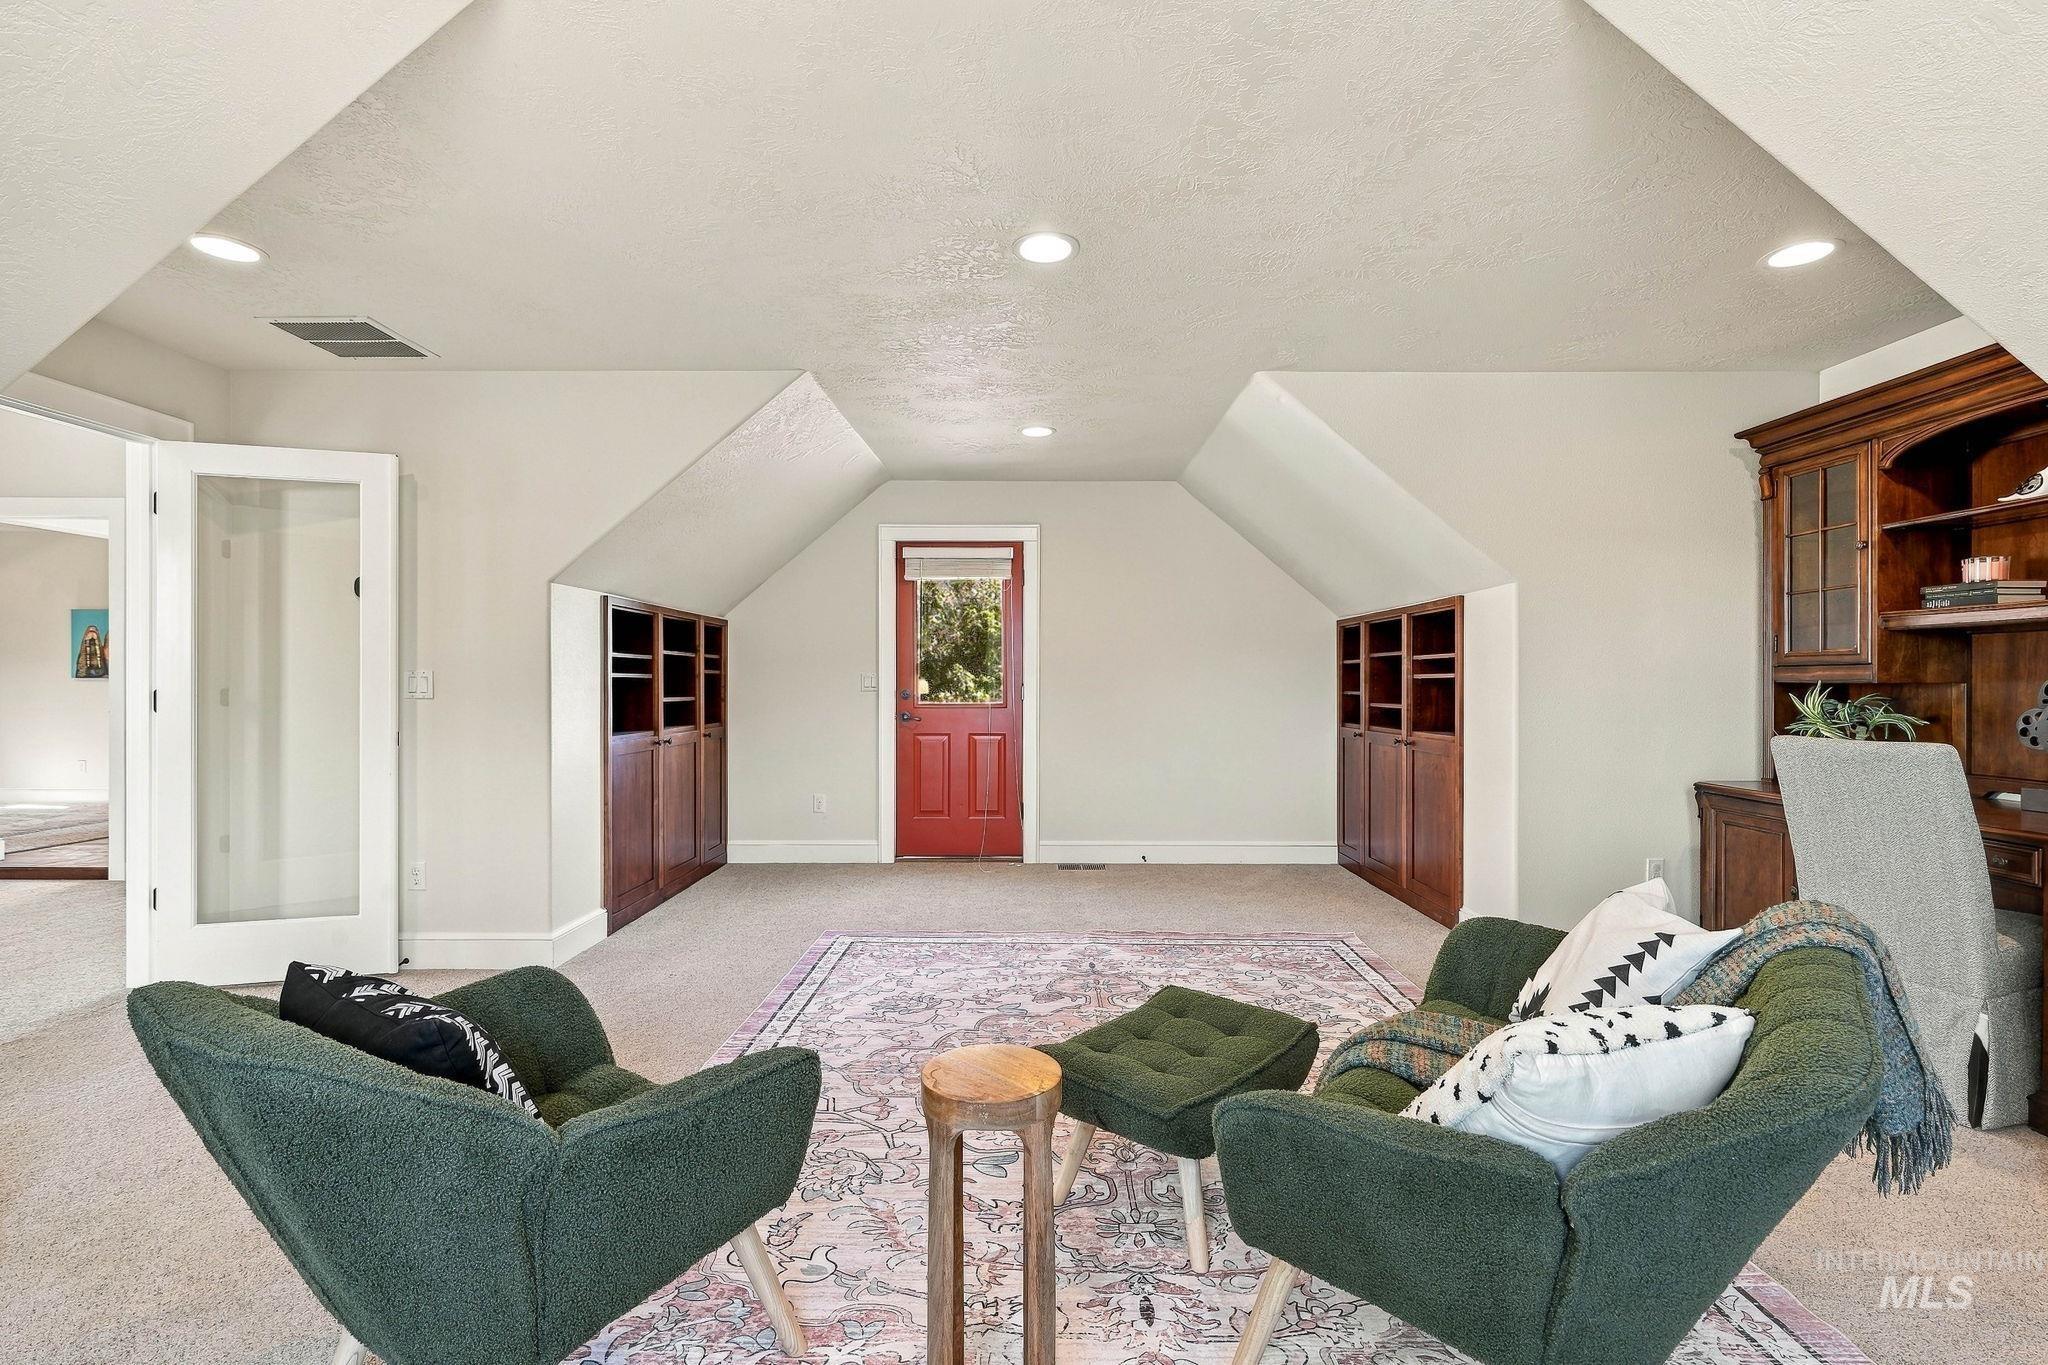
Vaulted ceilings with recessed lighting, integrated wood cabinetry, a glass-panel door, and a built-in wooden desk unit
-

Vaulted ceiling room featuring custom built-in wood cabinetry, recessed lighting, carpeted flooring, and a glass-paneled entry door
-

Vaulted ceiling featuring a central multi-light fan and dual-panel closet doors with matte black hardware
-

Fireplace with tiled surround and mantle, vaulted ceiling with integrated light fixture, and dual pane windows
-

Vaulted ceilings, fireplace with tile surround, ceiling fan with integrated lighting, wall-mounted light fixtures, and neutral carpeting
-

Bathroom vanity featuring a dark stone countertop, integrated oval basin, and wood-finish cabinetry with arched metal pulls
-
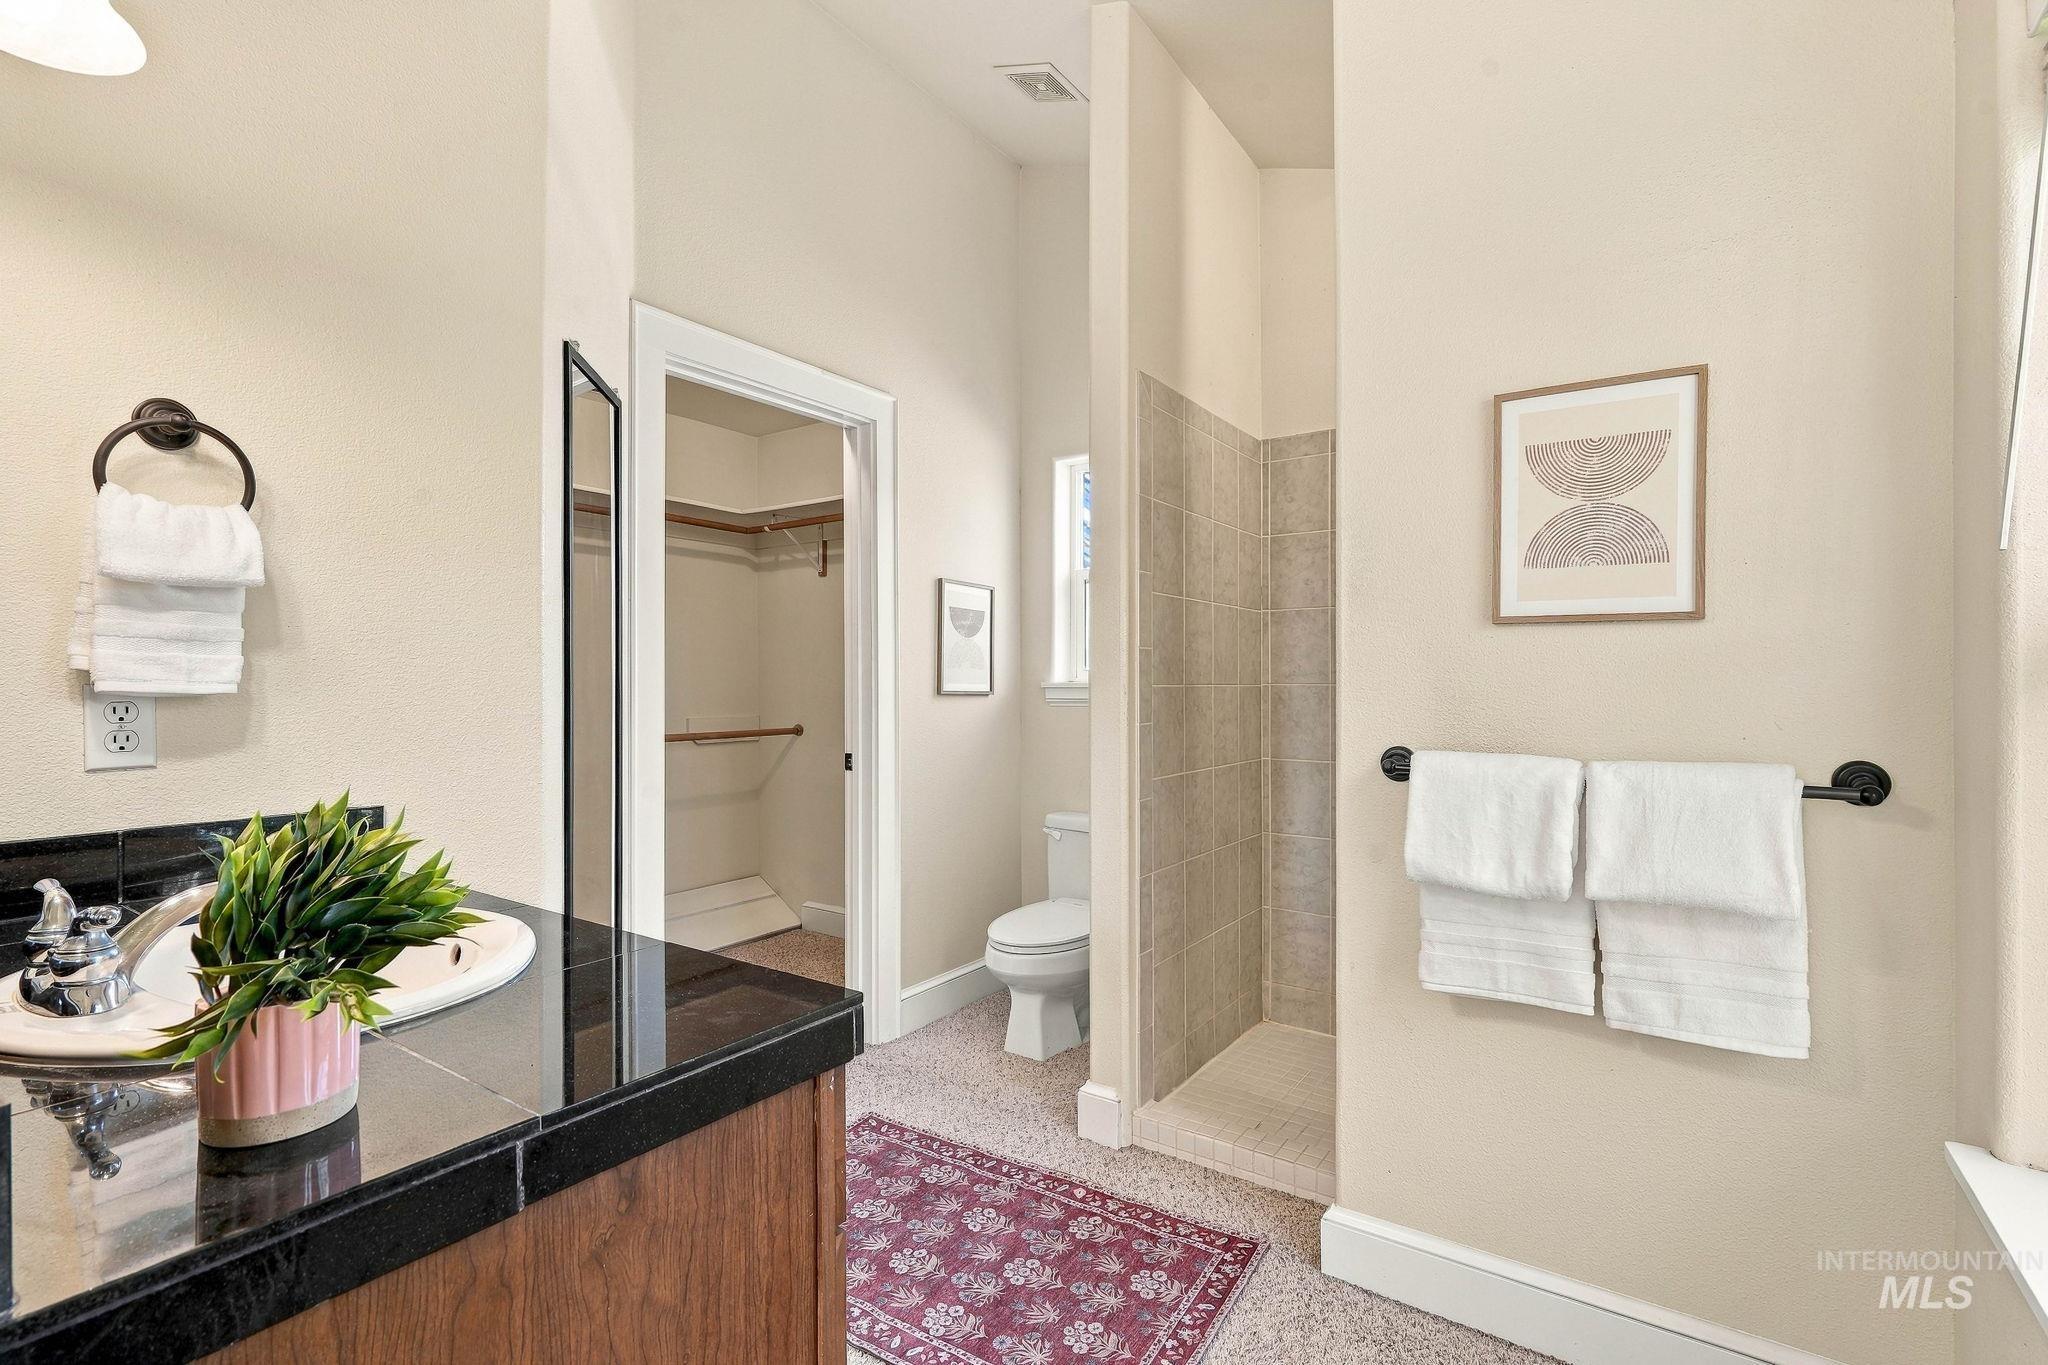
Bathroom featuring a dark stone countertop, built-in cabinetry, tile-surround shower, and a walk-in closet with integrated shelving
-
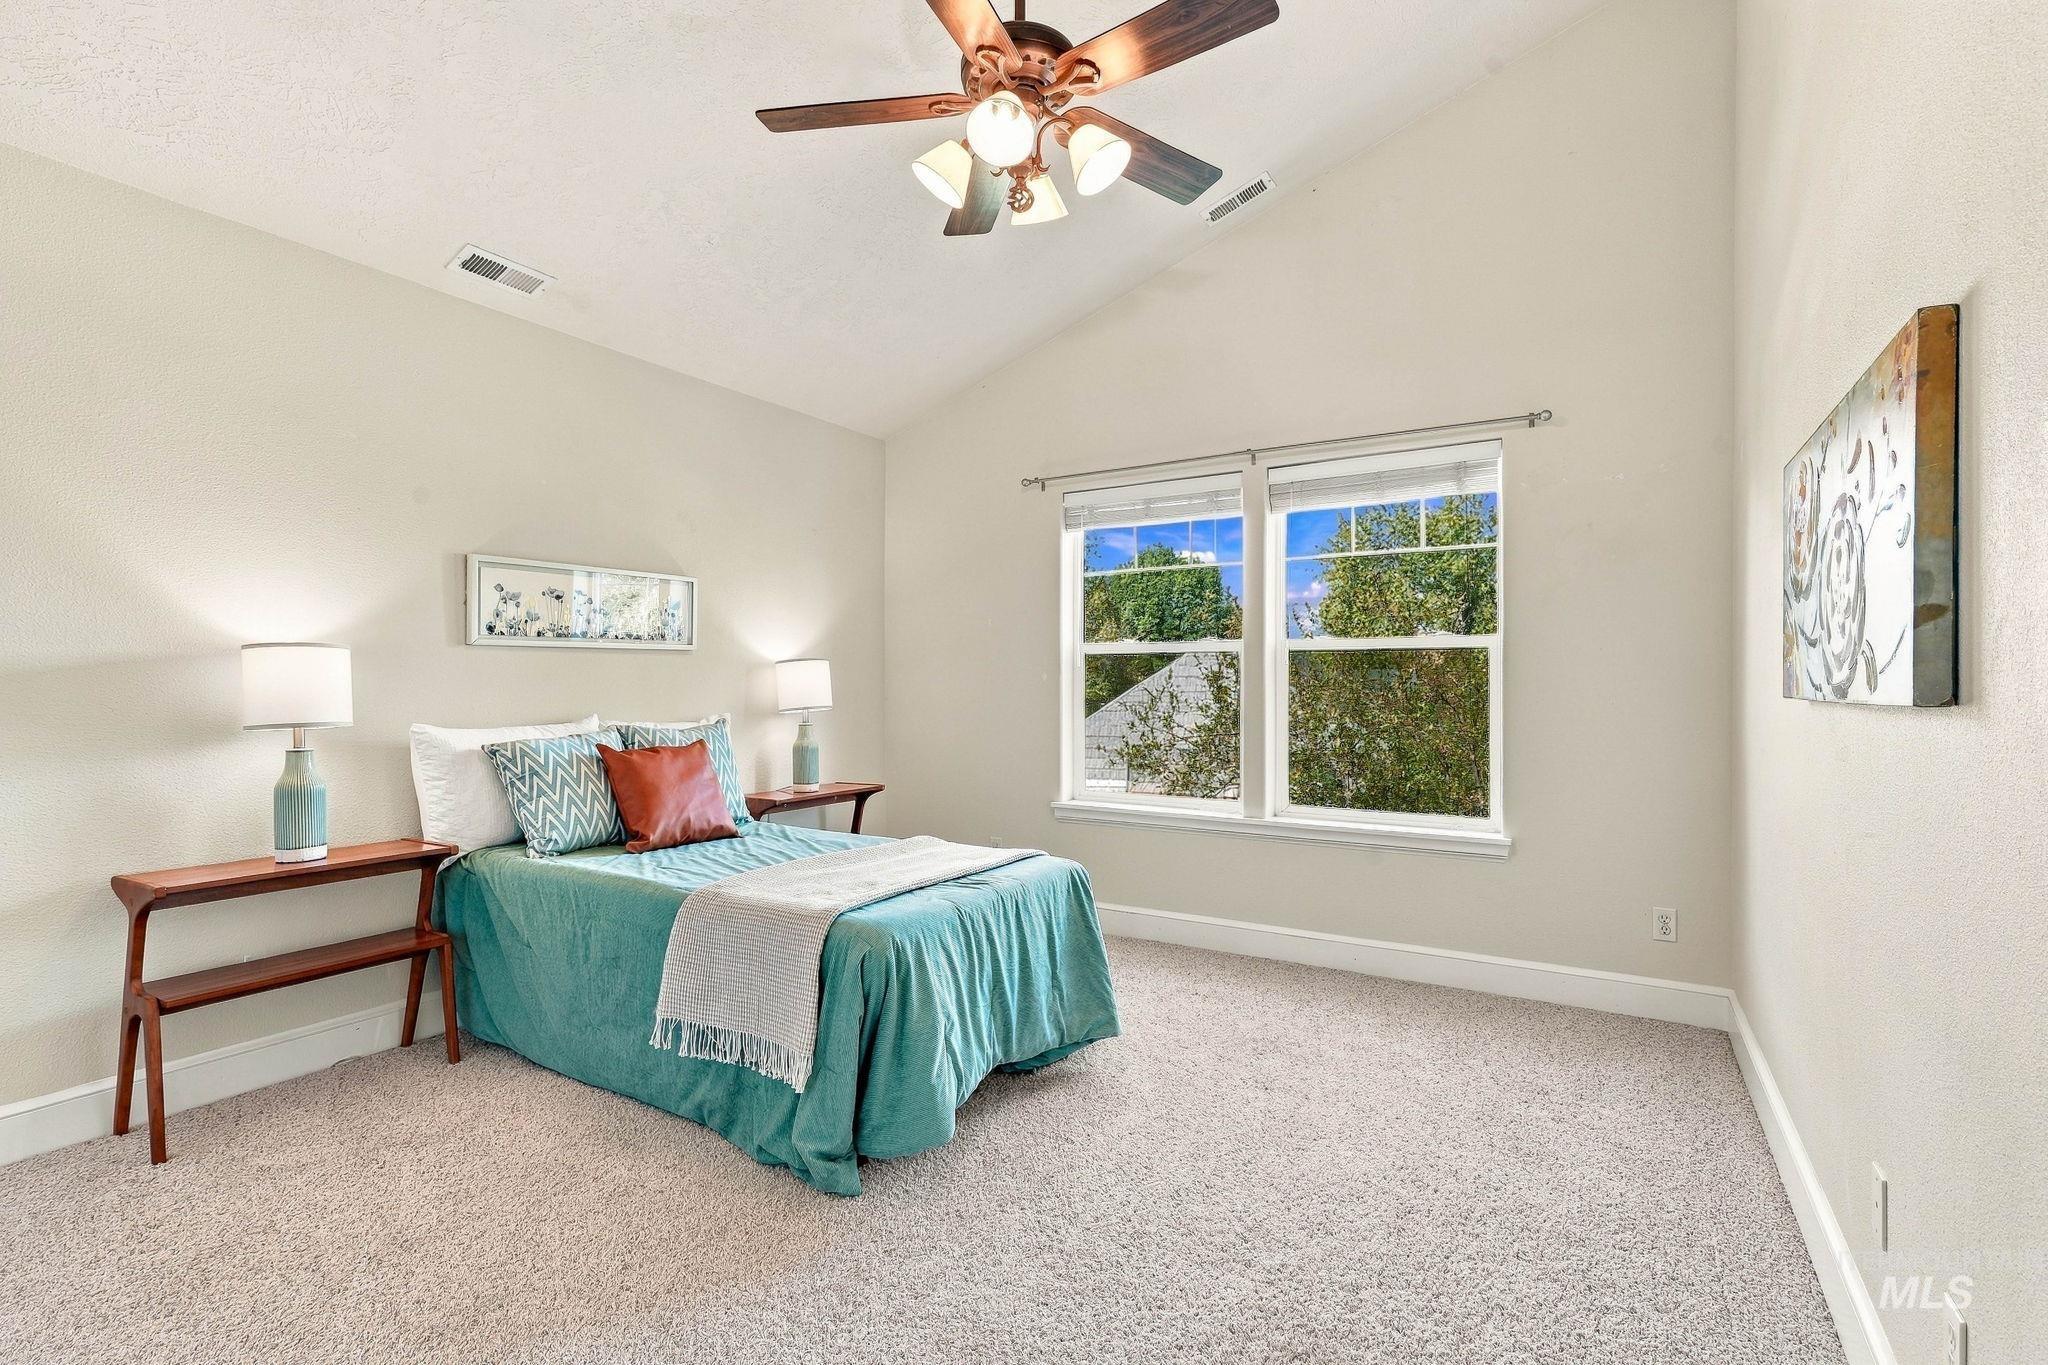
Vaulted ceiling featuring a central multi-light fan fixture and dual-pane windows with grid detailing
-
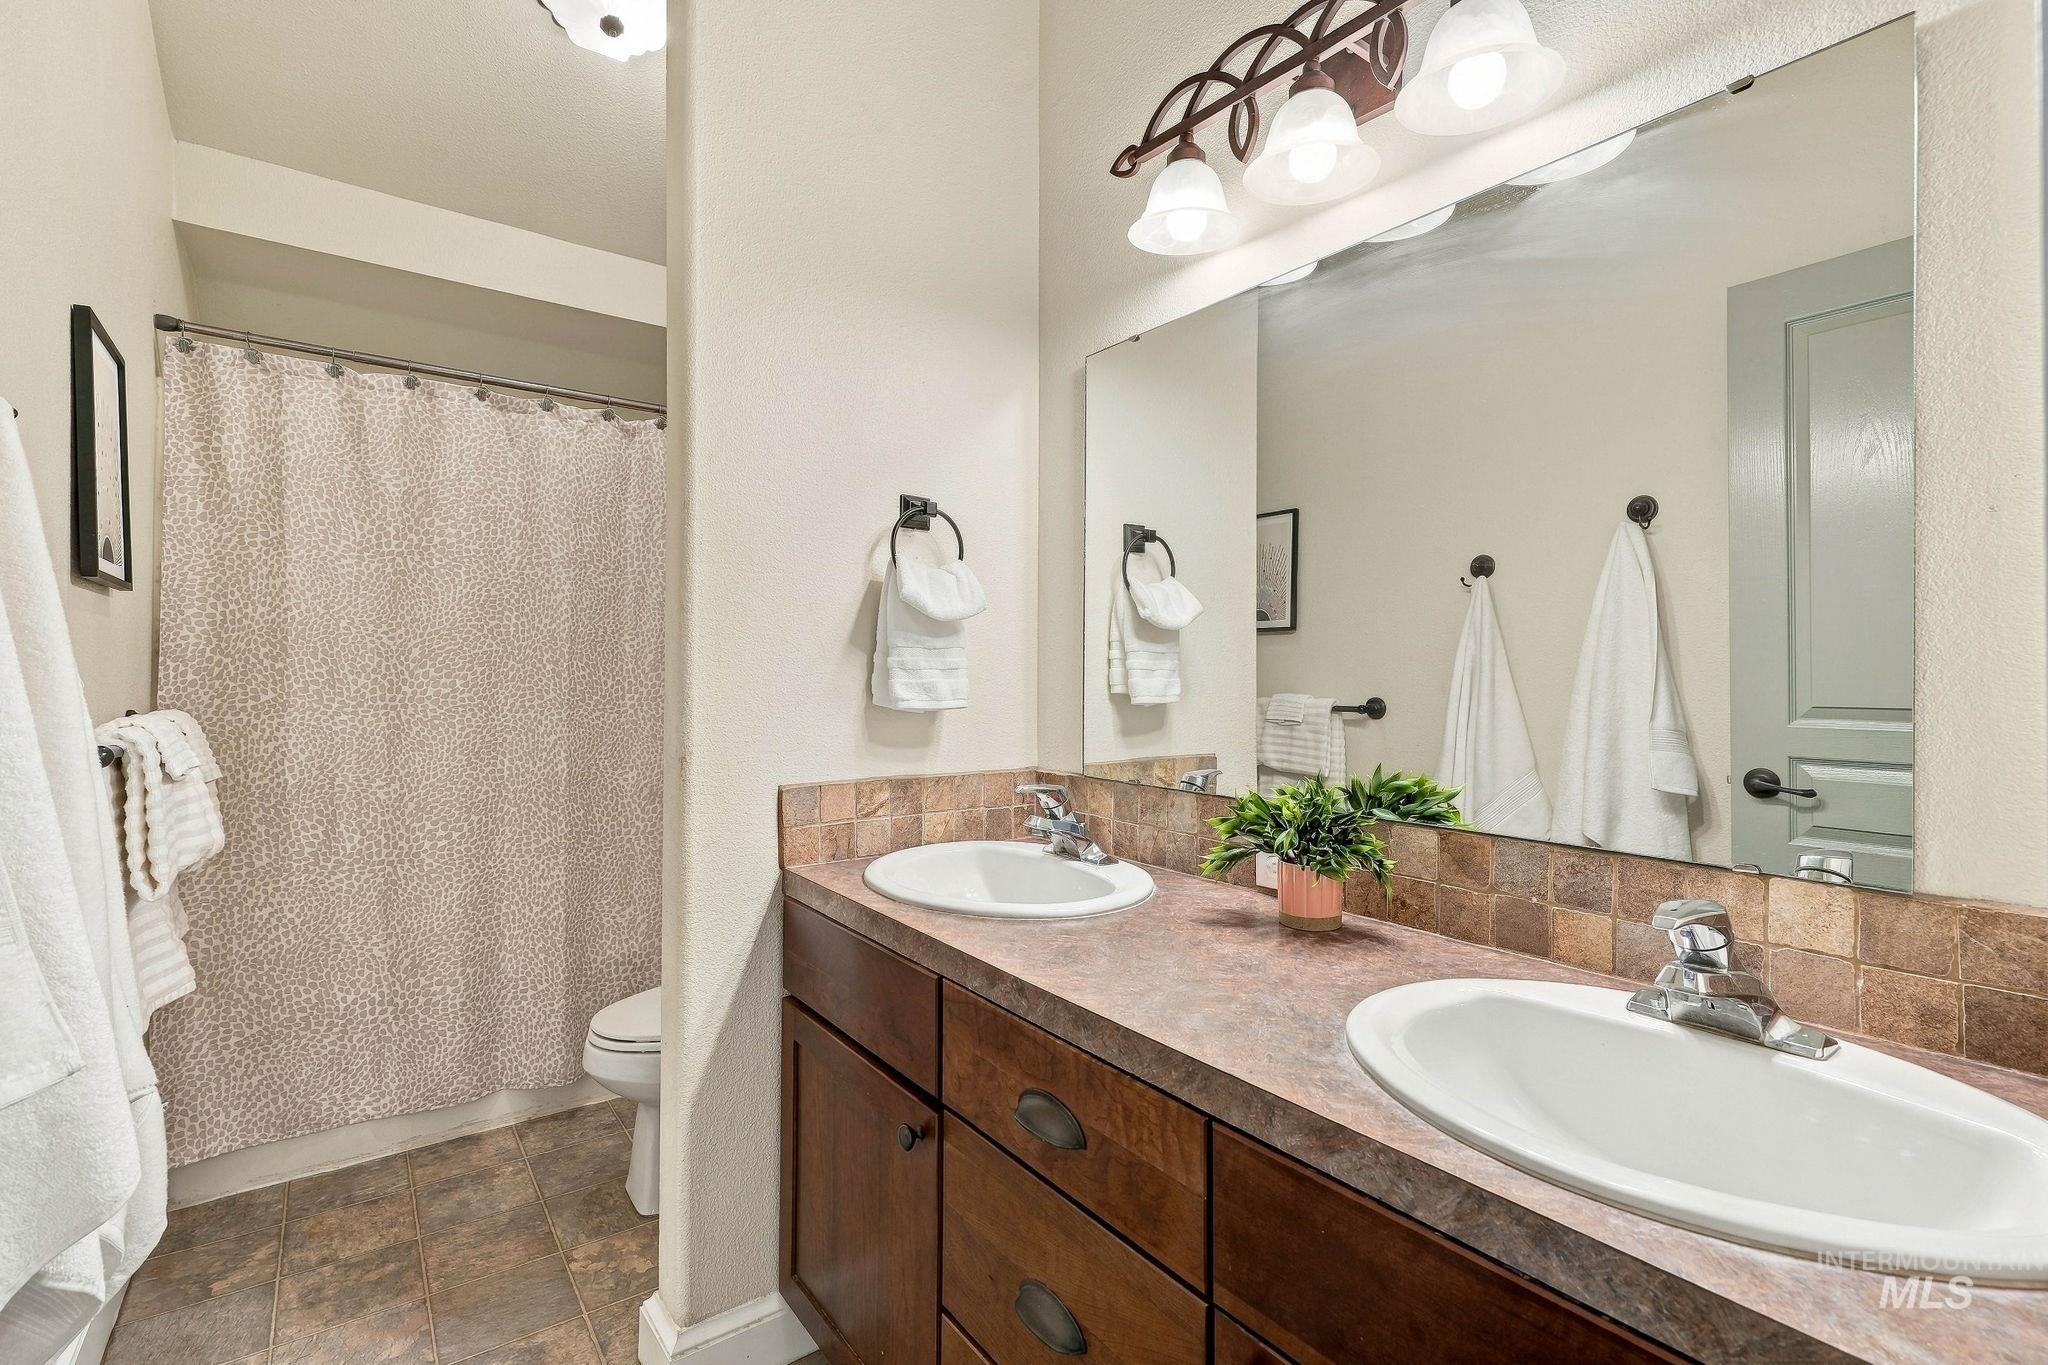
Double-sink vanity with wood-finish cabinetry, tile backsplash, oval drop-in basins, and polished metal fixtures featuring a multi-bulb vanity light
-
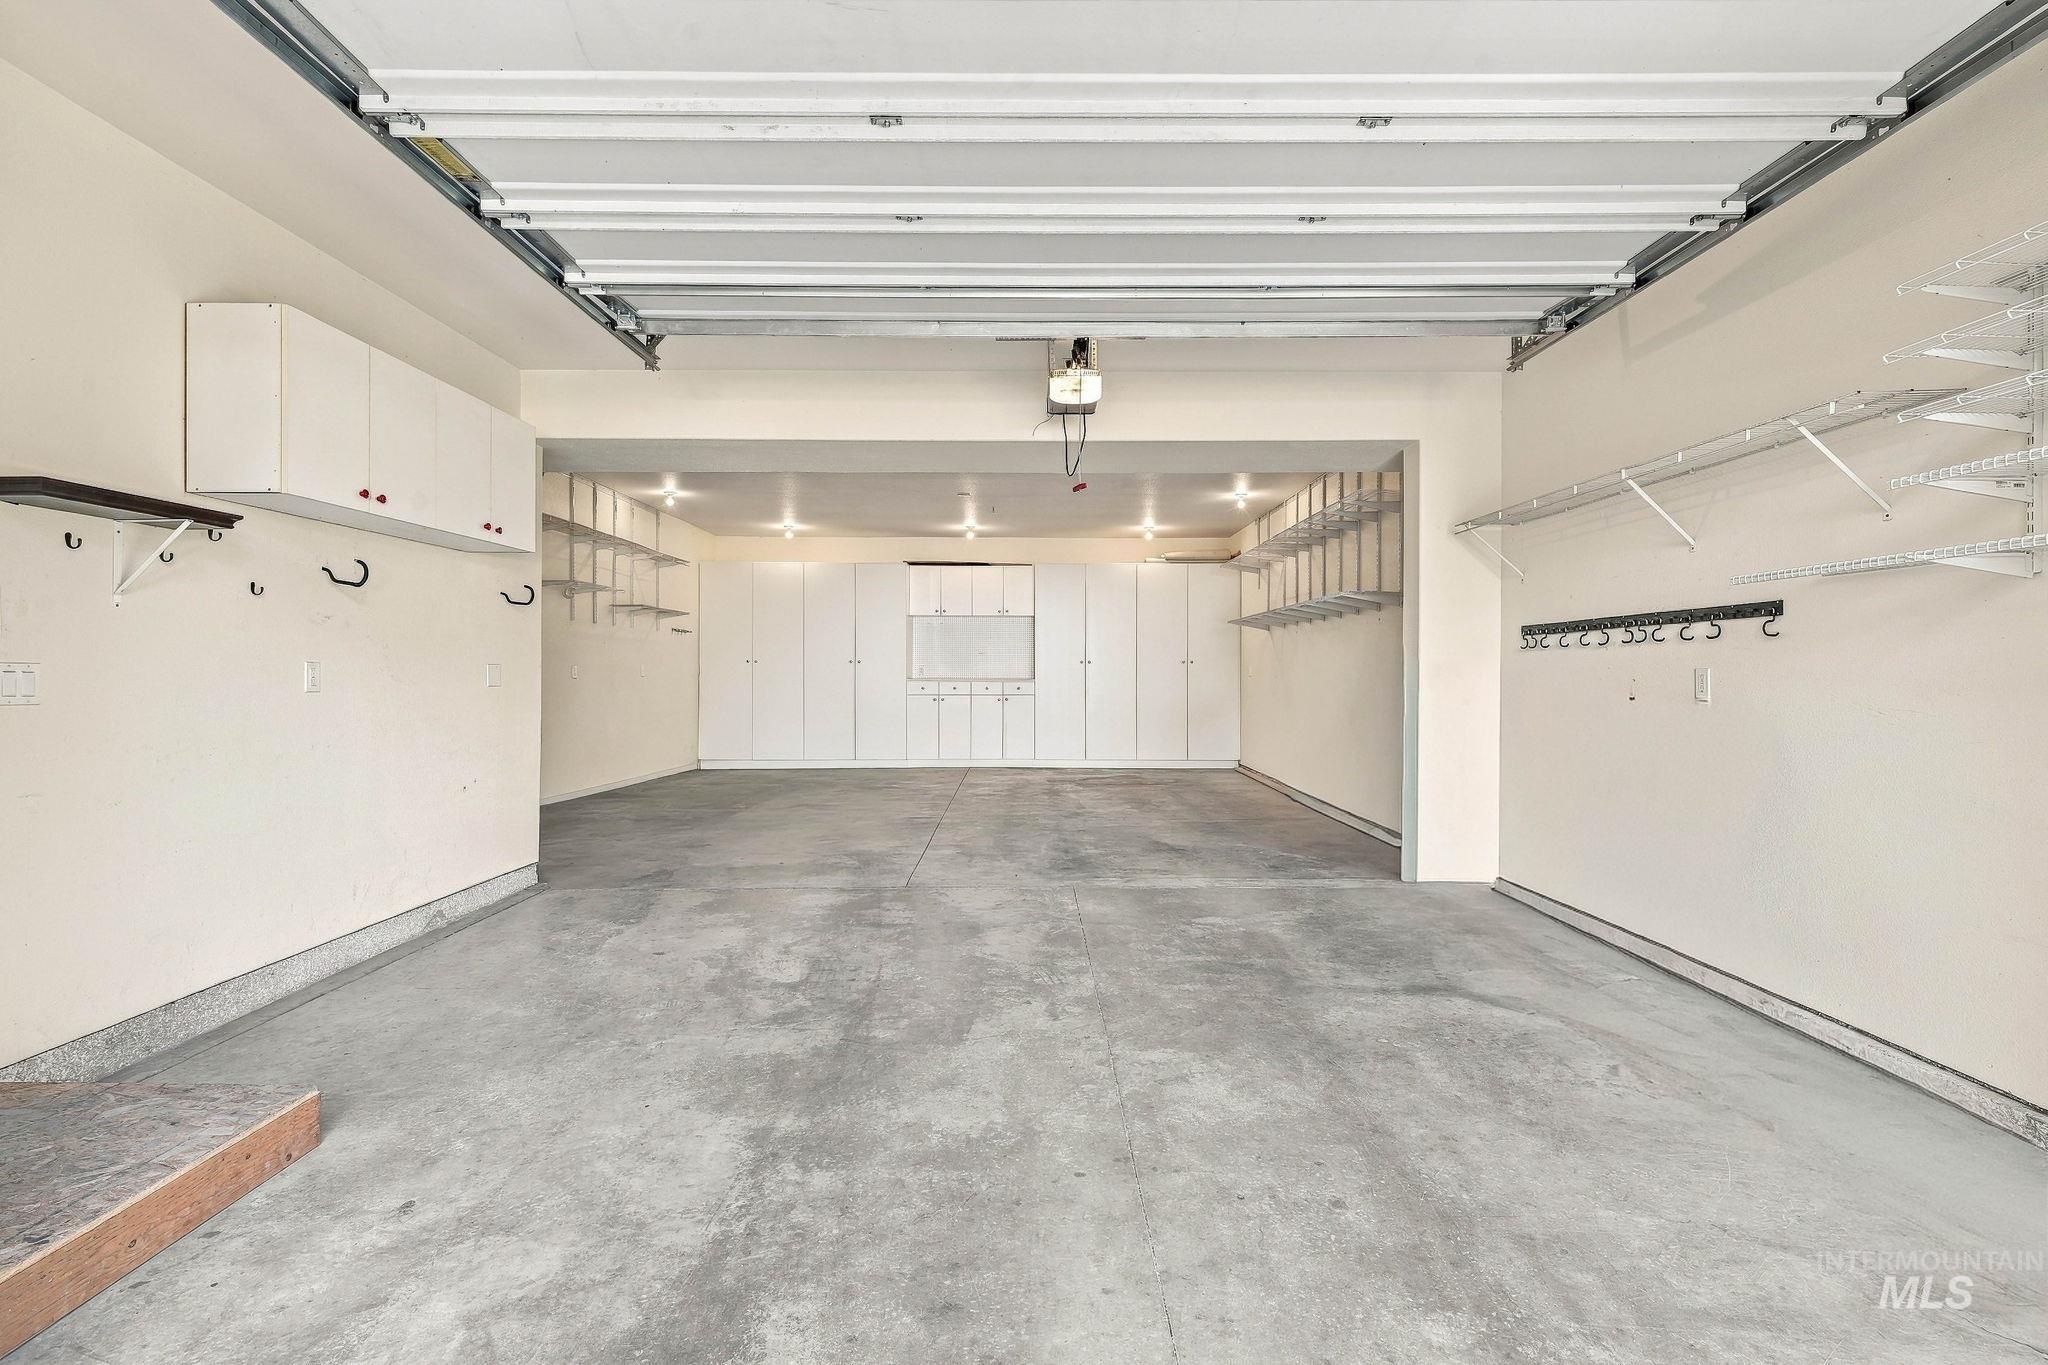
Multi-car garage featuring concrete flooring, extensive wall-mounted cabinetry, integrated overhead lighting, and adjustable metal shelving systems
-
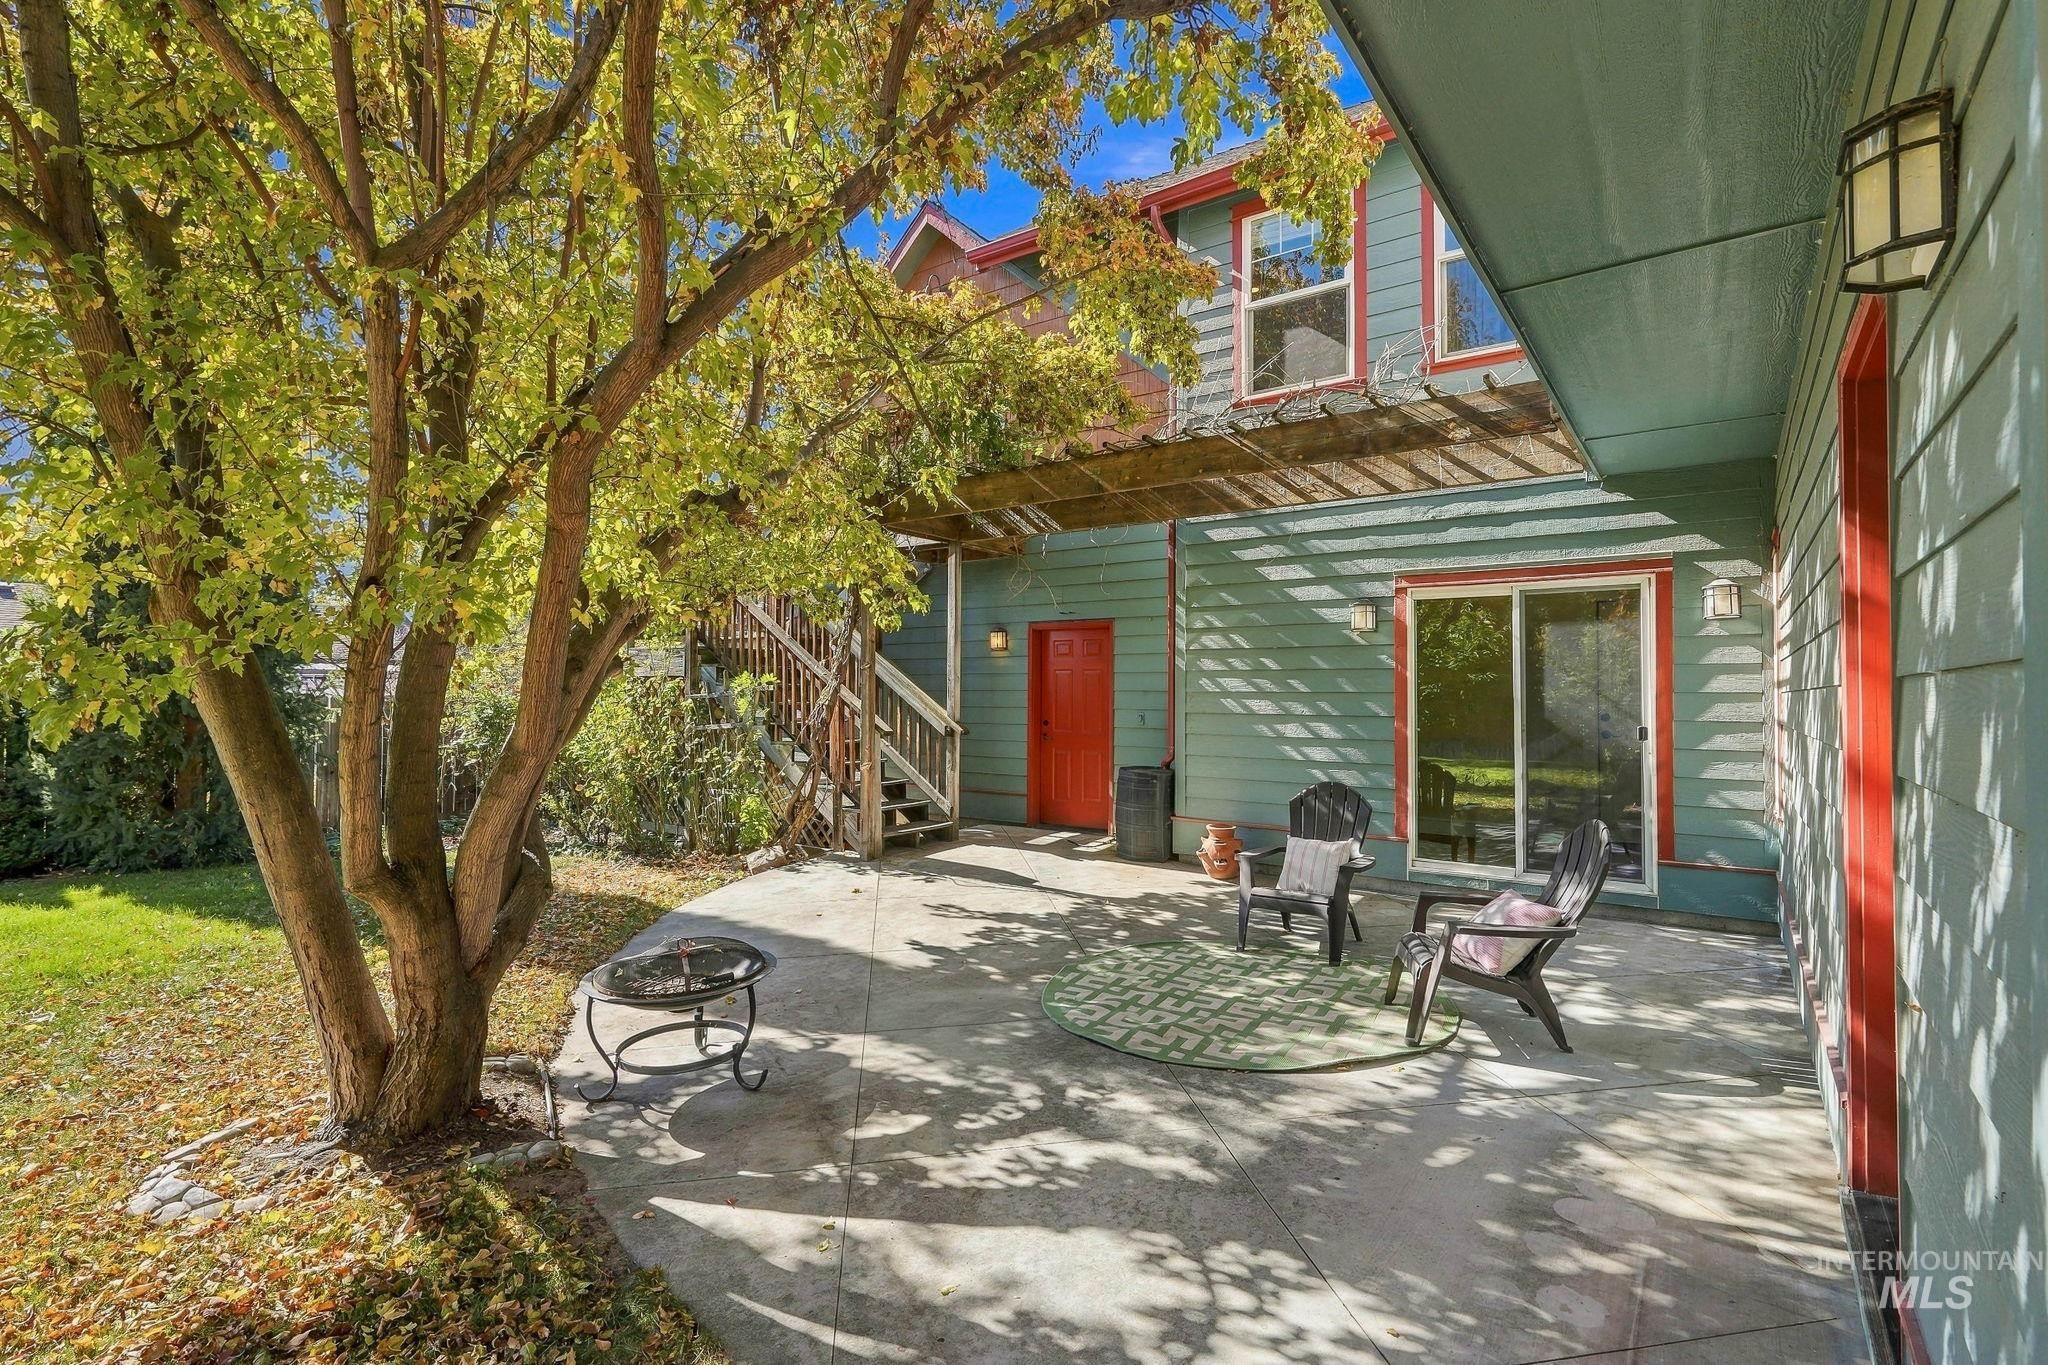
Rear exterior featuring a concrete patio, wood-slat pergola, lap siding, and an external wooden staircase
-
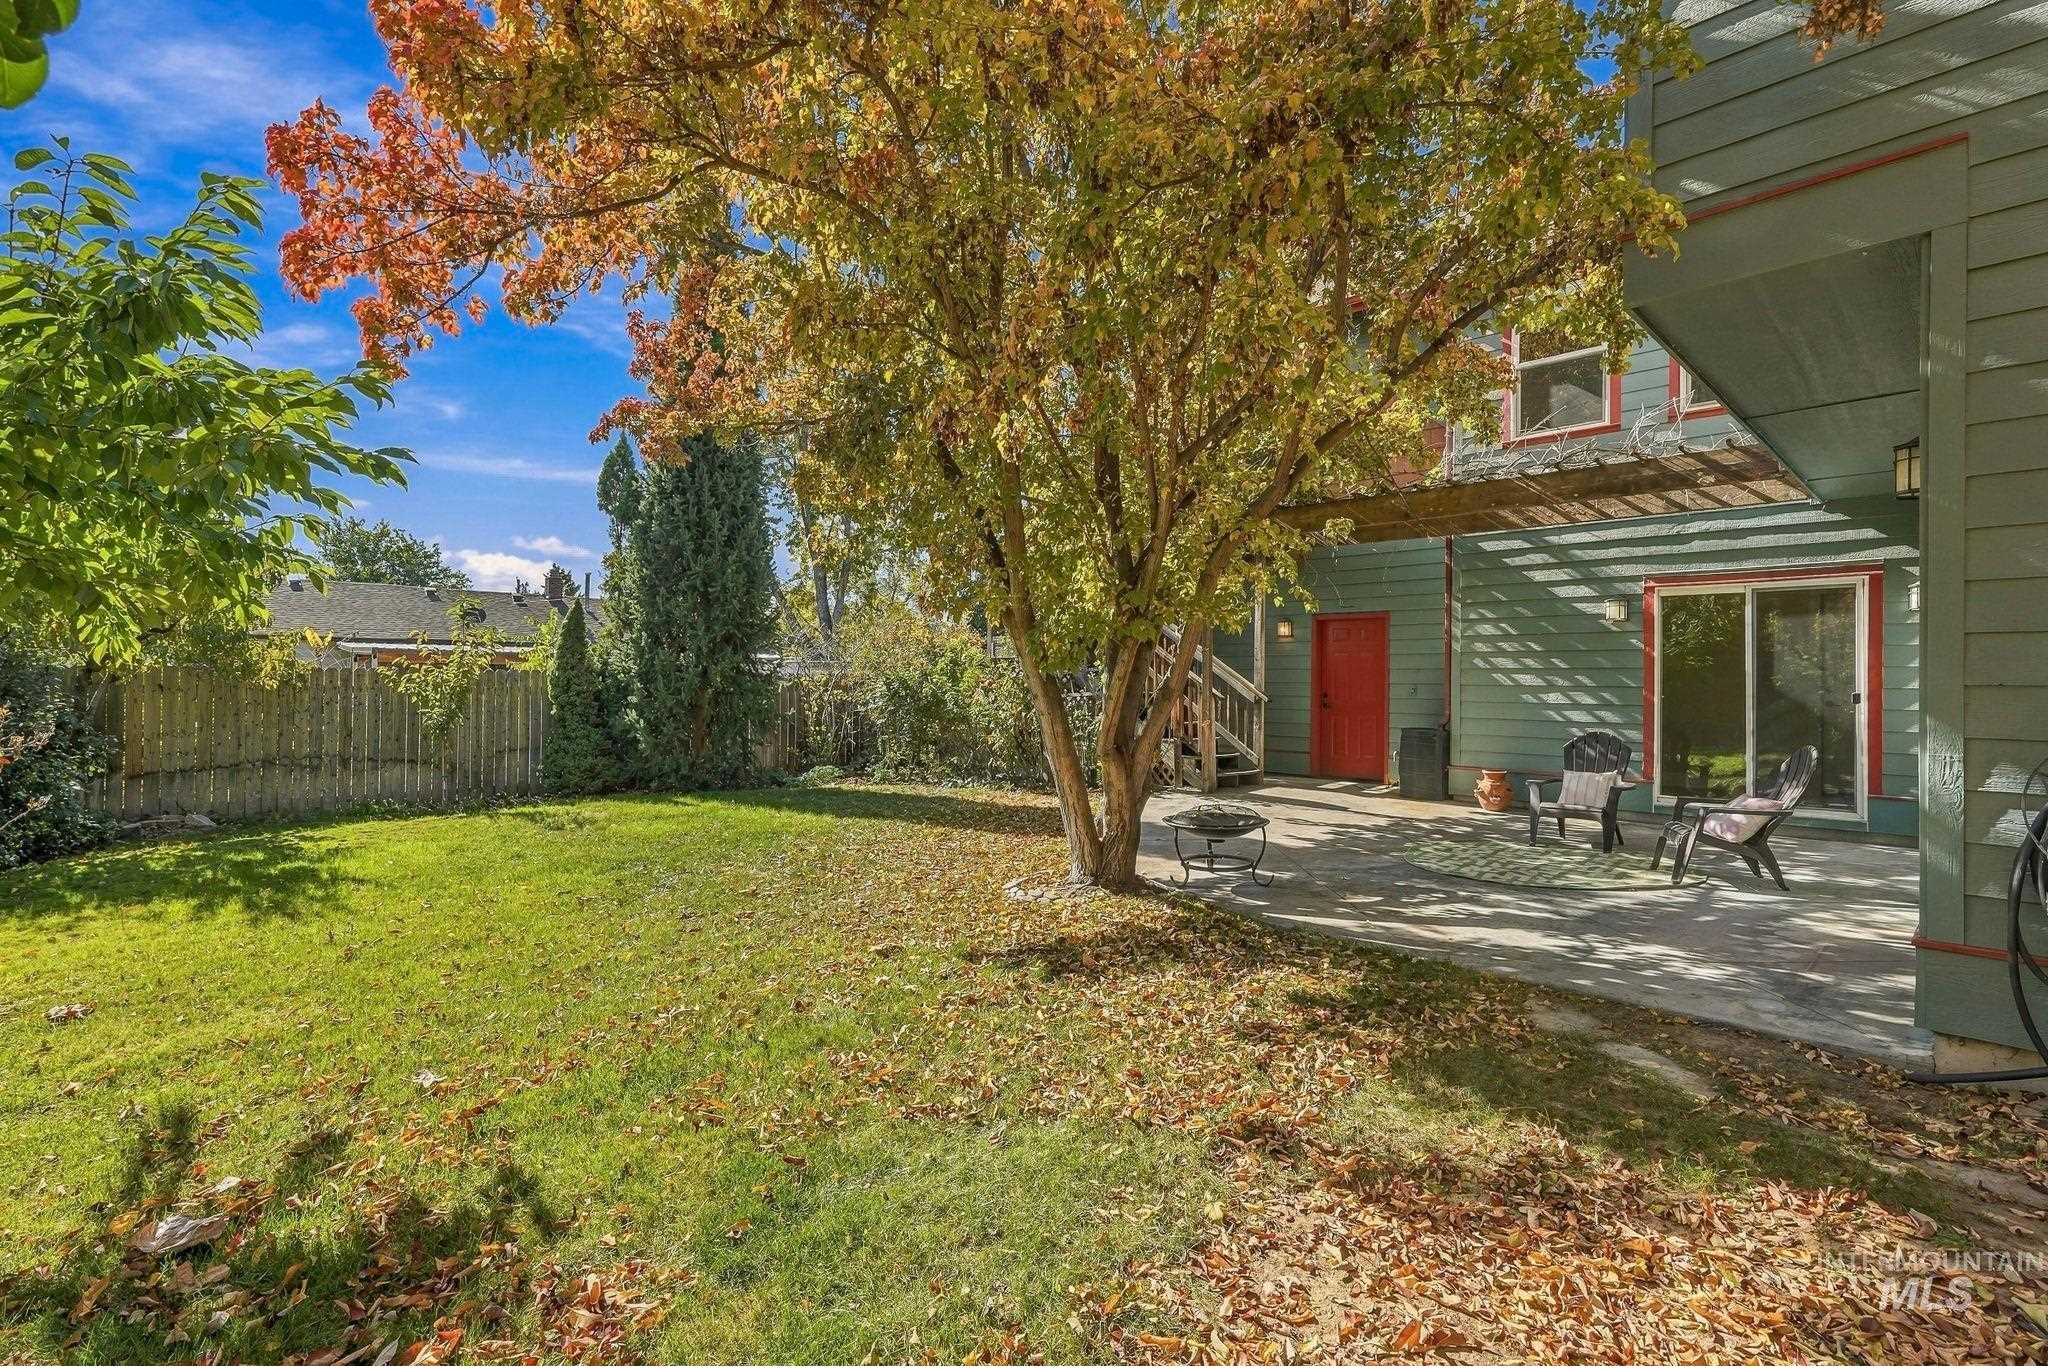
Backyard featuring a paved patio, wooden pergola, lap siding exterior, and wood privacy fencing
-

Expansive backyard featuring a manicured lawn, raised timber garden beds, perimeter wood fencing, and mature trees
-
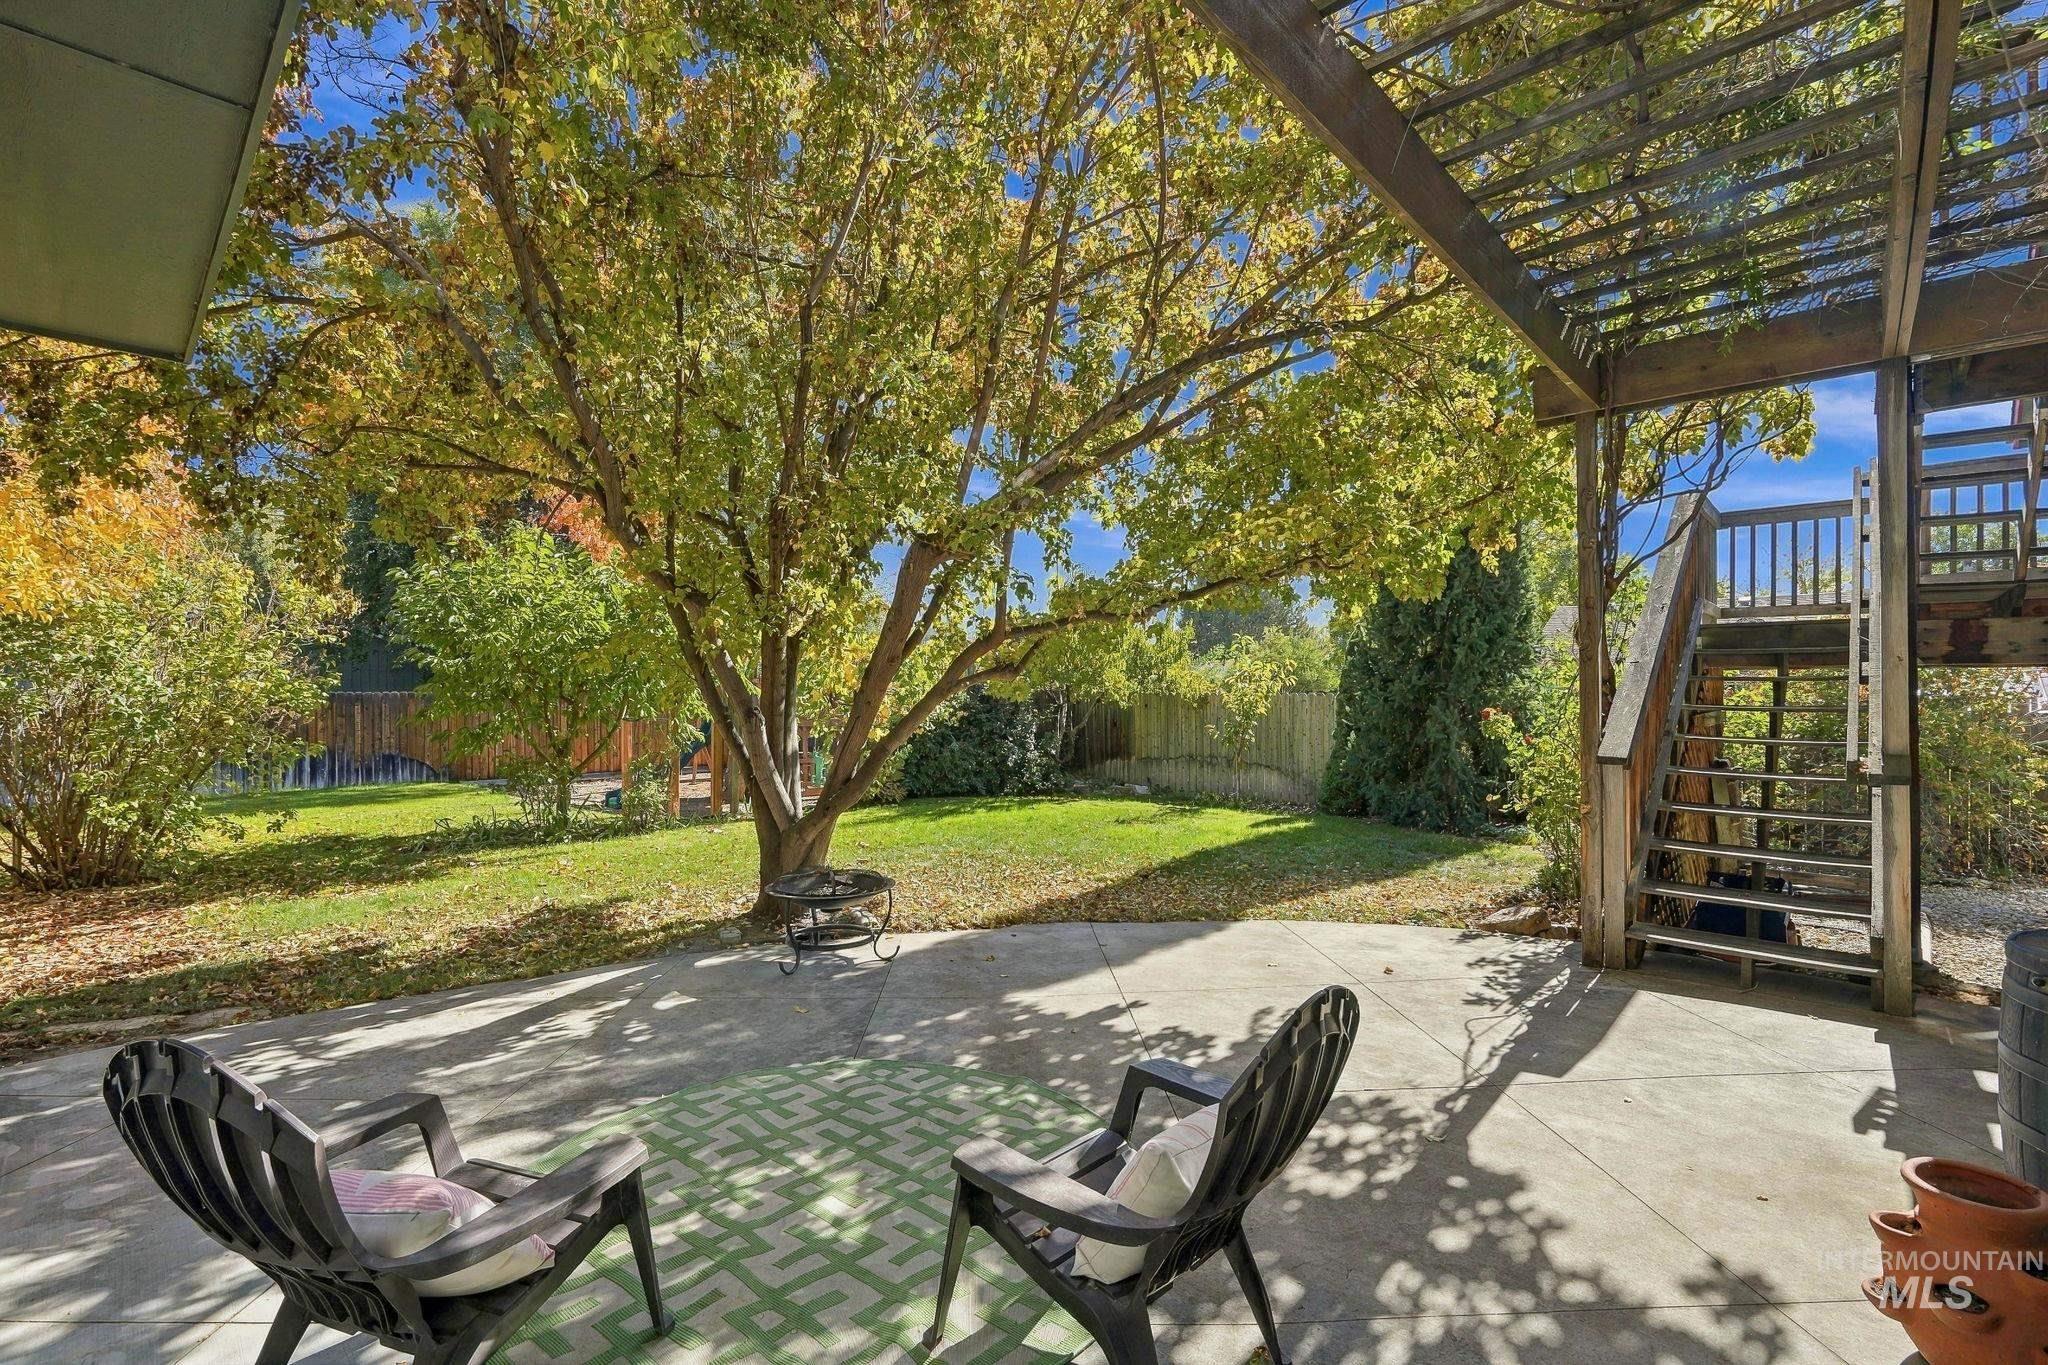
Concrete patio featuring a wooden pergola, mature trees, manicured lawn, and an exterior staircase with wood railings
-
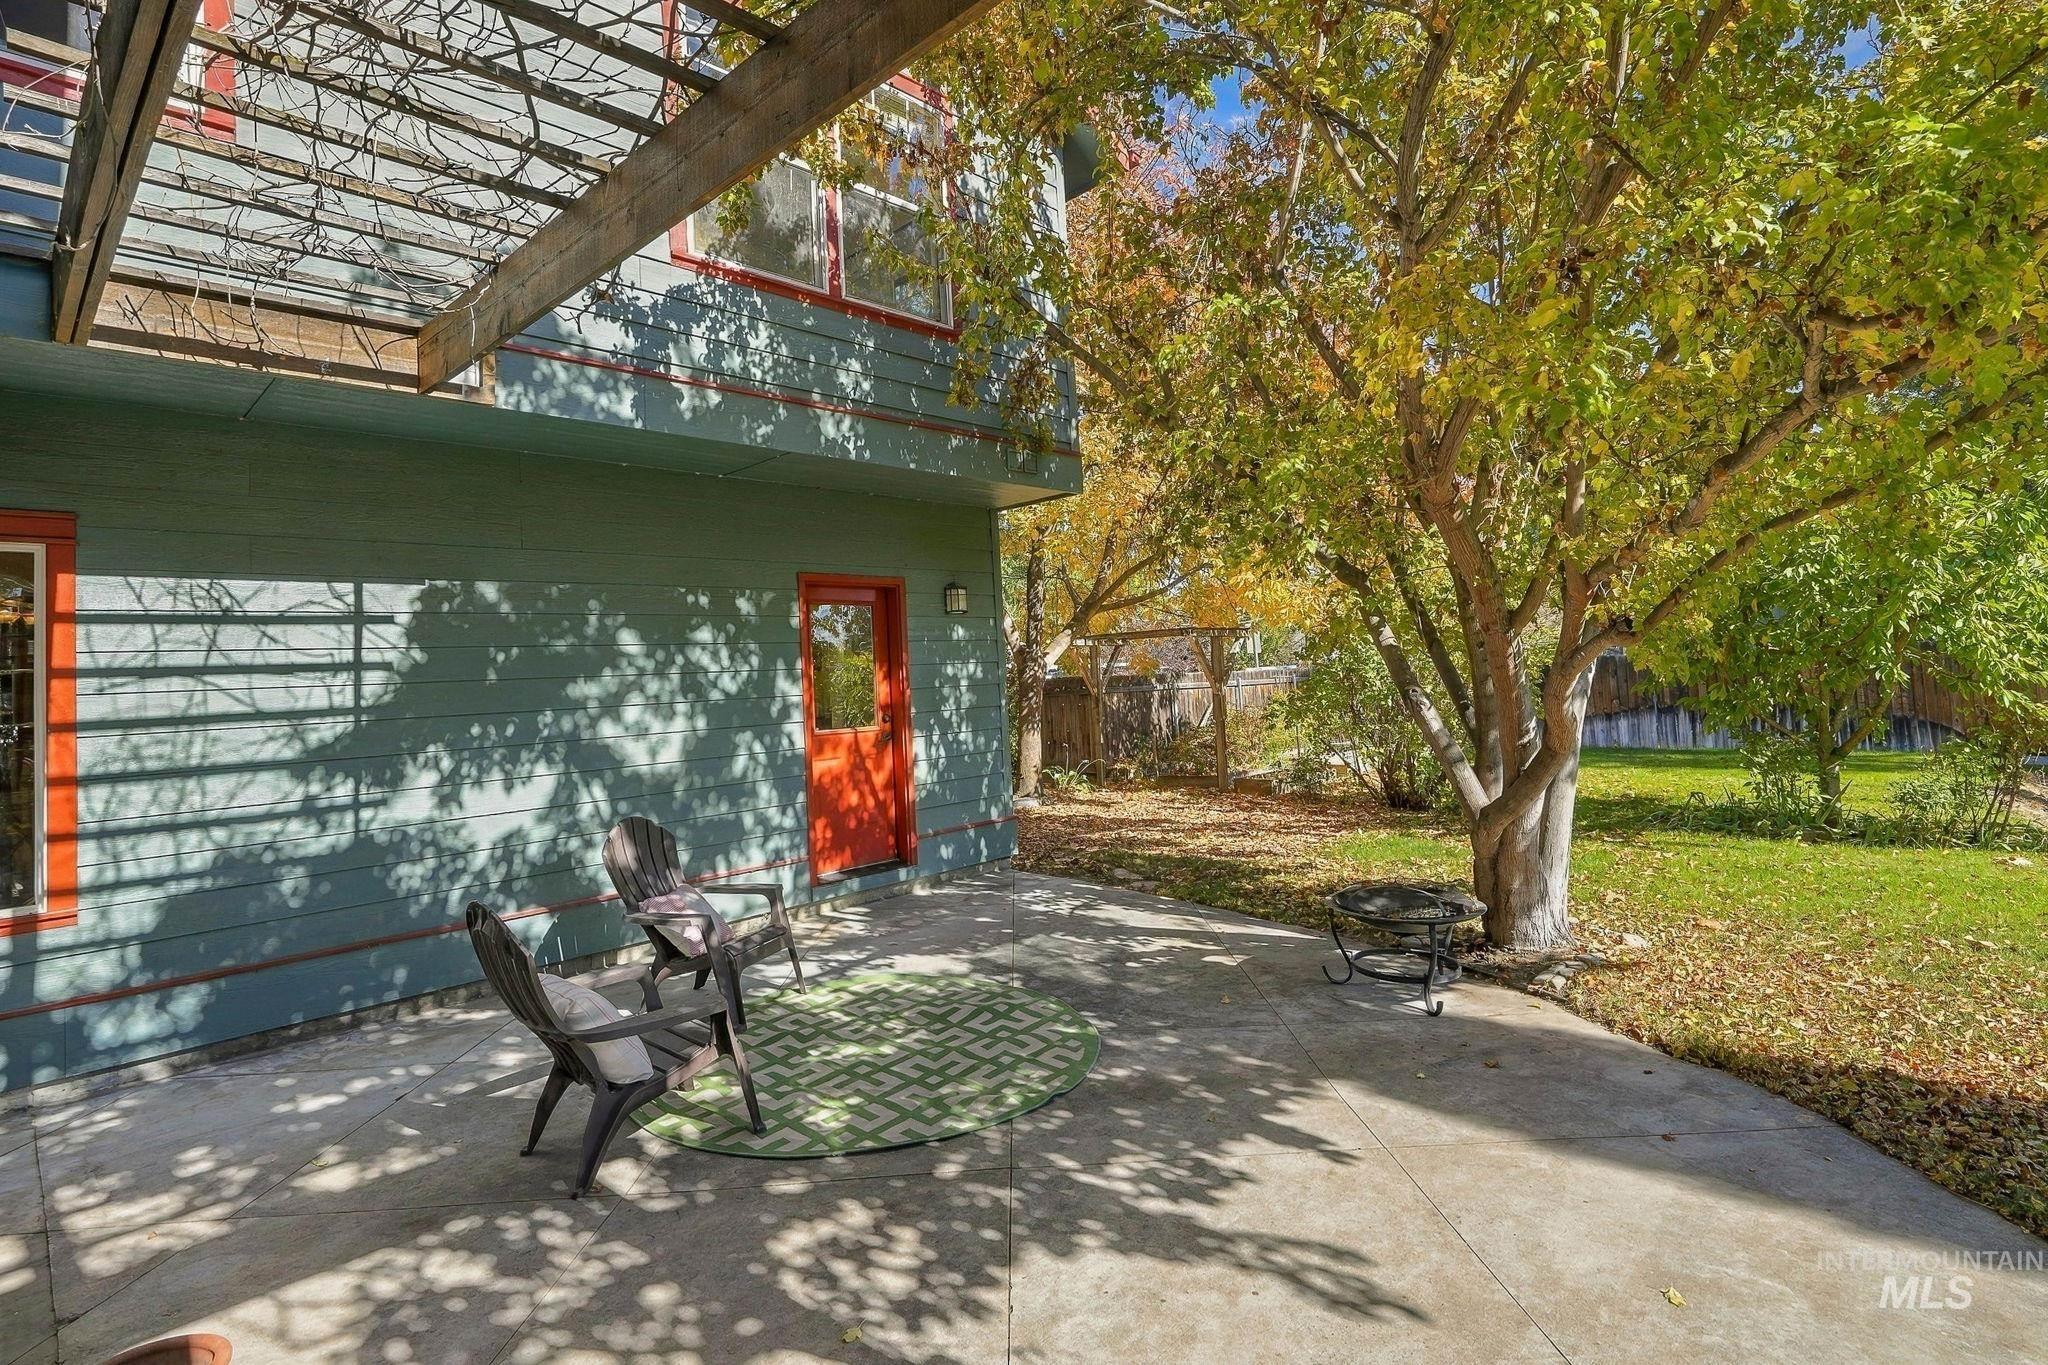
Rear patio featuring concrete paving, a built-in wooden pergola, and mature trees situated on the property
-
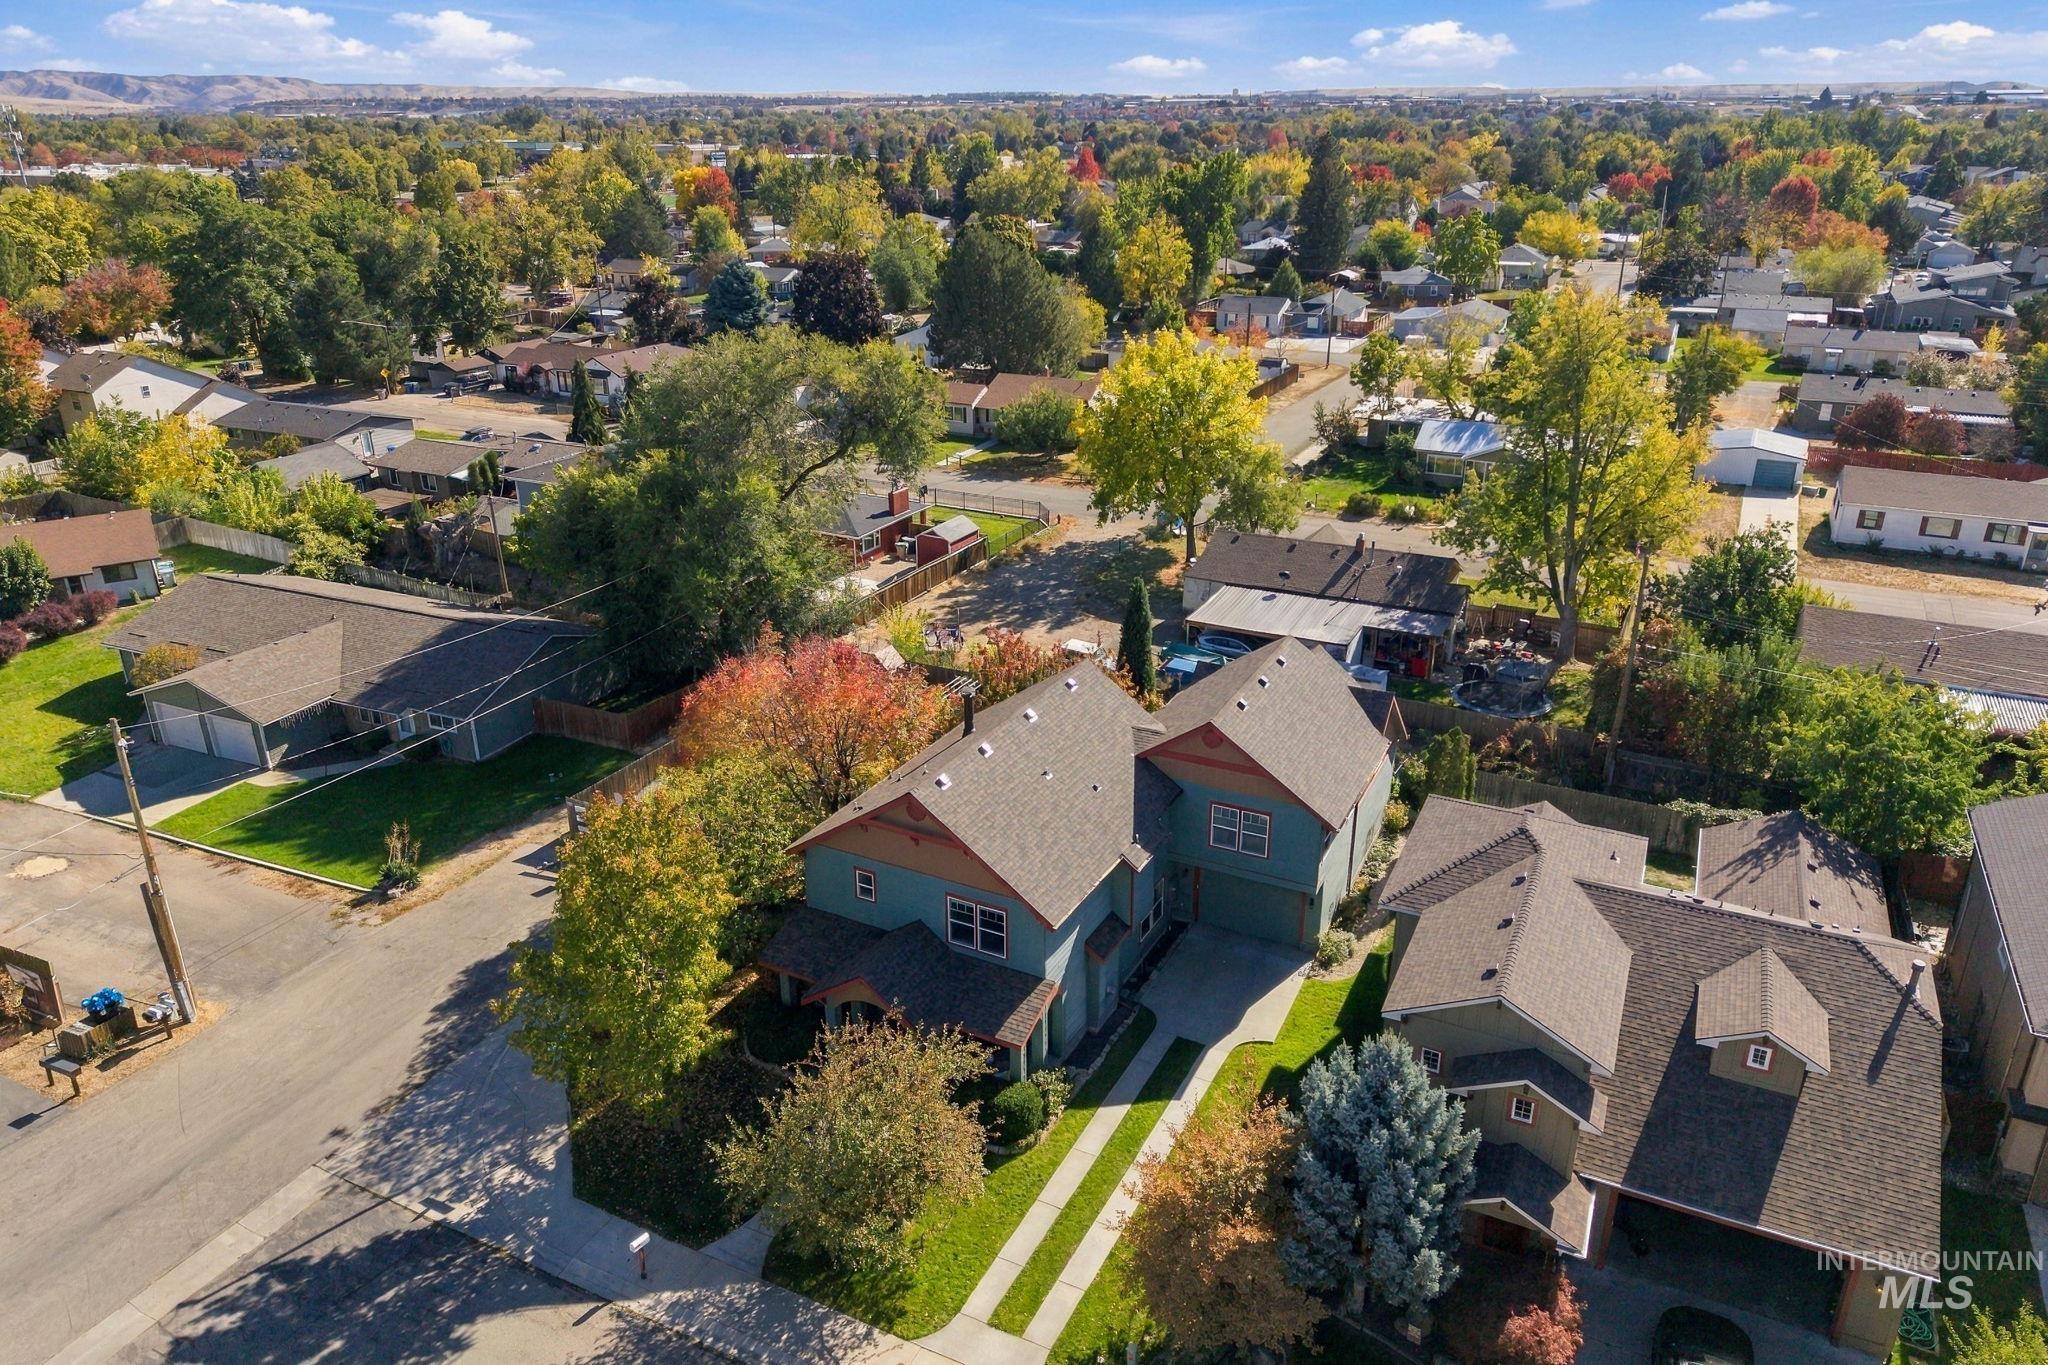
Aerial perspective featuring a multi-story residence with a composite shingle roof, concrete driveway, and mature landscaping
-

Aerial perspective featuring a multi-level residential structure, mature landscaping, and a fenced rear yard with mountain range backdrop
-

Aerial perspective of the residential community featuring mature trees, paved streets, and a mountainous backdrop
-

Additional content
-

Aerial perspective showcasing expansive greenery, mature tree canopy, and distant mountain backdrop
Nestled on a desirable cul-de-sac in highly sought after S.E Boise, this home offers an exceptional location with convenient access to schools, shopping, restaurants, & entertainment. The charming front porch, complemented by mature landscaping, creates a welcoming outdoor retreat & wonderful curb appeal. The inviting backyard is designed for both entertaining & everyday enjoyment, featuring a welcoming patio, dedicated play area, & a variety of fruit trees & mature vegatation. The oversized two-car garage offers excellent storage with built-in shelving & cabinets. Inside a charming tiled mudroom adds character & functionality, while a unique spiral staircase leads to an upstairs office & bonus area perfect for working from home or flex space. The kitchen offers a thoughtful layout with convenient counter seating along with ample room for dining. From the kitchen take a look into great room with high ceilings & a cozy fireplace for relaxing. The 2nd story offers 3 generous sized bedrooms, 2 baths along with a versatile playroom or hobby space a dedicated area… perfectly suited for a two person home office. The light and bright Primary has wood burning fireplace, large enough for king size bed.
- Heating:
- Forced Air, Gas
- Cooling:
- Central air
- Fireplace:
- Other, Gas, Two
- Garage Capacity:
- 2
- Country:
- US
- State:
- ID
- City:
- Boise
- Zipcode:
- 83706
- Street:
- 199 E Wishbone Ct
- Longitude:
- W117° 49' 6.6''
- Latitude:
- N43° 34' 57.6''
- Master Bedroom Level:
- Upper
- Master Bedroom Size:
- 13x13
- Bedroom 2 Level:
- Upper
- Bedroom2 Size:
- 12x12
- Bedroom 3 Level:
- Upper
- Bedroom3 Size:
- 12x12
- Kitchen Size:
- 11x9
- Living Room Size:
- 14x14
- School District:
- Boise School District #1
- Elementary School:
- White Pine - Boise
- Middle School:
- Les Bois
- High School:
- Timberline (Boise)
- Status:
- New
- Type:
- Single Family
- Level:
- Two Story
- Tax Year:
- 2025
- Taxes:
- $4,745
- Potential Short Sale:
- No
- Age:
- 21 - 30 Years
- Auction:
- No
- Flood Ins Required:
- No
- HUD Owned:
- No
- In Foreclosure:
- No
- Land Size:
- Standard Lot 6000-9999 SF
- Home Owner Exempt:
- Yes
- HOA Frequency:
- Not Applicable
- Inc Kitchen Features:
- Breakfast bar, Dishwasher, Disposal, Microwave, Pantry, Oven/range built-in, Countertop-laminate
- Lot Features:
- Sidewalks, Garden Space, Easement, Cul-De-Sac, Corner Lot, Finished Driveway
- Water:
- City service
- Land Use:
- Single
- Sprinkler System:
- Auto,Drip,Full
Residential For Sale
199 E Wishbone Ct, Boise, Idaho 83706
- Property Type :
- Residential
- Listing Type :
- For Sale
- Status :
- Active
- Listing ID :
- 99004233
- Price :
- $745,000
- Bedrooms :
- 3
- Bathrooms :
- 2.5
- Apx SqFt :
- 2,581 SqFt
- Year Built :
- 2003
- Lot Area :
- 0.17 Acres
- Subdivision :
- Sumac
- Update Date :
- 10/21/2026 17:34:31



