
-

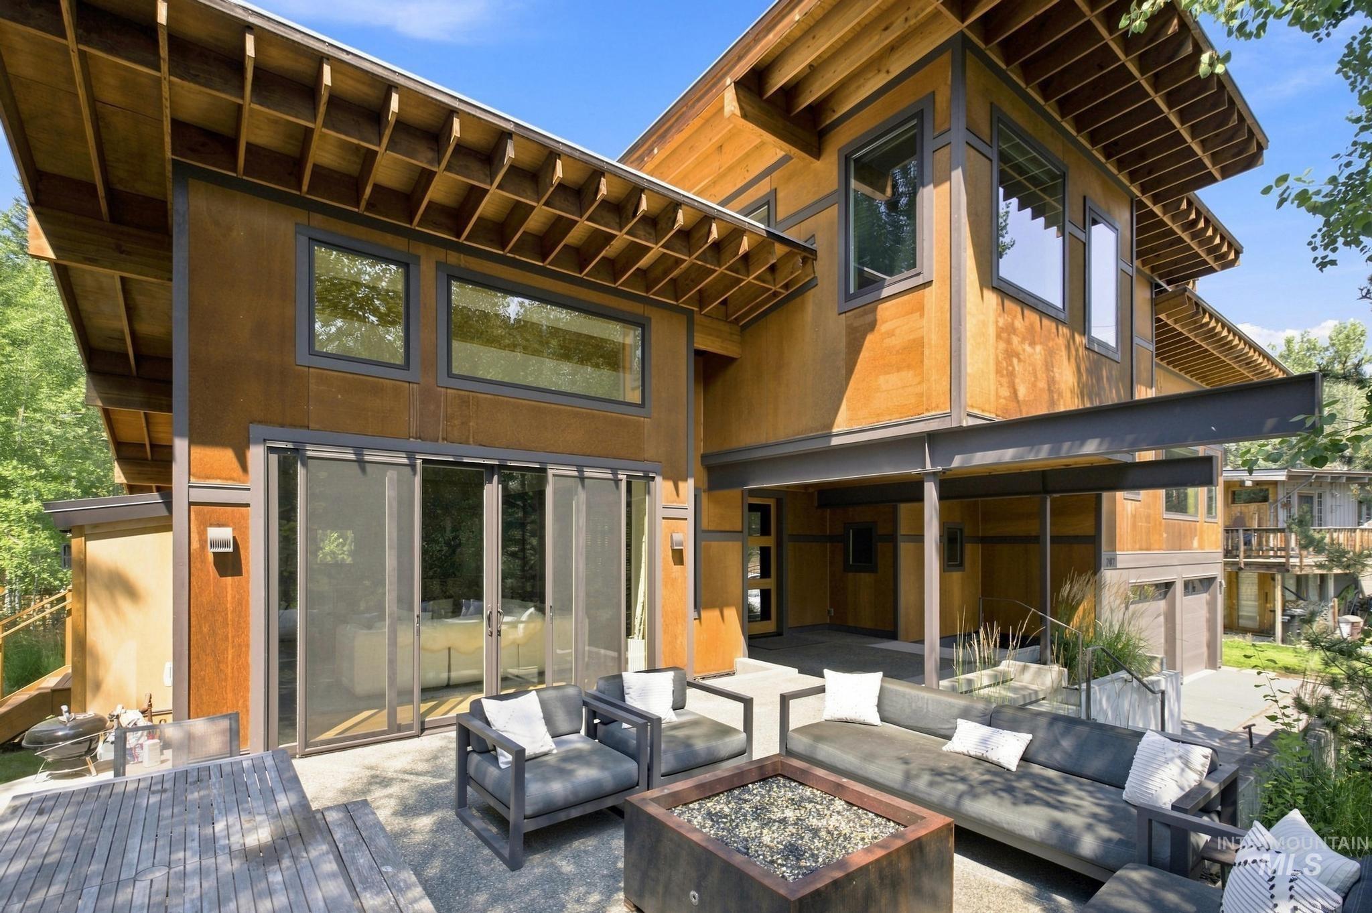
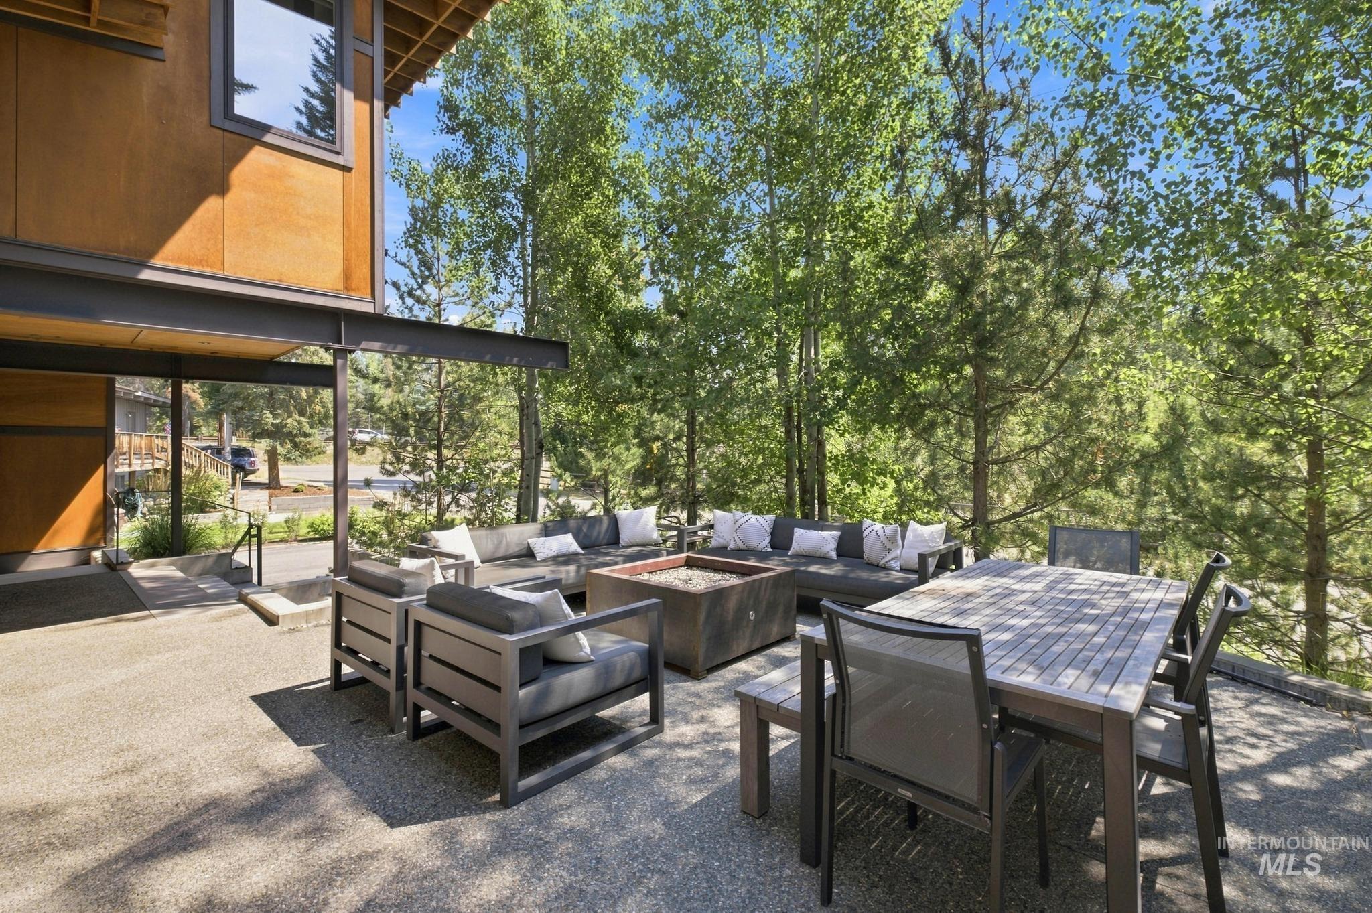
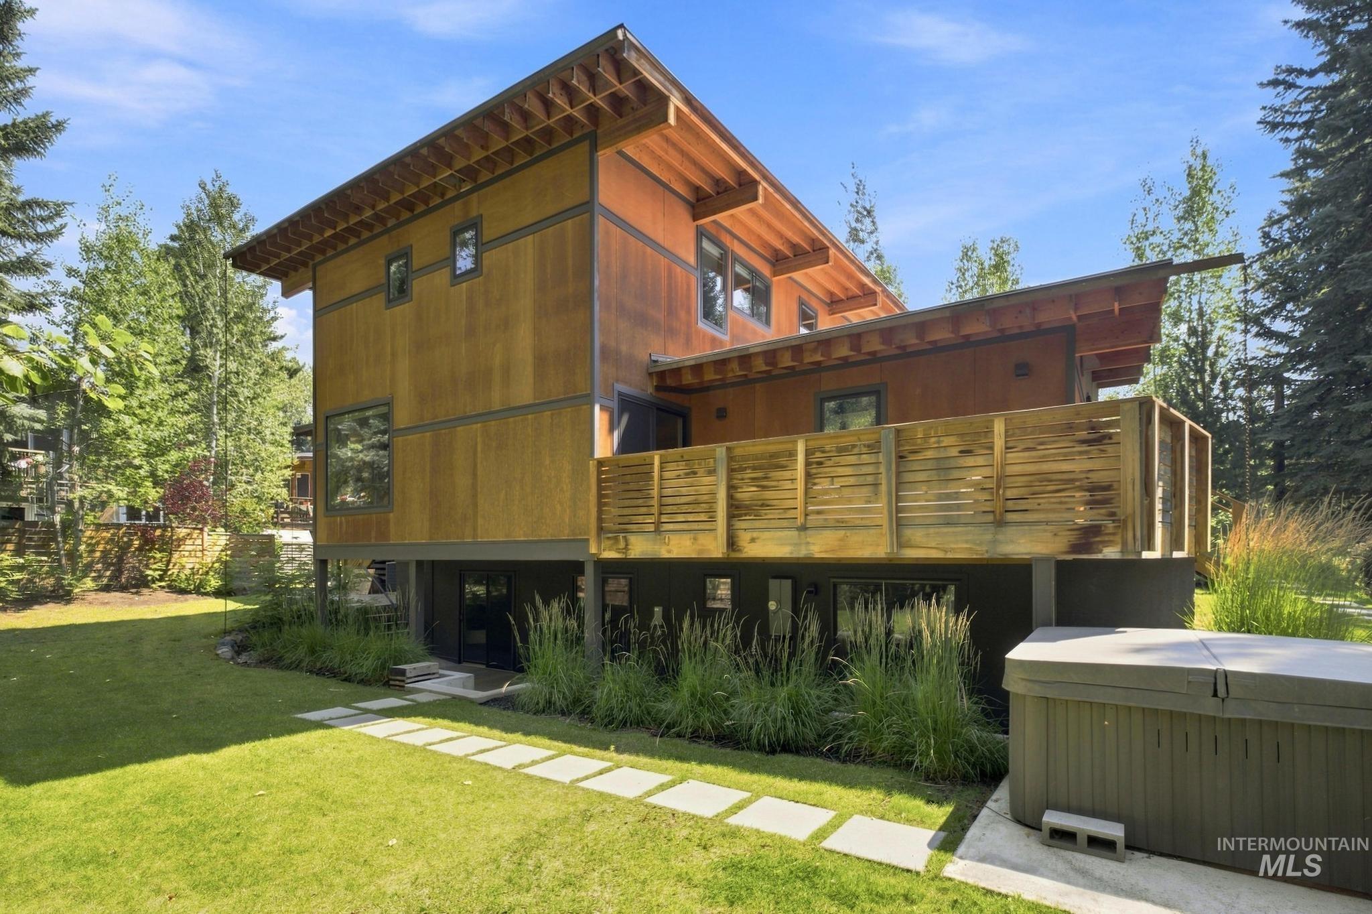
Architectural design featuring wood paneling and metal accents
-
-
-
-
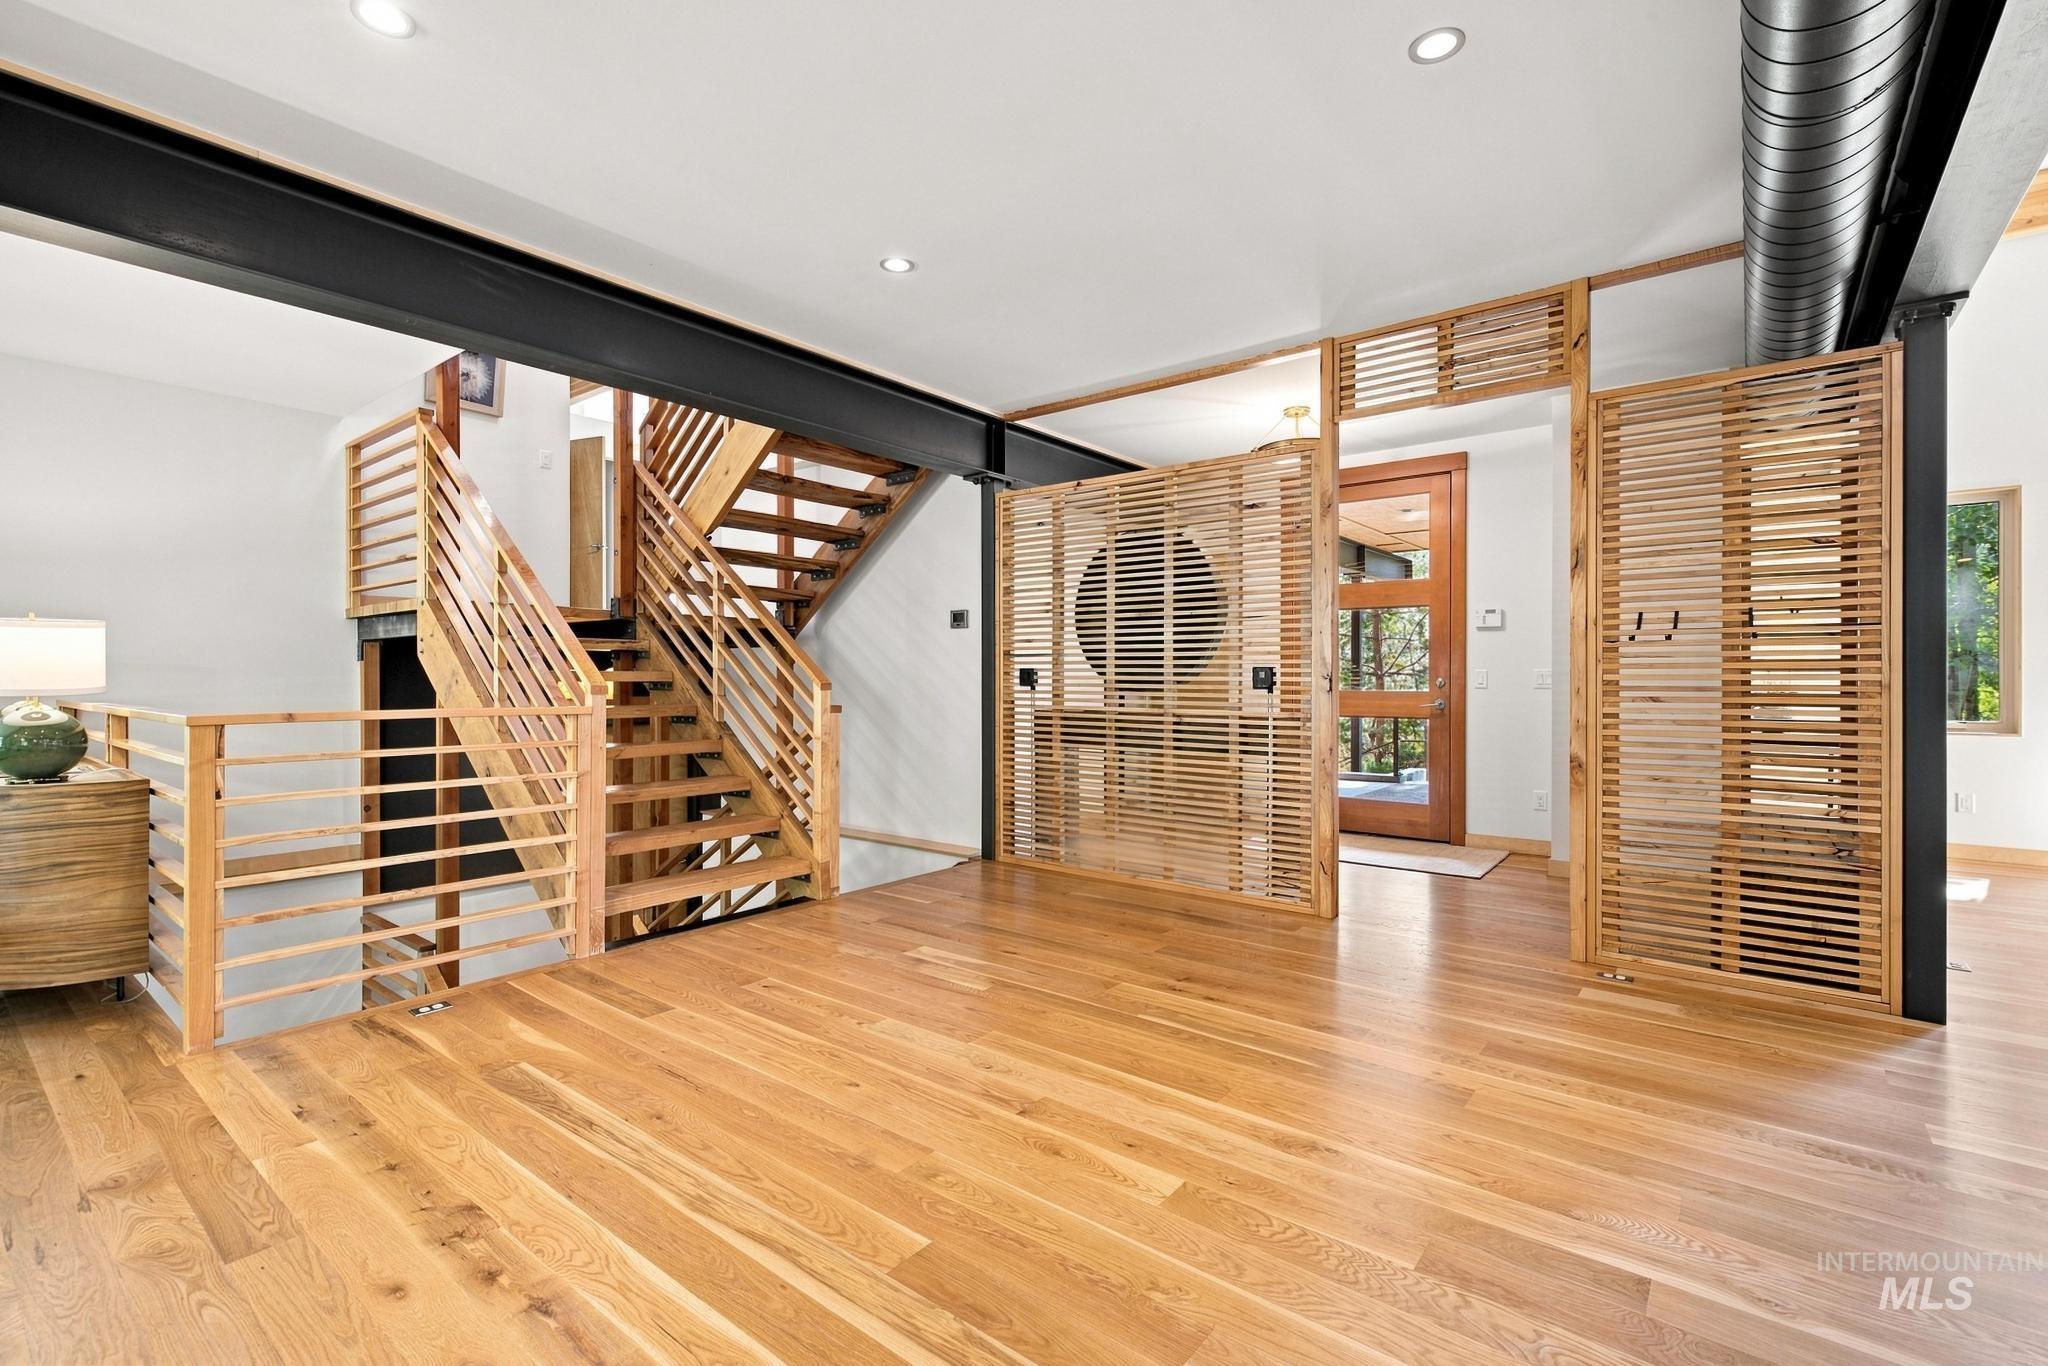
Hardwood flooring, wood staircase with horizontal railings, wood slat room dividers, exposed beam, and recessed lighting
-
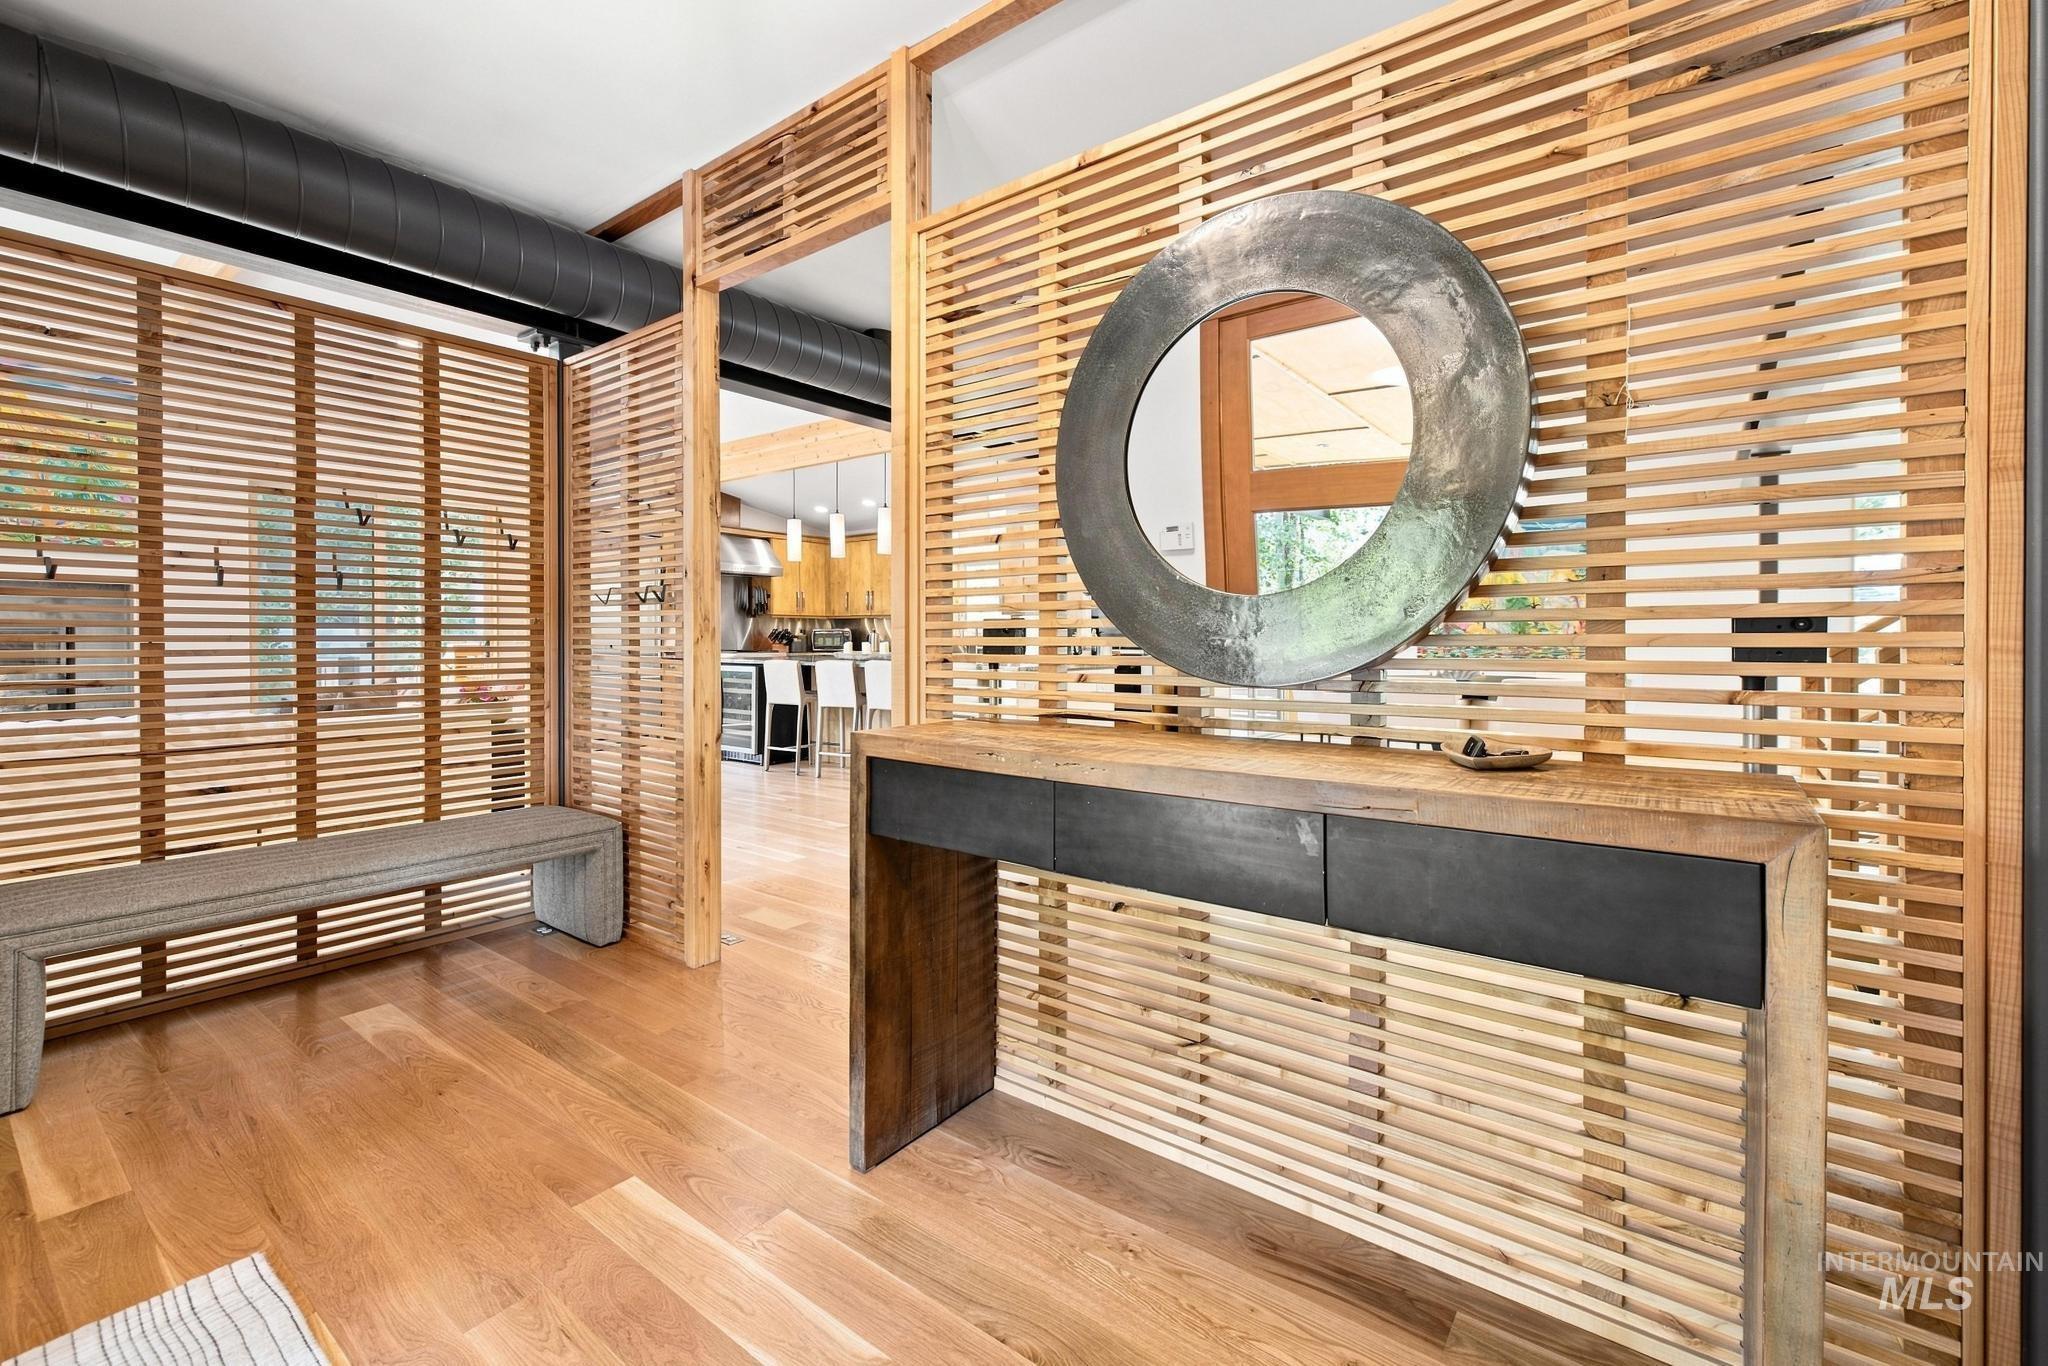
Wood-finish flooring with slatted wood partitions, exposed ductwork, and a built-in console table
-
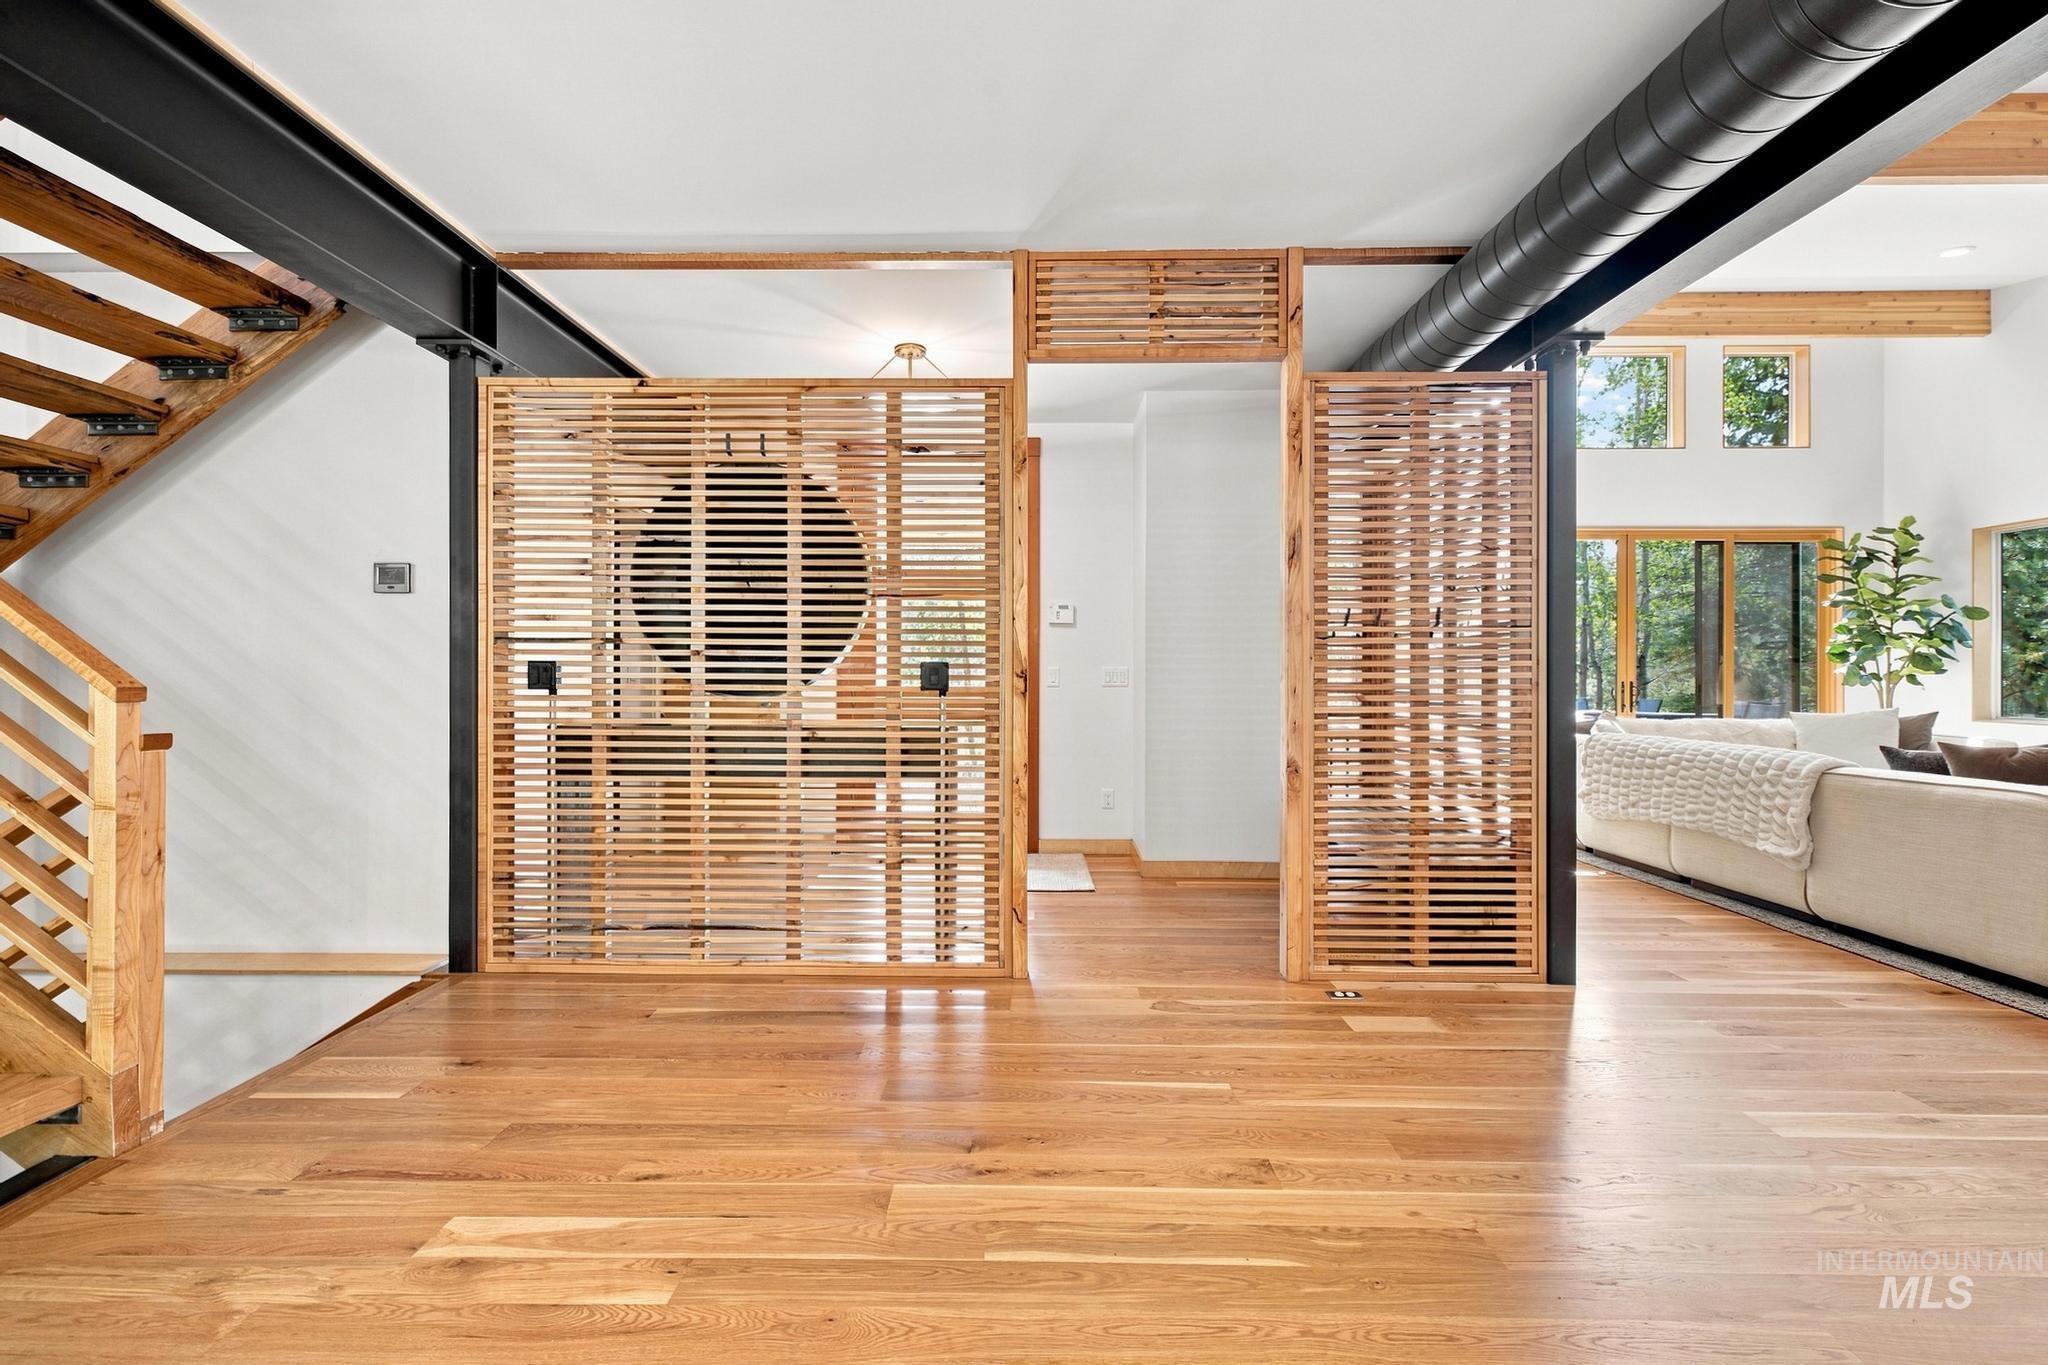
Hardwood flooring, open-tread staircase with wood banister, exposed structural beams, slatted wood room dividers, and multiple windows
-
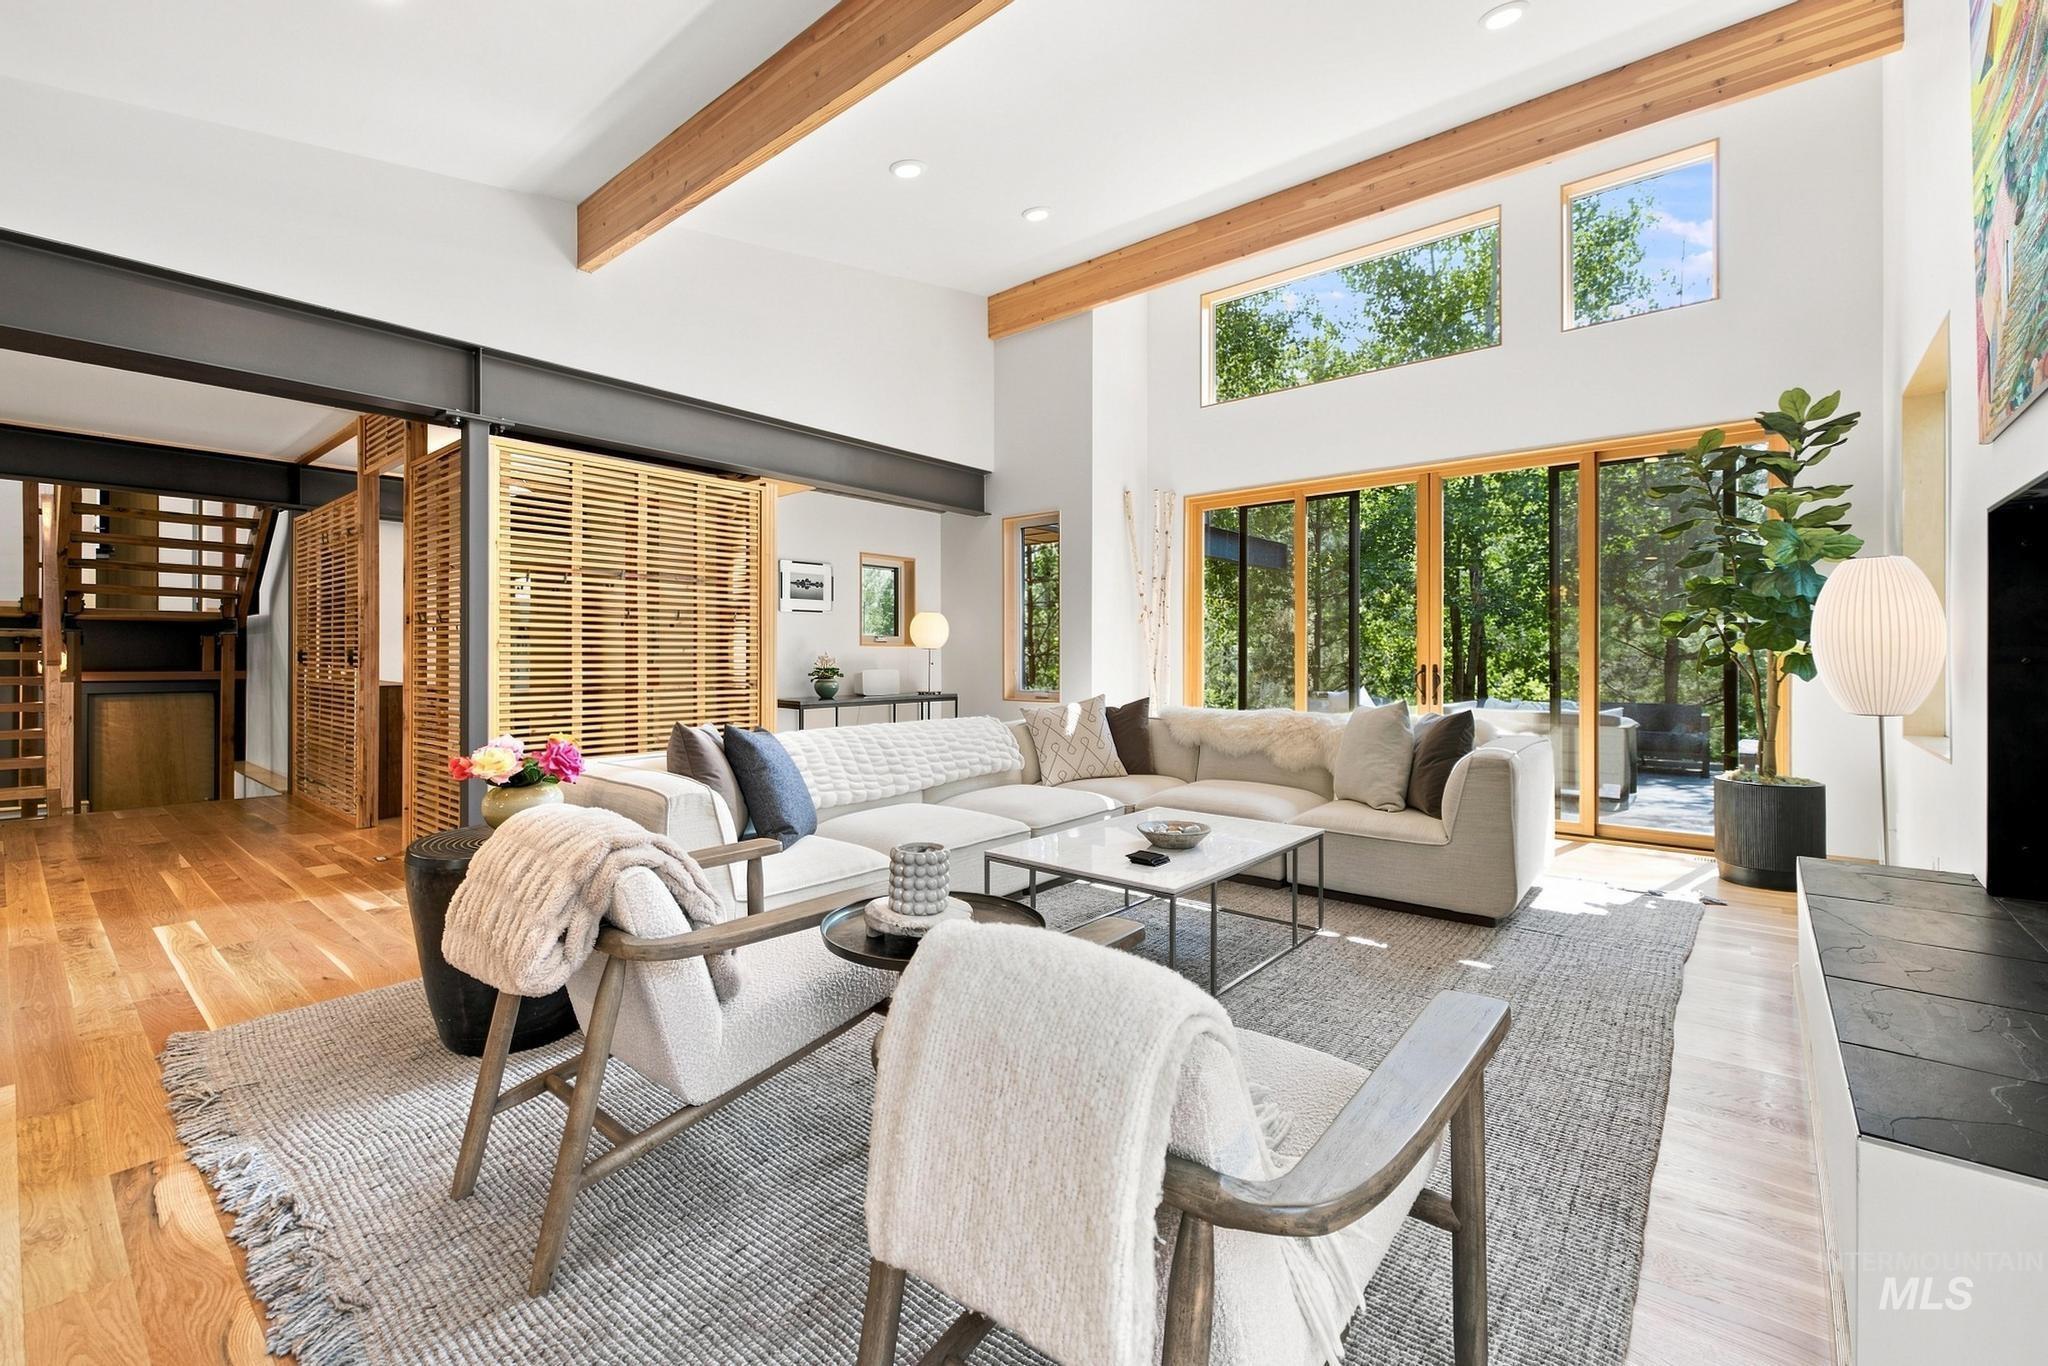
Expansive living space featuring wood-finish flooring, exposed beams, and a high ceiling
-
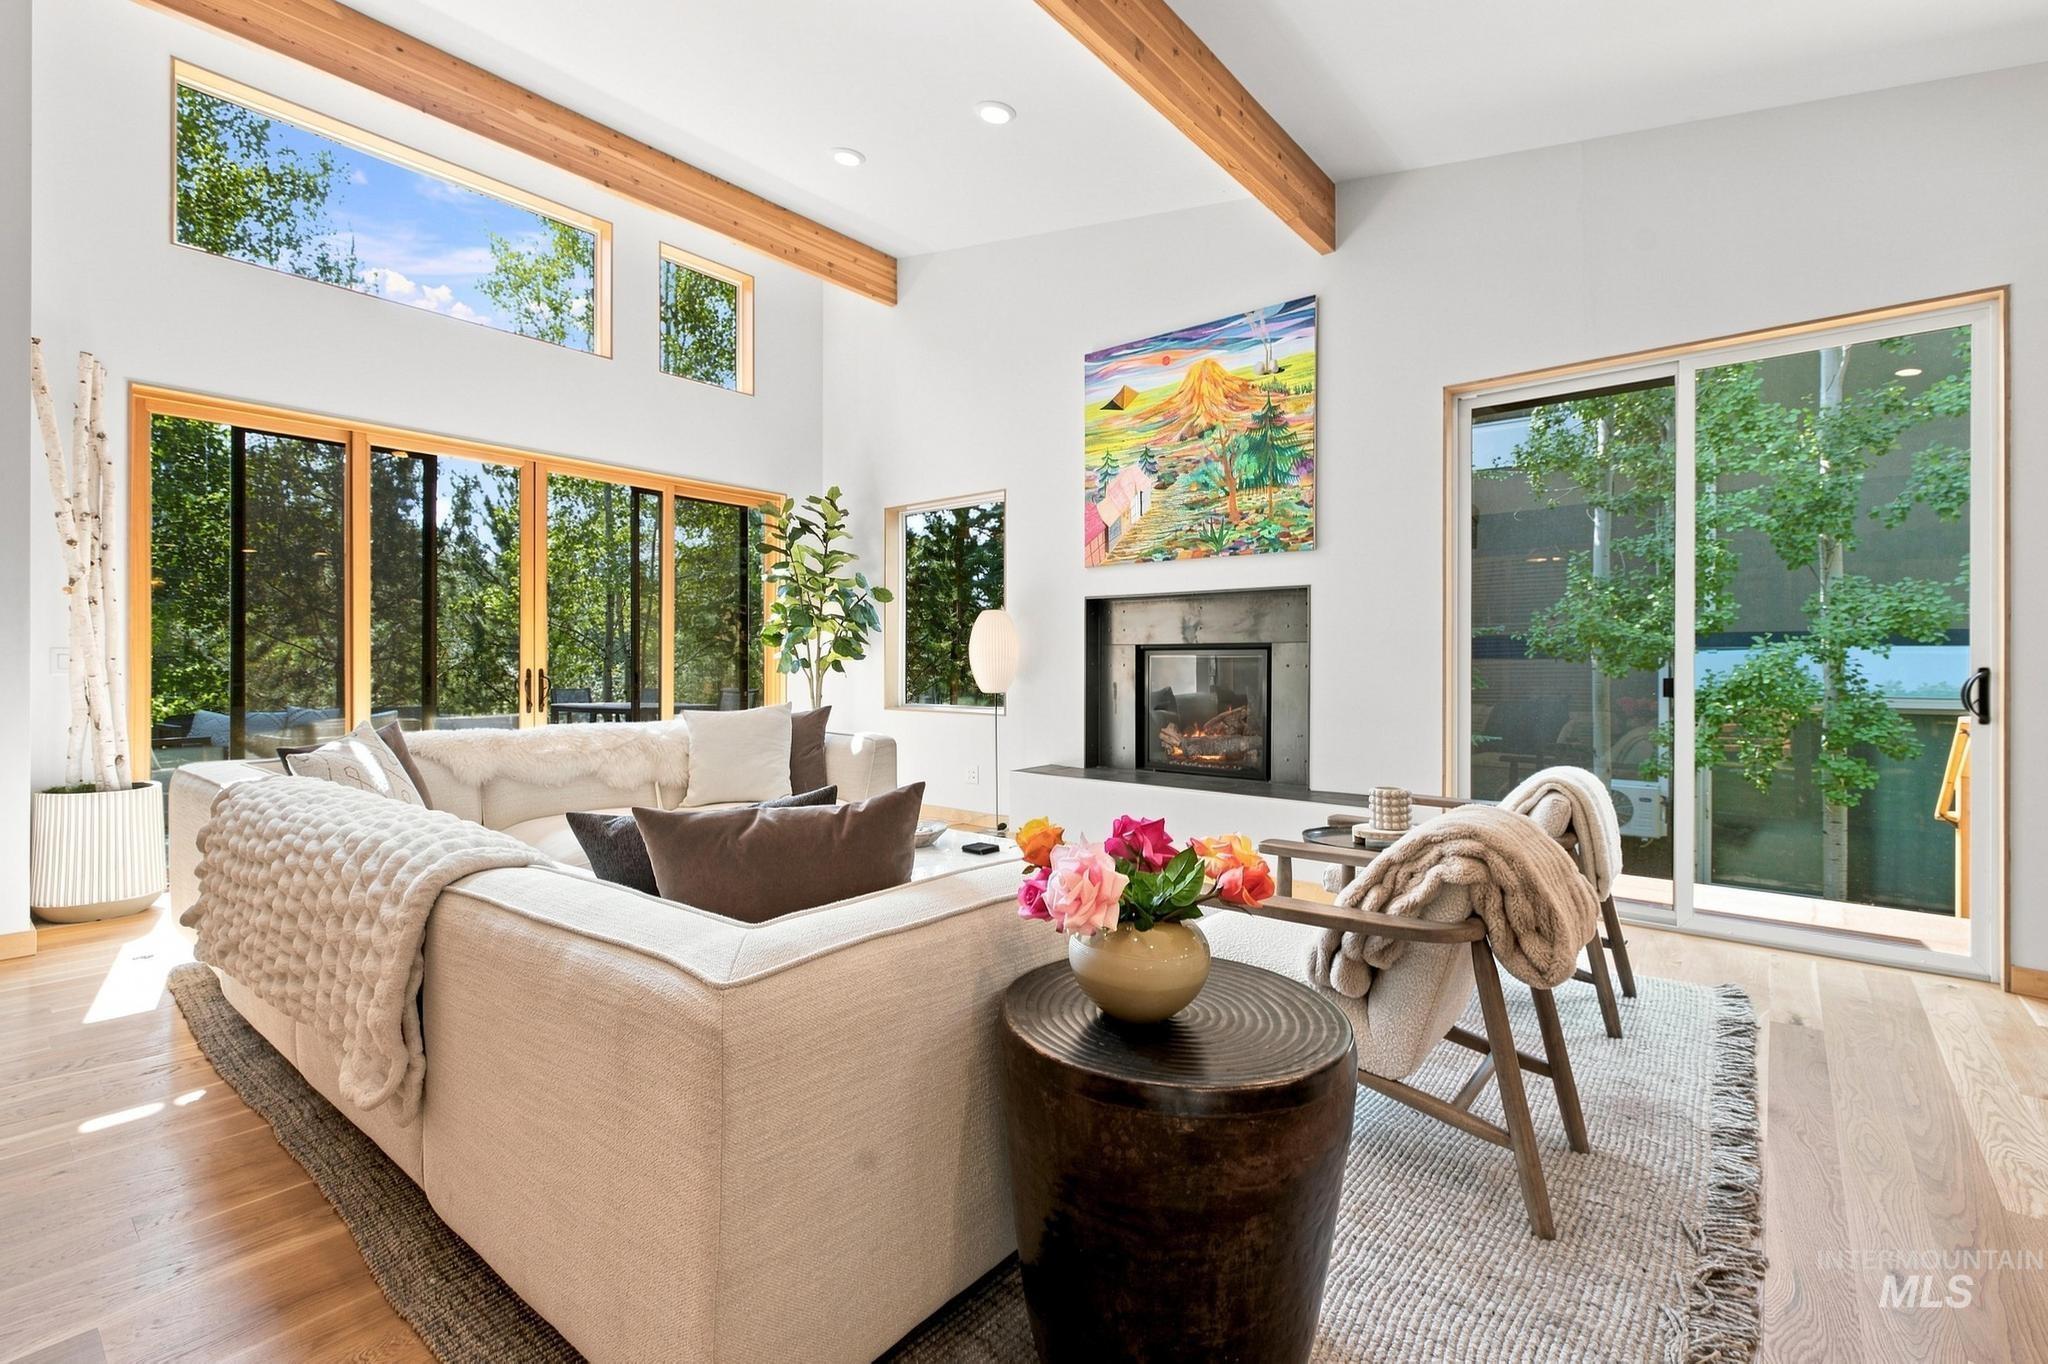
Vaulted ceiling with exposed wood beams, expansive sliding glass doors, upper transom windows, integrated fireplace with stone surround, wood-finish flooring
-
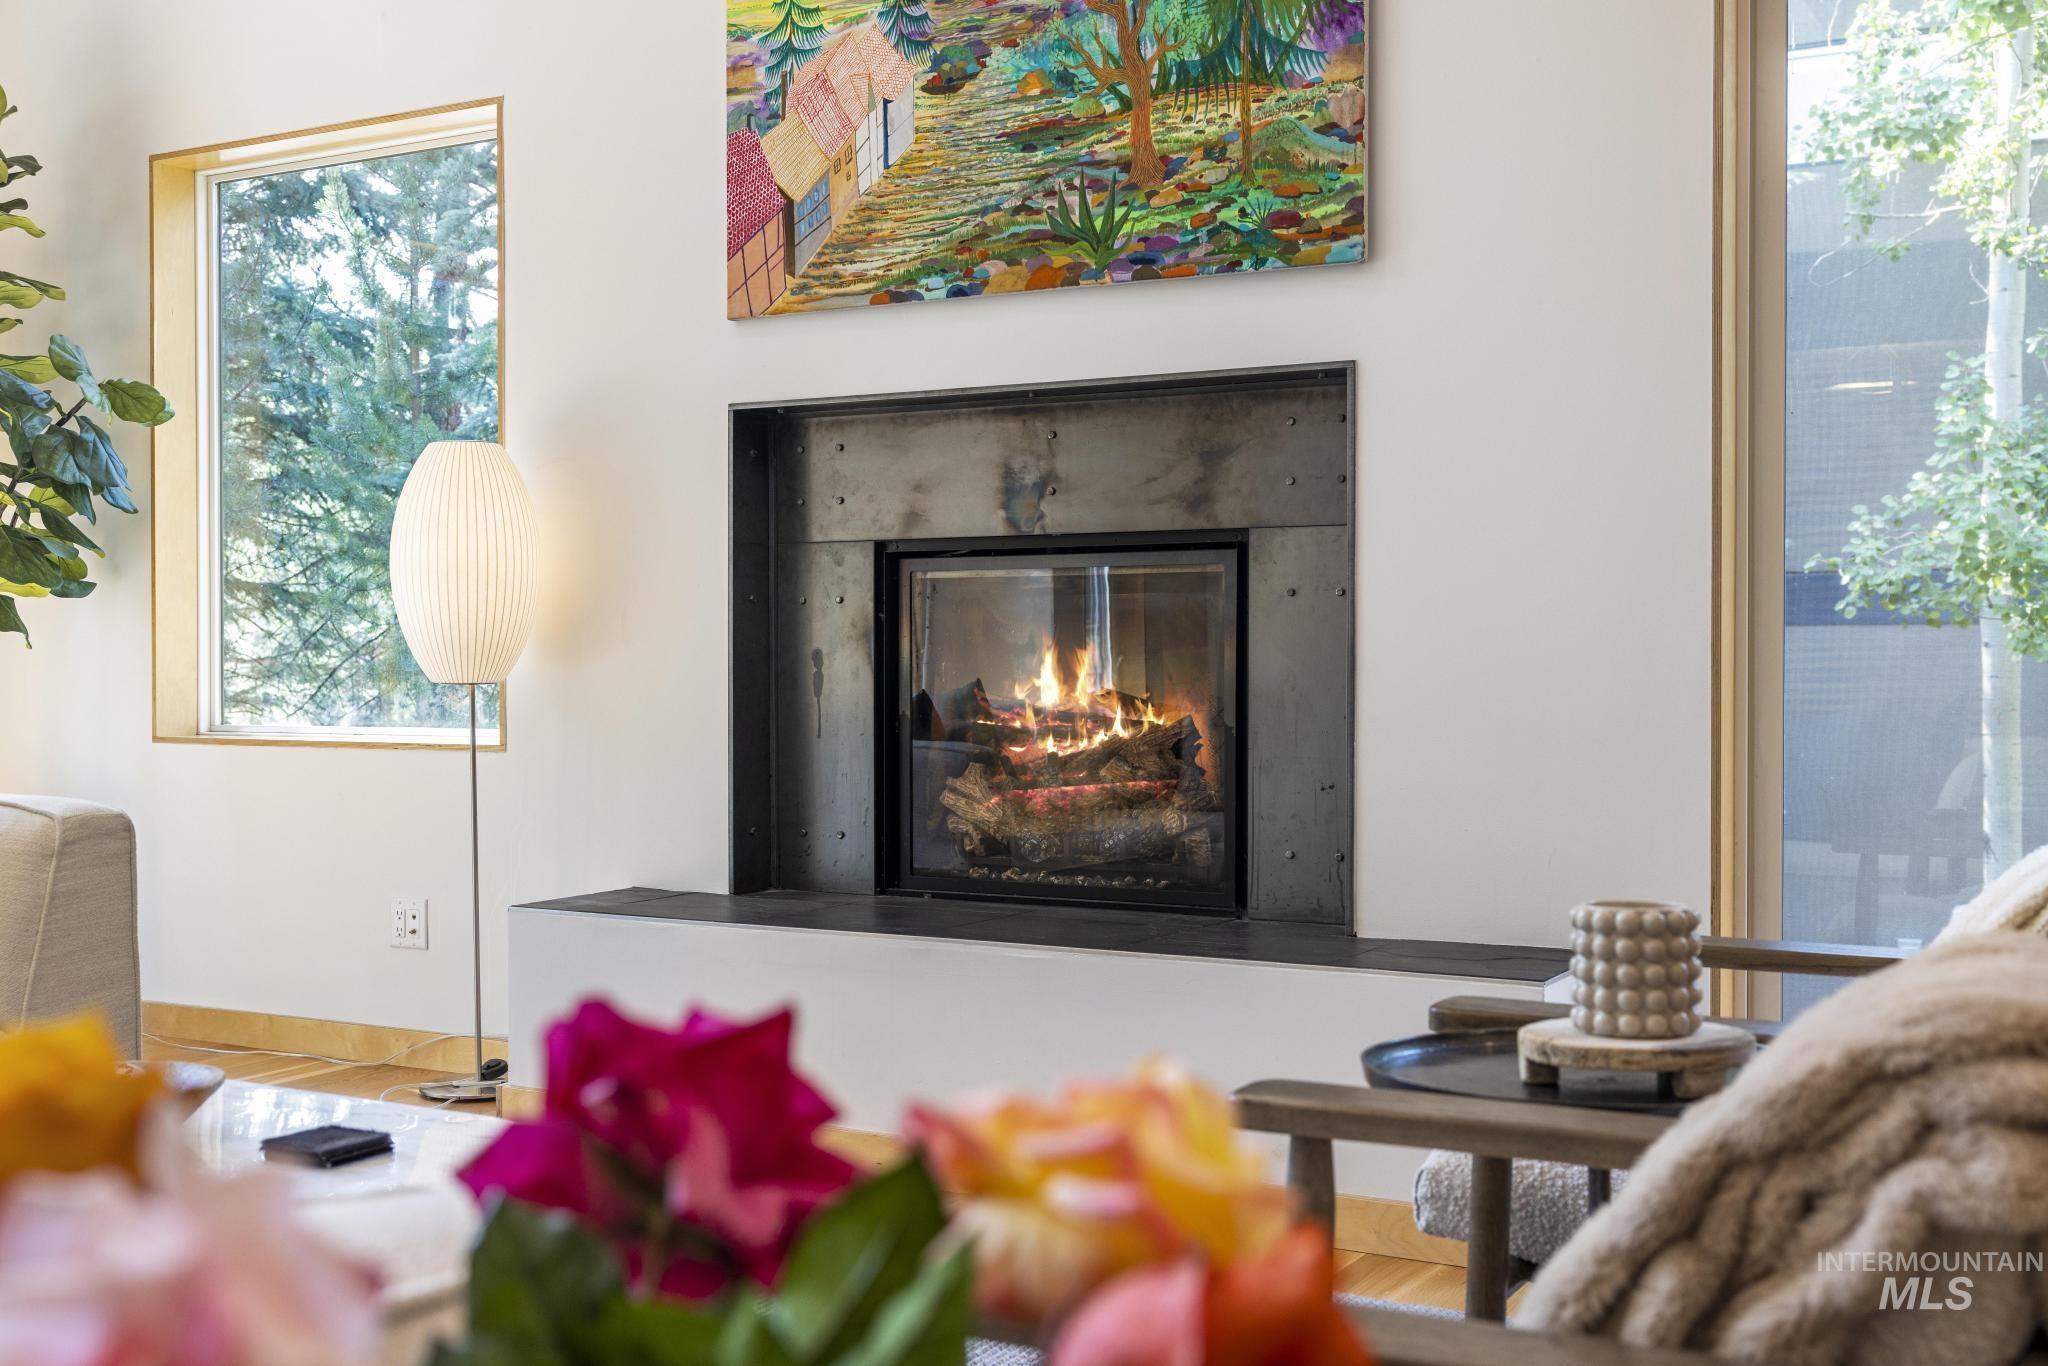
Contemporary fireplace with a dark metal surround and hearth
-
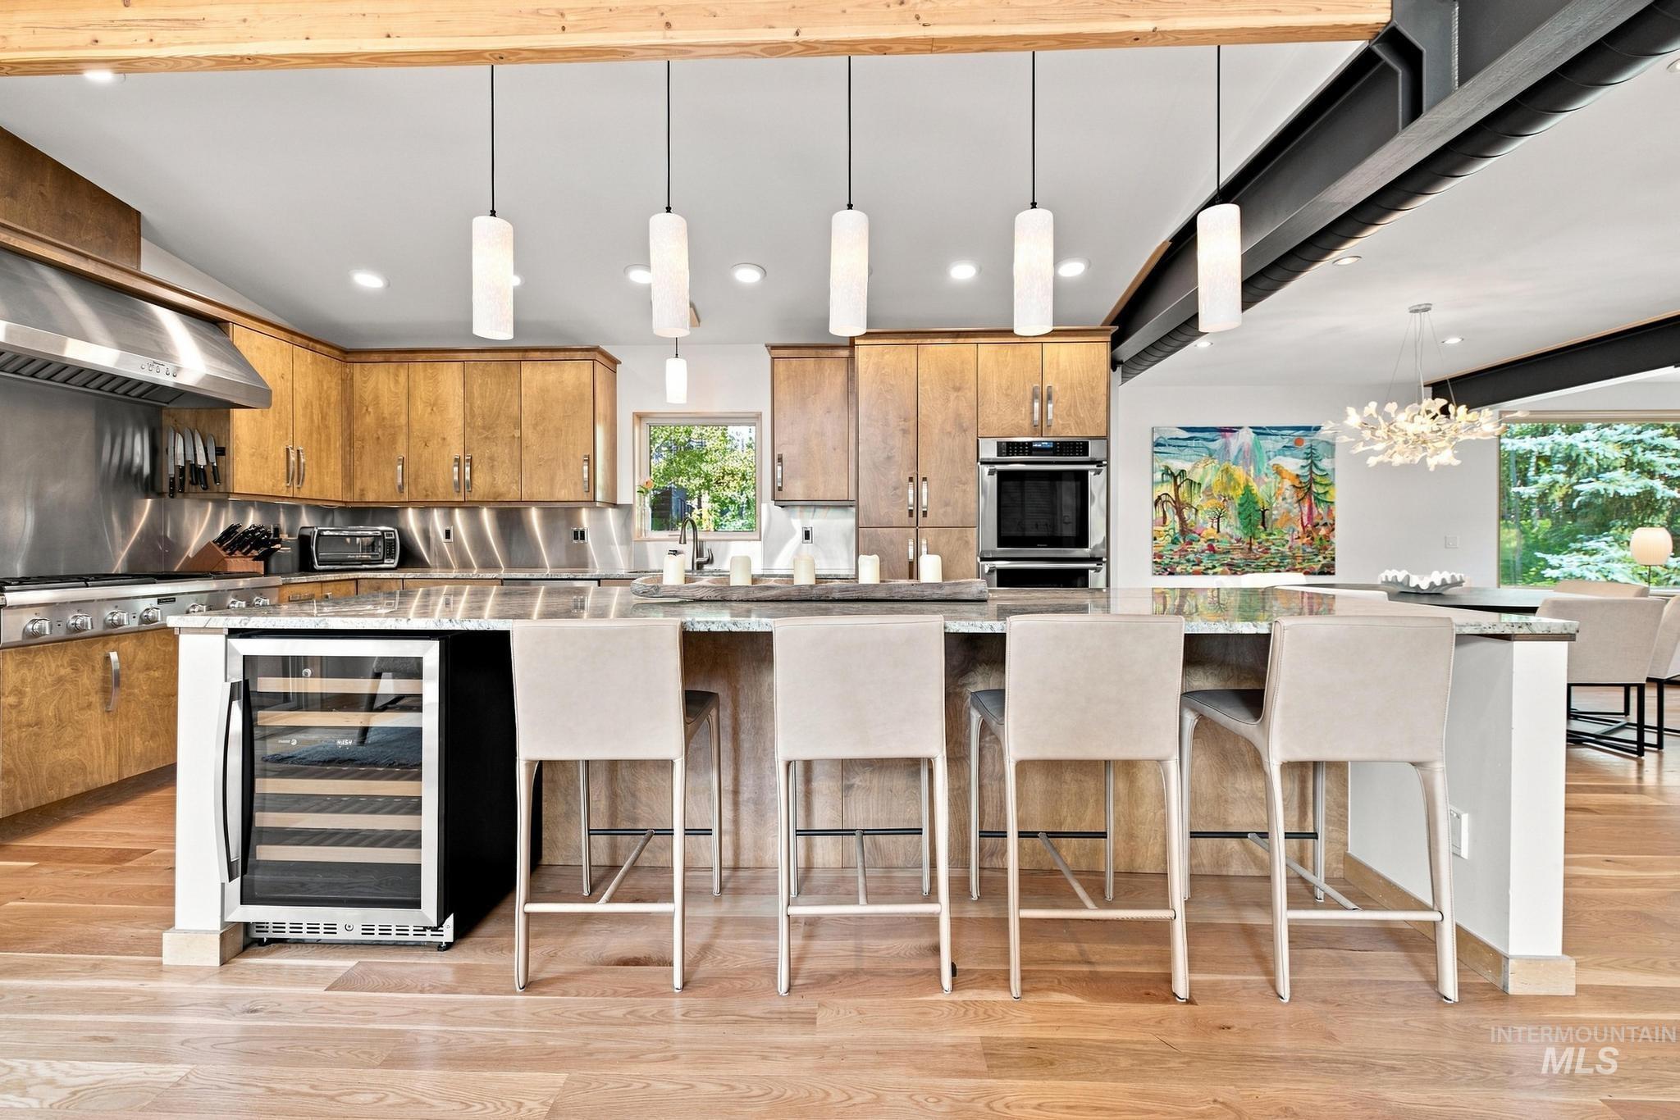
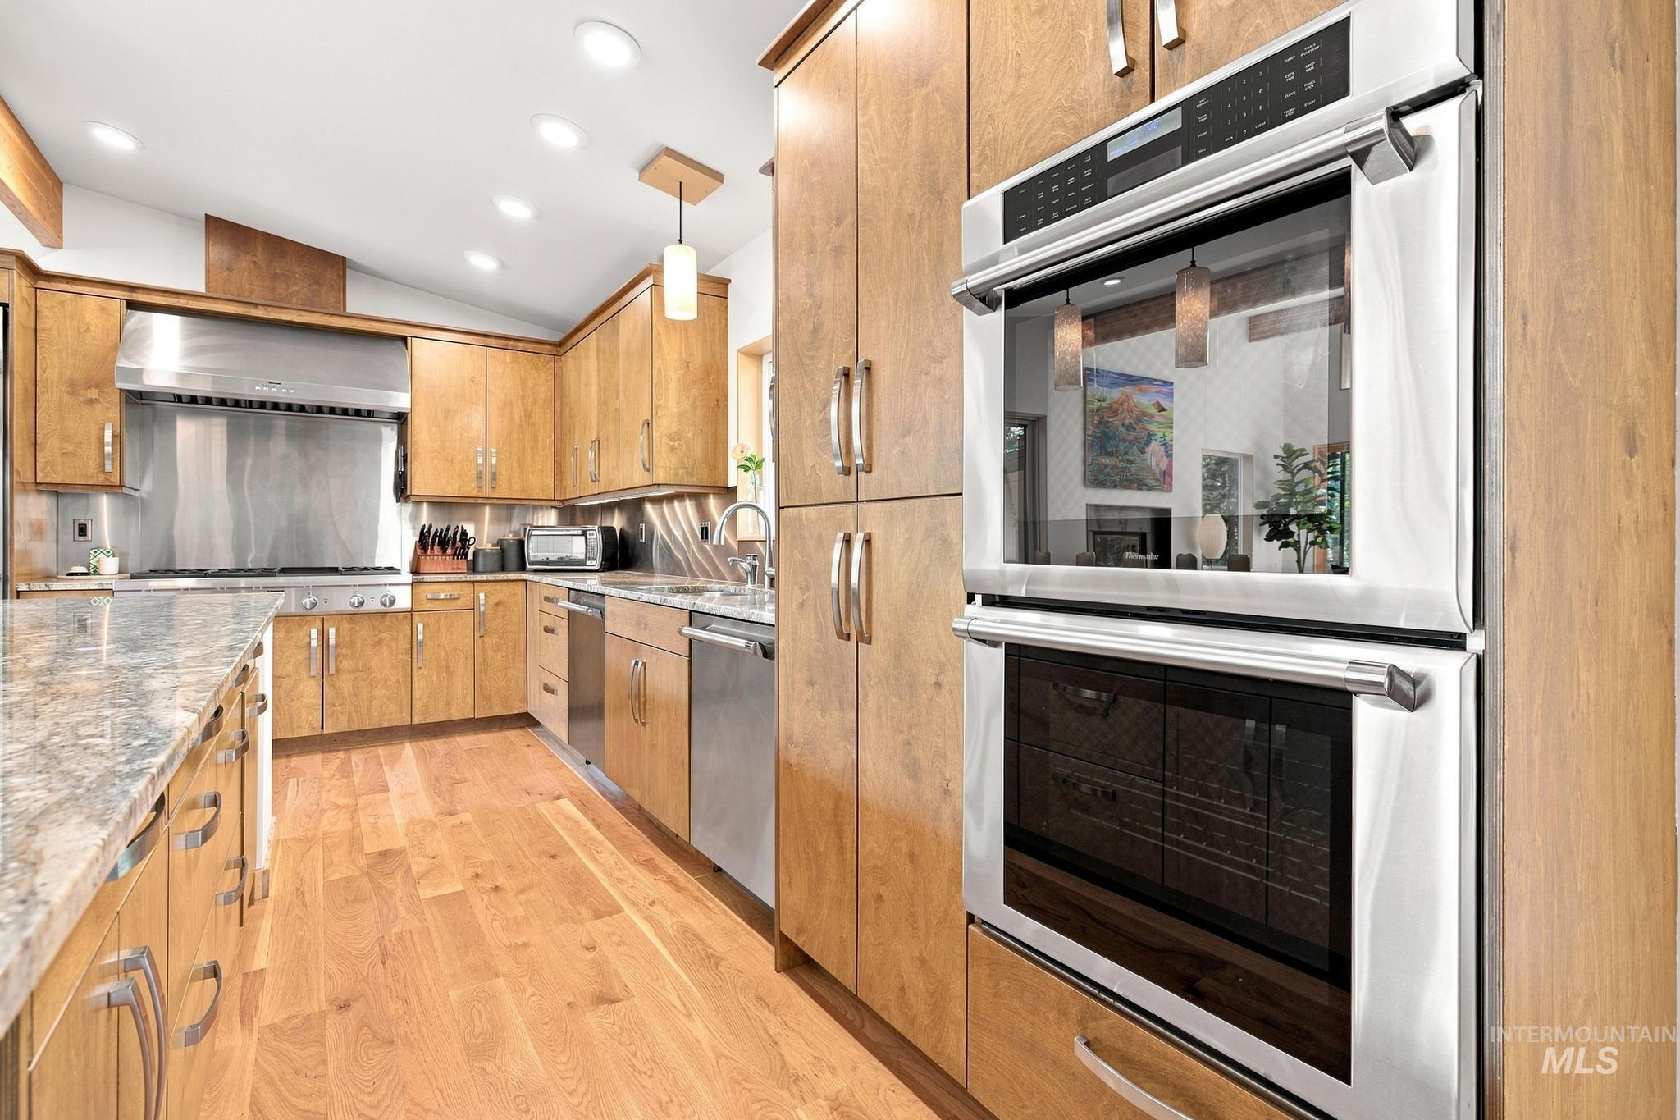
Gourmet kitchen with wood-finish flooring, custom wood cabinetry, a large kitchen island with seating, a built-in wine refrigerator, and integrated stainless steel appliances
-
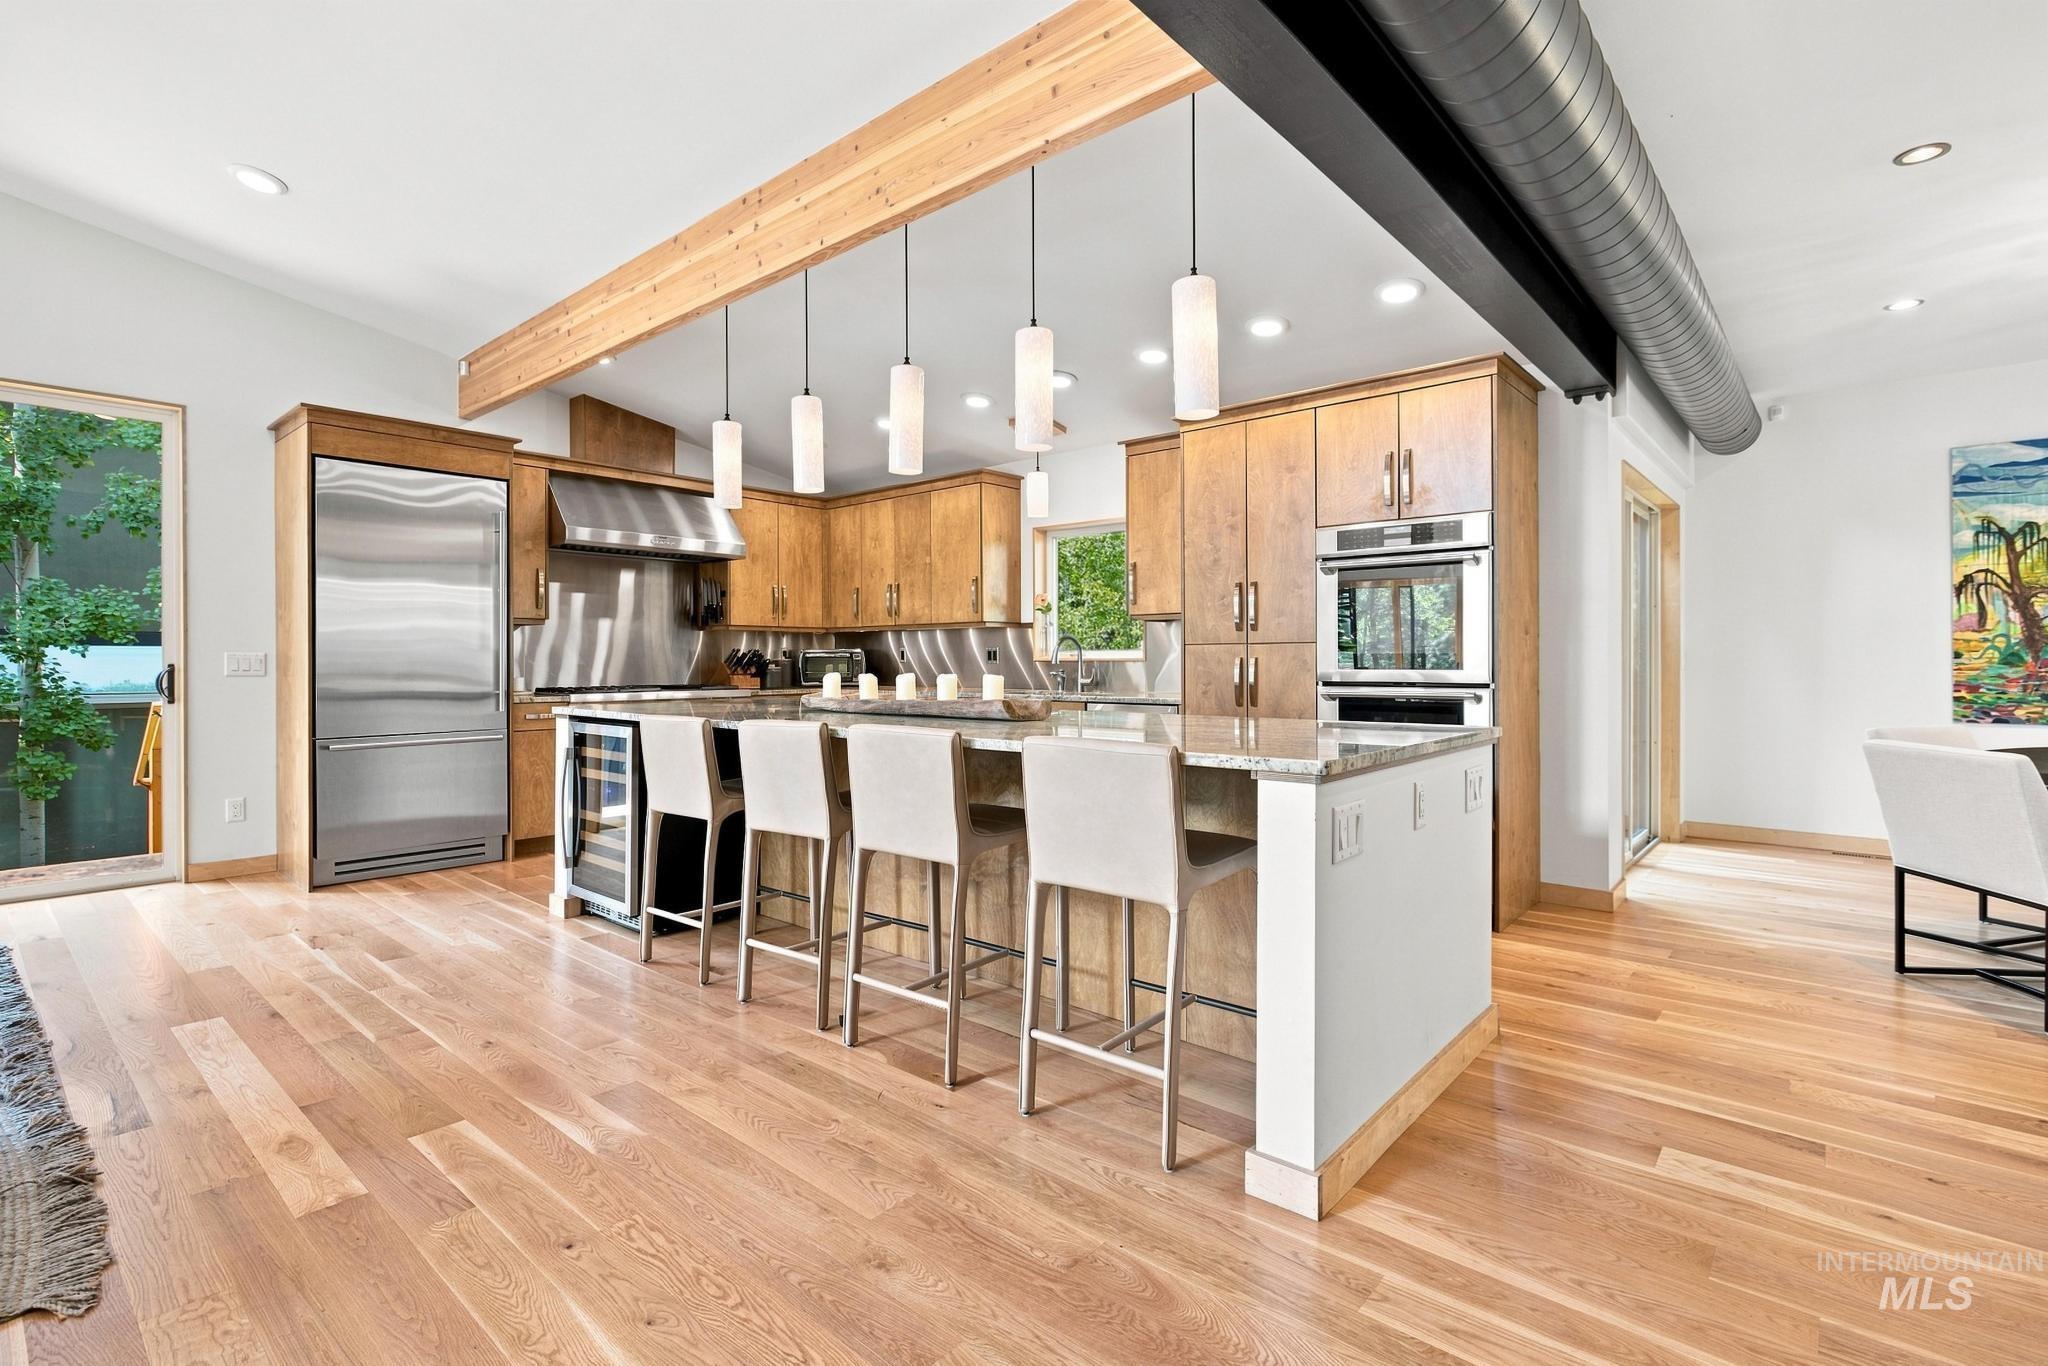
Kitchen featuring wood-finish flooring, stainless steel appliances, a center island with pendant lighting, wood cabinetry, and a beverage cooler
-
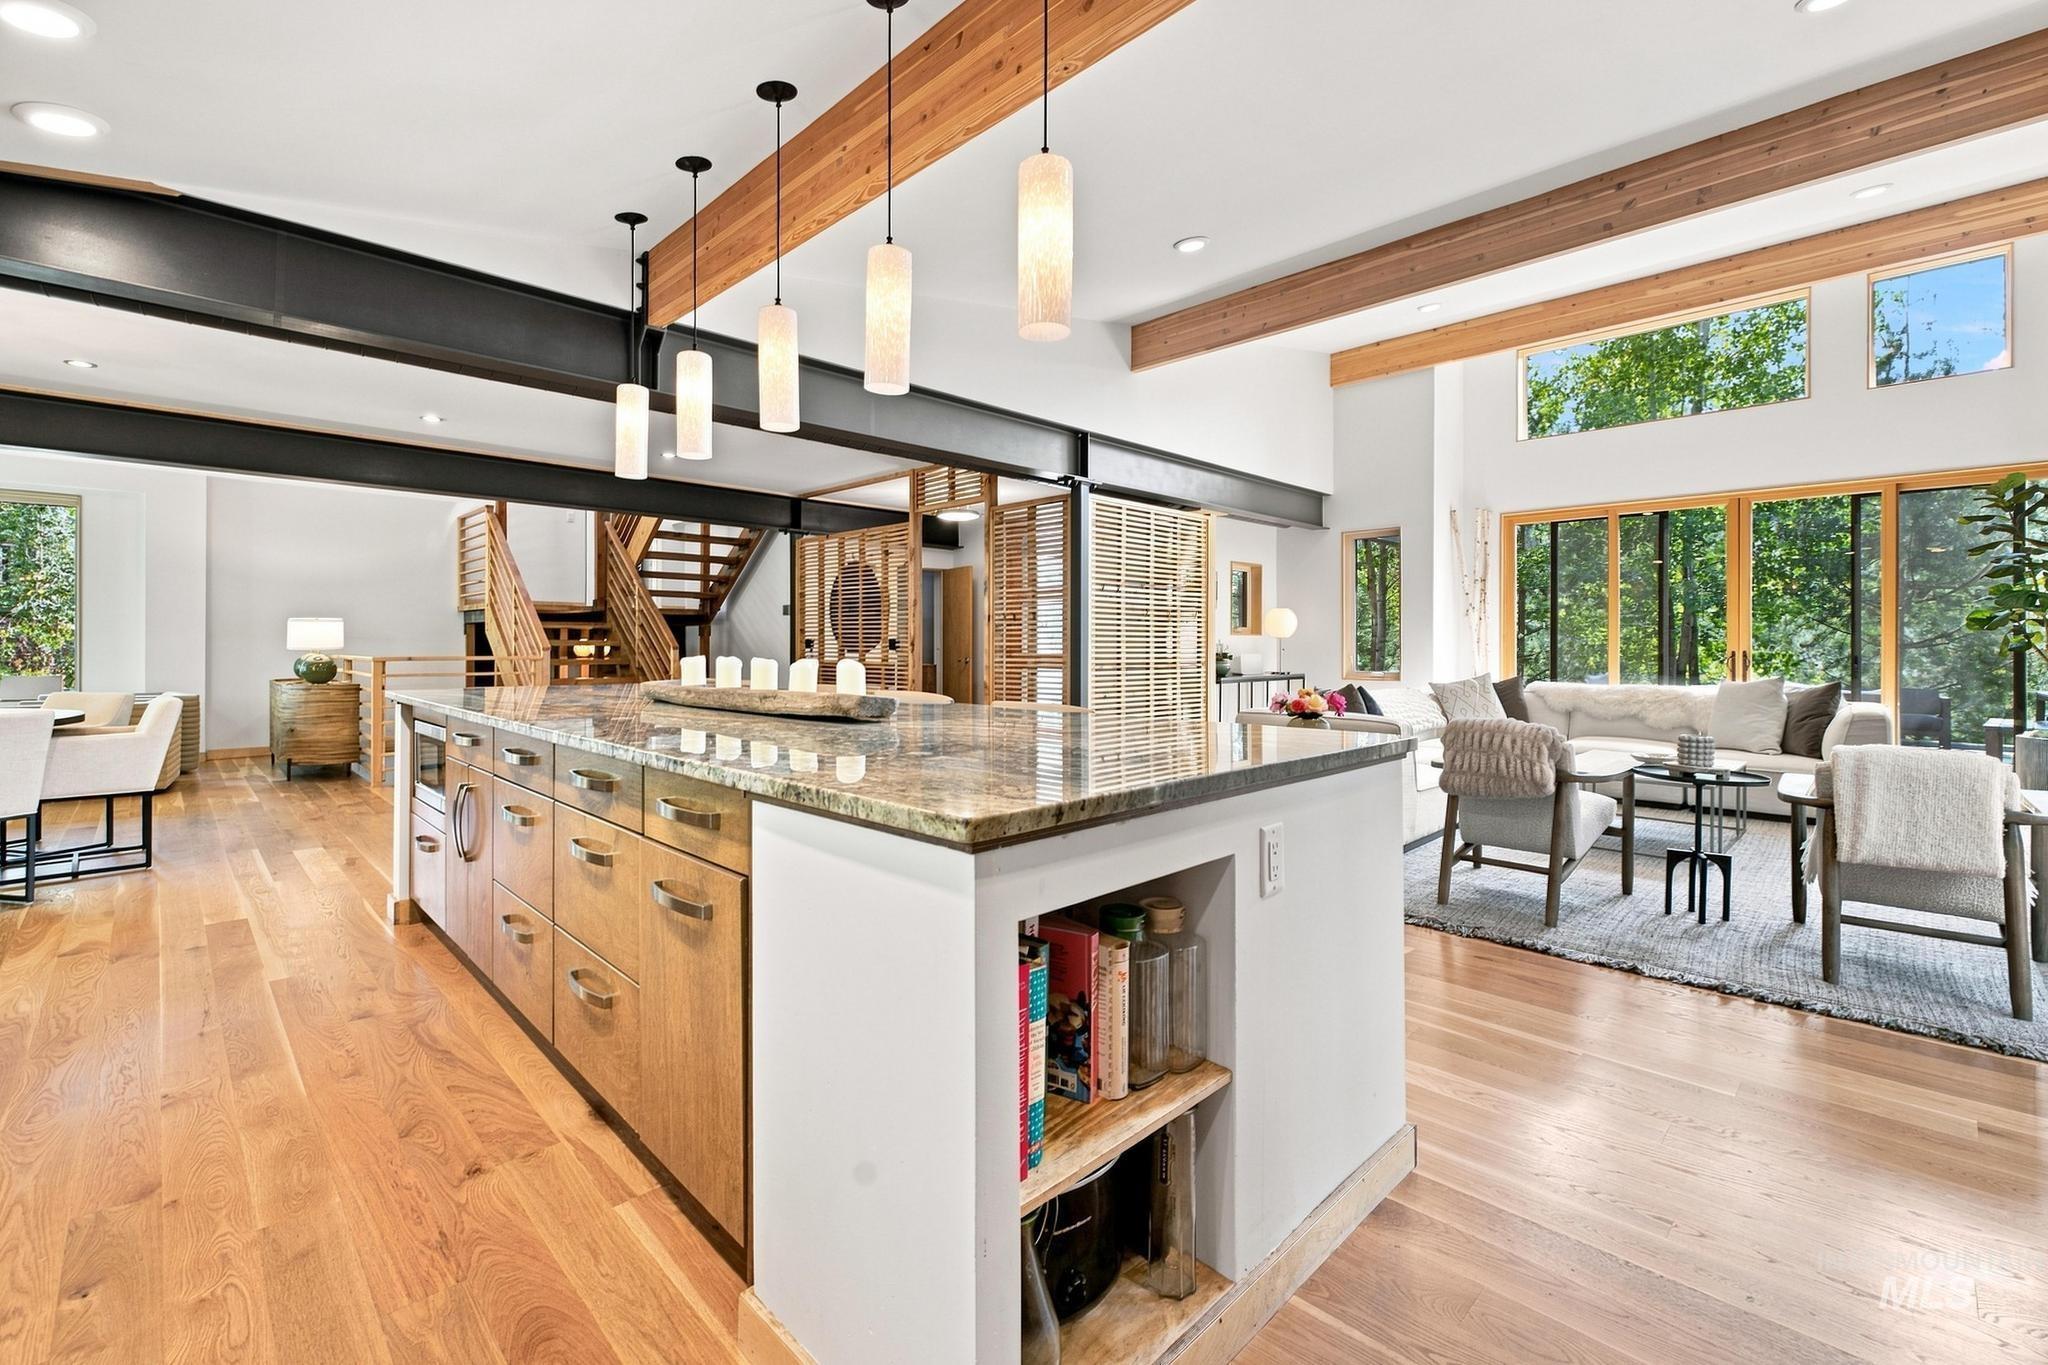
-
-
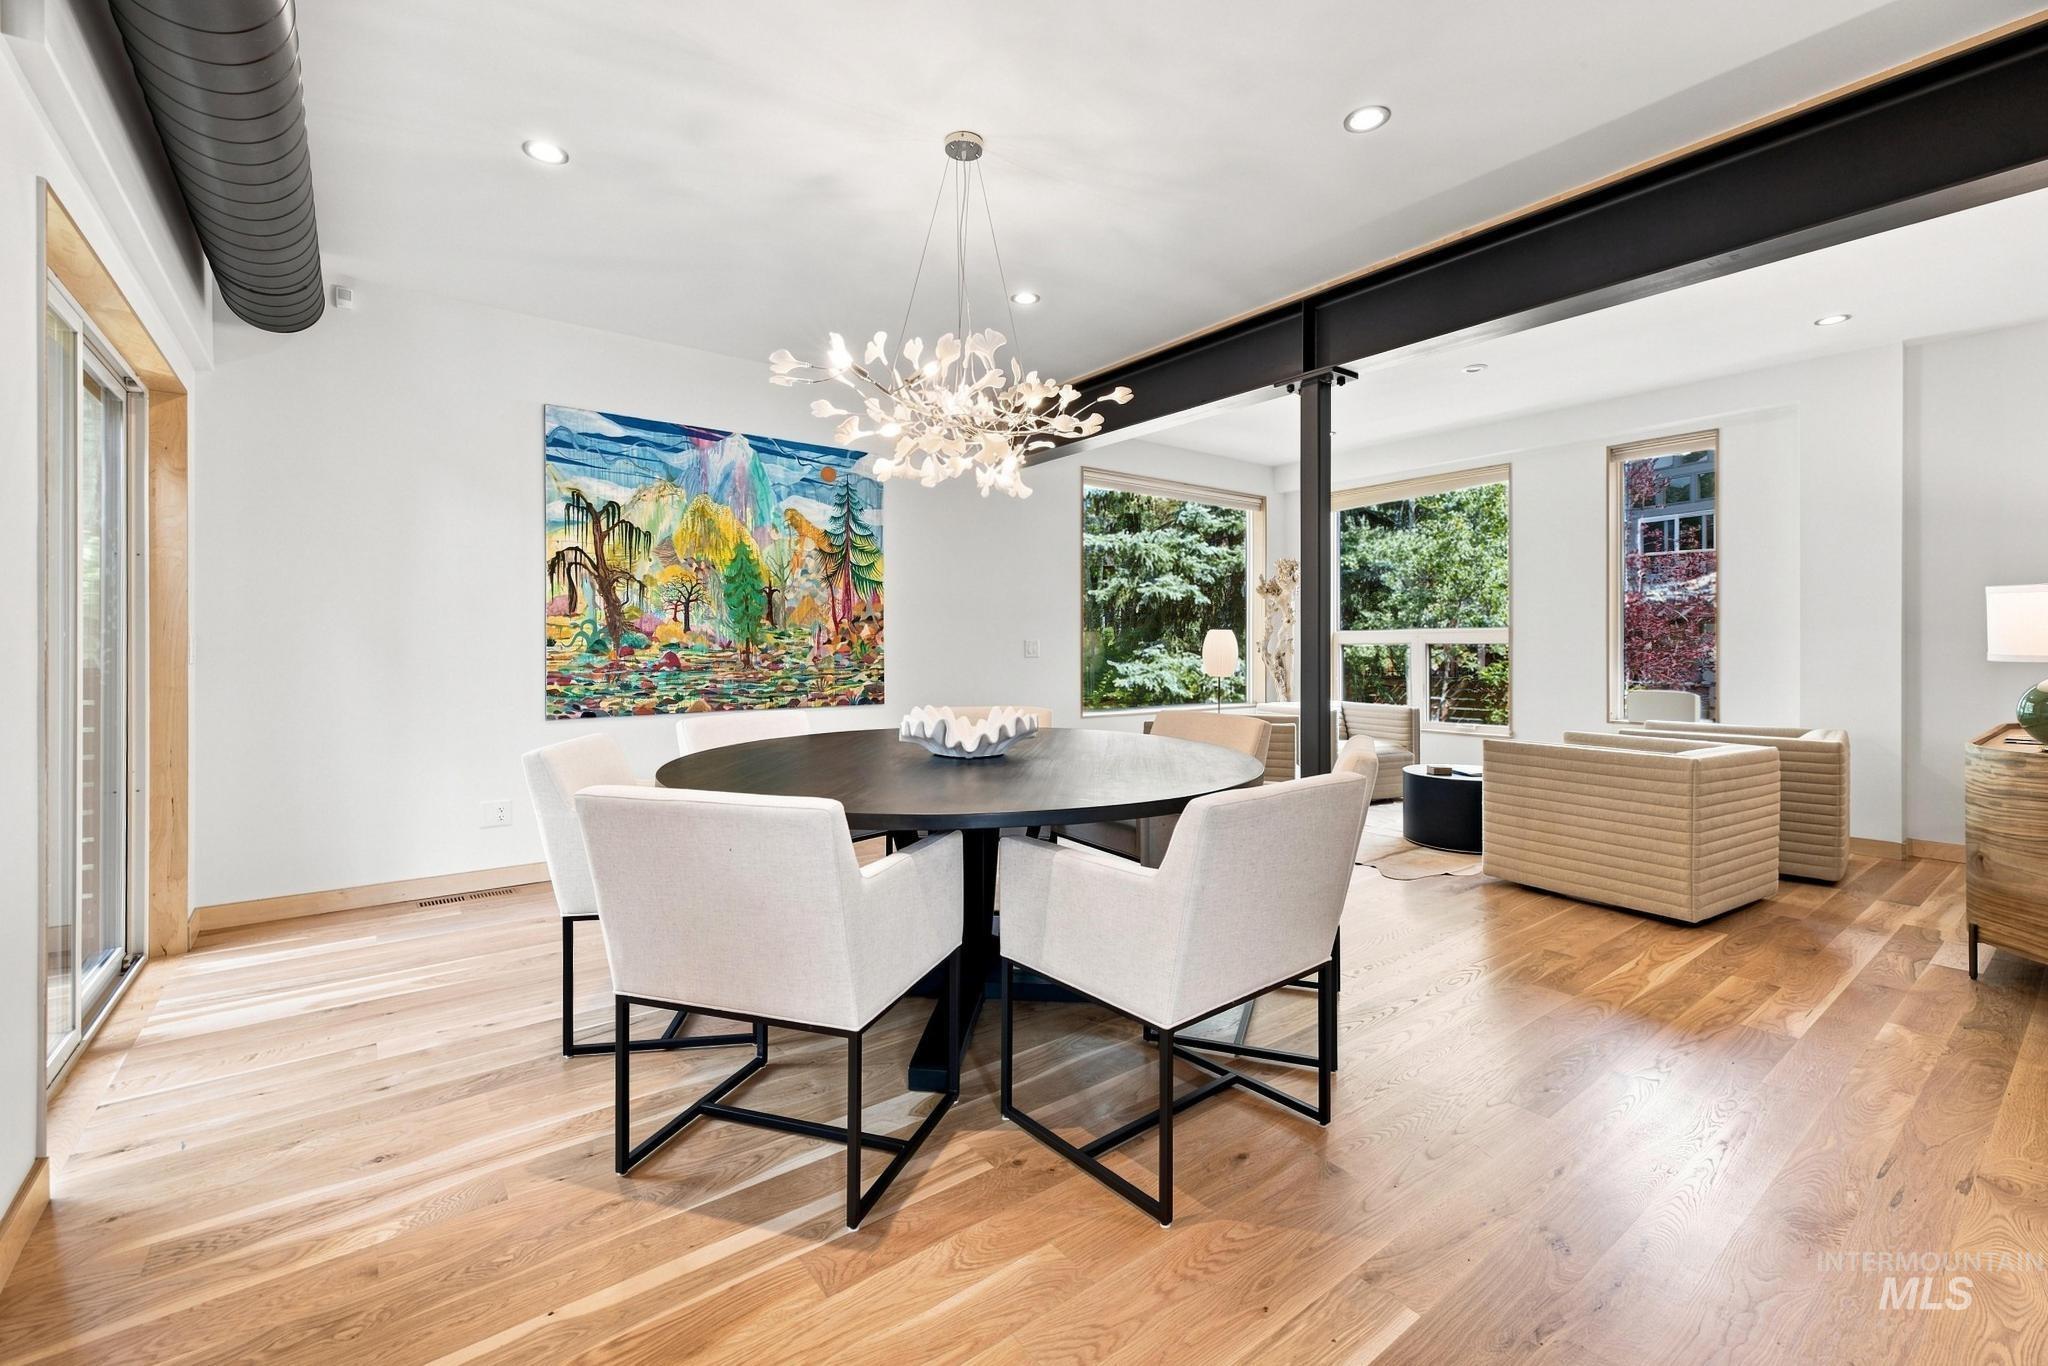
Recessed lighting, wood-finish flooring, exposed structural beam, modern chandelier, and large windows
-
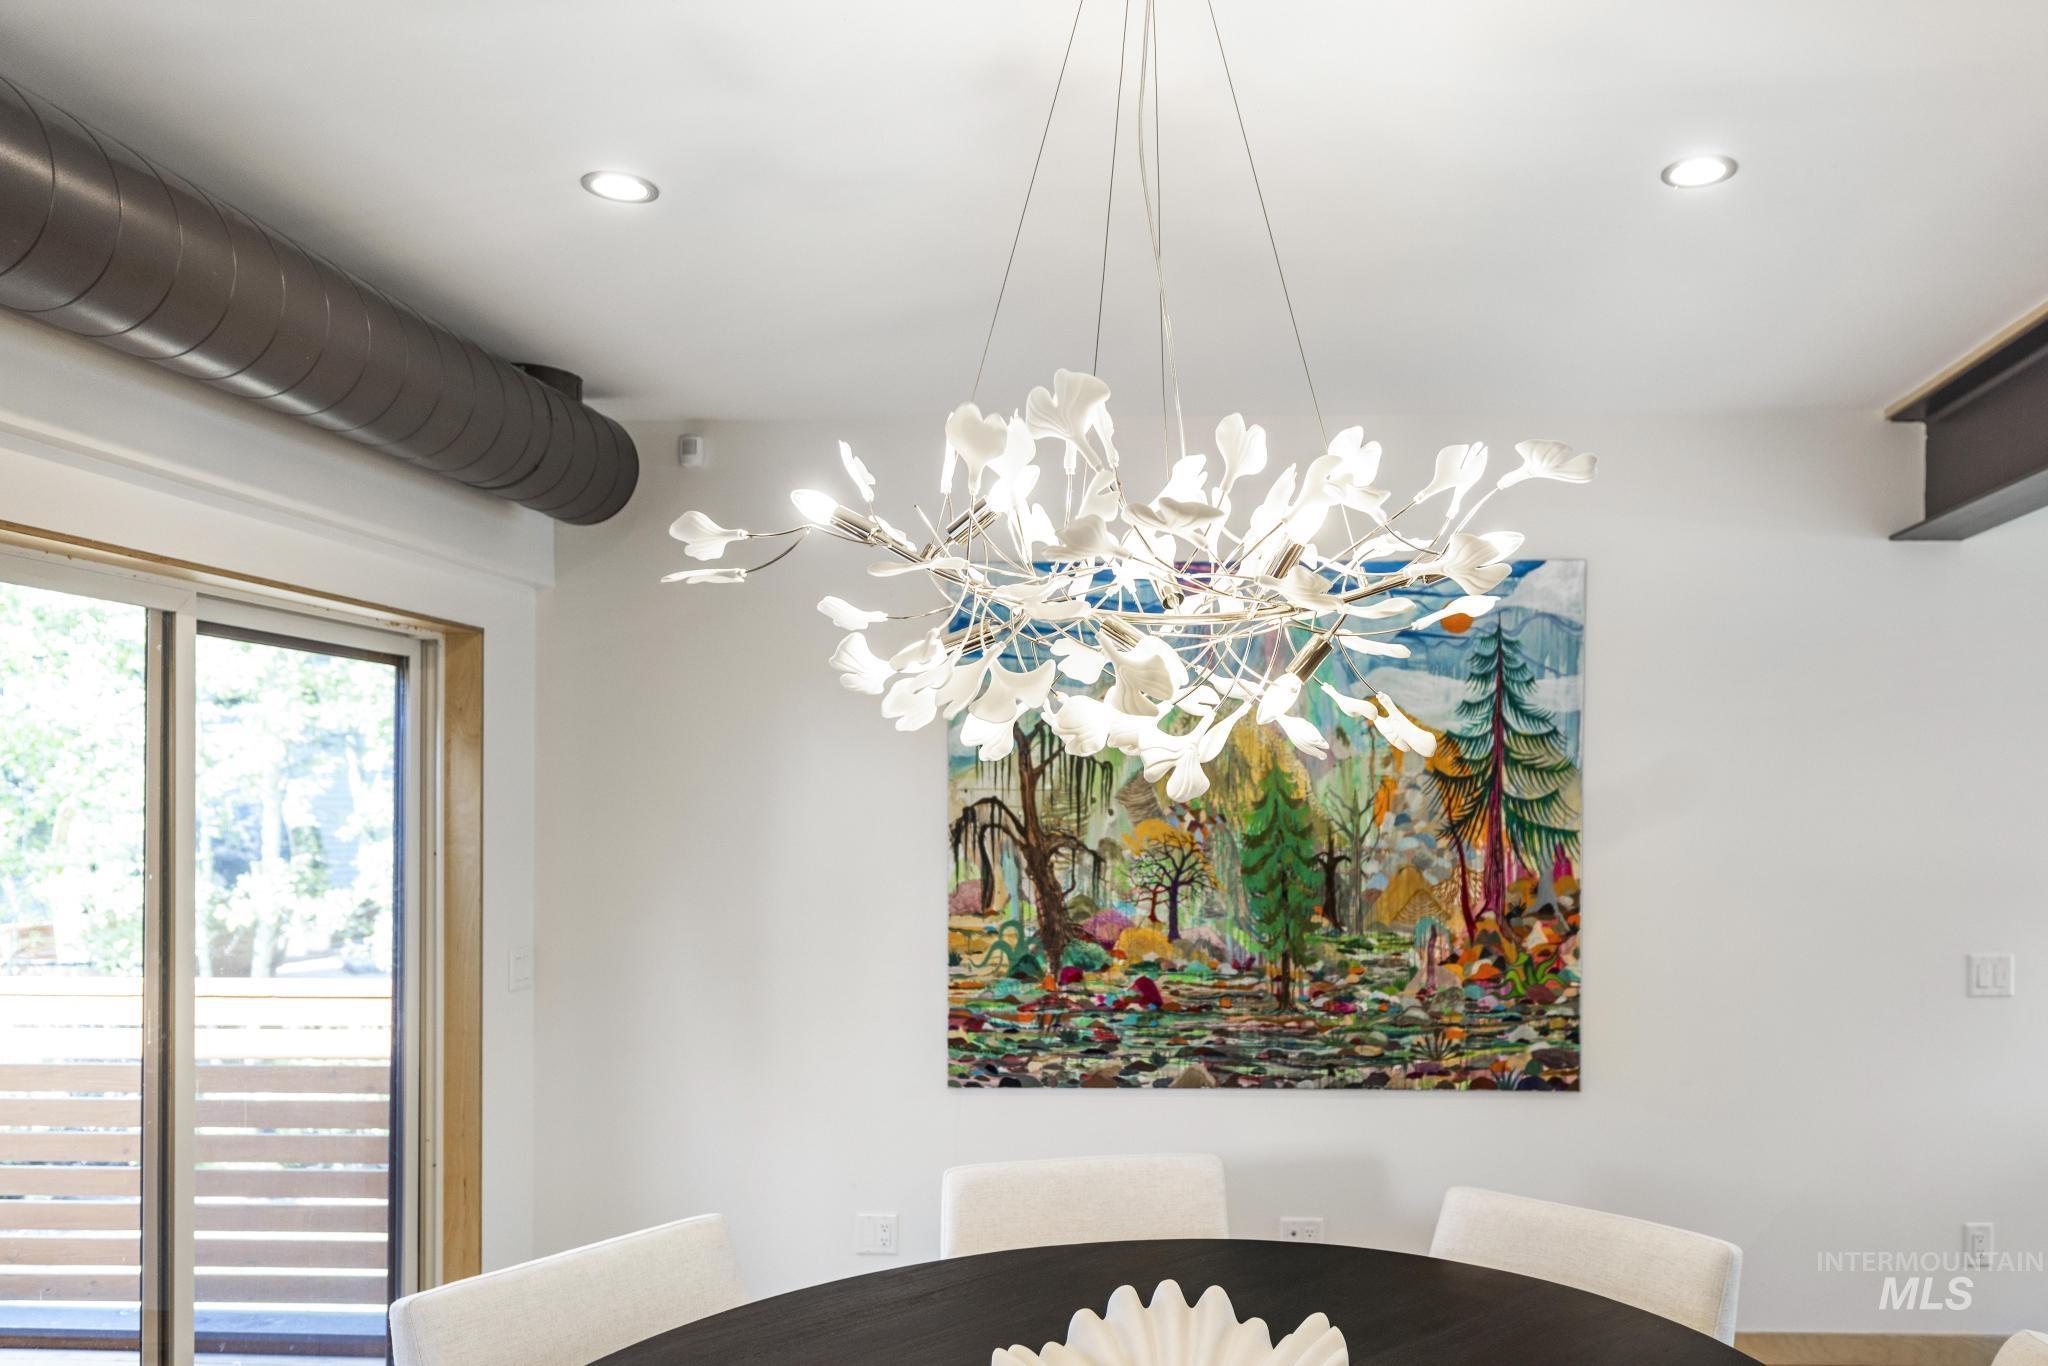
Recessed ceiling lighting, exposed ceiling beam, modern chandelier, white walls, and a sliding glass door
-
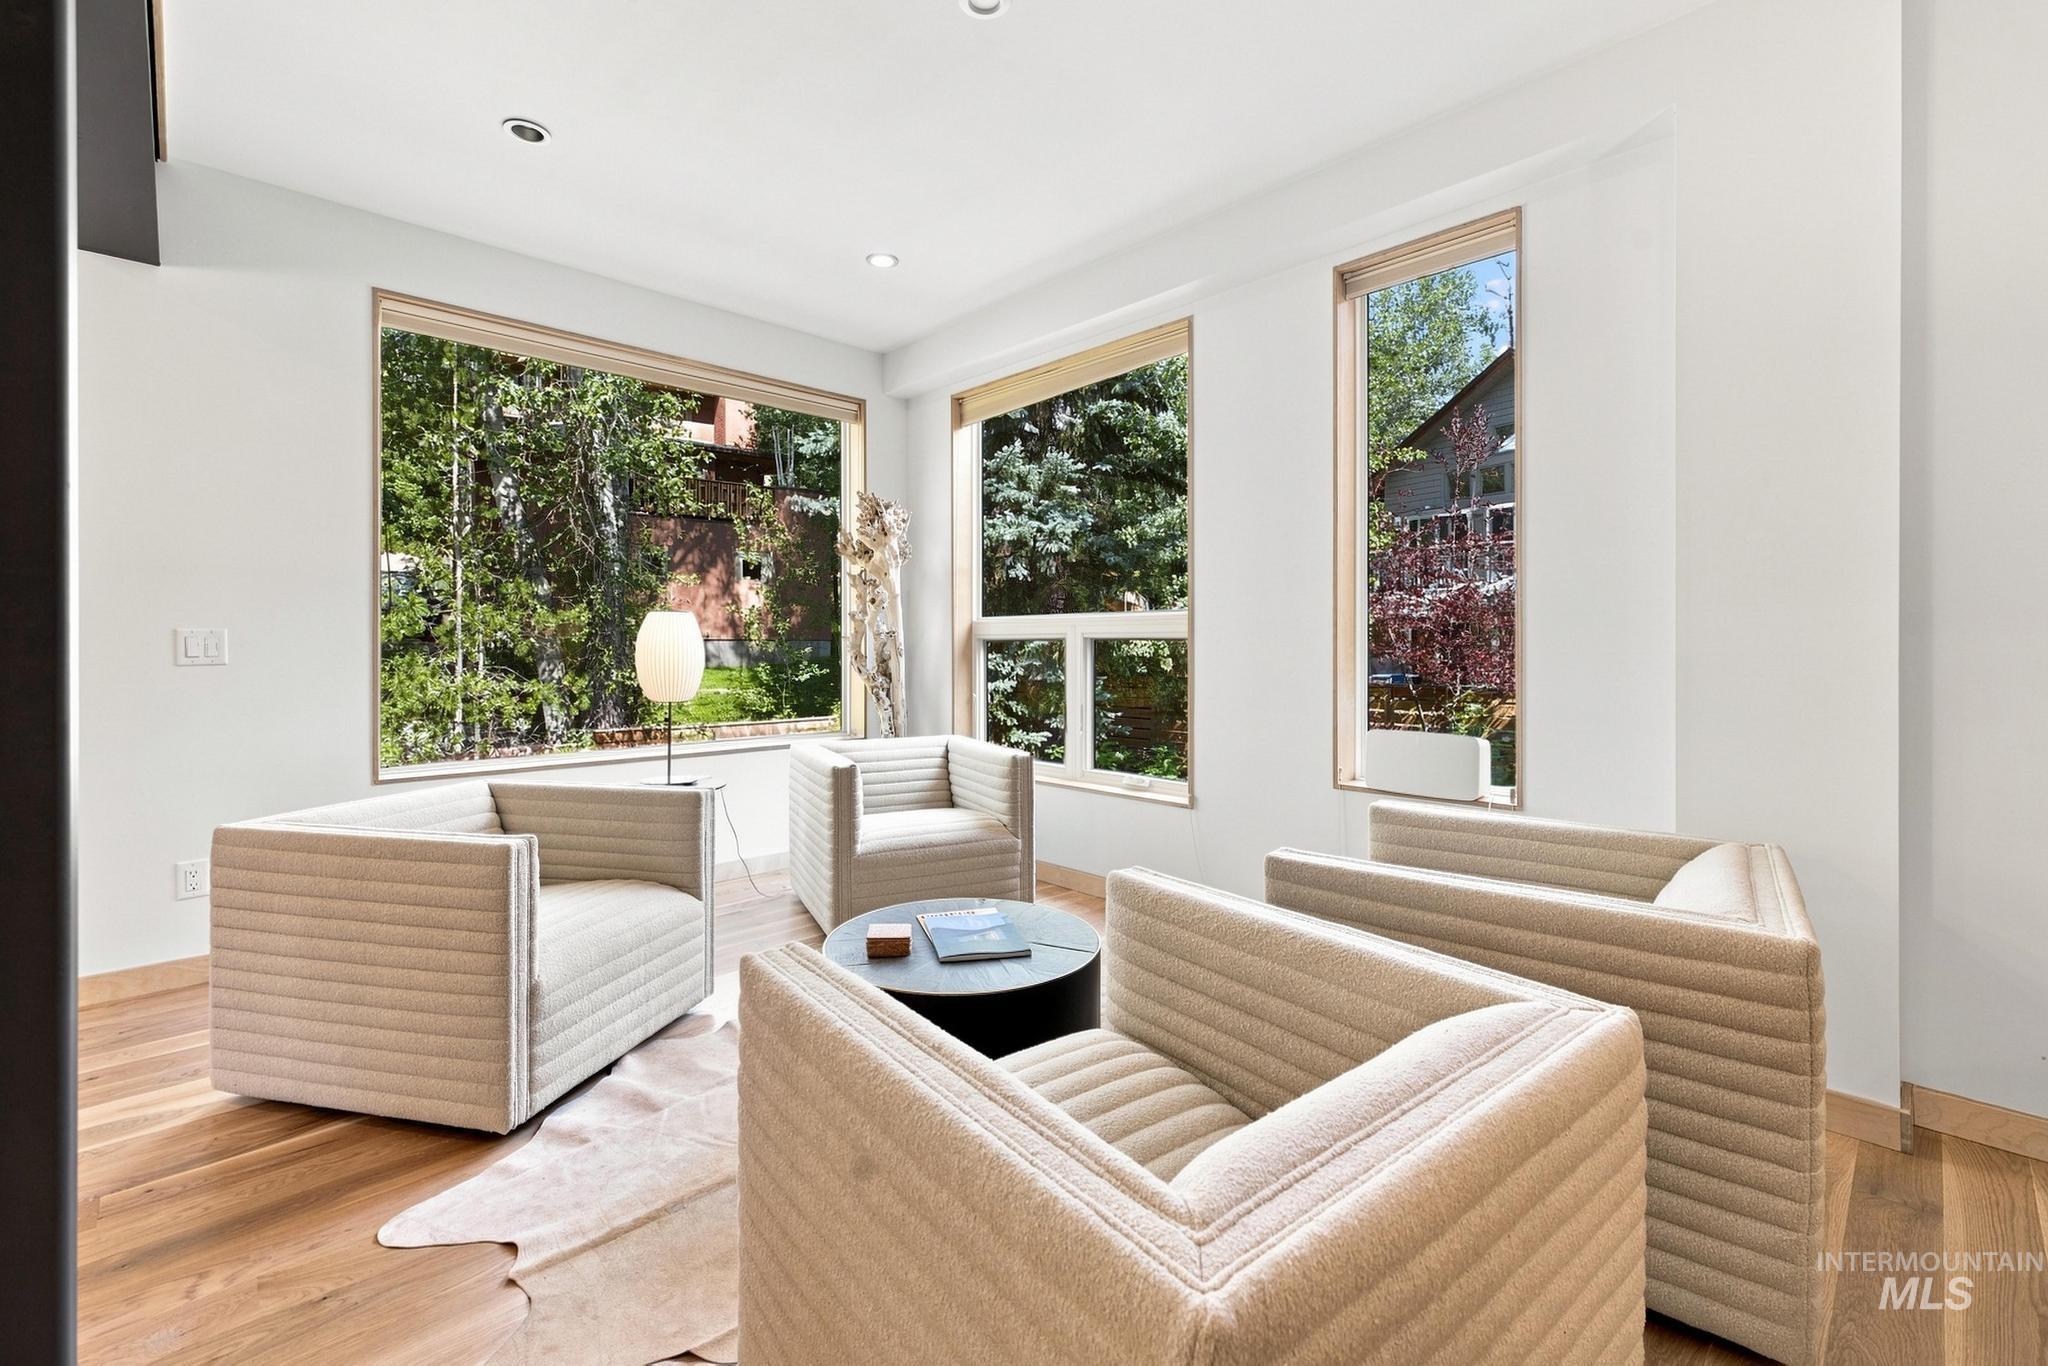
Hardwood flooring, recessed lighting, and expansive windows
-
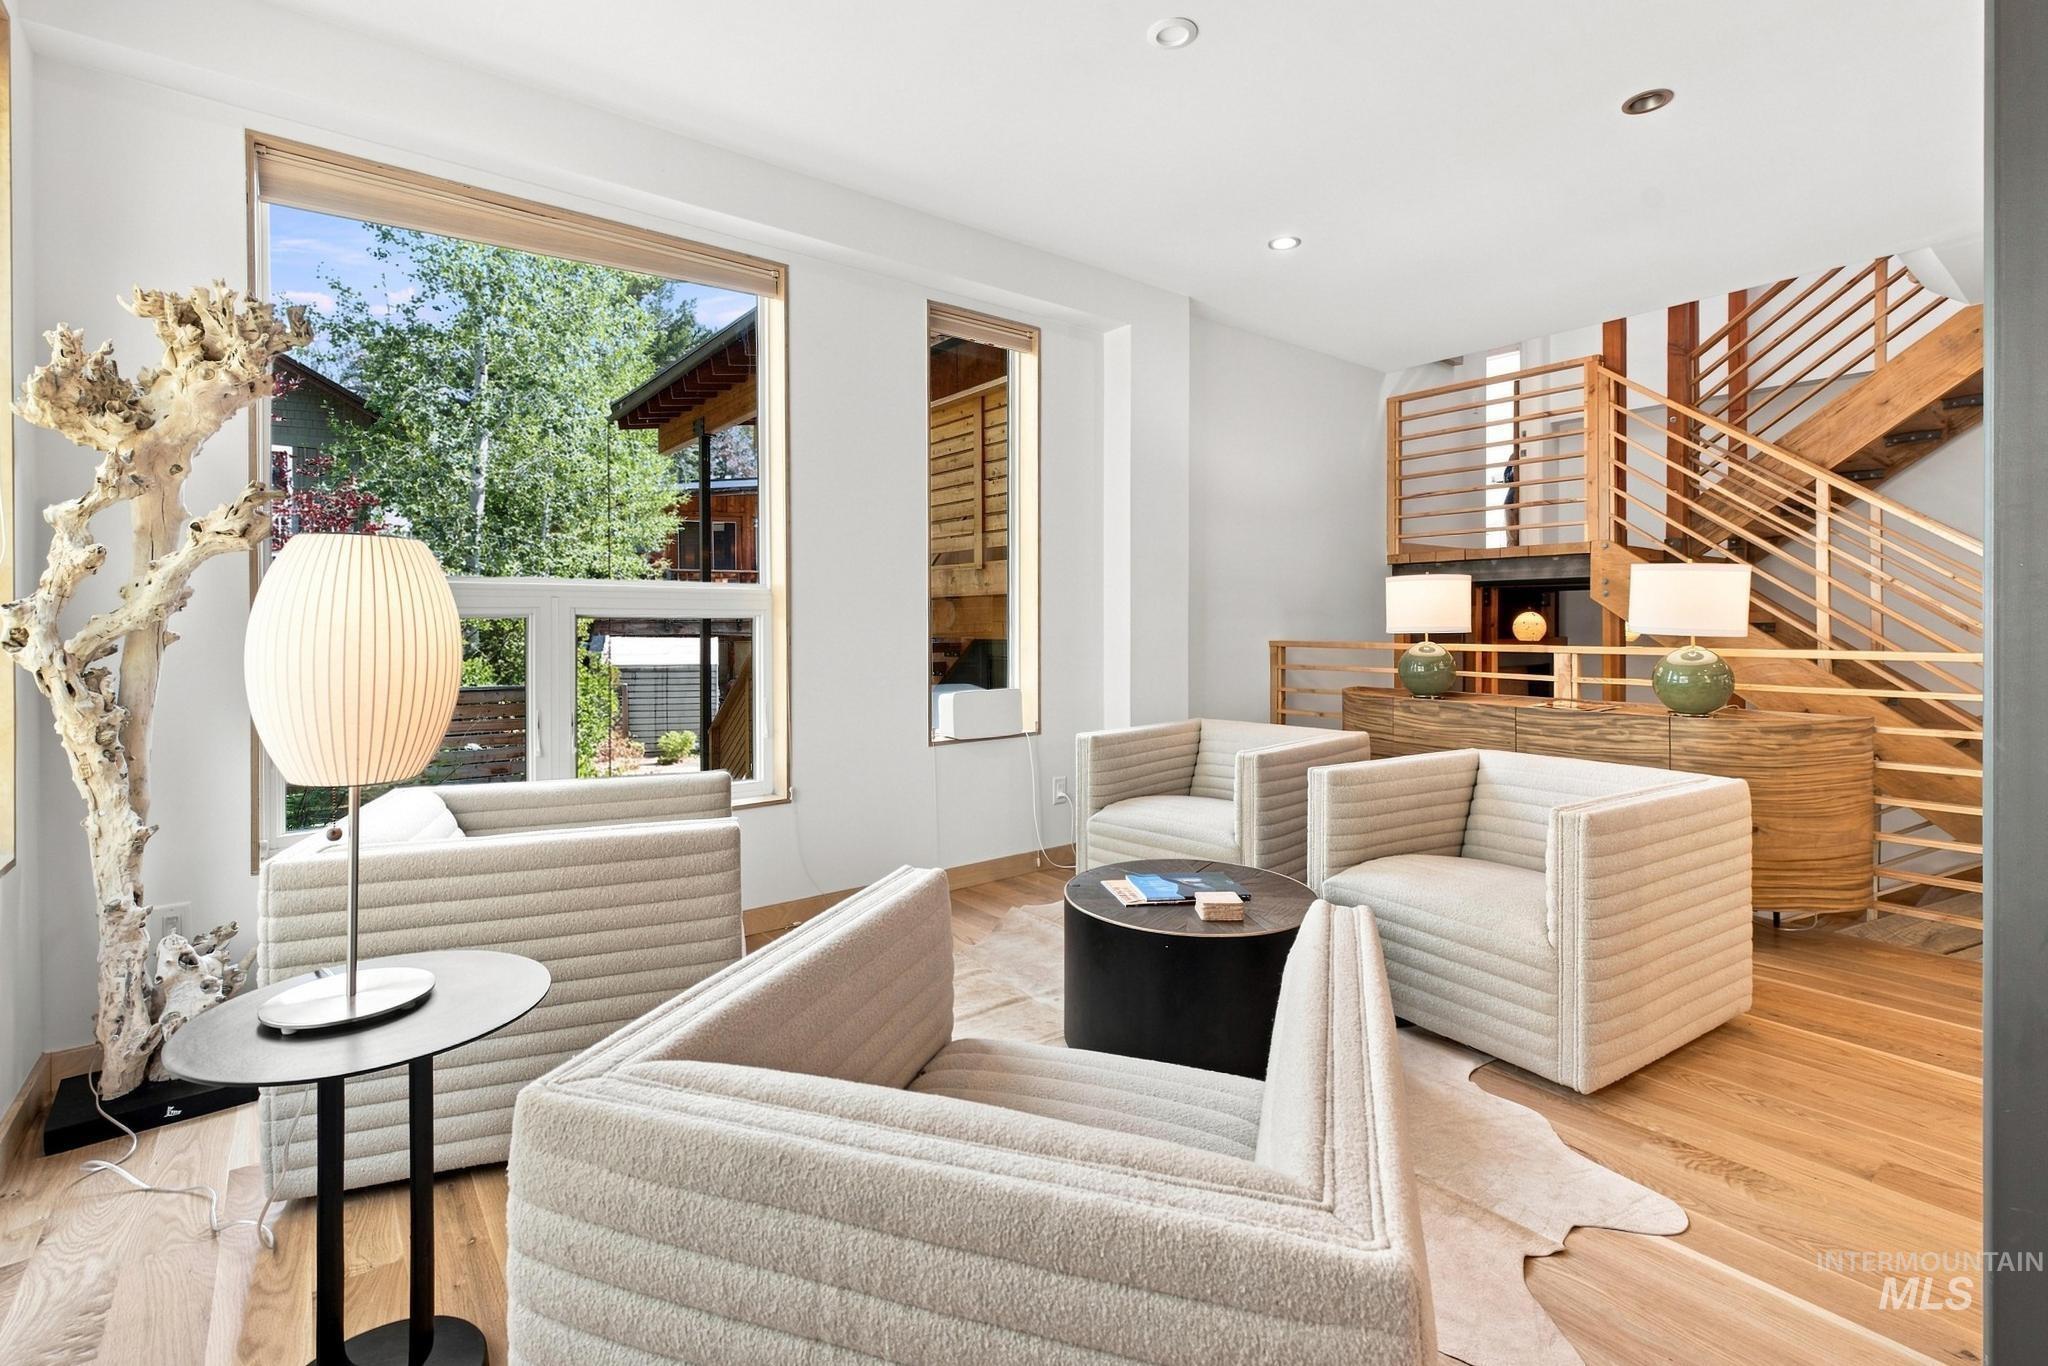
Hardwood flooring, recessed lighting, large windows, wood staircase with metal balusters, and a built-in wood console
-
-
-
-
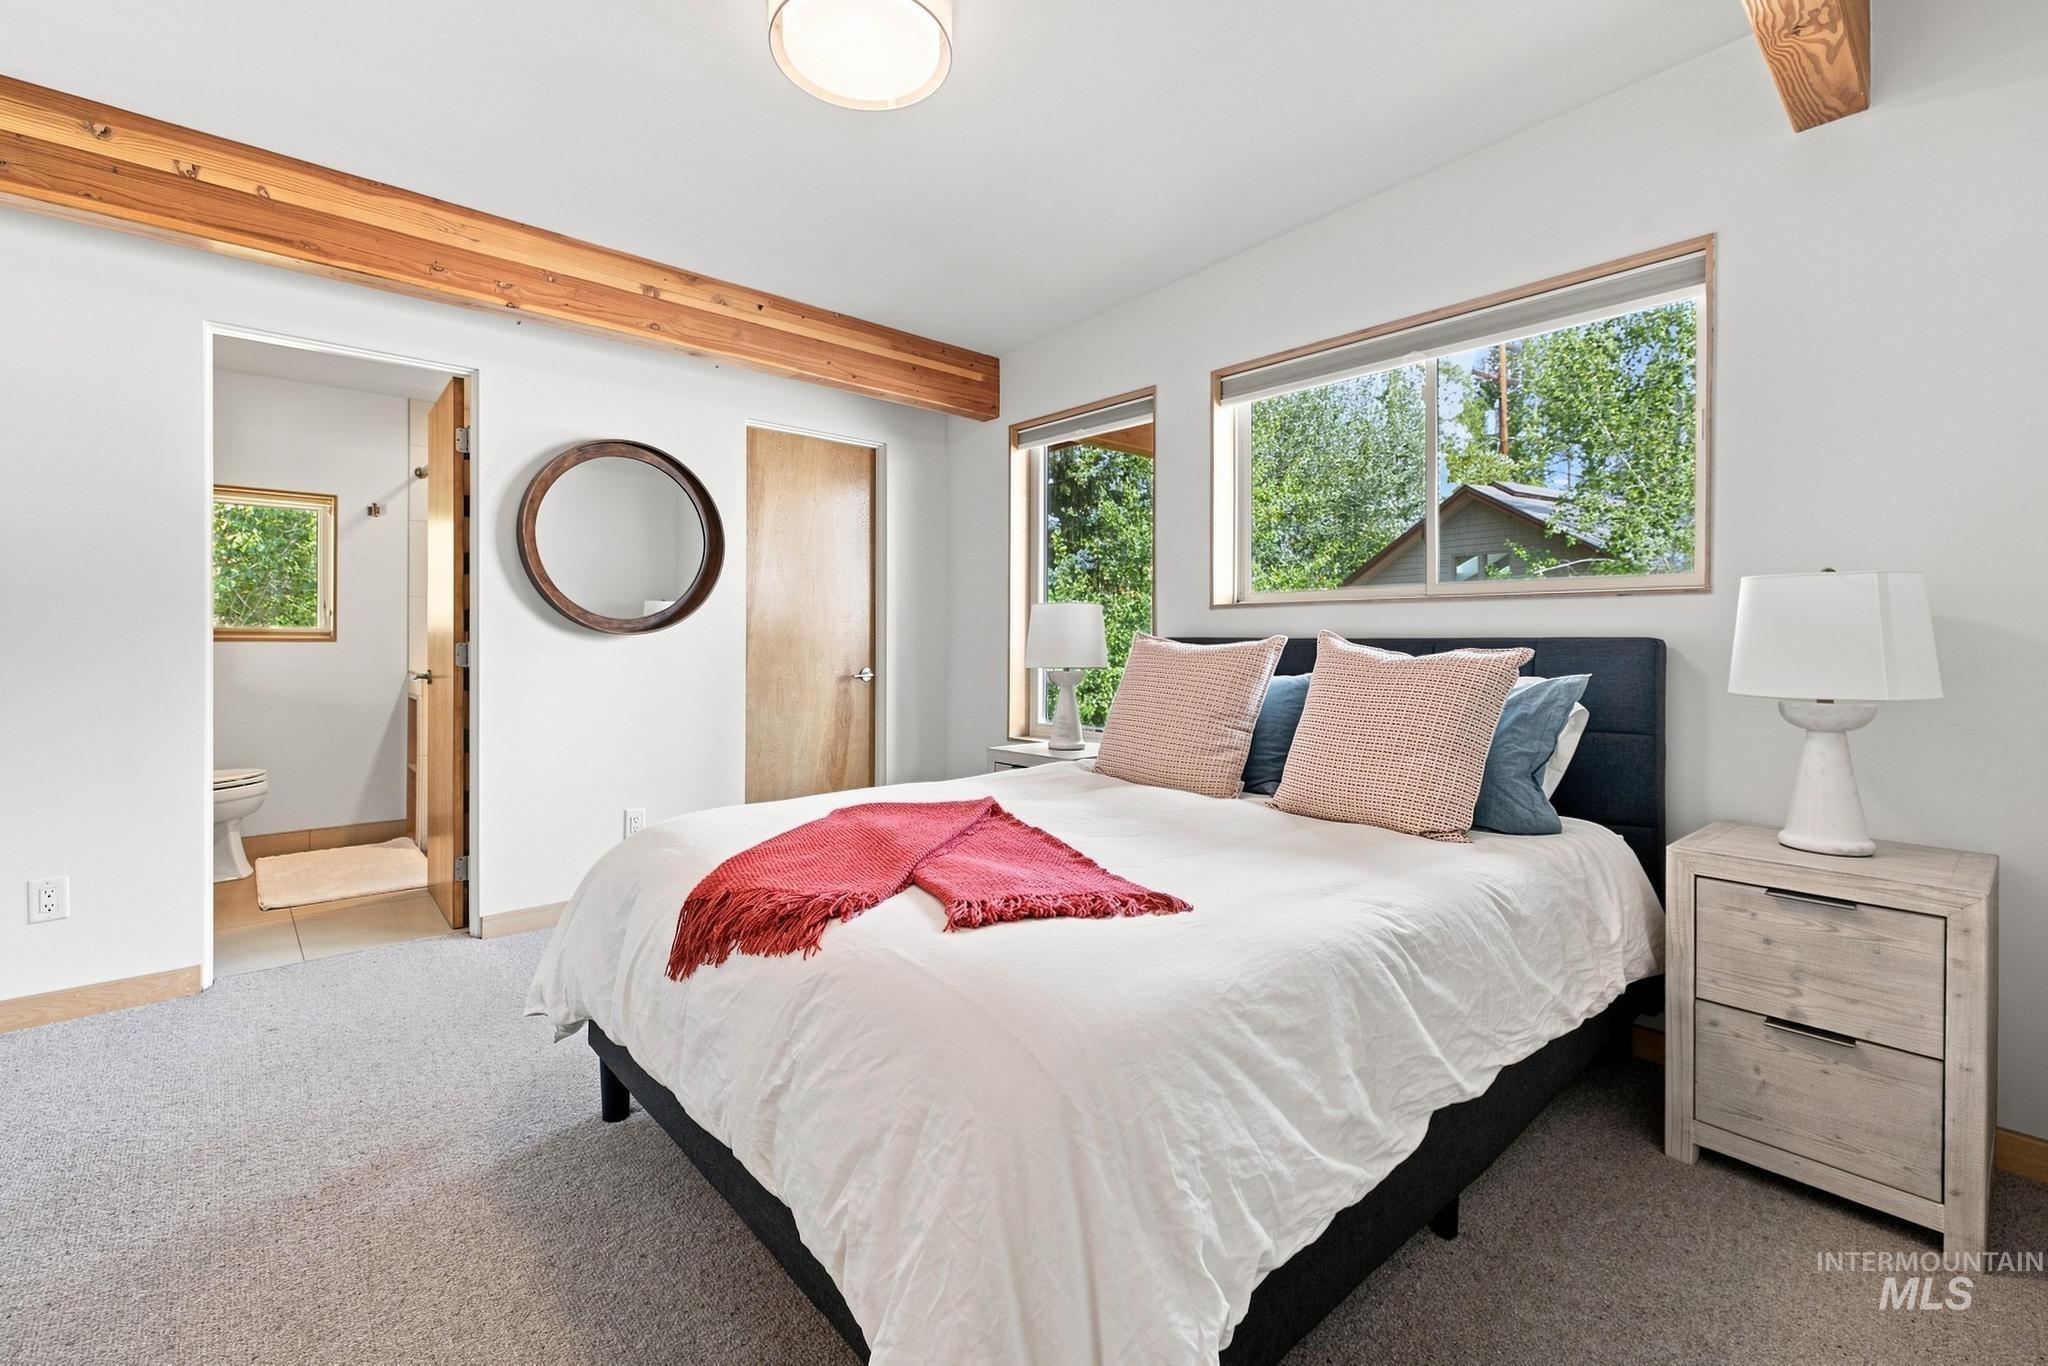
-
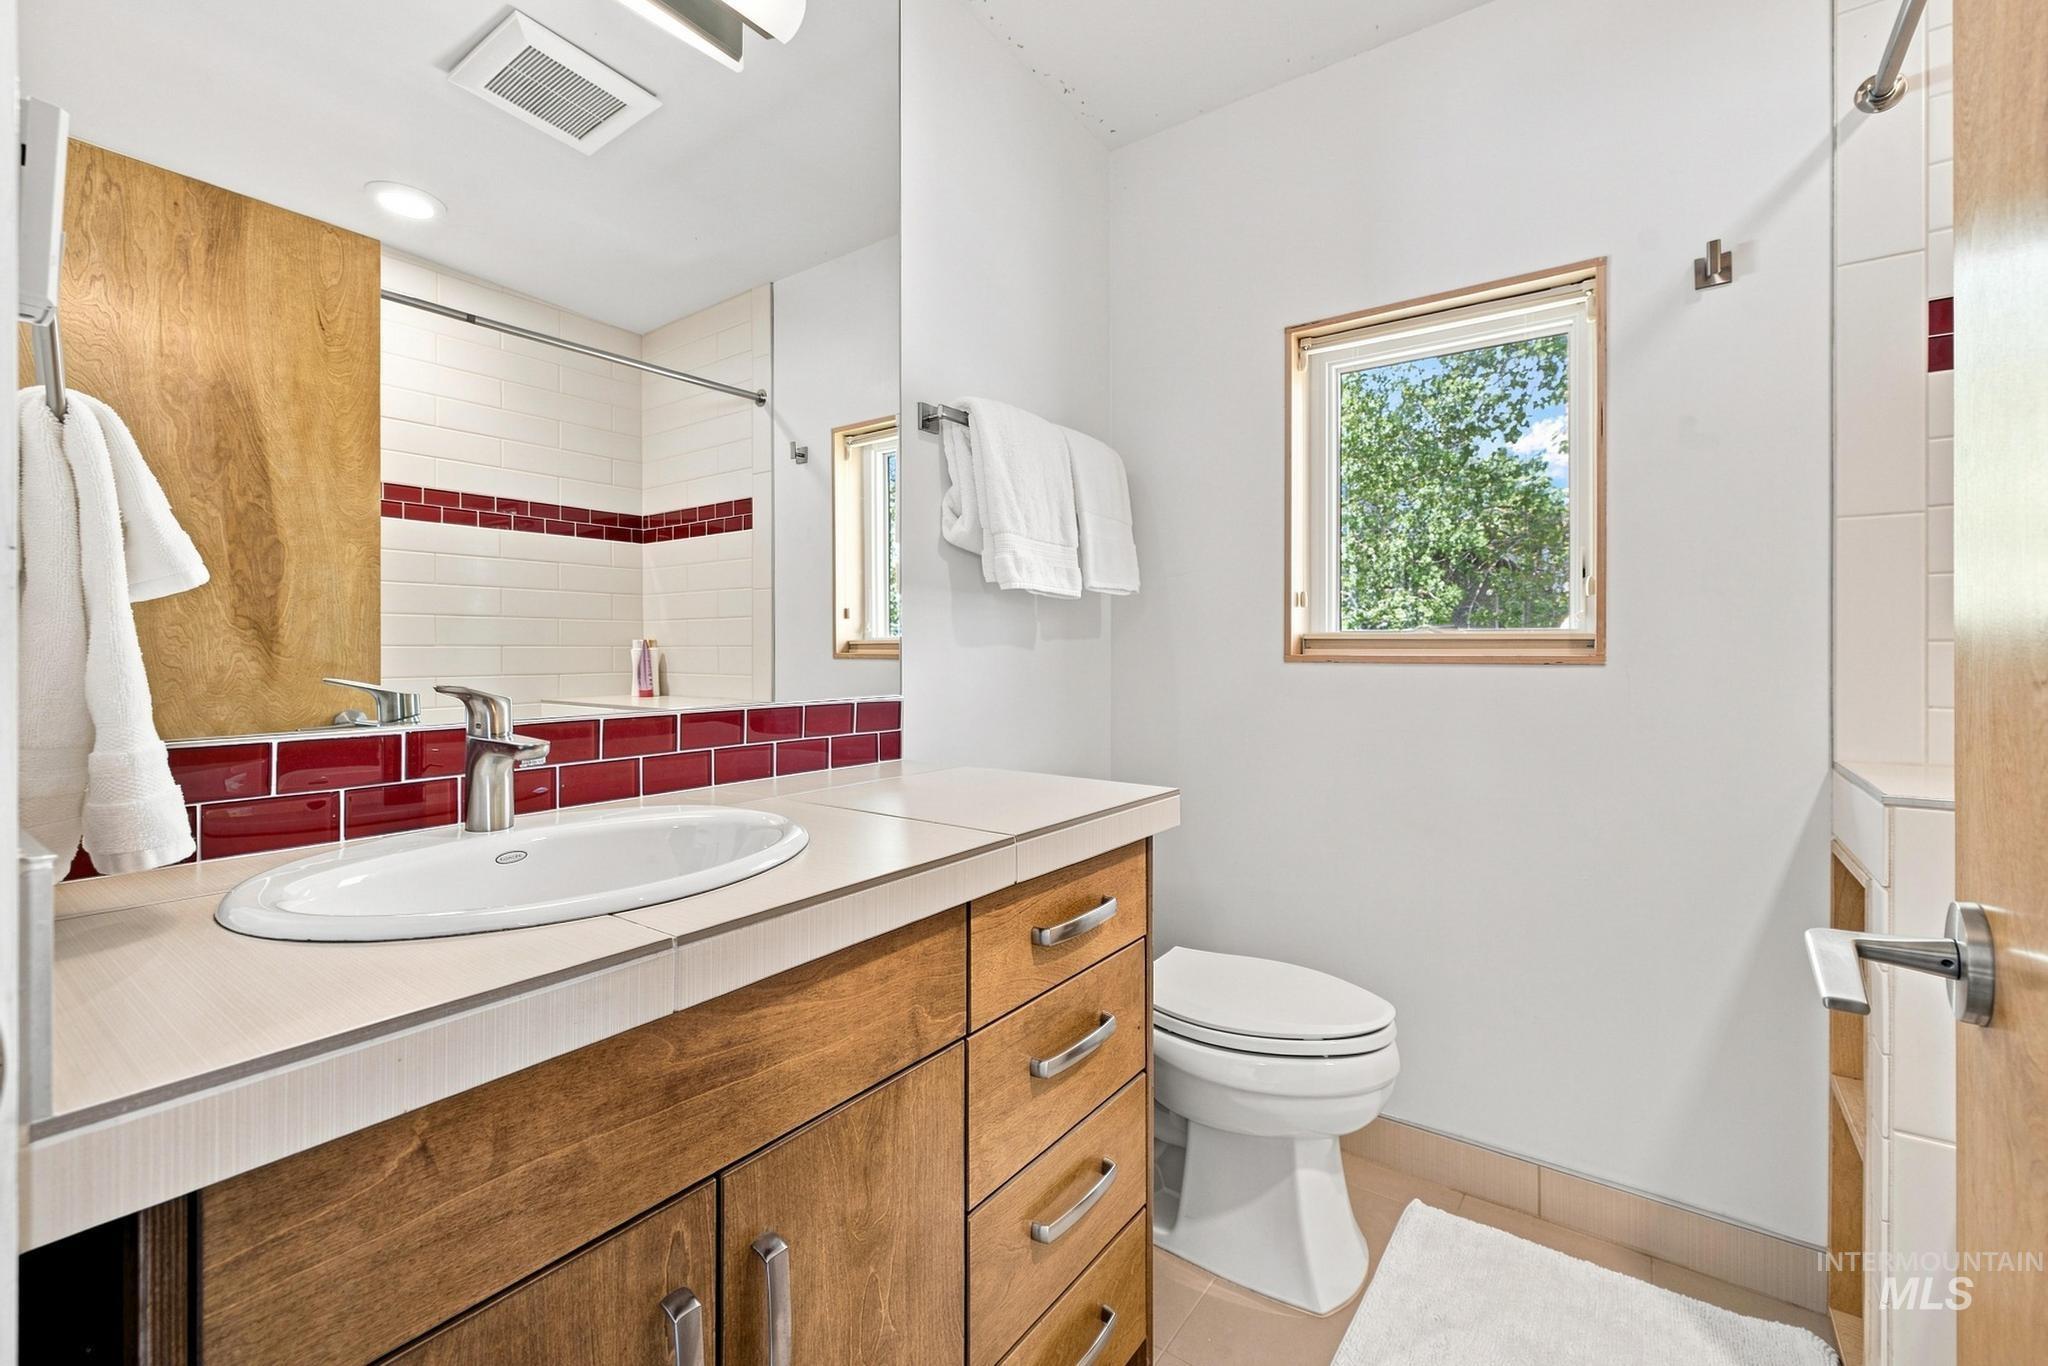
-
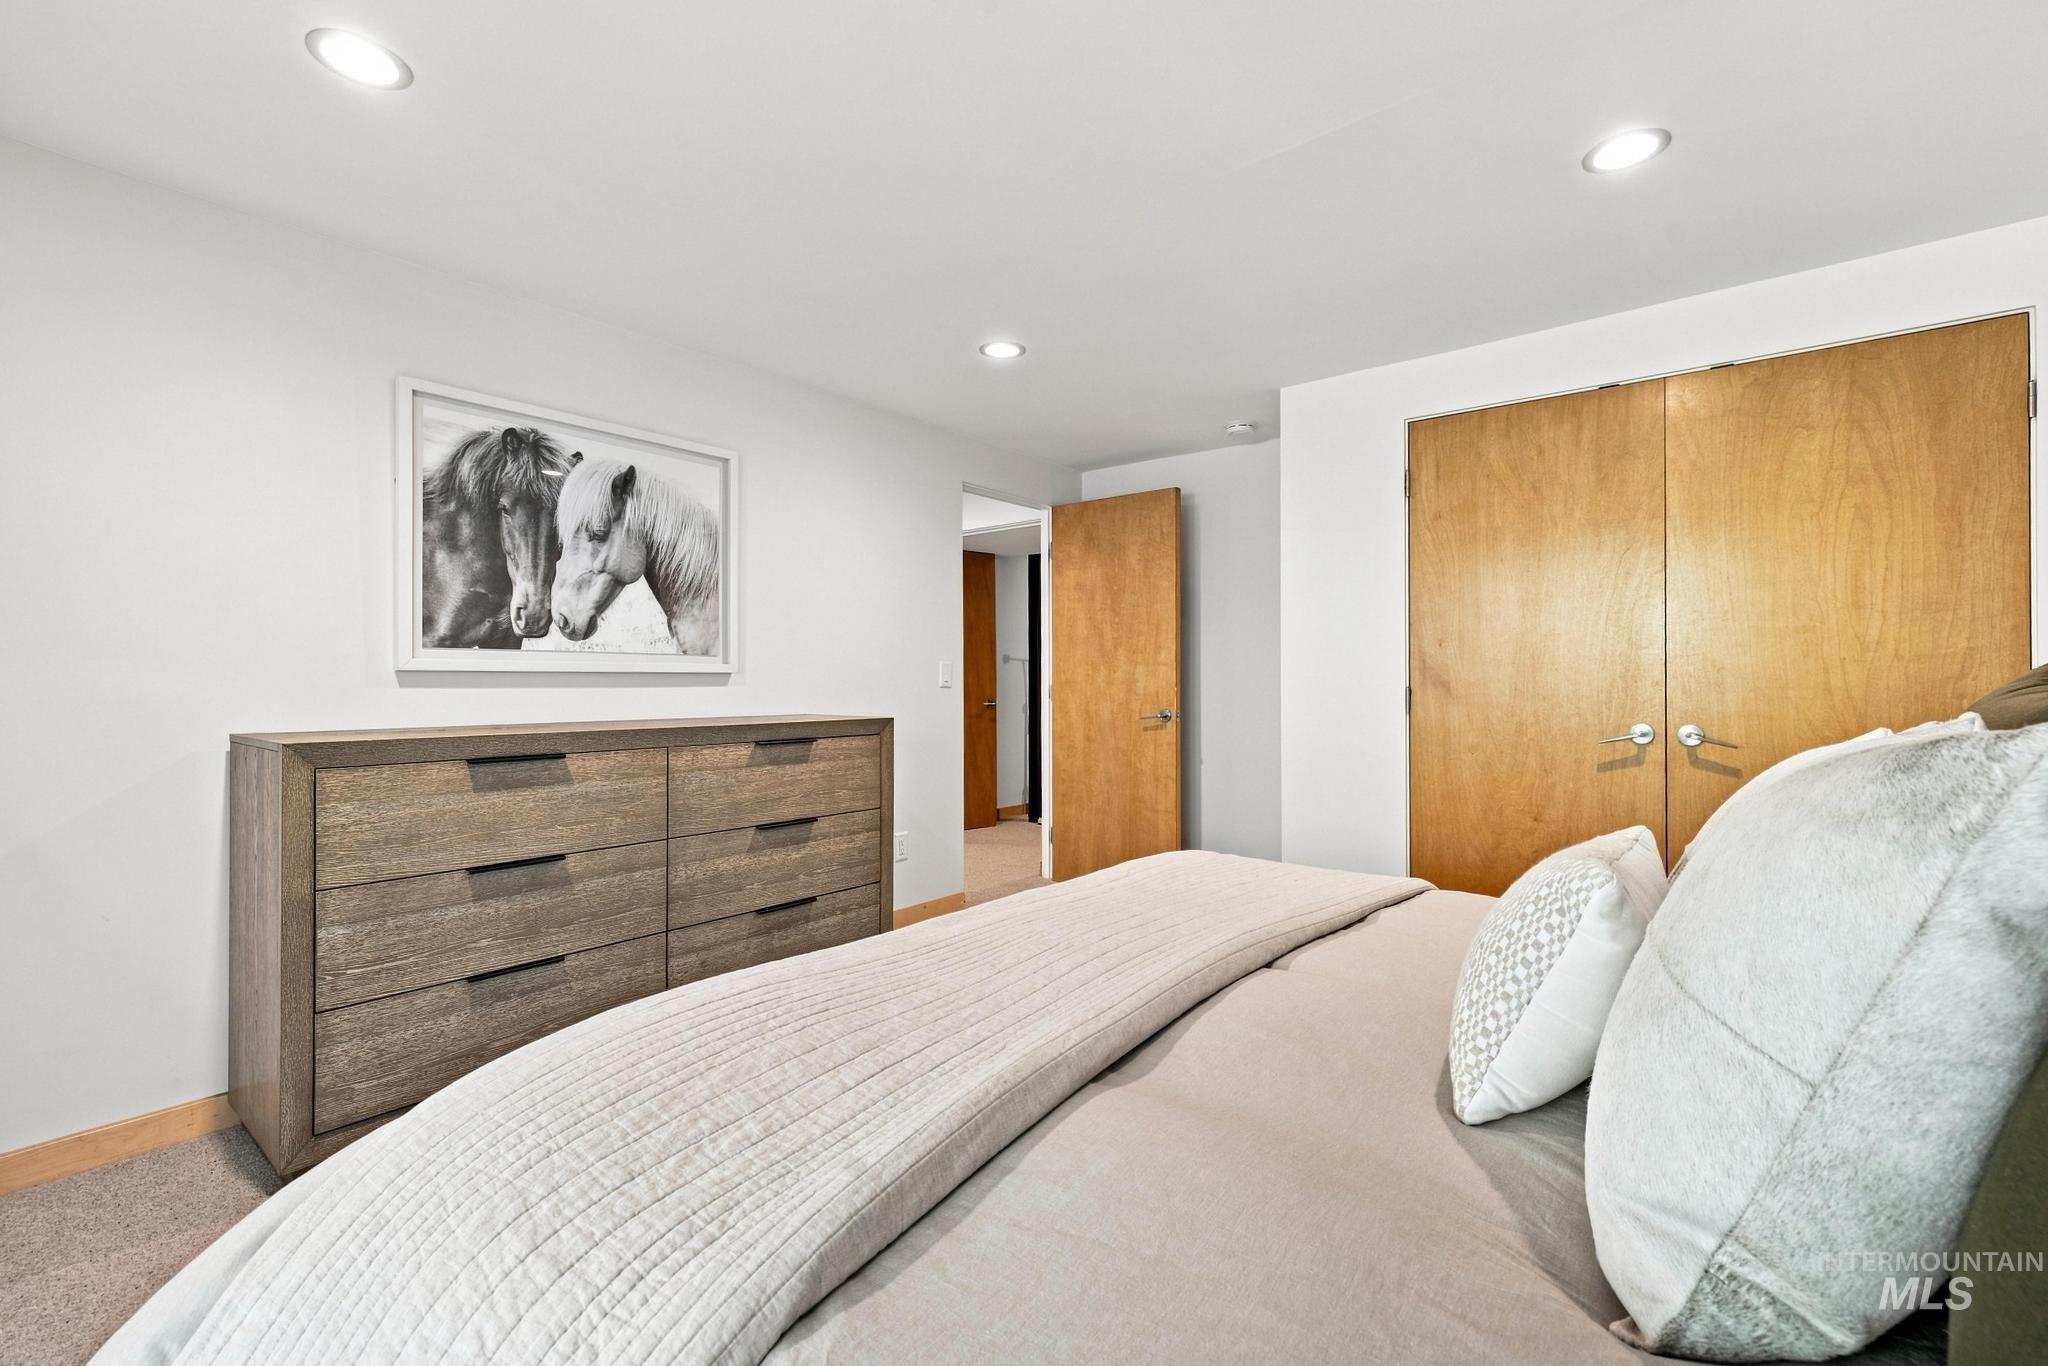
Recessed ceiling lighting, light wood-finish doors, and neutral wall tones
-
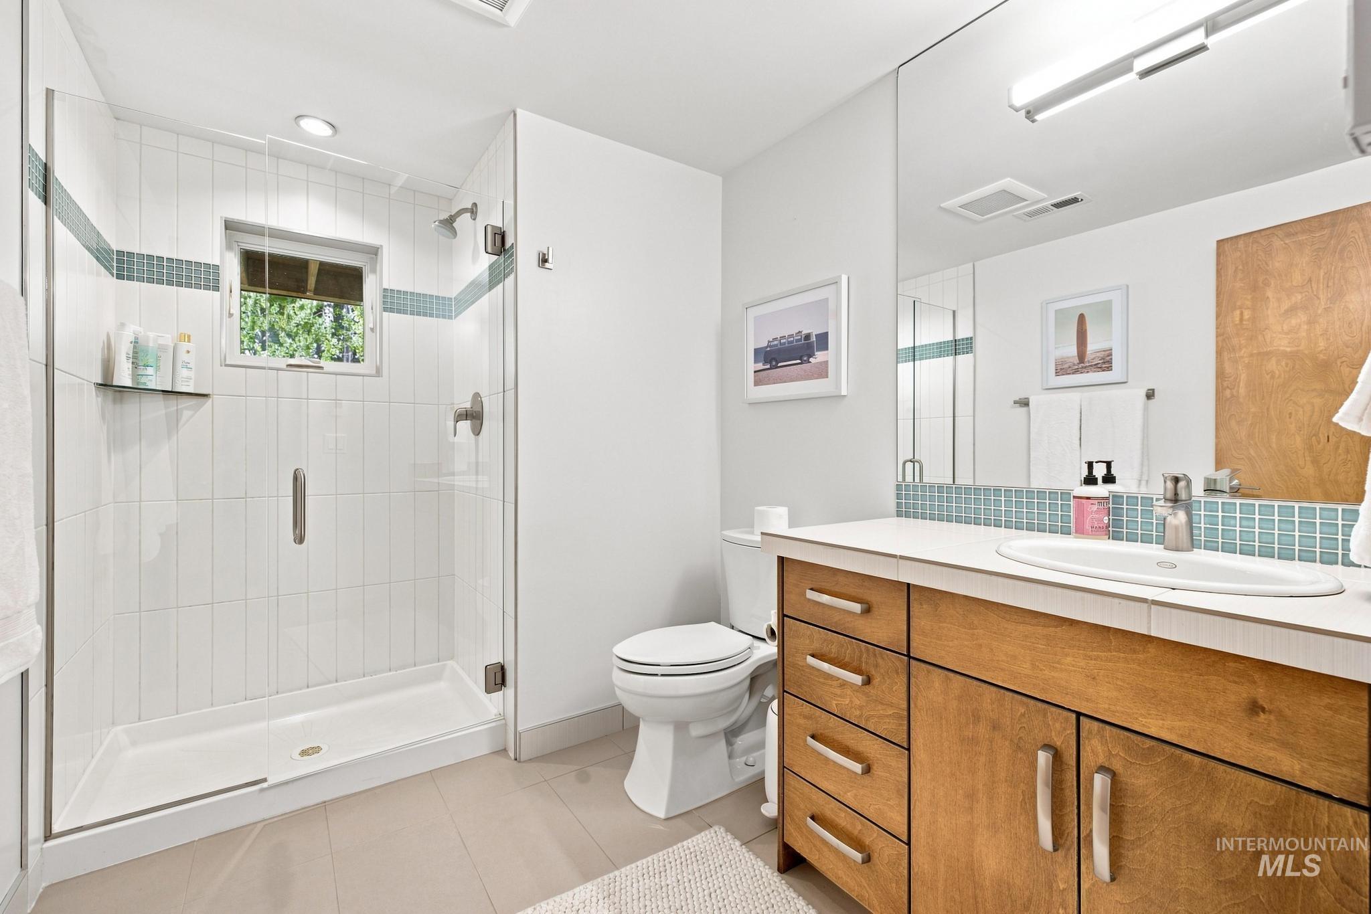
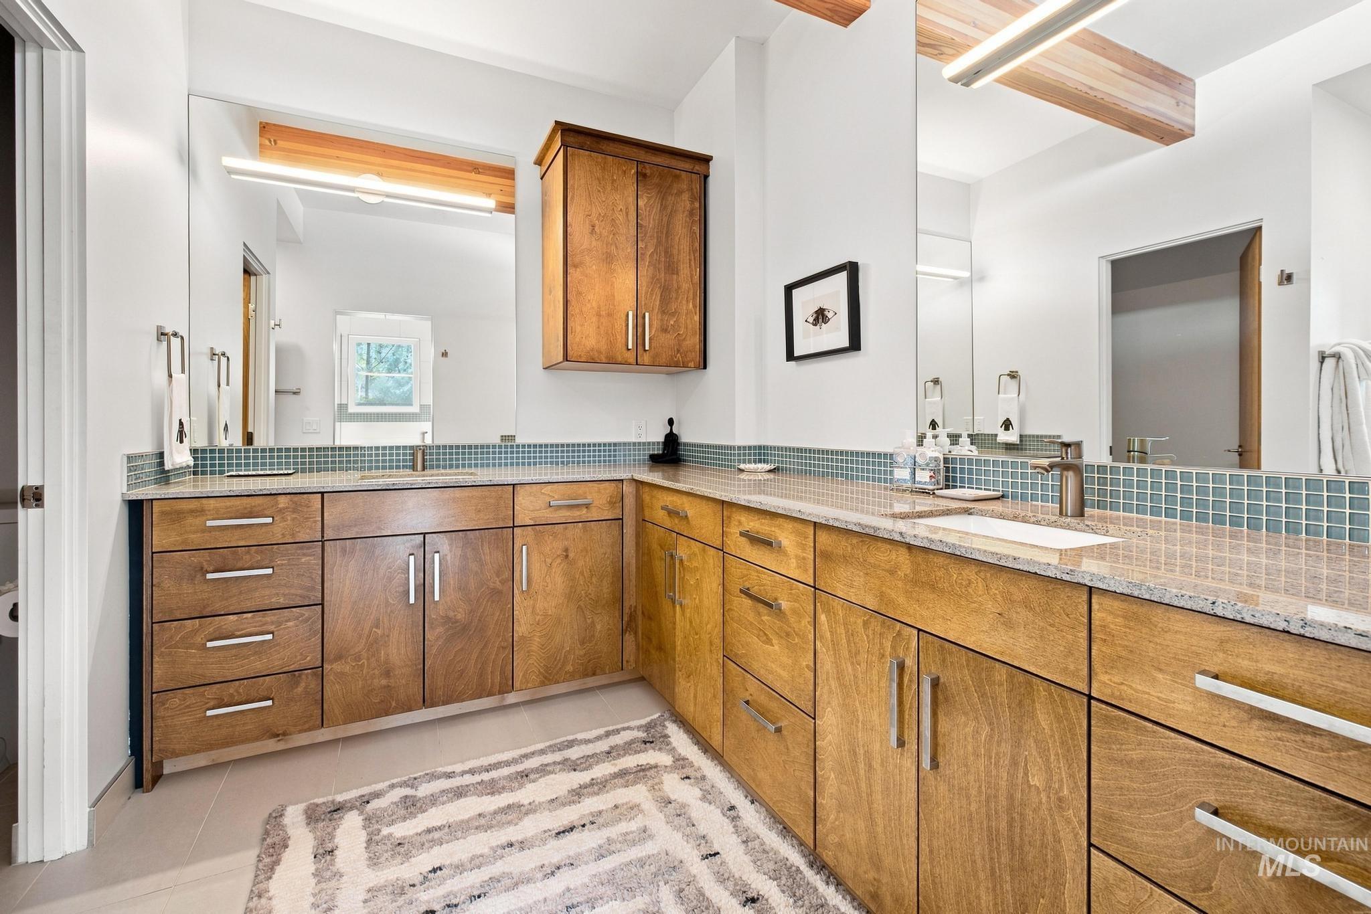
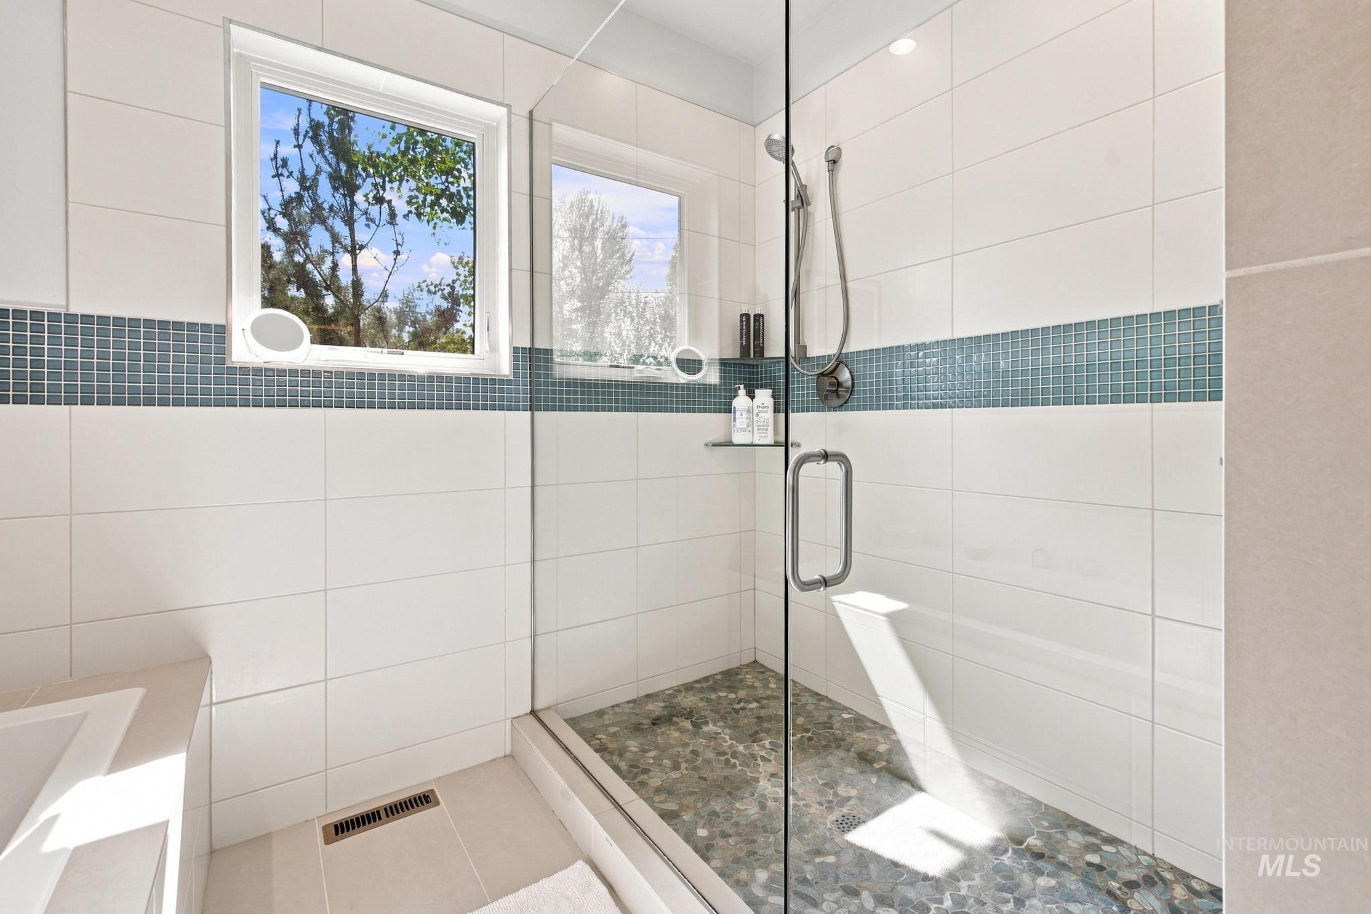
Shower with glass enclosure, single vanity with wood-finish cabinetry, and full-width mirror
-
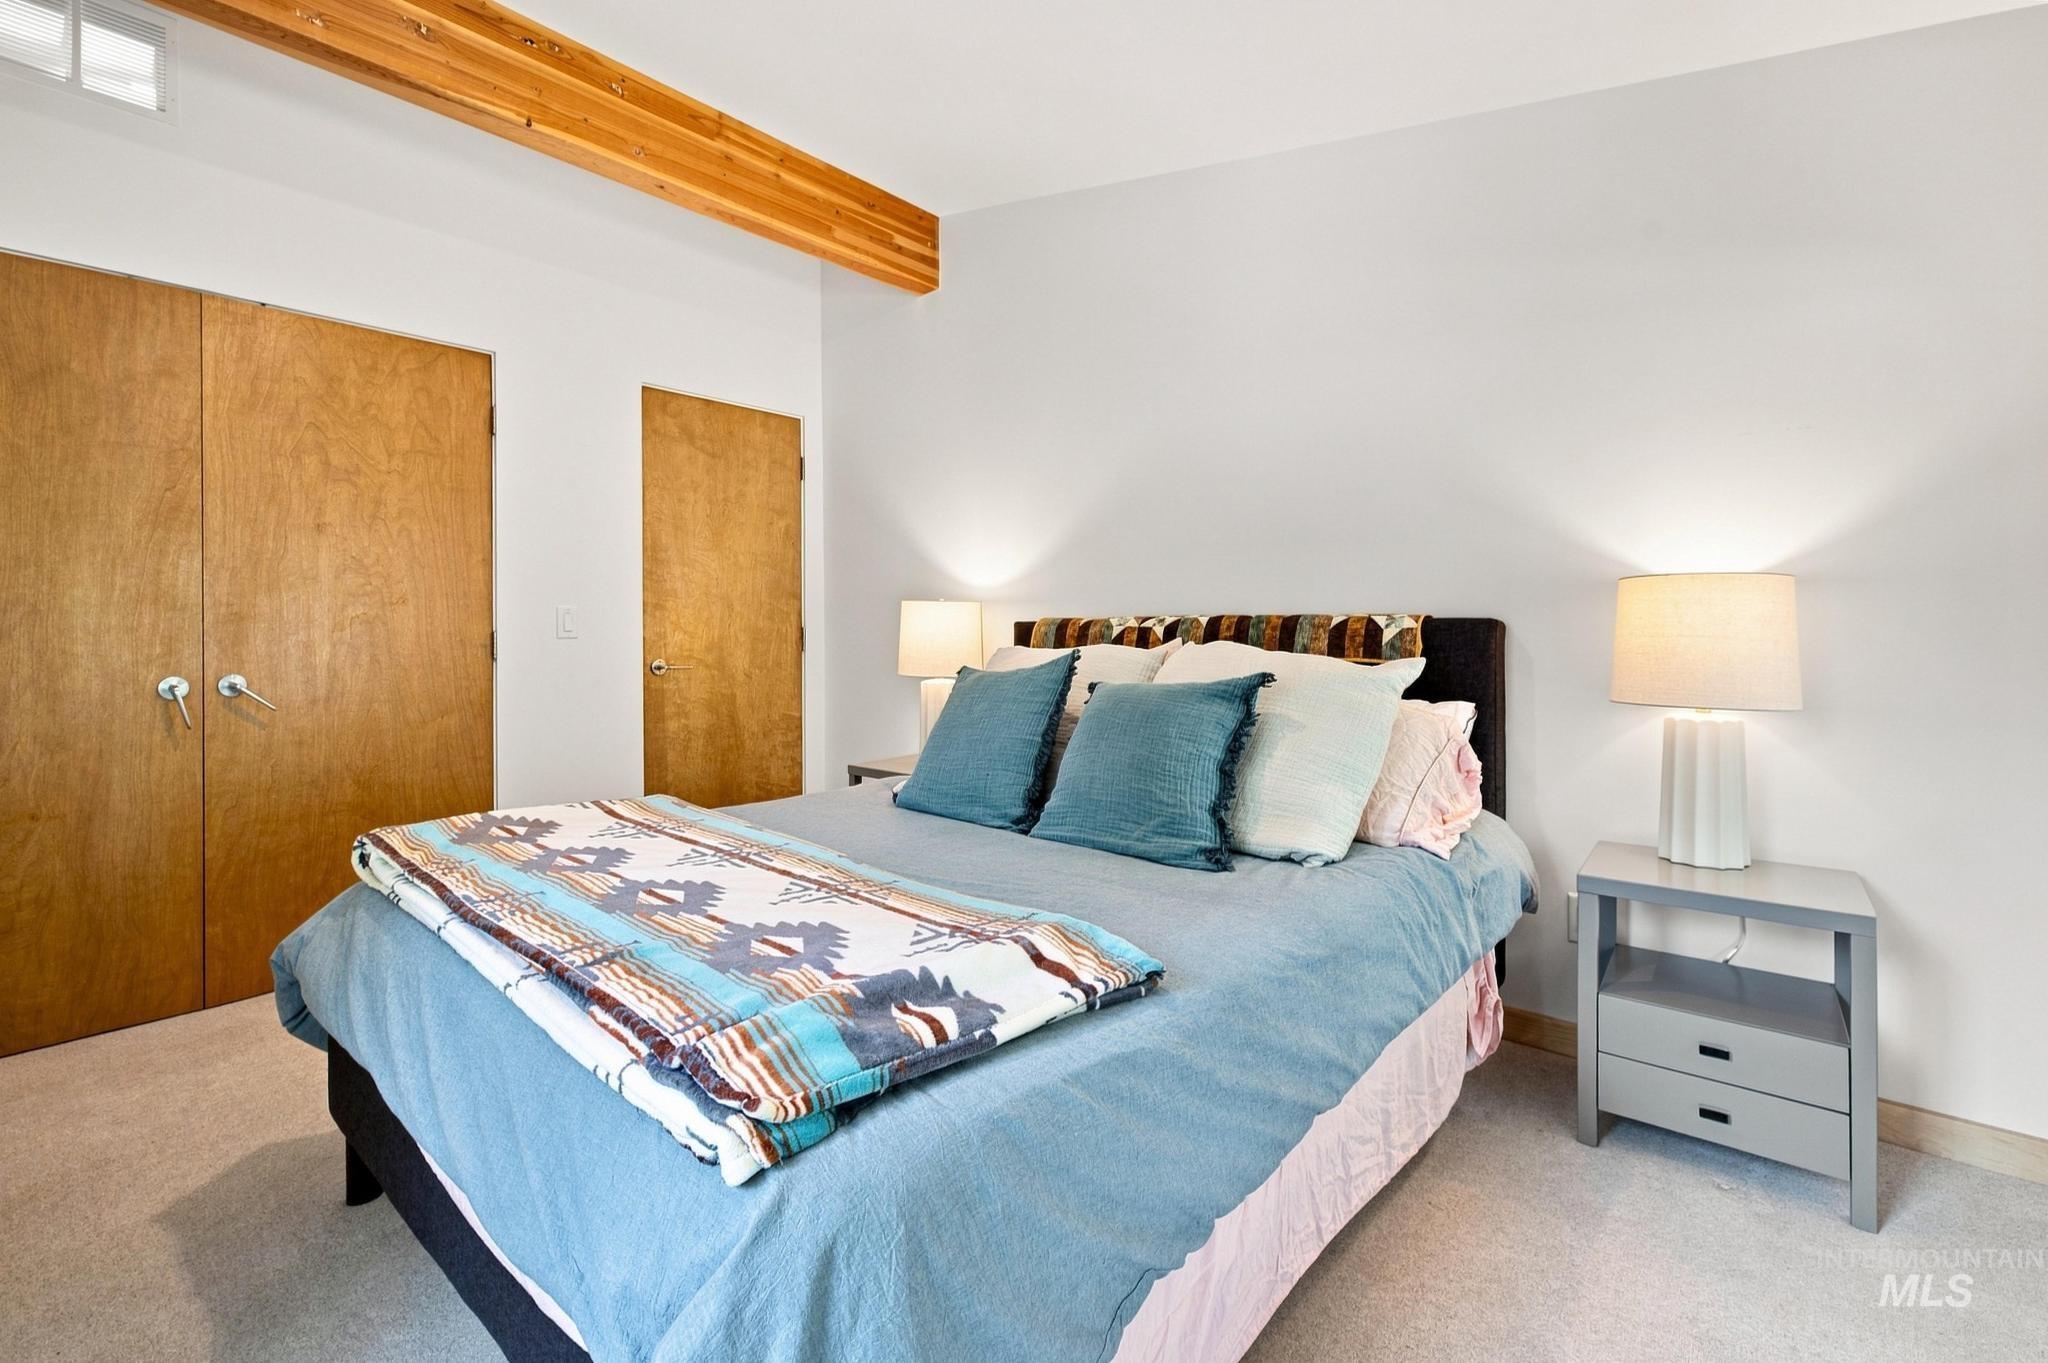
-
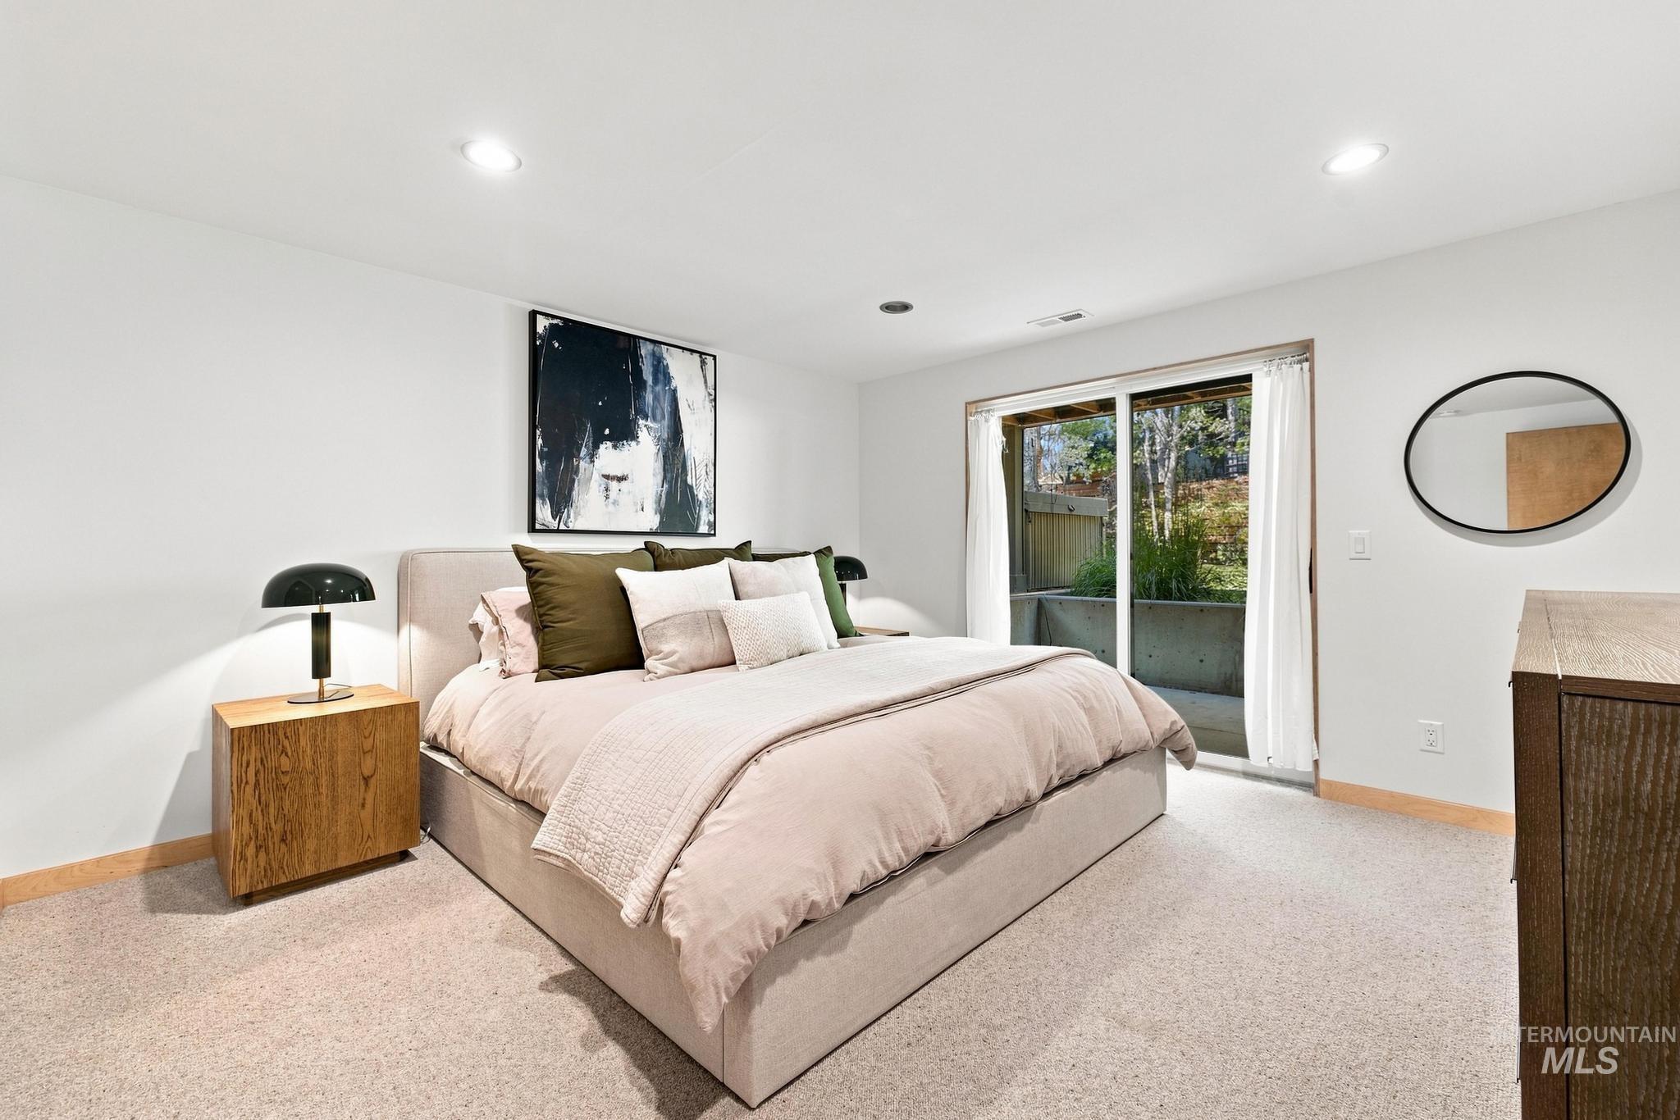
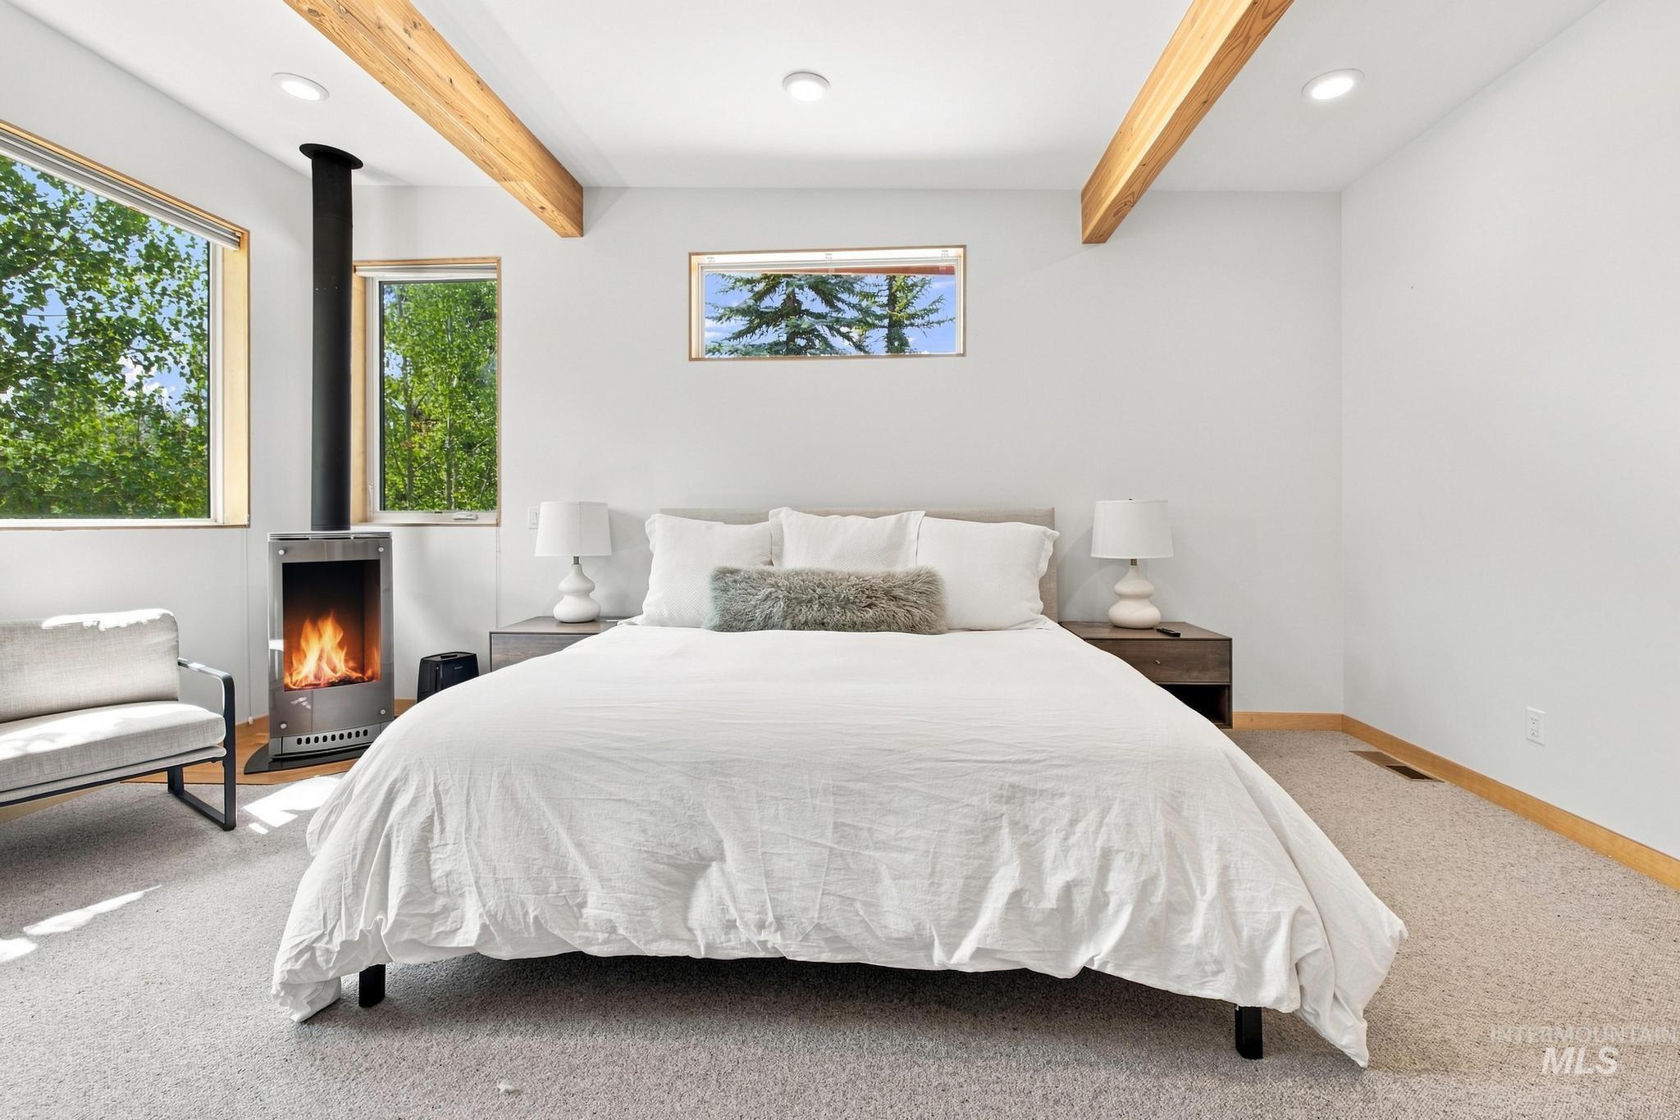
Recessed lighting, light-colored carpeting, white wall finishes, and sliding glass door with outdoor access
-
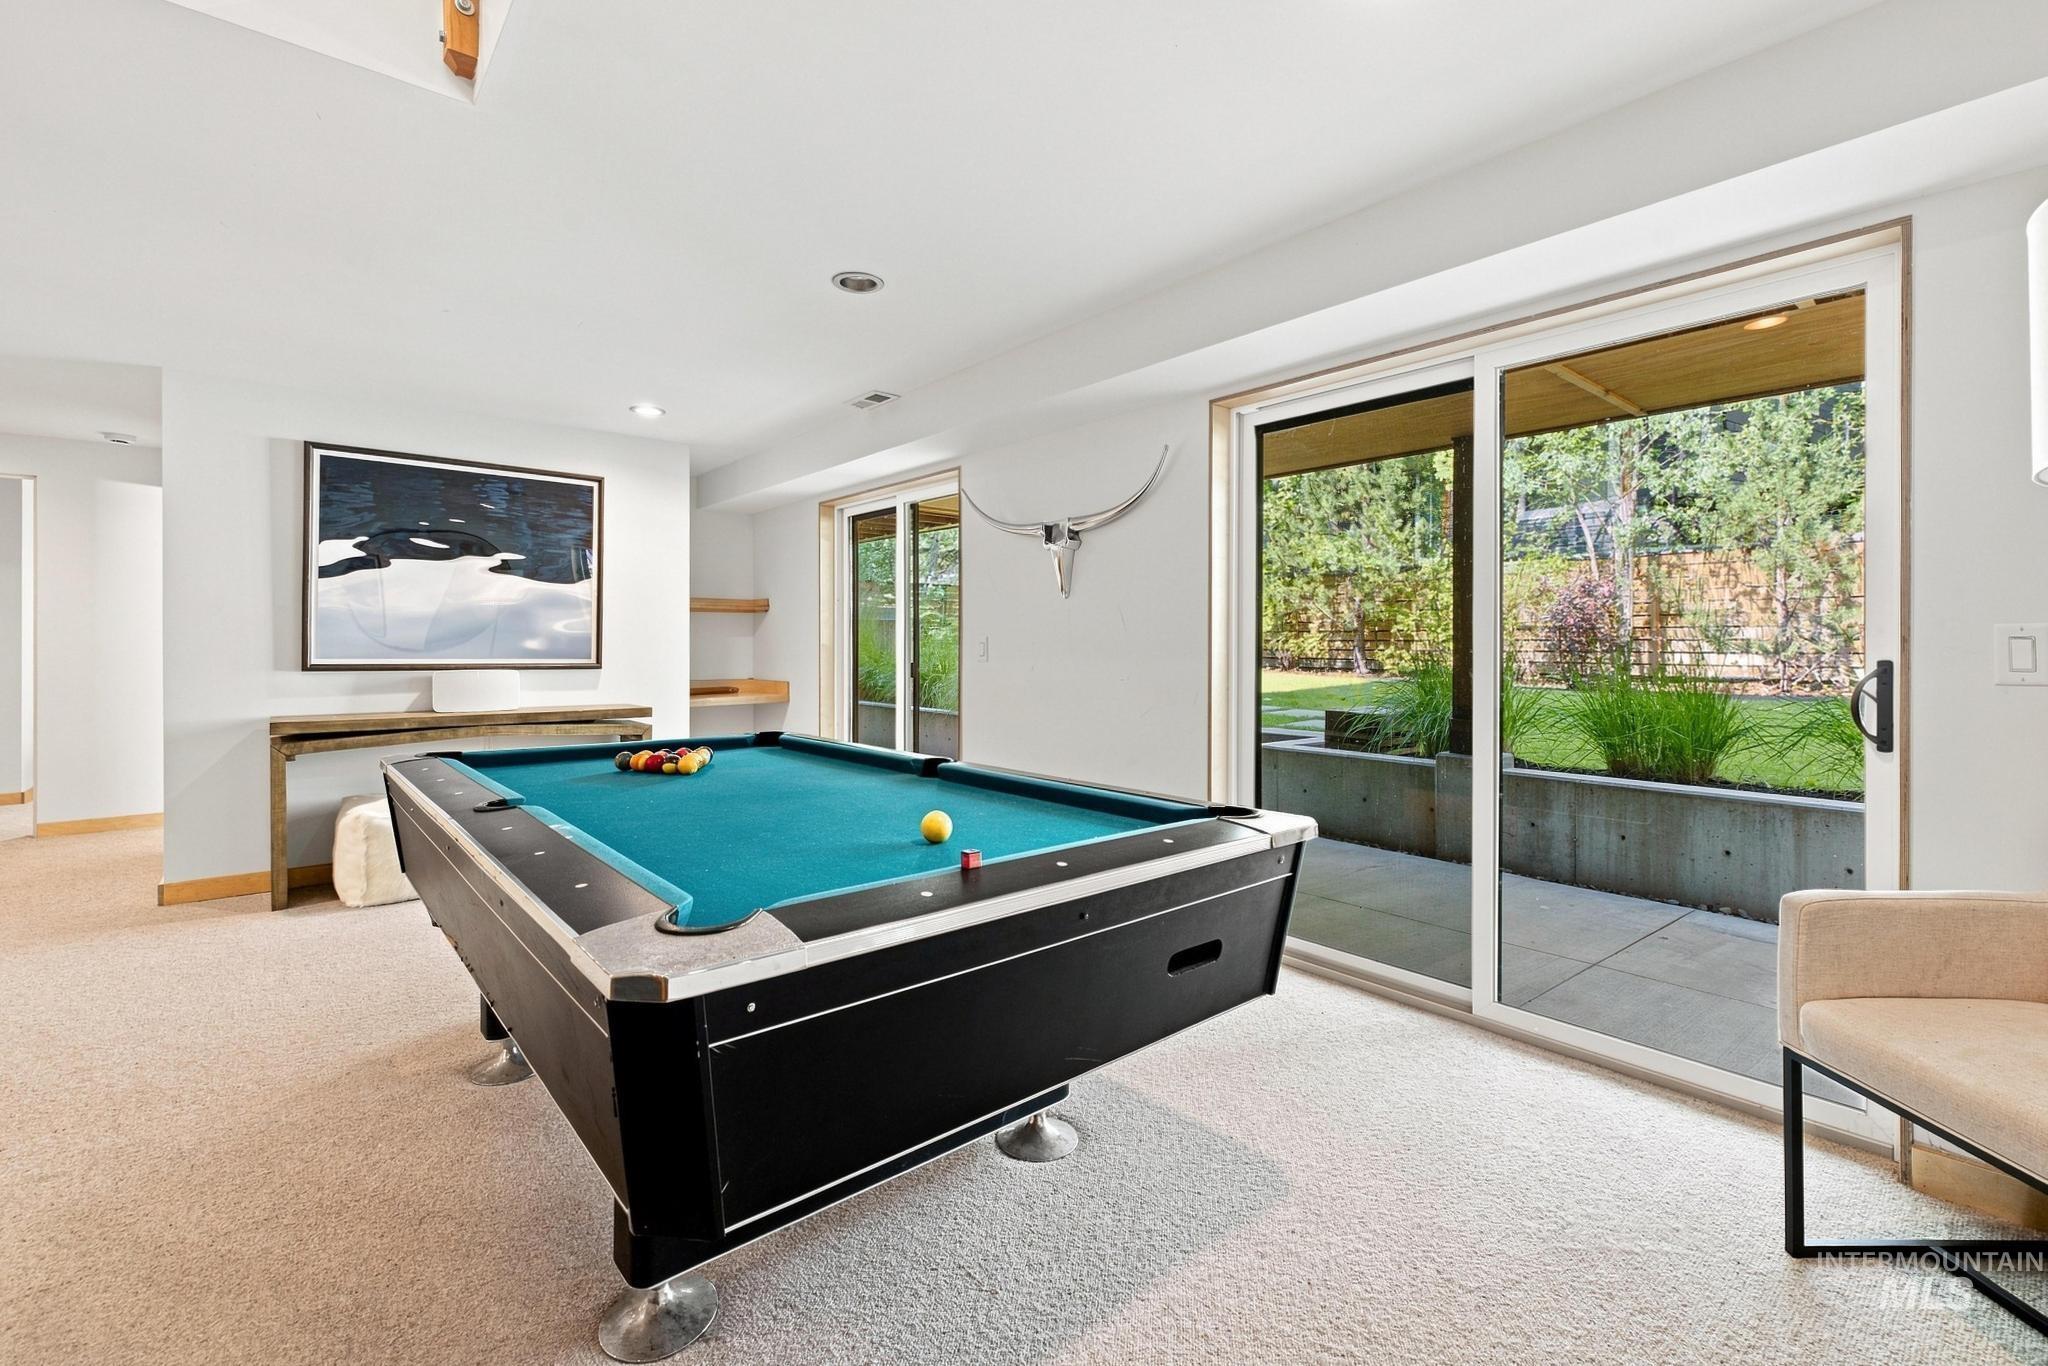
-
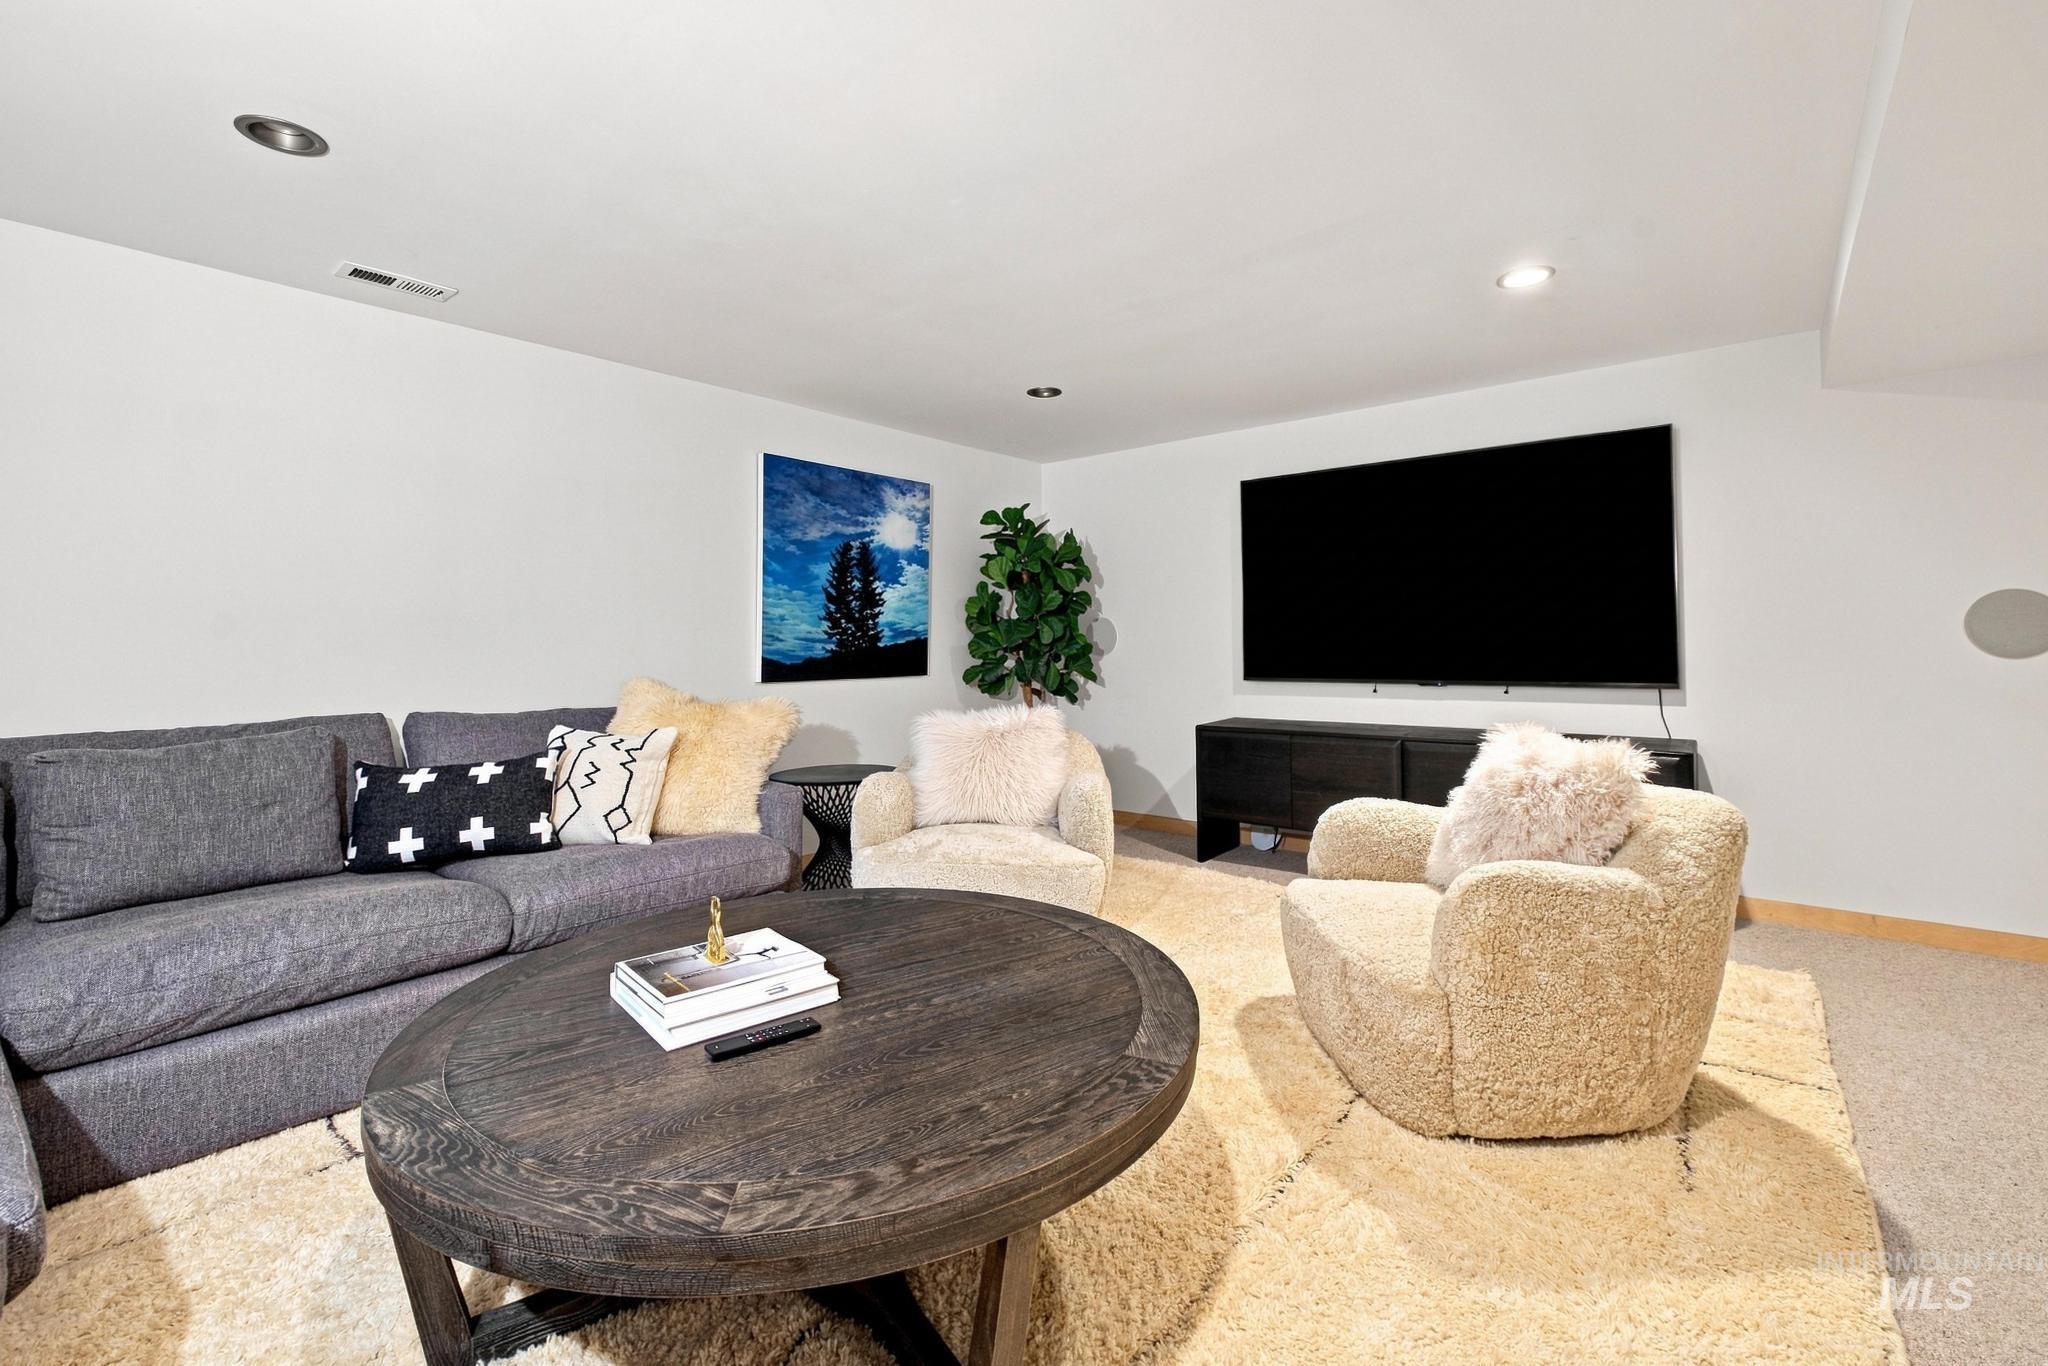
Recessed lighting illuminates the open living area featuring a dark wood-finish coffee table and a built-in media console
-
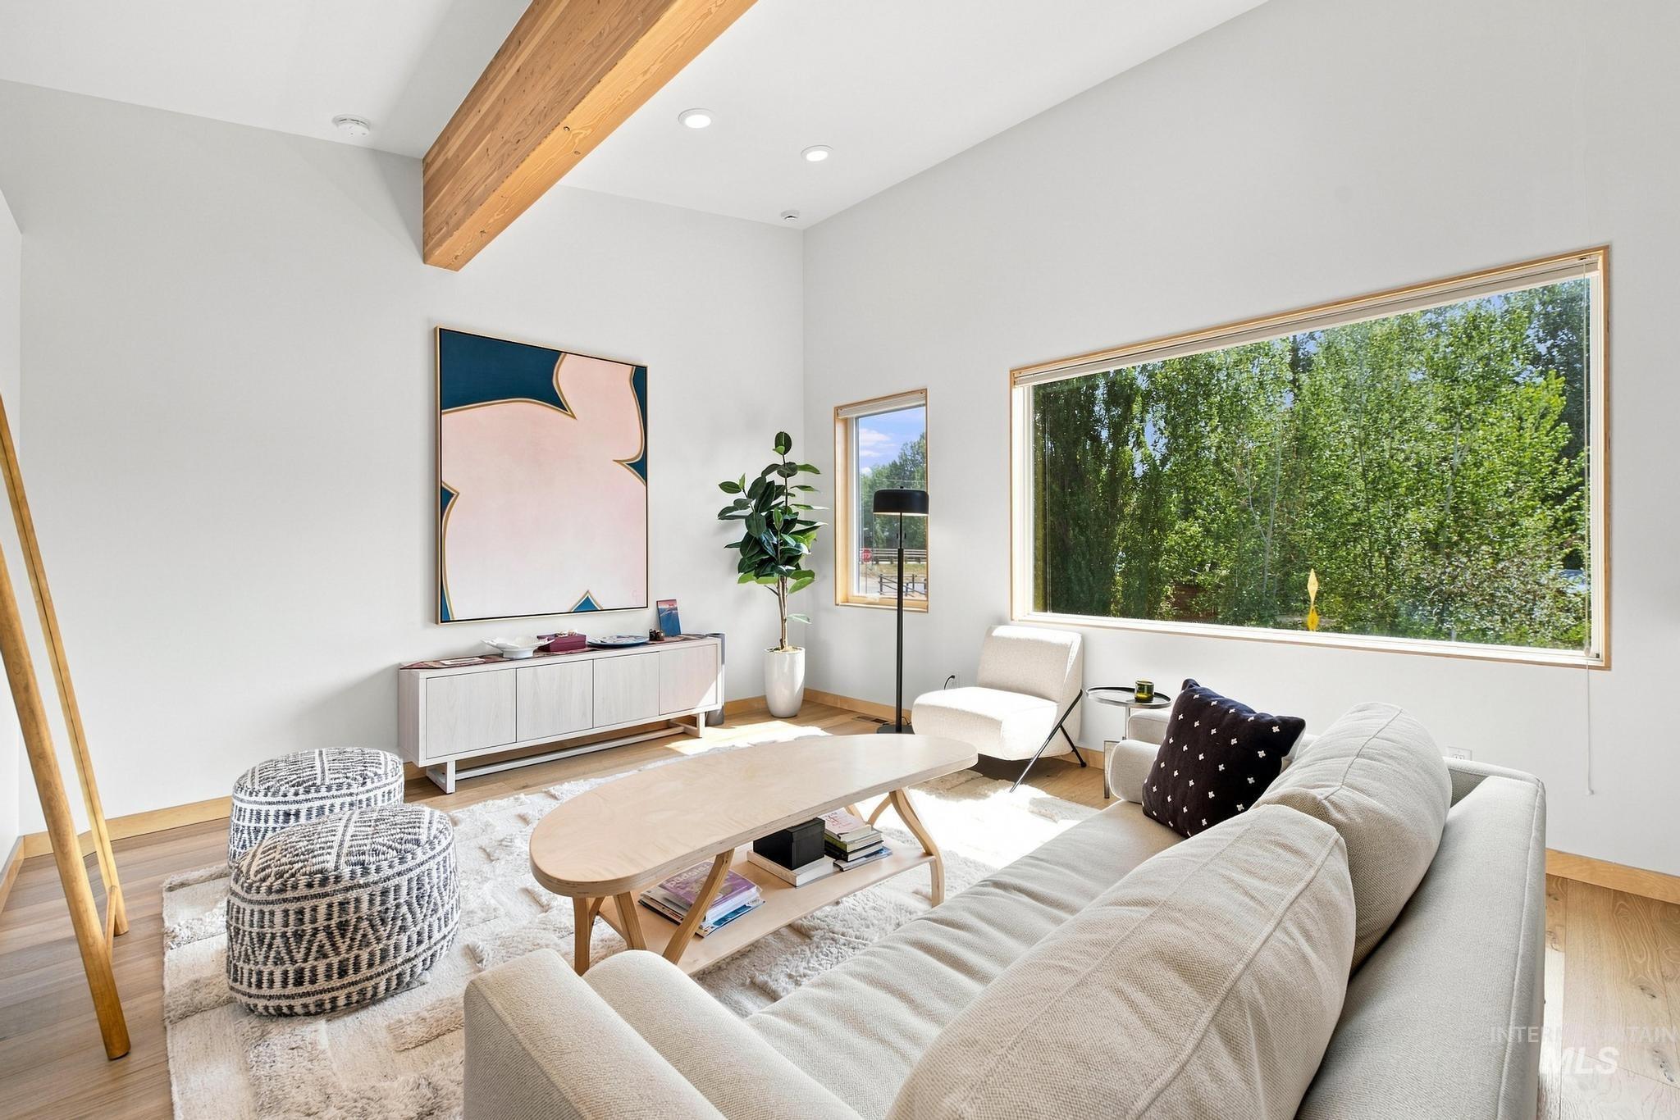
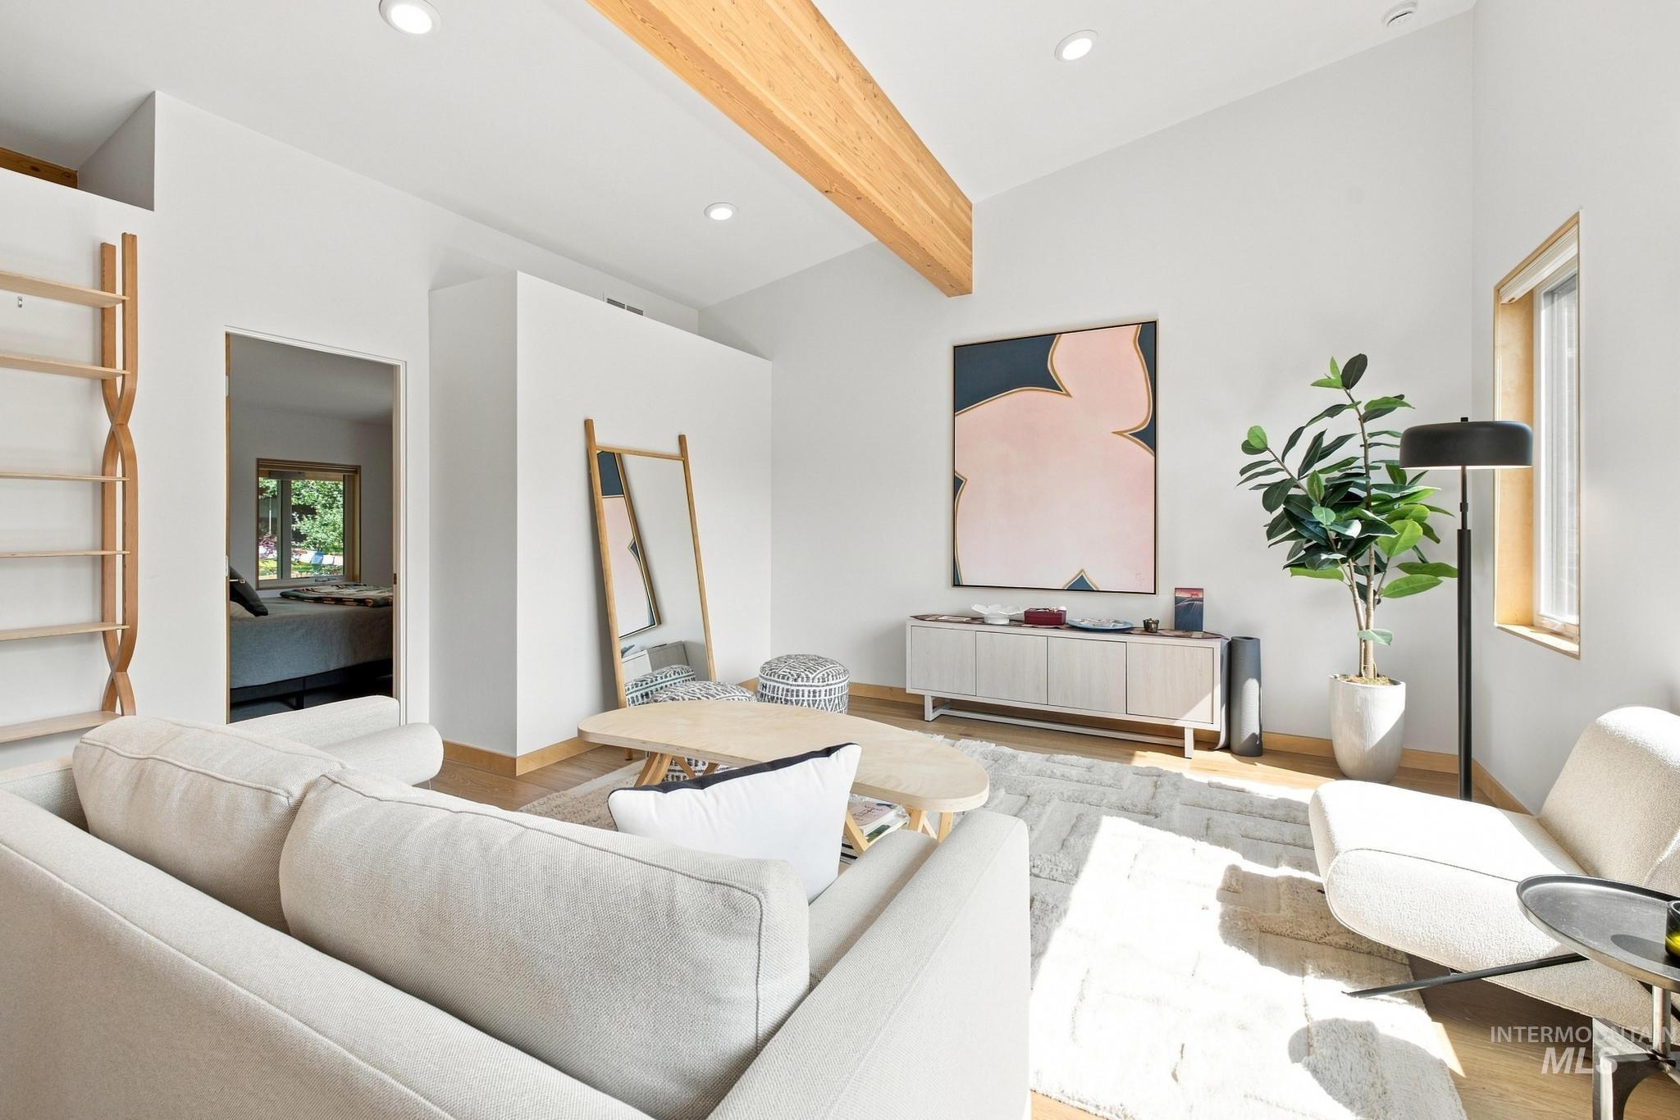
Vaulted ceiling with exposed wood beam, recessed lighting, wood-finish flooring, and expansive horizontal windows
-
-
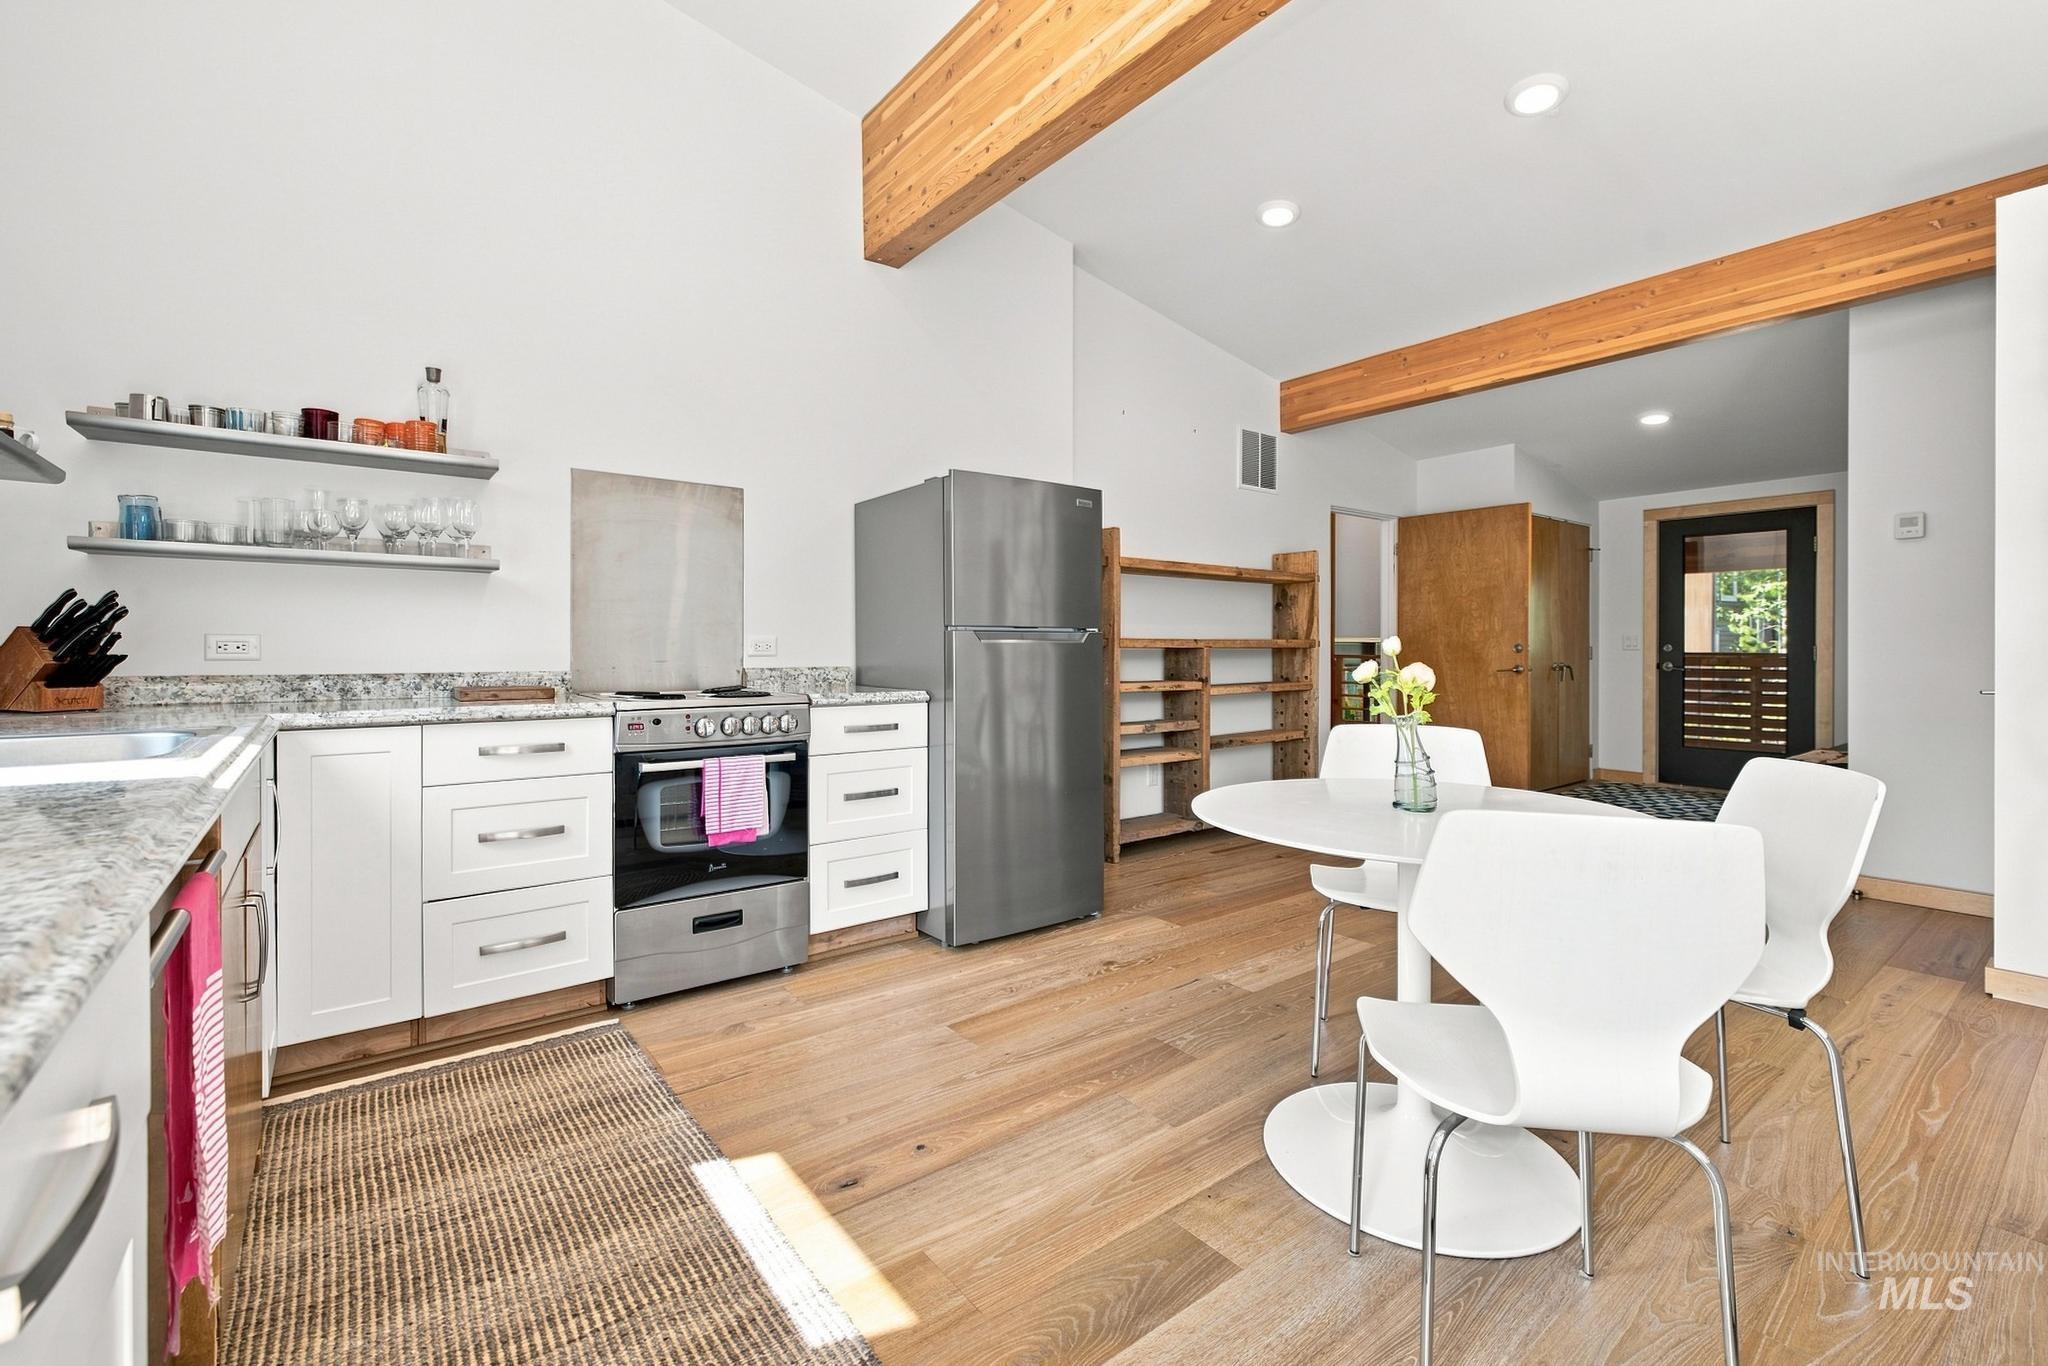
Vaulted ceiling with exposed wood beams, wood-finish flooring, white cabinetry with silver-tone hardware, stone countertops, and open shelving
-
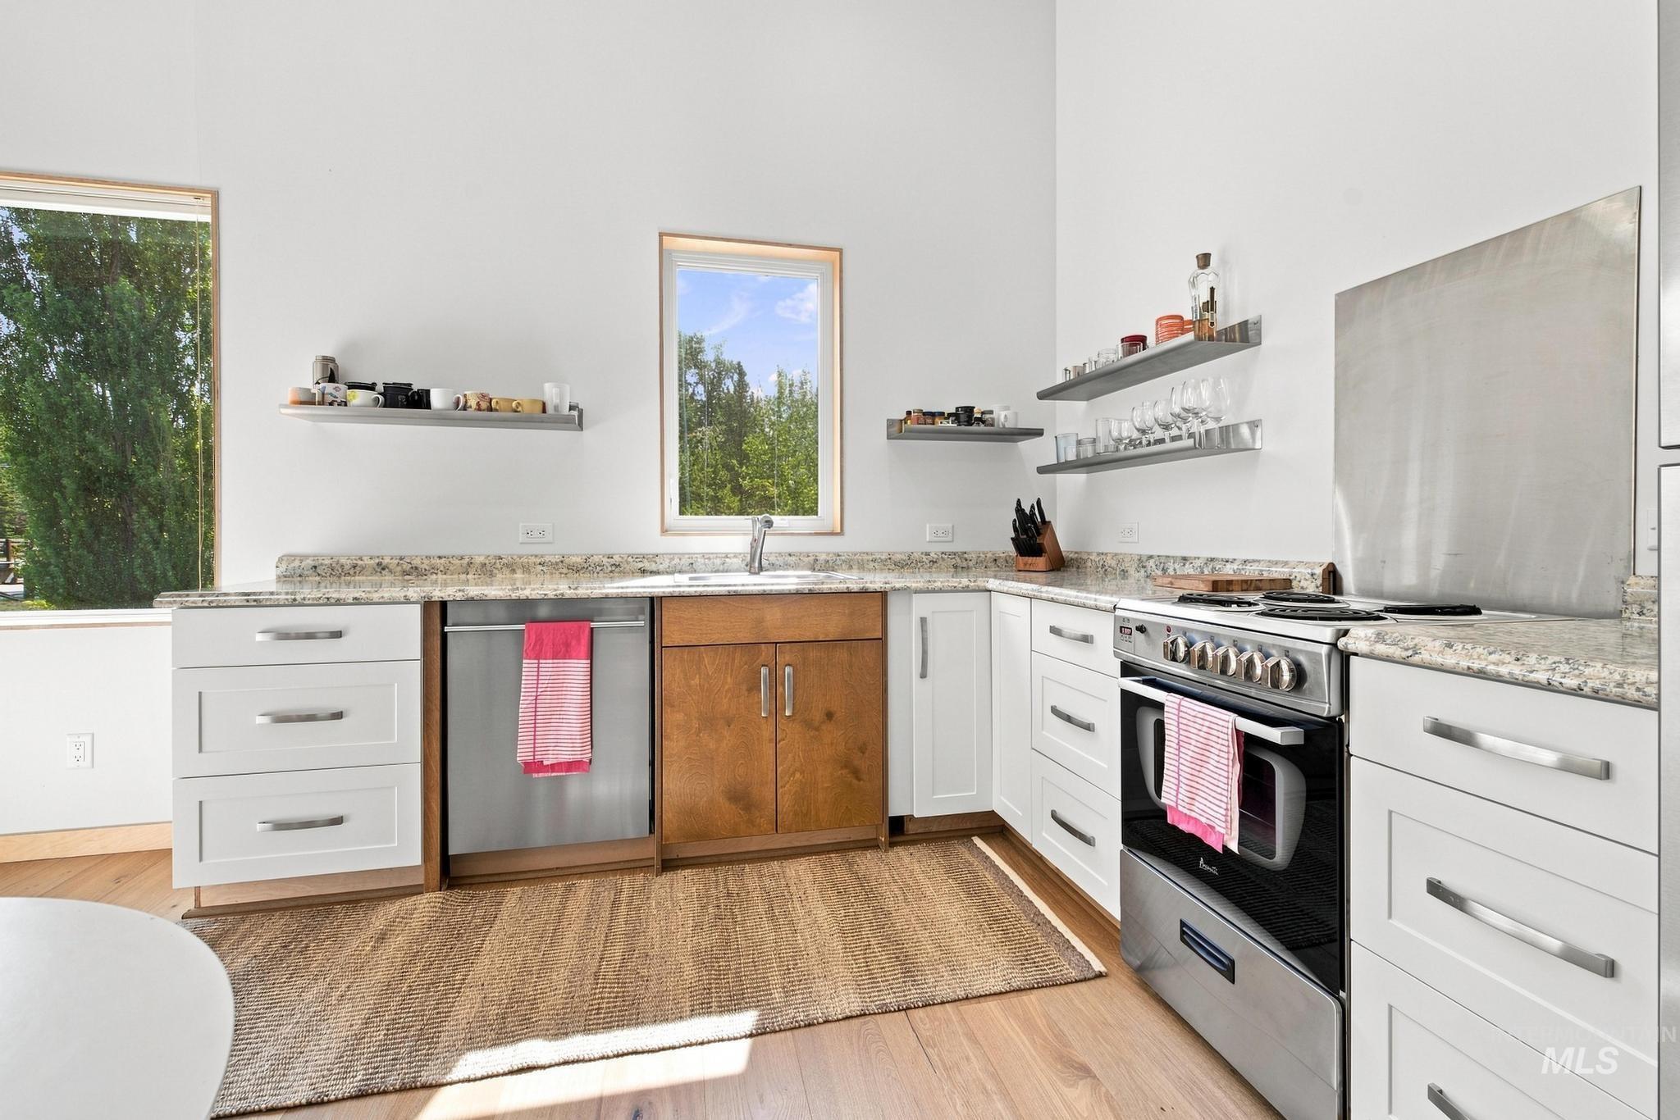
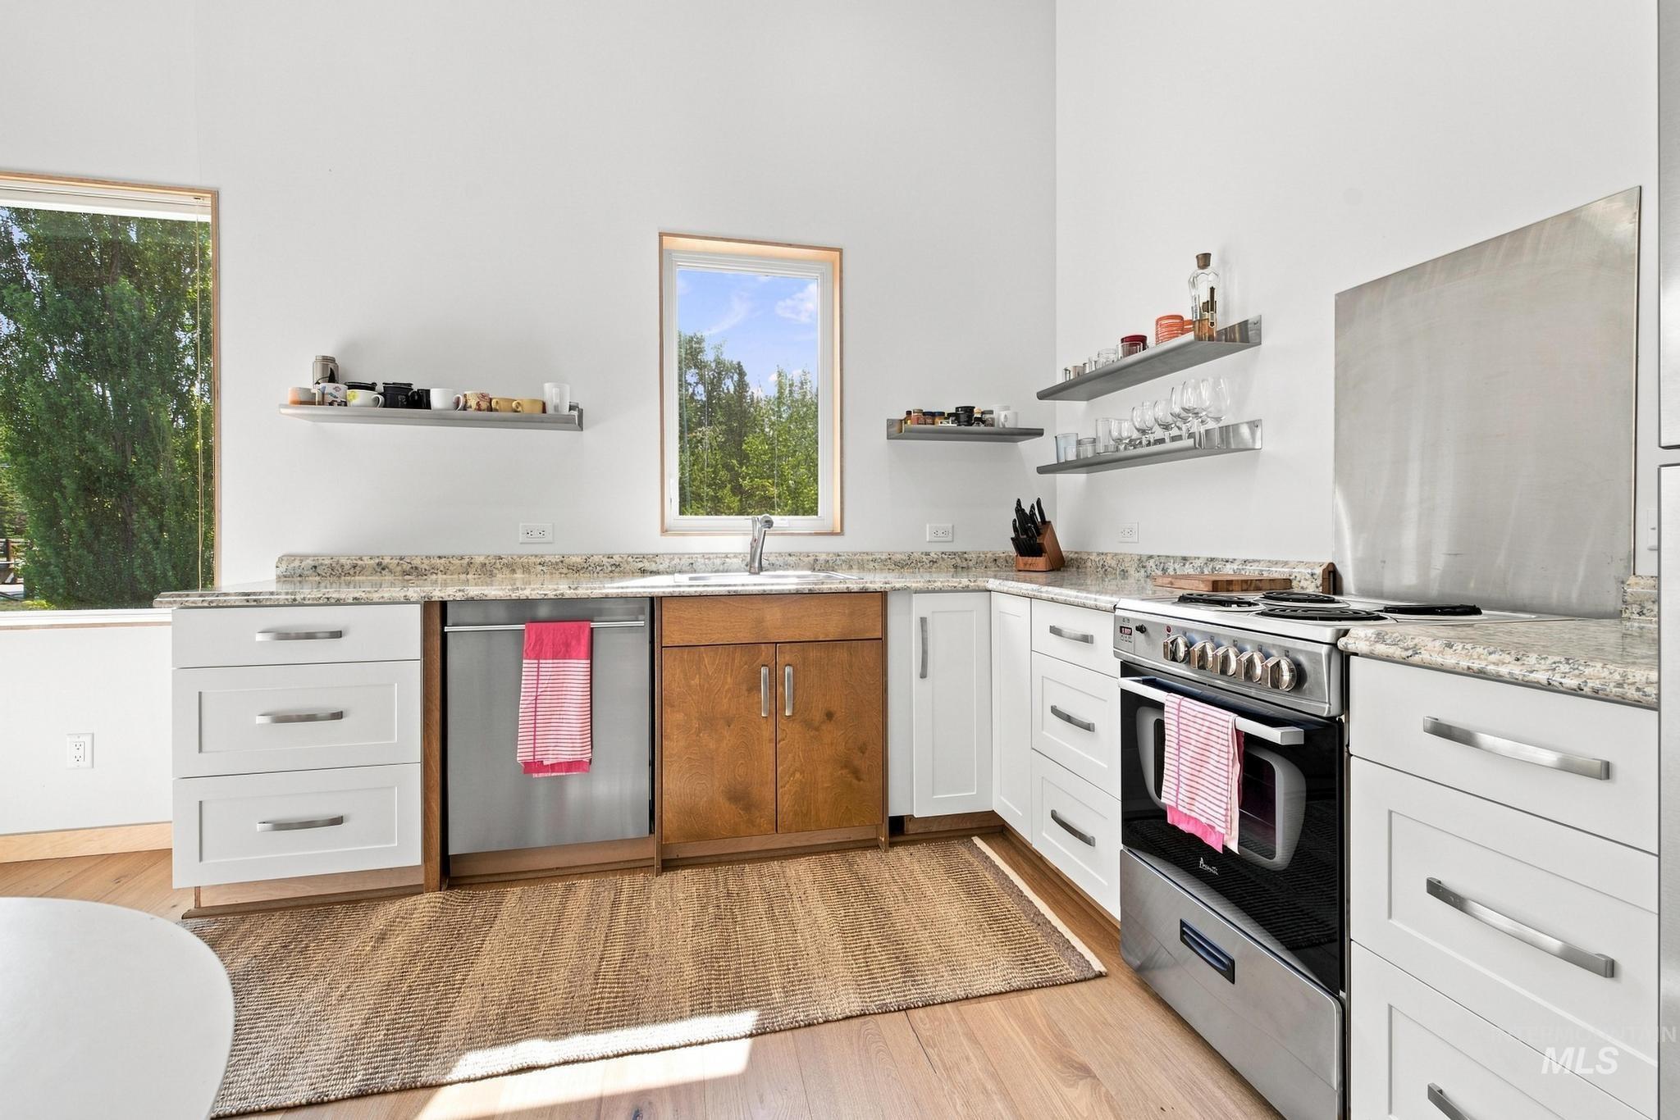
White cabinetry with stainless steel hardware, wood-finish flooring, stainless steel range, and granite-style countertops
-
-
-
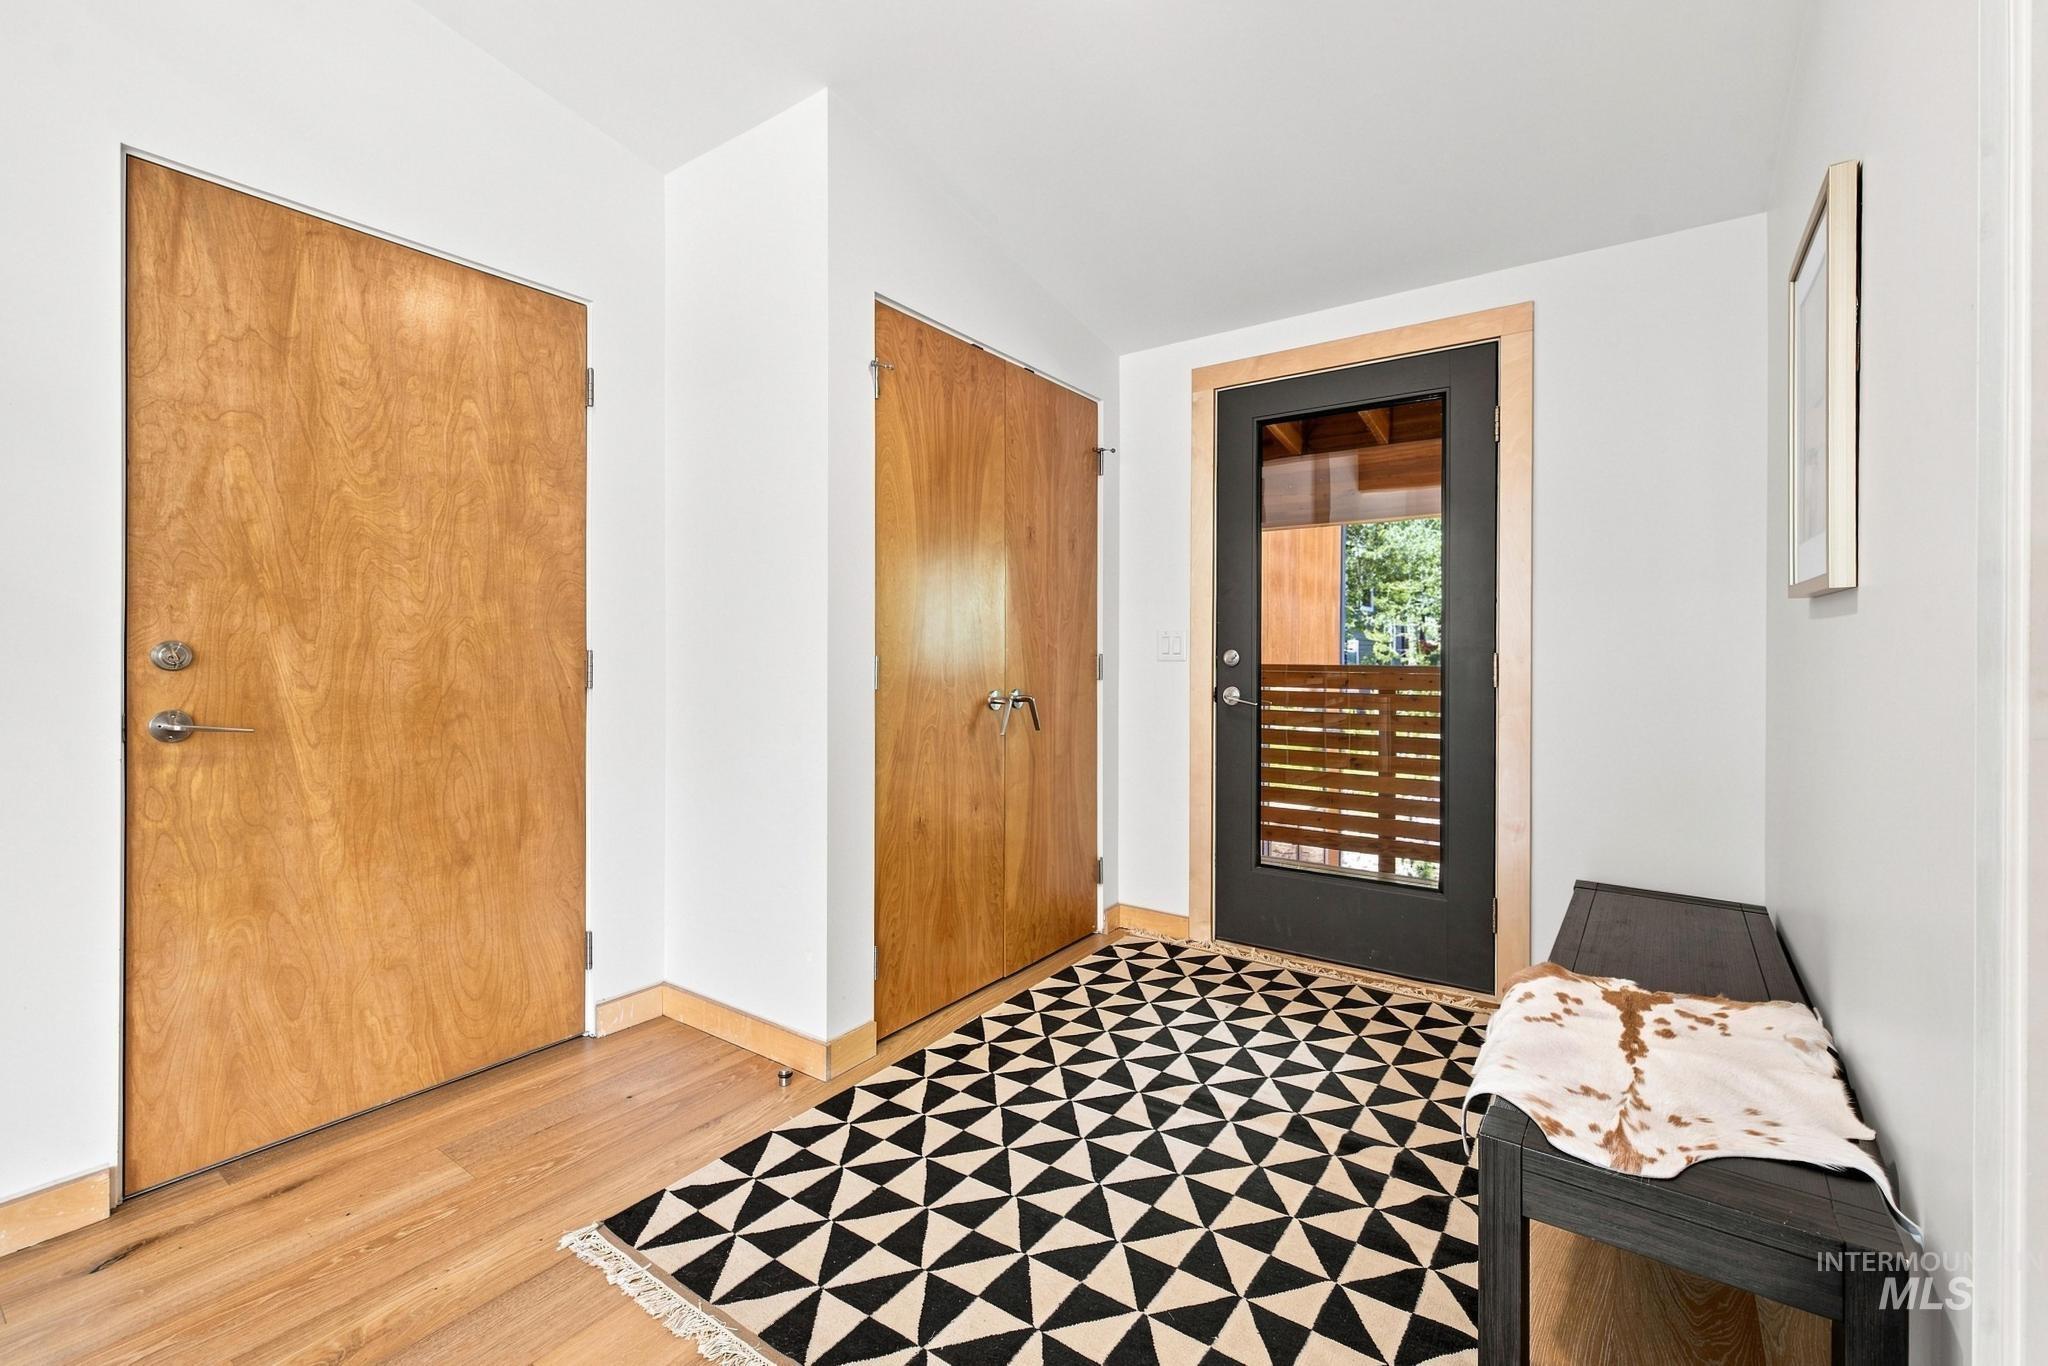
Entryway featuring wood-finish flooring, two wood-finish doors, and a black framed door with integrated louvered panels
-
-
-
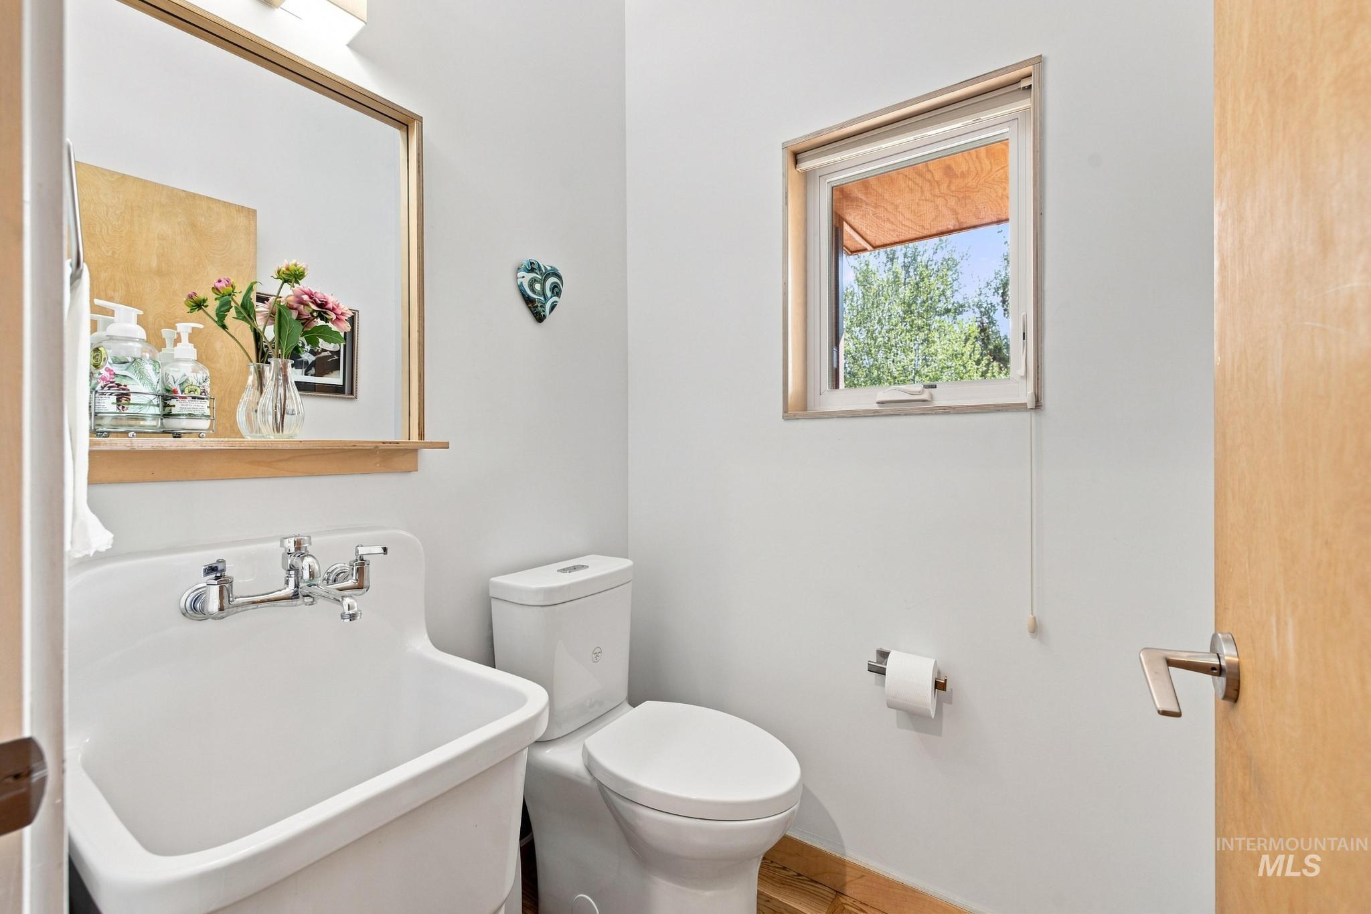
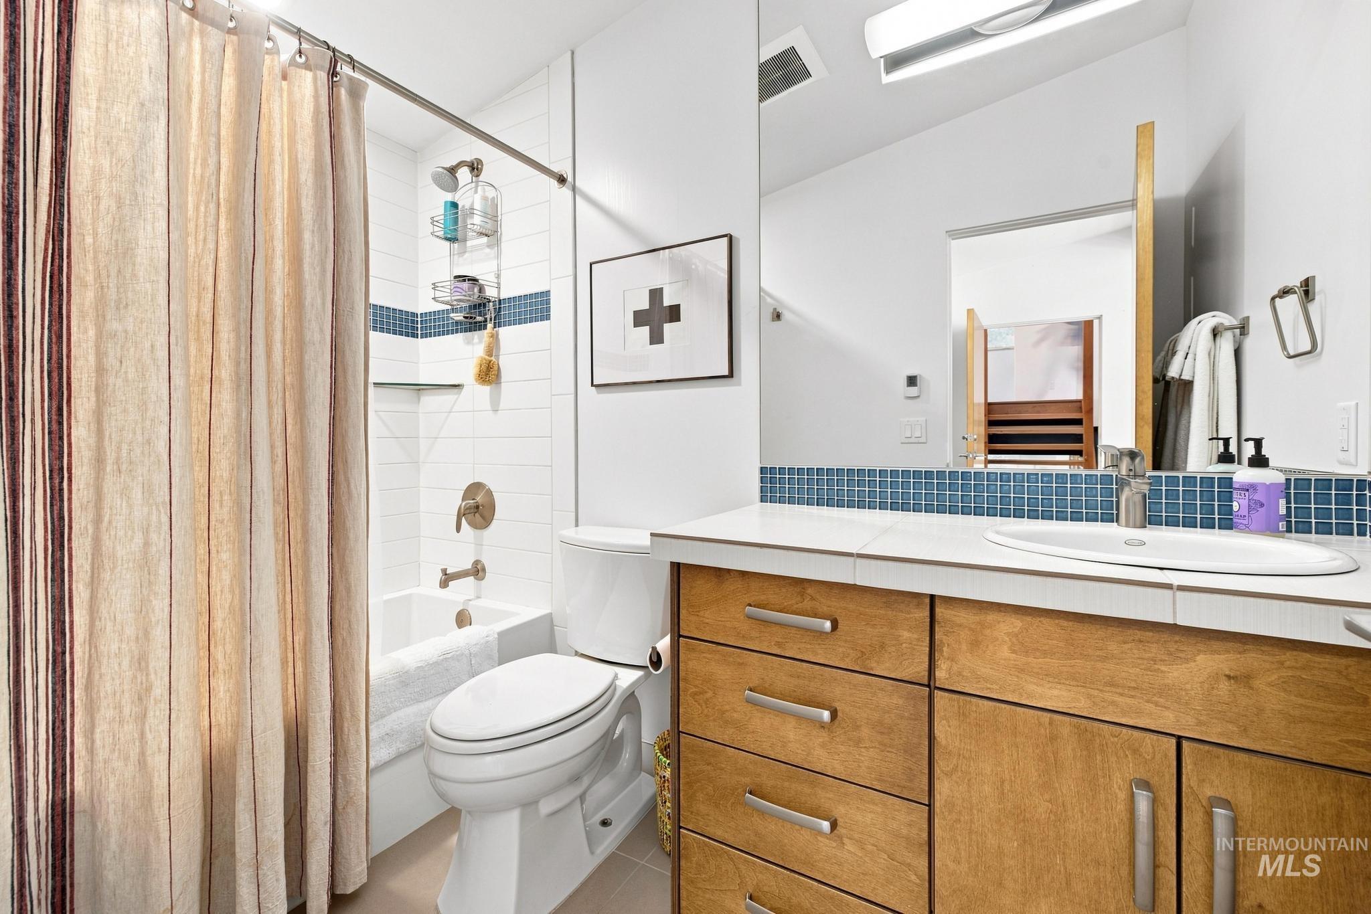
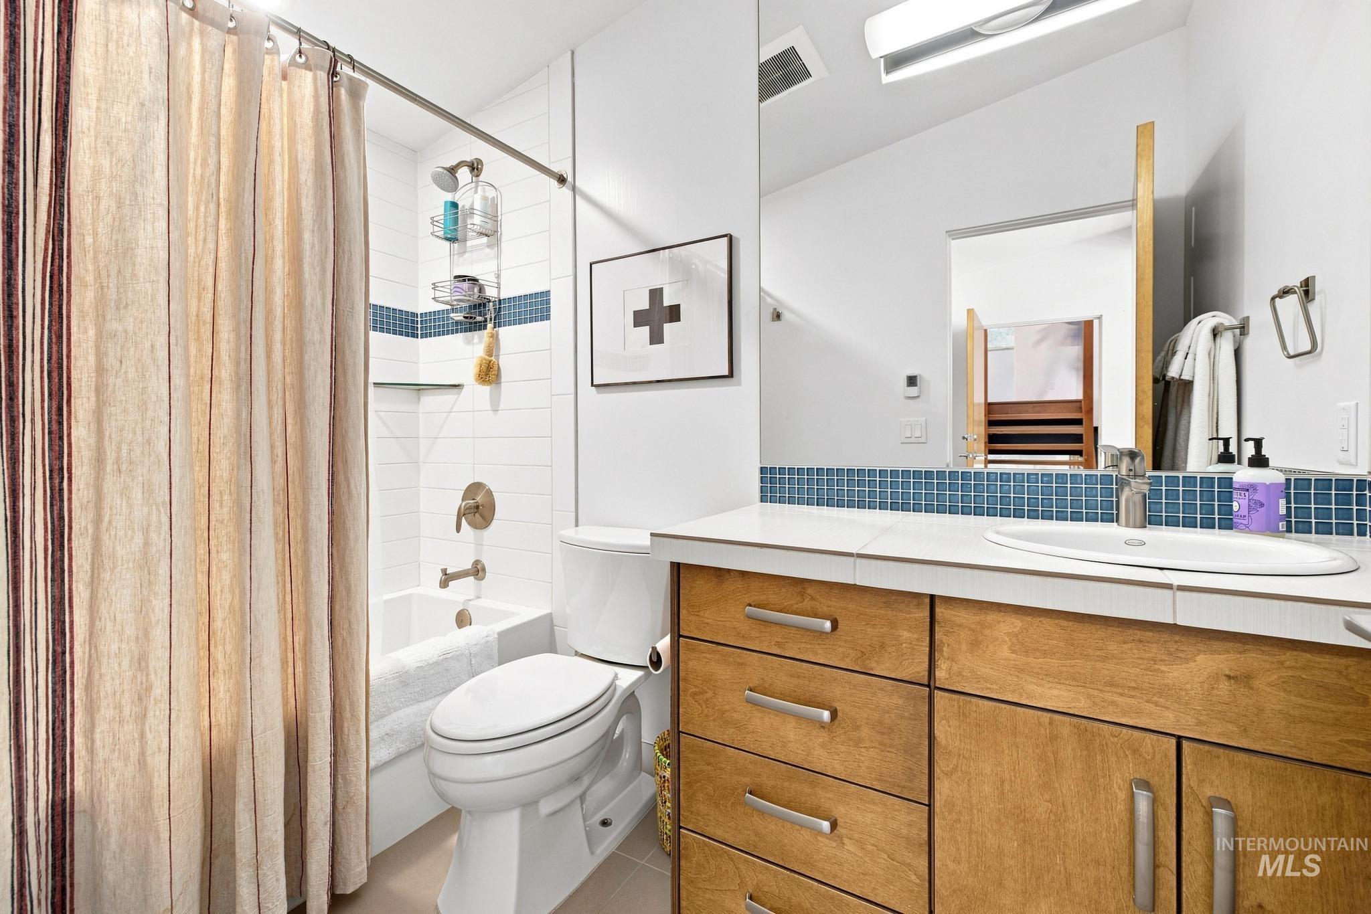
White ceramic toilet, rectangular porcelain sink with chrome faucet, framed mirror, and a wood-framed window
-
-
-
-
-
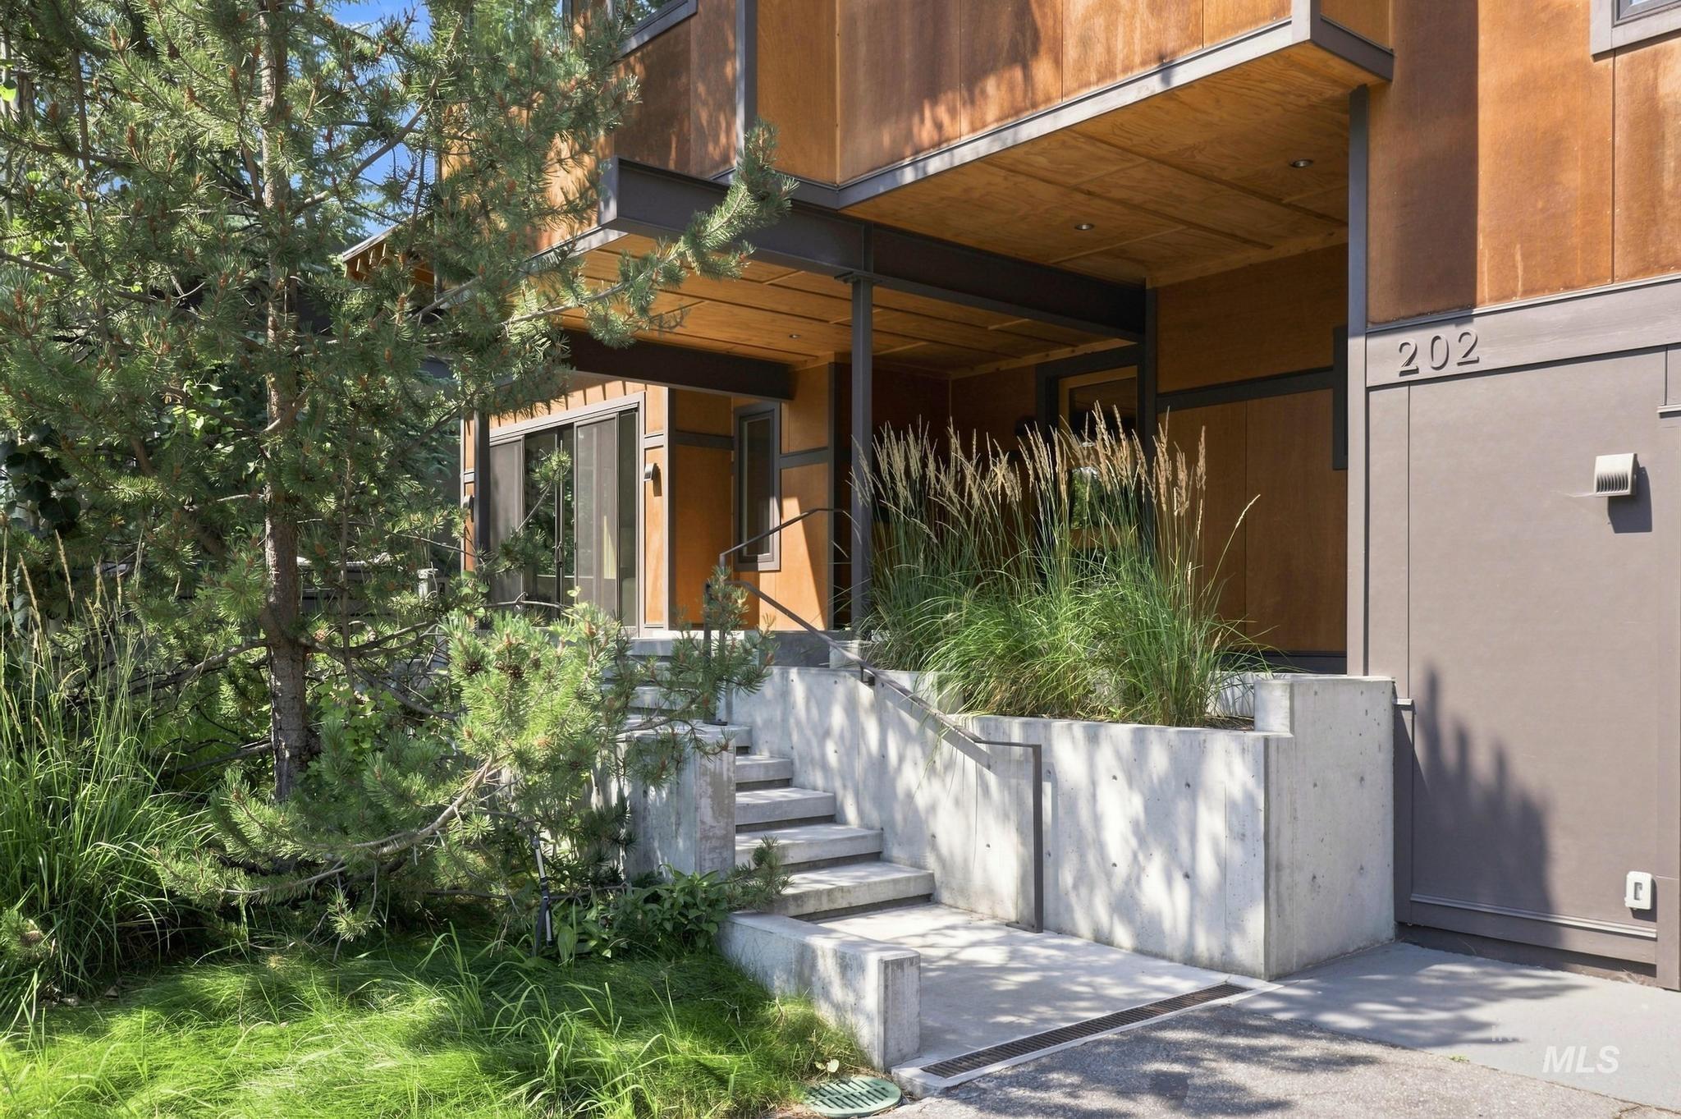
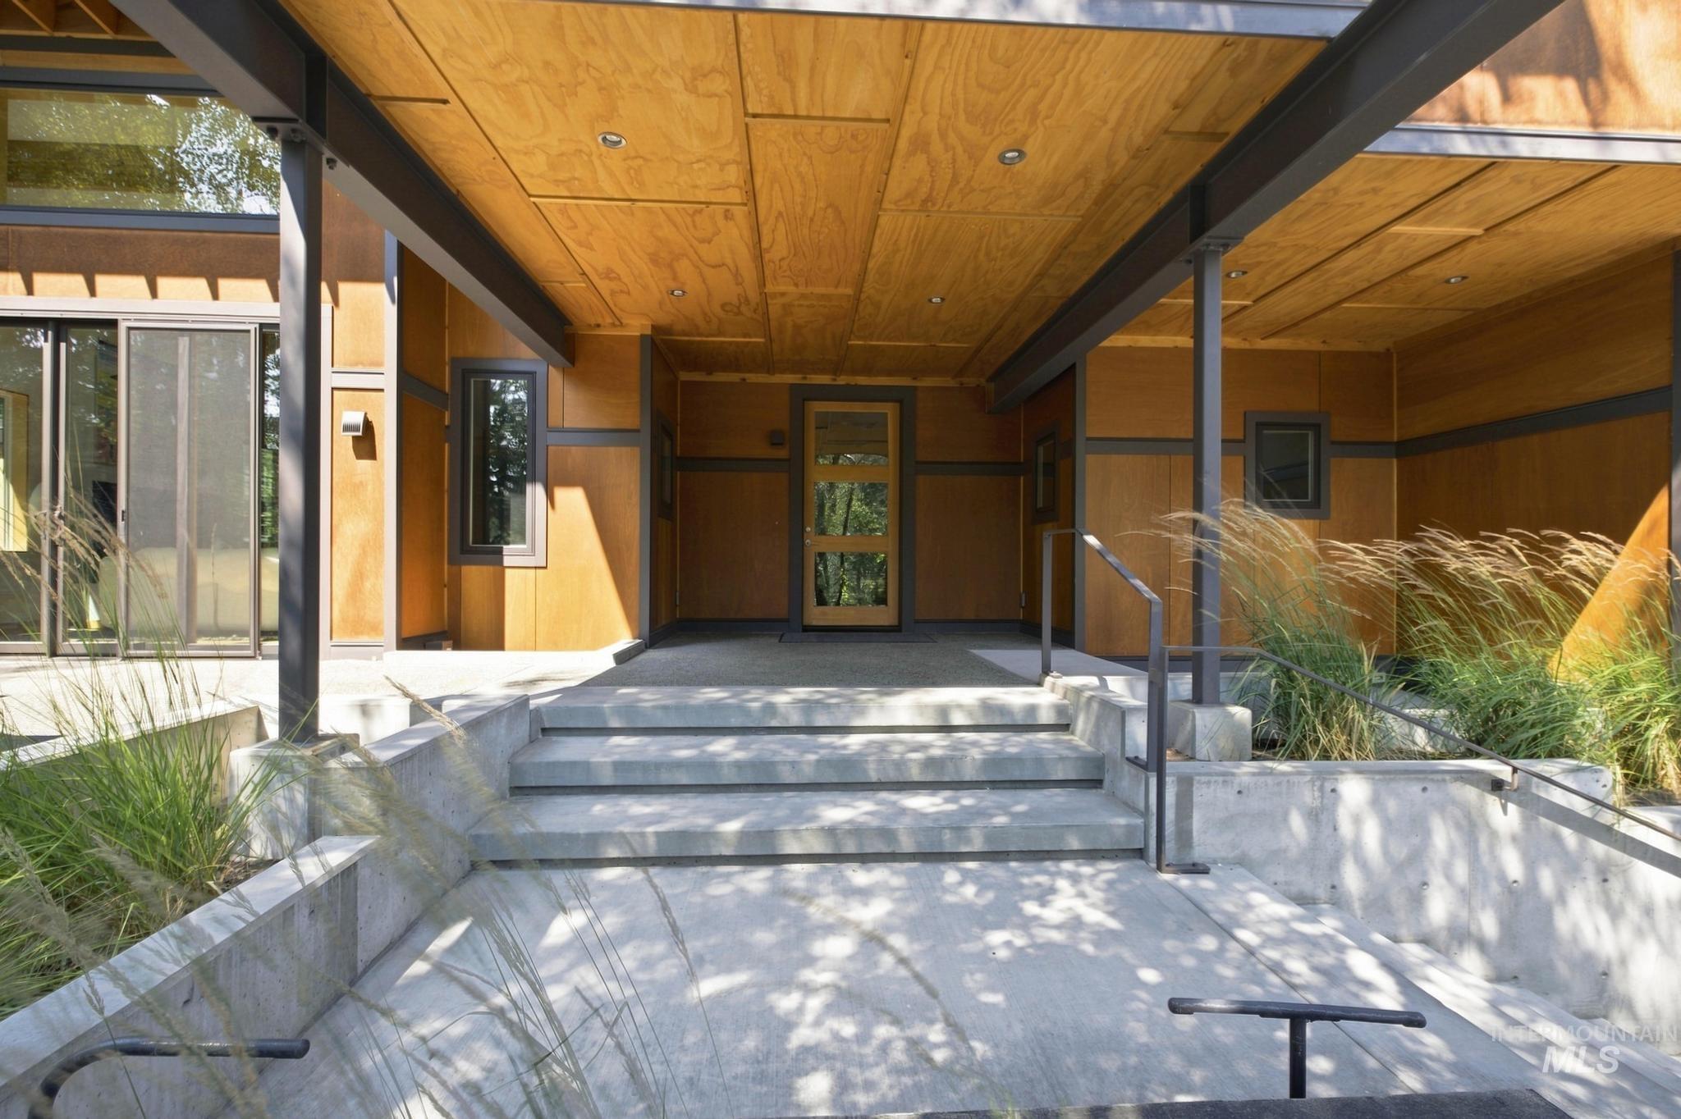
Contemporary exterior with wood-finish siding, concrete steps, and a built-in planter with ornamental grasses
-
-
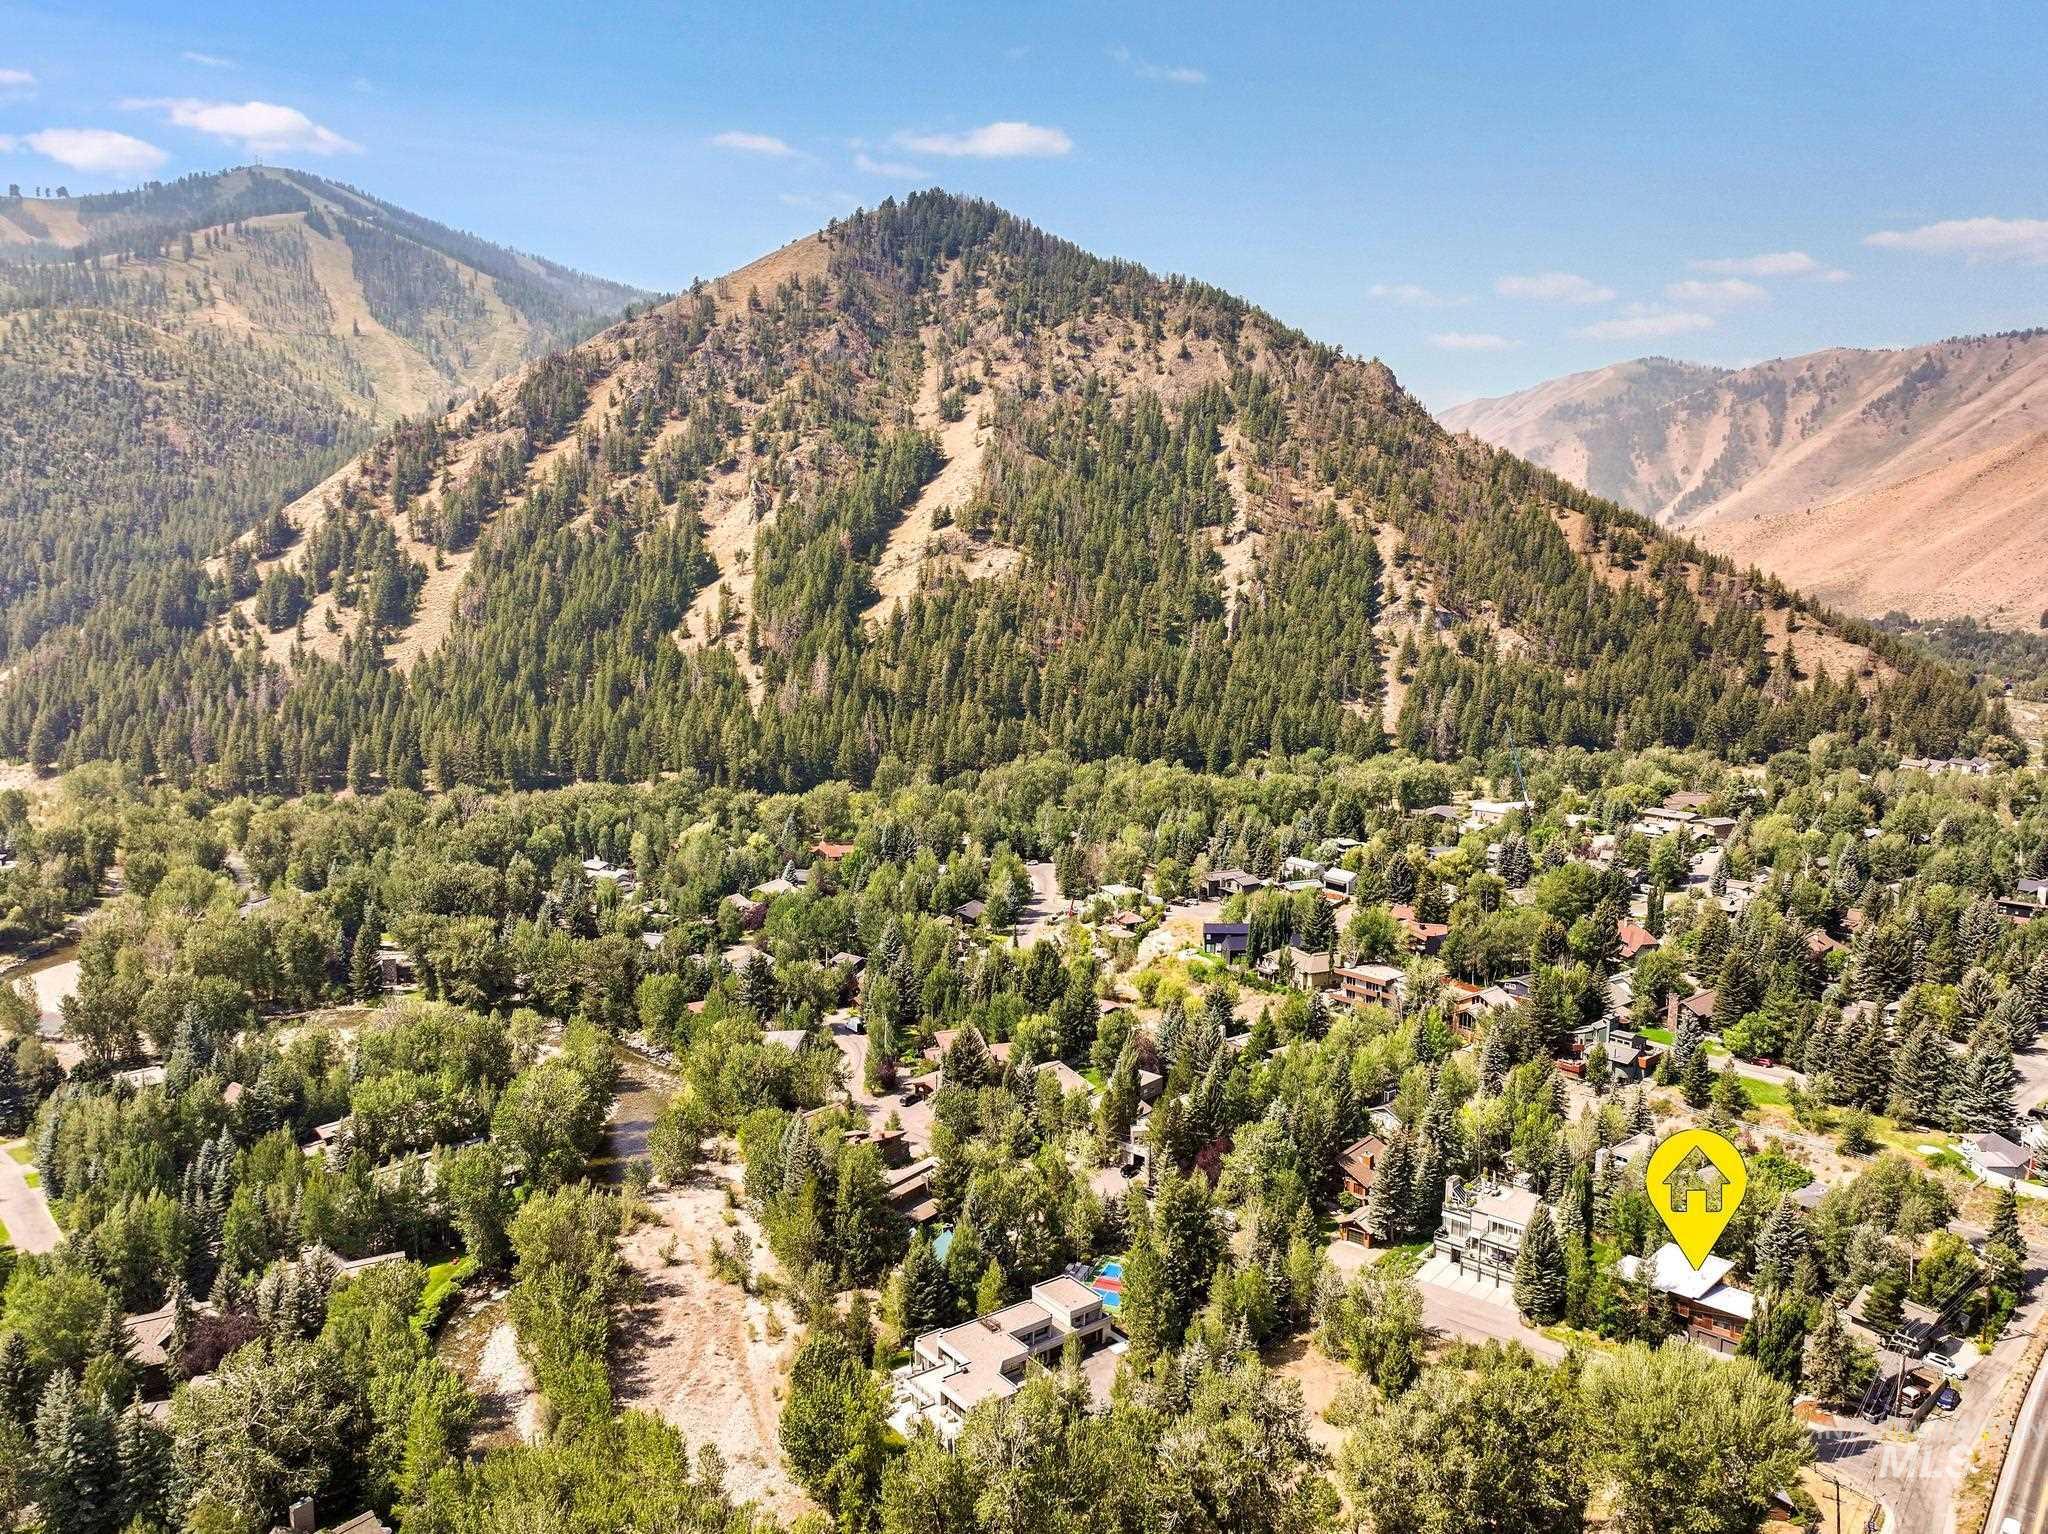
Mountain landscape with expansive tree coverage
-
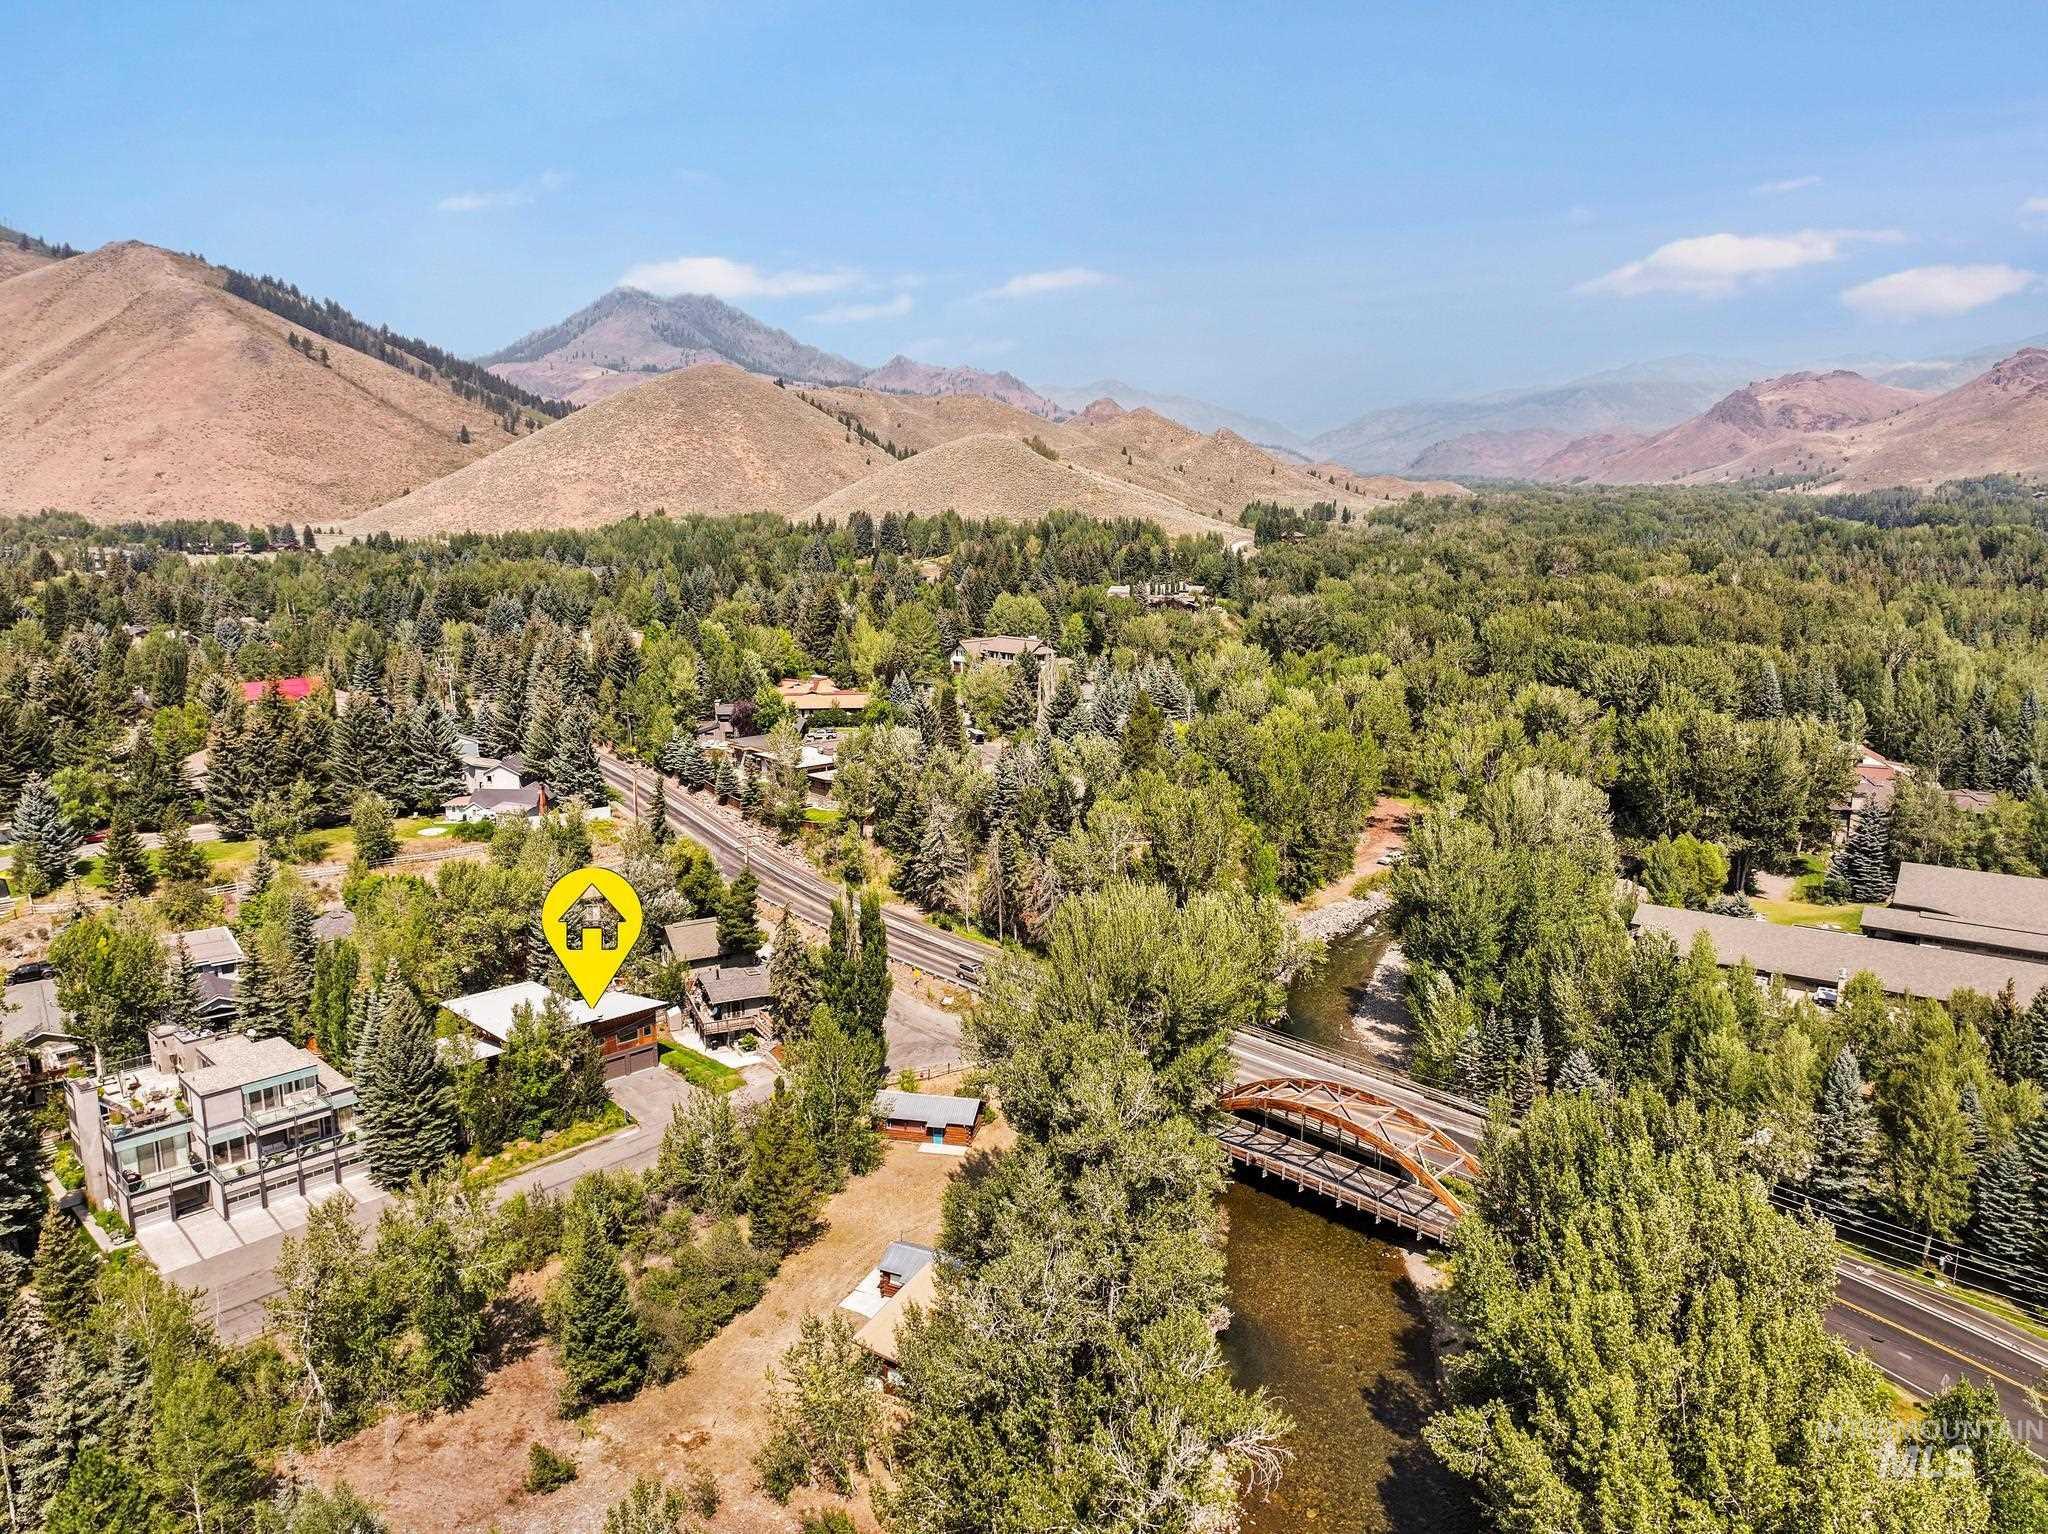
Aerial mountain scenery, lush tree canopy, and a nearby river with a bridge
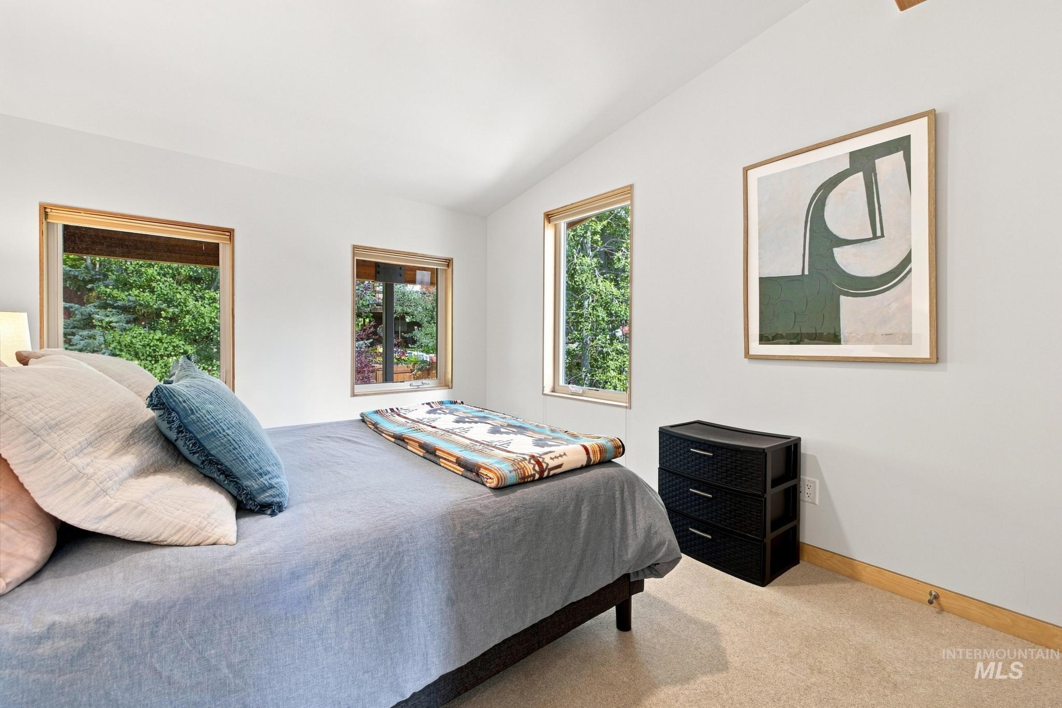
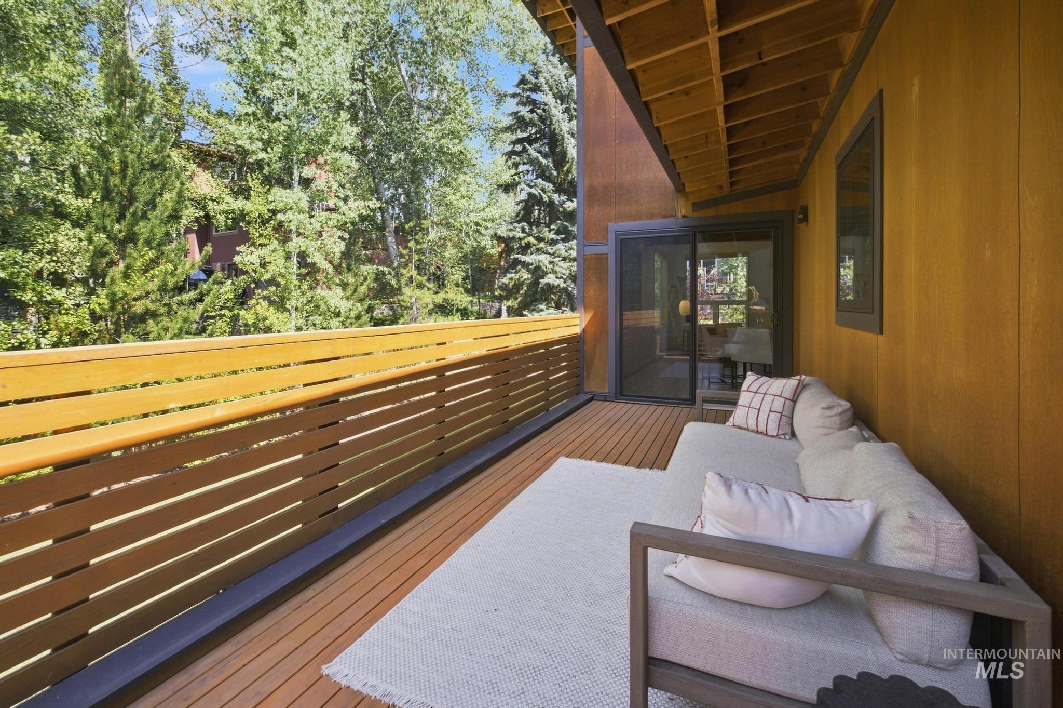
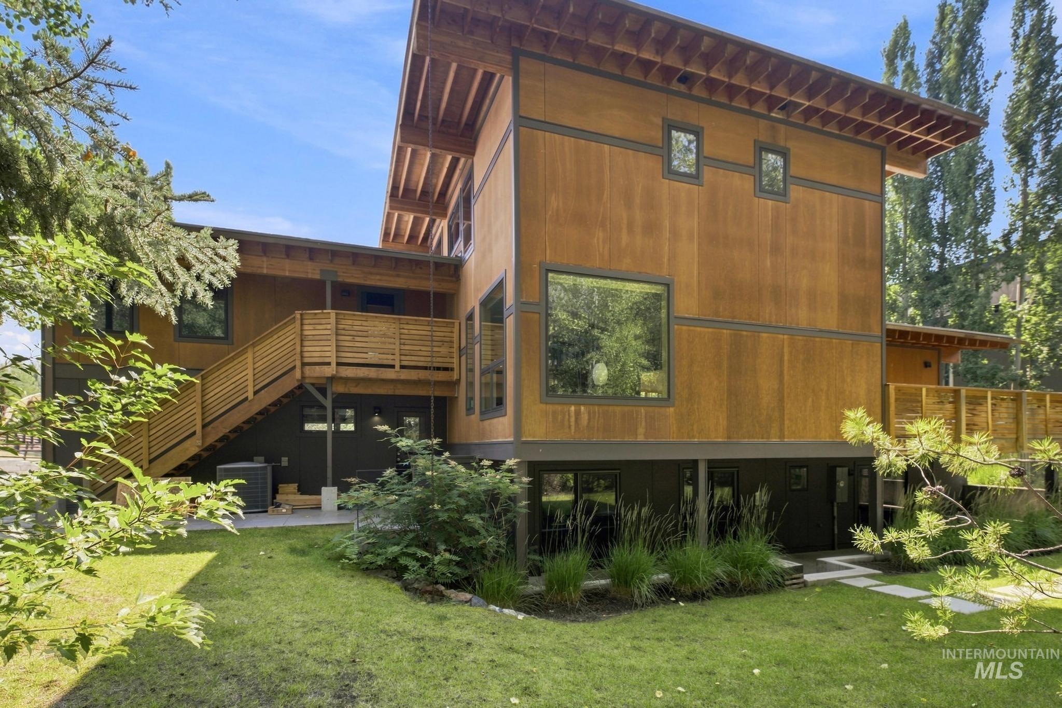
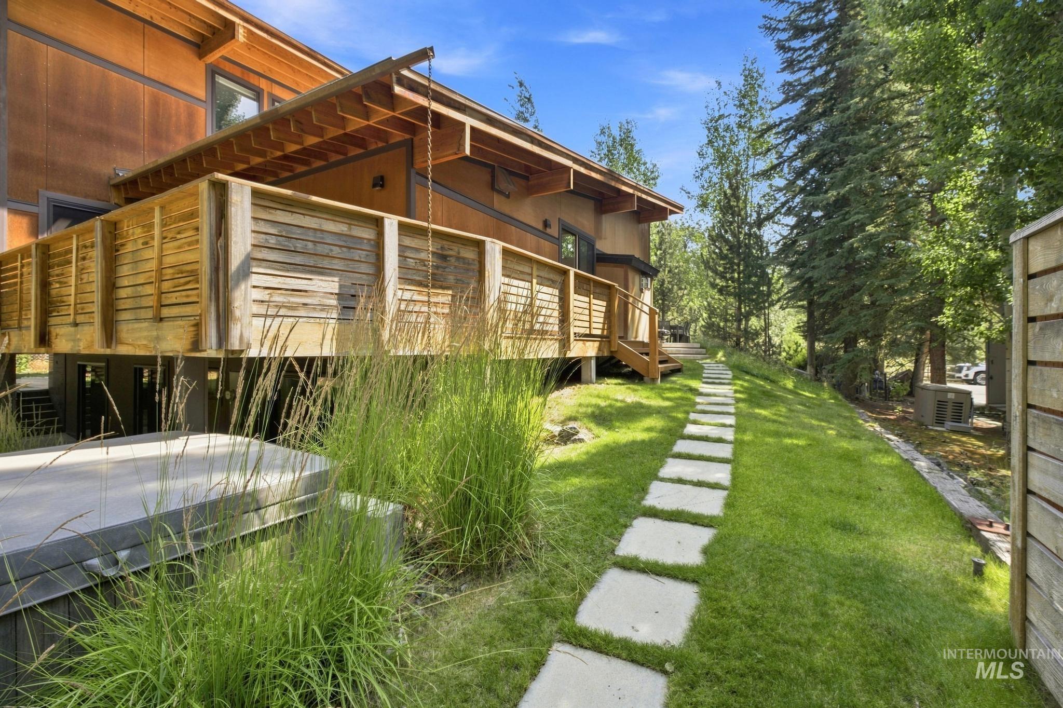
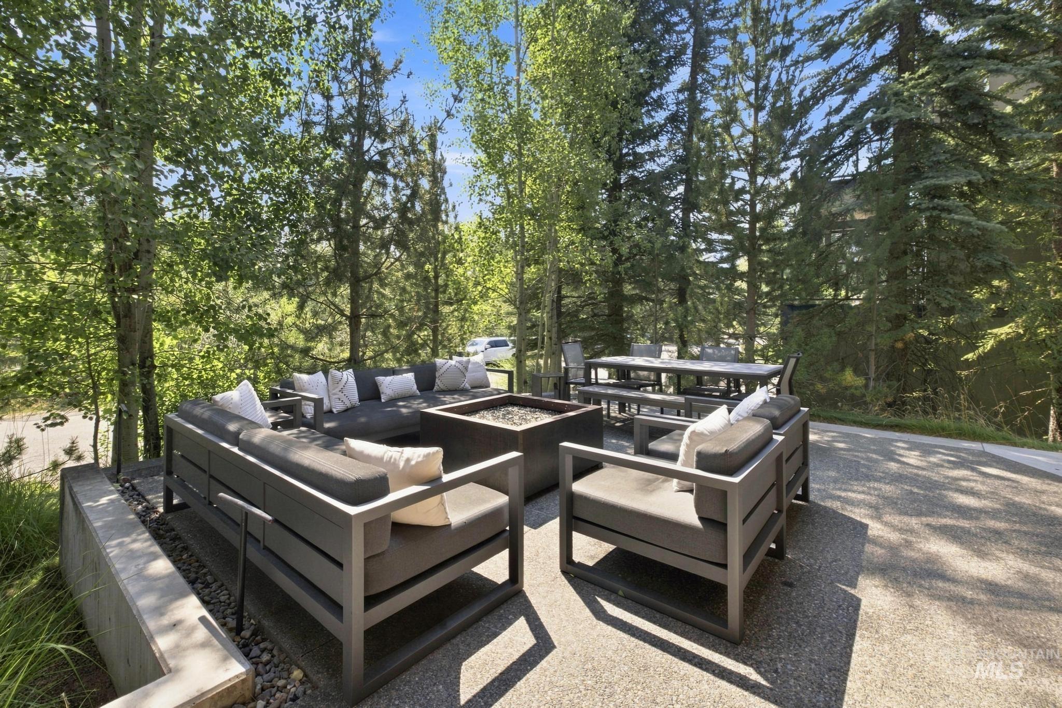
Less than 200 feet from the Big Wood River in central Ketchum, this contemporary 4,610-square-foot residence combines generous space, abundant natural light and exceptional flexibility. Built in 2014, the home features five bedrooms and five and a half bathrooms, including a private one-bedroom, one-bath lock-off ADU that provides added separation for guests or extended stays. Soaring ceilings and oversized windows create a bright, open atmosphere throughout. Multiple living and entertaining spaces include a spacious great room, den and bonus room, allowing the home to adapt easily for gathering, relaxing or working from home. The distinctive wood-look exterior is fiber-cement siding backed by metal, combining the warmth of a mountain-modern aesthetic with greater durability and lower maintenance than natural wood. Air conditioning, radiant heat and forced air provide year-round comfort. Set on approximately 0.23 acres, this property offers a rare combination of space, versatility and proximity to the river, downtown Ketchum, dining, shopping and year-round recreation.
- Heating:
- Forced Air, Gas, Radiant
- Cooling:
- Central air
- Fireplace:
- Other, Gas, Two
- Garage Capacity:
- 2
- Country:
- US
- State:
- ID
- City:
- Ketchum
- Zipcode:
- 83340
- Street:
- 202 Broadway Blvd
- Longitude:
- W115° 37' 32.9''
- Latitude:
- N43° 41' 14.6''
- Master Bedroom Level:
- Upper
- Master Bedroom Size:
- 12x24
- Bedroom 2 Level:
- Upper
- Bedroom2 Size:
- 11x12
- Bedroom 3 Level:
- Upper
- Bedroom3 Size:
- 11x12
- Bedroom 4 Level:
- Upper
- Bedroom4 Size:
- 10x13
- Bedroom 5 Level:
- Down
- Bedroom5 Size:
- 13x15
- Kitchen Level:
- Main
- Bonus Room Size:
- 17x15
- School District:
- Blaine County School District #6
- Elementary School:
- Ernest Hemingway
- Middle School:
- Wood River
- High School:
- Wood River
- Status:
- Active
- Type:
- Single Family
- Level:
- Other
- Tax Year:
- 2025
- Taxes:
- $14,423
- Potential Short Sale:
- No
- Age:
- 11 - 20 Years
- Auction:
- No
- Flood Ins Required:
- No
- HUD Owned:
- No
- In Foreclosure:
- No
- Land Size:
- 10000 SF - .49 AC
- Home Owner Exempt:
- Yes
- HOA Frequency:
- Not Applicable
- Inc Kitchen Features:
- Disposal, Microwave, Refrigerator, Island, Double oven, Oven/range built-in, Countertop-granite, Gas Range
- Lot Features:
- Public Road, Finished Driveway
- Water:
- City service
- Land Use:
- Single
- Sprinkler System:
- Auto,Drip,Full
Residential For Sale
202 Broadway Blvd, Ketchum, Idaho 83340
- Property Type :
- Residential
- Listing Type :
- For Sale
- Status :
- Active
- Listing ID :
- 99001483
- Price :
- $4,850,000
- Bedrooms :
- 5
- Bathrooms :
- 5
- Apx SqFt :
- 4,610 SqFt
- Year Built :
- 2014
- Lot Area :
- 0.23 Acres
- Days on Market :
- 4
- Subdivision :
- 0 Not Applicable
- Update Date :
- 09/24/2026 06:01:29



