
-

Contemporary architectural design with white stucco exterior, prominent large windows, and a multi-level structure
-
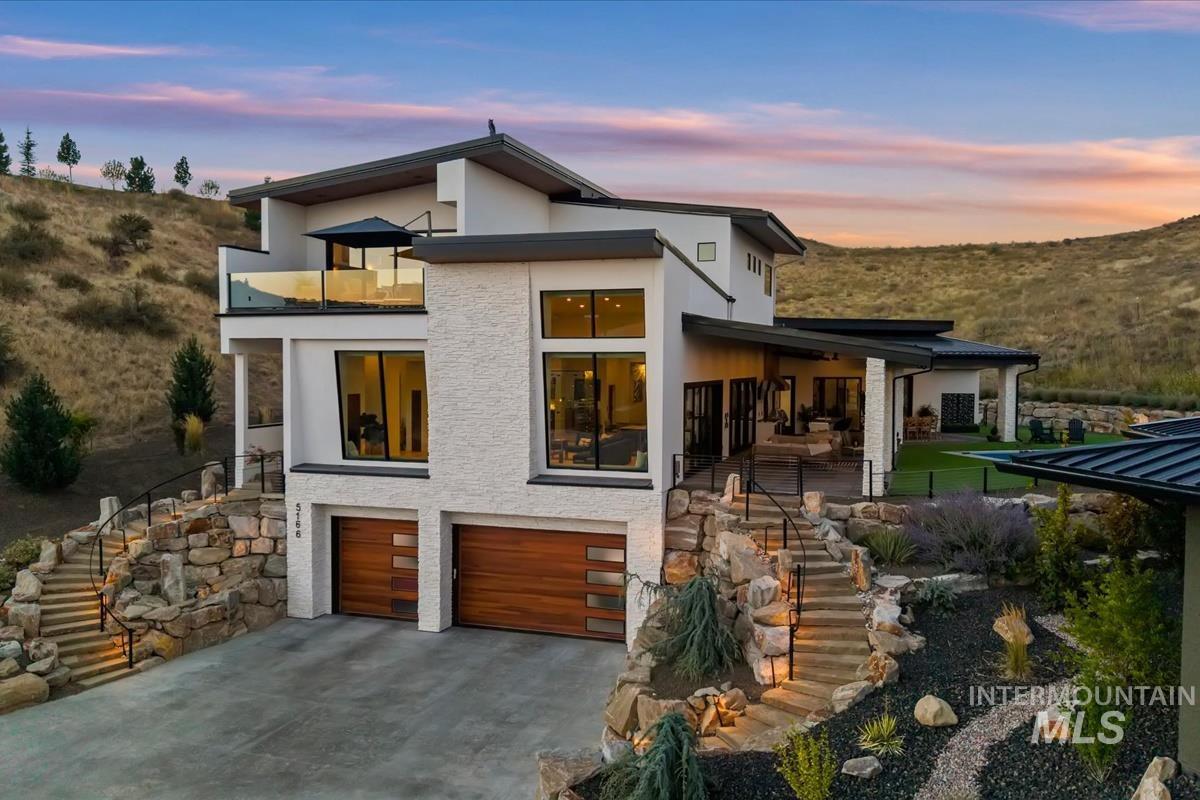
Contemporary architecture with a flat roofline, glass balcony railing, and wood-finish garage doors
-
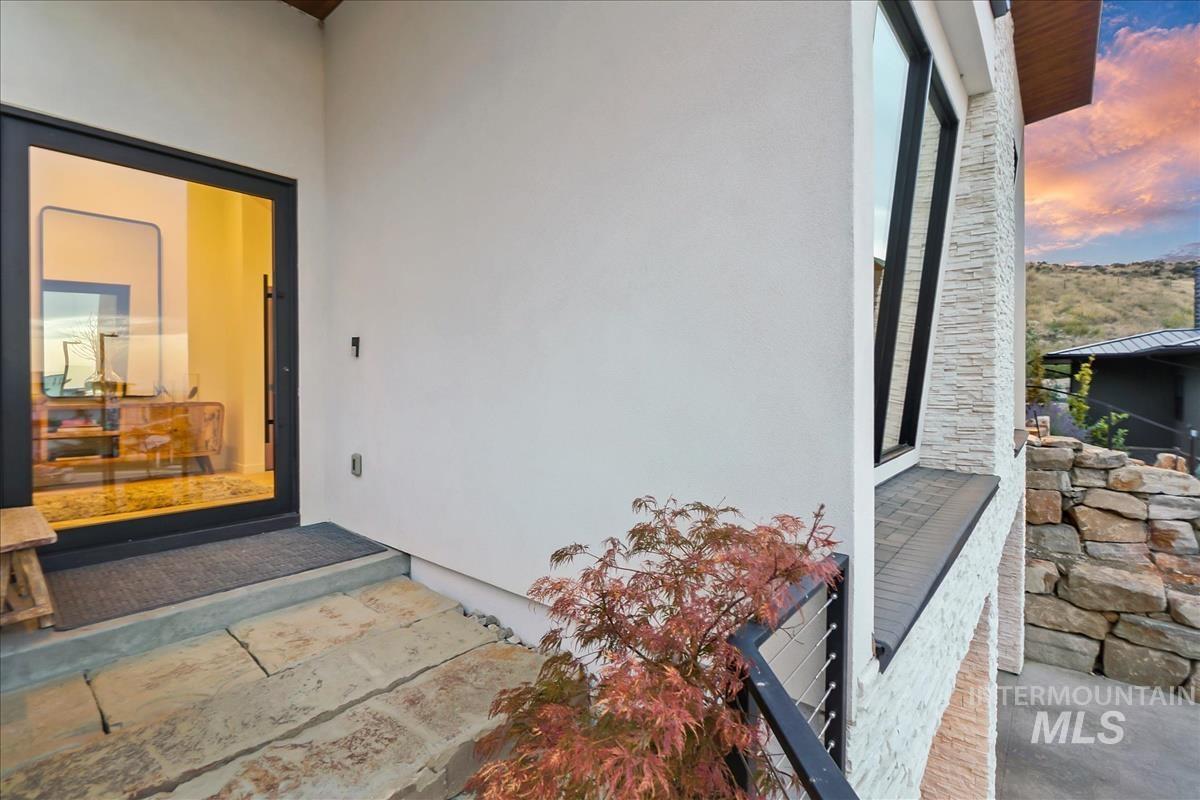
Contemporary entry with a full-light door, stone tile path, and stacked stone exterior accents
-
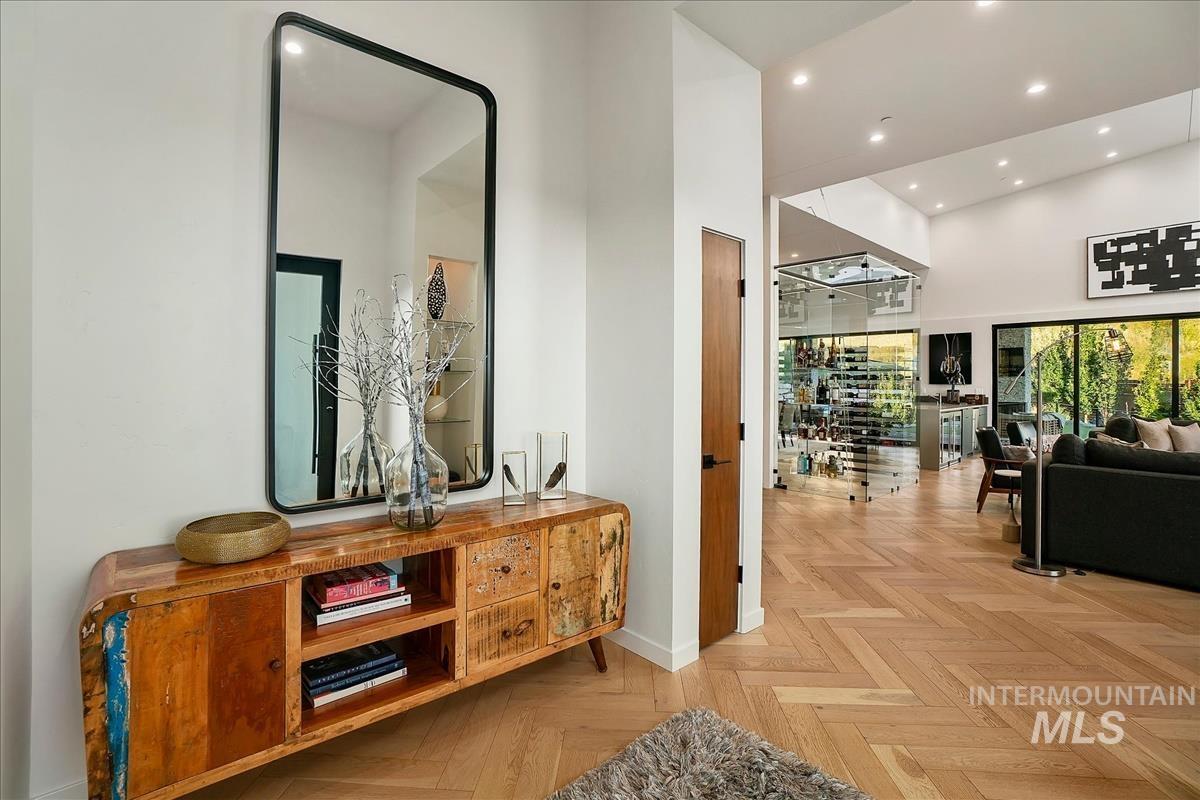
Herringbone wood-finish flooring, glass-enclosed wine display, recessed lighting, white walls, and wood-finish doors
-
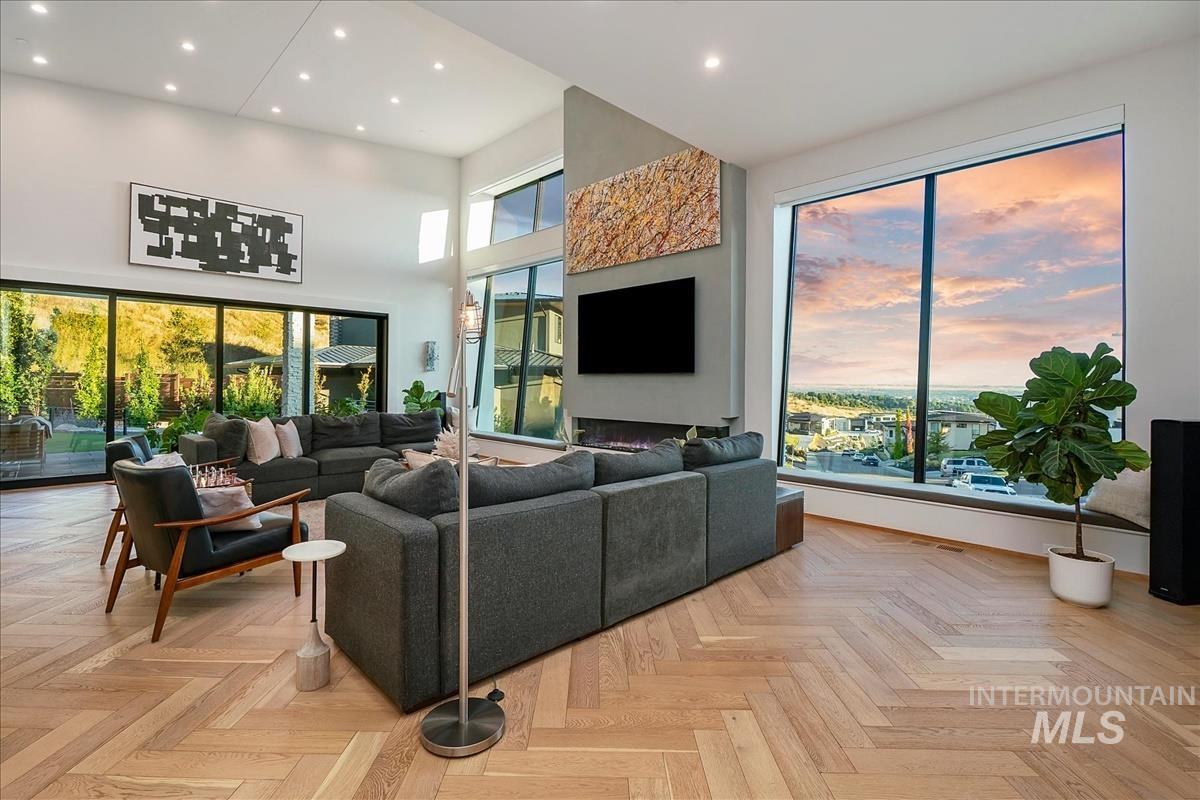
Vaulted ceilings, recessed lighting, expansive floor-to-ceiling windows, wood-finish flooring with a herringbone pattern, and a built-in fireplace
-
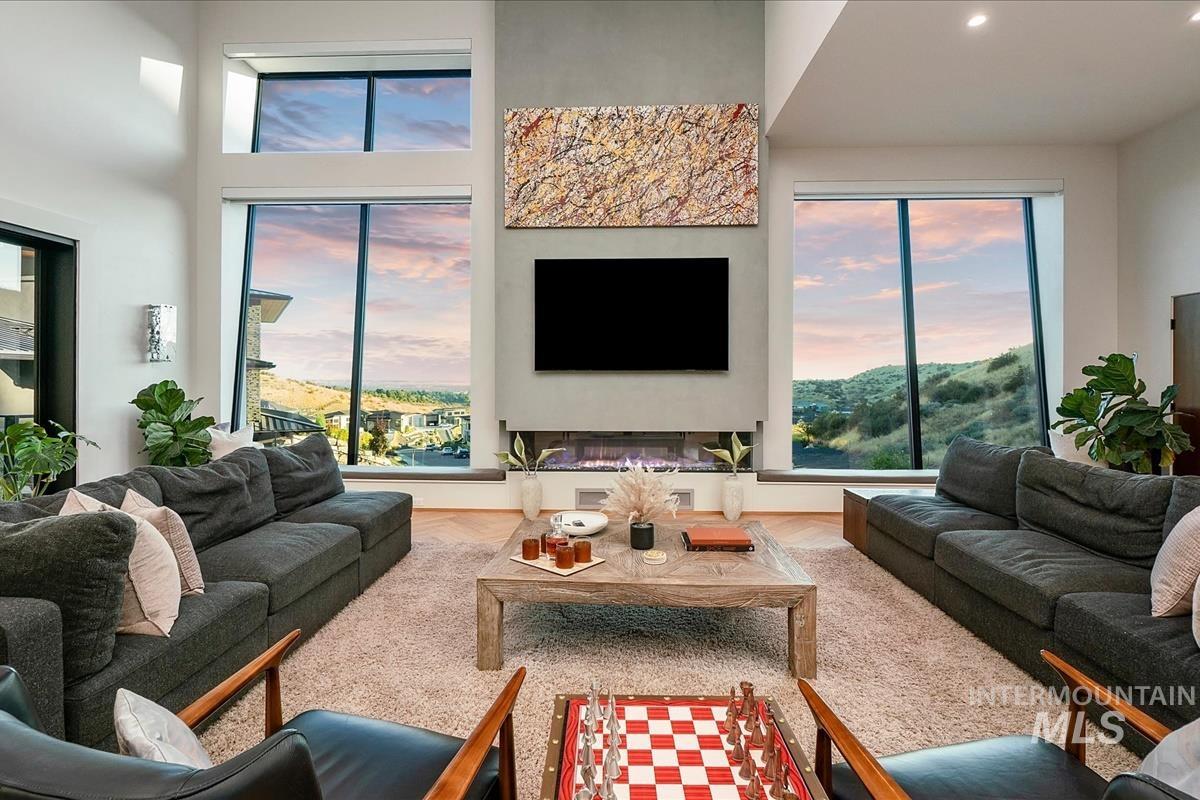
Two-story living area with expansive windows, a linear fireplace, and a wood-finish flooring border
-
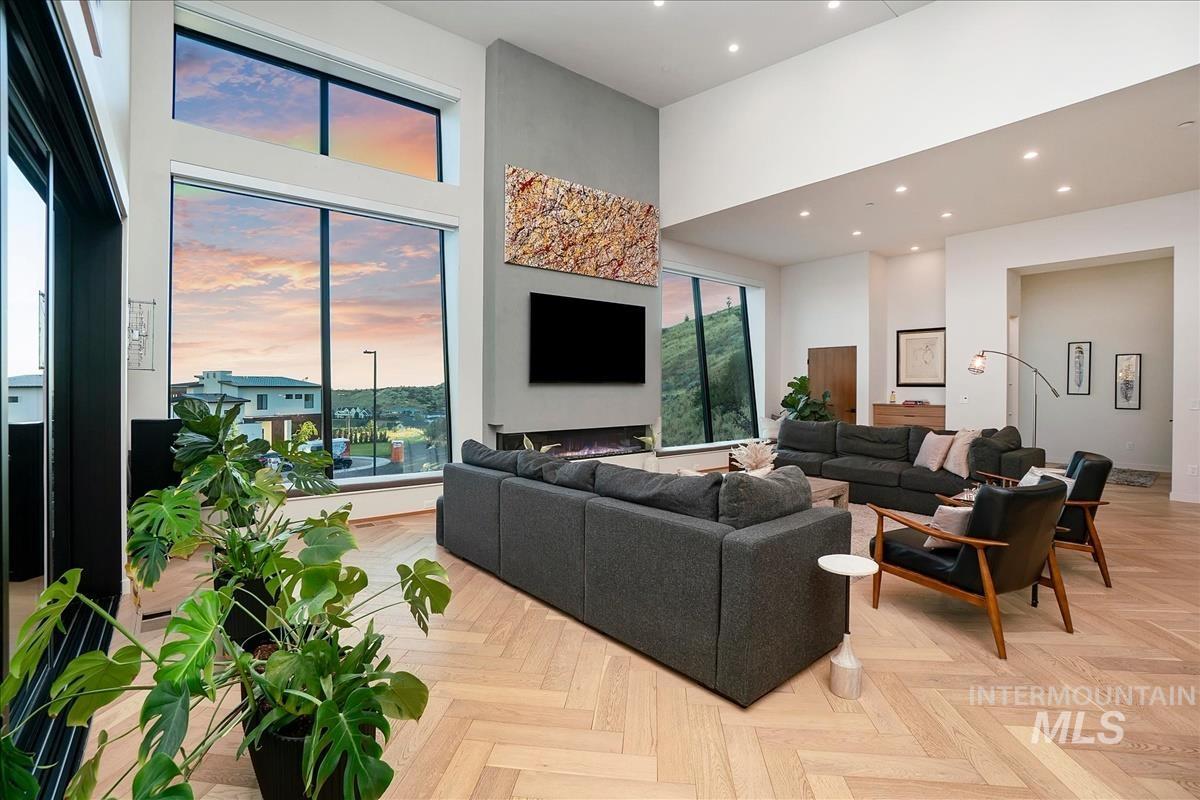
Expansive floor-to-ceiling windows, soaring ceilings, contemporary fireplace with built-in media, recessed lighting, and herringbone wood-finish flooring
-
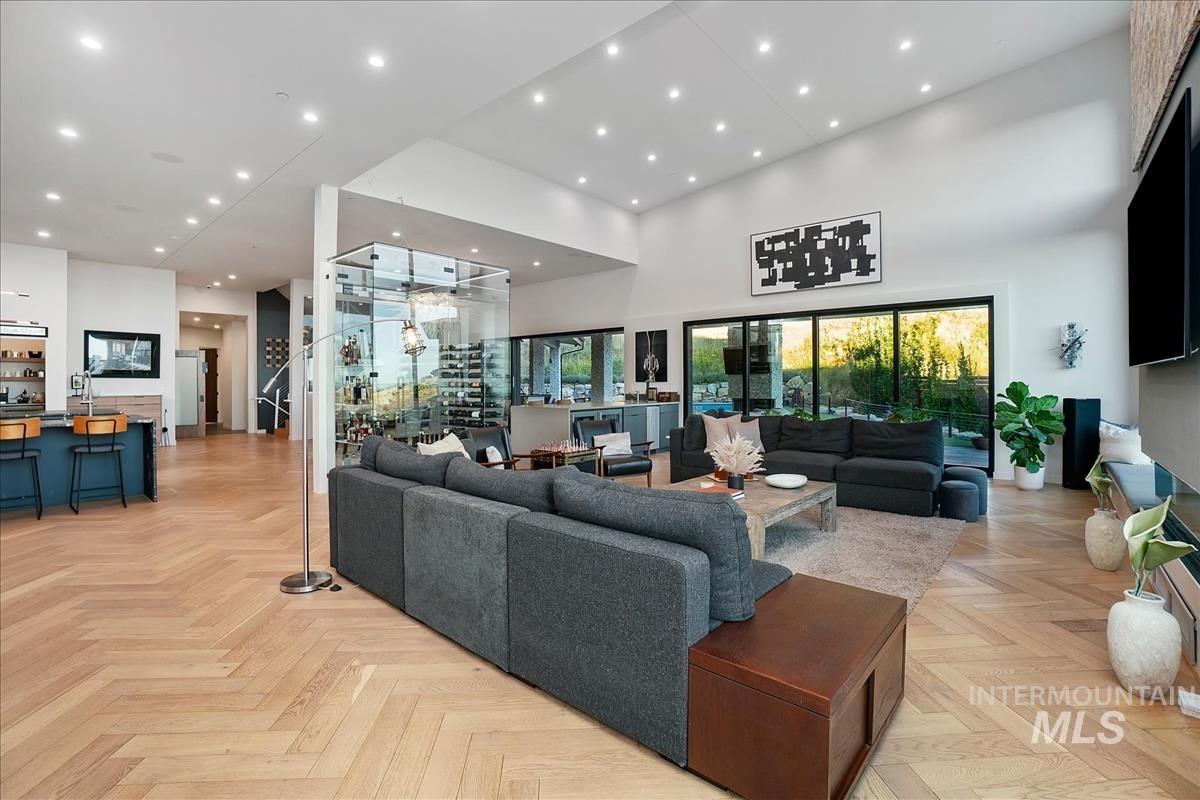
Open-concept living space featuring high ceilings, recessed lighting, herringbone wood-finish flooring, a built-in glass-enclosed wine display, and expansive sliding glass doors
-
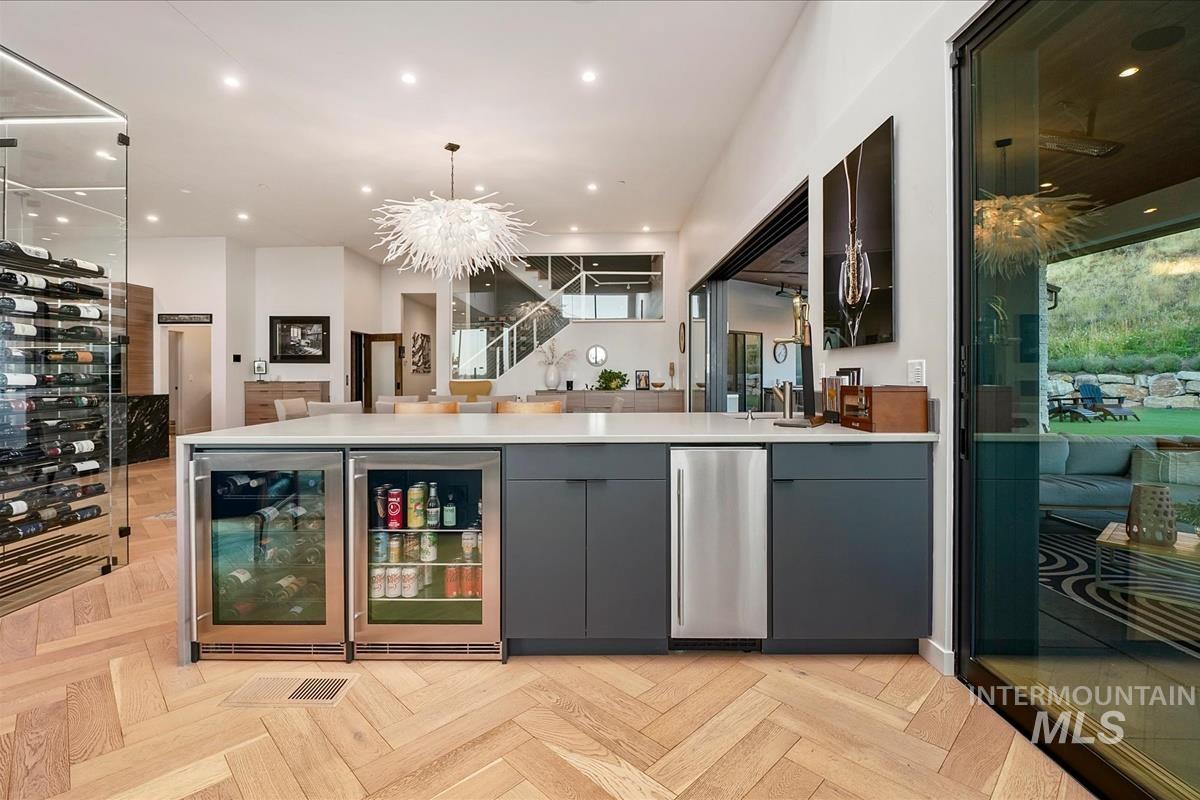
Herringbone wood-finish flooring, built-in glass-enclosed wine storage, integrated beverage refrigeration, built-in dishwasher, and a custom chandelier
-
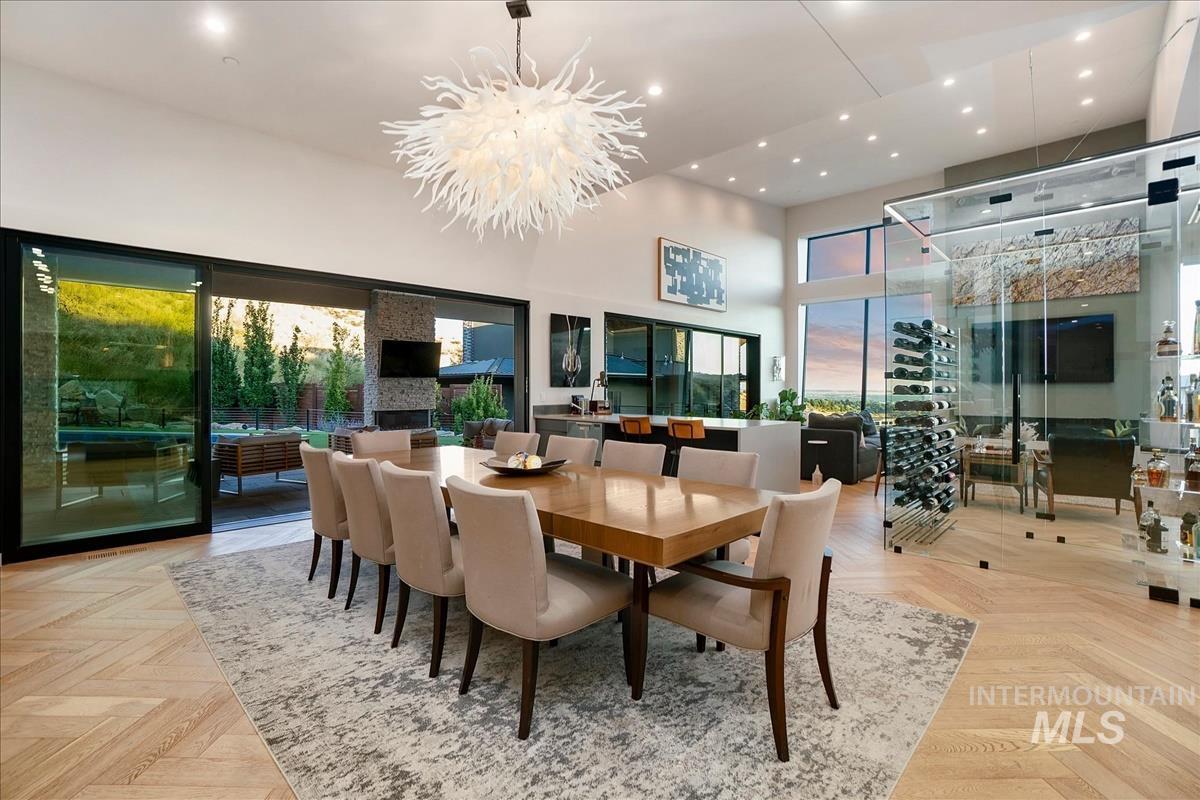
High ceilings with recessed lighting, prominent glass-enclosed wine storage, expansive sliding glass doors, chevron-patterned wood-finish flooring, and a unique chandelier
-
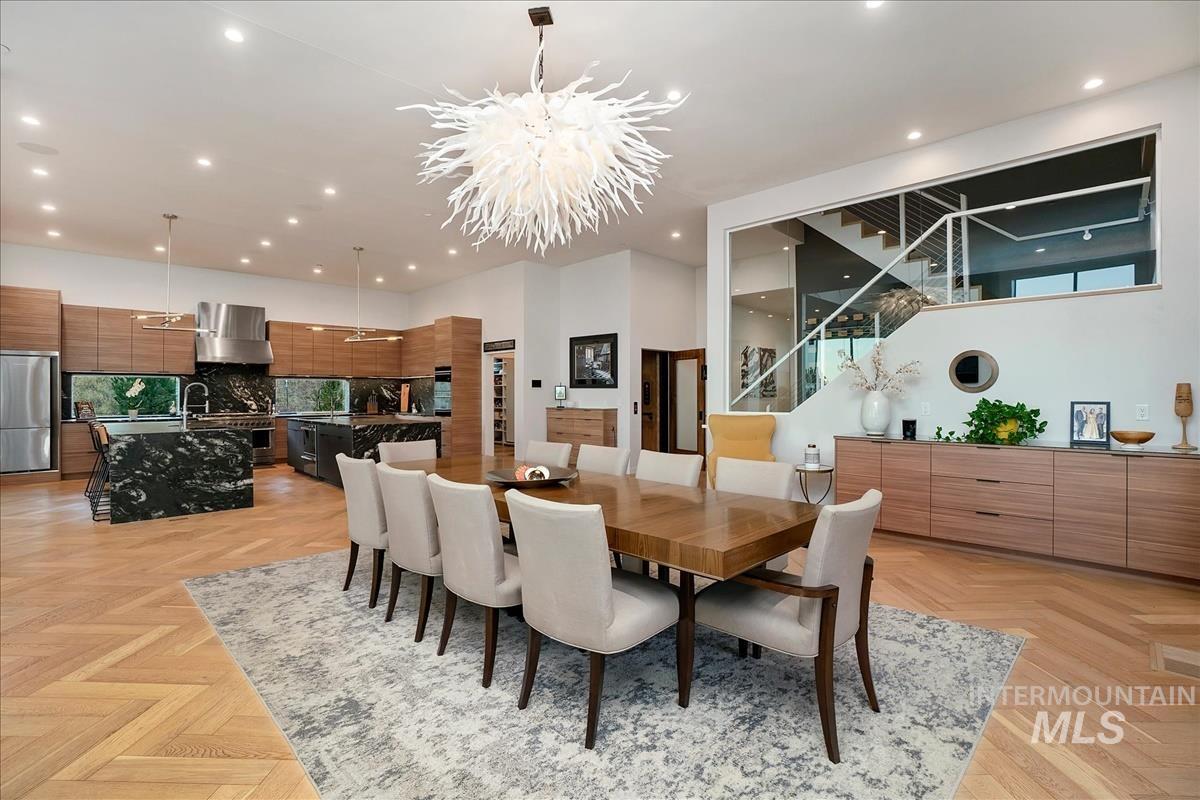
Vaulted ceilings with recessed lighting, wood-finish flooring in a herringbone pattern, a contemporary chandelier, a kitchen with black stone countertops, and a staircase with a glass railing
-
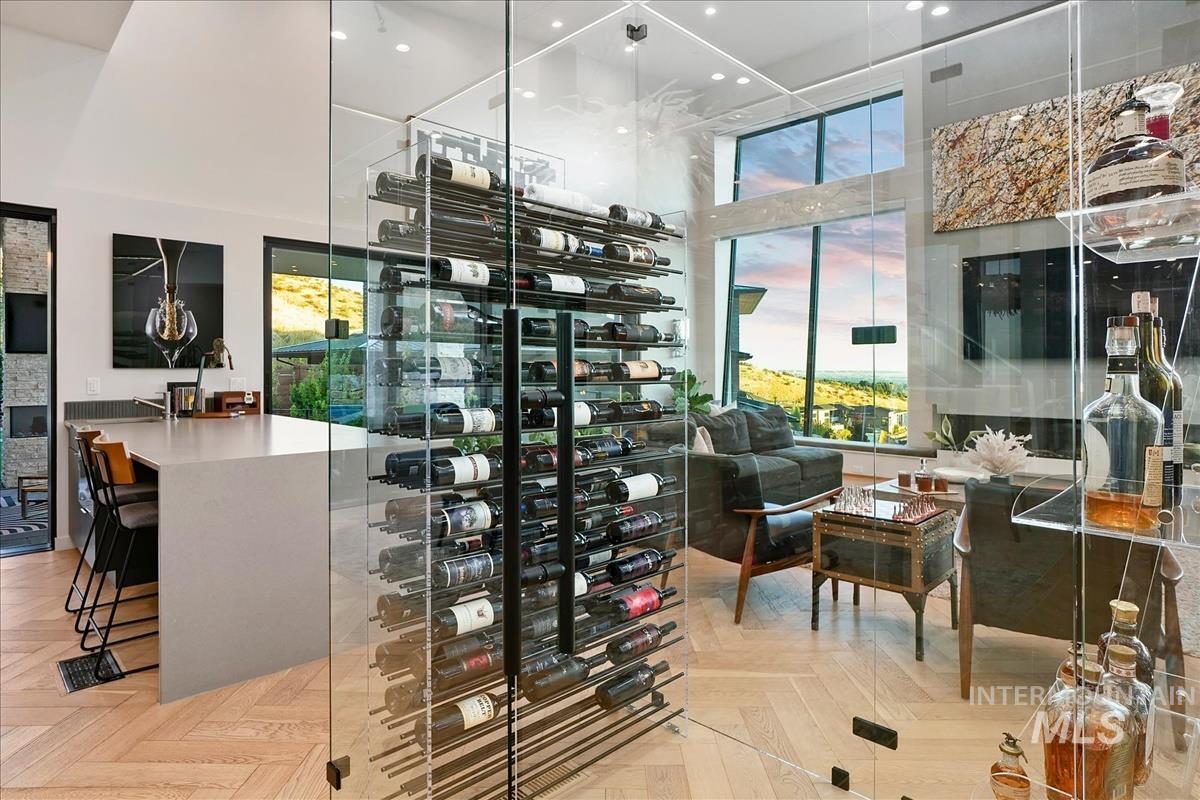
Glass-enclosed wine storage, herringbone wood-finish flooring, a built-in linear fireplace, high ceilings, and large format windows
-
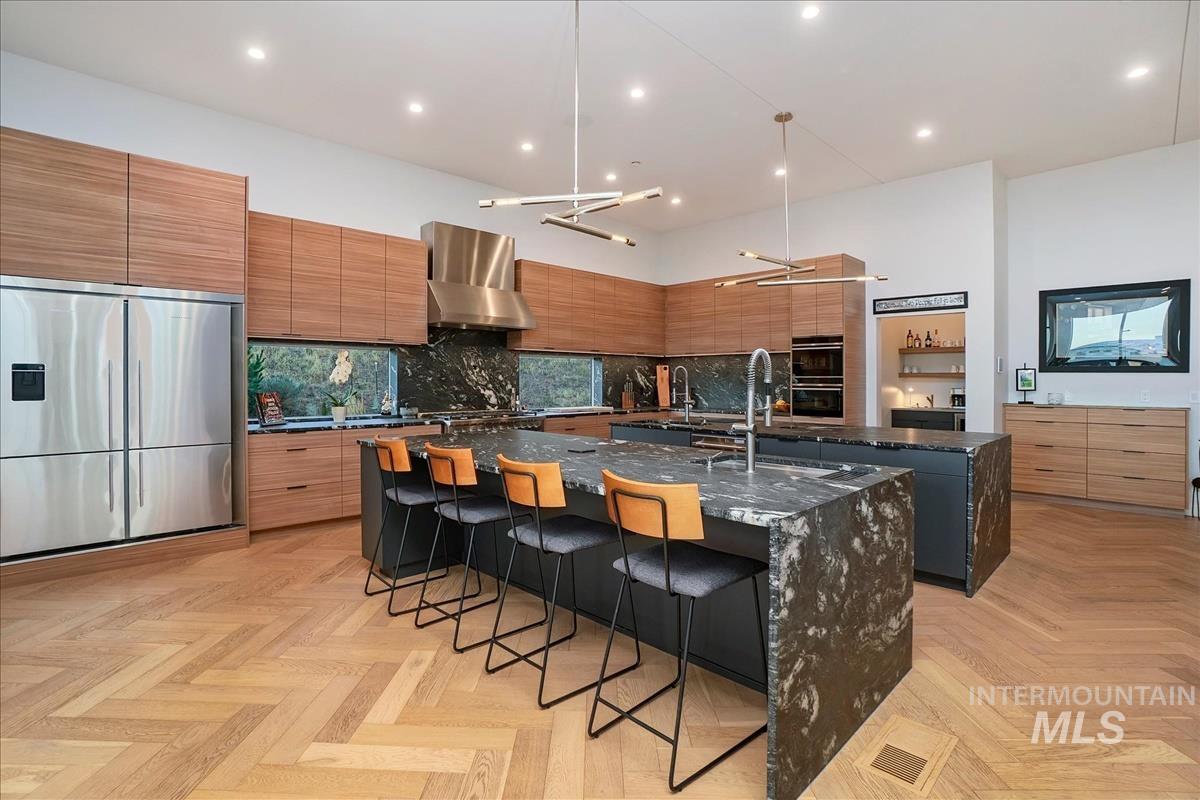
Spacious kitchen featuring a large stainless steel refrigerator, wood-finish cabinetry, dark stone countertops, and herringbone-pattern wood flooring
-
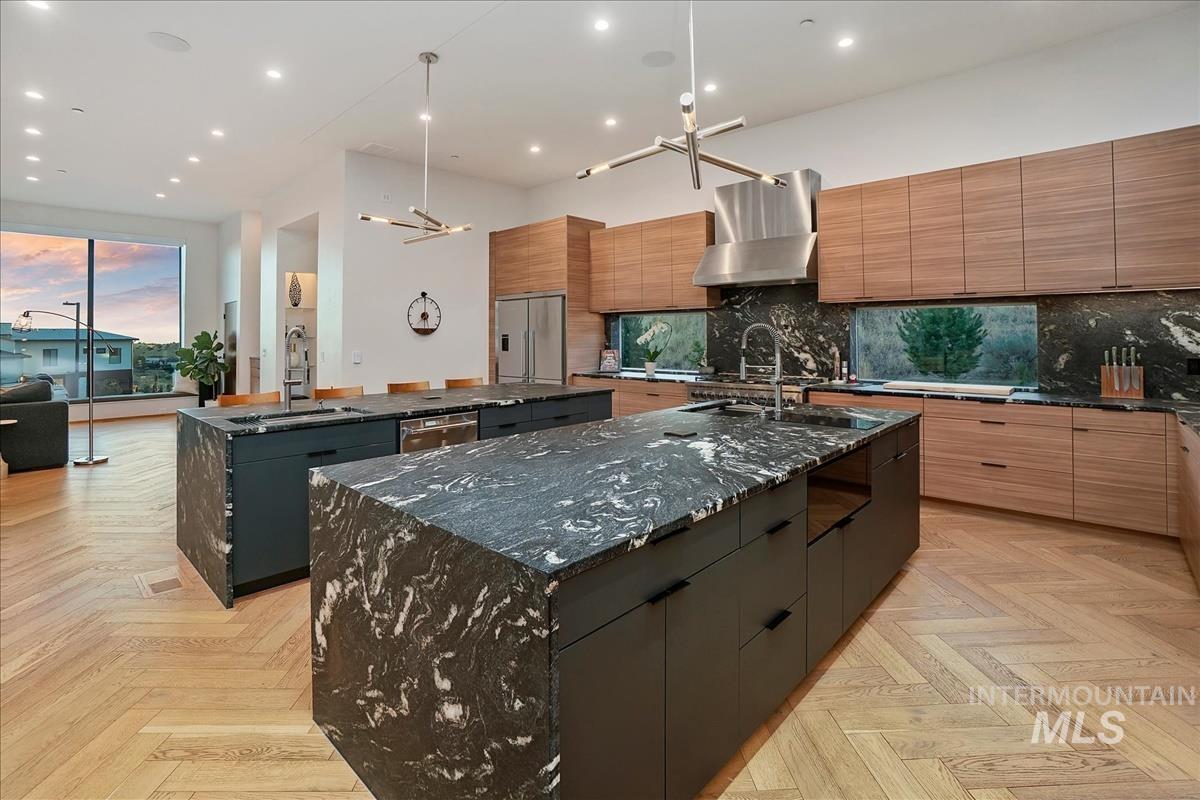
Dual kitchen islands with waterfall countertops, wood-finish flooring in a herringbone pattern, stainless steel appliances, modern pendant lighting, and full-height windows
-
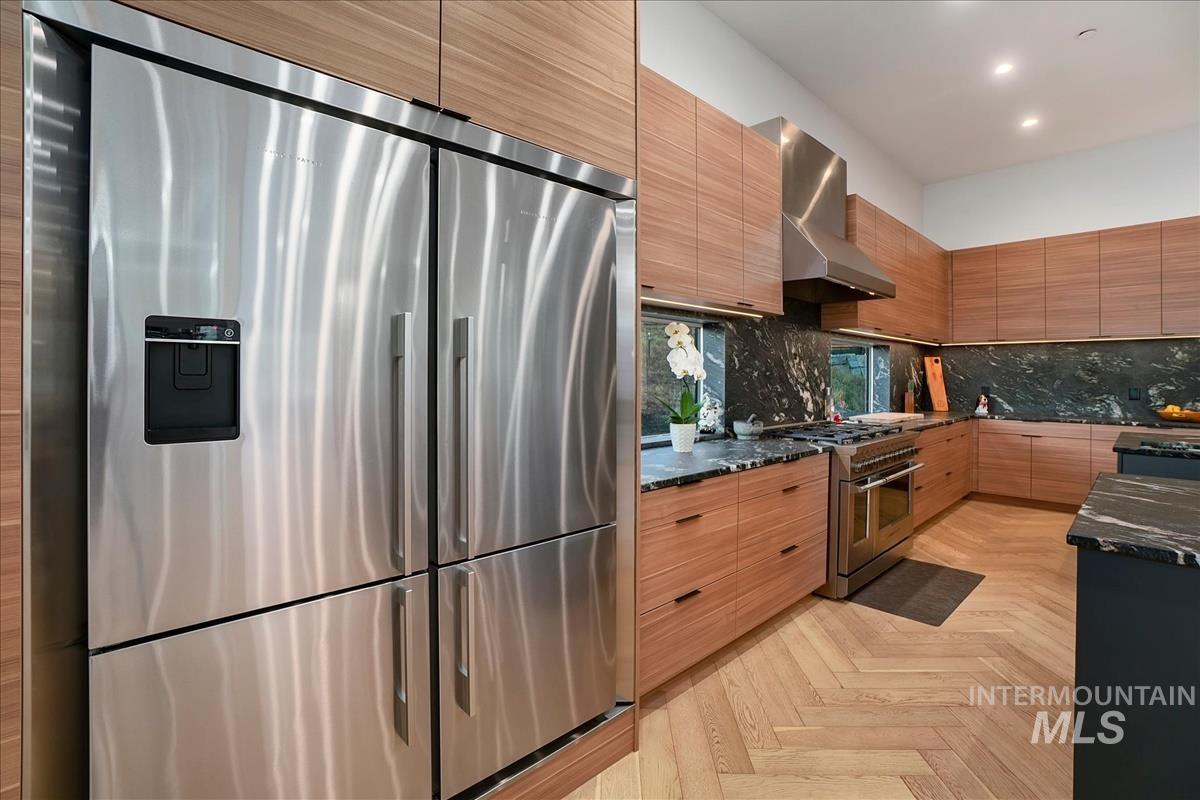
Stainless steel appliances, wood-finish cabinetry, black stone countertops, herringbone wood-finish flooring, and a stainless steel range hood
-
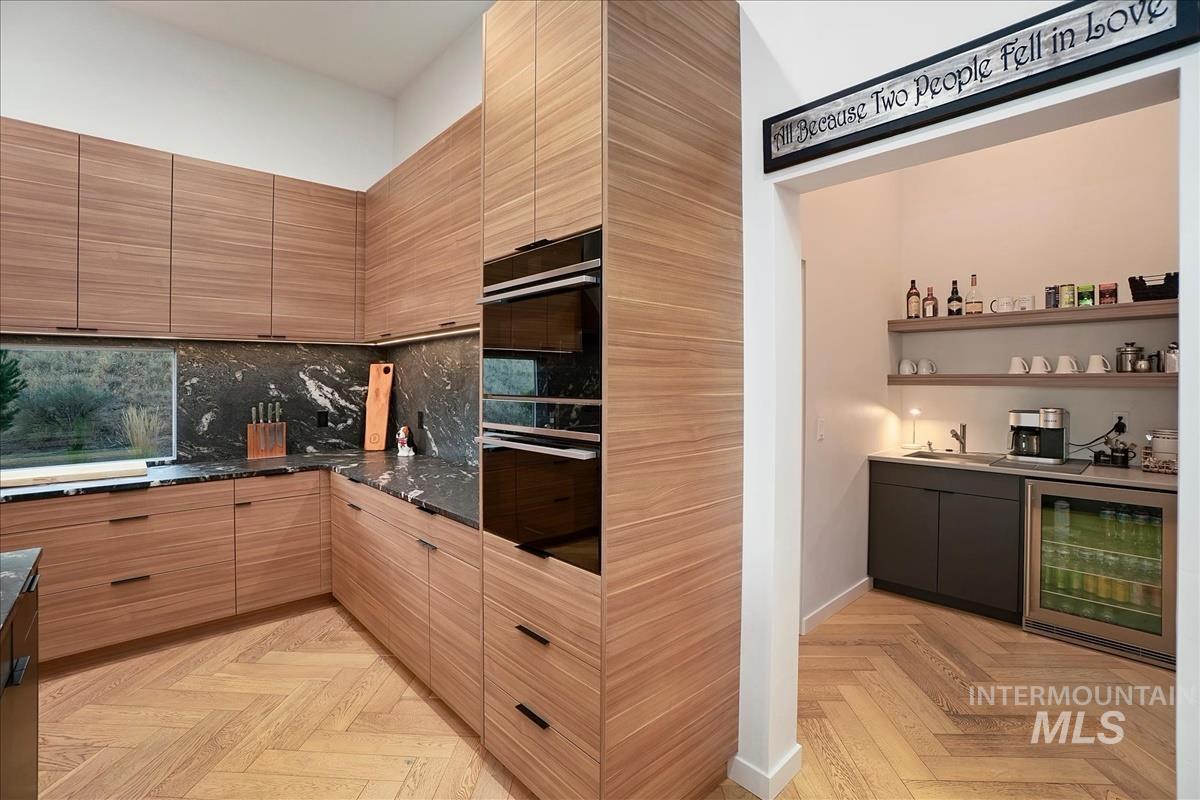
Modern kitchen featuring integrated double ovens, wood-finish cabinetry, dark stone countertops, and a full-height backsplash
-
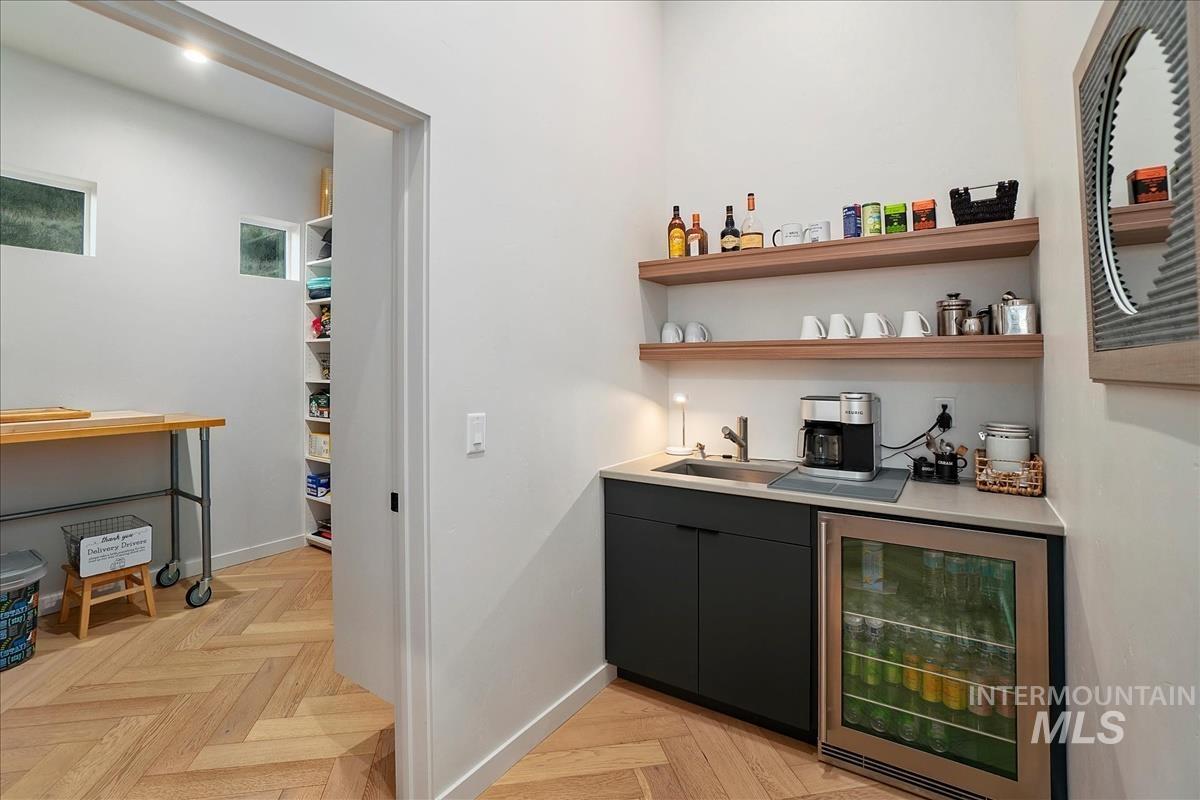
Built-in beverage refrigerator, wood-finish floating shelves, compact sink, sleek dark cabinetry, and light wood-finish herringbone flooring
-
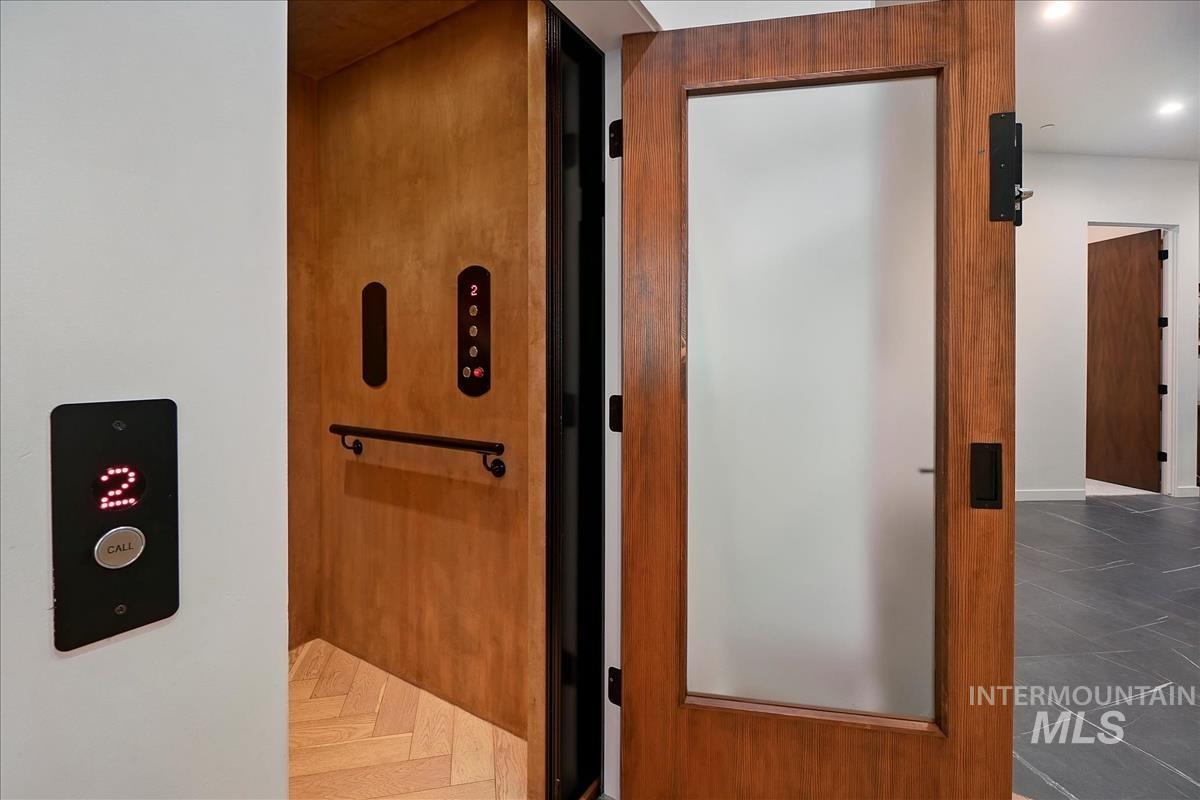
Wood-paneled elevator interior with a handrail, herringbone wood-finish flooring, and a frosted glass door, complemented by dark gray tile flooring
-
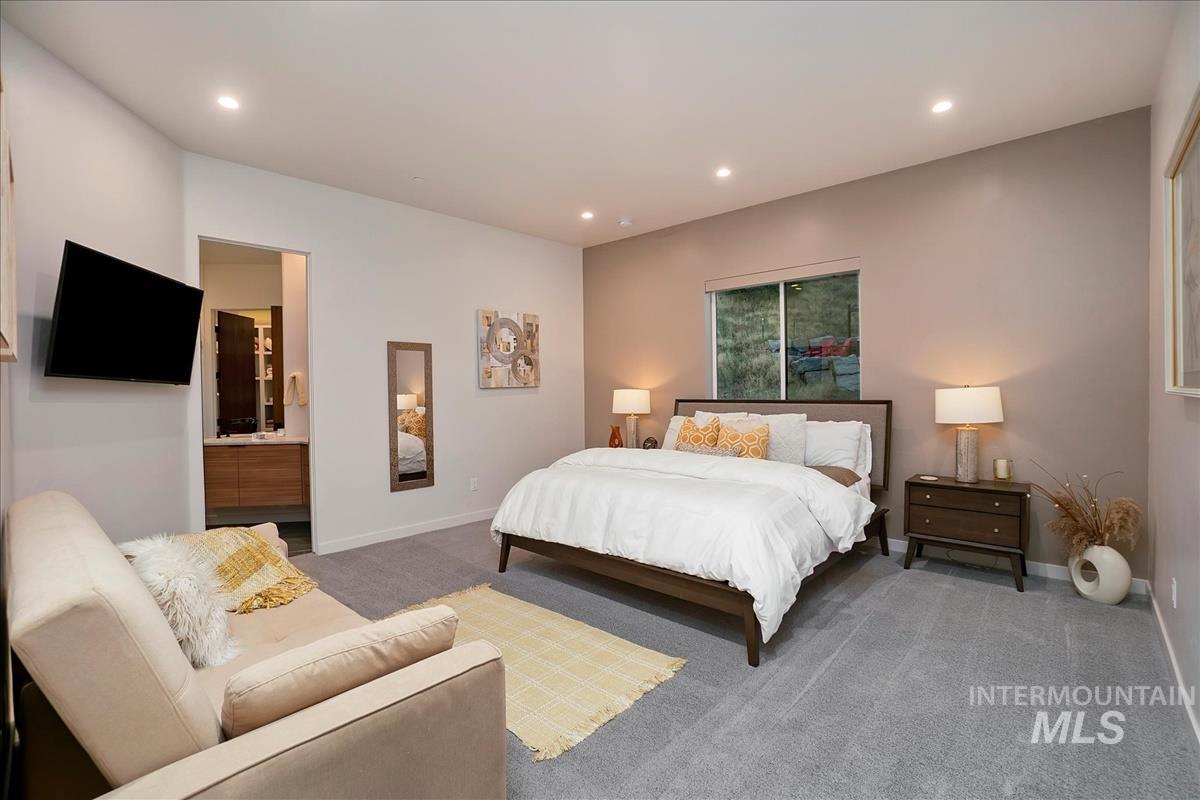
Recessed lighting, soft gray carpet flooring, large window, and an adjacent bathroom with a wood-finish vanity
-
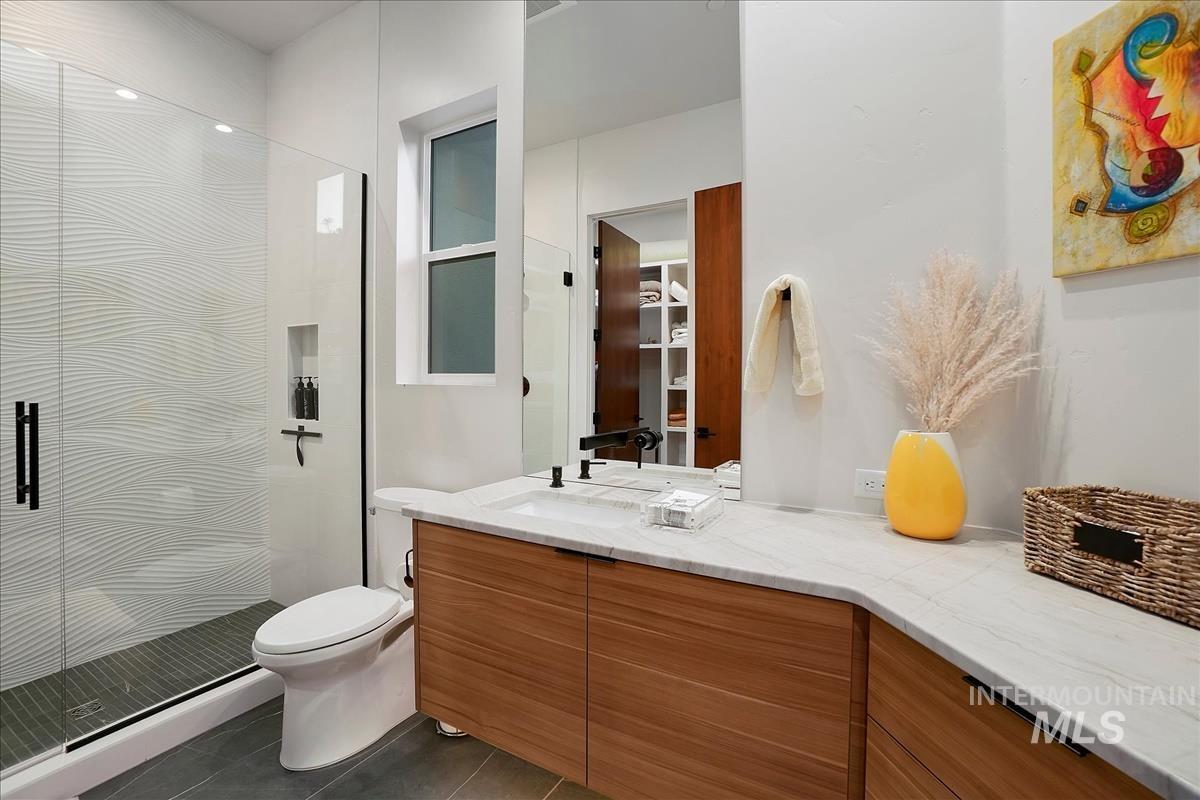
Glass-enclosed shower with textured tile, wood-finish vanity with countertop, and modern fixtures
-
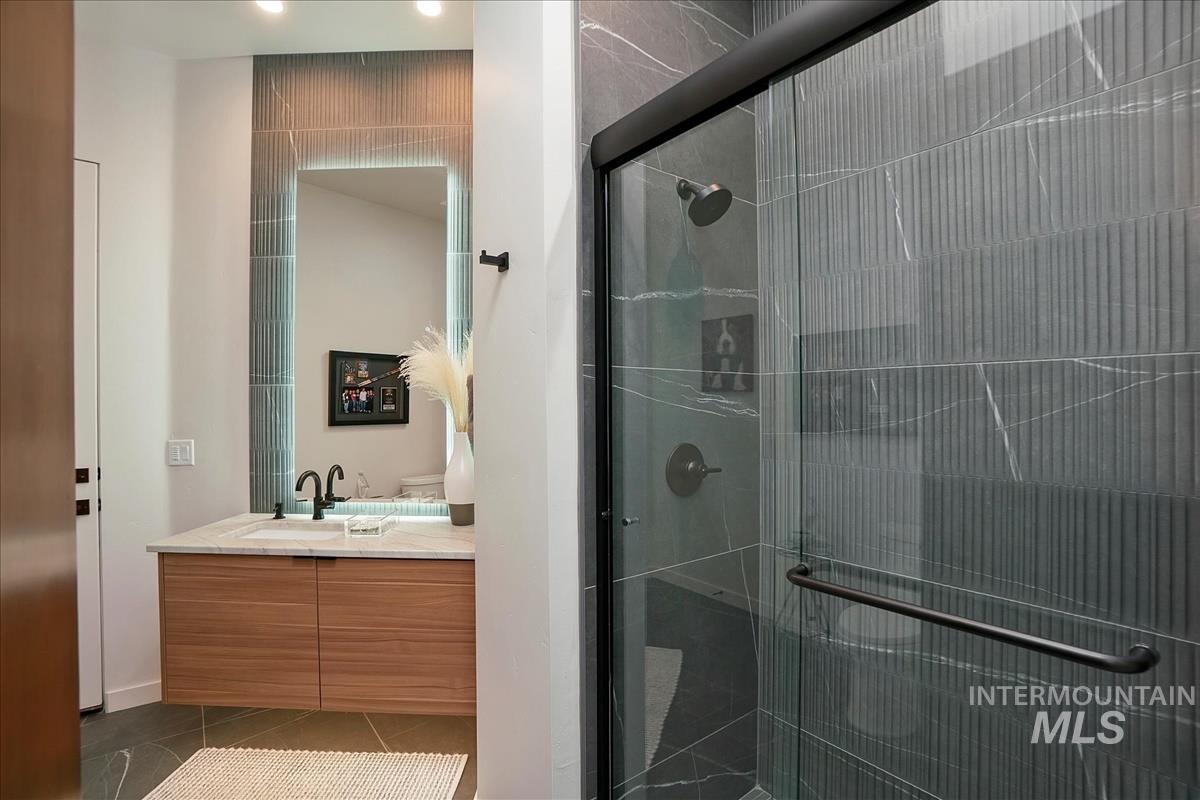
Floating vanity with wood-finish cabinetry, under-cabinet lighting, and a countertop basin
-
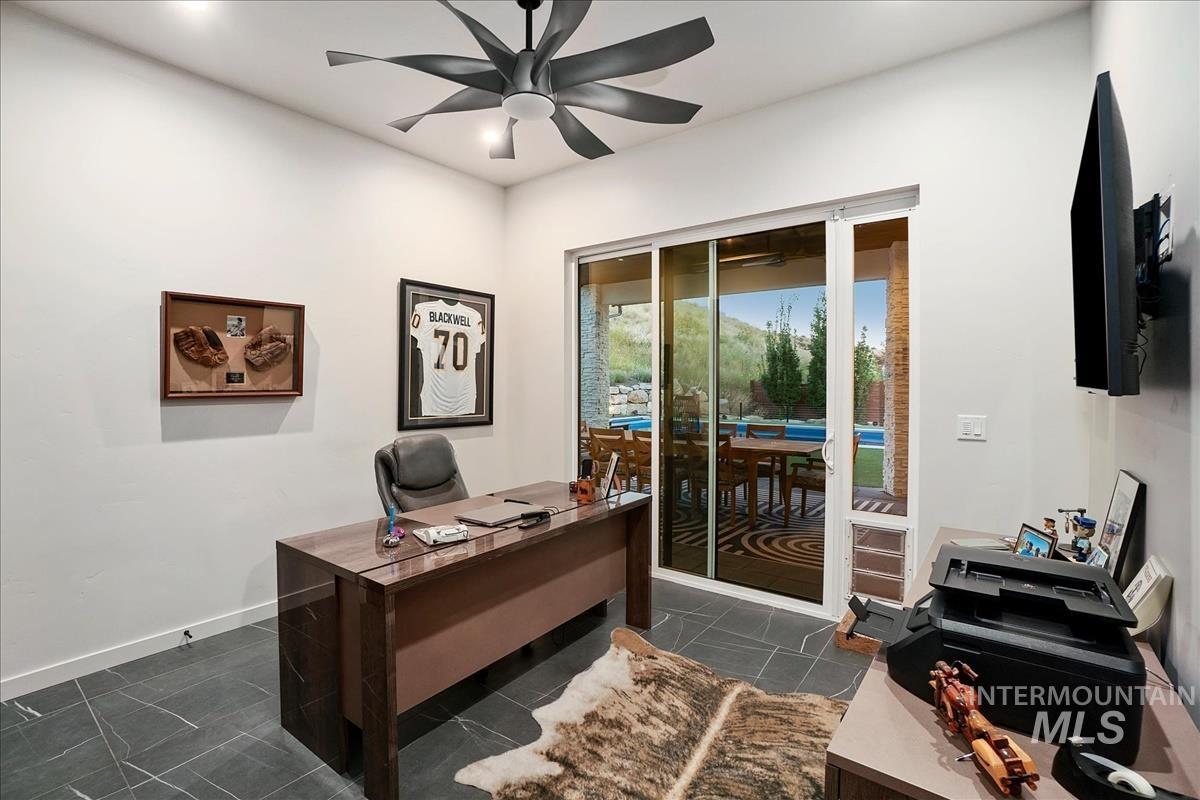
Recessed lighting, ceiling fan, and large sliding glass door
-
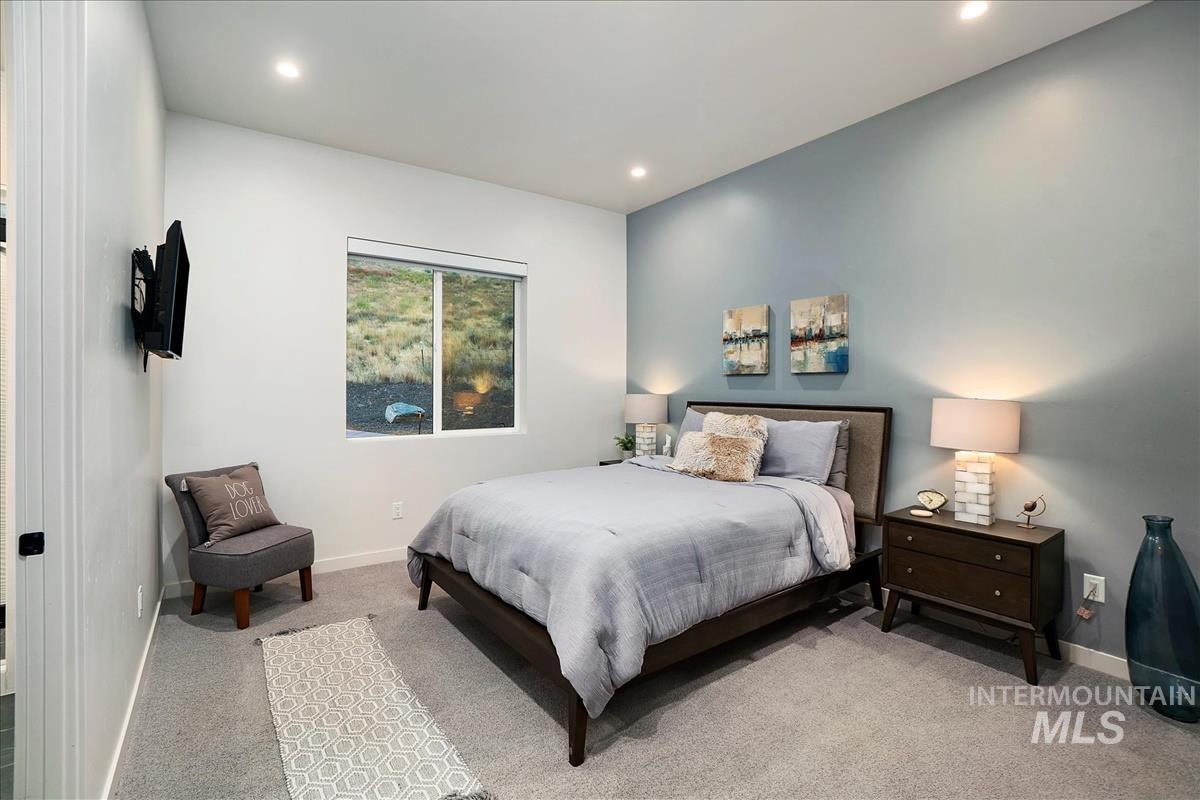
Recessed lighting, light-toned carpeting, accent wall, and a large window
-
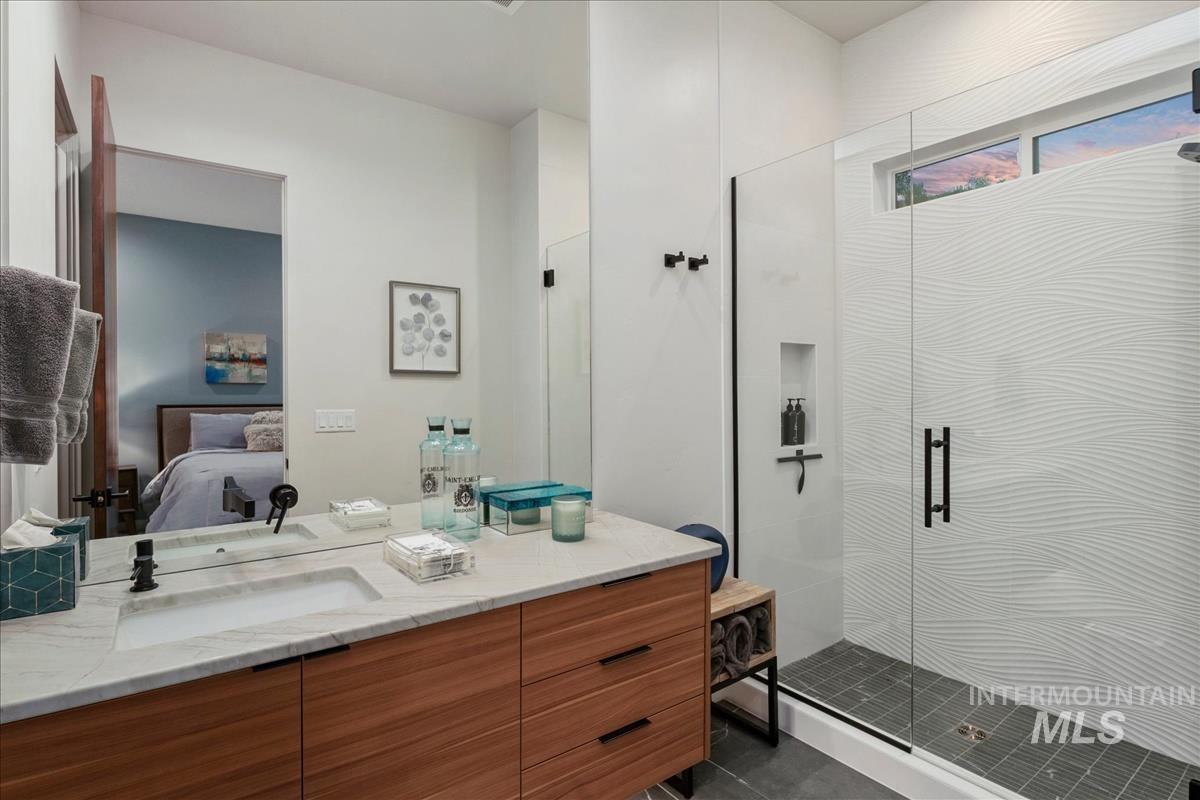
Double vanity with undermount sinks and wood-finish cabinetry
-
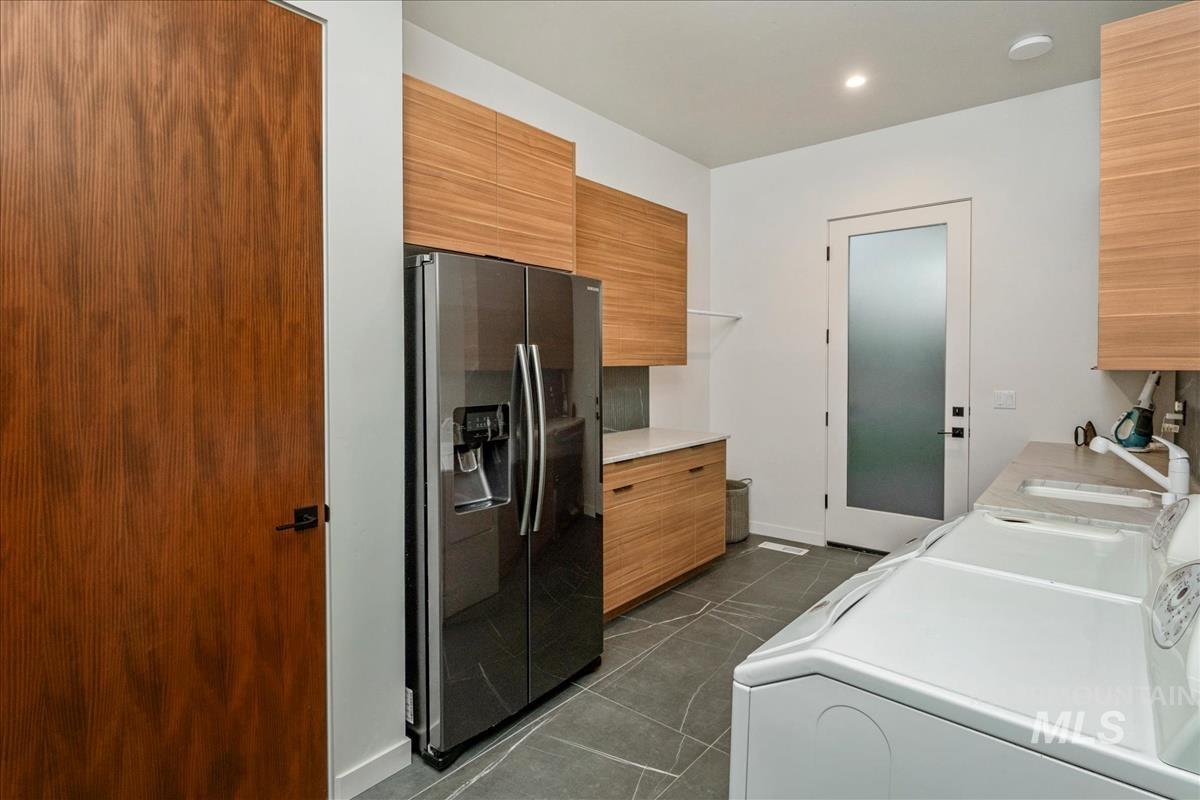
Modern laundry space featuring dark grey patterned flooring, wood-finish cabinetry, and white countertops
-
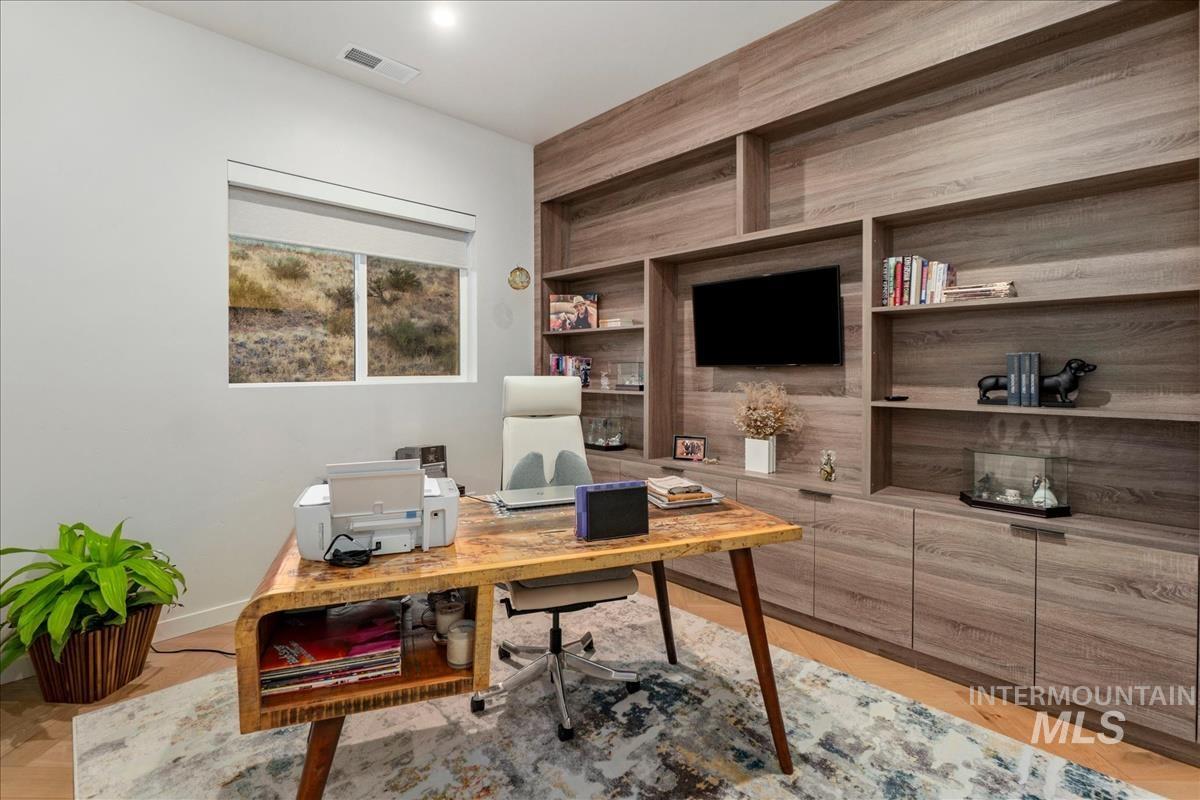
Built-in wood-finish shelving and cabinetry
-
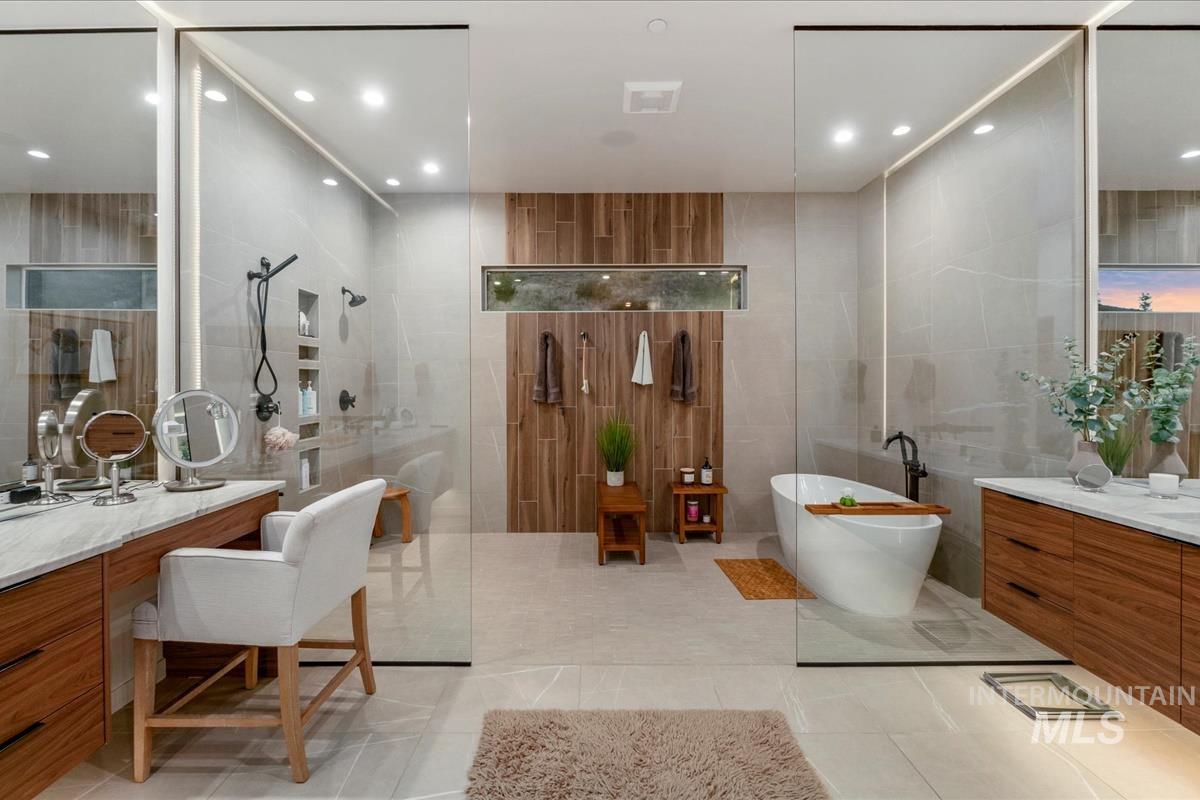
Floating vanity with integrated makeup area, freestanding soaking tub, expansive glass shower enclosure, wood-finish accent wall, and recessed lighting
-
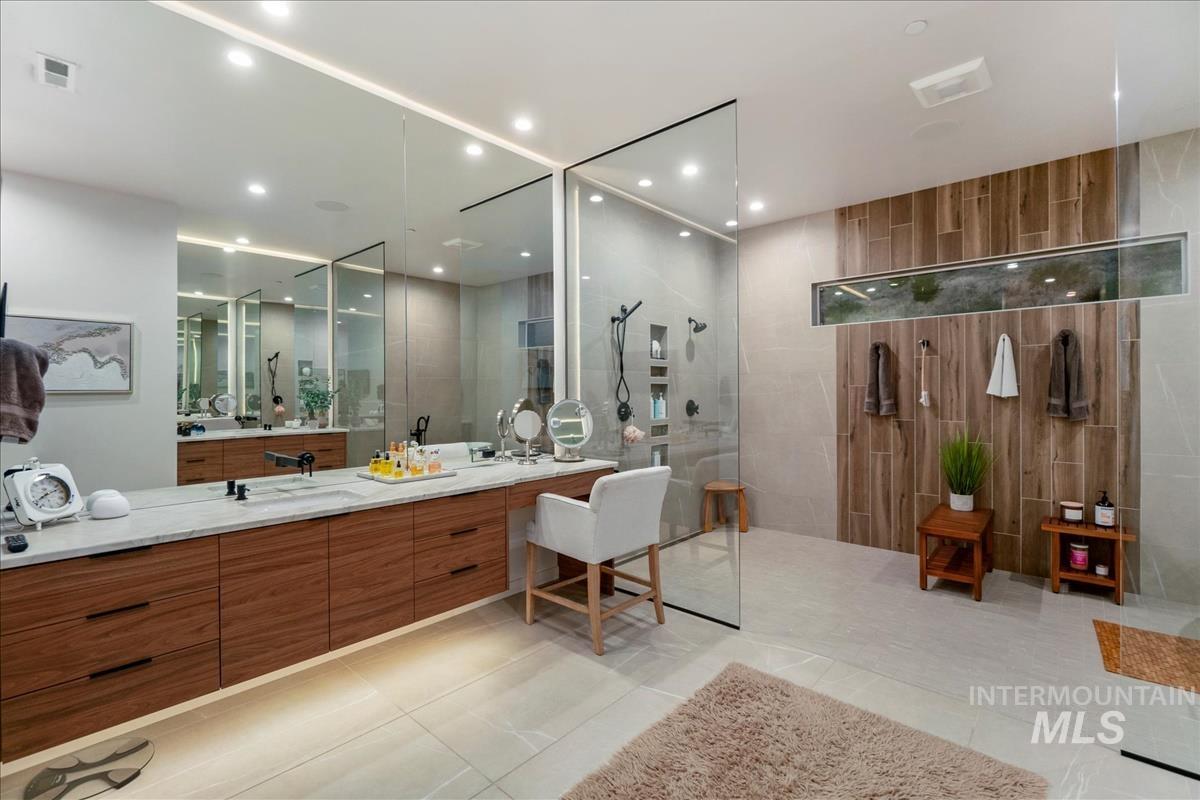
Floating wood-finish vanity with dual sinks and integrated lighting
-
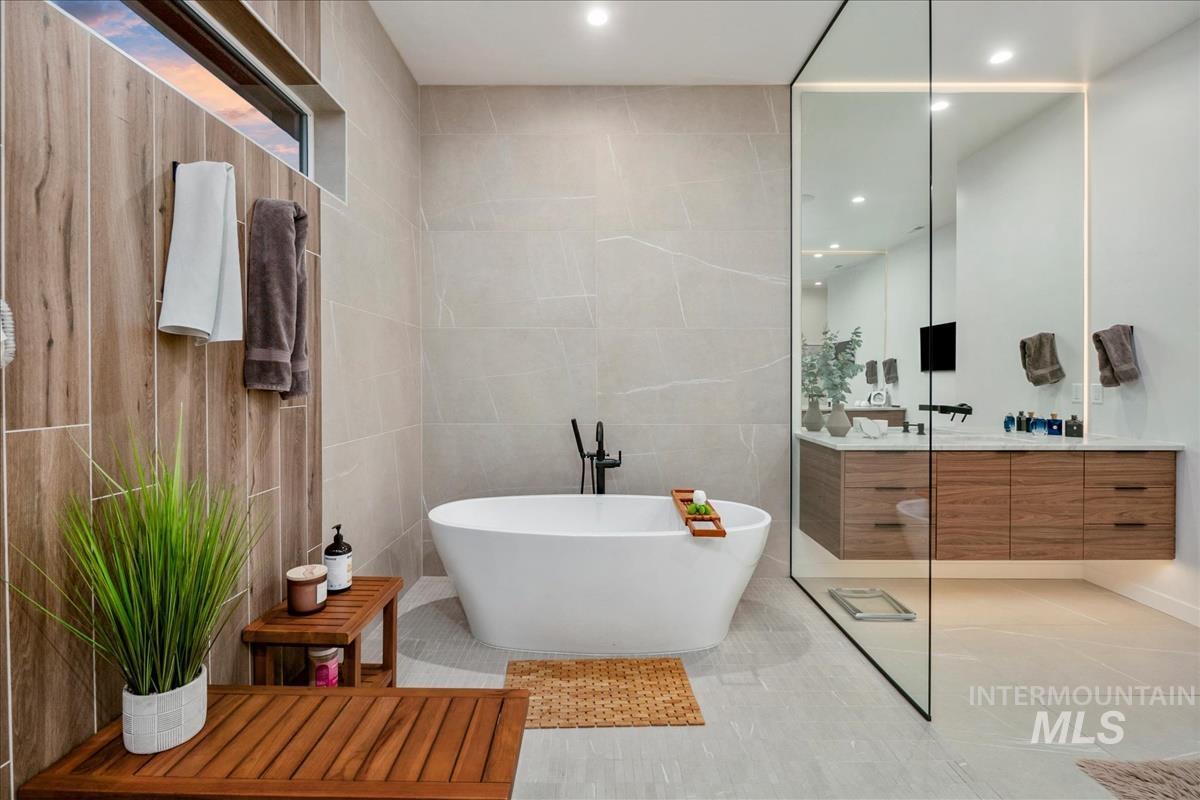
Freestanding soaking tub with a floor-mounted faucet, wood-finish wall paneling, and large format floor and wall tiles
-
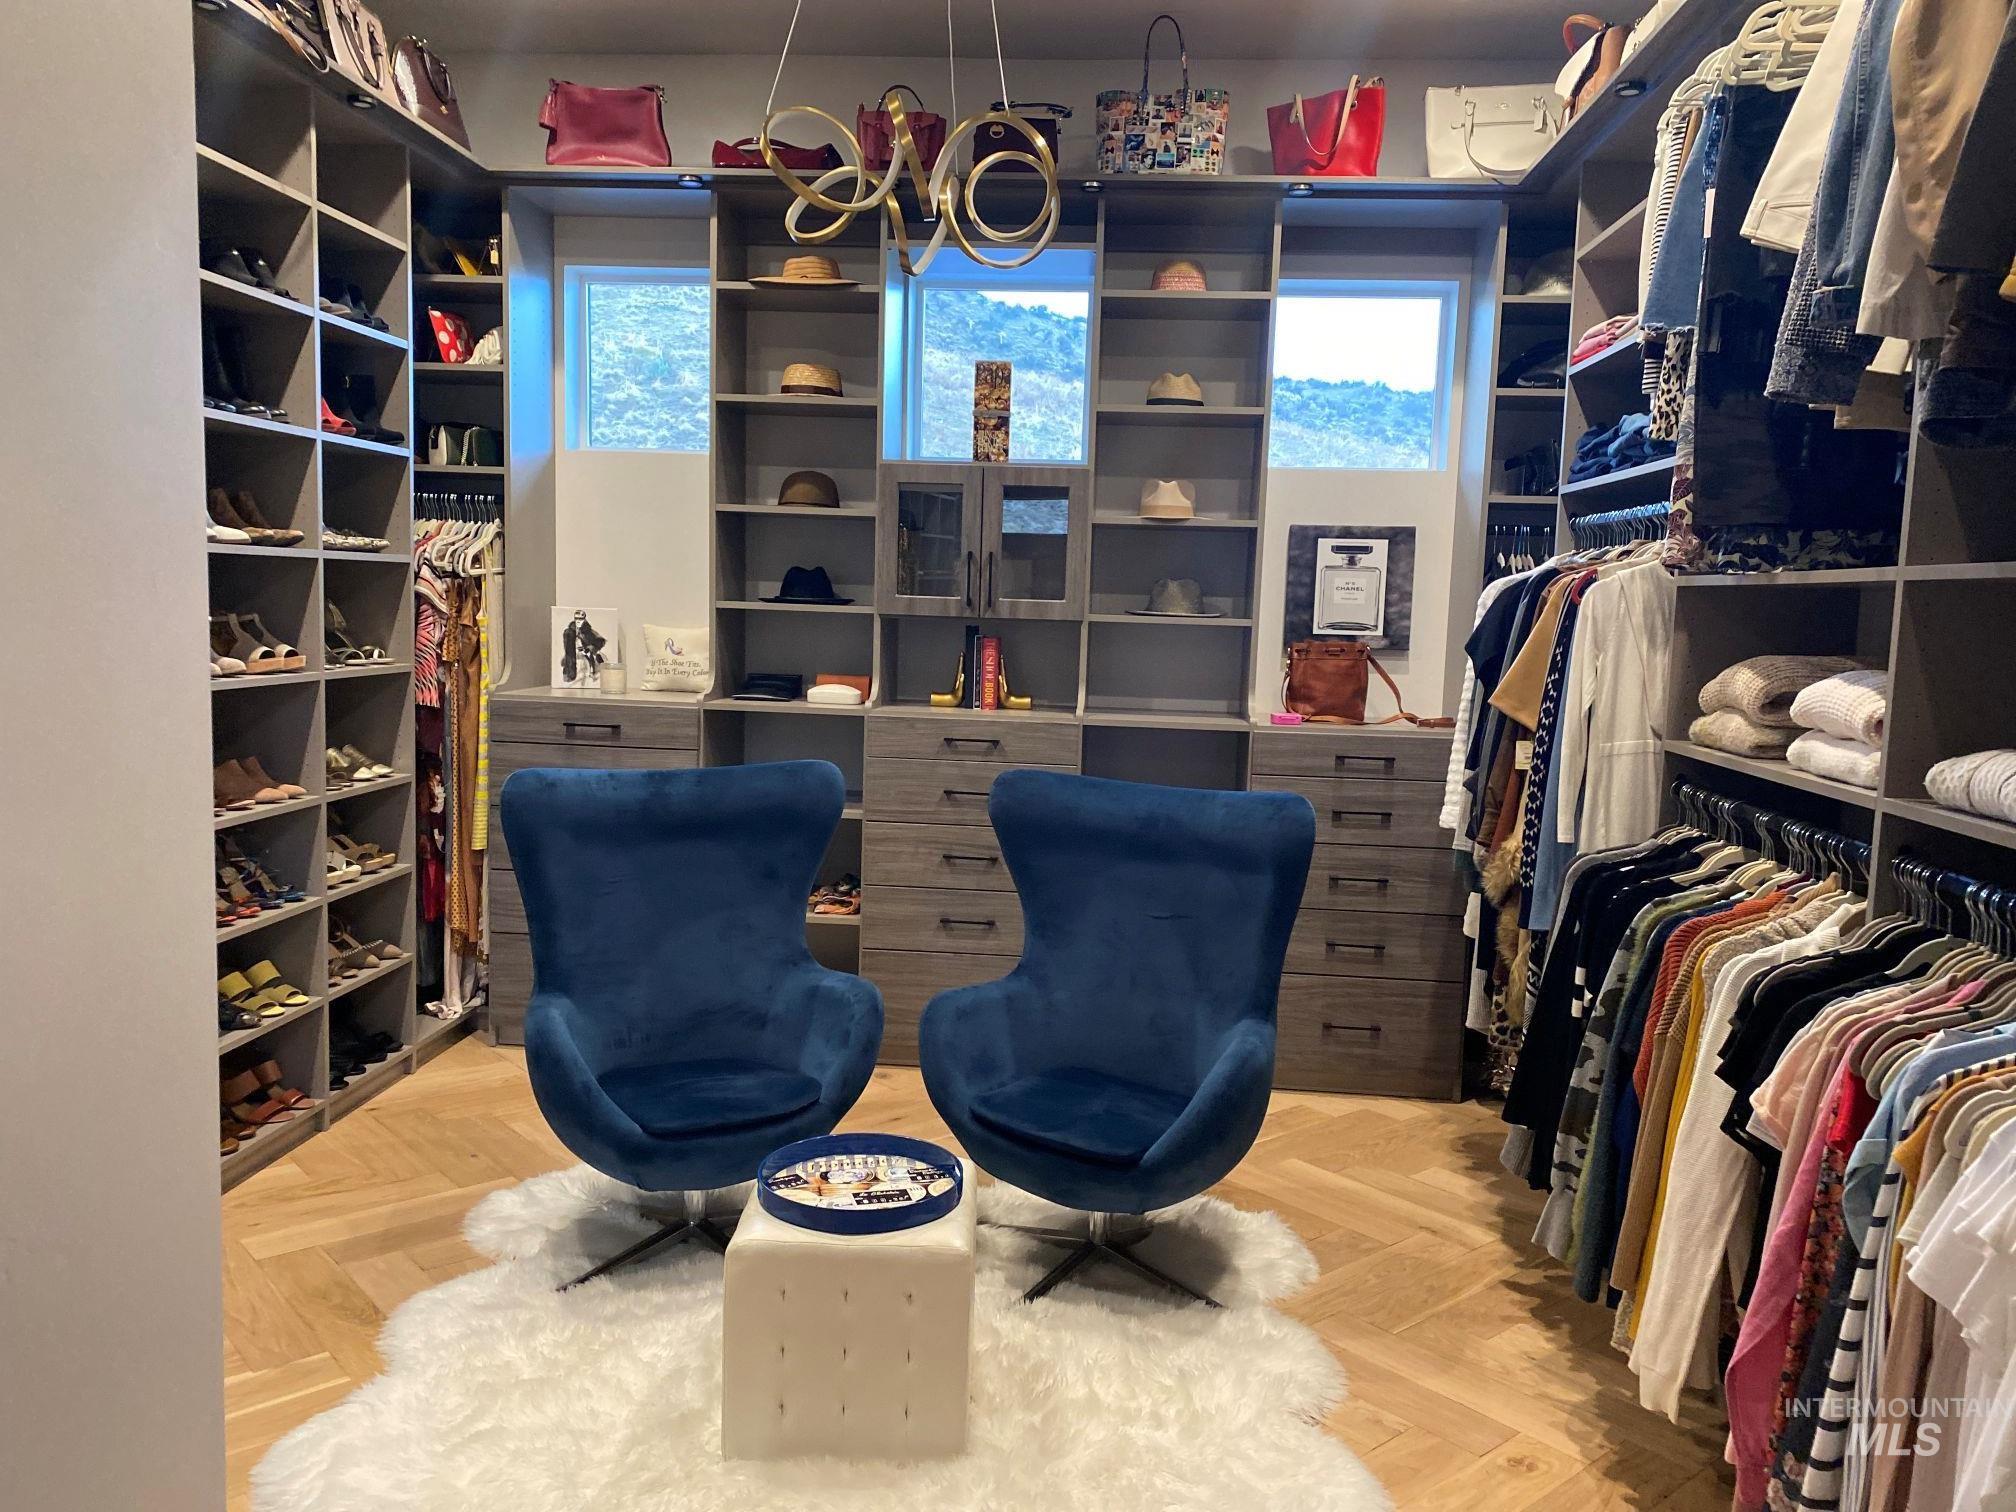
Custom closet system featuring extensive shelving, hanging rods, built-in drawer storage, and wood-finish flooring
-
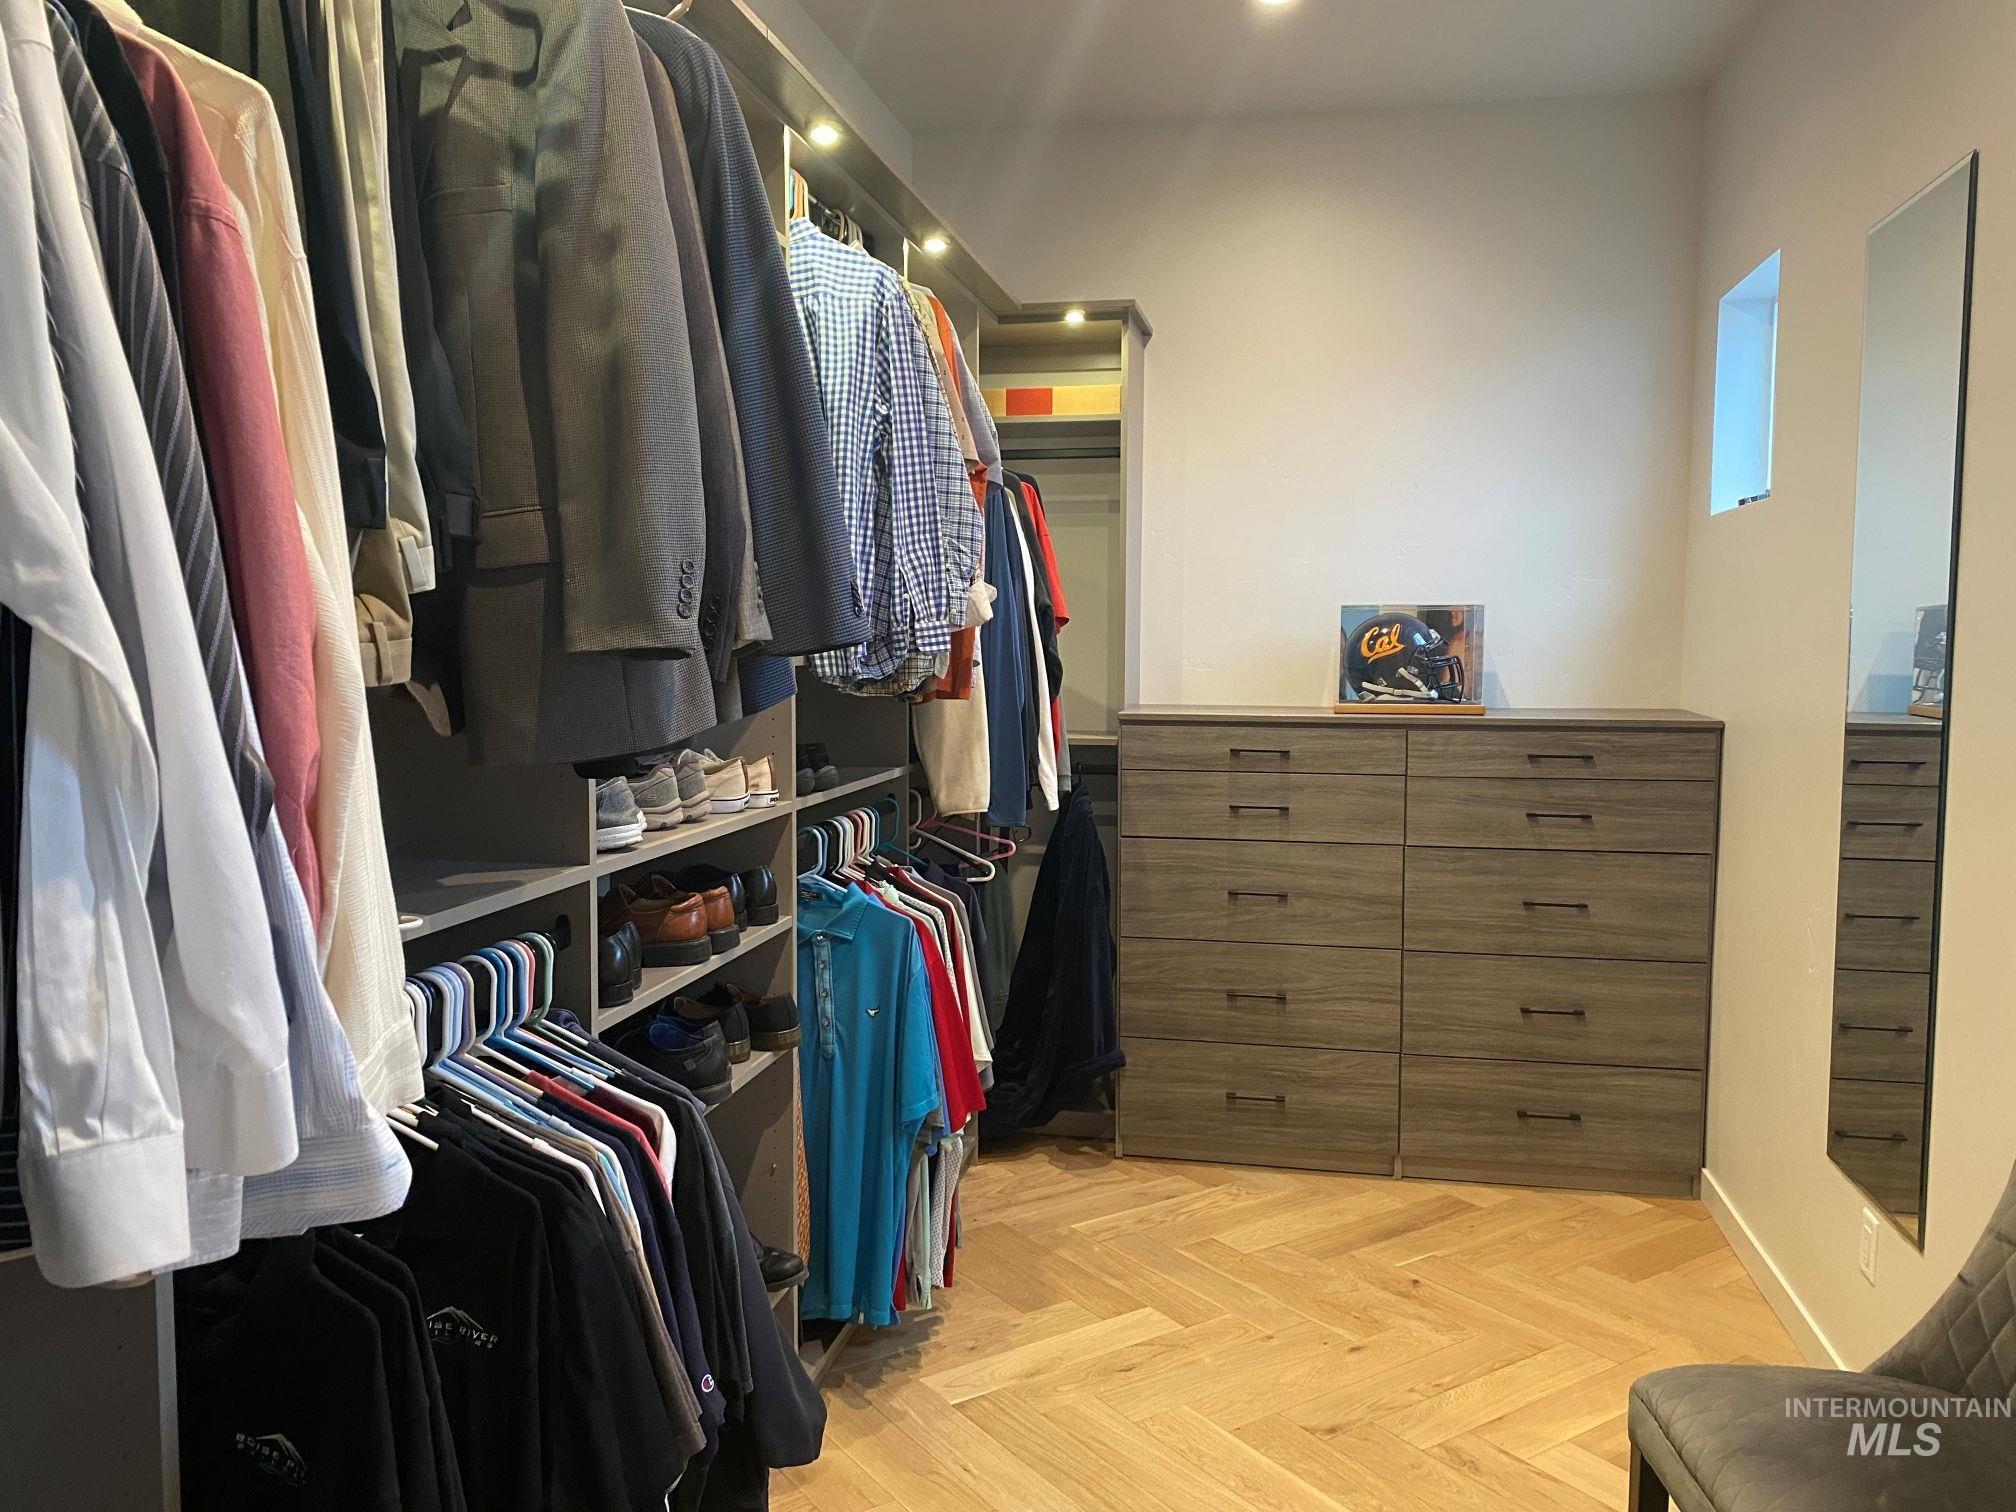
Custom closet organization system with integrated lighting, wood-finish herringbone flooring, built-in dresser storage, and a full-length wall mirror
-
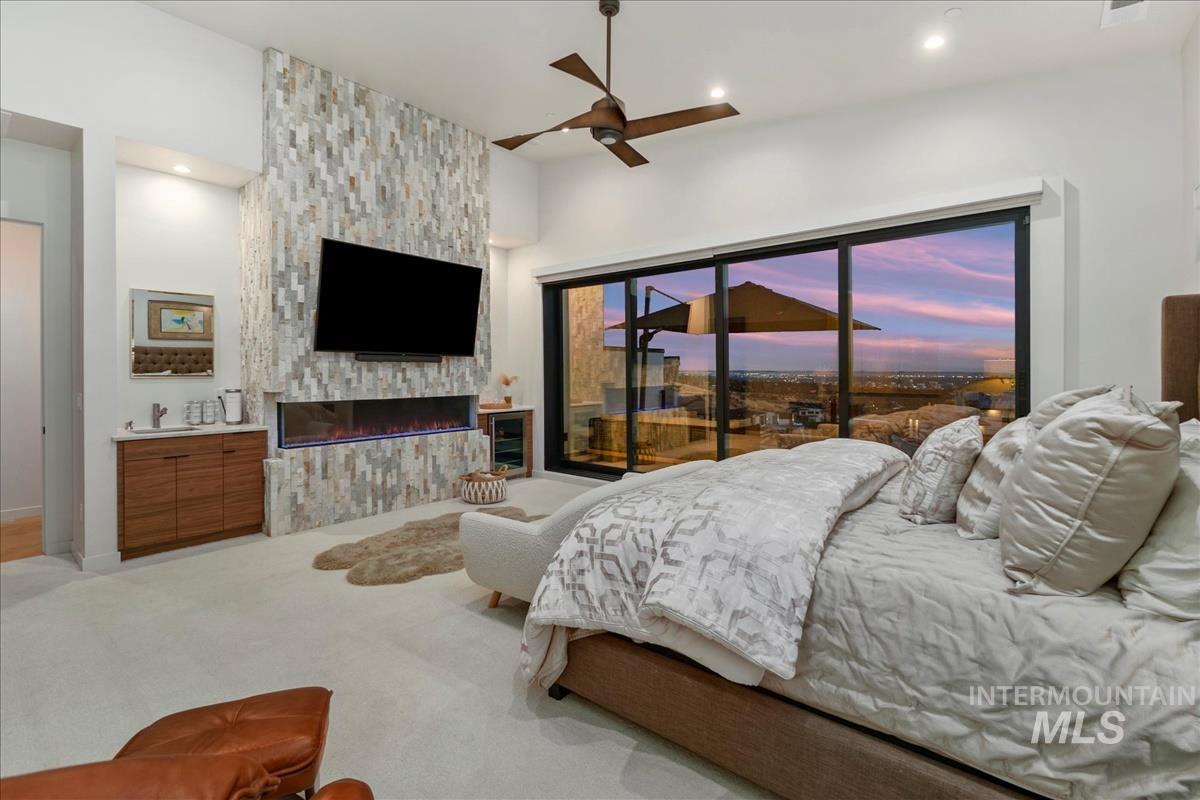
Expansive glass sliding door, stone accent wall, linear electric fireplace, wood-finish ceiling fan, and built-in wet bar with wood cabinetry
-
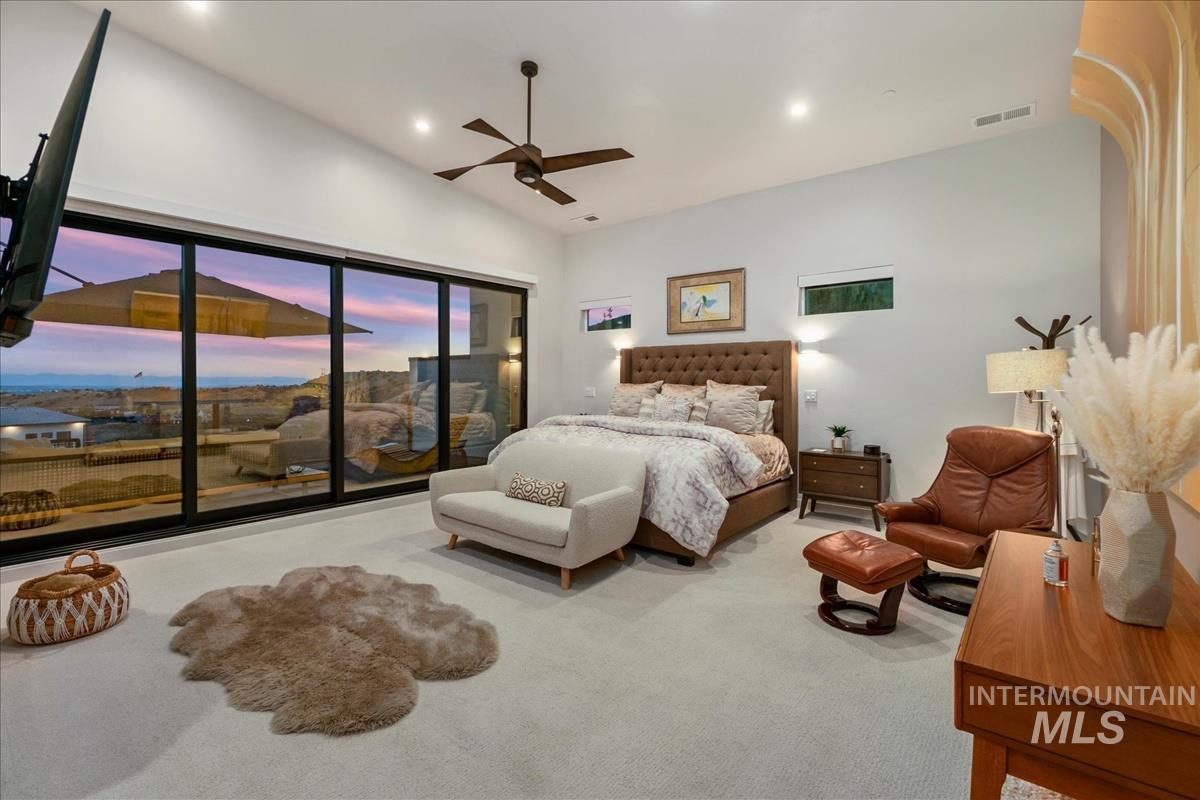
Vaulted ceiling with recessed lighting, large sliding glass doors, carpet flooring, a ceiling fan, and a built-in upholstered headboard
-
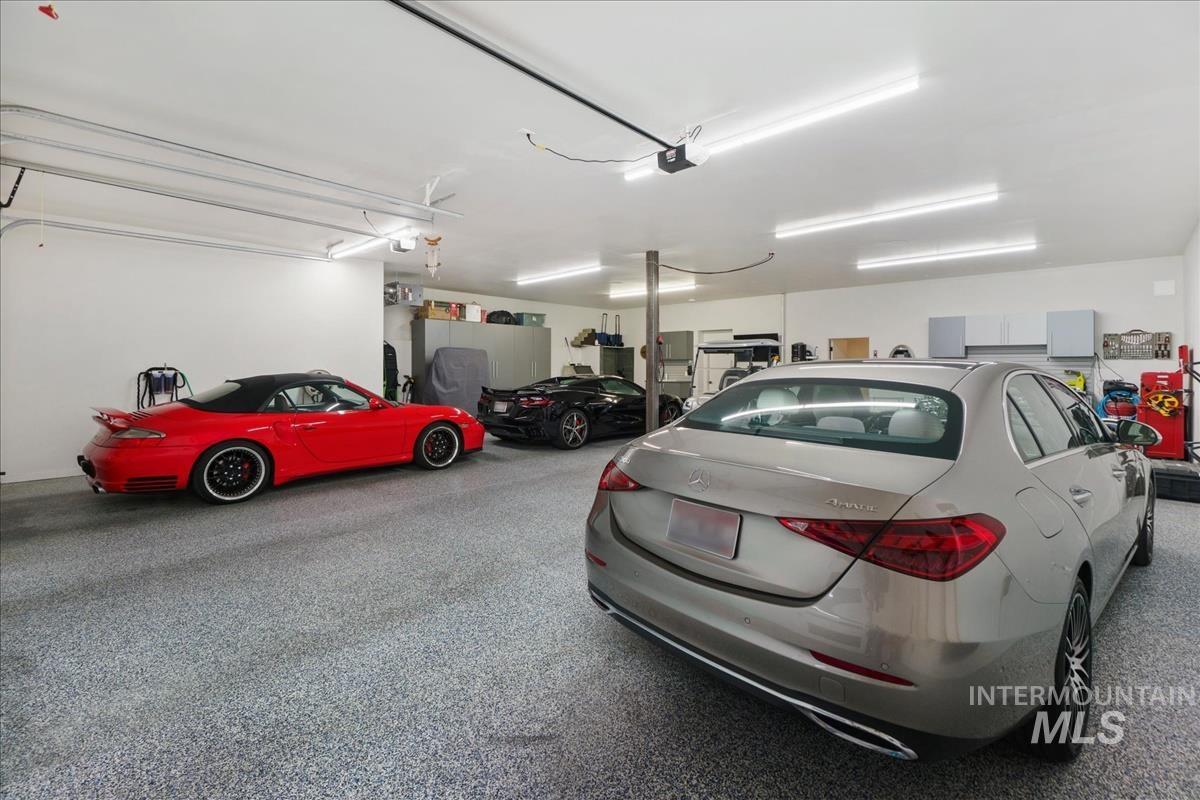
Expansive garage with durable epoxy flooring, numerous fluorescent light fixtures, and a white ceiling
-
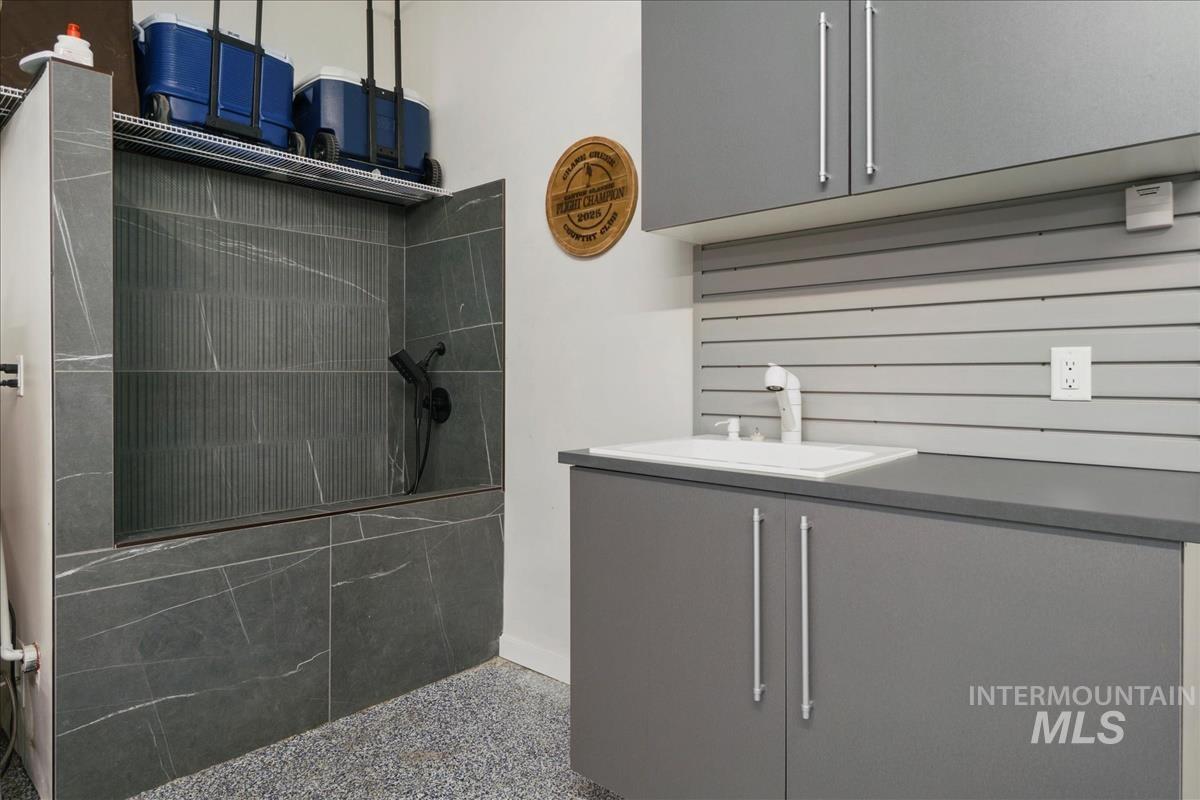
Built-in tiled utility tub with dark fixtures, storage shelving, utility sink with countertop, and upper and lower cabinetry
-
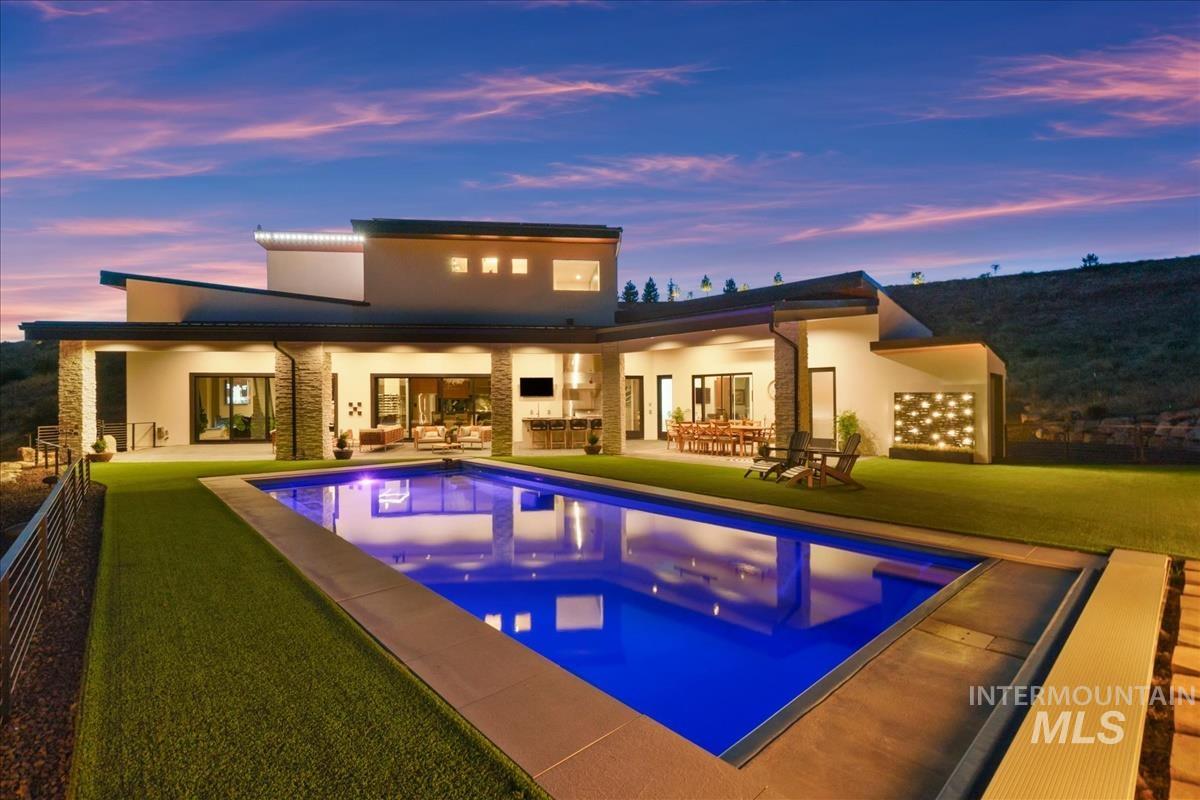
Sleek modern exterior with a private swimming pool
-
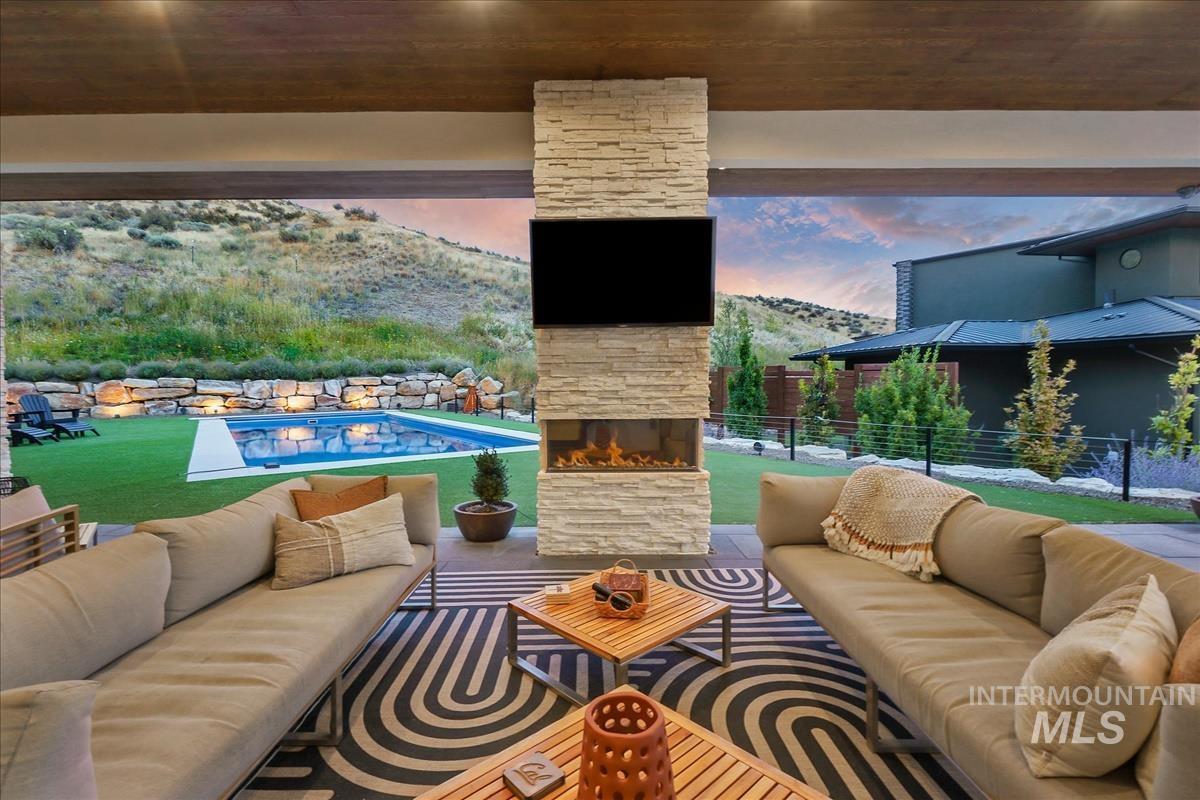
Covered outdoor living space featuring a stacked stone fireplace, integrated linear fire feature, and recessed lighting
-
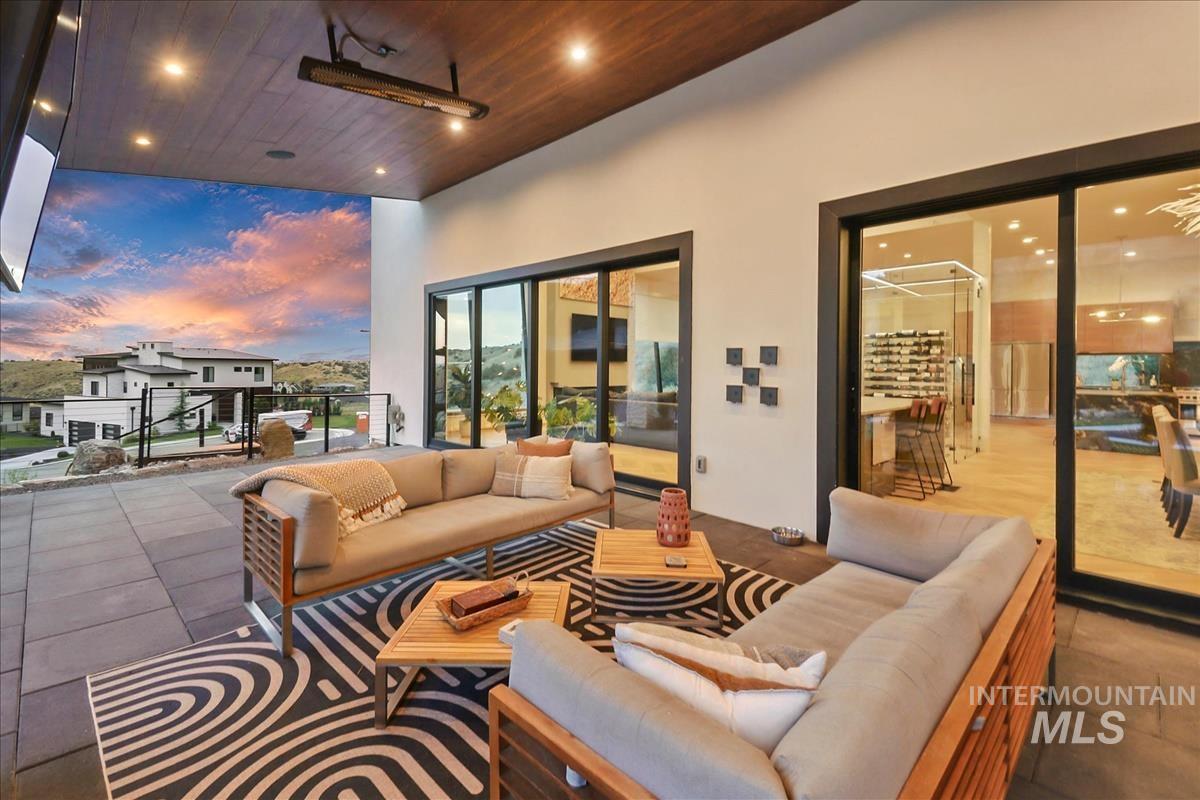
Expansive patio with large format pavers, wood-finish ceiling, recessed lighting, and wall-mounted heating element
-
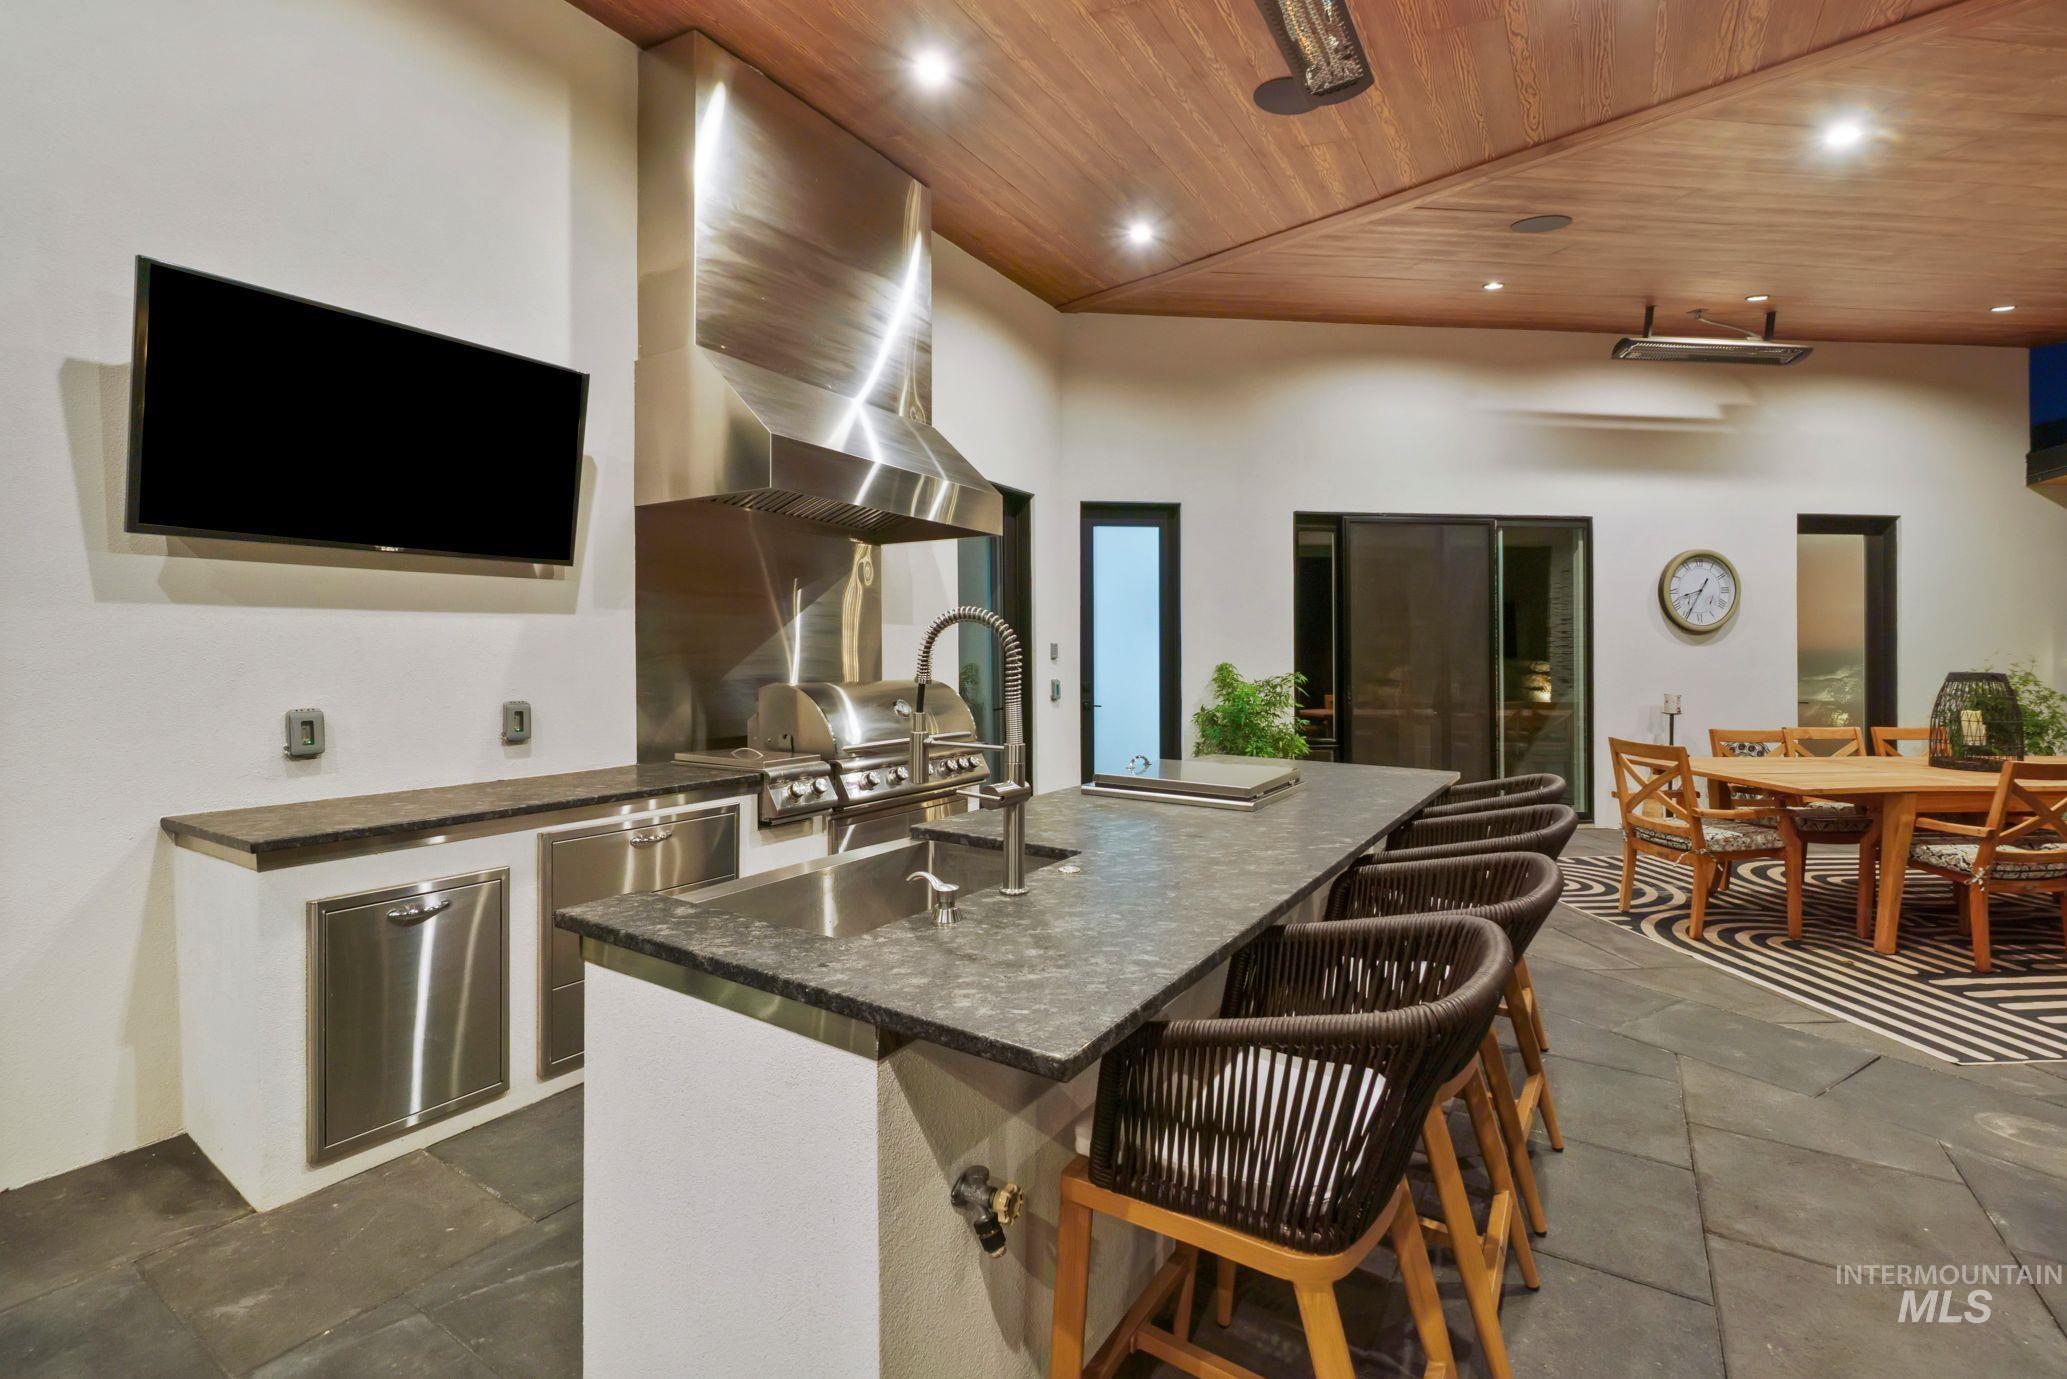
Outdoor kitchen with built-in grill, stainless steel range hood, and integrated sink
-
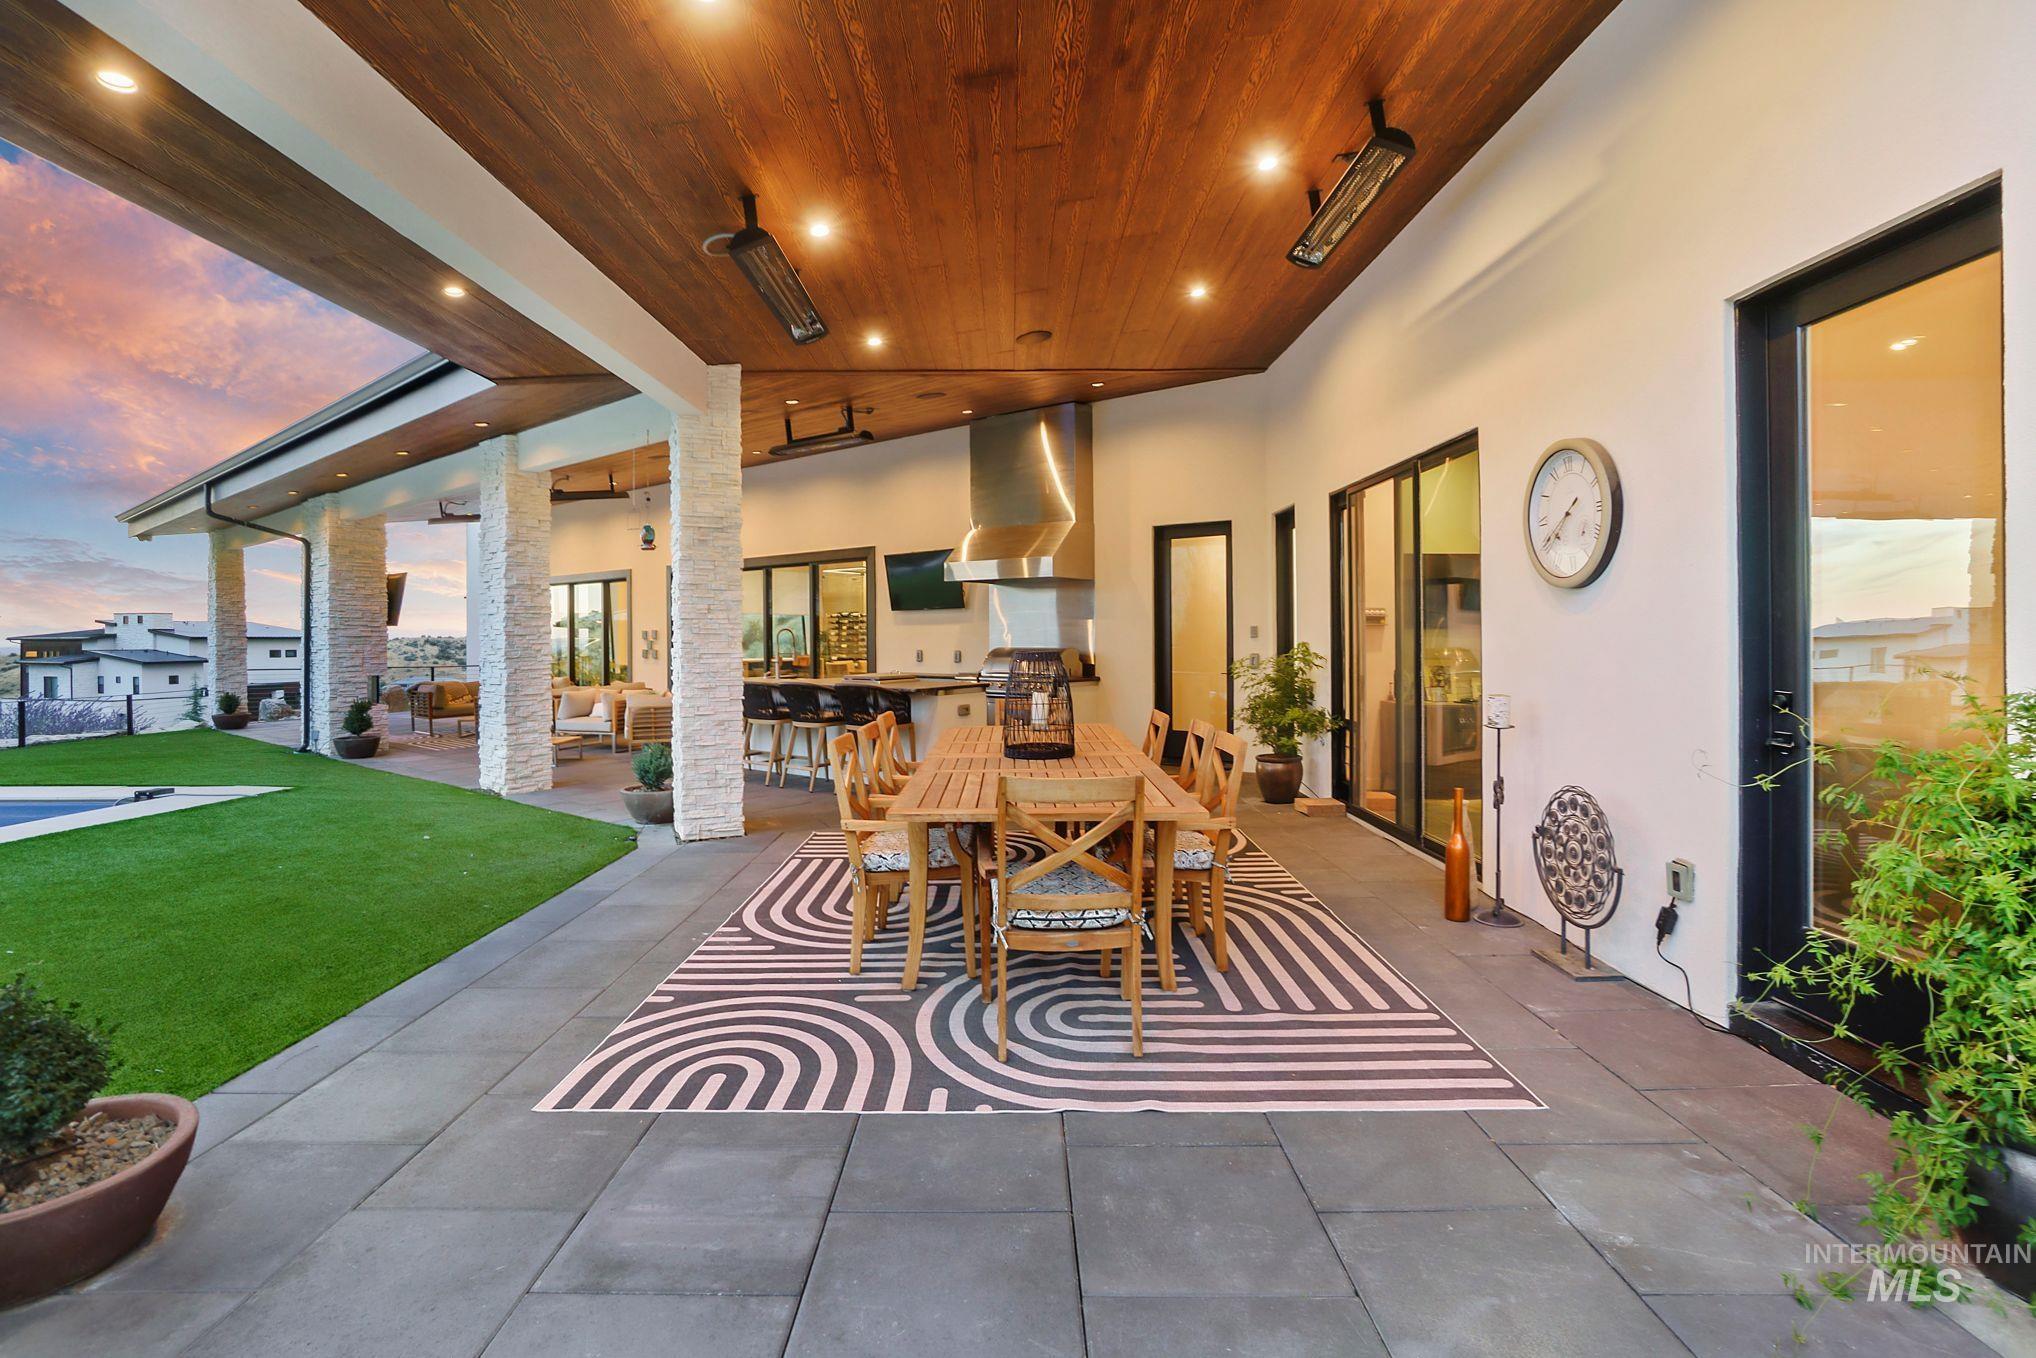
Expansive outdoor patio featuring paver flooring, a wood-finish ceiling, an outdoor kitchen with stainless steel appliances, and a manicured artificial turf lawn
-
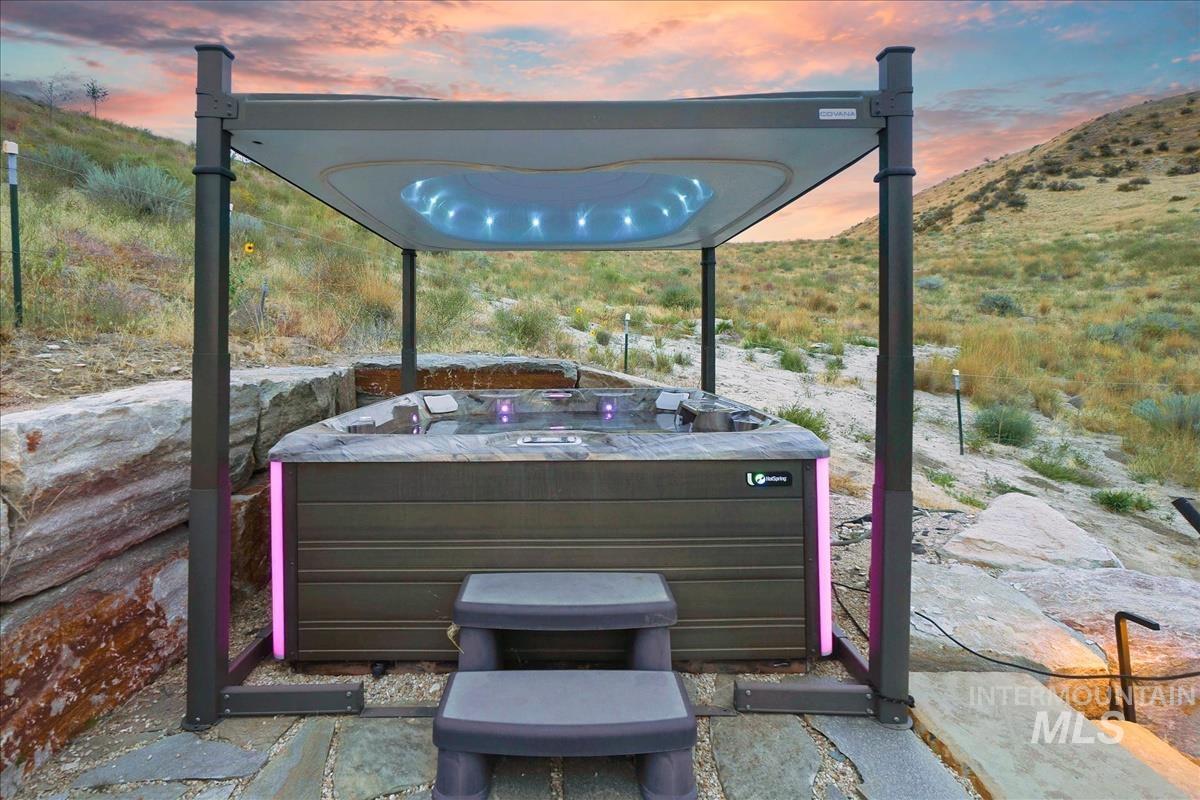
Spa structure featuring a built-in canopy, integrated lighting, and stone paver patio
-
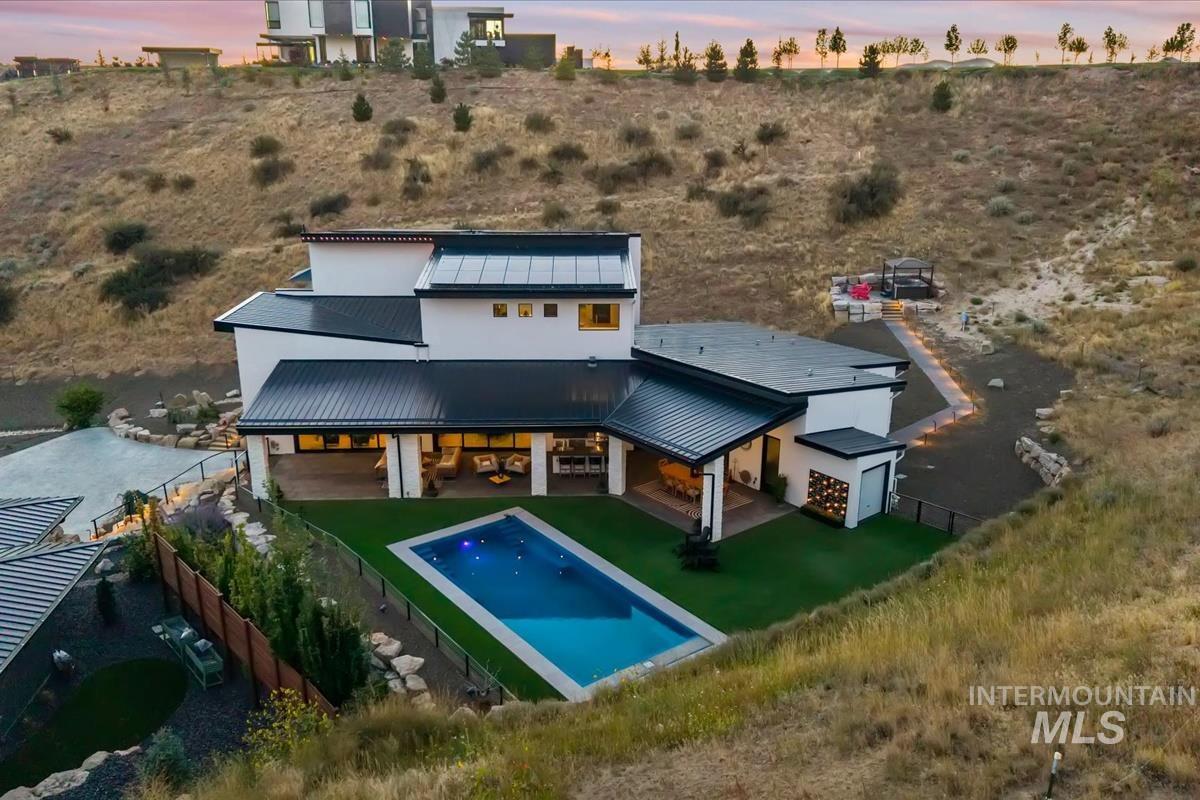
Modern exterior with a black metal roof and white stucco siding
-
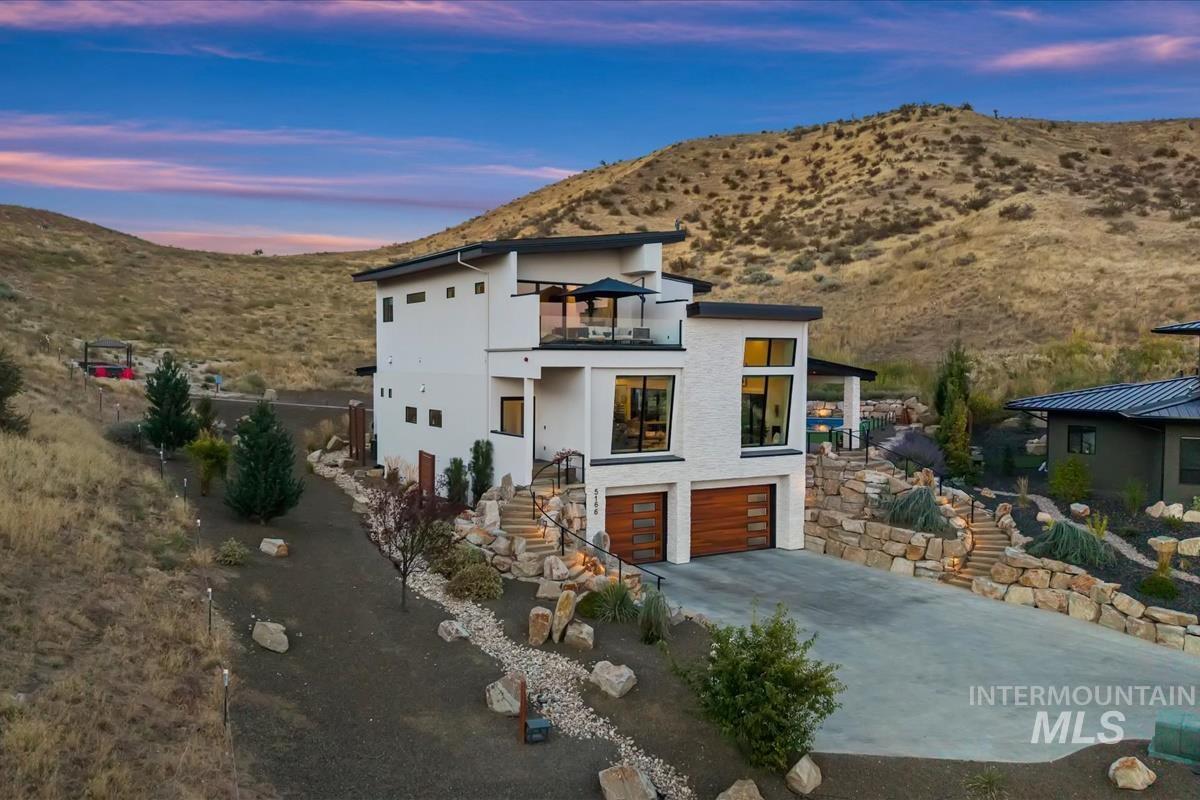
Contemporary multi-level residence with a flat roofline
-
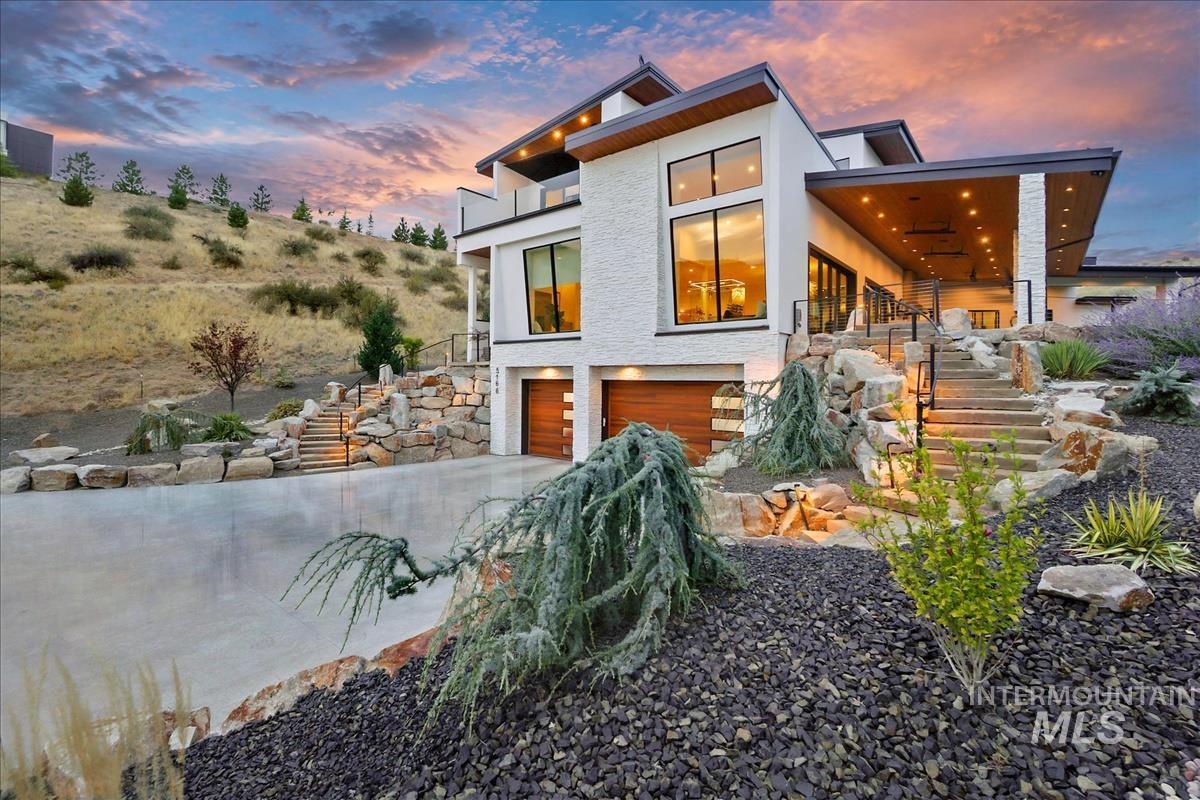
Contemporary architectural design with multiple levels, expansive windows, a covered outdoor living area with recessed lighting, and a terraced landscape featuring stone steps and diverse plantings
-
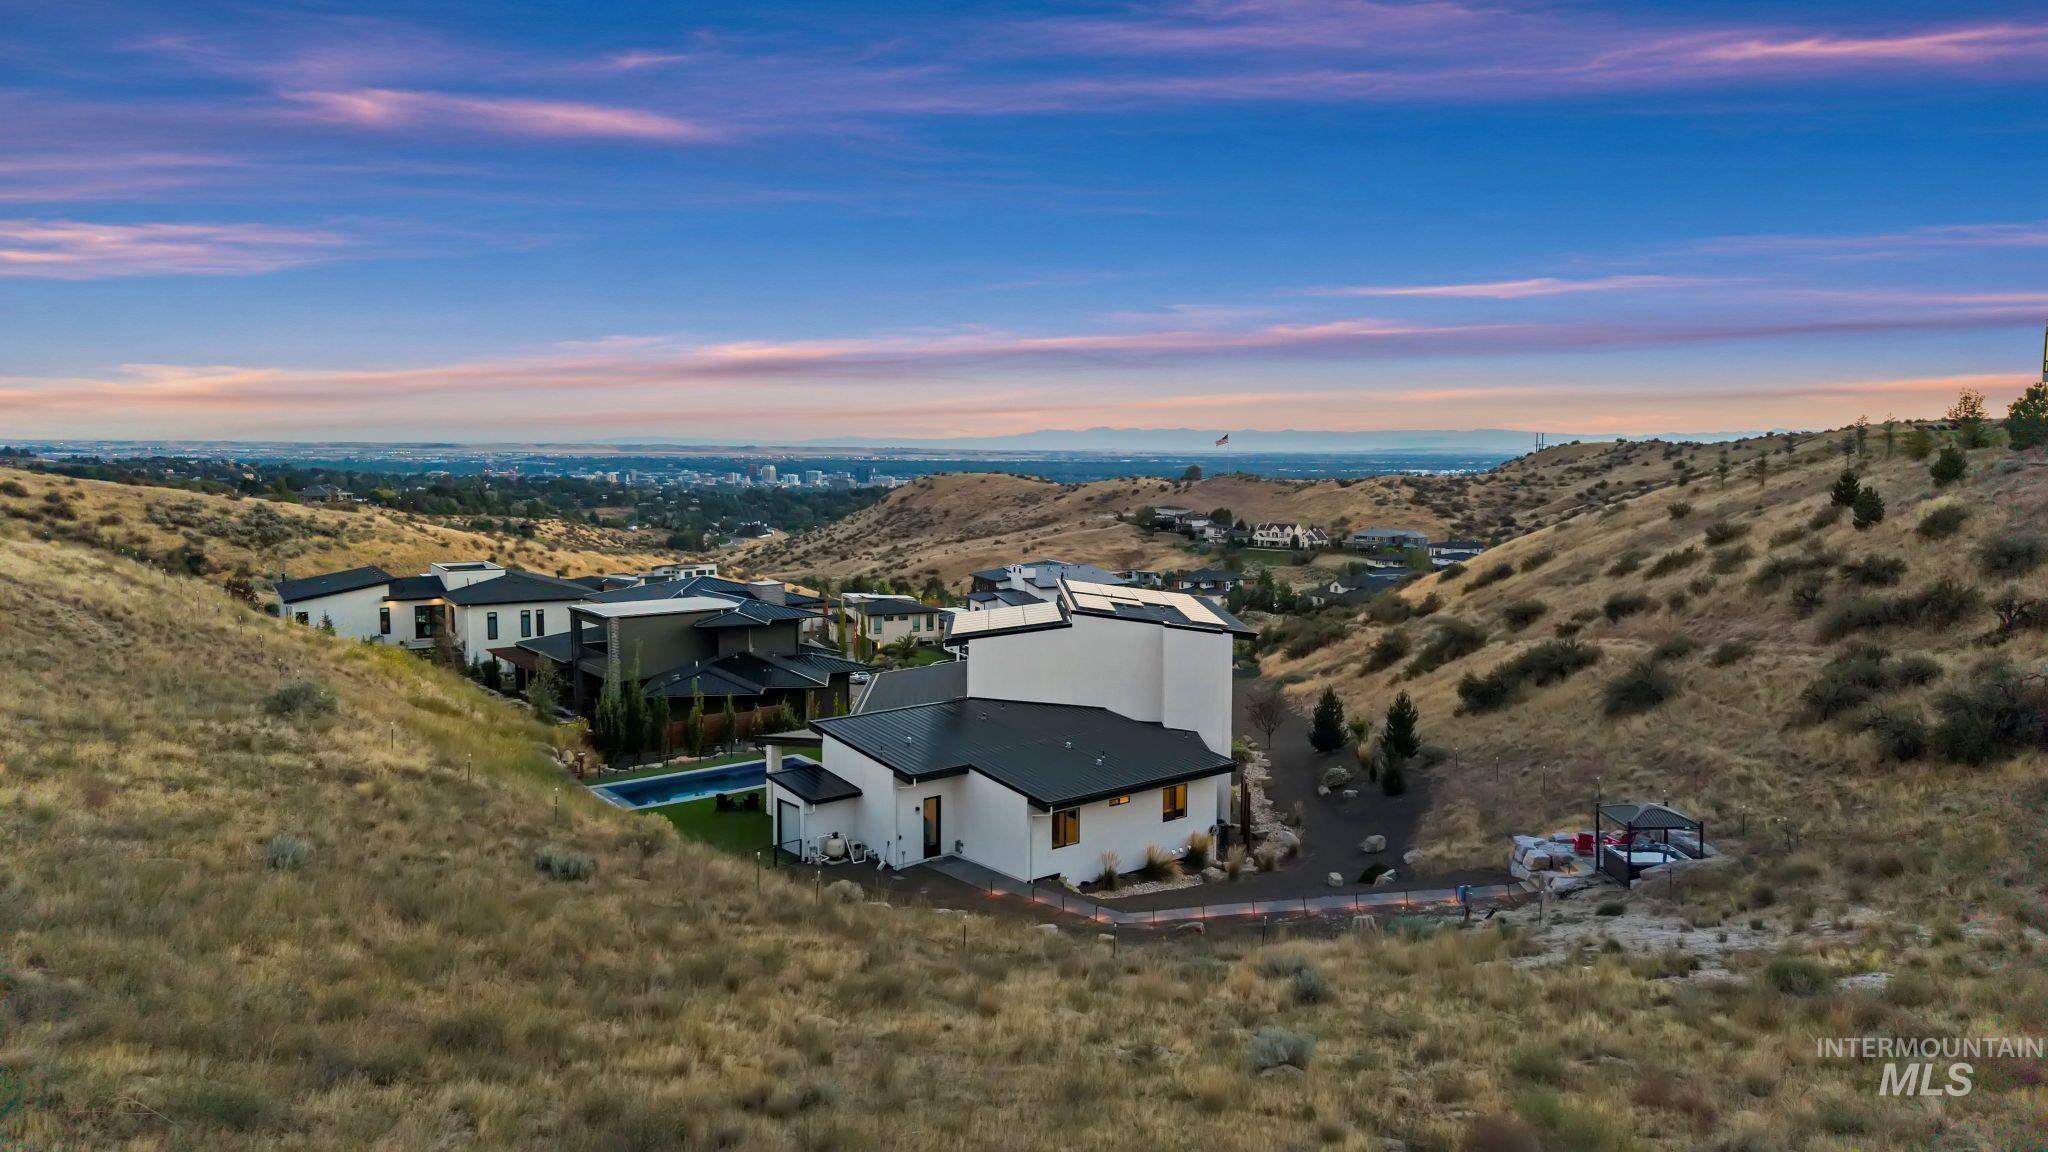
Modern architecture with crisp white and dark exterior finishes, a structured flat roof design, and a visible swimming pool
-
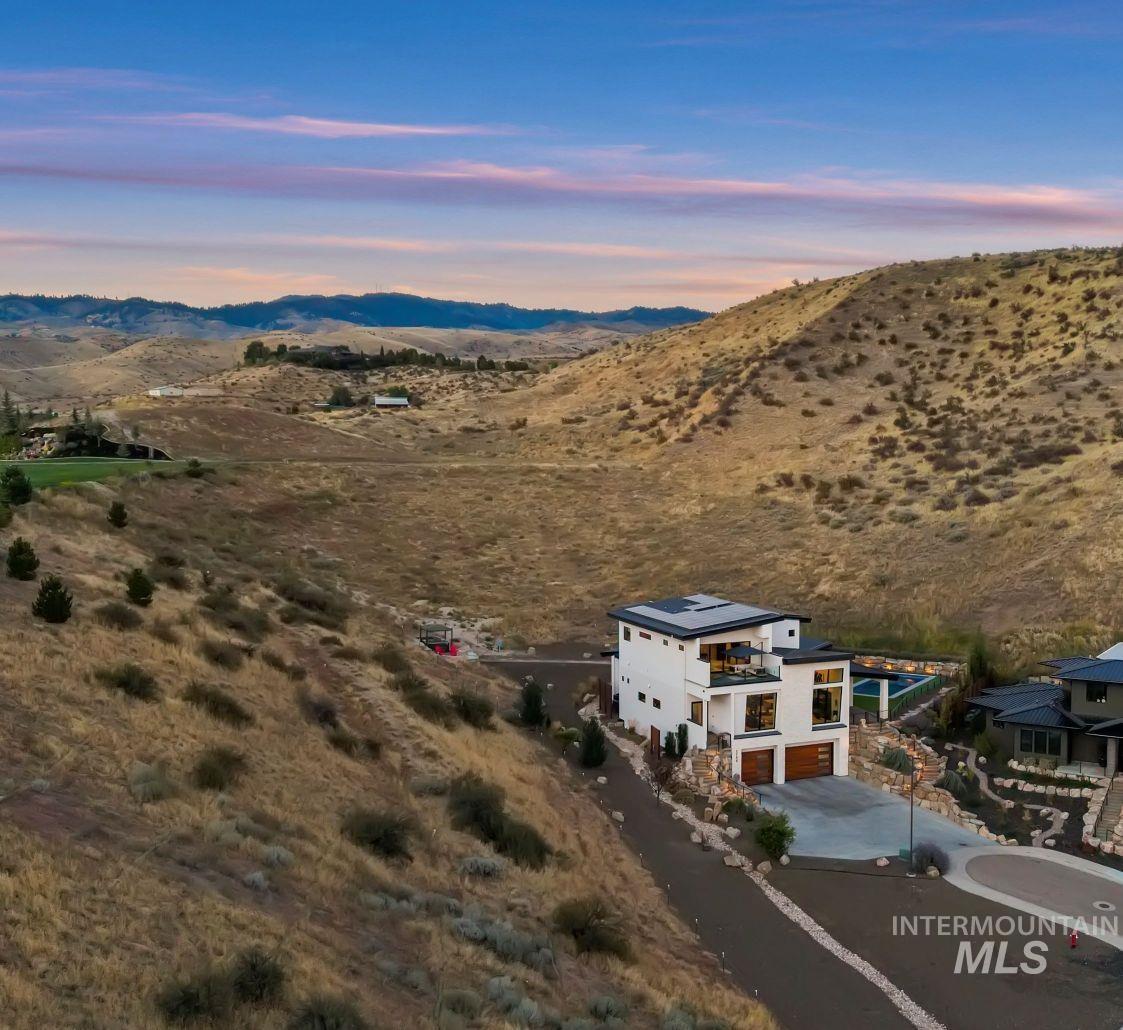
Modern architecture with a flat roofline, integrated solar panels, and a prominent balcony
There are luxury homes, and then there are homes that simply can not be replicated! Perched at the end of a quiet North Boise foothills lane, this 5,556-SF custom Boise River Builders residence commands .56 acres with unobstructed downtown skyline views, spectacular sunsets, the iconic Simplot Hill flag & distant planes tracing their approach to the Boise Airport. Walls of glass, soaring ceilings & multi-slide patio doors, erase the line between indoors & out. The chef’s kitchen pairs Fisher & Paykel appliances with dual oversized islands, gas + induction cooking, multiple dishwashers, warming drawers & dedicated coffee & wet bars. Entertainment made easy with a conditioned 126-bottle wine room, or outdoors with covered kitchen, dining & living spaces, complete with fireplace, heaters, audio & TV, overlooking the heated saltwater pool & views of downtown Boise. A private & elevated saltwater spa captures those same incredible views! The primary retreat offers a fireplace, coffee bar, patio, spa-inspired bath & extraordinary custom closets. Four bedrooms, four full baths, an office, whole-home automation, an elevator, owned solar & a heated 6-car garage complete the package. Too many details to fit here! Moments from Crane Creek Country Club, foothills trails, Hyde Park & downtown, with quick access to Bogus Basin Road. This is North Boise living at another level!
- Heating:
- Forced Air, Gas
- Cooling:
- Central air
- Fireplace:
- Three or more
- Garage Capacity:
- 6
- Country:
- US
- State:
- ID
- City:
- Boise
- Zipcode:
- 83702
- Street:
- 5166 N Corralero
- Longitude:
- W117° 48' 39.9''
- Latitude:
- N43° 39' 47.1''
- Master Bedroom Level:
- Upper
- Master Bedroom Size:
- 19x21
- Bedroom 2 Level:
- Main
- Bedroom2 Size:
- 16x16
- Bedroom 3 Level:
- Main
- Bedroom3 Size:
- 12x14
- Bedroom 4 Level:
- Main
- Bedroom4 Size:
- 12x12
- Kitchen Level:
- Main
- Kitchen Size:
- 26x21
- School District:
- Boise School District #1
- Elementary School:
- Highlands
- Middle School:
- North Jr
- High School:
- Boise
- Status:
- Active
- Type:
- Single Family
- Level:
- Tri-level
- Tax Year:
- 2024
- Taxes:
- $19,598
- Potential Short Sale:
- No
- Age:
- 1 -5 Years
- Auction:
- No
- Flood Ins Required:
- No
- HUD Owned:
- No
- In Foreclosure:
- No
- Land Size:
- 1/2 - .99 AC
- Land Lease:
- No
- Home Owner Exempt:
- Yes
- HOA Frequency:
- Annual
- HOA Fees:
- $900
- Inc Kitchen Features:
- Breakfast bar, Dishwasher, Disposal, Microwave, Oven/range freestanding, Pantry, Refrigerator, Washer, Dryer, Island, Double oven, Oven/range built-in, Trash compactor, Other, Water Softener Rent, Countertop-granite, Gas Oven, Gas Range
- Lot Features:
- Sidewalks, Garden Space, Private Road, Cul-De-Sac, View
- Water:
- City service
- Land Use:
- Single
- Sprinkler System:
- Auto,Full
Residential For Sale
5166 N Corralero, Boise, Idaho 83702
- Property Type :
- Residential
- Listing Type :
- For Sale
- Status :
- Active
- Listing ID :
- 99001781
- Price :
- $4,200,000
- Bedrooms :
- 4
- Bathrooms :
- 4
- Apx SqFt :
- 5,559 SqFt
- Year Built :
- 2022
- Lot Area :
- 0.57 Acres
- Days on Market :
- 4
- Subdivision :
- Hackberry North
- Builder Name :
- Boise River Builders
- Update Date :
- 09/27/2026 06:01:58



