
-
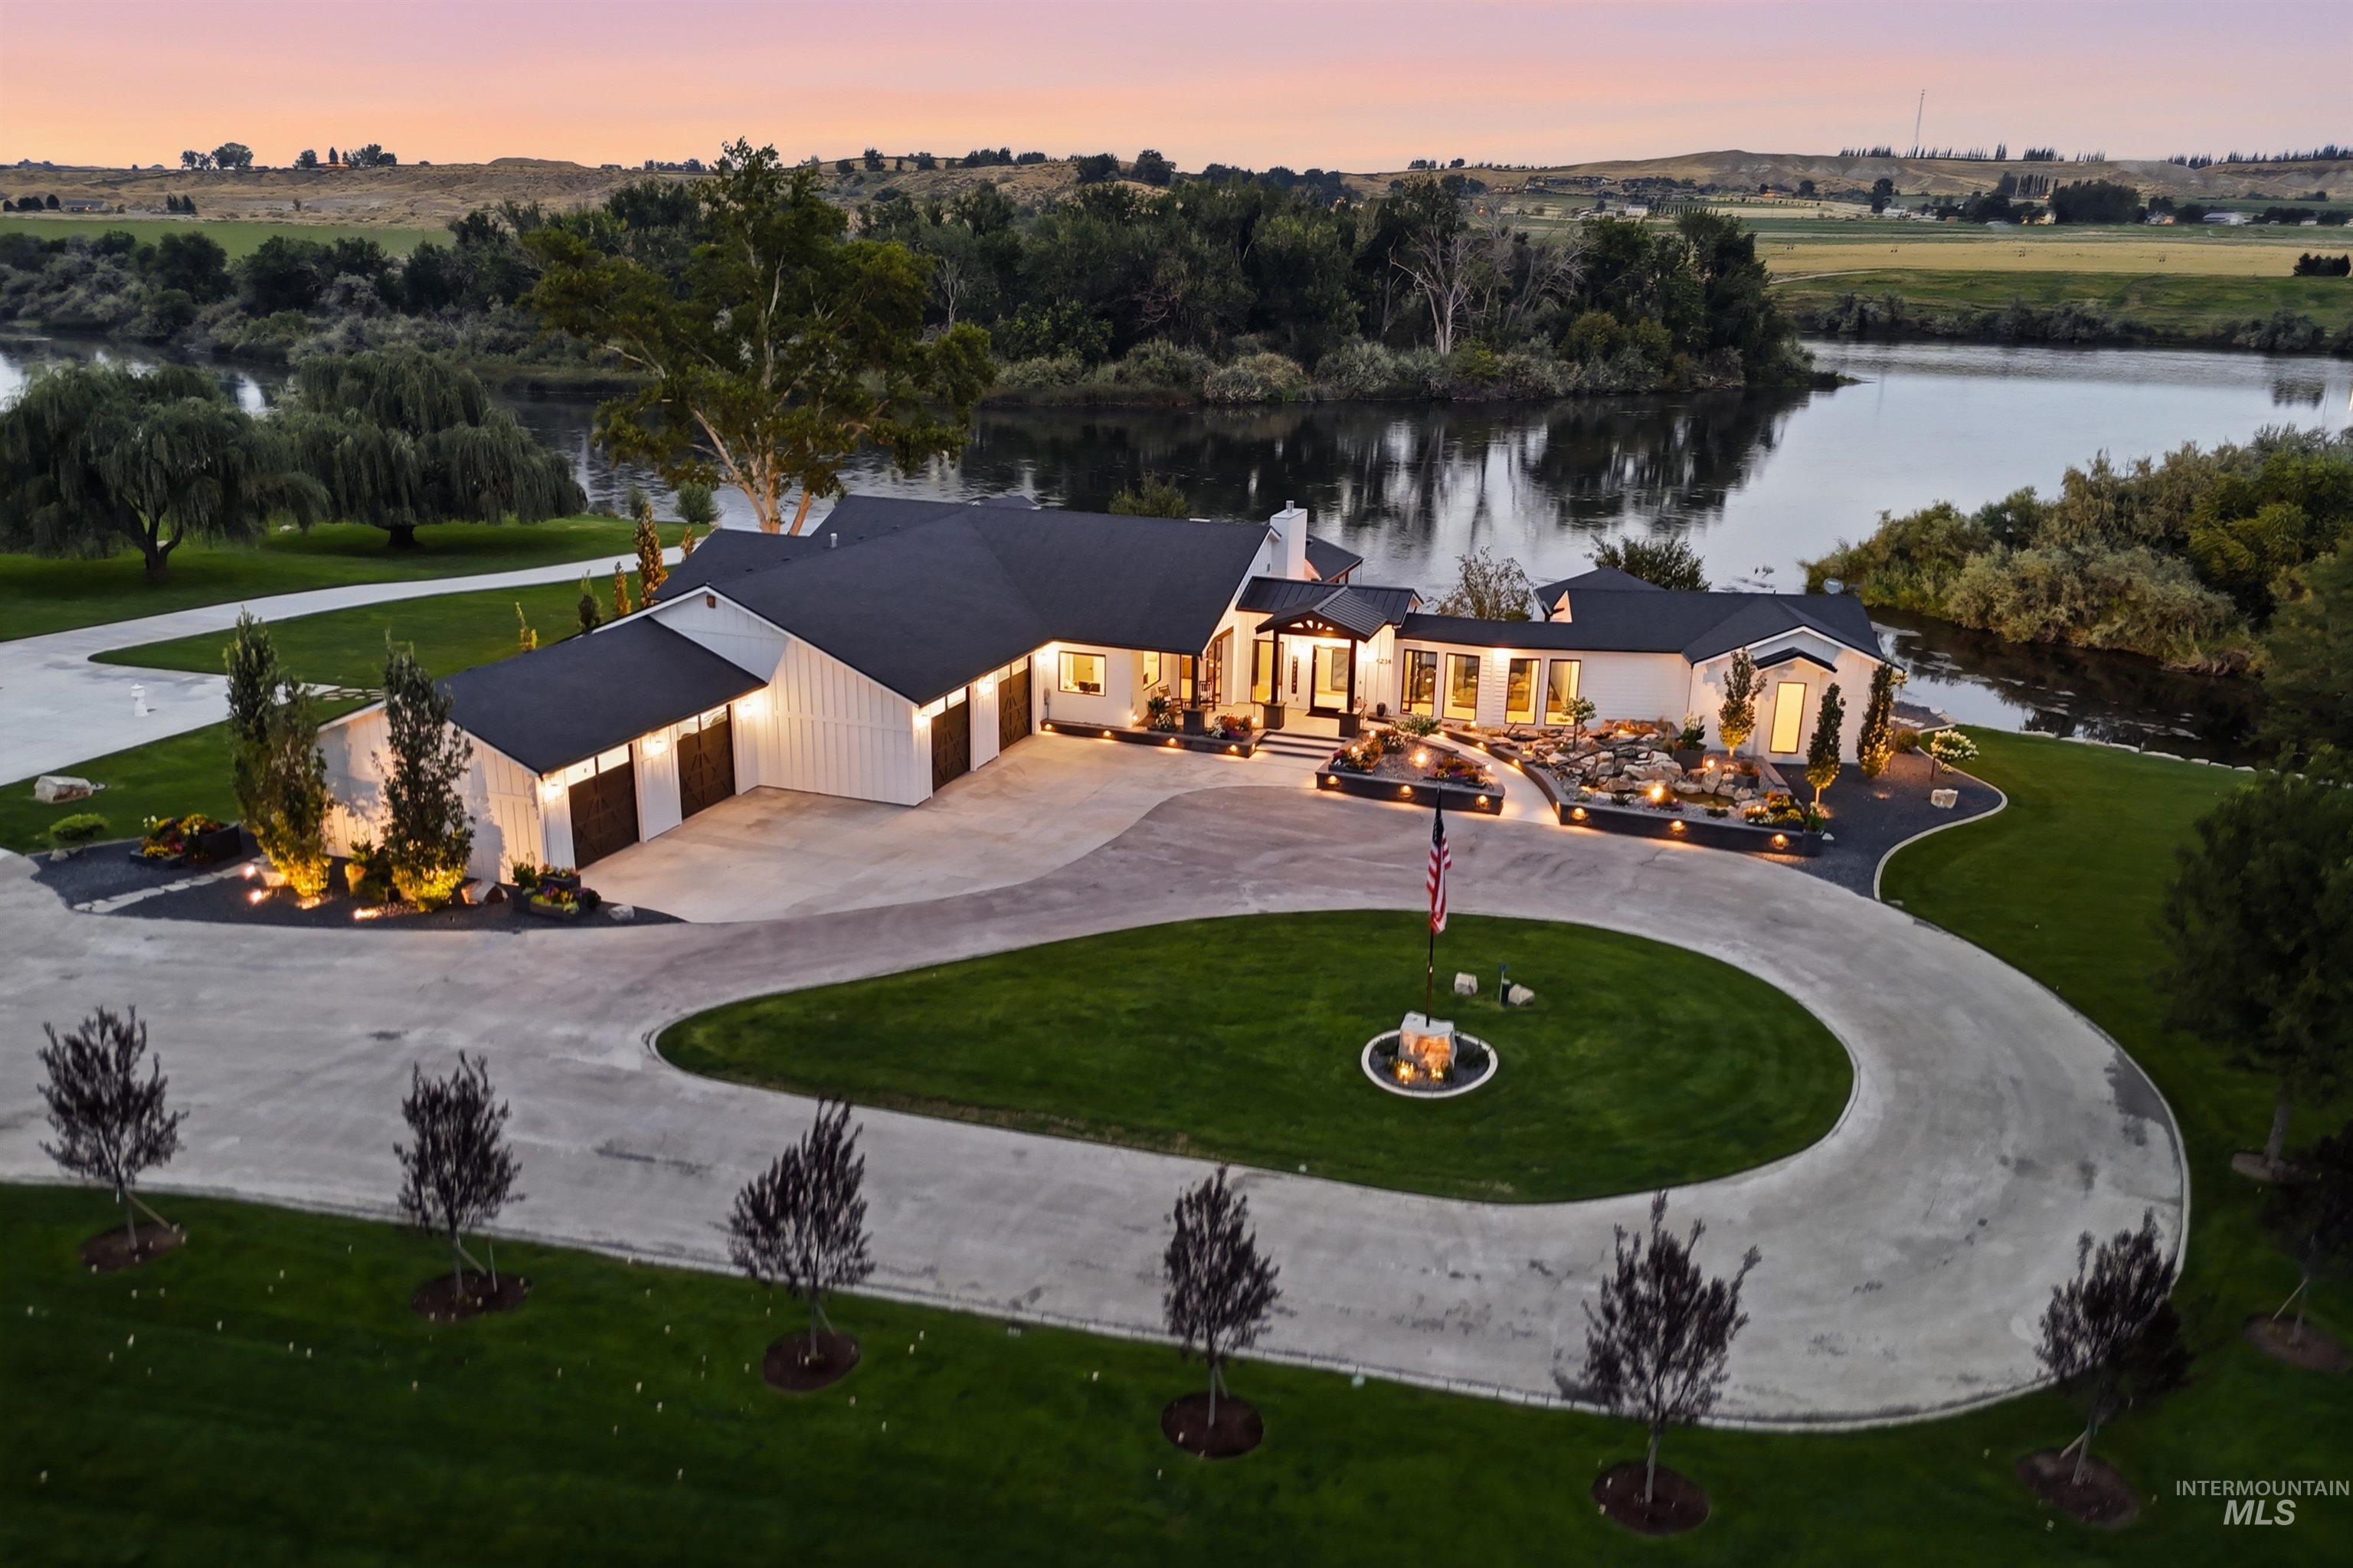
Single-story residence featuring a dark-pitched roof, white board-and-batten siding, and a multi-car garage with dark wood-finish doors
-
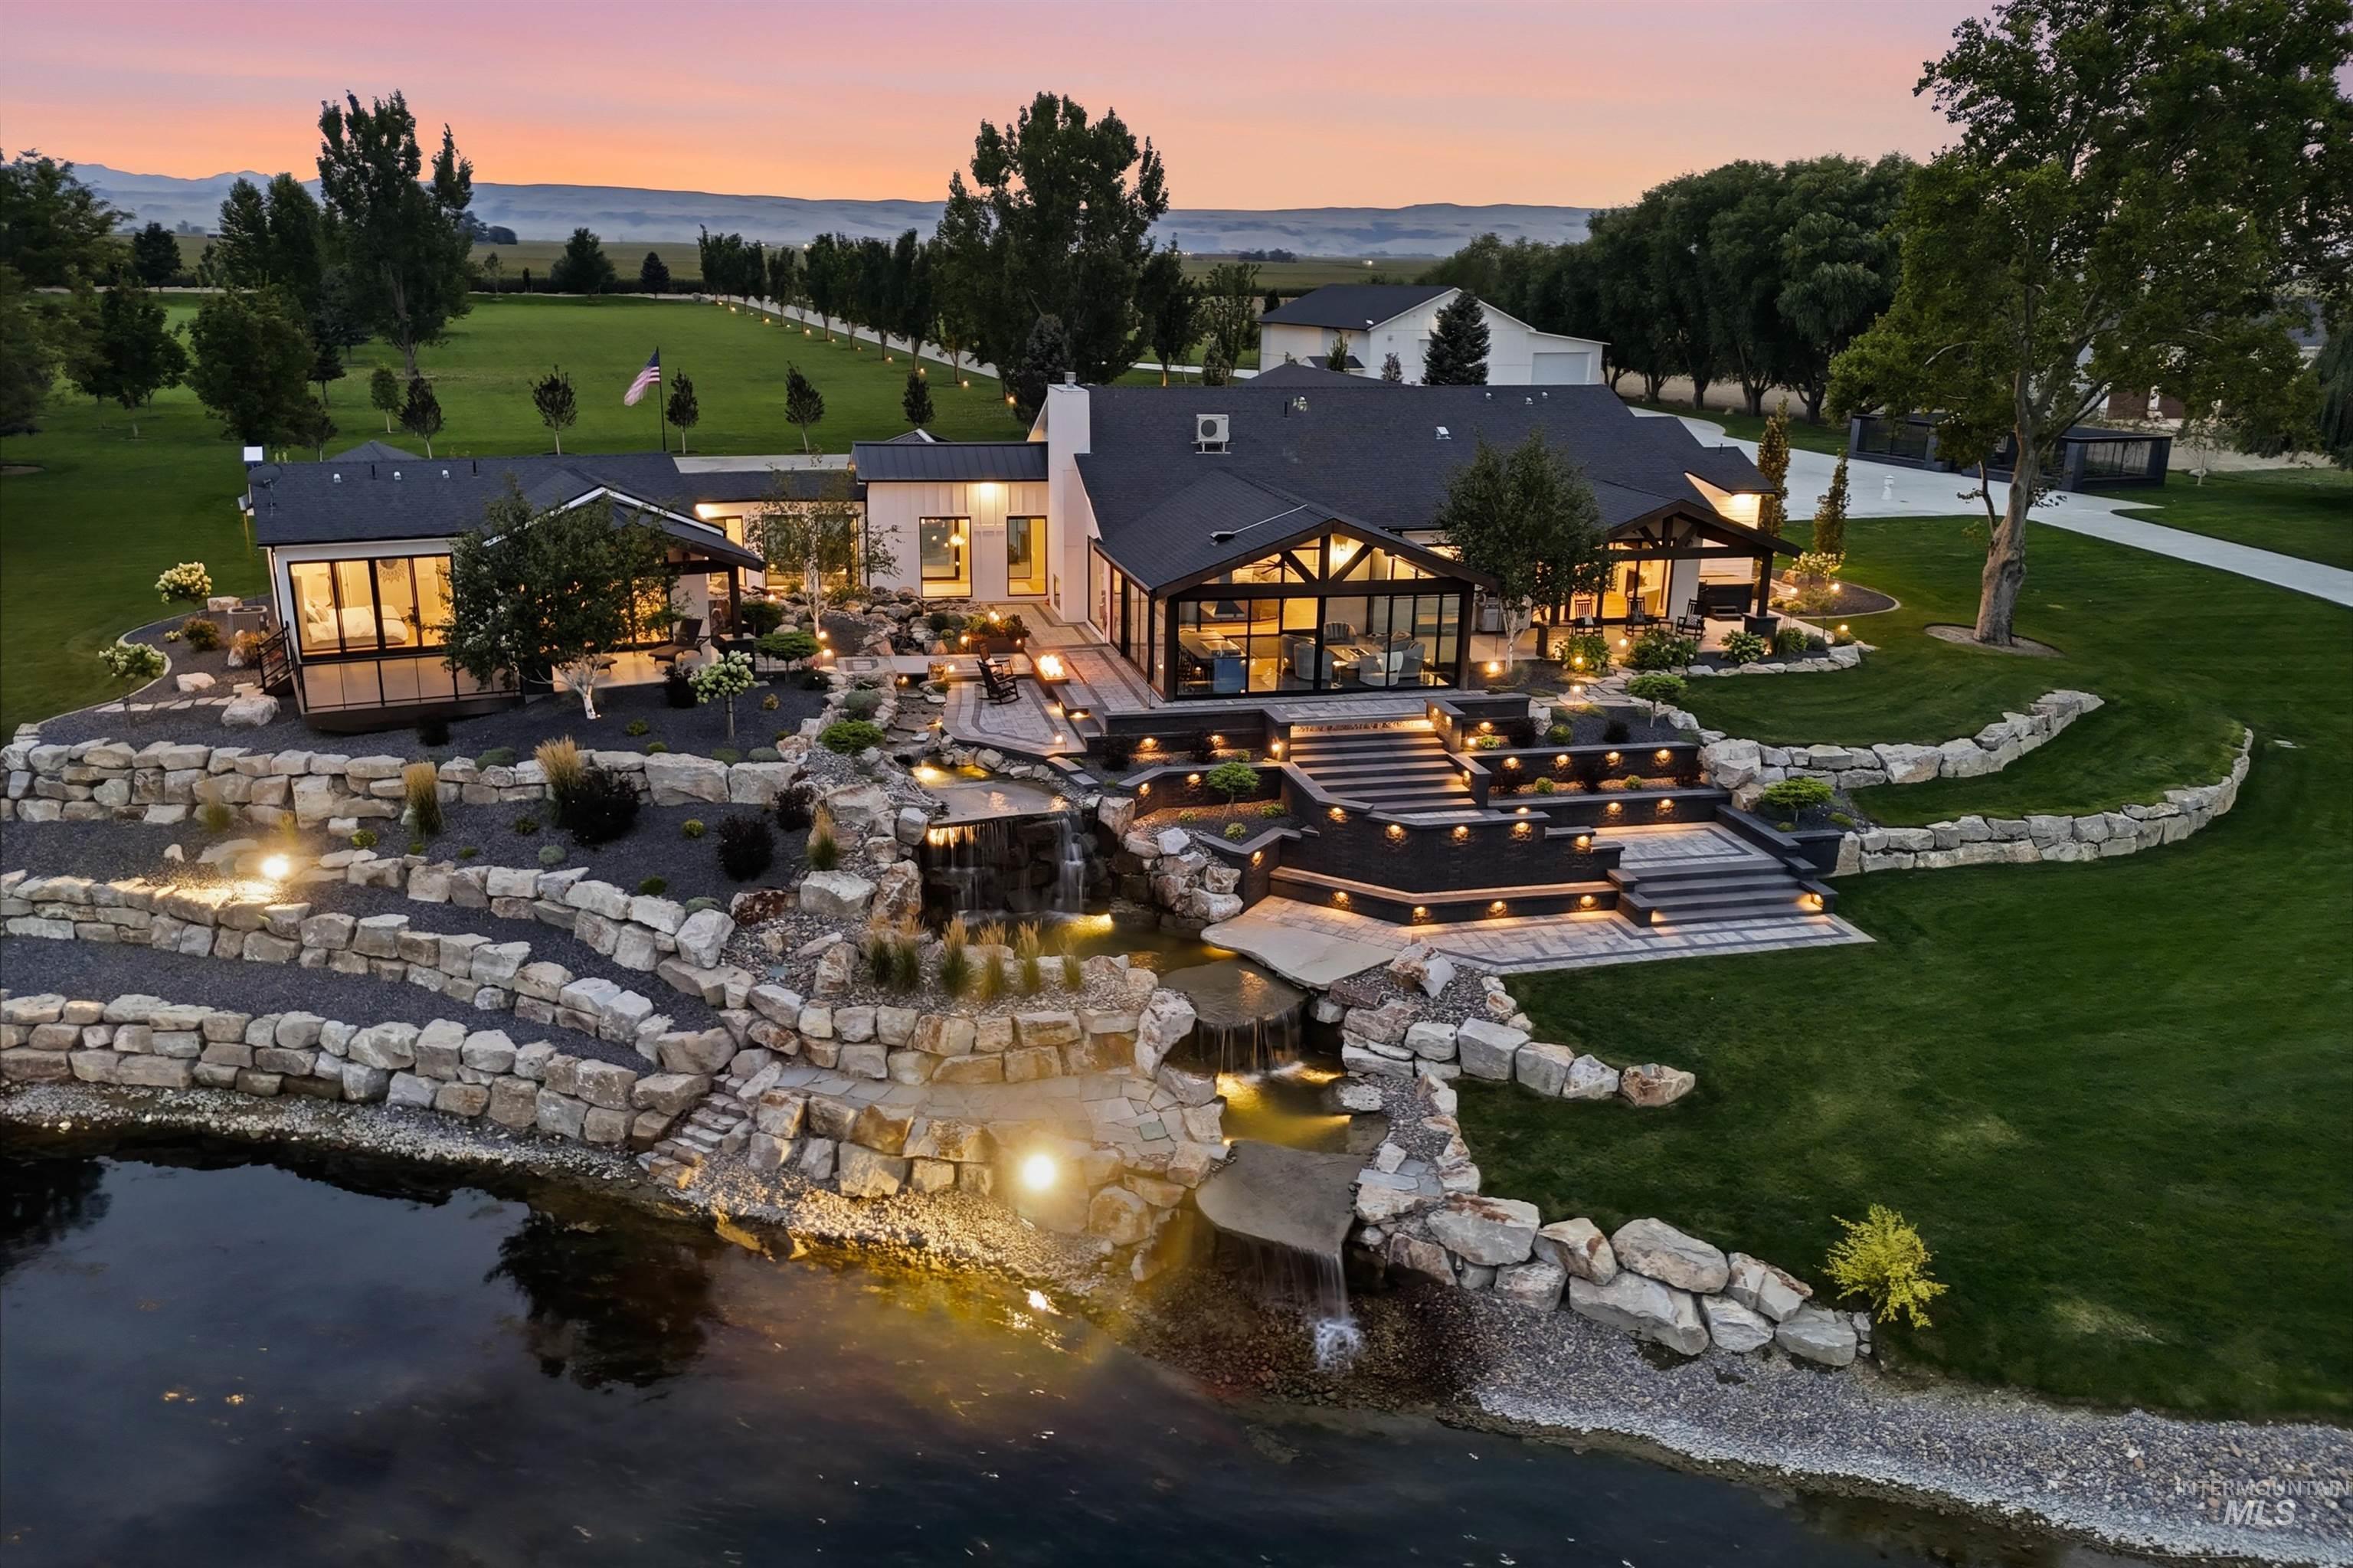
Multi-level tiered landscaping with integrated water features and a tranquil pond
-
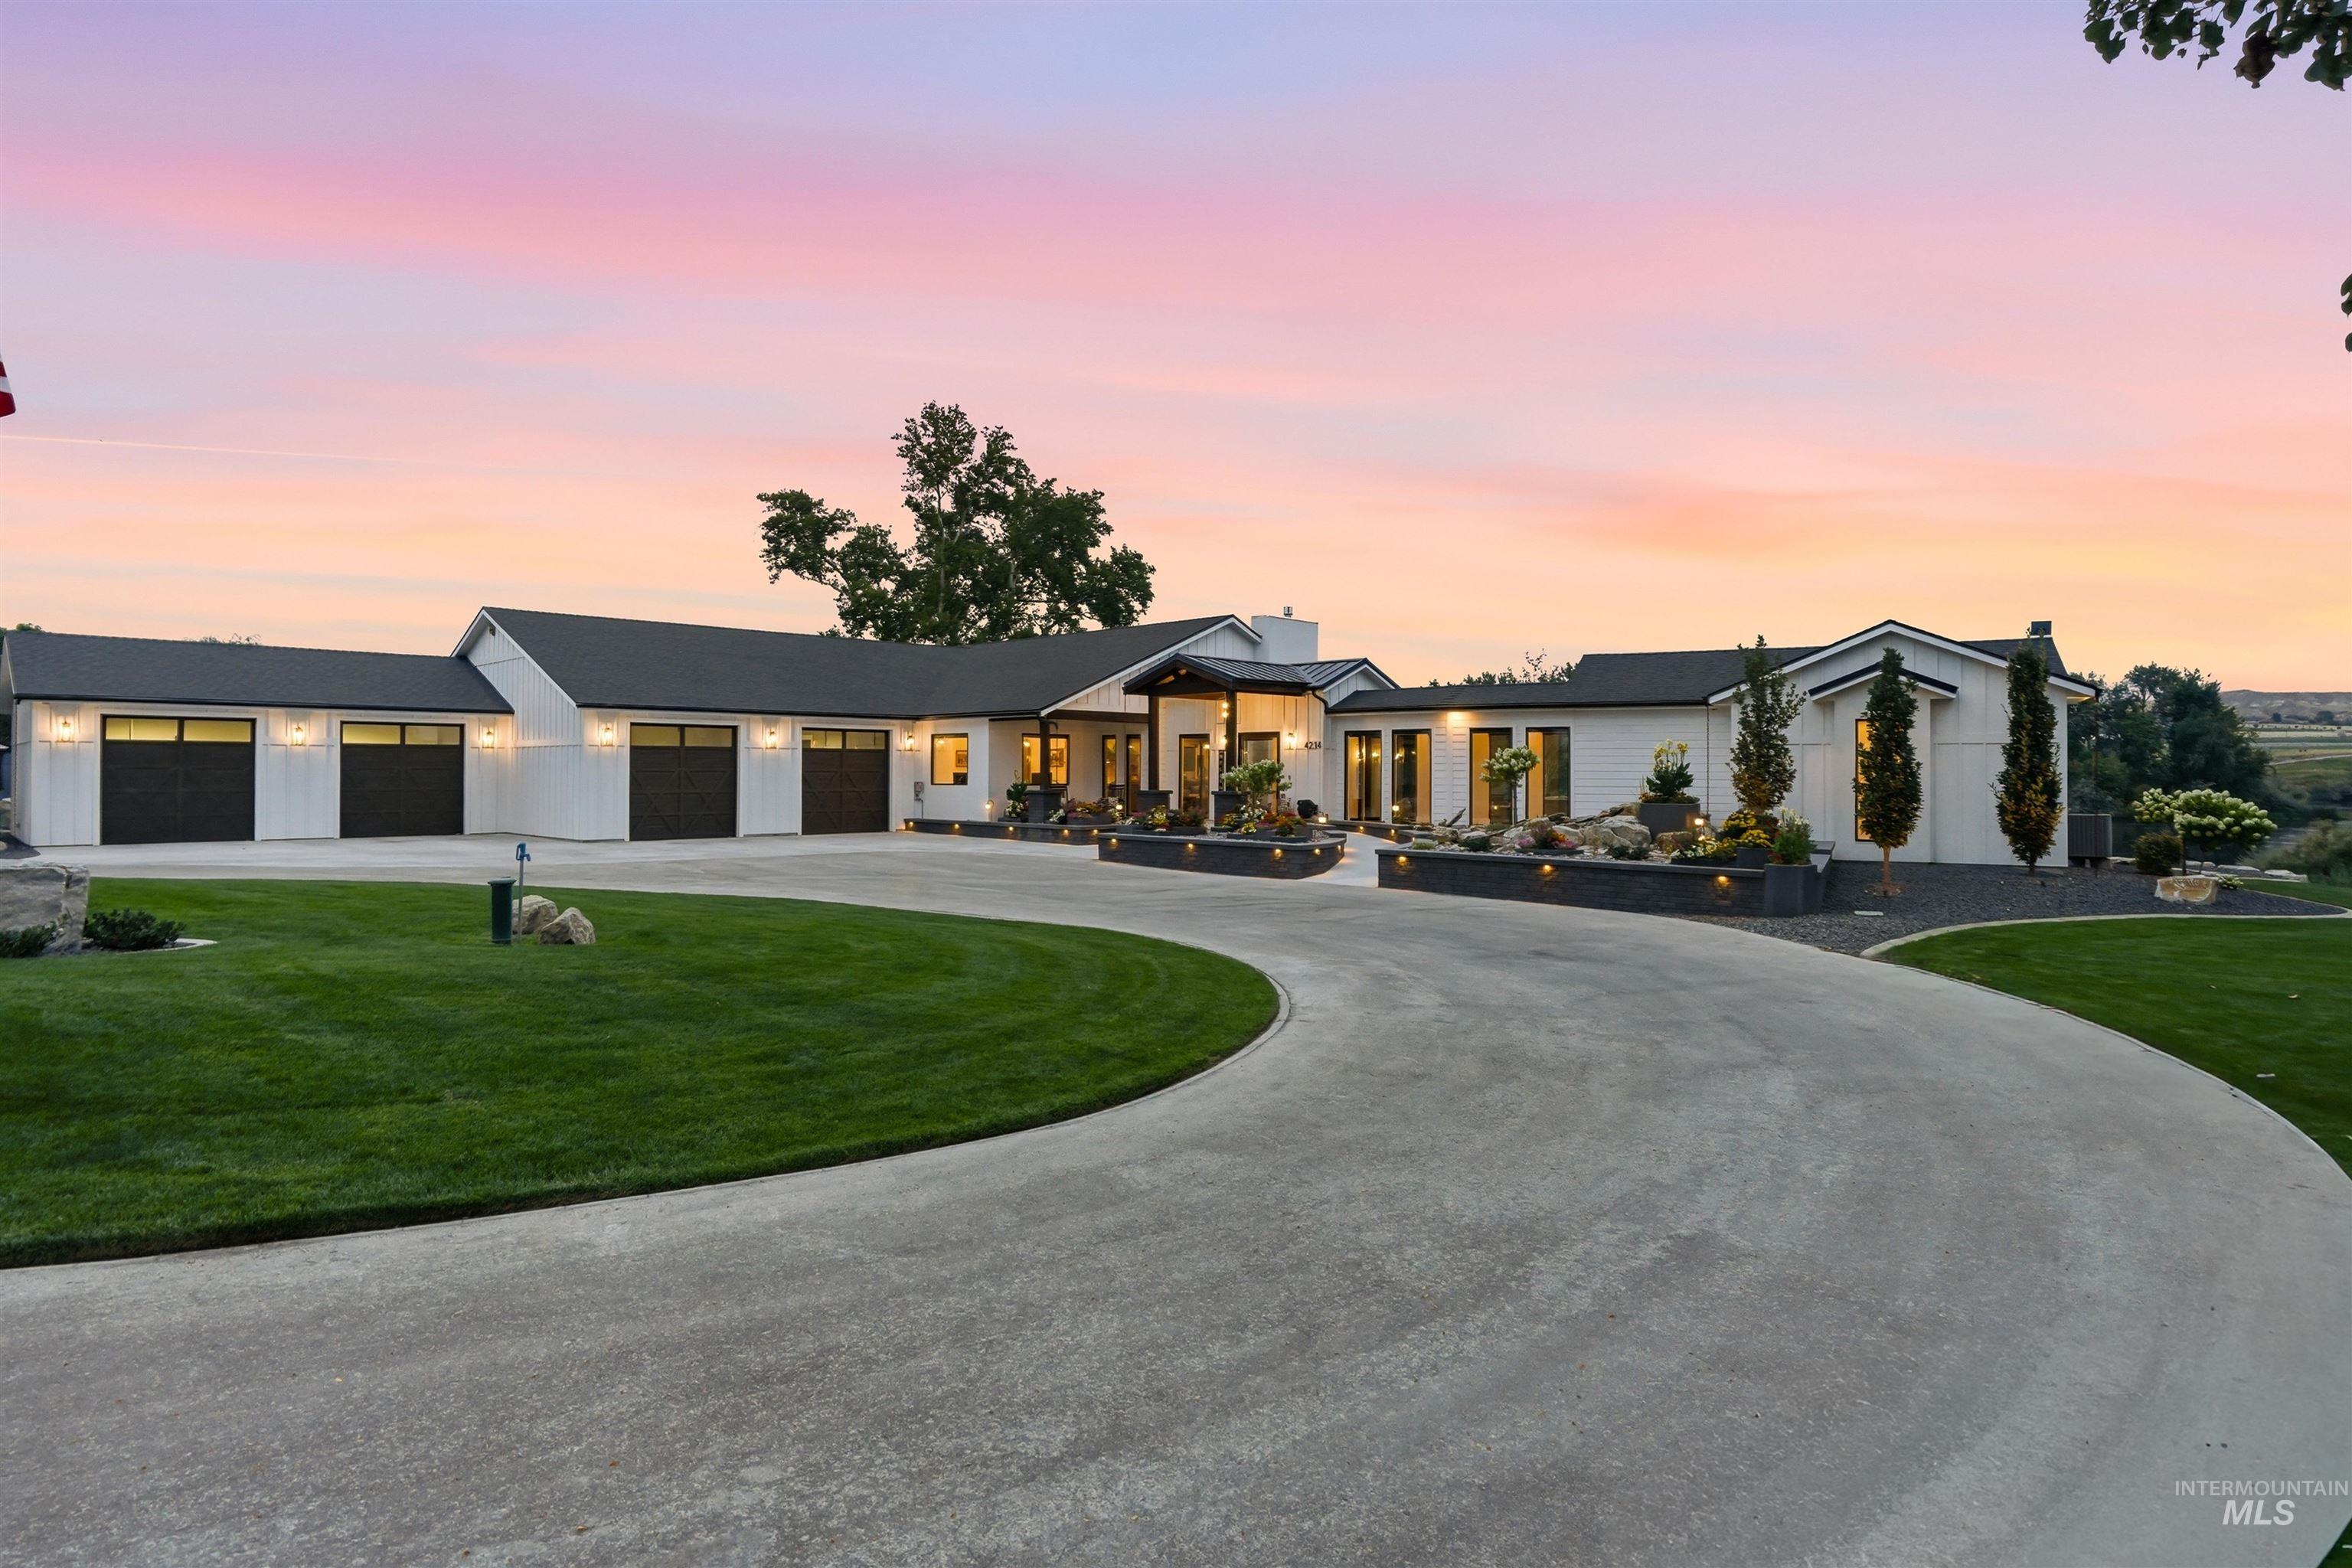
Expansive paved driveway leading to a multi-car garage with individual doors
-
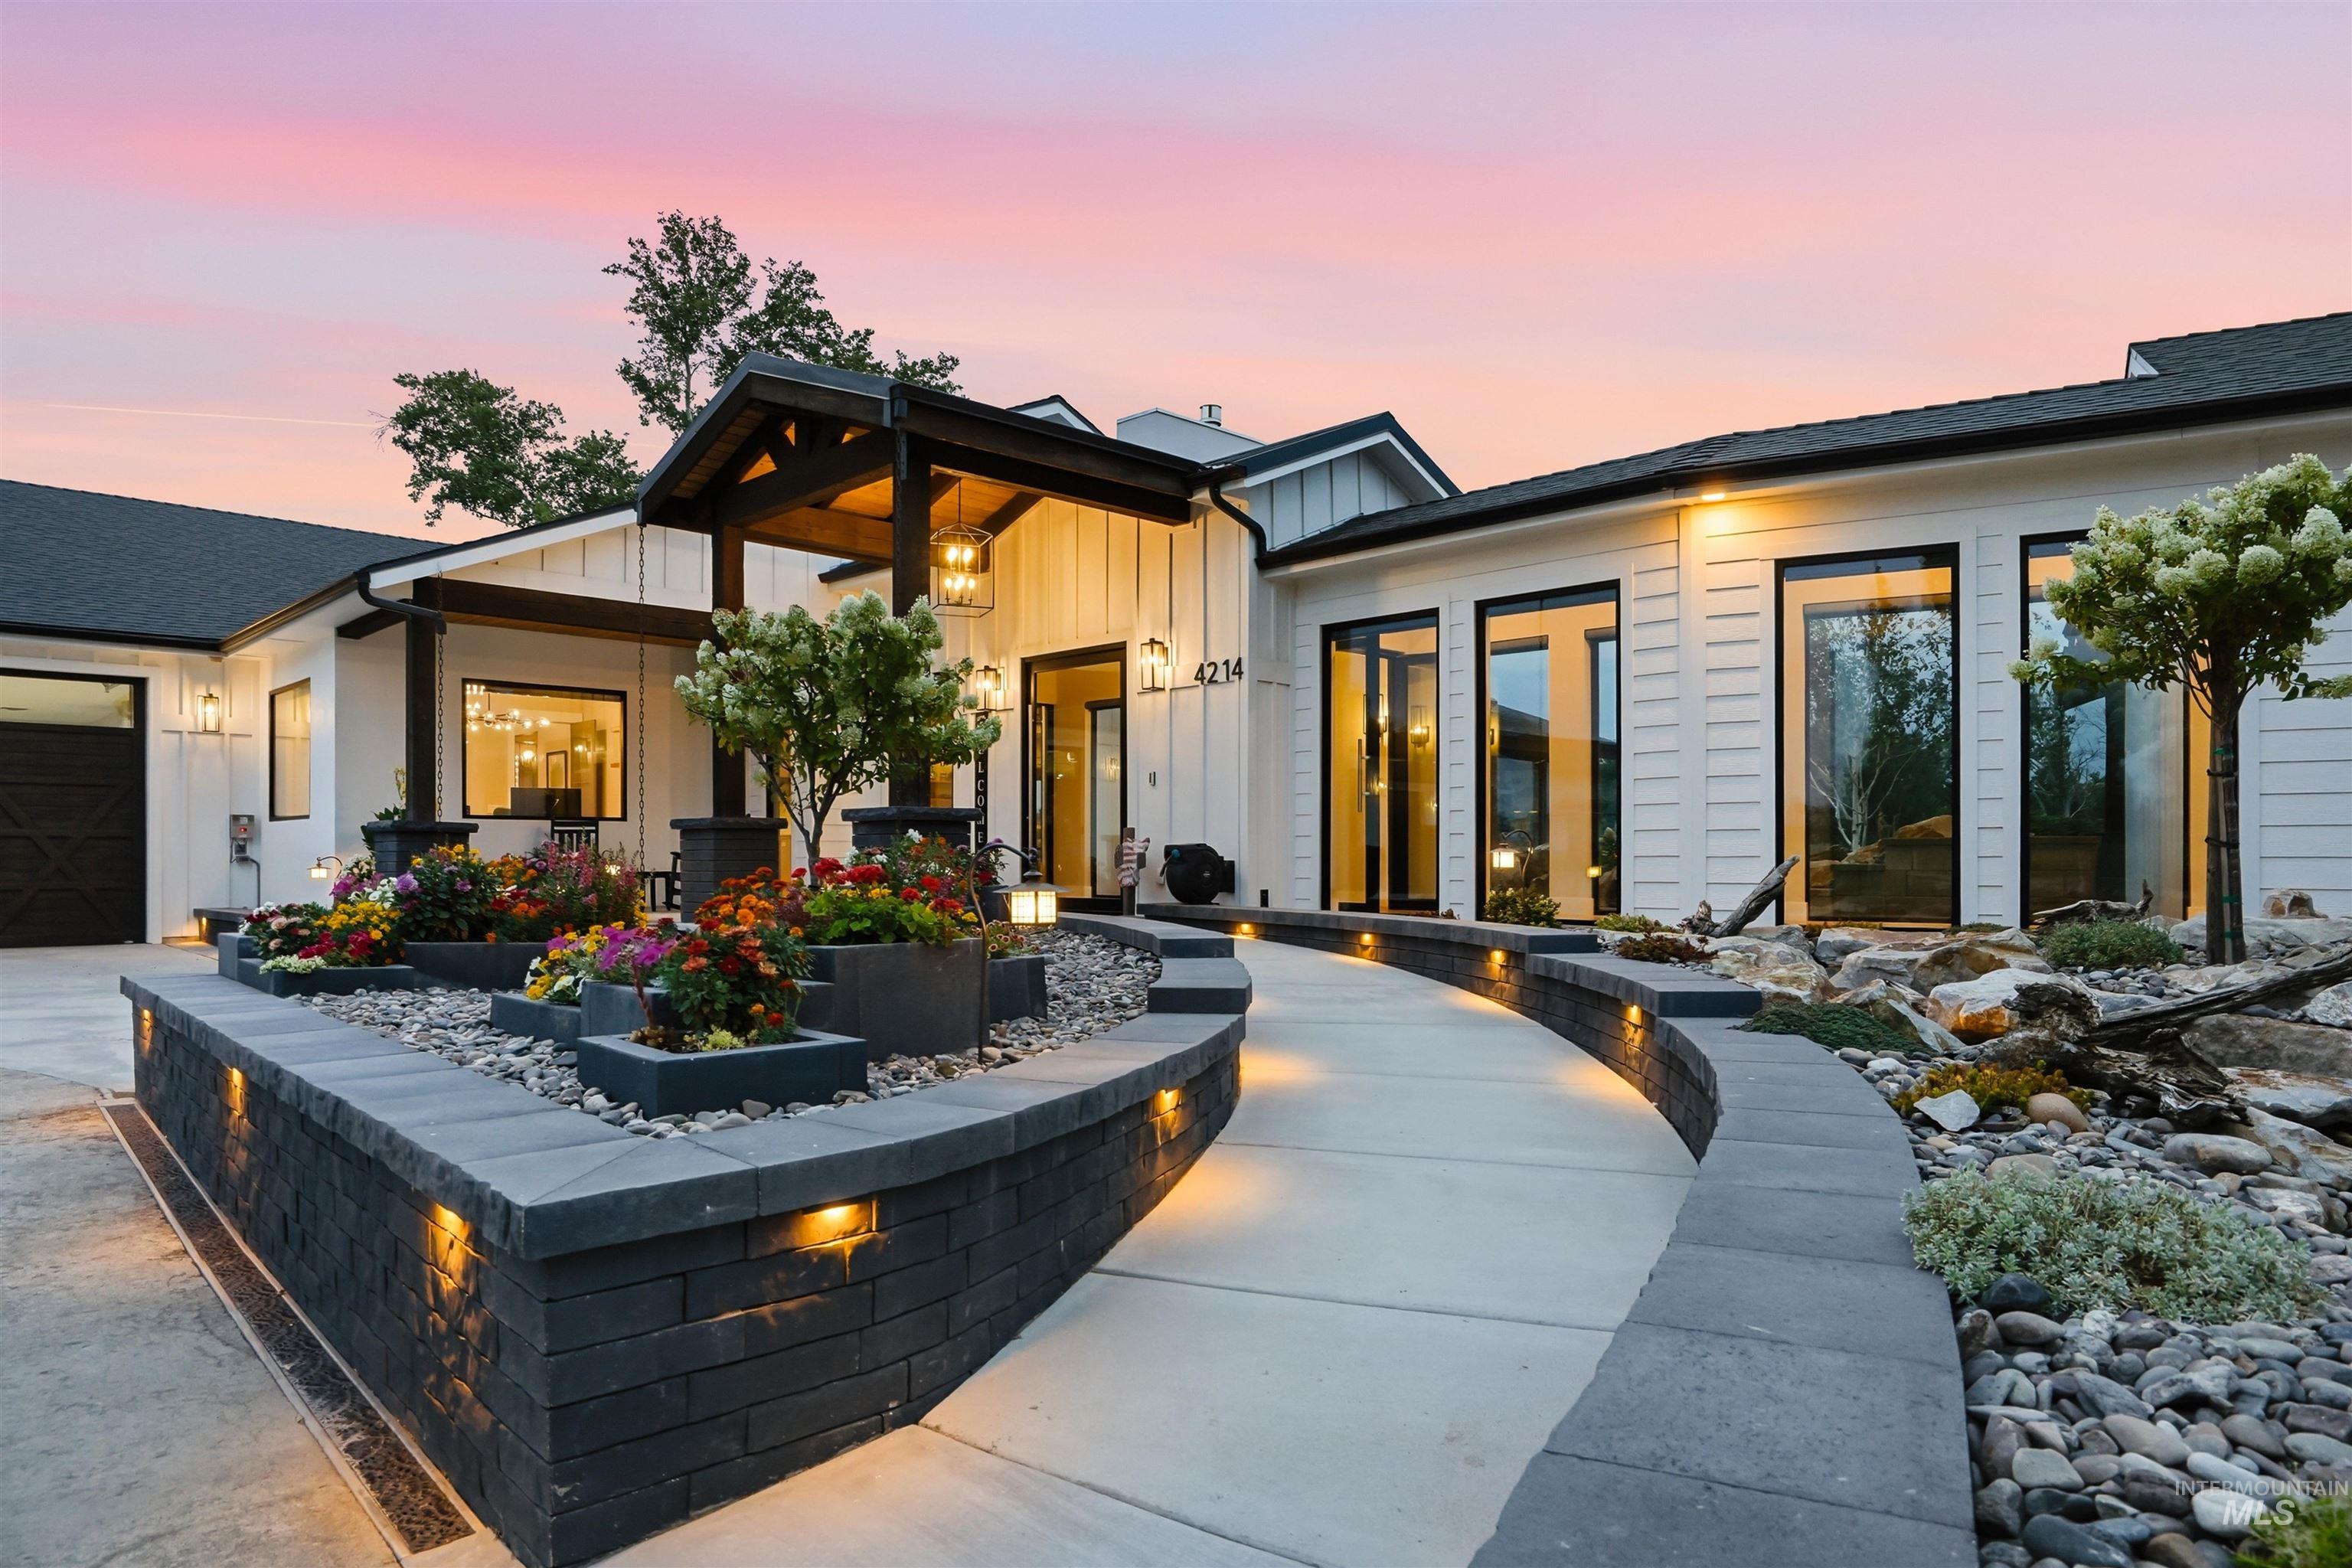
Exterior showcasing board and batten siding, multiple large windows, a covered entryway with exposed beams, and a curved concrete pathway with integrated lighting
-
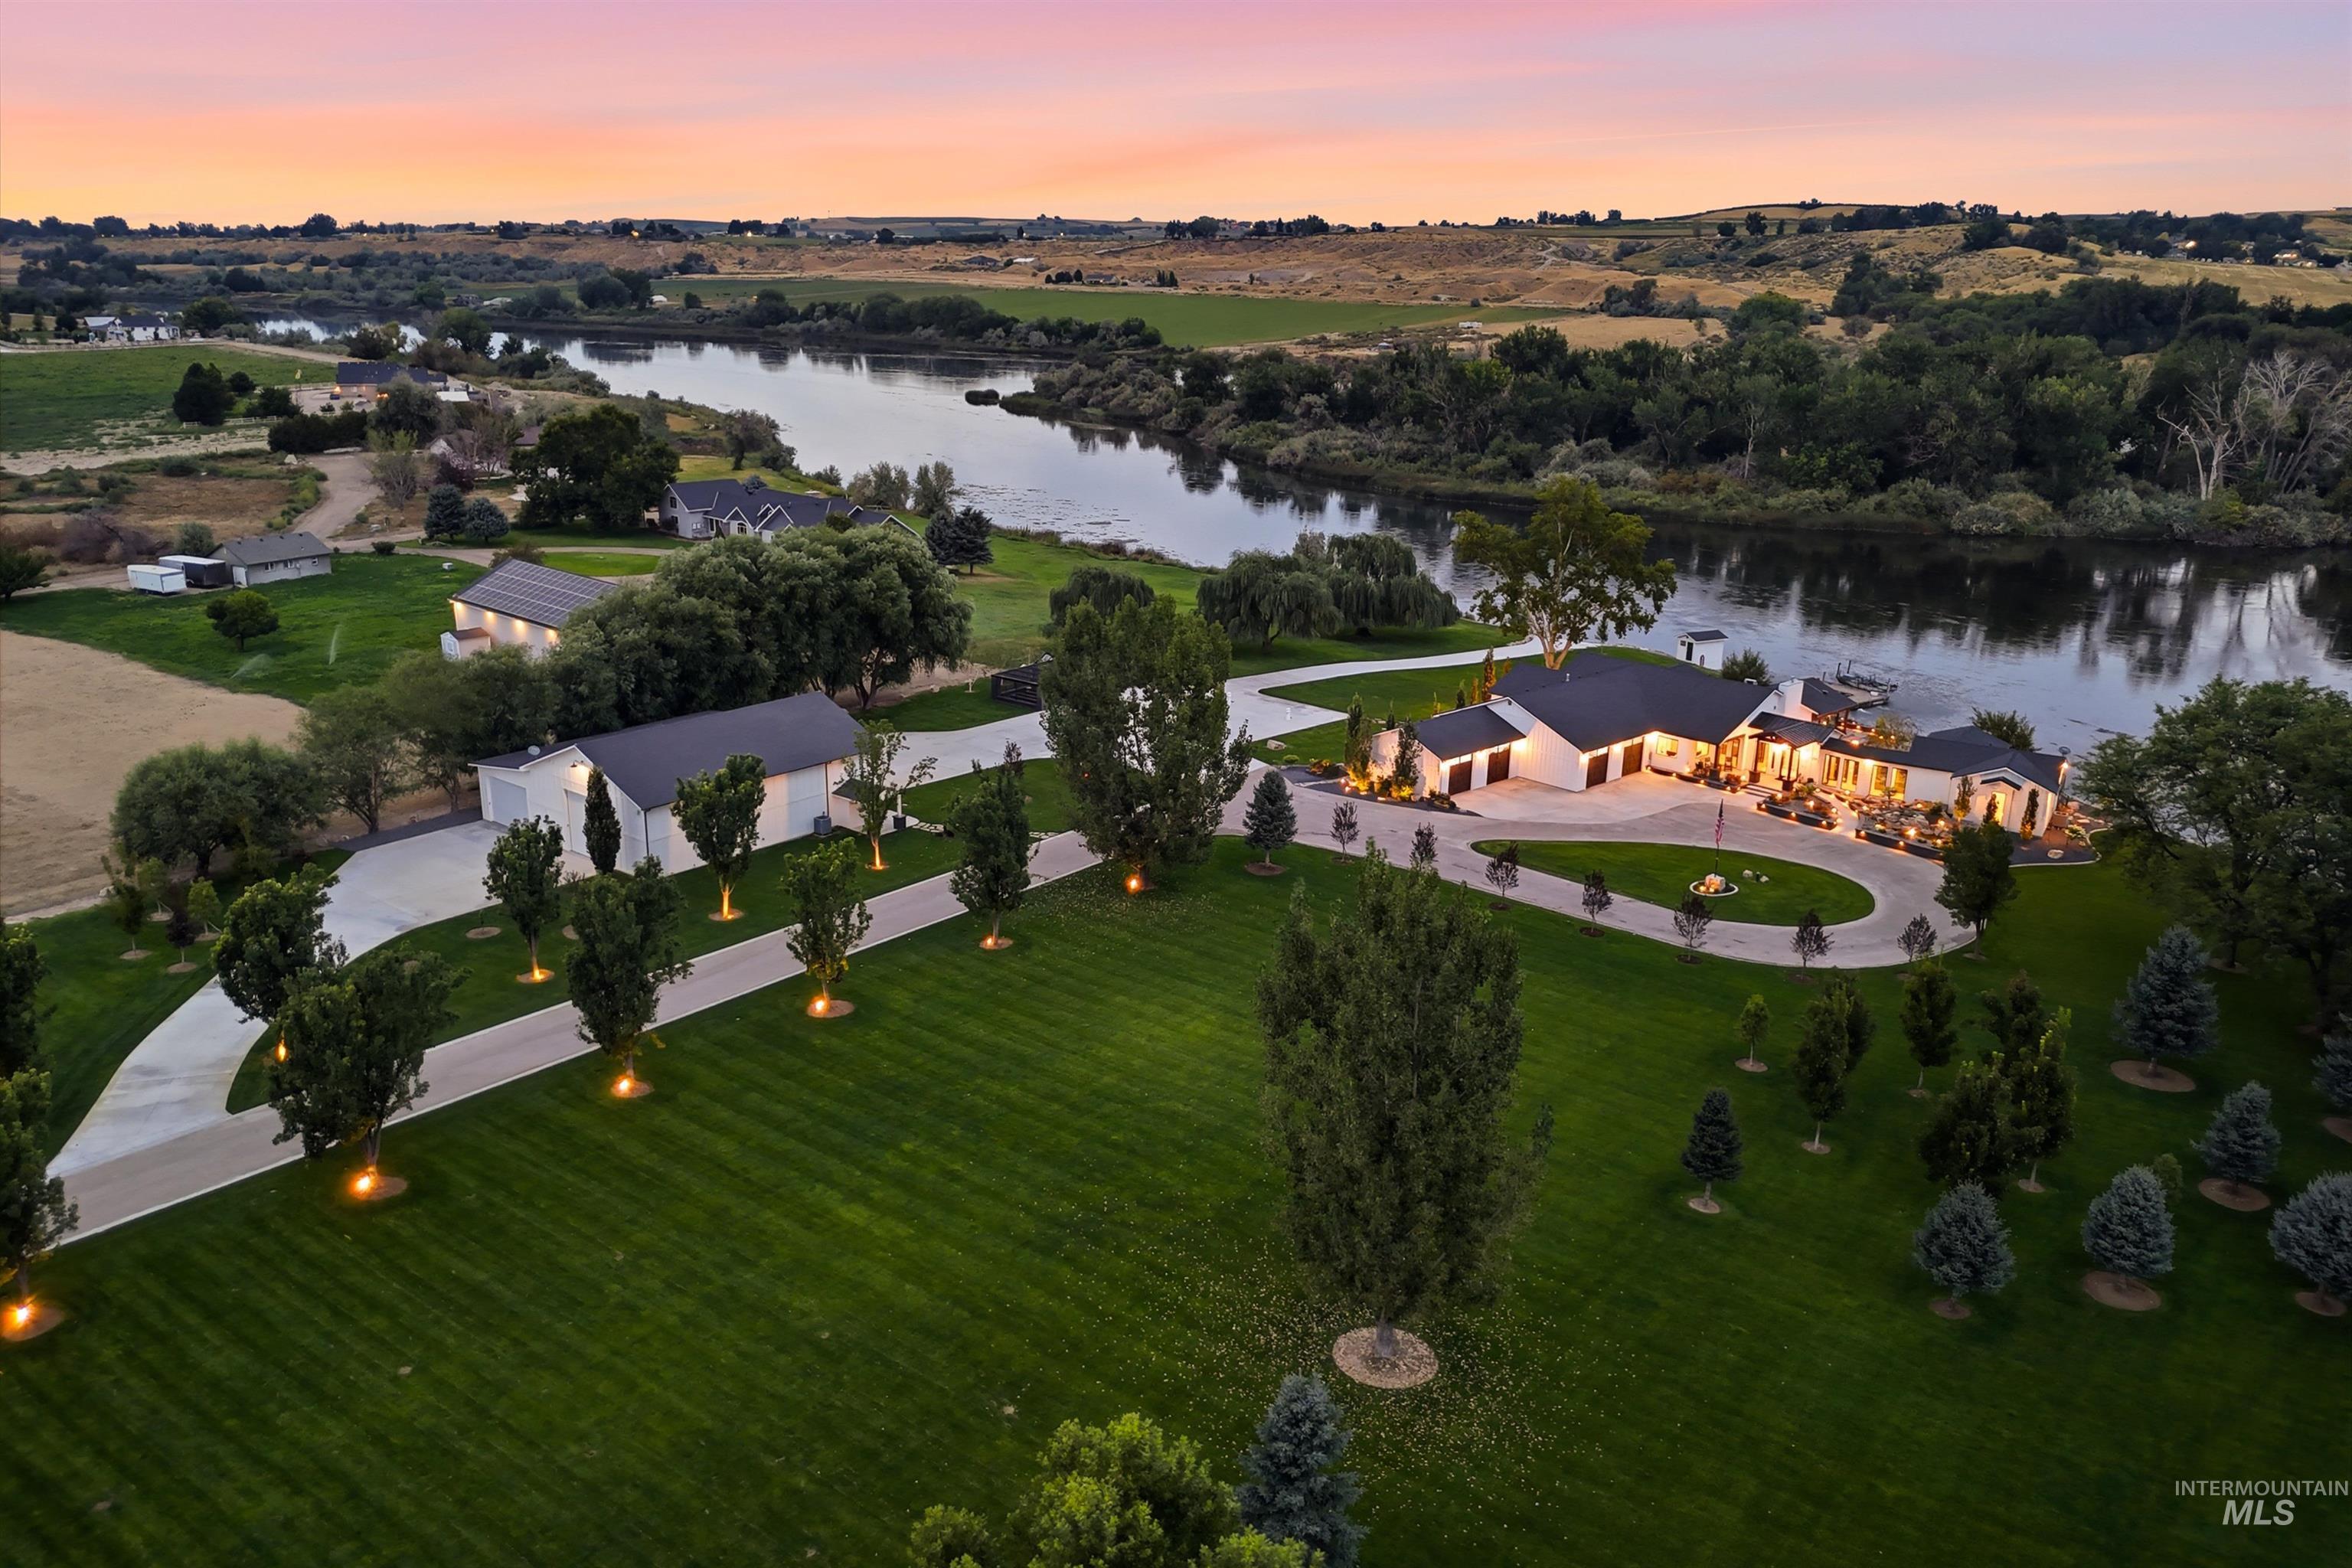
Expansive green lawn with mature trees and a paved driveway
-
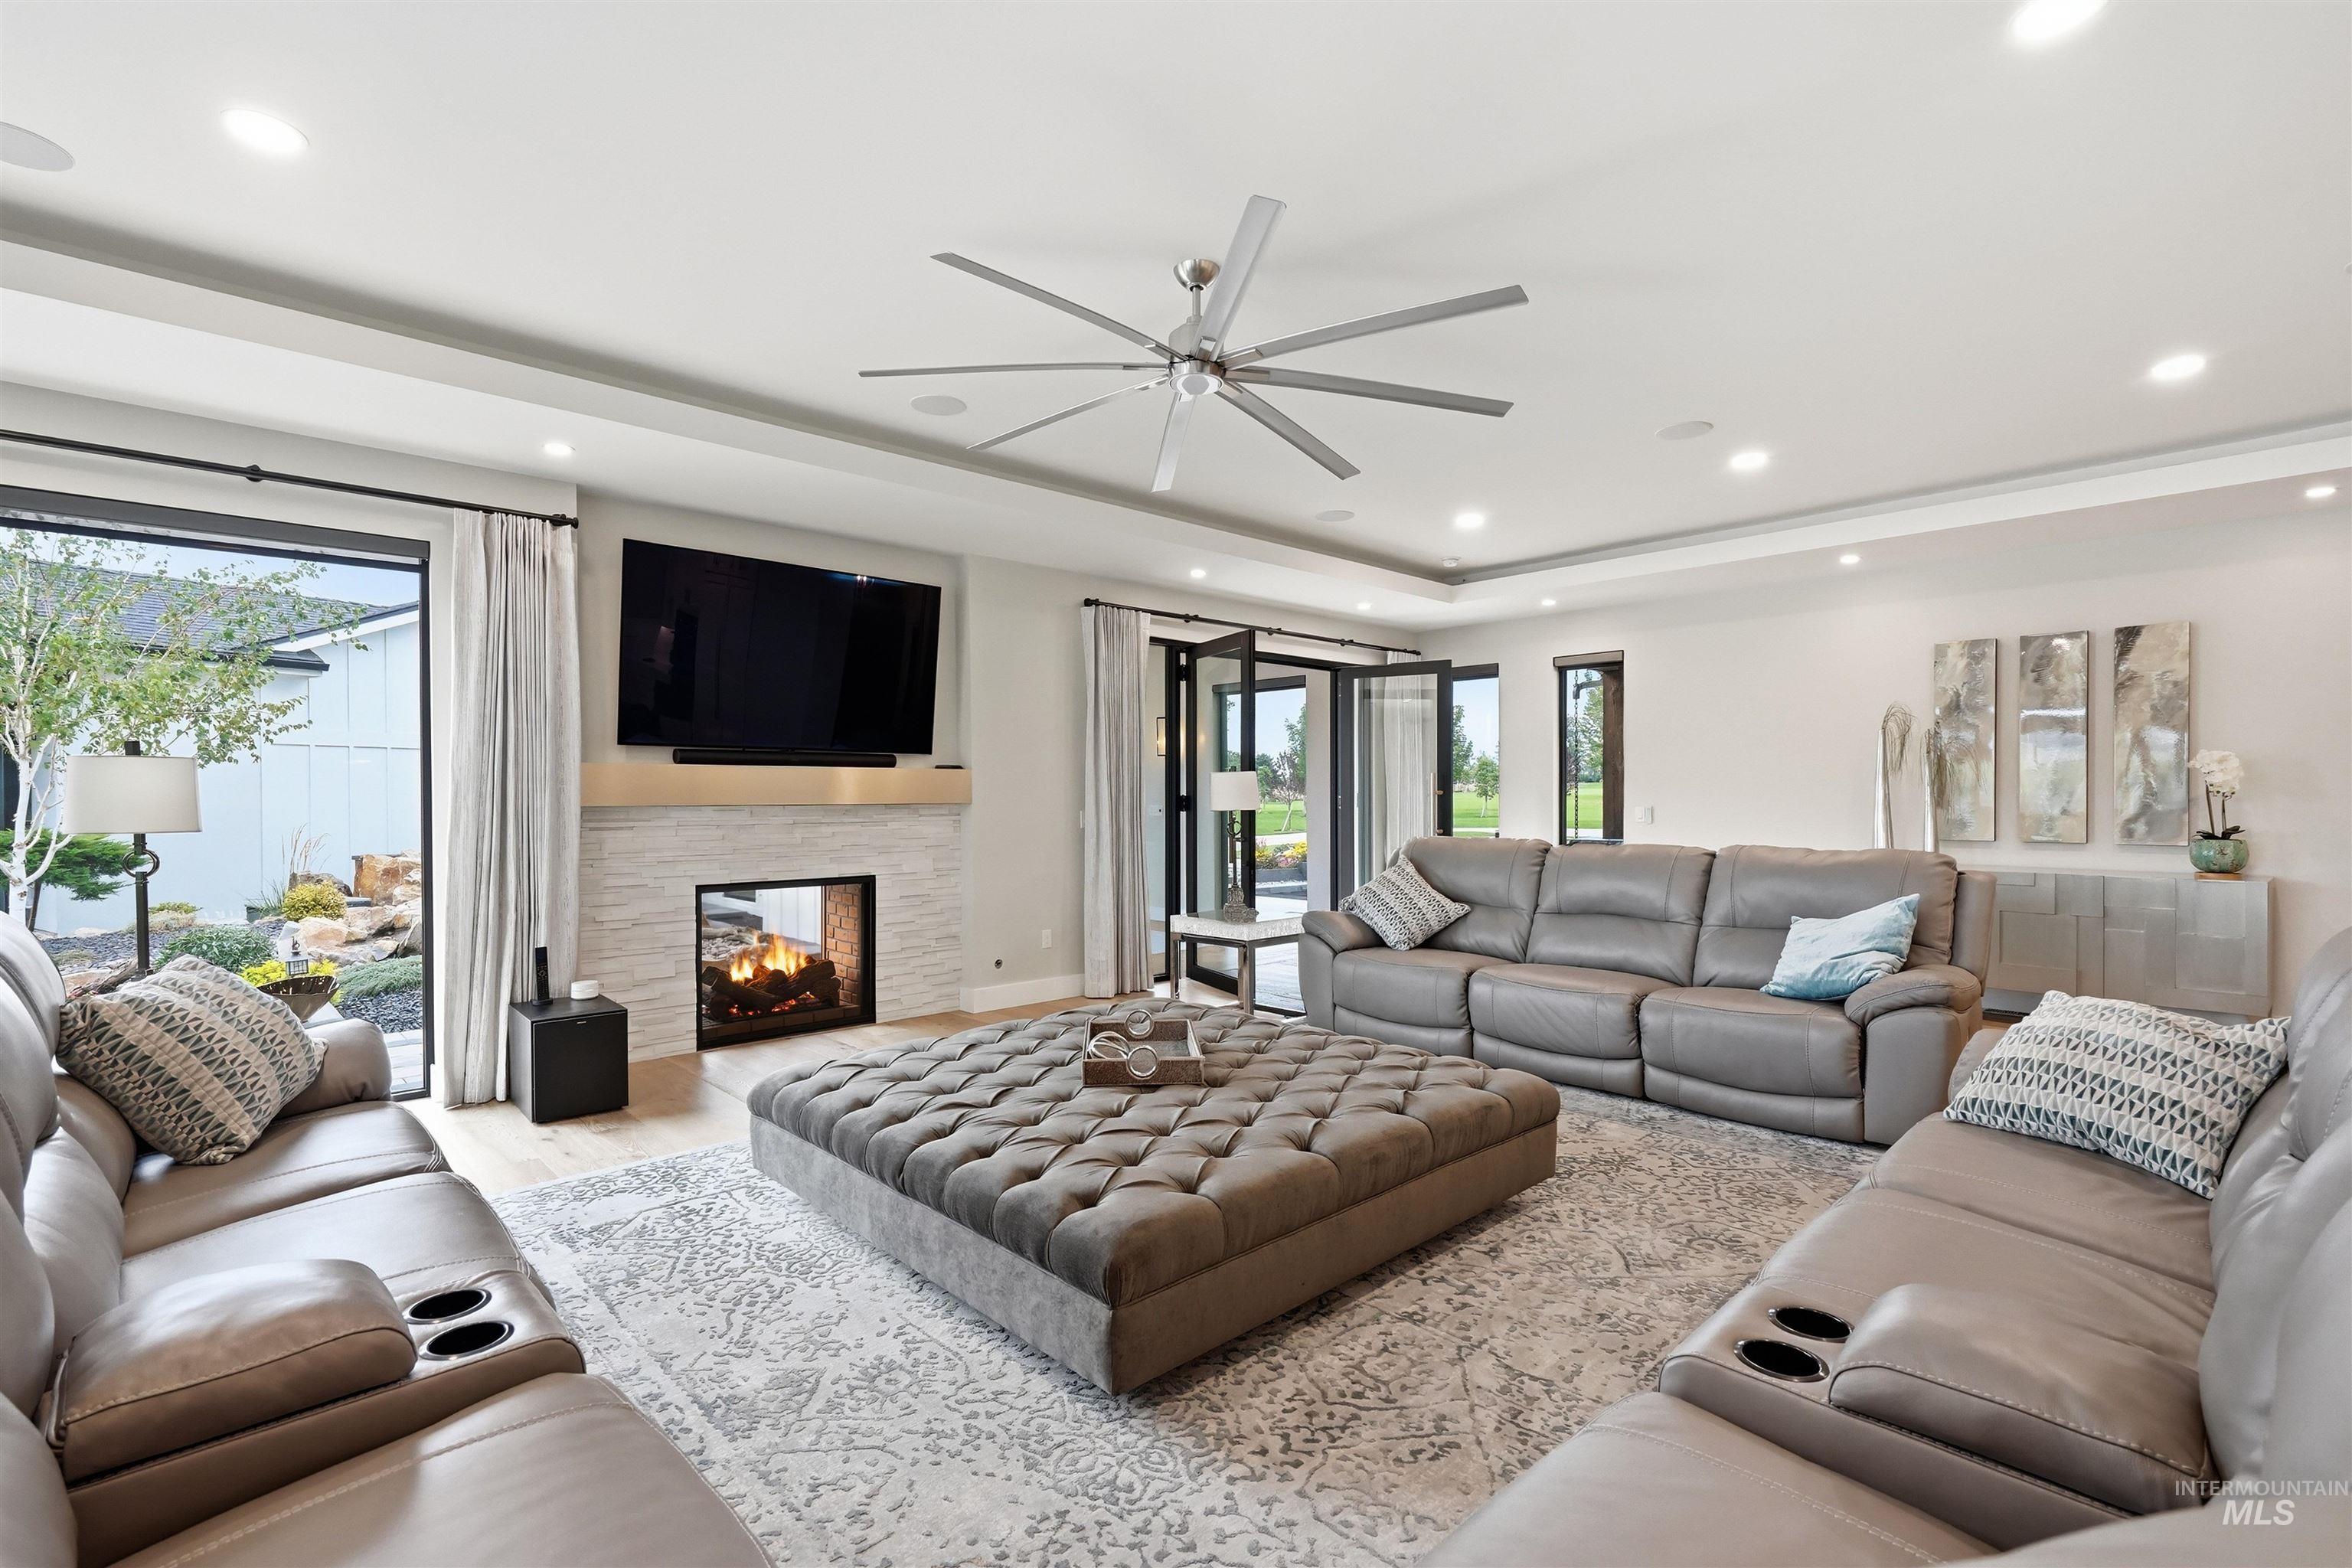
Spacious living area featuring a contemporary fireplace with a light-toned stone surround, a wood-finish mantel, and wood-finish flooring
-
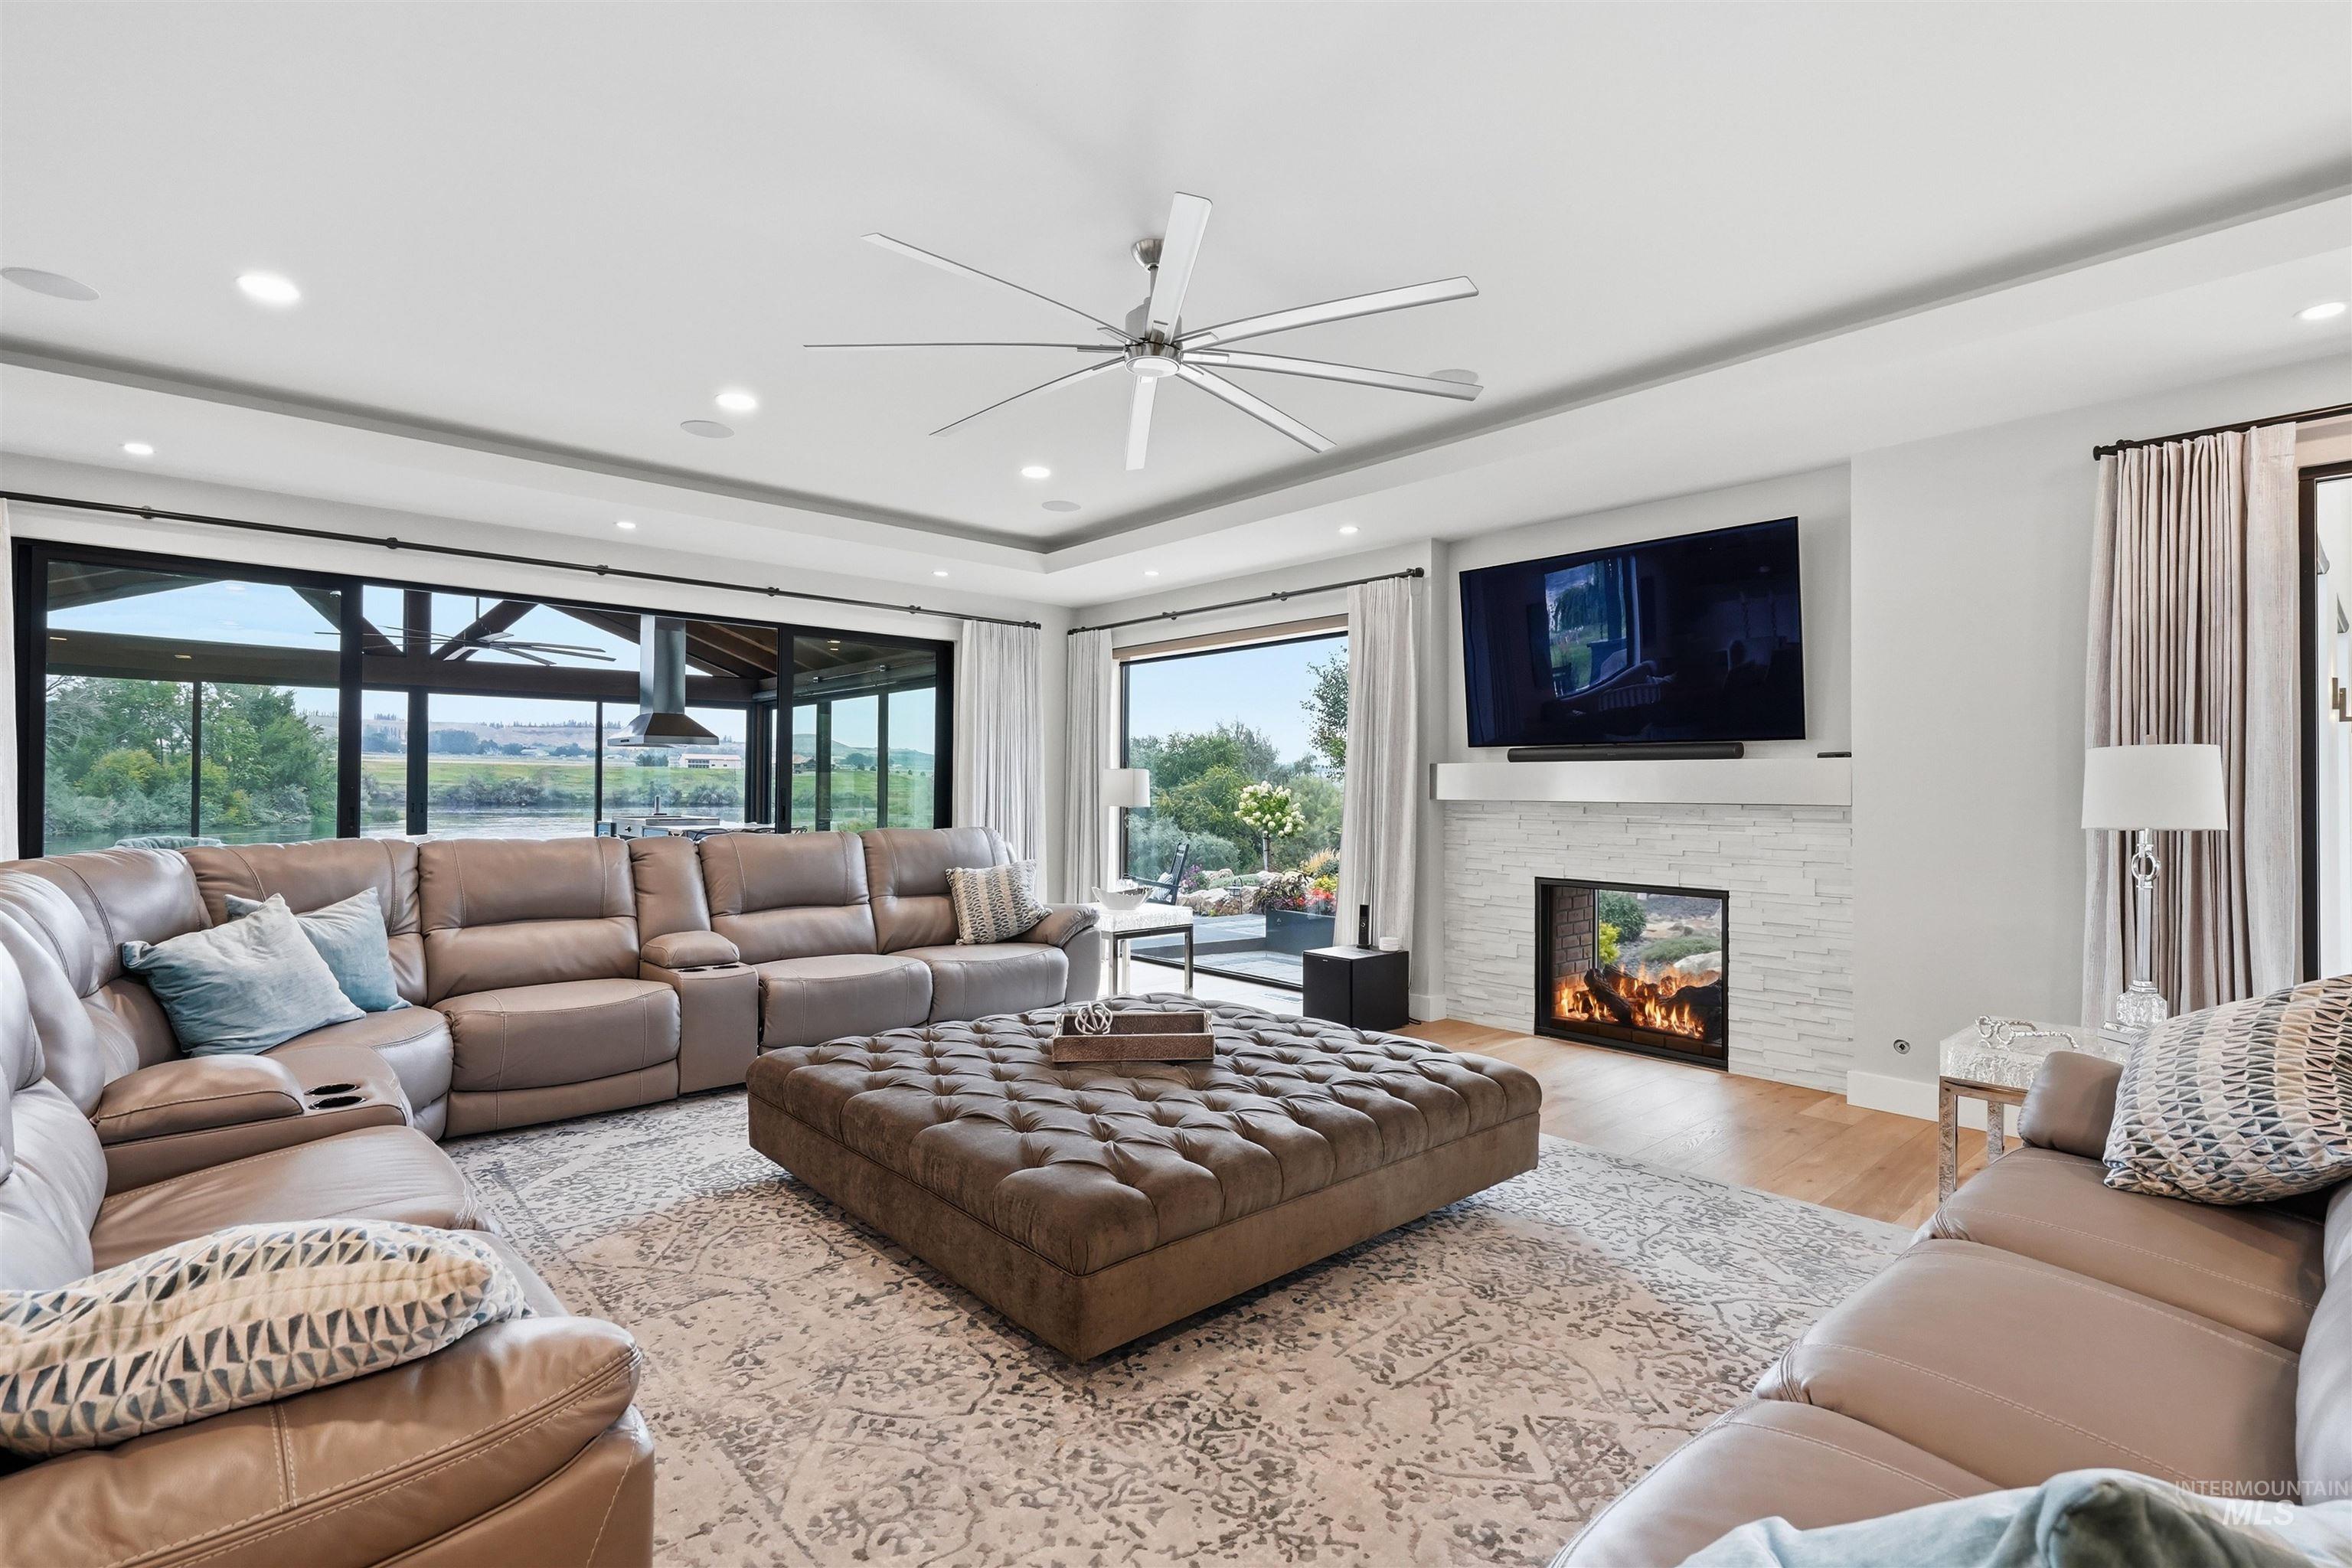
Expansive interior with wood-finish flooring and recessed lighting
-
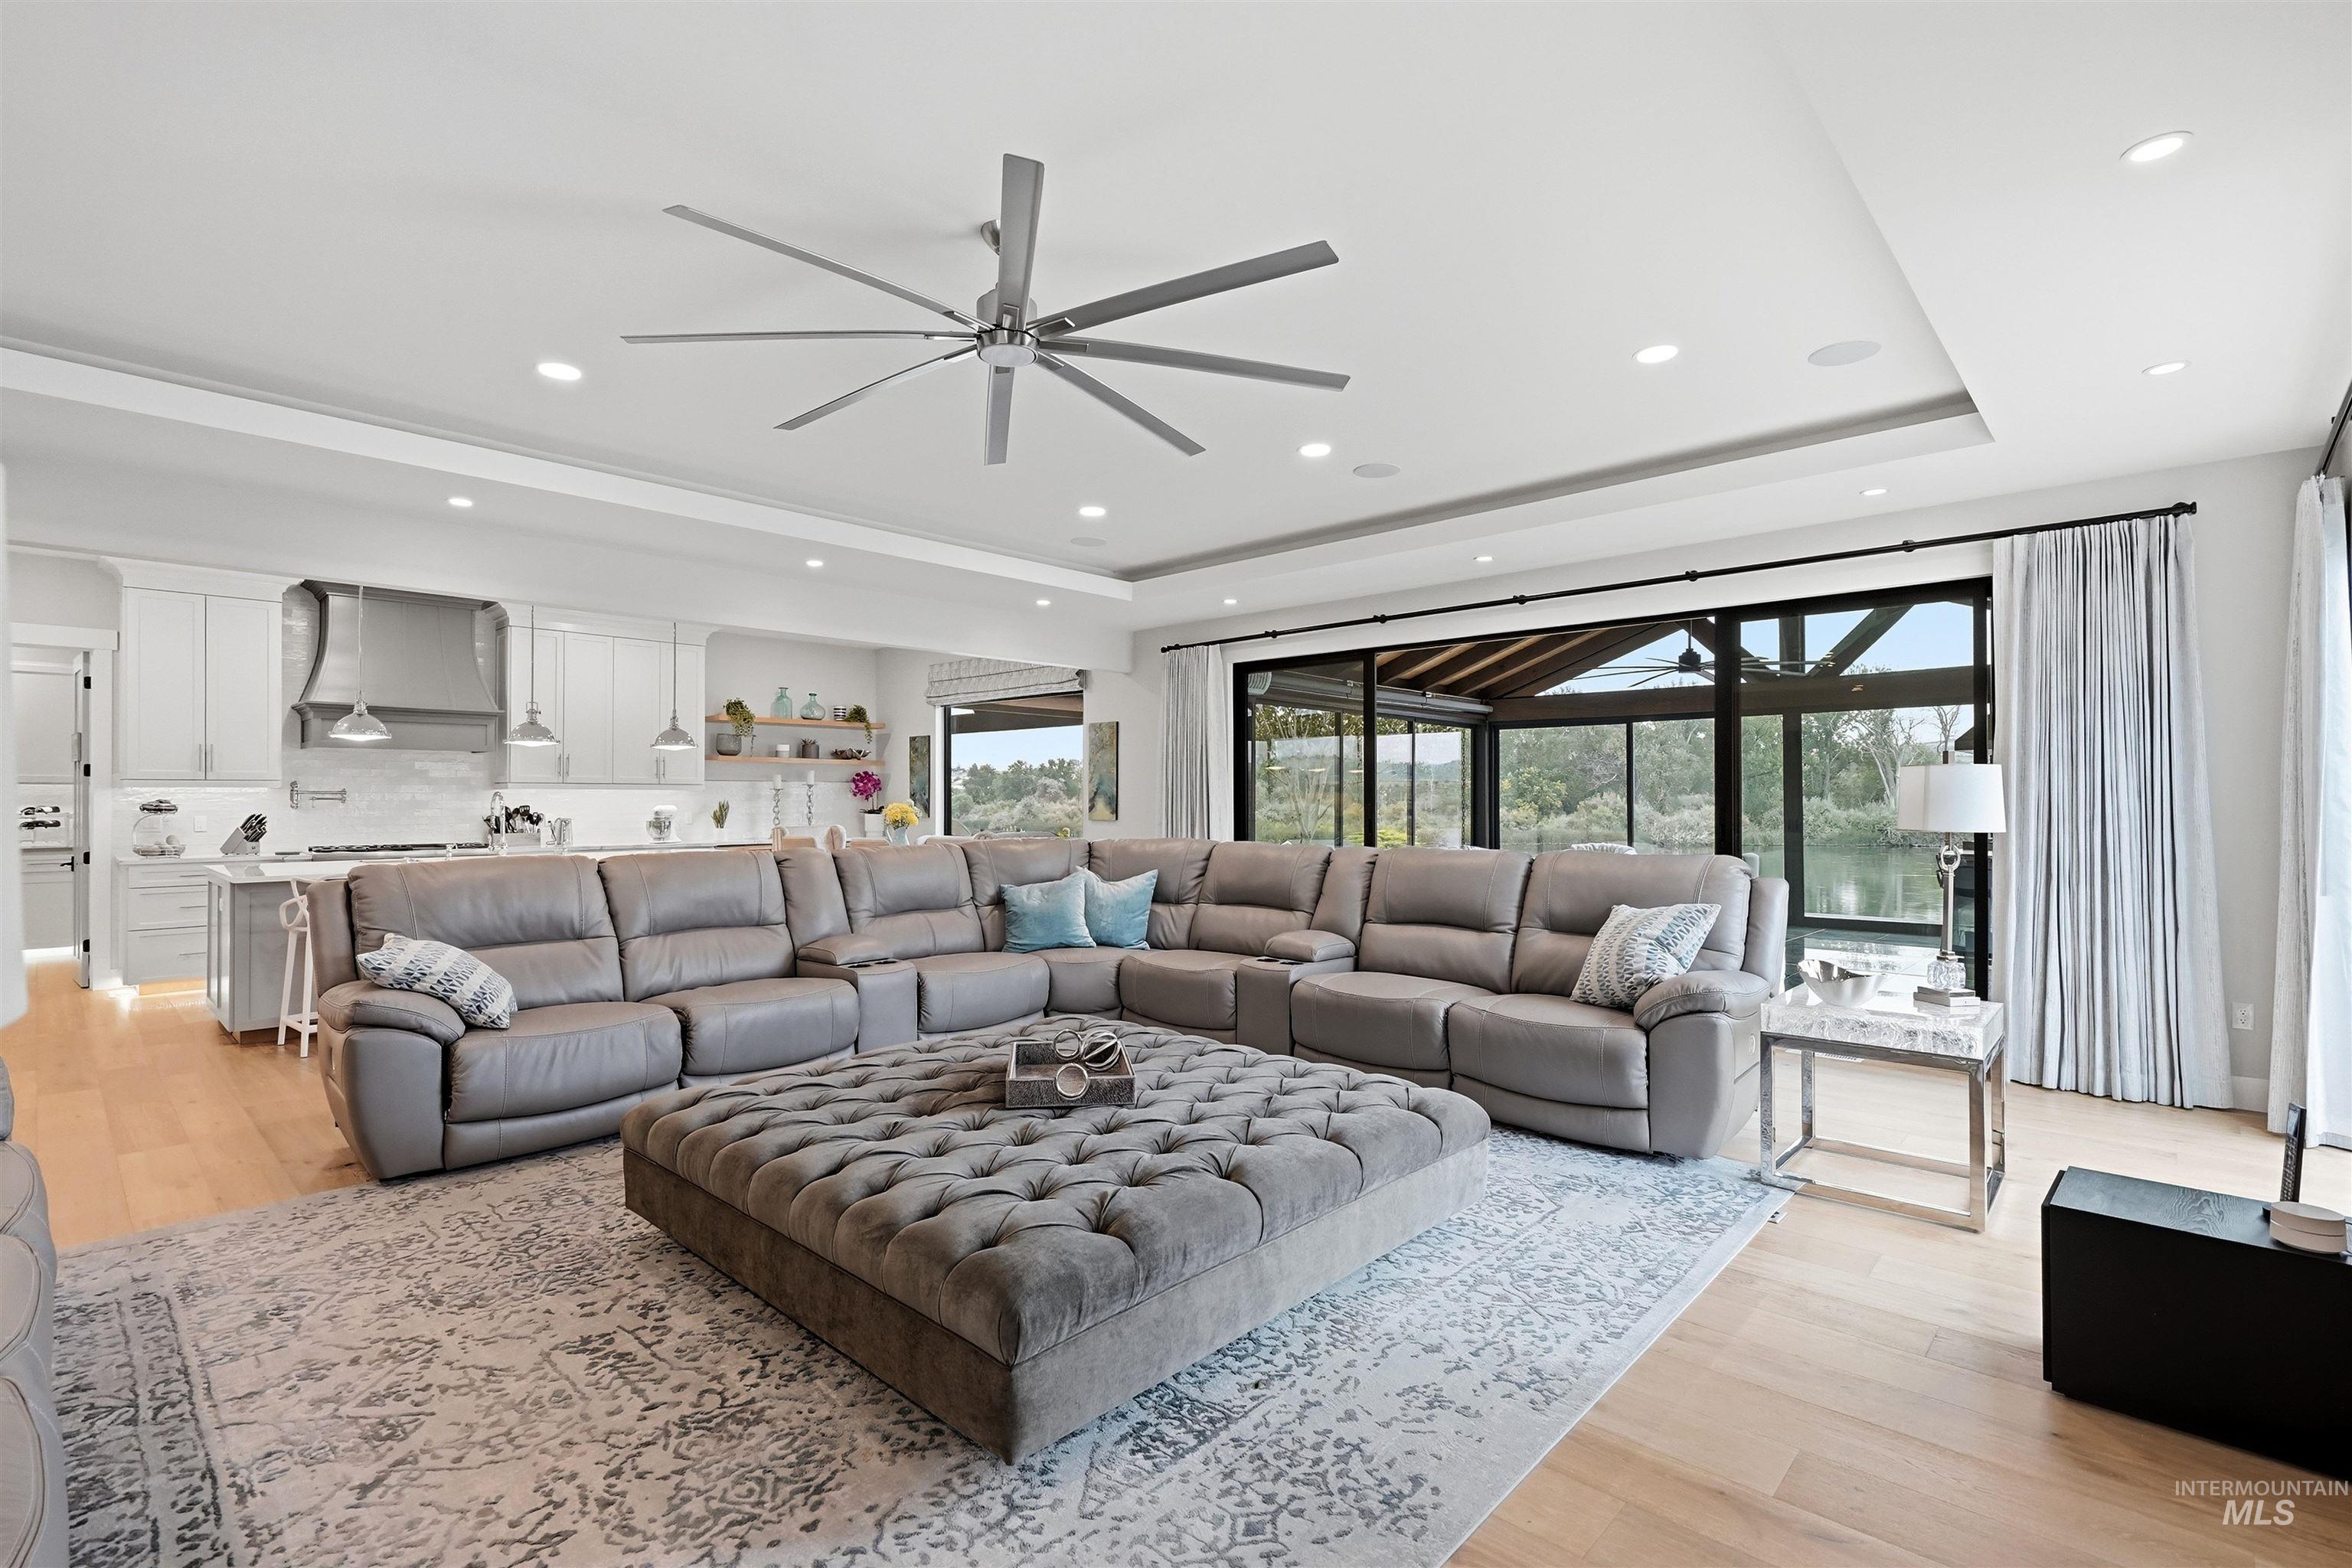
Recessed lighting, wood-finish flooring, tray ceiling, integrated range hood, and large ceiling fan
-
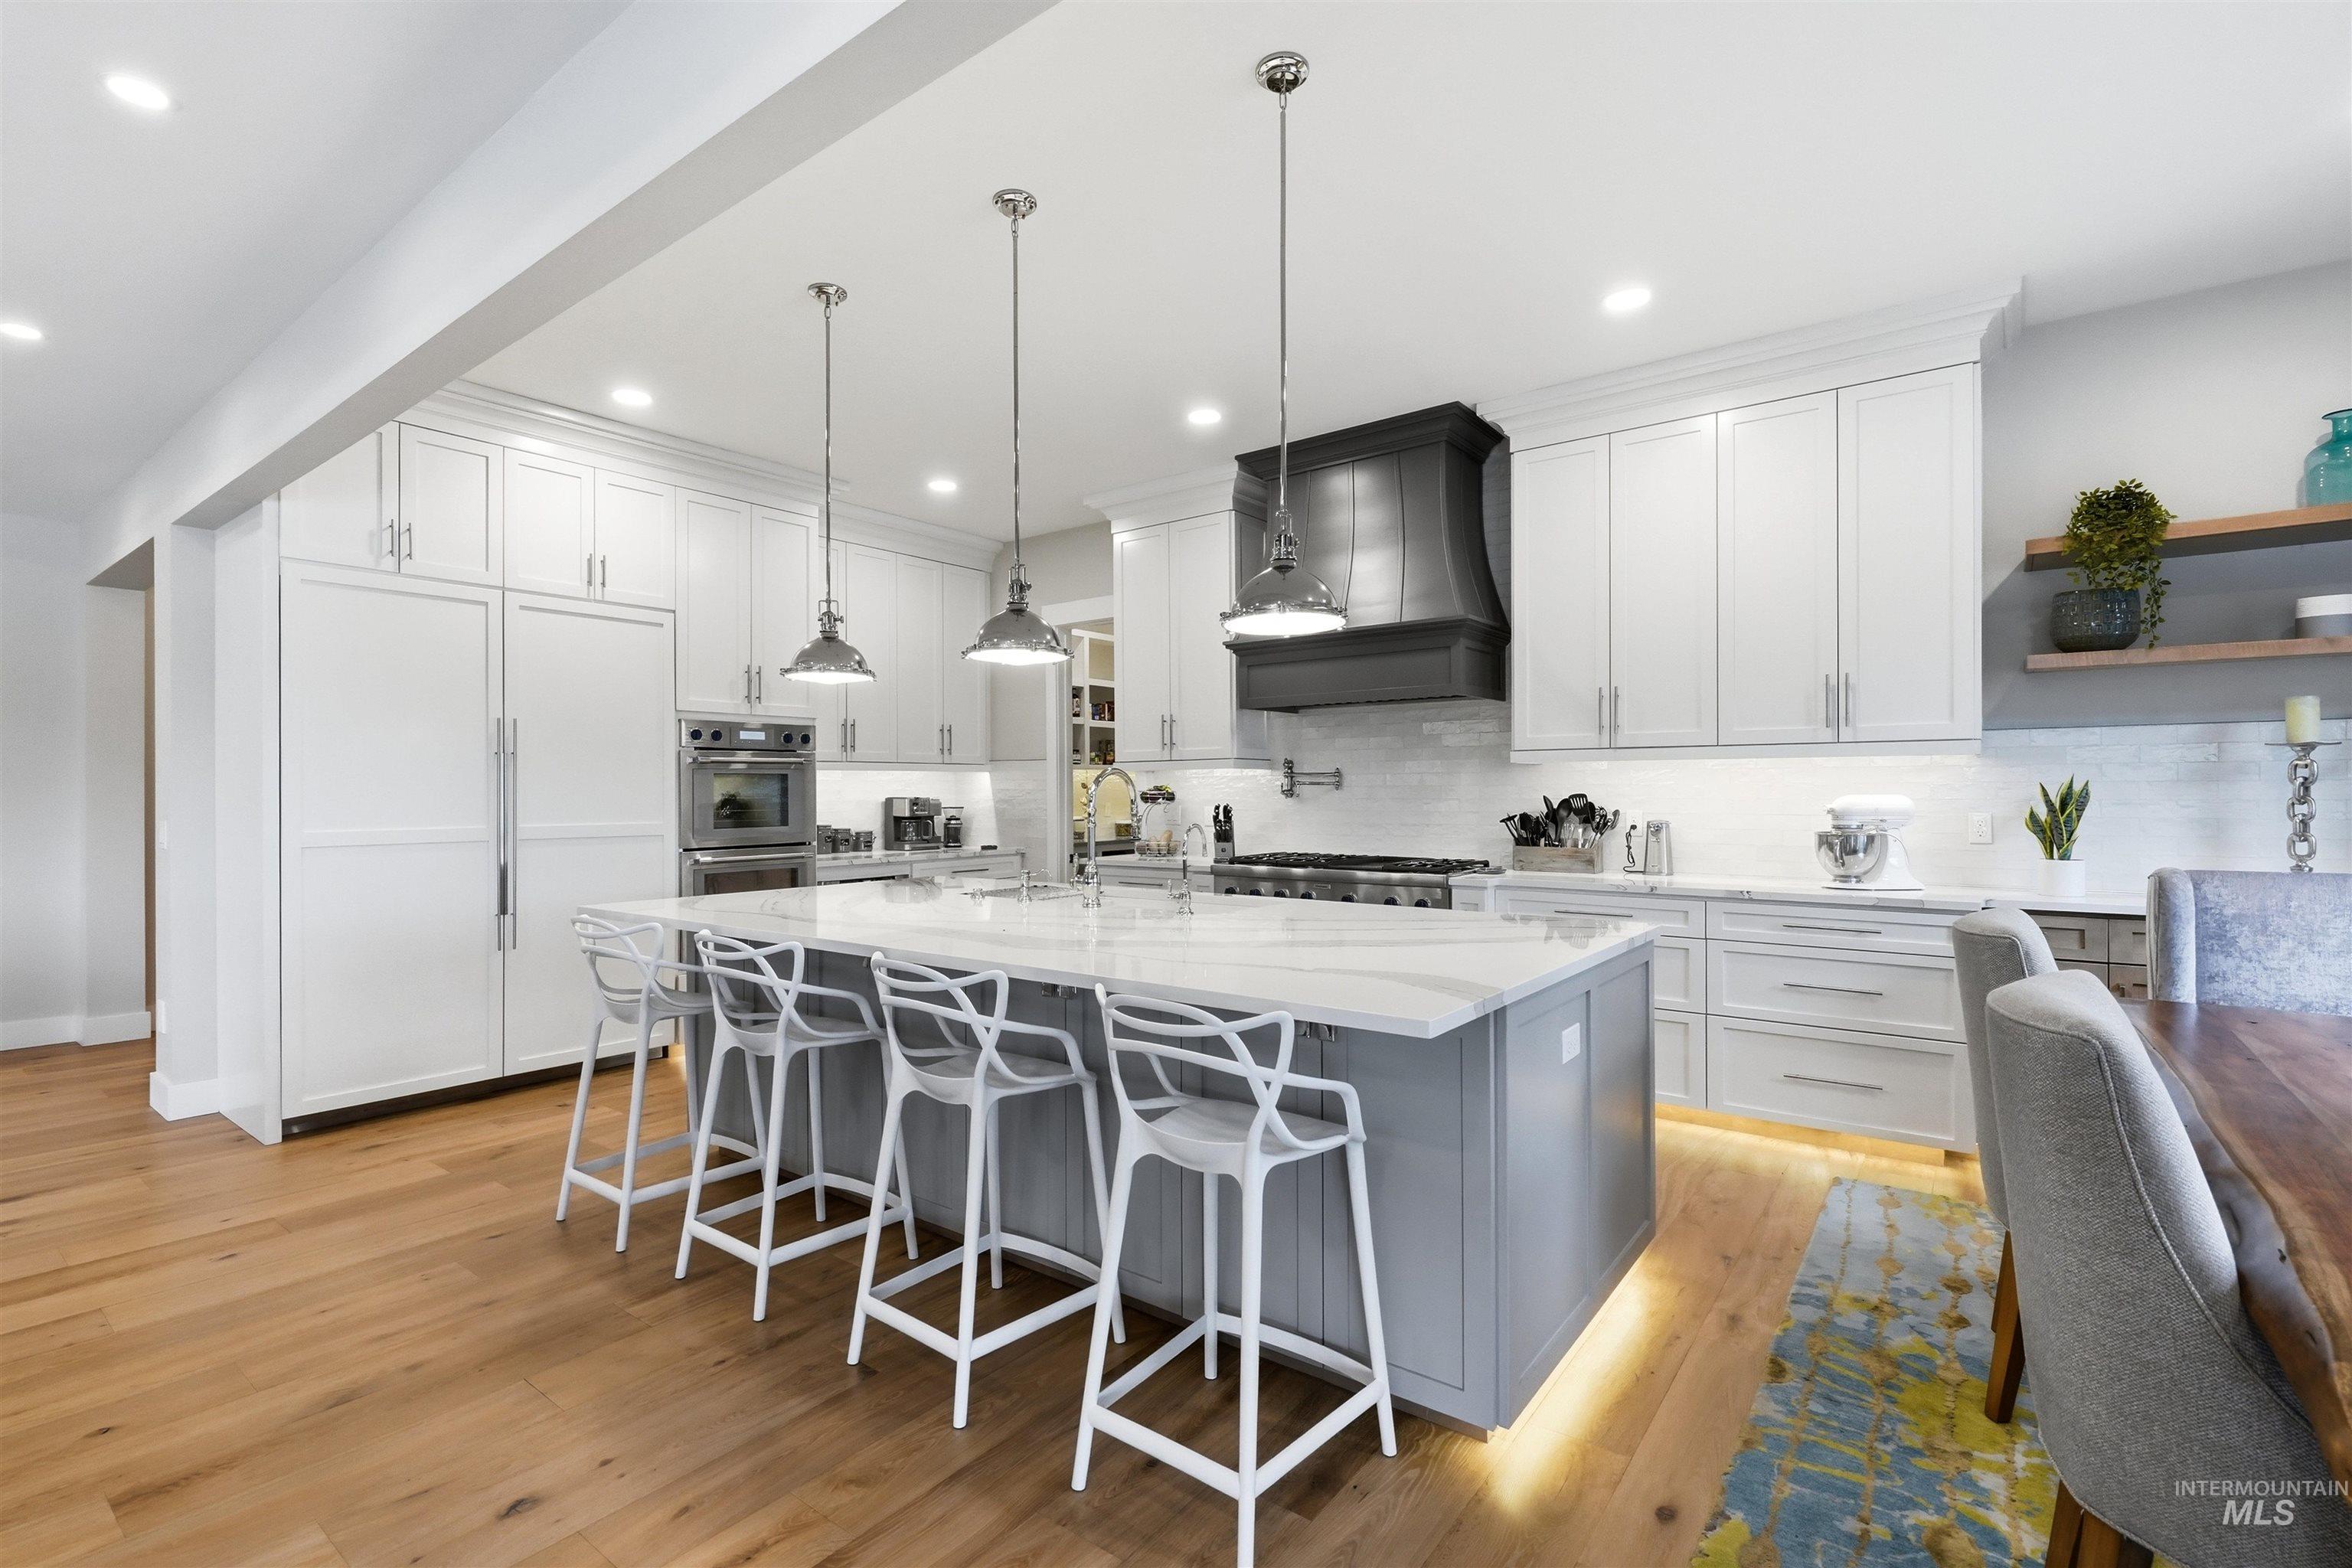
Integrated panel-front refrigerator and freezer, built-in double ovens, large center island with counter seating, hardwood flooring, and recessed lighting
-
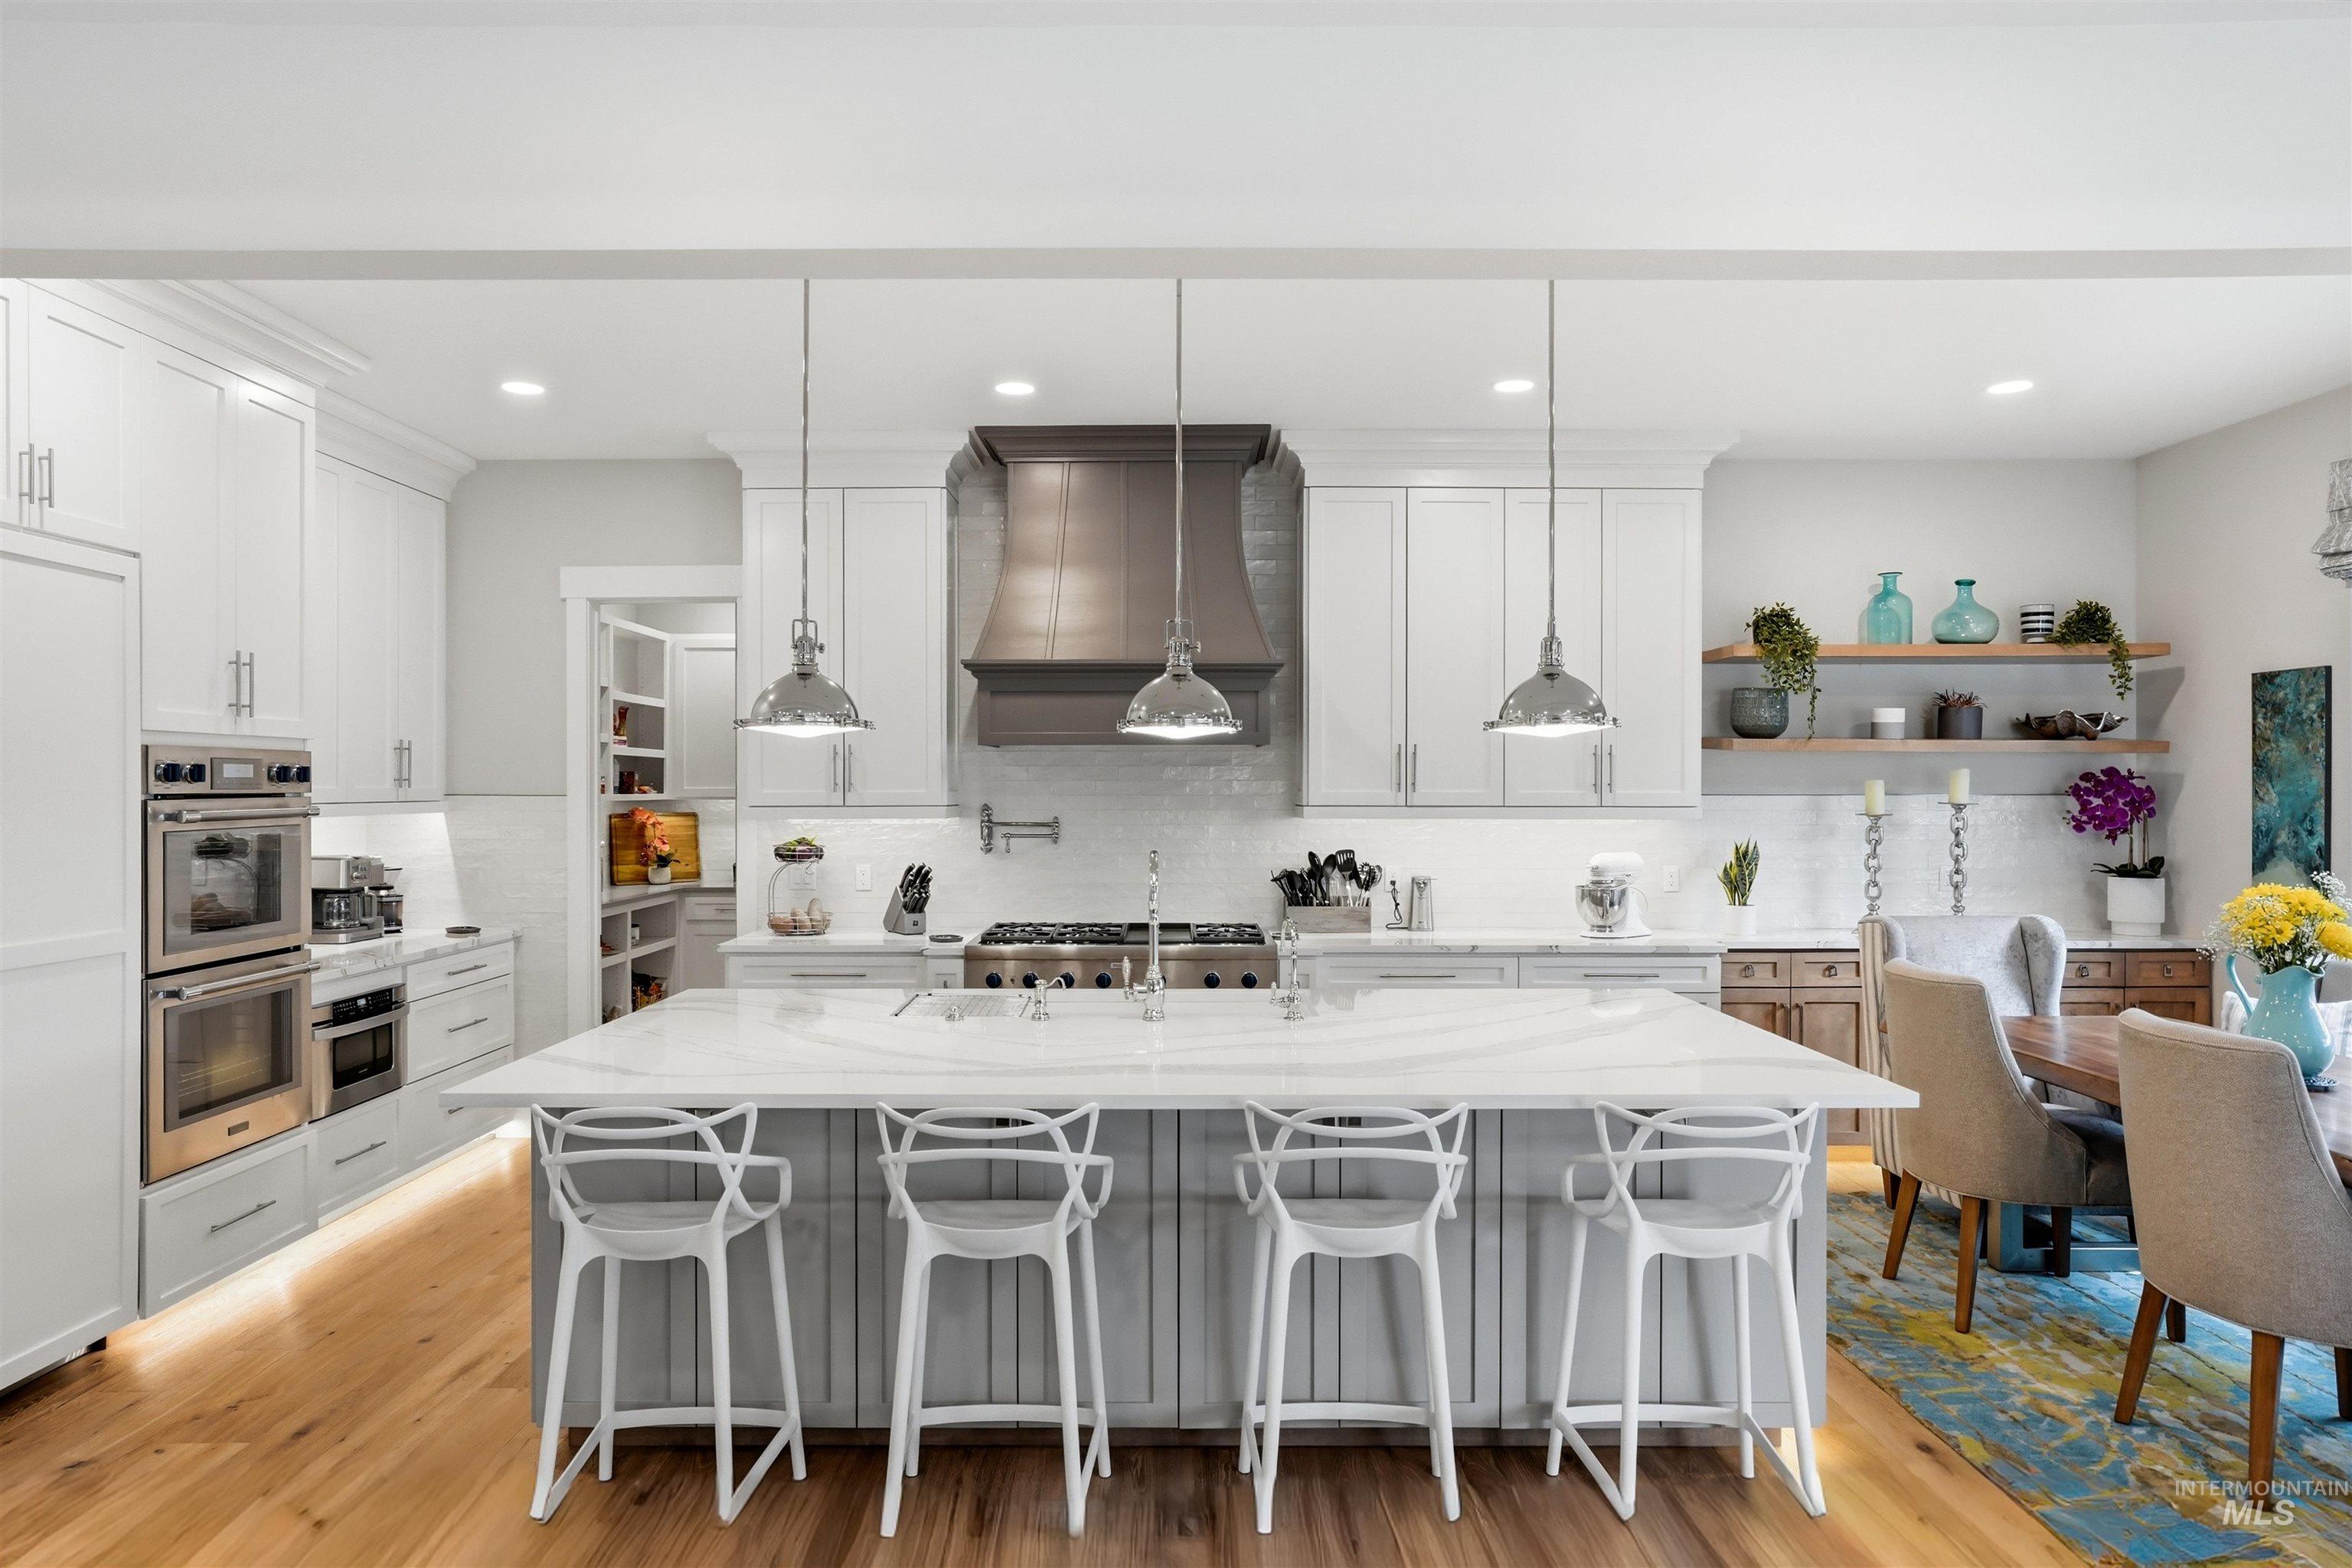
Open-concept kitchen with a large island featuring a white countertop, light wood-finish flooring, and white cabinetry
-
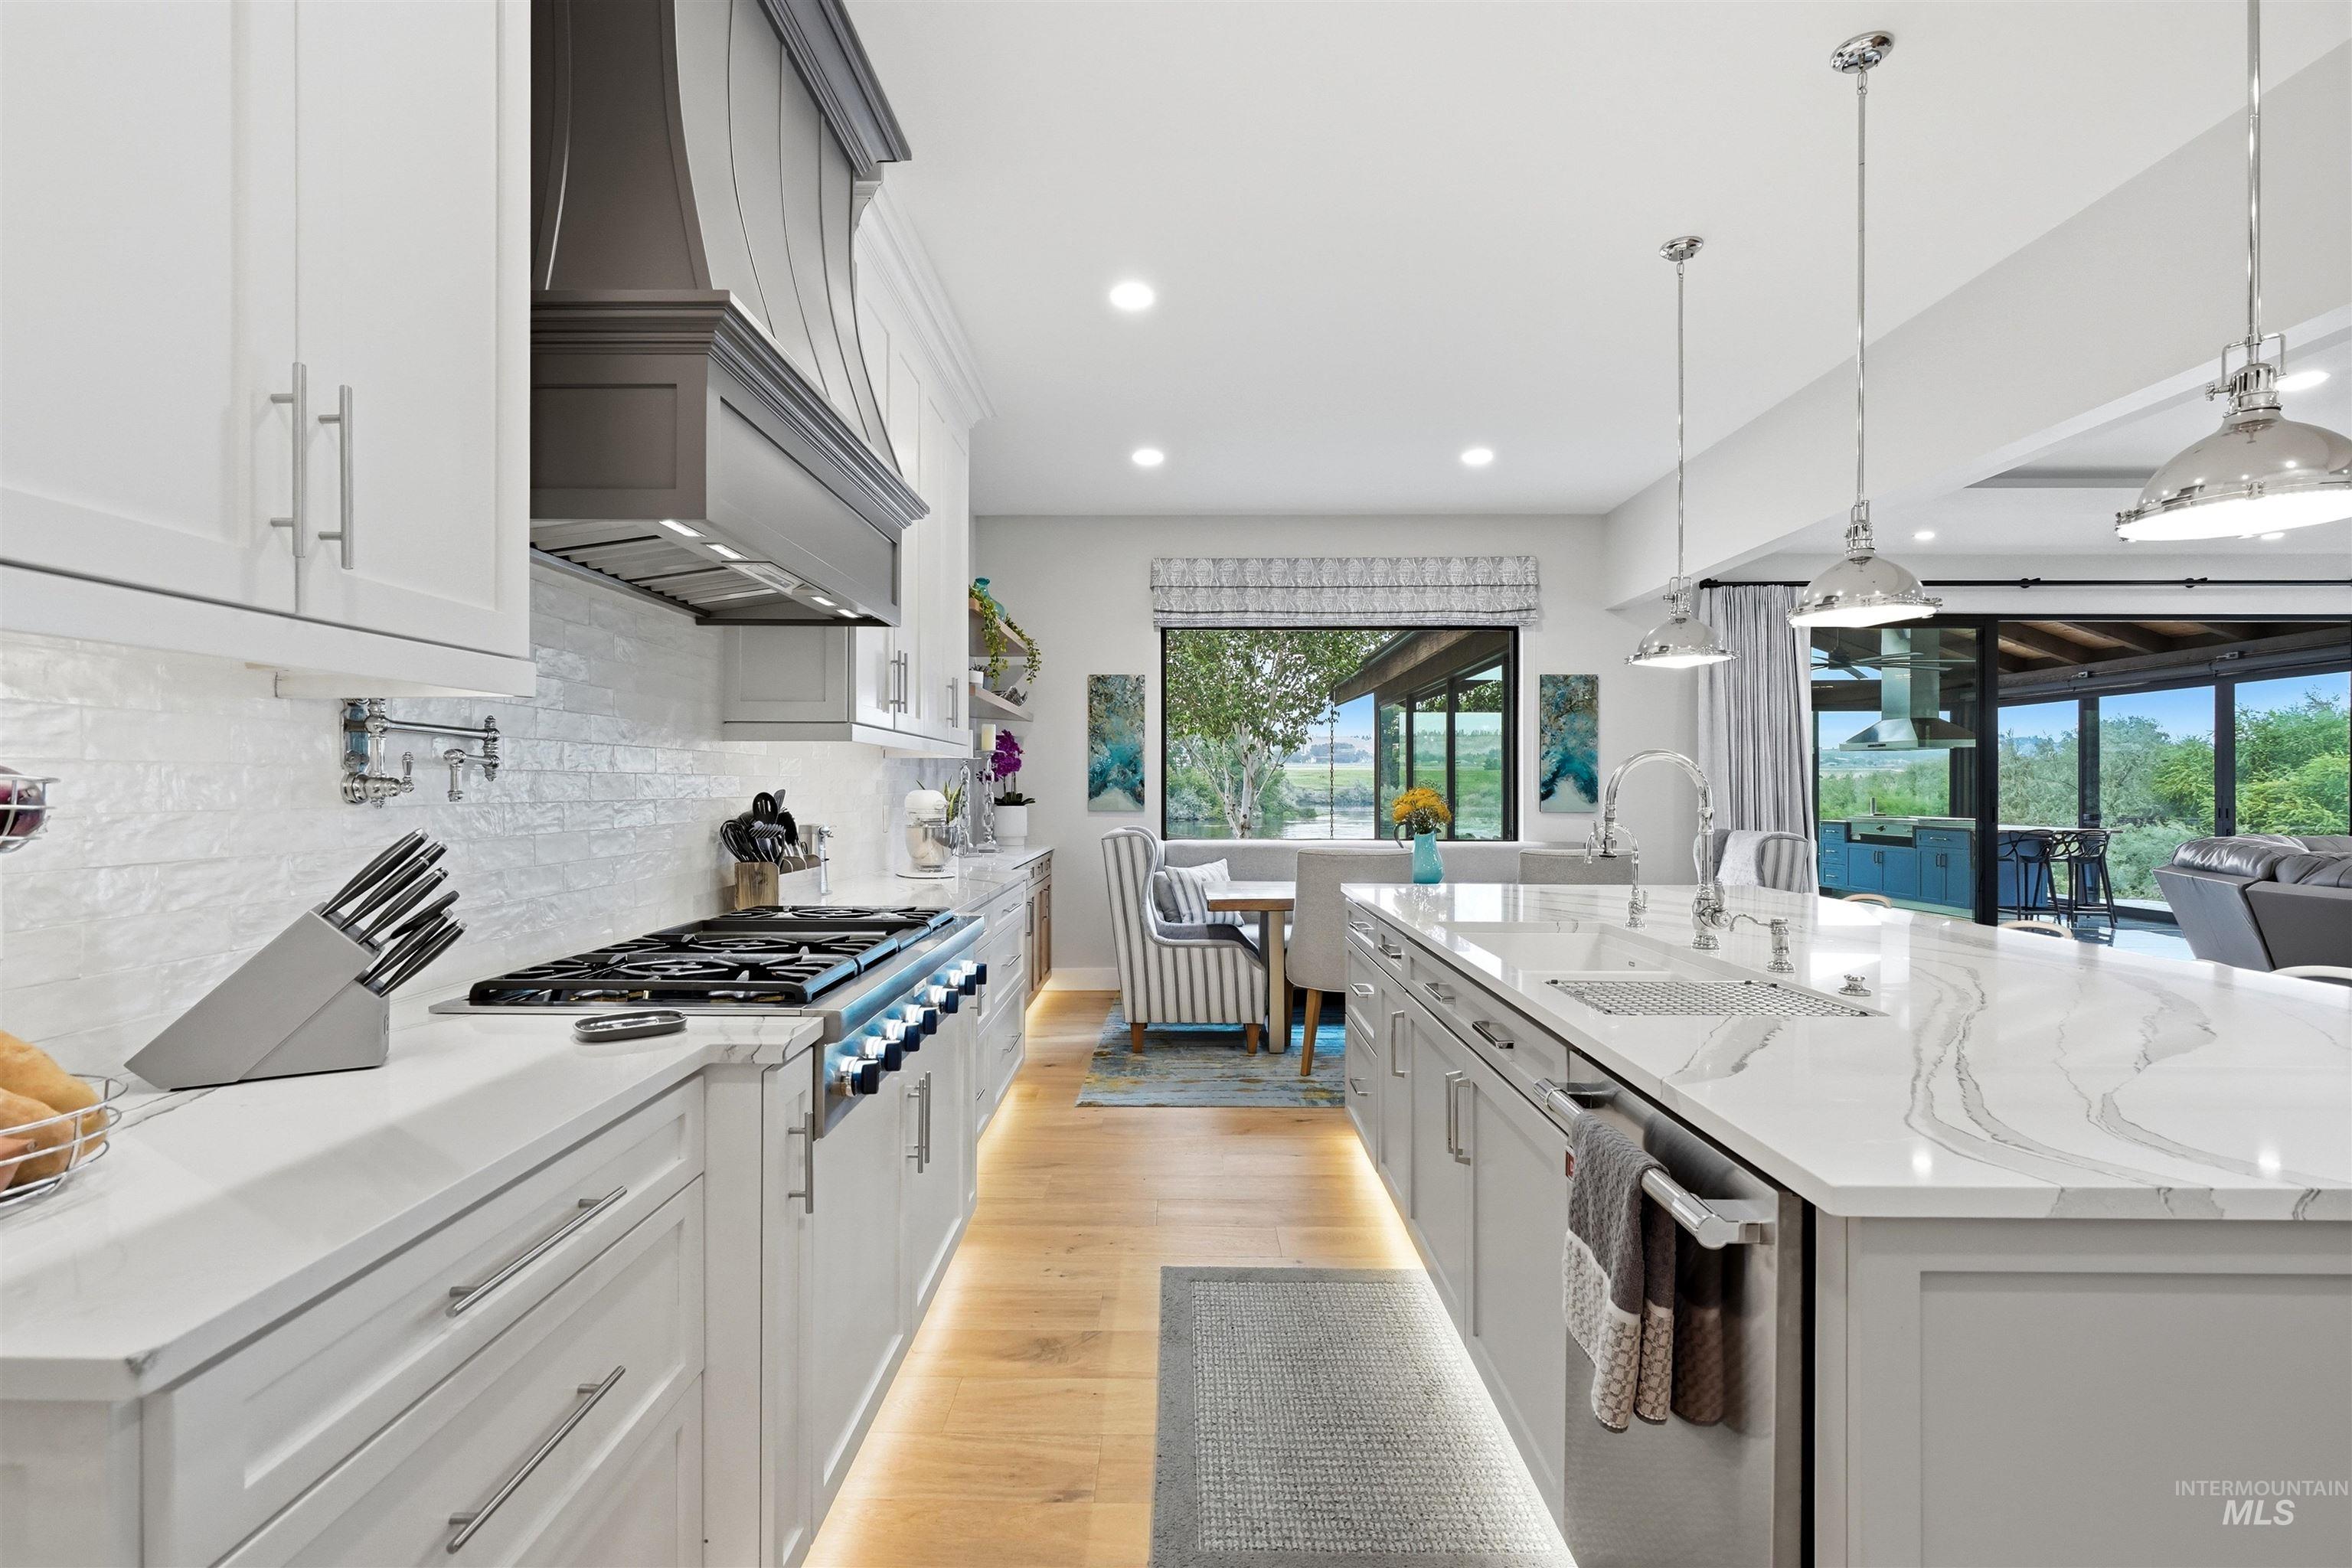
Gourmet kitchen with wood-finish flooring, white cabinetry, and a large central island featuring integrated sinks
-
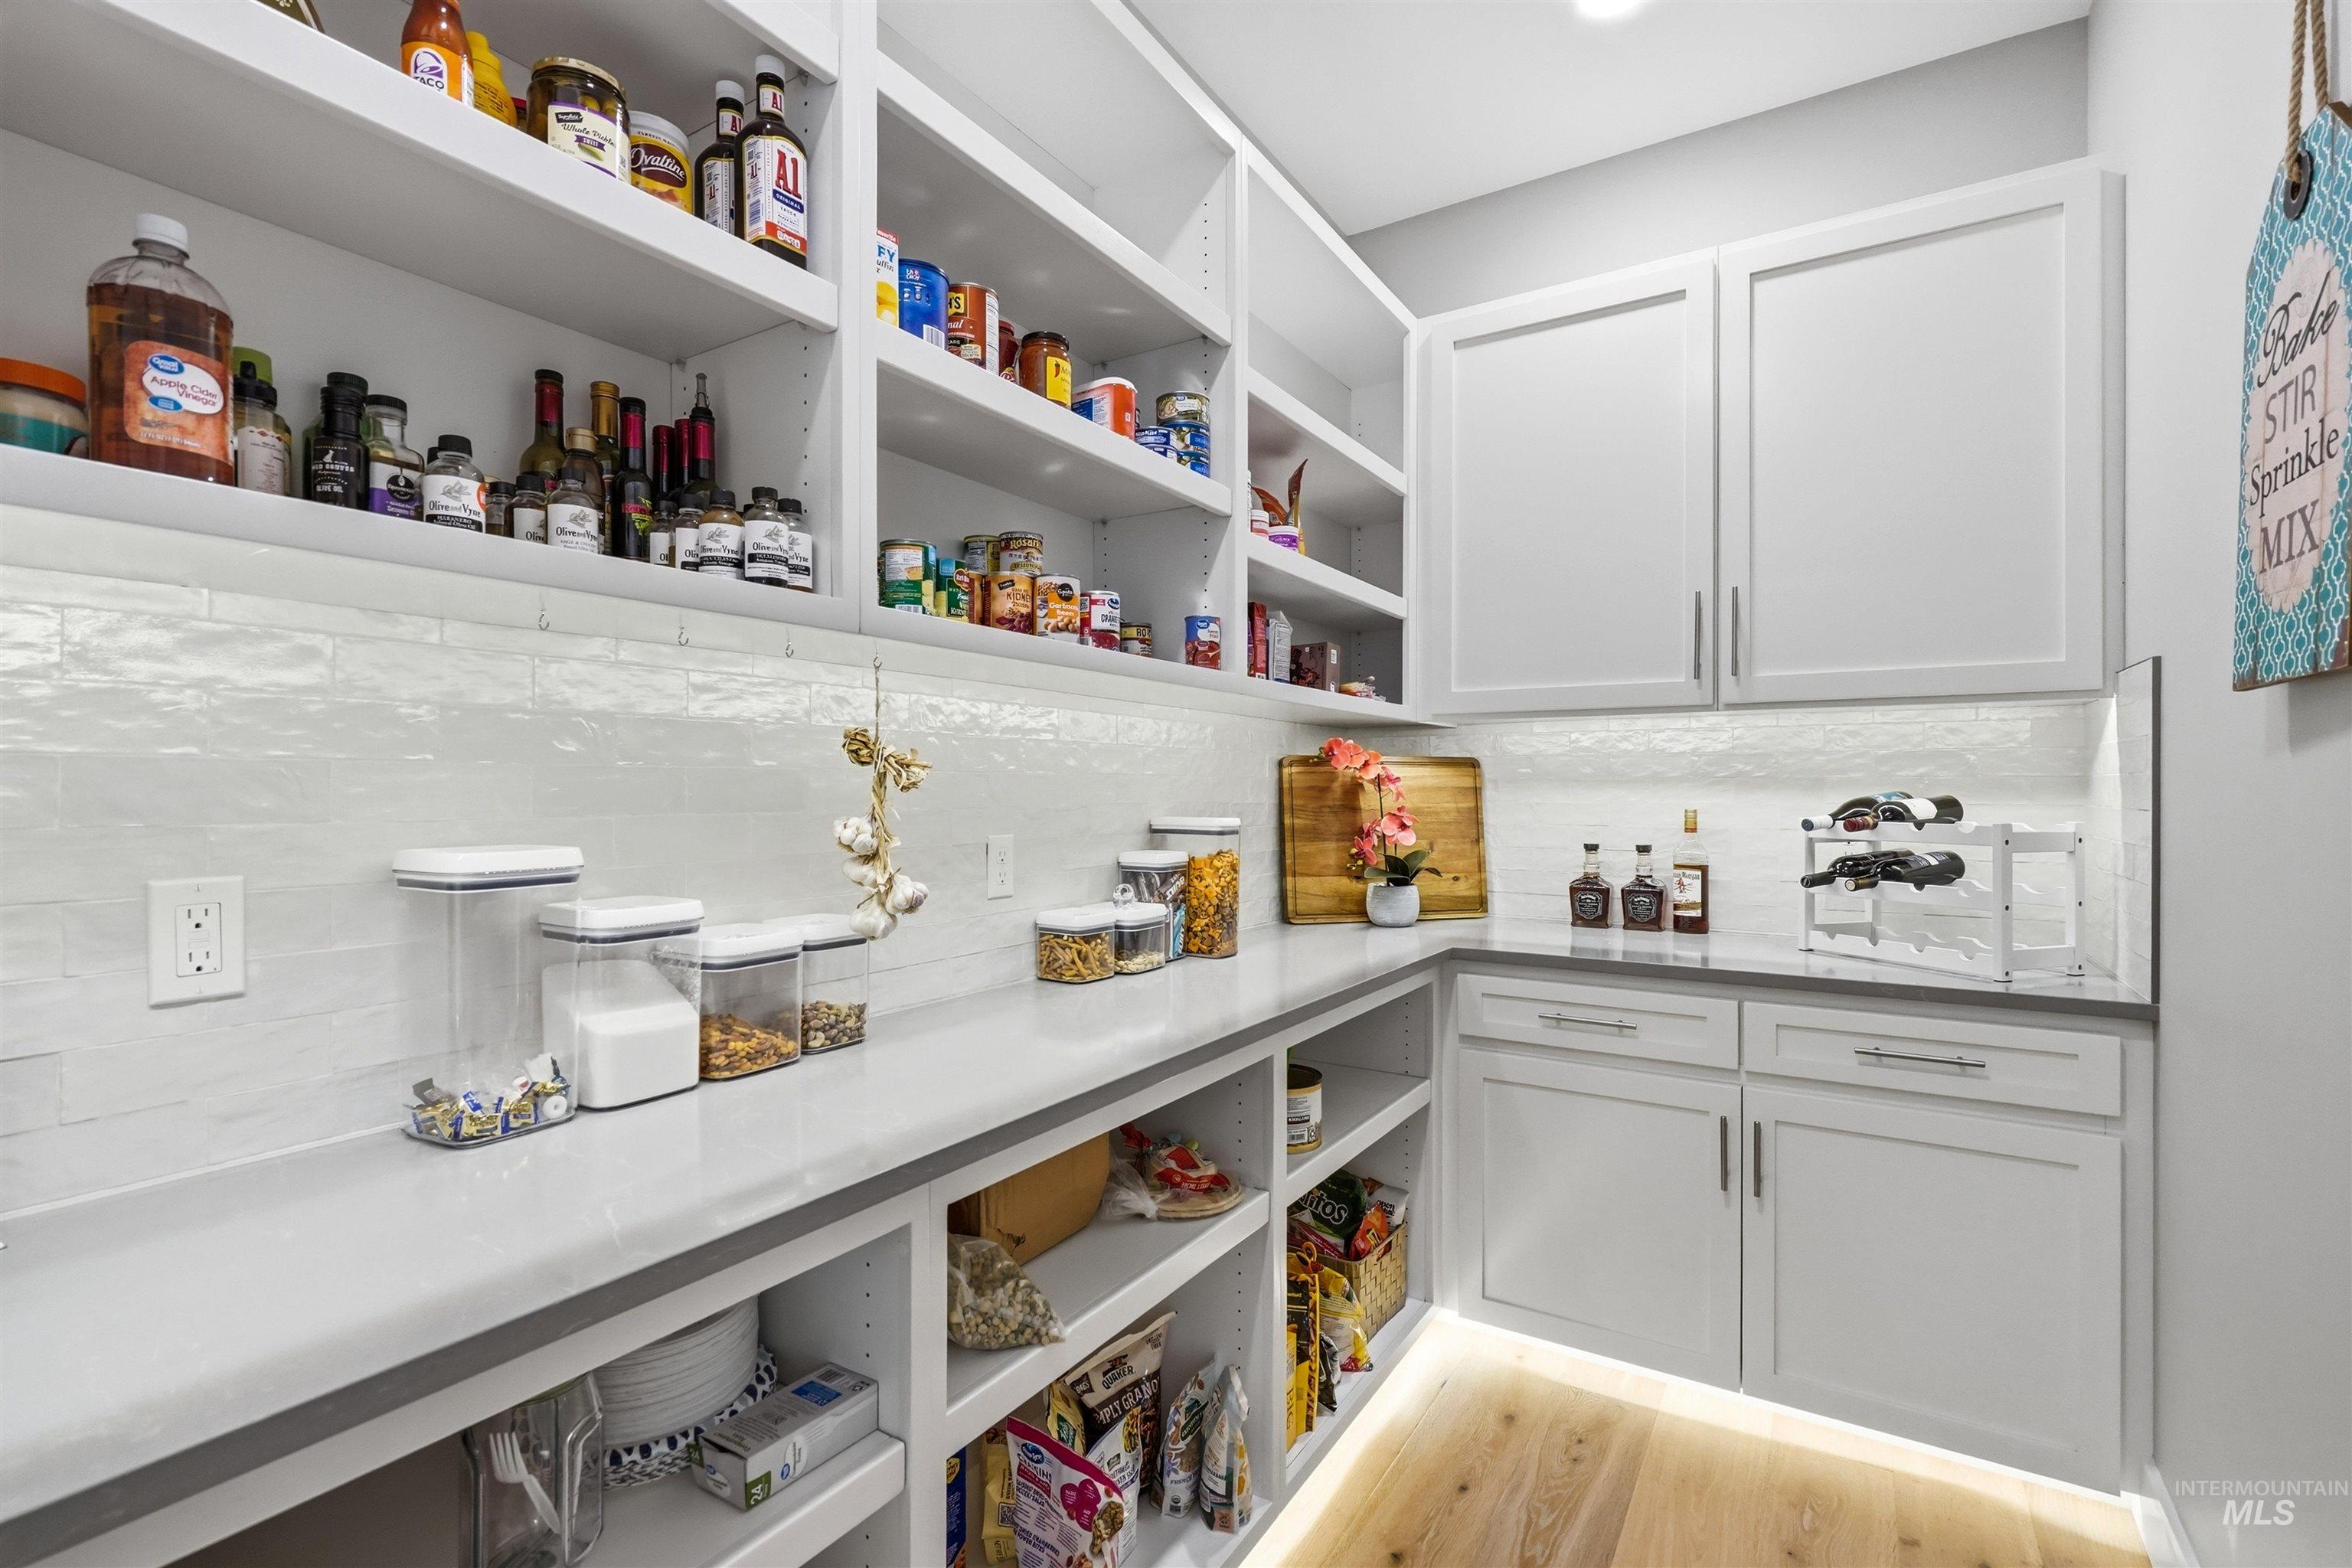
Expansive pantry featuring extensive open shelving, built-in cabinetry, solid surface countertops, and wood-finish flooring
-
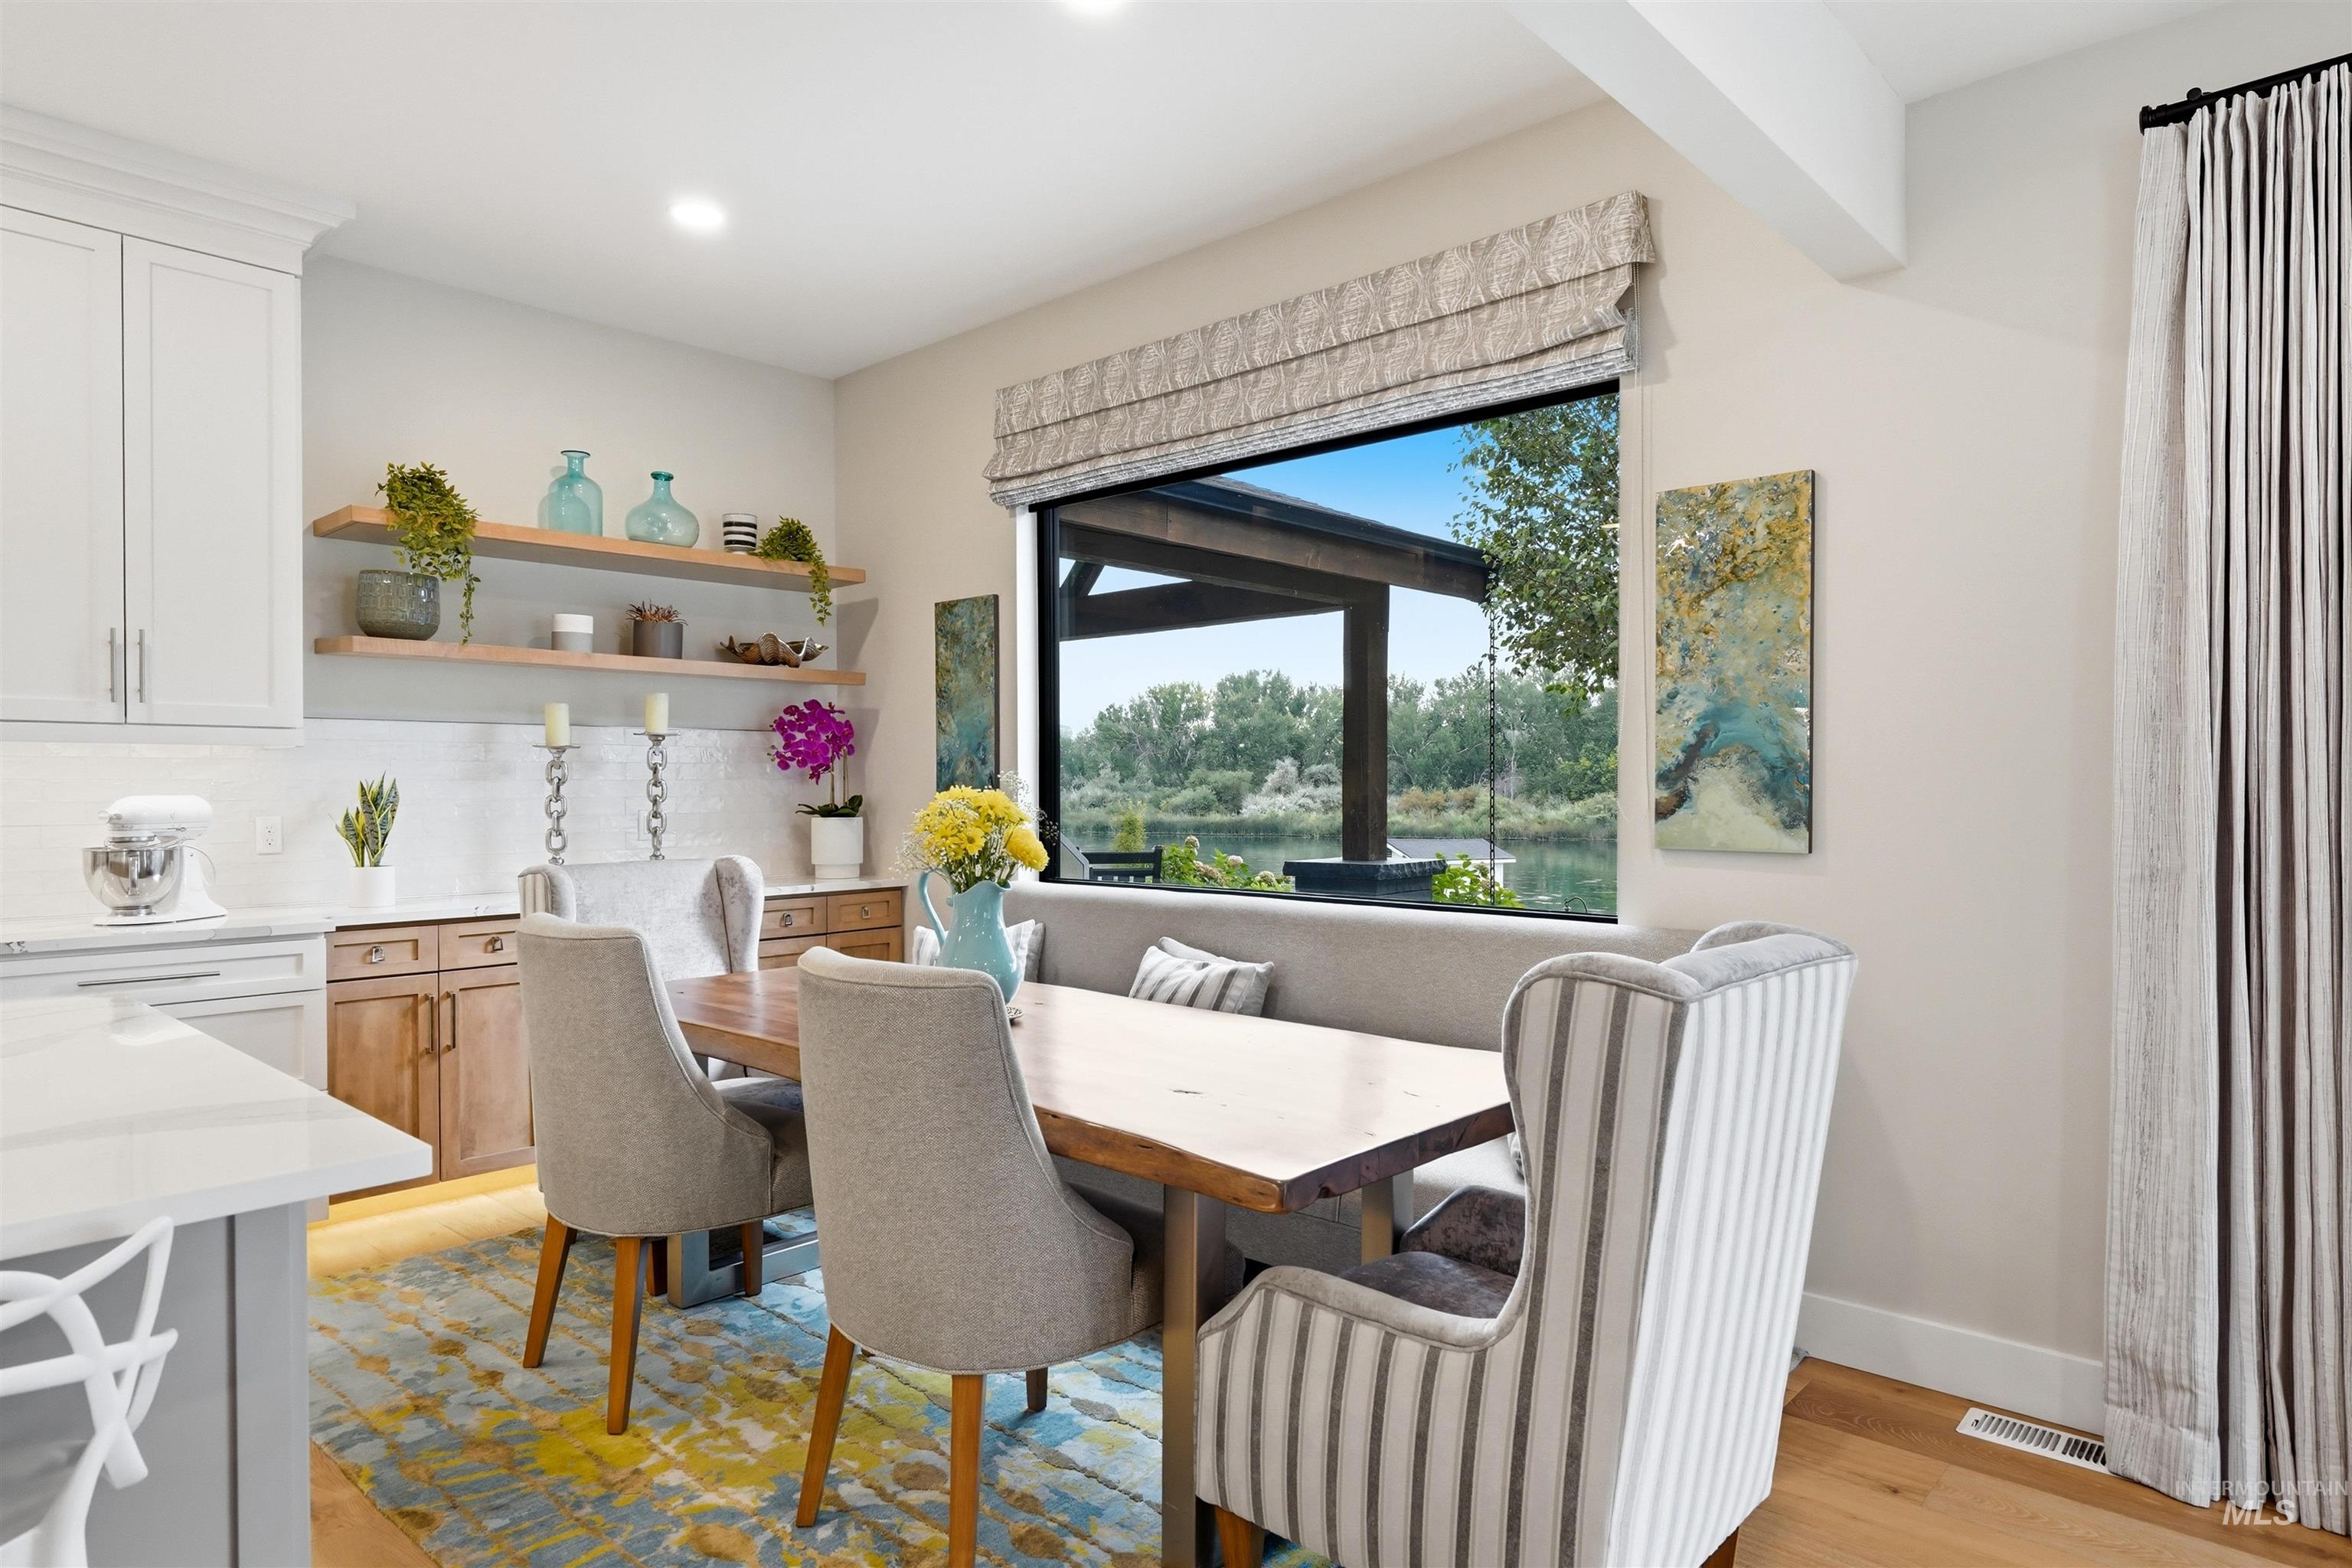
Integrated dining space featuring a built-in banquette, large picture window, and wood-finish flooring
-
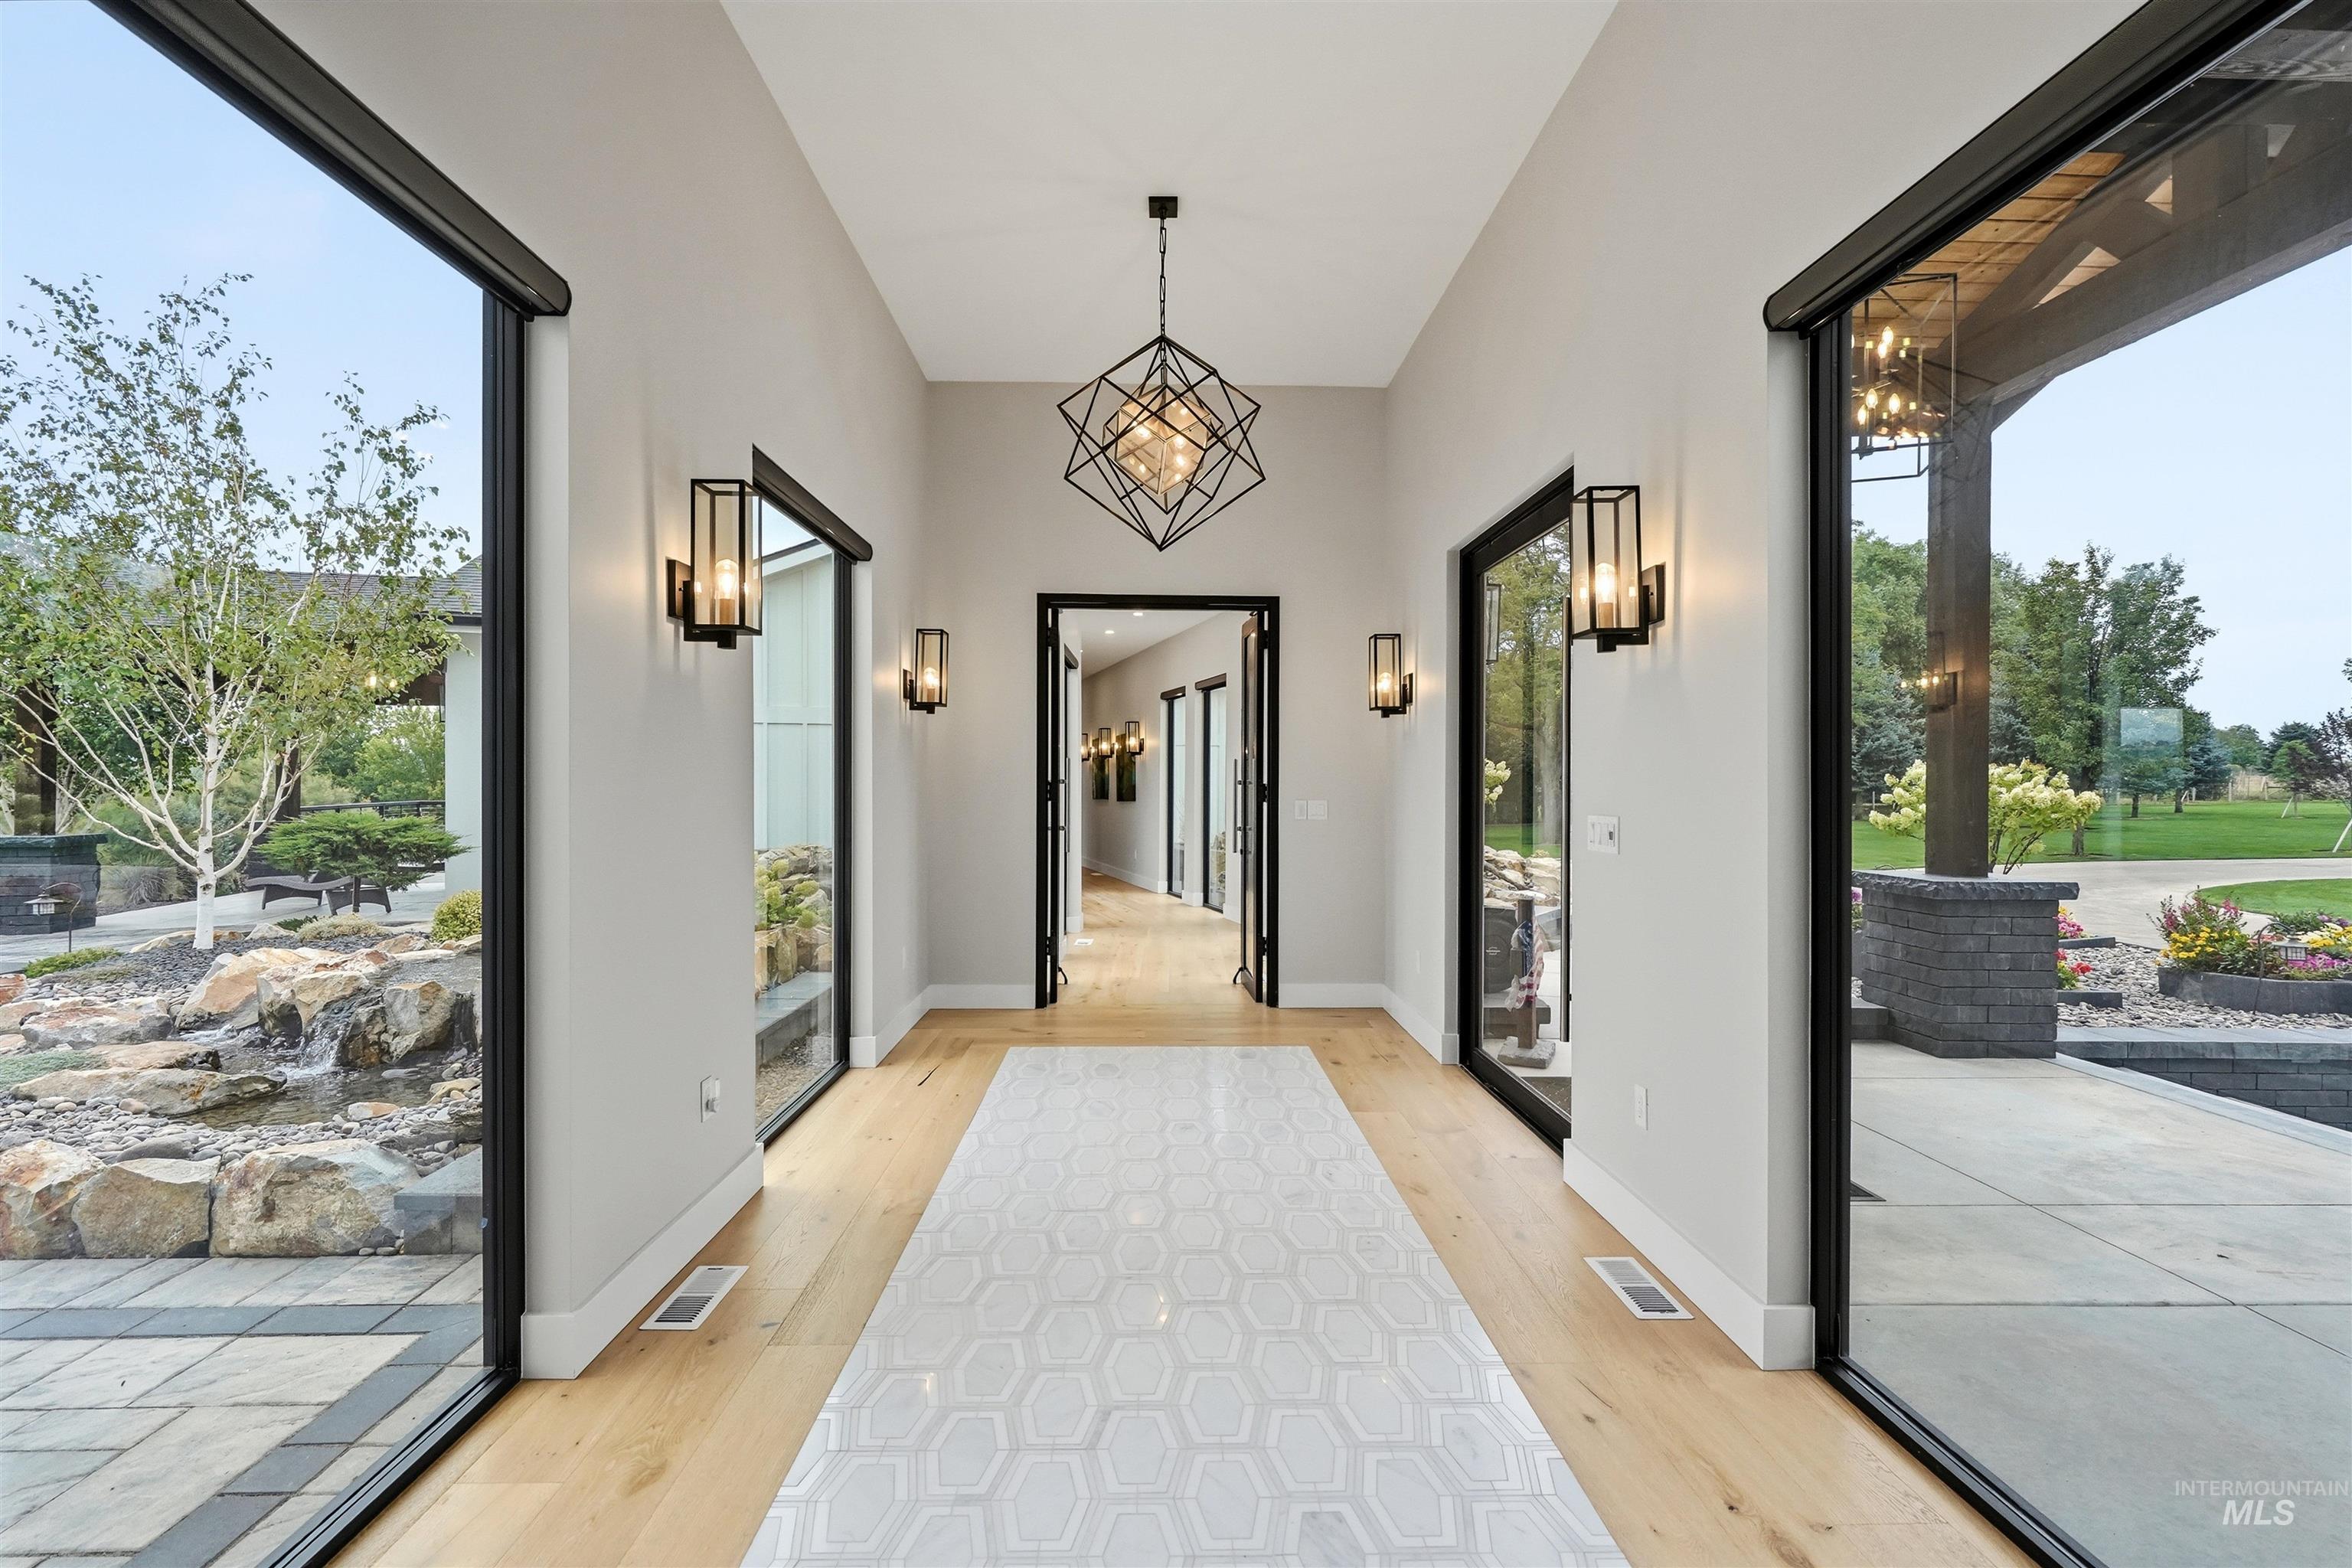
Hallway featuring wood-finish flooring, a decorative inlaid tile runner, geometric pendant lighting, and multiple wall sconces
-
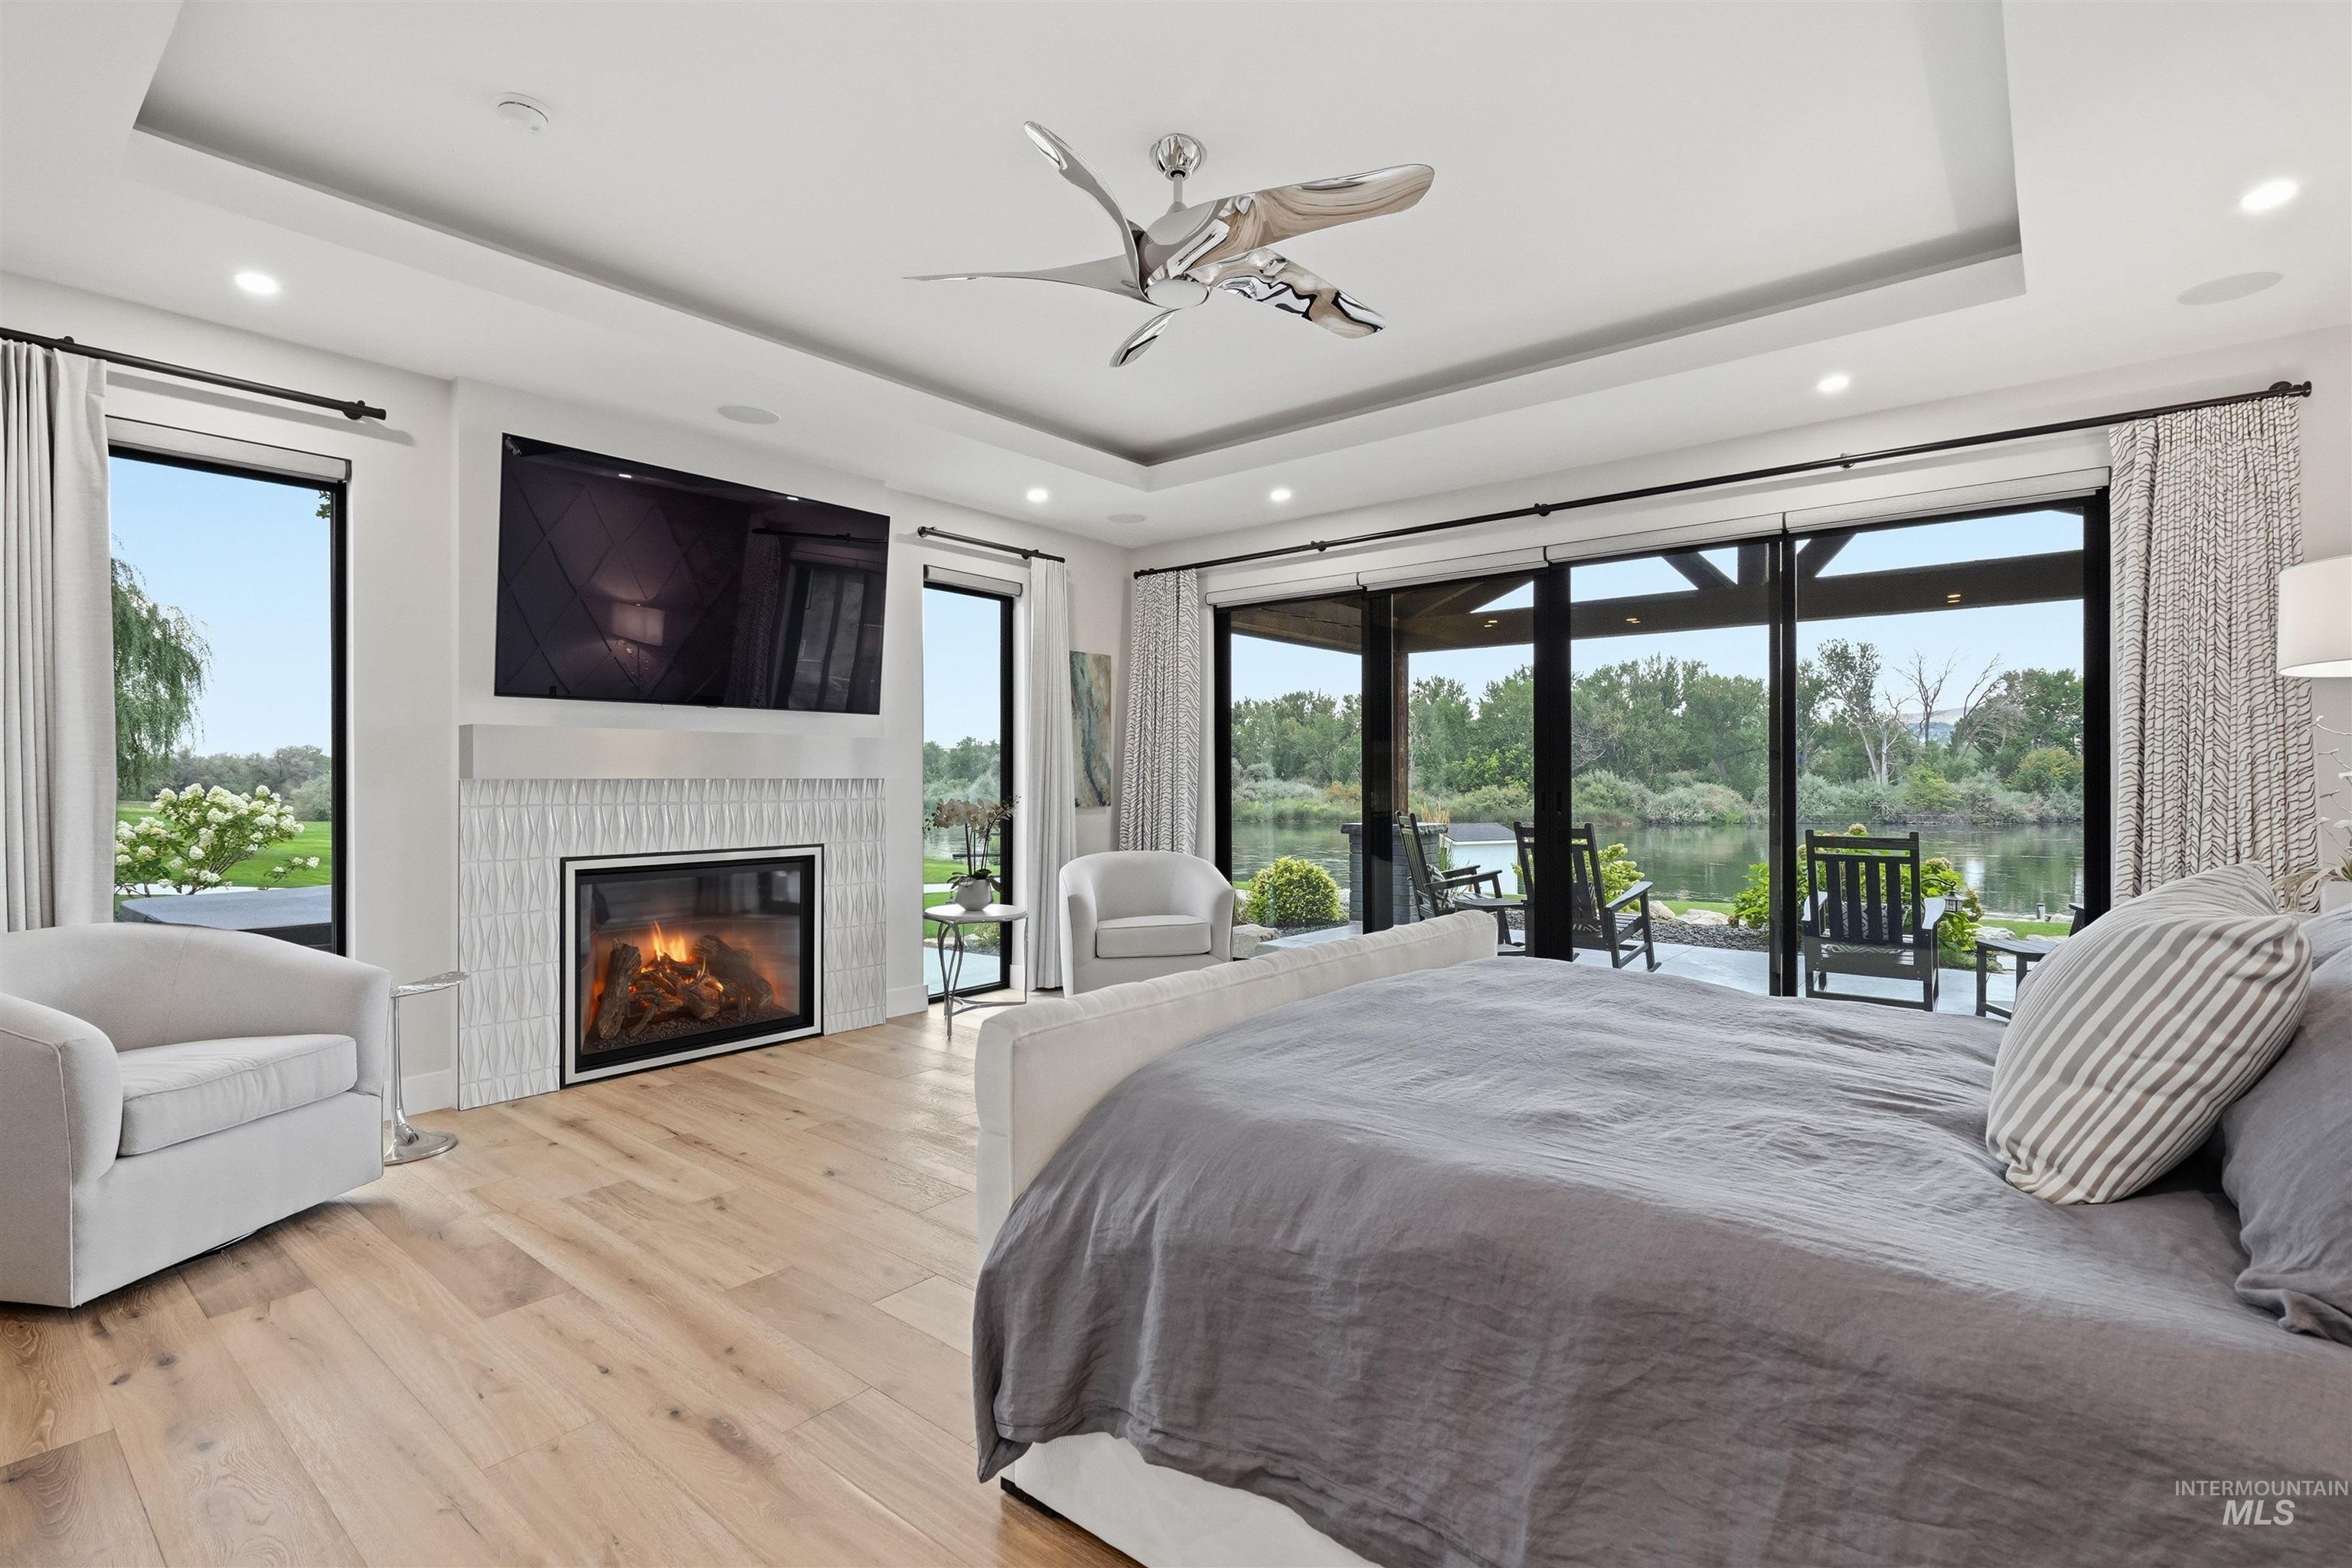
Hardwood flooring, tray ceiling, fireplace with tile surround, built-in television, and floor-to-ceiling sliding glass doors
-
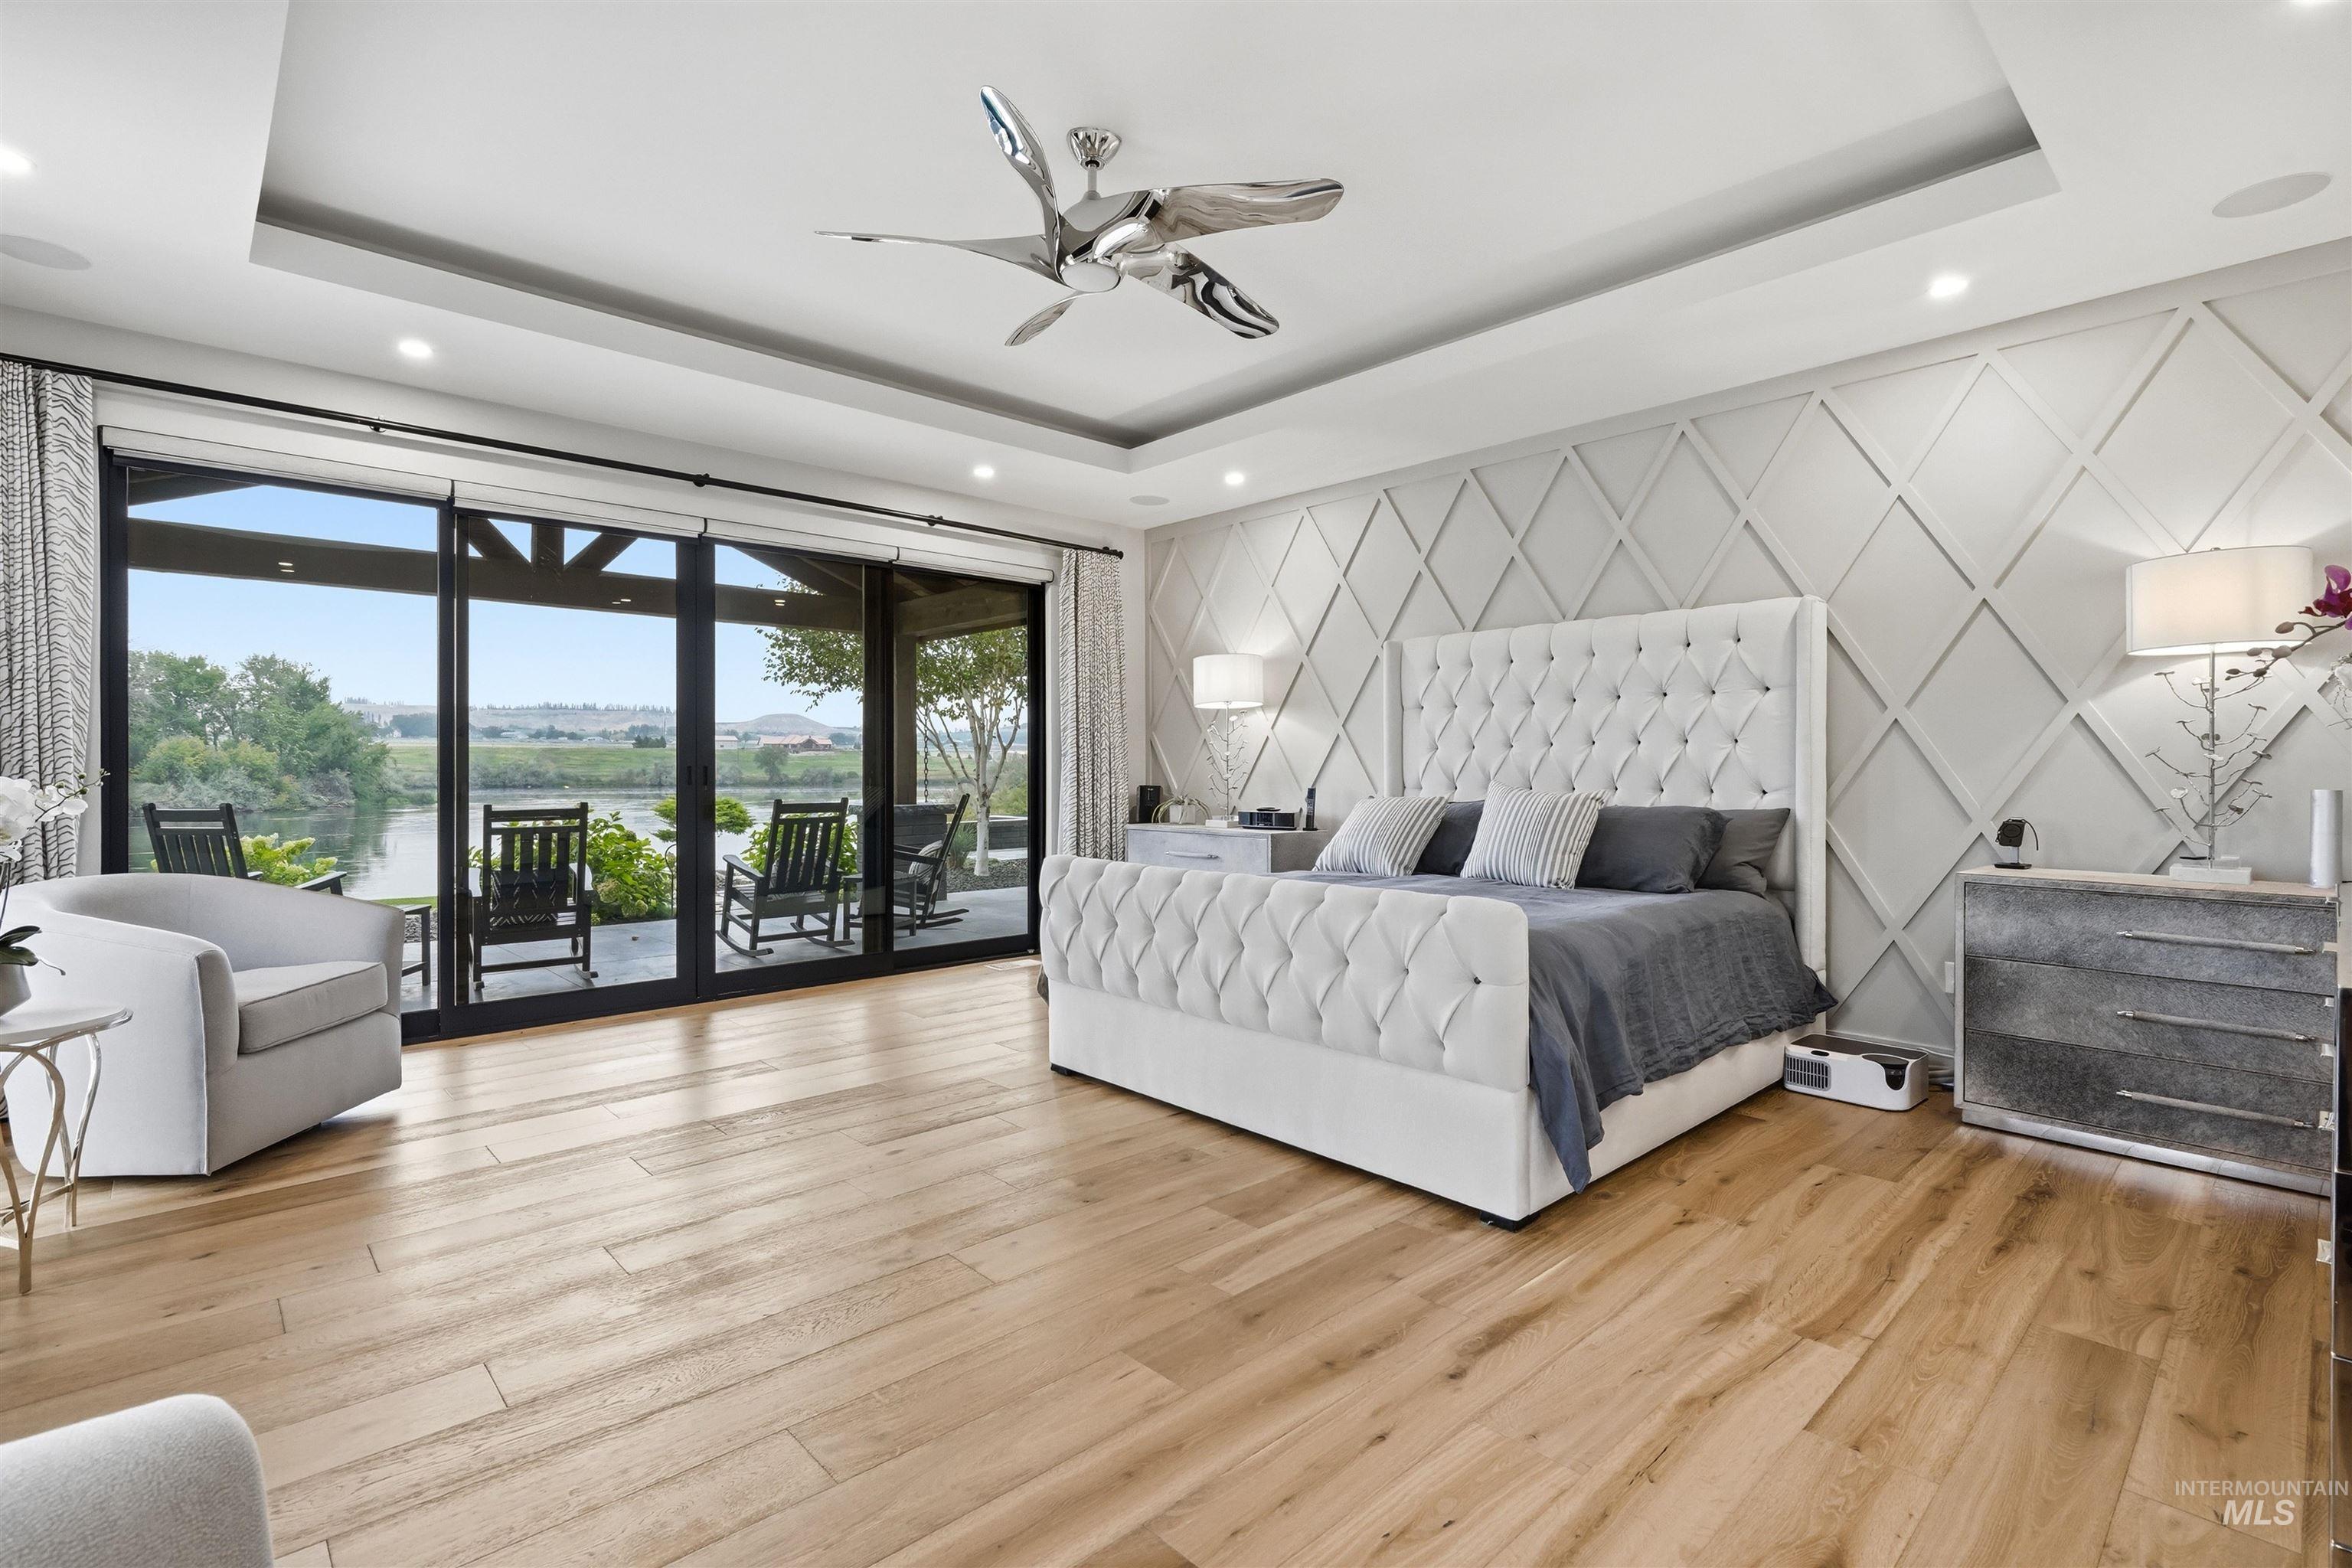
Wood-finish flooring, accent wall with geometric paneling, recessed lighting, tray ceiling, and sliding glass doors to outdoor area
-
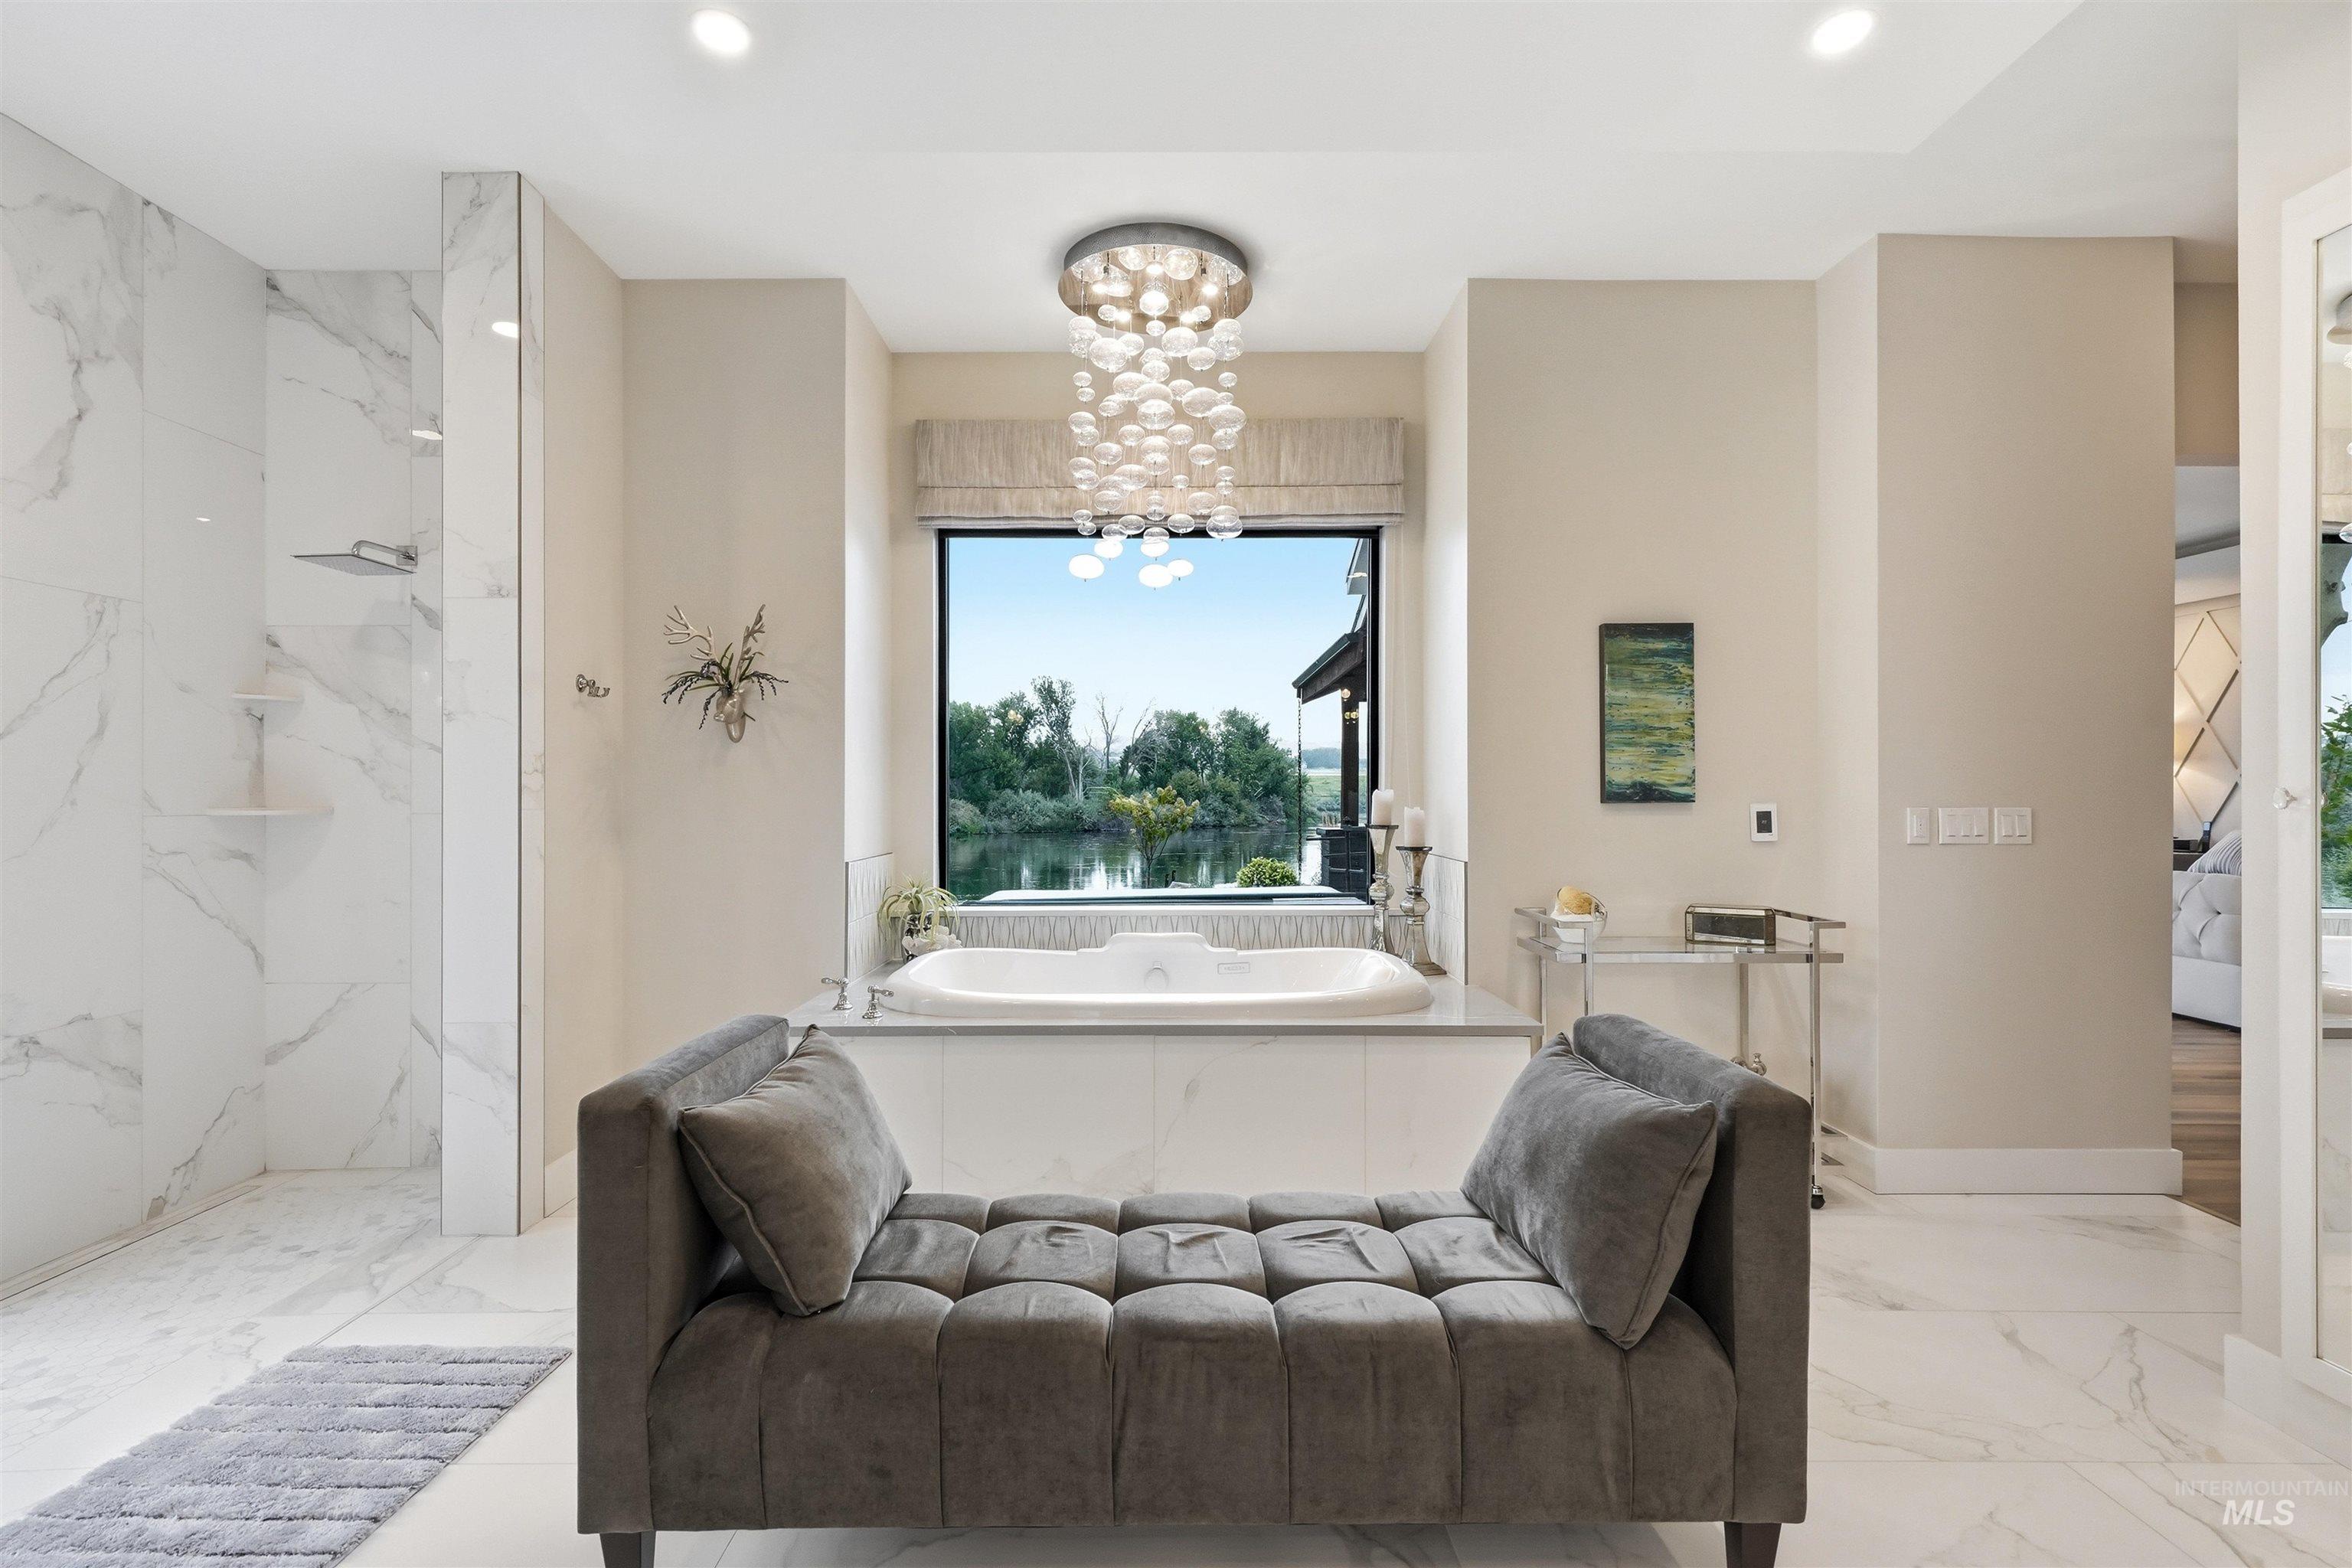
Freestanding soaking tub with a scenic water backdrop, large walk-in shower with glass enclosure, elegant overhead lighting fixture, and marble-look tile flooring
-
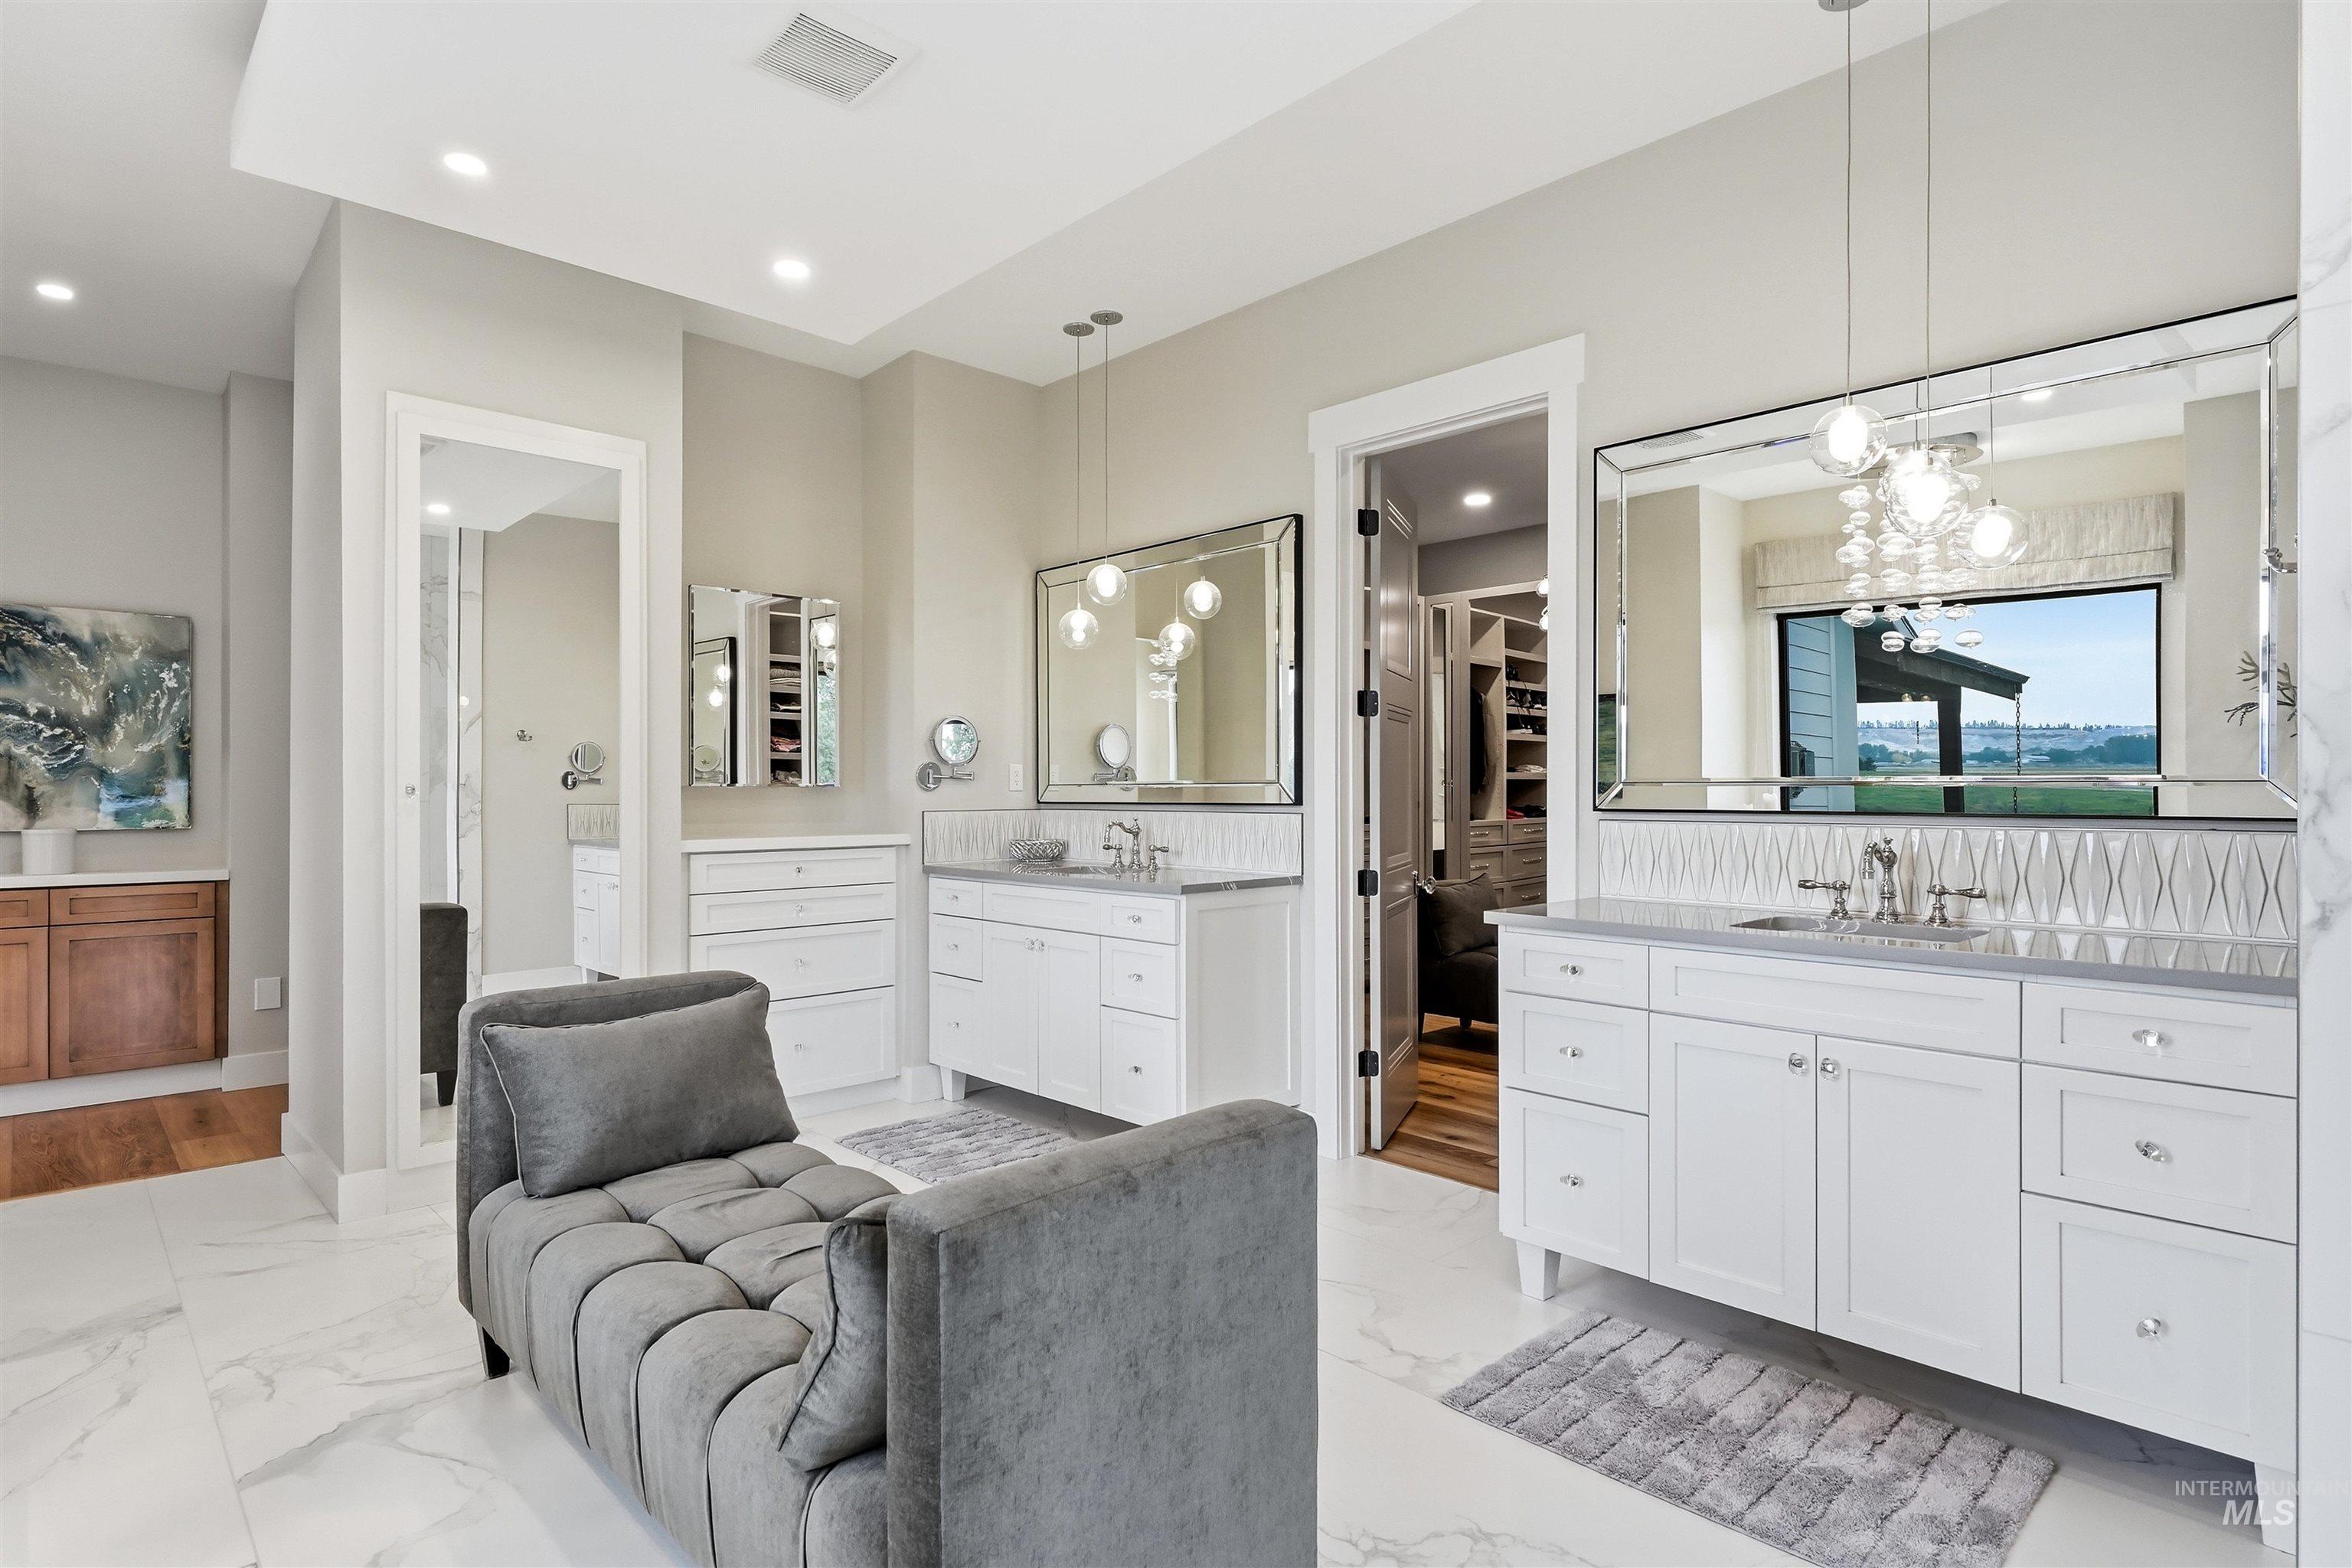
Dual white vanities with integrated sinks, framed mirrors, polished chrome fixtures, white tile backsplash, and recessed lighting
-
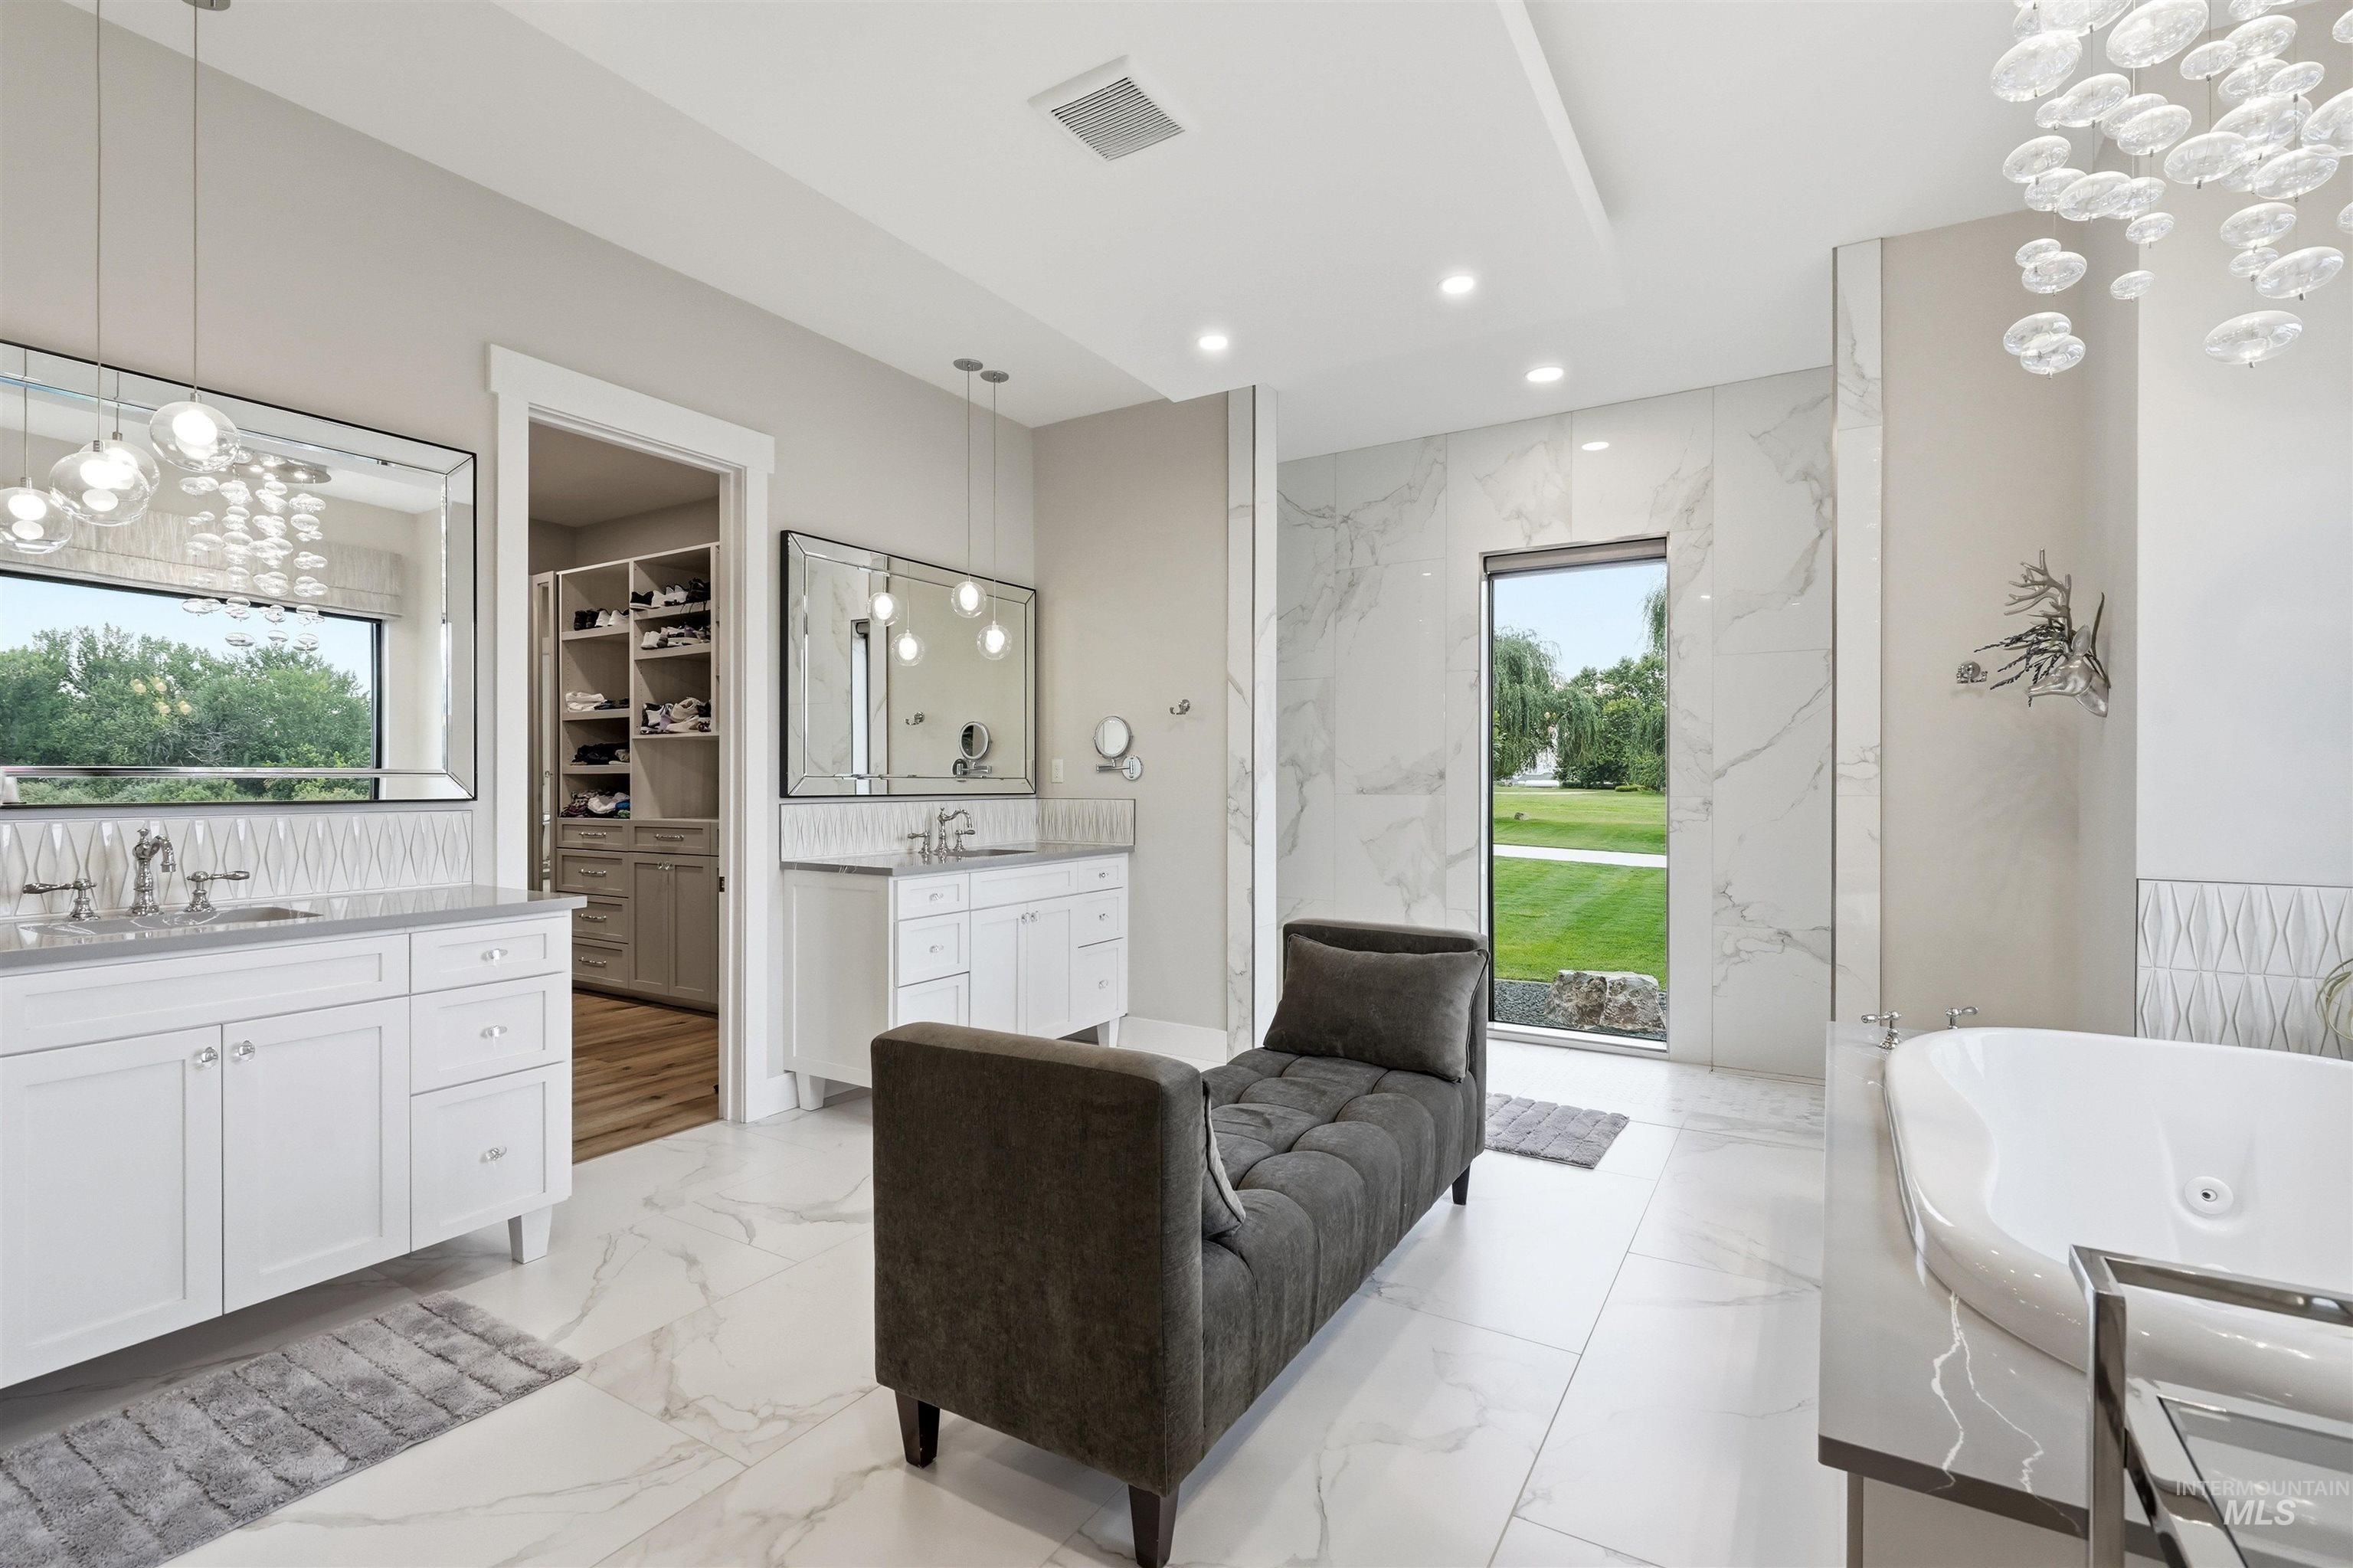
Dual vanity sinks with stone countertops, a large soaking tub, floor-to-ceiling tile, and a custom built-in closet
-
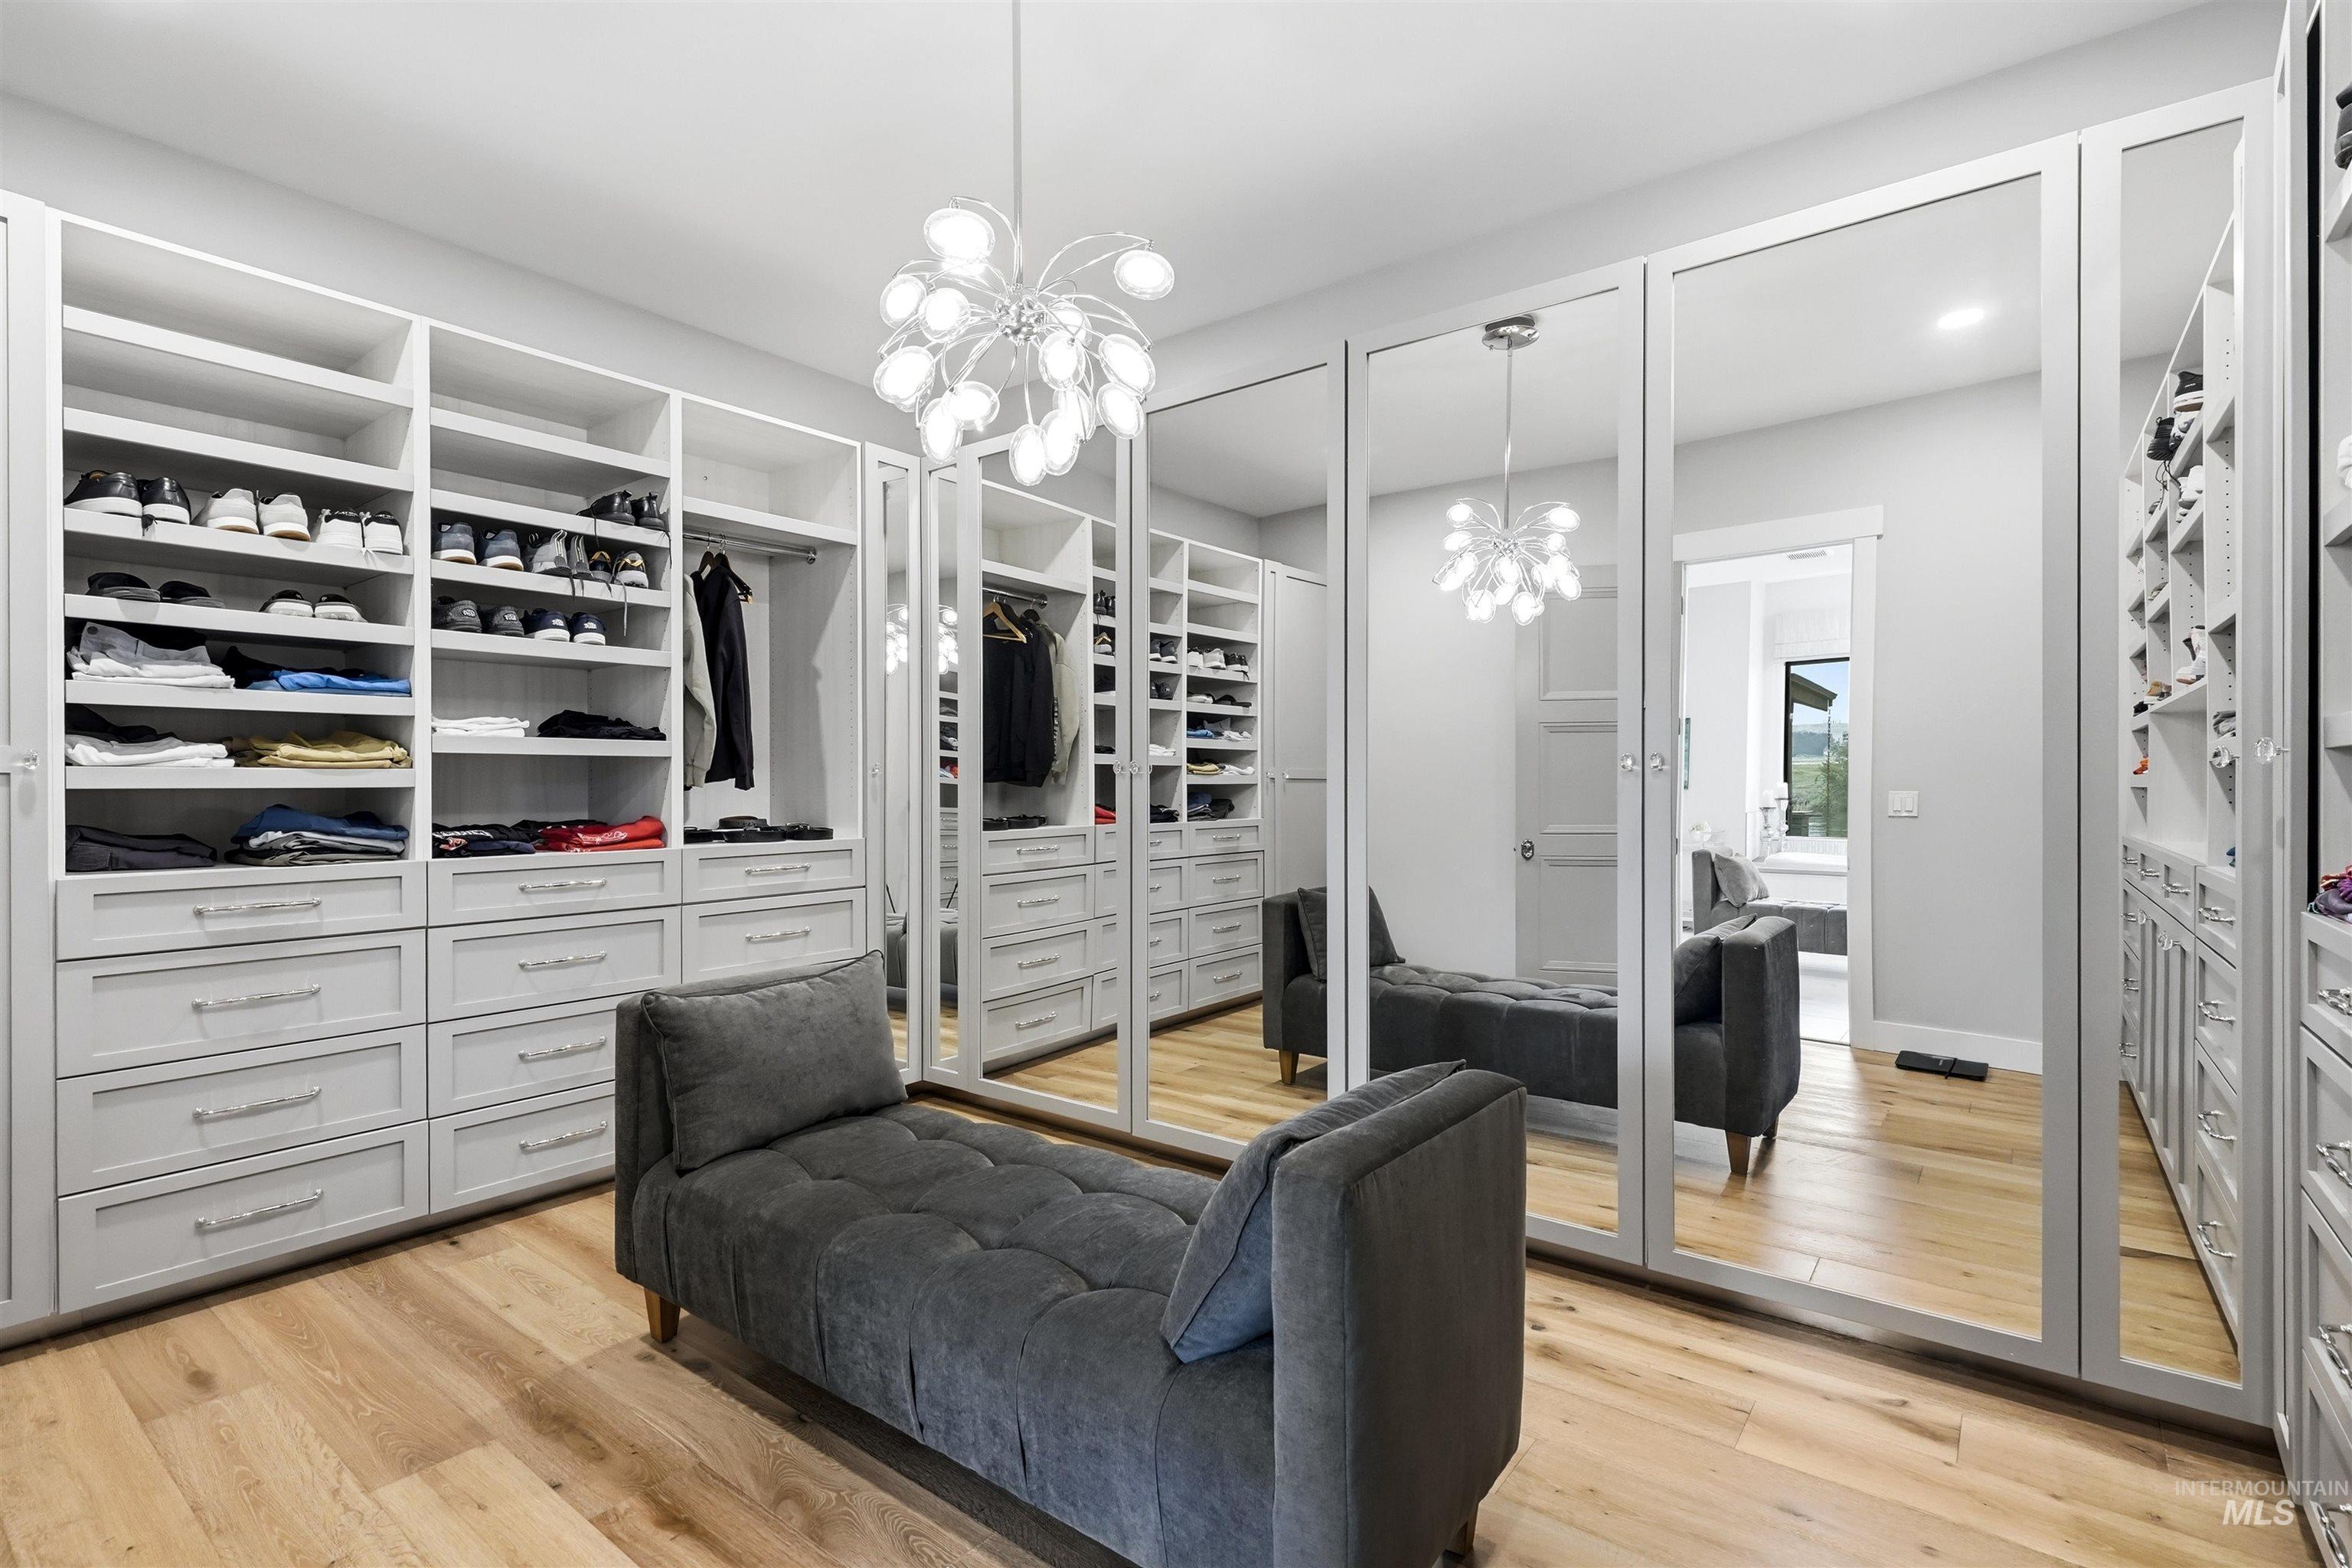
Custom built-in closet system with open shelving and drawers, mirrored wardrobe doors, and wood-finish flooring
-
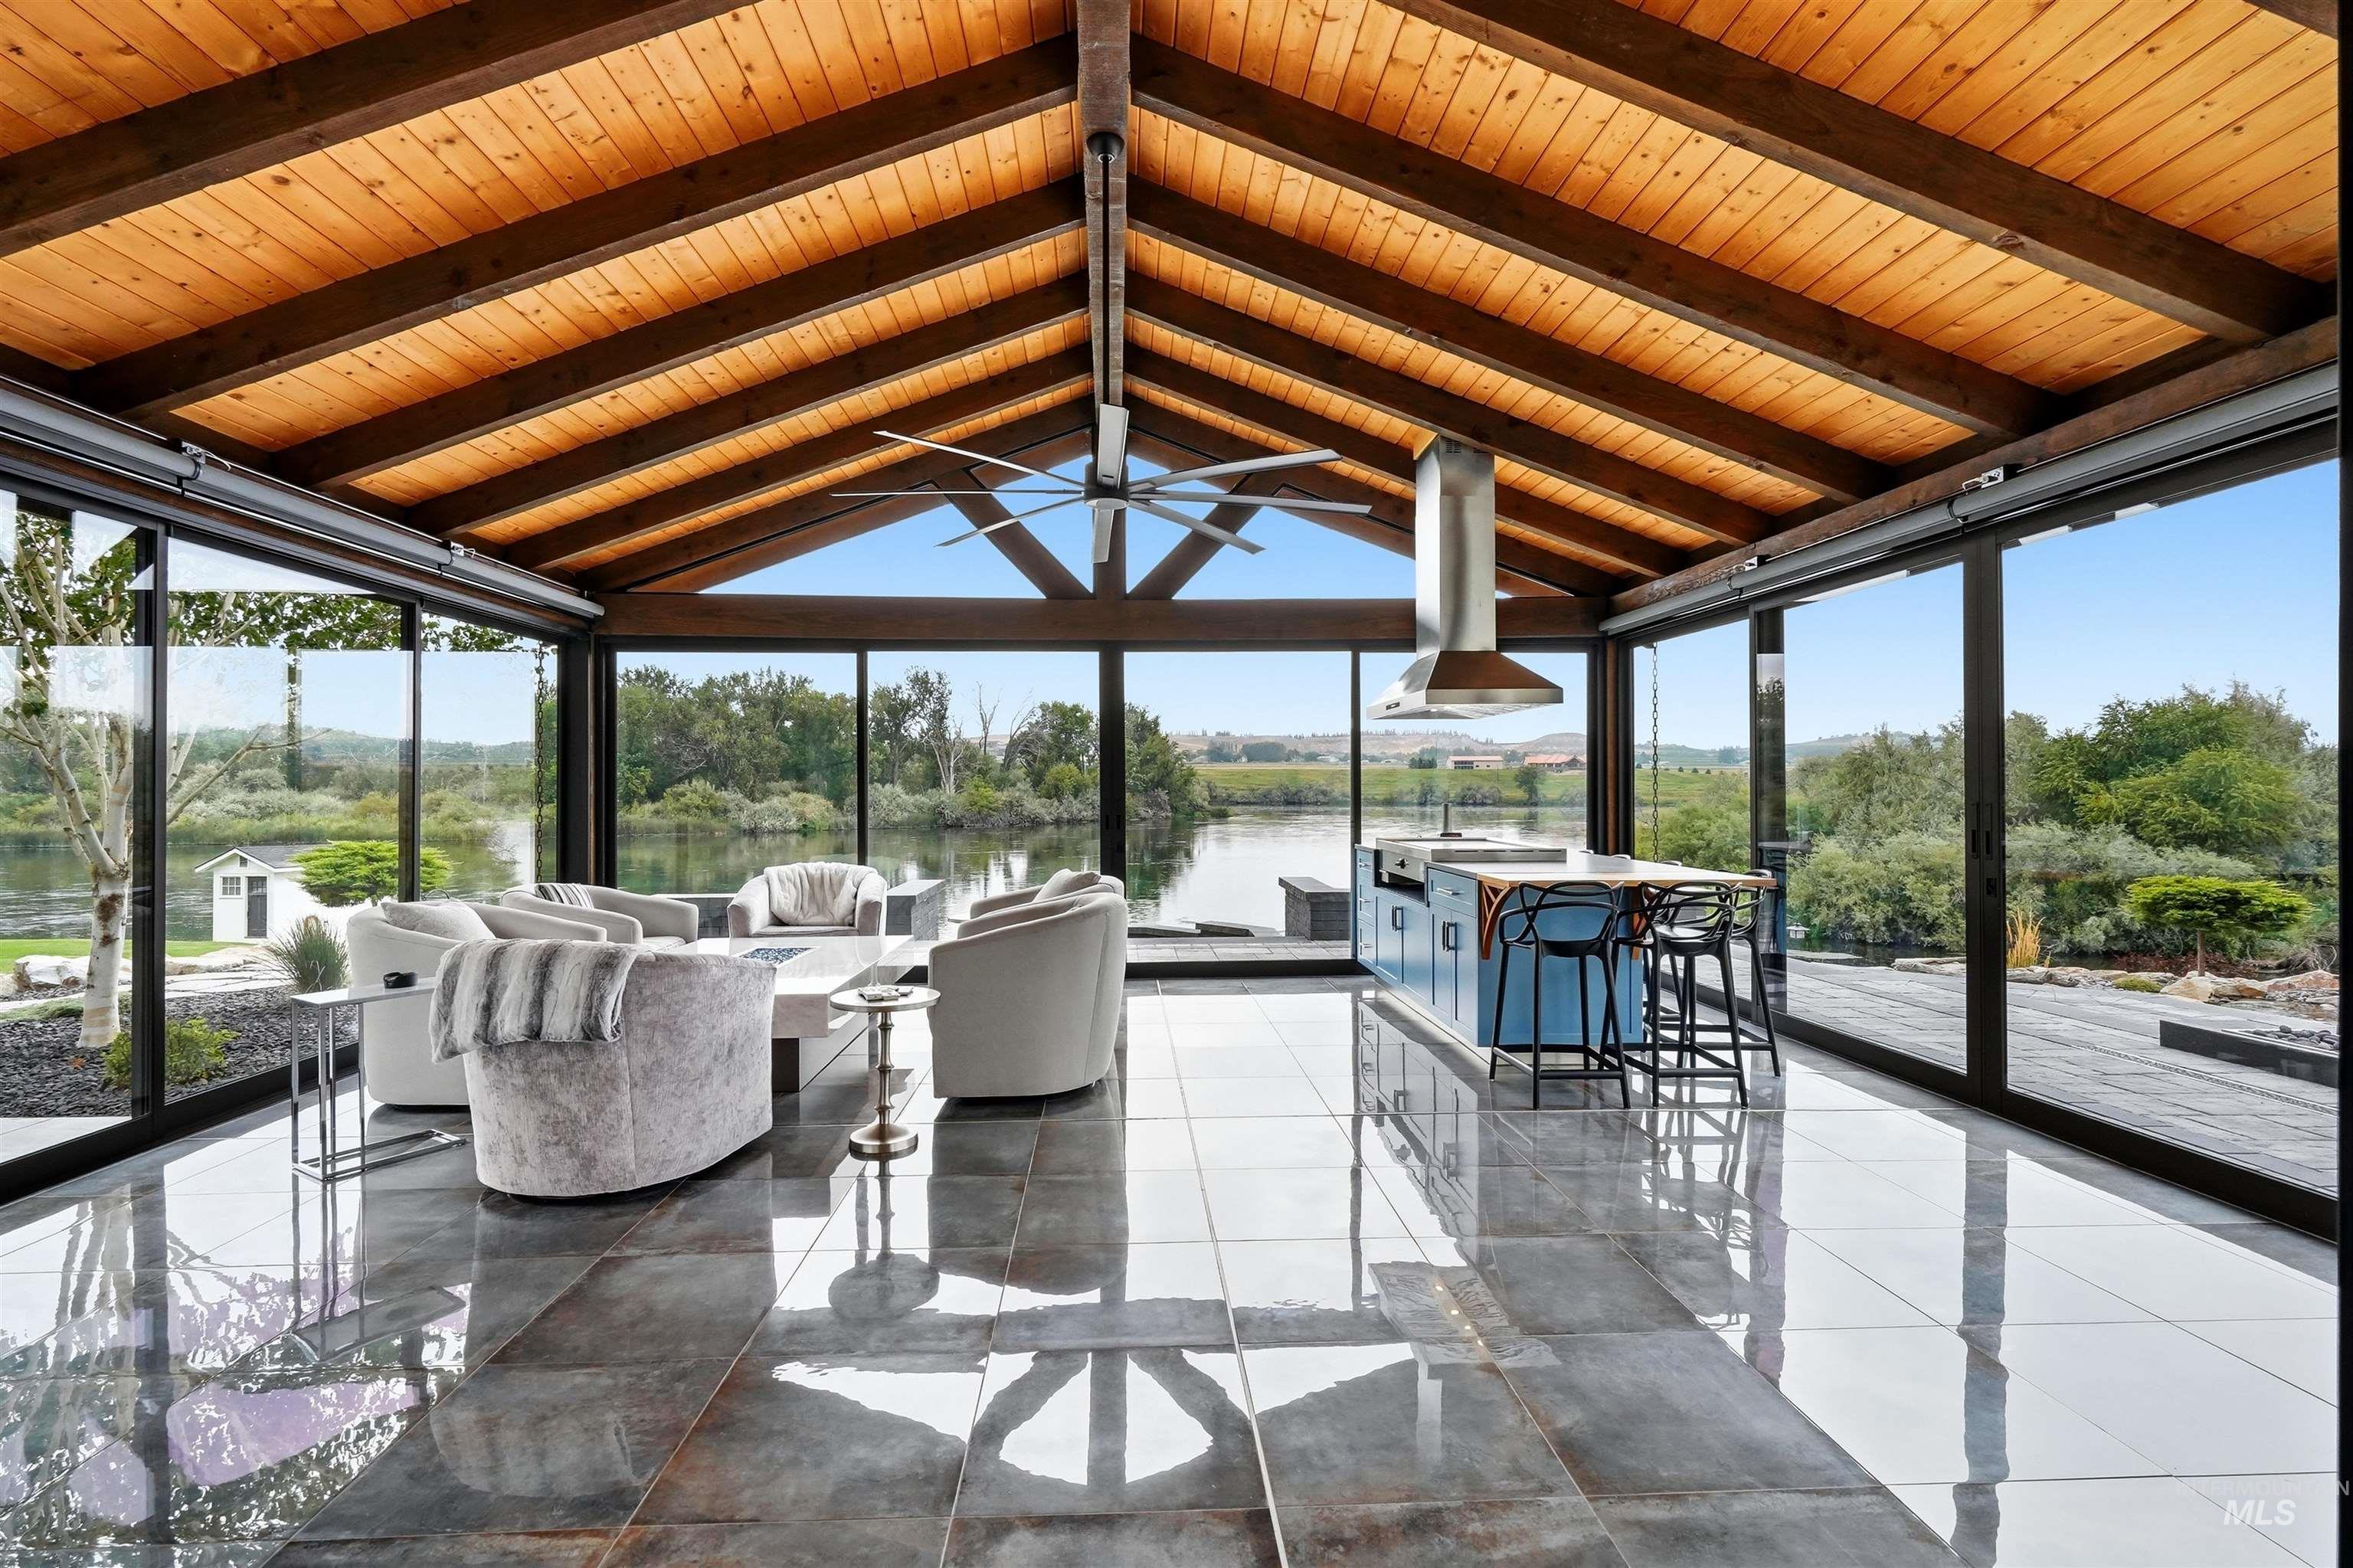
Vaulted wood-plank ceiling with exposed beams, expansive glass wall panels, polished floor tile, built-in kitchen island with range hood, and a waterfront setting
-
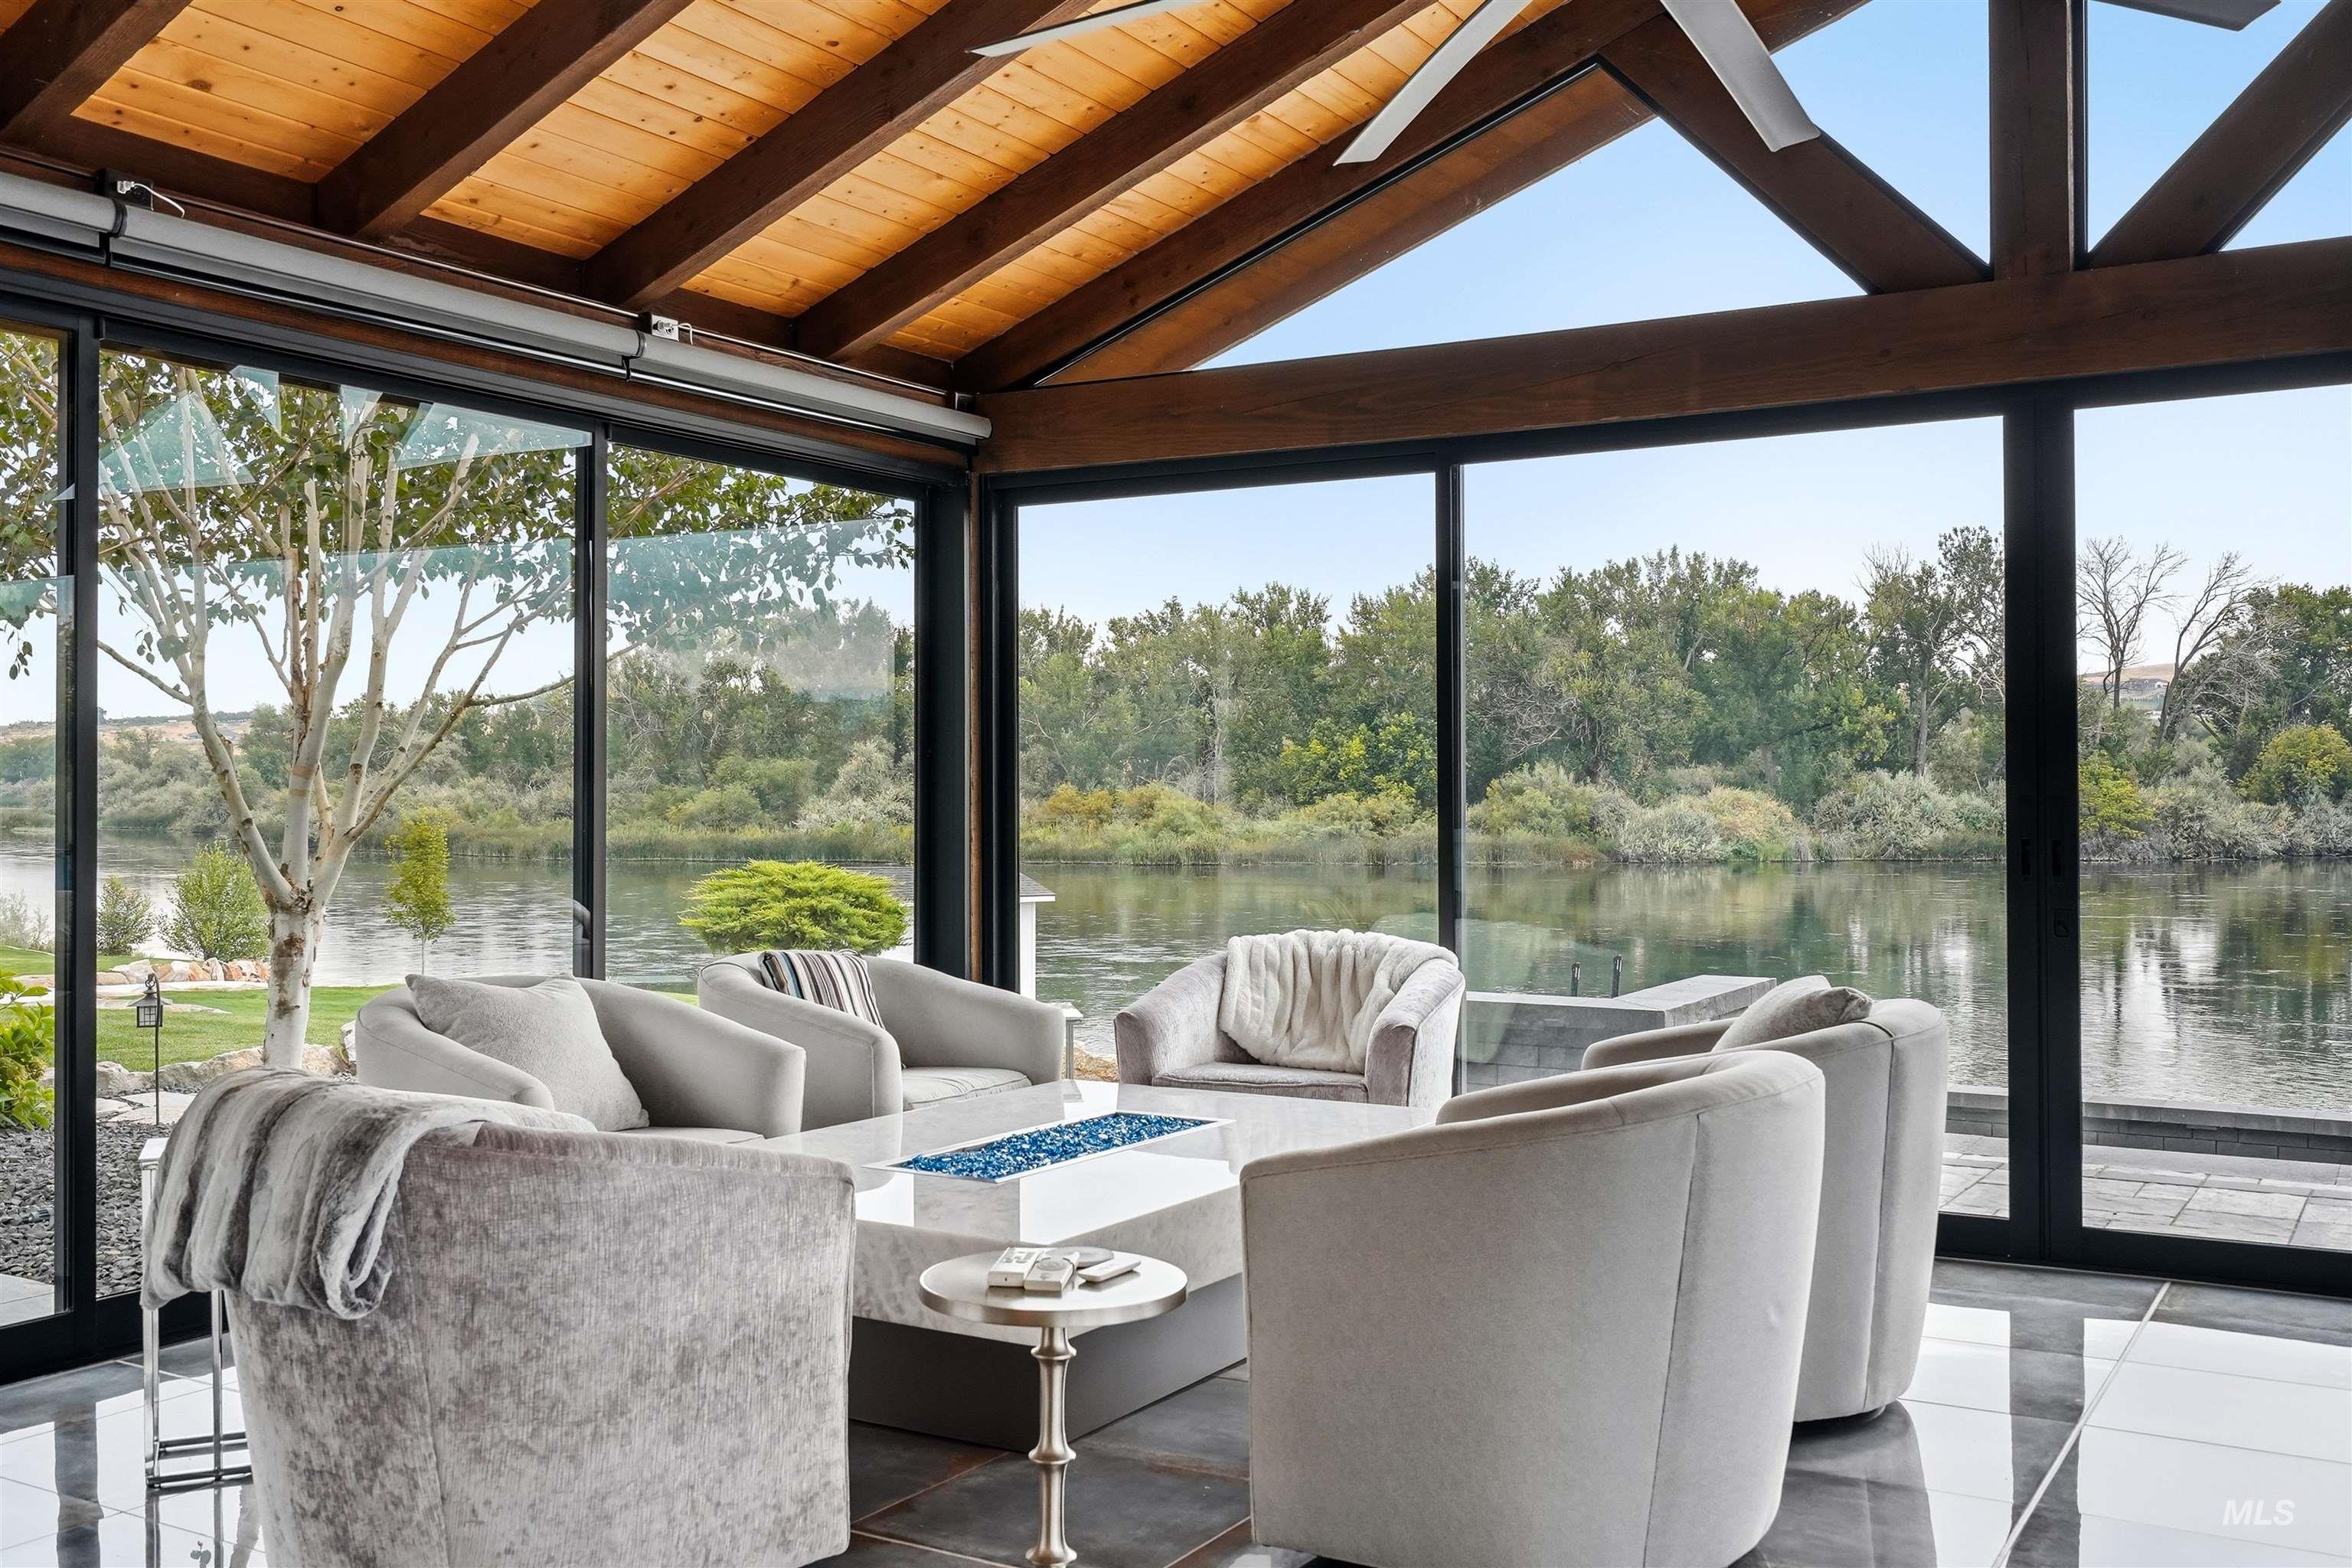
Vaulted wood-paneled ceiling with exposed beams, full-height glass walls, polished tile flooring, and a built-in outdoor fire pit feature
-
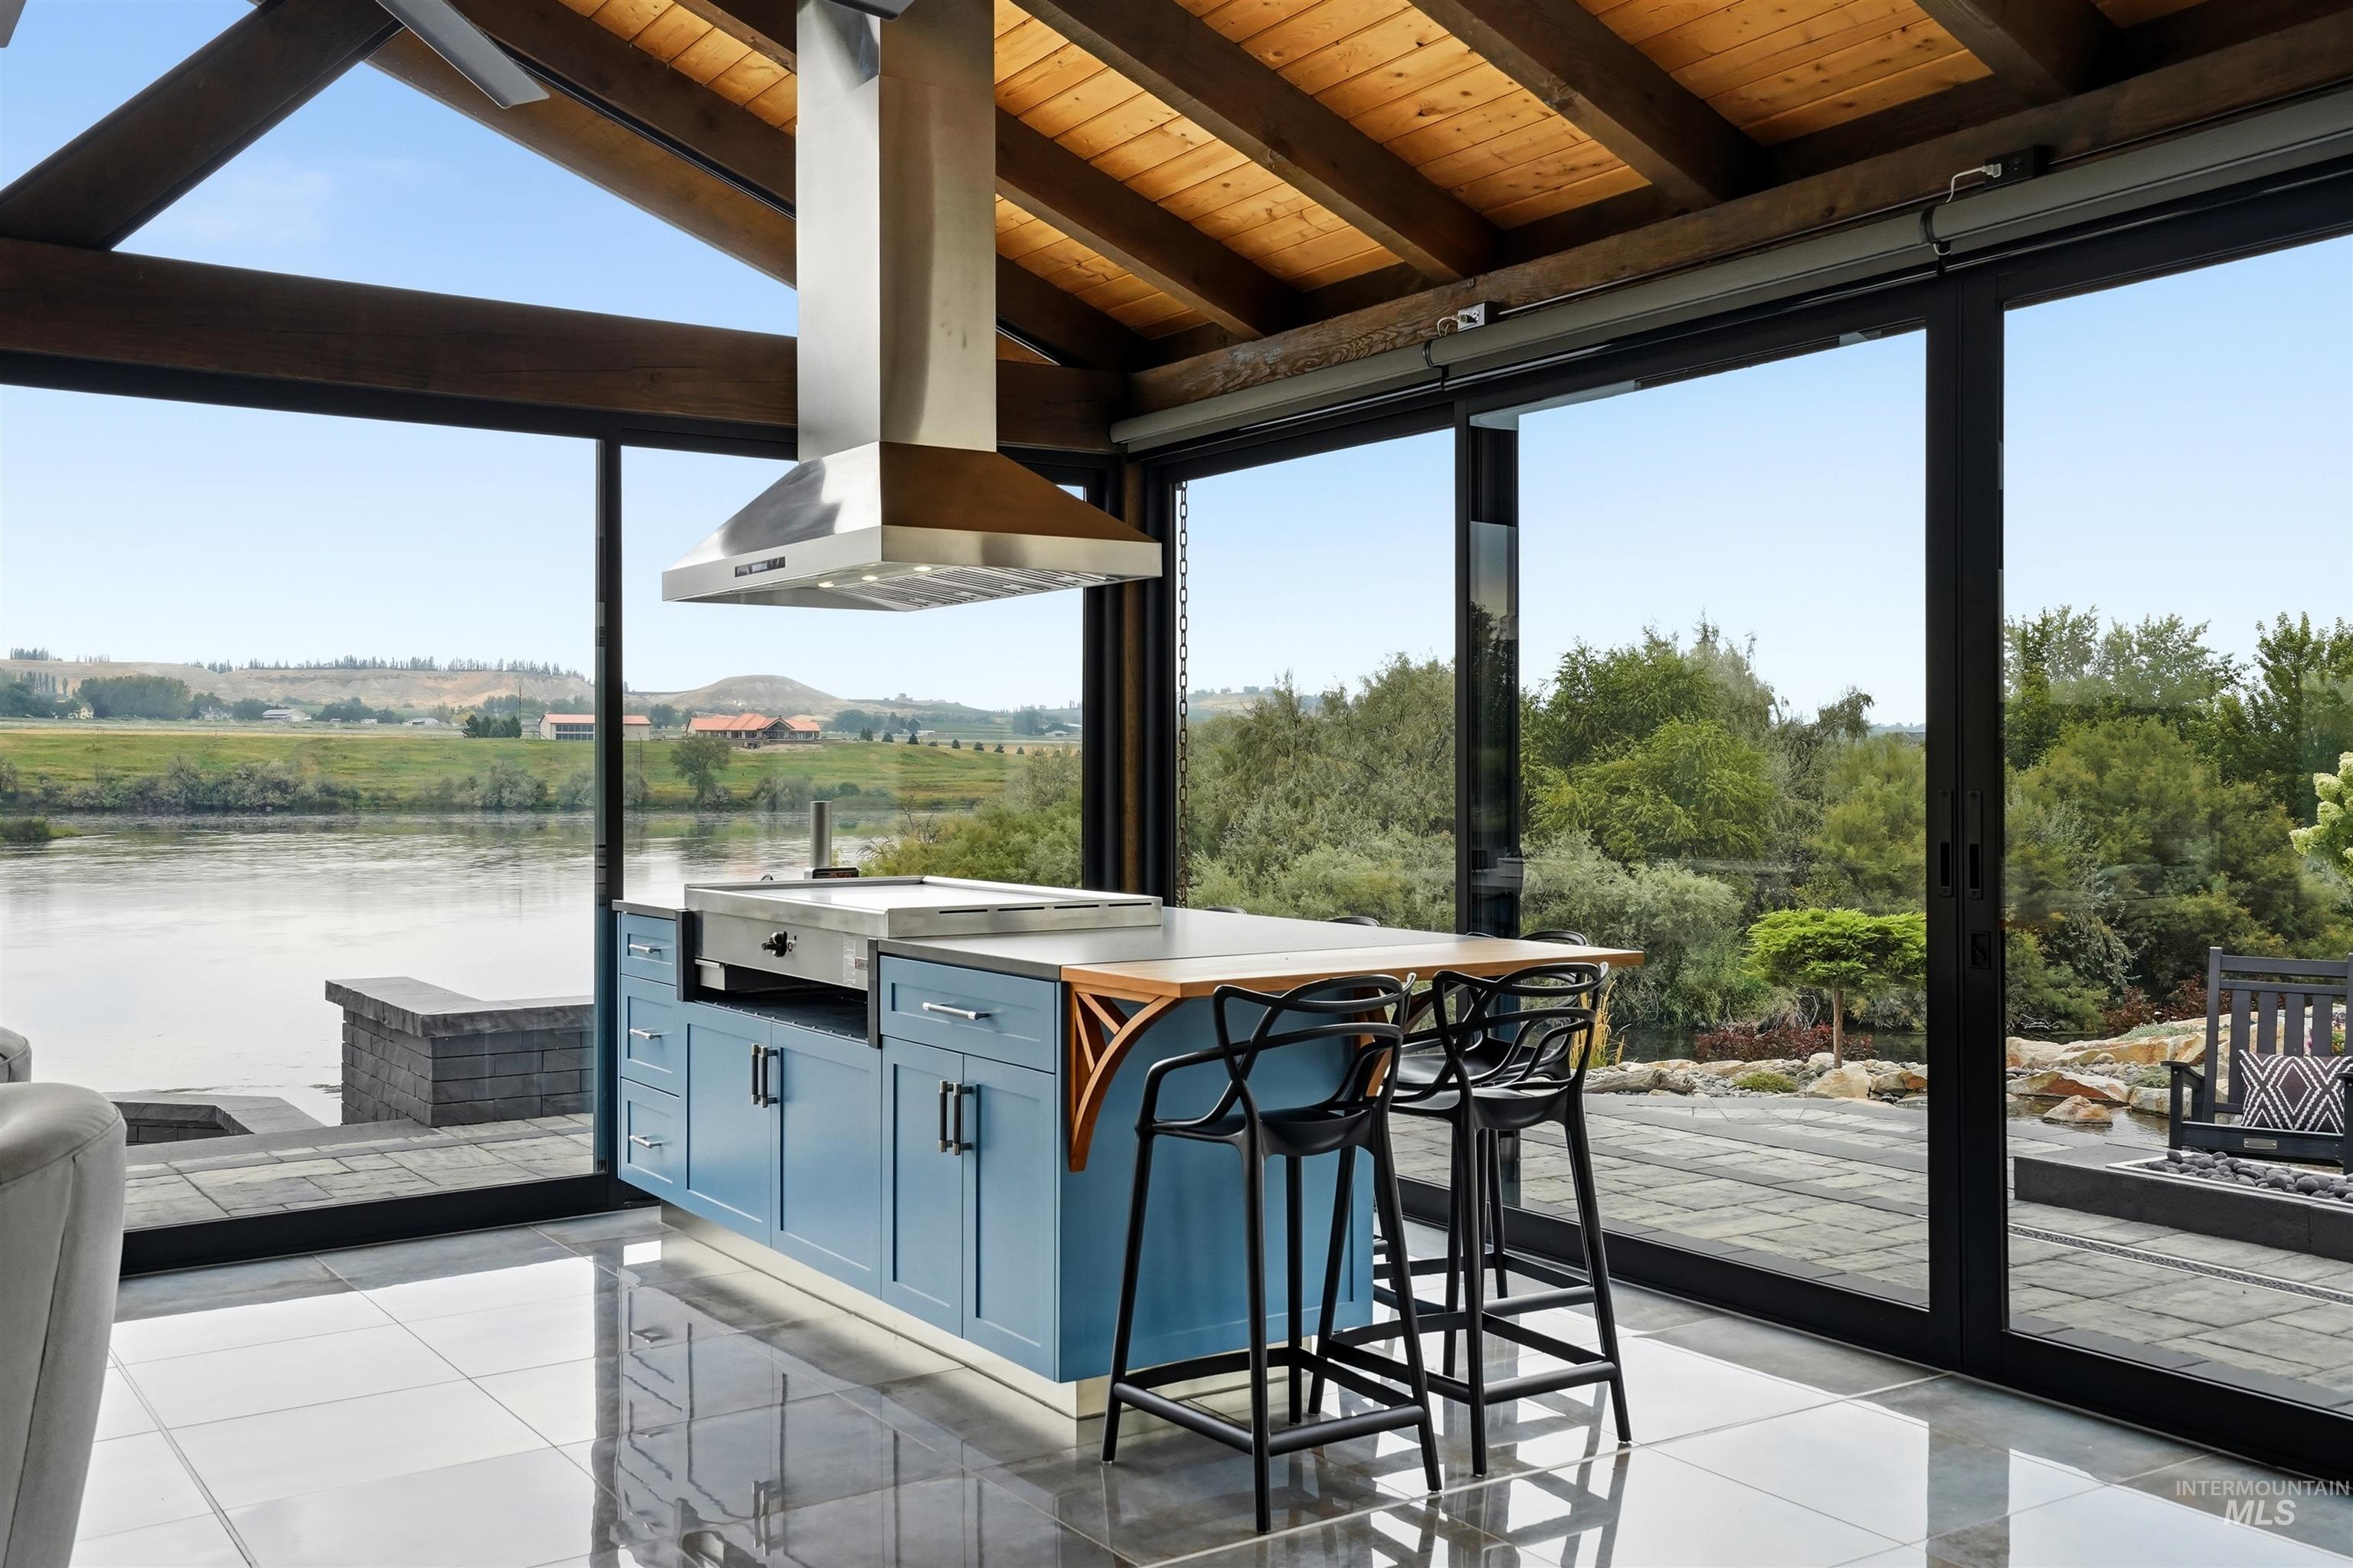
Outdoor kitchen island with a stainless steel range hood, built-in flat-top grill, and blue cabinetry
-
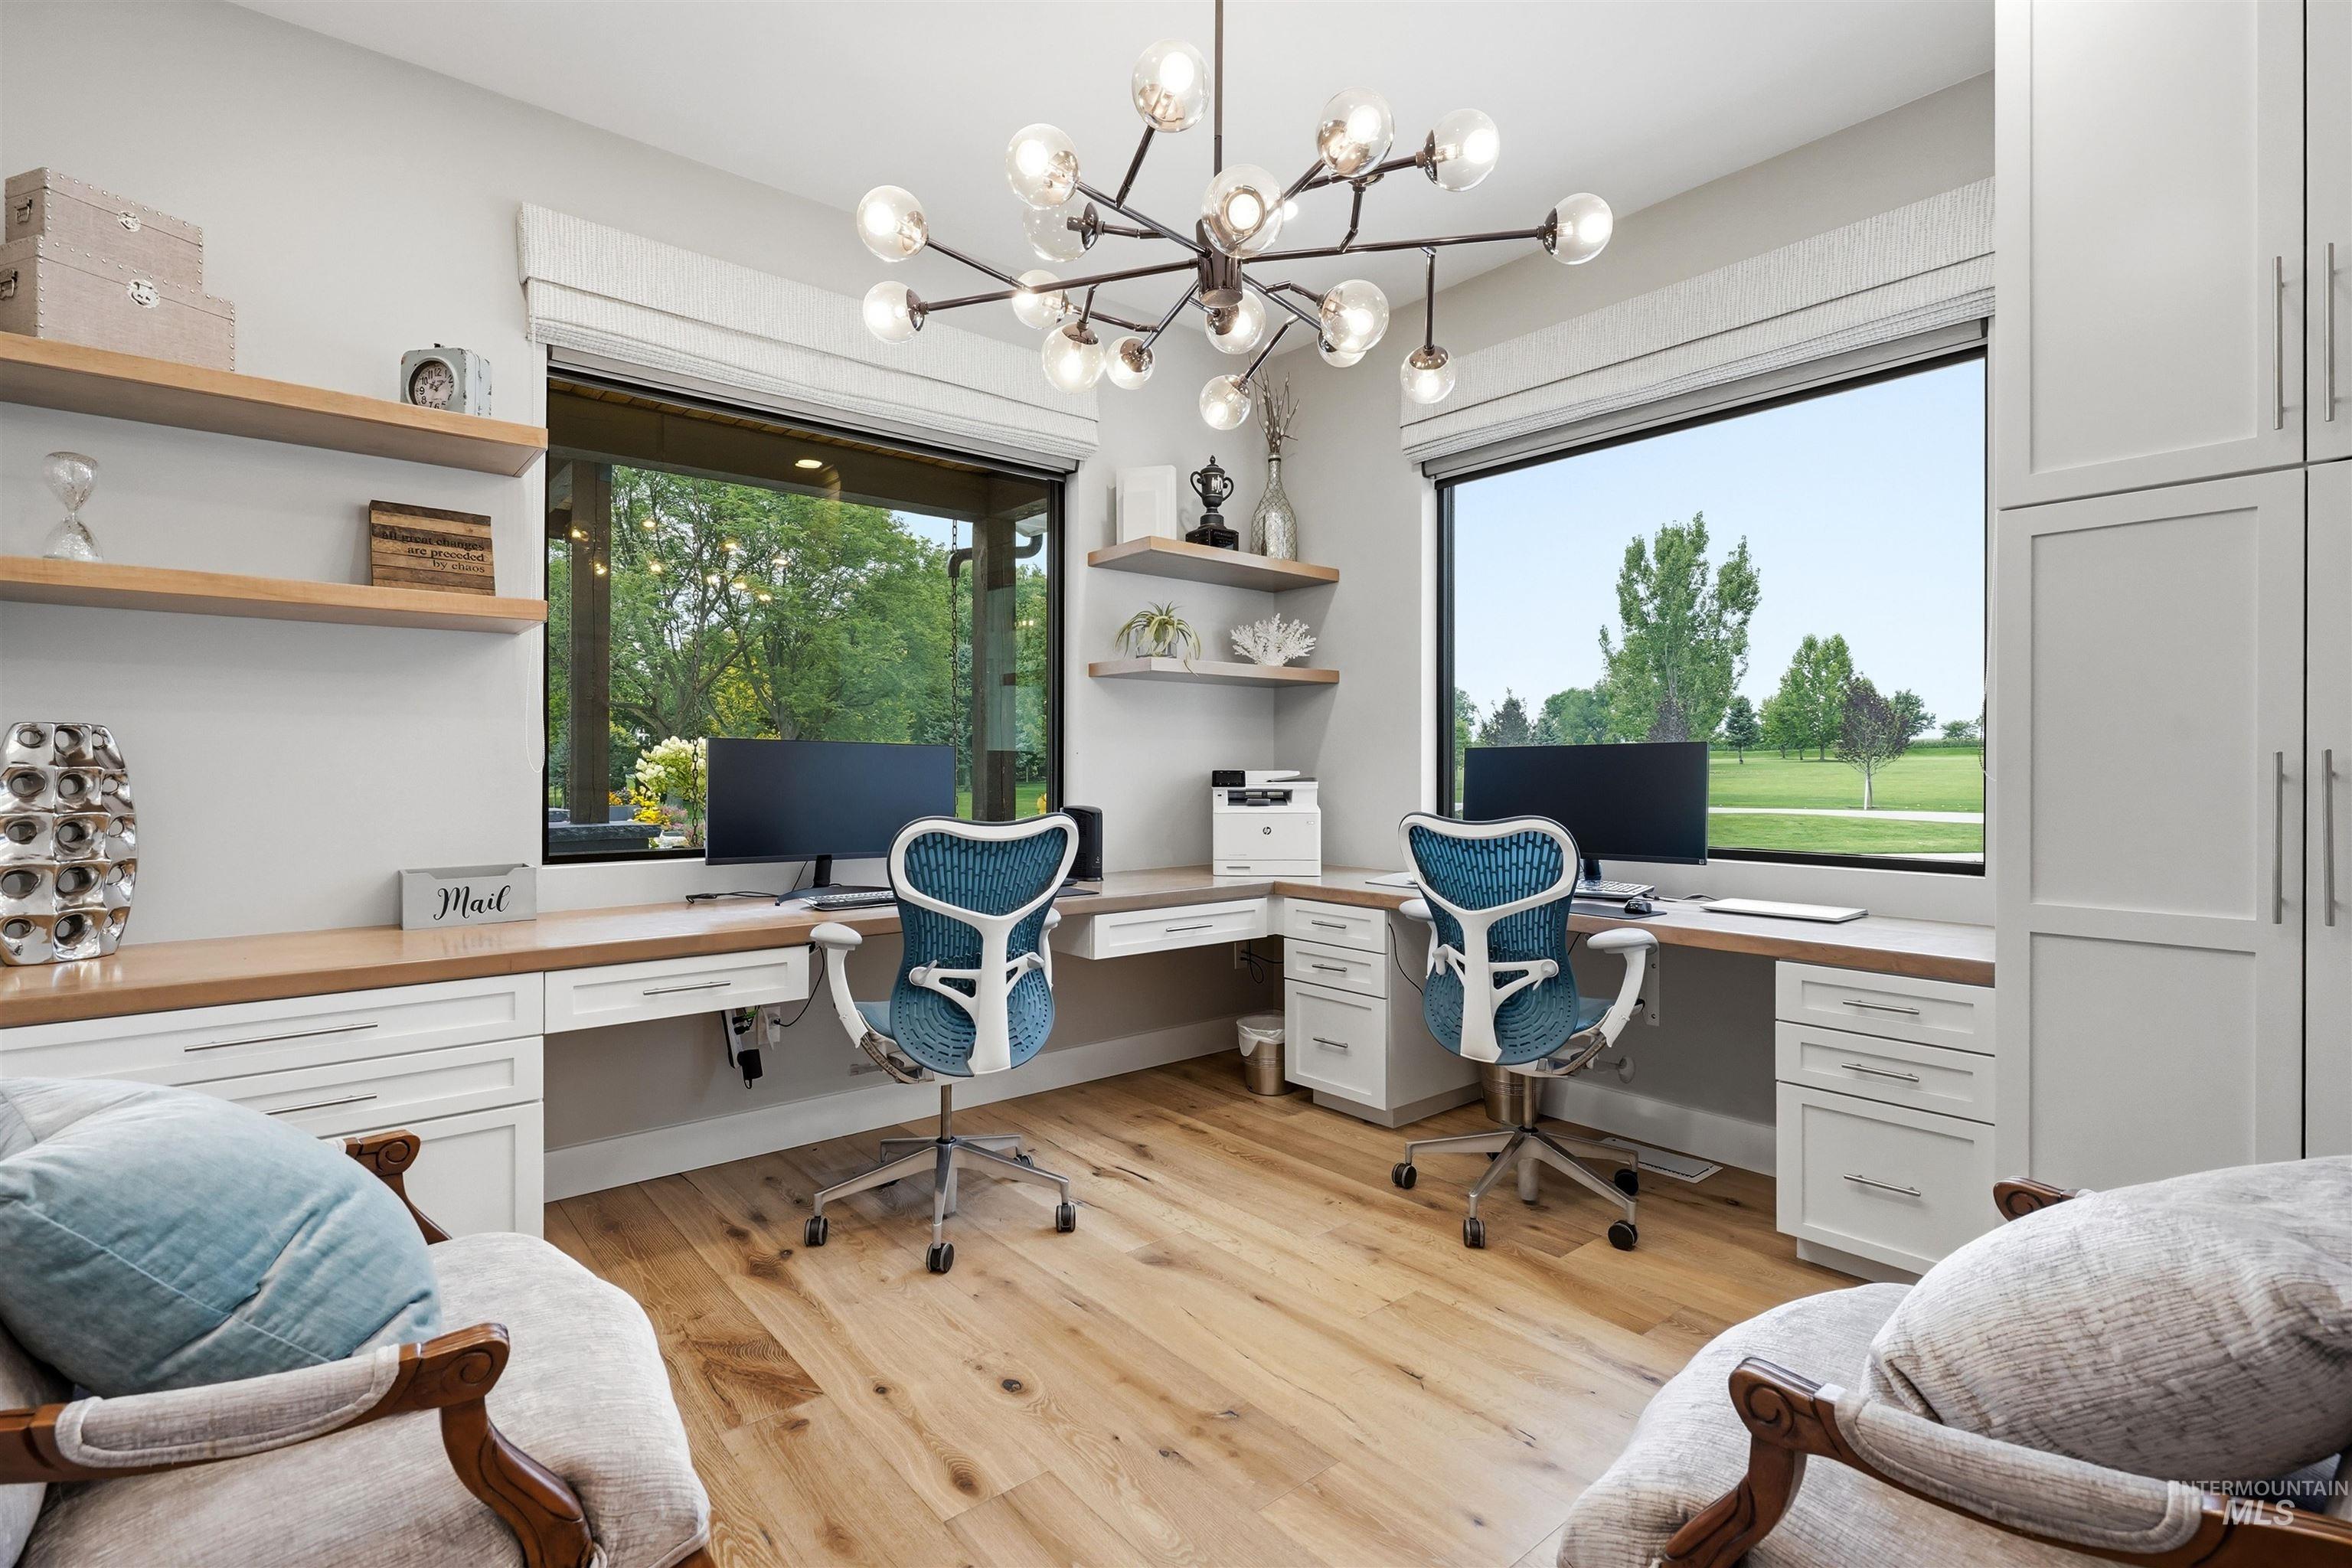
Hardwood flooring, custom built-in desks, extensive cabinetry, and a modern chandelier
-
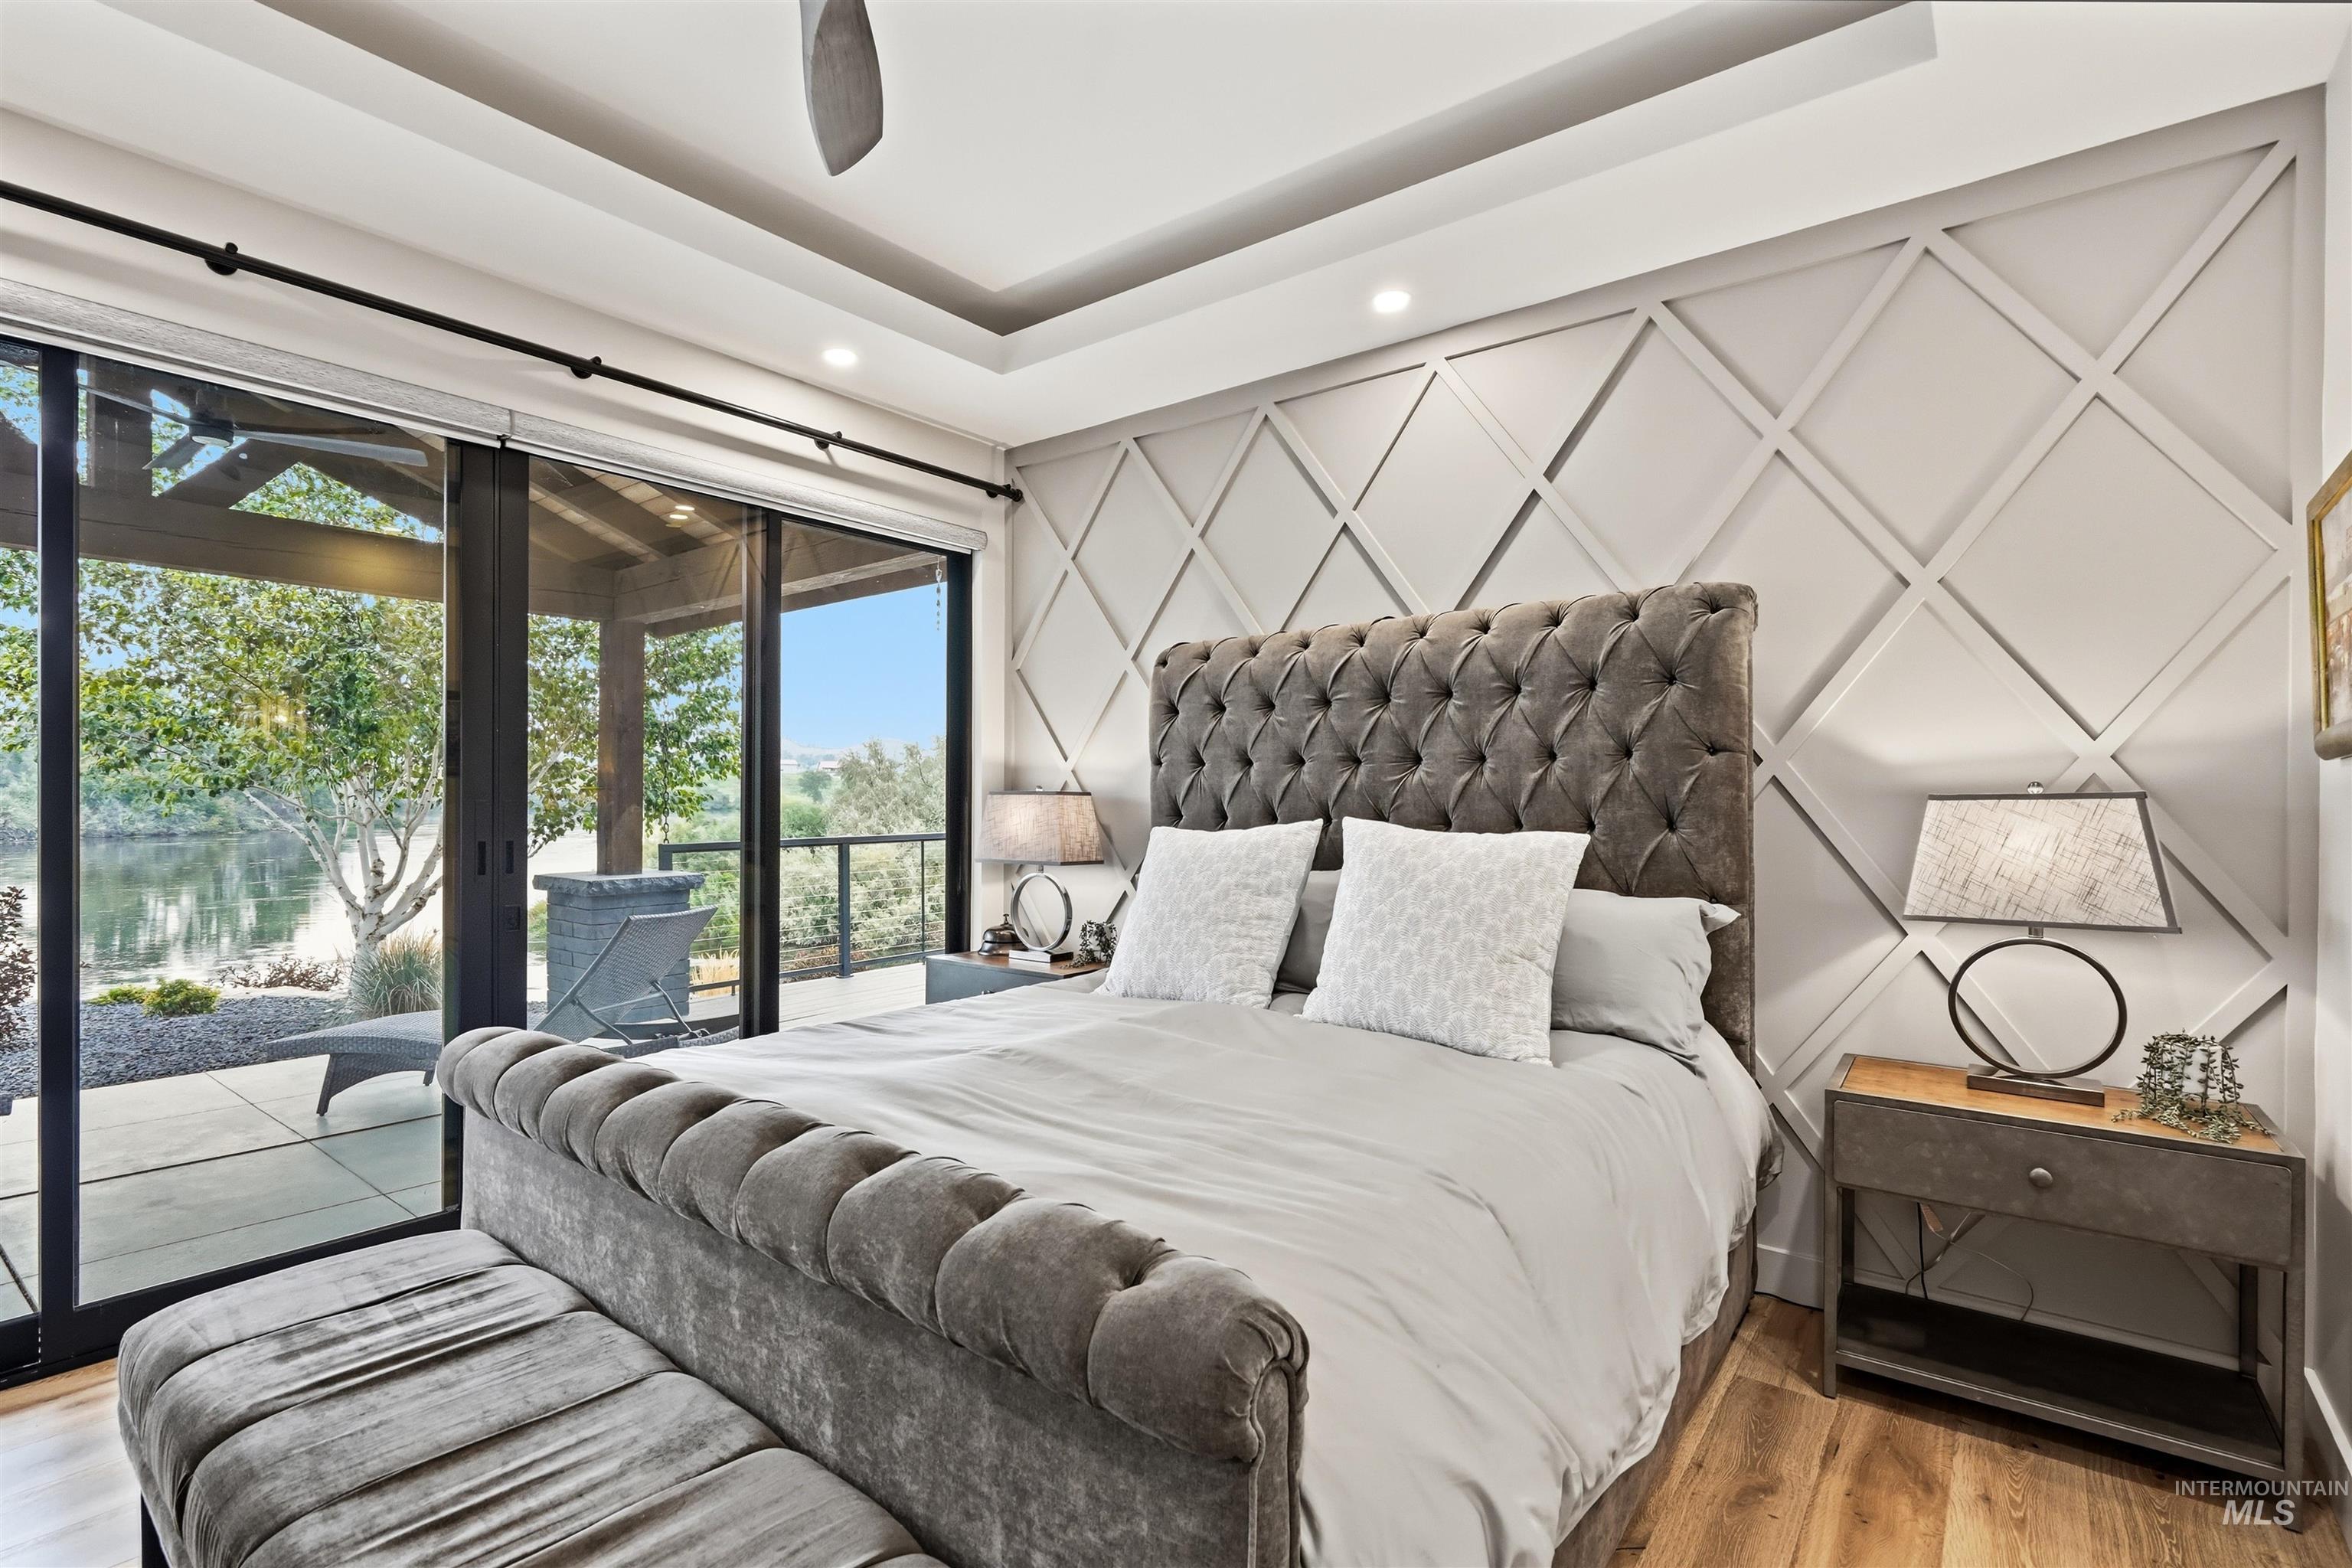
Decorative wall paneling with geometric design
-
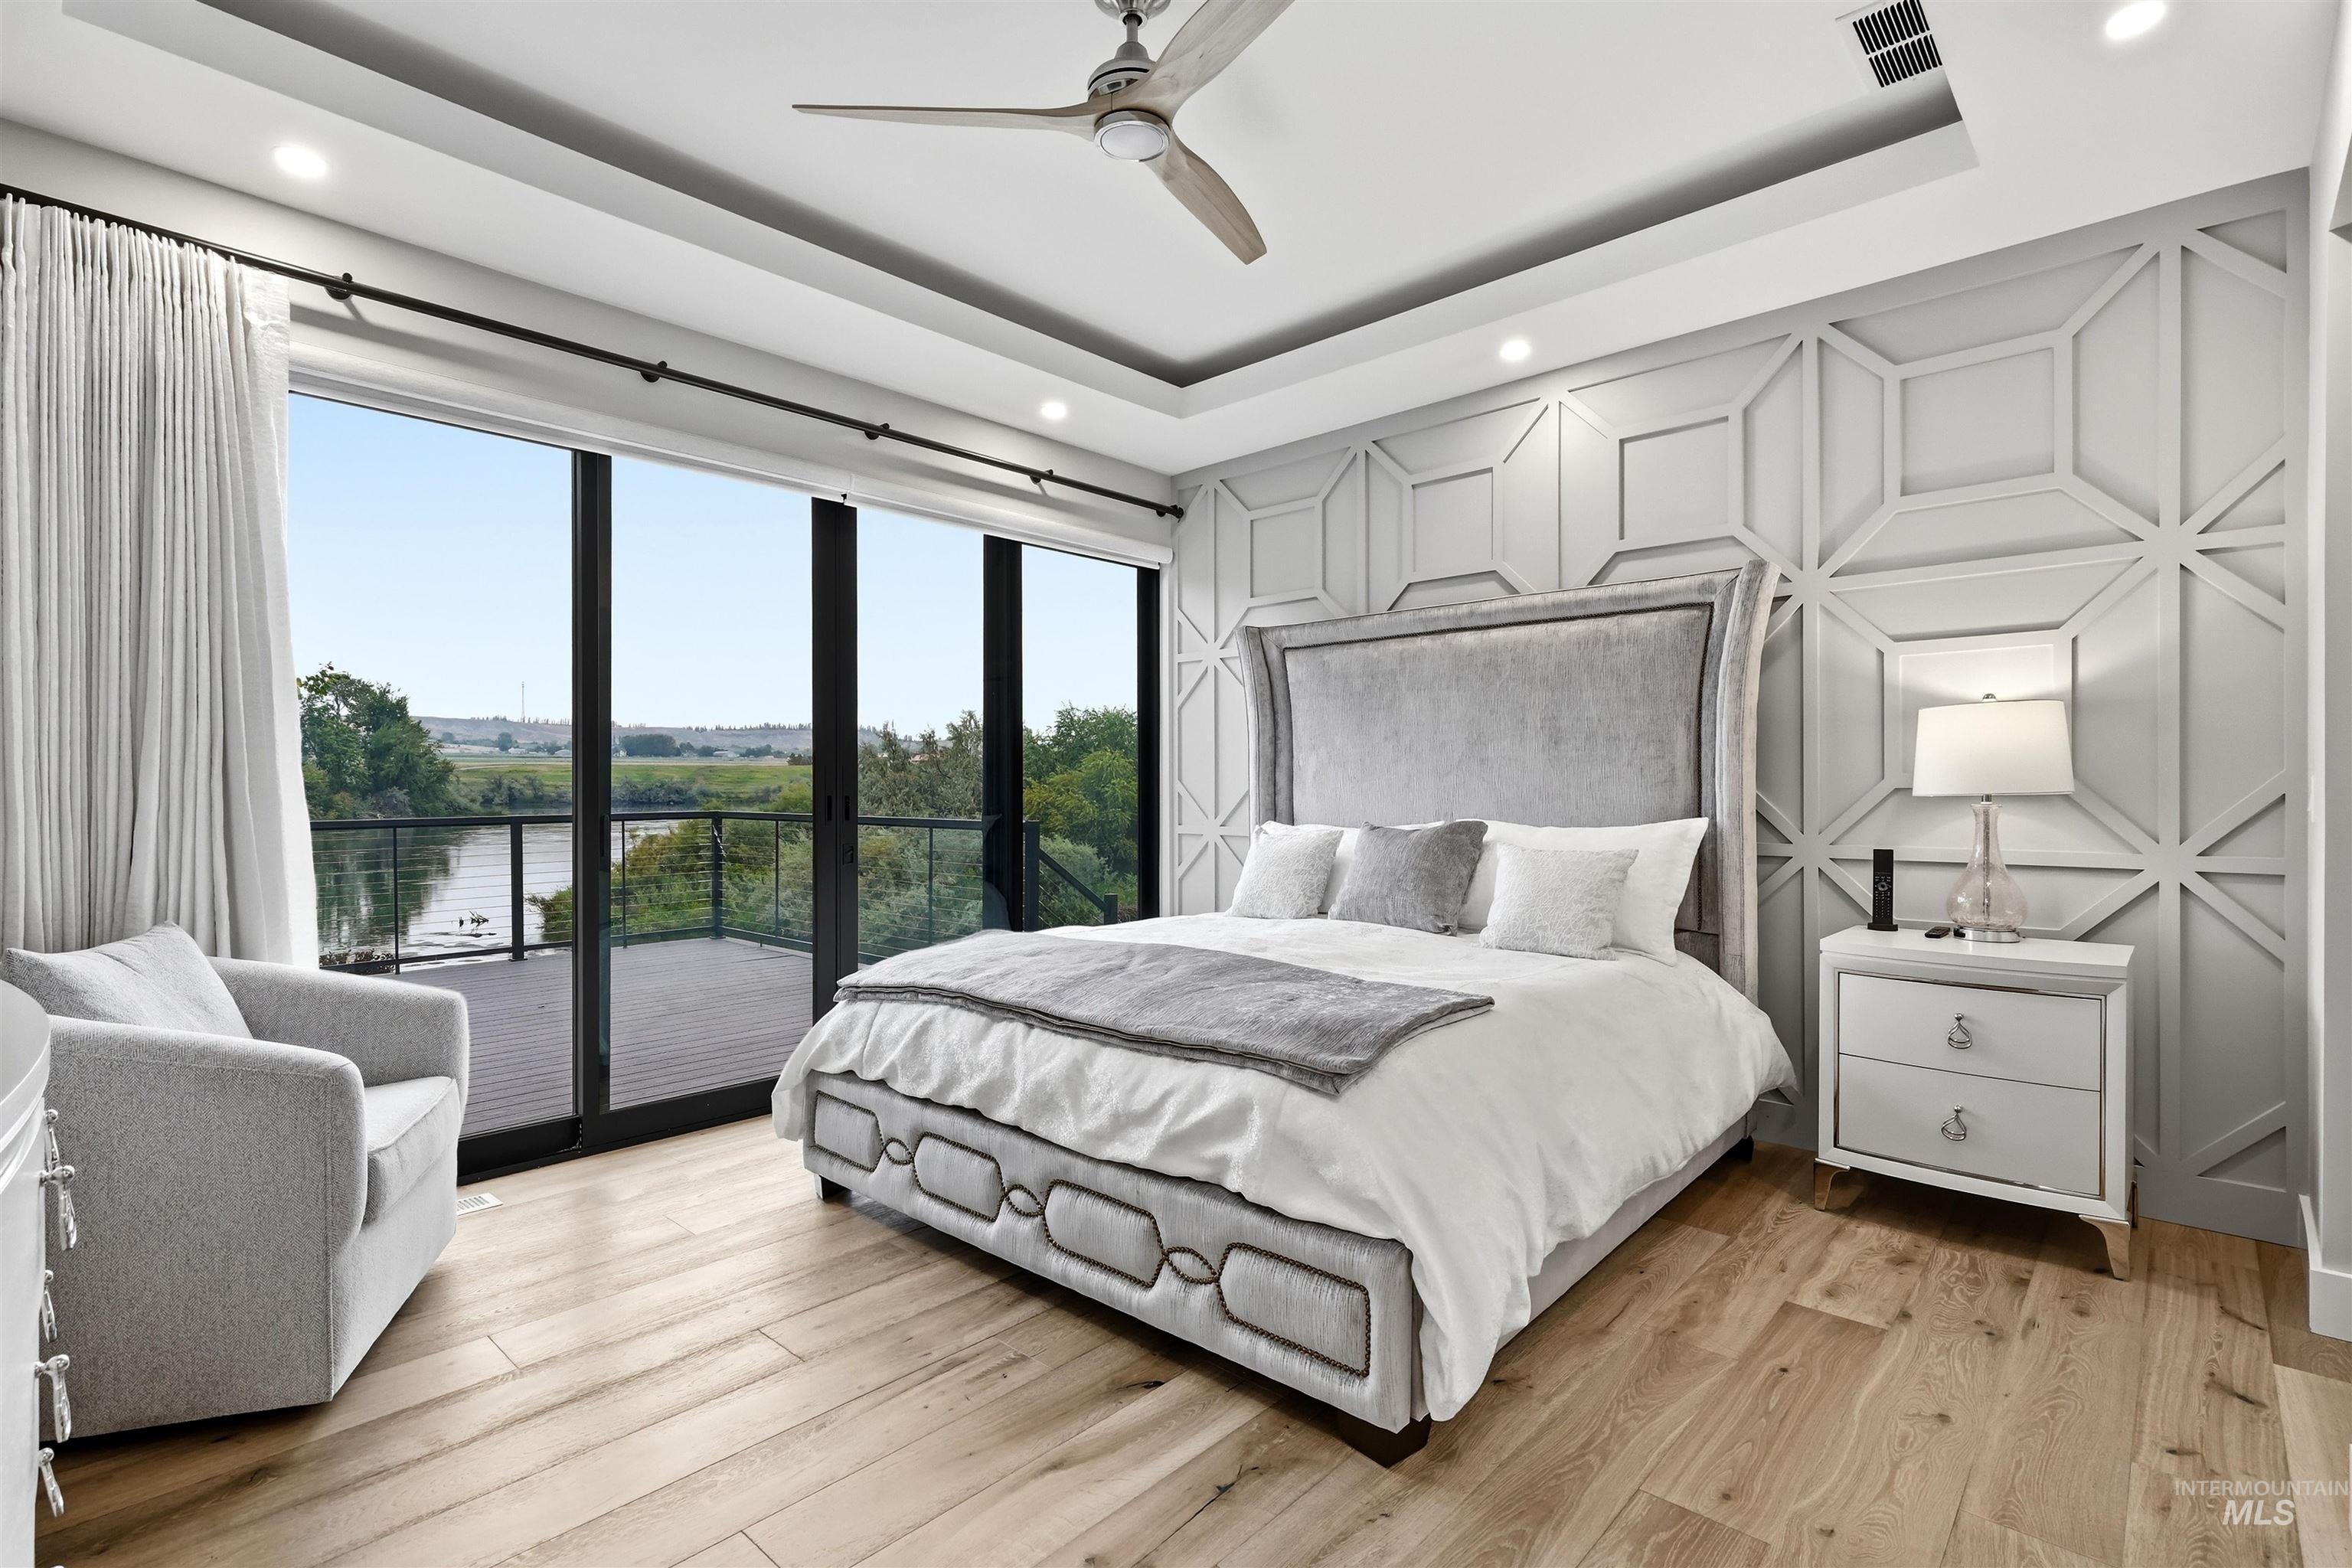
Wood-finish flooring with a multi-panel accent wall and tray ceiling
-
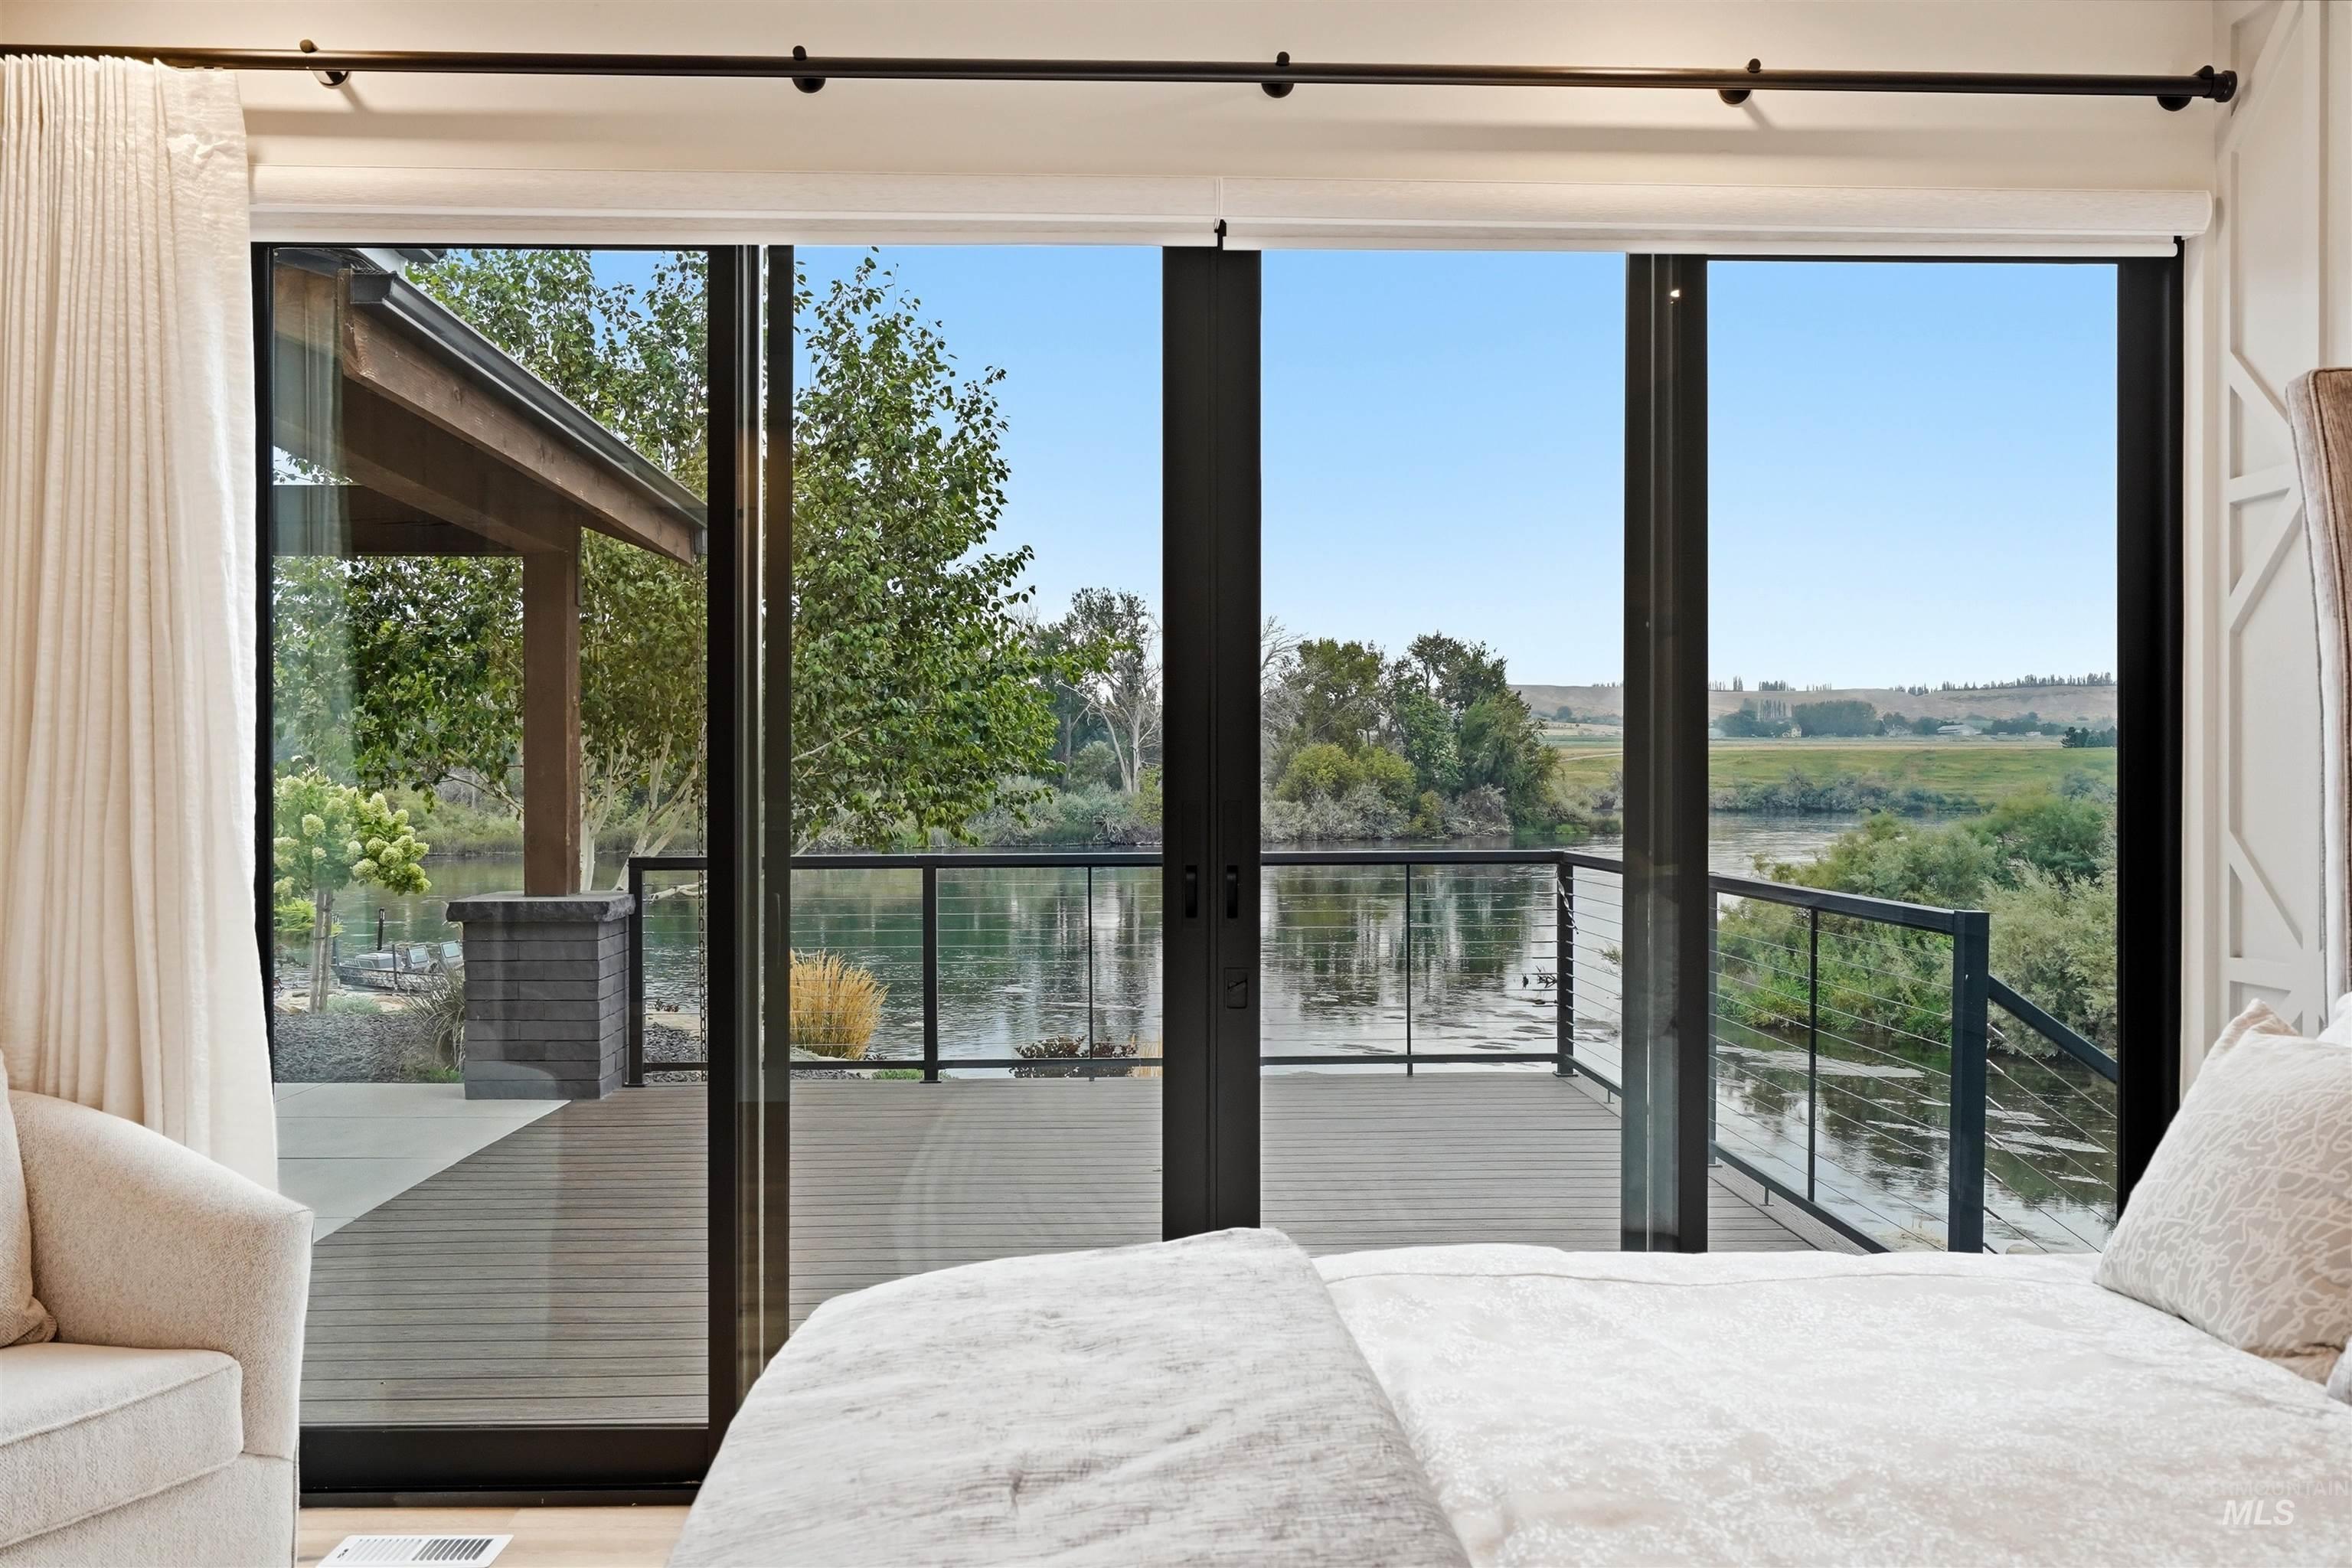
Glass sliding doors opening to a large exterior deck with cable railings
-
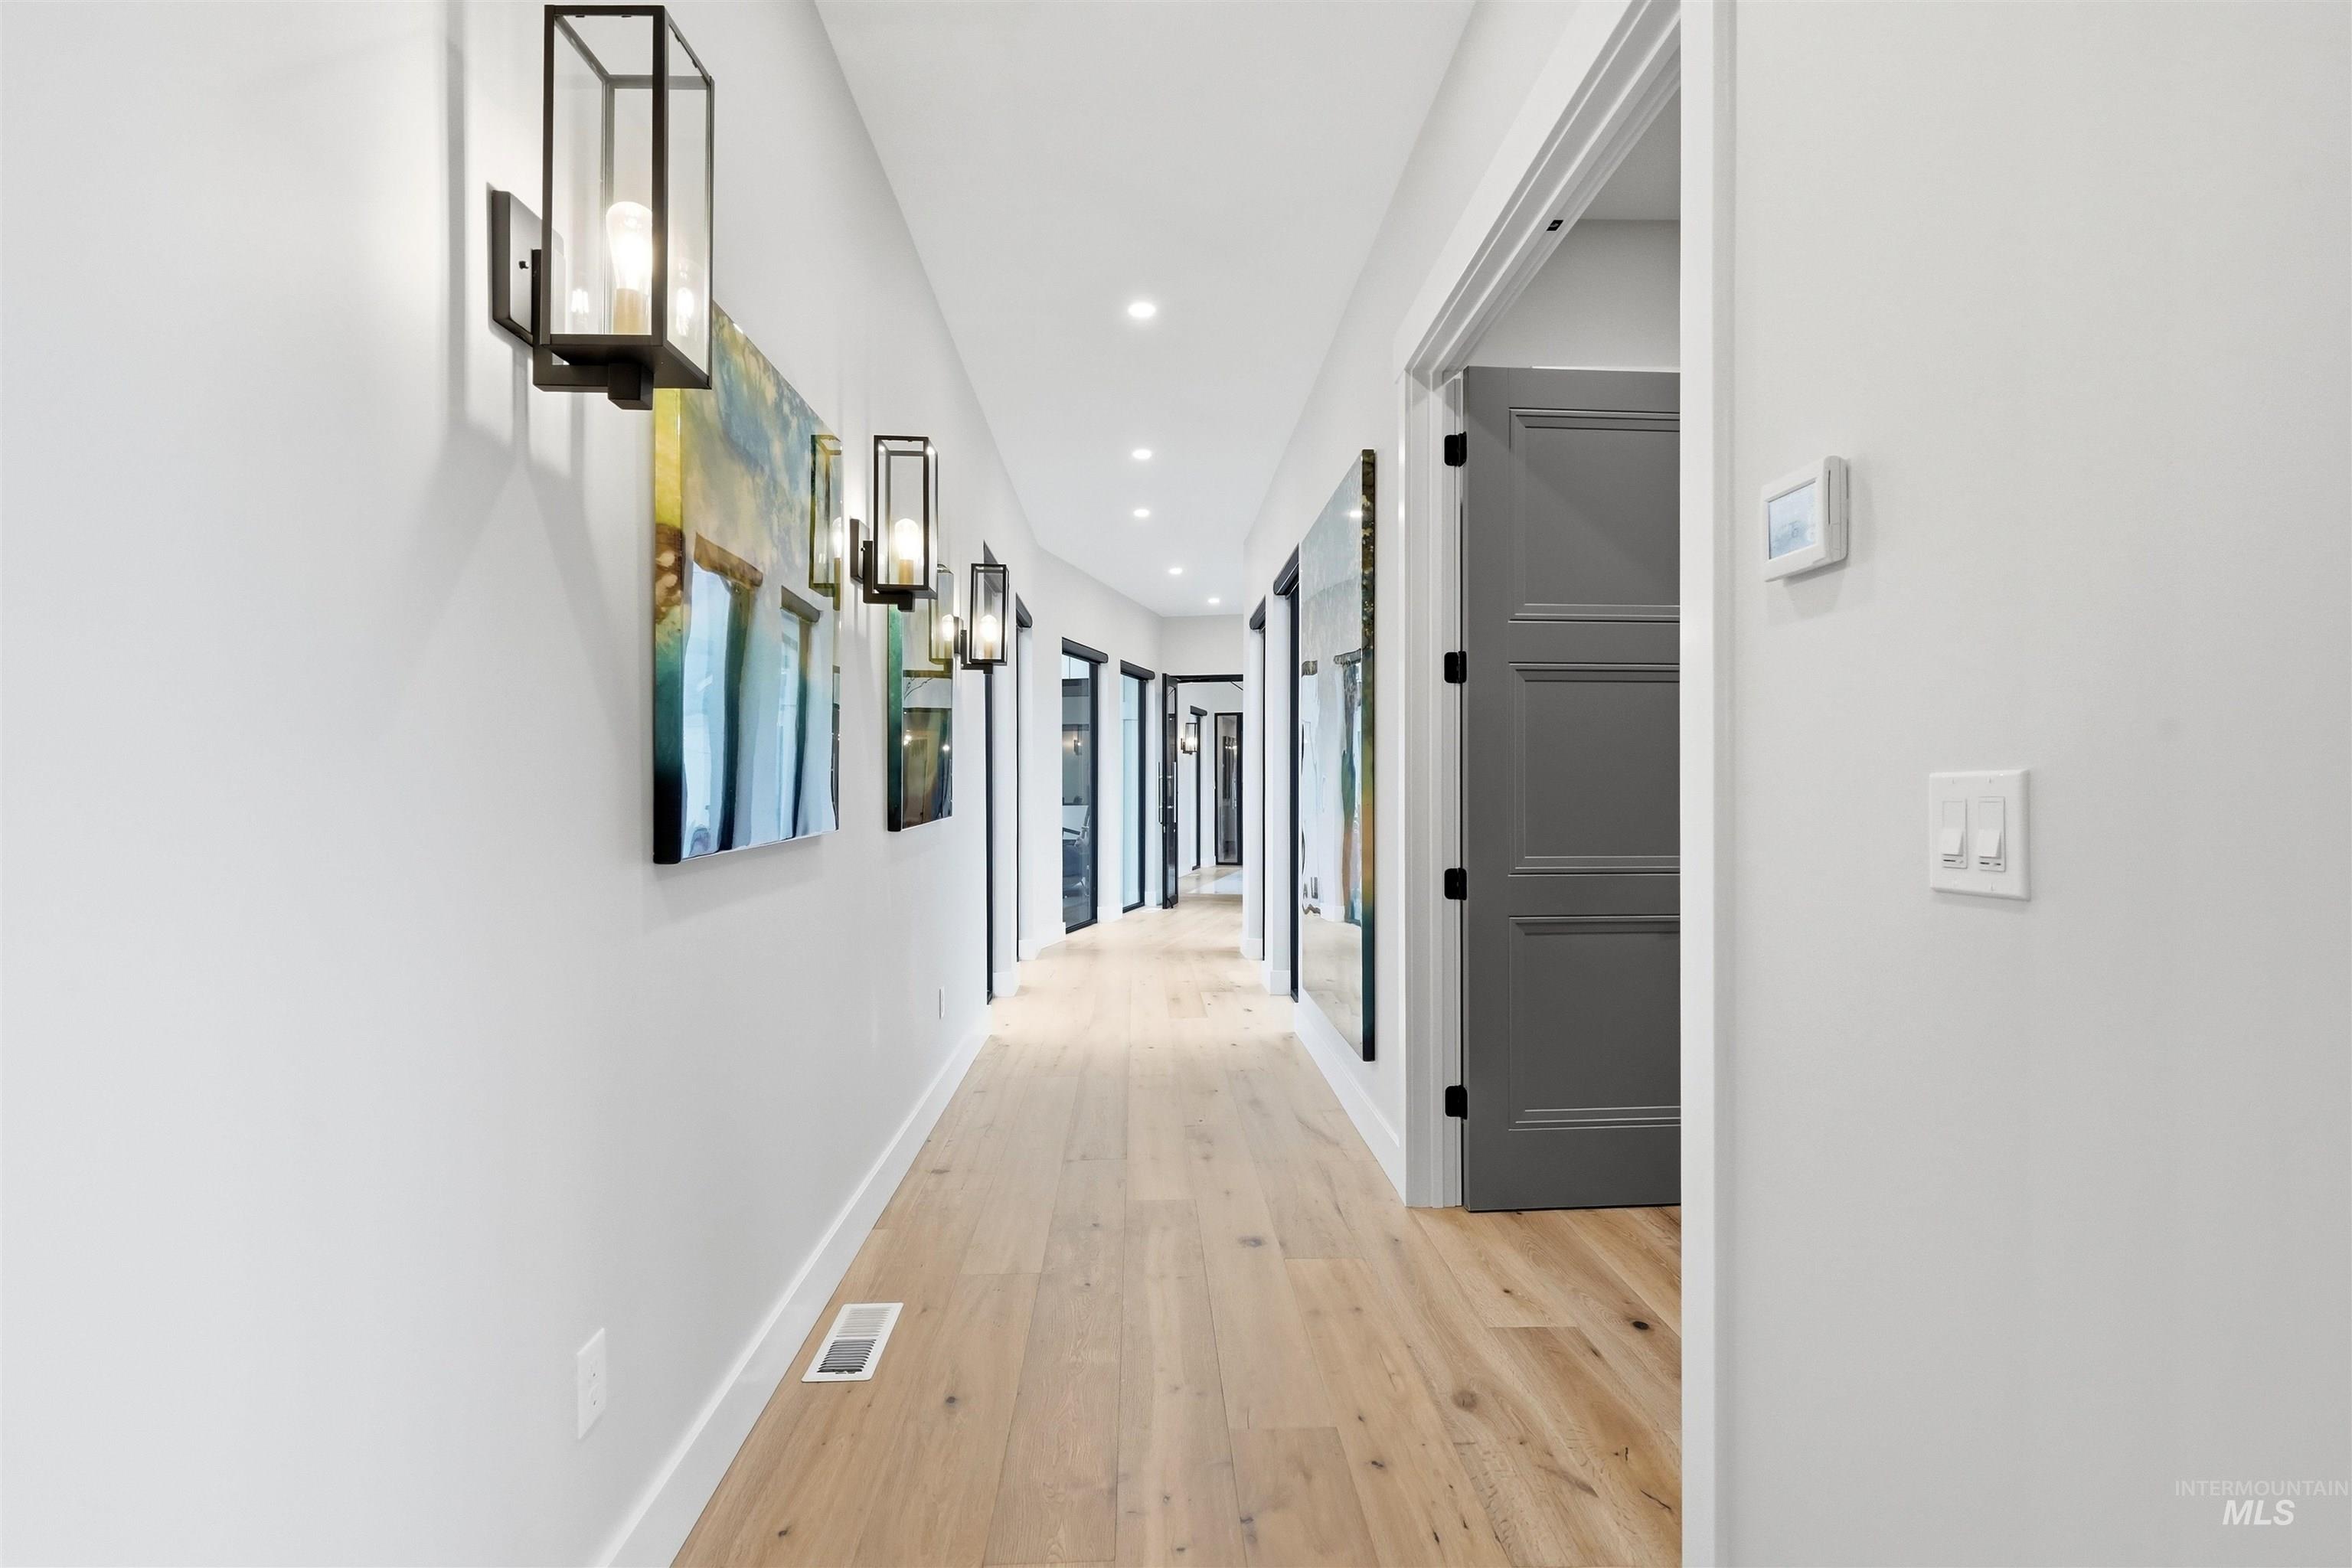
Hallway featuring wood-finish flooring, recessed lighting, and modern black sconces
-
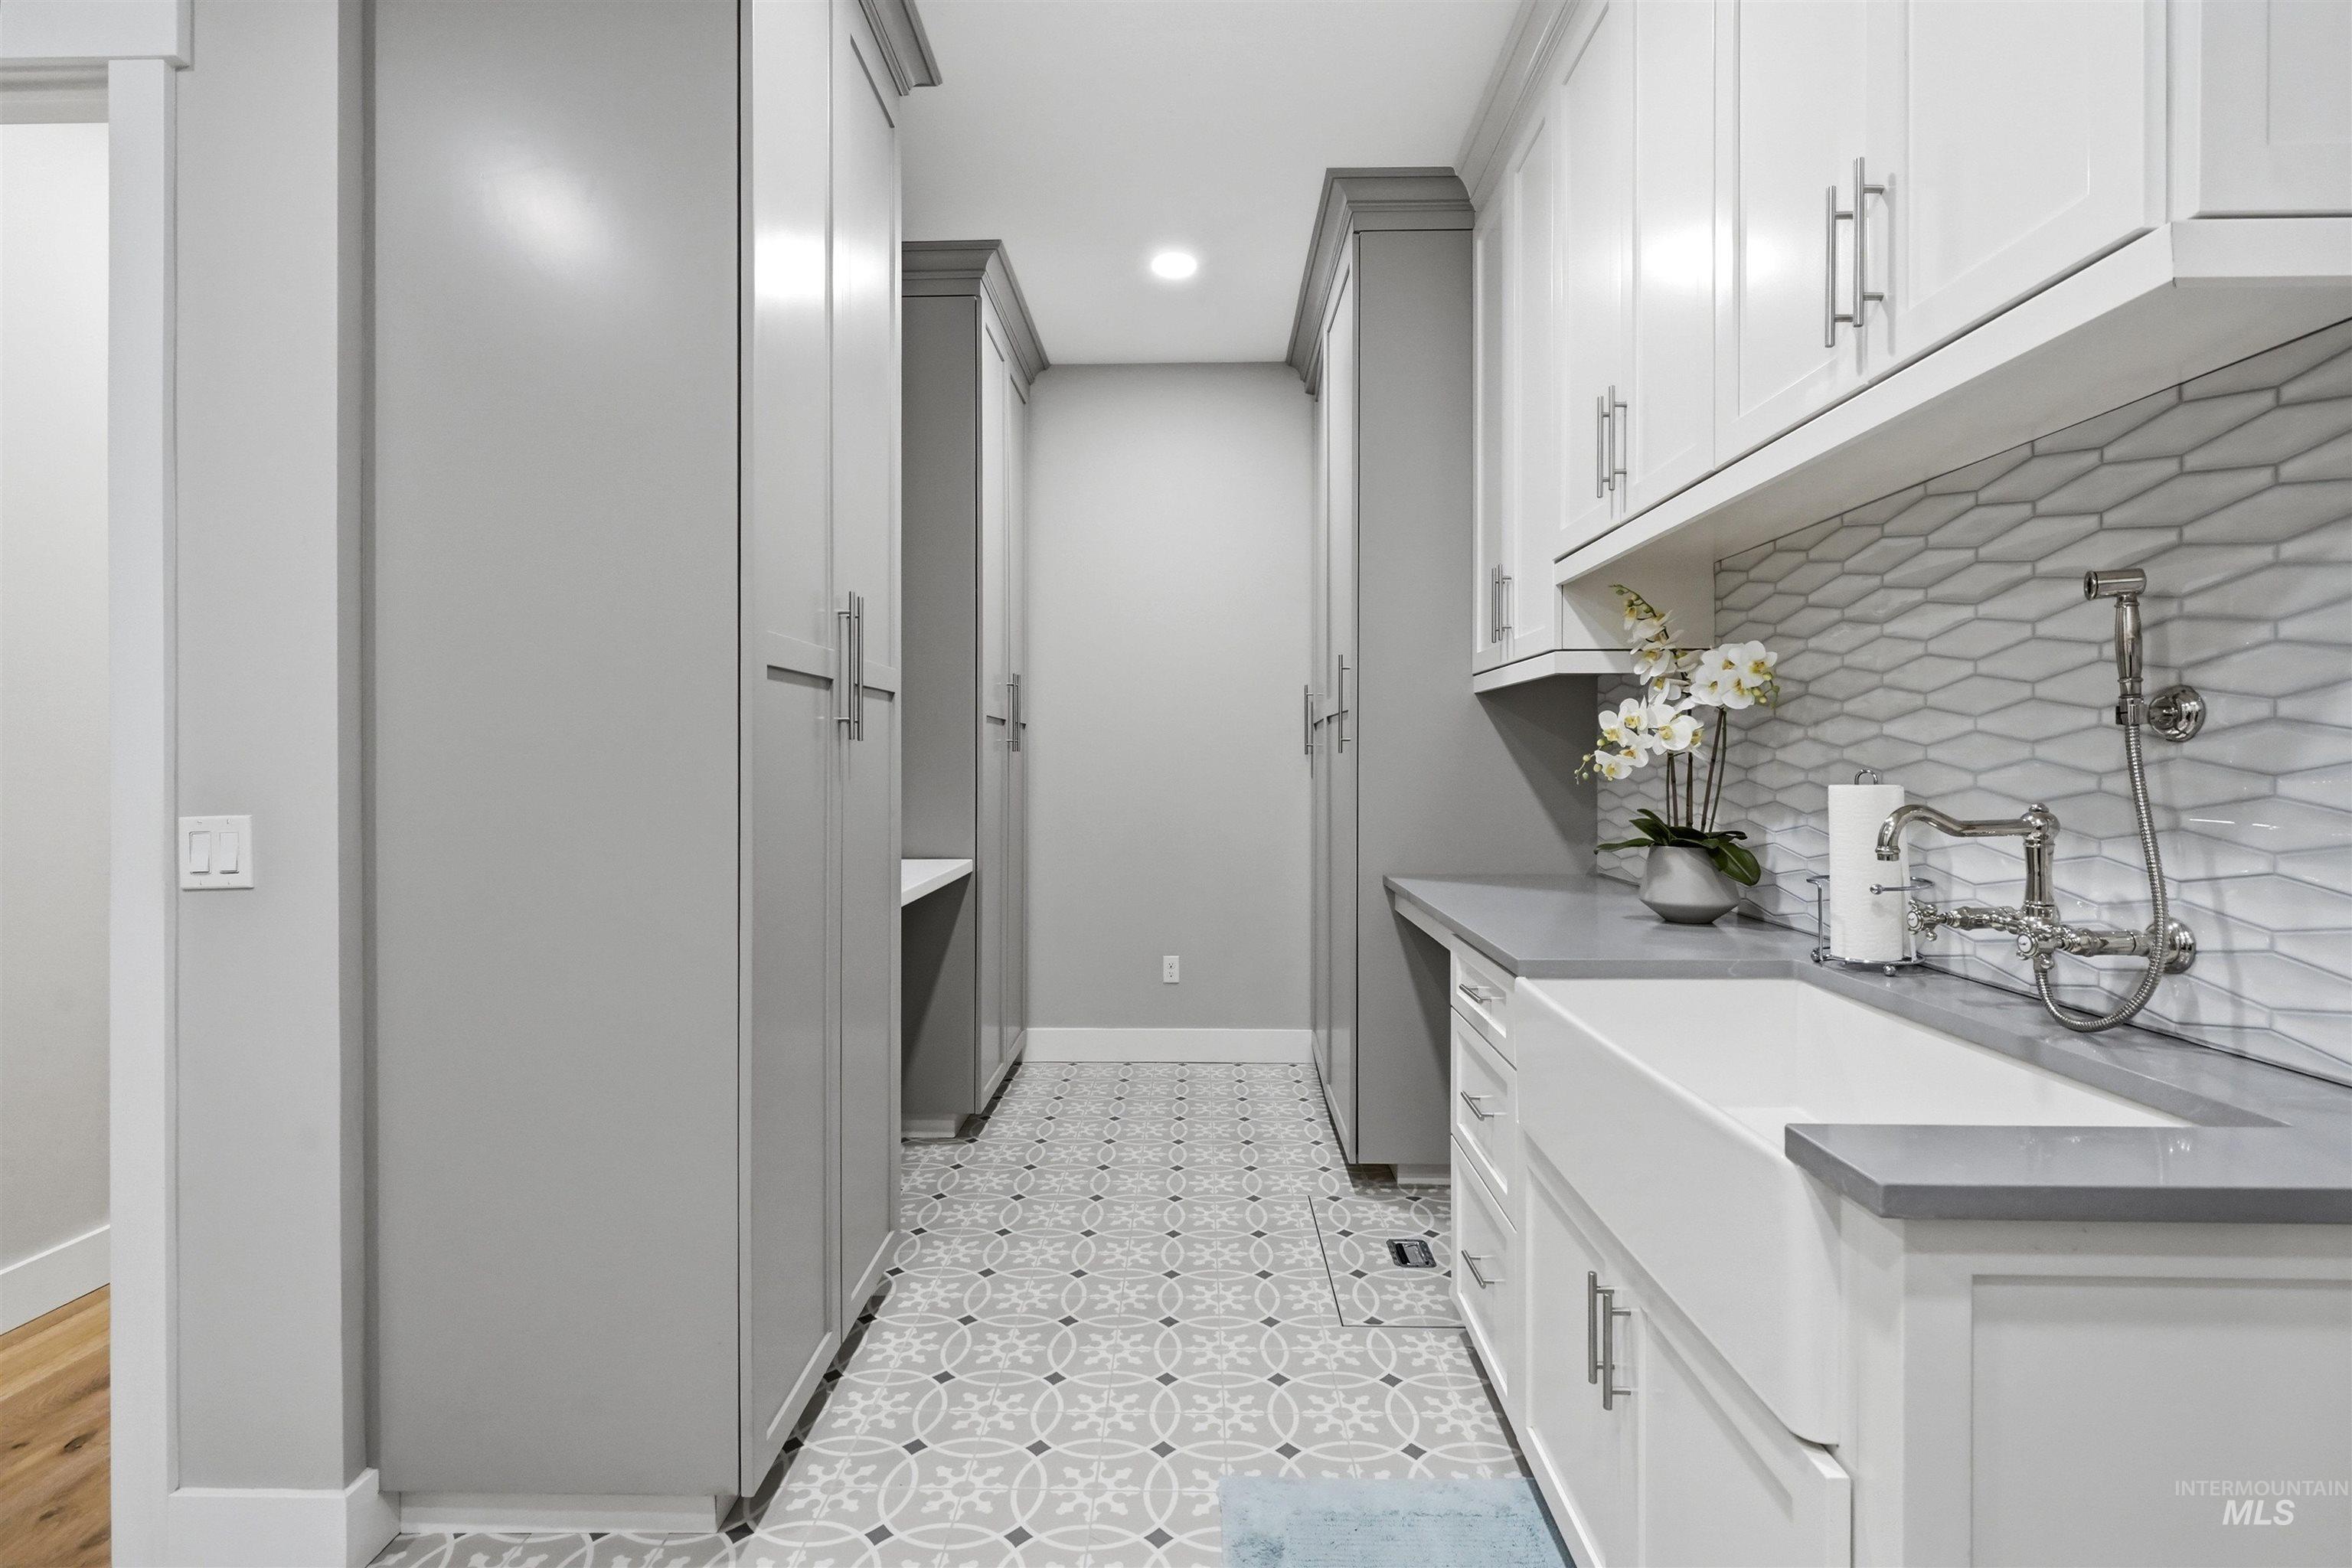
Custom cabinetry, patterned floor tiles, white farmhouse sink, gray countertops, and a decorative tile backsplash
-
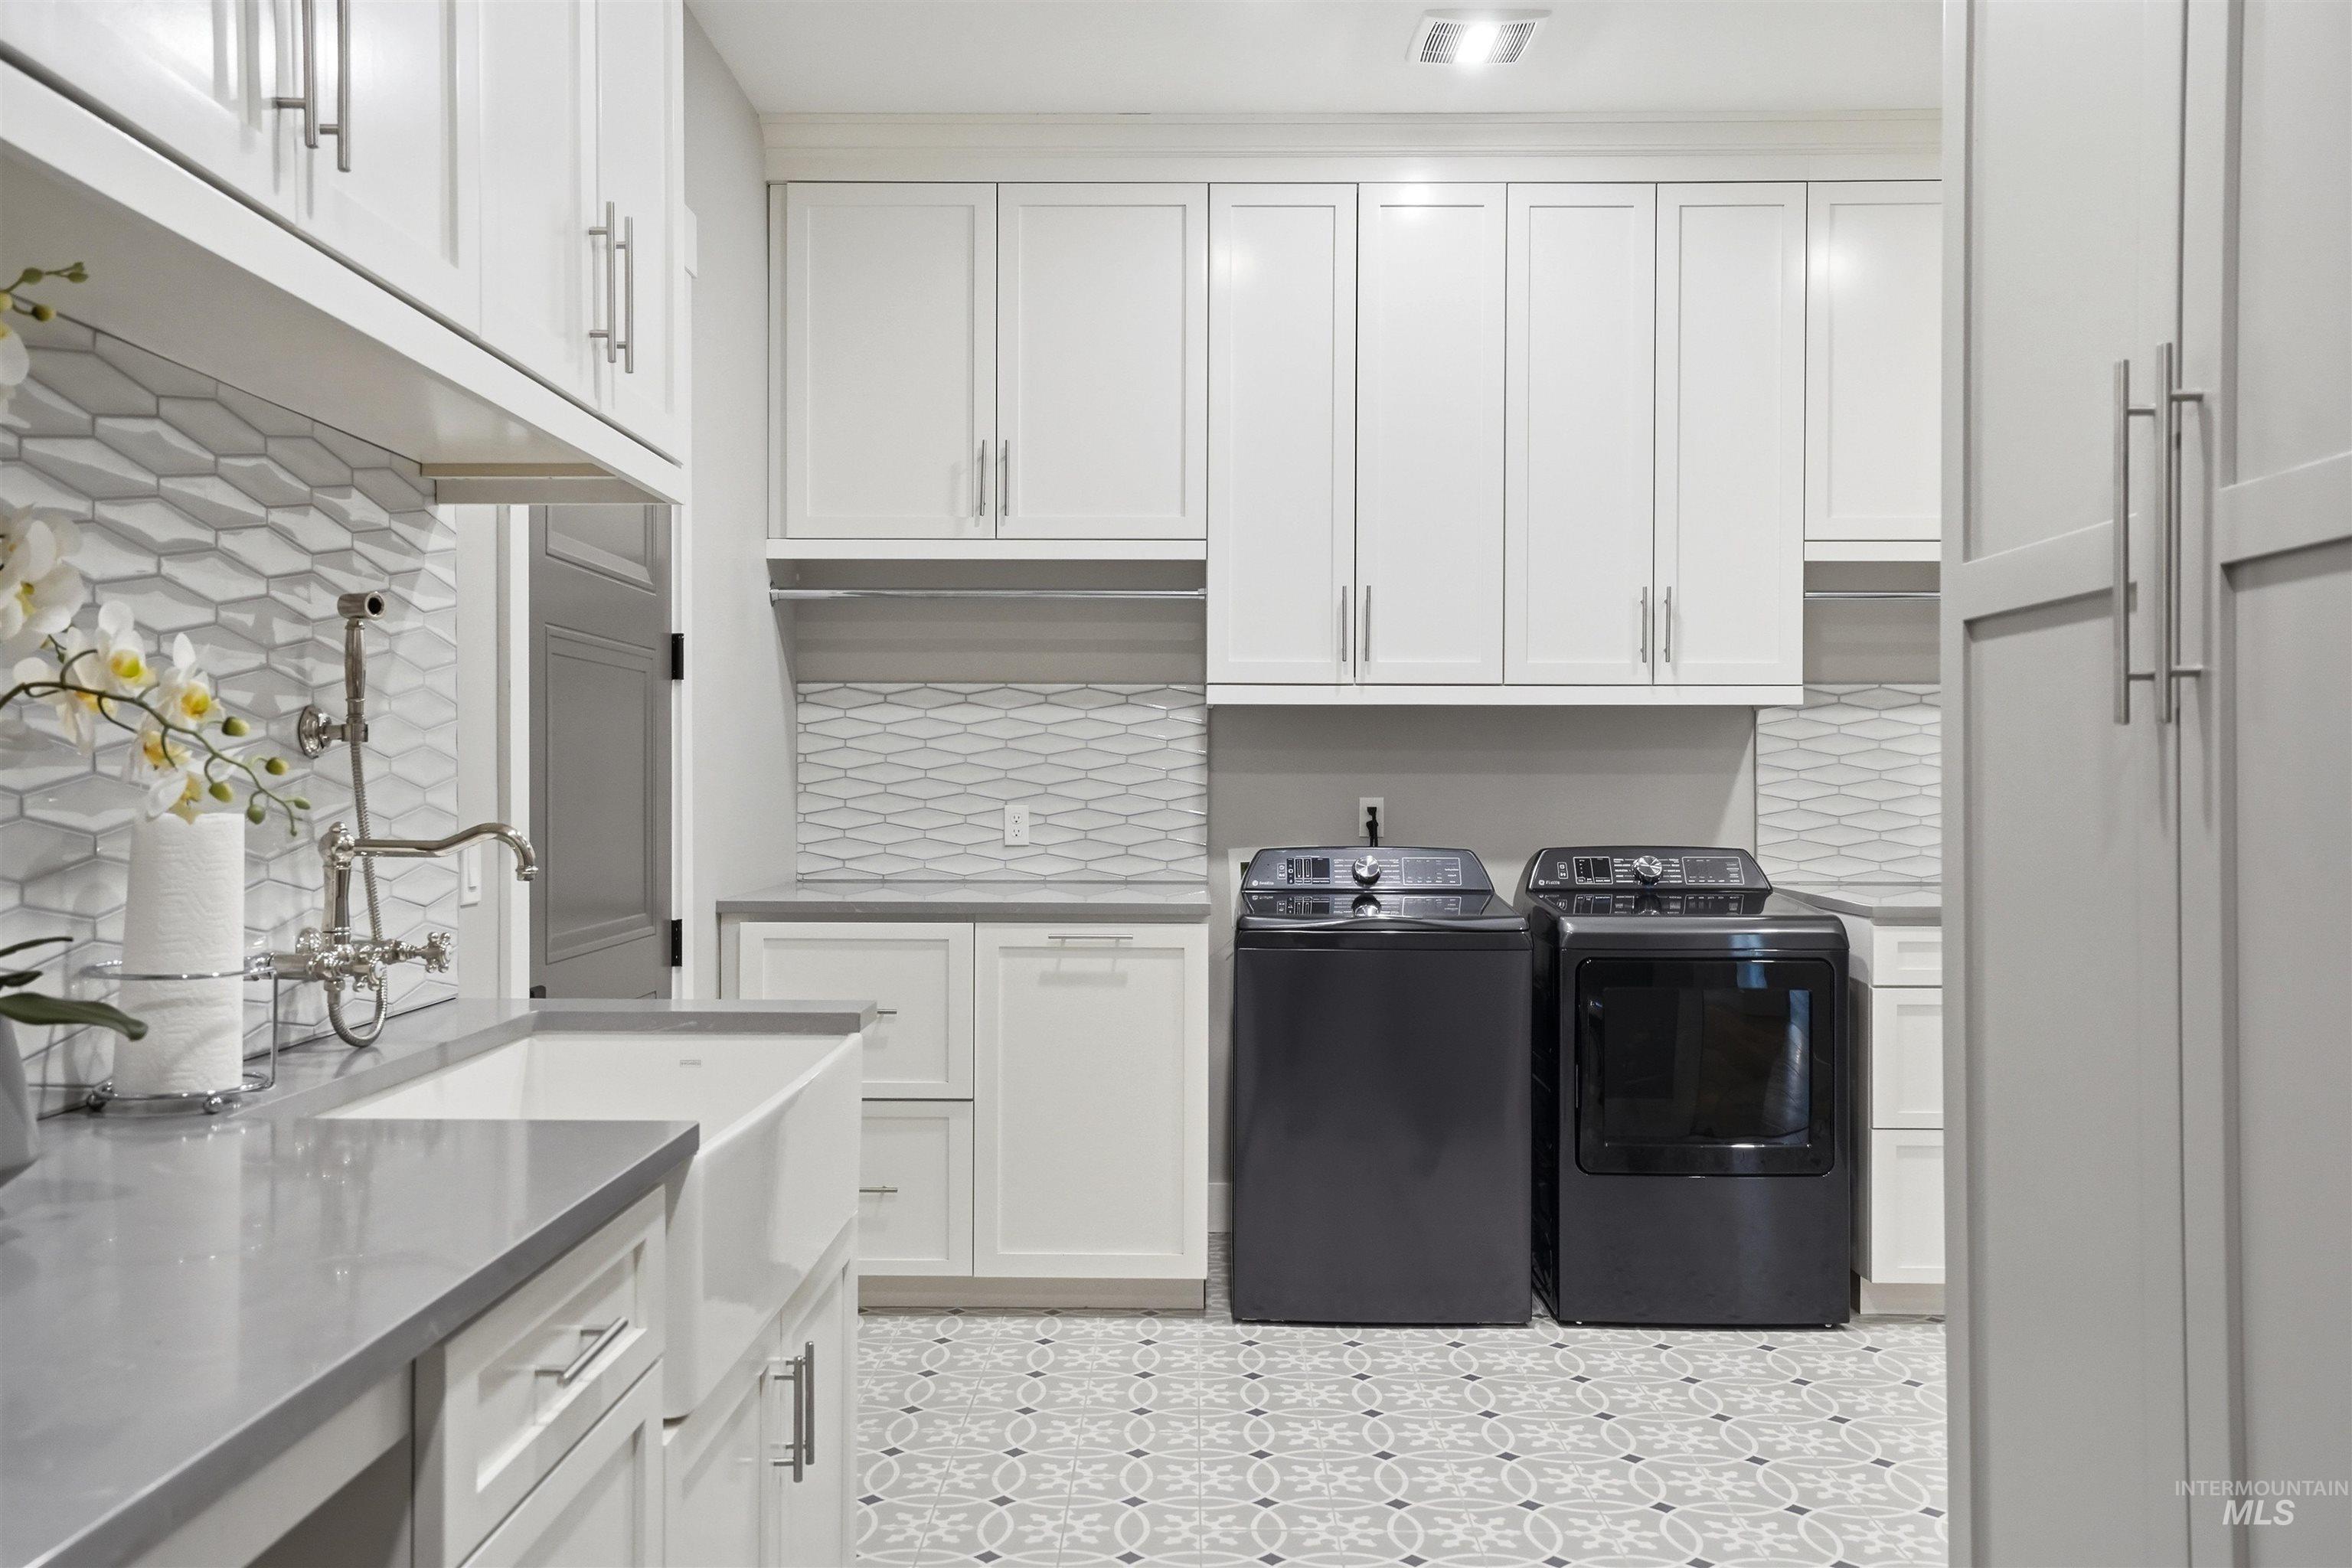
White shaker-style cabinetry with brushed nickel hardware, farmhouse sink, gray countertop, and textured backsplash
-
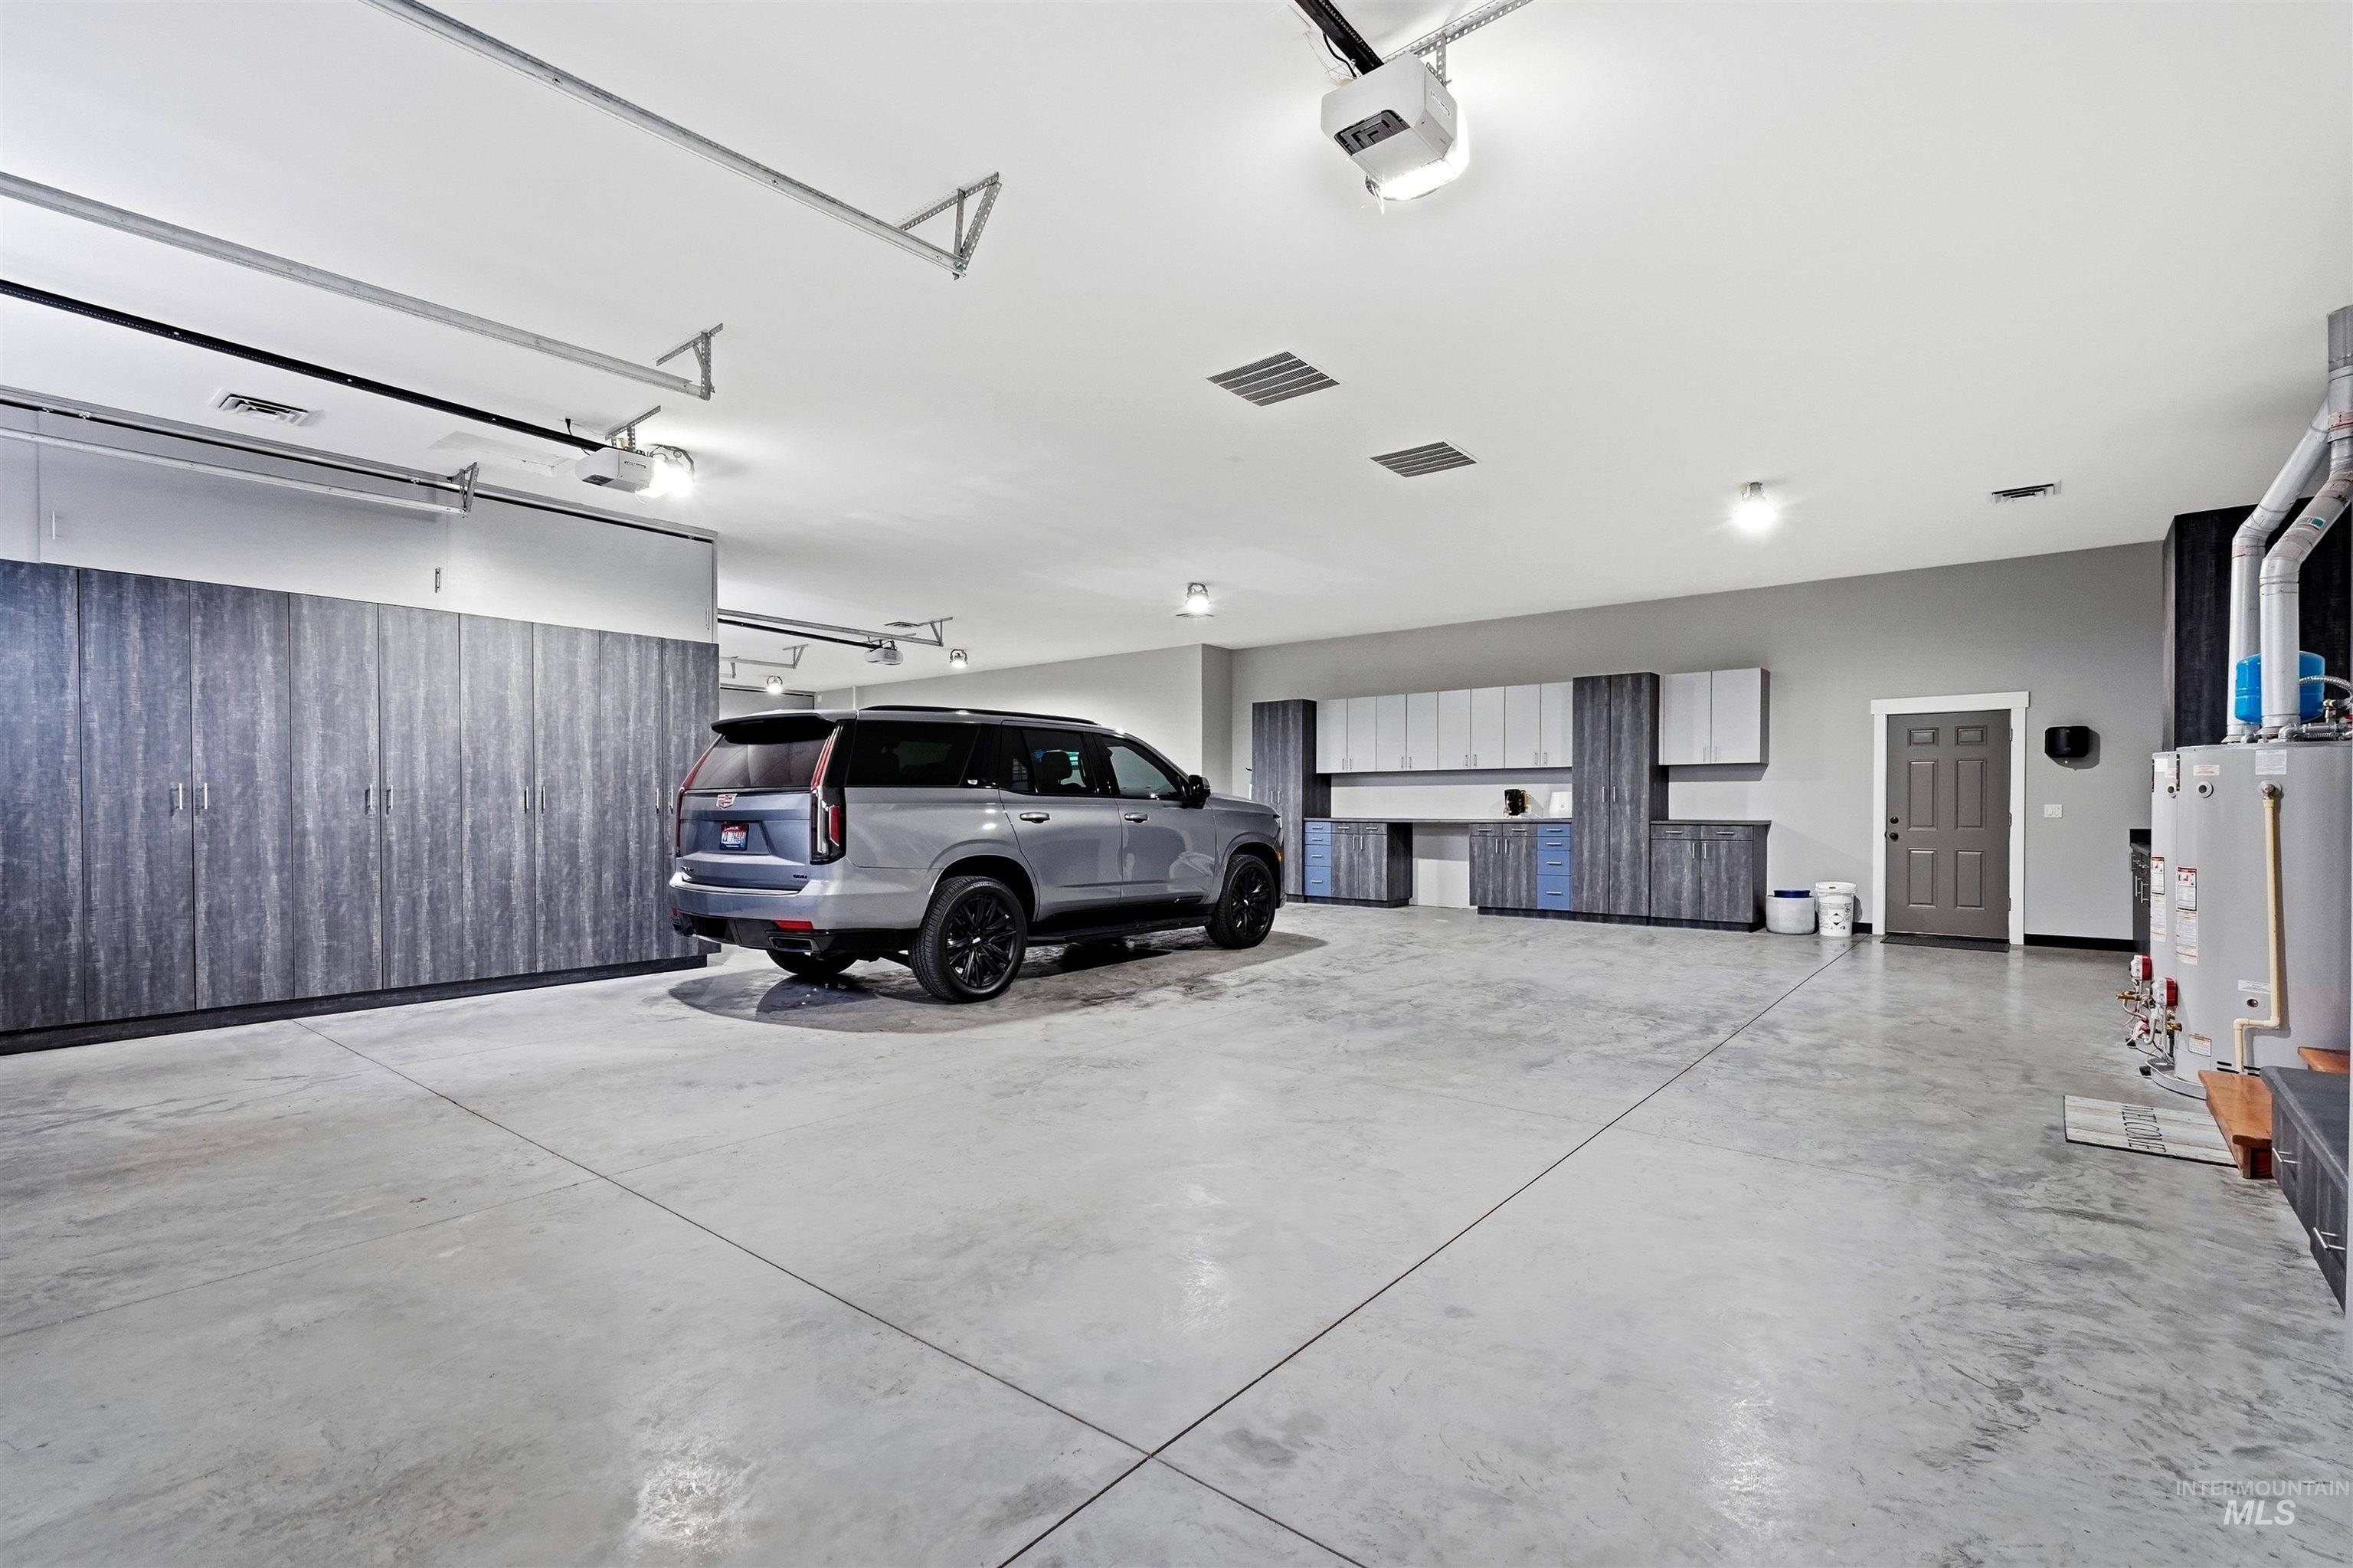
Expansive garage with concrete flooring, built-in cabinetry, overhead lighting, and garage door openers
-
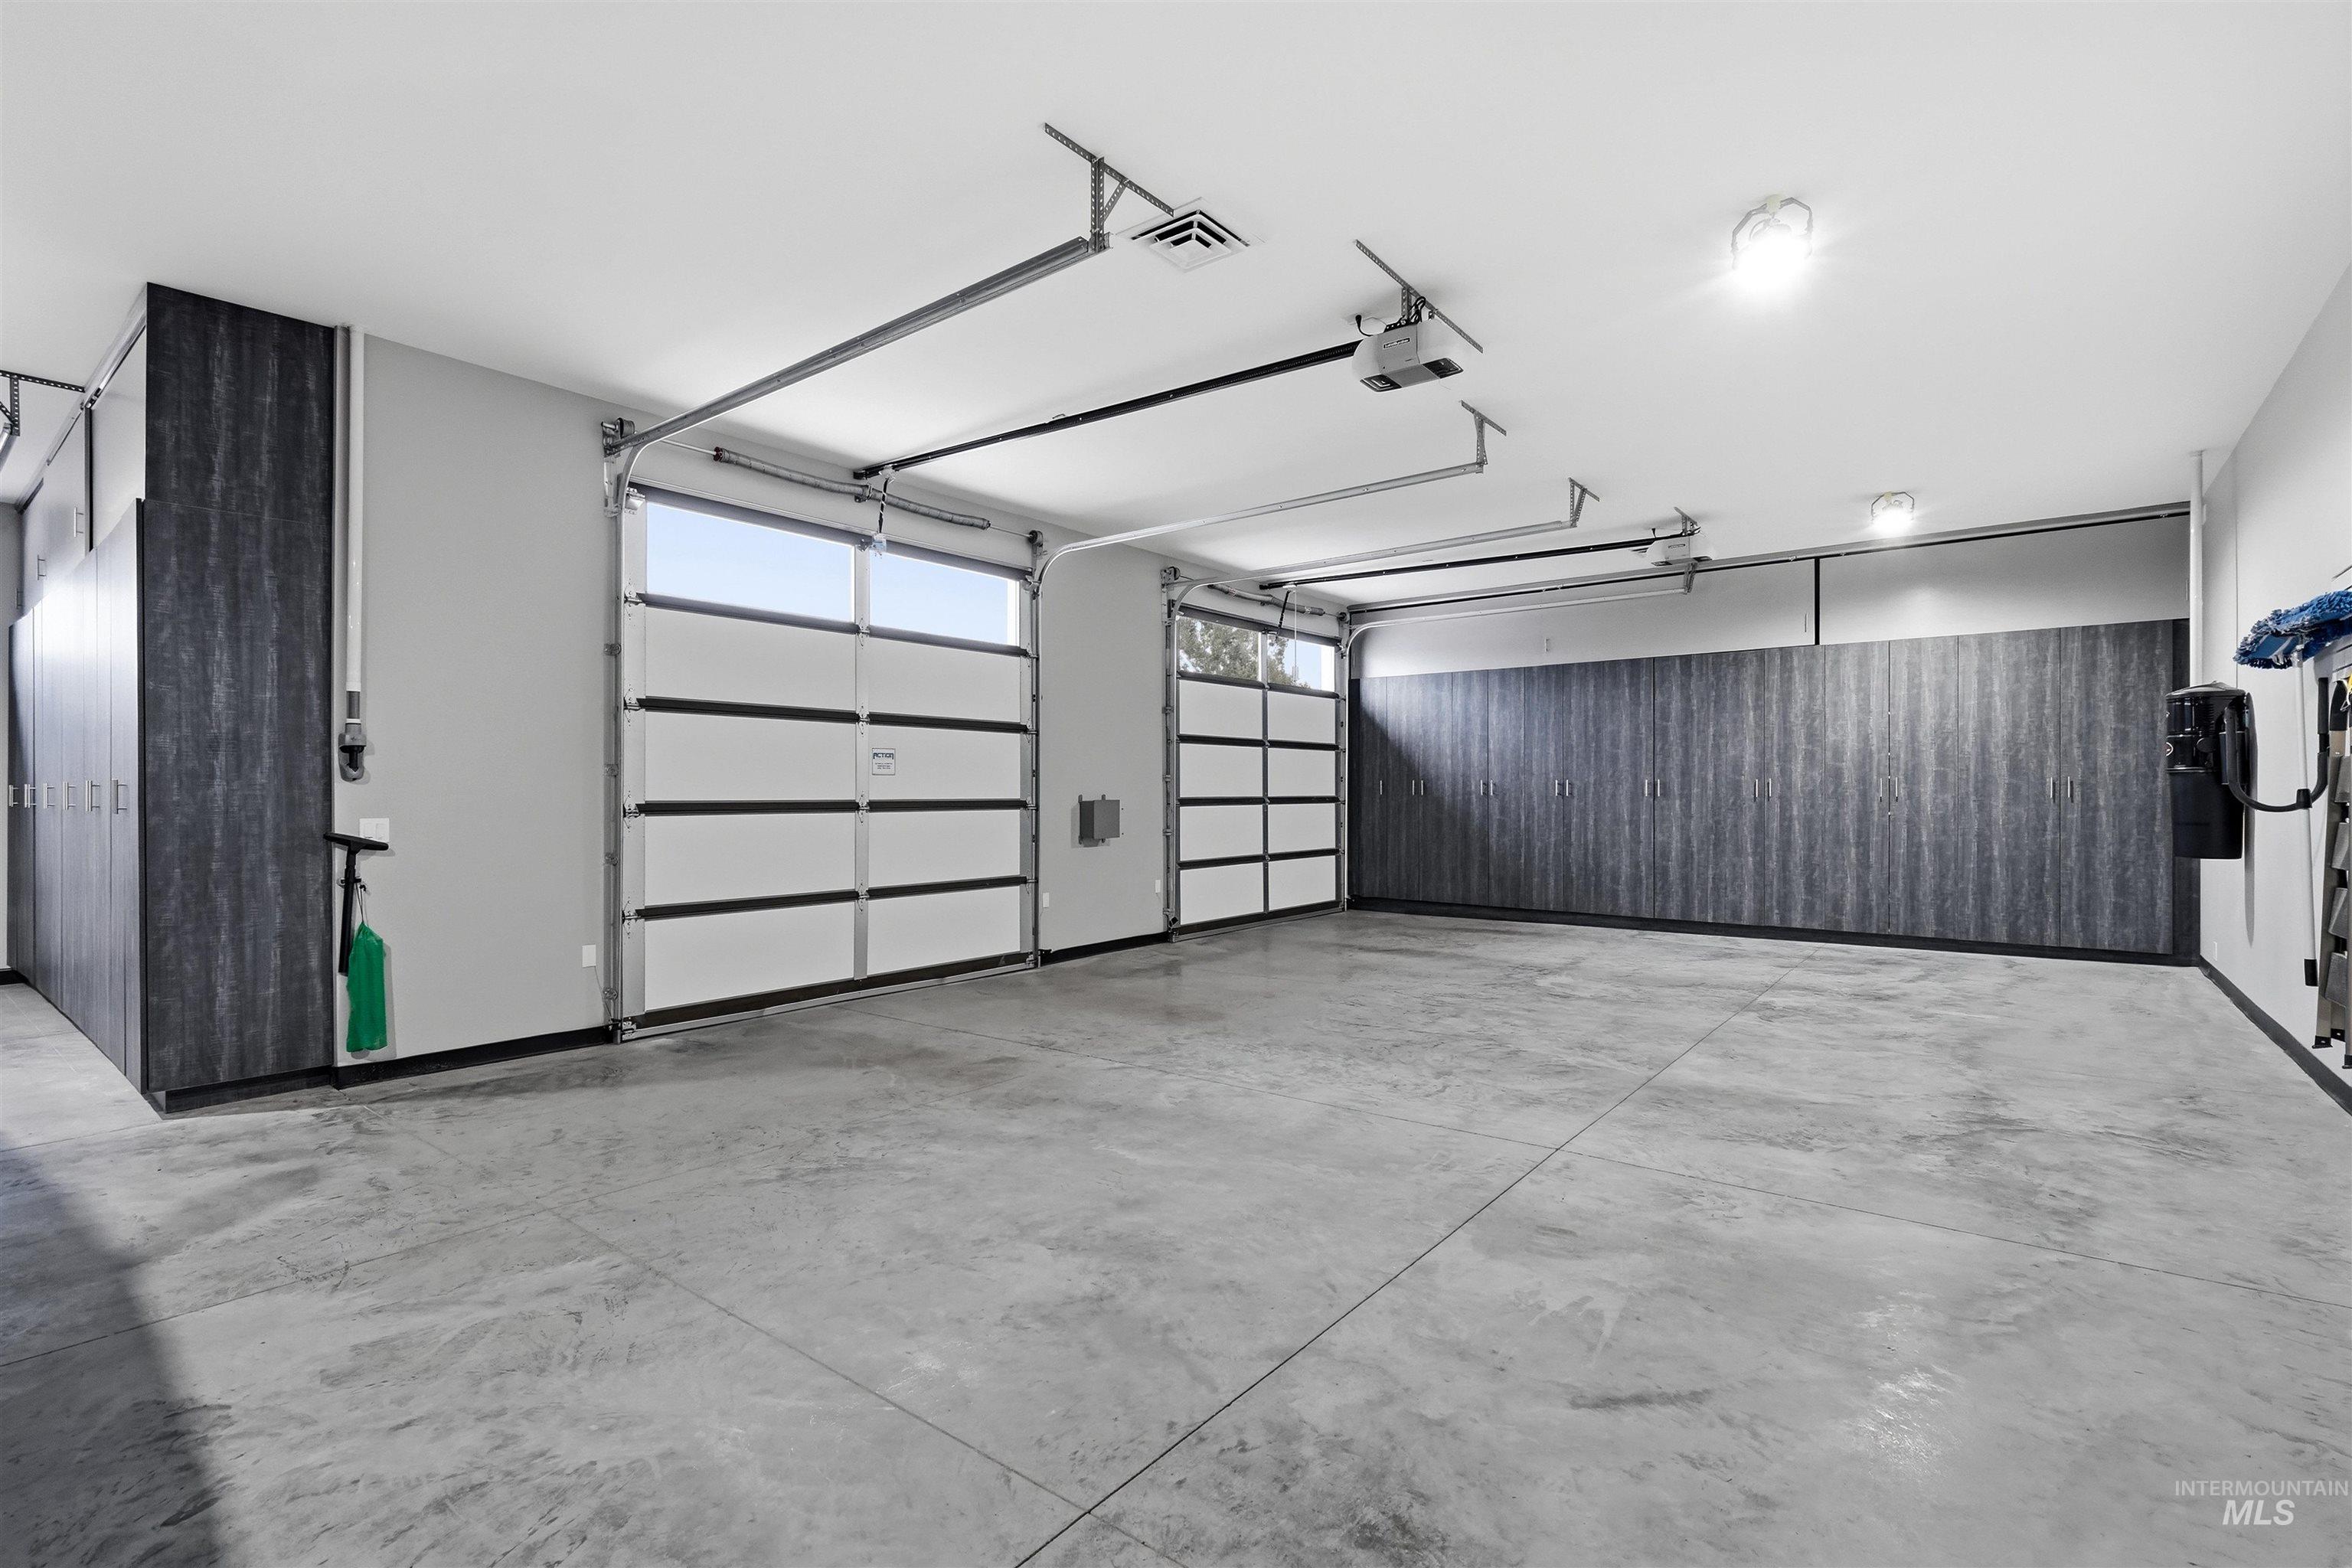
Polished concrete flooring, multiple garage doors with frosted glass panels, extensive built-in dark wood-finish cabinetry, recessed and flush-mount lighting fixtures
-

Additional content
-
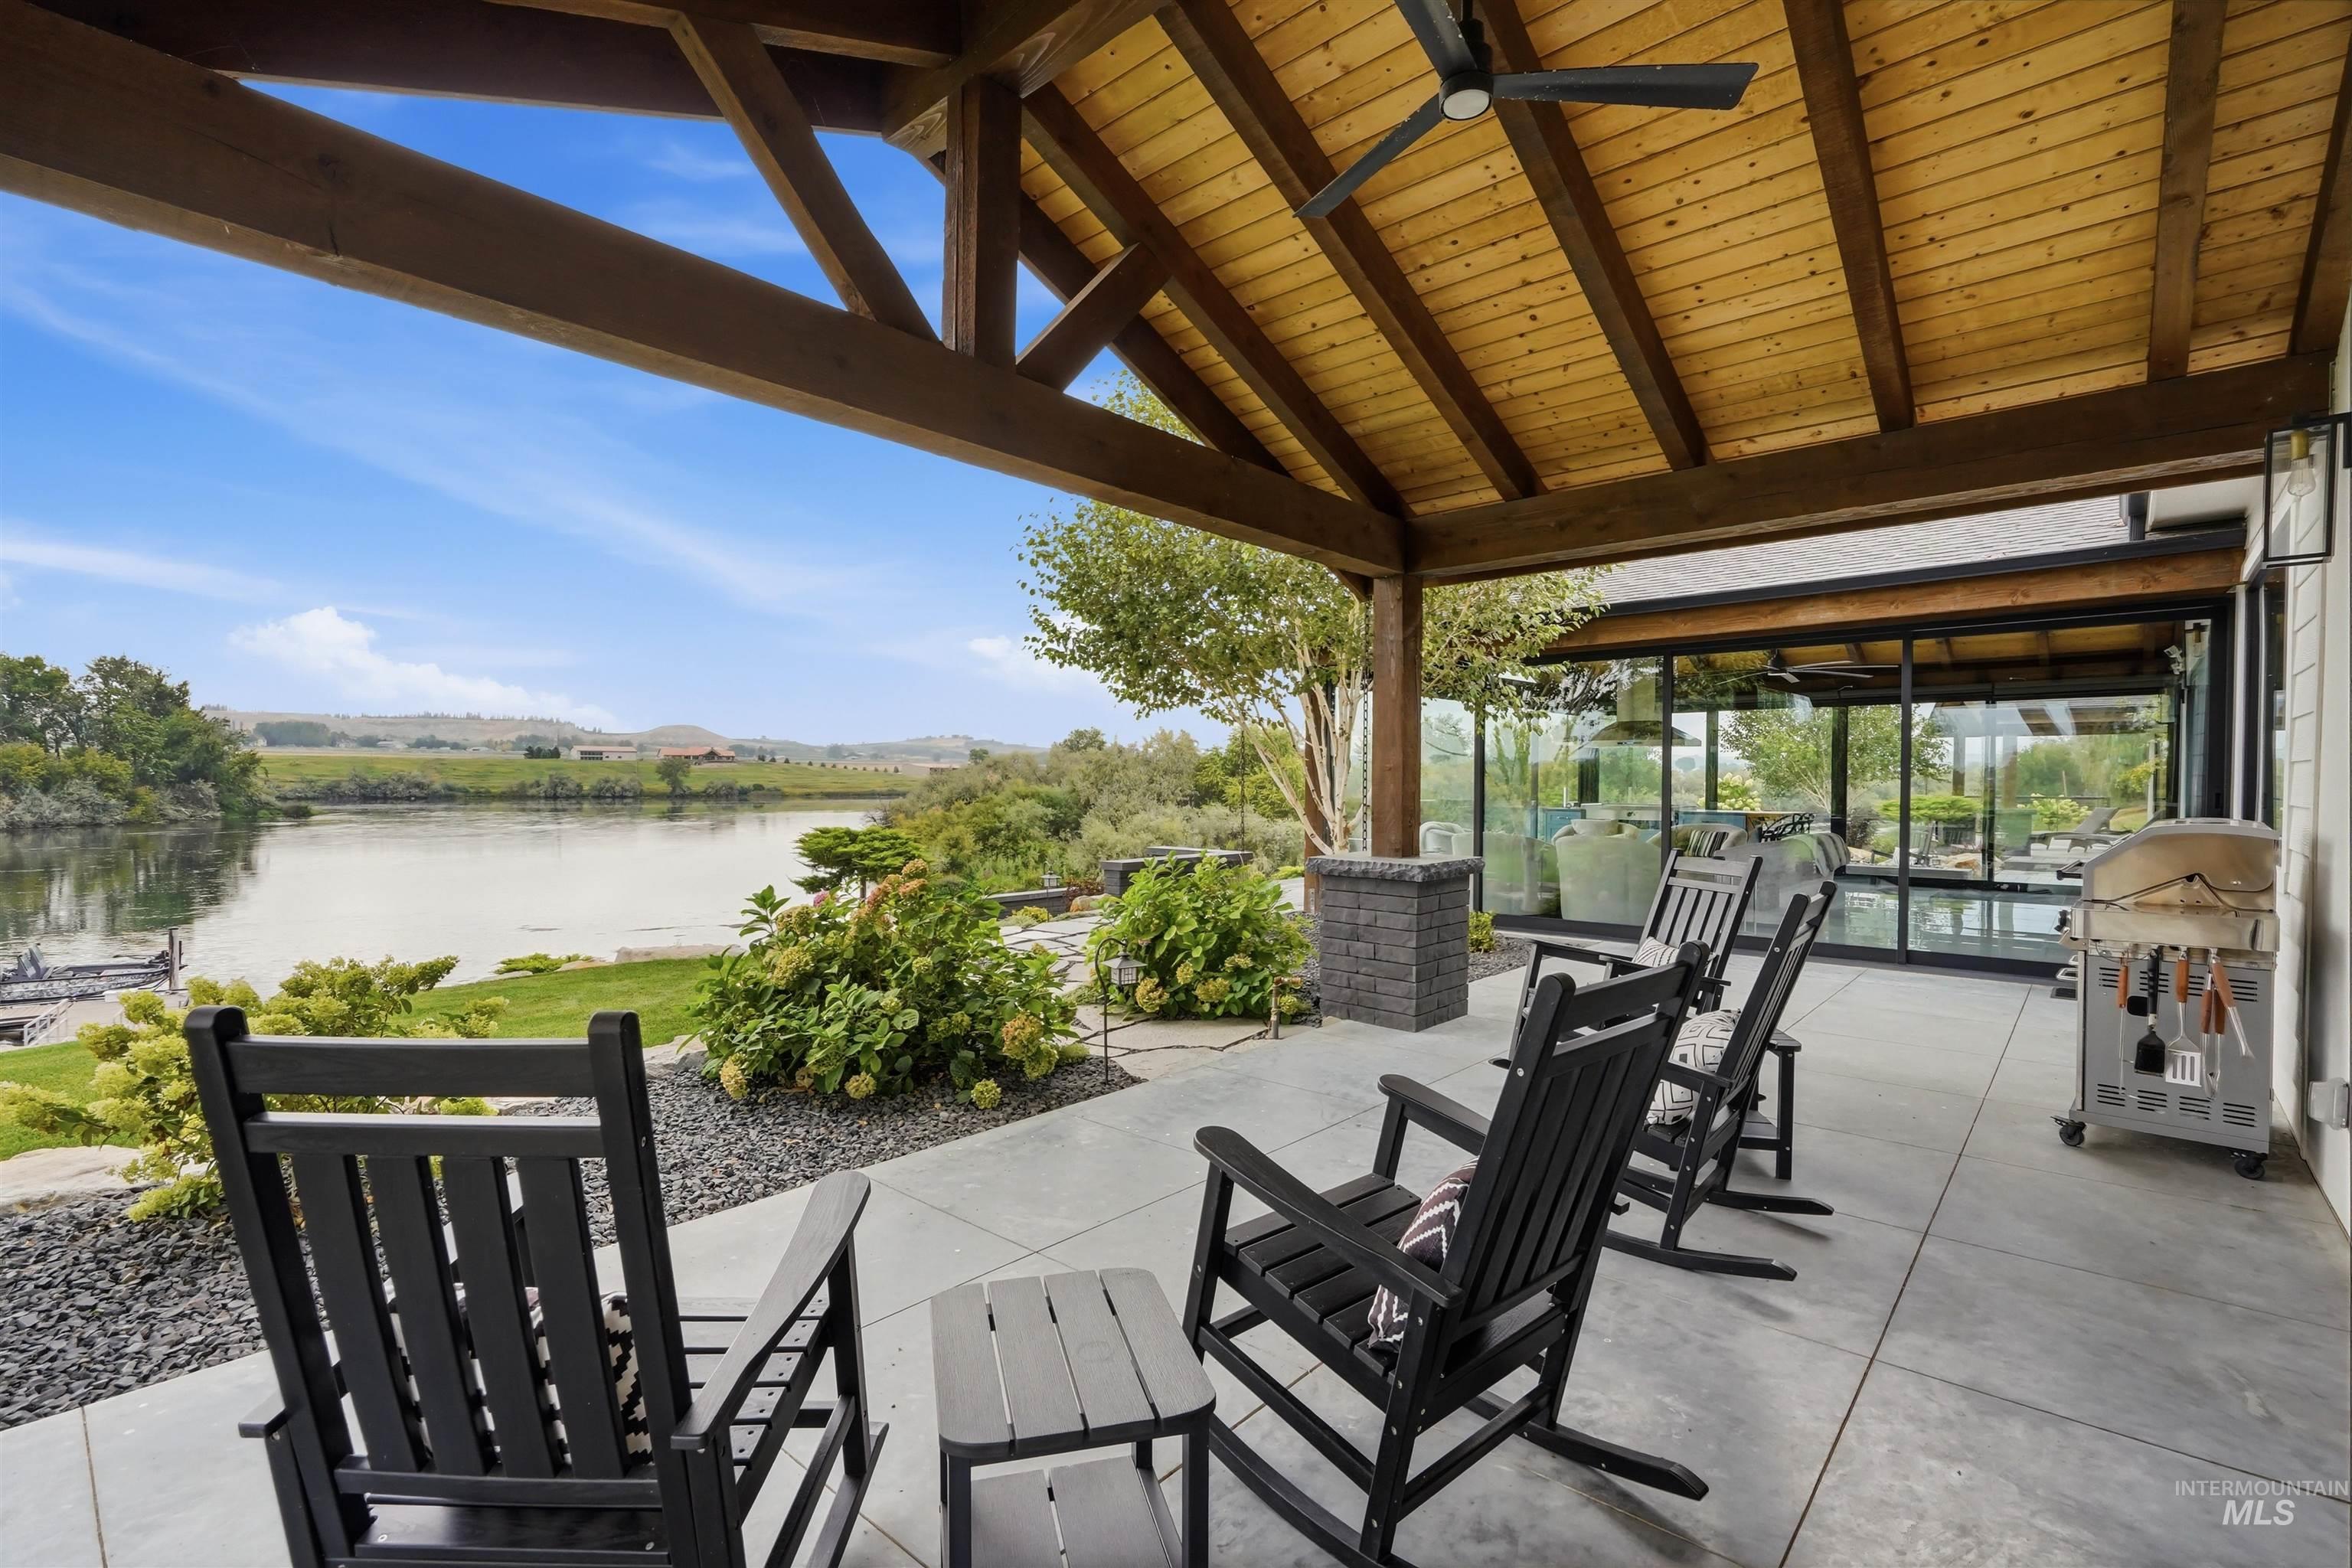
Expansive covered patio with exposed wood beams and a natural wood ceiling
-
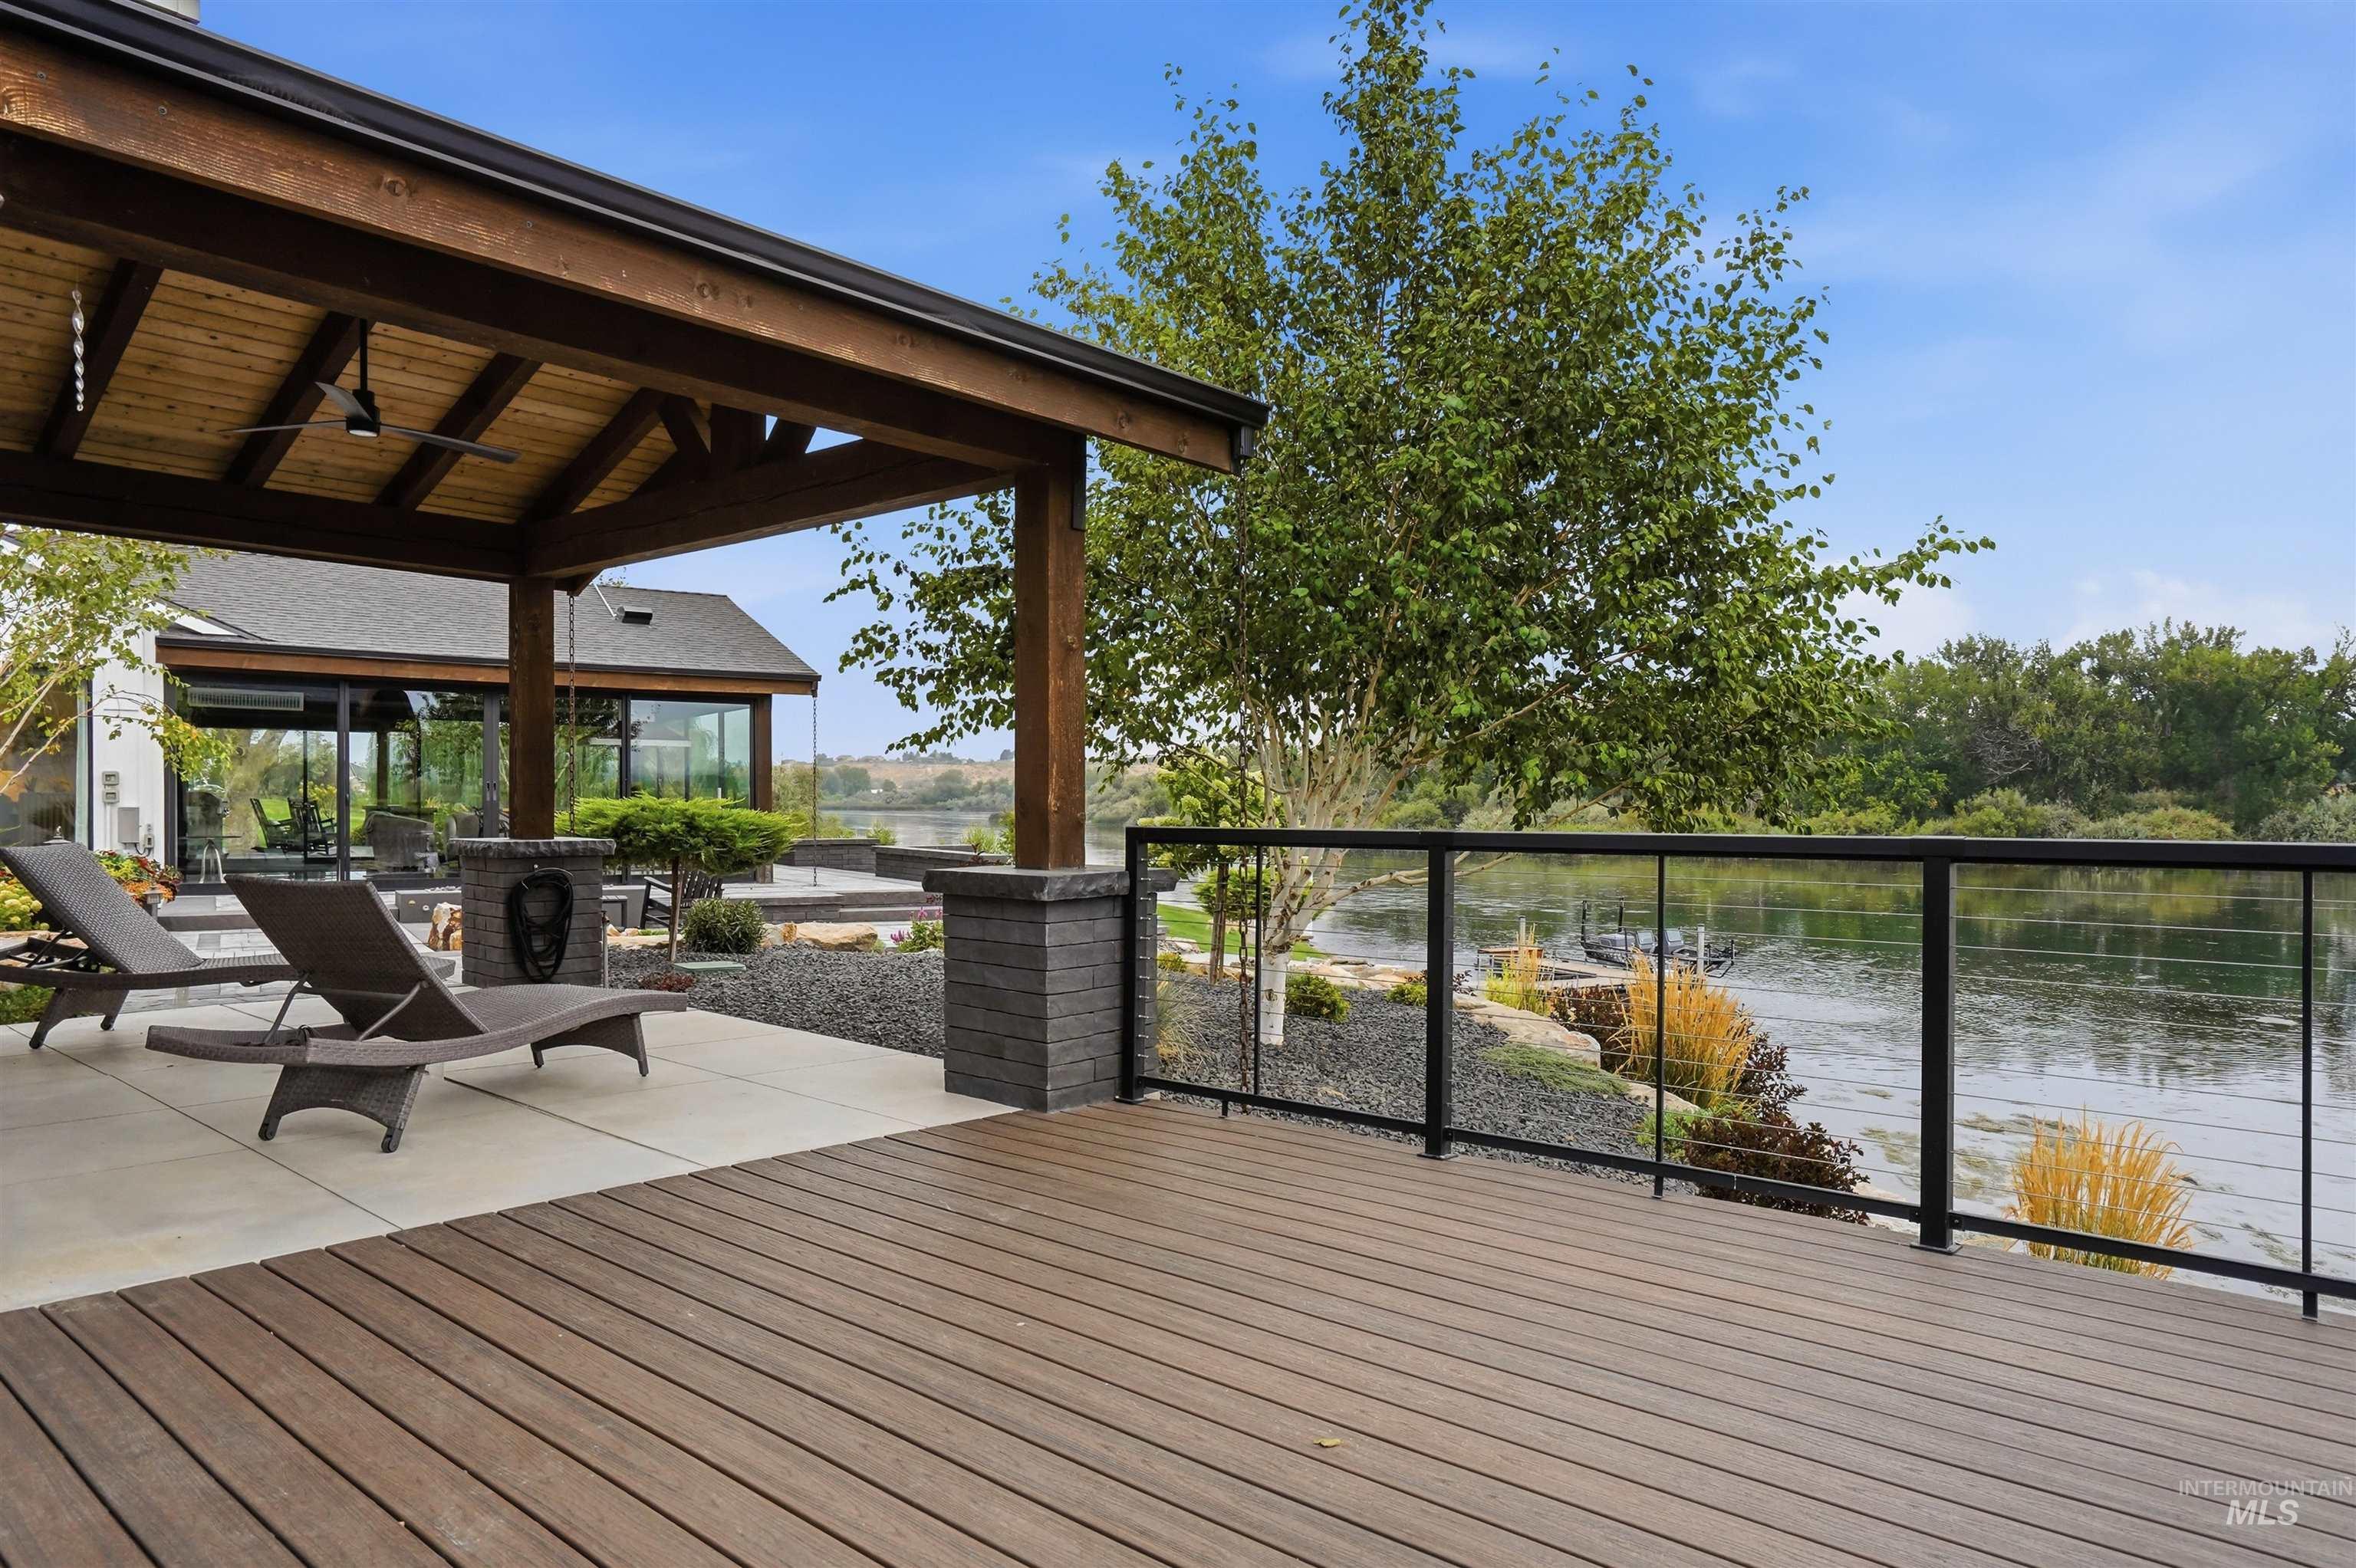
Expansive outdoor living area featuring a covered patio, wood-finish decking, and a glass-paneled railing system
-
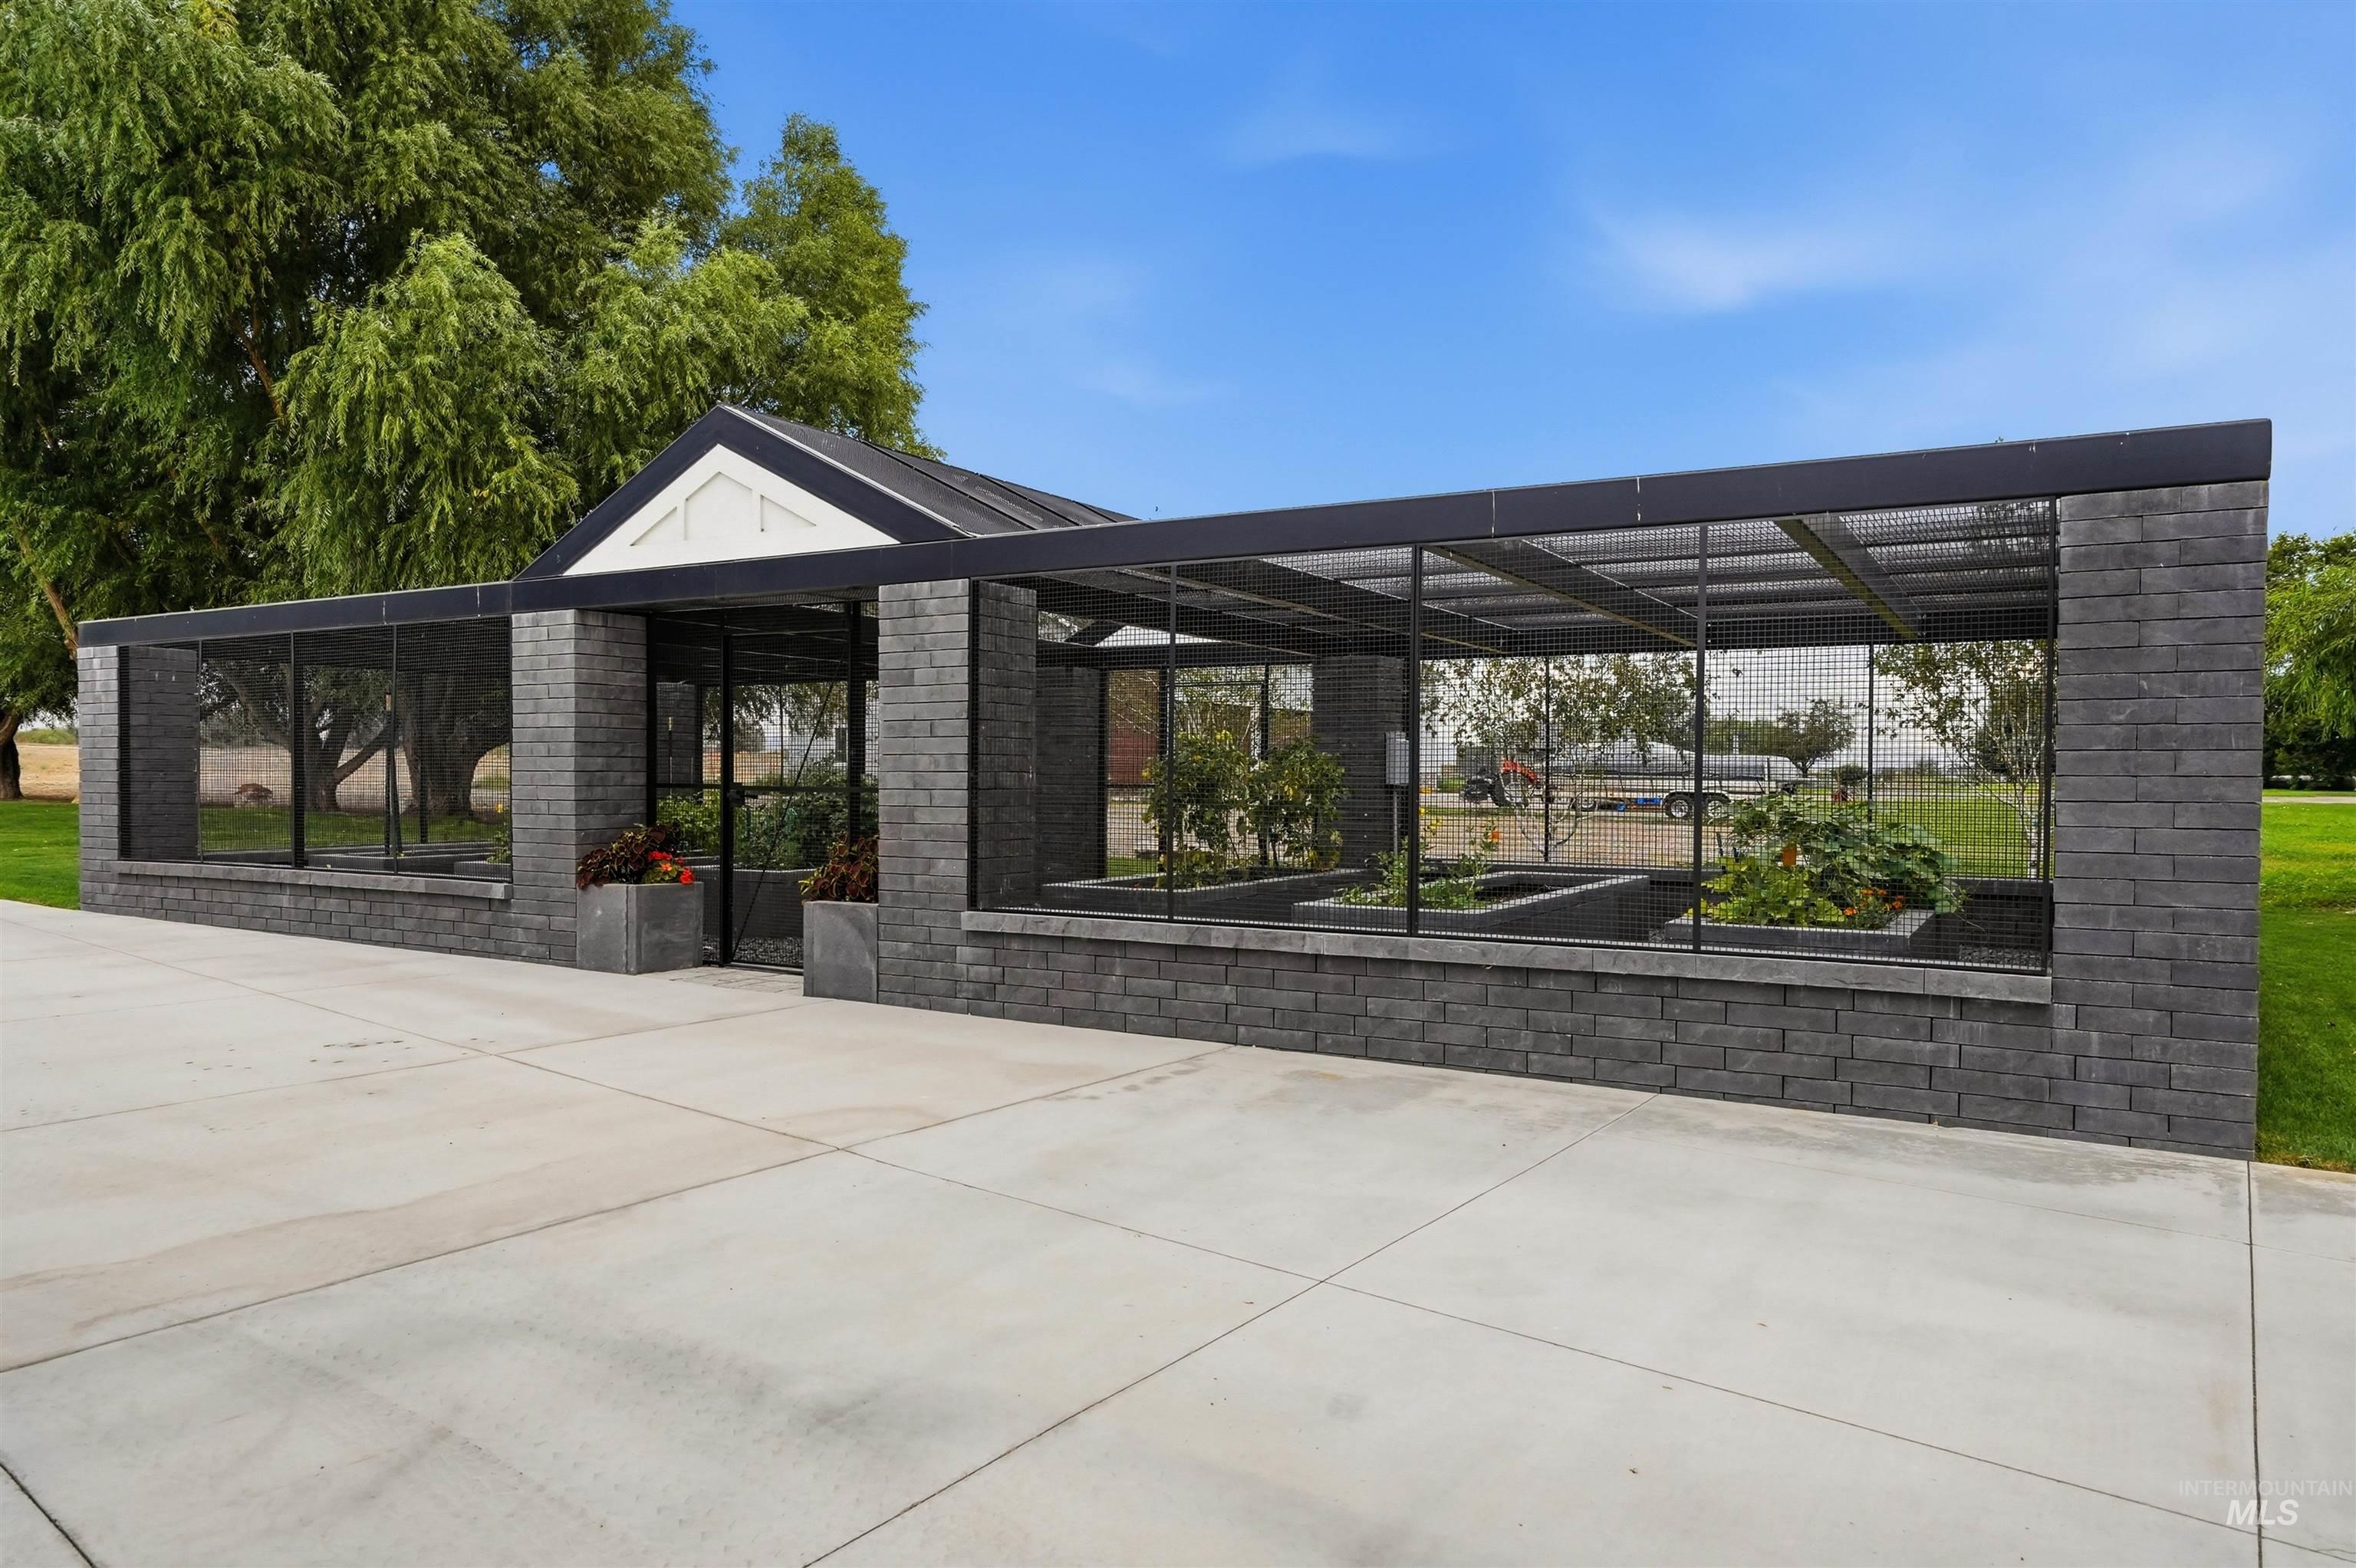
Enclosed garden structure featuring a gabled roof accent, dark brick-style masonry, and raised planting beds
-
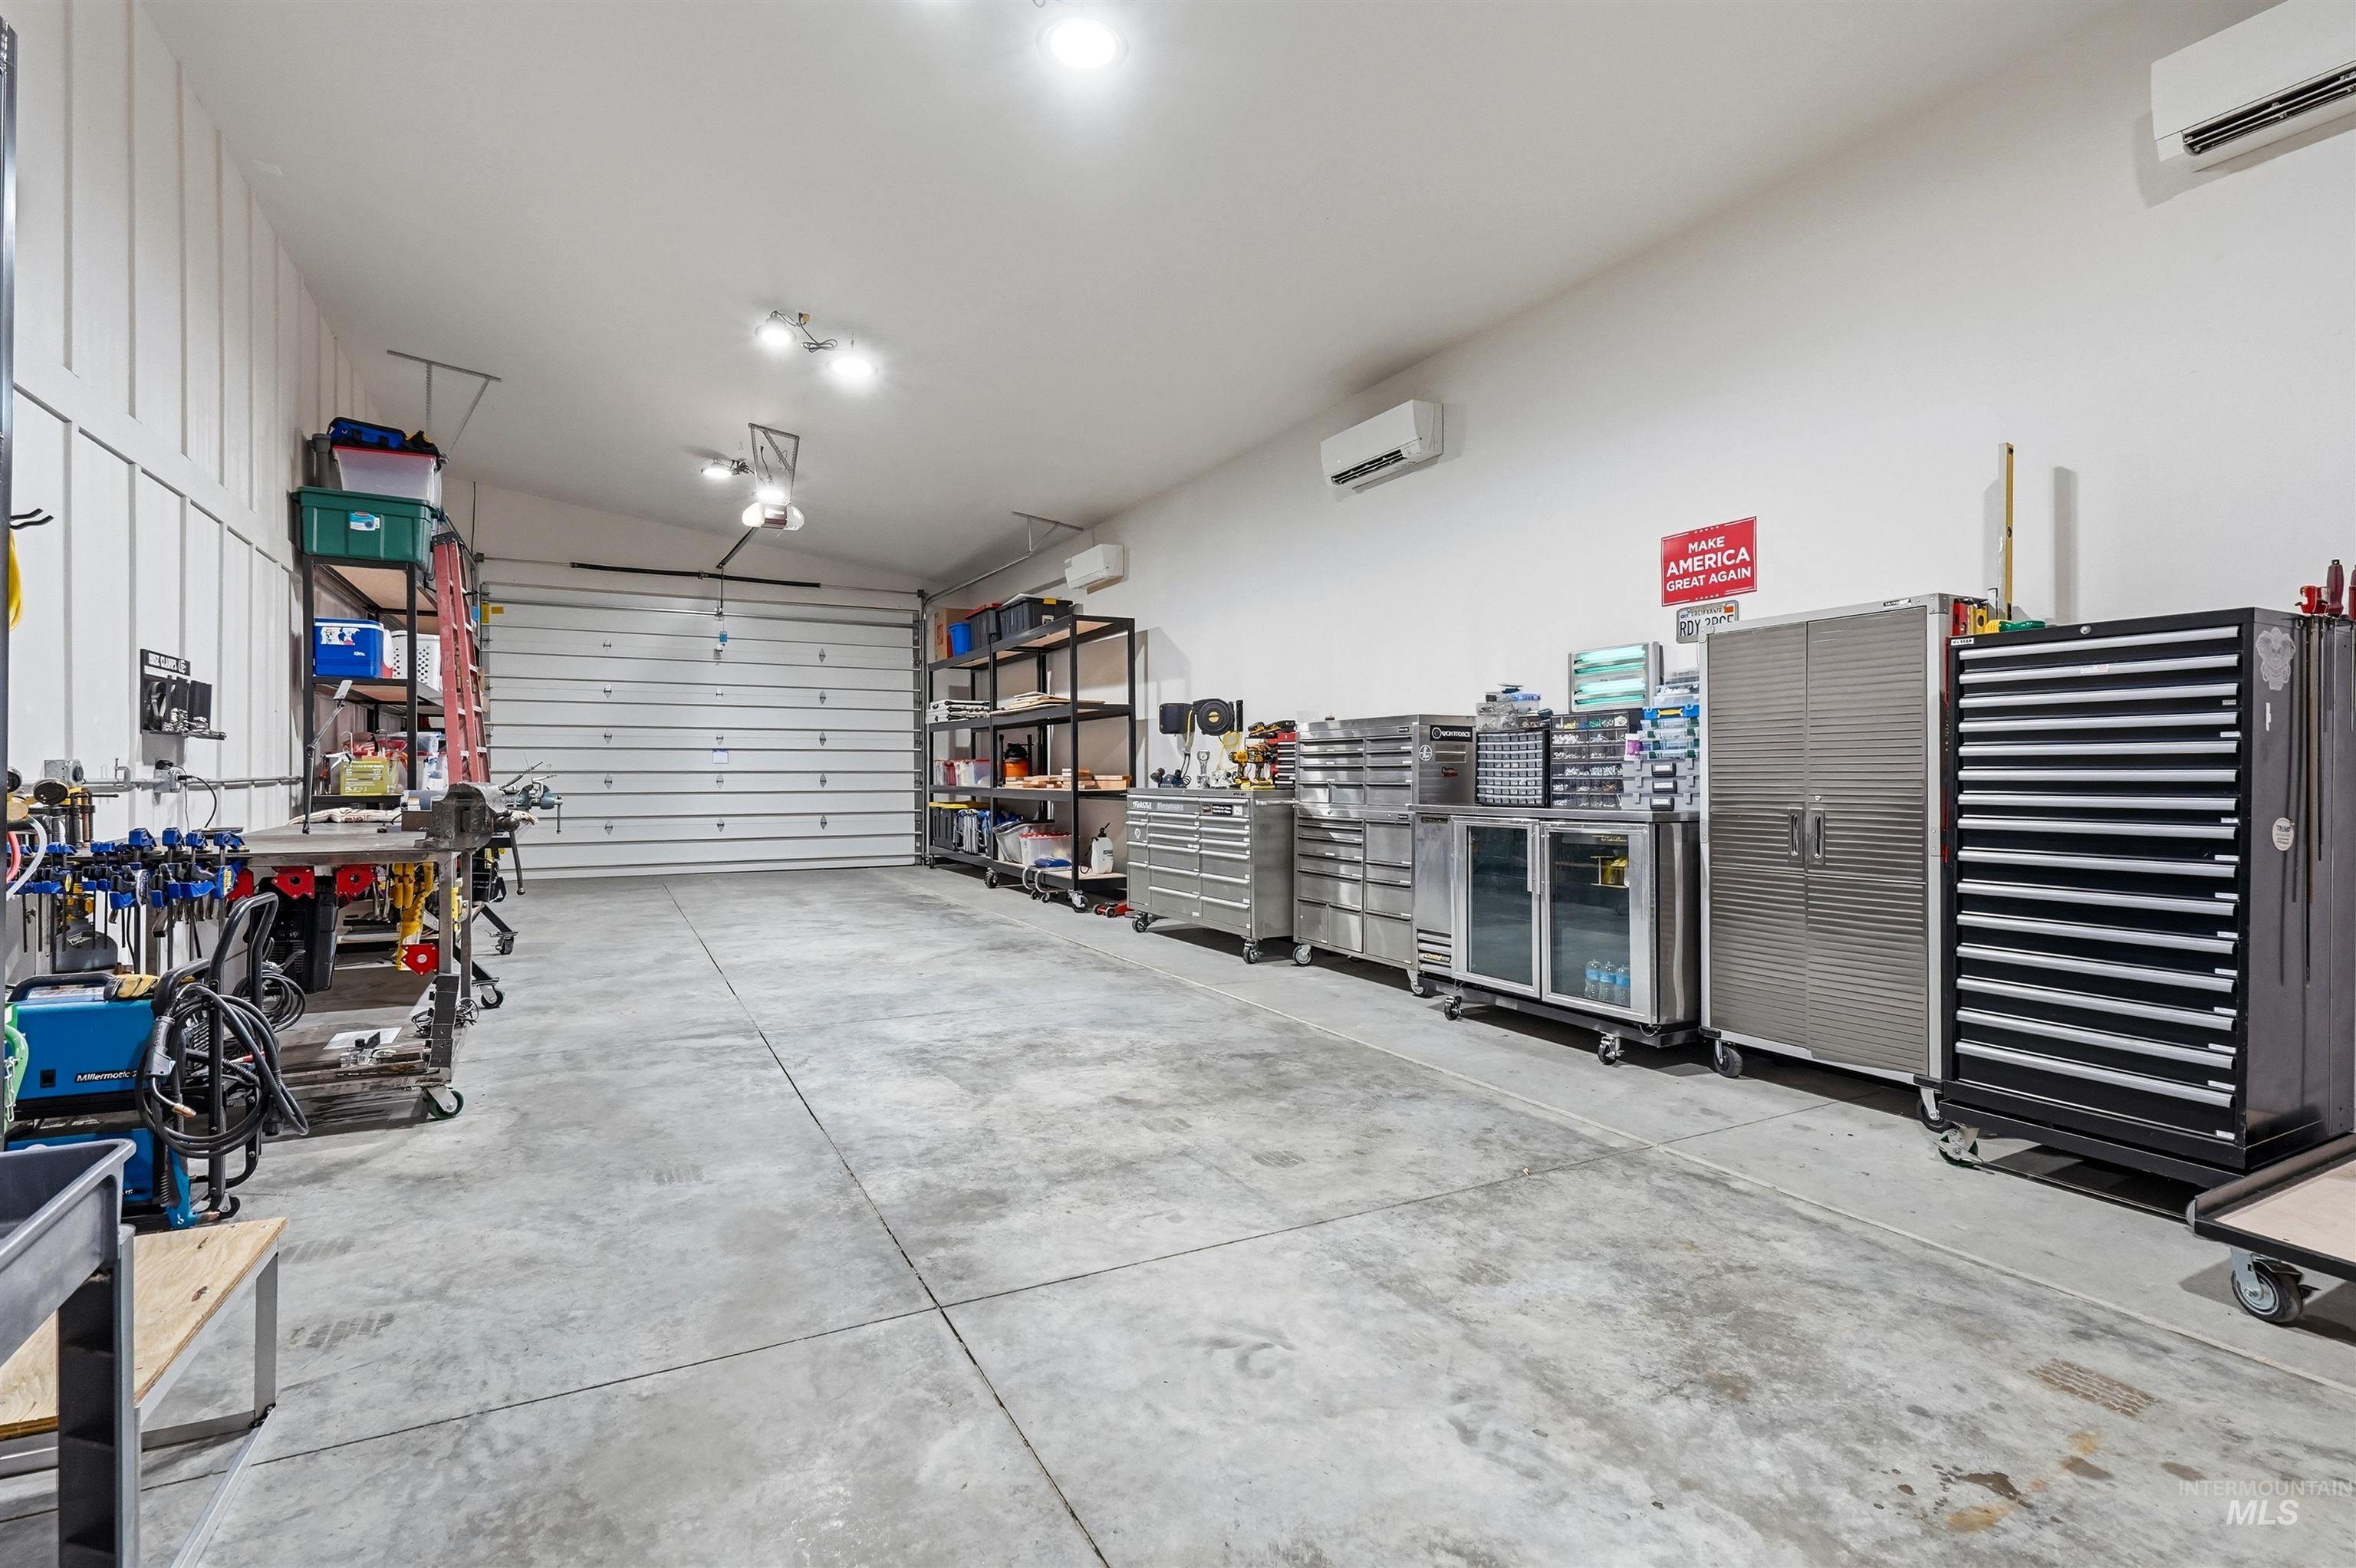
Spacious garage with a sectional overhead door, concrete flooring, and multiple ceiling-mounted lighting fixtures
-
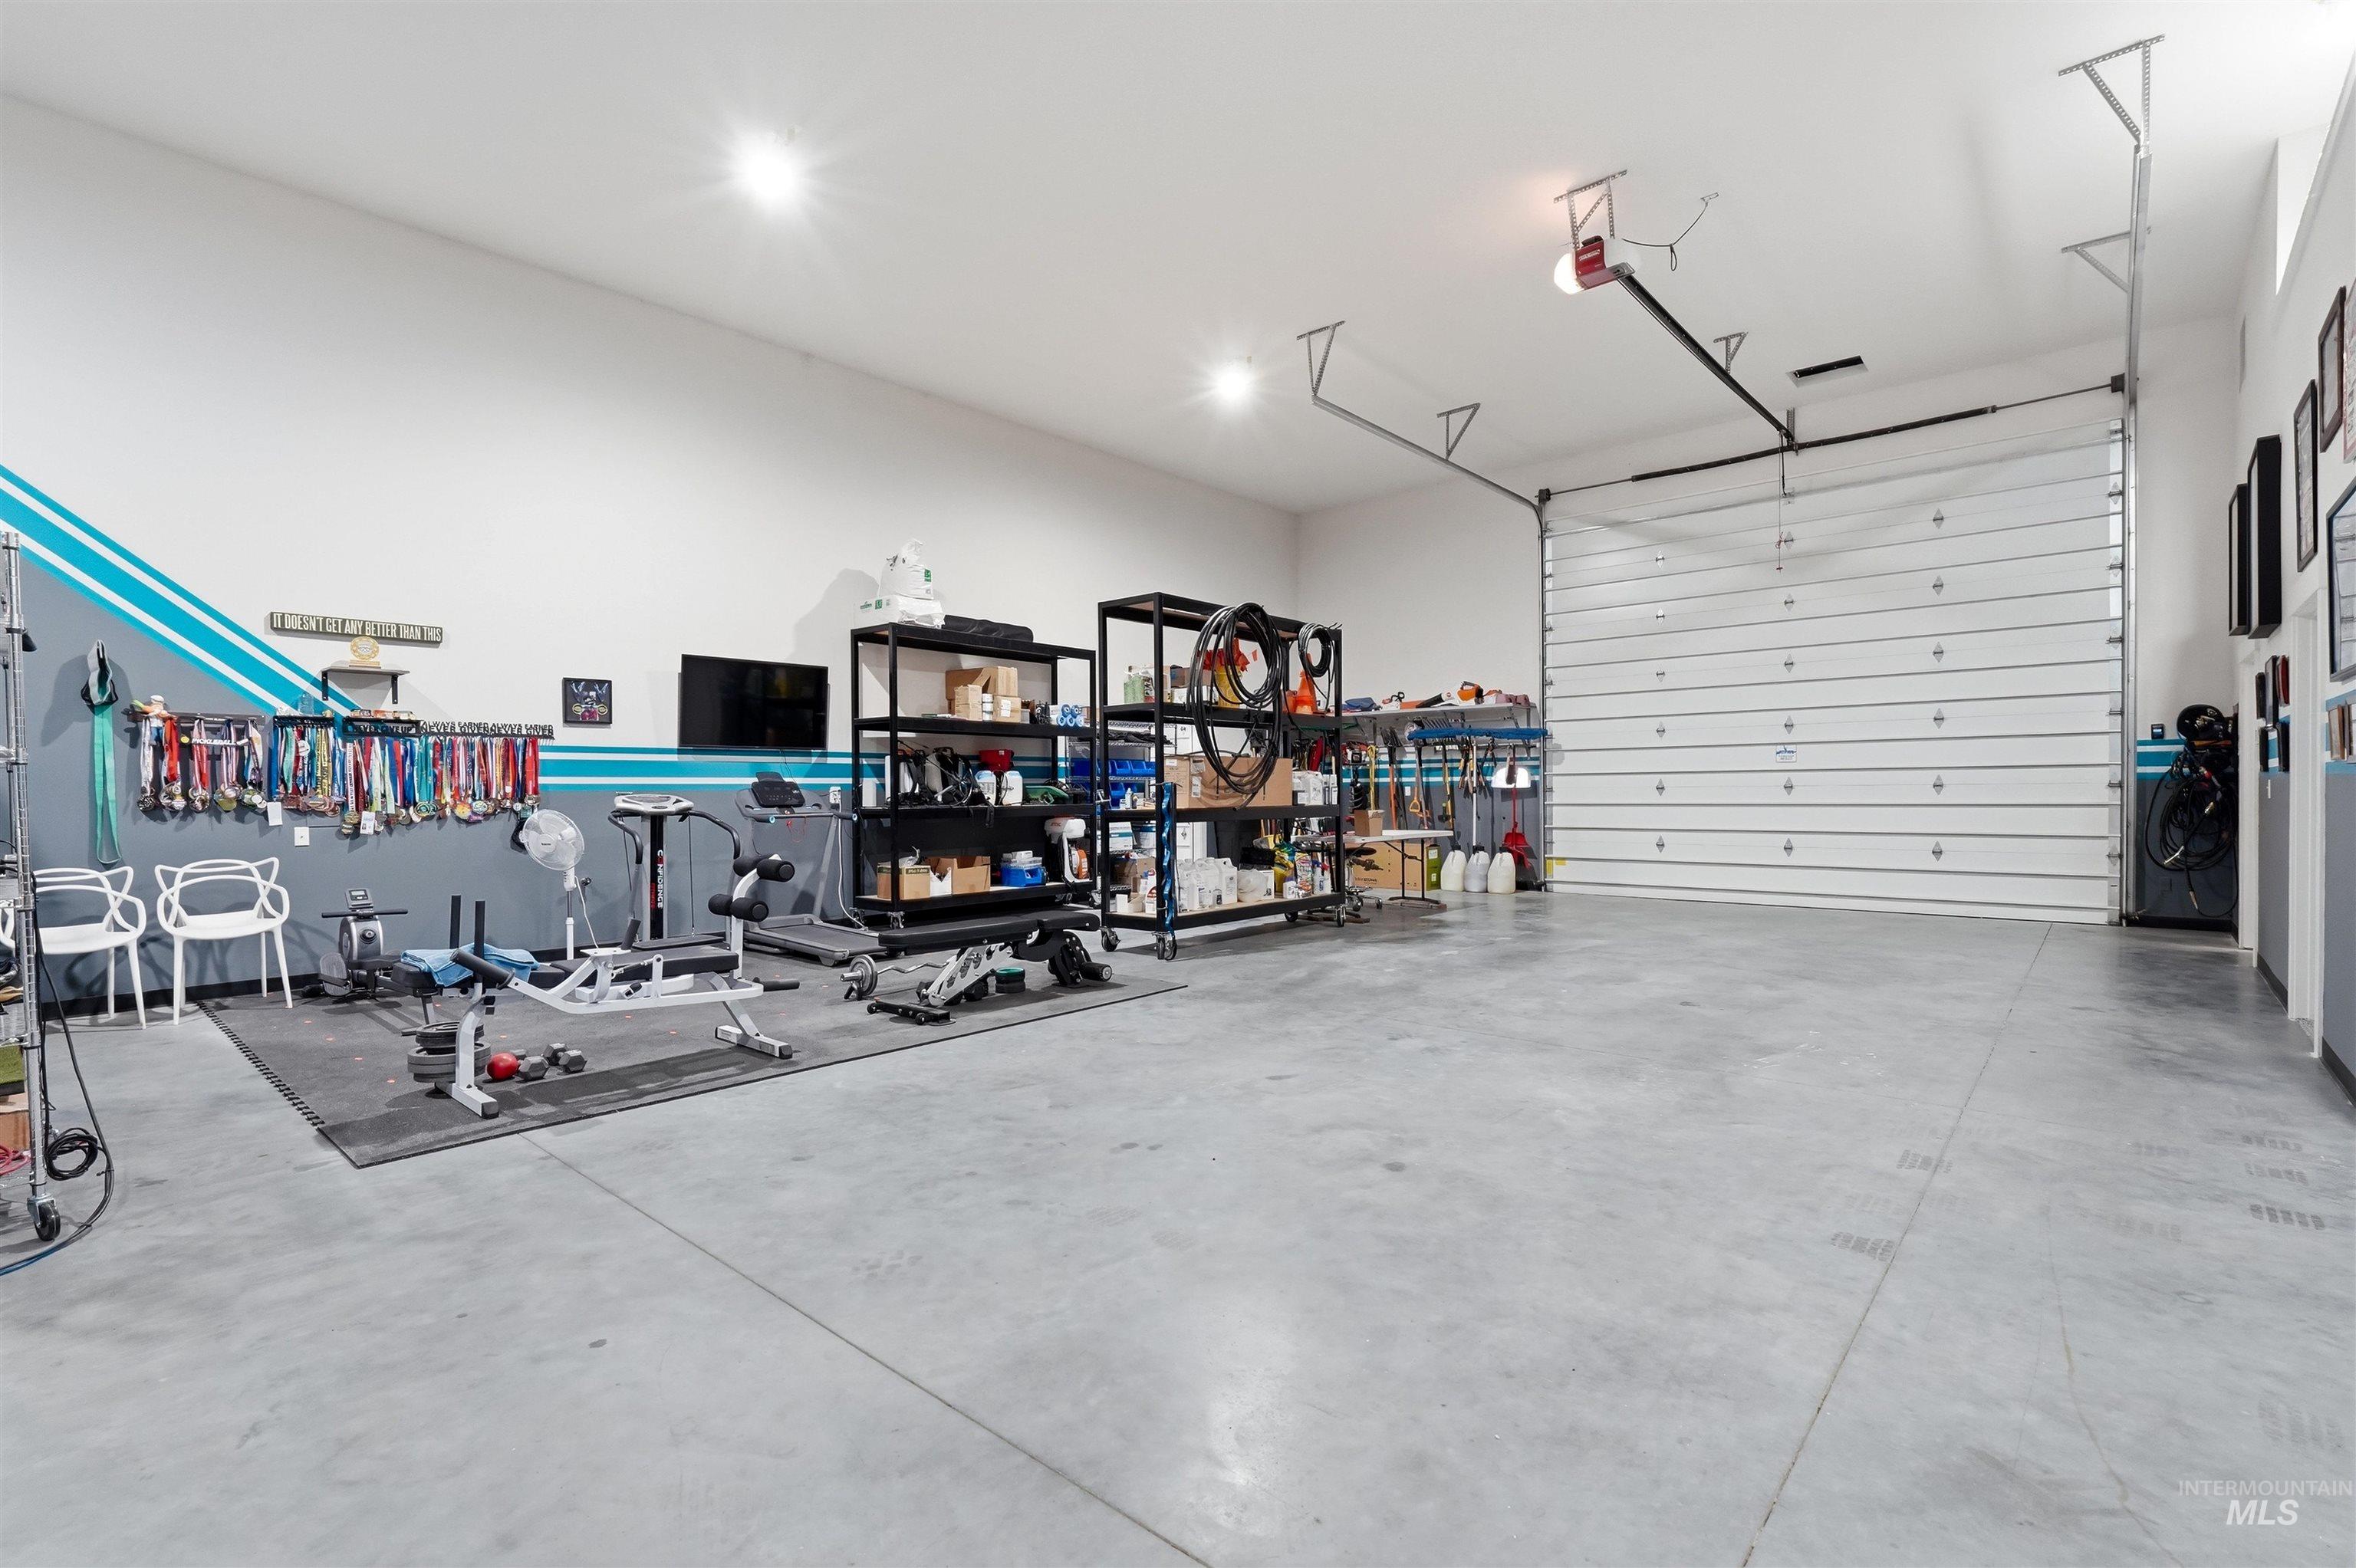
Spacious garage with concrete flooring, a large overhead door, and recessed lighting
-
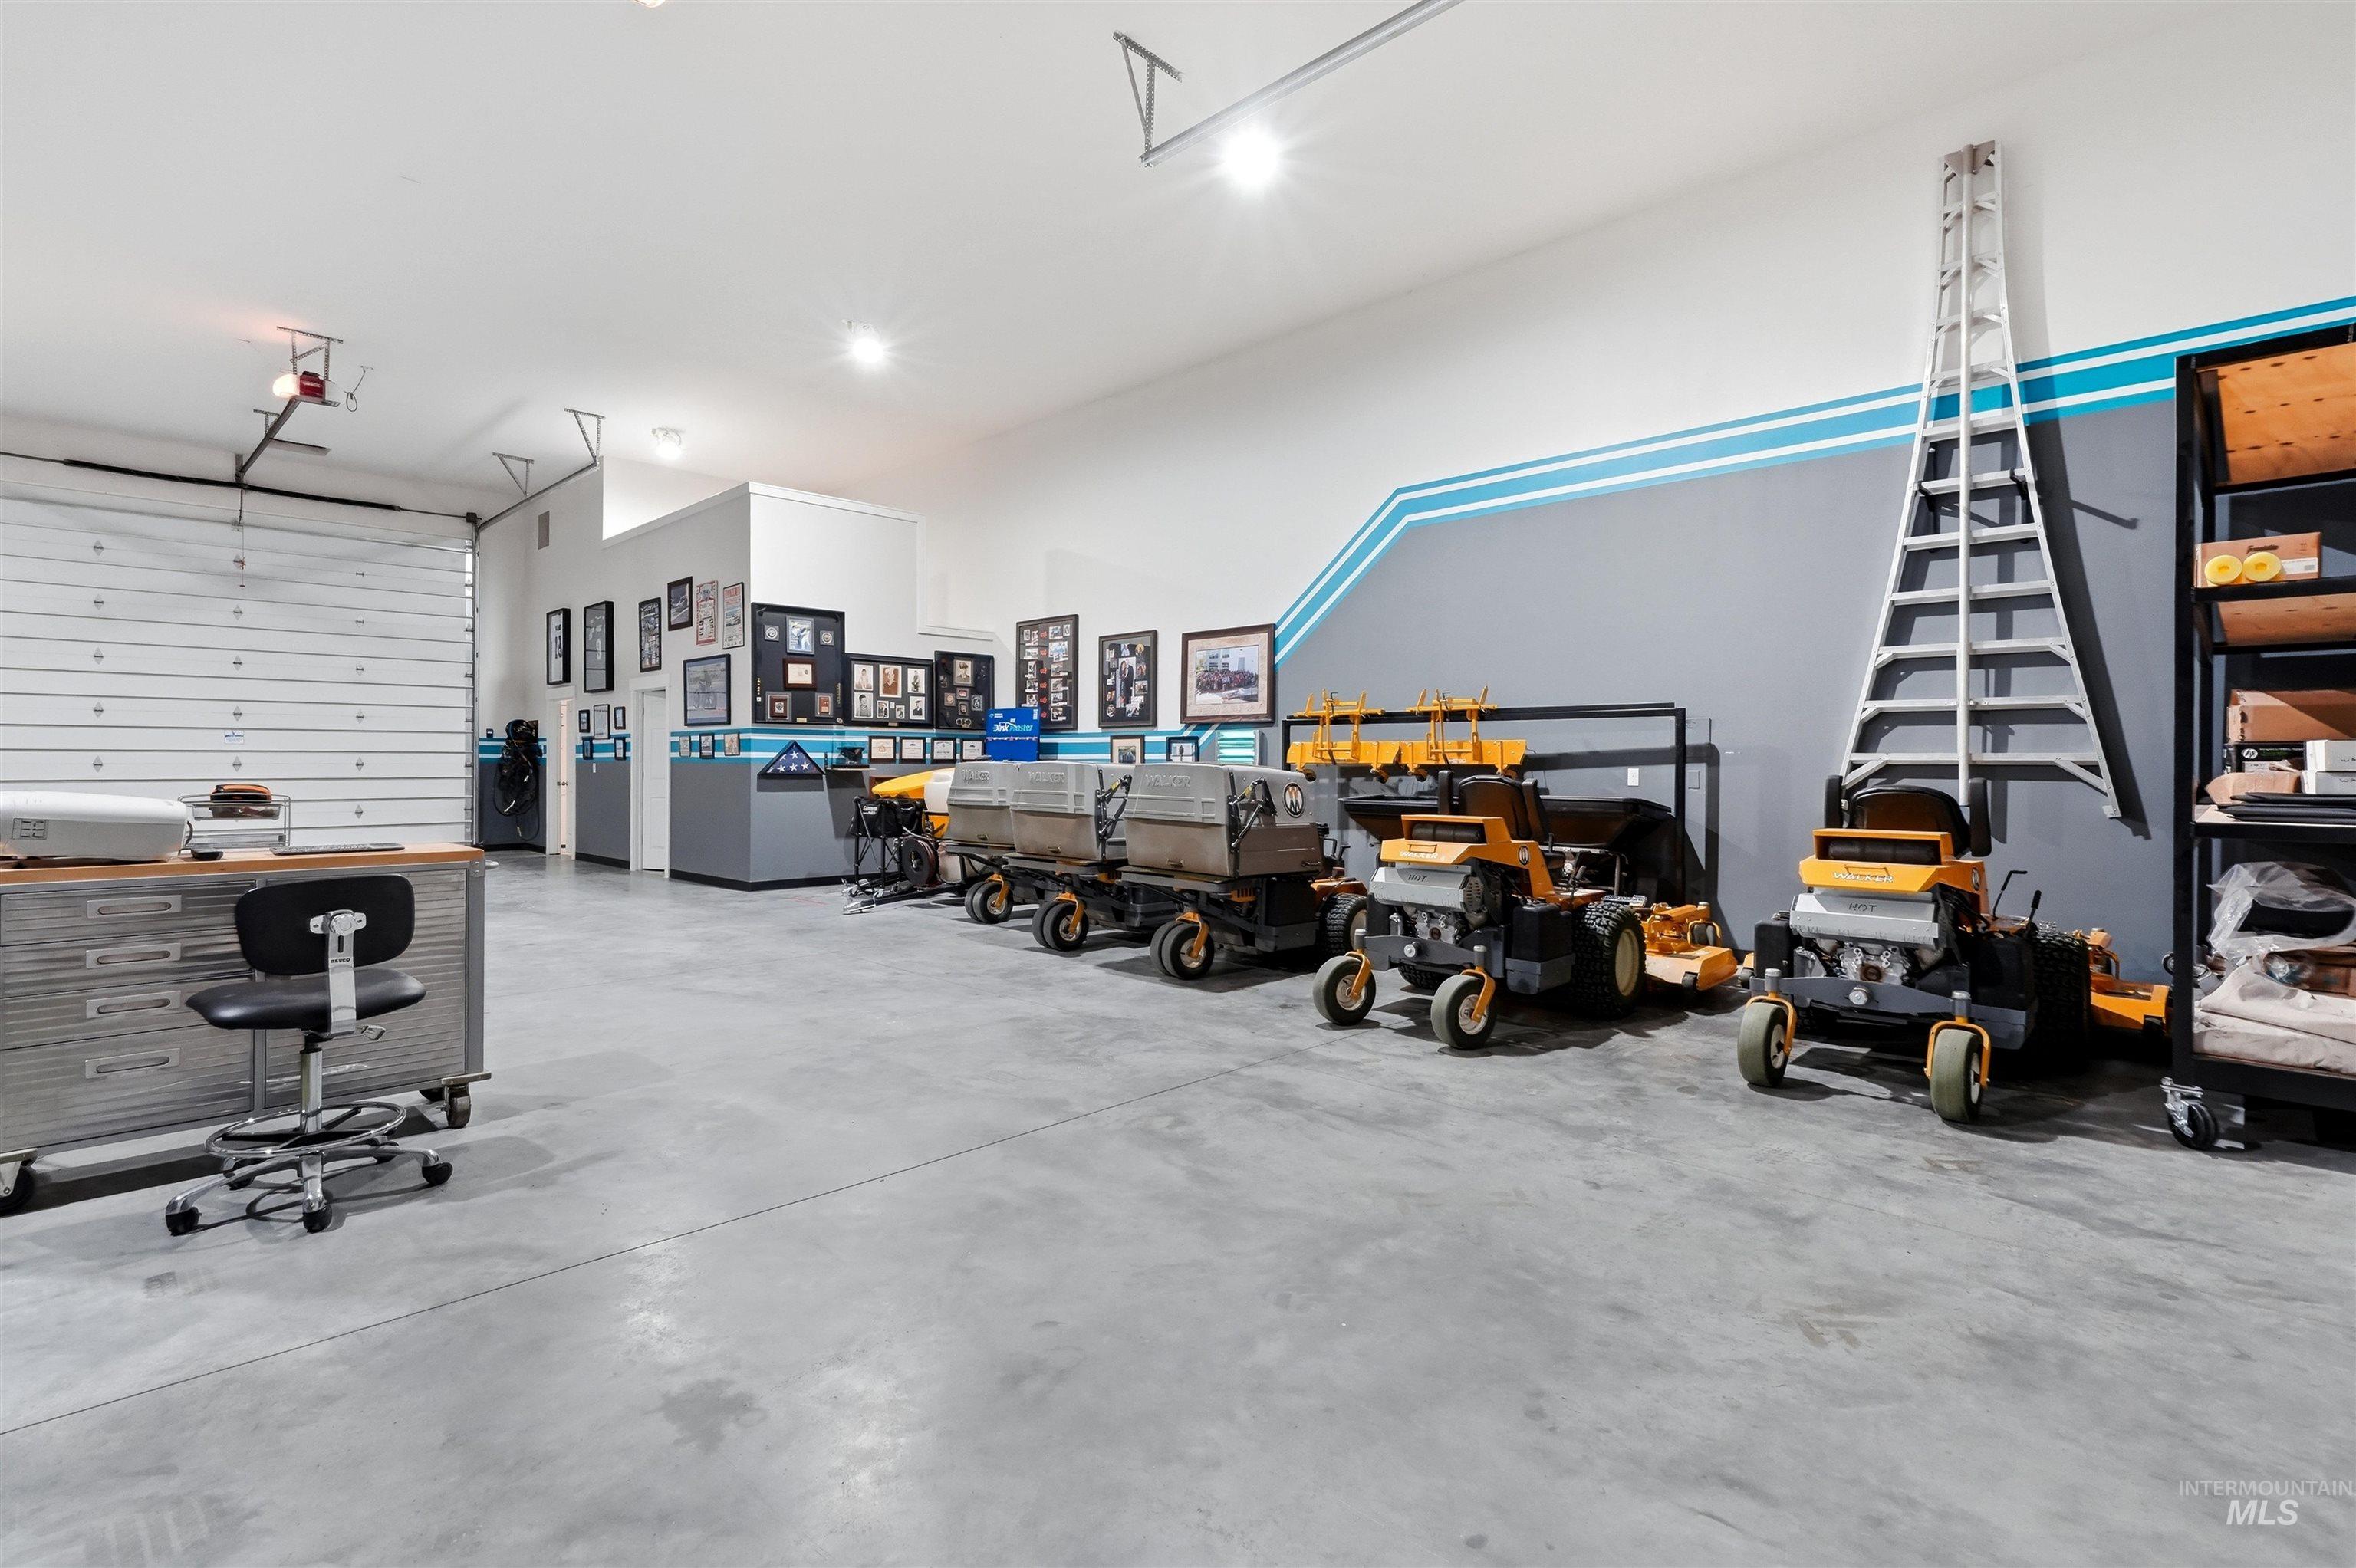
Spacious garage with concrete flooring, overhead lighting, and a white roll-up door
-
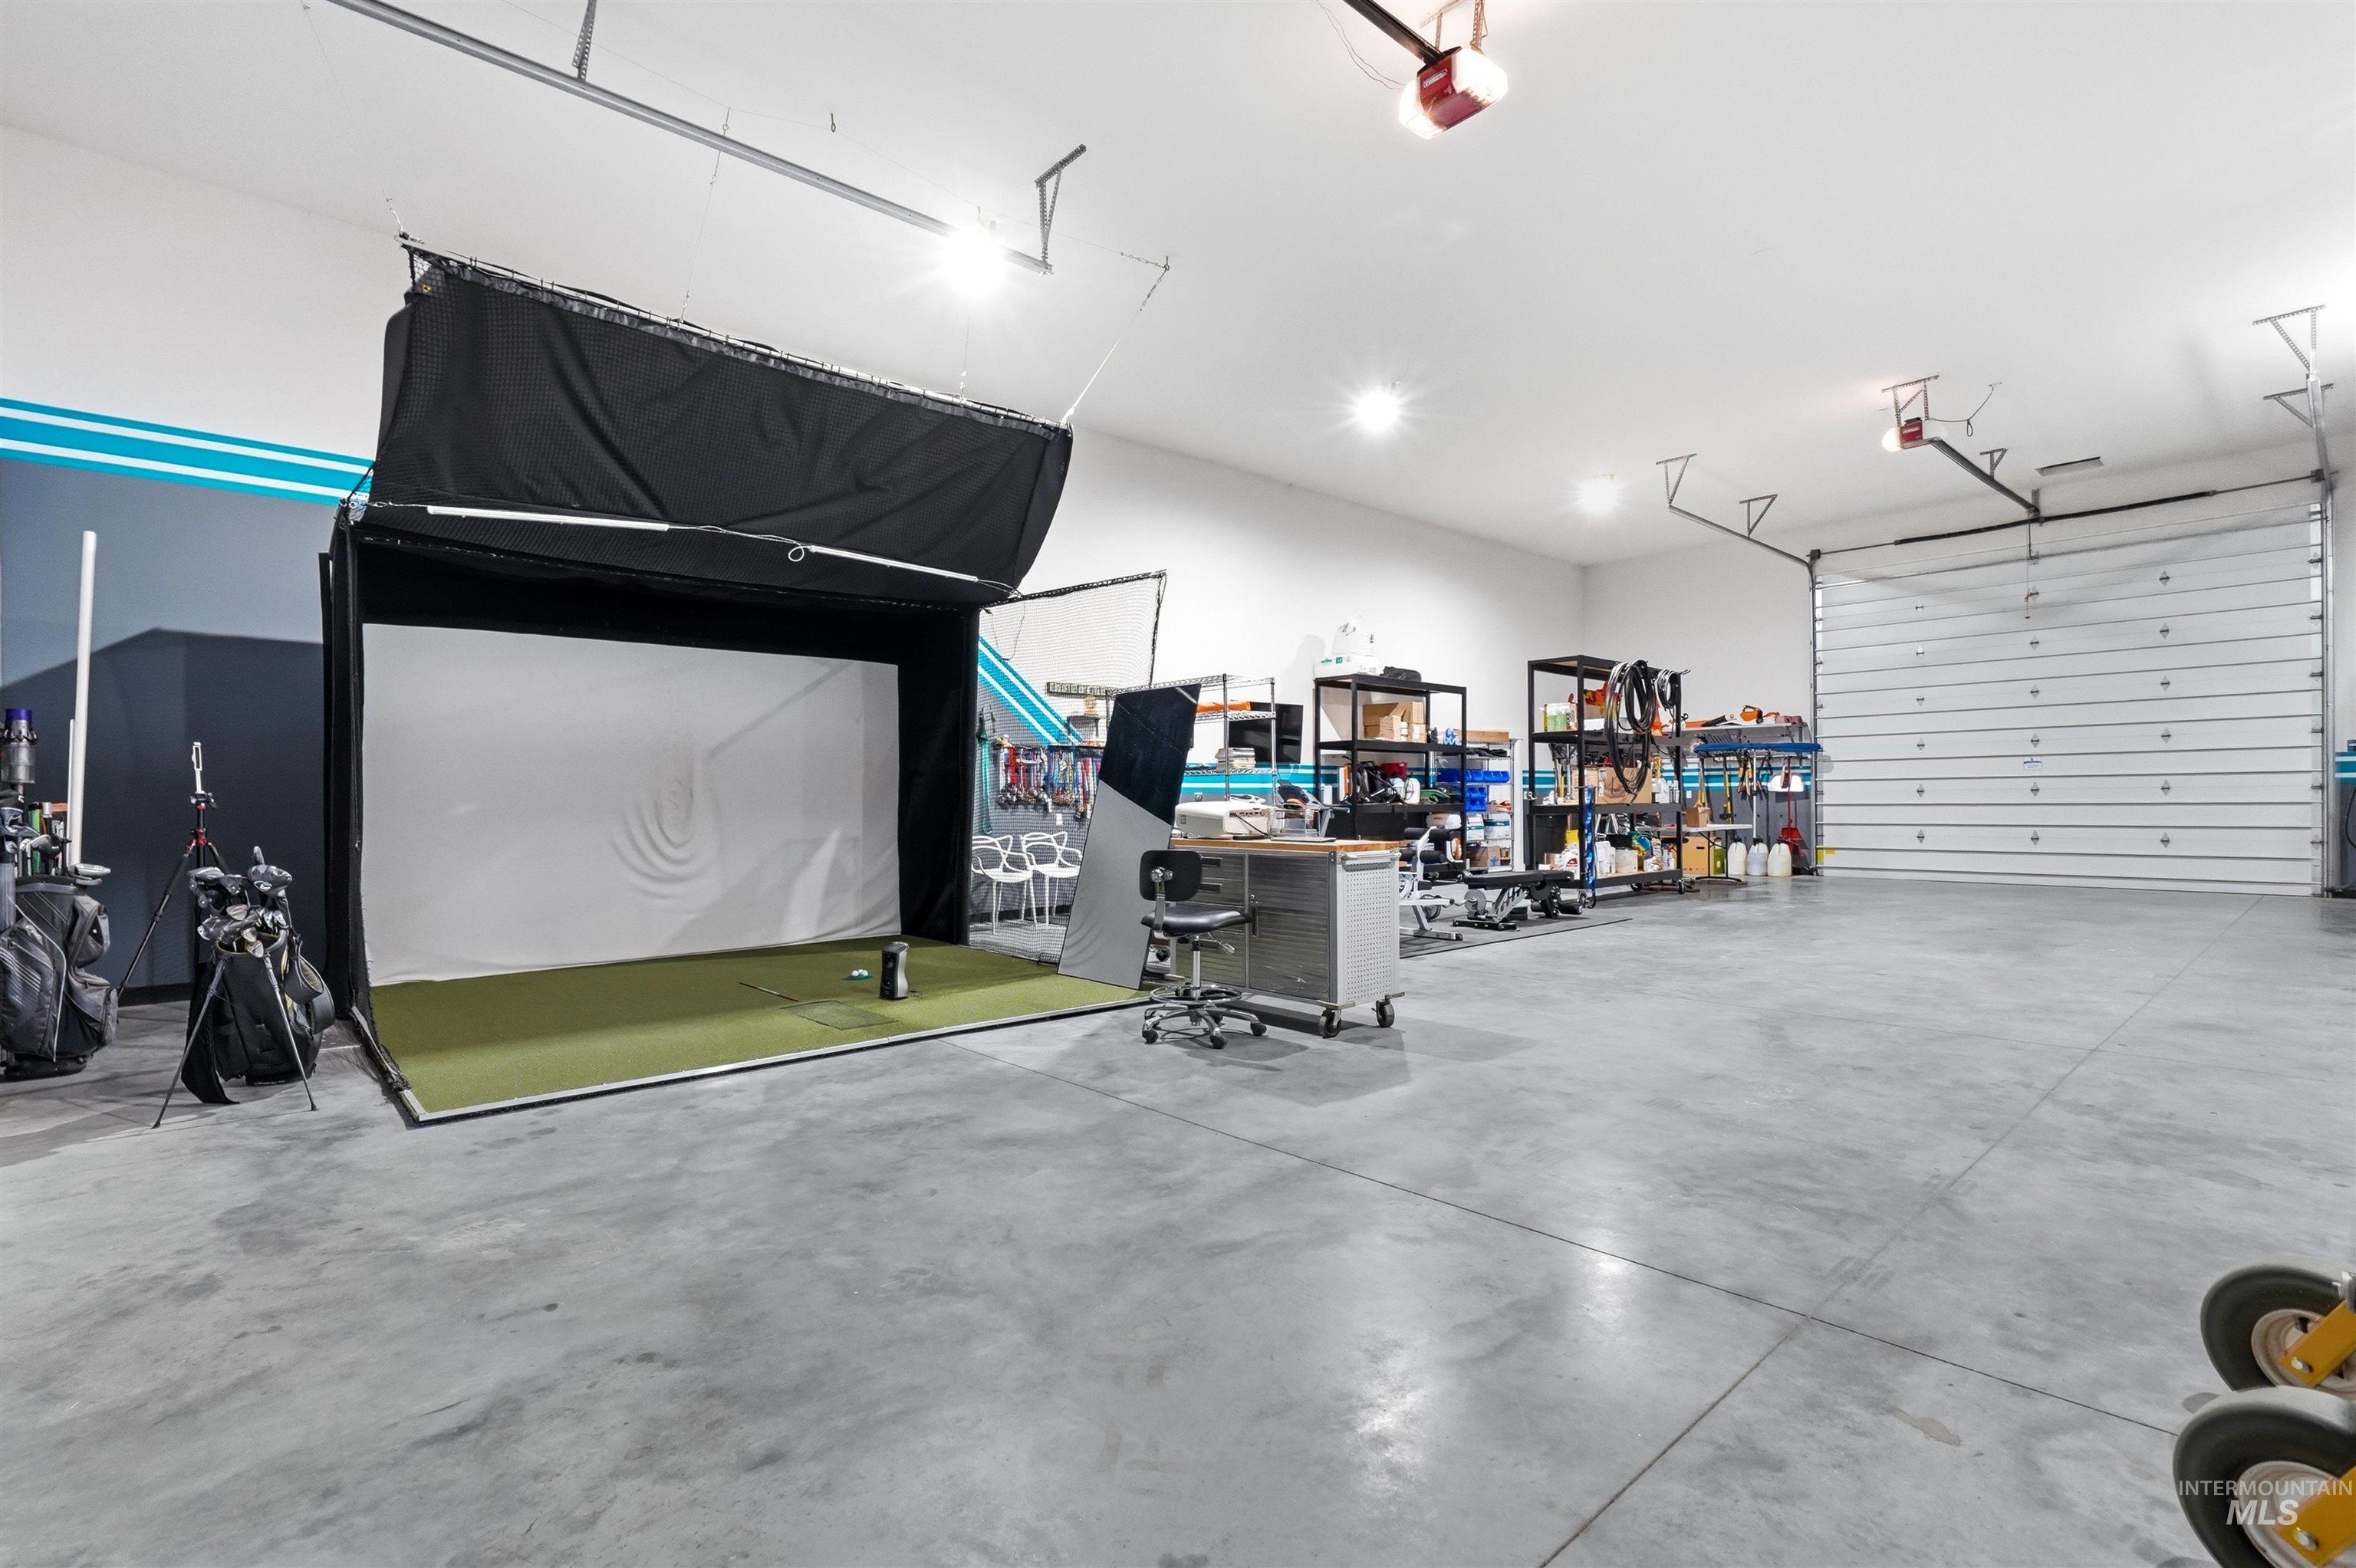
Spacious garage with polished concrete flooring, white walls, and a built-in golf simulator
-
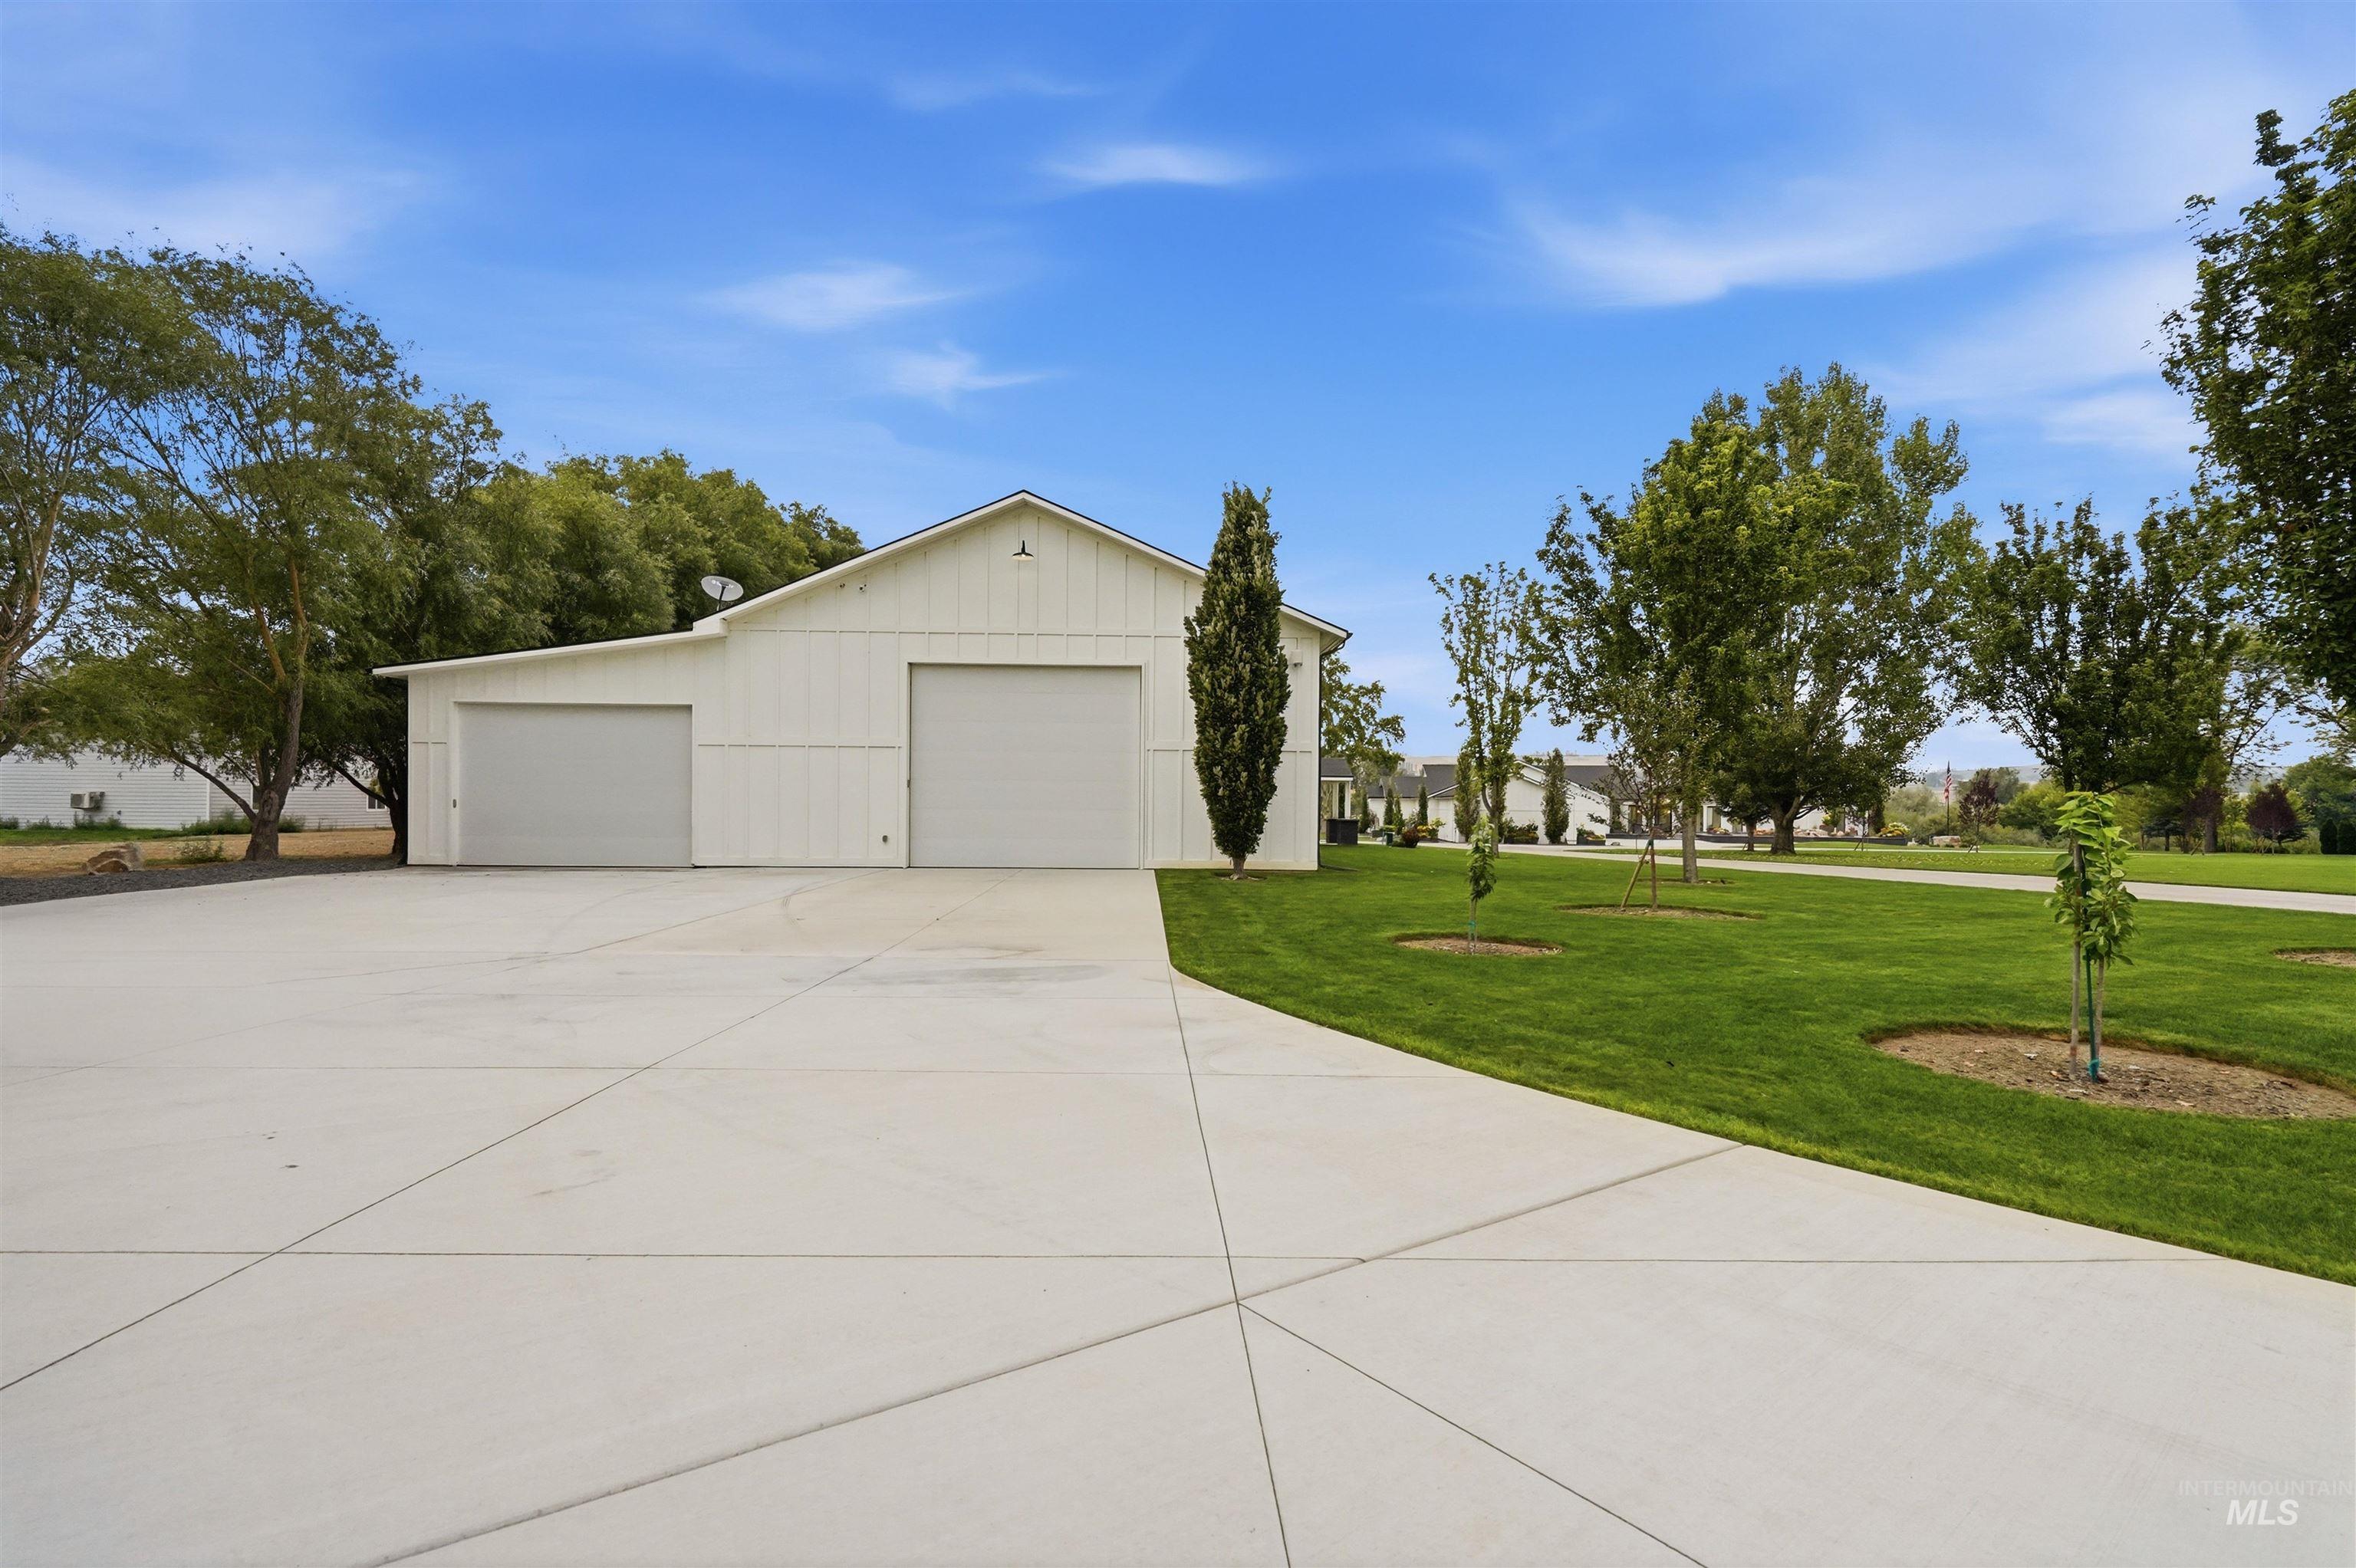
White structure with two roll-up garage doors, a concrete driveway, and surrounding green lawn
-
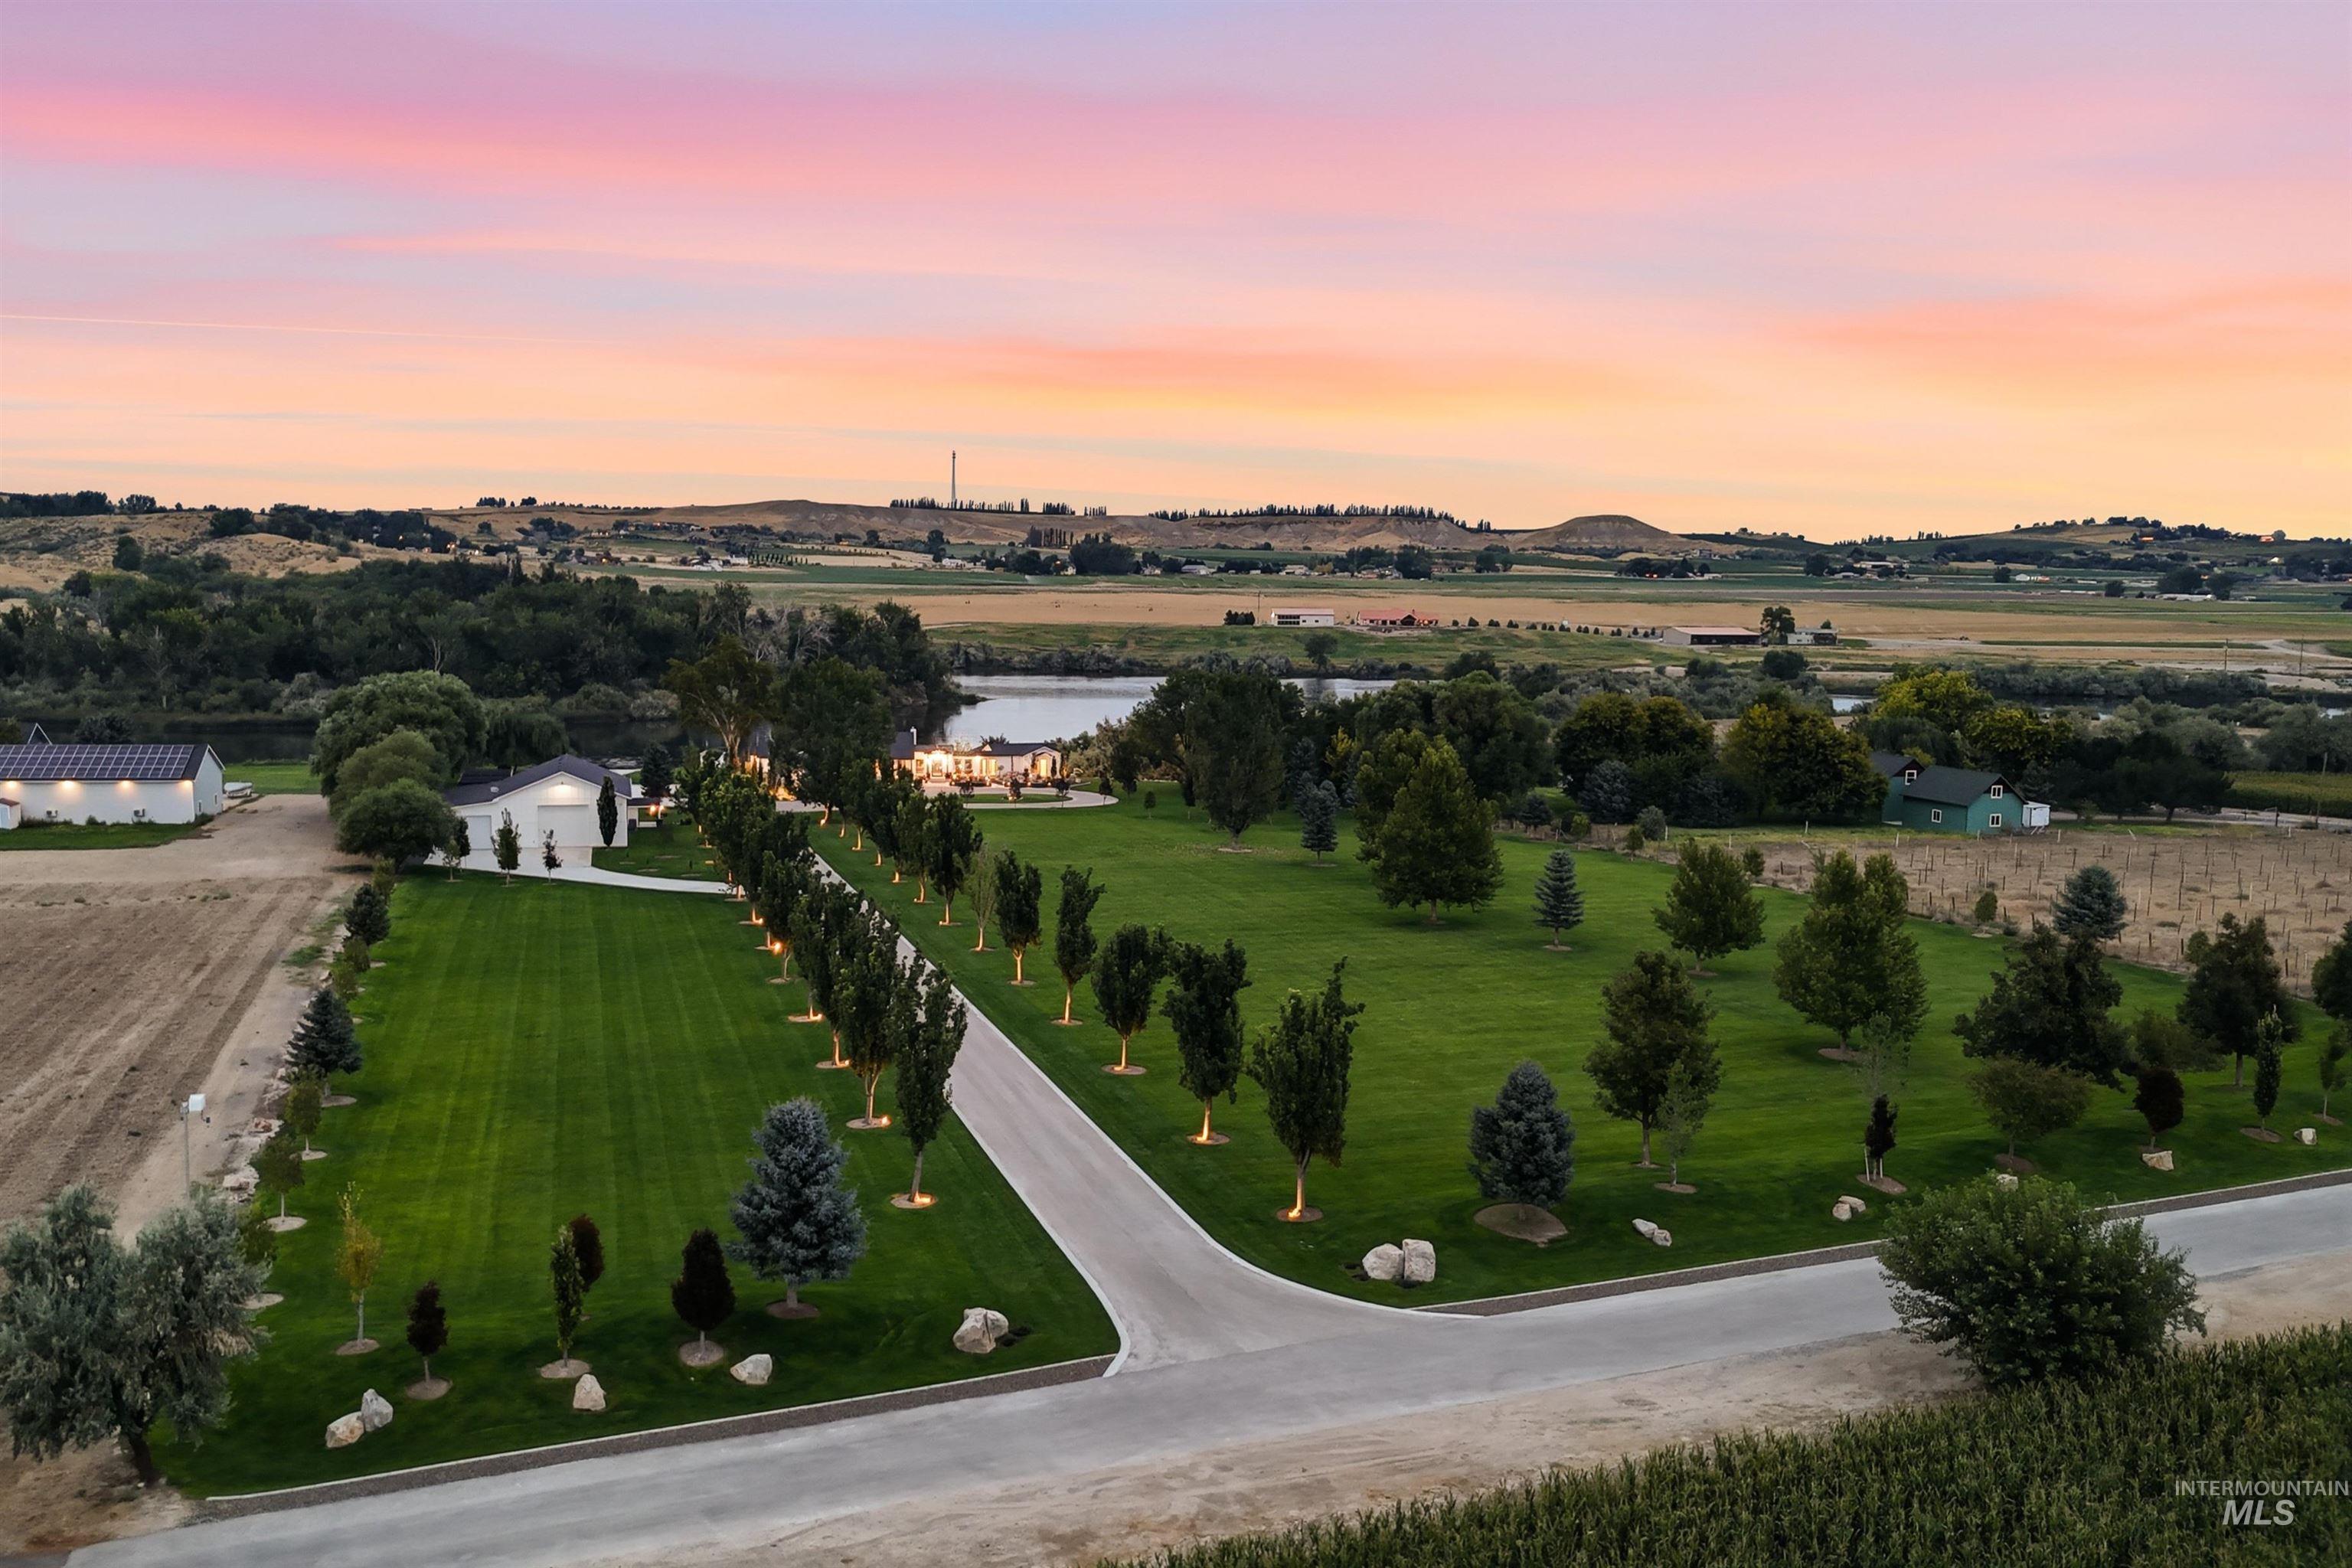
Expansive grounds featuring a paved driveway, mature trees, and a manicured lawn
-
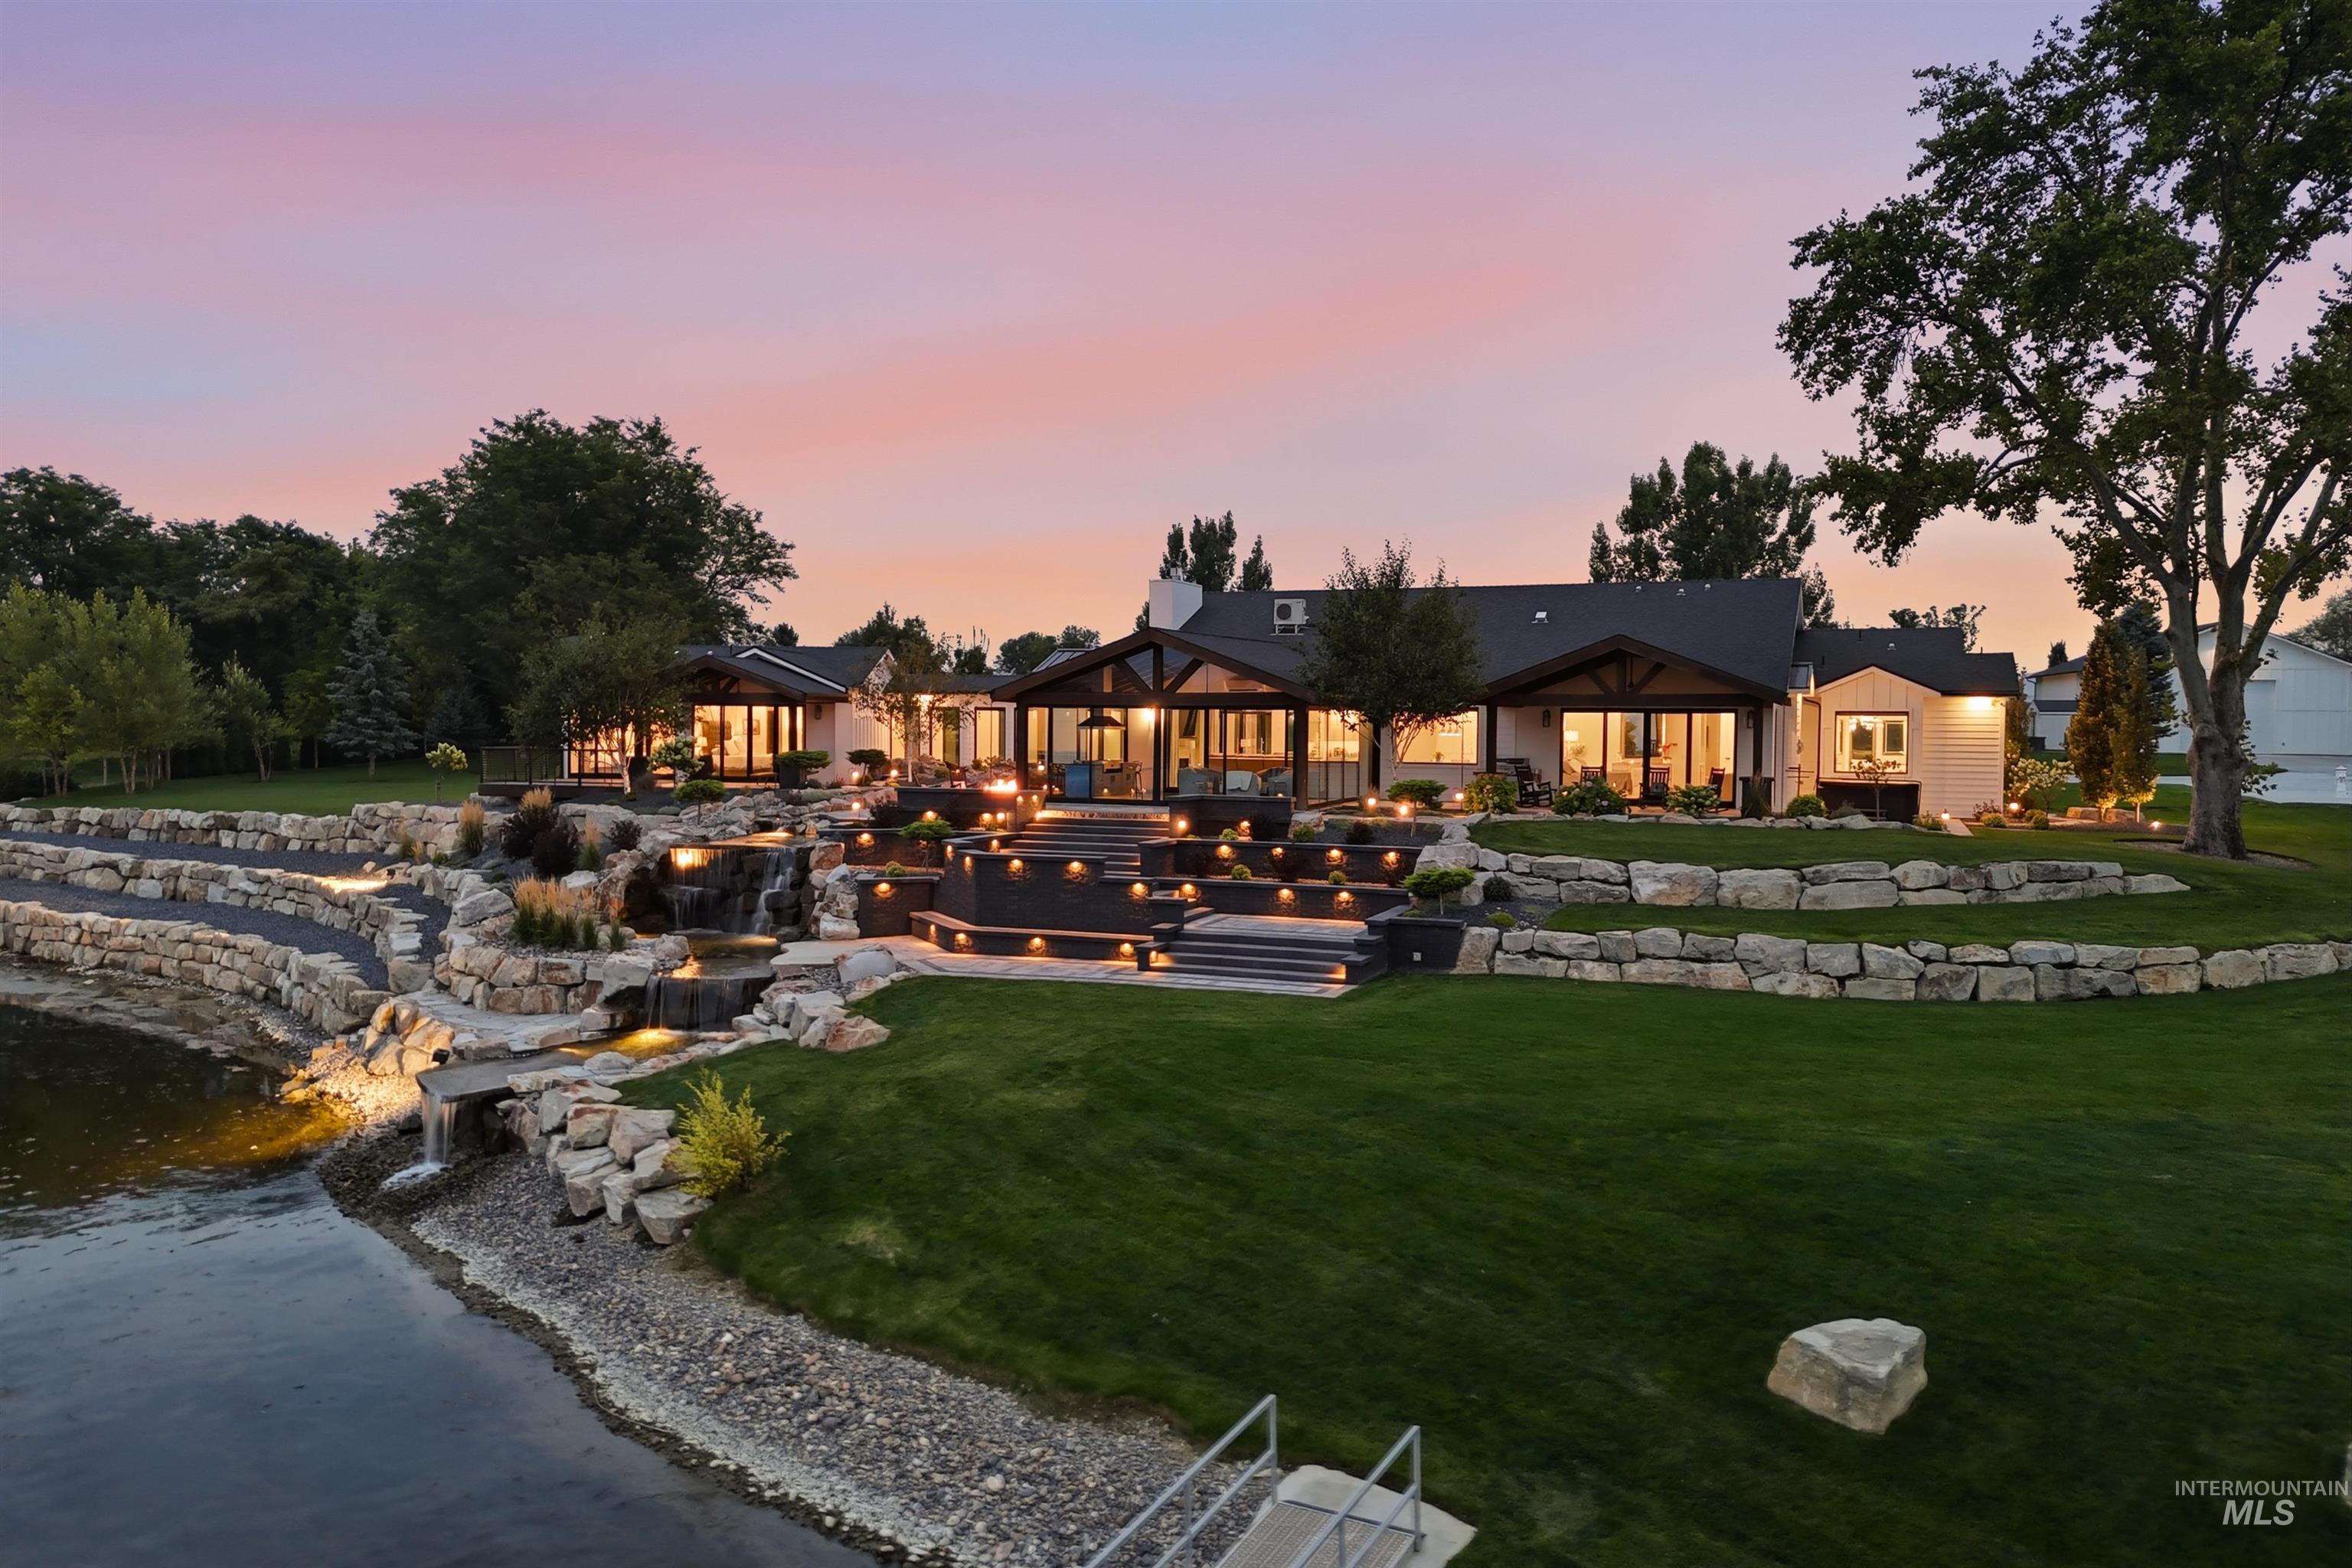
Extensive waterside landscaping with multiple waterfalls and tiered rock retaining walls
-
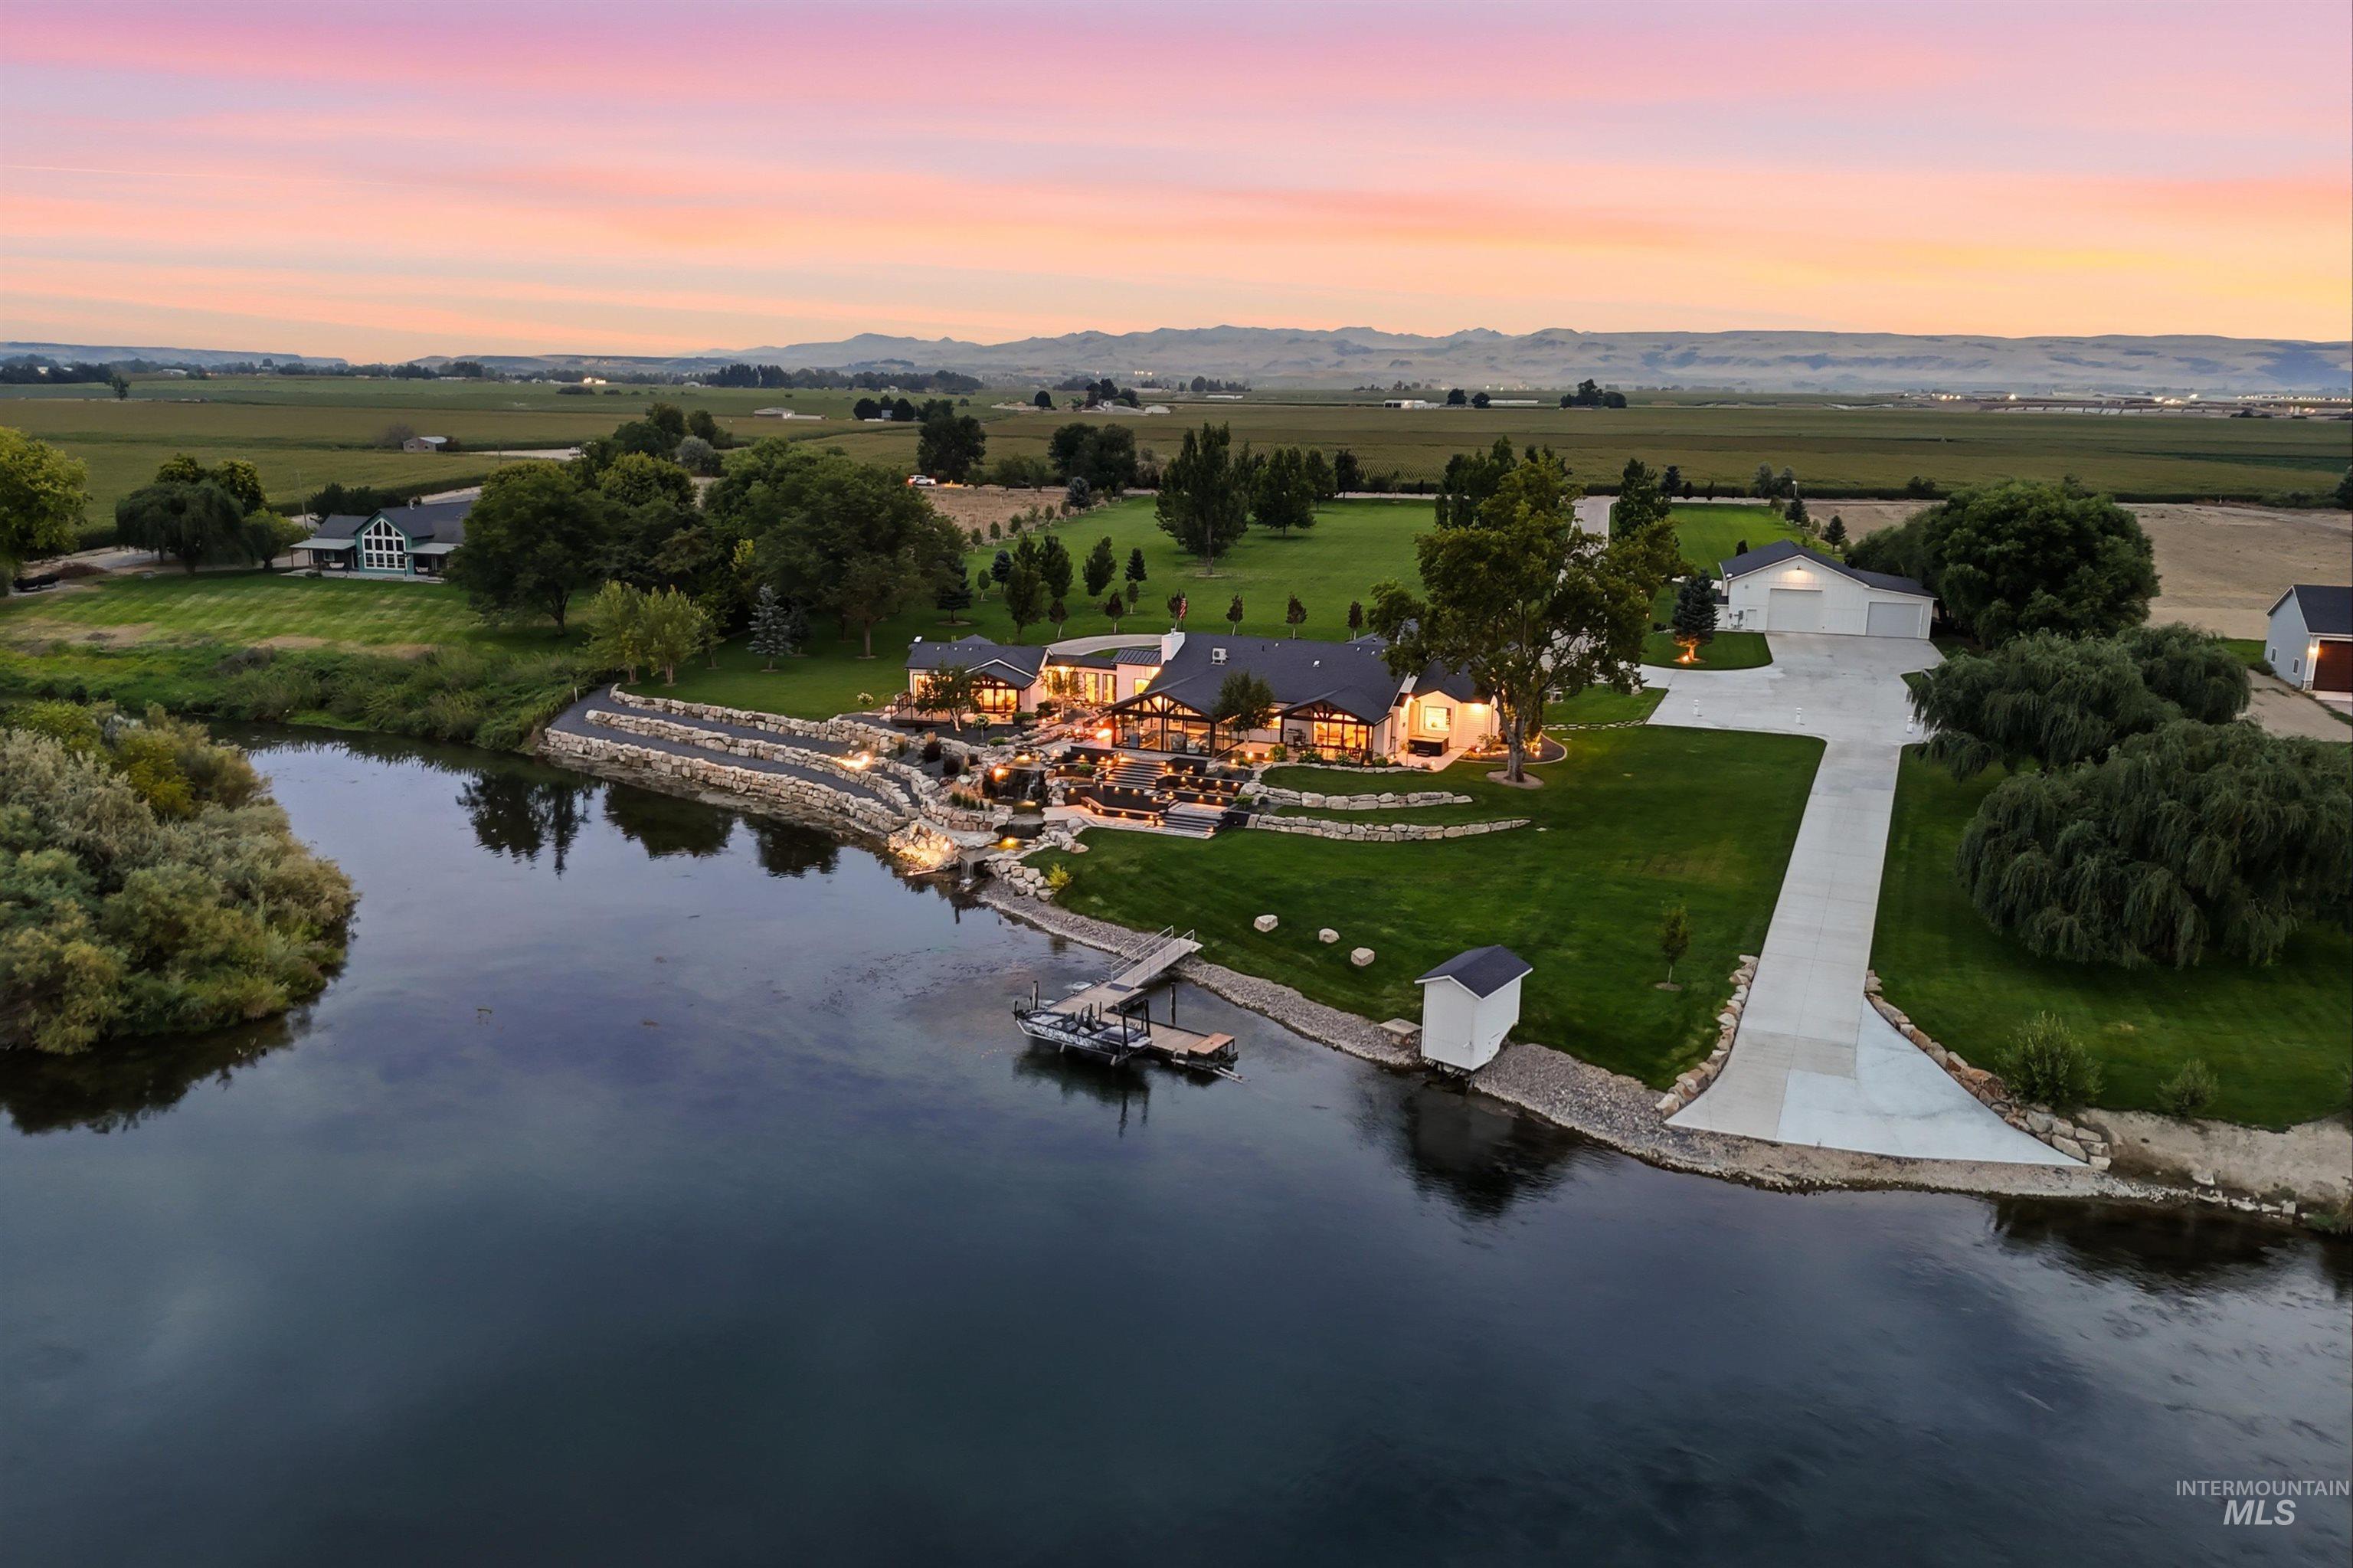
Waterfront property featuring a private boat dock, concrete boat ramp, expansive manicured lawn, and a multi-level stone retaining wall
-
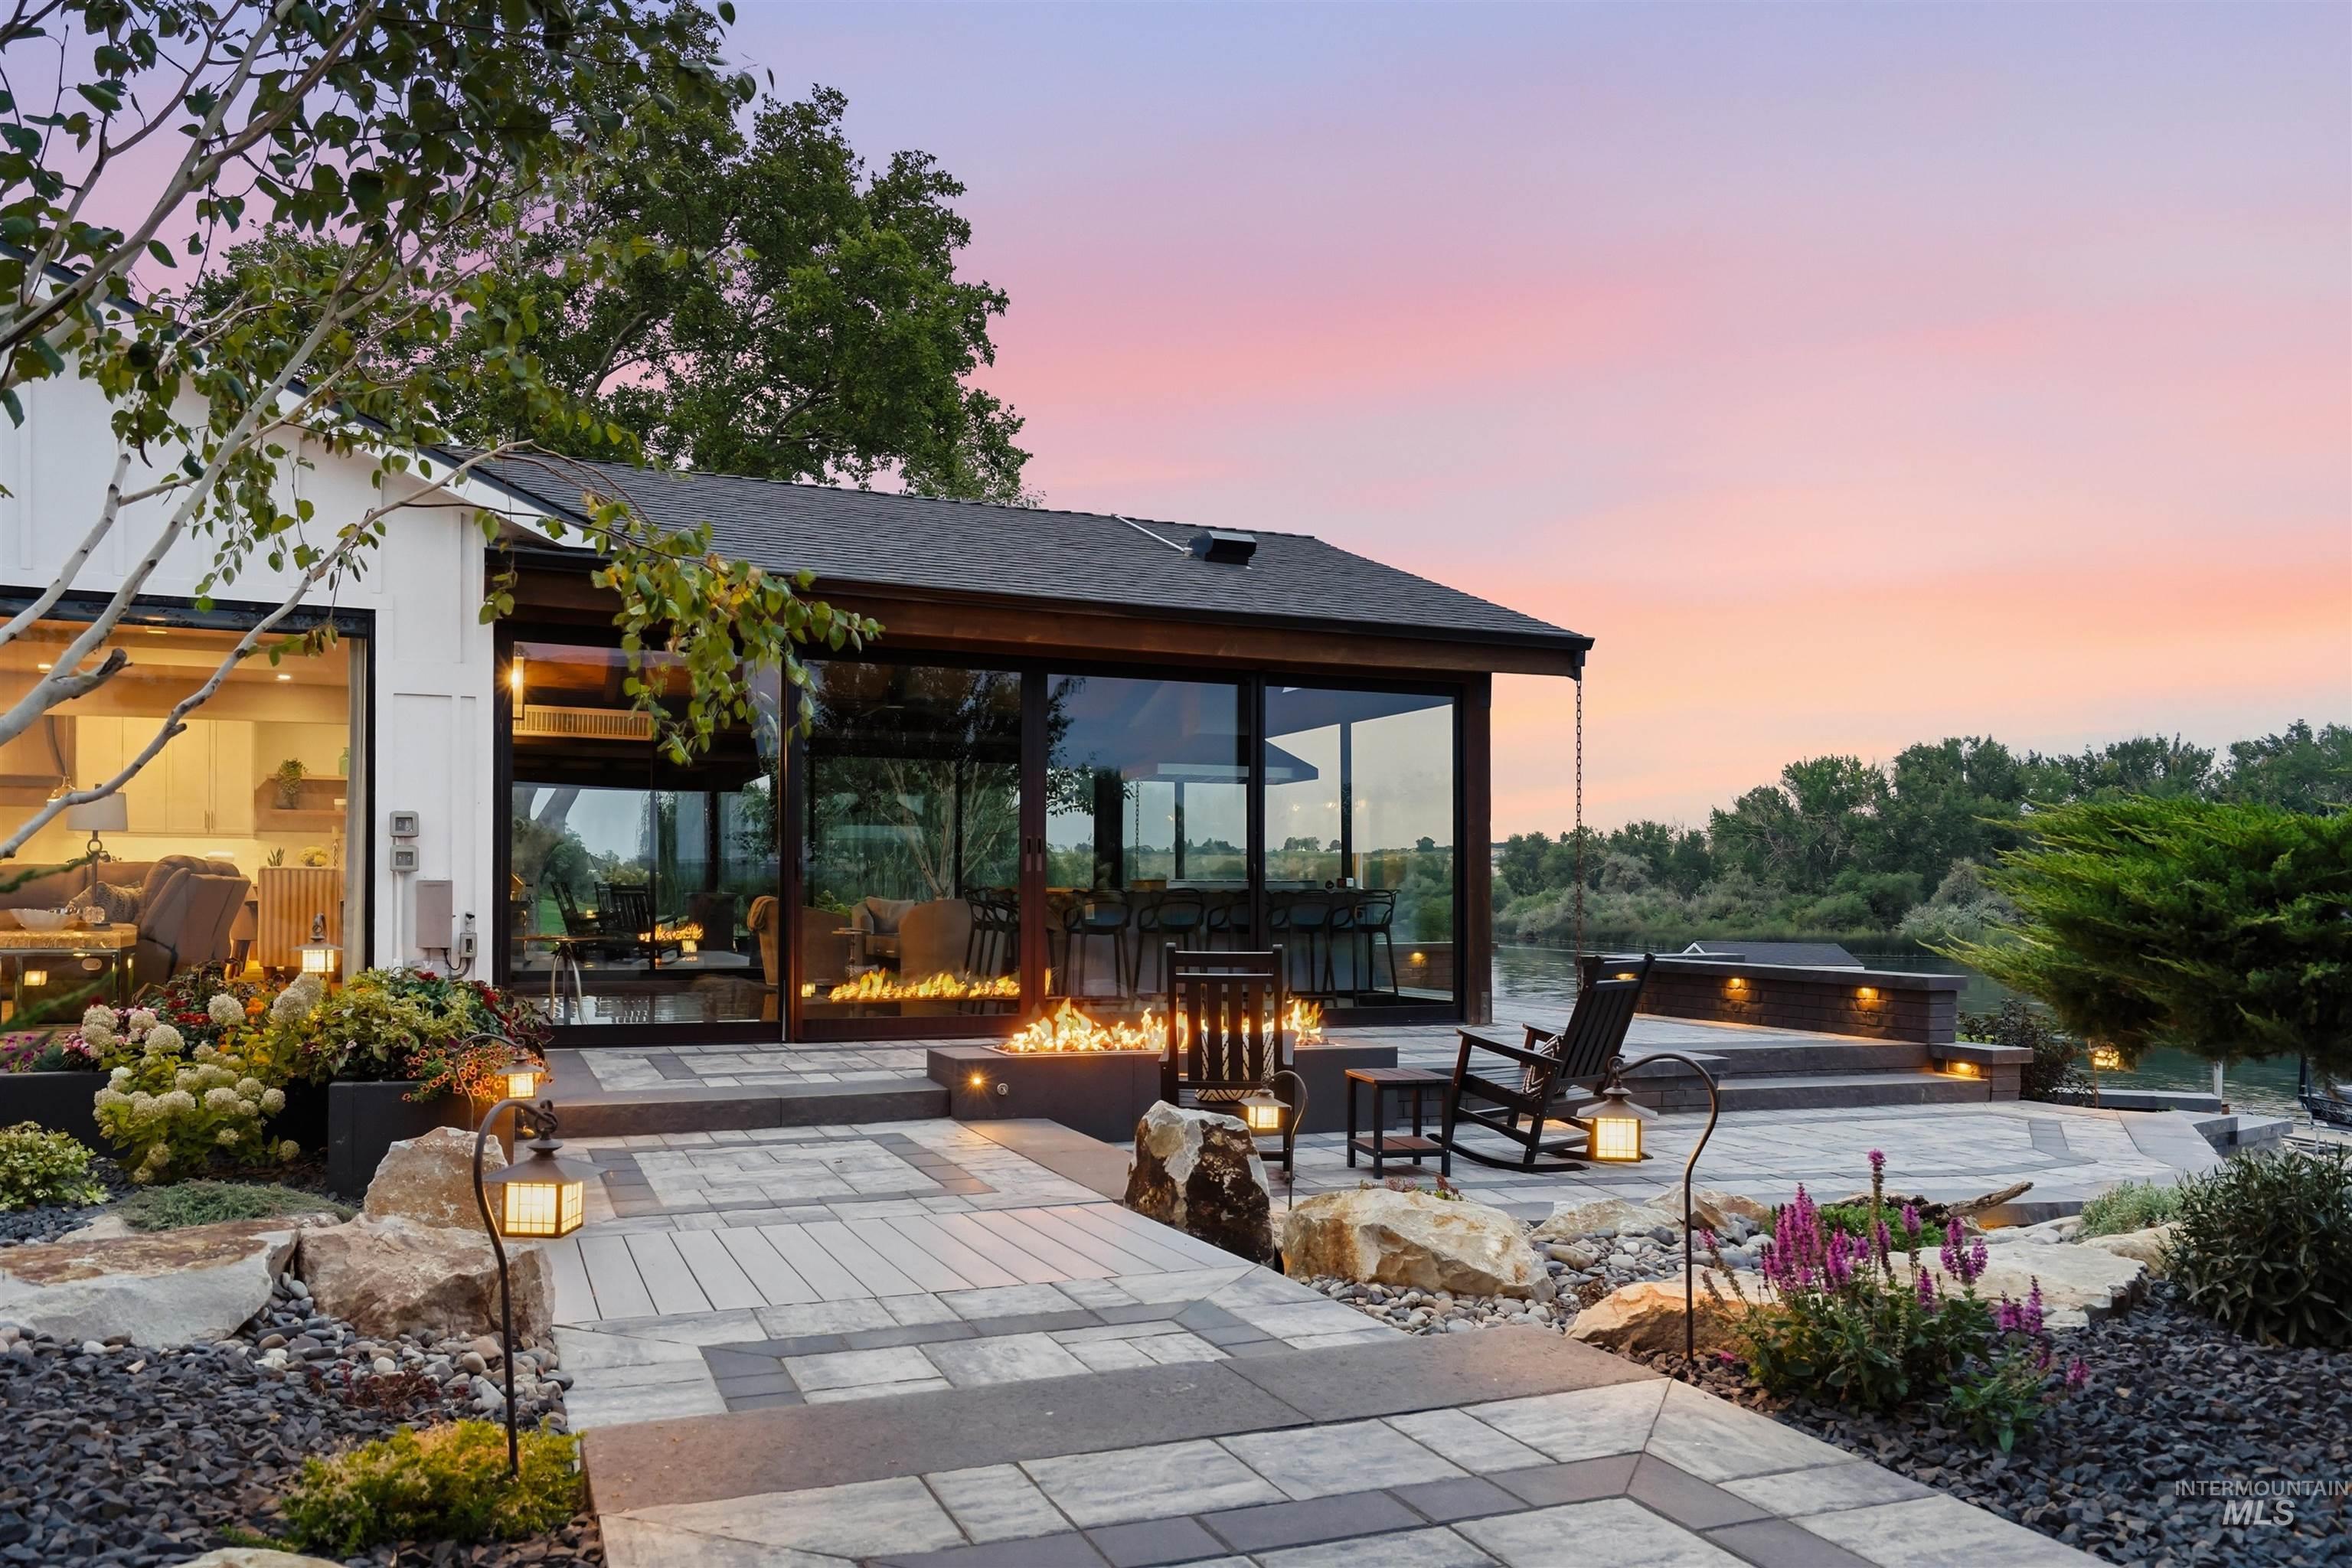
Expansive patio with multi-level paver design, integrated fire feature, and permanent landscape lighting
-
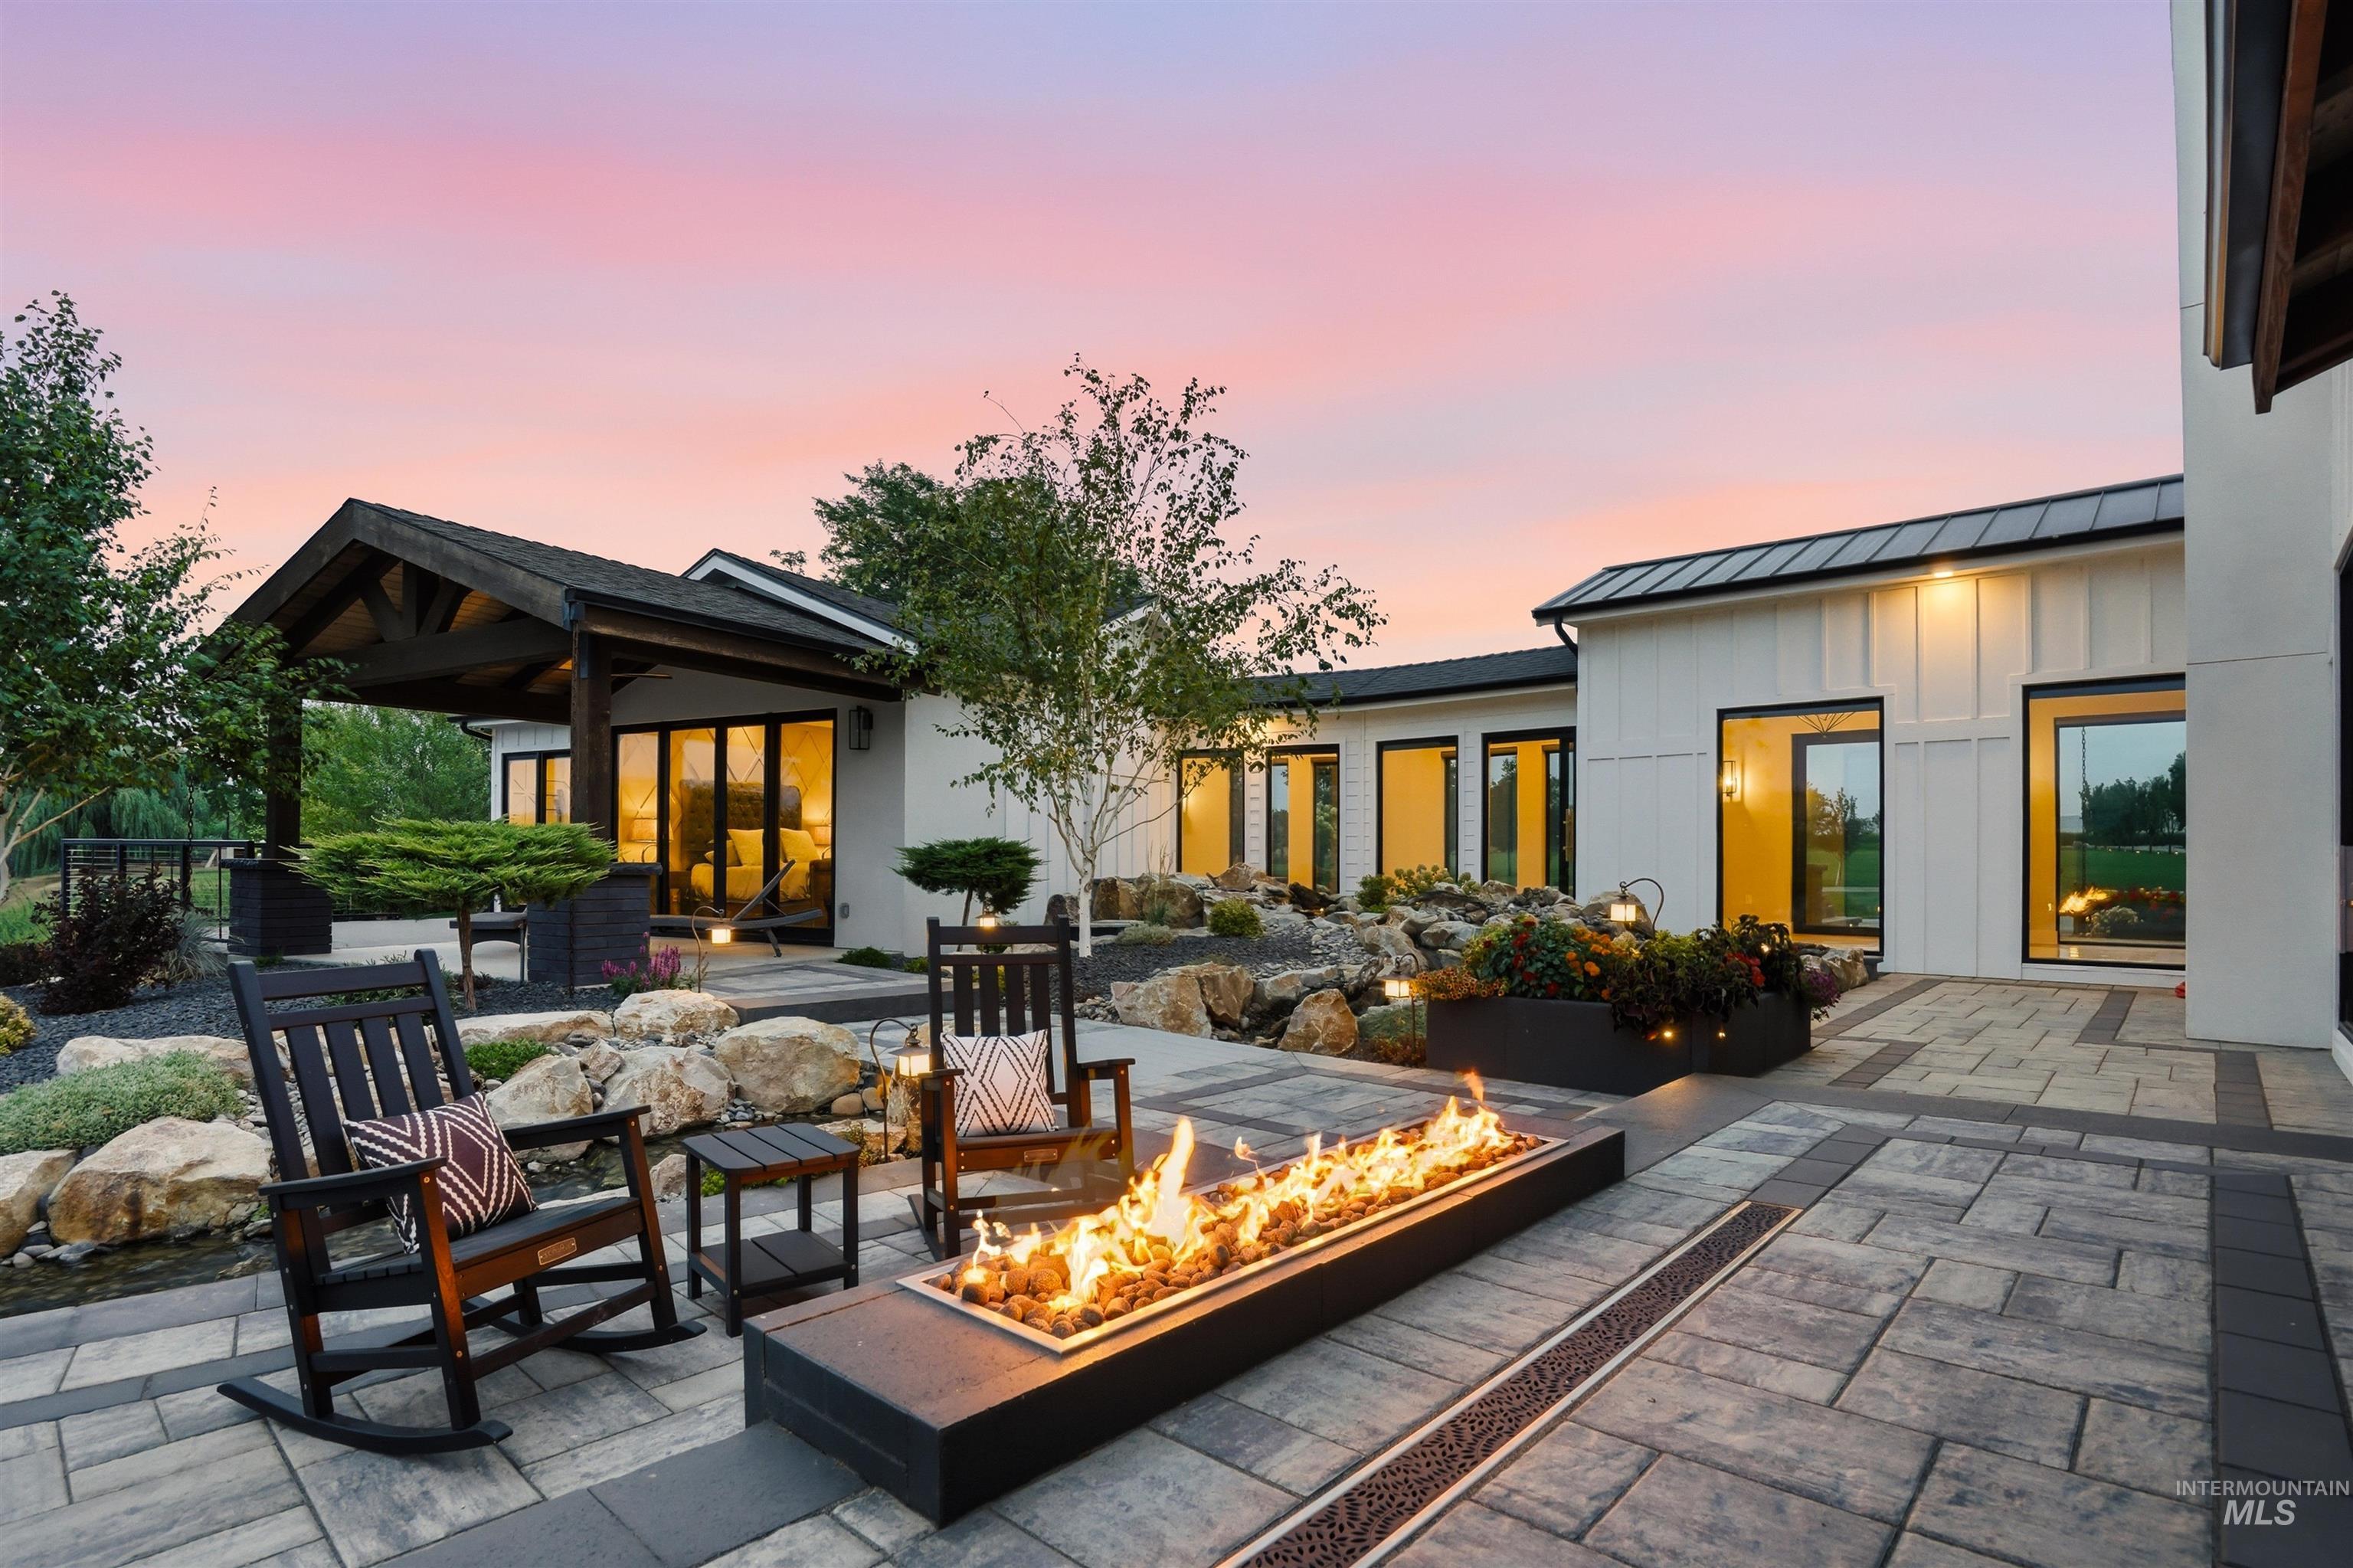
Paver patio with a linear fire feature, board and batten siding, multiple floor-to-ceiling windows, and a covered outdoor living area with exposed beams
-
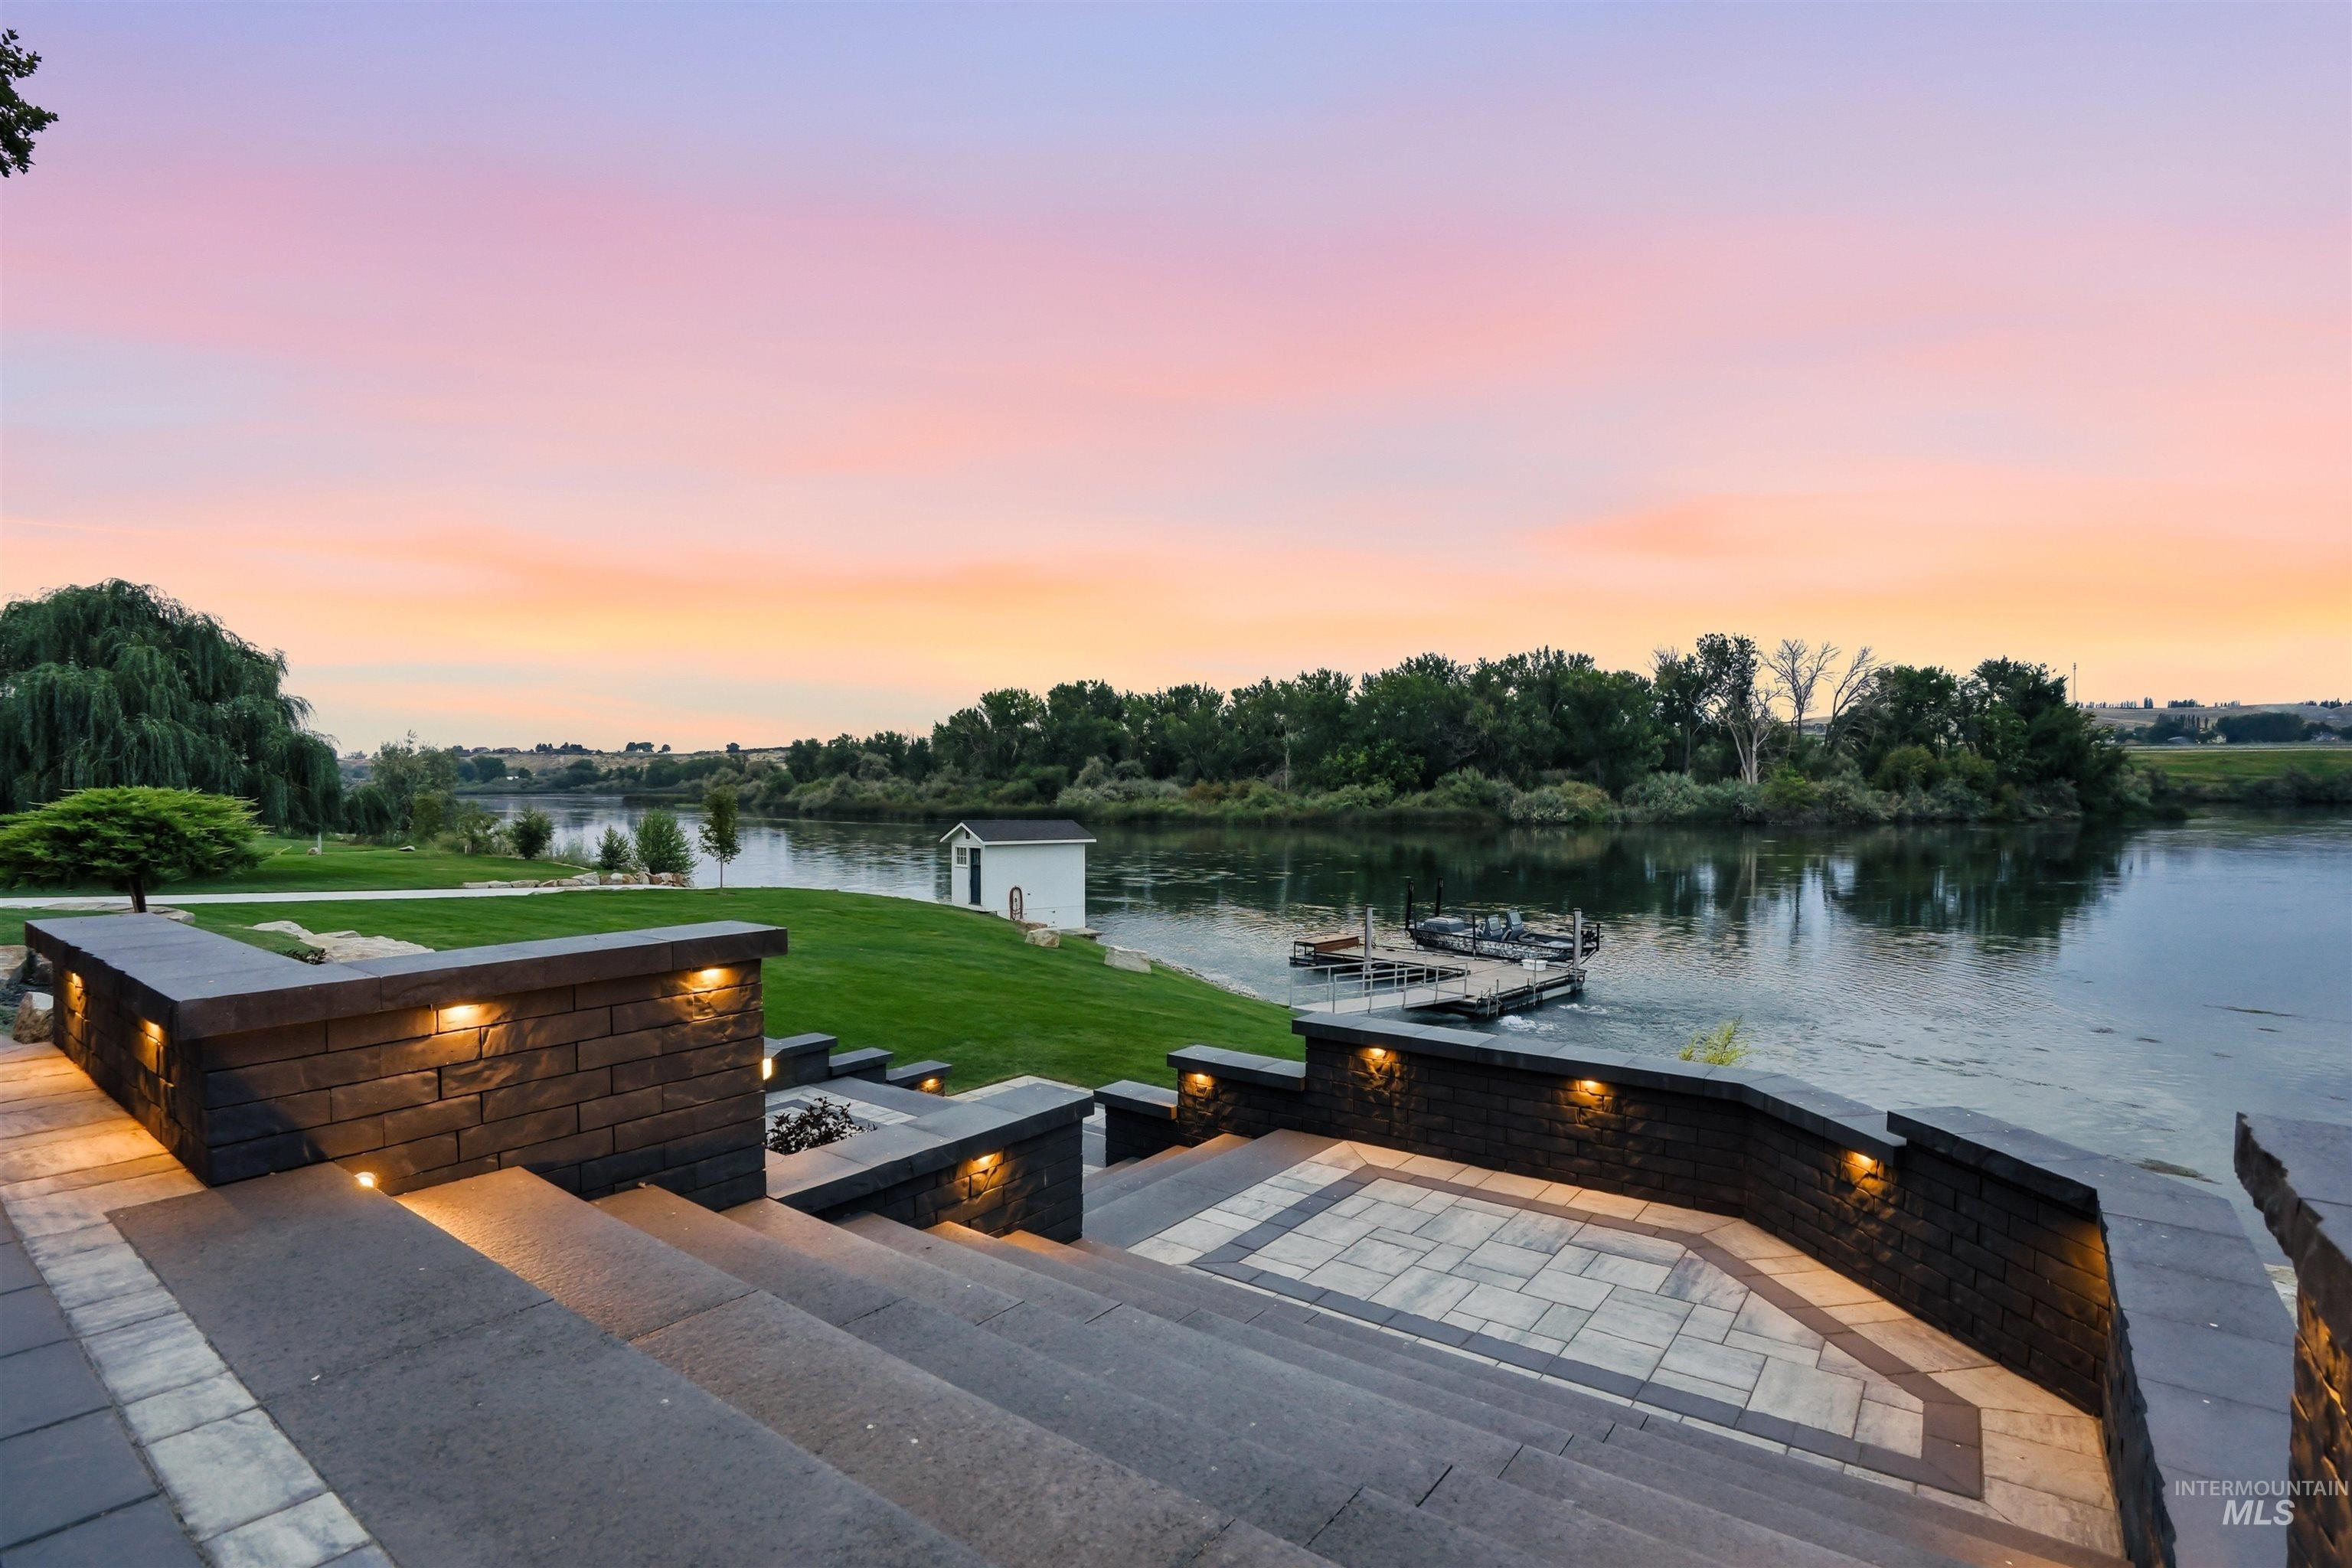
Tiered paver patio with integrated lighting, leading to a manicured lawn and waterfront access
-
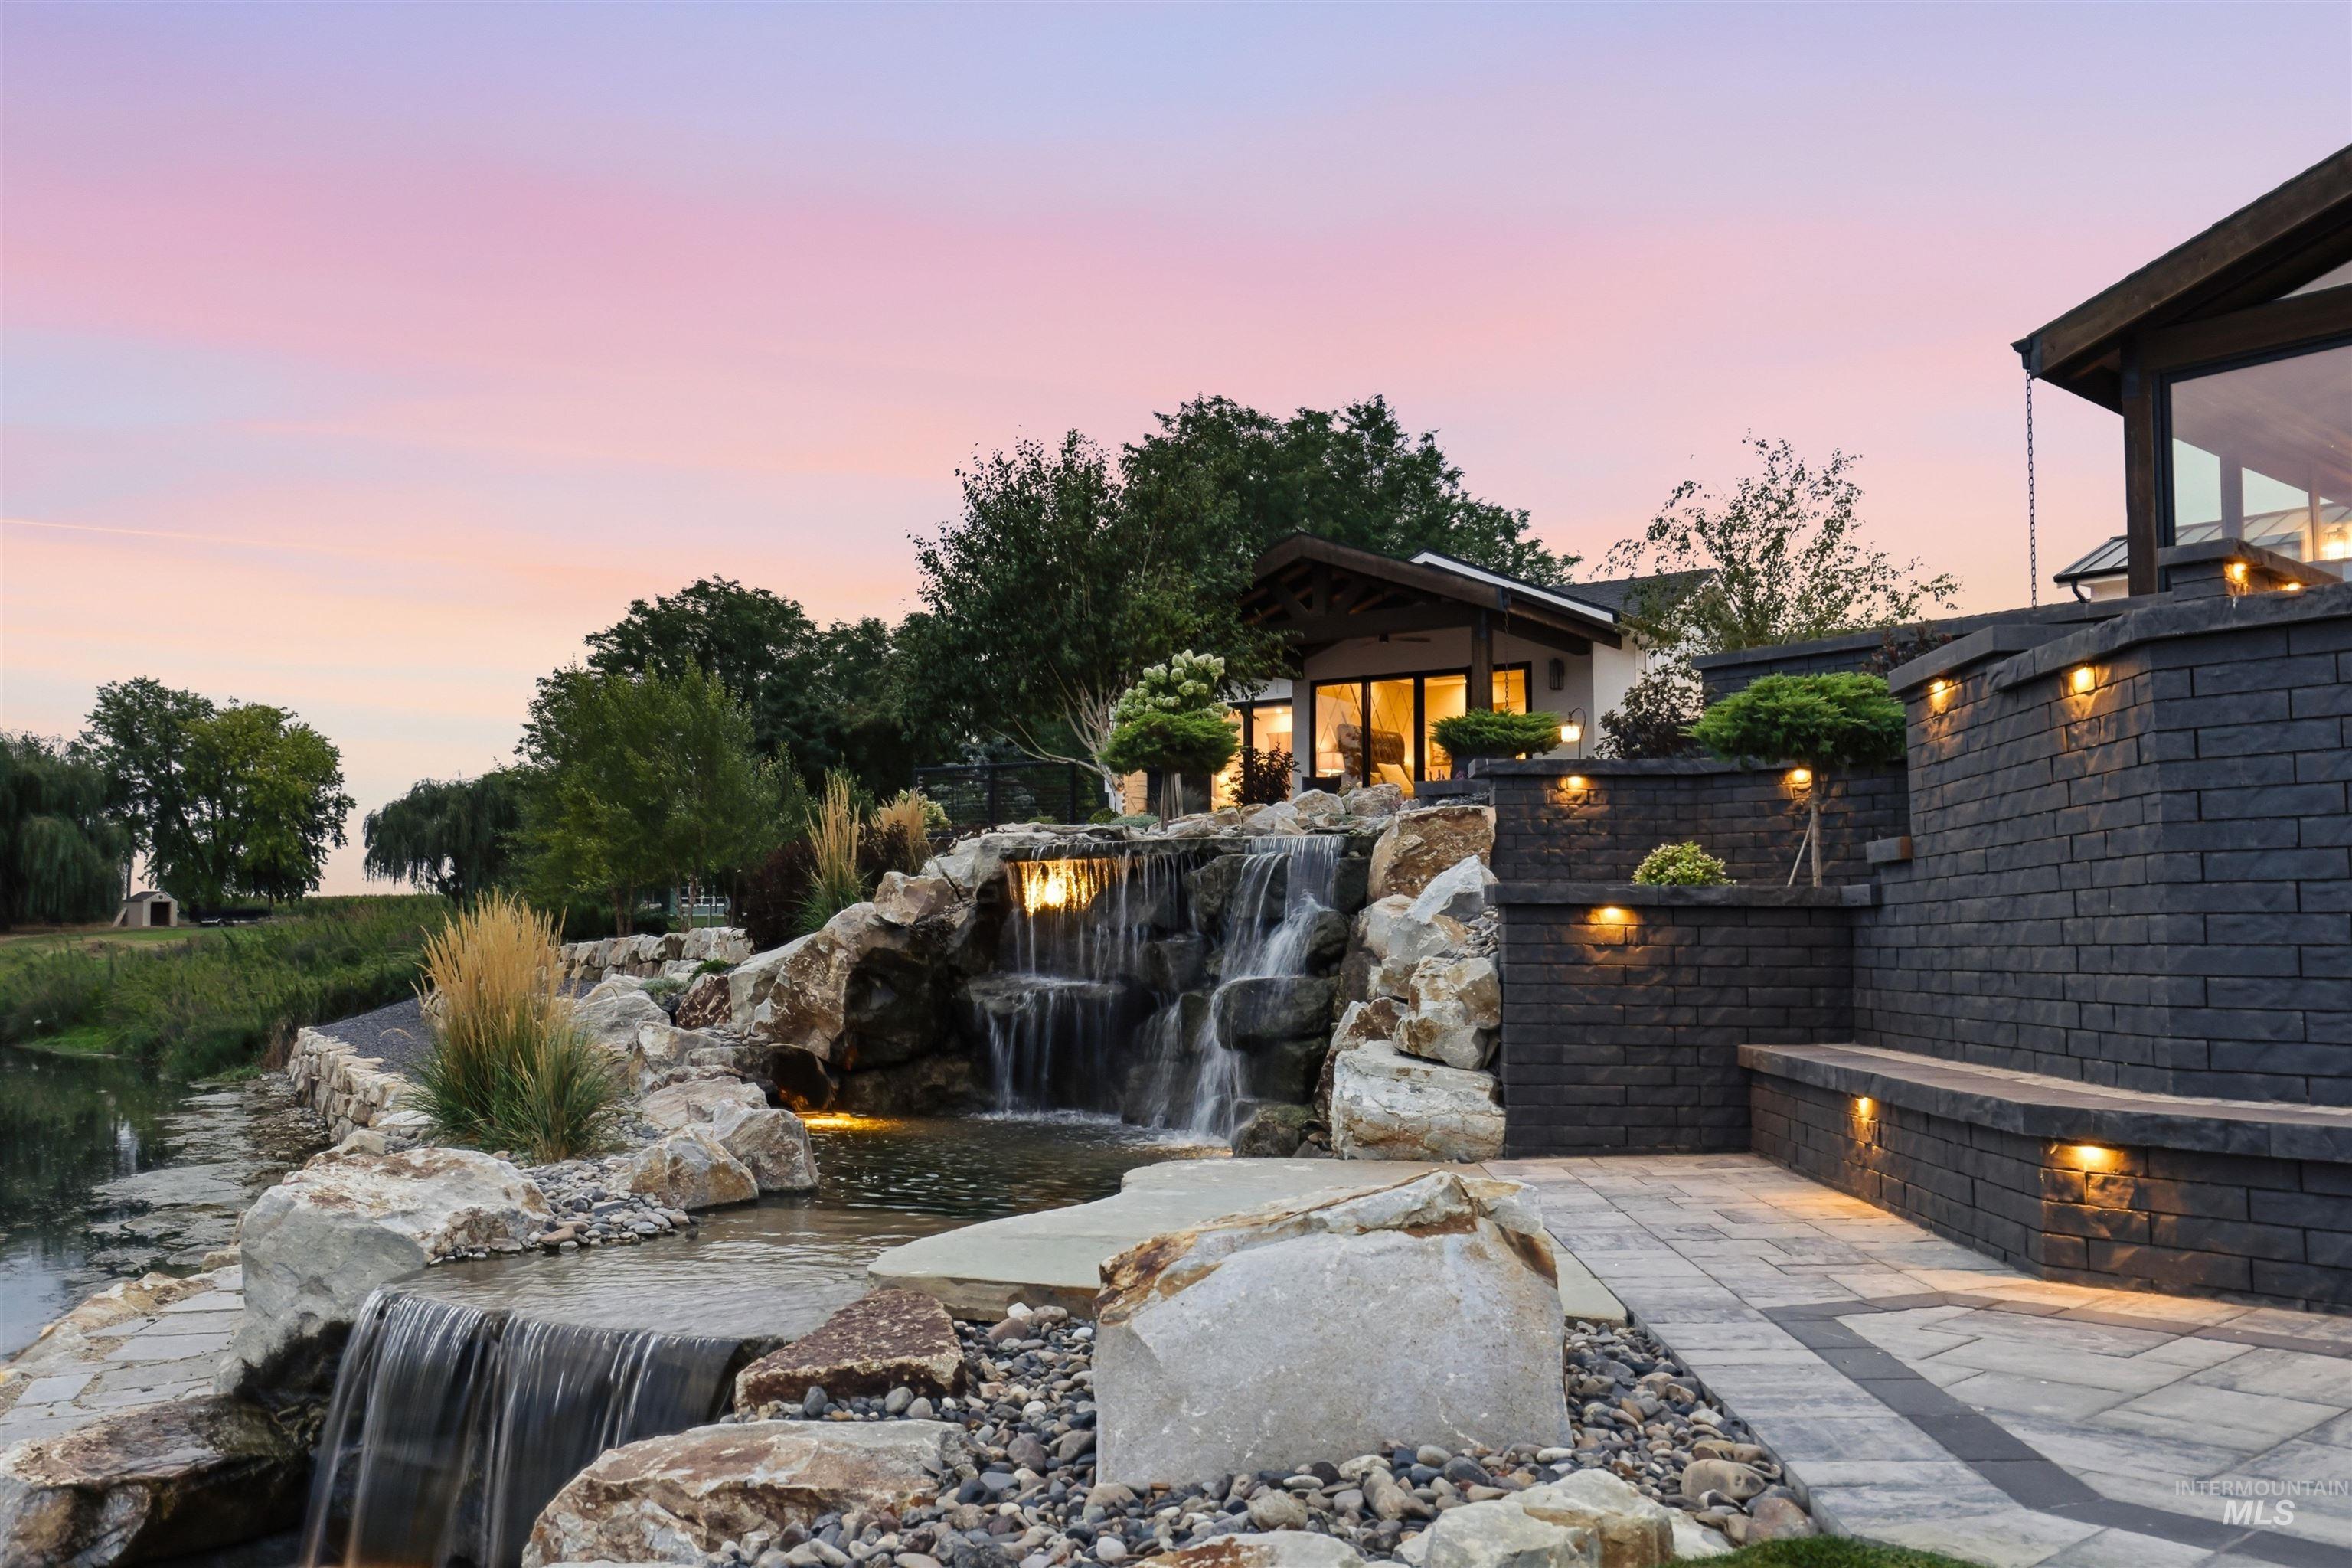
Expansive outdoor space featuring a multi-tiered rock waterfall, a pond, and a paver patio
-
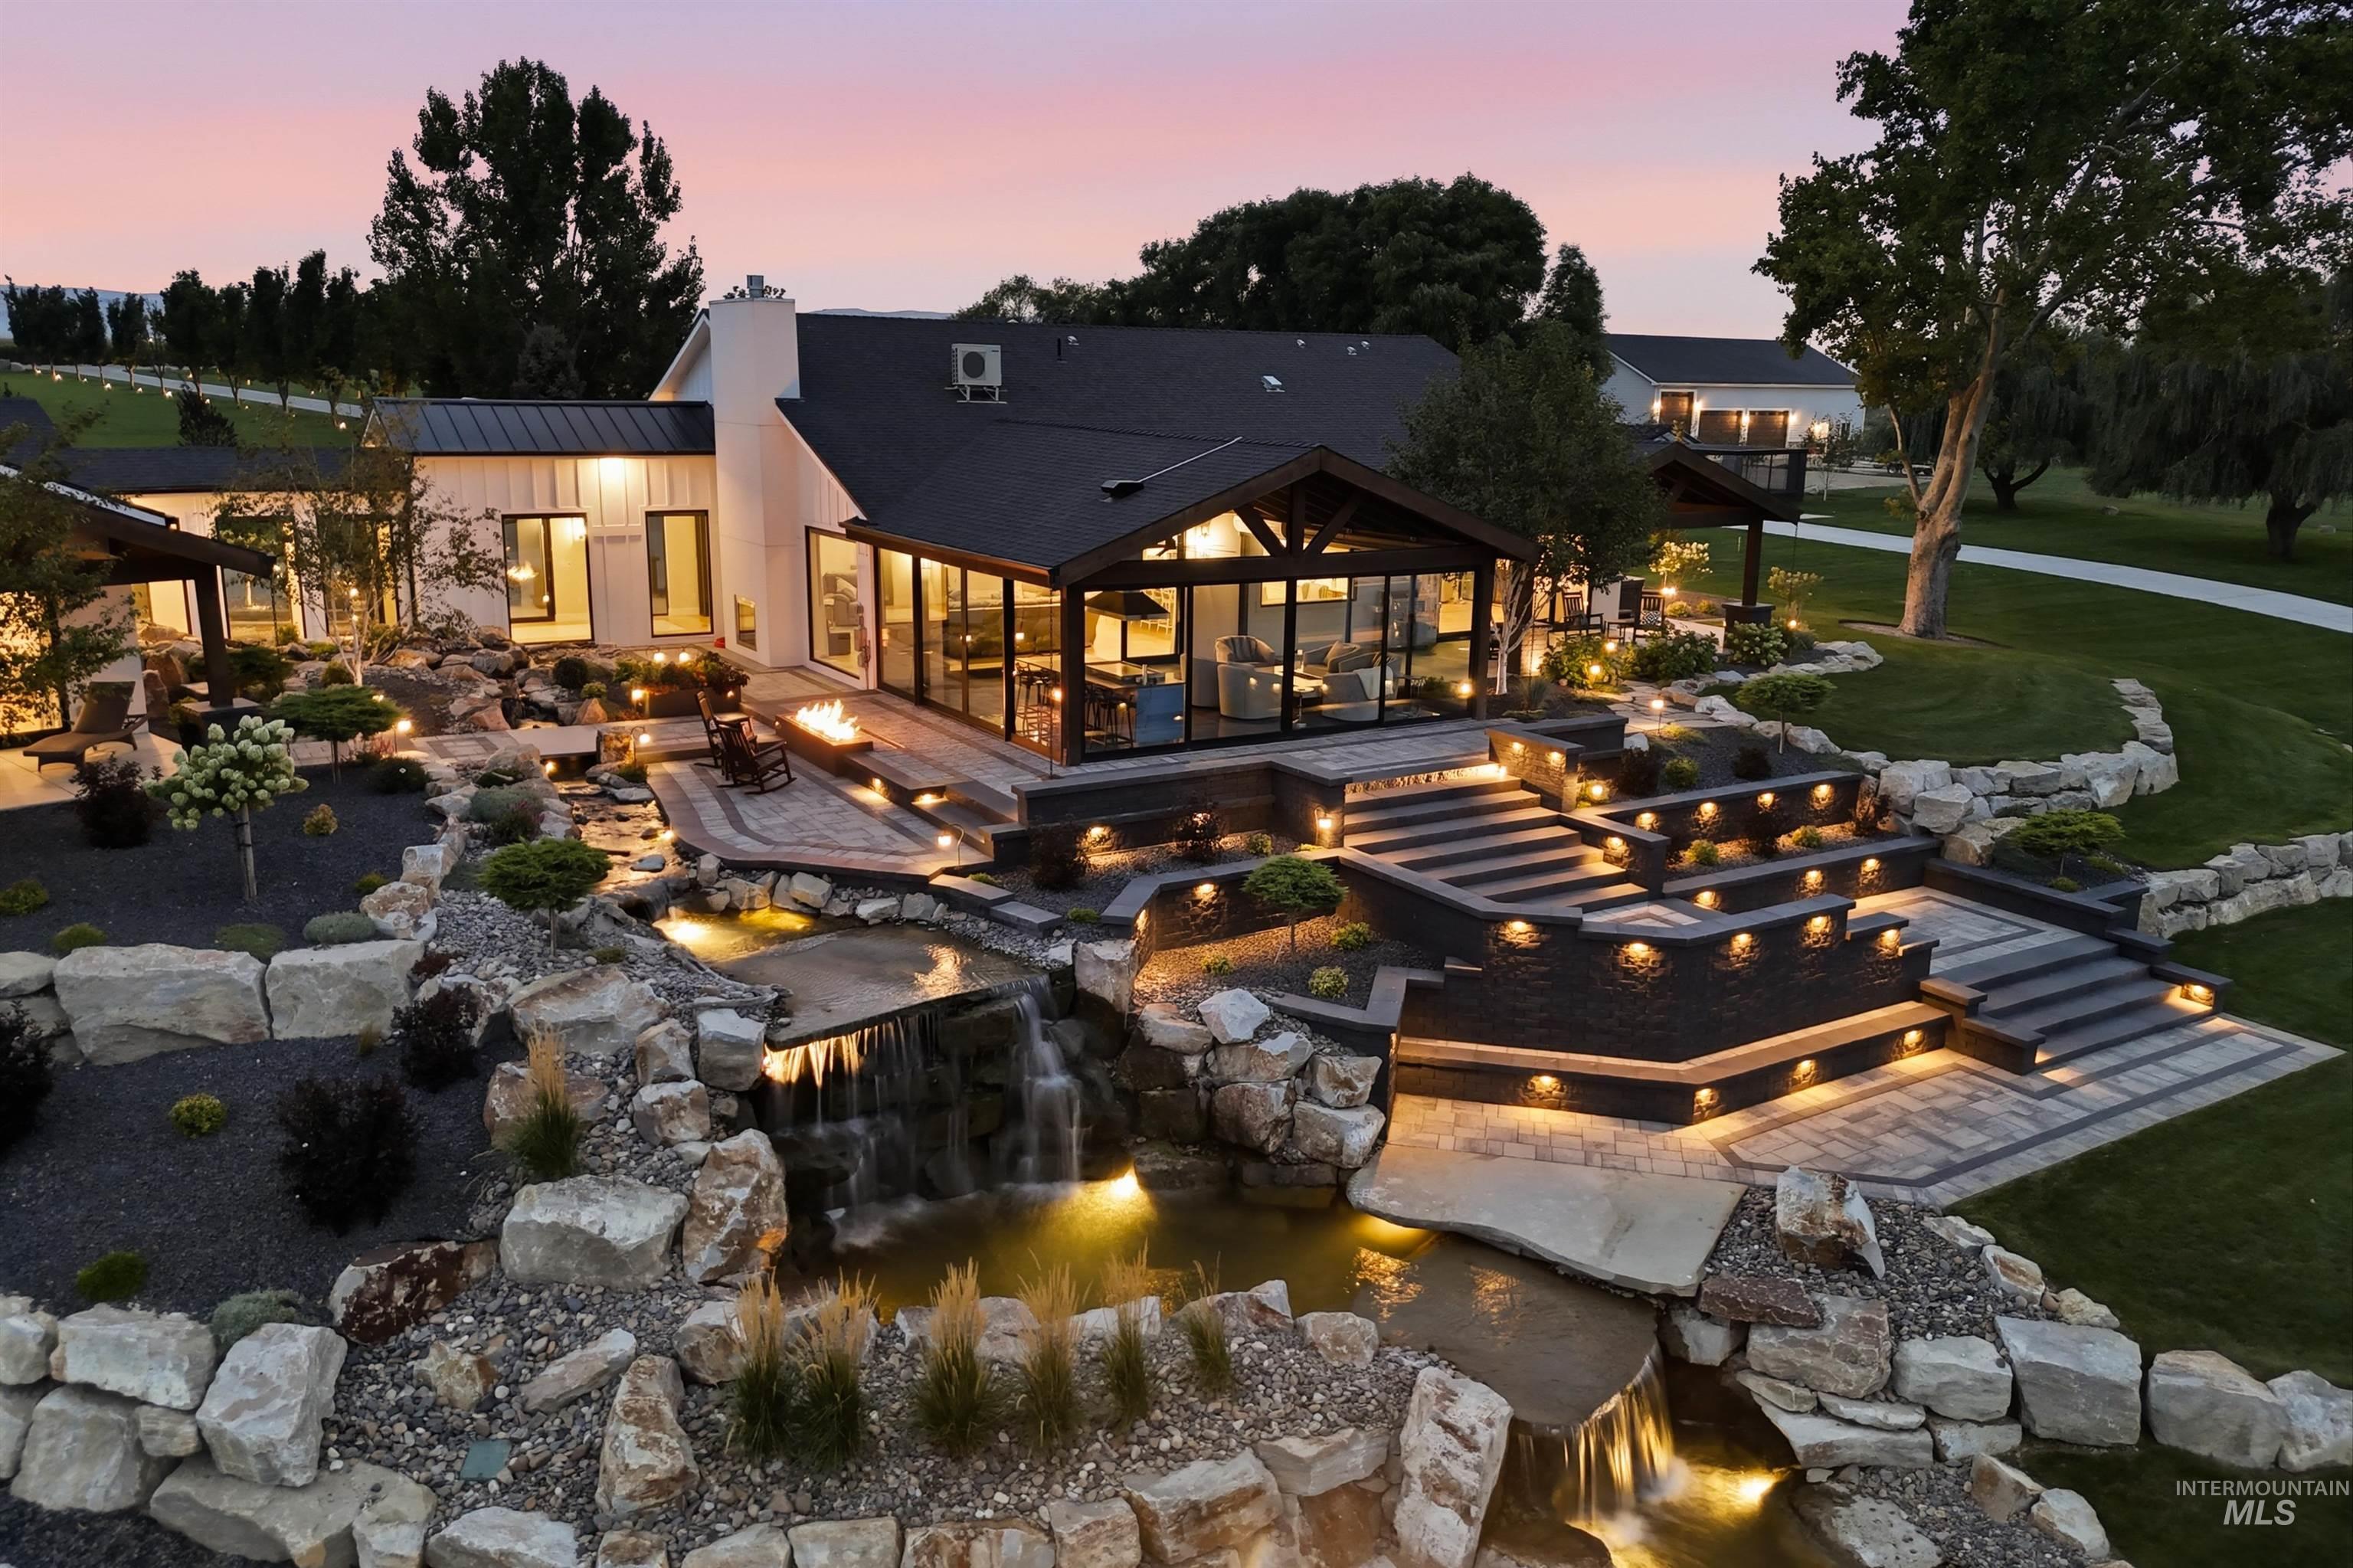
Expansive outdoor living area featuring multiple tiered patios, stone retaining walls, a multi-level waterfall feature, and integrated landscape lighting
-
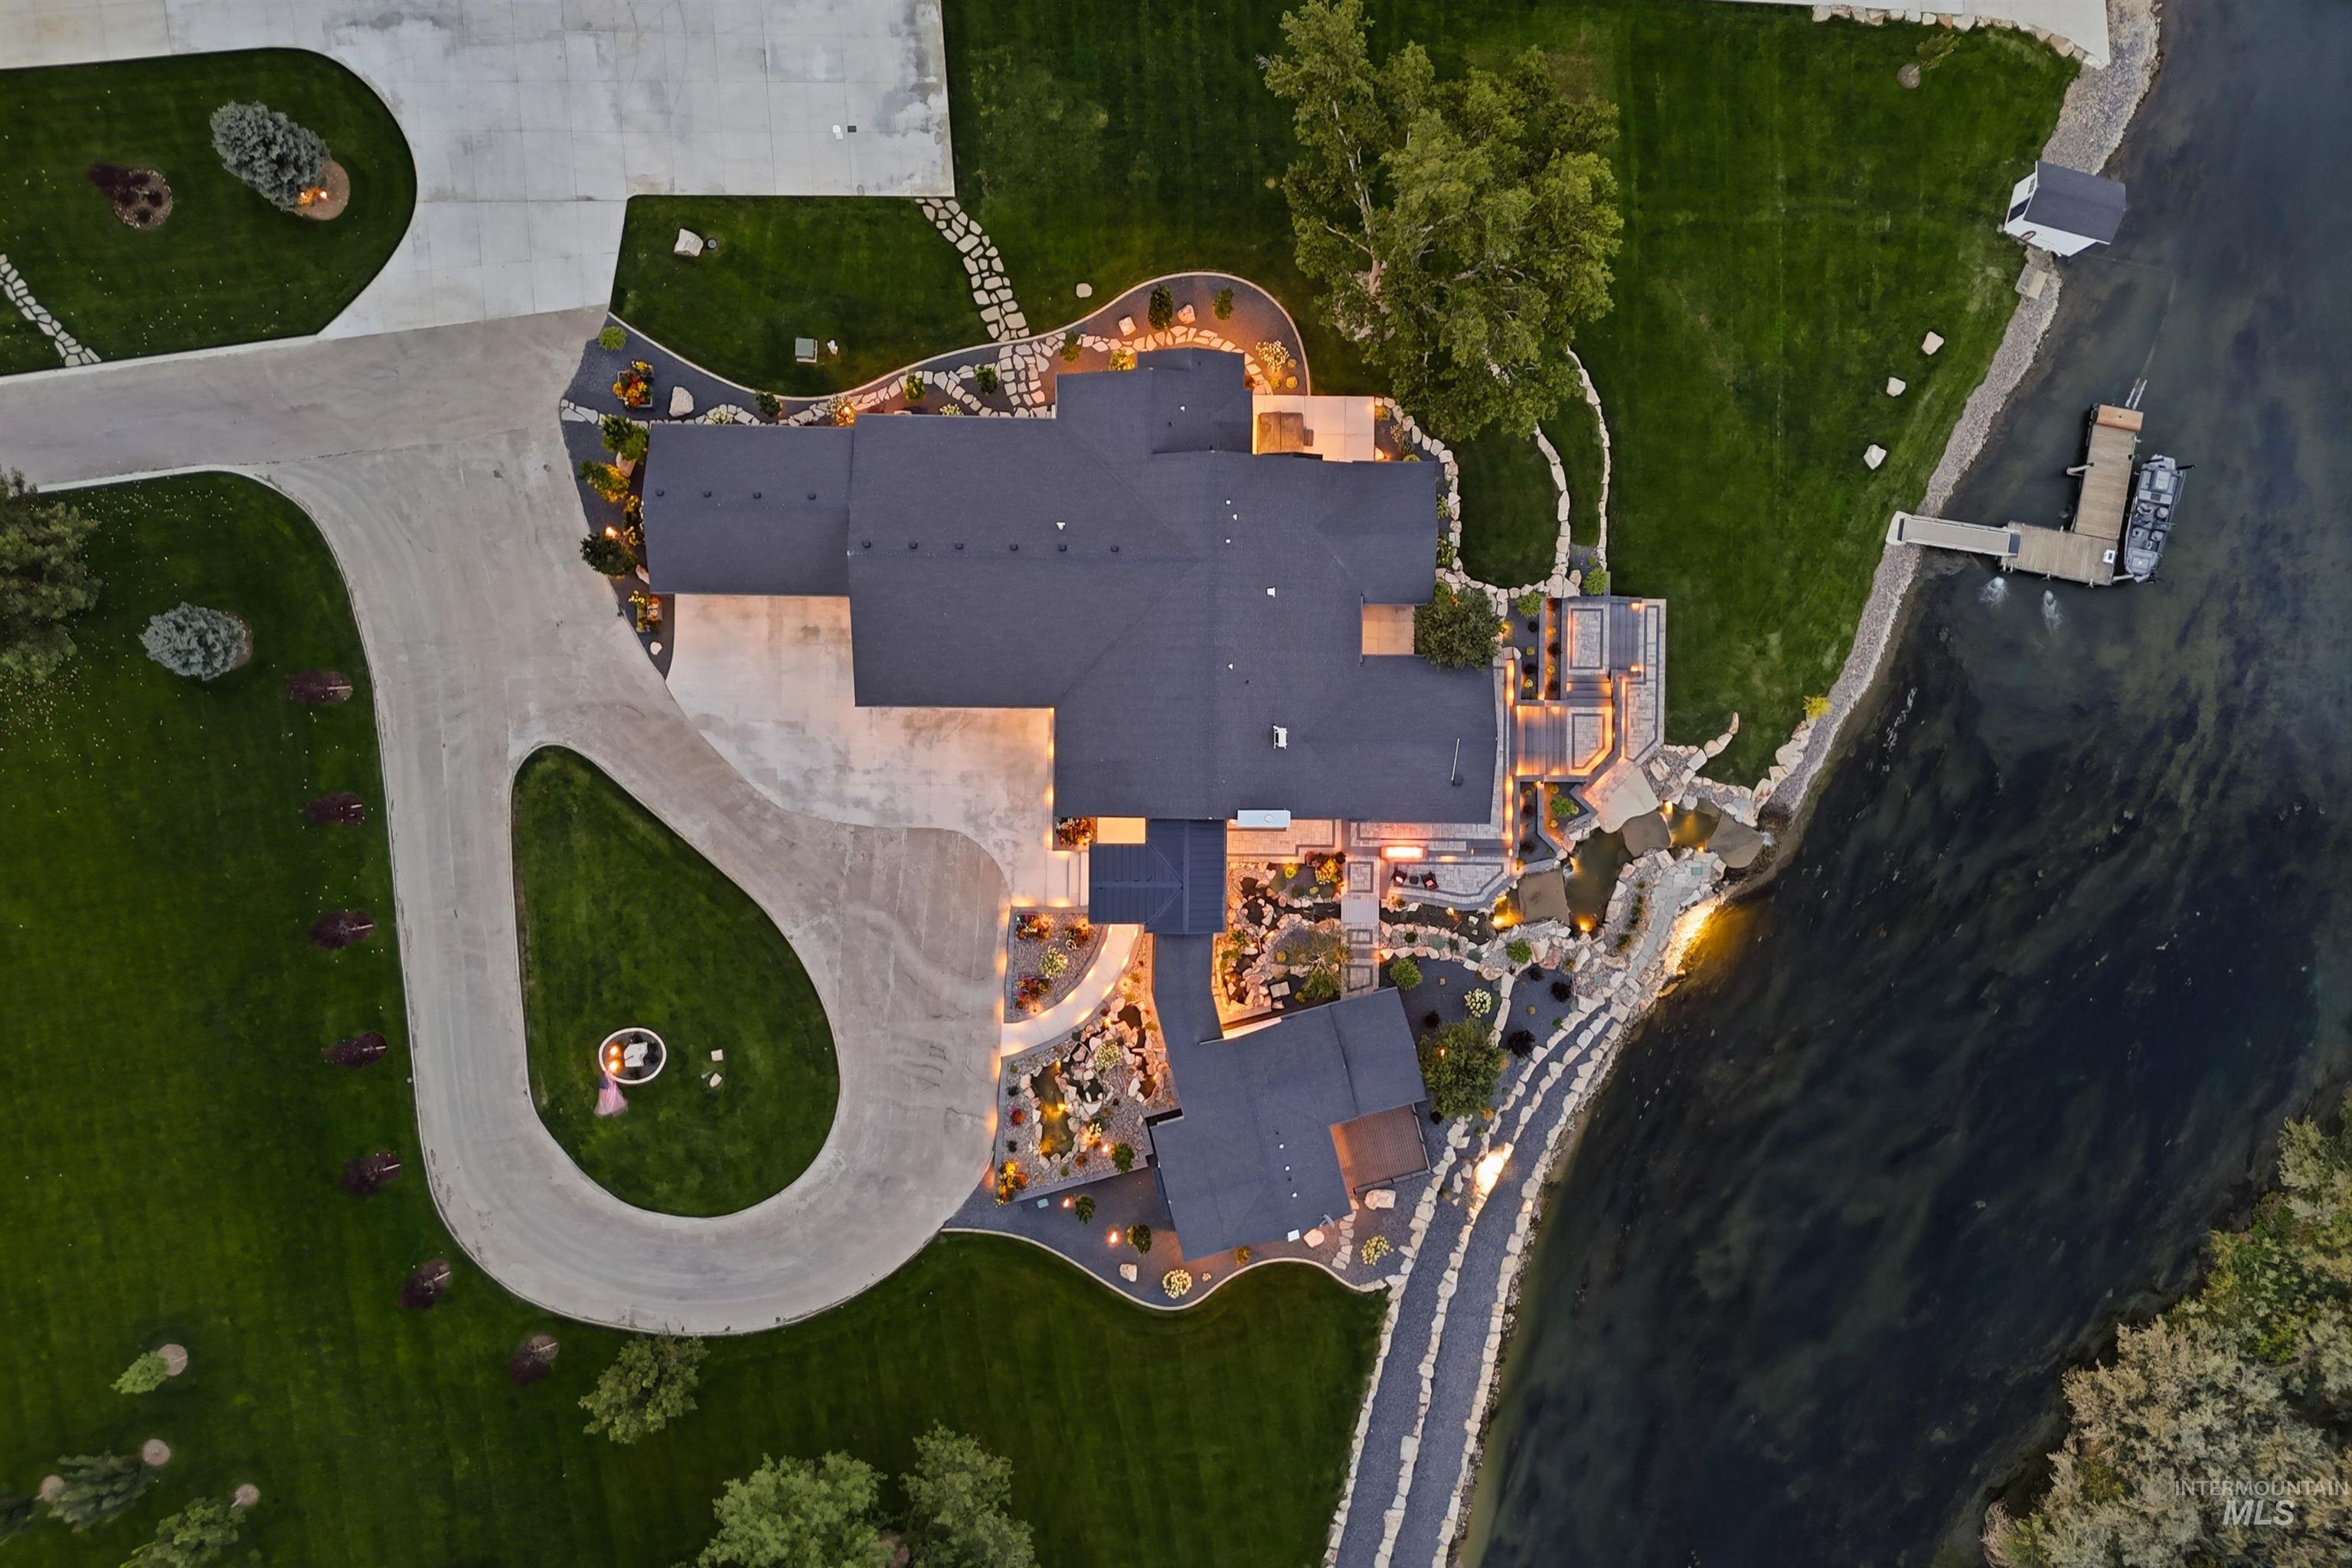
Expansive property featuring a circular driveway, dark-shingle roofing, manicured lawns, extensive landscaping, and a multi-level dock on the waterfront
Snake River waterfront luxury estate on 7+ fully irrigated acres in Marsing, Idaho, with over $1.6M in recent upgrades. This single-level 4,642 SF riverfront home offers 3 bedrooms, 3.5 baths, an office, a hidden gun room, 10′ ceilings, hardwood floors, and floor-to-ceiling commercial-grade windows. Every bedroom opens to a private balcony overlooking the river. The chef’s kitchen features Thermador and Sub-Zero appliances and quartz counters, plus a 500 SF glass sunroom with a professional teppanyaki grill. The primary suite has a spa-style bath and custom closet. Outside: private steel dock, boat ramp, solar boat lift, 3 riverfront RV slips, waterfalls, propane fire pit, and stone patios. A 4,200 SF RV garage and shop offers 16′ doors, HVAC, 400-amp power, and RV dump. Snake River water rights, 200 GPM pump, 30 GPM well with dual RO, and Starlink. Tree-lined driveway, 45 min. to Boise Airport. Contact the listing agent to schedule a private showing and for furniture and features list.
- Heating:
- Forced Air
- Cooling:
- Central air
- Fireplace:
- Gas, Two
- Garage Capacity:
- 6
- Country:
- US
- State:
- ID
- City:
- Marsing
- Zipcode:
- 83639
- Street:
- 4214 Blue Heron Lane
- Longitude:
- W117° 9' 20.7''
- Latitude:
- N43° 35' 26.2''
- Master Bedroom Level:
- Main
- Bedroom 2 Level:
- Main
- Bedroom 3 Level:
- Main
- School District:
- Marsing School District #363
- Elementary School:
- Marsing
- Middle School:
- Marsing
- High School:
- Marsing
- Status:
- New
- Type:
- Single Family w/ Acreage
- Level:
- Single
- Tax Year:
- 2025
- Taxes:
- $8,117
- Potential Short Sale:
- No
- Age:
- 6 - 10 Years
- Auction:
- No
- Flood Ins Required:
- Unknown
- HUD Owned:
- No
- In Foreclosure:
- No
- Land Size:
- 5 - 9.9 Acres
- Home Owner Exempt:
- Yes
- HOA Frequency:
- Not Applicable
- Inc Kitchen Features:
- Dishwasher, Disposal, Microwave, Pantry, Refrigerator, Island, Double oven, Oven/range built-in
- Lot Features:
- Garden Space, Horses, Waterfront, Storage Shed, Irrigation Available, Chickens, Dock, Private, RV Parking
- Water:
- Individual well
- Land Use:
- Single
- Sprinkler System:
- Auto,Irrigation,Pressurized Irrigation
Residential For Sale
4214 Blue Heron Lane, Marsing, Idaho 83639
- Property Type :
- Residential
- Listing Type :
- For Sale
- Status :
- Active
- Listing ID :
- 99003134
- Price :
- $3,850,000
- Bedrooms :
- 3
- Bathrooms :
- 3.5
- Apx SqFt :
- 4,642 SqFt
- Year Built :
- 2020
- Lot Area :
- 7.30 Acres
- Subdivision :
- 0 Not Applicable
- Update Date :
- 10/08/2026 16:21:54



