
-
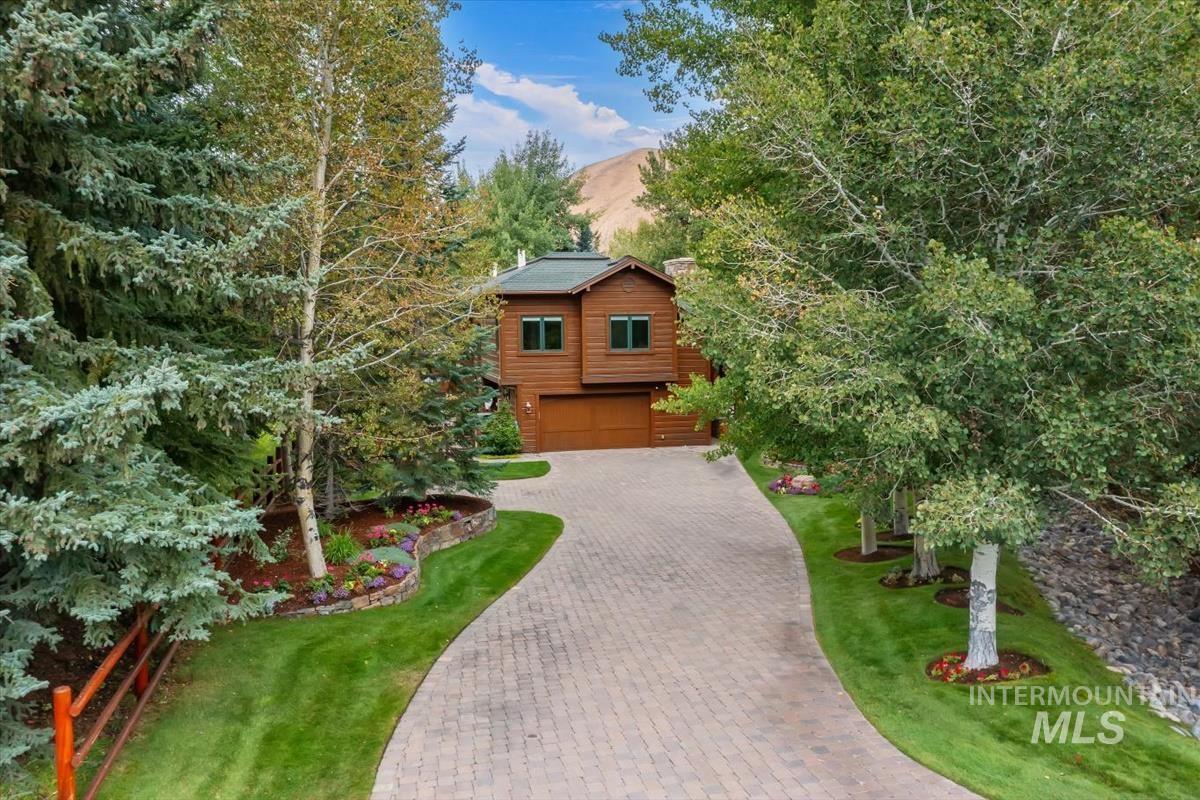
Wood-sided property with an attached garage, paver driveway, manicured lawn, and mature trees
-
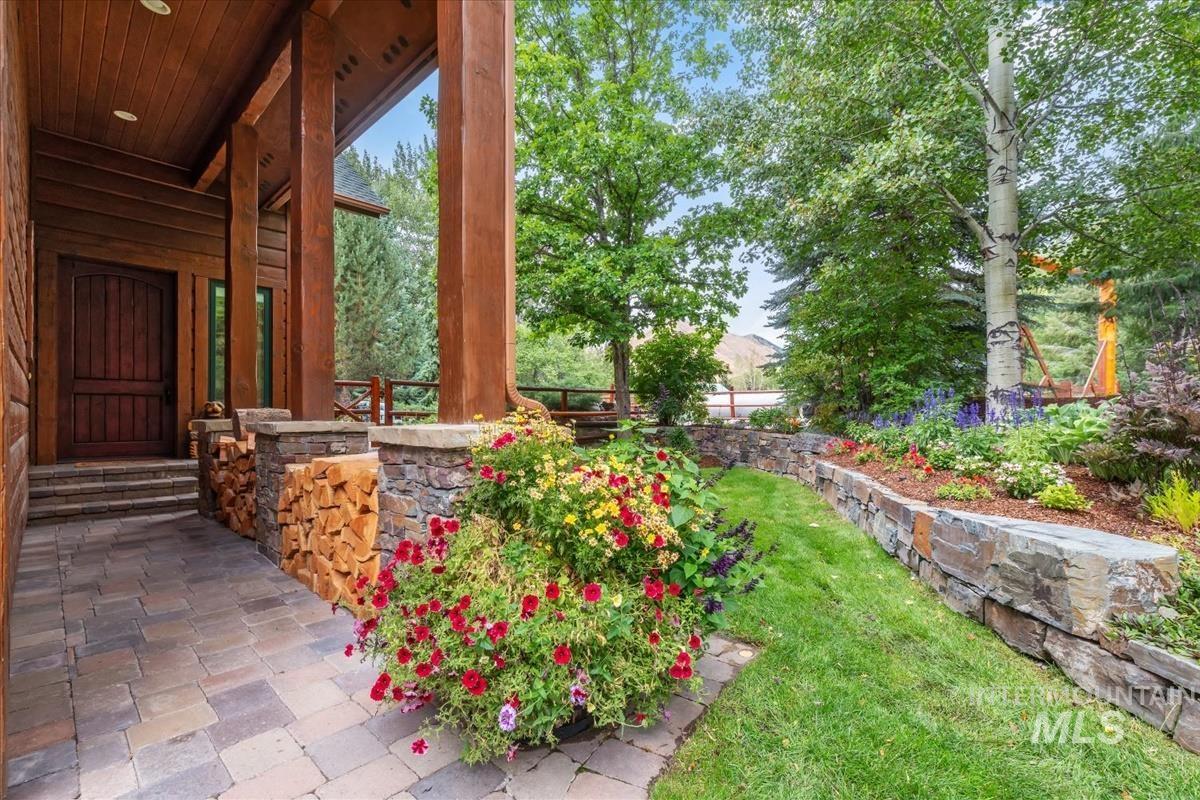
Wood-sided exterior with a natural wood front door
-
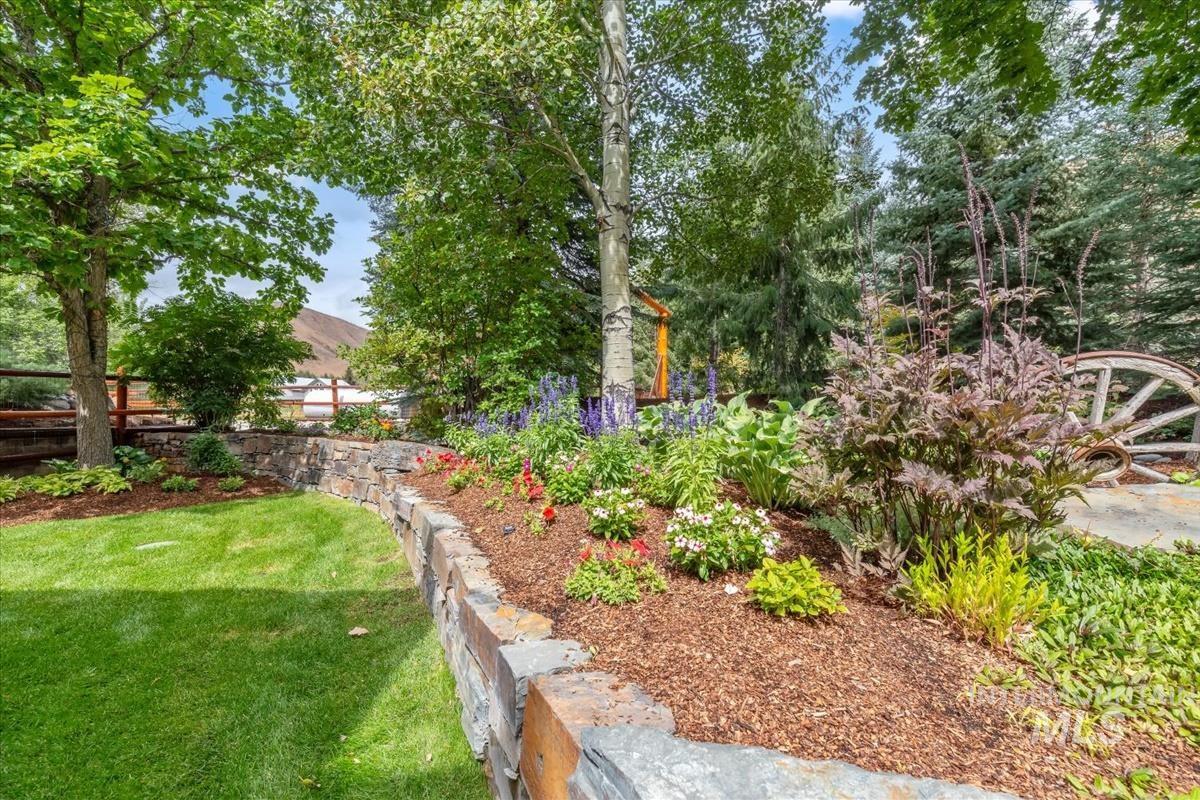
Expansive yard featuring a manicured lawn, stone retaining wall, diverse landscaping with various plantings, and mature trees
-
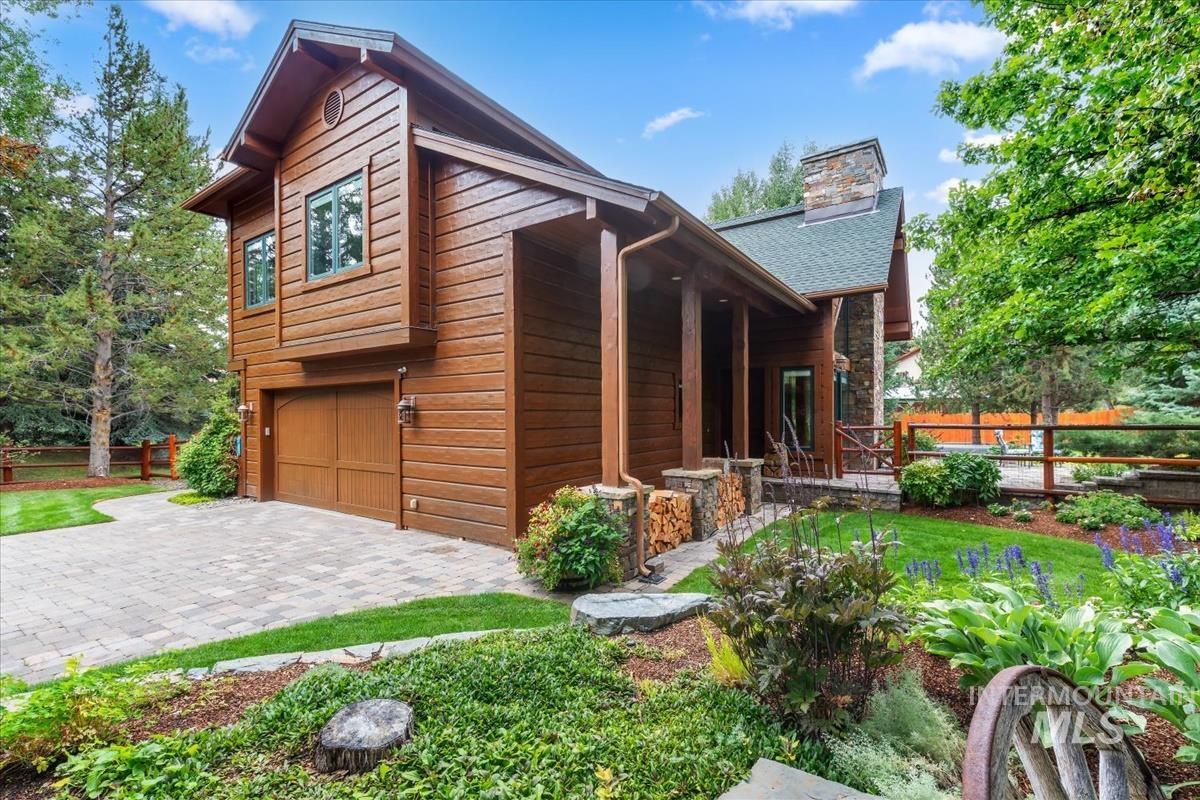
Wood-sided exterior with a stone chimney and a covered porch
-
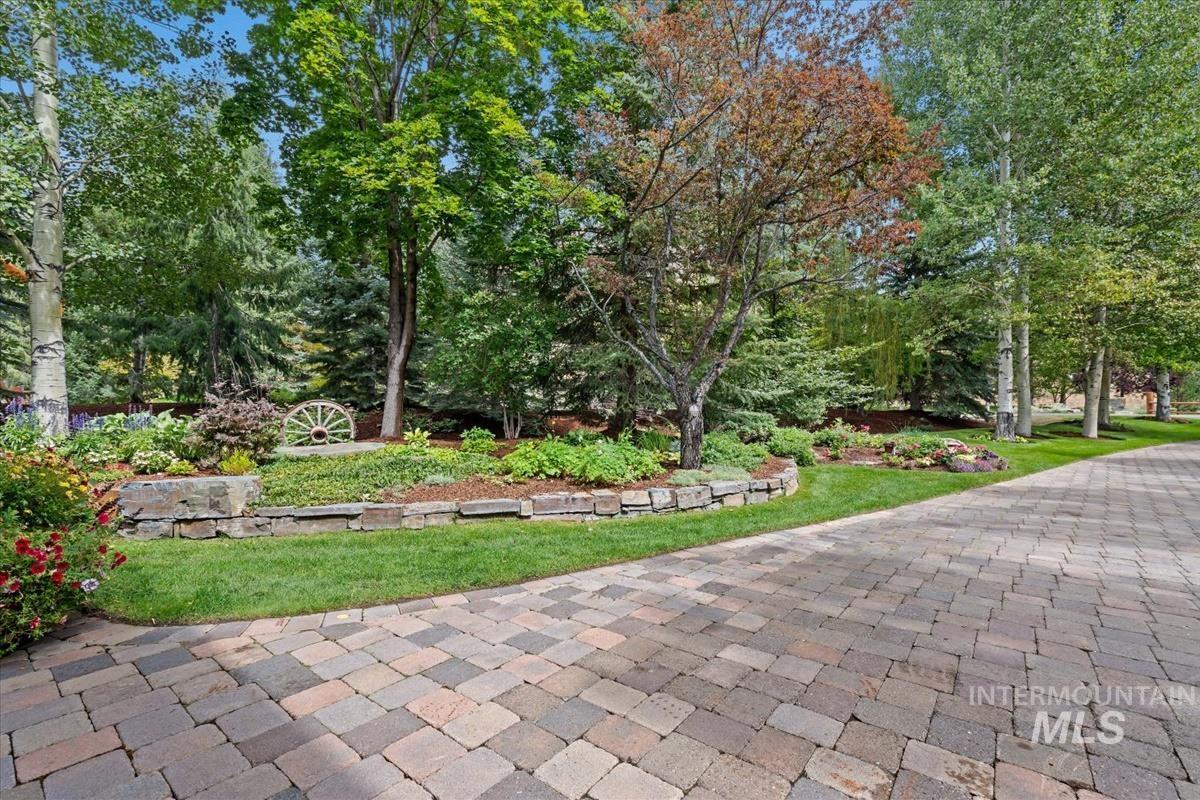
Paver driveway with a curved edge, framed by a manicured lawn and mature trees
-
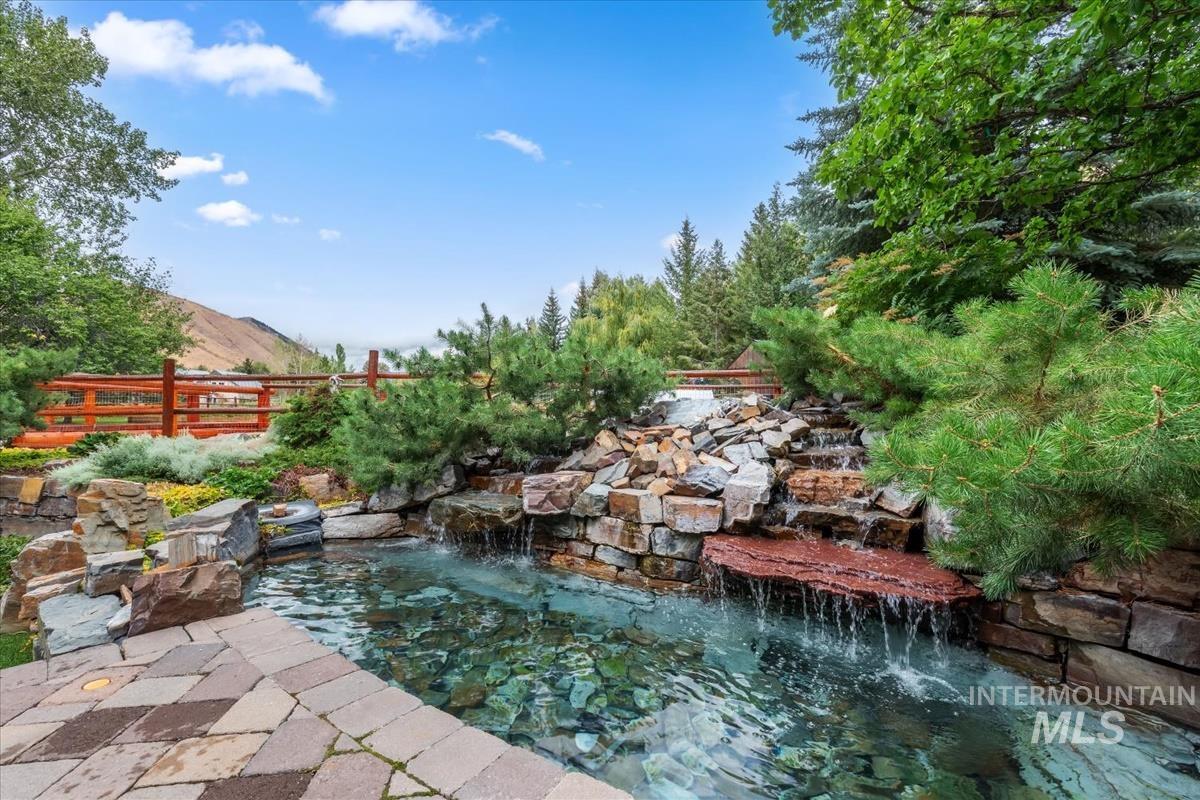
Multi-tiered water feature with natural stone, paver patio, lush landscaping, and a rustic wood fence
-
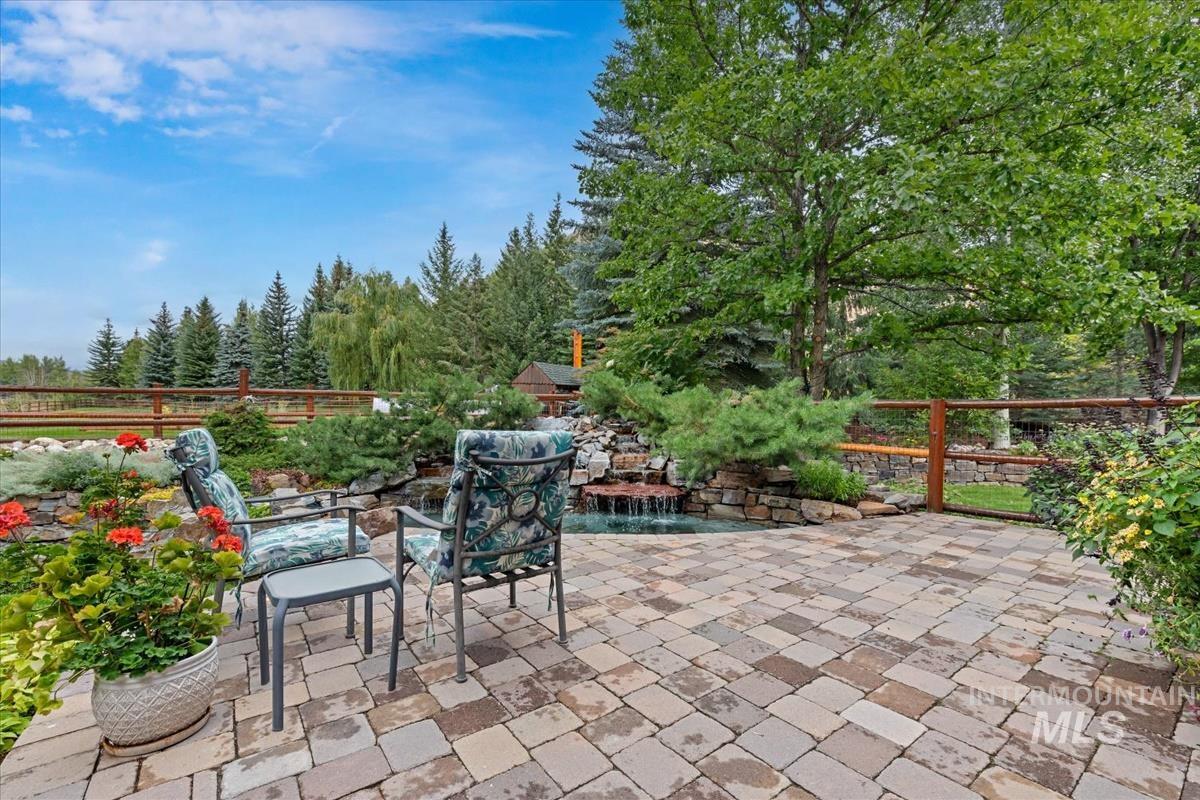
Paver patio with a stone-edged water feature, surrounded by varied mature plantings and a rustic wood fence
-
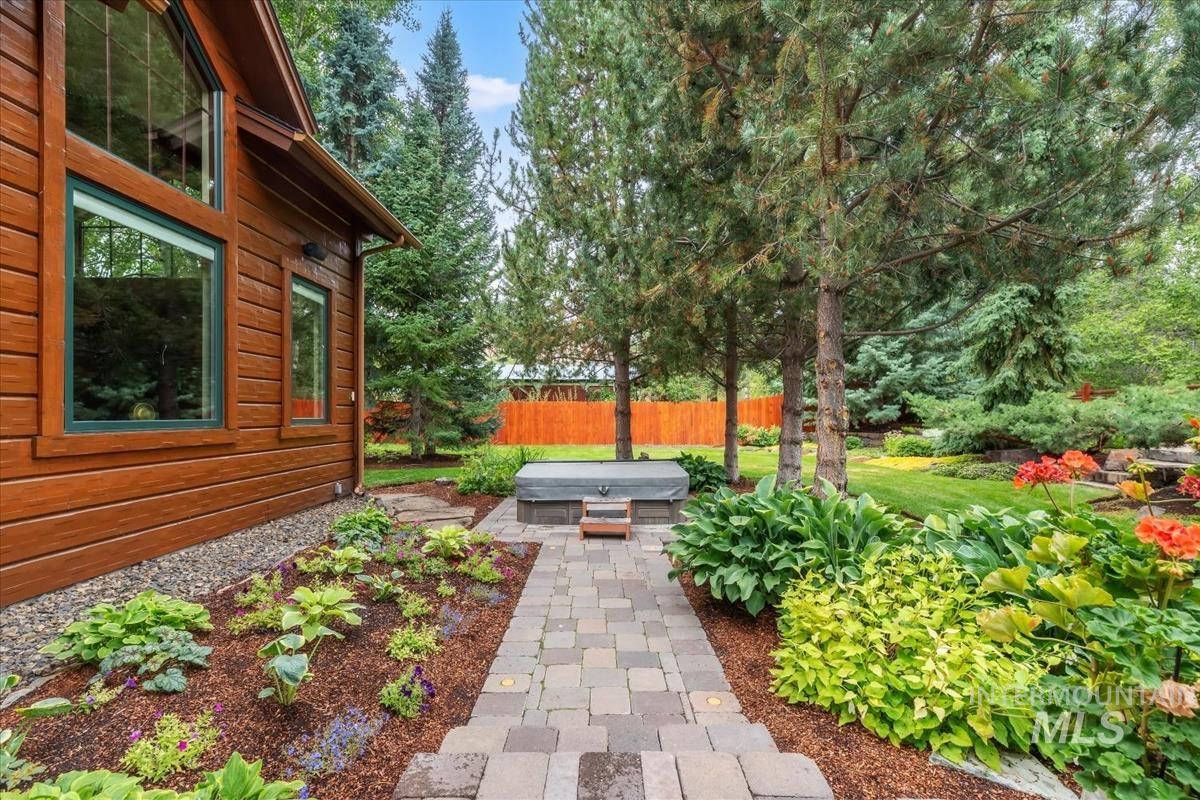
Wood-clad exterior with large windows, paver walkway, built-in hot tub, and established landscaping with mature trees
-
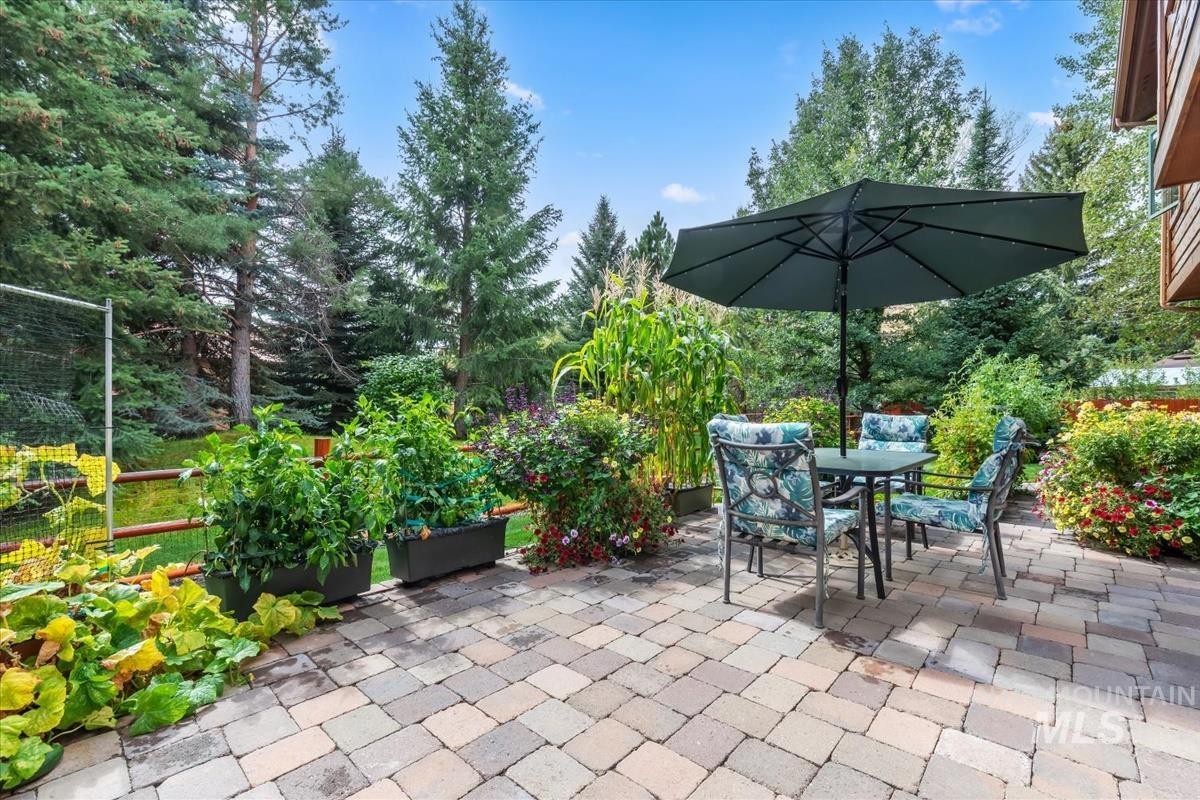
Paver patio surrounded by mature trees, lush plantings, and container gardens
-
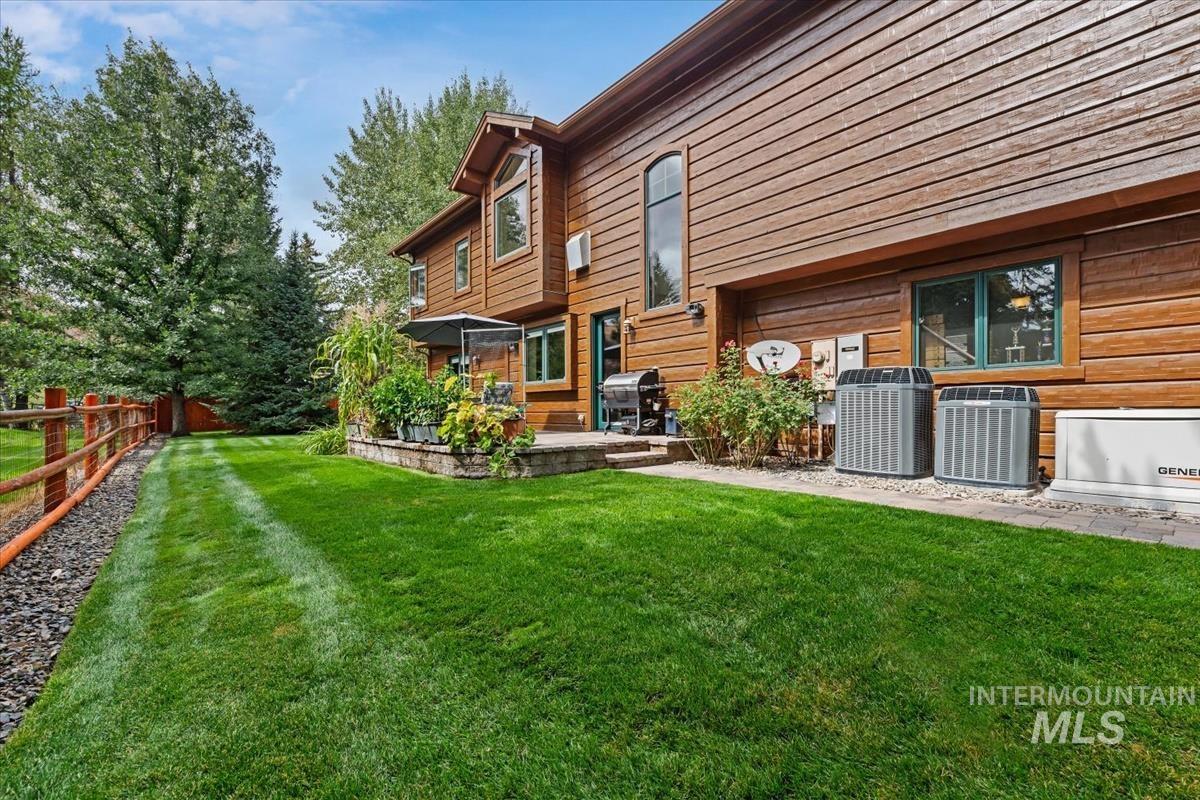
Wood-sided exterior with arched windows and a stone patio
-
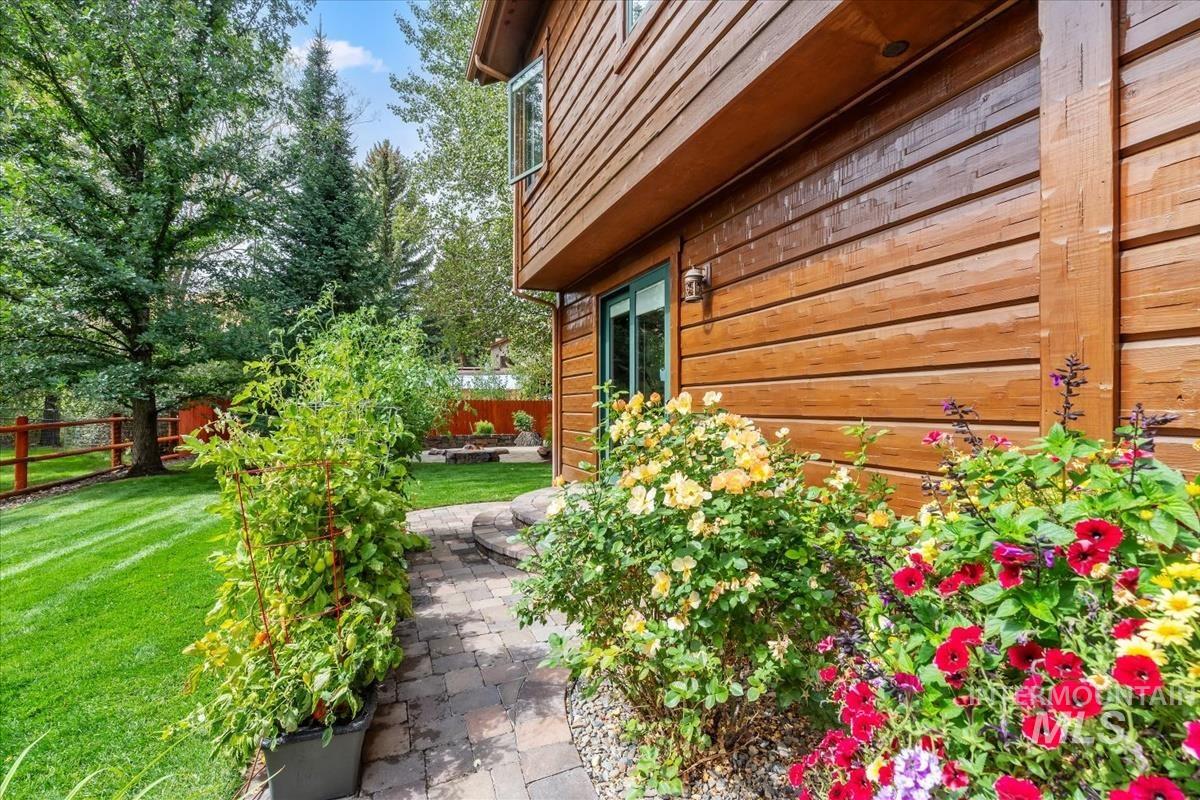
Wood-sided exterior with integrated outdoor lighting and multiple windows
-
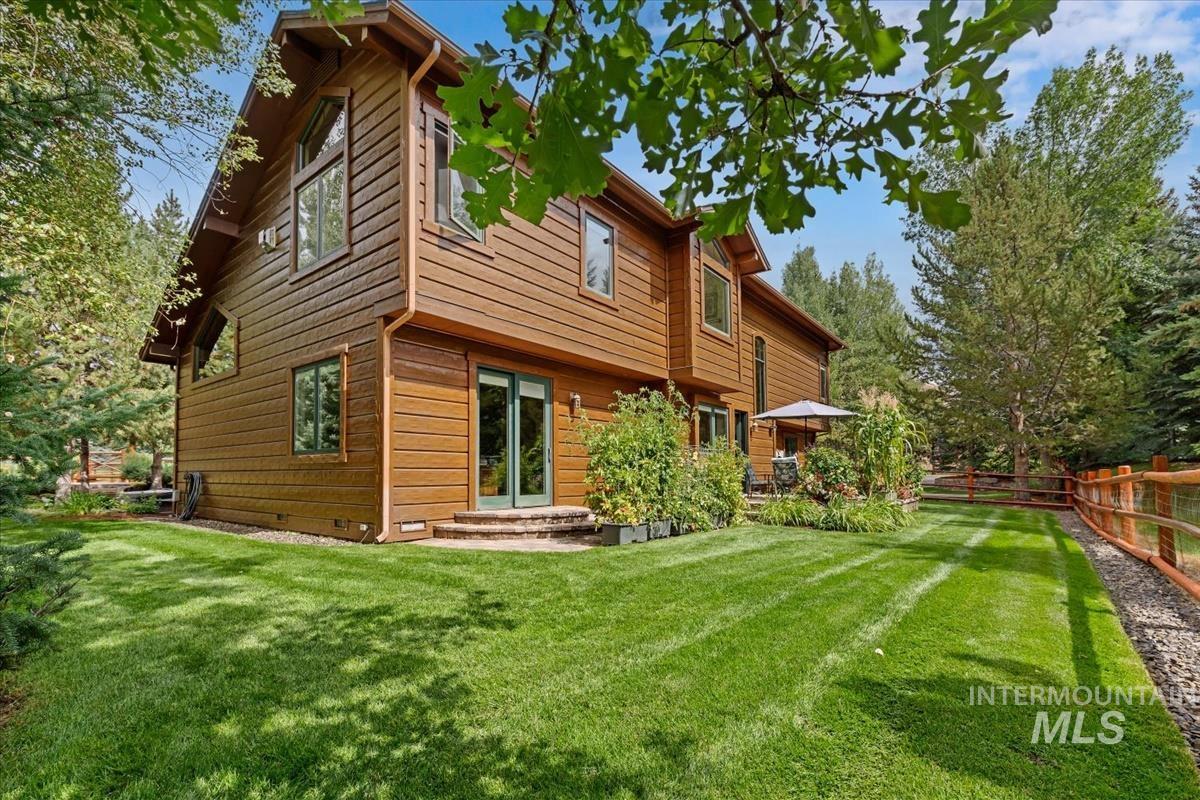
Expansive lawn area with a split rail fence and mature trees
-
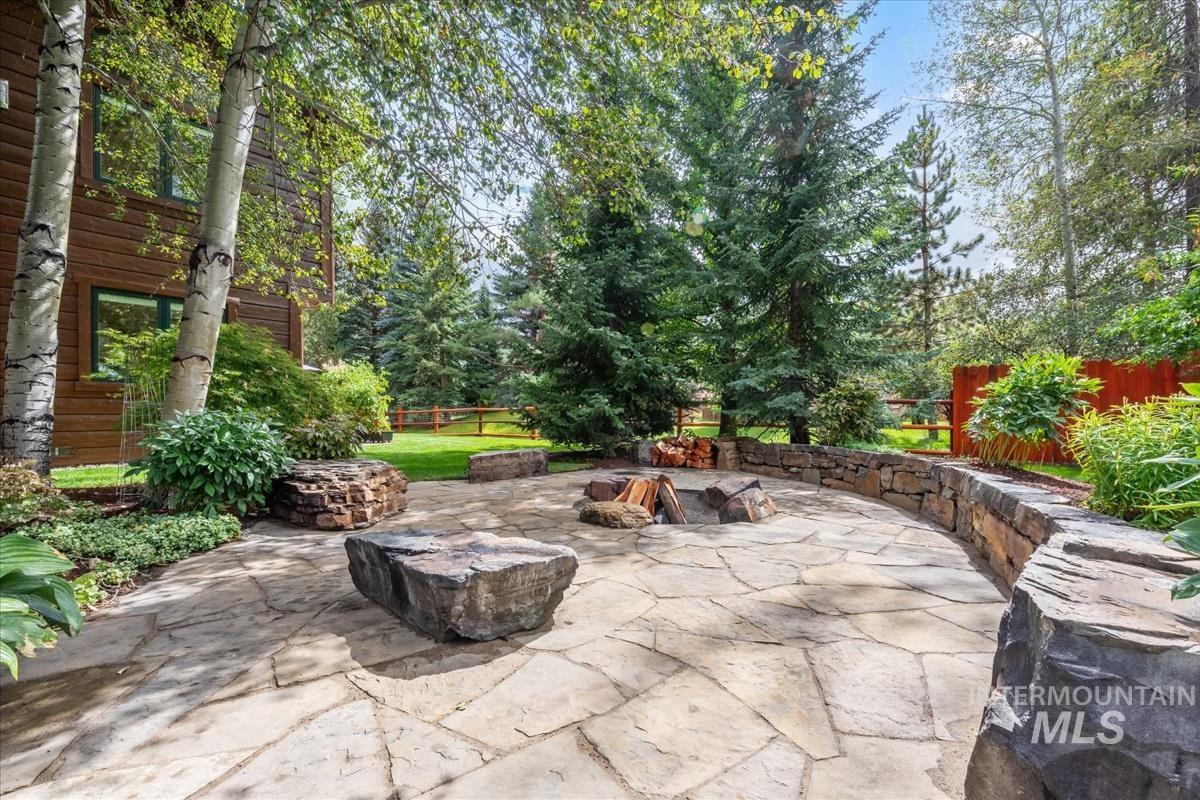
Stone patio with a built-in fire pit, surrounded by a natural stone retaining wall and lush landscaping
-
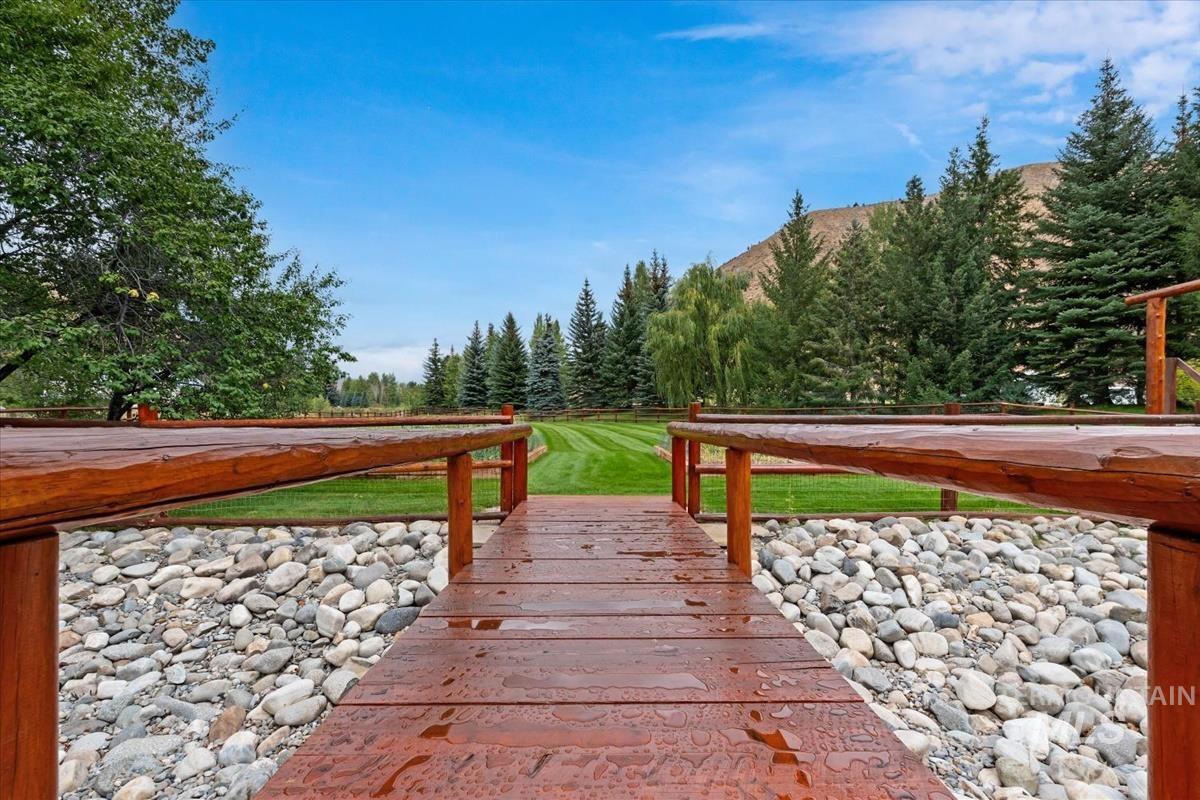
Wood-finish decking with railings, river rock landscaping, and a manicured lawn framed by mature evergreen trees
-
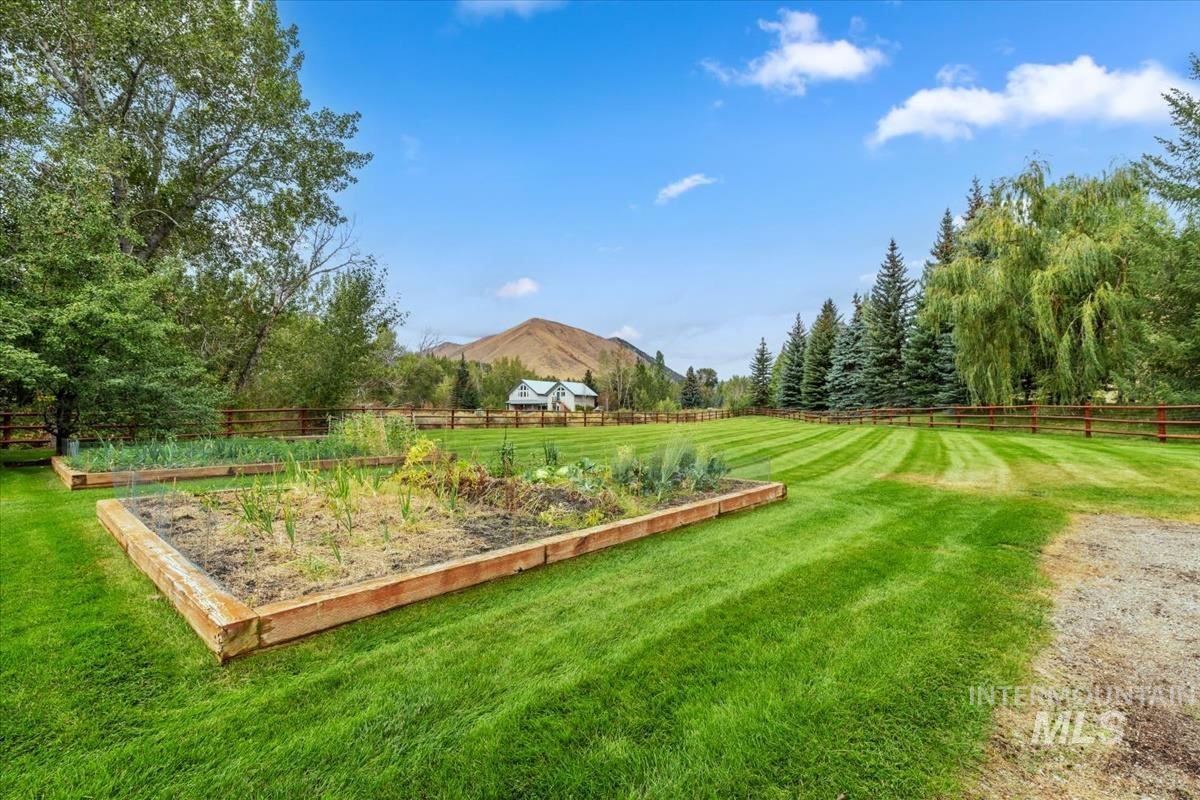
Expansive lawn with raised garden beds and mature trees
-
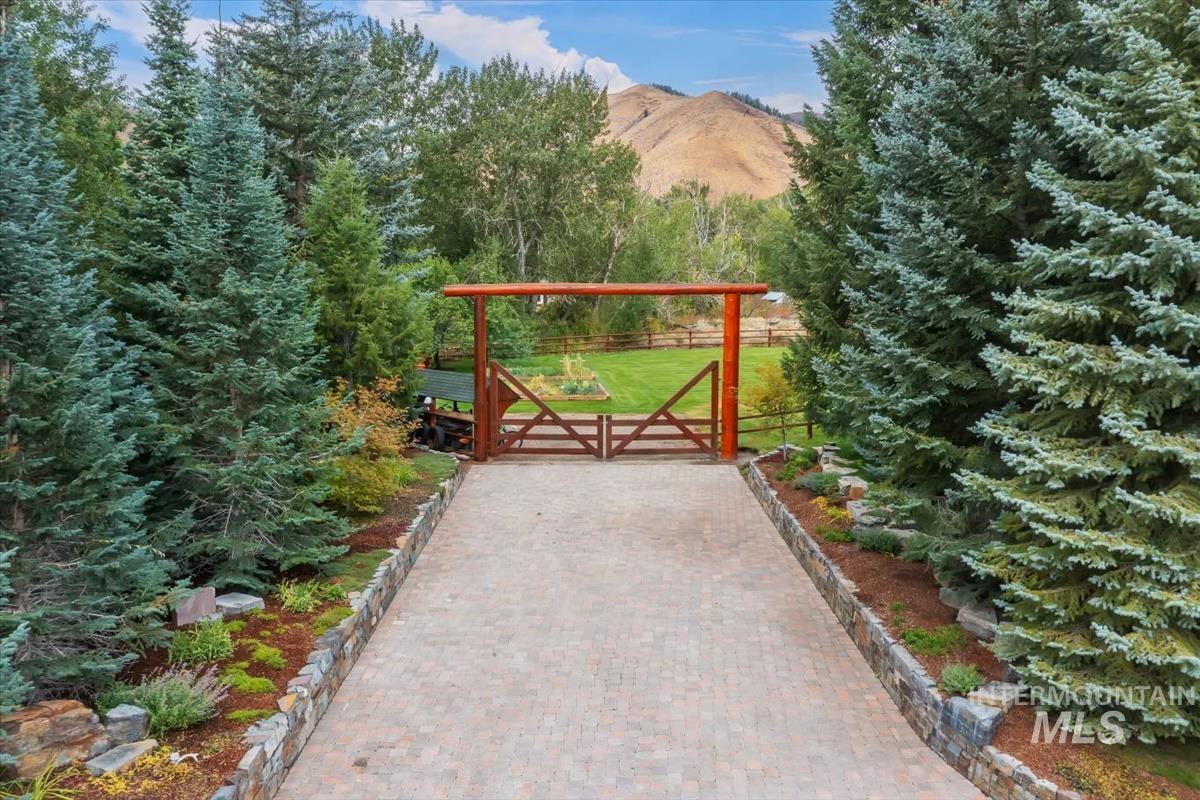
Paver driveway framed by mature evergreen trees and stone retaining walls
-
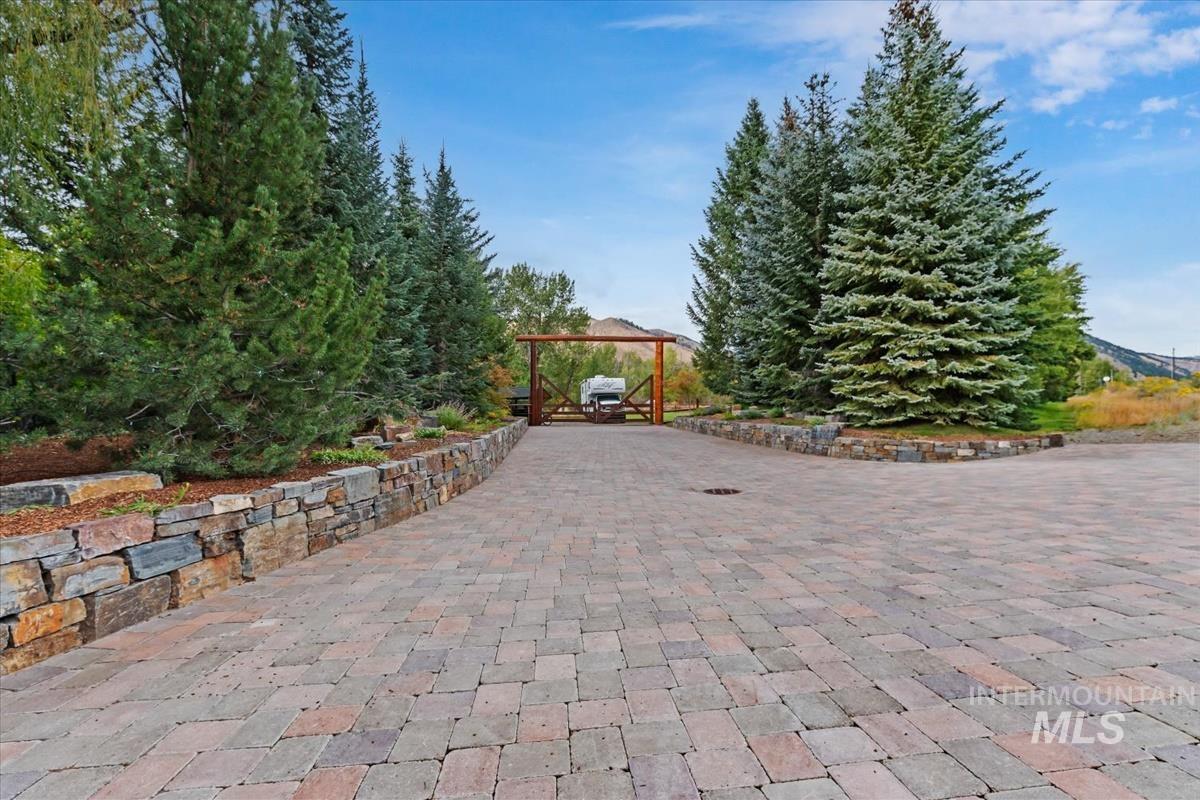
Paver driveway with stone retaining walls, mature evergreen trees, and a wooden gate
-
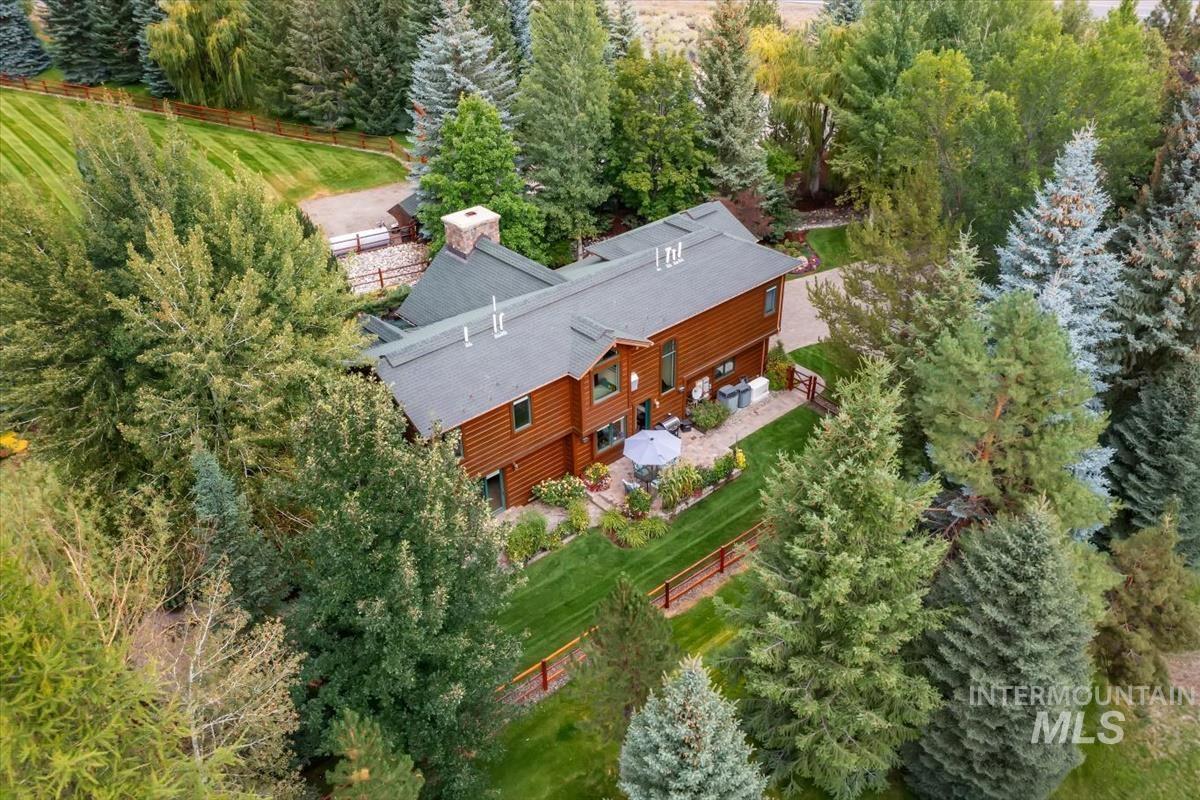
Wood-sided residence with multiple gables and a stone chimney
-
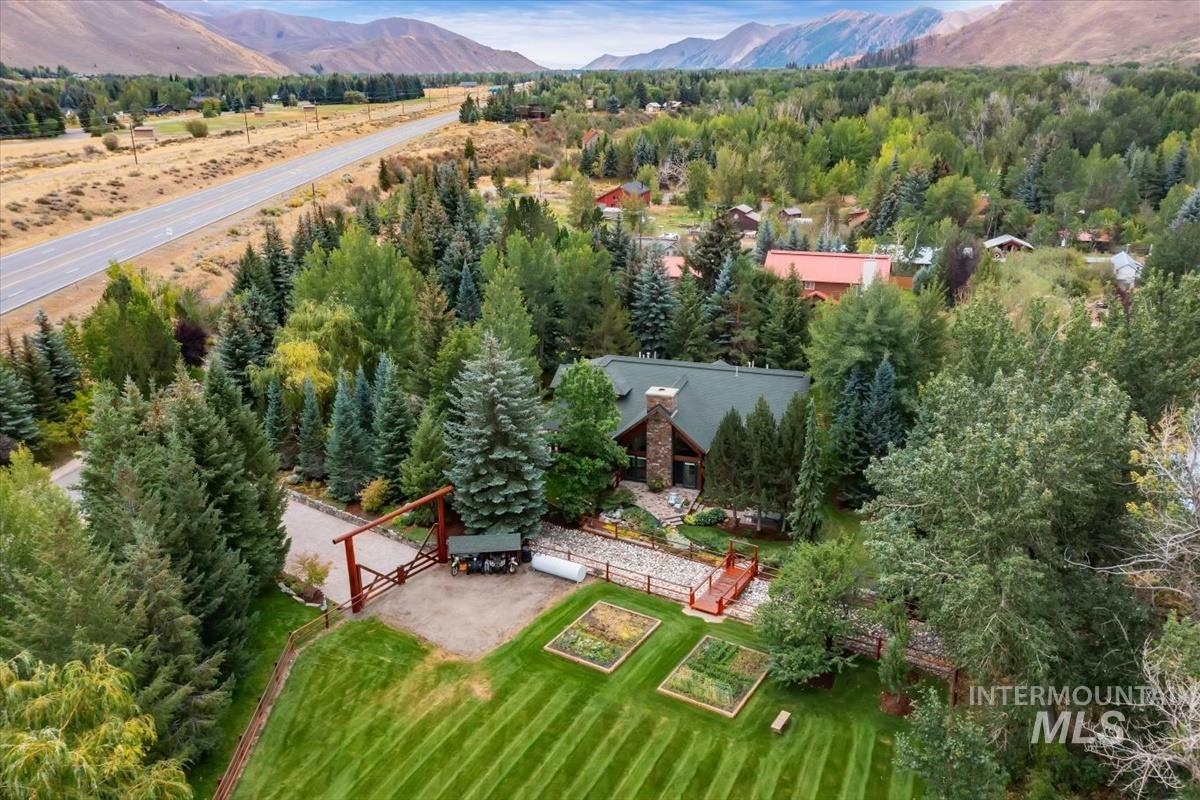
Gable roofline residence with a stone chimney, surrounded by mature trees
-
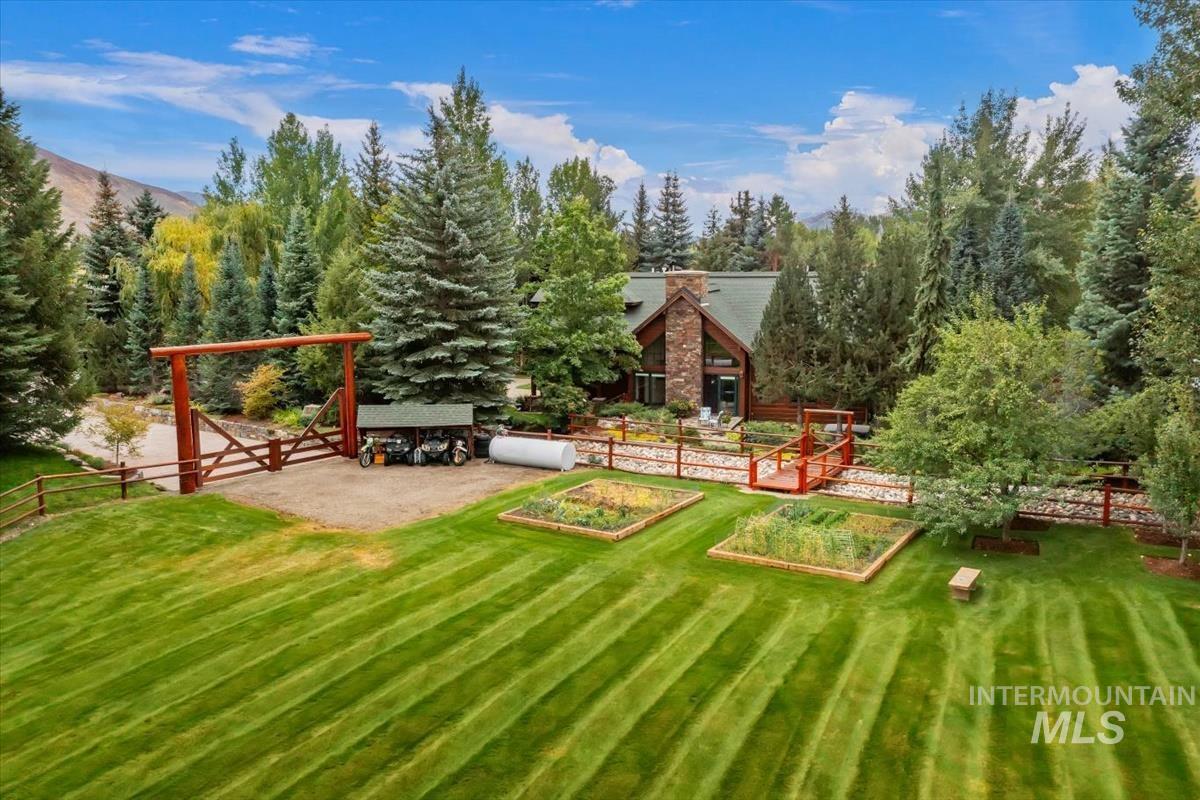
Expansive manicured lawn with raised garden beds and mature trees
-
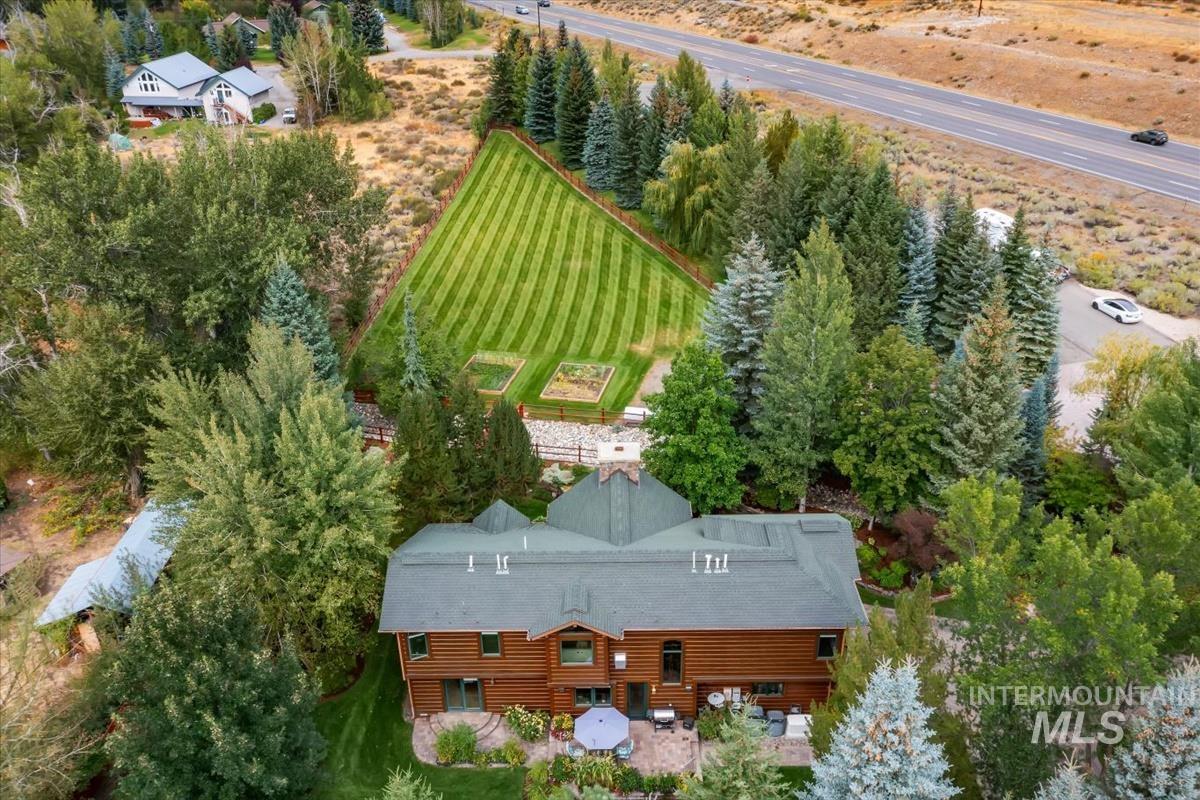
Wood-sided residence with a gray shingled roof, featuring a backyard patio with an umbrella
-
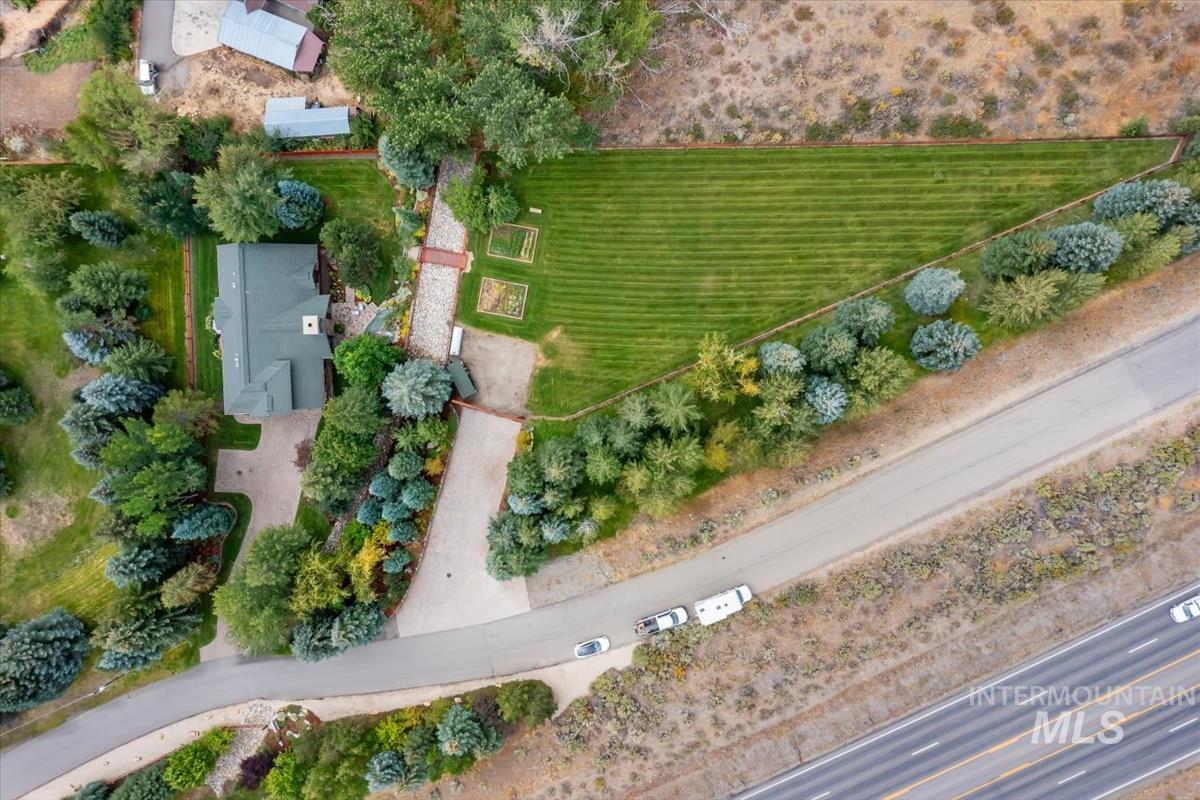
Expansive lot featuring a substantial green space, mature trees, and a paved driveway
-
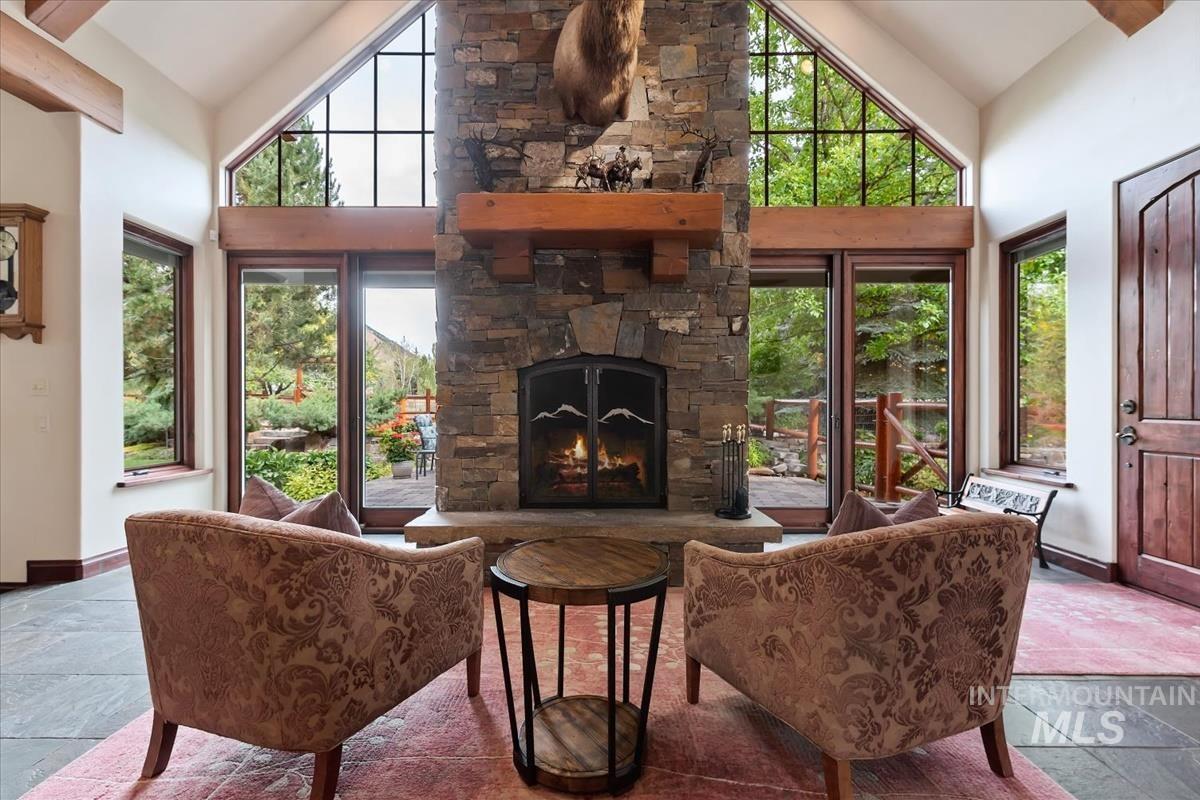
Great room with a stone-clad fireplace, robust wood mantel, and a gas insert
-
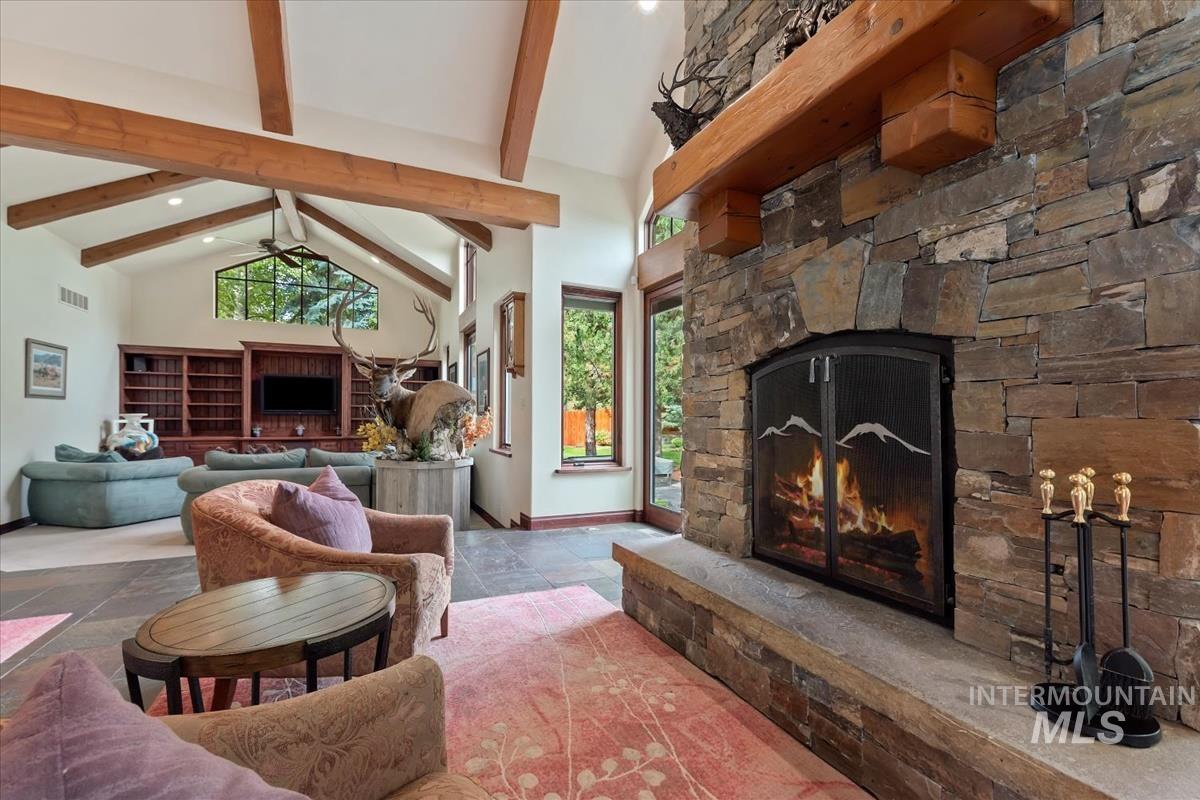
Stone fireplace with a substantial wood mantel, vaulted ceilings, exposed wood beams, slate flooring, and built-in wood cabinetry
-
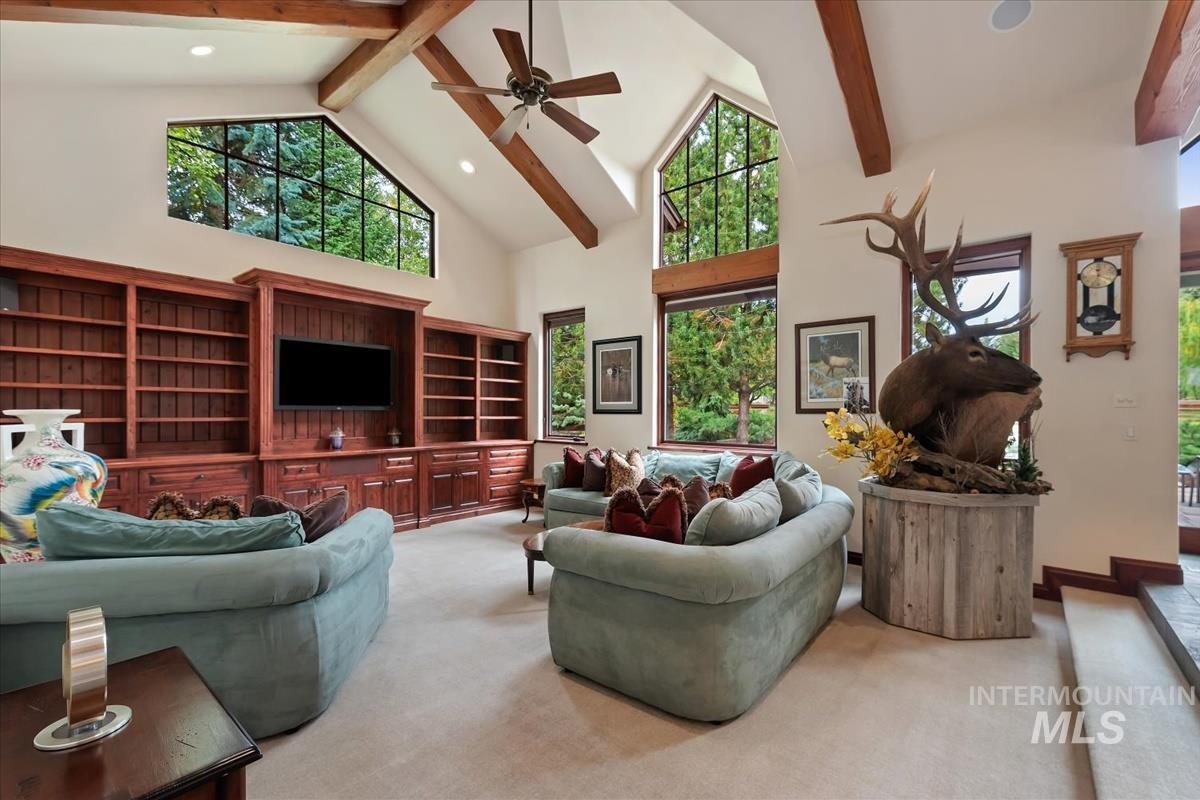
Vaulted ceiling with exposed wood beams, extensive built-in wooden shelving, integrated media center, and large transom windows
-
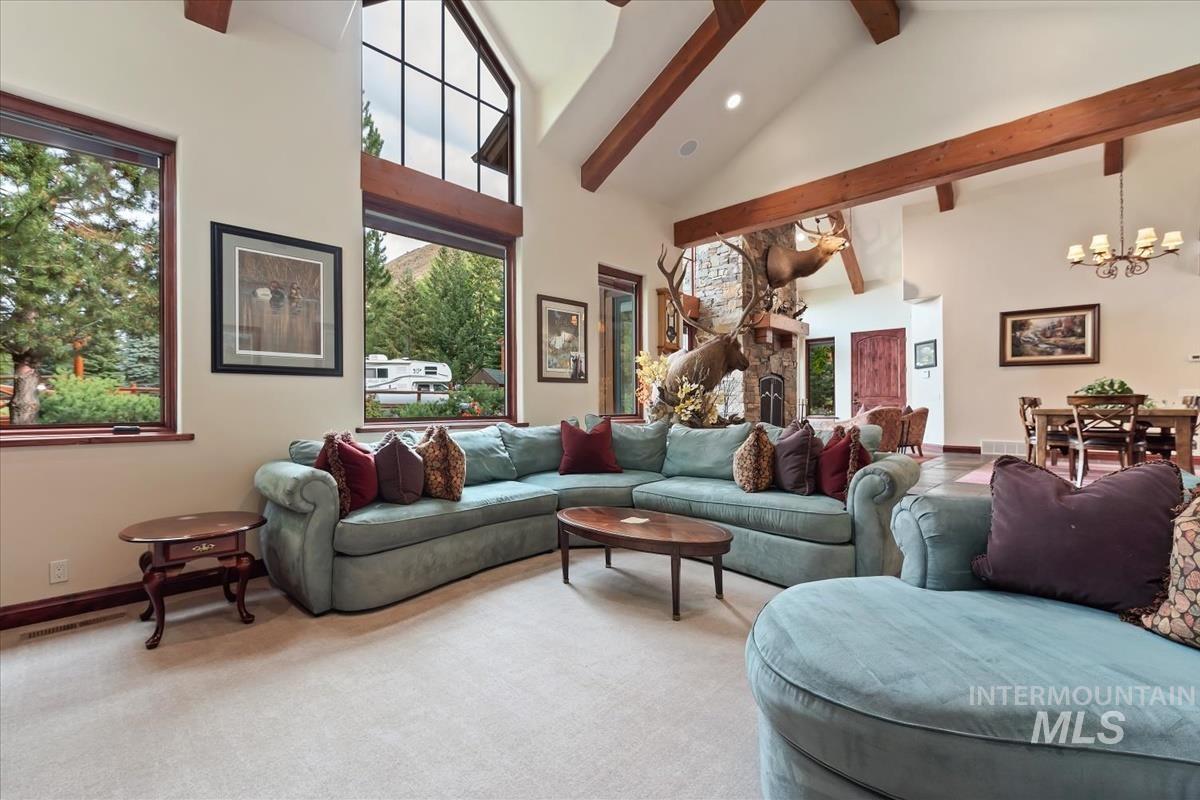
Vaulted ceiling with exposed wood beams, large windows, stone-clad fireplace, and a dining area with a chandelier
-
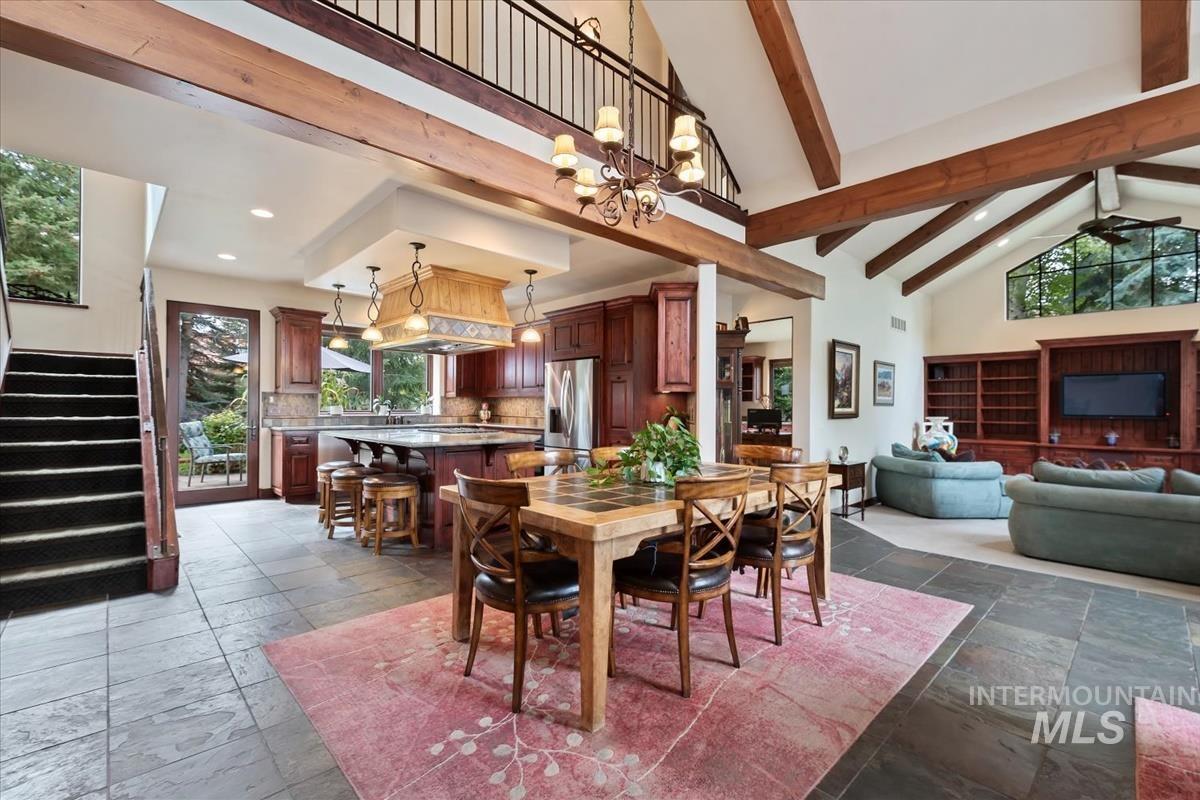
Open-concept living area with vaulted ceilings, exposed wood beams, and slate tile flooring
-
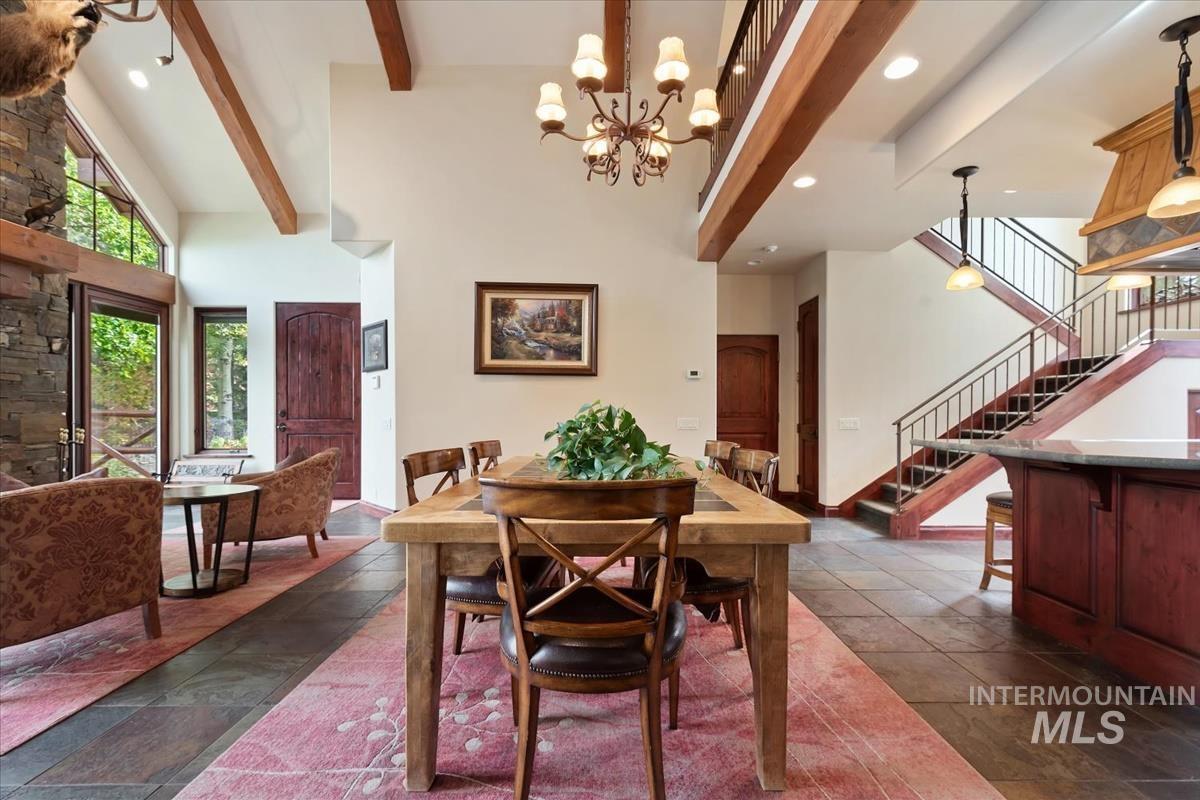
Vaulted ceilings with exposed wood beams, stone fireplace, and floor-to-ceiling windows
-
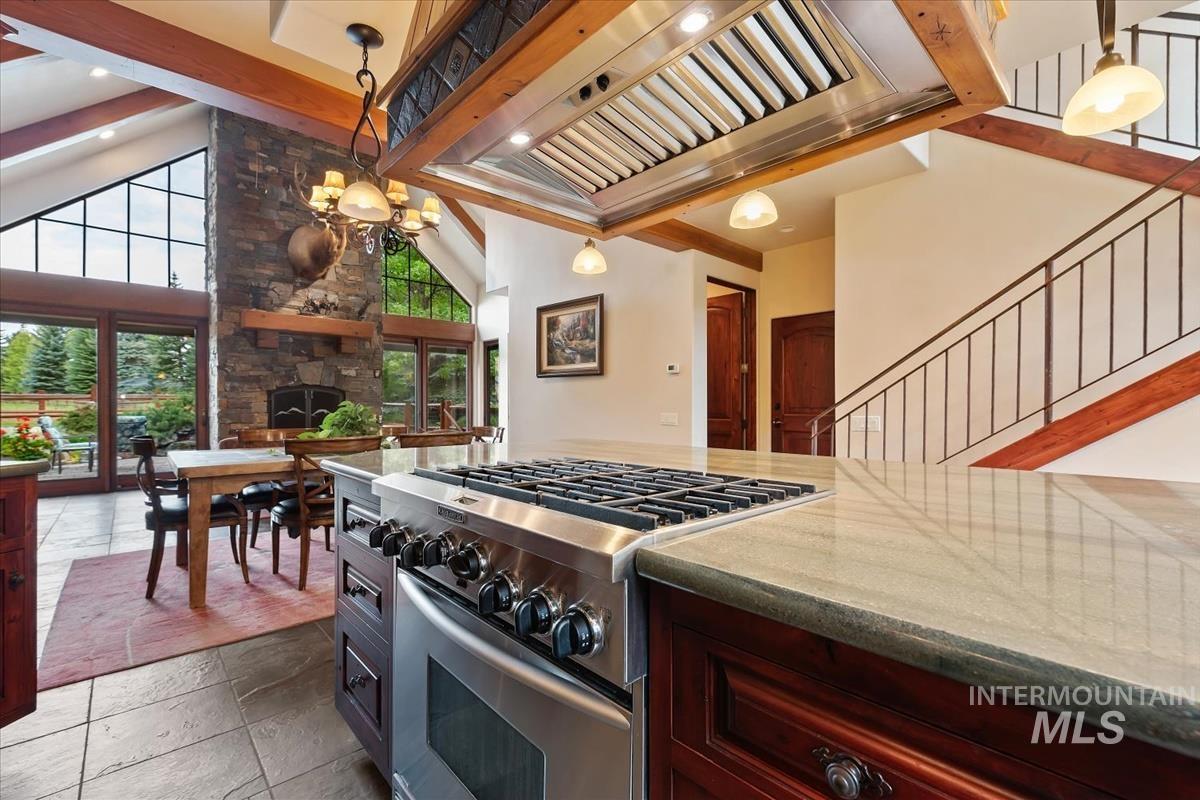
Stainless steel range with a built-in oven, stone countertops, exposed wood beams, a stone fireplace, and large glass pane windows
-
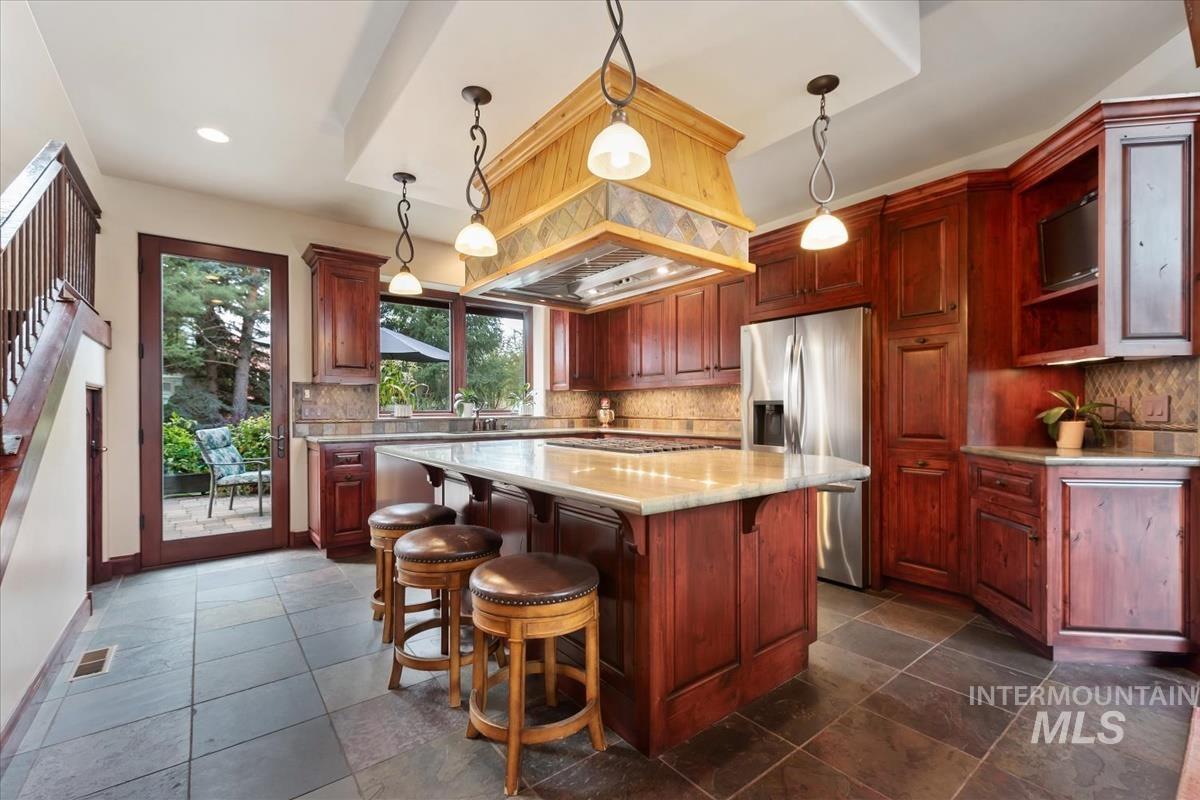
Hardwood cabinetry, stainless steel refrigerator, stone tile flooring, central island with seating, and recessed ceiling with integrated lighting
-
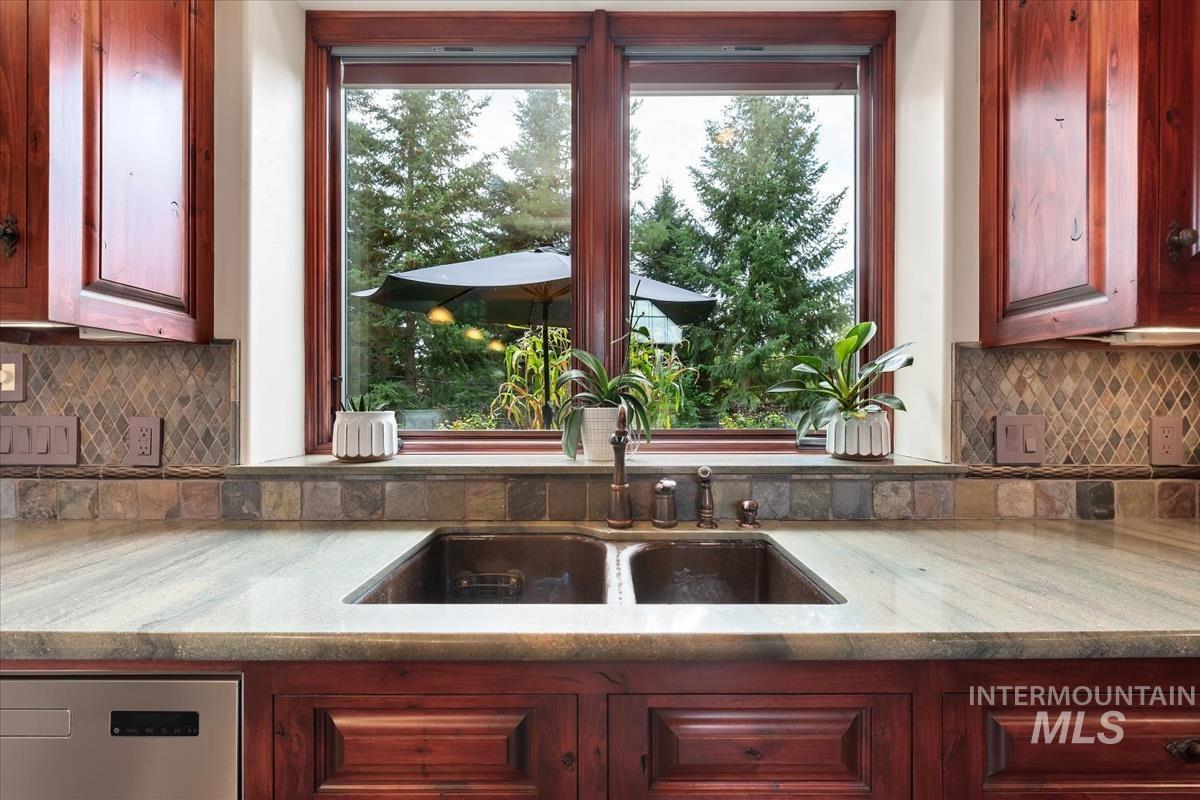
Wood-finish cabinetry, stone slab countertops, mosaic tile backsplash, double basin sink, and an integrated dishwasher
-
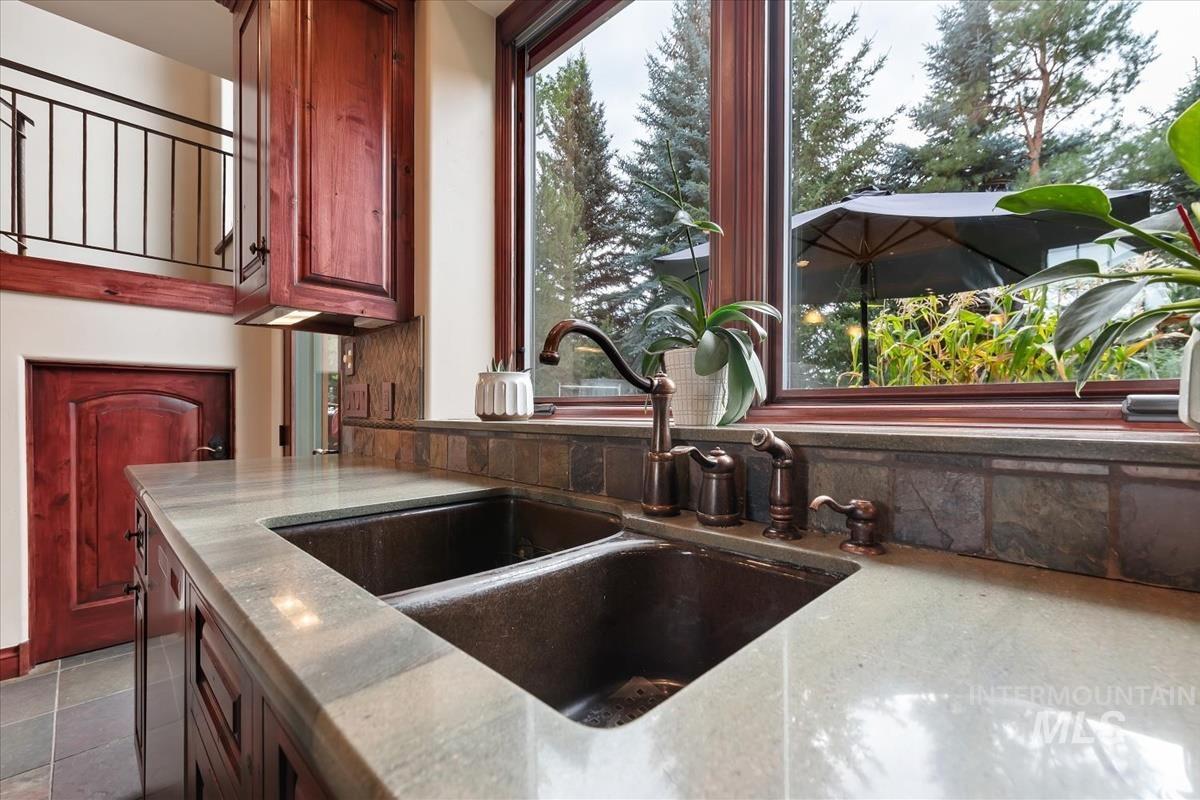
Double basin undermount sink with an oil-rubbed bronze faucet, set into a light-toned countertop
-
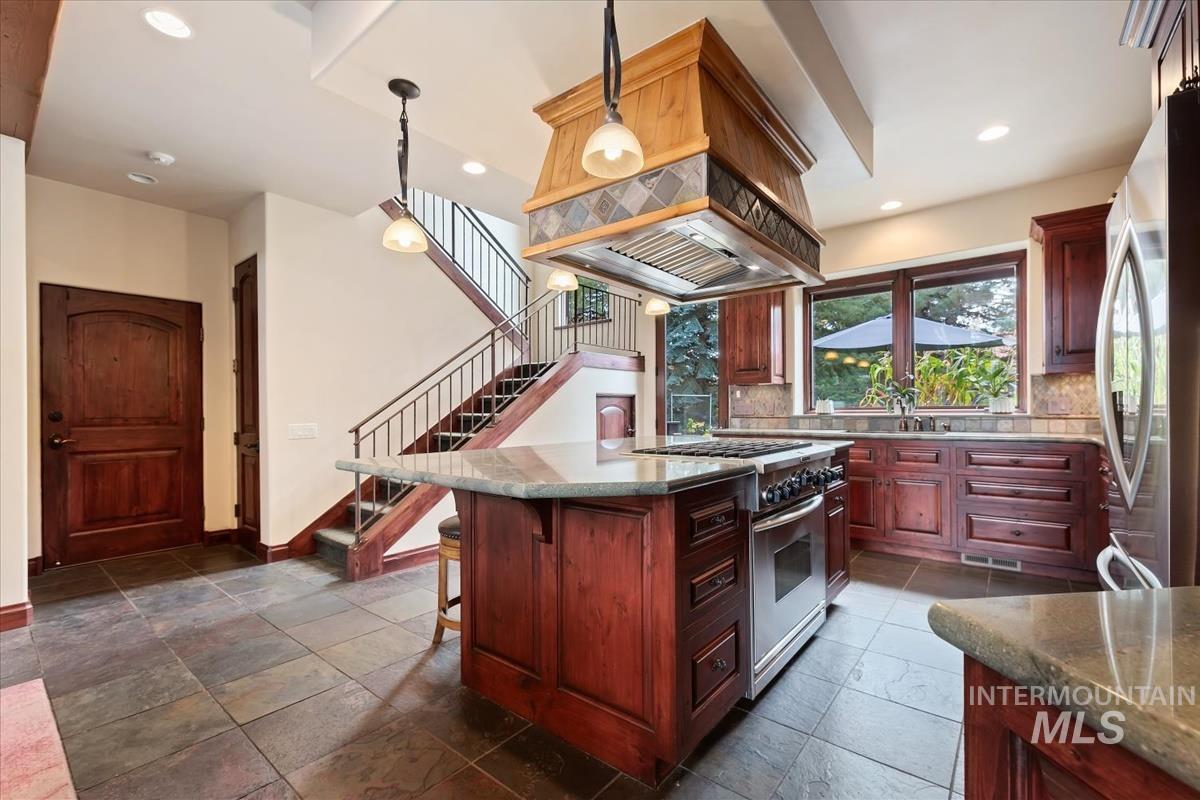
Gourmet kitchen with island range, custom wood cabinetry, stone countertops, and tile flooring
-
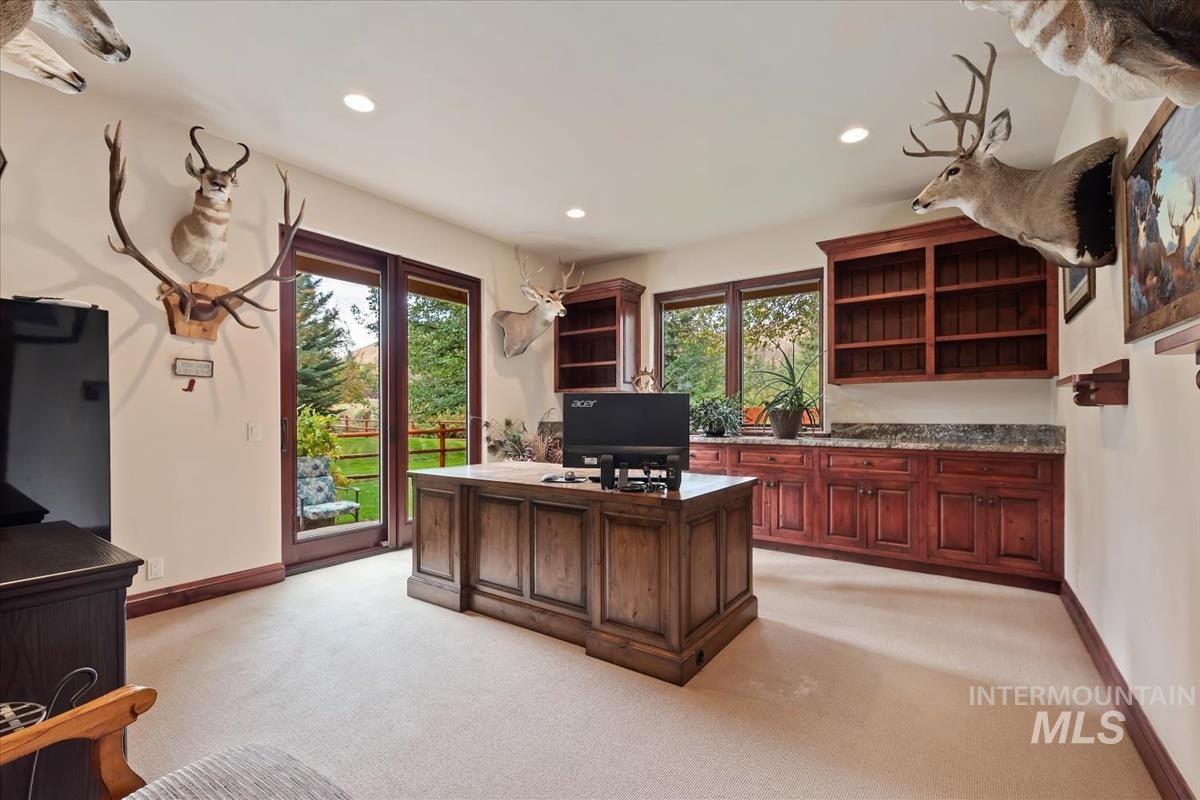
Recessed lighting, wood-finish flooring, built-in shelving, glass-paned French doors, and stone-finish countertops
-
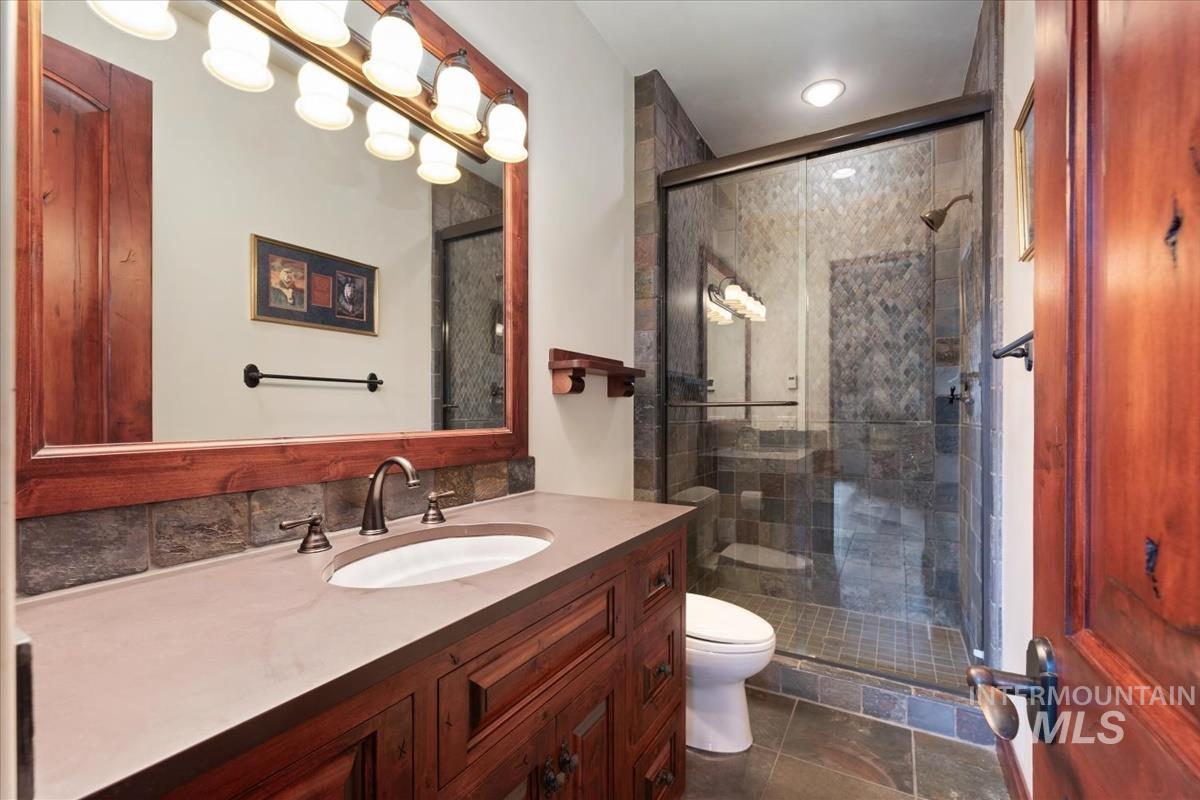
Wood-finish vanity with an integrated sink, stone tile backsplash, and a glass-enclosed shower with stone tile surround
-
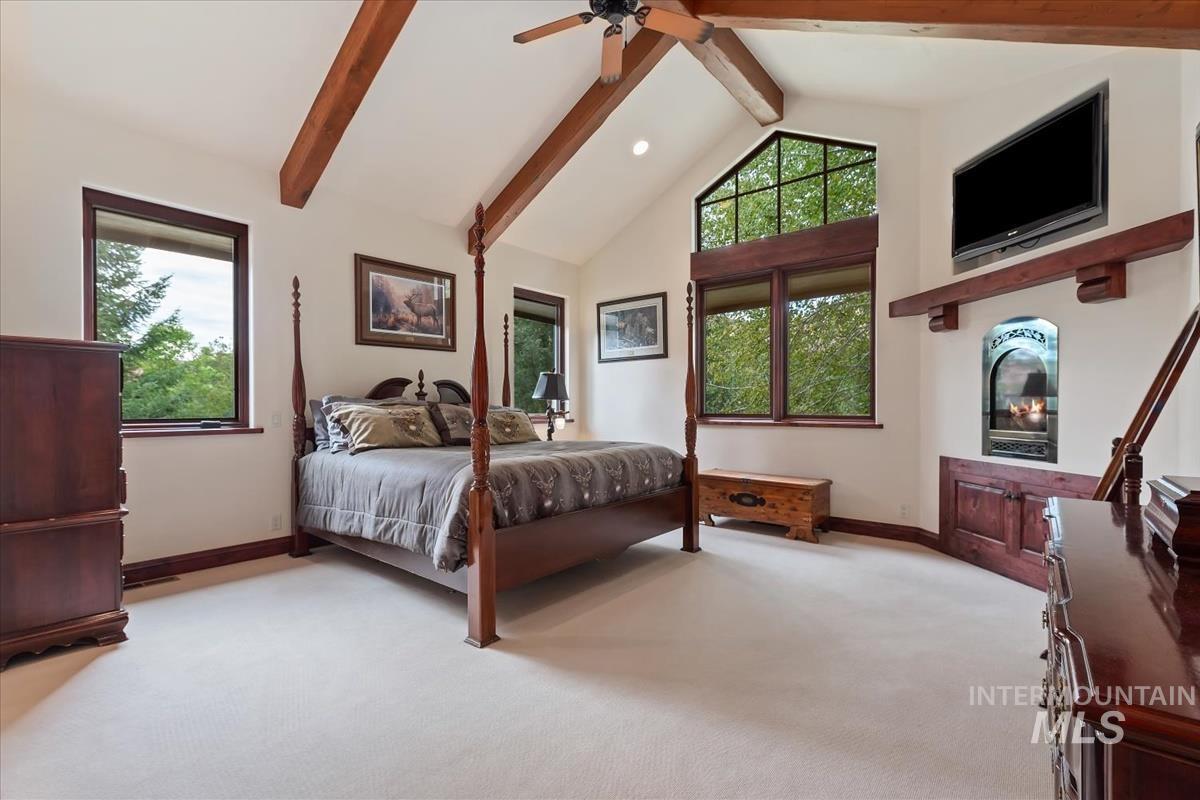
Vaulted ceiling with exposed wood beams, multiple windows, built-in fireplace, and wood-finish trim throughout
-
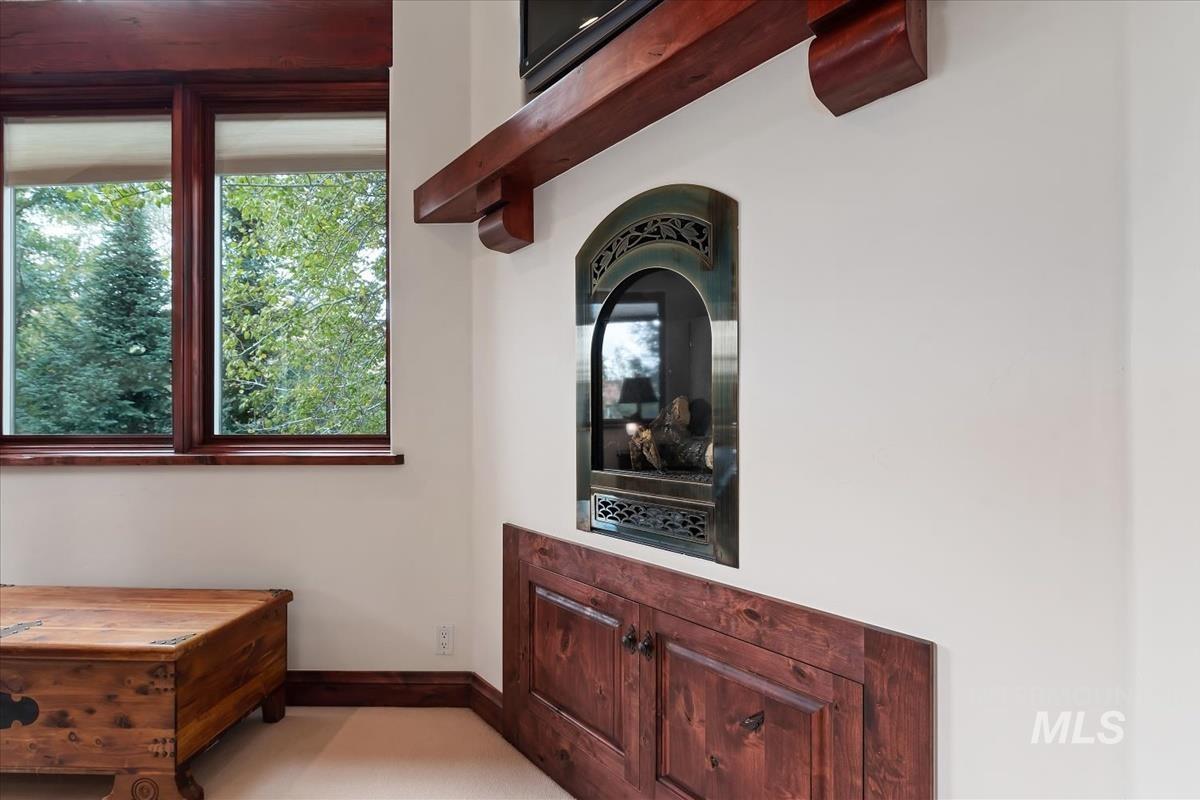
Built-in fireplace with an ornate metal surround, wood-finish cabinetry, and a wood-finish mantel
-
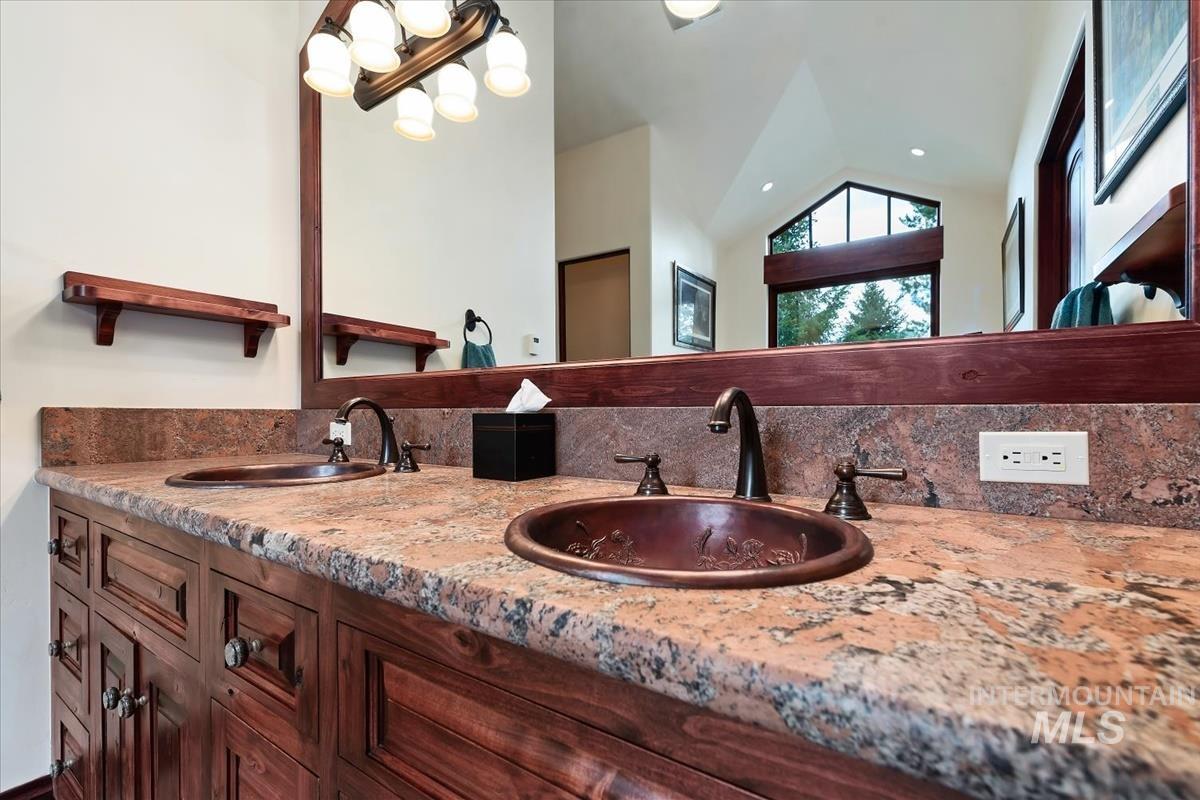
Dual copper vessel sinks with bronze-finish fixtures
-
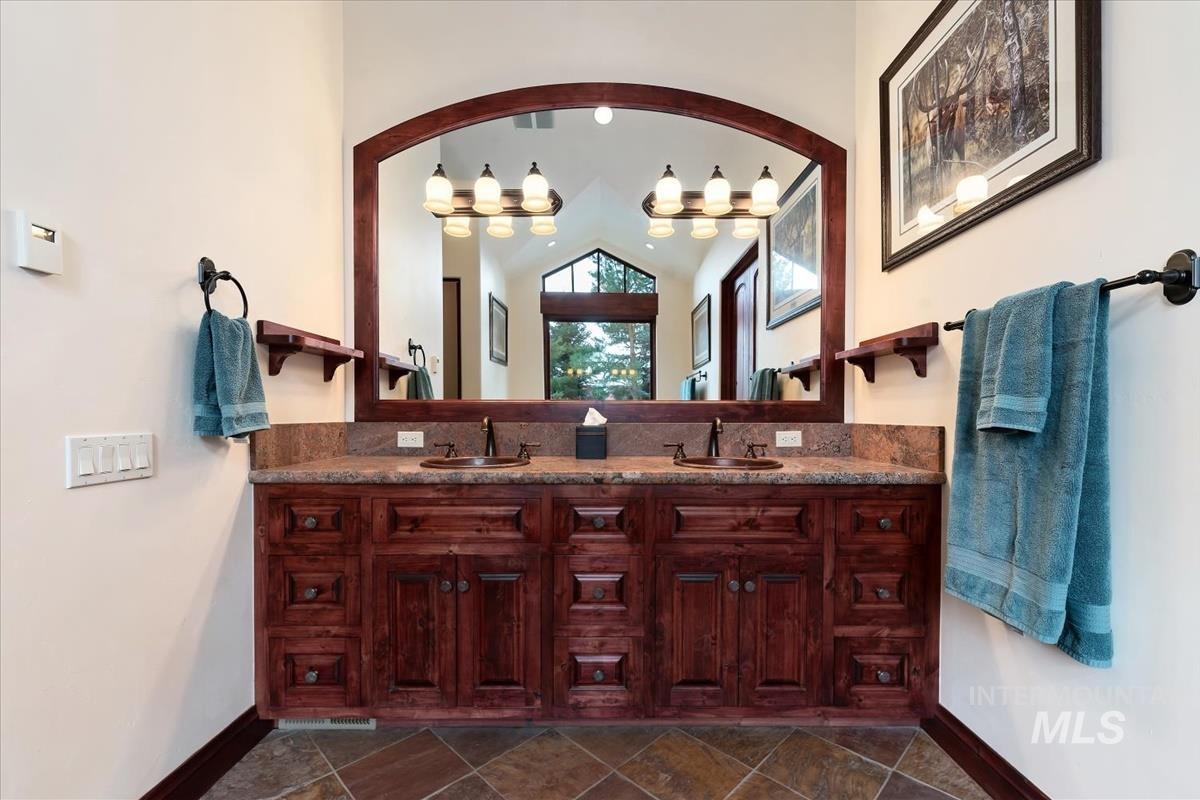
Dual vanity with wood-finish cabinetry, integrated sinks, and stone countertop
-
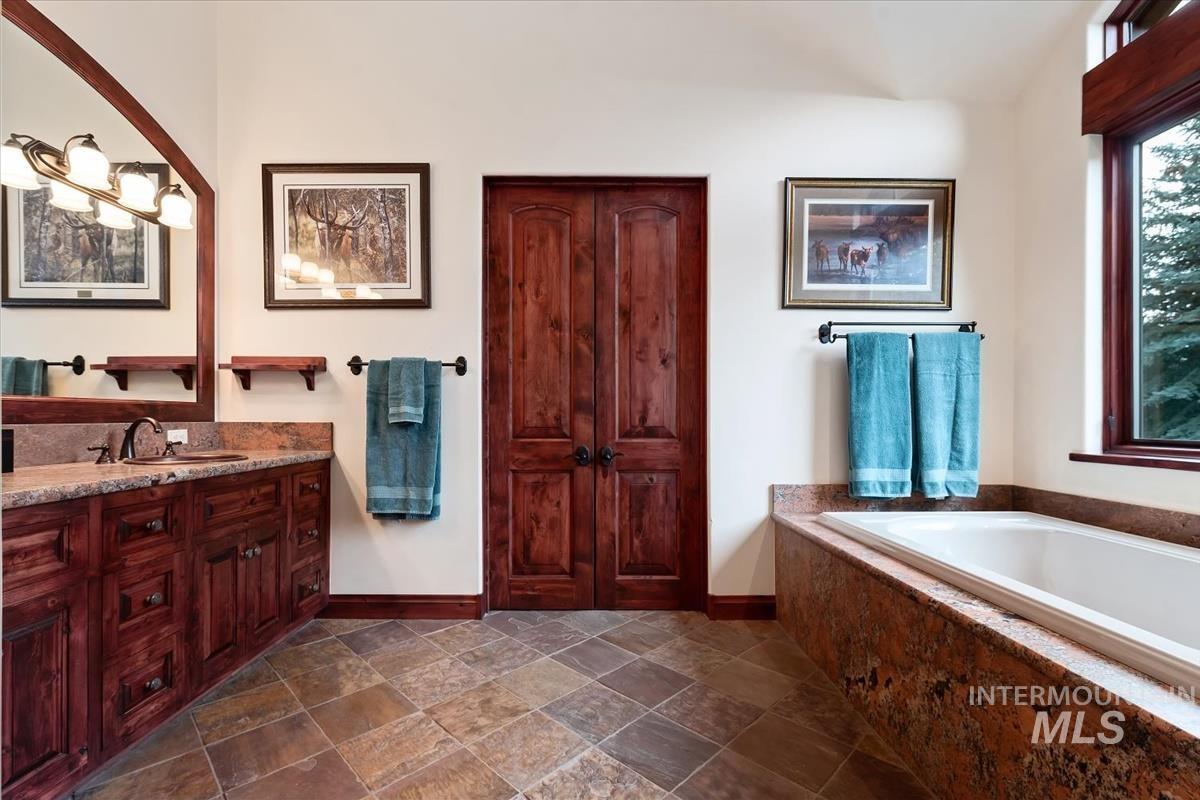
Rich wood vanity with integrated sink, stone countertop, spacious built-in tub with stone surround, and natural stone tile flooring
-
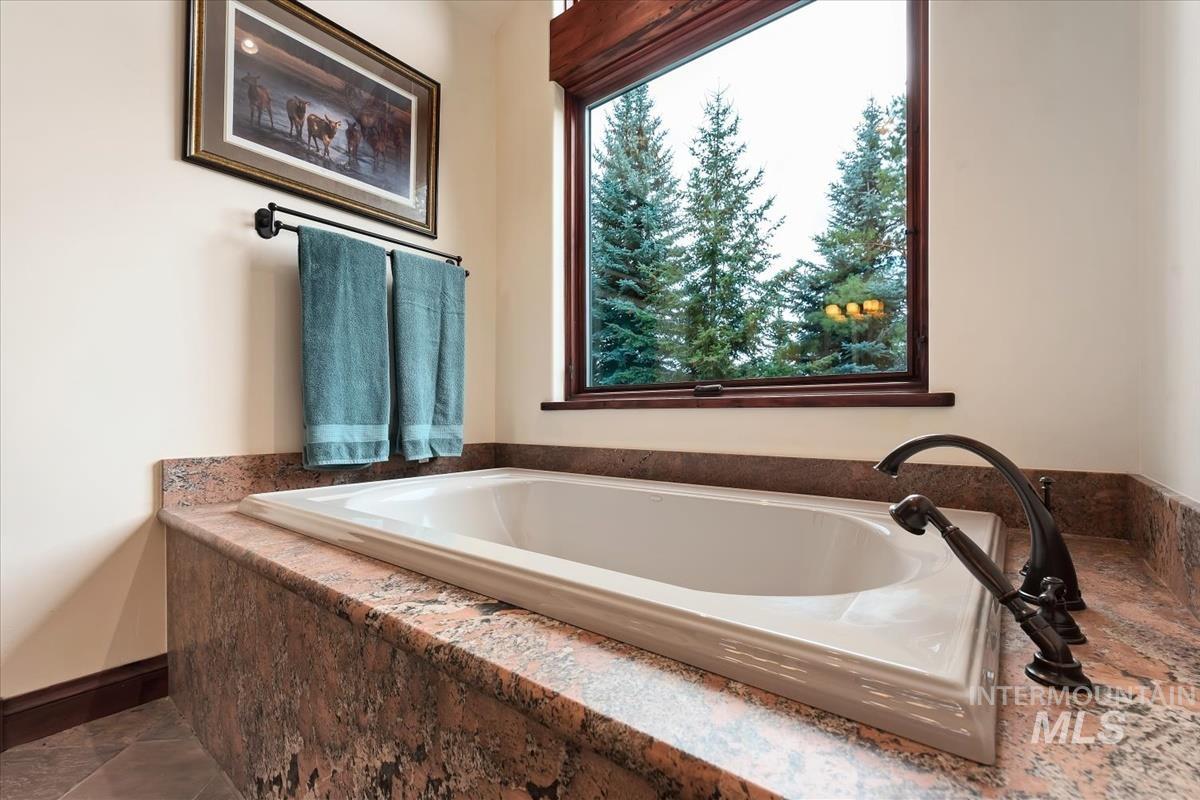
Built-in soaking tub with a bronze-finish faucet, surrounded by a stone-finish countertop
-
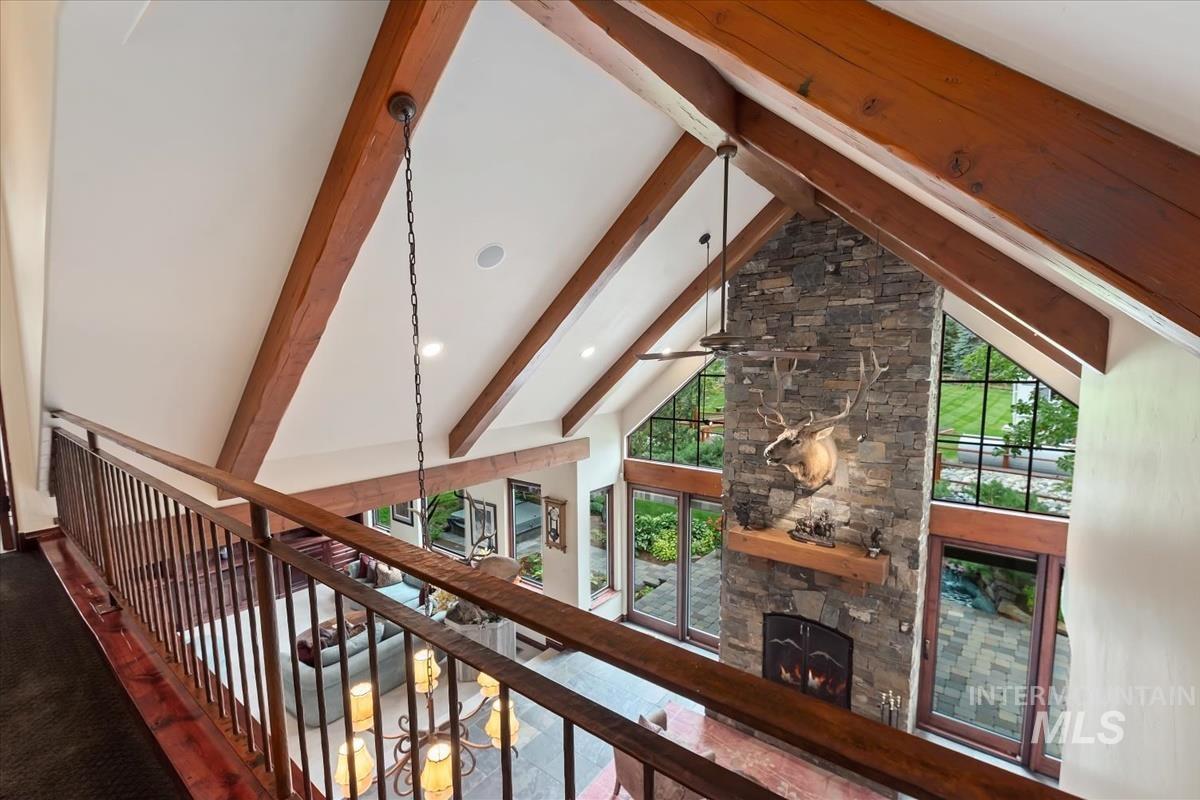
Vaulted ceiling with exposed wood beams, stone-clad fireplace, and expansive windows
-
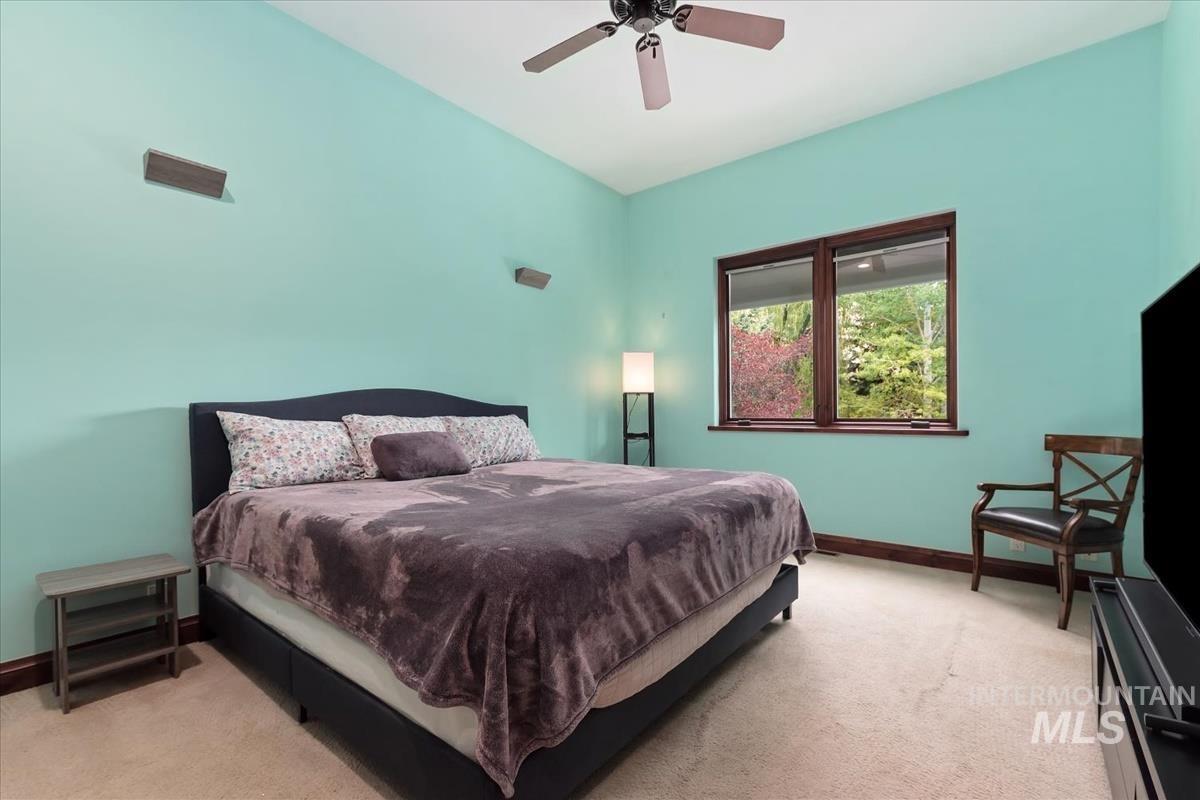
Wall-mounted architectural speakers, recessed window with dark wood trim, ceiling fan, and carpeted flooring
-
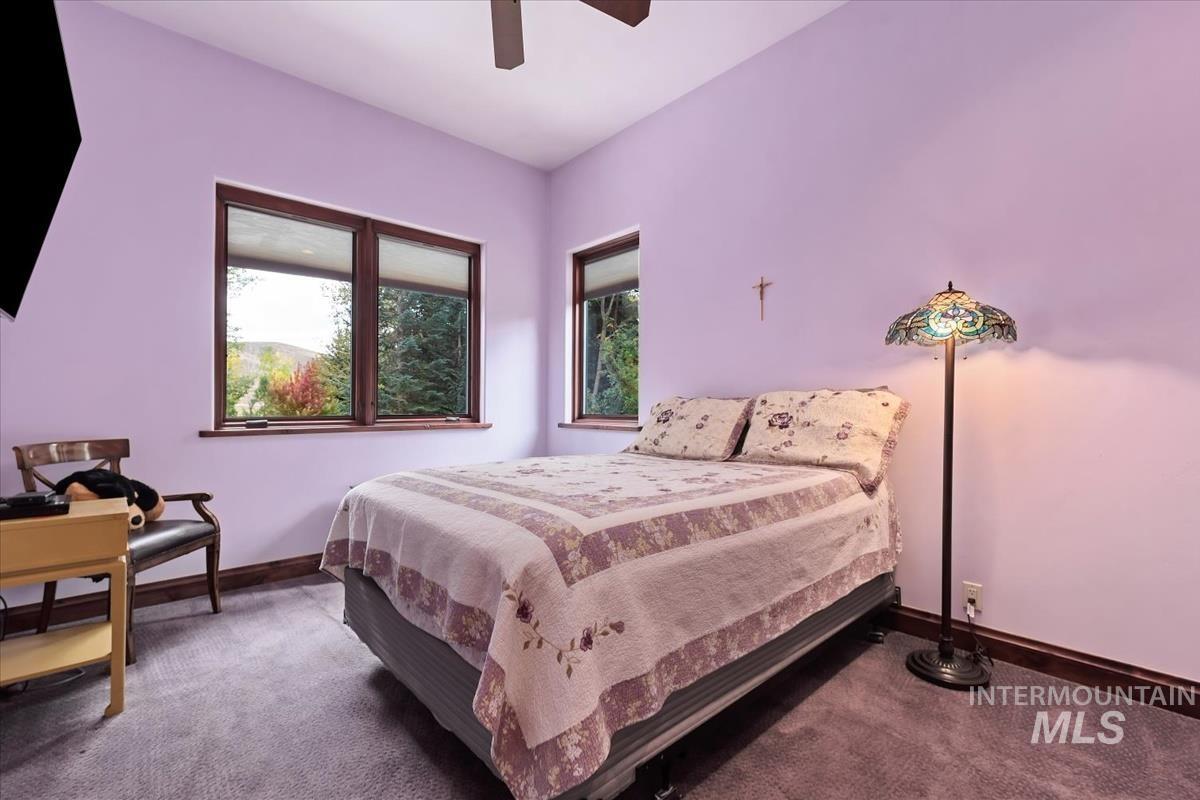
Recessed lighting with a ceiling fan, dual windows, and wood-finish trim
-
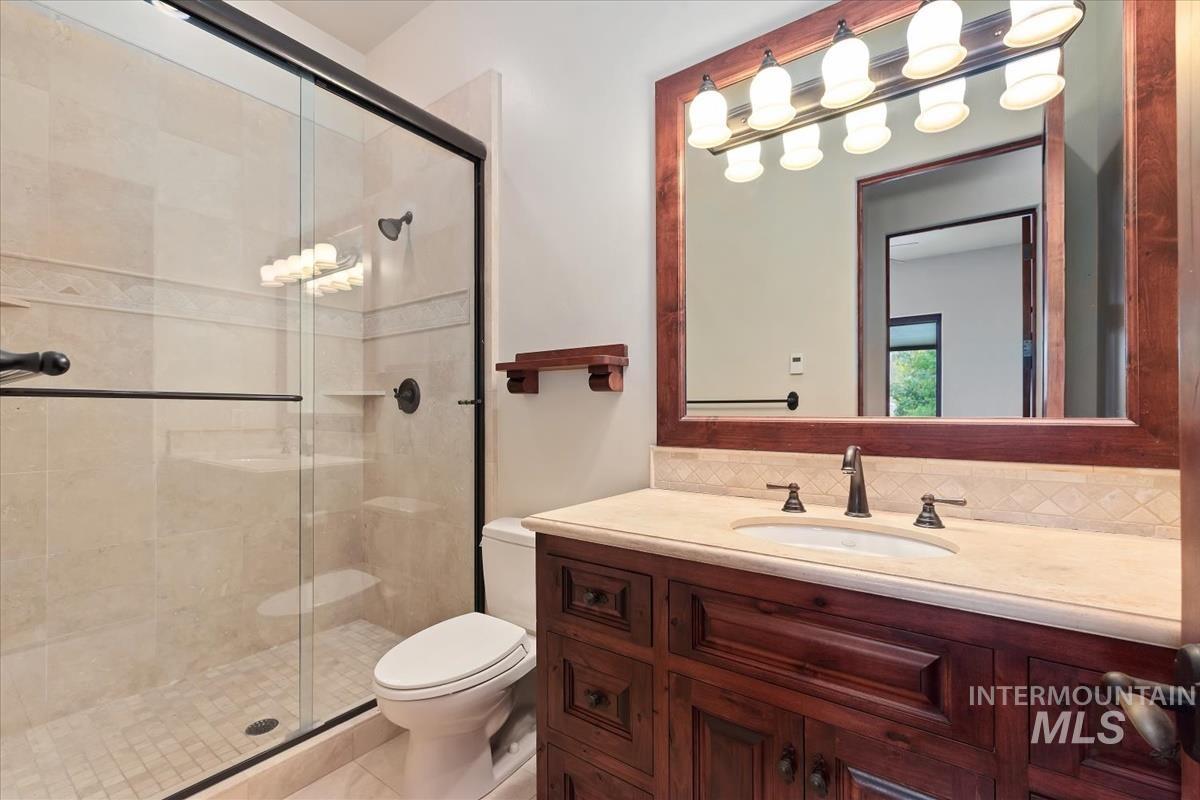
Wood-tone vanity with an integrated sink, broad mirror, and overhead lighting
-
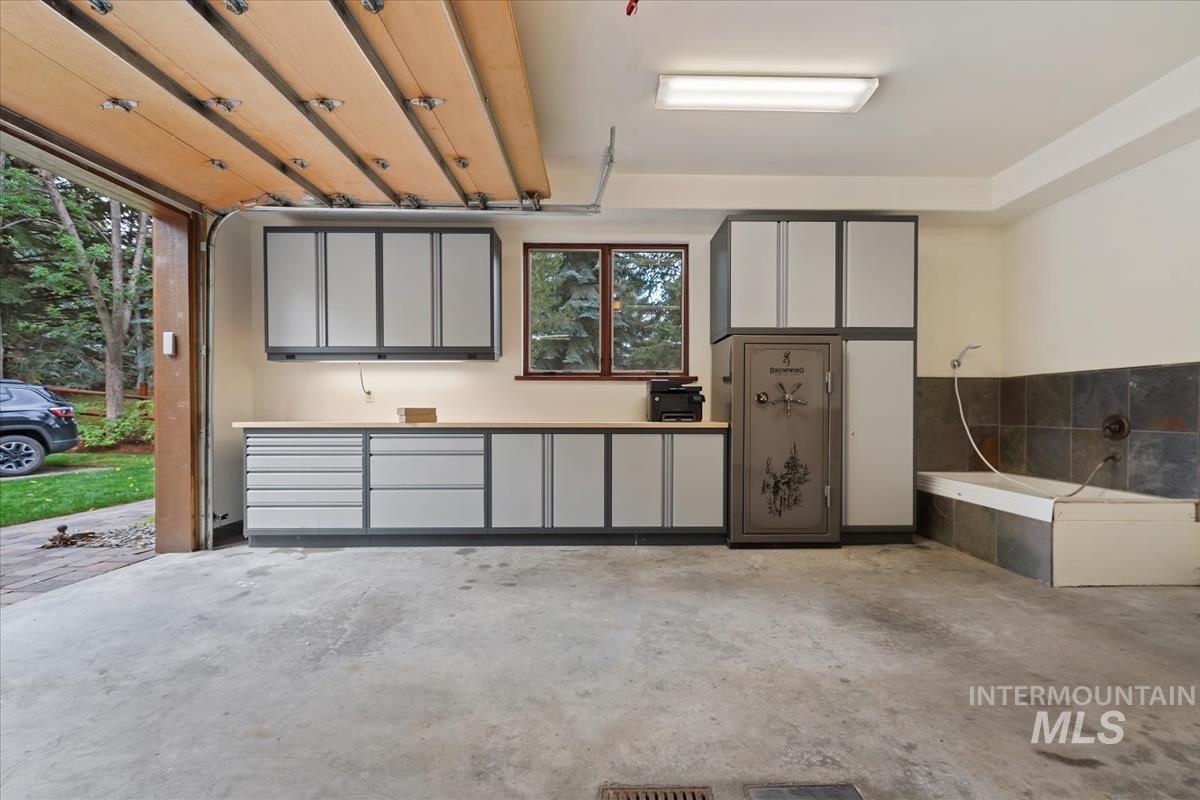
Concrete flooring, built-in cabinetry, under-cabinet lighting, a utility sink, and a multi-pane window
-
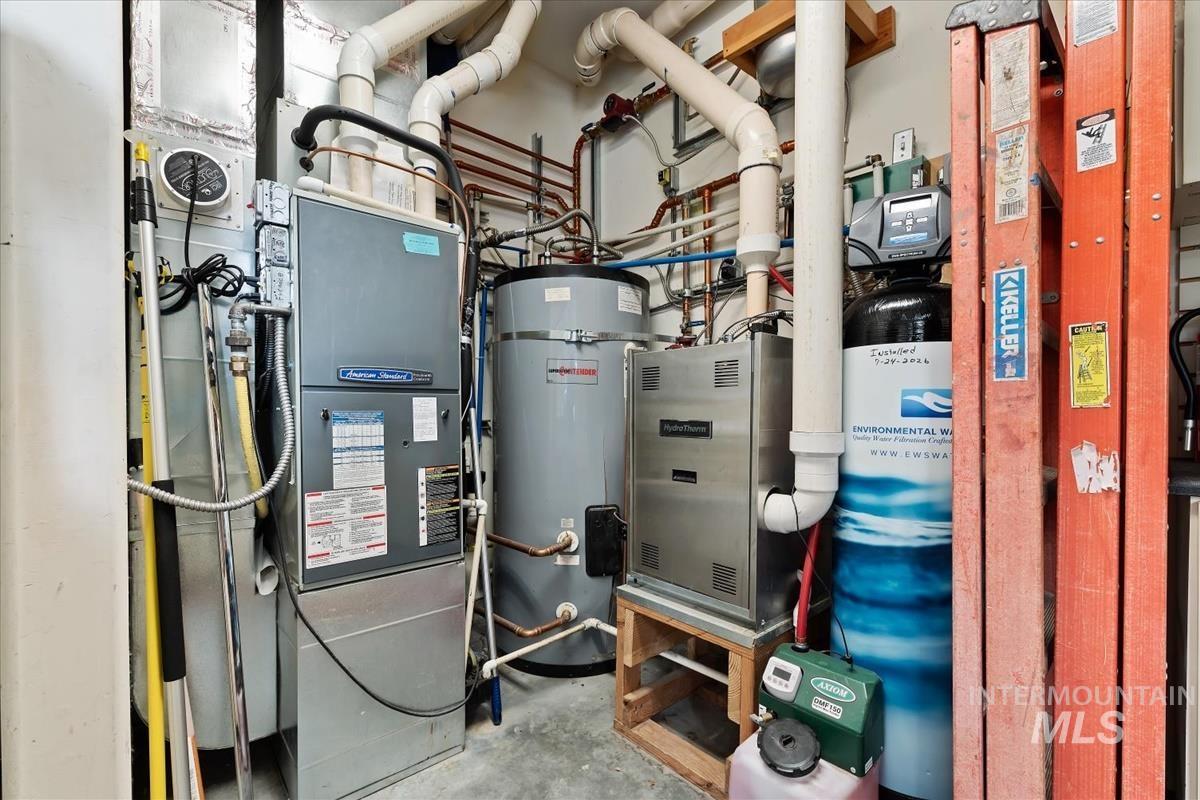
Utility space featuring a water heater, furnace, and water filtration system
-
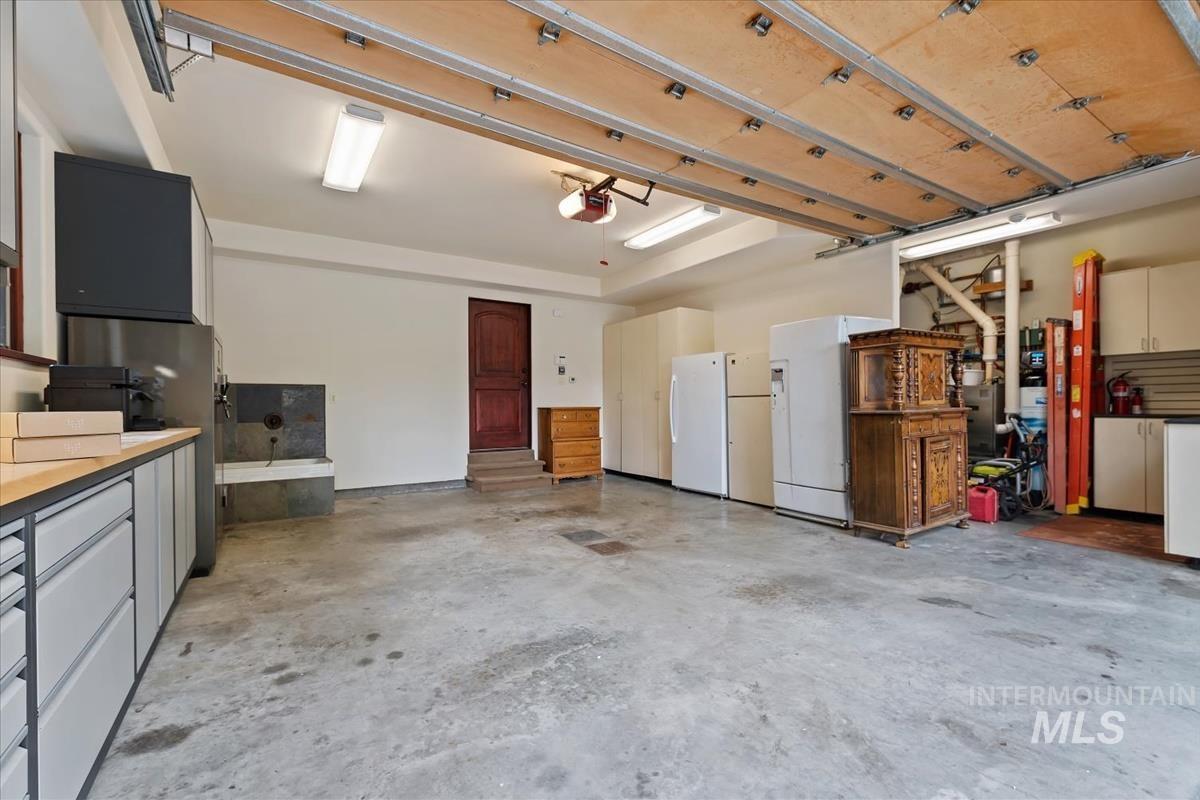
Concrete flooring, overhead garage door, built-in cabinetry, utilitarian sink, and recessed lighting
-
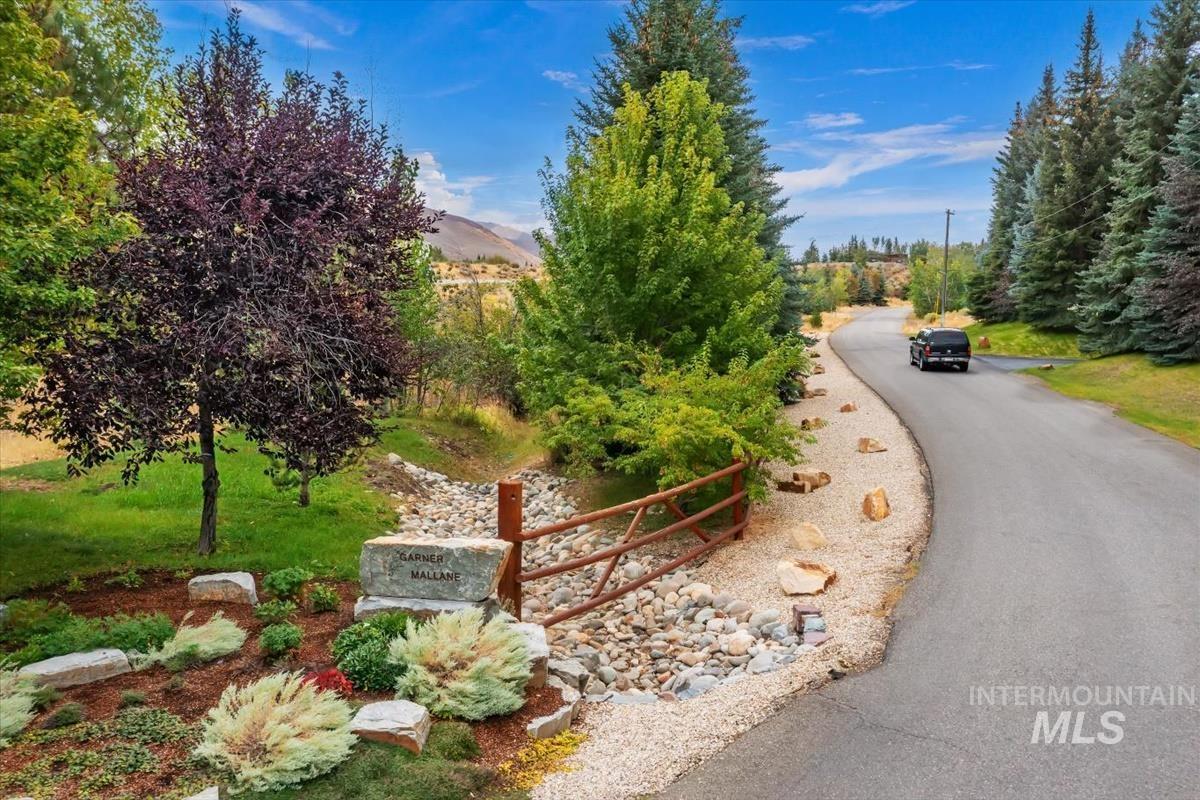
Manicured landscaping, natural stone accents, decorative wood fencing, paved driveway, and mature trees
Exceptional Mid-Valley property offering privacy, extensive upgrades and quick, easy access to everything the Wood River Valley has to offer. Ideally located next to Golden Eagle and minutes from The Valley Club, this extensively custom home combines exceptional craftsmanship with an incredible outdoor setting. Approx. $800K in professionally designed landscaping features mature plantings, water features, natural stream beds, dry-stack stonework and a custom bridge over Mitzer Creek. Custom paver driveways, heated exterior paver areas and beautiful outdoor living spaces enhance the grounds. A valuable approved building envelope provides the opportunity for an additional ADU, garage, etc. Inside, enjoy vaulted living spaces, Pella windows, custom alder cabinetry, heated flooring in designated areas, California Closets and a luxurious primary suite with private fireplace and 7-head programmable steam shower. Whole-home generator, new EWS water system, heated garage and dog wash. See Docs tab for complete Property Features & Amenities list. All information deemed reliable, not guaranteed. Buyer and buyer’s agent to verify all.
- Heating:
- Forced Air, Gas, Electric, Other
- Cooling:
- Central air
- Fireplace:
- Gas, Two
- Garage Capacity:
- 2
- Country:
- US
- State:
- ID
- City:
- Hailey
- Zipcode:
- 83333
- Street:
- 106 Hidden Hollow
- Longitude:
- W115° 39' 15.8''
- Latitude:
- N43° 35' 38.5''
- Master Bedroom Level:
- Upper
- Bedroom 2 Level:
- Upper
- Bedroom 3 Level:
- Upper
- Kitchen Level:
- Main
- School District:
- Blaine County School District #6
- Elementary School:
- Ernest Hemingway
- Middle School:
- Wood River
- High School:
- Wood River
- Status:
- Active
- Type:
- Single Family w/ Acreage
- Level:
- Two Story
- Tax Year:
- 2025
- Taxes:
- $3,178
- Potential Short Sale:
- No
- Age:
- 11 - 20 Years
- Auction:
- No
- Flood Ins Required:
- Unknown
- HUD Owned:
- No
- In Foreclosure:
- No
- Land Size:
- 1 - 4.99 AC
- Land Lease:
- No
- Home Owner Exempt:
- Yes
- HOA Frequency:
- Not Applicable
- Virtual Tour:
- https://youriguide.com/106_hidden_hollow_rd_hailey_id/
- Inc Kitchen Features:
- Breakfast bar, Dishwasher, Disposal, Pantry, Island, Double oven, Water softener own, Oven/range built-in, Countertop-granite, Countertop-solid Surface, Gas Oven, Gas Range
- Lot Features:
- Bus on city route, Garden Space, Horses, Private Road, Storage Shed, Irrigation Available, View, Chickens, Finished Driveway, Wooded, Winter Access, Creek/stream, RV Parking
- Water:
- Individual well
- Land Use:
- Single
- Sprinkler System:
- Auto,Drip,Full,Pressurized Irrigation
Residential For Sale
106 Hidden Hollow, Hailey, Idaho 83333
- Property Type :
- Residential
- Listing Type :
- For Sale
- Status :
- Active
- Listing ID :
- 99002424
- Price :
- $4,700,000
- Bedrooms :
- 3
- Bathrooms :
- 3
- Apx SqFt :
- 3,641 SqFt
- Year Built :
- 2007
- Lot Area :
- 1.59 Acres
- Days on Market :
- 4
- Subdivision :
- Garner-Mallane
- Update Date :
- 10/04/2026 06:01:43



