
-

Expansive waterfront property featuring a manicured lawn, dedicated dock, and forested hills across the water
-
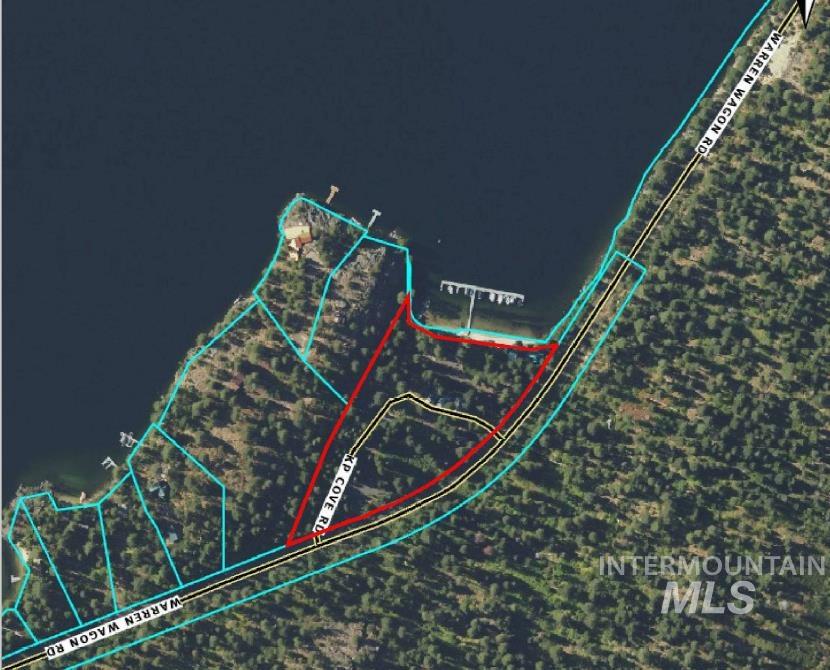
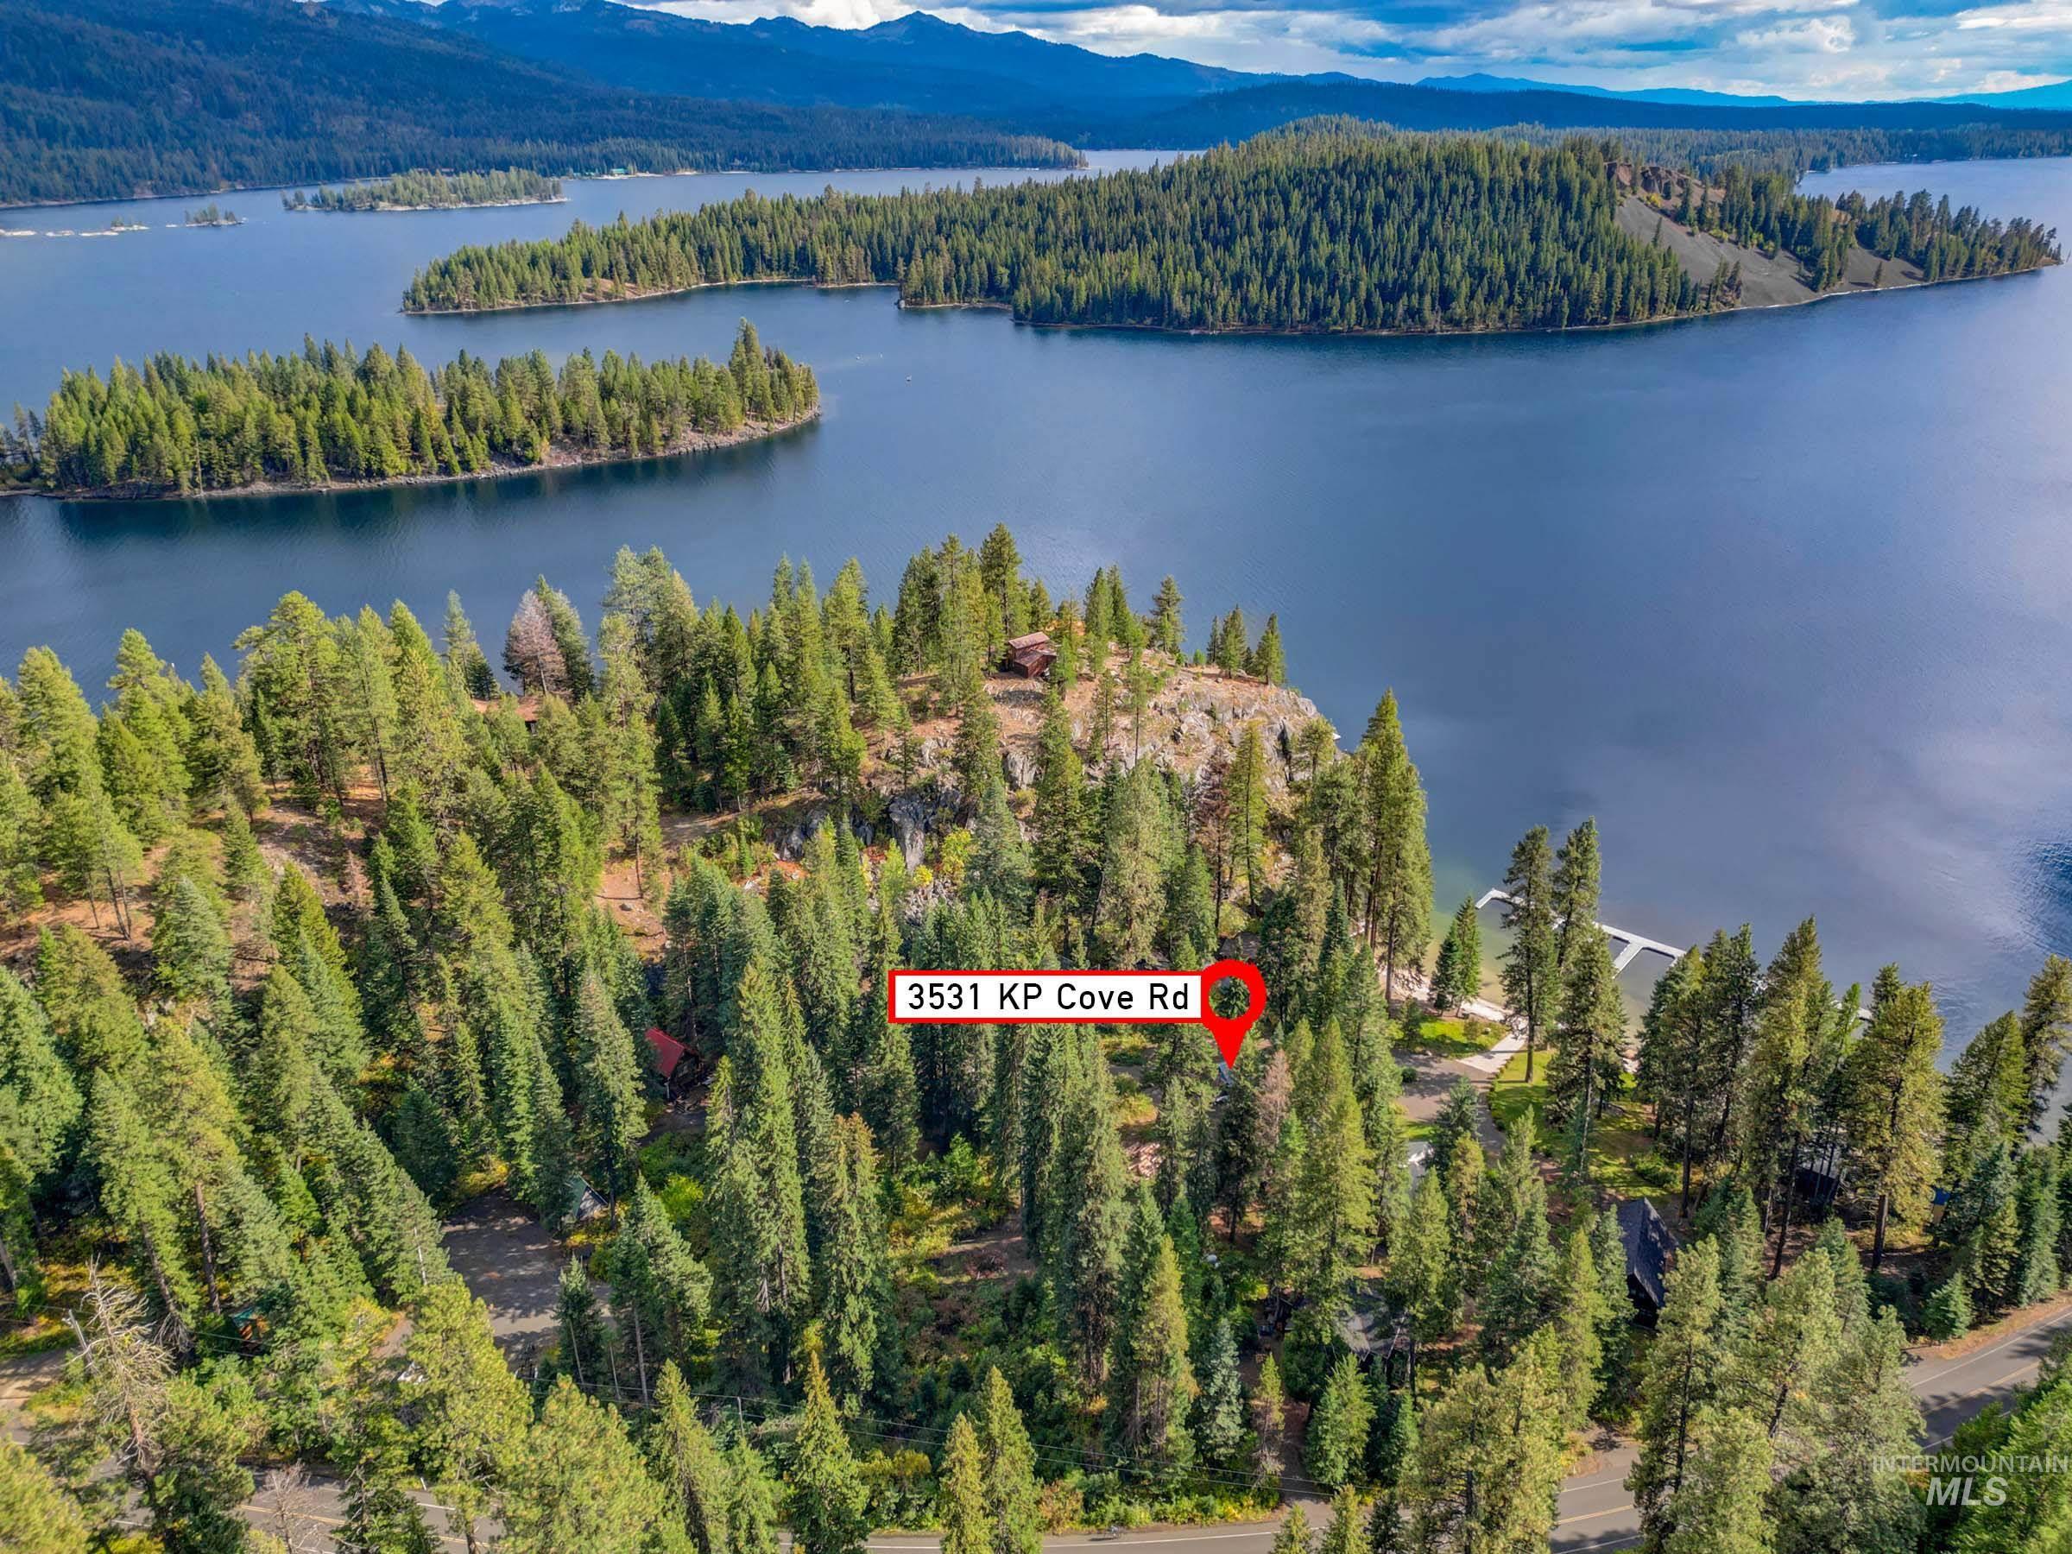
Aerial Map. Outlining the property boundaries and surrounding geographical features
-
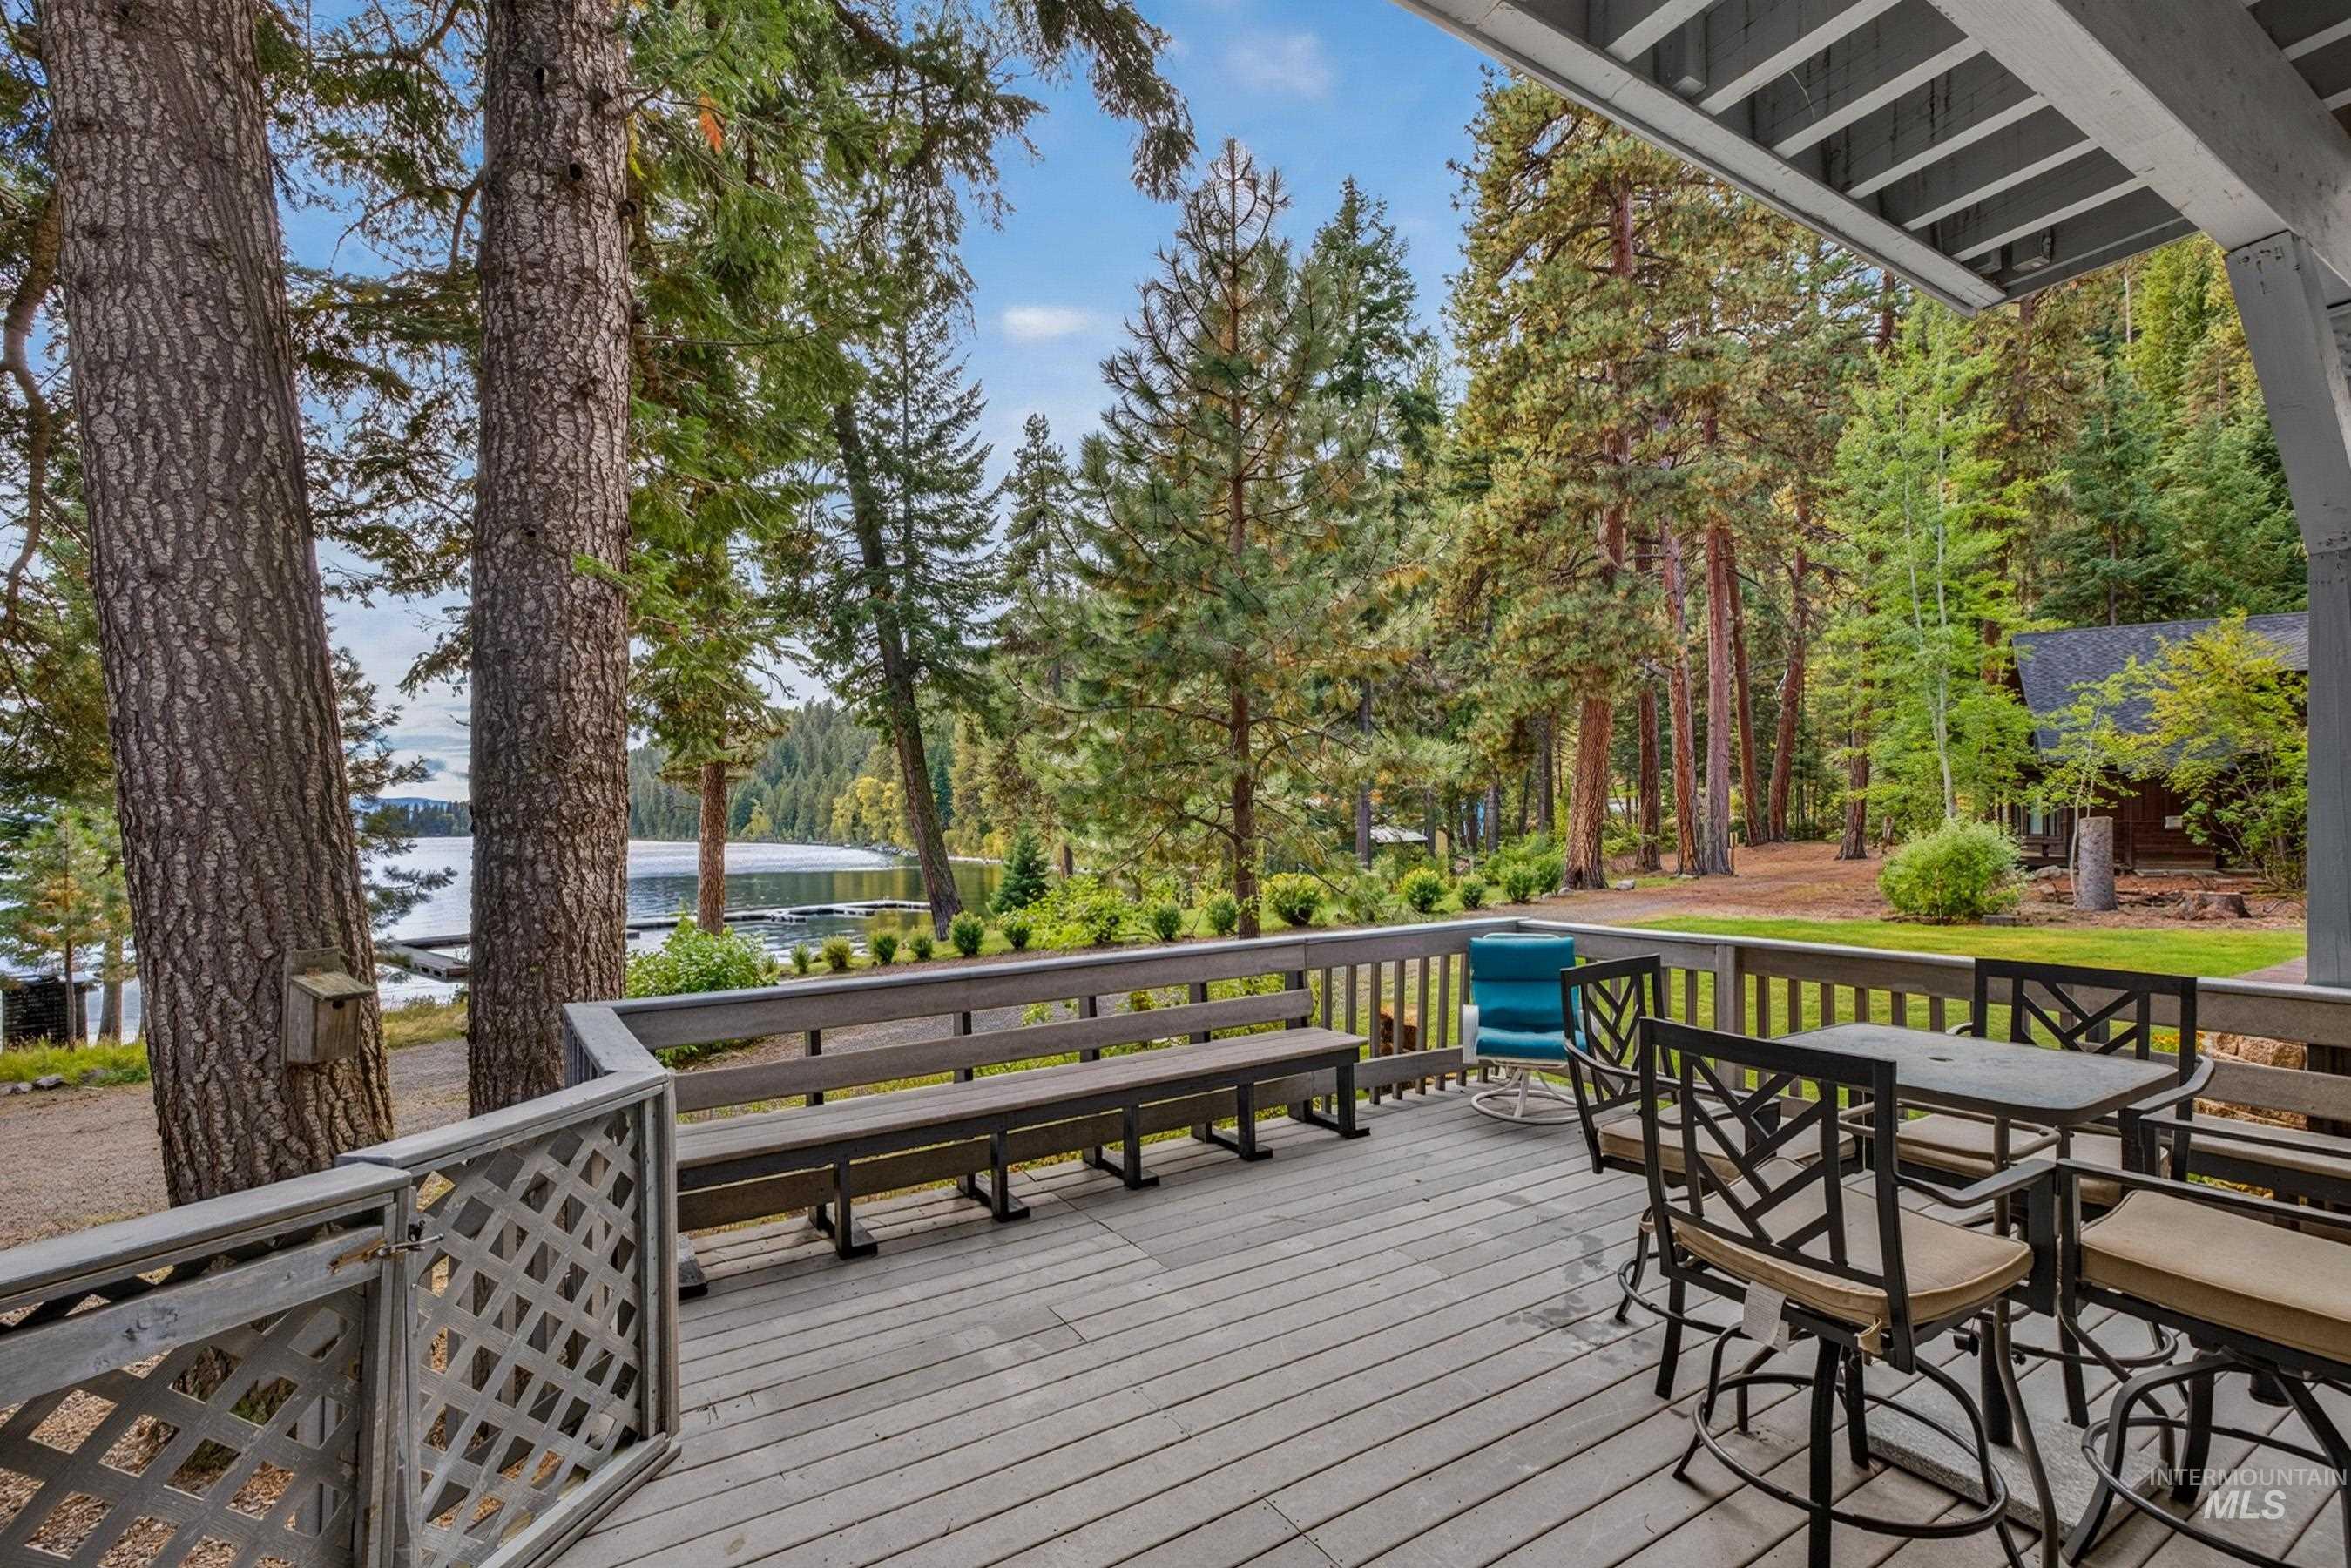
Expansive deck with wood-finish flooring, lattice railing, and built-in bench seating
-
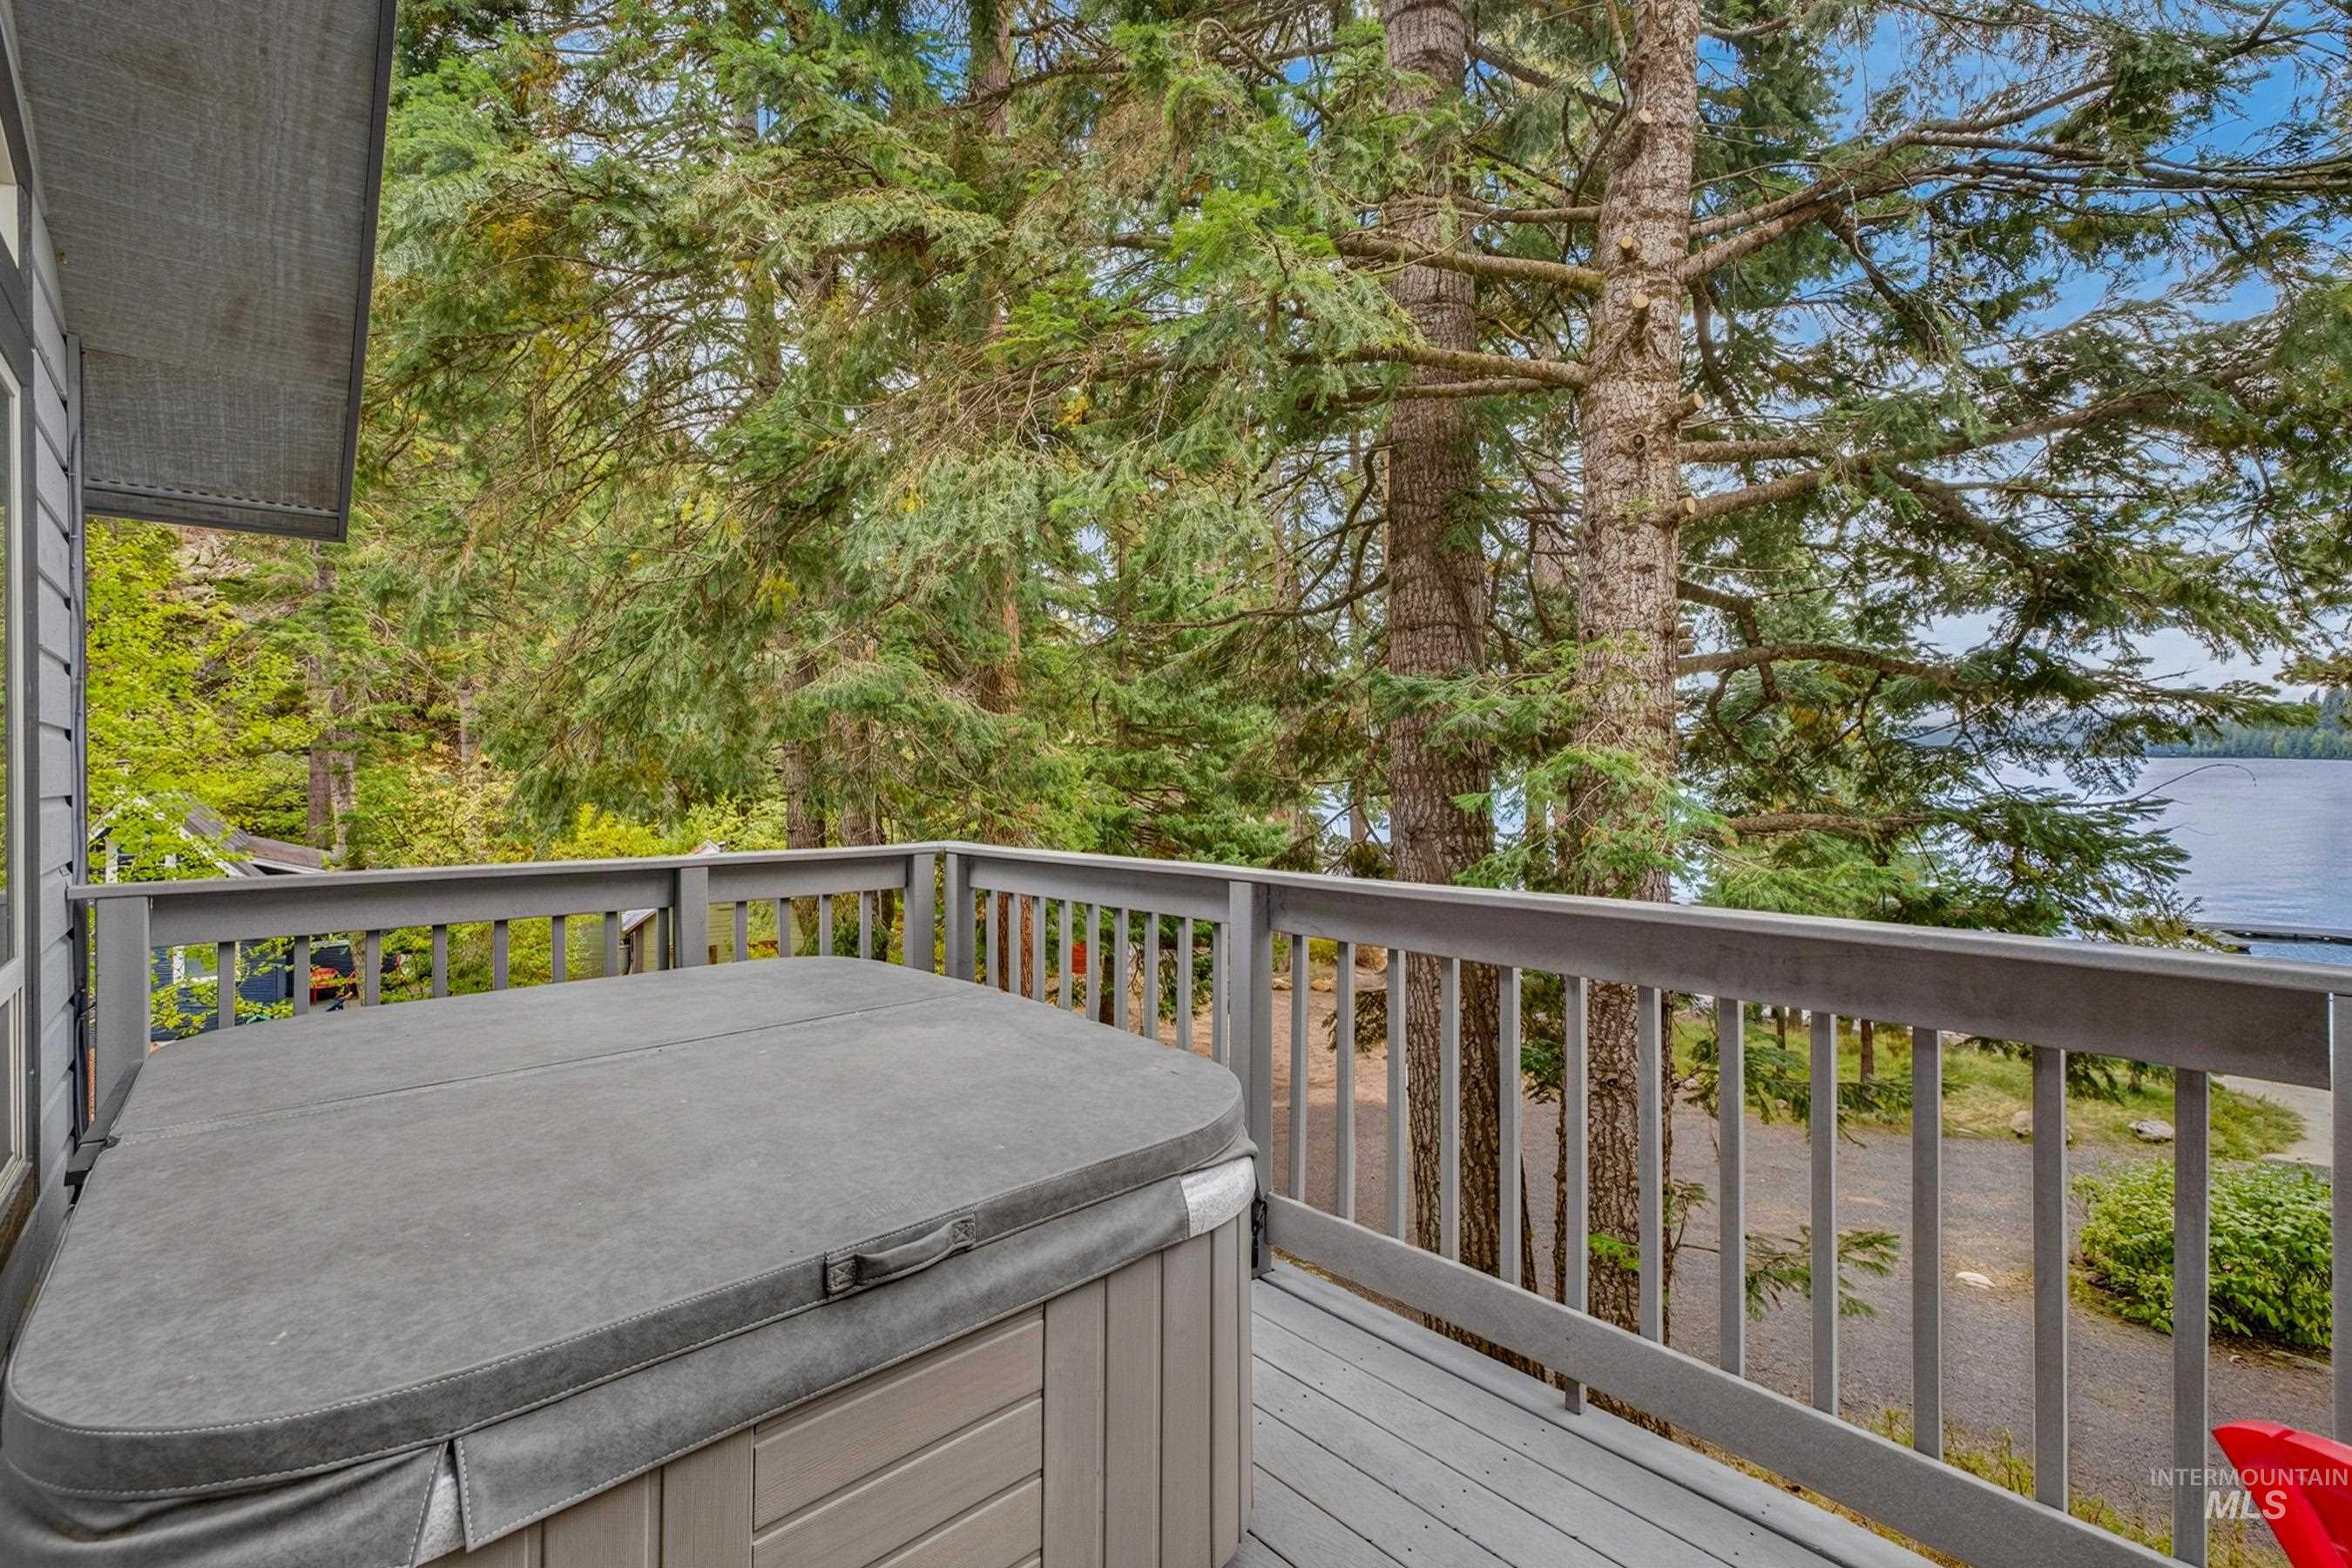
Expansive deck with a hot tub, surrounded by mature trees and offering a water backdrop
-
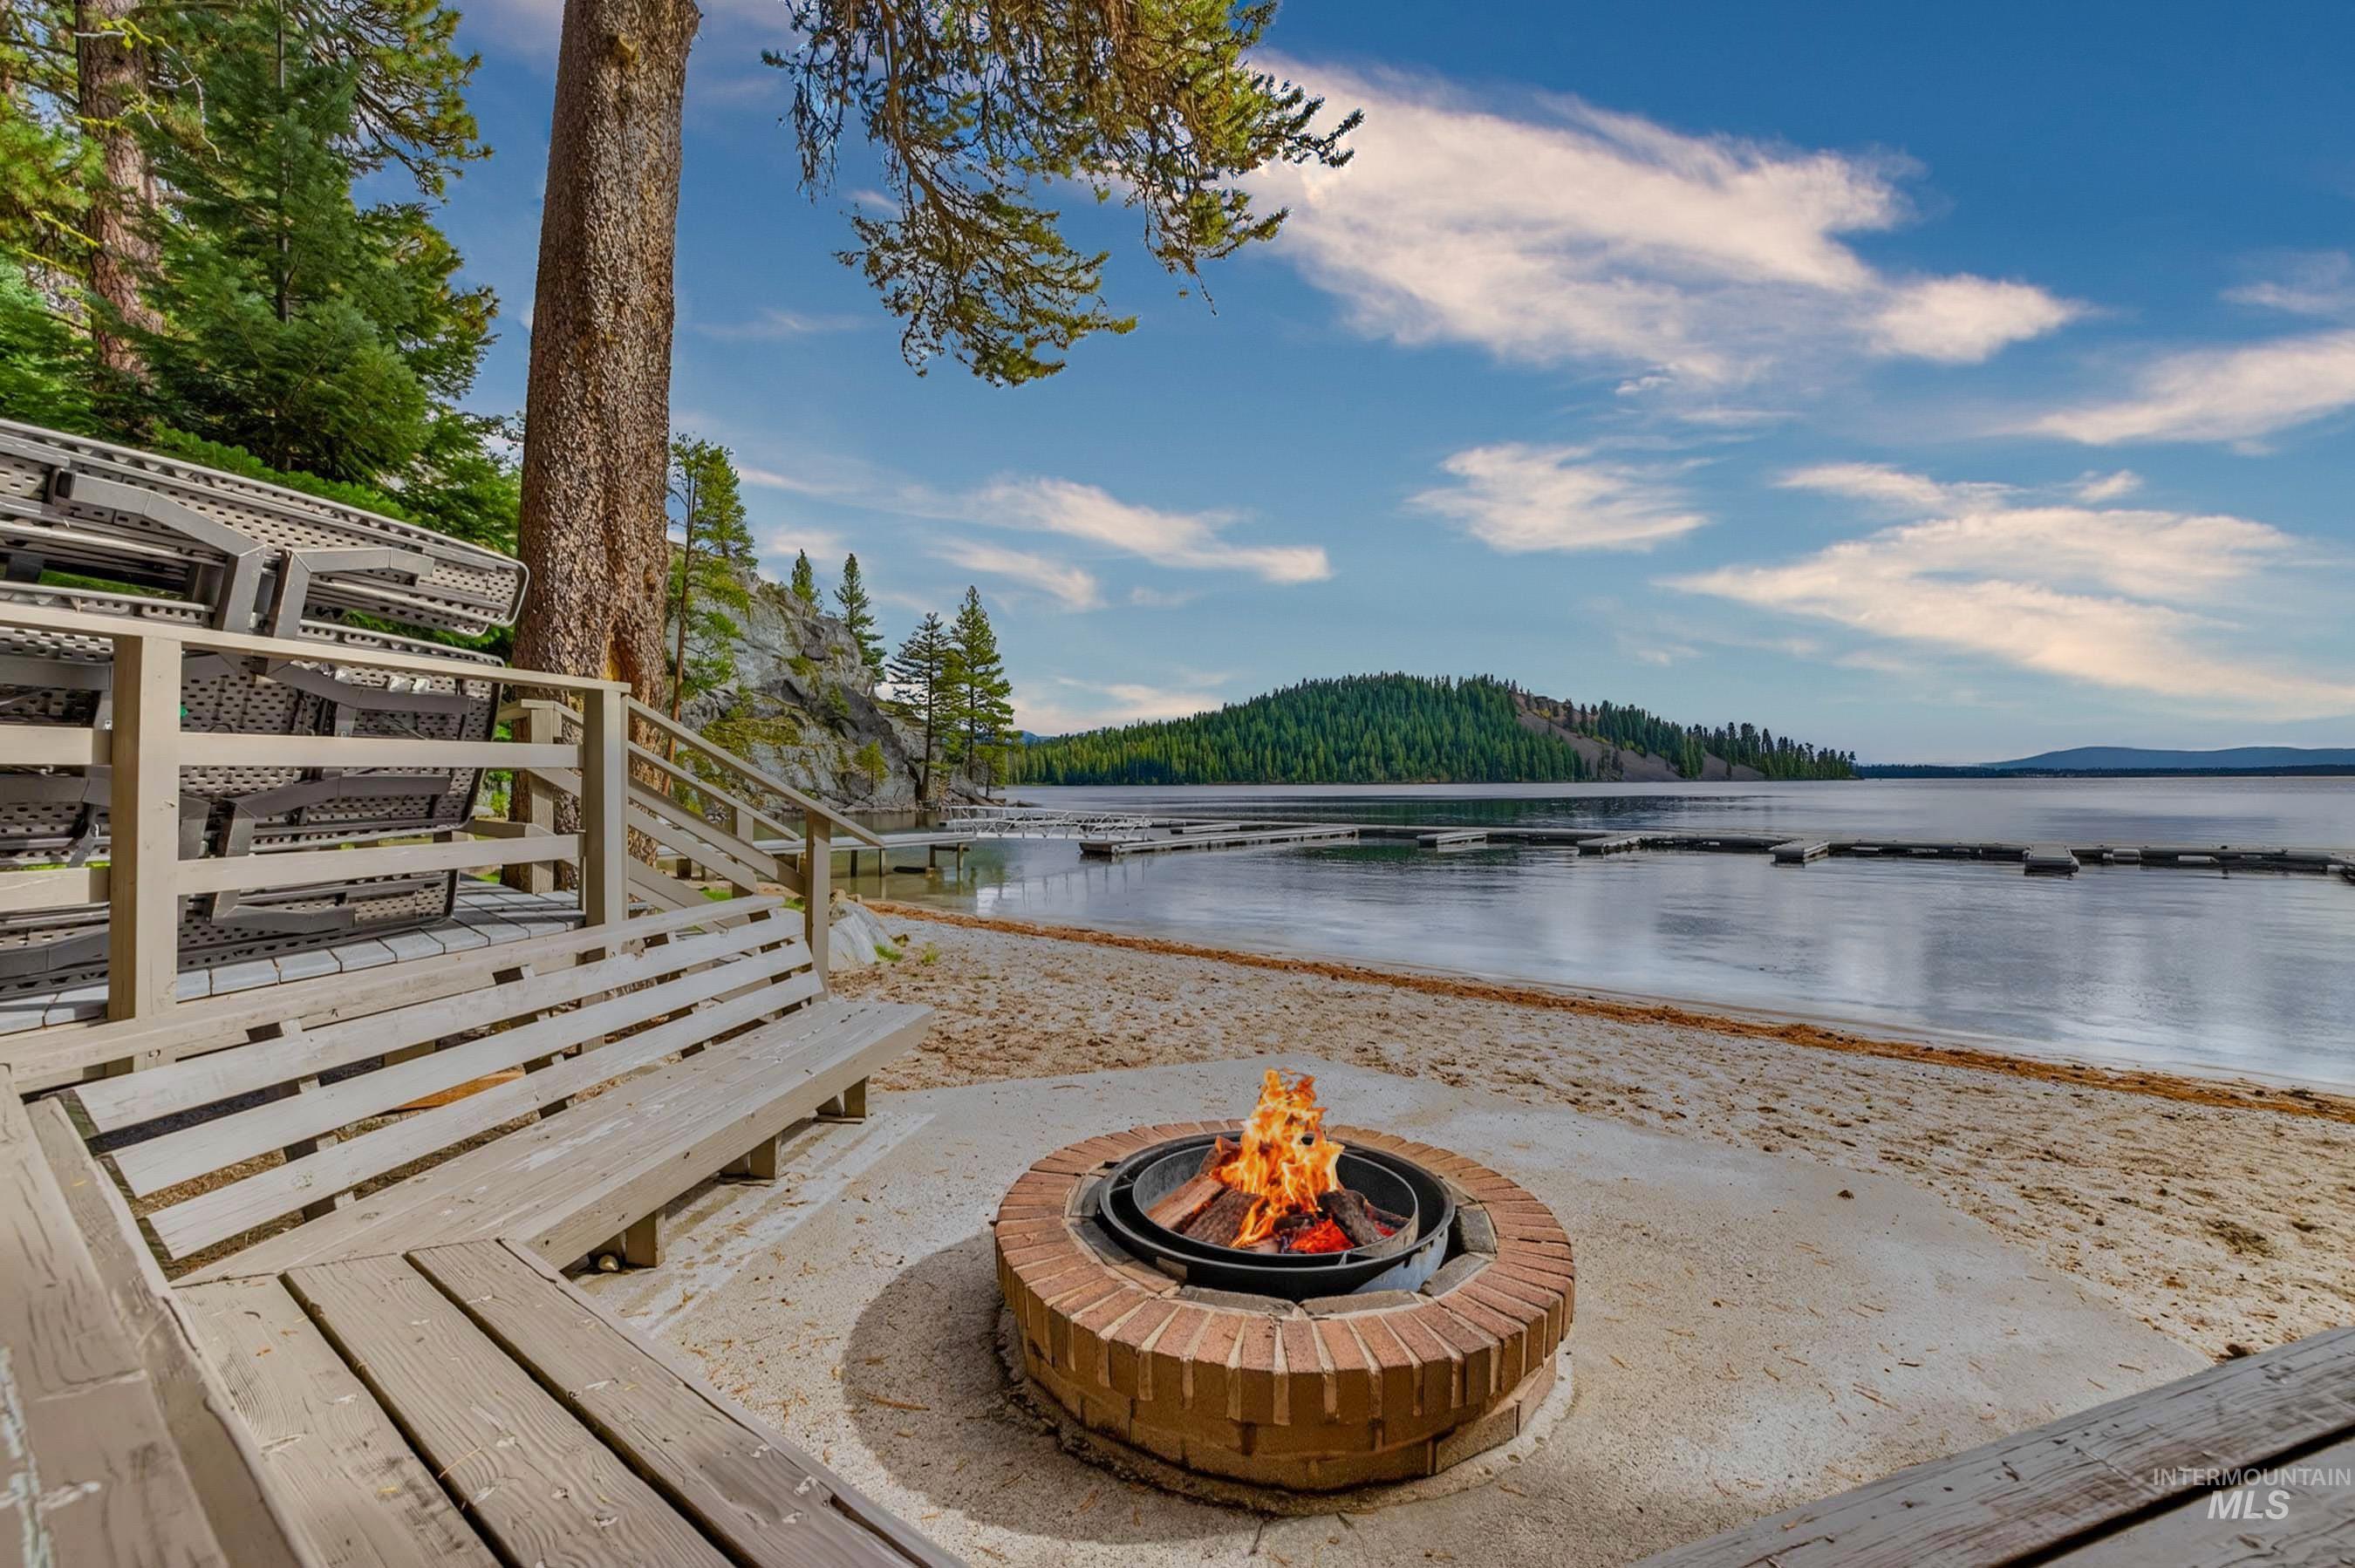
Waterfront property featuring a sandy beach, a built-in brick fire pit, and a wooden deck with built-in bench seating
-
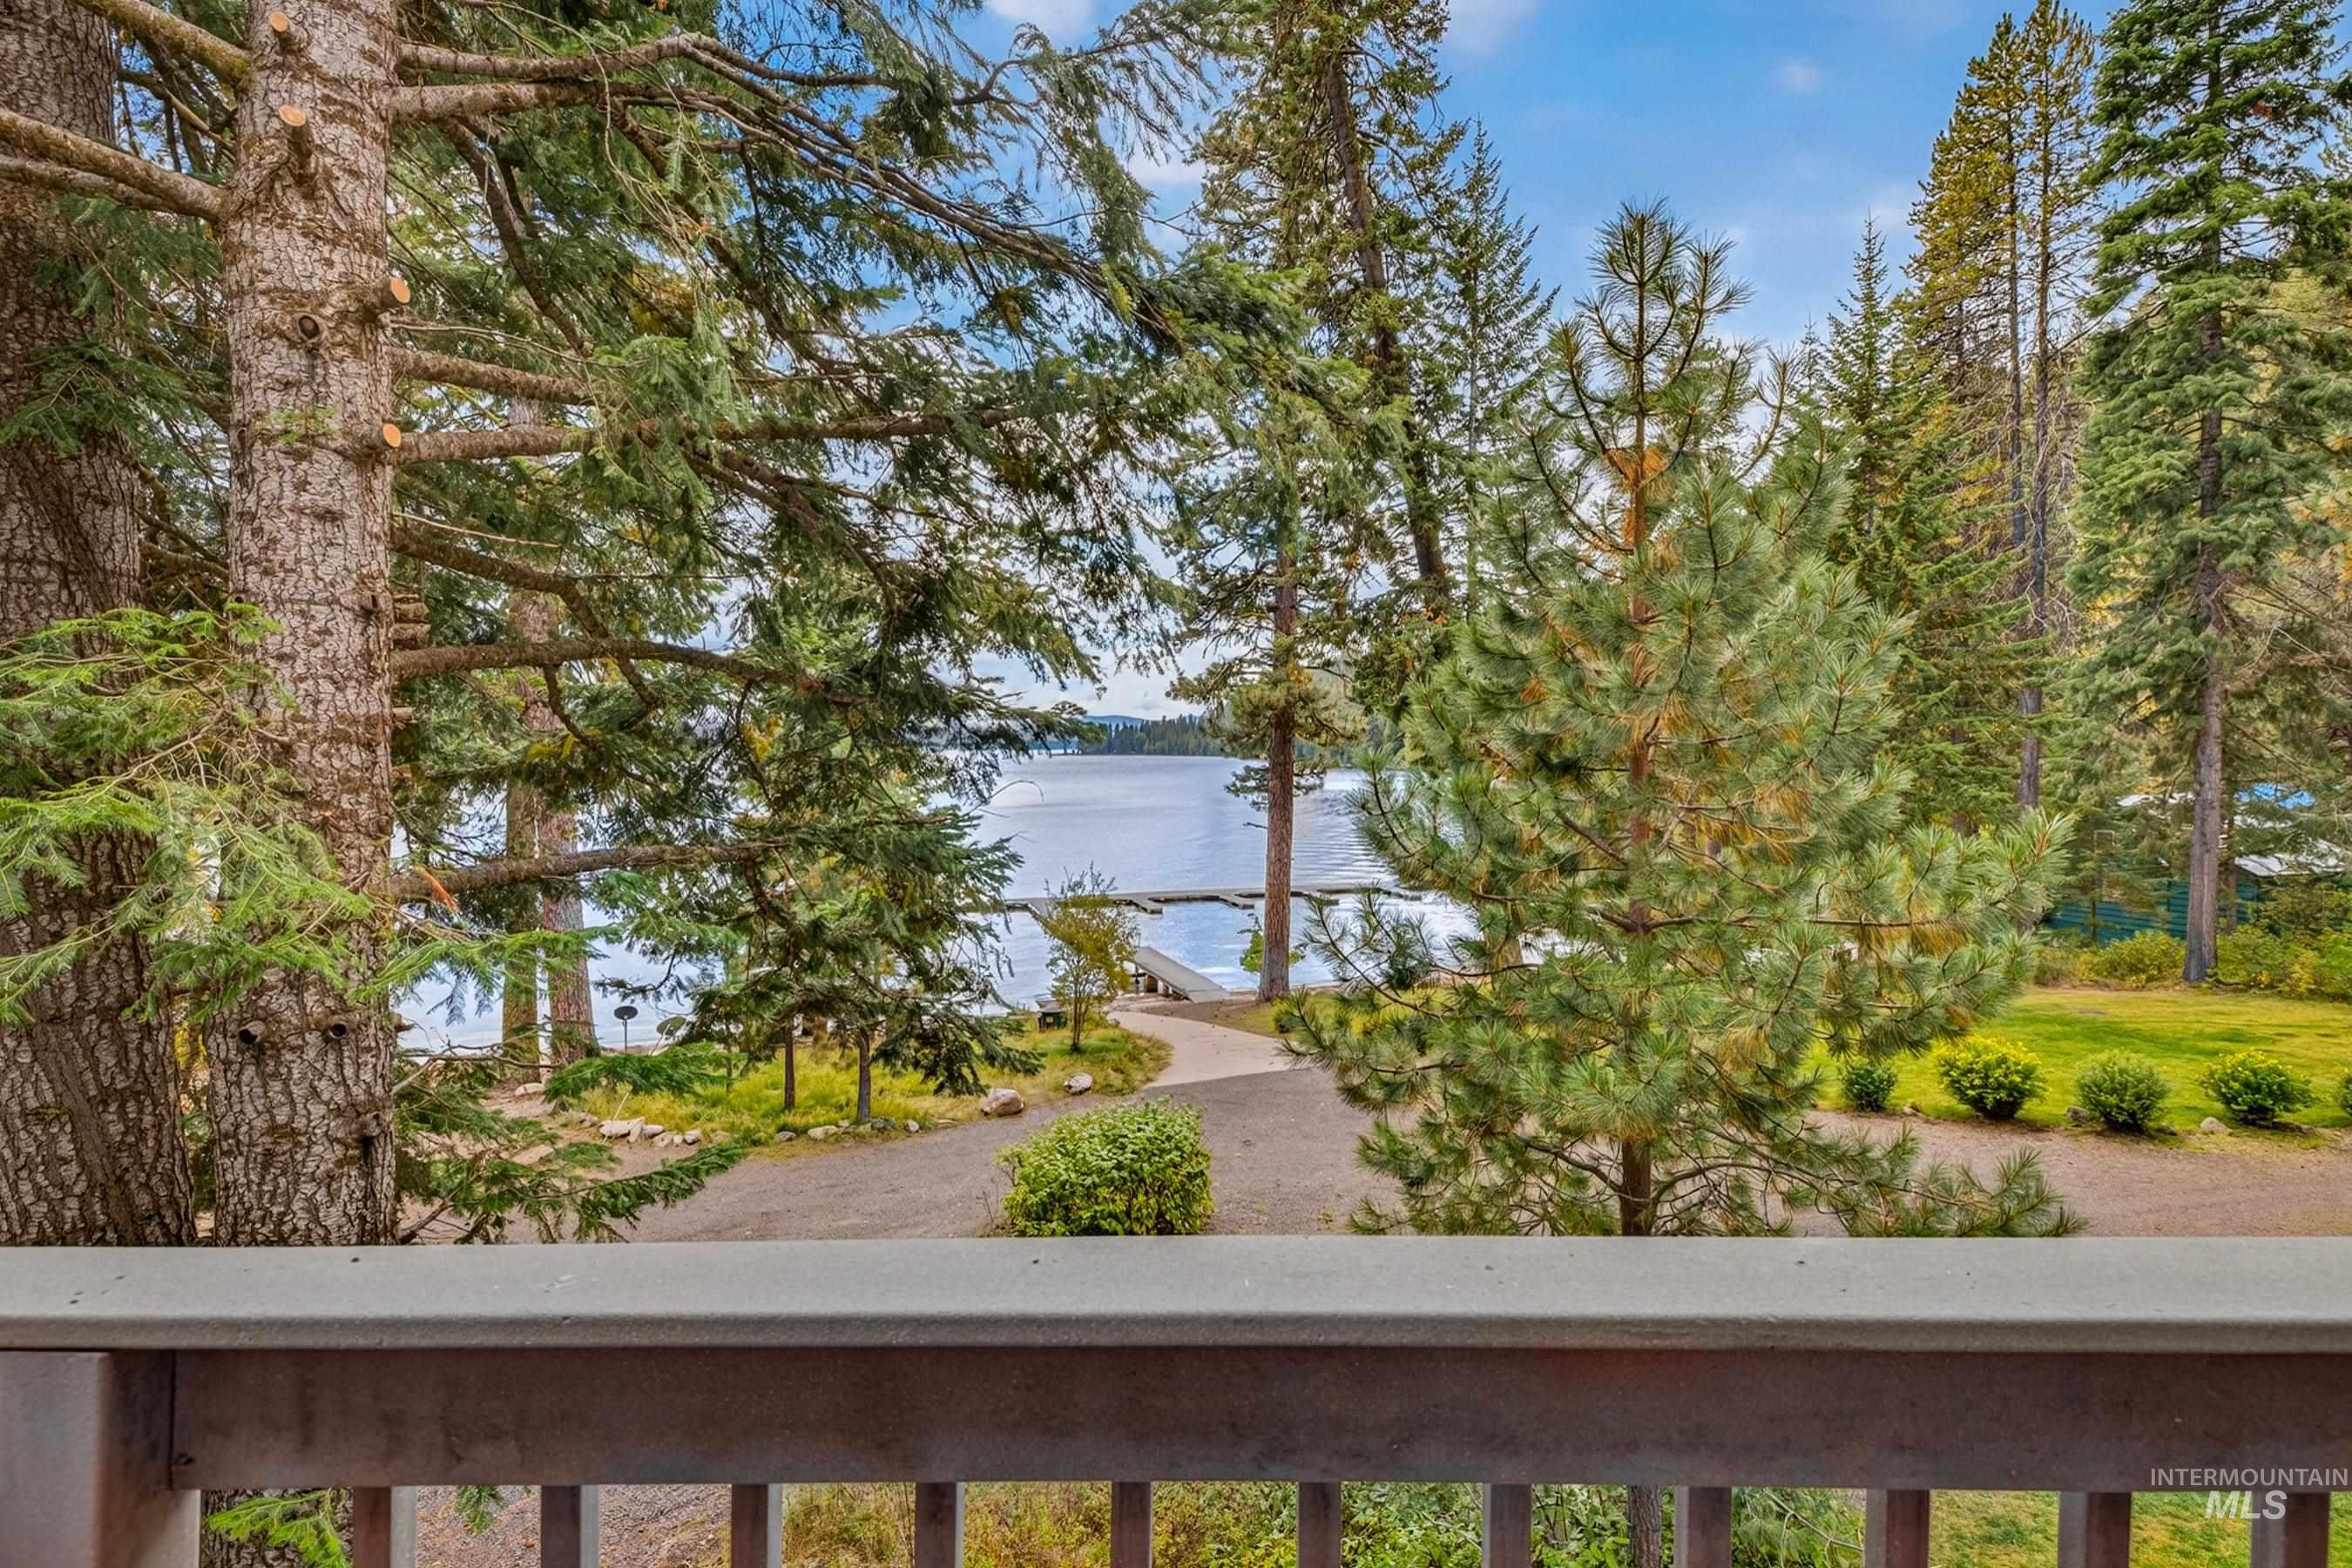
Wood-toned railing overlooking a lake with a dock, surrounded by mature evergreen trees and a manicured lawn
-
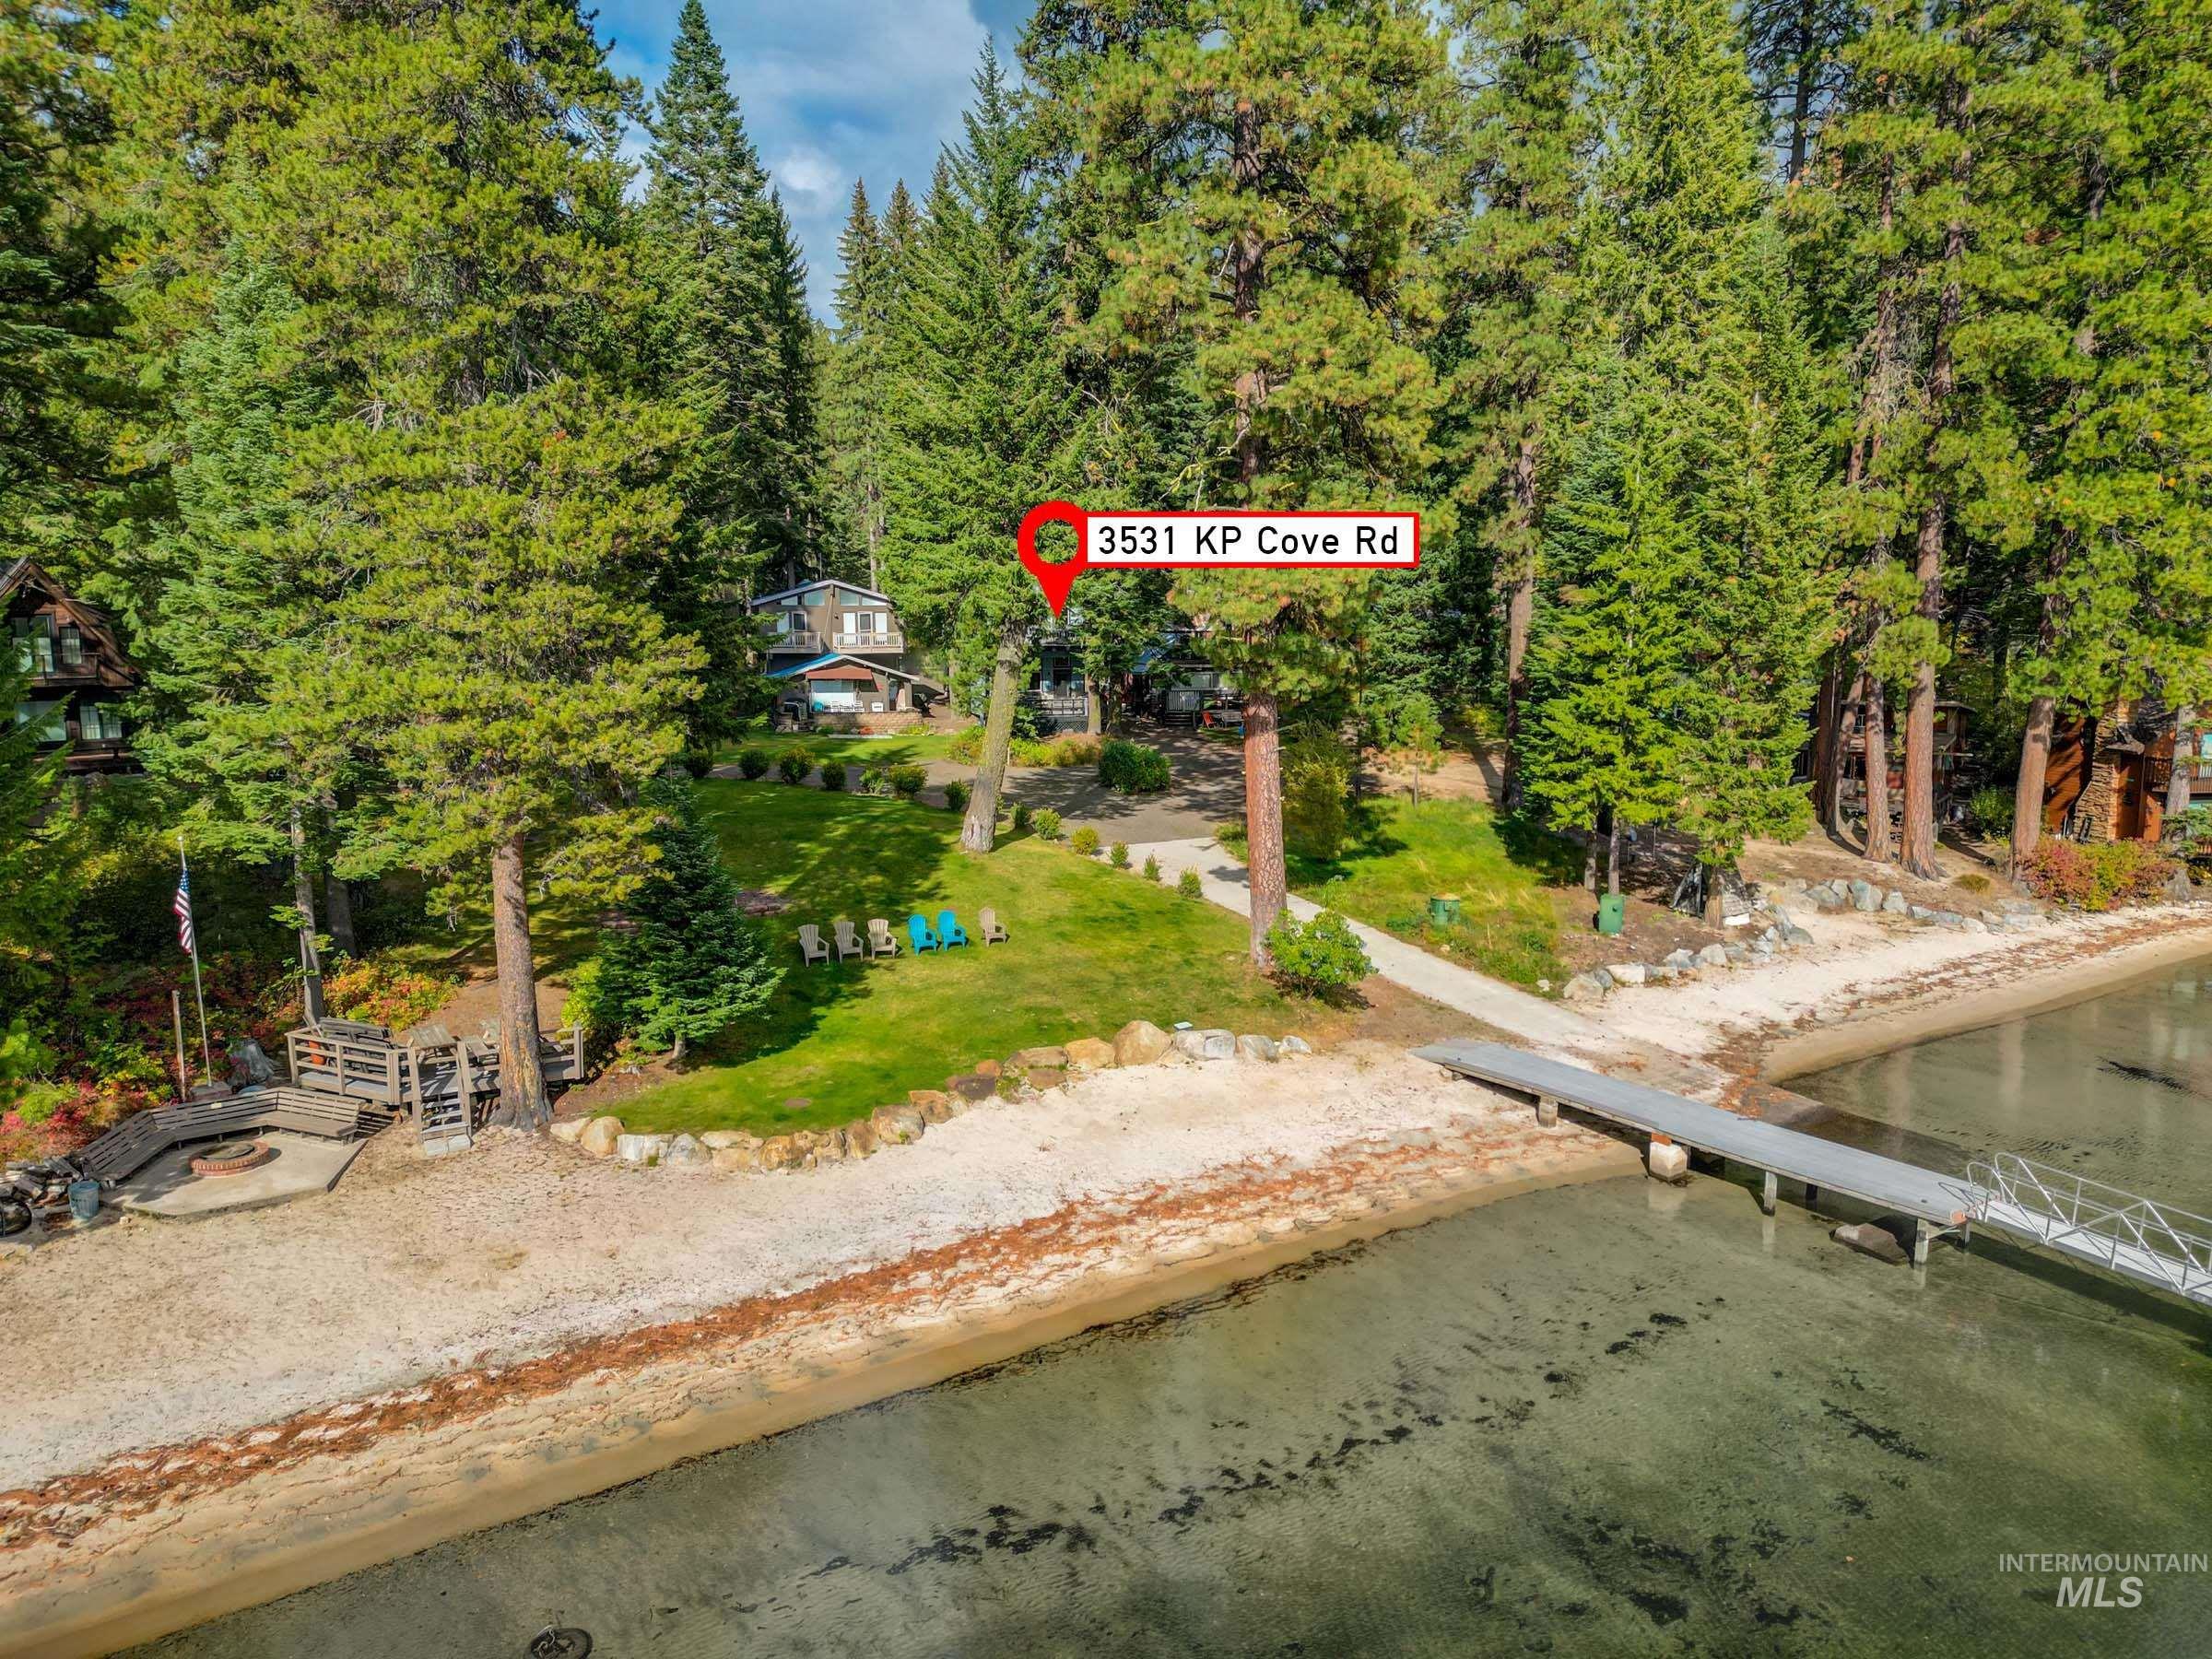
Waterfront property featuring a sandy beach, private dock, and a built-in fire pit with an adjacent wooden deck
-
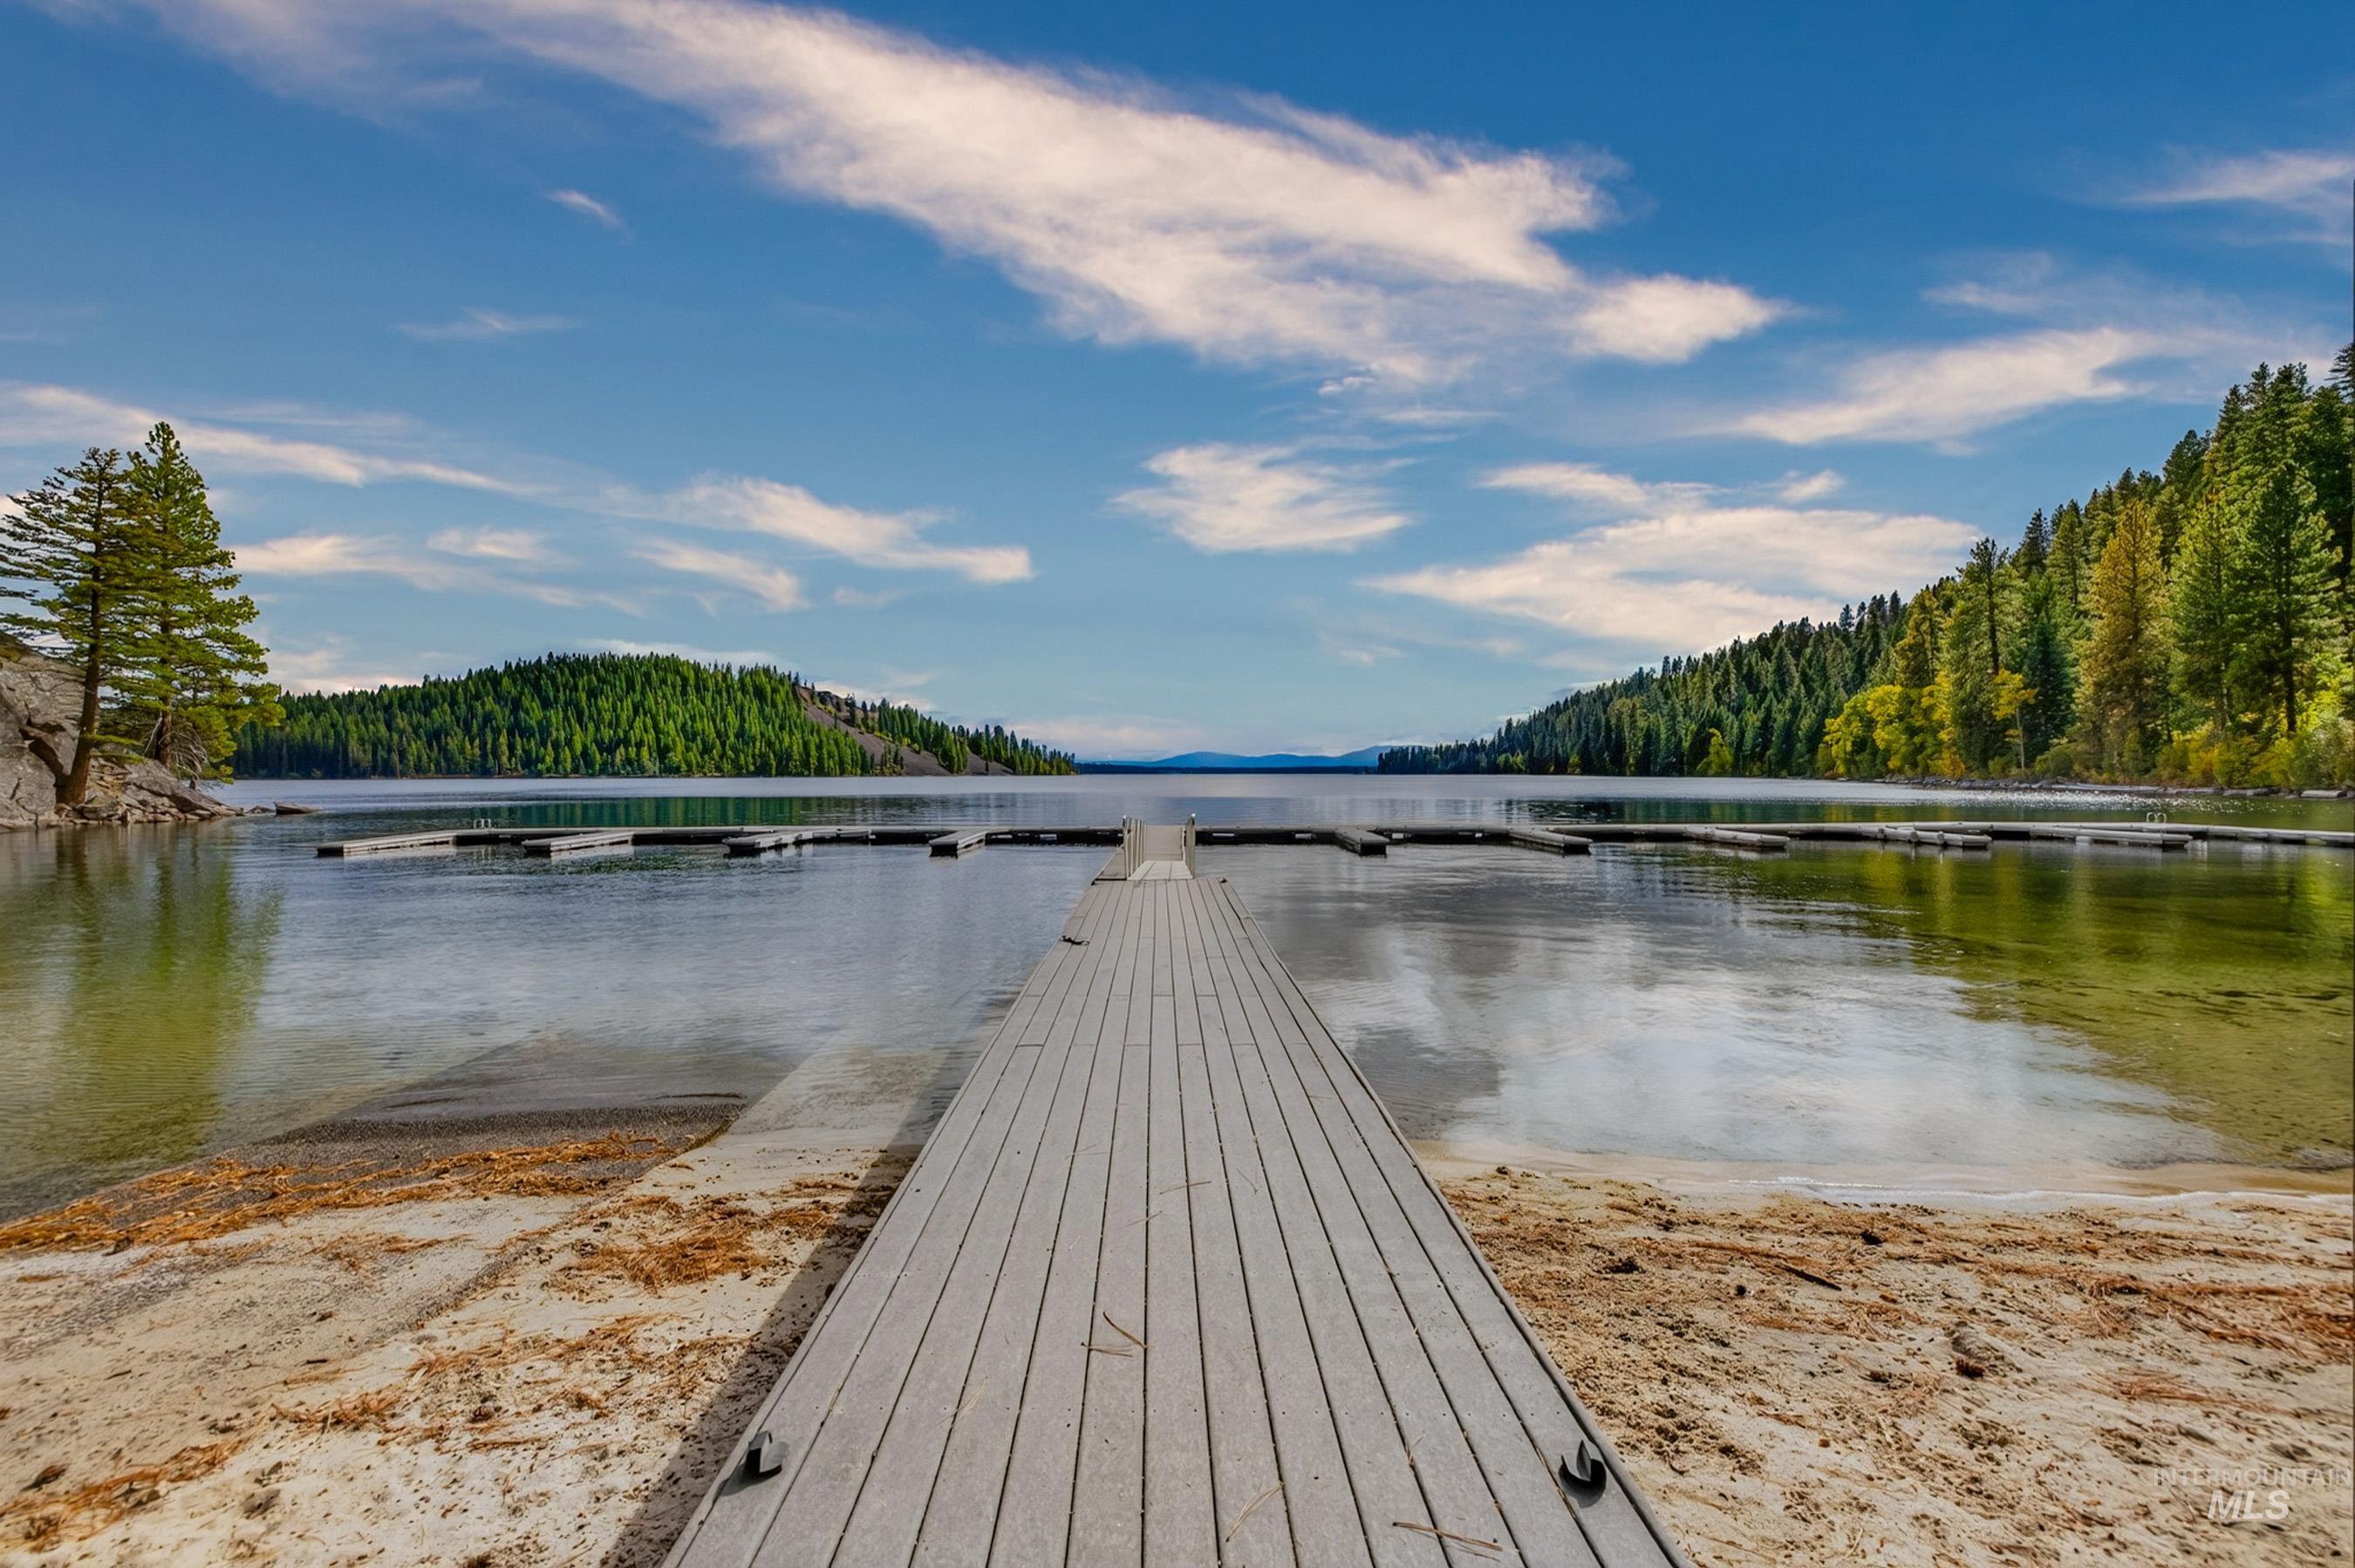
Wood-finish dock extending into a clear lake with surrounding forested hills and a sandy shoreline
-
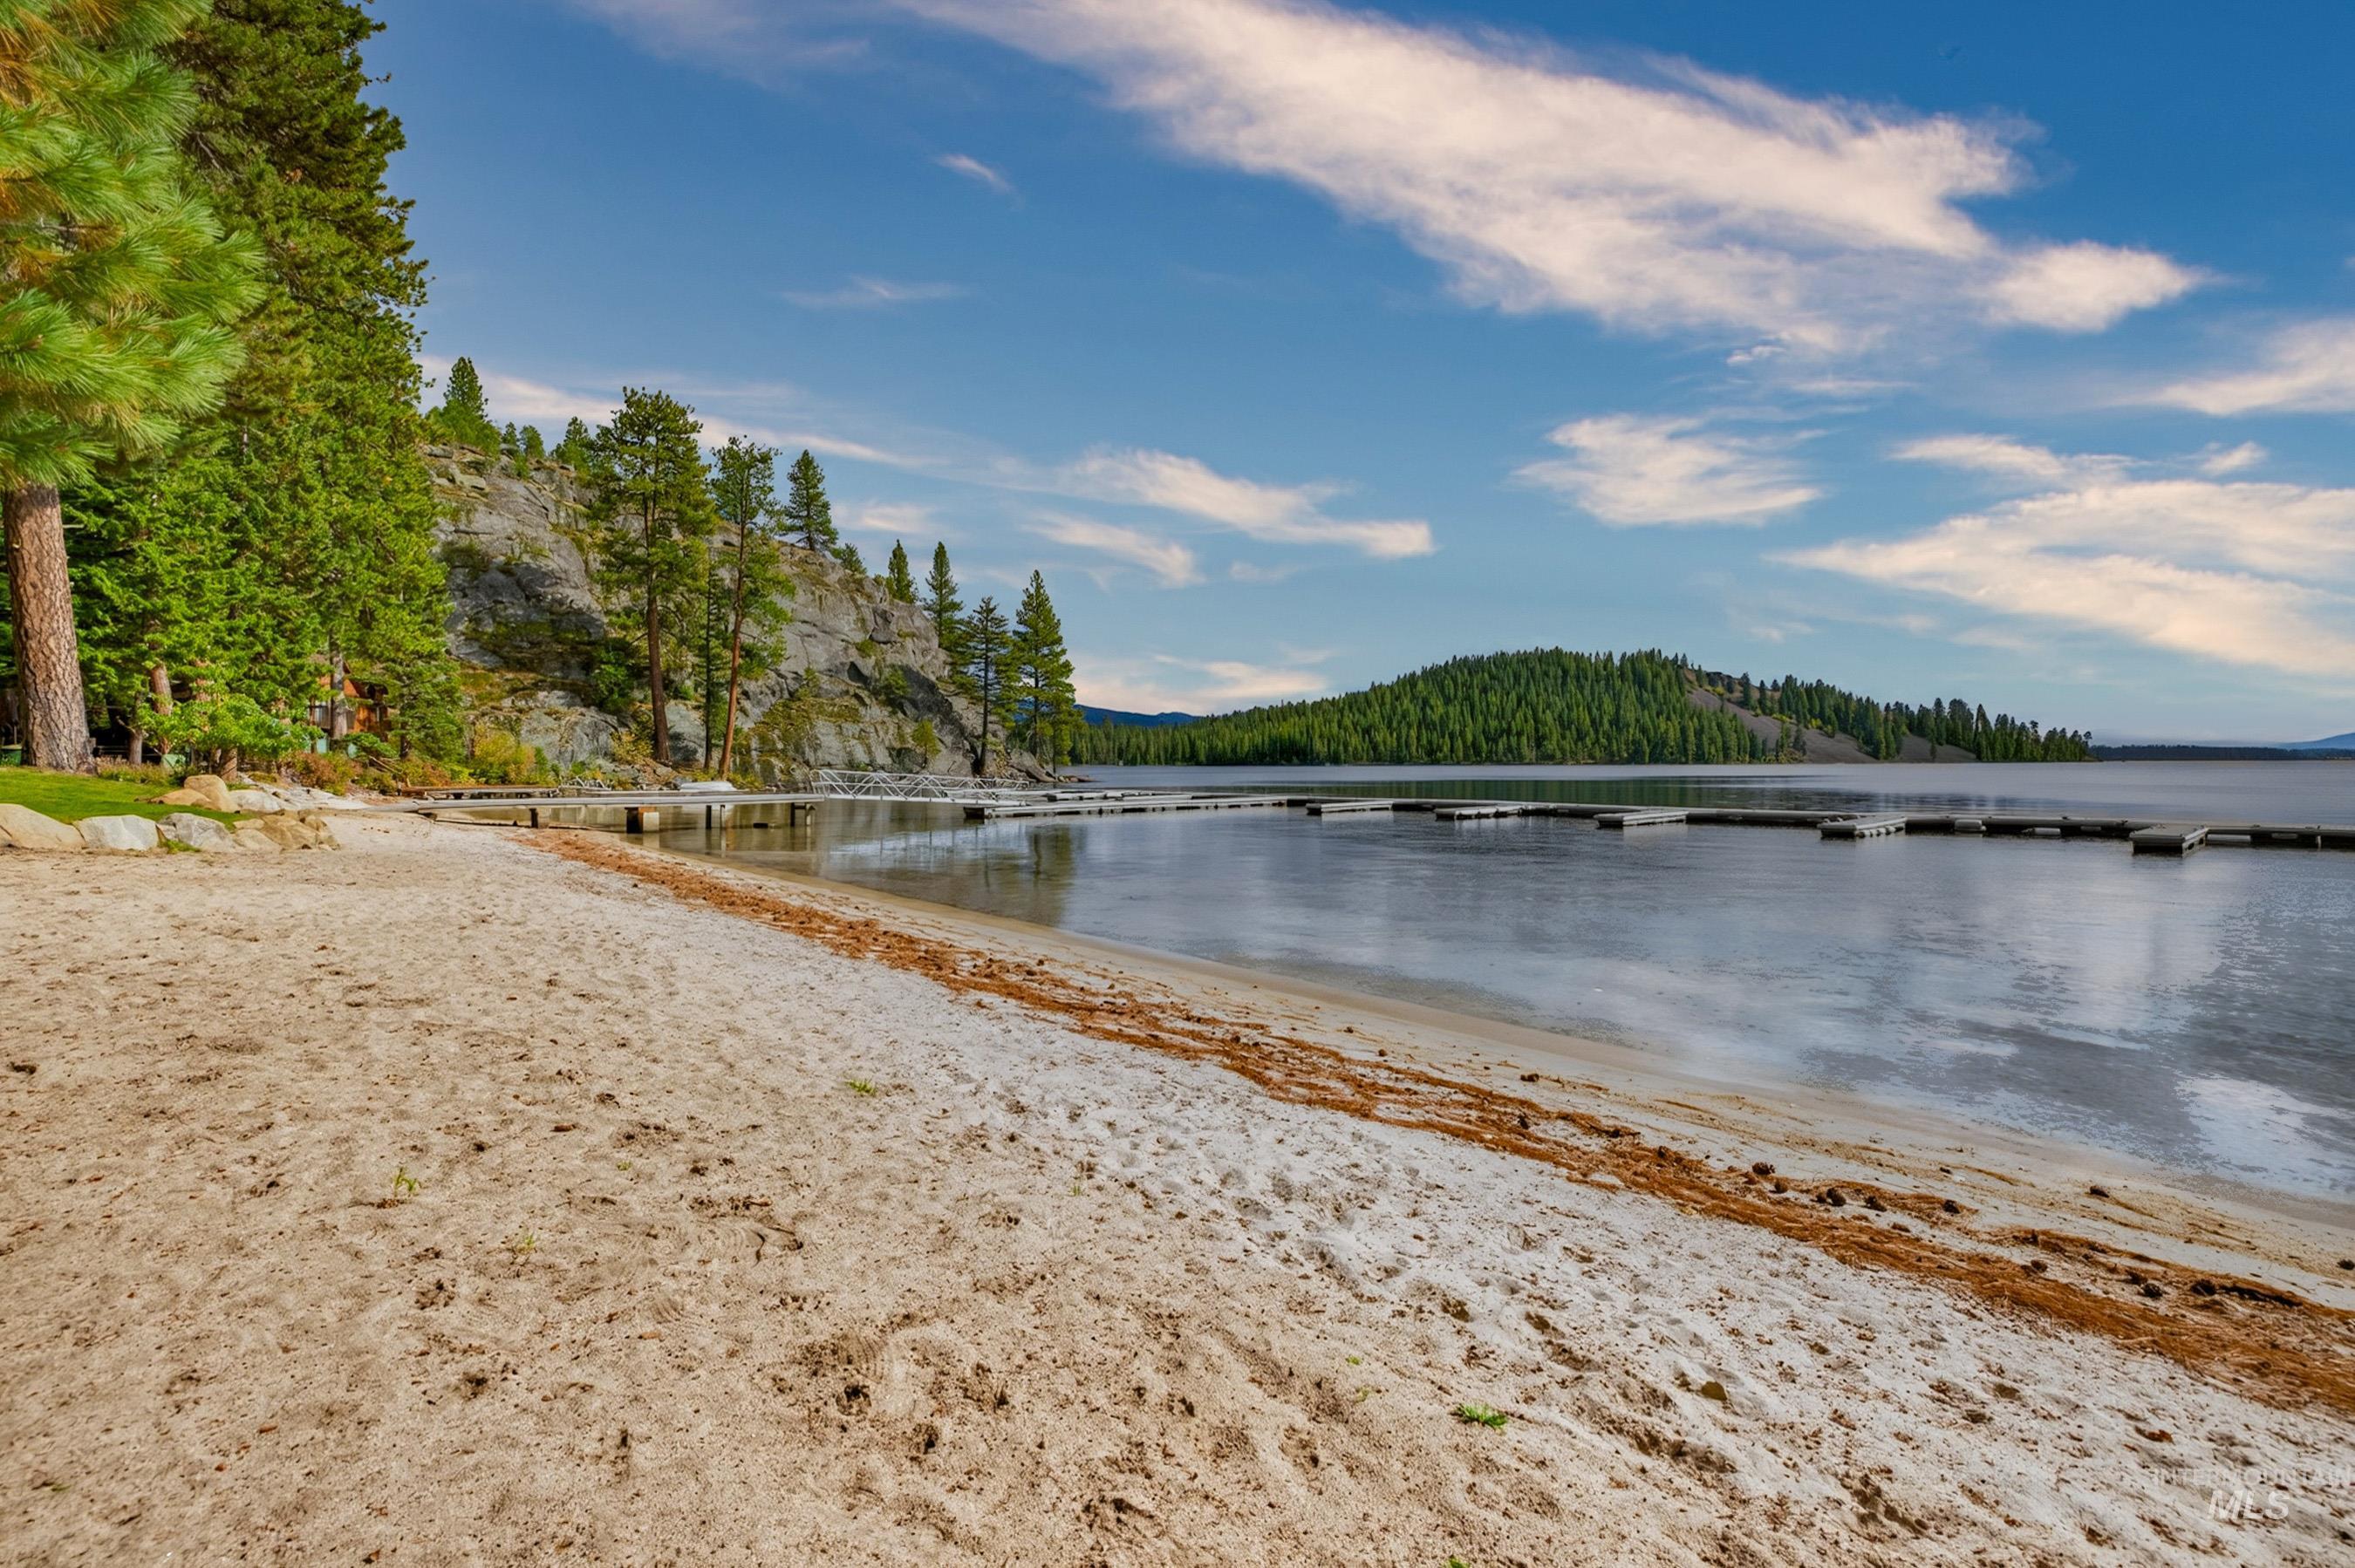
Expansive sandy shoreline with direct water access
-
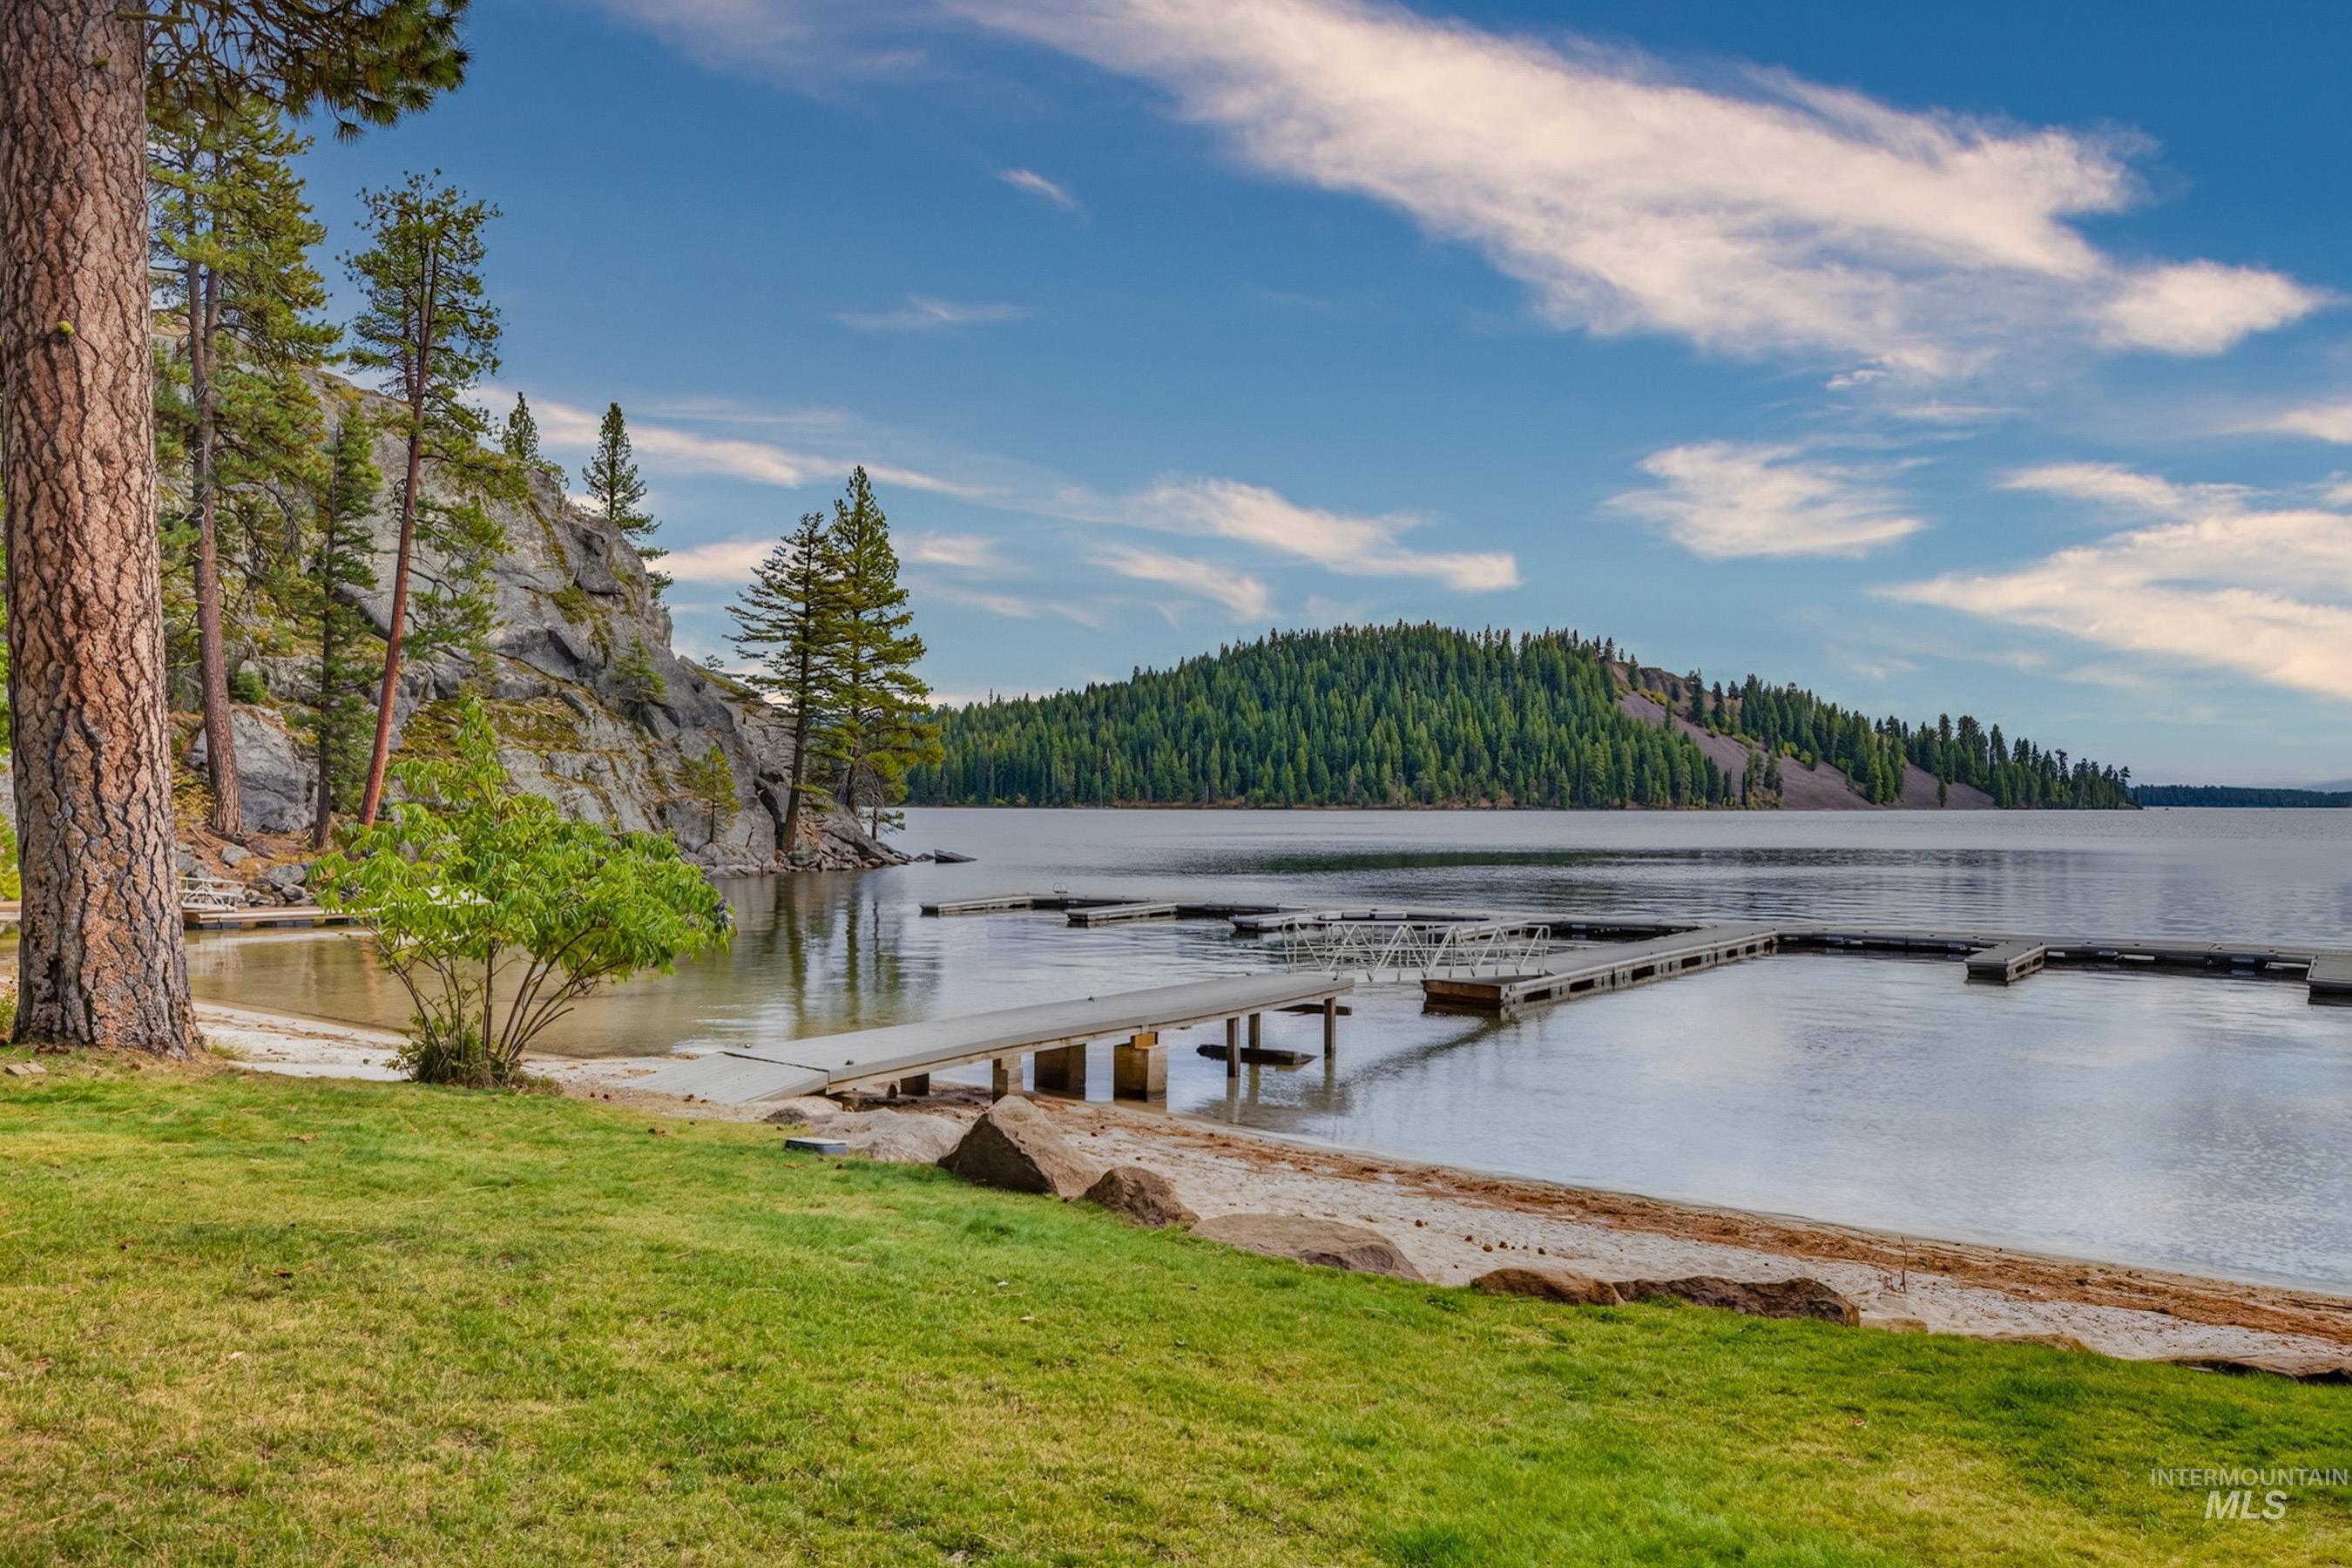
Grassed shoreline featuring a sandy beach, multiple boat docks, and a wooded hillside backdrop
-
Additional content
-
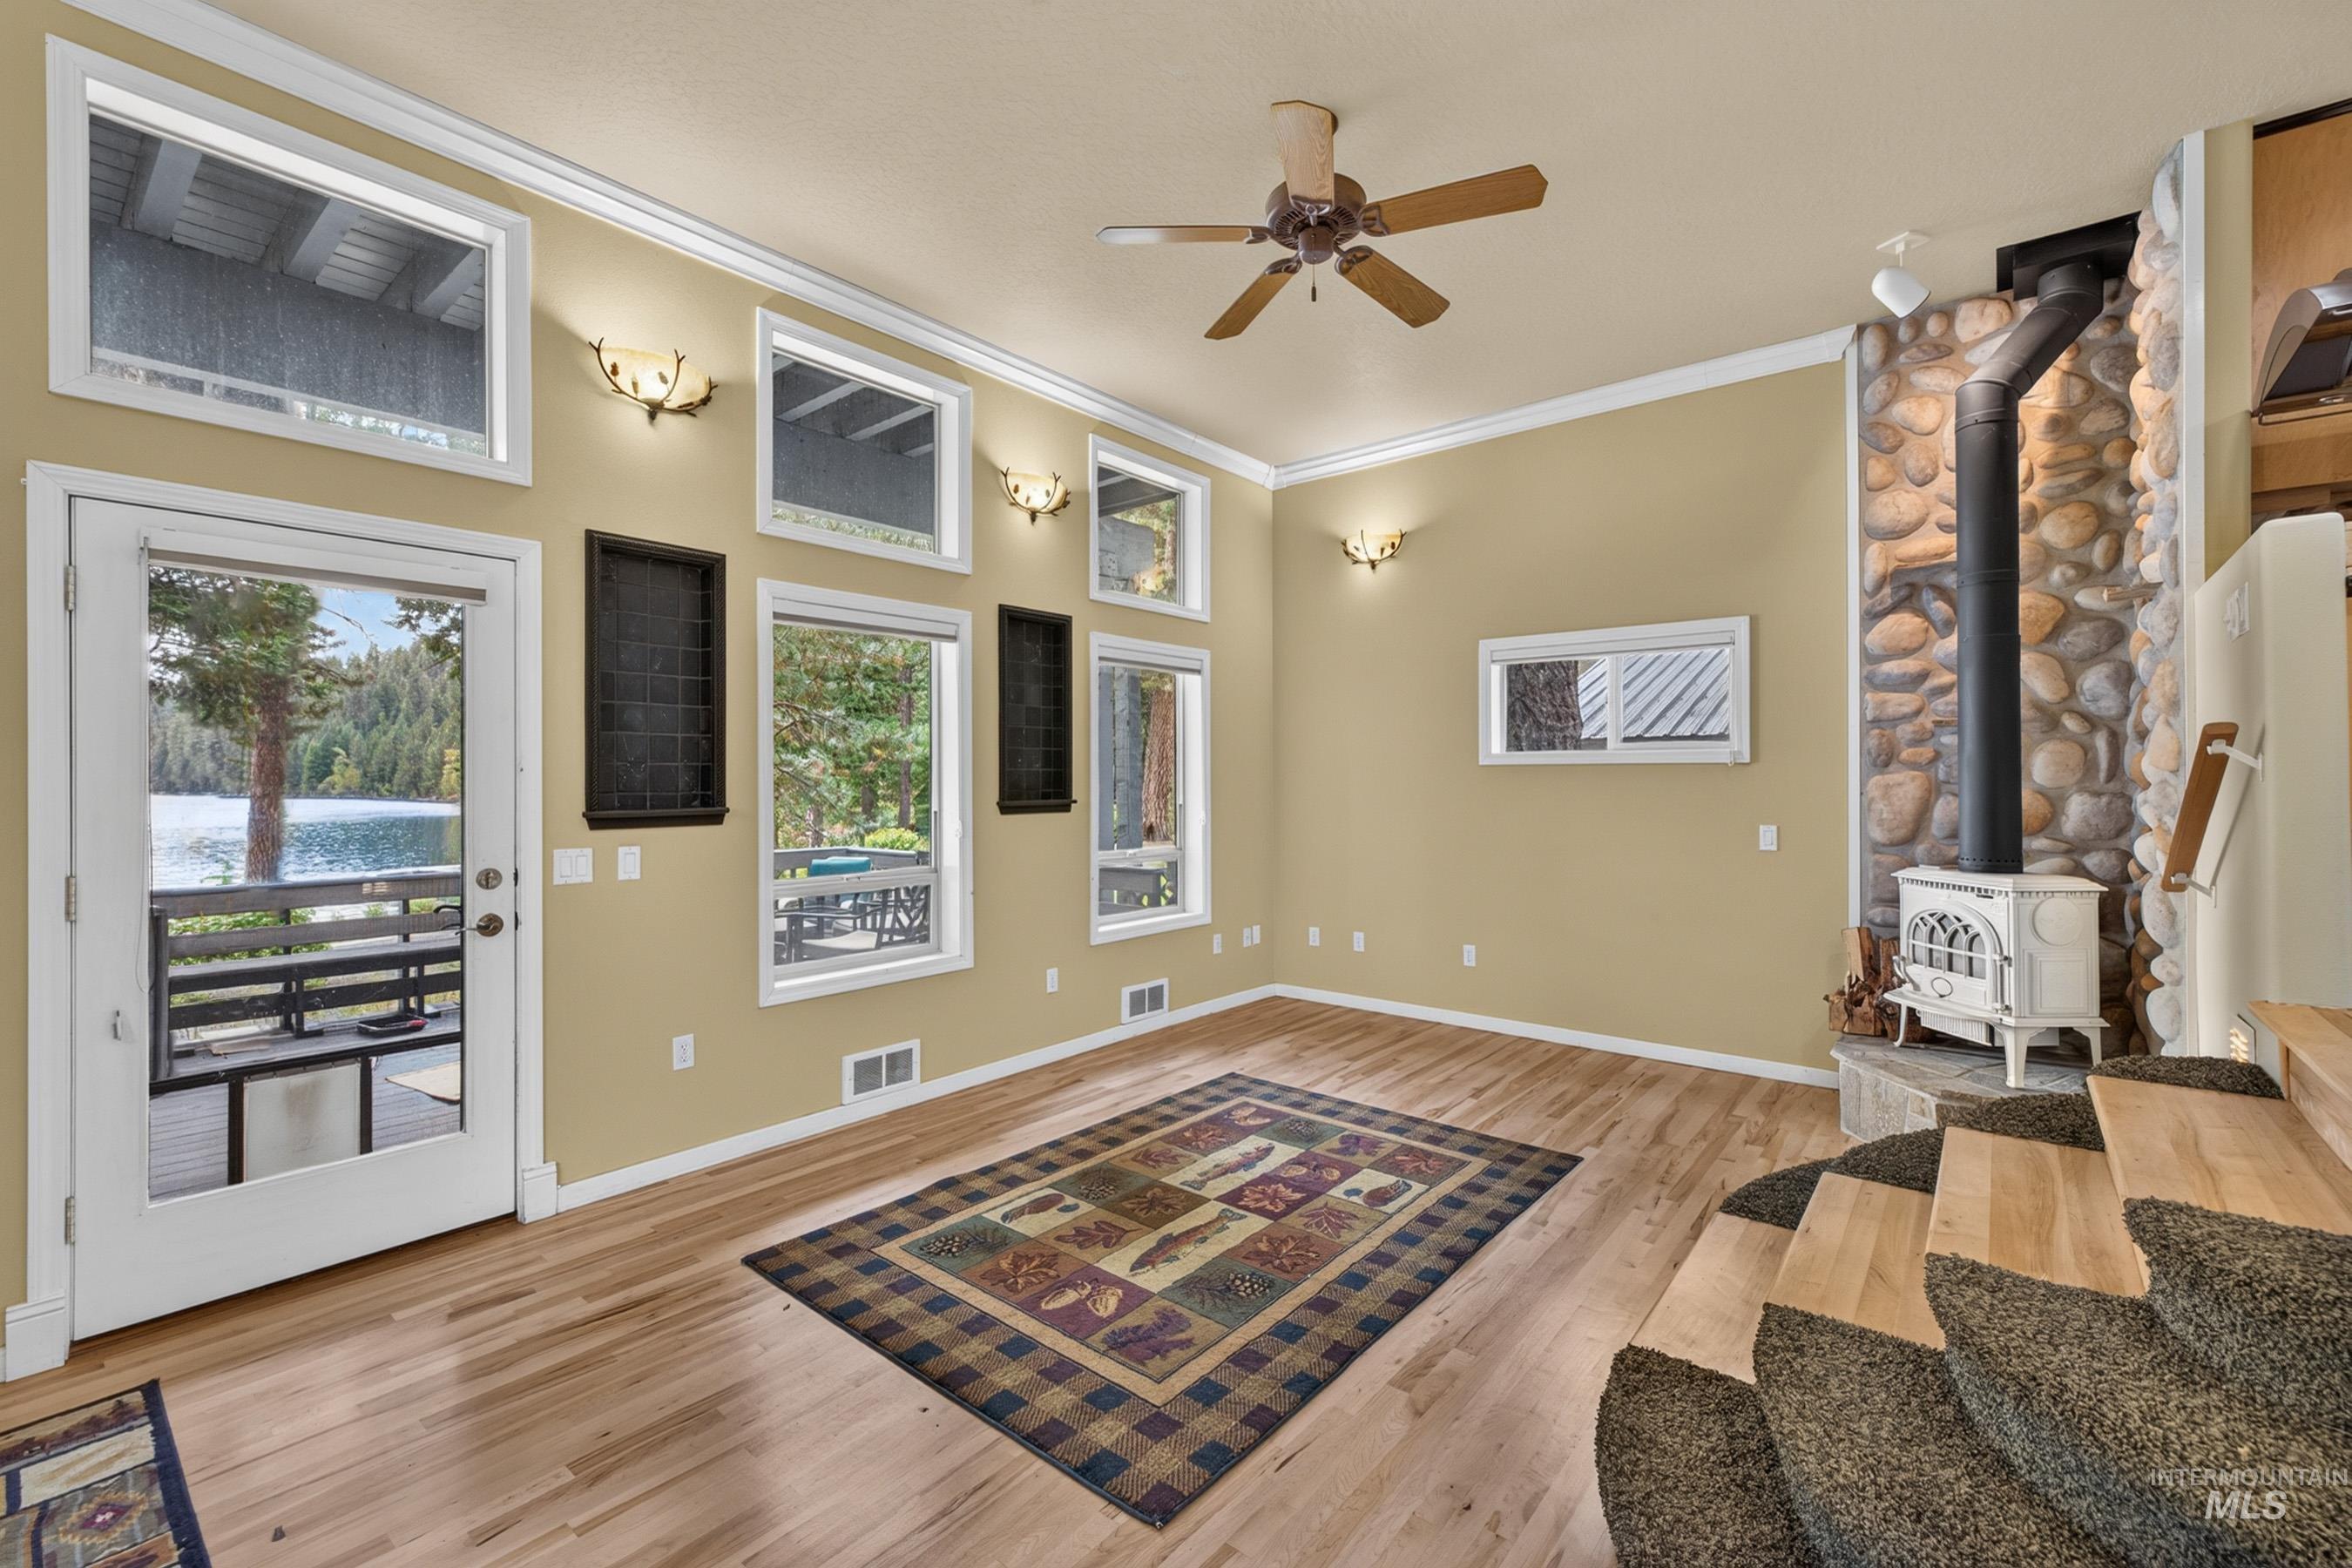
Wood-finish flooring, multiple windows, a white wood-burning stove with a stone surround, white trim, and a ceiling fan
-
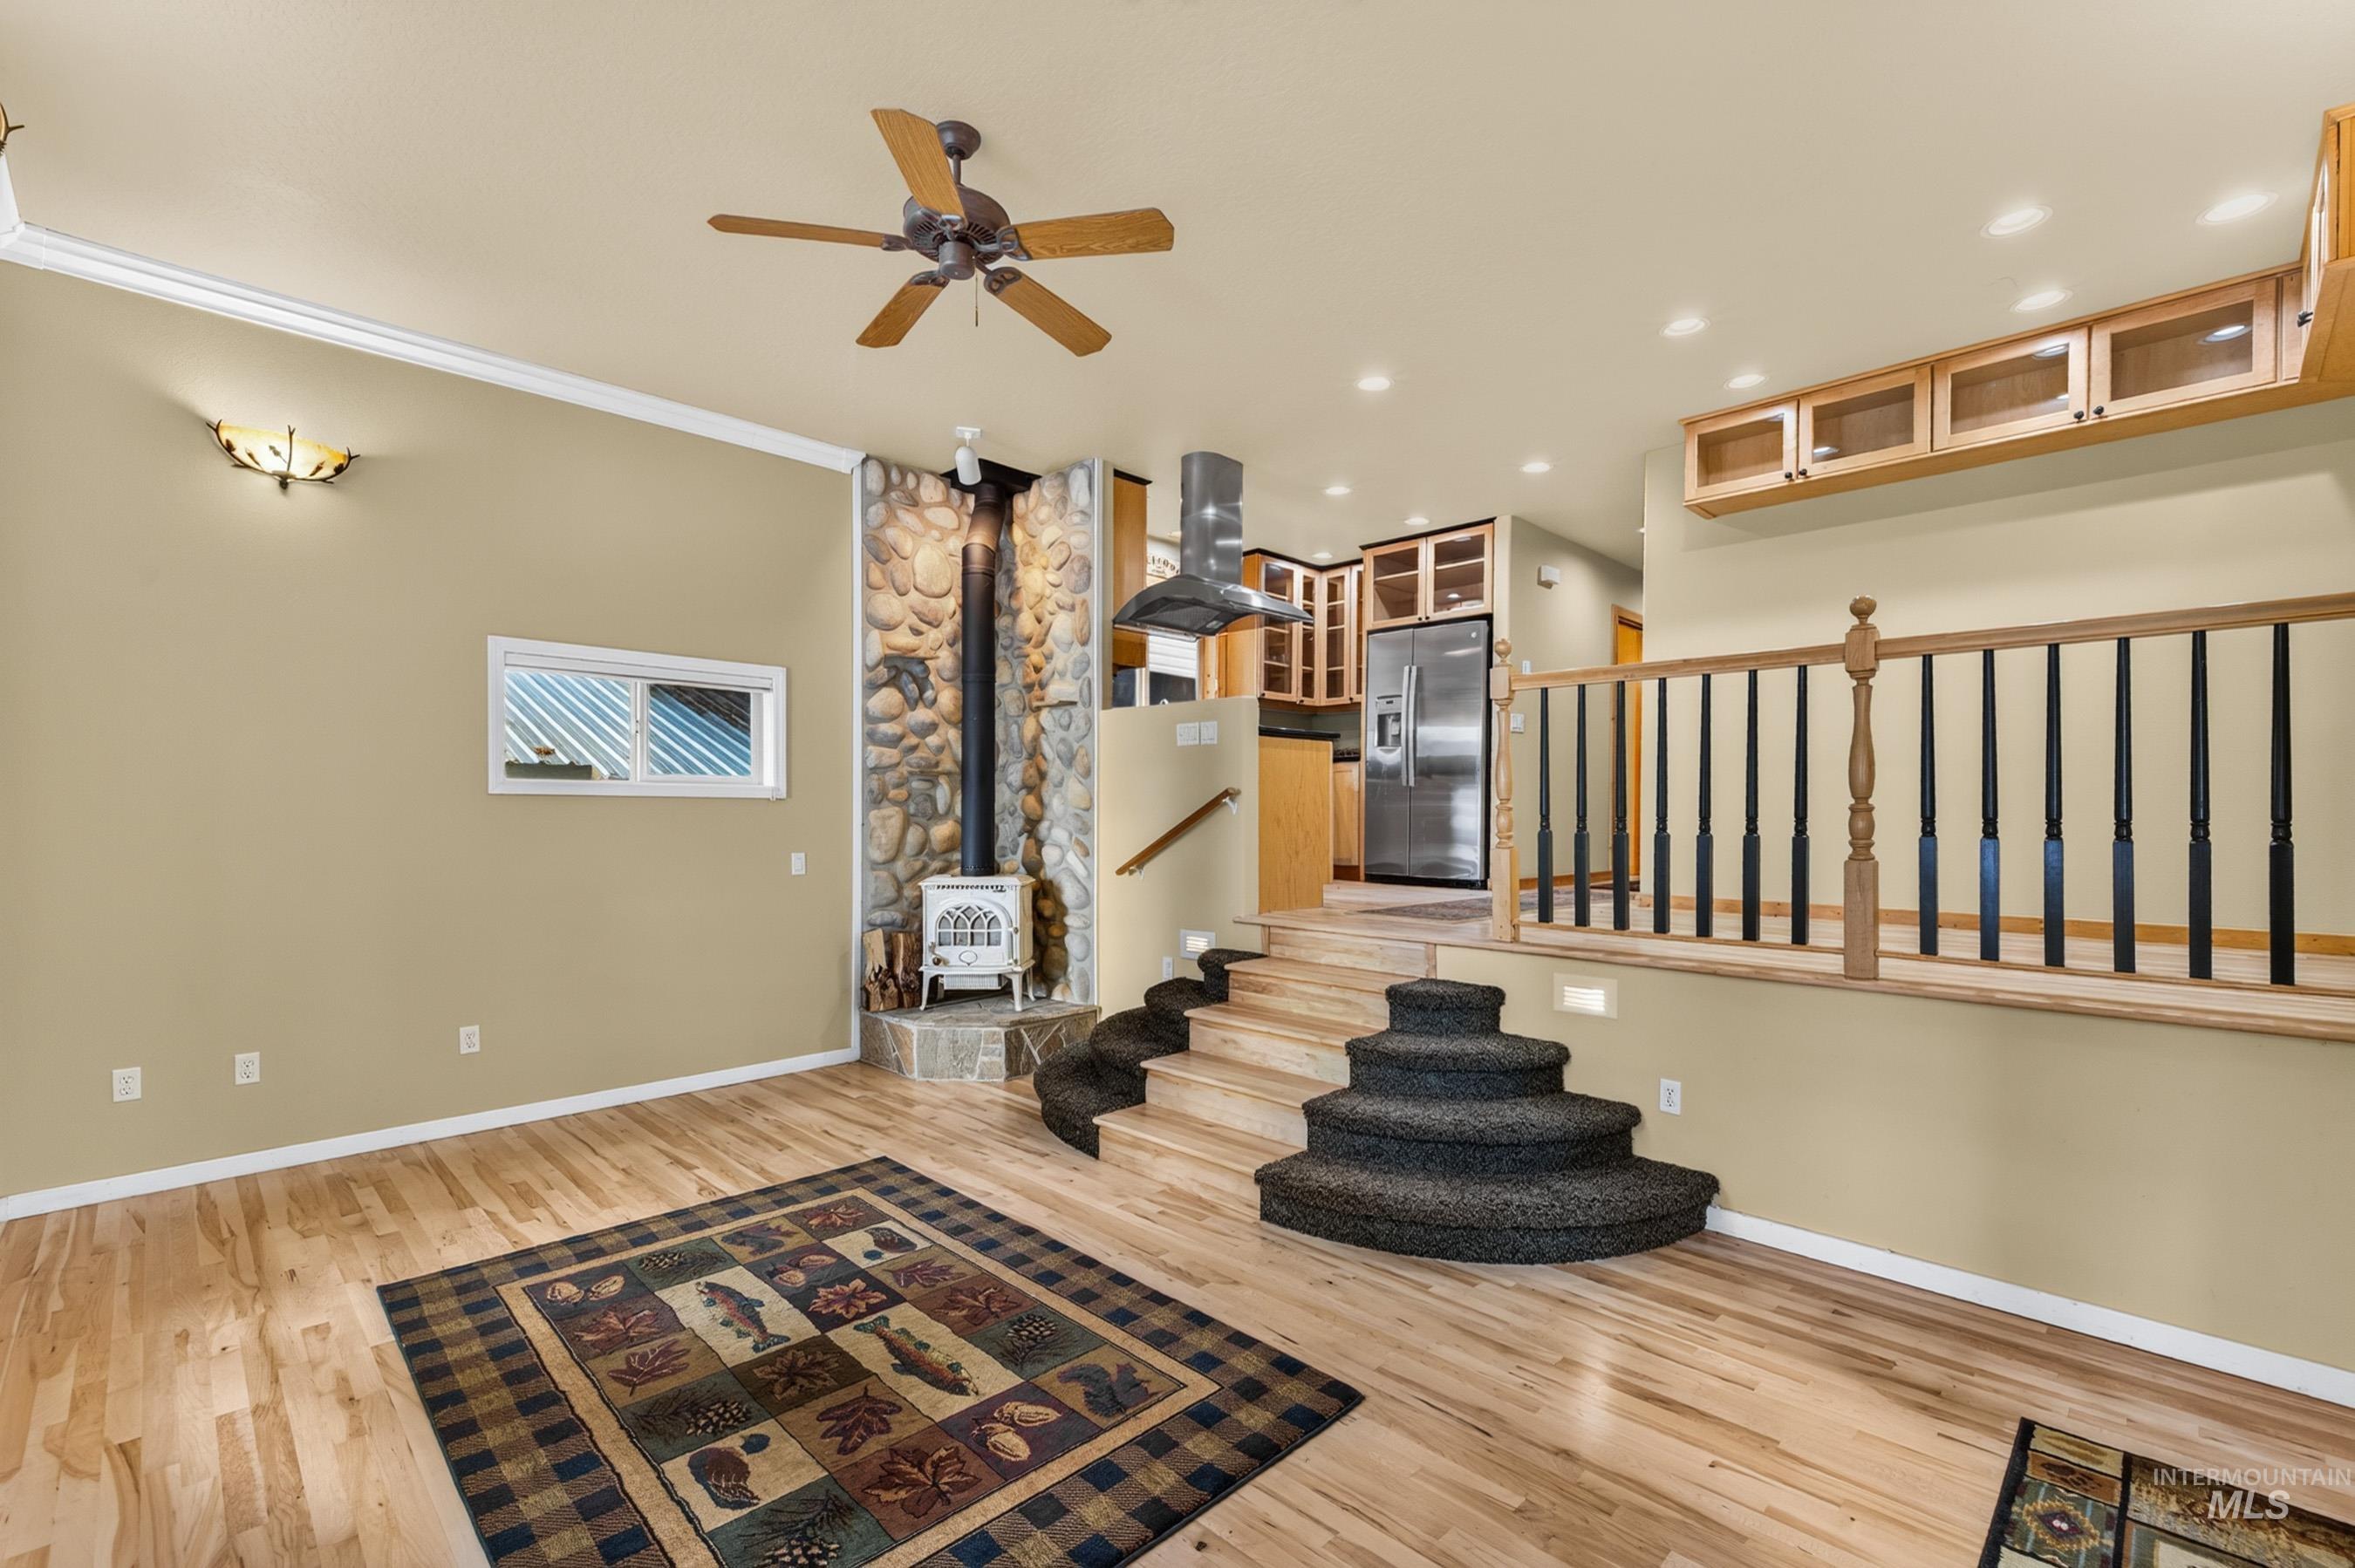
Hardwood flooring, stone fireplace with a wood-burning stove, built-in kitchen cabinetry with glass doors, recessed lighting, and a ceiling fan
-
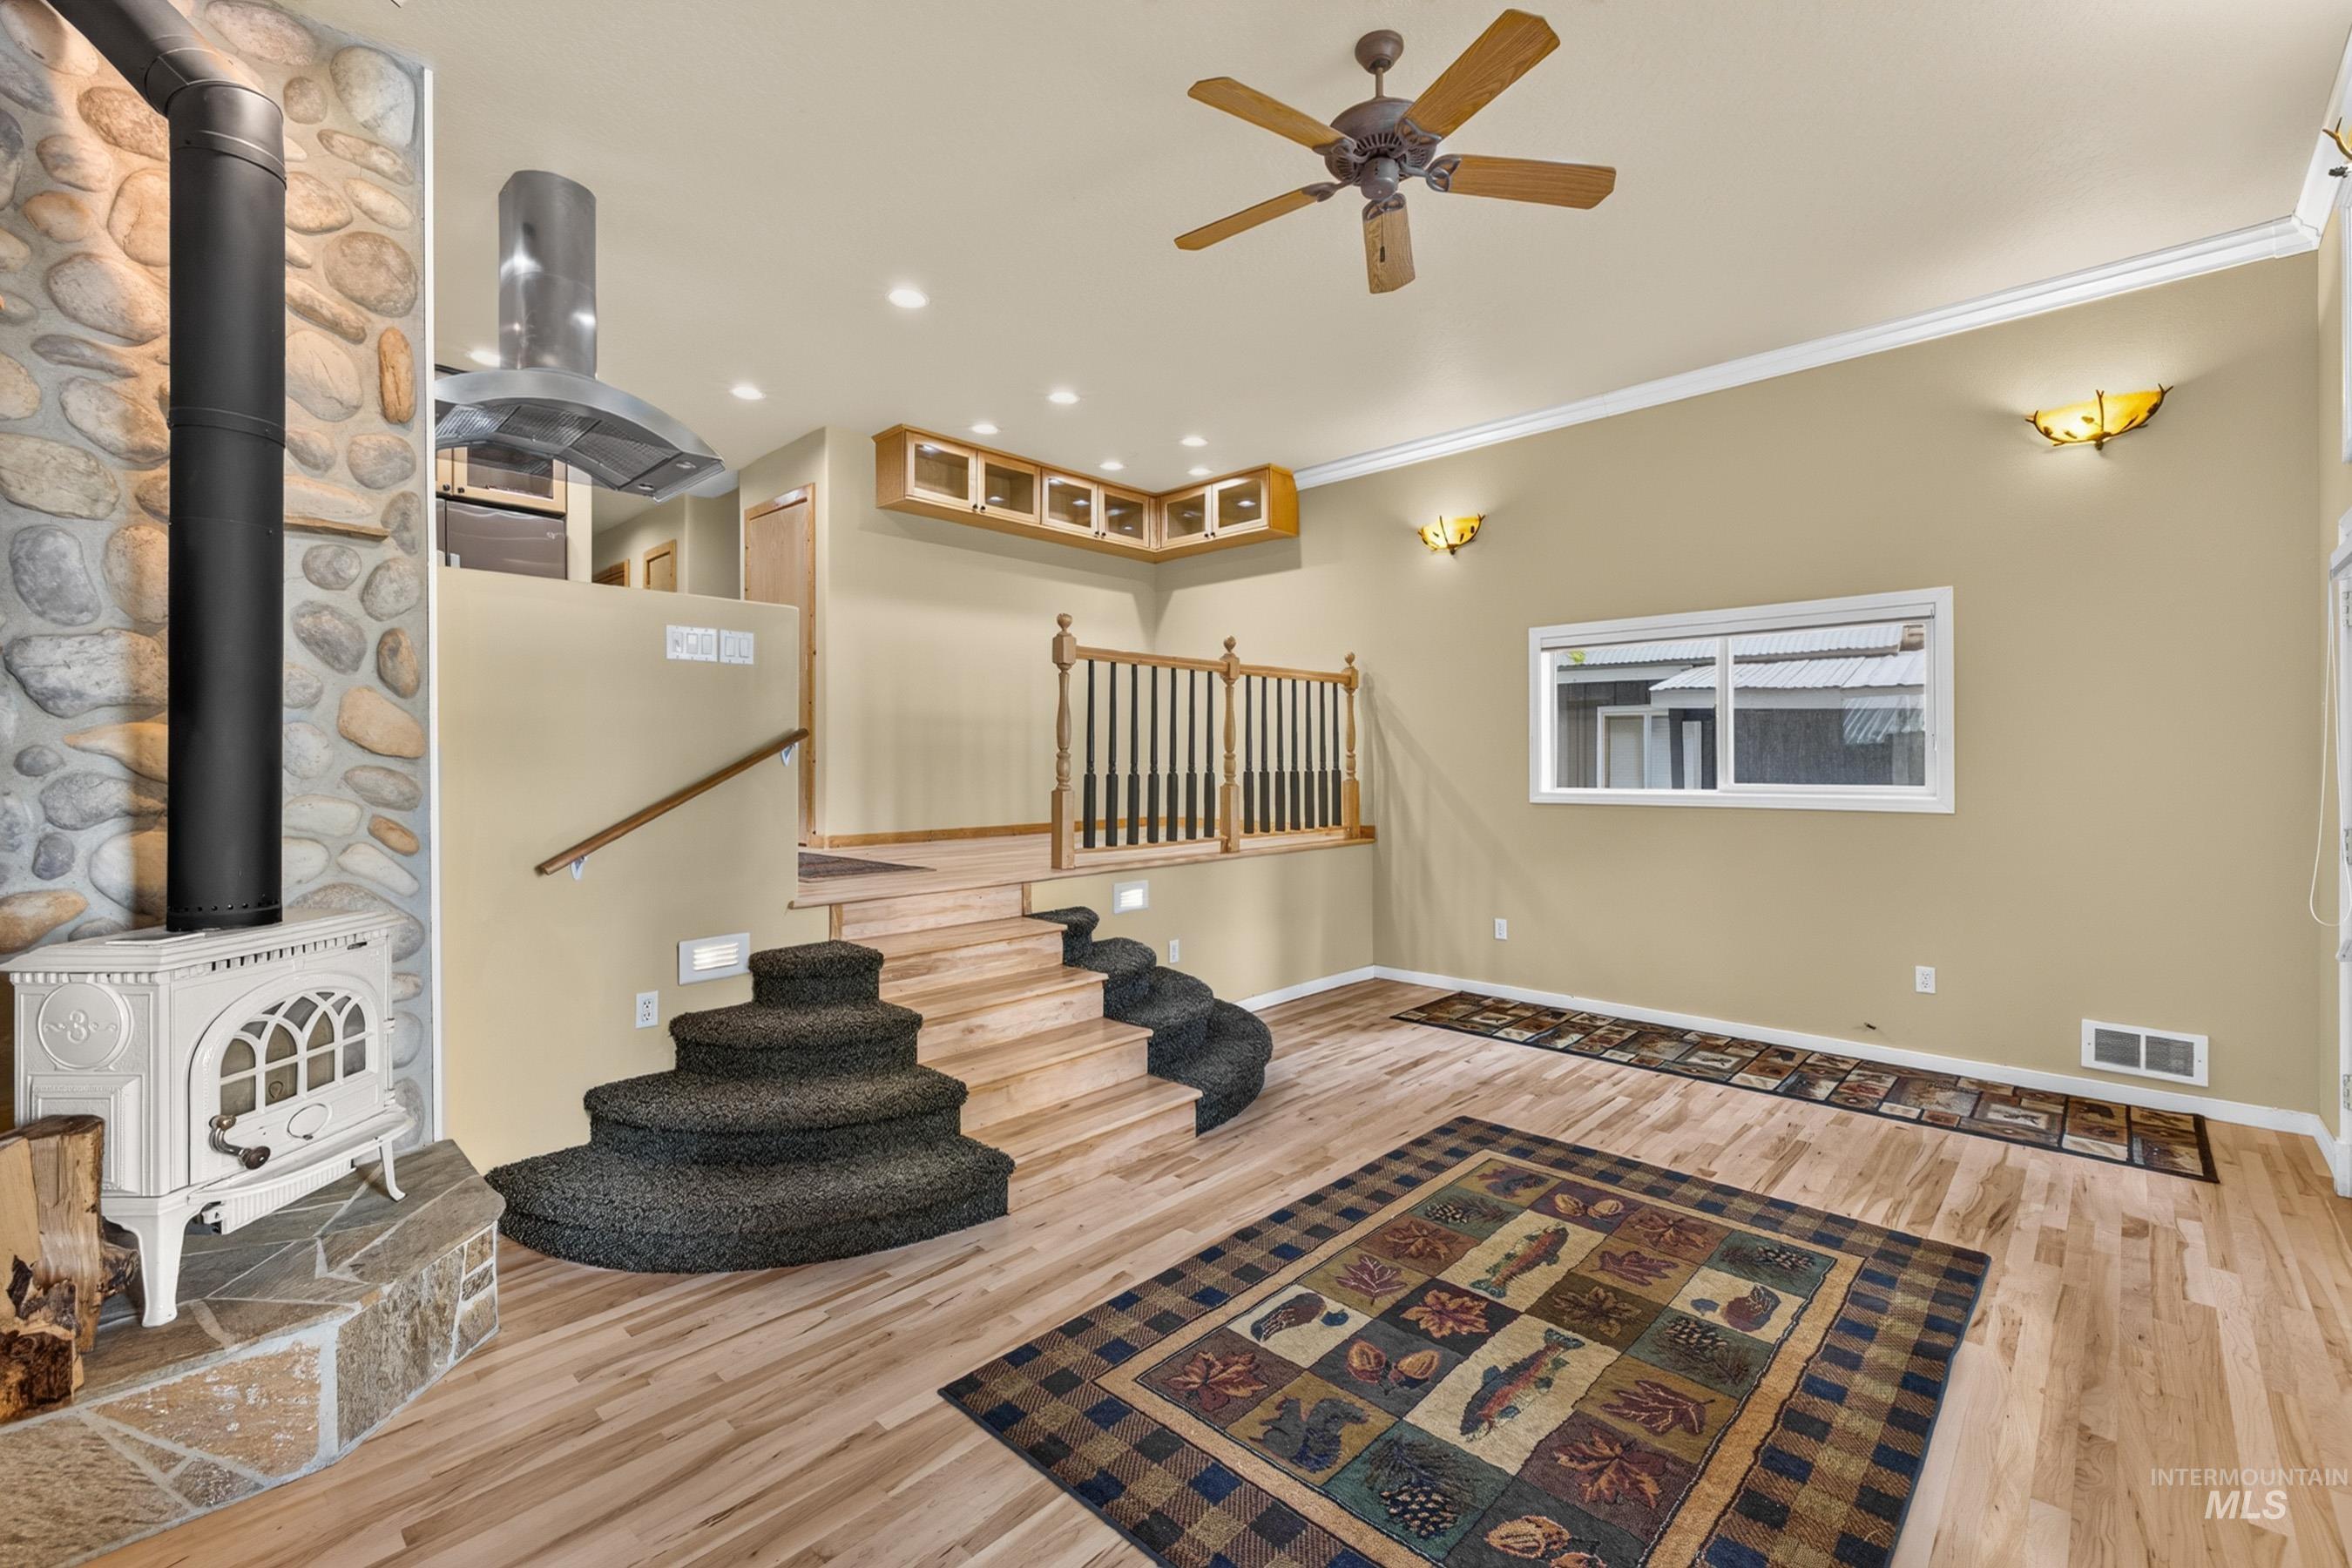
Stone-clad wood-burning stove with a raised hearth, wood-finish flooring, recessed lighting, and a ceiling fan
-
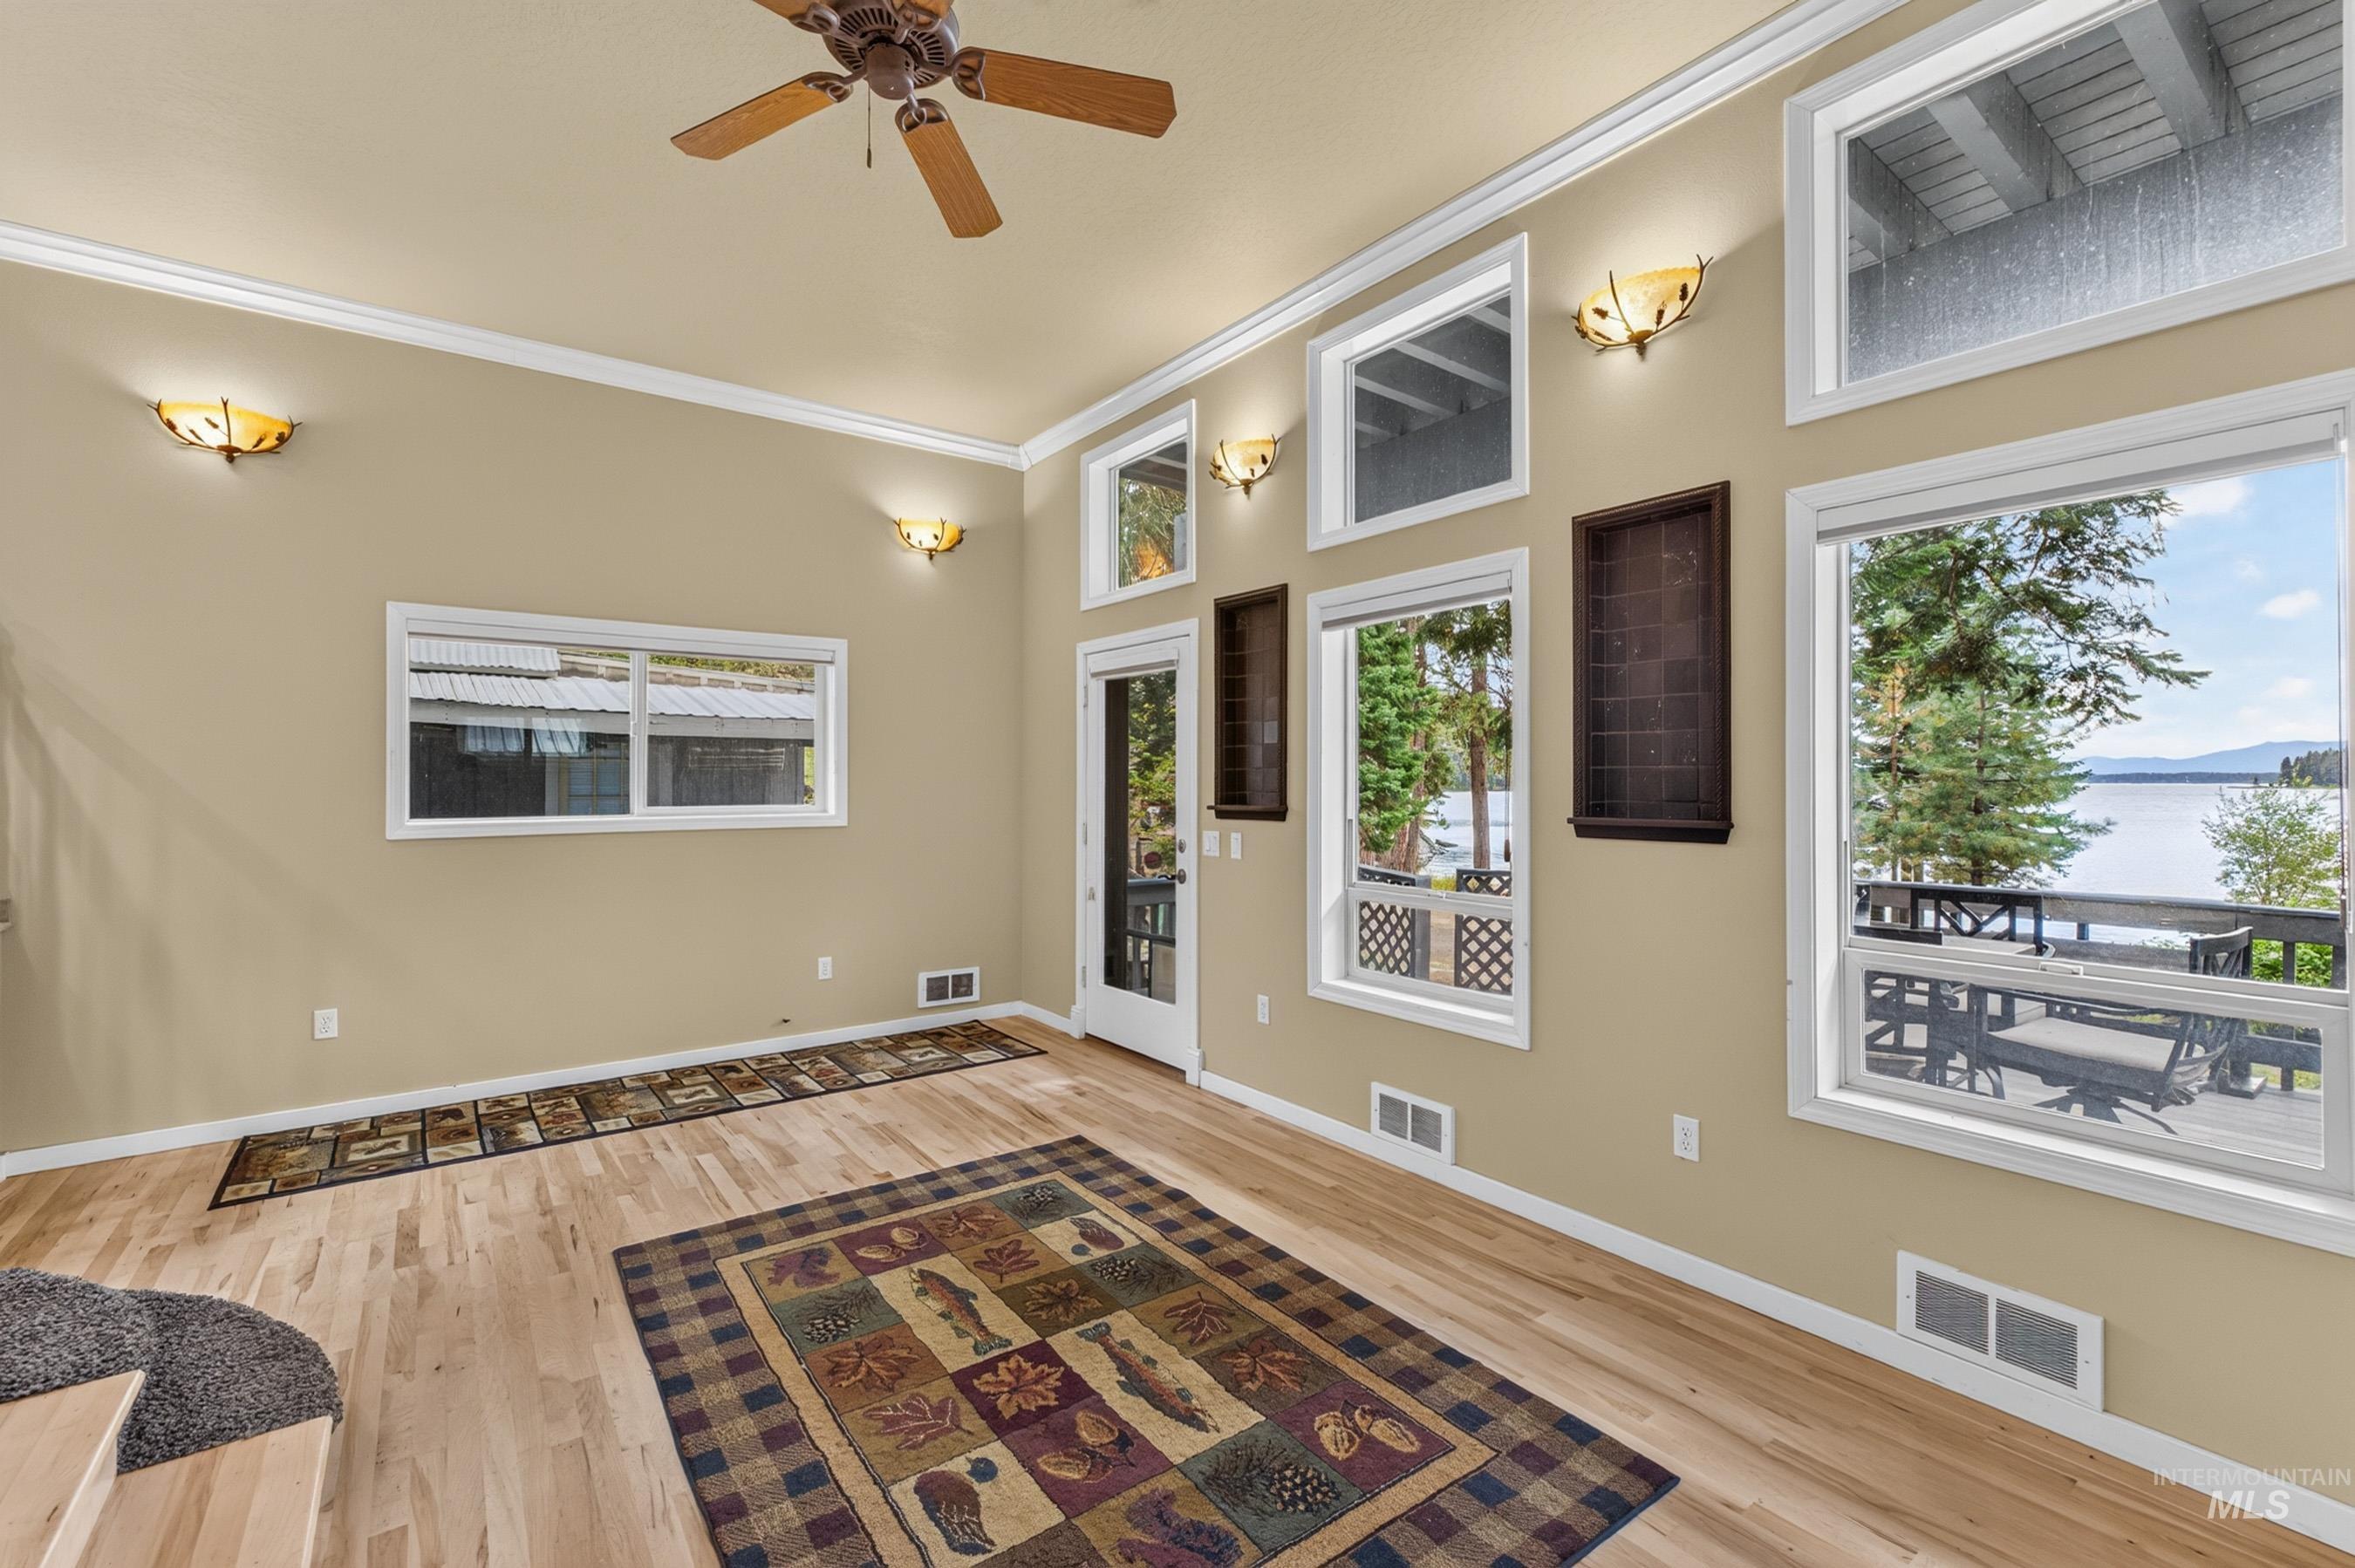
Wood-finish flooring, multiple windows, ceiling fan, crown molding, and wall sconces
-
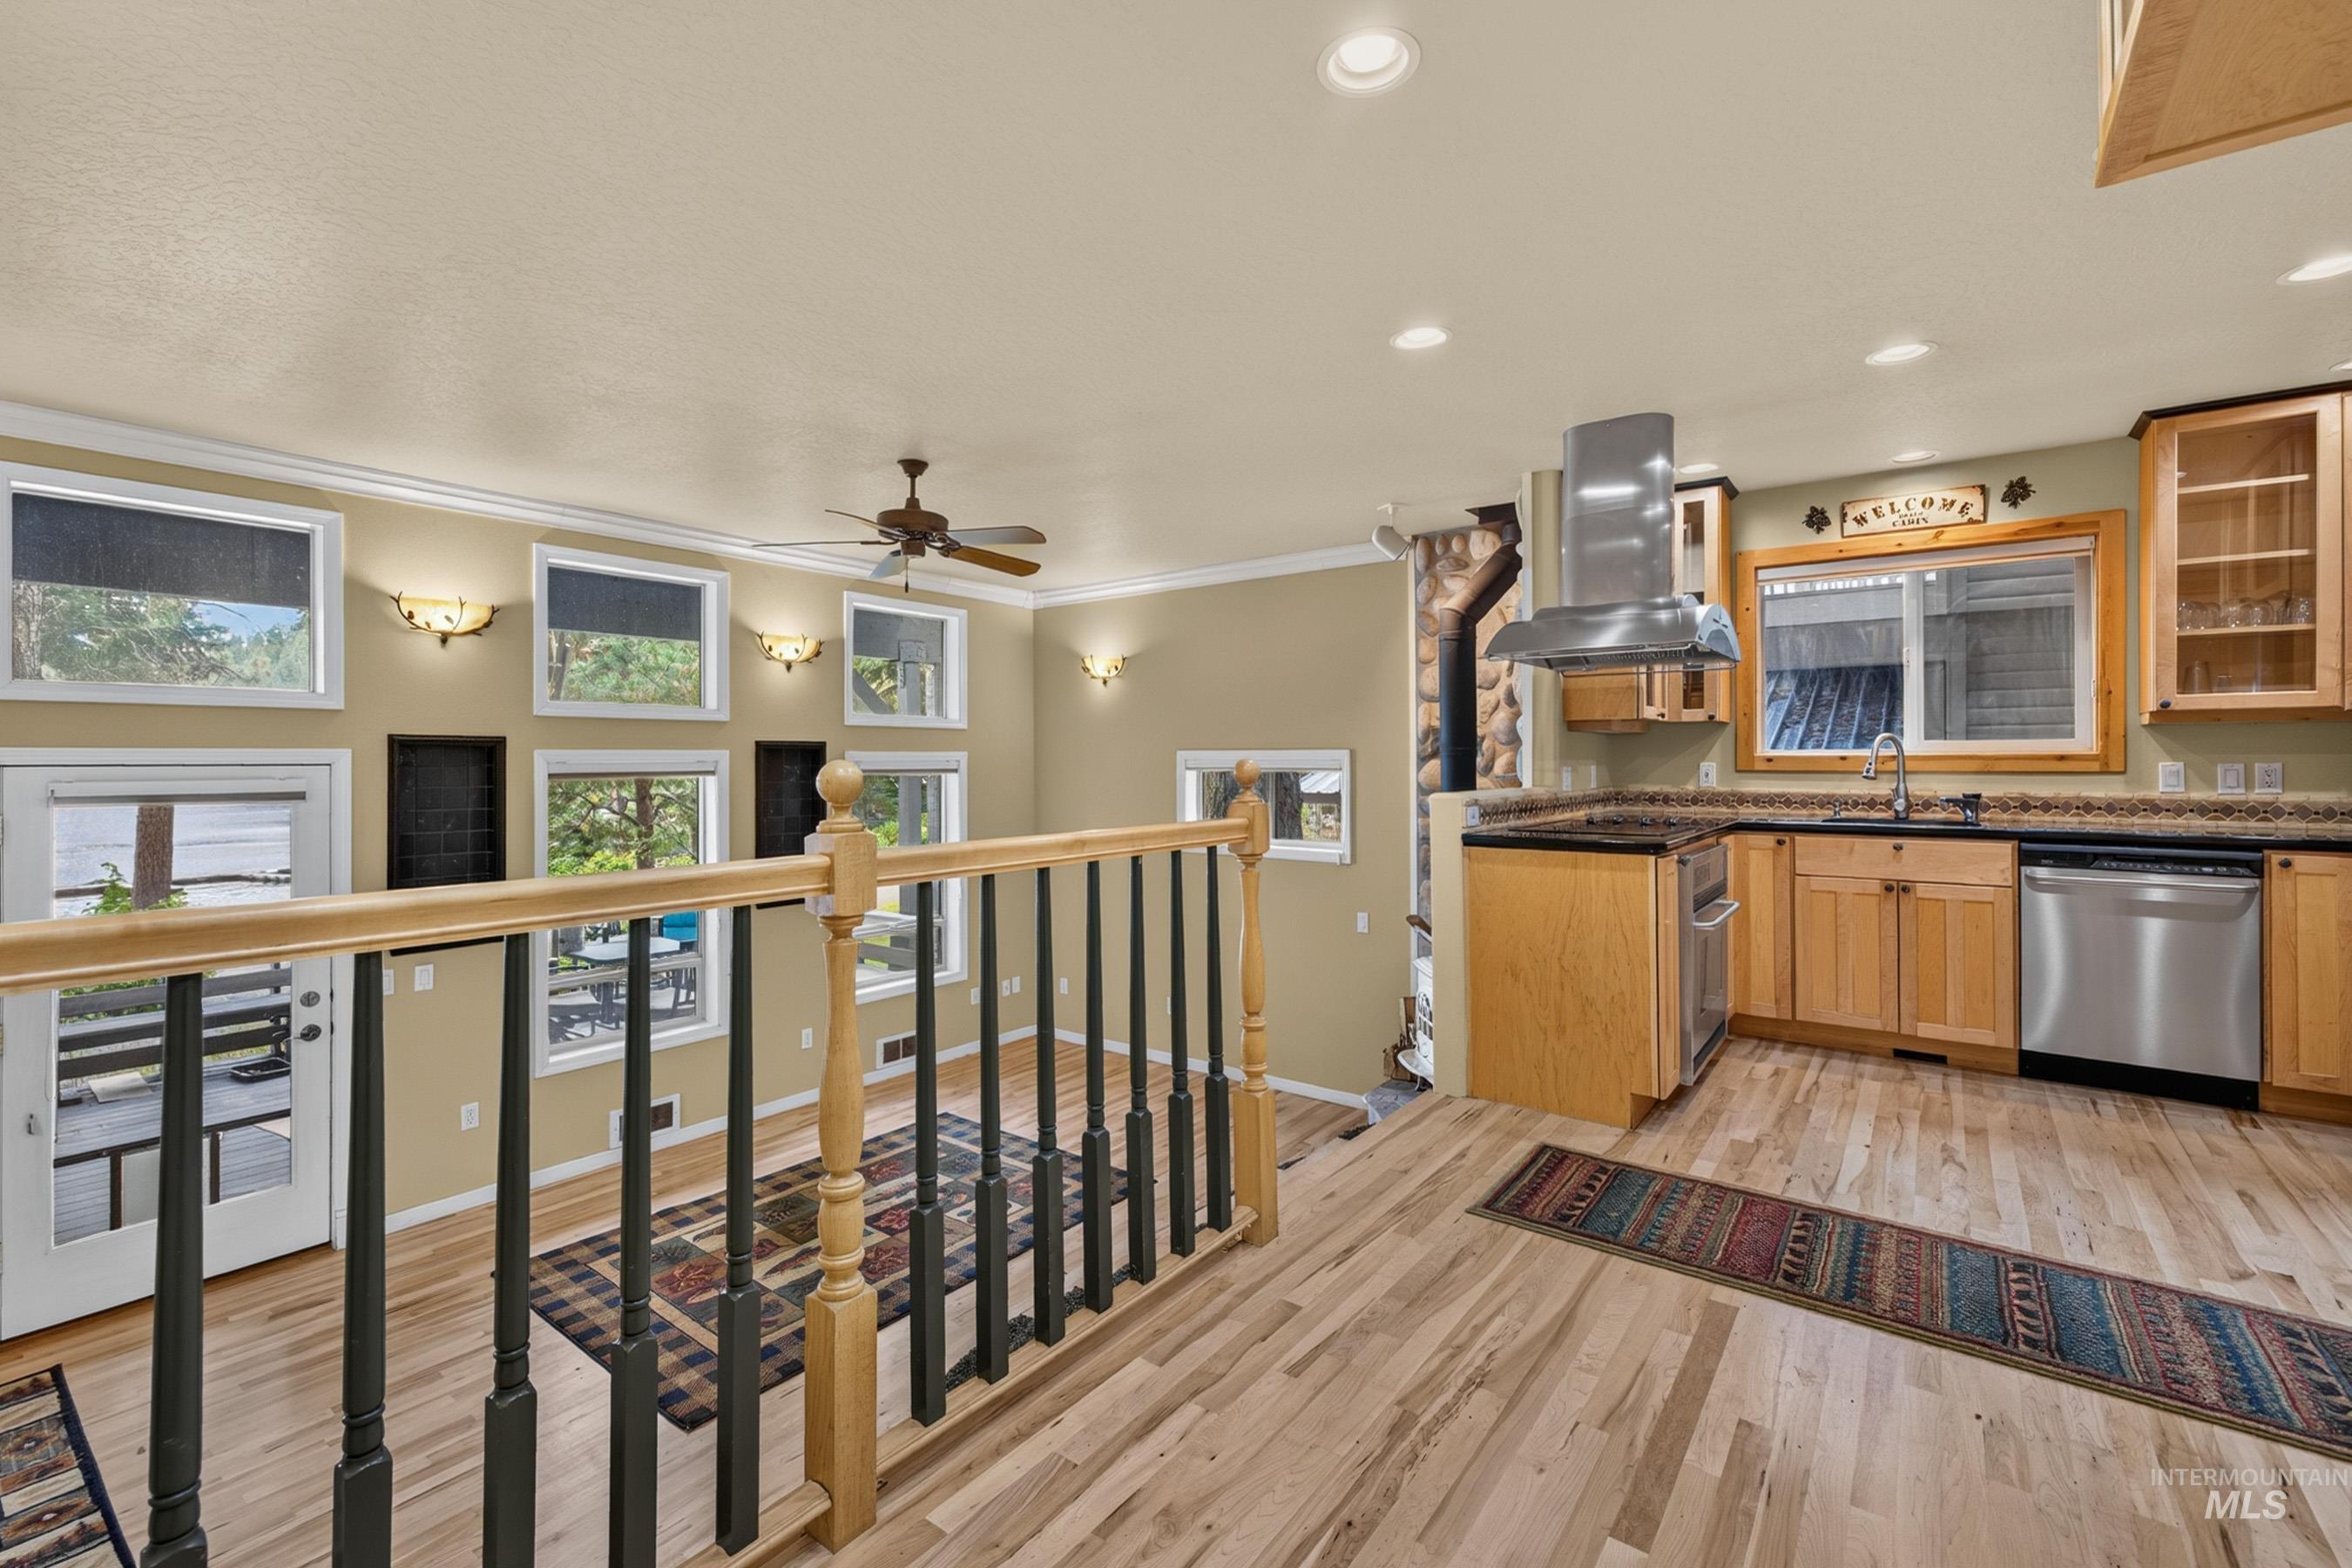
Kitchen with light wood cabinetry, stainless steel appliances, and dark countertops
-
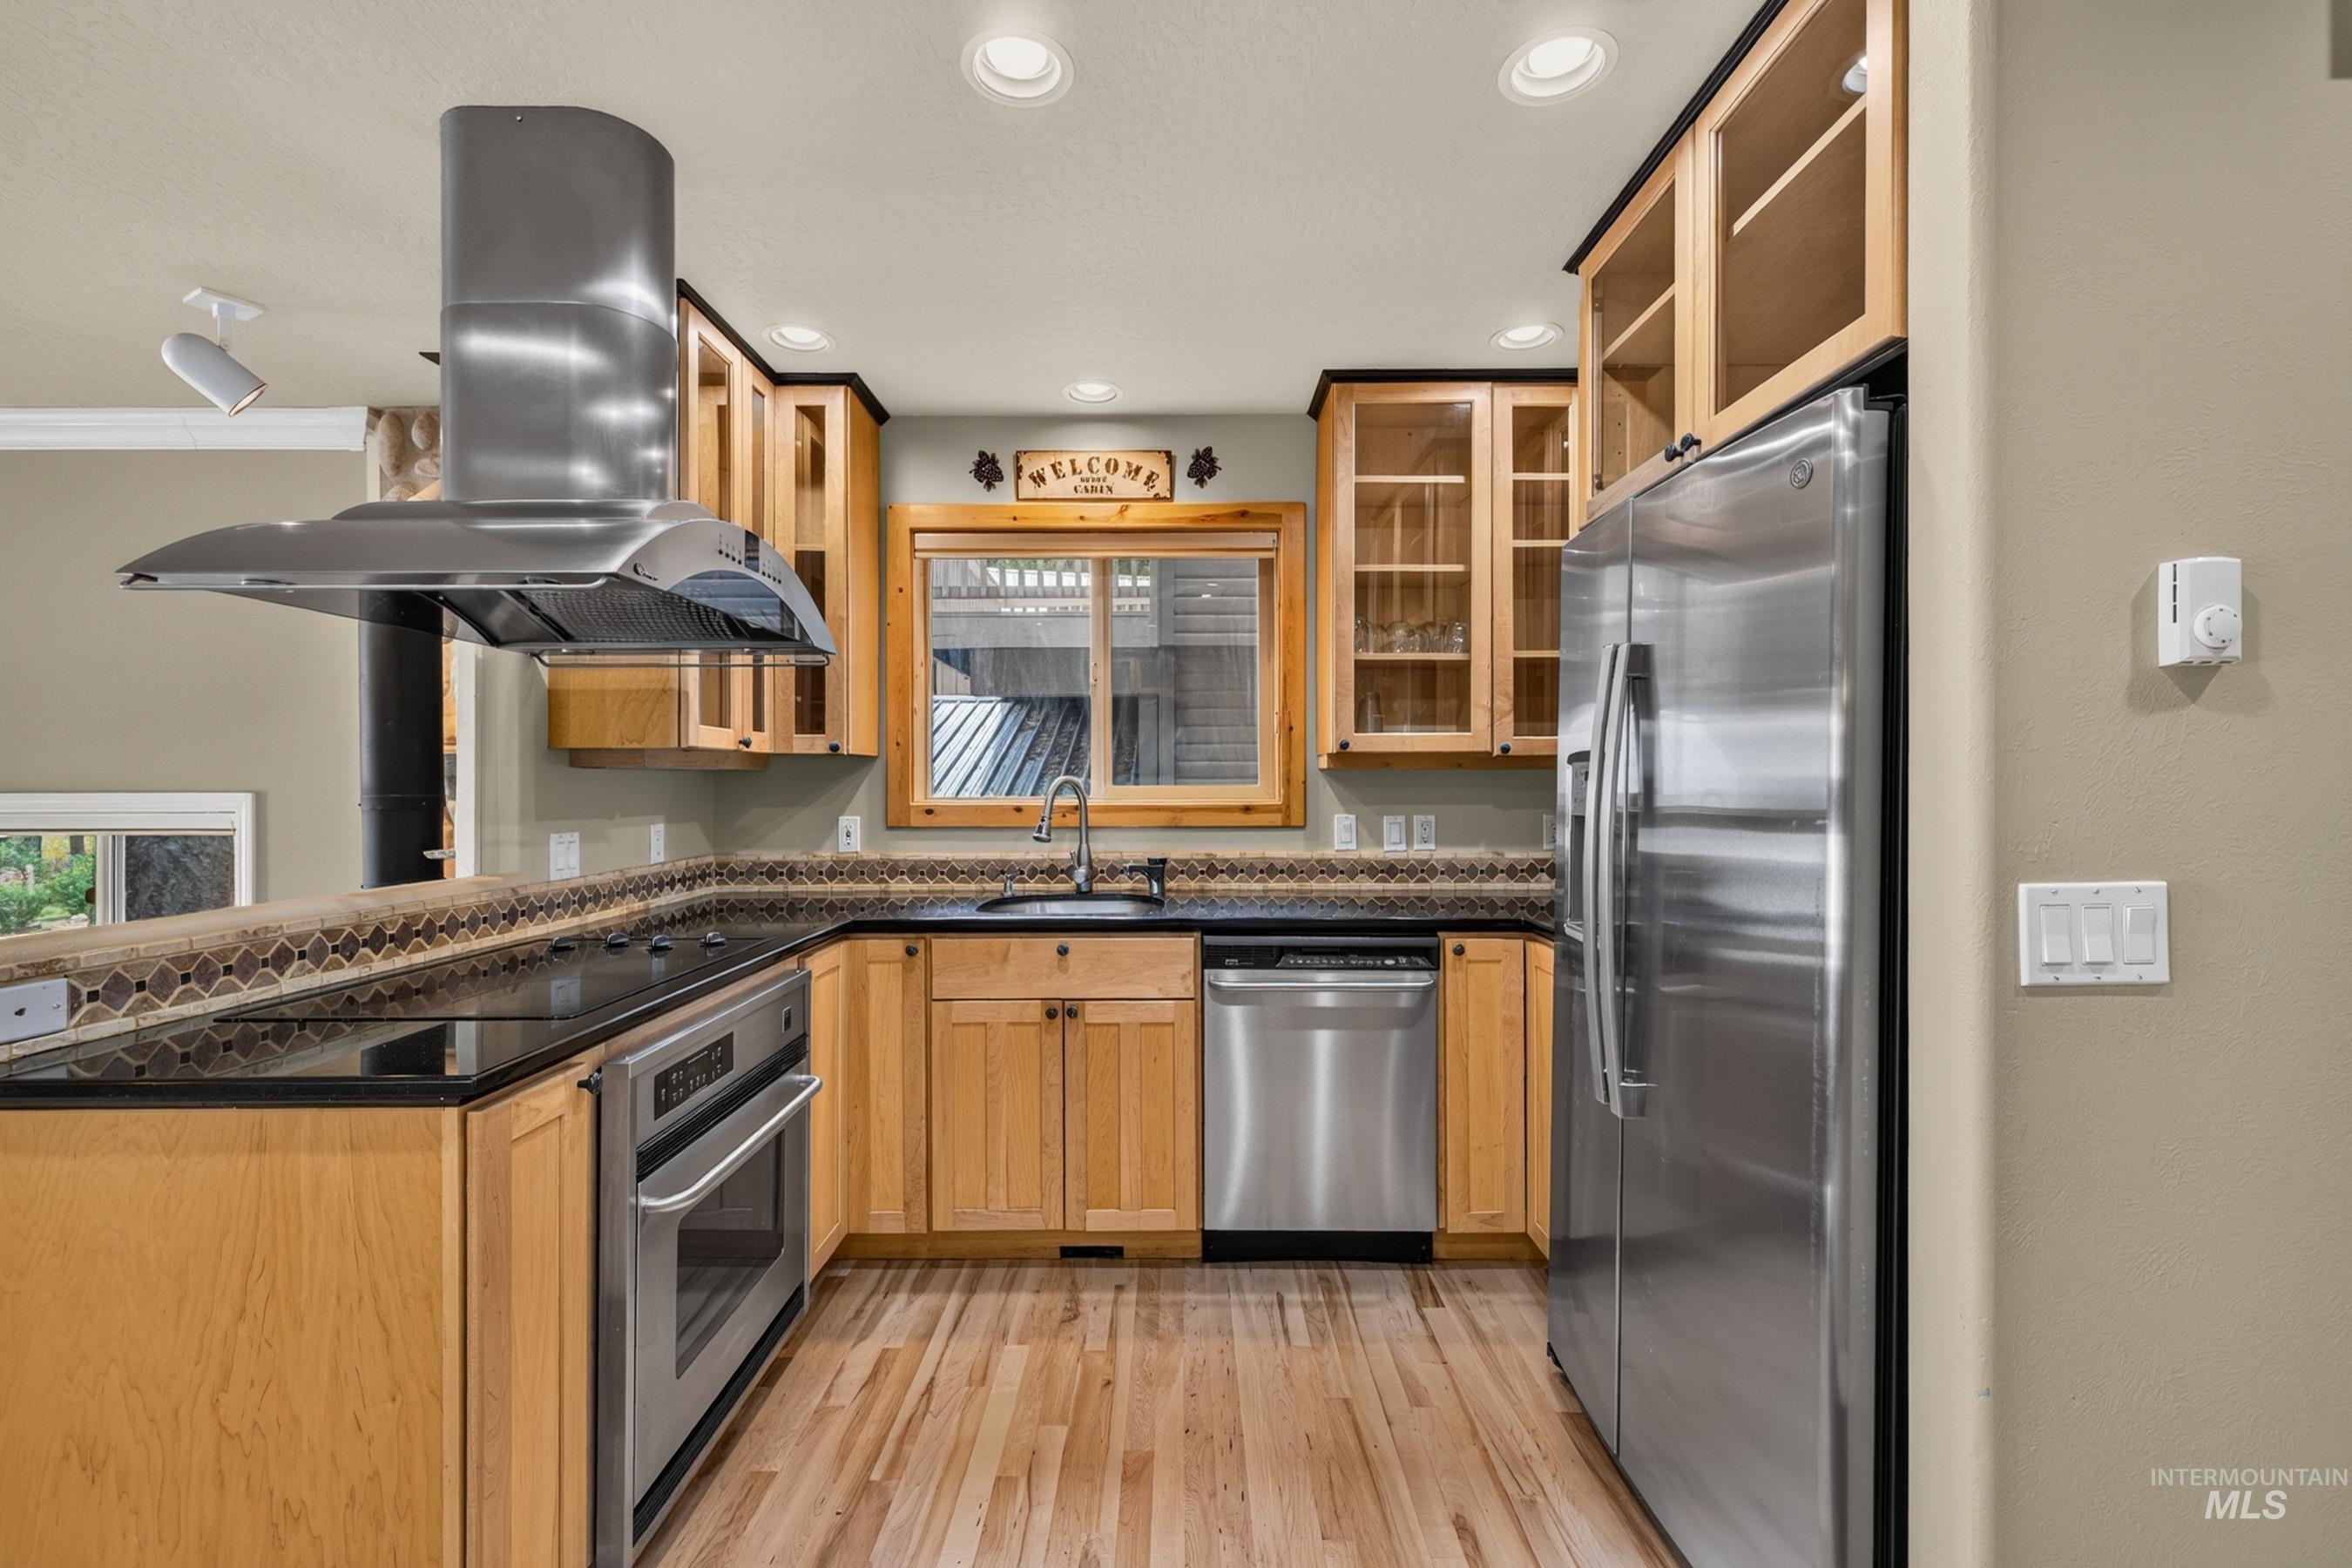
Kitchen featuring stainless steel appliances, wood-finish flooring, recessed lighting, wood cabinetry, and a mosaic tile backsplash
-
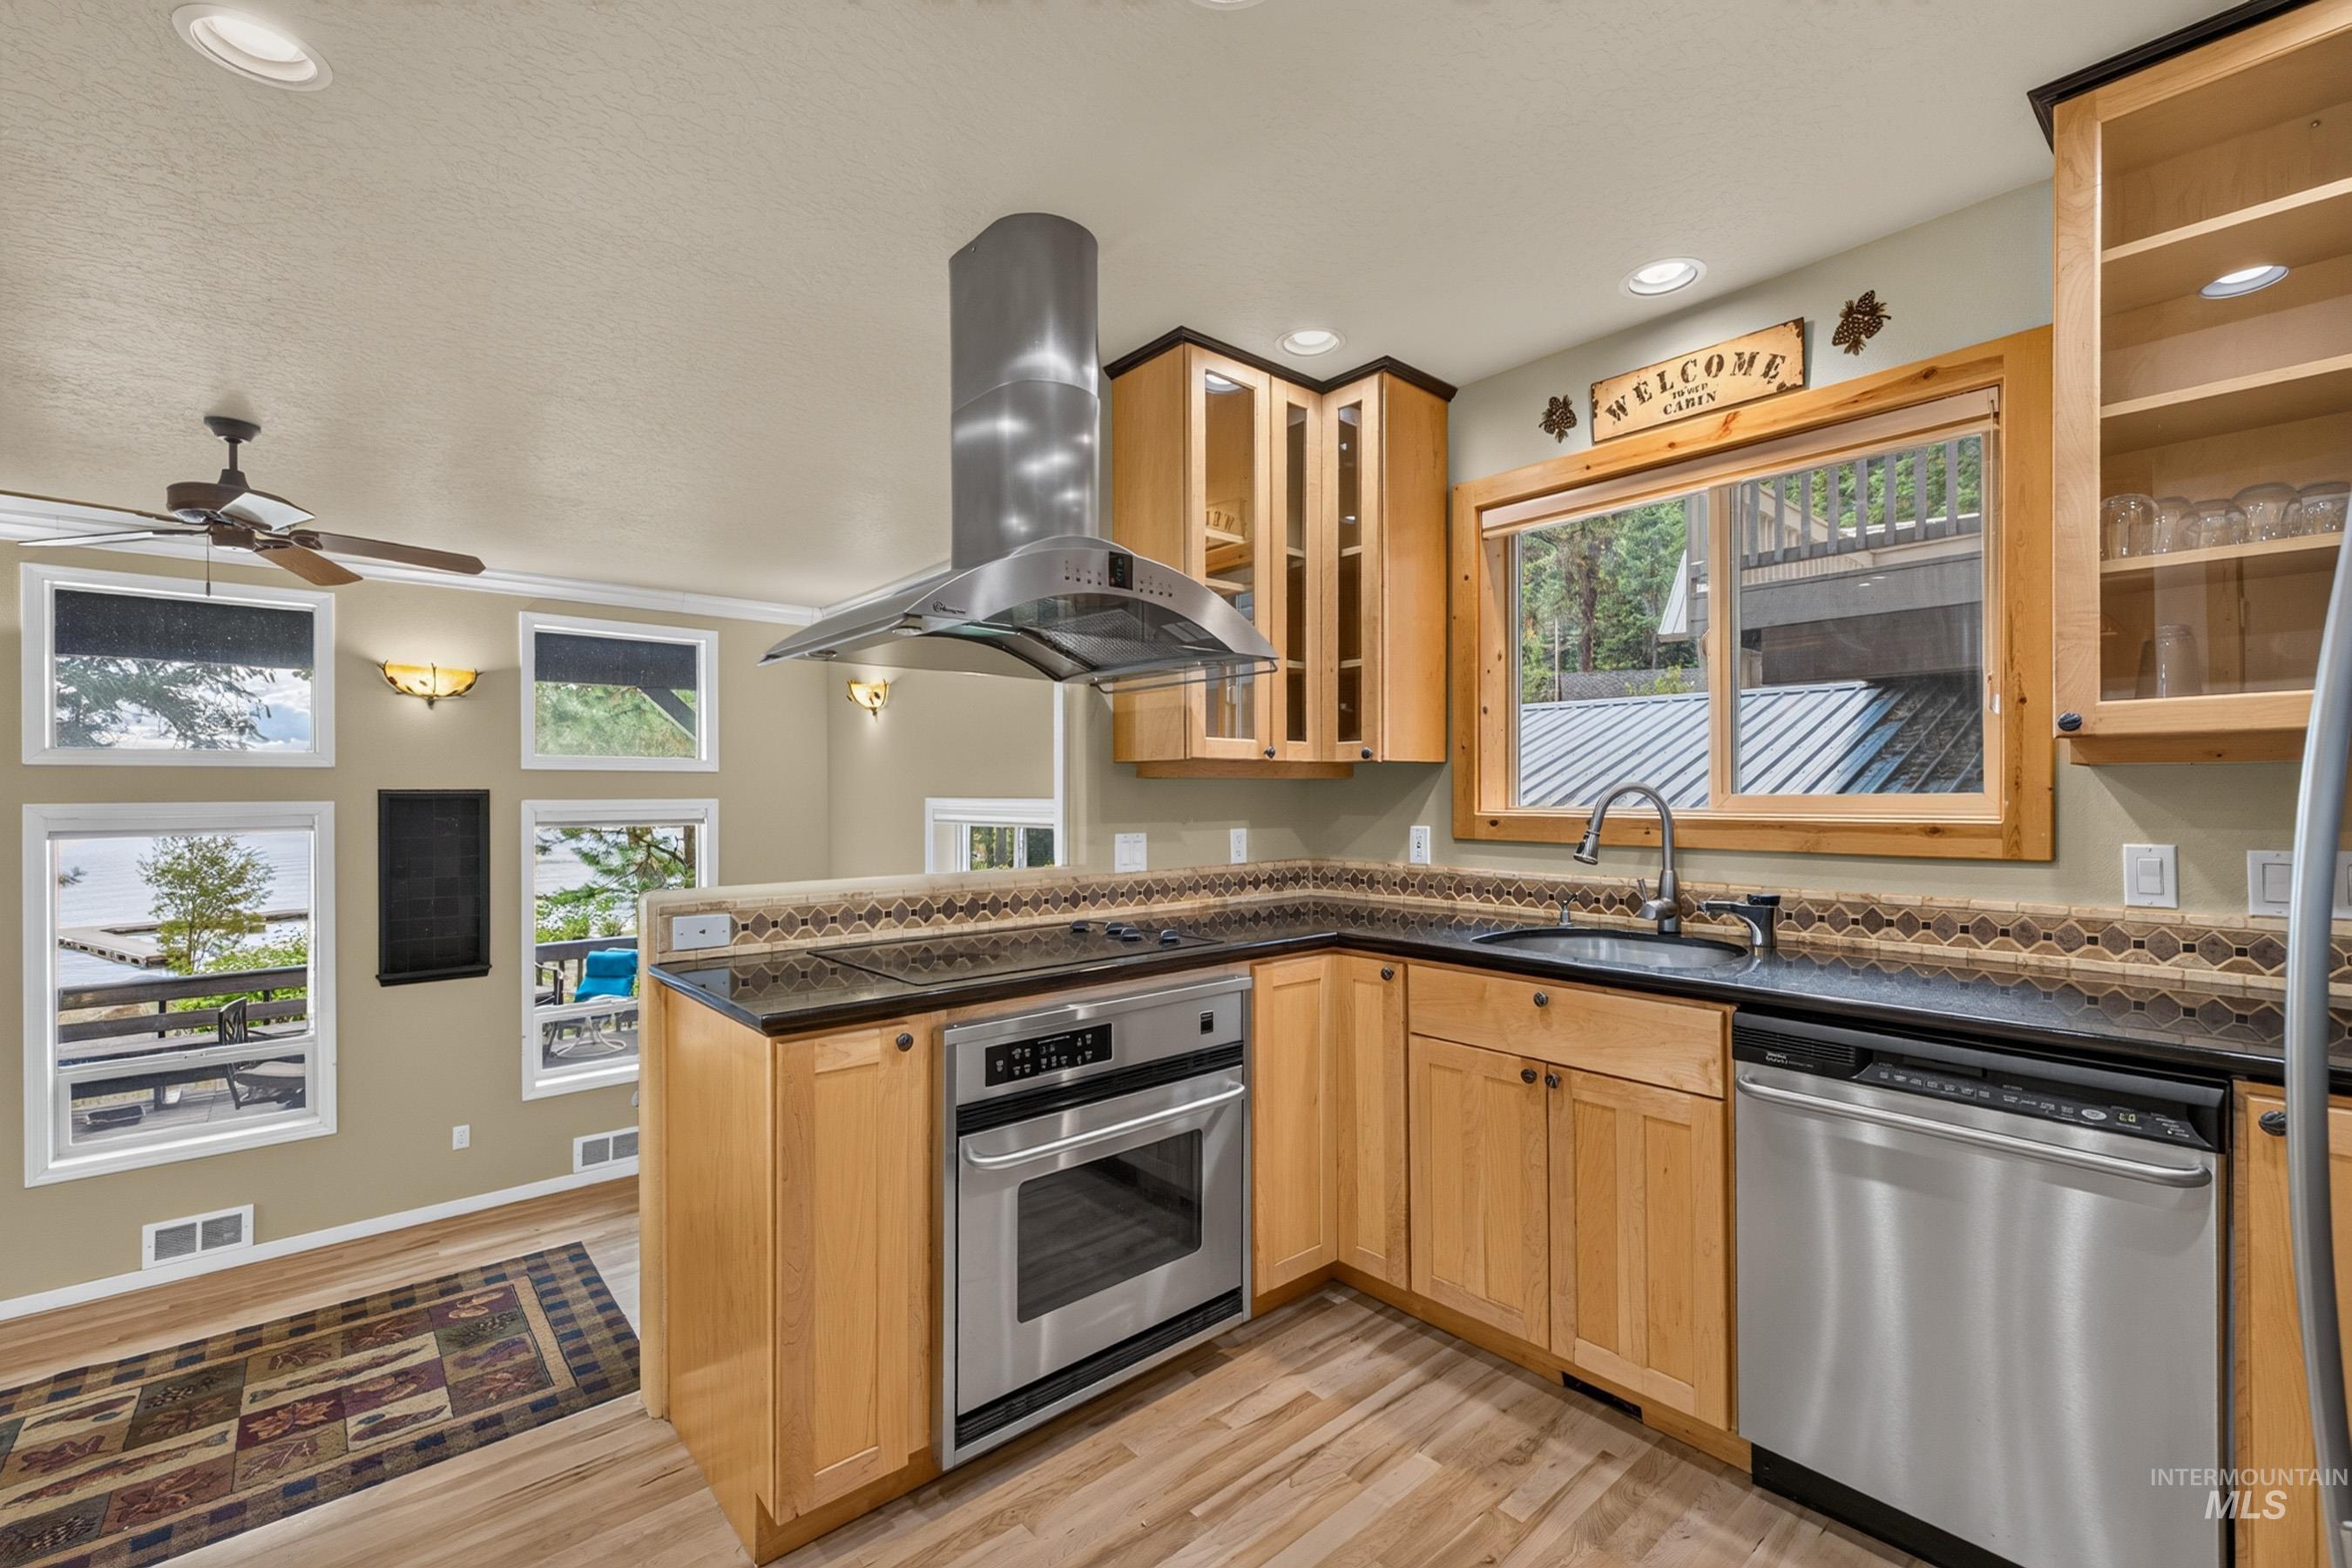
Kitchen featuring wood-finish flooring, light wood cabinetry, black countertops, and stainless steel appliances
-
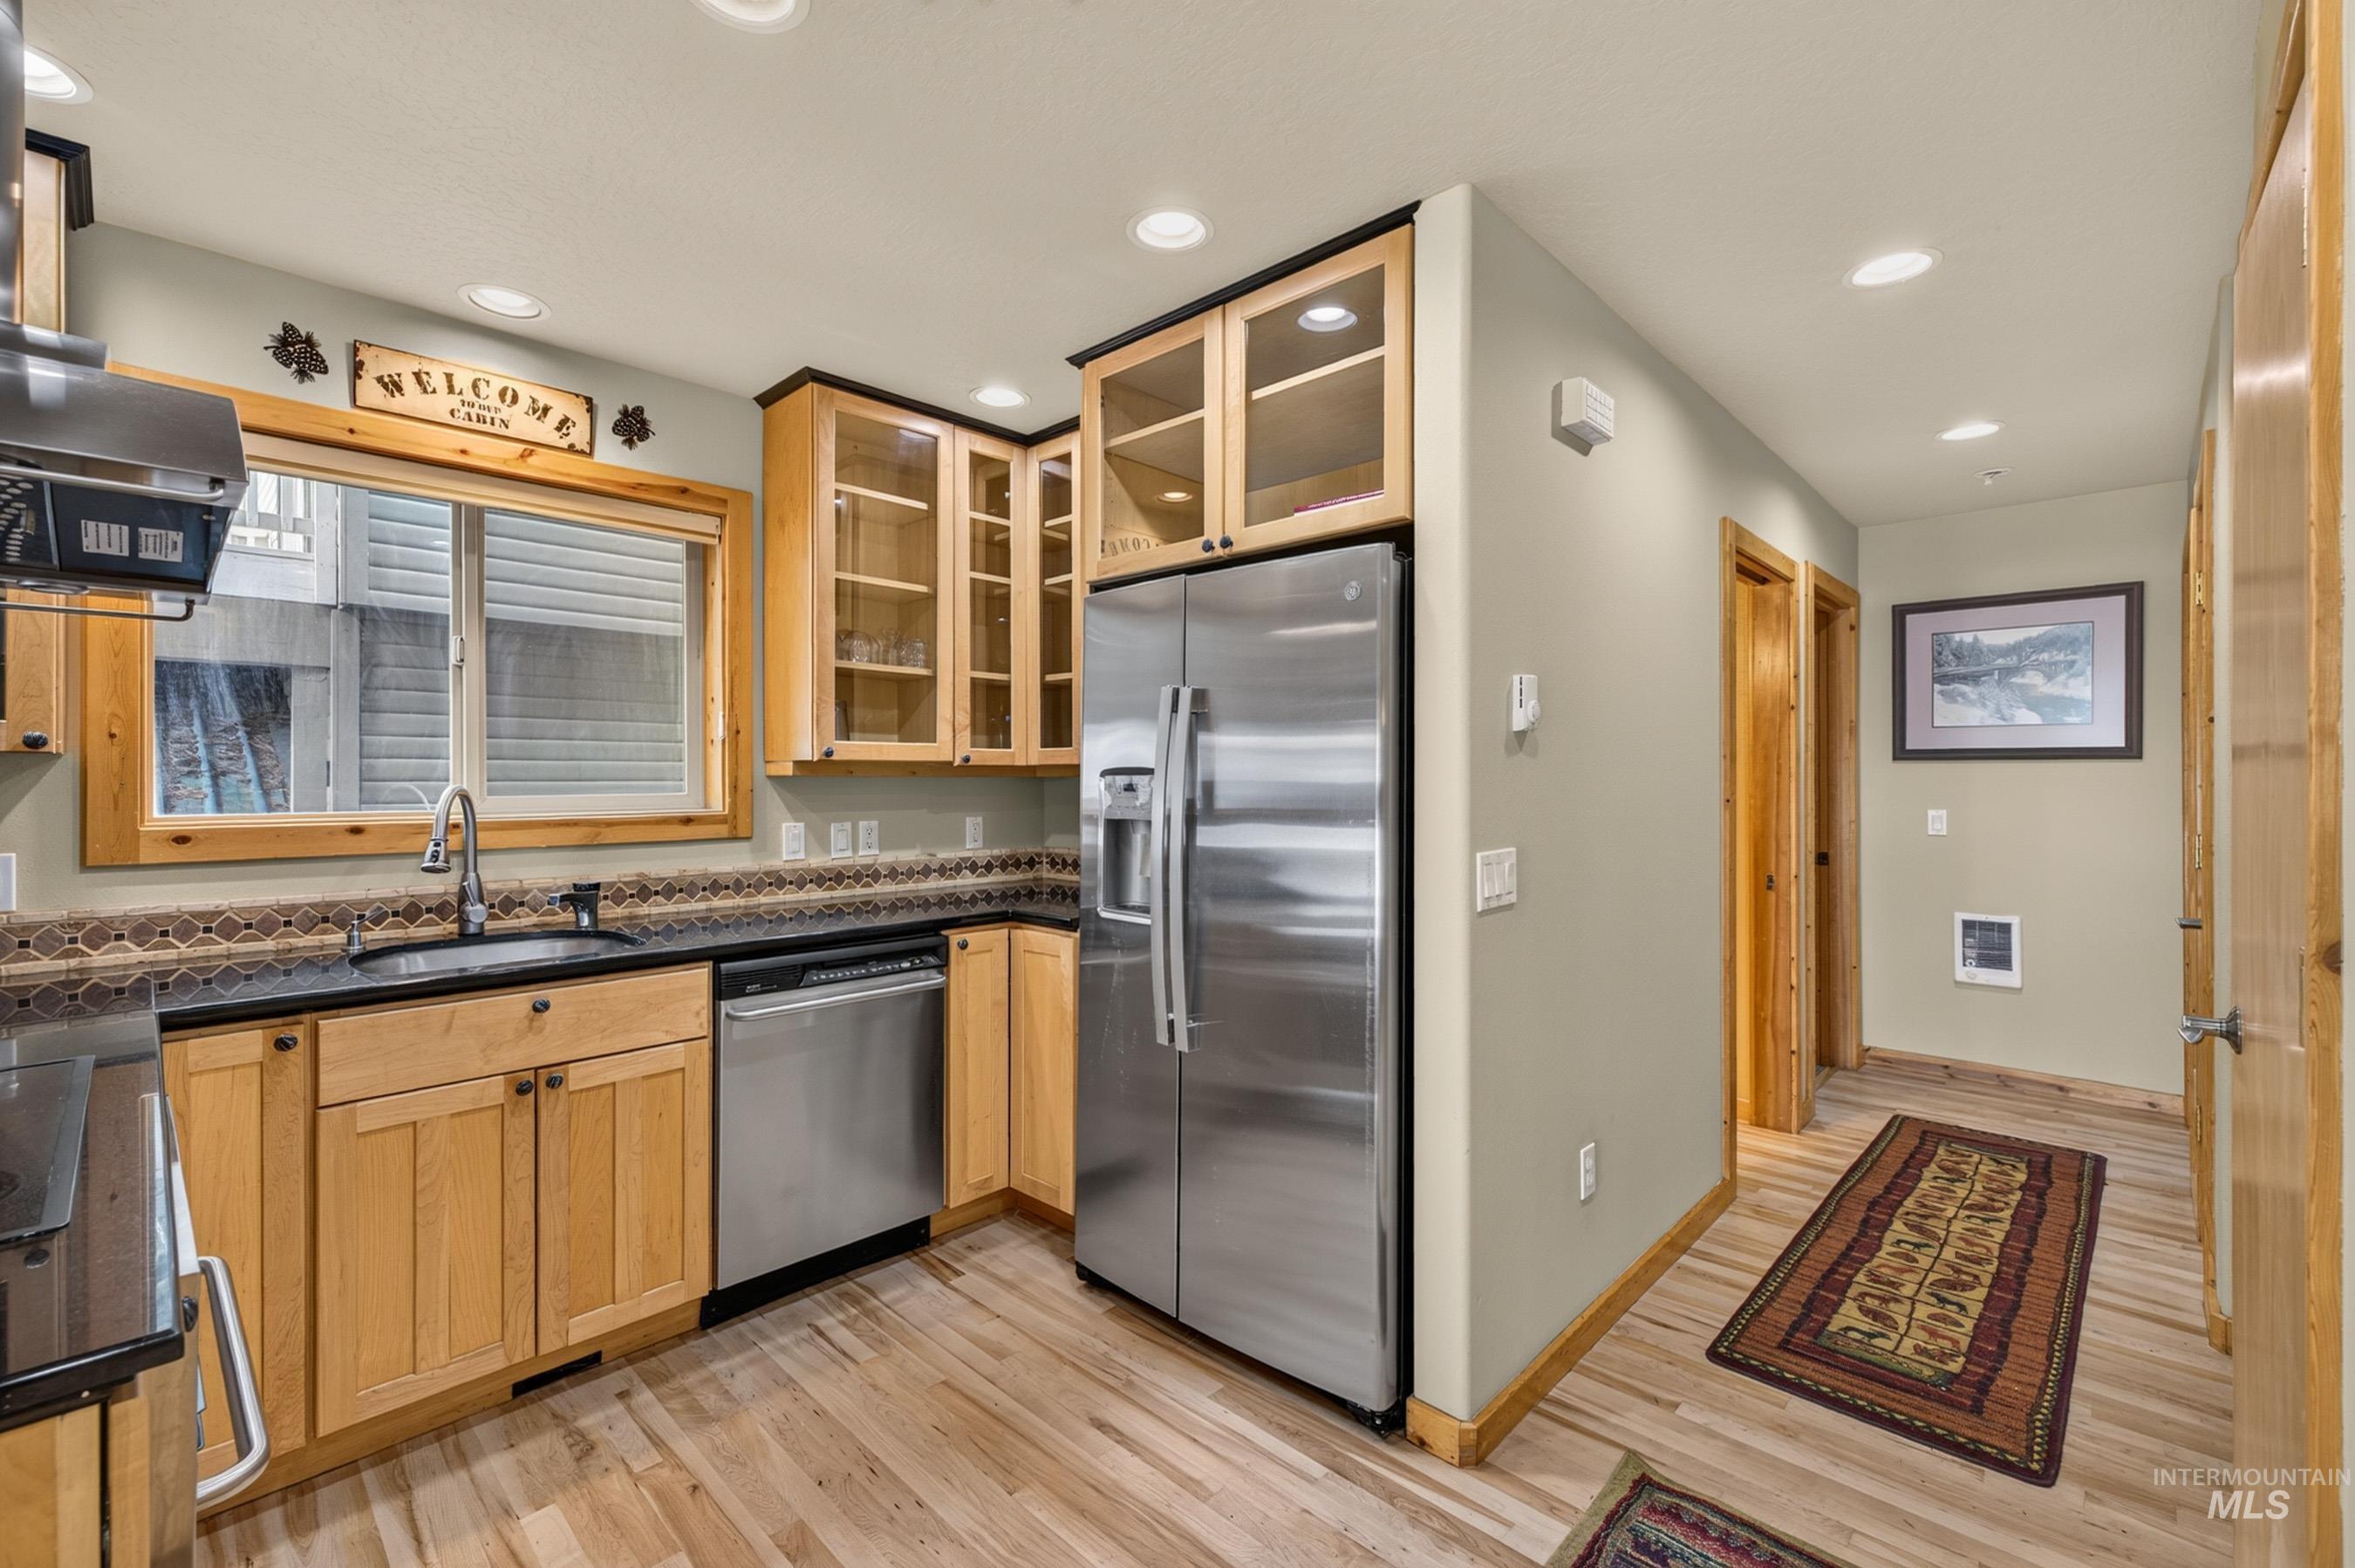
Stainless steel refrigerator, stainless steel dishwasher, black countertops, wood-finish flooring, and recessed lighting
-
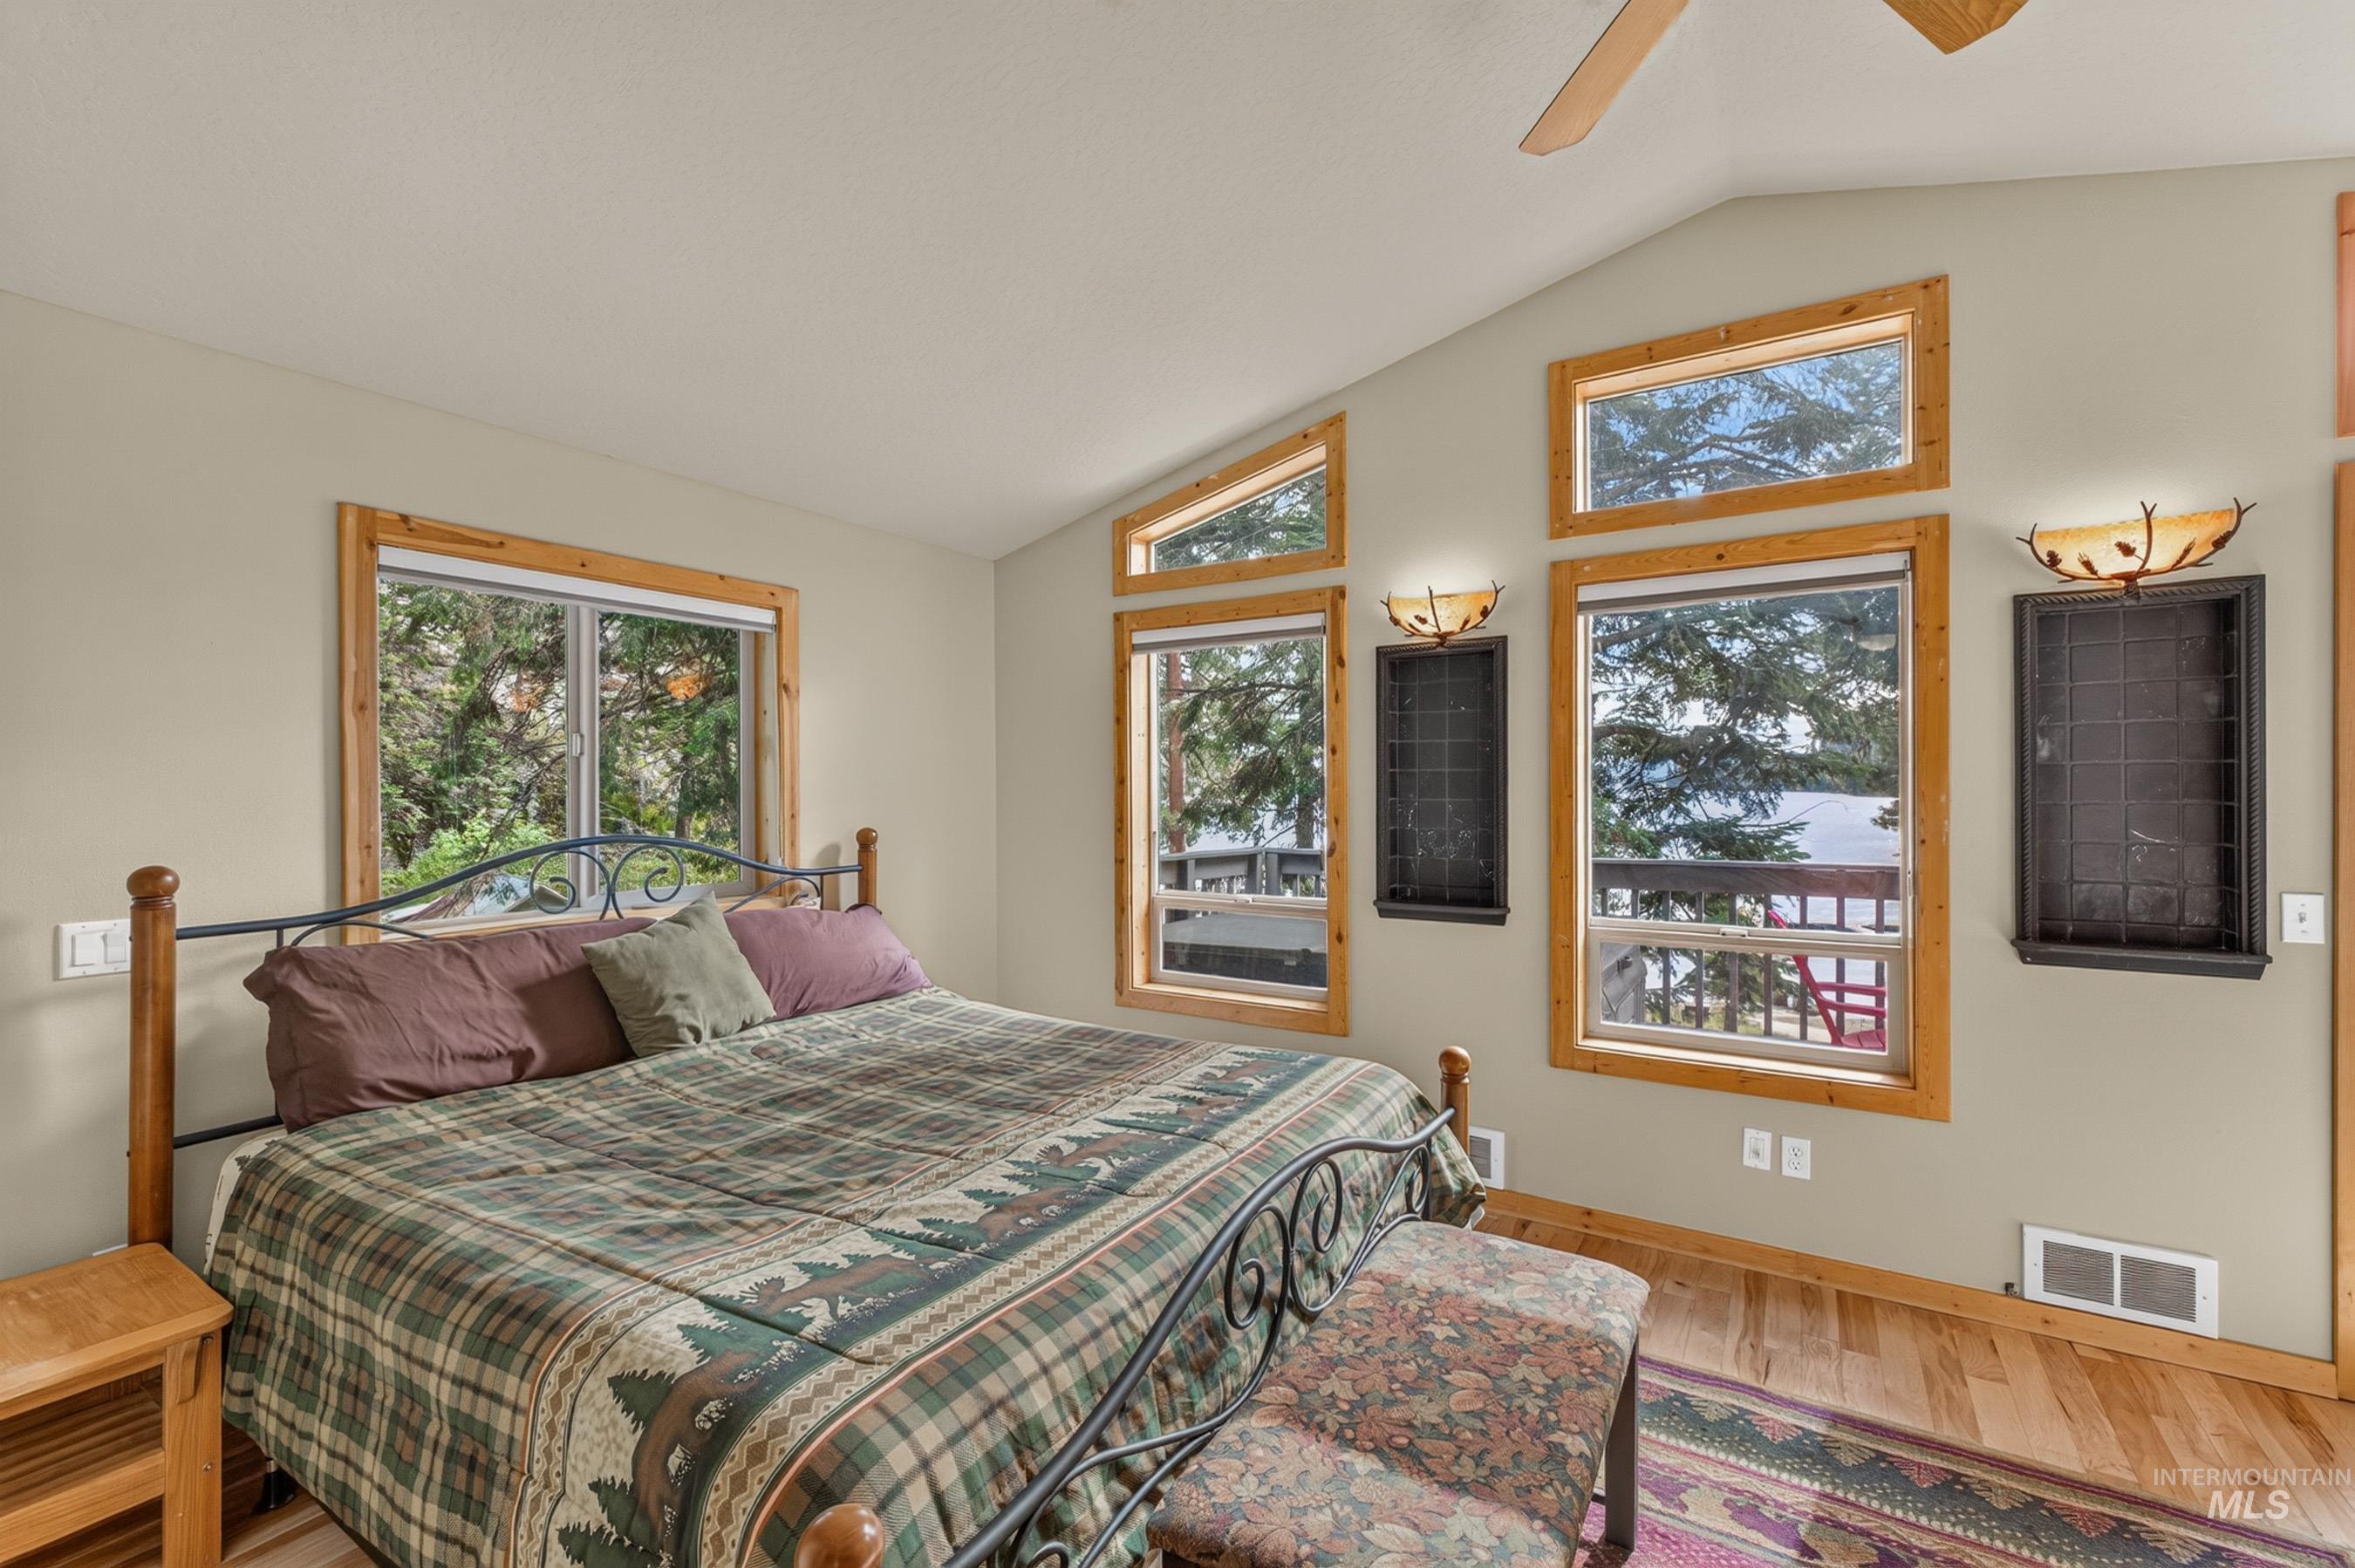
Vaulted ceiling, wood-finish flooring, multiple windows with wood trim, ceiling fan, and decorative wall sconces
-
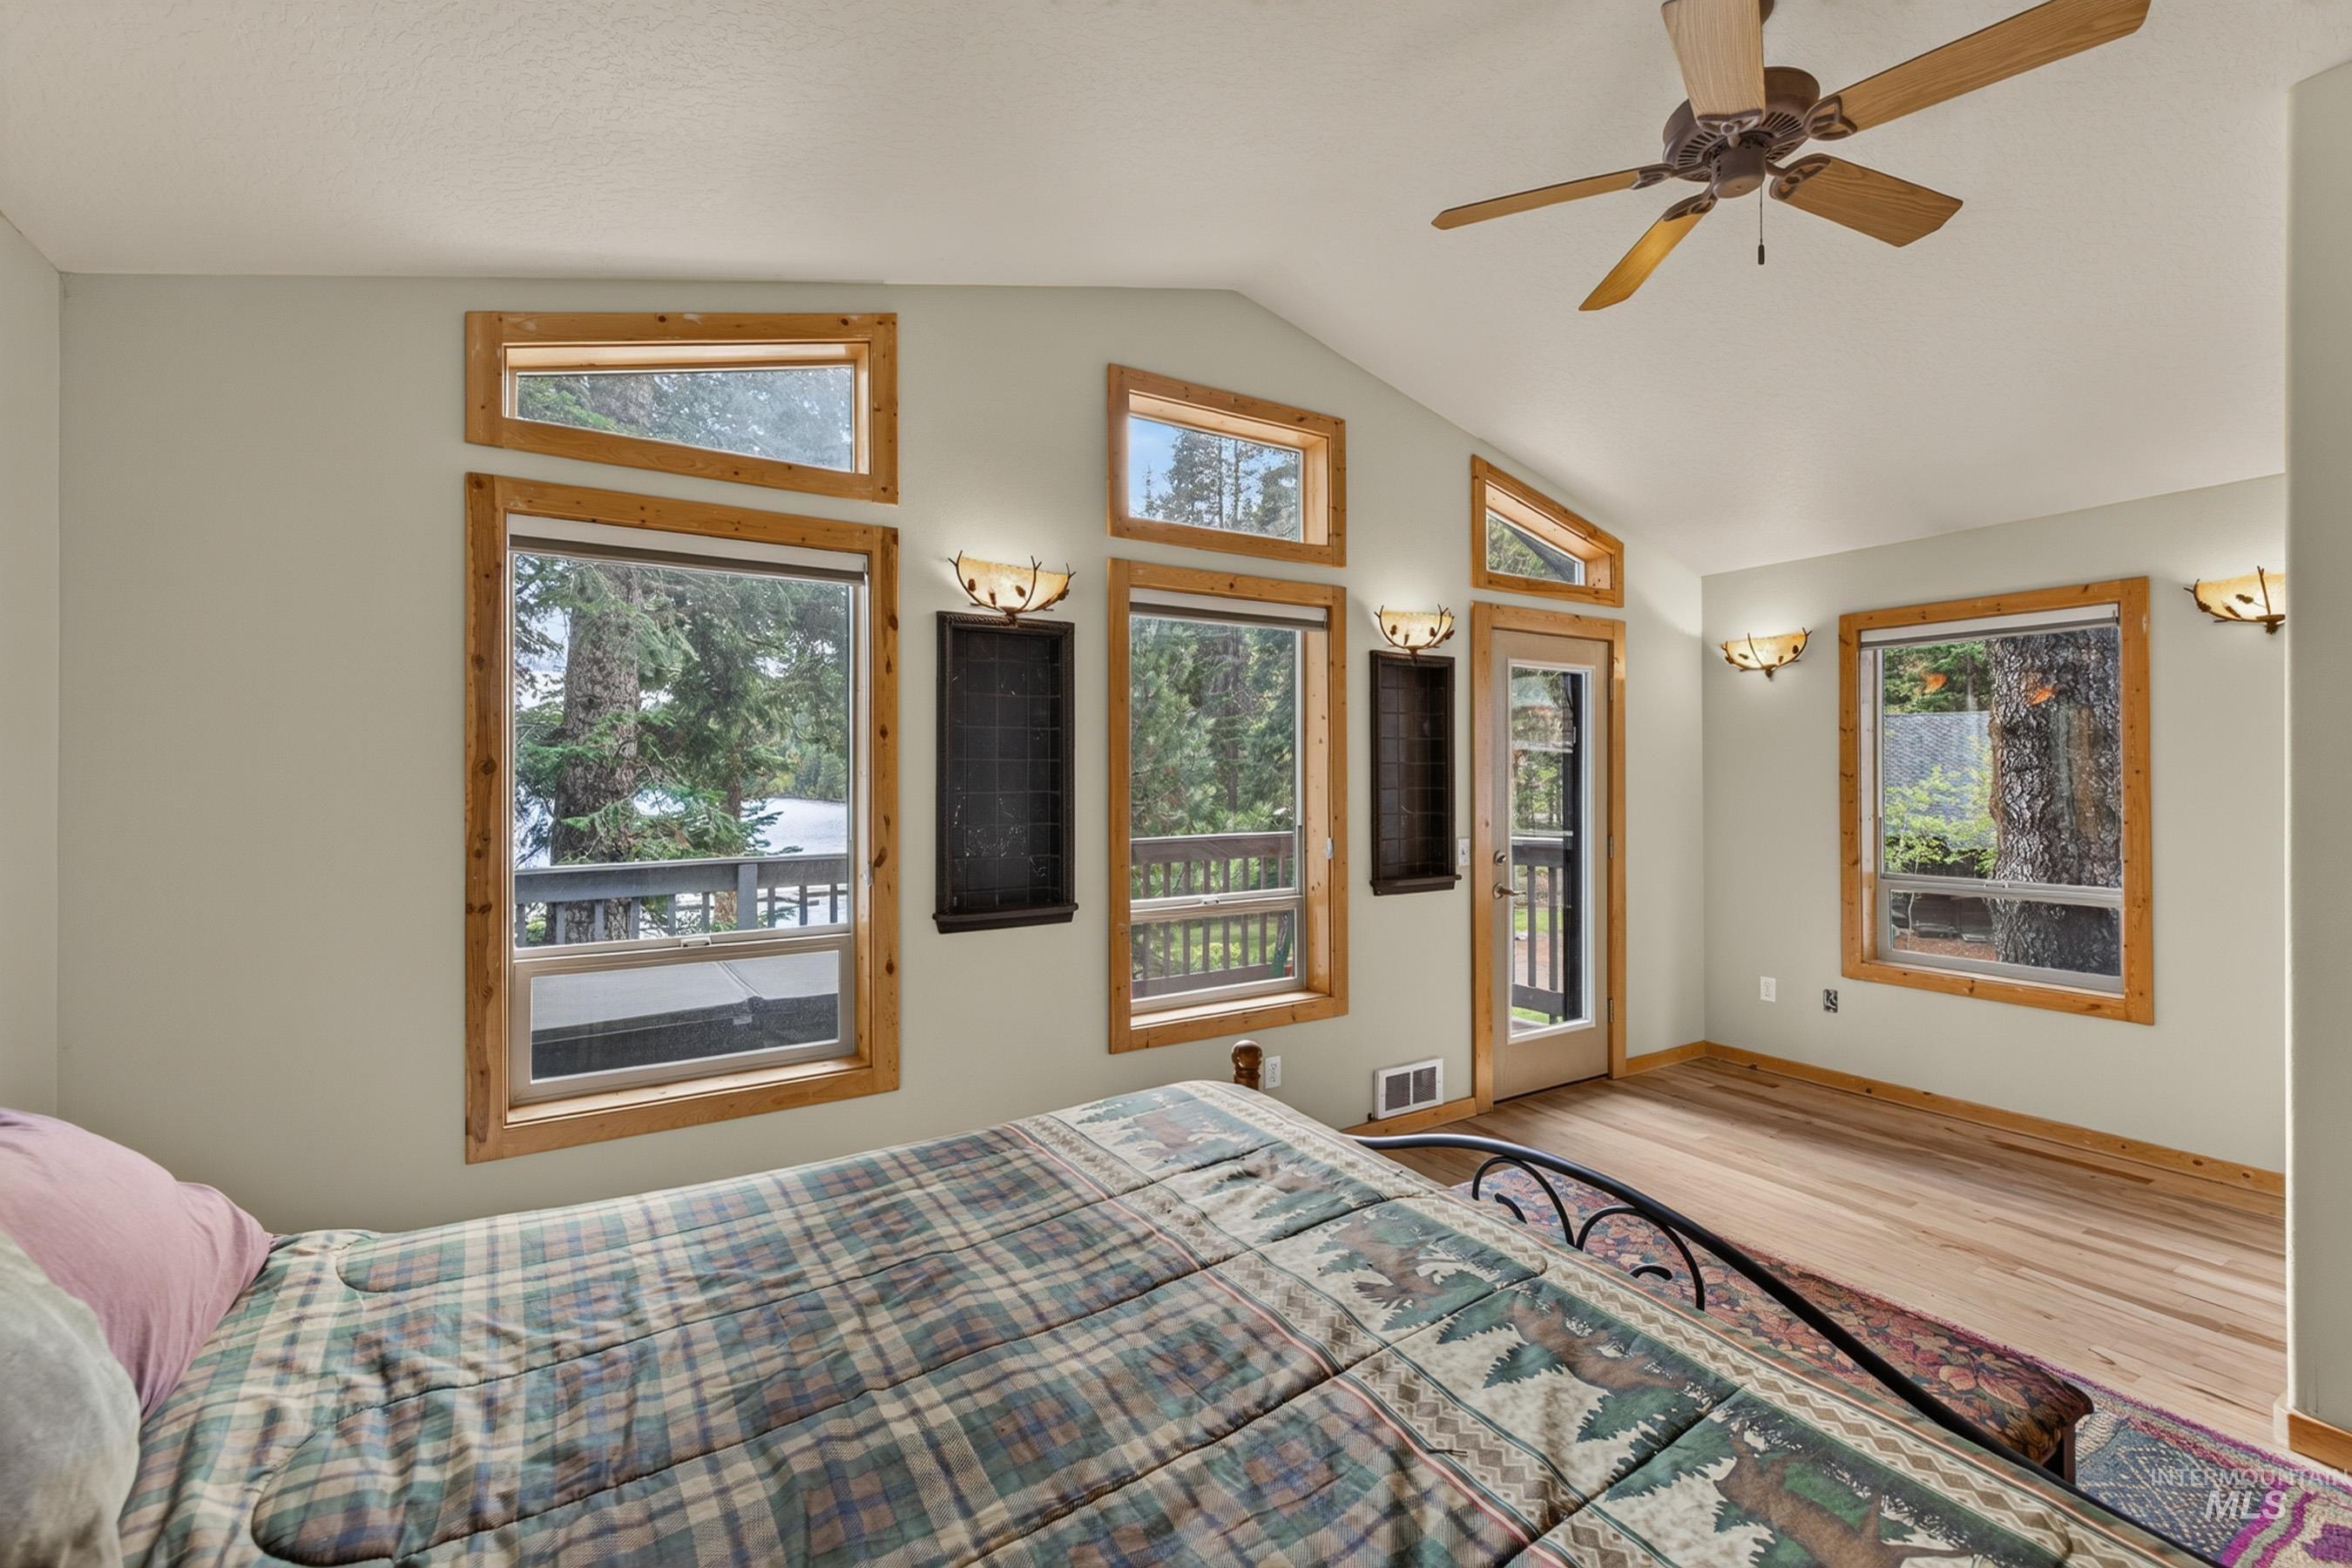
Vaulted ceiling with a ceiling fan, multiple windows with wood-finish trim, direct outdoor access, and wood-finish flooring
-
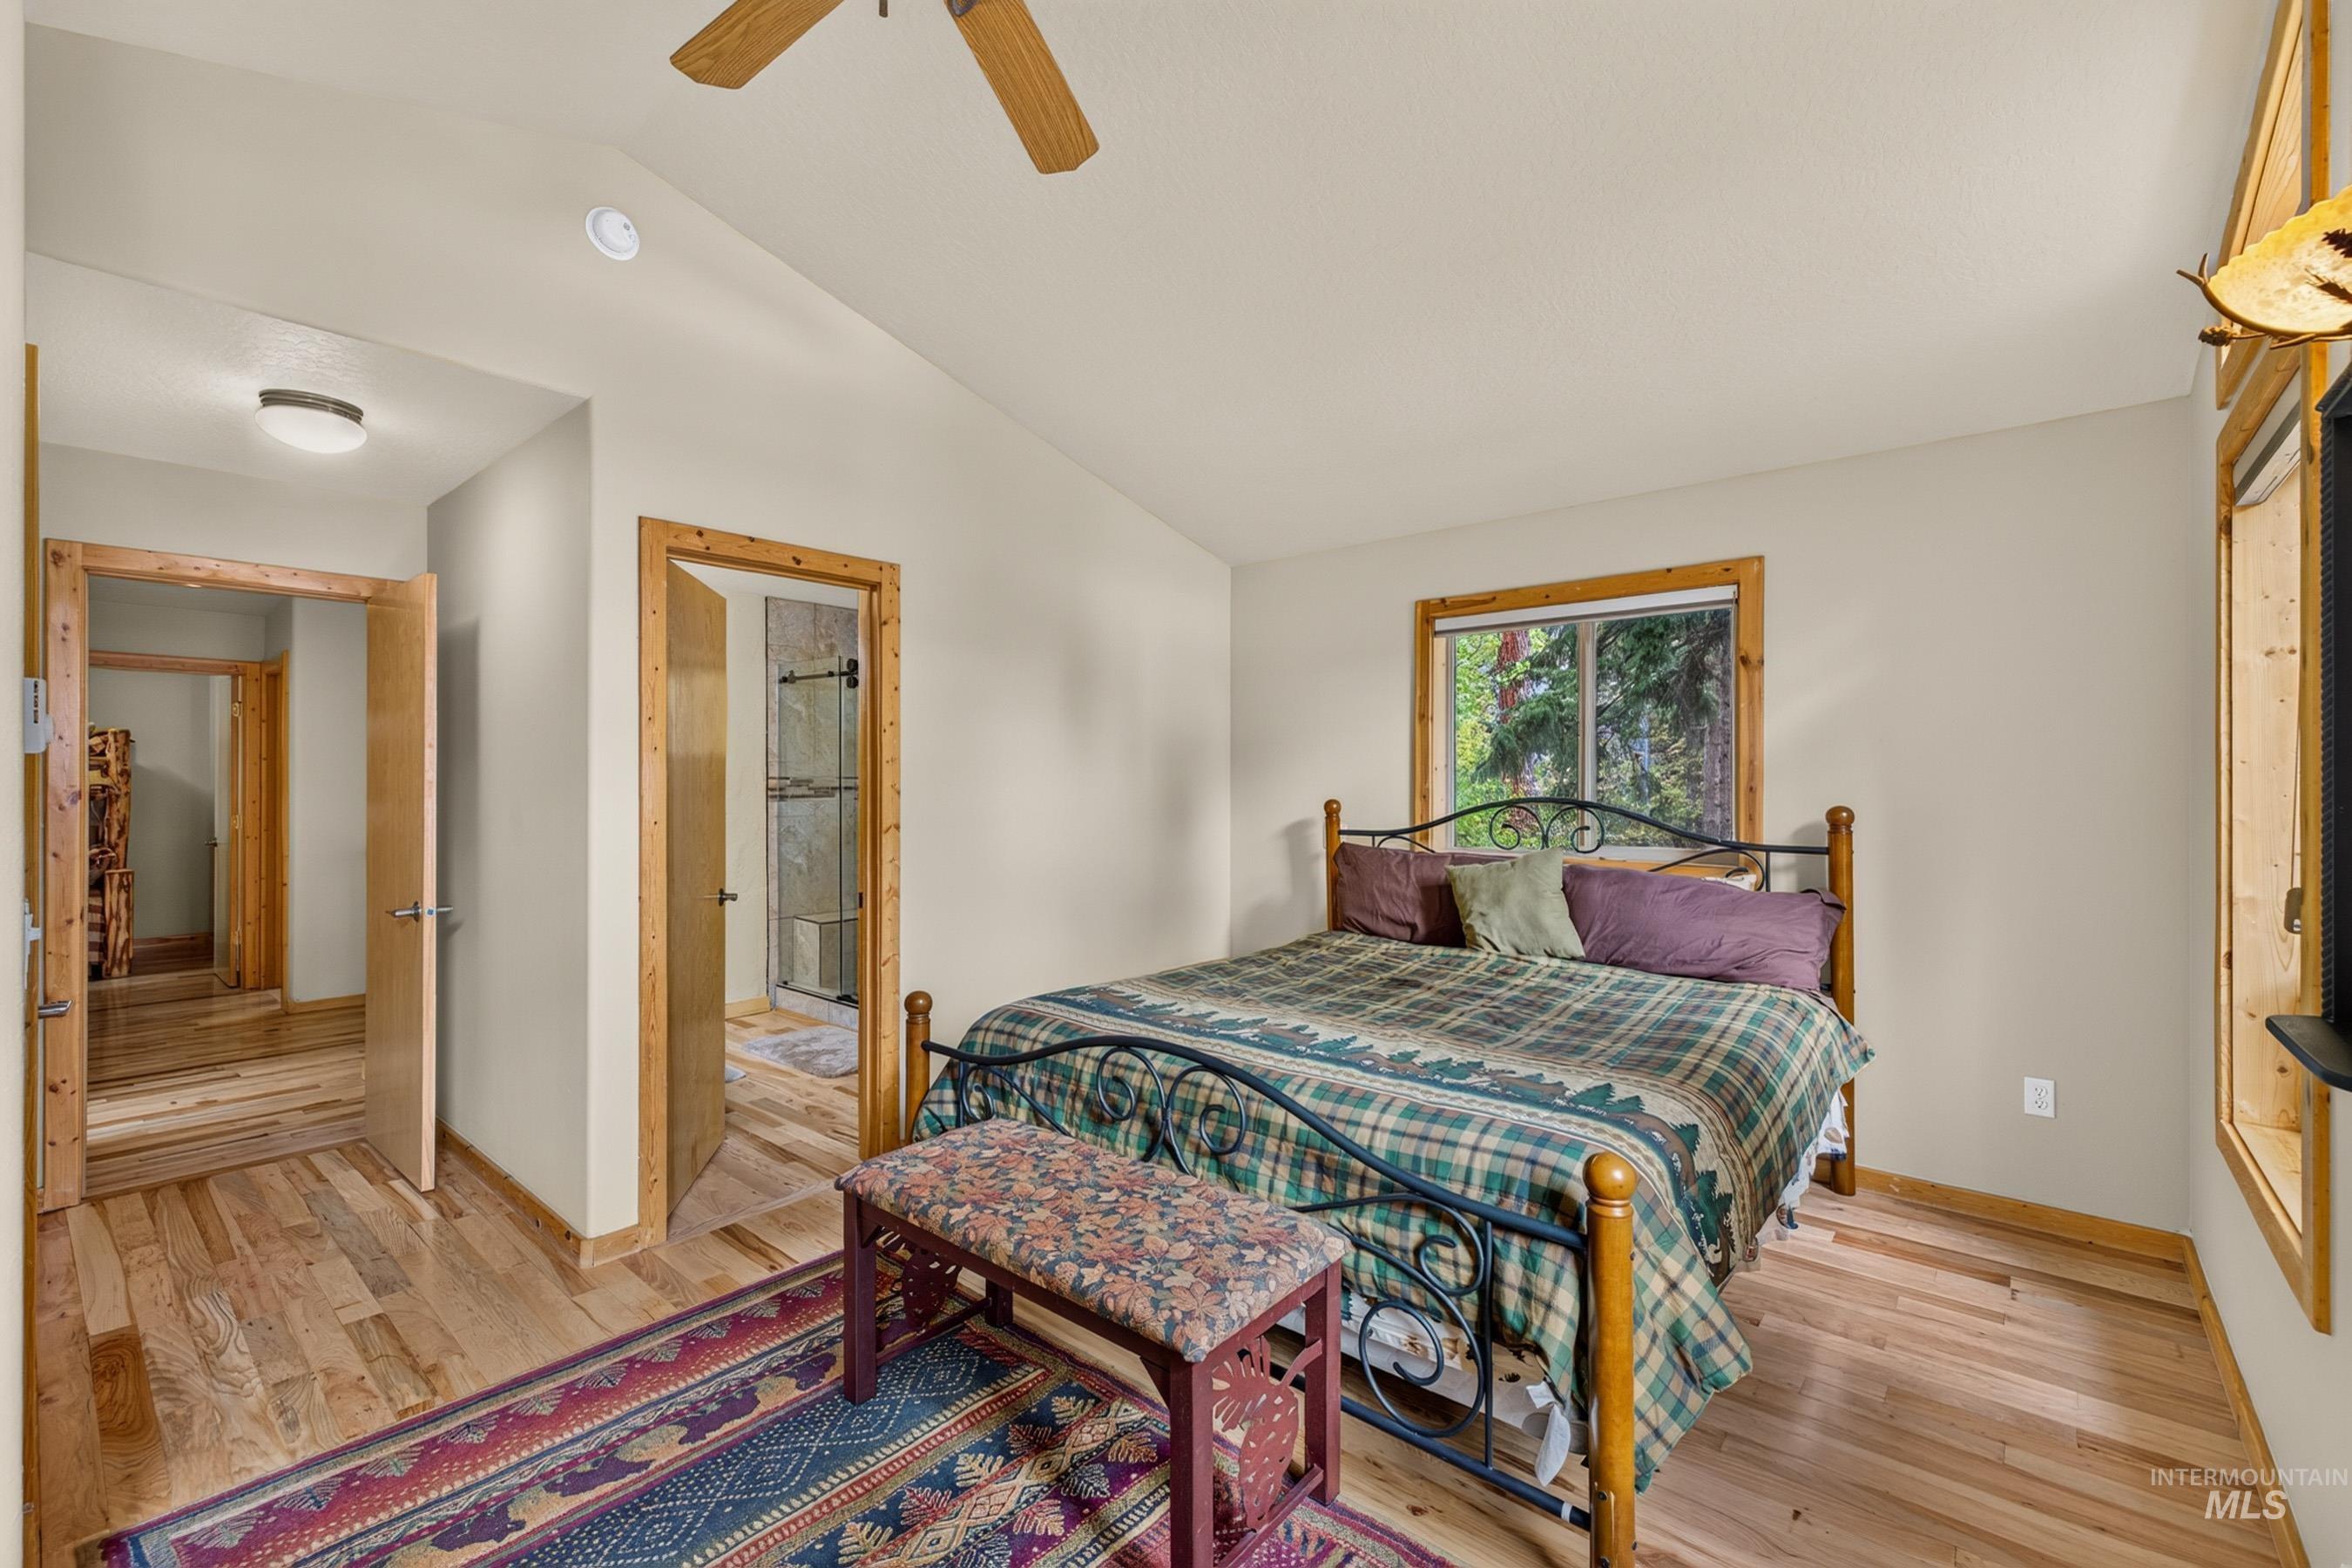
Wood-finish flooring throughout, with a ceiling fan and recessed lighting
-
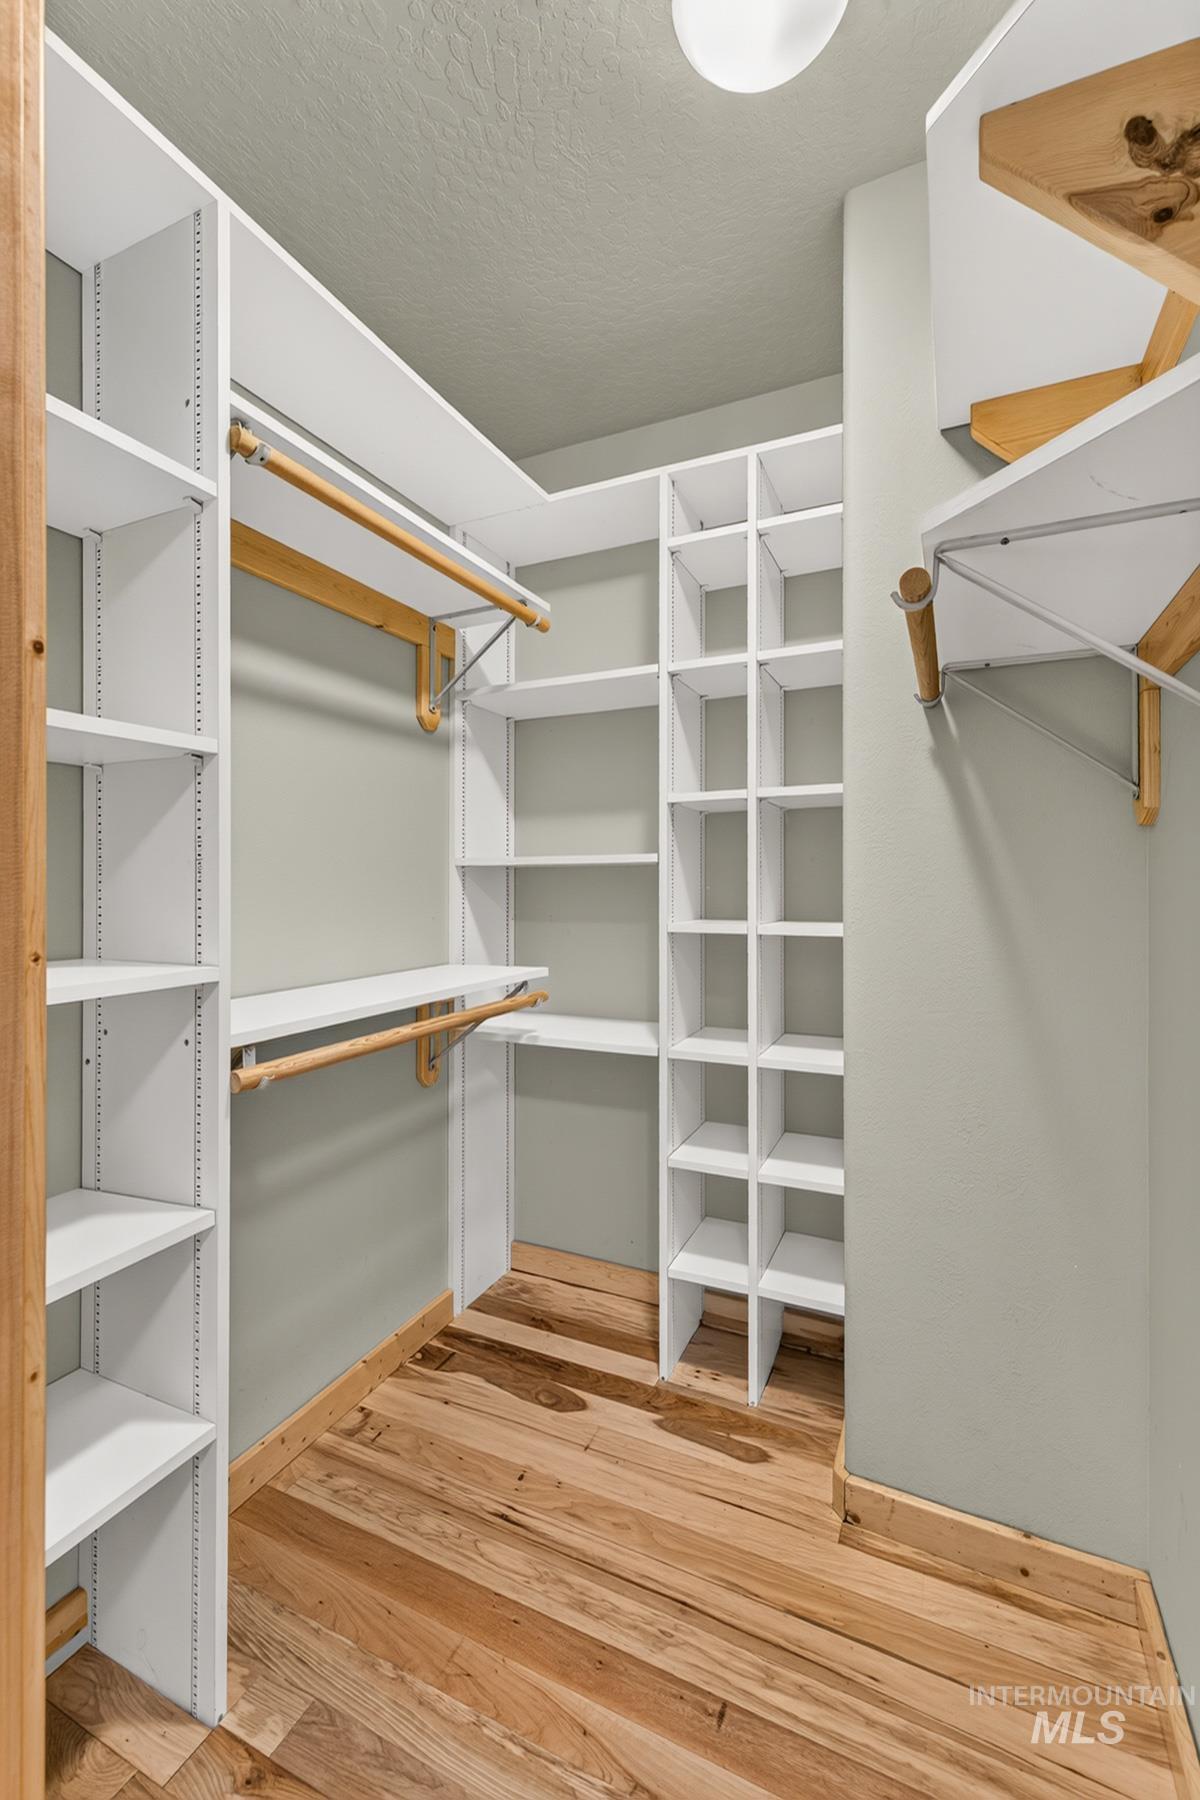
Built-in closet system with adjustable shelving, integrated hanging rods, and an overhead flush-mount light fixture
-
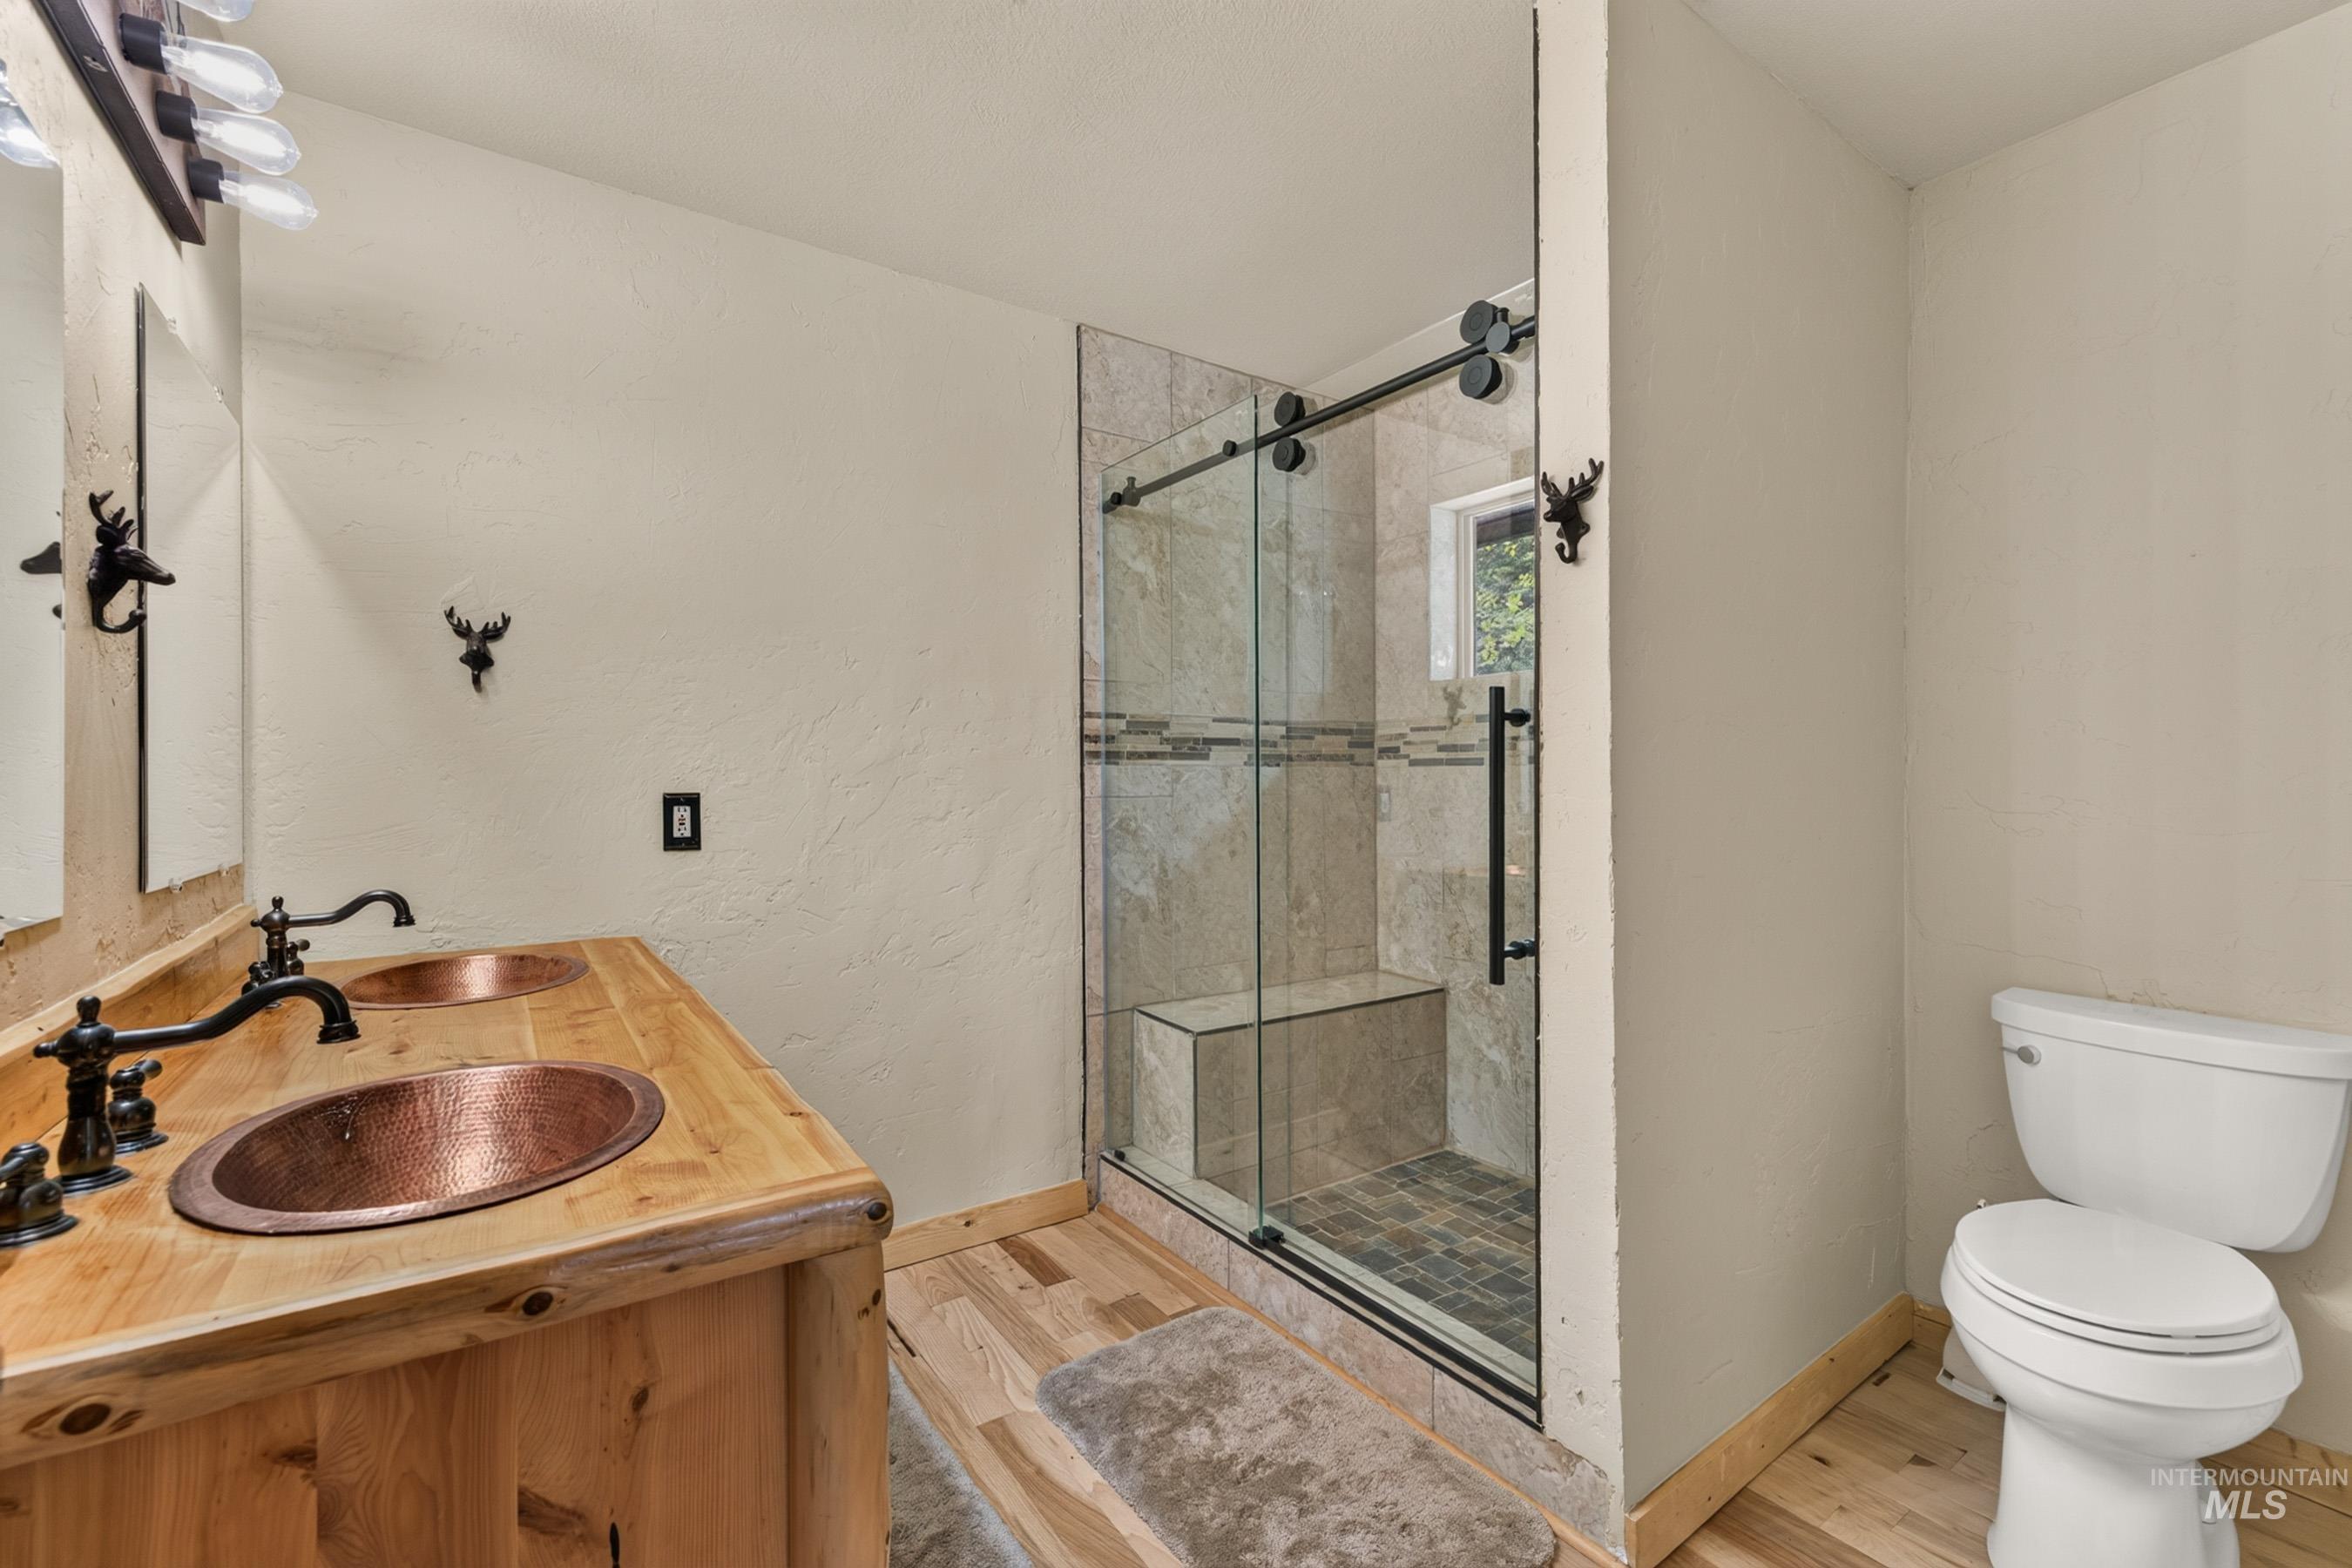
Dual copper vessel sinks with matte black fixtures, set into a natural wood-finish vanity
-
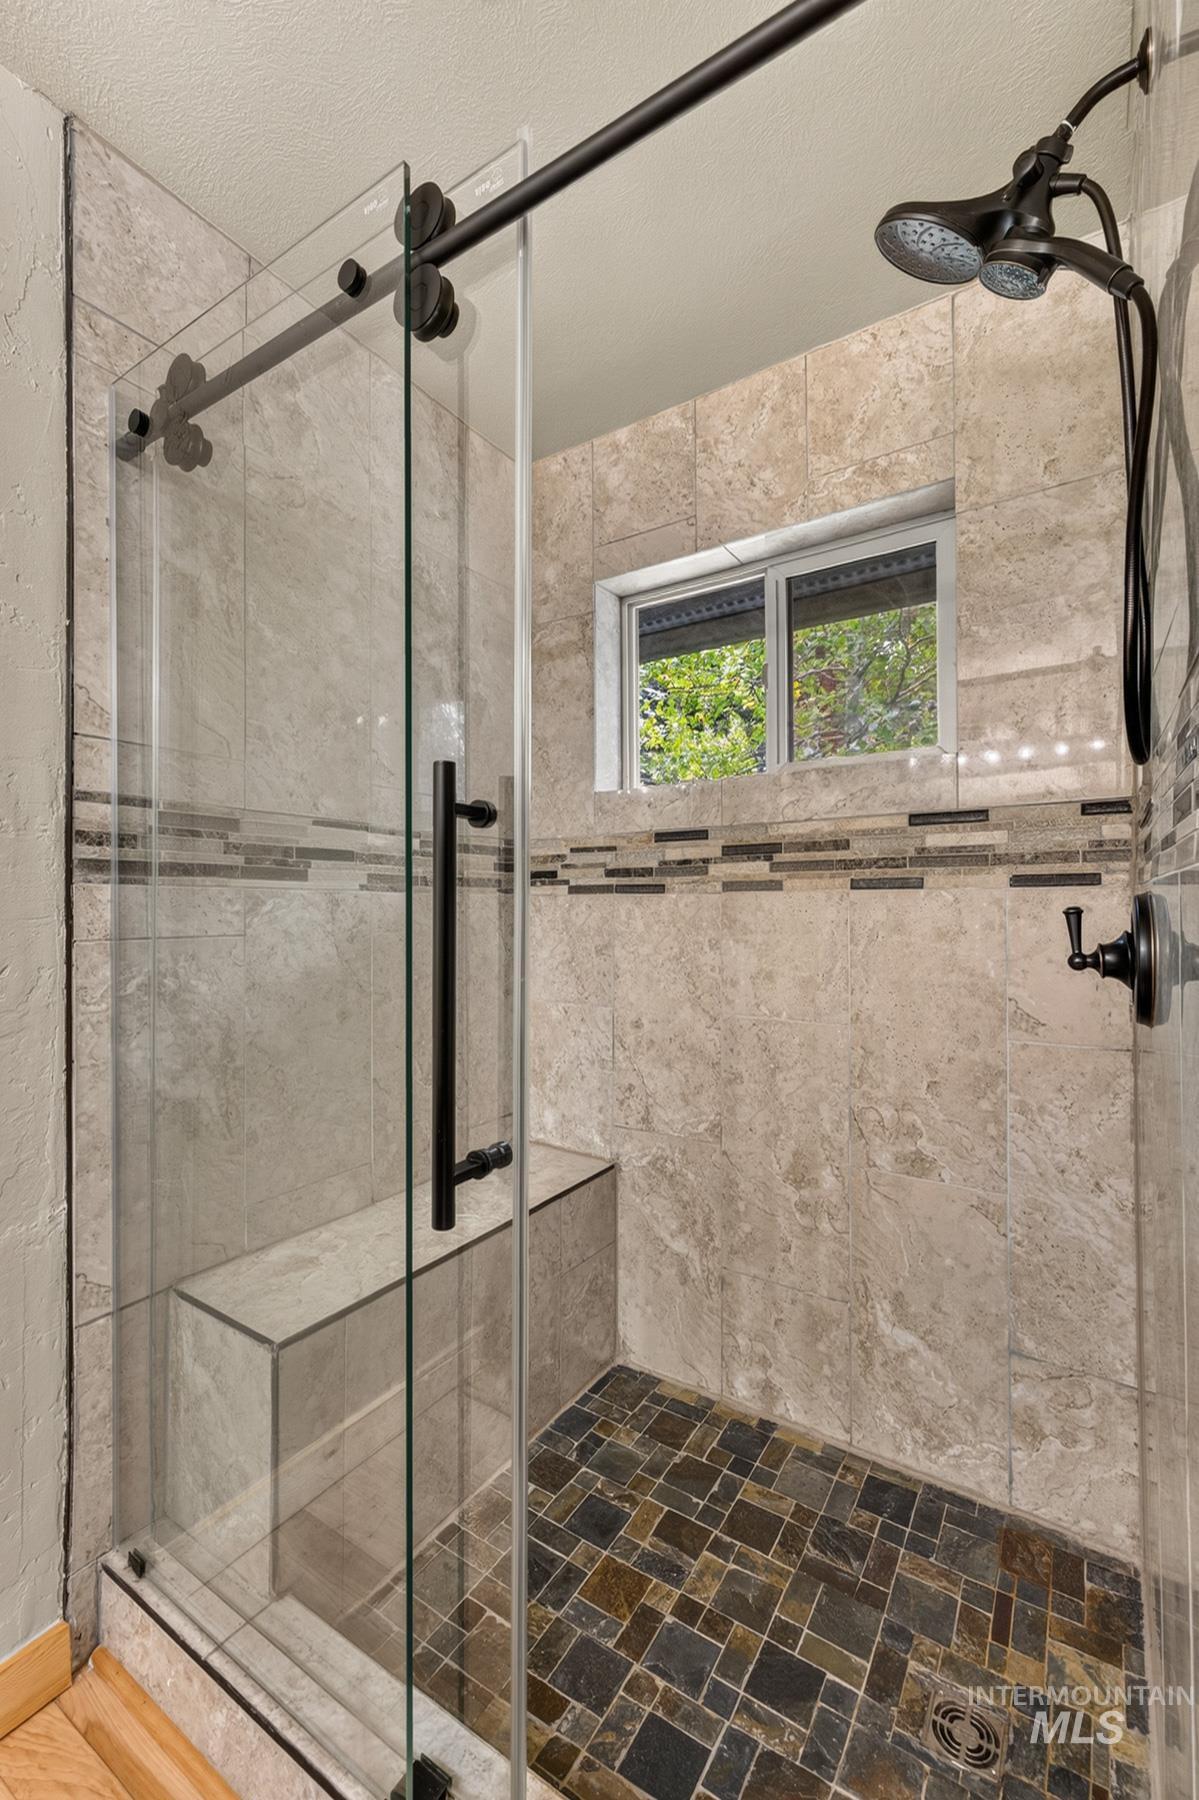
Glass-enclosed shower featuring a built-in bench, dark-toned mosaic tile flooring, and a window for natural light
-
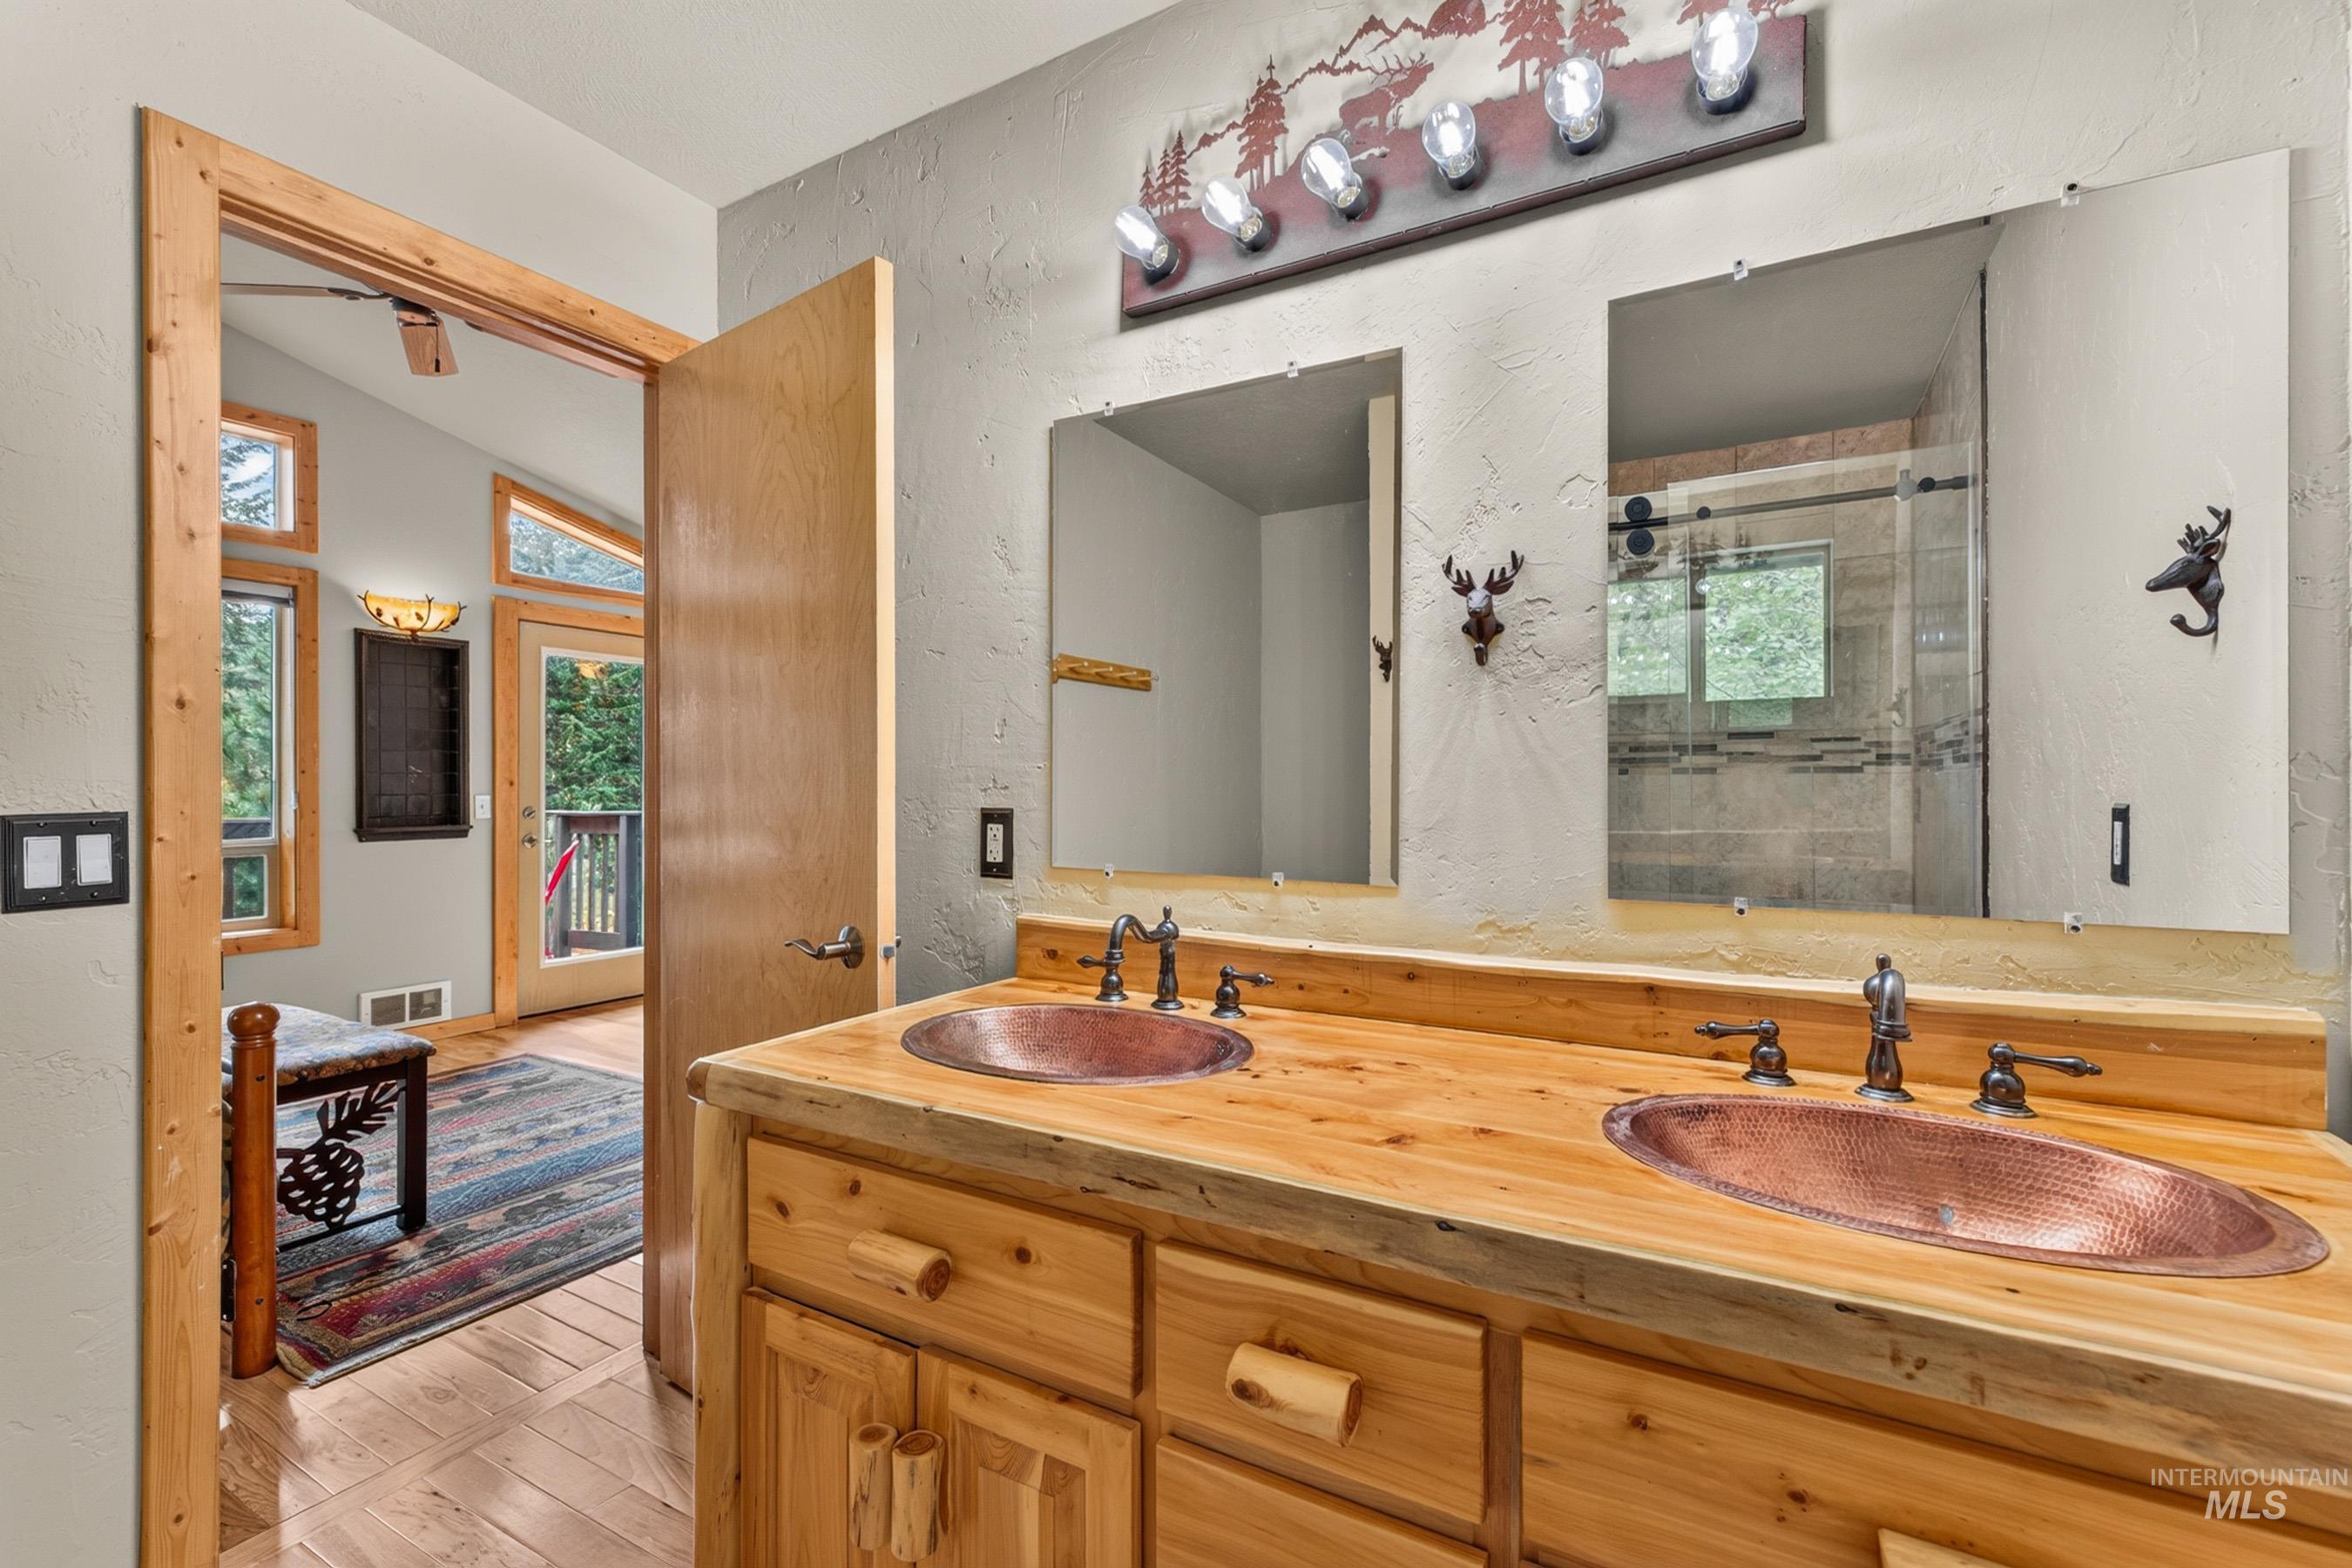
Dual copper vessel sinks with bronze-finish fixtures, a large wooden vanity with cabinet and drawer storage, and a large mirror
-
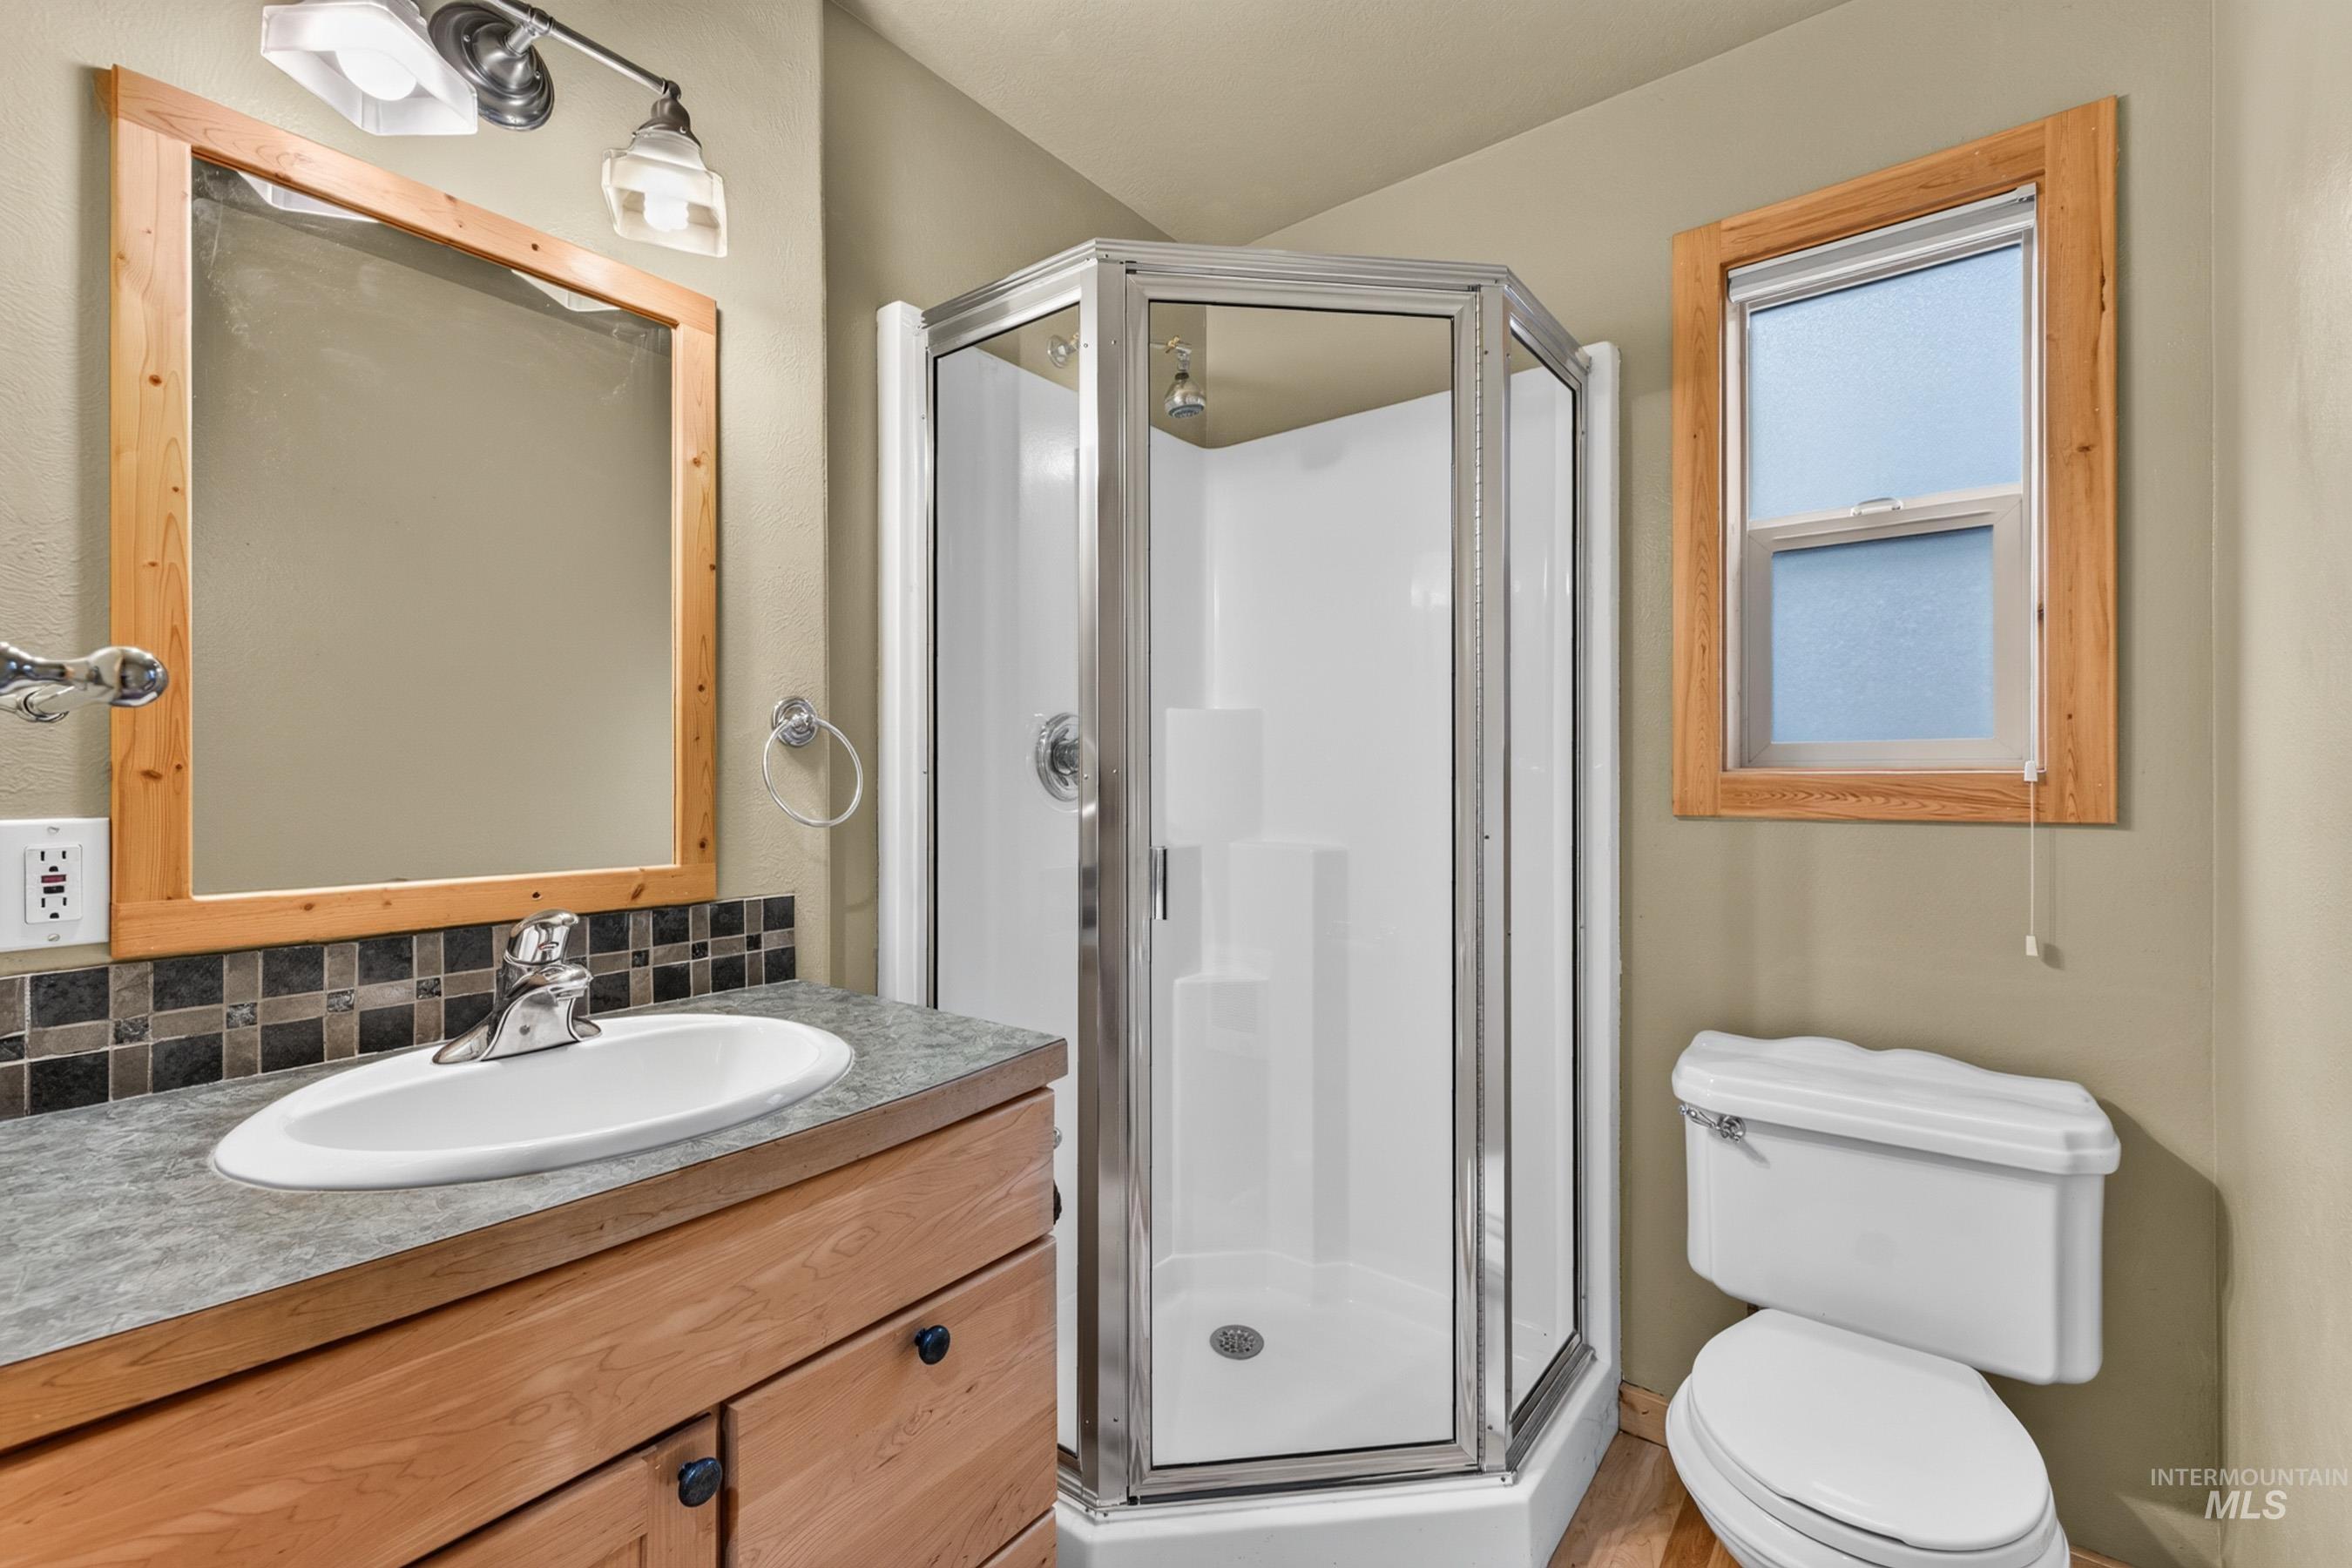
Bathroom featuring a wood-finish vanity with a stone-finish countertop, undermount sink, and tiled backsplash
-
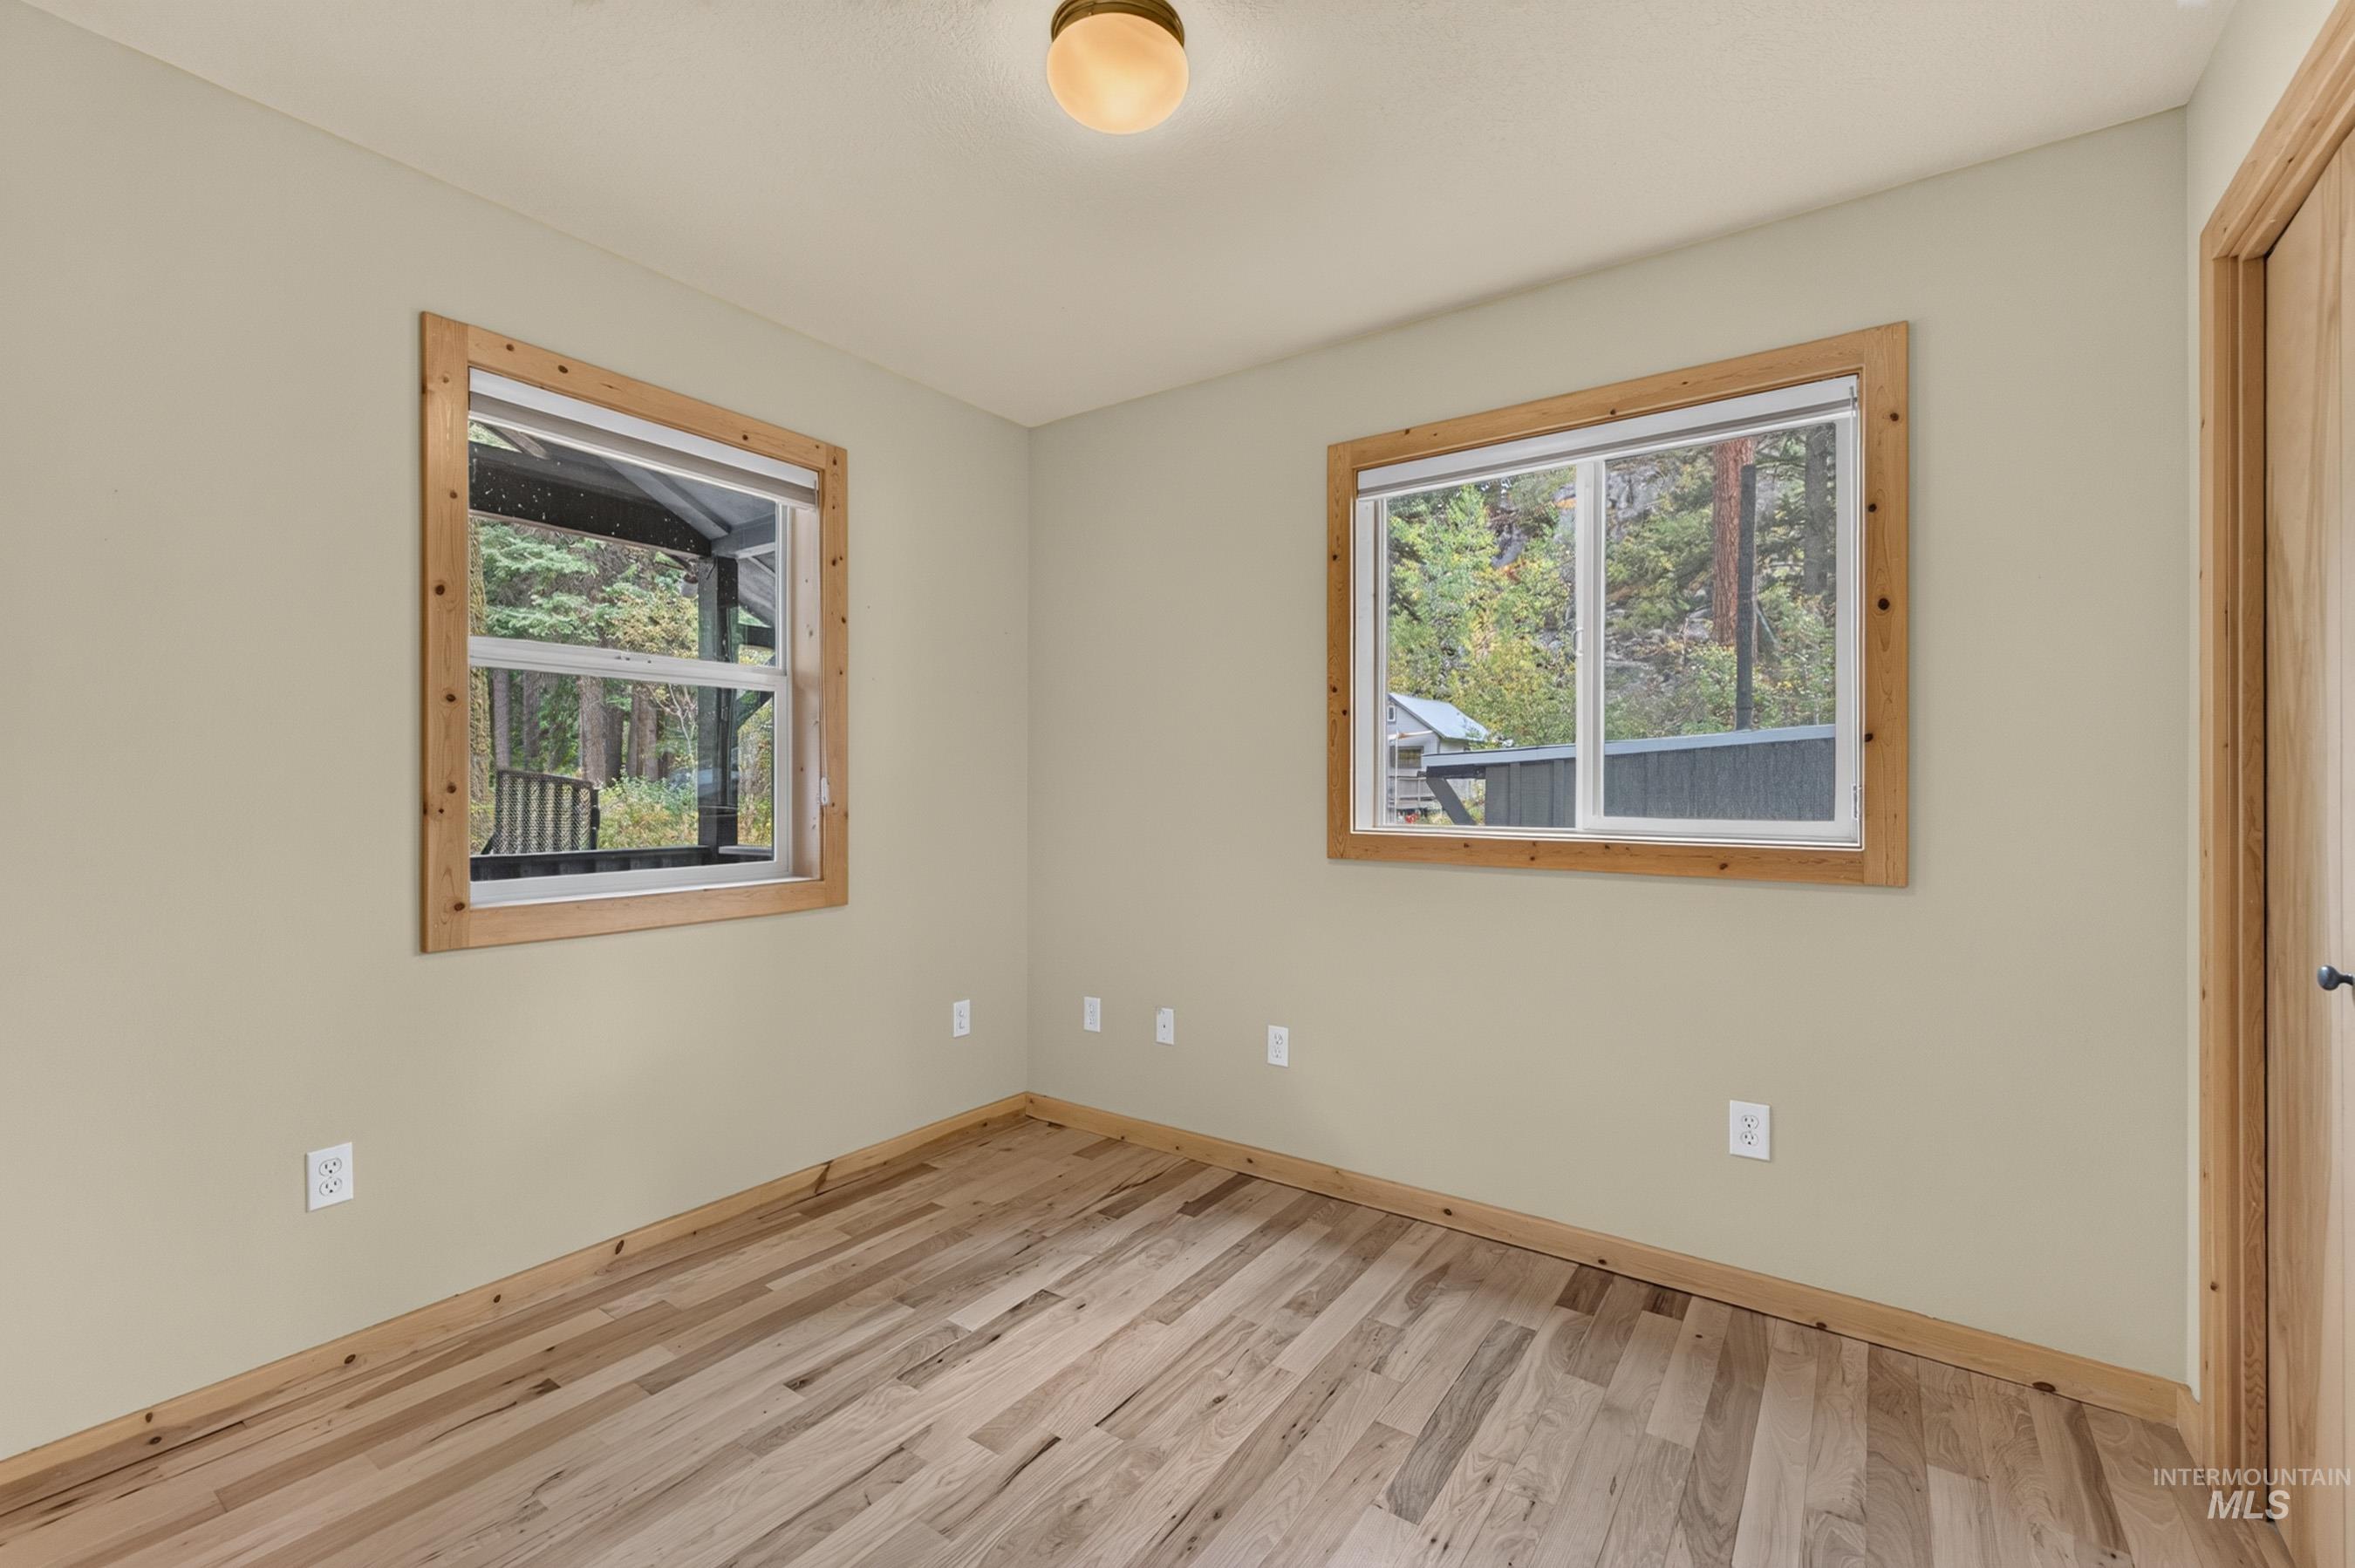
Natural wood-finish flooring, light-colored walls, and two windows with natural wood trim
-
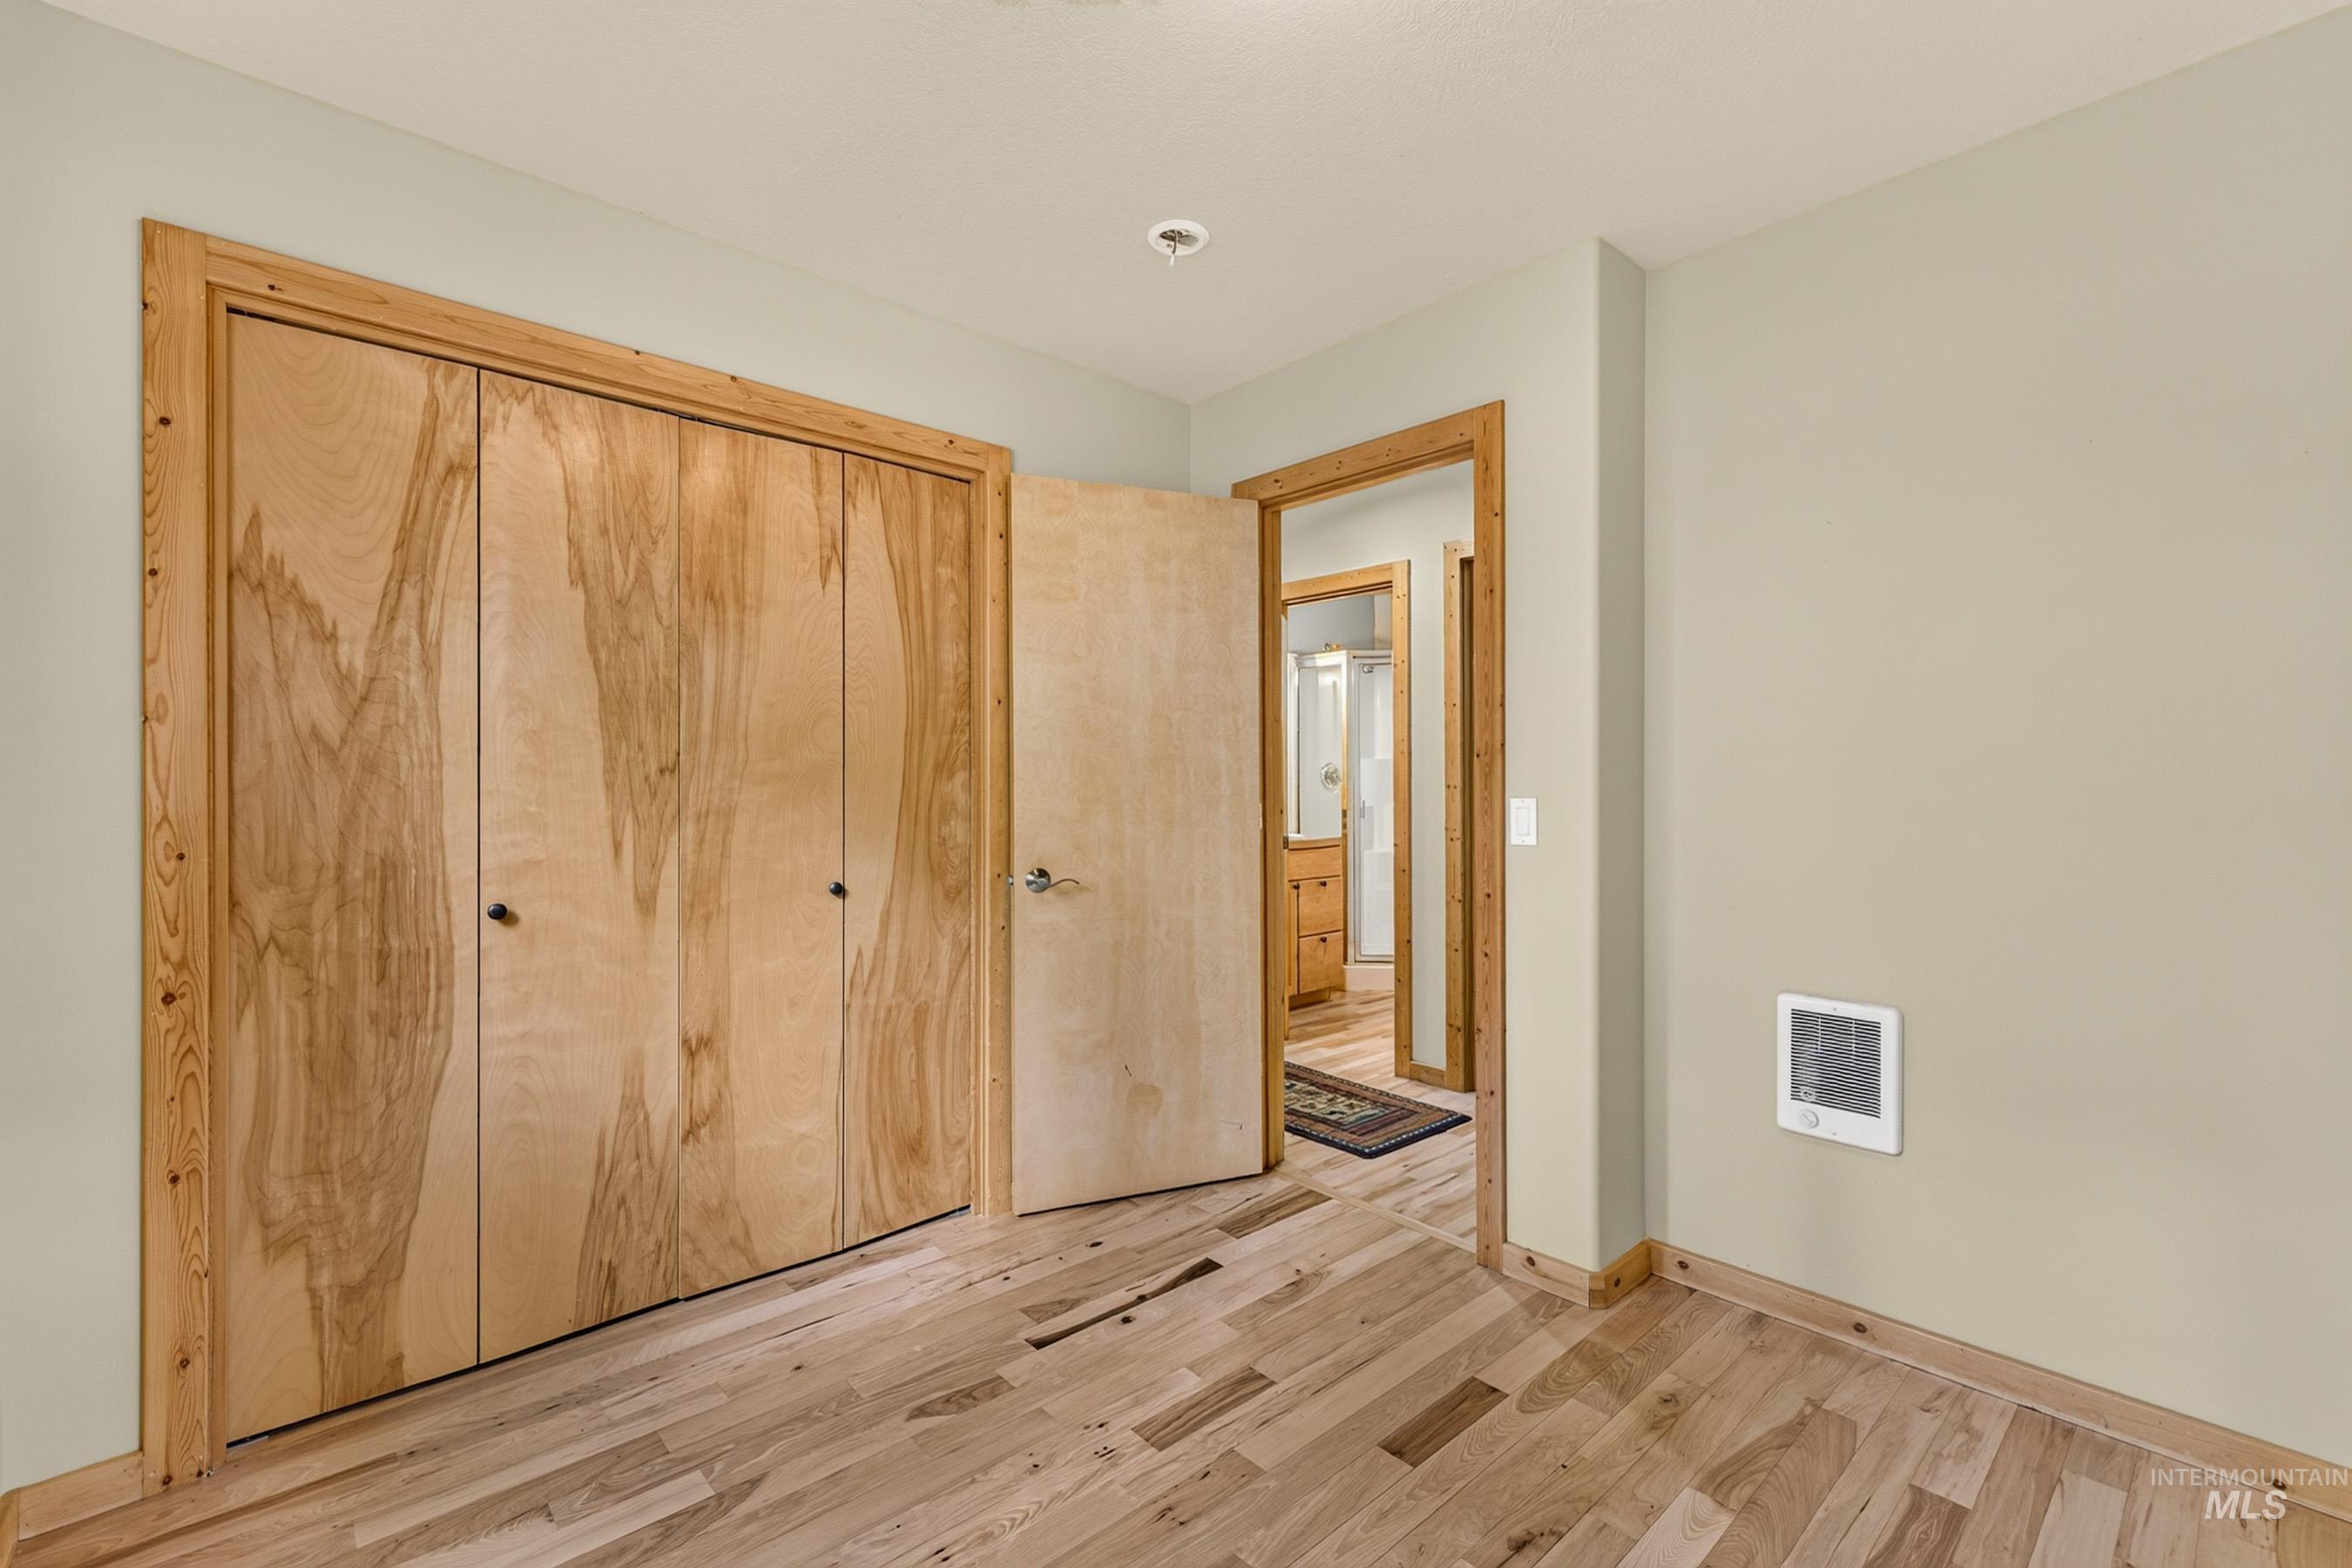
Wood-finish flooring with varying tones, natural wood trim and door frames, and a built-in wall heater
-
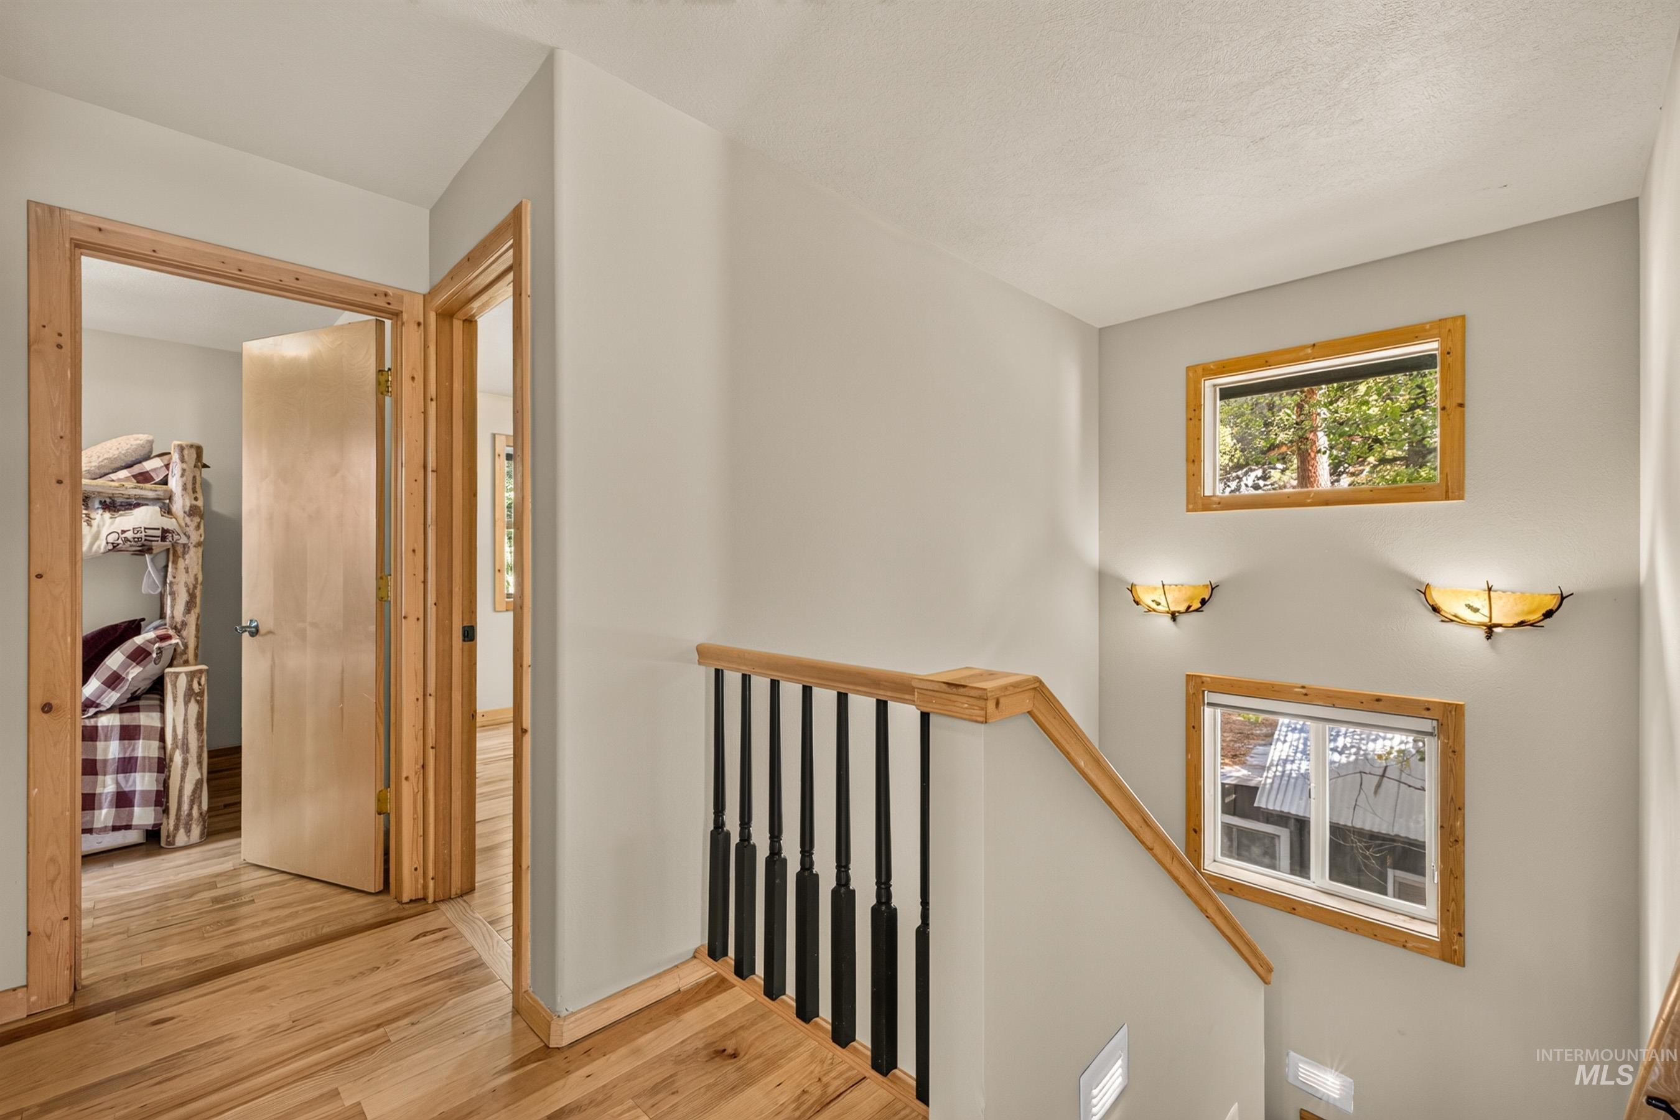
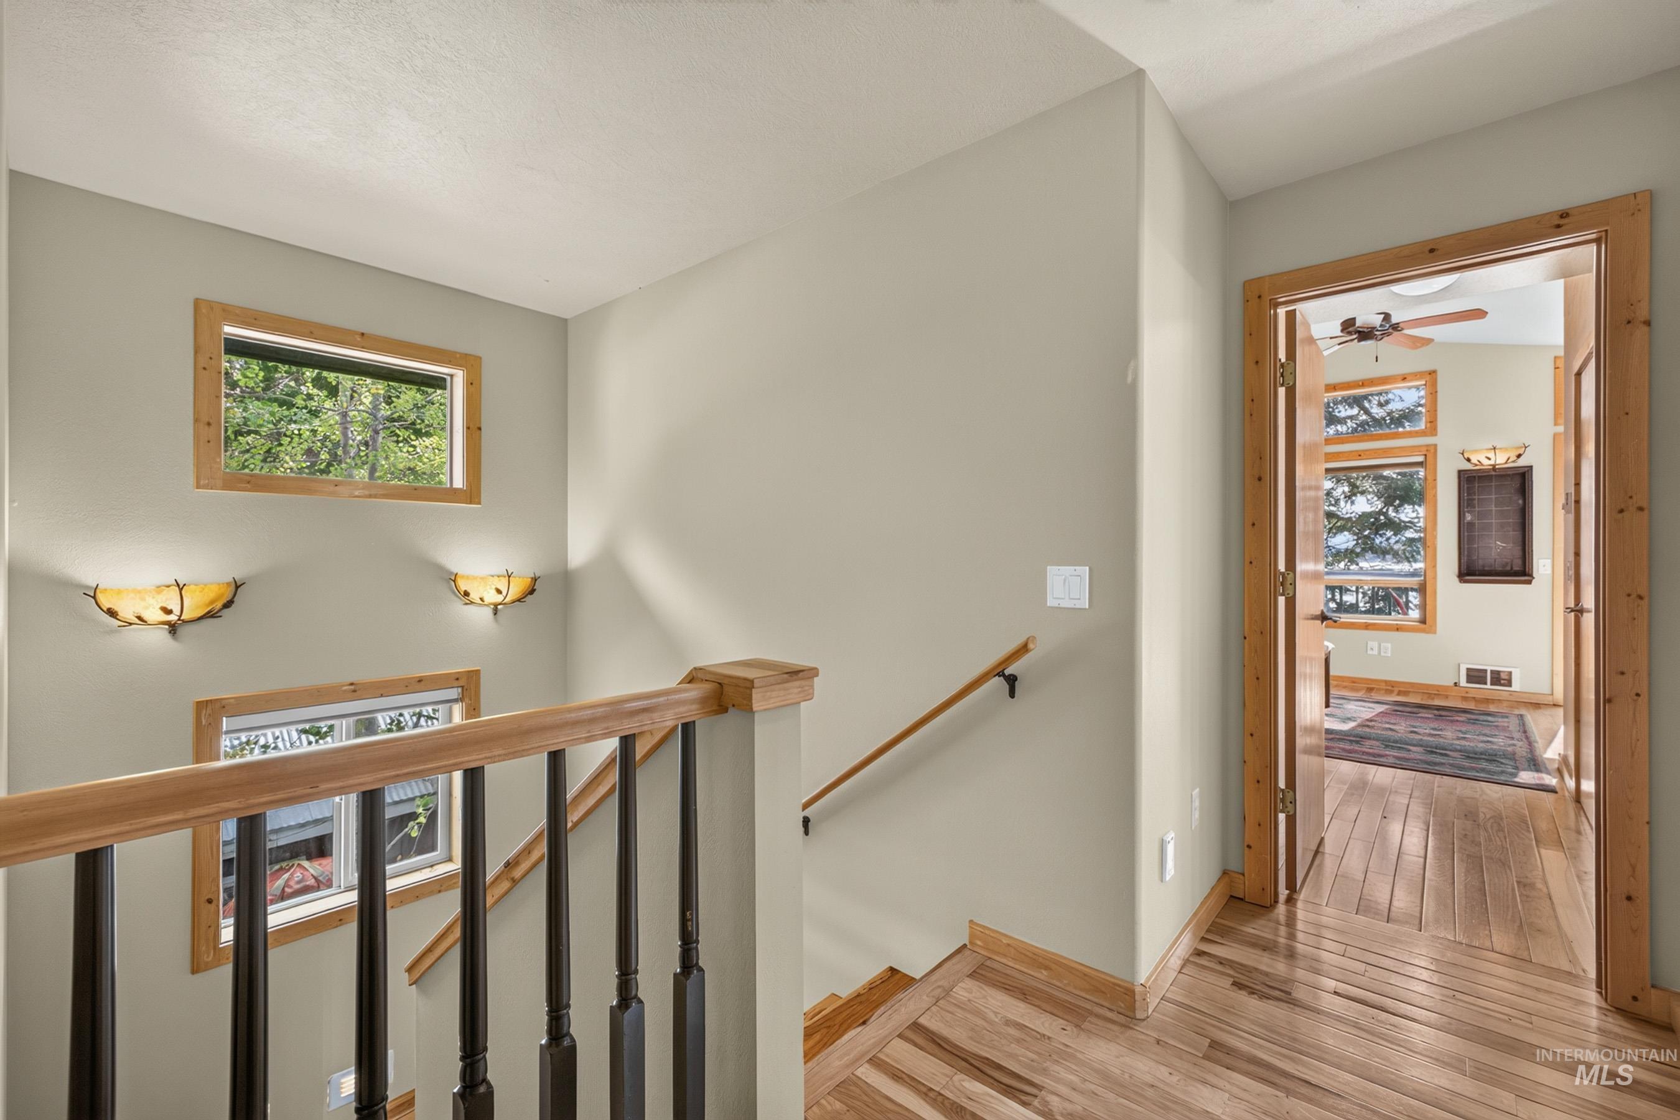
Light wood-finish flooring, natural wood door frames, black metal balusters, and wall sconces illuminate the stairwell
-
-
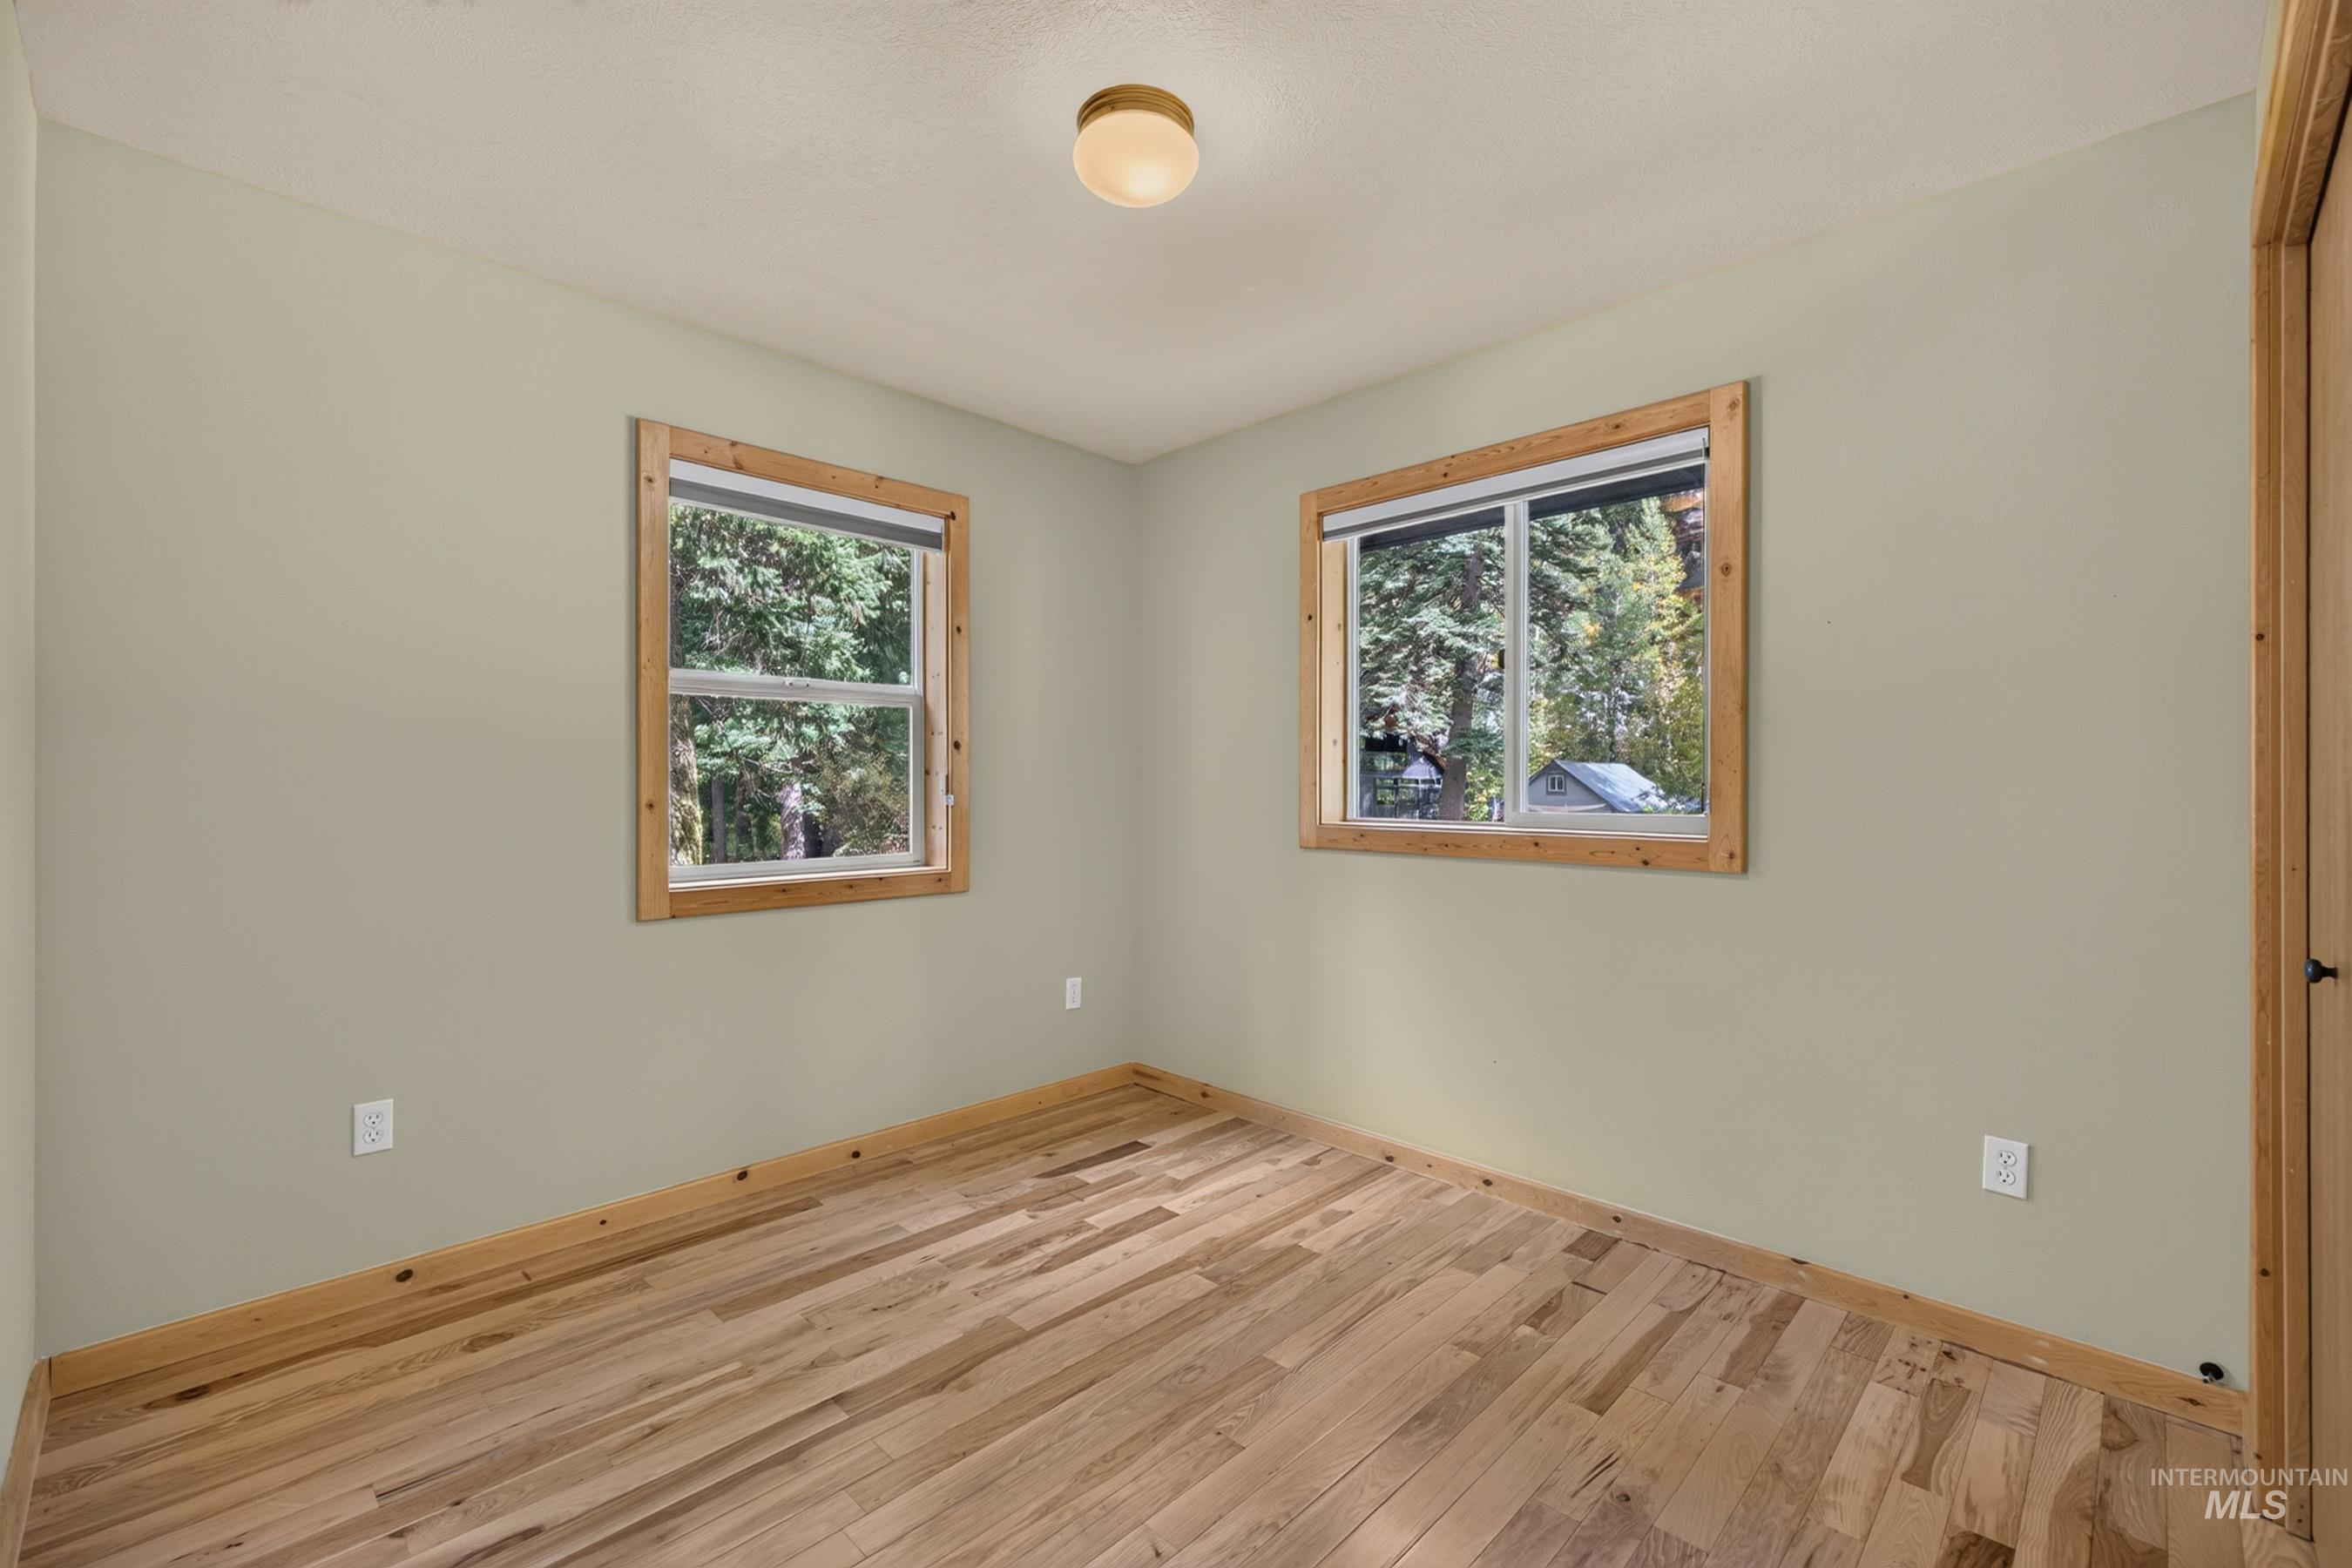
Hardwood flooring, light-colored walls, wood-trimmed windows, and a flush mount ceiling light
-
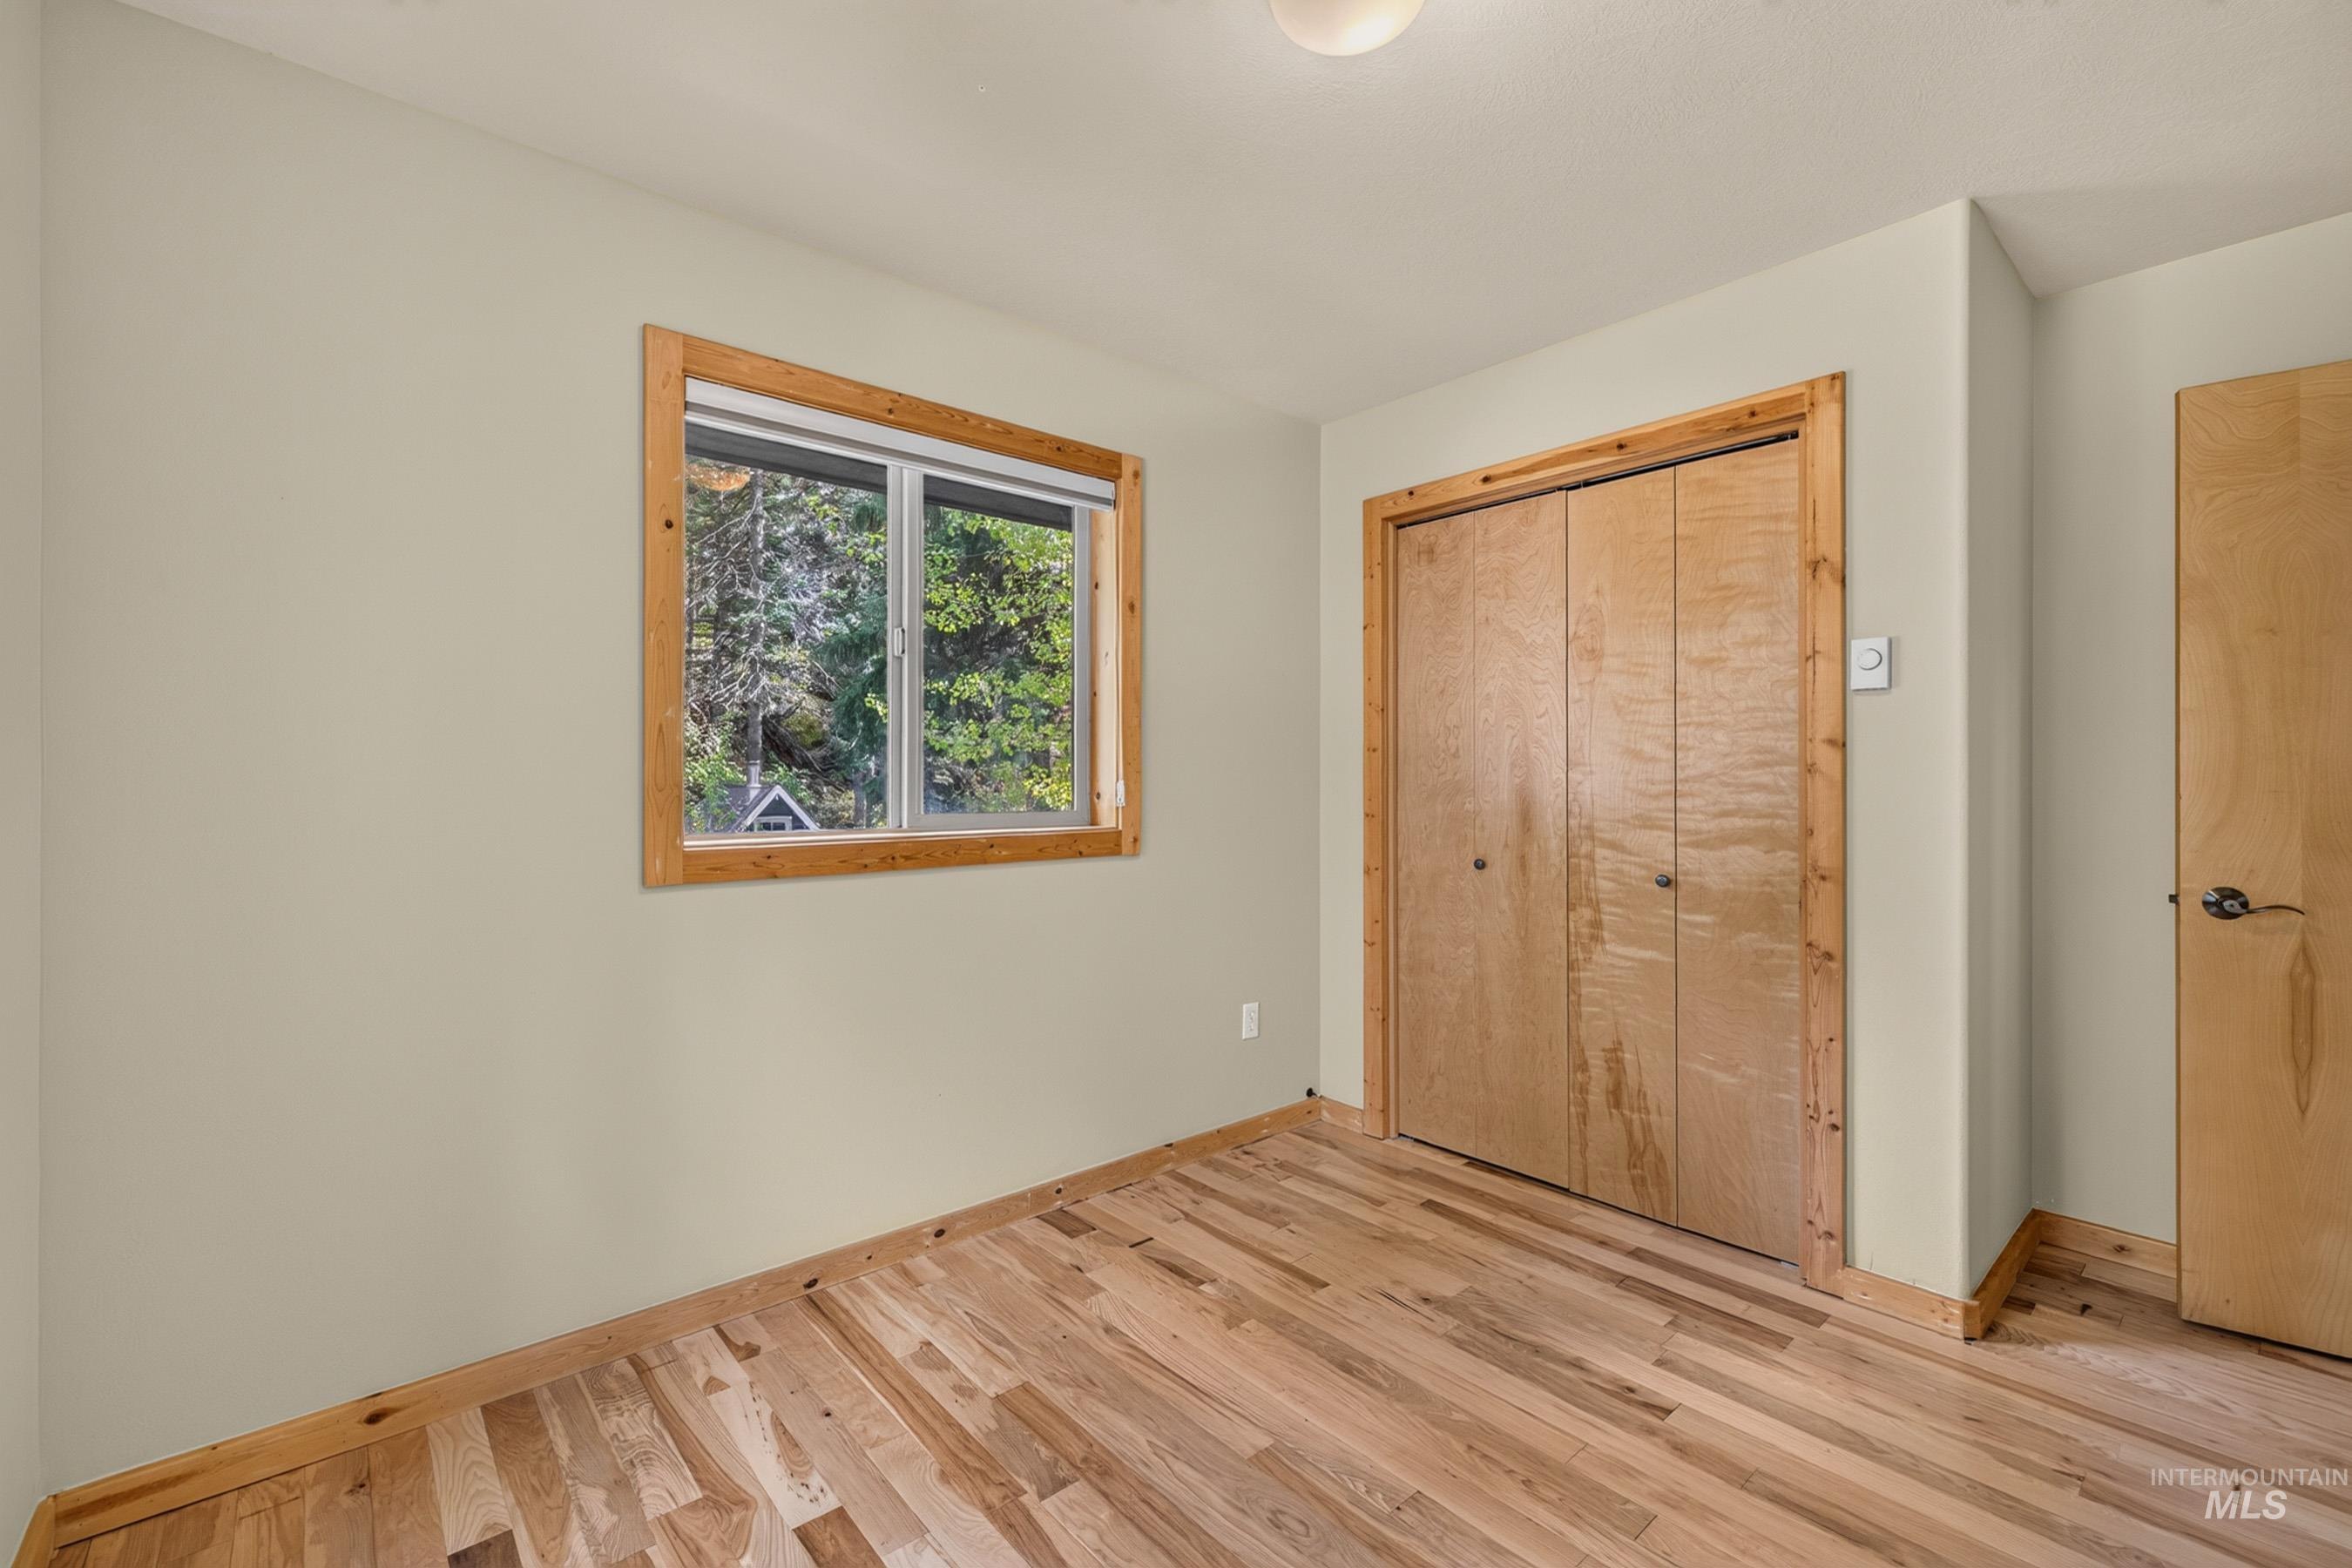
Wood-finish flooring, light-toned walls, and a window with wood trim
-
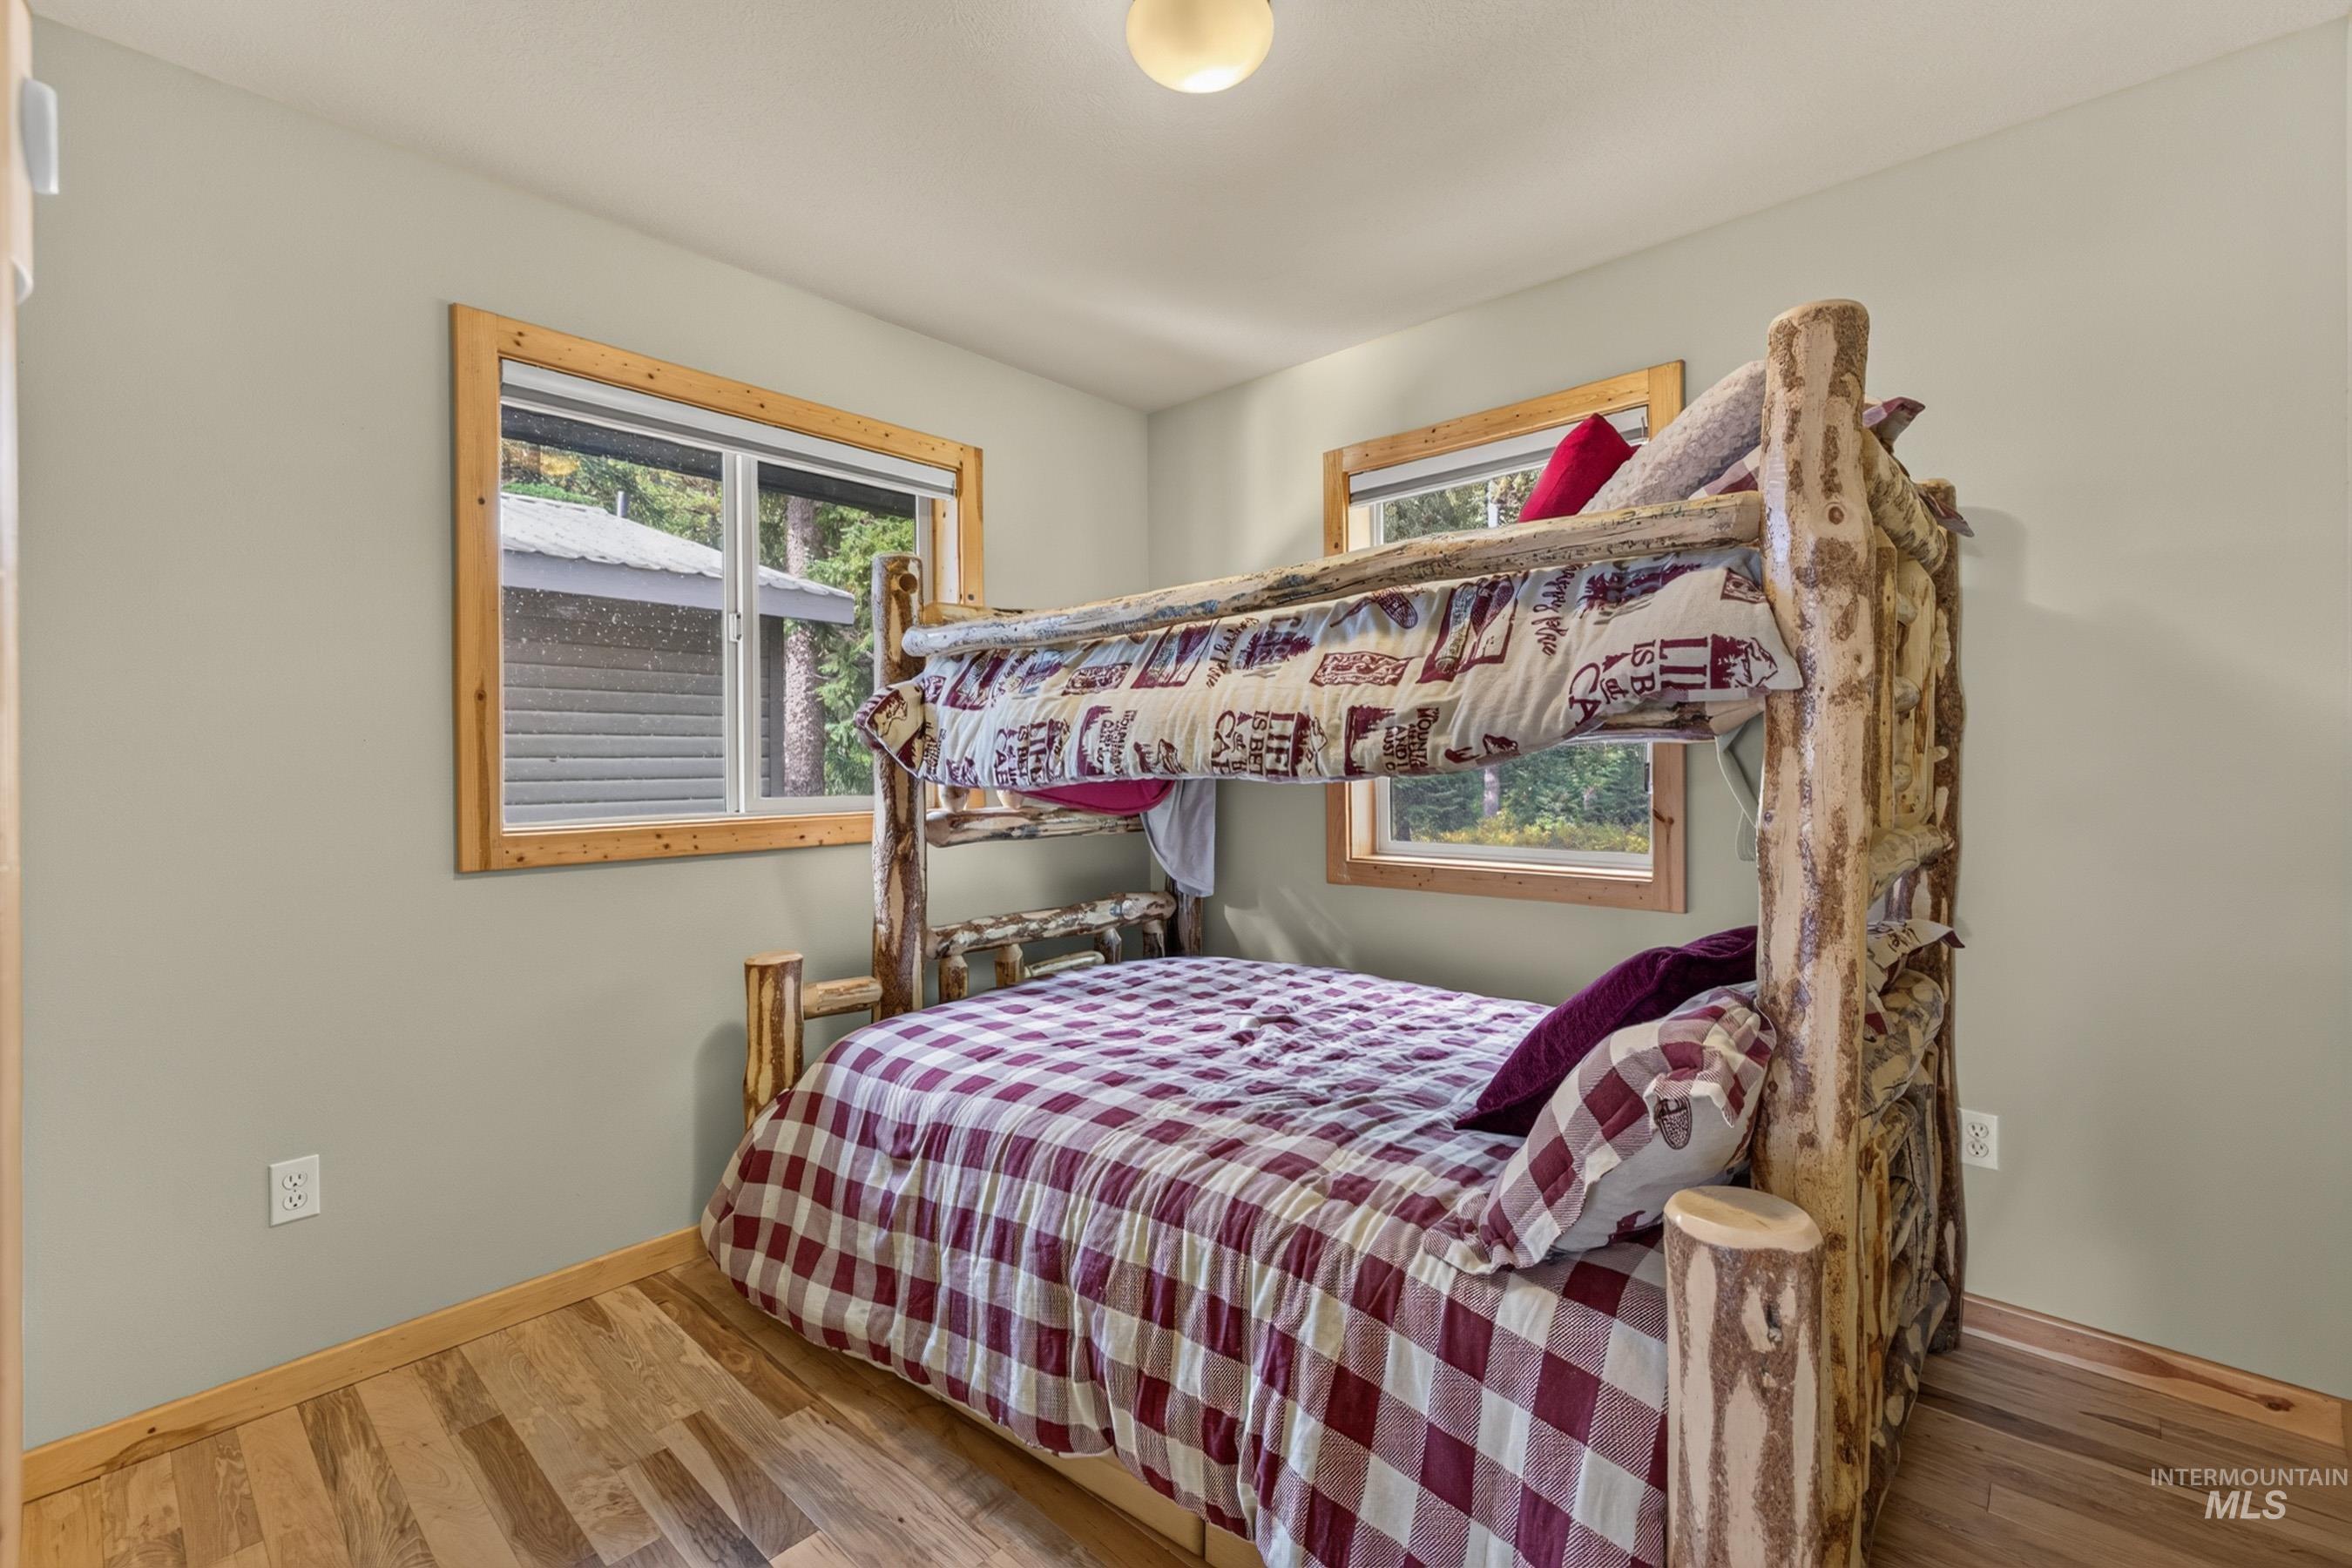
Neutral-toned walls, wood-finish flooring, and multiple windows with wood trim
-
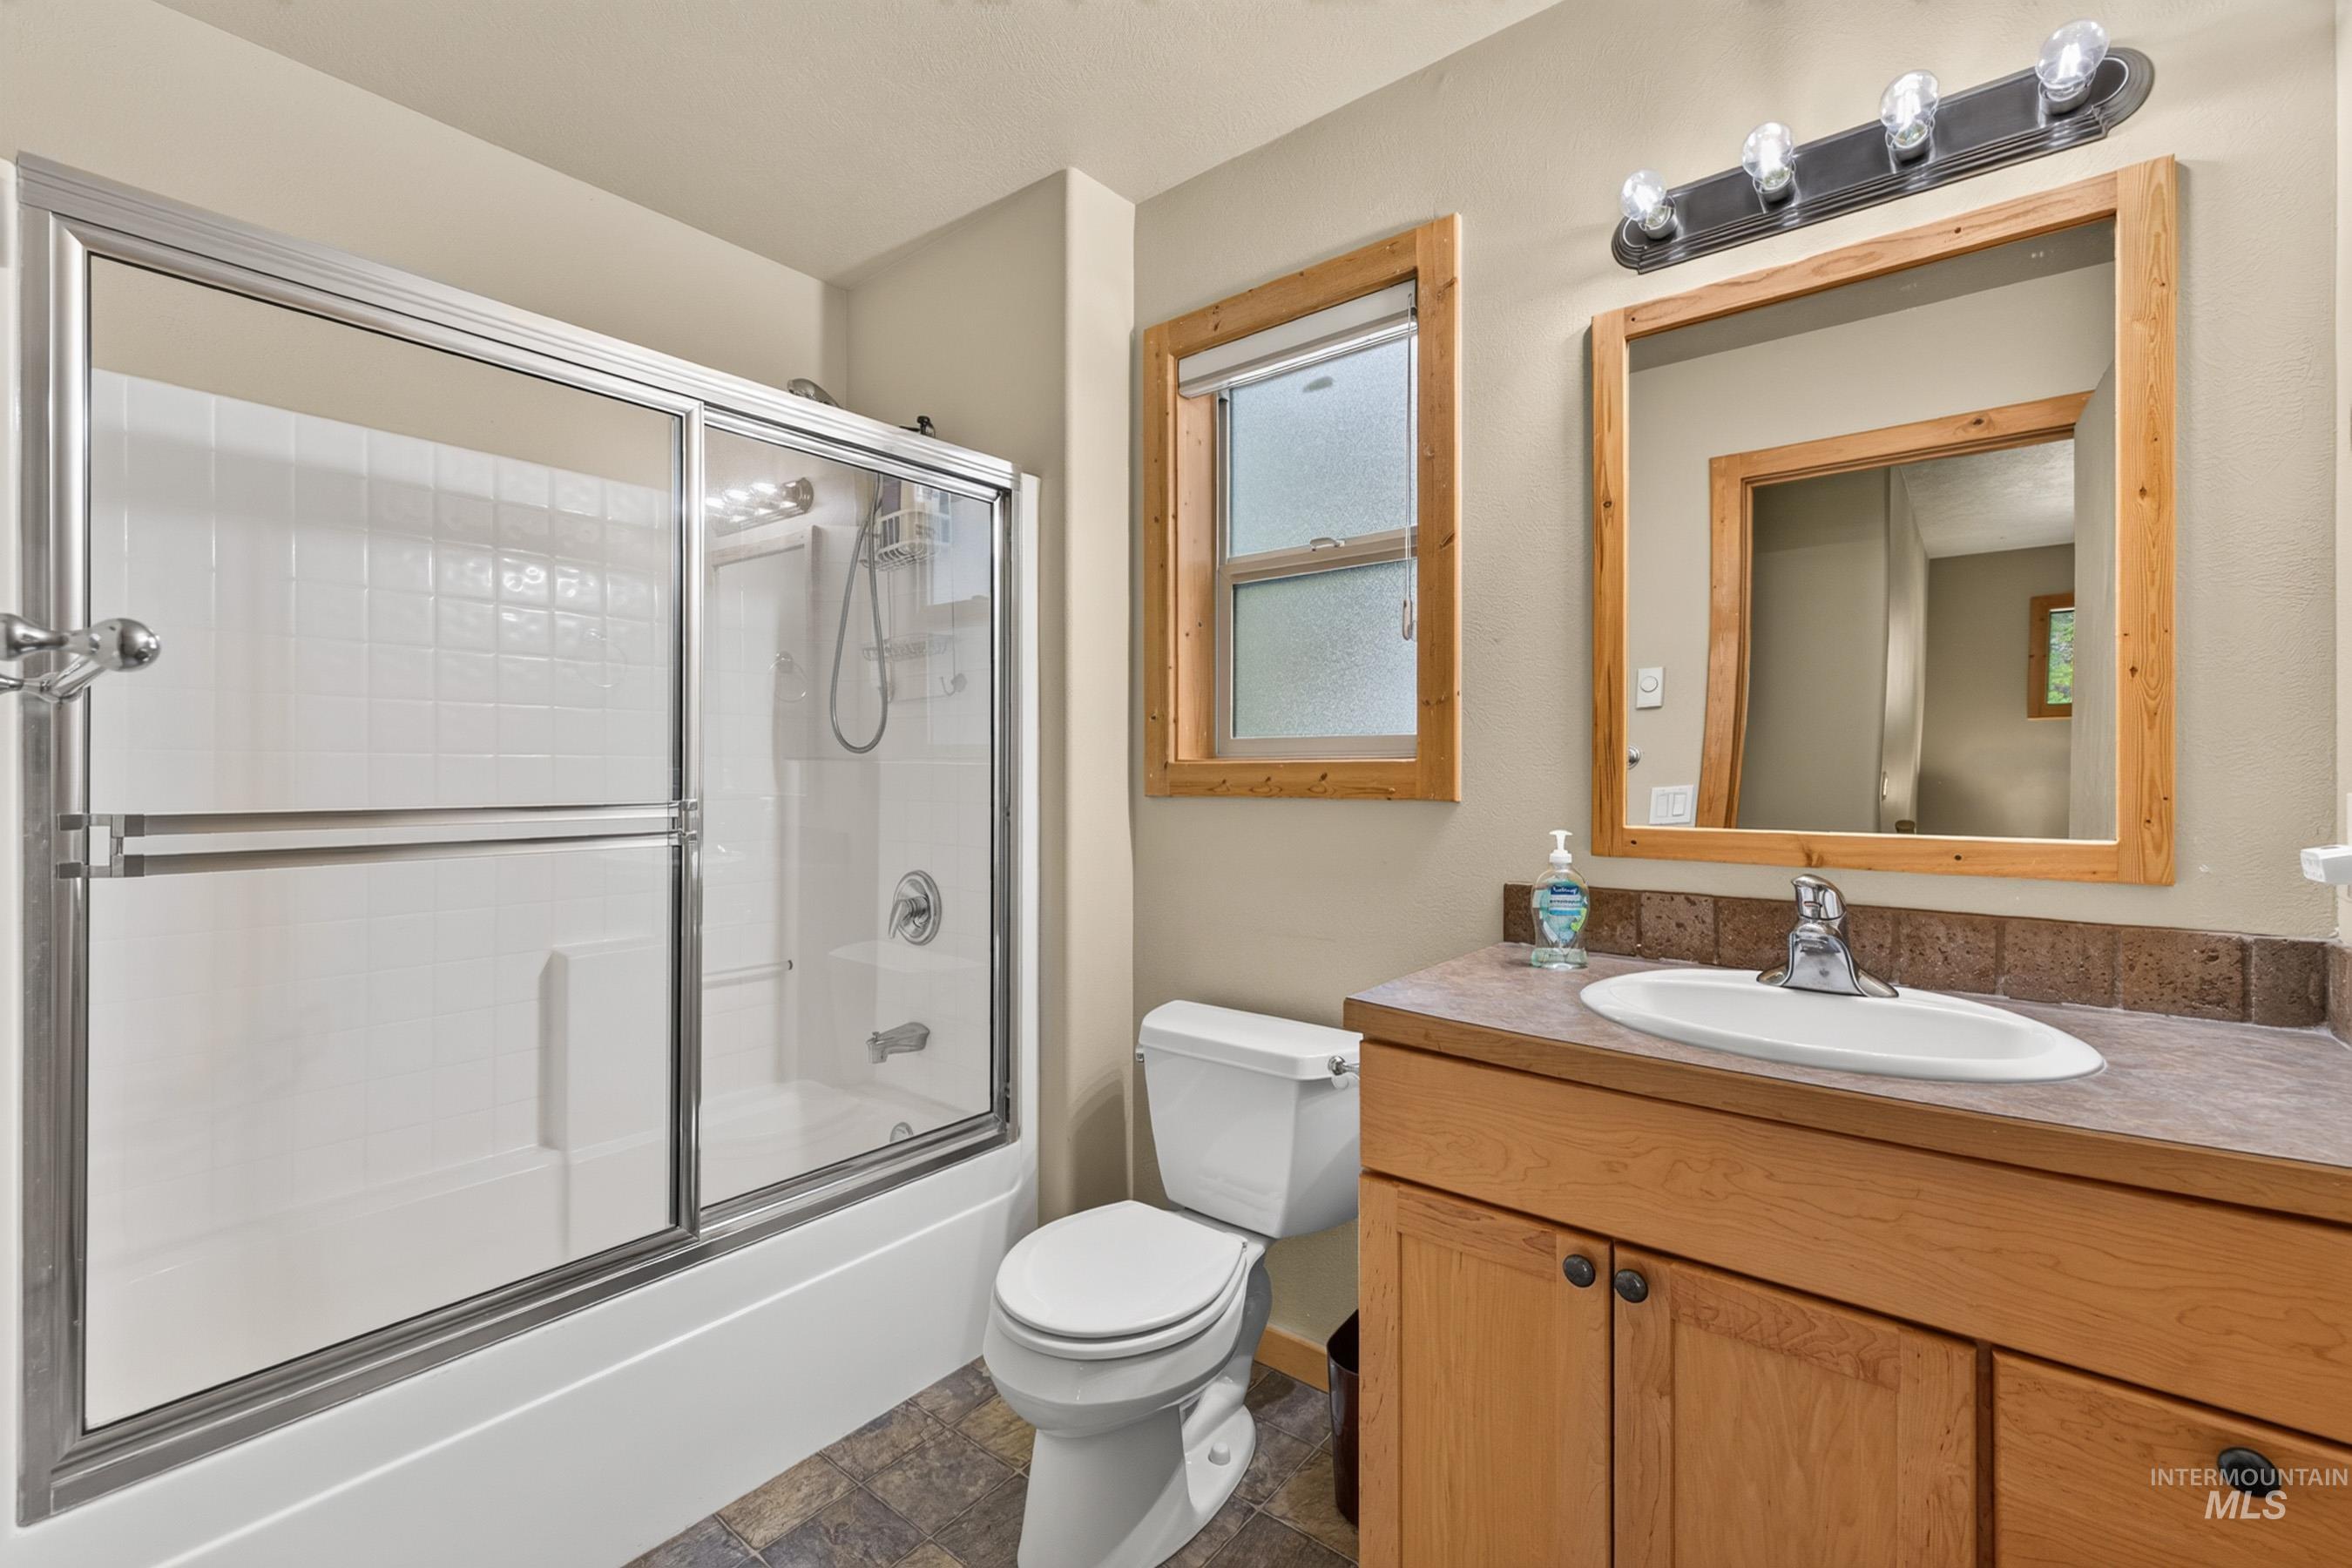
Tub/shower combination with sliding glass enclosure
-
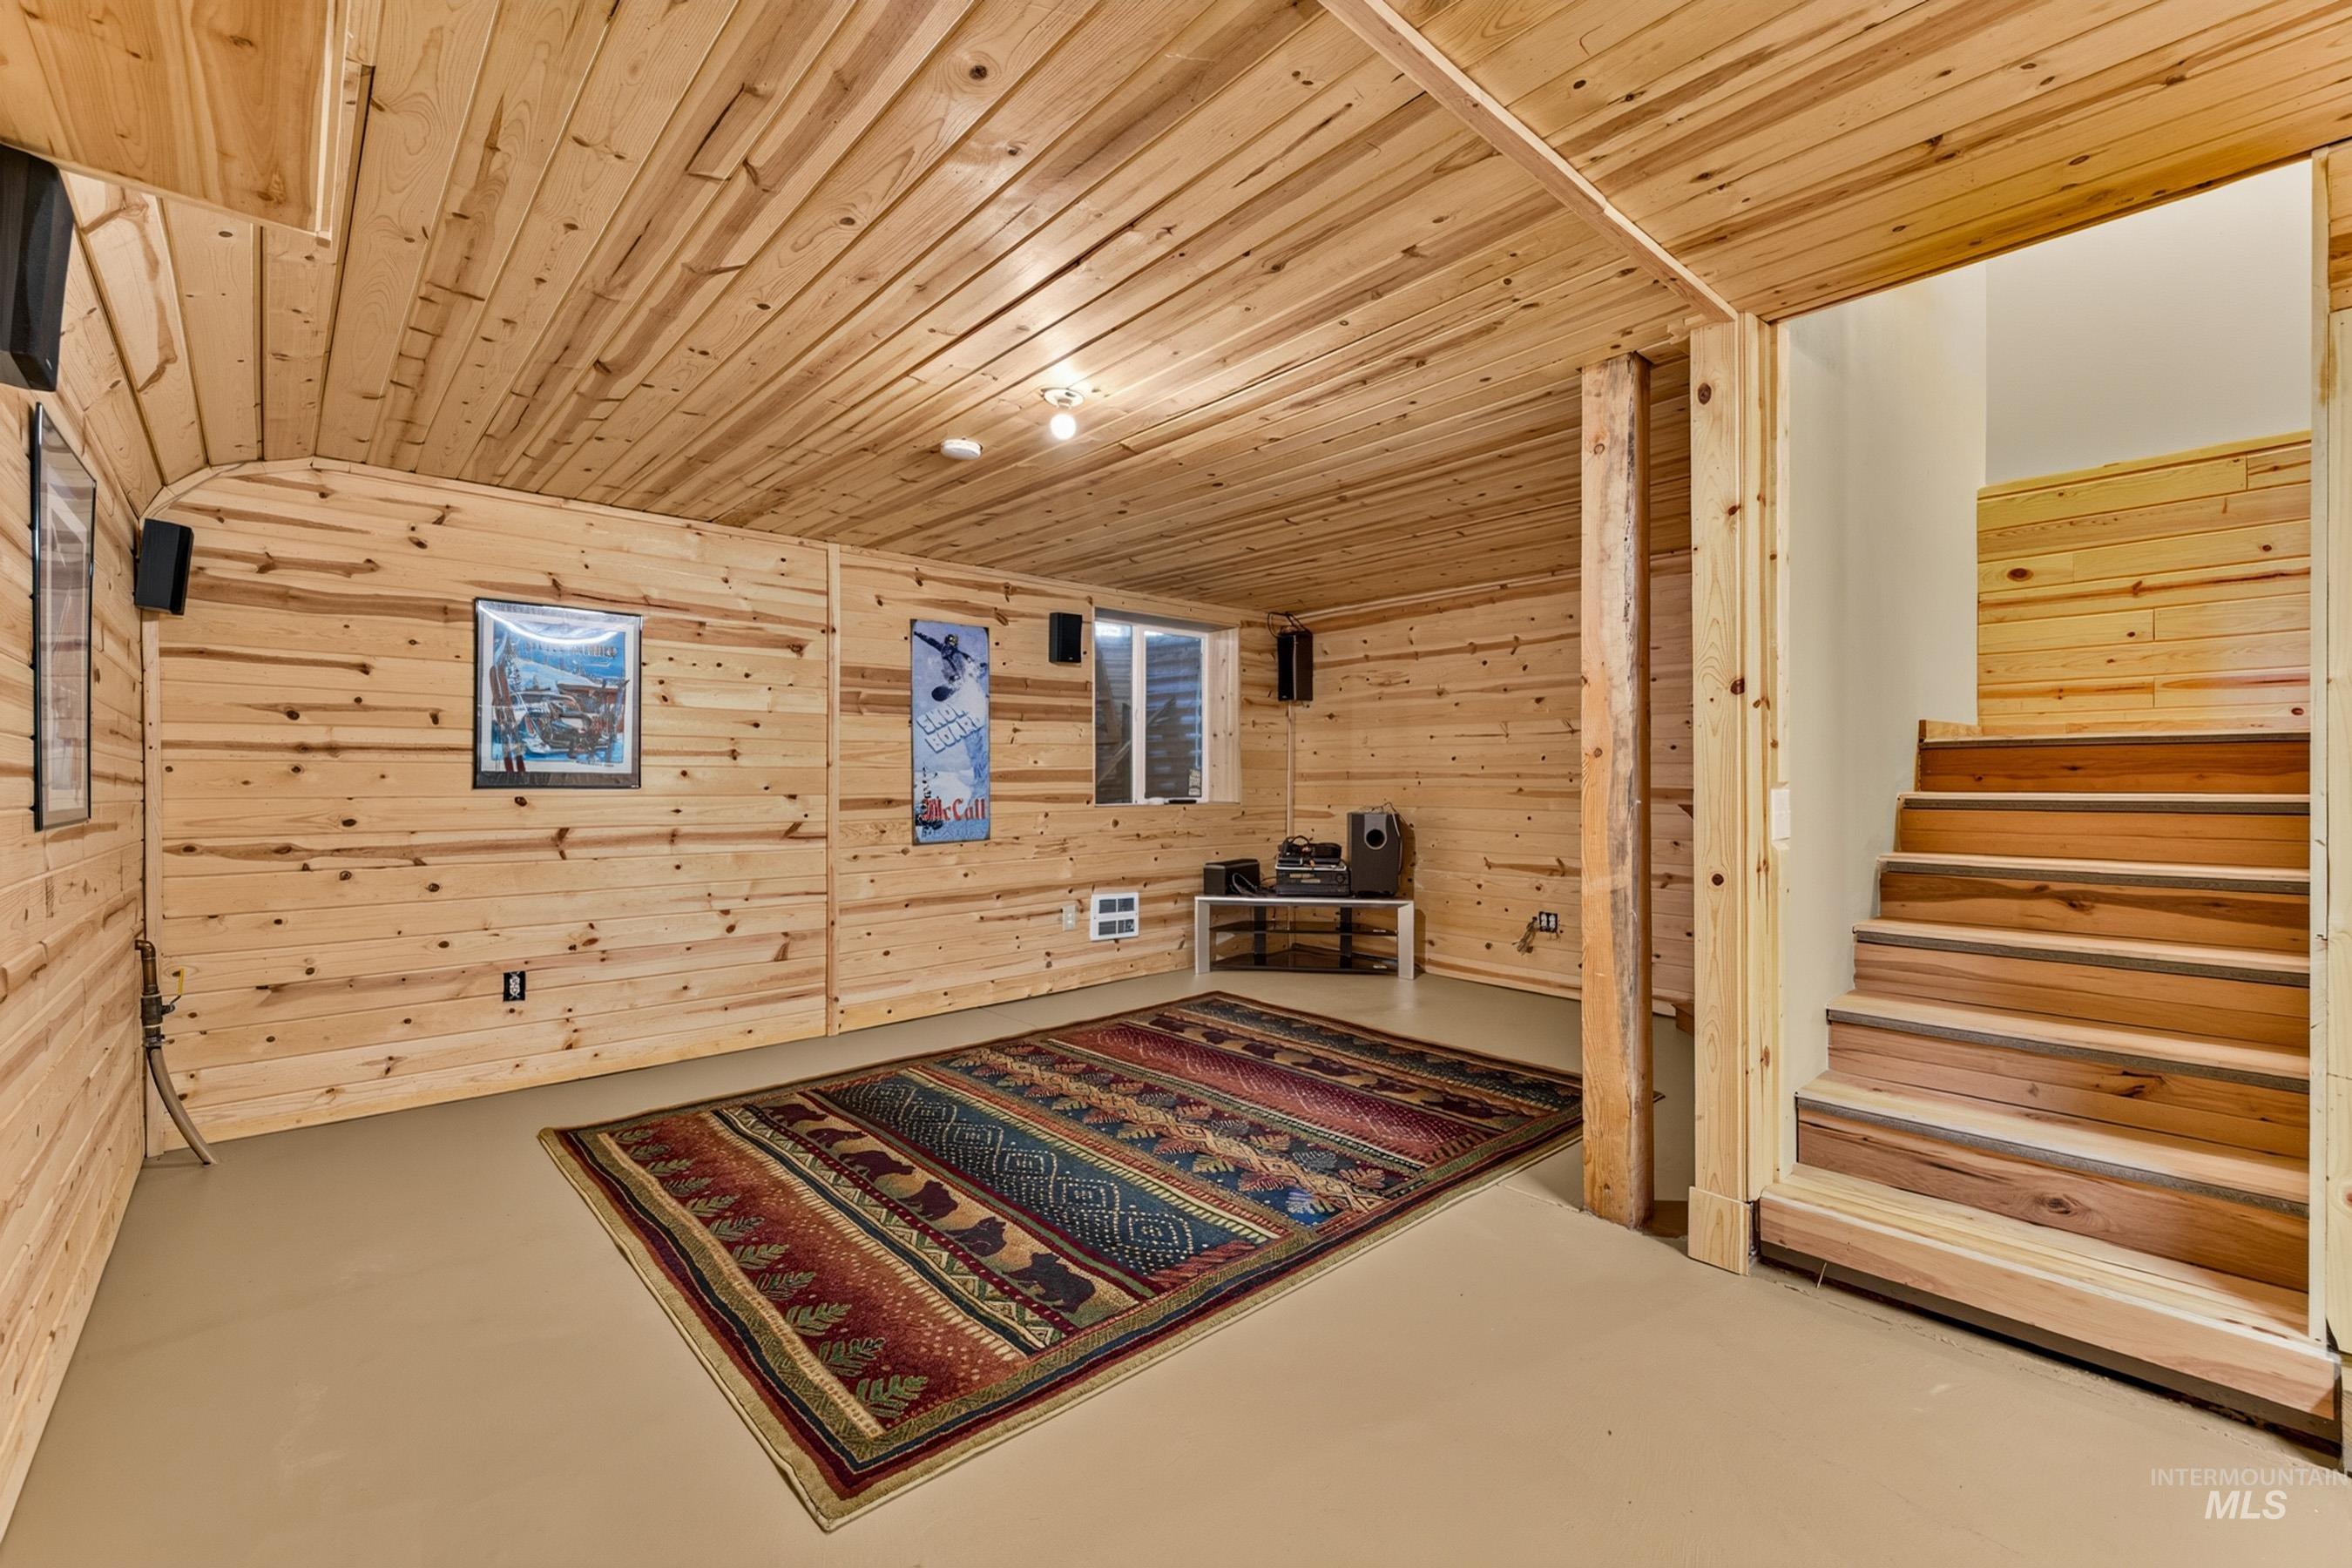
Family room or 5th bedroom with Wood-paneled walls and ceiling, recessed lighting, wood-finish, concrete flooring
-
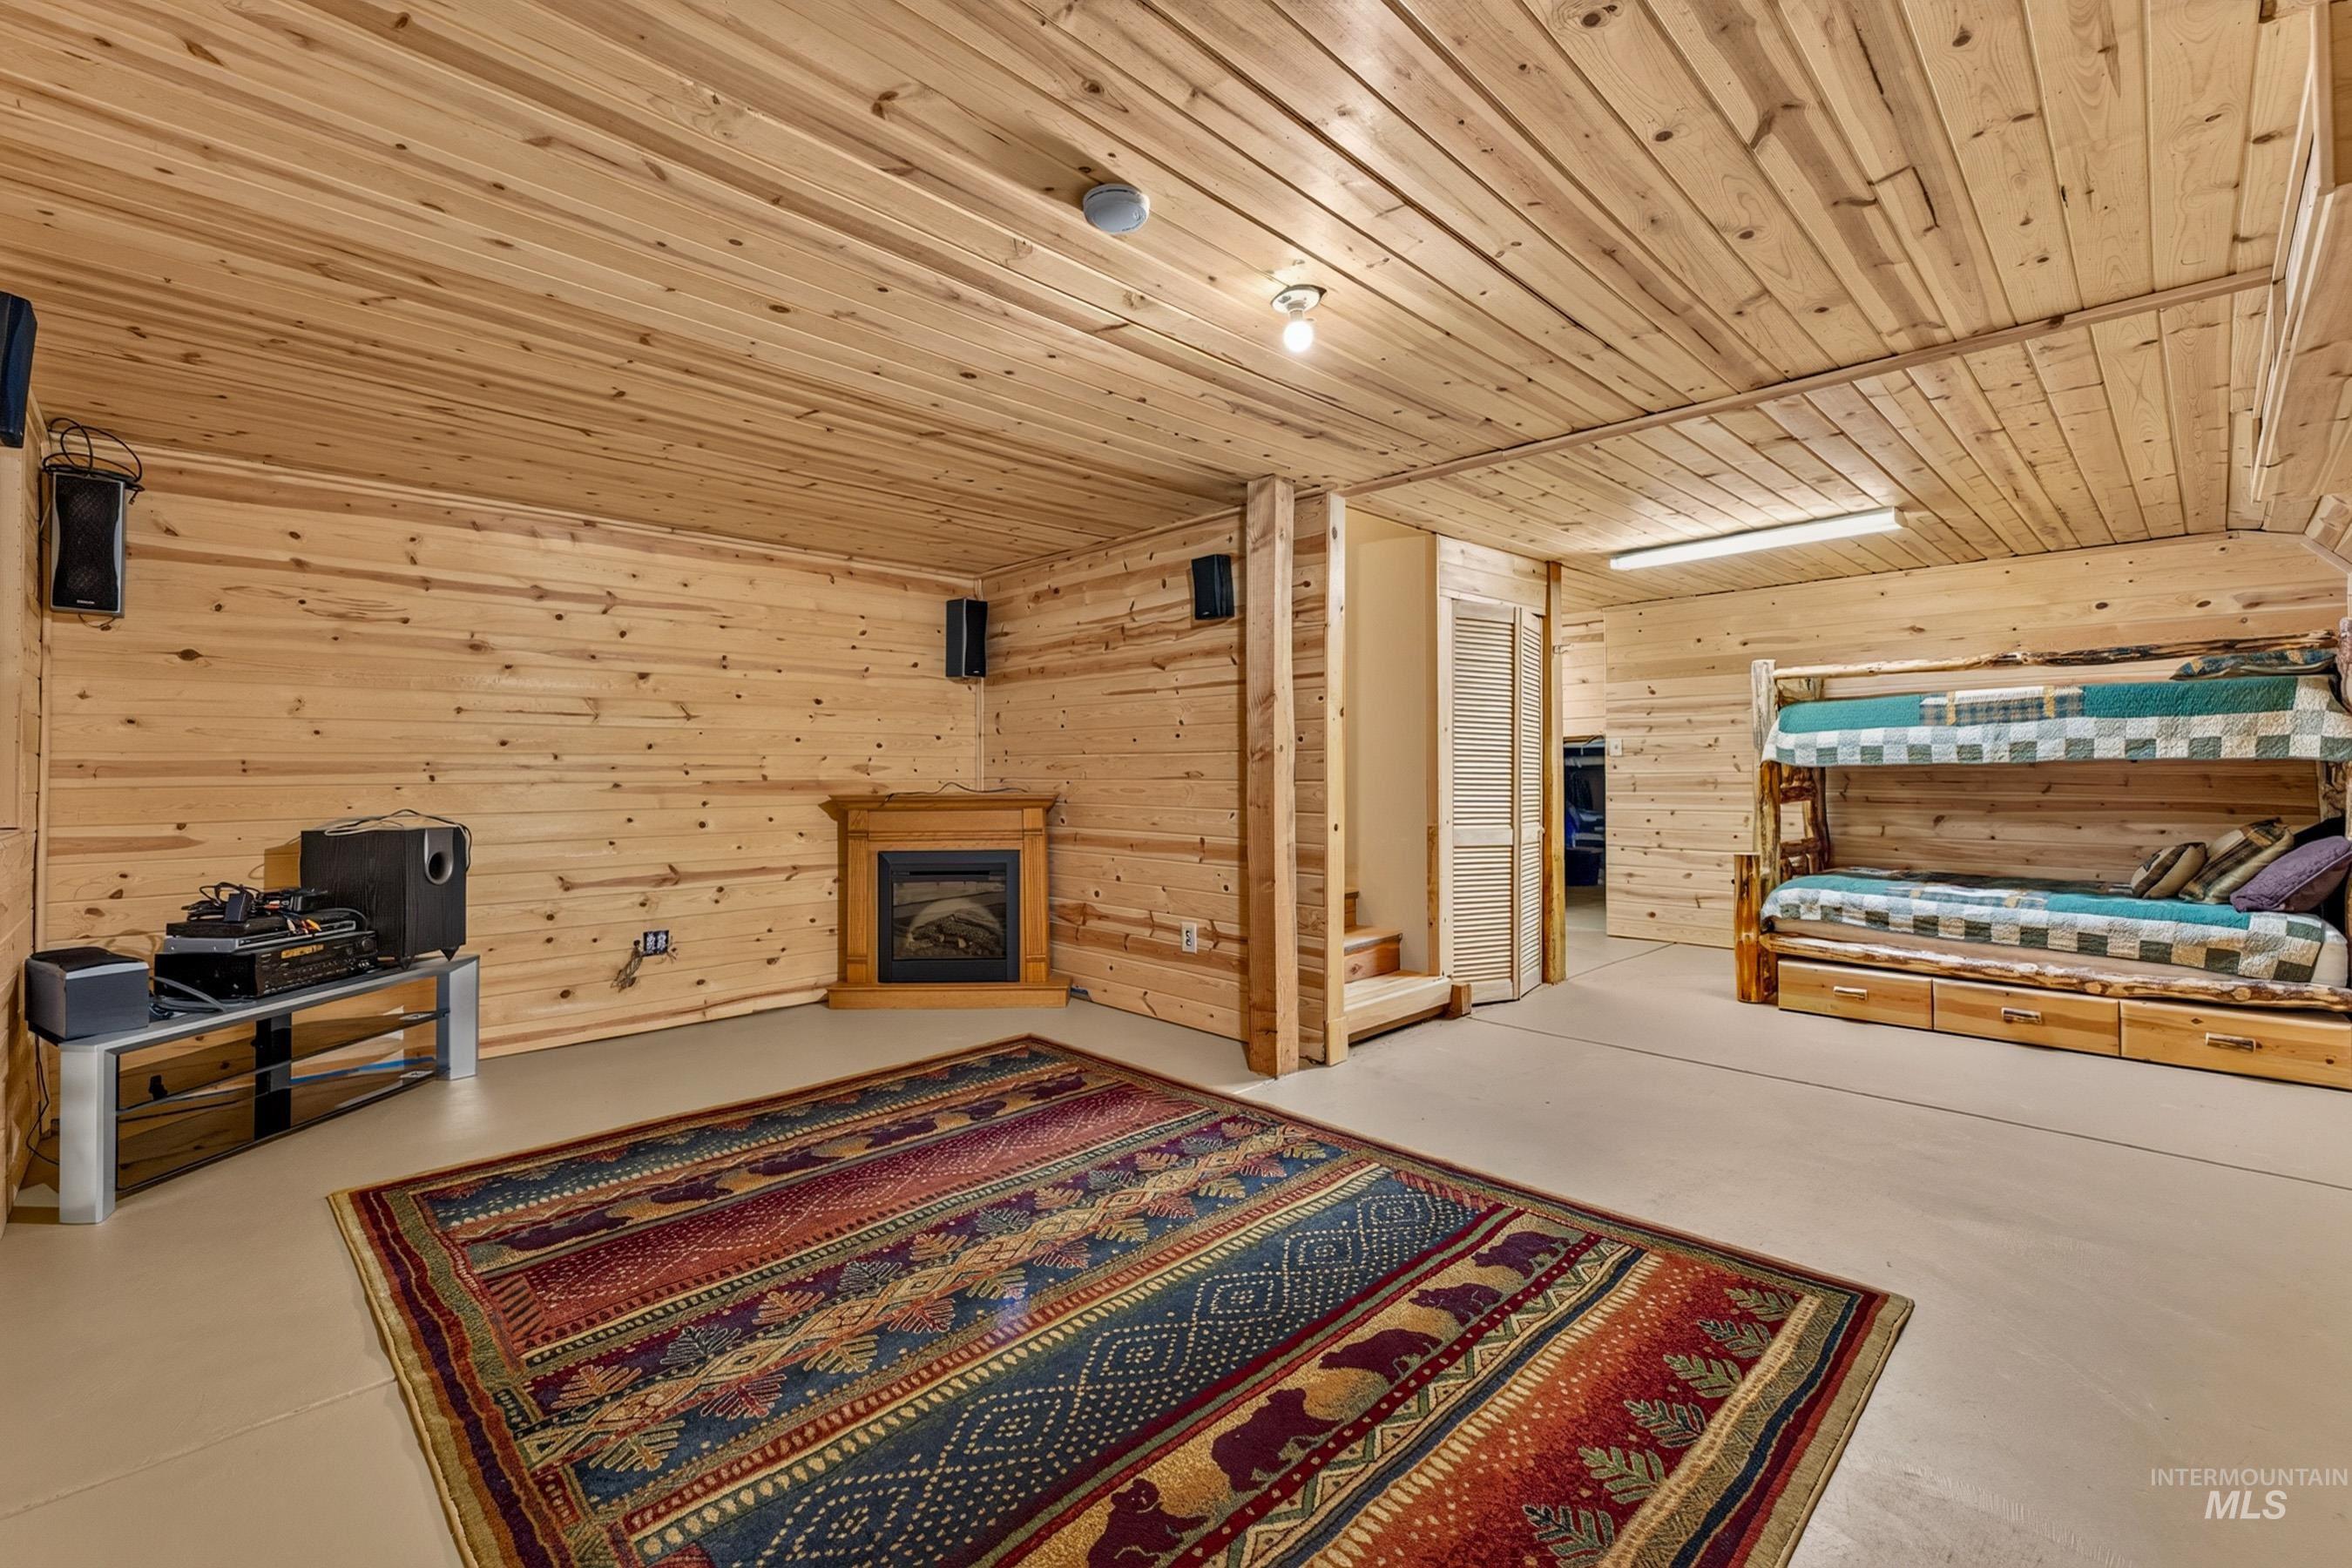
Wood-paneled walls and ceiling, corner-mounted fireplace, and light-toned flooring
-
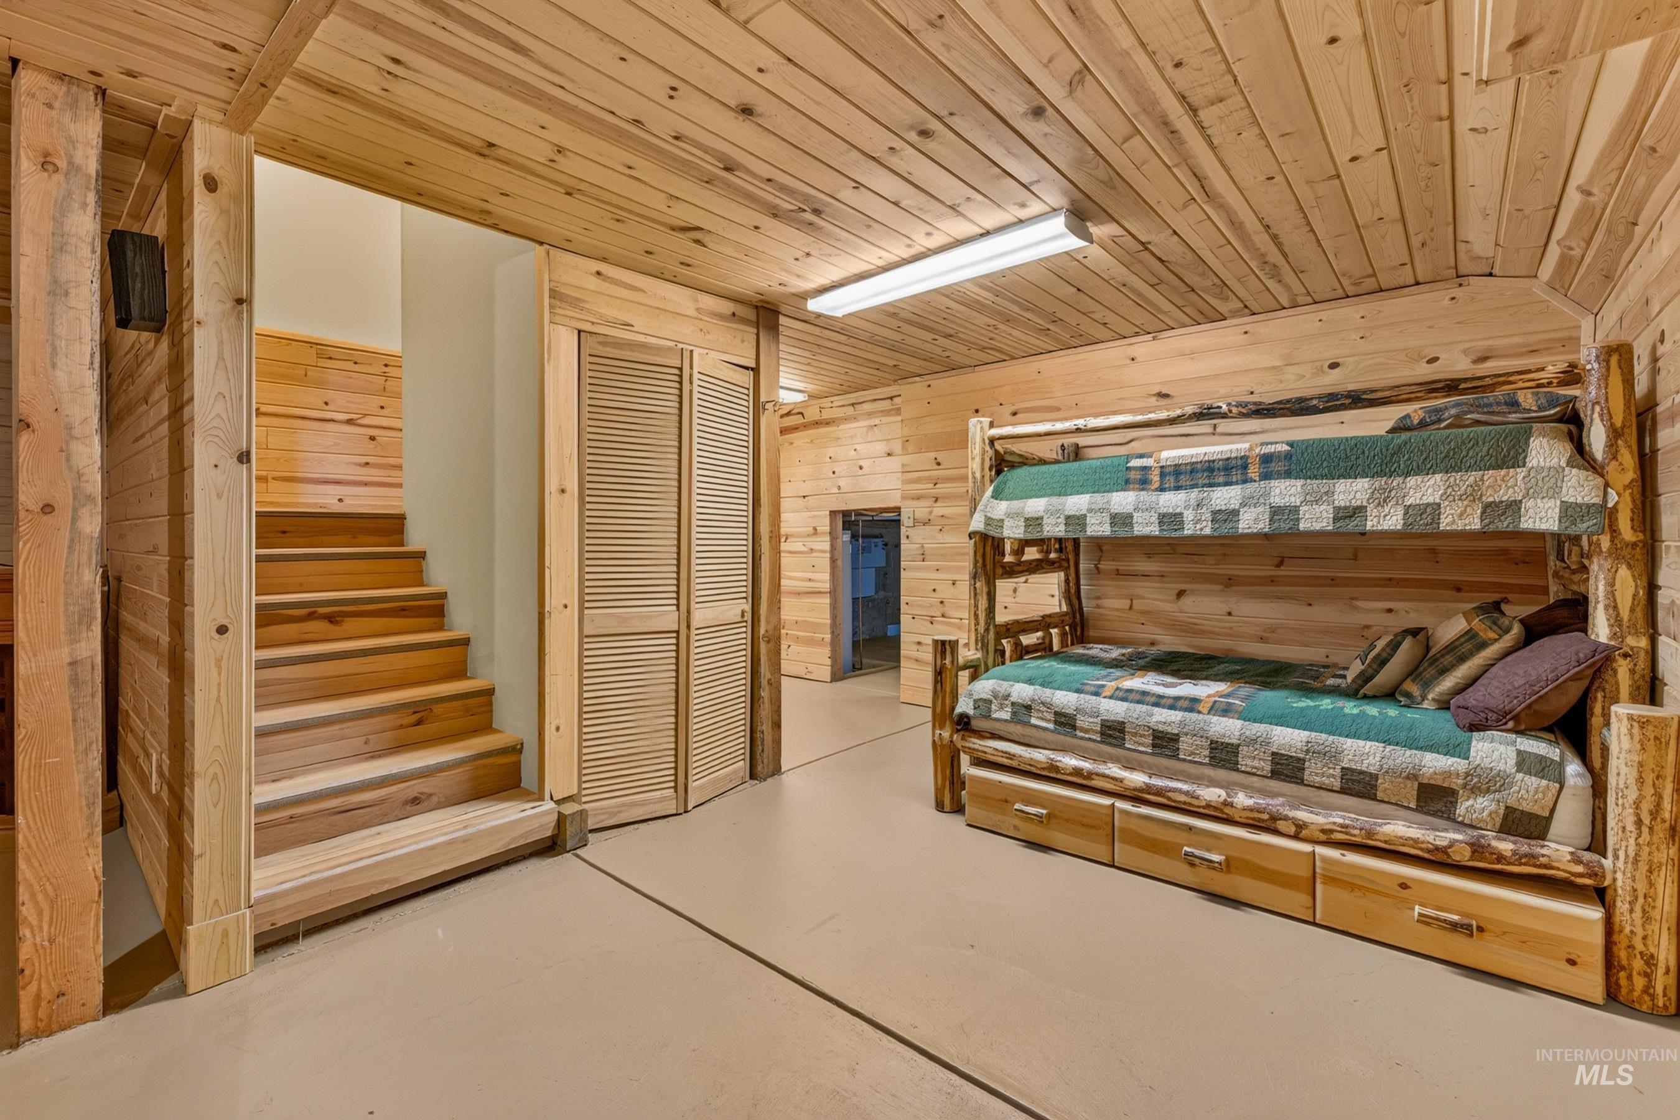
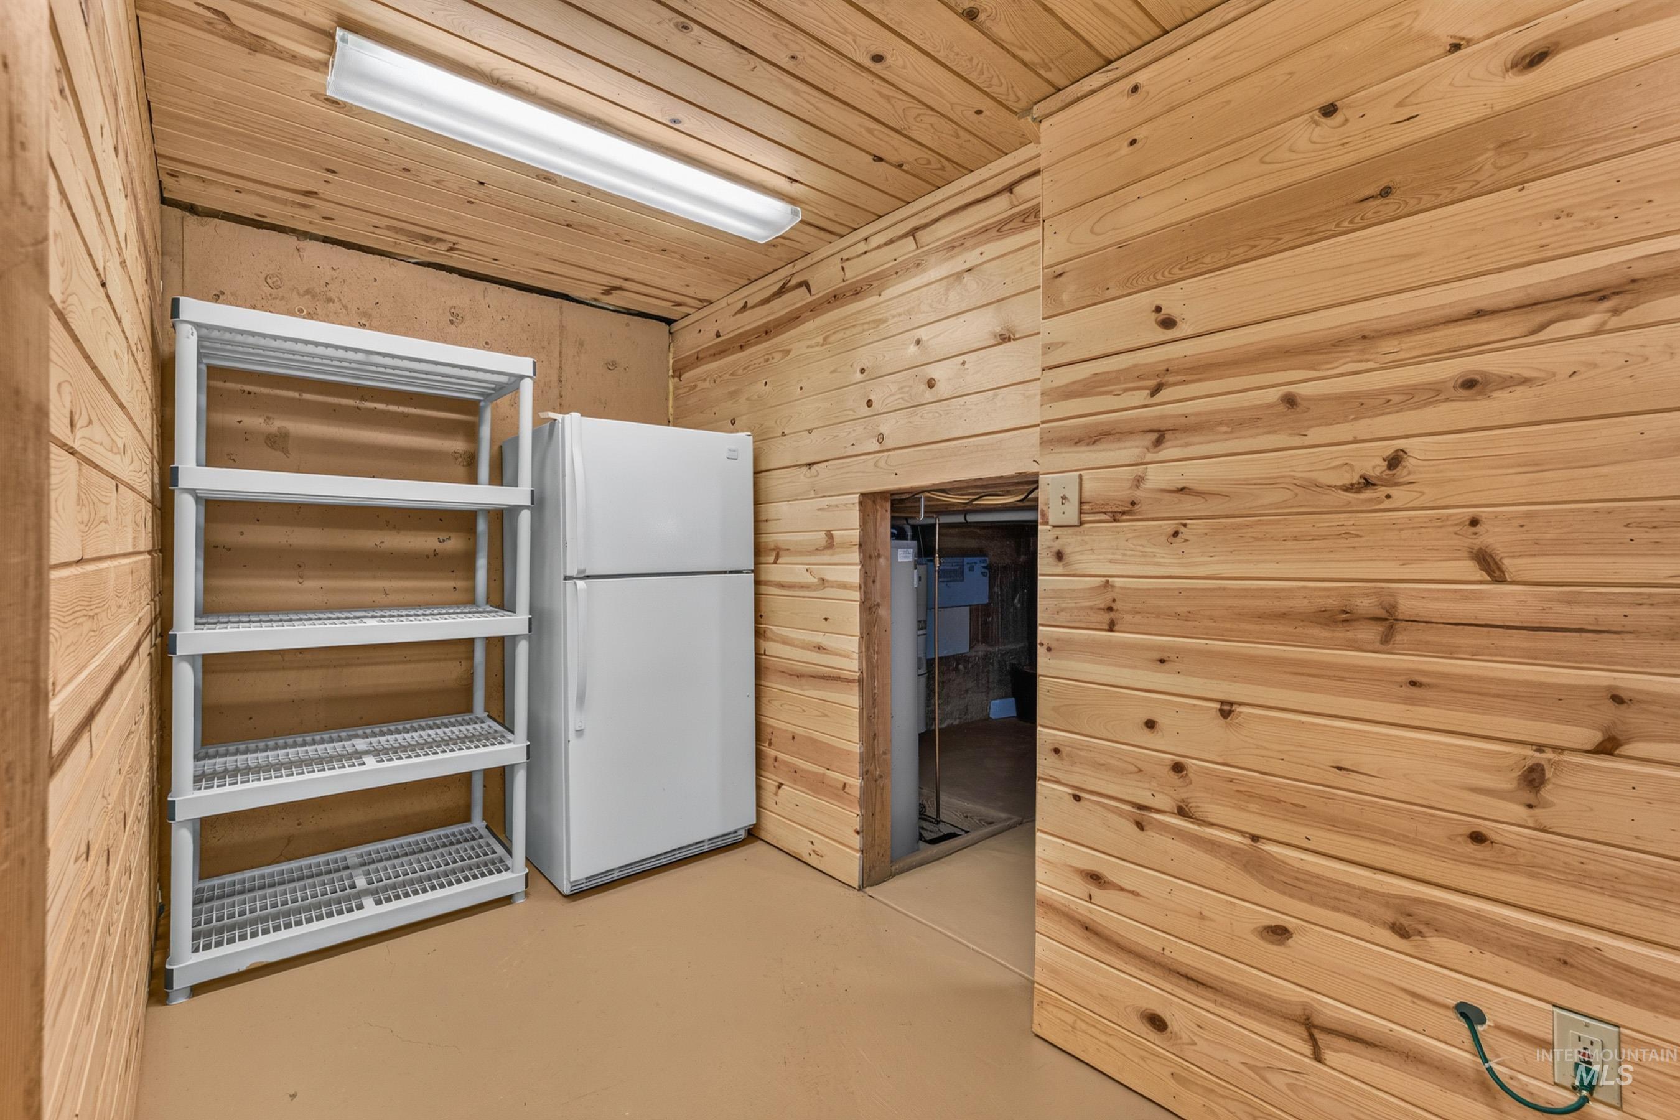
Wood plank walls and ceiling with integrated lighting
-
-
-
-
-
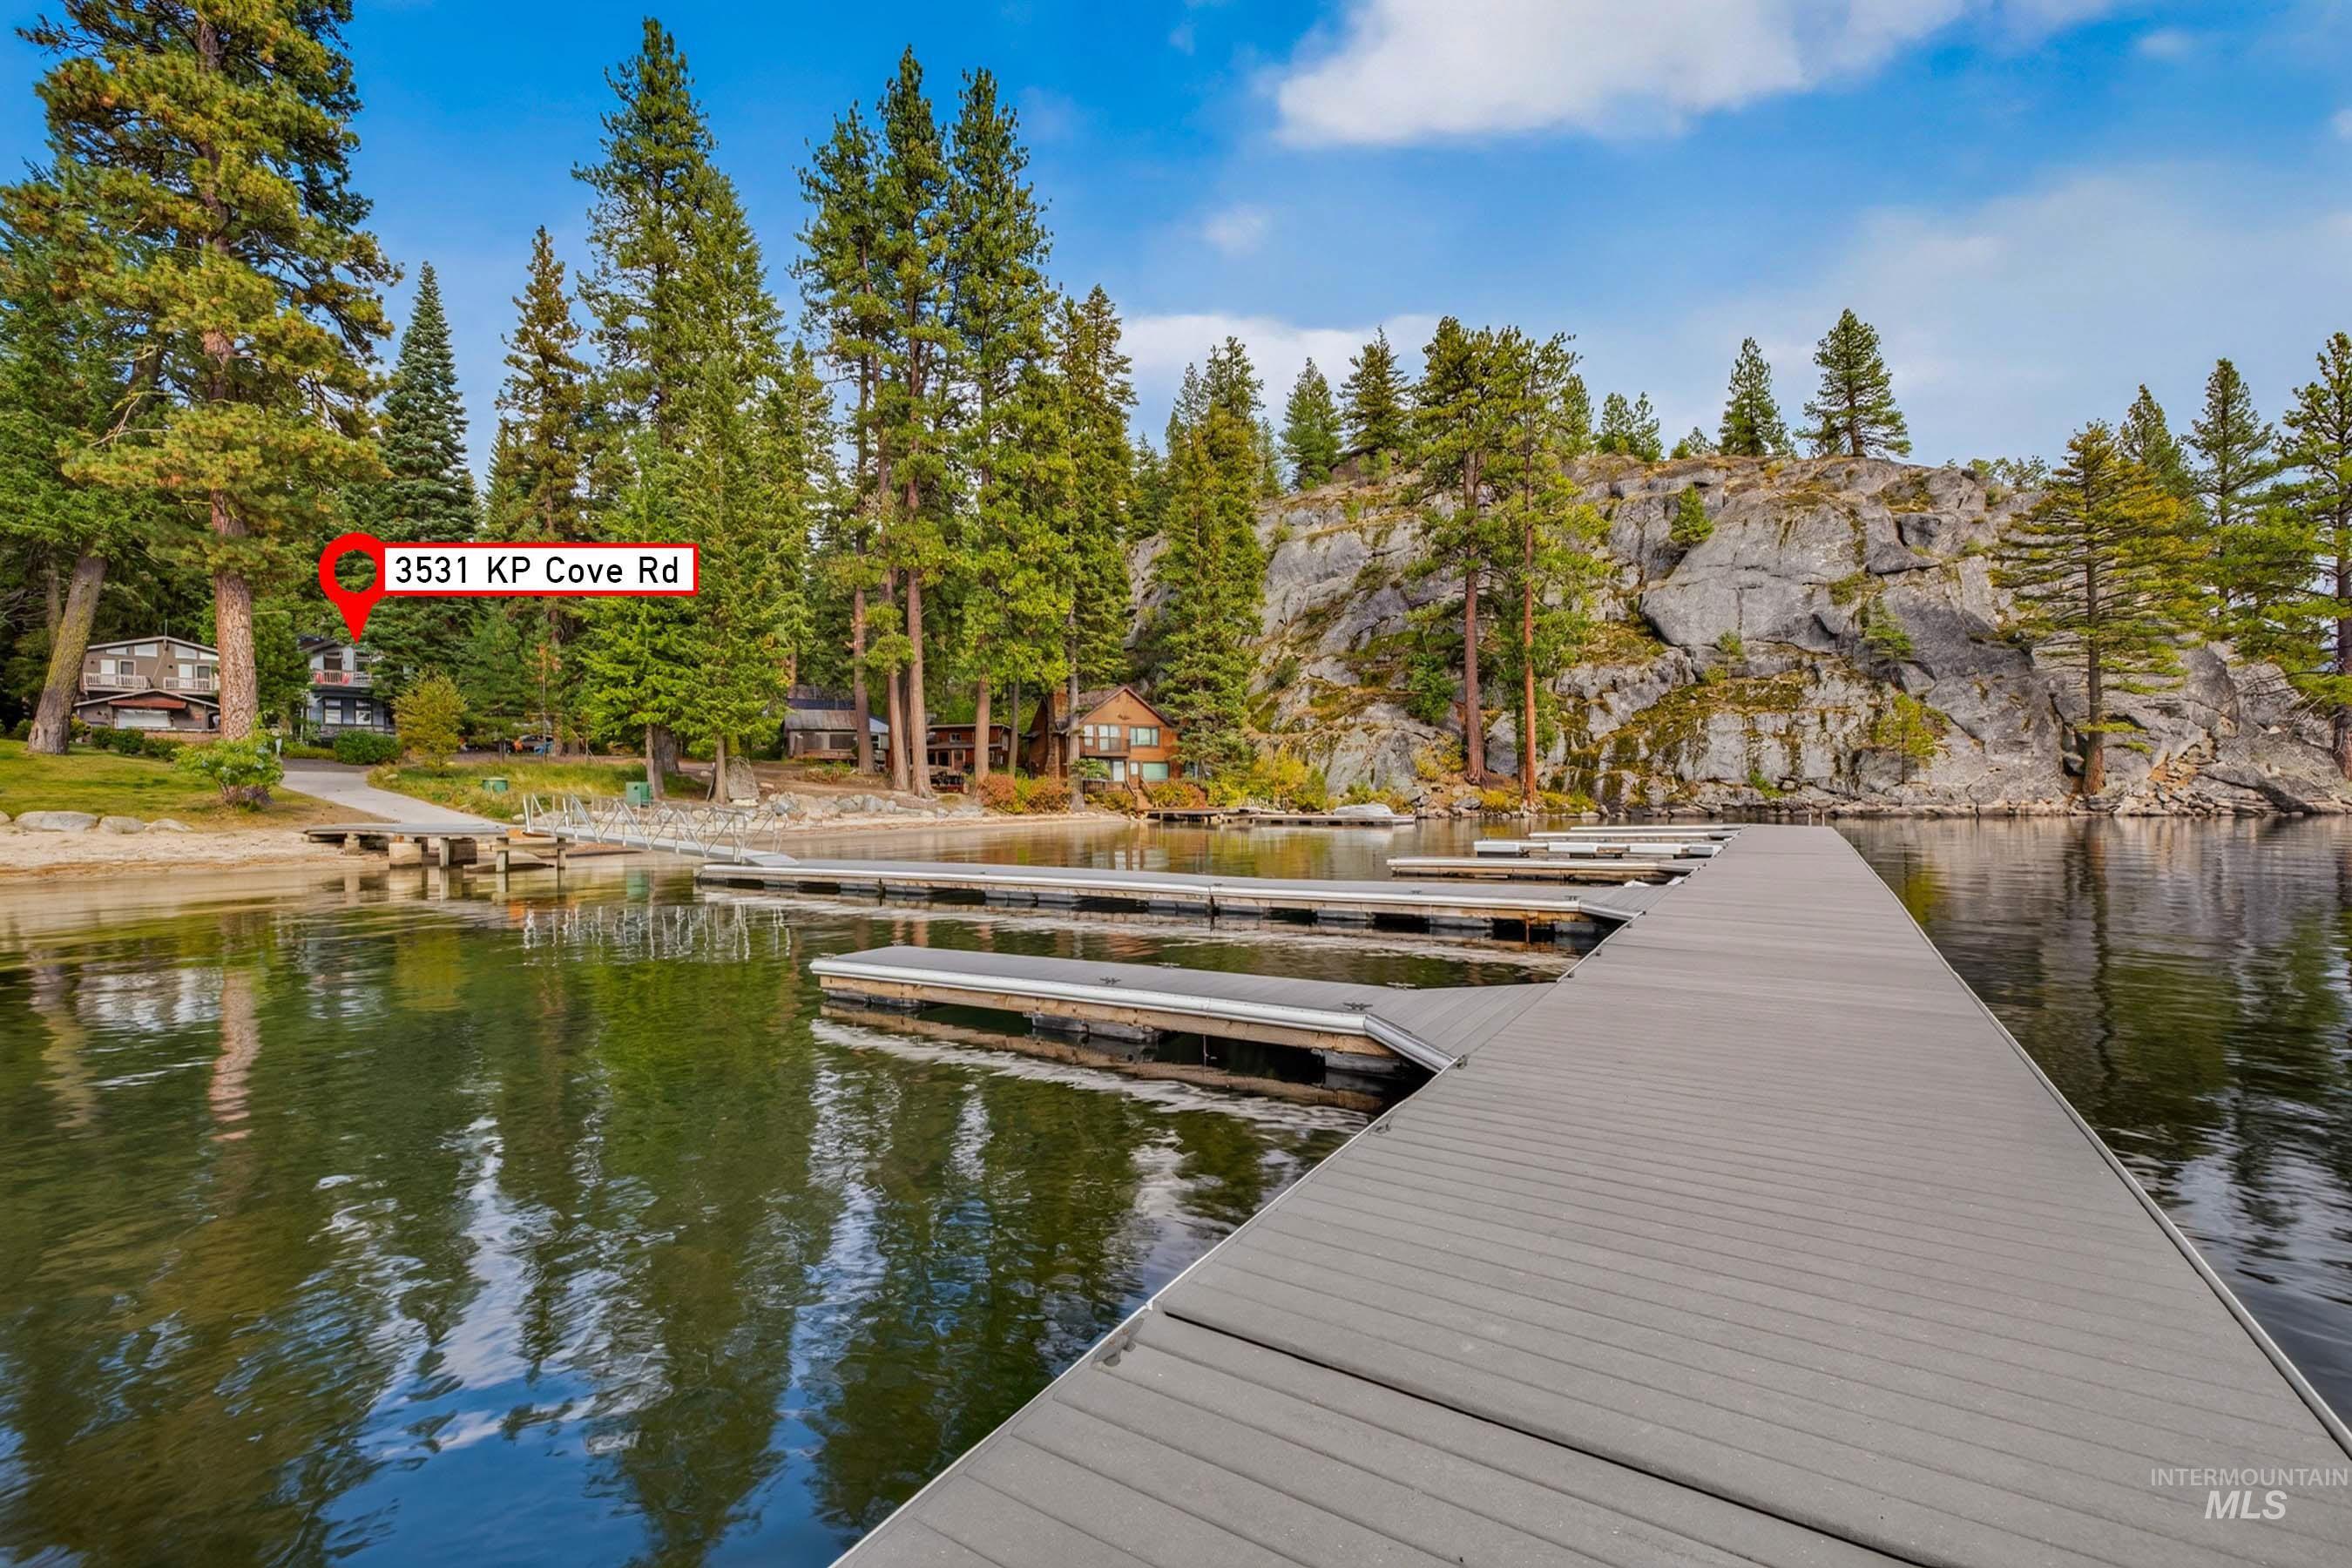
Waterfront property featuring a private dock system, natural rock formations, and mature evergreen trees
-
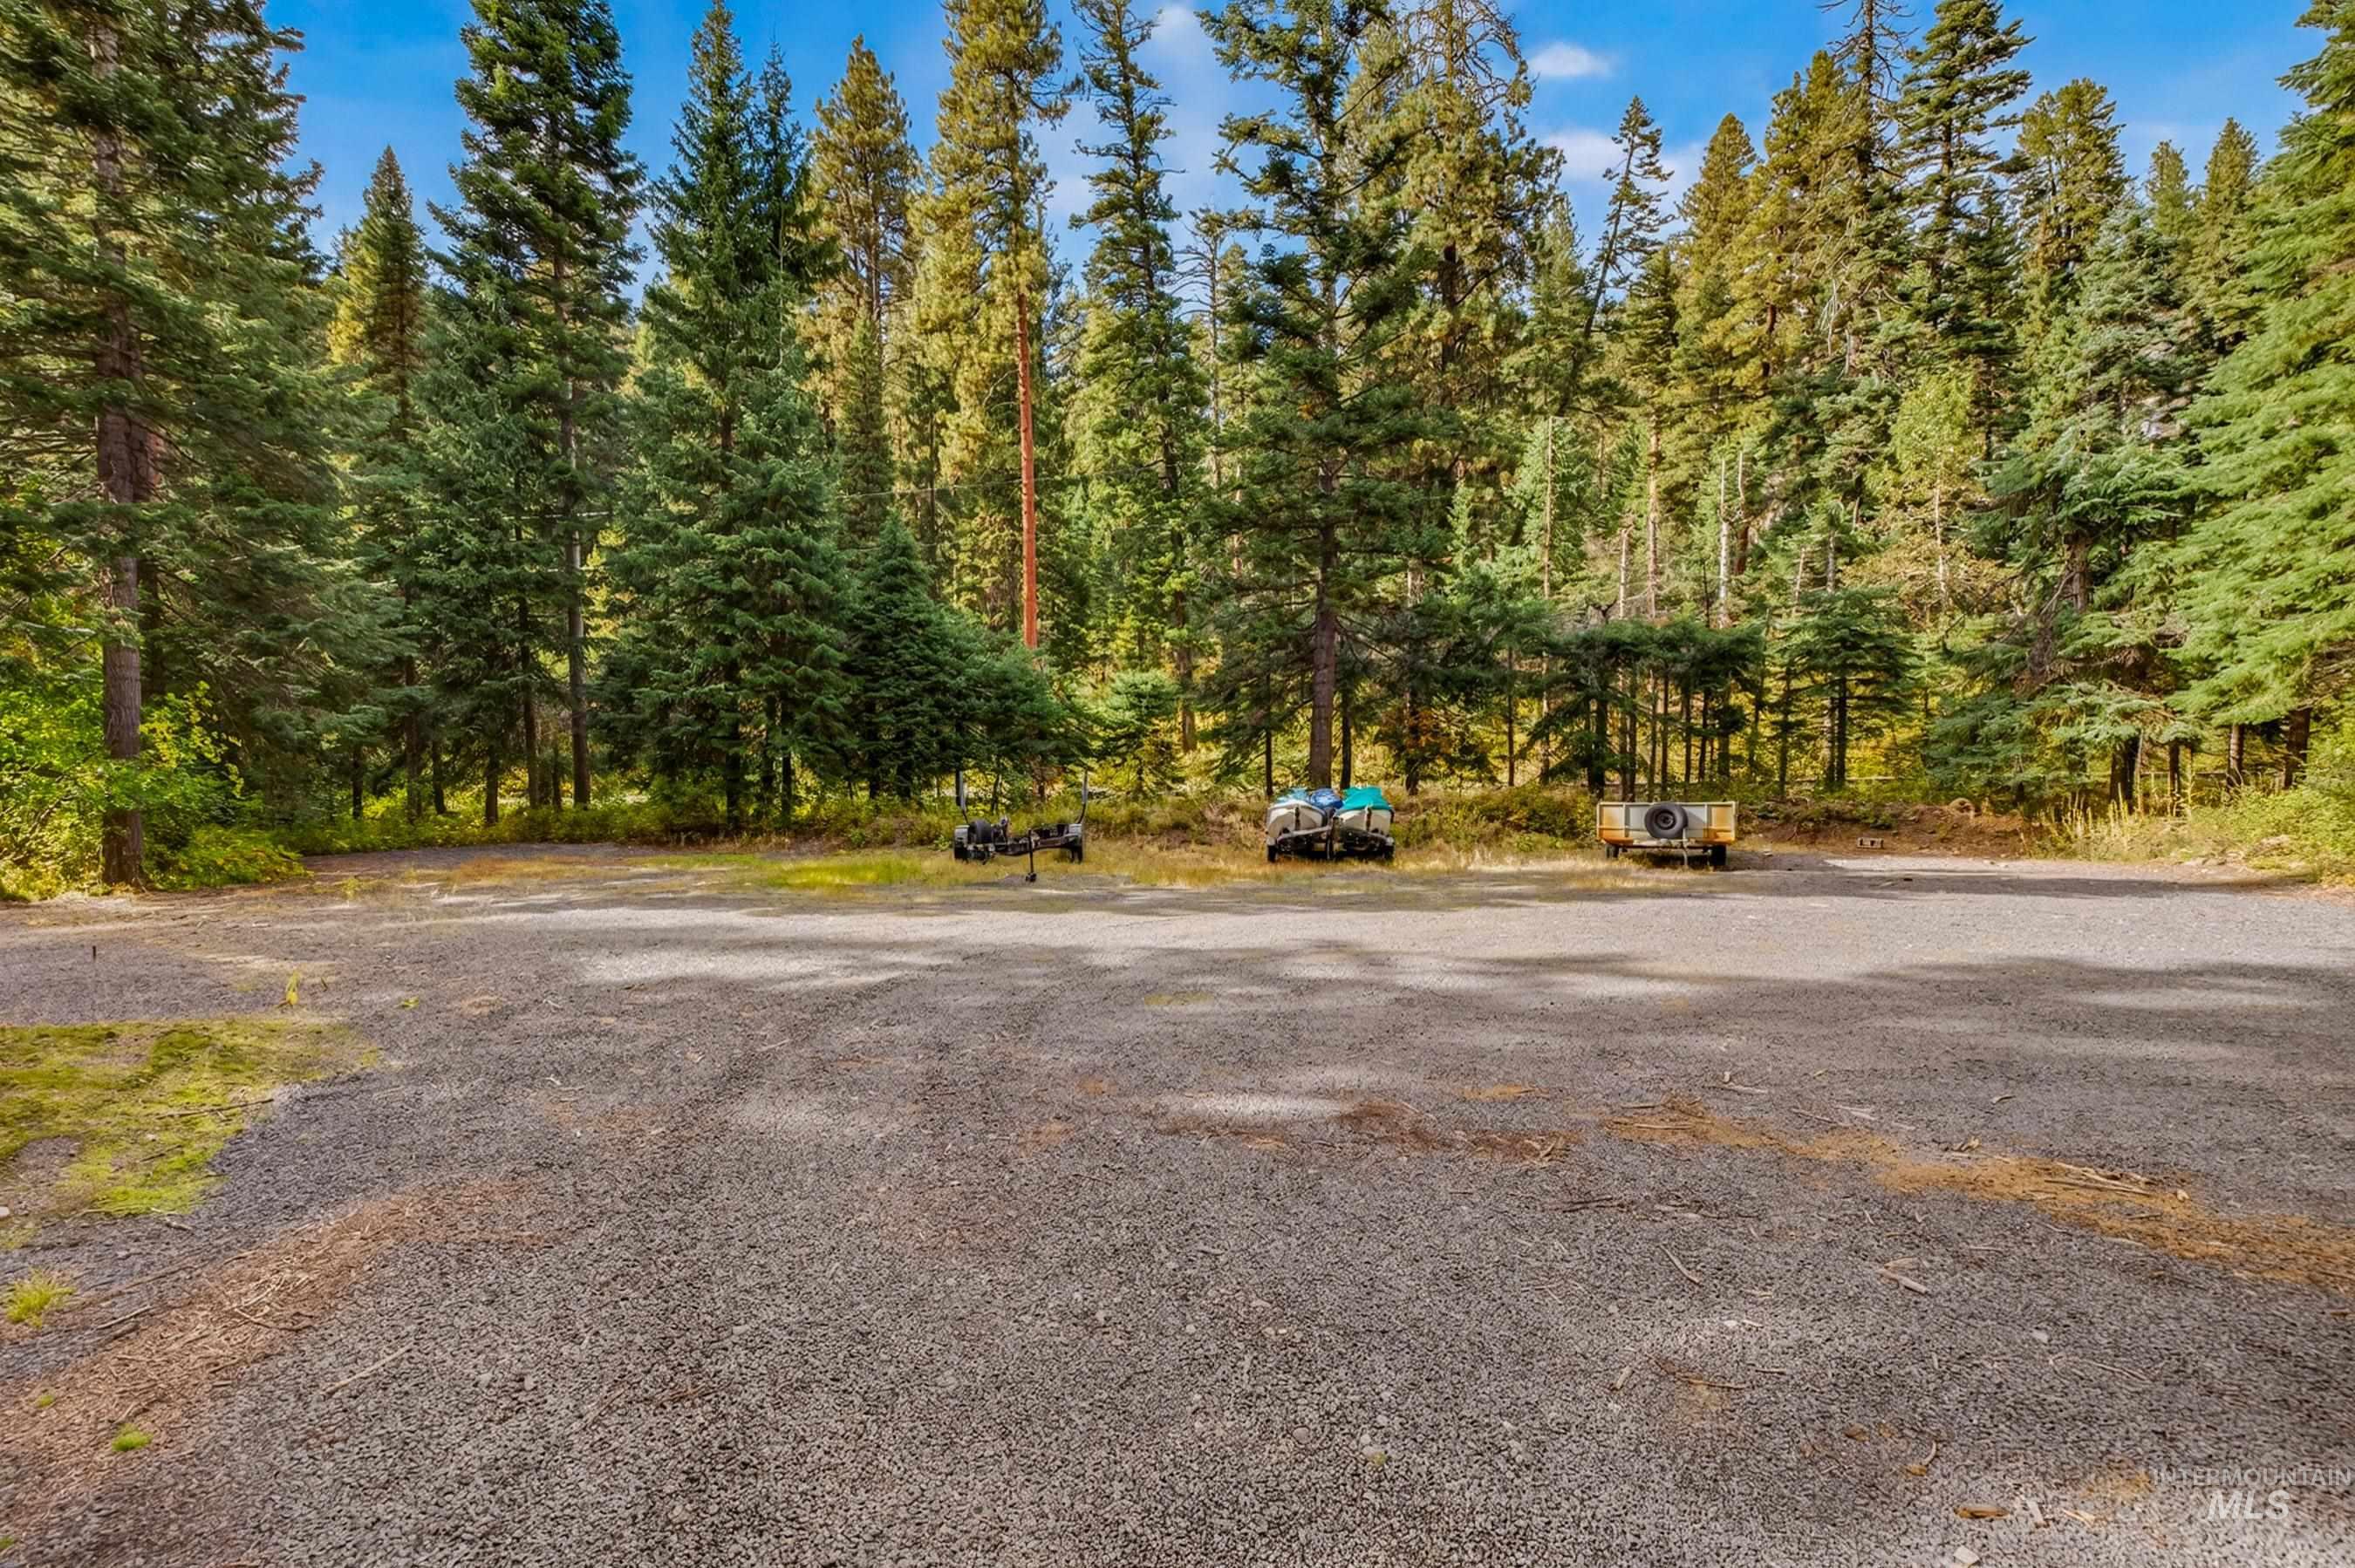
Gravel-surfaced lot surrounded by dense evergreen trees
-
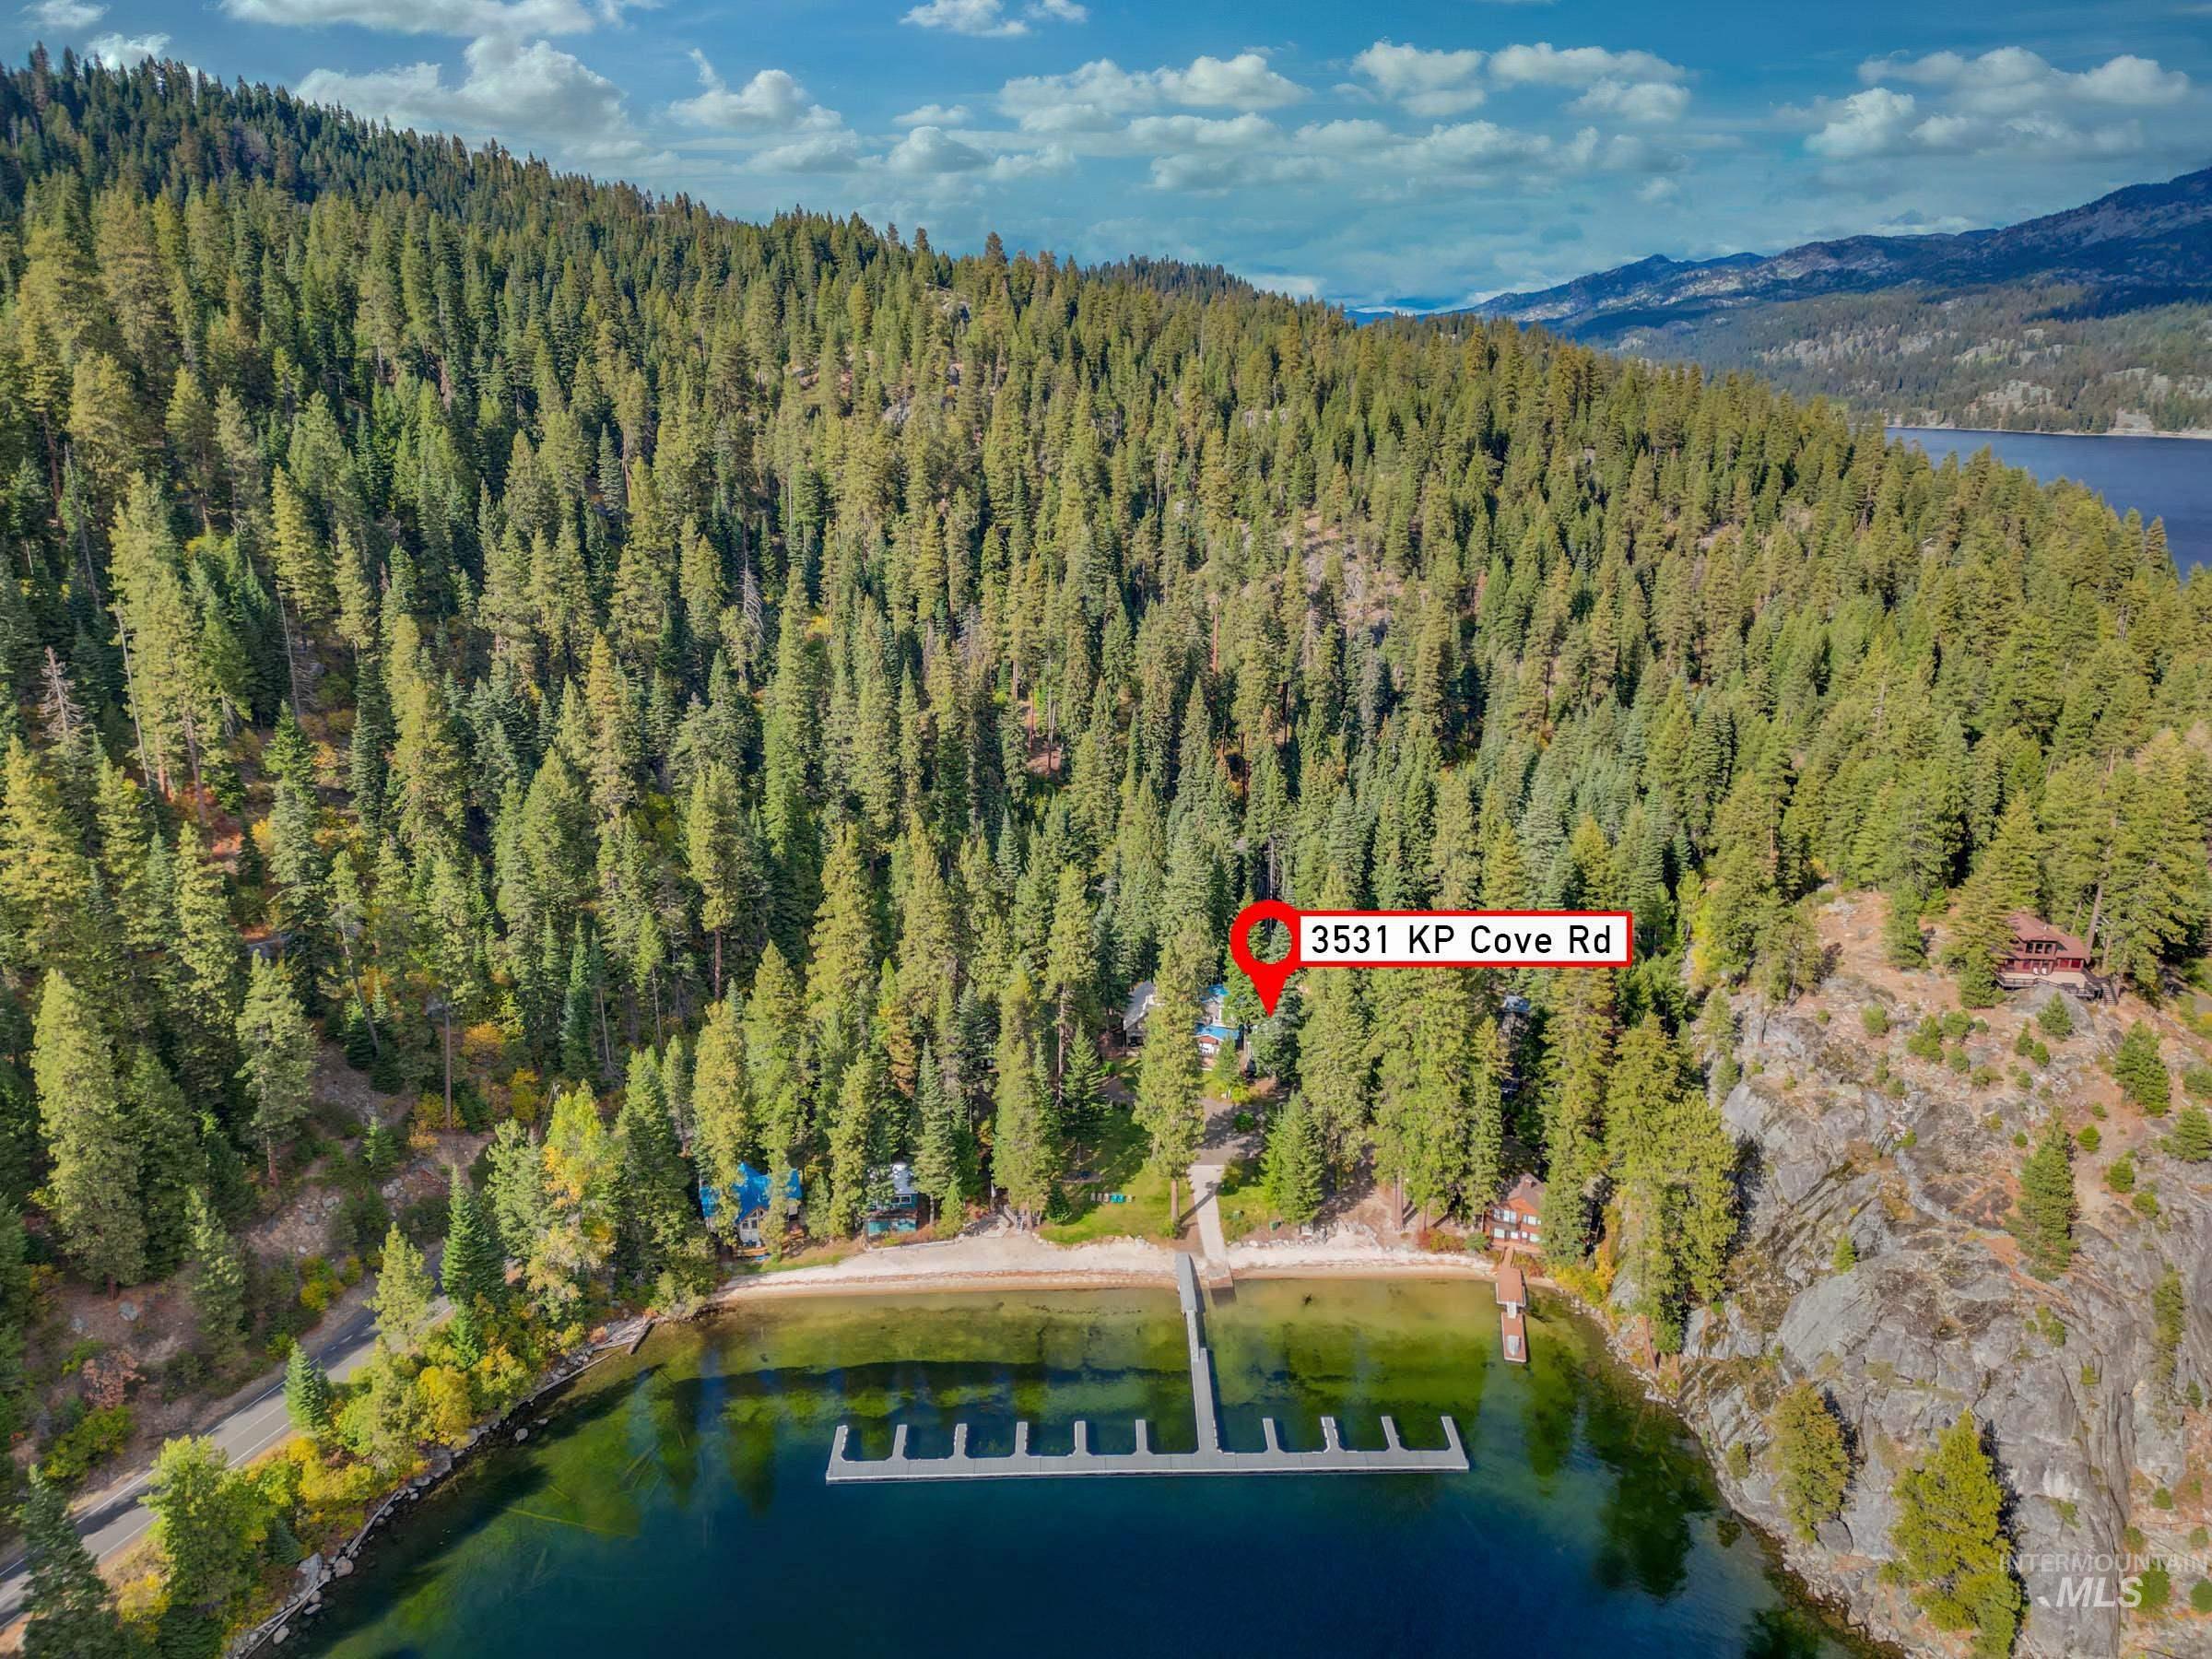
Waterfront property with a private dock, sandy beach, and surrounding mature trees
-
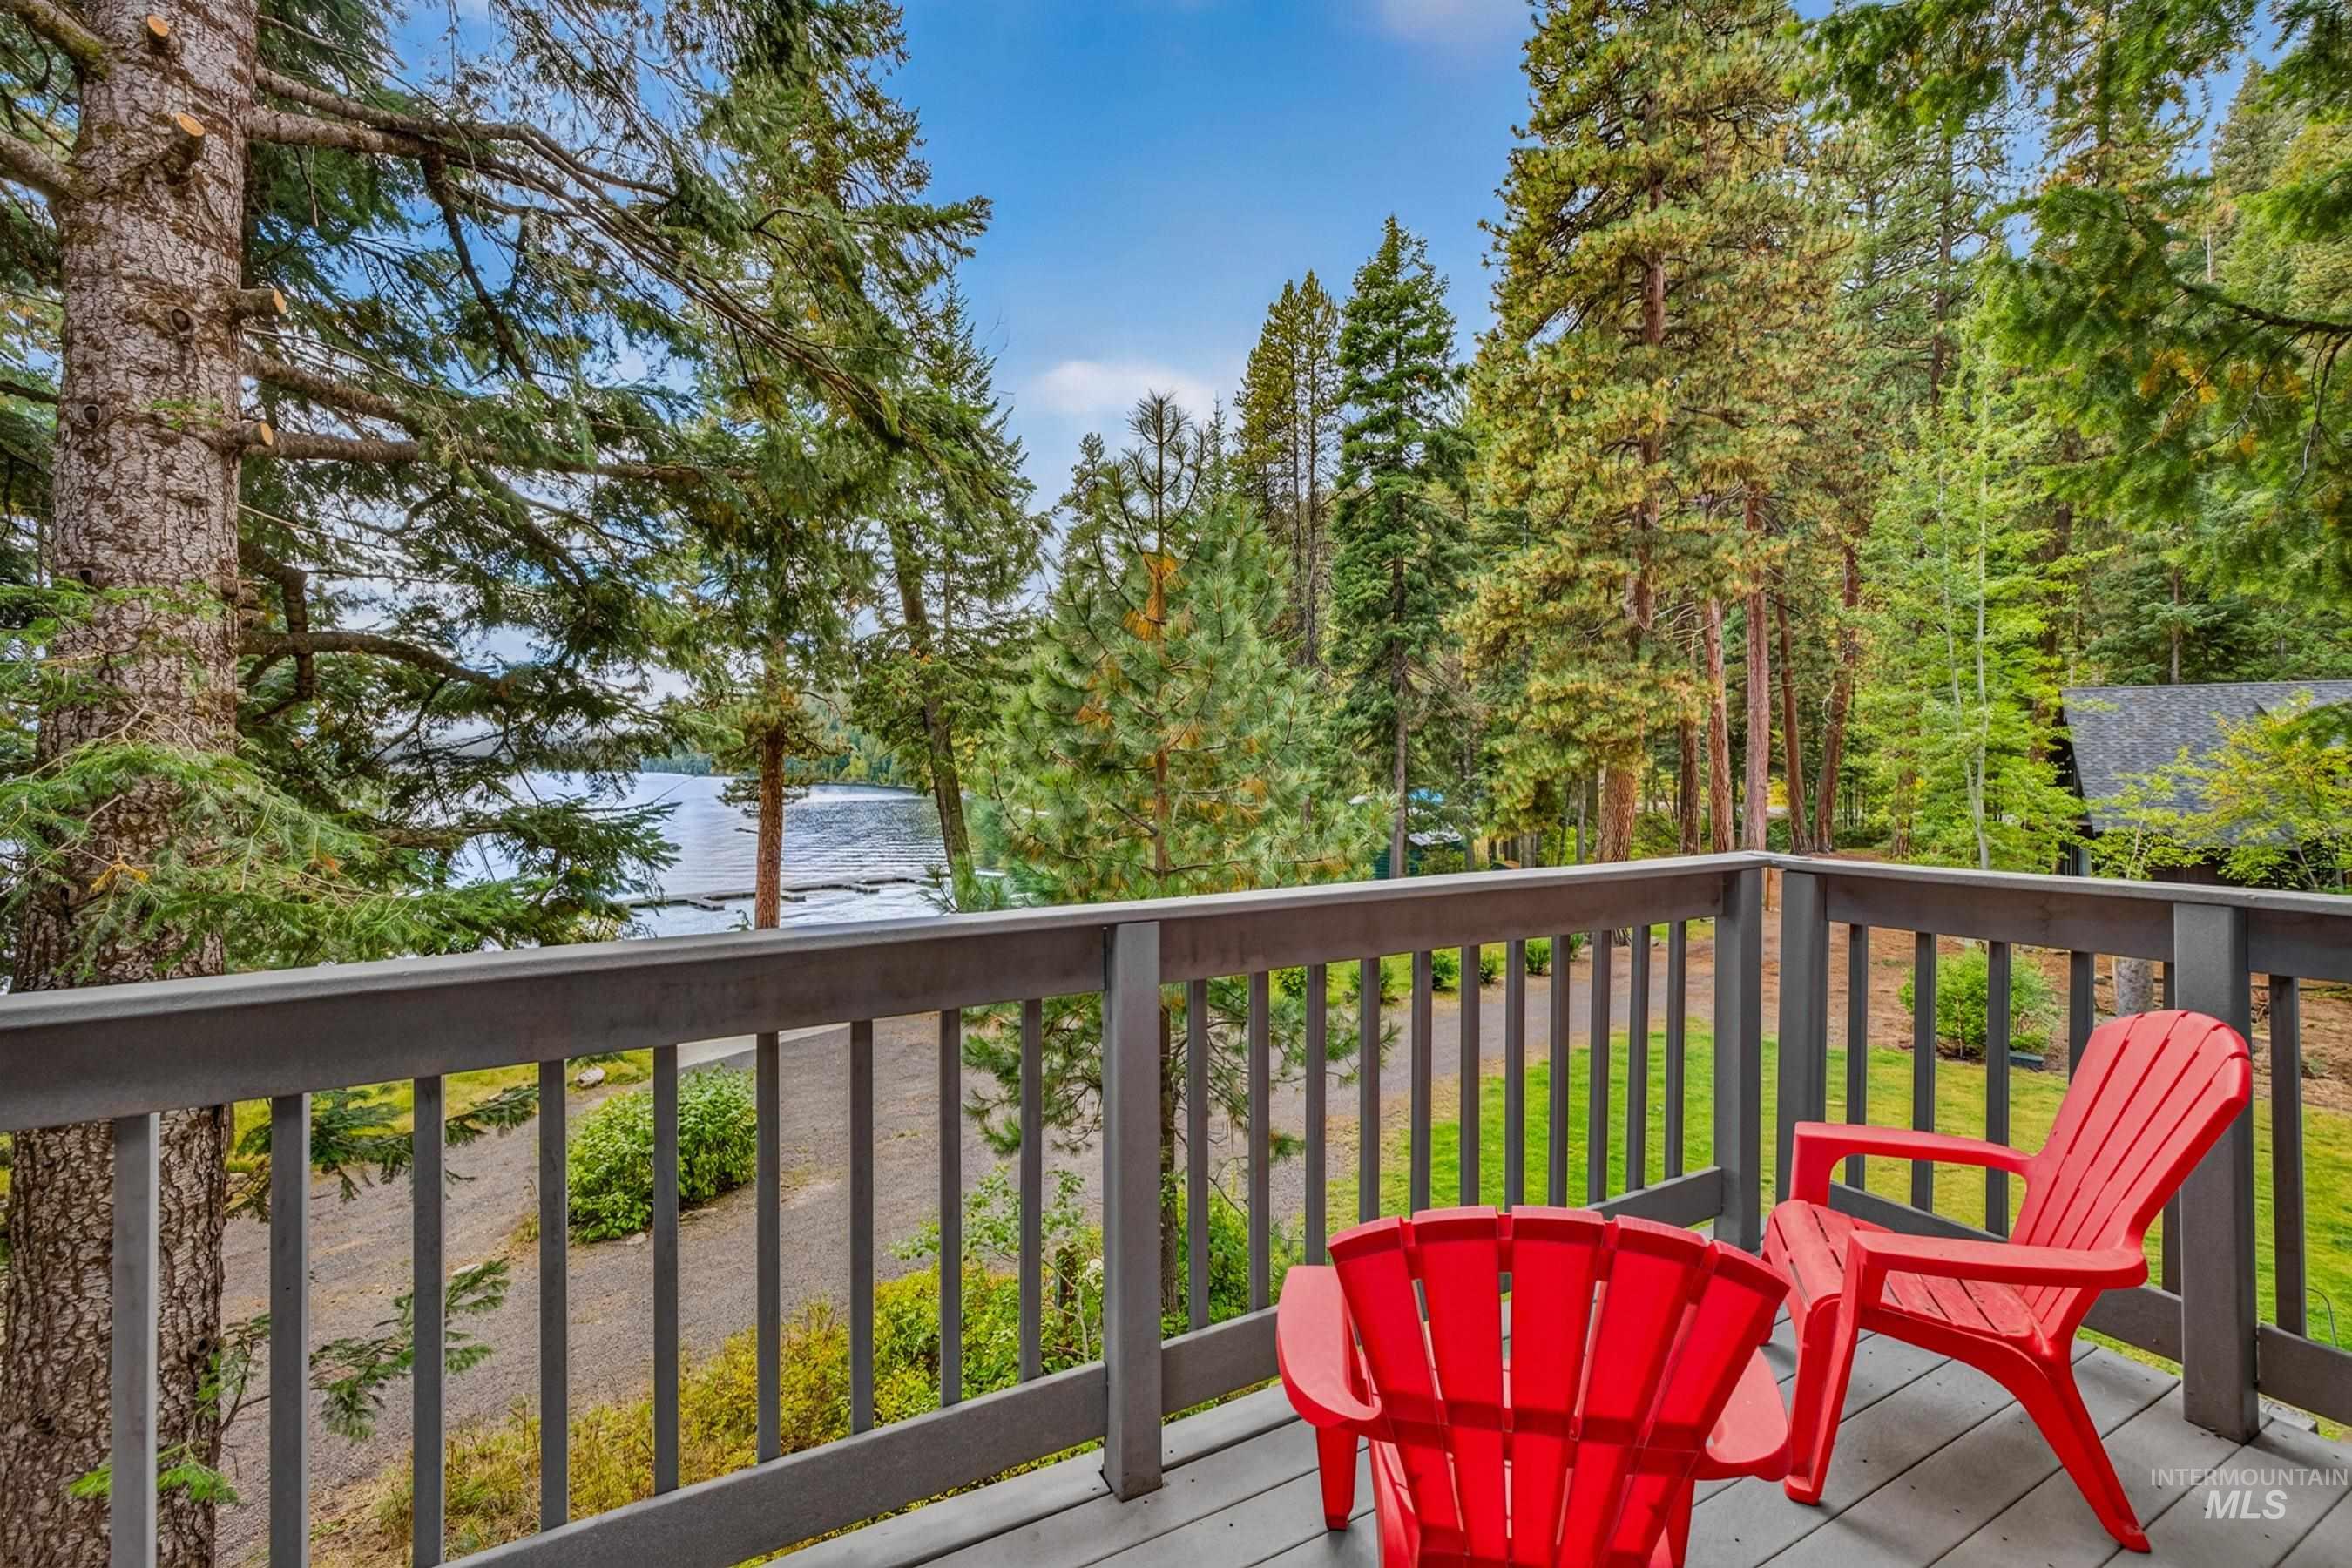
Upper deck off master bedroom with hottub
-
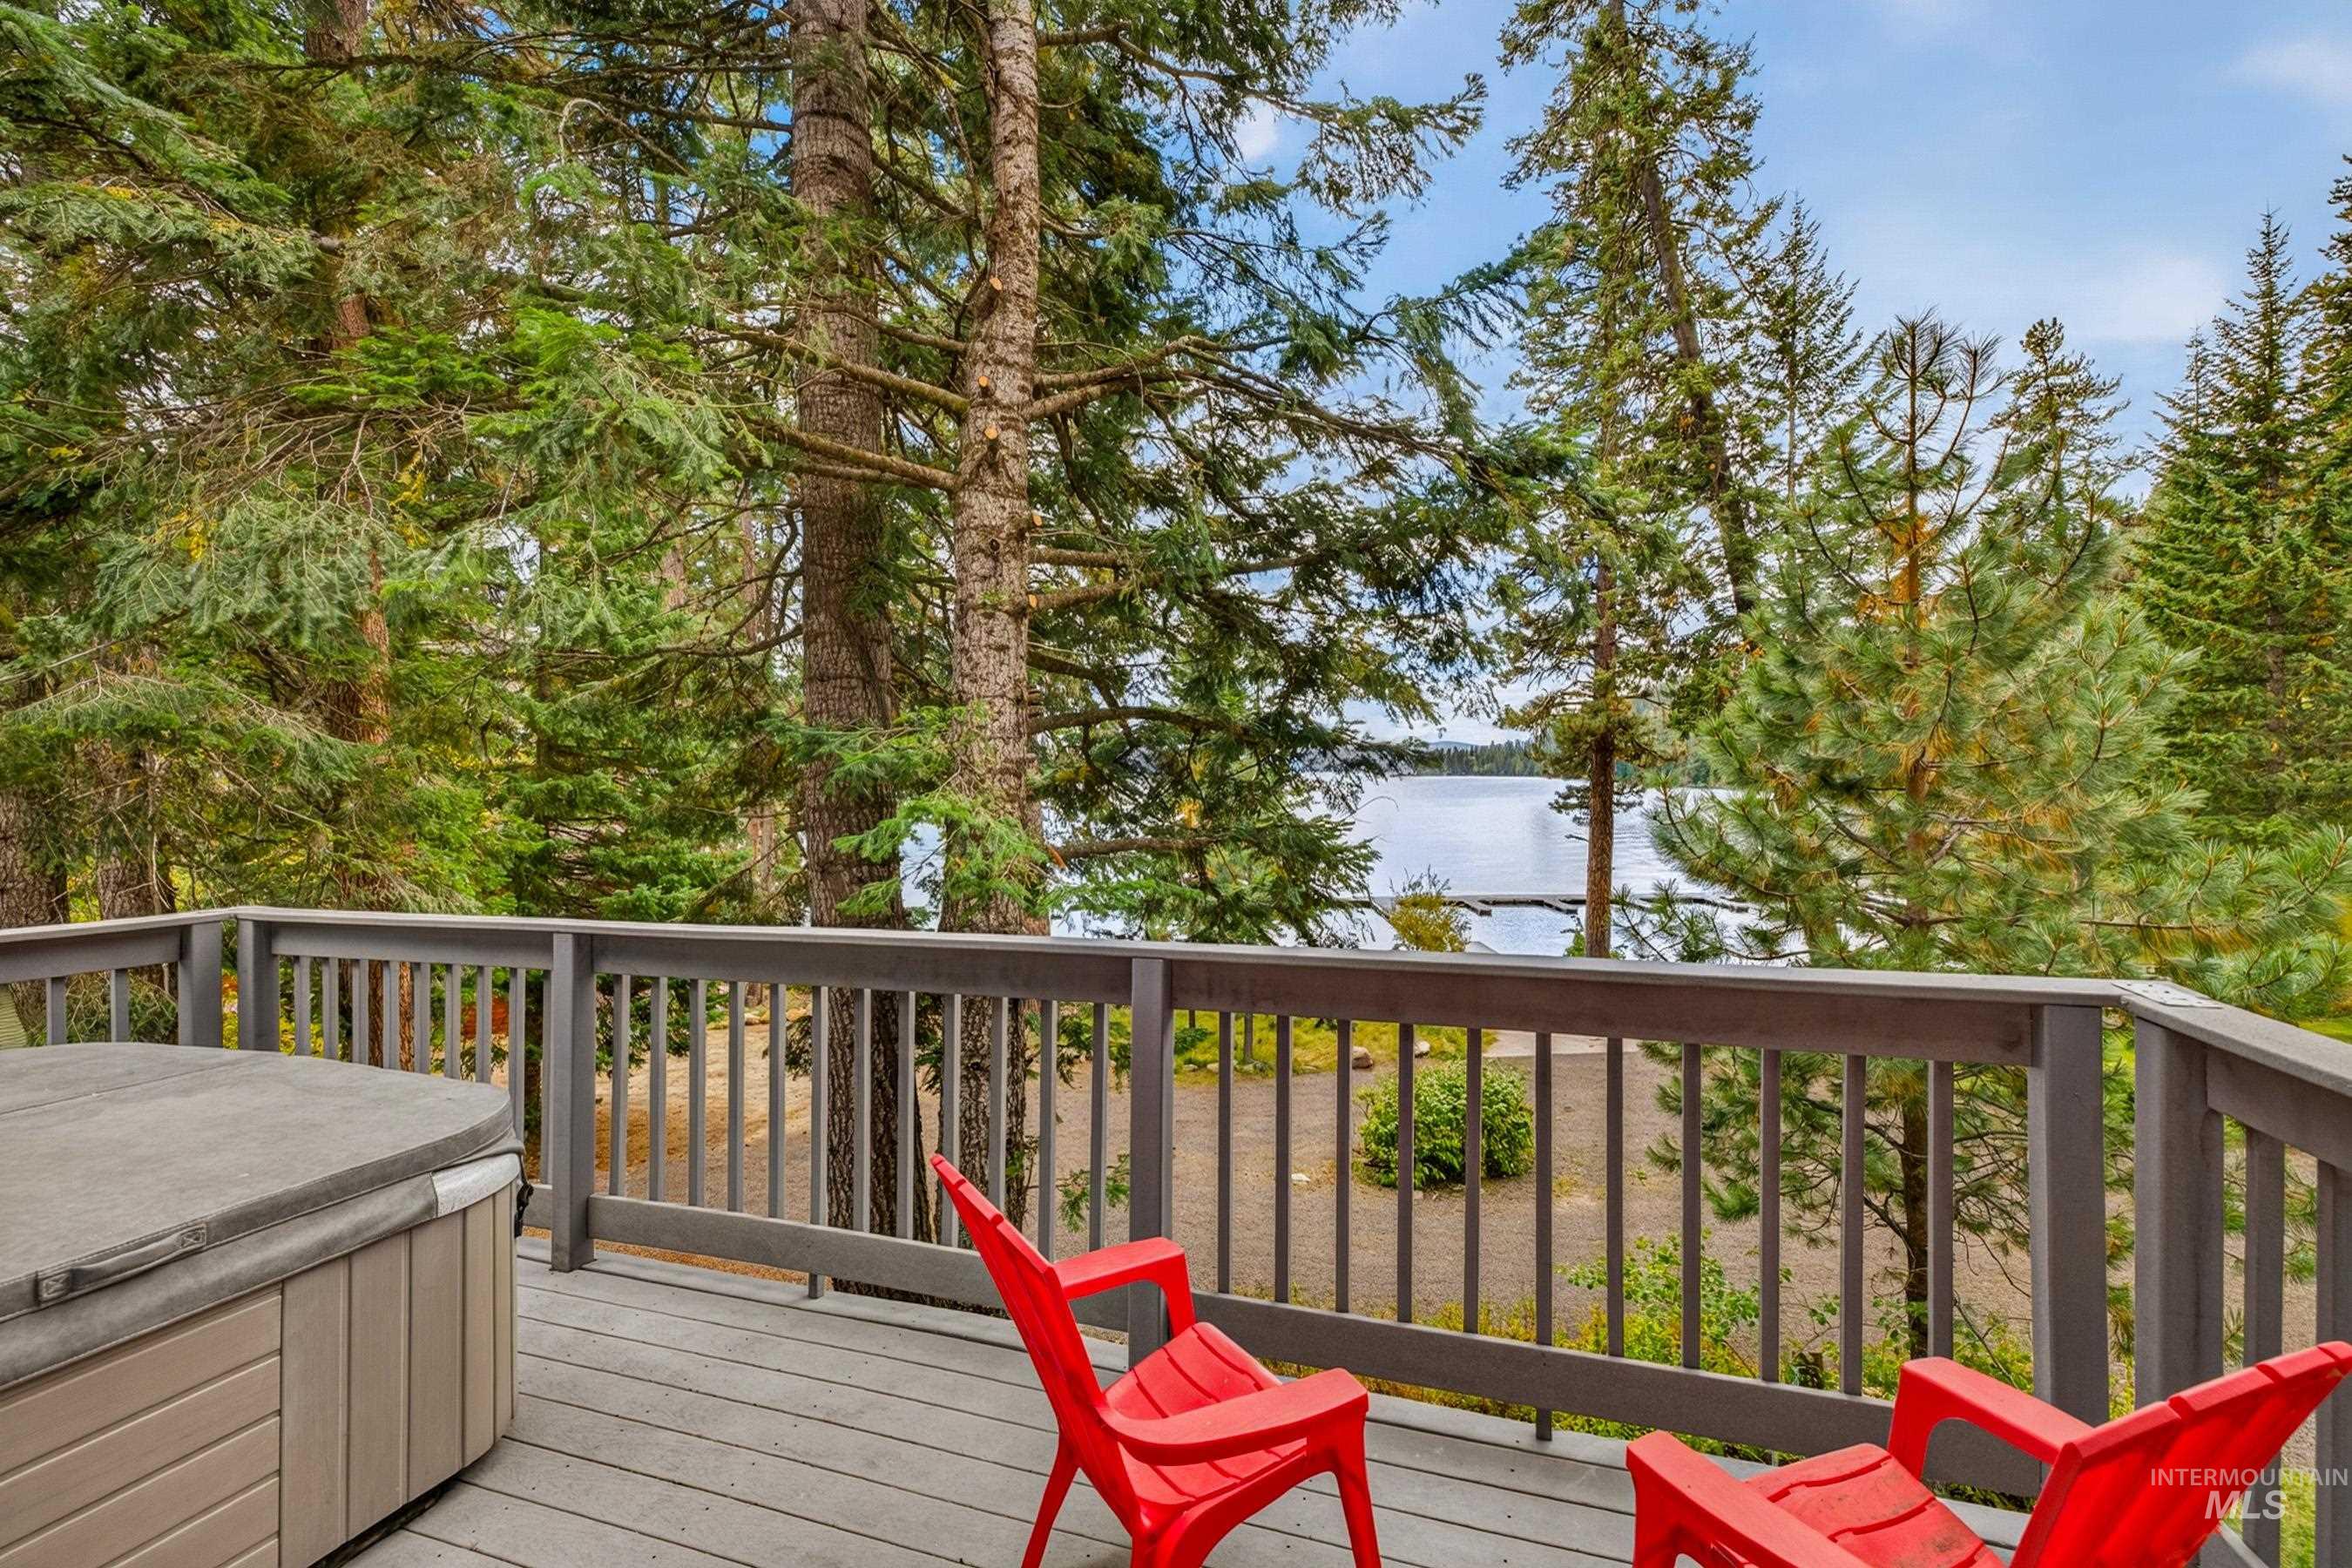
Expansive deck with a hot tub, surrounded by mature trees, overlooking a serene body of water
-
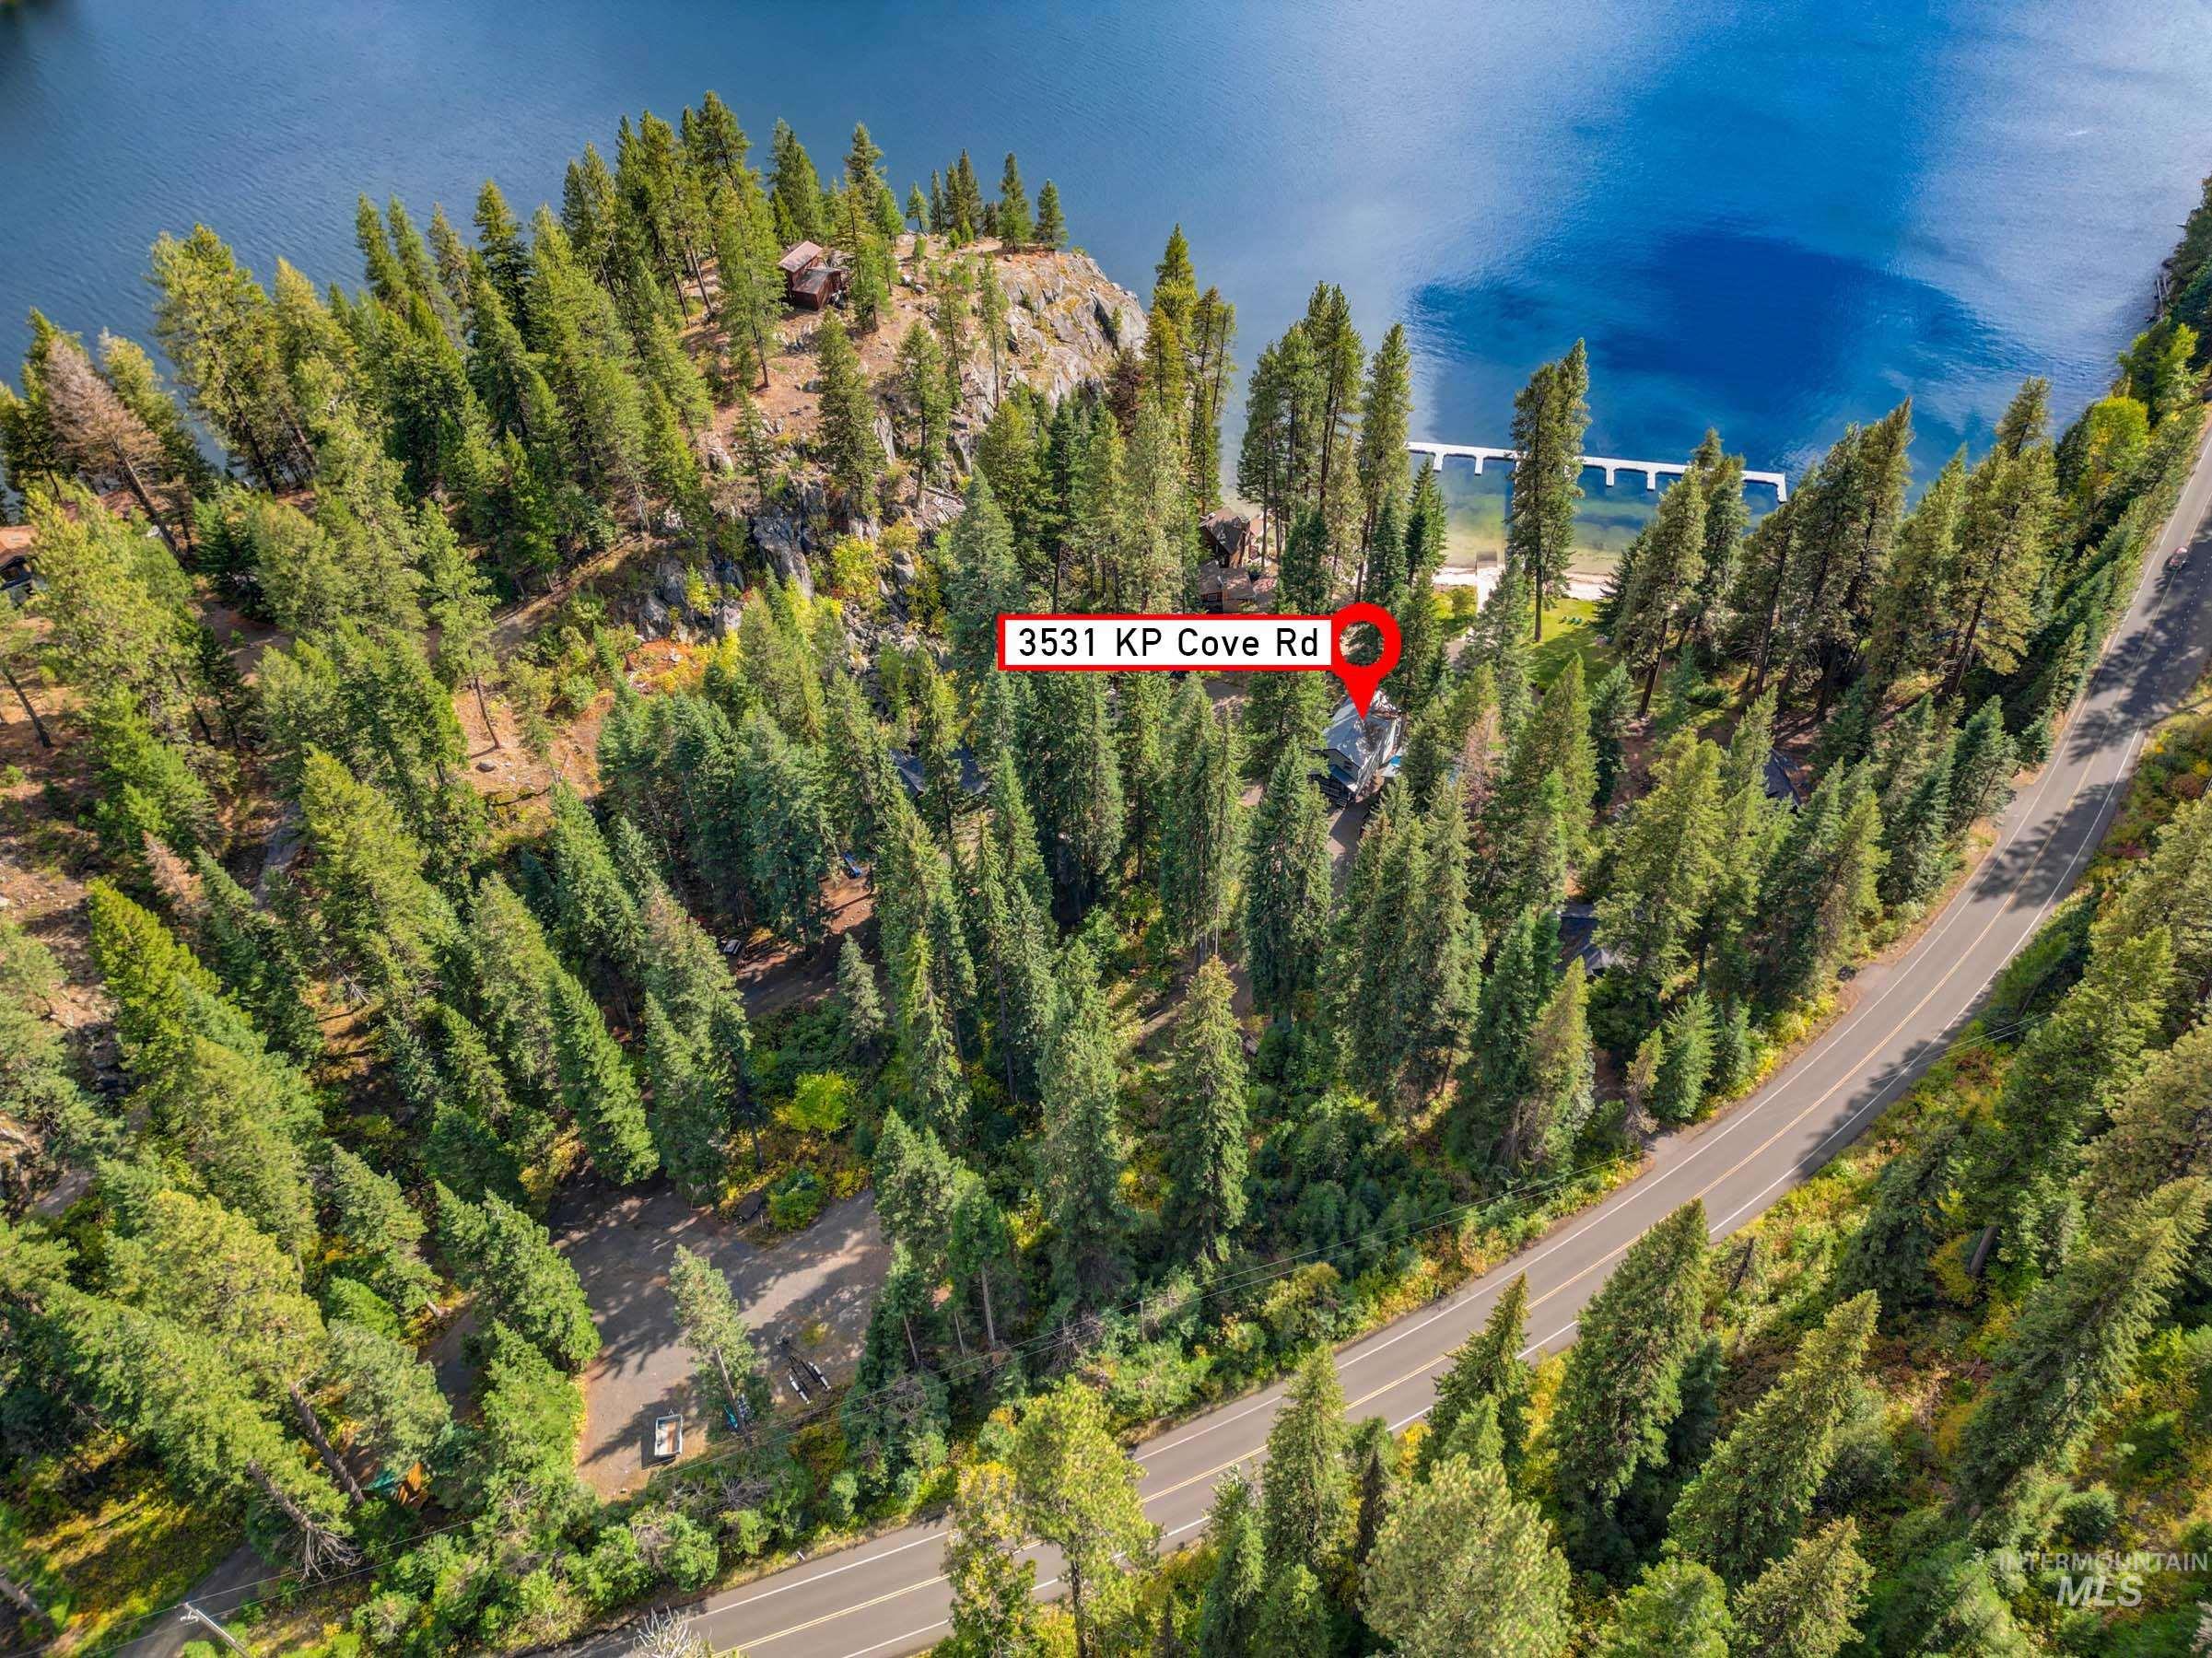
Property situated on a tree-lined lot with waterfront access
-
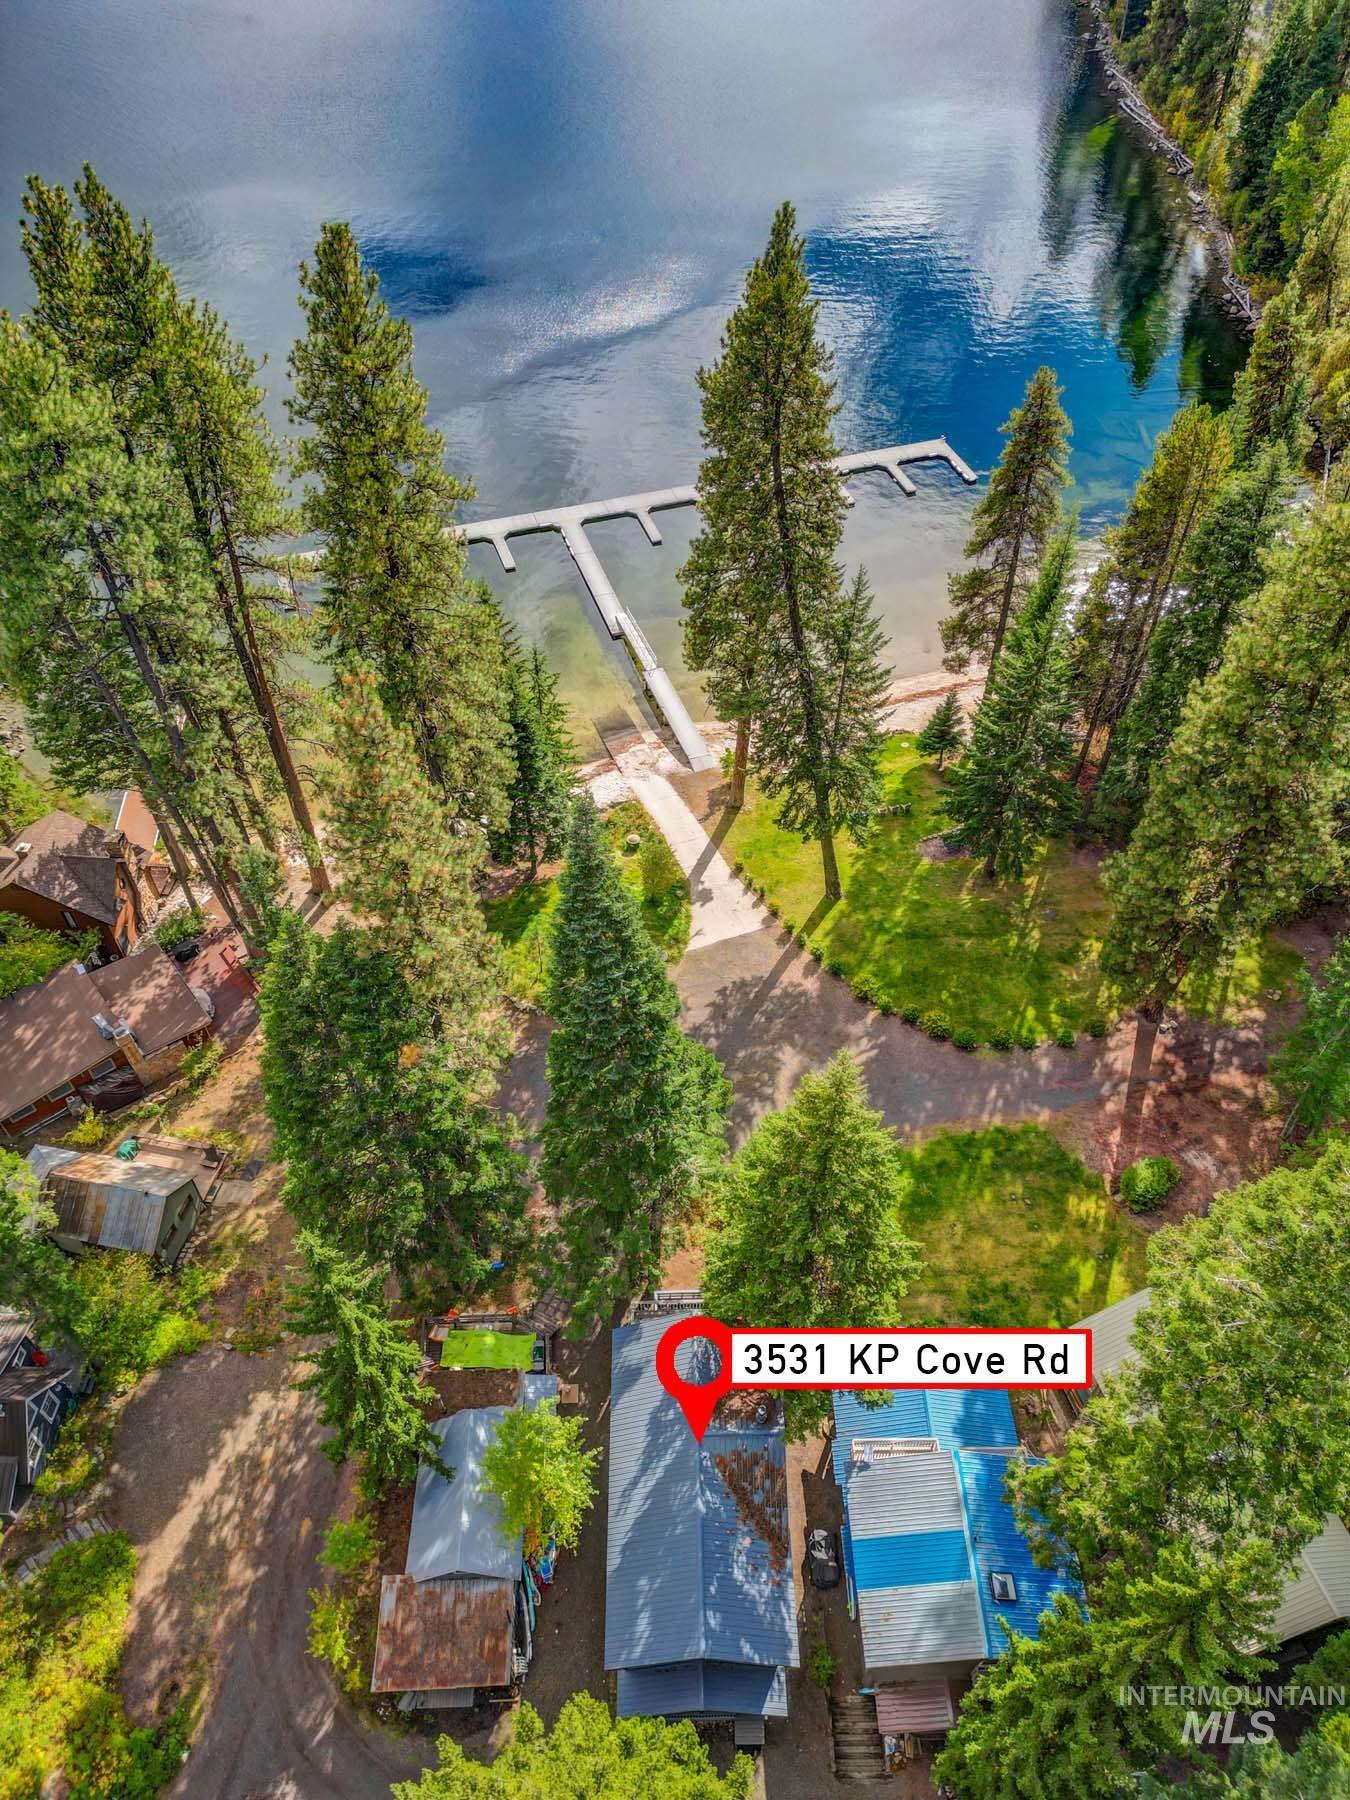
Waterfront property featuring a private boat dock, mature trees, and direct water access
-
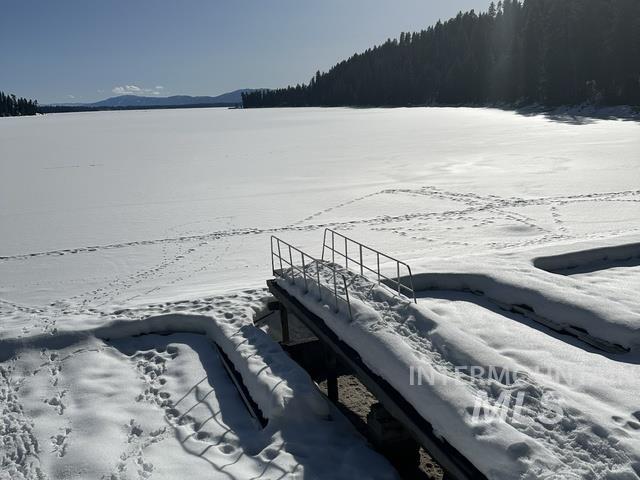
Lakefront property with a private dock featuring metal railings
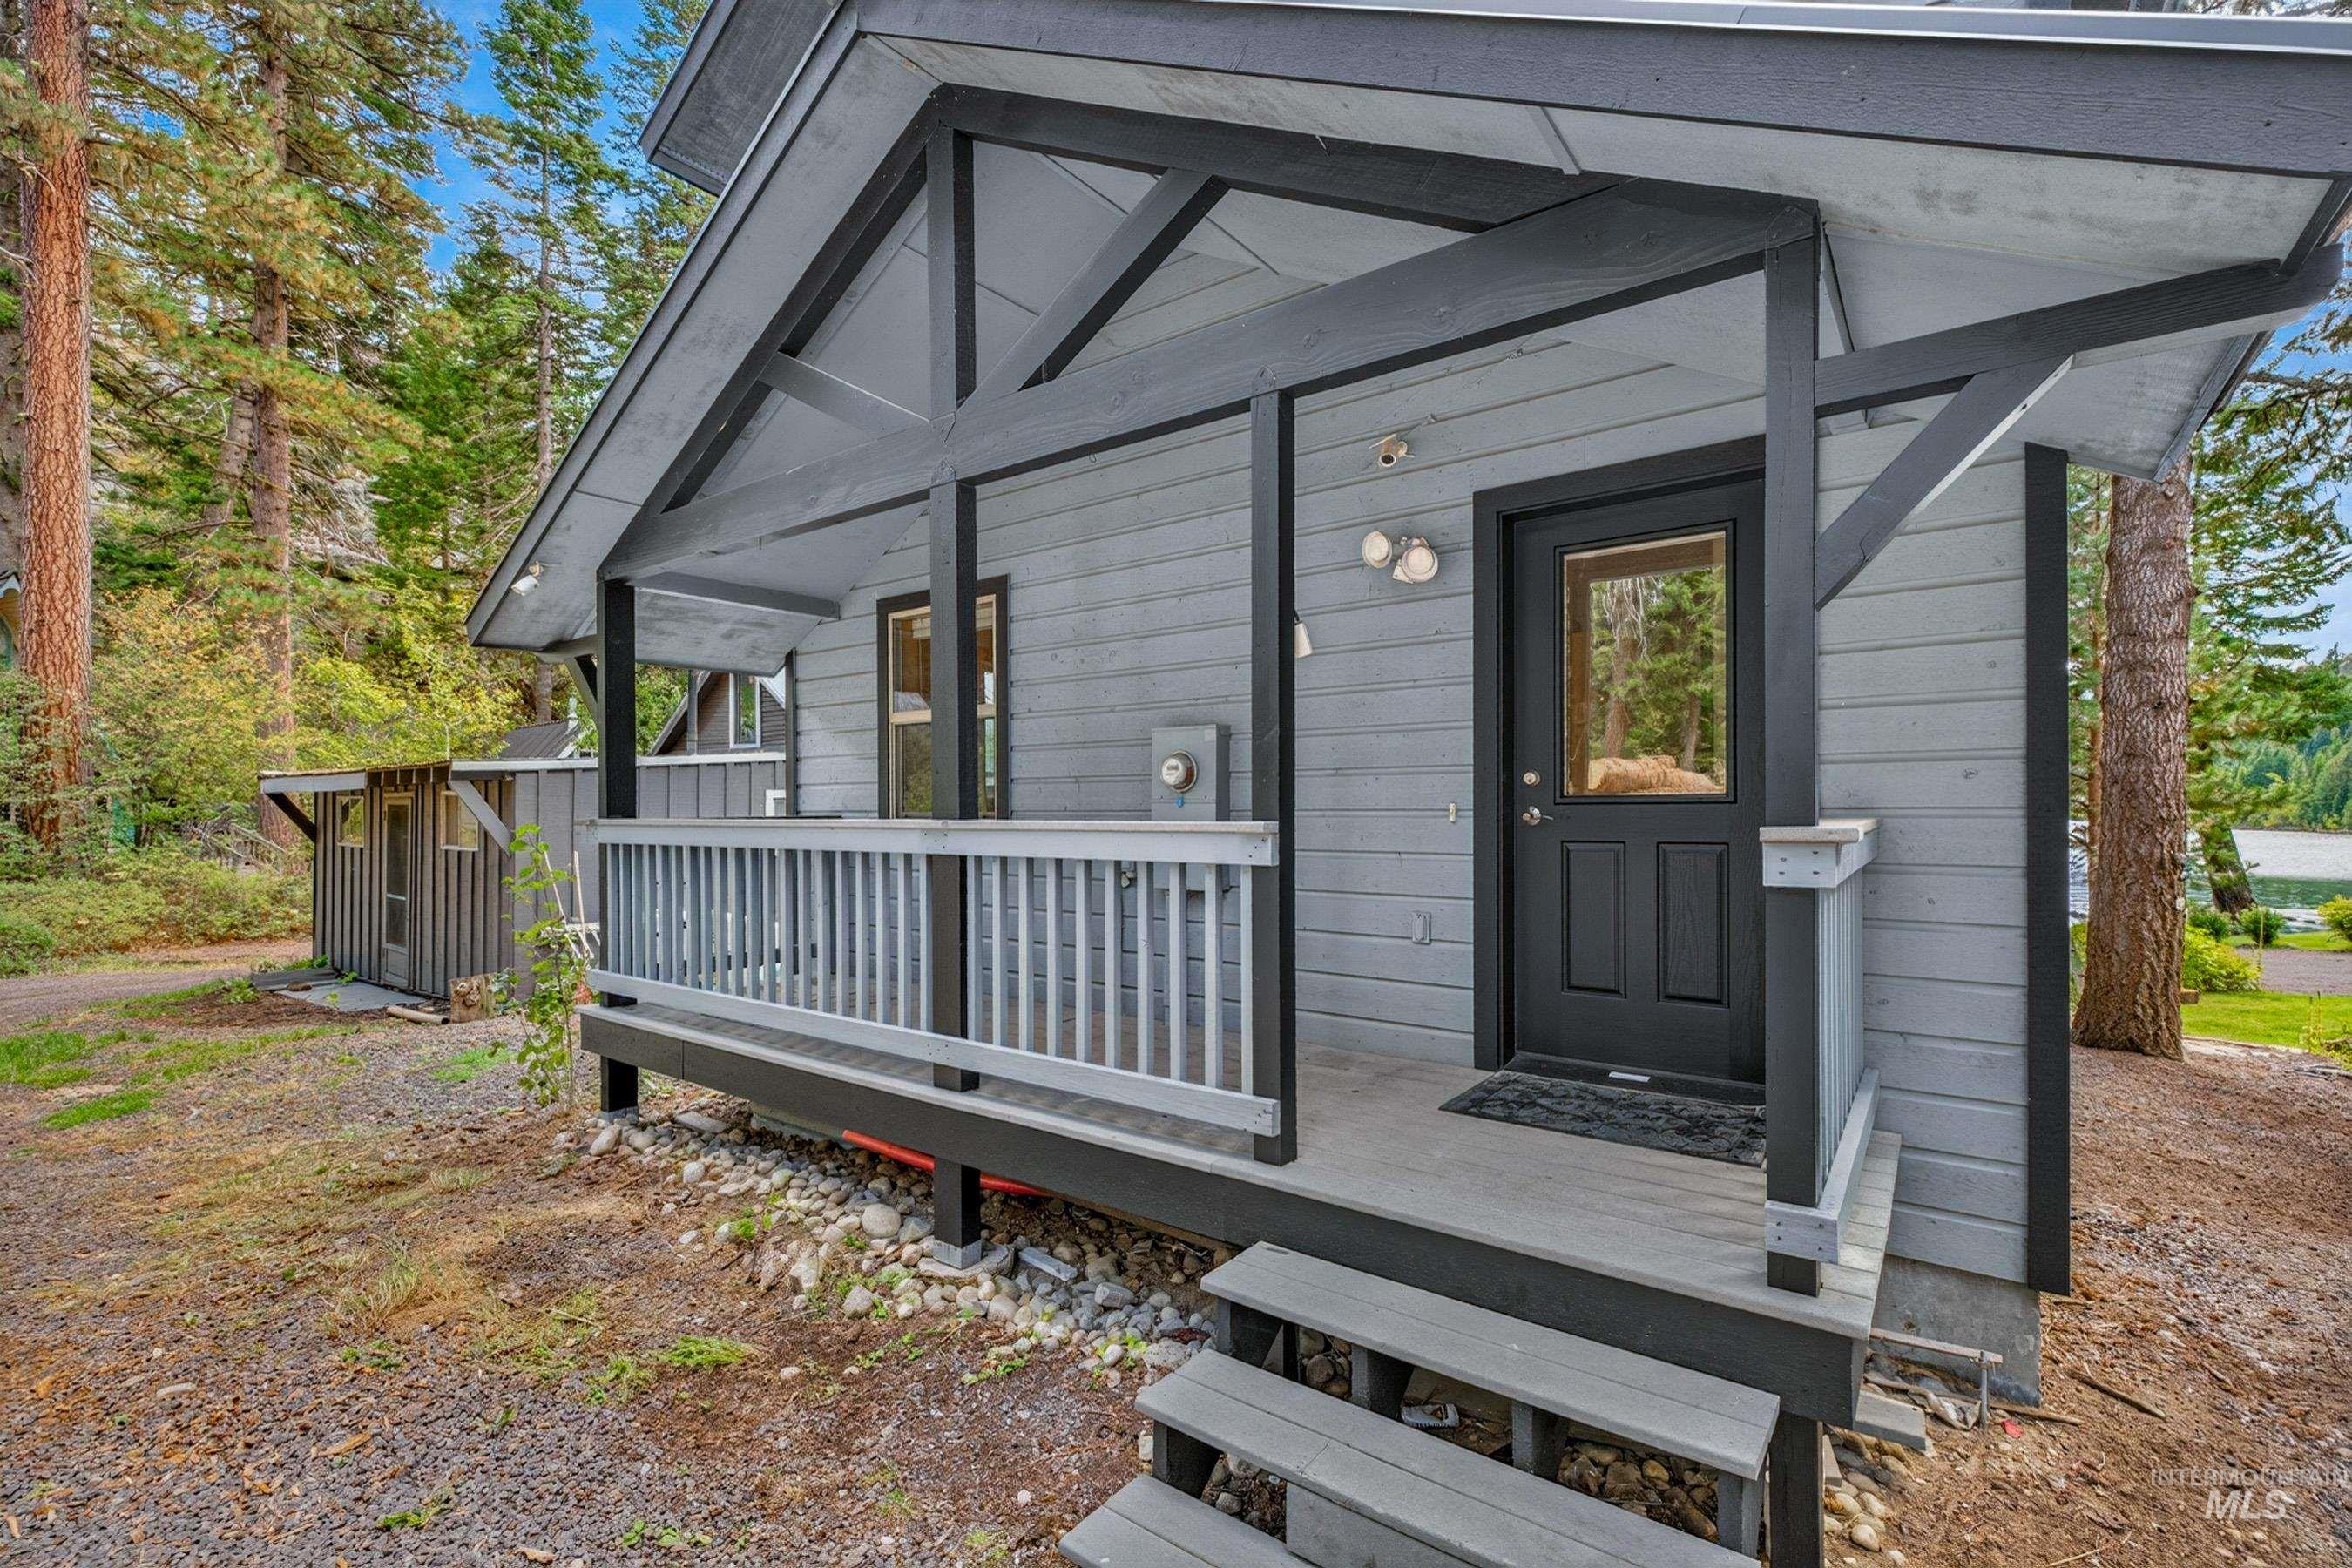
There are lakefront properties and then there are places that become part of your family story. THIS IS ONE OF THOSE PROPERTIES! Your own private lakefront playground with a custom built cabin designed around the unobstructed lake views and access. A rare opportunity on PAYETTE LAKE-PRIVATE LAKEFRONT CLUB AT ITS FINEST. Welcome to one of the most unique Lakefront opportunities on Payette lake in McCall, Idaho. Set on approx 5 pristine acres of prime lake frontage, this extraordinary private exclusive setting is shared by 18 active members. Collectively, the members enjoy deeded ownership of more than 500 feet of spectacular lake frontage, creating an intimate, private lakefront setting with sandy beaches, private boat ramp, fire pit on the beach, private docks and 28 boat slips on the lake. AND NOW THERE IS THE CABIN: Built in 2005, this 4 bedroom, 3 bath cabin is truly turnkey and presents in exceptional, almost-new condition. The craftsmanship is second to none, with quality construction and finishes throughout. Come experience the rare combination of privacy, beauty, and year round living. Please call the listing agent for your private showing or boat ride around the lake to experience its one of a kind beauty. Enjoy KP’s cove premier luxury amenities with limited membership and no monthly HOA fees, lunlike the neighboring planned communities of Whitetail and Tamarack.
- Heating:
- Wall, Electric
- Cooling:
- Window/Wall Unit
- Fireplace:
- One, Wood Stove
- Country:
- US
- State:
- ID
- City:
- McCall
- Zipcode:
- 83638
- Street:
- 3531 KP Cove
- Longitude:
- W117° 54' 54.9''
- Latitude:
- N44° 58' 19.7''
- Master Bedroom Level:
- Upper
- Master Bedroom Size:
- 12x18
- Bedroom 2 Level:
- Upper
- Bedroom2 Size:
- 12x10
- Bedroom 3 Level:
- Upper
- Bedroom3 Size:
- 11x11
- Bedroom 4 Level:
- Main
- Bedroom4 Size:
- 11x11
- Bedroom 5 Level:
- Down
- Bedroom5 Size:
- 10x10
- Kitchen Level:
- Main
- Kitchen Size:
- 8x8
- Bonus Room Size:
- 16x13
- School District:
- Valley School District #262
- Elementary School:
- Valley
- Middle School:
- Valley
- High School:
- Valley
- Status:
- Active
- Type:
- Single Family w/ Acreage
- Level:
- Two Story w/ Below Grade
- Tax Year:
- 2025
- Taxes:
- $2,972
- Potential Short Sale:
- No
- Age:
- 21 - 30 Years
- Auction:
- No
- Flood Ins Required:
- No
- HUD Owned:
- No
- In Foreclosure:
- No
- Land Size:
- 5 - 9.9 Acres
- Home Owner Exempt:
- No
- HOA Frequency:
- Annual
- HOA Fees:
- $1,500
- Inc Kitchen Features:
- Dishwasher, Disposal, Pantry, Refrigerator, Washer, Dryer, Oven/range built-in, Countertop-granite
- Lot Features:
- Private Road, Waterfront, Borders Public Owned Land, Cul-De-Sac, View, Wooded, Dock, Private, Winter Access, Lake, RV Parking
- Water:
- Community service, Shared well
- Land Use:
- Single
Residential For Sale
3531 KP Cove, McCall, Idaho 83638
- Property Type :
- Residential
- Listing Type :
- For Sale
- Status :
- Active
- Listing ID :
- 99002077
- Price :
- $4,900,001
- Bedrooms :
- 5
- Bathrooms :
- 3
- Apx SqFt :
- 2,400 SqFt
- Year Built :
- 2001
- Lot Area :
- 5.07 Acres
- Days on Market :
- 14
- Subdivision :
- 0 Not Applicable
- Update Date :
- 10/10/2026 21:31:03



