
-
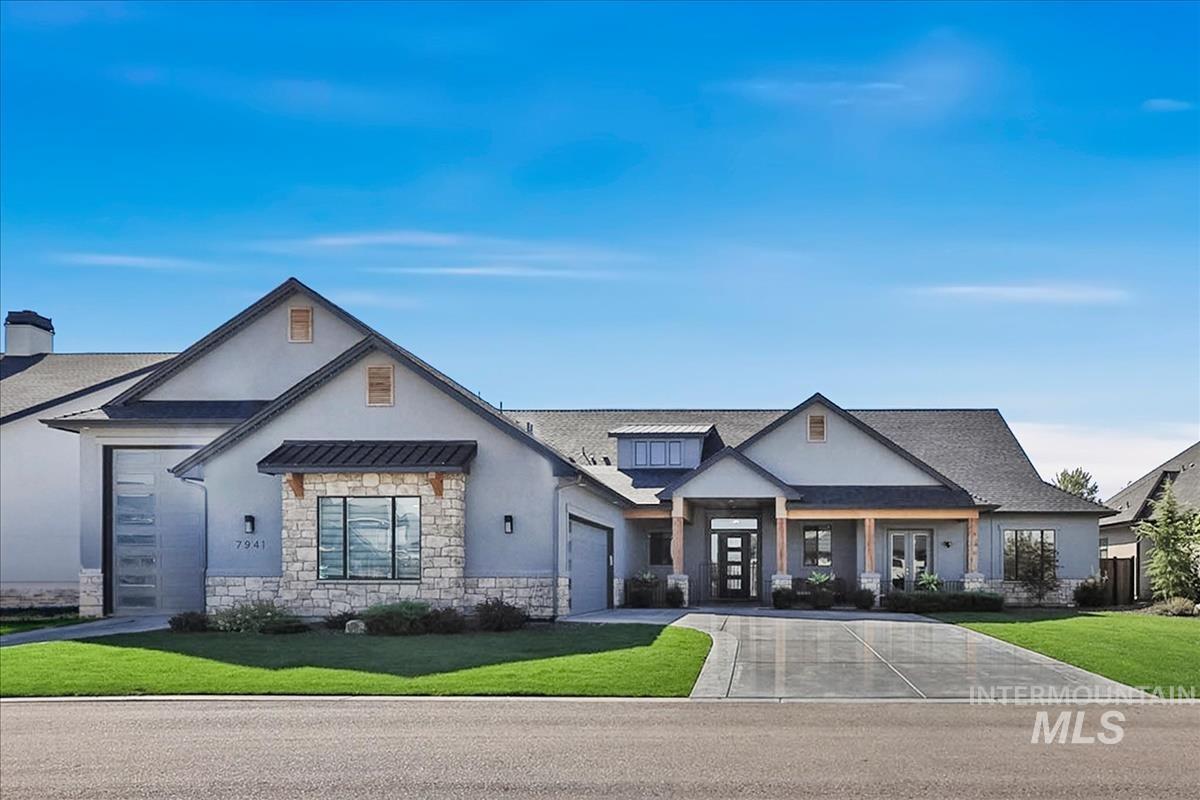
Contemporary exterior with stucco and stone accents, featuring a prominent front entry, a well-maintained lawn, and an attached garage with a modern door
-

Stucco exterior with stone accents, covered entry with wood structural elements, attached garage with frosted glass panels, and a concrete driveway
-

Stucco exterior with stone accents, an attached garage with contemporary glass panels, a covered entryway with wood columns, and a landscaped front yard
-

Wide plank wood-finish flooring extending into the main living area
-

Recessed lighting, wood-finish flooring, ceiling fan, and sliding glass panel doors
-

Vaulted ceiling with exposed beams, wood-finish flooring, full wall of windows, recessed lighting, and stainless steel kitchen appliances
-

Vaulted ceiling, floor-to-ceiling windows, built-in fireplace, recessed lighting, and wood-finish cabinetry
-

Vaulted ceiling with exposed beams, wood-finish flooring, a contemporary fireplace, and built-in shelving with cabinetry
-

Vaulted ceiling with recessed lighting, wood-finish flooring, built-in fireplace, kitchen island with seating, and stainless steel appliances
-

Spacious living area featuring wood-finish flooring, a vaulted ceiling, and sliding glass doors
-

Open-concept layout featuring wood-finish flooring, a kitchen island with seating, stainless steel appliances, and ceiling-mounted light fixtures
-

Vaulted ceilings, wood-finish flooring, a kitchen island with seating, a stone-clad fireplace, and expansive windows
-

Walk-in pantry with extensive built-in shelving, wood-finish flooring, and additional counter space with integrated cabinetry and floating wood shelves
-

Kitchen island with a white countertop and dark wood cabinetry
-

Expansive kitchen island with a light-toned countertop, wood-finish flooring, vaulted ceilings, a built-in fireplace, and a ceiling fan
-

Gourmet kitchen featuring stainless steel appliances, a large central island with seating, pendant lighting, wood-finish flooring, and ample cabinetry
-

Spacious kitchen featuring a large island with seating, wood-finish flooring, recessed lighting, and a farmhouse sink
-

Large kitchen island with a light-toned countertop, stainless steel appliances, built-in ovens, and a farmhouse sink
-

Kitchen featuring a large central island with seating, a professional-grade range, integrated double ovens, wood-finish flooring, and recessed lighting
-

Expansive island with a solid surface countertop, integrated sink, and matte black faucet
-

Kitchen featuring shaker-style cabinetry, wood-finish flooring, white subway tile backsplash, recessed lighting, and a kitchen island with a light-toned countertop
-

Expansive kitchen island with quartz countertop and integrated microwave drawer
-

Expansive kitchen featuring a large island with seating, stainless steel appliances, wood-finish flooring, and pendant lighting
-

Vaulted ceilings with exposed beams, wood-finish flooring, a contemporary fireplace with a built-in television, a kitchen island with seating, and dual-tone cabinetry
-

Wood-finish flooring, recessed lighting, and a tray ceiling
-

Tray ceiling with recessed lighting, wood-finish flooring, transom windows, and a ceiling fan
-

Wood-finish flooring, recessed lighting, ceiling fan, transom windows, and double French doors
-

Dual vanity with integrated sinks, a patterned countertop, wood-finish cabinetry, and tiled flooring
-

Dual vanity with wood-finish cabinetry, integrated sinks, a stone countertop, and individual framed mirrors with wall-mounted lighting
-

Walk-in shower with tiled walls and pebble flooring, built-in vanity with stone countertop, and natural wood cabinetry
-

Expansive walk-in closet featuring built-in shelving, hanging rods, integrated drawers, and wood-finish flooring
-

Bathroom featuring a dark wood vanity with a stone-finish countertop, mosaic tile backsplash, and a modern rectangular mirror
-

Tray ceiling with recessed lighting and a central chandelier
-

Recessed lighting, tray ceiling, wood-finish flooring, and a chandelier
-

Neutral toned carpet, white walls, recessed lighting, and a glass-paneled door
-

Recessed lighting, light gray carpeting, and a built-in wall-mounted display
-

Dual vanity with a stone countertop, integrated sinks, wood cabinetry, and brass fixtures
-

Recessed lighting, light gray carpeting, neutral wall color, built-in closet shelving, and a panel door with dark hardware
-

Recessed ceiling lighting, gray carpeting, dual windows, white trim, and a white interior door
-

Laundry room featuring wood-finish flooring, built-in cabinetry, a utility sink, and white subway tile backsplash
-

Wood-finish flooring with built-in cabinetry, wall-mounted hanging rack, and integrated shelving
-

Expansive backyard featuring a manicured lawn, established landscaping, and a covered patio with stone pillars and wood beams
-

Expansive green lawn with a rock retaining wall
-

Paved patio featuring a built-in stone fire pit, stone-clad columns, and a black metal fence bordering a natural water feature
-

Expansive patio featuring a built-in fire pit, covered outdoor living spaces with exposed wood beams, and a sloped lawn with rock landscaping
-

Contemporary exterior with a covered entry, wood beam accents, stone column bases, and a multi-paneled front door
Fabulous waterfront custom home built by Highland Homes with a dog lover in mind, Located in Eagle’s desirable gated Riverstone Community. Featuring abundant natural light, open concept great room with top shelf style, finish and taste. Unforgettable waterfront views. Gourmet kitchen with Alder cabinets, 2 sinks, elegant Quartzite counter tops, decorative subway tile wall, oversized island, Wolf appliances and a walk-in pantry. The cozy primary suite boasts a tray ceiling, fireplace and French doors opening to the backyard. Primary suite leads into the spa/bath with heated floors and a zero entry shower. To keep FIDO happy, there is a dog door which leads to a custom covered and cross fenced dog run. A huge walk-in closet connects the spa/bath to the mud/laundry with LG washer & dryer. There are two ample Jack and Jill guest rooms, an expansive home office or 4th bedroom with an impressive built in bookcase wall. A large bonus/flex room (Future 5th bedroom) next to a 3rd full bath. The 1500 sq ft garage has roll up RV doors front and back, an electric heater, EV electric charger and is plumbed for a dog wash or sink.The backyard is breathtaking with an extended large patio and firepit. more upgrades unlisted. Riverstone community offers swimmable ponds, paths, fishing, Boise River proximity & luxury resort style pool and clubhouse.
- Heating:
- Forced Air
- Cooling:
- Central air
- Fireplace:
- Gas, Two
- Garage Capacity:
- 3
- Country:
- US
- State:
- ID
- City:
- Eagle
- Zipcode:
- 83616
- Street:
- 7941 W Heugh Lane
- Longitude:
- W117° 32' 48.2''
- Latitude:
- N43° 41' 4.8''
- Master Bedroom Level:
- Main
- Bedroom 2 Level:
- Main
- Bedroom 3 Level:
- Main
- Bedroom 4 Level:
- Main
- School District:
- West Ada School District
- Elementary School:
- Eagle
- Middle School:
- Star
- High School:
- Eagle
- Status:
- Active
- Type:
- Single Family
- Level:
- Single
- Tax Year:
- 2025
- Taxes:
- $5,859
- Potential Short Sale:
- No
- Age:
- 1 -5 Years
- Auction:
- No
- Flood Ins Required:
- No
- HUD Owned:
- No
- In Foreclosure:
- No
- Land Size:
- 10000 SF - .49 AC
- Home Owner Exempt:
- Yes
- HOA Frequency:
- Annual
- HOA Fees:
- $1,800
- Inc Kitchen Features:
- Breakfast bar, Dishwasher, Disposal, Microwave, Pantry, Island, Double oven, Countertop-quartz, Countertop-granite, Gas Range
- Lot Features:
- Waterfront, Dog Run, View, Lake, Pond Private
- Water:
- City service
- Land Use:
- Single
- Sprinkler System:
- Auto,Irrigation
Residential For Sale
7941 W Heugh Lane, Eagle, Idaho 83616
- Property Type :
- Residential
- Listing Type :
- For Sale
- Status :
- Active
- Listing ID :
- 99001433
- Price :
- $1,699,000
- Bedrooms :
- 4
- Bathrooms :
- 3
- Apx SqFt :
- 3,321 SqFt
- Year Built :
- 2022
- Lot Area :
- 0.36 Acres
- Days on Market :
- 5
- Subdivision :
- Riverstone
- Builder Name :
- Highland Homes
- Update Date :
- 09/24/2026 23:25:22



