
-

Contemporary architecture with a striking facade, featuring varied stone and stucco finishes, large dark-framed windows, a prominent covered entry, and tiered landscaping
-
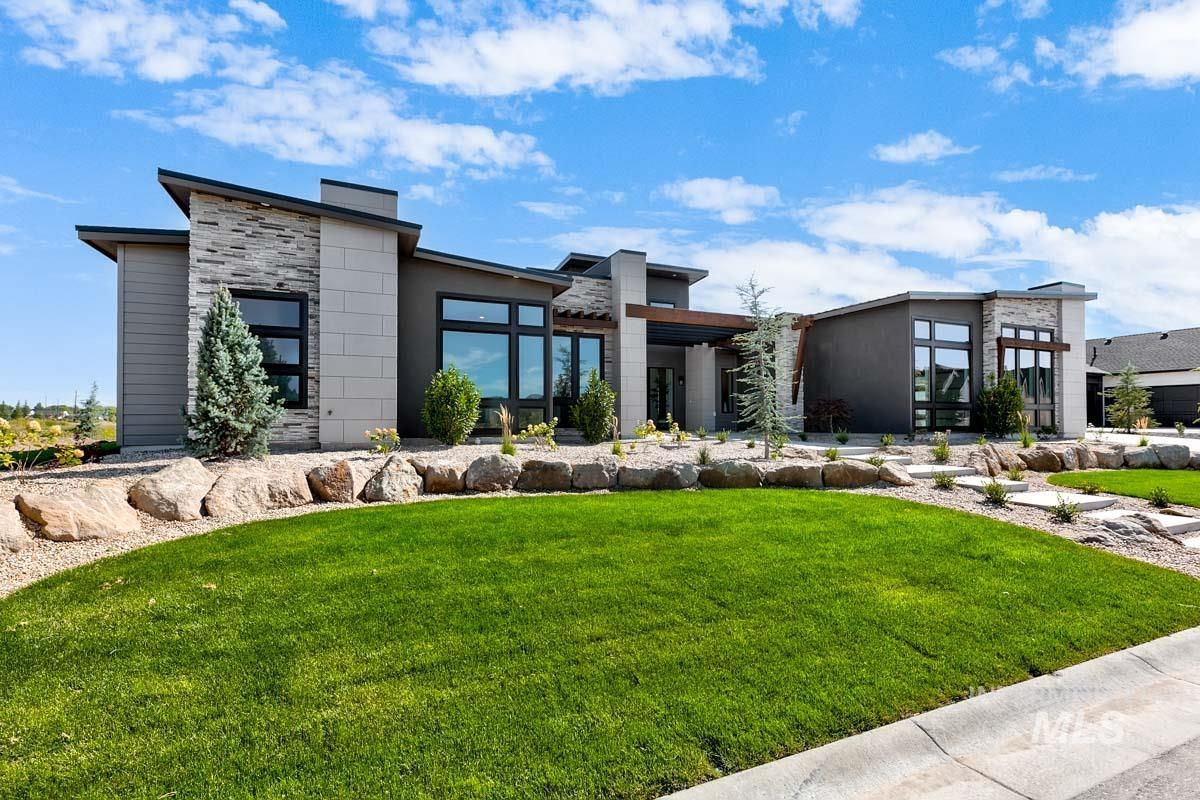
Modern exterior featuring varying rooflines, stone and panel siding, expansive windows, and a manicured lawn with rock landscaping
-
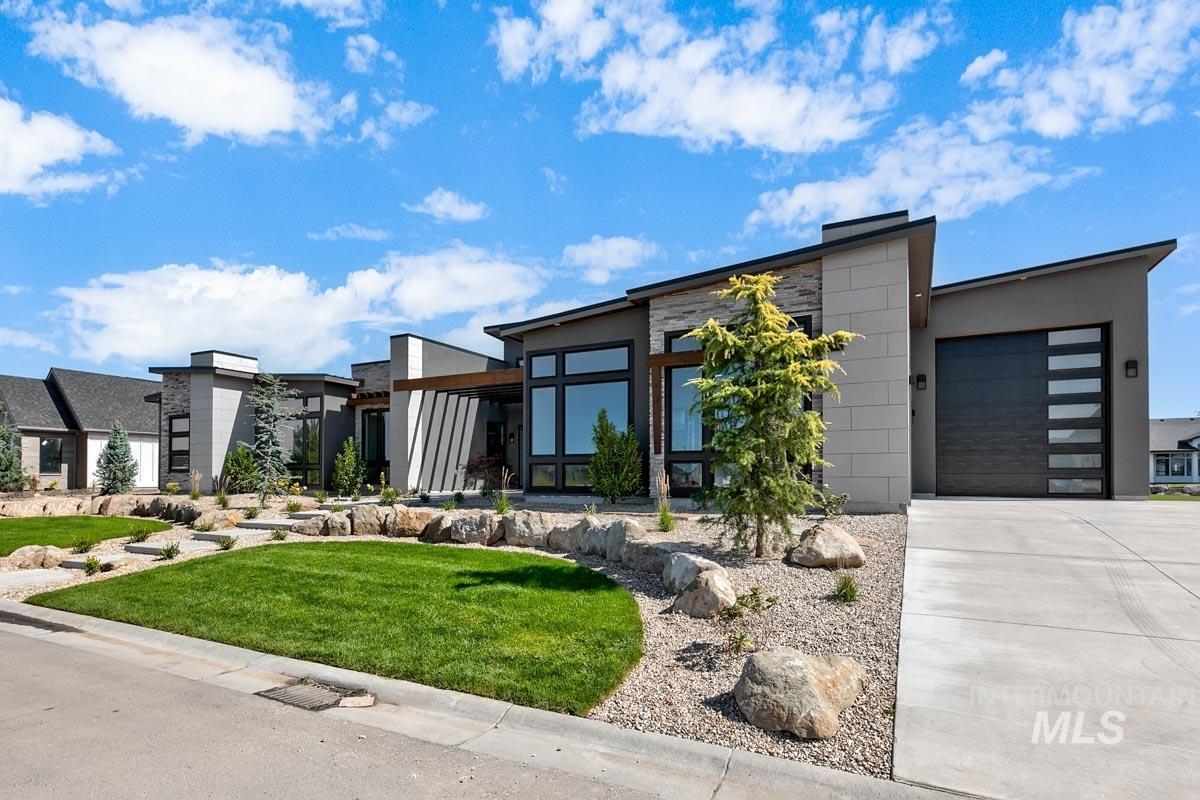
Modern architectural exterior with an angled roofline, stone and stucco accents, large window expanses, an integrated garage with opaque glass panels, and a concrete driveway
-
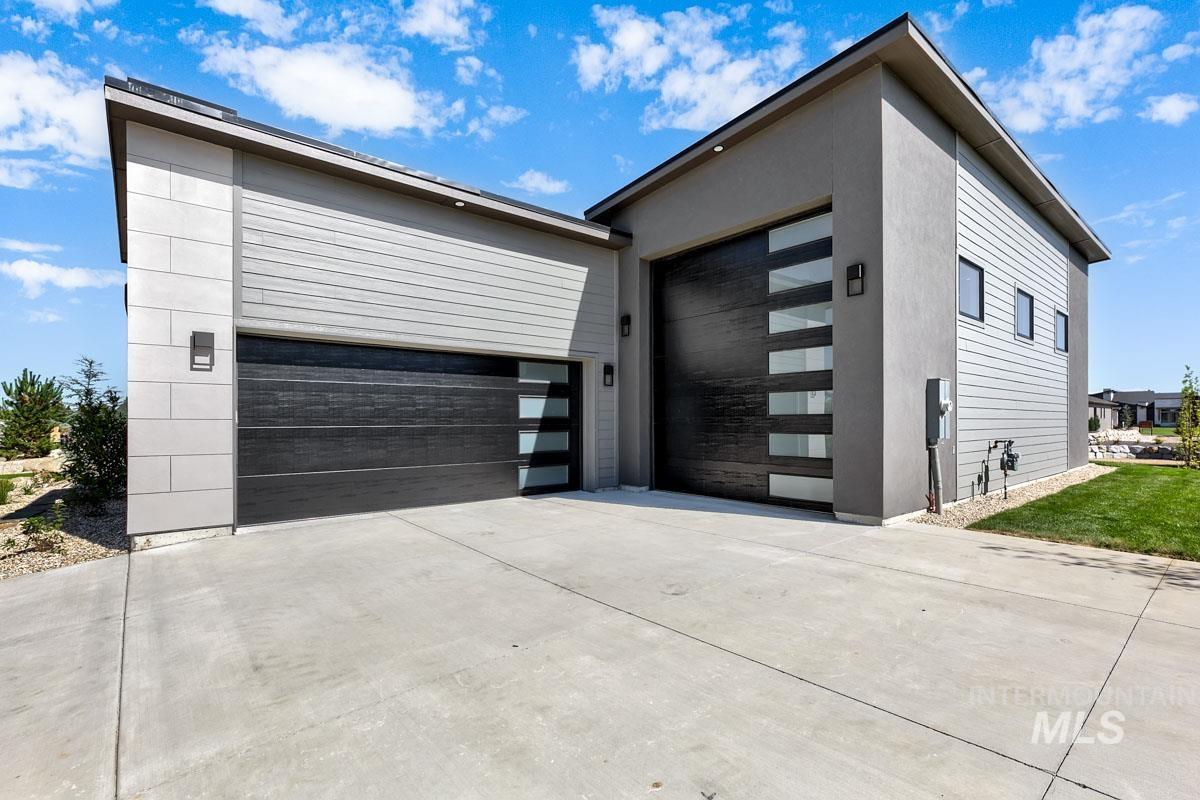
Two modern garage doors with frosted glass panels, concrete driveway, stucco and horizontal siding exterior, and exterior wall sconces
-
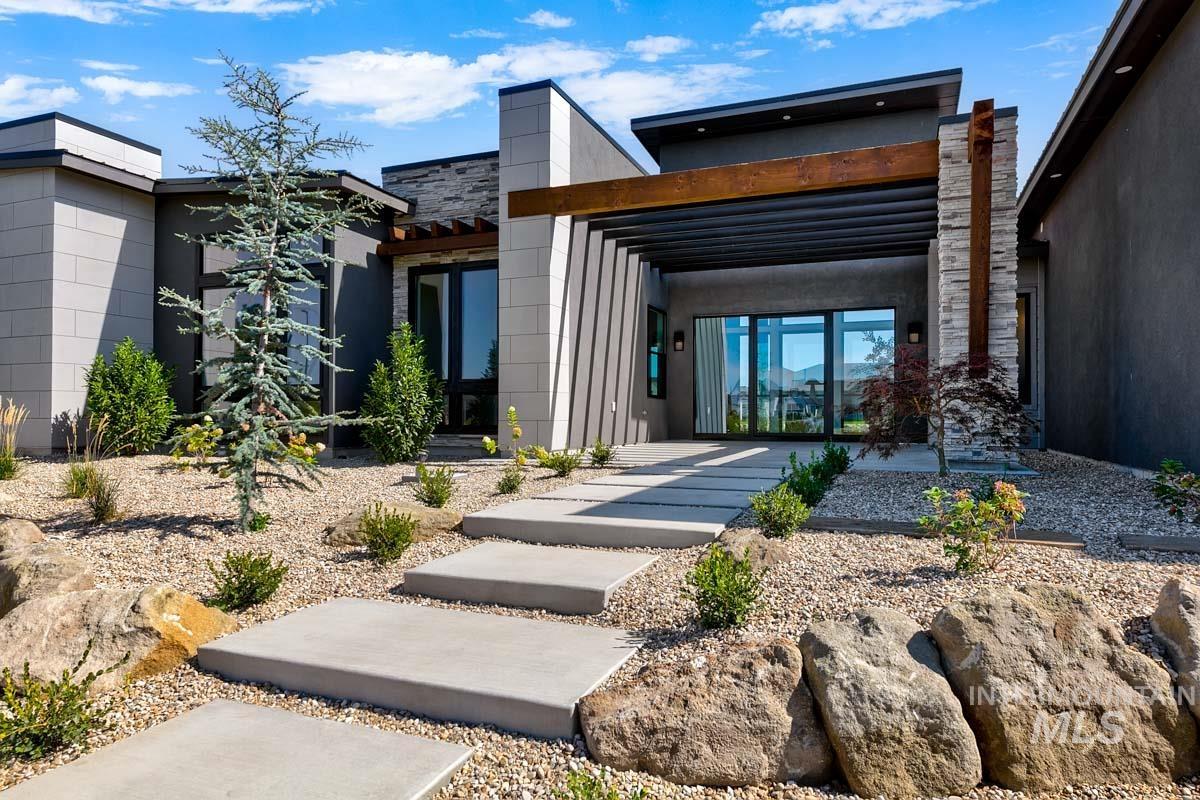
Modern exterior featuring a flat roofline, stone veneer accents, and a covered entry with a wood beam detail
-
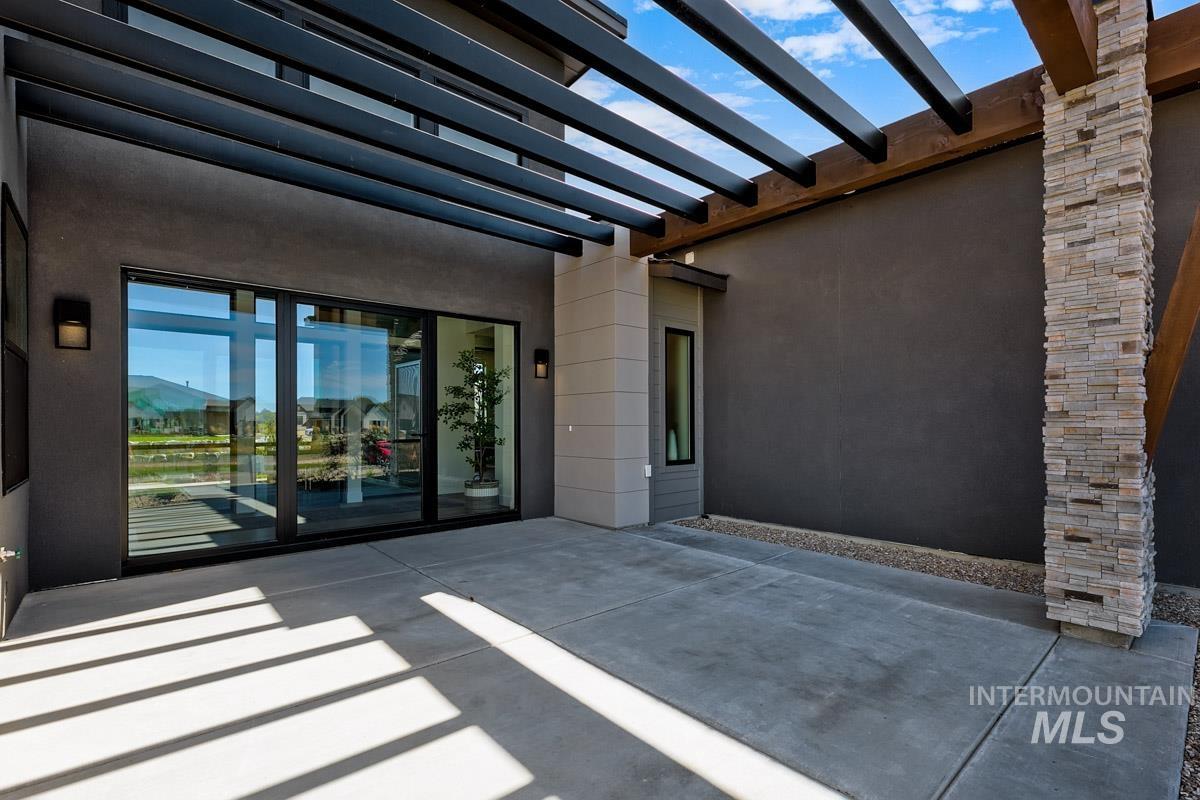
Concrete patio with a dark-toned stucco exterior, framed by a wood and metal pergola
-
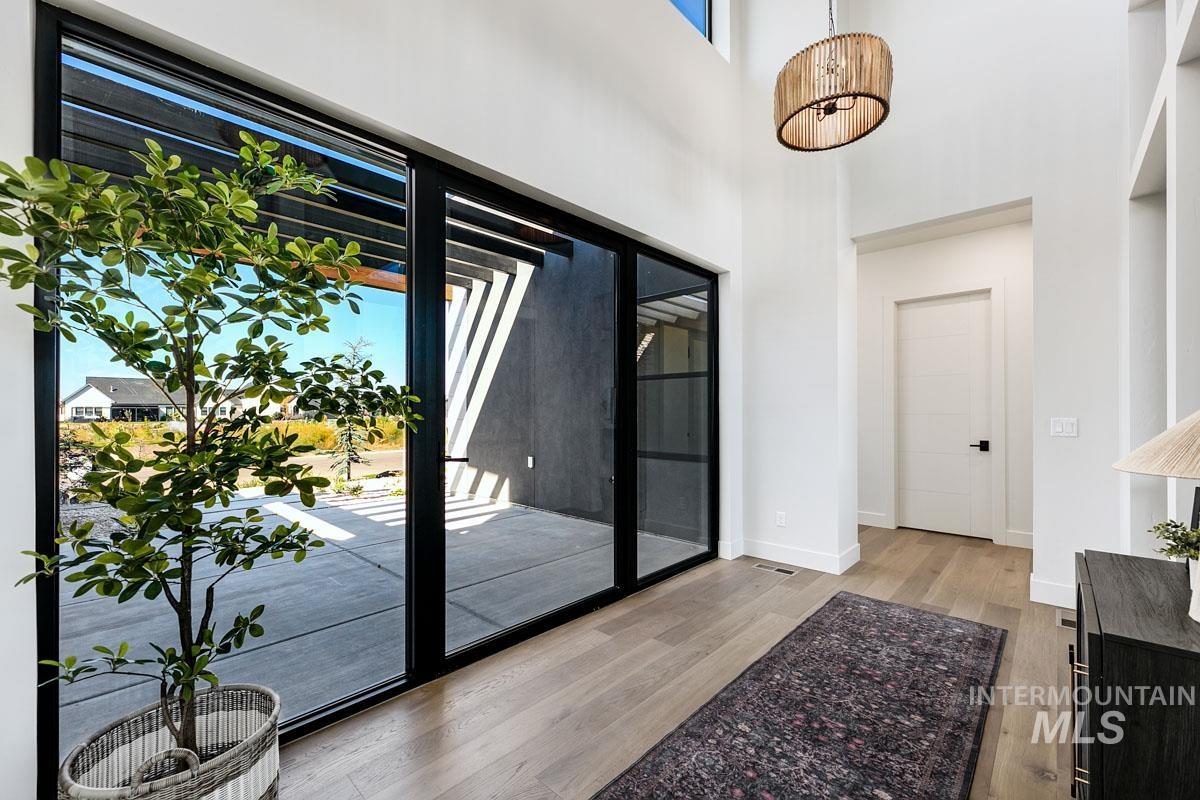
Tall ceilings with a contemporary pendant light fixture
-
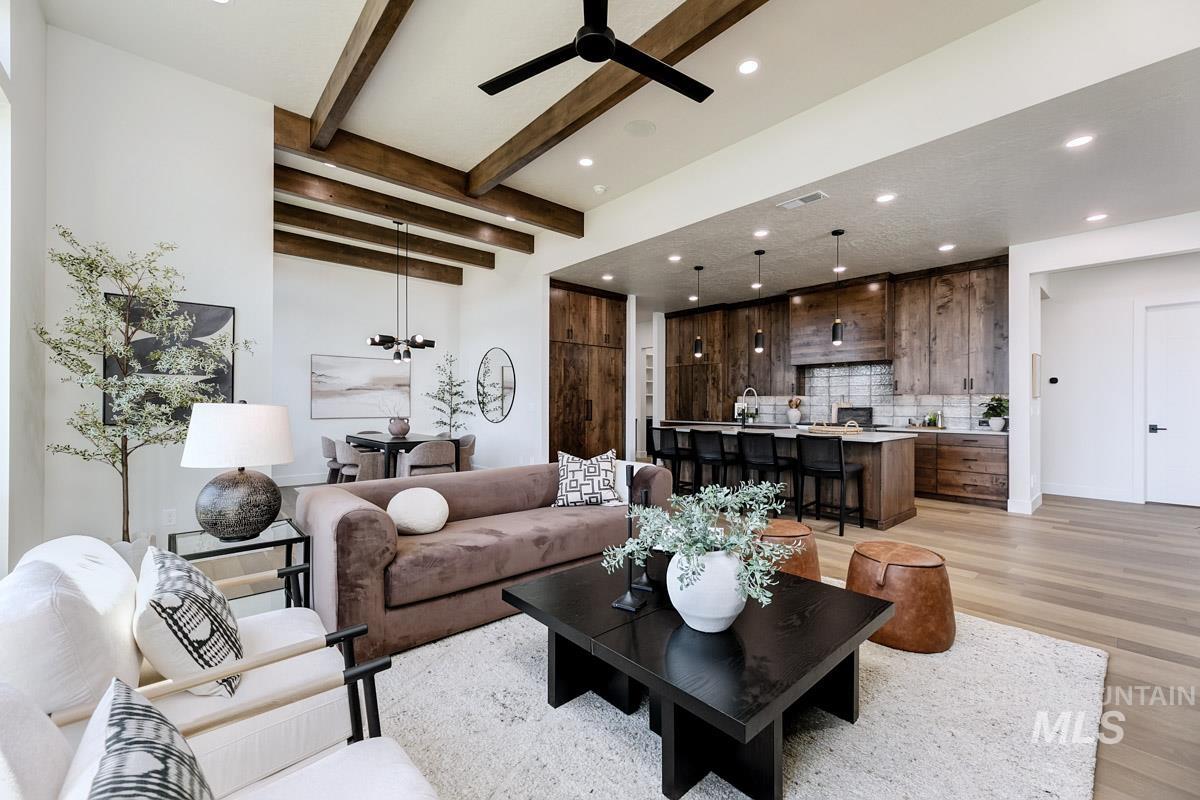
Vaulted ceiling with exposed wood beams, open-concept living area, wood-finish flooring, recessed lighting, and a kitchen island with seating
-
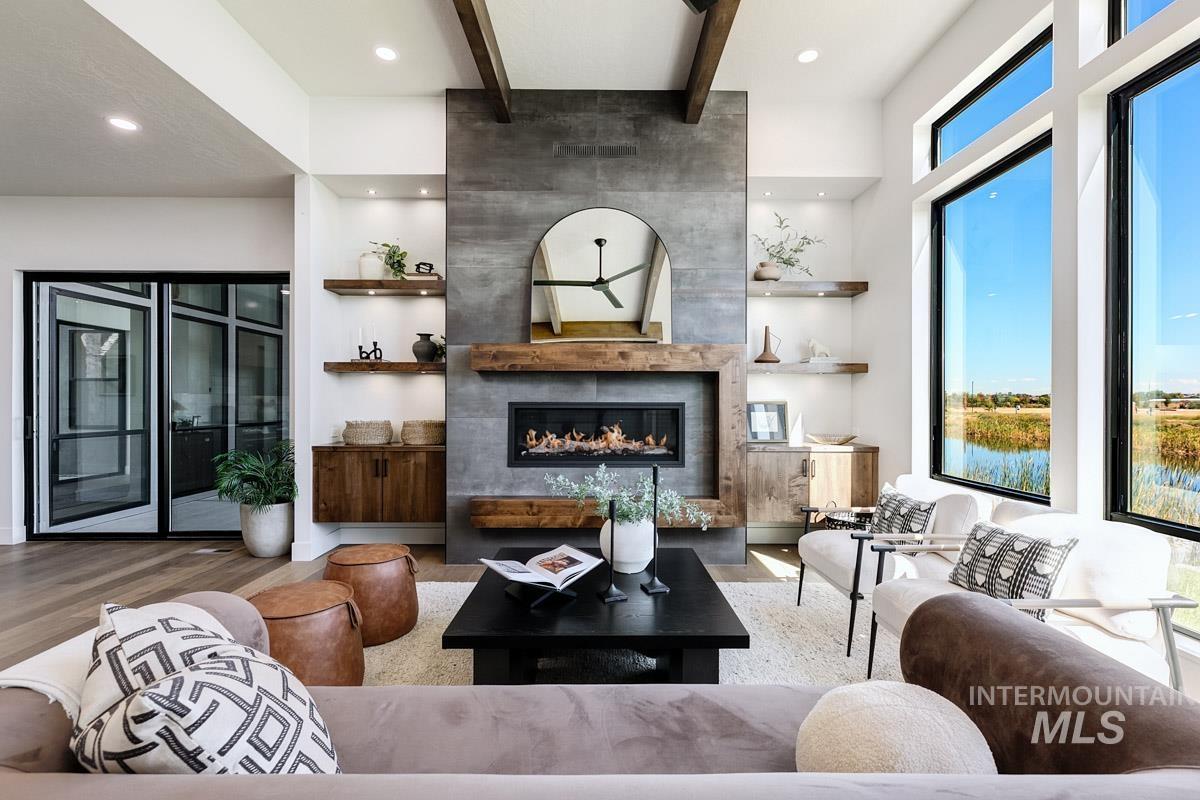
Vaulted ceilings with exposed wood beams, a linear gas fireplace with a stone surround, built-in shelving, wood-finish flooring, and expansive windows
-
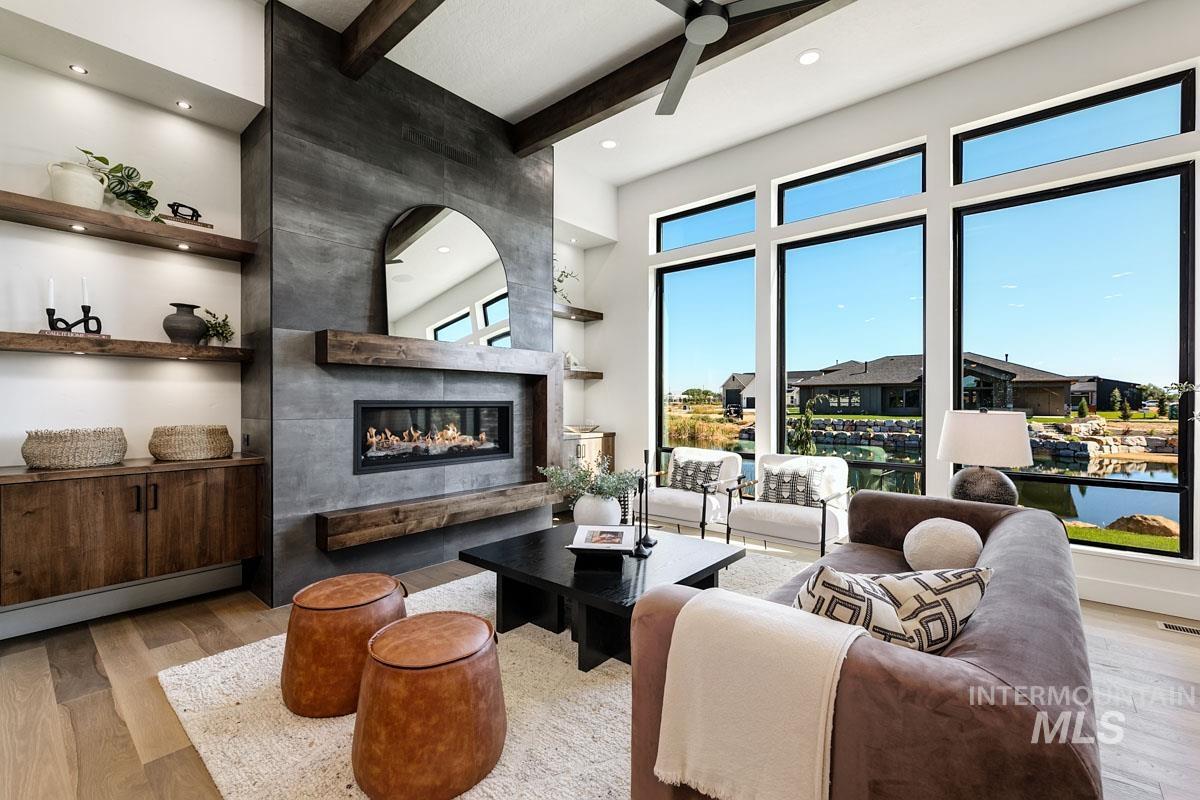
Floor-to-ceiling windows, wood-finish flooring, linear fireplace with a stone surround, built-in wooden shelving, and exposed ceiling beams
-
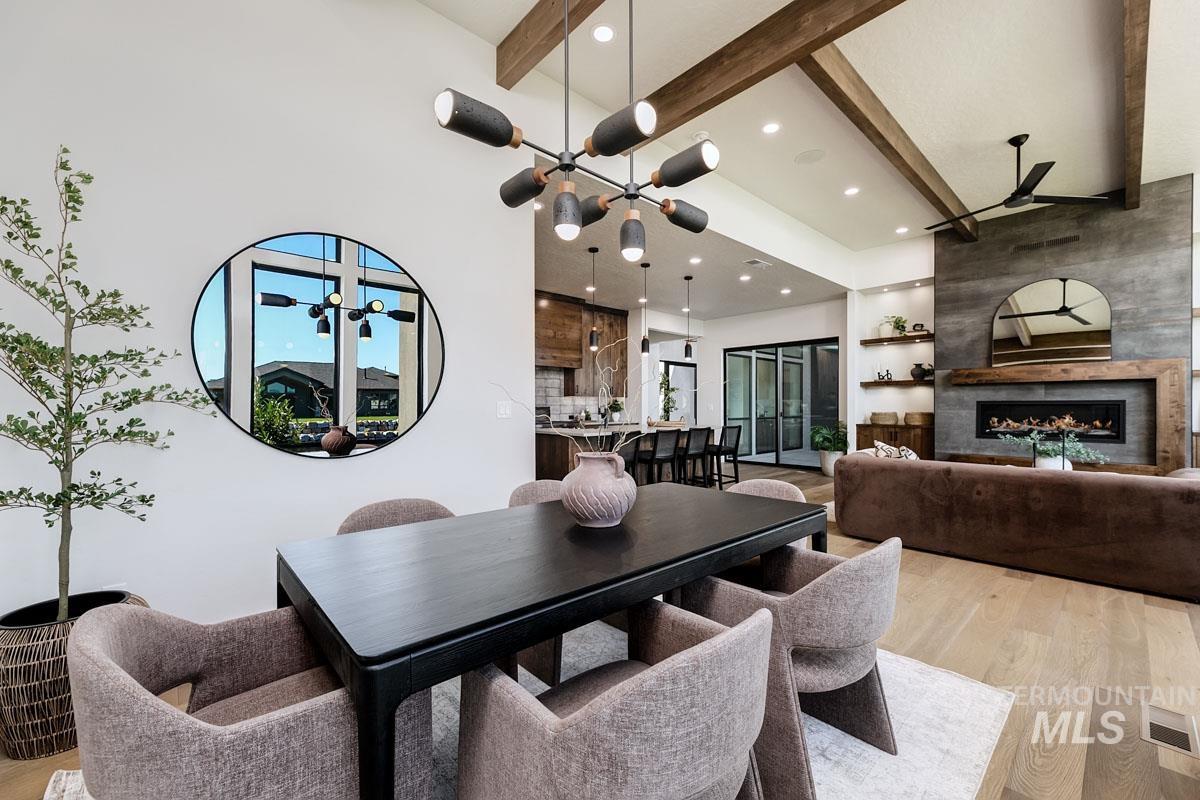
Vaulted ceilings with exposed wood beams, wood-finish flooring, built-in fireplace with a stone surround, and an open-concept layout with recessed lighting
-
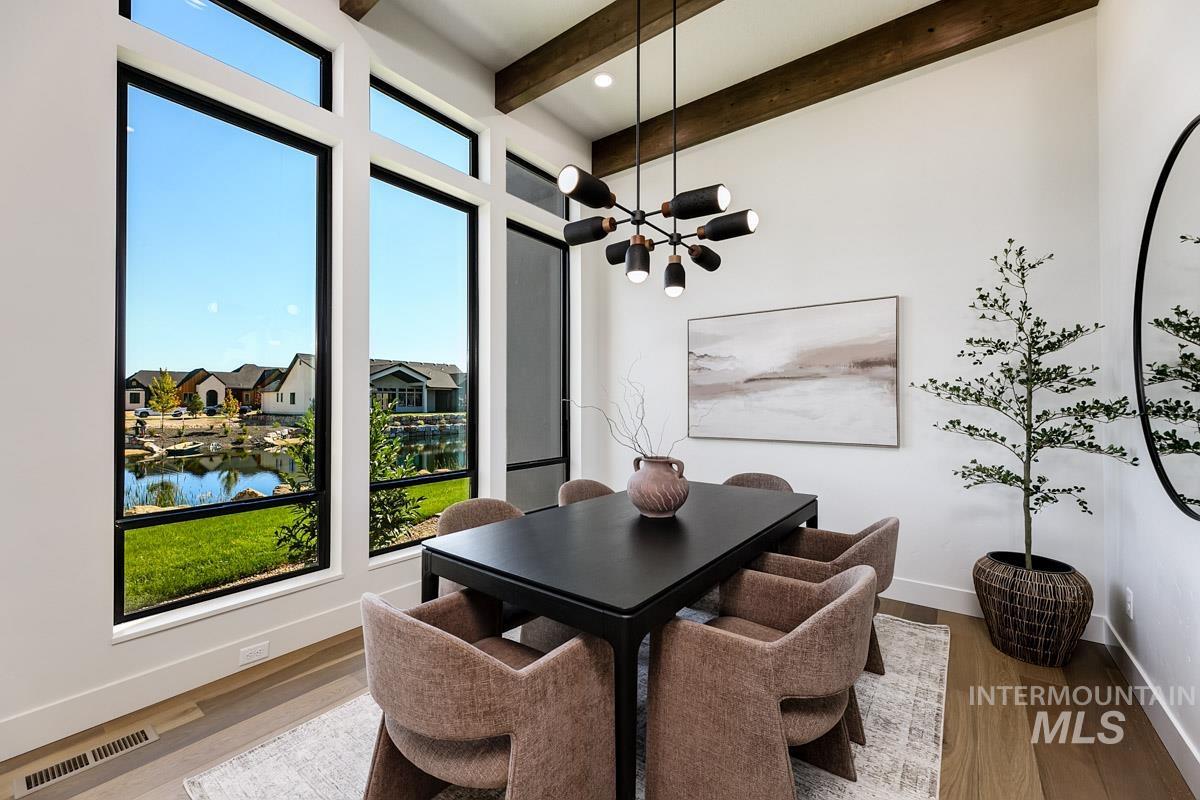
Vaulted ceilings with exposed wood beams, expansive floor-to-ceiling windows, modern chandelier, wood-finish flooring, and crisp white walls
-
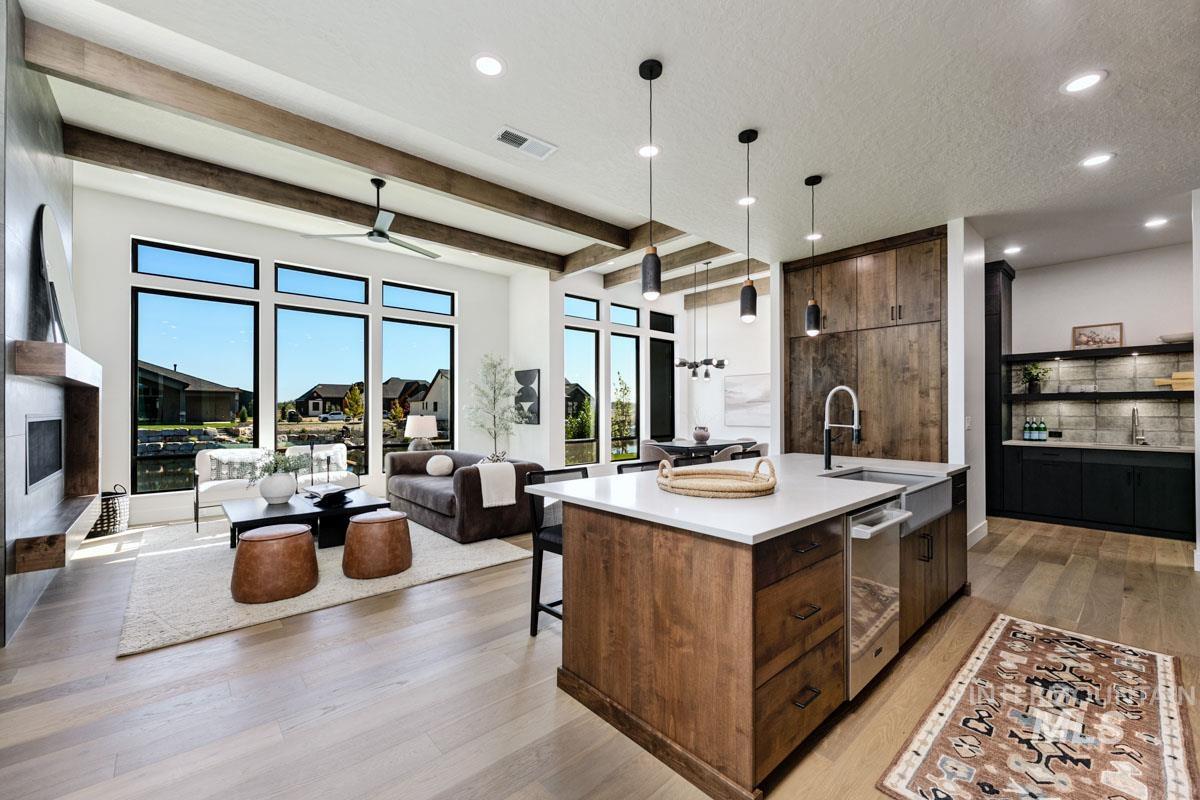
Expansive living area with large windows, wood-finish flooring, and exposed ceiling beams
-
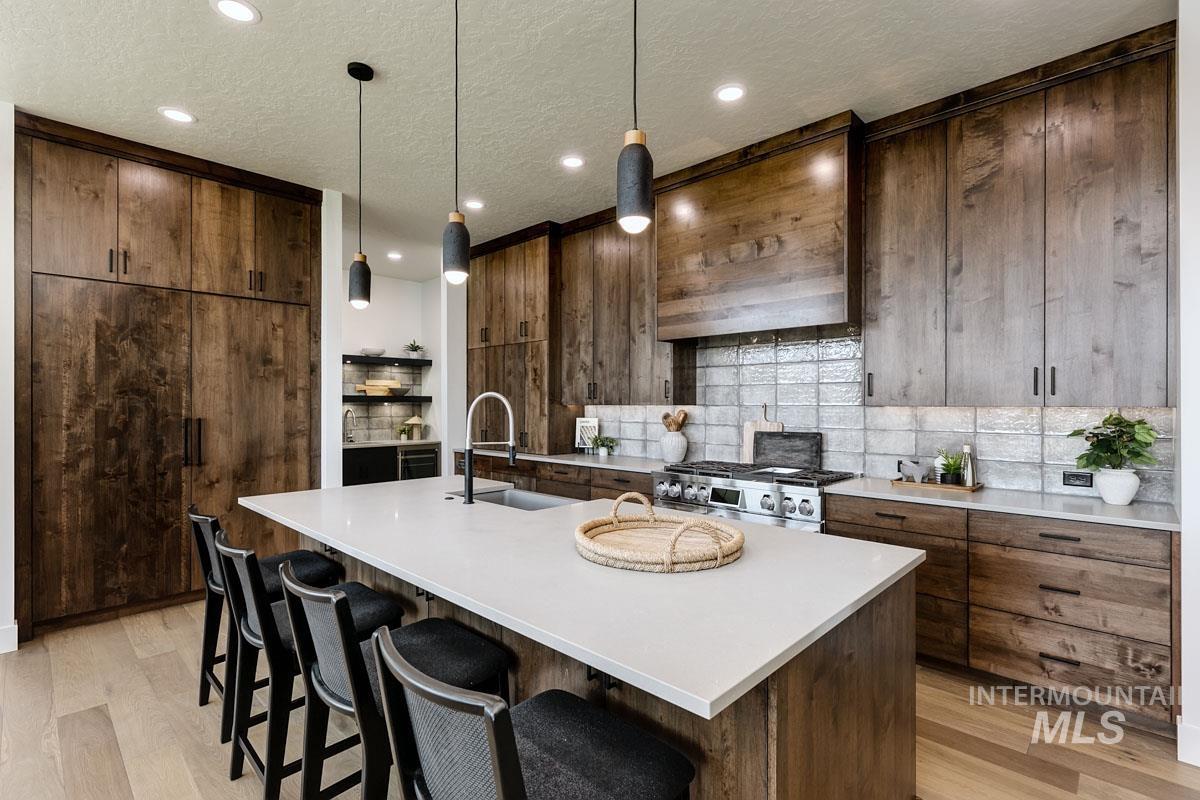
Wood-finish cabinetry throughout, large center island with a light-toned countertop, stainless steel range with a custom wood-finish hood, and a tile backsplash
-
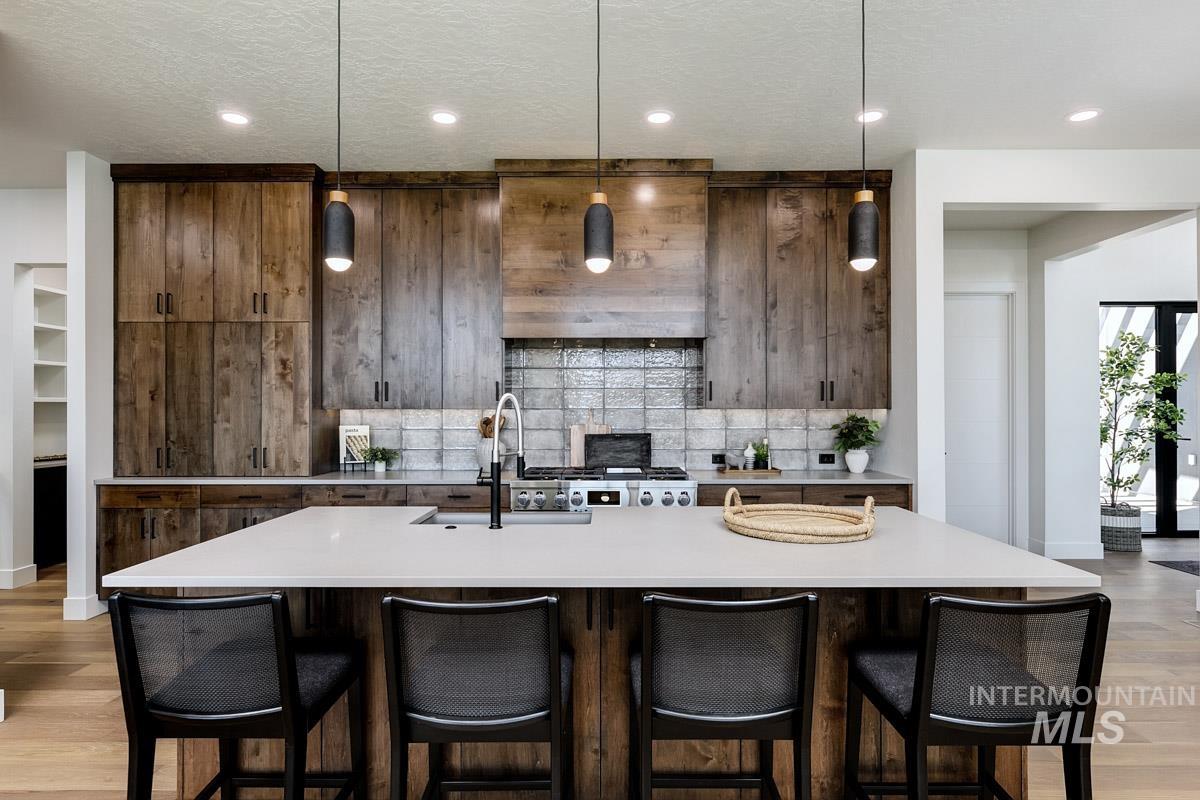
Gourmet kitchen with custom wood-finish cabinetry, a large central island with seating, pendant lighting, and a tile backsplash
-
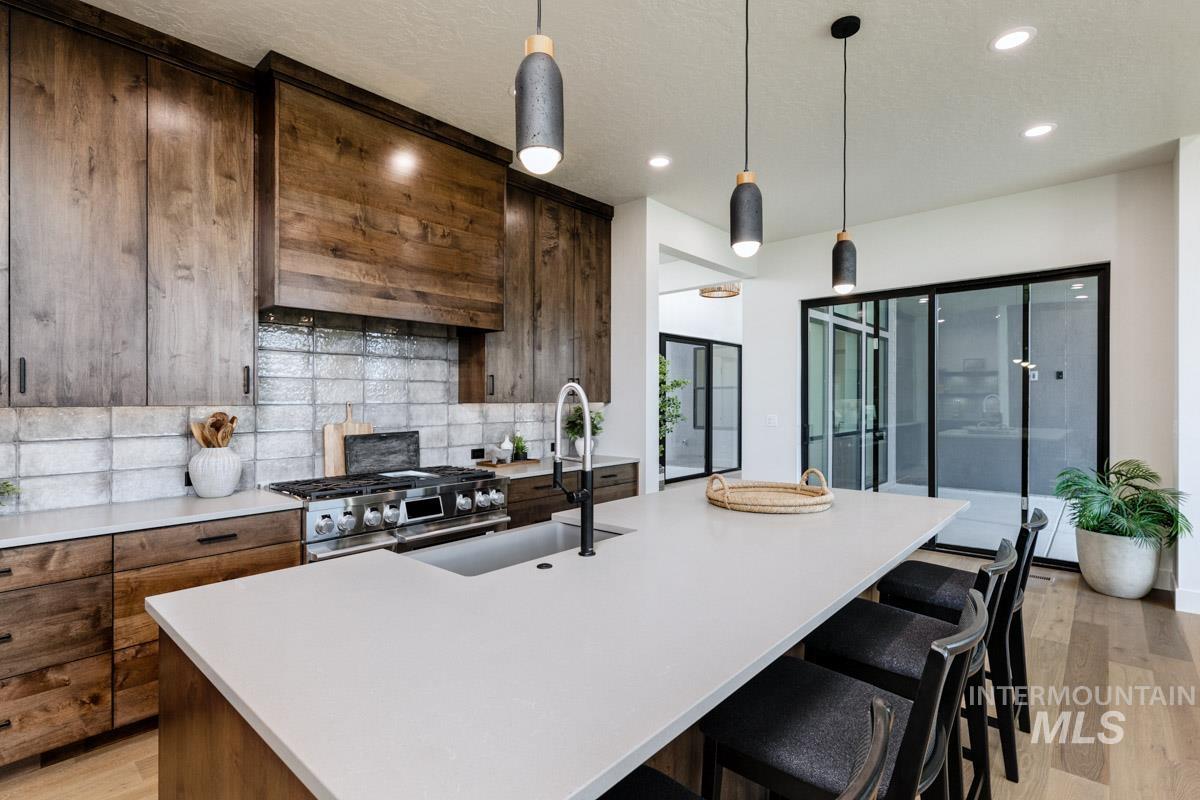
Wood-finish cabinetry with black hardware, stainless steel range with custom wood hood, light-colored tile backsplash, and a spacious island with an integrated sink and gooseneck faucet
-
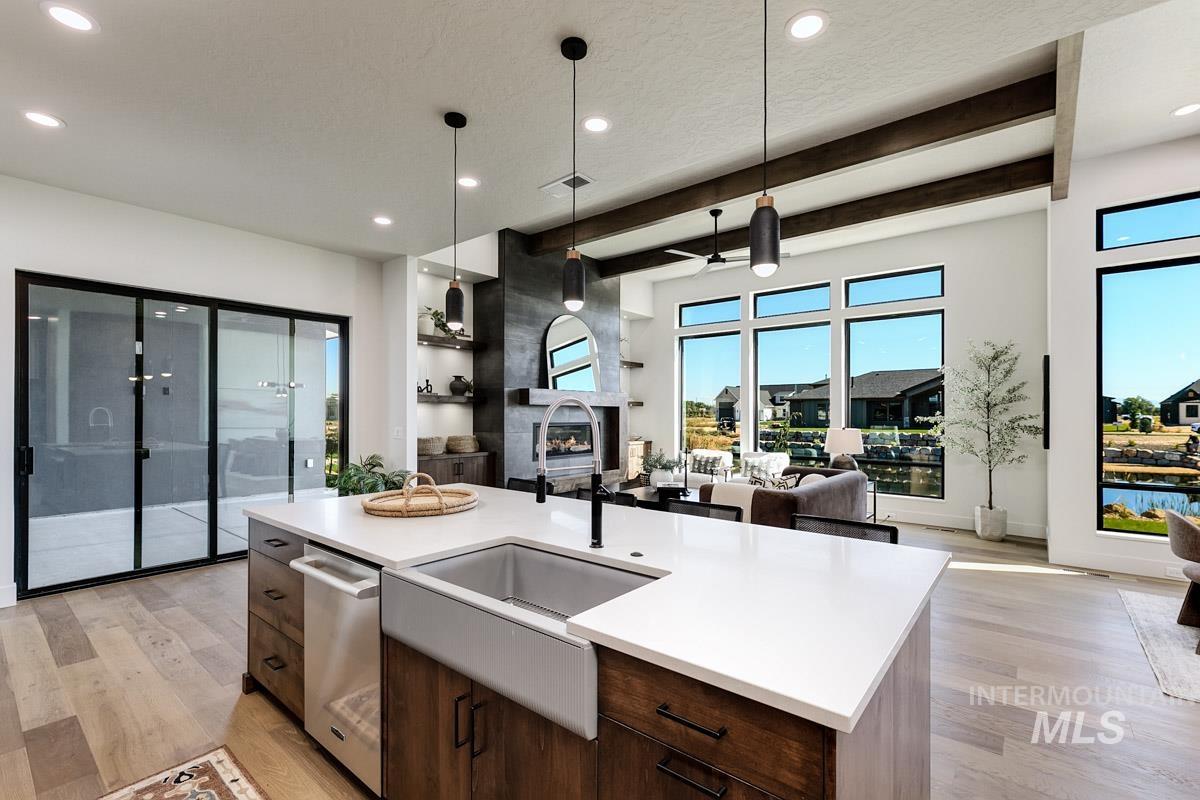
Open-concept living area featuring a large kitchen island with a farmhouse sink, integrated appliances, wood-finish flooring, and exposed ceiling beams
-
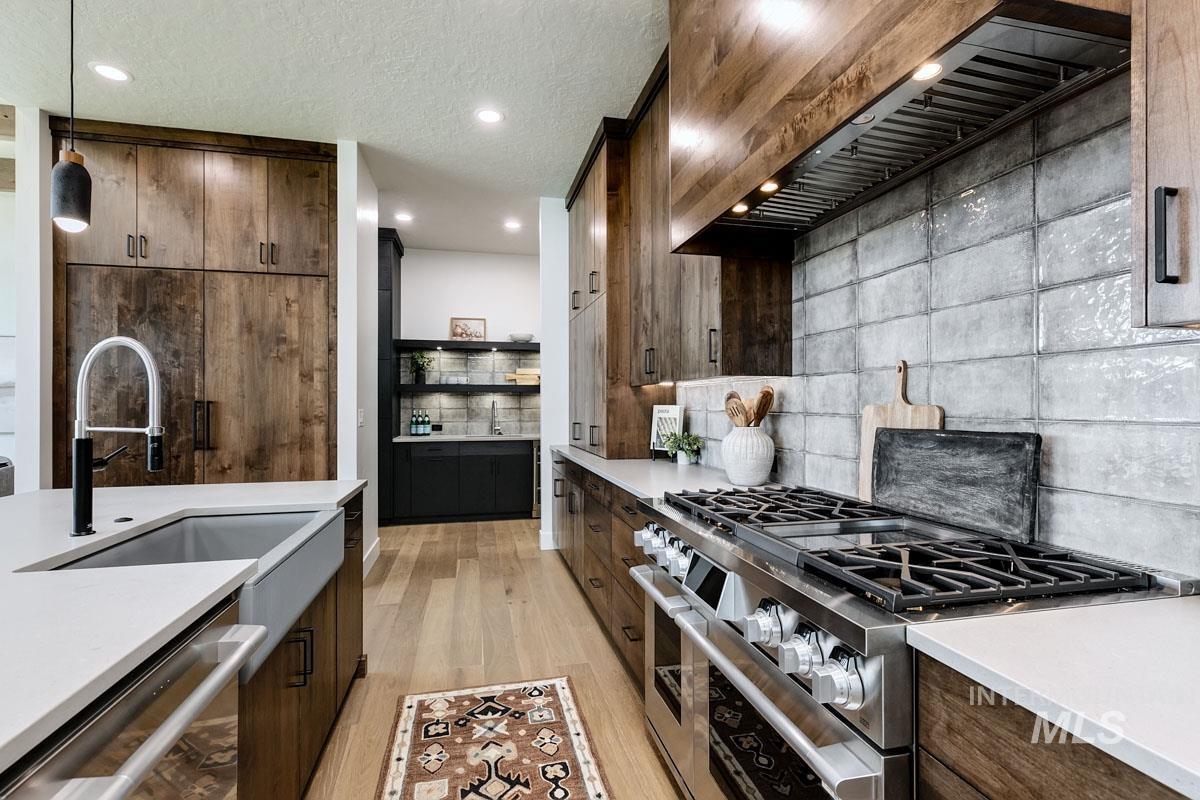
Expansive kitchen featuring wood-finish cabinetry, stainless steel appliances, a farmhouse sink, light-toned countertops, and a tiled backsplash
-
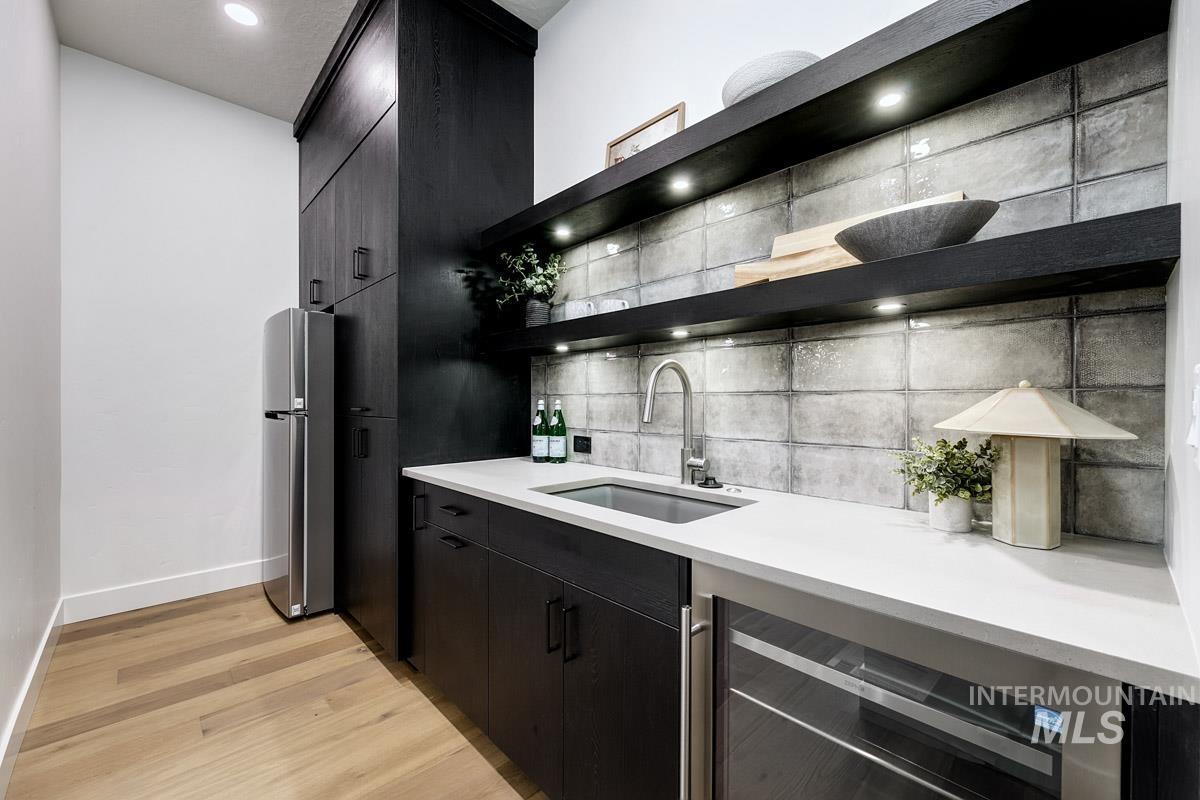
Built-in cabinetry in a dark wood finish, a stainless steel refrigerator, white countertops, a stainless steel sink, and open shelving with integrated lighting
-
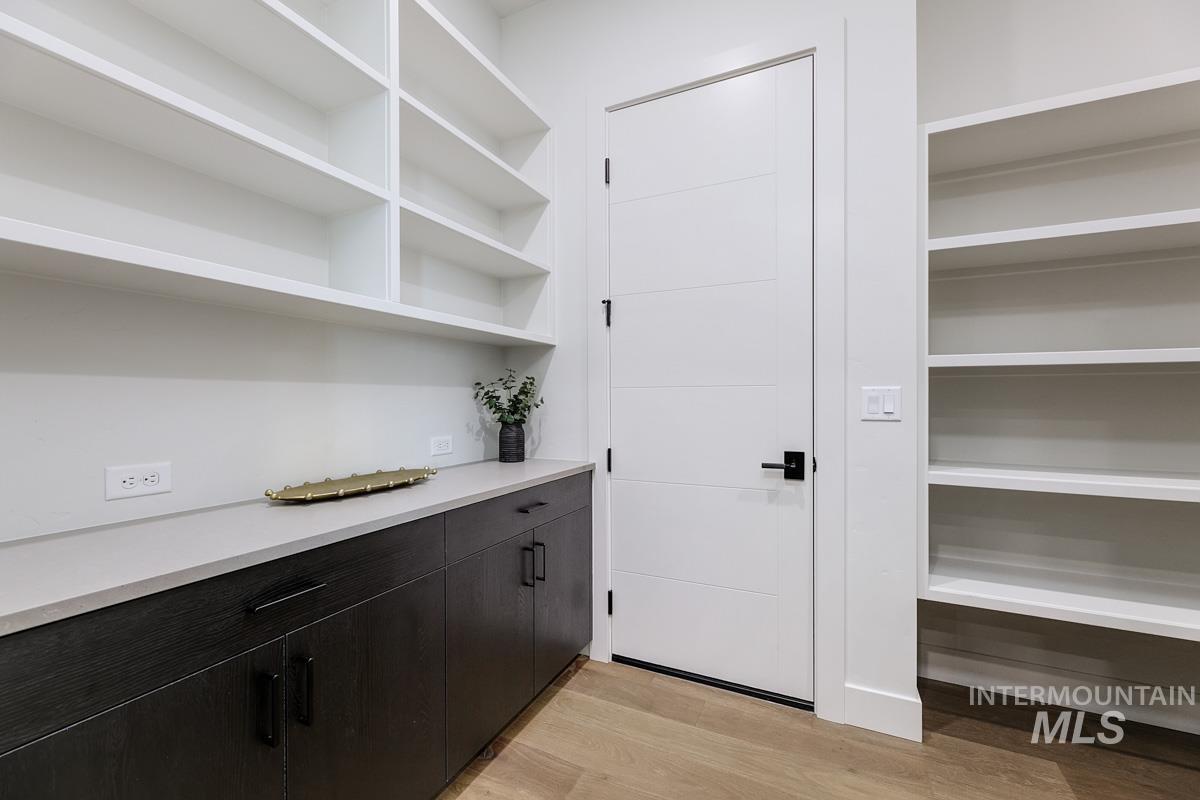
Integrated shelving, wood-finish flooring, white horizontal panel door, dark wood-finish cabinetry, and light-toned countertop
-
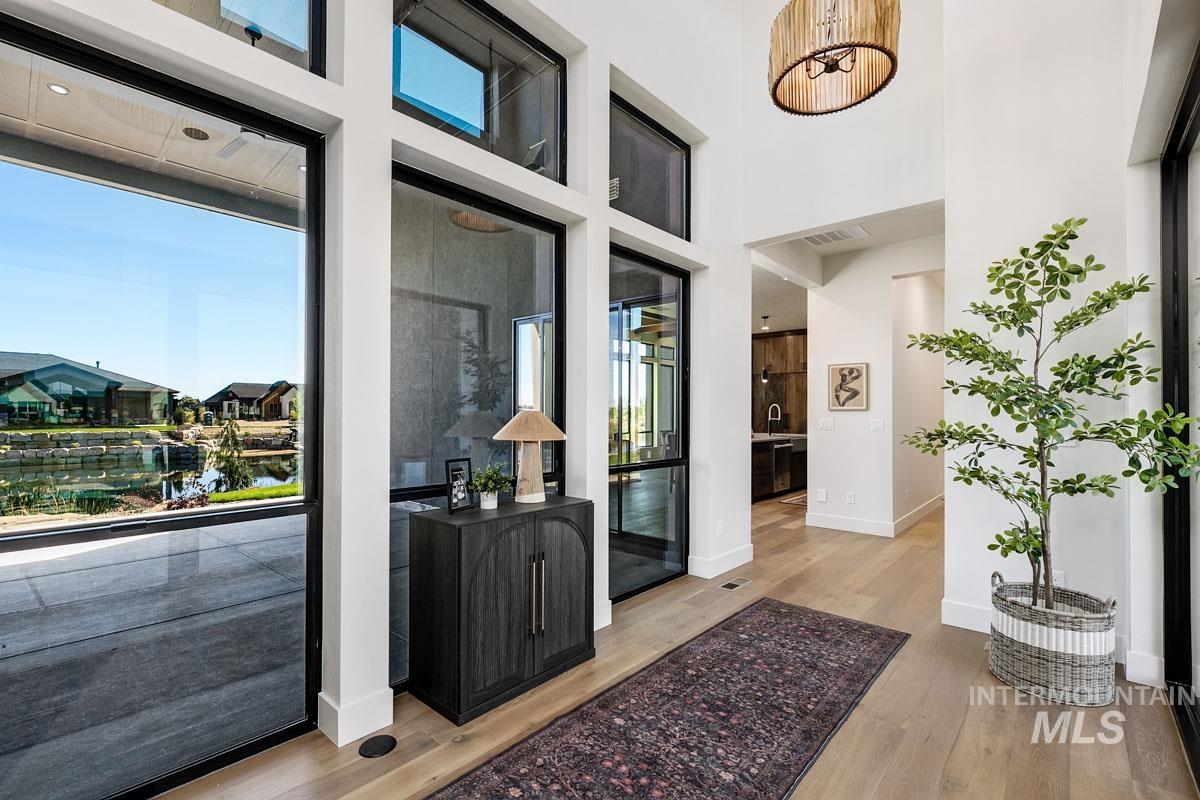
Double-height foyer featuring full-height windows, wood-finish flooring, and a decorative pendant light fixture
-
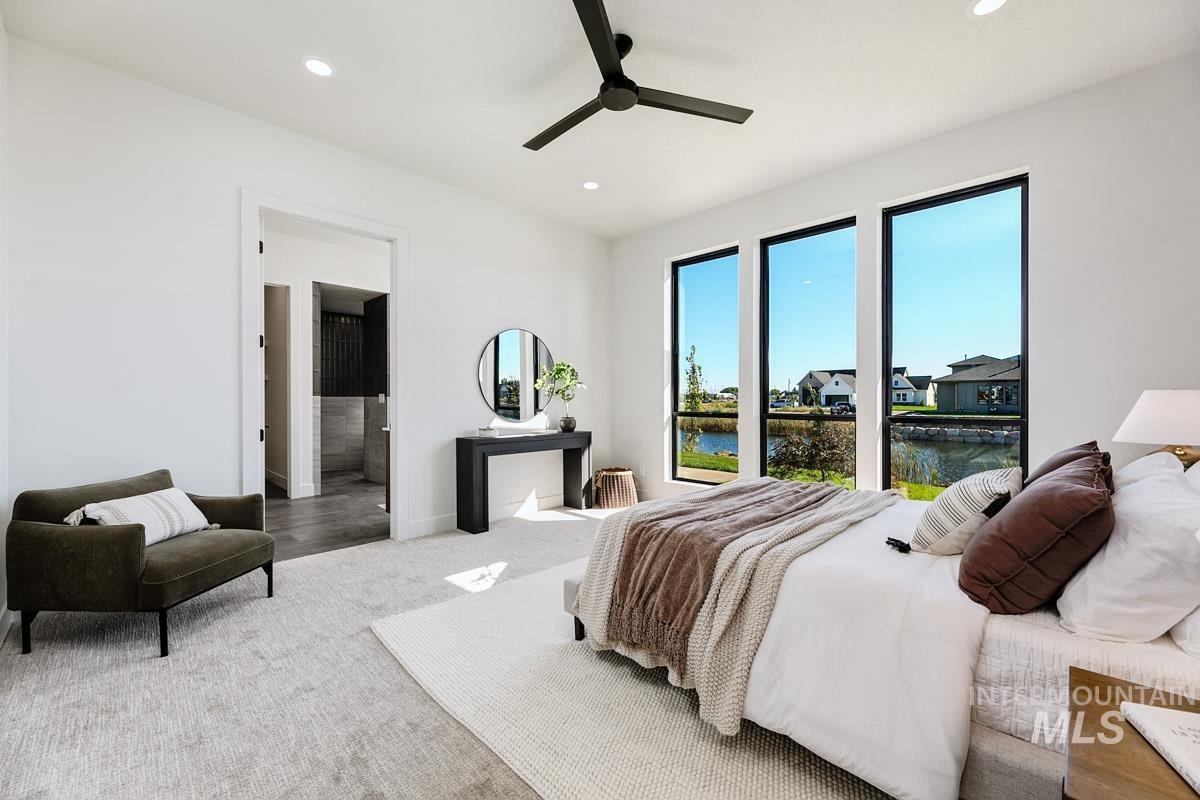
Recessed lighting, contemporary ceiling fan, and three large transom windows
-
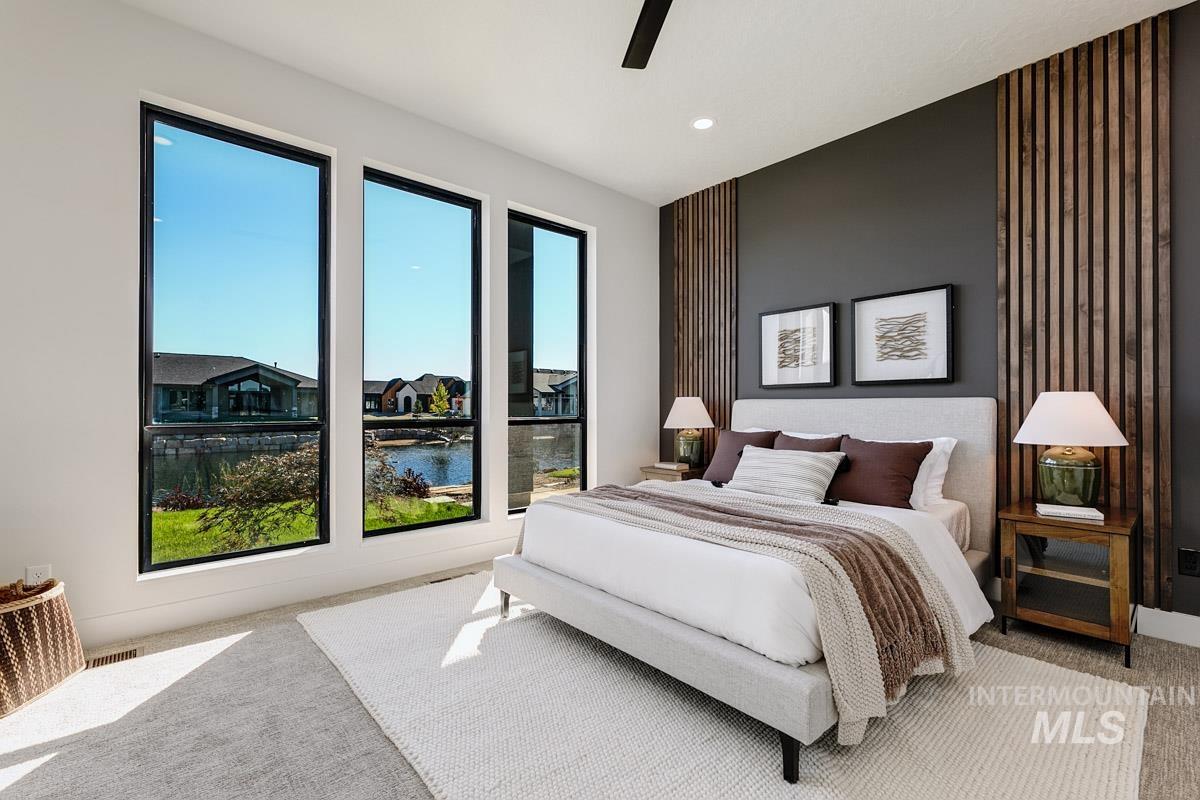
Three tall windows with black frames, dark accent wall with vertical wood paneling, recessed lighting, and a ceiling fan
-
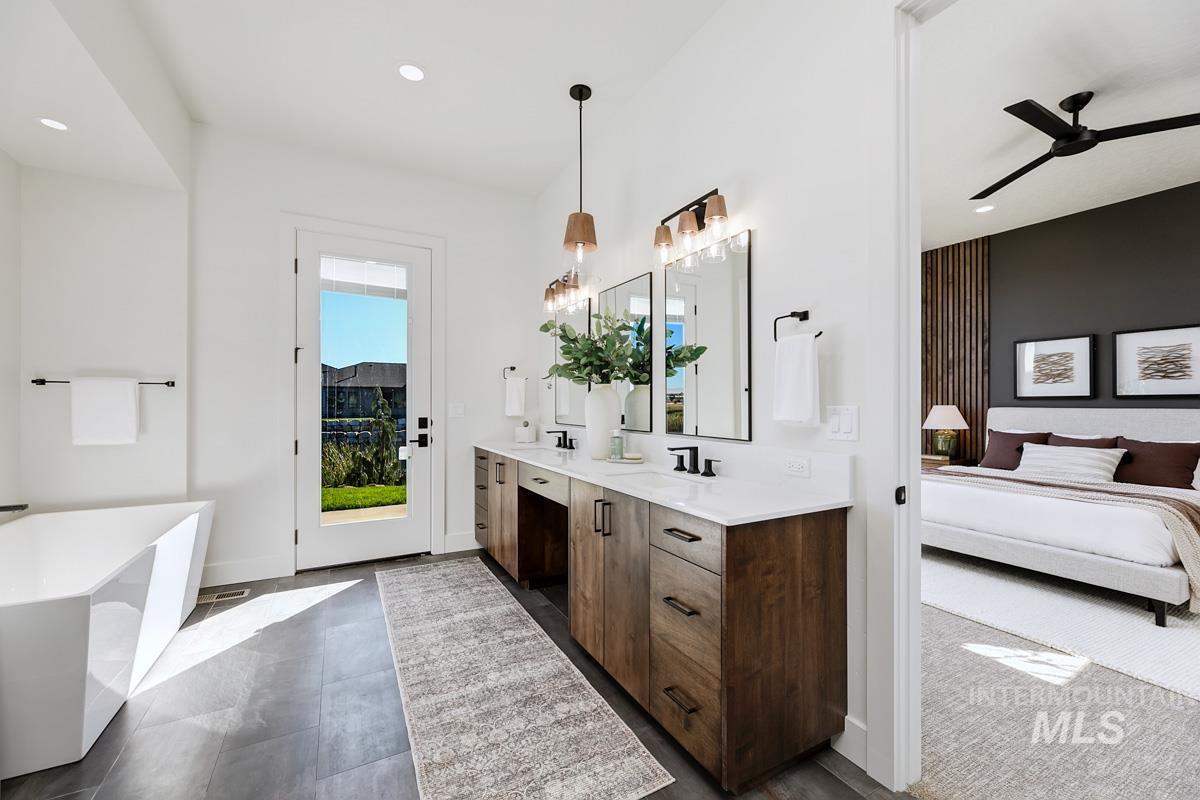
Freestanding soaking tub, large vanity with dual sinks, quartz countertop, wood-finish cabinetry, and glass-paneled exterior door
-
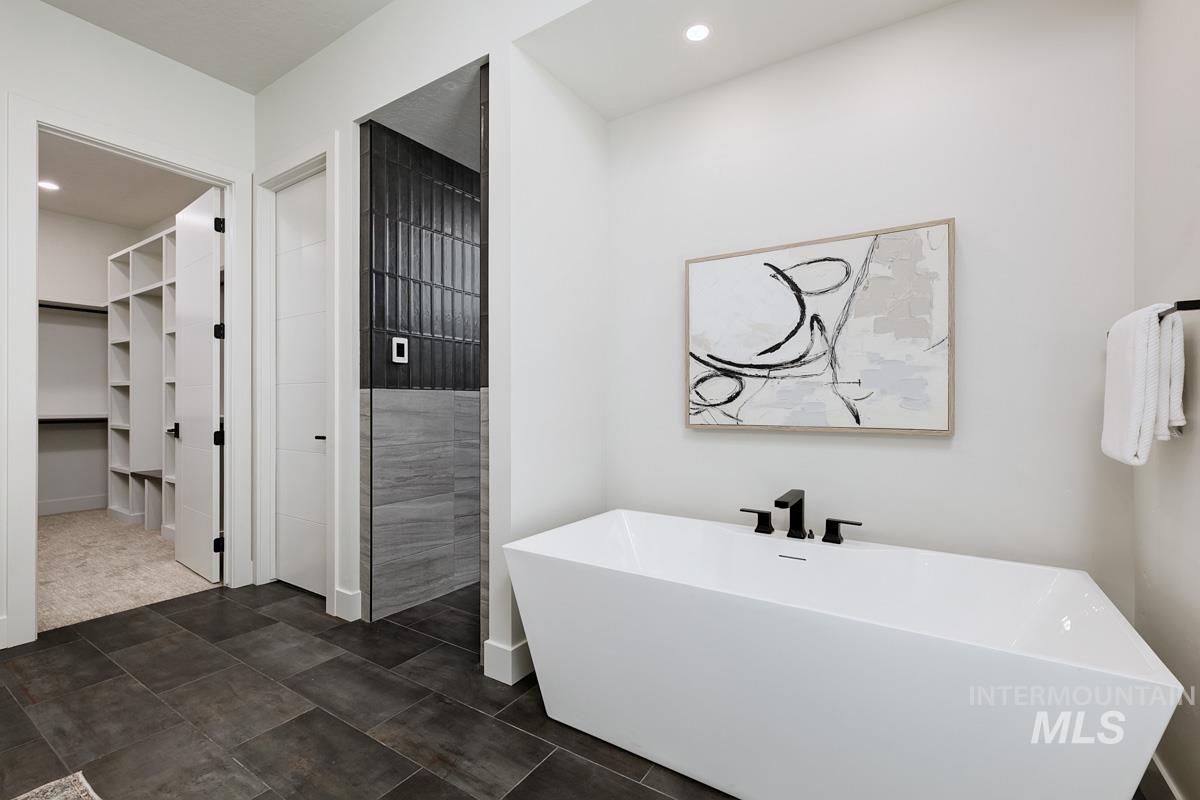
Freestanding soaking tub with matte black fixtures, dark tile flooring, and an adjacent walk-in closet with built-in shelving
-
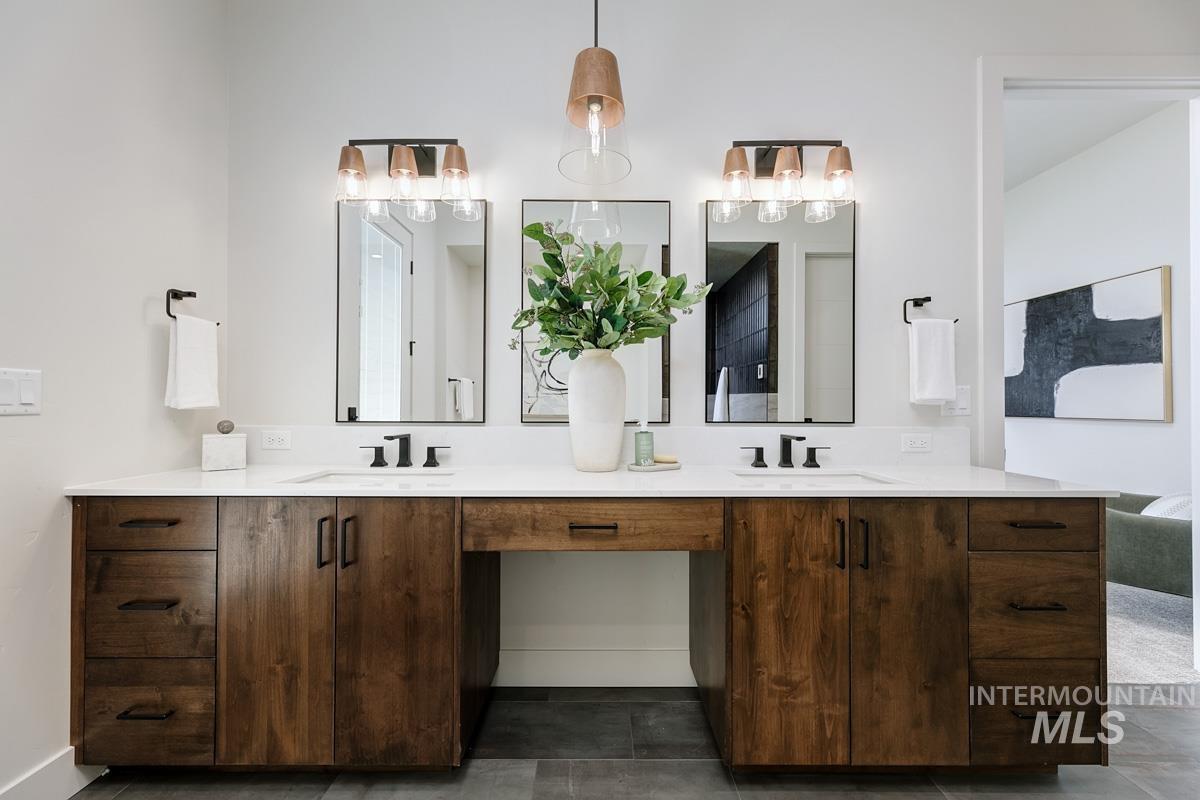
Dual wood-finish vanity with integrated sinks and white countertops
-
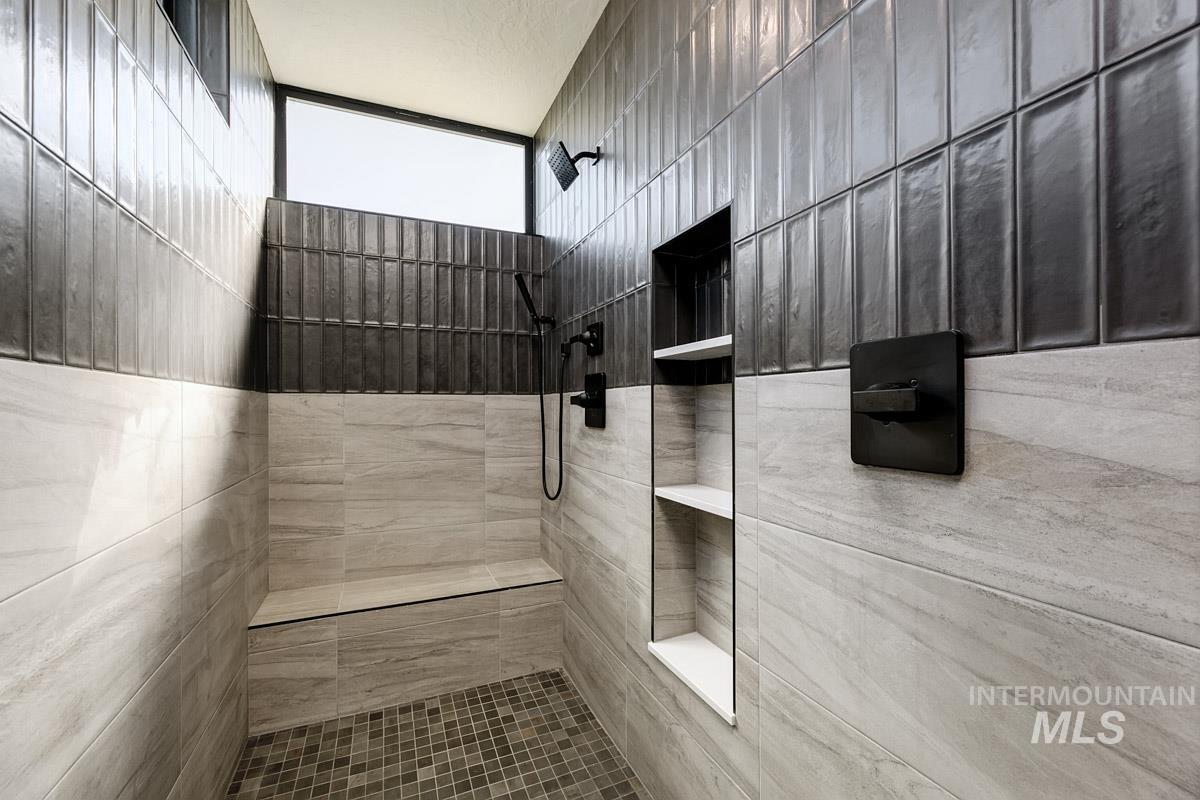
Walk-in shower featuring dual-tone tile walls, a built-in bench, integrated shelving, and a rain showerhead
-
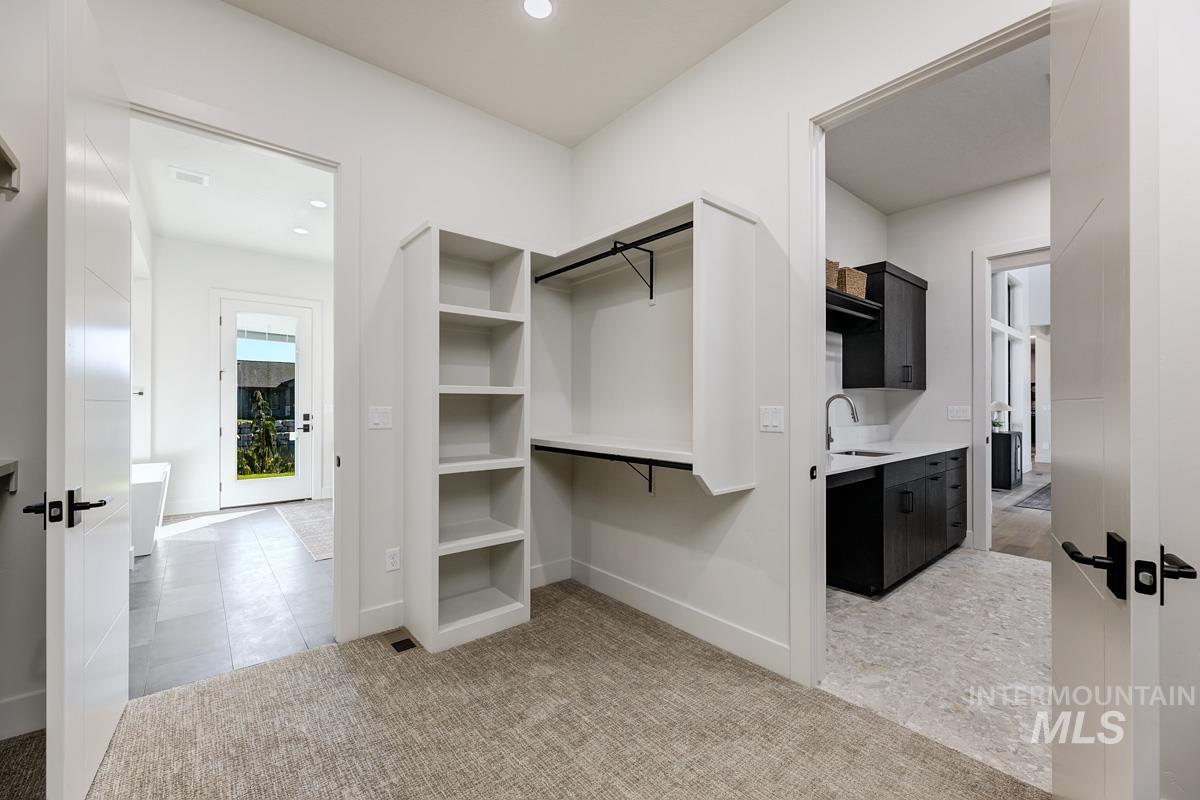
Built-in shelving and hanging space
-
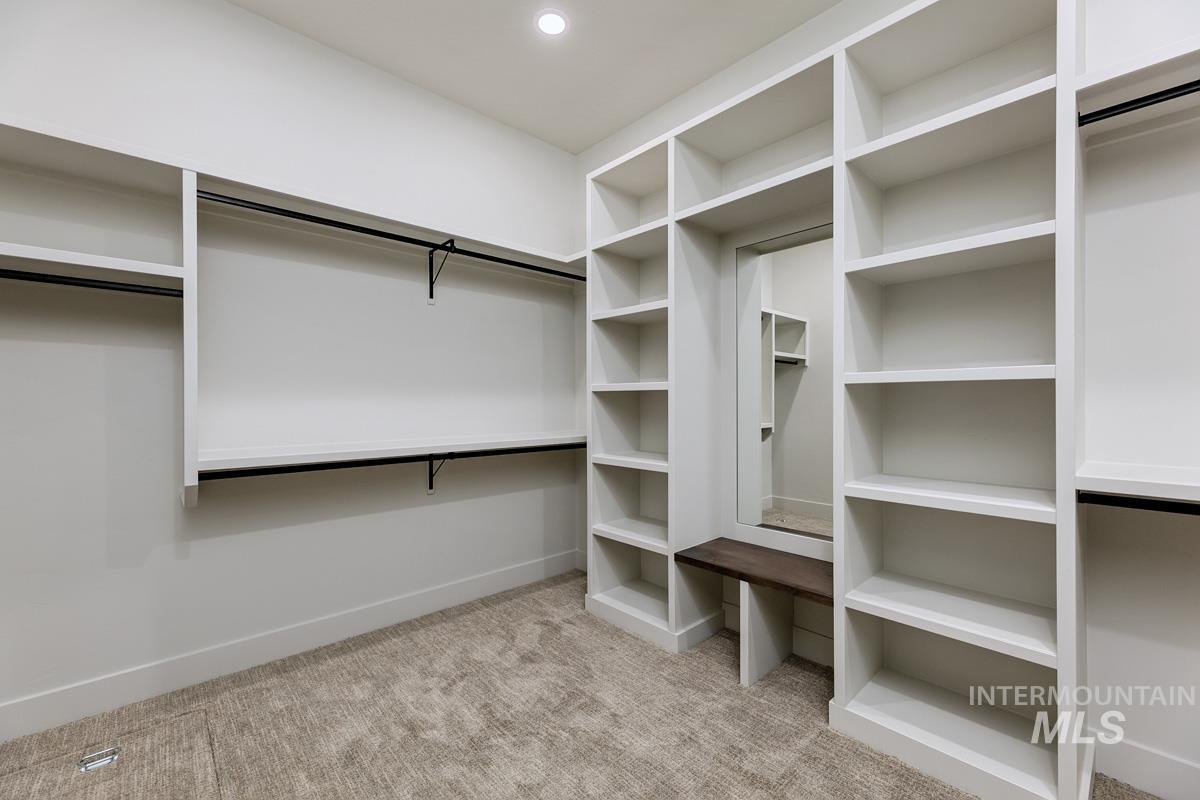
Built-in shelving and hanging rods offer ample storage
-
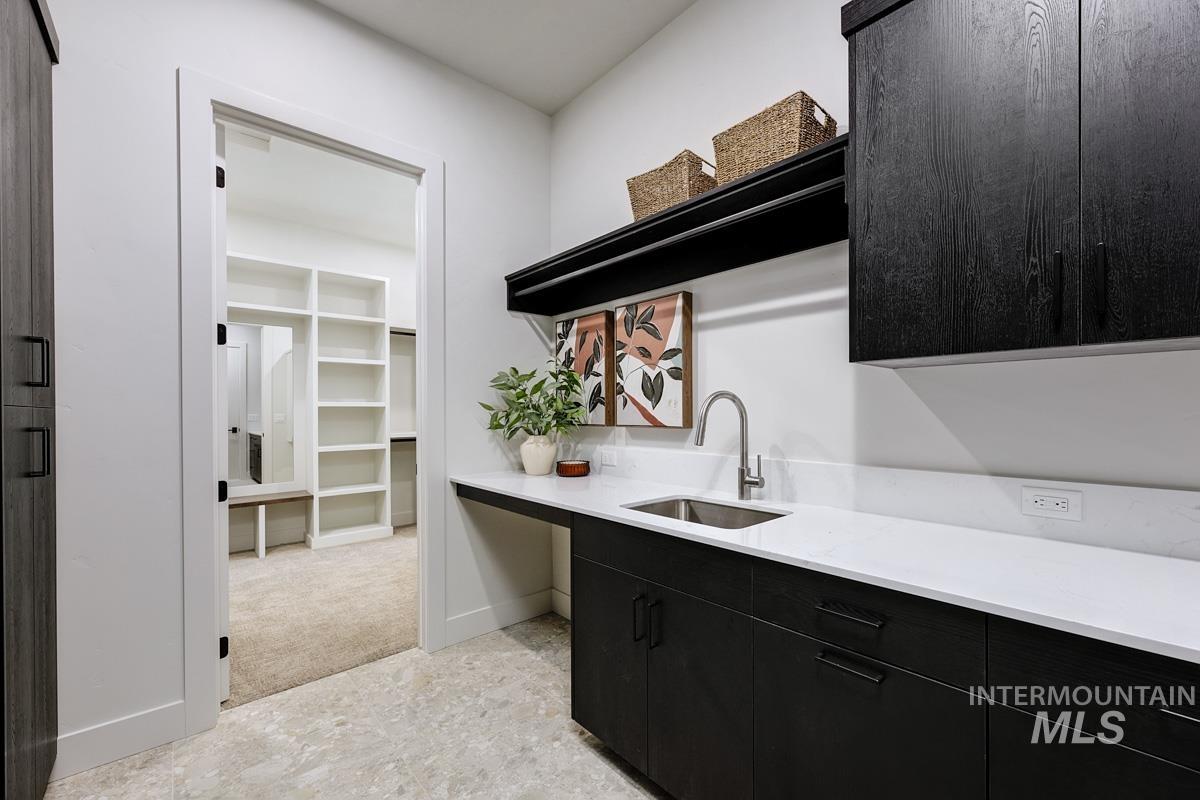
Built-in cabinetry with dark wood-finish doors, white countertops, and an undermount sink with a gooseneck faucet
-
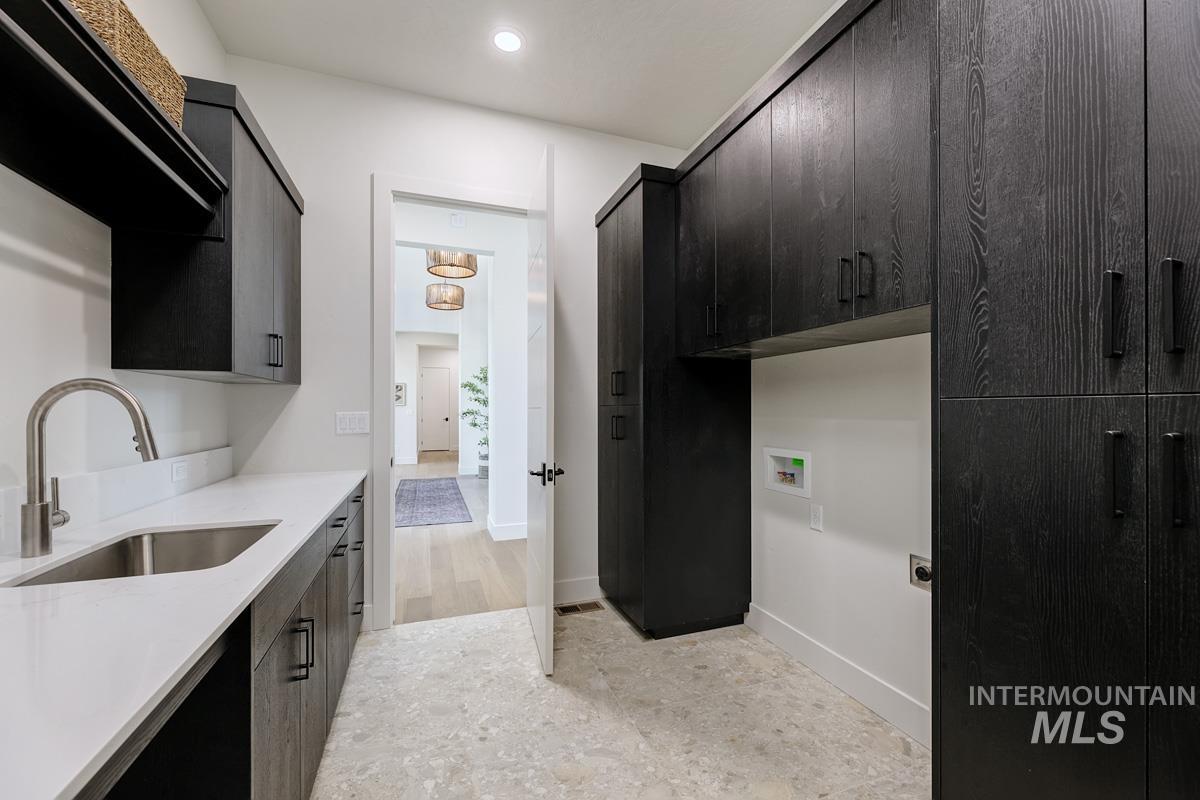
Utility room featuring dark wood-finish cabinetry, a stainless steel sink, and a light-toned countertop
-
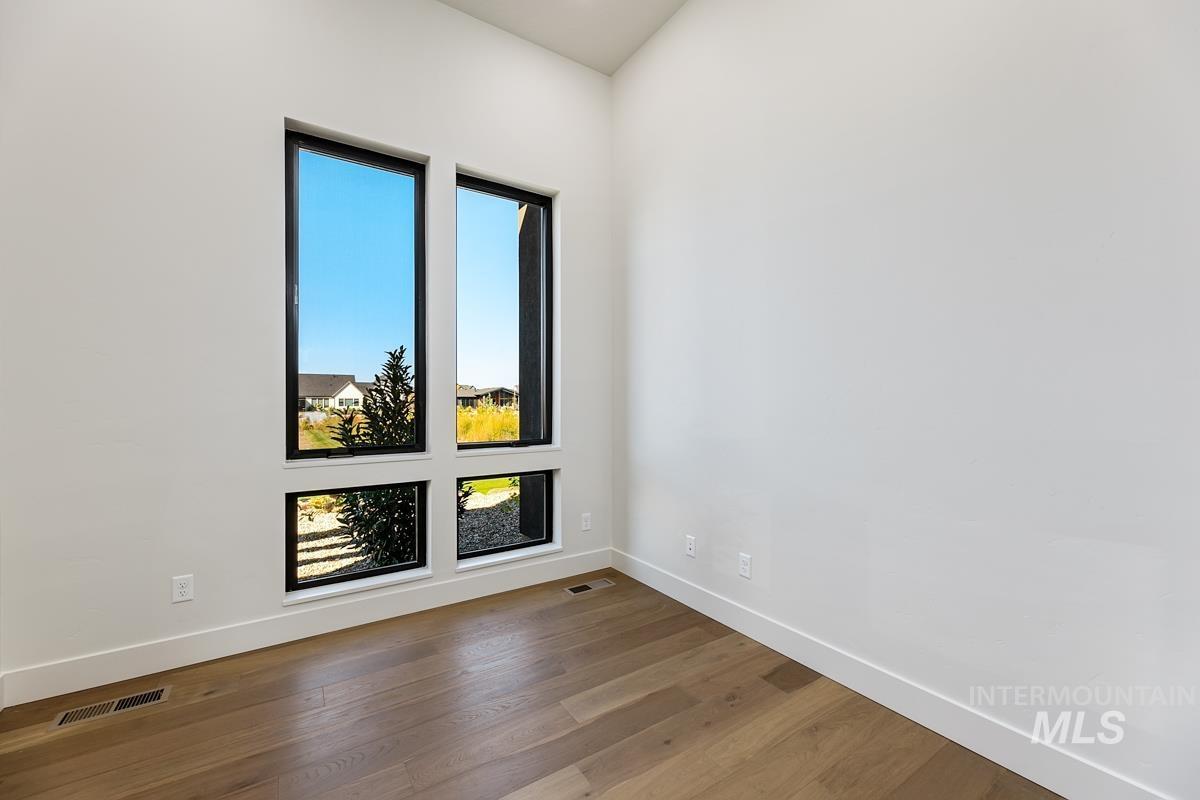
Wood-finish flooring, high ceilings, and multiple windows with black trim
-
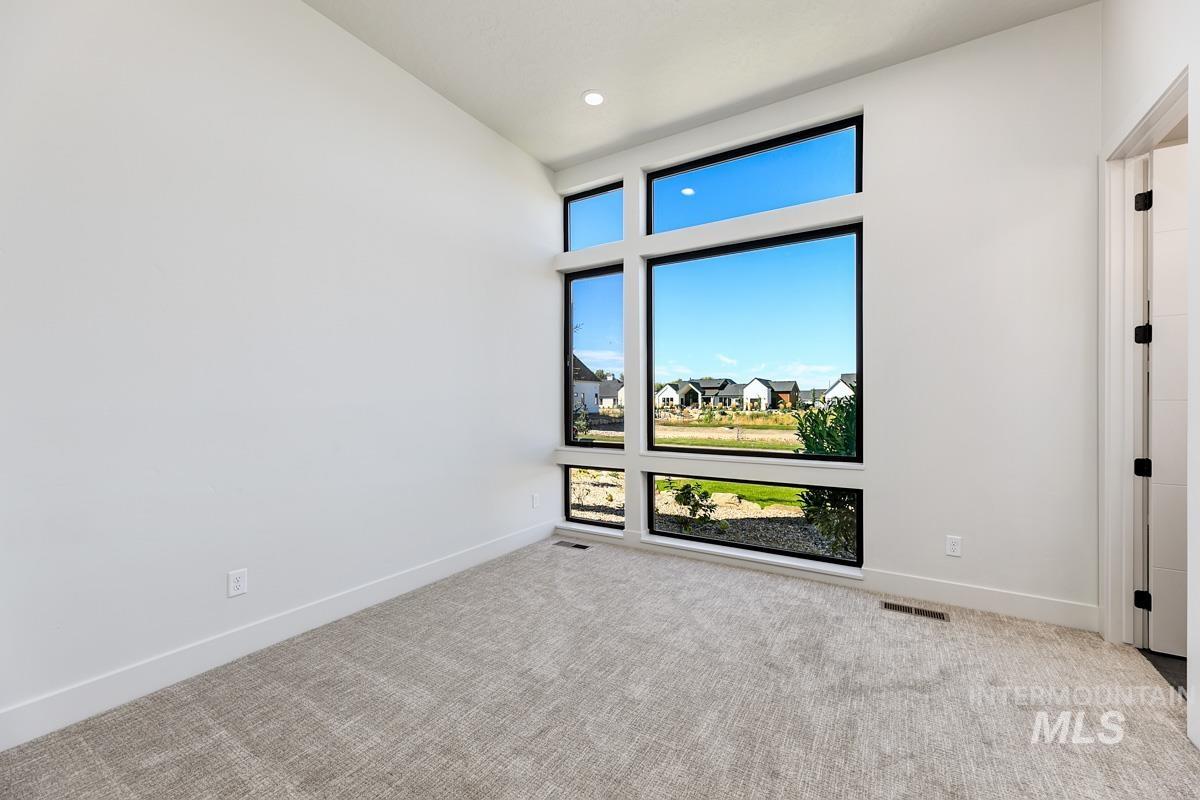
Expansive window wall with black frames, offering multiple exposures
-
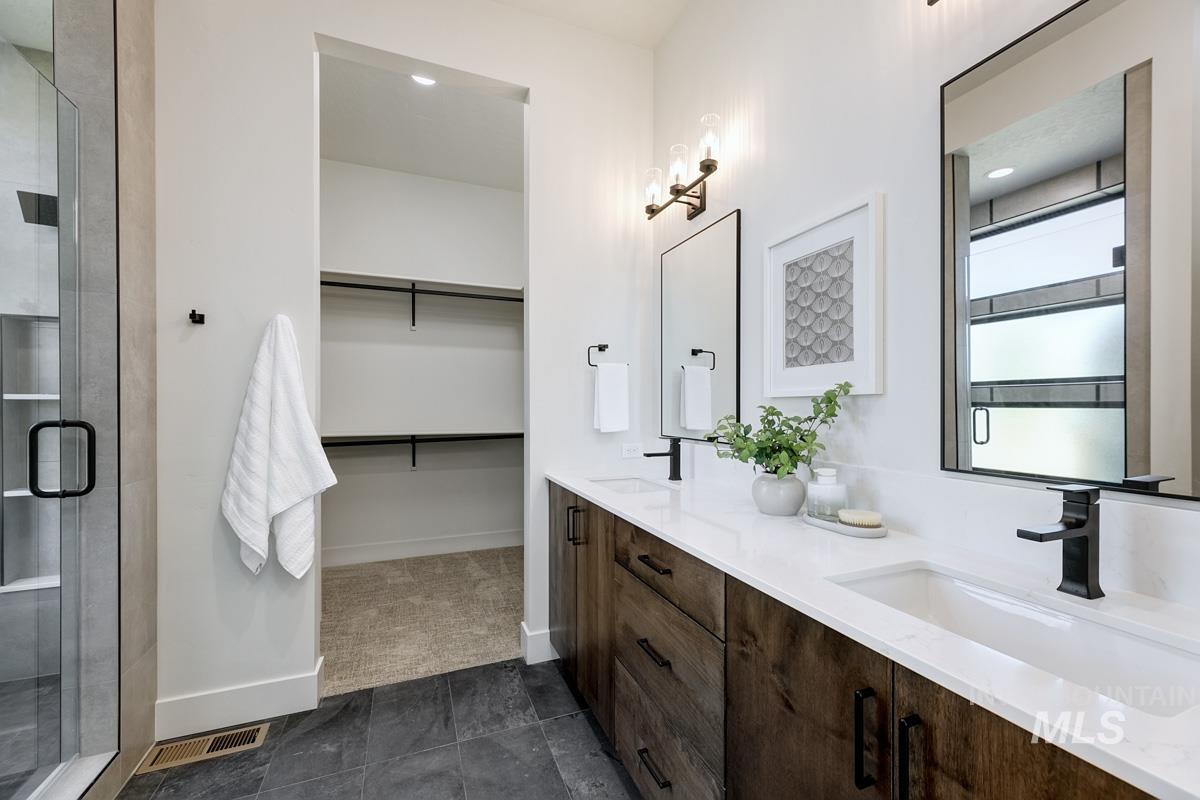
Dual vanity with integrated sinks and dark wood-finish cabinetry
-
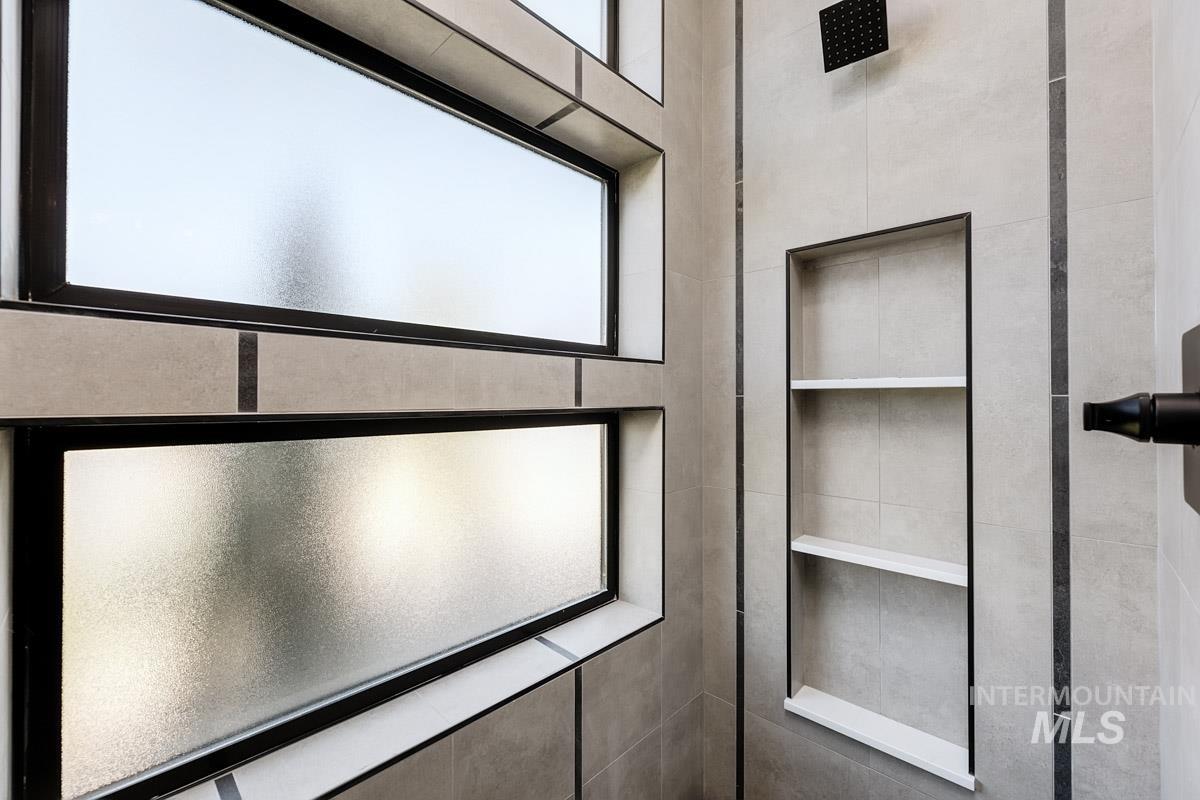
Frosted window panes within tiled recesses, built-in shower niche with shelving, matte black rain shower head, and matte black shower handle
-
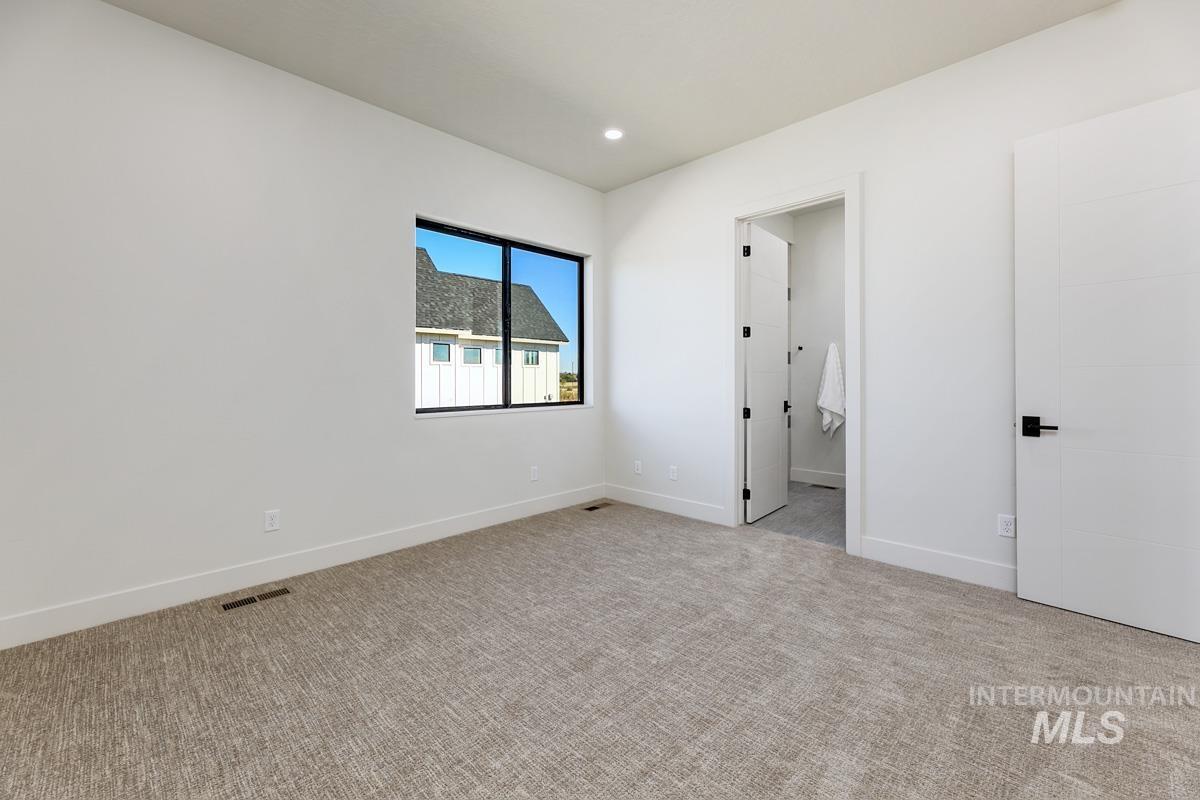
Recessed lighting, textured carpeting, contemporary window, white interior doors with black hardware, and an en suite entry
-
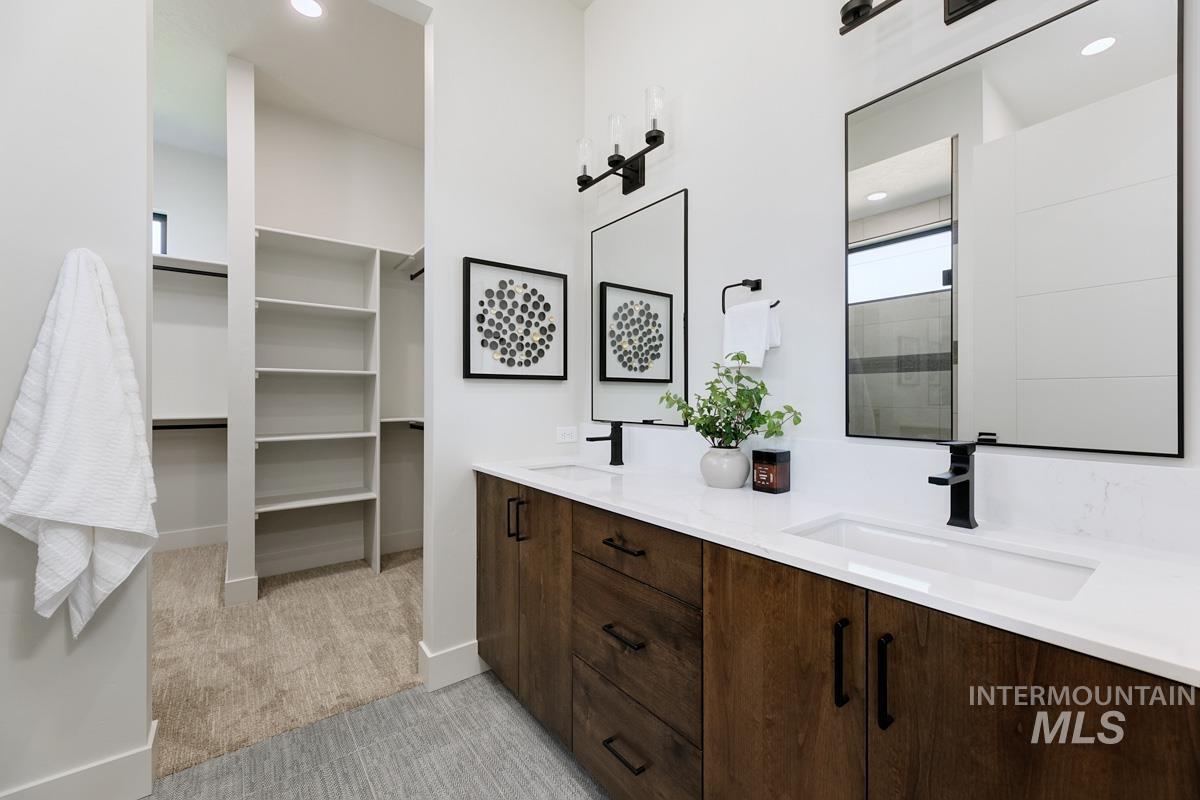
Double vanity with integrated sinks, wood-finish cabinetry, matte black hardware, and an expansive walk-in closet
-
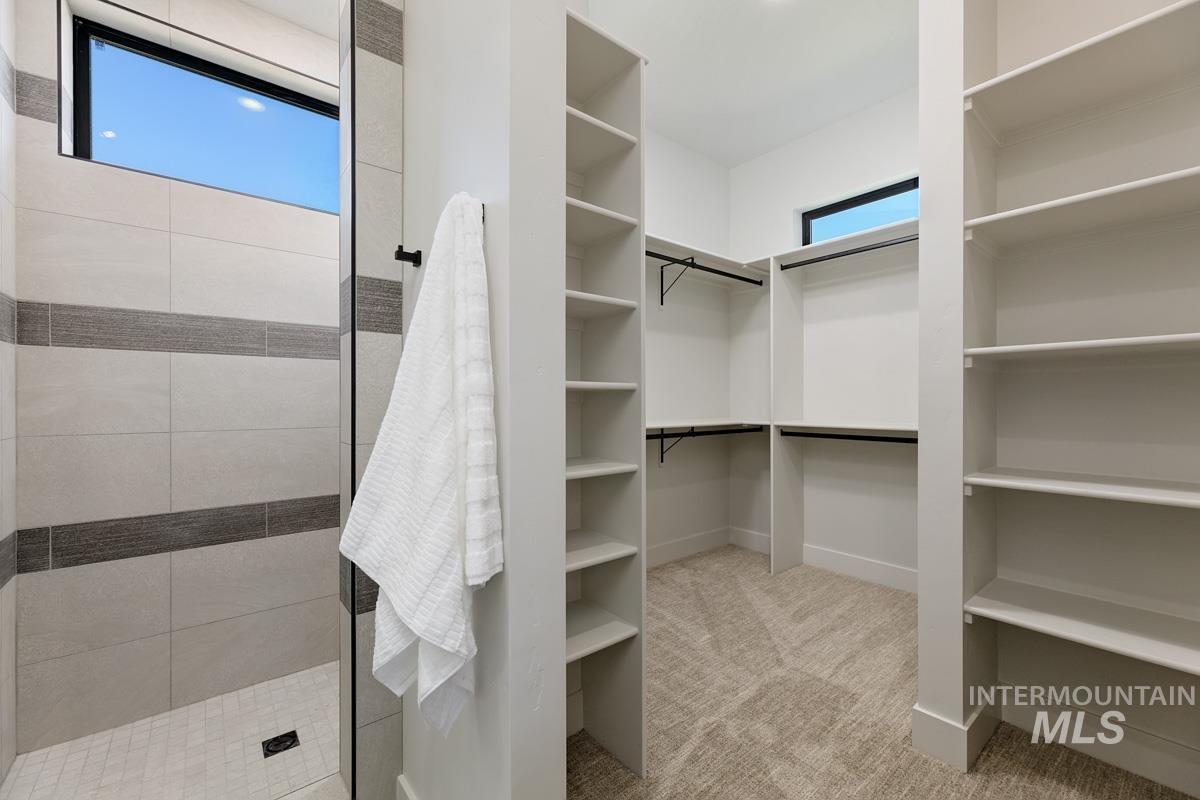
Walk-in closet with extensive built-in shelving, hanging rods, and patterned carpet
-
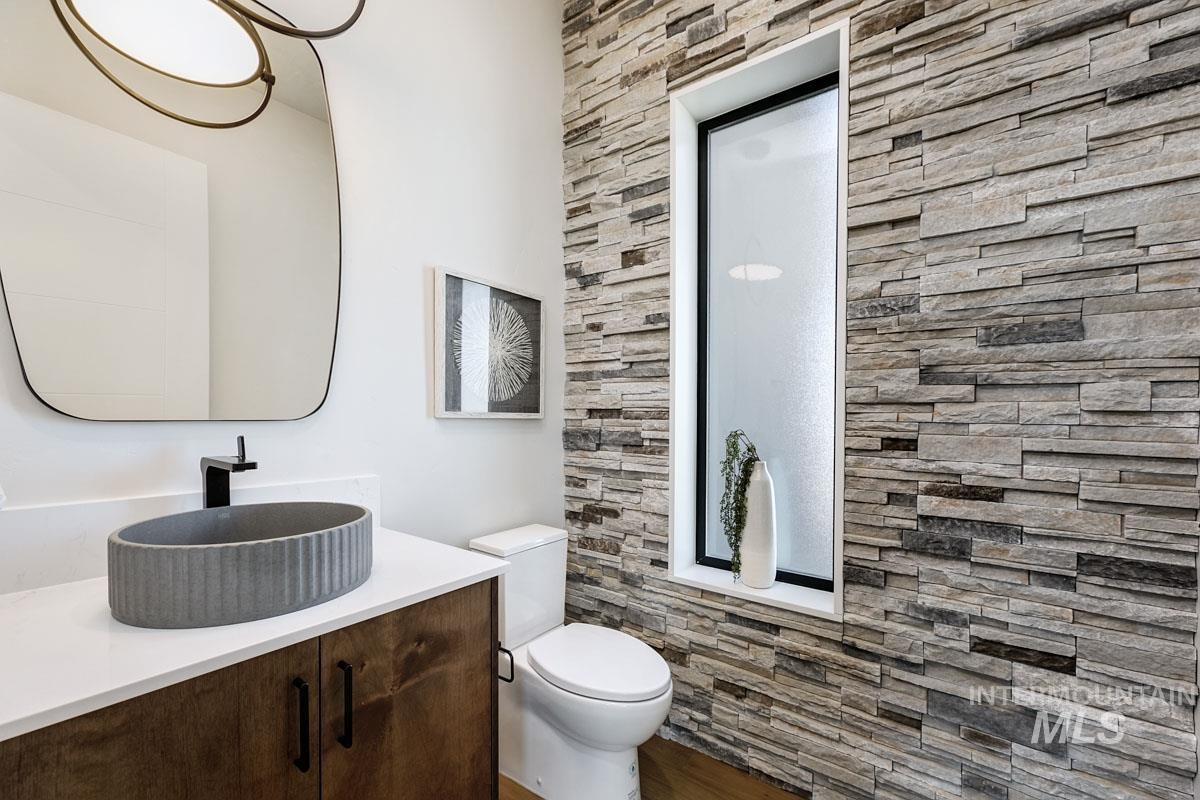
Stacked stone accent wall, wood-finish vanity with flat panel doors, white countertop, vessel sink with matte black faucet, and vertical frosted window
-
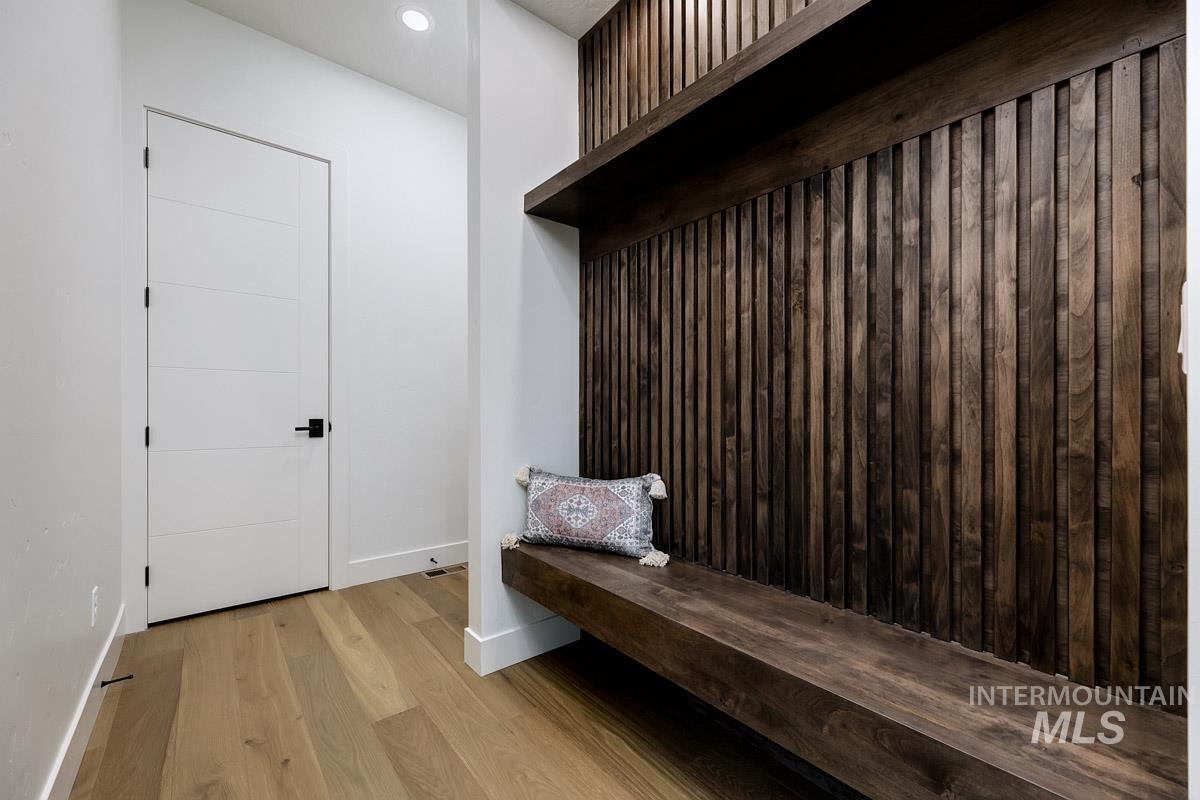
Wood-finish flooring, recessed lighting, white interior door with black hardware, and a built-in wood slat wall feature with integrated seating and shelving
-
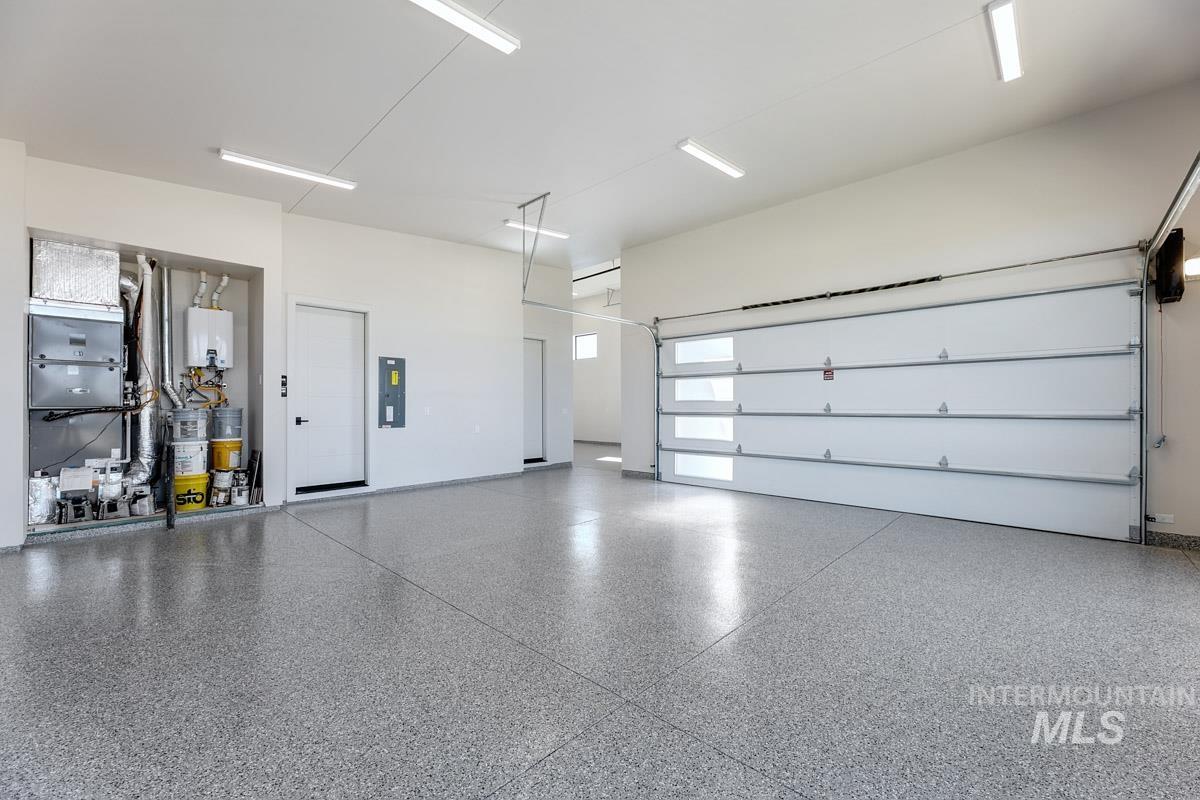
Spacious garage featuring epoxy-coated flooring, overhead sectional door with multiple panels, recessed lighting throughout, and built-in storage cabinetry along the perimeter wall
-
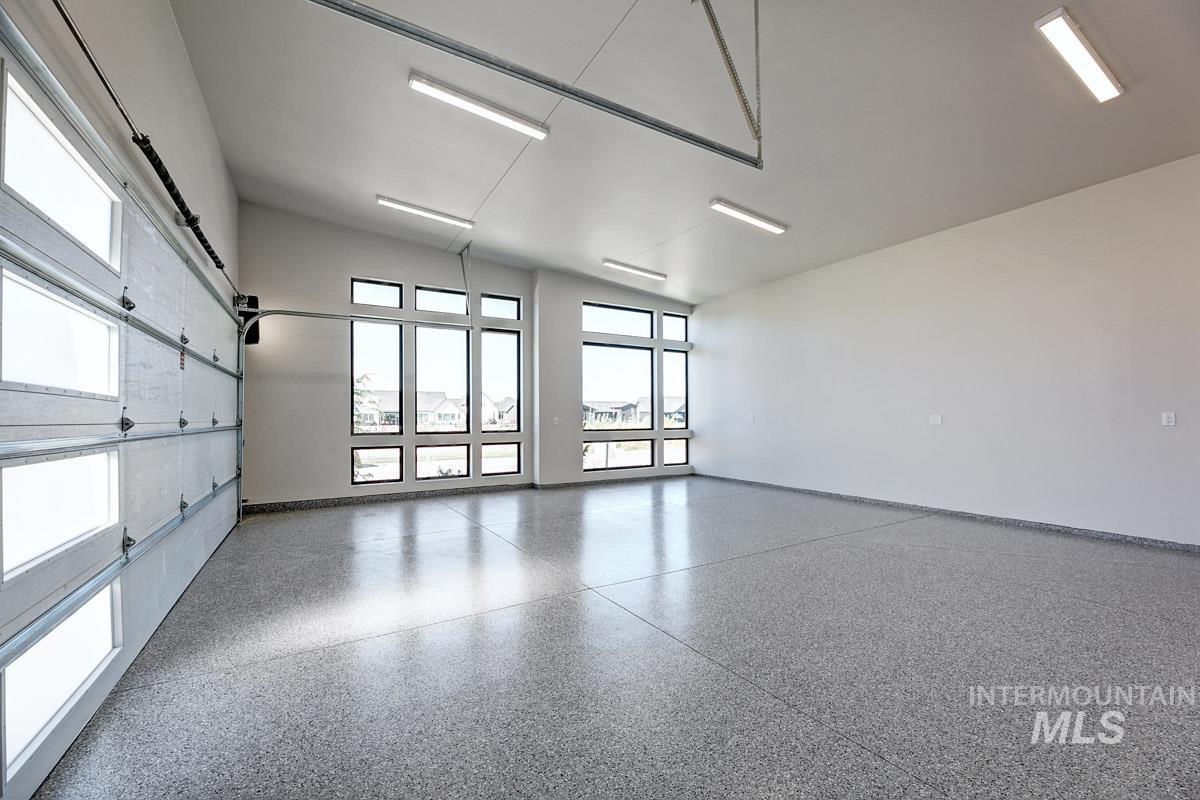
Spacious garage with an epoxy finished floor, multiple large windows, a segmented garage door with frosted panels, and overhead strip lighting
-
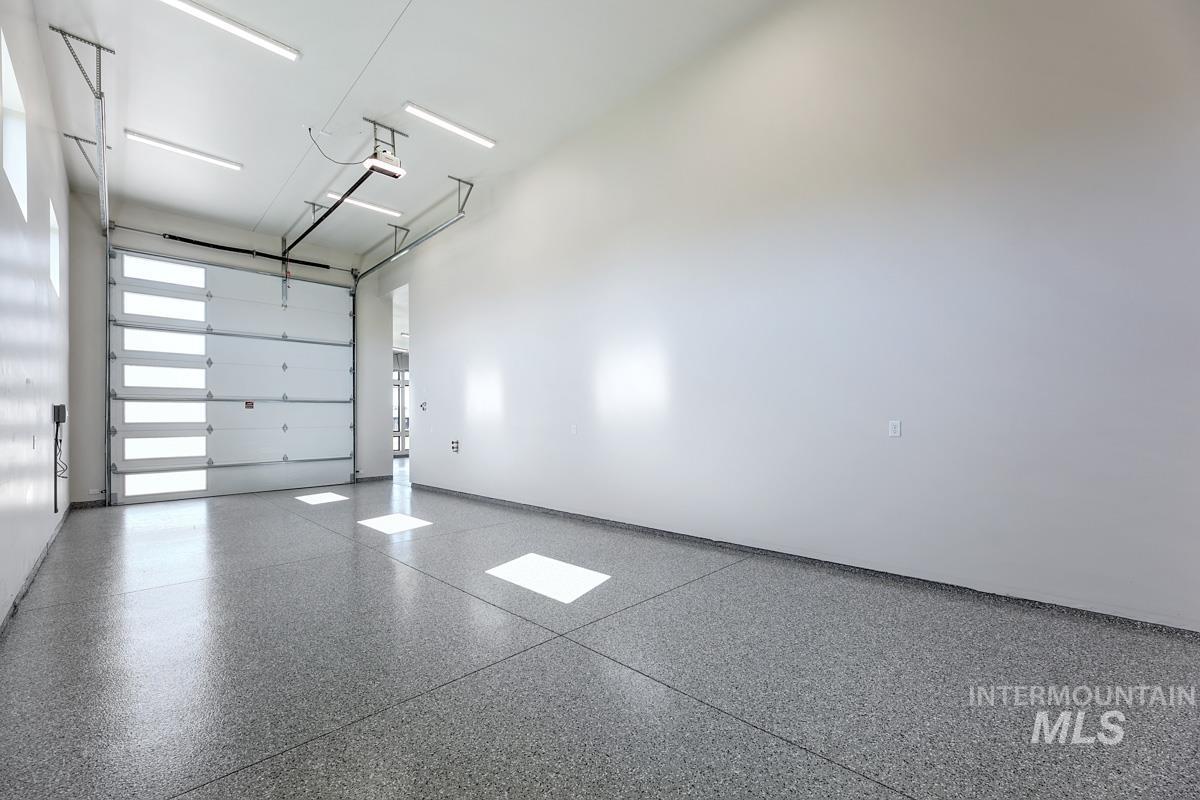
Garage with epoxy flooring, white walls, and a white paneled garage door with horizontal glass inserts
-
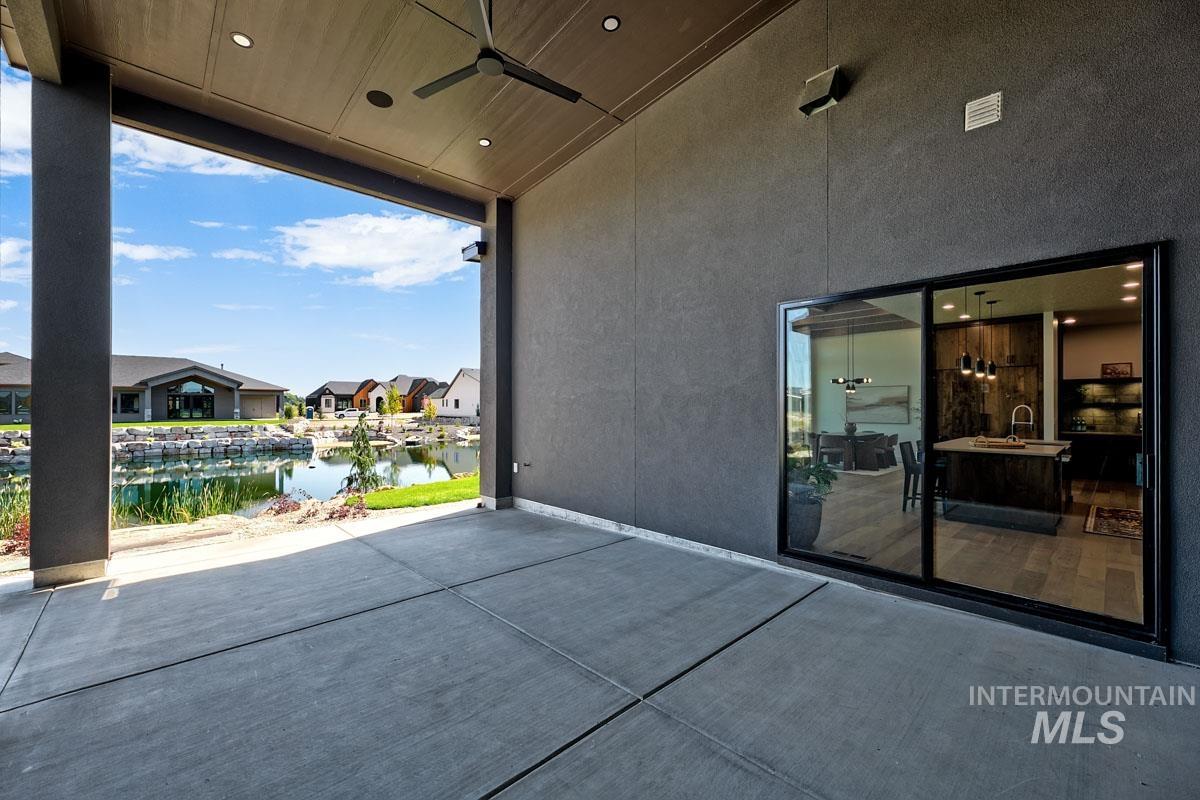
Covered patio with concrete flooring, recessed lighting, and a ceiling fan
-
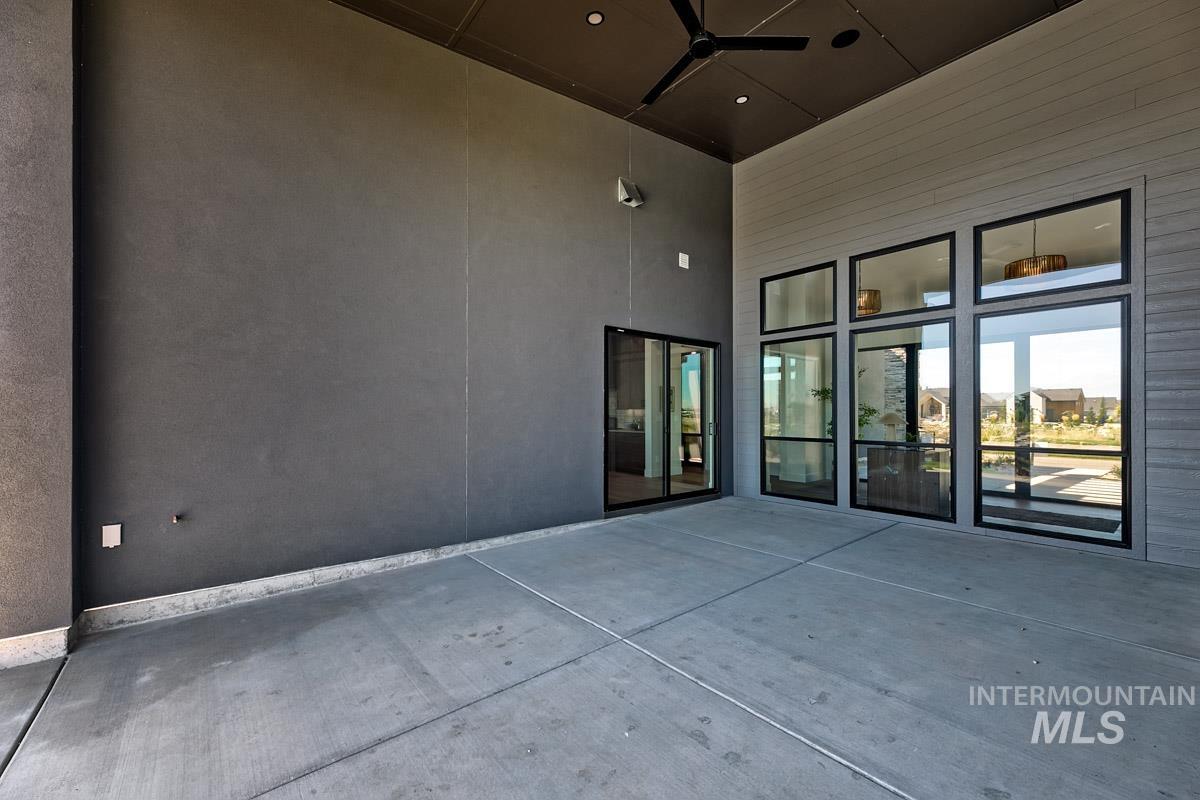
Covered outdoor patio with a dark textured ceiling and an integrated ceiling fan
-
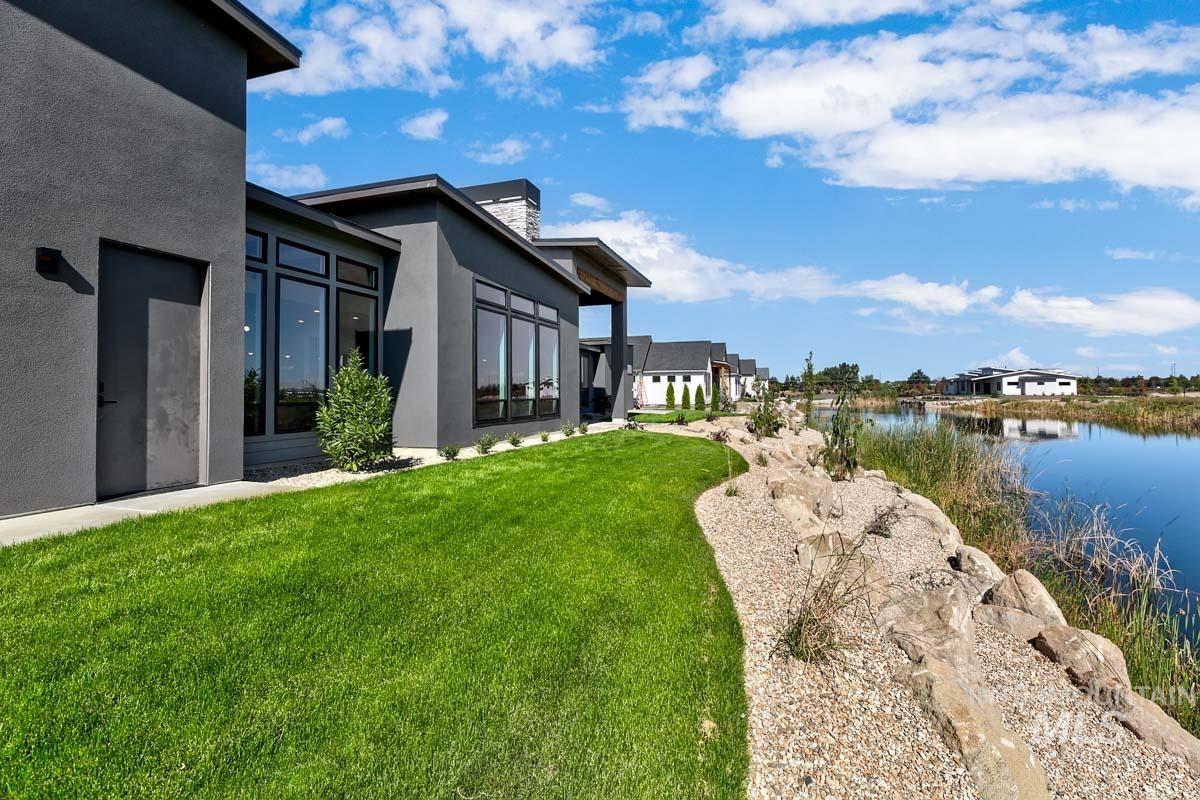
Modern gray stucco exterior with extensive window placements, manicured lawn, and a stone and gravel border leading to a body of water
-
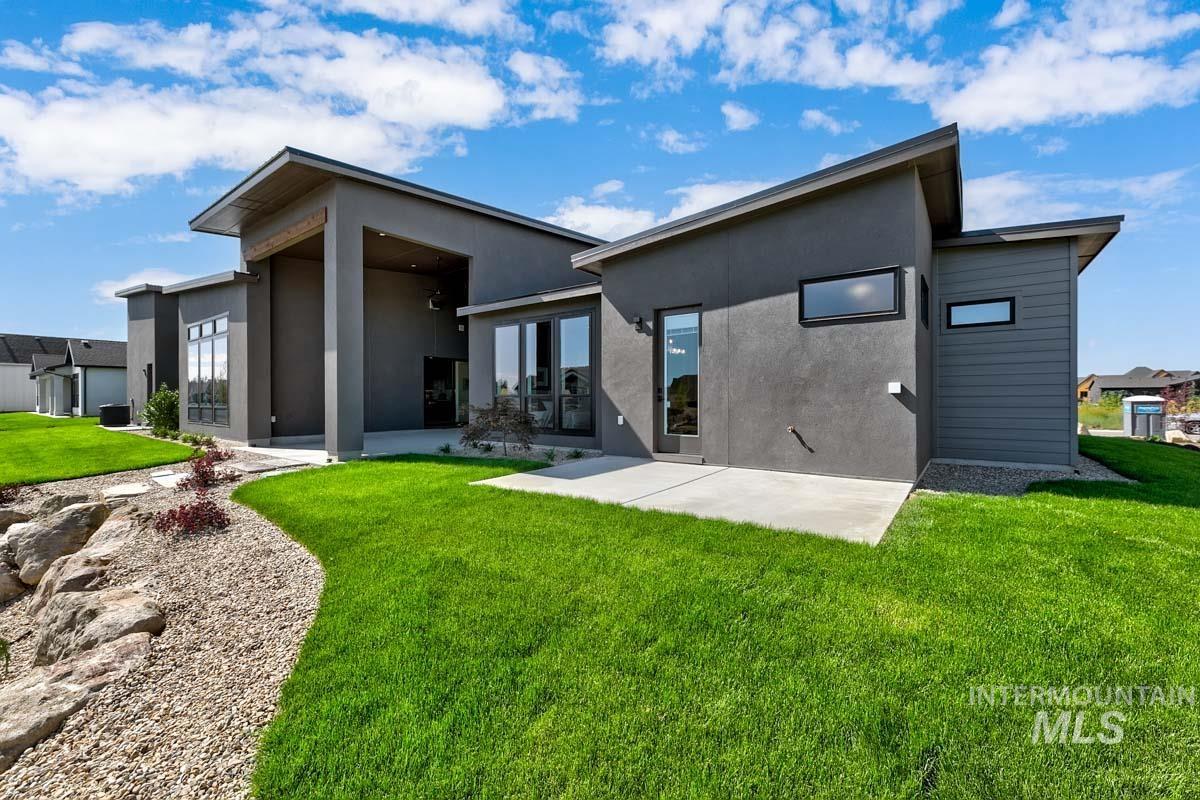
Contemporary exterior with a sloped roofline, stucco siding, and large windows
-
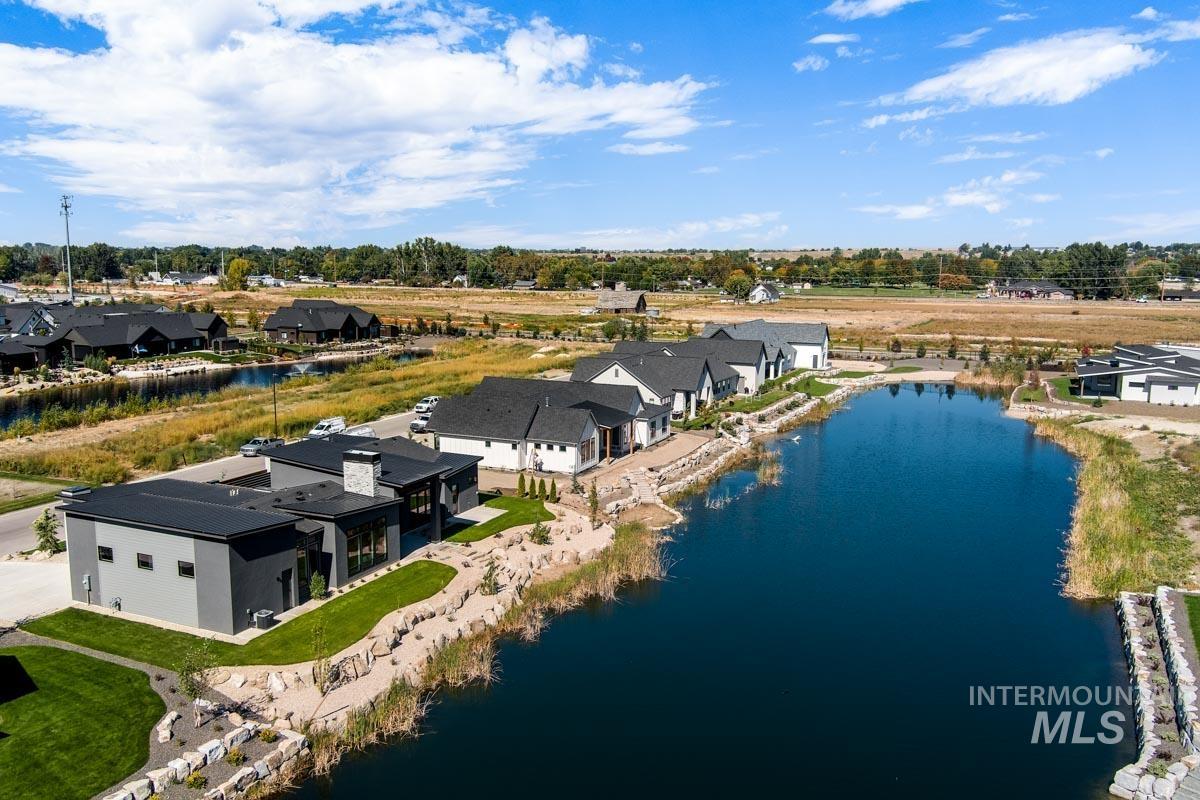
Contemporary exterior with dark siding and a flat roofline
-
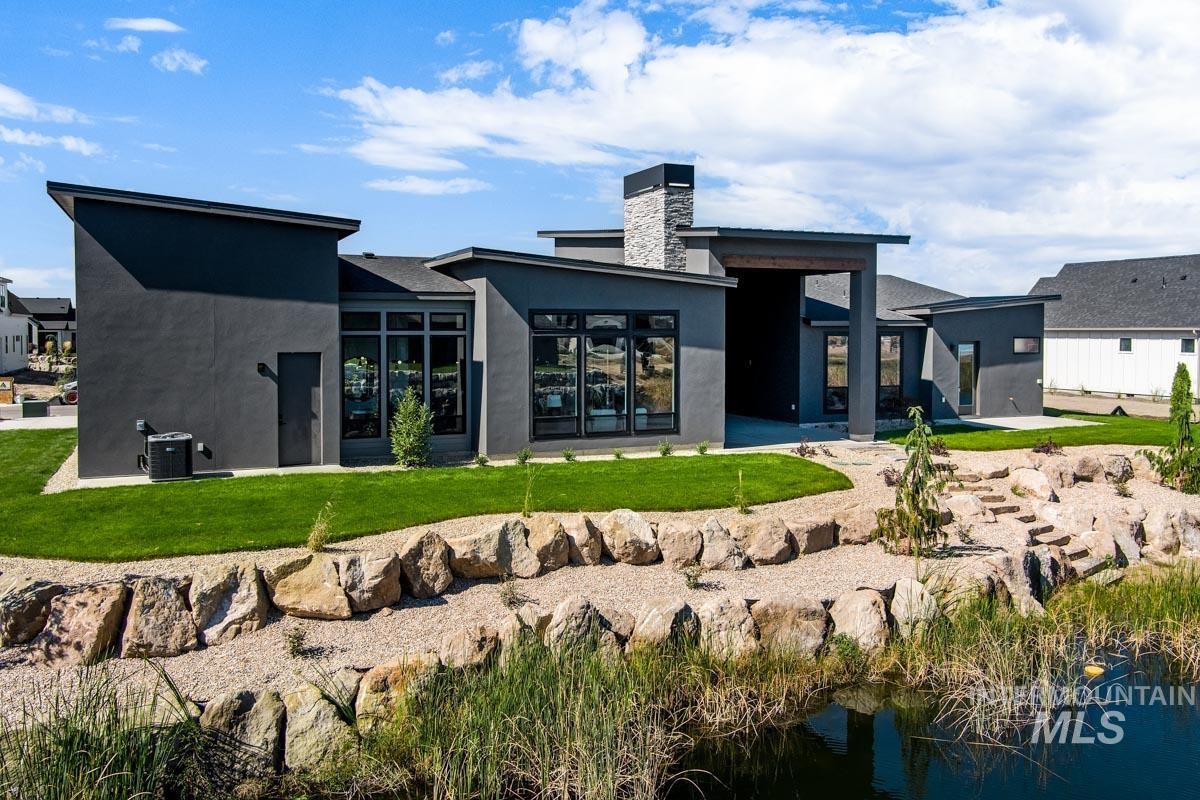
Contemporary exterior with dark stucco finish, extensive windows, and a prominent stone chimney
-
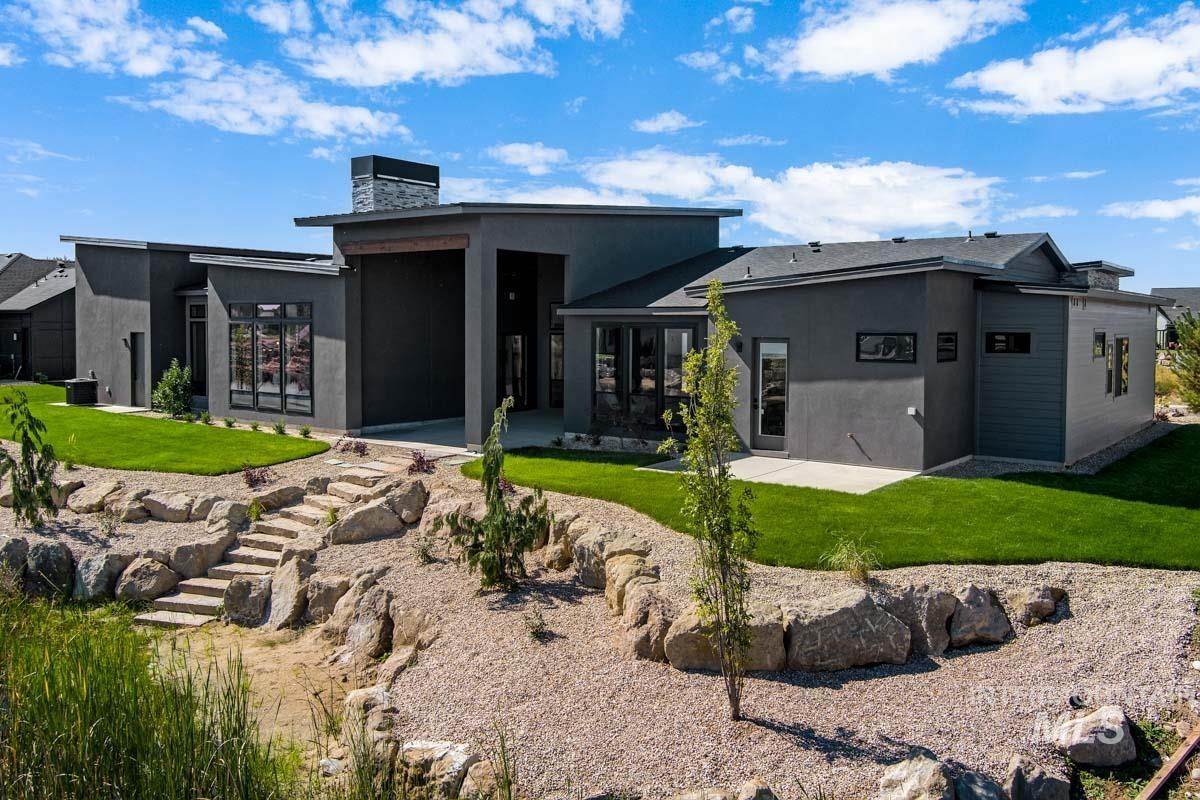
Contemporary exterior with dark-toned siding and a flat roofline
Mid-century modern design and Timeless elegance meet in this exceptional single-level home by Mendiola Custom Homes. Thoughtfully designed with an emphasis on clean lines, natural light, and elevated materials, this residence offers a refined sense of style without sacrificing comfort. Every detail has been carefully considered, from the custom, strategically placed lighting to the dramatic beamed ceilings. The chef-inspired kitchen features custom cabinetry, a double refrigerator/freezer, and an impressive commercial-style double oven and range—beautifully balancing form and function. A designer fireplace anchors the great room, creating a warm and inviting gathering space filled with natural light. The primary suite offers a private, spa-inspired retreat with dual vanities and luxurious dual shower heads, creating a serene space to unwind. Outside, the three-car garage includes a dedicated RV bay, adding exceptional versatility and convenience. And beyond it all, expansive views stretch toward the beautiful, shared pond, offering a peaceful backdrop to this distinctive home. Located in River Walk Crossing, an upscale community situated between Star and Middleton, this is a residence where thoughtful architecture, timeless design, and effortless living come together.
- Heating:
- Forced Air, Gas
- Cooling:
- Central air
- Fireplace:
- One, Insert, Gas
- Garage Capacity:
- 4
- Country:
- US
- State:
- ID
- City:
- Middleton
- Zipcode:
- 83644
- Street:
- 527 Midpoint Ave
- Longitude:
- W117° 23' 39.9''
- Latitude:
- N43° 41' 55.7''
- Master Bedroom Level:
- Main
- Master Bedroom Size:
- 16x14
- Bedroom 2 Level:
- Main
- Bedroom2 Size:
- 14x12
- Bedroom 3 Level:
- Main
- Bedroom3 Size:
- 13x13
- Kitchen Level:
- Main
- Kitchen Size:
- 17x13
- School District:
- Middleton School District #134
- Elementary School:
- Mill Creek
- Middle School:
- Middleton Jr
- High School:
- Middleton
- Status:
- New
- Type:
- Single Family
- Level:
- Single
- Tax Year:
- 2025
- Potential Short Sale:
- No
- Age:
- New-Never Occupied
- Auction:
- No
- Flood Ins Required:
- No
- HUD Owned:
- No
- In Foreclosure:
- No
- Land Size:
- 1/2 - .99 AC
- Home Owner Exempt:
- No
- HOA Frequency:
- Annual
- HOA Fees:
- $900
- Inc Kitchen Features:
- Dishwasher, Disposal, Microwave, Oven/range freestanding, Pantry, Refrigerator, Island, Double oven, Countertop-quartz, Gas Range
- Lot Features:
- Public Road, Waterfront, Pond Community, RV Parking
- Water:
- City service
- Land Use:
- Single
- Sprinkler System:
- Auto,Full,Pressurized Irrigation
Residential For Sale
527 Midpoint Ave, Middleton, Idaho 83644
- Property Type :
- Residential
- Listing Type :
- For Sale
- Status :
- Active
- Listing ID :
- 99001782
- Price :
- $1,449,900
- Bedrooms :
- 3
- Bathrooms :
- 3.5
- Apx SqFt :
- 2,920 SqFt
- Year Built :
- 2026
- Lot Area :
- 0.50 Acres
- Subdivision :
- River Walk Crossing
- Builder Name :
- Mendiola Custom Homes
- Update Date :
- 09/24/2026 18:02:59



