
-

Contemporary exterior with a white stucco finish, stone accents, black-framed windows, a dark shingle roof, and a concrete circular driveway
-
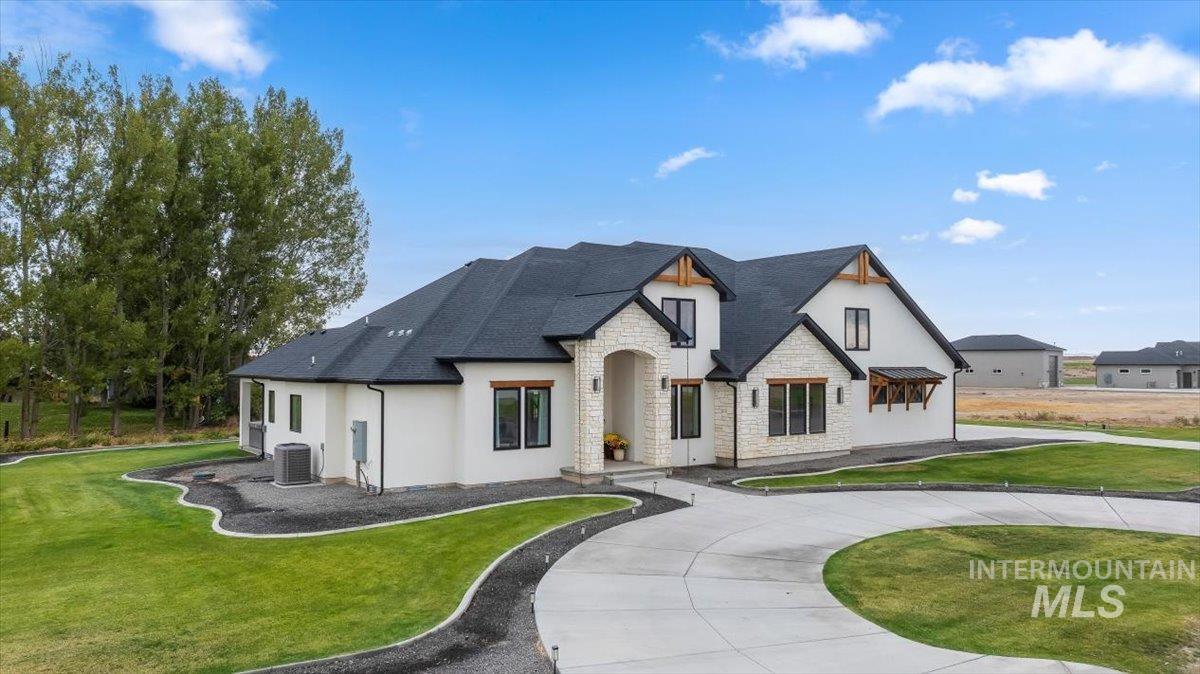
Modern exterior featuring white stucco and stone accents, a dark shingle roof, wood-beam details, and a circular driveway
-
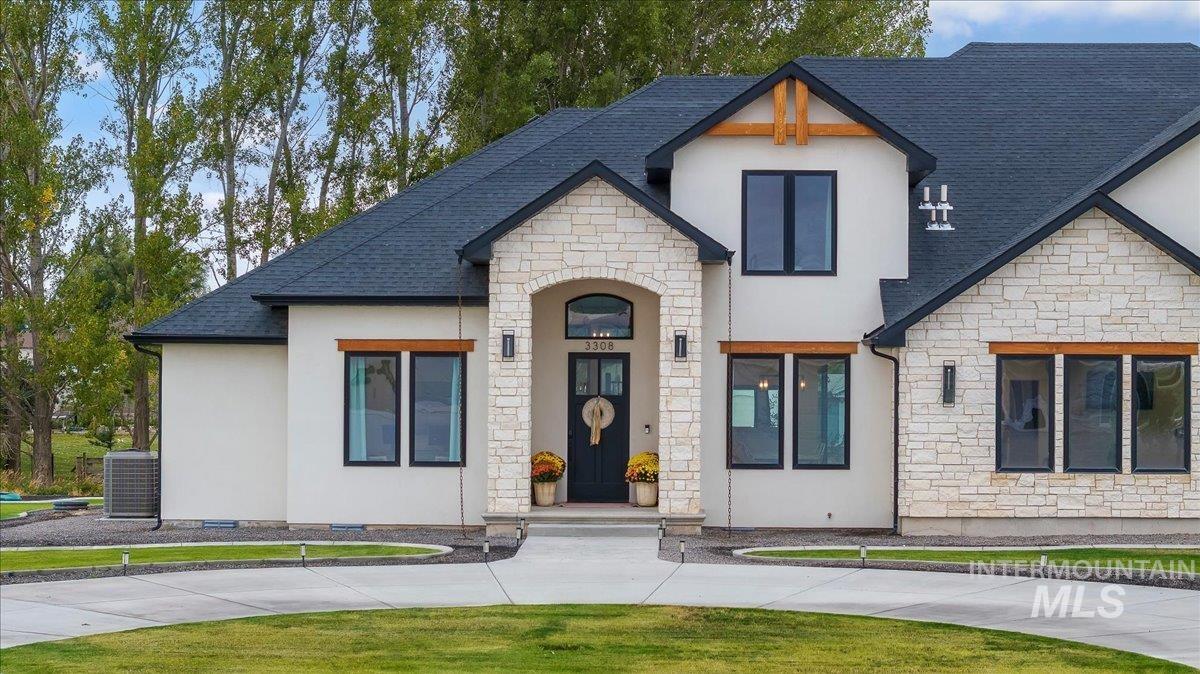
Contemporary exterior with white stucco and light-toned stone accents
-
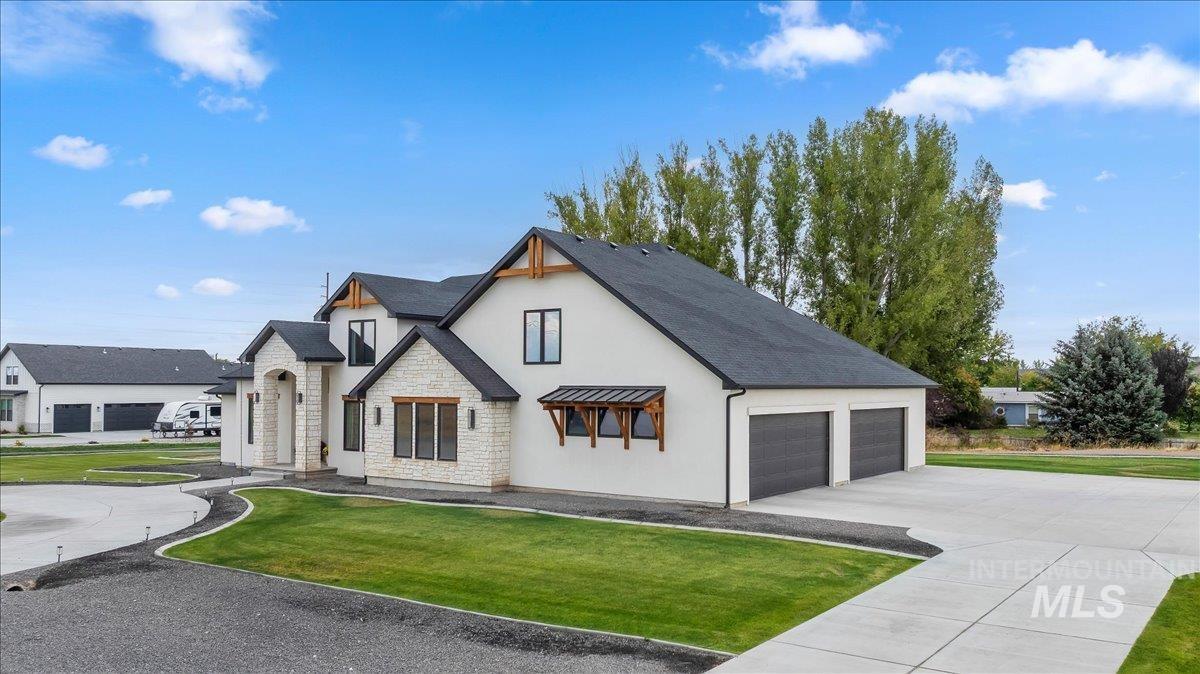
White stucco exterior with stone accents
-
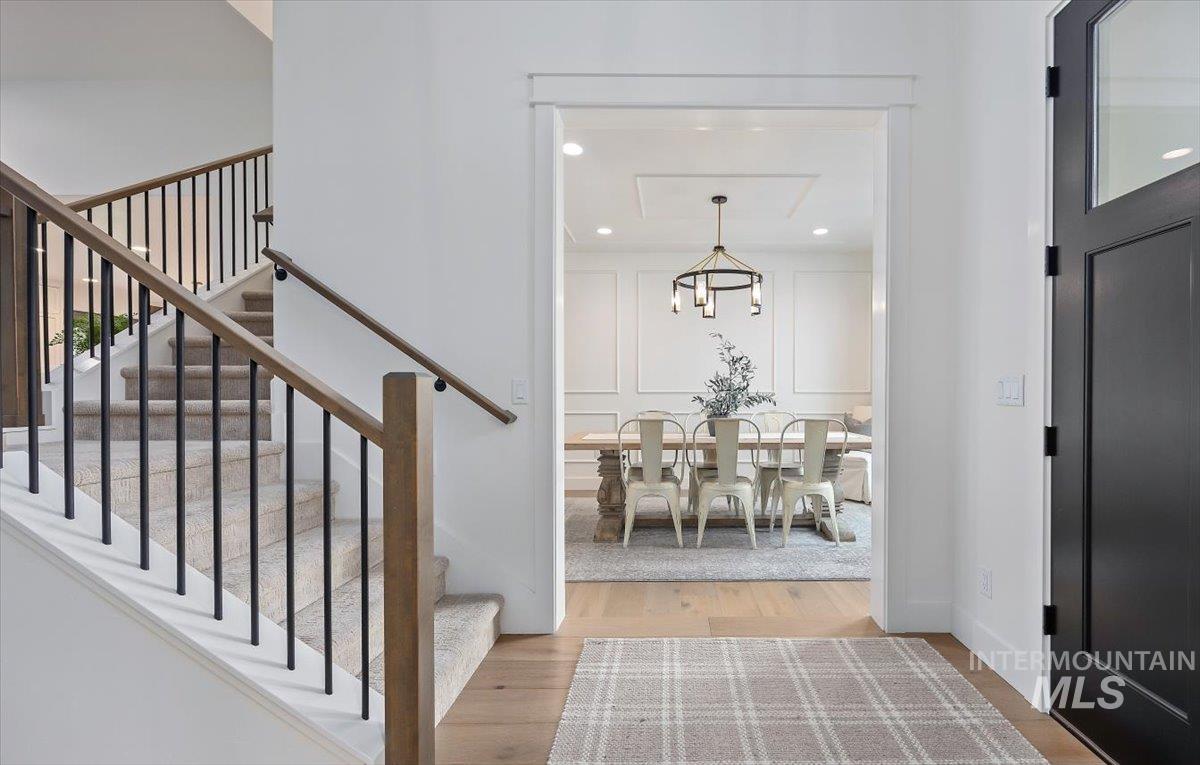
Wood-finish flooring, staircase with wrought iron balusters and wood handrails, recessed lighting, and a black entry door with transom window
-
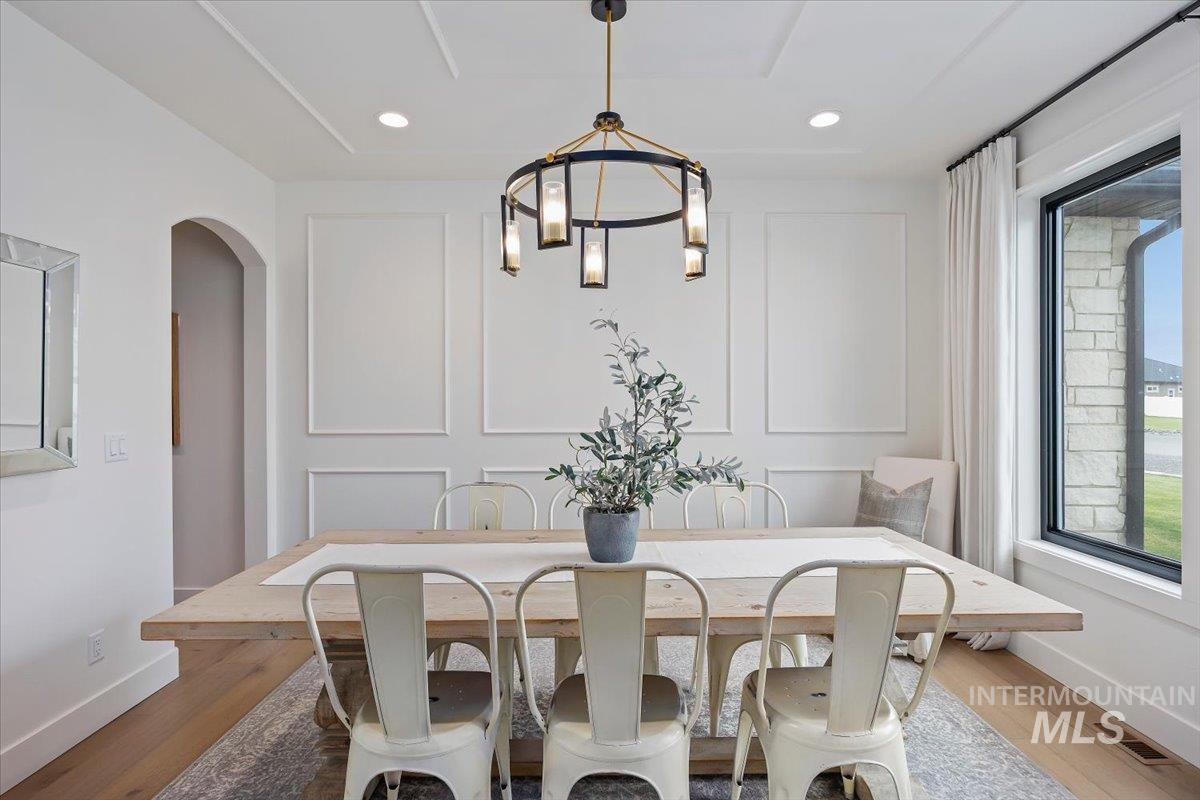
Spacious room with wood-finish flooring, recessed lighting, and an arched doorway
-
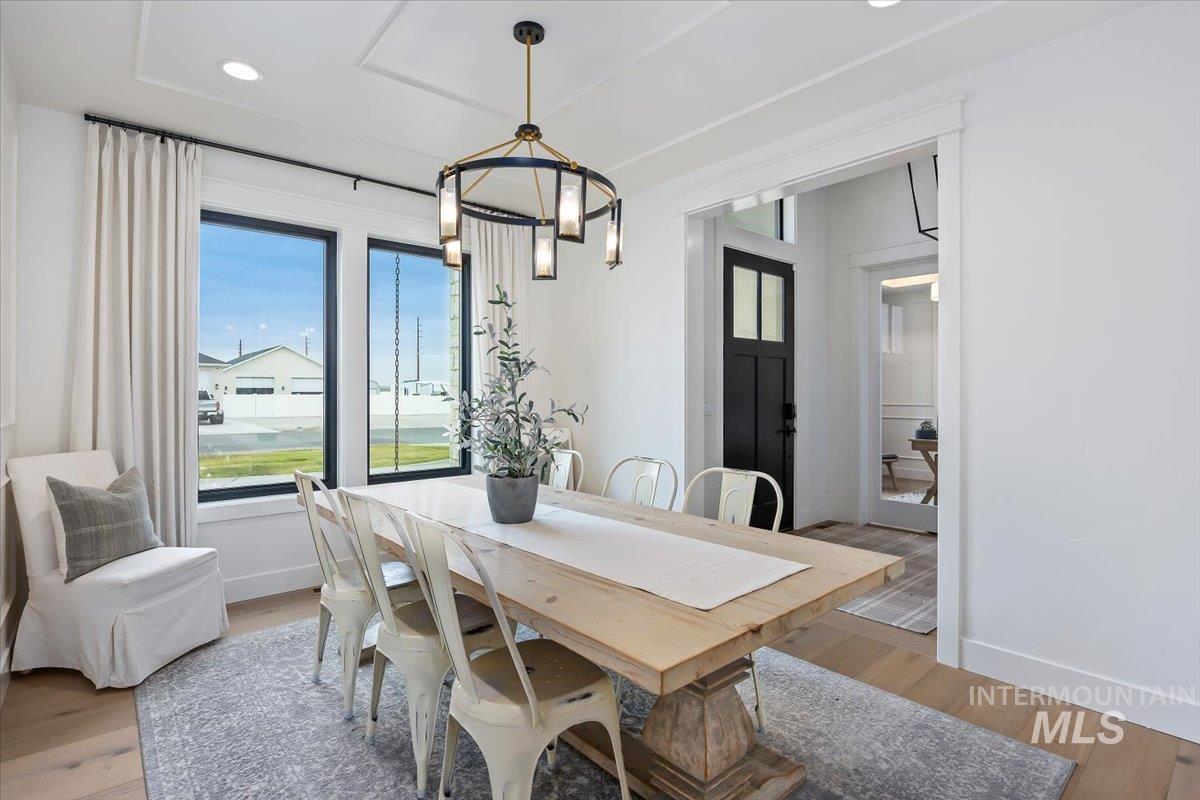
Recessed lighting, large windows, wood-finish flooring, and a decorative chandelier
-
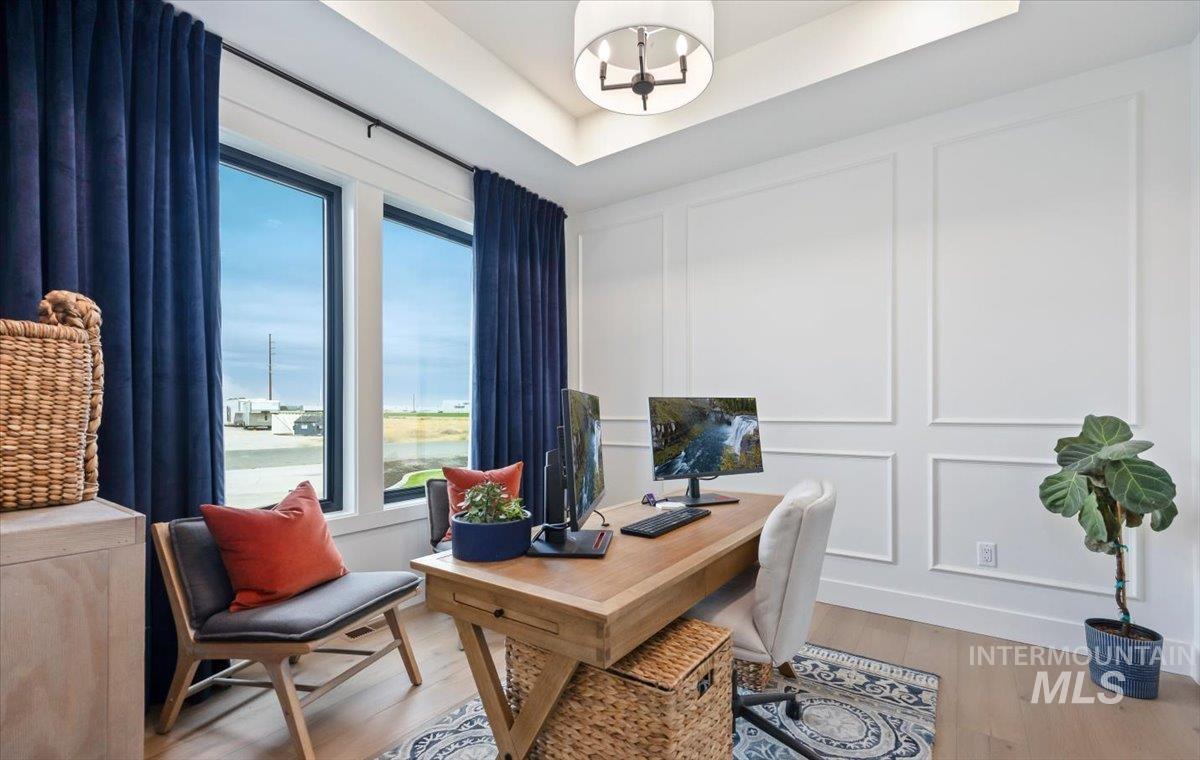
Recessed ceiling with a modern chandelier, extensive window with dark drapery, white paneled wall detailing, and light wood-finish flooring
-
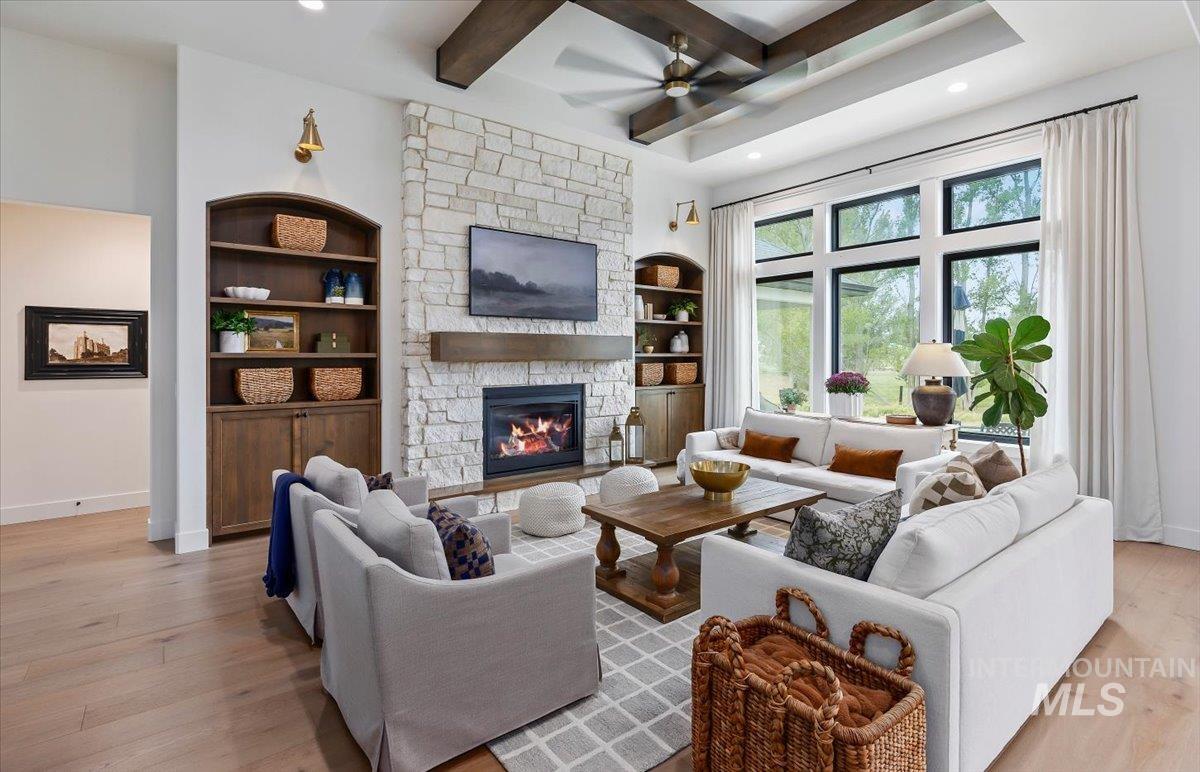
Stone-clad fireplace with a wood mantle, built-in shelving, wood-finish flooring, large window with transom panels, and a wood-beamed ceiling
-
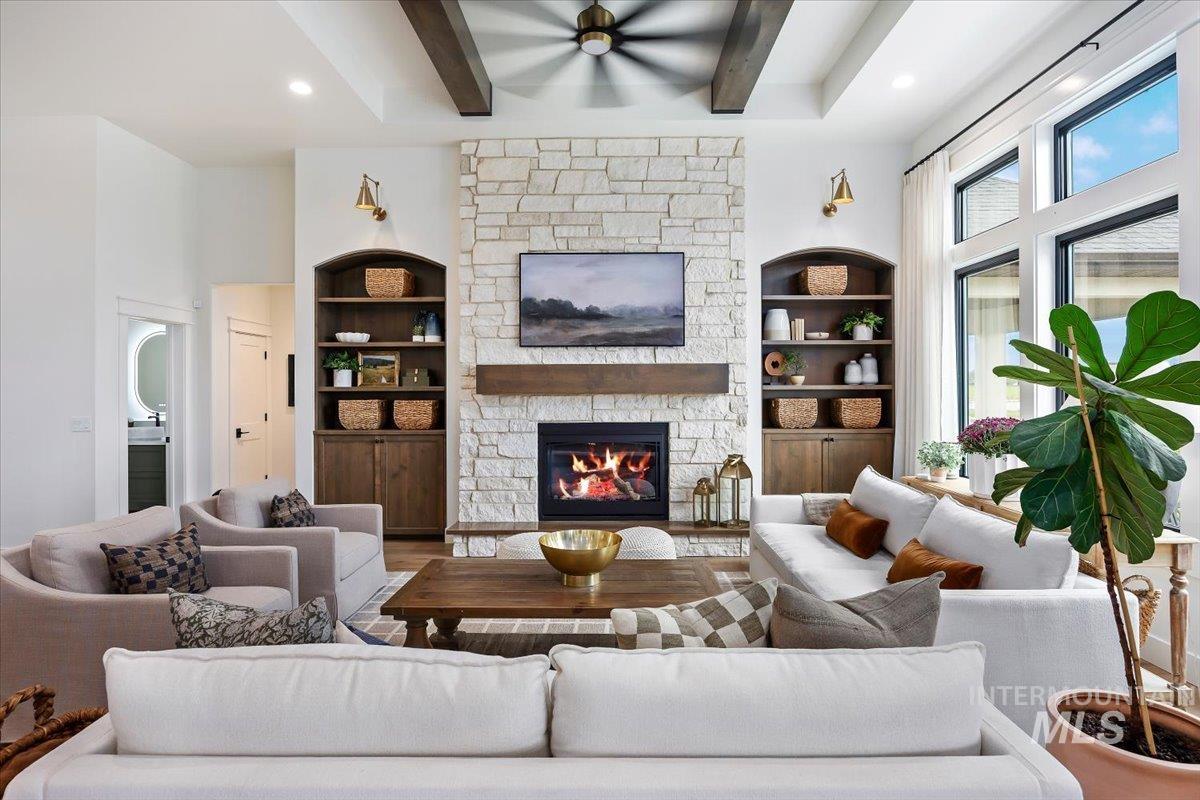
Living area featuring a stone-clad fireplace, wood-beamed ceiling, built-in shelving, large windows, and a ceiling fan
-
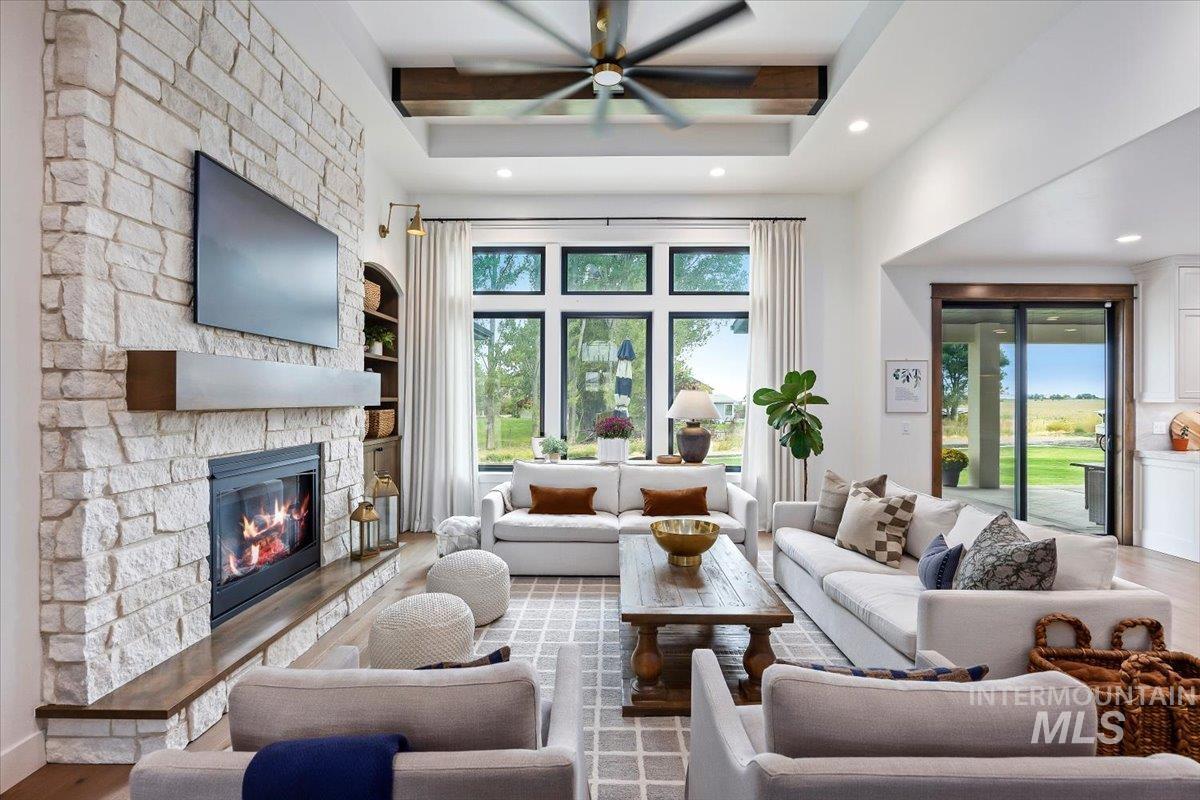
Stone-clad fireplace with a wood mantel, high ceilings with recessed lighting, exposed wood beams, large black-framed windows, and sliding glass doors to the exterior
-
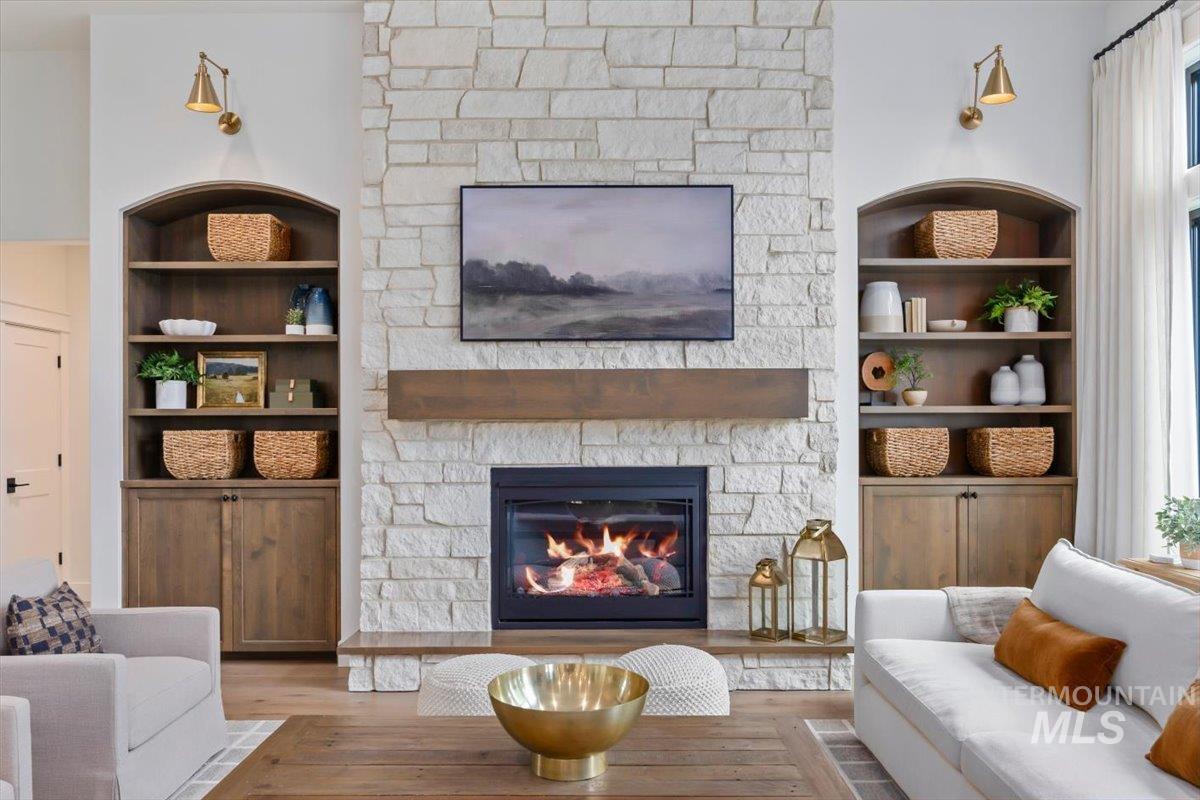
Stacked stone fireplace with a substantial wood mantel, flanked by built-in arched wooden bookshelves with integrated cabinetry, set on wood-finish flooring
-
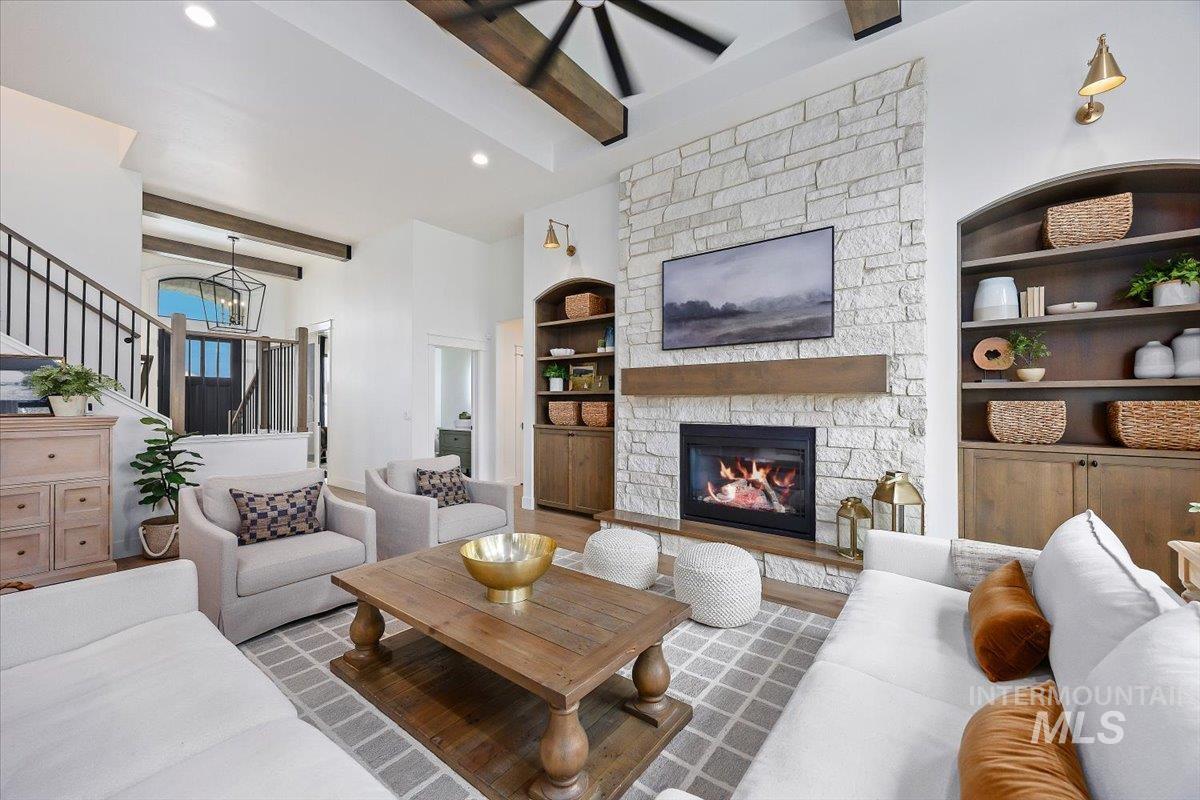
Floor-to-ceiling stone fireplace with a wood mantel, built-in shelving, exposed wood beams, and a black metal staircase railing
-
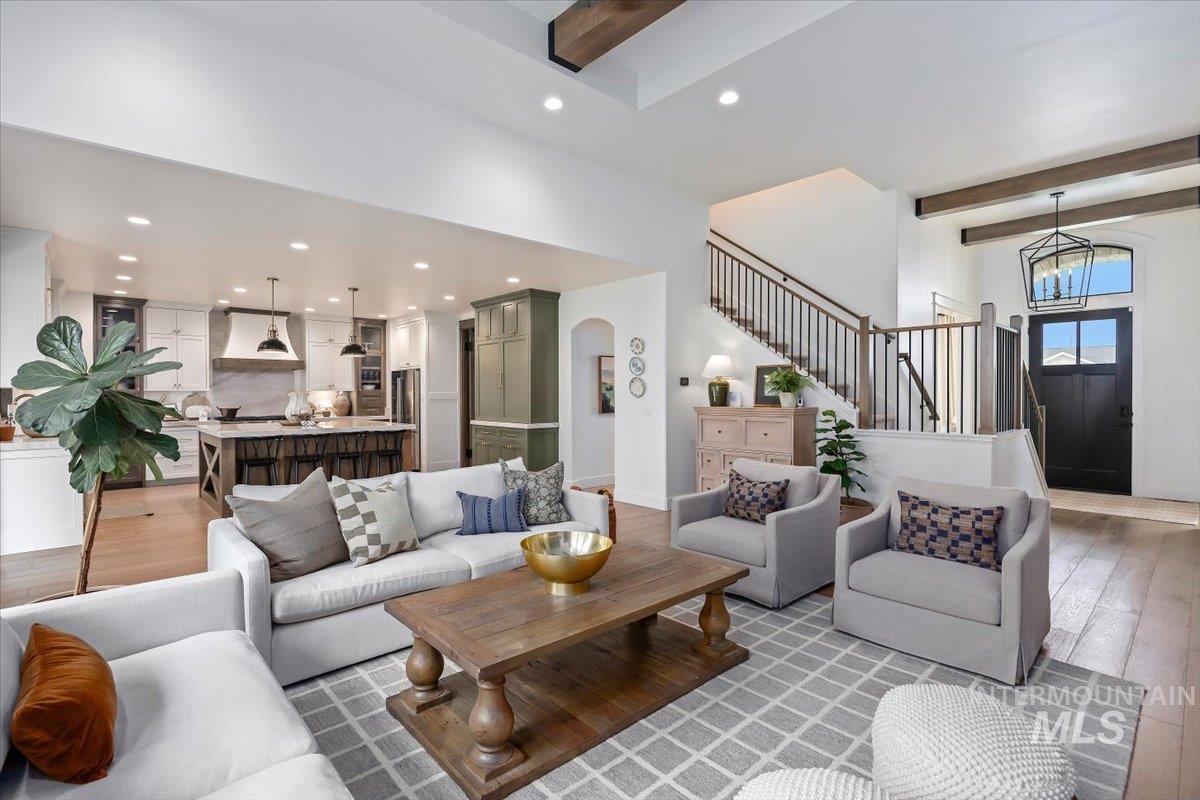
Open-concept living space featuring wood-finish flooring, exposed ceiling beams, and recessed lighting
-
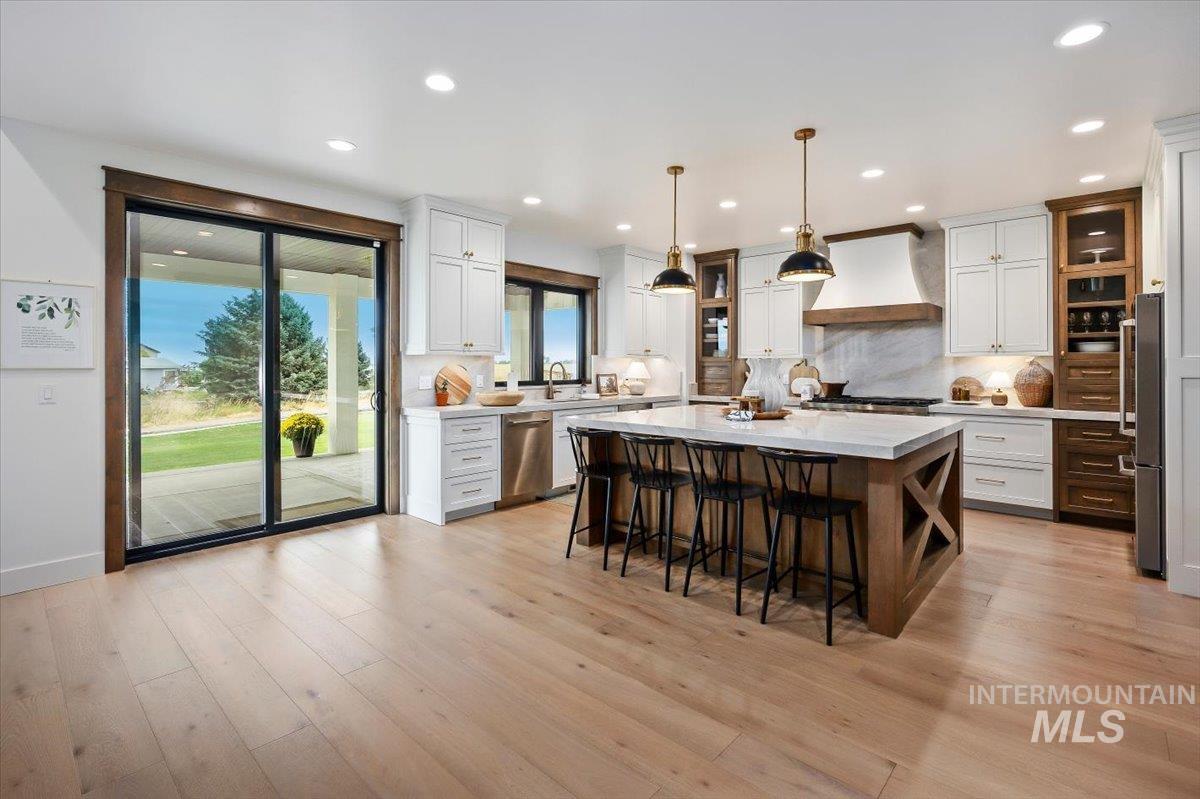
Spacious kitchen with light wood-finish flooring, a large center island with a light-colored countertop, and a mix of white and wood-toned cabinetry
-
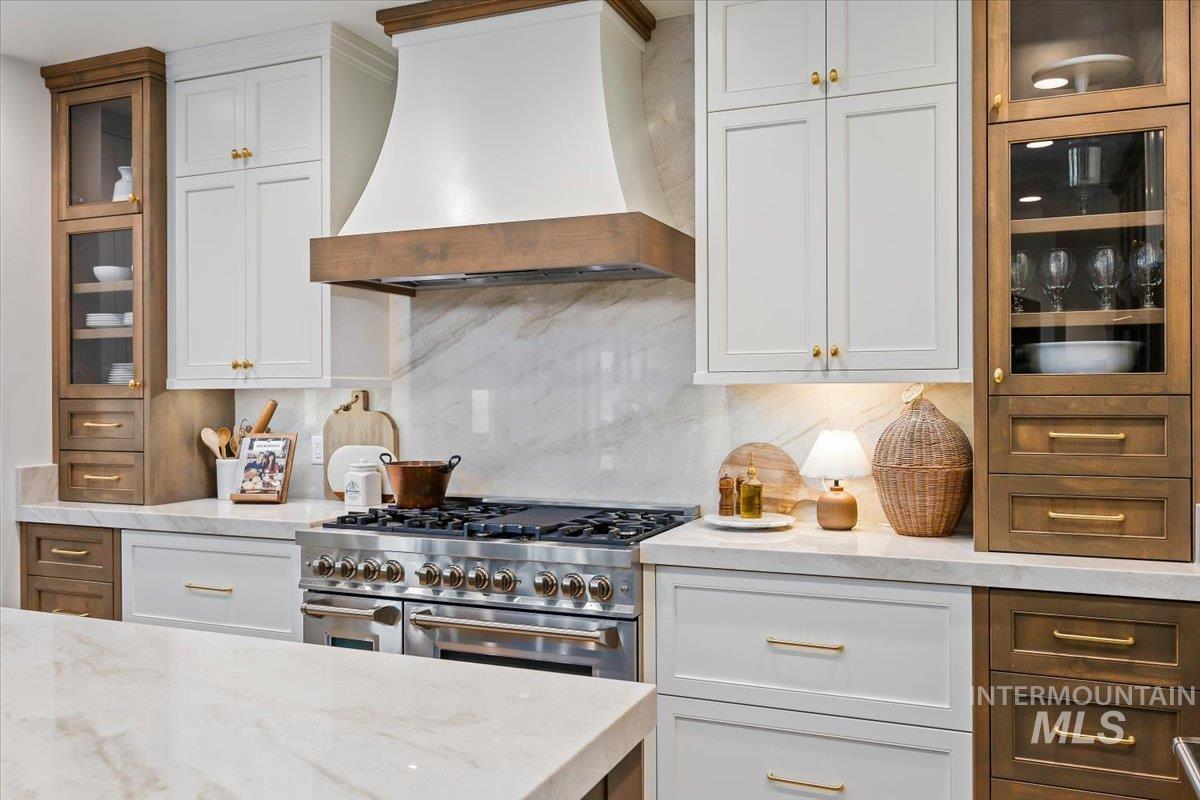
Integrated stainless steel range with multiple burners and double ovens, white and wood-finish cabinetry, built-in glass-front display cabinetry, light-toned stone countertops, and full-height stone slab backsplash
-
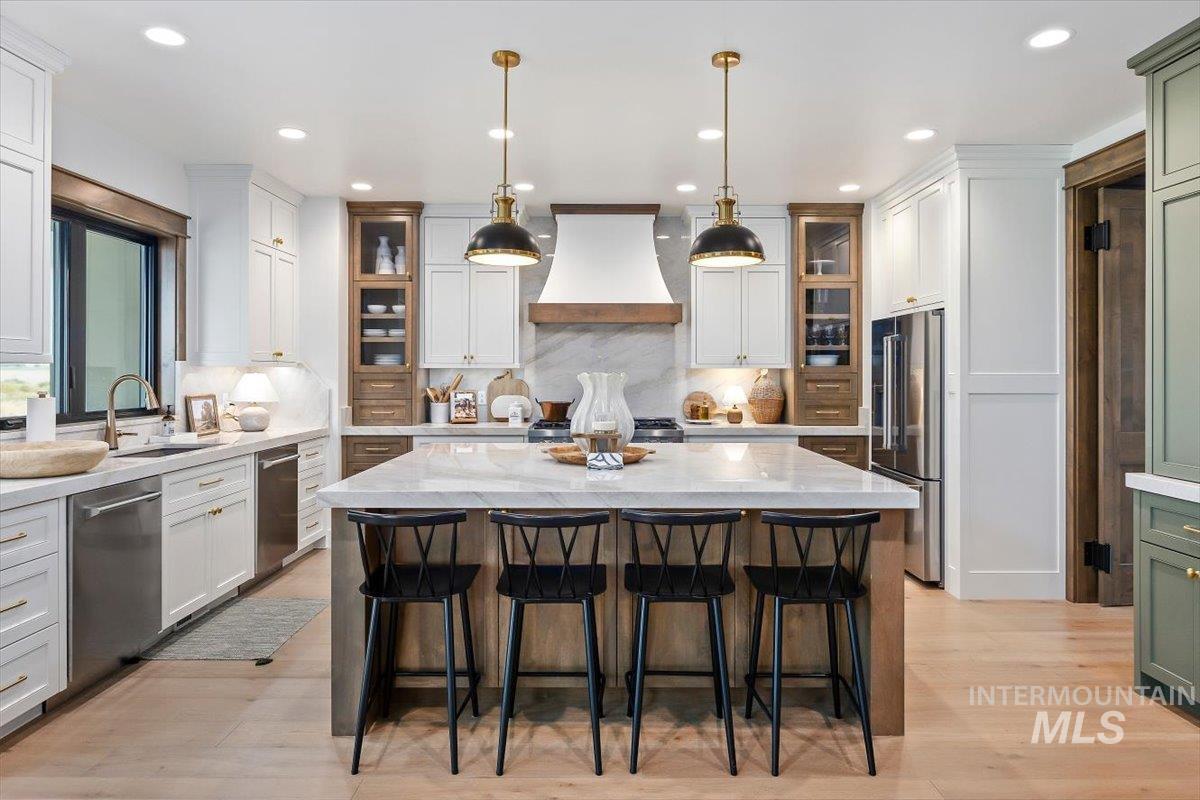
Expansive kitchen island with seating, pendant lighting, stainless steel appliances, white cabinetry, and wood-finish flooring
-
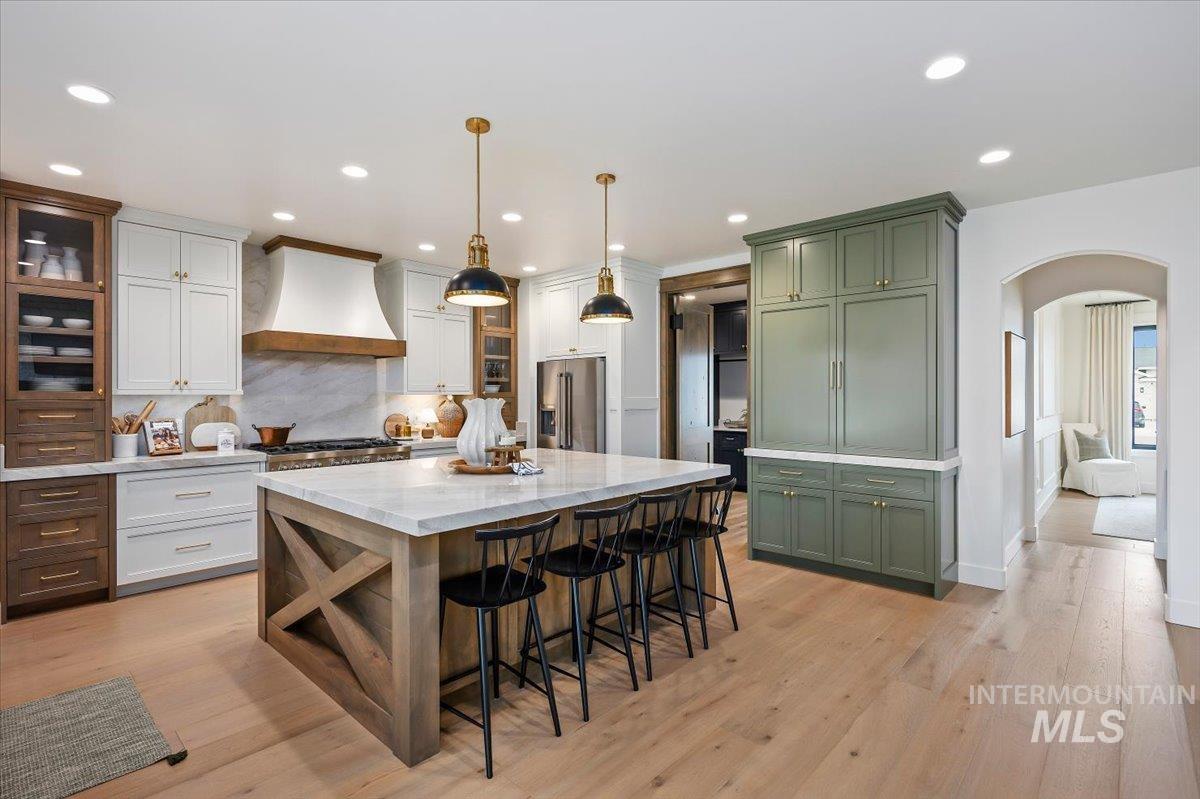
Gourmet kitchen featuring a large central island with seating, natural wood-finish flooring, custom cabinetry in various finishes, brass-tone pendant lighting, and an arched entryway
-
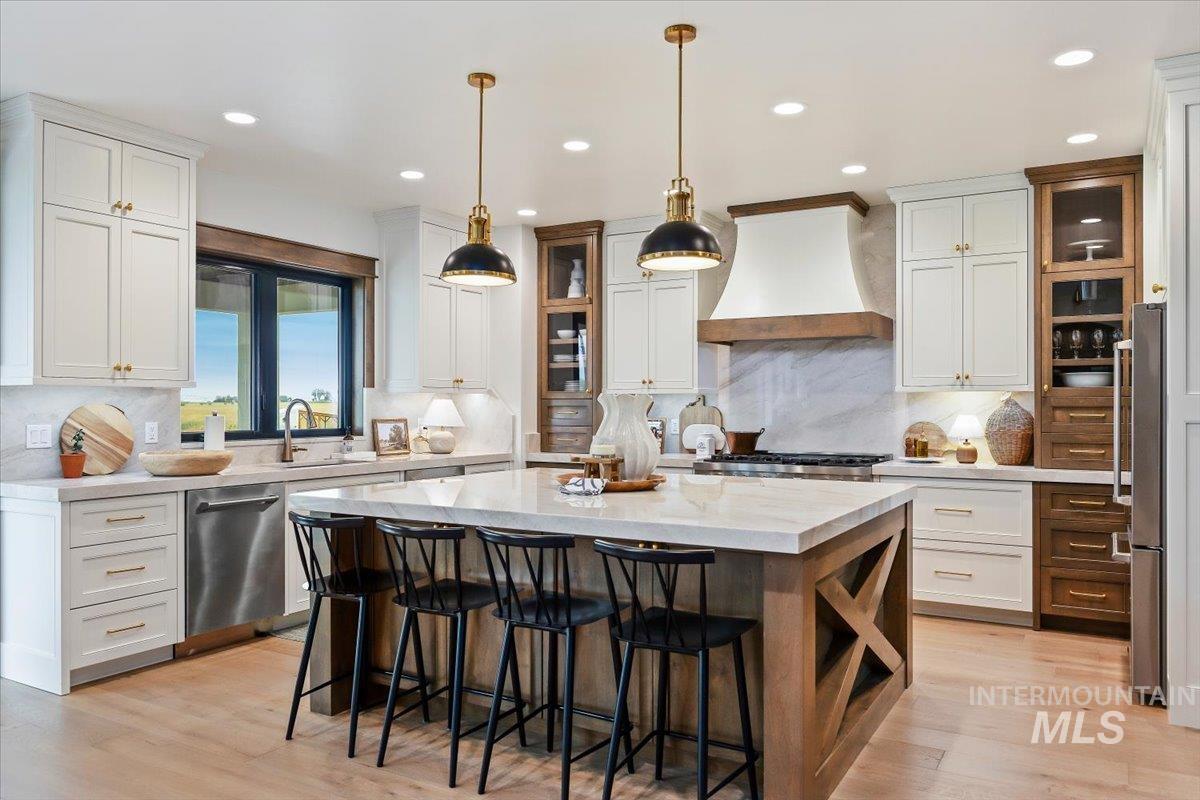
Gourmet kitchen with a large center island, contrasting cabinetry, stainless steel appliances, a built-in range, and a decorative range hood
-
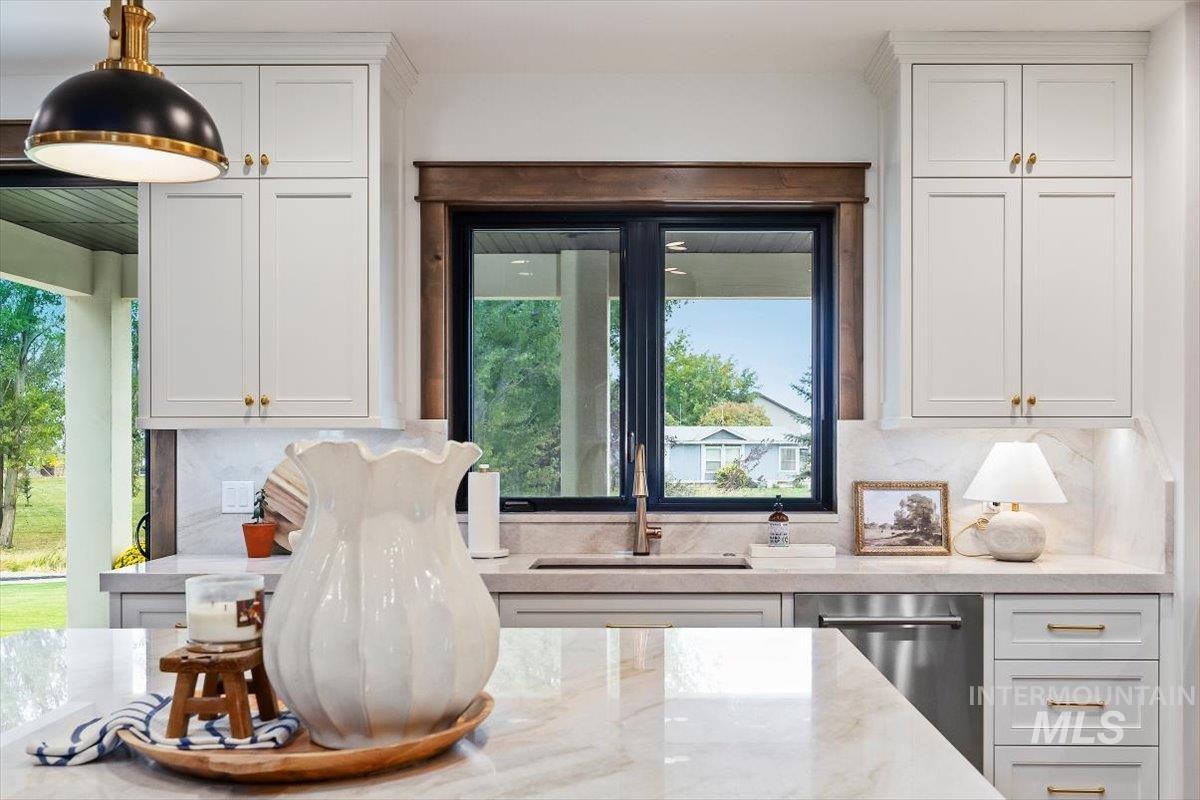
White shaker-style cabinetry with brass hardware, undermount sink with brass-finish faucet, and a large window with a wood-finish frame
-
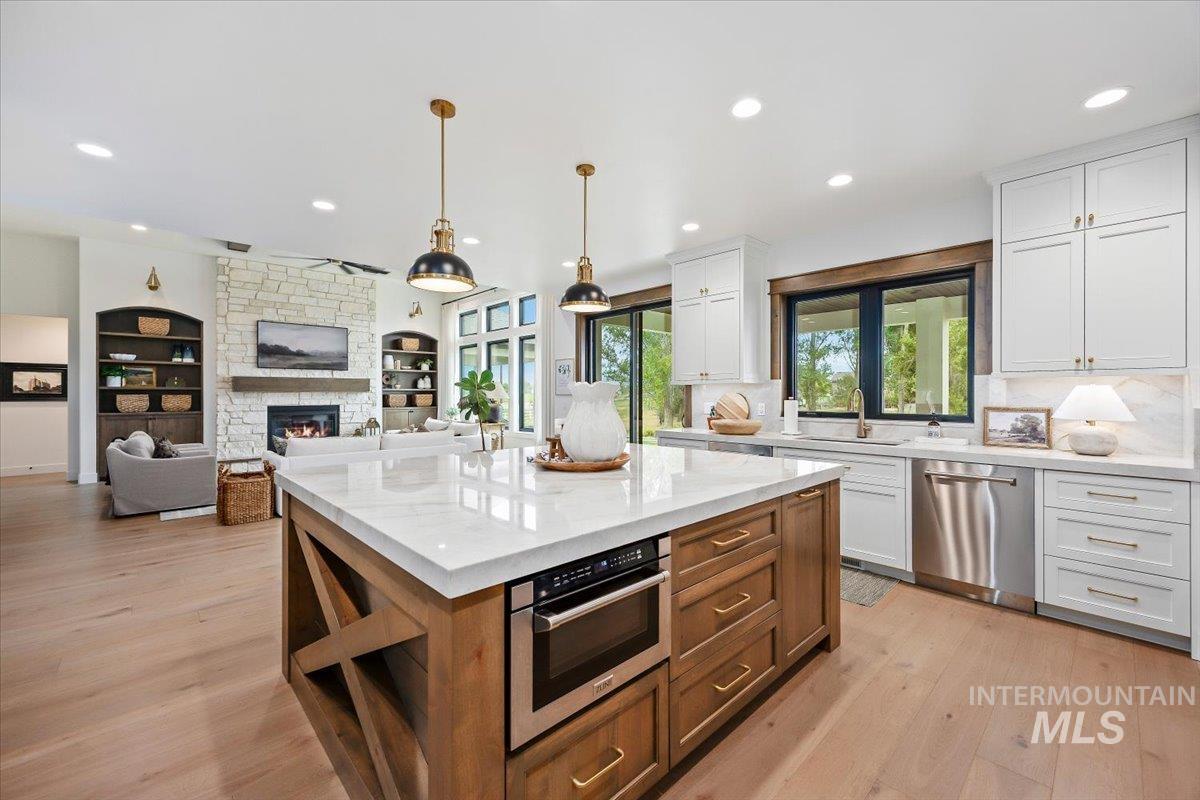
Gourmet kitchen featuring a large island with white stone countertop, white cabinetry, integrated stainless steel appliances, and wood-finish flooring
-
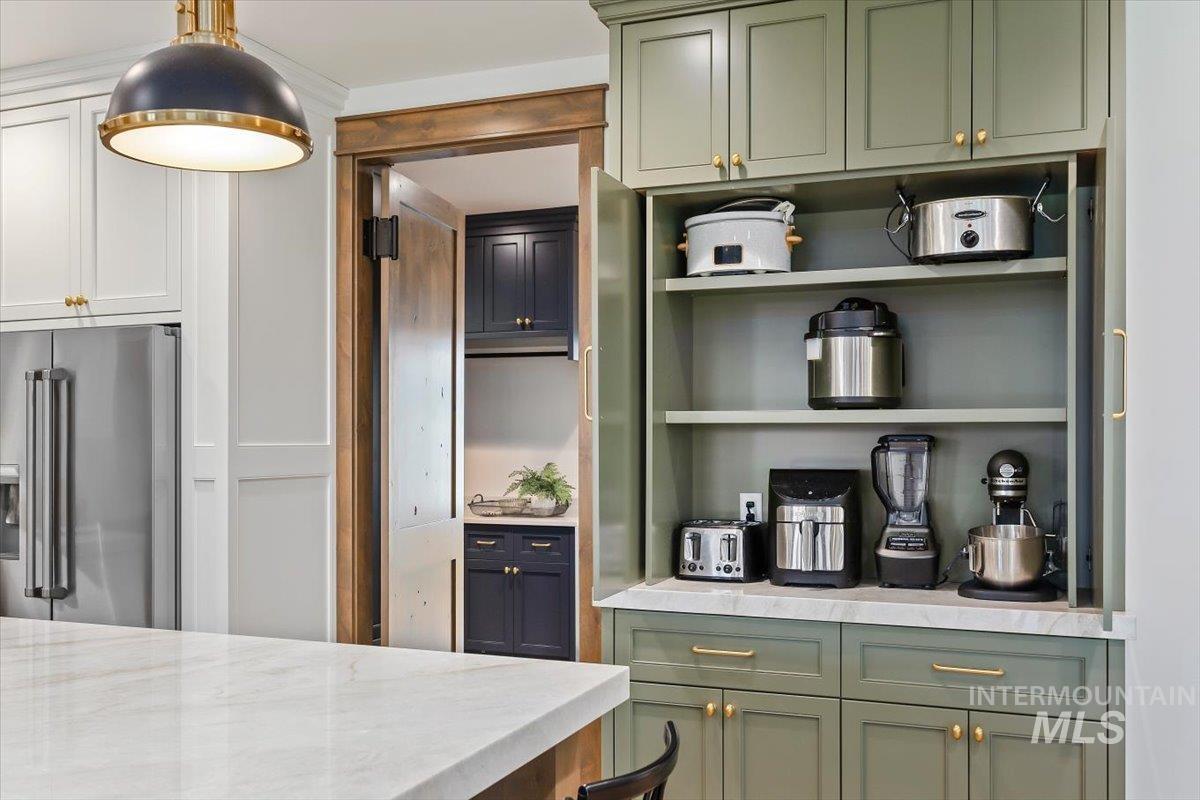
White cabinetry with gold-tone hardware, stainless steel refrigerator, white countertop, and dark-toned pendant light
-
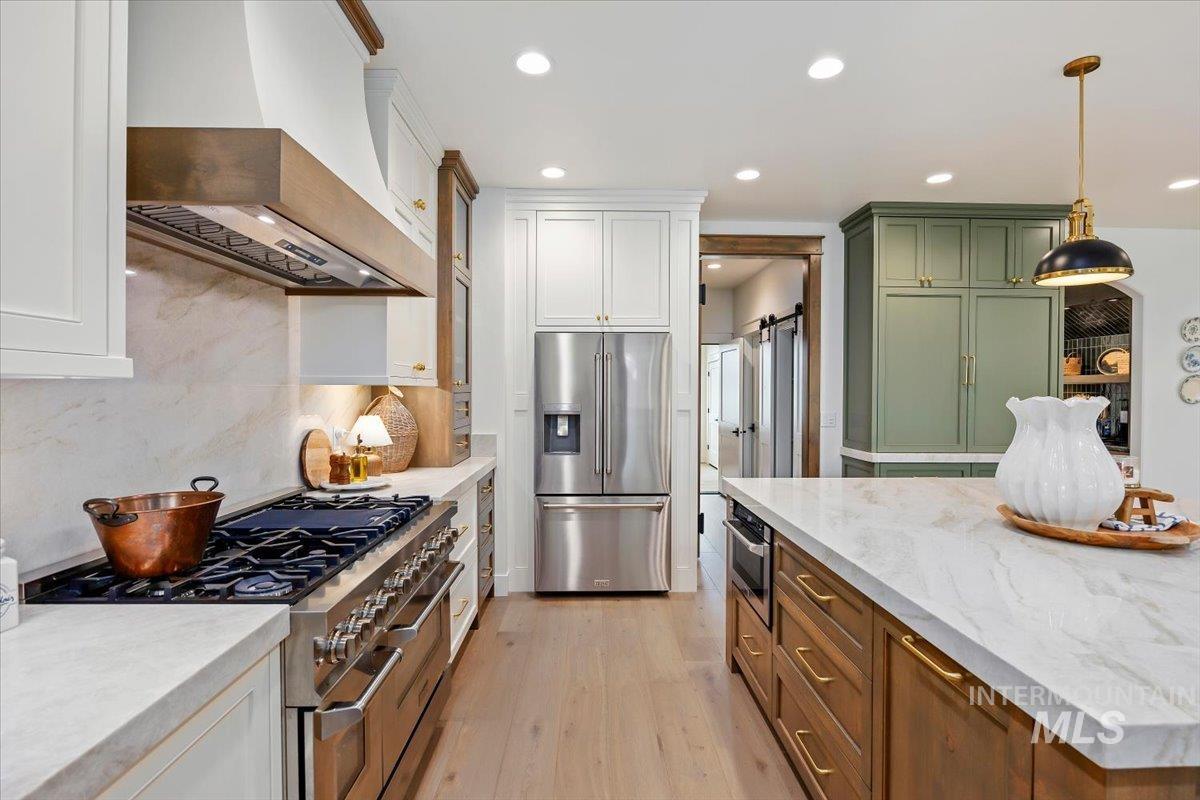
Stainless steel gas range with a custom hood, stainless steel refrigerator, white and green cabinetry, wood-finish flooring, and a kitchen island with stone countertops
-
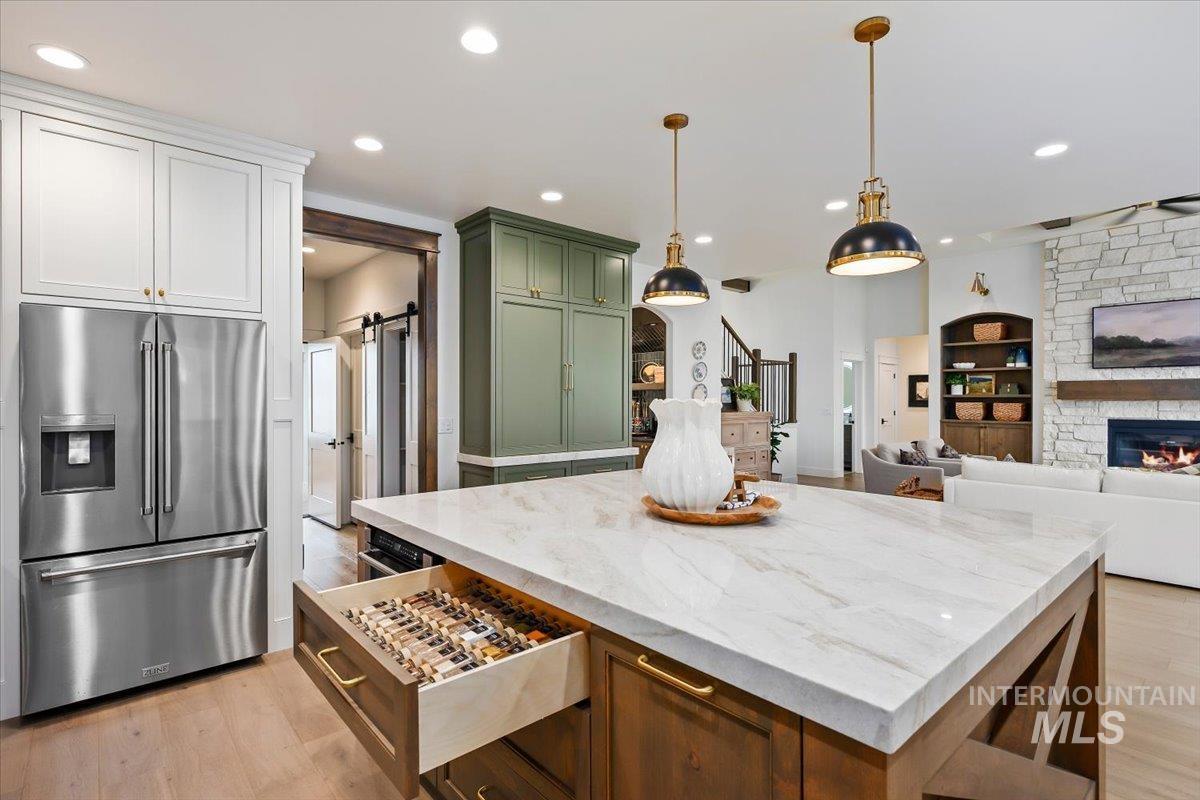
Gourmet kitchen featuring a stainless steel refrigerator, white and green cabinetry, a large center island with a light-toned countertop, and two pendant lights
-
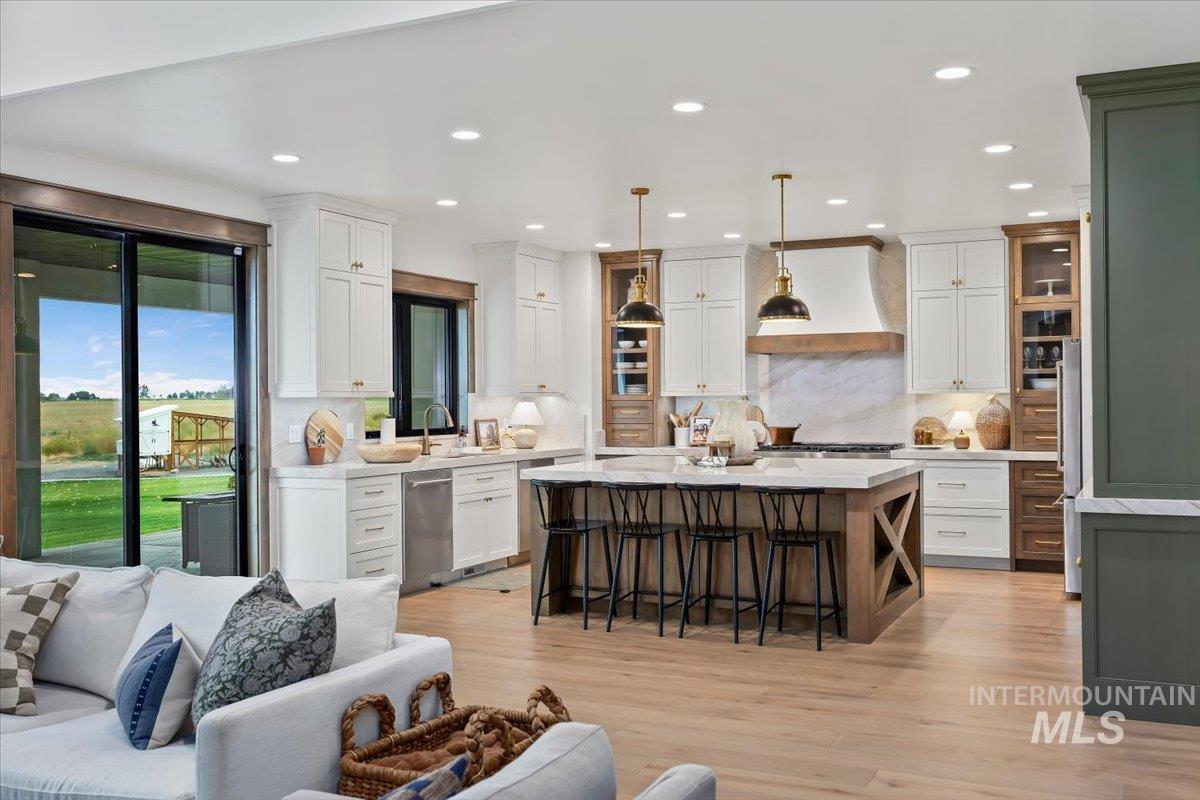
Open-concept kitchen with a large central island, white cabinetry, integrated stainless steel appliances, and wood-finish flooring
-
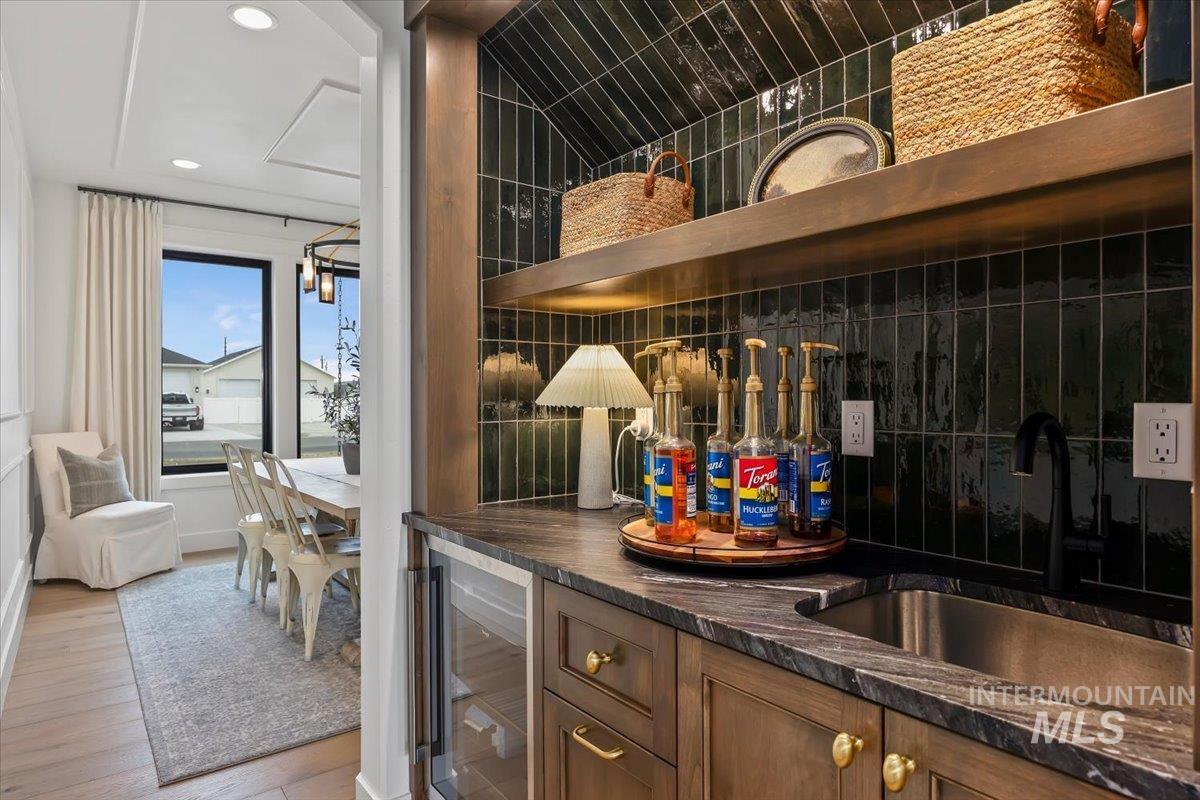
Built-in wet bar with dark subway tile backsplash, stone countertop, stainless steel sink, and beverage refrigerator
-
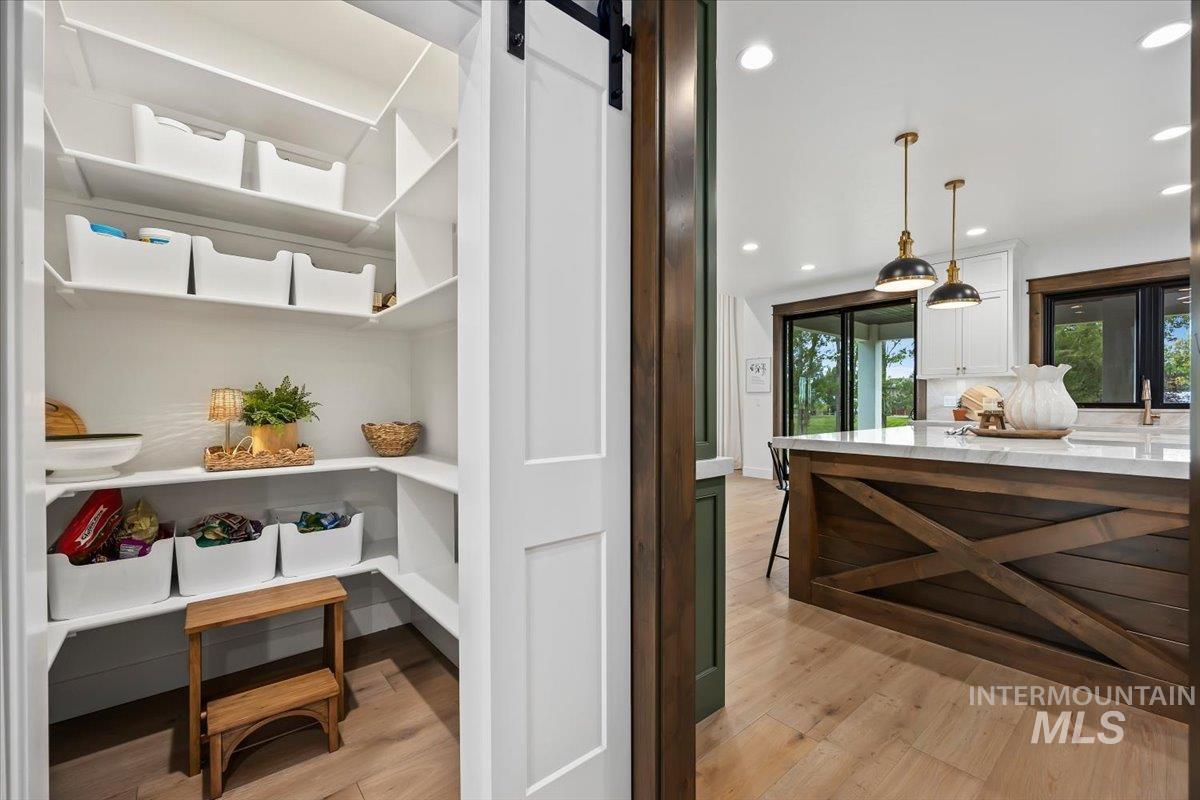
Walk-in pantry with ample shelving, wood-finish flooring, custom kitchen island with X-bracing, pendant lighting, and sliding glass doors
-
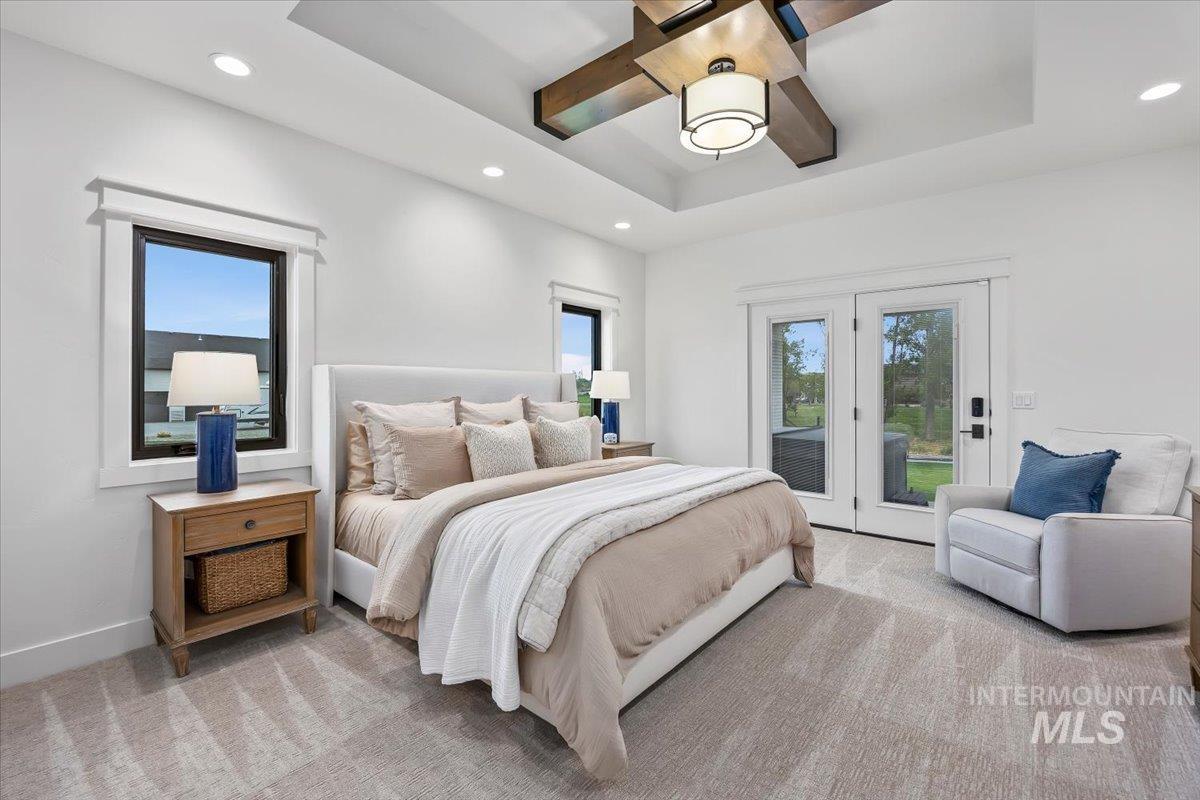
Tray ceiling with wood-beam accent and flush mount lighting
-
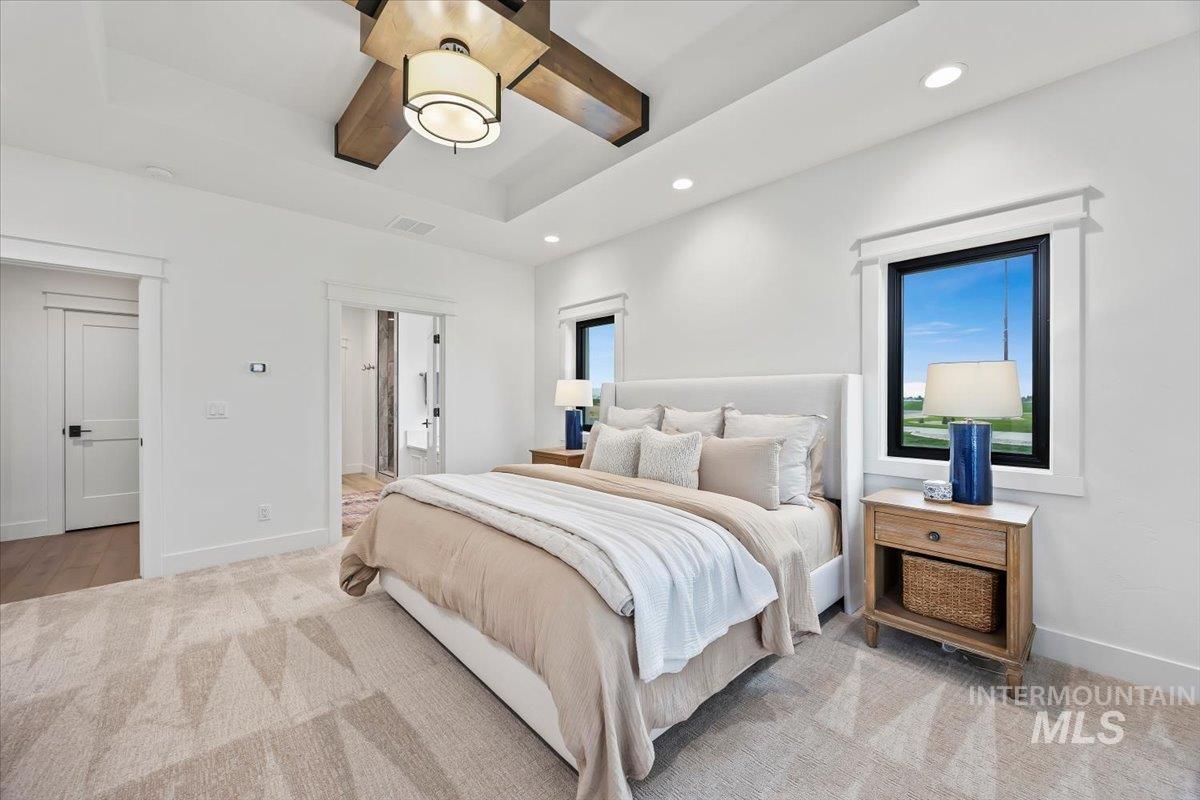
Recessed lighting, ceiling fan with wood-finish accents, large windows, and patterned carpet
-
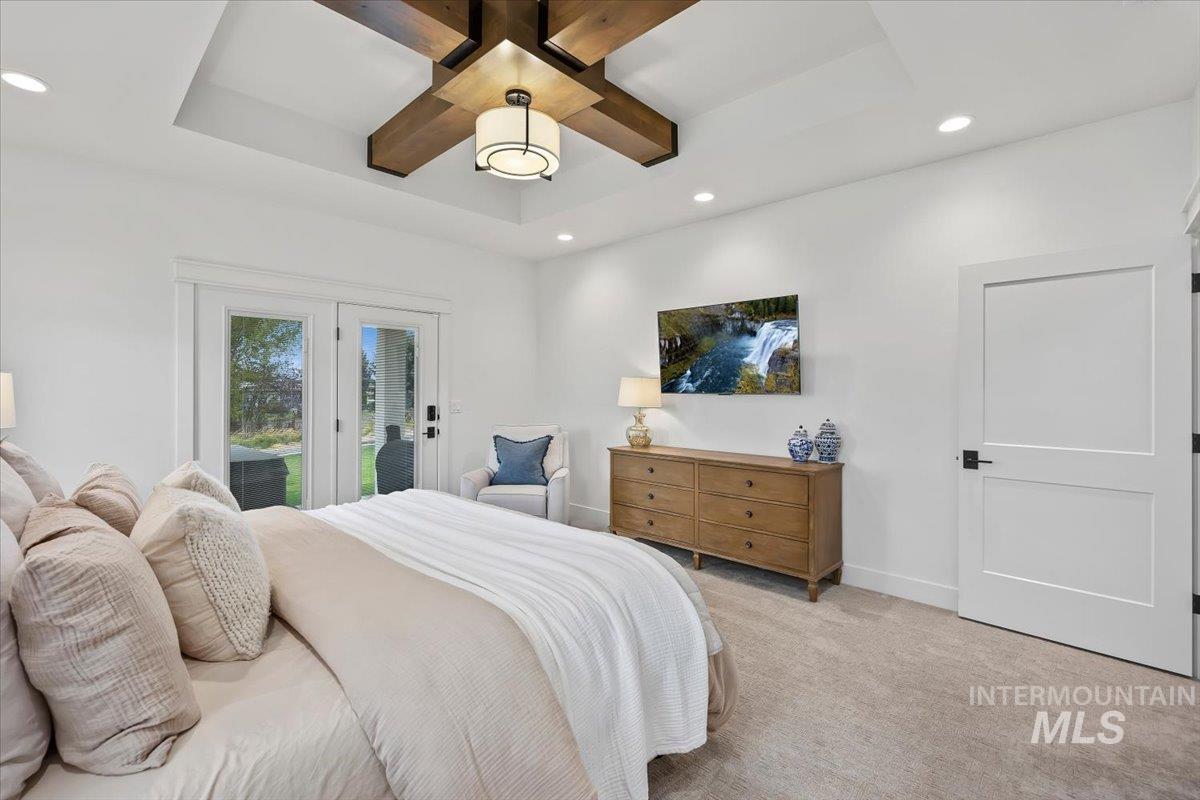
Tray ceiling with wood-beam accents and recessed lighting
-
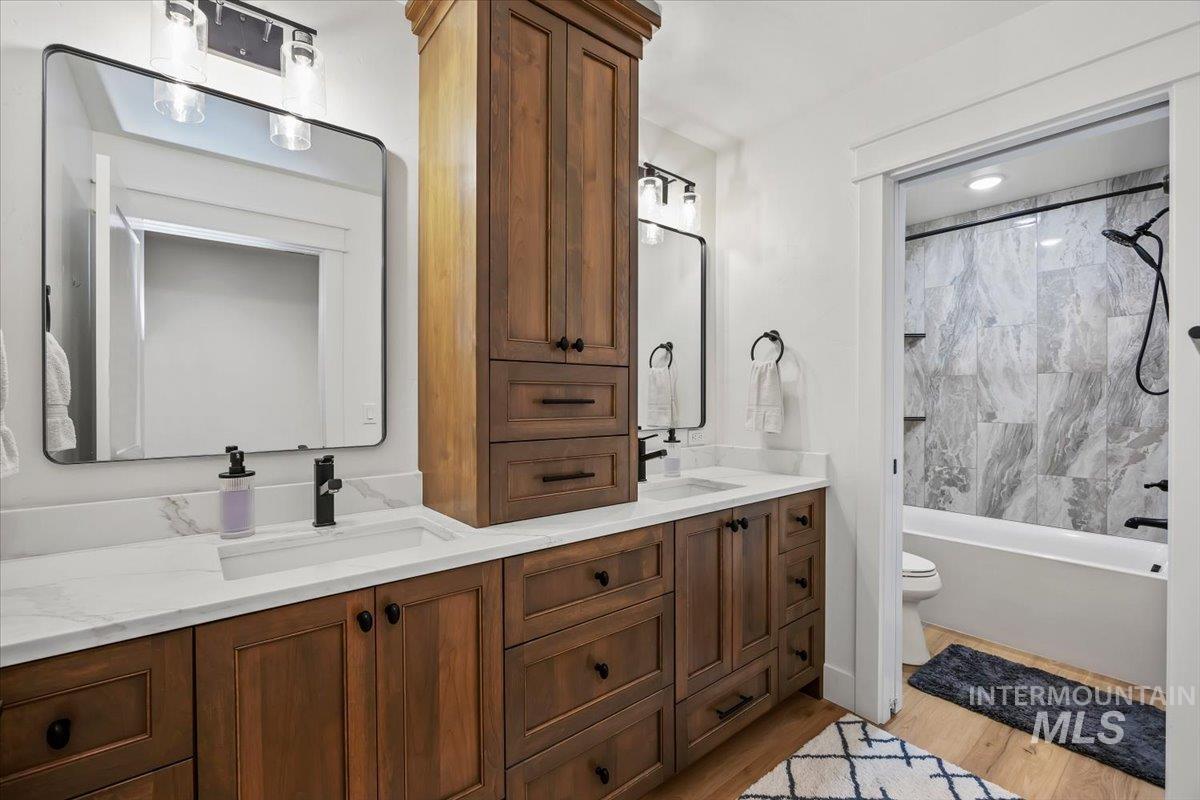
Dual vanity with wood-finish cabinetry, white countertops, and integrated sinks
-
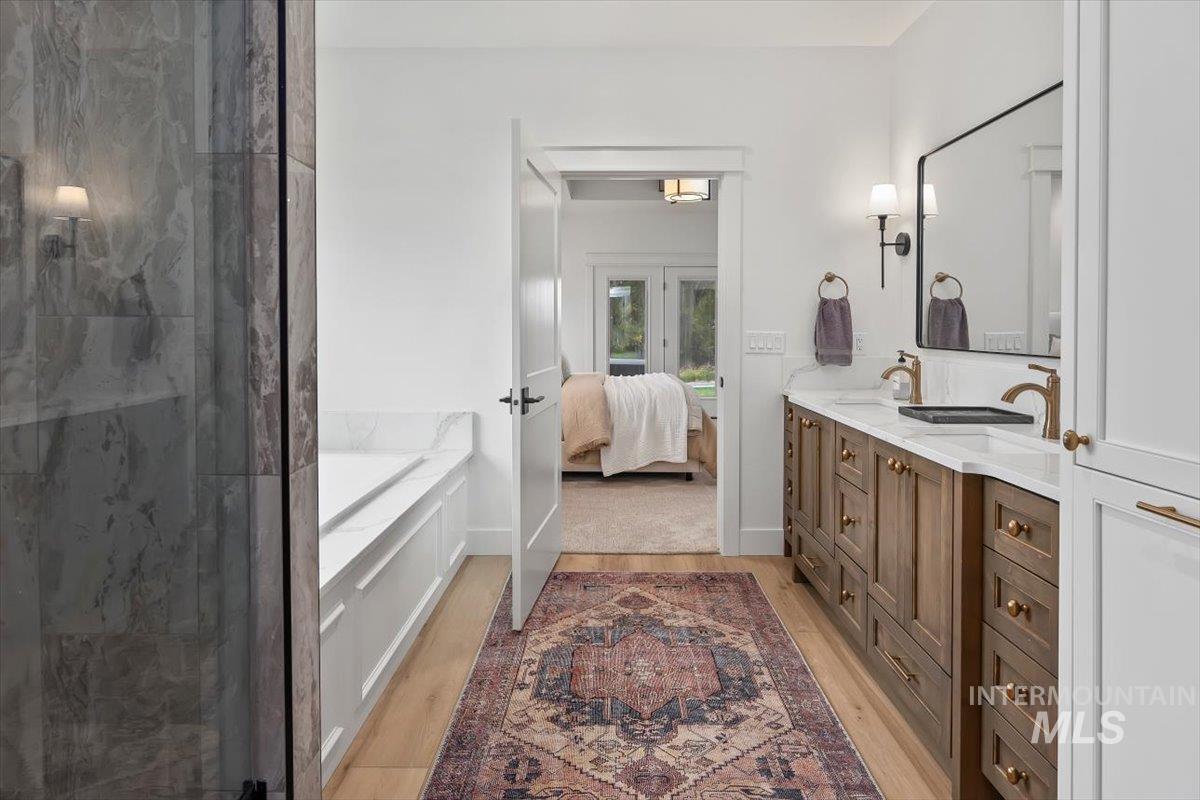
Double vanity with wood-finish cabinetry, white countertops, and bronze-finish fixtures
-
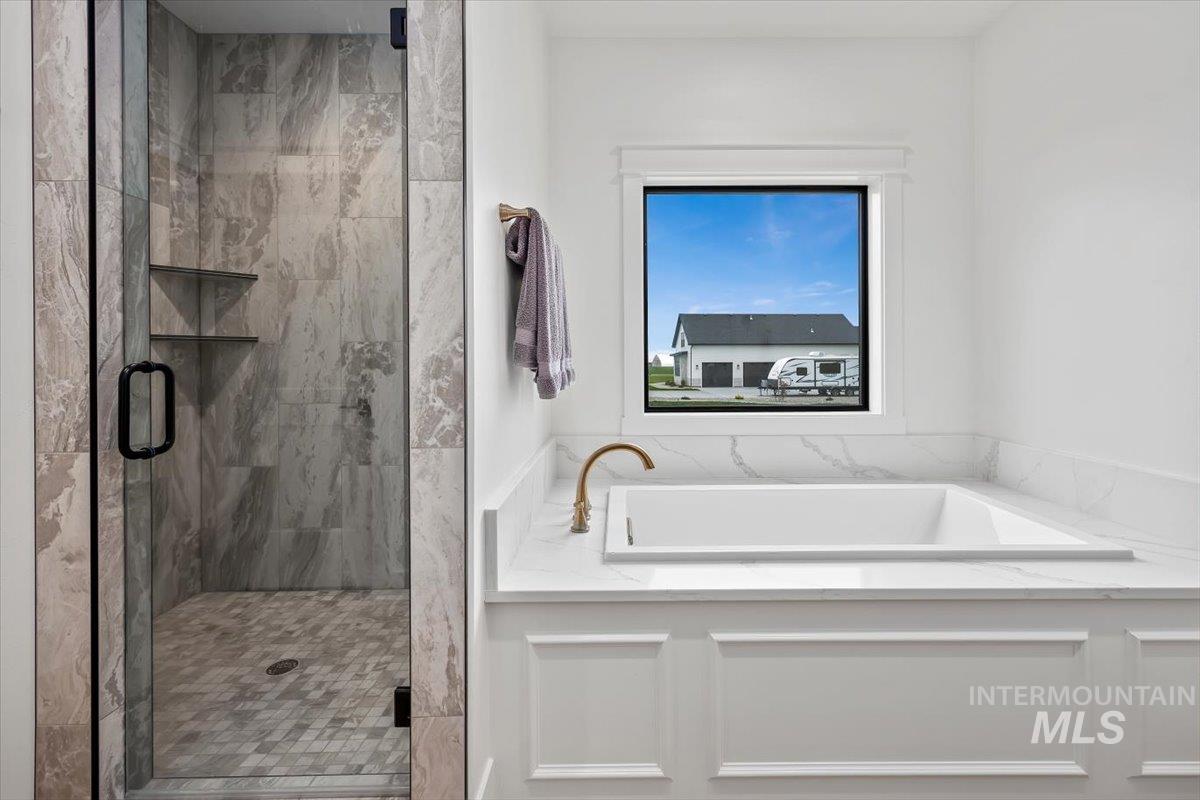
Walk-in shower with full-height tile surround and built-in shelving
-
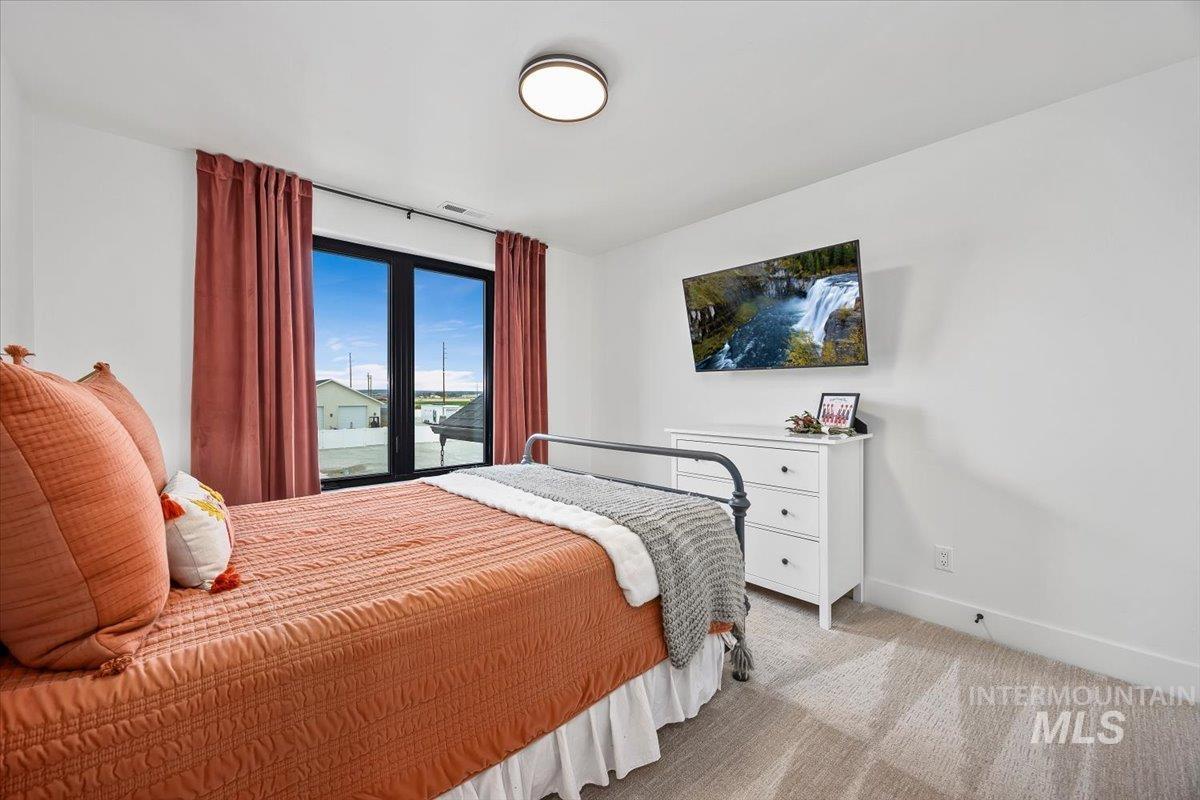
White walls with a flush-mount ceiling light
-
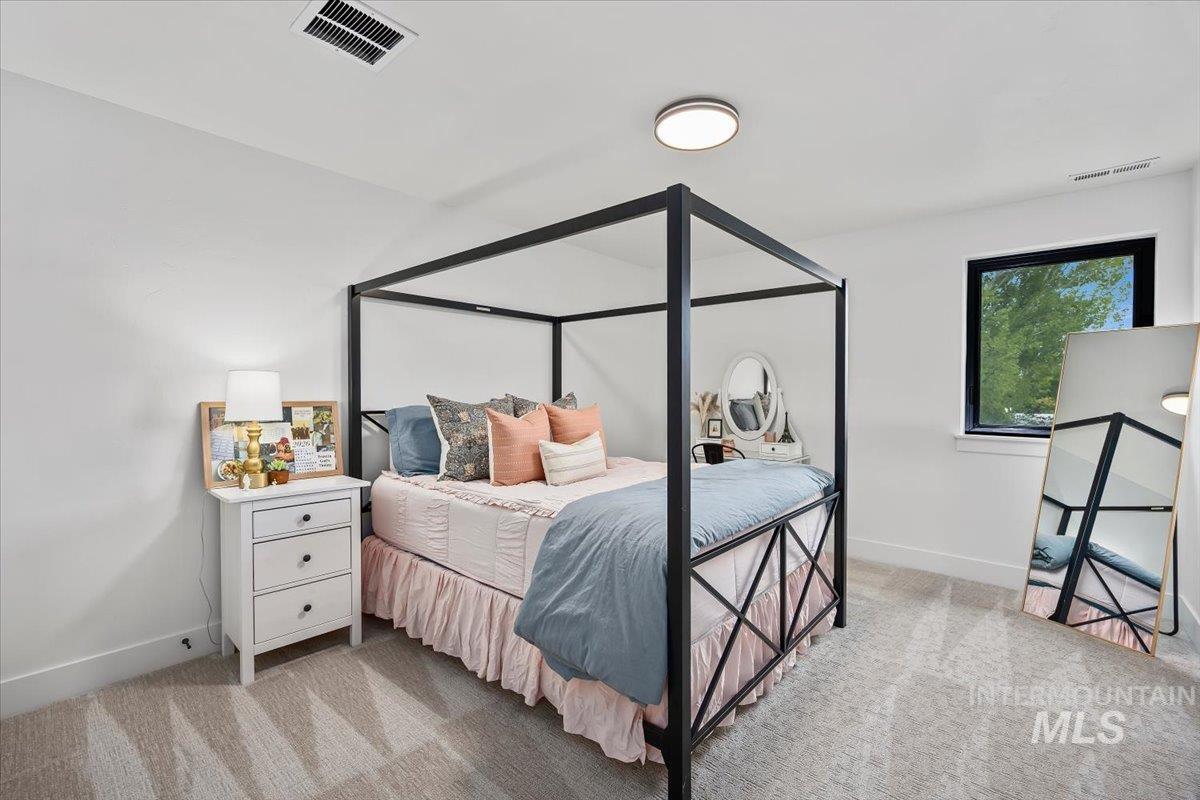
Recessed ceiling light, carpeted flooring, and a single window with dark trim
-
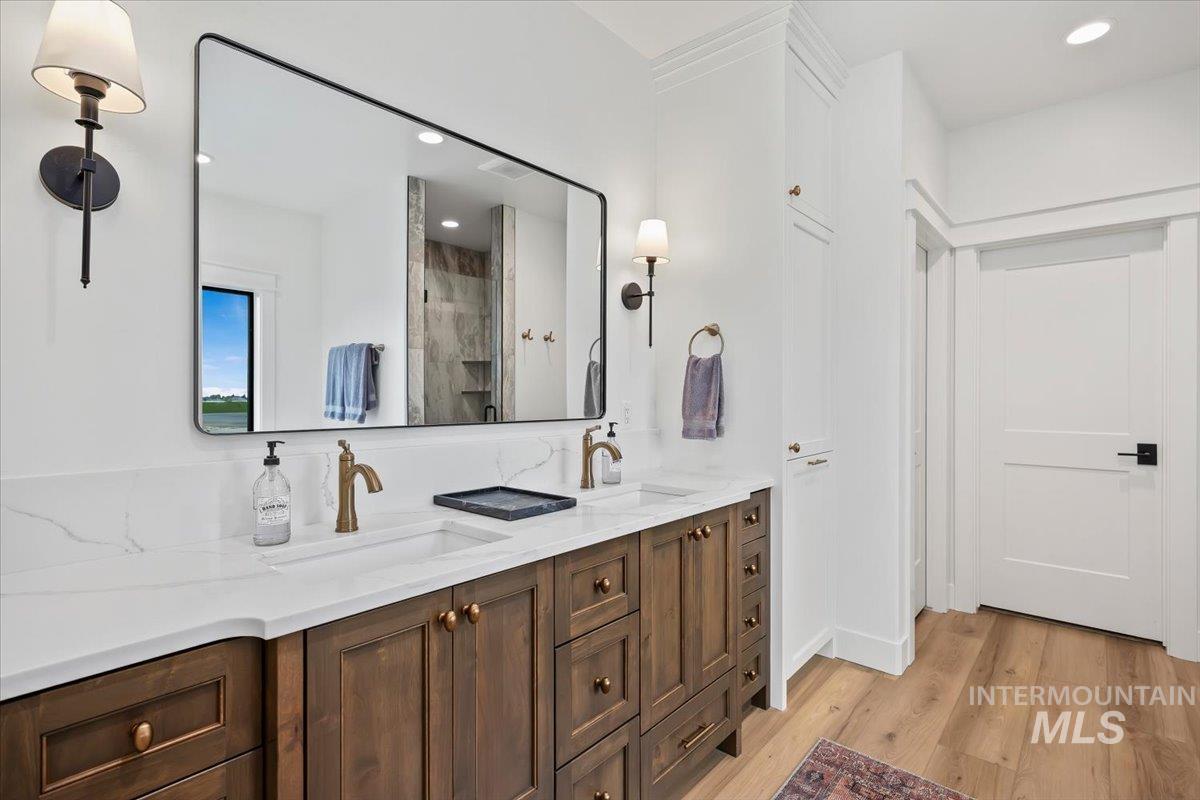
Dual vanity with white countertop, brass-finish faucets, wood-finish cabinetry, and a large wall-mounted mirror
-
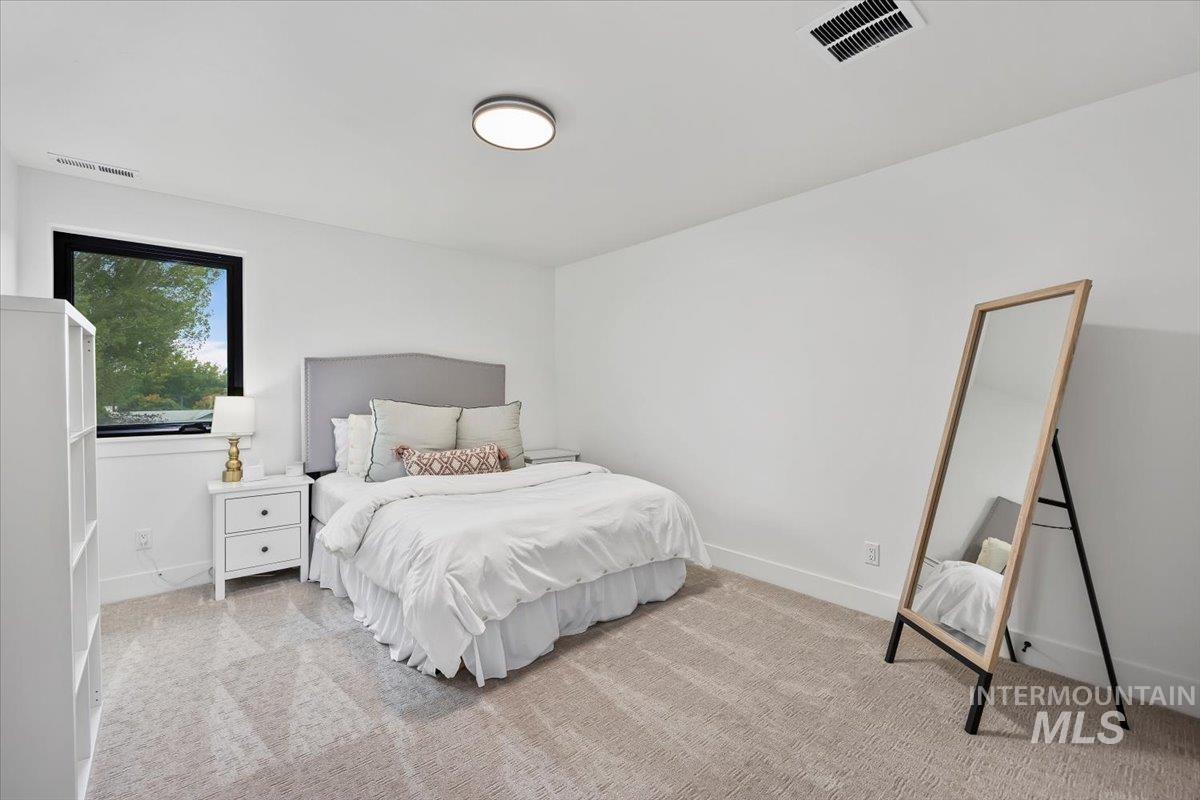
Recessed ceiling light, neutral carpet flooring, white walls, and a black-framed window
-
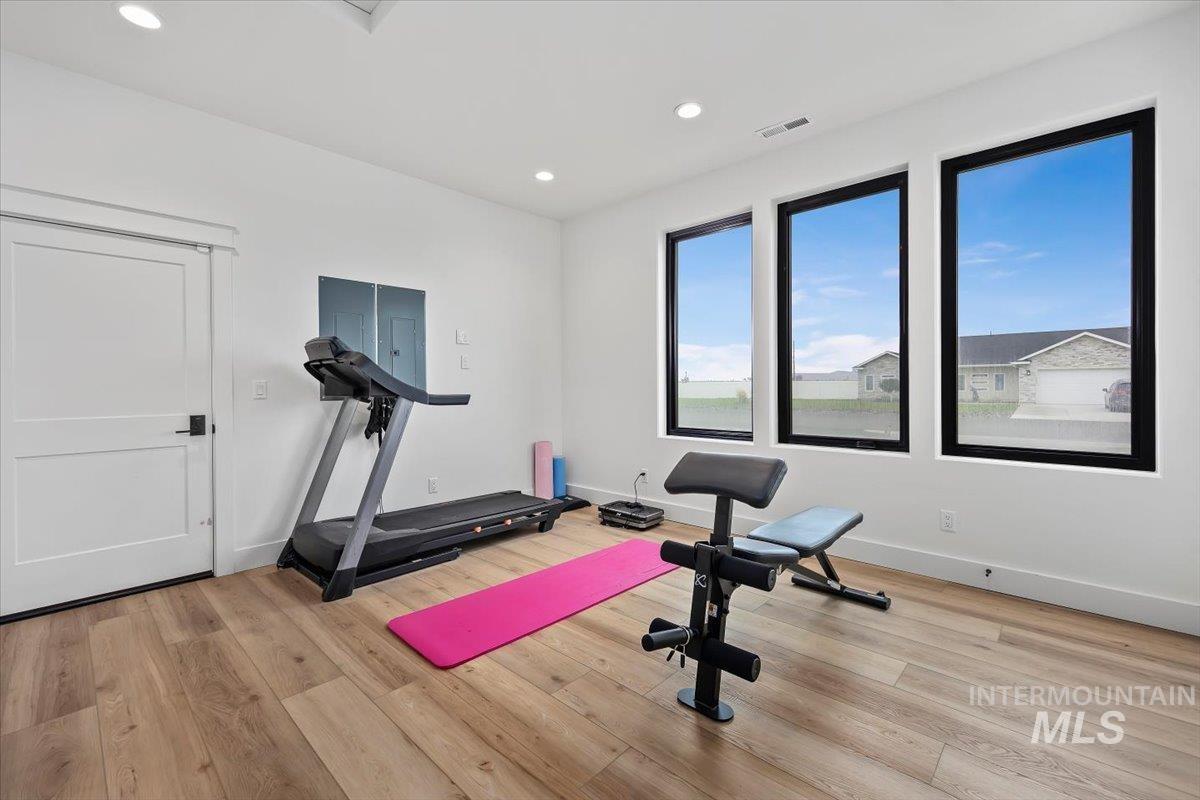
Recessed lighting, wood-finish flooring, white walls, three rectangular windows, and a white sliding barn door
-
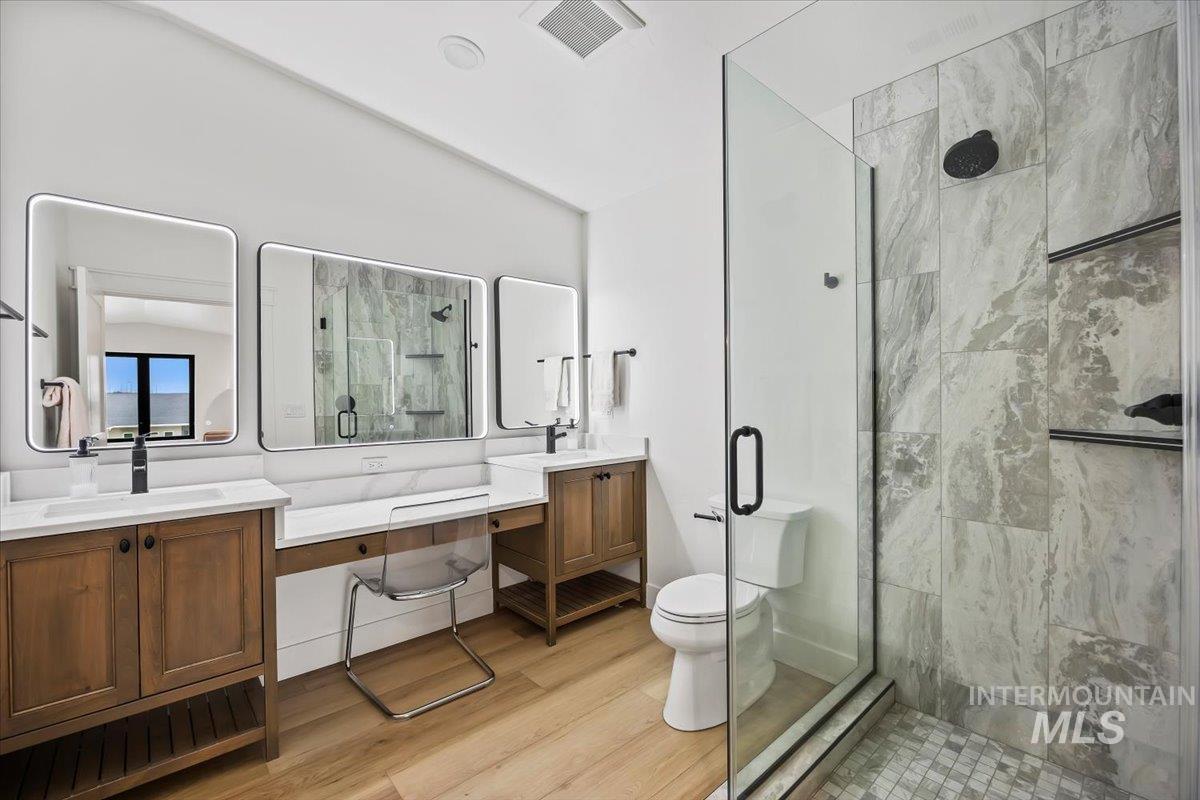
Dual vanity with wood-finish cabinetry and white countertops
-
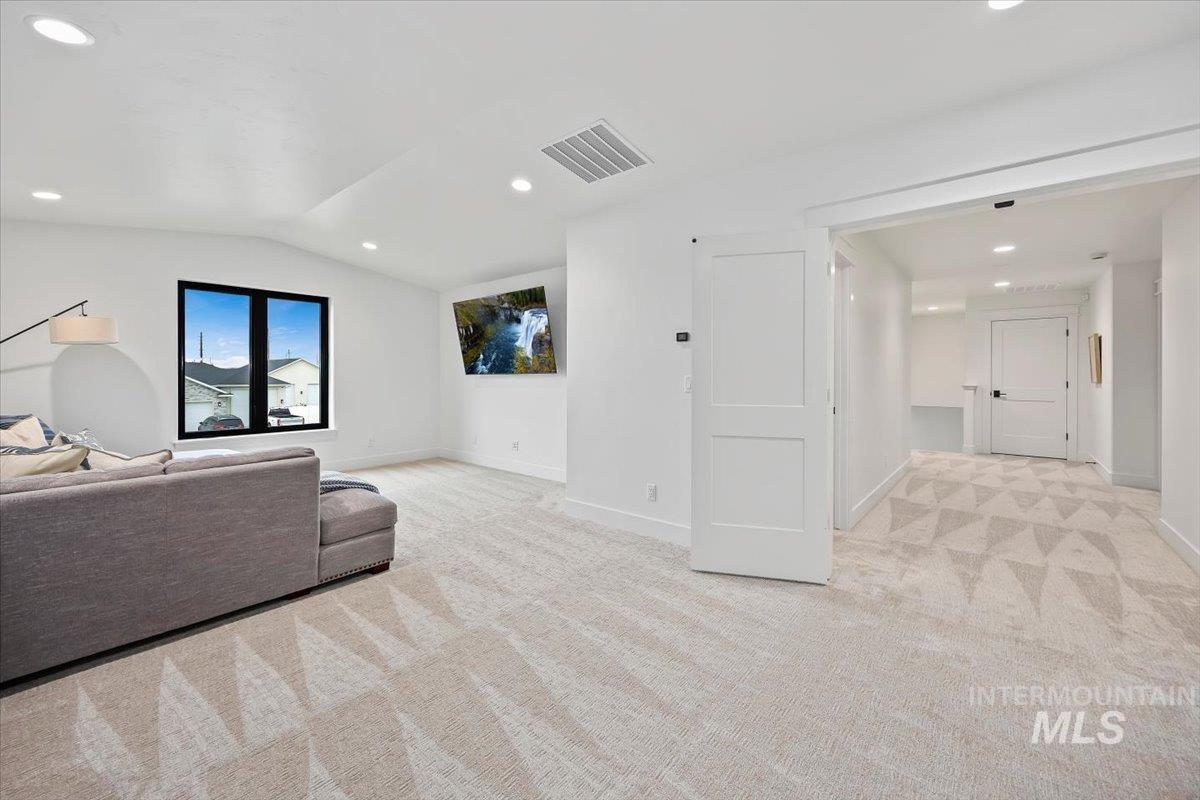
Vaulted ceiling with recessed lighting, black-framed window, patterned carpet flooring, and a white interior door with matte black hardware
-
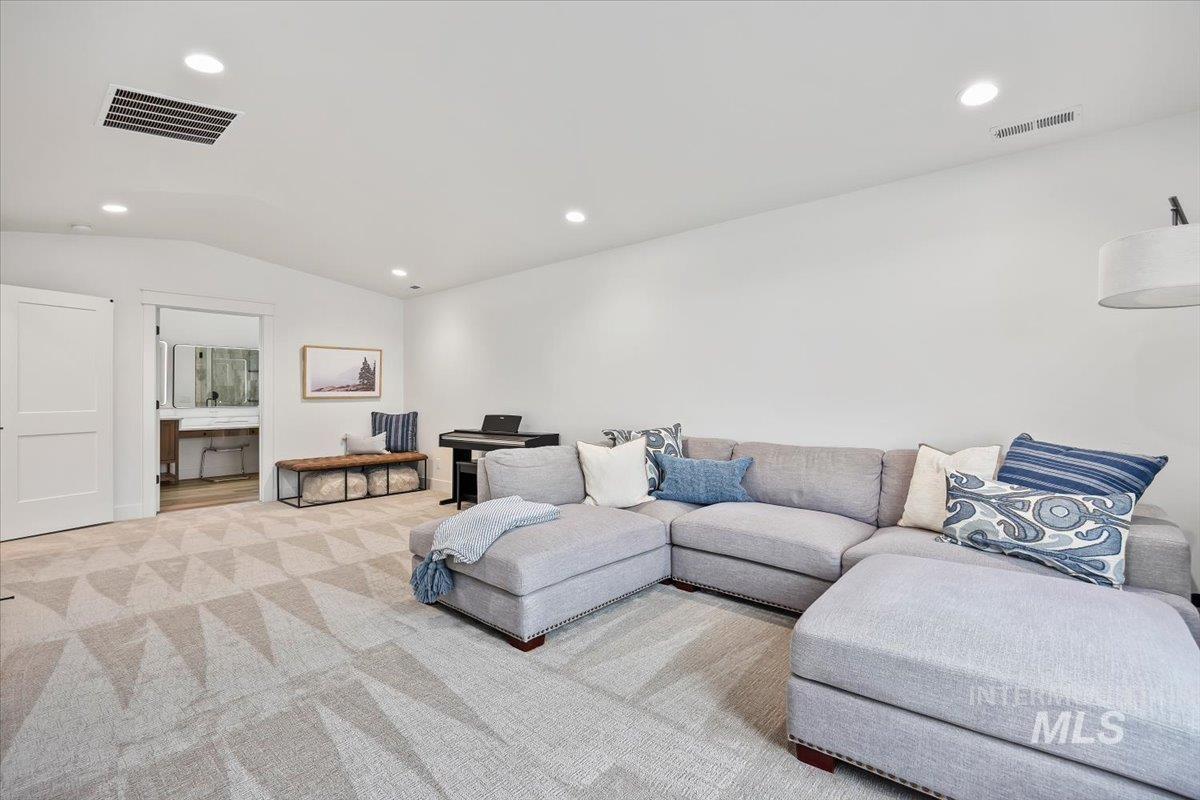
Vaulted ceiling with recessed lighting
-
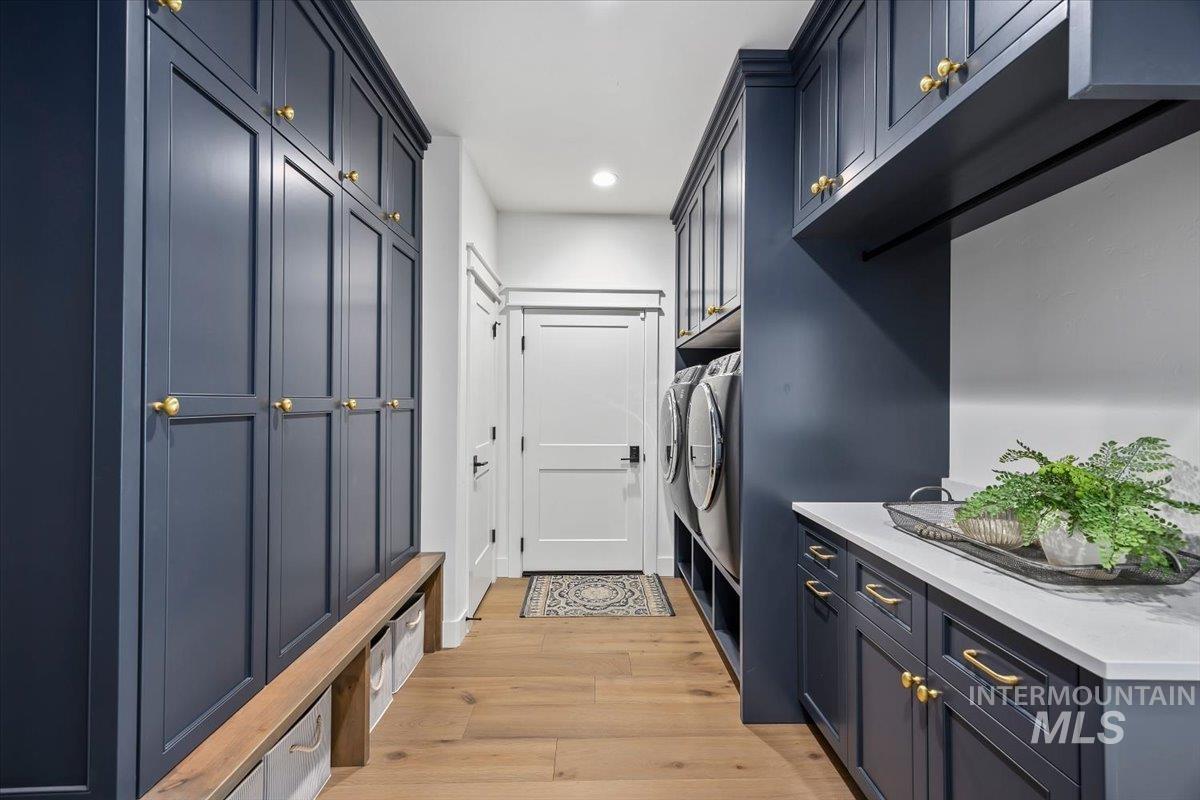
Dedicated laundry area featuring a built-in countertop, ample cabinetry with gold-tone hardware, and wood-finish flooring
-
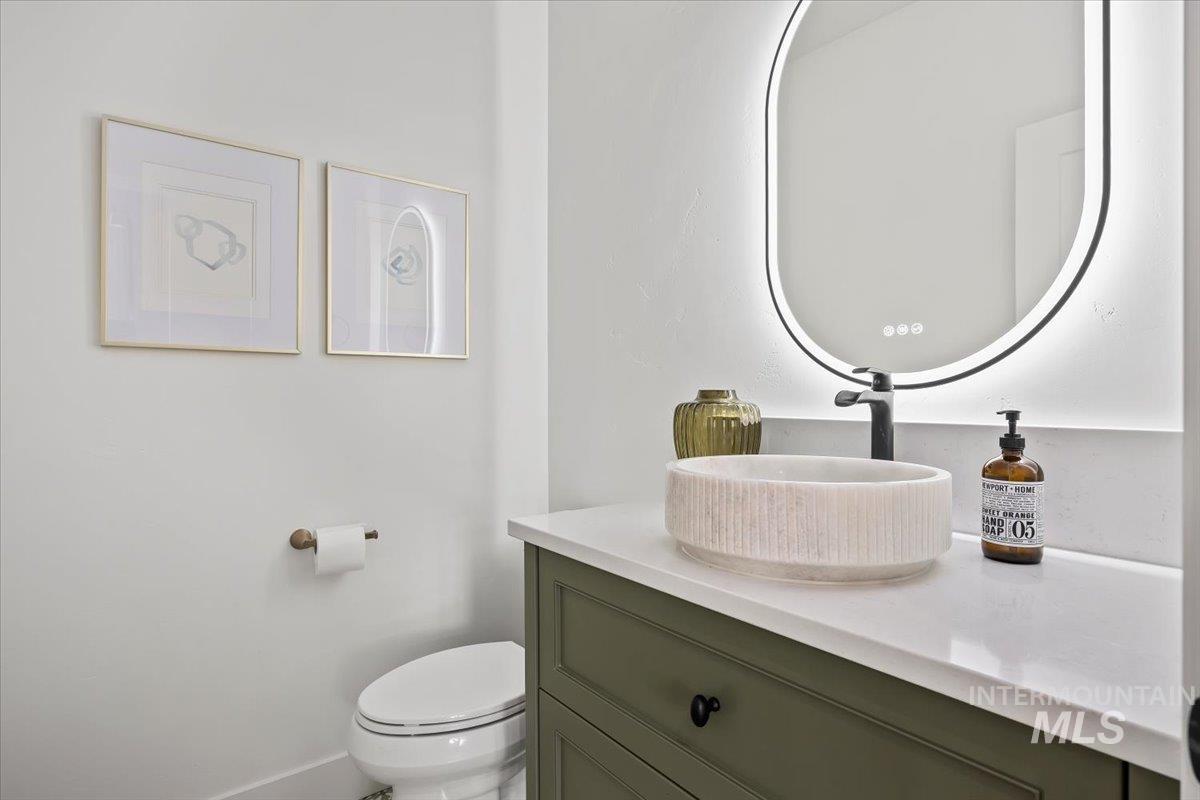
Green vanity with black hardware, white countertop, vessel sink, and backlit oval mirror
-
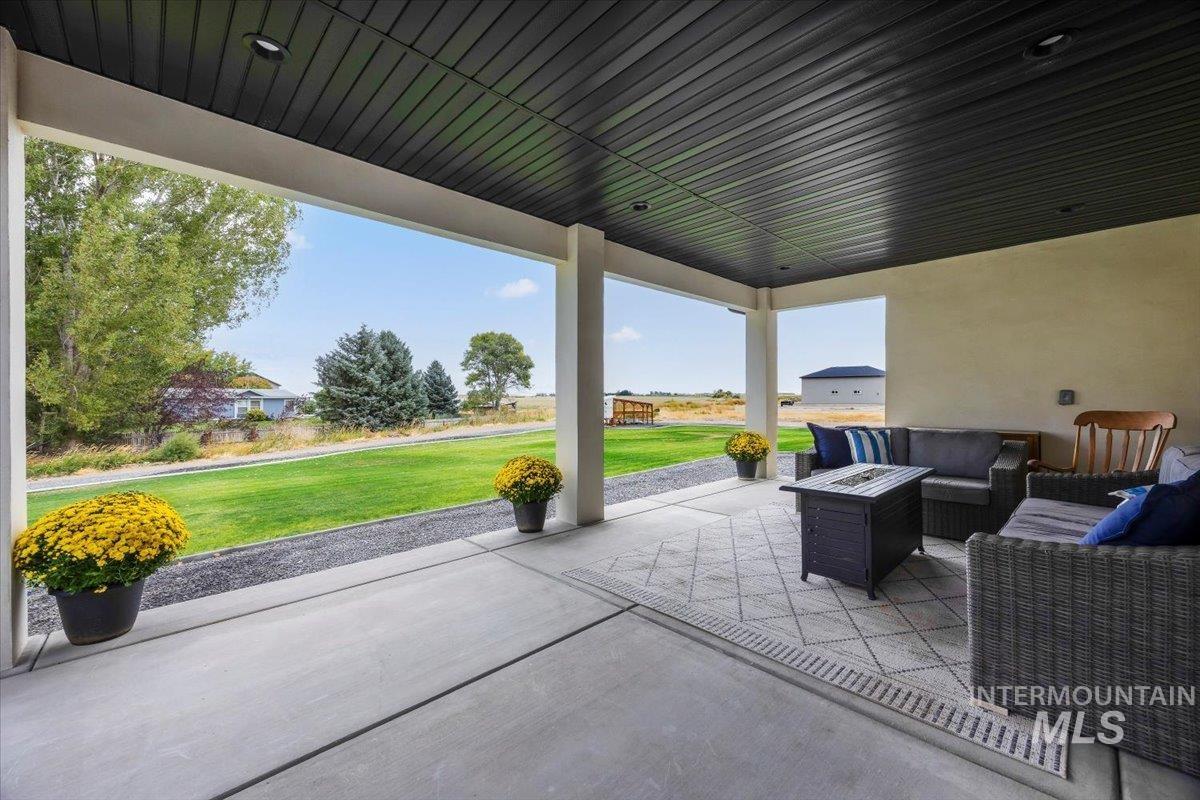
Covered patio featuring a black slatted ceiling, recessed lighting, and a concrete floor
-
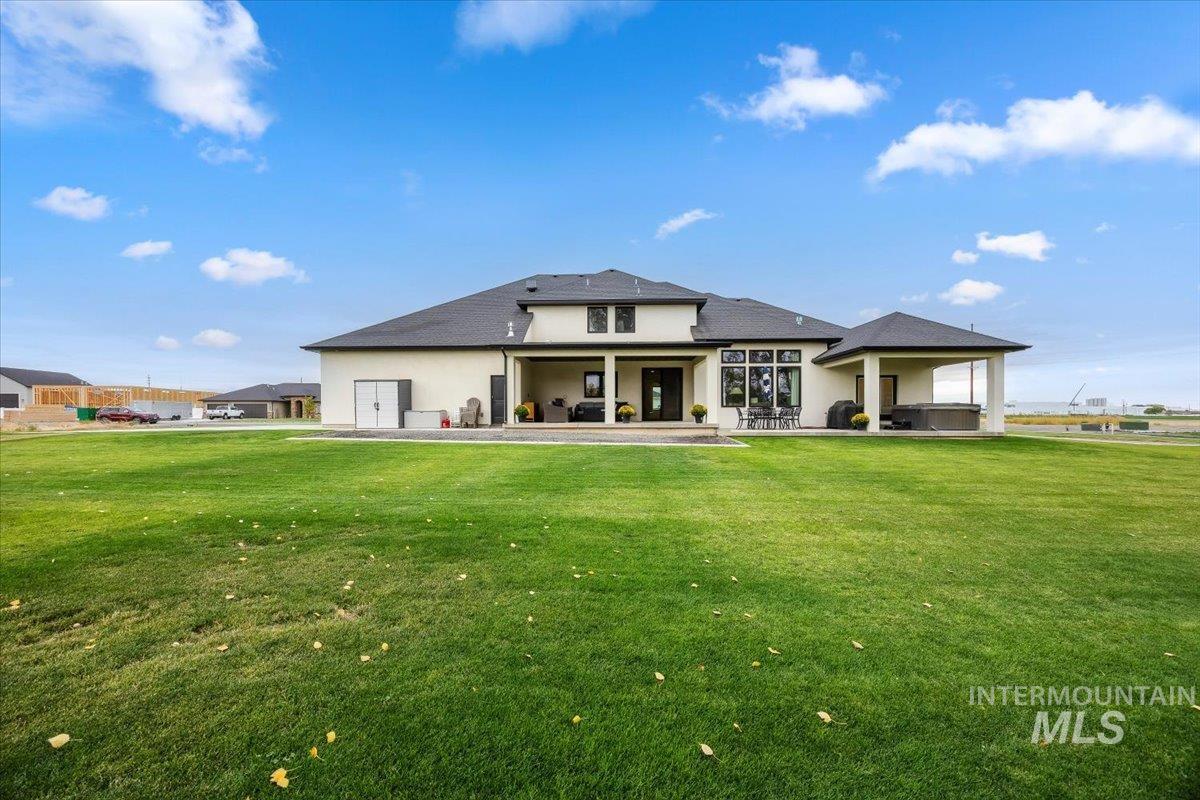
Expansive green lawn
-
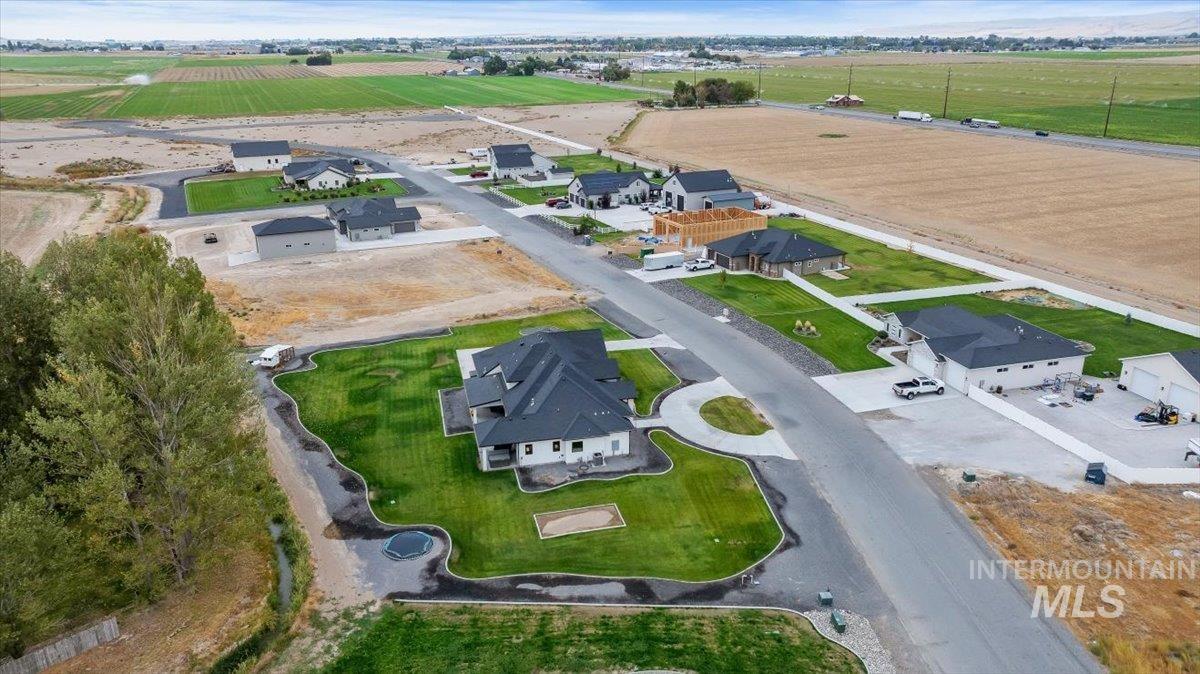
Additional content
-
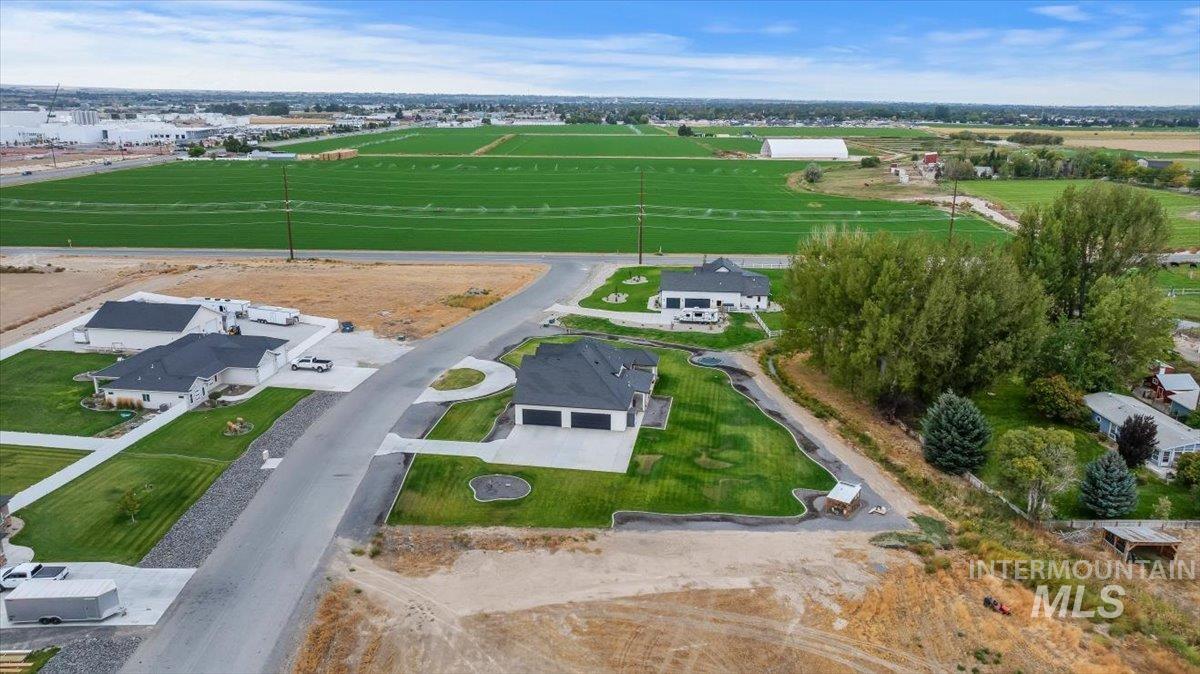
Expansive property featuring a paved road, mature trees, and a landscaped lawn
-
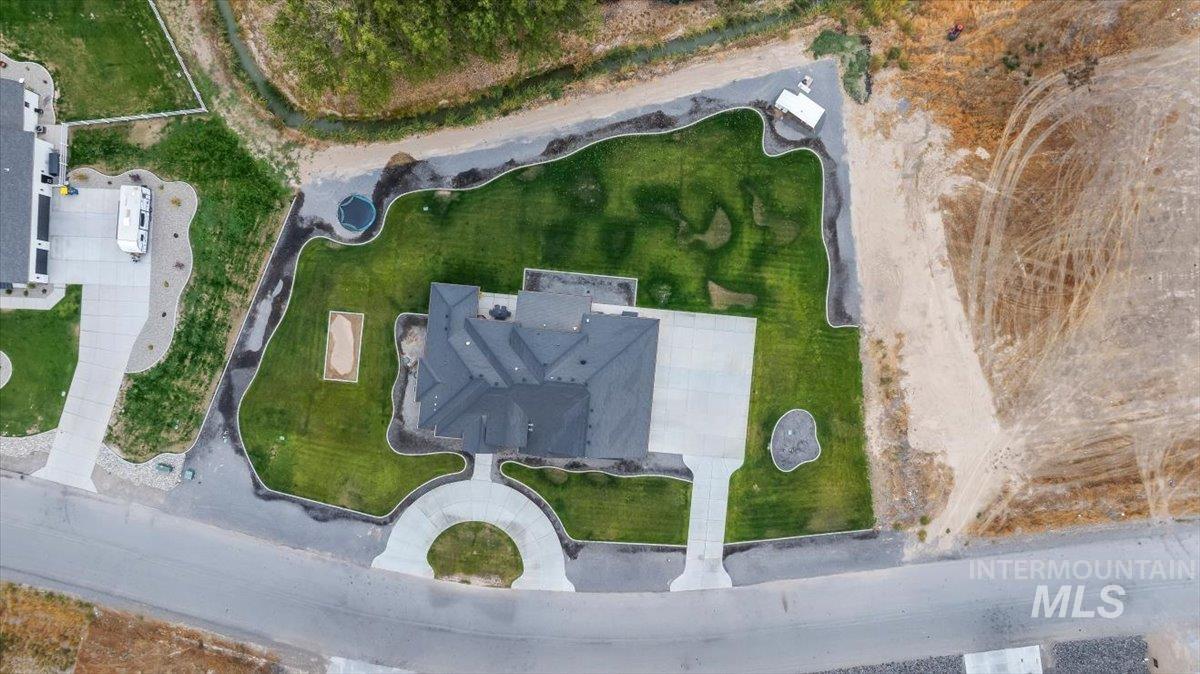
Manicured lawn, concrete driveway, circular concrete entryway, dark shingle roof, established landscaping
-
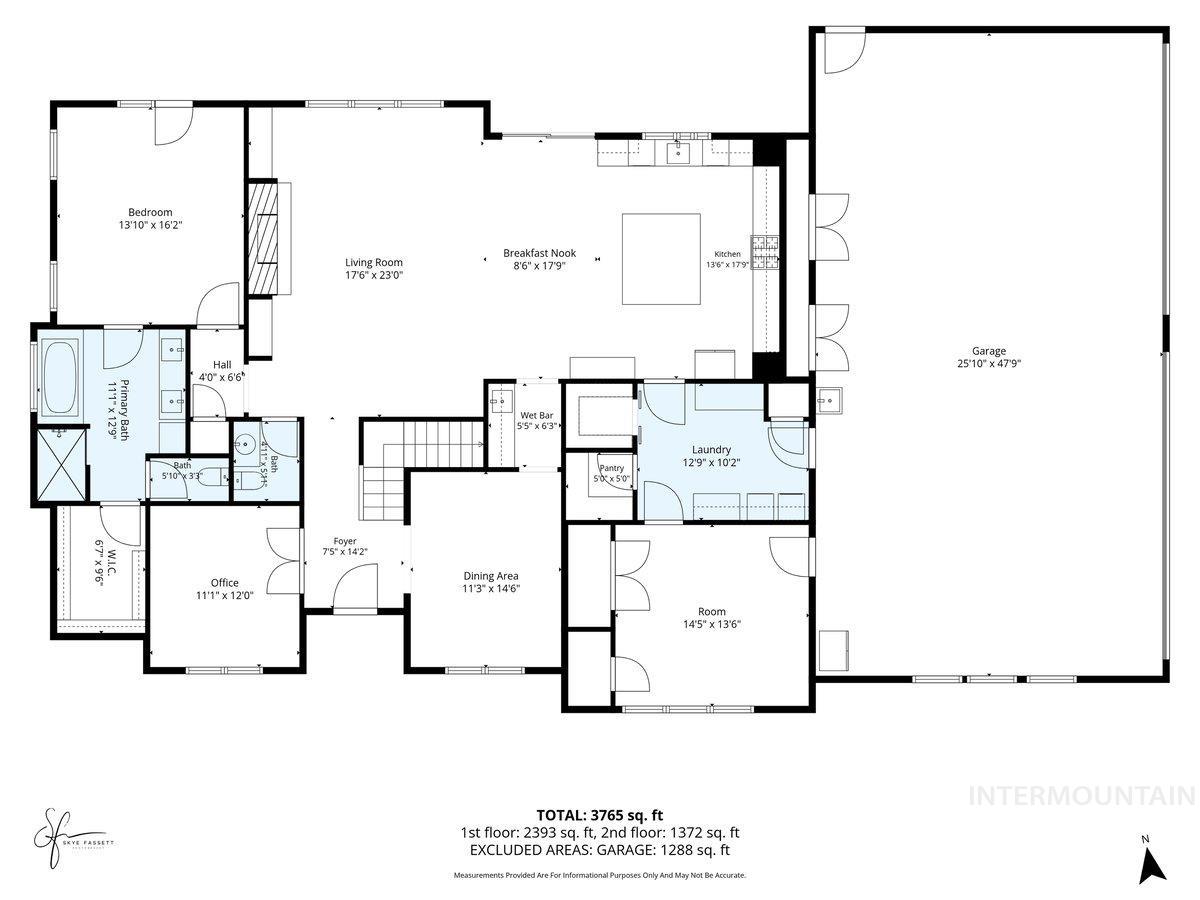
Floor plan
-
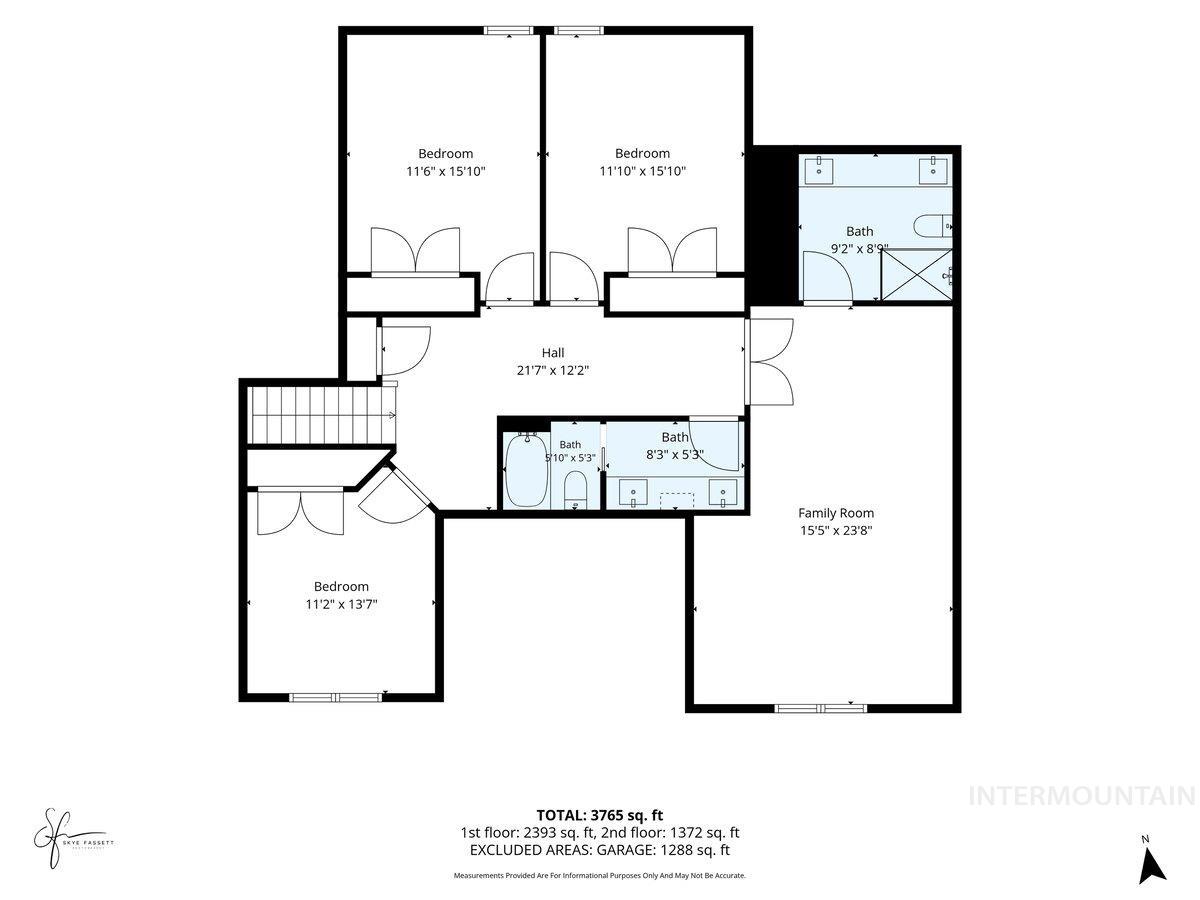
Floor plan
WOW! Experience the epitome of modern luxury in this breathtaking new construction residence nestled on a sprawling 1-acre lot. Meticulously crafted with uncompromising attention to detail, this exceptional home blends architectural elegance with everyday functionality to create an unmatched living experience. The main level serves as the heart of the home, featuring a magnificent gourmet kitchen equipped with top-tier appliances, a striking custom range hood, and an oversized walk-in pantry designed for culinary enthusiasts. Entertain with ease in the formal dining room complete with a built-in wet bar, or retreat to the sophisticated main-floor office framed by stately double doors. The serene primary suite offers a private sanctuary, complete with a spa-inspired luxury bathroom. Ascending the open-railing staircase, the upper level houses three generously proportioned bedrooms, a well-appointed full bath with dual vanities, and a versatile bonus room—ideal as a fourth bedroom, media room, or play space—accompanied by a spacious storage closet. Exceptional convenience continues on the main level with a thoughtfully designed mudroom that seamlessly transitions into a dedicated, climate-controlled workout room and an expansive attached four-car garage. Step out to the rear covered patio to experience outdoor living at its finest, offering a private oasis. Stunning!
- Heating:
- Heat Pump, Forced Air, Gas
- Cooling:
- Central air
- Fireplace:
- One, Insert, Gas
- Garage Capacity:
- 4
- Country:
- US
- State:
- ID
- City:
- Kimberly
- Zipcode:
- 83341
- Street:
- 3308 E. 3818 N.
- Longitude:
- W115° 36' 0.1''
- Latitude:
- N42° 33' 3.6''
- Master Bedroom Level:
- Main
- Bedroom 2 Level:
- Upper
- Bedroom 3 Level:
- Upper
- Bedroom 4 Level:
- Upper
- Bedroom 5 Level:
- Down
- Kitchen Level:
- Main
- Living Room Level:
- Main
- School District:
- Kimberly School District #414
- Elementary School:
- Stricker
- Middle School:
- Kimberly
- High School:
- Kimberly
- Status:
- Active
- Type:
- Single Family w/ Acreage
- Level:
- Two Story w/ Below Grade
- Tax Year:
- 2025
- Taxes:
- $739
- Potential Short Sale:
- No
- Age:
- < 1 Year
- Auction:
- No
- Flood Ins Required:
- Unknown
- HUD Owned:
- No
- In Foreclosure:
- No
- Land Size:
- 1 - 4.99 AC
- Land Lease:
- No
- Home Owner Exempt:
- Yes
- HOA Frequency:
- Annual
- Inc Kitchen Features:
- Dishwasher, Disposal, Microwave, Oven/range freestanding, Pantry, Refrigerator, Island, Water softener own, Countertop-granite
- Lot Features:
- Garden Space, Public Road, View, Chickens, Finished Driveway, RV Parking
- Water:
- Individual well
- Land Use:
- Single
- Sprinkler System:
- Auto,Pressurized Irrigation
Residential For Sale
3308 E. 3818 N., Kimberly, Idaho 83341
- Property Type :
- Residential
- Listing Type :
- For Sale
- Status :
- Active
- Listing ID :
- 99001471
- Price :
- $1,350,000
- Bedrooms :
- 5
- Bathrooms :
- 3.5
- Apx SqFt :
- 3,800 SqFt
- Year Built :
- 2025
- Lot Area :
- 1.05 Acres
- Days on Market :
- 4
- Subdivision :
- Evening Star
- Builder Name :
- Elevated Homes
- Update Date :
- 09/24/2026 06:01:39



