
-

-
-
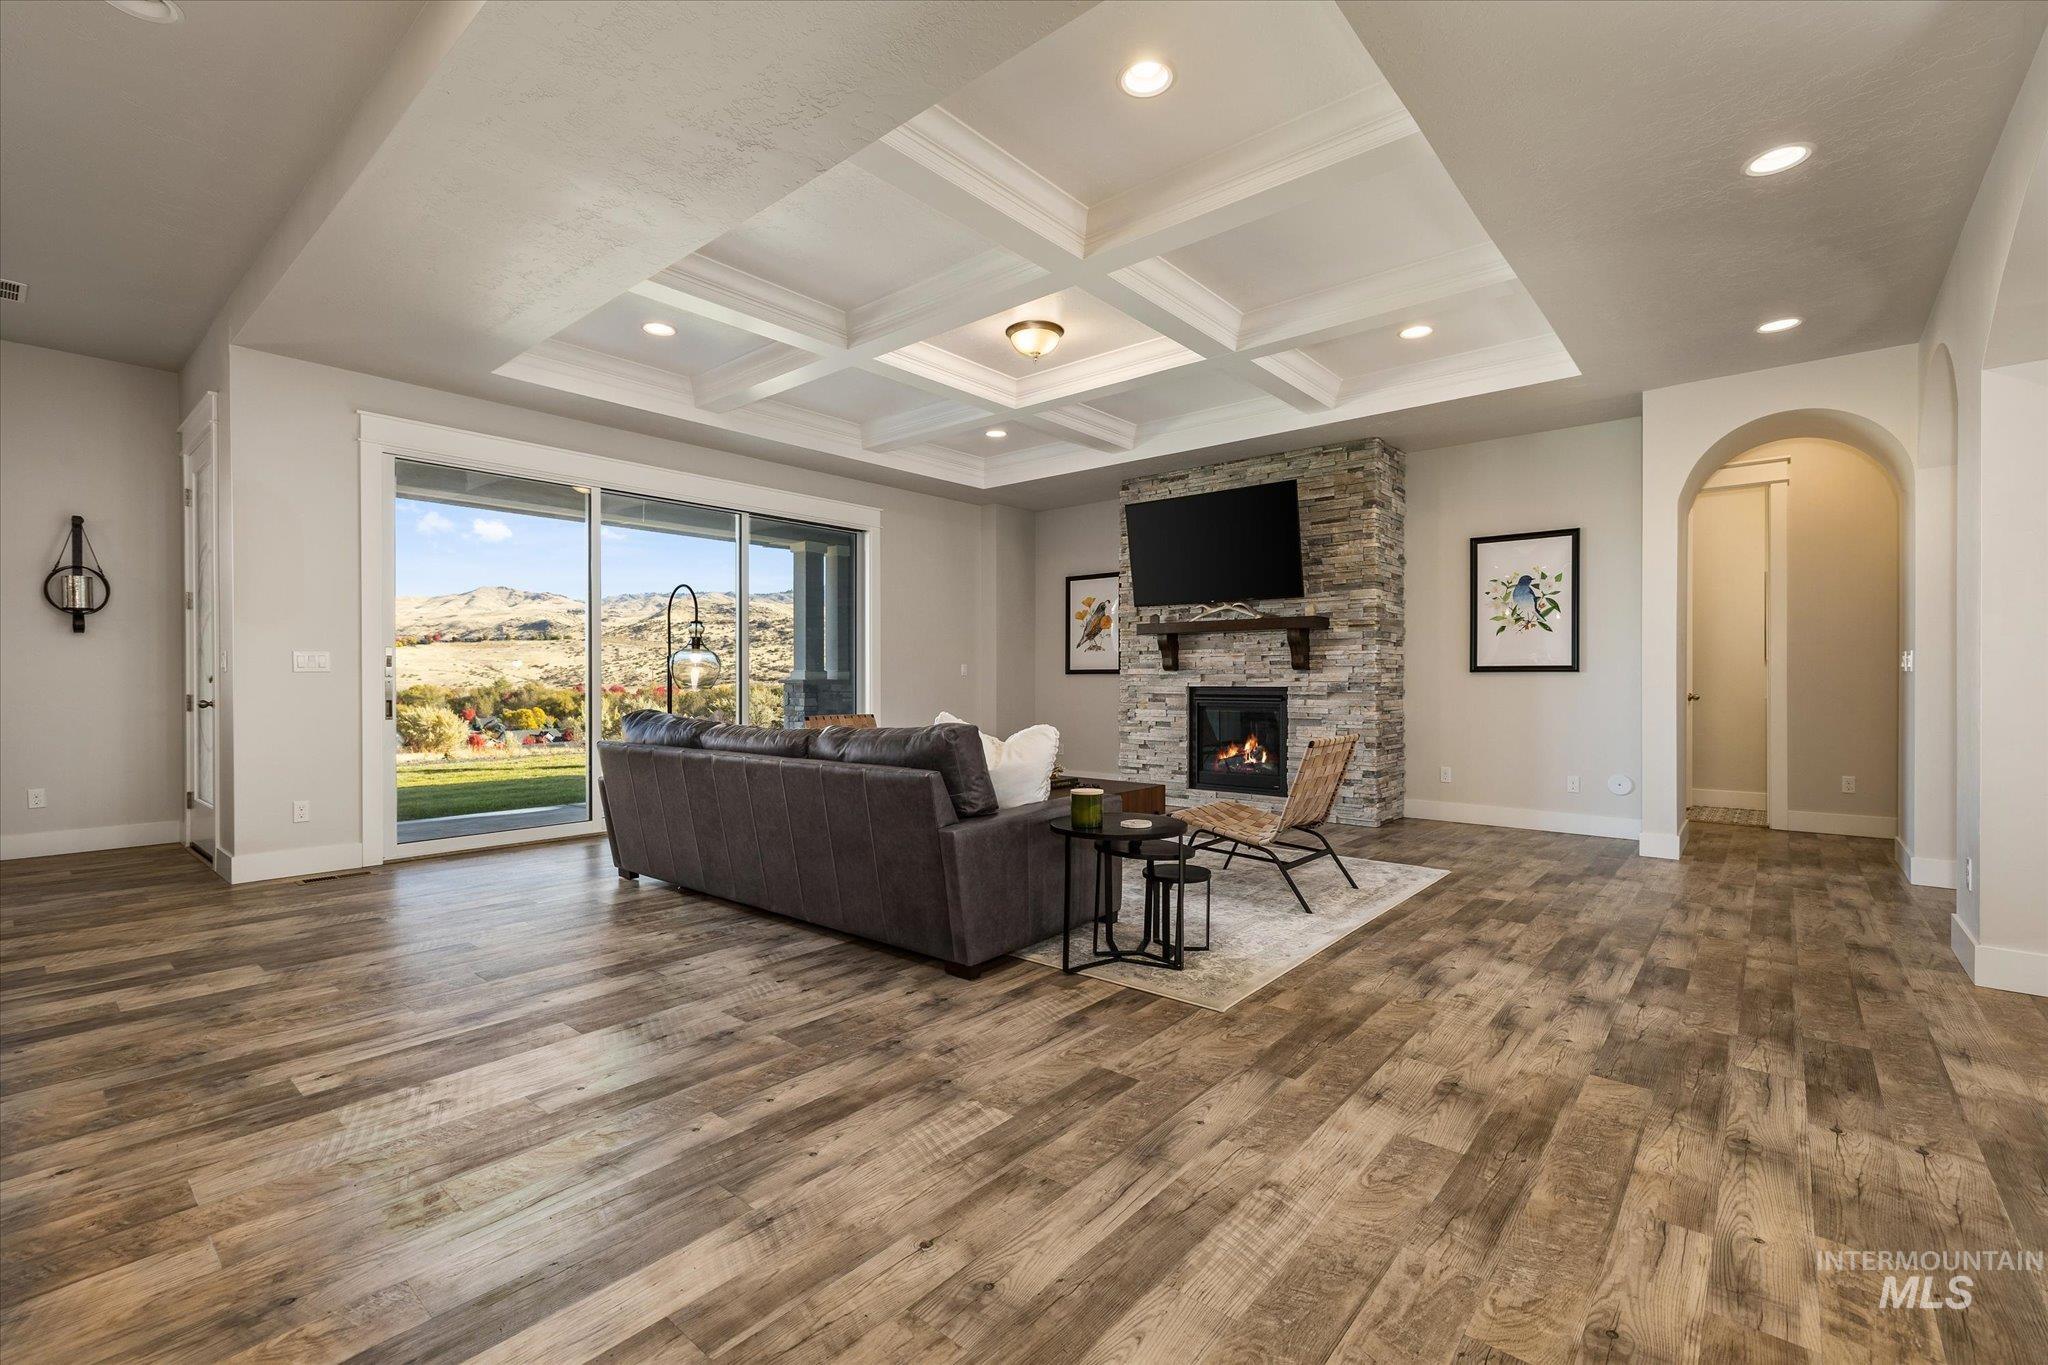
Living area featuring wood-finish flooring, coffered ceiling, stone-surround fireplace with wood mantel, and expansive sliding glass doors
-
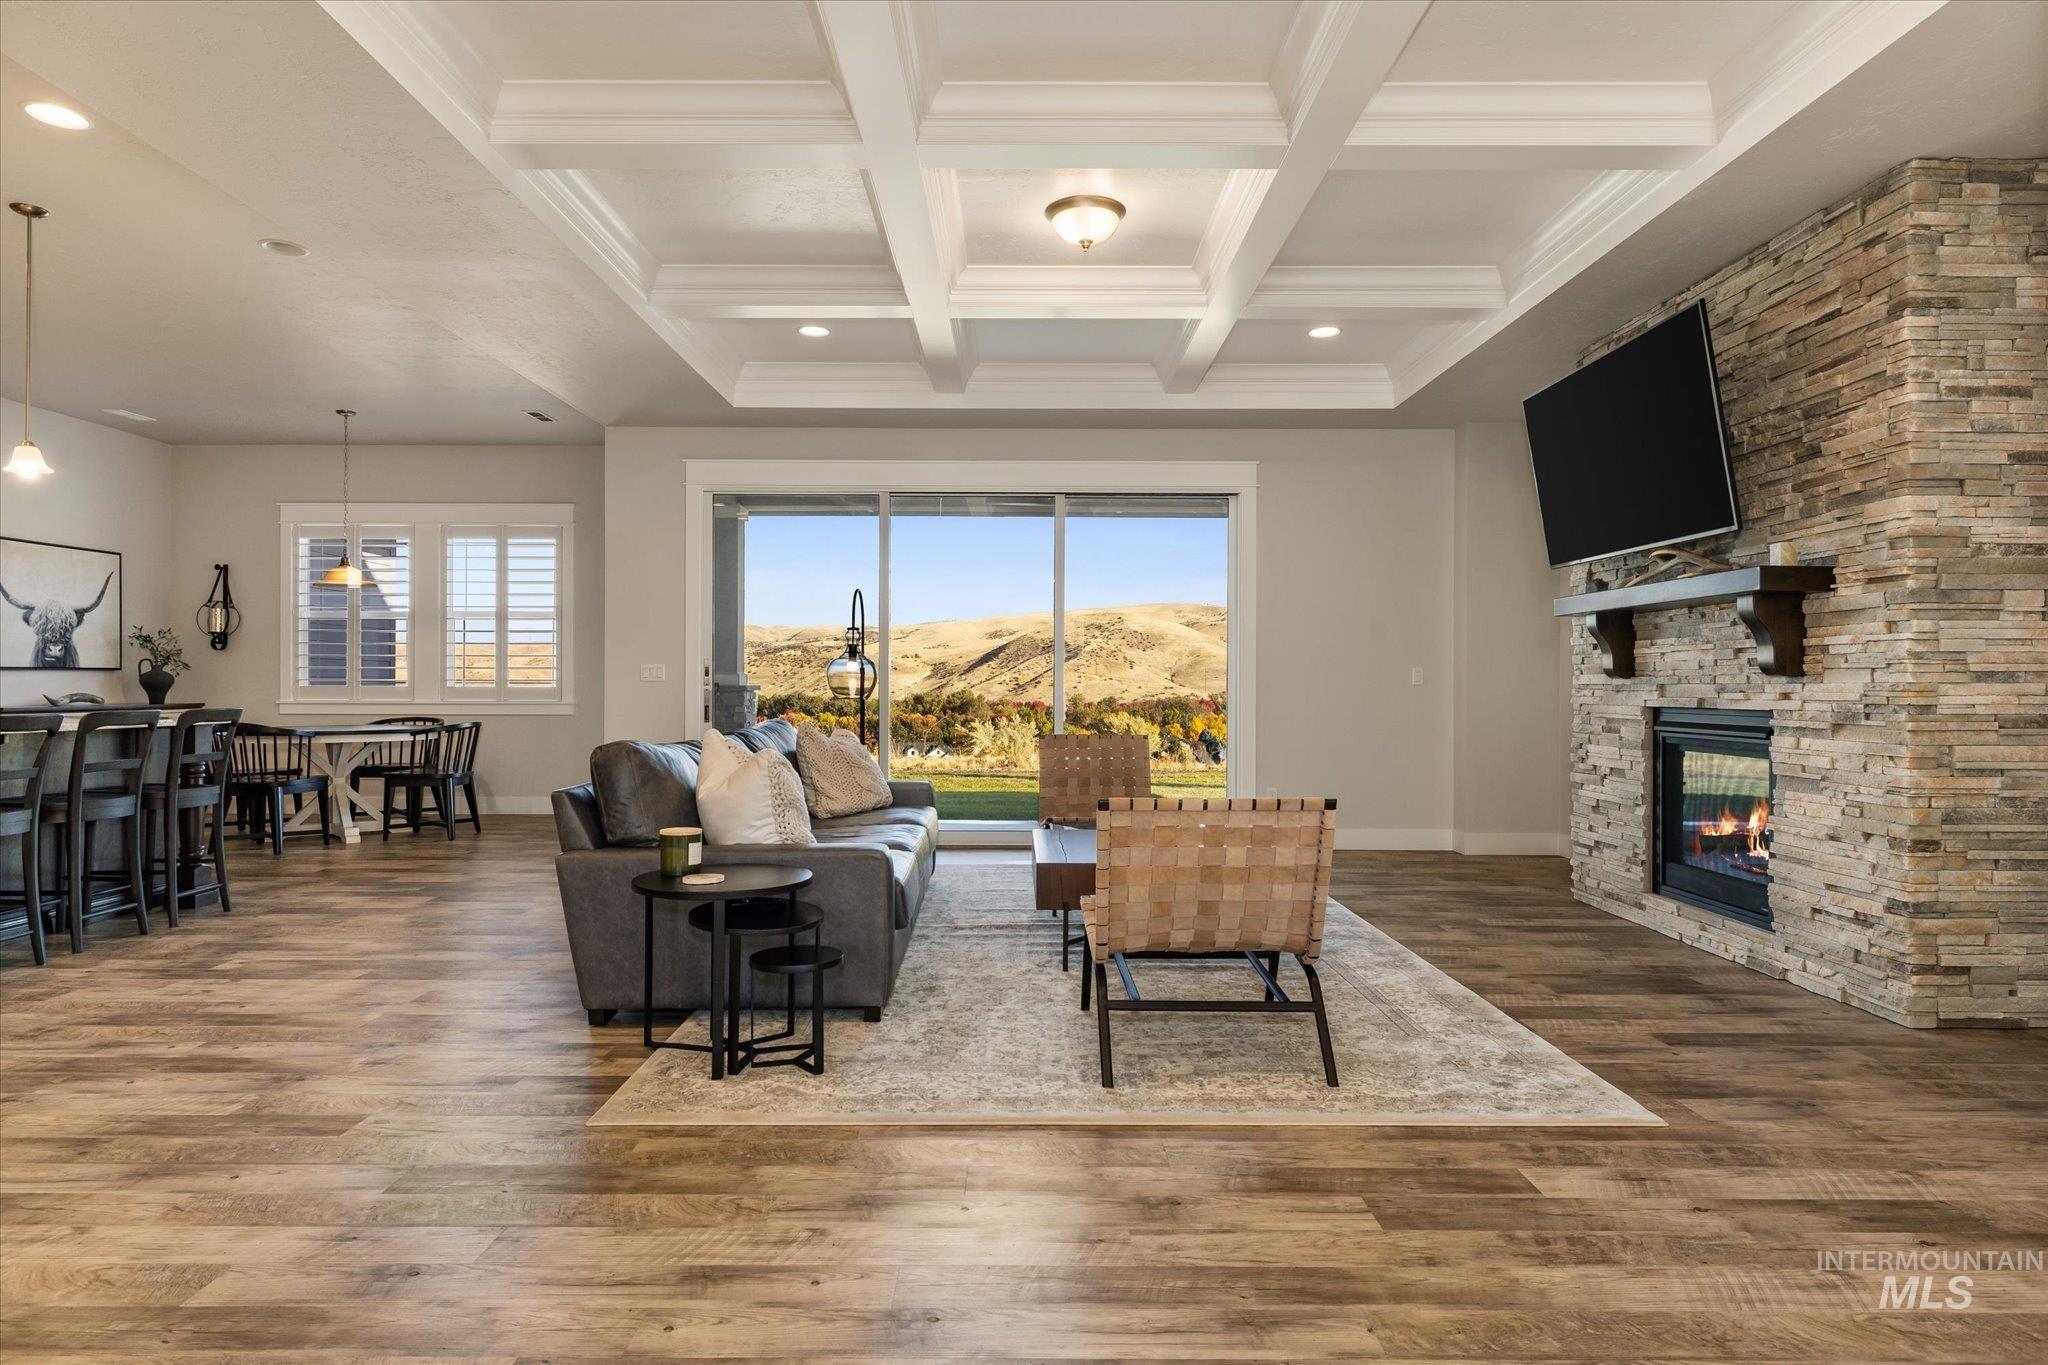
Coffered ceiling, stone-surround fireplace with wood mantel, wood-finish flooring, recessed lighting, and large sliding glass doors
-
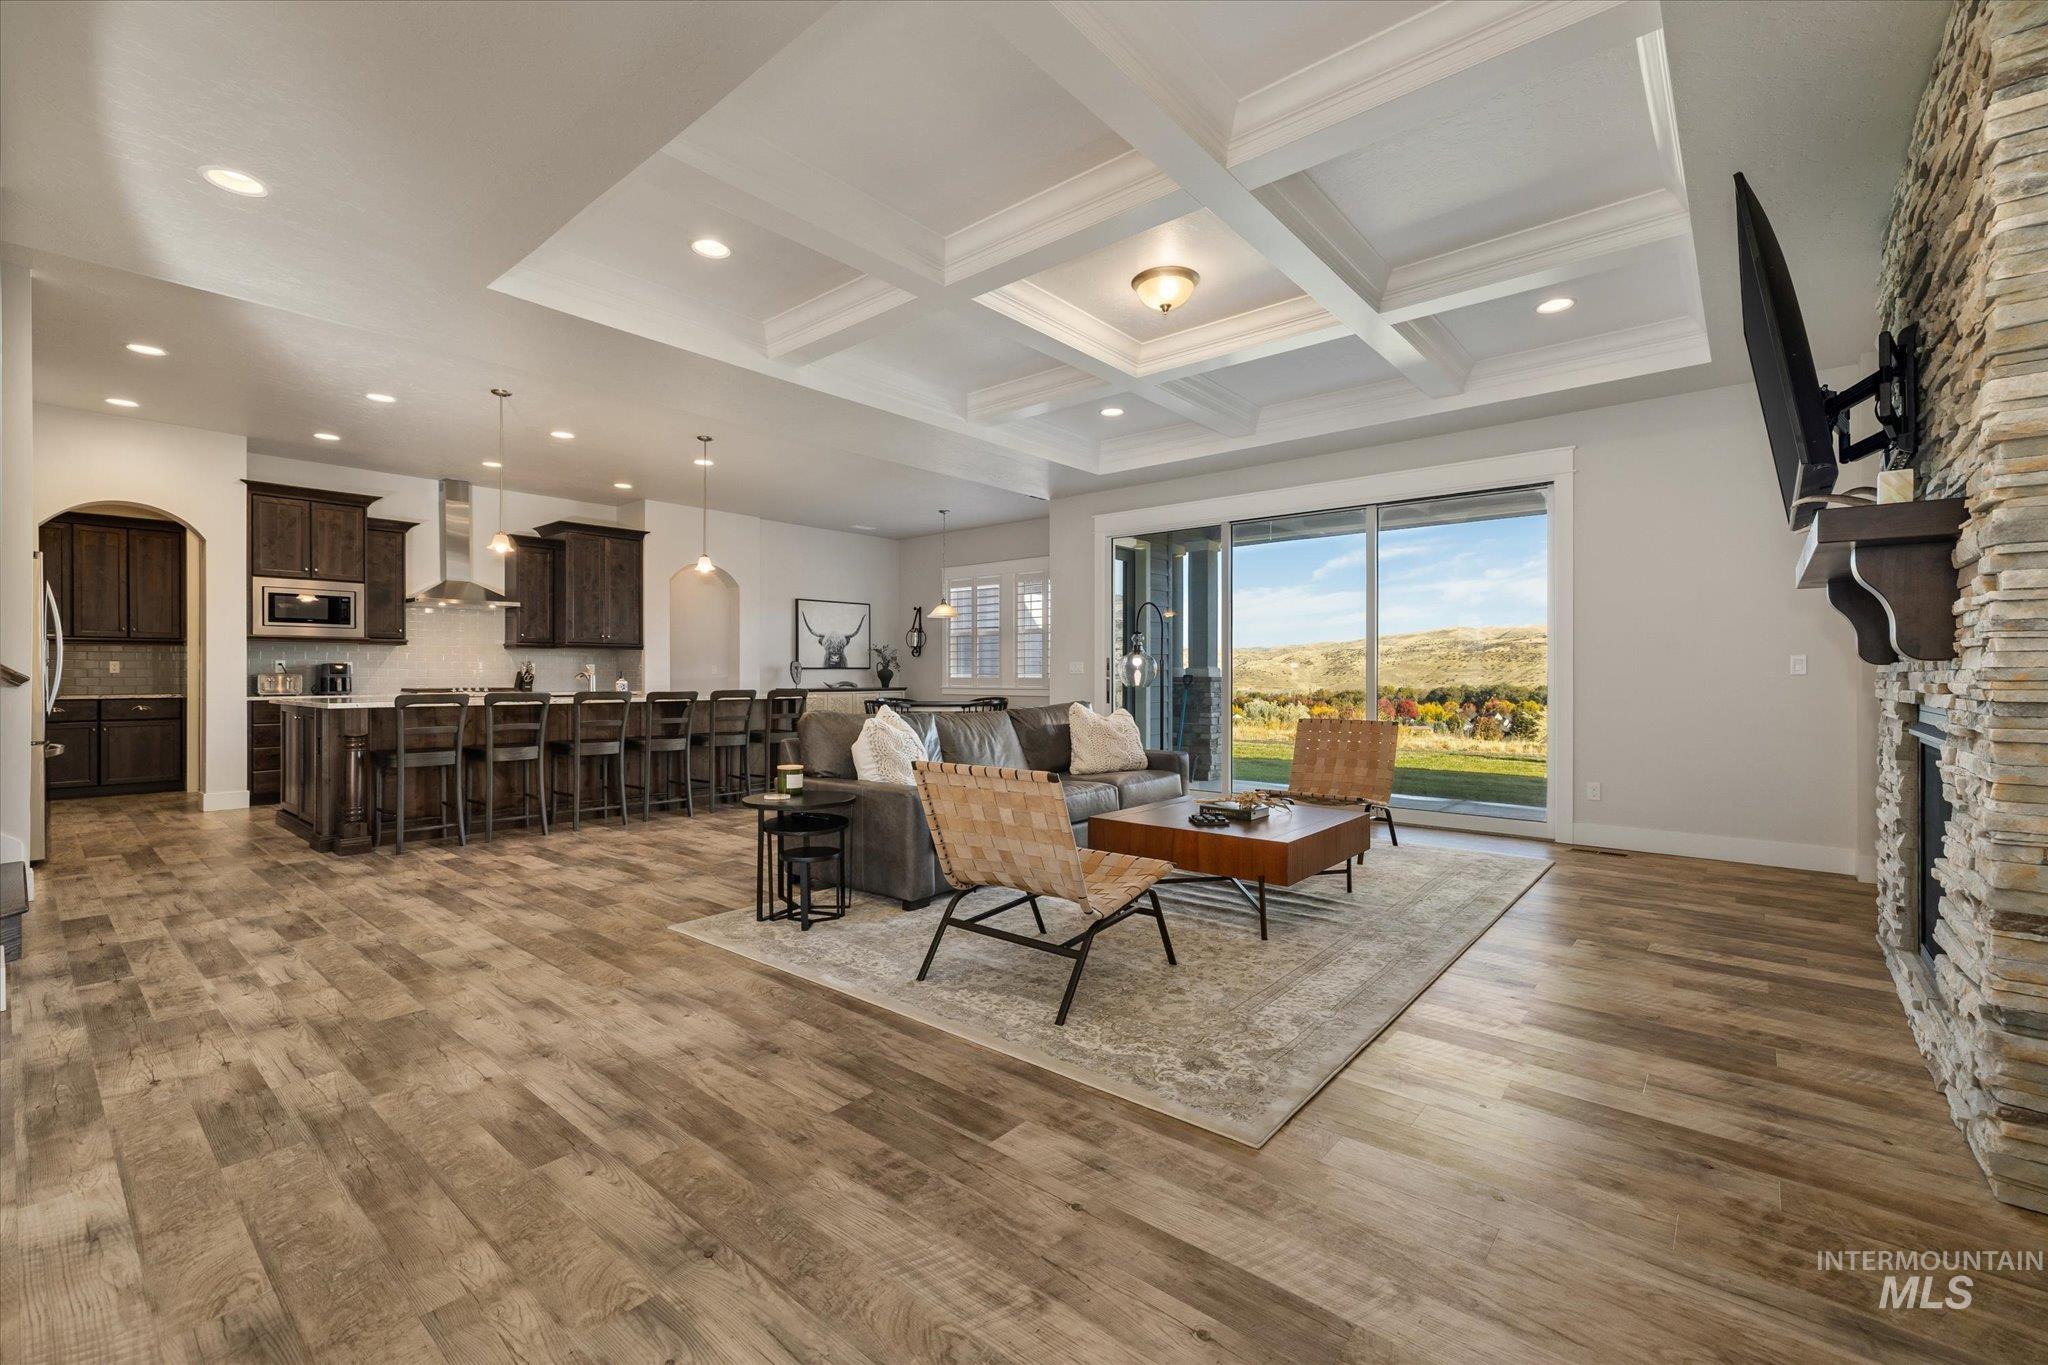
Coffered ceiling, stacked stone fireplace, wood-finish flooring, and sliding glass doors revealing a rural landscape
-
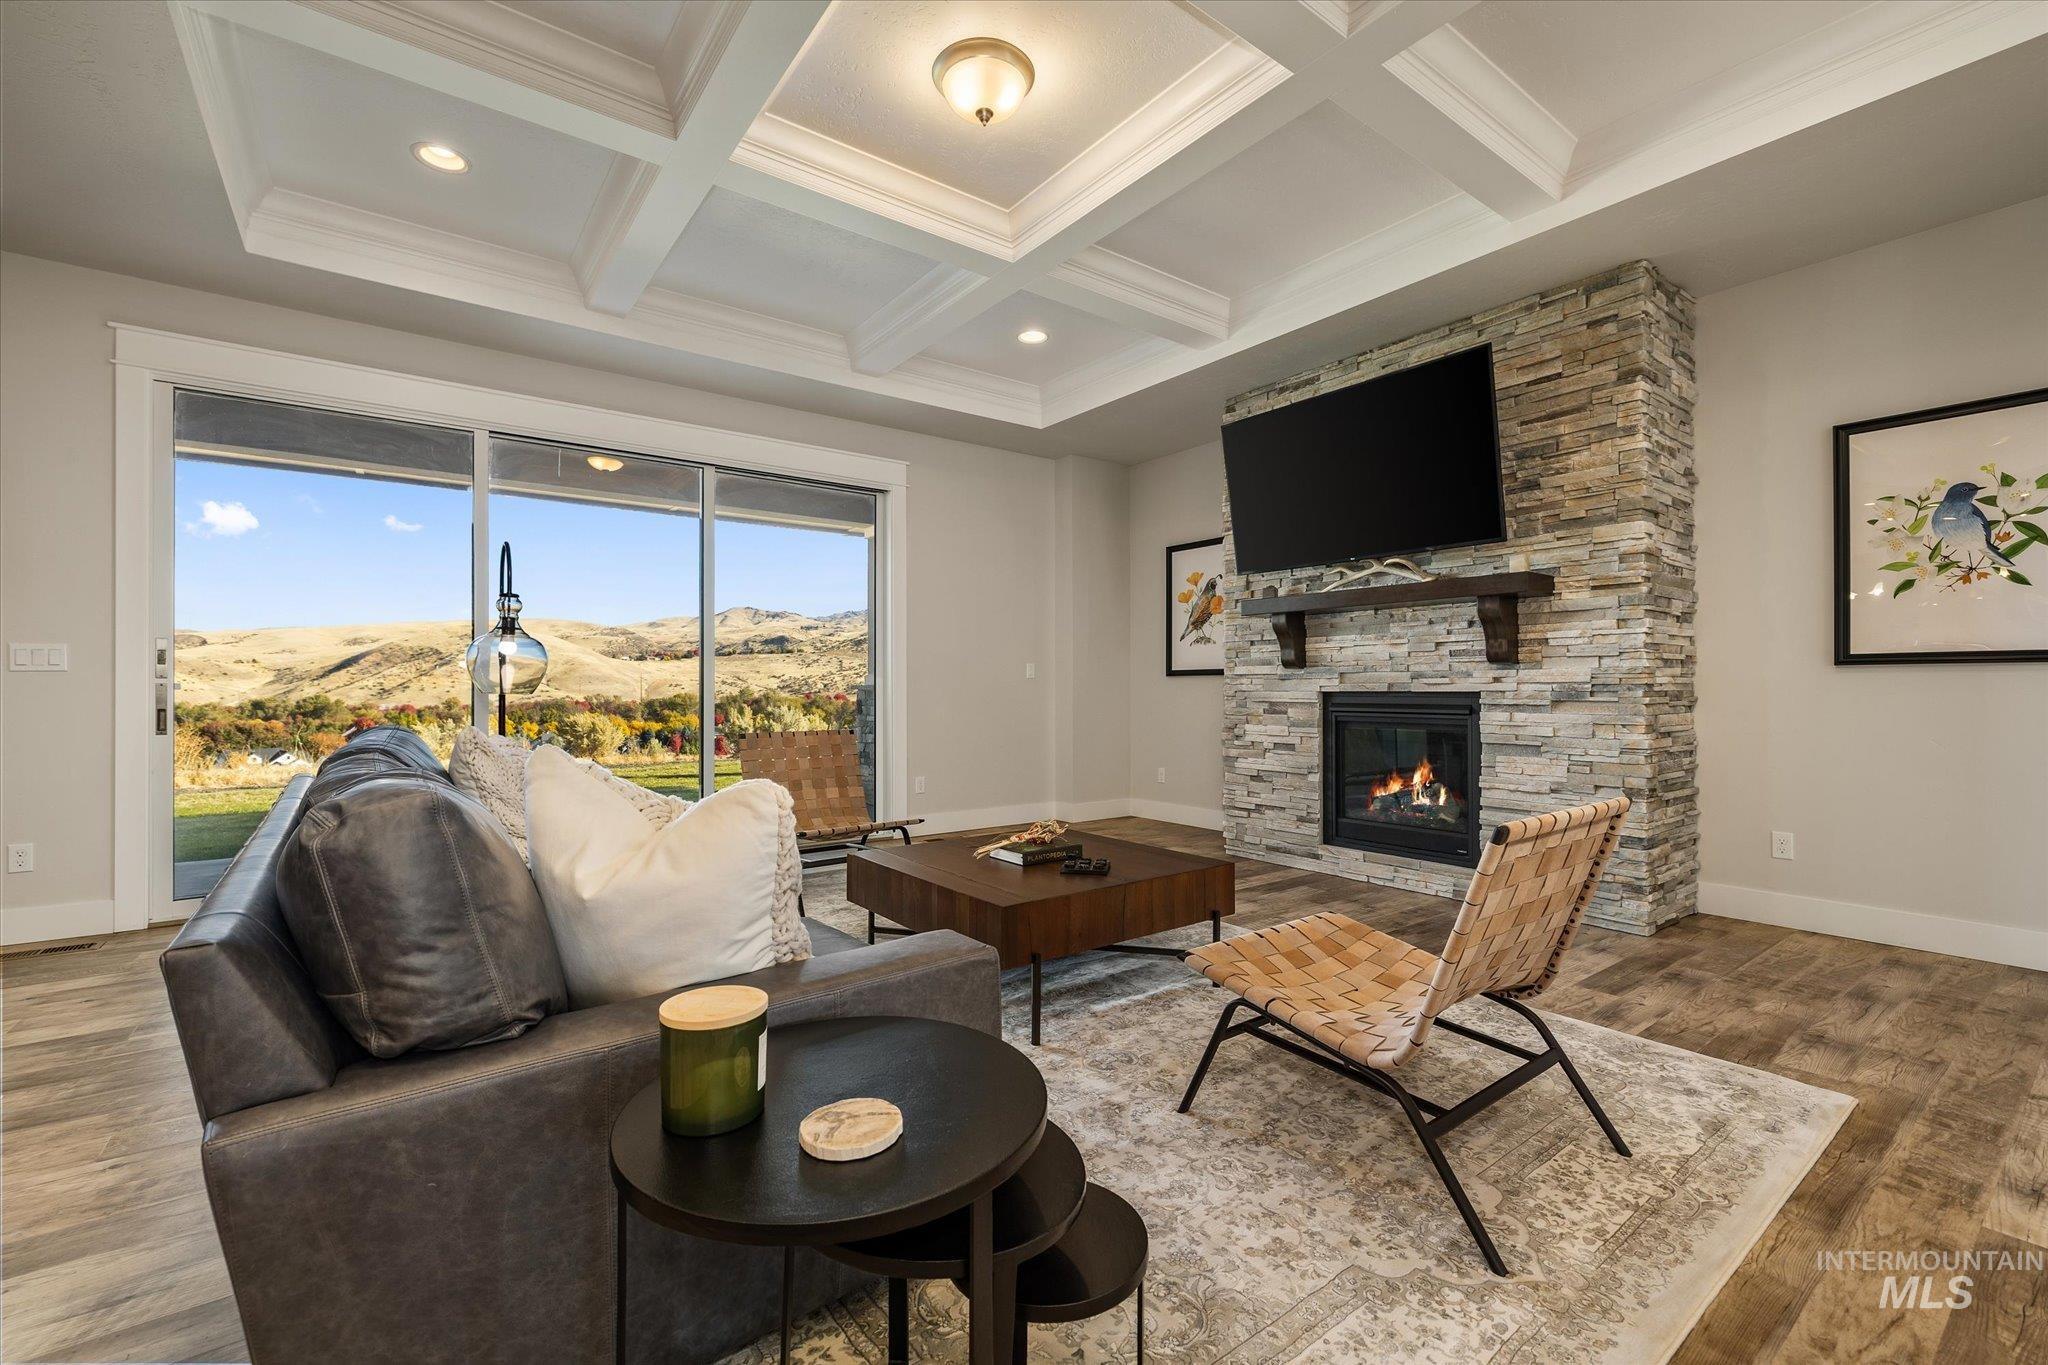
Coffered ceiling, stacked-stone fireplace, wood-finish flooring, and large sliding glass door with a mountain backdrop
-
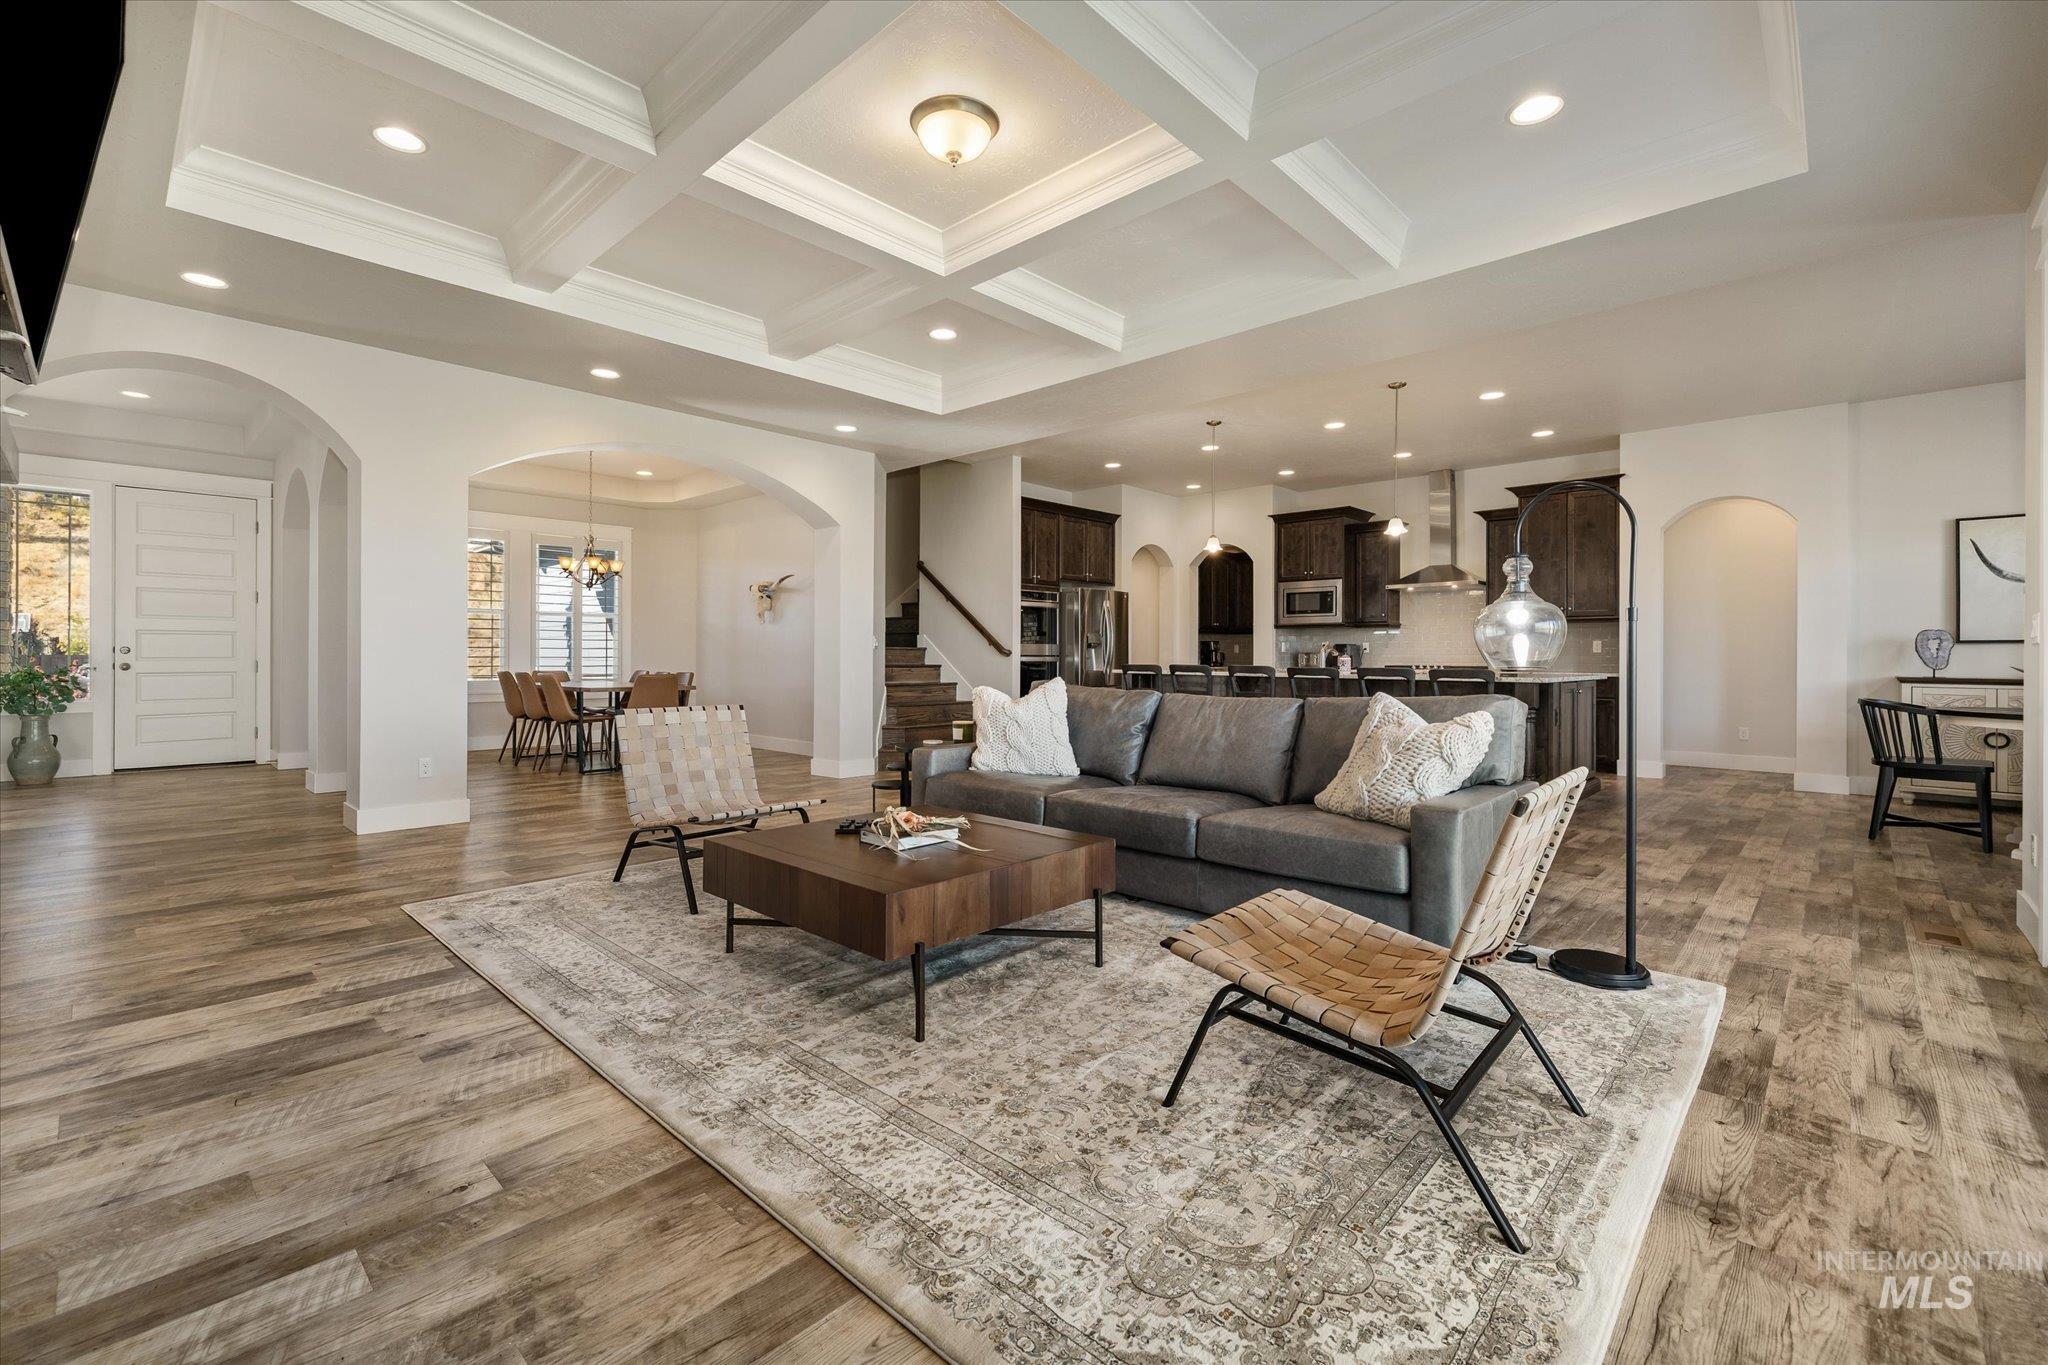
Coffered ceiling, wood-finish flooring, recessed lighting, arched architectural entryways, and dark wood kitchen cabinetry
-
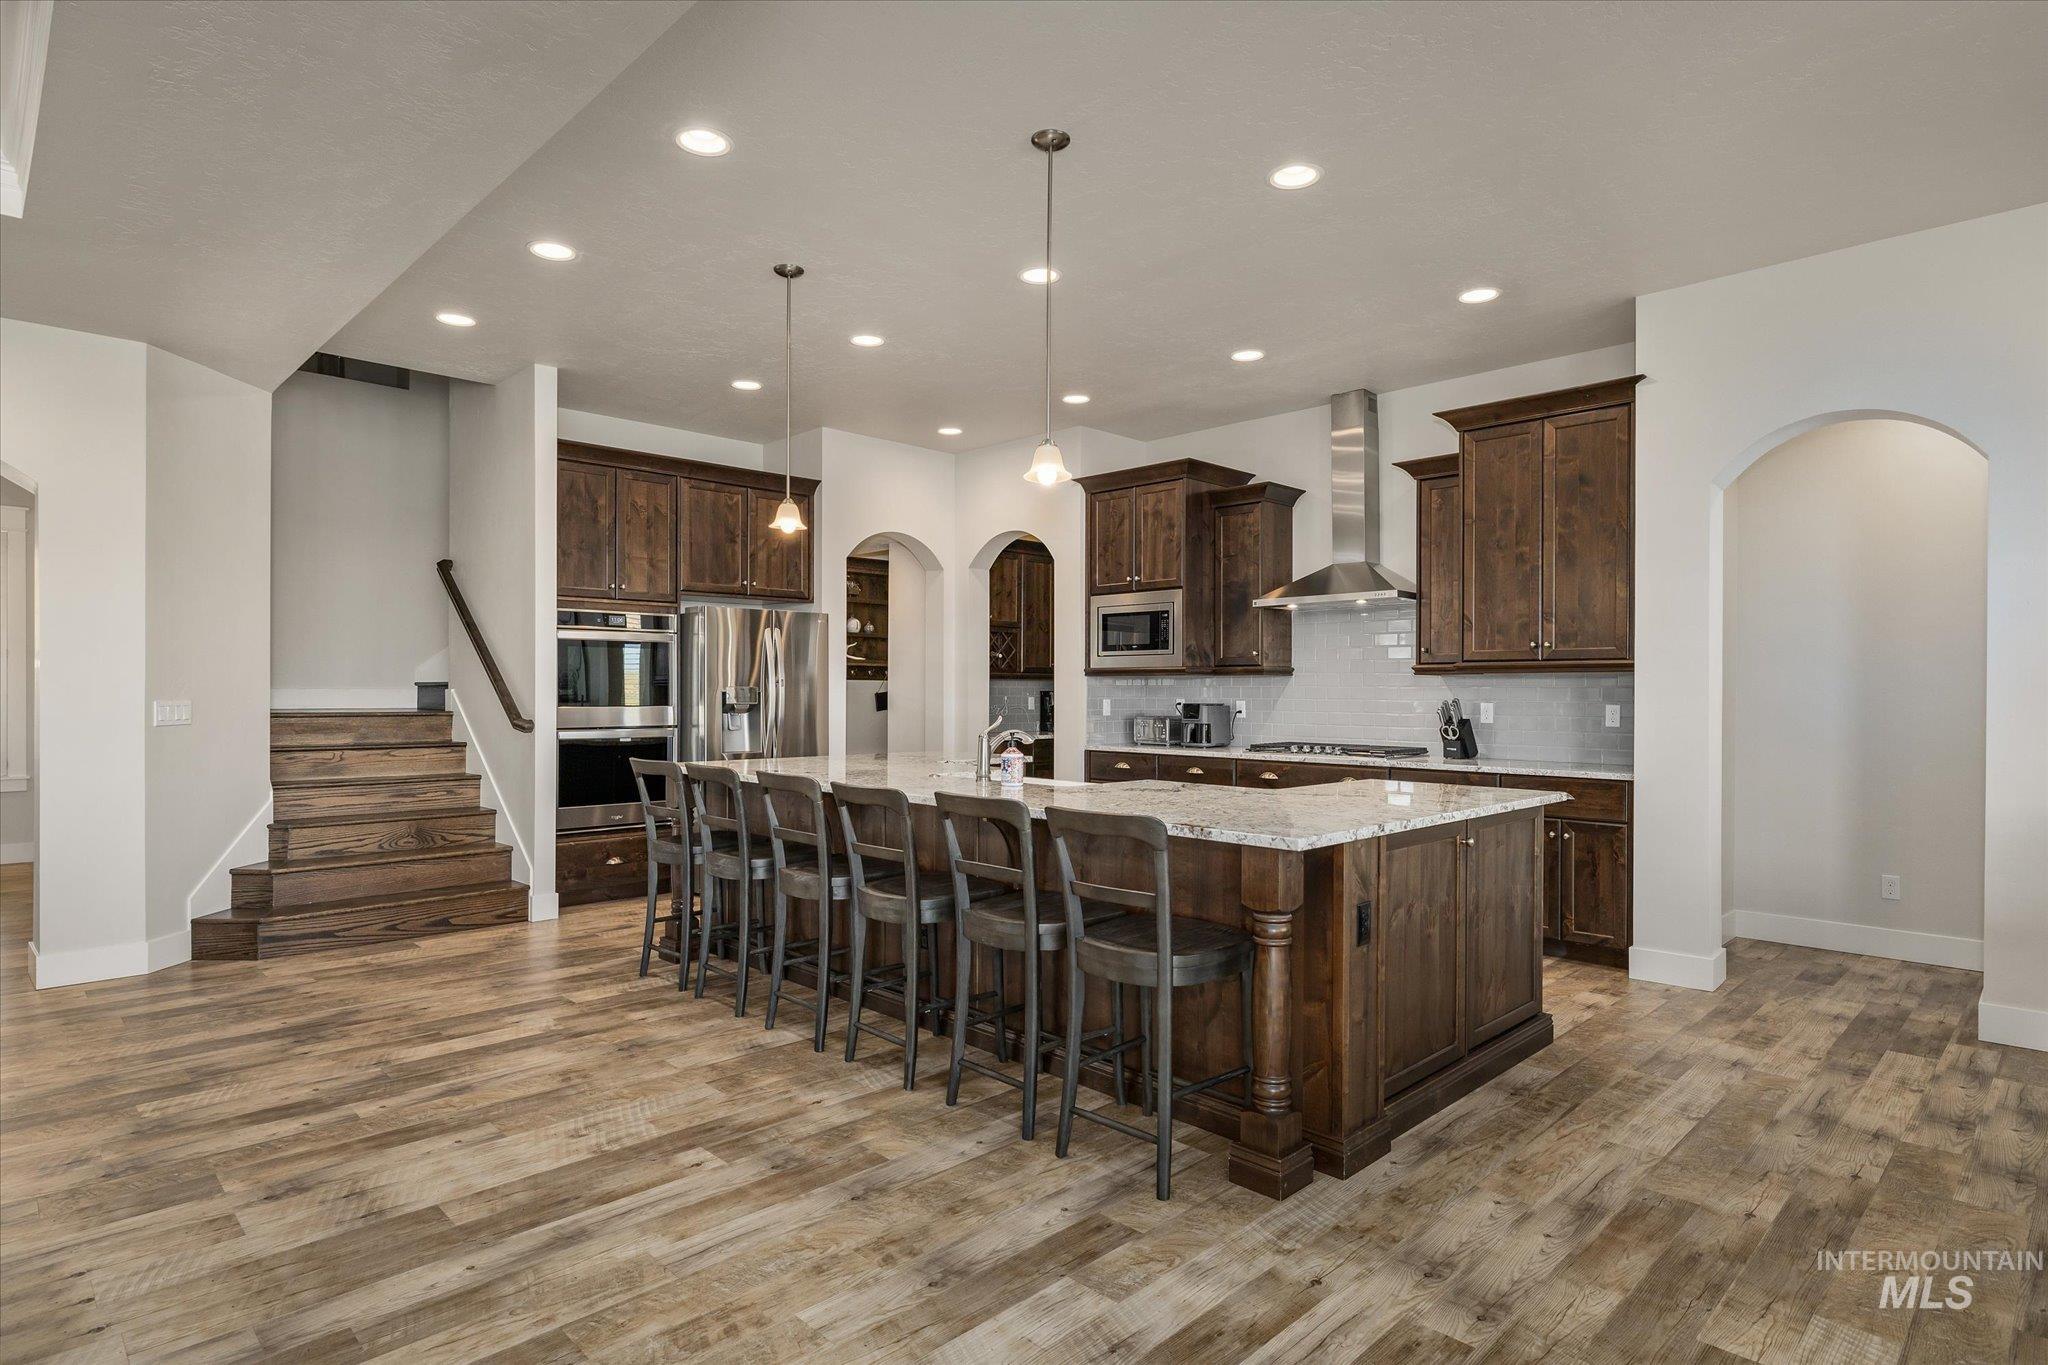
Gourmet kitchen featuring custom wood cabinetry, stone countertops, a large center island, stainless steel wall ovens, and wood-finish flooring
-
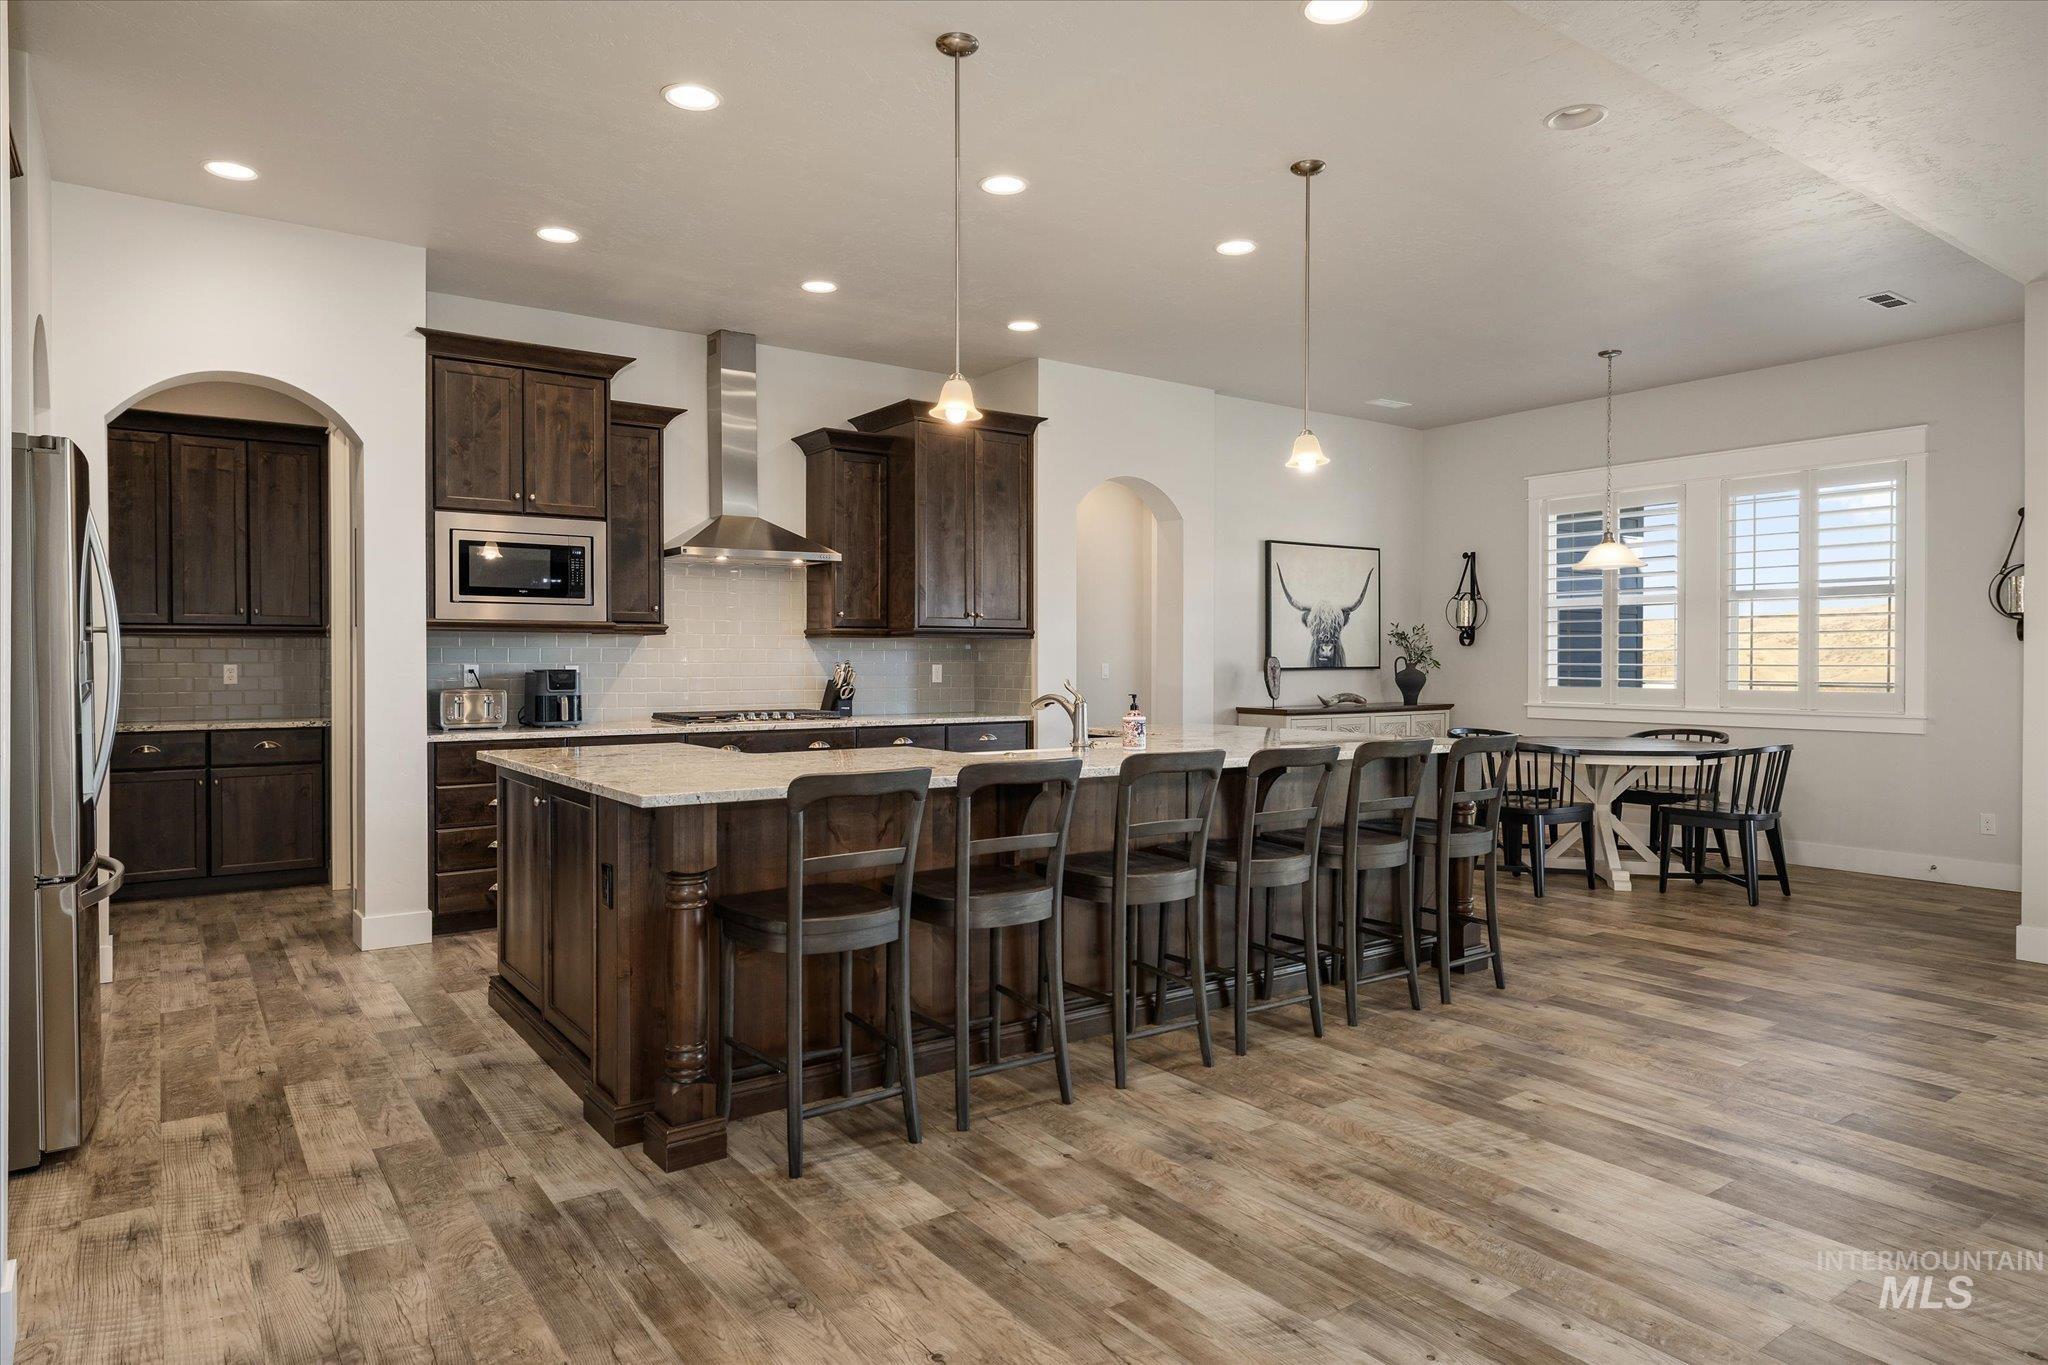
Kitchen featuring dark-stained cabinetry, a substantial center island with stone countertops, stainless steel appliances, recessed lighting, and wood-finish flooring
-
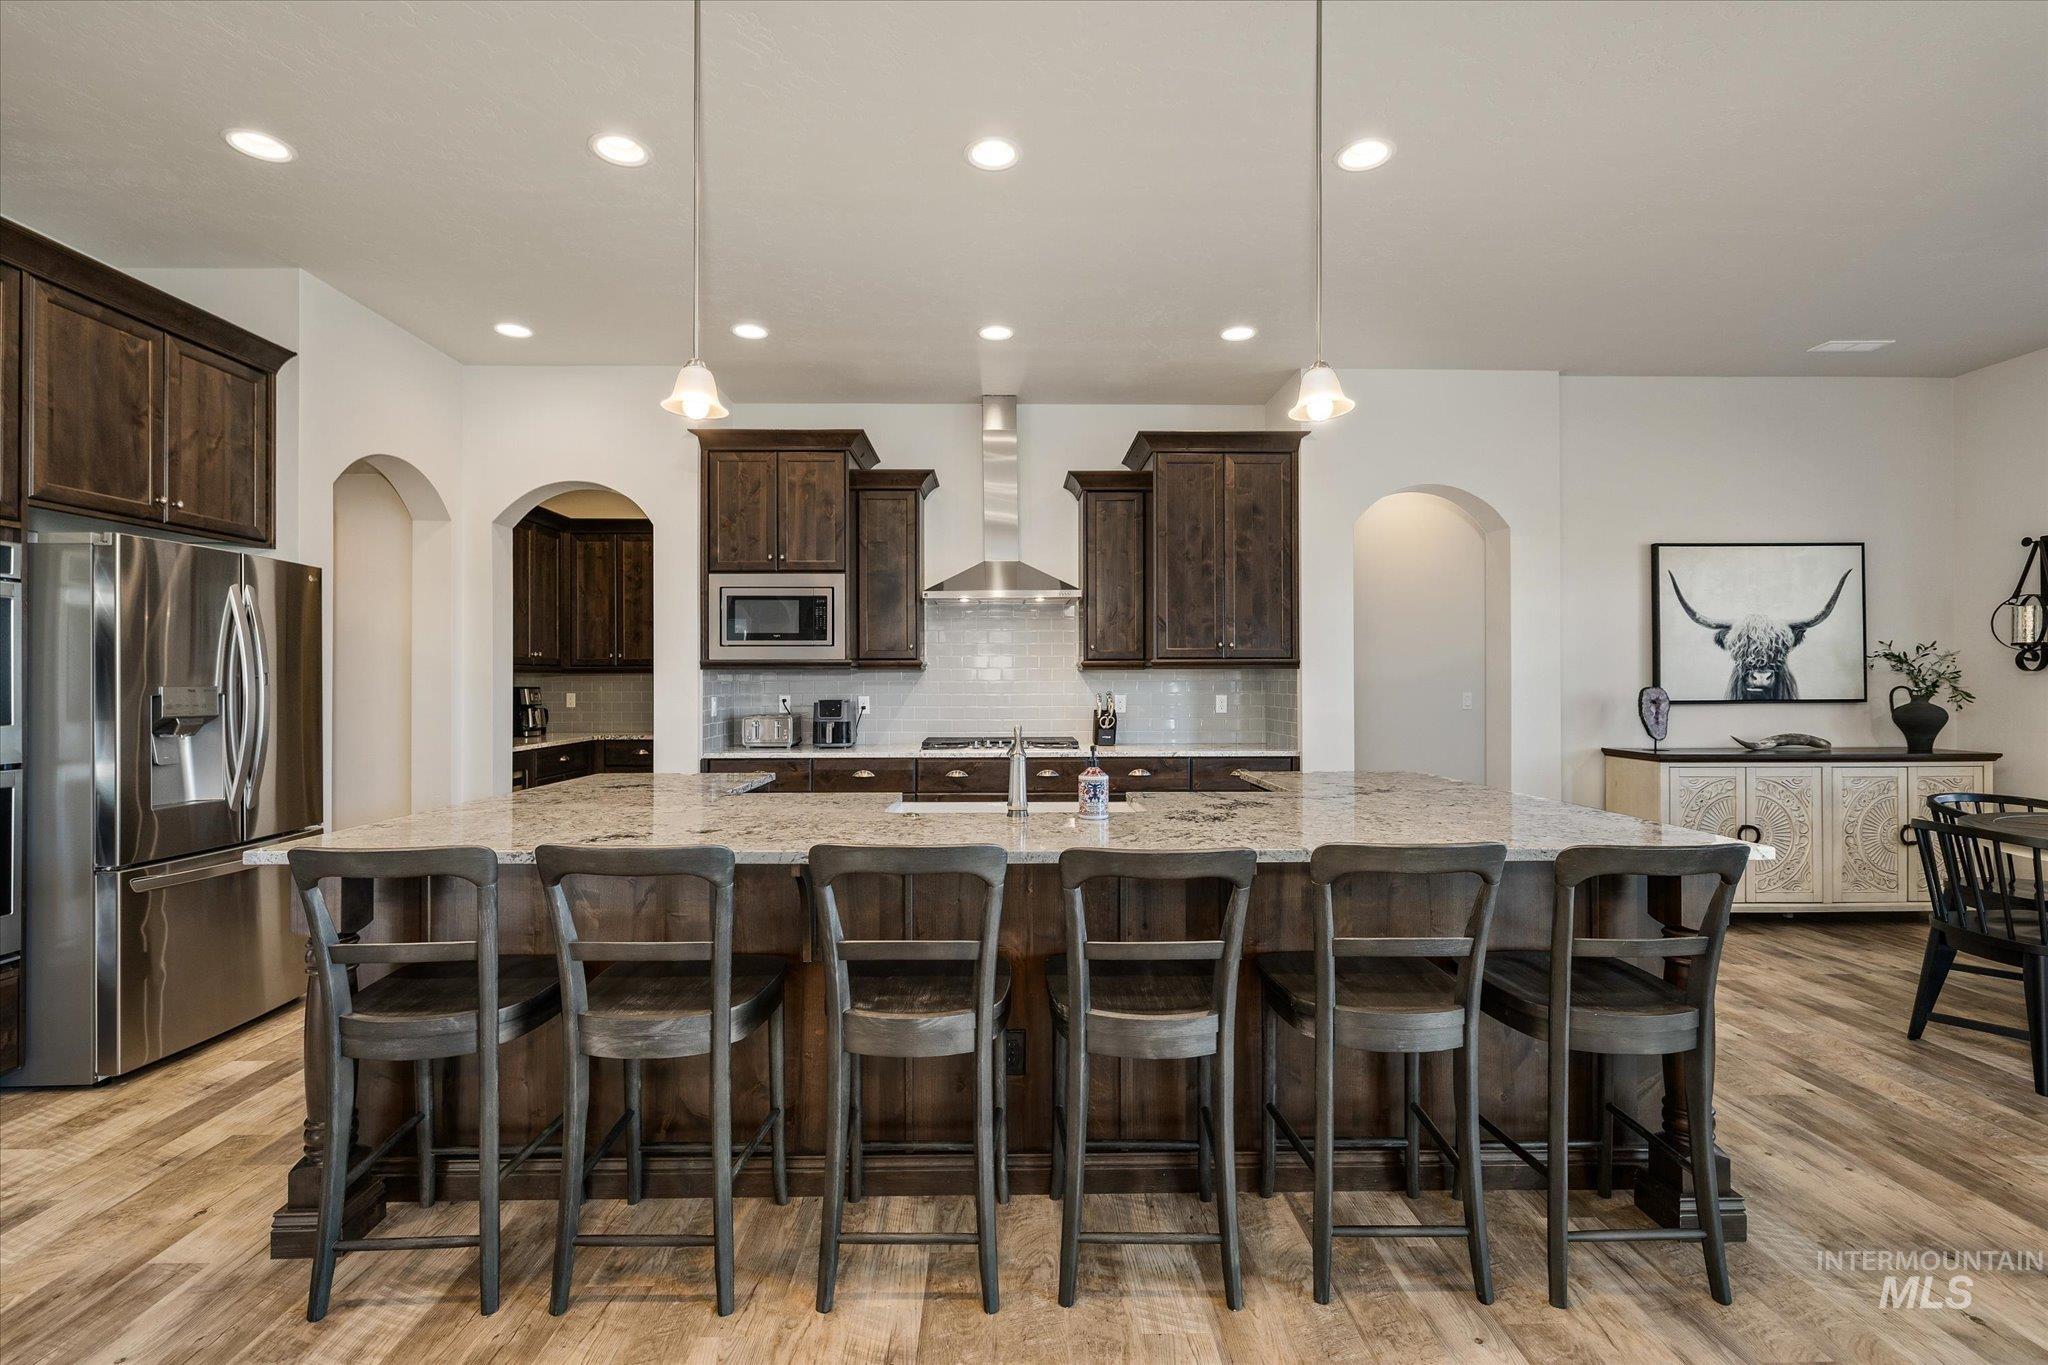
Kitchen featuring a stone-surface island, dark-finish cabinetry, stainless steel appliances, a tiled backsplash, and wood-finish flooring
-
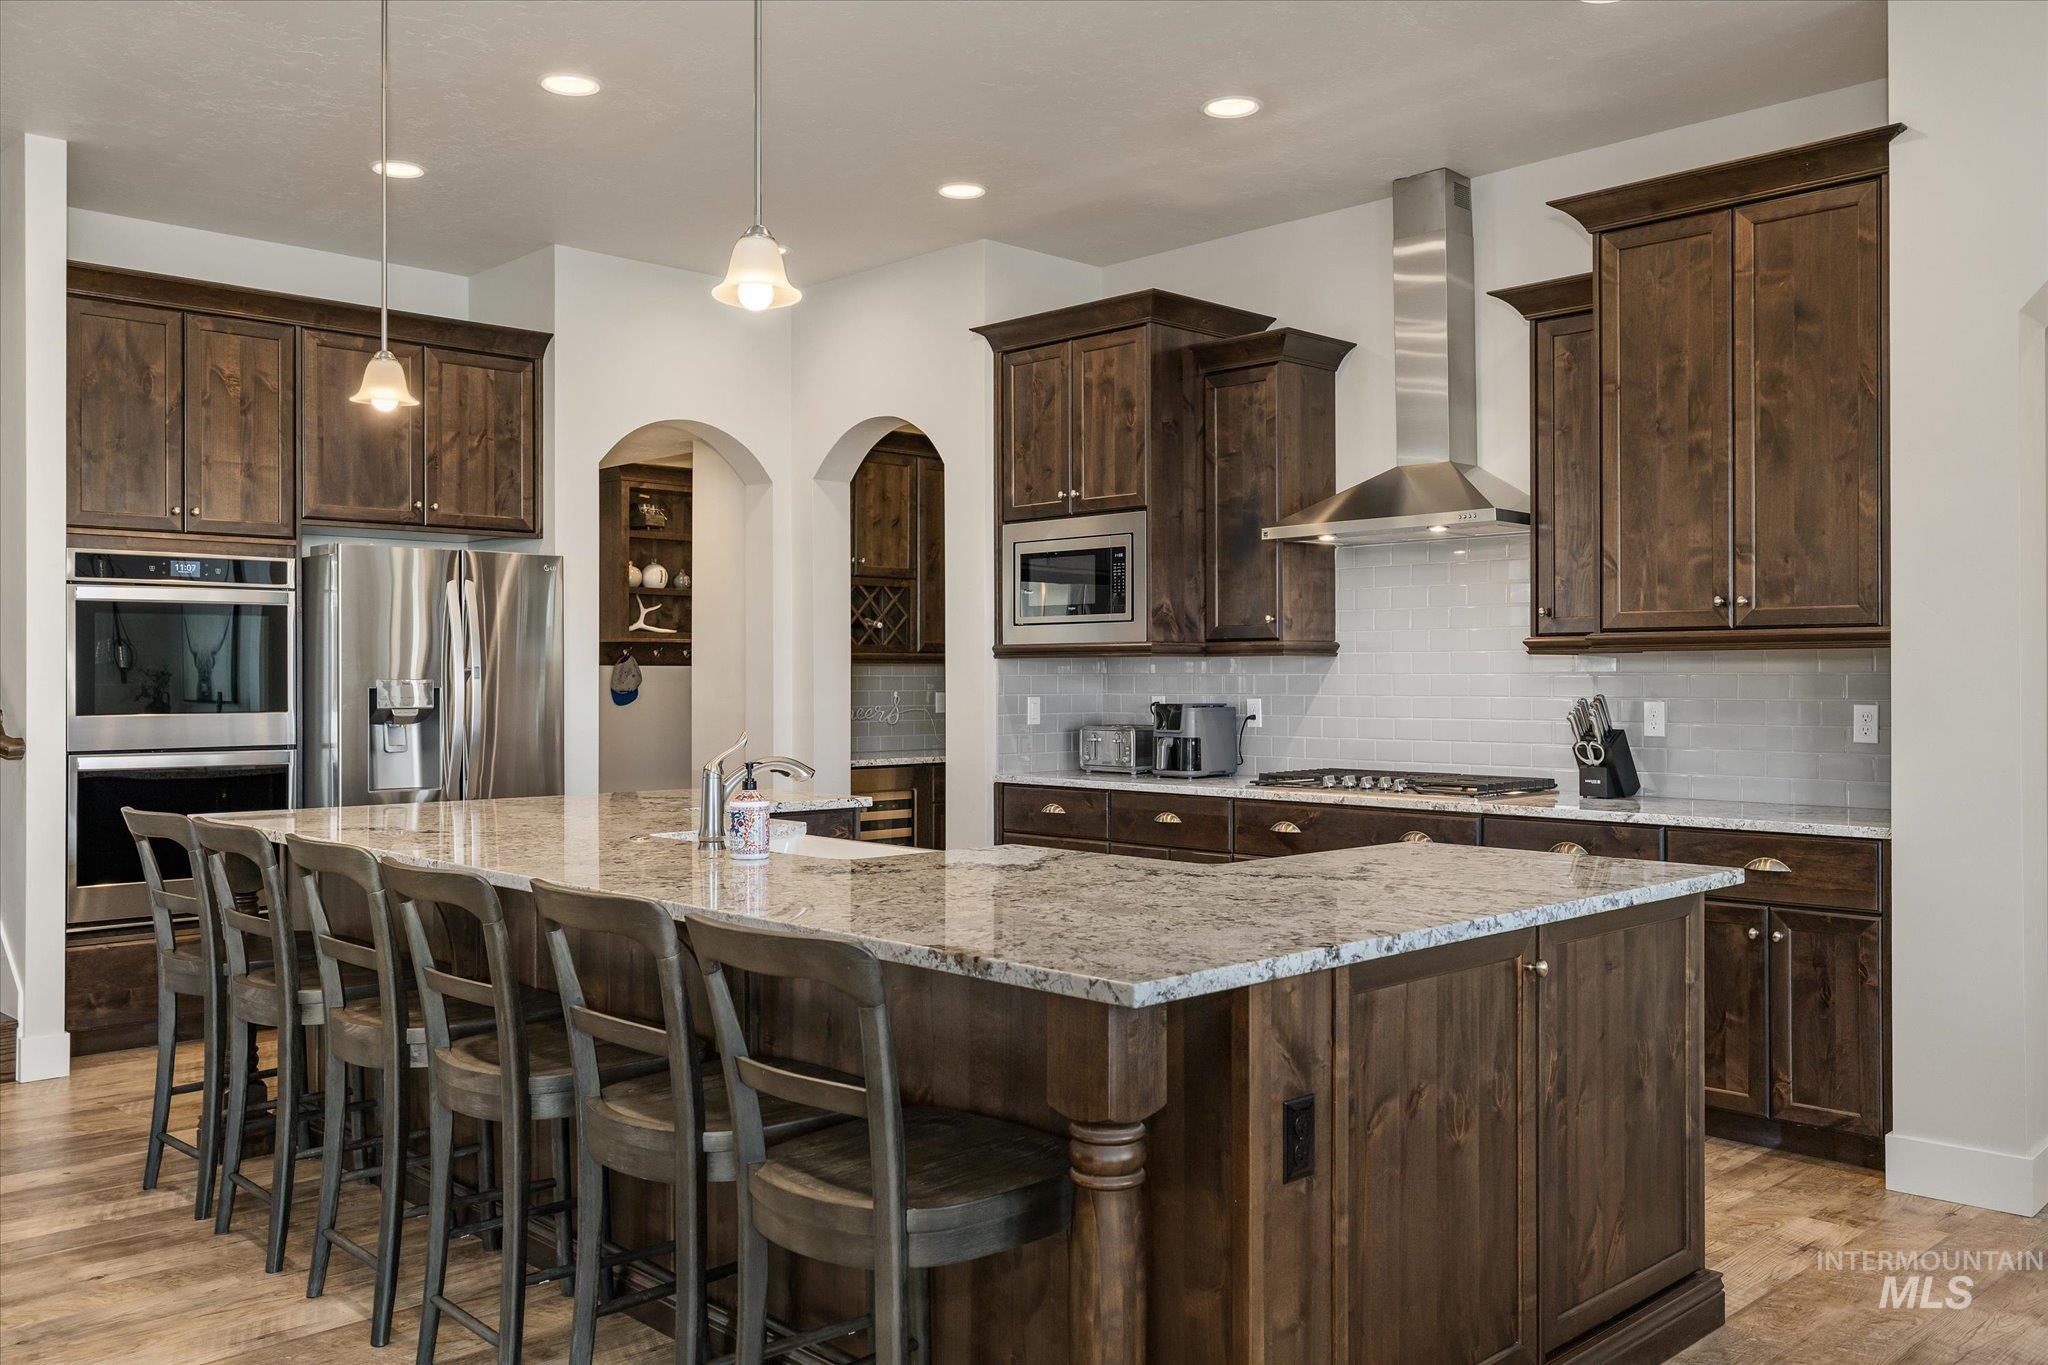
Kitchen featuring stained wood cabinetry, stone countertops, stainless steel appliances including a double wall oven and range hood, recessed lighting, and wood-finish flooring
-

Kitchen featuring dark wood cabinetry, light stone countertops, apron-front farmhouse sink, recessed lighting, and wood-finish flooring
-
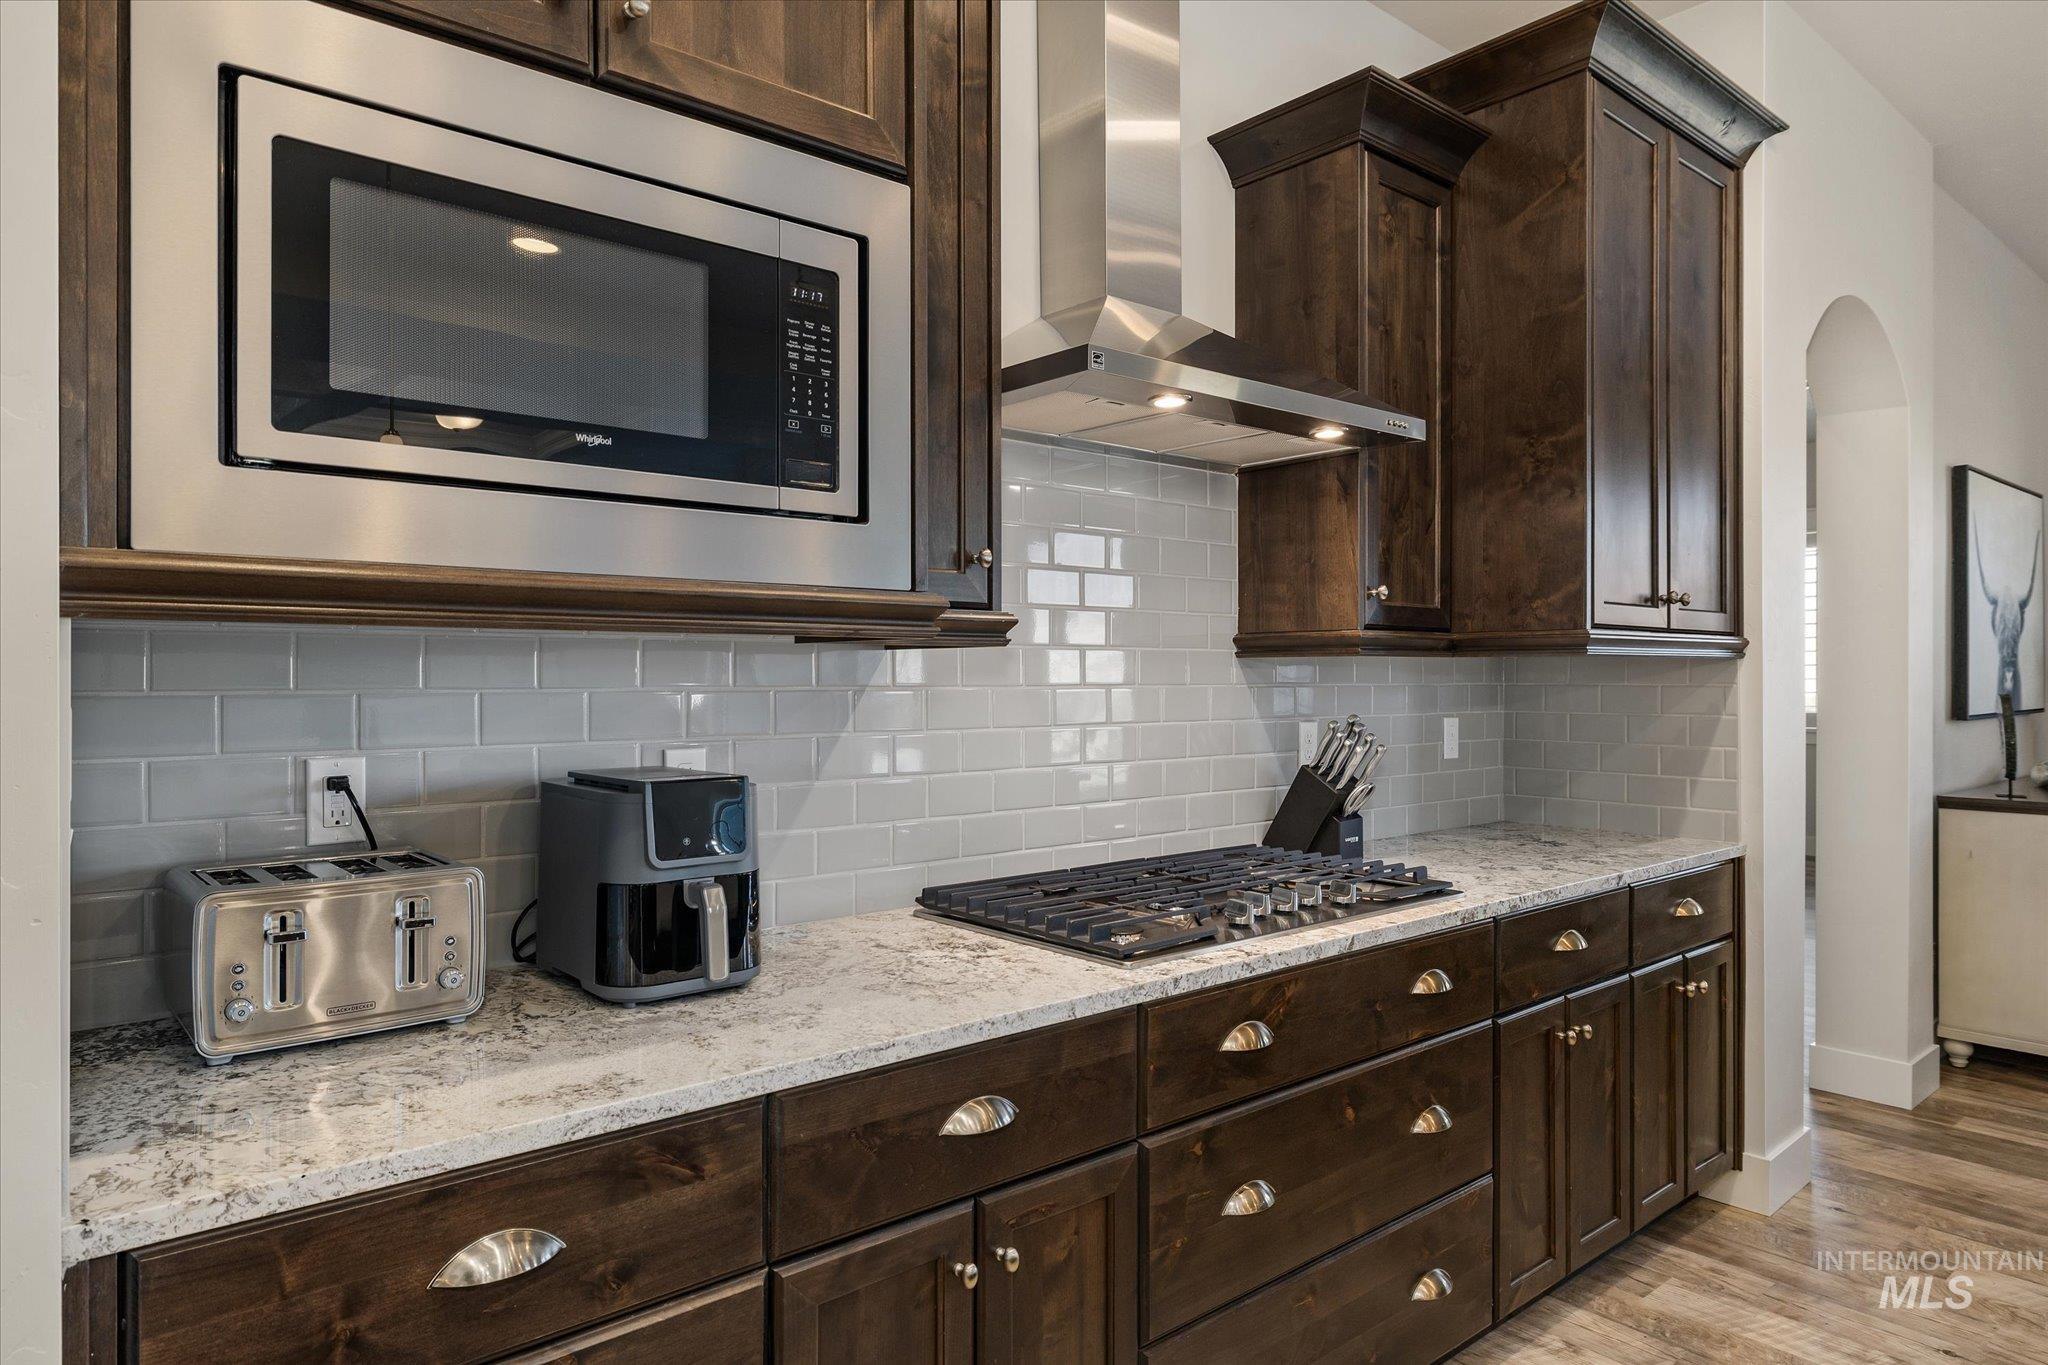
Kitchen featuring dark-stained cabinetry, light-toned stone countertops, a subway tile backsplash, a stainless steel gas cooktop, and a matching stainless steel chimney-style range hood
-
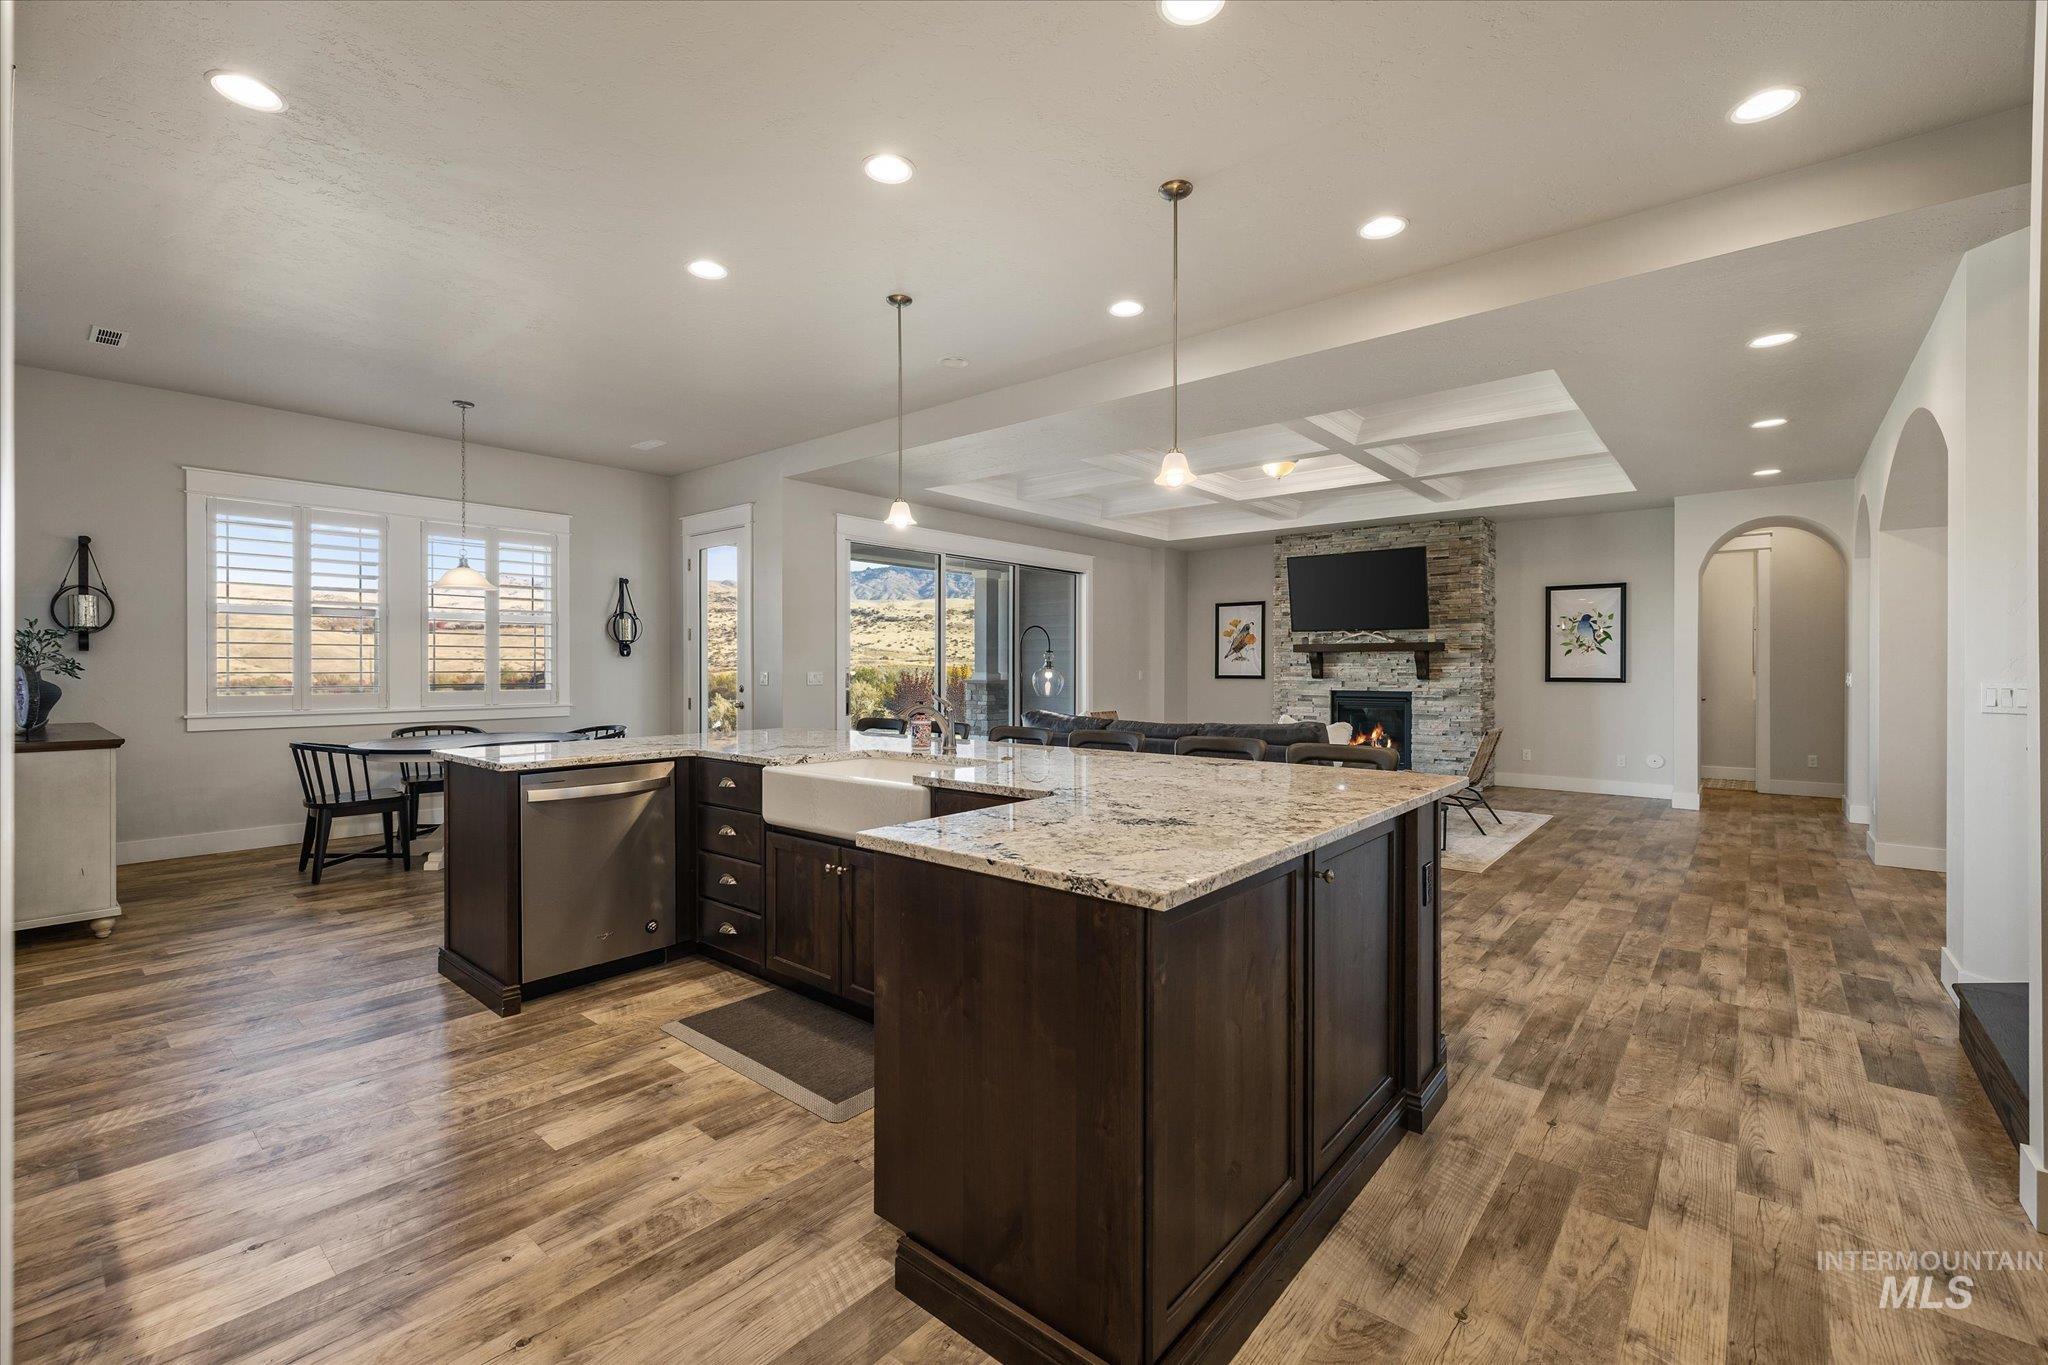
Kitchen featuring a large center island with an apron-front sink, stone-surface countertops, dark wood cabinetry, and wood-finish flooring, complemented by a coffered ceiling and a stacked stone fireplace
-
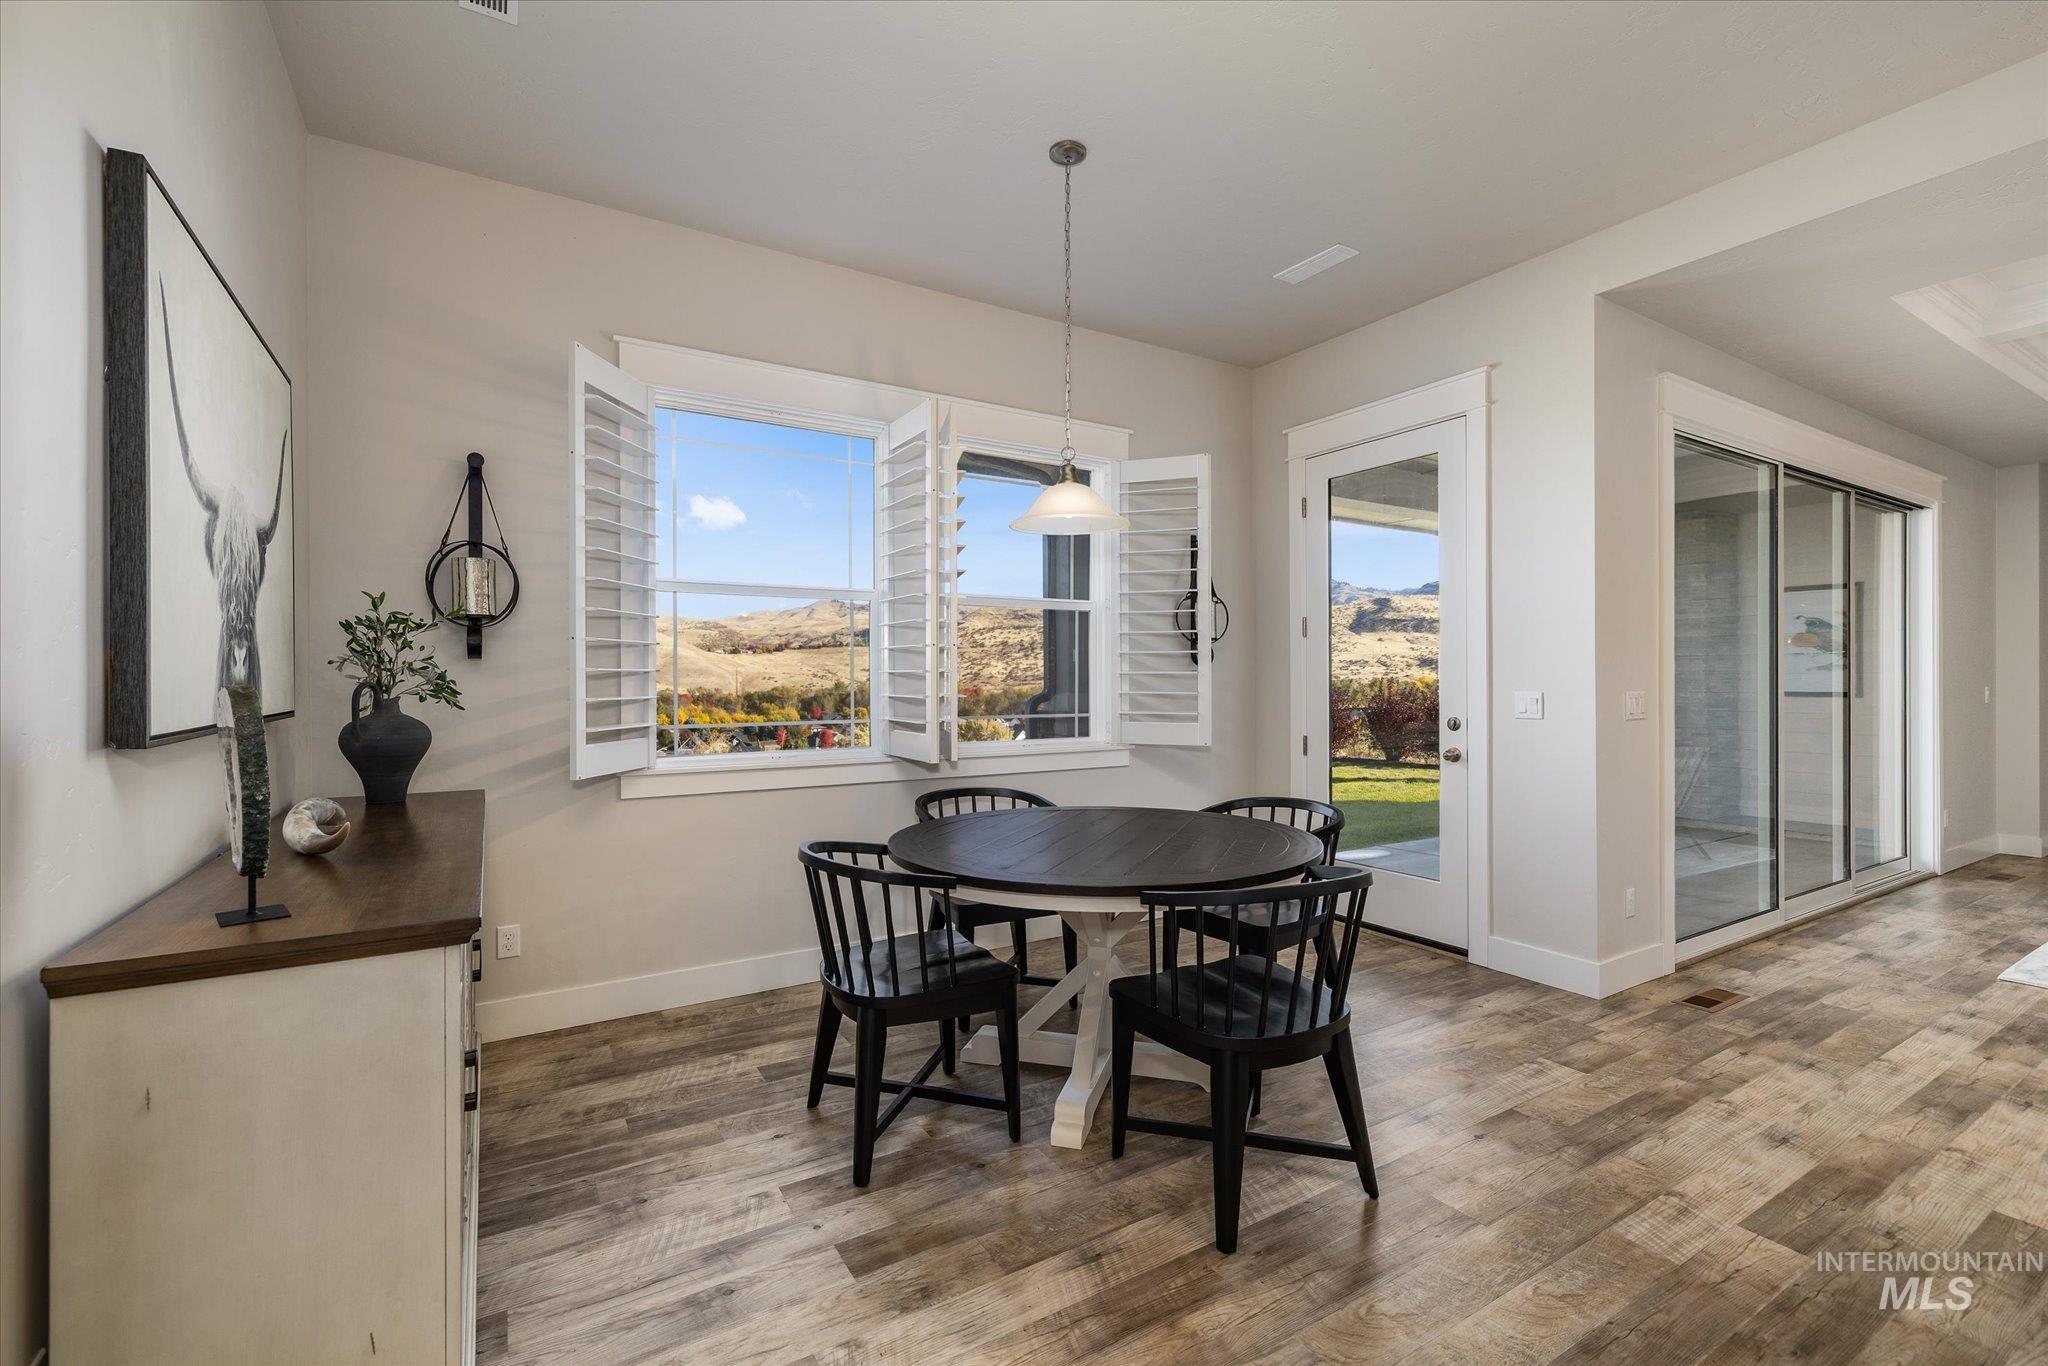
Dining area featuring wood-finish flooring, plantation shutters, a glass-panel exterior door, and a recessed ceiling light
-
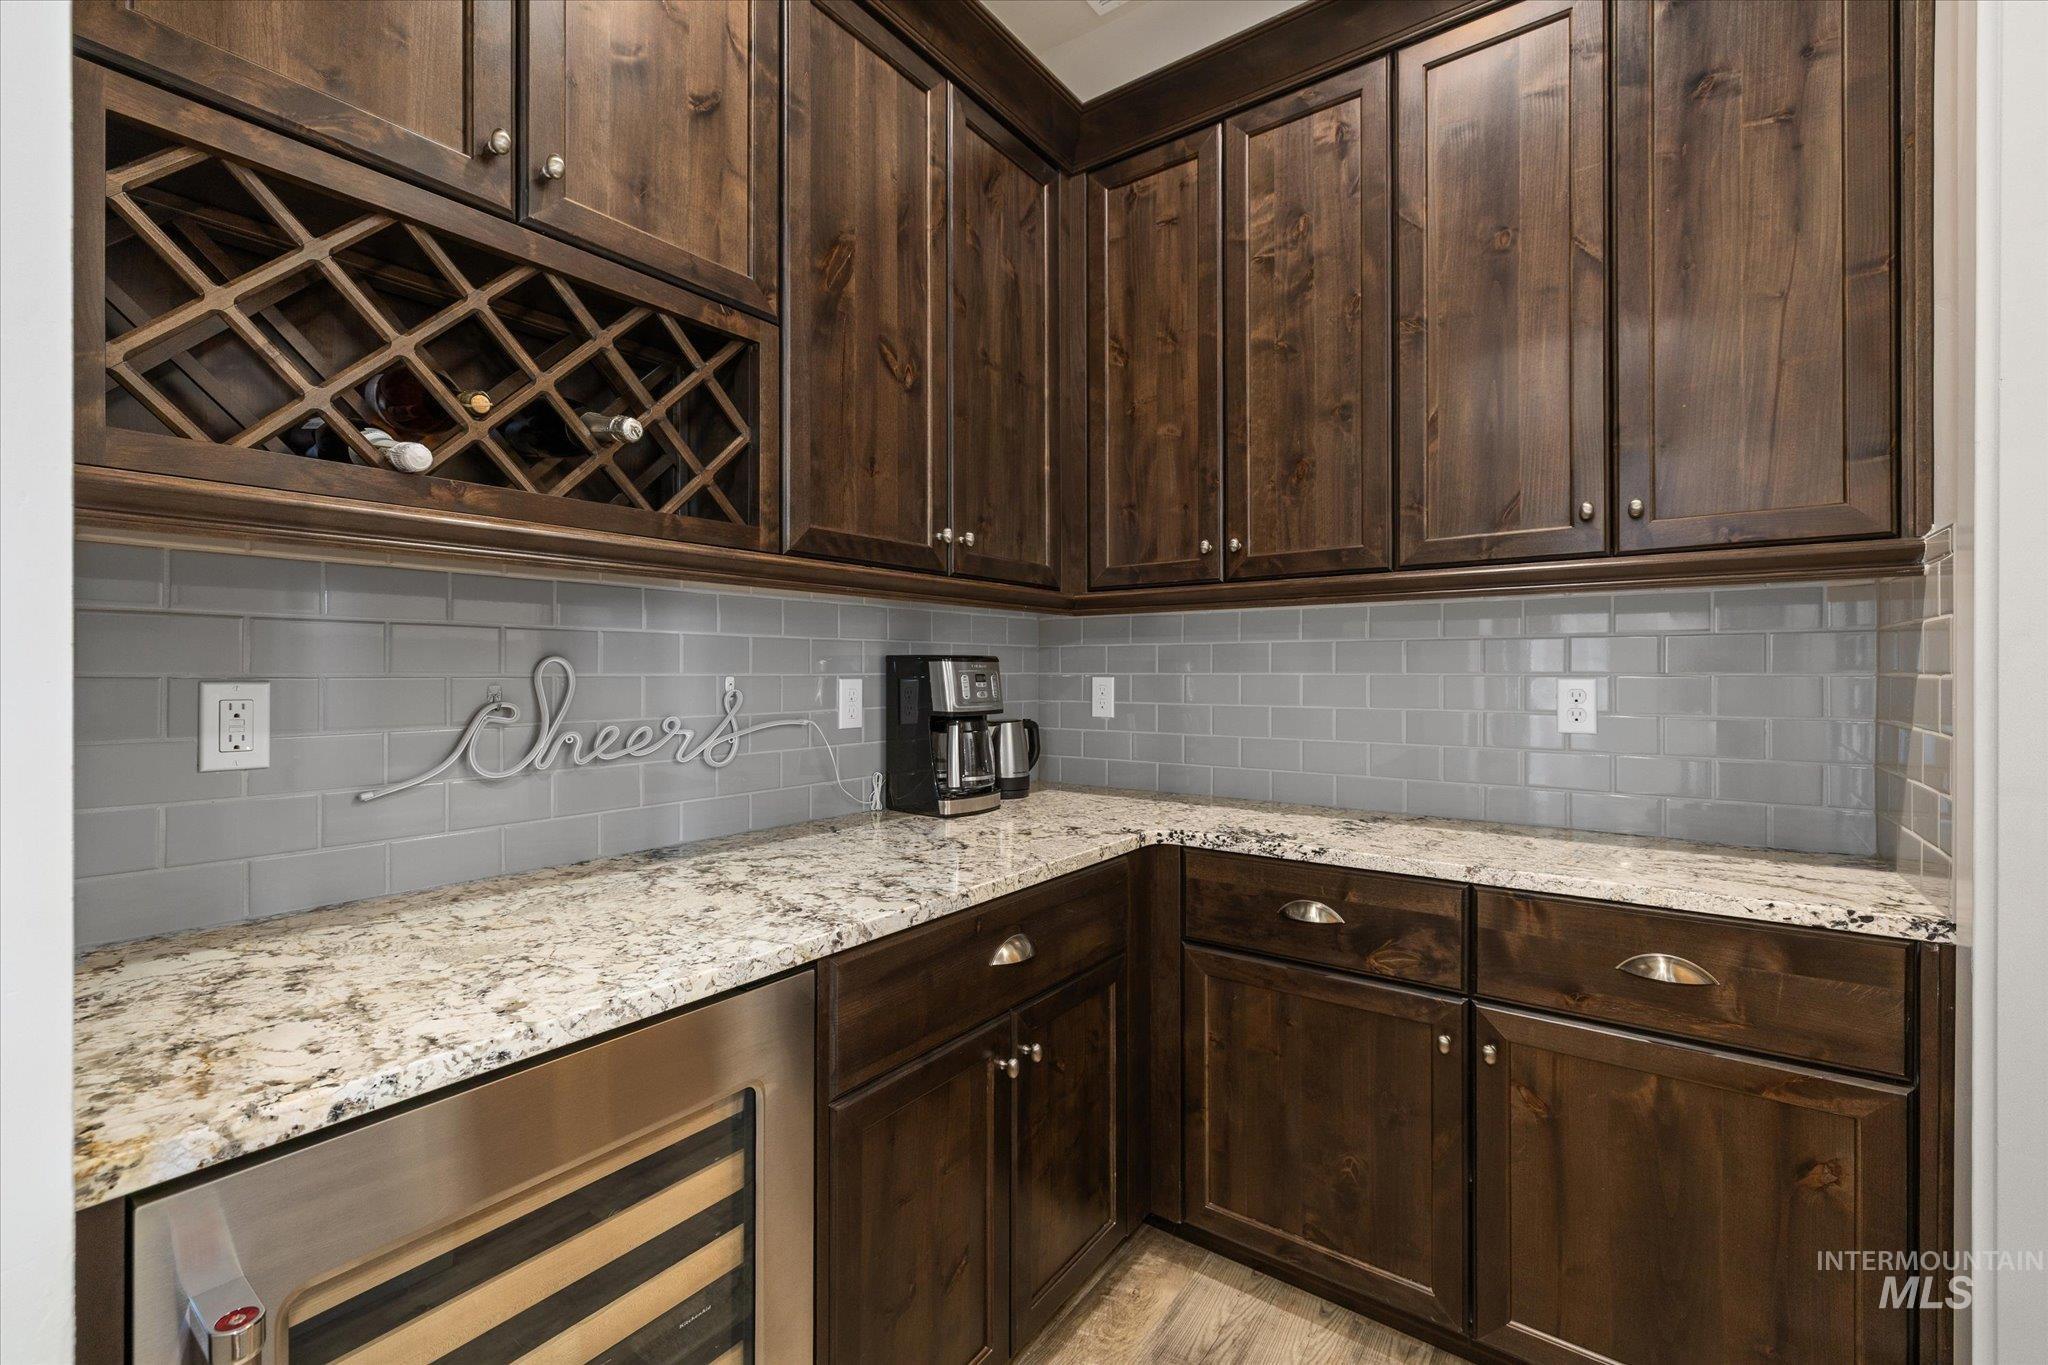
Stained wood cabinetry, stone countertops, gray subway tile backsplash, built-in wine rack, and stainless steel under-counter beverage refrigerator
-
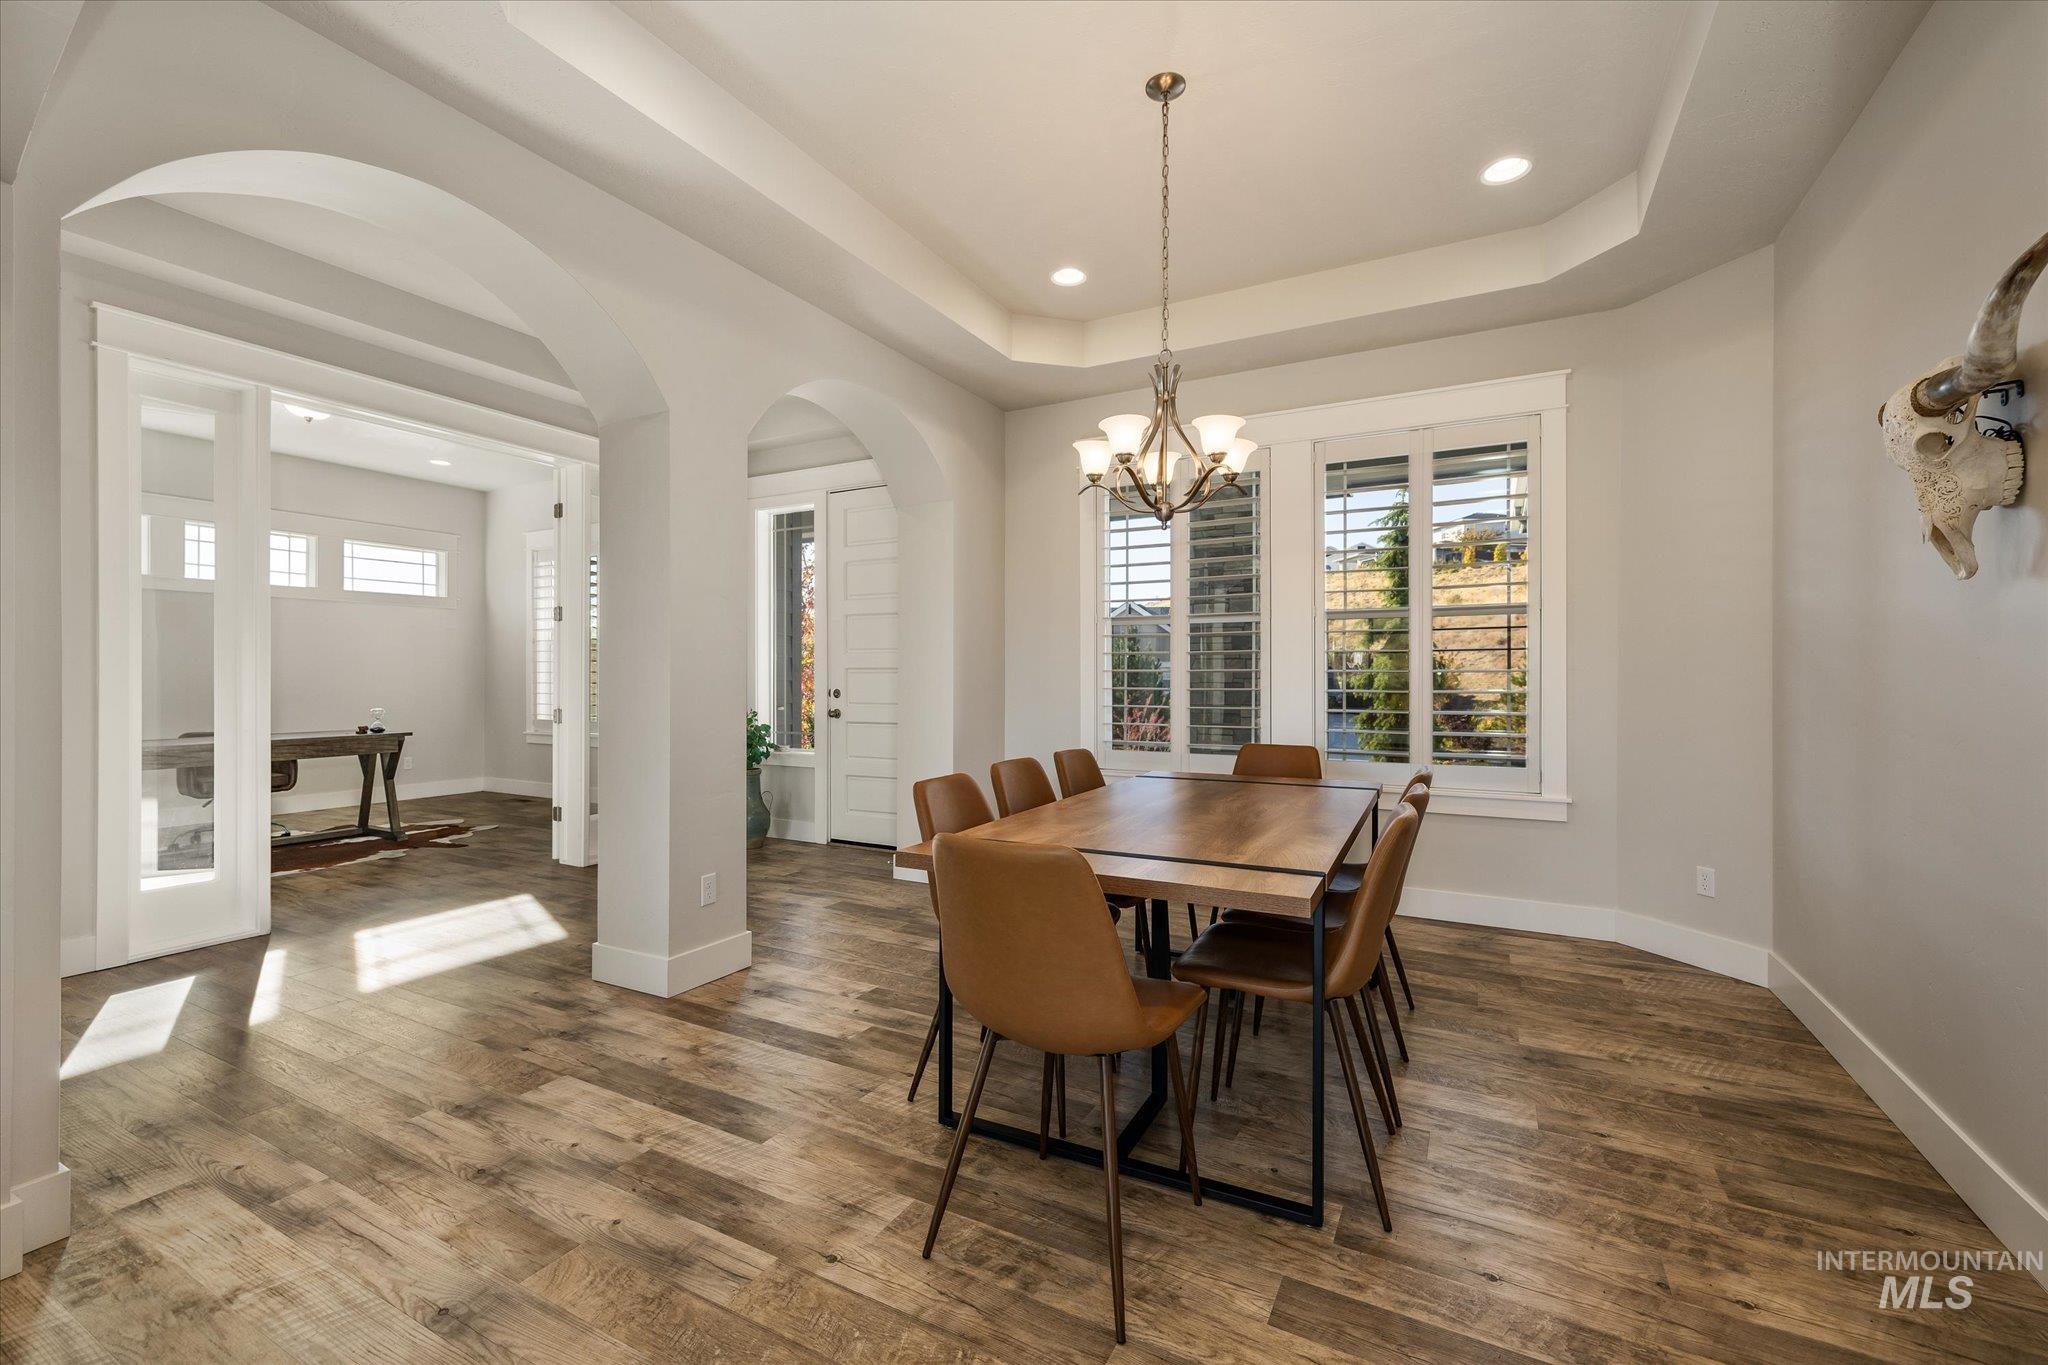
Tray ceiling with recessed lighting, architectural arched room dividers, wood-finish flooring, plantation shutters, and central multi-light chandelier
-
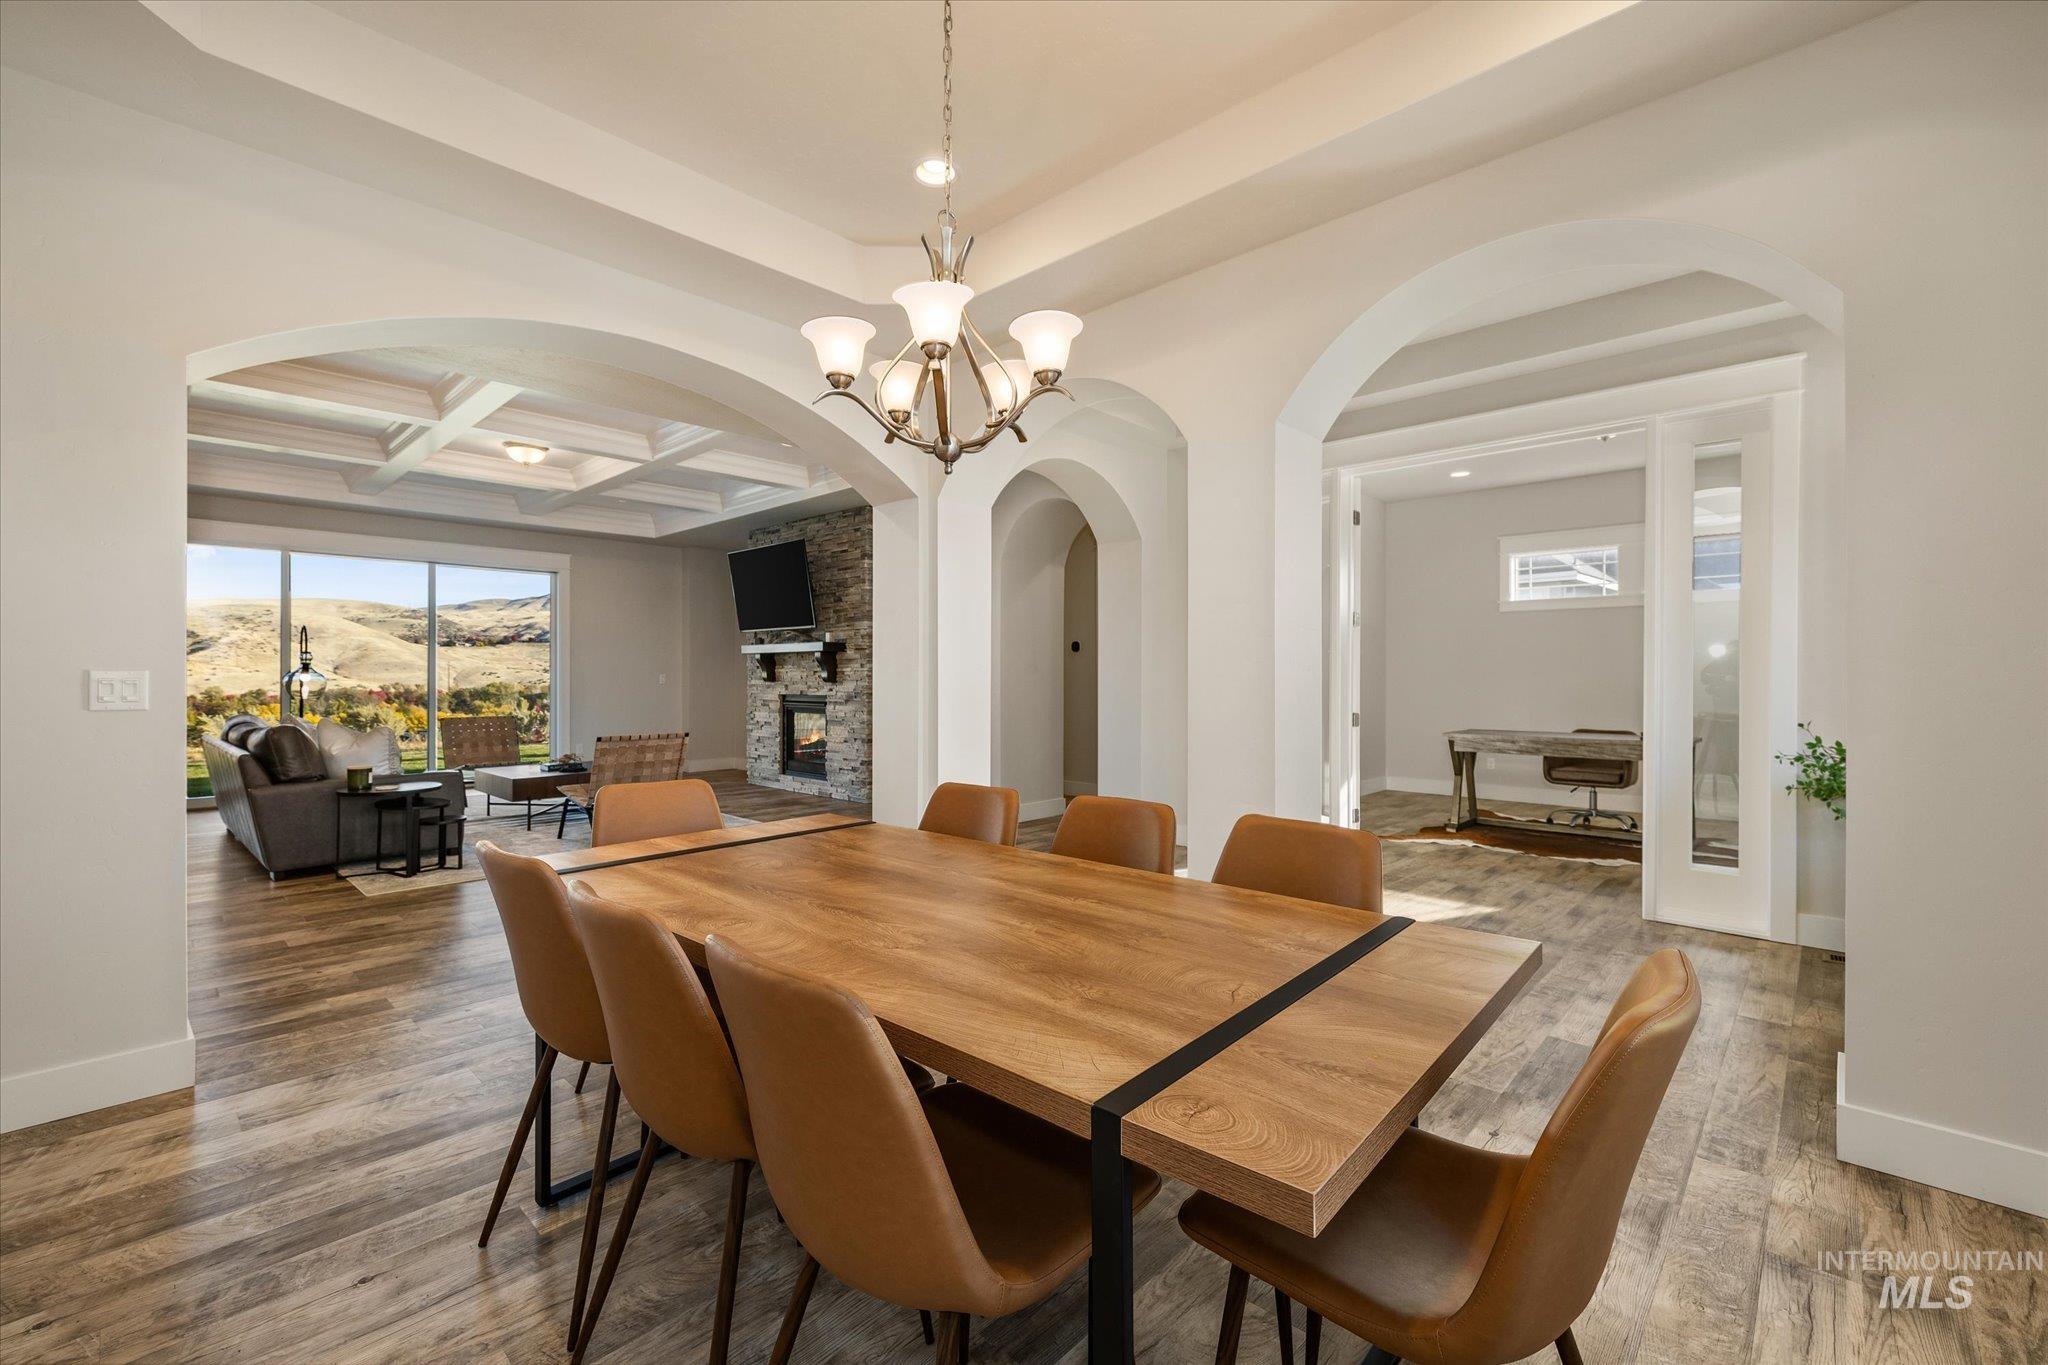
Open-concept dining area featuring wood-finish flooring, tray ceilings, arched entryways, and a multi-arm chandelier
-
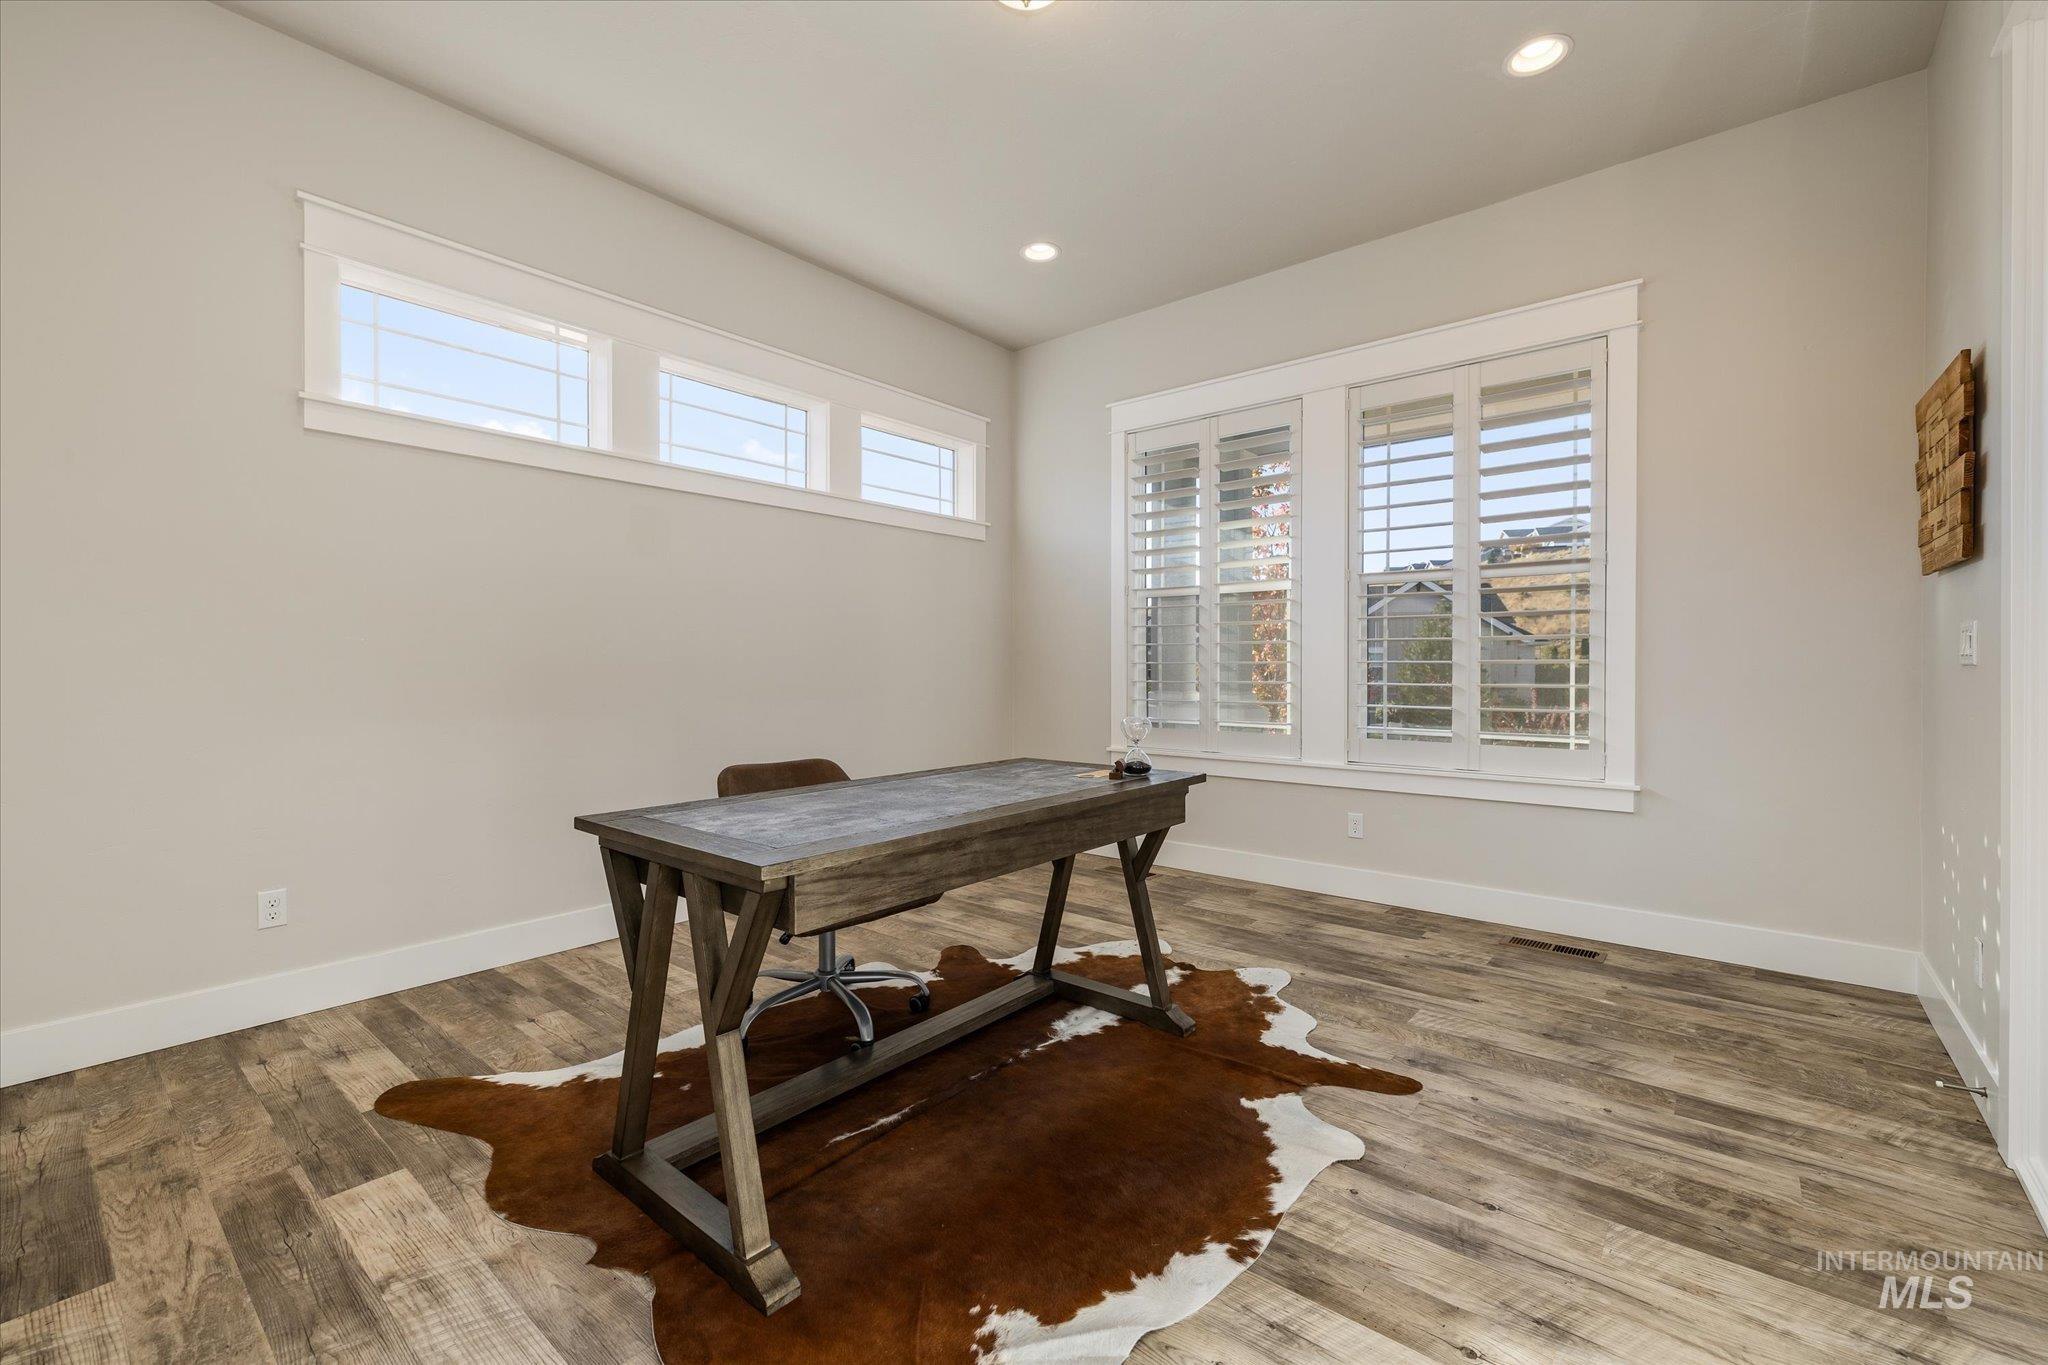
Room featuring wood-finish flooring, recessed lighting, and windows equipped with plantation shutters and clerestory window accents
-
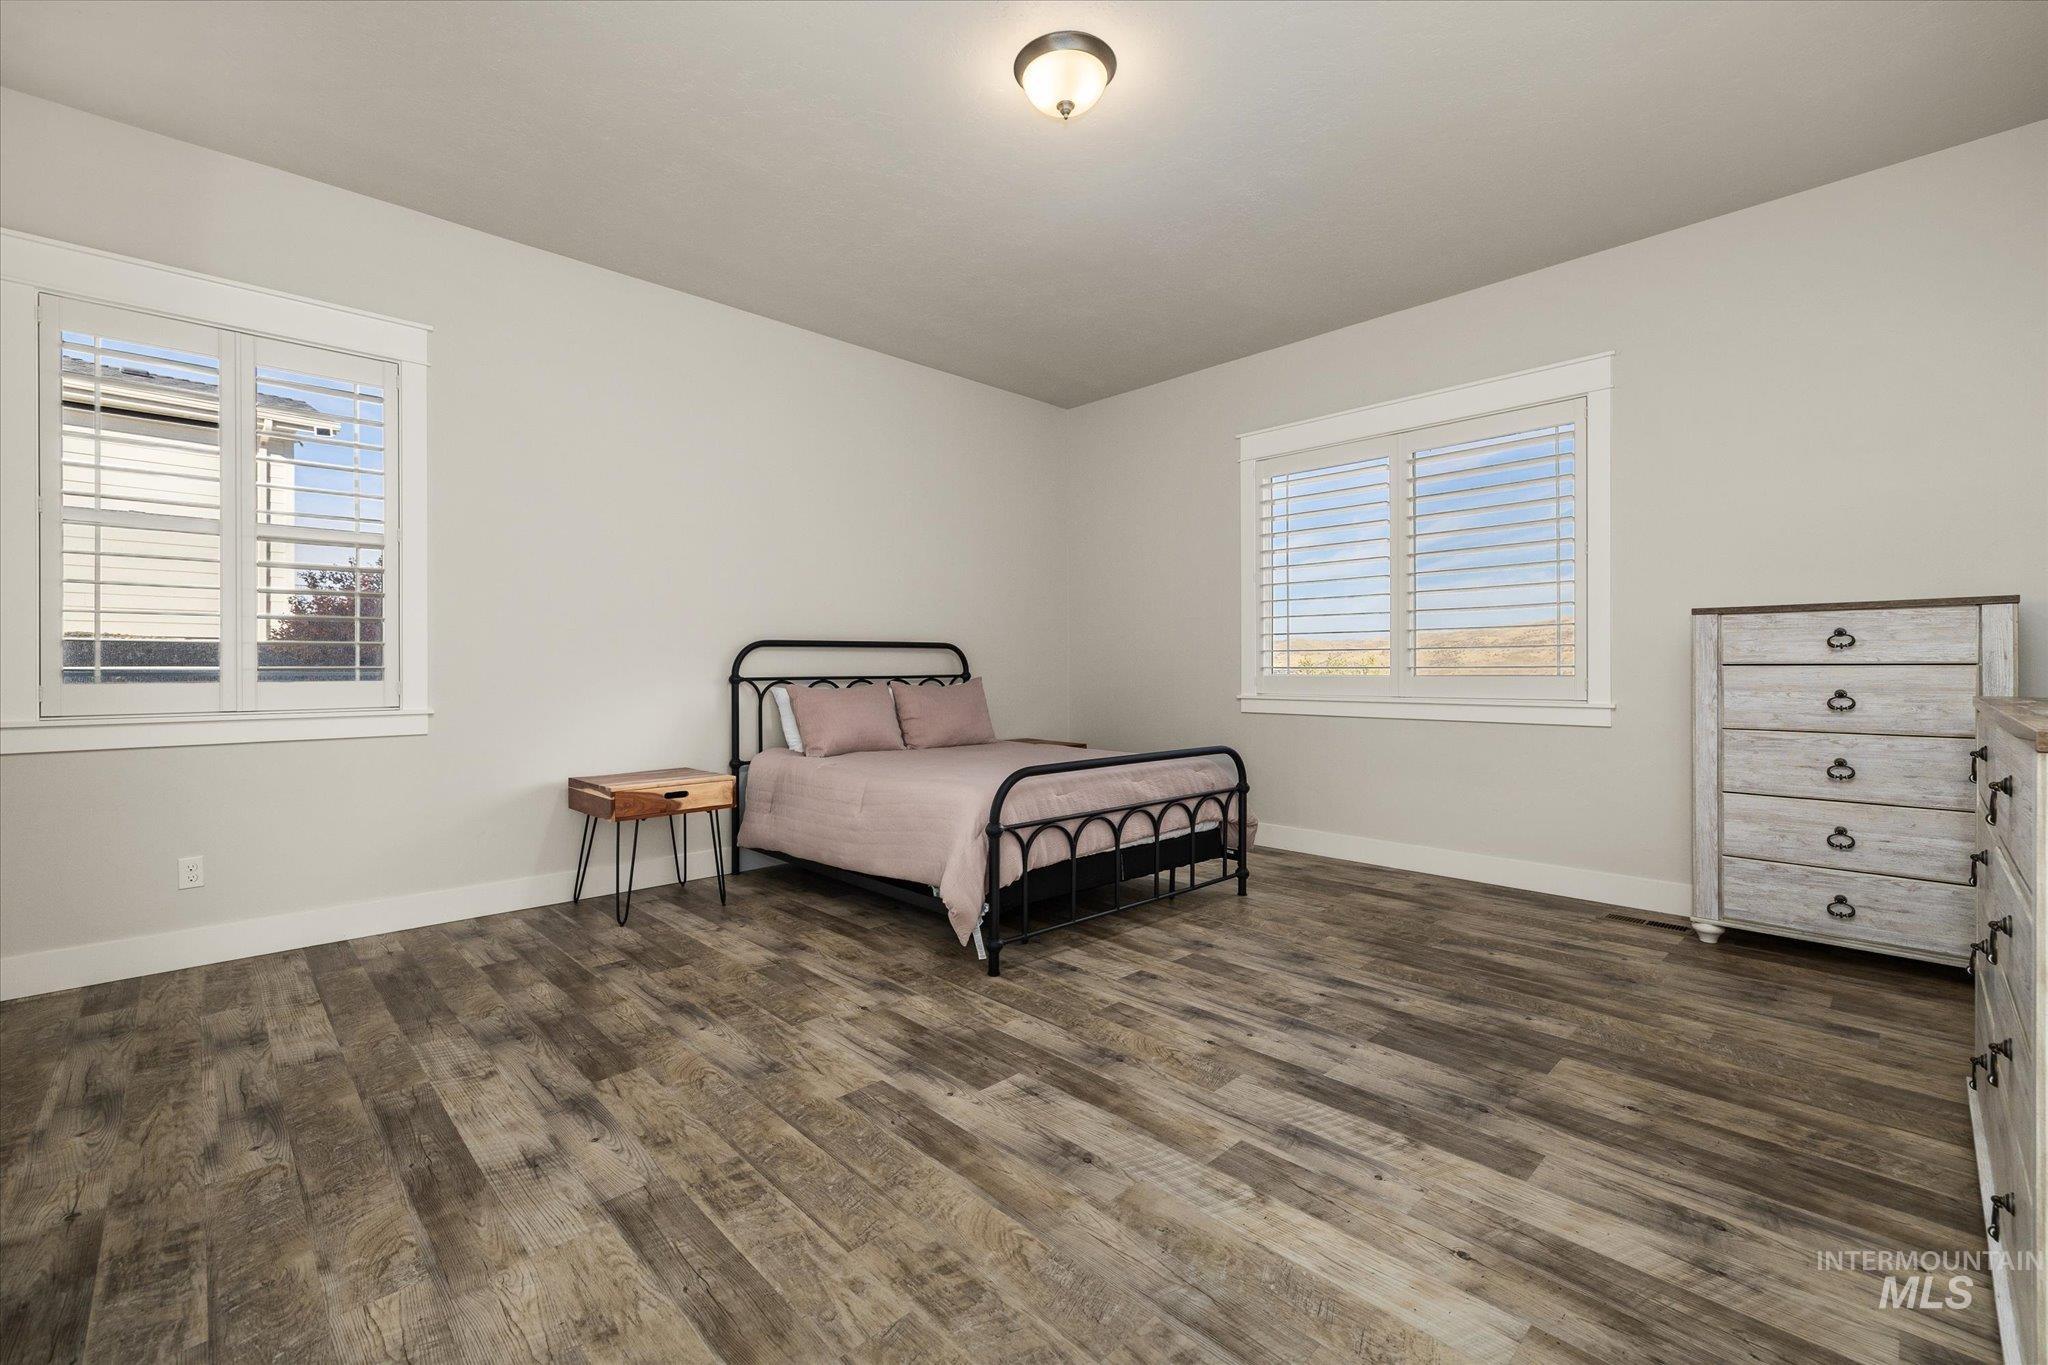
Spacious interior featuring wood-finish flooring, neutral wall tones, and dual windows equipped with plantation shutters
-
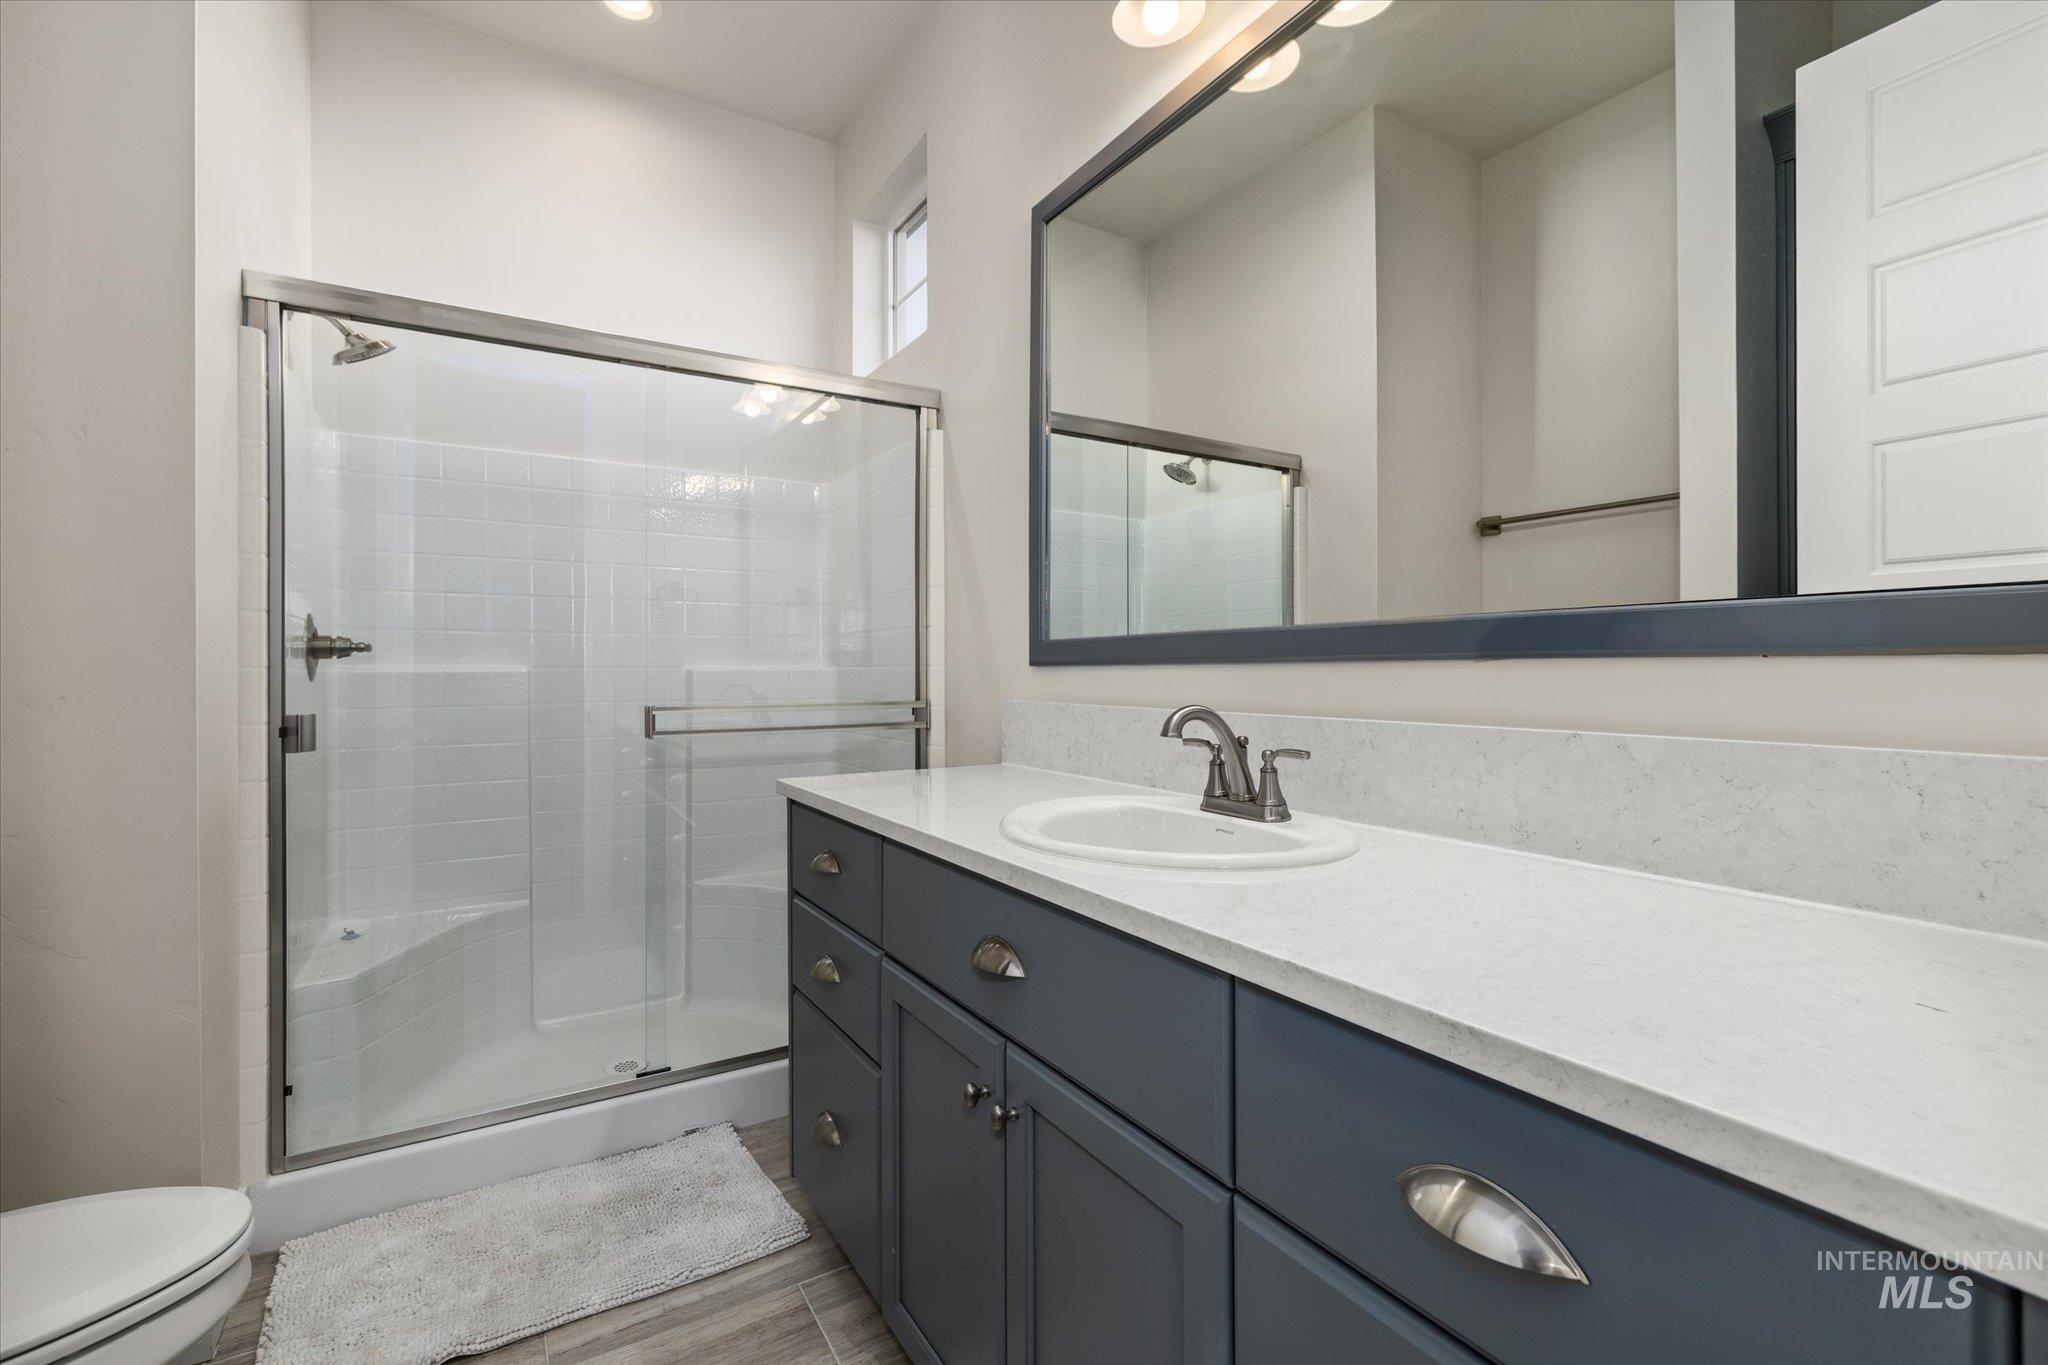
Bathroom featuring a vanity with a light-toned countertop, dark cabinetry with satin-finish hardware, a large framed mirror, and a walk-in shower with tile surround
-

Wood-finish flooring, dual-pane windows, interior plantation shutters, and mountainous scenery
-
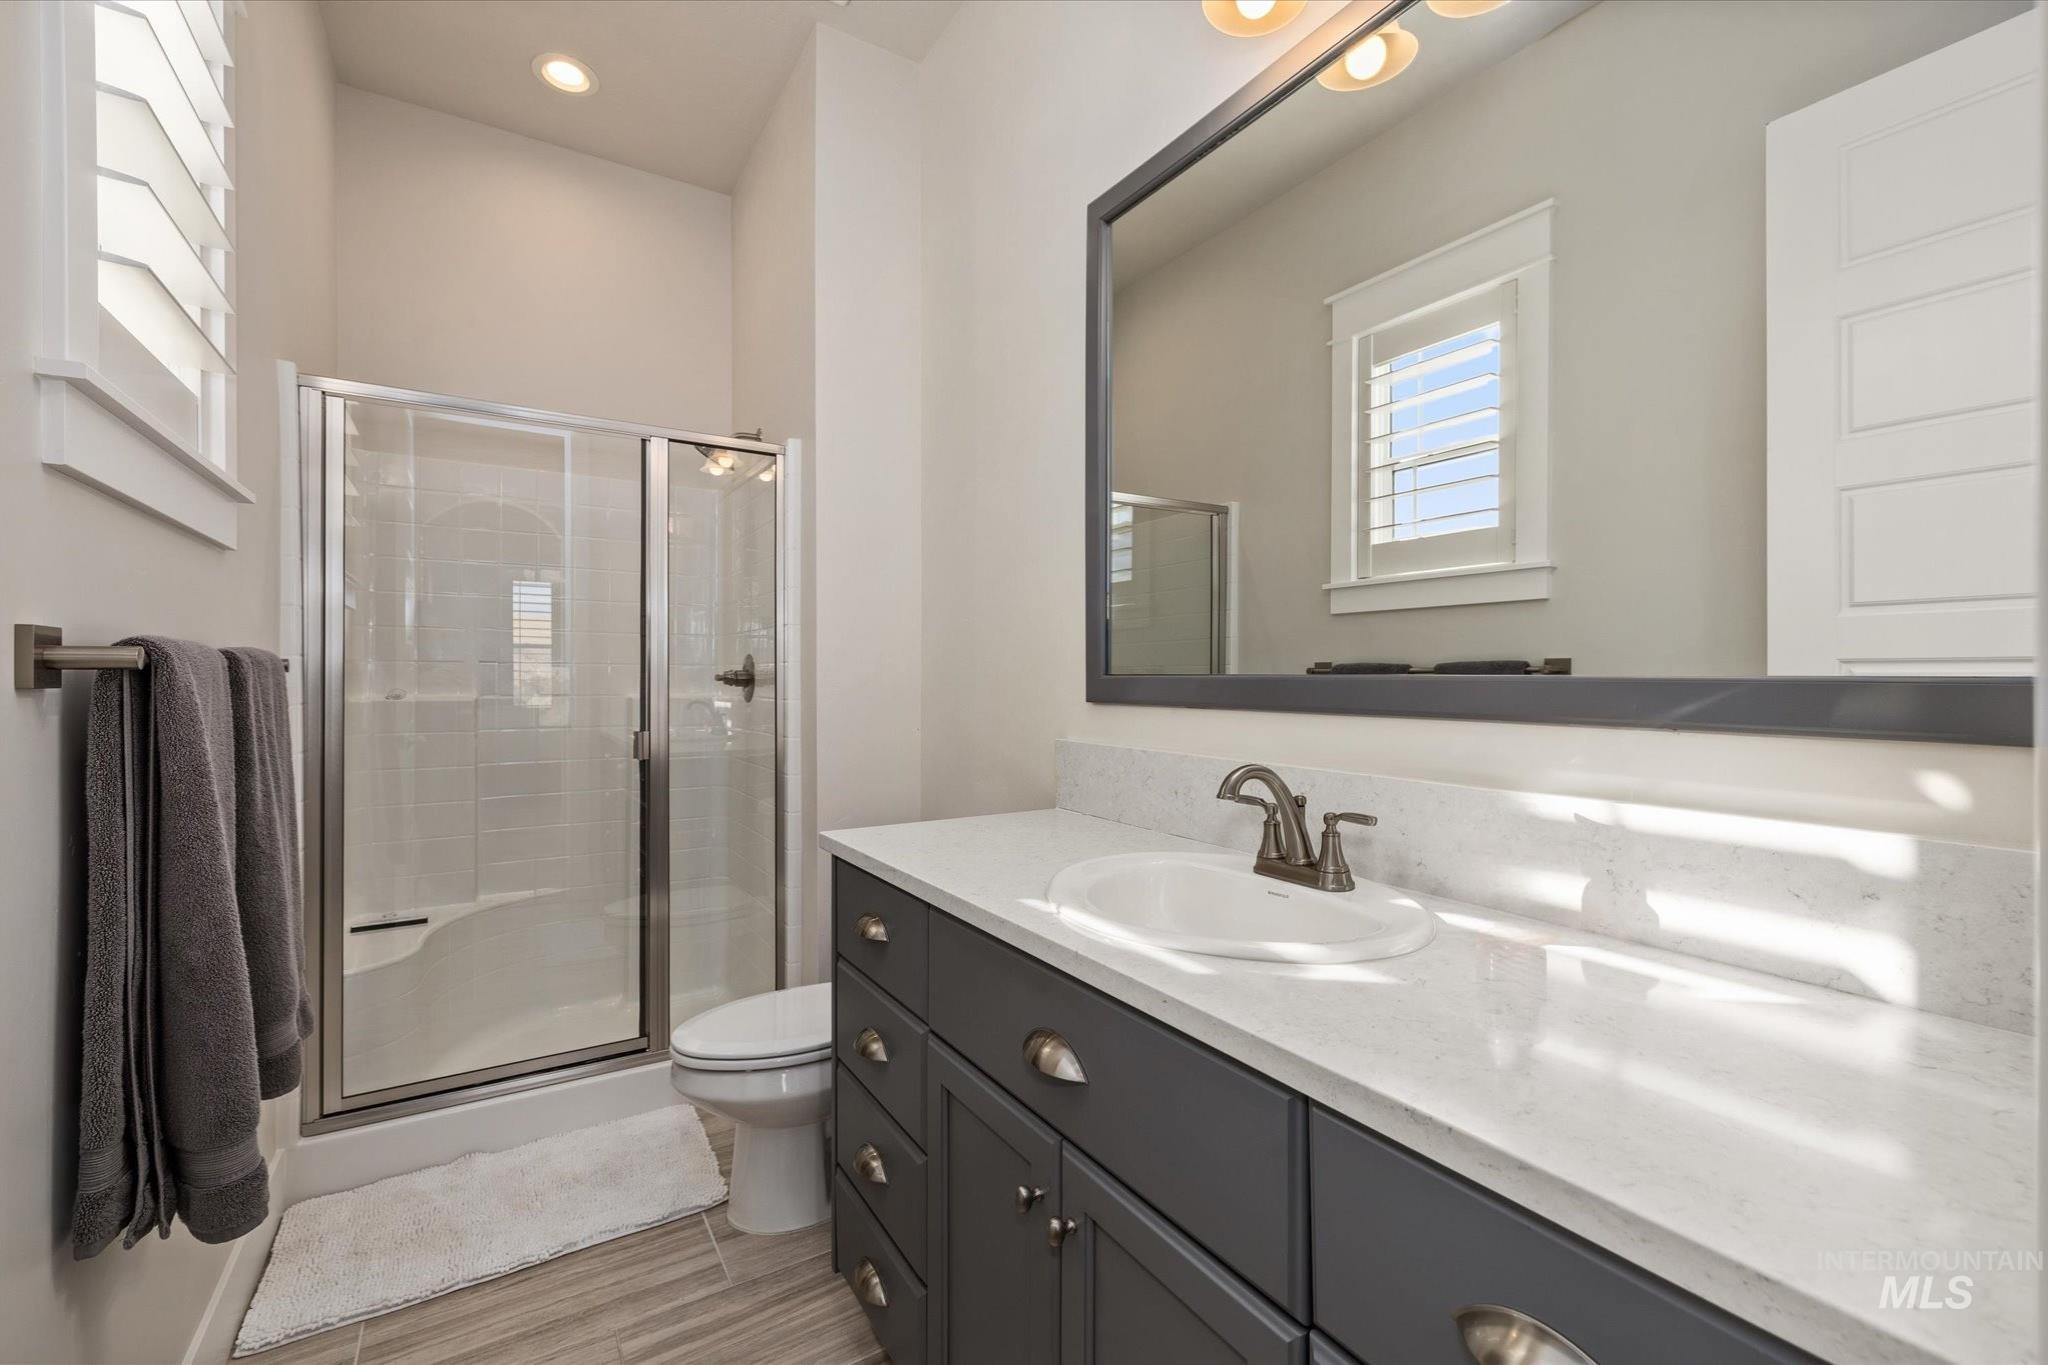
Bathroom featuring a dark-finish vanity with an integrated basin, stone-surface countertop, shower with glass enclosure, and large framed mirror
-

Custom floor-to-ceiling dark wood cabinetry, recessed wall niche, wood-finish flooring, metal spindle railing with a wood handrail, and five-panel interior doors
-
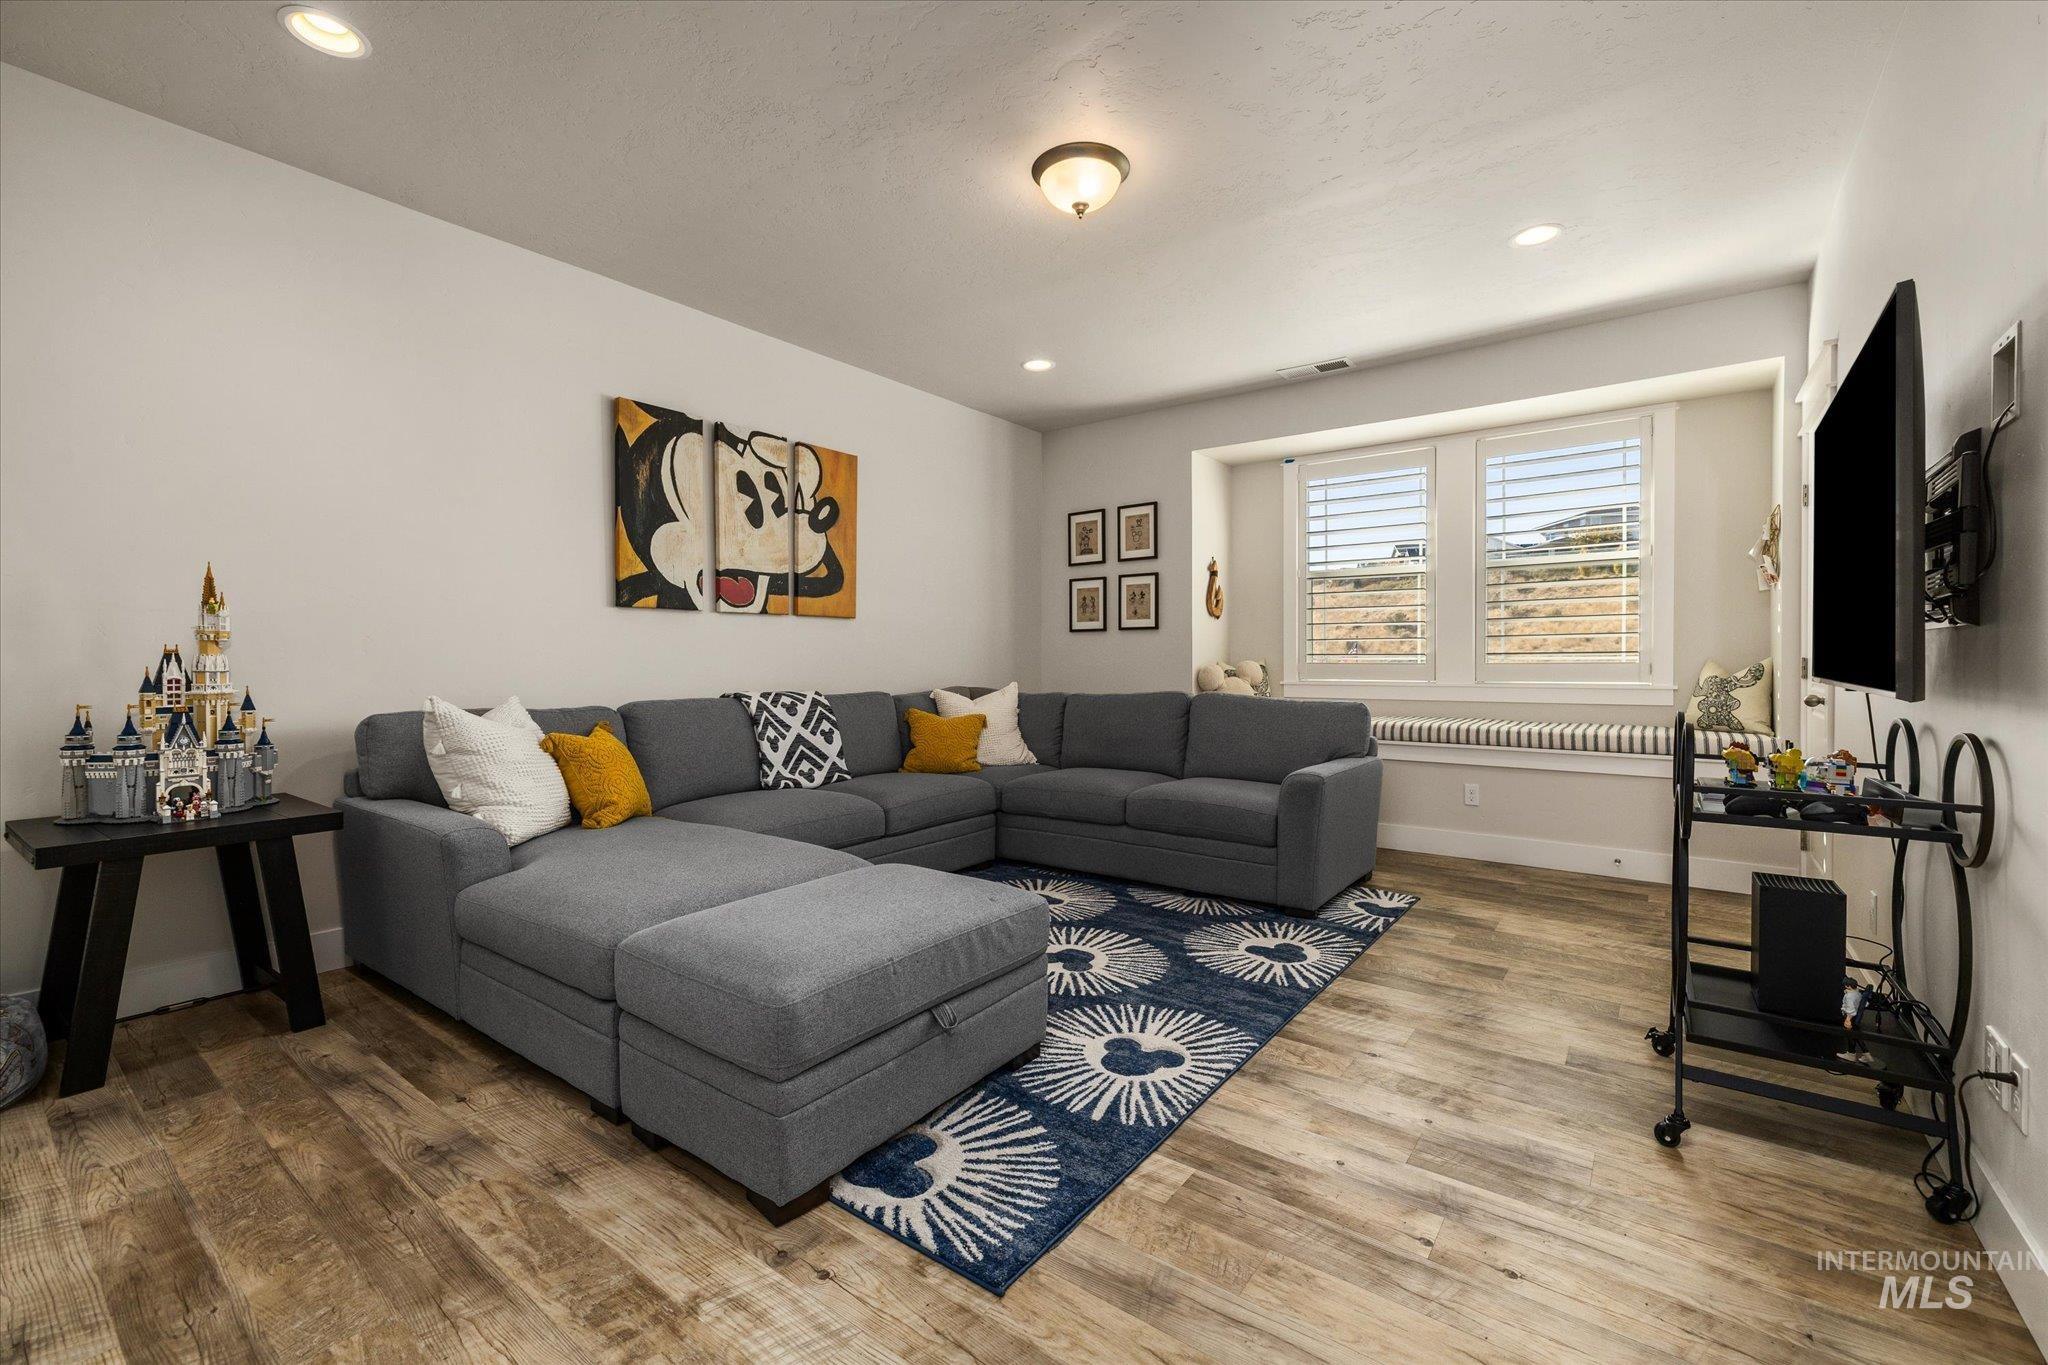
Living area featuring wood-finish flooring, recessed ceiling lighting, and a recessed window nook with built-in bench seating and plantation shutters
-
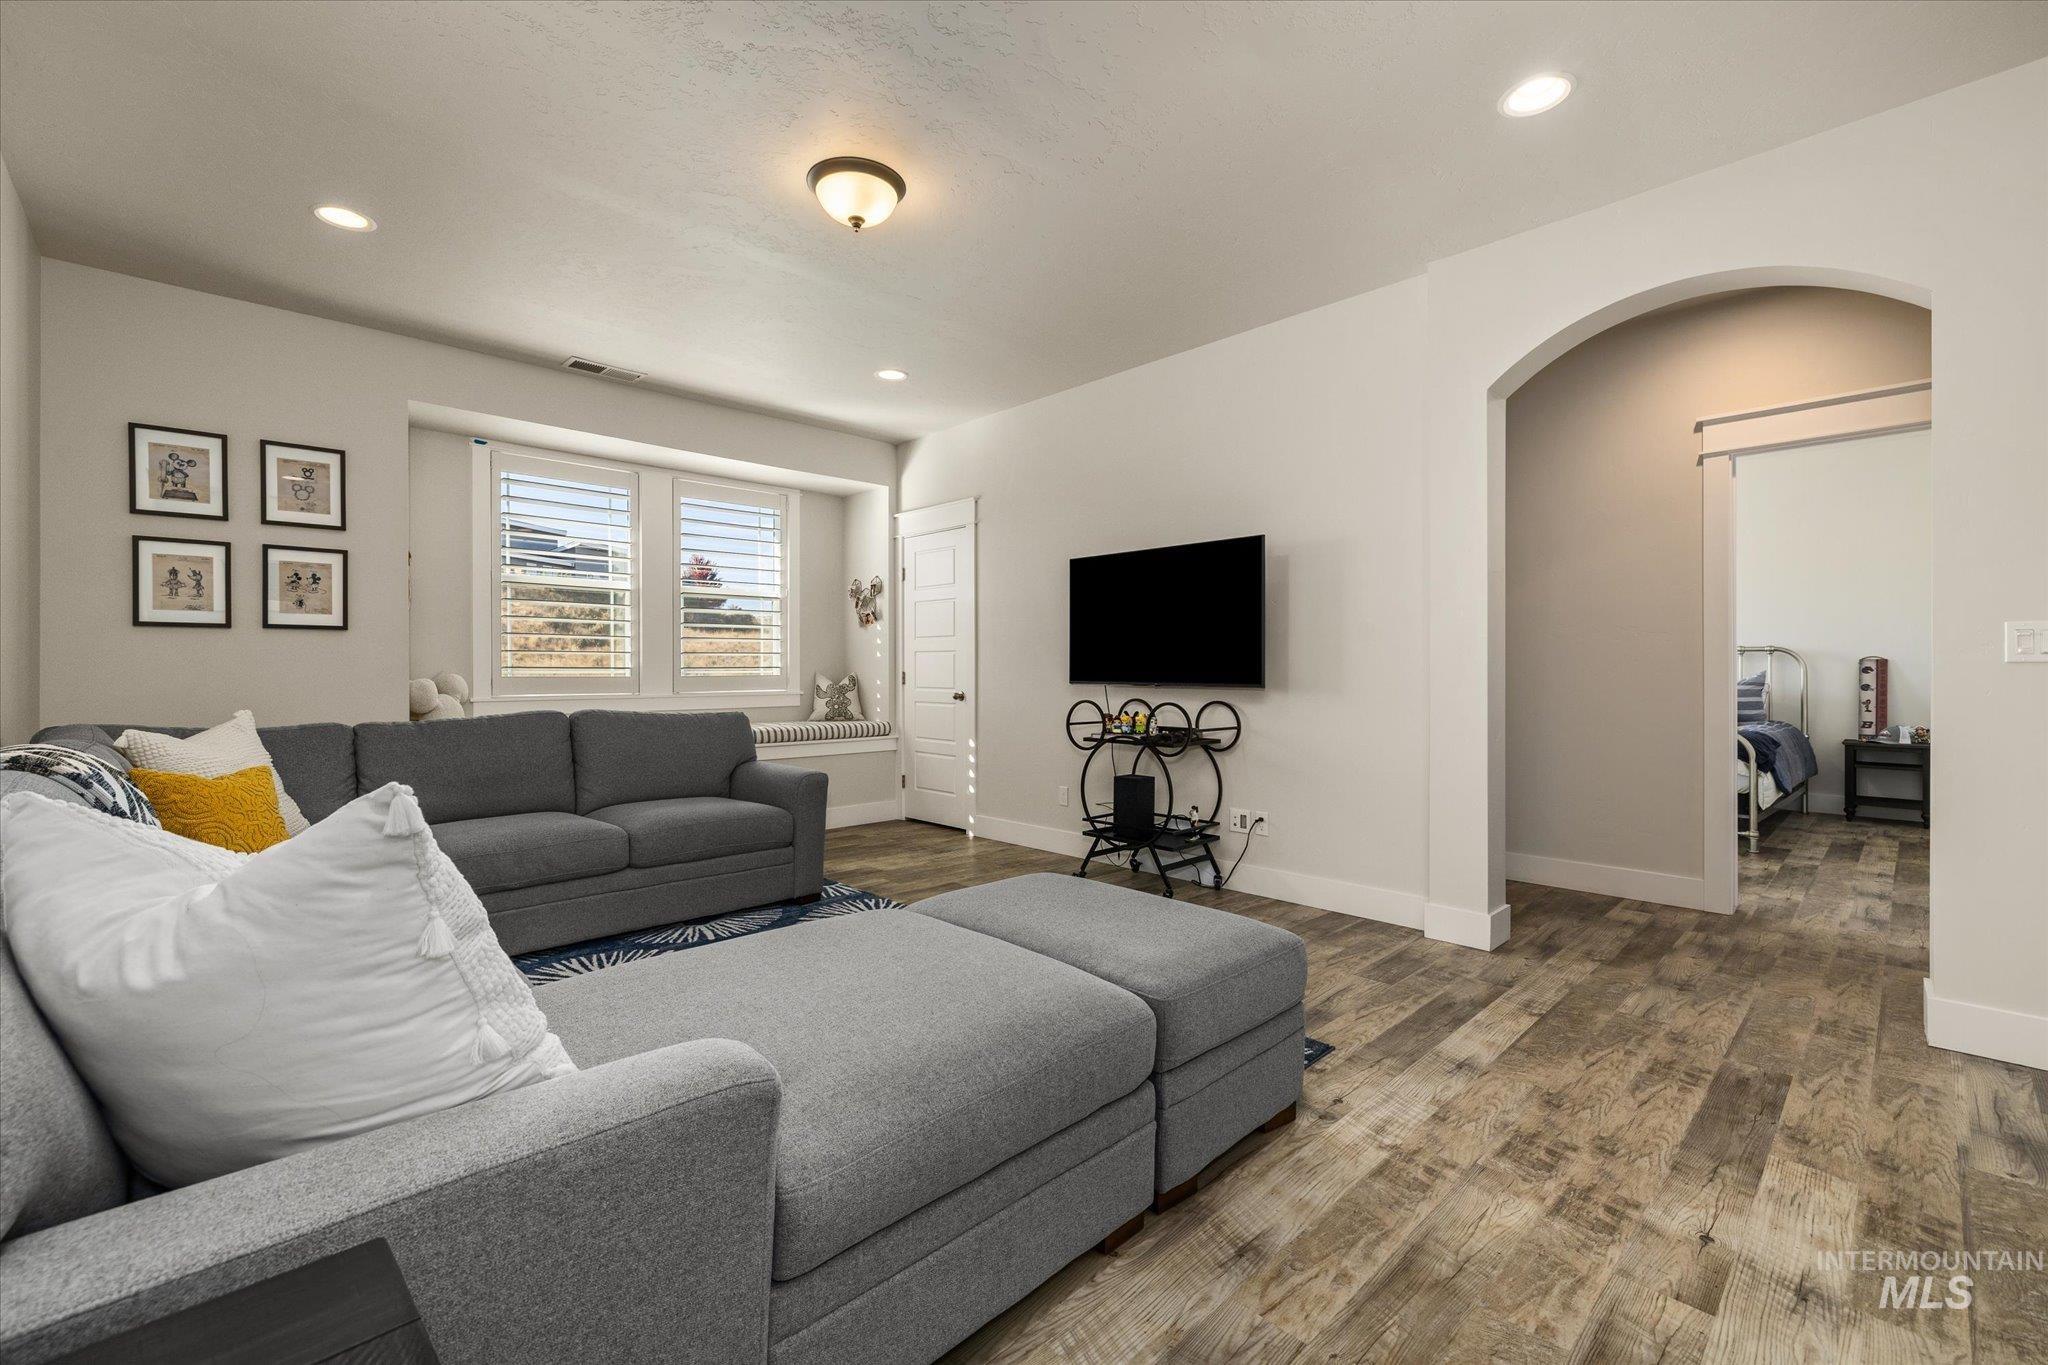
Wood-finish flooring, recessed lighting, built-in window seat with plantation shutters, and an arched entry
-
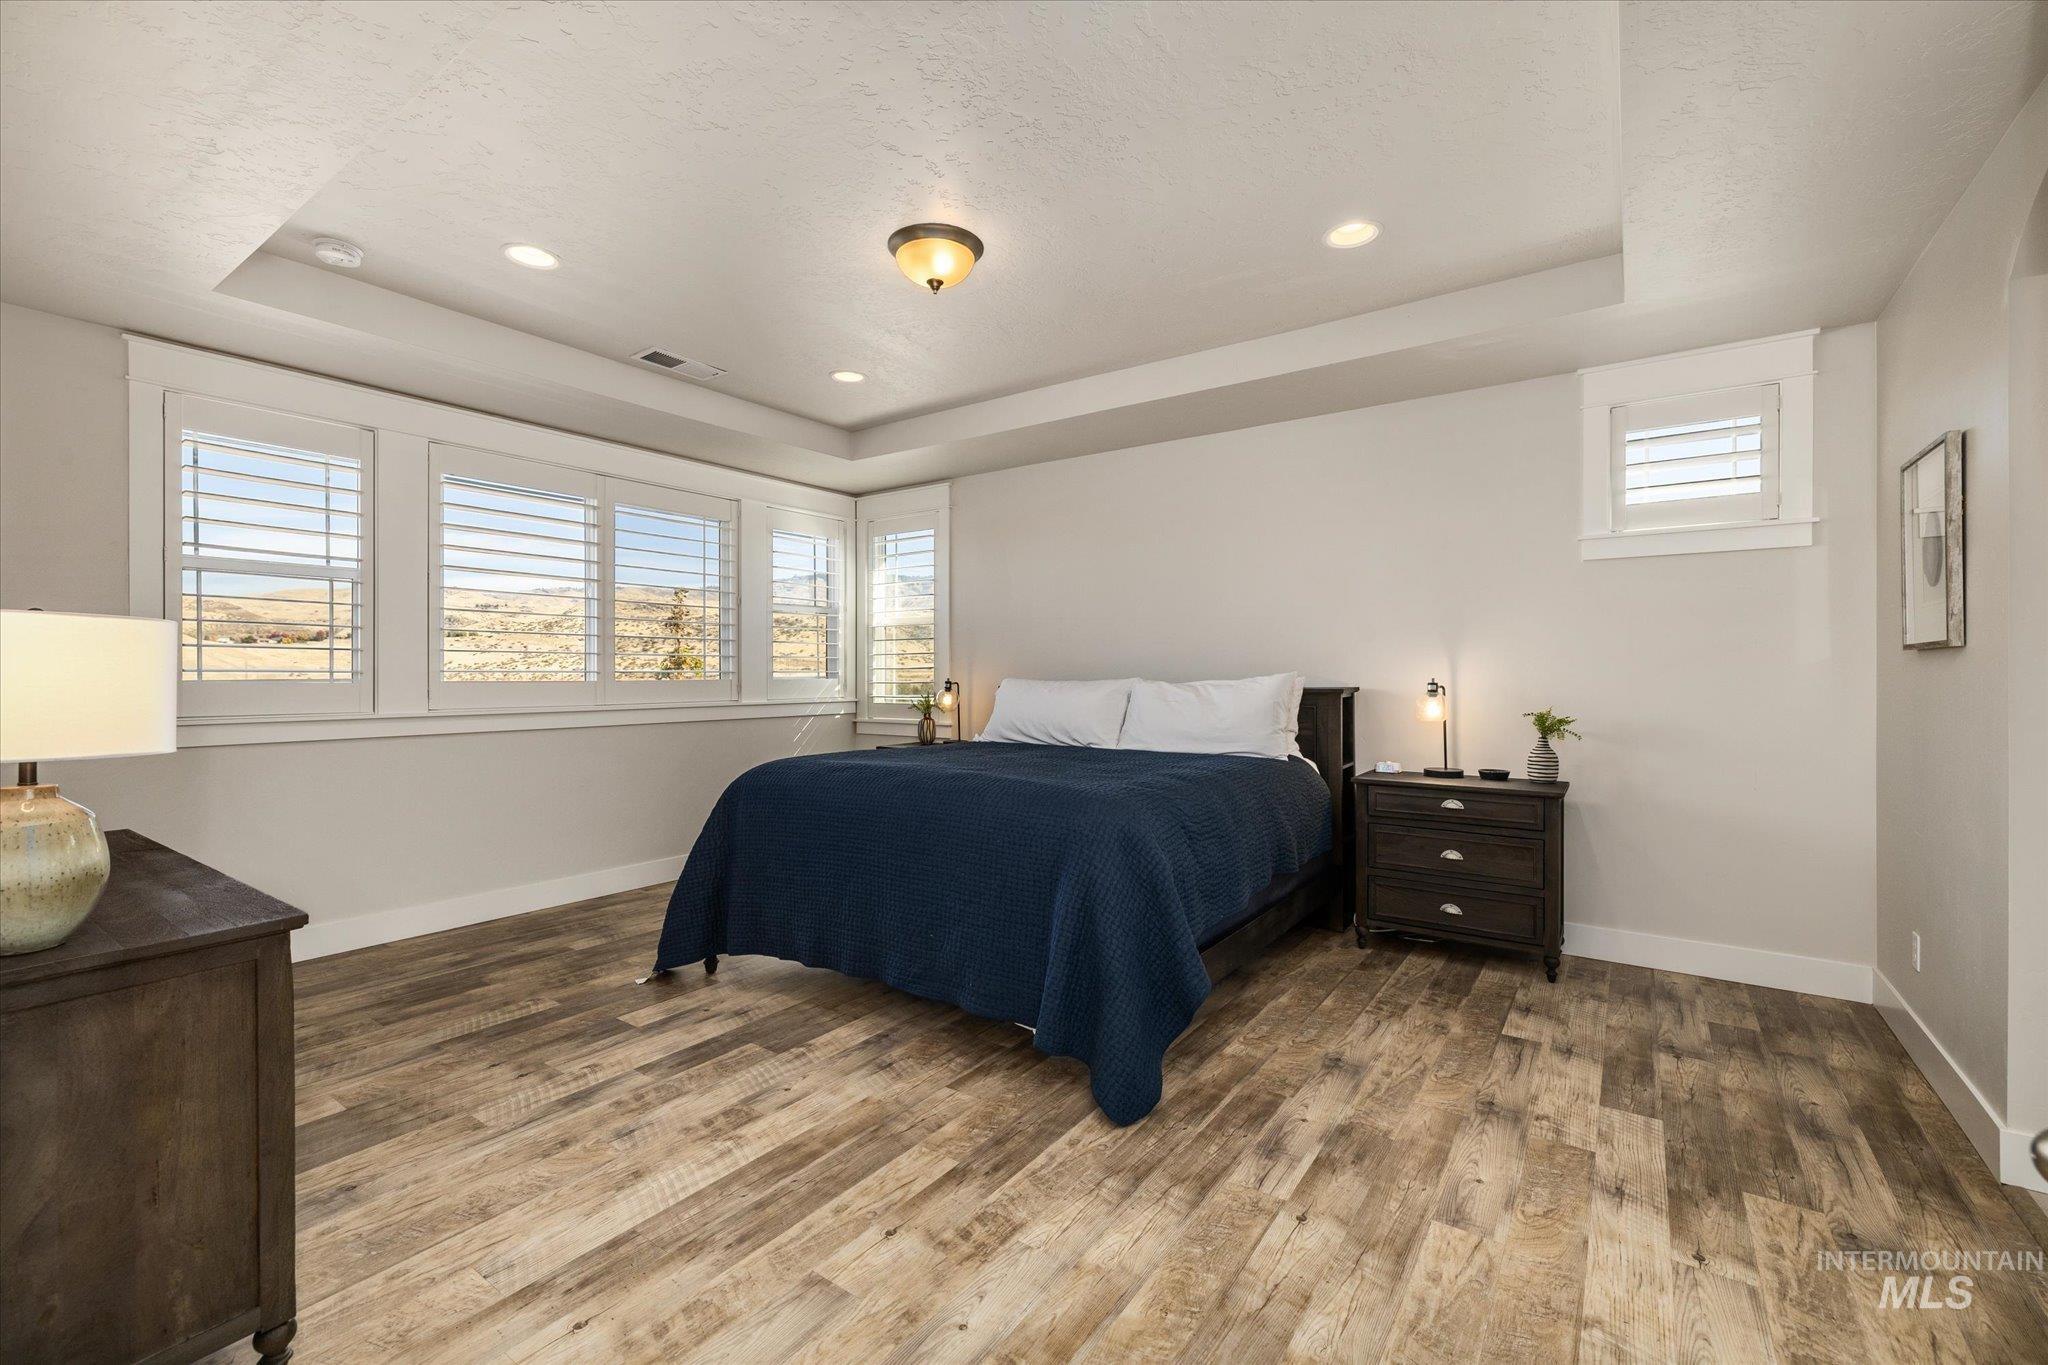
Tray ceiling with recessed lighting, wood-finish flooring, and white plantation shutters
-
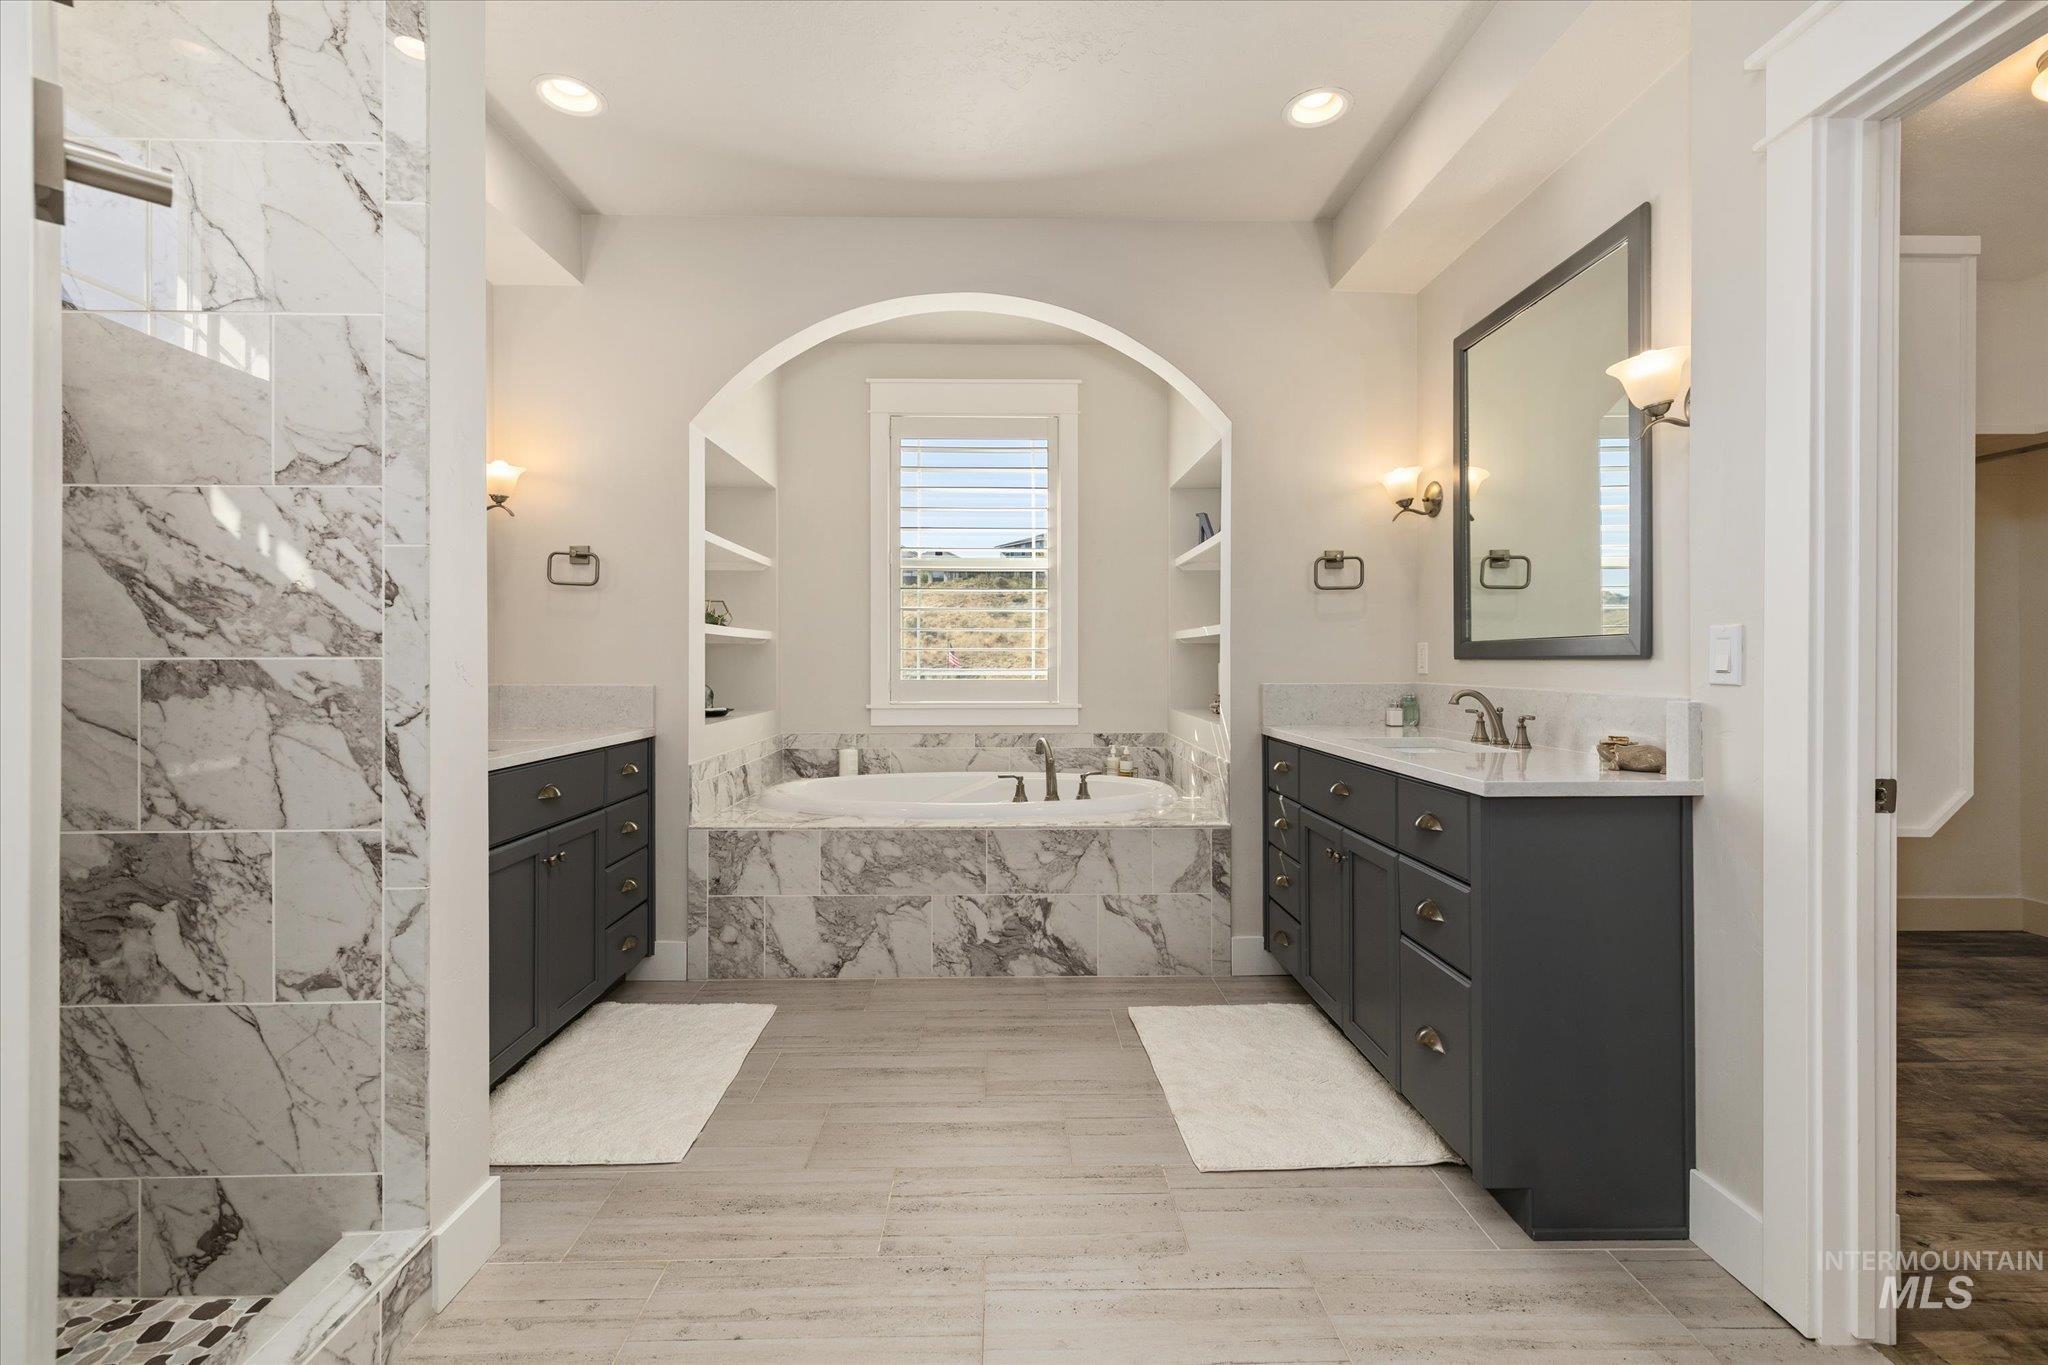
Dual vanity featuring dark cabinetry, stone-finish countertops, and under-mount sinks
-
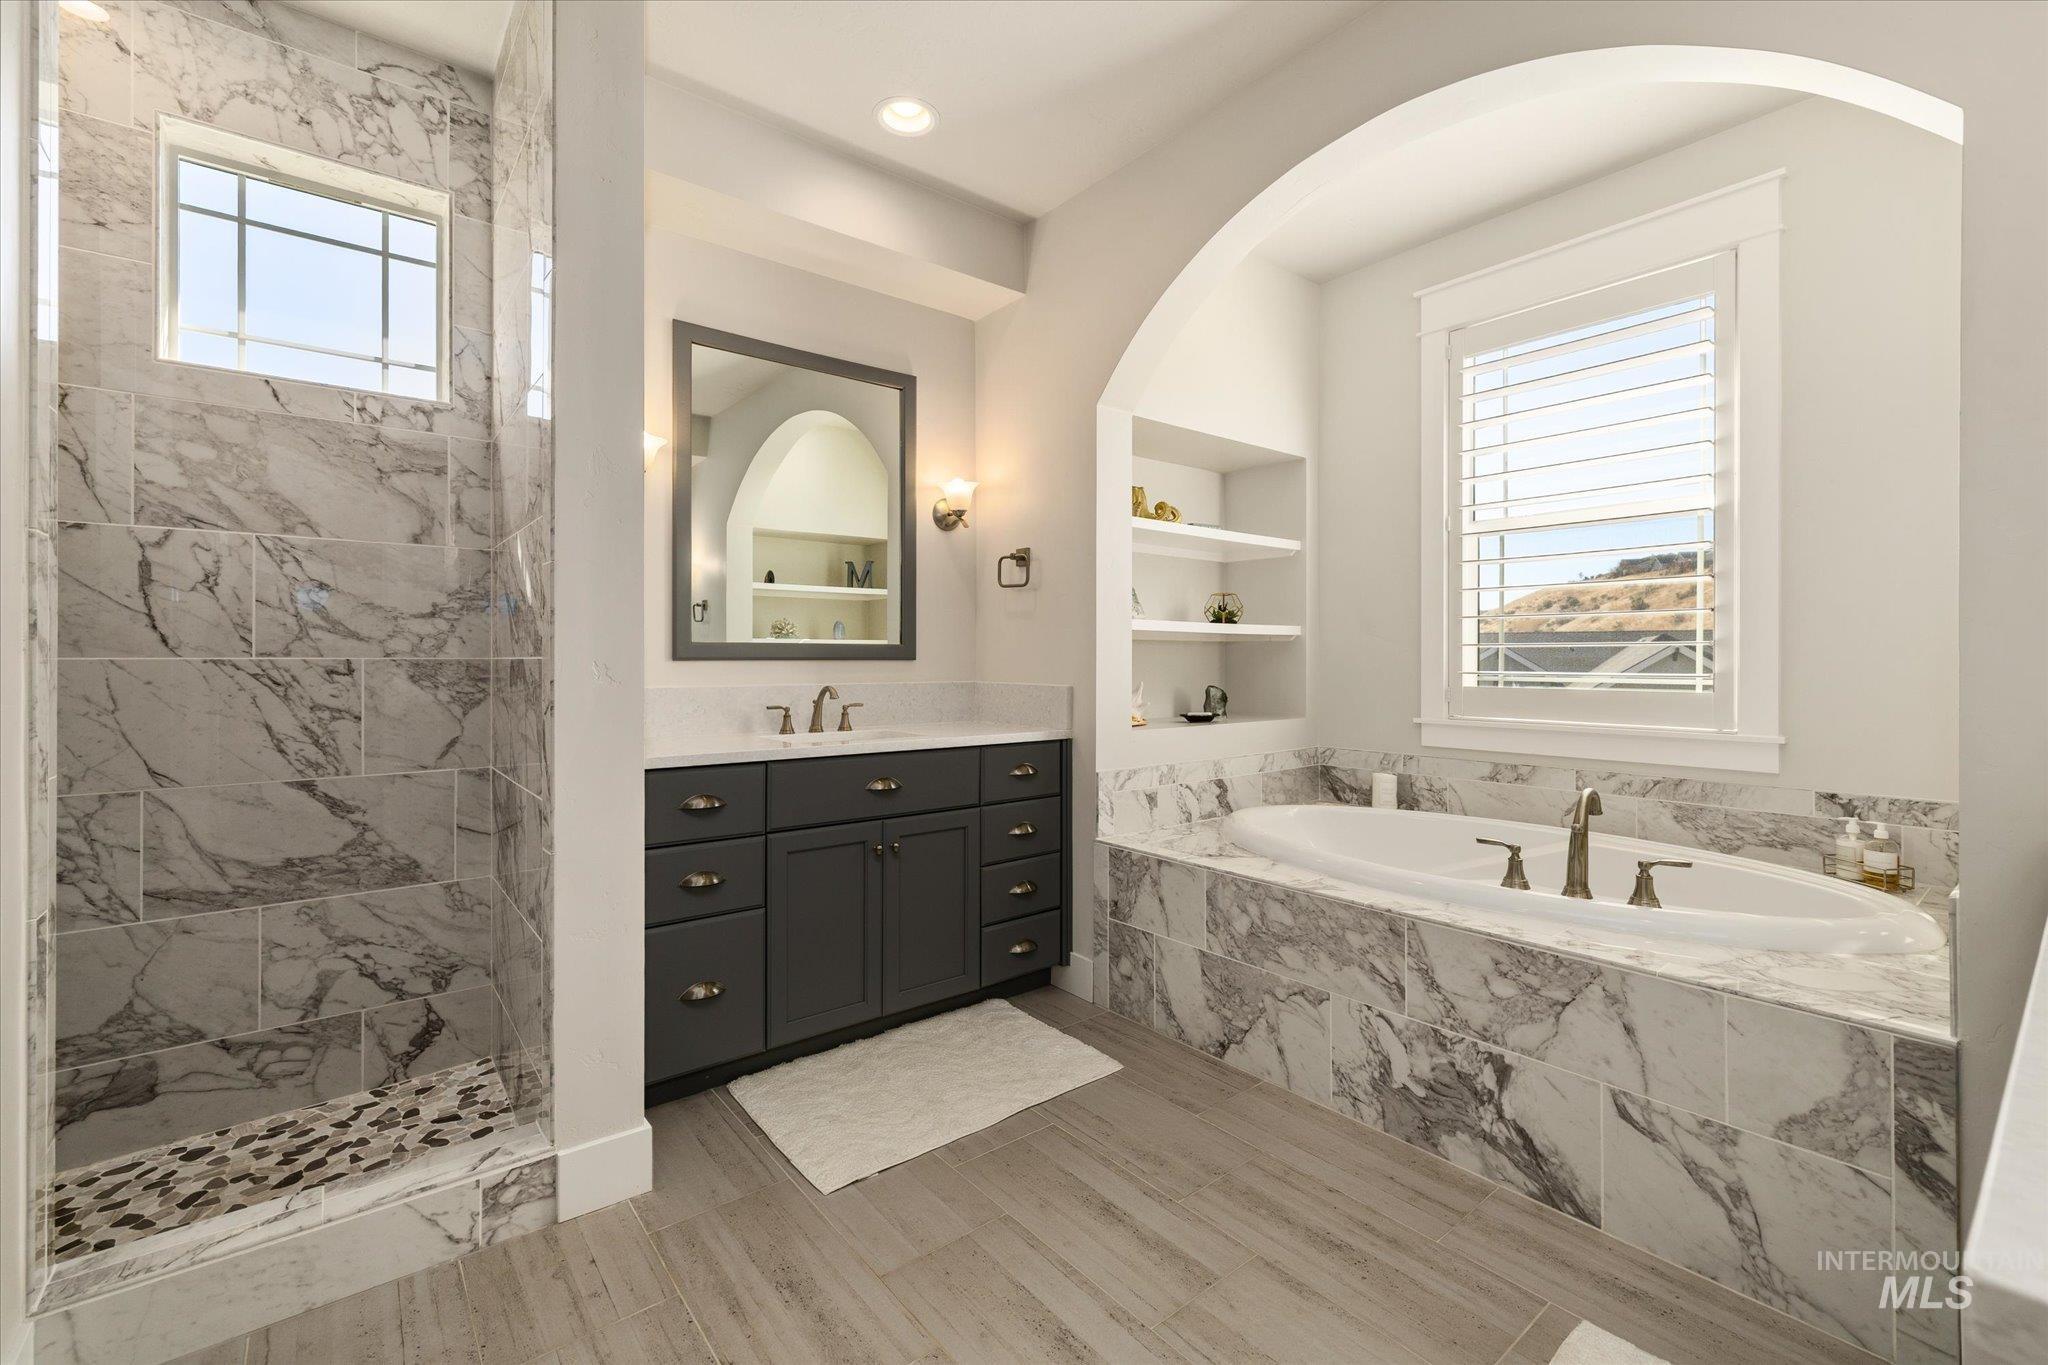
Bathroom featuring stone-tile surround shower with pebble-tile floor, built-in soaking tub under an arched niche, charcoal-finished cabinetry, integrated shelving, and wood-finish flooring
-
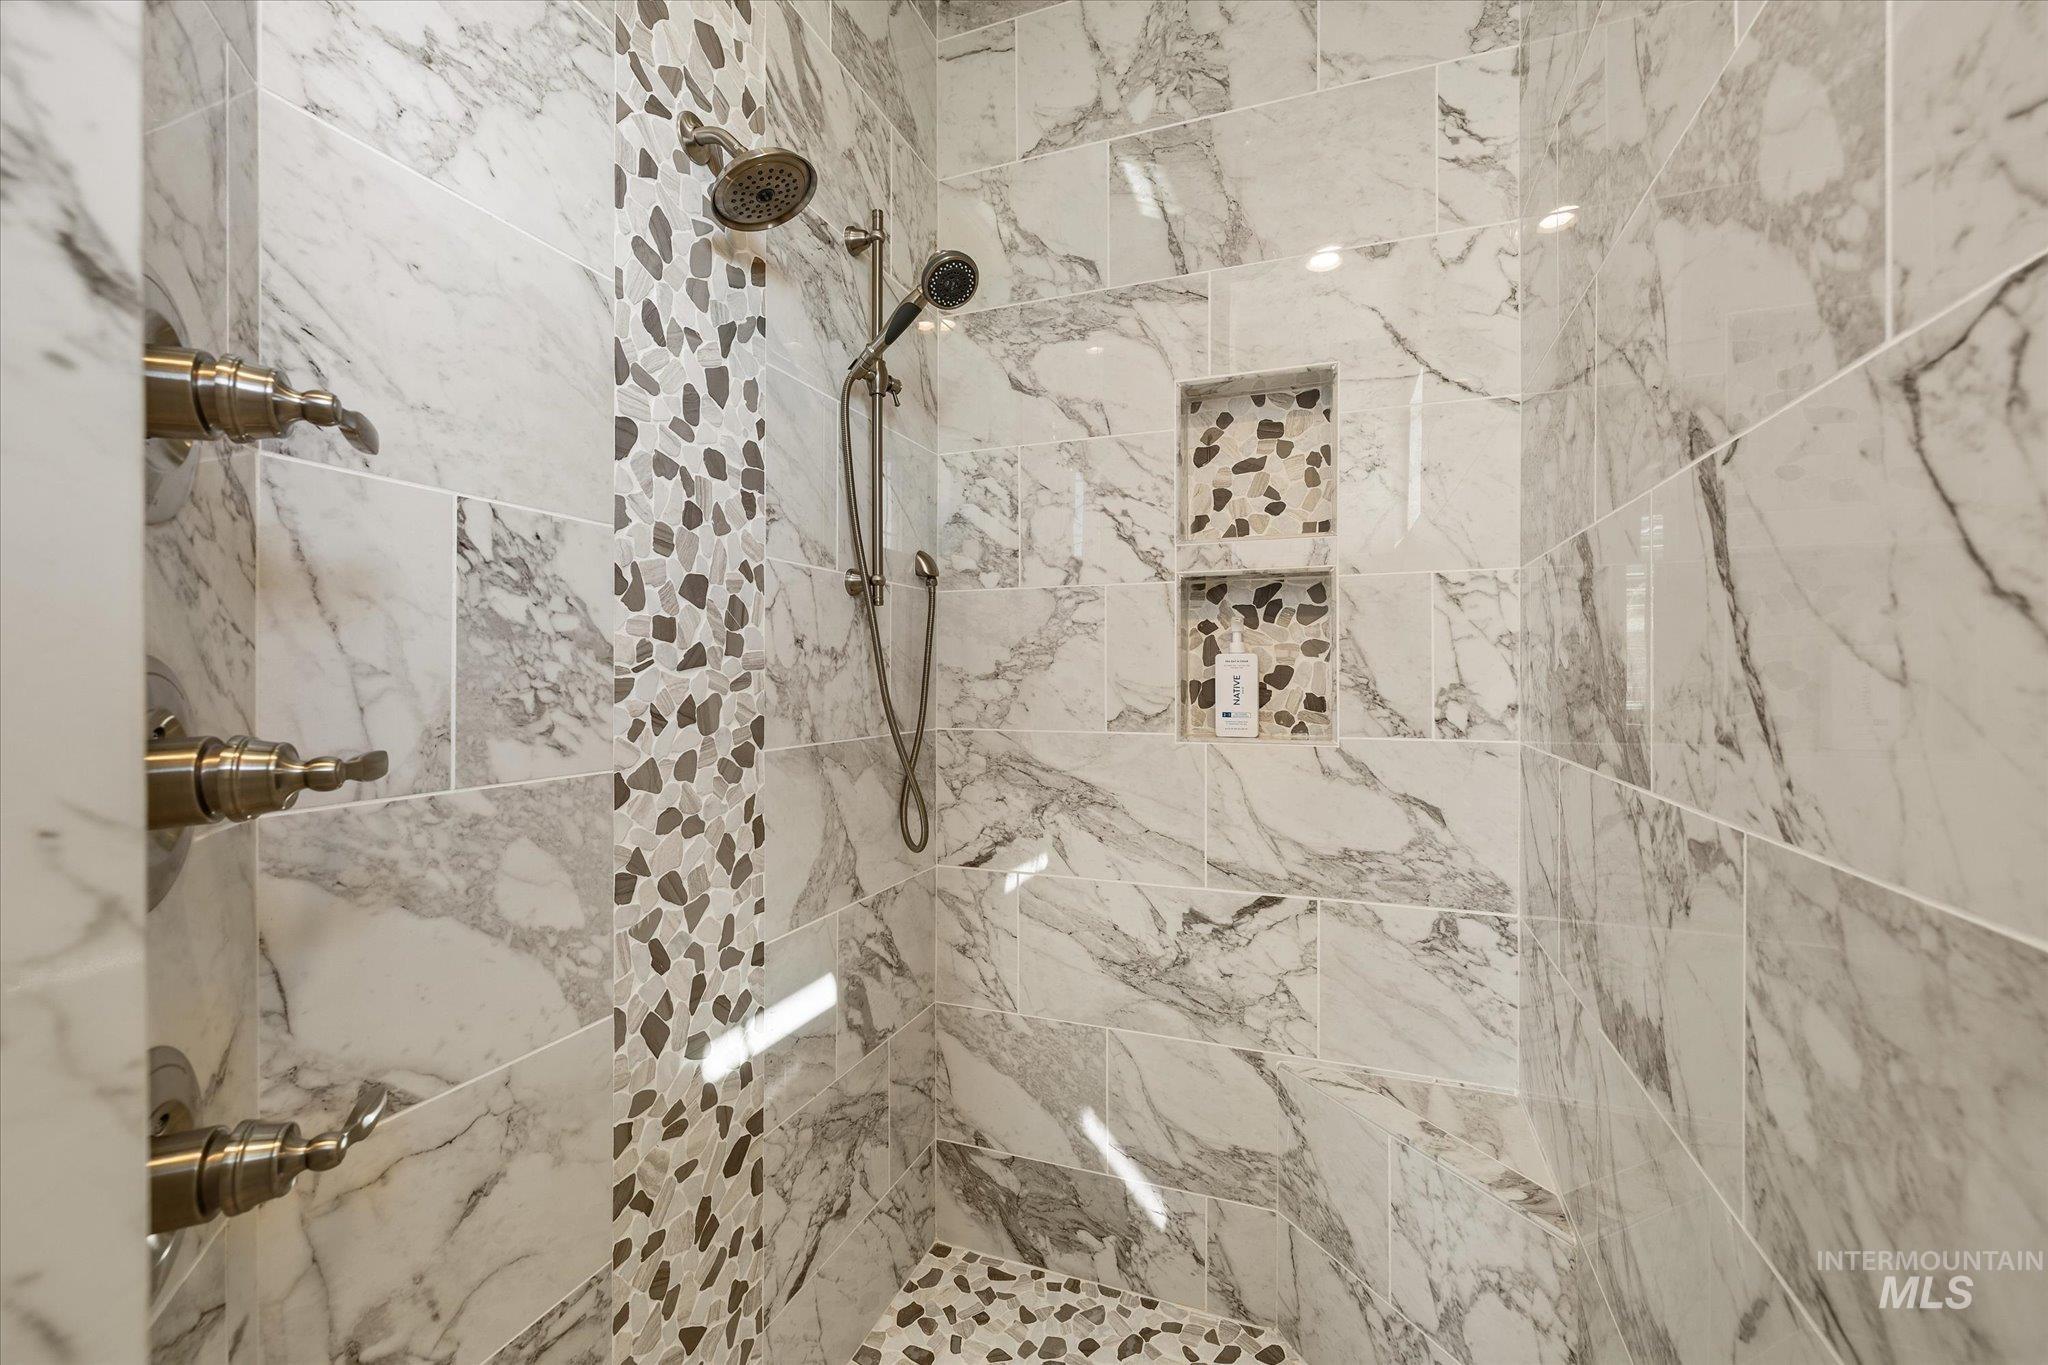
Walk-in shower featuring large-format stone-tile walls, decorative pebble-tile accent inlay, dual-head shower system with metallic hardware, and stacked recessed shelving
-
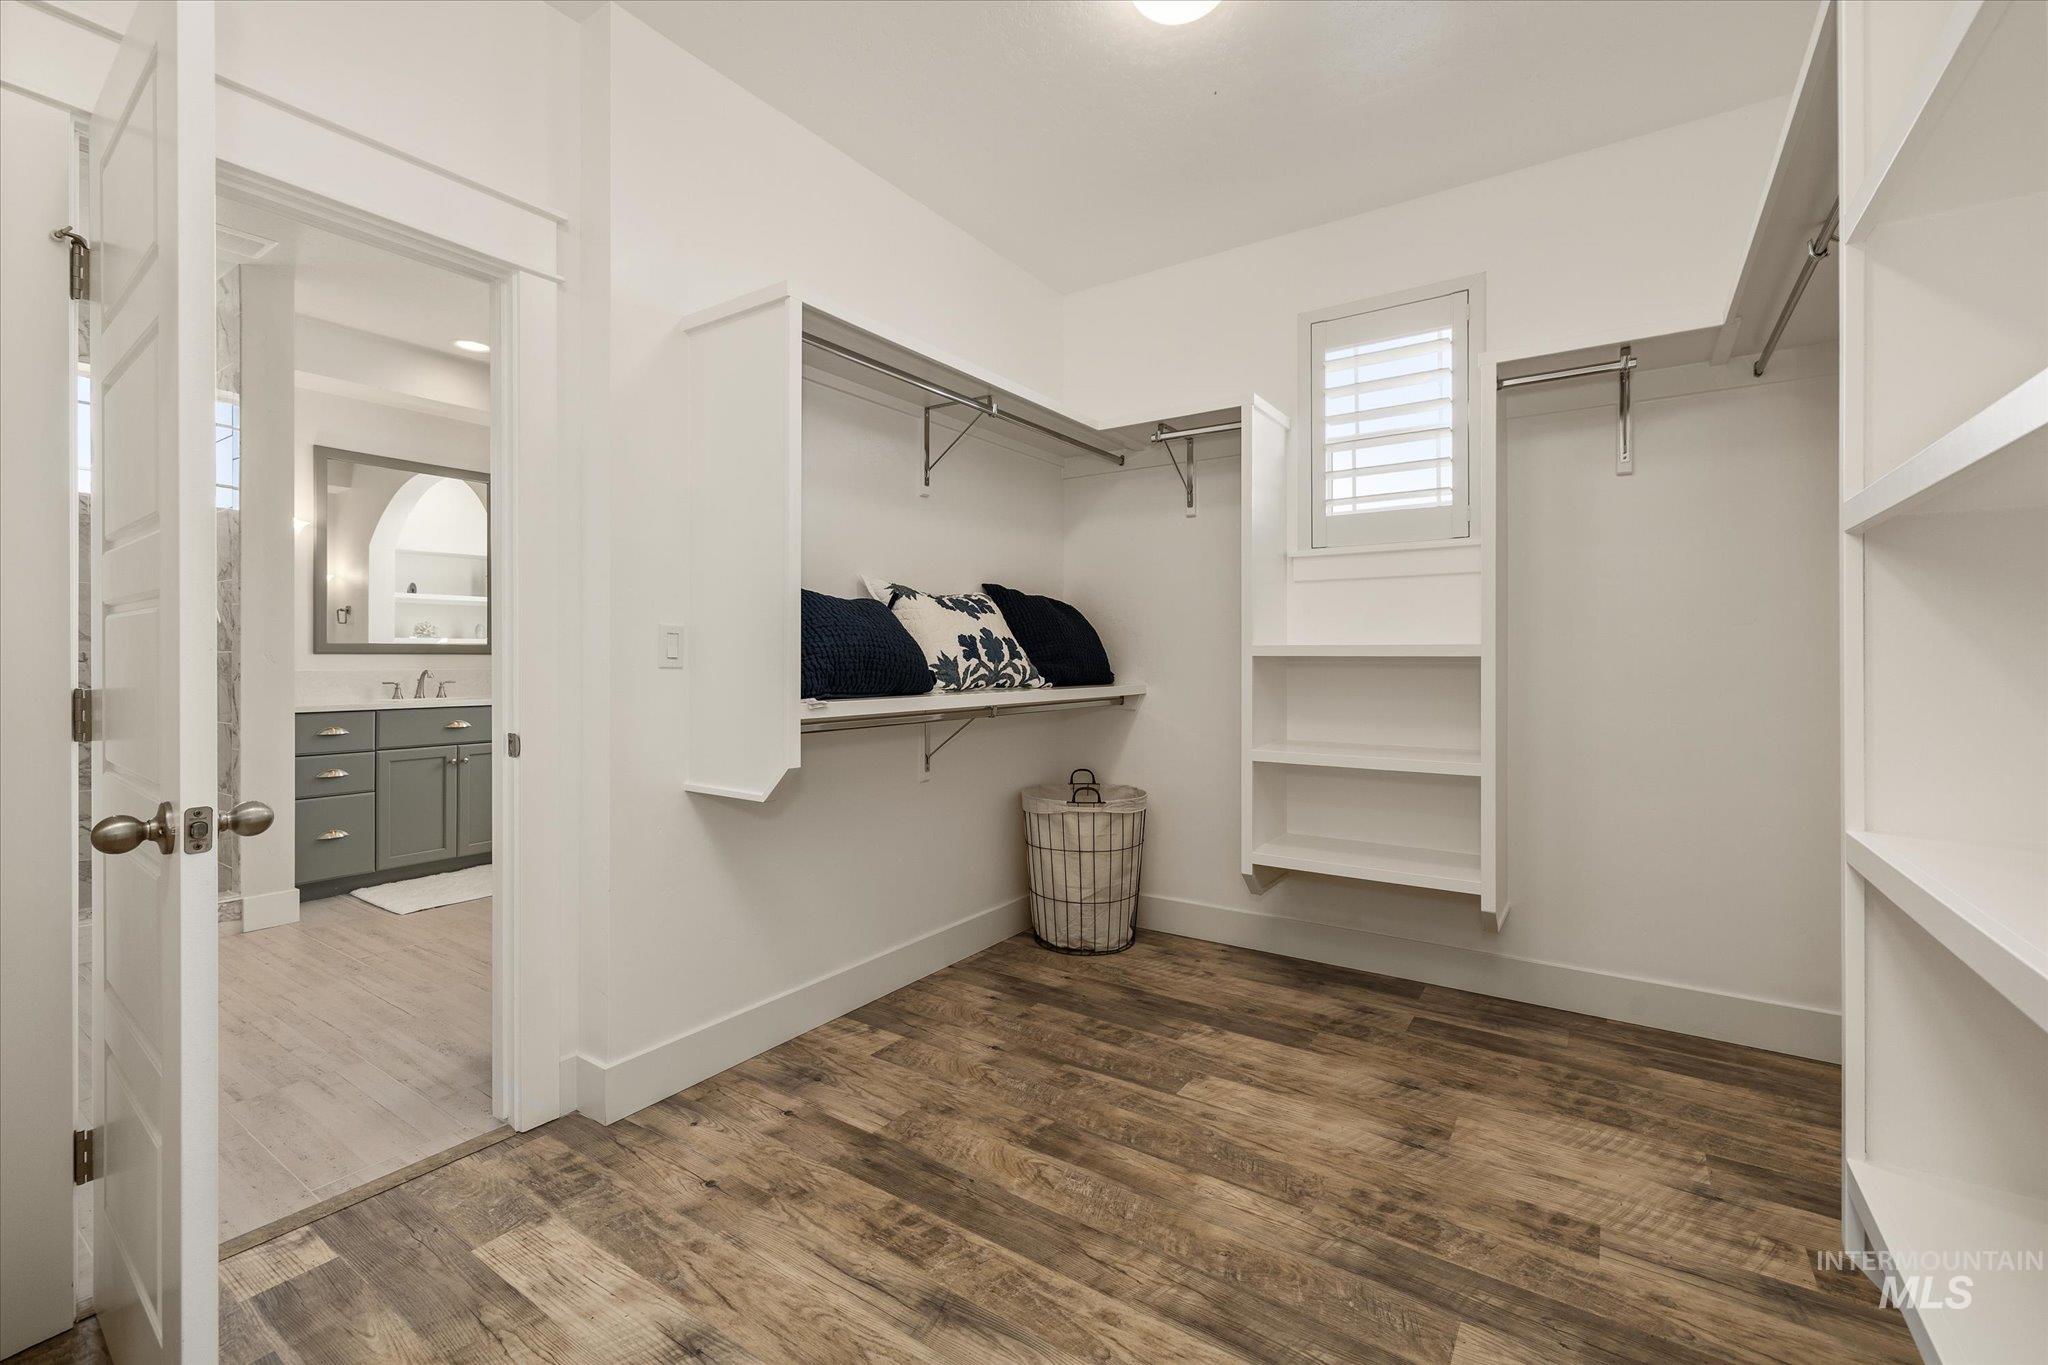
Walk-in closet featuring custom white built-in shelving, hanging rods, wood-finish flooring, and a shuttered window
-
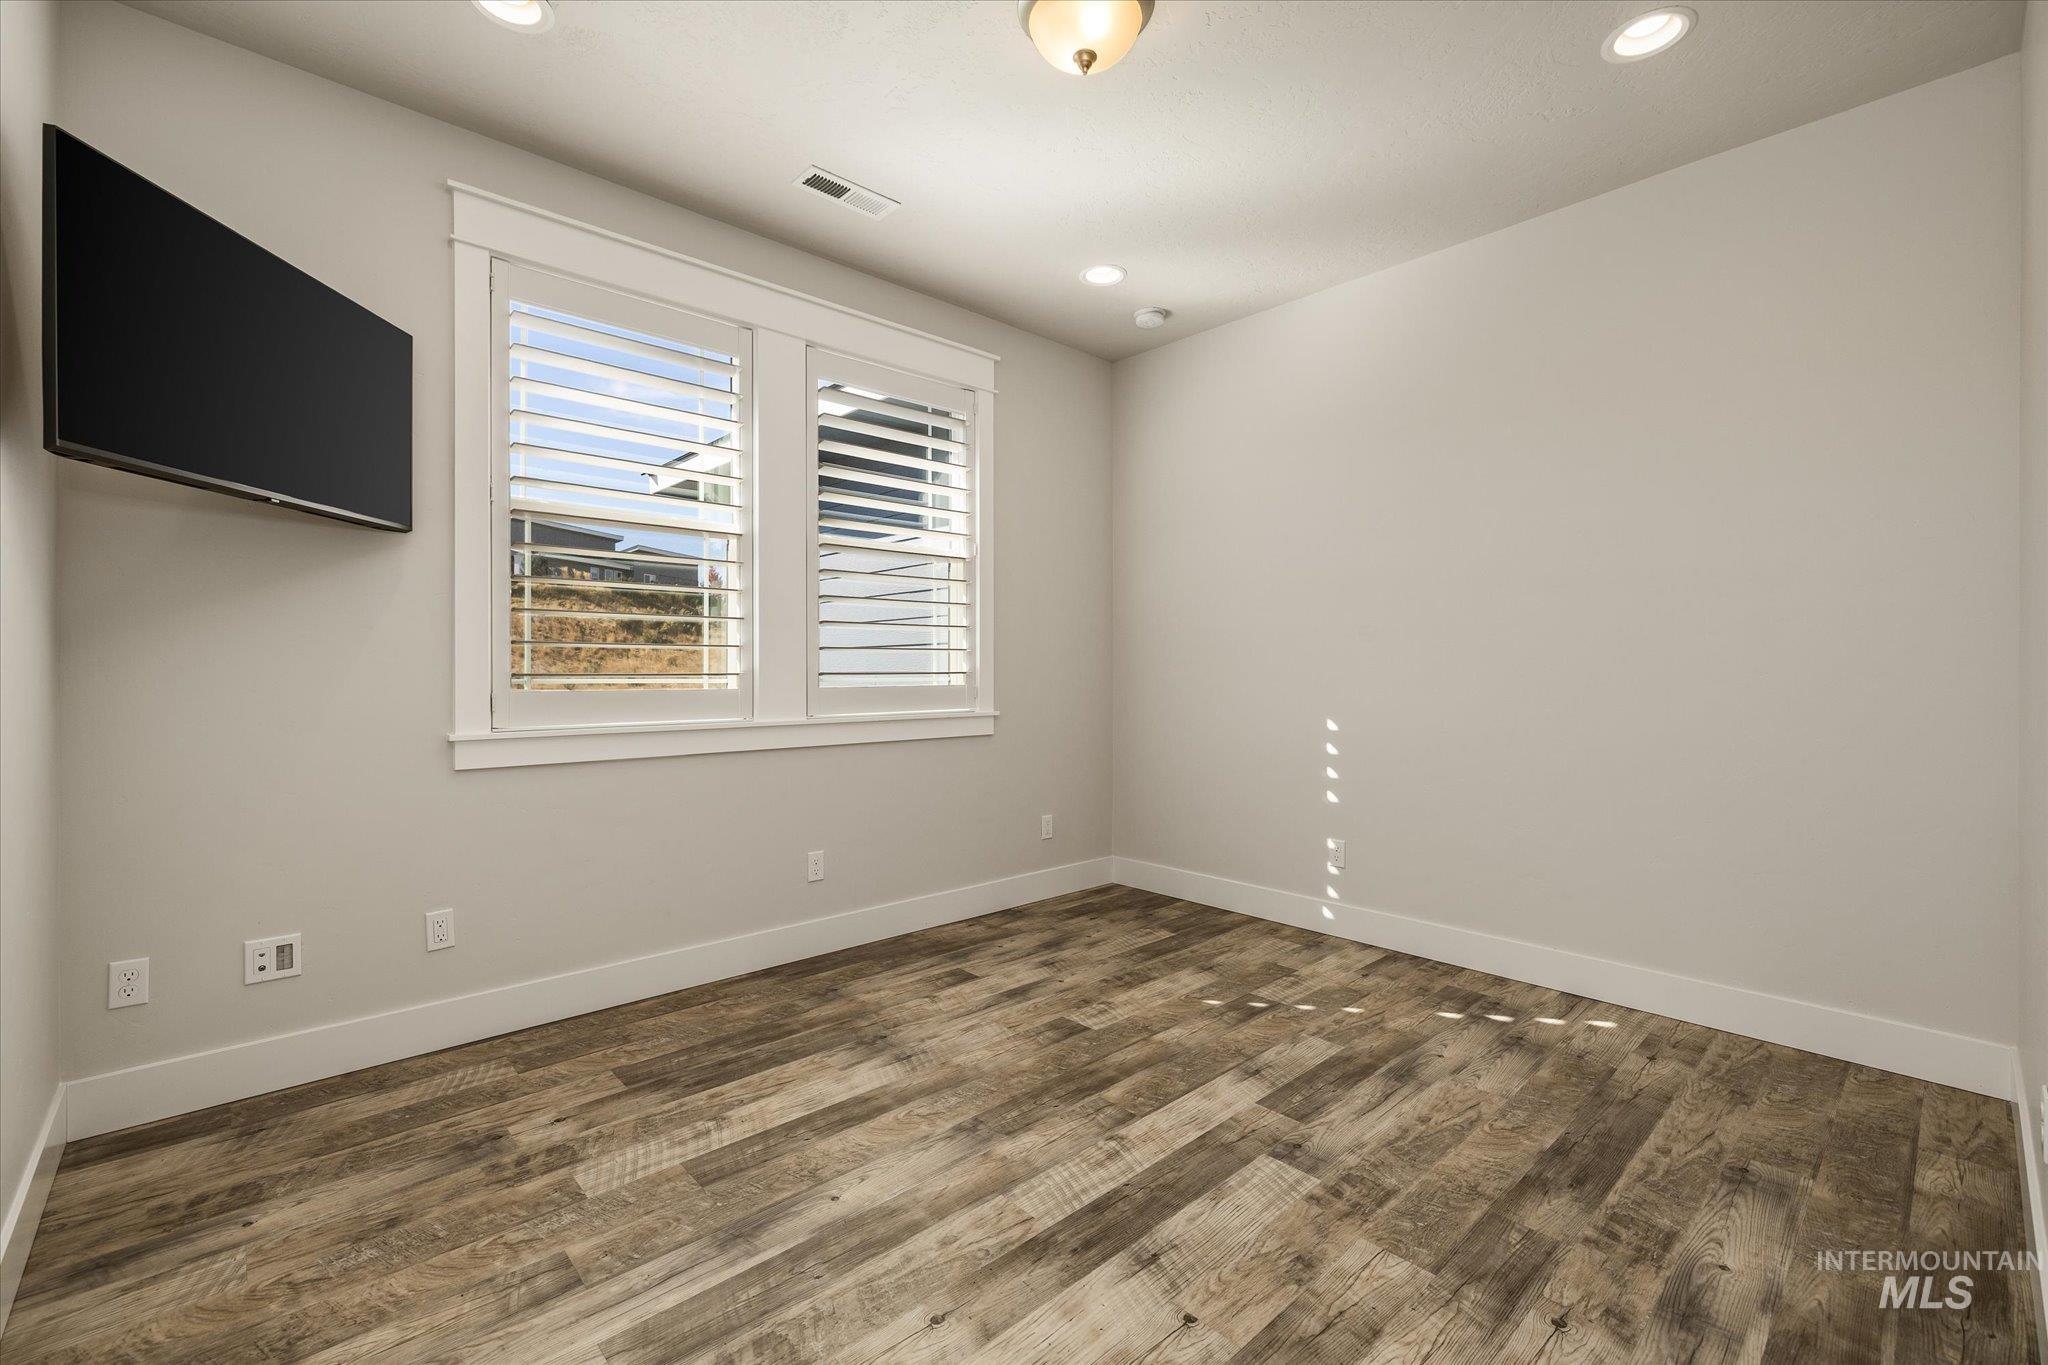
Room featuring wood-finish flooring, recessed lighting, and dual windows with plantation shutters
-
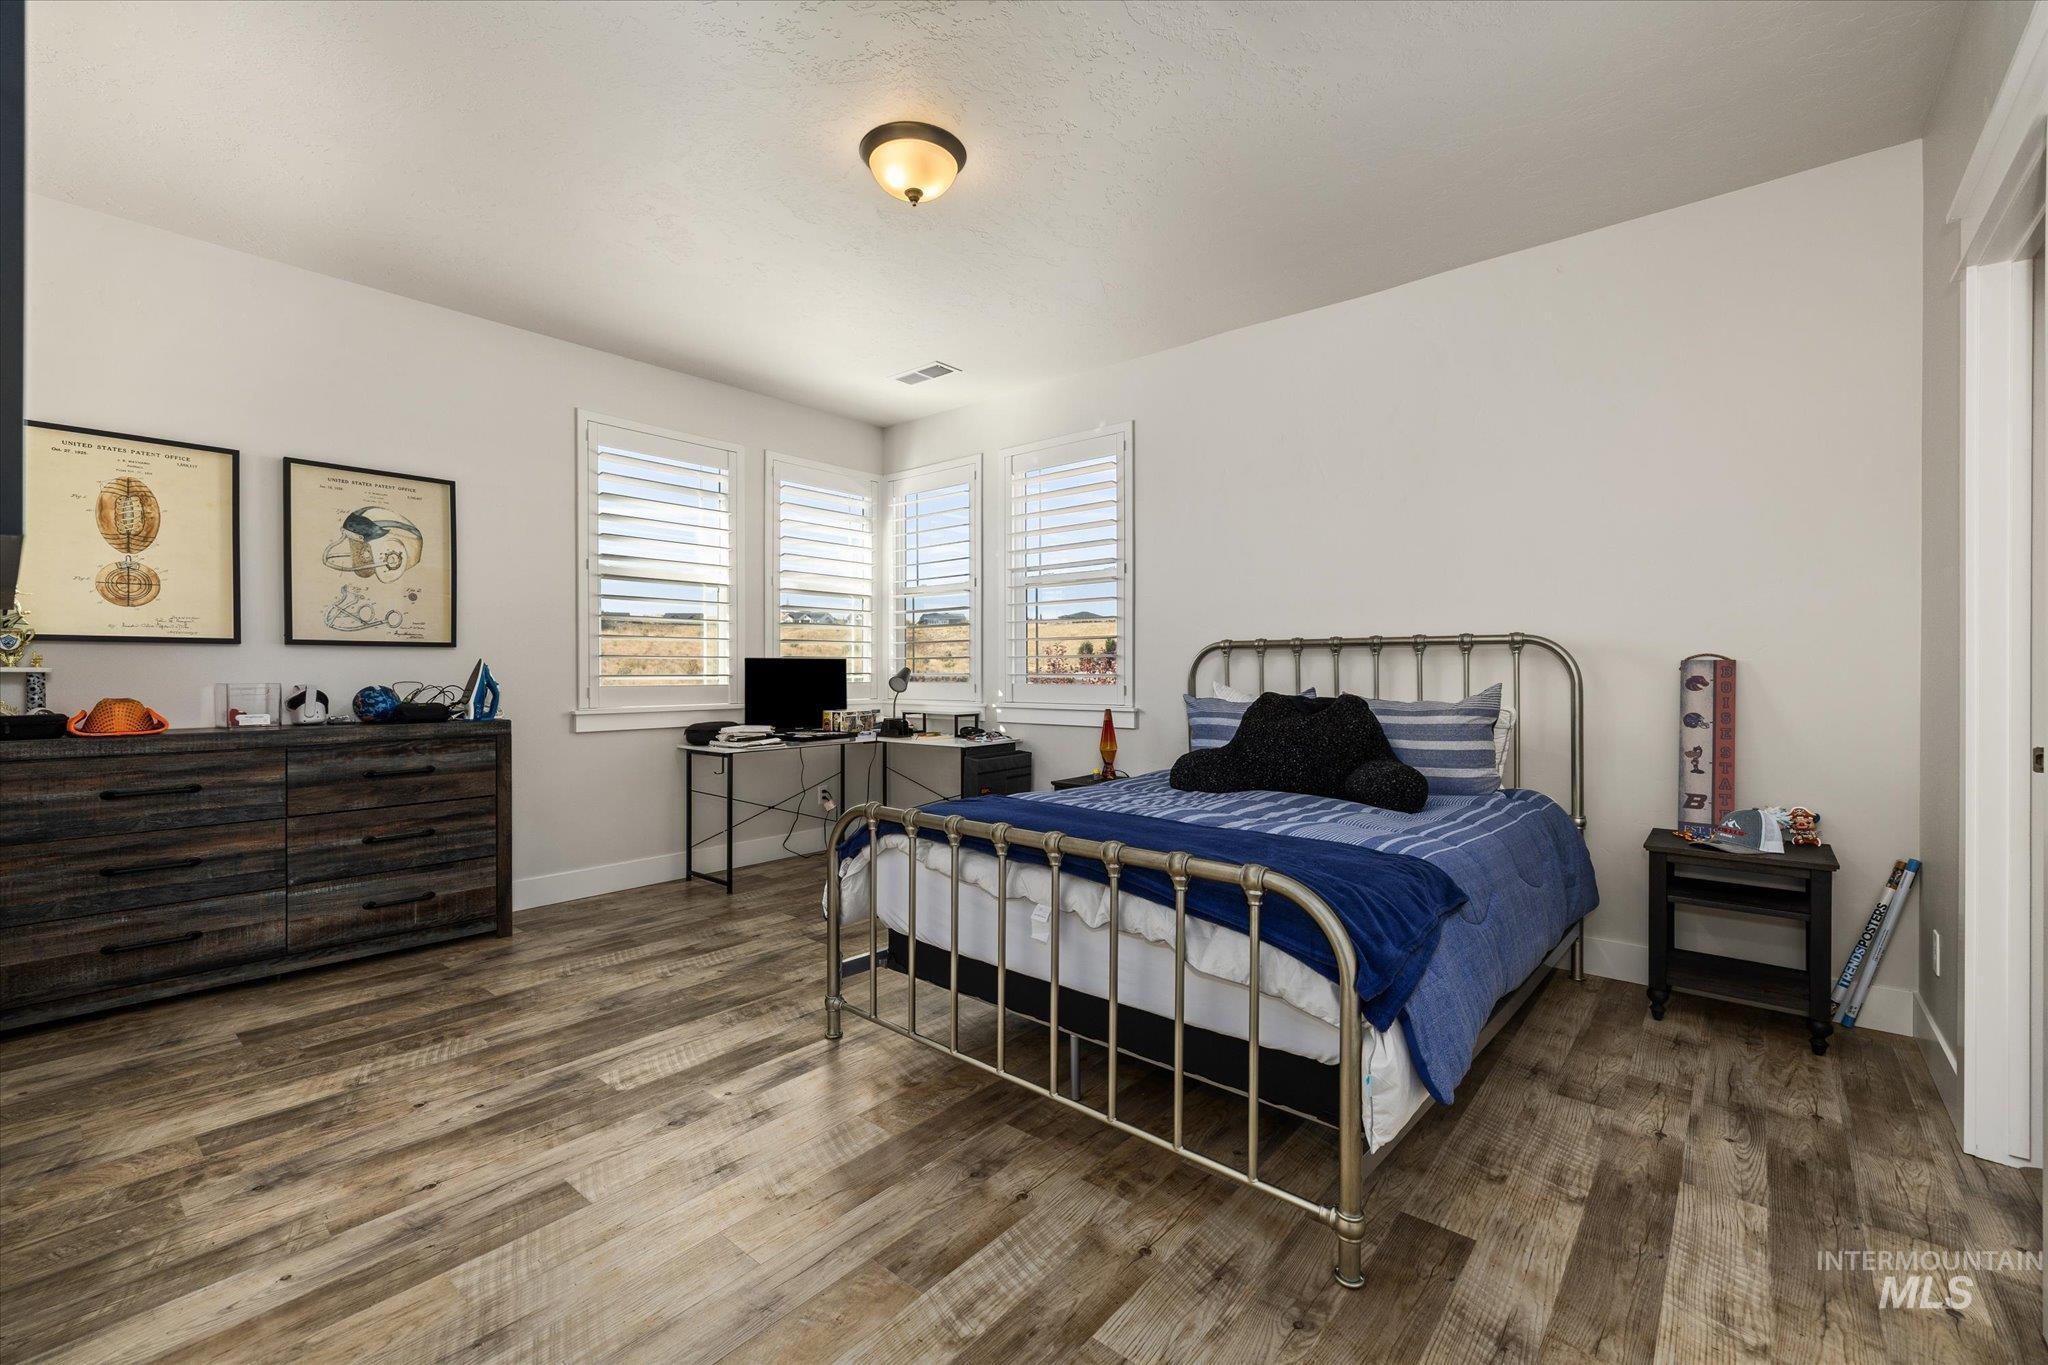
Wood-finish flooring, multi-pane windows with integrated plantation shutters, and central ceiling lighting
-
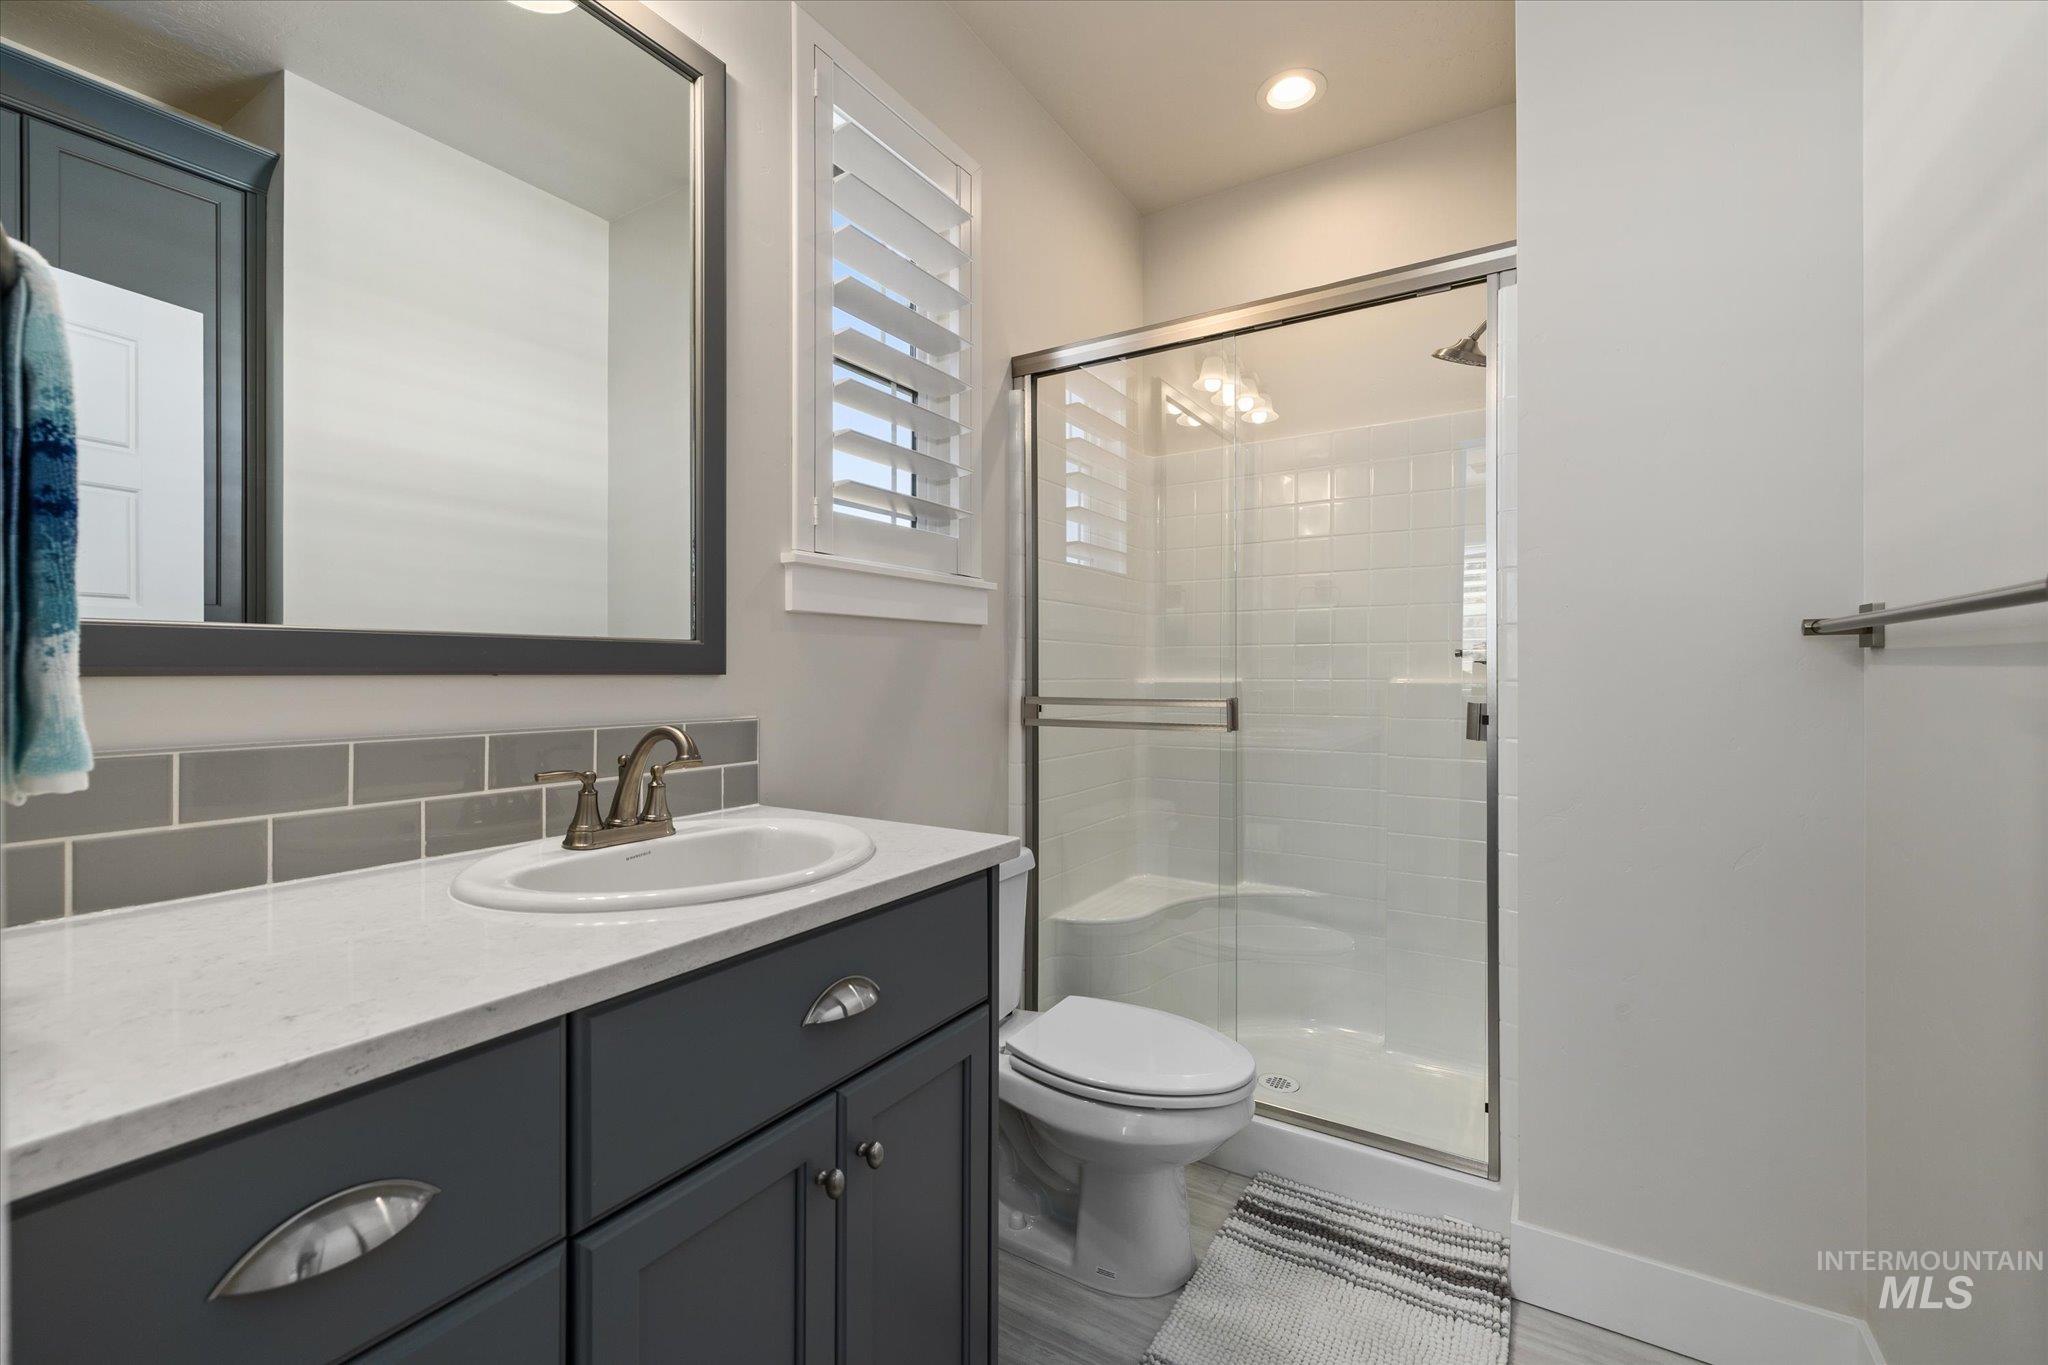
Bathroom featuring a vanity with a quartz countertop, gray tile backsplash, inset cabinetry, white plantation shutter, and a glass-enclosed shower with subway tile surround
-
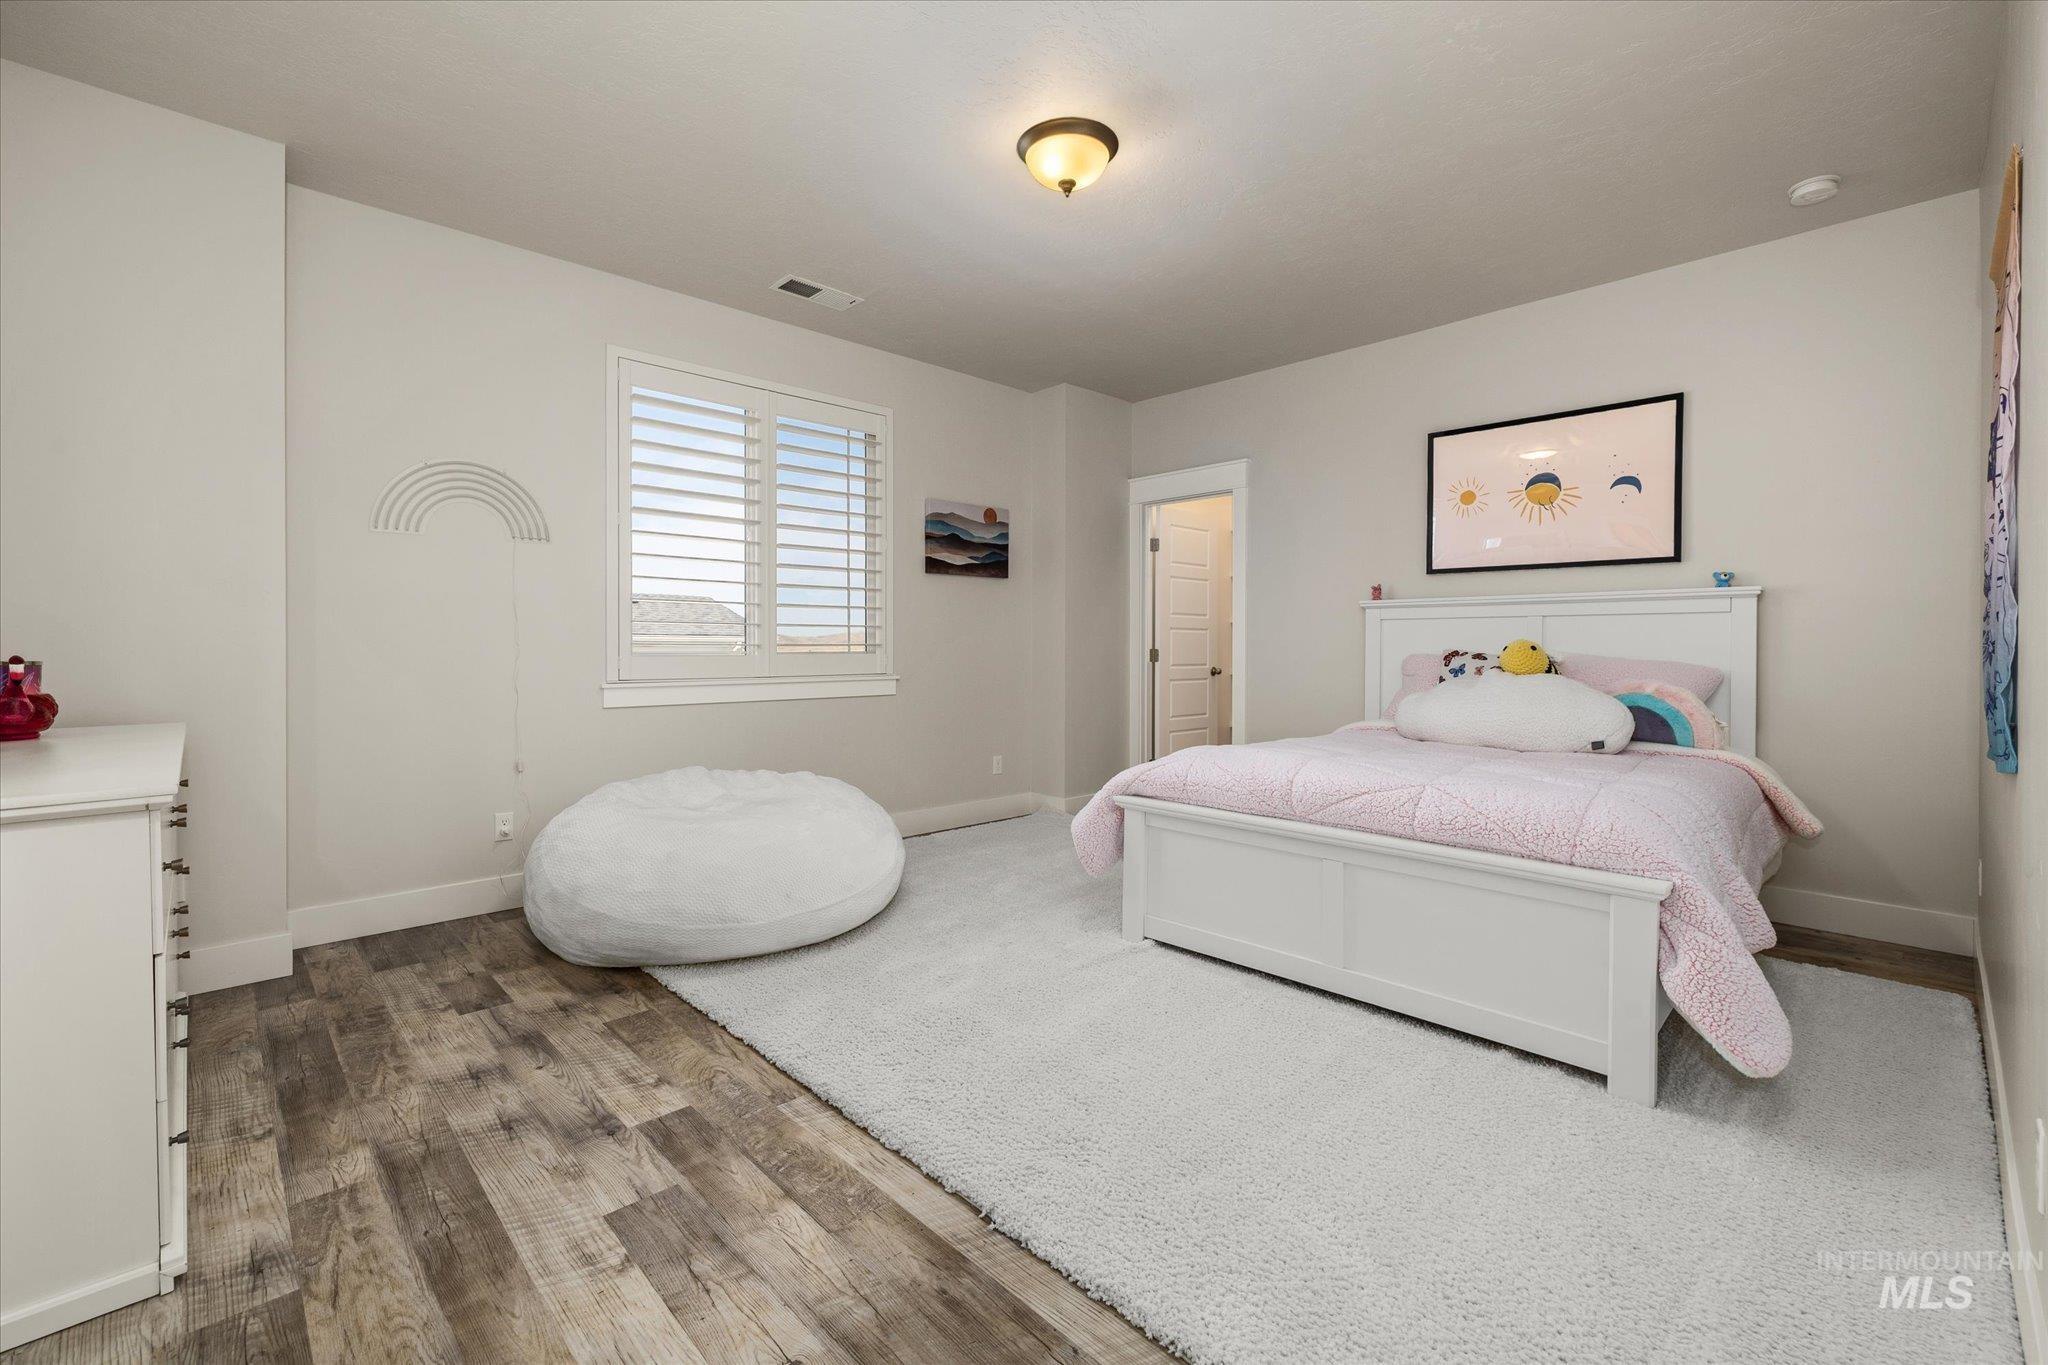
Bedroom featuring wood-finish flooring, plantation shutters, and a central dome light fixture
-
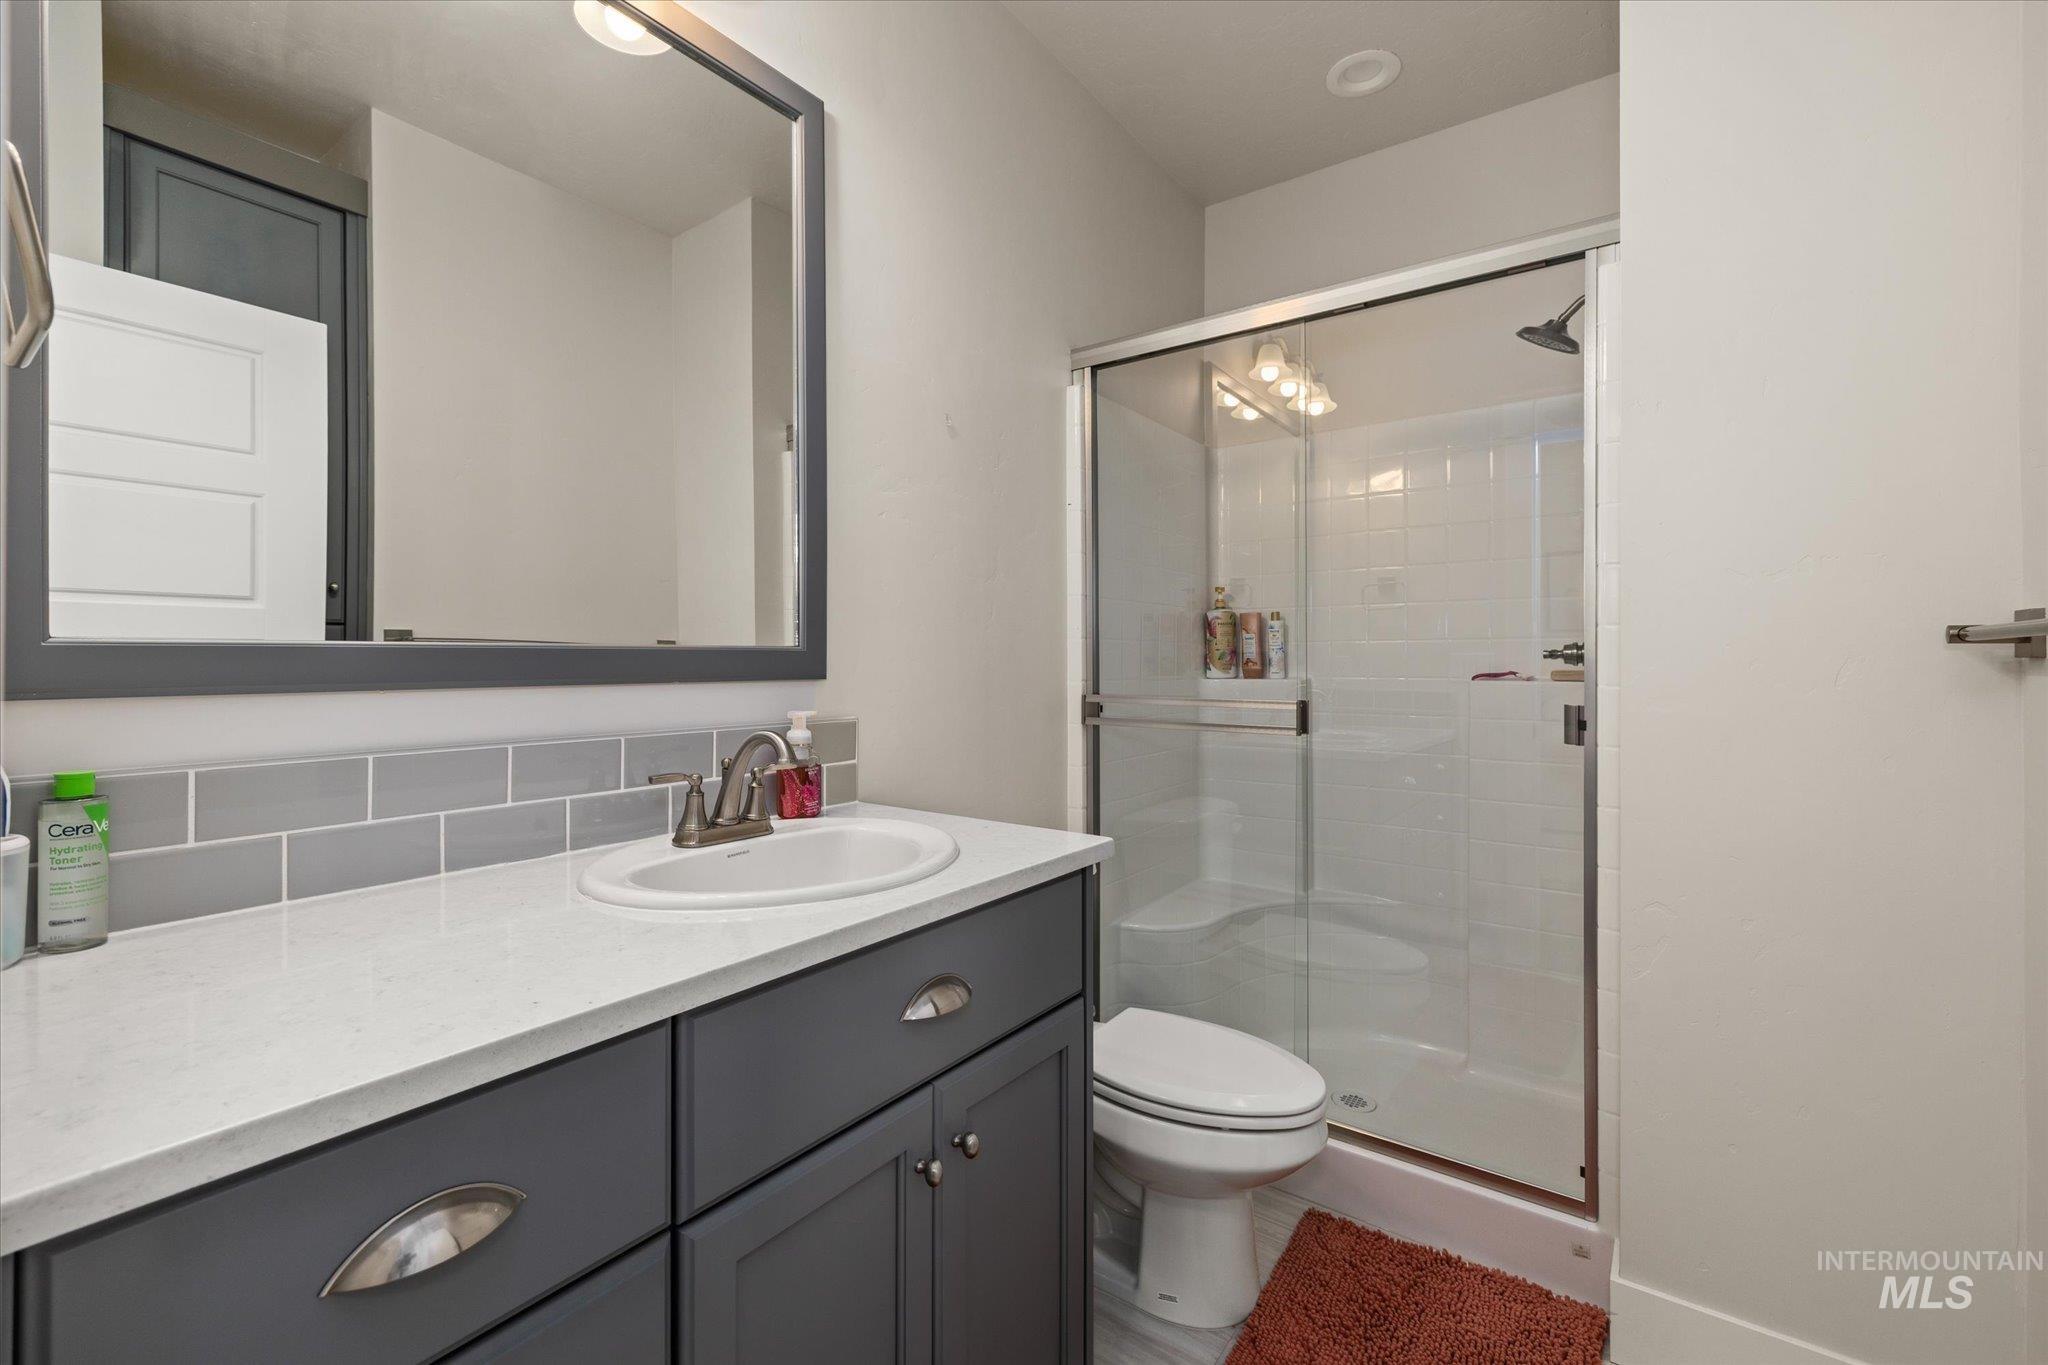
Bathroom vanity featuring a quartz countertop, gray cabinetry, subway tile backsplash, framed mirror, and walk-in shower with sliding glass doors
-
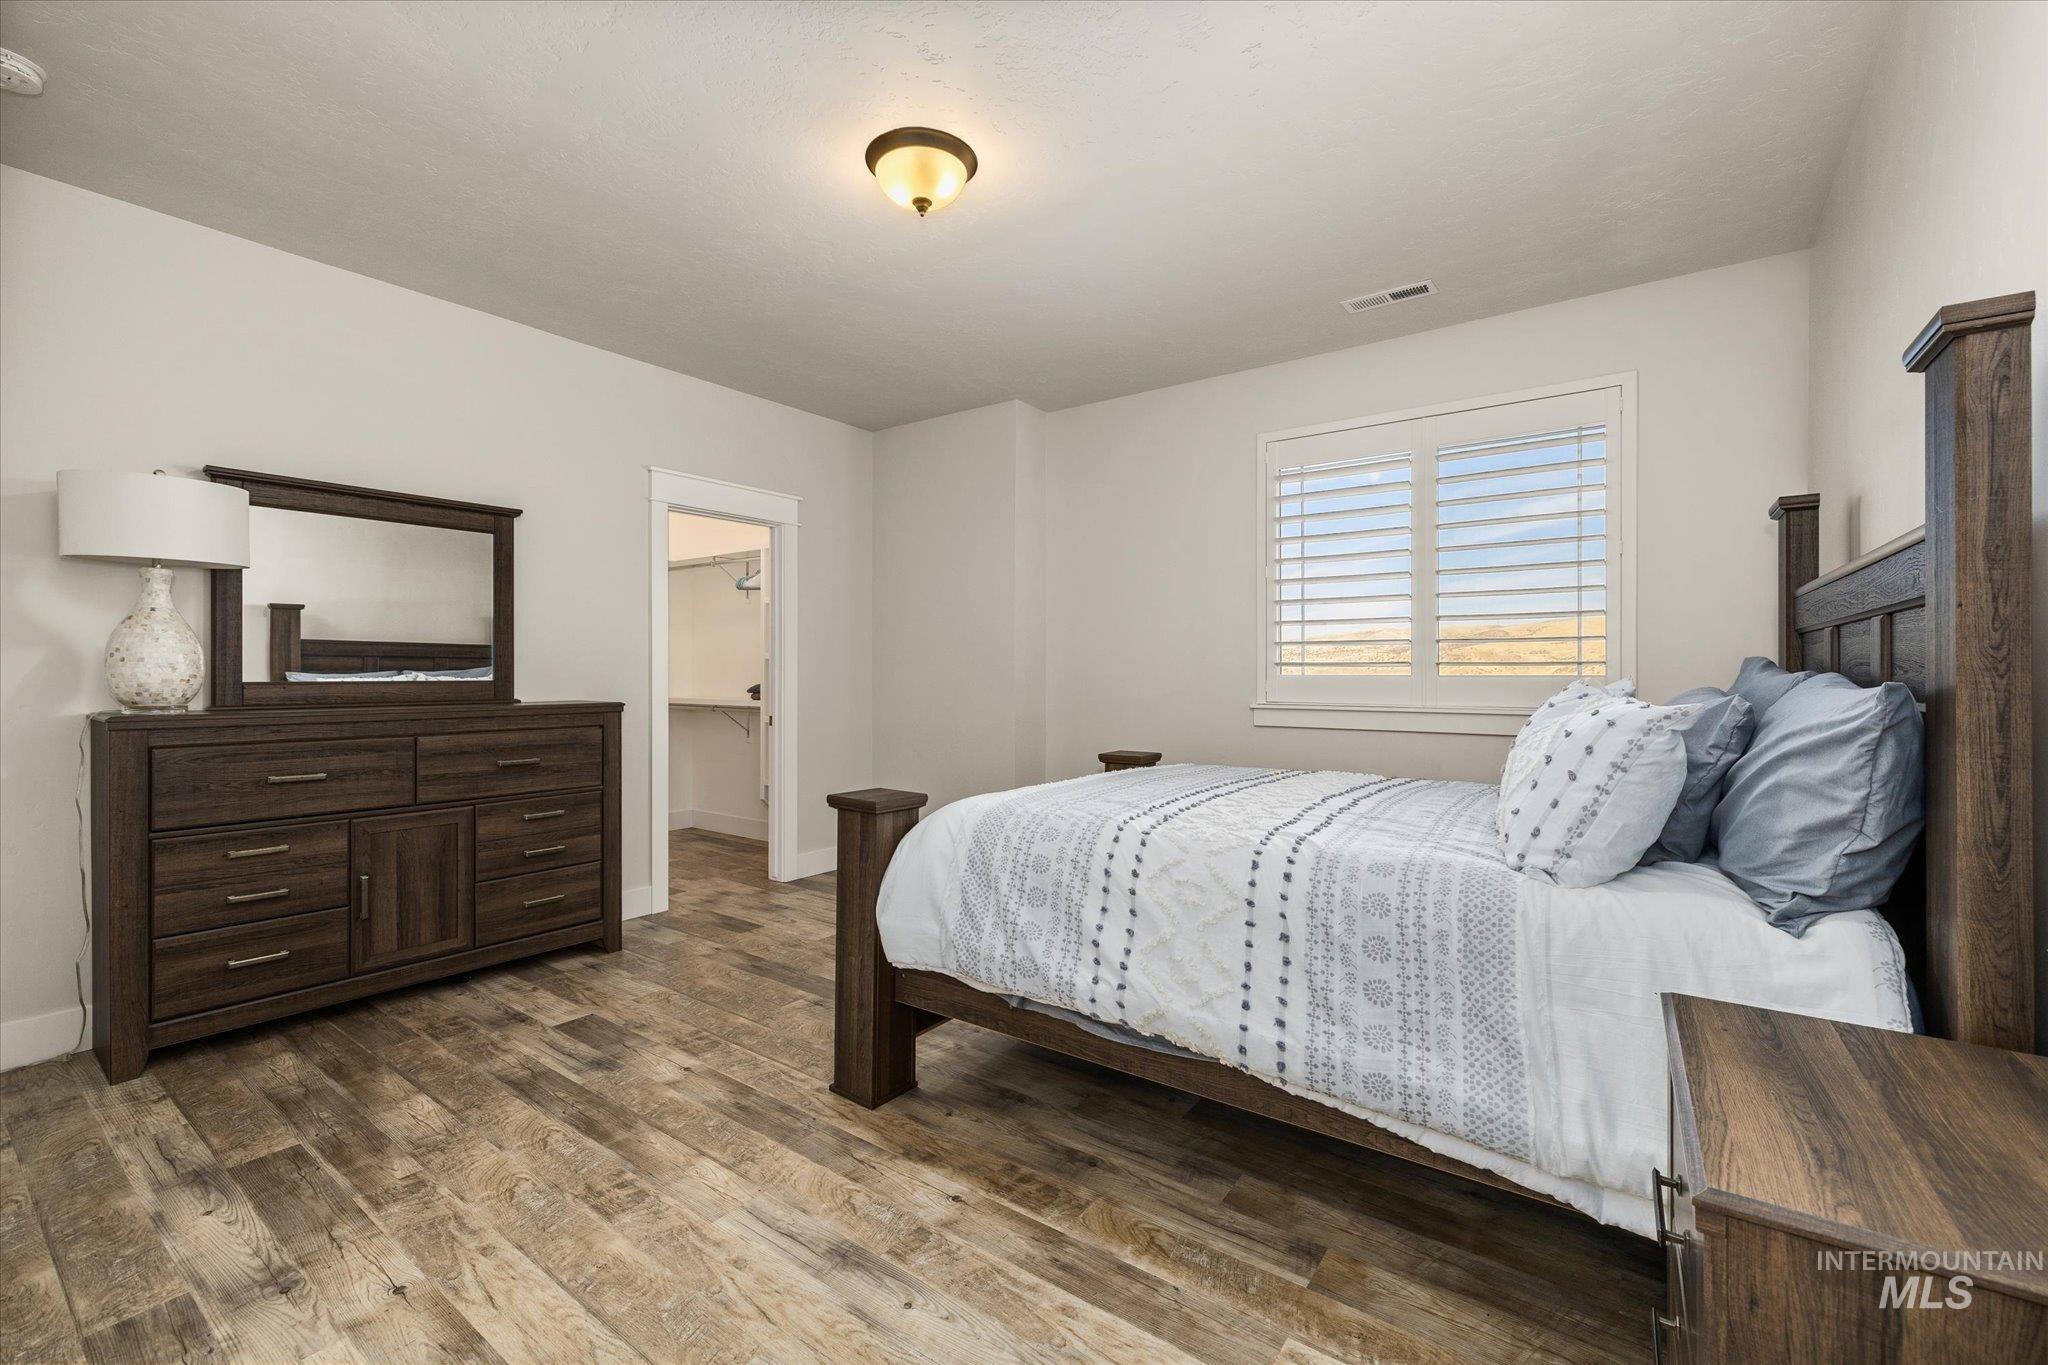
Wood-finish flooring, plantation shutters, flush-mount lighting, and built-in reach-in storage
-
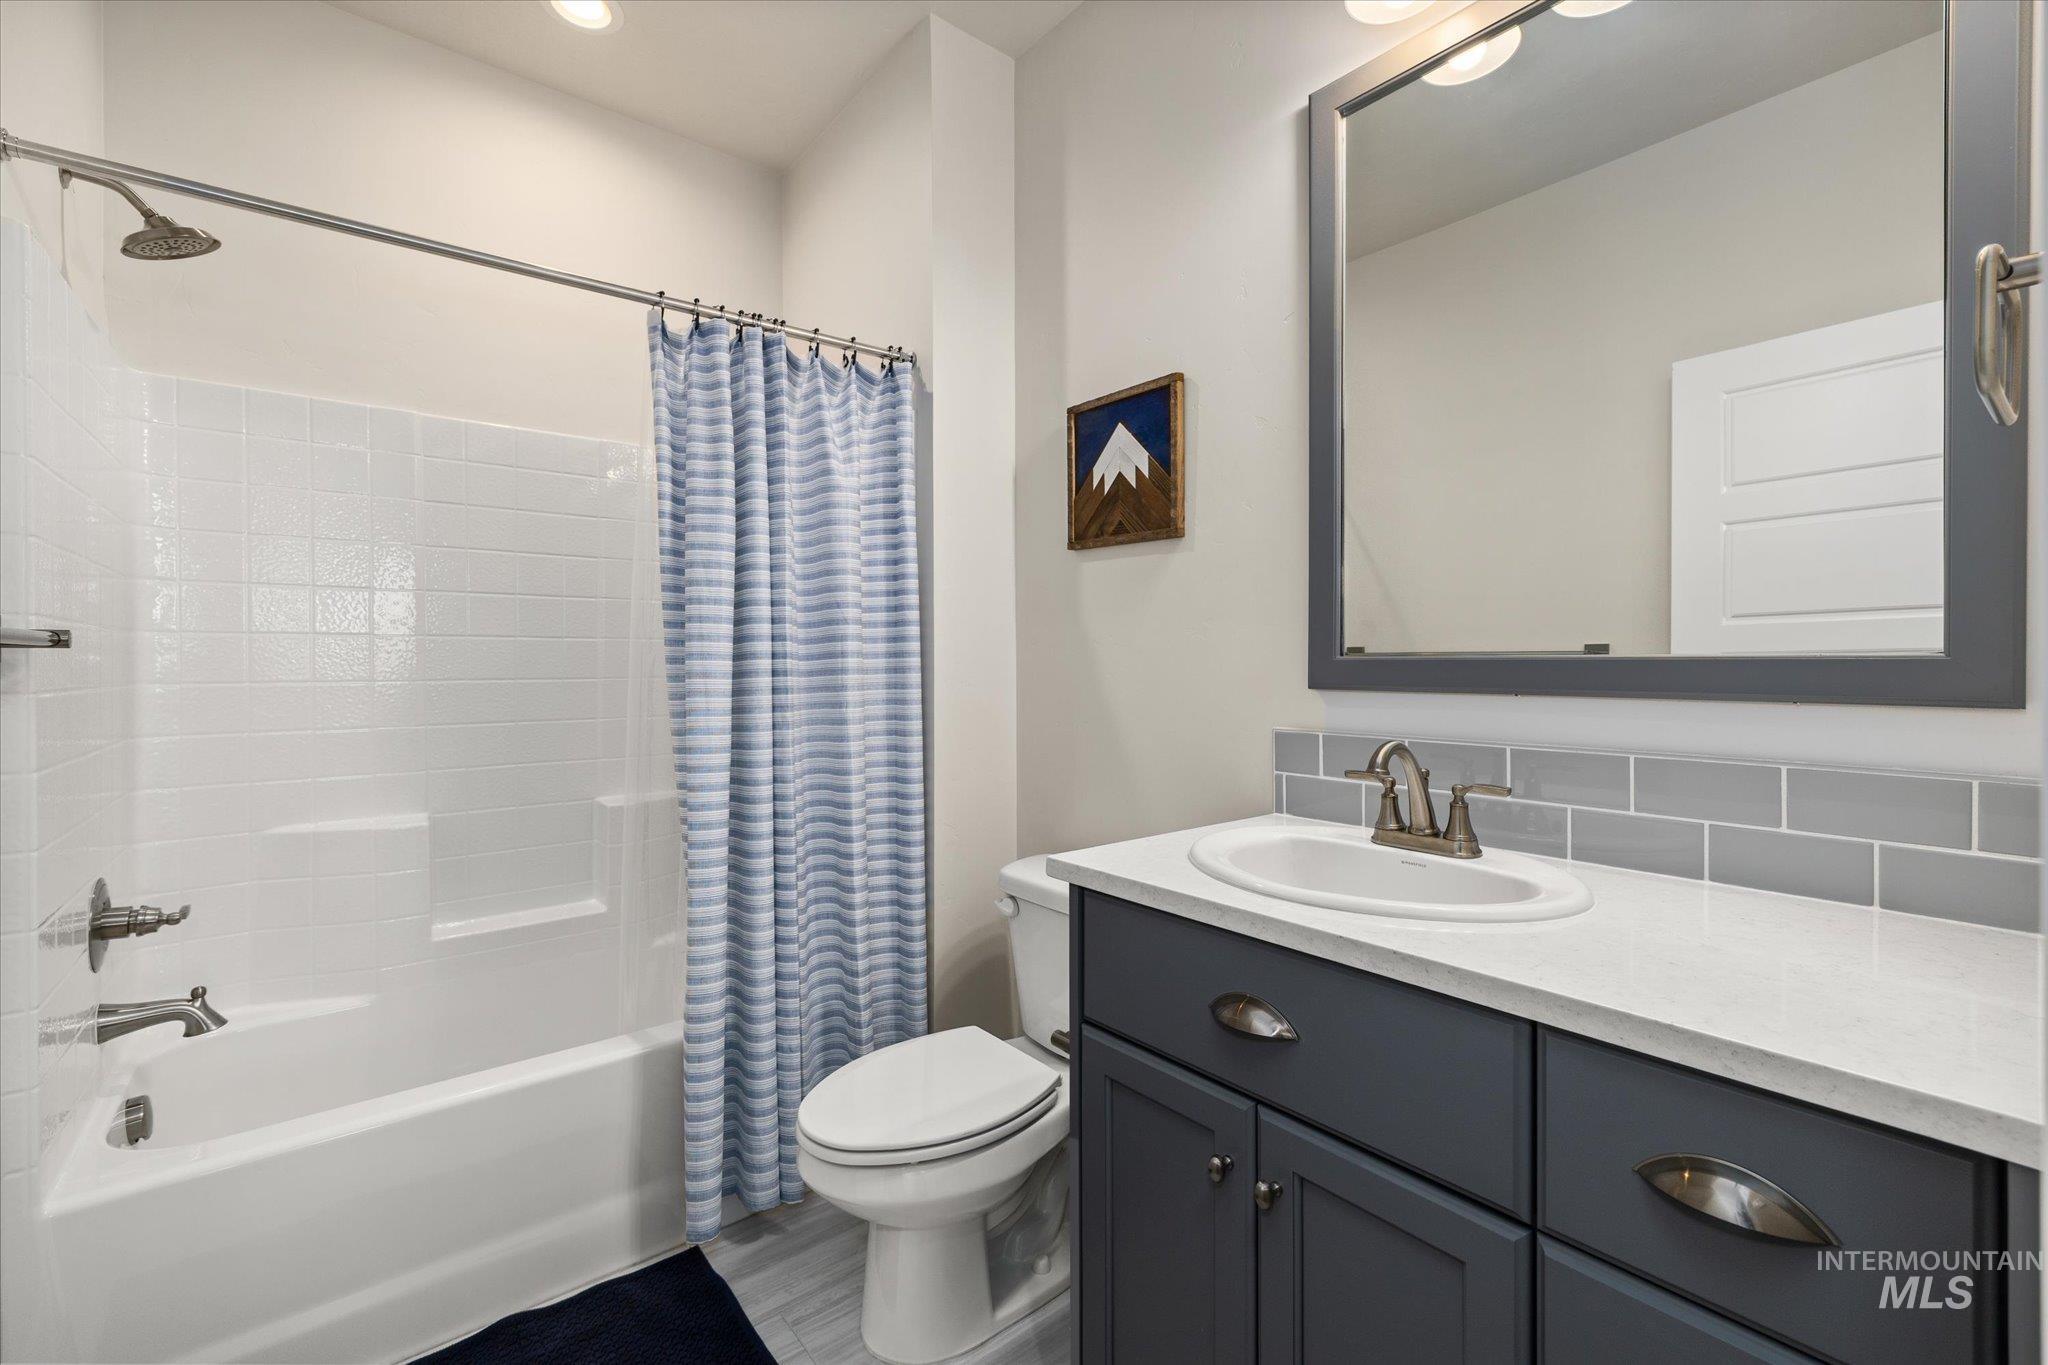
Bathroom featuring a vanity with a quartz countertop, an undermount sink, a gray subway tile backsplash, and a tub-shower combination with white wall surrounds
-
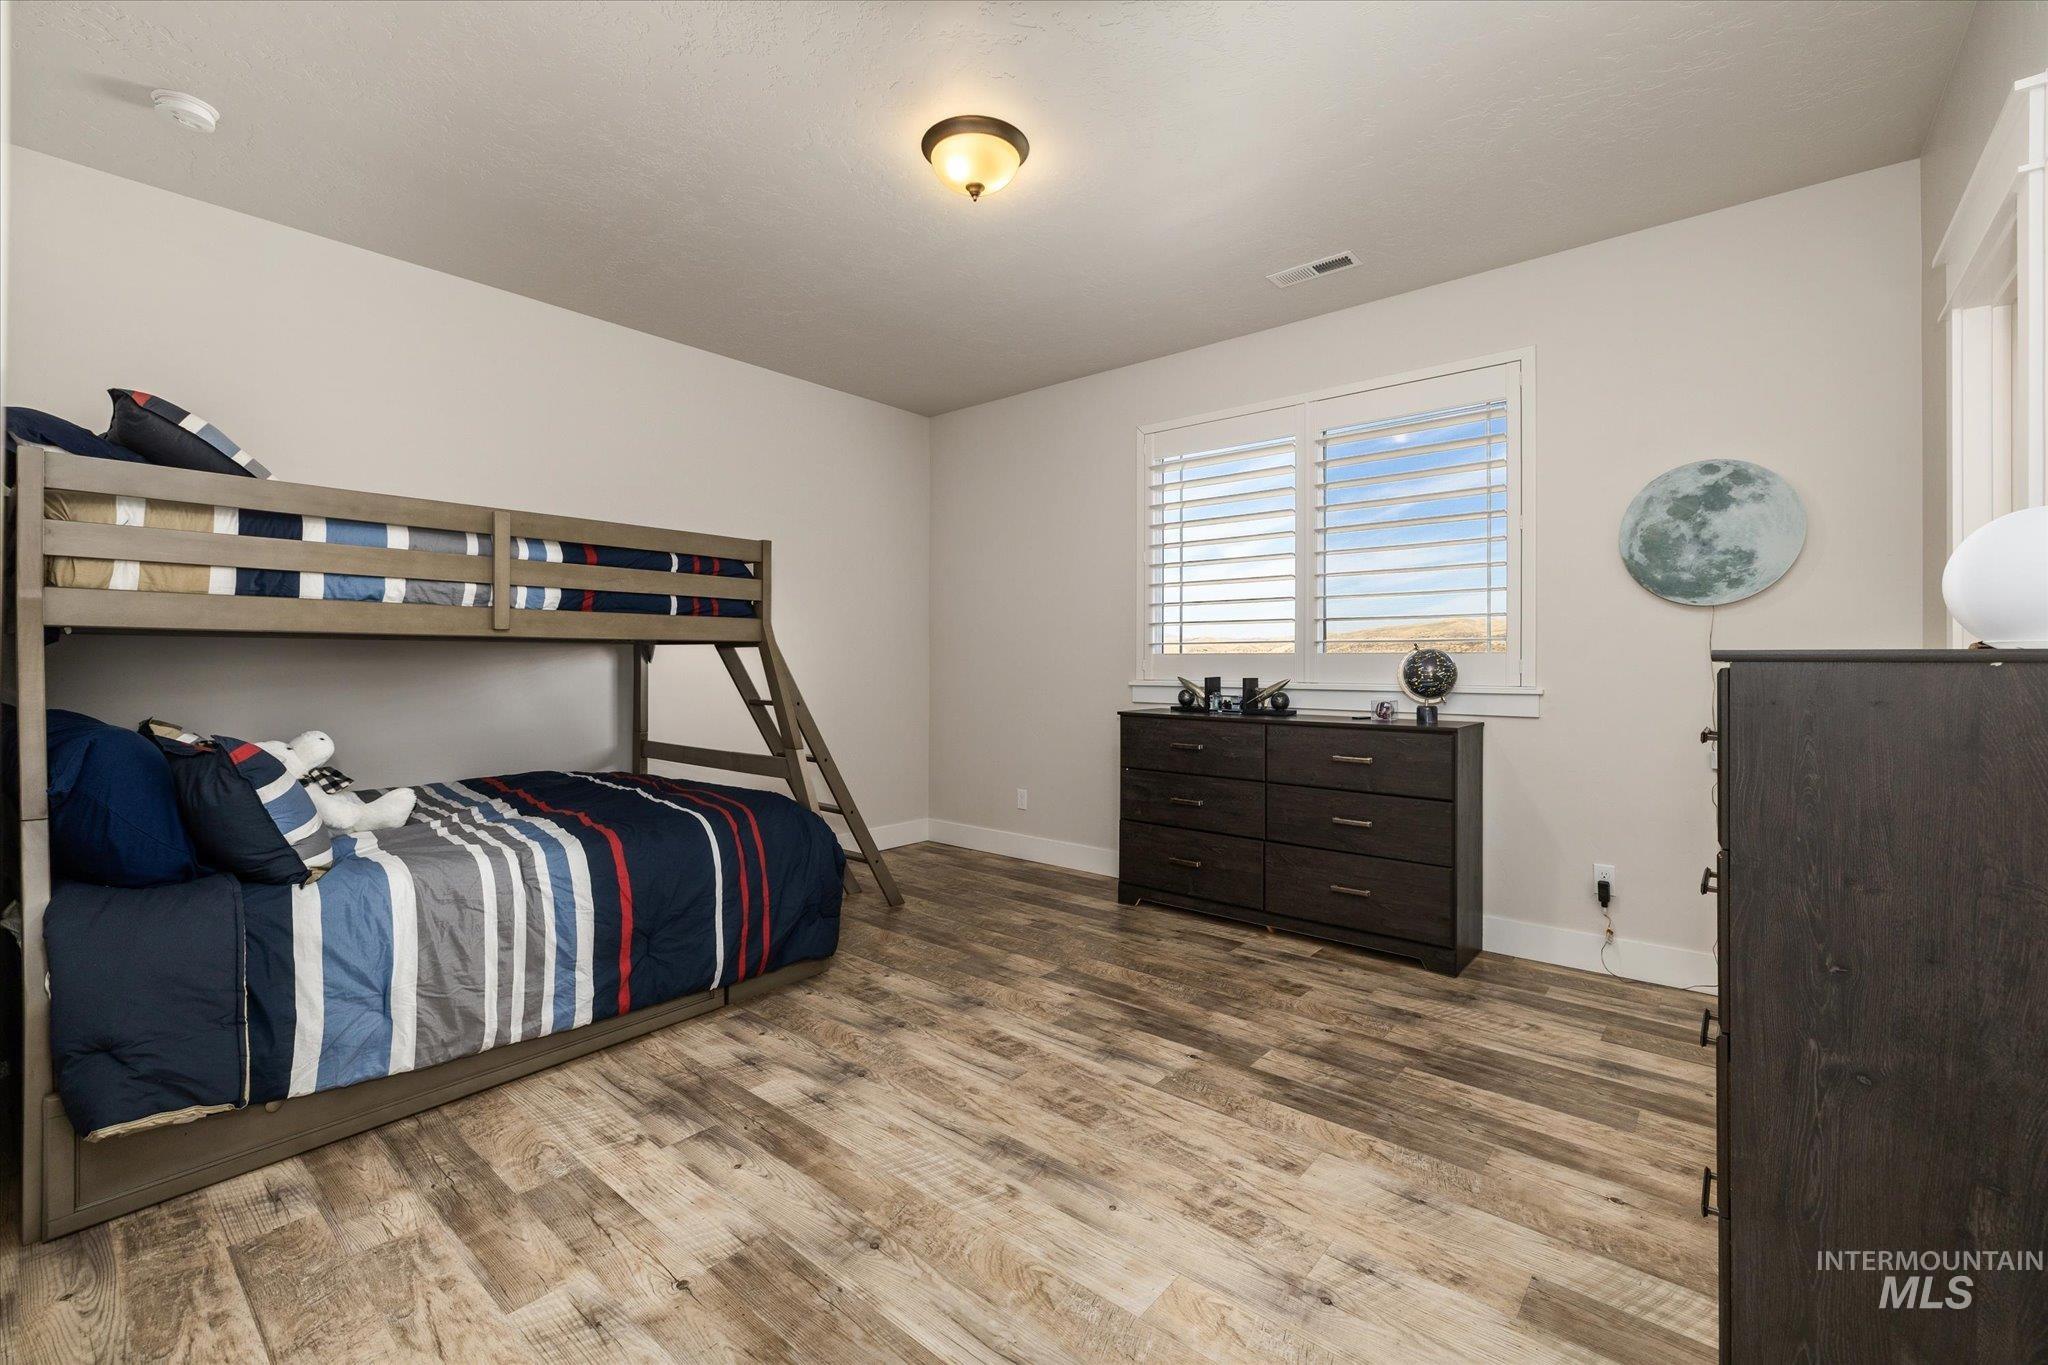
Bedroom featuring wood-finish flooring, plantation shutters, and a central ceiling light fixture
-
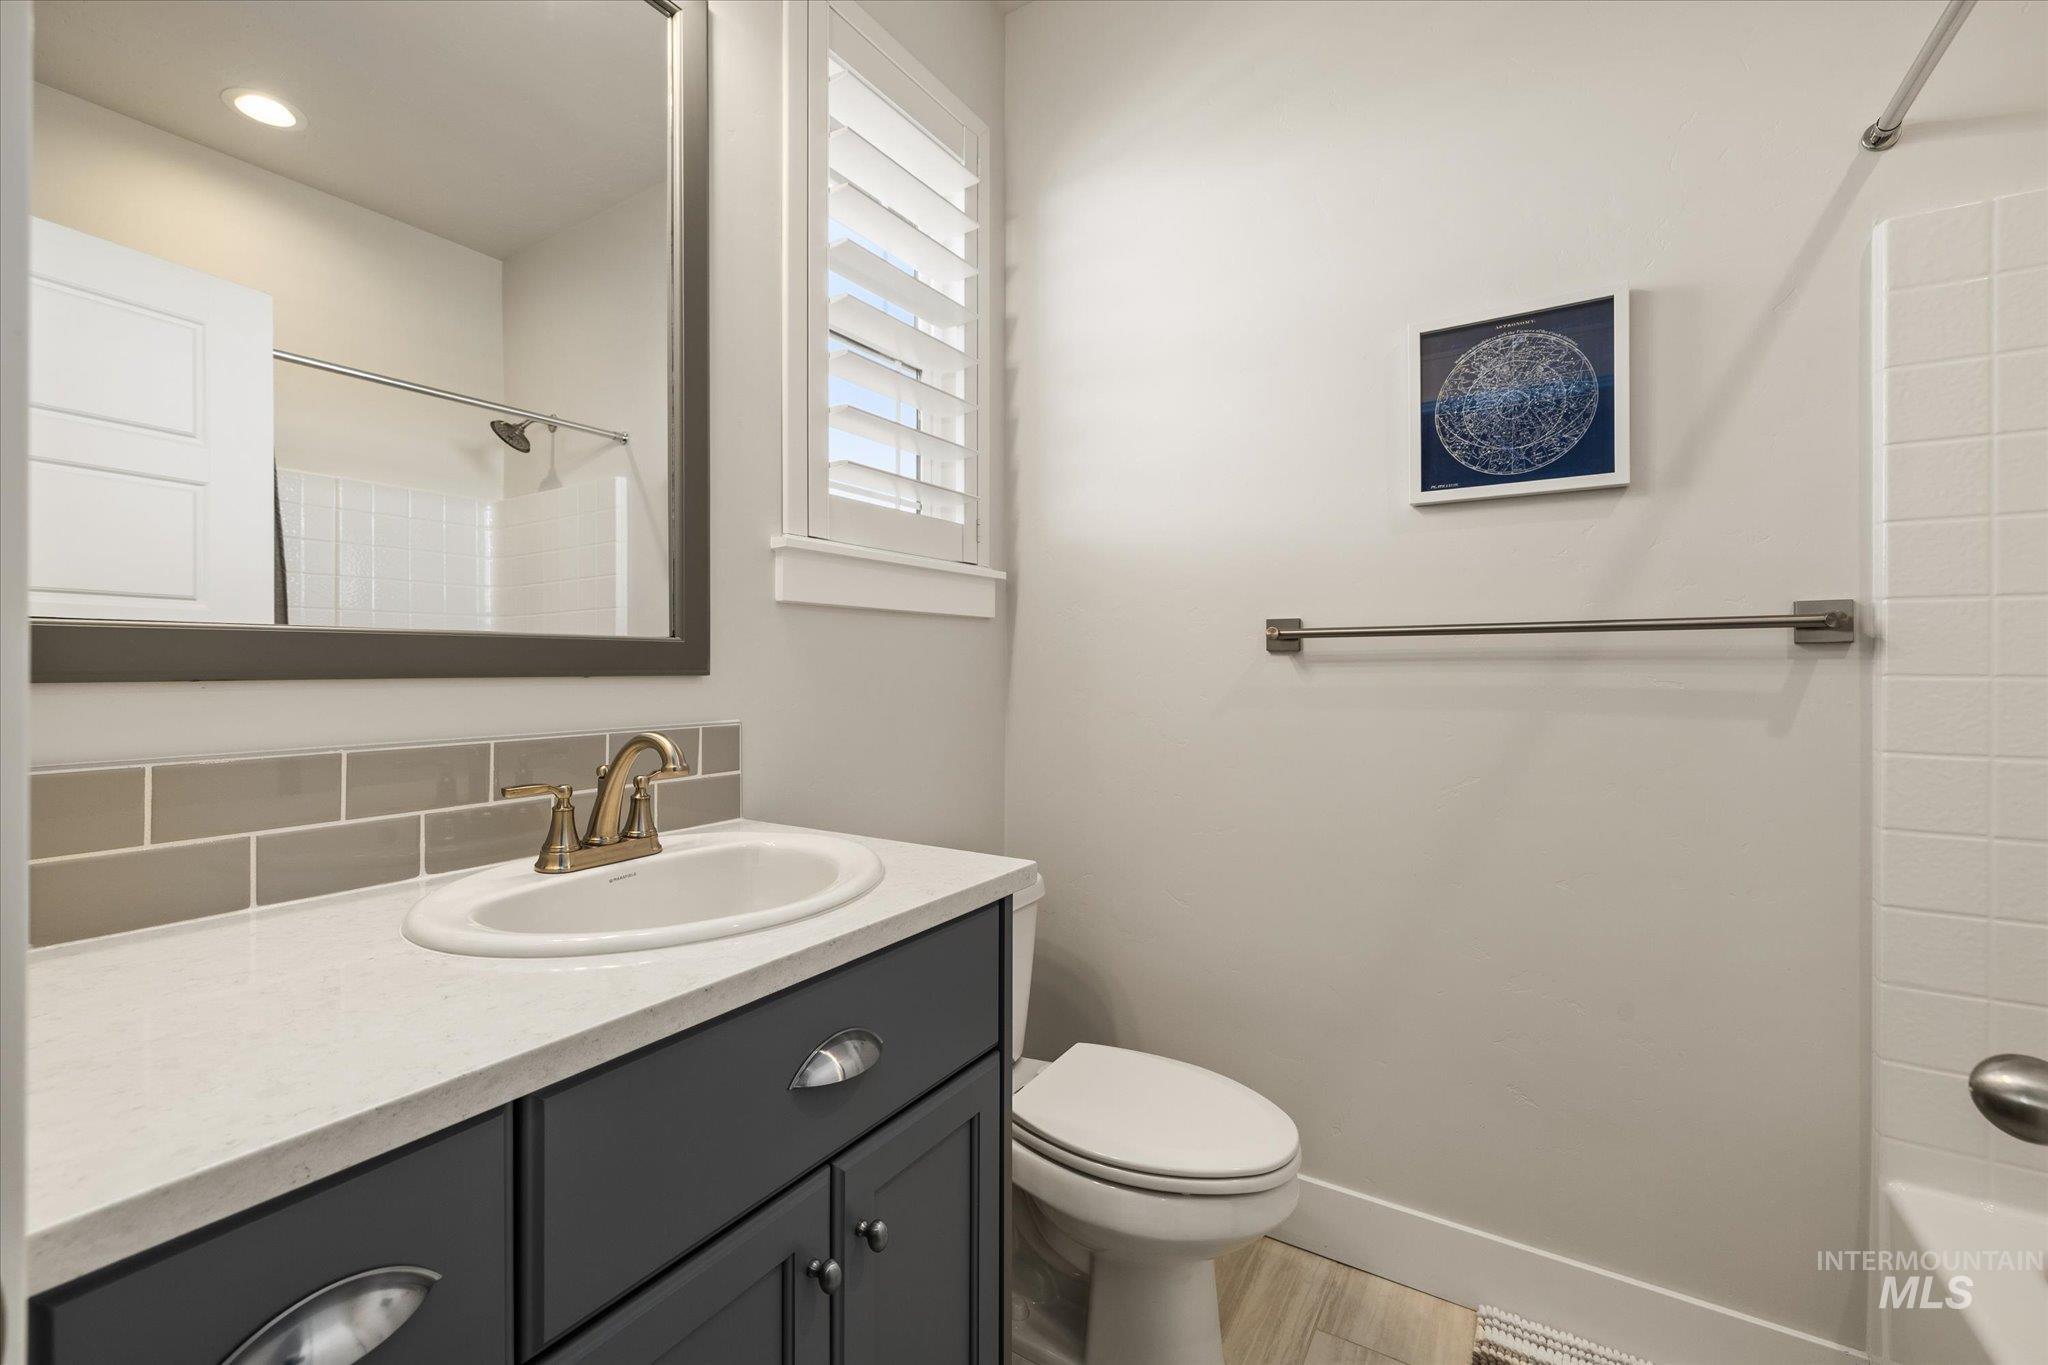
Bathroom featuring a vanity with a light-toned countertop, subway tile backsplash, plantation shutter window covering, and wood-finish flooring
-
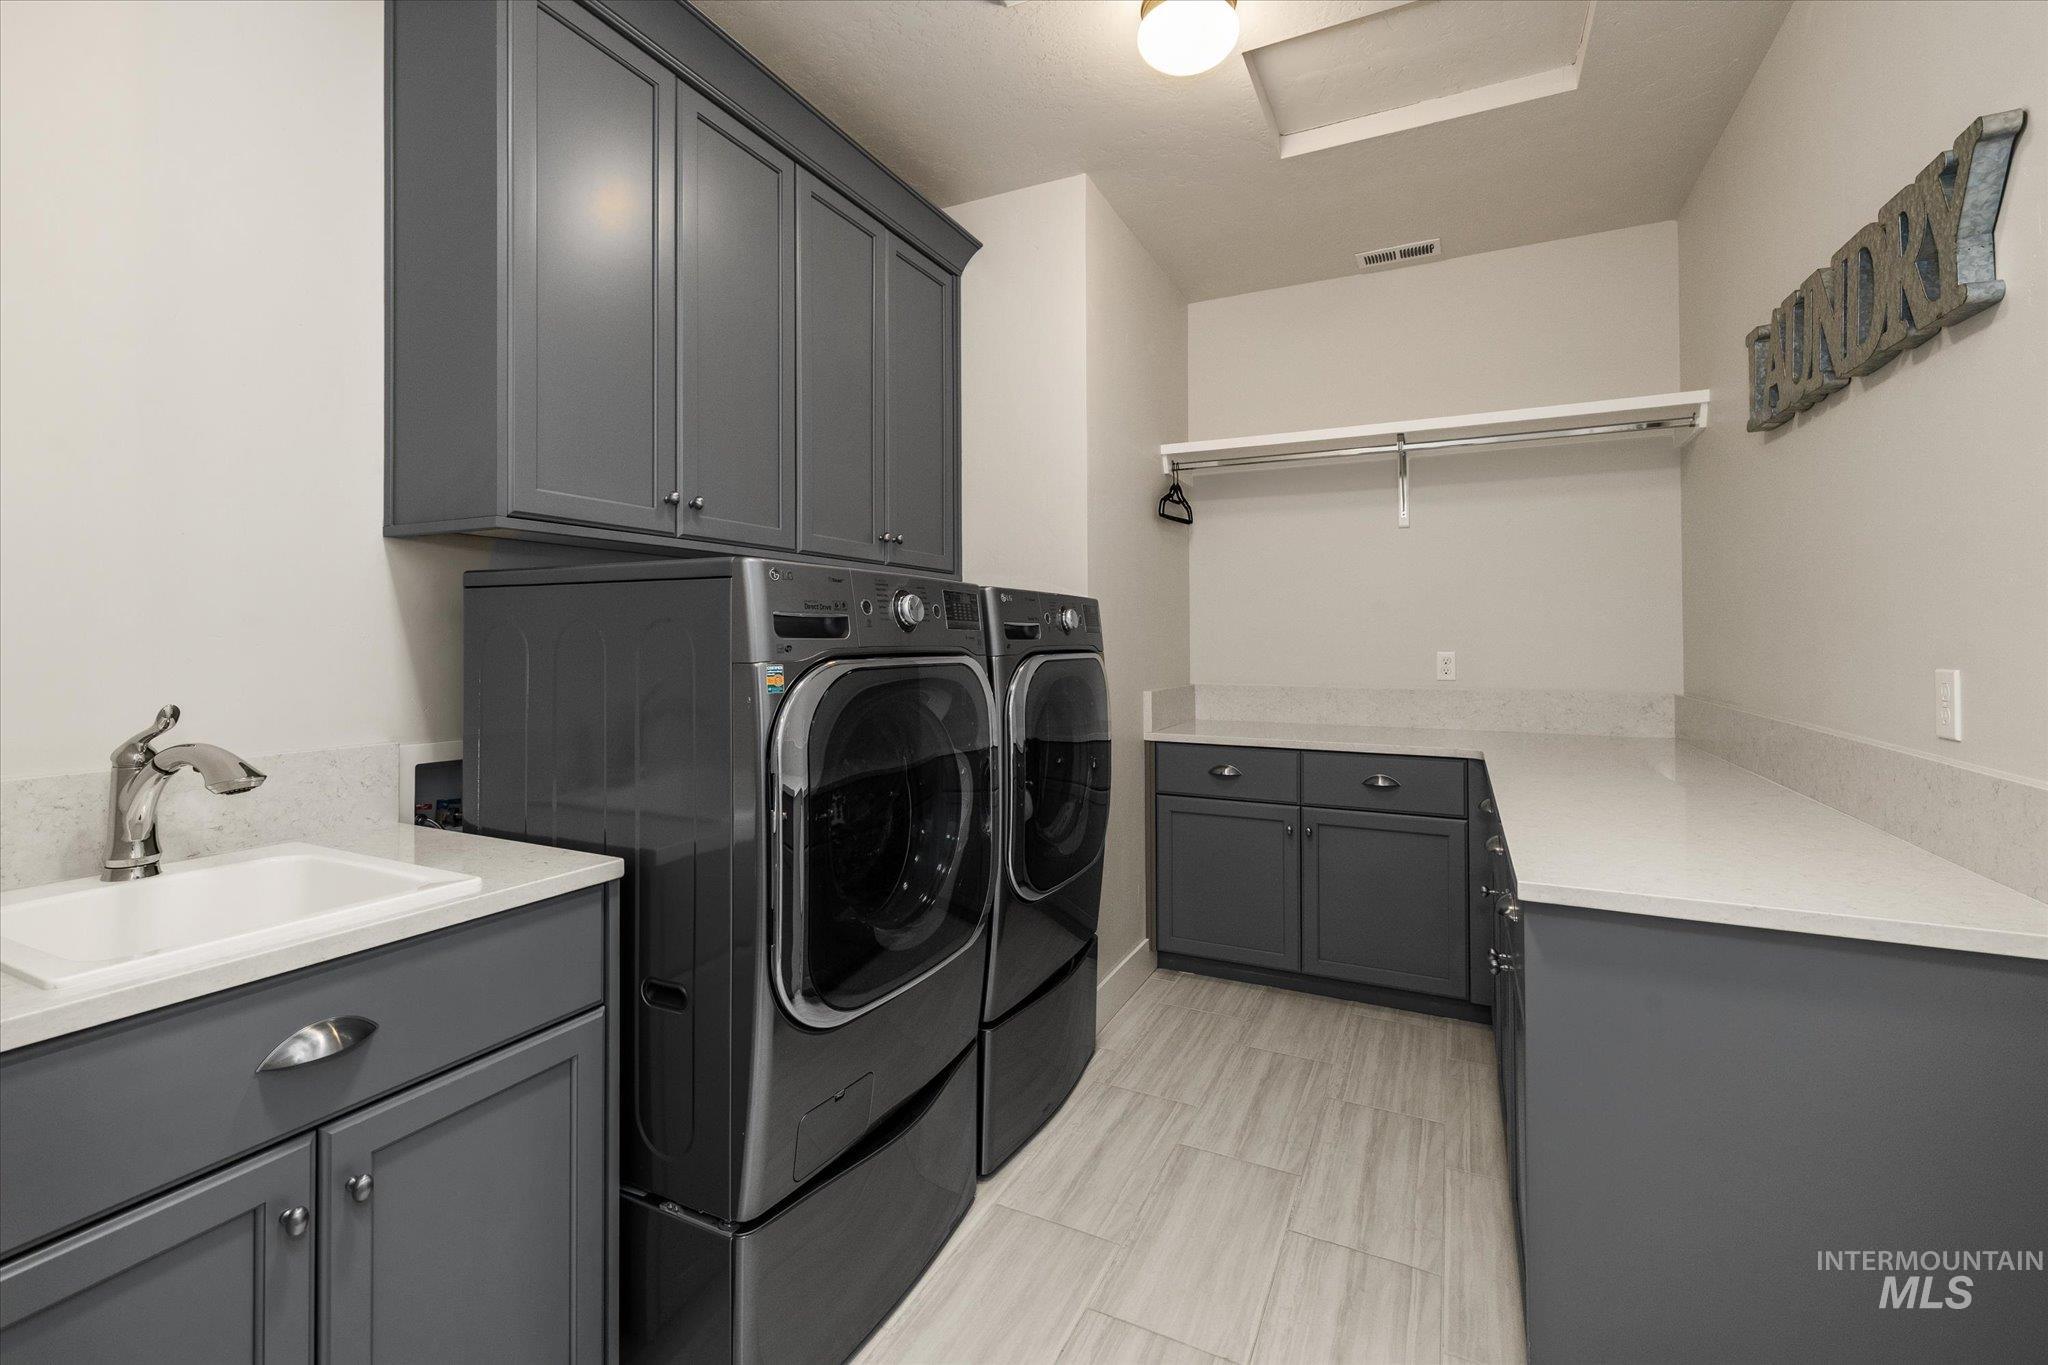
Laundry room featuring dark-finish cabinetry, light-toned stone-surface countertops, wood-finish flooring, a drop-in sink with a chrome-finish faucet, and an integrated wall-mounted shelf
-
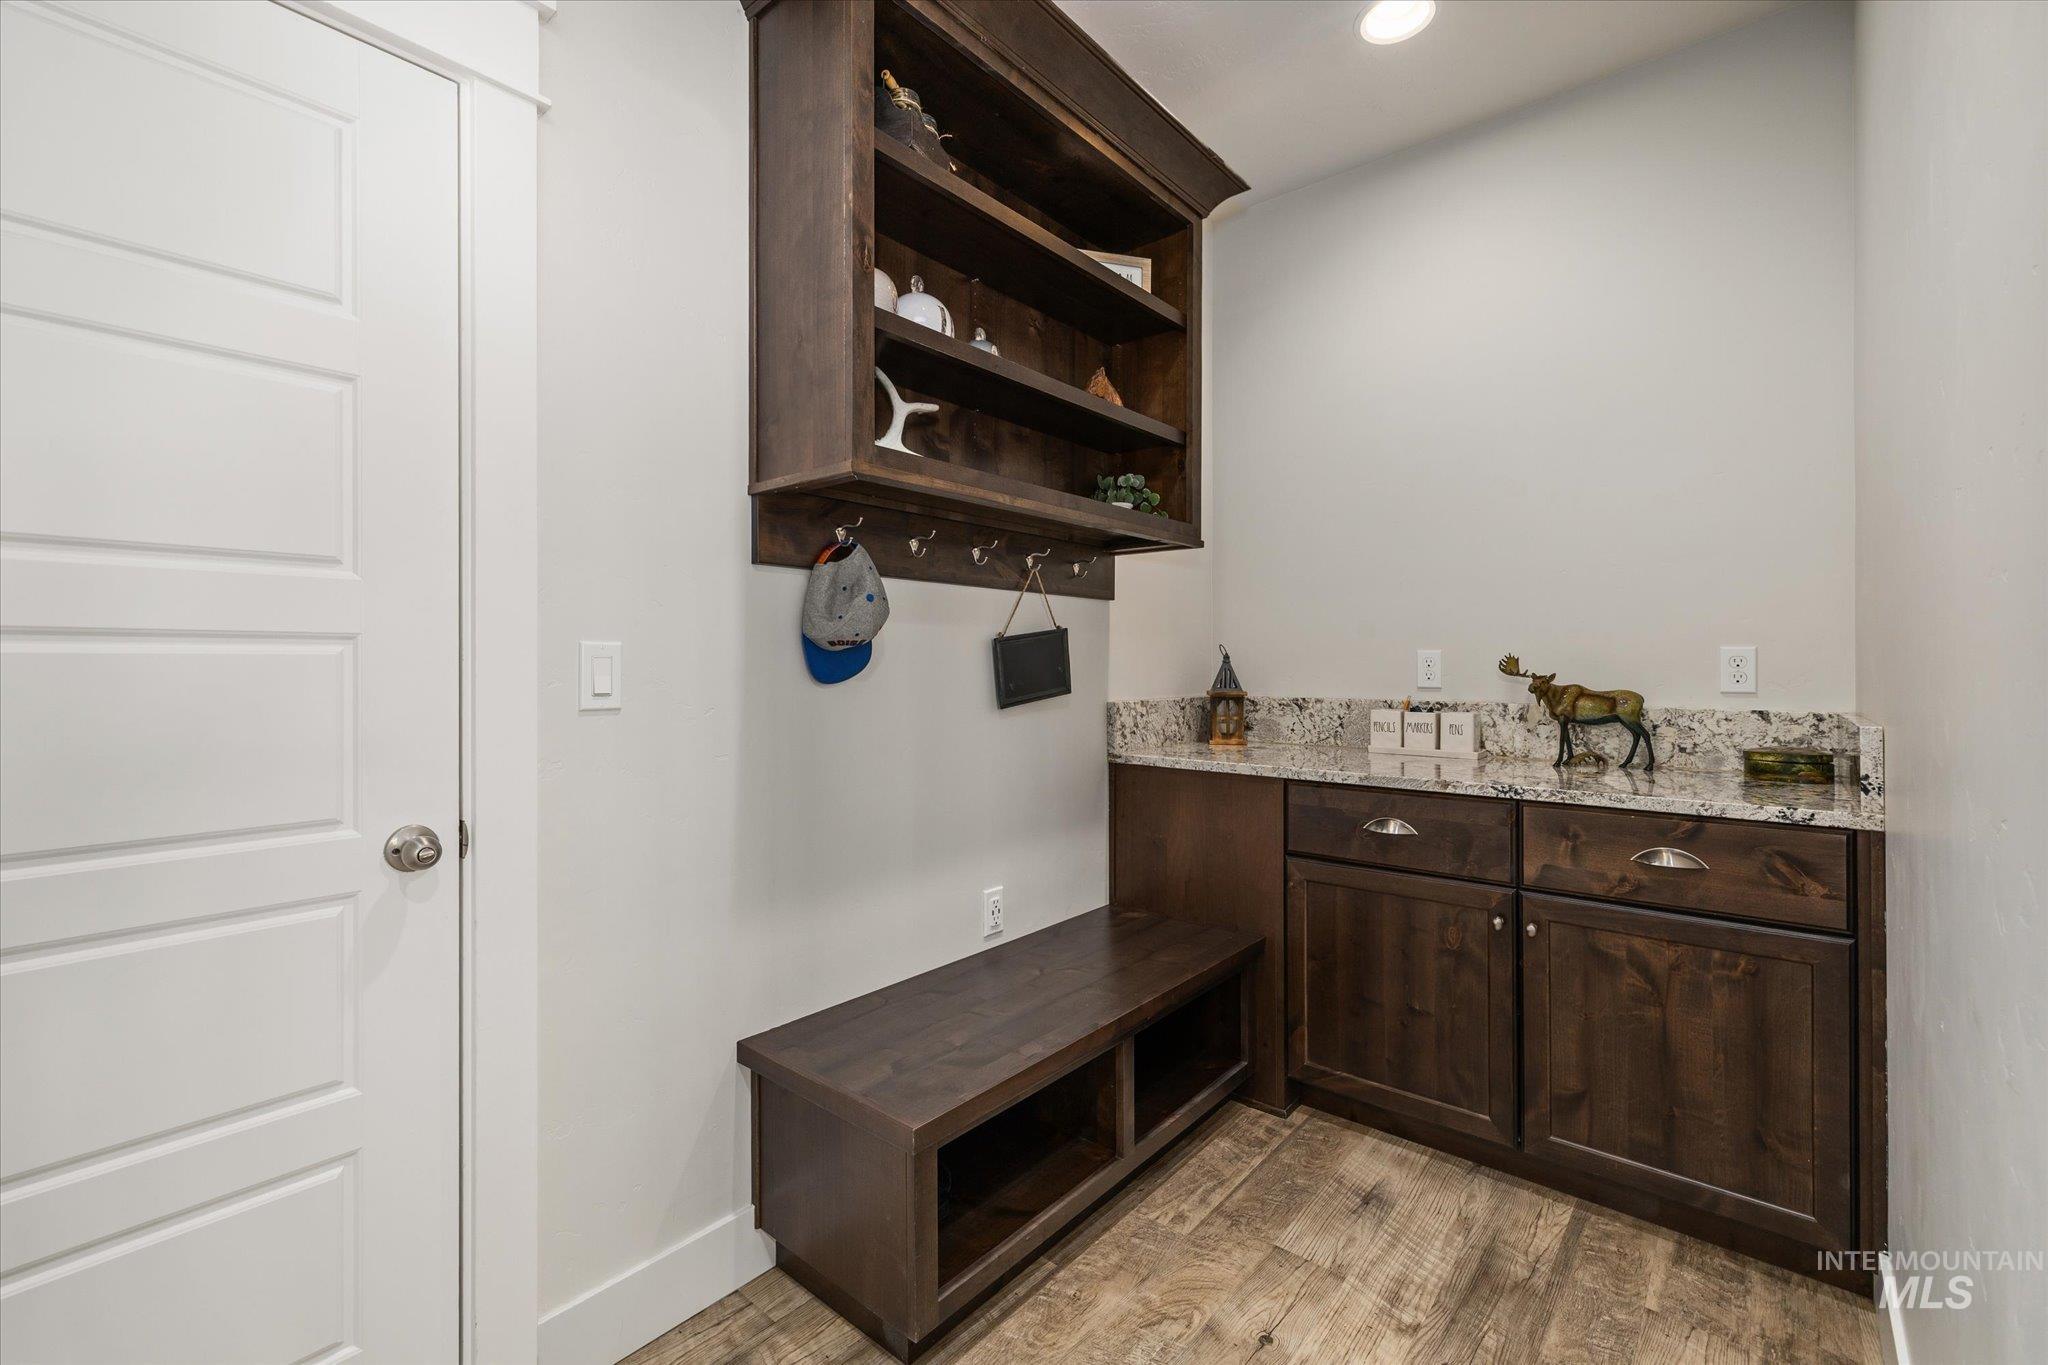
Built-in cabinetry featuring dark wood-finish storage, stone-surfaced countertops, a bench with lower open shelving, and overhead wall-mounted shelving with integrated garment hooks
-
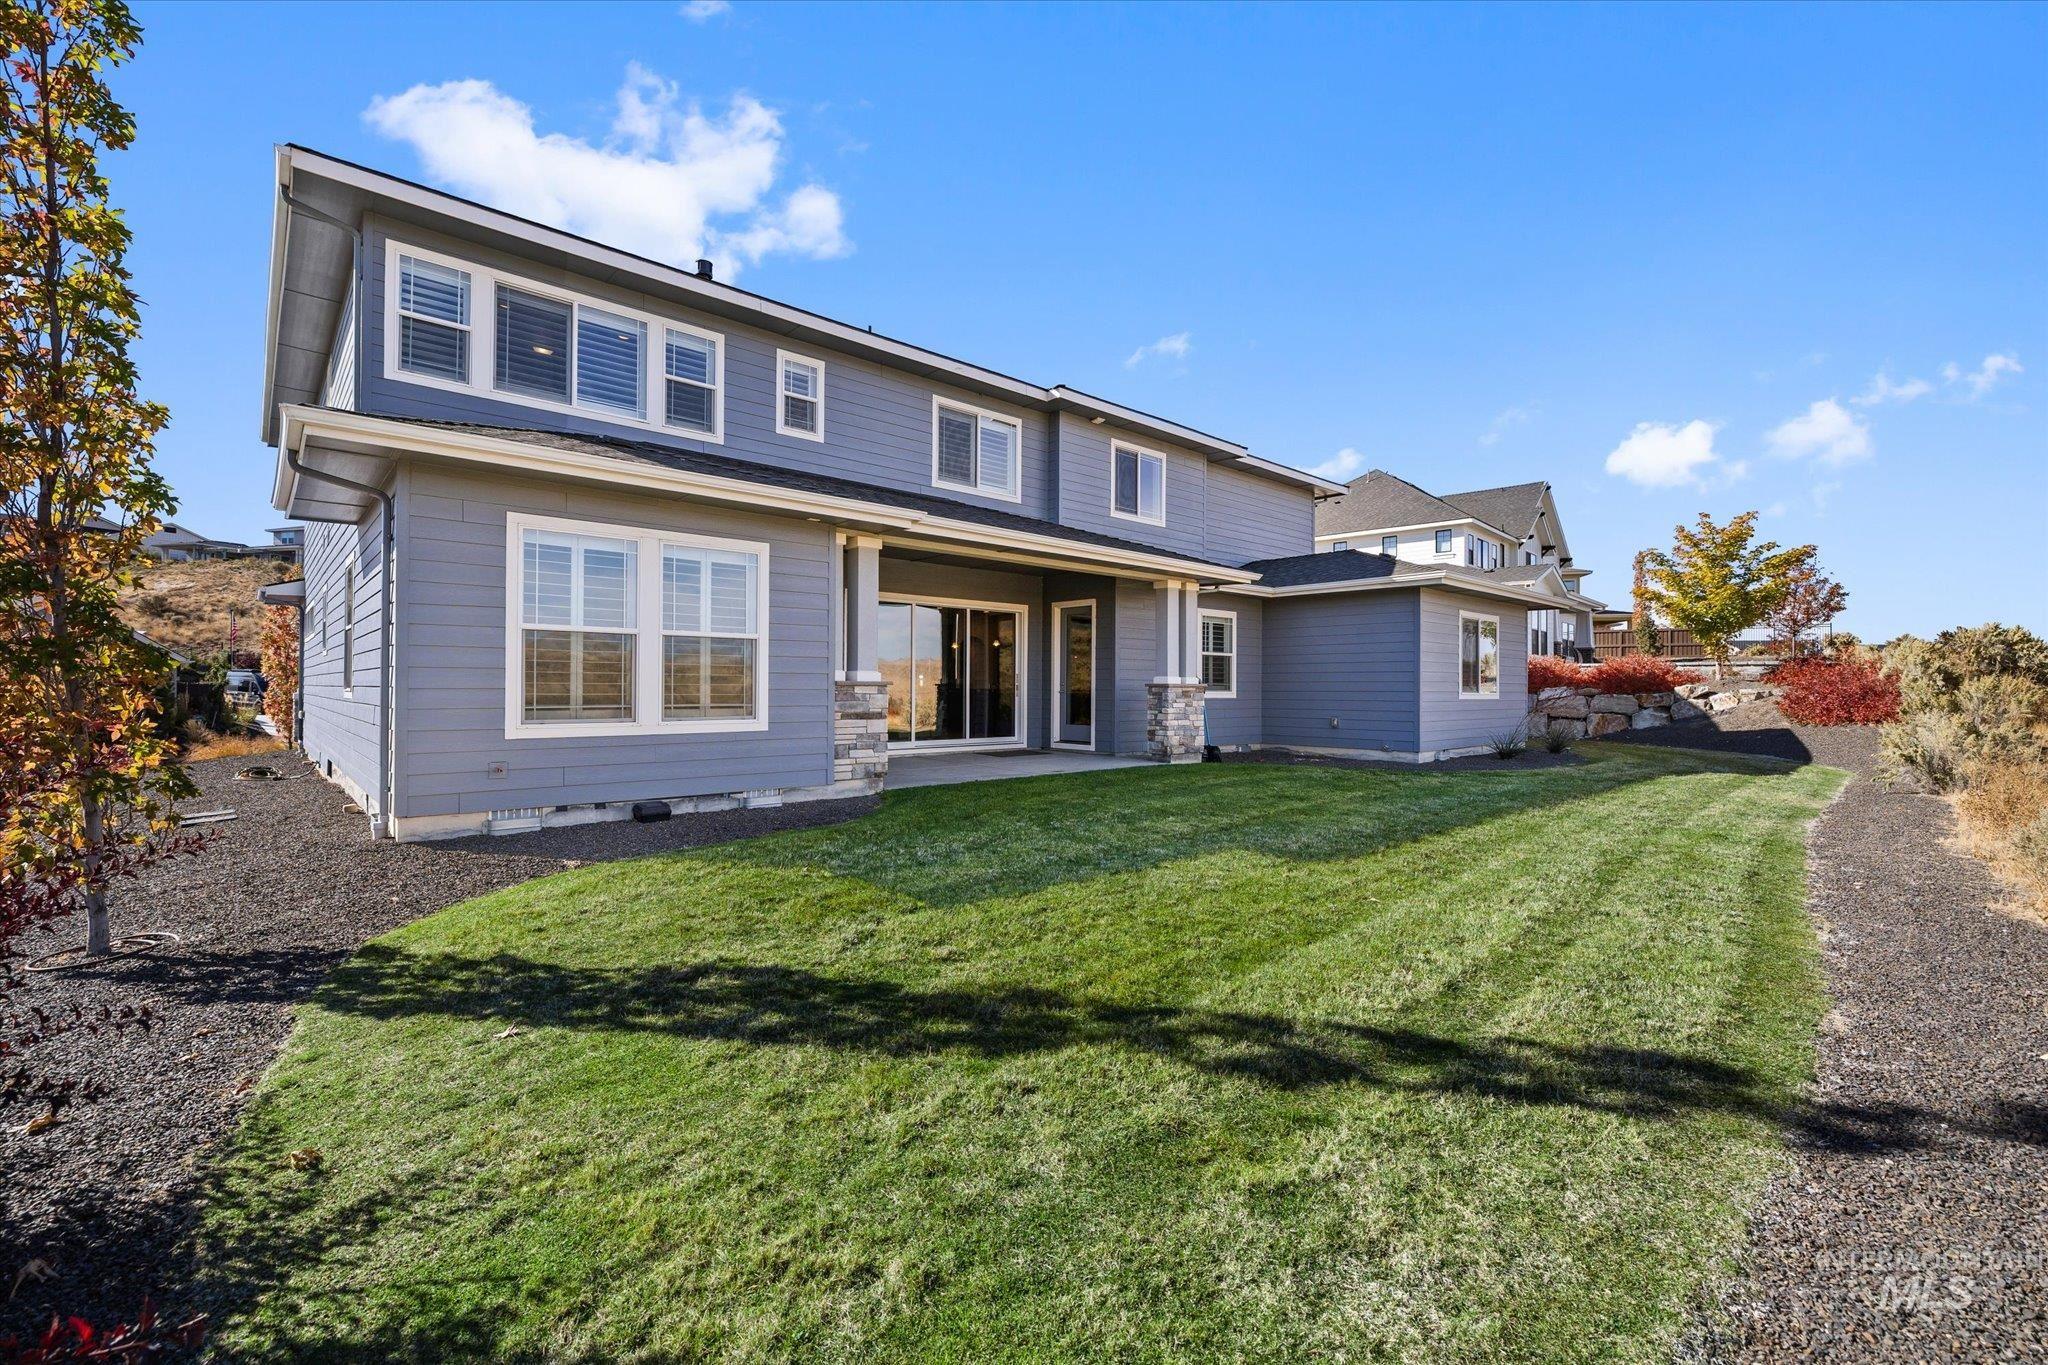
Two-story residence featuring lap siding, stone column detailing, a covered concrete patio, multi-pane windows, and landscaped grounds
-
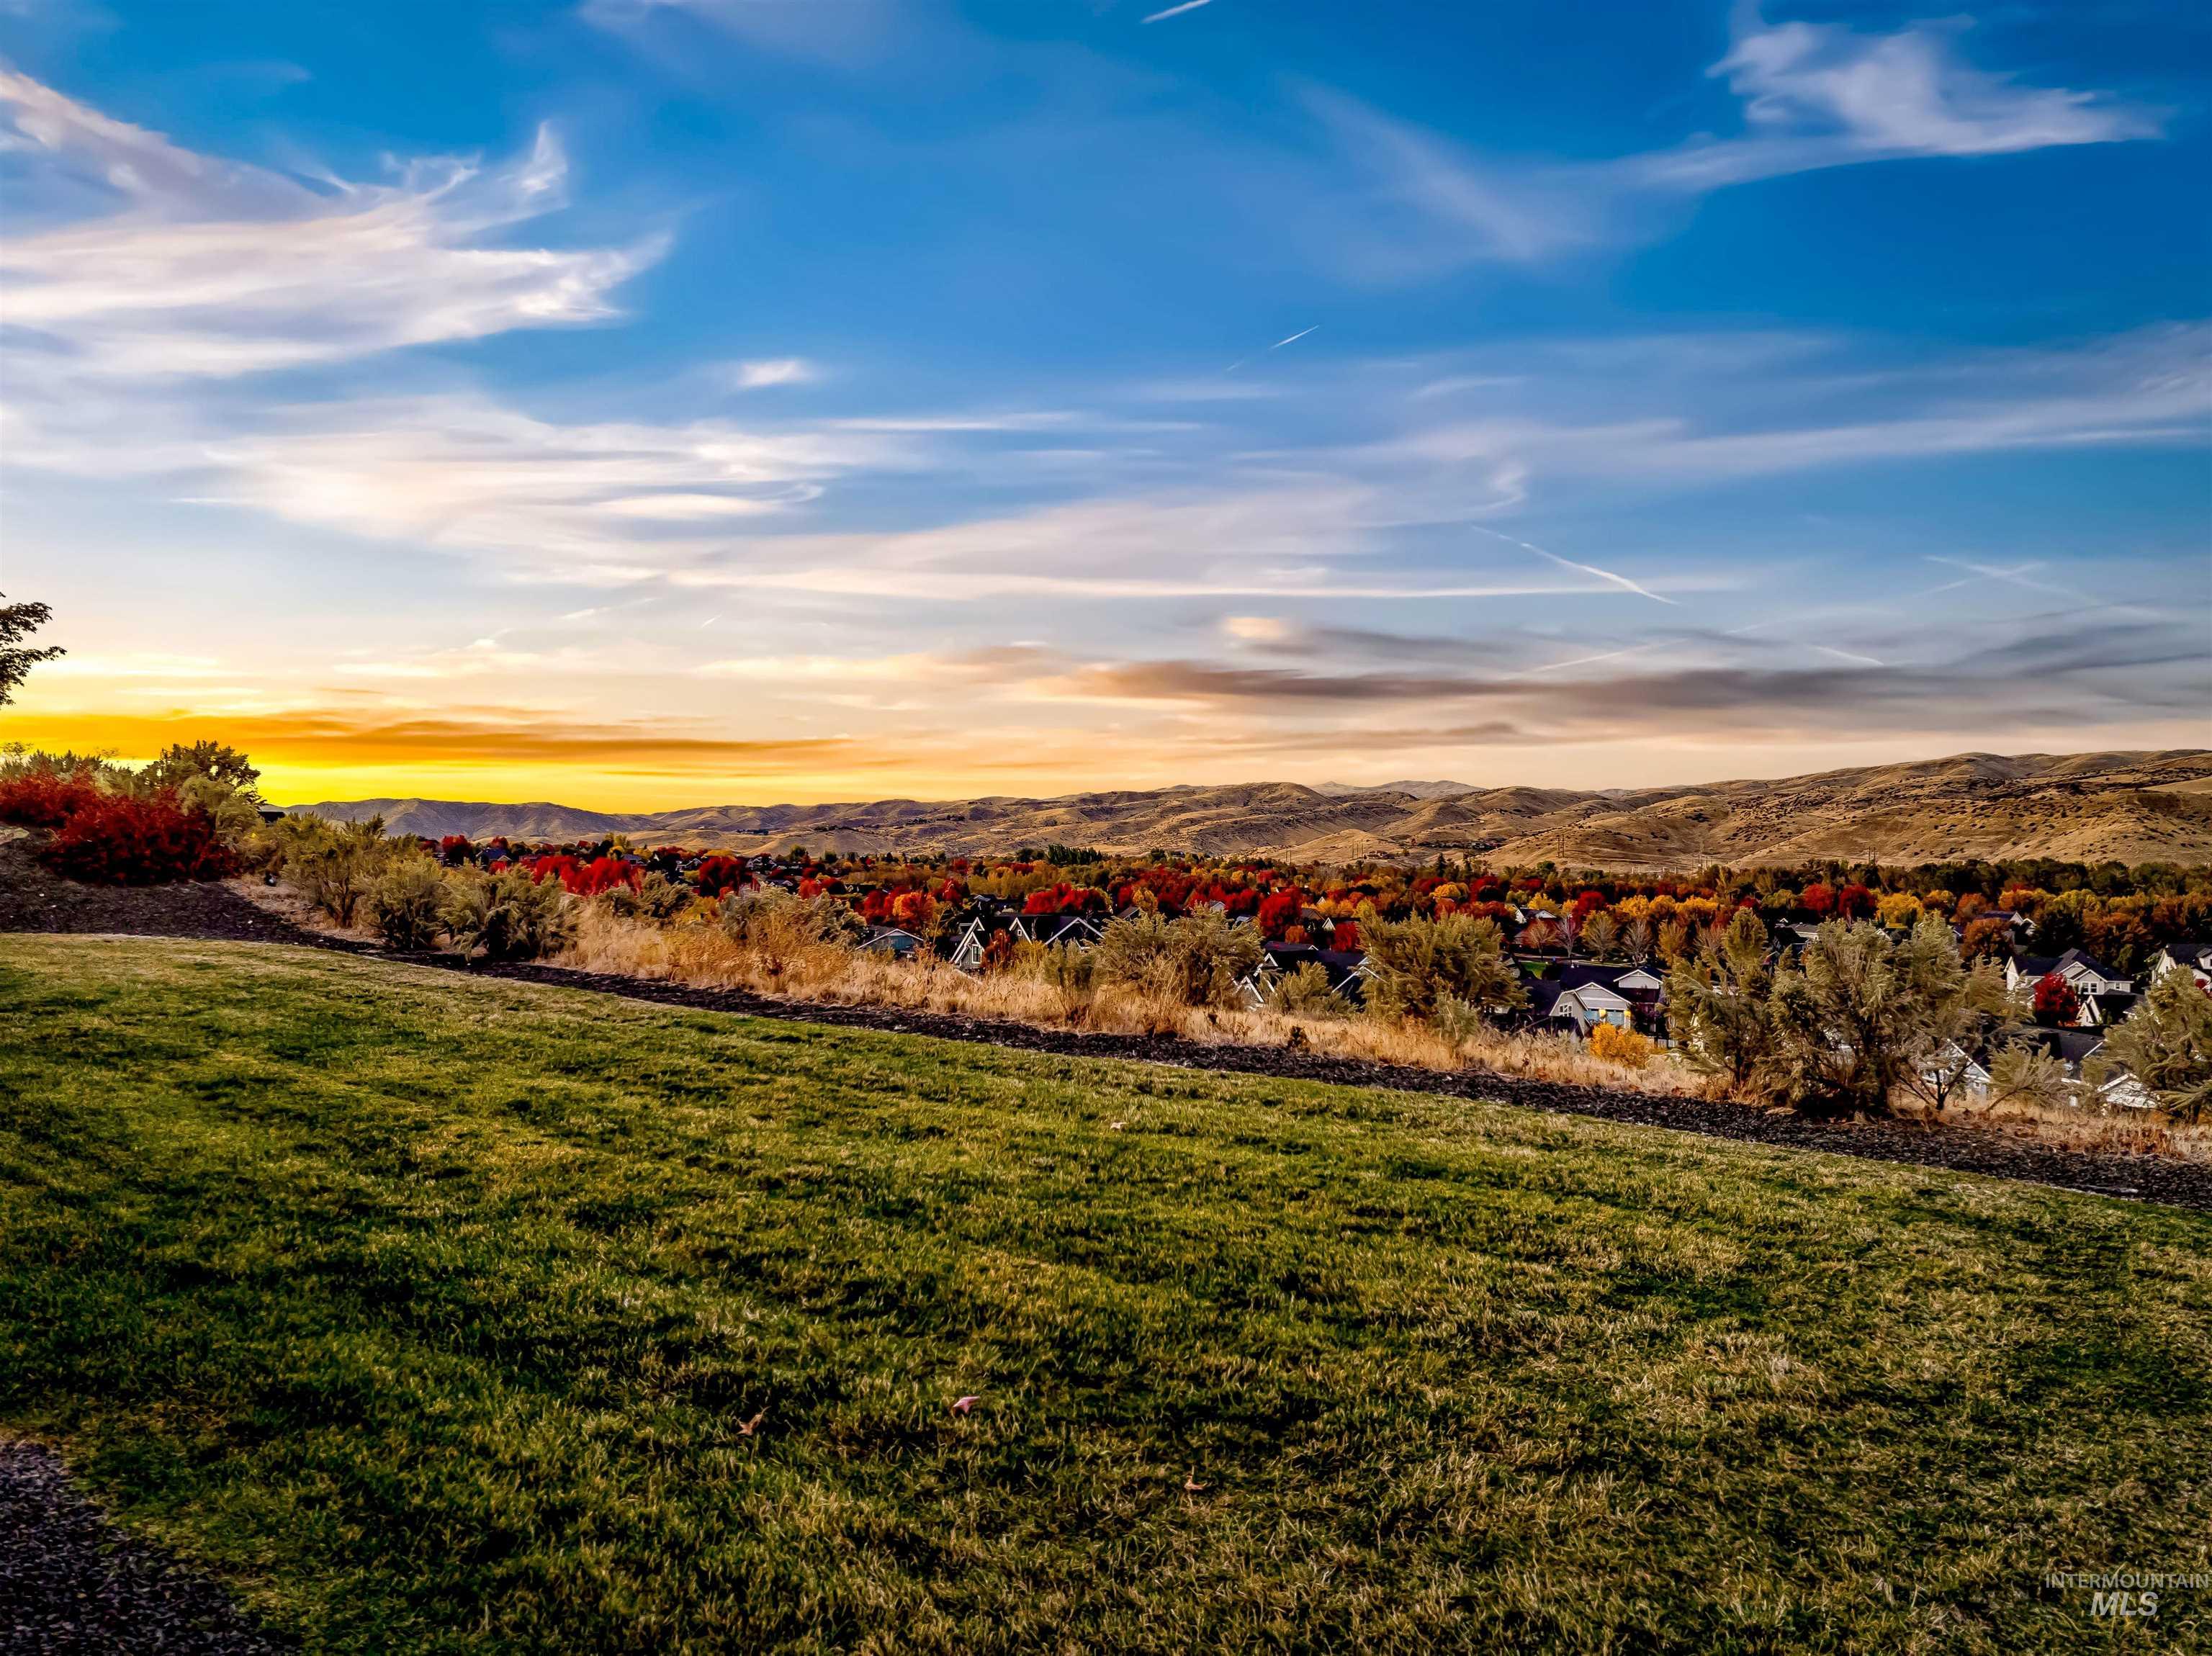
Expansive lawn featuring mature trees, rock landscaping, and a backdrop of mountain terrain
-
-
-
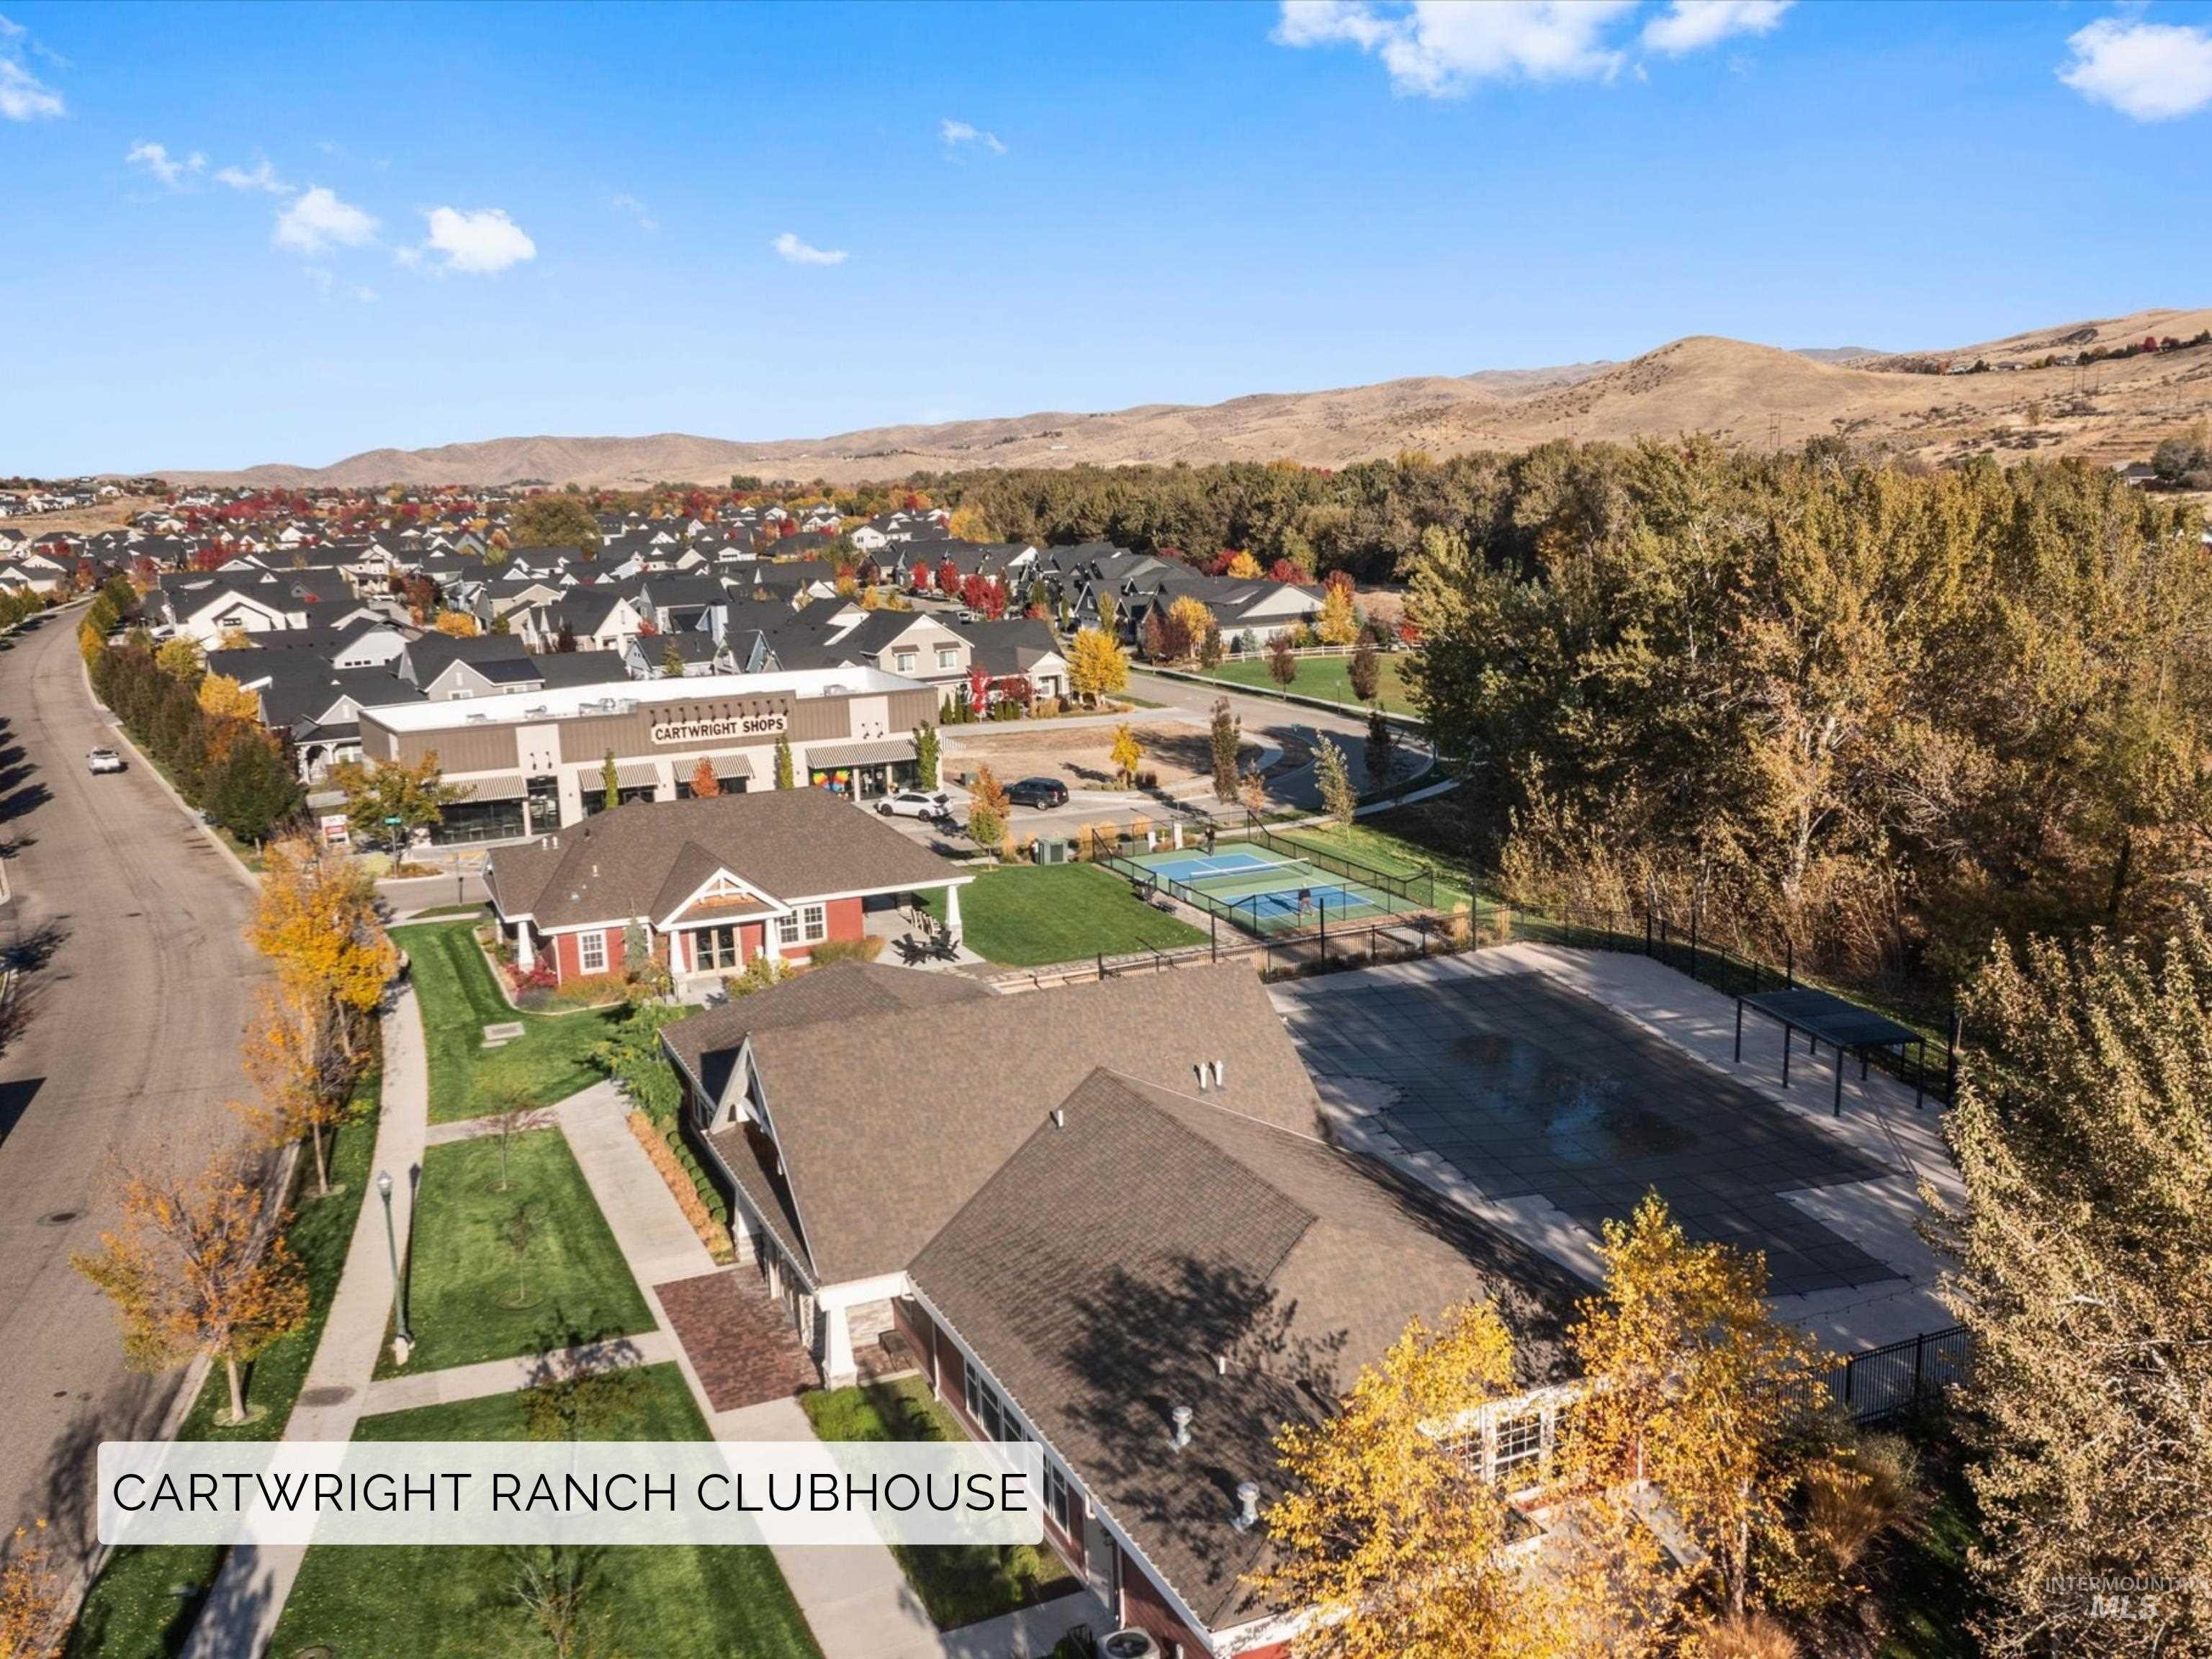
Community clubhouse featuring a swimming pool, fenced sport courts, expansive manicured lawn, and mountain backdrop
-
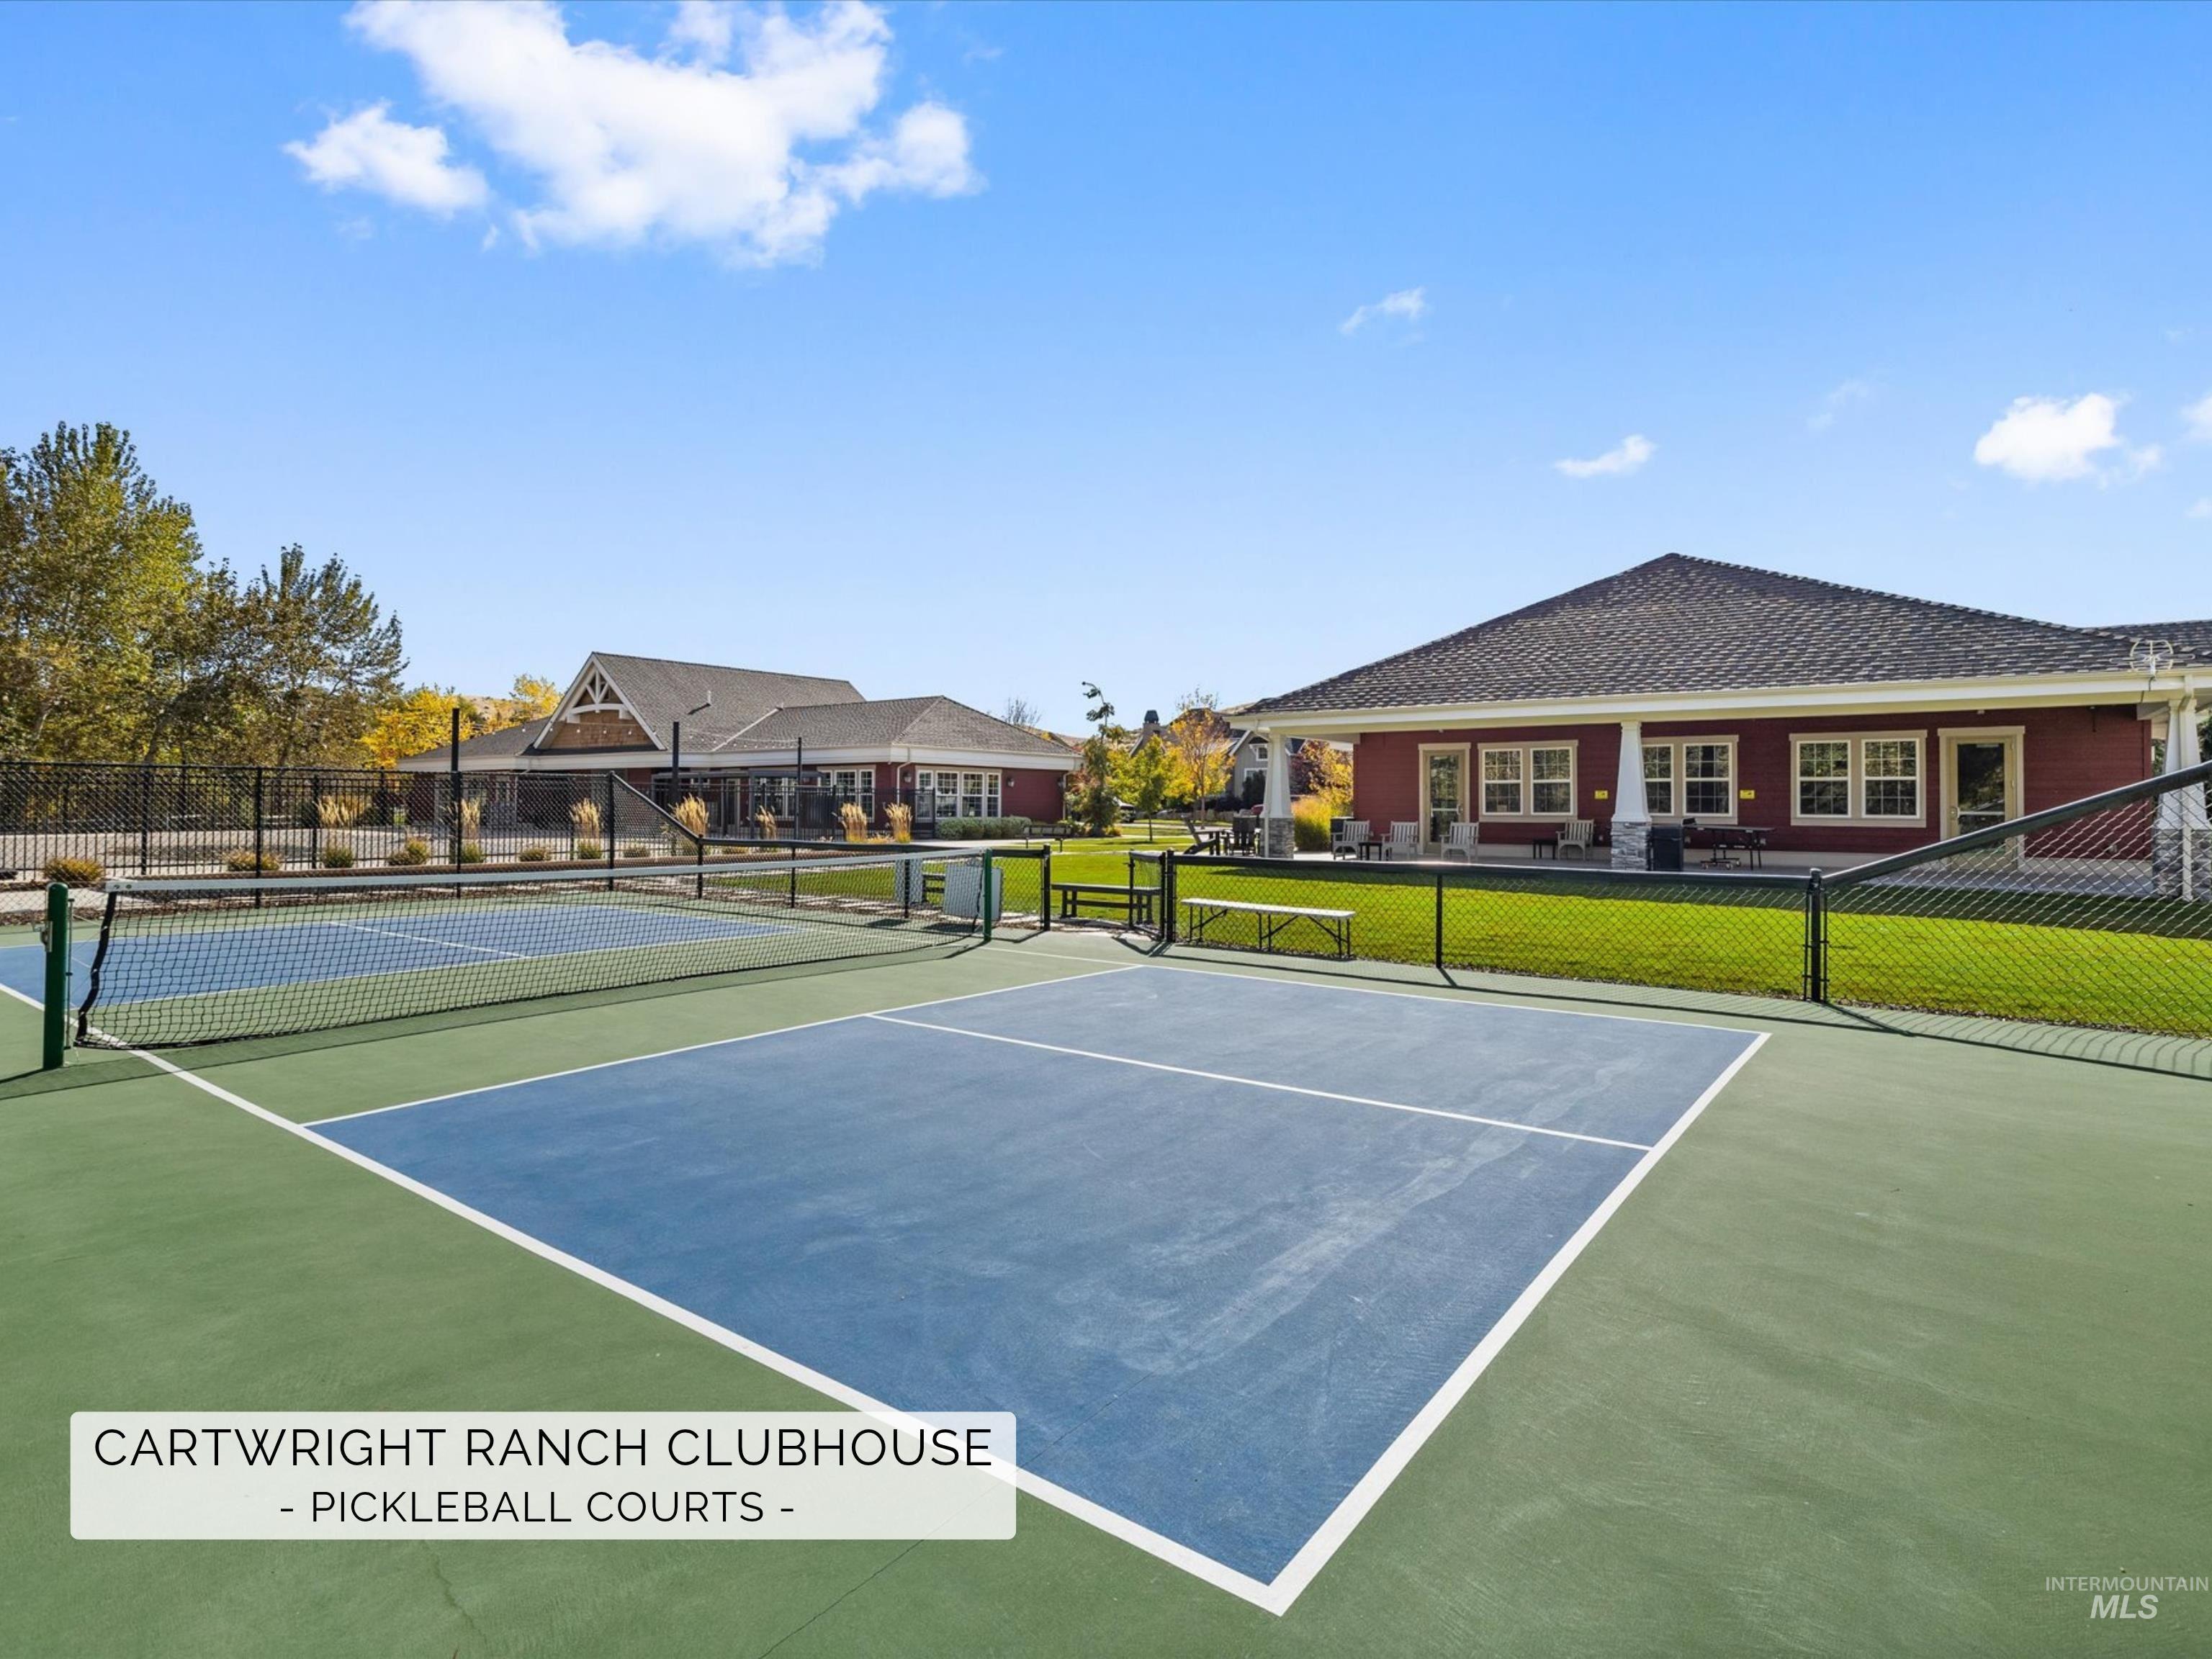
Dedicated pickleball court with chain-link fencing, situated on the community grounds featuring a clubhouse with shingle roofing and manicured lawn areas
-
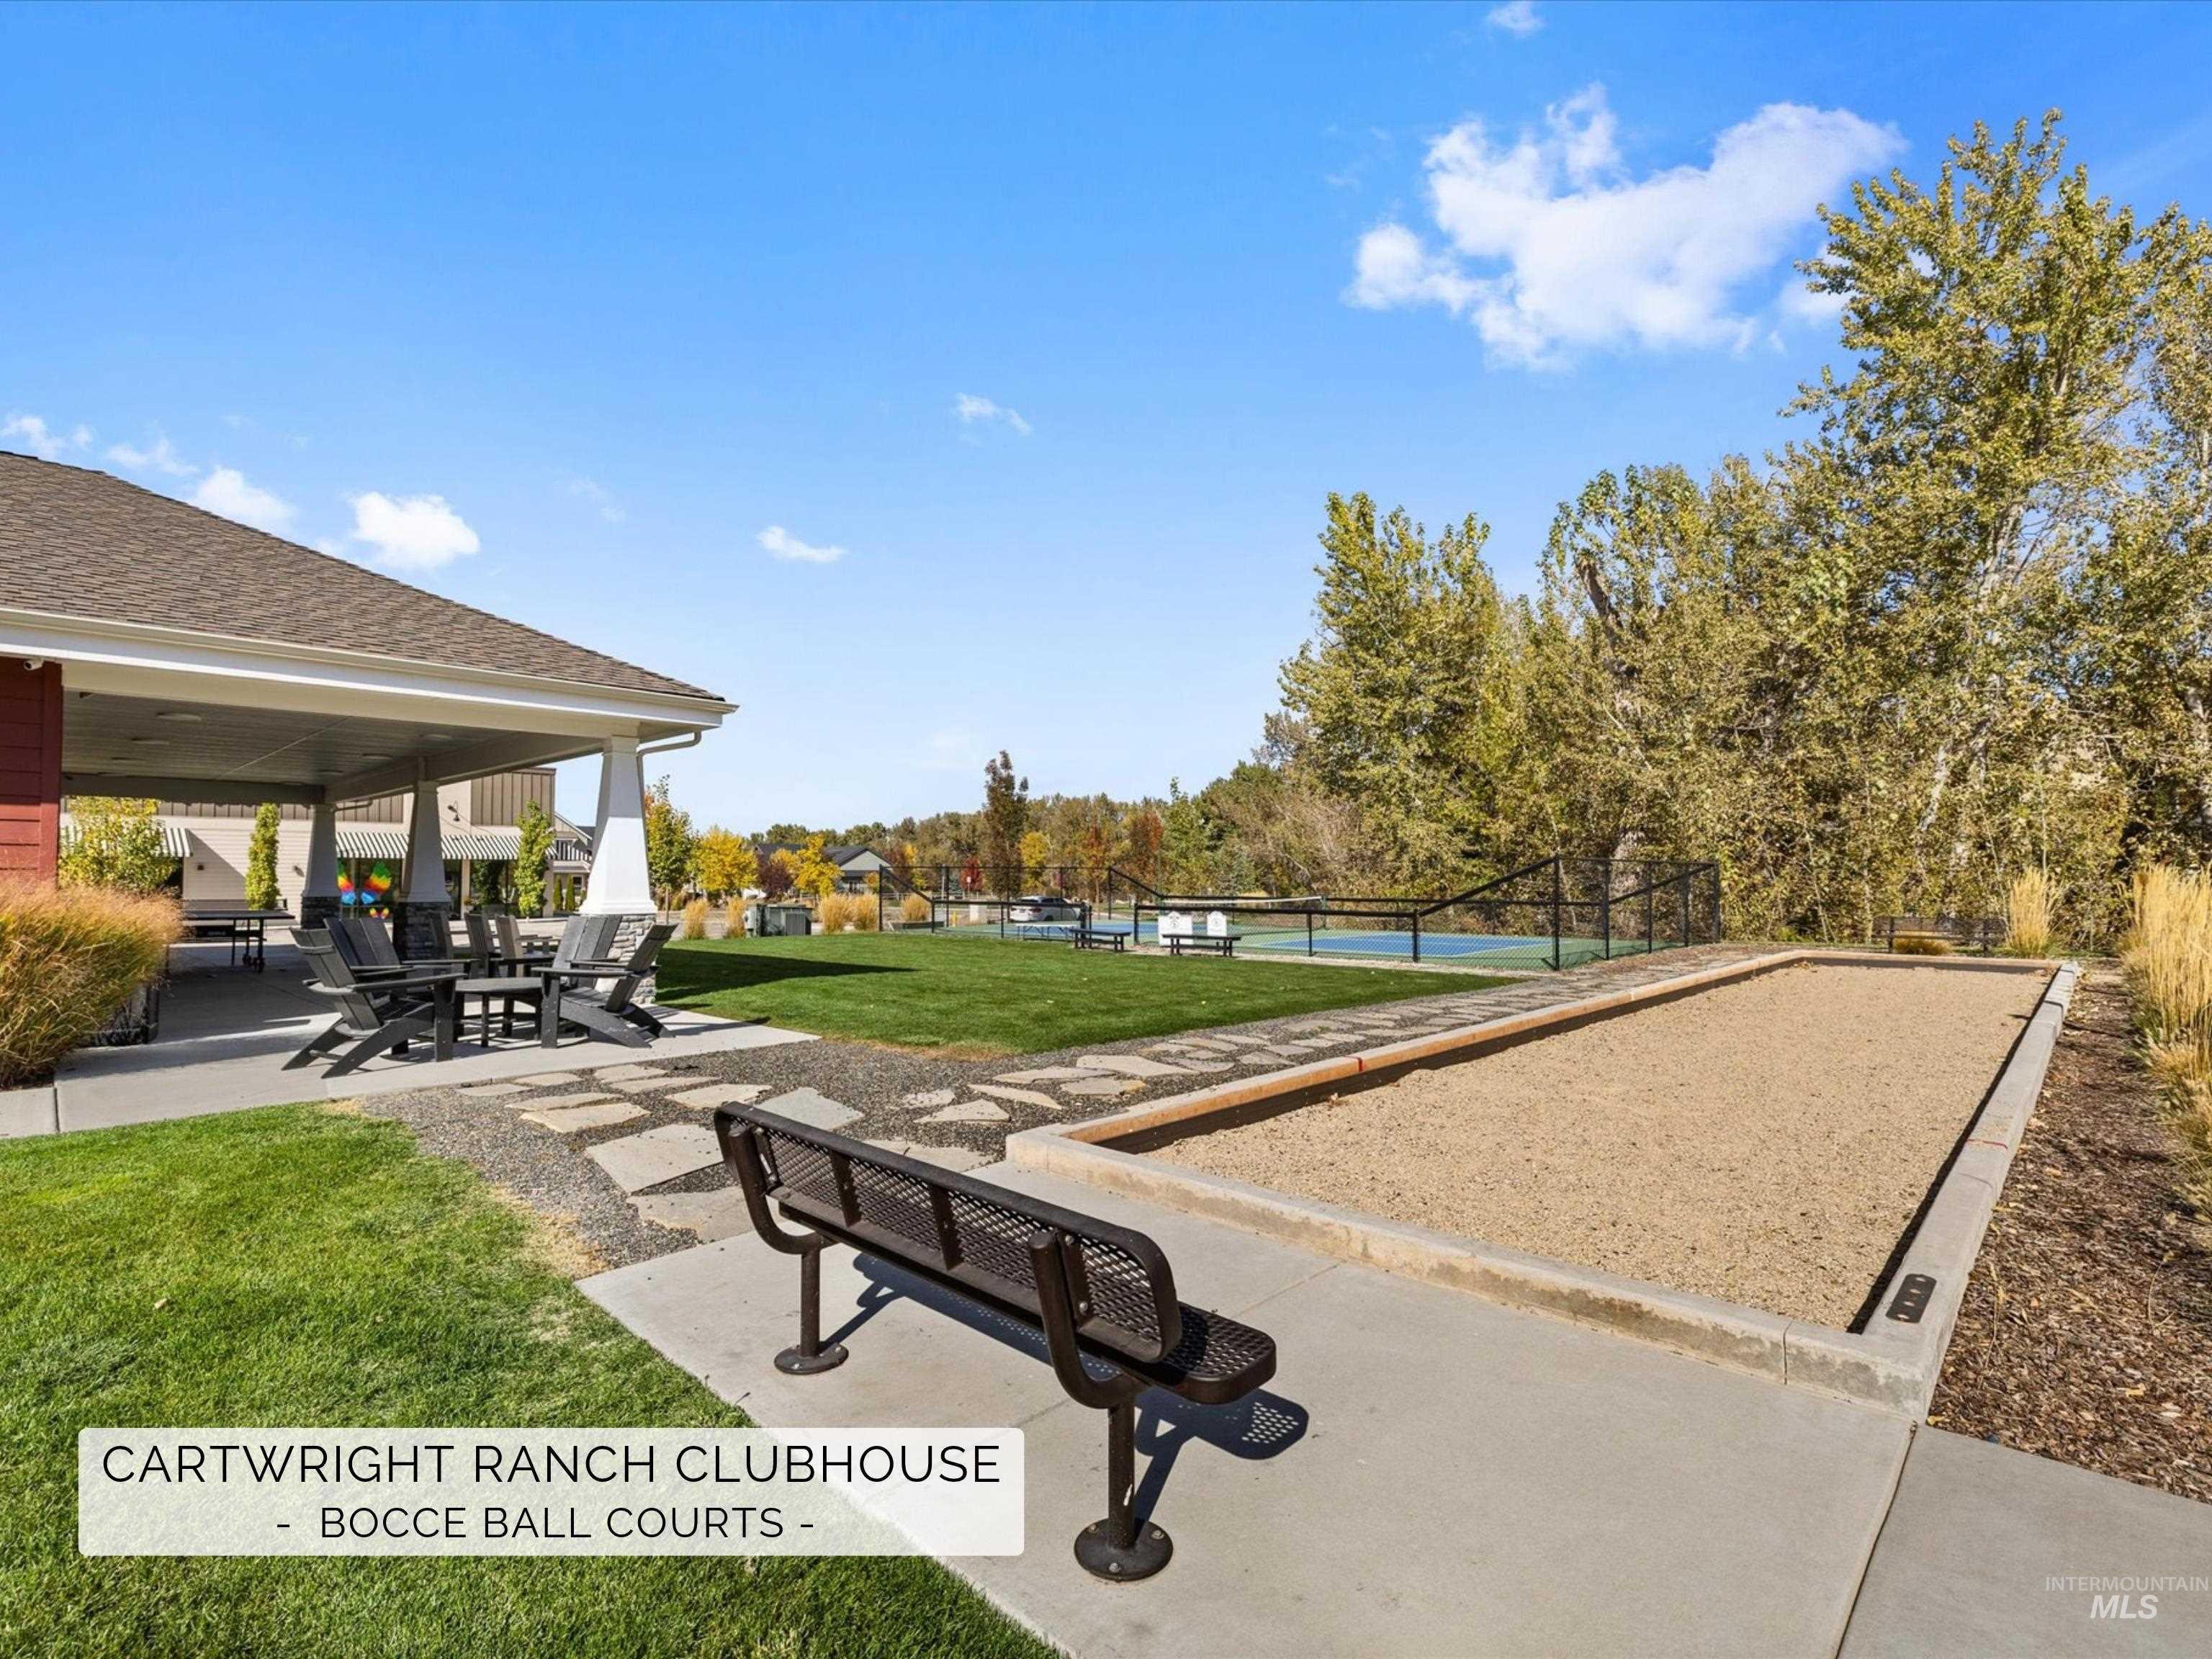
Bocce ball court with concrete borders, adjacent clubhouse featuring a covered patio, manicured lawn, and perimeter fencing
-
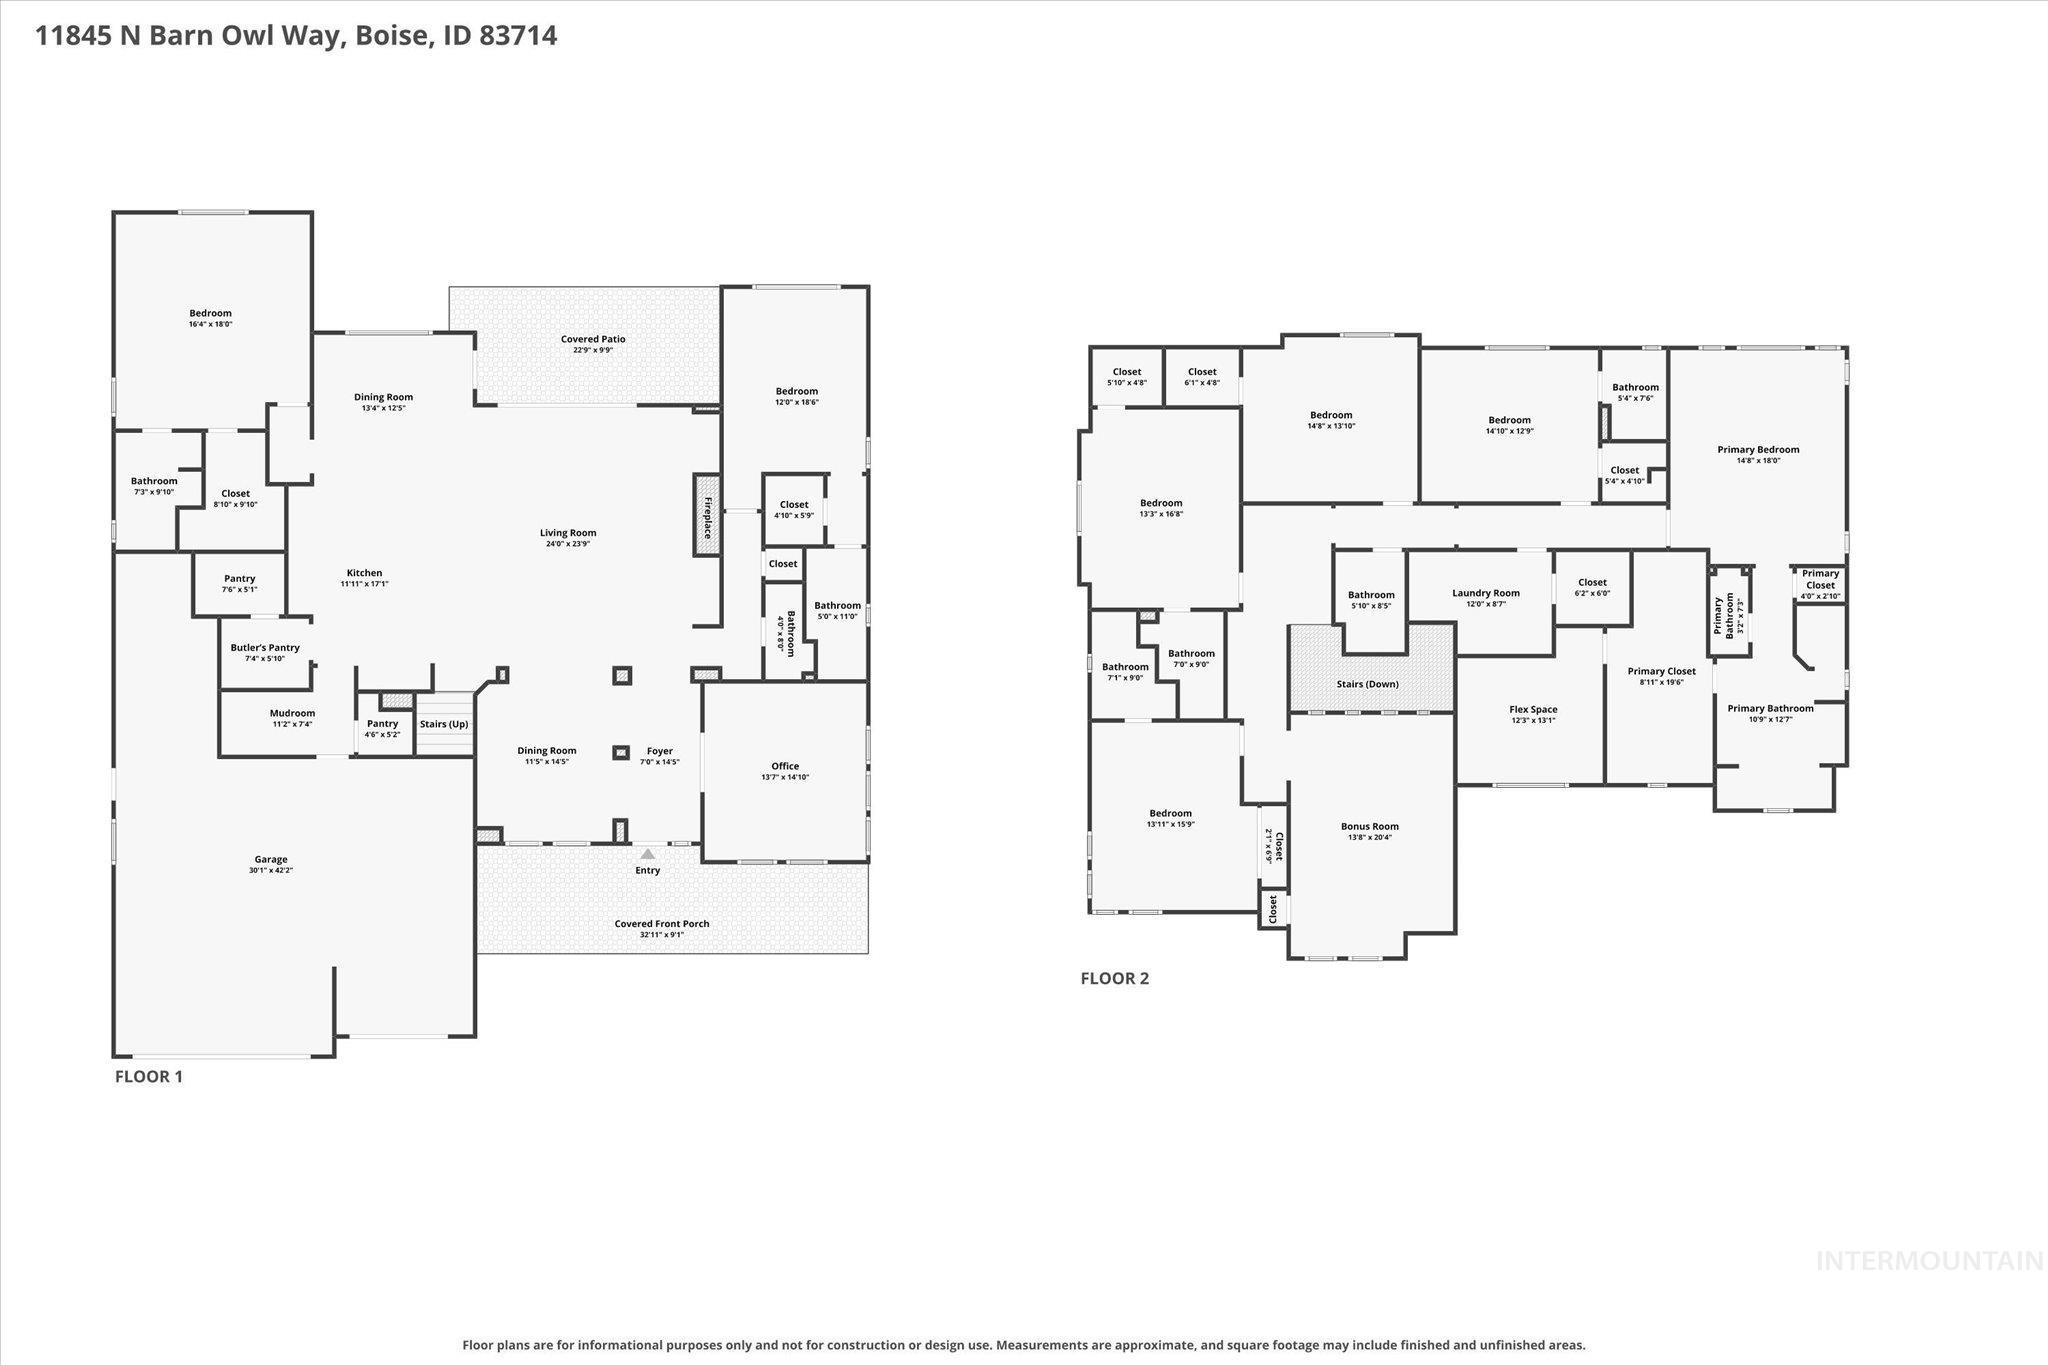
Floor plan
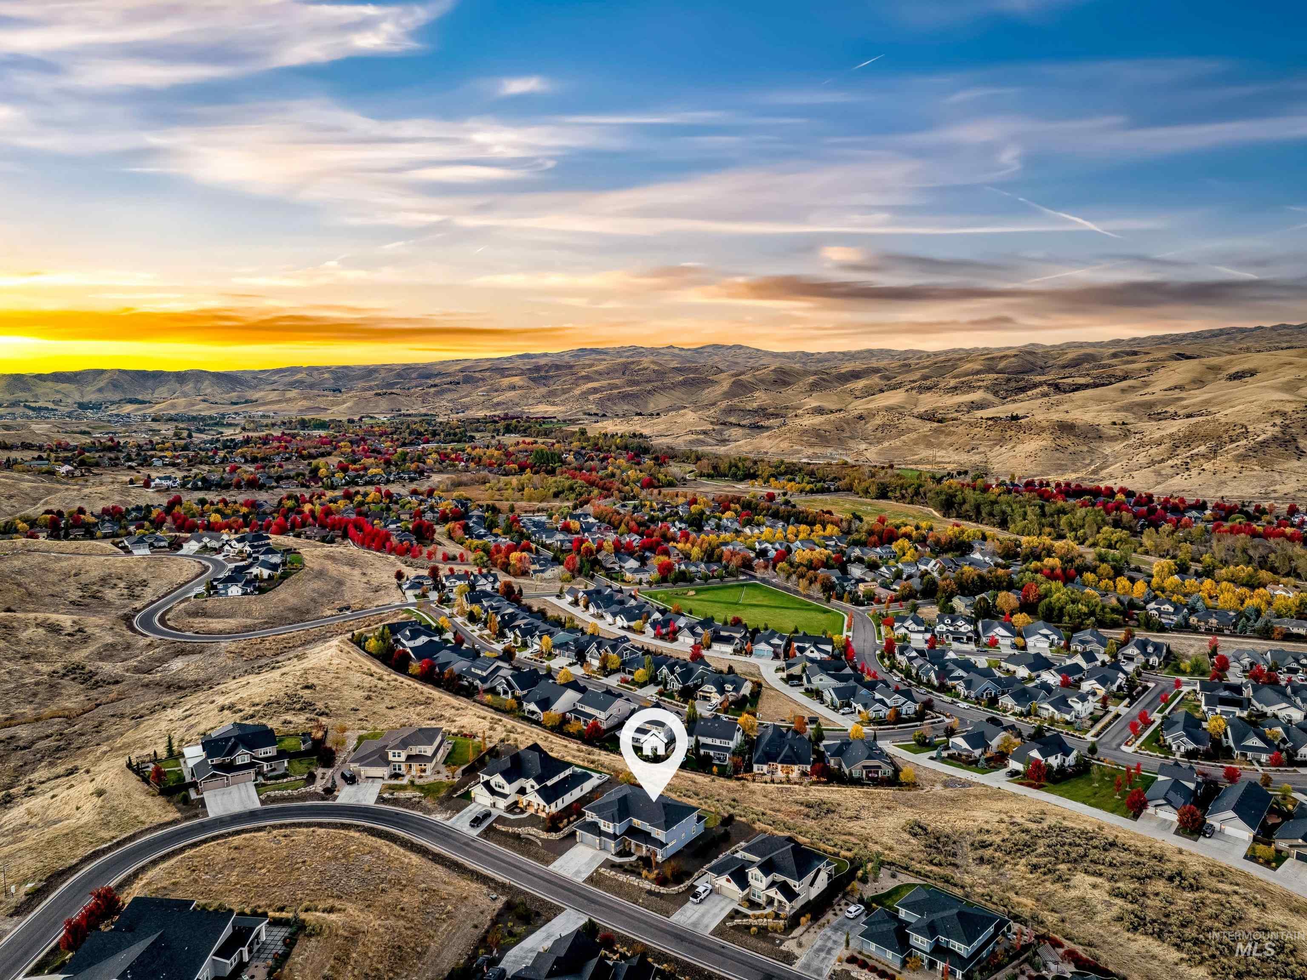
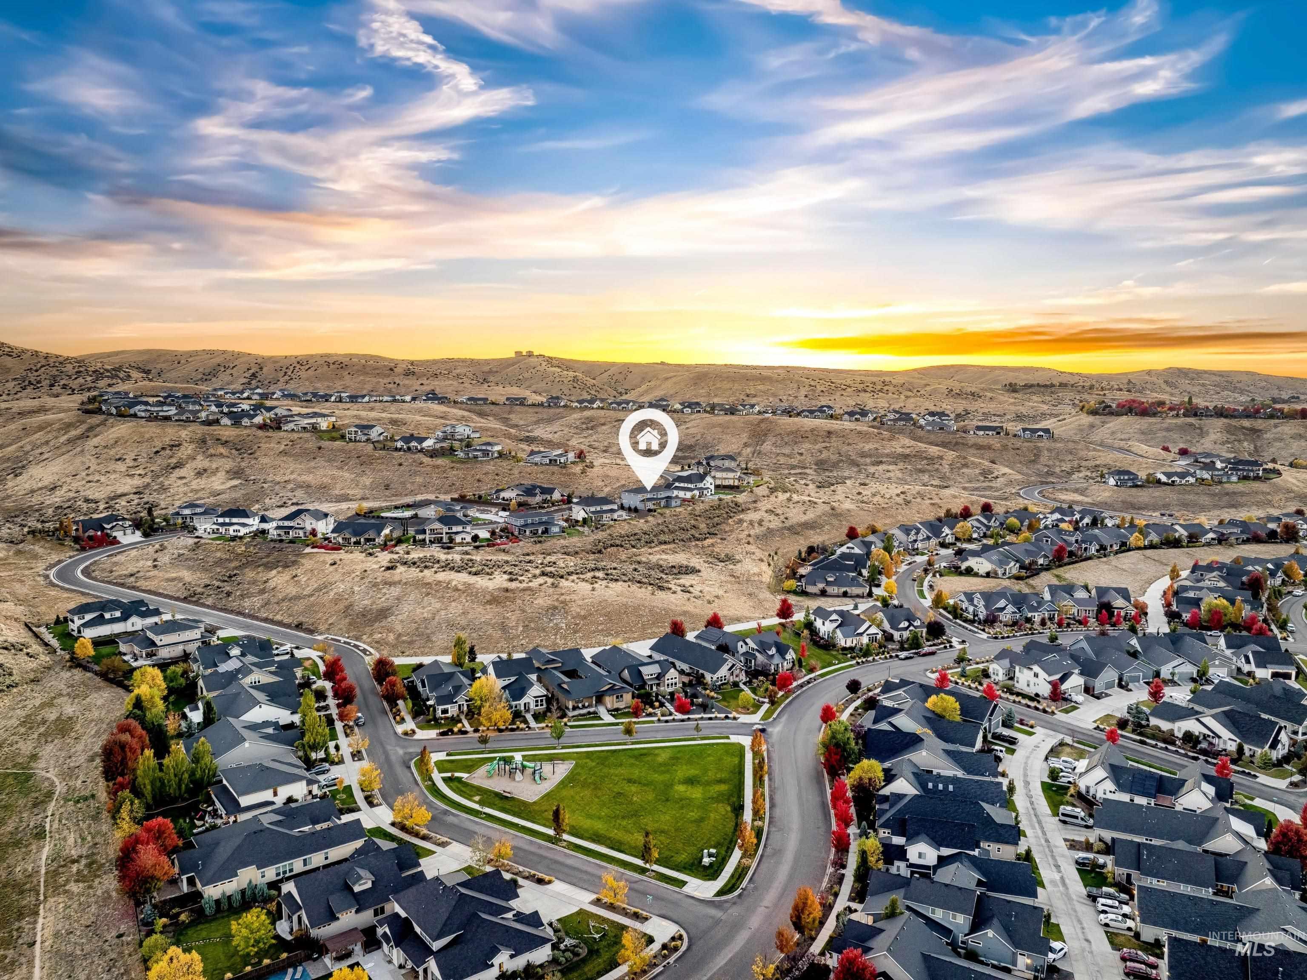
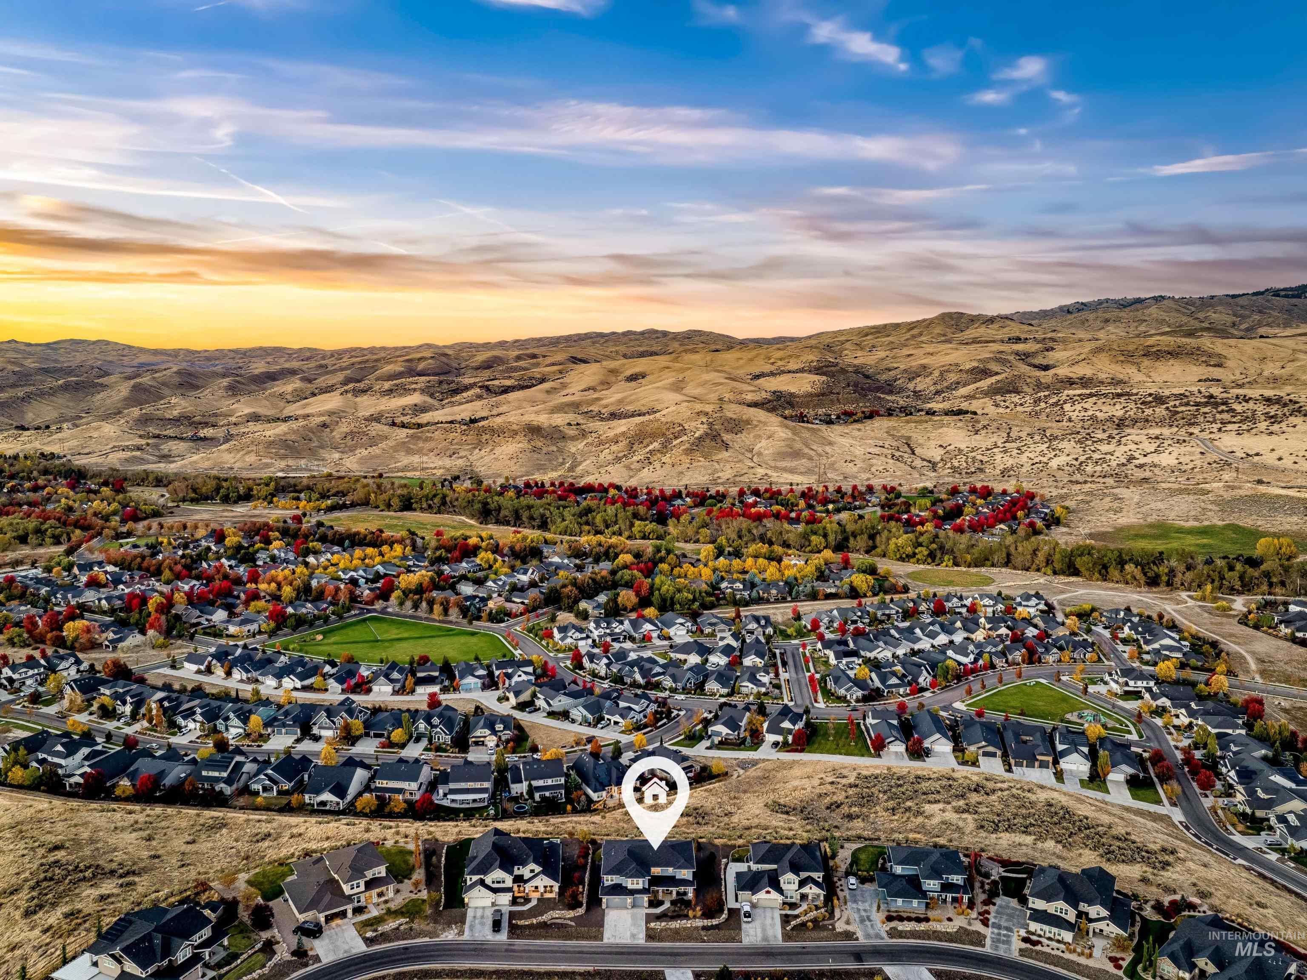
Distinguished by its extraordinary elevated setting & breathtaking foothill panorama, this remarkable 5,503 sf, 7-bed, 7.5-bath residence in coveted Cartwright Ranch offers offers a rare combination of sophistication, scale, & multigenerational versatility. Inside the impressive main floor offers a grand great room, formal dining, & dedicated office, complimented by wide-plank hardwood floors & wood shutters throughout & expansive windows capture the surrounding foothill landscape. The chef-inspired kitchen makes a statement with a unique oversized island, dbl ovens, built-in gas range, & a spacious butler’s pantry. Two generously appointed main-level guest suites, create an exceptional layout for extended family or hosting guests, while four additional upstairs beds offer en-suite baths ensuring comfort & independence. A generous upstairs bonus room provides flexibility as a secondary living space or media room while the upper-level luxurious primary retreat offers a decadent bath with dual vanities, tiled walk-in shower, soaking tub & spacious walk-in closet + enjoy an additional private room ideal for a fitness studio, nursery, or personal sanctuary. North facing covered patio & oversized 3-car garage. Cartwright Ranch residents enjoy resort-style amenities – community pool, fitness center, pickleball courts, parks, & access to miles of Ridge to Rivers hiking & biking trails.
- Heating:
- Forced Air, Gas
- Cooling:
- Central air
- Fireplace:
- One, Gas
- Garage Capacity:
- 3
- Country:
- US
- State:
- ID
- City:
- Boise
- Zipcode:
- 83714
- Street:
- 11845 N Barn Owl Way
- Longitude:
- W117° 45' 13.3''
- Latitude:
- N43° 42' 50.7''
- Master Bedroom Level:
- Upper
- Master Bedroom Size:
- 15x17
- Bedroom 2 Level:
- Main
- Bedroom2 Size:
- 16x18
- Bedroom 3 Level:
- Upper
- Bedroom3 Size:
- 13x15
- Bedroom 4 Level:
- Upper
- Bedroom4 Size:
- 13x17
- Bedroom 5 Level:
- Upper
- Bedroom5 Size:
- 13x15
- Kitchen Level:
- Main
- Kitchen Size:
- 13x18
- Bonus Room Size:
- 21x10
- School District:
- Boise School District #1
- Elementary School:
- Hidden Springs
- Middle School:
- Hillside
- High School:
- Boise
- Status:
- New
- Type:
- Single Family
- Level:
- Two Story
- Tax Year:
- 2025
- Taxes:
- $7,825
- Potential Short Sale:
- No
- Age:
- 1 -5 Years
- Auction:
- No
- Flood Ins Required:
- No
- HUD Owned:
- No
- In Foreclosure:
- No
- Land Size:
- 10000 SF - .49 AC
- Home Owner Exempt:
- No
- HOA Frequency:
- Quarterly
- HOA Fees:
- $290
- Virtual Tour:
- https://www.zillow.com/view-imx/c1f59d2c-a612-4dd4-89d9-27c6dd9cdce1?setAttribution=mls&wl=true&
- Video Tour:
- https://www.zillow.com/view-imx/c1f59d2c-a612-4dd4-89d9-27c6dd9cdce1?setAttribution=mls&wl=true&
- Inc Kitchen Features:
- Breakfast bar, Dishwasher, Disposal, Microwave, Pantry, Island, Double oven, Countertop-granite, Gas Range
- Lot Features:
- Sidewalks, Public Road, View, Finished Driveway
- Water:
- City service
- Land Use:
- Single
- Sprinkler System:
- Auto,Full,Pressurized Irrigation
Residential For Sale
11845 N Barn Owl Way, Boise, Idaho 83714
- Property Type :
- Residential
- Listing Type :
- For Sale
- Status :
- Active
- Listing ID :
- 99004257
- Price :
- $1,499,900
- Bedrooms :
- 7
- Bathrooms :
- 7.5
- Apx SqFt :
- 5,503 SqFt
- Year Built :
- 2021
- Lot Area :
- 0.34 Acres
- Subdivision :
- Cartwright Ranch
- Builder Name :
- Coleman Homes
- Update Date :
- 10/21/2026 16:51:28



