
-
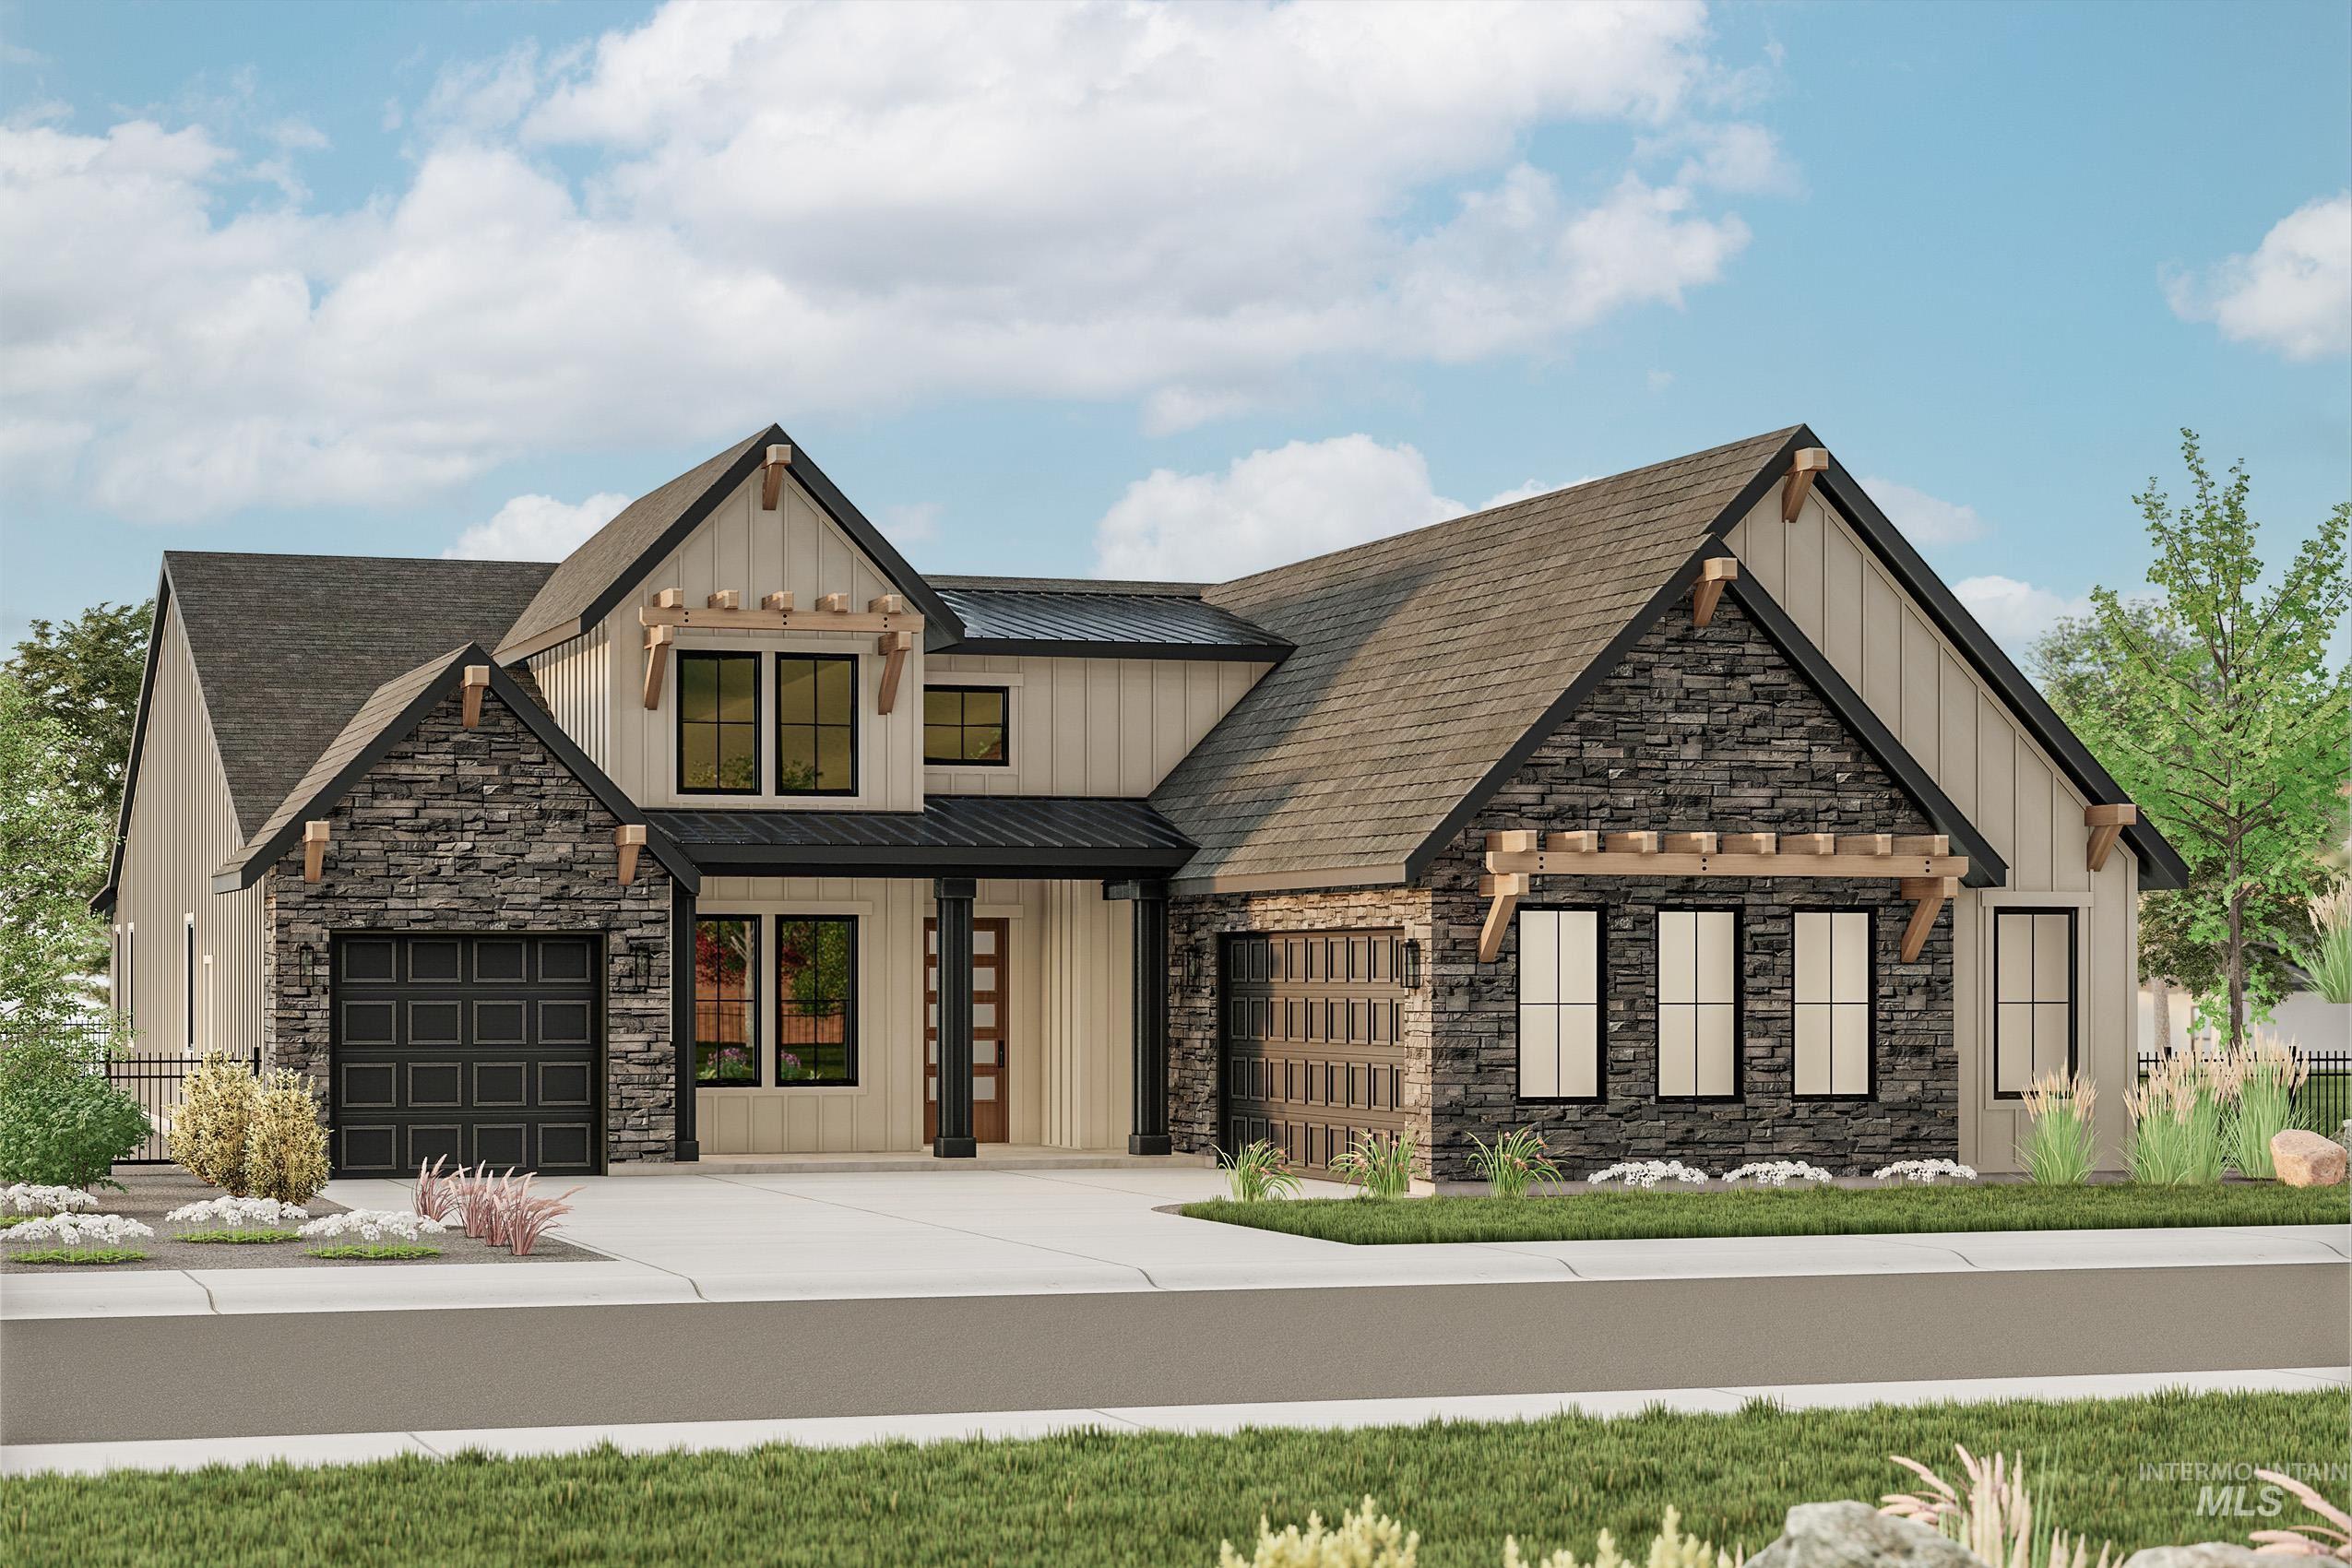
Stone and siding exterior with dark trim accents, covered entry, front-facing garage, and decorative window pergolas
-
Additional content
-
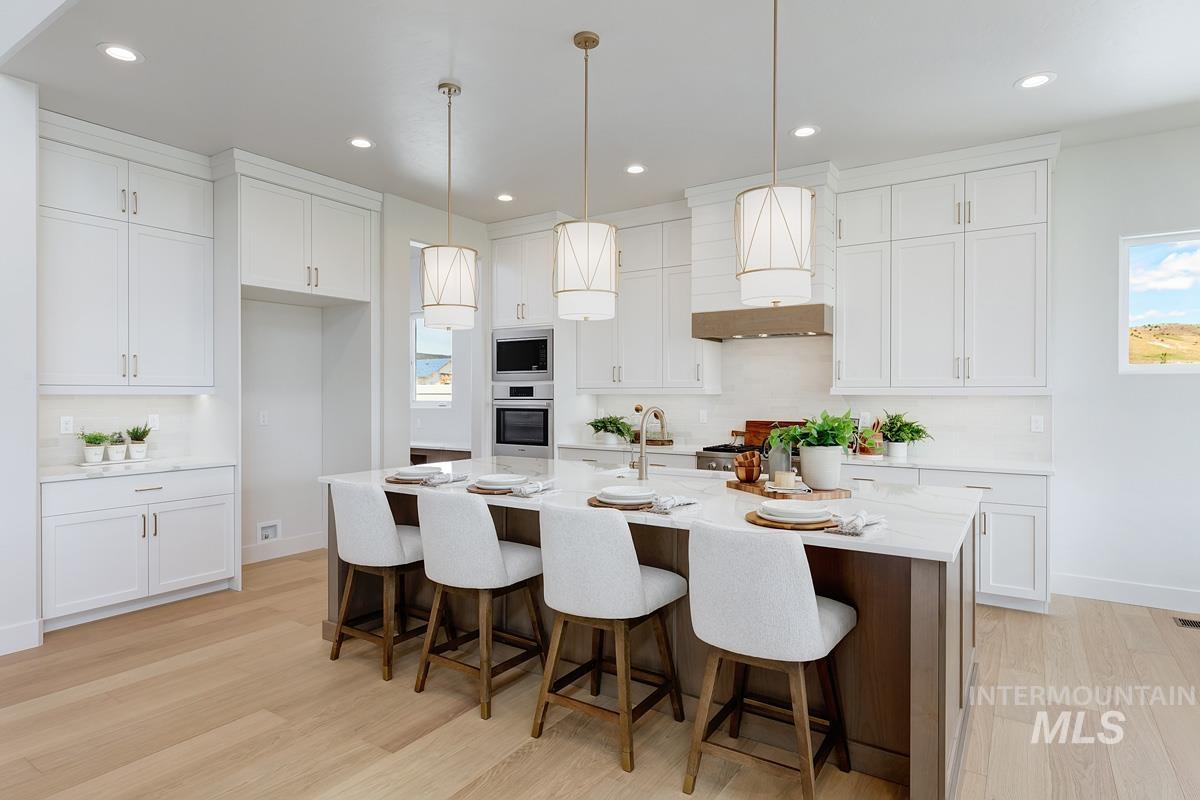
Open-concept kitchen featuring an expansive island with seating, white shaker cabinetry, stainless steel built-in appliances, a custom range hood, and light wood-finish flooring
-
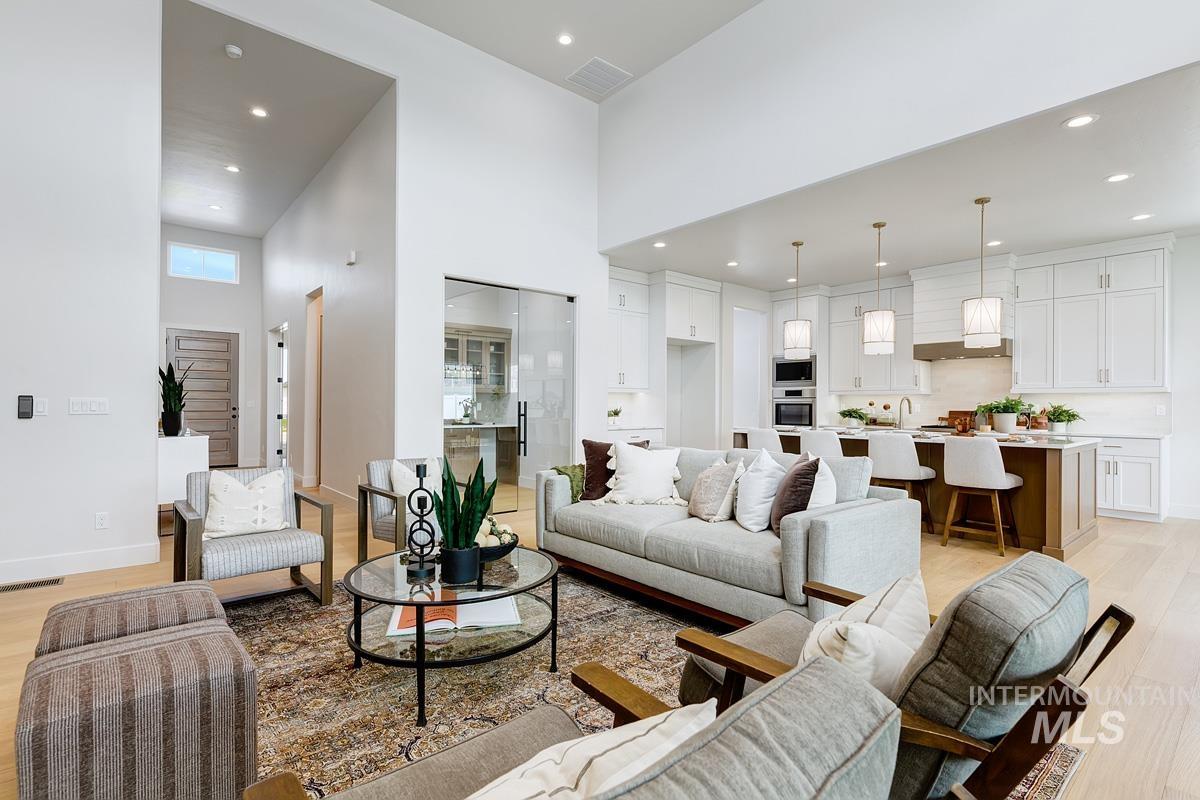
Vaulted ceilings, light wood-finish flooring, recessed lighting, white shaker cabinetry, and a kitchen island with pendant lighting
-
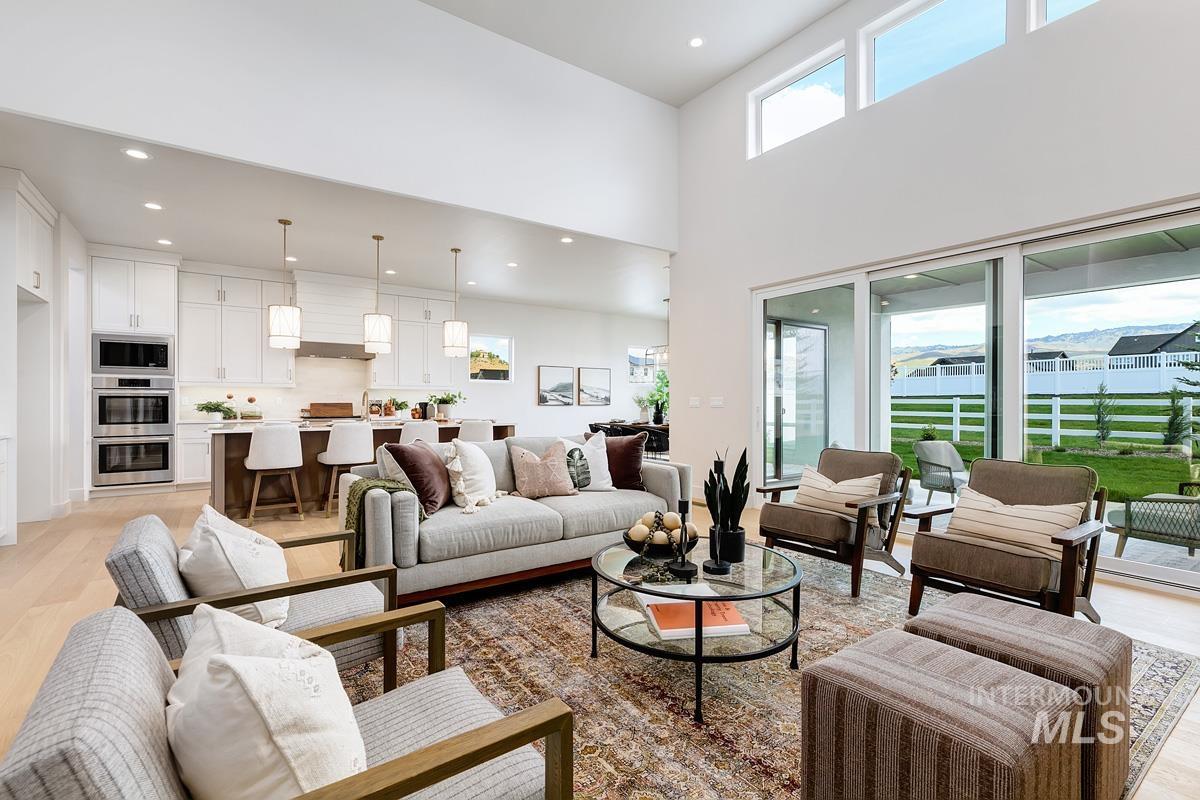
Soaring ceilings with transom windows, expansive sliding glass doors, wood-finish flooring, a kitchen island with pendant lighting, and stainless steel double ovens
-
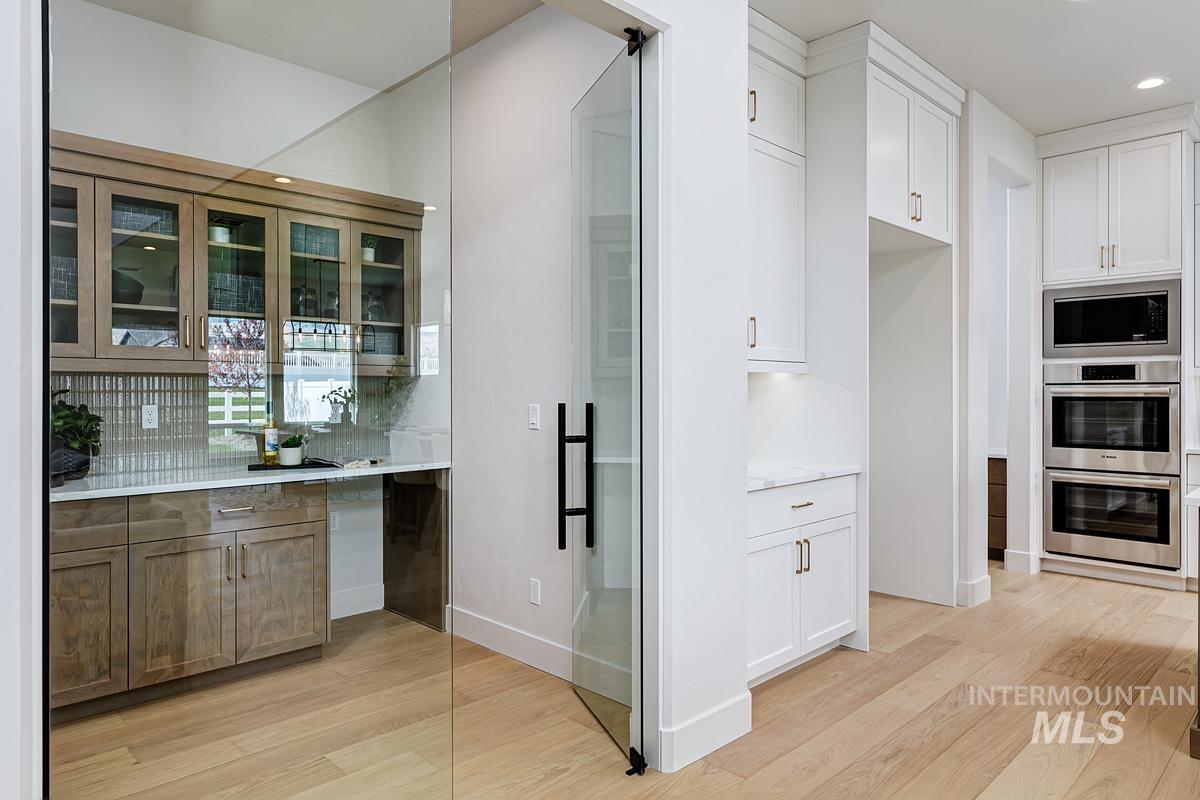
Light wood-finish flooring complements white cabinetry and stainless steel double ovens
-
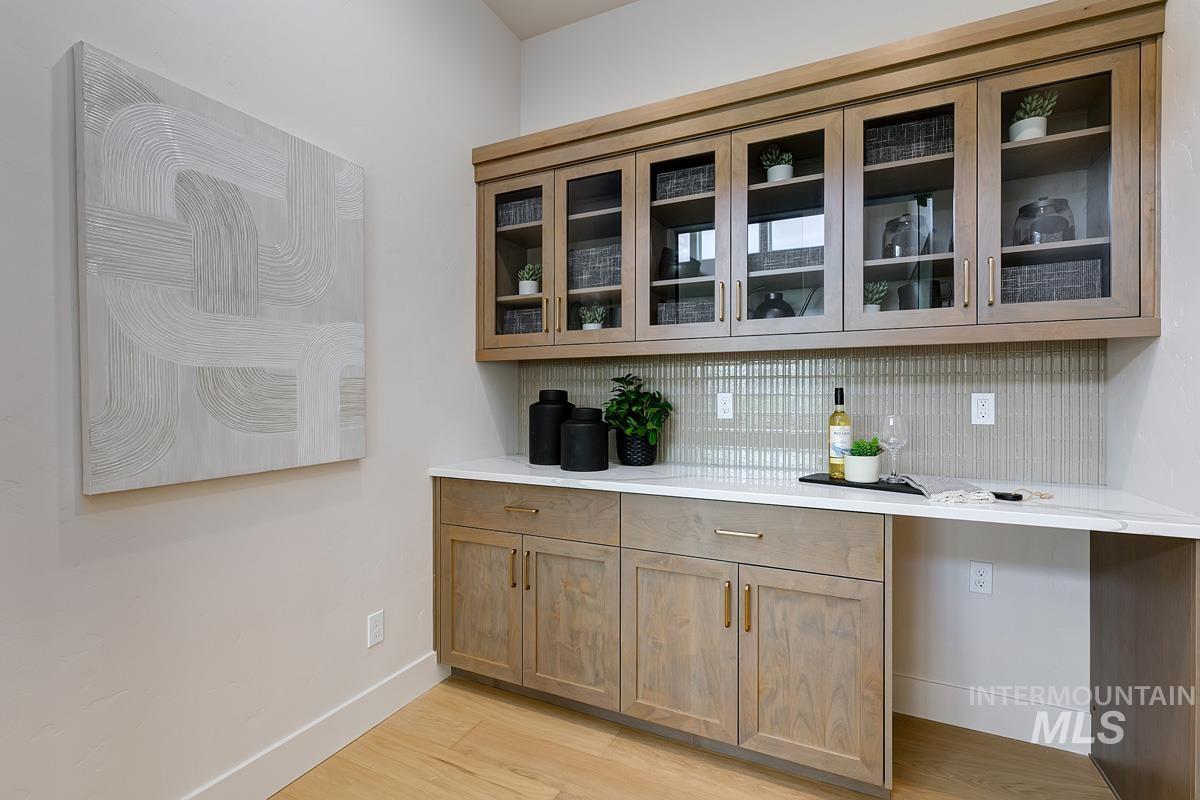
Built-in cabinetry with glass-front uppers, light-tone wood-finish flooring, white countertop surfaces, and a textured tile backsplash
-
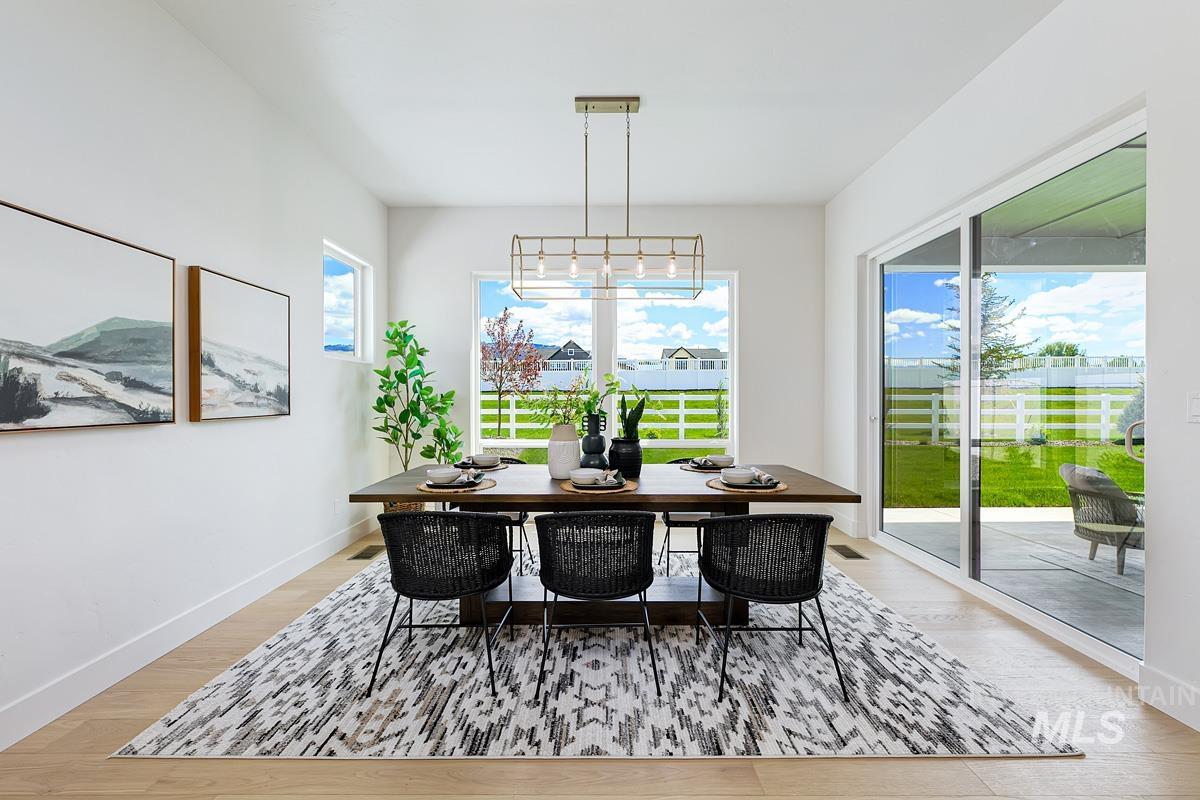
Wood-finish flooring, a linear chandelier, and large windows with backyard visibility
-
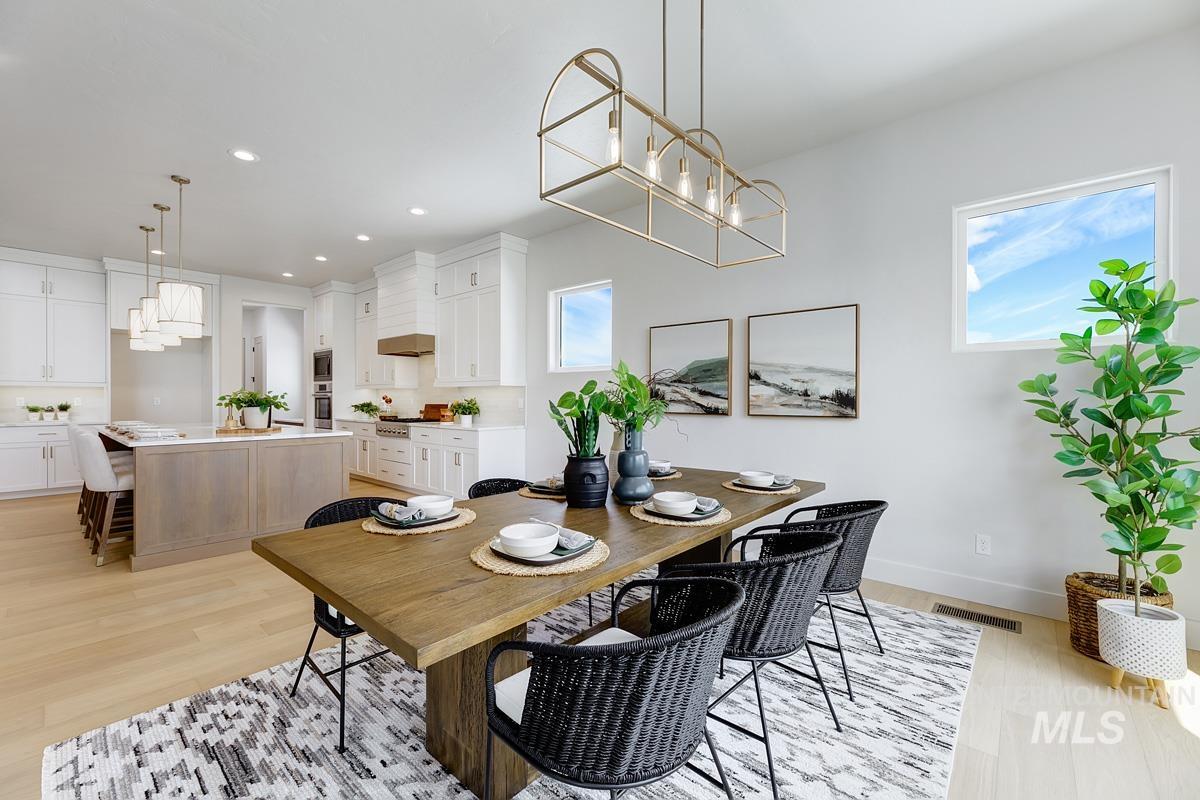
Open-concept living space featuring wood-finish flooring, recessed lighting, and expansive windows
-
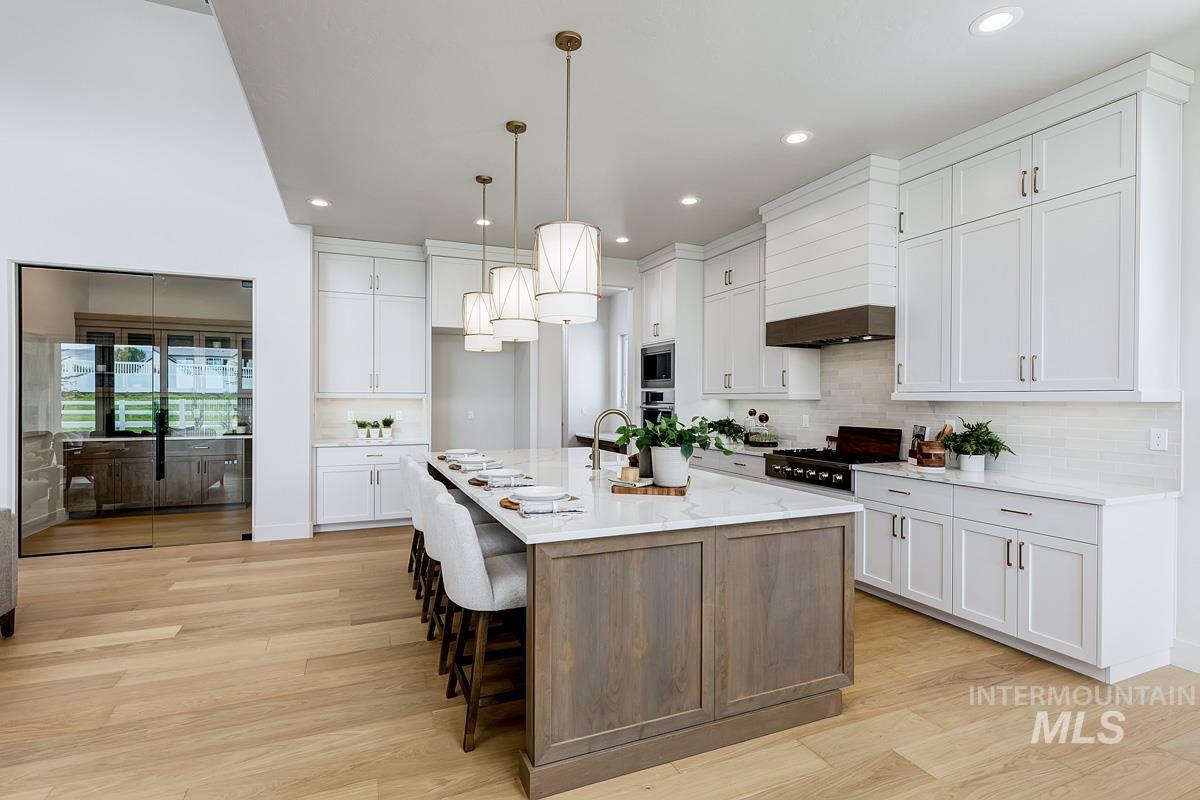
Spacious kitchen featuring an expansive center island with seating, white shaker-style cabinetry, a built-in gas range with custom hood, wood-finish flooring, and recessed lighting
-
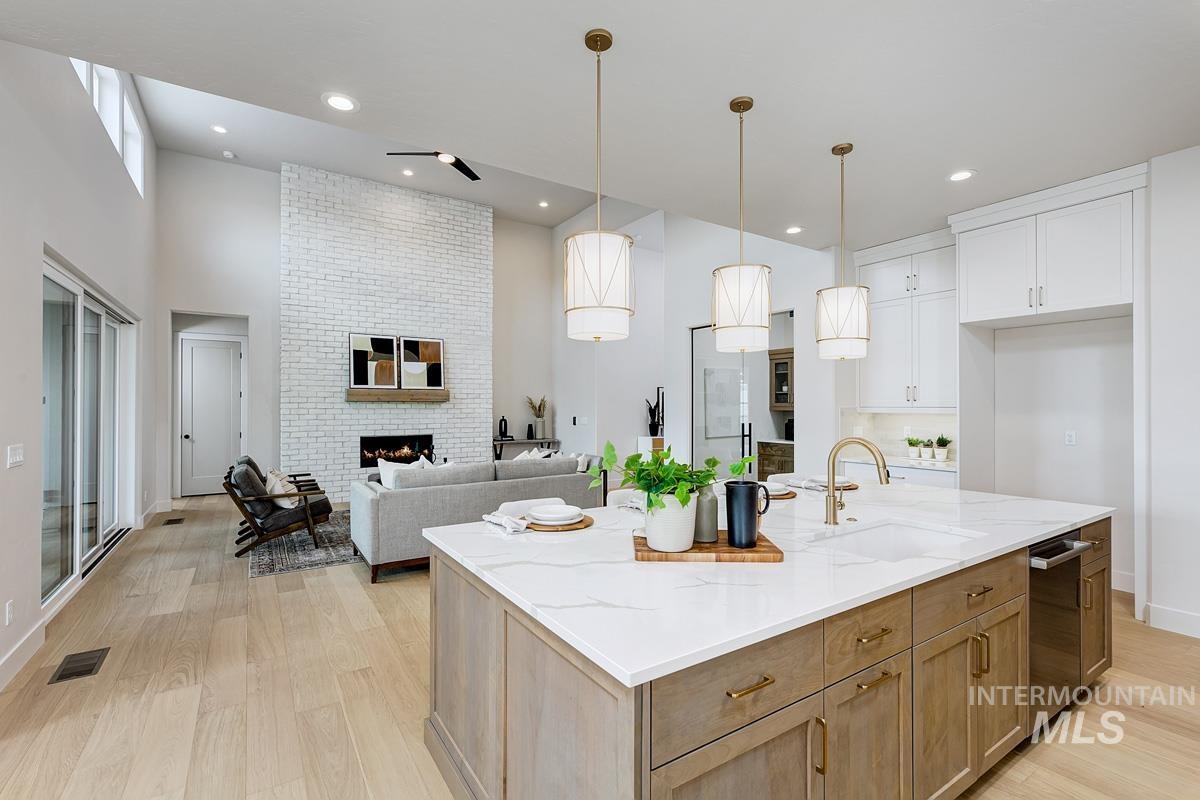
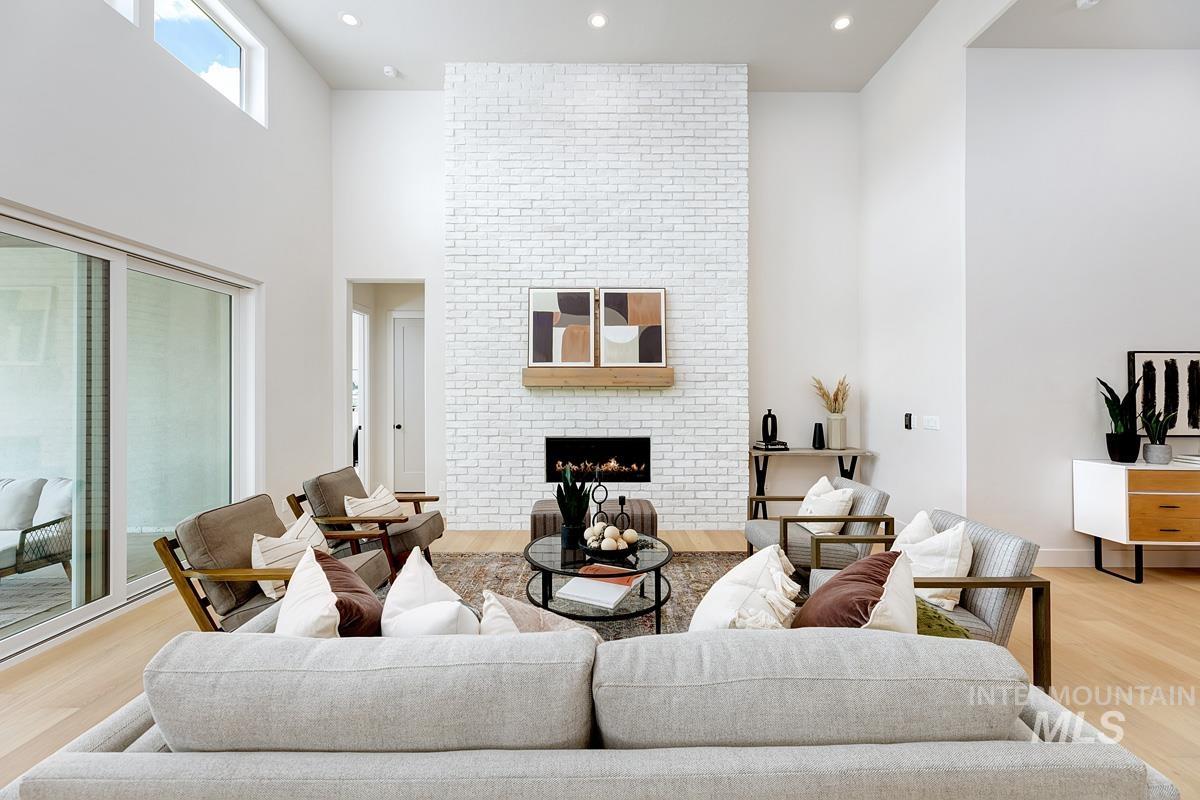
Open-concept living area featuring a vaulted ceiling with clerestory windows, a white brick fireplace with a wood mantel, and wood-finish flooring
-
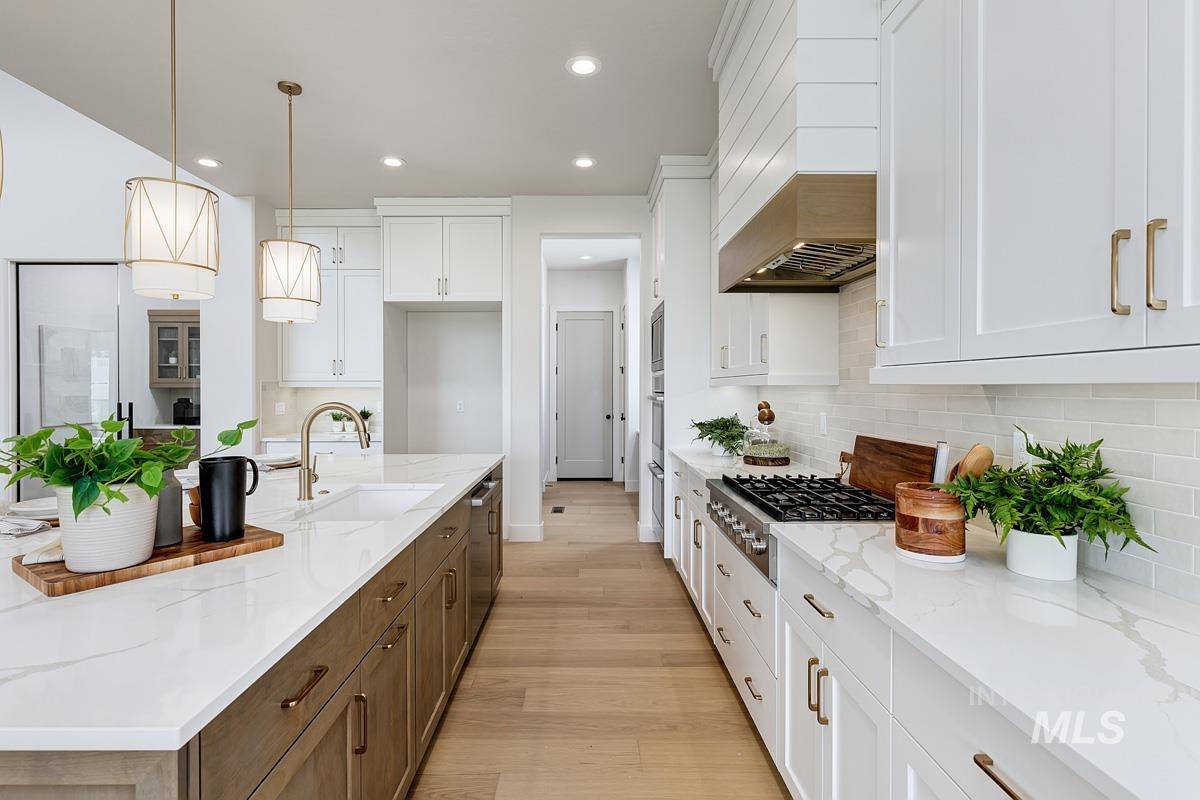
Open-concept kitchen with crisp white cabinetry, wood-finish flooring, and a spacious center island featuring a built-in sink
-
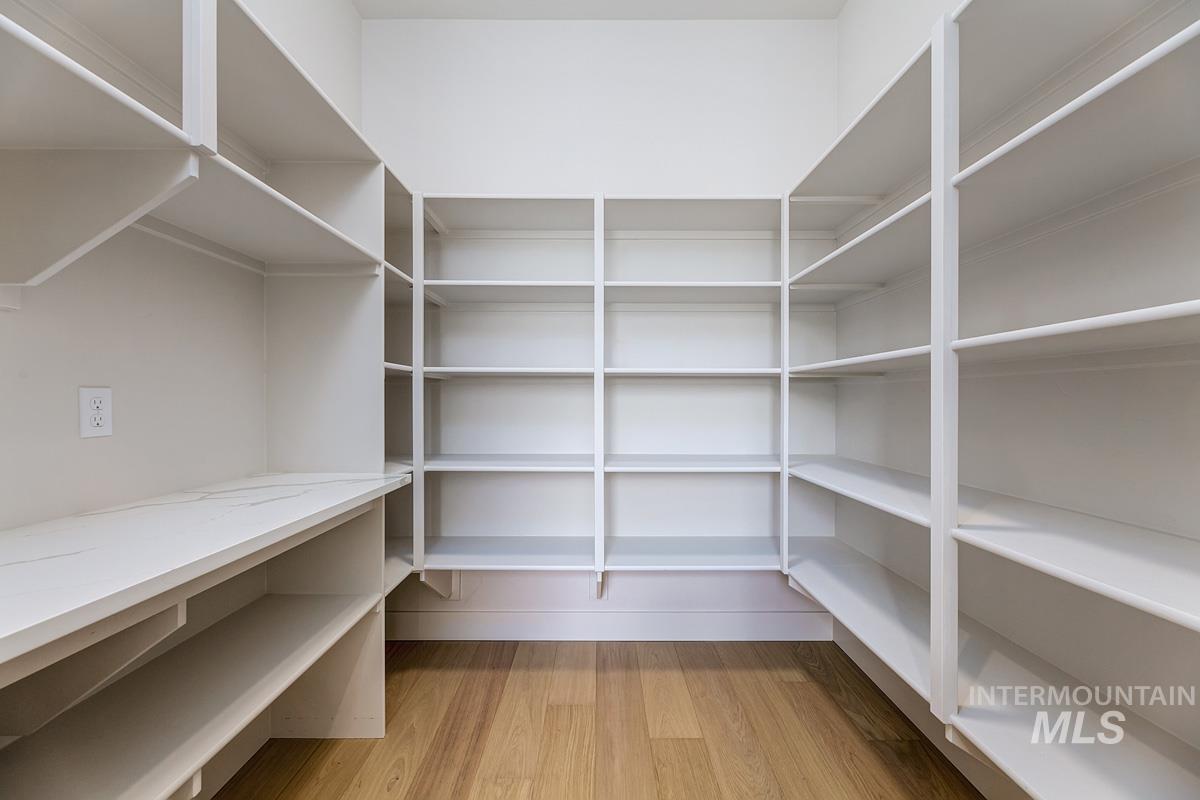
Expansive pantry featuring extensive built-in shelving, a dedicated countertop surface, and wood-finish flooring
-
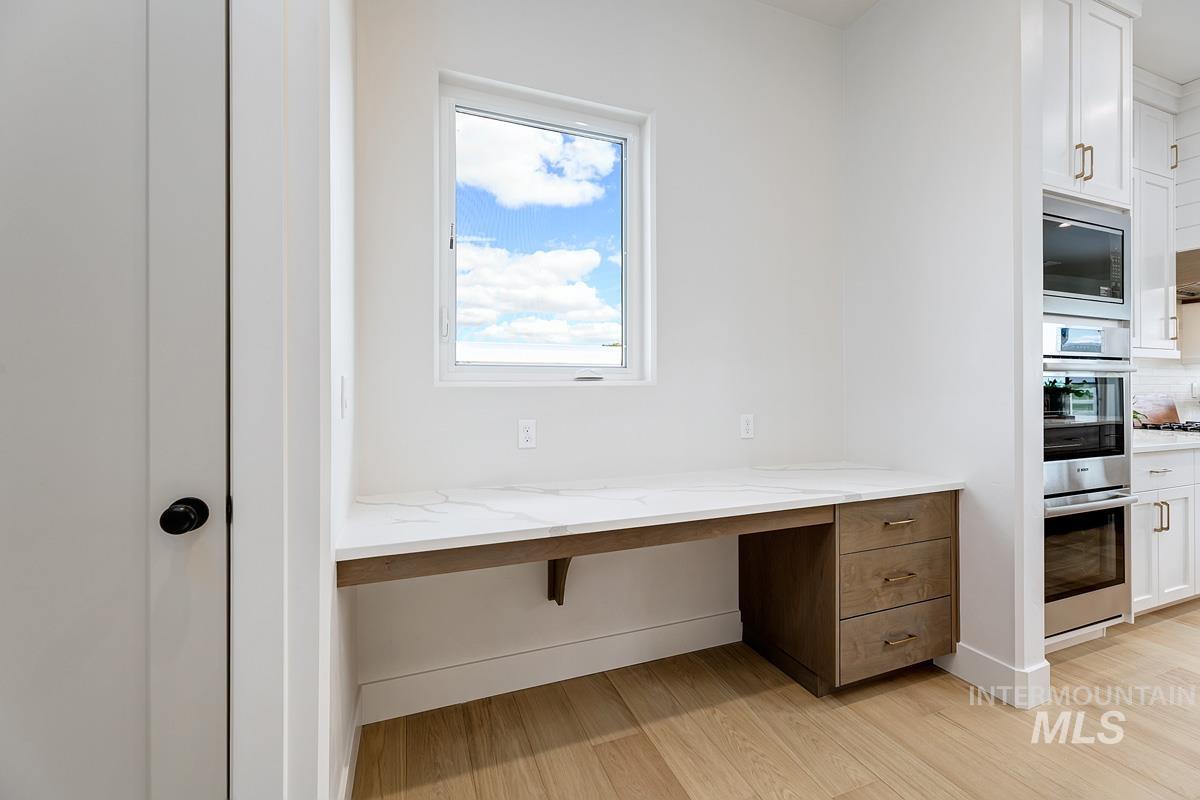
Built-in desk featuring a light-toned wood-finish base, white countertop, and three drawers
-
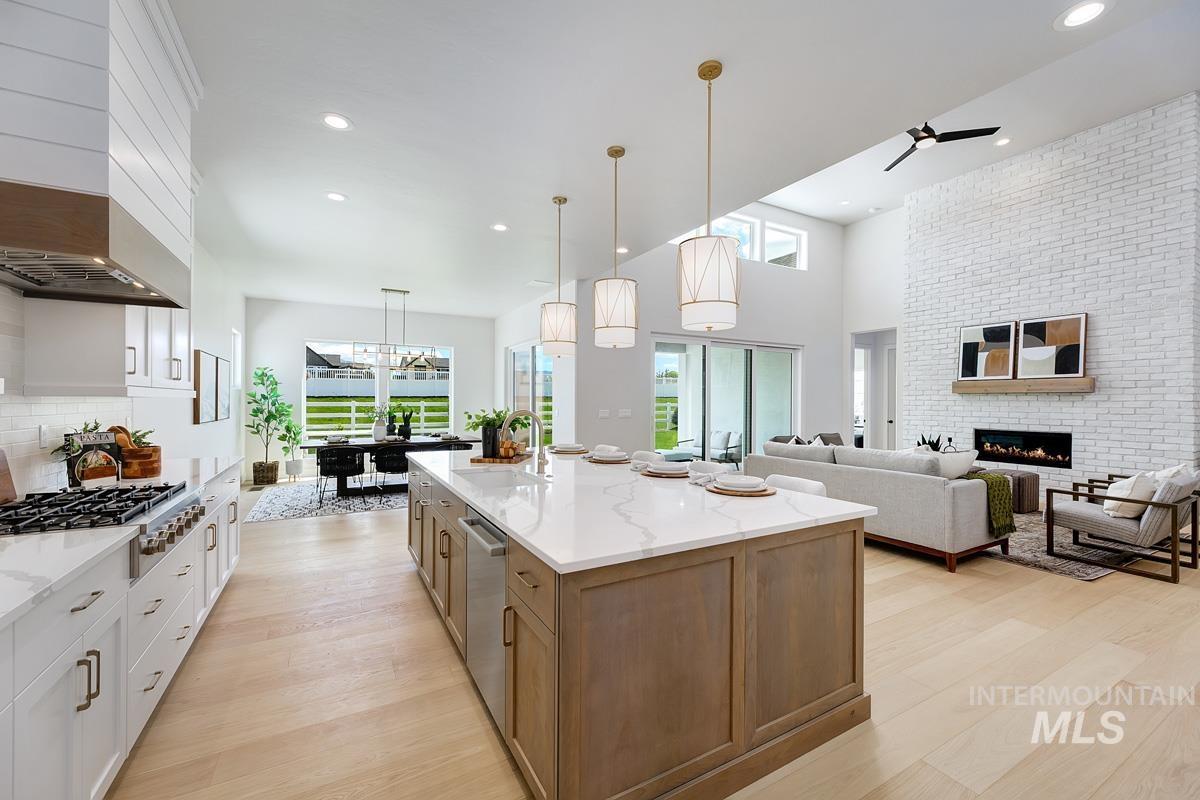
Expansive kitchen island with a white countertop and wood-finish cabinetry
-
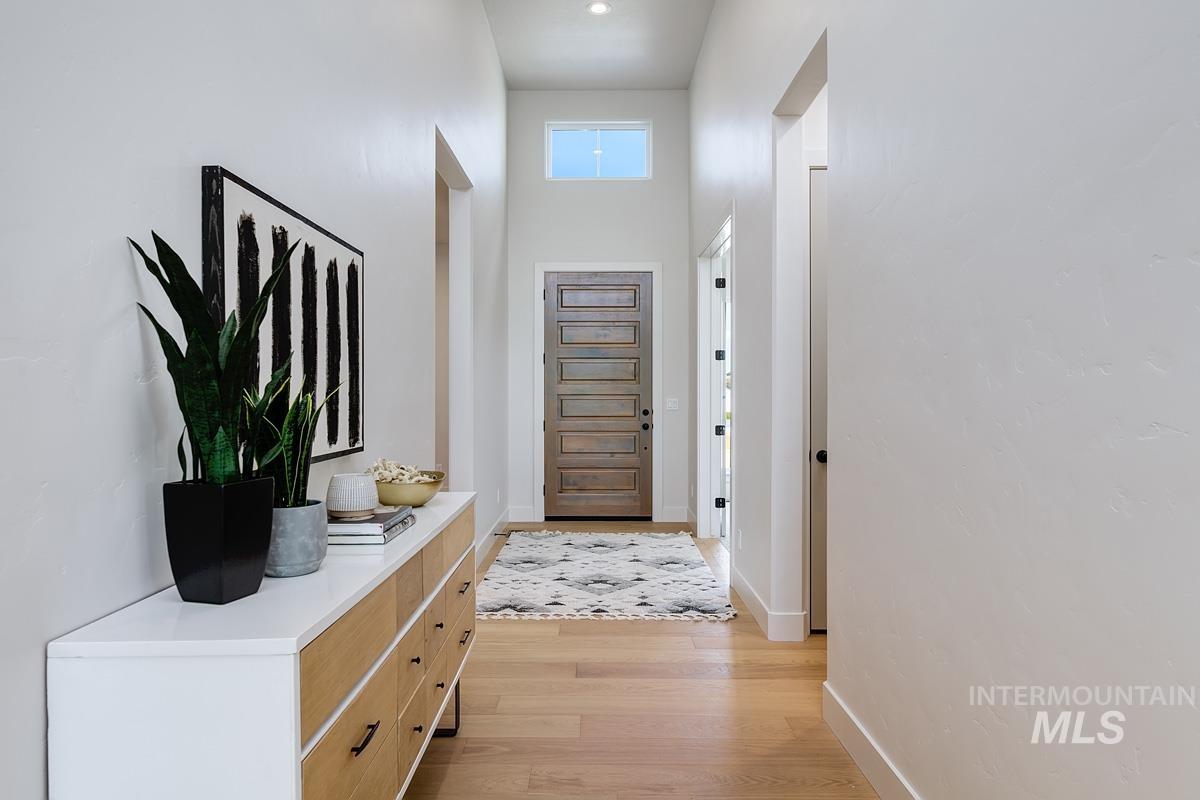
Hardwood flooring, natural wood paneled entry door, transom window, recessed ceiling lighting, and built-in white and wood-finish cabinetry
-
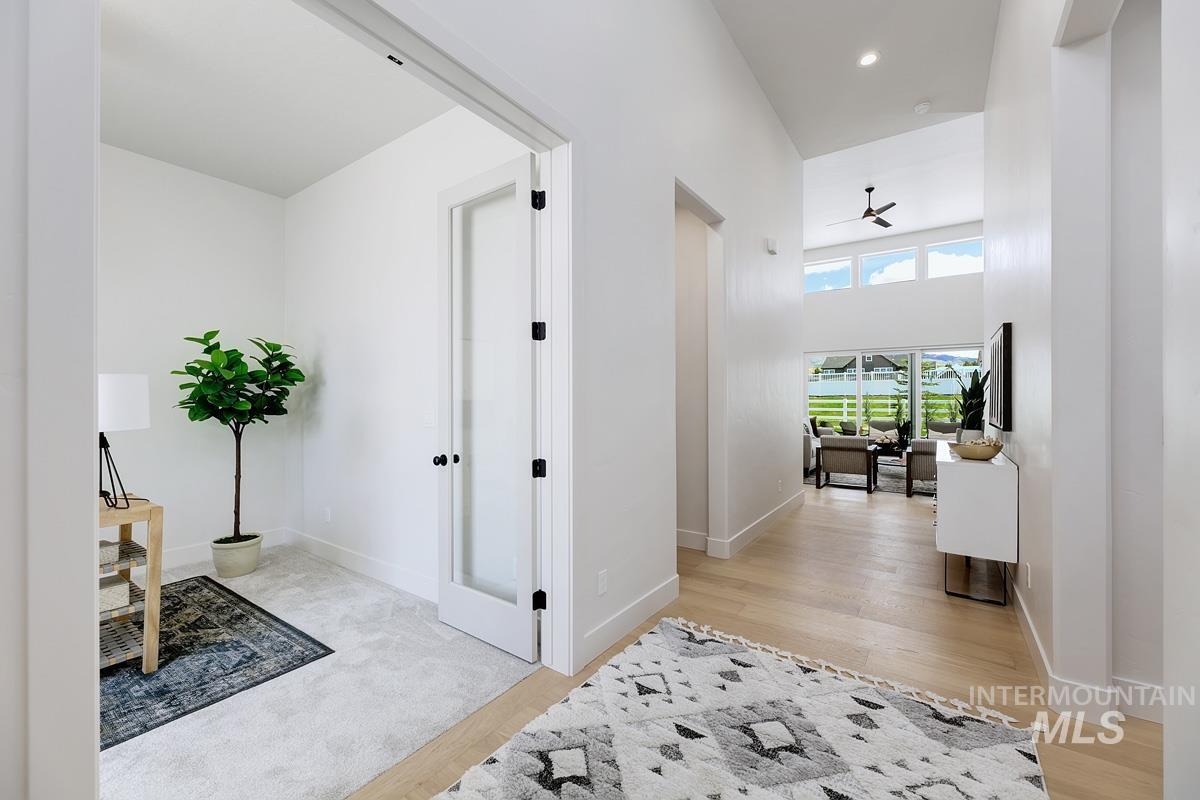
Entryway featuring wood-finish flooring, leading to a living area with high ceilings, transom windows, and a ceiling fan
-
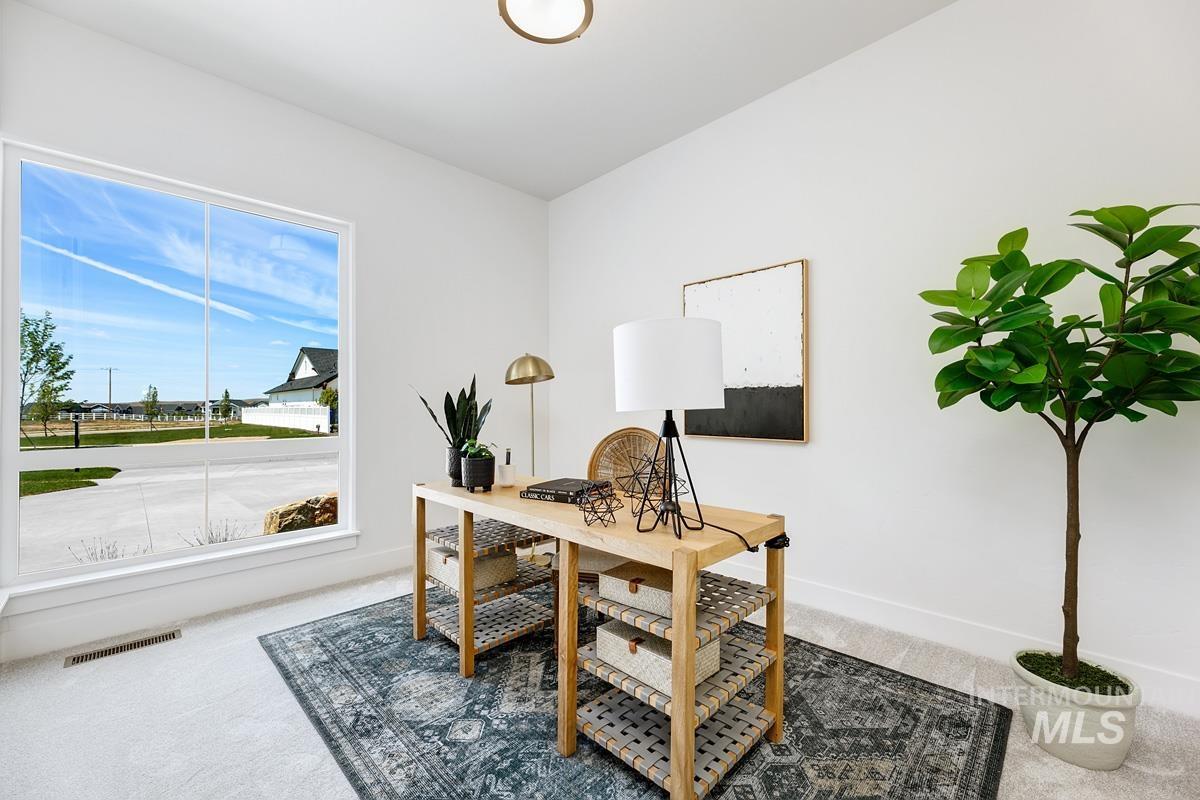
Expansive window with white trim, light-colored carpeting, white wall finishes, and a flush-mount ceiling fixture
-
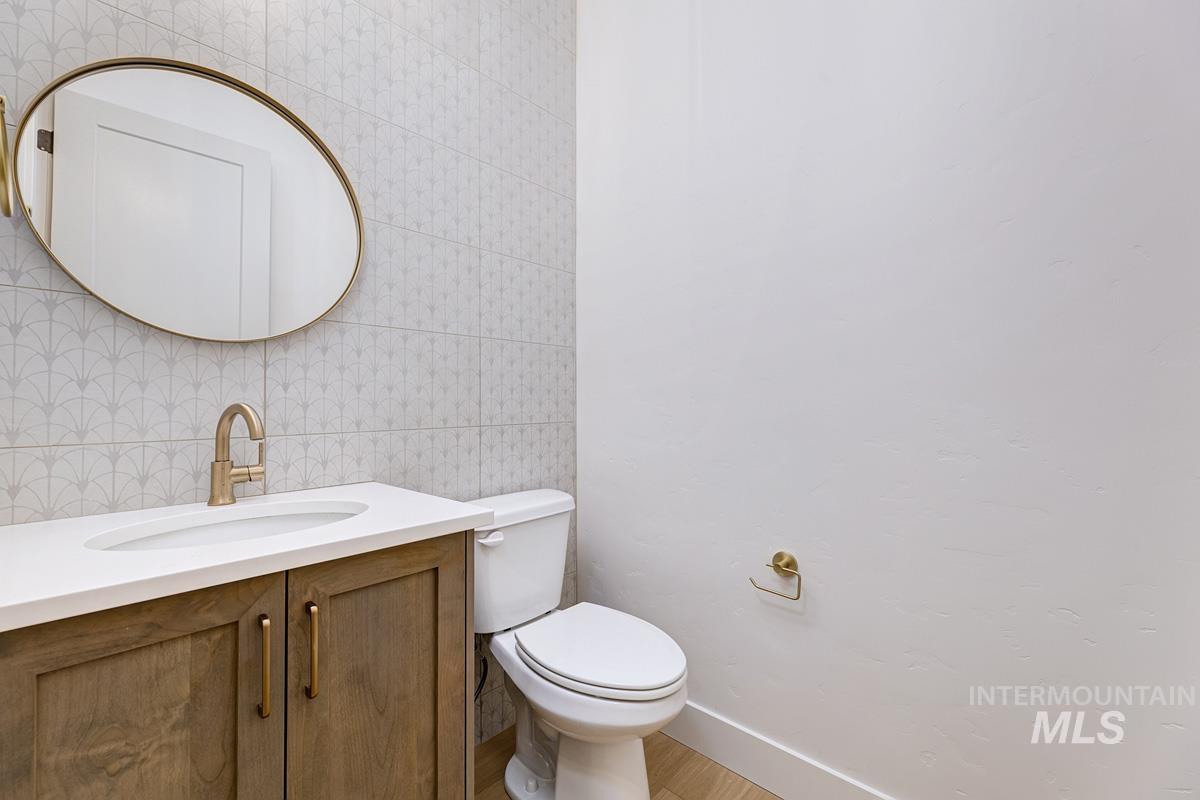
Vanity with an integrated sink and wood-finish cabinetry, brushed brass fixtures, oval mirror, and decorative wall tiling
-
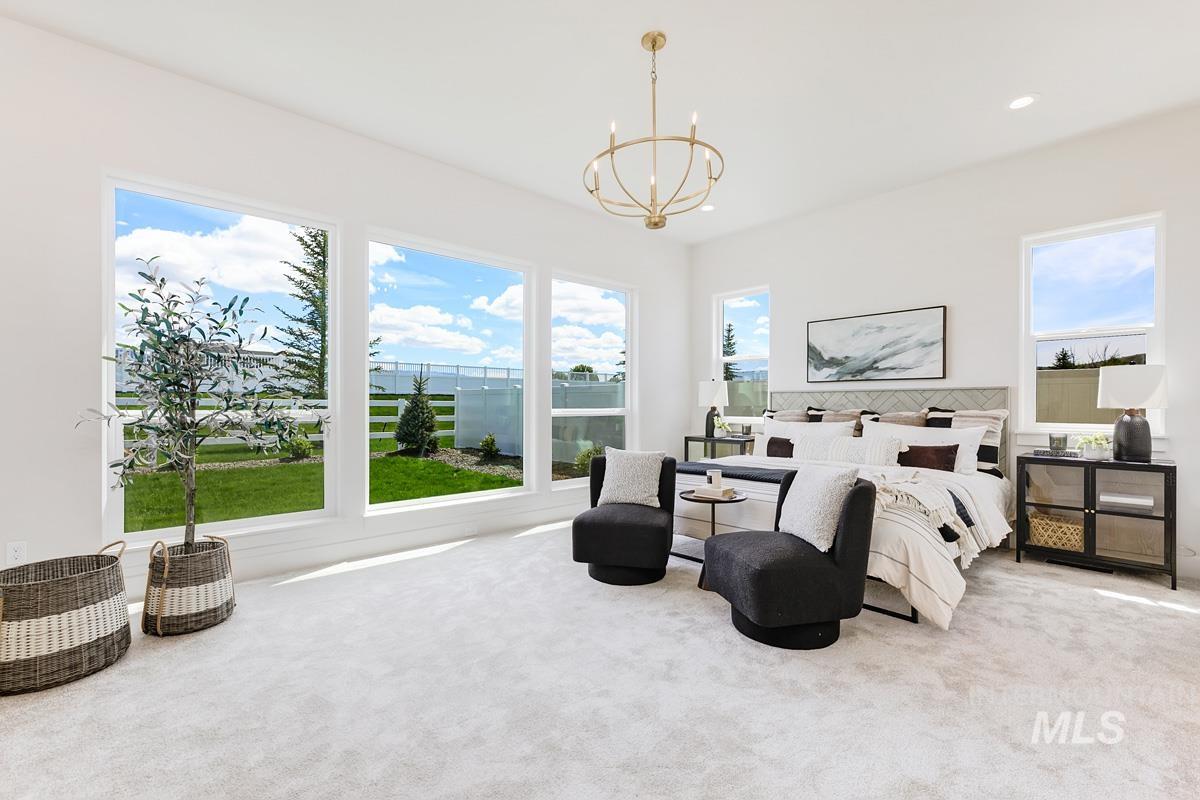
Spacious room featuring multiple large windows, recessed lighting, and a gold-finish chandelier
-
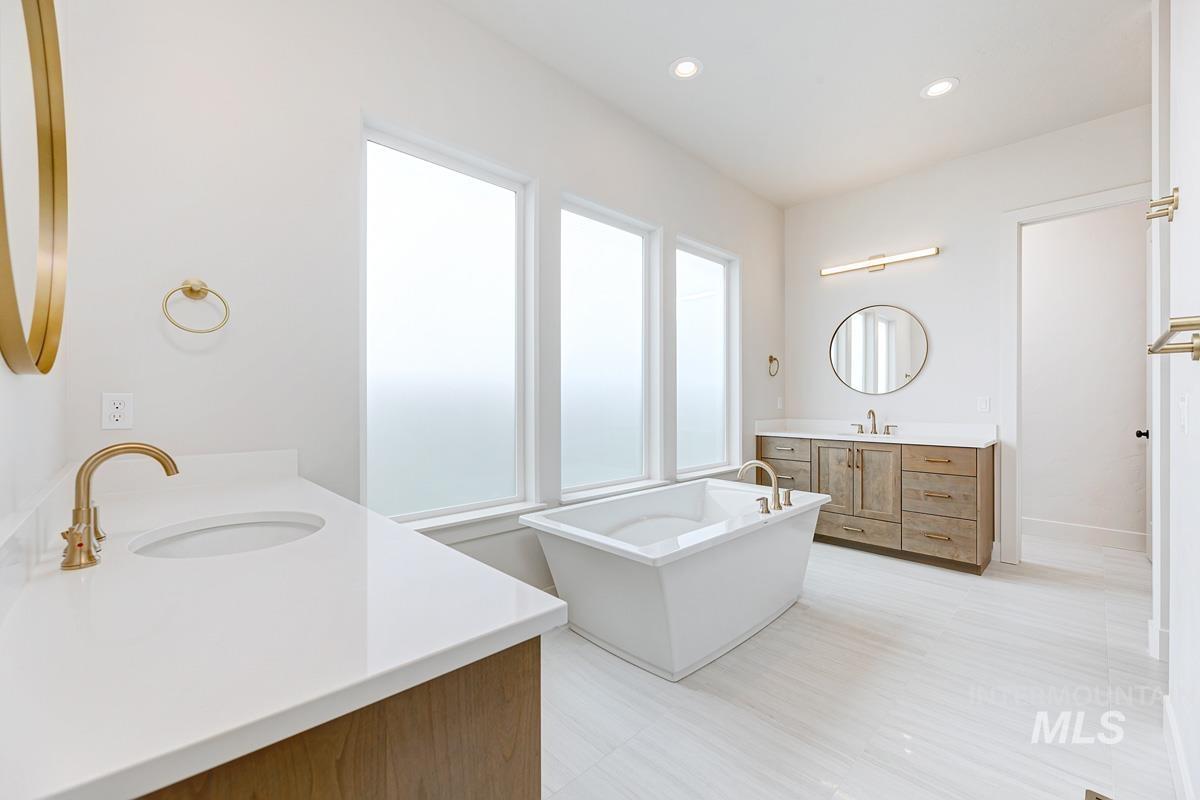
Freestanding soaking tub, dual vanity with undermount sinks, gold-finish fixtures, white countertops, and light-toned tile flooring
-
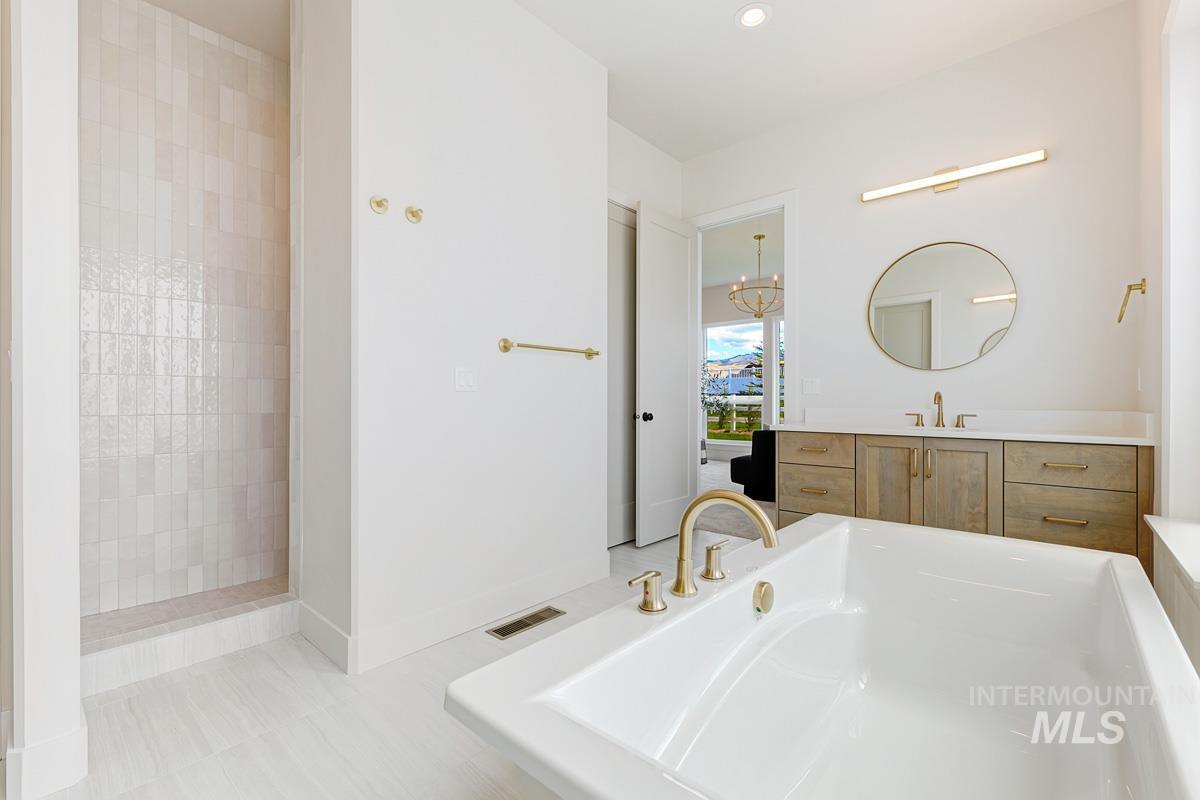
Soaking tub with brass fixtures, a walk-in shower with vertical tile, a wood-finish vanity with a countertop, a round mirror, and recessed lighting
-
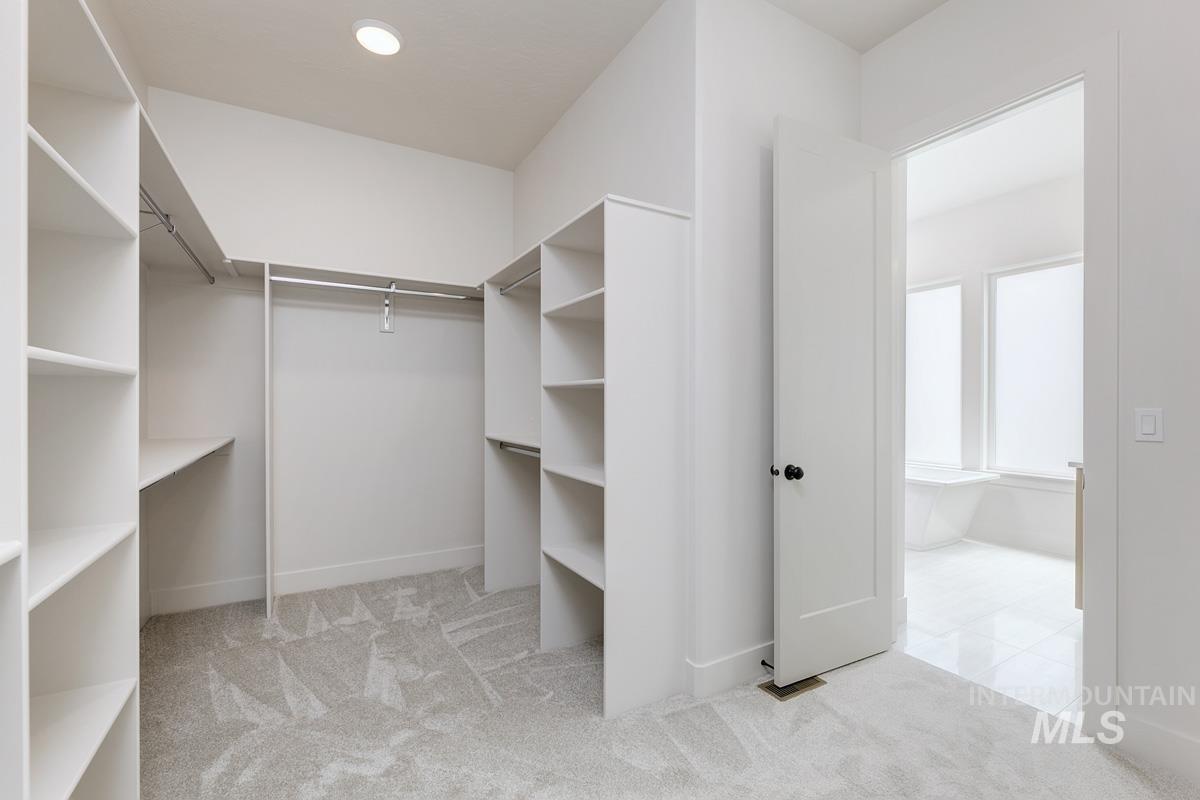
Walk-in closet with extensive built-in shelving, multiple hanging rods, and recessed lighting
-
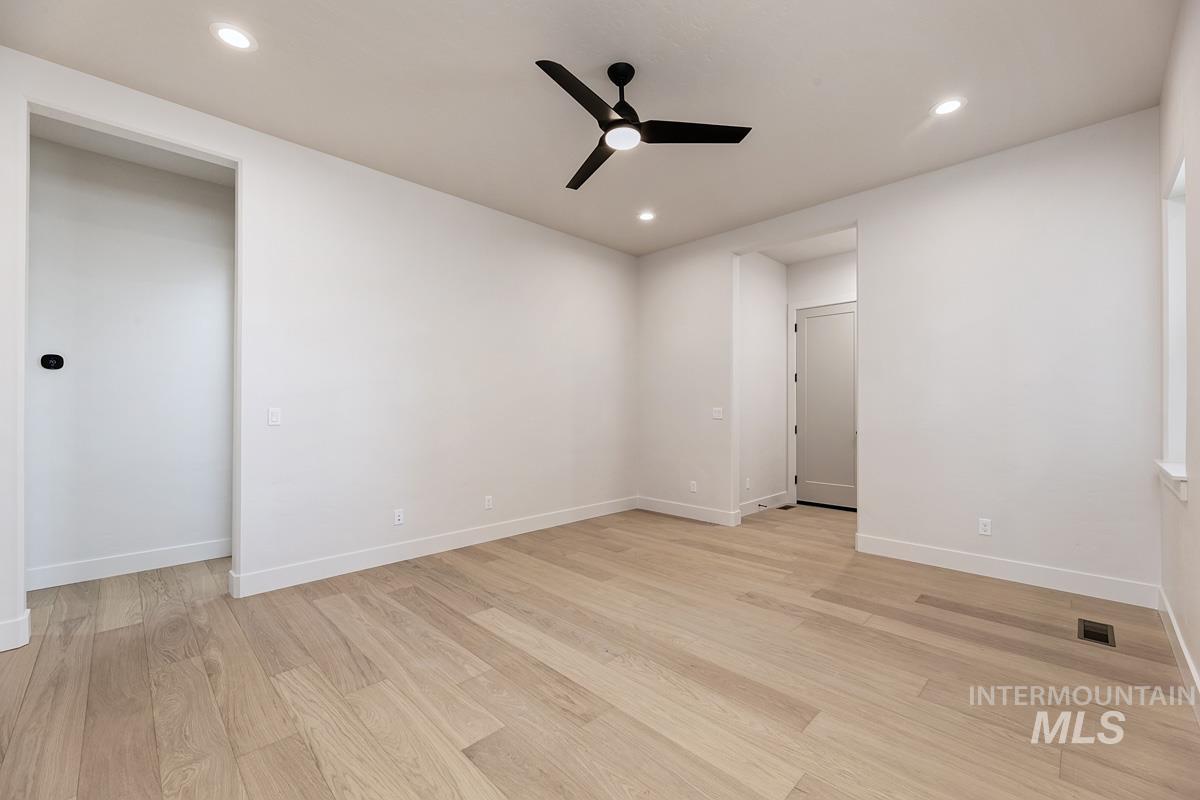
Light wood-finish flooring with recessed ceiling lights and a black ceiling fan
-
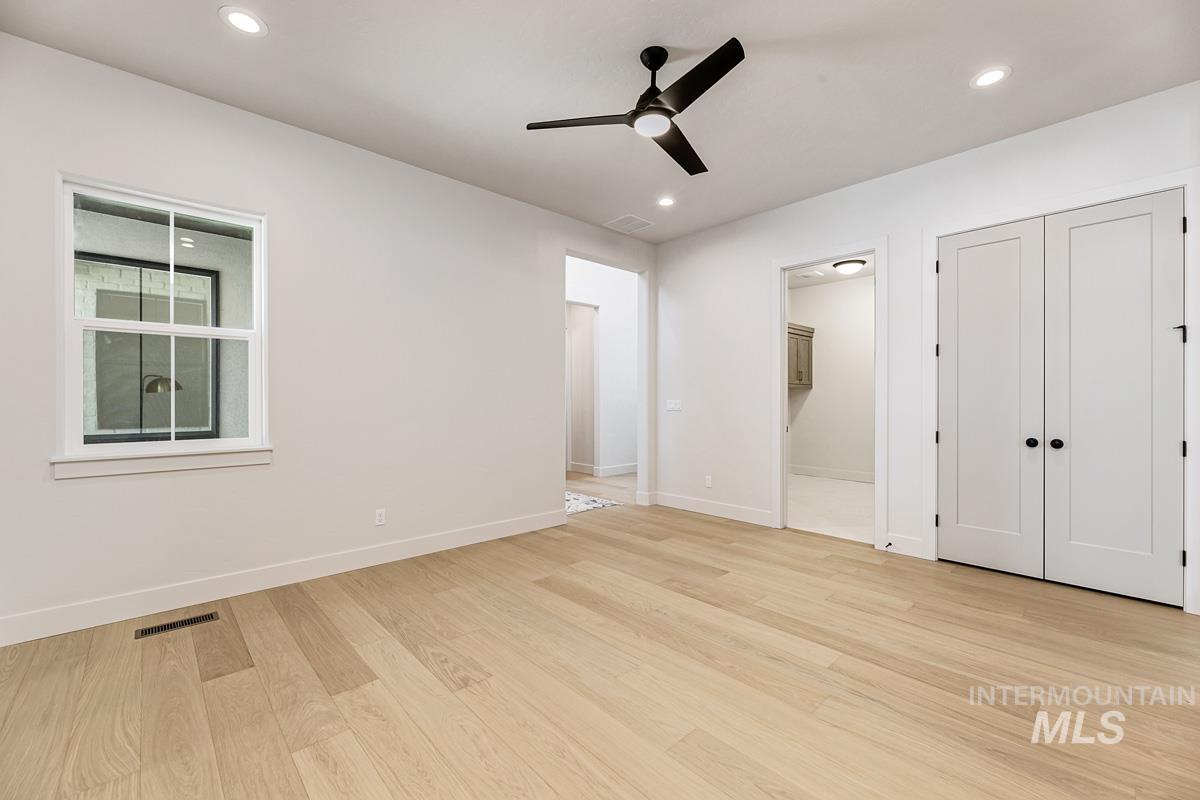
Light wood-finish flooring, recessed ceiling lighting, a modern ceiling fan, white paneled doors, and a double-hung window
-
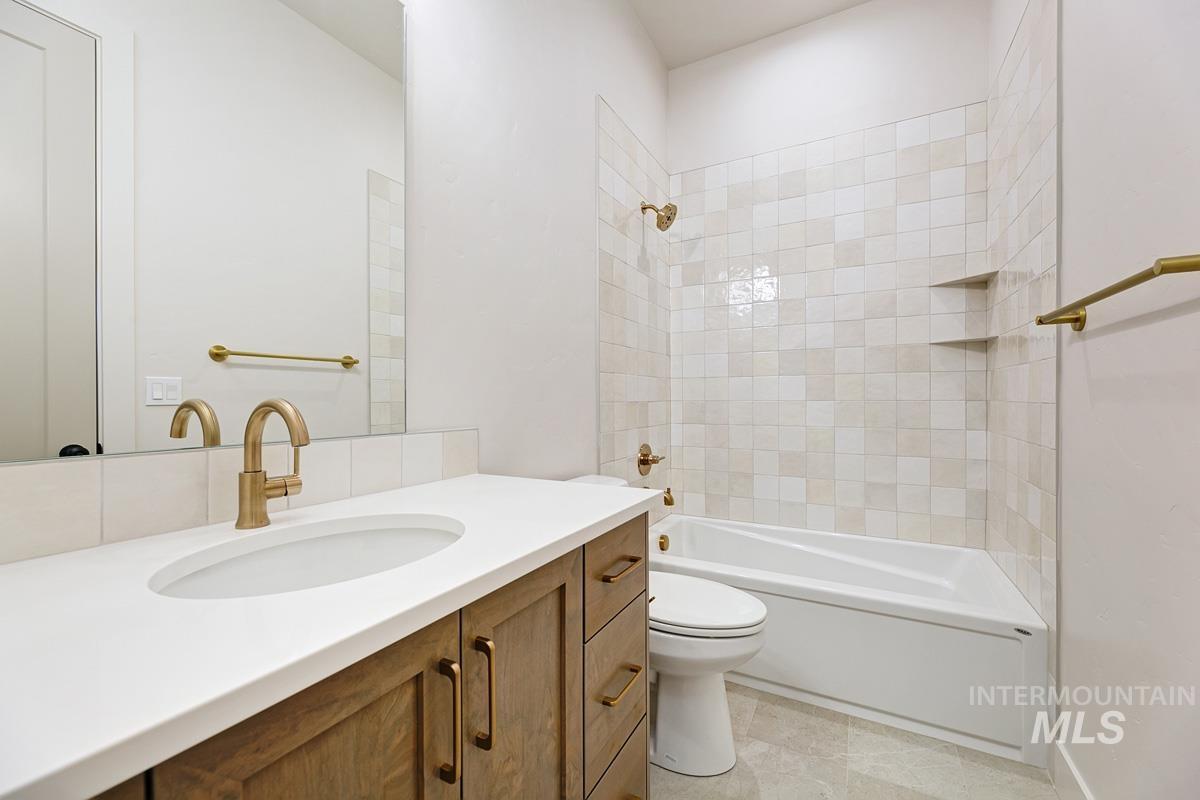
Contemporary bathroom featuring a wood-finish vanity with a white countertop and undermount sink, a tiled bathtub surround with built-in shelving, and gold-toned fixtures
-
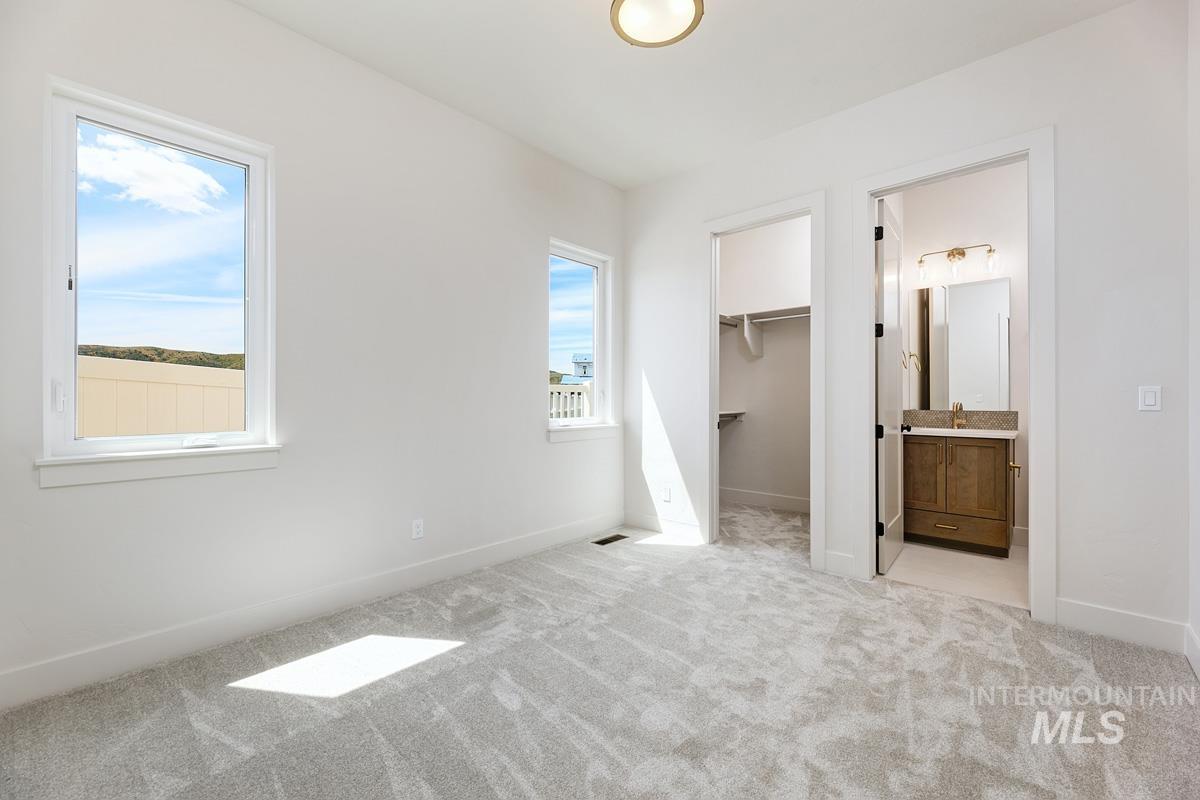
White walls with two windows, light gray patterned carpet, a flush mount ceiling light, and access to a closet and an additional room with a wood-finish vanity and light-colored countertop
-
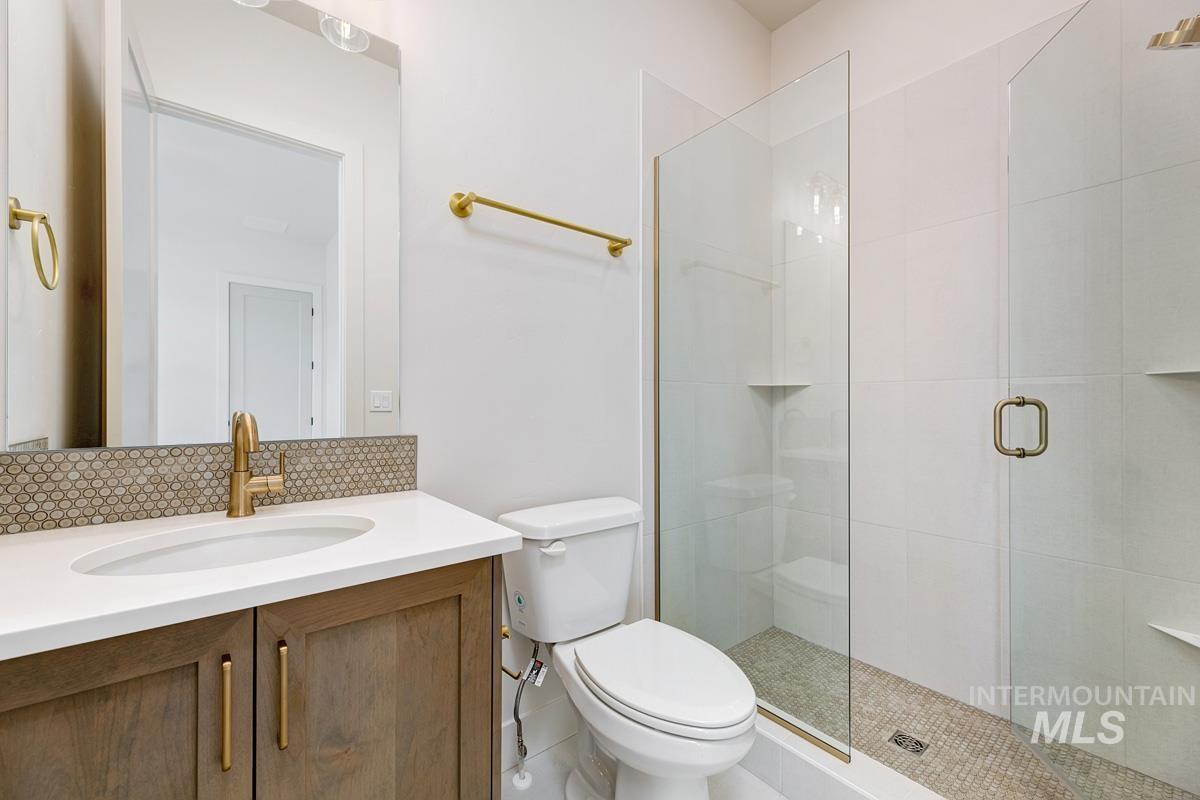
Wood-finish vanity with a white countertop and oval undermount sink, accented by a brass-finish faucet
-
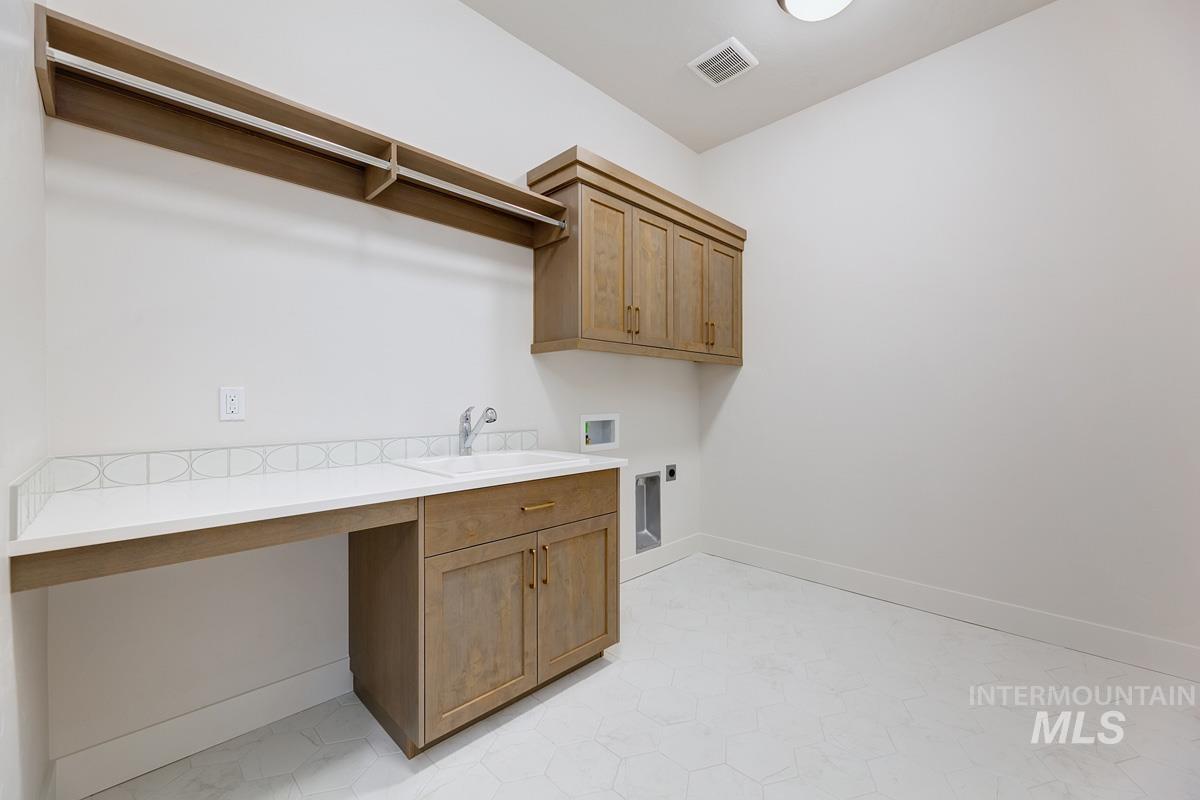
White hexagonal tile flooring, light wood-finish cabinetry, white countertop with integrated sink, and upper storage with hanging rod
-
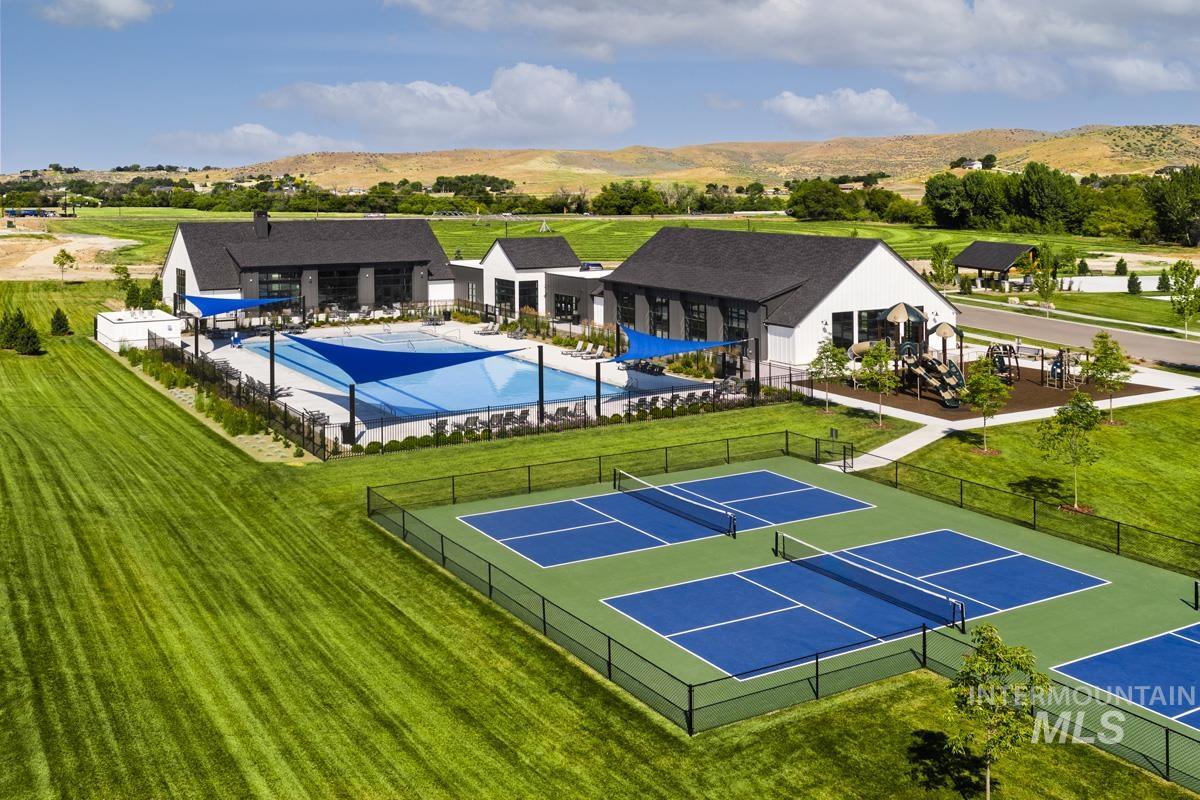
Community recreation area featuring a swimming pool, multiple pickleball courts, and a playground
-
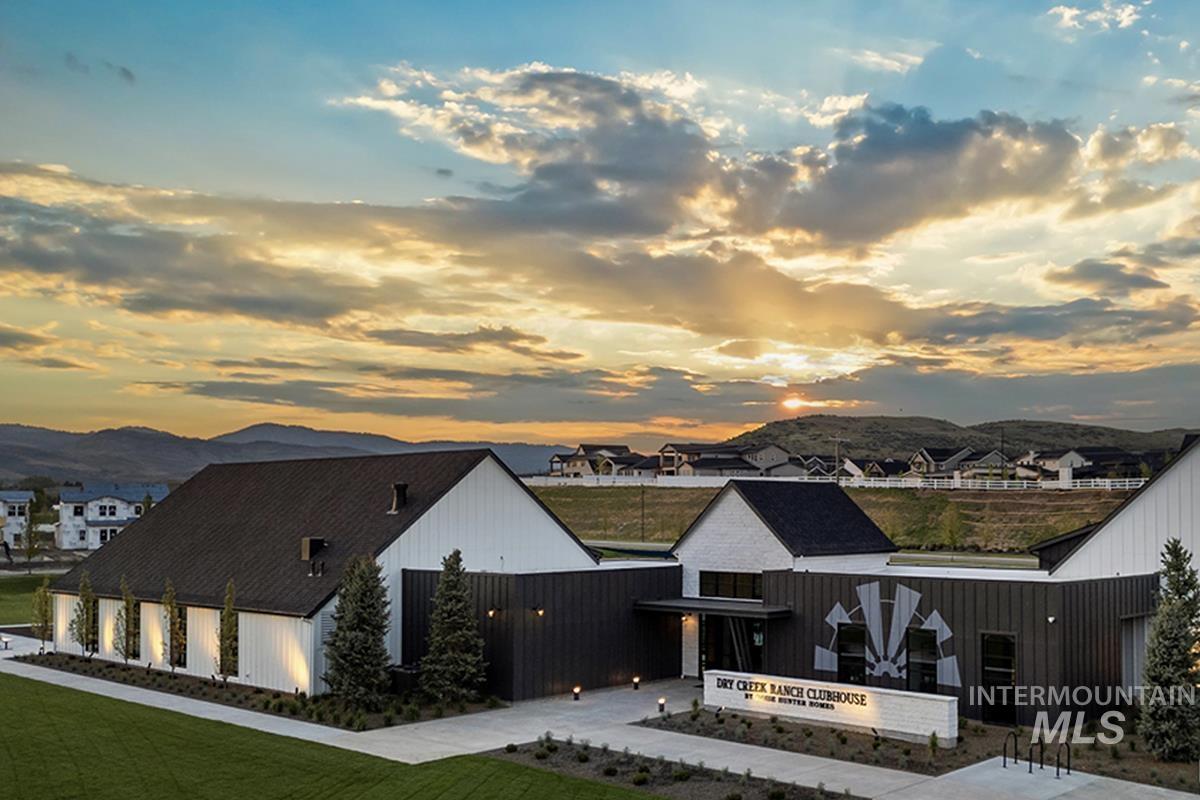
Modern clubhouse architecture featuring white board-and-batten siding and dark vertical paneling
-
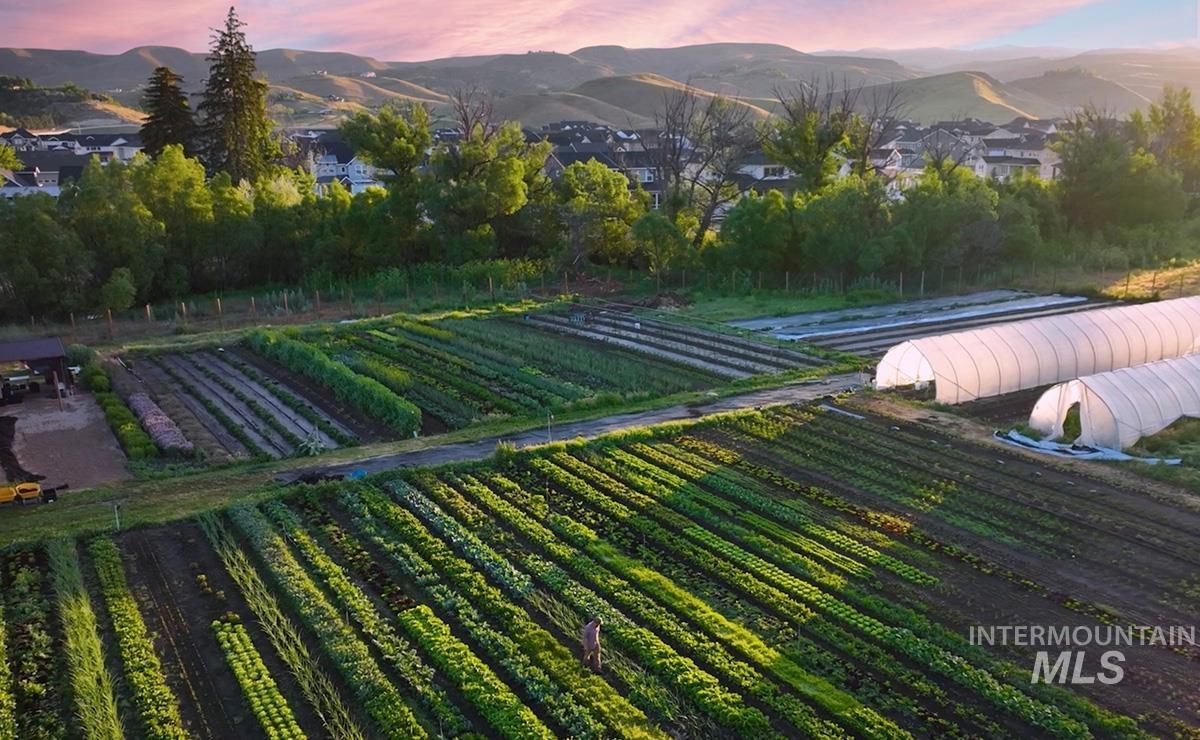
Expansive agricultural land featuring cultivated rows, two large hoop houses, and mature perimeter trees
-
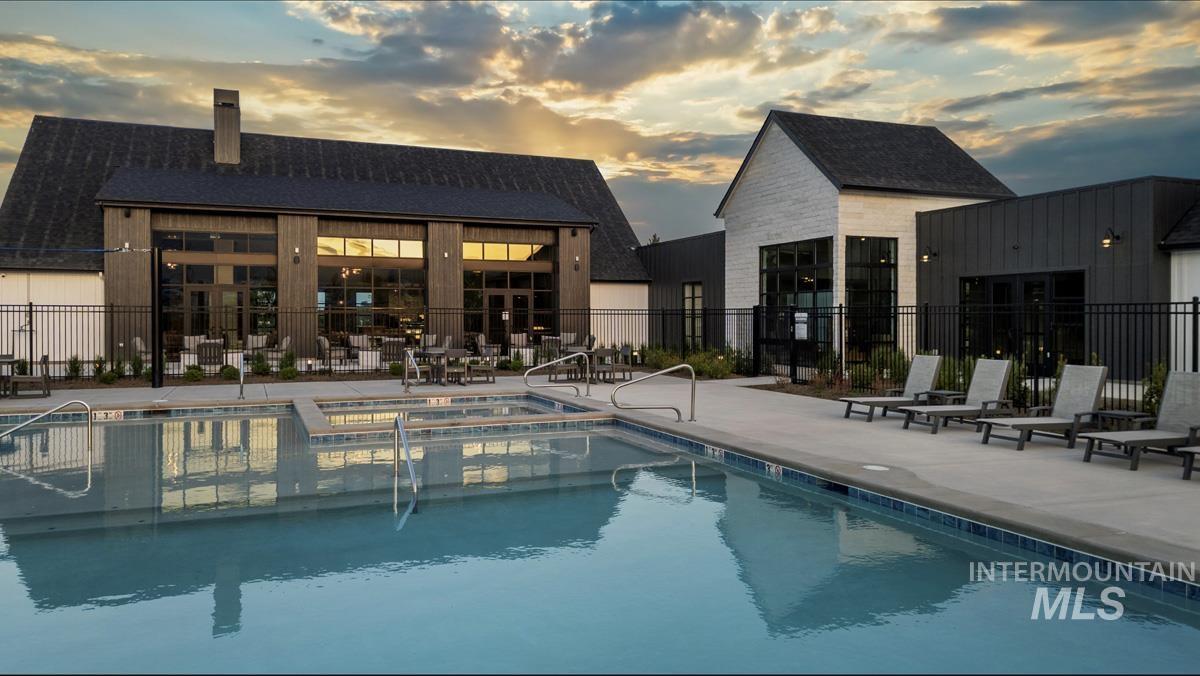
Outdoor swimming pool with integrated spa
-
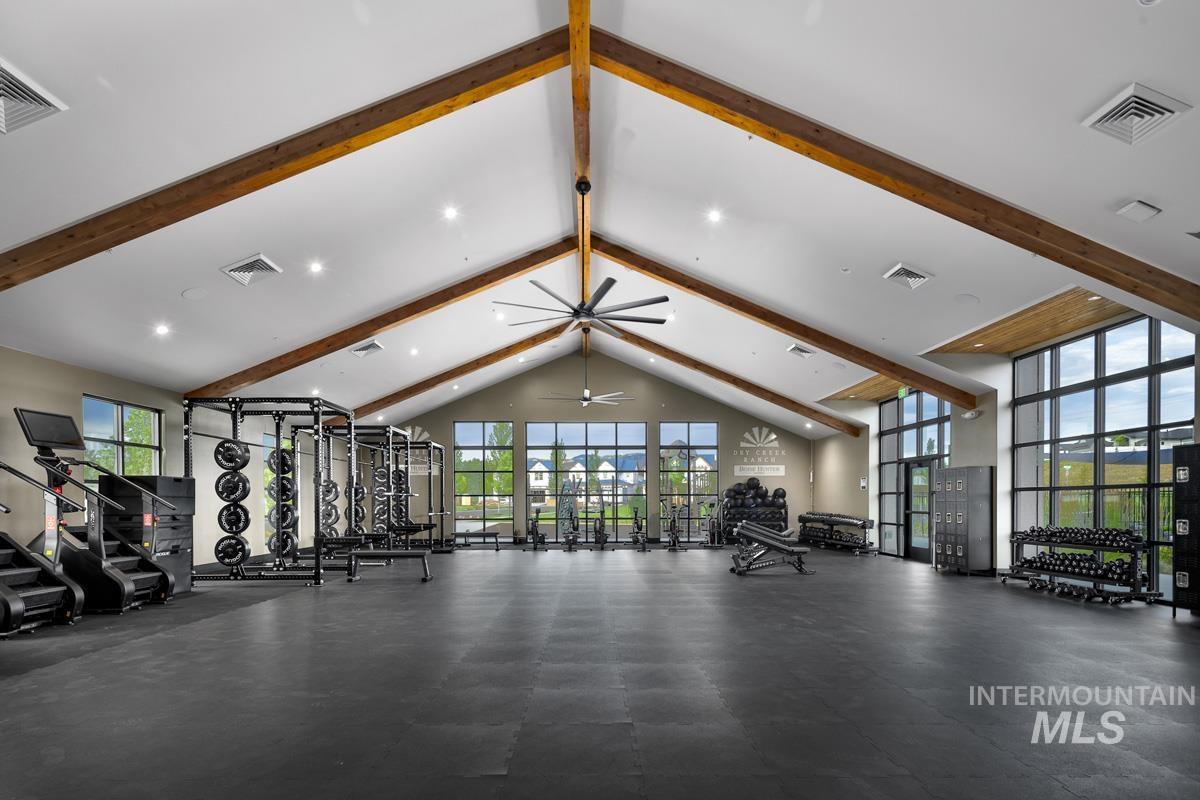
Spacious fitness area featuring a vaulted ceiling with exposed wood beams, a large ceiling fan, ample recessed lighting, and expansive windows
-

Fitness center with ample natural light, large windows, various exercise equipment, and dedicated weight racks
-
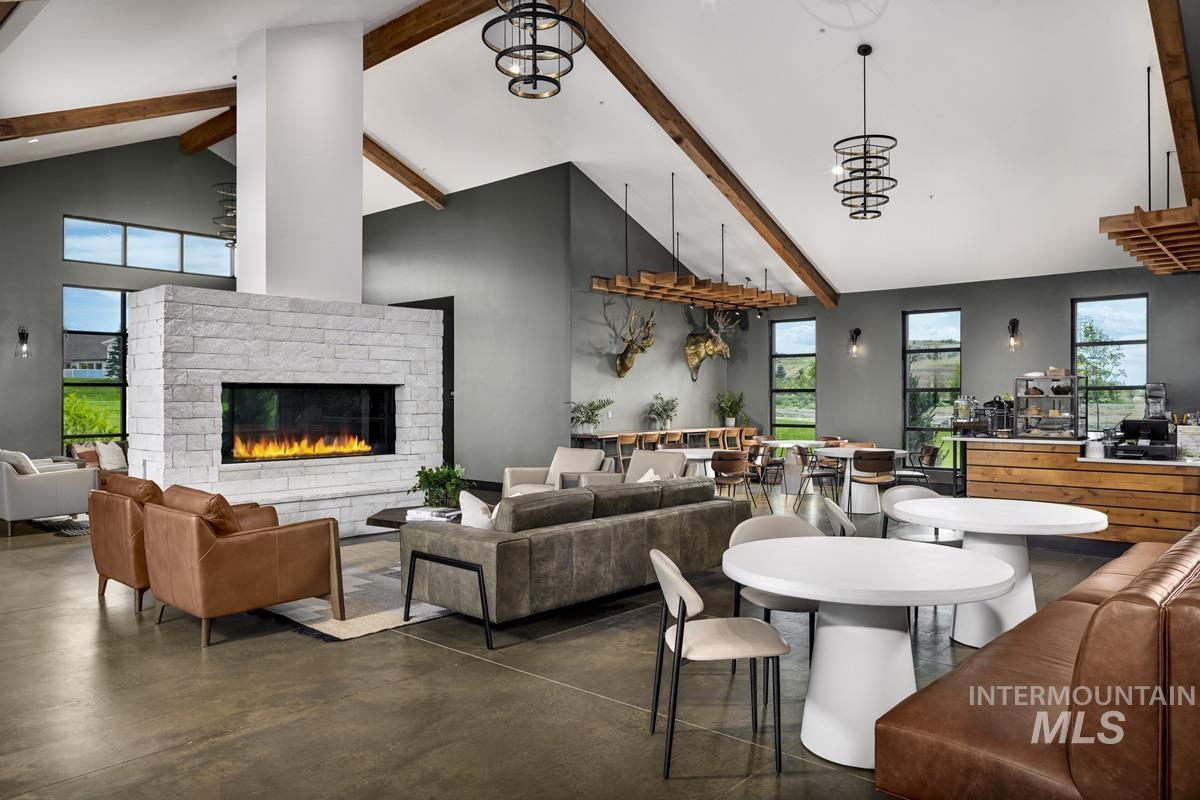
Vaulted ceiling with exposed wood beams, stone-clad fireplace with a linear firebox, polished concrete flooring, a built-in wood-paneled bar with a white countertop, and multiple large windows
-
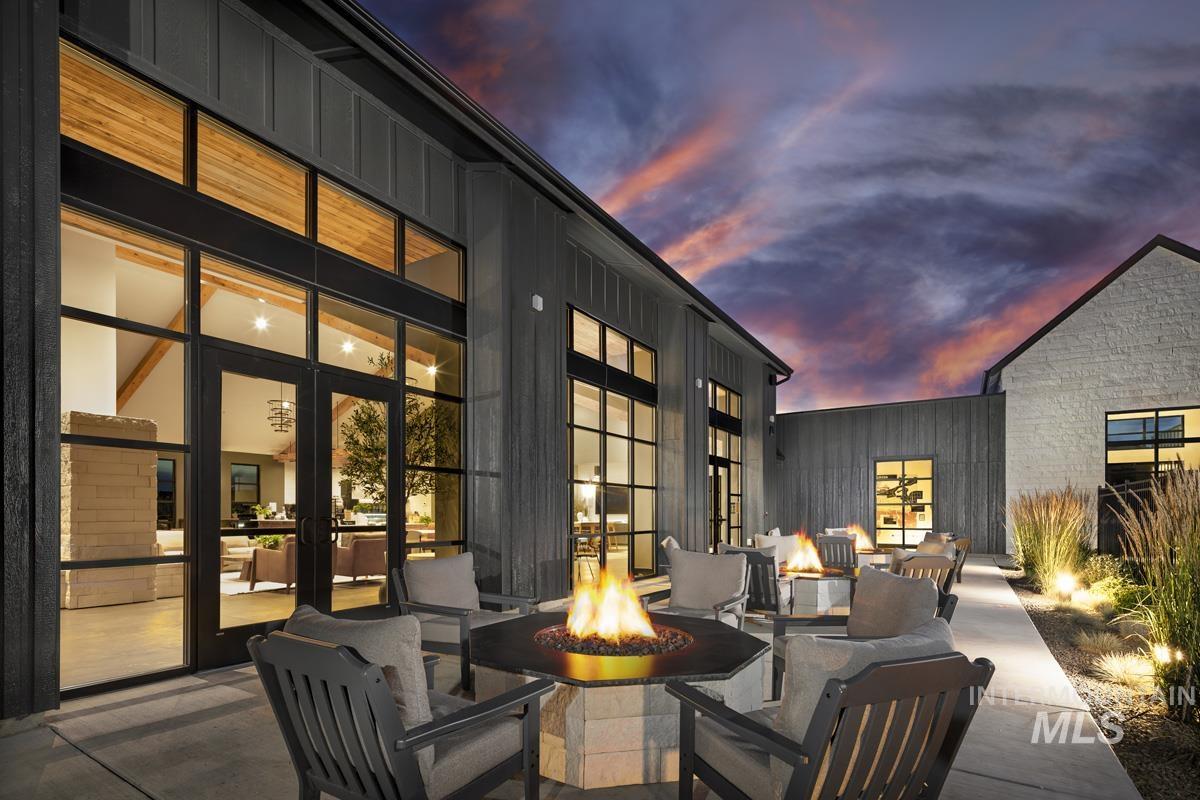
Expansive outdoor patio with multiple built-in fire pits, surrounding seating, and accent lighting
-
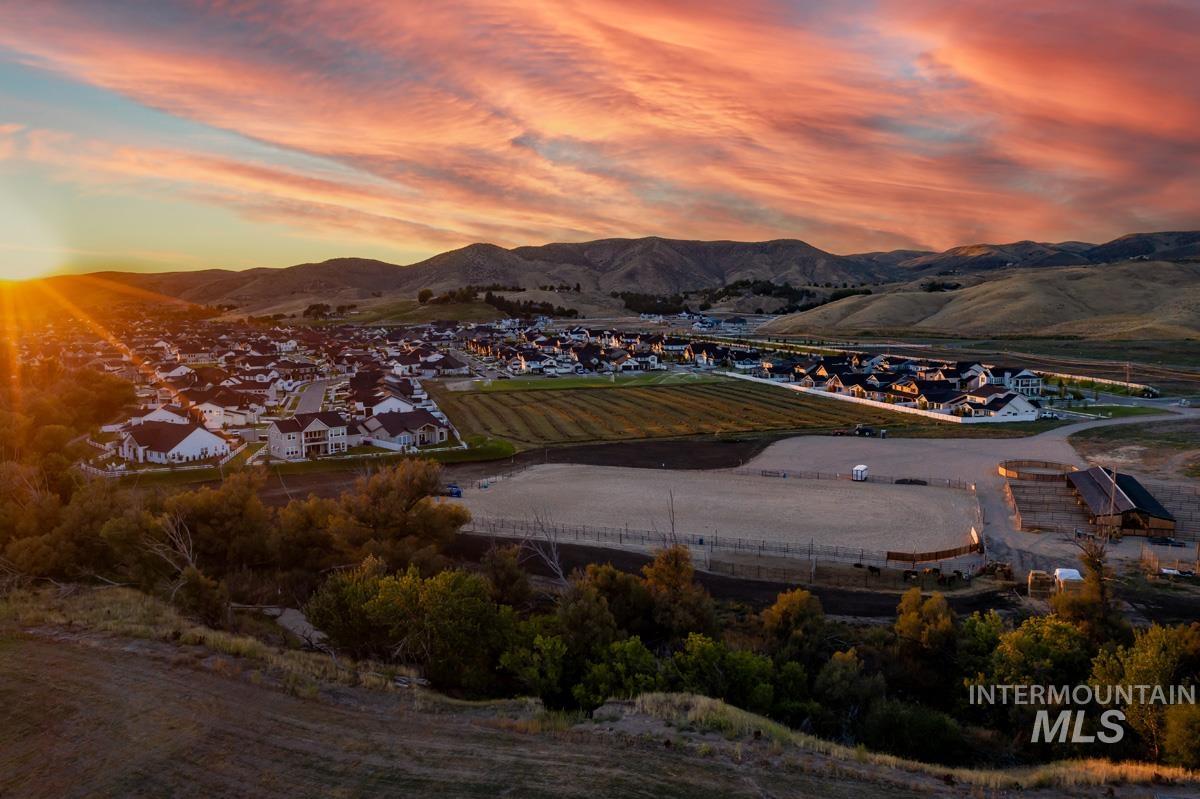
Expansive community featuring residential homes, agricultural fields, and an equestrian arena, all set against a backdrop of rolling hills
-
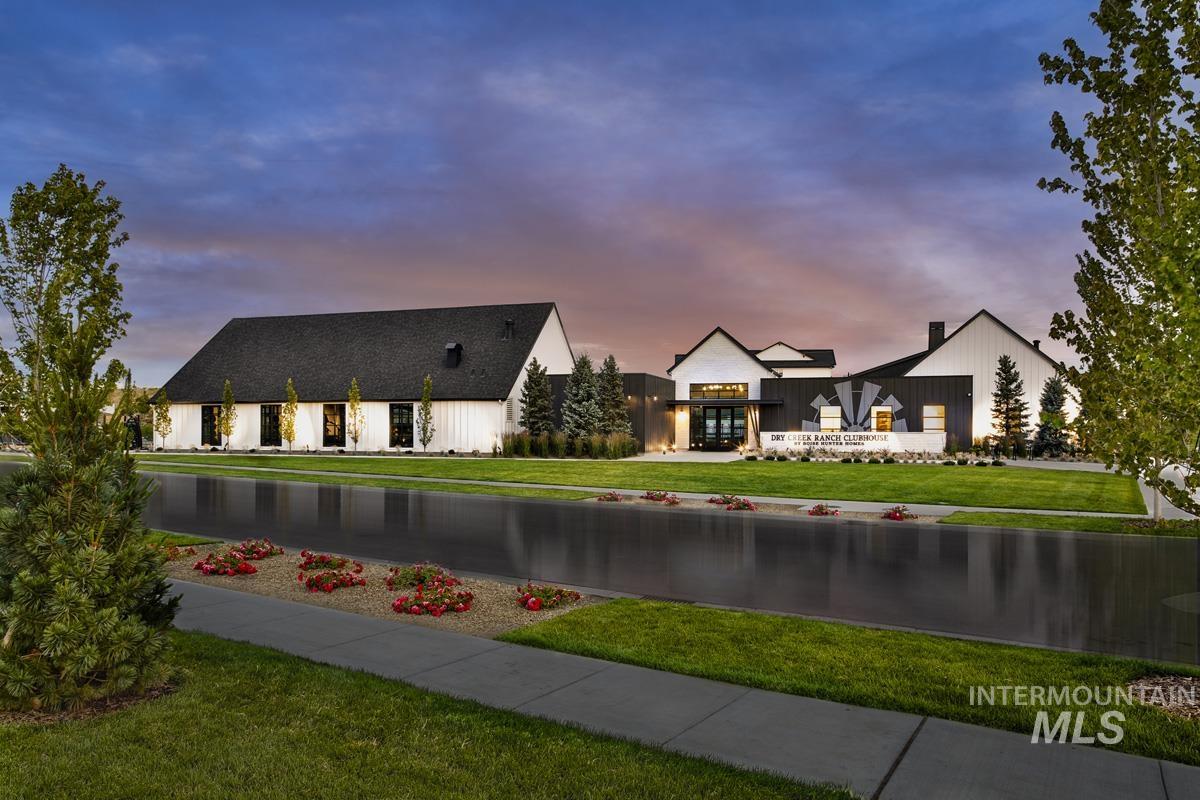
Modern farmhouse-style architecture with white board-and-batten siding and dark trim
Get a 4.99% 30-year fixed rate on this home! Don’t miss this Single-story Owyhee home located in the foothills at Dry Creek Ranch! Beyond its stunning curb appeal, this home boasts a split garage with dual entry points: one opening to a flex and ensuite guest room, the other leading into the expansive great room—featuring soaring ceilings and a platform fireplace. The chef’s kitchen, centered around a large island, offers ample counter space, a gorgeous wet bar, generous cabinetry, and an extended walk-in pantry. Tucked away, the primary suite enjoys 8’ windows and a spa-inspired bath complete with a freestanding tub, tiled shower, and enormous walk-in closet. The Dry Creek Ranch Community Clubhouse spans five manicured acres, featuring sports courts, a pool, and a 8,840 sqft. clubhouse w/ state-of-the-art amenities. Located in the Eagle Foothills minutes from the best Idaho has to offer, including local dining, shopping, and outdoor recreation. Taxes to be determined by Ada County at 0.39%. Home is under construction with an April 2027 completion date. Photos Similar.
- Heating:
- Forced Air, Gas
- Cooling:
- Central air
- Fireplace:
- Gas
- Garage Capacity:
- 3
- Country:
- US
- State:
- ID
- City:
- Boise
- Zipcode:
- 83714
- Street:
- 14119 N Goldfinch Ave
- Longitude:
- W117° 43' 25''
- Latitude:
- N43° 43' 58''
- Master Bedroom Level:
- Main
- Bedroom 2 Level:
- Main
- Bedroom 3 Level:
- Main
- Kitchen Level:
- Main
- School District:
- West Ada School District
- Elementary School:
- Seven Oaks
- Middle School:
- Eagle Middle
- High School:
- Eagle
- Status:
- Active
- Type:
- Single Family
- Level:
- Single
- Tax Year:
- 2027
- Potential Short Sale:
- No
- Age:
- Under Construction
- Auction:
- No
- Flood Ins Required:
- No
- HUD Owned:
- No
- In Foreclosure:
- No
- Land Size:
- Standard Lot 6000-9999 SF
- Home Owner Exempt:
- No
- HOA Frequency:
- Annual
- HOA Fees:
- $1,440
- Inc Kitchen Features:
- Breakfast bar, Dishwasher, Disposal, Microwave, Pantry, Island, Double oven, Oven/range built-in, Countertop-quartz, Gas Range
- Water:
- Community service
- Land Use:
- Single
- Sprinkler System:
- Auto,Full,Pressurized Irrigation
Residential For Sale
14119 N Goldfinch Ave, Boise, Idaho 83714
- Property Type :
- Residential
- Listing Type :
- For Sale
- Status :
- Active
- Listing ID :
- 99001625
- Price :
- $1,235,956
- Bedrooms :
- 3
- Bathrooms :
- 3.5
- Apx SqFt :
- 3,284 SqFt
- Year Built :
- 2027
- Lot Area :
- 0.21 Acres
- Days on Market :
- 11
- Subdivision :
- Dry Creek Ranch
- Builder Name :
- Boise Hunter Homes
- Update Date :
- 10/02/2026 22:17:50



