
-
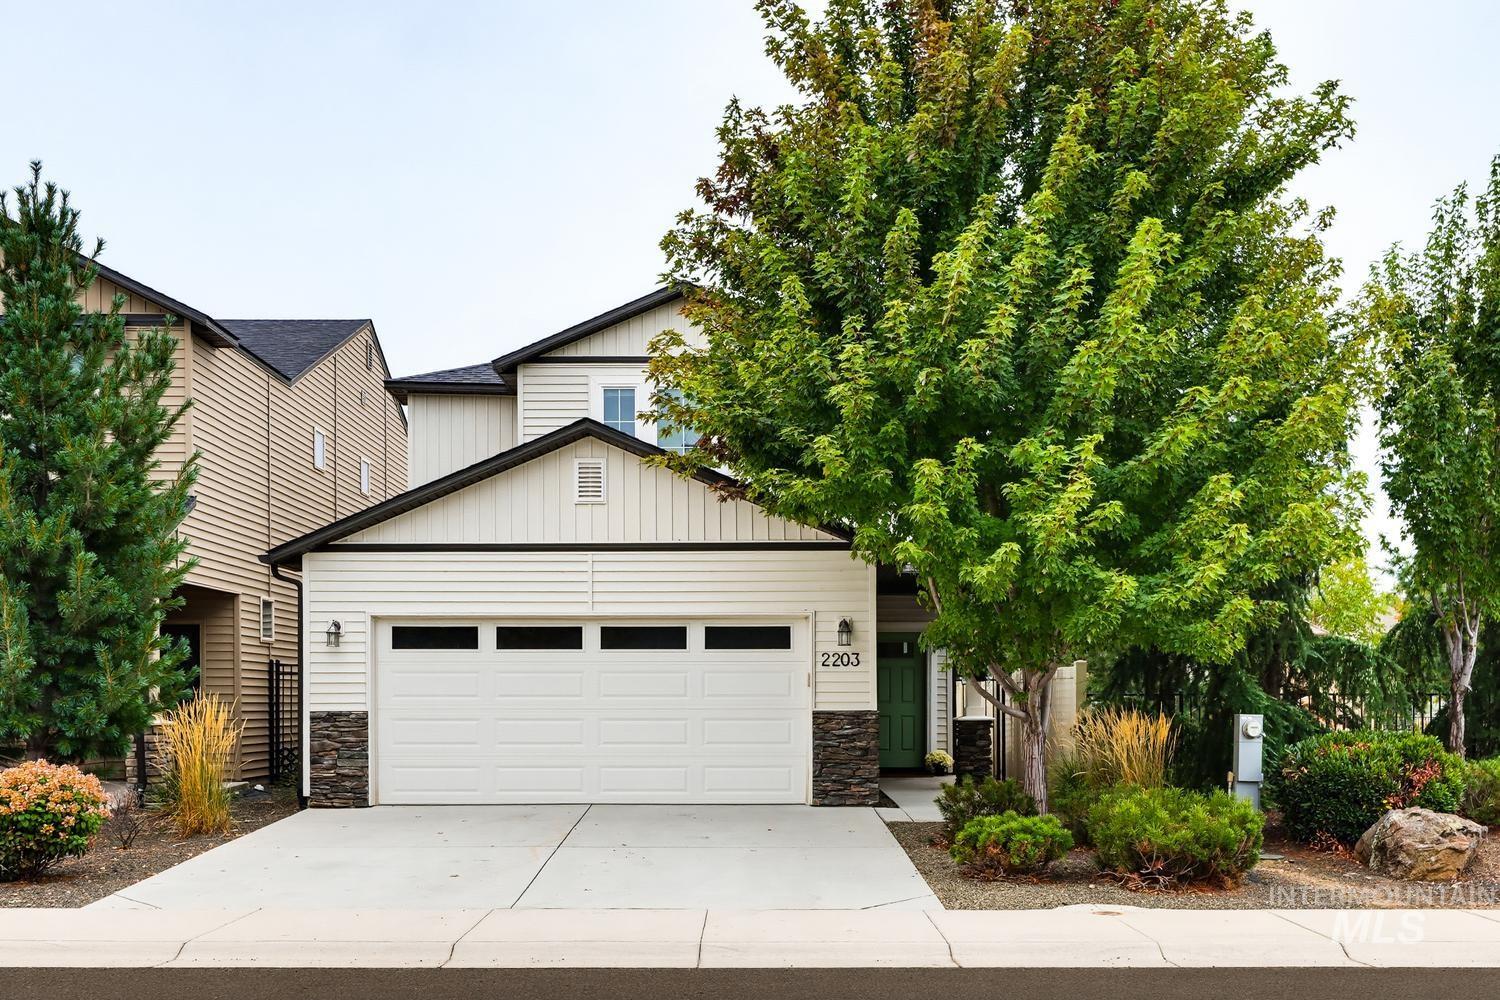
Siding exterior with stone accents, two-car garage, concrete driveway, and mature landscaping
-

Stone veneer accents on the facade, a light green entry door, and a covered porch
-

White paneled entry door with transom window and black hardware
-
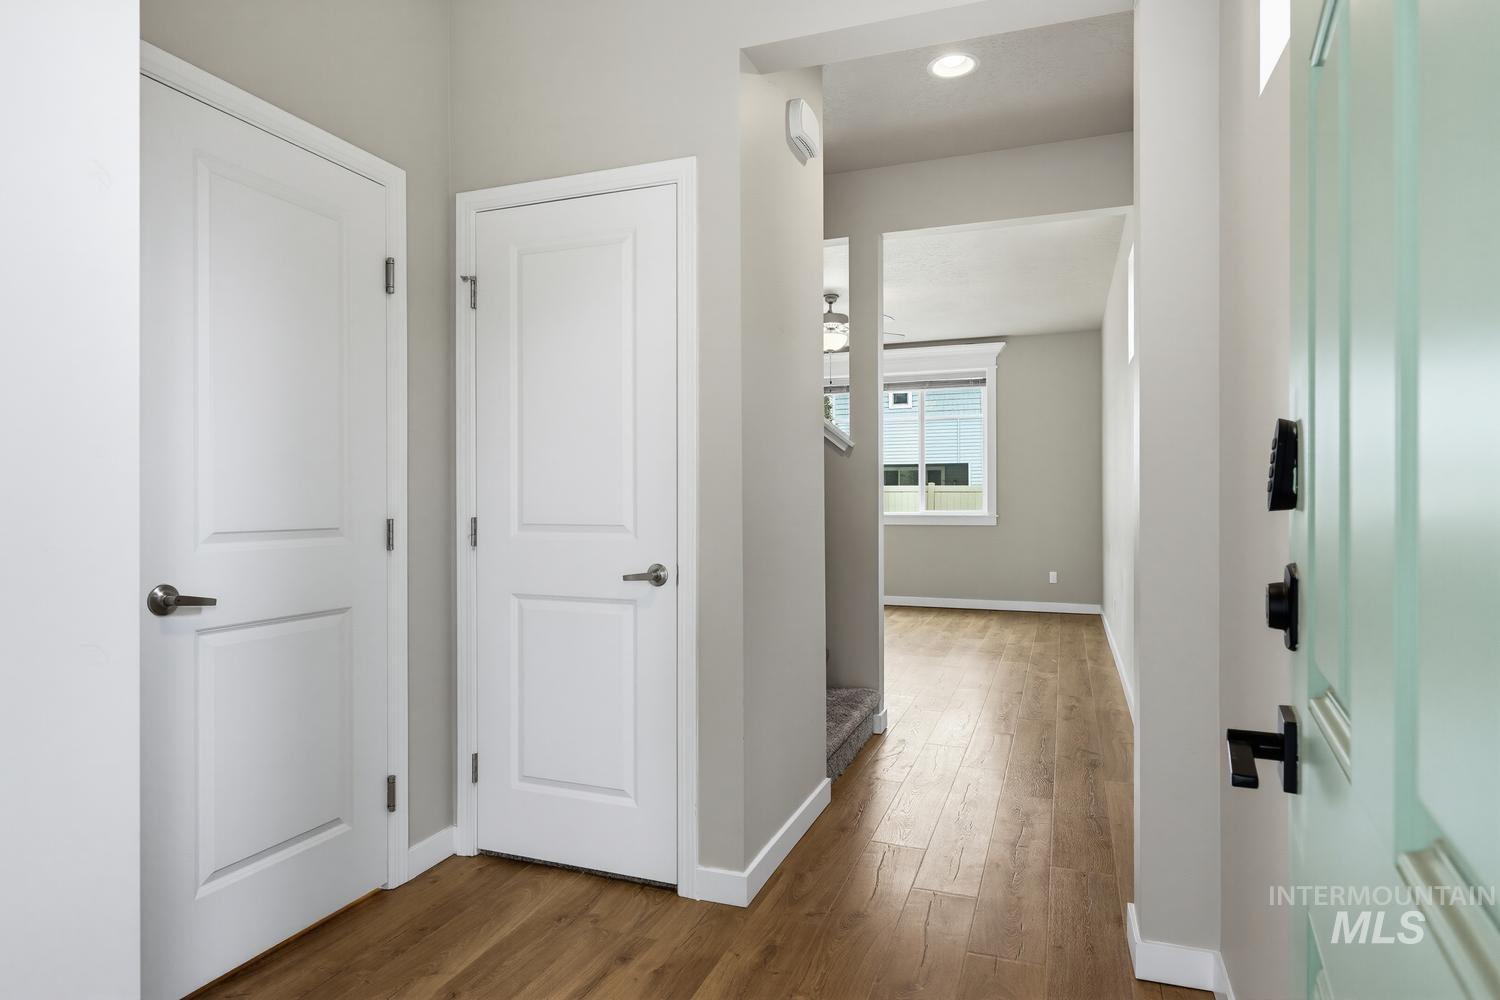
Wood-finish flooring, recessed lighting, and a light-toned interior paint palette
-
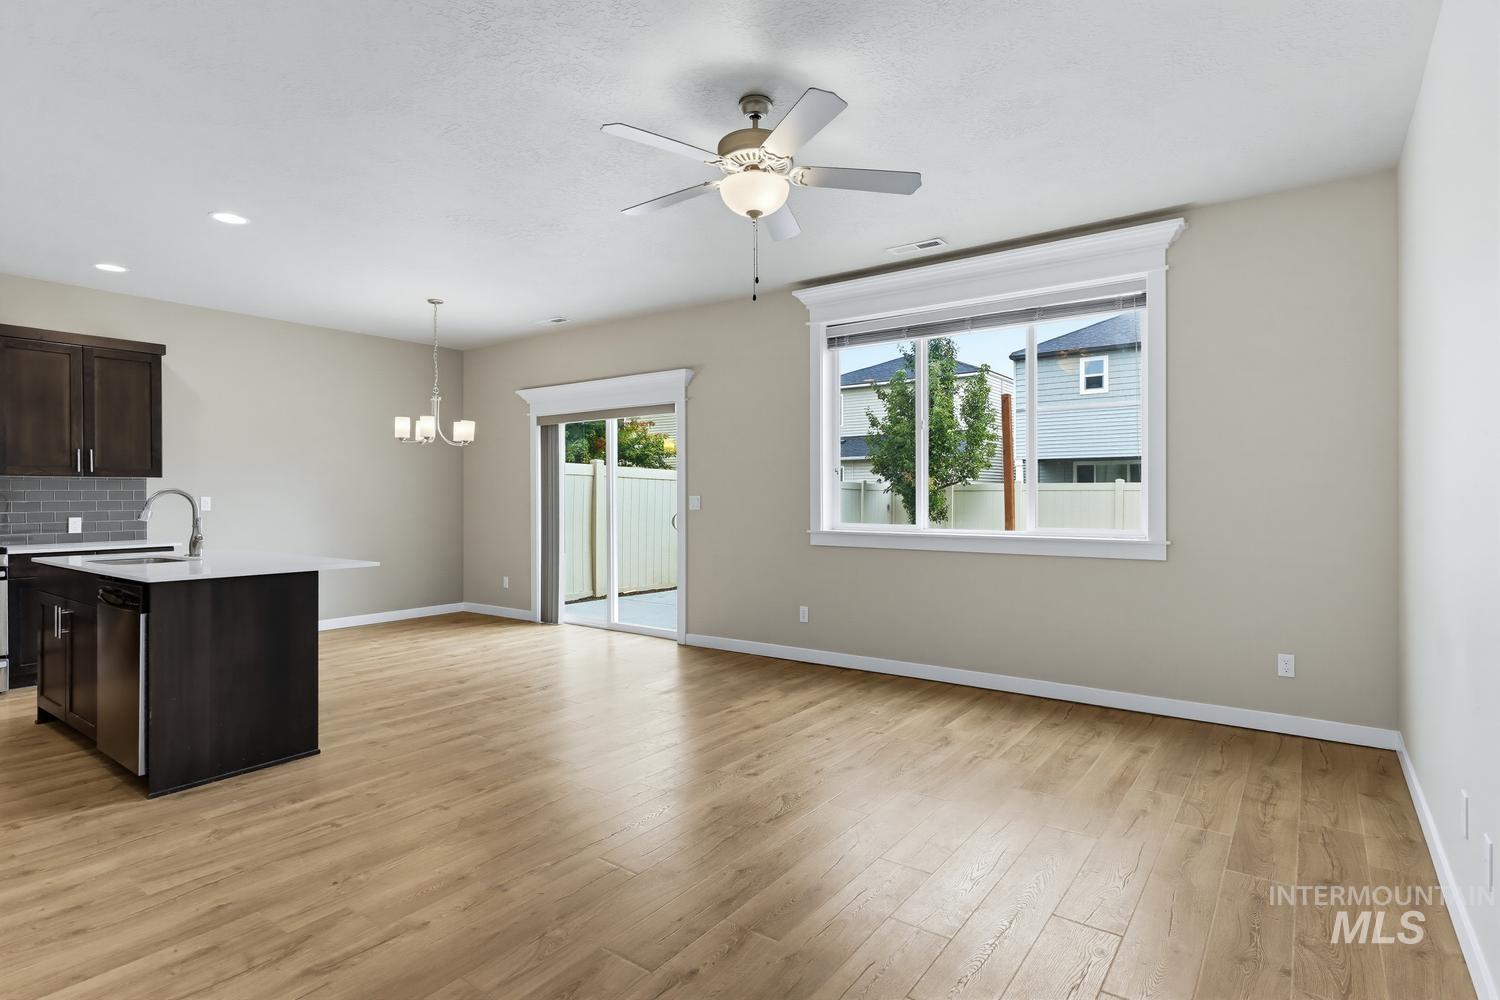
Wood-finish flooring throughout, complemented by a kitchen island with a white countertop and dark cabinetry
-
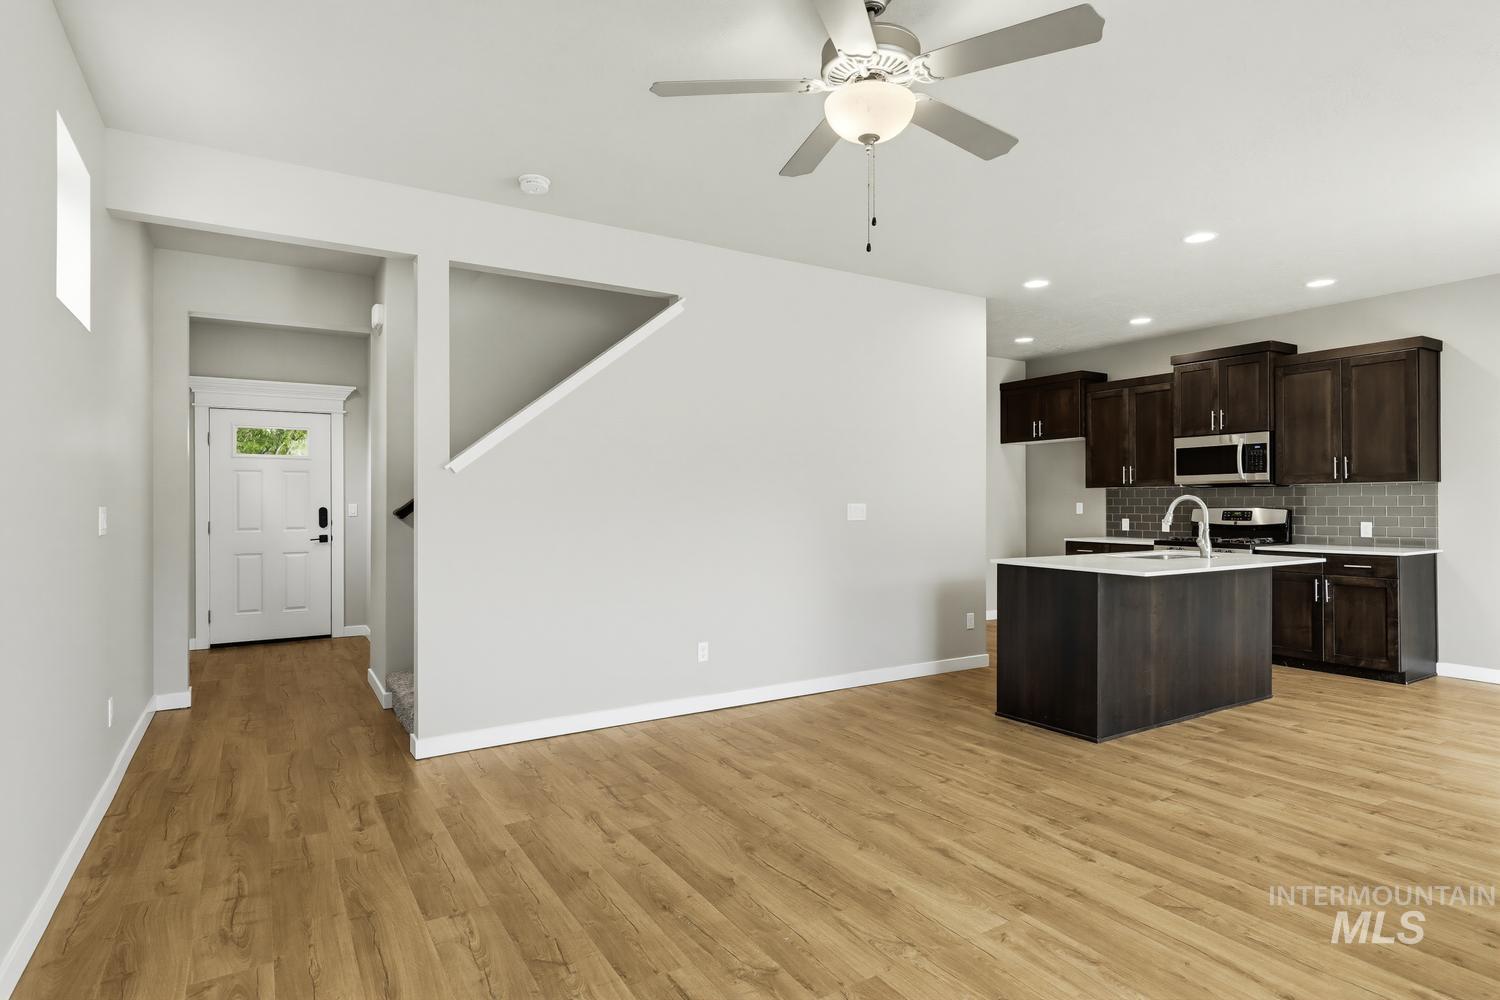
Open-concept living area featuring wood-finish flooring, a ceiling fan, and recessed lighting
-

Open-concept living space with wood-finish flooring, a kitchen island with a sink, dark wood cabinetry, and large windows
-
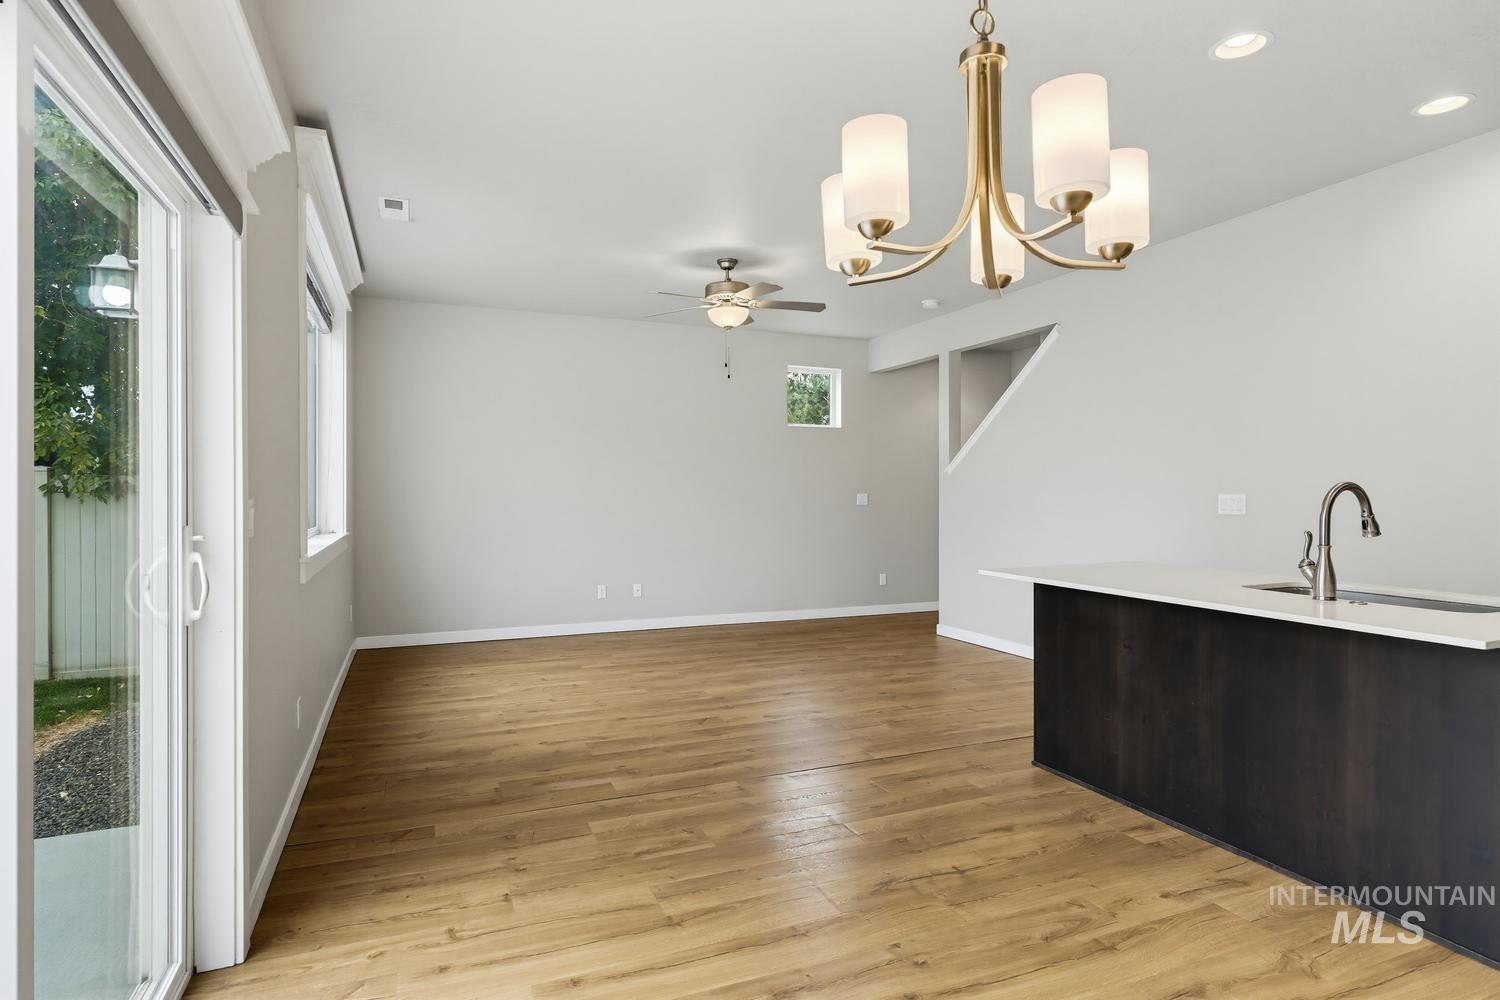
Wood-finish flooring throughout, with a brass chandelier and recessed lighting
-

Open-concept kitchen and living area featuring wood-finish flooring, a kitchen island with sink, dark cabinetry, stainless steel appliances, and a tiled backsplash
-

Kitchen featuring wood-finish flooring, recessed lighting, dark wood cabinetry, light-toned countertops, and a gray subway tile backsplash
-

Kitchen with wood-finish flooring, recessed lighting, stainless steel appliances, a subway tile backsplash, and white countertops
-

Modern kitchen featuring dark wood-finish cabinetry, a subway tile backsplash, and a central island with an integrated sink
-
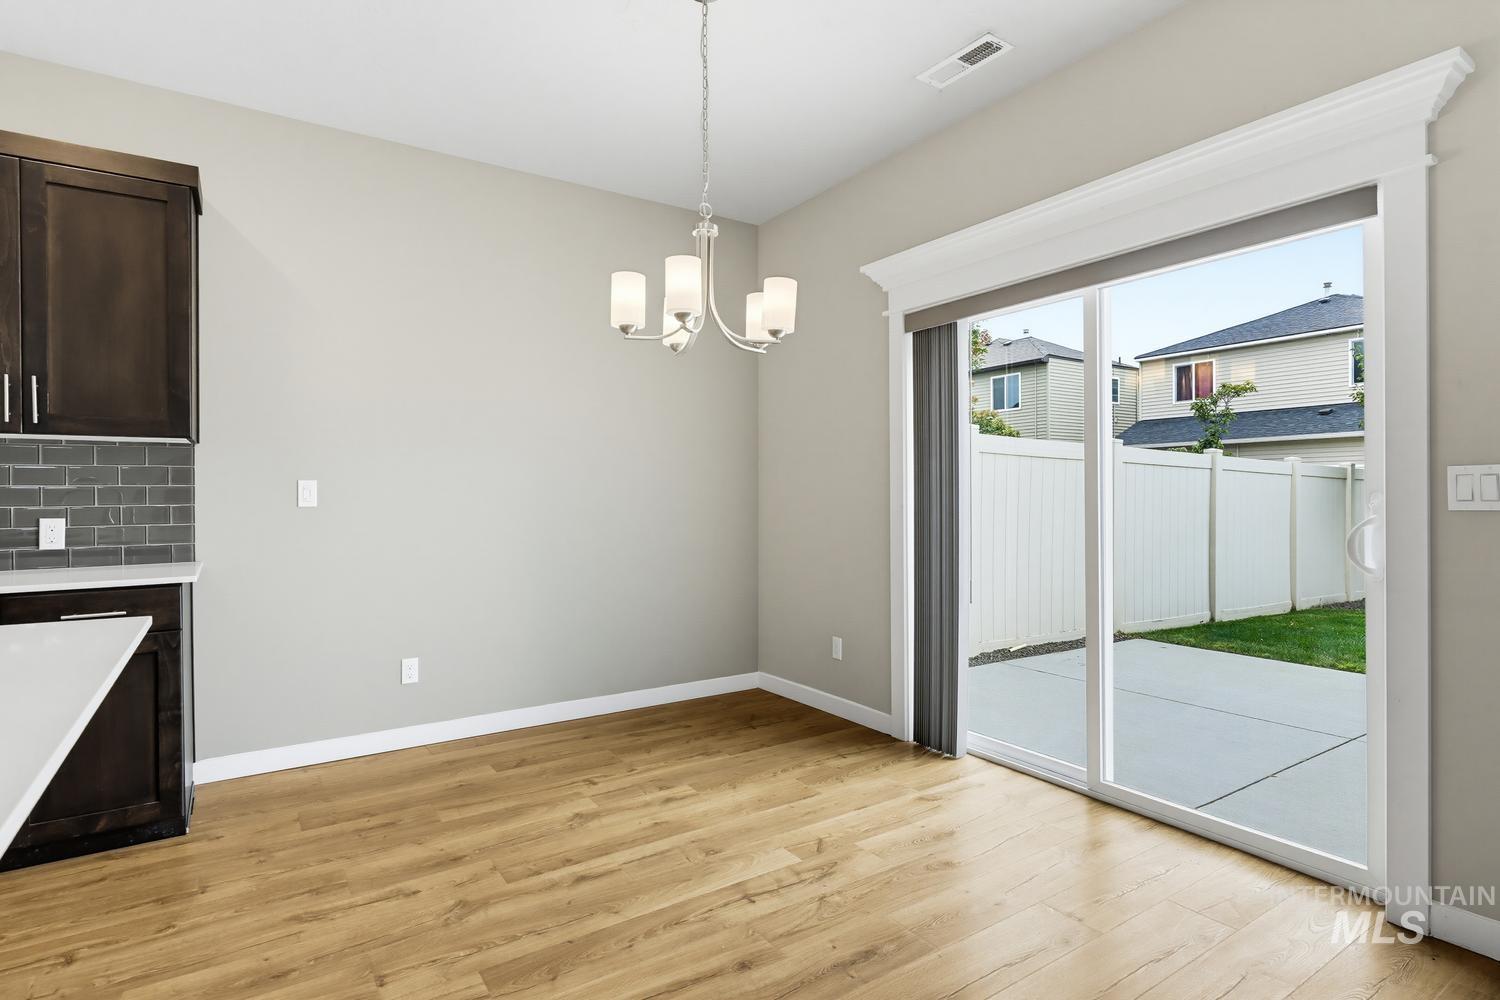
Wood-finish flooring with dark wood-finish cabinetry, white countertop, and gray subway tile backsplash
-

Built-in shelving, wood-finish flooring, and white paneled doors
-

Dark wood-finish cabinetry, stainless steel appliances, tile backsplash, wood-finish flooring, and a built-in desk
-

Carpeted hallway with a white balustrade and dark wood handrail
-

Built-in desk with dark wood-finish cabinetry, floating shelves, and recessed lighting
-
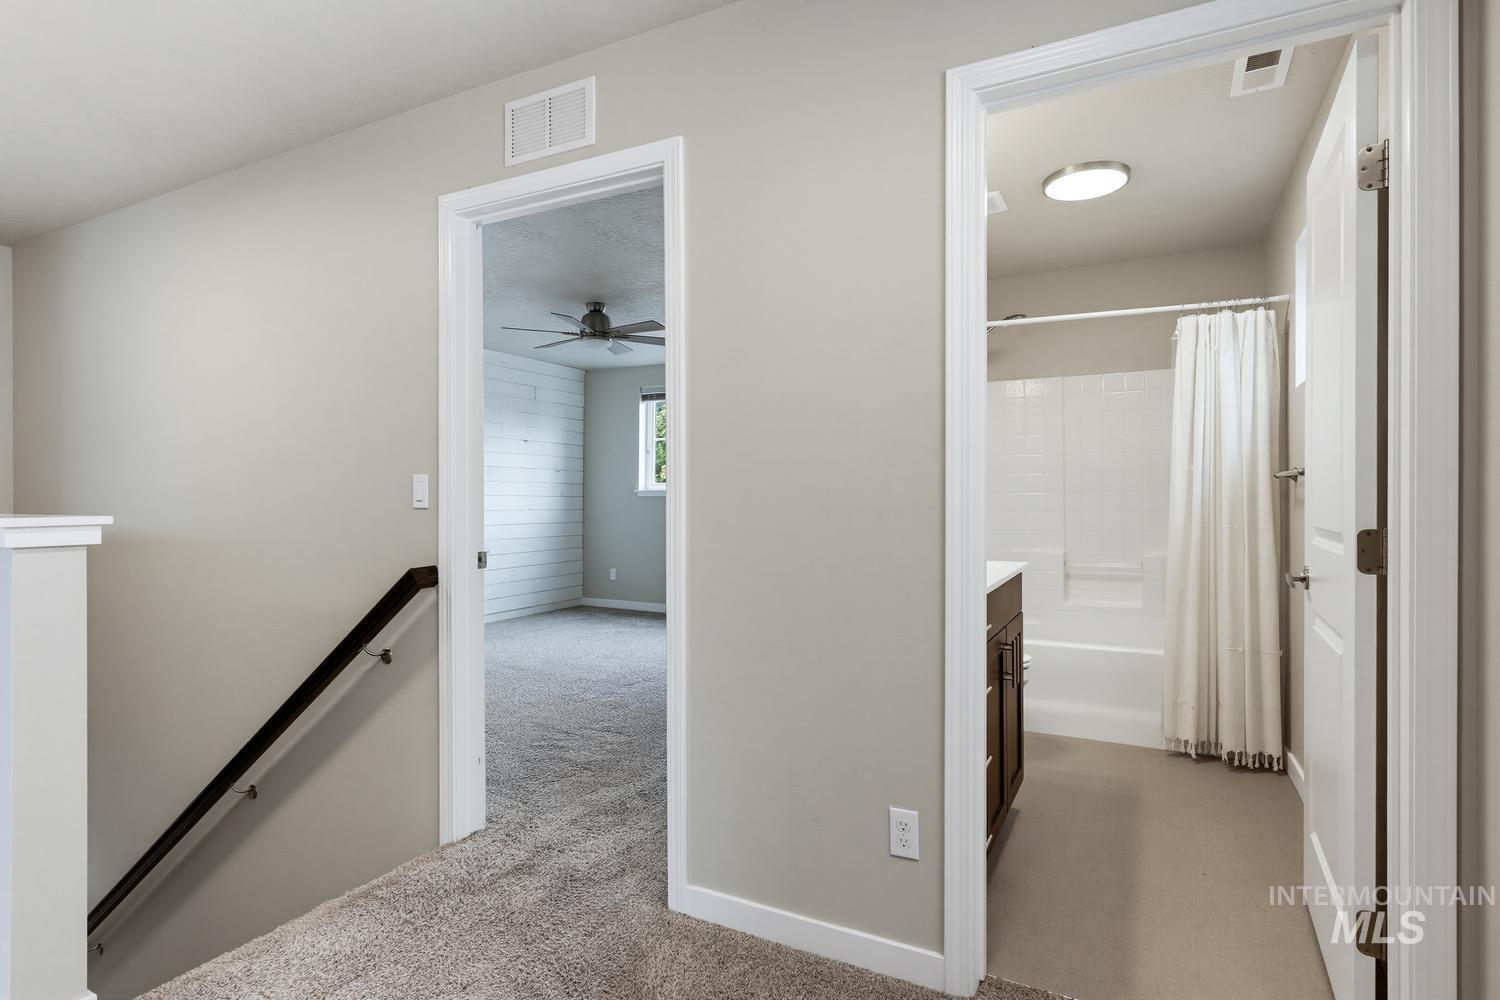
Carpeted landing with white walls and dark wood handrail, featuring two doorways
-
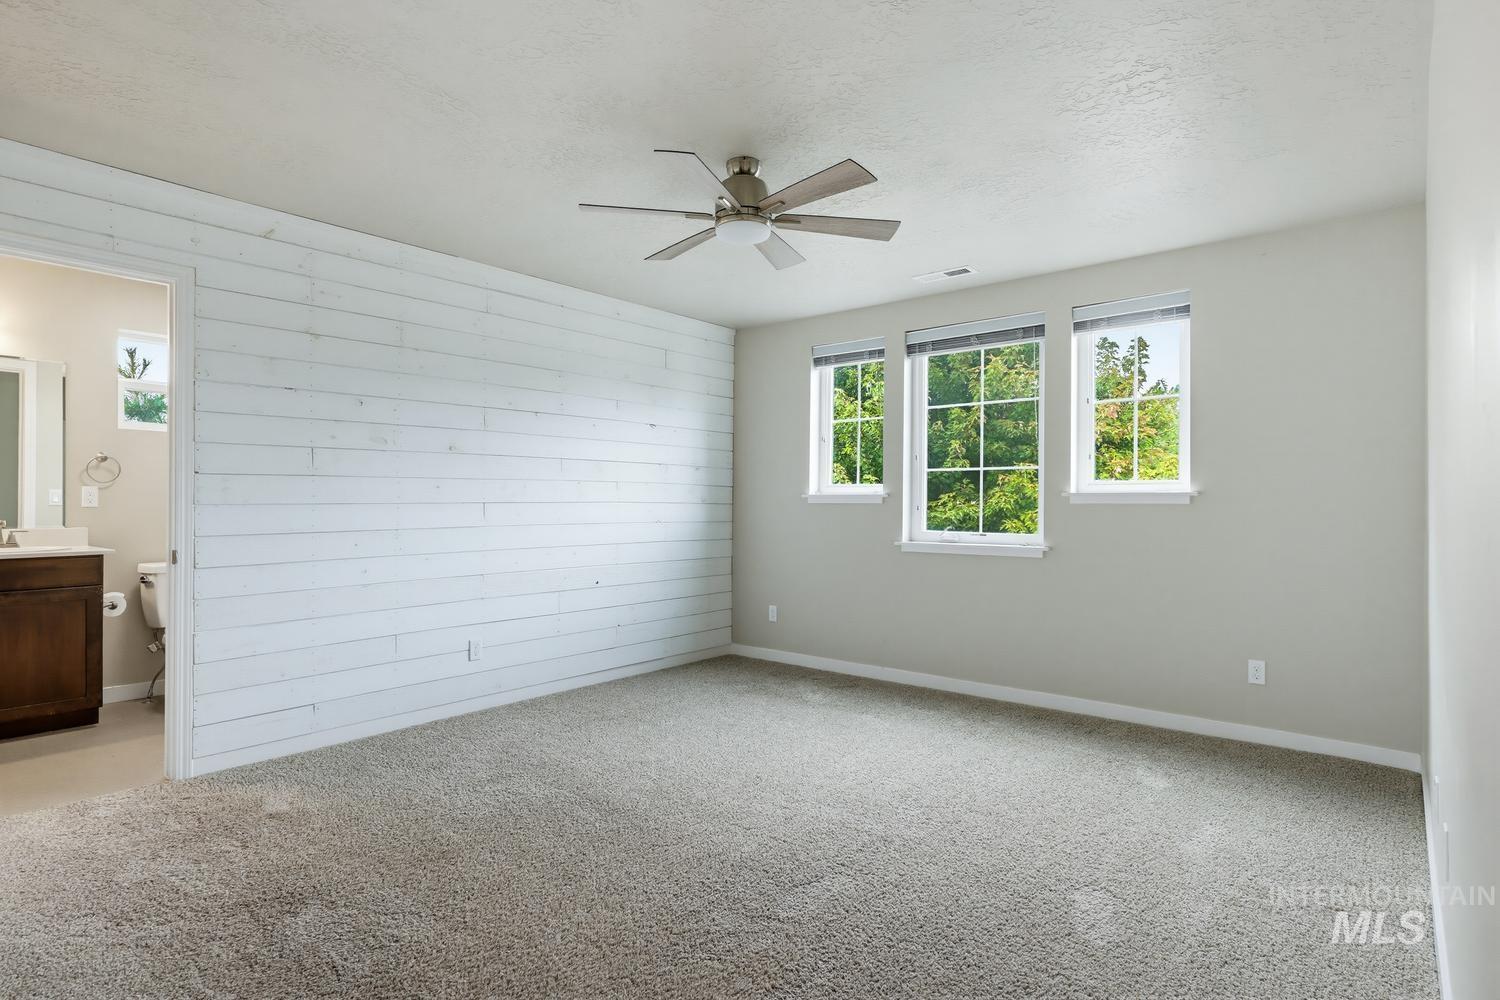
White shiplap accent wall, three windows with white trim, ceiling fan with light fixture, light gray wall paint, and gray carpet flooring
-

Double vanity with undermount sinks, spacious mirror, dark wood-finish cabinetry, and brushed nickel fixtures
-

Dual vanity with undermount sinks, white countertop, and dark wood-finish cabinetry
-
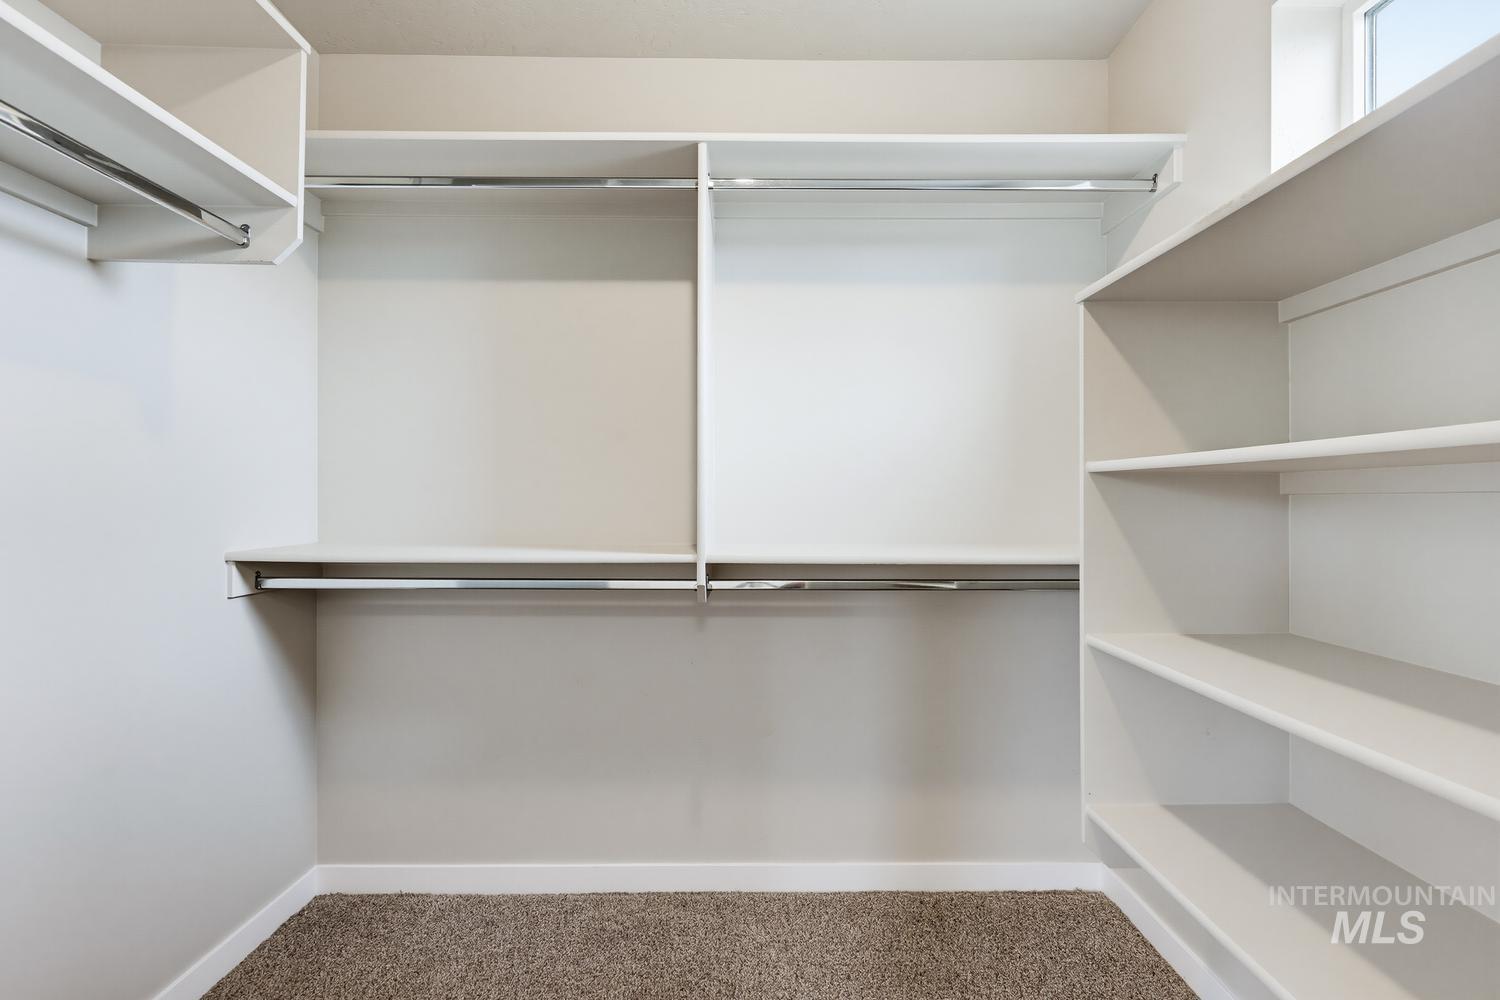
Walk-in closet with ample shelving, multiple hanging rods, and neutral carpeting
-

Neutral paint palette, carpeted flooring, white trim, recessed lighting, and a window with a sill
-
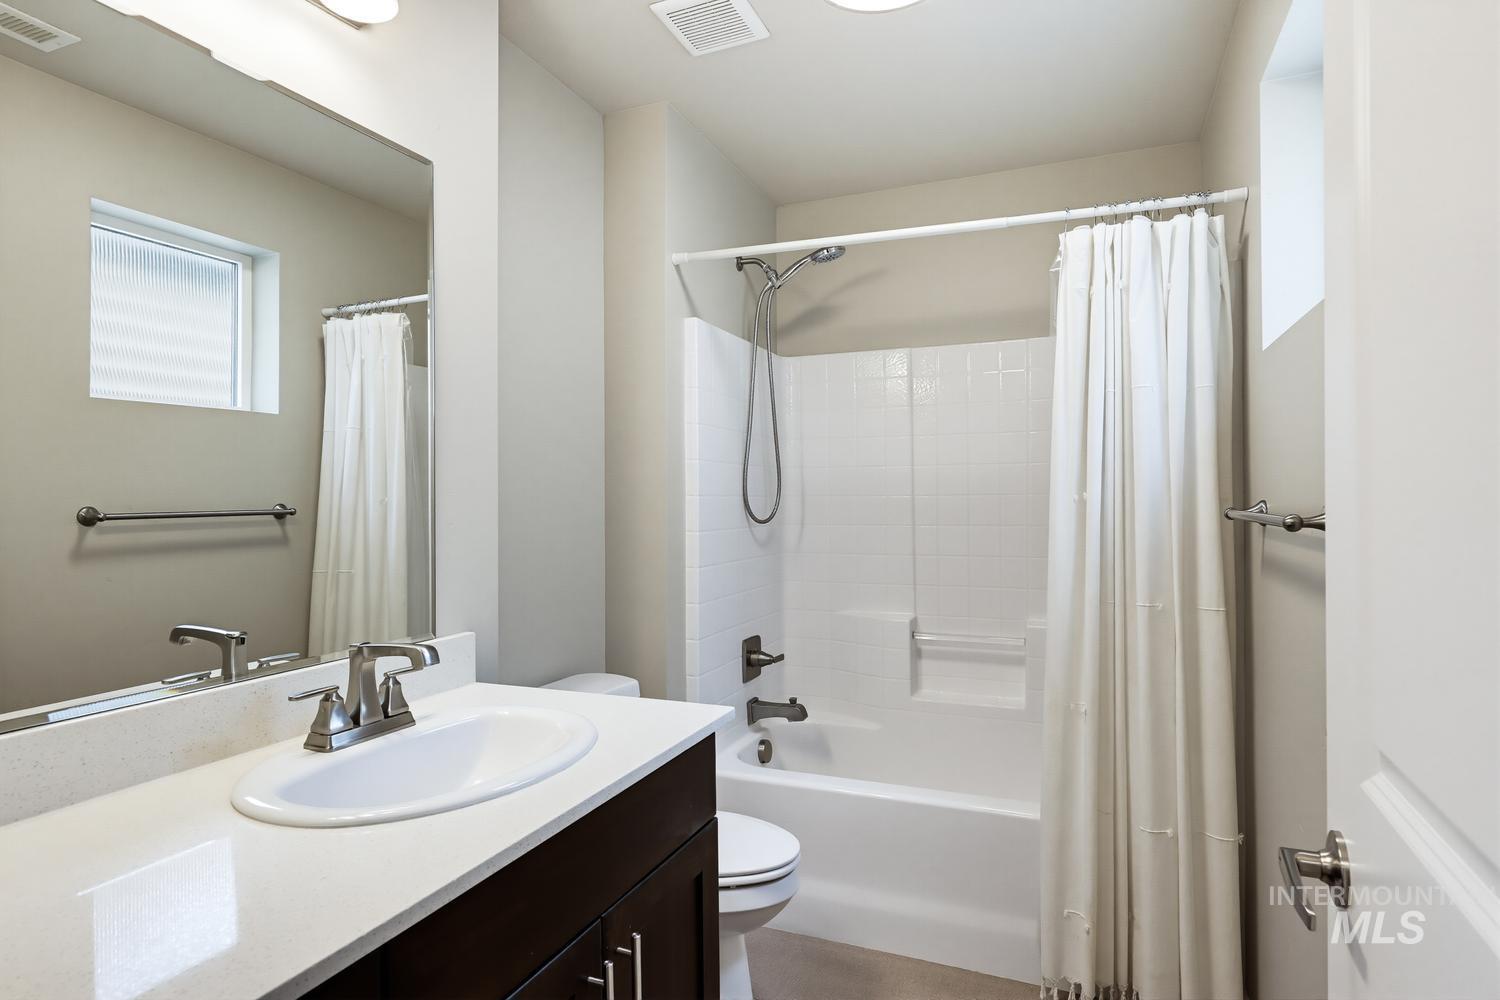
Vanity with a white countertop and integrated sink, chrome faucet, and dark wood-finish cabinetry
-

Neutral paint palette, recessed ceiling light, carpeted flooring, window with roller shade, and bi-fold closet doors
-

Expansive concrete patio with a full privacy fence
-
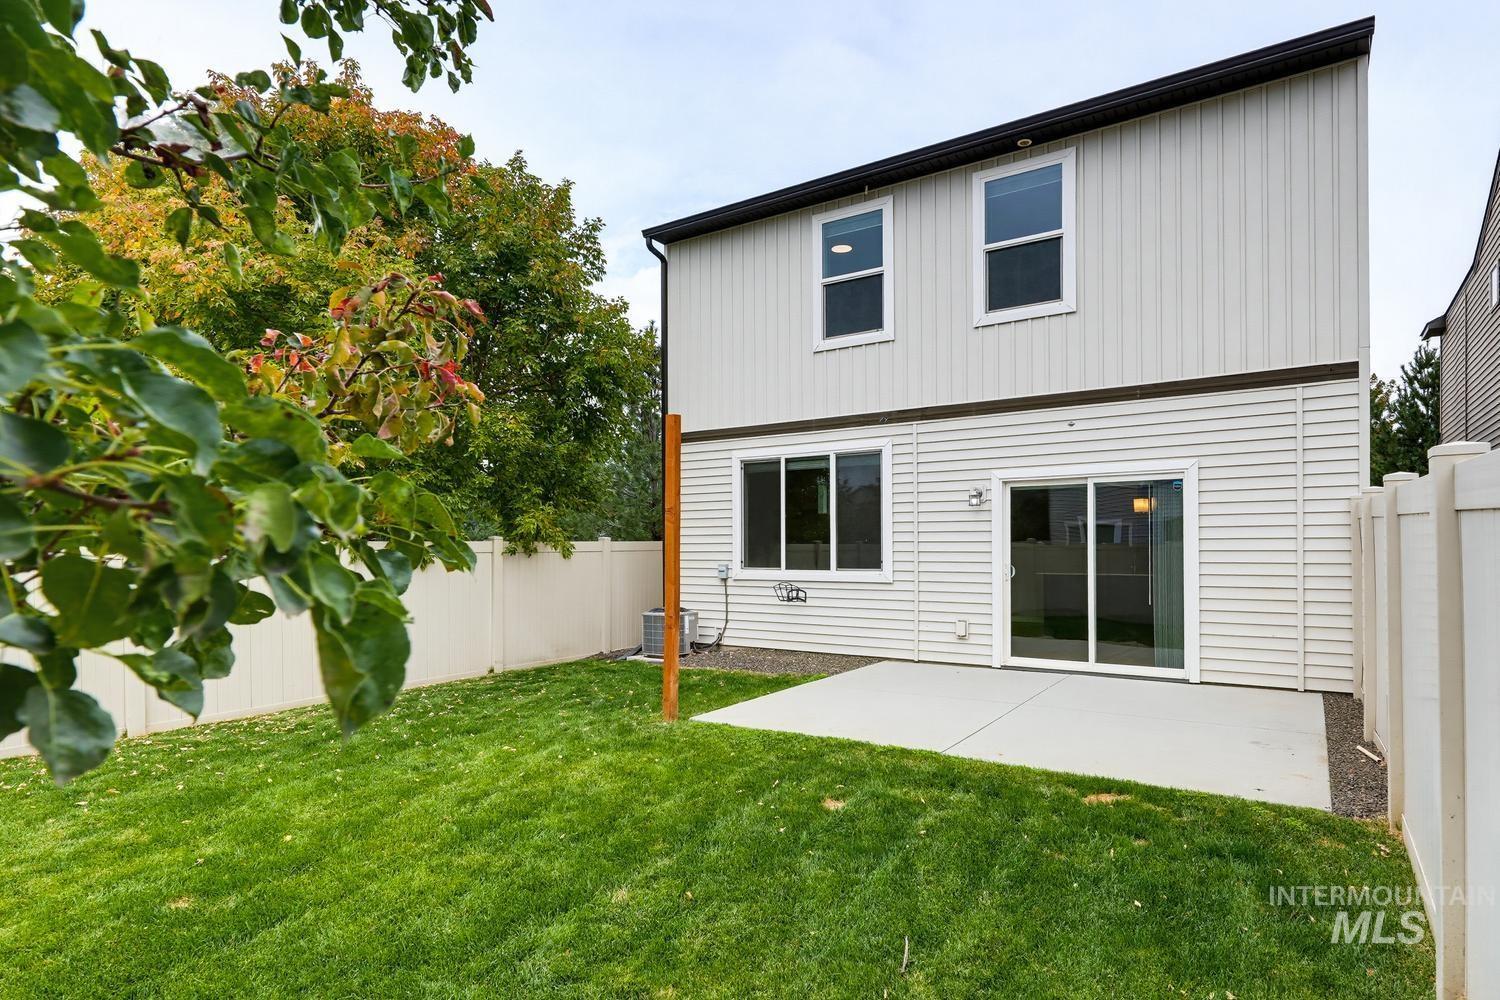
Expansive backyard featuring a manicured lawn, a large concrete patio, and a privacy fence
-

Green space featuring a playground structure with slides, a swing set, and a geodesic dome climber
-

Open-concept living area with wood-finish flooring, a contemporary ceiling fan, and a large window
-

White shiplap accent wall, light gray carpeting, three transom windows, ceiling fan with integrated lighting, and an attached bathroom featuring a dark wood-finish vanity
-
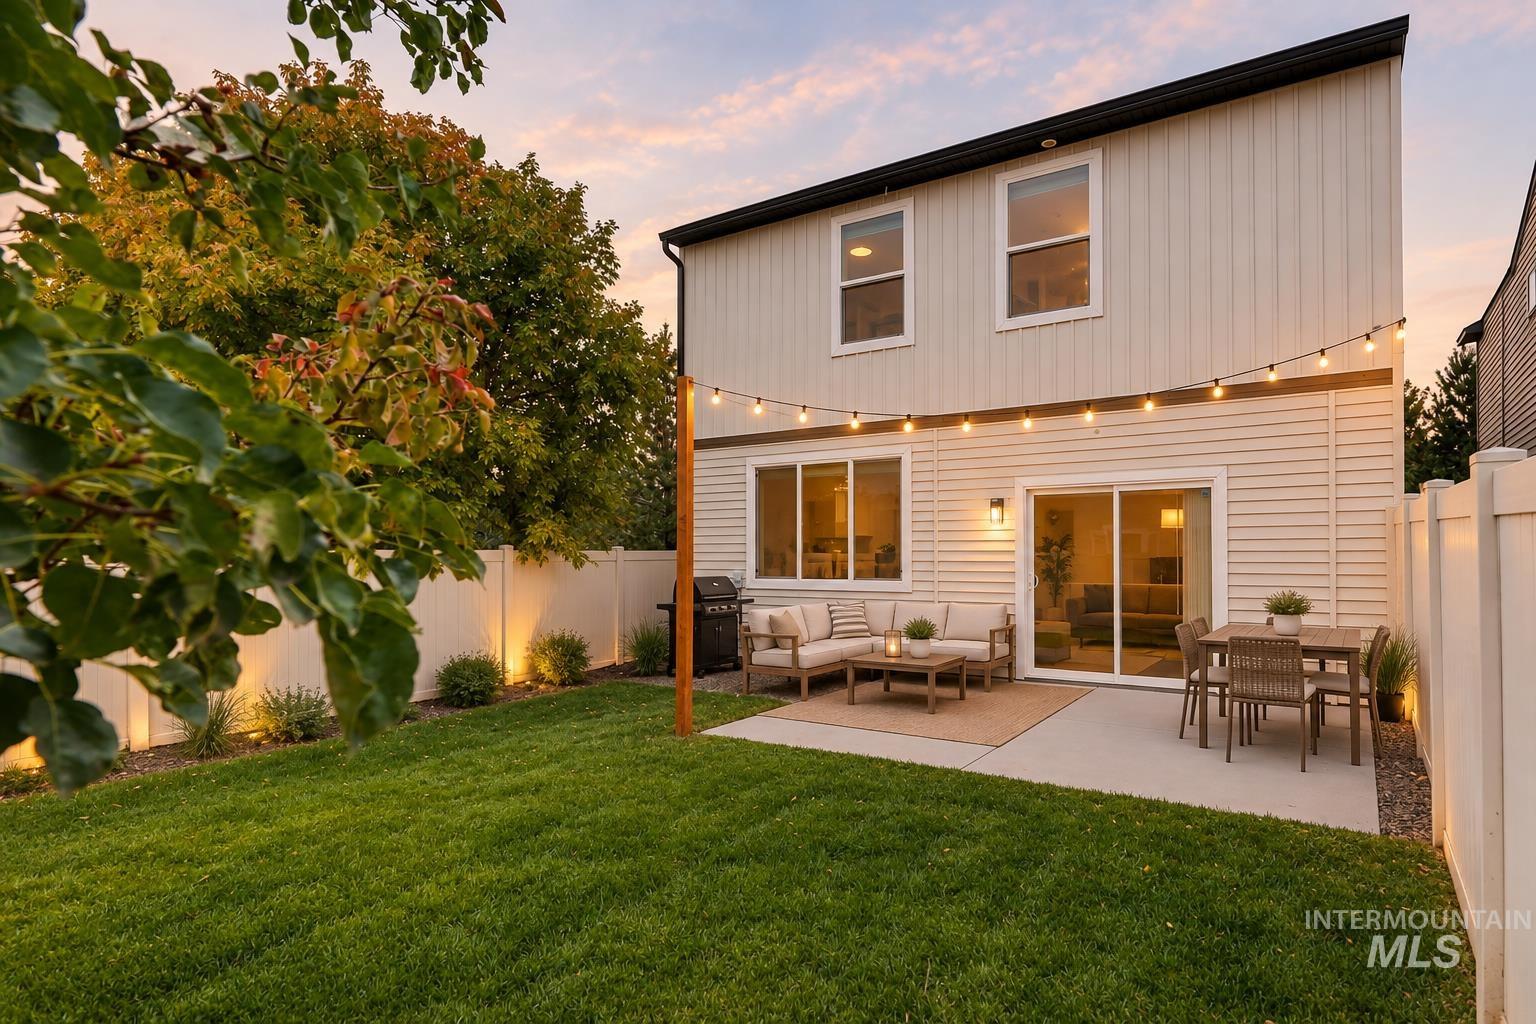
Expansive patio area with concrete surfacing, private fencing, and a manicured lawn
This home by Blackrock Homes offers modern finishes and low maintenance living, with front and back landscaping covered by the HOA. No mowing and no sprinkler repair. The fully fenced yard sits on a prime lot adjacent to a neighborhood park, with no neighbor to the right. It would make an excellent home or investment opportunity. It features 3 beds plus a loft/office area, 2.5 baths, and 2 car attached garage. Located in the vibrant Verado subdivision, with its own neighborhood park, playground, half basketball court, fenced dog park and walking paths. Inside you’ll find custom stained cabinetry, quartz countertops, stainless steel appliances with a gas range, a walk-in pantry, built-in storage and desks, a water softener, and custom blinds. Please note house is not staged, all photos containing staging are digitally altered.
- Heating:
- Forced Air, Gas
- Cooling:
- Central air
- Garage Capacity:
- 2
- Country:
- US
- State:
- ID
- City:
- Meridian
- Zipcode:
- 83646
- Street:
- 2203 E Ringneck Street
- Longitude:
- W117° 37' 58.7''
- Latitude:
- N43° 37' 59.1''
- Master Bedroom Level:
- Upper
- Bedroom 2 Level:
- Upper
- Bedroom 3 Level:
- Upper
- School District:
- West Ada School District
- Elementary School:
- River Valley
- Middle School:
- Lewis and Clark
- High School:
- Centennial
- Status:
- Active
- Type:
- Single Family
- Level:
- Two Story
- Tax Year:
- 2025
- Taxes:
- $1,356
- Potential Short Sale:
- No
- Age:
- 6 - 10 Years
- Auction:
- No
- Flood Ins Required:
- No
- HUD Owned:
- No
- In Foreclosure:
- No
- Land Size:
- Sm Lot 5999 SF
- Land Lease:
- No
- Home Owner Exempt:
- Yes
- HOA Frequency:
- Monthly
- HOA Fees:
- $91
- Inc Kitchen Features:
- Breakfast bar, Dishwasher, Disposal, Oven/range freestanding, Pantry, Island, Water softener own, Countertop-granite
- Lot Features:
- Irrigation Available, Corner Lot
- Water:
- City service
- Land Use:
- Single
- Sprinkler System:
- Auto,Drip,Full,Irrigation,Pressurized Irrigation
Residential For Sale
2203 E Ringneck Street, Meridian, Idaho 83646
- Property Type :
- Residential
- Listing Type :
- For Sale
- Status :
- Active
- Listing ID :
- 99001319
- Price :
- $414,900
- Bedrooms :
- 3
- Bathrooms :
- 2.5
- Apx SqFt :
- 1,528 SqFt
- Year Built :
- 2017
- Lot Area :
- 0.07 Acres
- Days on Market :
- 21
- Subdivision :
- Verado
- Update Date :
- 10/08/2026 02:51:38



