
-
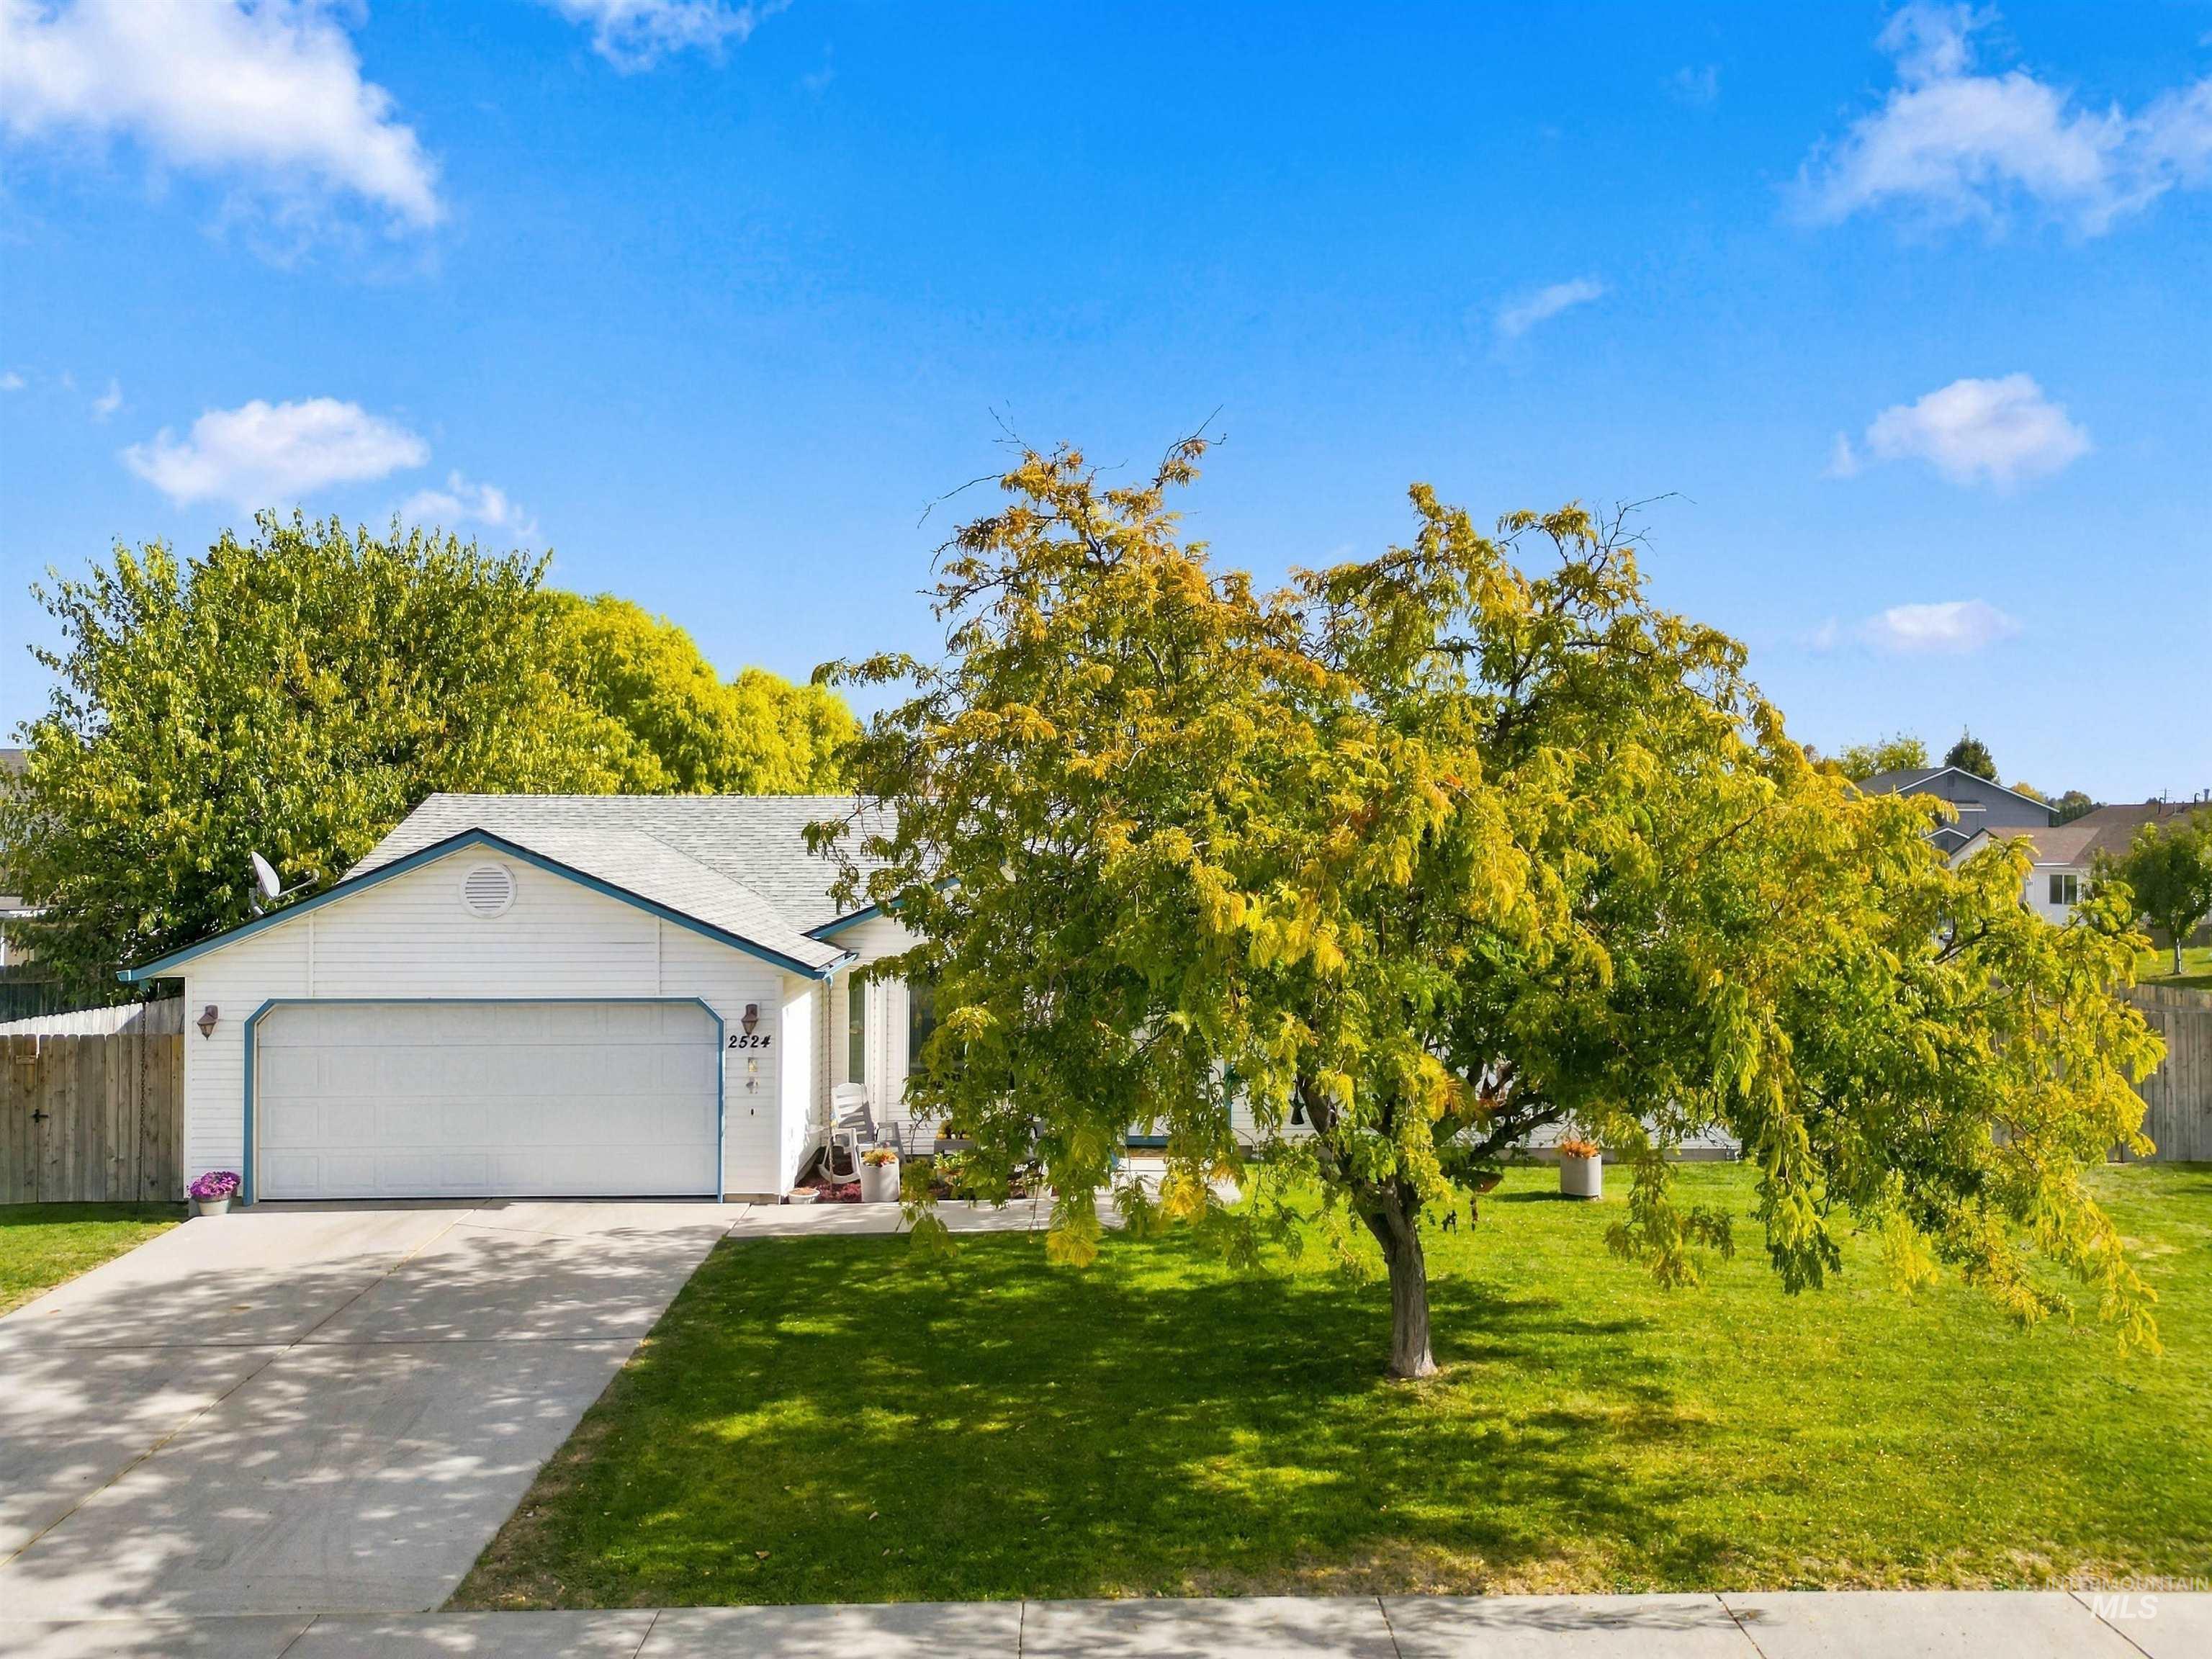
Single-story exterior featuring a white facade, an attached two-car garage, a concrete driveway, and a mature tree in the front lawn
-
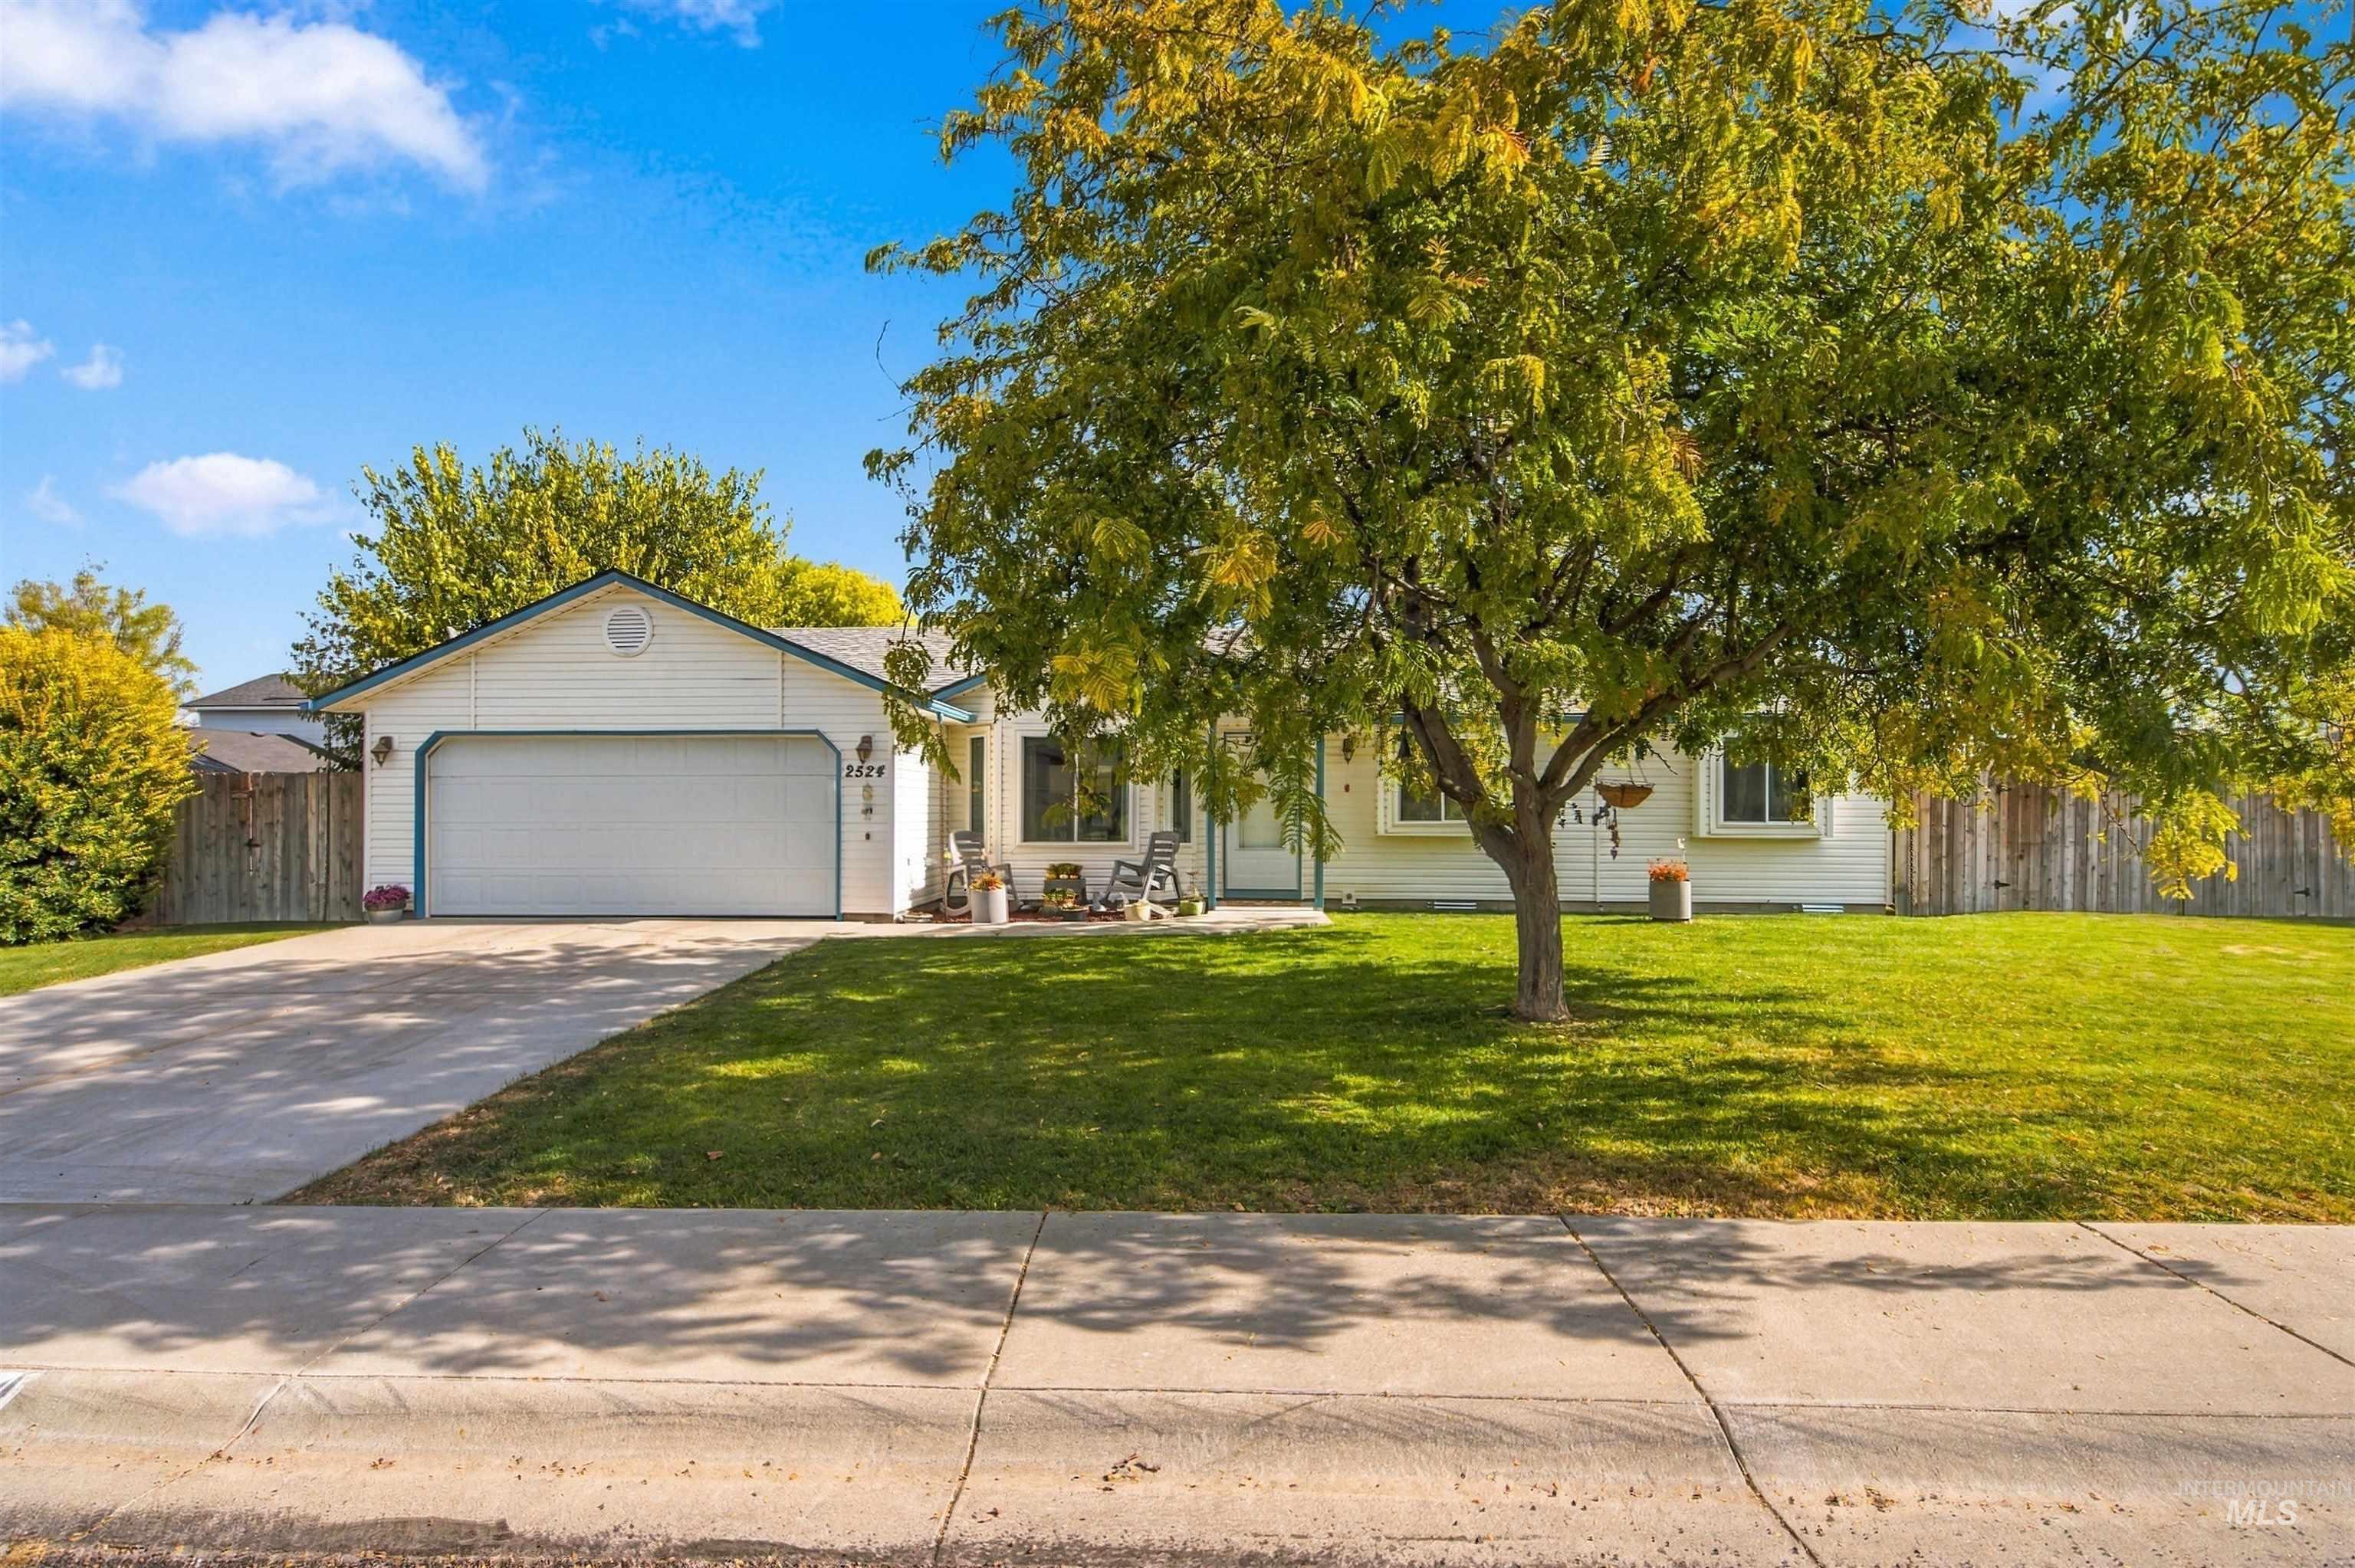
Single-story exterior featuring light-toned horizontal siding, a gabled roofline, an attached two-car garage, and a sprawling front lawn with mature landscaping
-
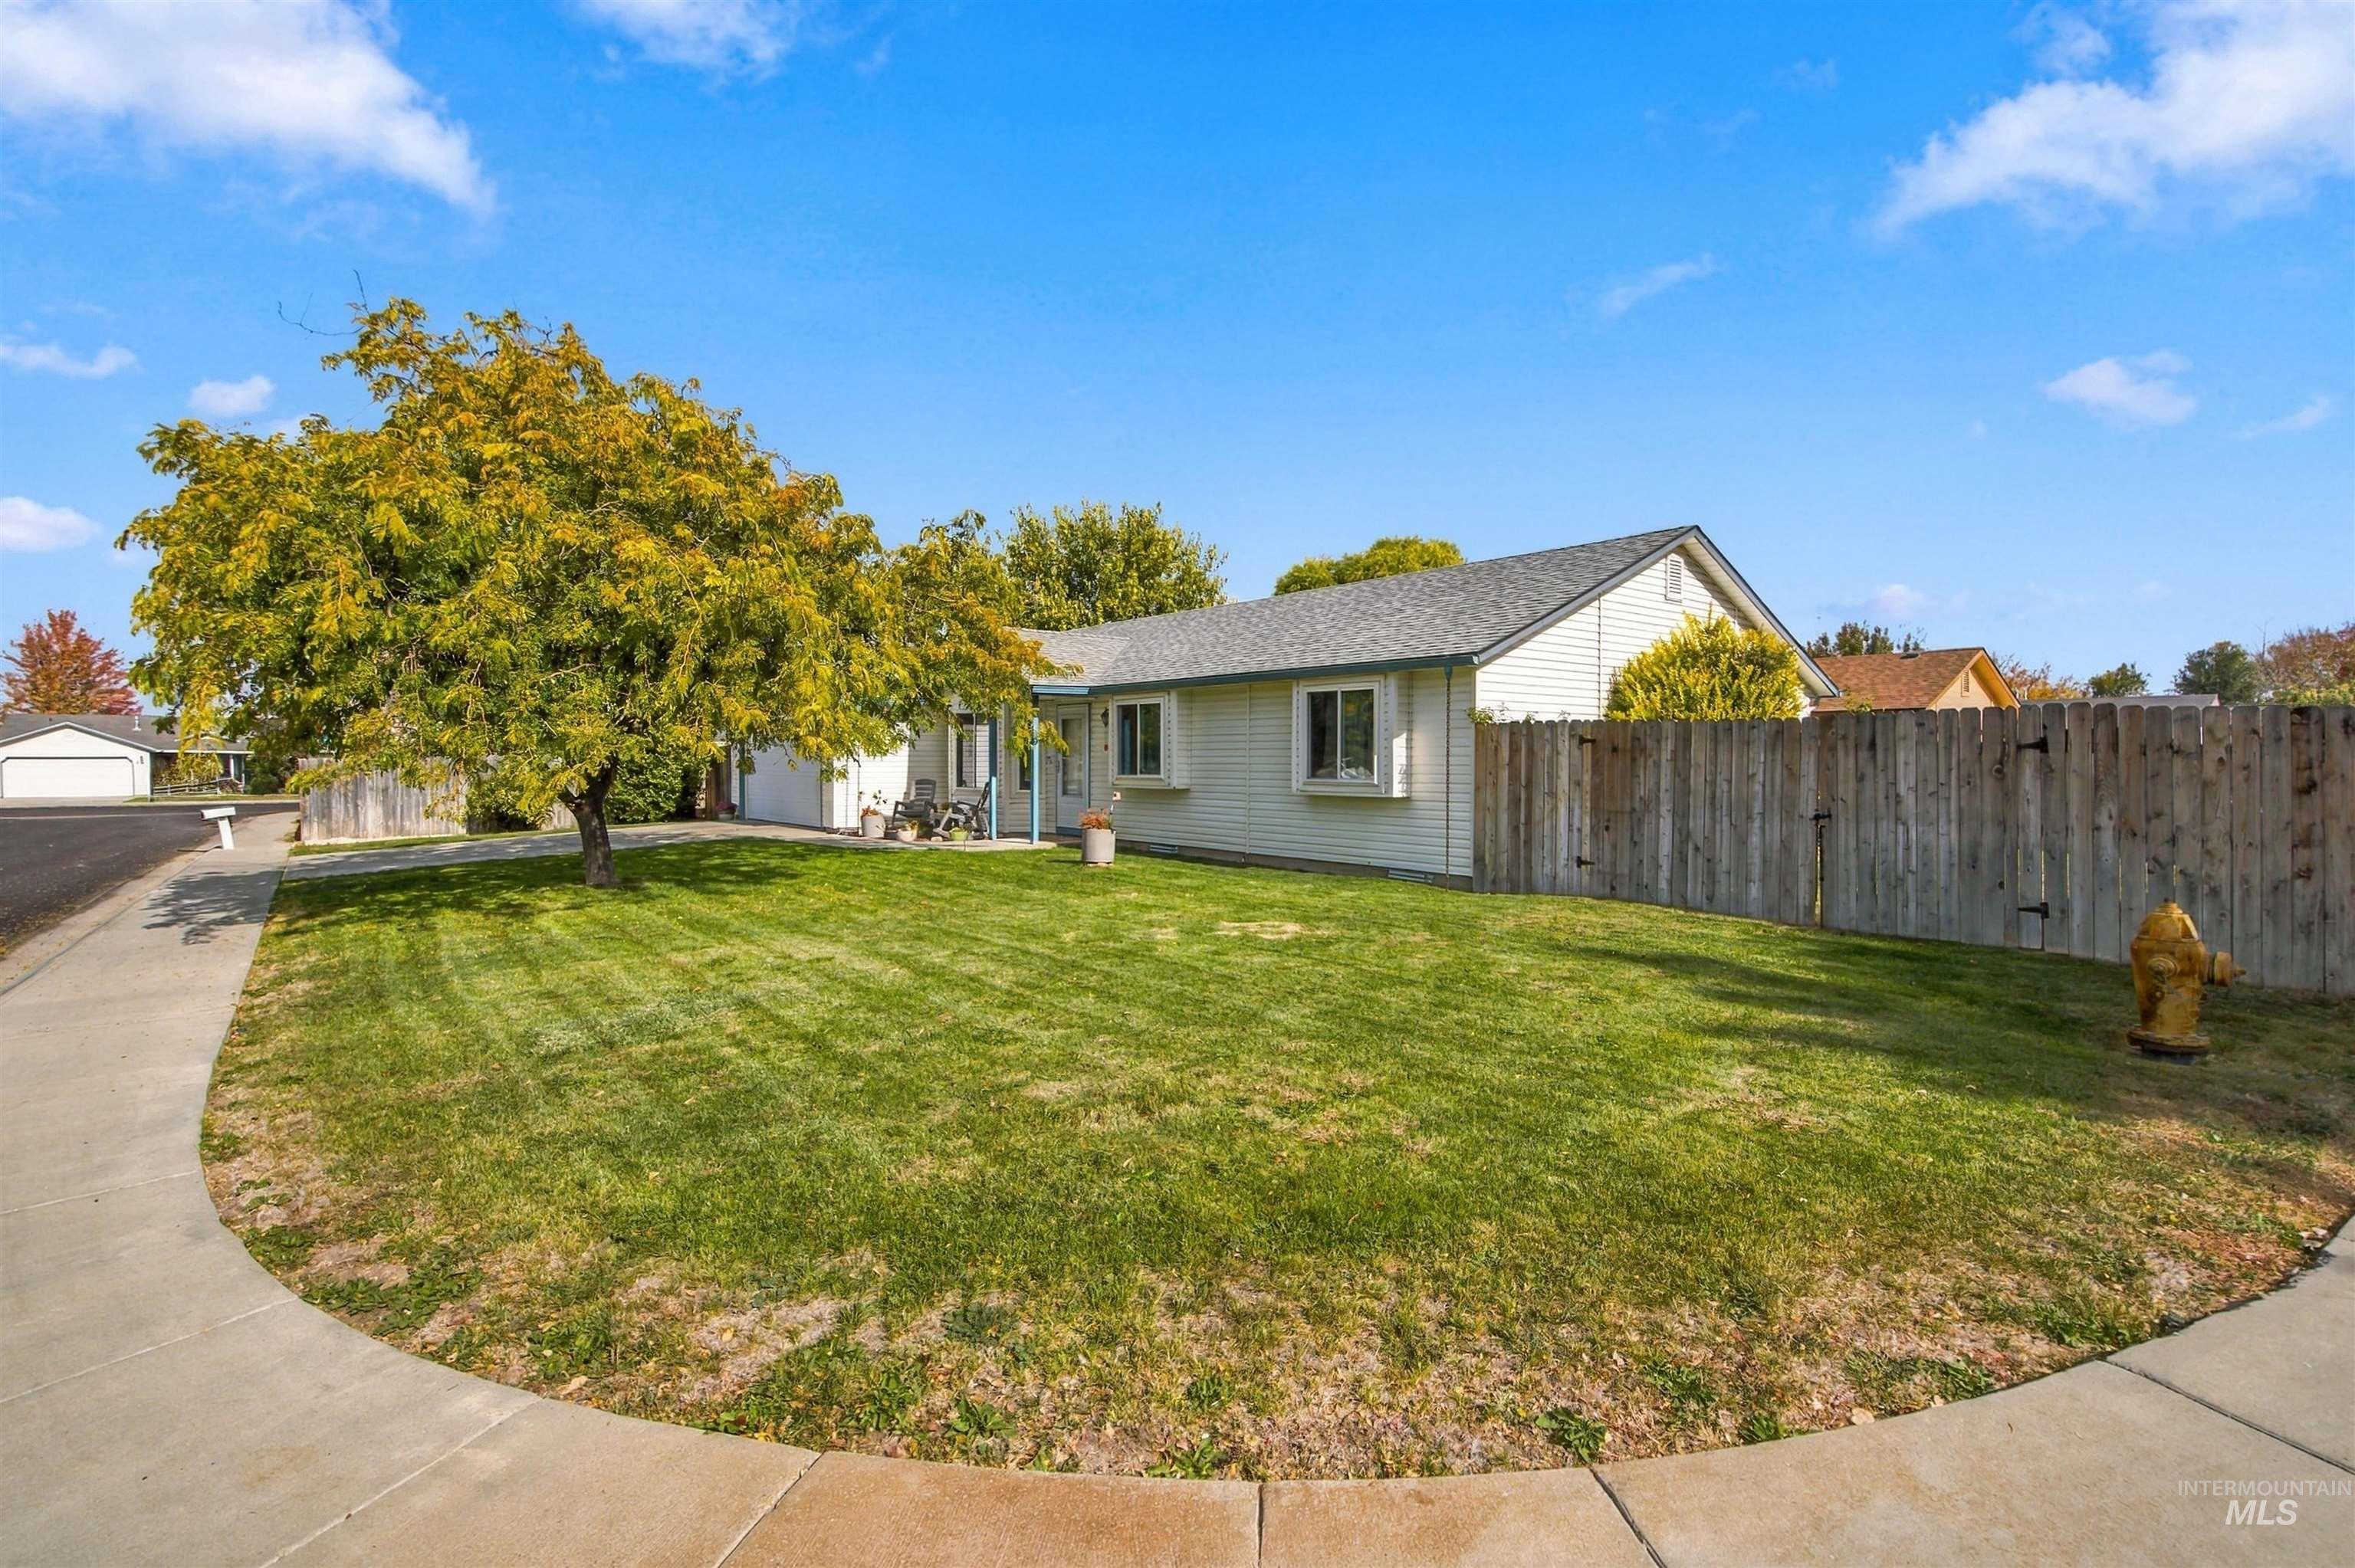
Single-story residence featuring light-colored horizontal siding, a pitched roof, bay windows, and a fenced exterior perimeter
-
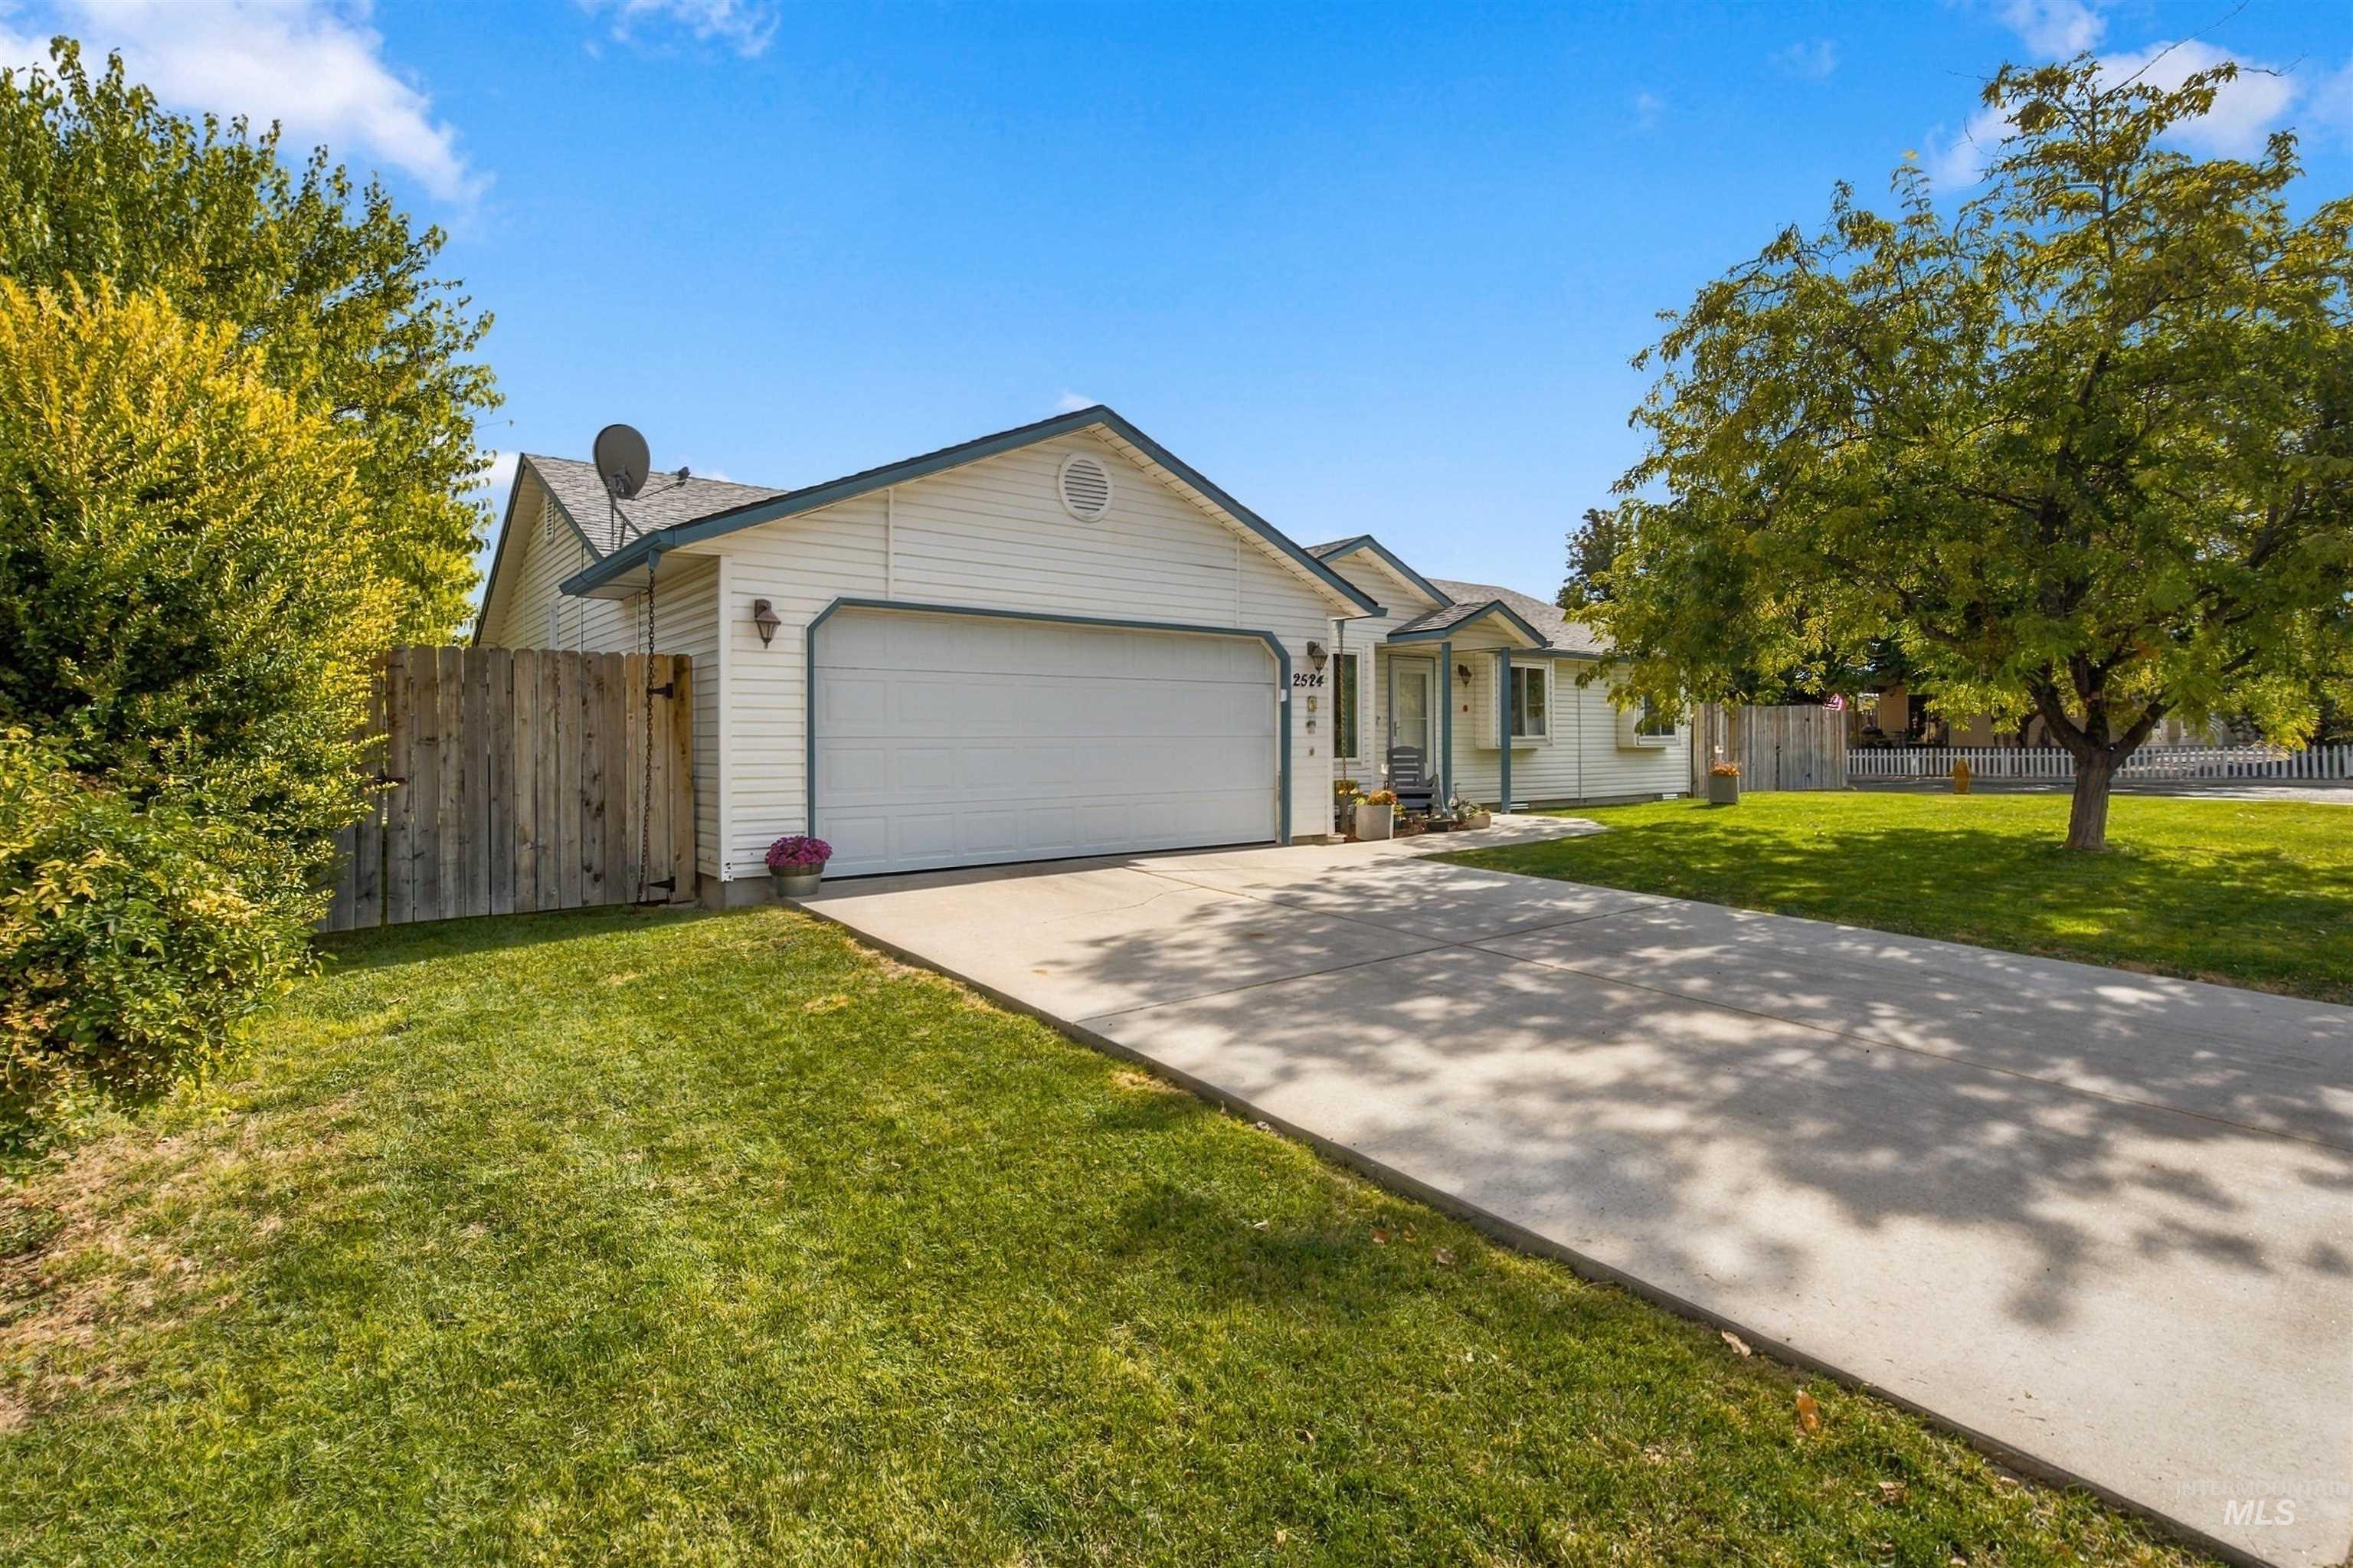
Single-story residence featuring light-colored horizontal siding, an attached two-car garage, concrete driveway, and wooden perimeter fencing
-
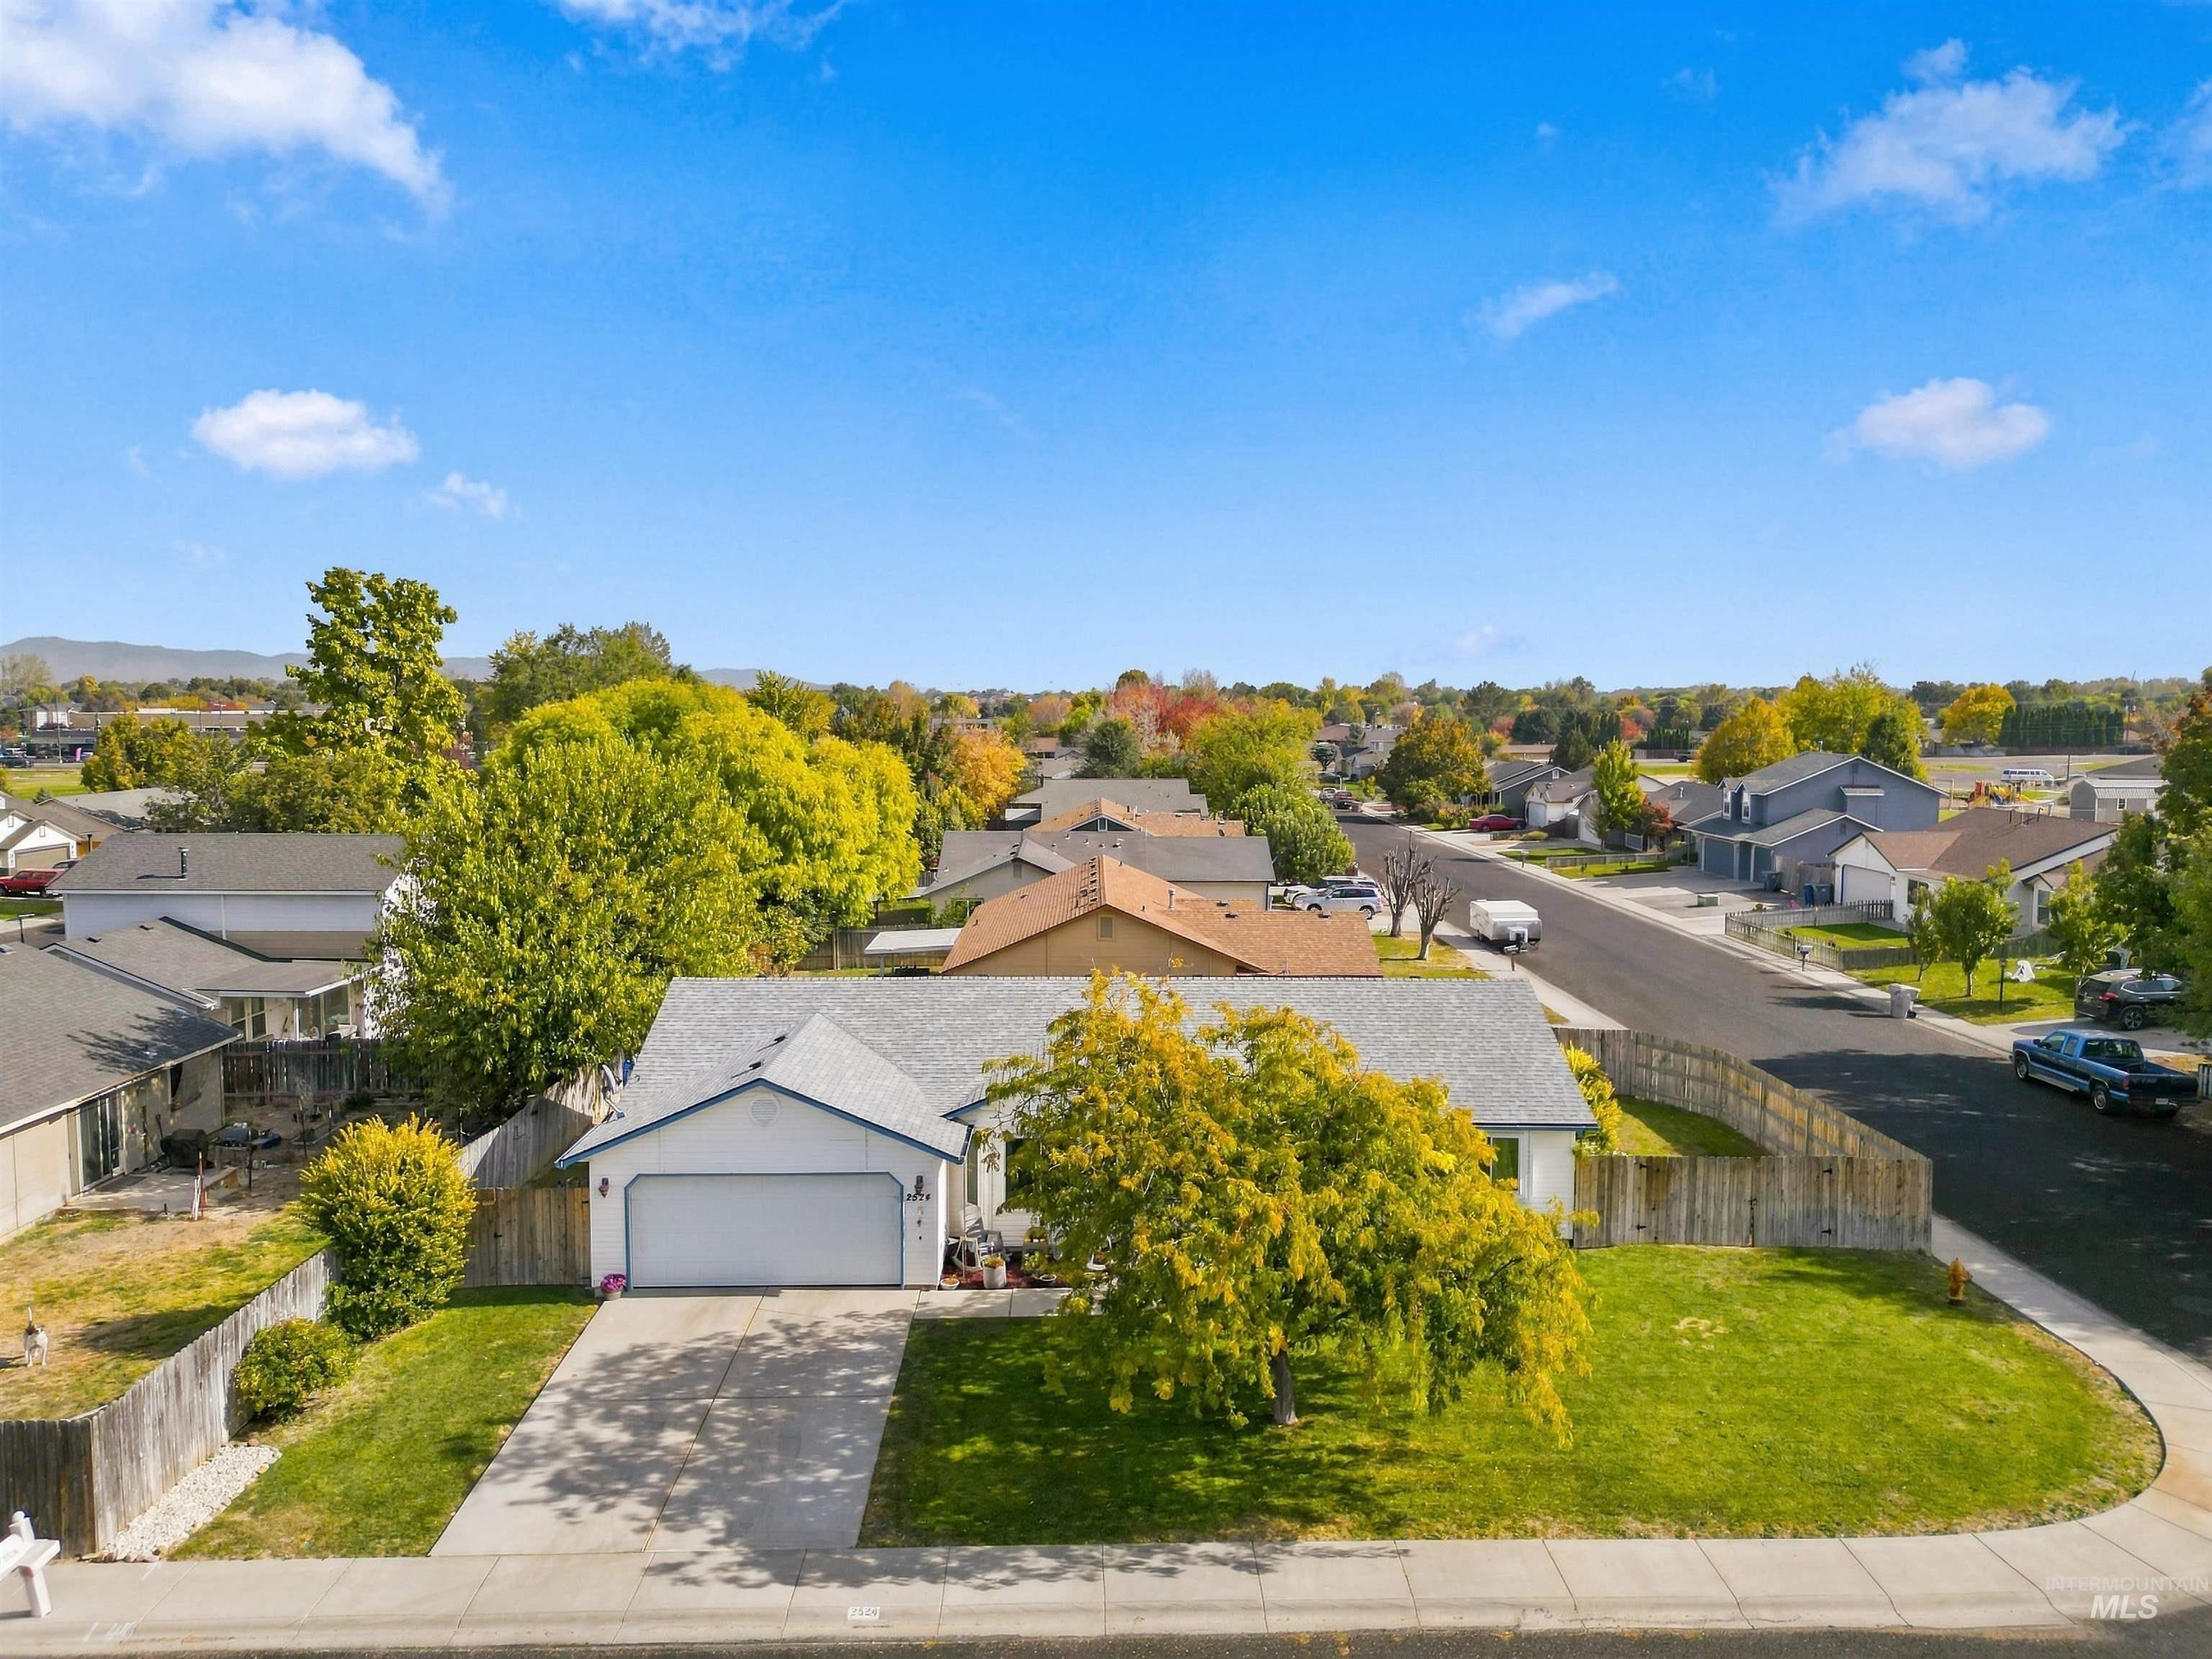
Single-story residence featuring an attached two-car garage, concrete driveway, expansive corner lot, and perimeter wood fencing
-
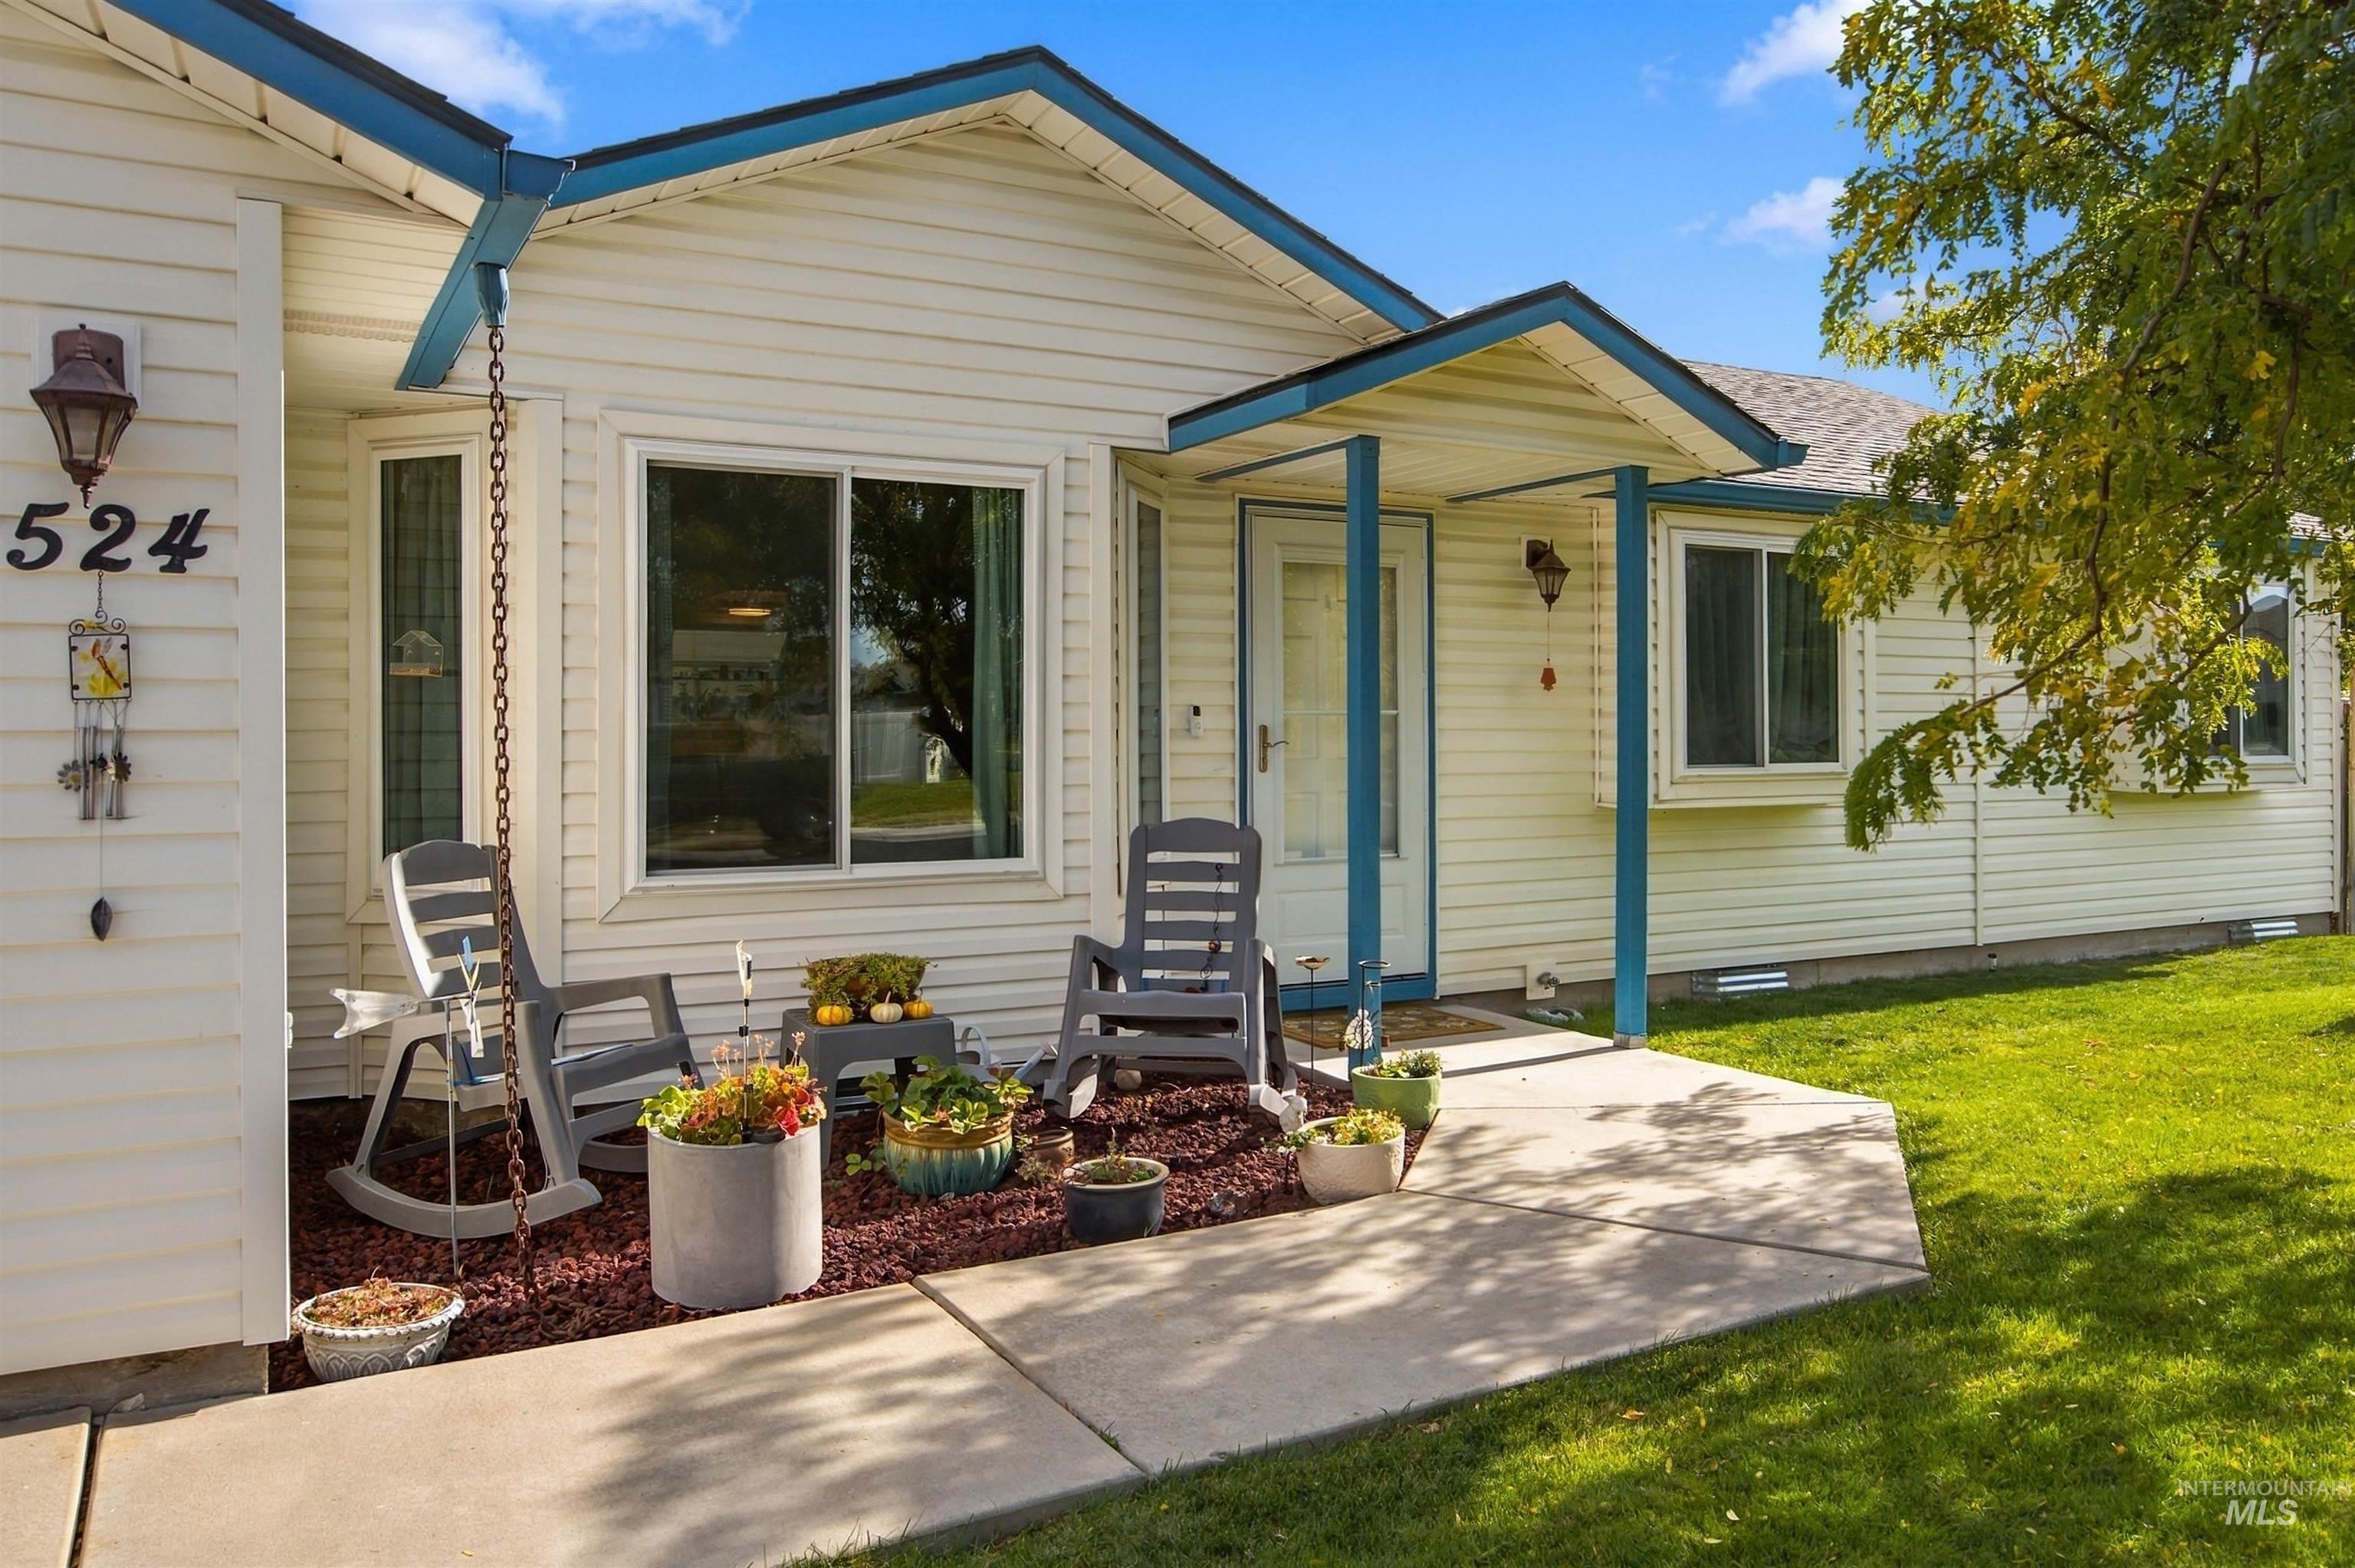
Exterior featuring light-colored horizontal siding, a covered entryway with blue-painted structural supports, bay-style windows, and a concrete patio
-
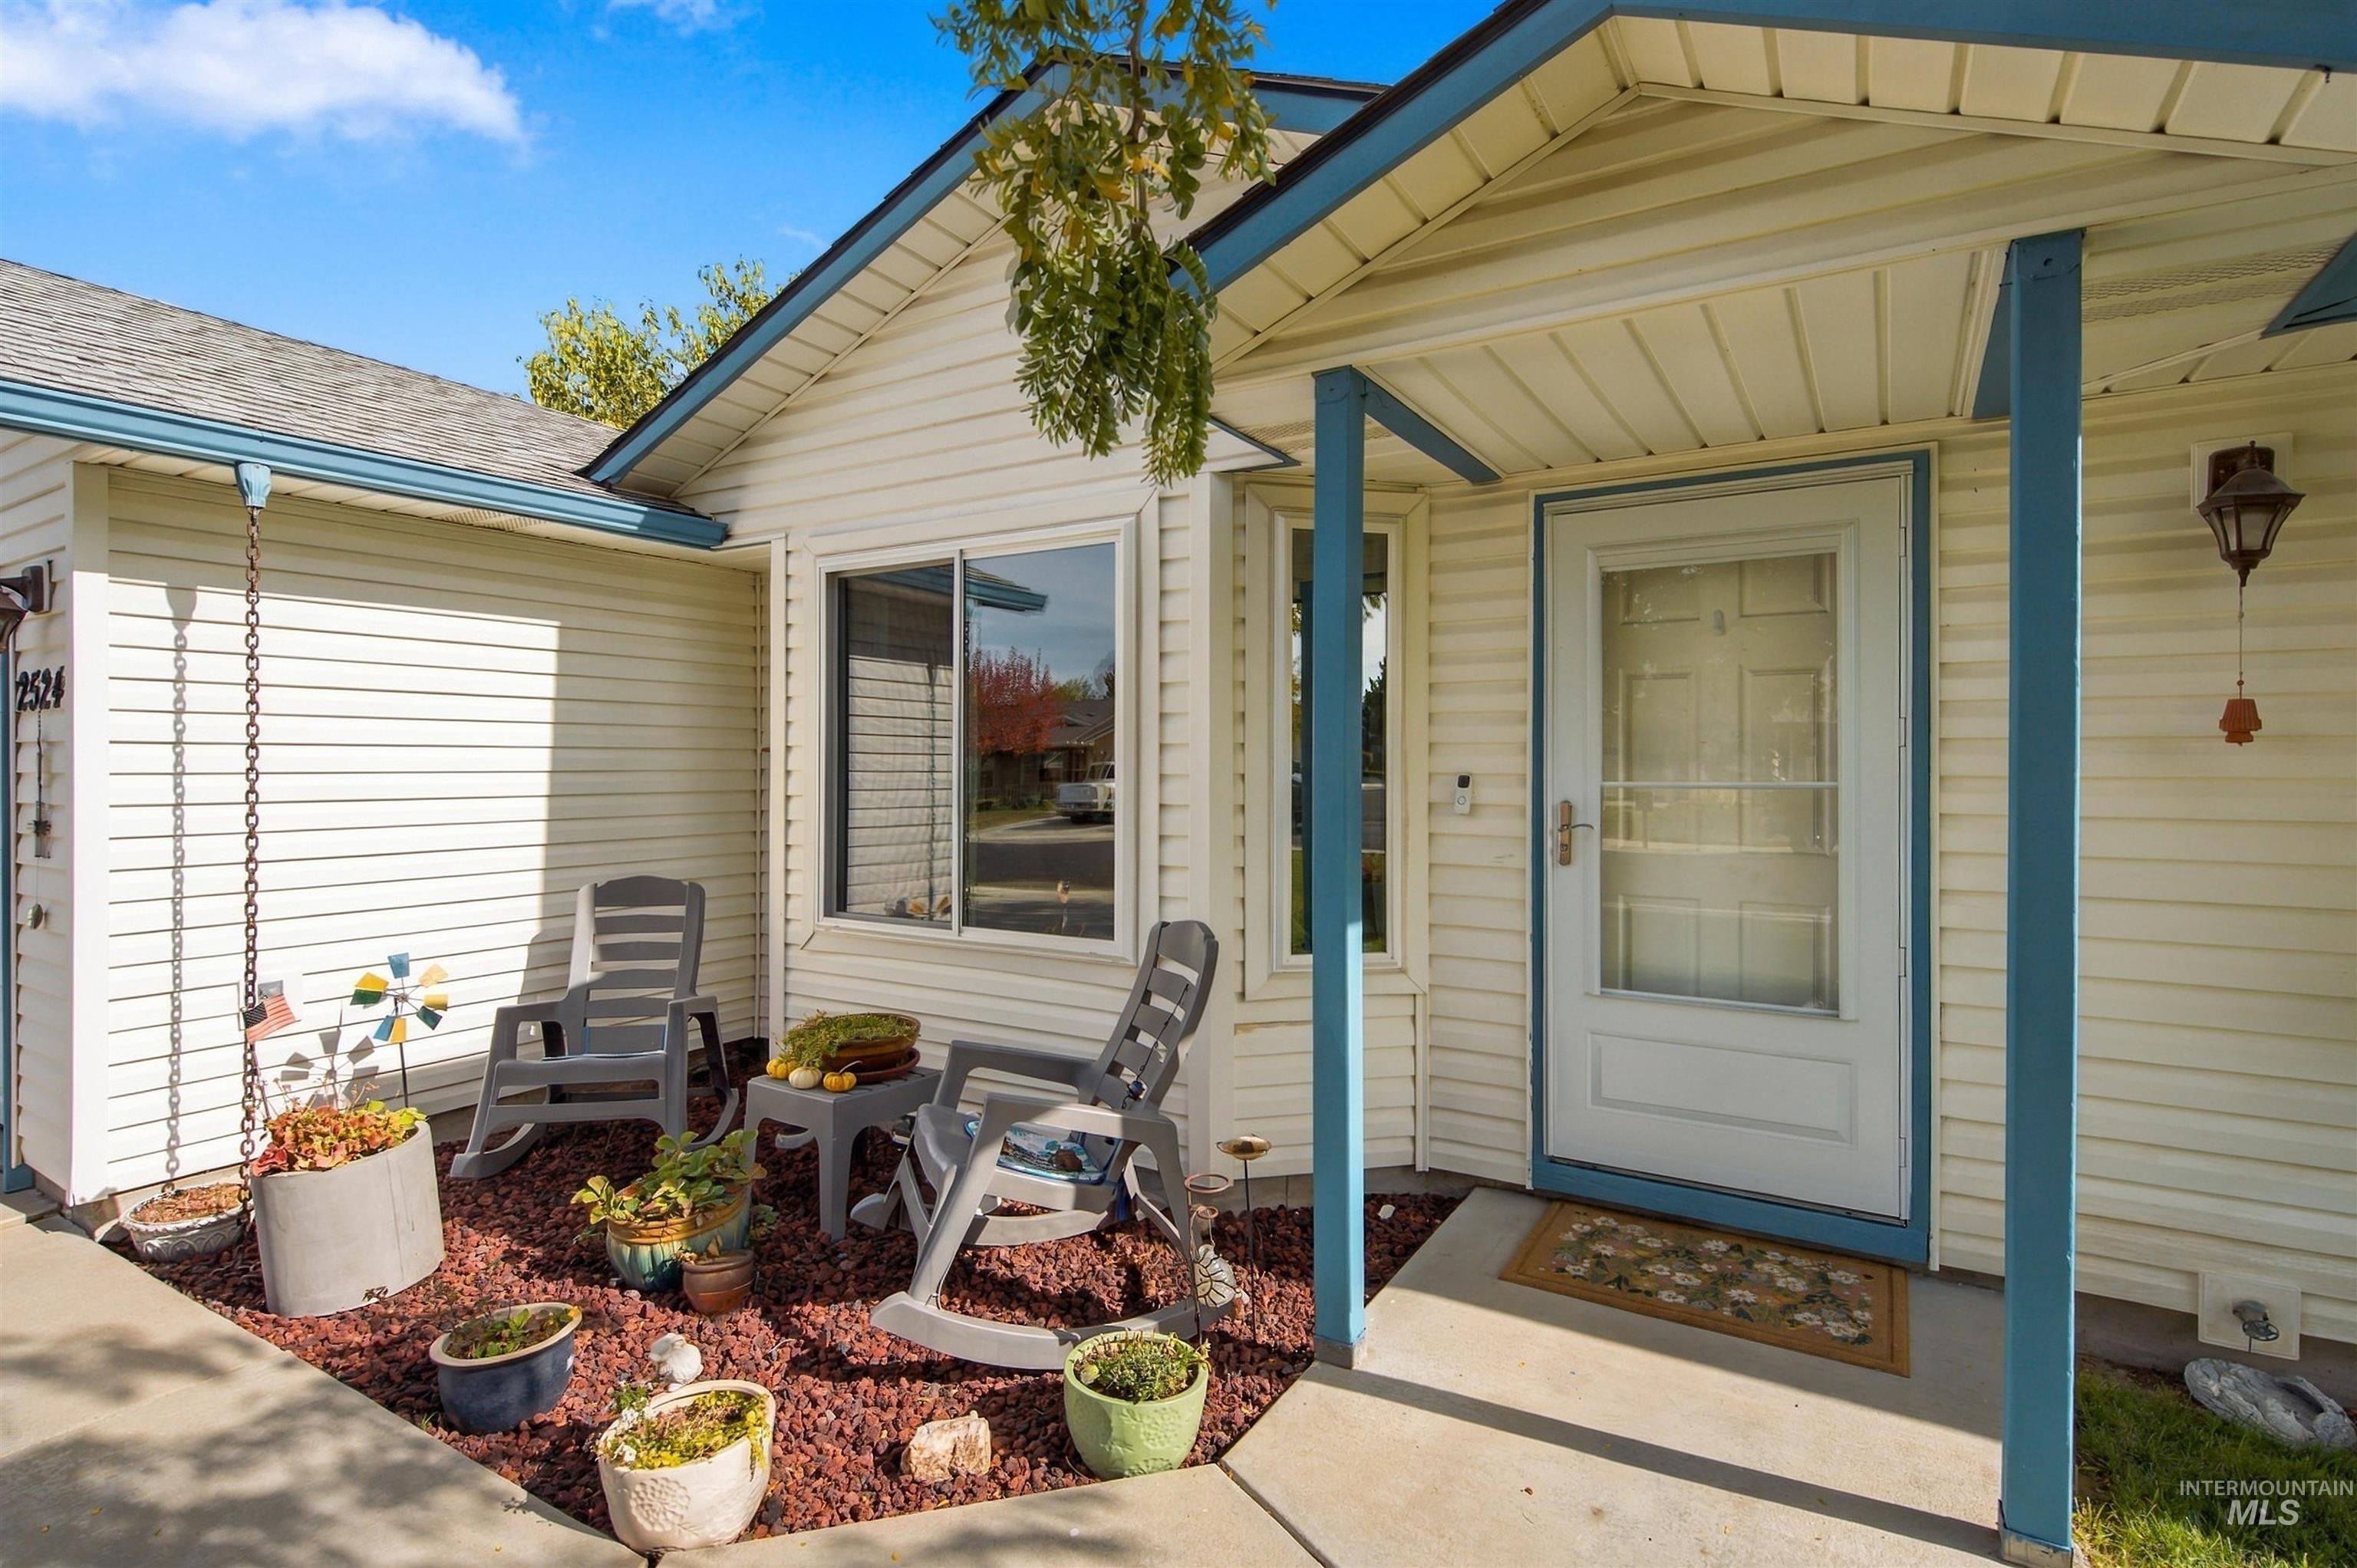
Exterior facade featuring light-toned horizontal siding, a covered entryway with structural supports, a multi-pane front door, and a rock-mulched garden area
-
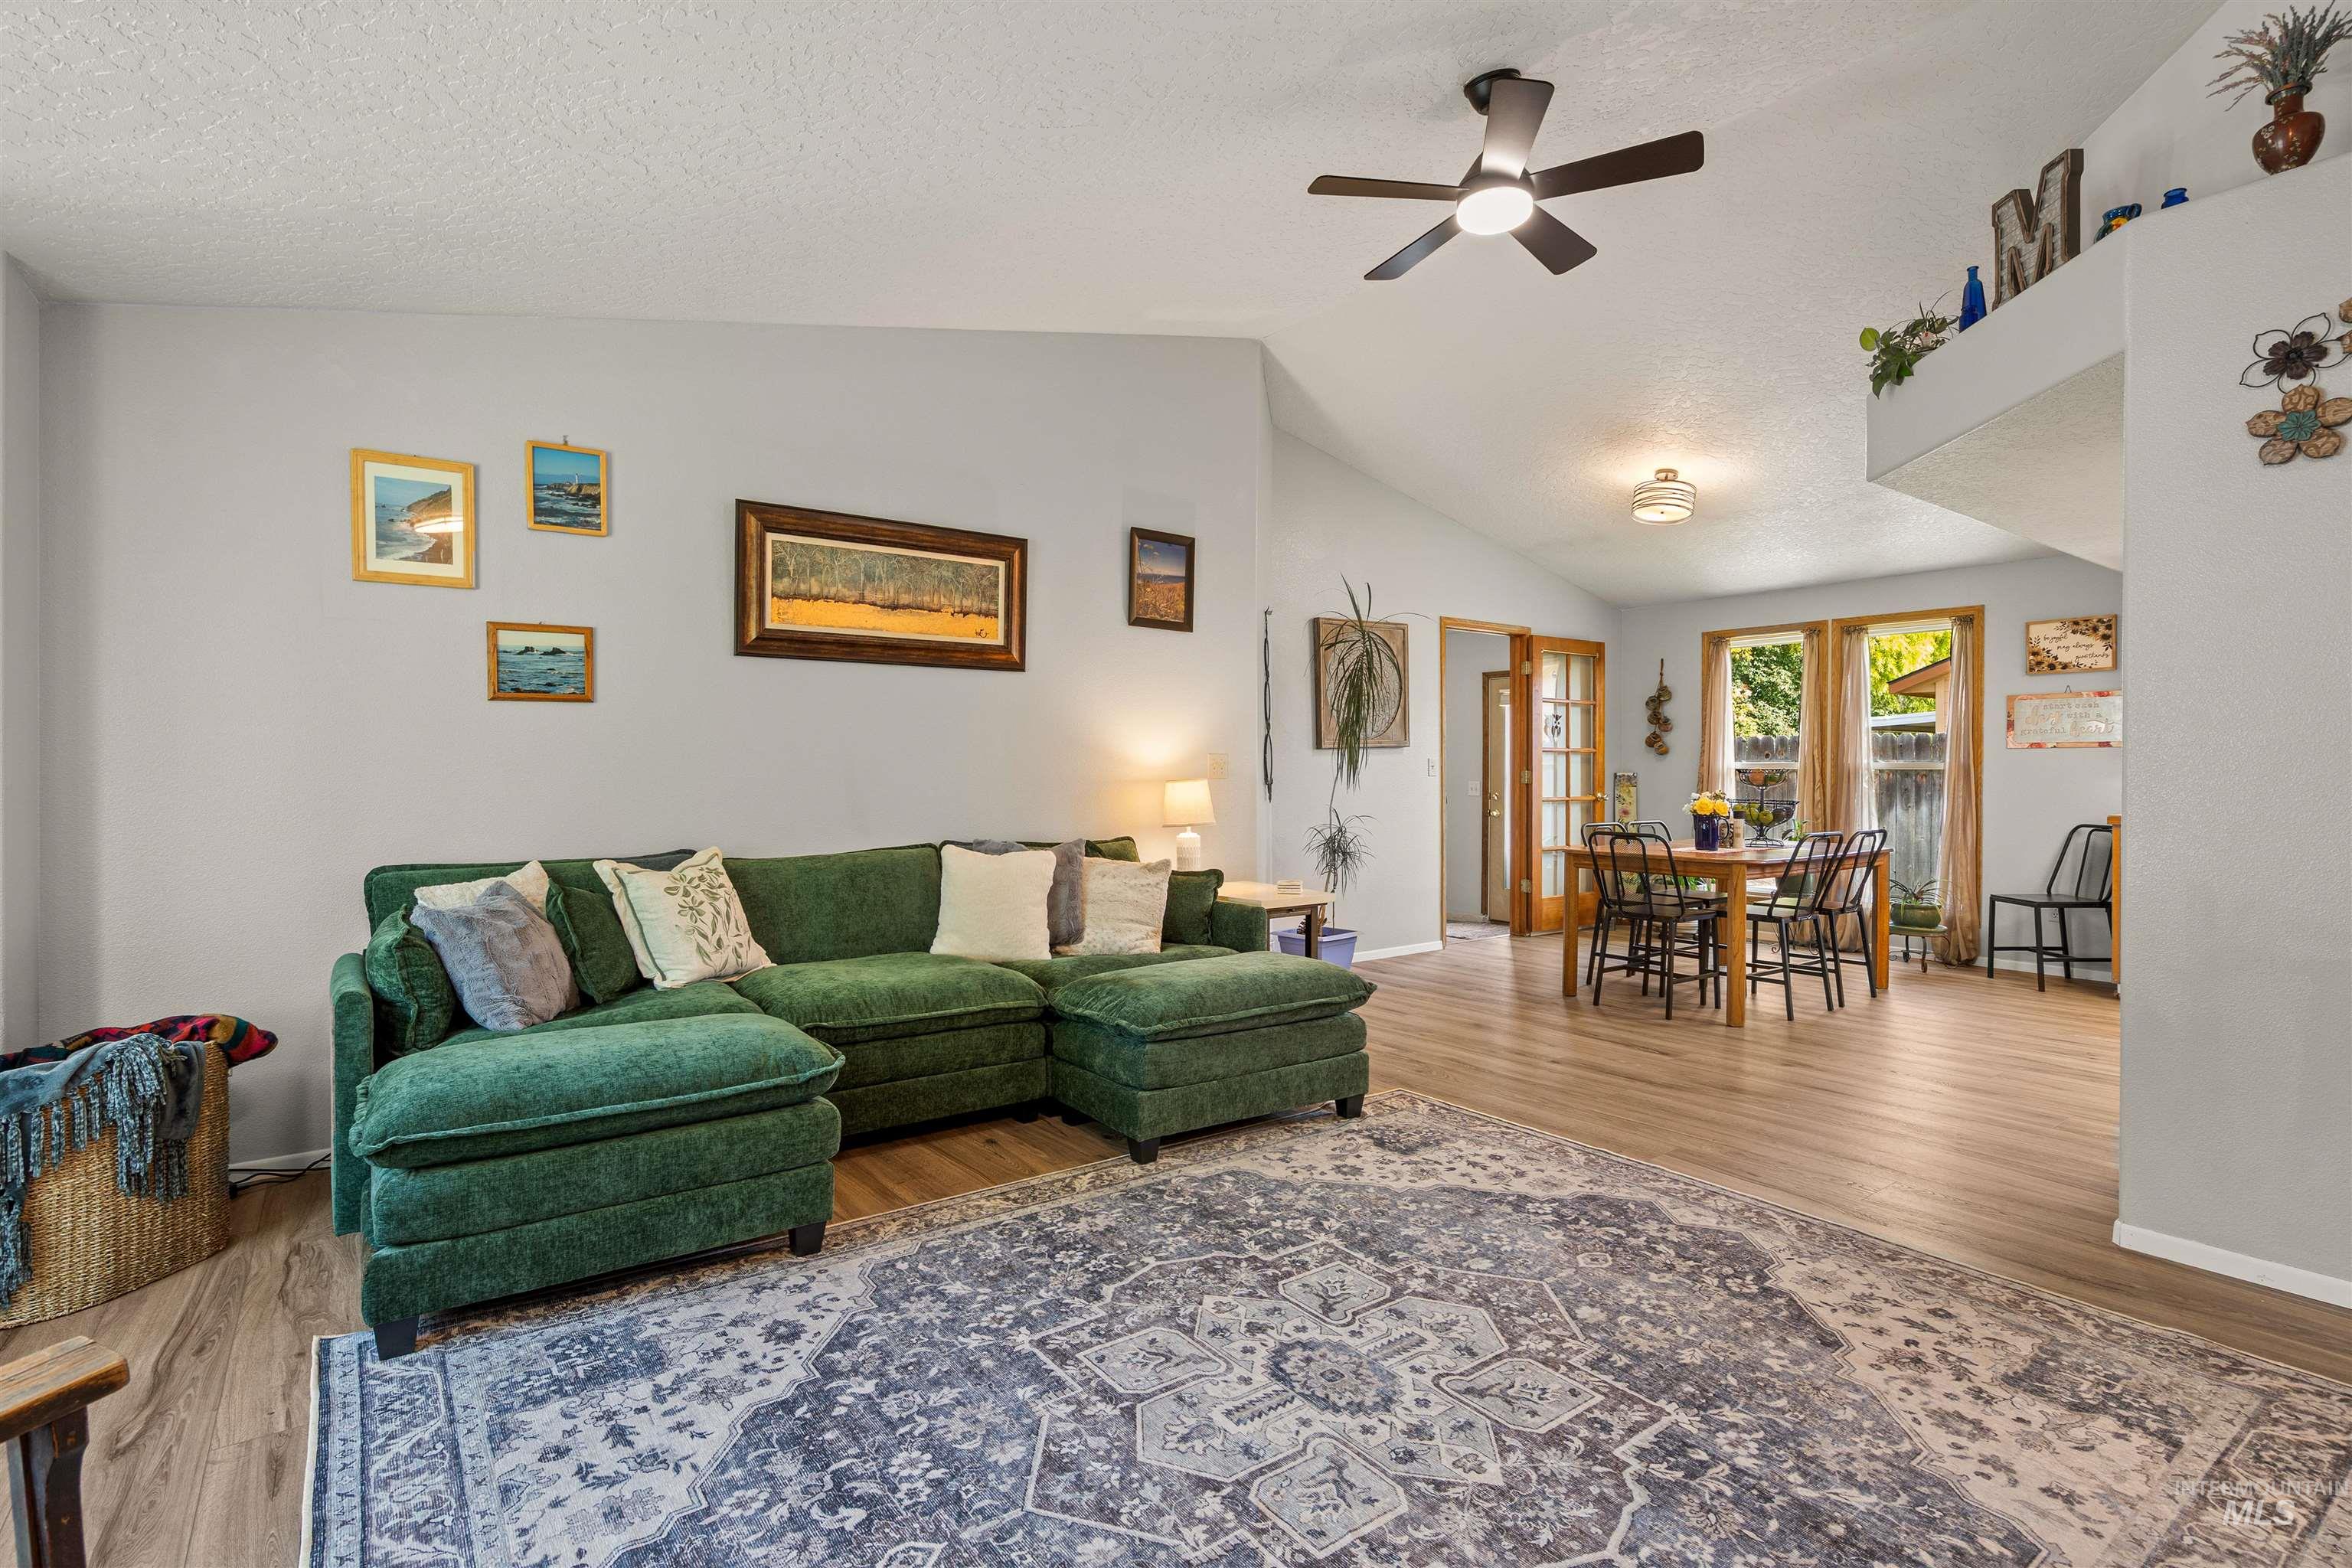
Vaulted ceilings, wood-finish flooring, recessed ceiling fan with integrated lighting, and multiple windows providing natural light
-
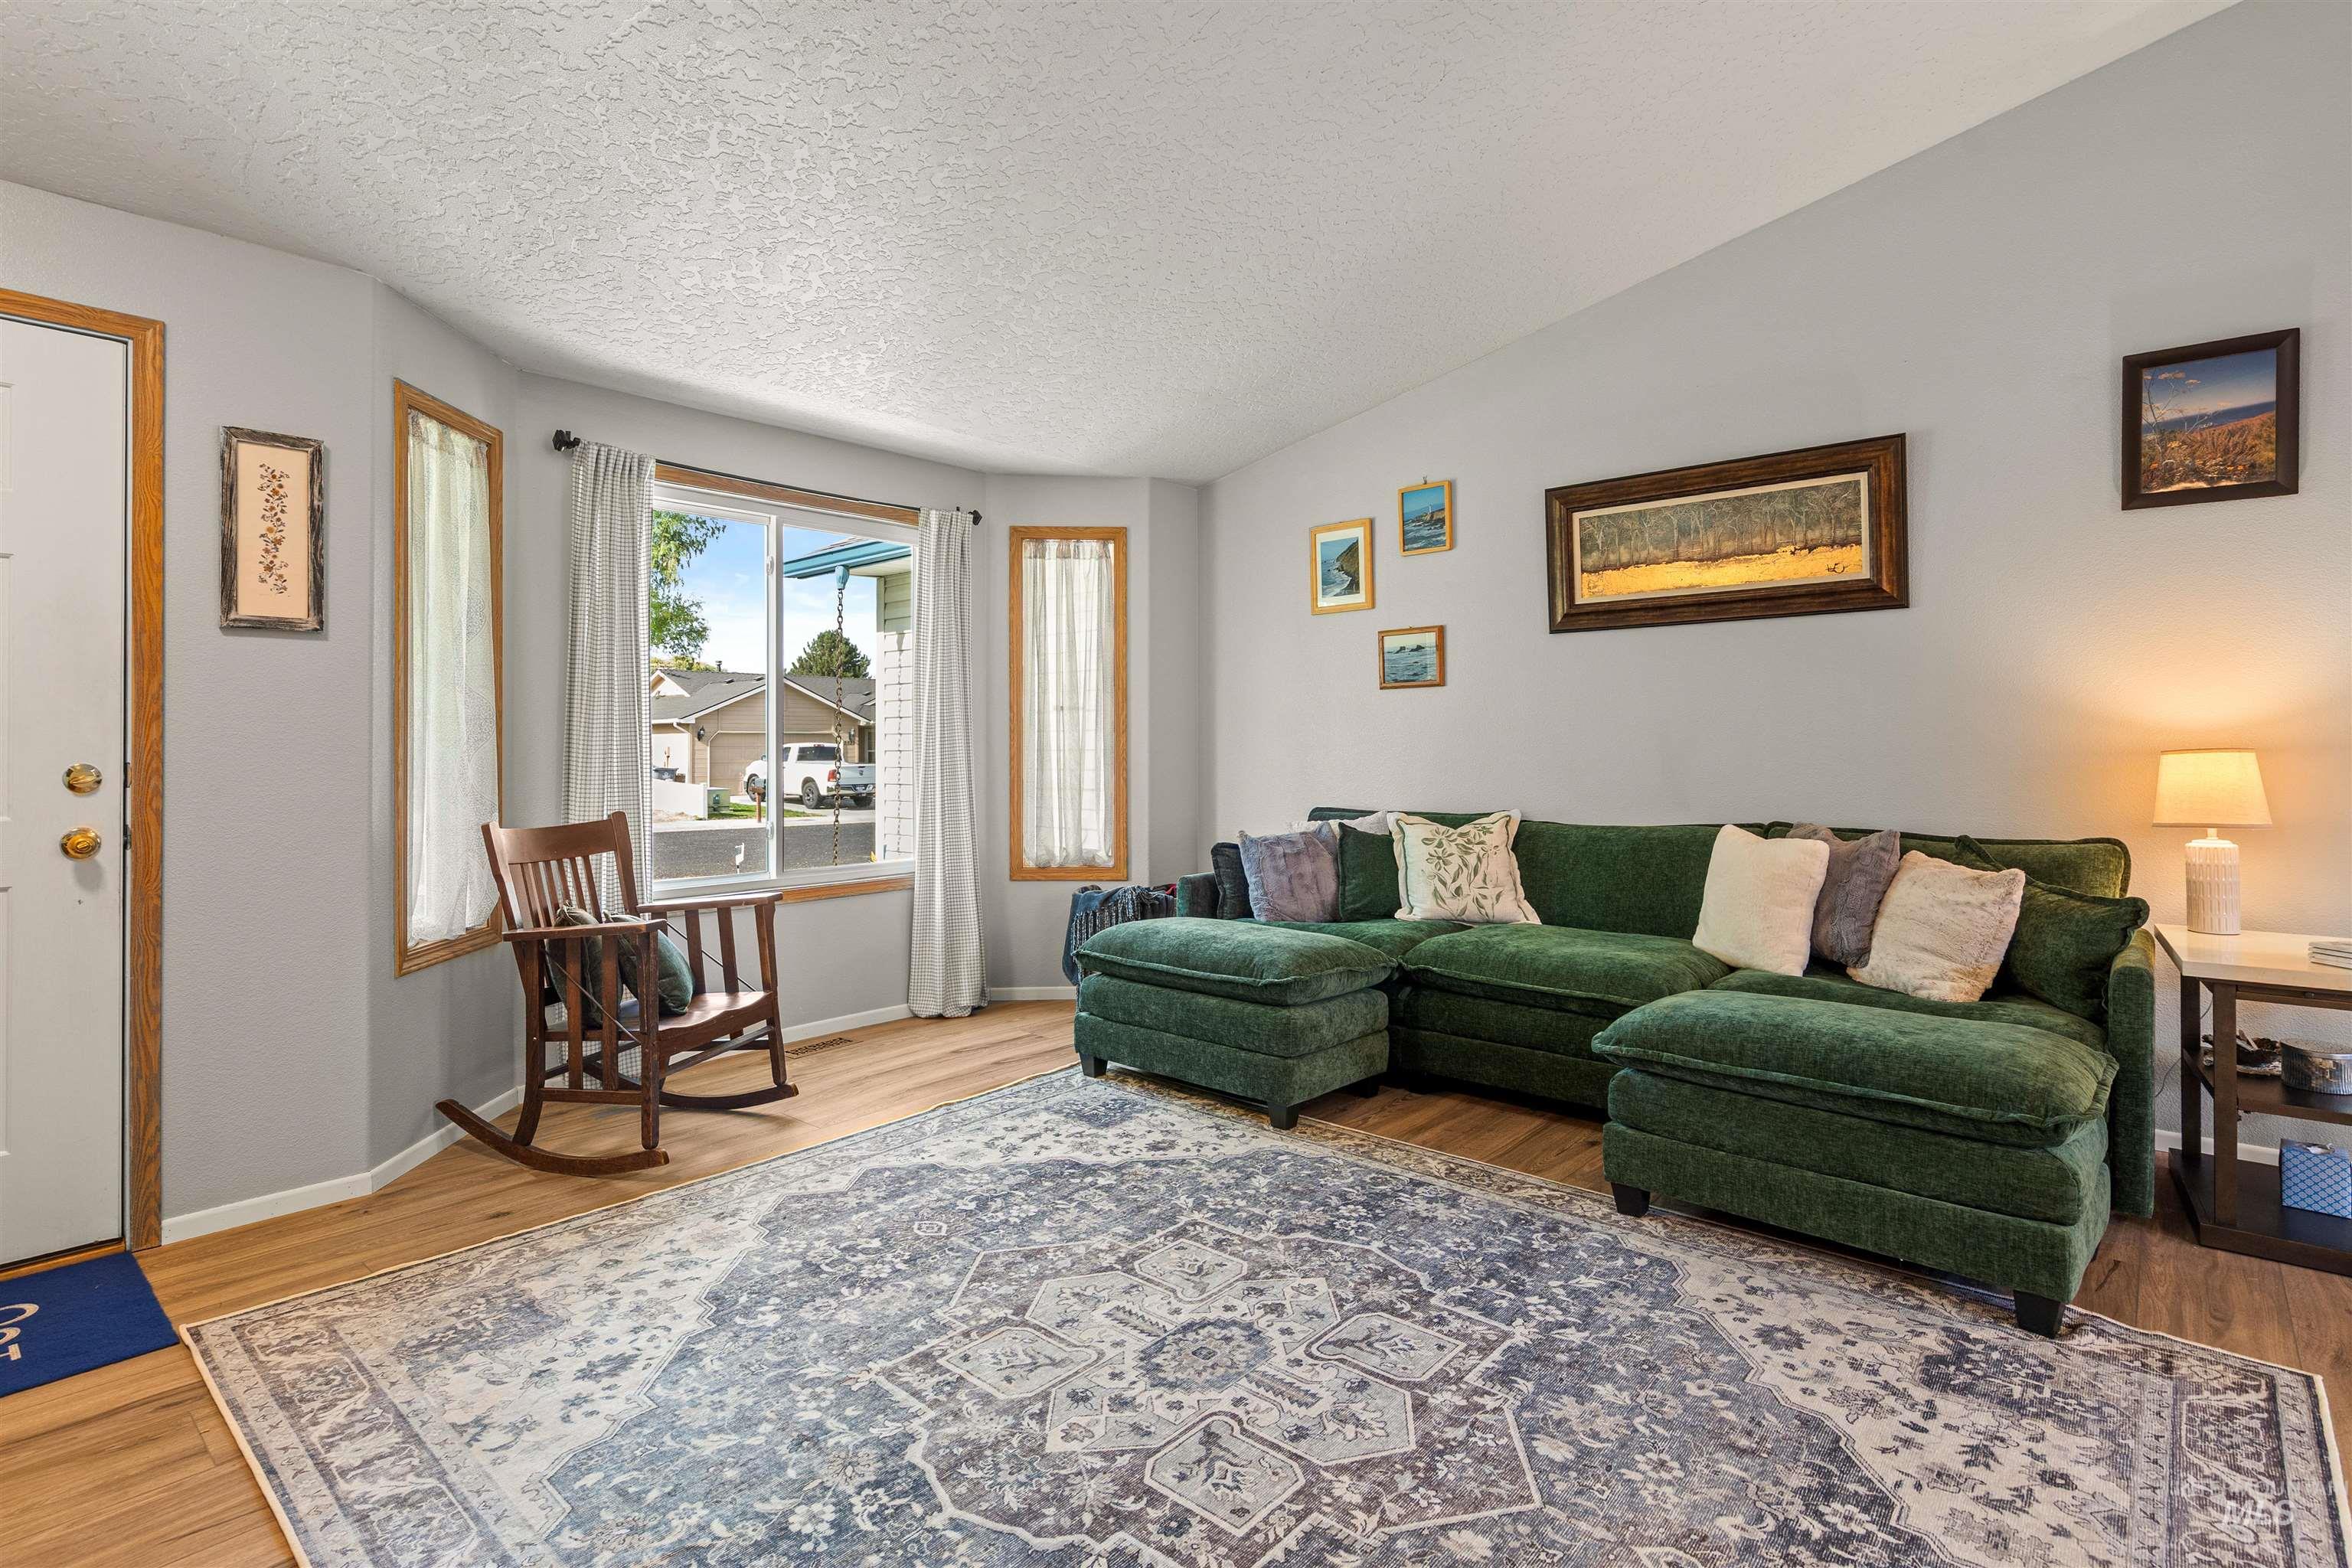
Living room featuring vaulted ceilings, wood-finish flooring, and a bay window
-
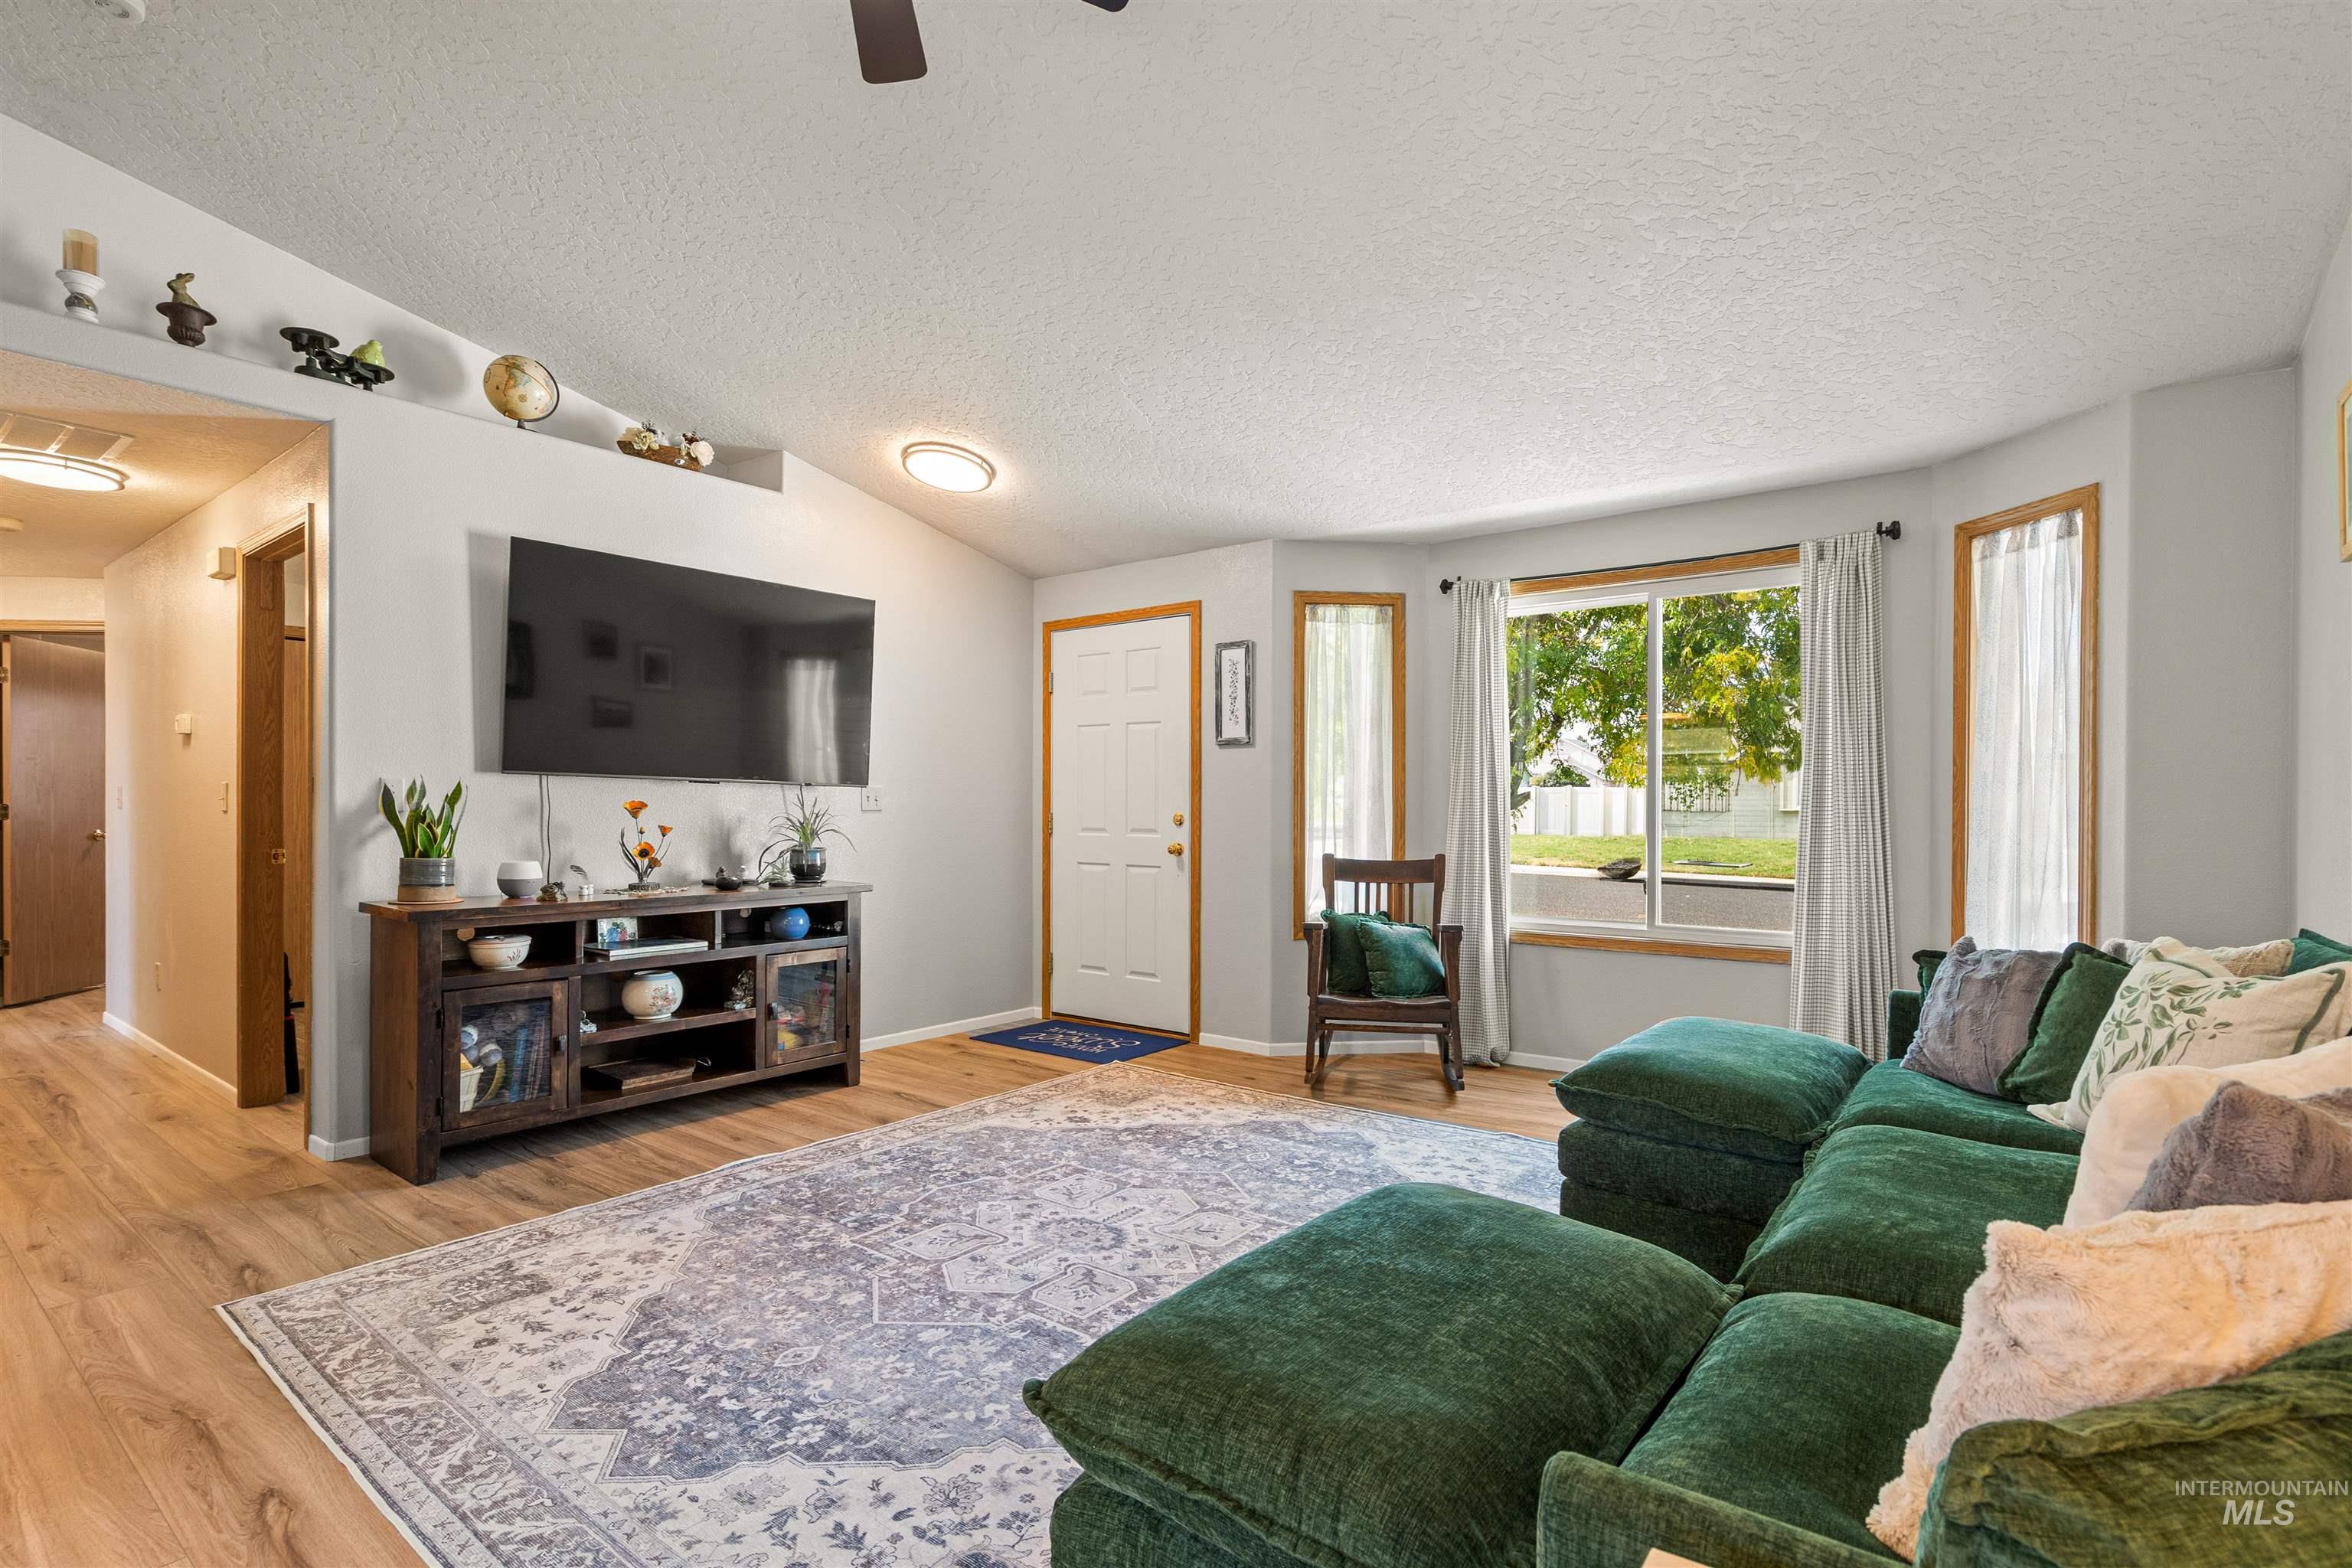
Living area featuring wood-finish flooring, a vaulted ceiling, recessed shelving, and a bay window
-
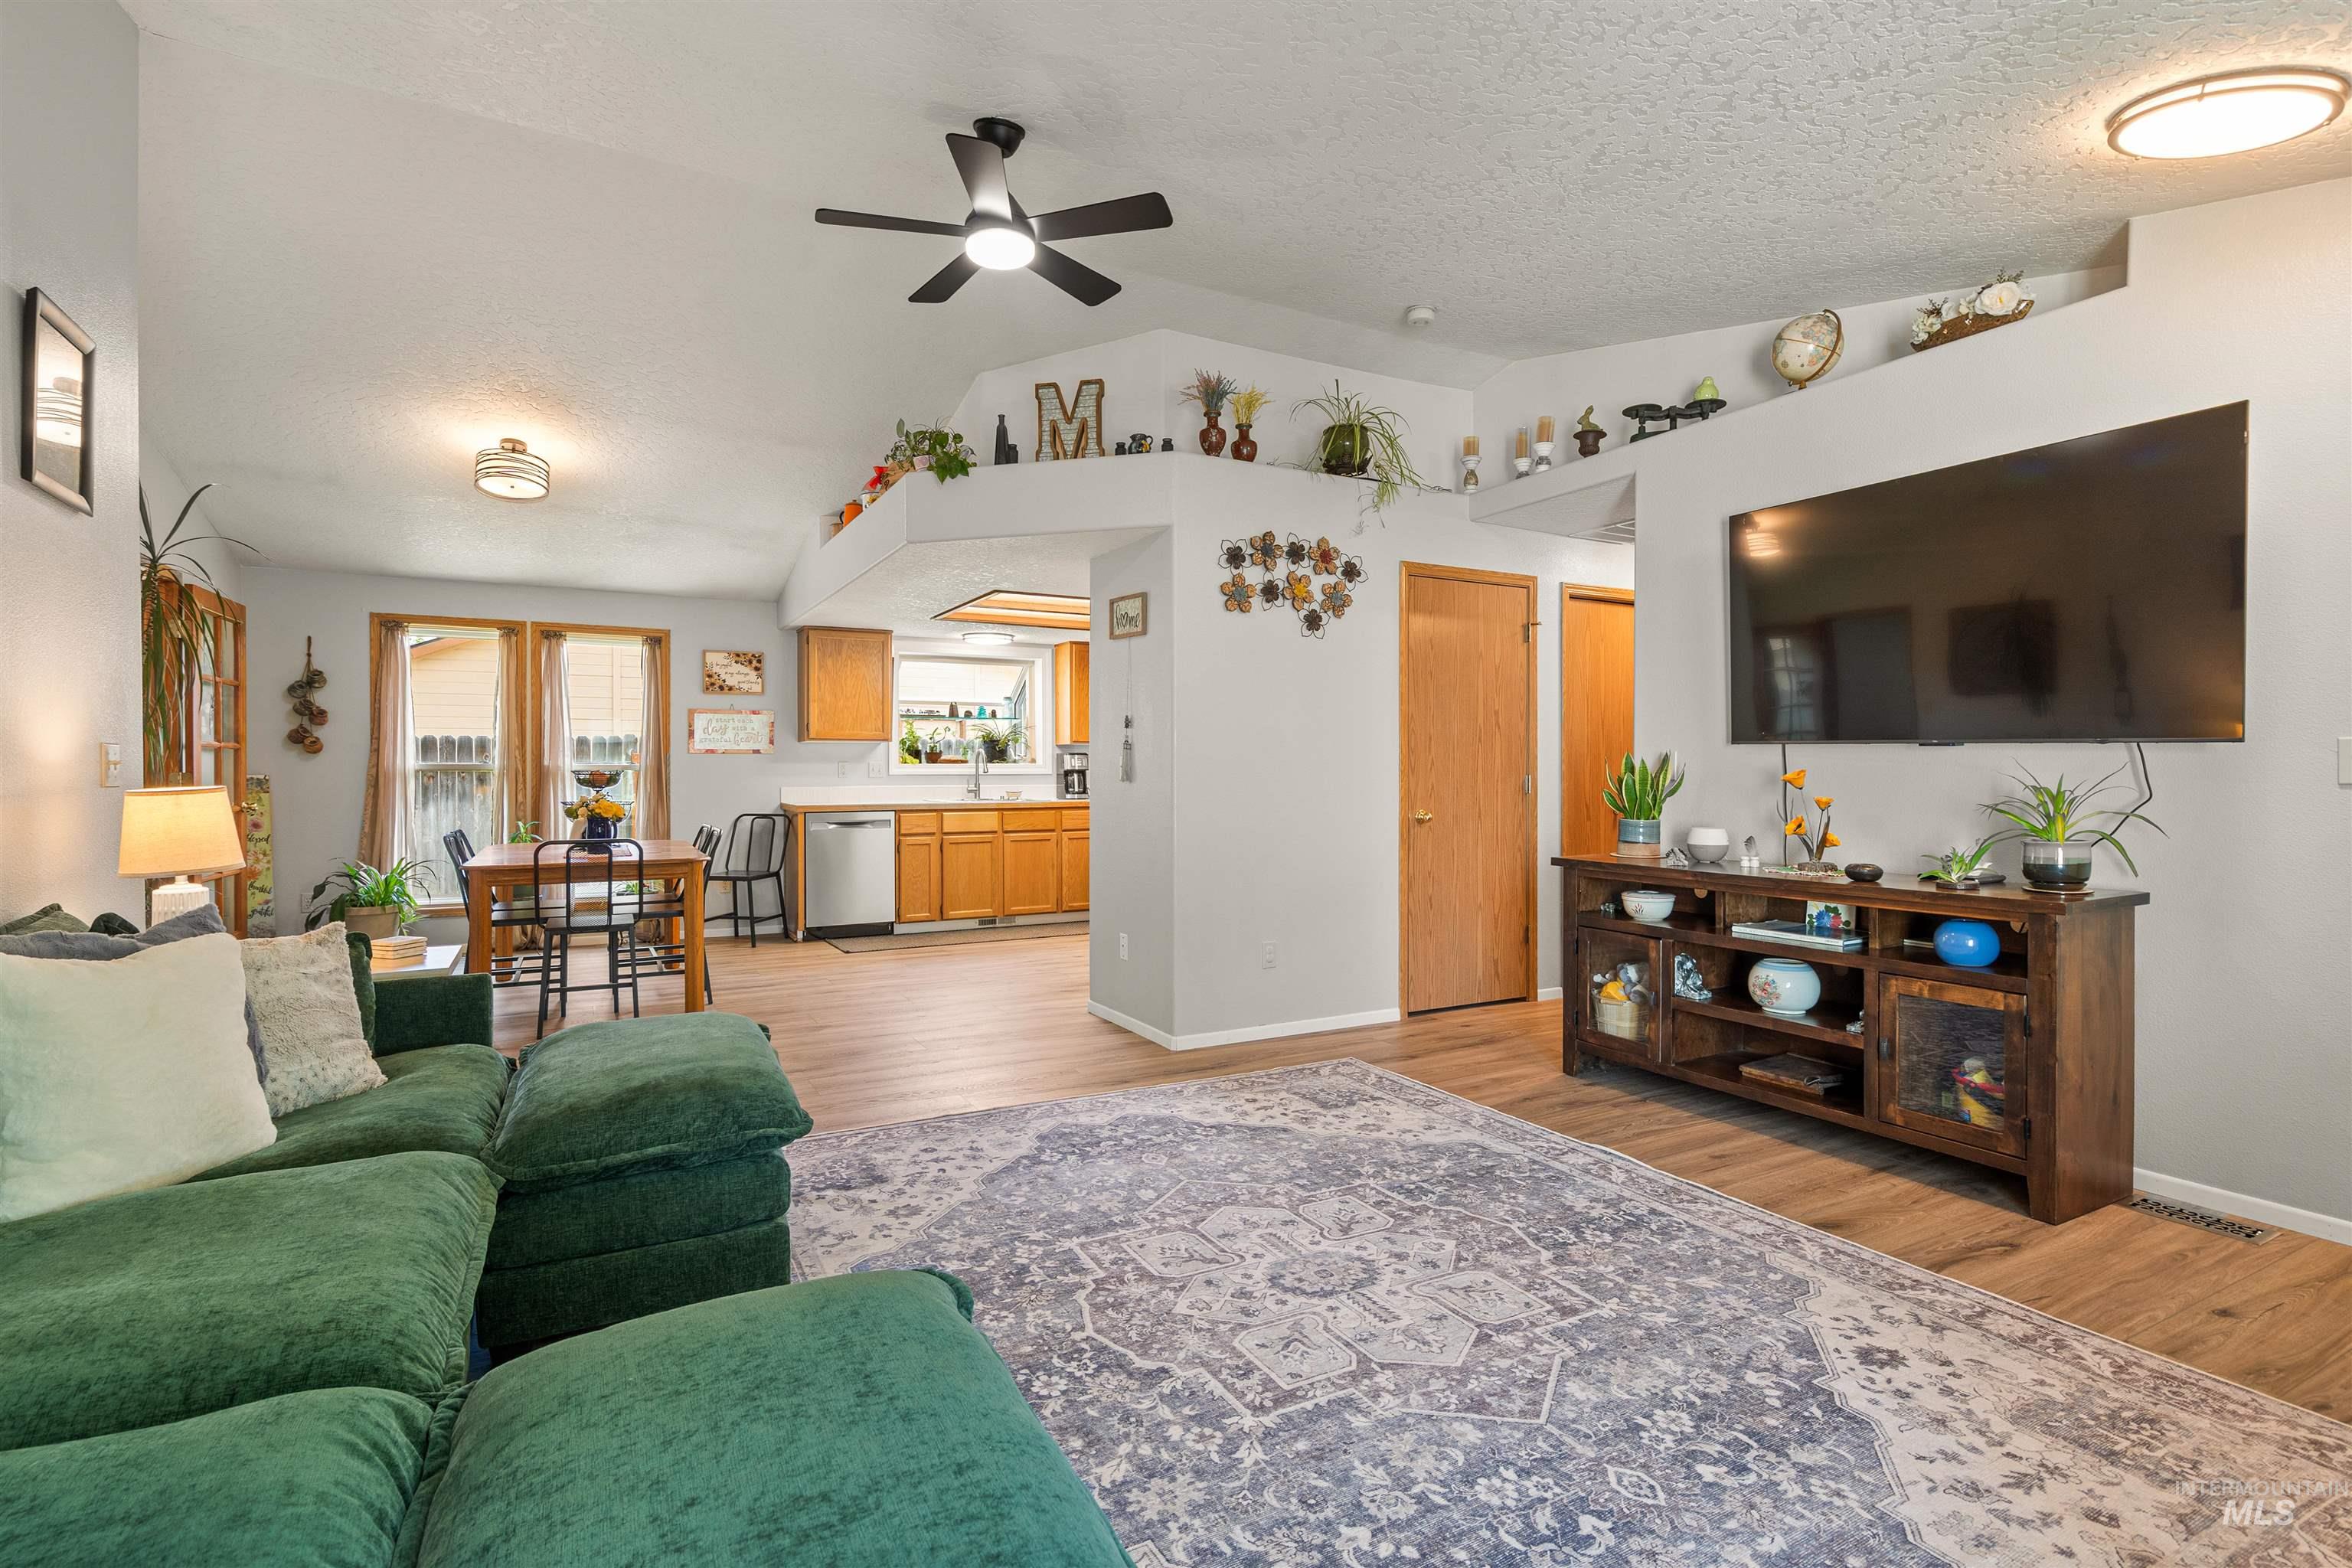
Open living area featuring vaulted ceilings, wood-finish flooring, a built-in recessed display ledge, a central ceiling fan, and recessed lighting
-
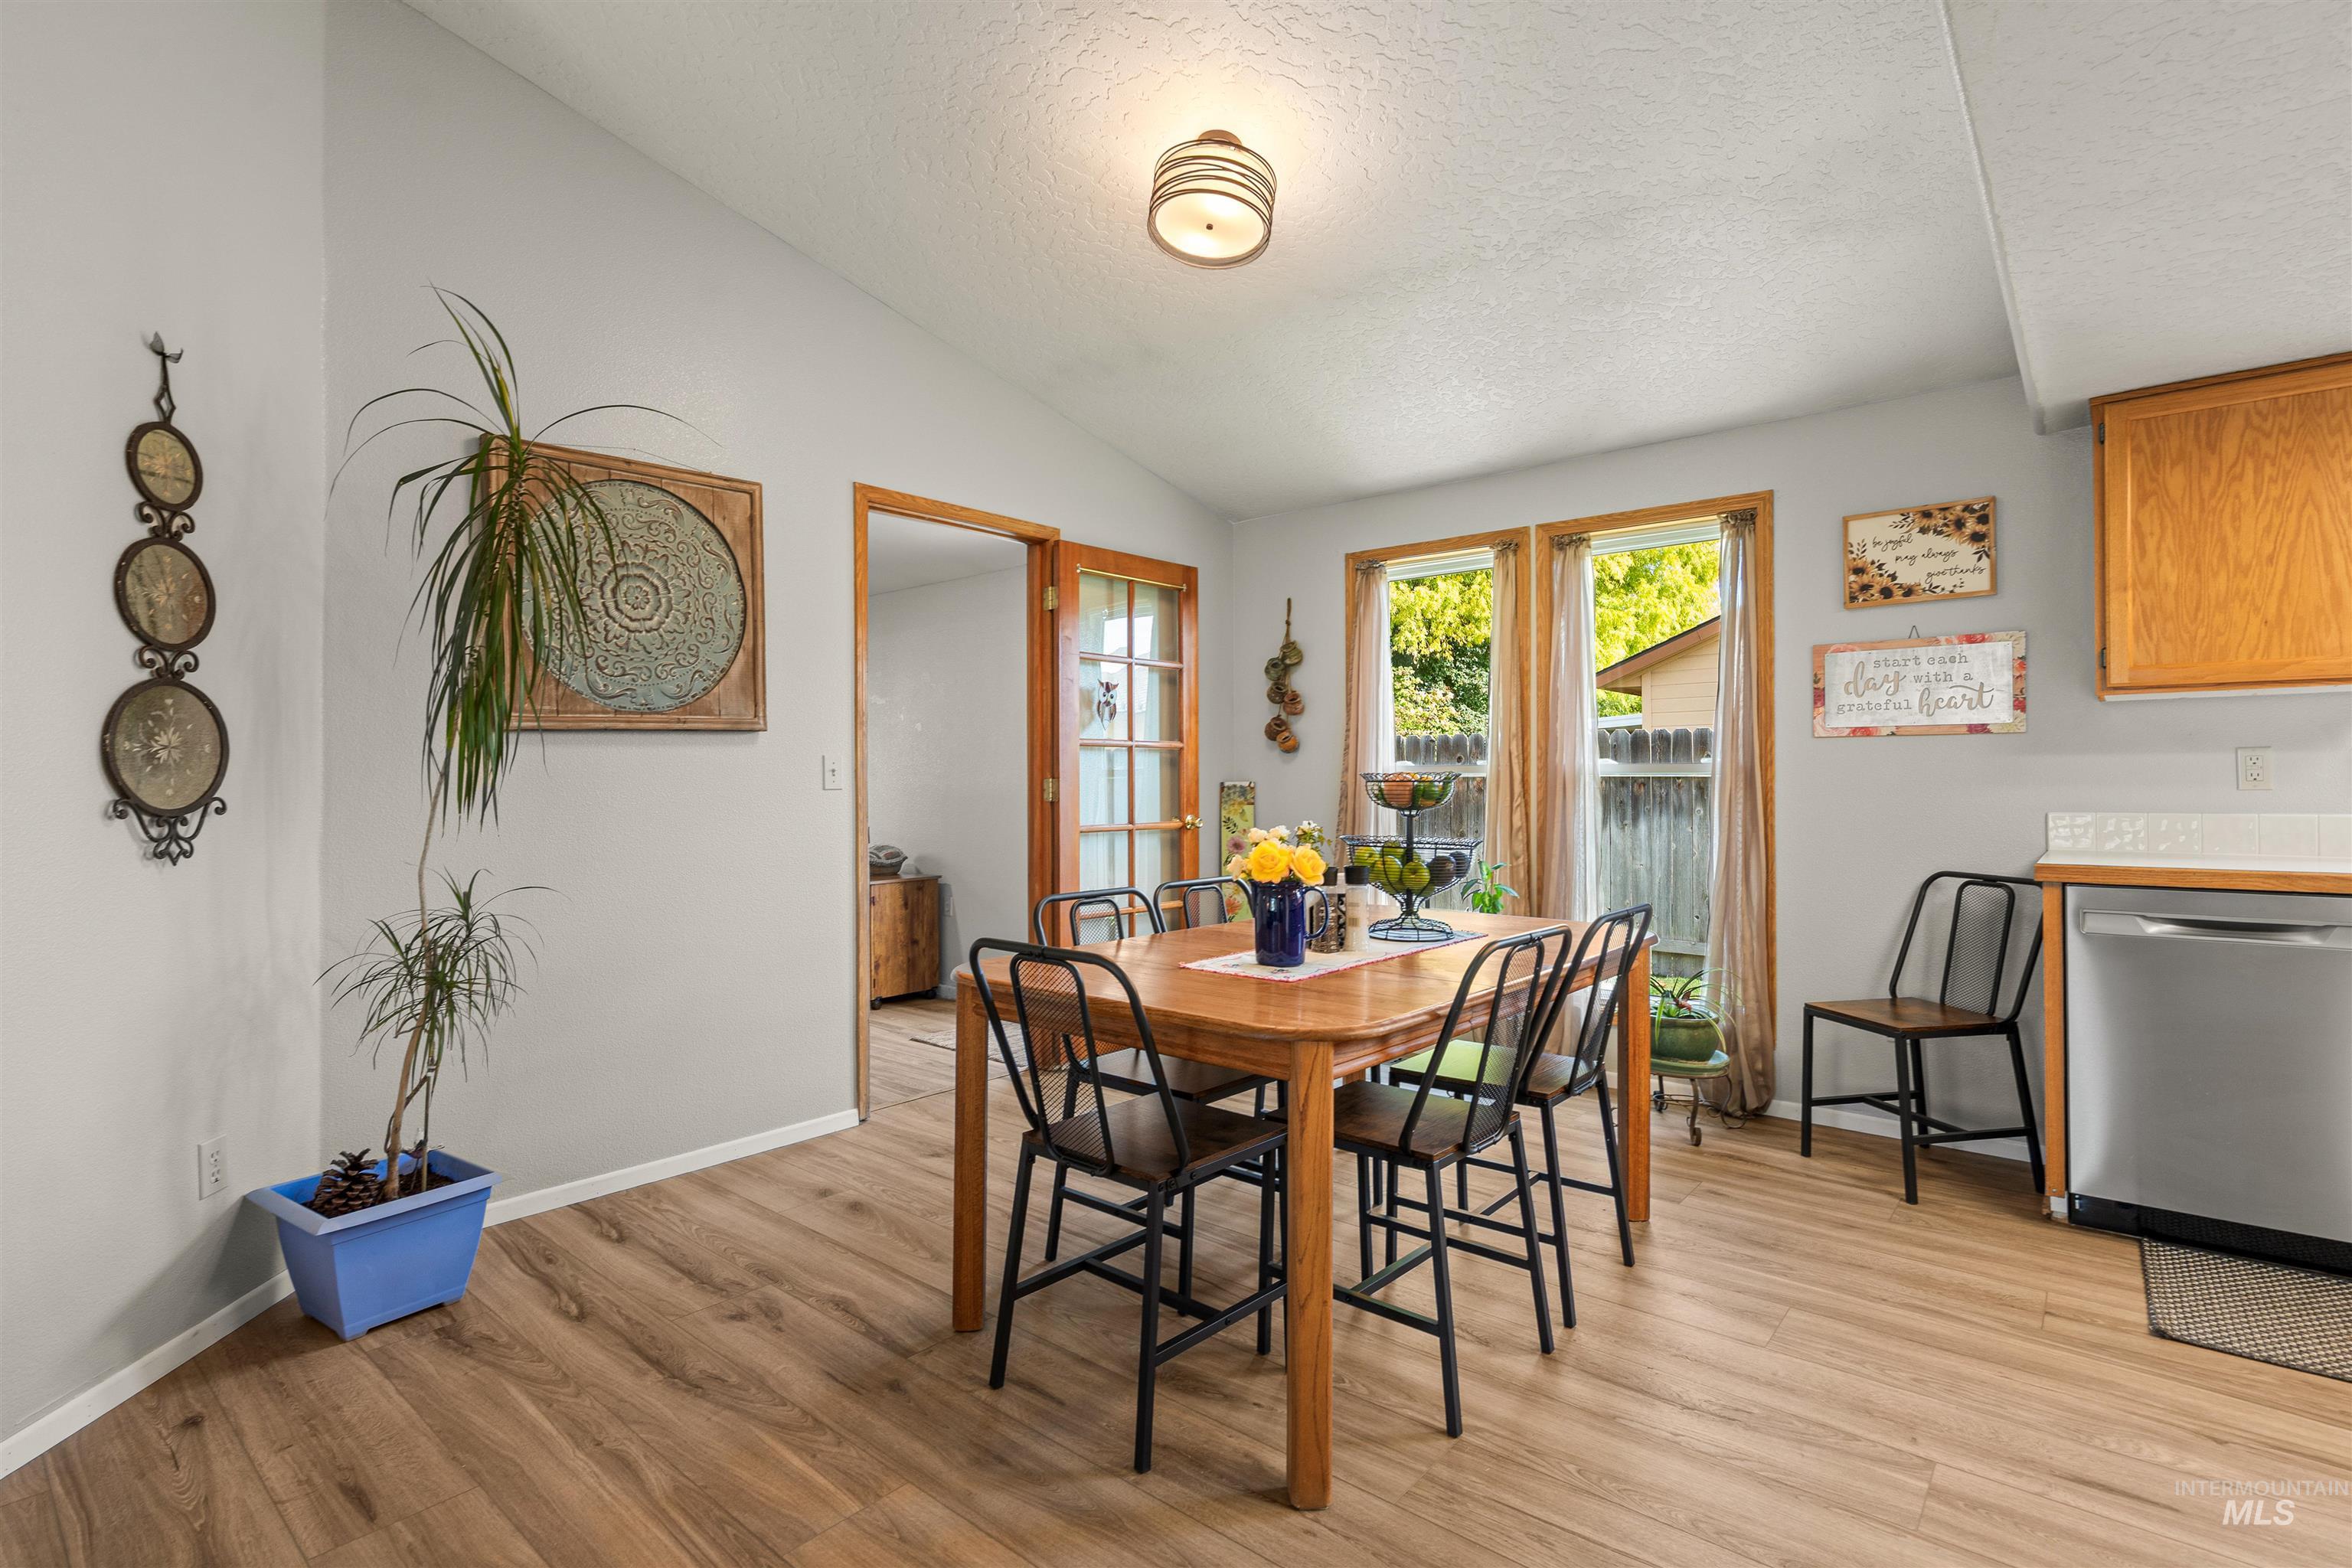
Dining area featuring wood-finish flooring, vaulted ceiling, dual windows, and wood-framed glass-panel door
-
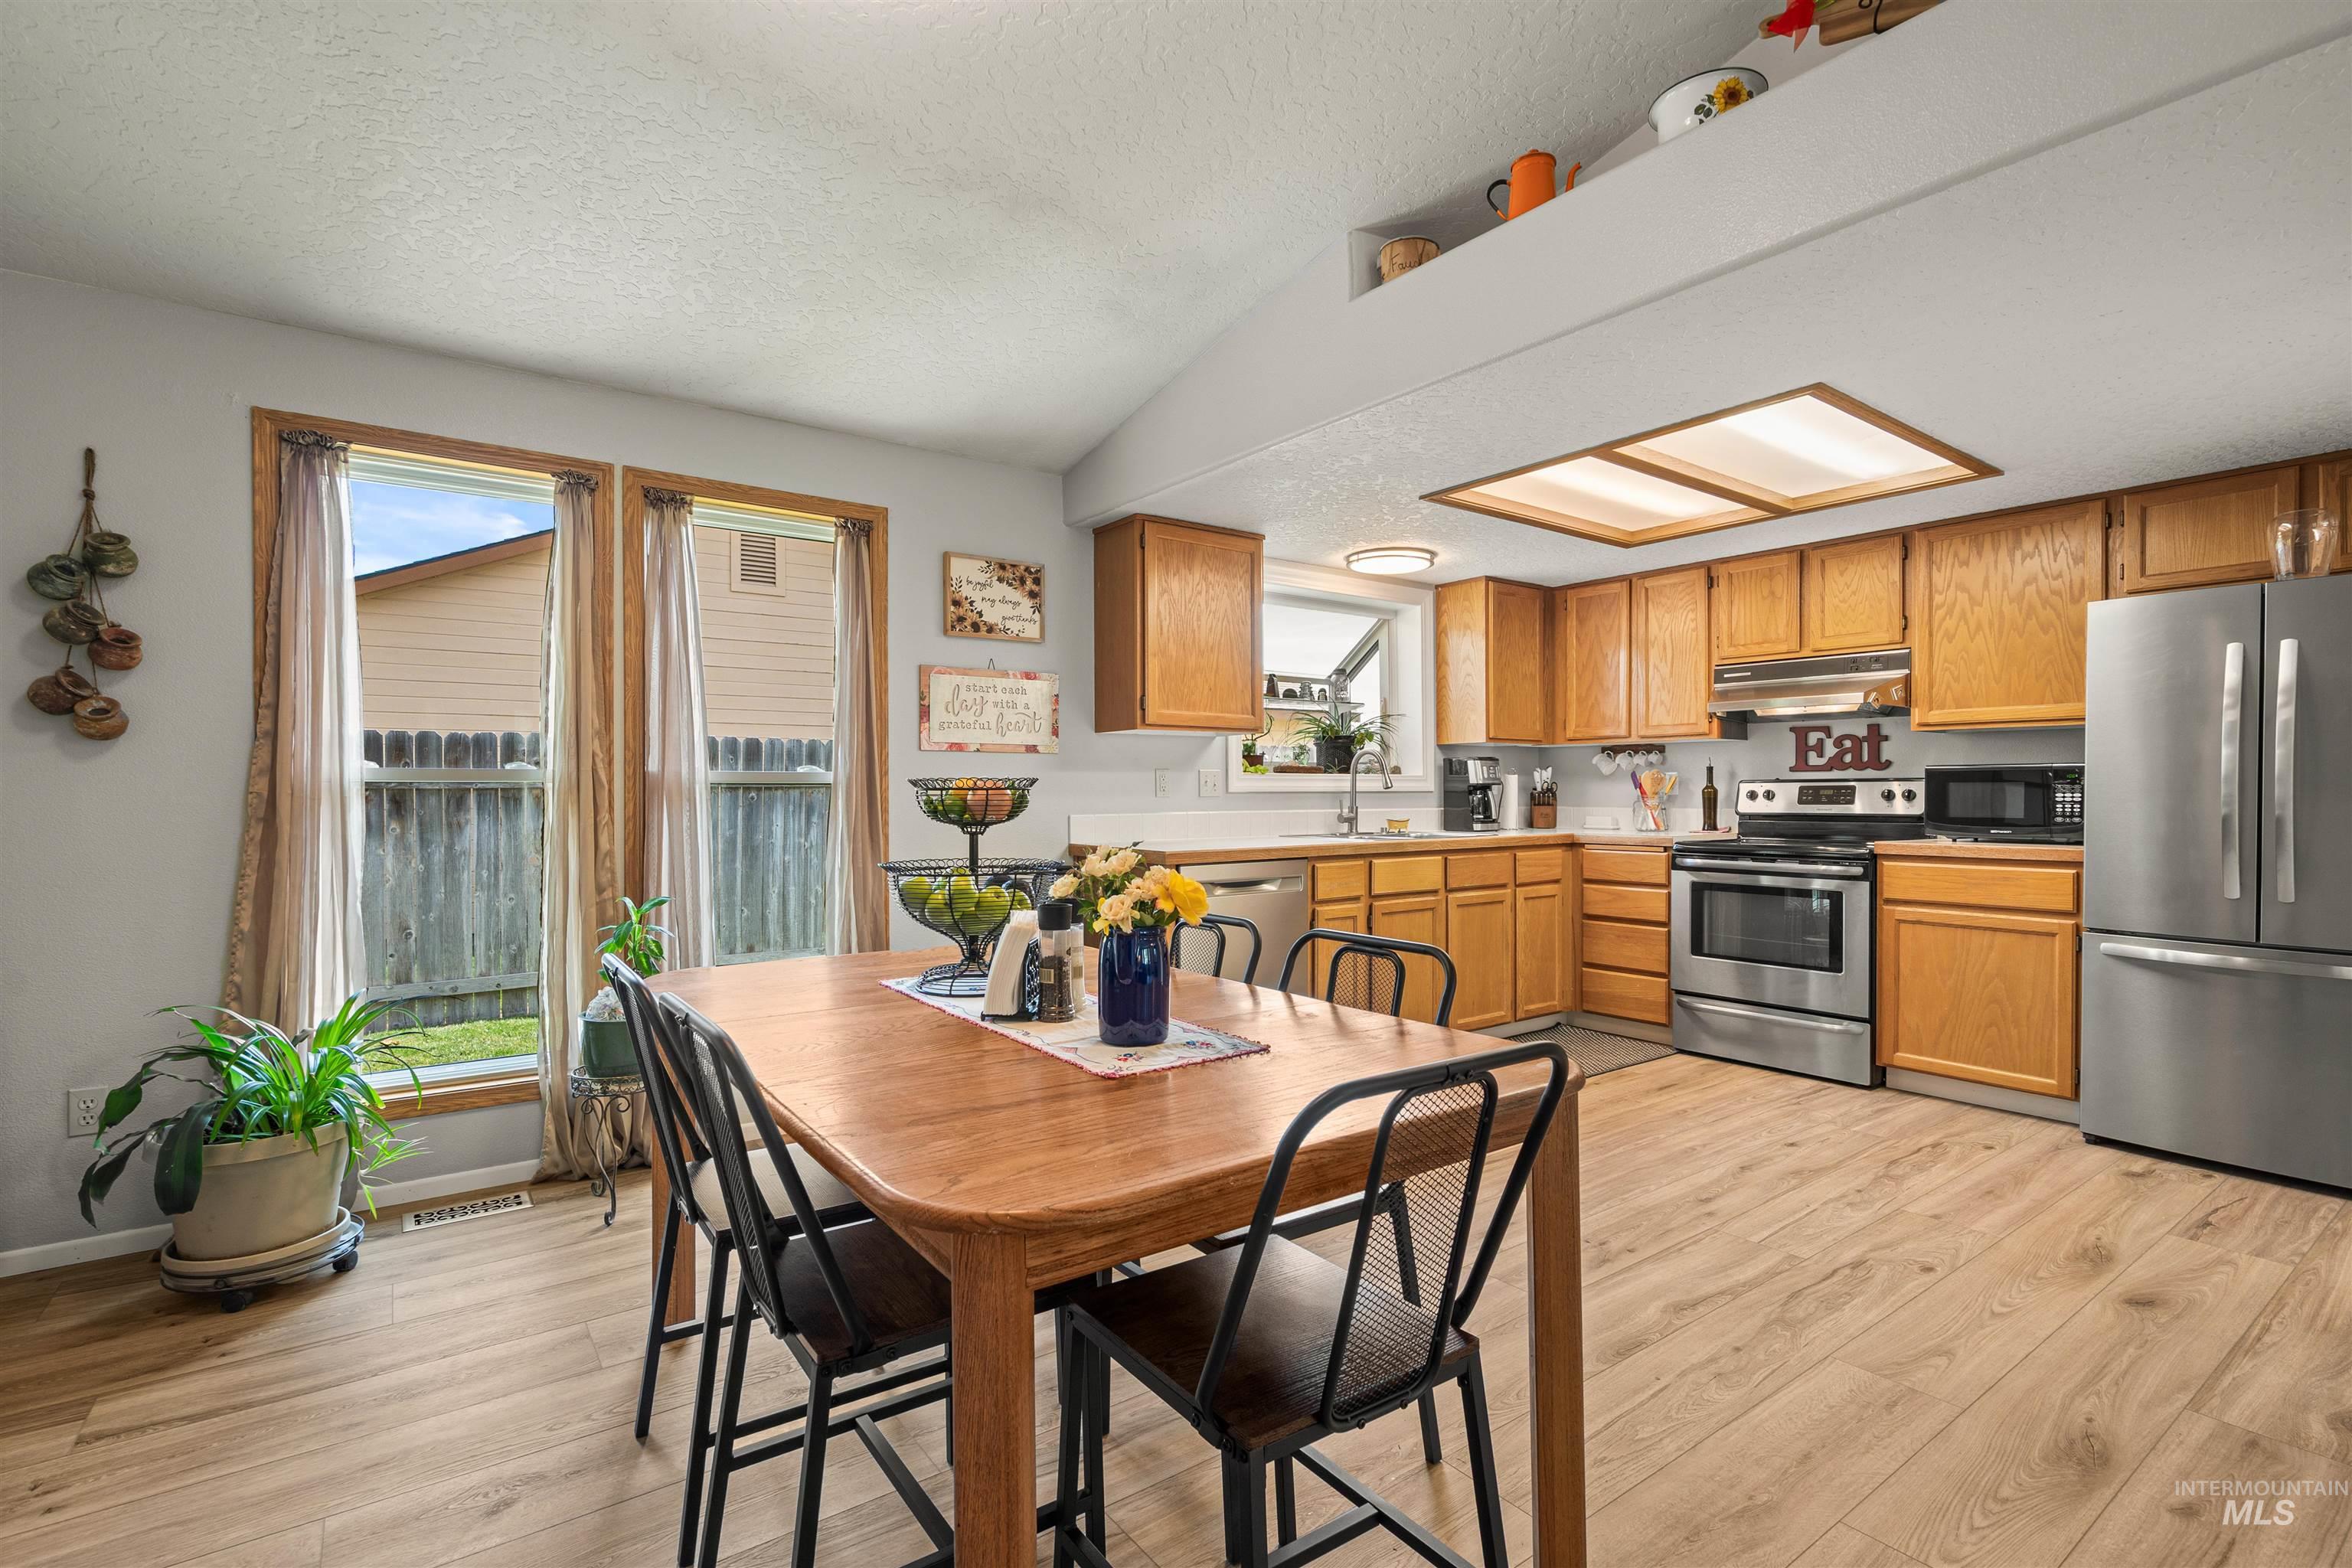
Kitchen featuring wood cabinetry, stainless steel appliances, wood-finish flooring, vaulted ceiling with architectural niche, and recessed lighting
-
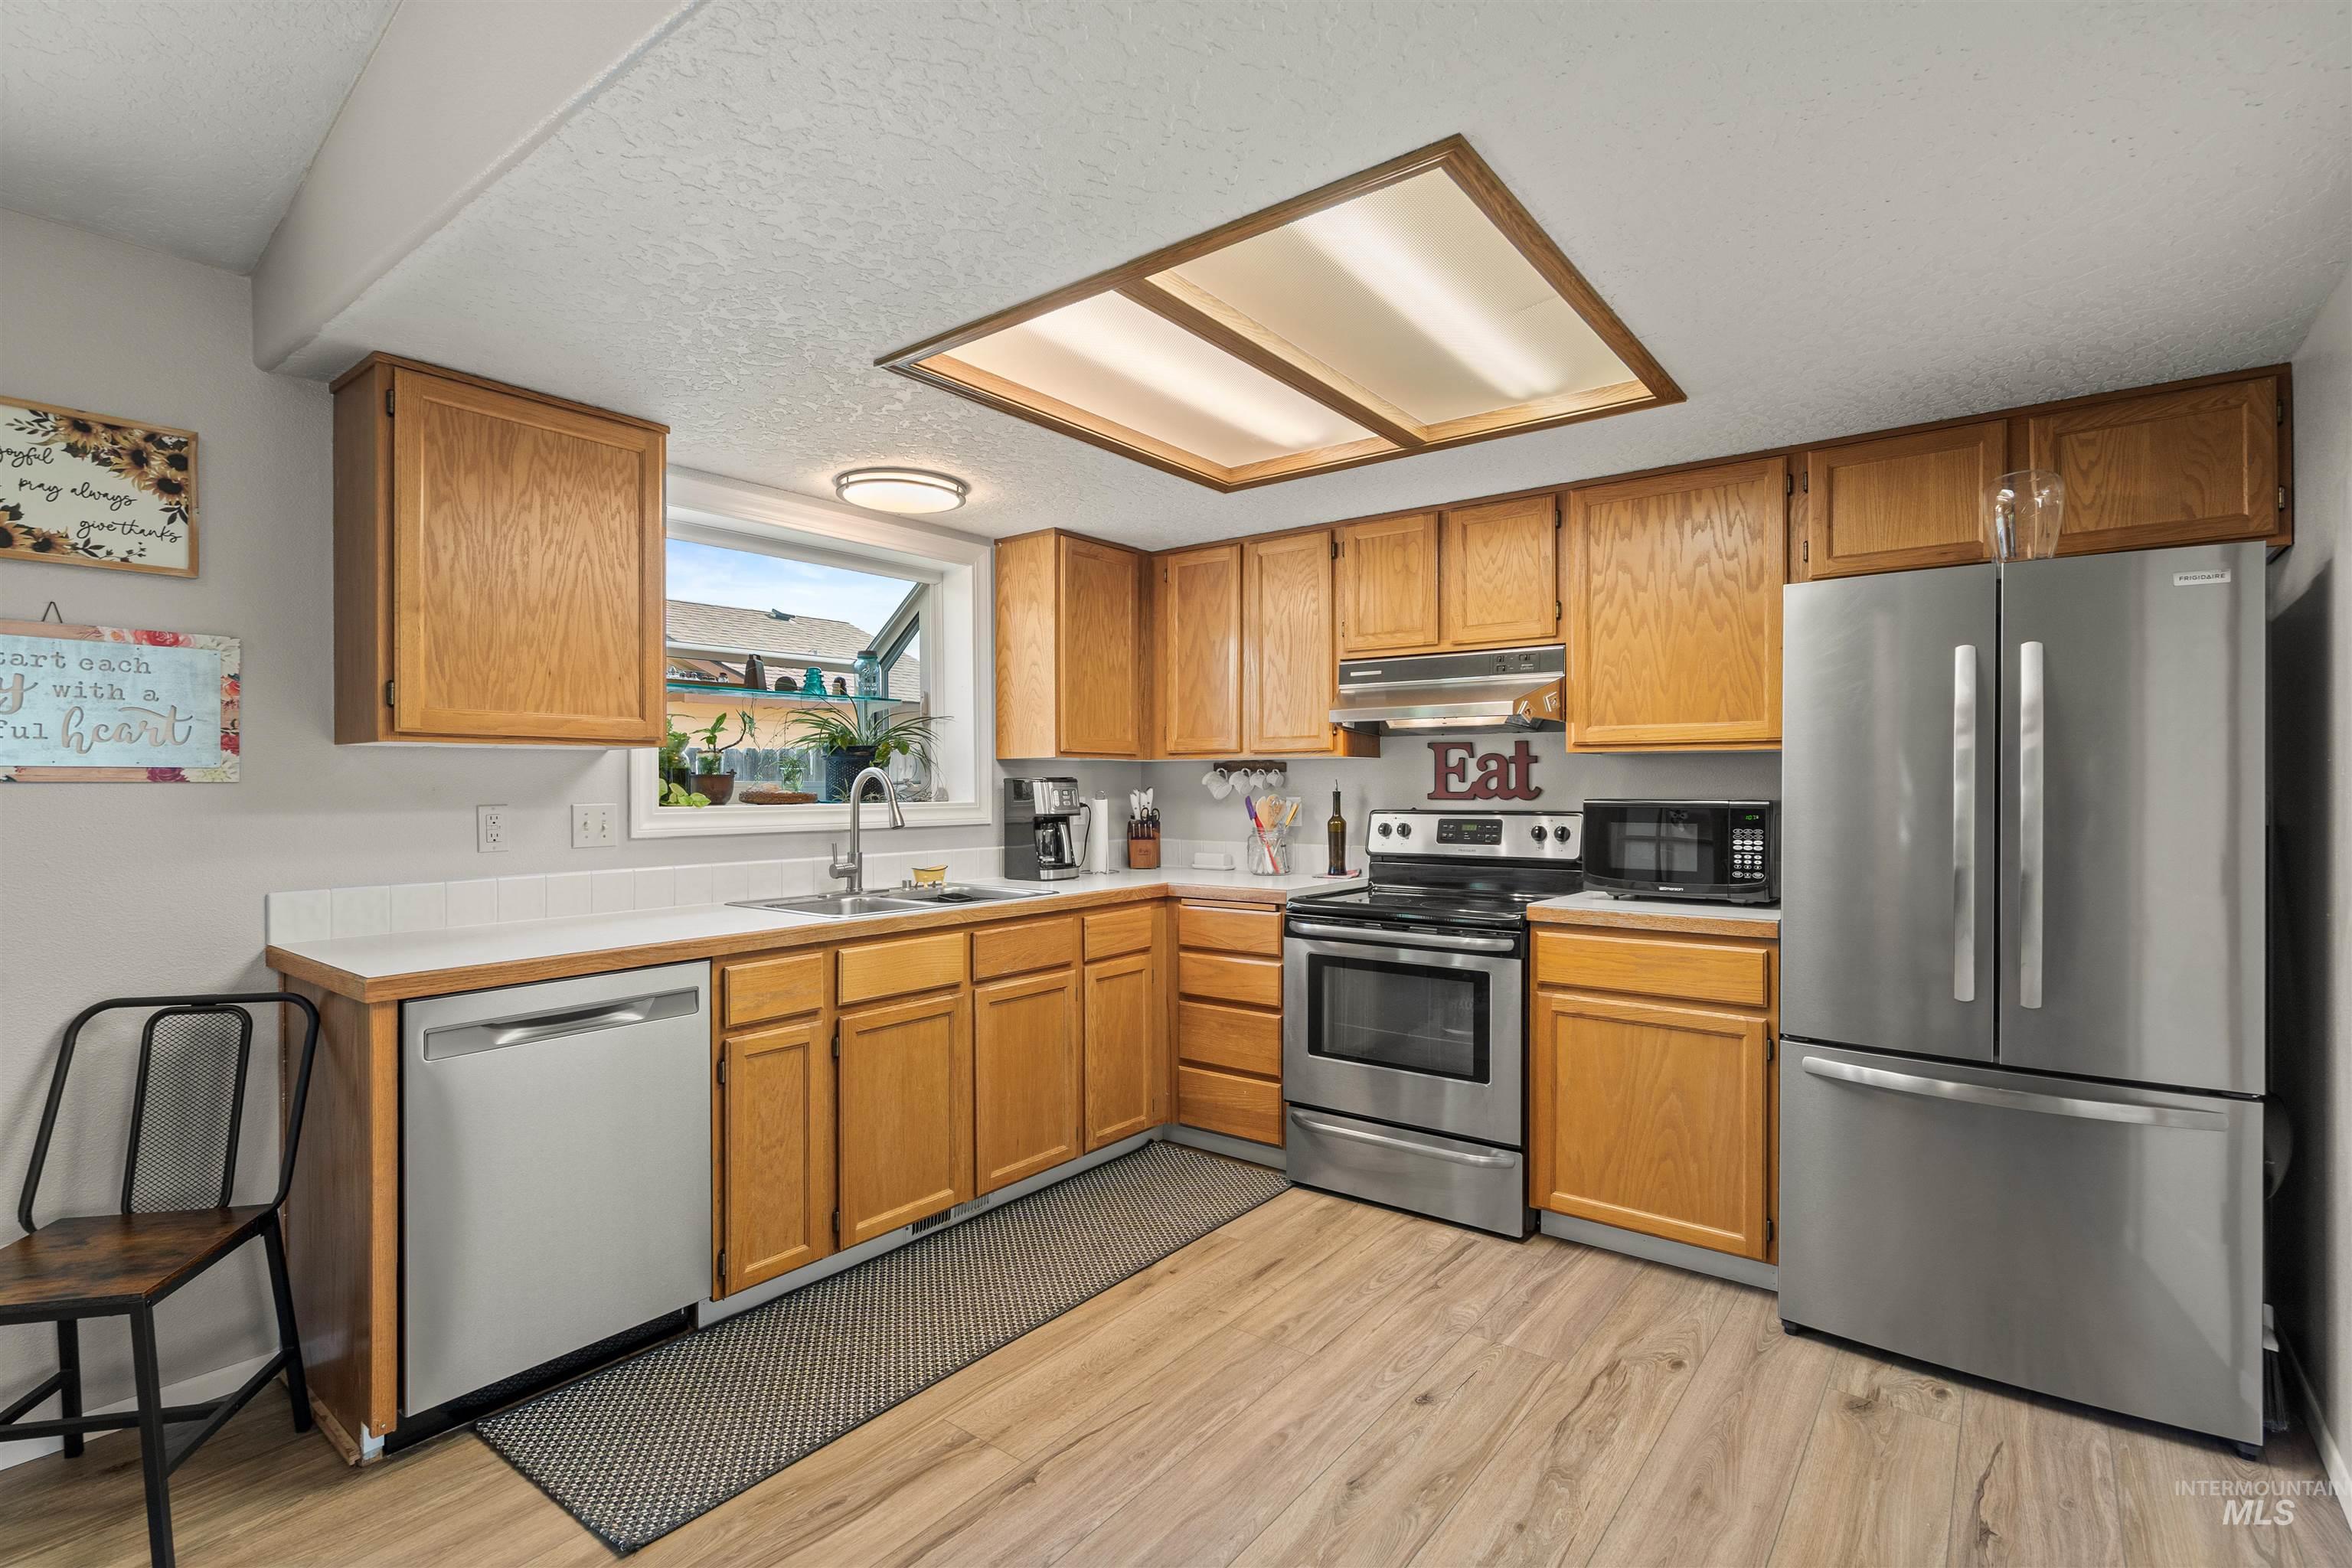
Kitchen featuring wood cabinetry, stainless steel appliances, wood-finish flooring, recessed lighting, and a large window above the sink
-
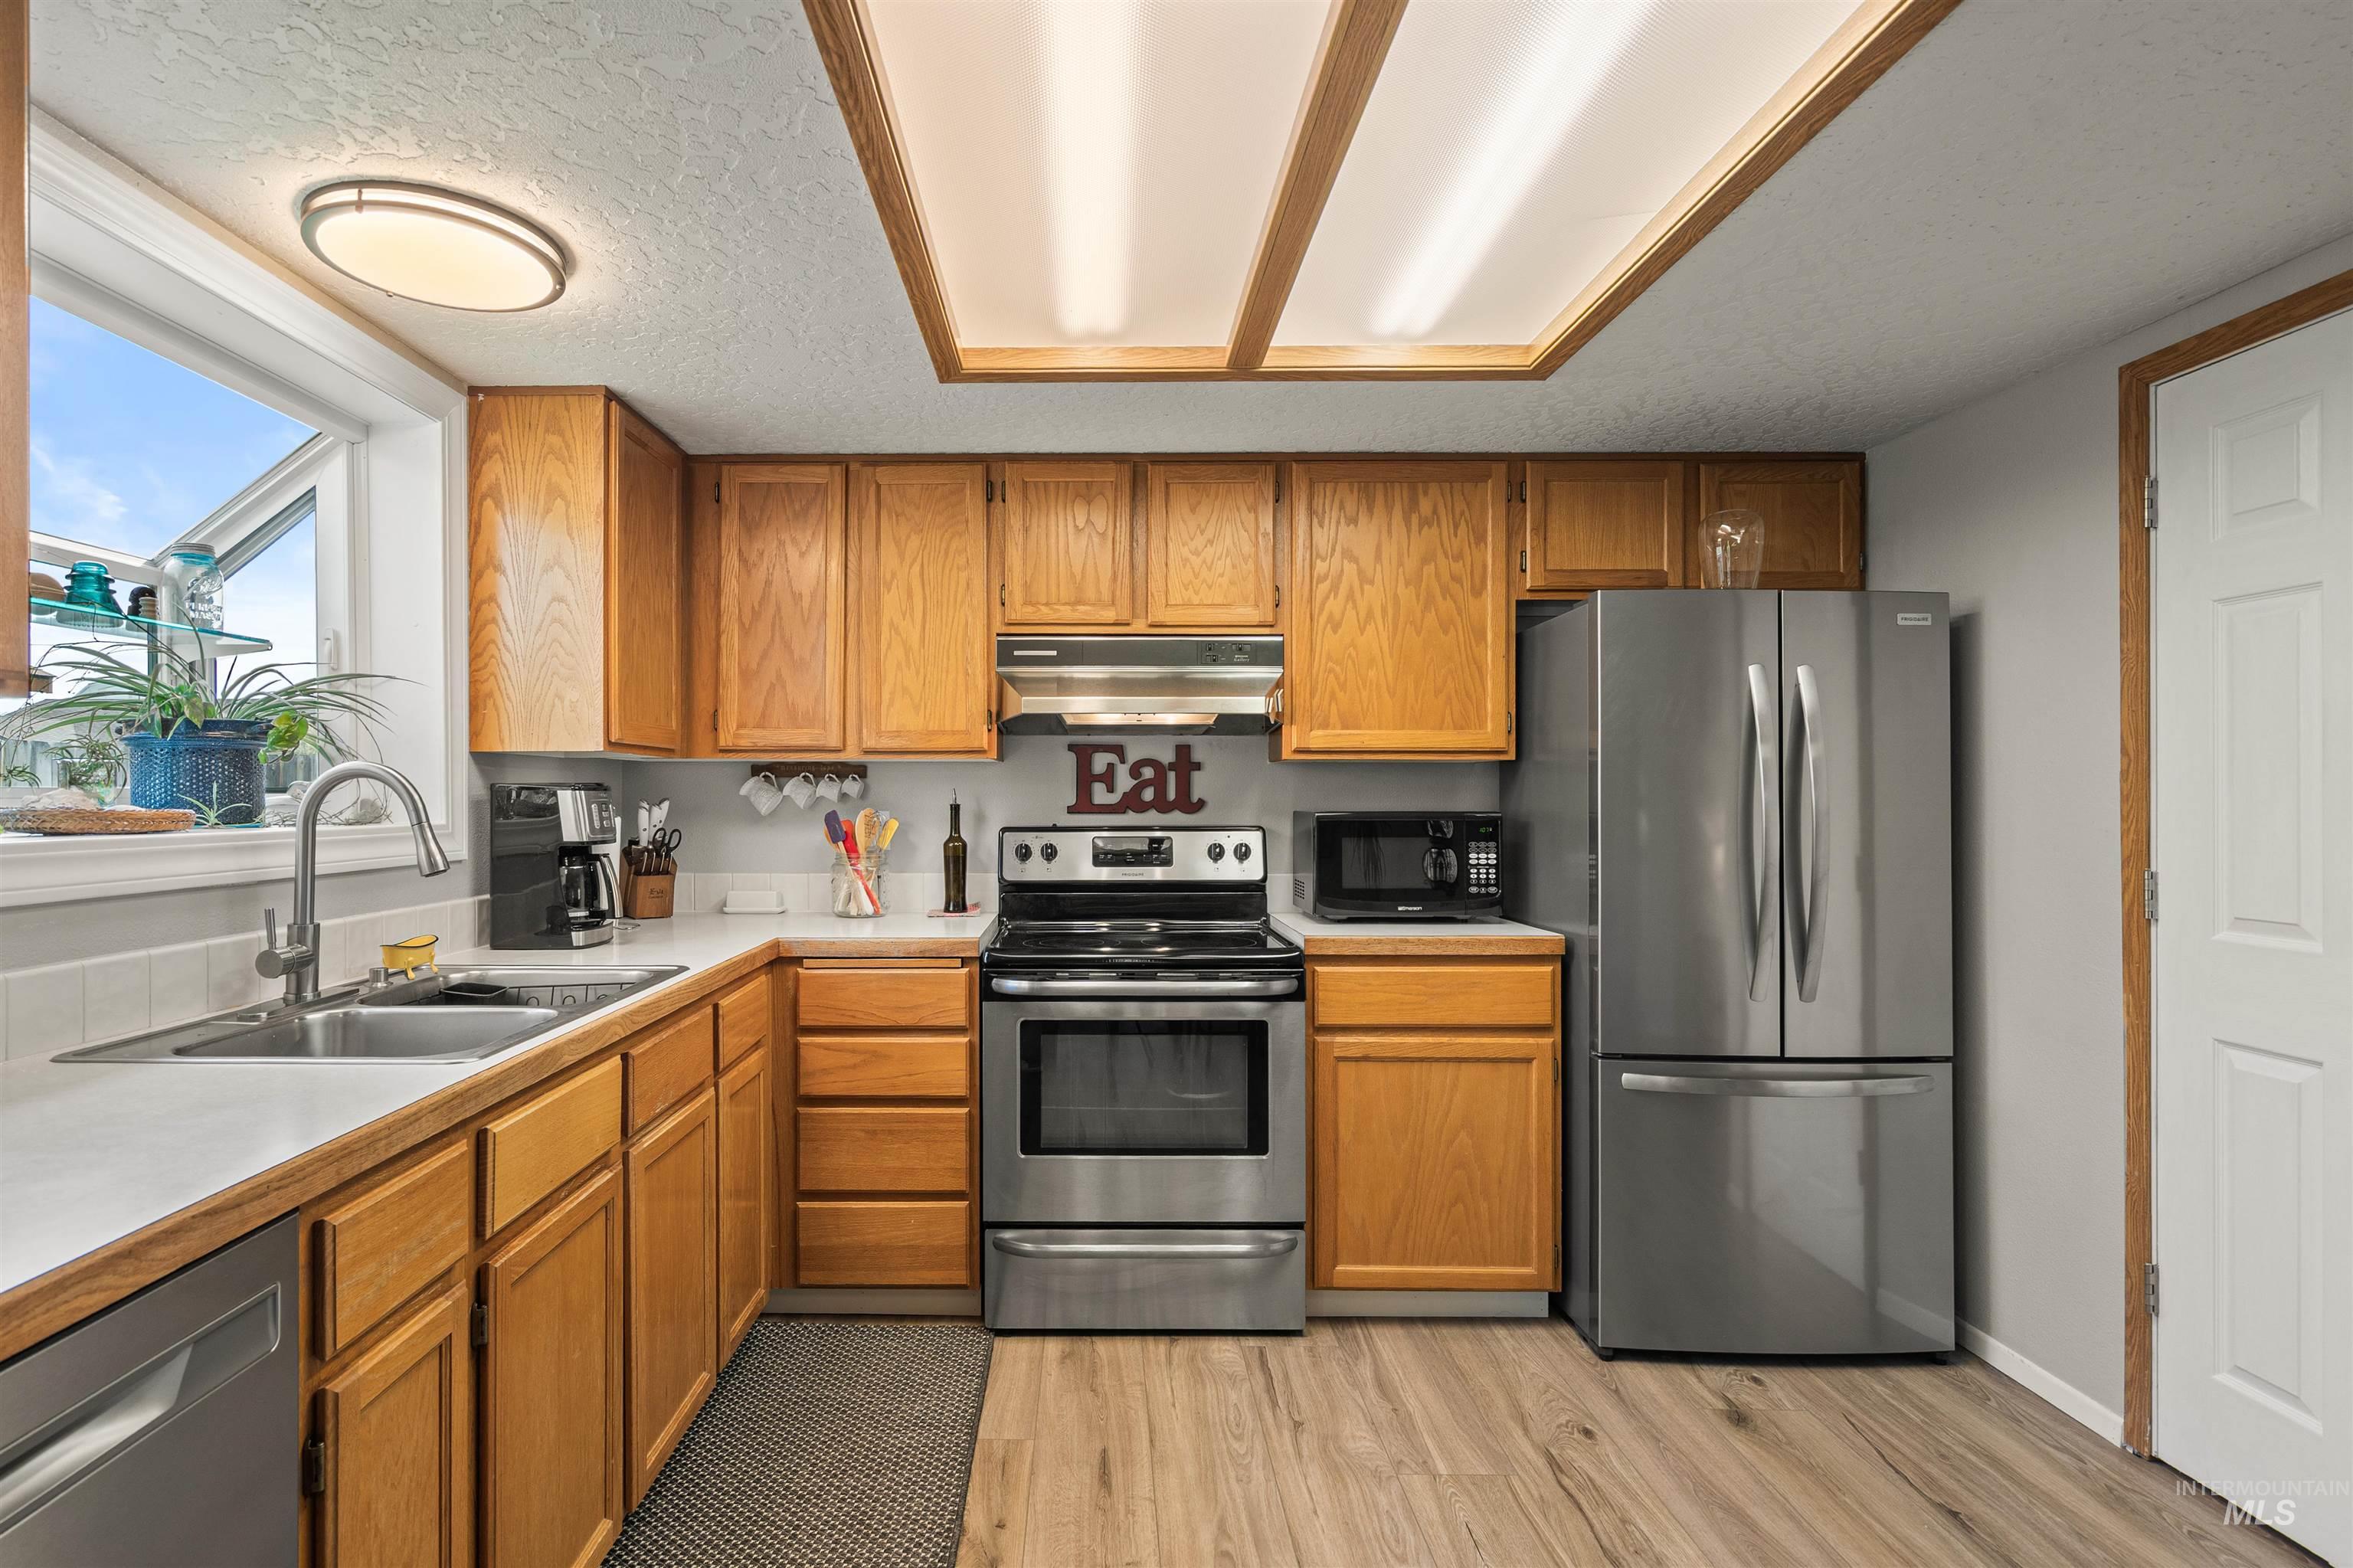
Kitchen featuring wood cabinetry, stainless steel appliances, wood-finish flooring, recessed lighting, and a dual-basin sink with a gooseneck faucet
-
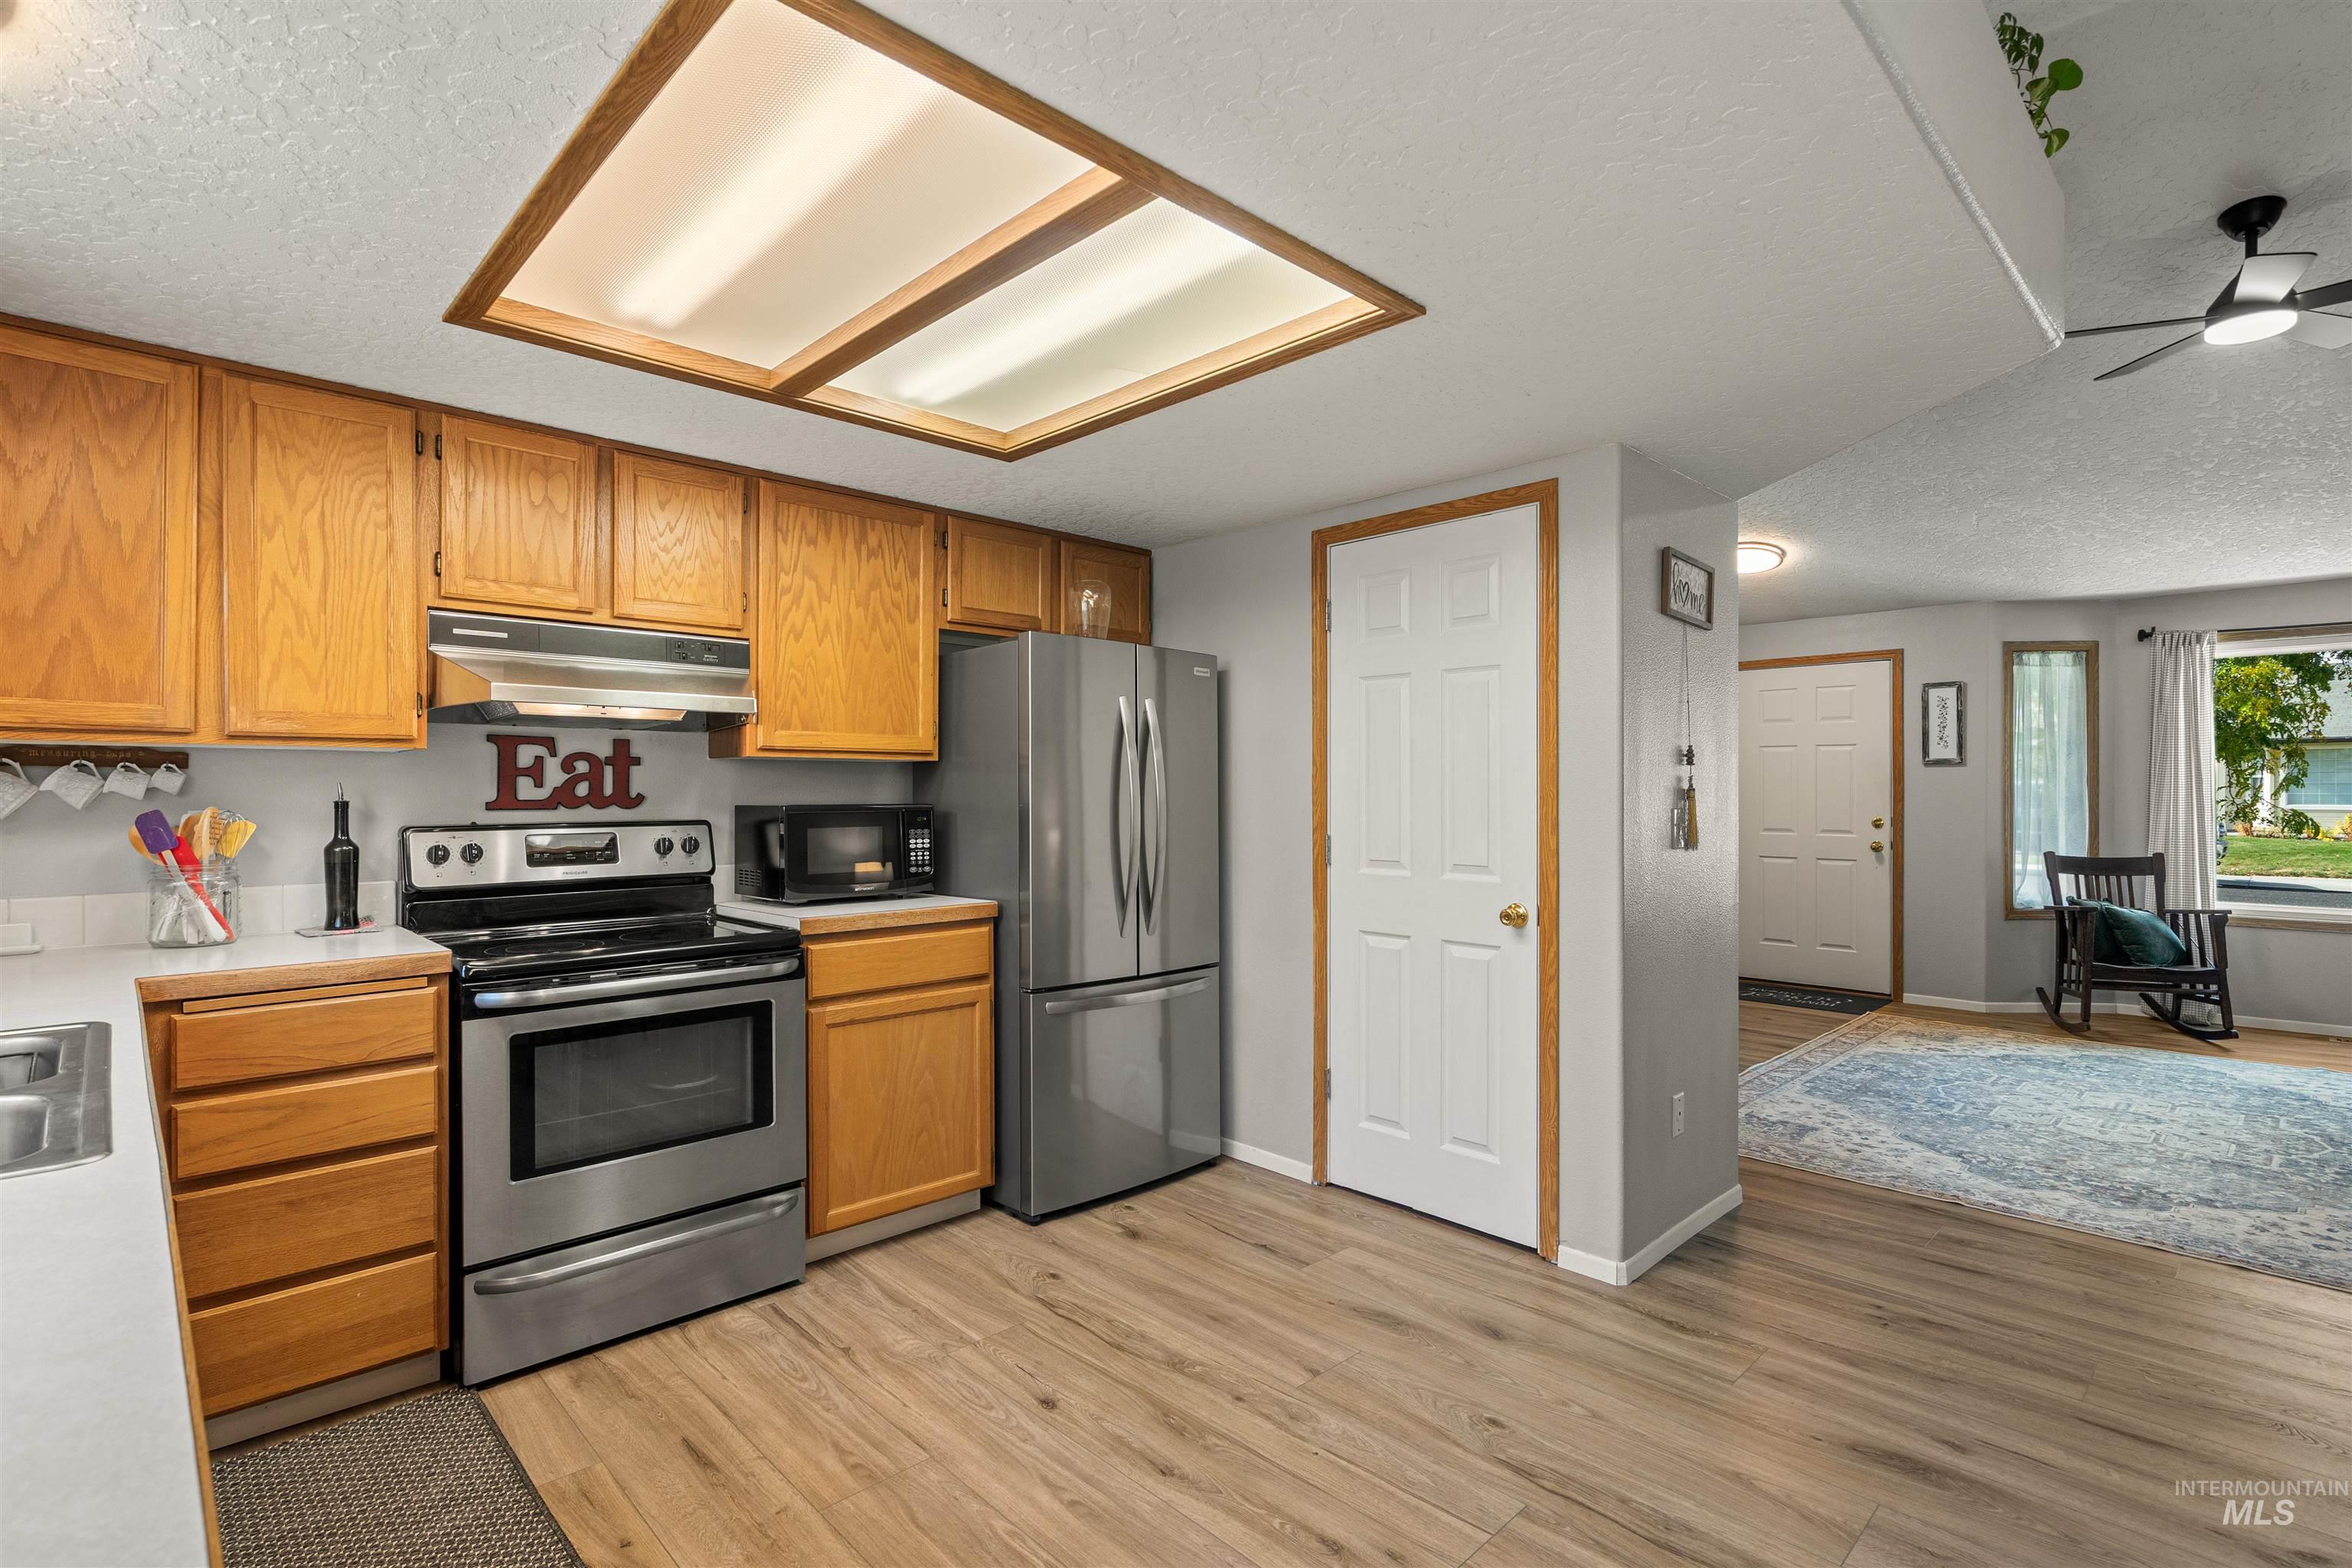
Kitchen featuring wood cabinetry, stainless steel appliances, recessed lighting, and wood-finish flooring
-
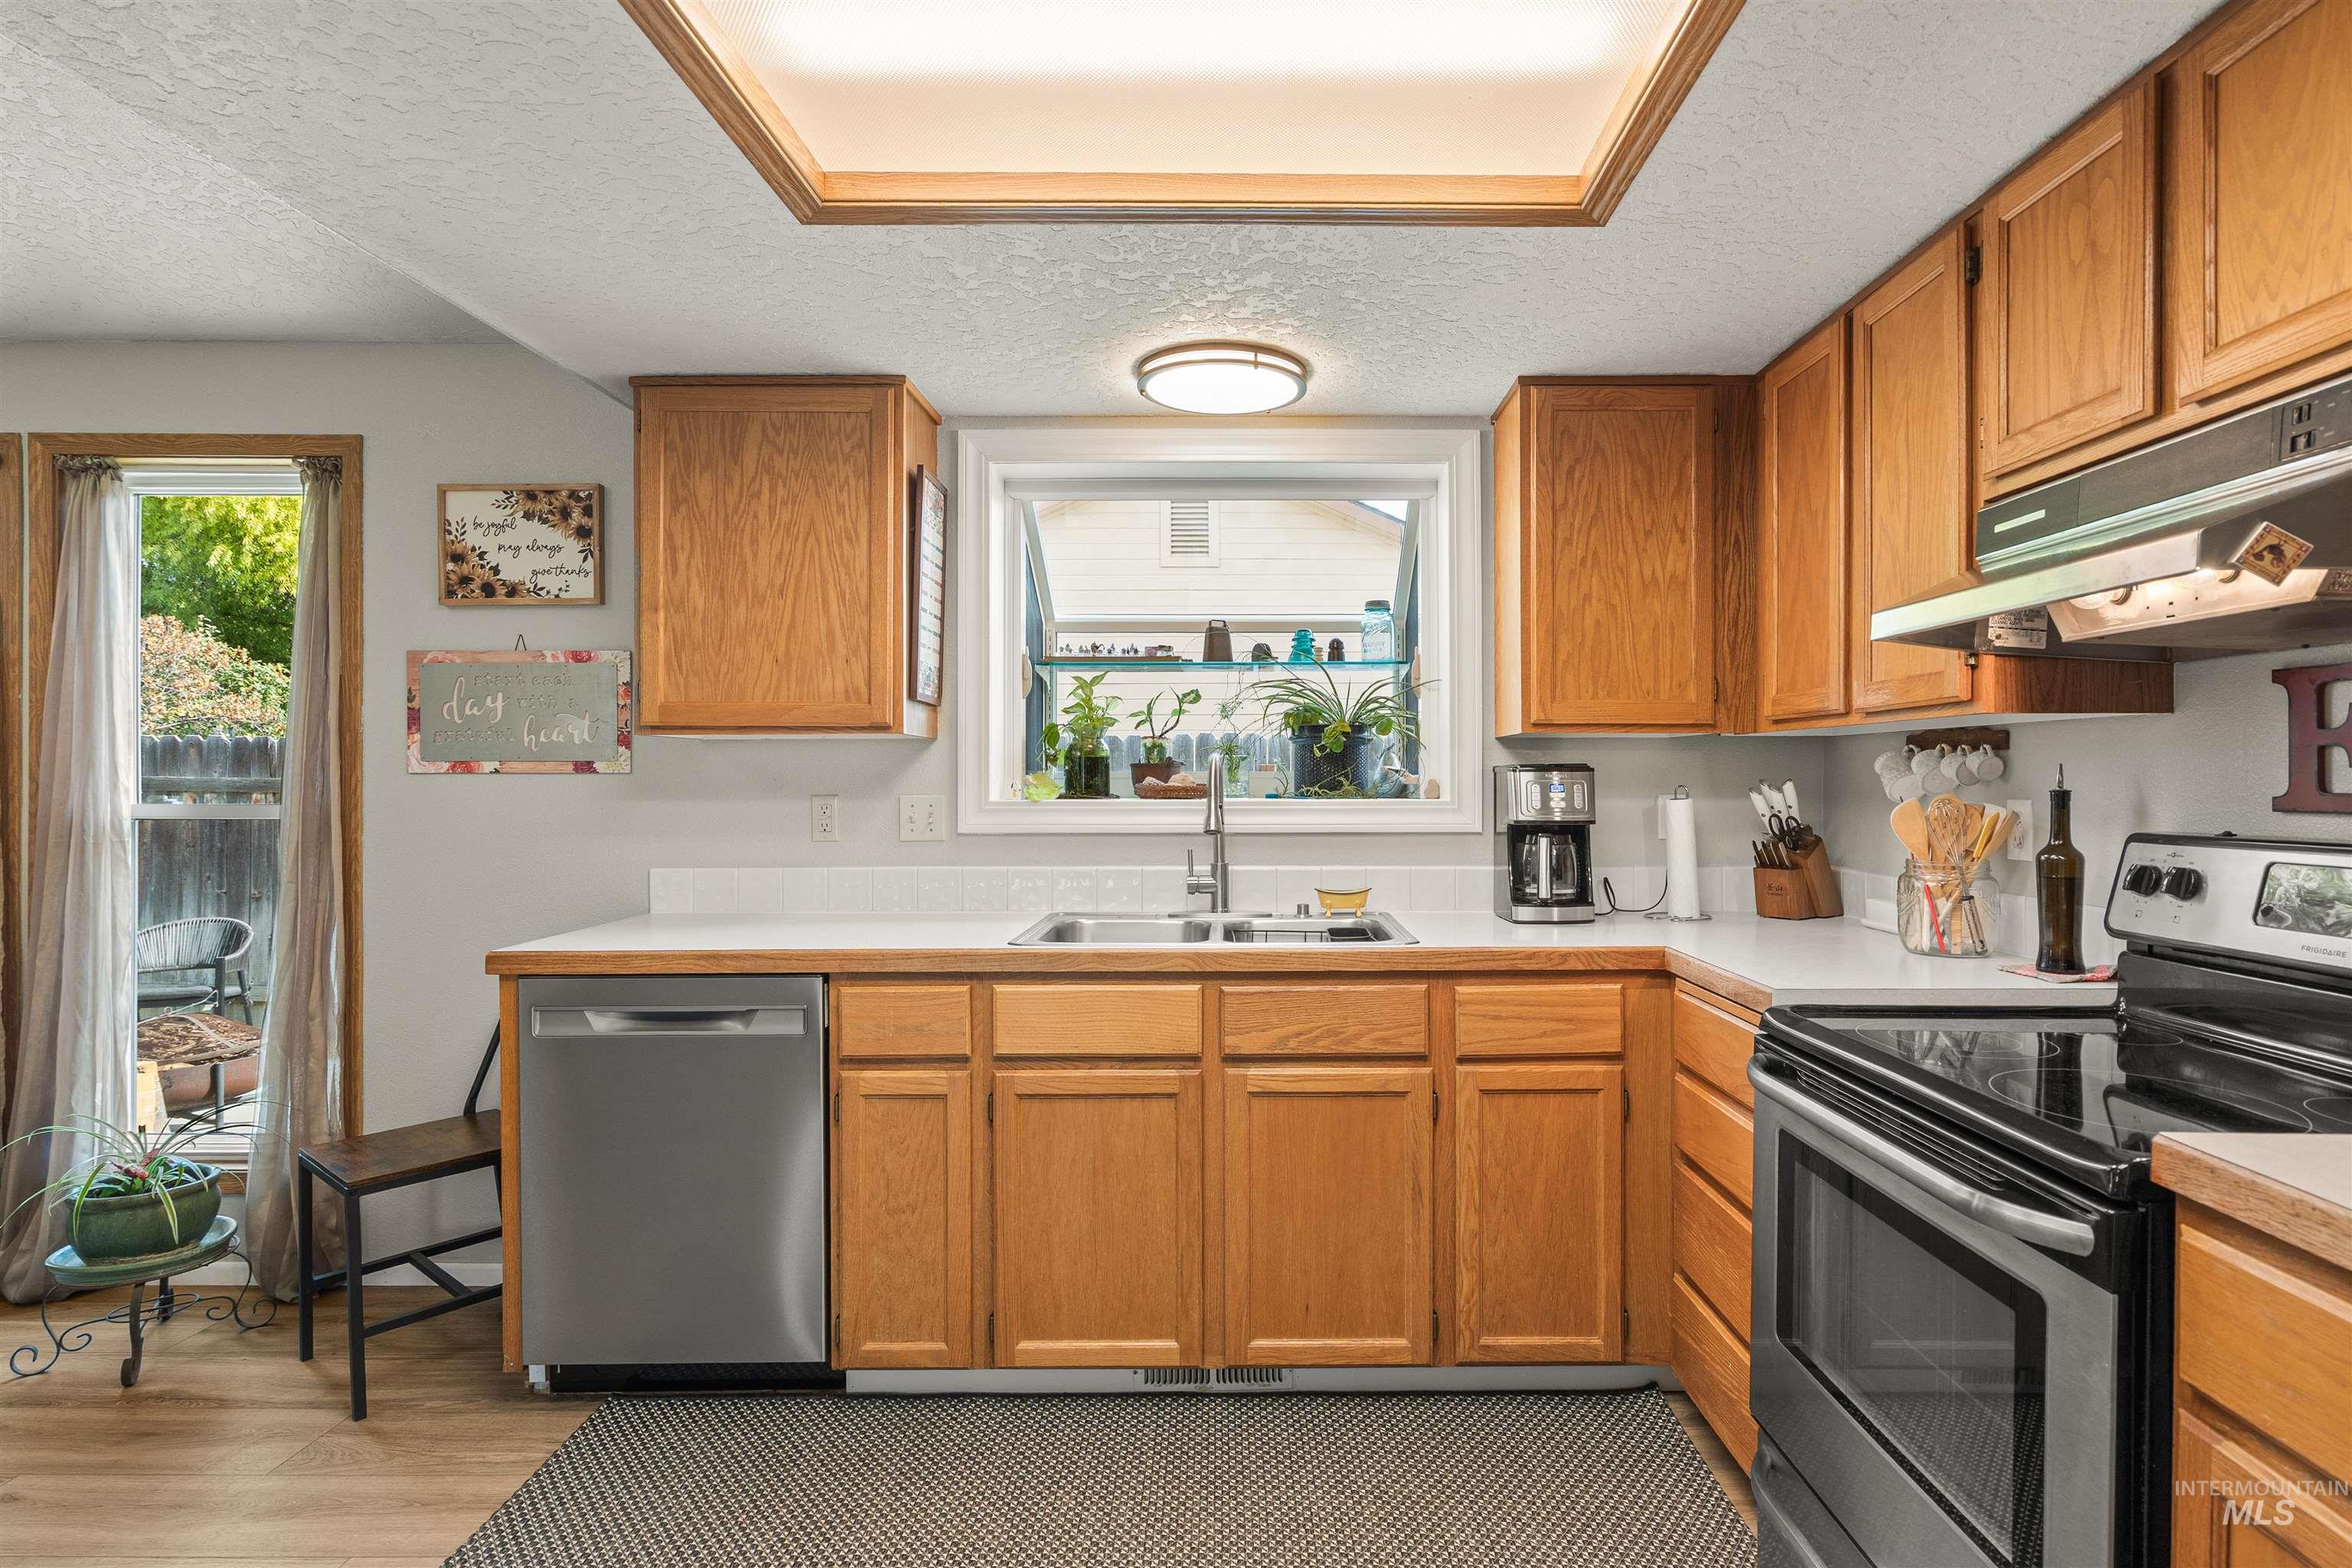
Kitchen featuring natural wood cabinetry, stainless steel appliances, solid surface countertops, and a window over the double-basin sink
-
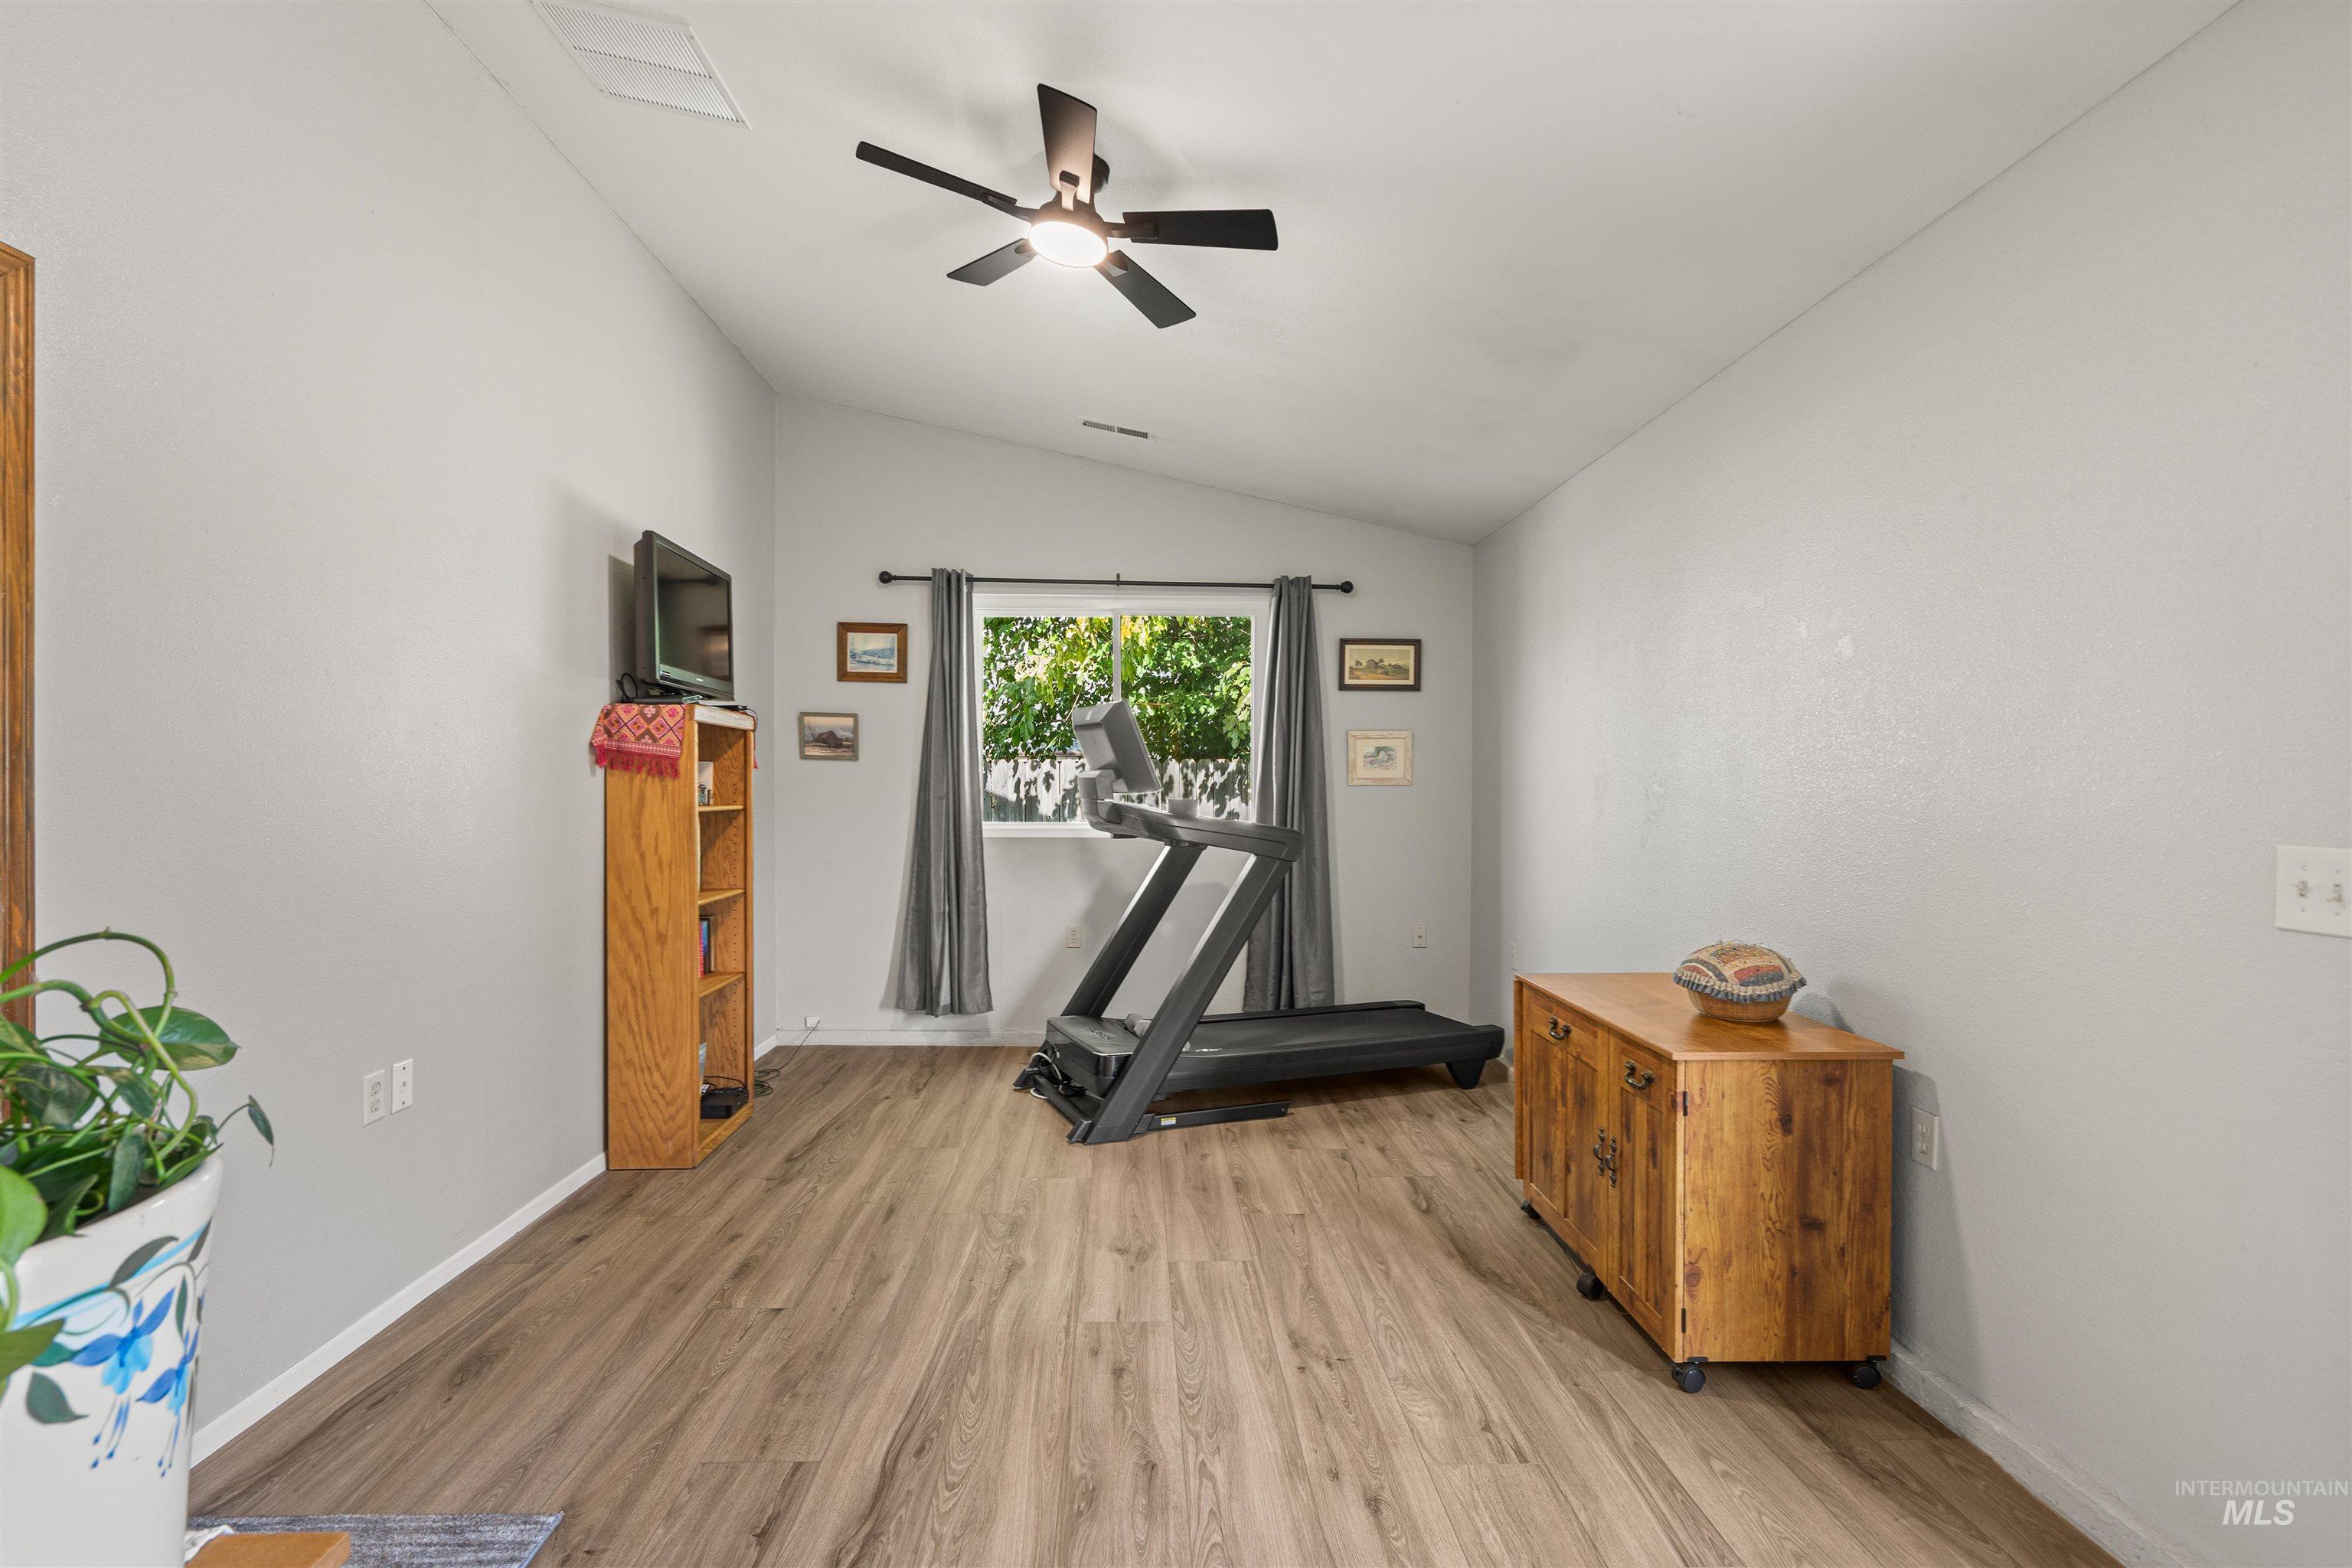
Vaulted ceilings featuring a central overhead fan, wood-finish flooring, and natural lighting provided by a single-pane window
-
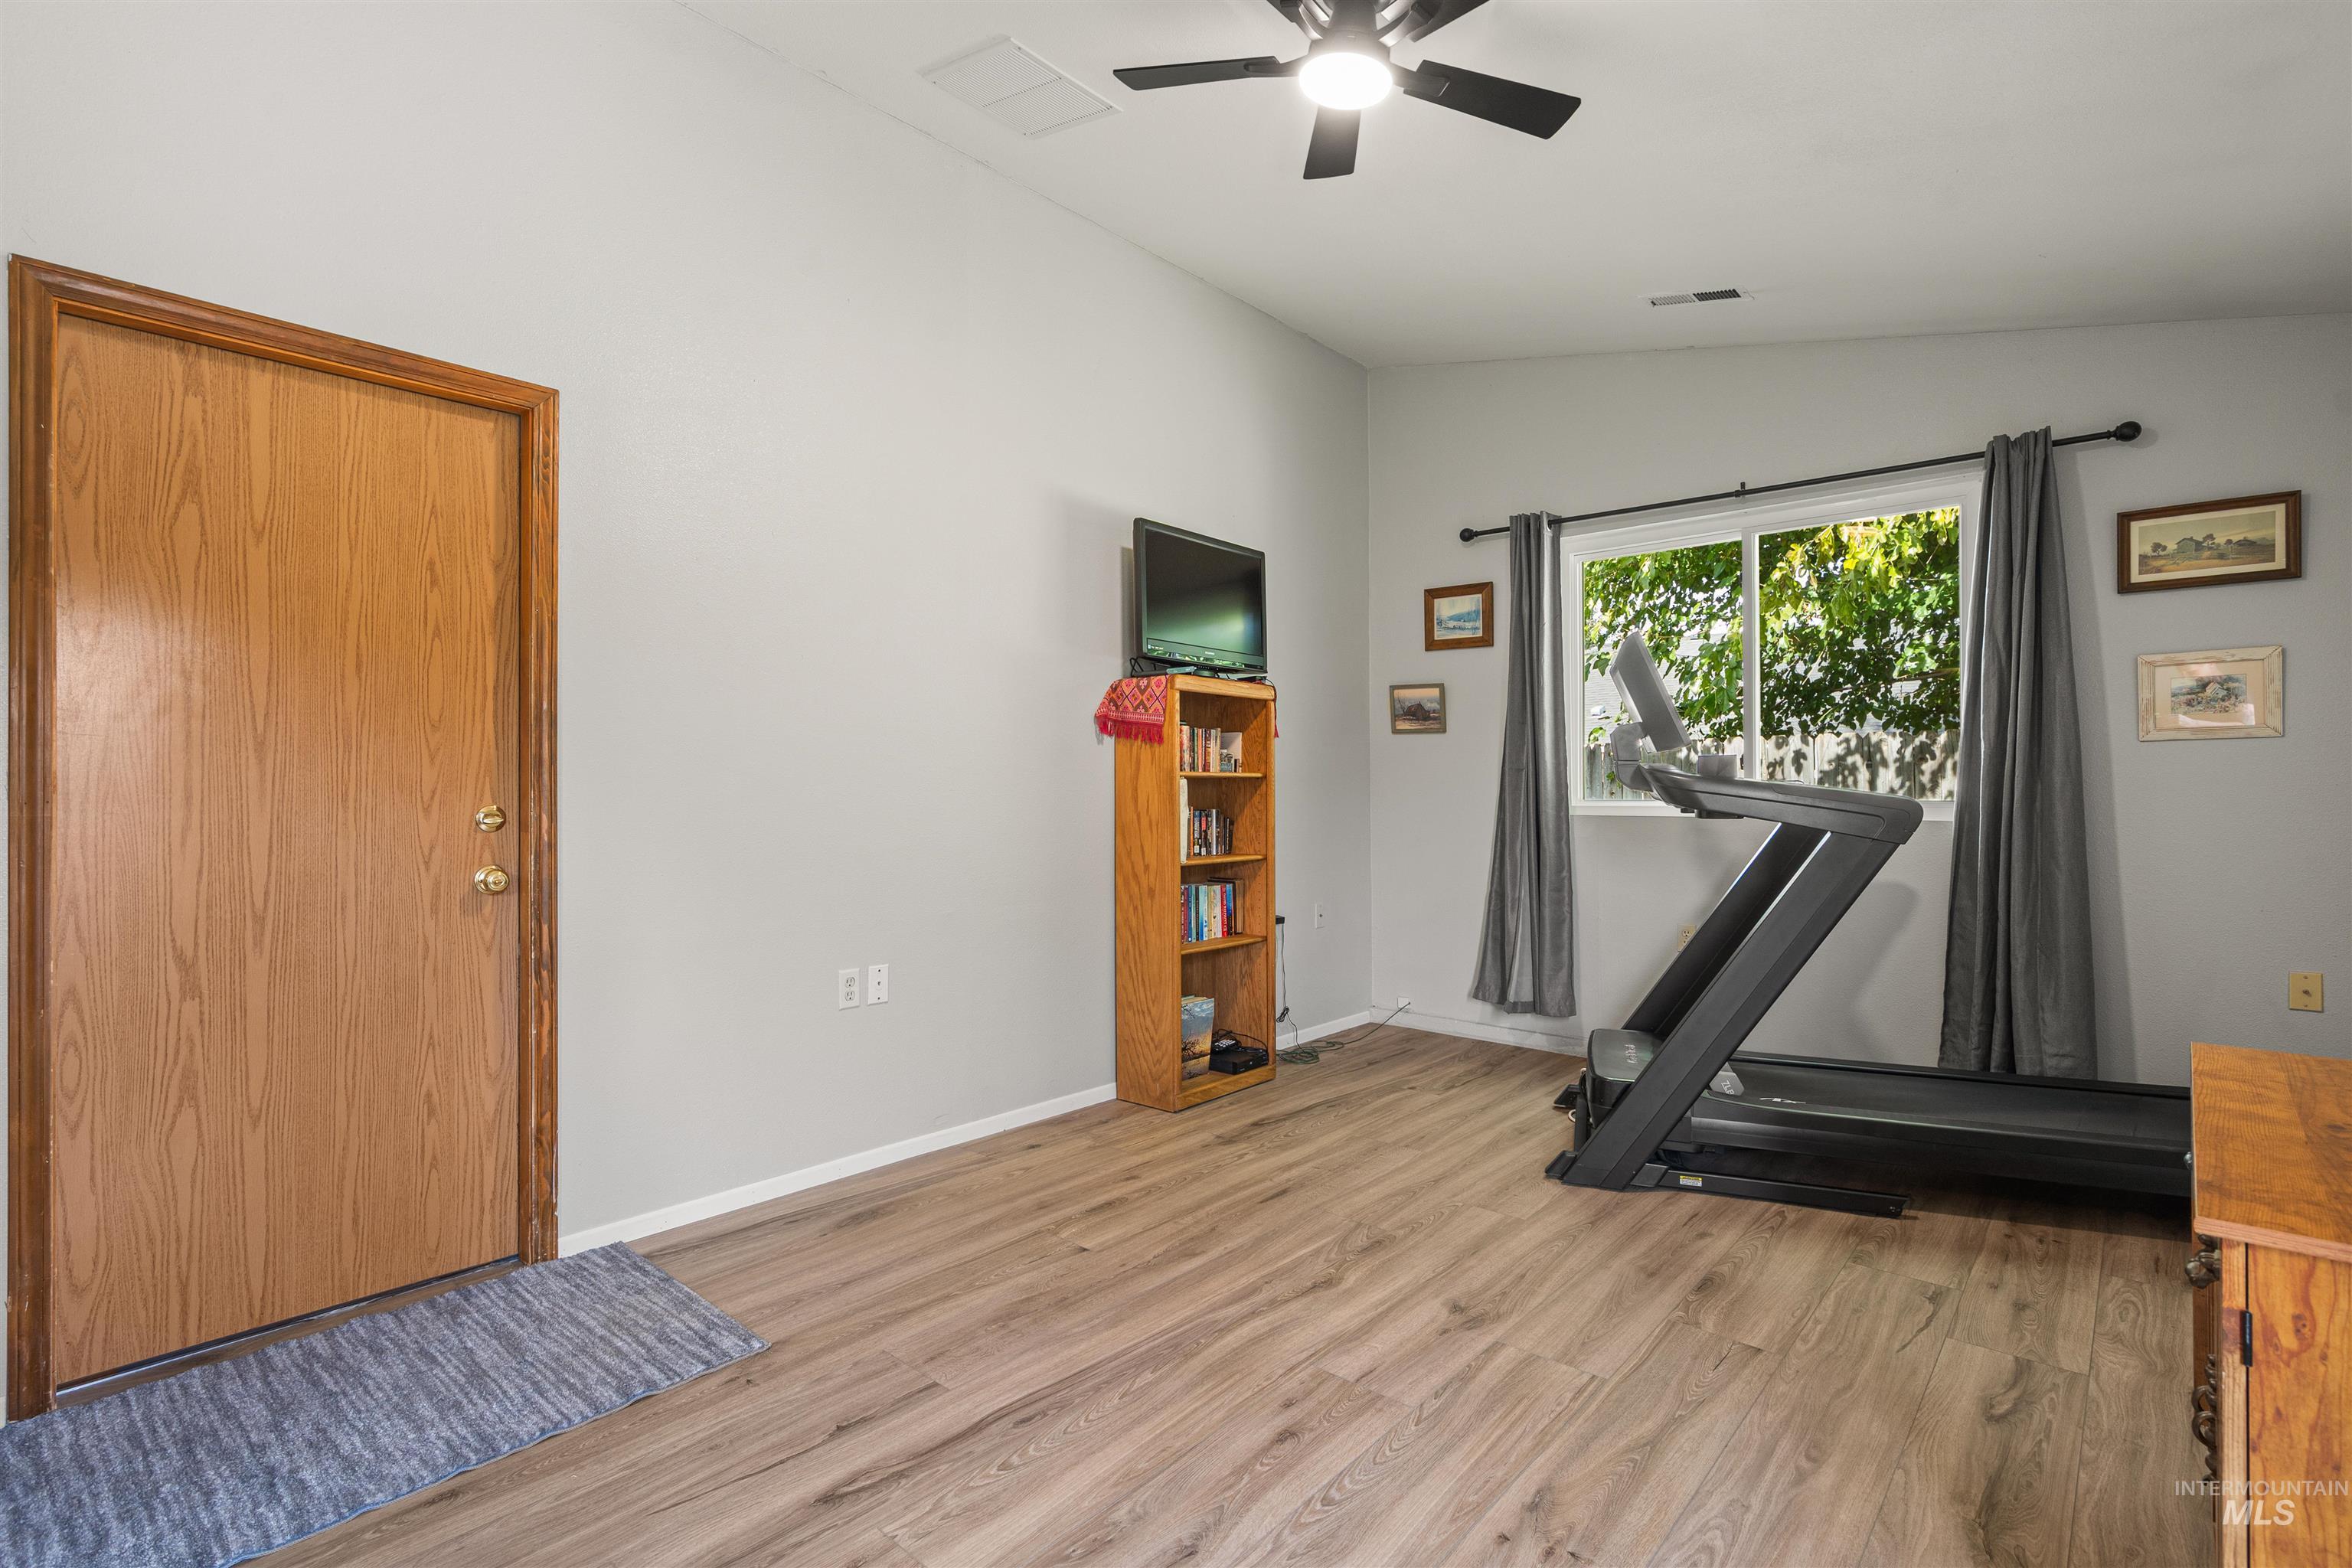
Vaulted ceilings featuring a central ceiling fan, wood-finish flooring, and a sliding window
-
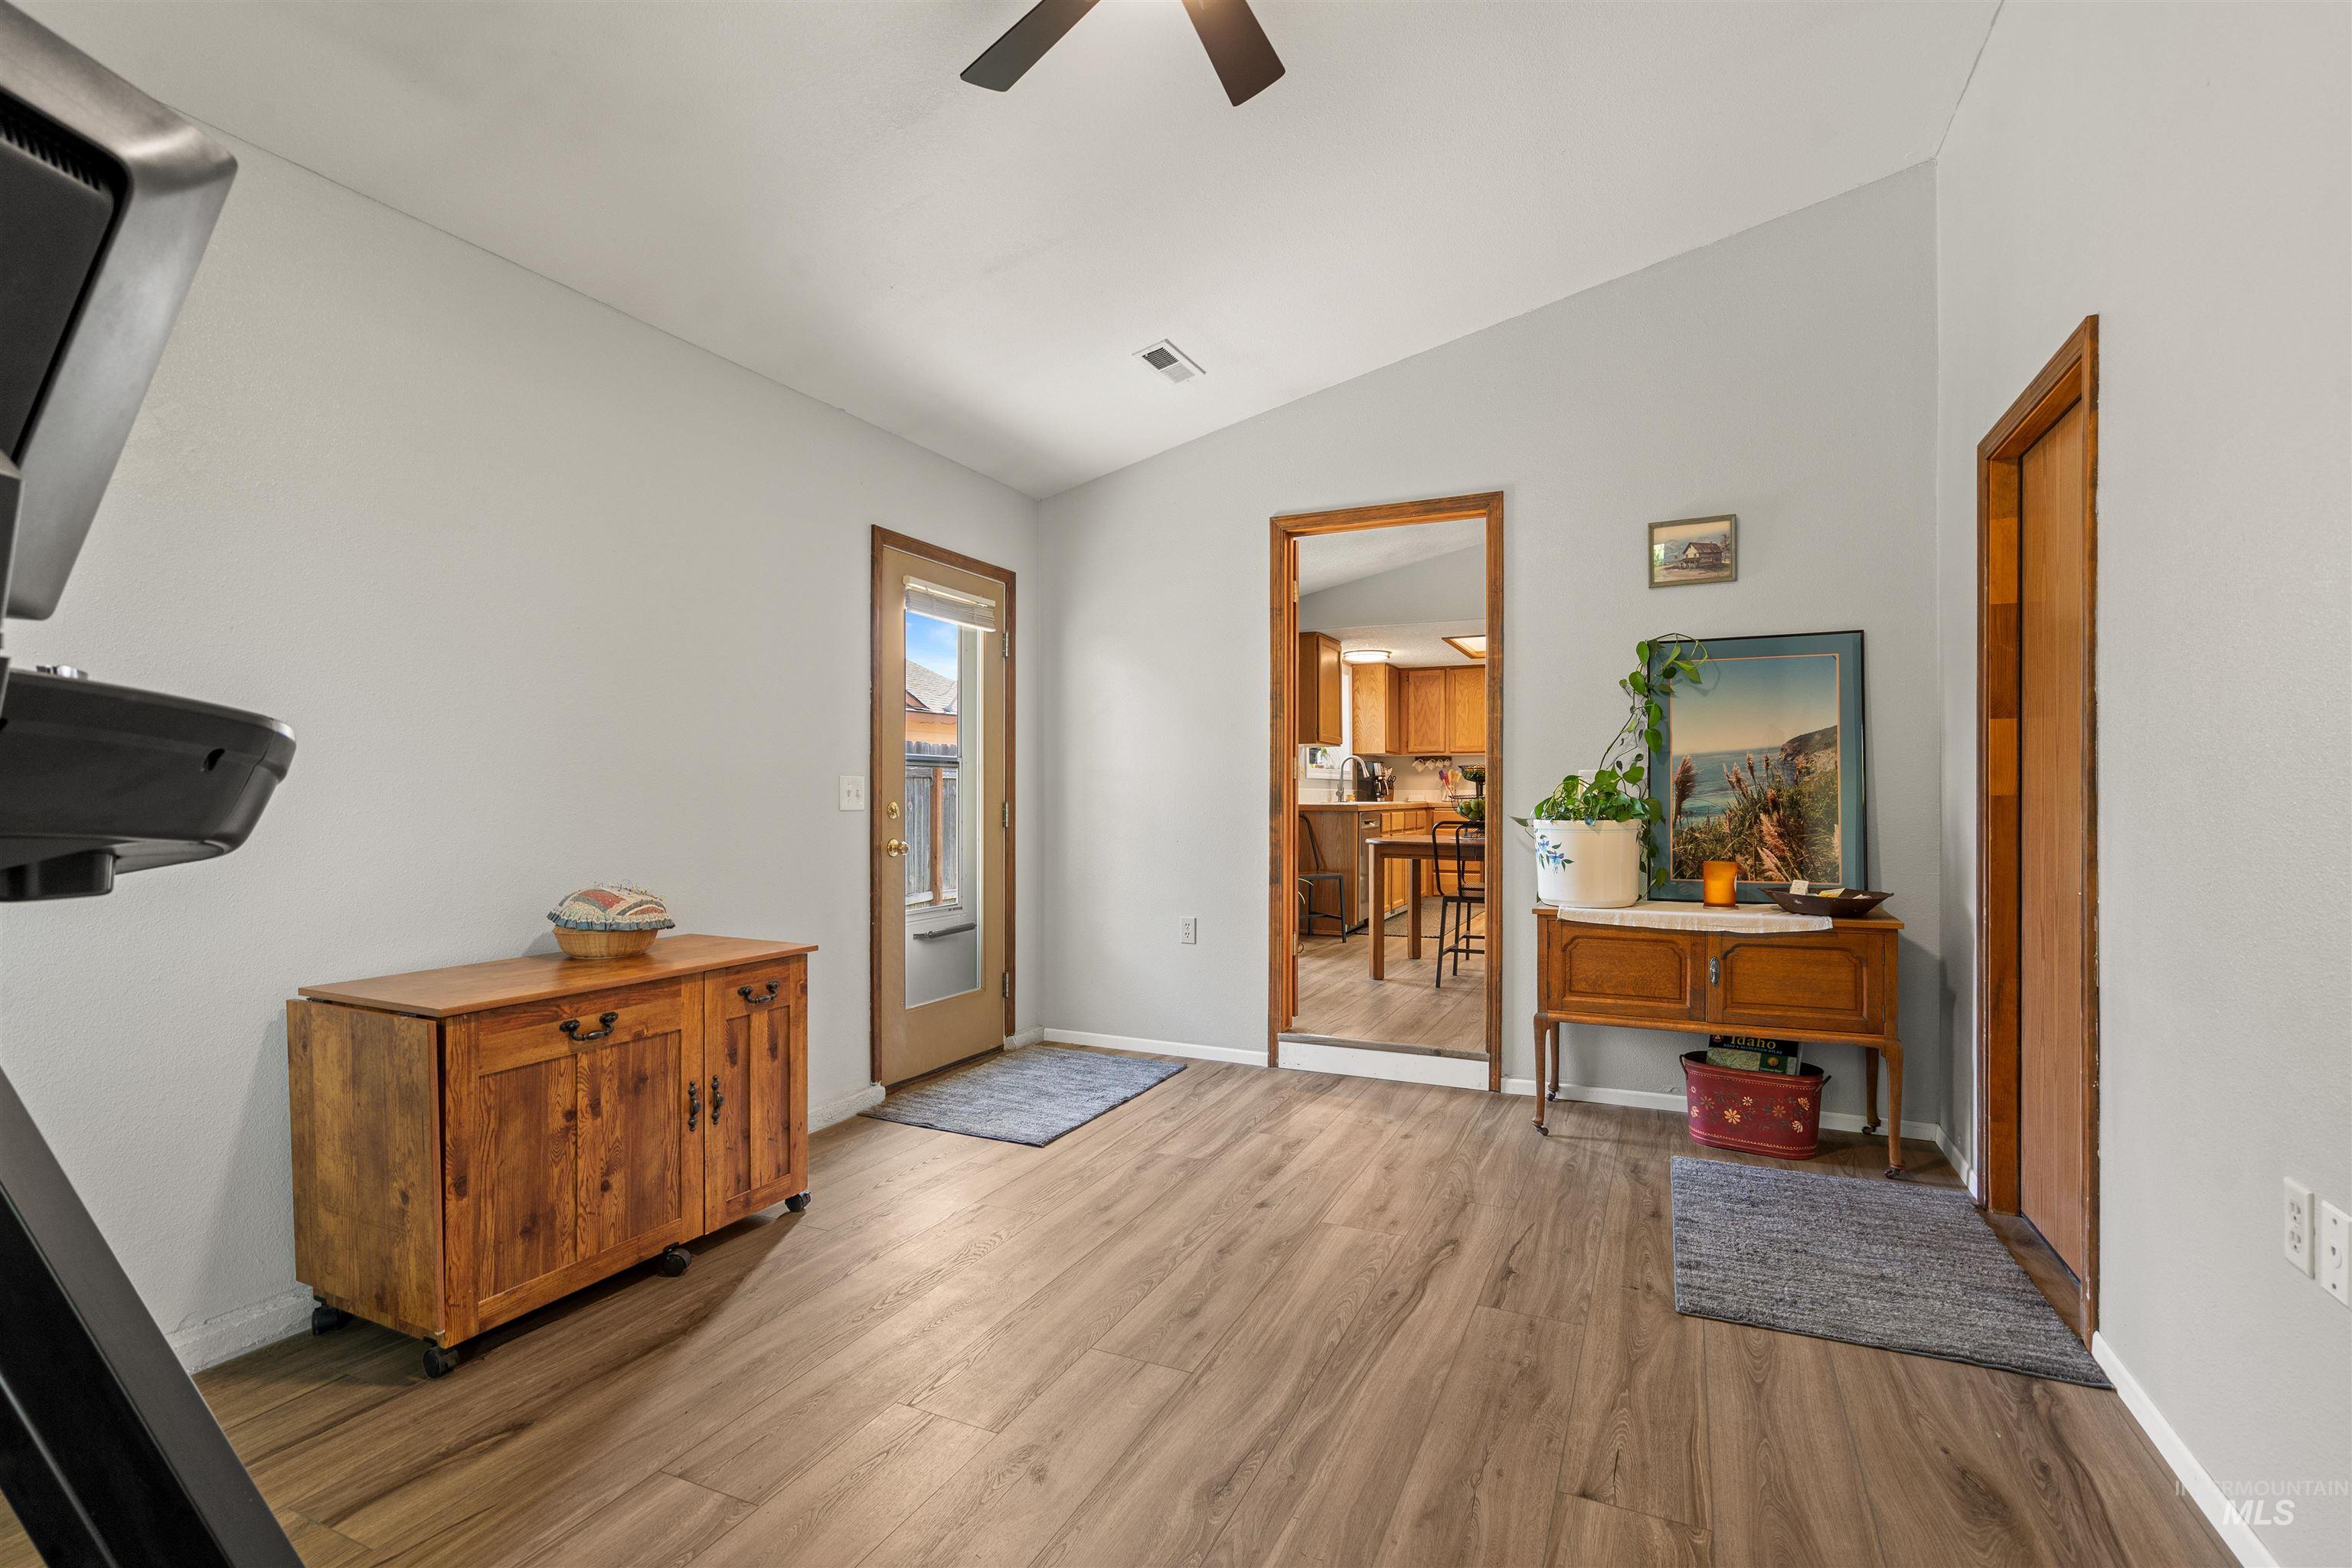
Vaulted ceiling, wood-finish flooring, ceiling fan, and solid wood door frames
-
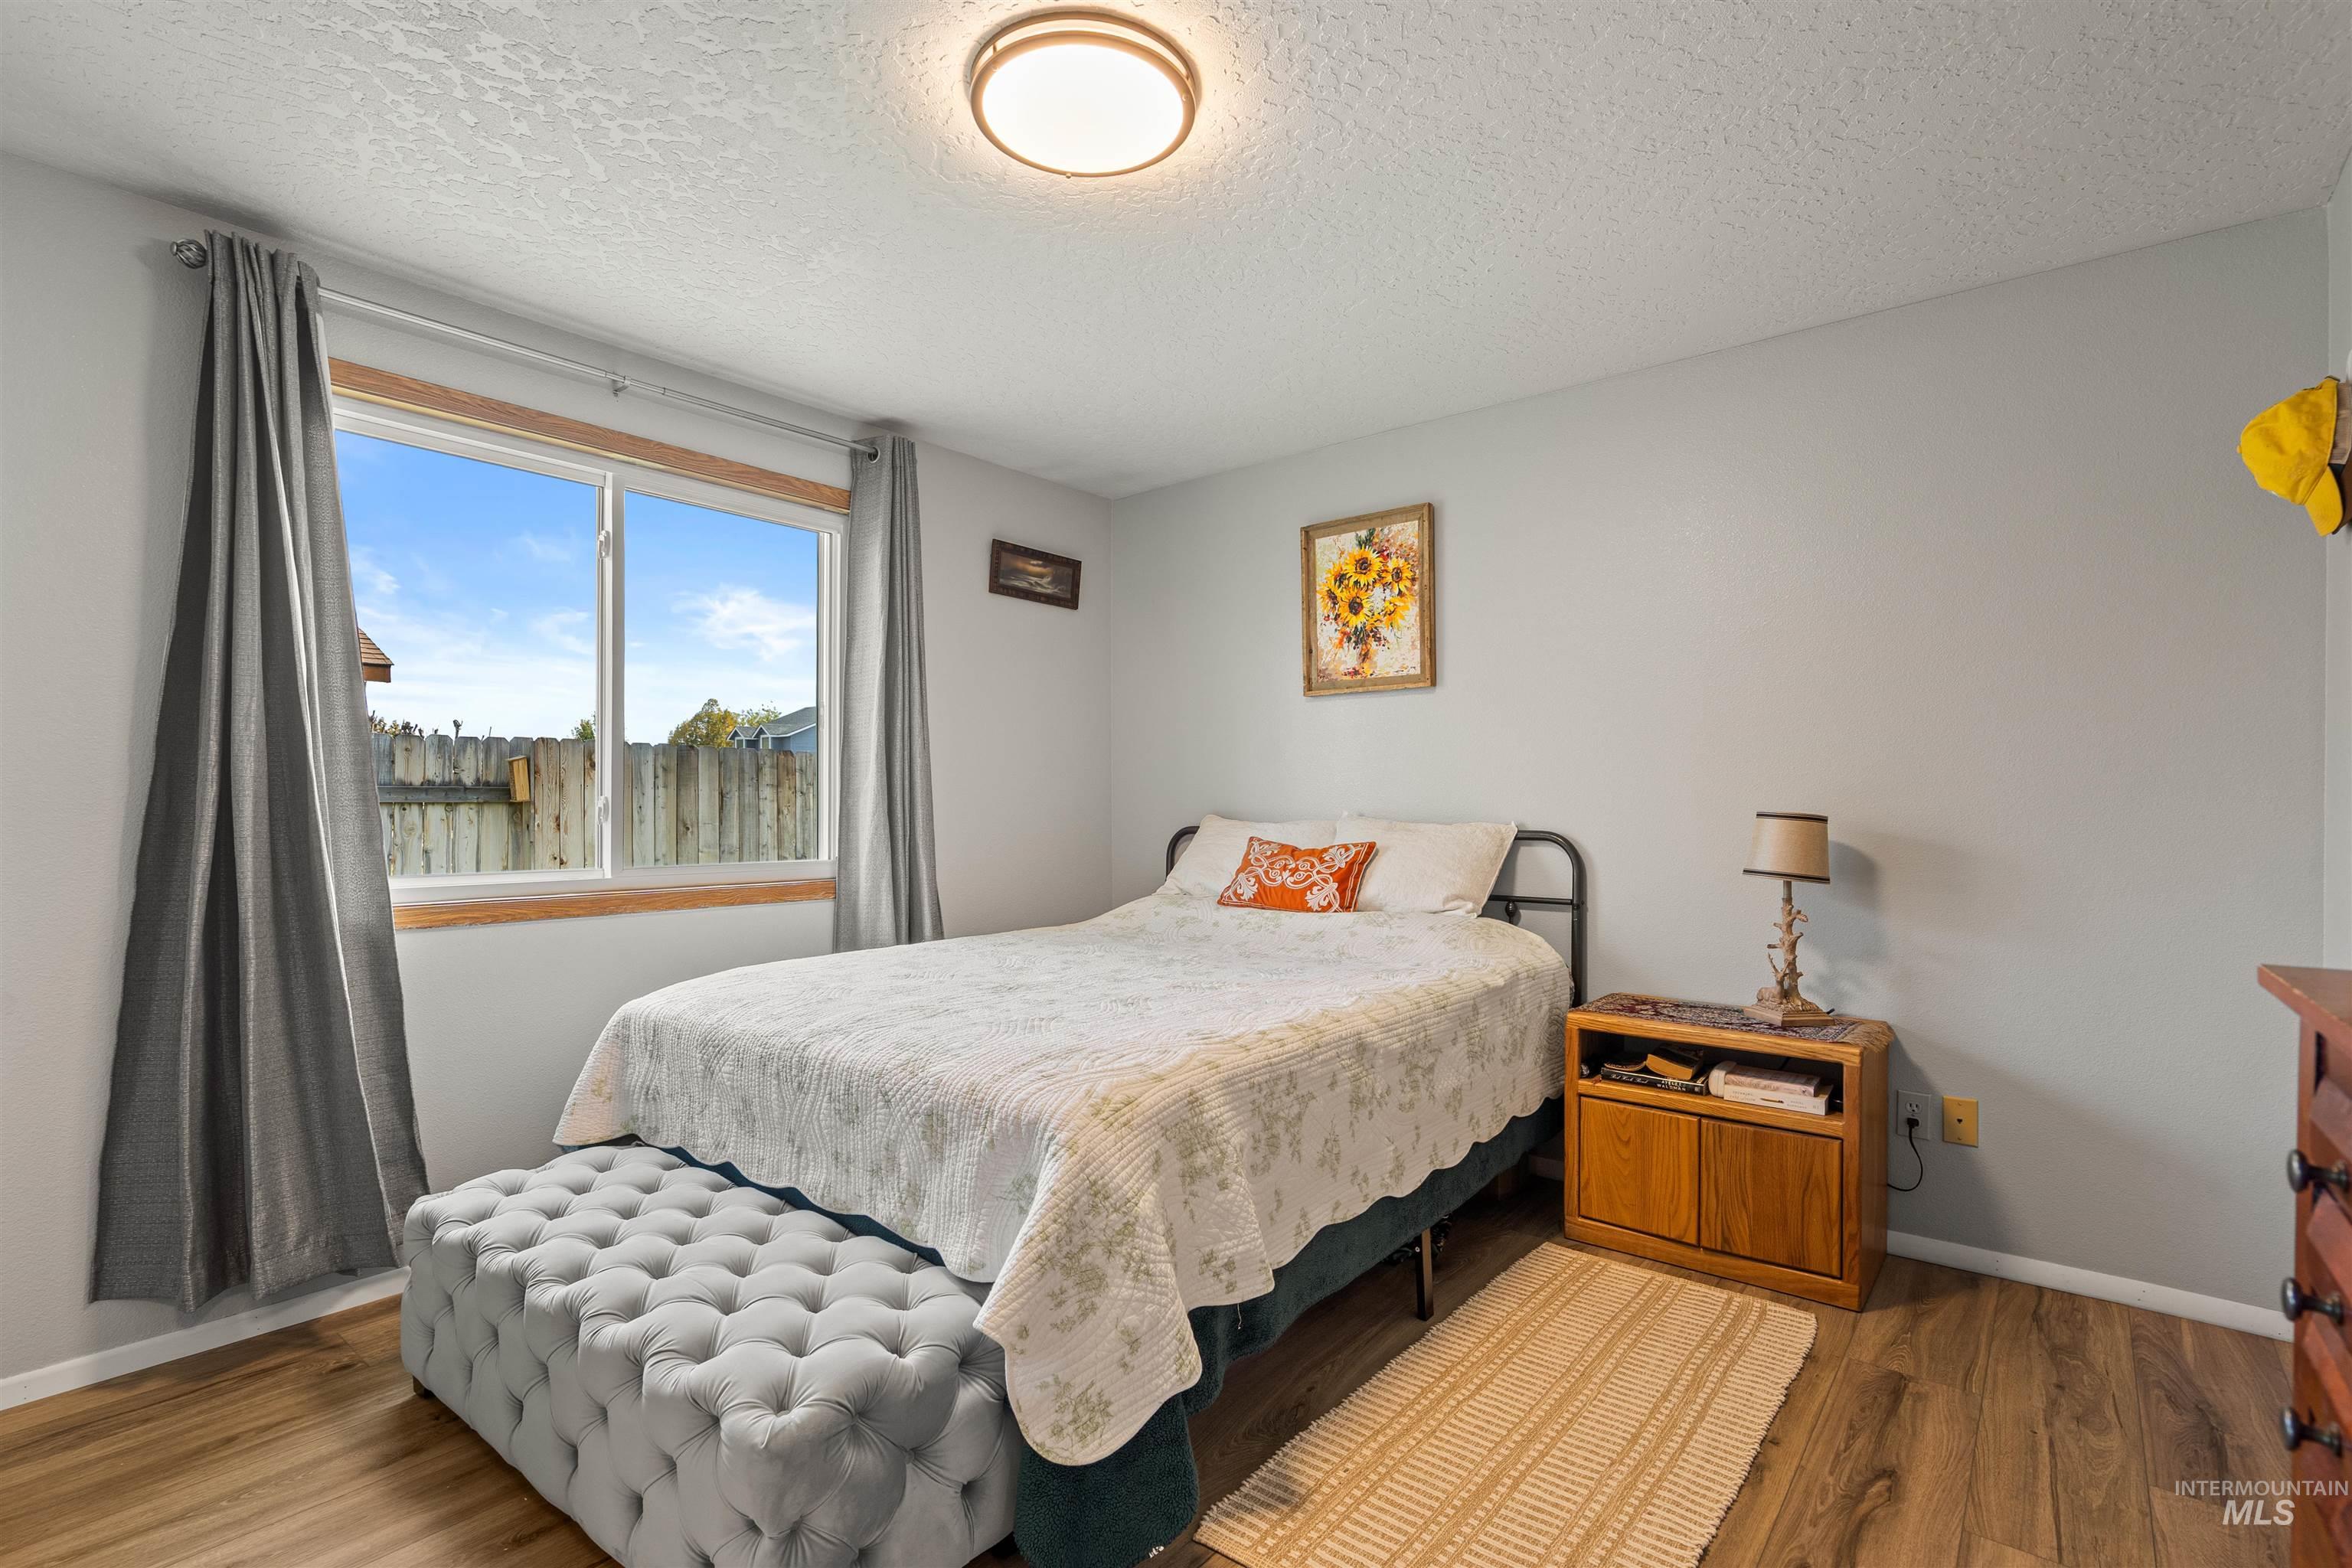
Room featuring wood-finish flooring, a large window with natural light, and a central flush-mount ceiling light fixture
-
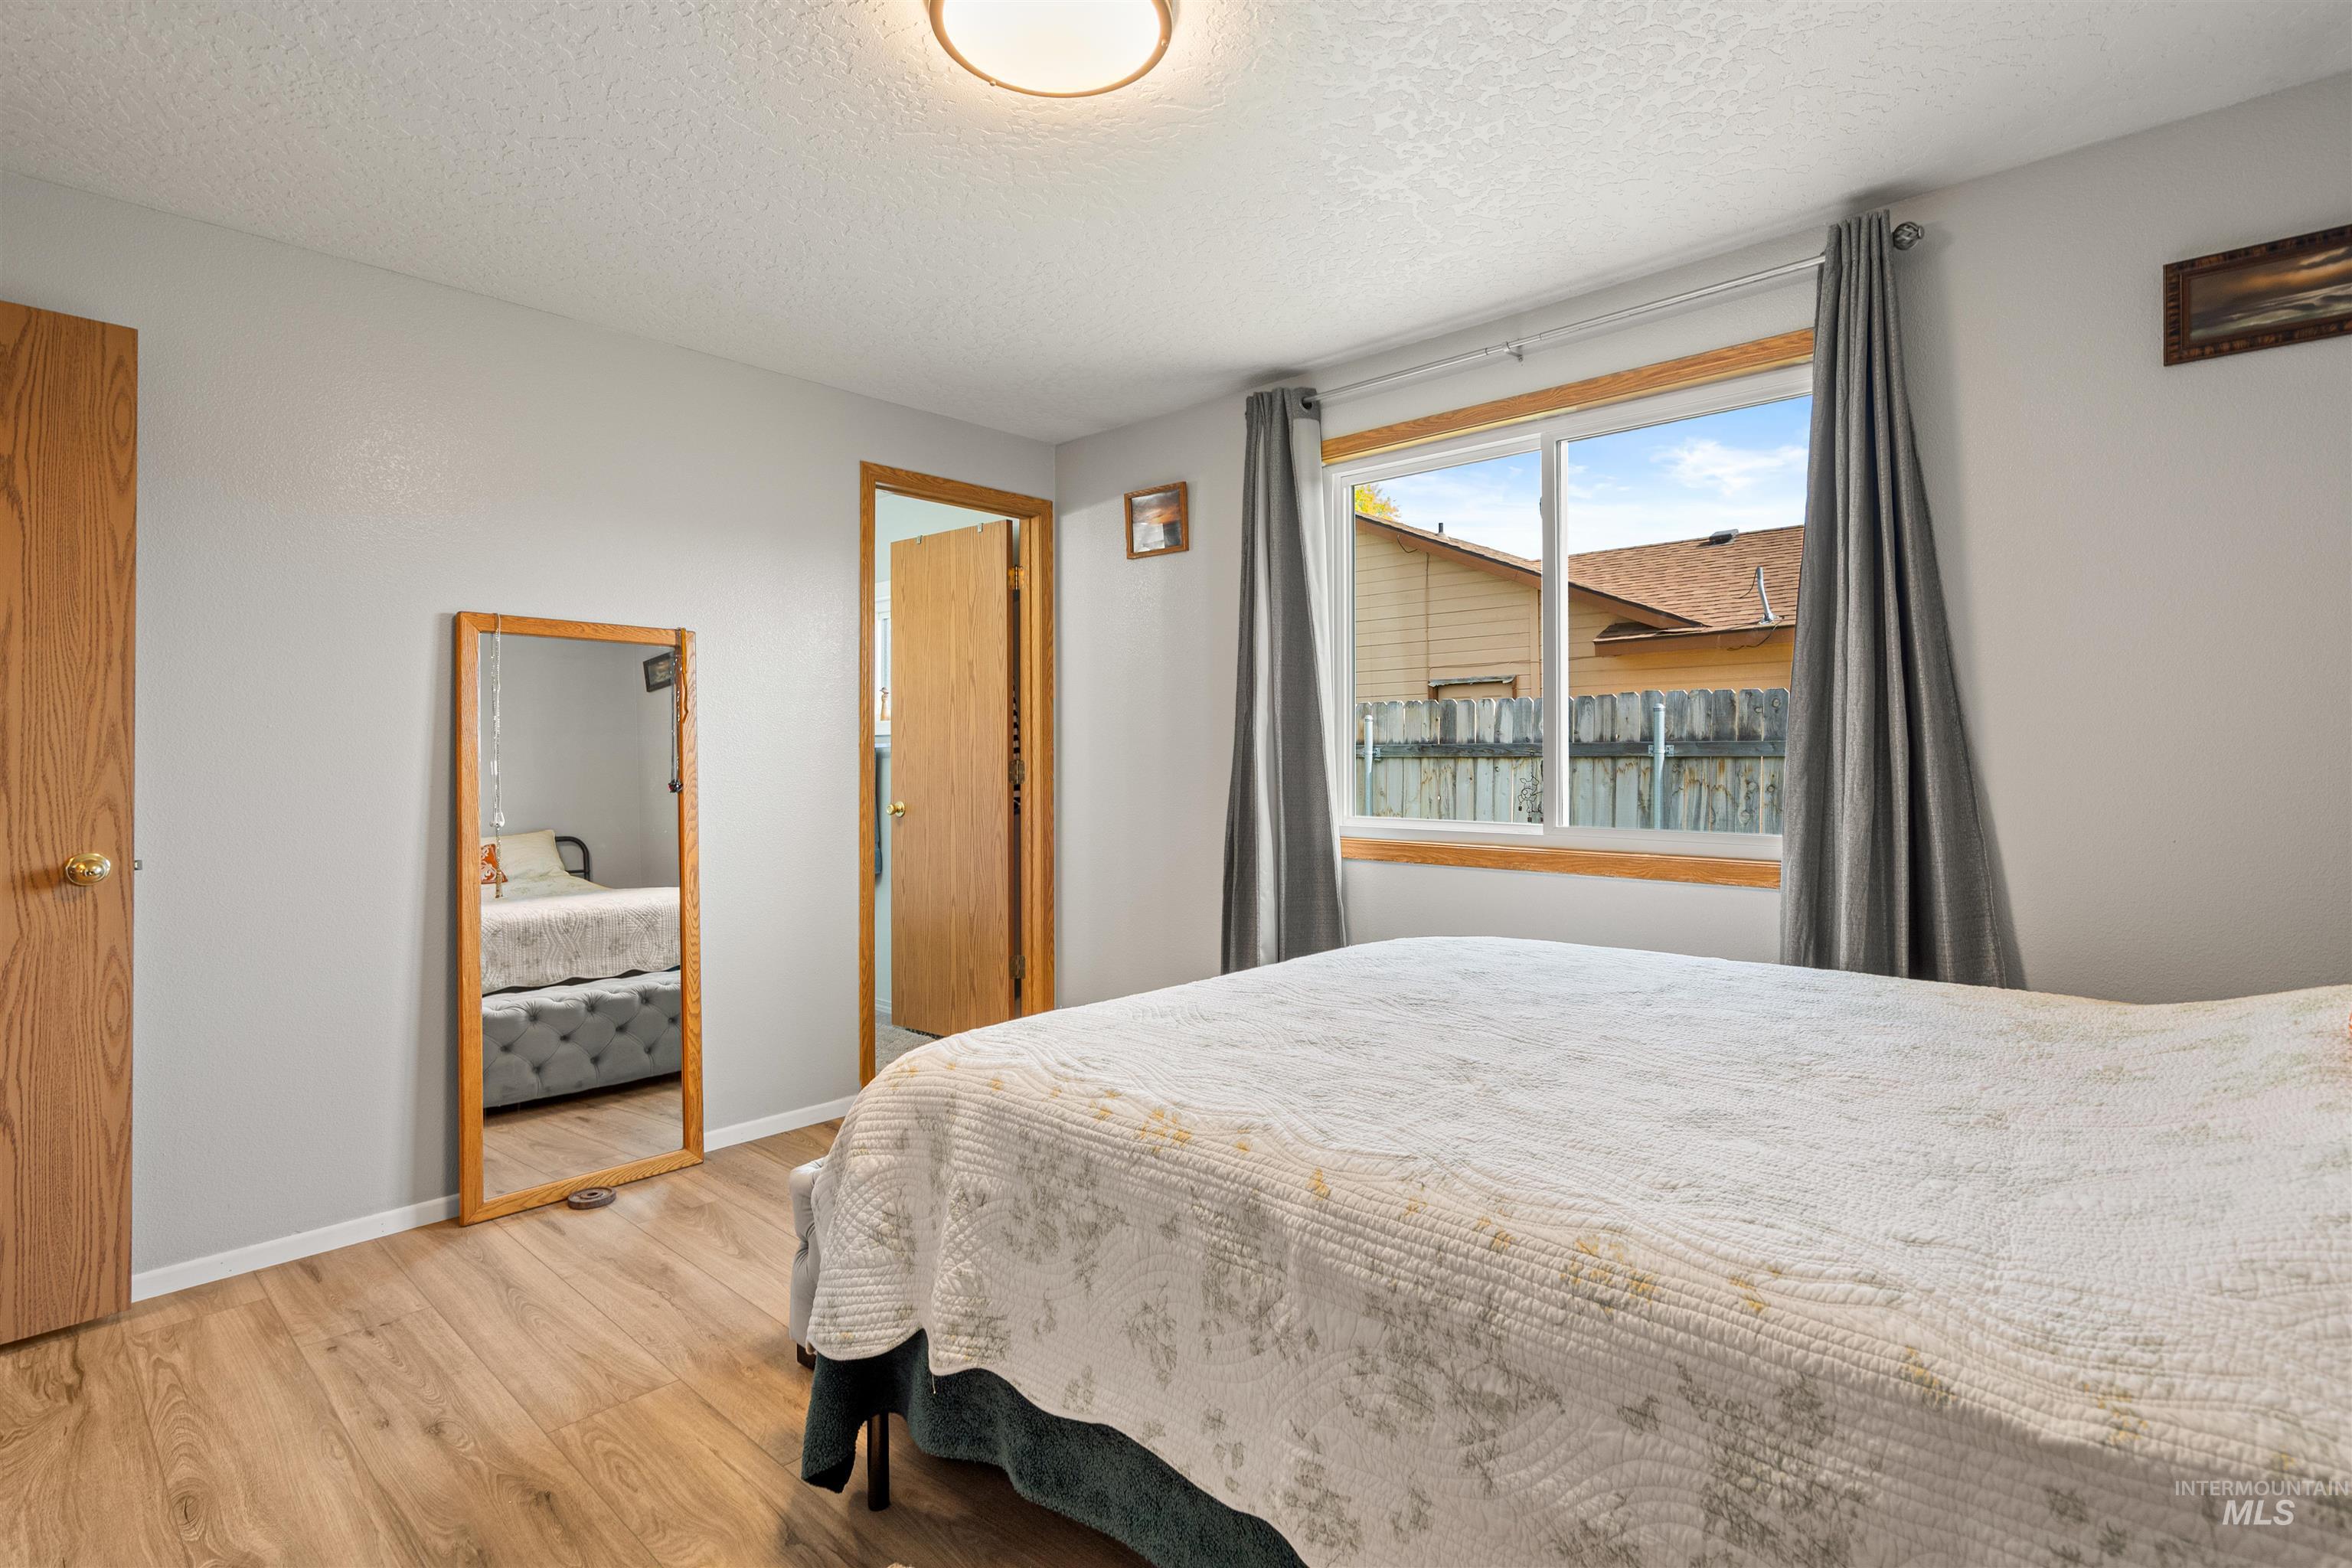
Room featuring wood-finish flooring, a large window with natural light exposure, and solid wood-finish interior doors
-
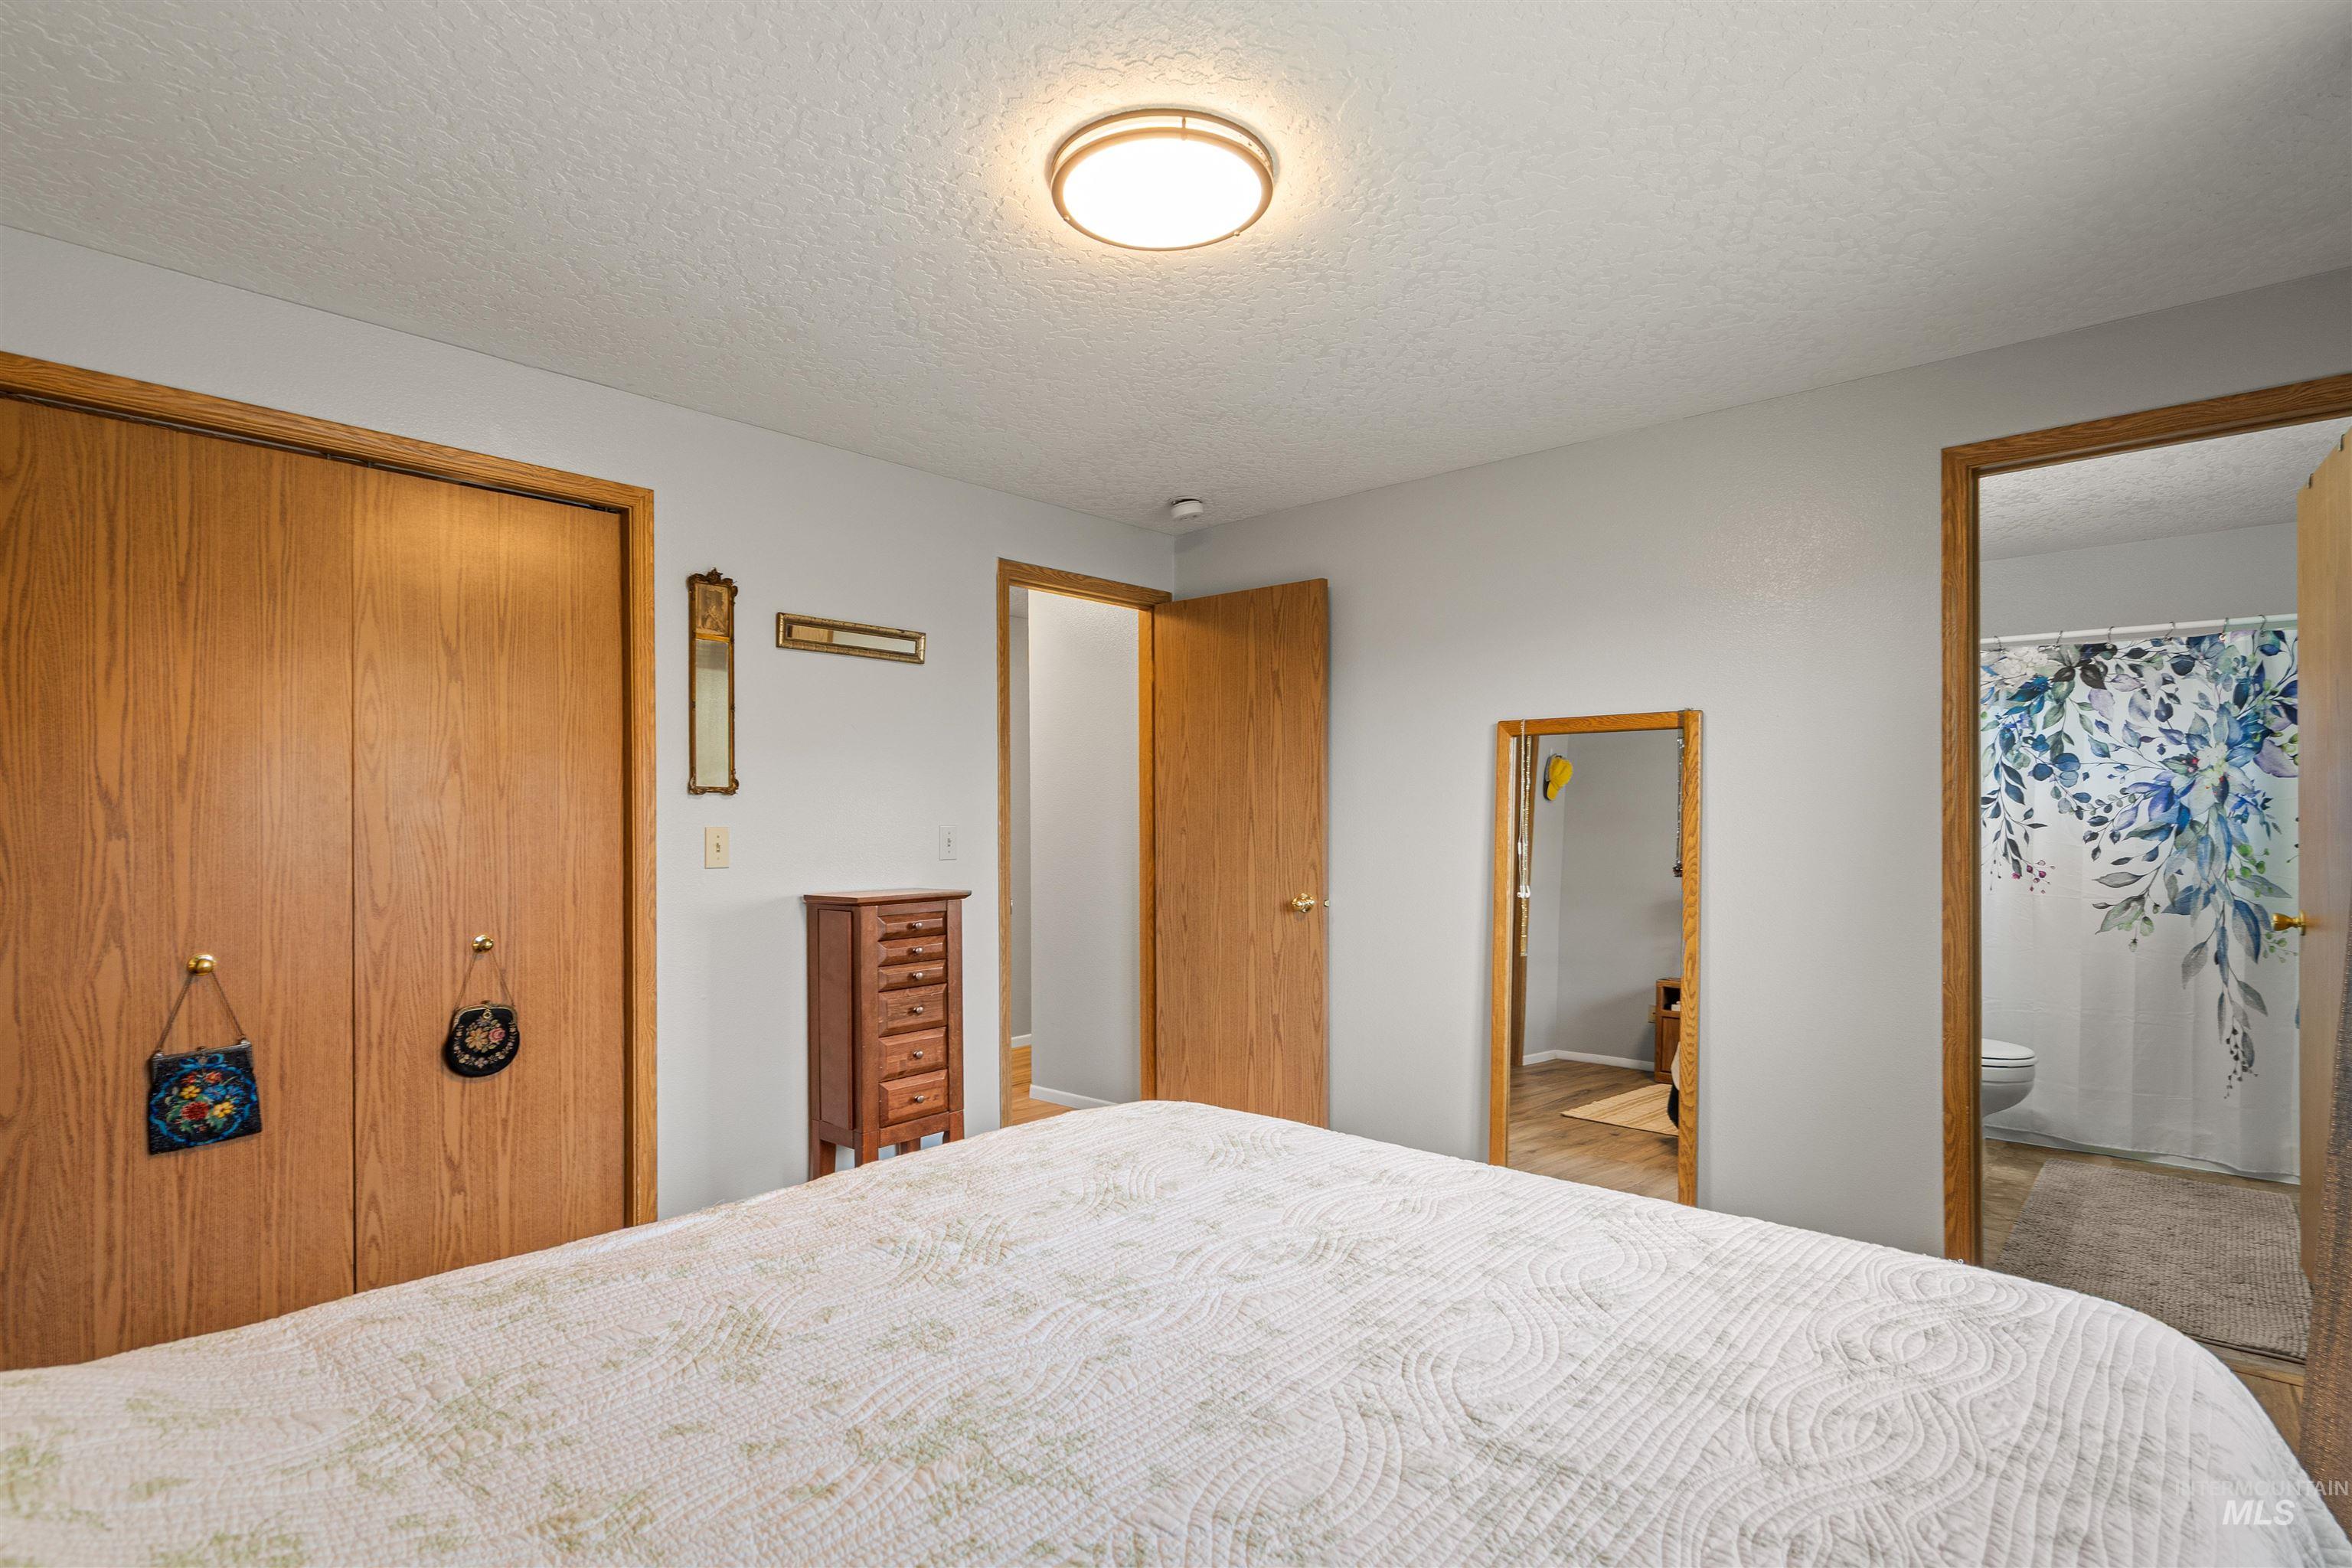
Room featuring dual-door closet with natural wood finish, flush-mount ceiling light fixture, and solid core wood doors
-
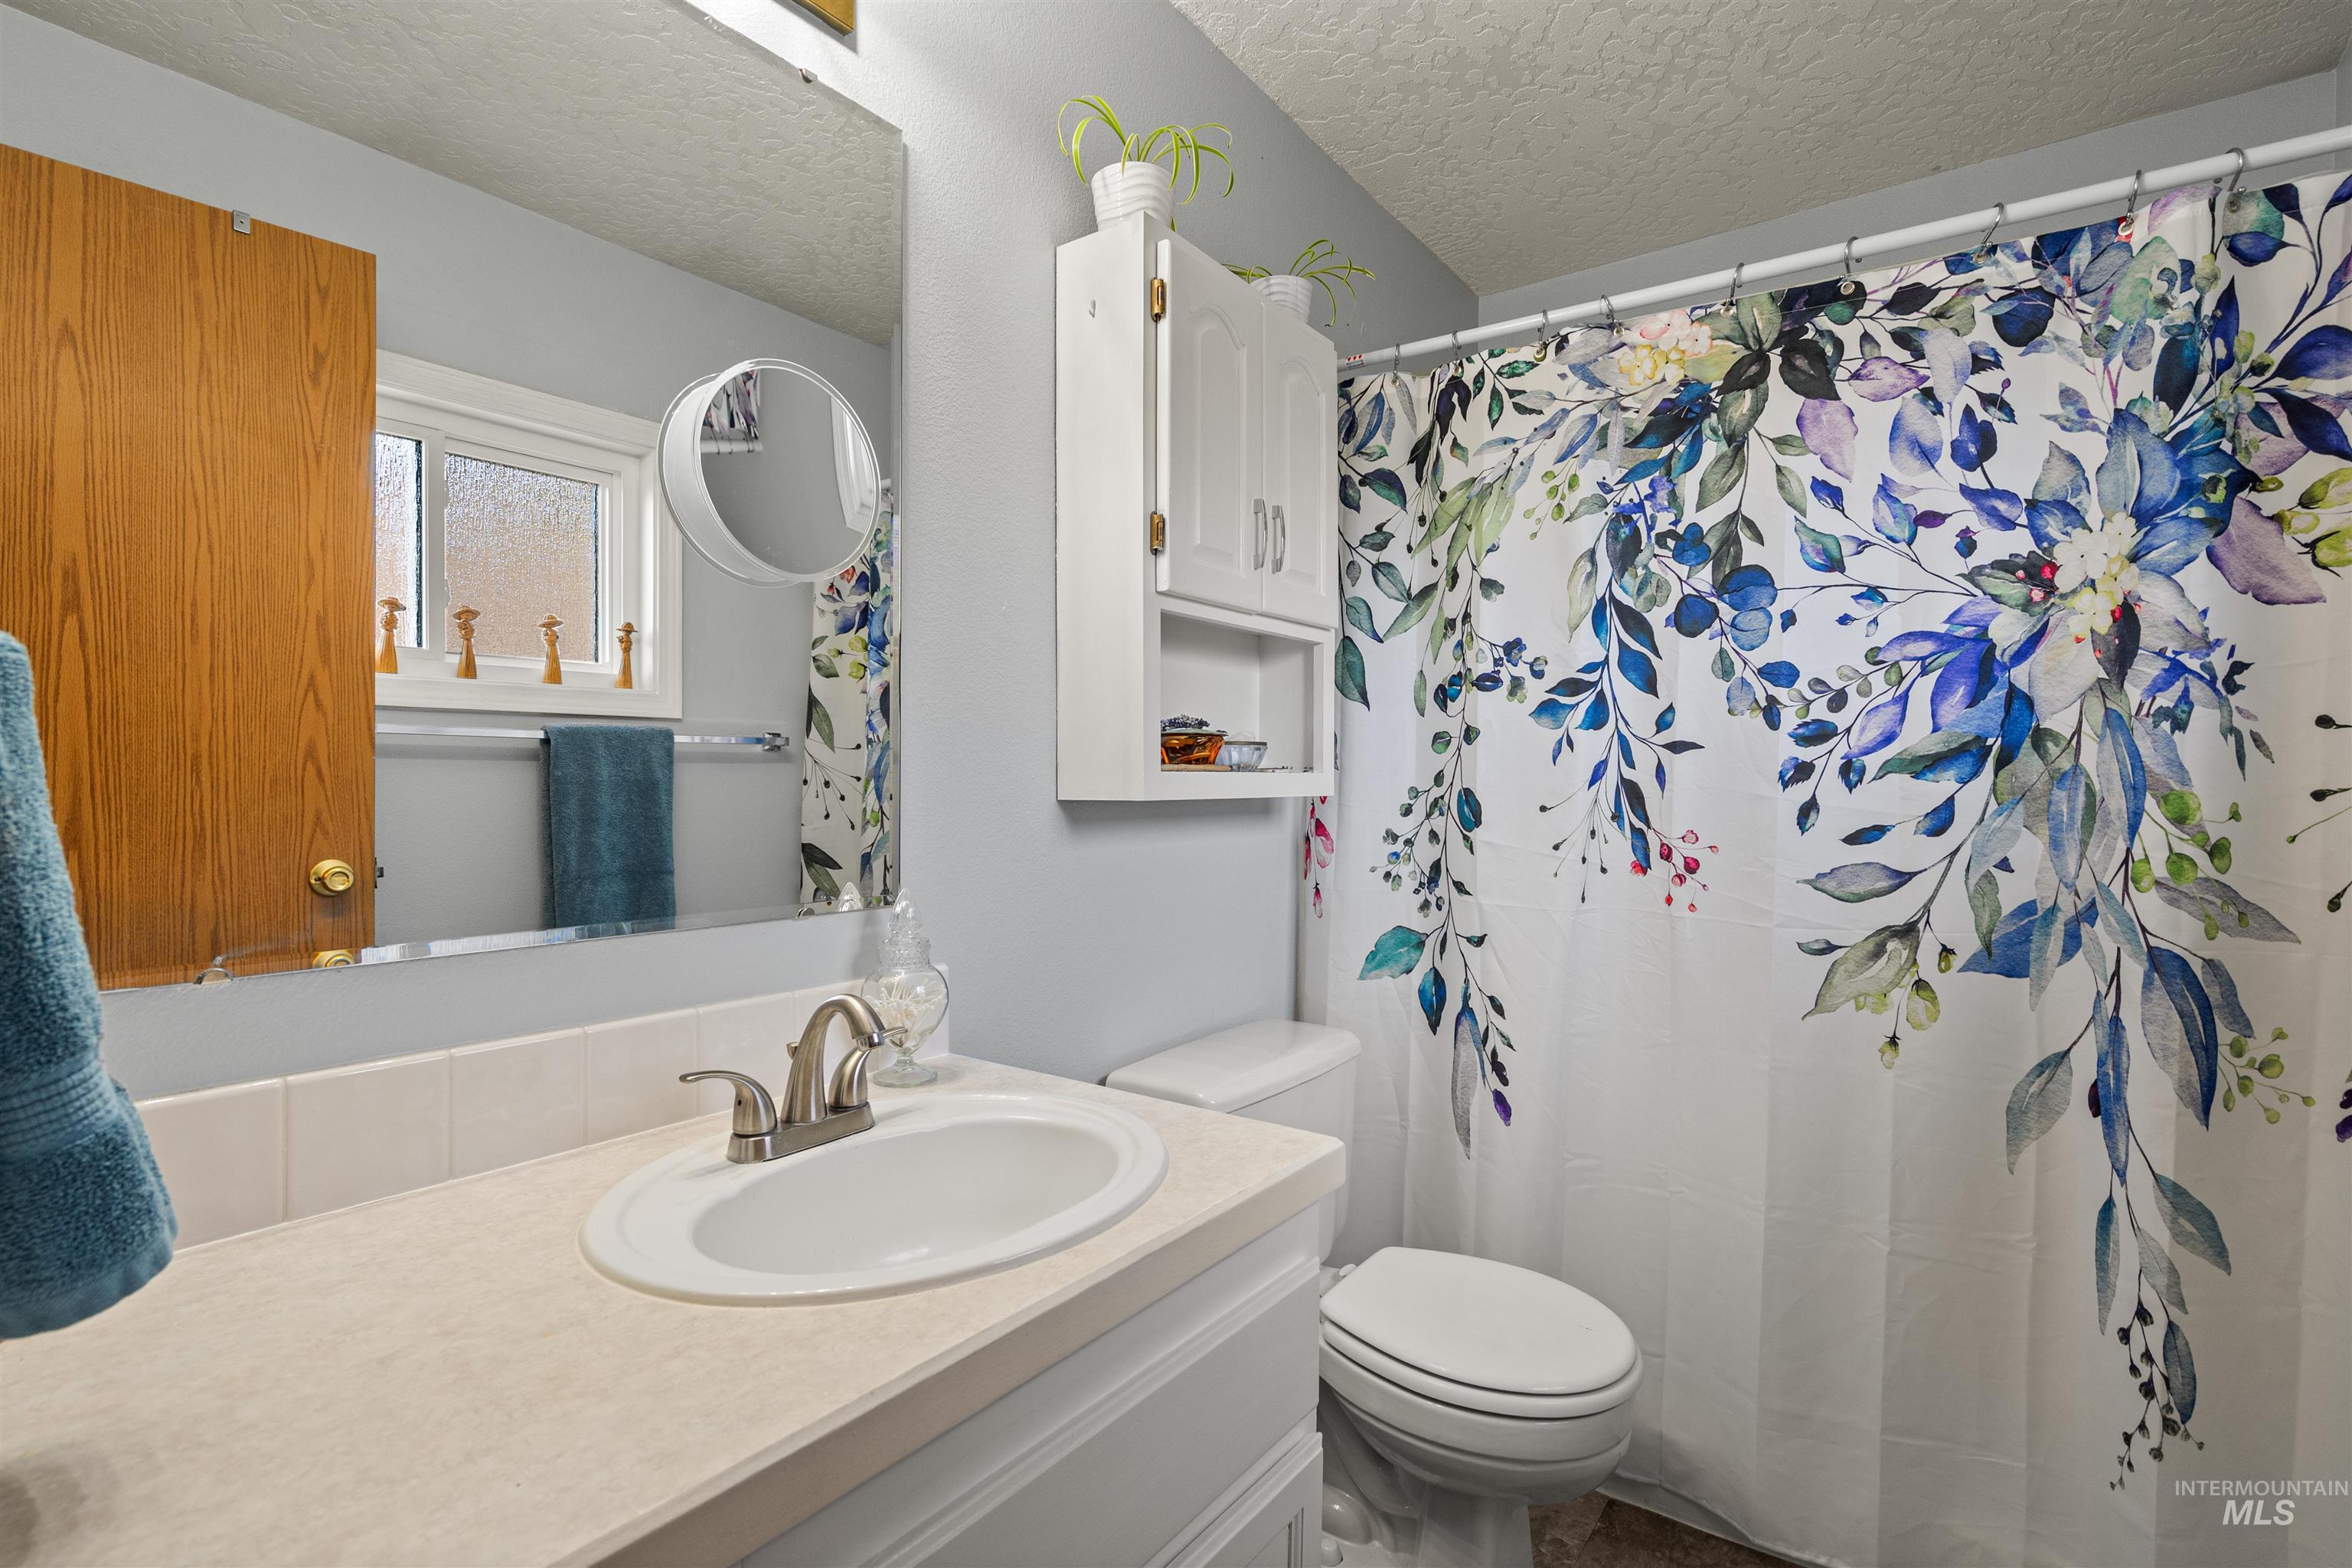
Bathroom featuring a white vanity with an integrated basin, brushed nickel faucet, wall-mounted storage cabinetry, and a large plate-glass mirror
-
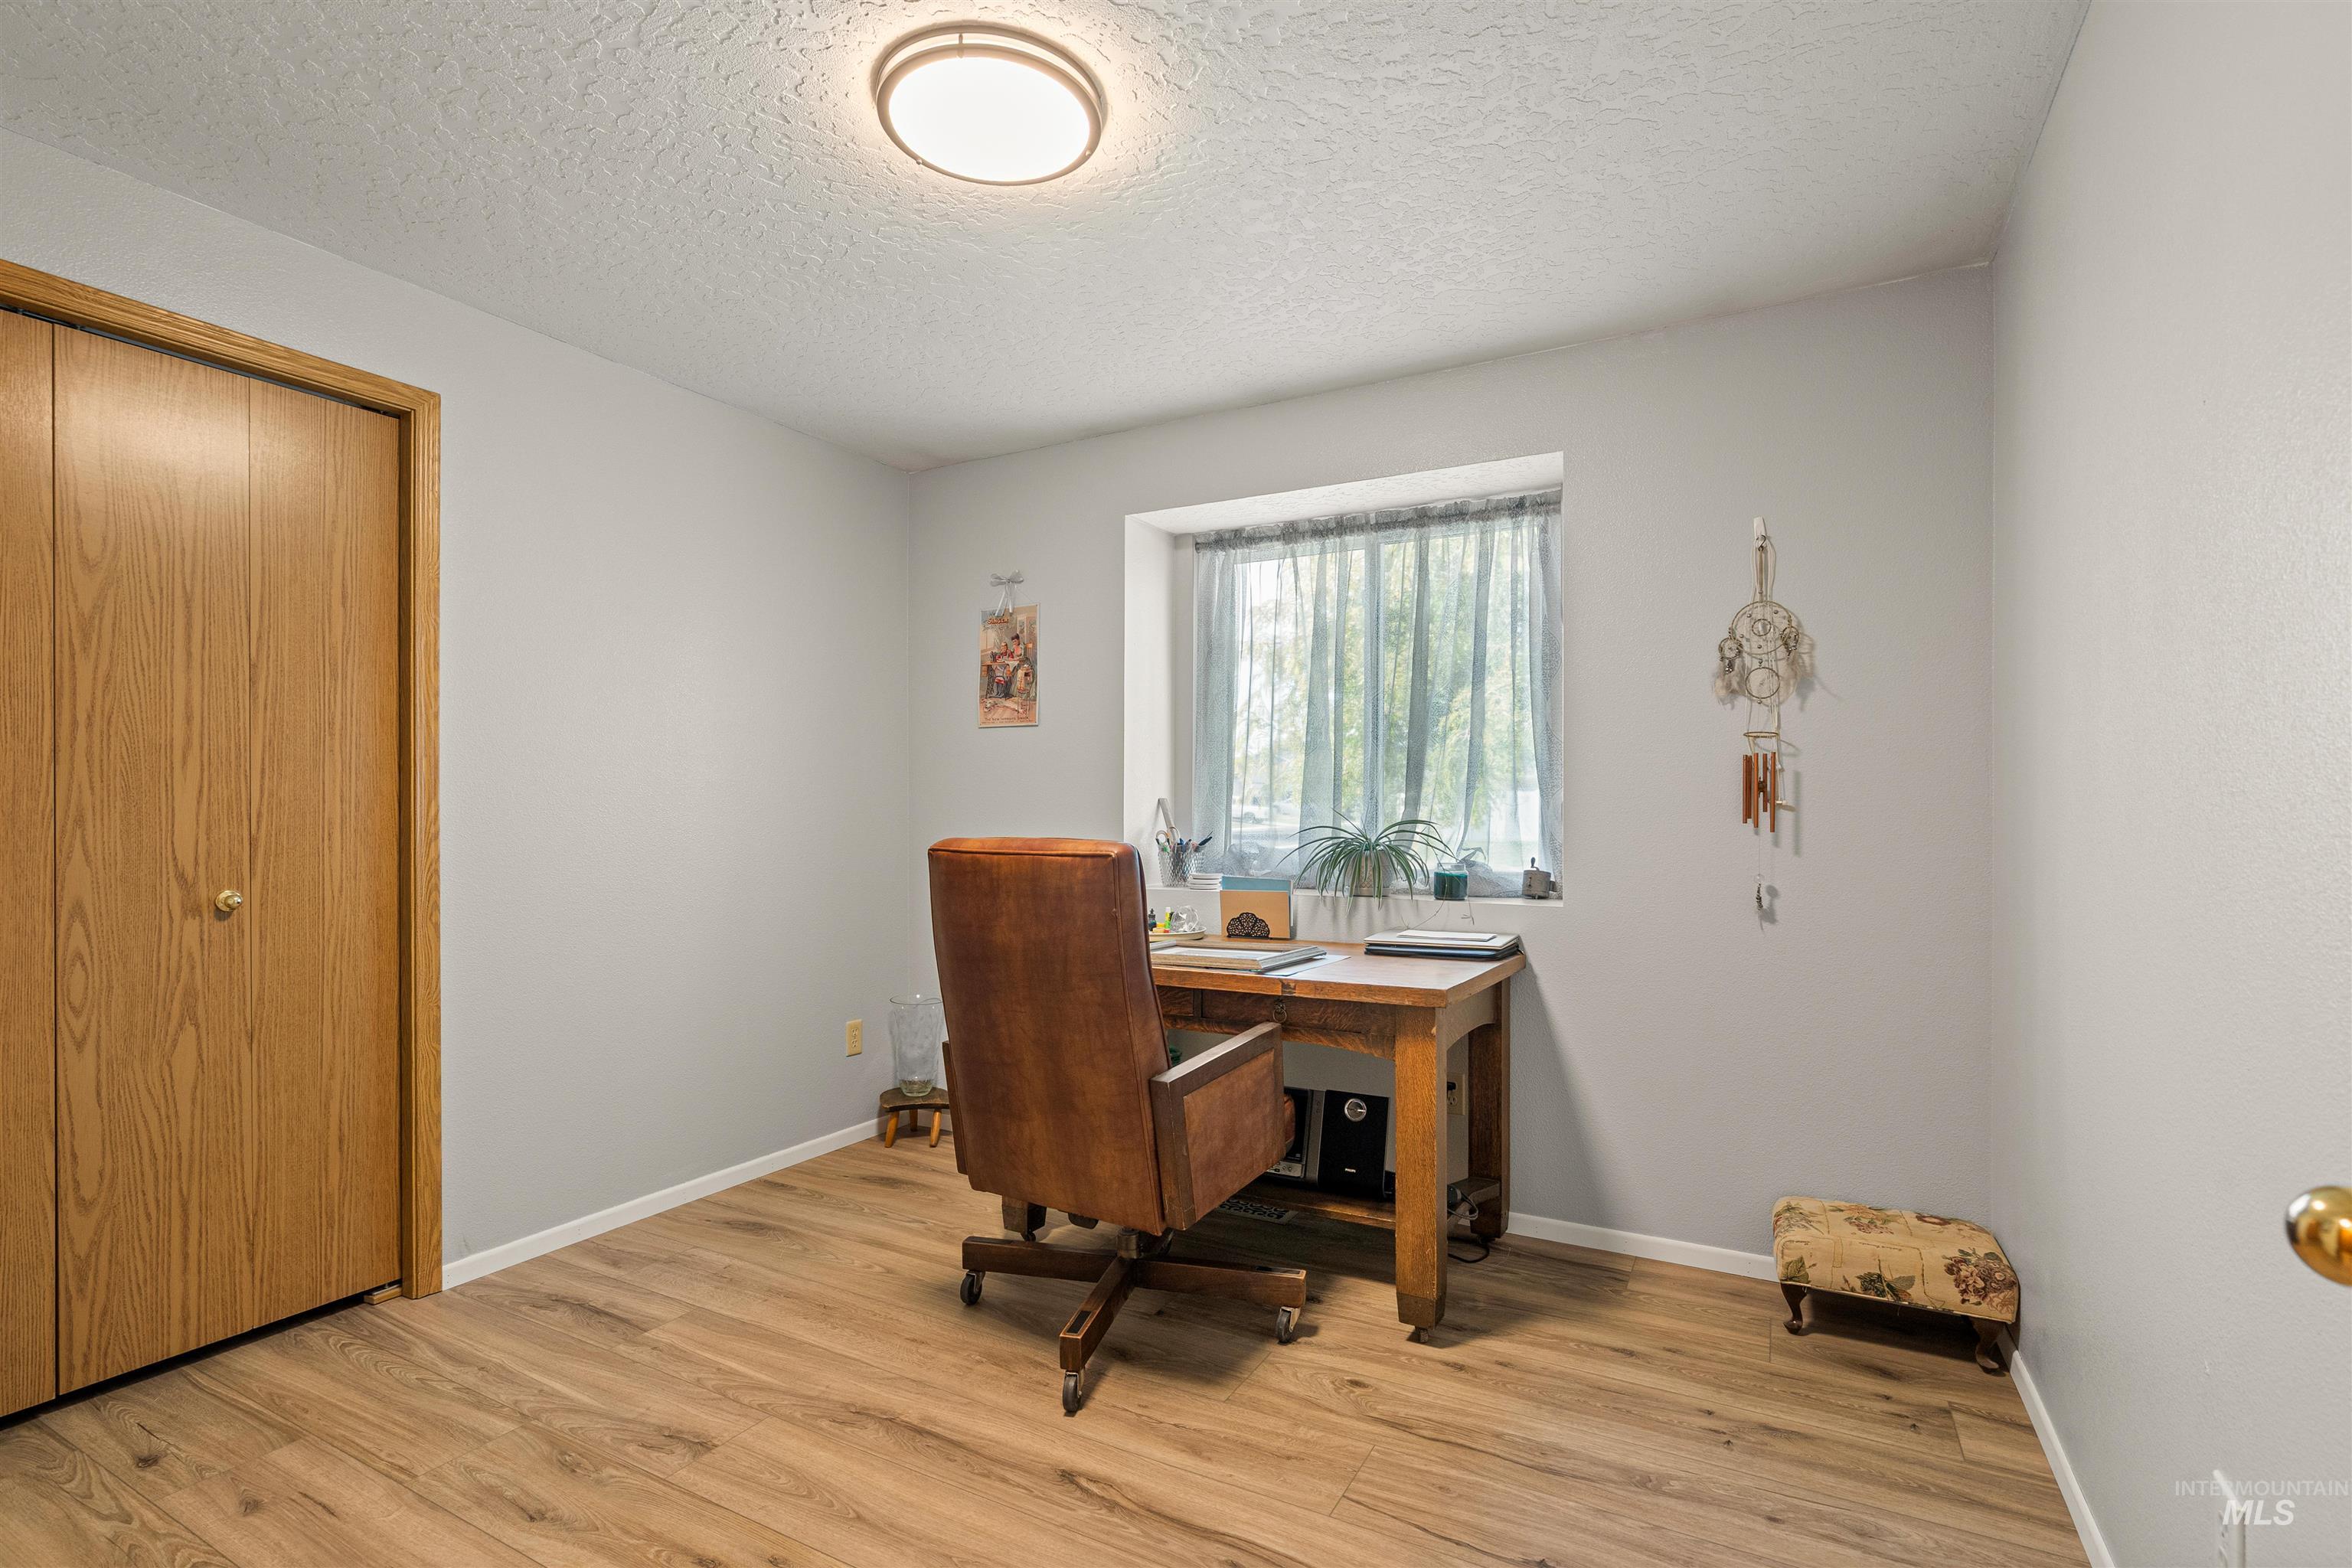
Room featuring wood-finish flooring, a flush-mount ceiling light fixture, and a reach-in closet with wood-grain doors and a recessed window
-
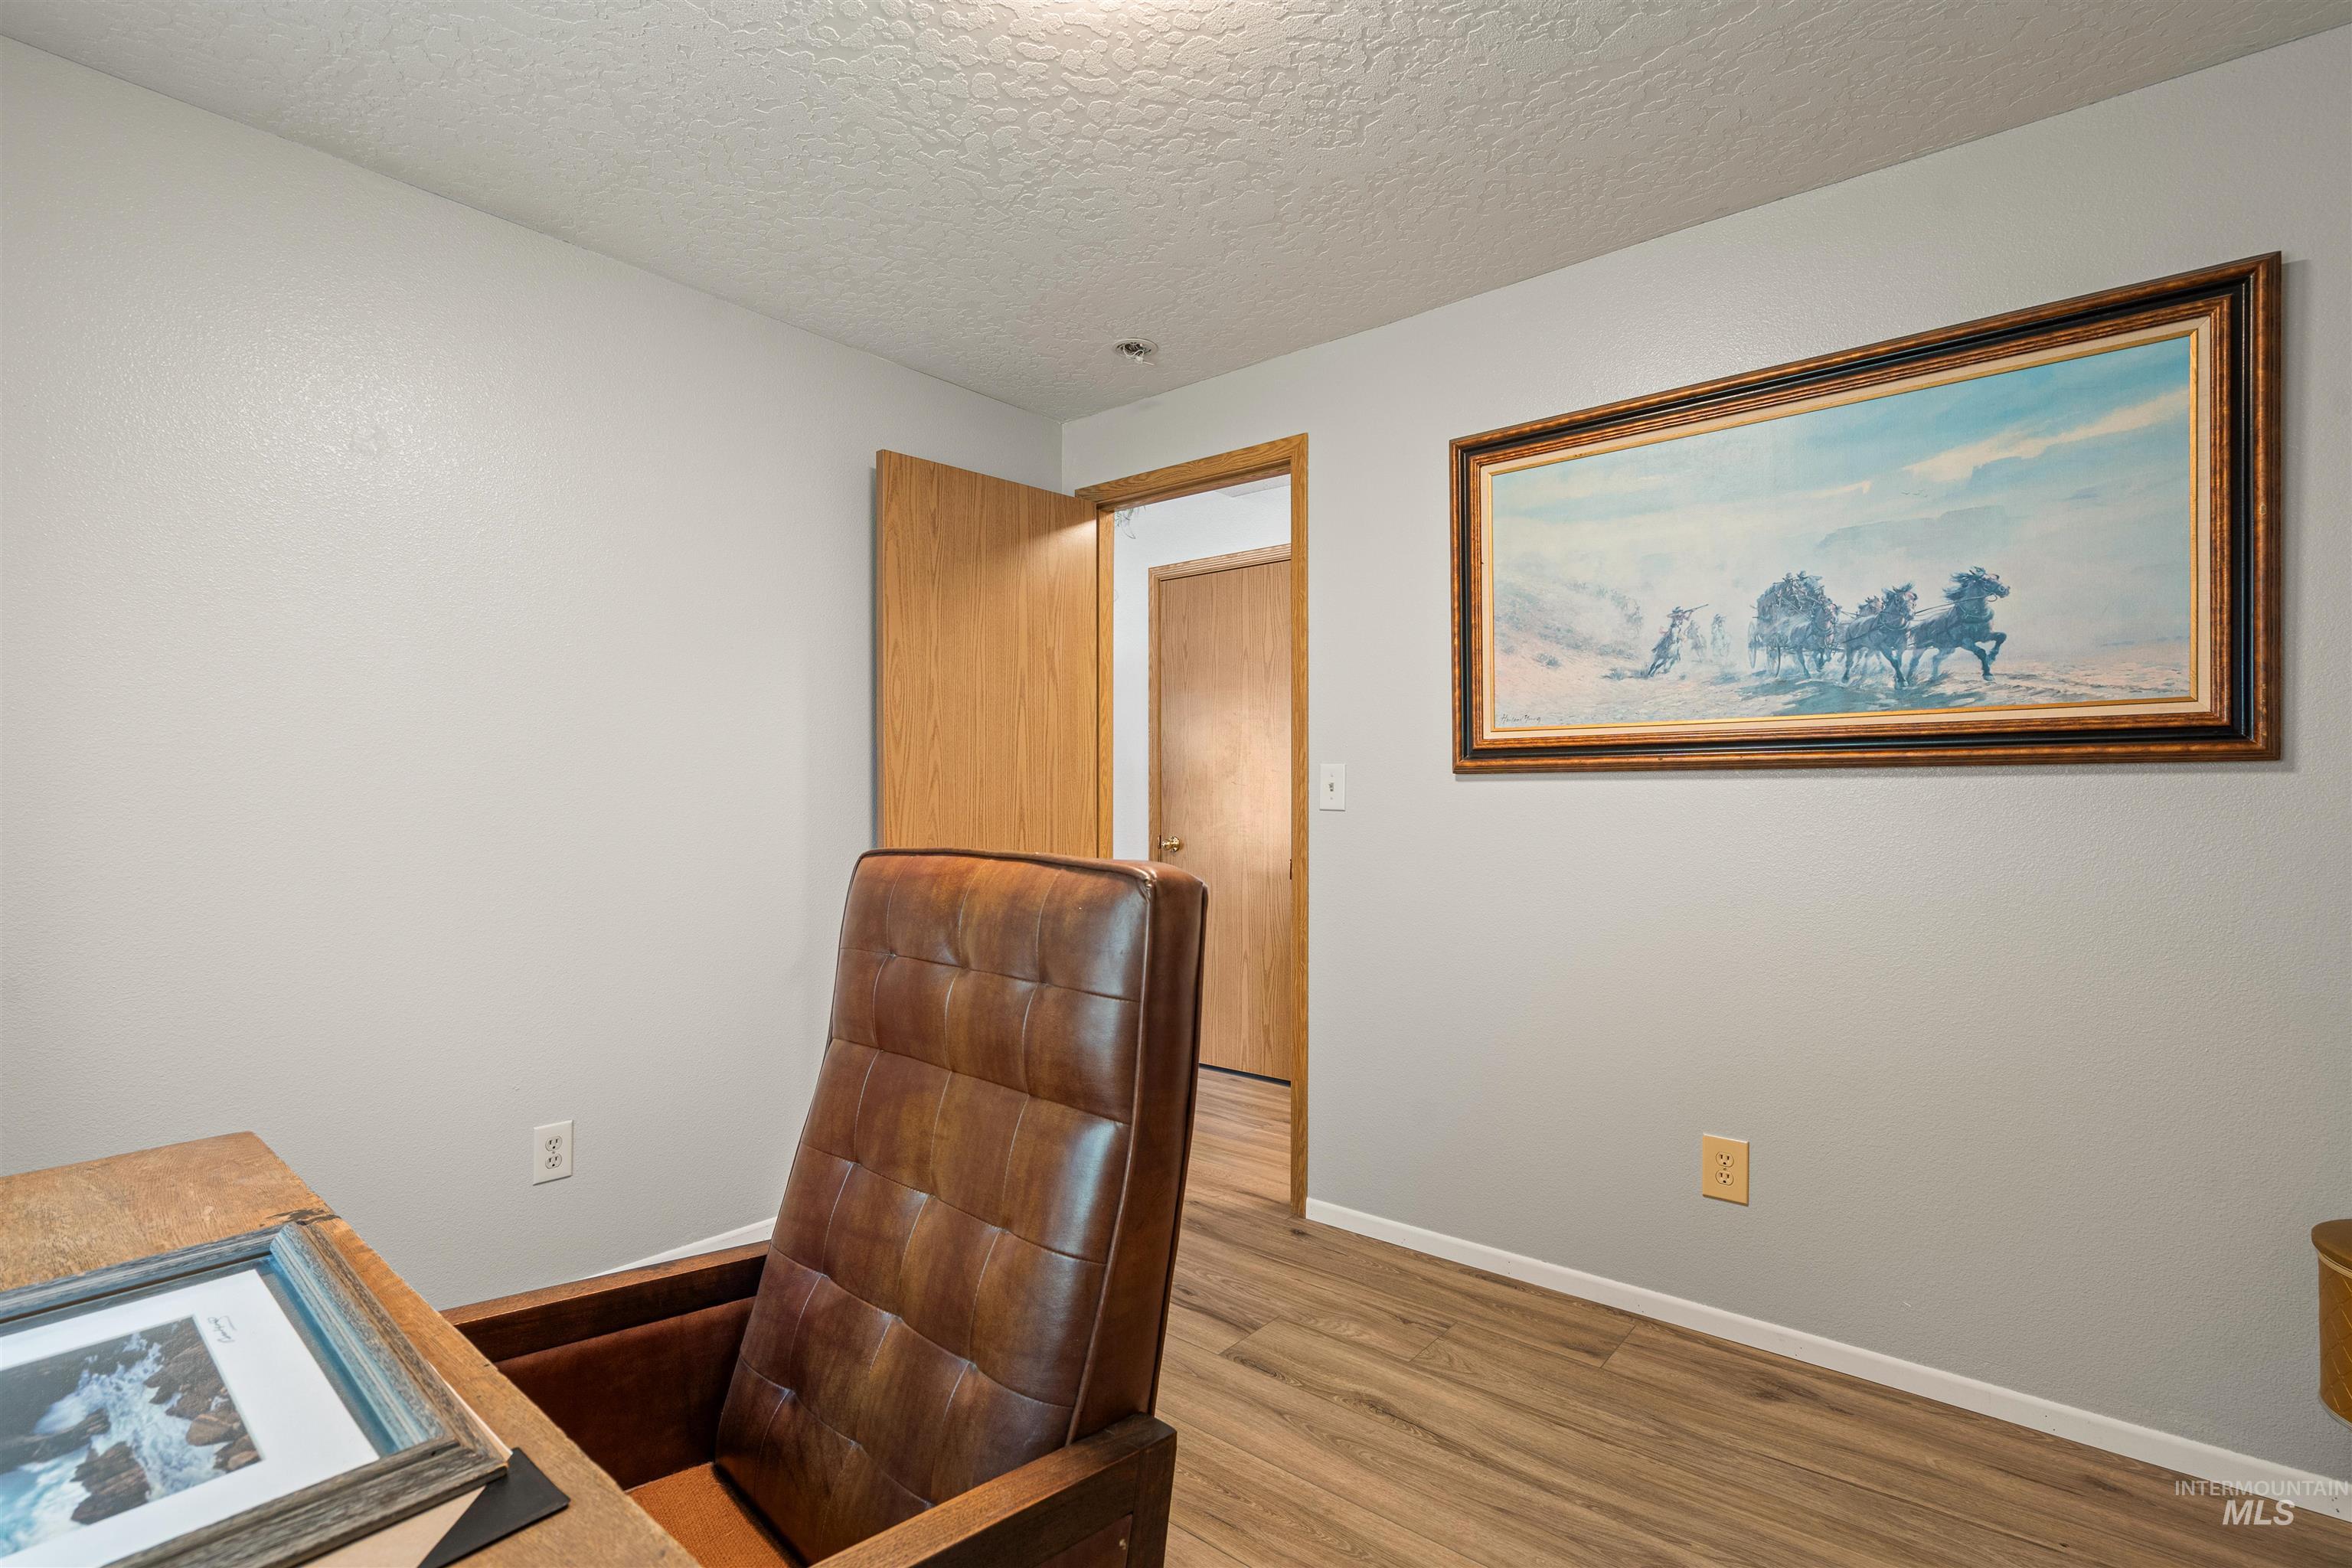
Neutral interior room featuring wood-finish flooring, textured ceiling, and light-toned wall paint
-
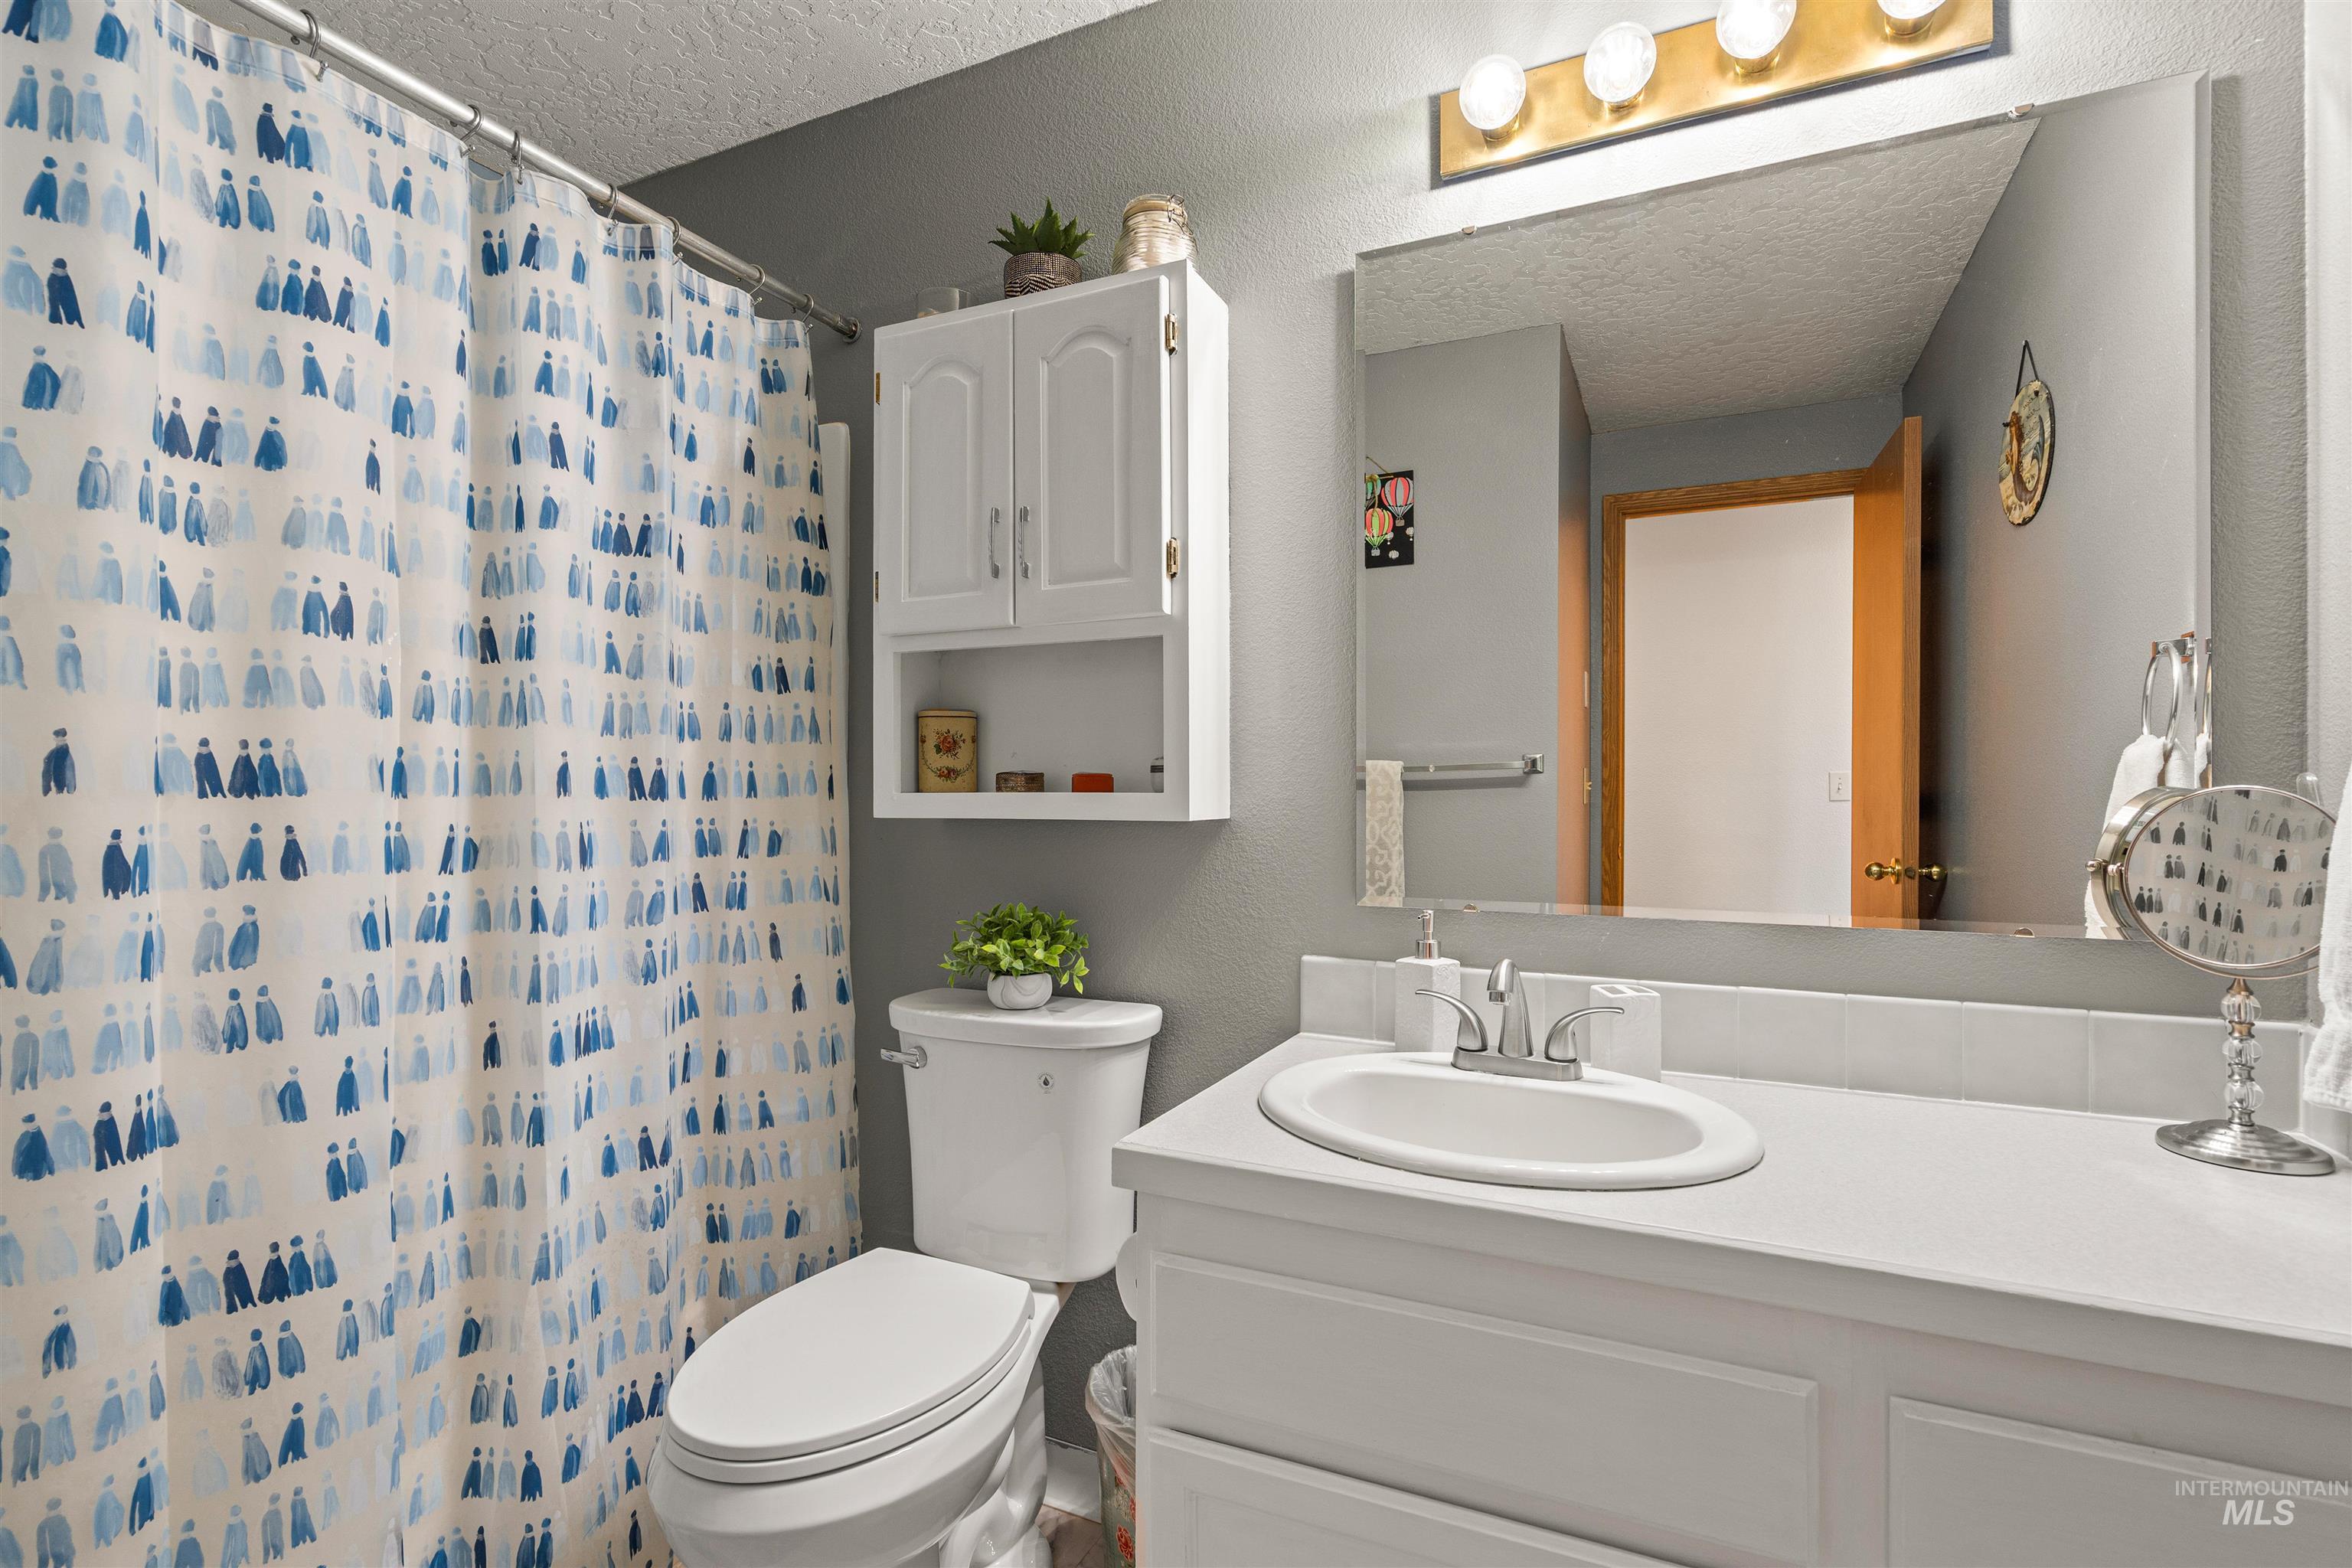
Bathroom featuring a white vanity with an integrated sink, wall-mounted cabinetry, a large mirror, and four-bulb light fixture
-
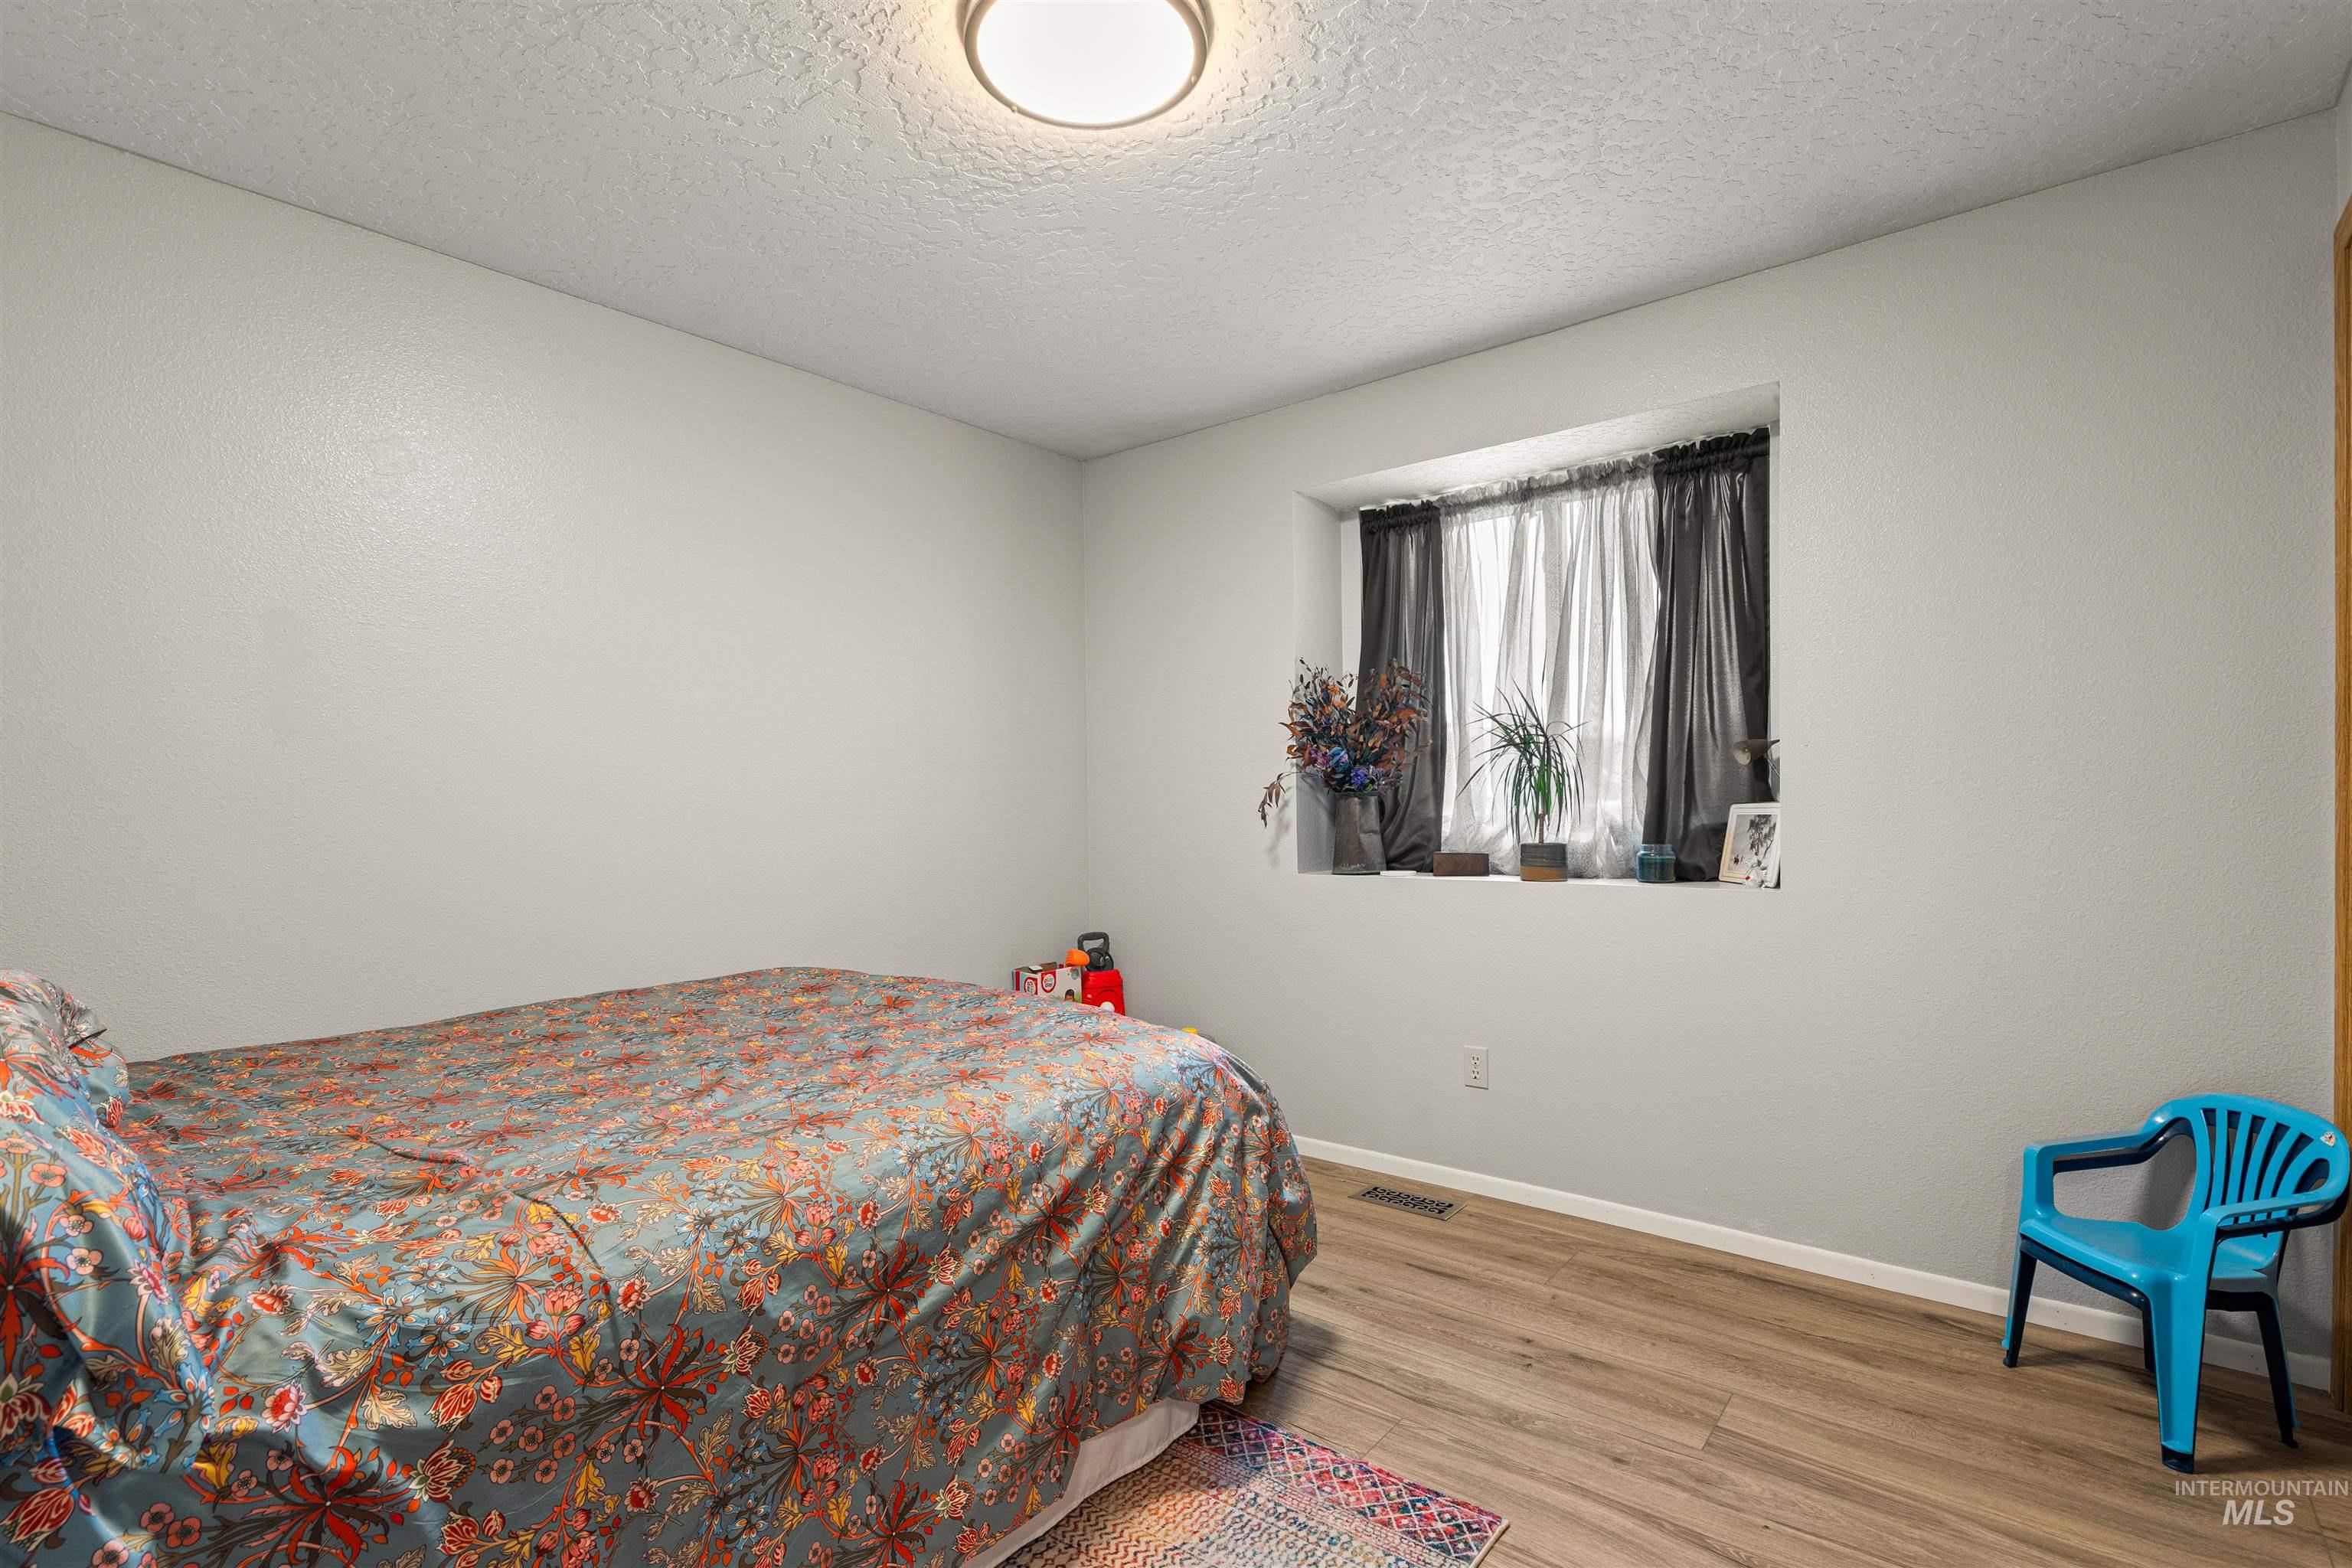
Bedroom featuring wood-finish flooring, a deep-set window ledge, and a ceiling-mounted light fixture
-
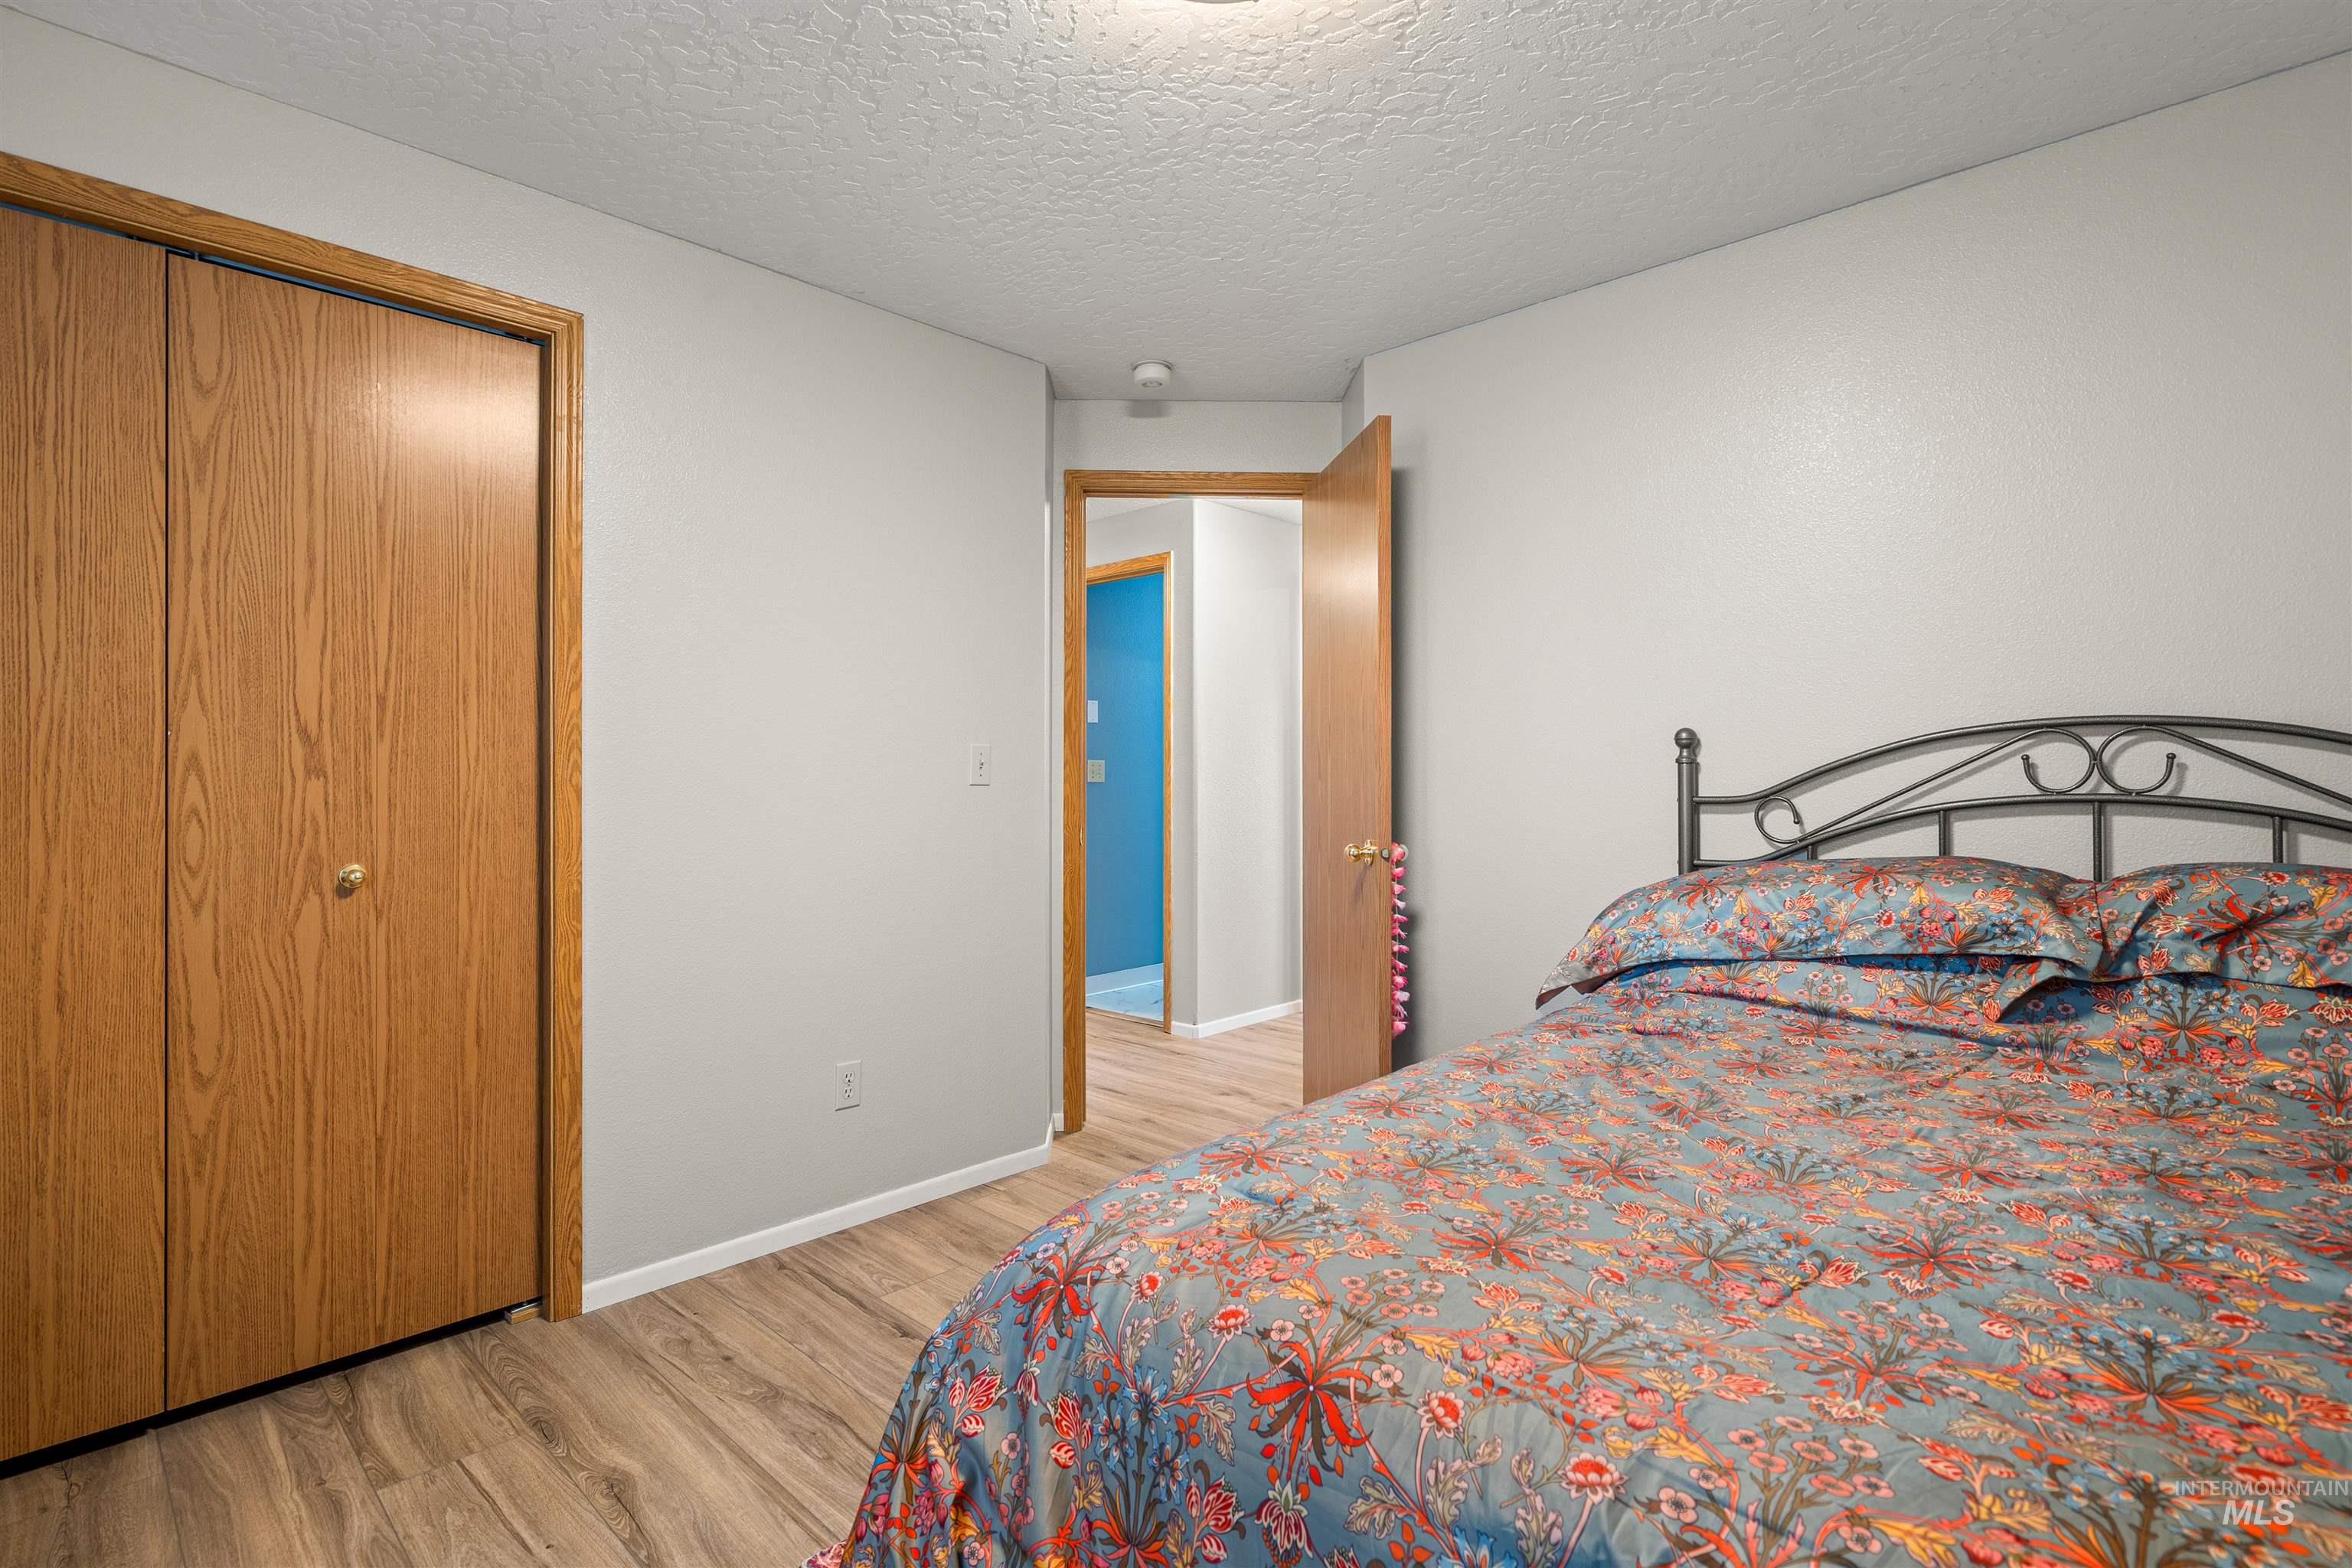
Room featuring light gray walls, wood-finish flooring, and a built-in closet with natural wood-tone folding doors
-
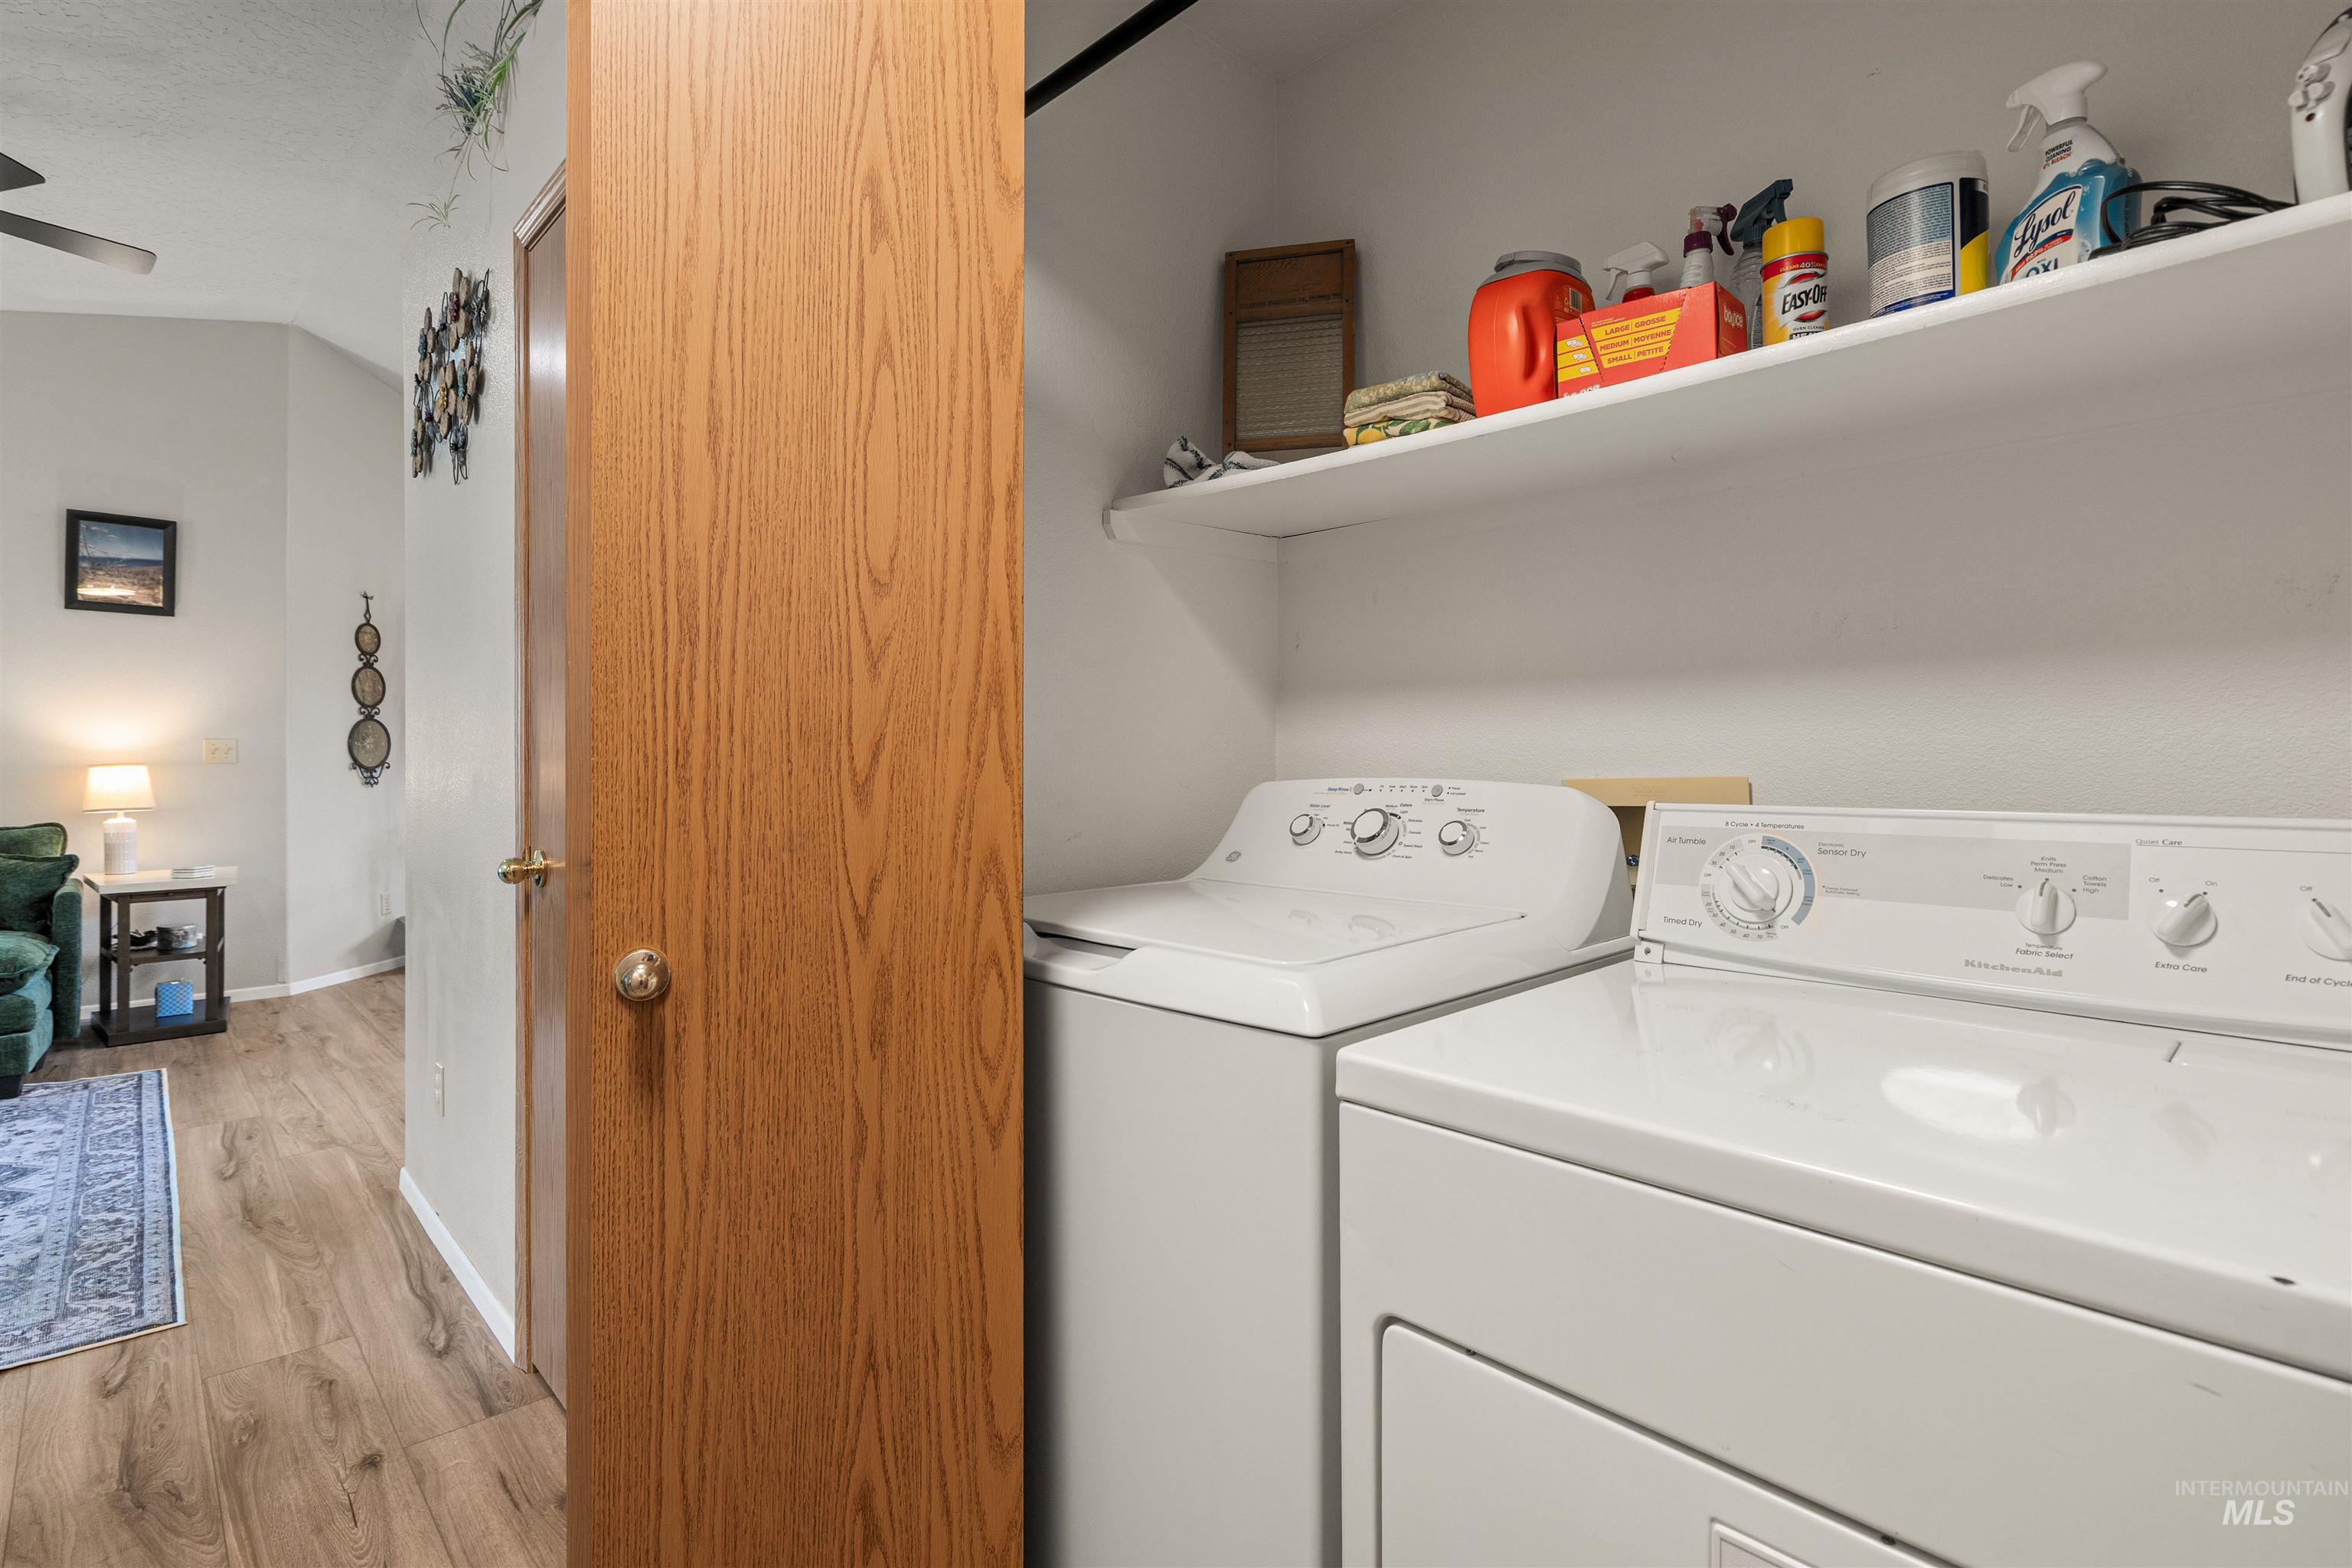
Laundry closet featuring a white-finish washer and dryer, upper storage shelving, and a natural wood-finish door
-
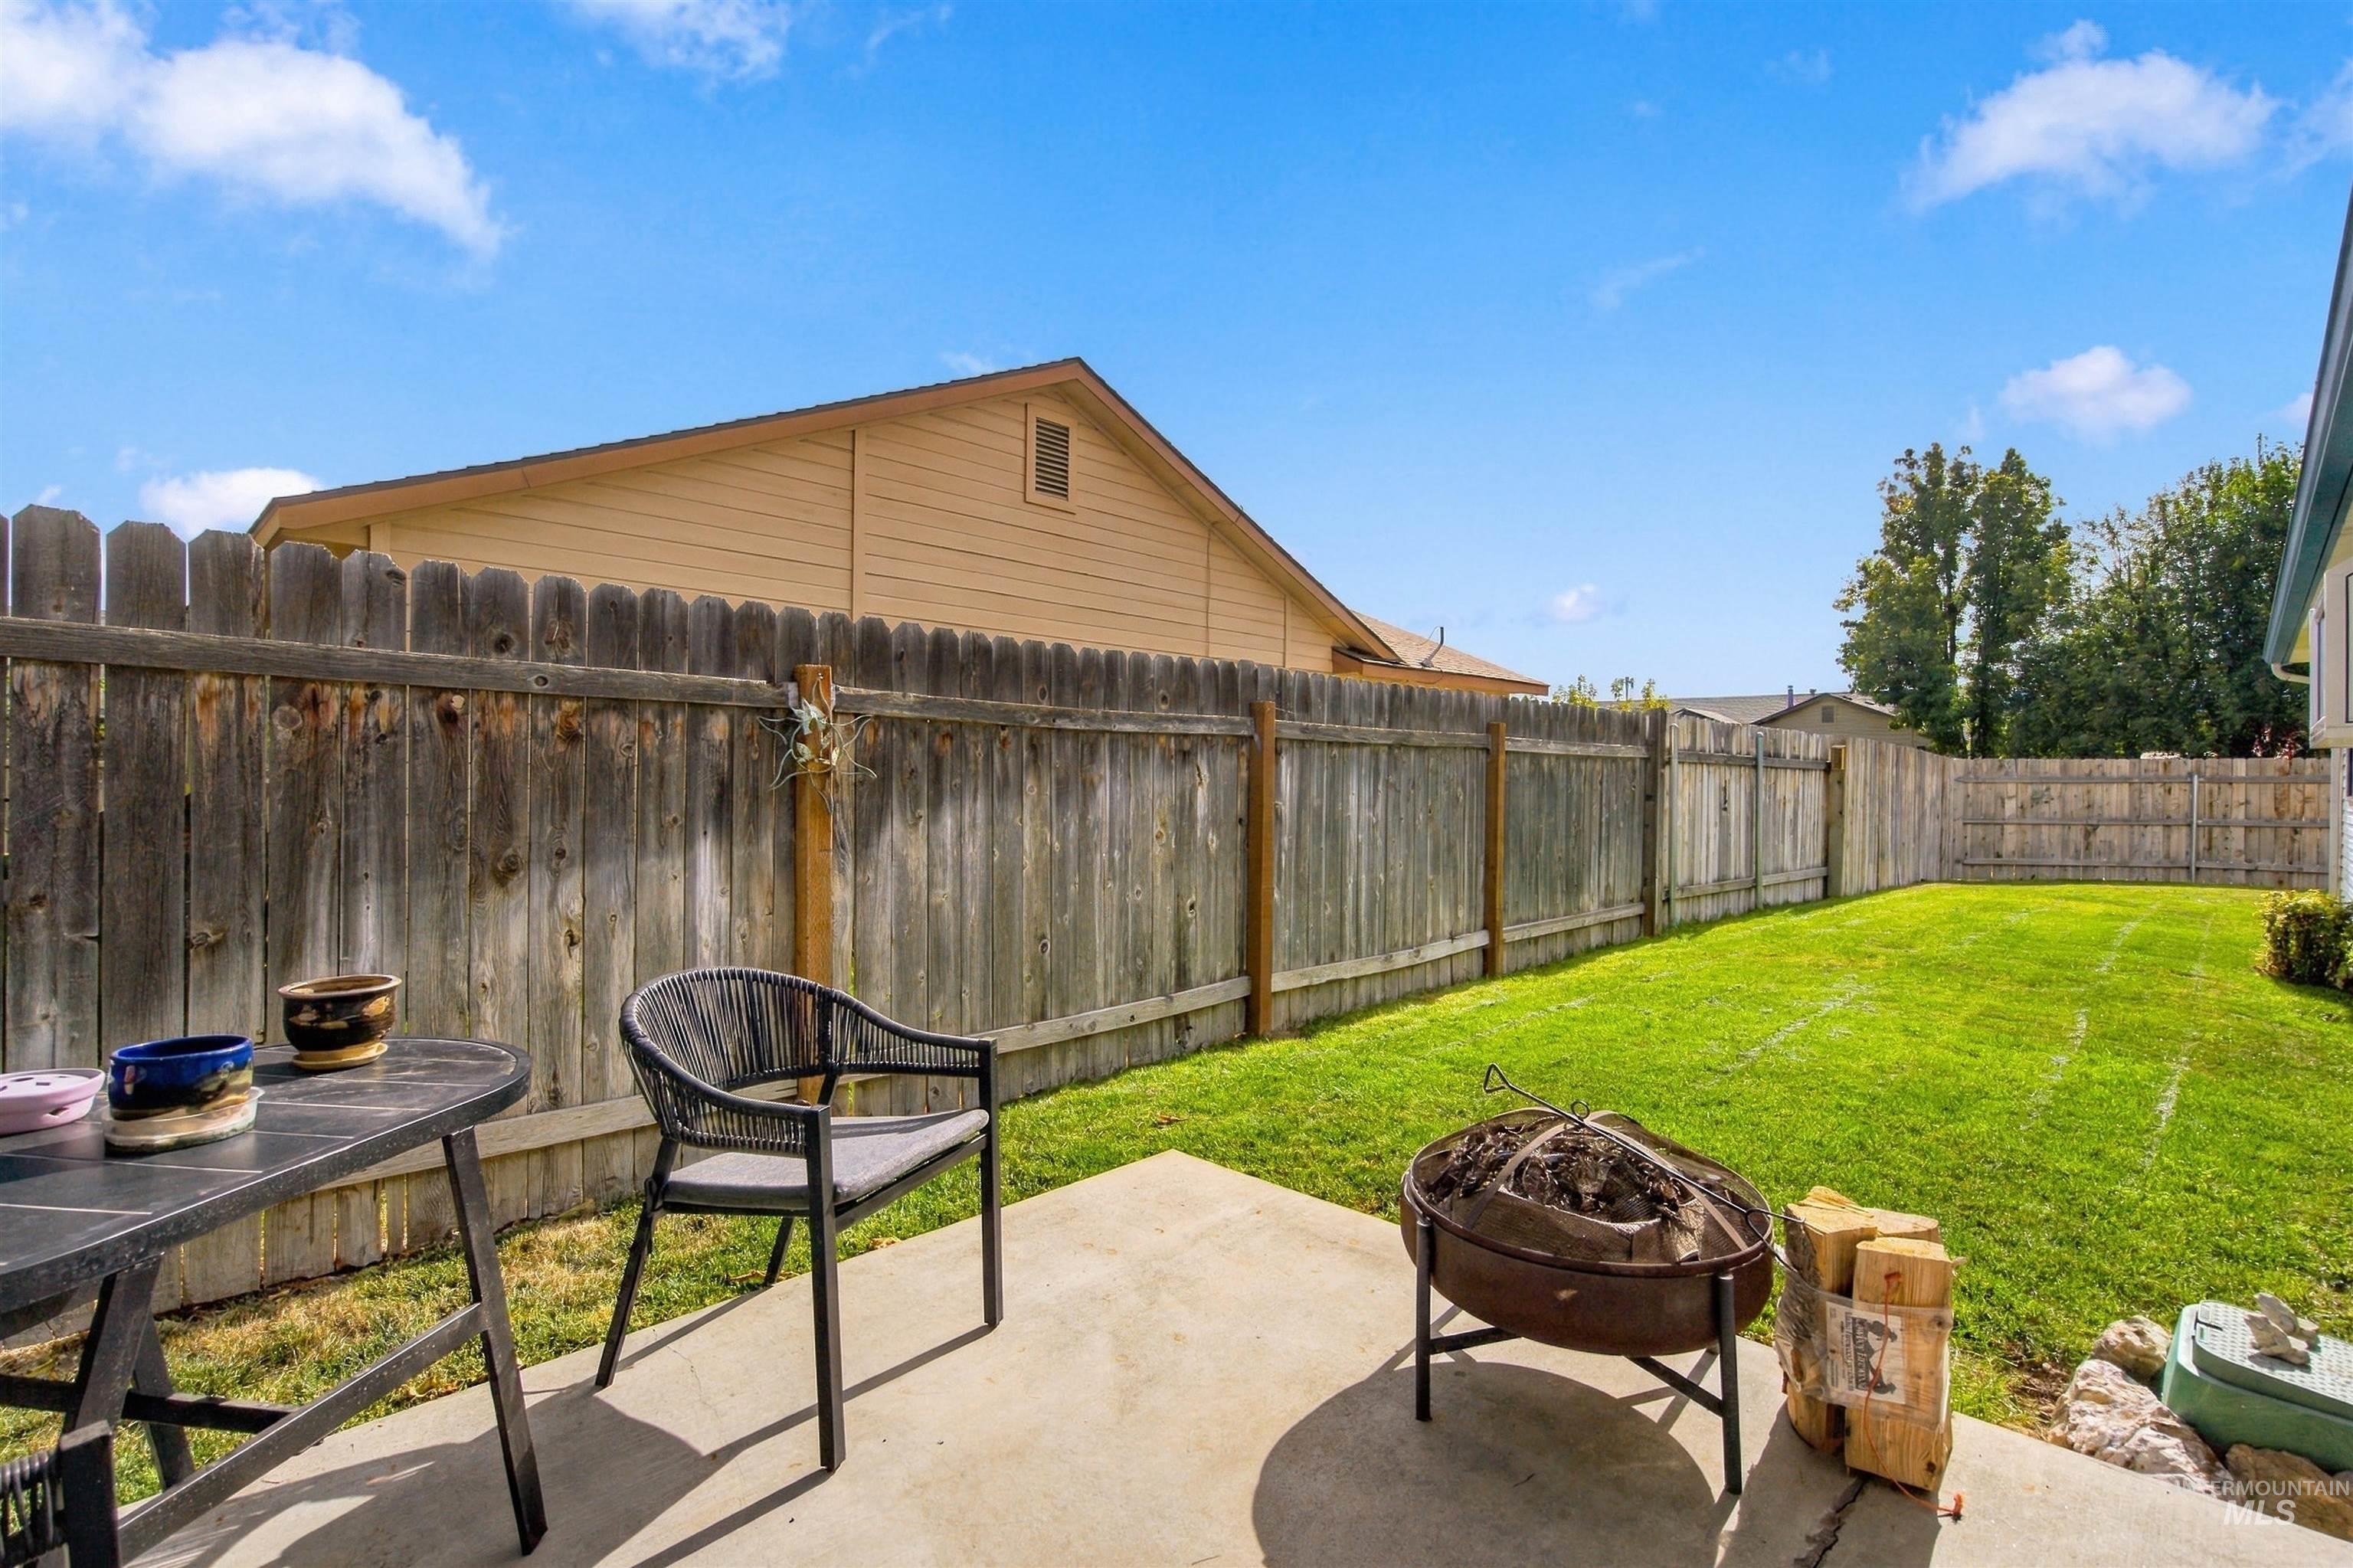
Private backyard featuring a concrete patio, wood privacy fencing, and a manicured lawn
-
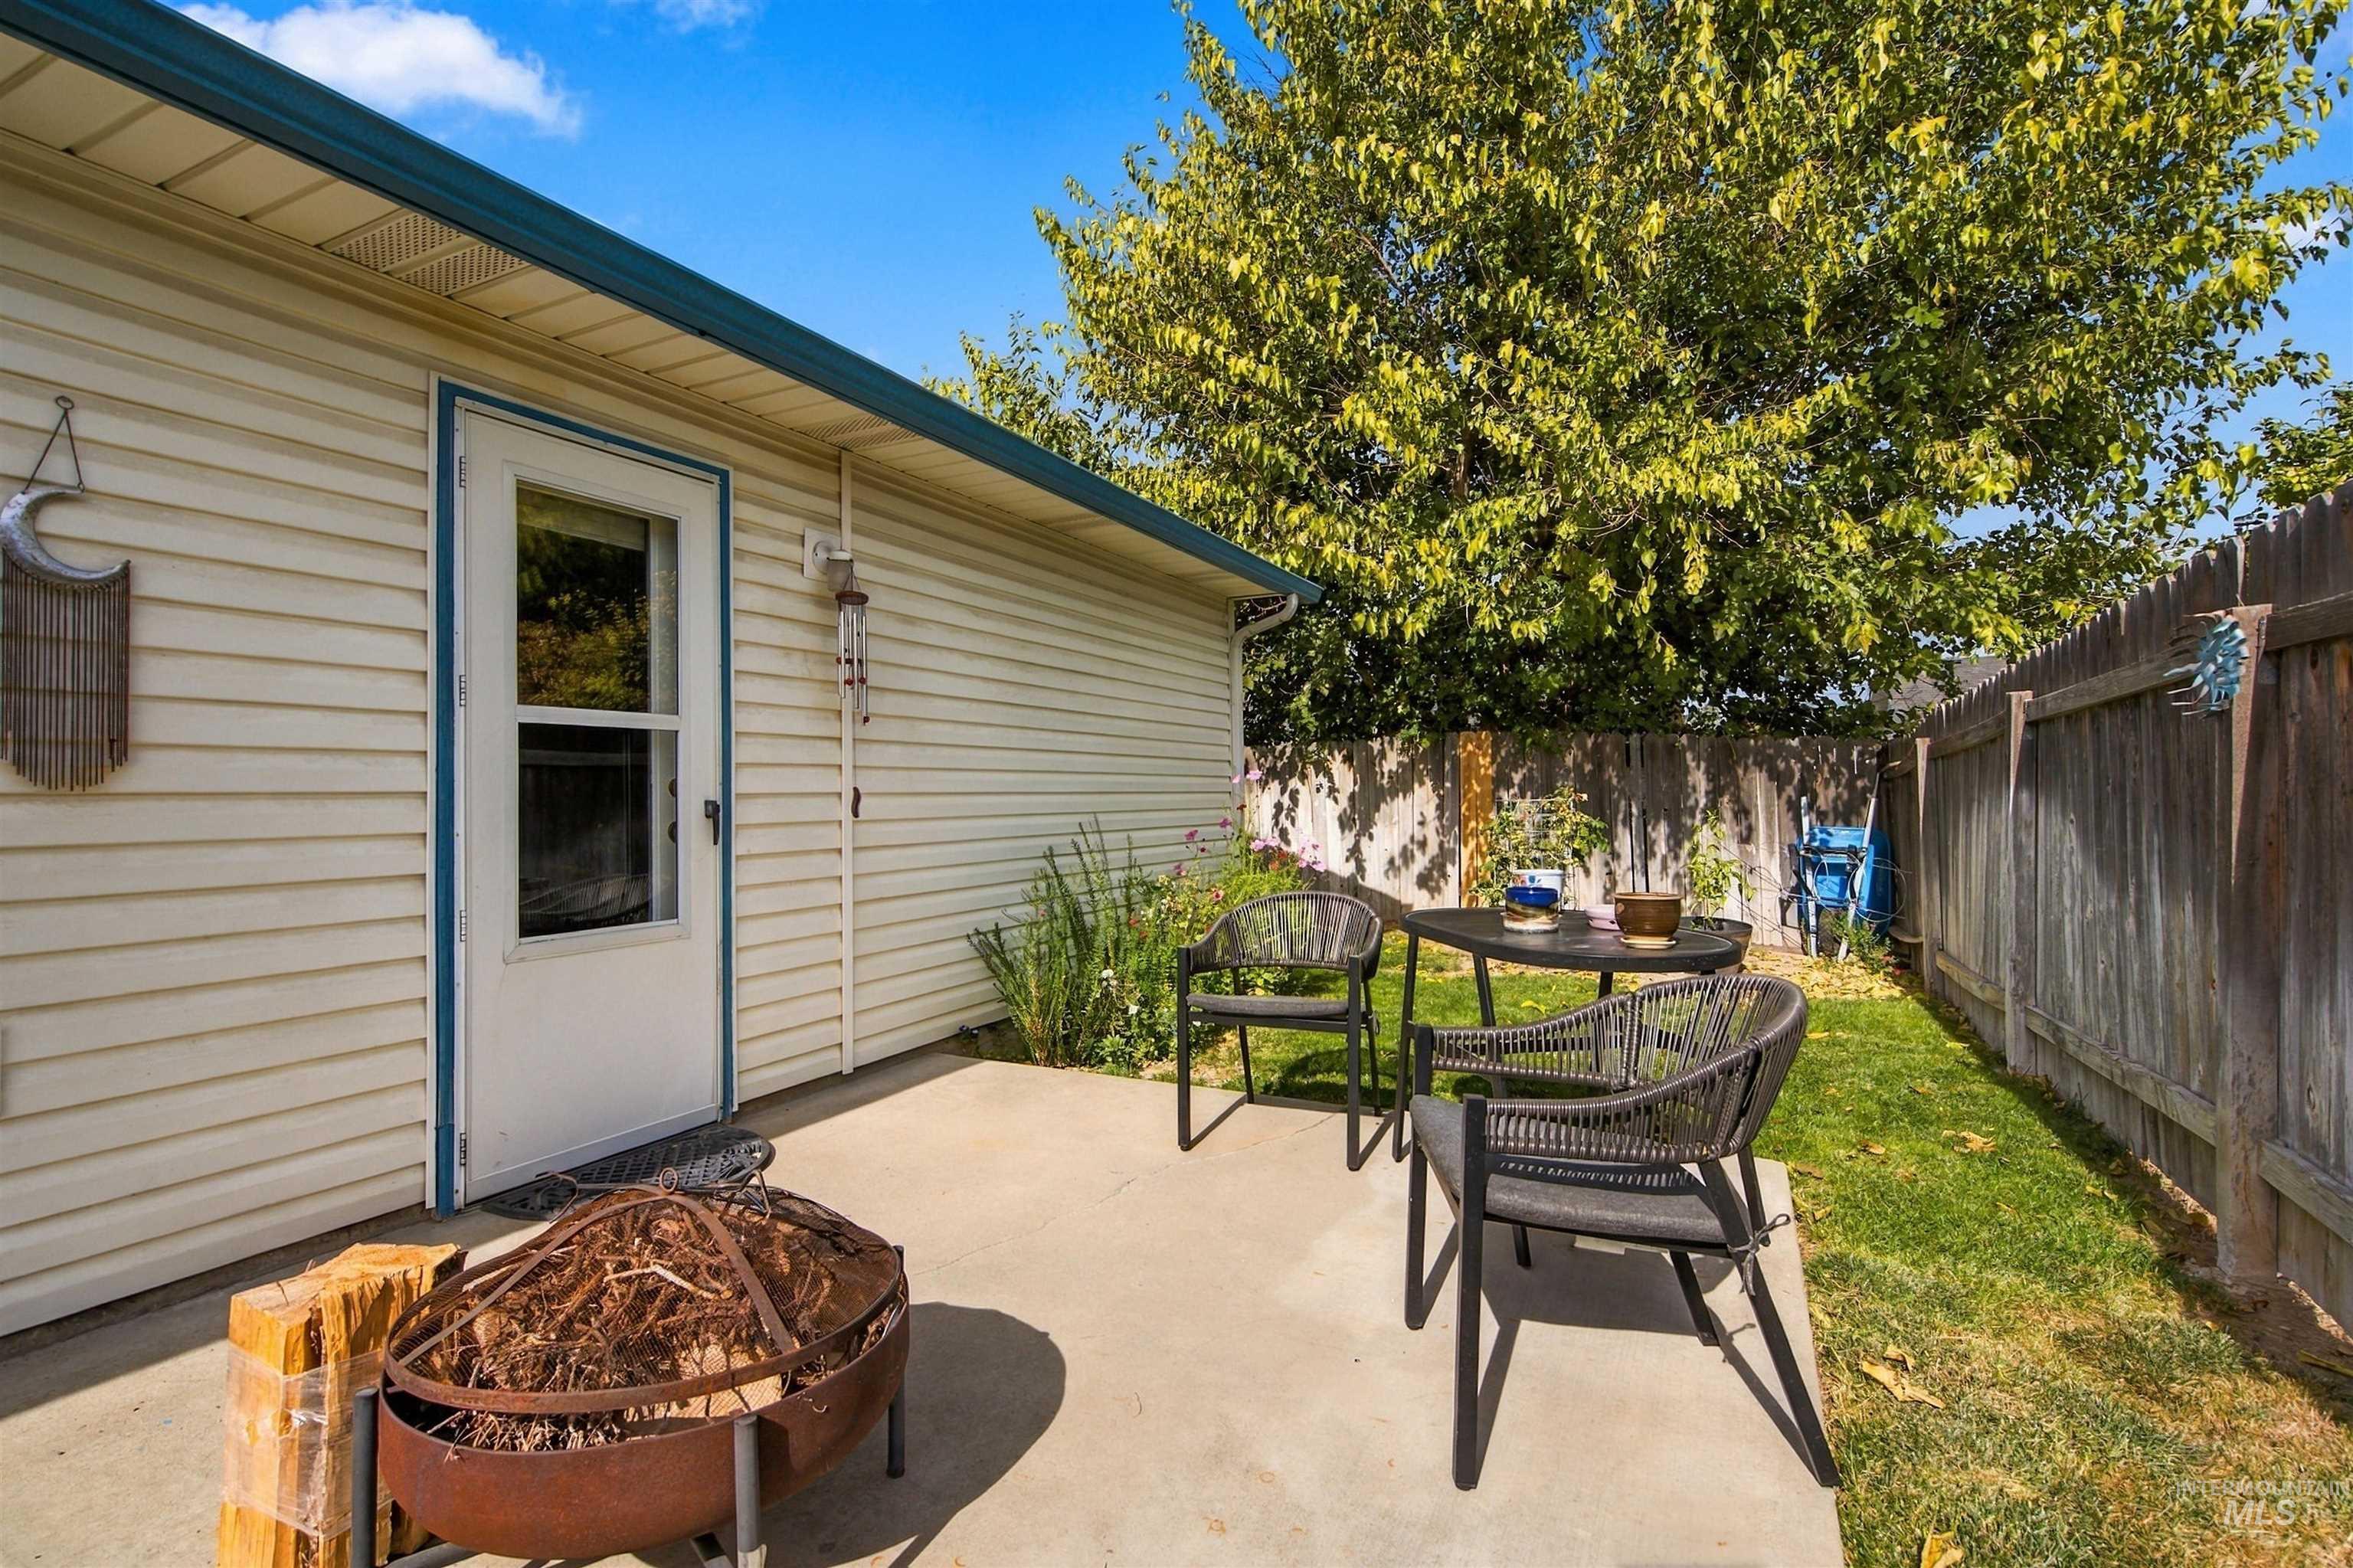
Concrete patio area featuring vinyl siding exterior, wood-fencing enclosure, and established tree canopy
-
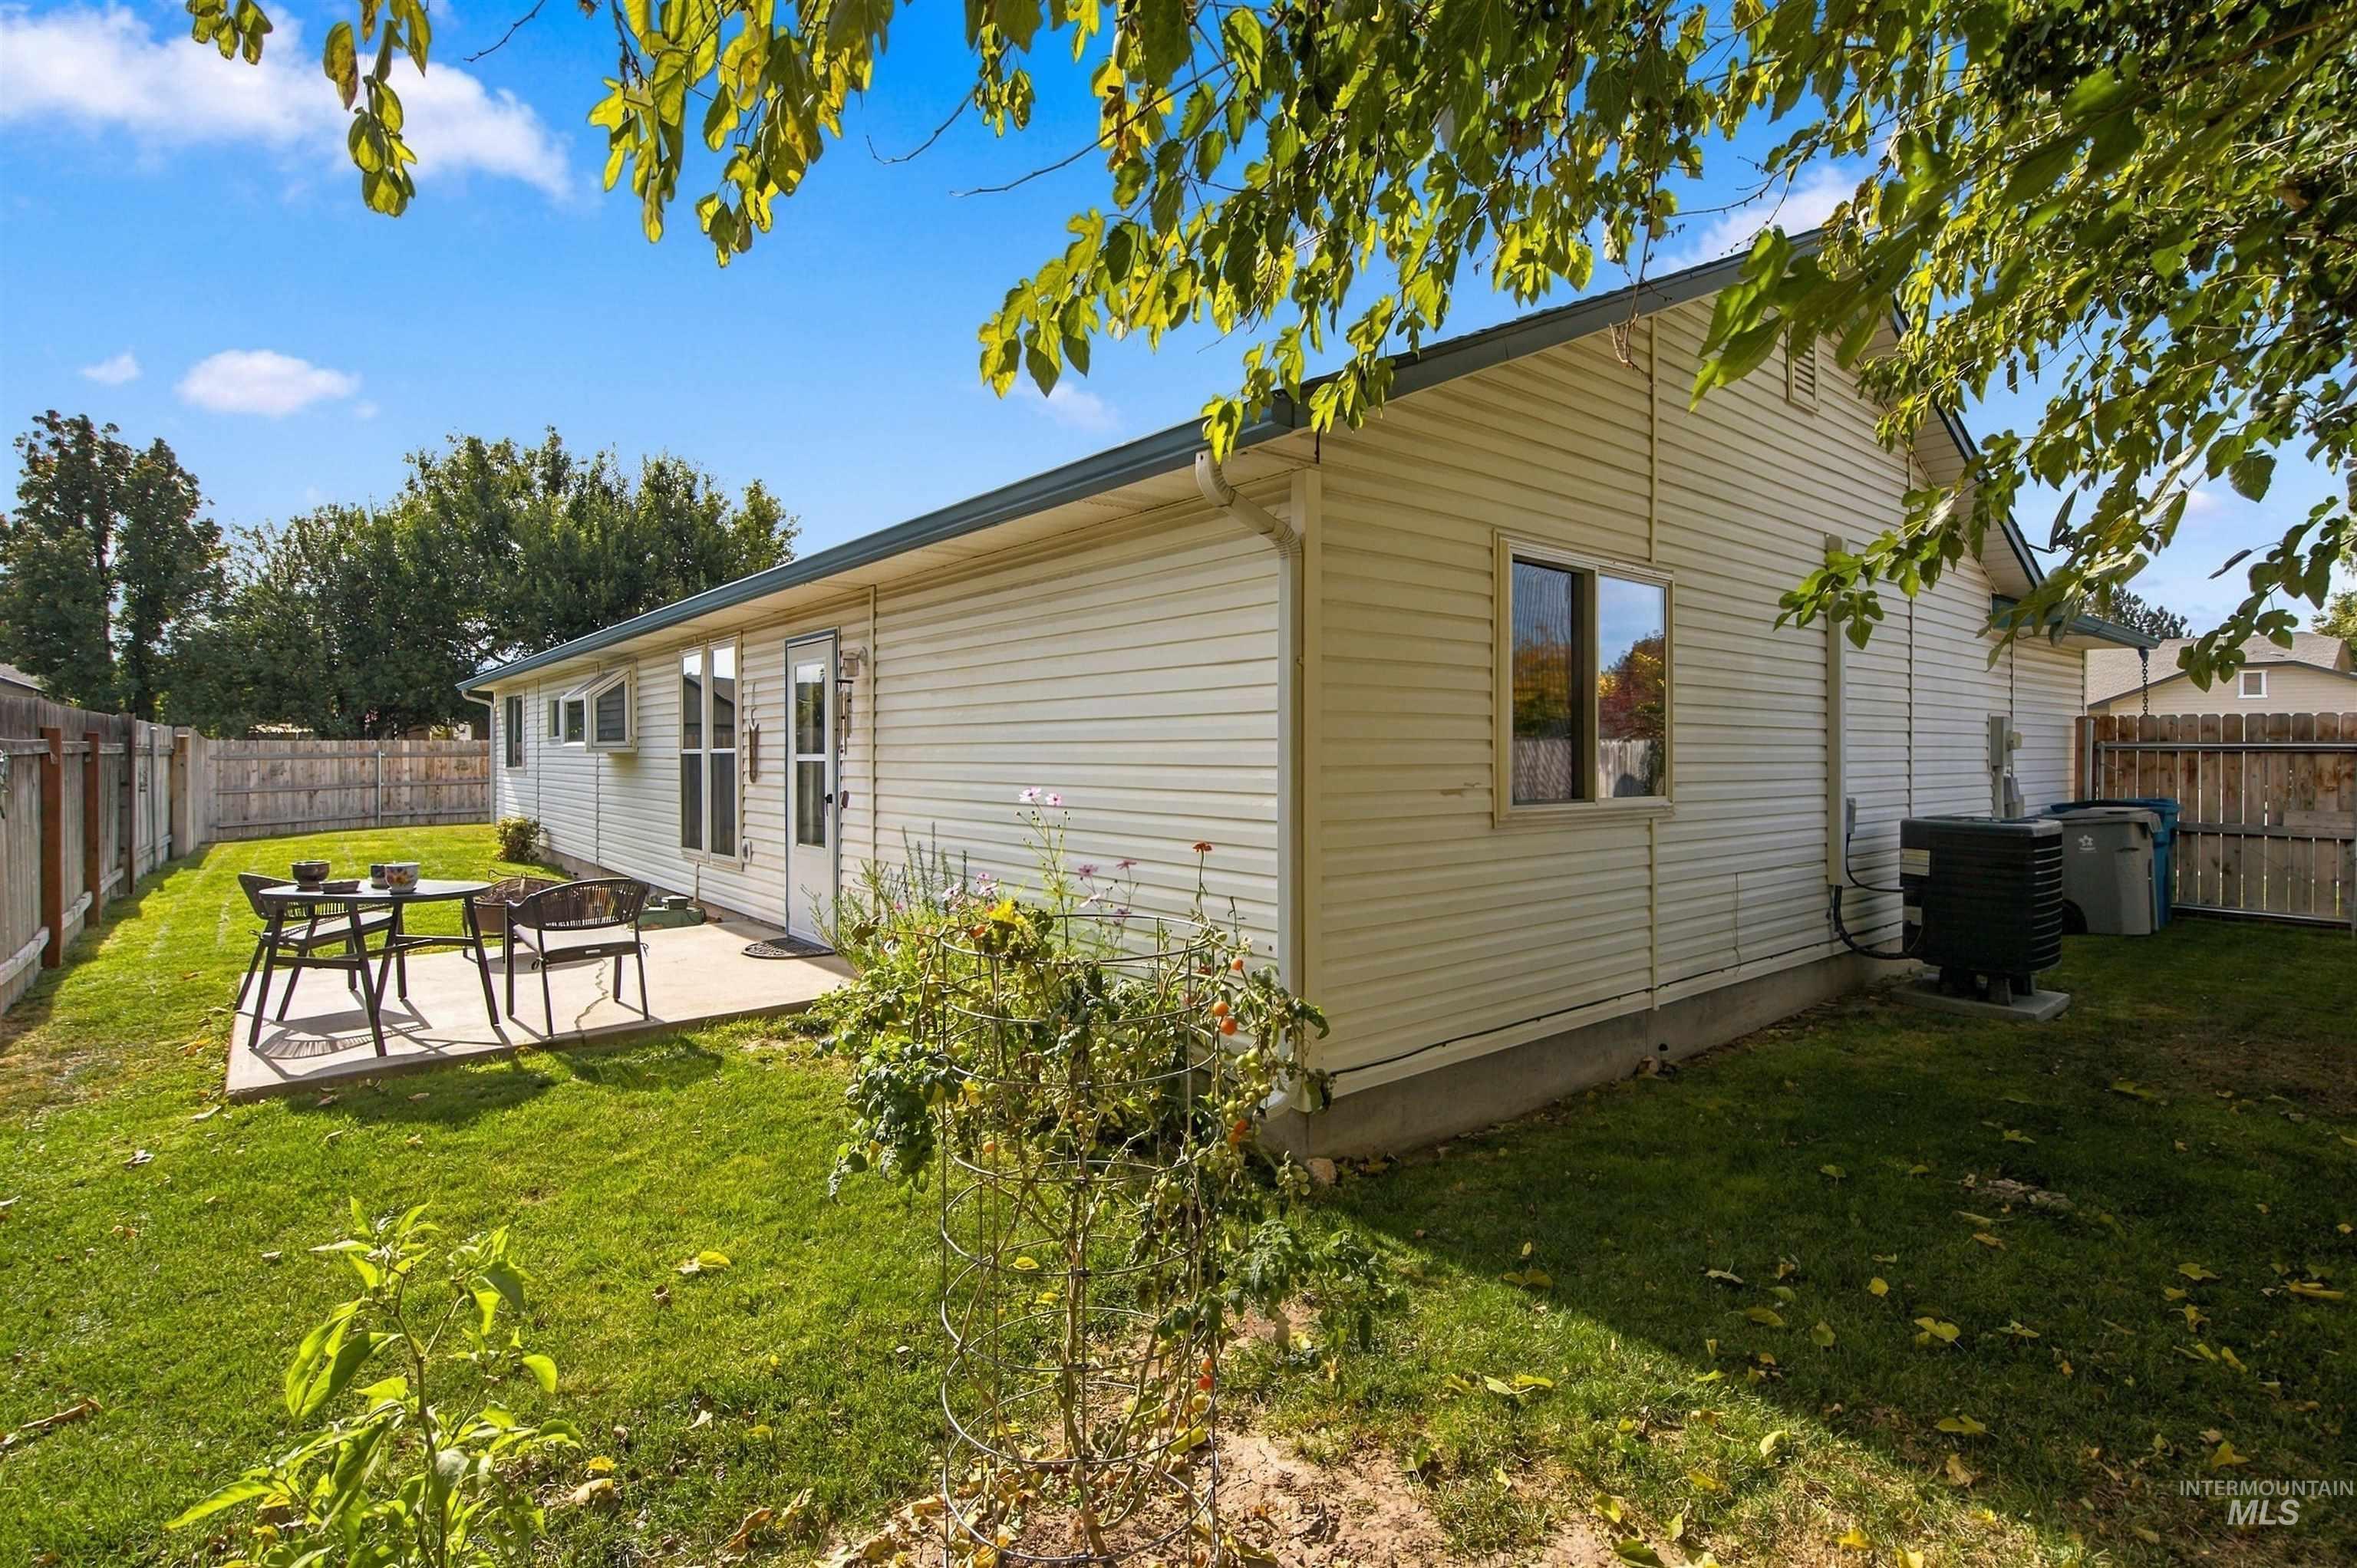
Exterior elevation featuring light-colored horizontal siding, a concrete patio, fenced perimeter, and grass lawn
-
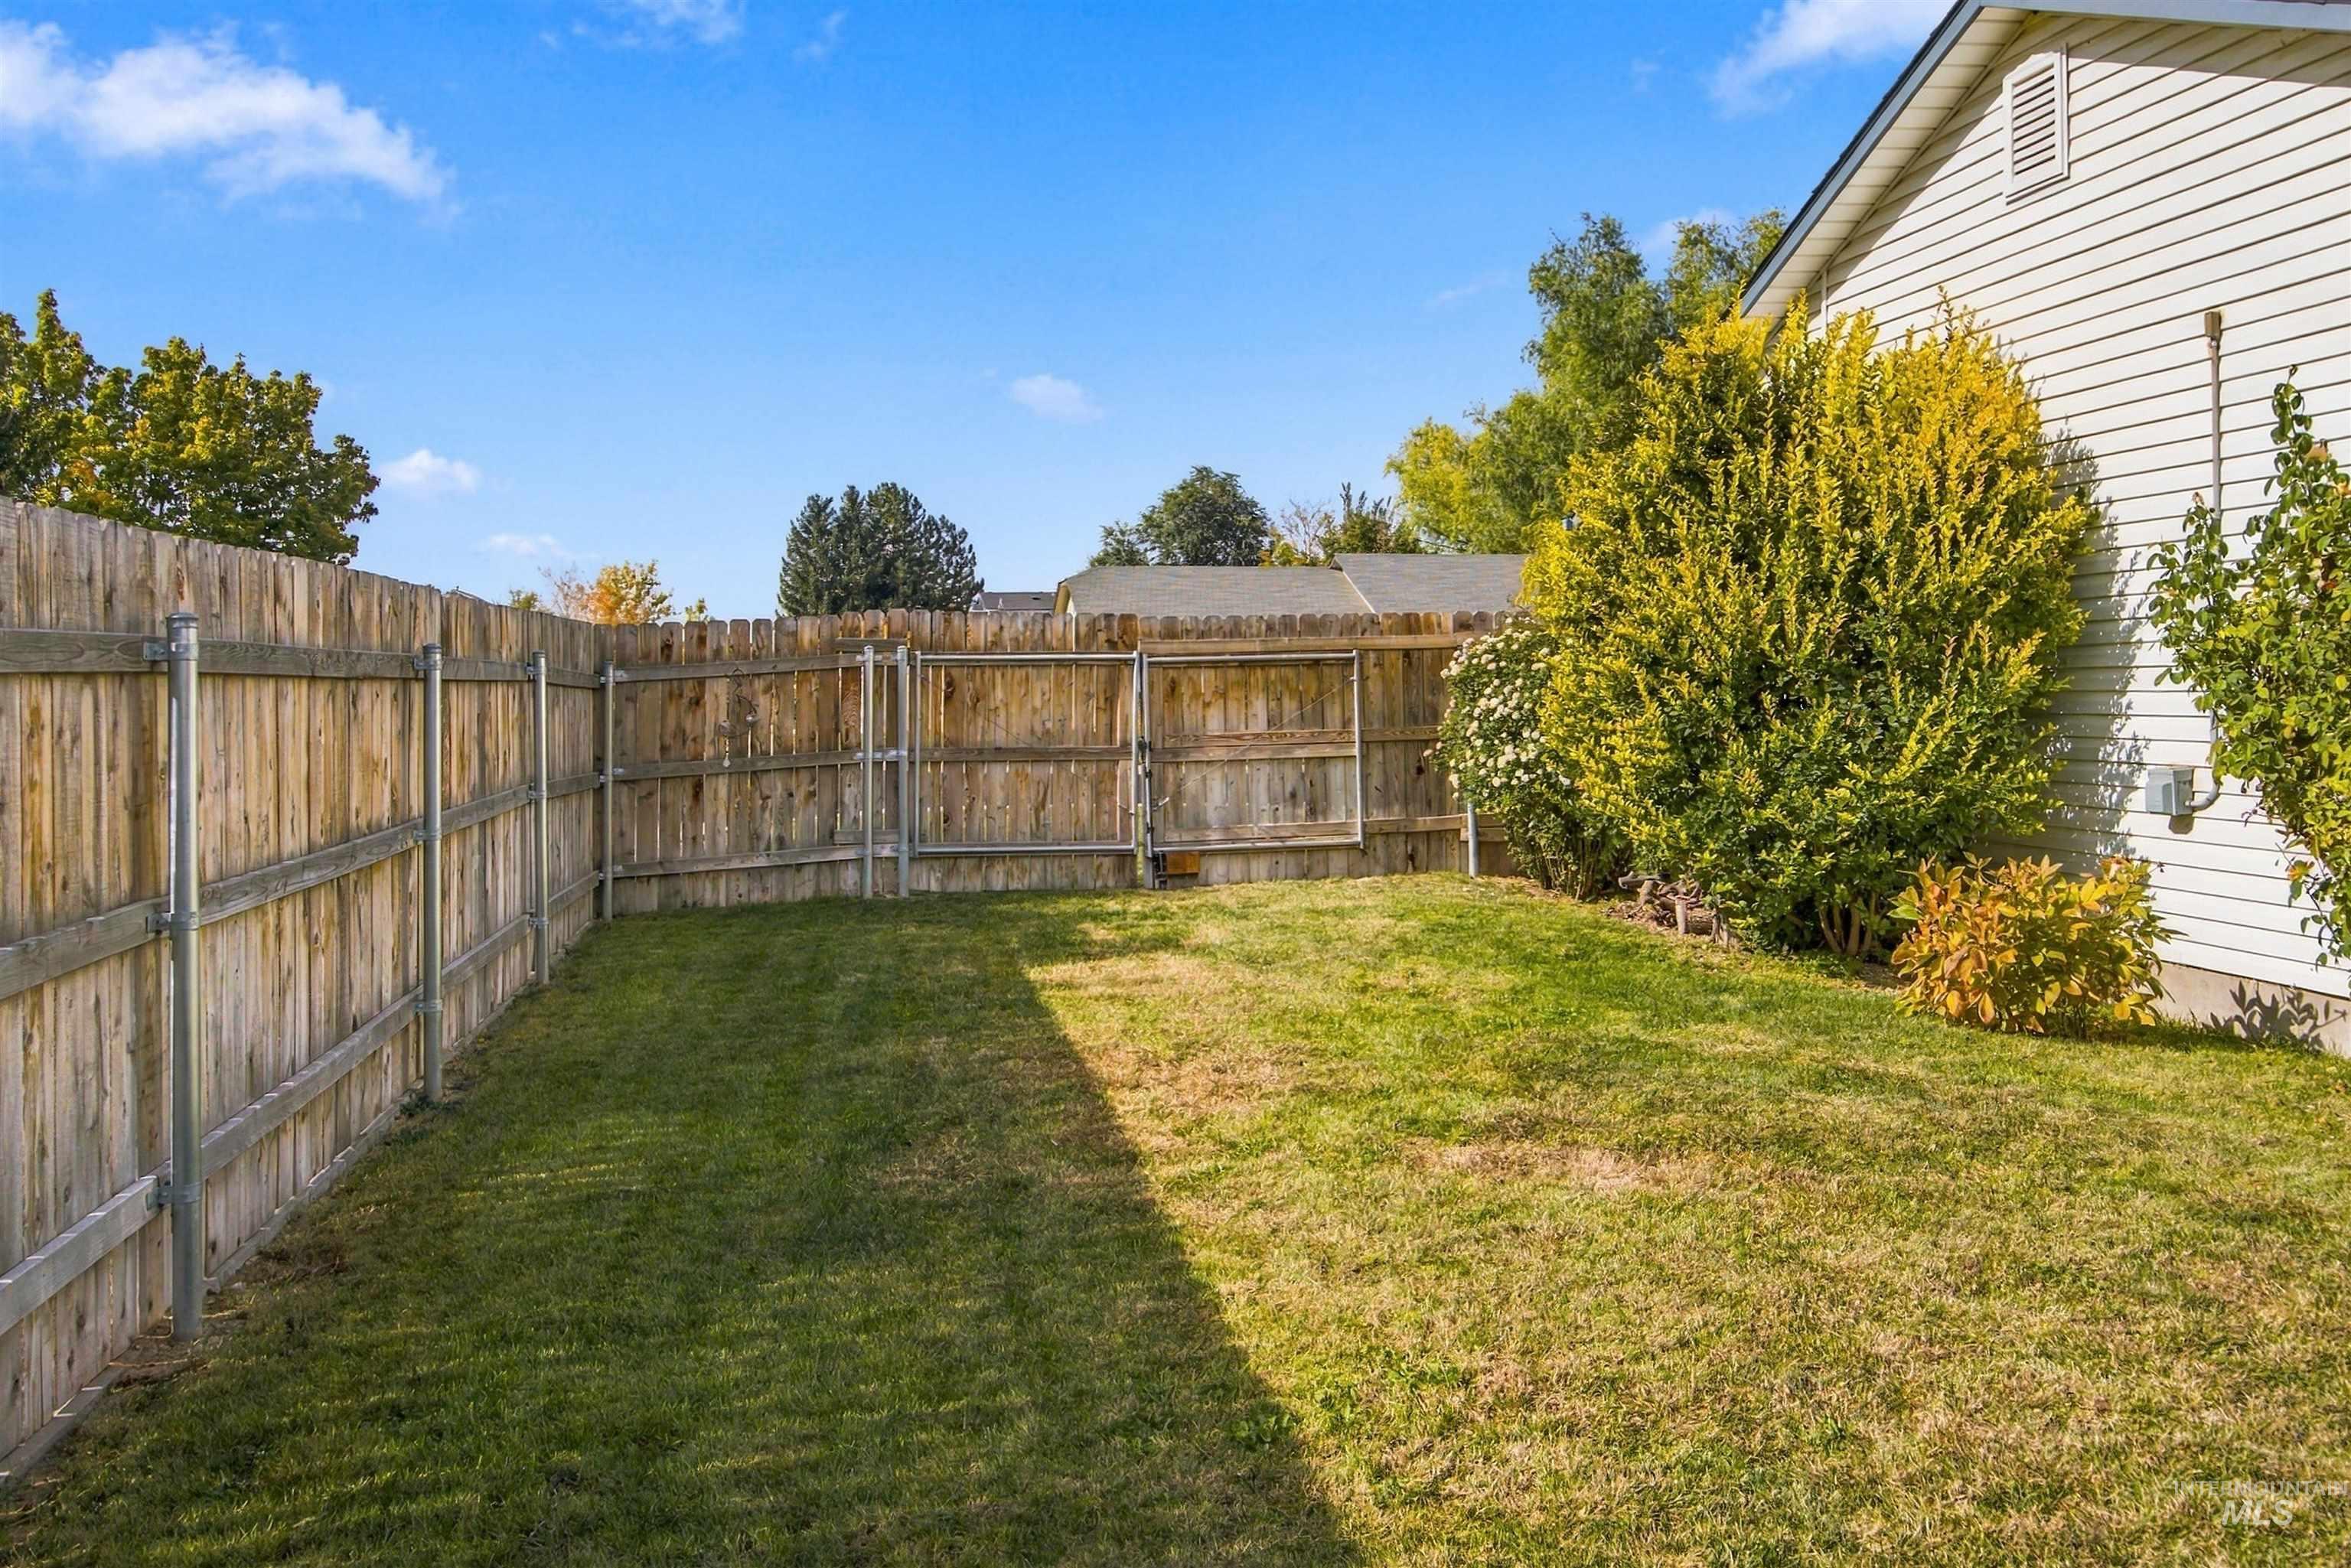
Private backyard featuring a wooden privacy fence, metal gate, manicured lawn, and perimeter landscaping
-
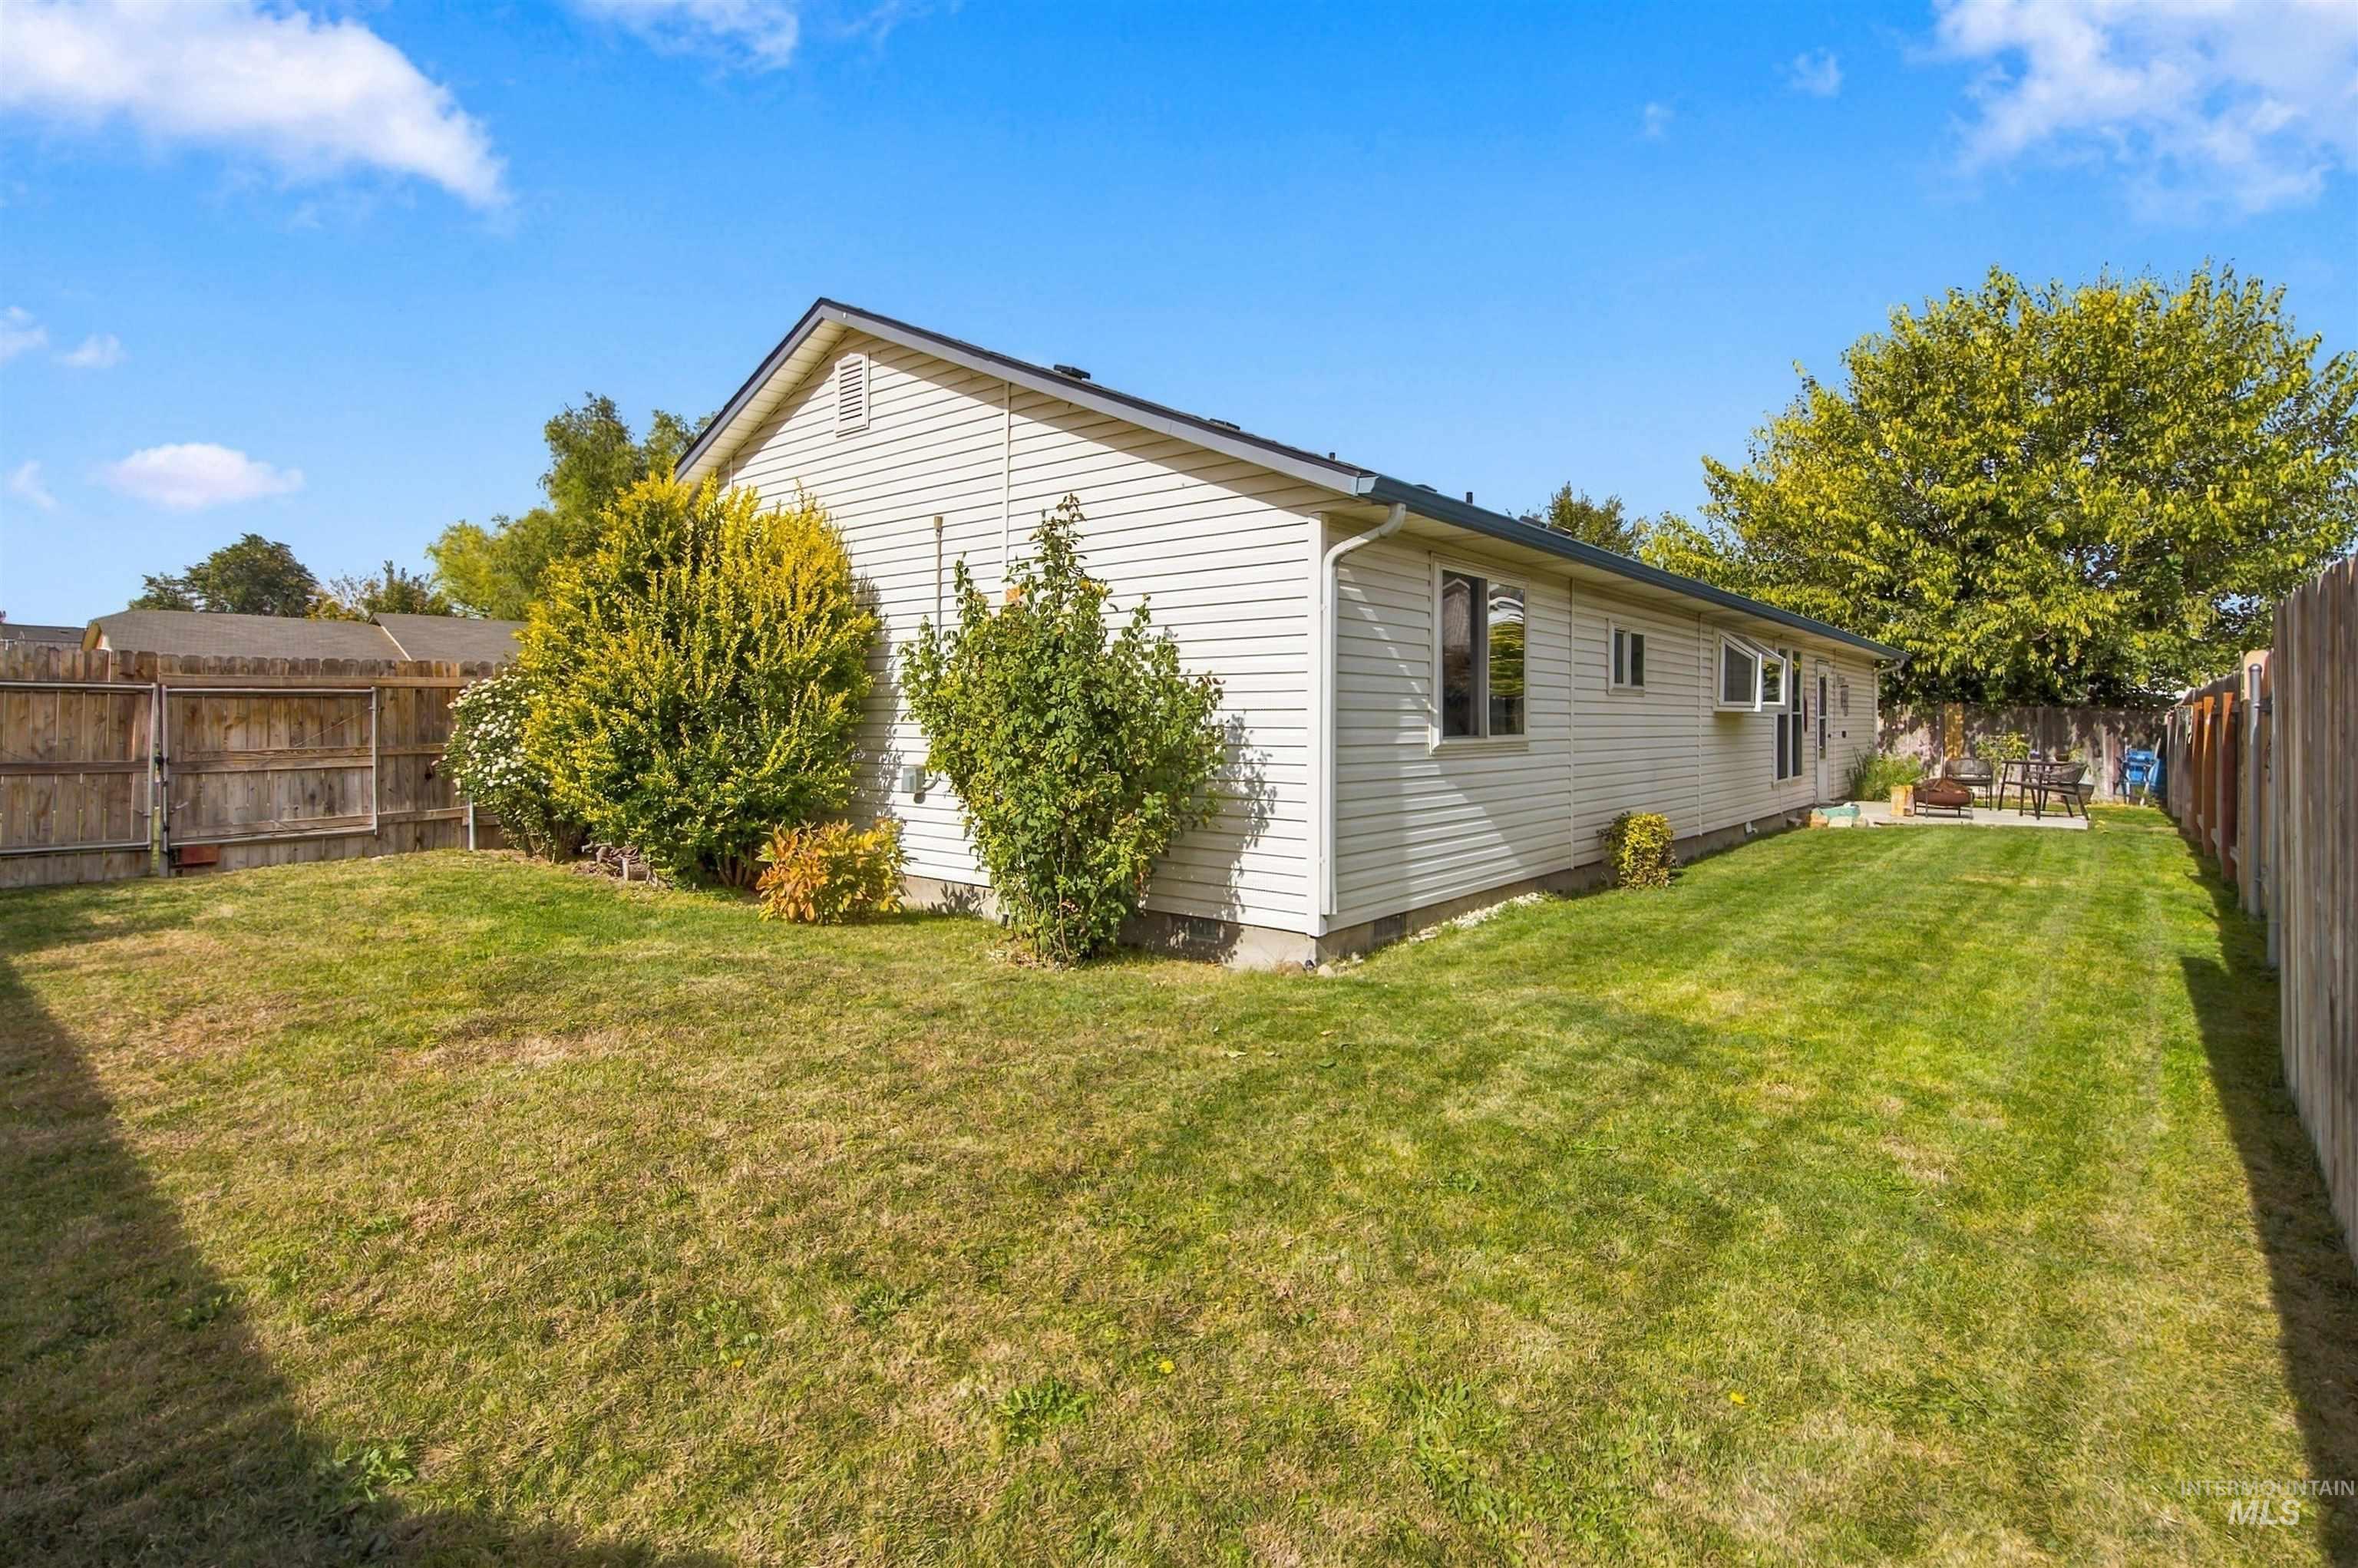
Rear exterior featuring vinyl siding, expansive grass lawn, wood fencing, and mature landscaping
-
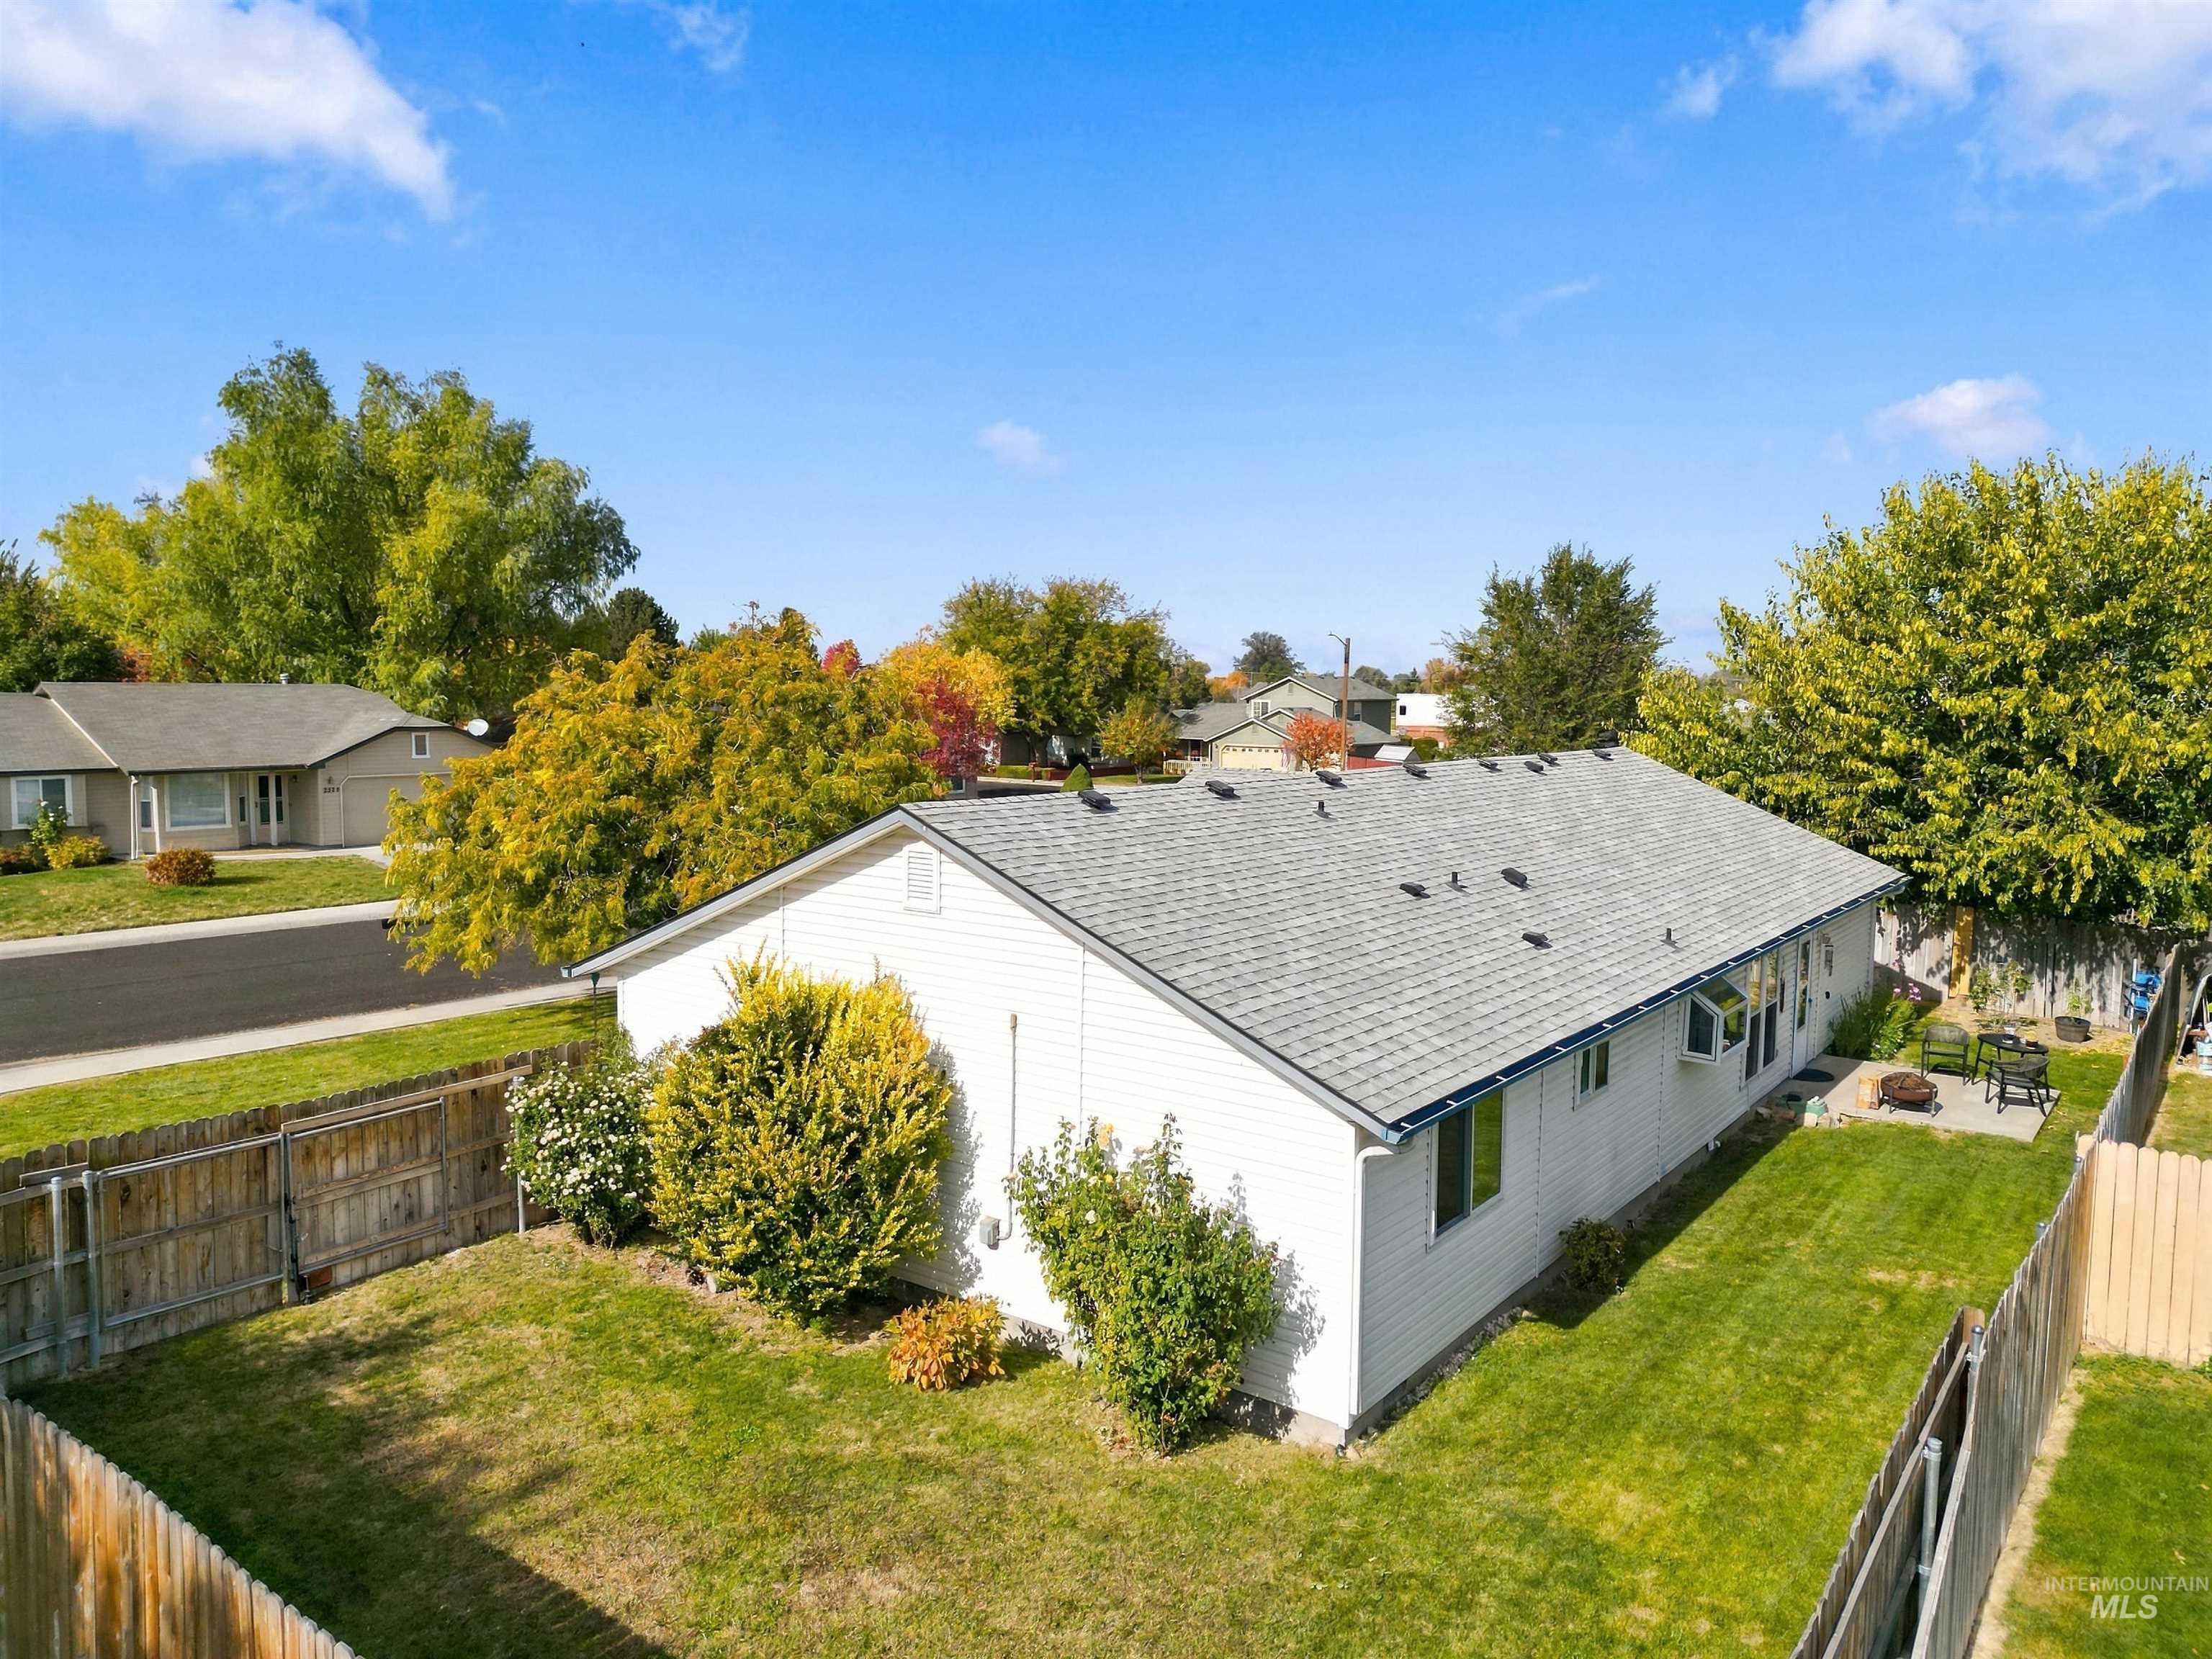
Rear exterior featuring white siding, asphalt shingle roof, wood privacy fencing, and a manicured lawn
-
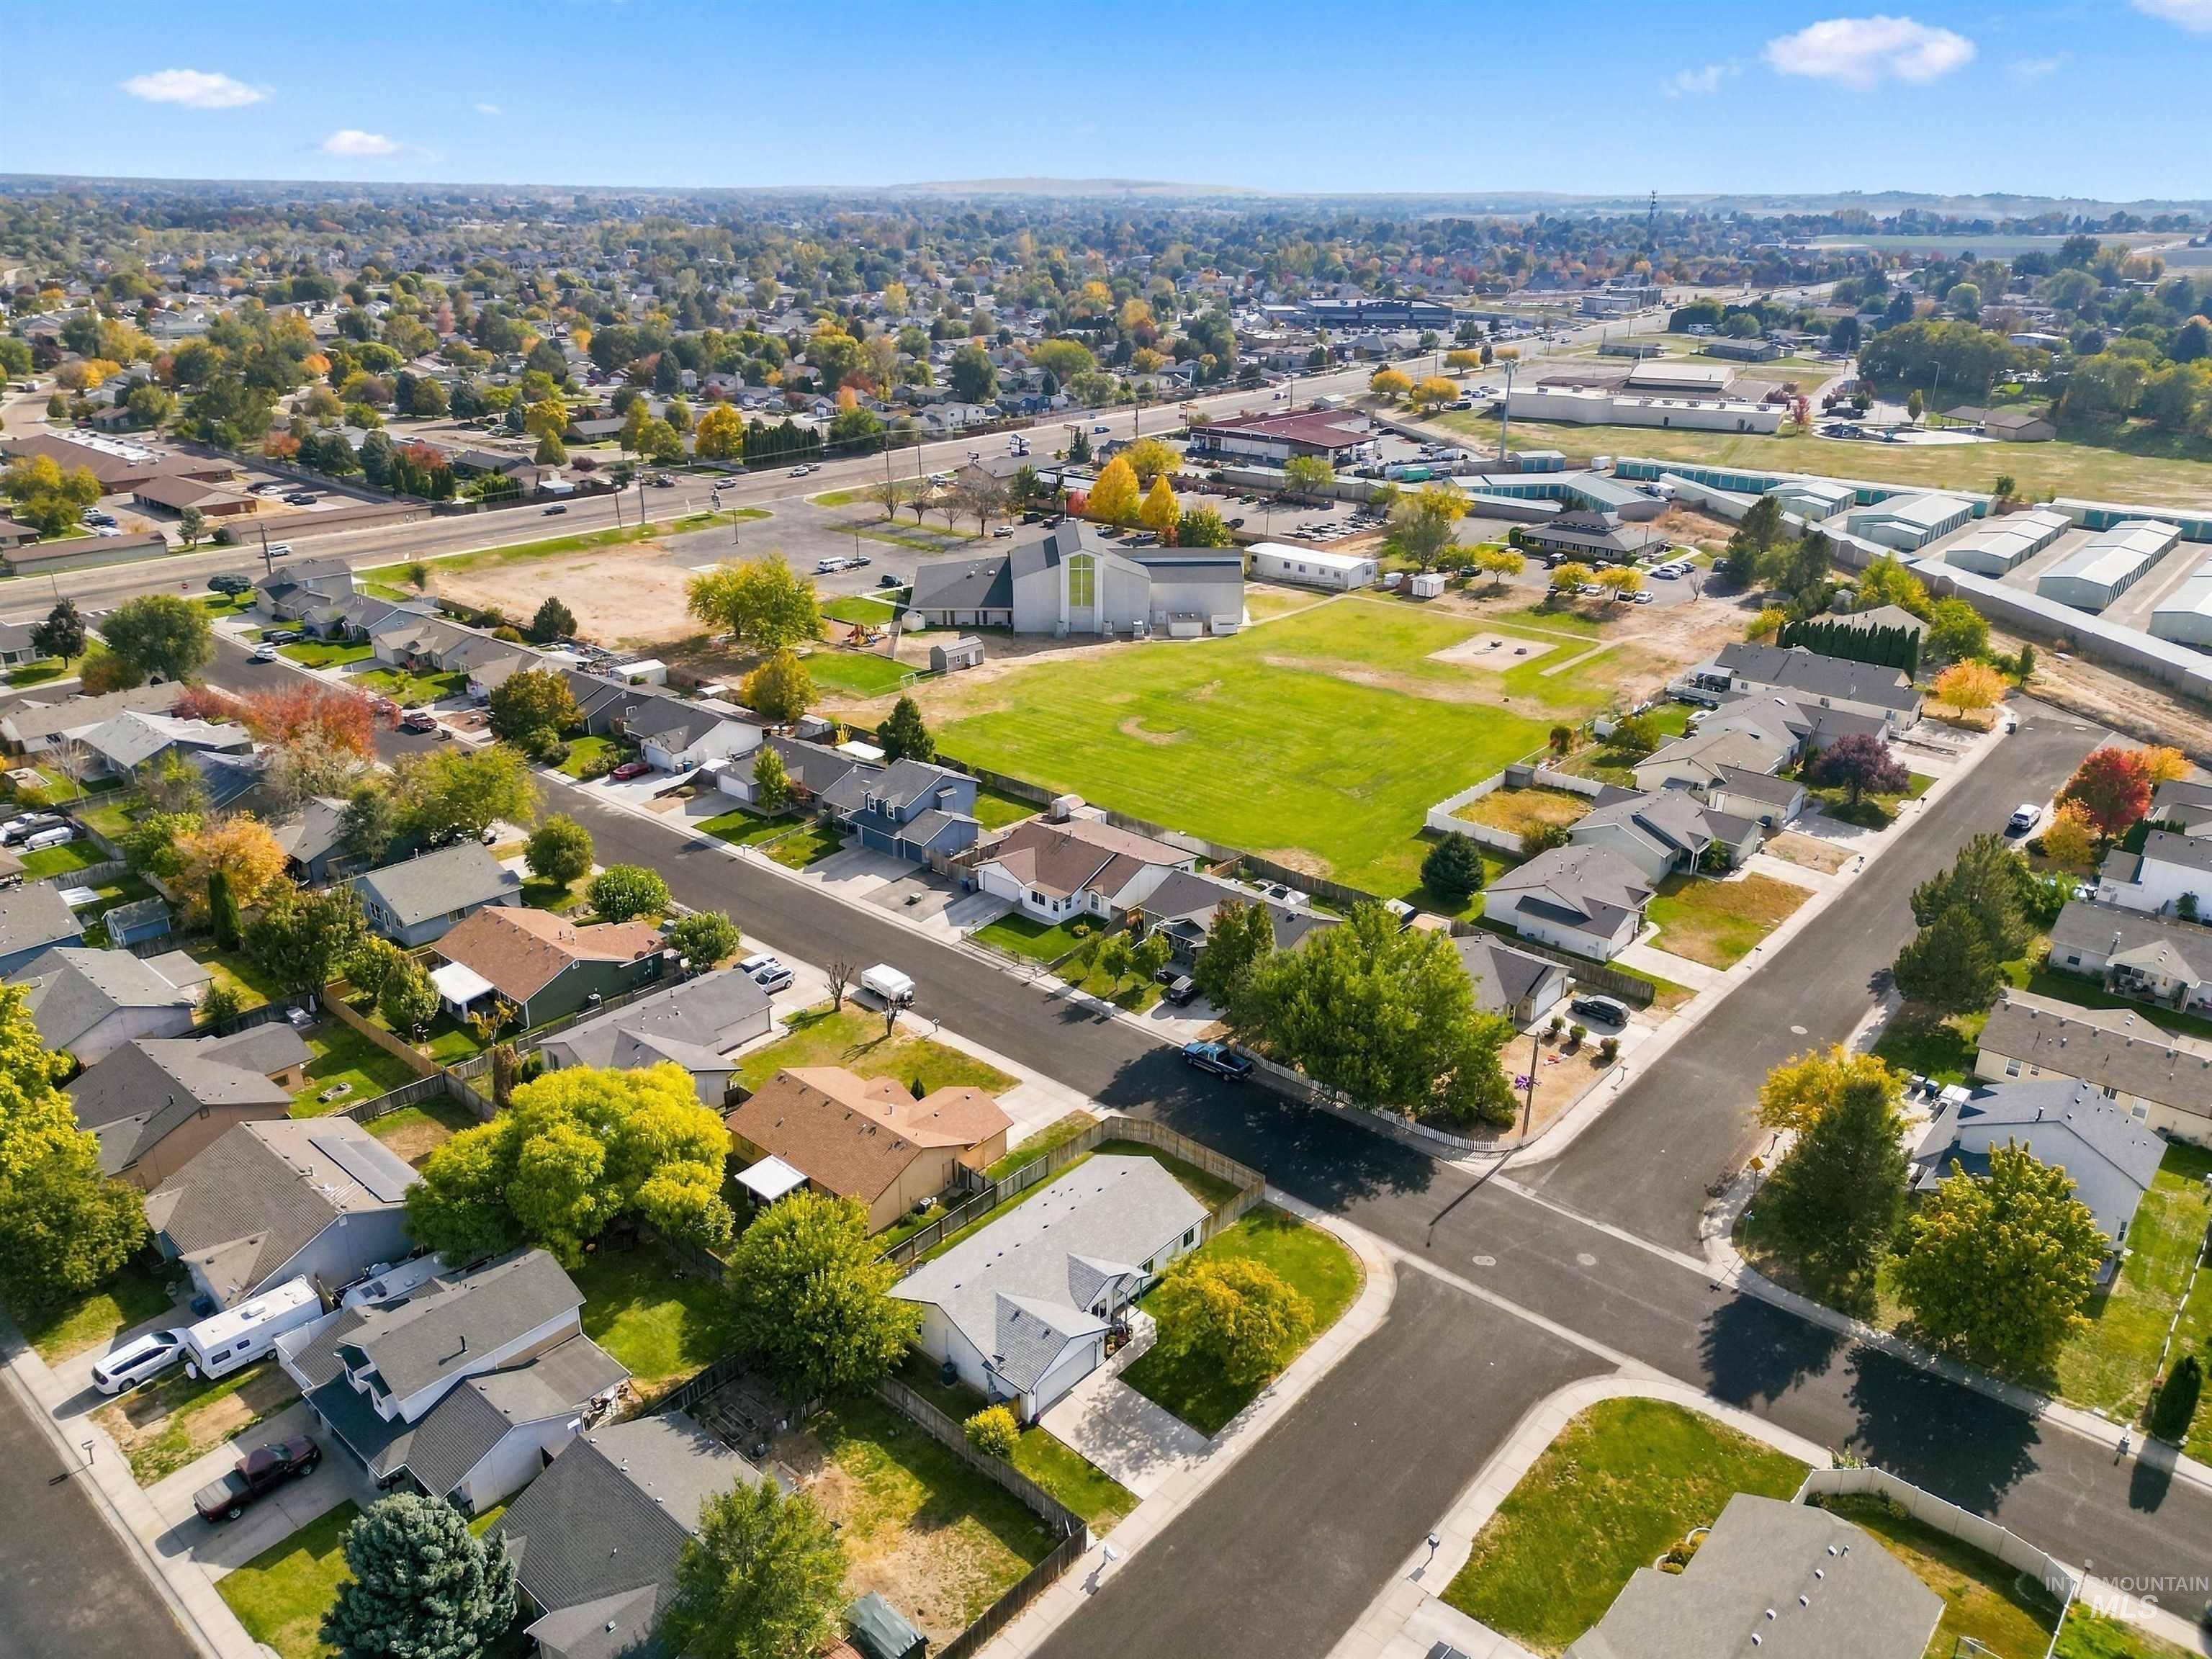
Aerial perspective of a suburban neighborhood featuring paved streets, established residential lots, mature trees, and proximity to open green space
-
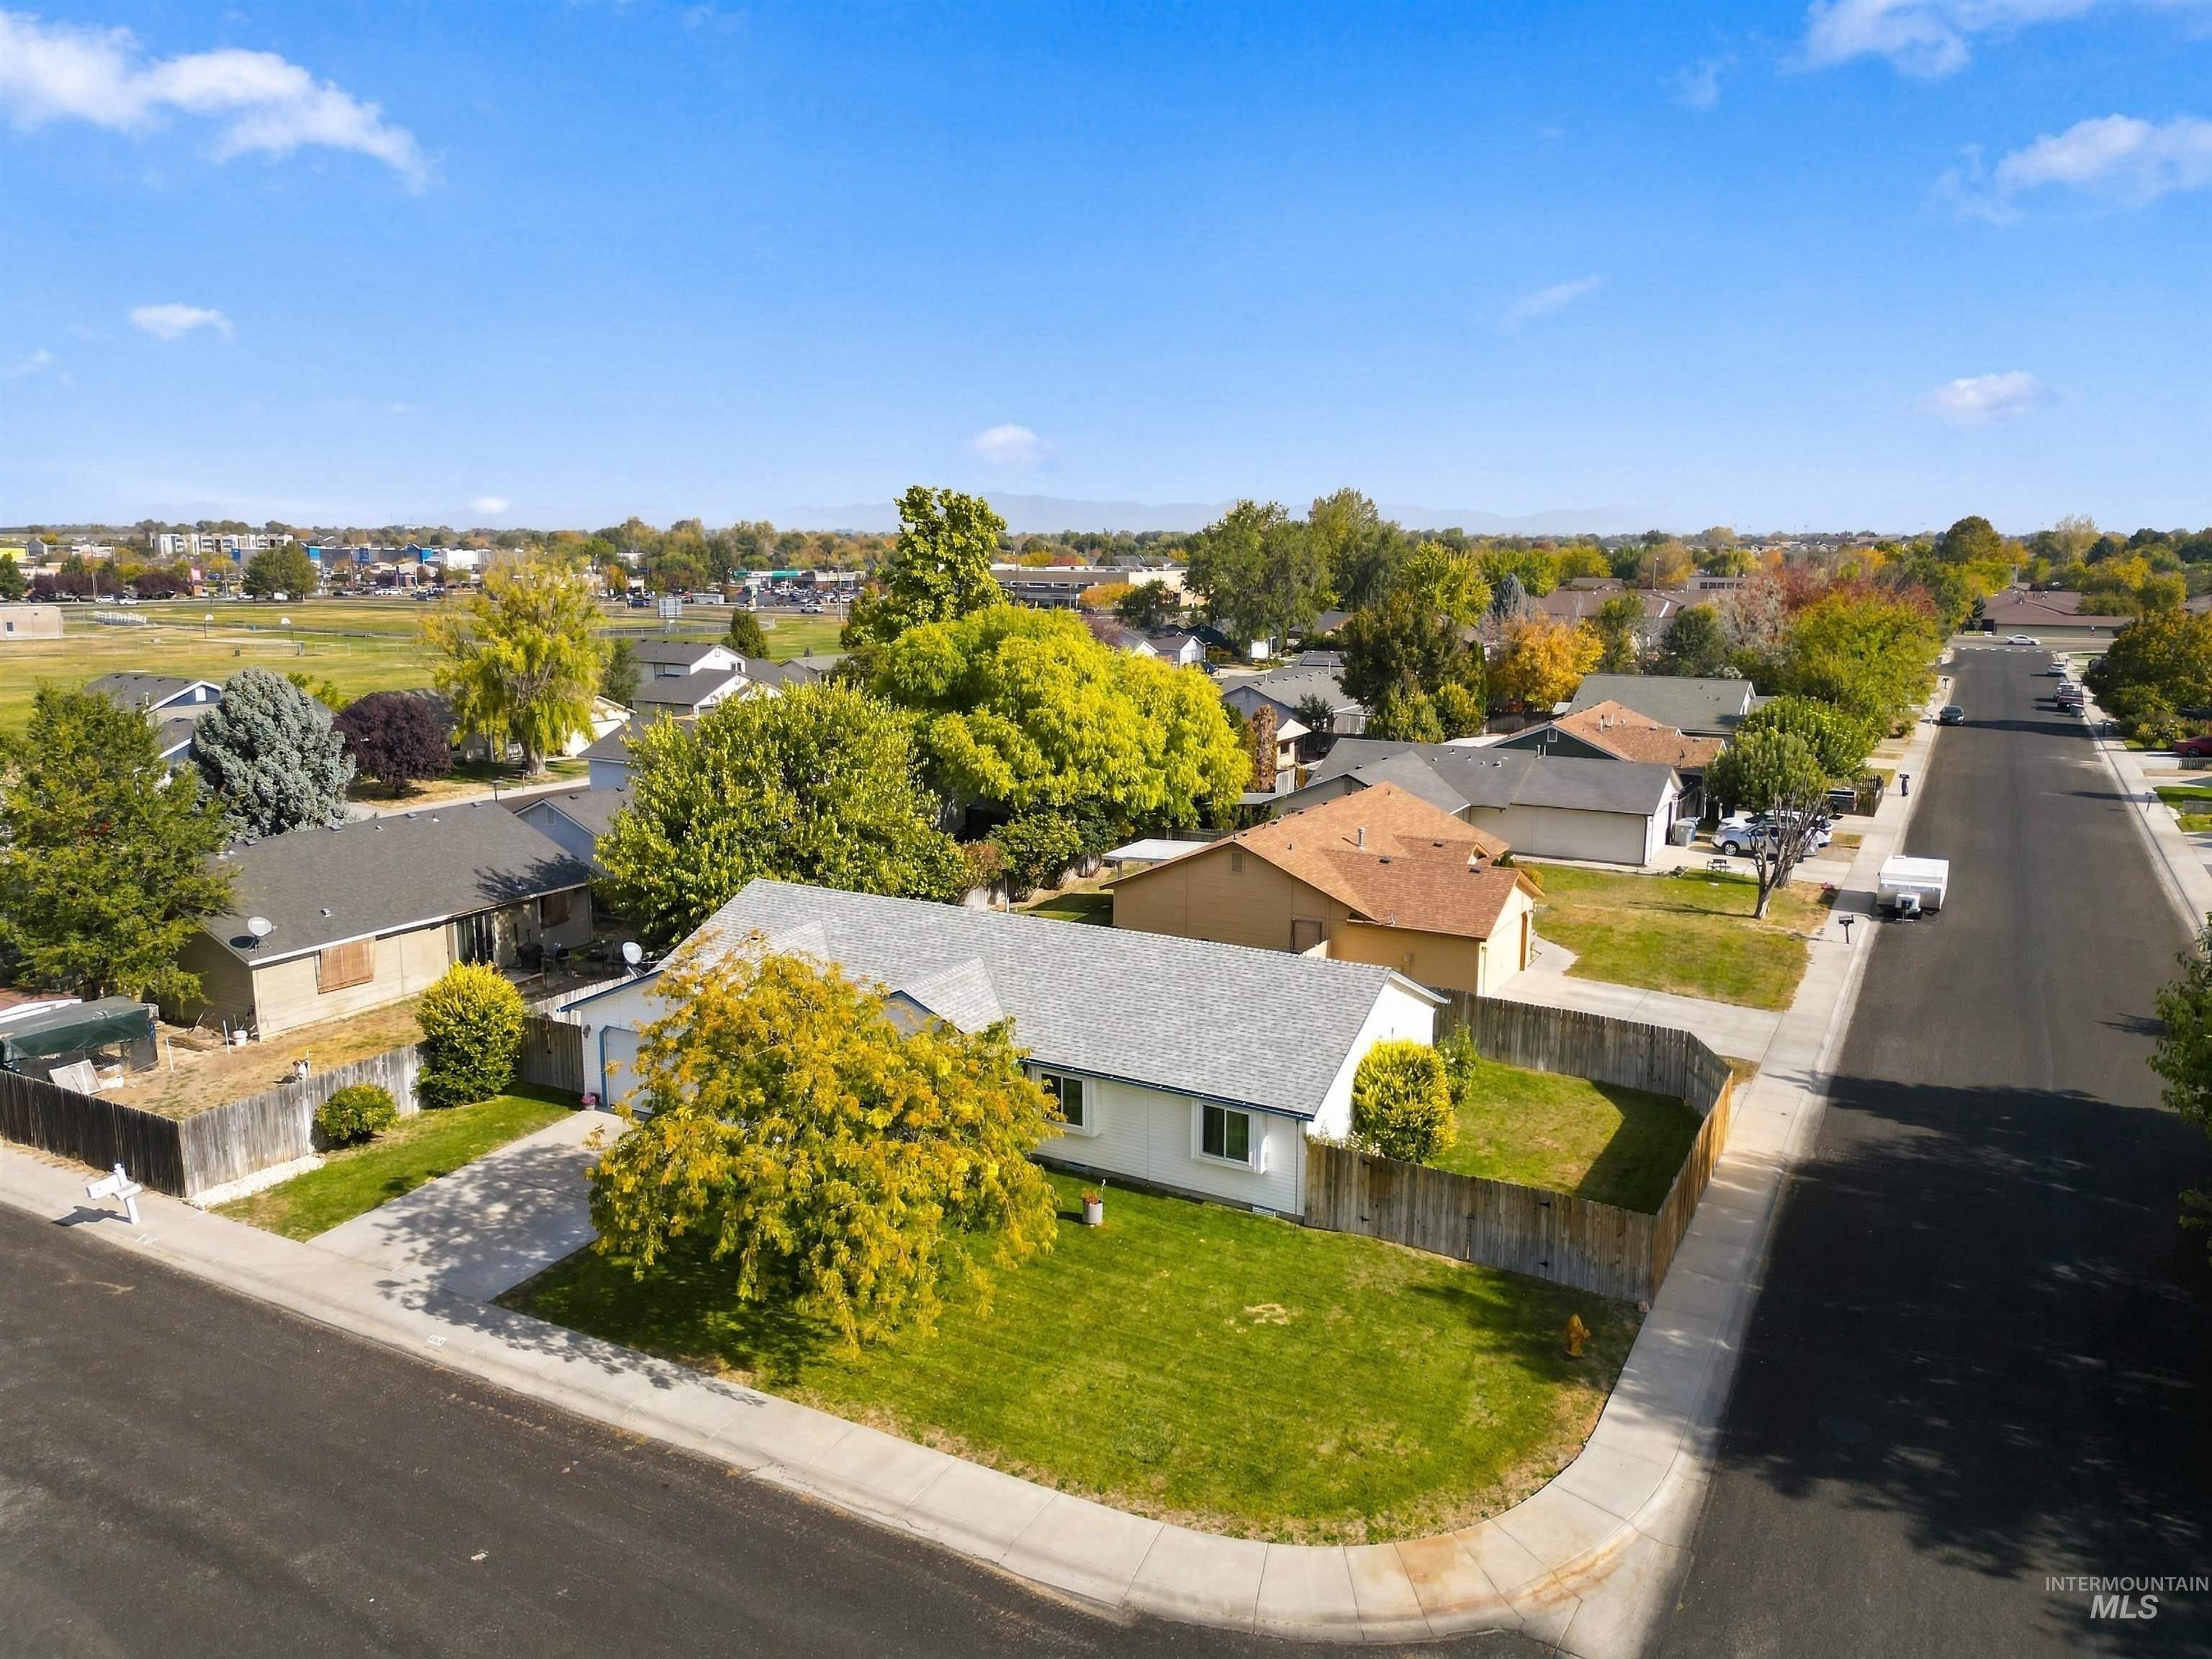
Corner lot residence featuring a paved driveway, attached garage, and perimeter wood fencing
-
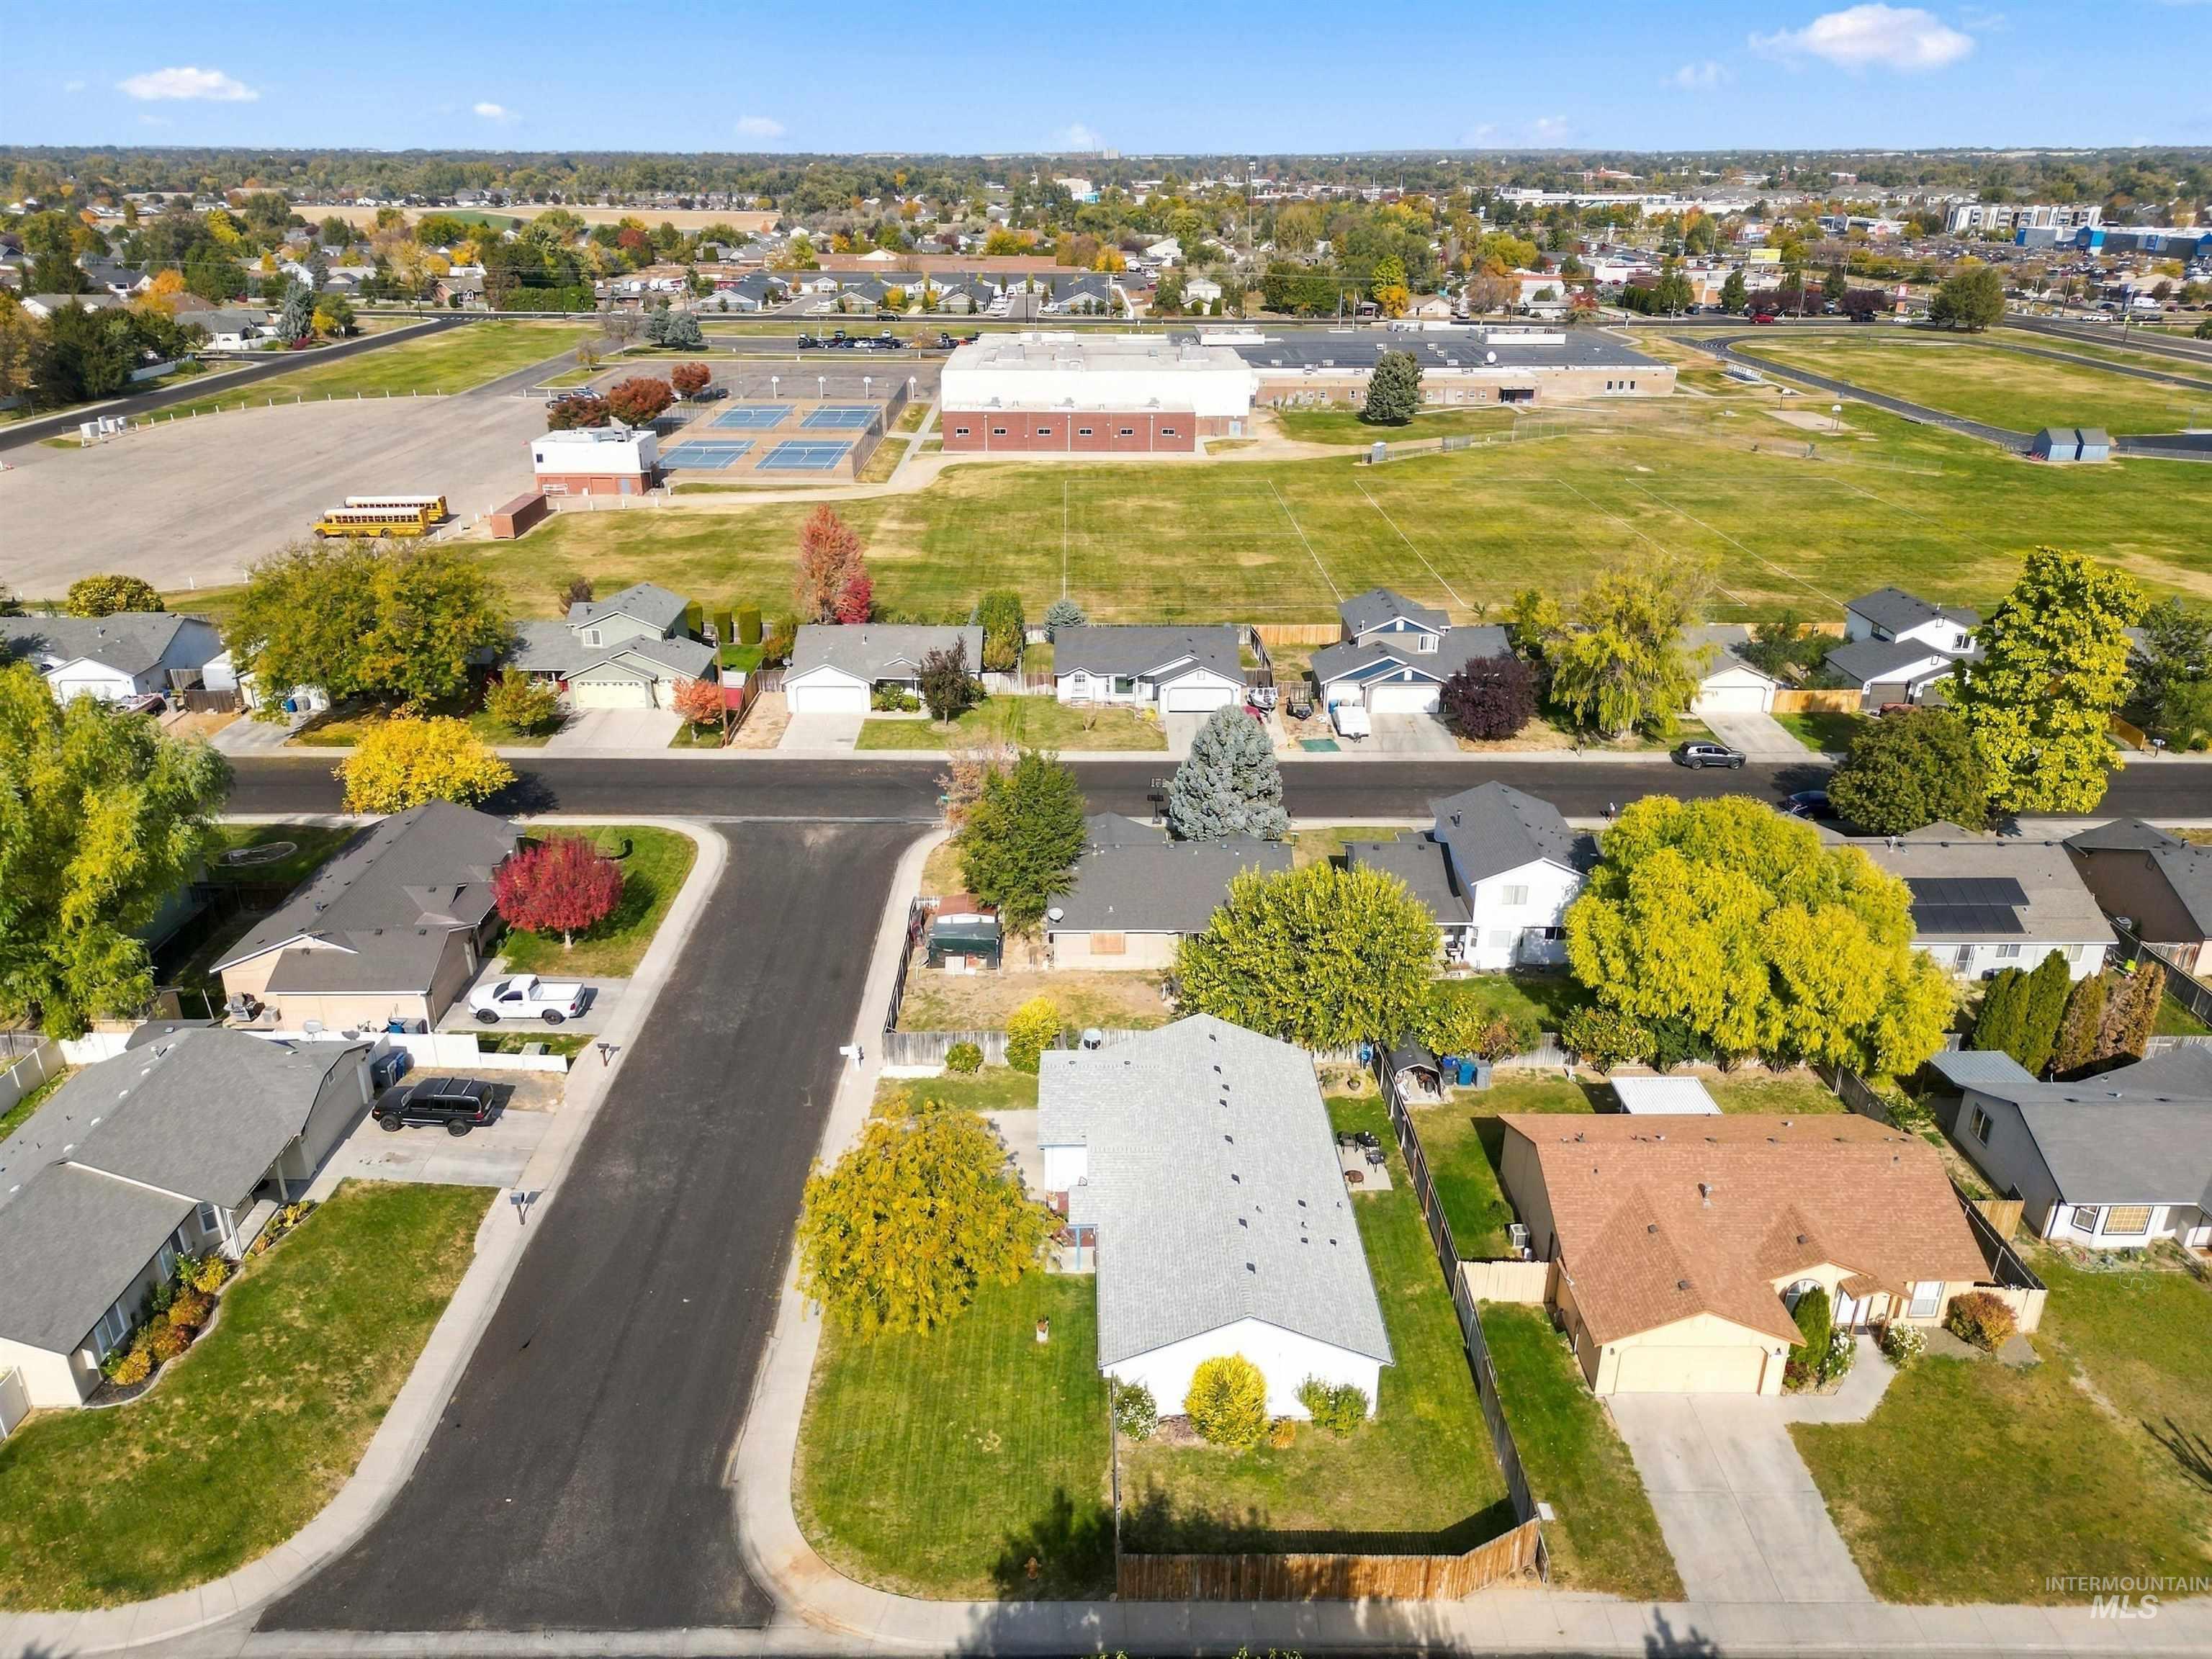
Aerial perspective of a suburban neighborhood featuring paved streets, established tree canopy, and proximity to expansive open green spaces
-
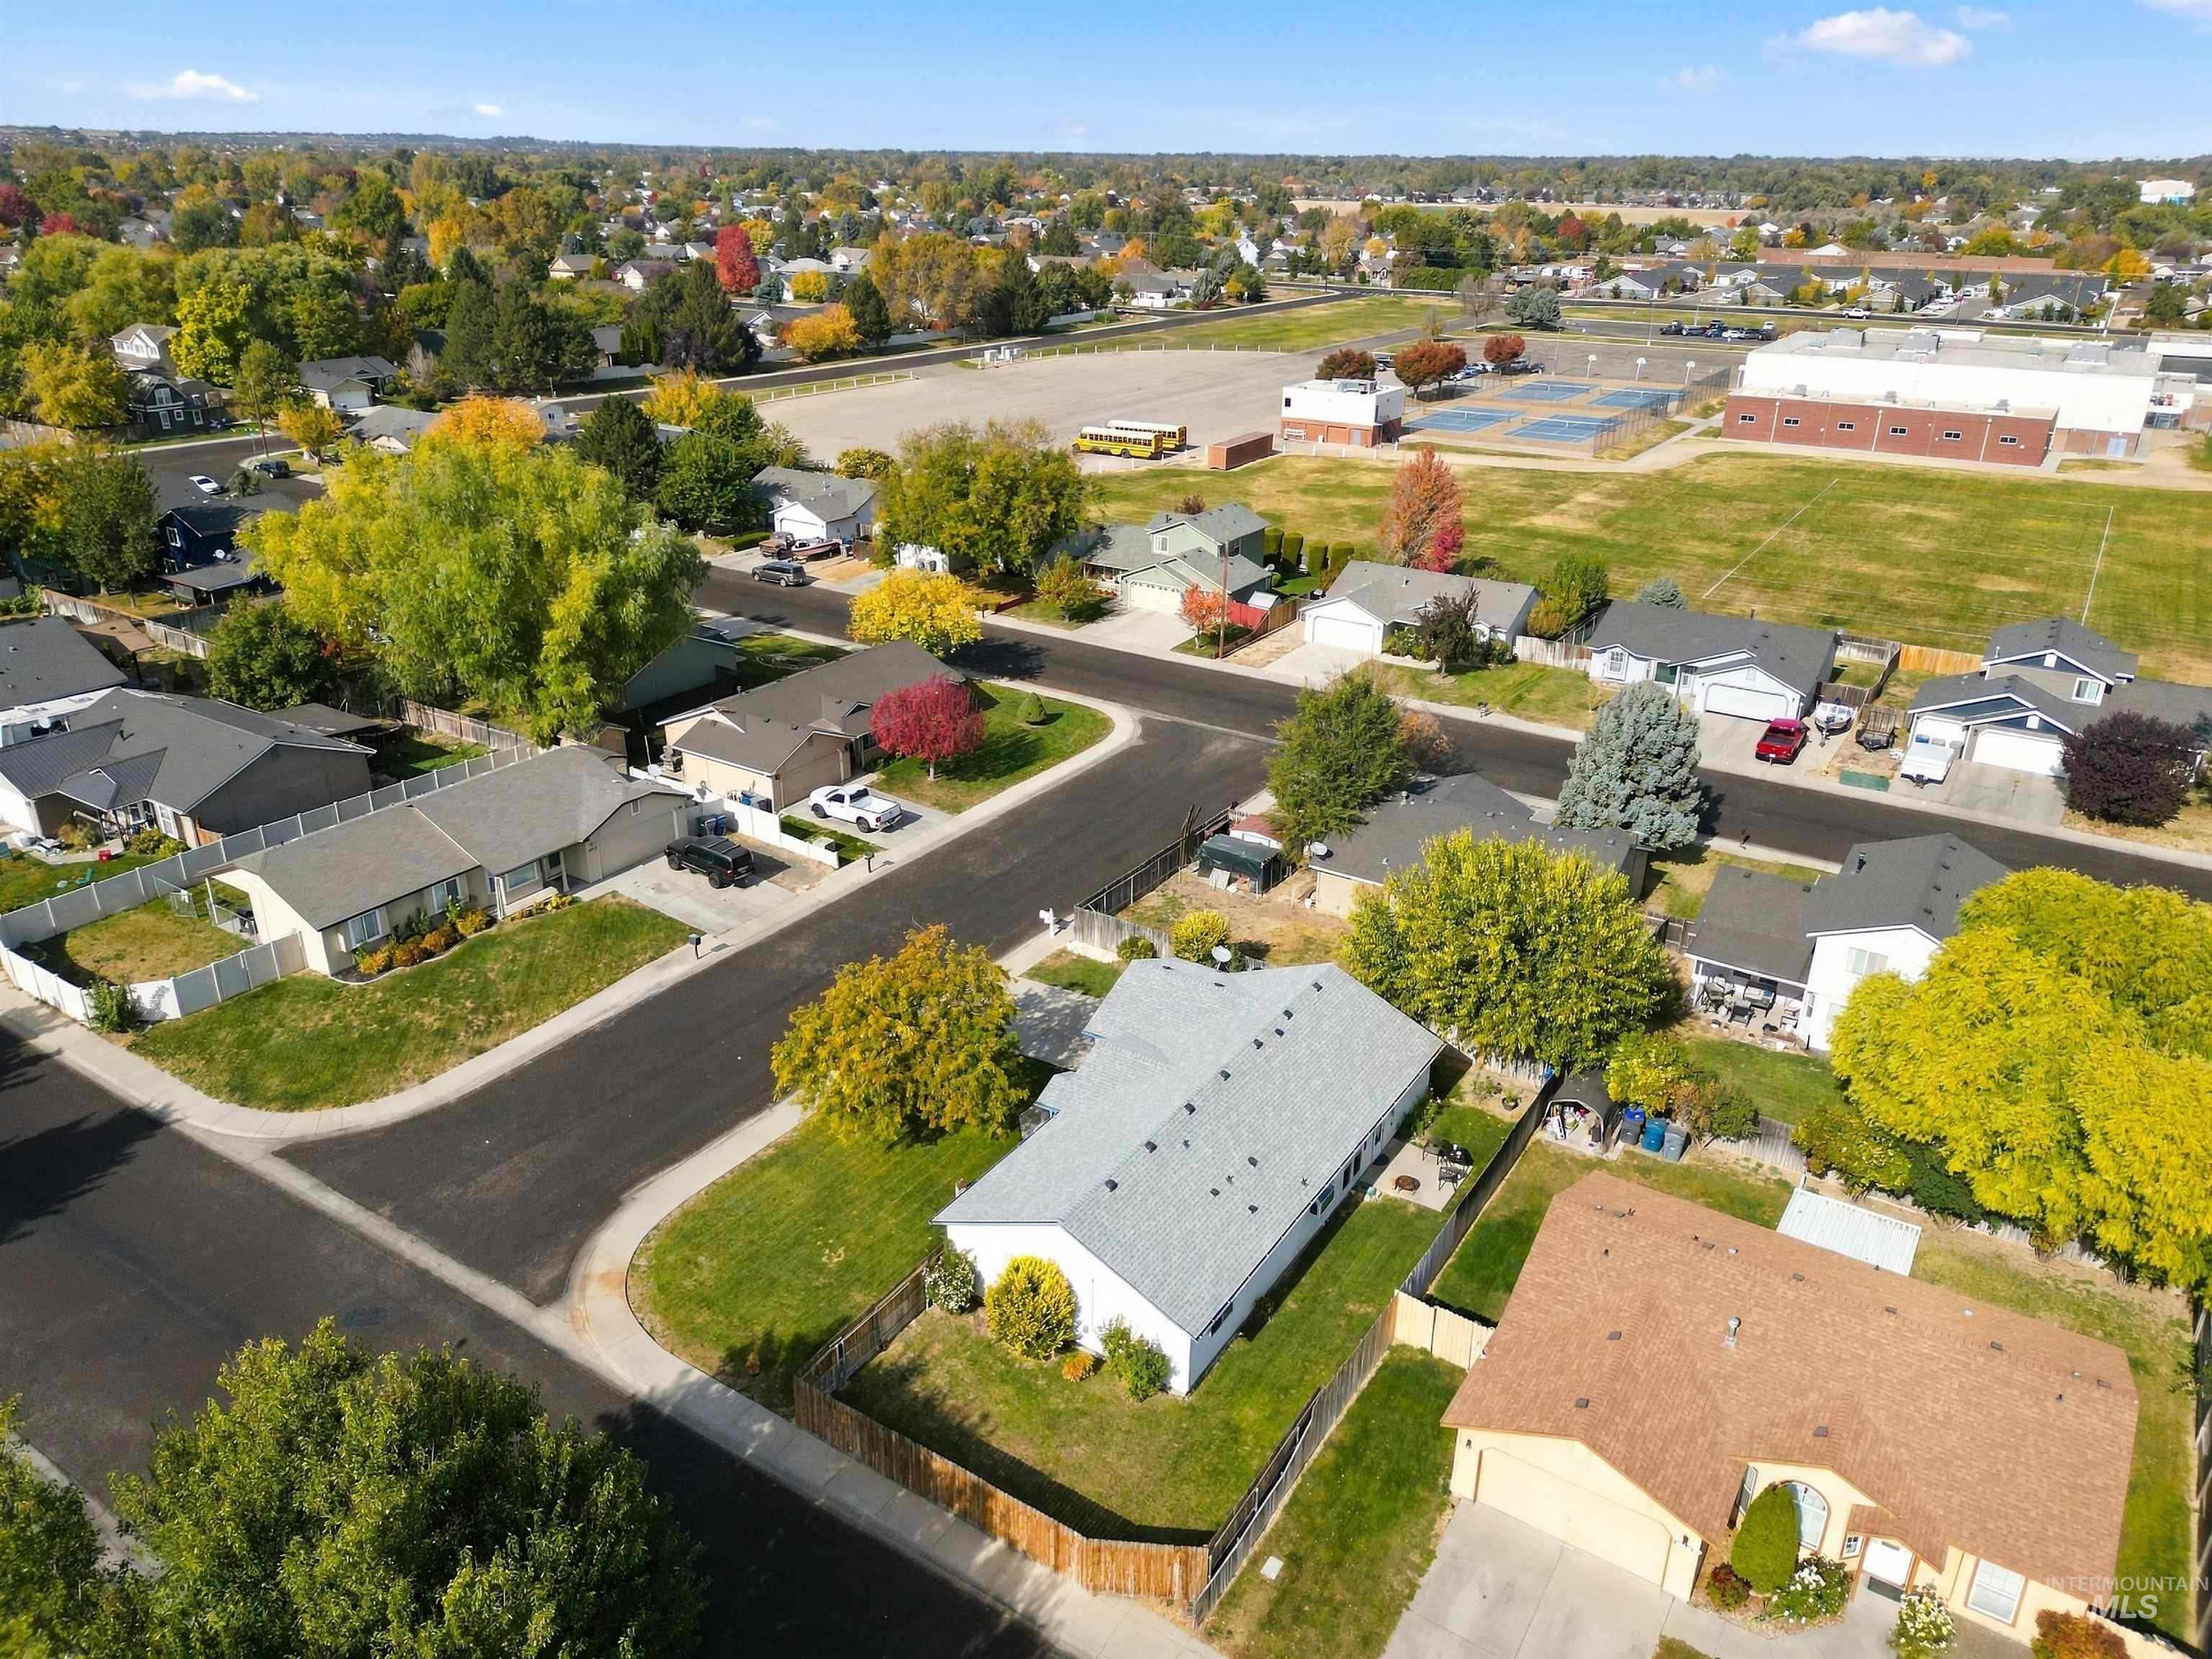
Aerial perspective of a suburban neighborhood featuring paved streets, mature deciduous trees, residential dwellings with pitched roofs, and defined green space
-
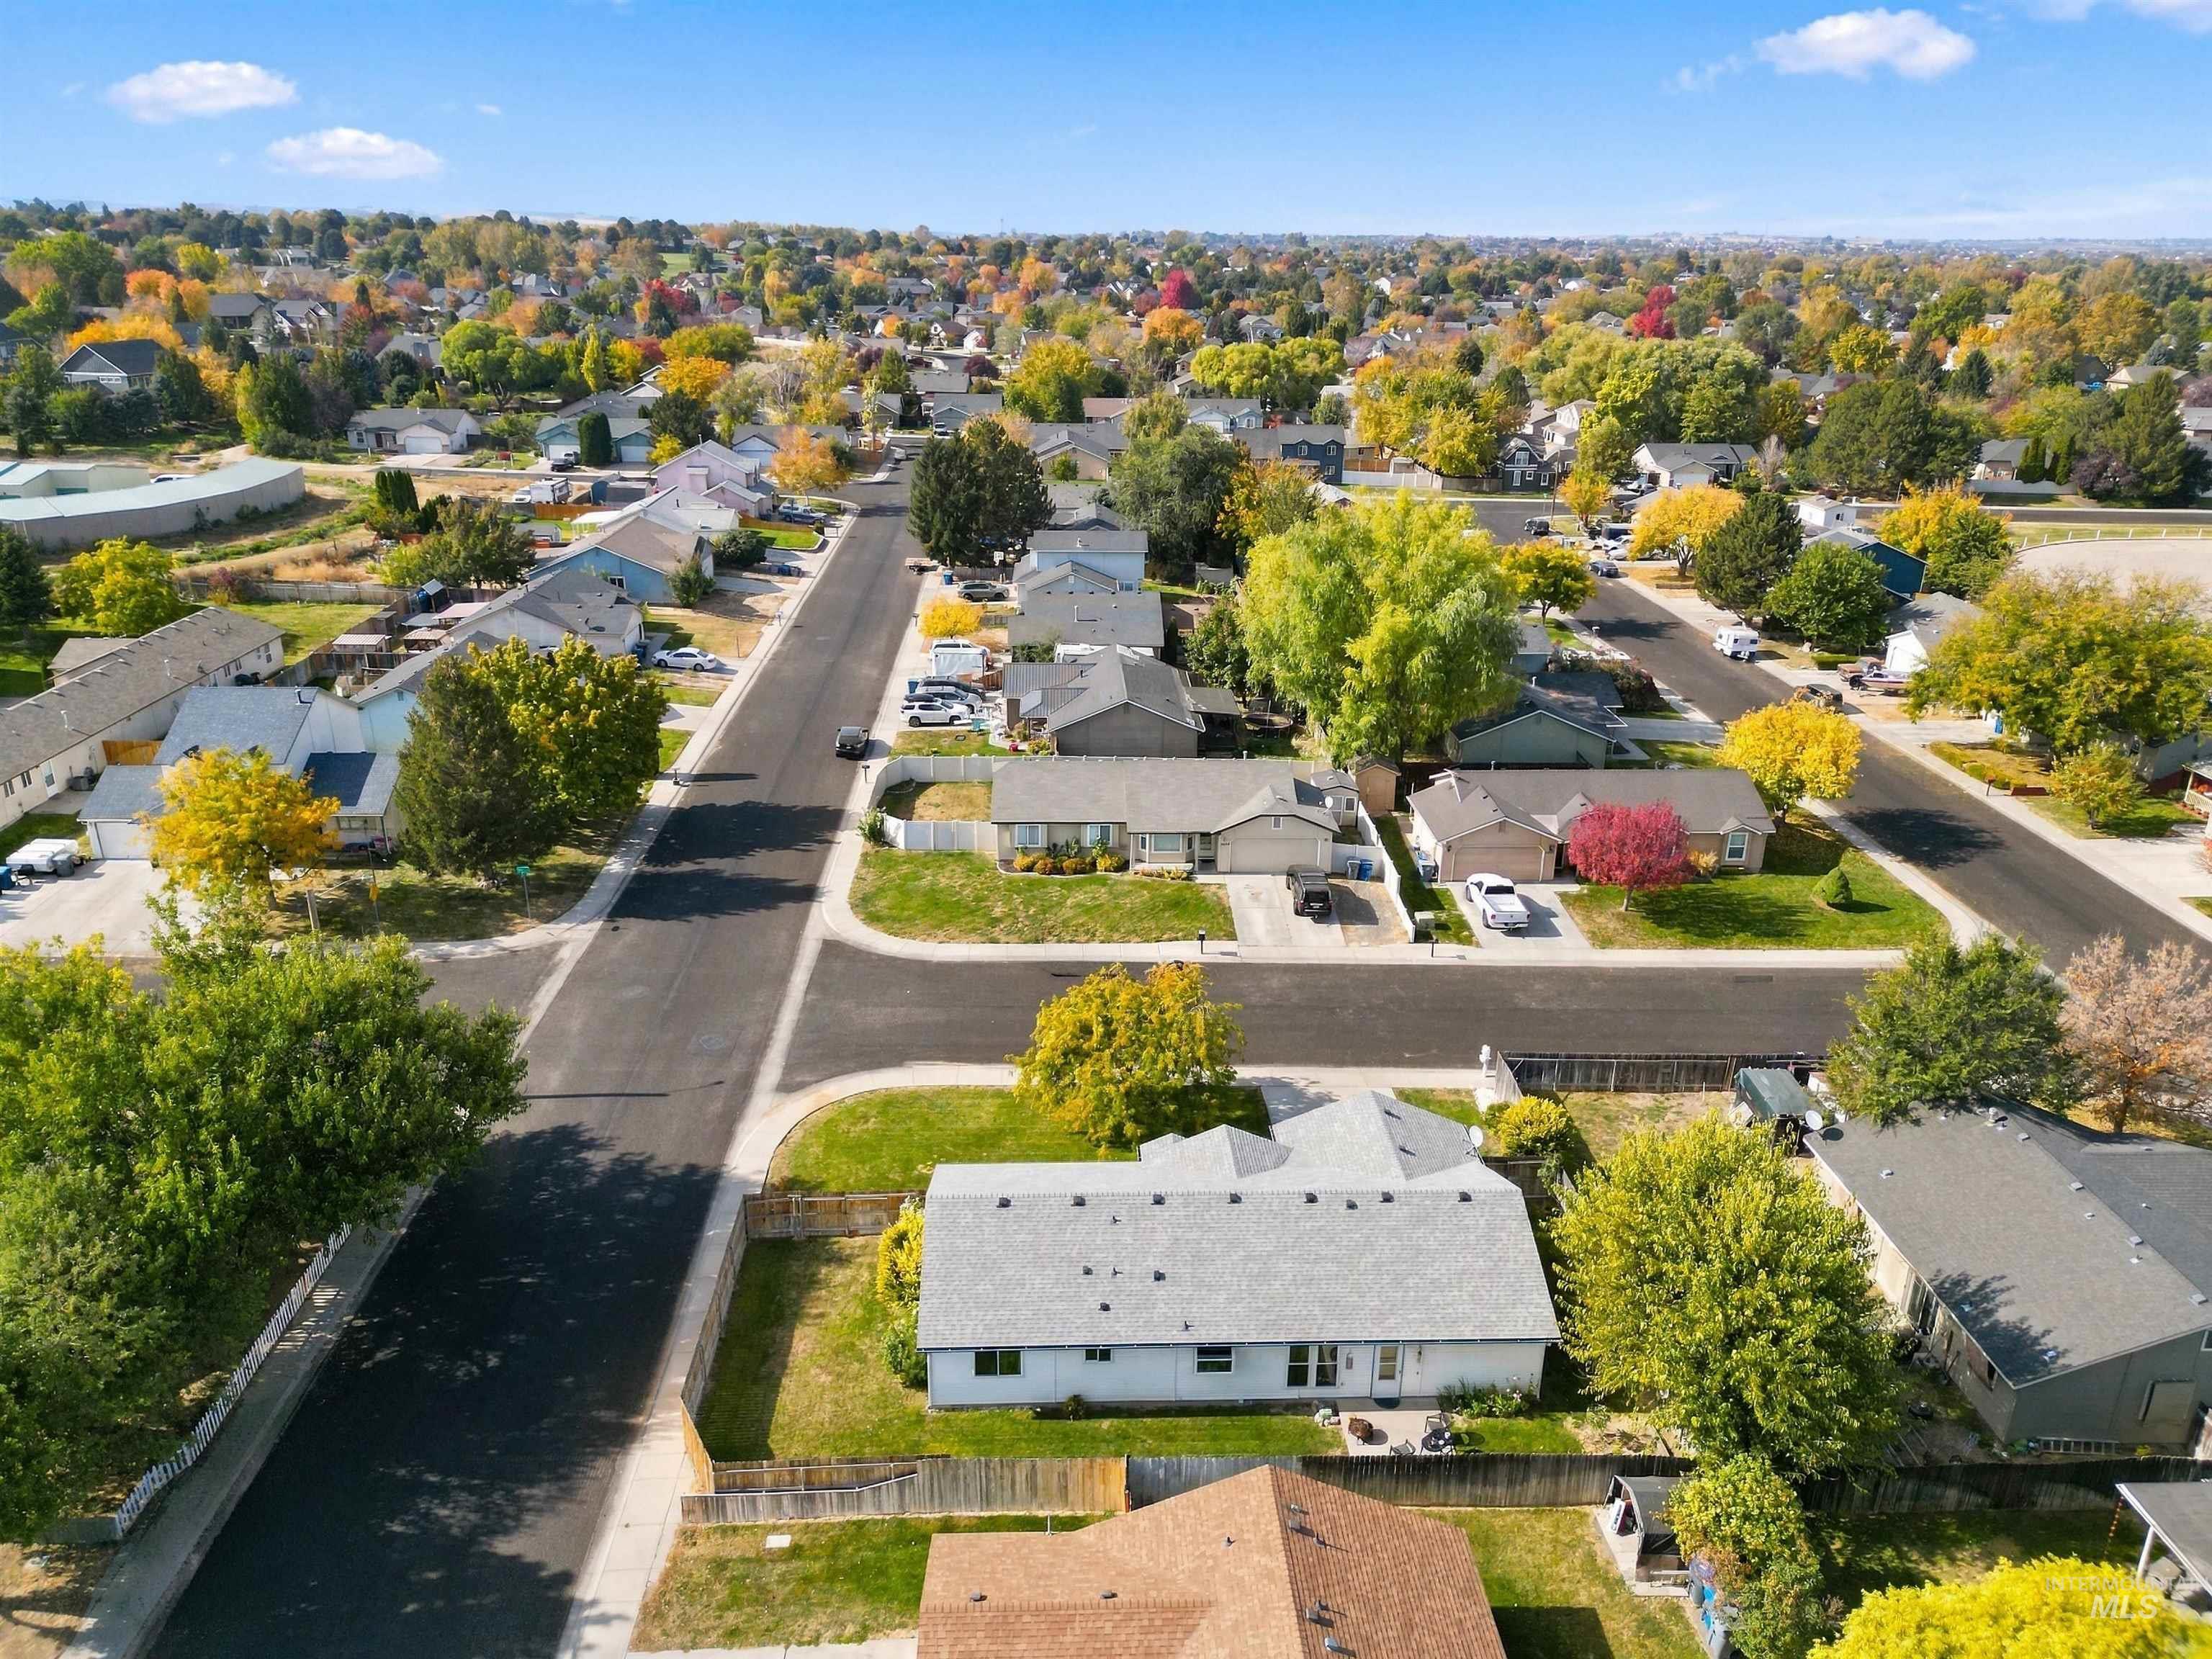
Aerial view of a residential neighborhood featuring paved streets, established tree canopy, and a combination of single-story dwellings with pitched shingle roofs
-
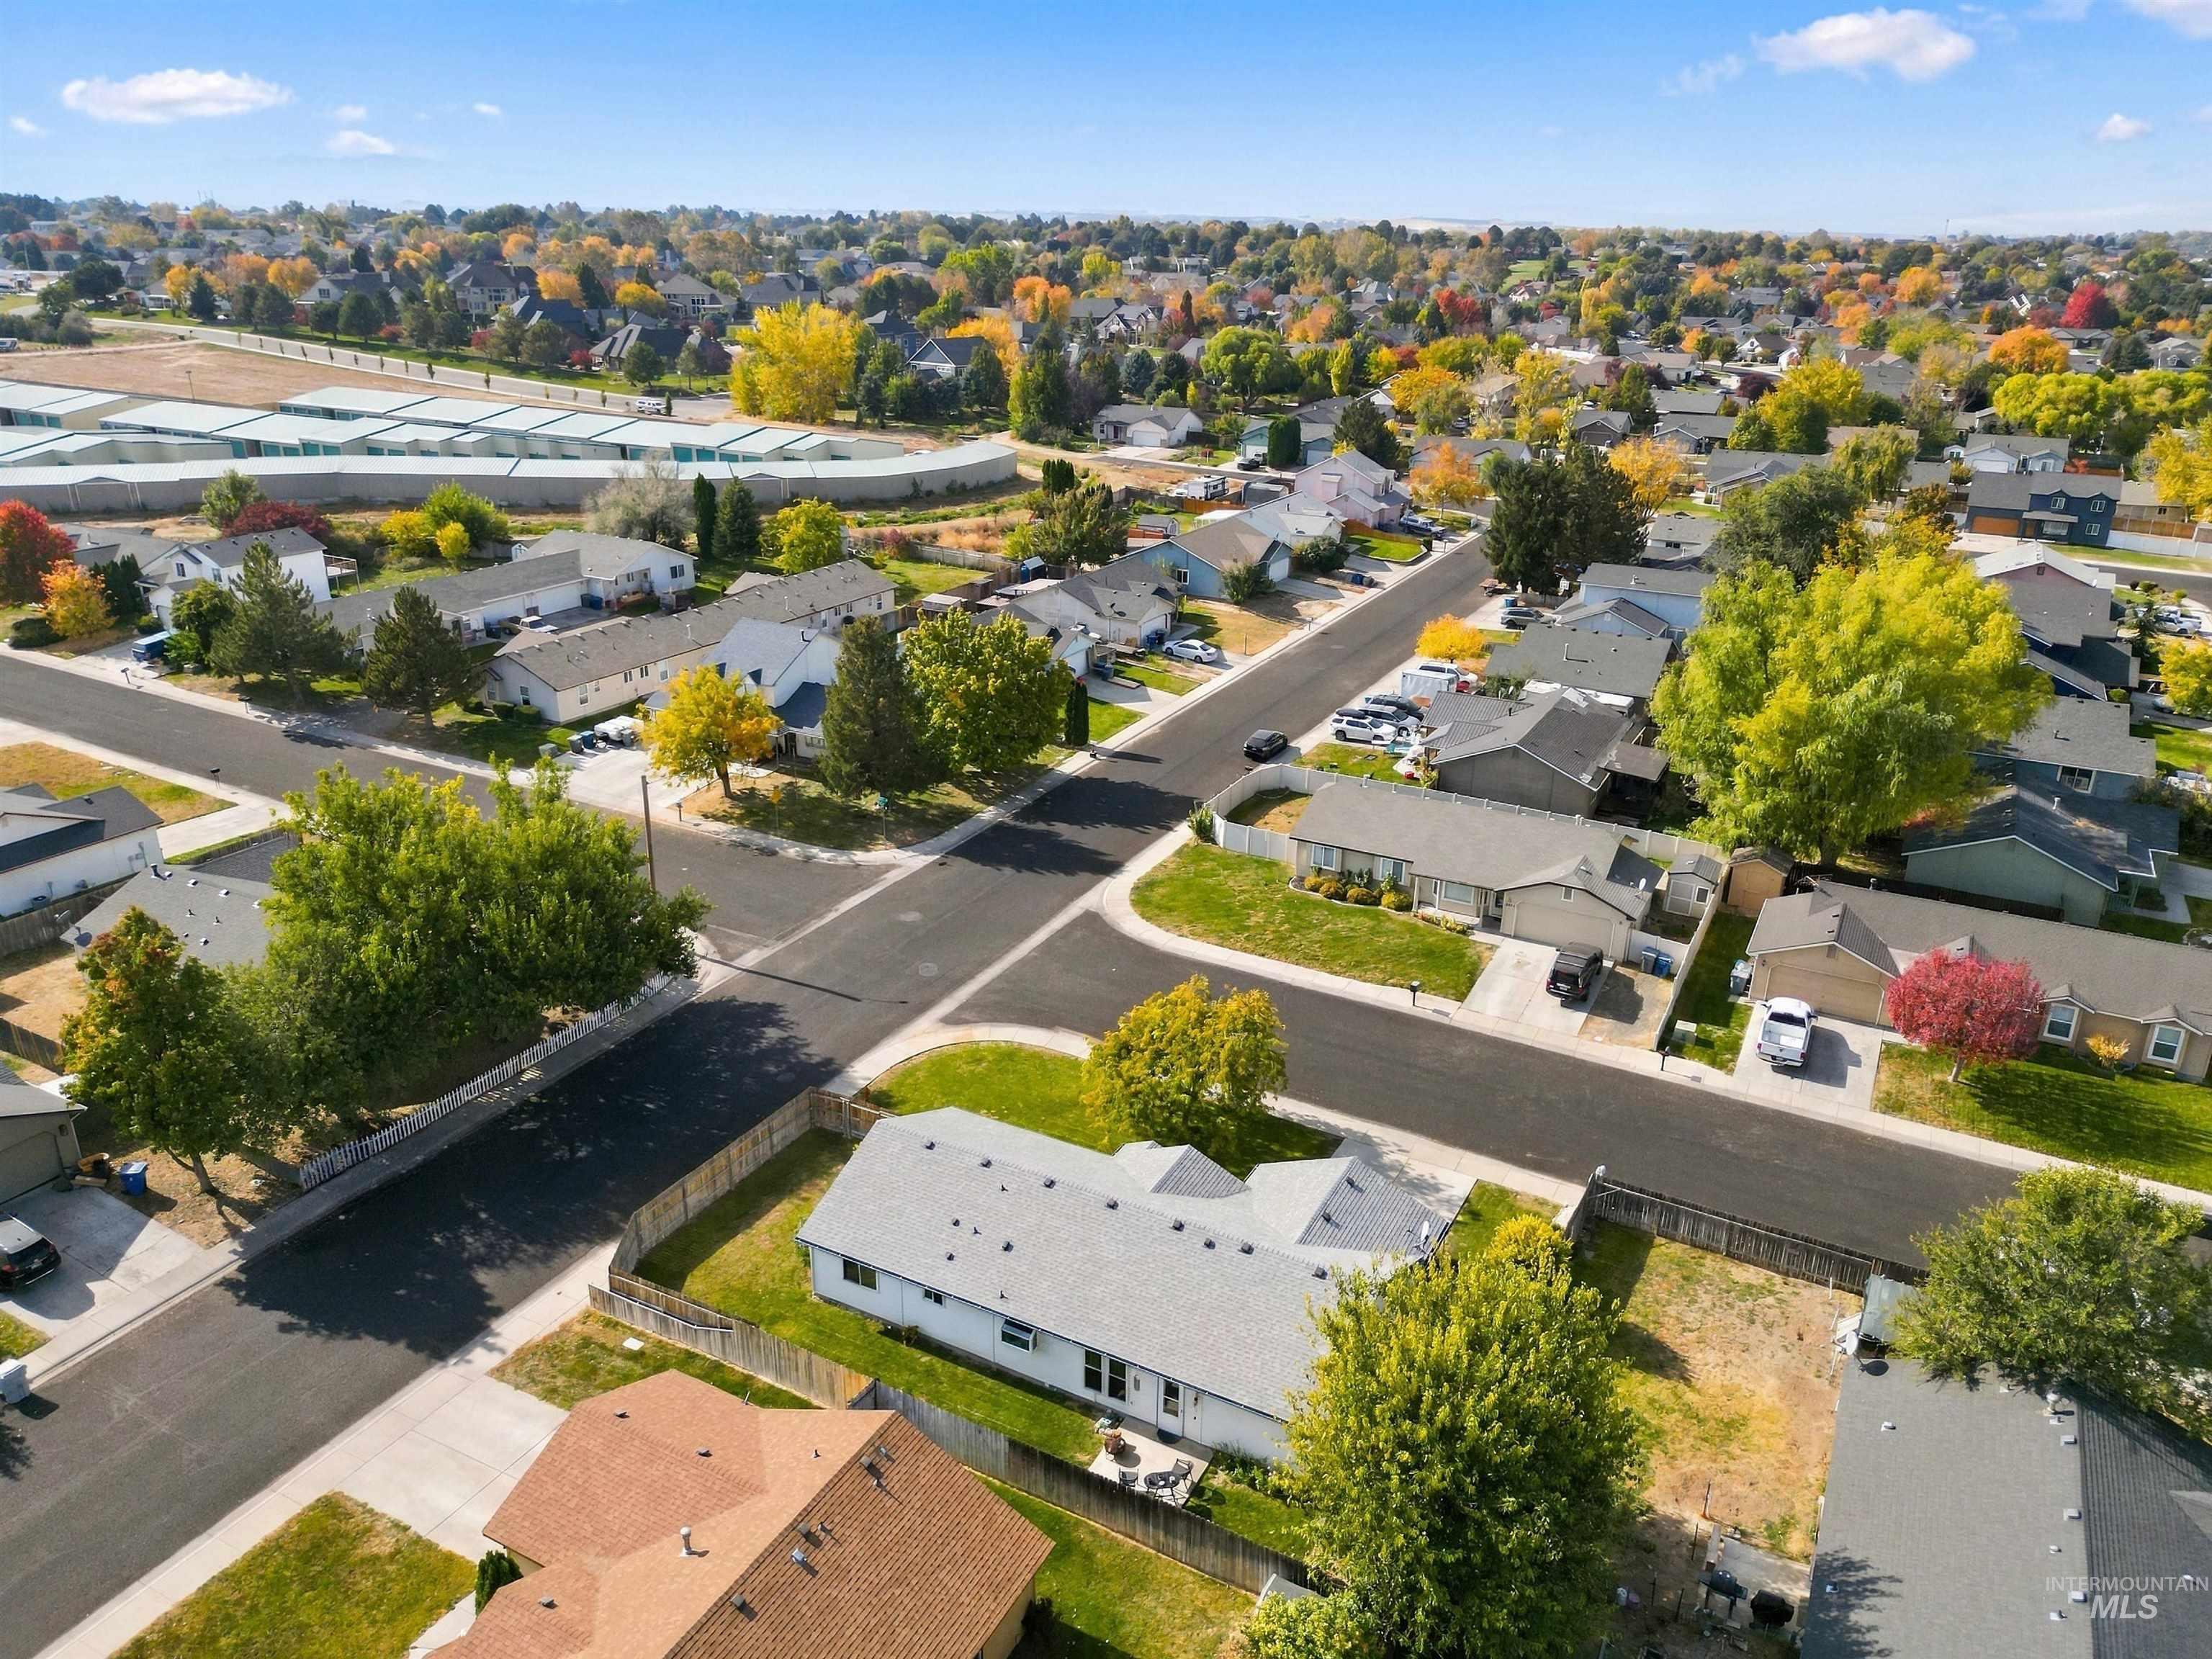
Aerial perspective of a suburban neighborhood featuring paved streets, established landscaping with mature trees, and residential dwellings on defined lots
-
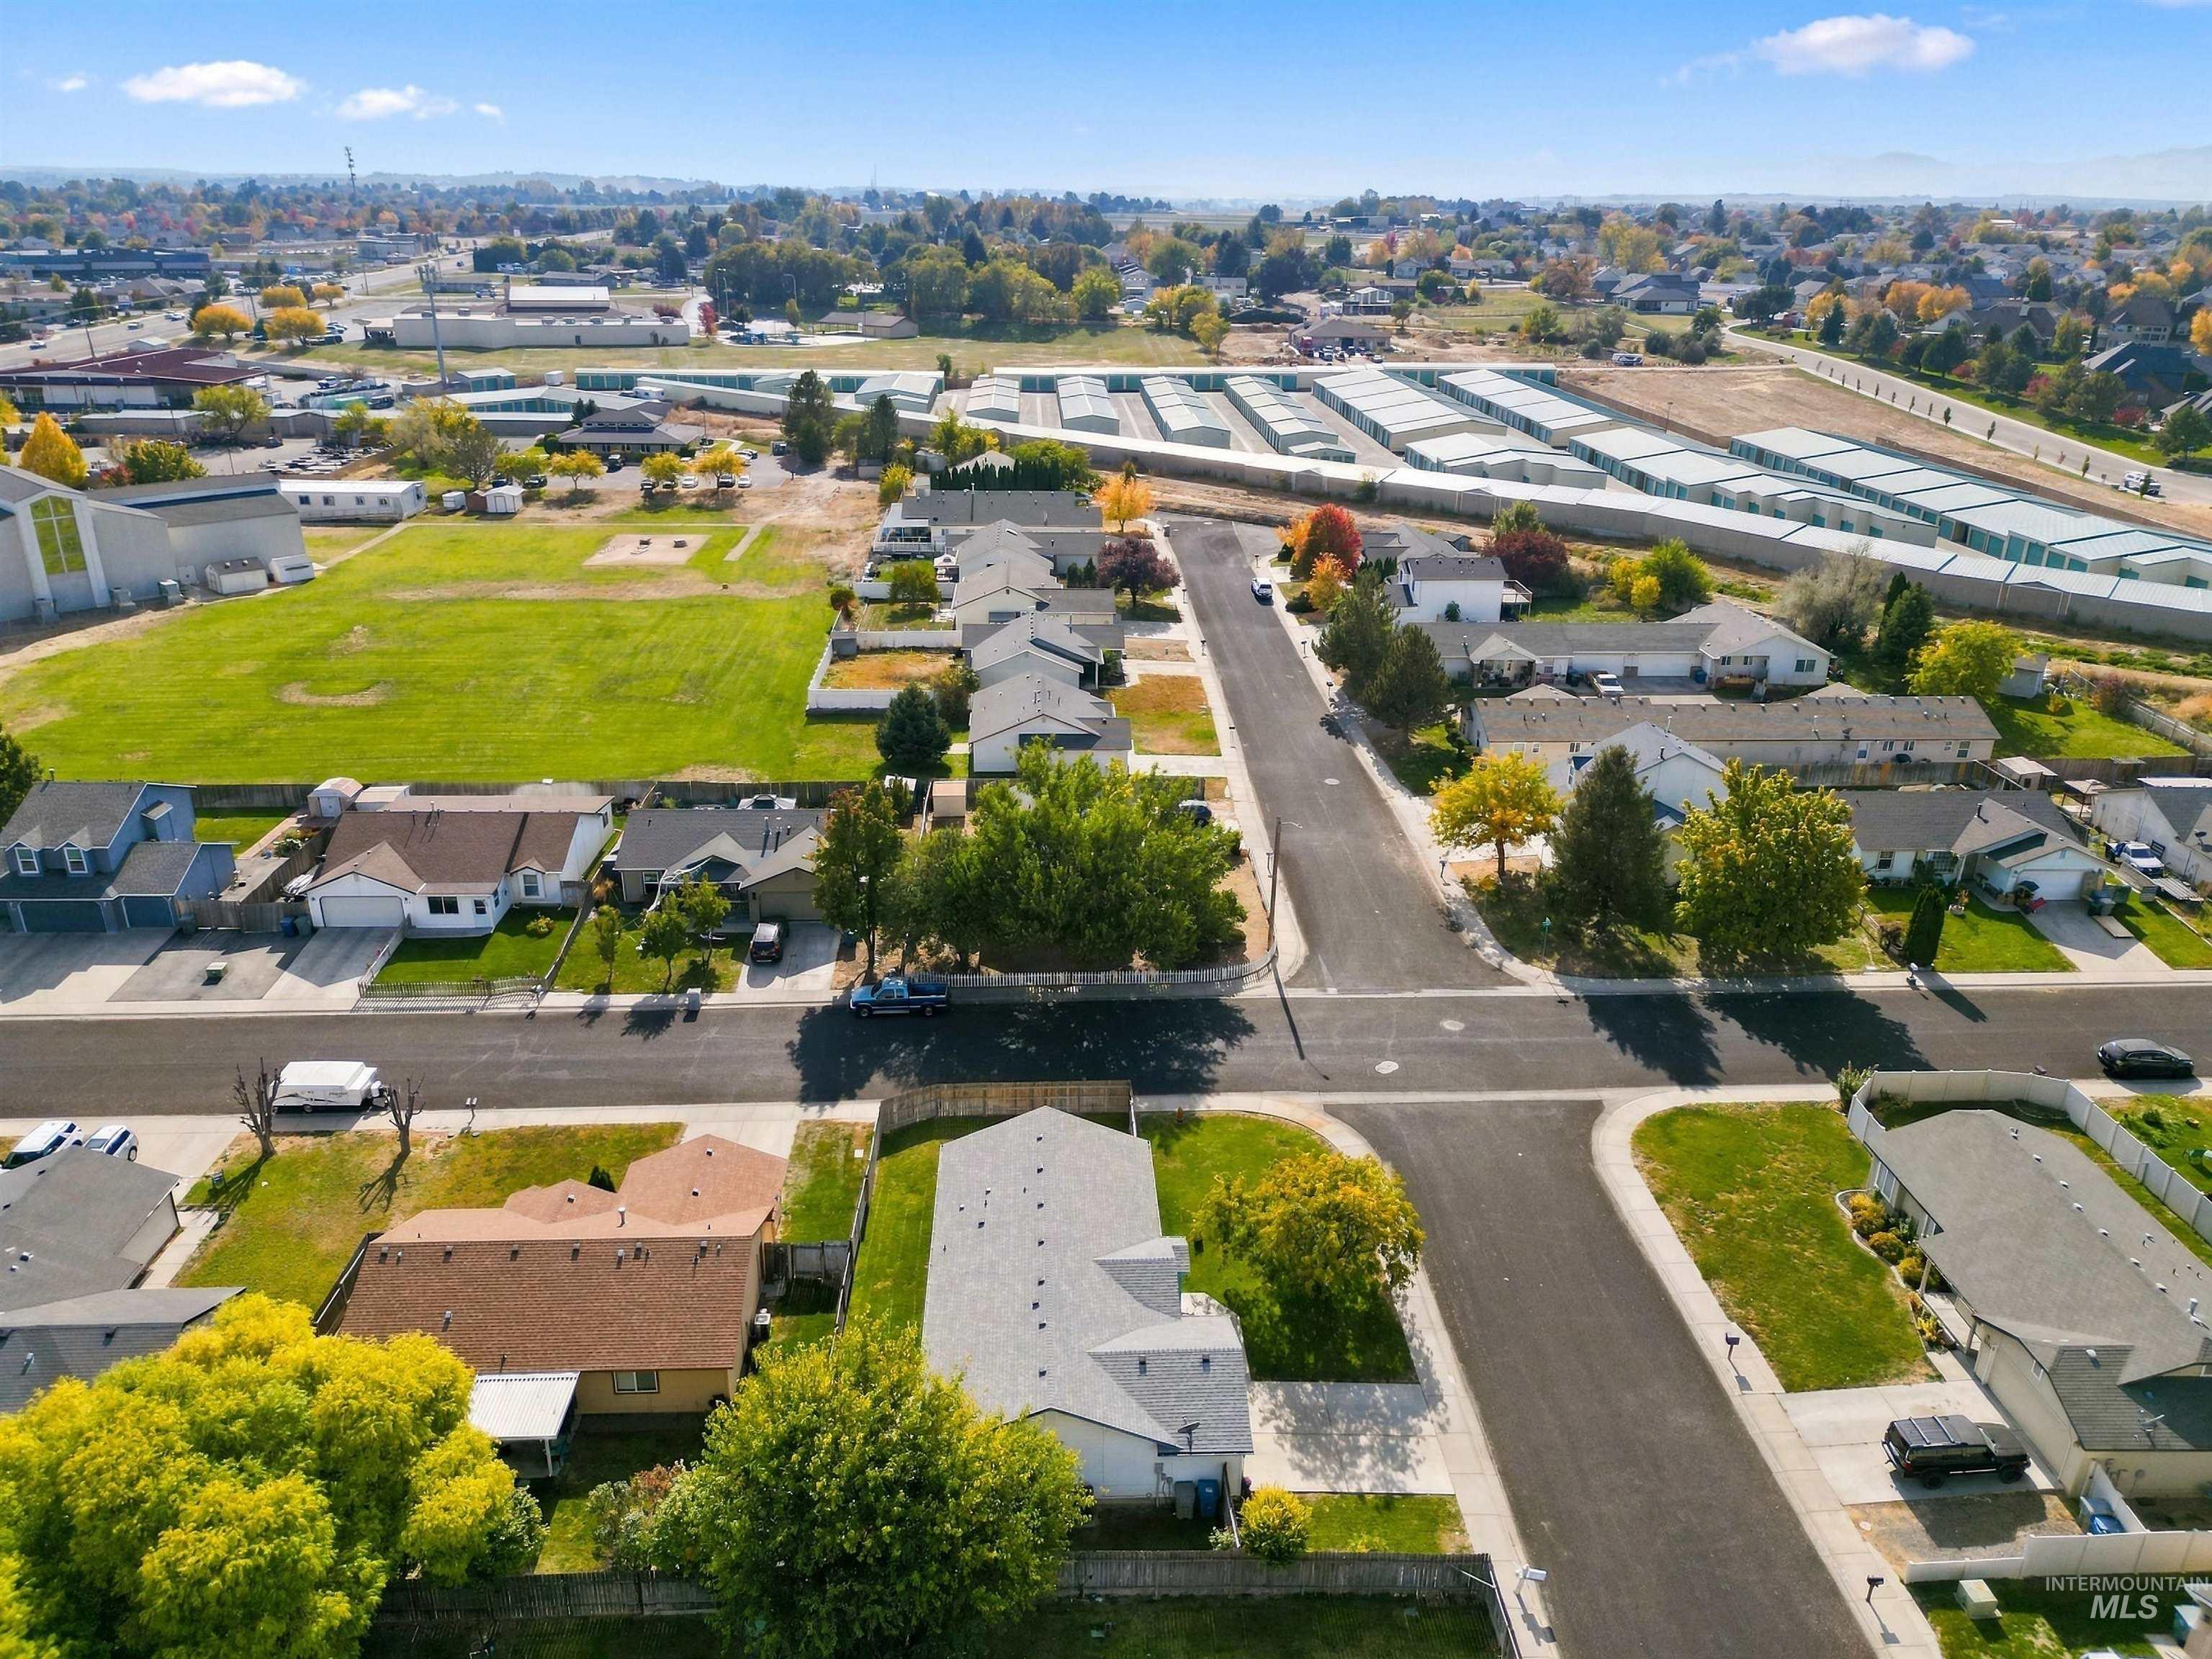
Aerial view featuring a residential corner lot, paved streets, asphalt-shingled rooftops, and established mature trees
-
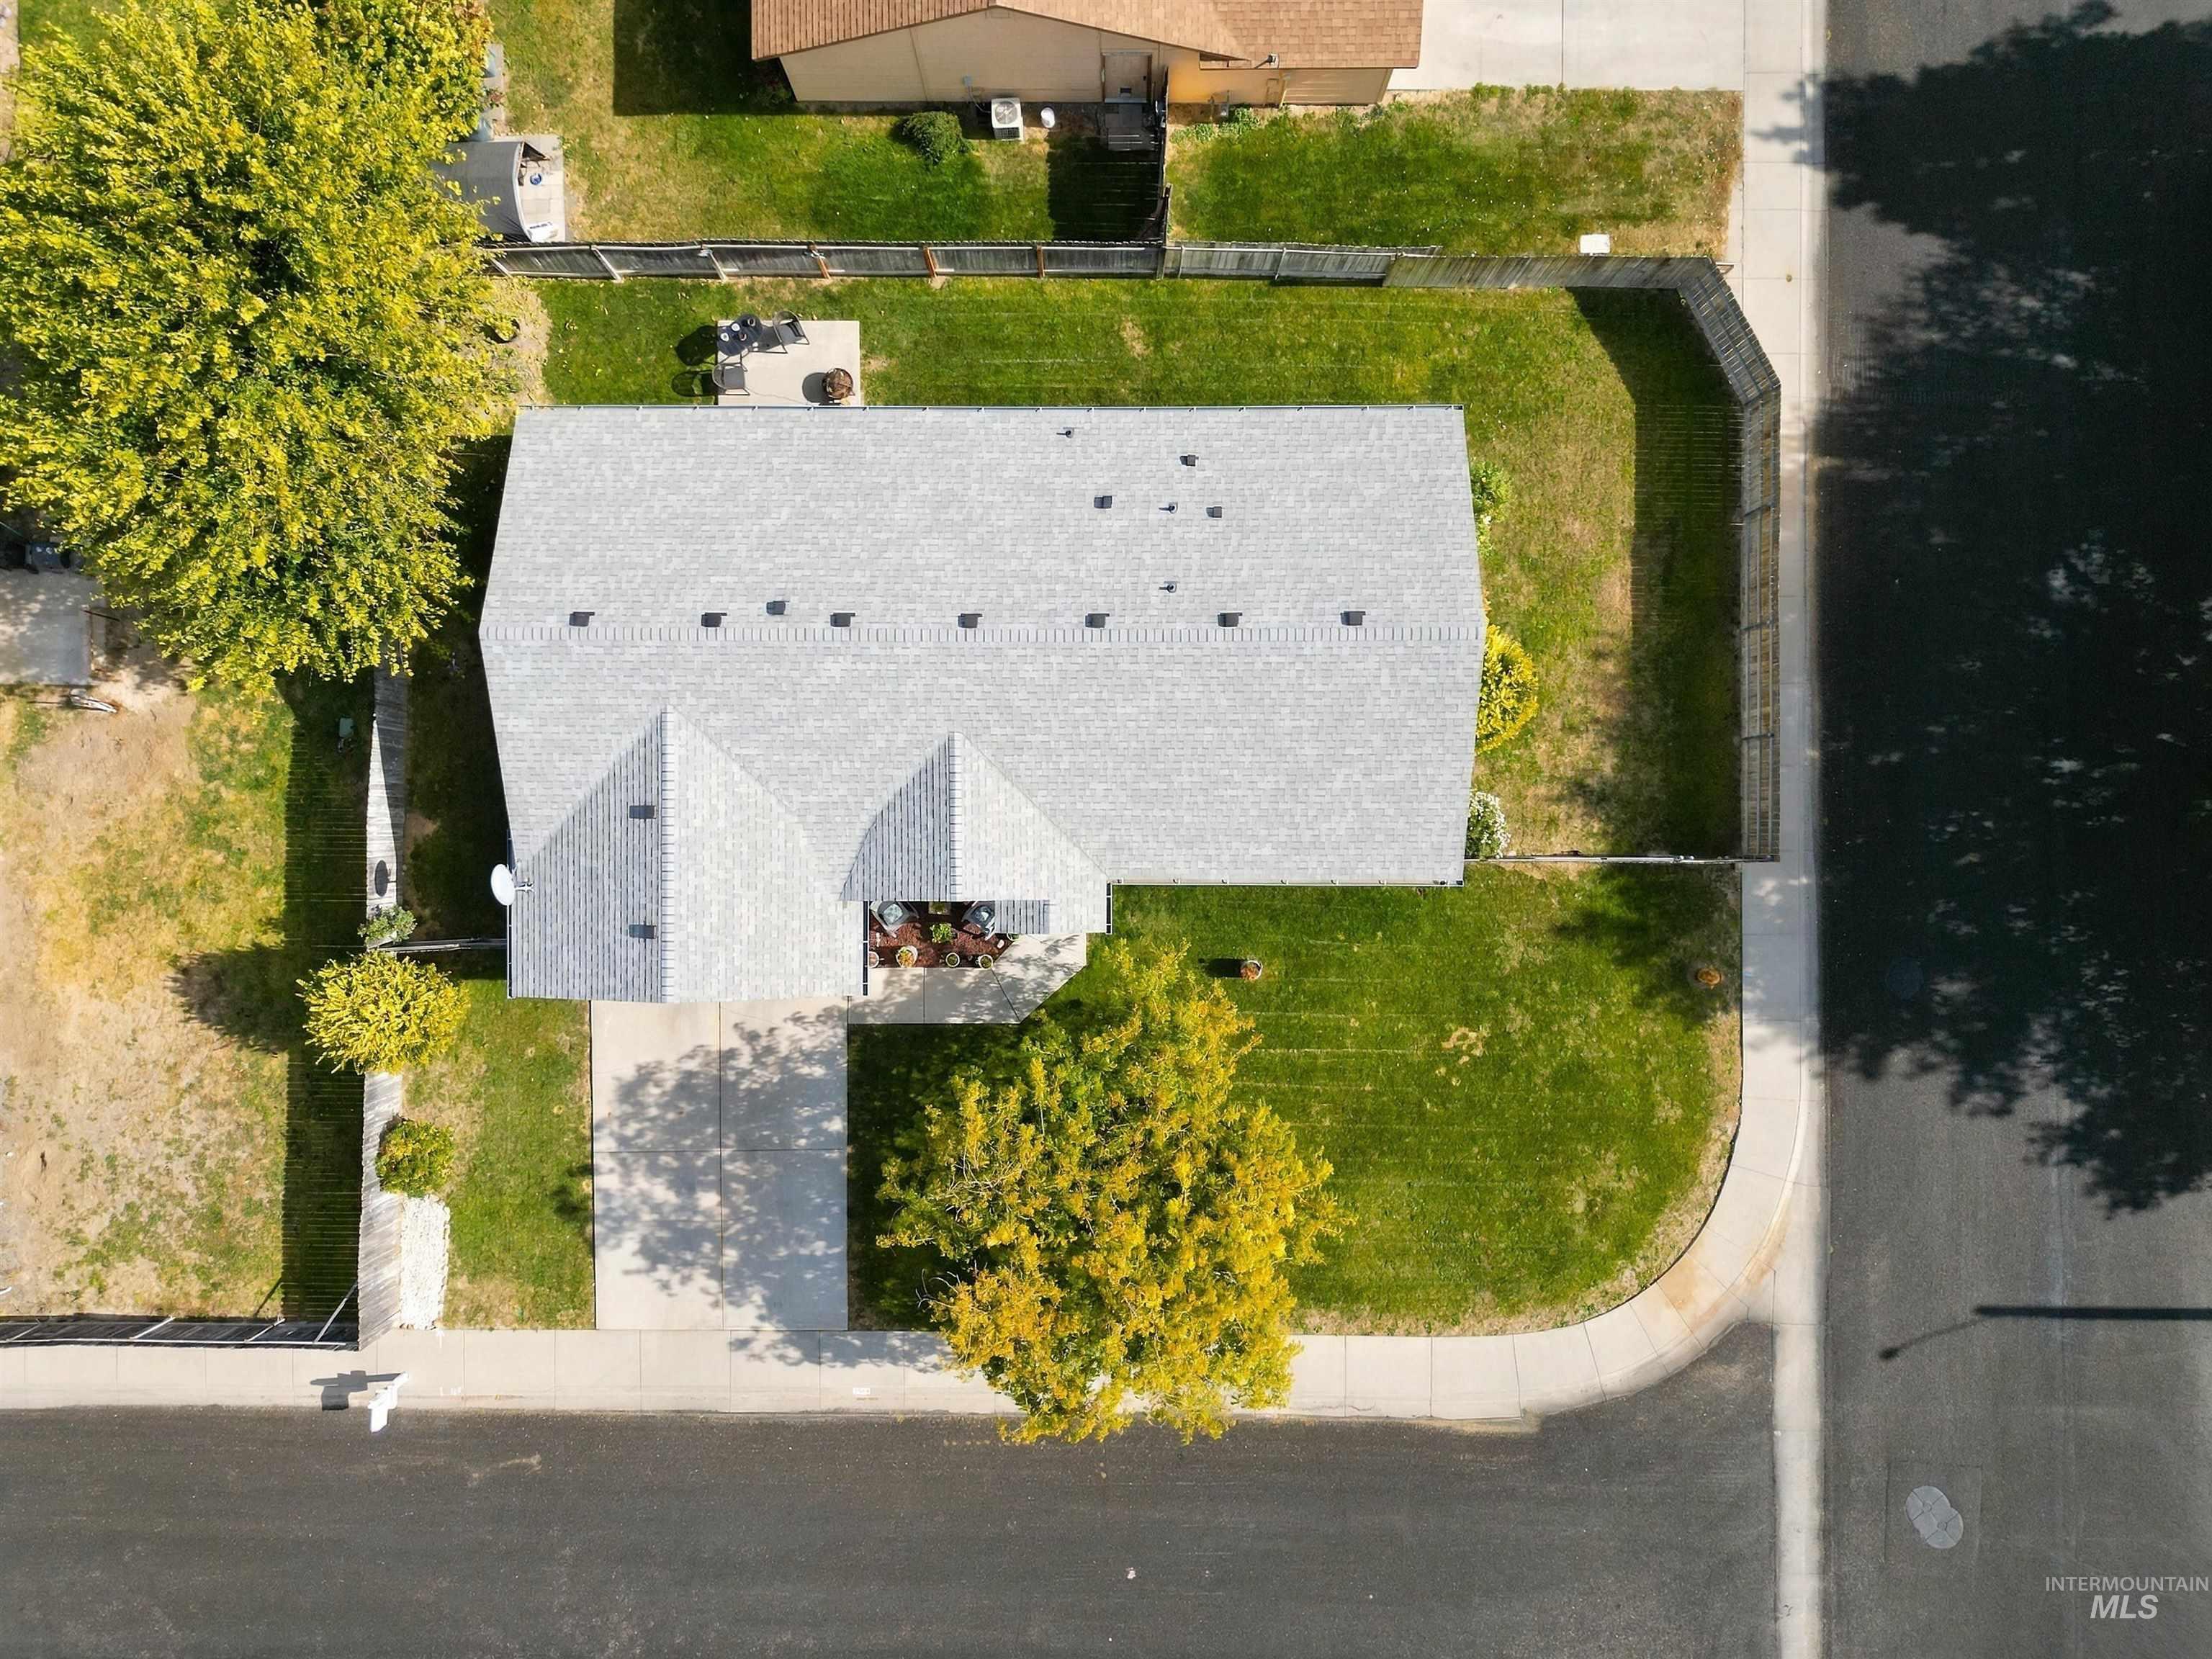
Corner lot featuring a concrete driveway, a composition shingle roof, mature landscaping, and fenced perimeter
Property Description
Welcome home! This well-maintained 3 bedroom, 2 bath home is nestled in a quiet Nampa neighborhood and offers updates and features you’ll love. Enjoy all-new Champion windows, new LVP flooring throughout, new water heater, and a newer roof for added peace of mind. Situated on a fully fenced corner lot, the property offers RV parking and the freedom of no HOA’s! With a functional layout, modern flooring and extra space for your vehicles and recreational toys, this home is ready for its next owner. Don’t miss the great opportunity!
Features
- Heating:
- Forced Air, Electric, Hot water
- Cooling:
- Central air
- Garage Capacity:
- 2
Address Map
- Country:
- US
- State:
- ID
- City:
- Nampa
- Zipcode:
- 83686
- Street:
- 2524 Smart Street
- Longitude:
- W117° 25' 27.5''
- Latitude:
- N43° 32' 37.2''
Rooms
- Master Bedroom Level:
- Main
- Master Bedroom Size:
- 11x13
- Bedroom 2 Level:
- Main
- Bedroom2 Size:
- 11x11
- Bedroom 3 Level:
- Main
- Bedroom3 Size:
- 10x11
- Kitchen Level:
- Main
- Kitchen Size:
- 10x10
- Living Room Level:
- Main
- Living Room Size:
- 15x16
Schools
- School District:
- Nampa School District #131
- Elementary School:
- Lake Ridge
- Middle School:
- South Middle (Nampa)
- High School:
- Skyview
Additional Details
- Status:
- New
- Type:
- Single Family
- Level:
- Single
- Tax Year:
- 2025
- Taxes:
- $1,215
- Potential Short Sale:
- No
- Age:
- 31 - 50 Years
- Auction:
- No
- Flood Ins Required:
- No
- HUD Owned:
- No
- In Foreclosure:
- No
- Land Size:
- Standard Lot 6000-9999 SF
- Home Owner Exempt:
- Yes
- HOA Frequency:
- Not Applicable
- Irrigation District:
- Nampa
- Inc Kitchen Features:
- Dishwasher, Disposal, Oven/range freestanding, Pantry
- Lot Features:
- Sidewalks, Garden Space, Public Road, Corner Lot, Finished Driveway
- Water:
- City service
- Land Use:
- Single
- Sprinkler System:
- Auto,Full,Pressurized Irrigation
Residential For Sale
2524 Smart Street, Nampa, Idaho 83686
3 Bedrooms
2 Bathrooms
1,373 SqFt
Visits : 7 in 1 days
$360,000
Listing ID #99004361
Basic Details
- Property Type :
- Residential
- Listing Type :
- For Sale
- Status :
- Active
- Listing ID :
- 99004361
- Price :
- $360,000
- Bedrooms :
- 3
- Bathrooms :
- 2
- Apx SqFt :
- 1,373 SqFt
- Year Built :
- 1994
- Lot Area :
- 0.14 Acres
- Subdivision :
- Southridge Est
- Builder Name :
- Unknown
- Update Date :
- 10/22/2026 15:50:05
Agent info


Contact Agent
Mortgage Calculator

