
-
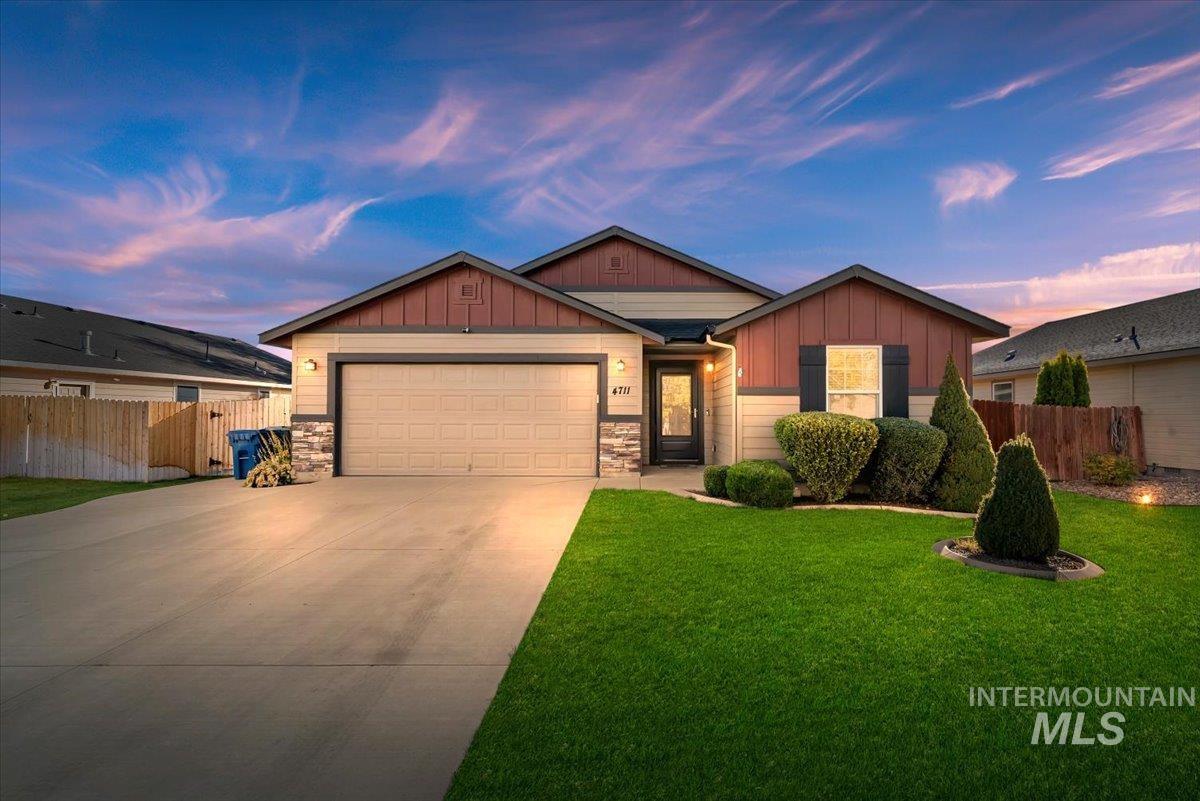
Single-story residence featuring a multi-material exterior with stone veneer accents, vertical panel siding, a two-car garage, and a manicured front lawn
-
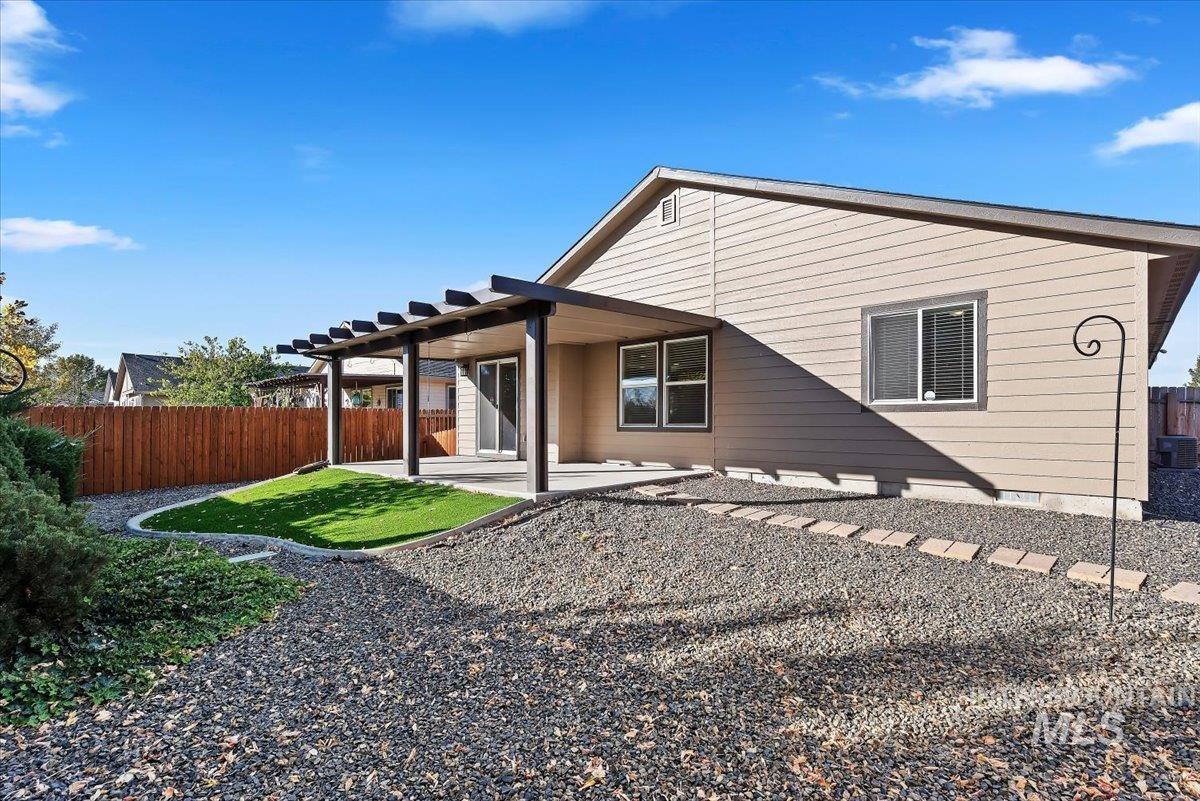
Rear exterior featuring a covered patio with pergola, low-maintenance gravel landscaping, a section of synthetic turf, and wood-style privacy fencing
-
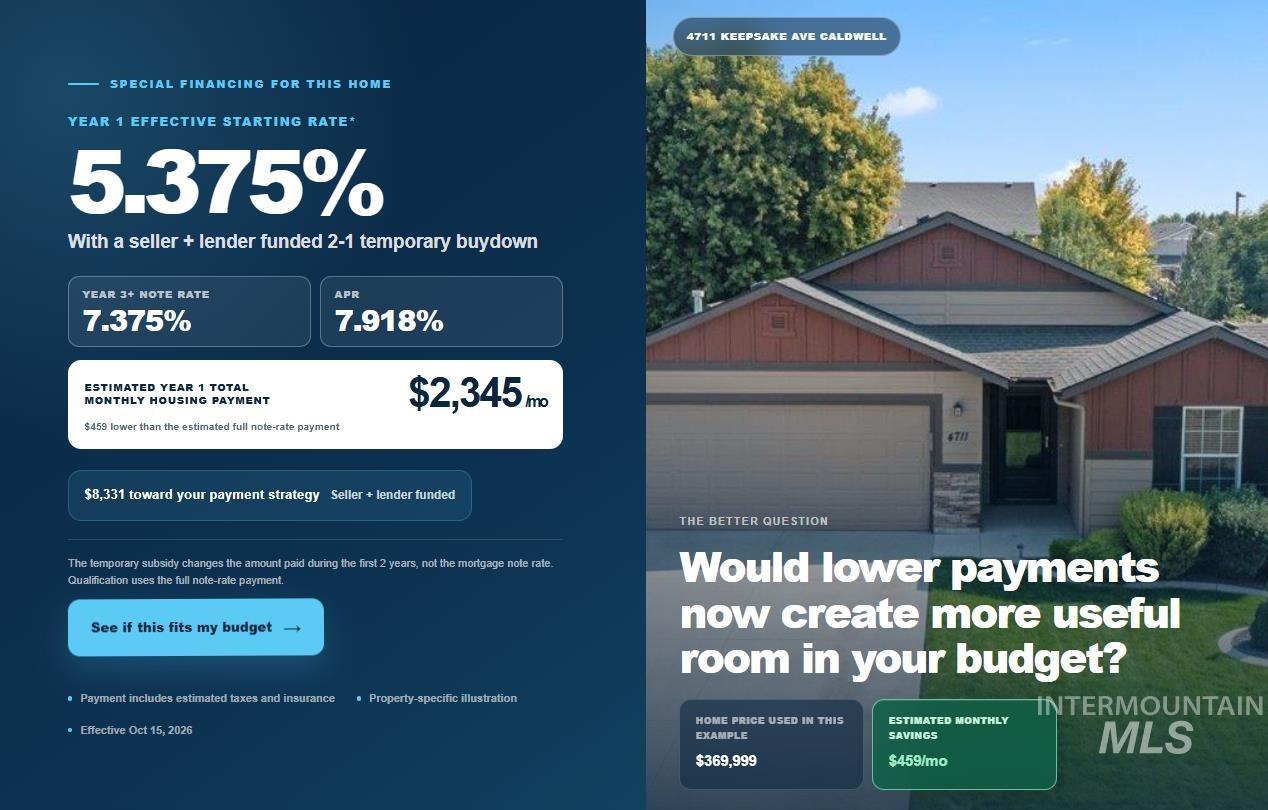
Financing Disclosure. Outlining the terms for a temporary interest rate buydown for the property
-
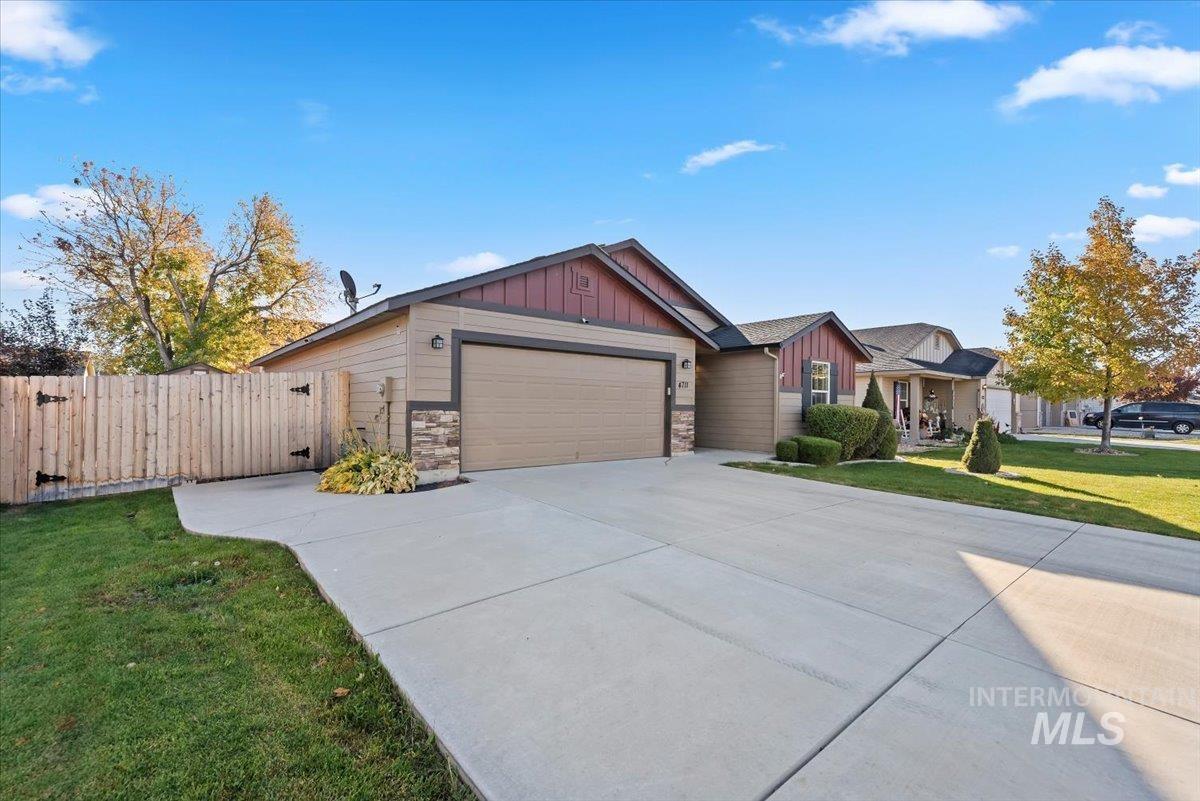
Exterior featuring horizontal siding, stone veneer accents, a gabled roofline, concrete driveway, and a wood privacy fence
-
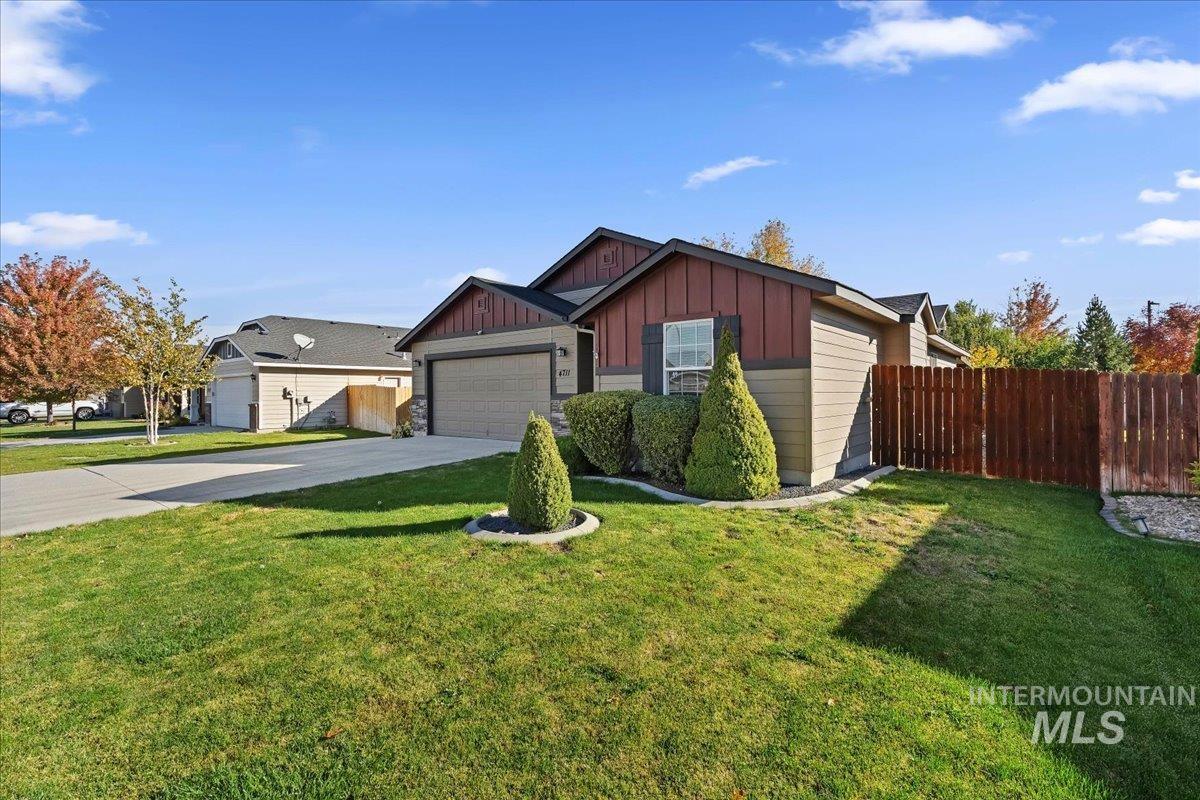
Single-story residence featuring vertical and horizontal siding, a stone veneer accent, an attached two-car garage, and a wood privacy fence
-
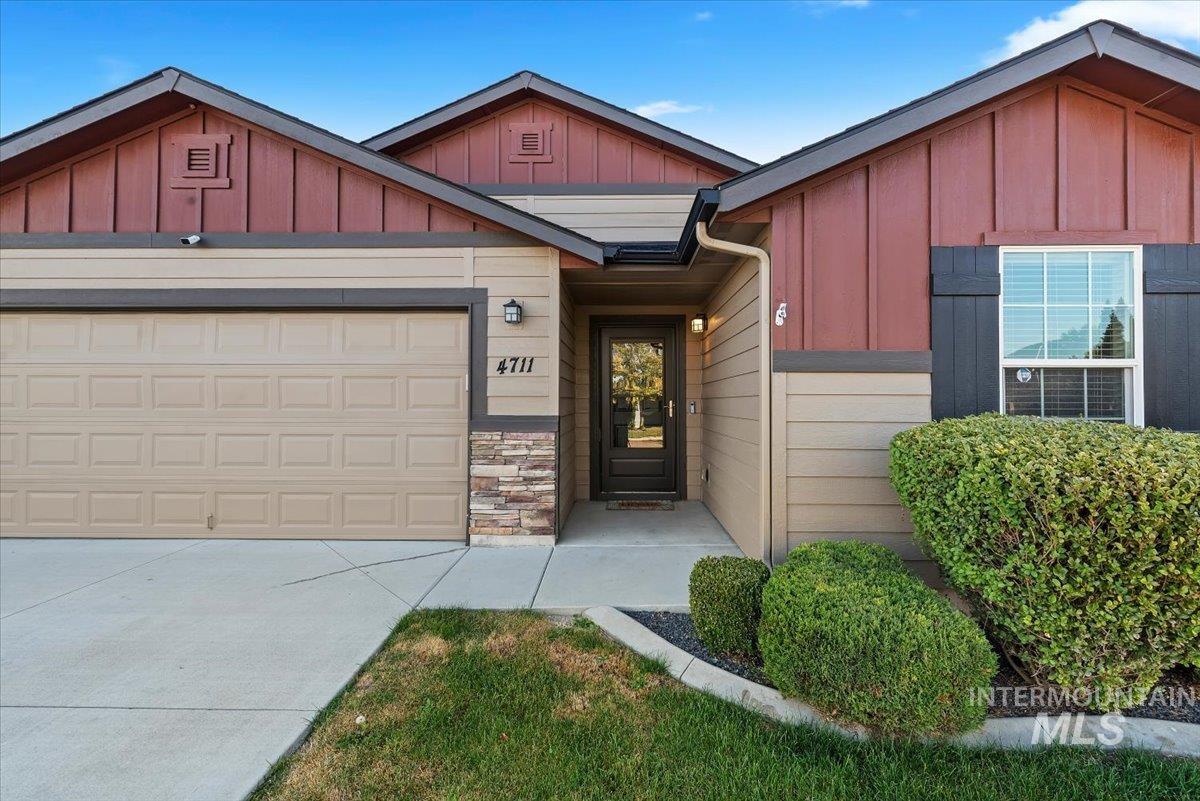
Exterior facade featuring multi-textured horizontal siding and vertical paneling, stone masonry accents, a double-car garage, and a recessed entryway
-
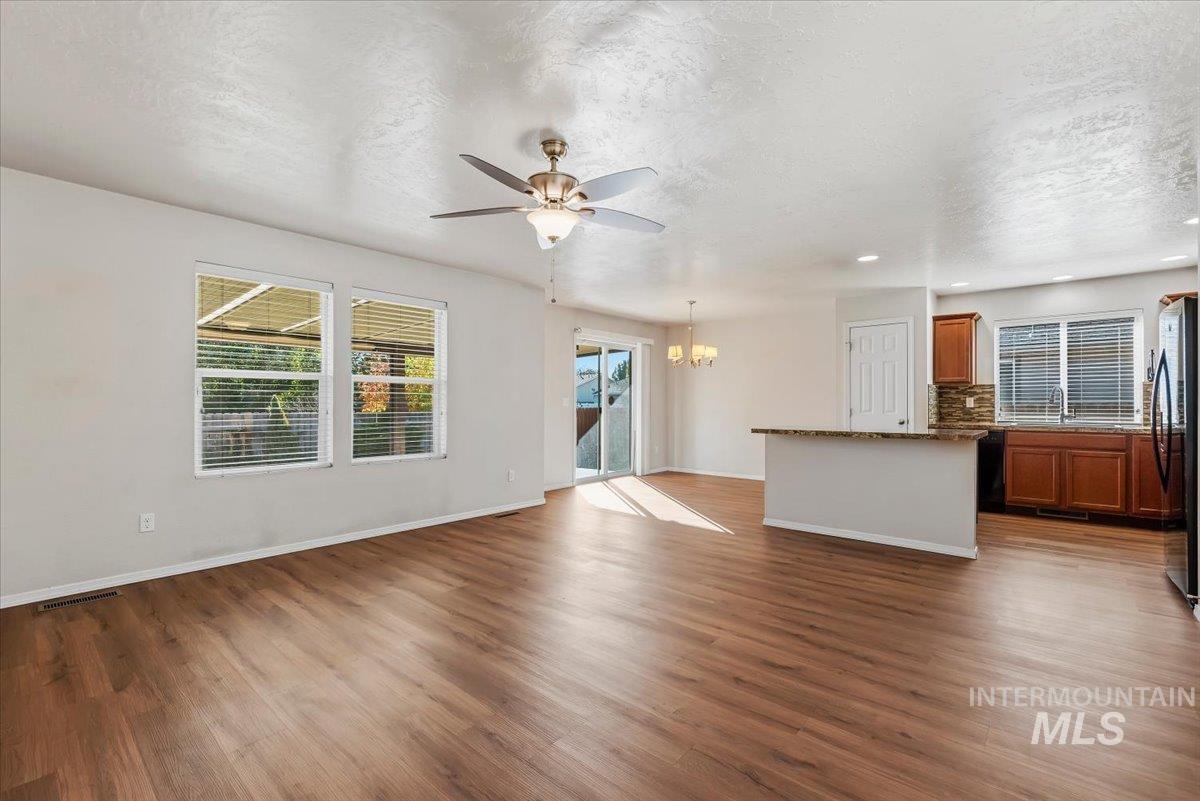
Open-concept interior featuring wood-finish flooring, a kitchen peninsula with a stone-finish countertop, recessed lighting, and a ceiling fan
-
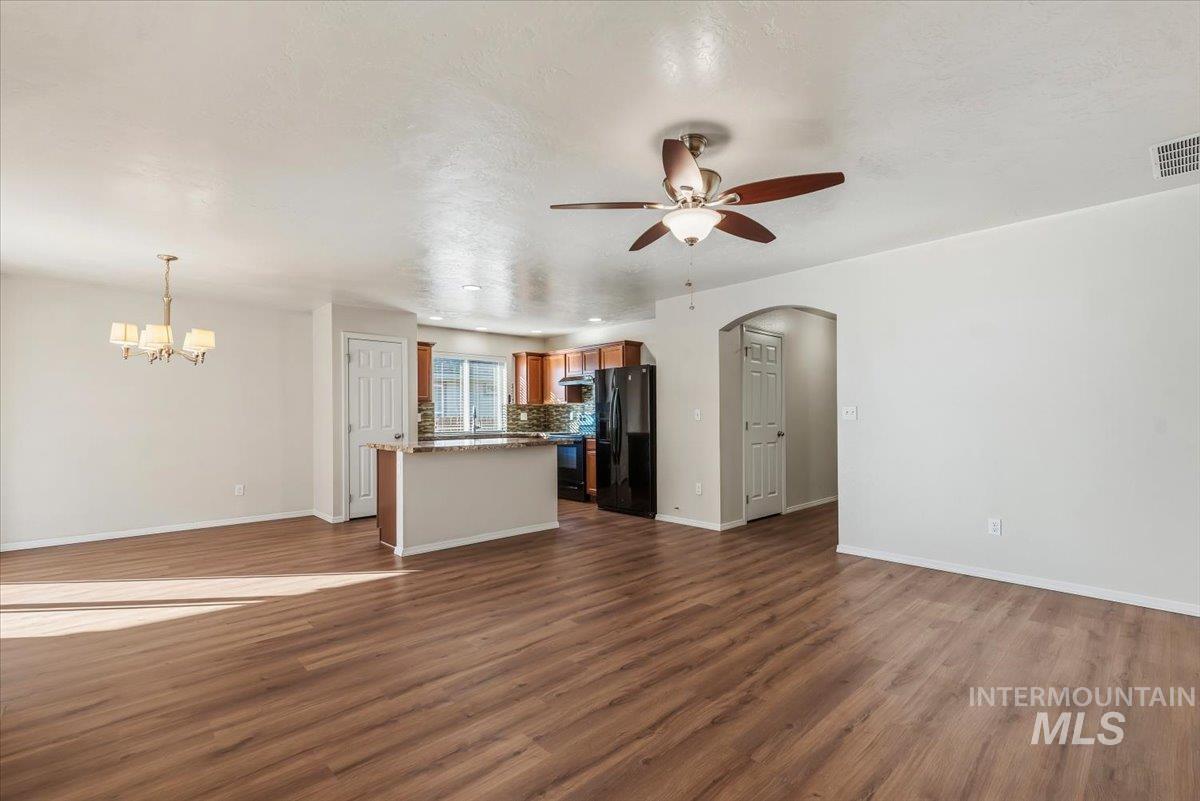
Open-concept interior featuring wood-finish flooring, a kitchen island, arched entryway, ceiling fan with light fixture, and pendant chandelier
-
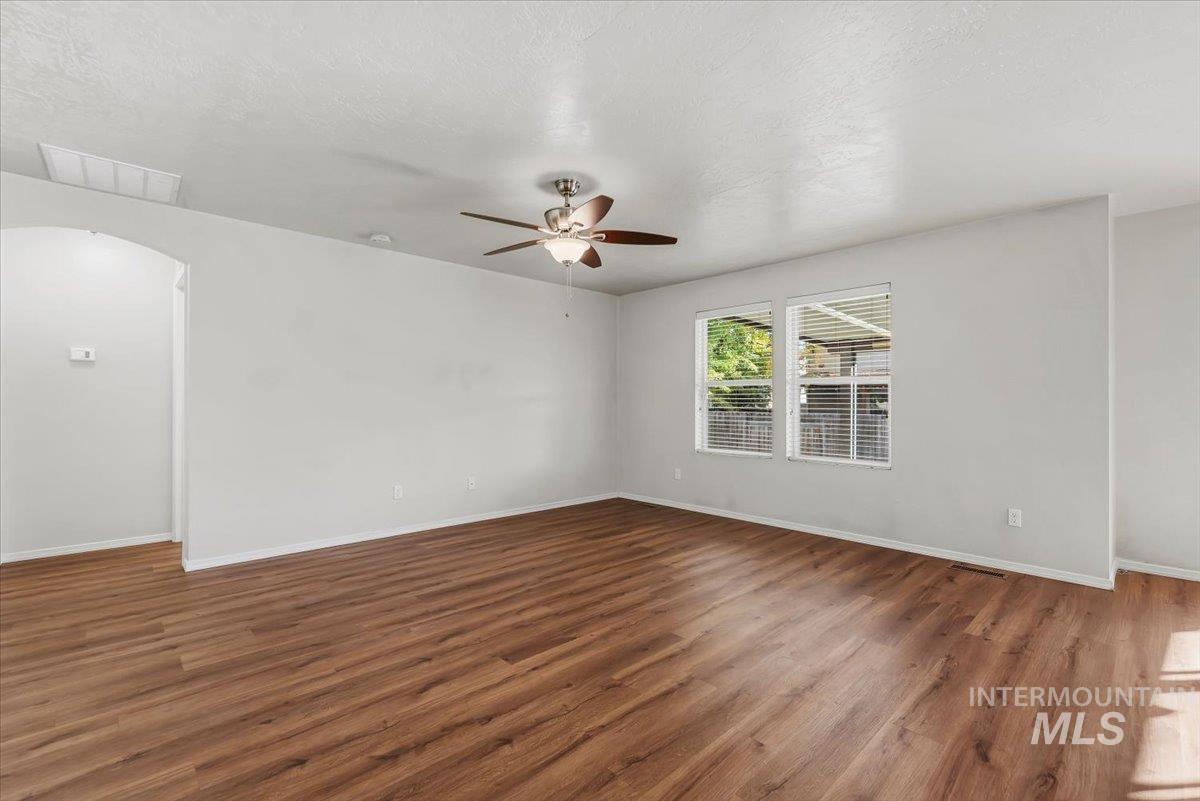
Neutral-toned interior featuring wood-finish flooring, an arched entryway, and a ceiling fan with integrated lighting
-
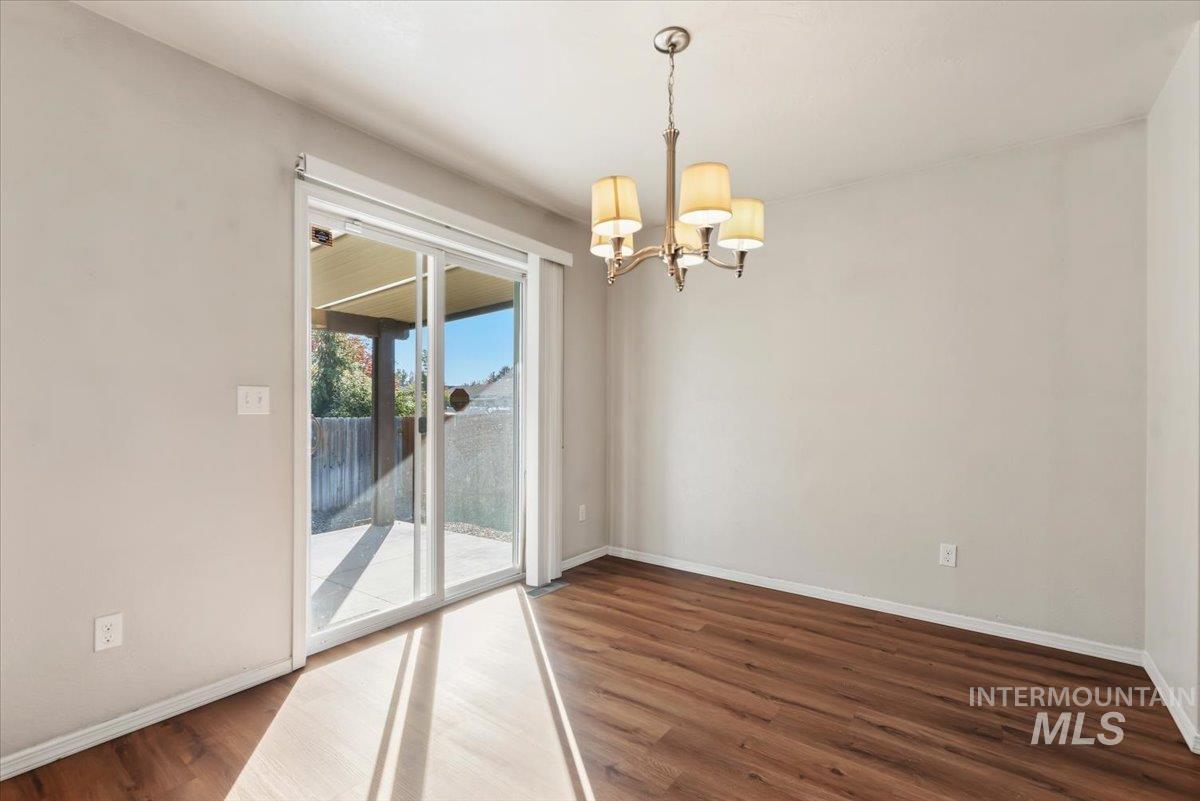
Interior space featuring wood-finish flooring, a multi-arm chandelier with fabric shades, and sliding glass doors with direct access to a covered patio
-
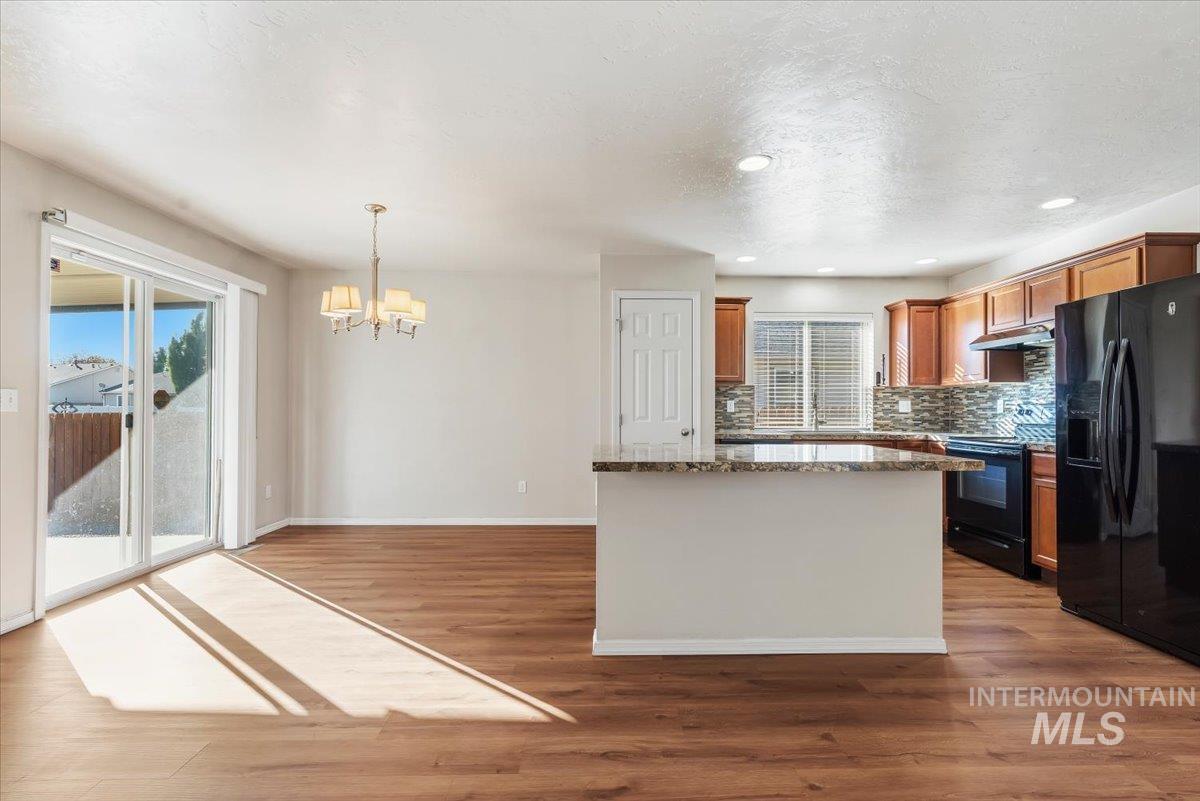
Kitchen featuring wood-finish cabinetry, stone-patterned countertops, and black appliances, complemented by wood-finish flooring and recessed lighting
-
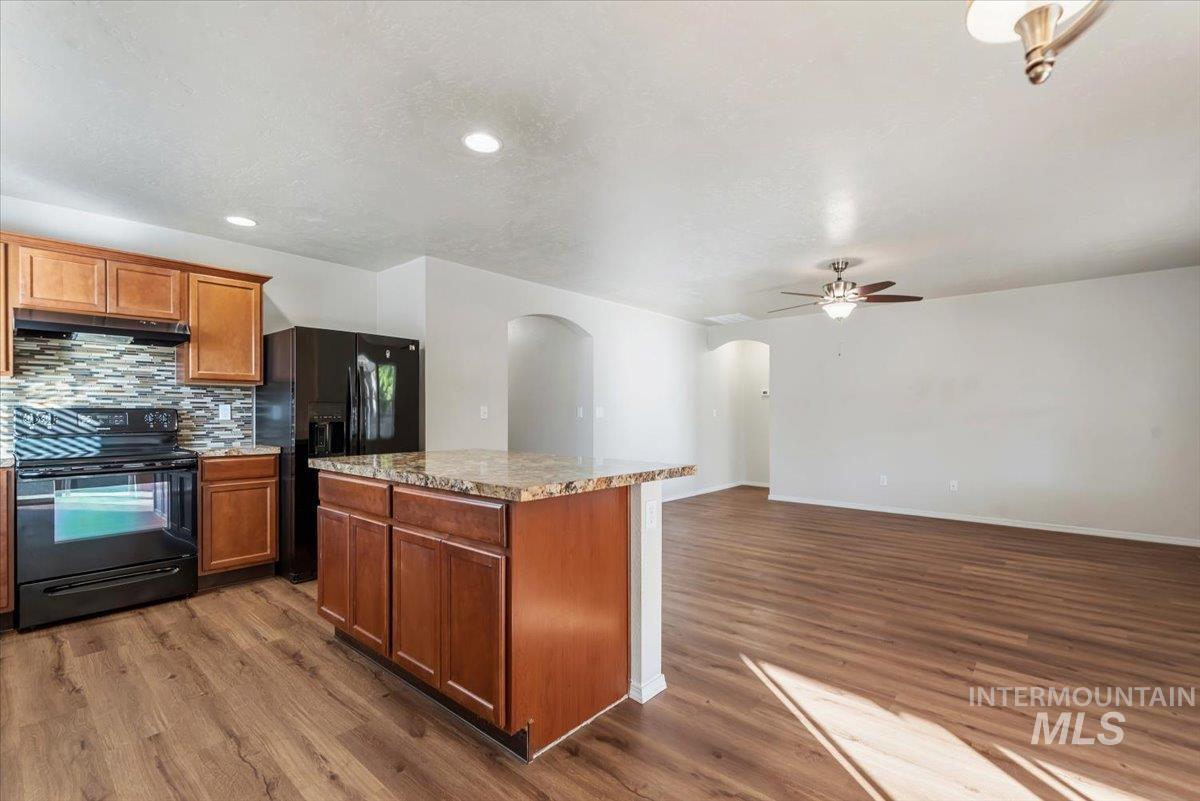
Kitchen featuring wood cabinetry, stone-finish countertops, a multi-tone tile backsplash, and wood-finish flooring, complemented by an open-concept layout with recessed lighting and arched architectural accents
-
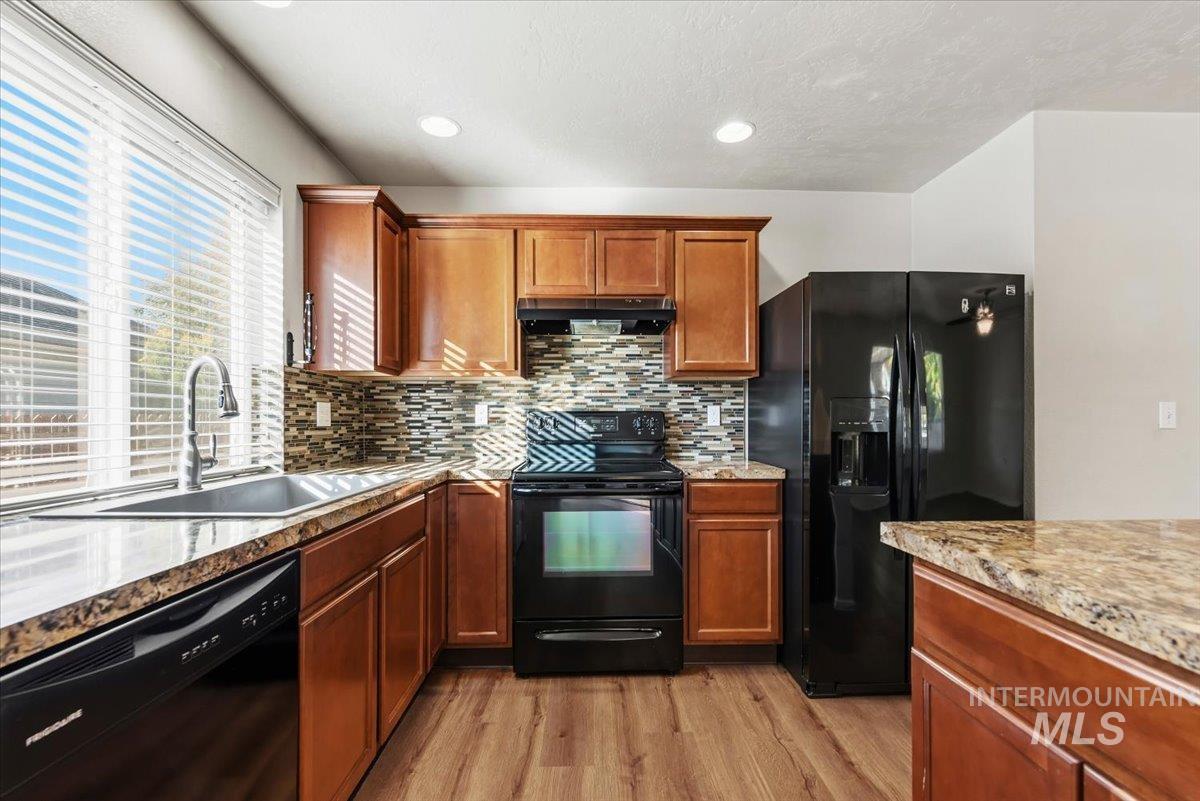
Kitchen featuring wood cabinetry, stone countertops, a decorative tile backsplash, recessed lighting, and black appliances
-
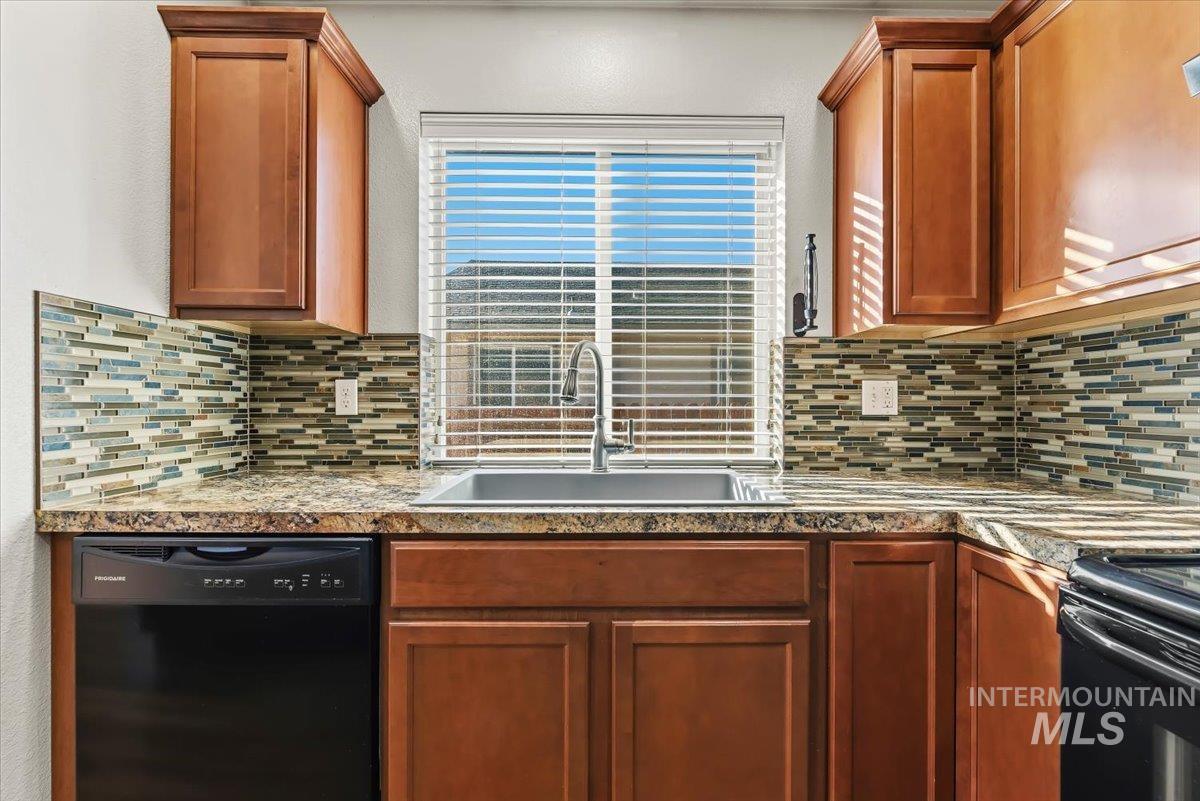
Kitchen area featuring wood cabinetry, stone-patterned countertops, a multi-tone glass mosaic tile backsplash, a stainless steel undermount sink with a gooseneck faucet, and a black dishwasher
-
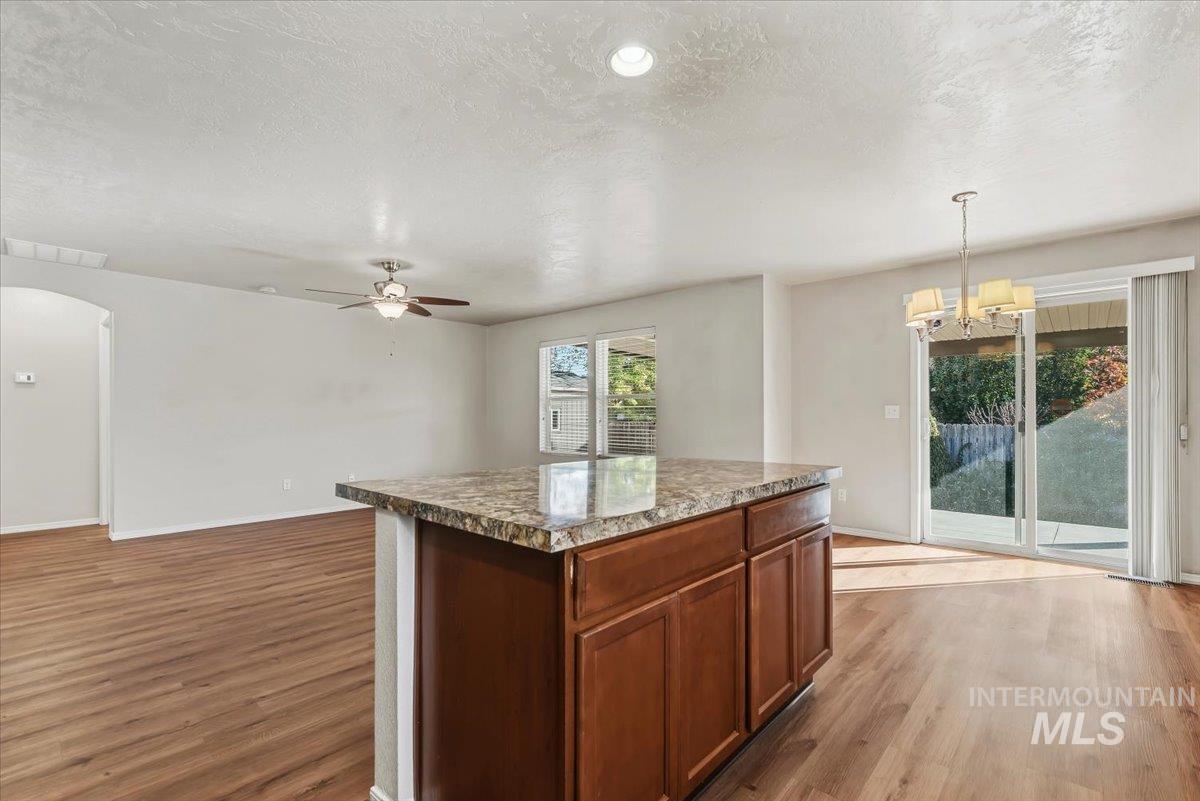
Central kitchen island with stone-finish countertop, wood-finish flooring, recessed lighting, ceiling fan, and multi-light chandelier
-
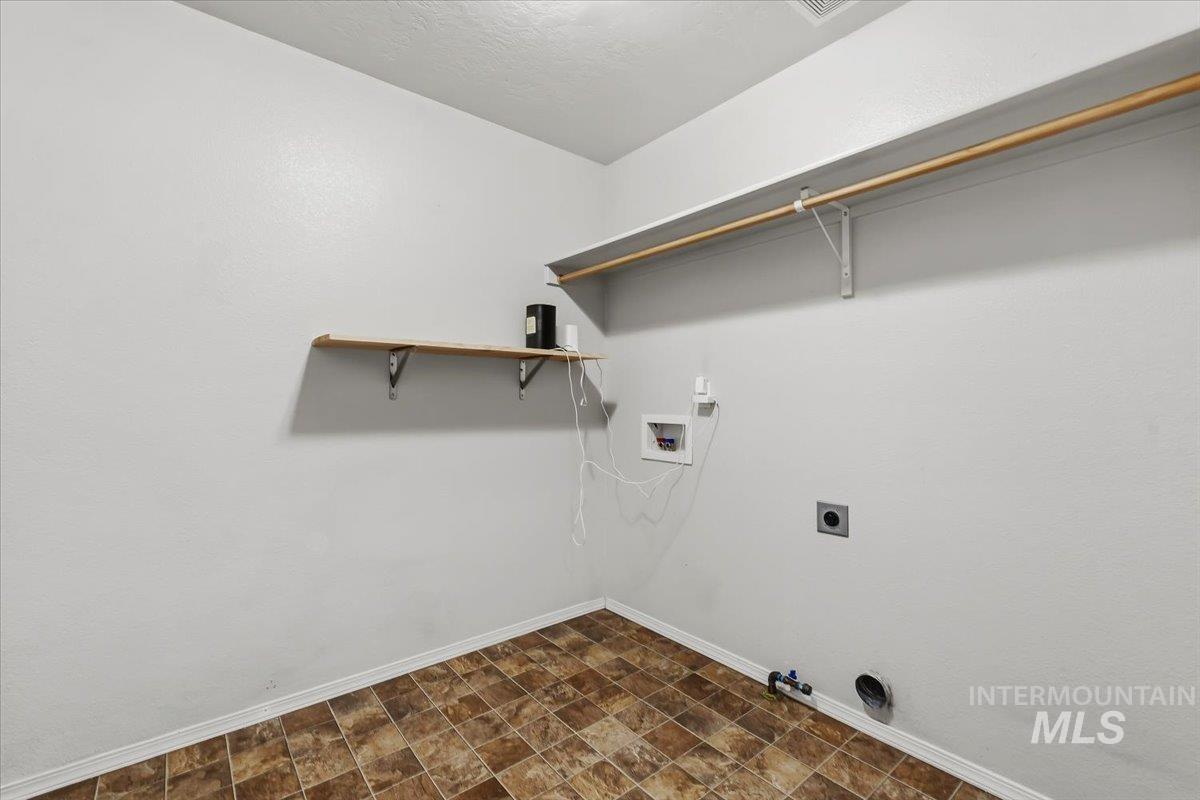
Utility space featuring checkerboard-patterned resilient flooring, tiered wall-mounted shelving, and dedicated utility connections
-
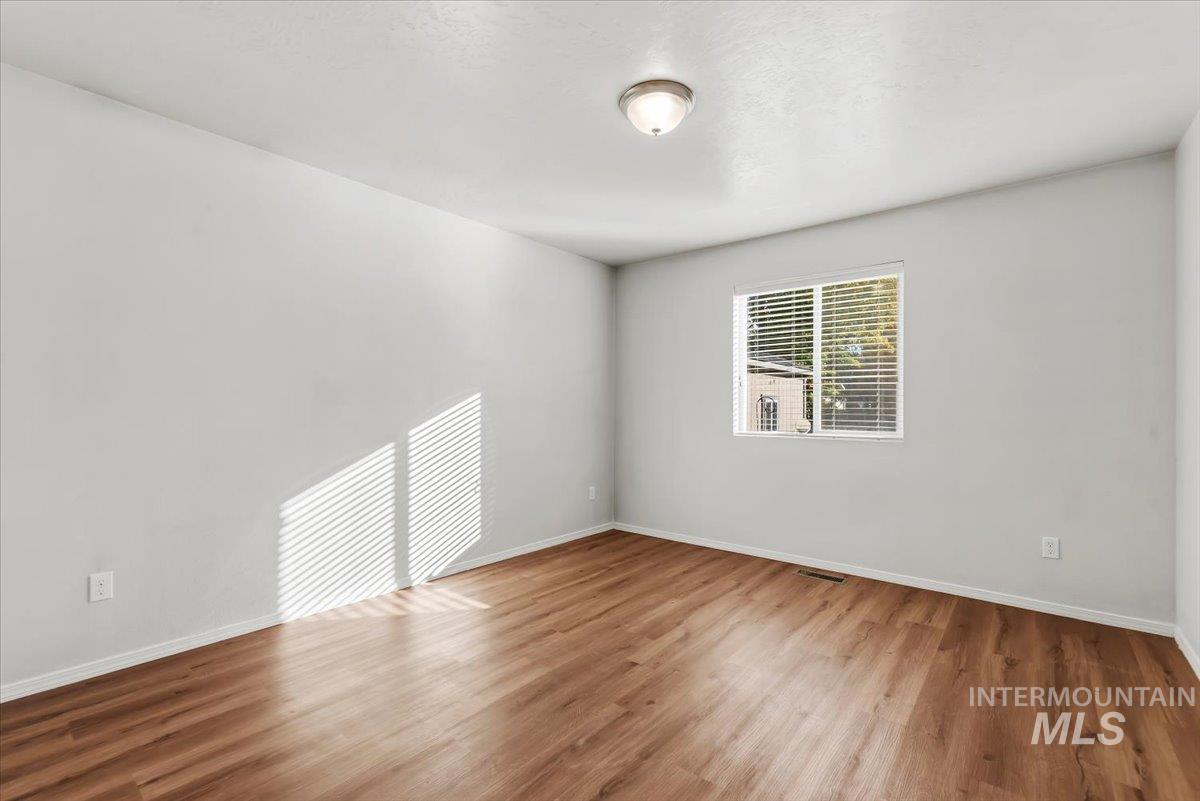
Neutral interior space featuring wood-finish flooring, white walls, and a single window with horizontal blinds
-
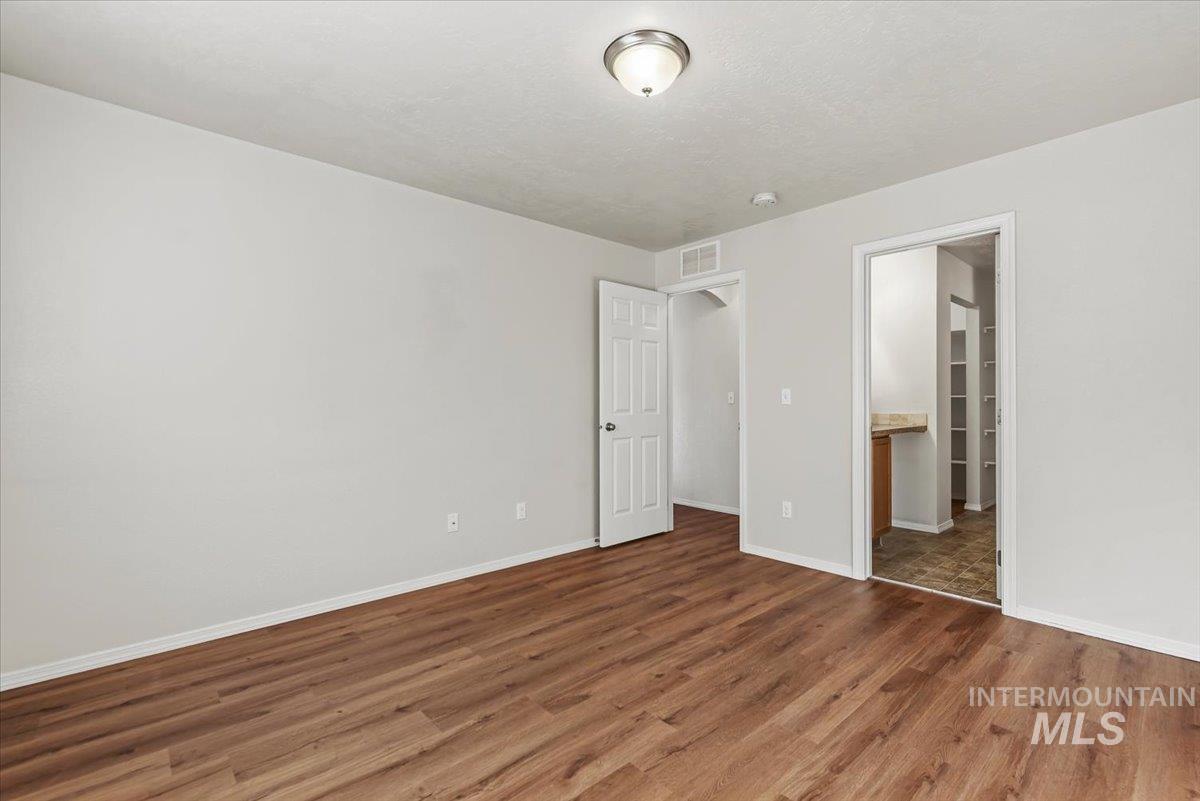
Neutral interior room featuring wood-finish flooring, a flush-mount ceiling light fixture, and a six-panel door
-
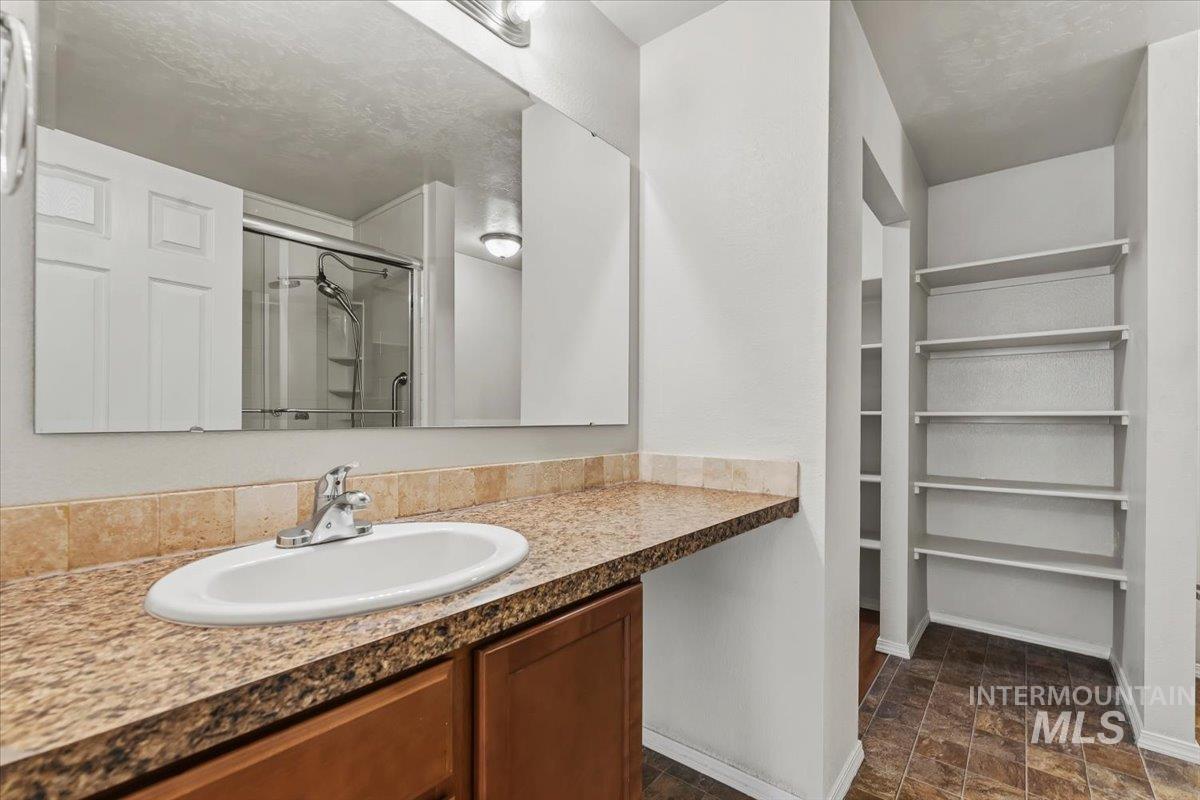
Vanity with a solid-surface countertop, an inset oval sink, a full-width mirror, built-in wall shelving, and tile flooring
-
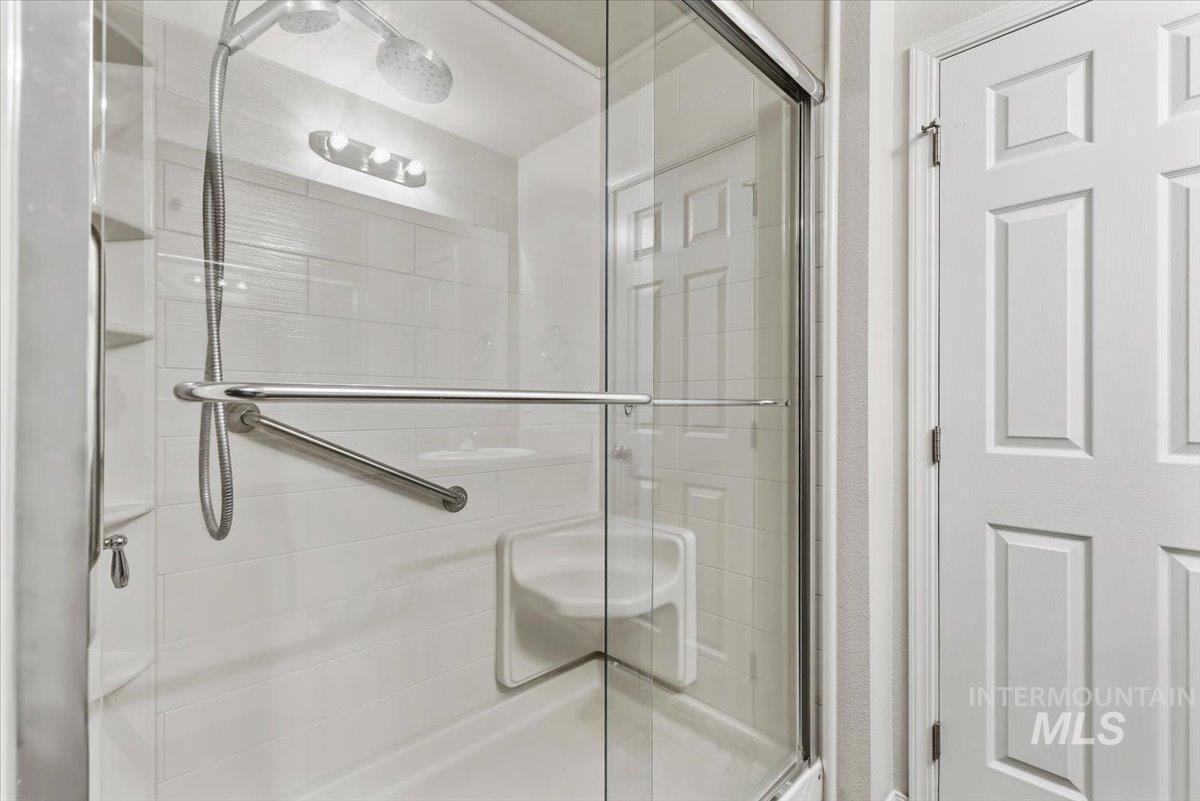
Walk-in shower featuring glass sliding doors, integrated bench seating, built-in shelving, tile wall surround, and a handheld shower fixture
-
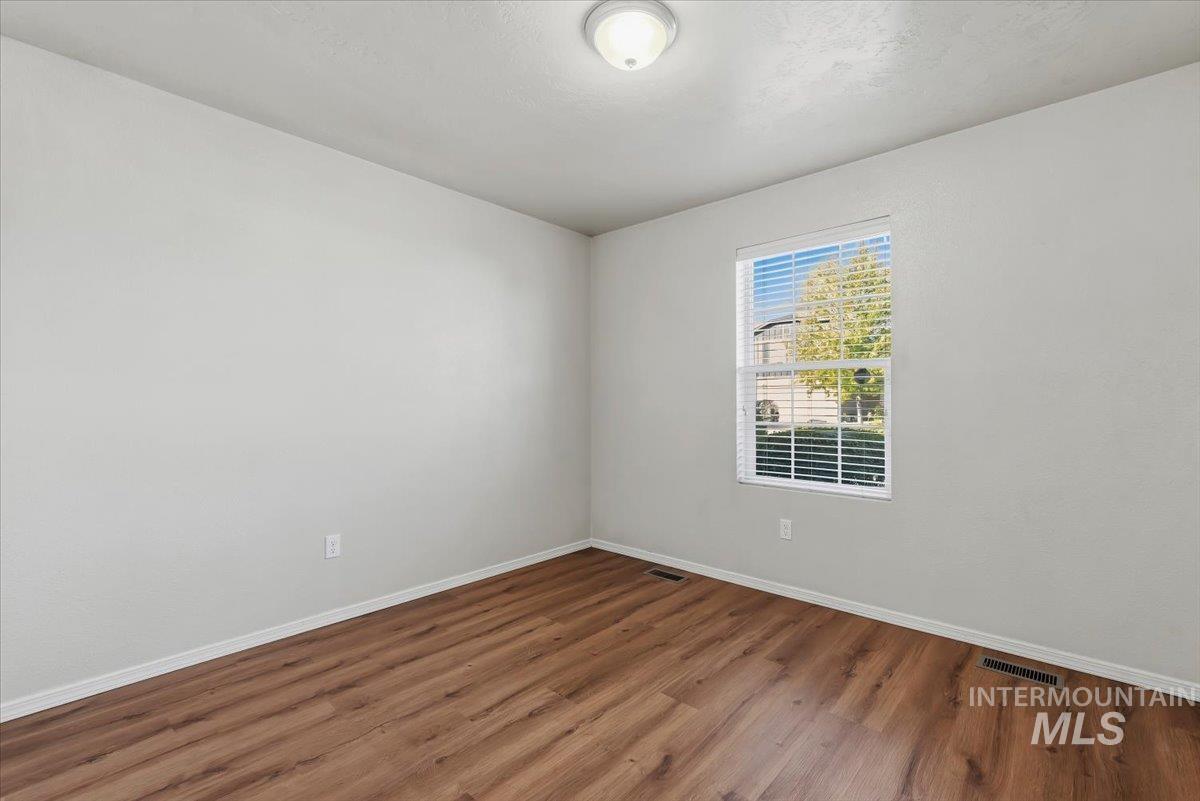
Interior space featuring neutral-toned walls, wood-finish flooring, and a single-hung window with horizontal blinds, illuminated by a flush-mount ceiling fixture
-
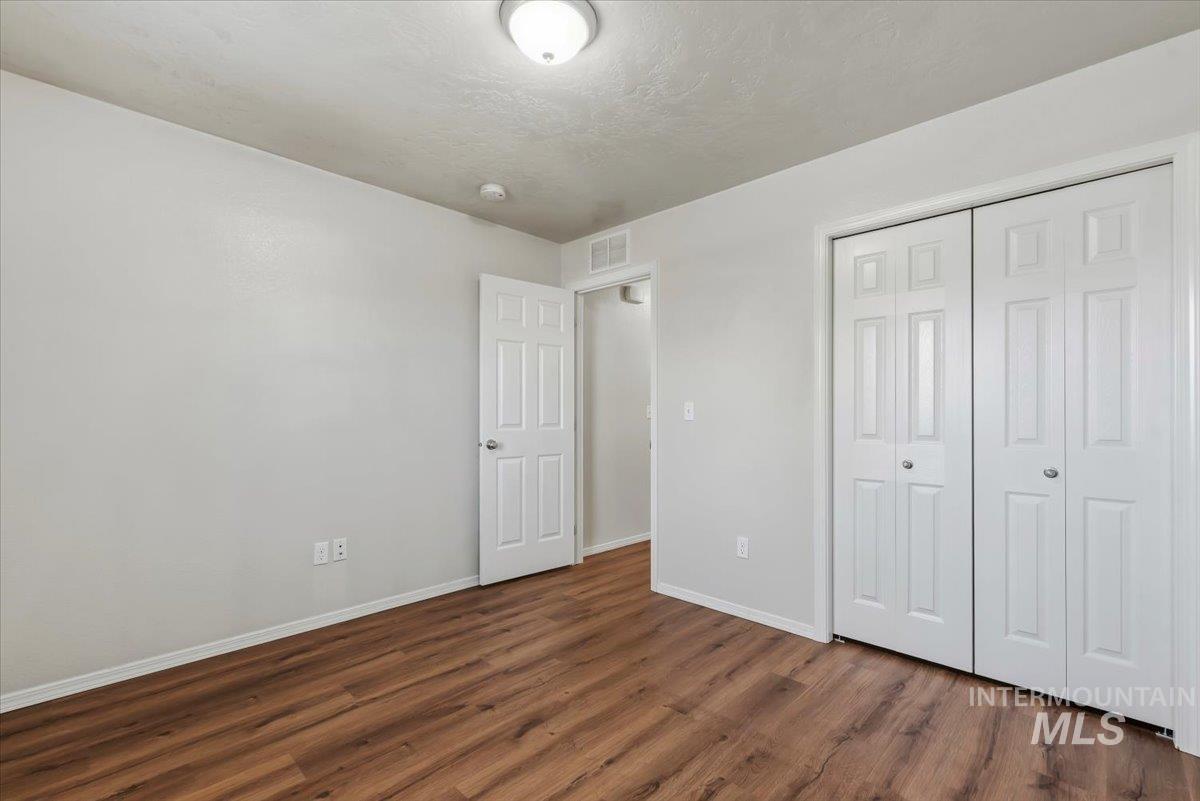
Room featuring wood-finish flooring, white walls, flush-mount ceiling lighting, and double-panel bifold closet doors
-
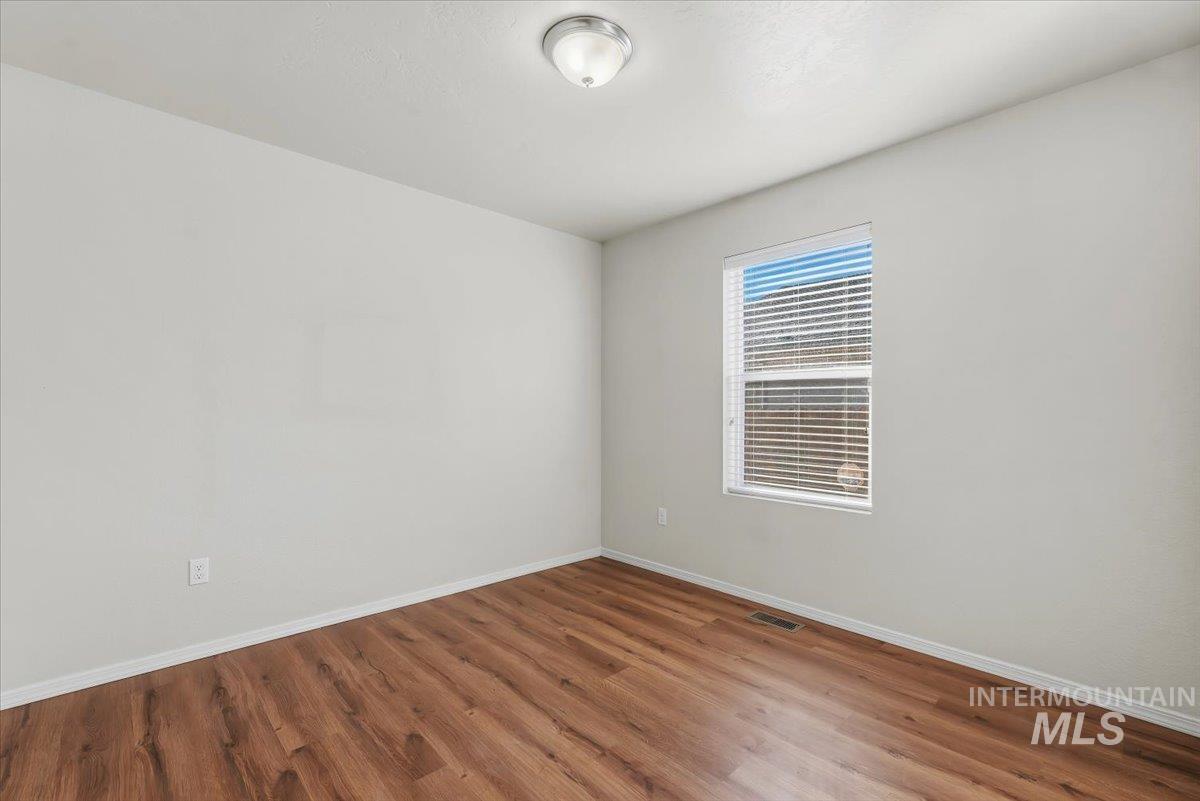
Neutral interior featuring wood-finish flooring, a flush-mount ceiling light fixture, and a single-pane window with horizontal blinds
-
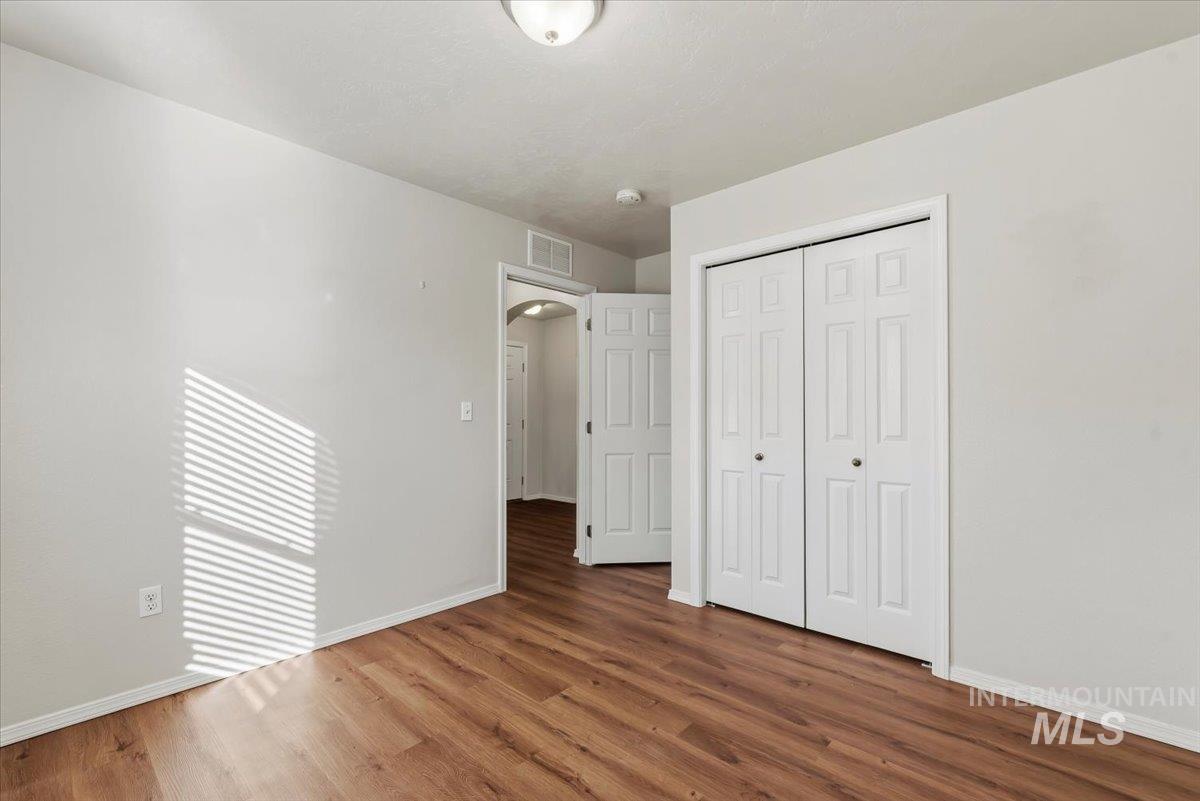
Neutral interior featuring wood-finish flooring, white walls, and a double-door closet with paneled detailing
-
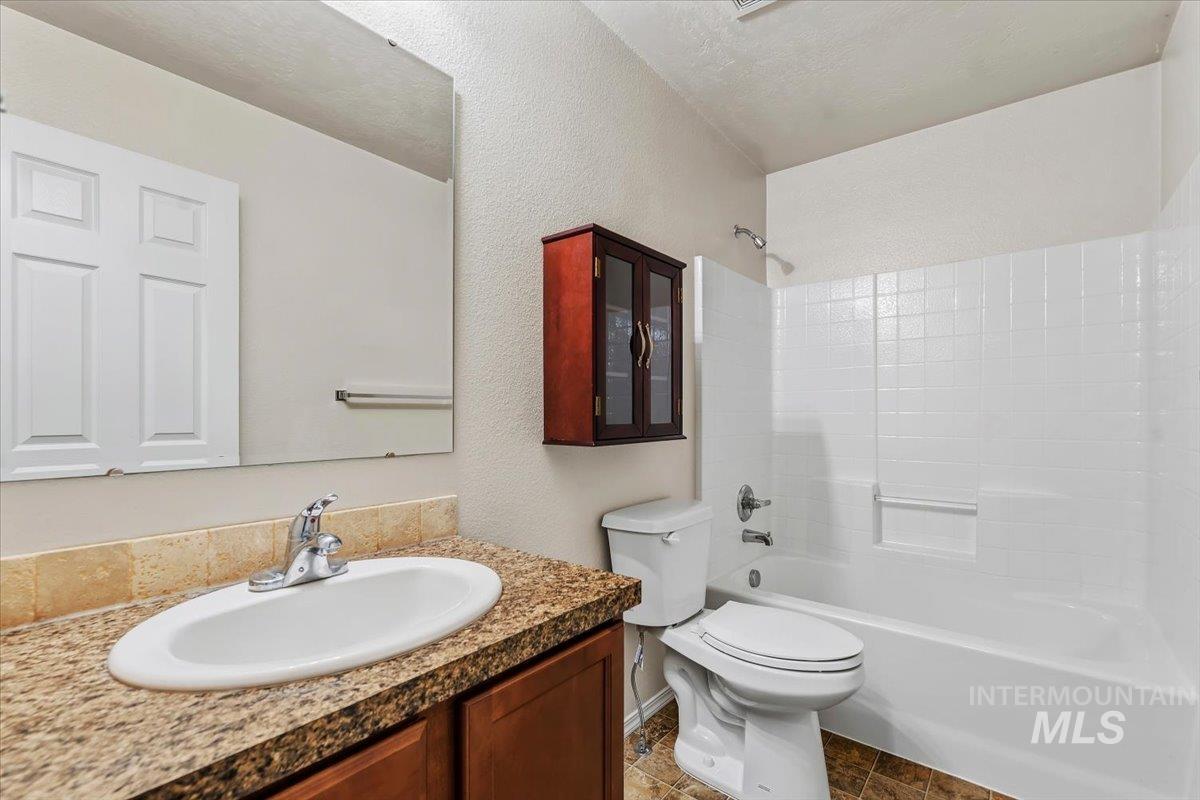
Bathroom featuring an oval undermount sink, stone-finish countertop, full-width mirror, wall-mounted wood cabinetry, and a tub-shower combination with white tile surround
-
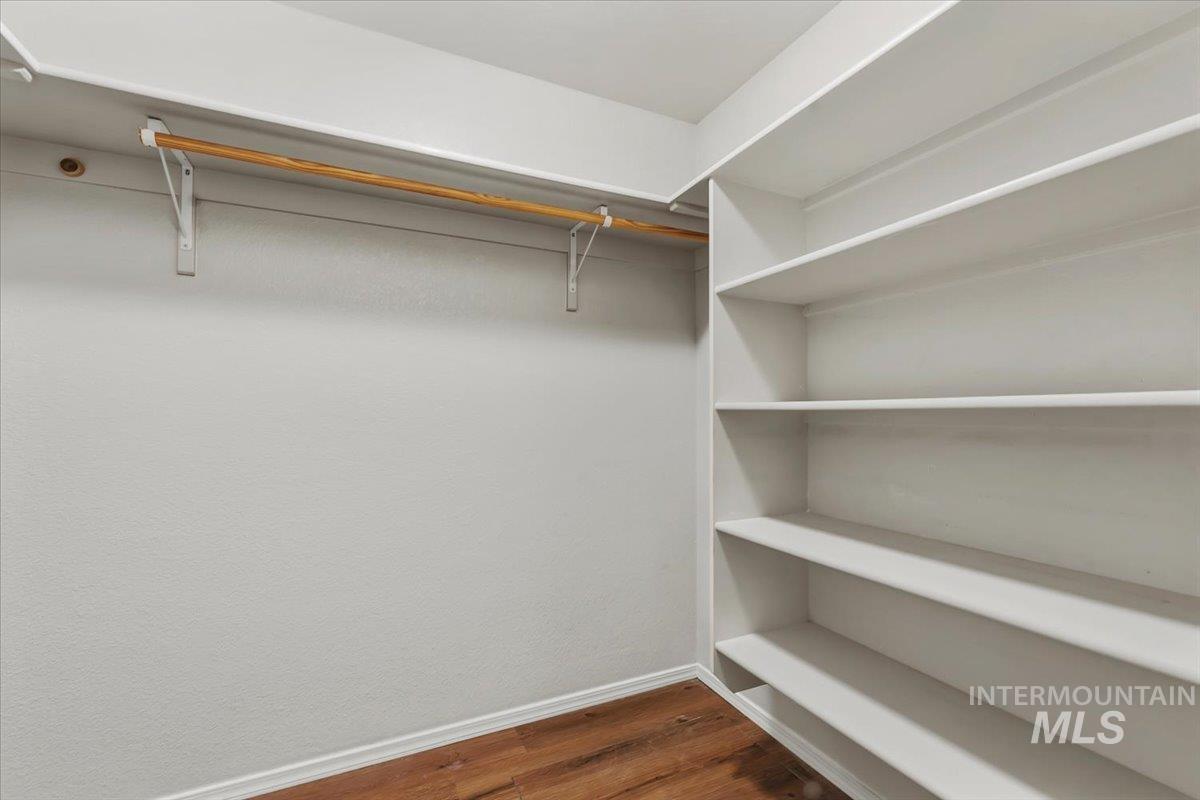
Walk-in closet featuring floor-to-ceiling built-in shelving, wood-finish flooring, and a mounted hanging rod
-
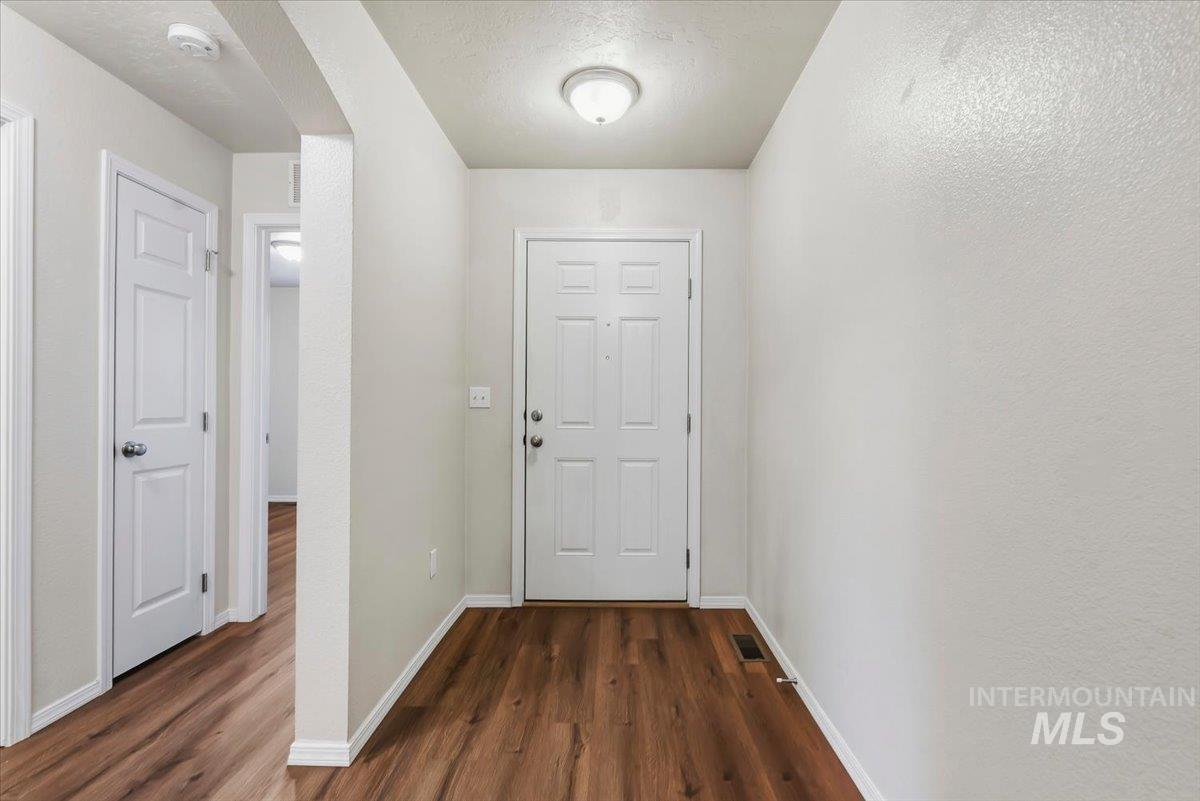
Entryway featuring wood-finish flooring, a six-panel exterior door, and a flush-mount ceiling light fixture
-
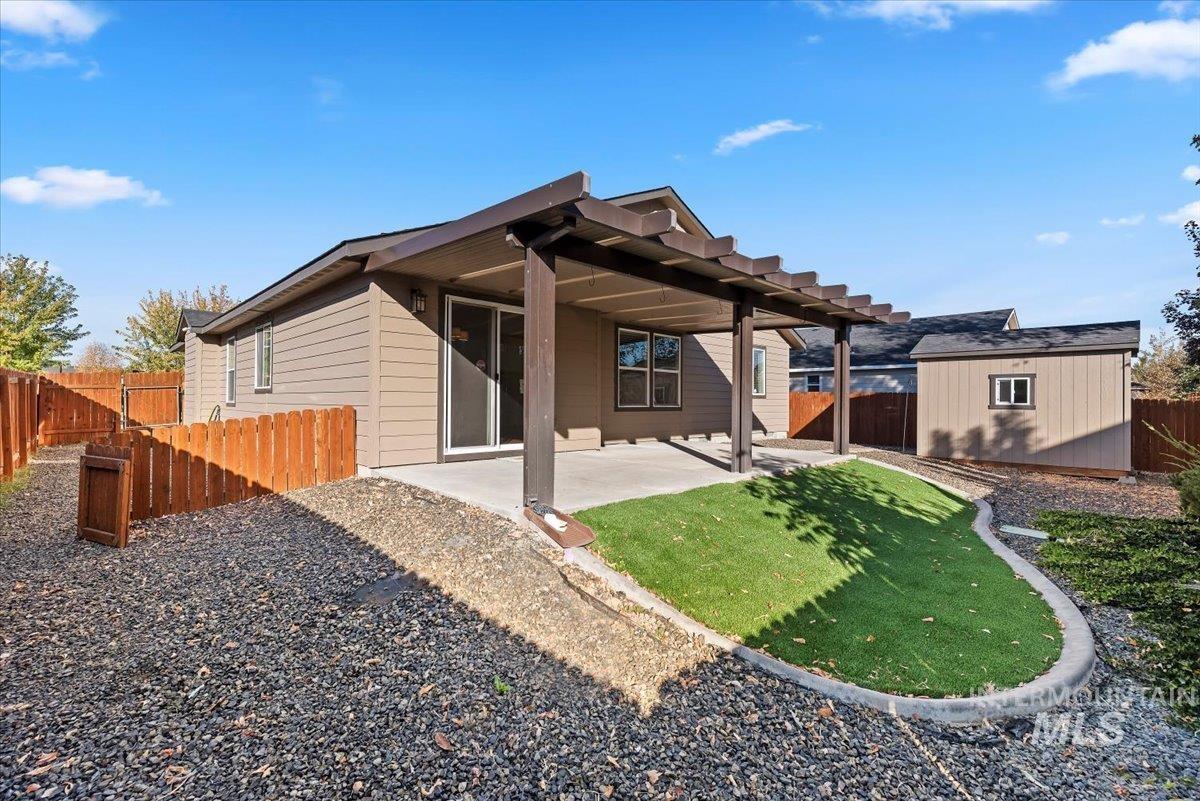
Covered patio with timber pergola, concrete flooring, low-maintenance gravel landscaping, artificial turf lawn, and detached storage shed
-
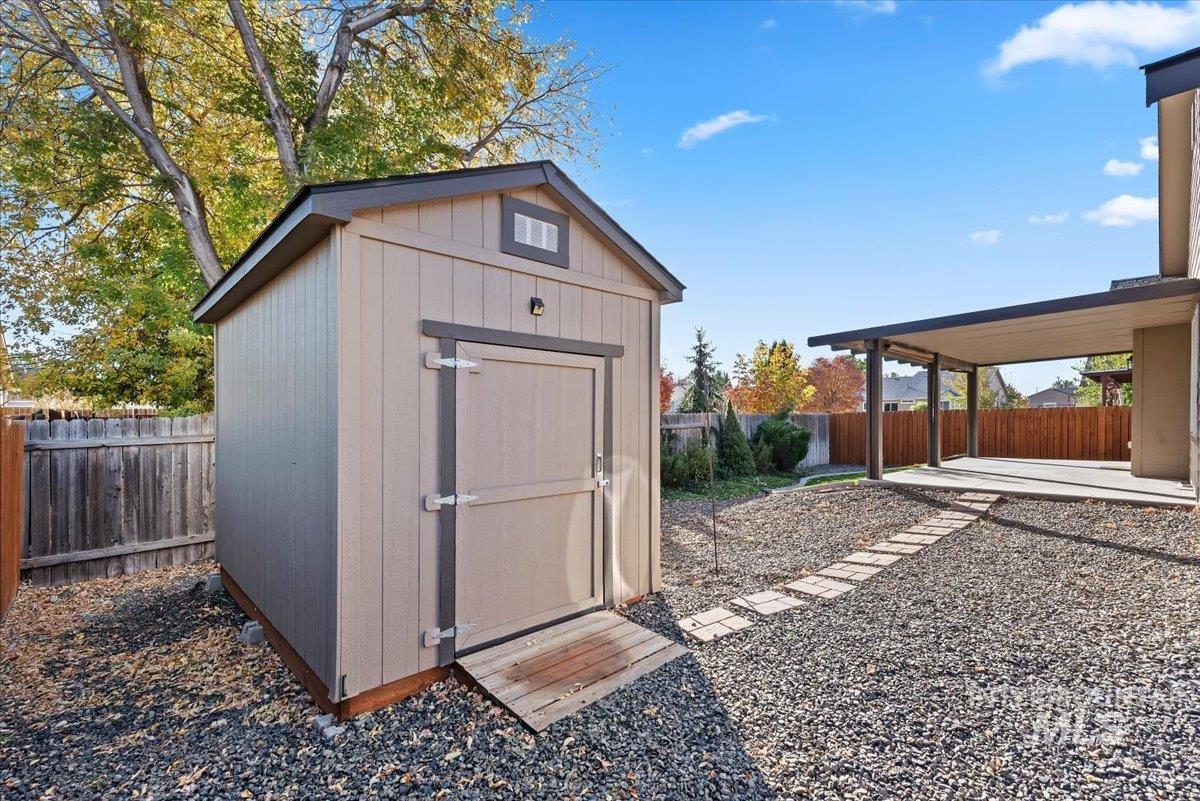
Detached storage shed with vertical siding, gable roof, and ramp entry, complemented by a covered patio area and stone ground cover
-
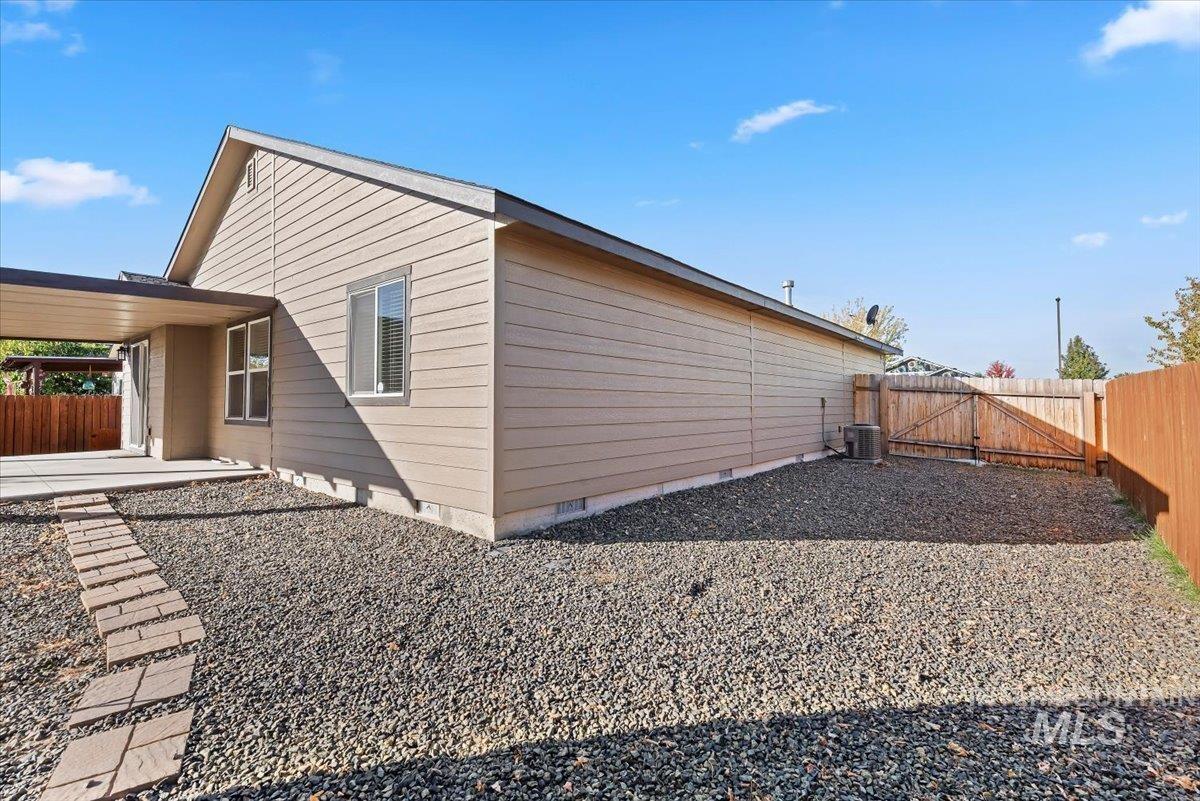
Exterior featuring horizontal lap siding, a covered concrete patio, stone ground cover, and a wood privacy fence
-
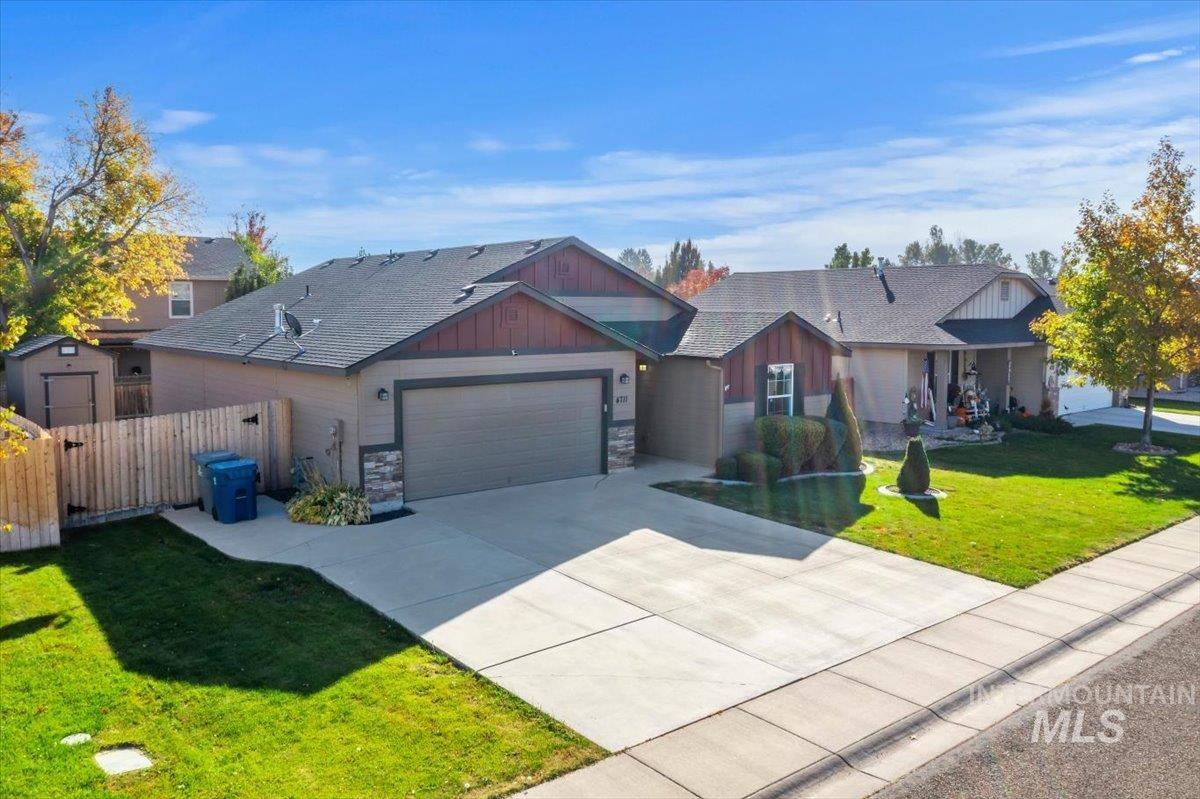
Single-story residence featuring a multi-tonal exterior with stone accents, an attached two-car garage, concrete driveway, and a wooden privacy fence enclosing the side yard
-
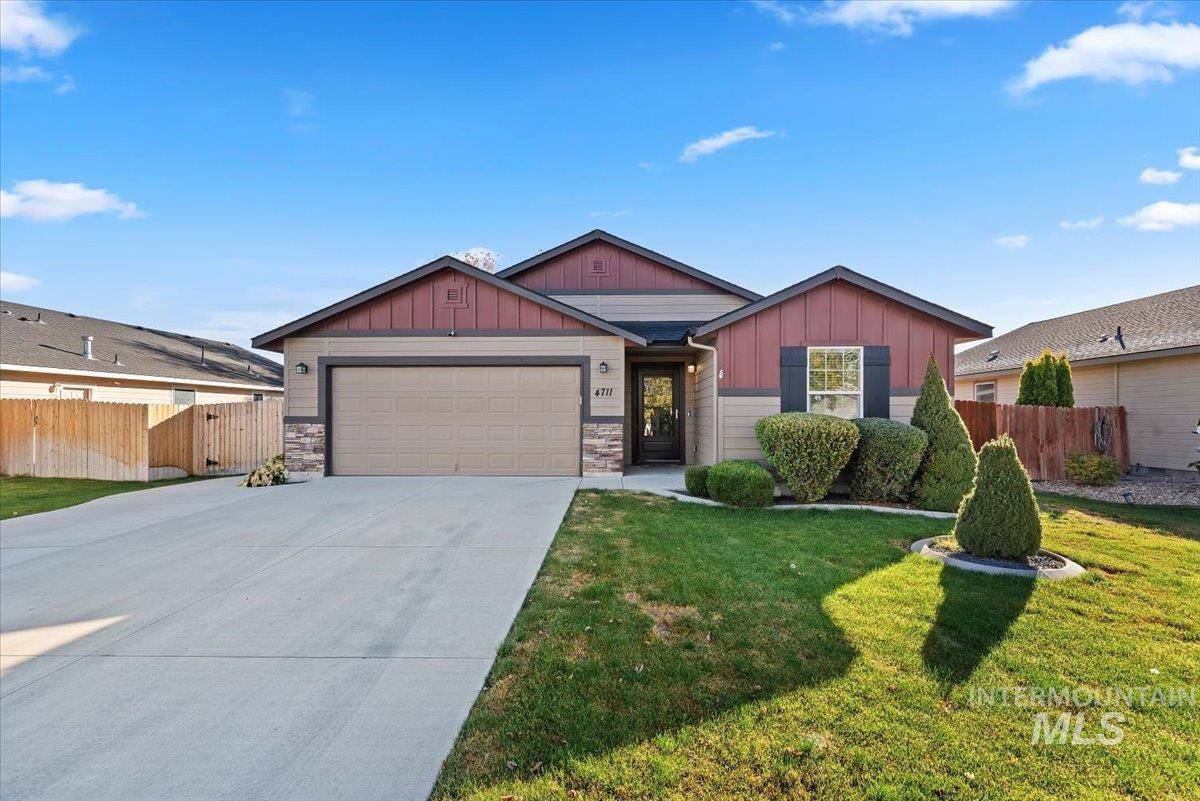
Ranch-style exterior featuring dual-gable rooflines, horizontal siding with vertical board-and-batten accents, decorative stone veneer wainscoting, an attached two-car garage, and manicured landscaping
-
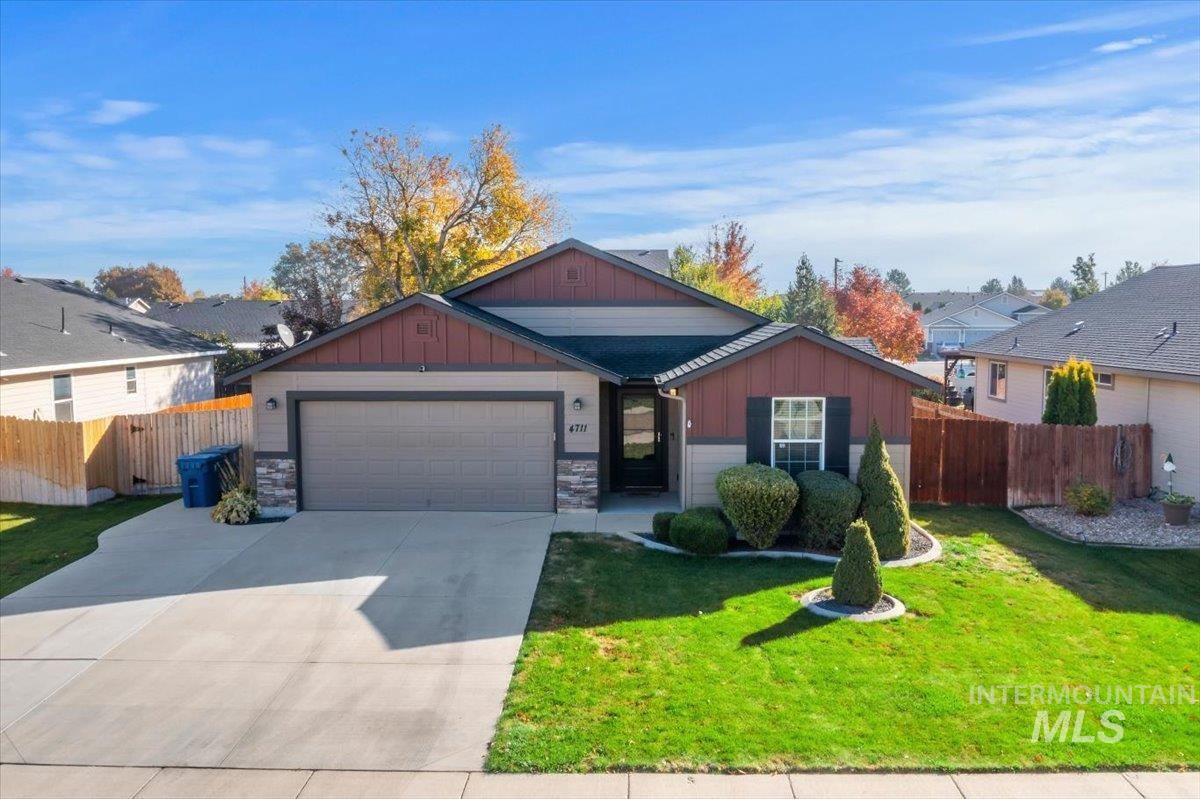
Single-story exterior featuring multi-textured siding, stacked-stone accents, a concrete driveway, and an attached two-car garage
-
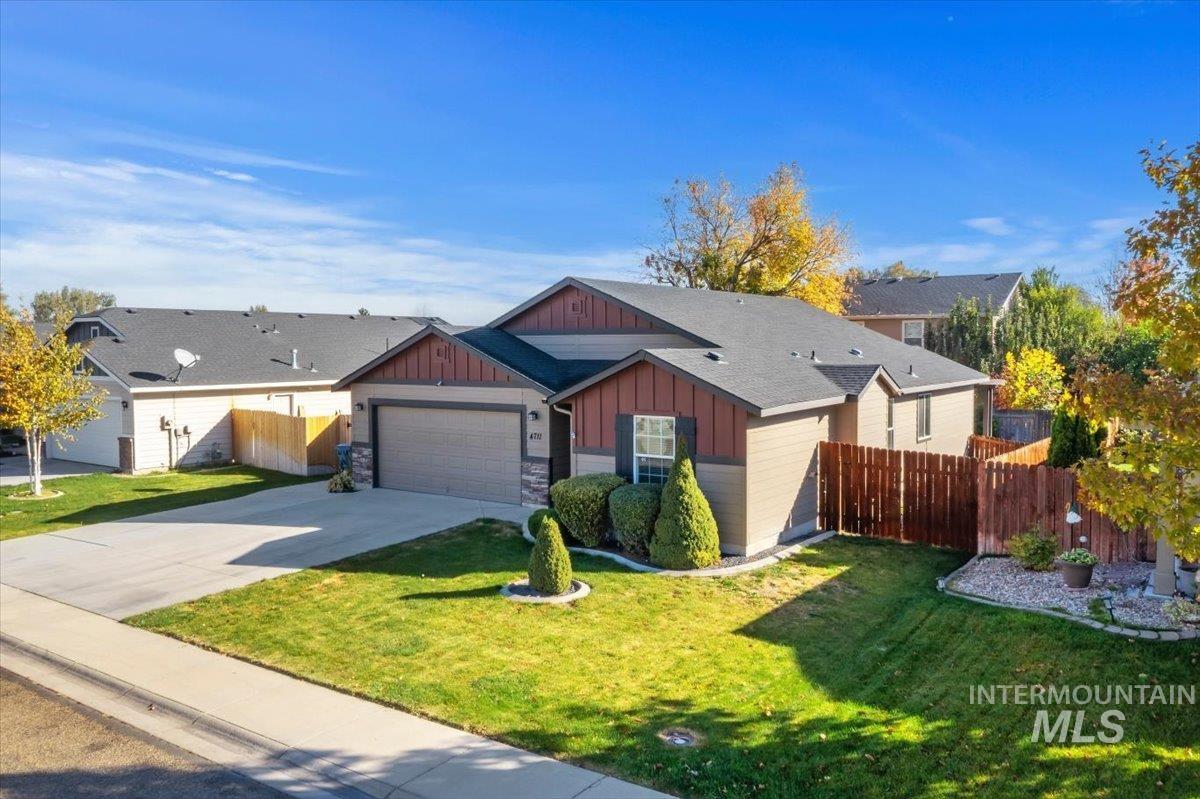
Single-level residence featuring multi-tone horizontal siding, vertical board-and-batten gable accents, stone masonry detailing, an attached garage, and a wood privacy fence
-
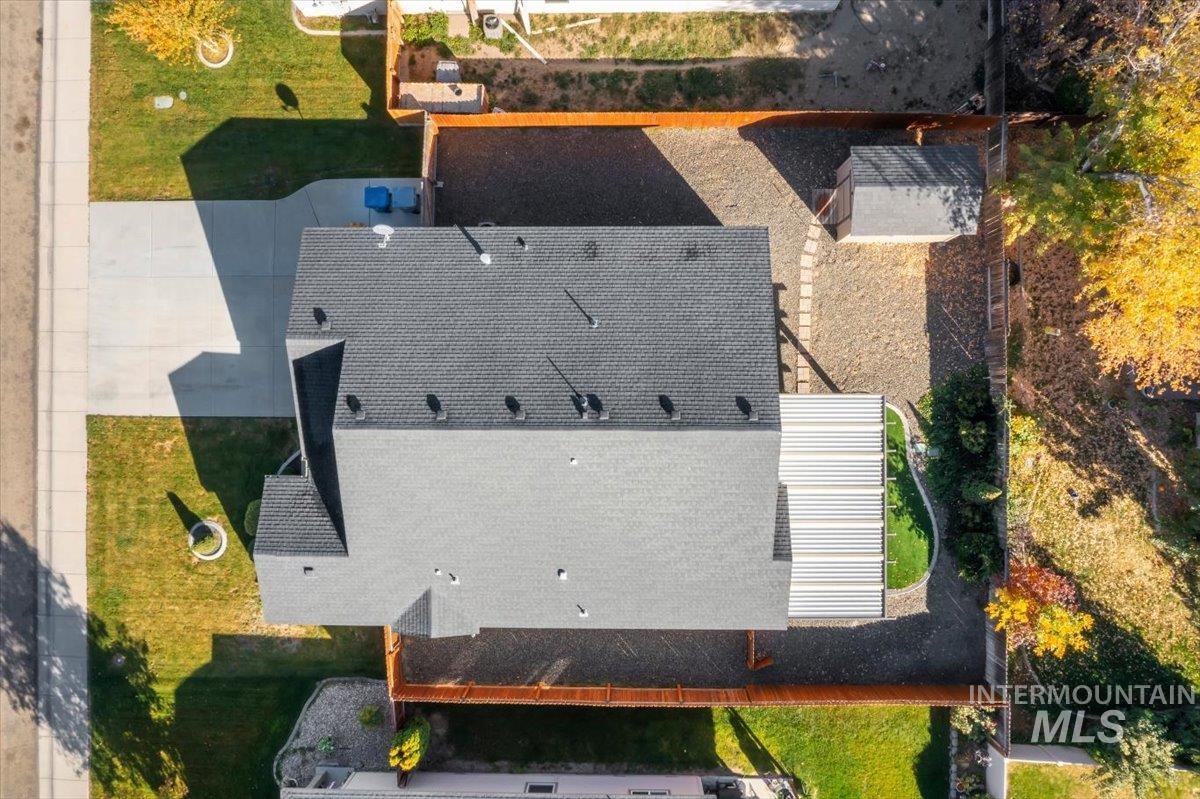
Aerial perspective featuring a multi-pitched asphalt shingle roof, concrete driveway, gravel landscaping, a detached storage shed, and a covered rear patio
-
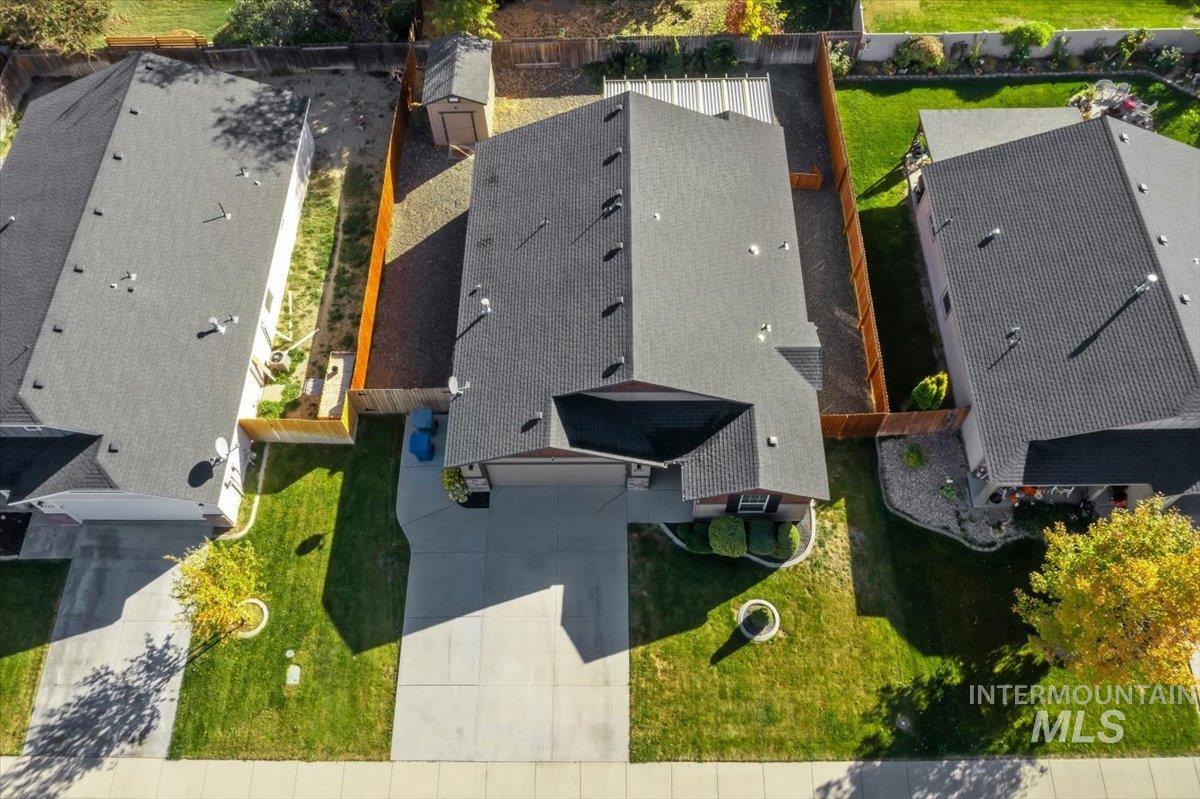
Aerial perspective featuring an asphalt shingle roof, concrete driveway, gravel rear yard, and wood privacy fencing
-
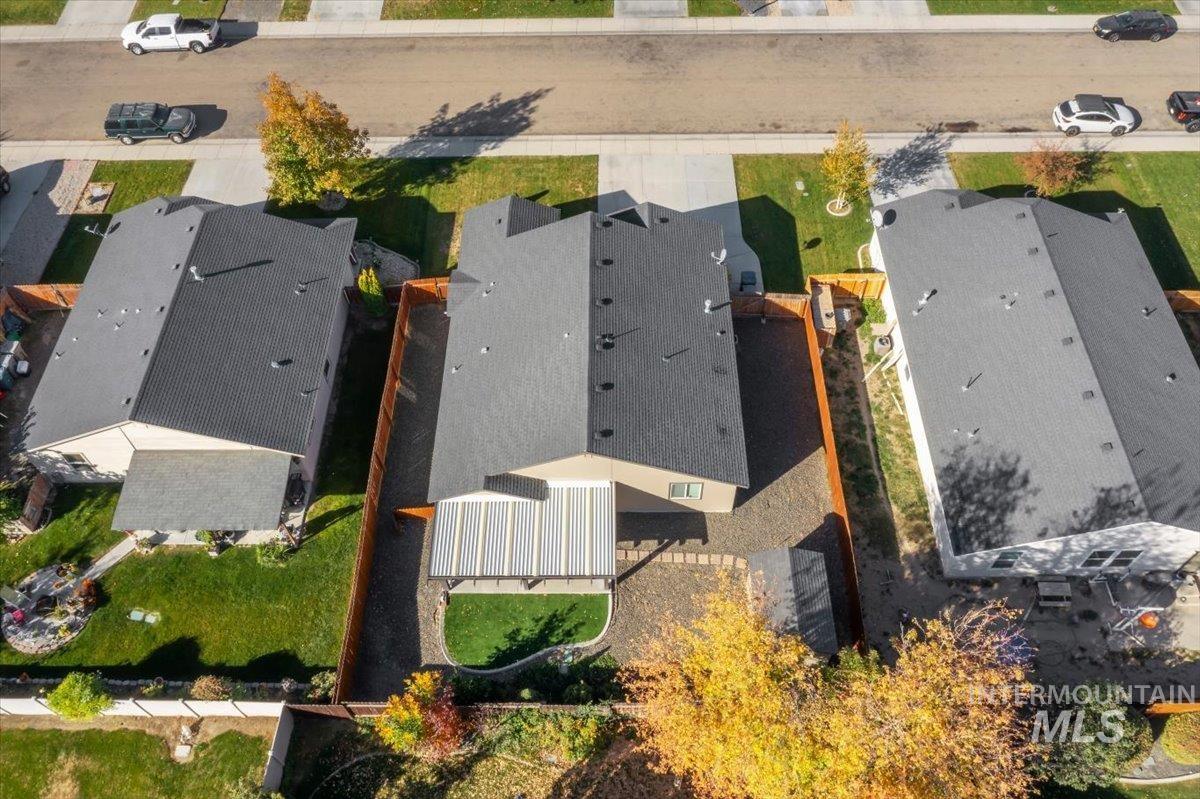
Aerial view of property featuring a fenced backyard, an attached covered patio, a stone-paved walkway, and a landscaped lawn area
-
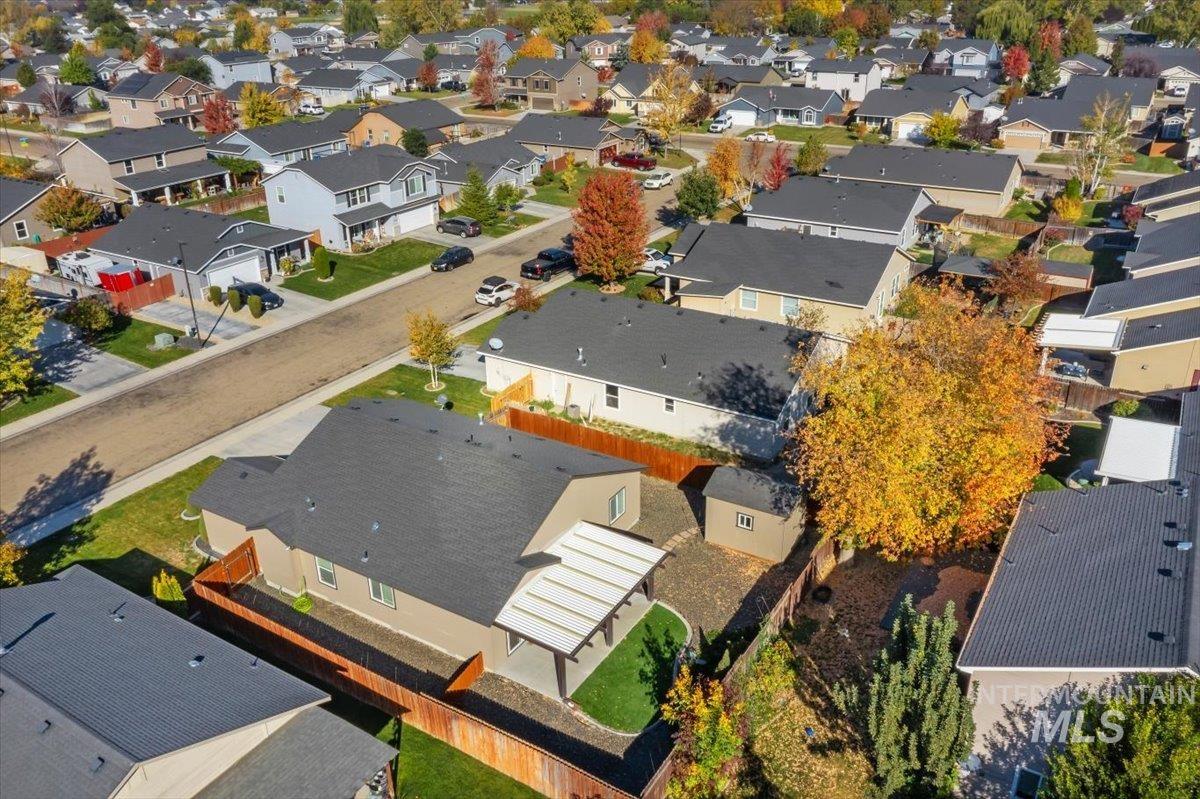
Aerial perspective featuring a detached residential property with a shingled roof, a covered patio structure, a fenced perimeter, and a detached storage shed
-
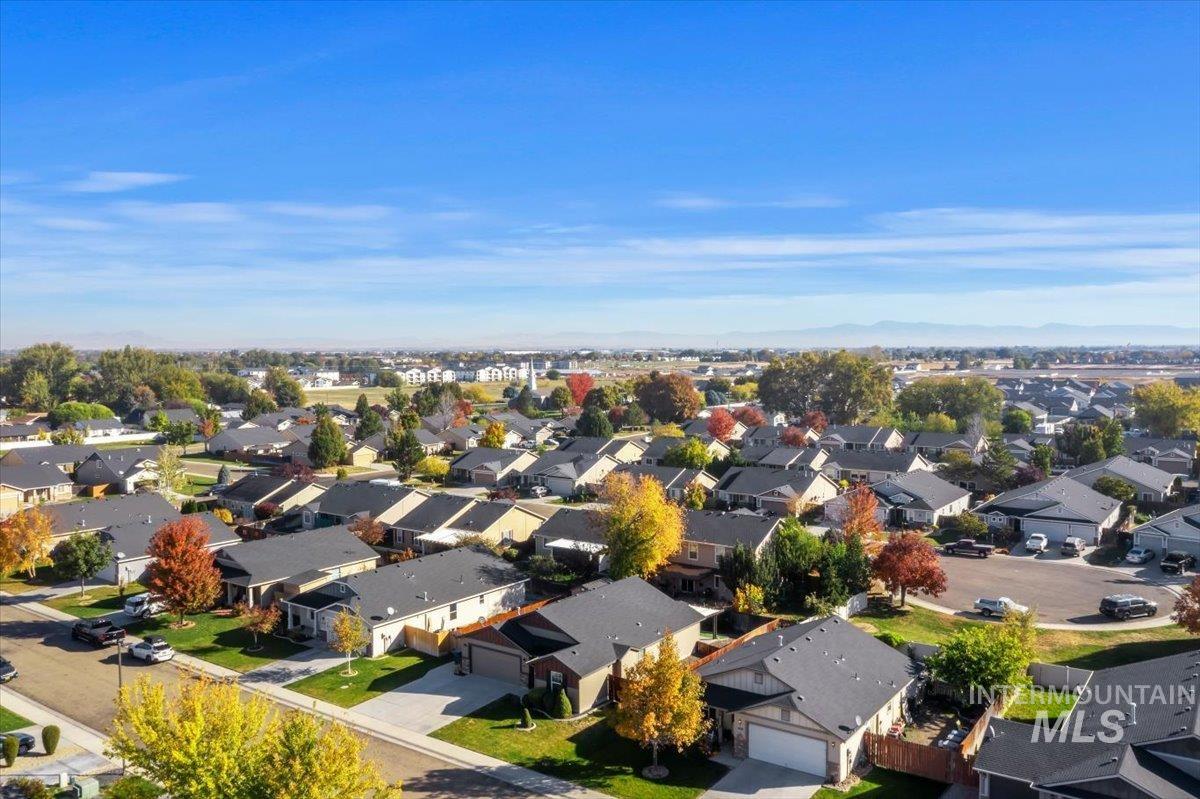
Aerial perspective of a suburban neighborhood featuring paved streets, multi-car driveways, gabled rooflines, and mature trees
-
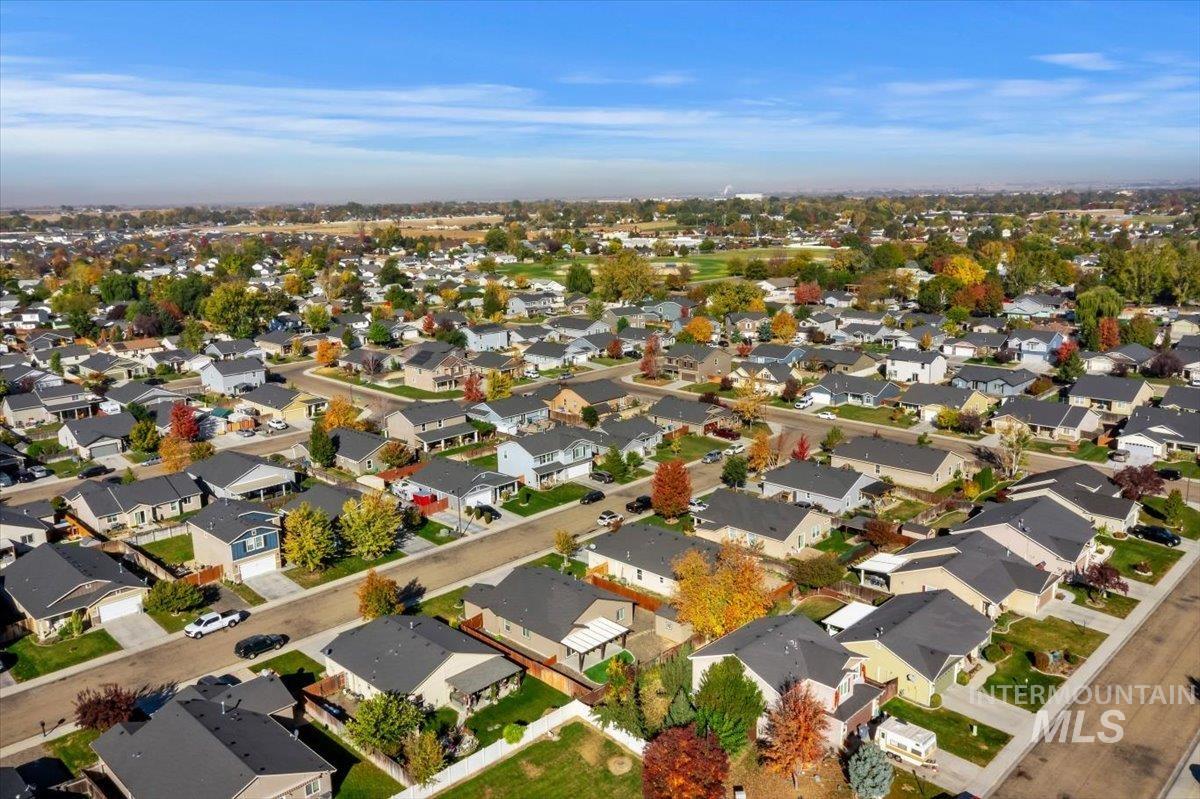
Aerial perspective of a residential neighborhood featuring paved streets, mature trees, manicured lawns, and single-family dwellings with asphalt shingle roofs
-
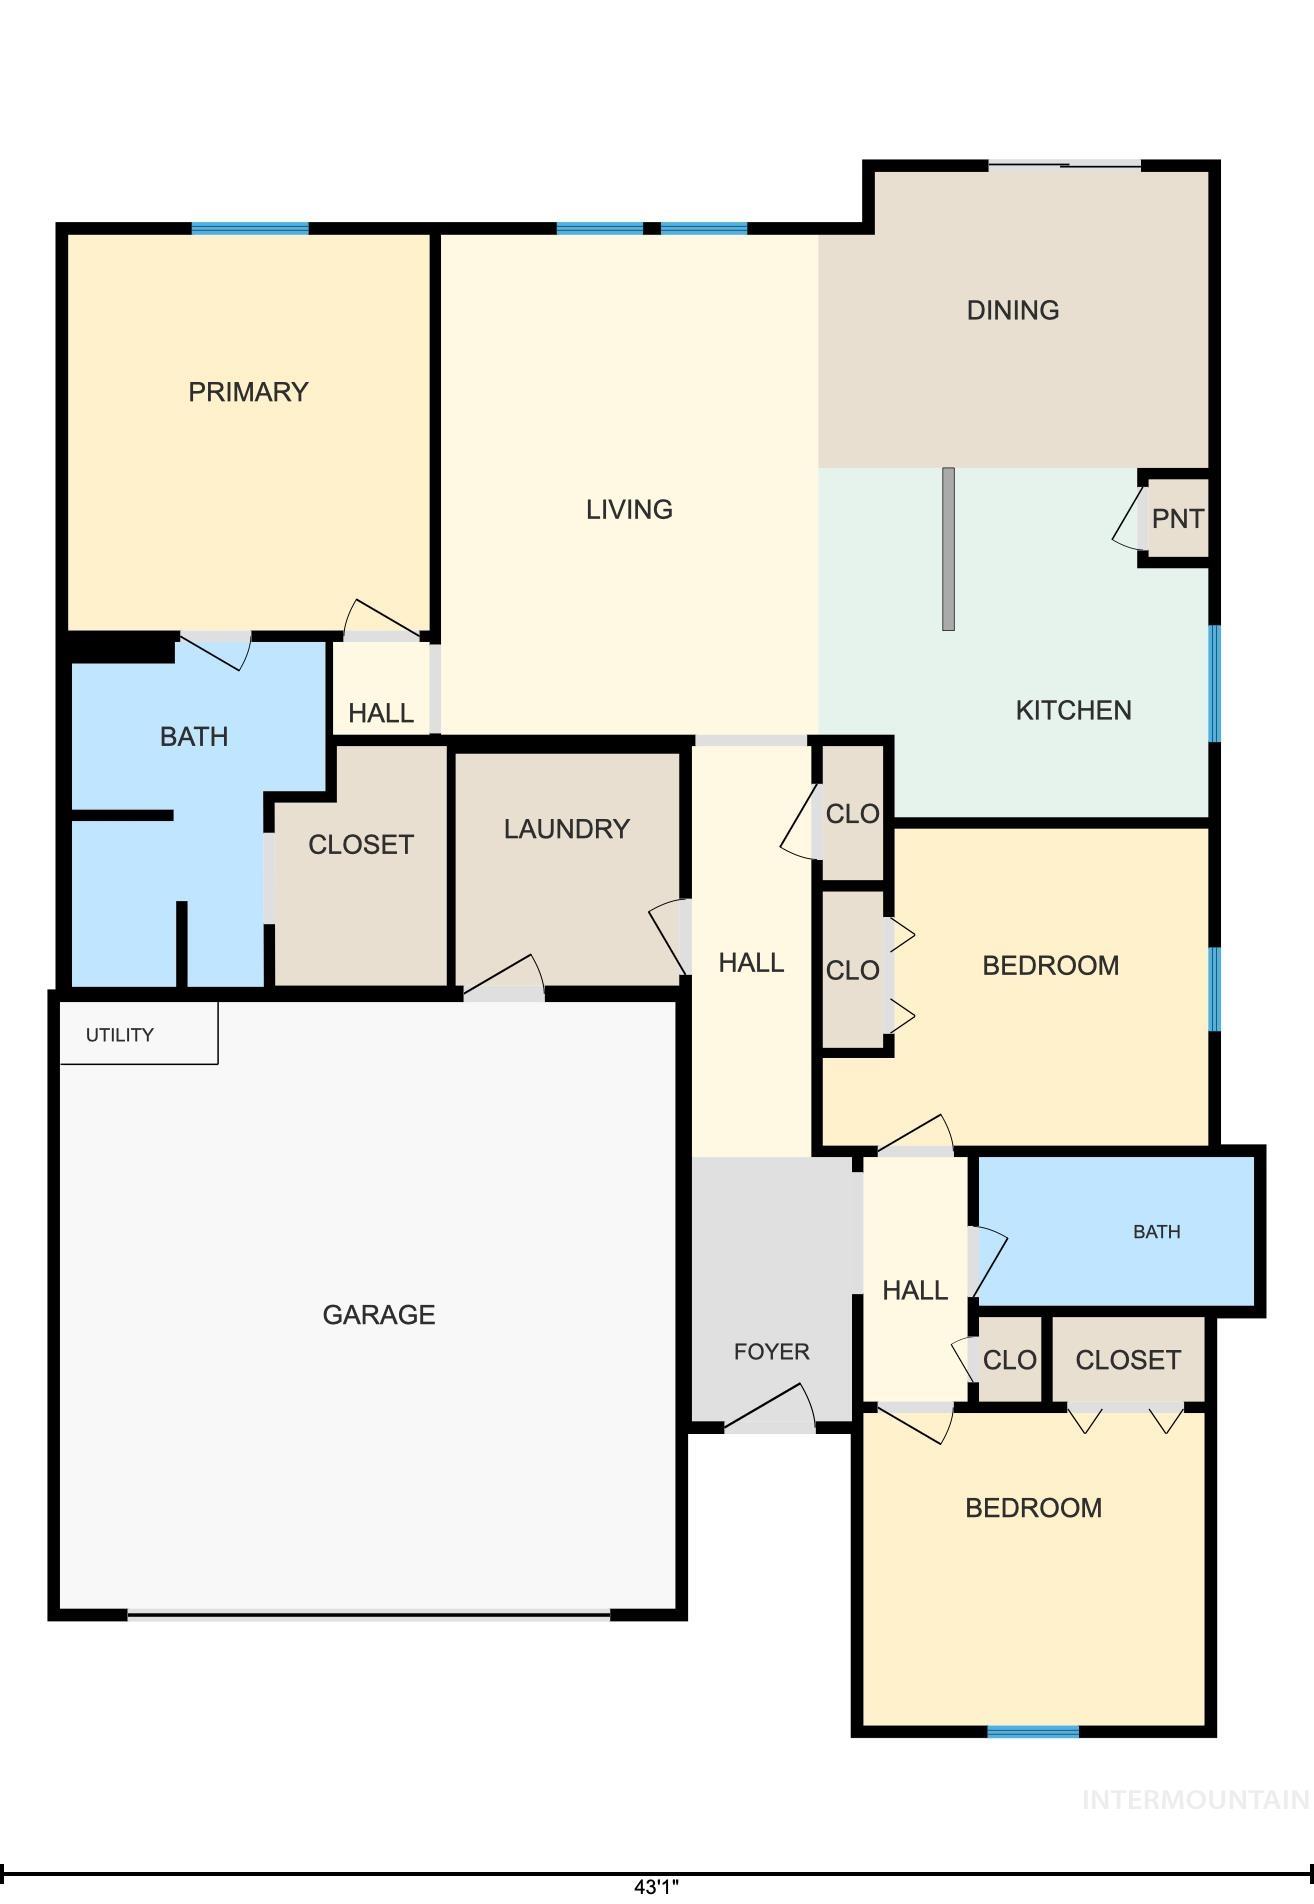
Floor plan
LOW INTEREST RATE AT NO COST TO THE BUYER! Welcome to this inviting single-level home with stone accents & charming curb appeal! Additional highlights include brand new LVP flooring that flows throughout the home (no carpet!), new blinds throughout, new security cameras & smart doorbell, new storage shed with workbench, new turf in the back yard for easy maintenance, a fenced dog run area & new double gate for RV/Boat/Toy parking! Step inside this well-maintained, professionally cleaned, move-in ready home to enjoy the spacious living room featuring large windows overlooking the backyard. The kitchen boasts wood cabinets, side-by-side refrigerator, tile backsplash, a center island, & a pantry, flowing into the dining area with sliders to the backyard patio—perfect for entertaining. The split-bedroom floor plan offers privacy for the primary suite, complete with a walk-in shower with built-in seating & a spacious walk-in closet with built-ins. Out back, enjoy a thoughtfully designed, low-maintenance yard featuring turf, concrete curbing, an XL covered patio with skylights & a shade/privacy screen, creating a comfortable space to relax or entertain. Generous side yards on both sides of the house with double gates provide convenient access & parking for all your toys. With its functional layout, inviting outdoor spaces, & move-in-ready condition, this home is ready to welcome you!
- Heating:
- Forced Air, Gas
- Cooling:
- Central air
- Garage Capacity:
- 2
- Country:
- US
- State:
- ID
- City:
- Caldwell
- Zipcode:
- 83607
- Street:
- 4711 Keepsake Ave
- Longitude:
- W117° 18' 53''
- Latitude:
- N43° 37' 38.9''
- Master Bedroom Level:
- Main
- Master Bedroom Size:
- 13x12
- Bedroom 2 Level:
- Main
- Bedroom2 Size:
- 11x13
- Bedroom 3 Level:
- Main
- Bedroom3 Size:
- 10x11
- Kitchen Level:
- Main
- Kitchen Size:
- 12x13
- Living Room Level:
- Main
- Living Room Size:
- 17x13
- School District:
- Caldwell School District #132
- Elementary School:
- Lewis & Clark (Caldwell)
- Middle School:
- Syringa Middle
- High School:
- Caldwell
- Status:
- New
- Type:
- Single Family
- Level:
- Single
- Tax Year:
- 2025
- Taxes:
- $1,191
- Potential Short Sale:
- No
- Age:
- 11 - 20 Years
- Auction:
- No
- Flood Ins Required:
- No
- HUD Owned:
- No
- In Foreclosure:
- No
- Land Size:
- Standard Lot 6000-9999 SF
- Home Owner Exempt:
- No
- HOA Frequency:
- Annual
- HOA Fees:
- $220
- Irrigation District:
- Pioneer irrigation Dist
- Inc Kitchen Features:
- Dishwasher, Disposal, Oven/range freestanding, Pantry, Refrigerator, Dryer, Island, Countertop-laminate, Gas Dryer Hookup
- Lot Features:
- Sidewalks, Garden Space, Public Road, Dog Run, Storage Shed, Irrigation Available, Finished Driveway, RV Parking
- Land Use:
- Single
- Sprinkler System:
- Auto,Full,Pressurized Irrigation
Residential For Sale
4711 Keepsake Ave, Caldwell, Idaho 83607
- Property Type :
- Residential
- Listing Type :
- For Sale
- Status :
- Active
- Listing ID :
- 99004335
- Price :
- $389,900
- Bedrooms :
- 3
- Bathrooms :
- 2
- Apx SqFt :
- 1,435 SqFt
- Year Built :
- 2014
- Lot Area :
- 0.14 Acres
- Subdivision :
- Apple Creek (Caldwell)
- Update Date :
- 10/22/2026 13:45:53



