
-

Two-story exterior featuring light-toned horizontal and vertical siding, concrete driveway, attached garage, and a white privacy fence
-
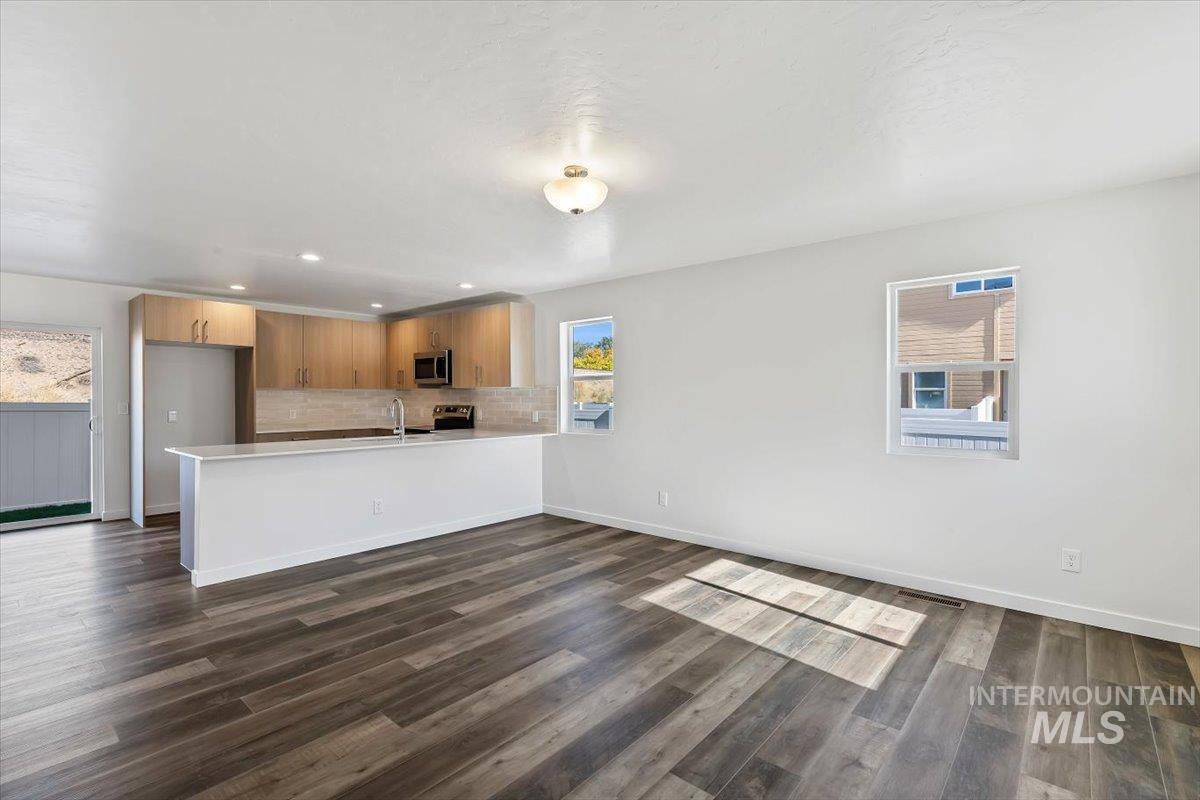
Open-concept interior featuring wood-finish flooring, a kitchen peninsula, light-toned cabinetry, and recessed lighting
-
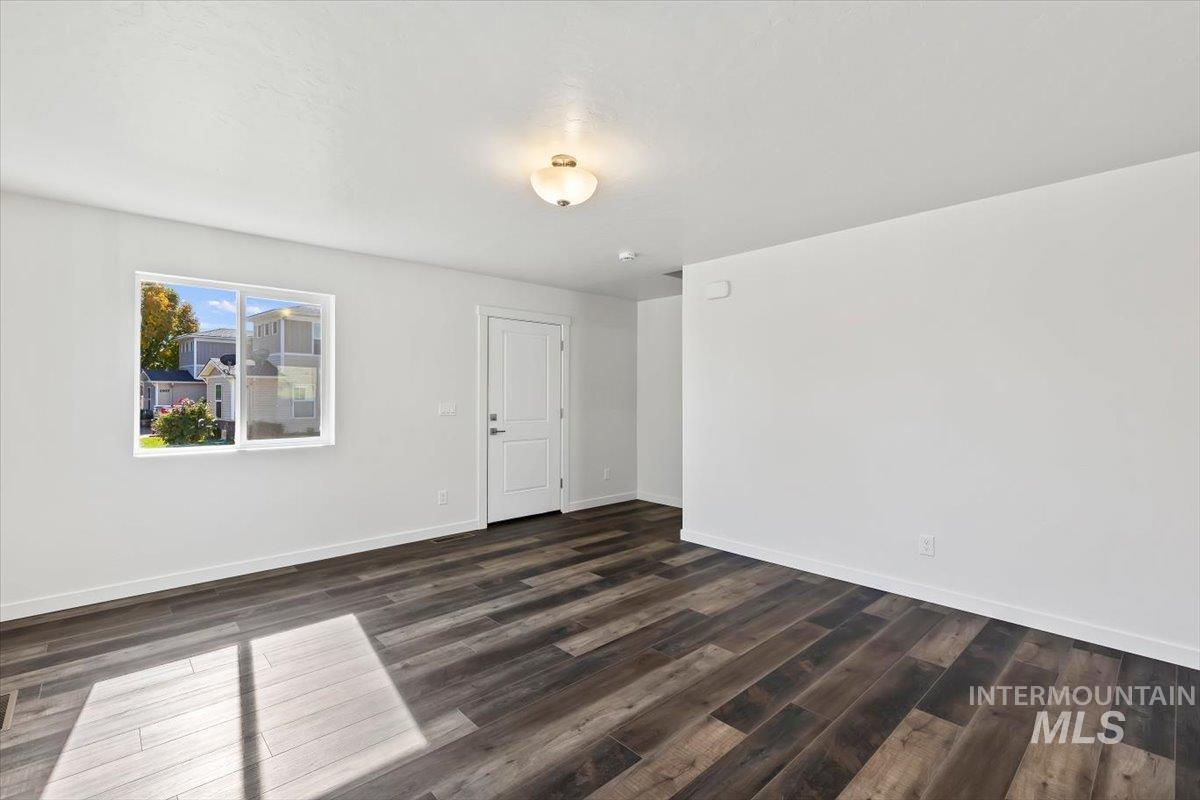
Interior space featuring wood-finish flooring, a single-panel interior door, a dual-pane sliding window, and a flush-mount ceiling fixture
-
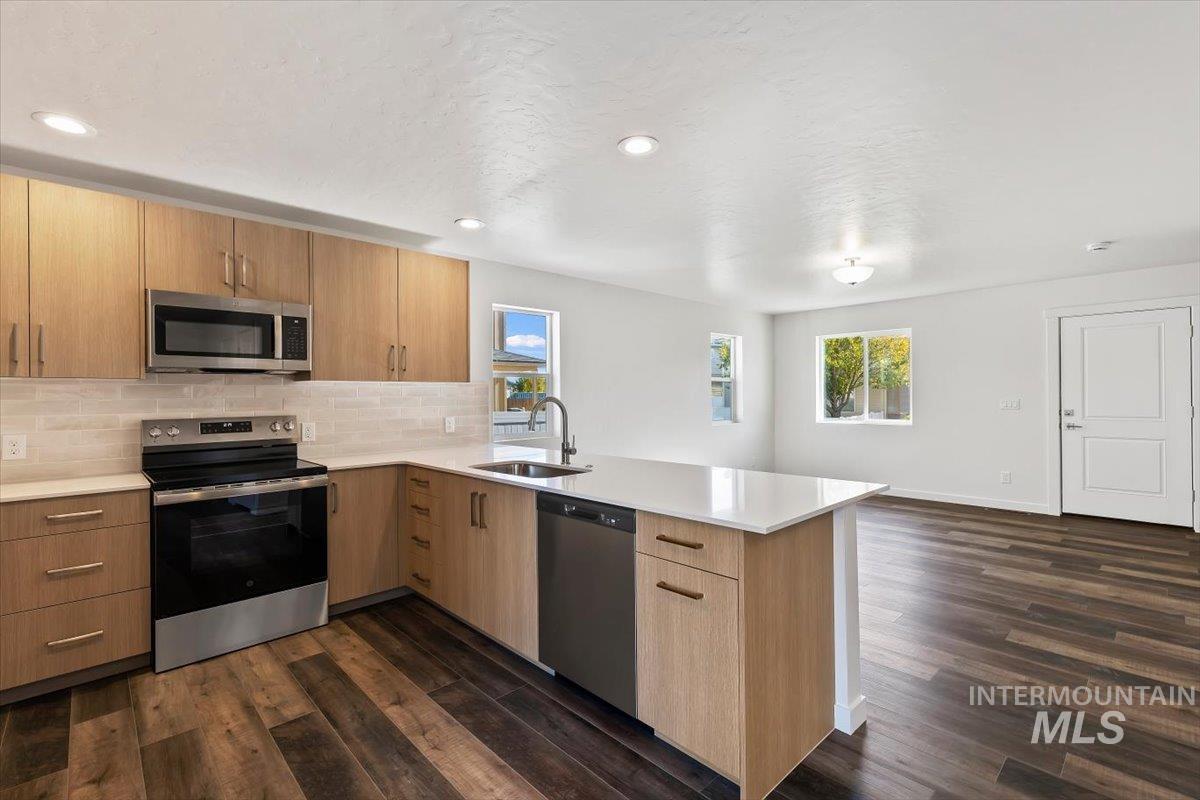
Kitchen featuring wood-finish cabinetry, quartz countertops, stainless steel appliances, a tile backsplash, and wood-finish flooring
-
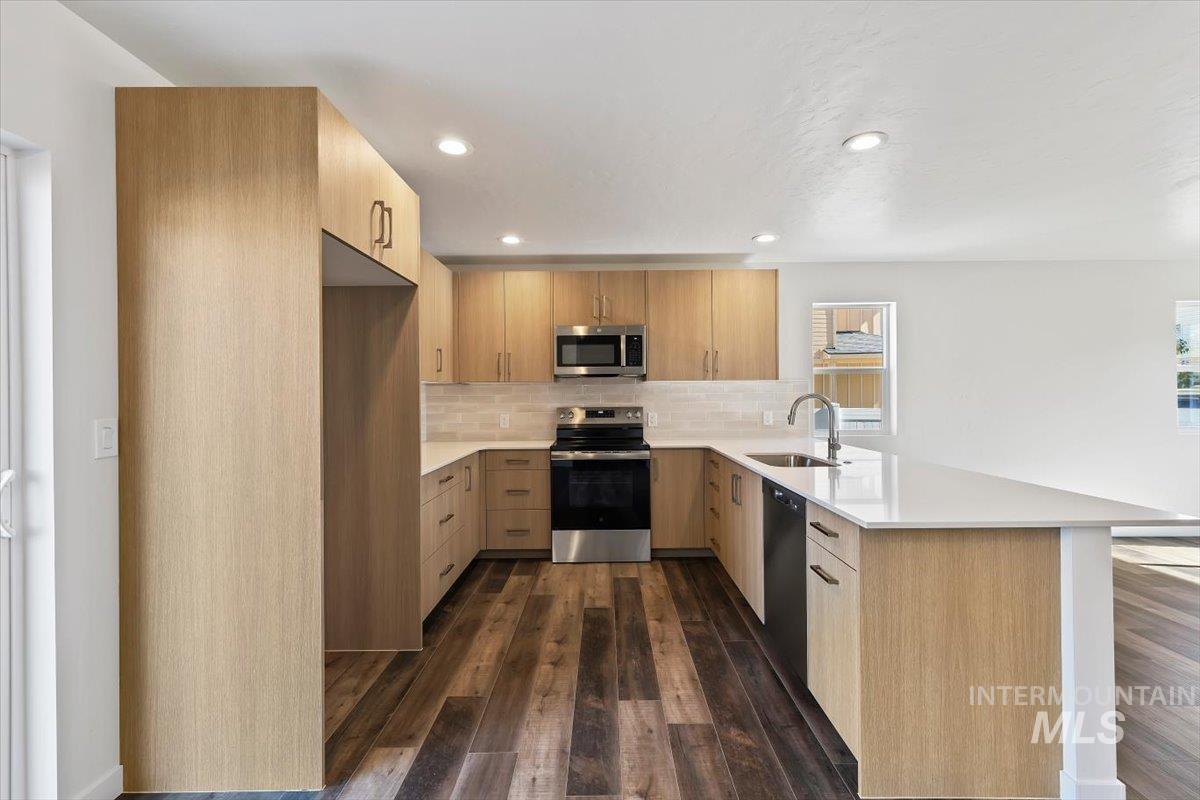
Kitchen featuring flat-panel wood-finish cabinetry, light-toned stone countertops, a tiled backsplash, stainless steel appliances, and wood-finish flooring
-
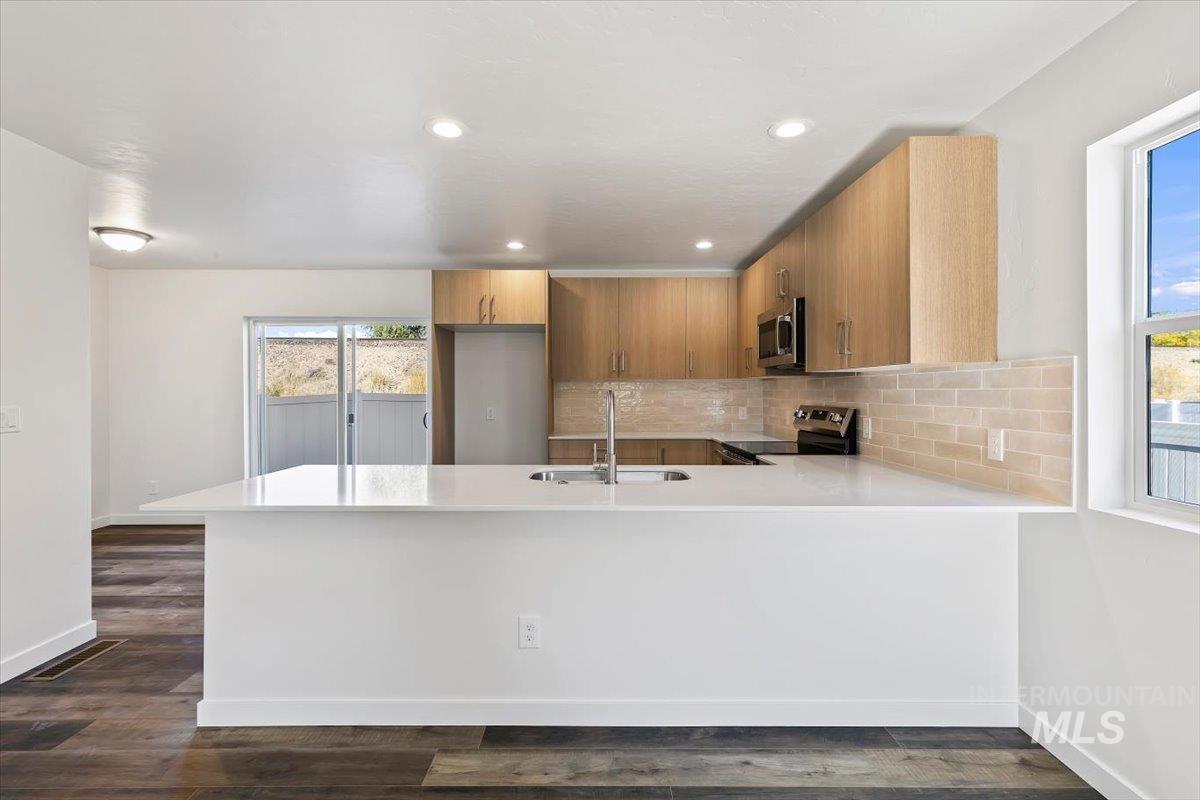
Kitchen featuring light wood-finish cabinetry, quartz countertops, subway tile backsplash, recessed lighting, and wood-finish flooring
-
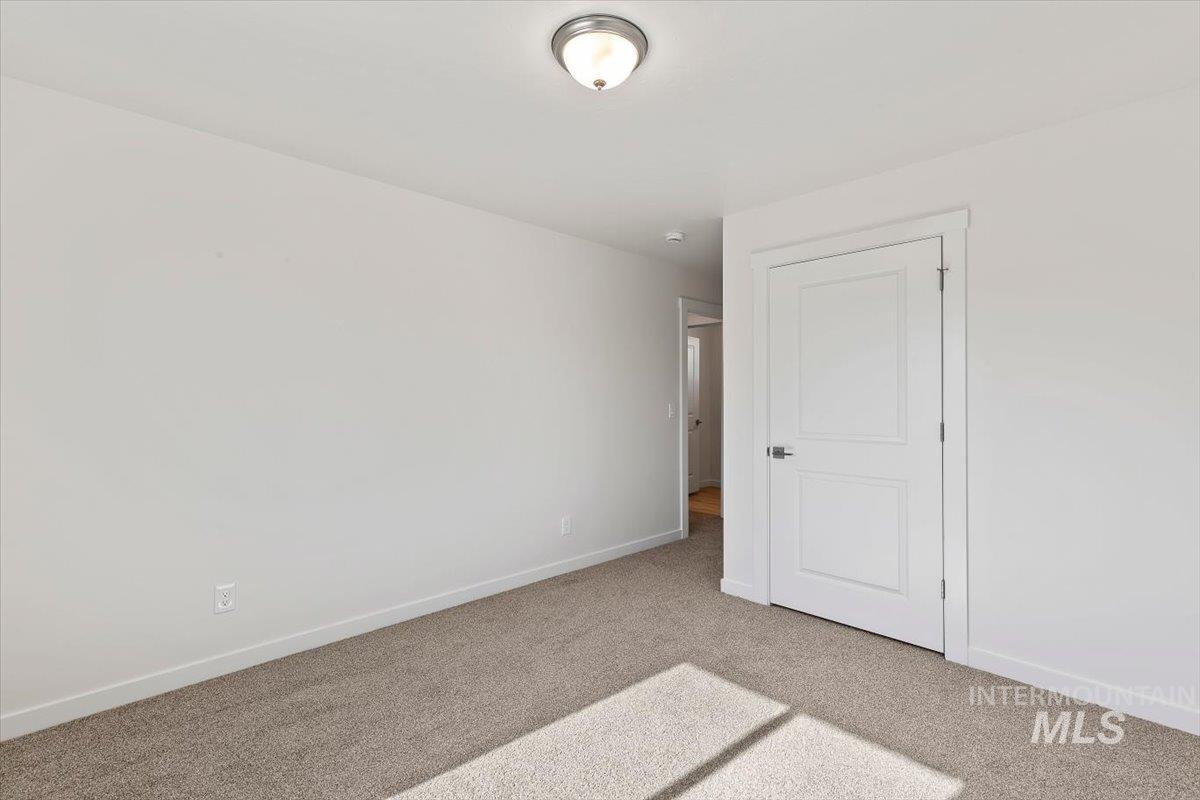
Neutral-toned carpeting, two-panel interior door, and flush-mount ceiling lighting
-
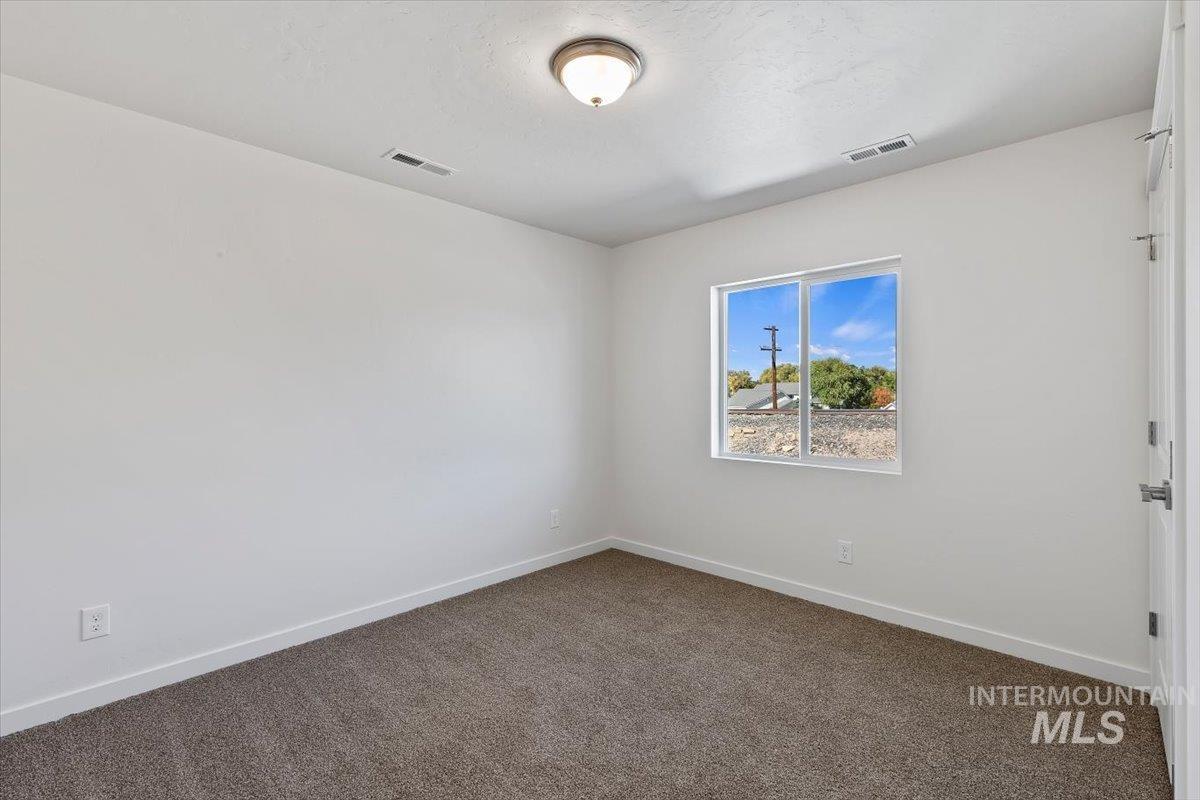
Room featuring neutral wall tones, textured carpeting, a sliding window, and a central dome light fixture
-
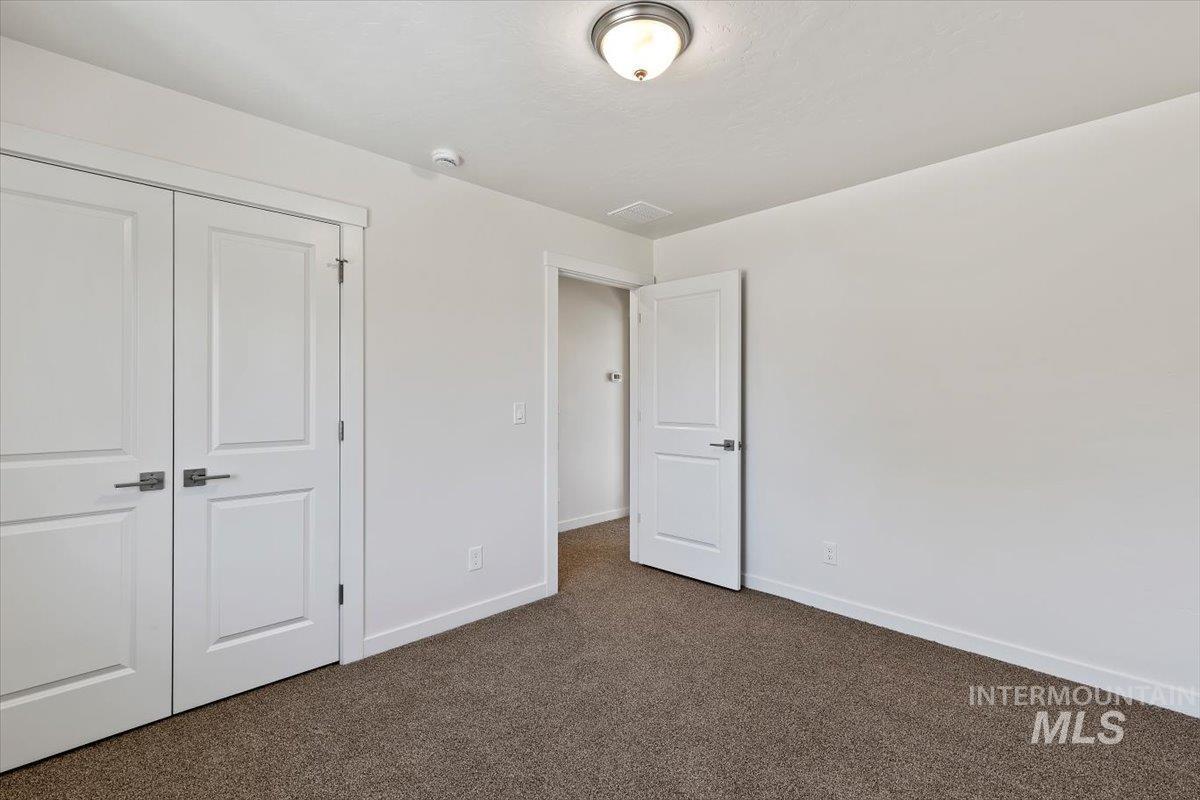
Room featuring neutral-toned carpeting, two-panel interior doors, brushed nickel hardware, and a dome-style flush-mount ceiling light
-
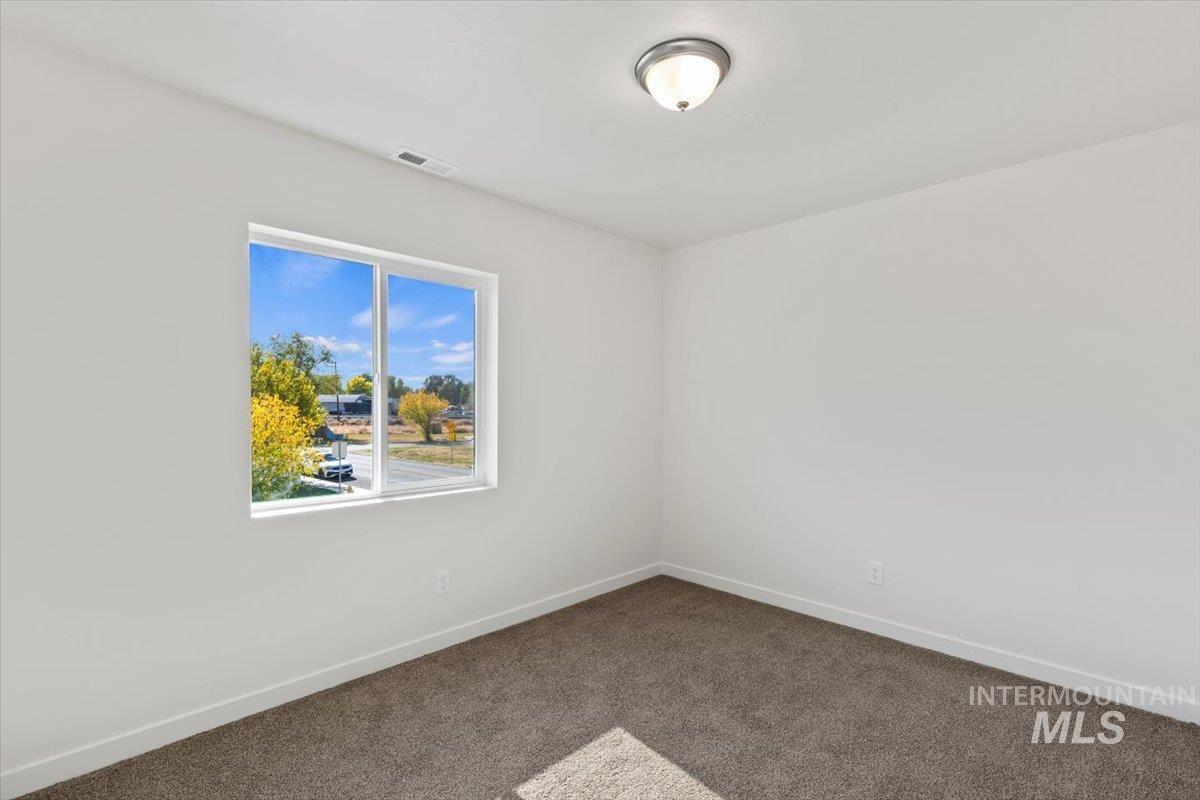
Neutral-toned carpeting, crisp white walls, sliding window with exterior scenery, and flush-mount ceiling lighting
-
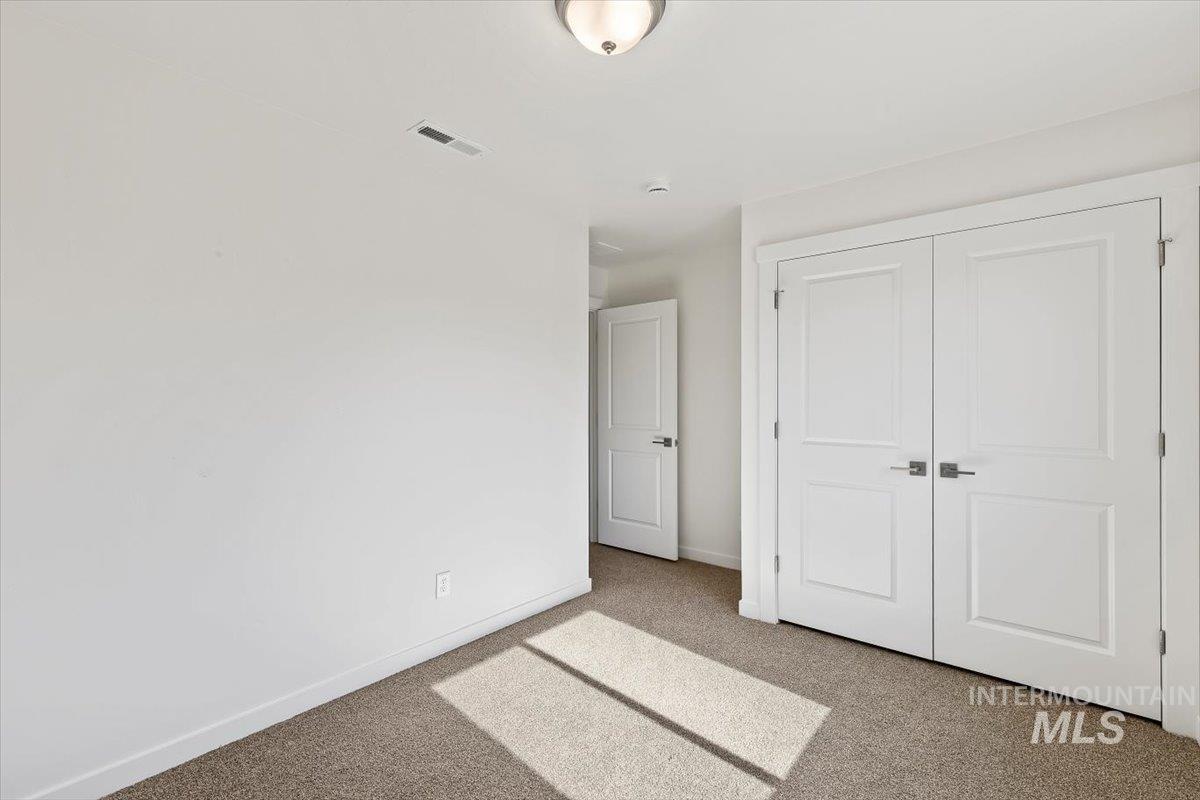
Neutral-toned carpeting, white walls, double-door closet with hardware, and overhead flush-mount lighting
-
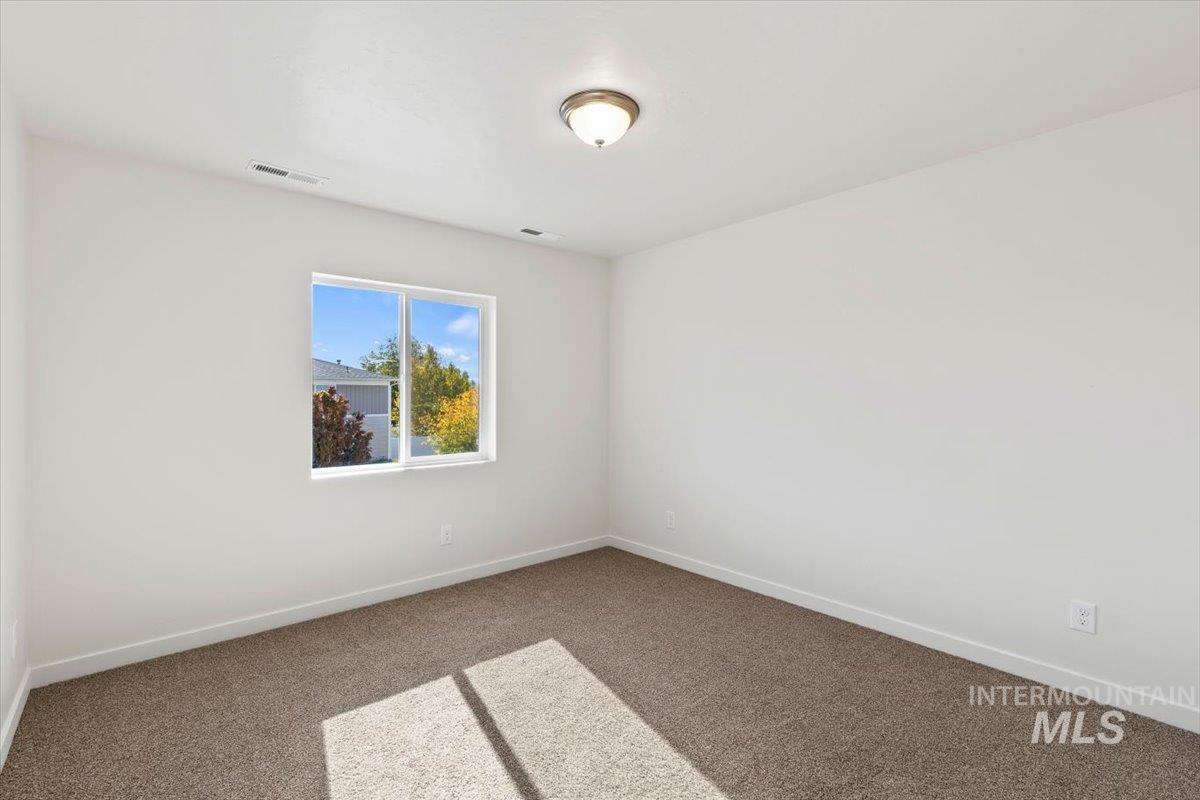
Neutral-toned carpet flooring, sliding window with white trim, and ceiling-mounted dome light fixture
-
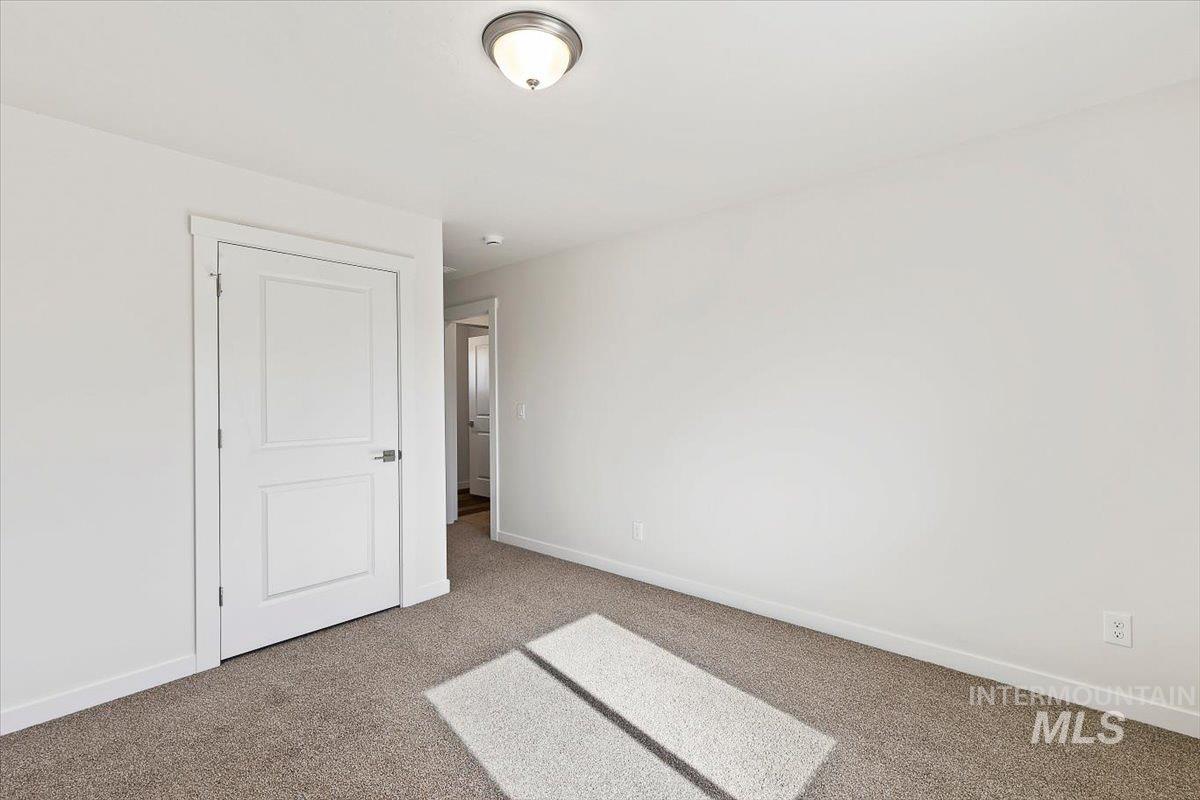
Neutral interior space featuring crisp white wall paint, wall-to-wall carpeting, two-panel interior doors, and a central dome-style ceiling light fixture
-
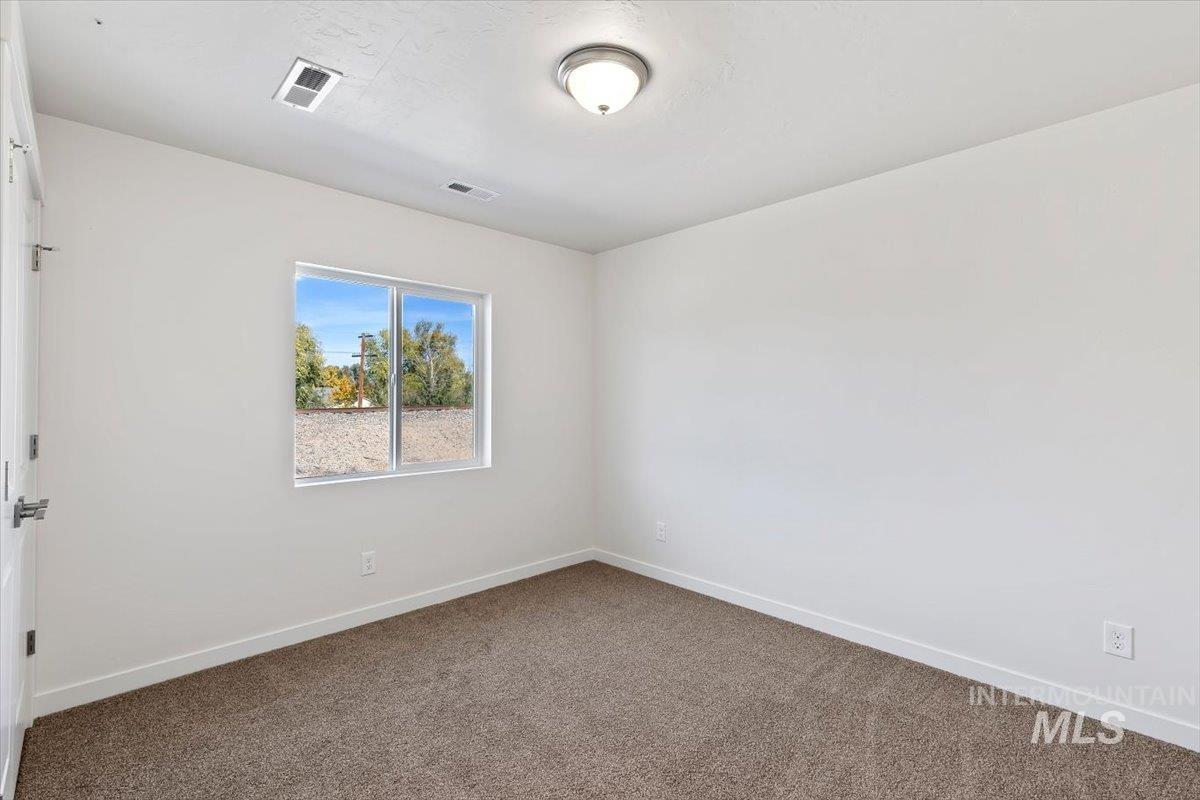
Neutral-toned carpeted flooring, white walls, flush-mount ceiling lighting, and a single-pane sliding window
-
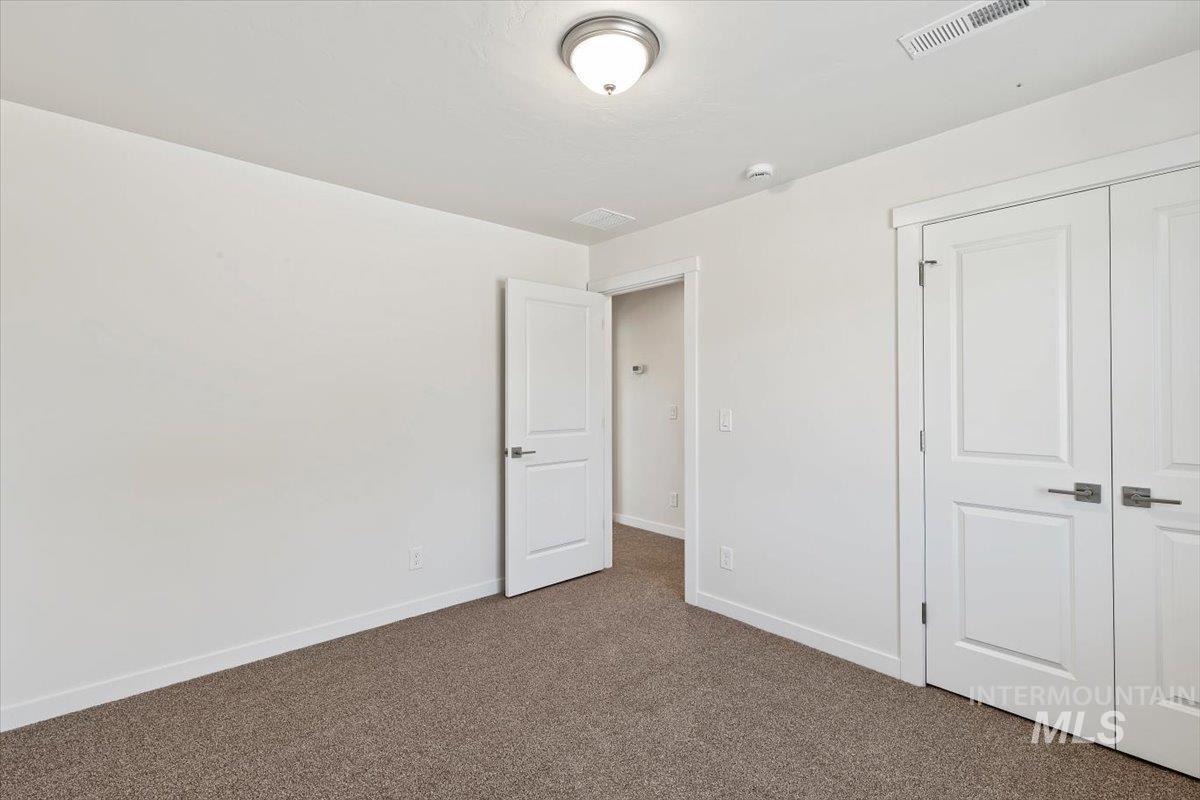
Interior room featuring wall-to-wall carpeting, flush-mount ceiling lighting, and two-panel interior doors with brushed nickel hardware
-
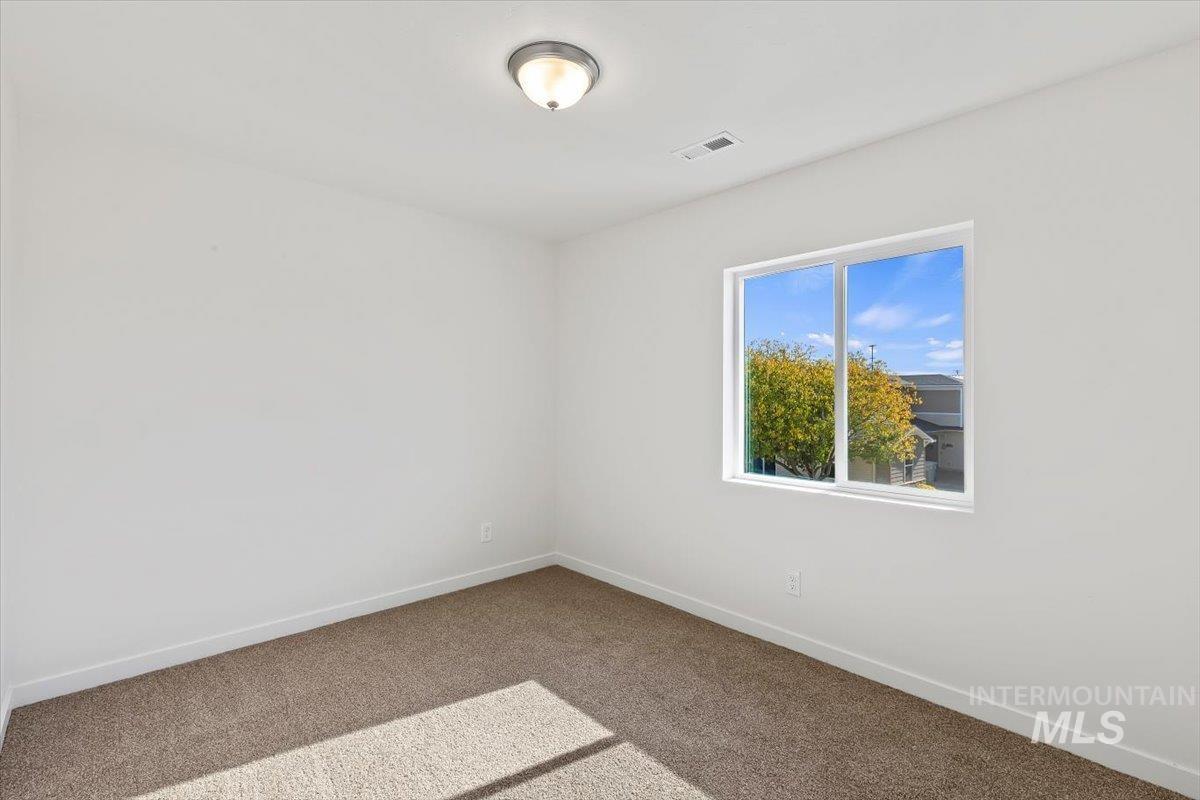
Neutral wall color, wall-to-wall carpeting, sliding window with exterior greenery, and flush-mount ceiling lighting
-
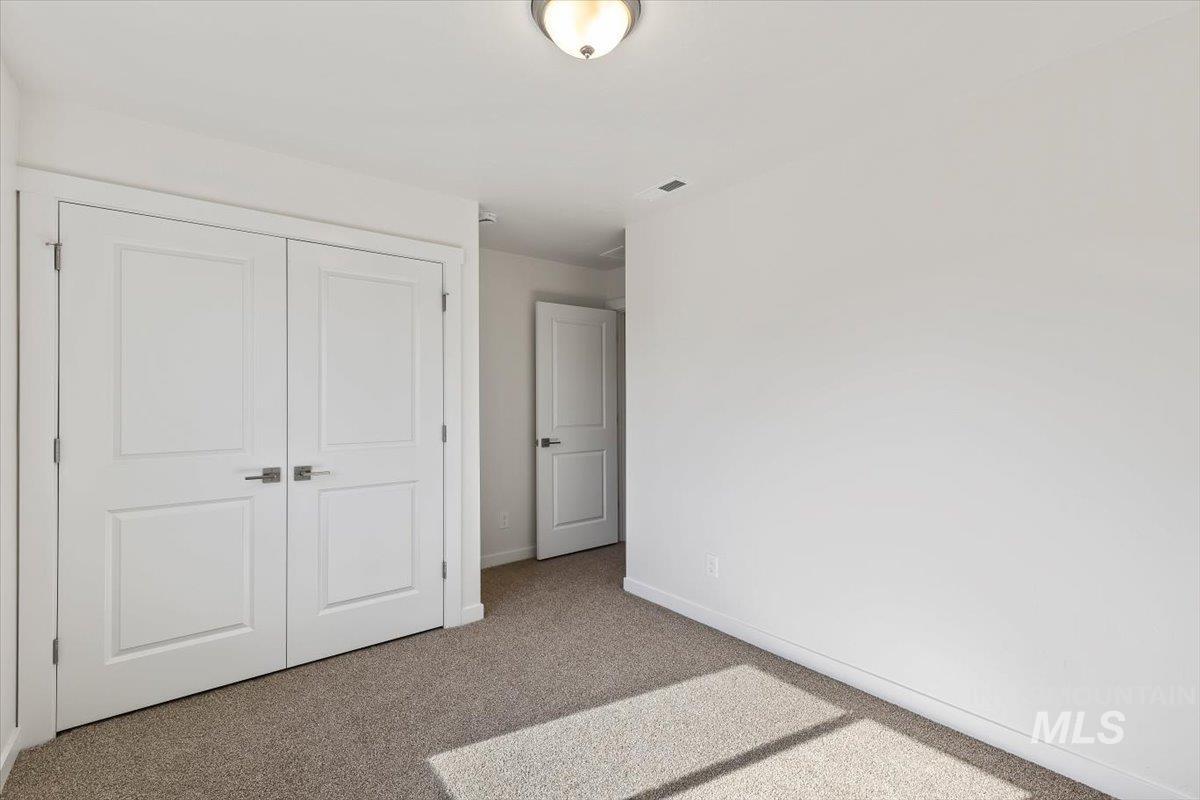
Interior space featuring neutral wall tones, carpeted flooring, two-panel interior doors, and a flush-mount ceiling light fixture
-
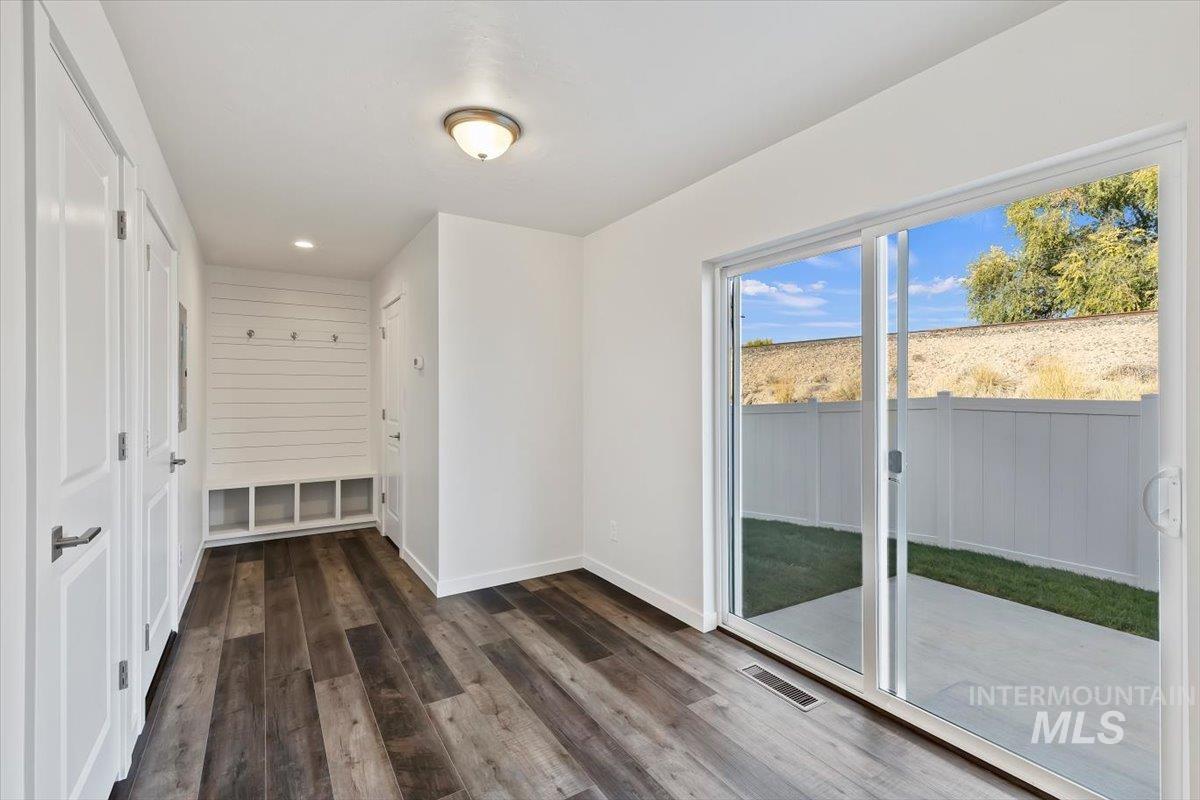
Wood-finish flooring, built-in mudroom cabinetry with integrated wall-mounted hooks, and oversized sliding glass doors opening to a concrete patio and enclosed yard
-
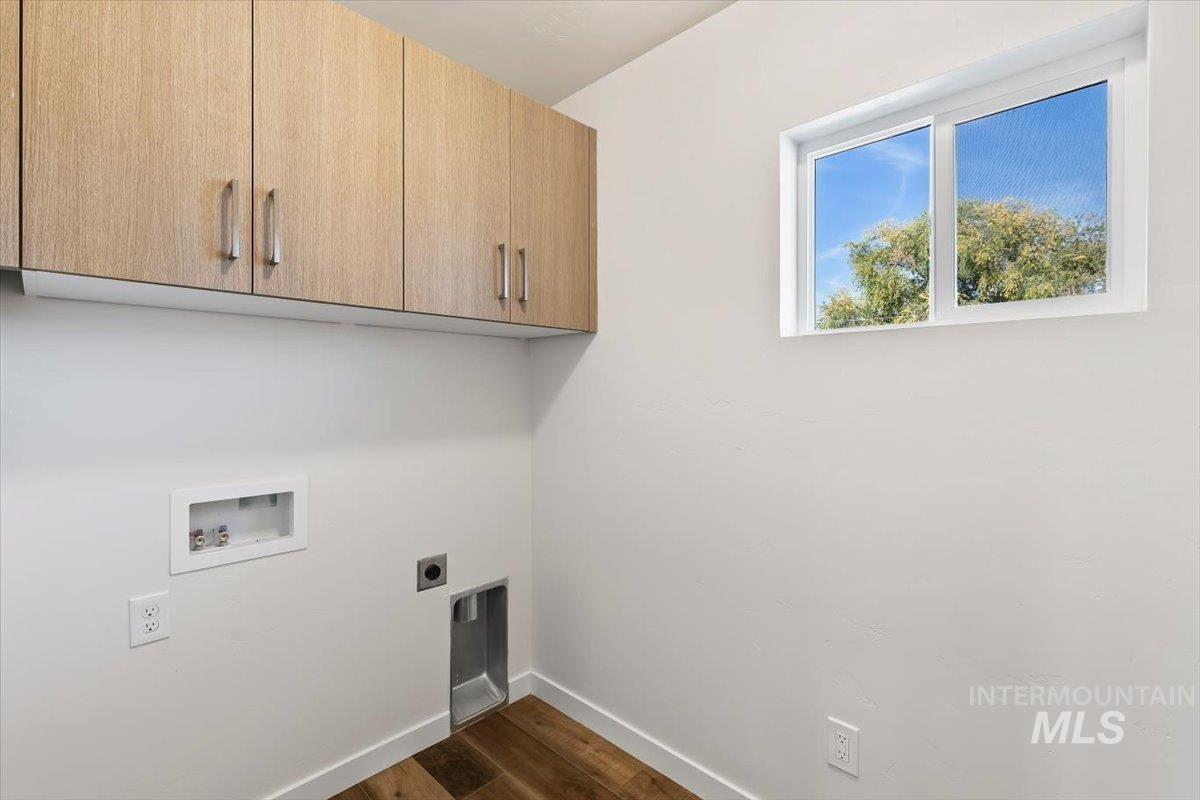
Built-in wall cabinetry with light wood-finish doors and metal hardware, wood-finish flooring, and a window
-
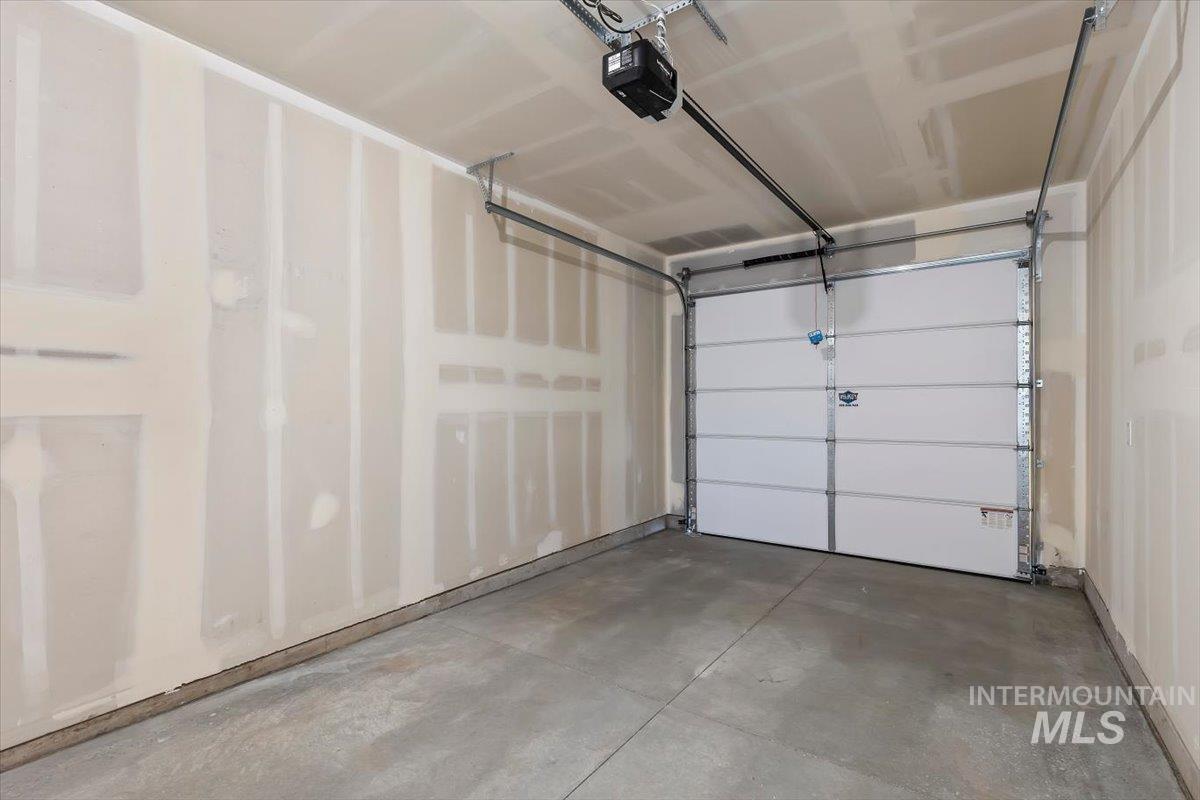
Enclosed garage featuring a concrete floor, sectional overhead door, and automatic garage door opener
-
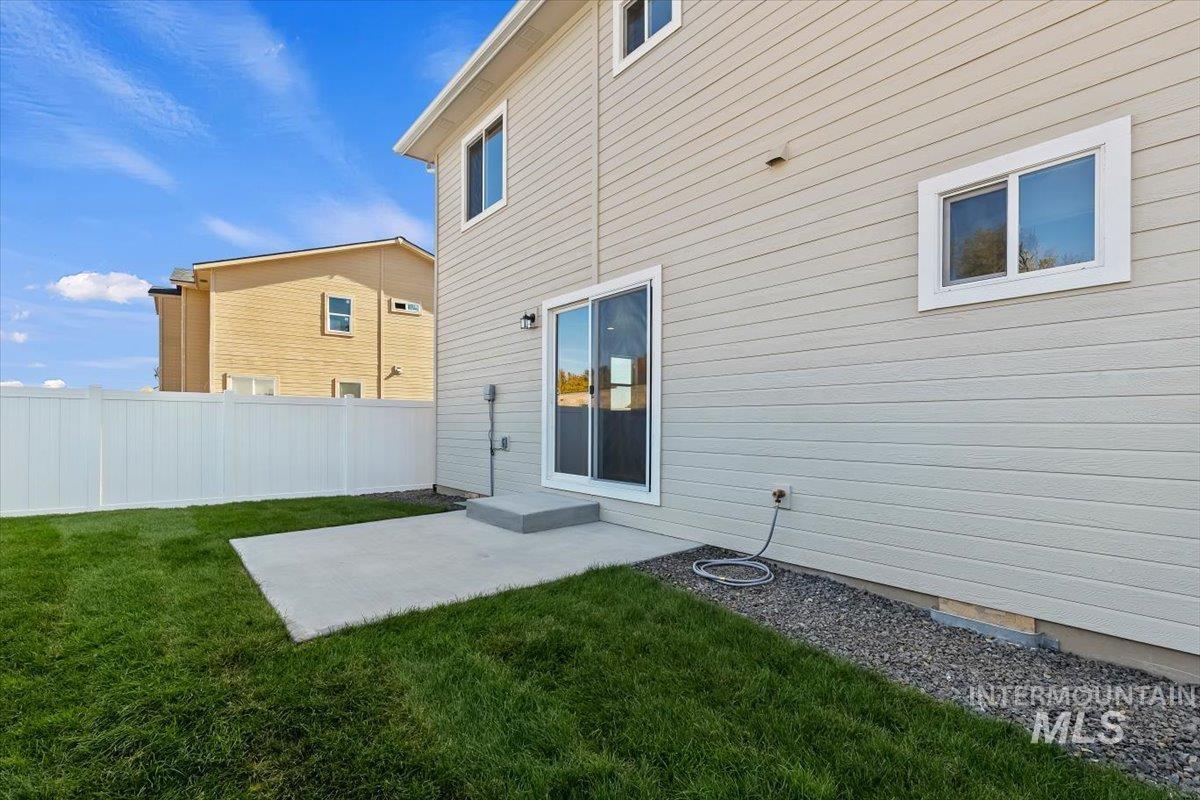
Light-colored horizontal siding exterior featuring a concrete patio, sliding glass door, white vinyl privacy fencing, and a gravel border
-
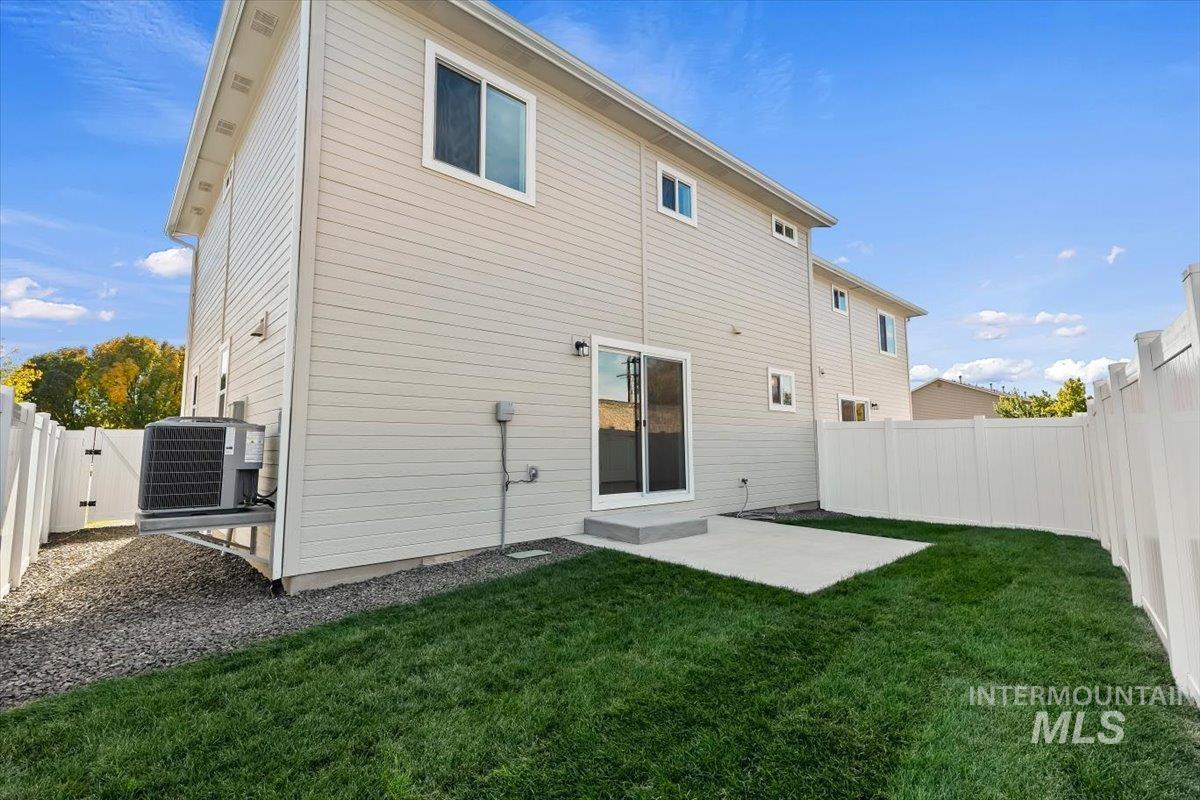
Exterior featuring light-colored horizontal siding, a private fenced yard, a concrete patio, and a sliding glass door
Property Description
Brand-new townhouse offering a bright, open-concept layout with modern finishes throughout! The kitchen features beautiful quartz countertops, while the fully fenced, finished backyard provides a private outdoor space to relax or entertain. Enjoy the benefits of new construction with NO HOA and a functional, low-maintenance design. Conveniently located just outside Nampa’s growing downtown district, with easy access to Northwest Nazarene University (NNU), shopping, dining, and the freeway. Whether you’re a first-time homebuyer looking for a place to call your own or an investor seeking a low-maintenance rental opportunity, this property offers flexibility, convenience, and modern living.
Features
- Heating:
- Forced Air, Gas
- Cooling:
- Central air
- Garage Capacity:
- 1
Address Map
- Country:
- US
- State:
- ID
- City:
- Nampa
- Zipcode:
- 83687
- Street:
- 1918 E Shortline
- Longitude:
- W117° 27' 6.8''
- Latitude:
- N43° 34' 28''
Rooms
- Master Bedroom Level:
- Upper
- Master Bedroom Size:
- 12x12
- Bedroom 2 Level:
- Upper
- Bedroom2 Size:
- 10x12
- Bedroom 3 Level:
- Upper
- Bedroom3 Size:
- 10x10
- Kitchen Level:
- Main
- Living Room Level:
- Main
- Living Room Size:
- 18x28
Schools
- School District:
- Nampa School District #131
- Elementary School:
- Parkridge
- Middle School:
- East Valley Mid
- High School:
- Columbia
Additional Details
- Status:
- New
- Type:
- Townhouse
- Level:
- Two Story
- Tax Year:
- 2025
- Taxes:
- $598
- Potential Short Sale:
- No
- Age:
- New-Never Occupied
- Auction:
- No
- Flood Ins Required:
- Unknown
- HUD Owned:
- No
- In Foreclosure:
- No
- Land Size:
- Sm Lot 5999 SF
- Land Lease:
- No
- Home Owner Exempt:
- No
- HOA Frequency:
- Not Applicable
- Irrigation District:
- Nampa & Meridian Irr
- Video Tour:
- https://tours.360idaho.com/x3495601
- Inc Kitchen Features:
- Breakfast bar, Dishwasher, Disposal, Microwave, Oven/range freestanding, Countertop-quartz
- Lot Features:
- Flood plain, Finished Driveway
- Water:
- City service
- Land Use:
- Single
- Sprinkler System:
- Auto,Full,Pressurized Irrigation
Residential For Sale
1918 E Shortline, Nampa, Idaho 83687
3 Bedrooms
2.5 Bathrooms
1,348 SqFt
Visits : 6 in 1 days
$339,900
Listing ID #99004384
Basic Details
- Property Type :
- Residential
- Listing Type :
- For Sale
- Status :
- Active
- Listing ID :
- 99004384
- Price :
- $339,900
- Bedrooms :
- 3
- Bathrooms :
- 2.5
- Apx SqFt :
- 1,348 SqFt
- Year Built :
- 2026
- Lot Area :
- 0.09 Acres
- Subdivision :
- 0 Not Applicable
- Builder Name :
- Stonewood Homes
- Update Date :
- 10/22/2026 17:30:47
Agent info


Contact Agent
Mortgage Calculator

