
-
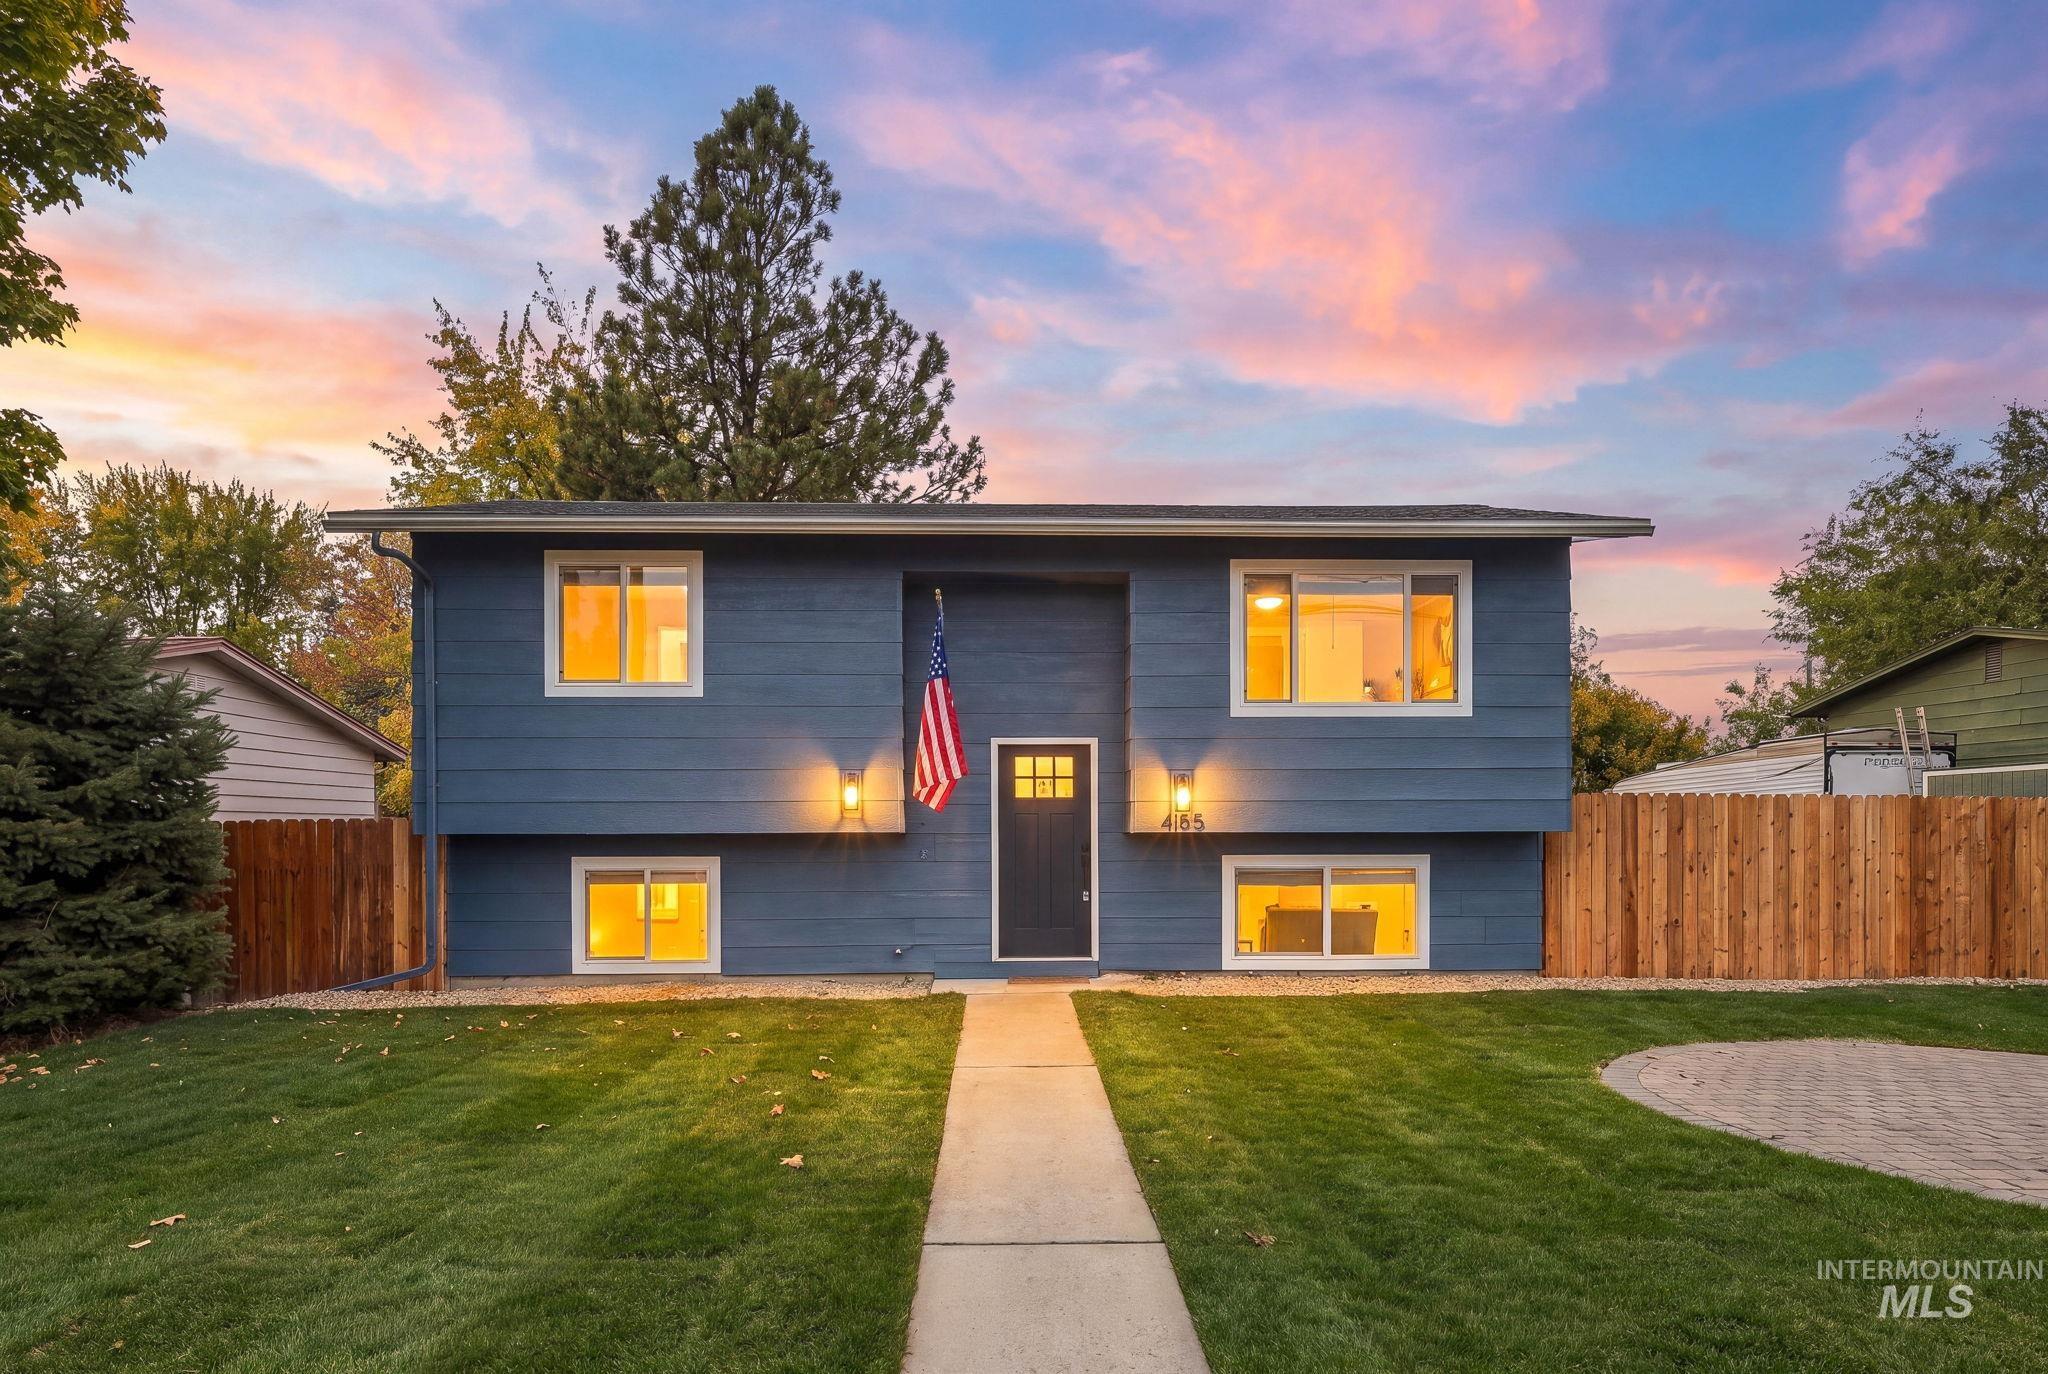
Two-story residence featuring horizontal siding, a central entryway with transom window detail, dual wall-mounted exterior light fixtures, a paved walkway, and a landscaped lawn
-
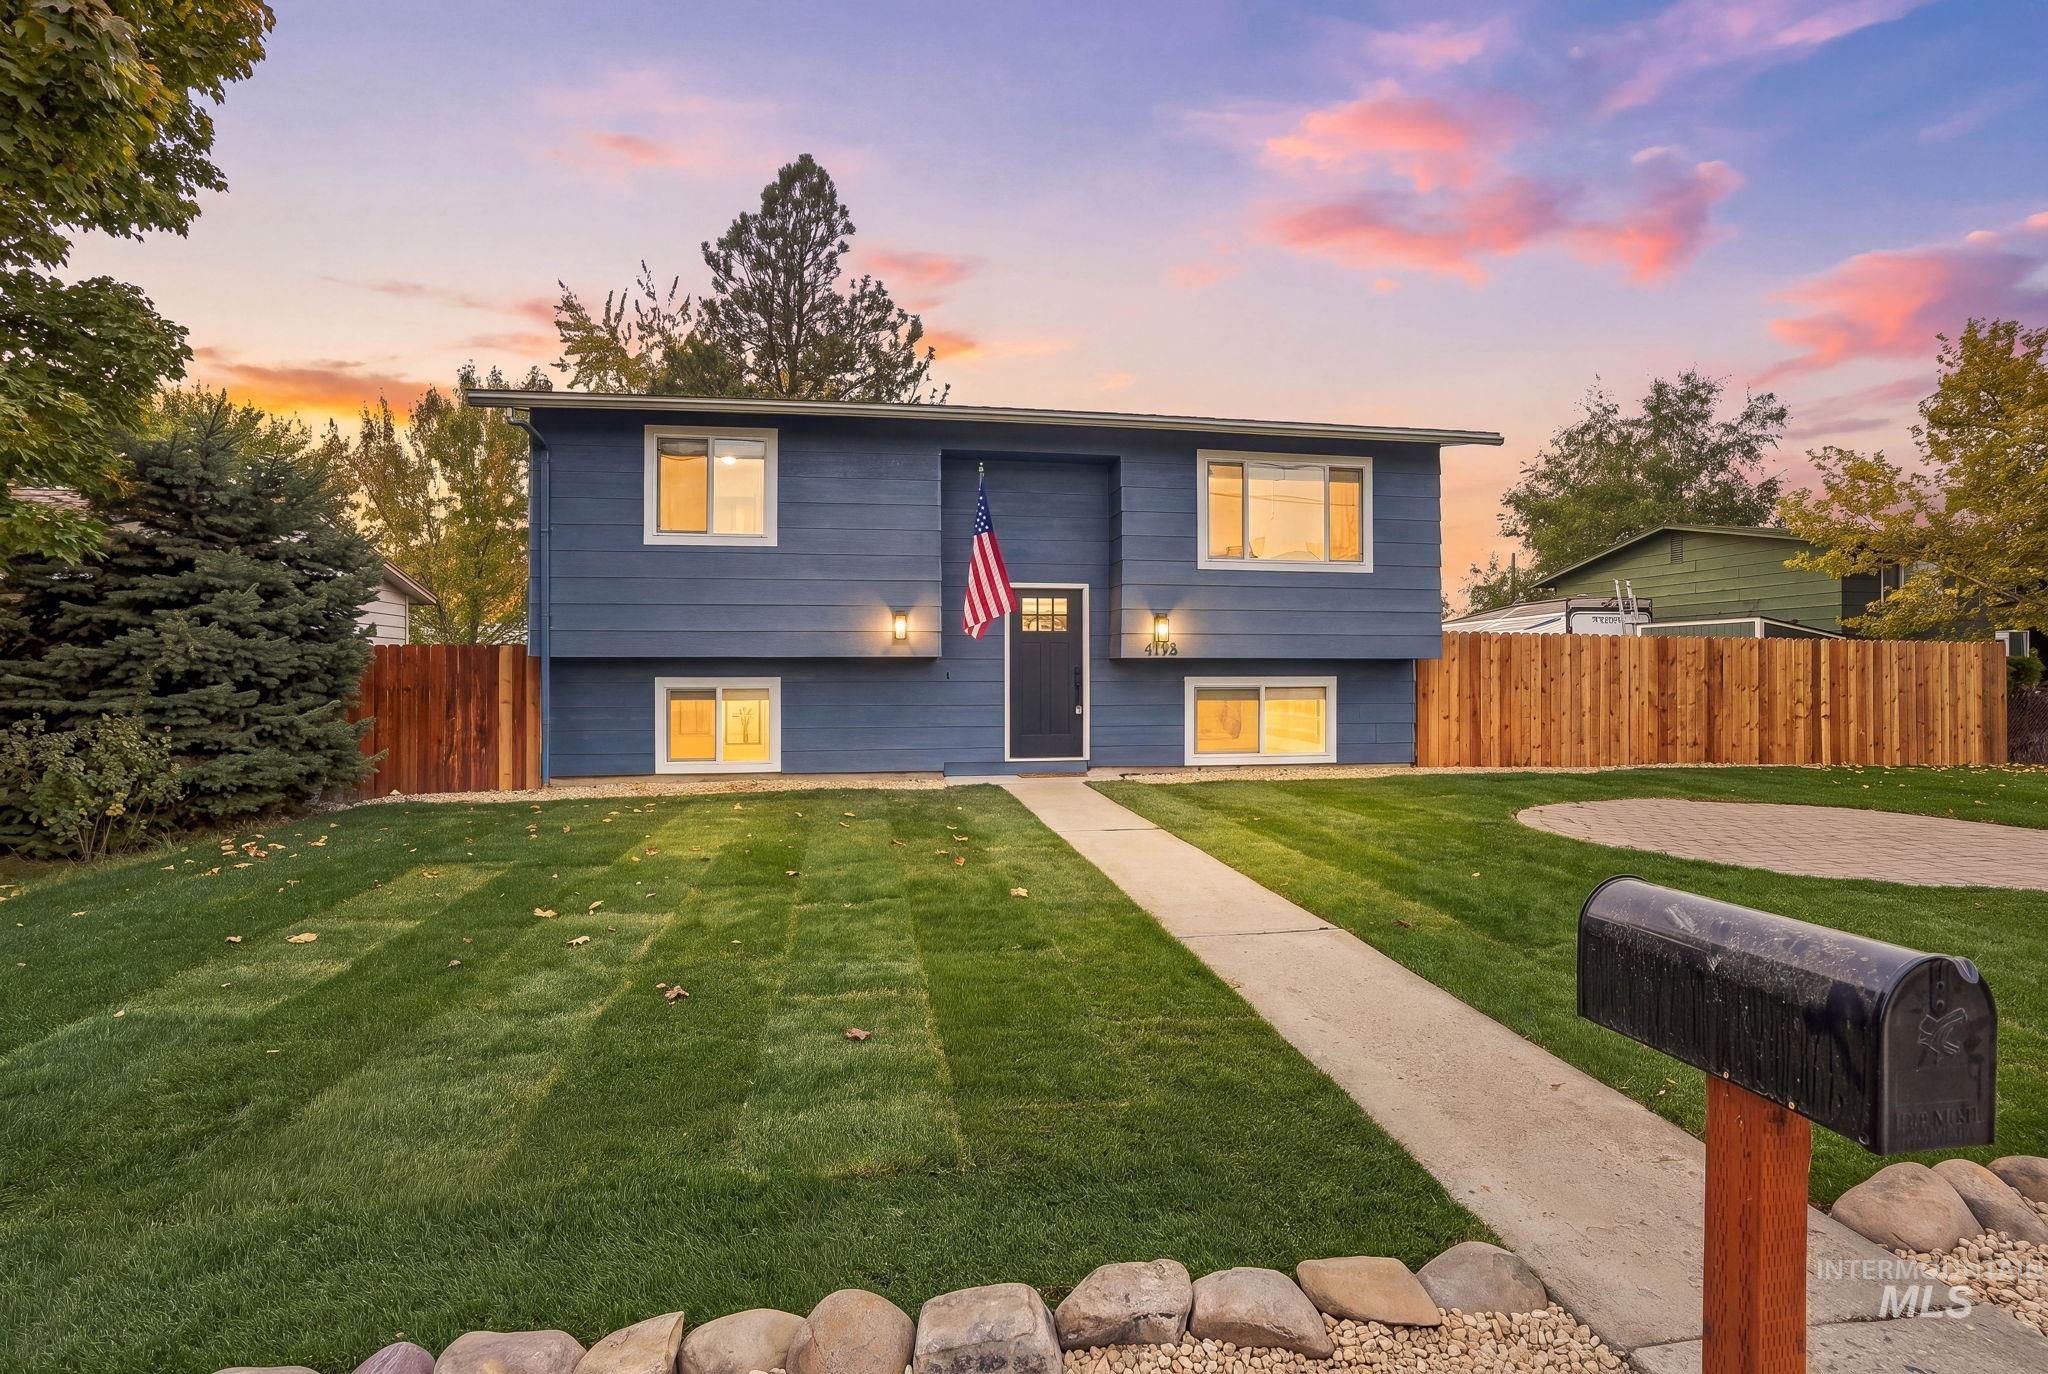
Split-level exterior featuring blue horizontal siding, a central entryway, a concrete walkway, and a perimeter wood fence
-
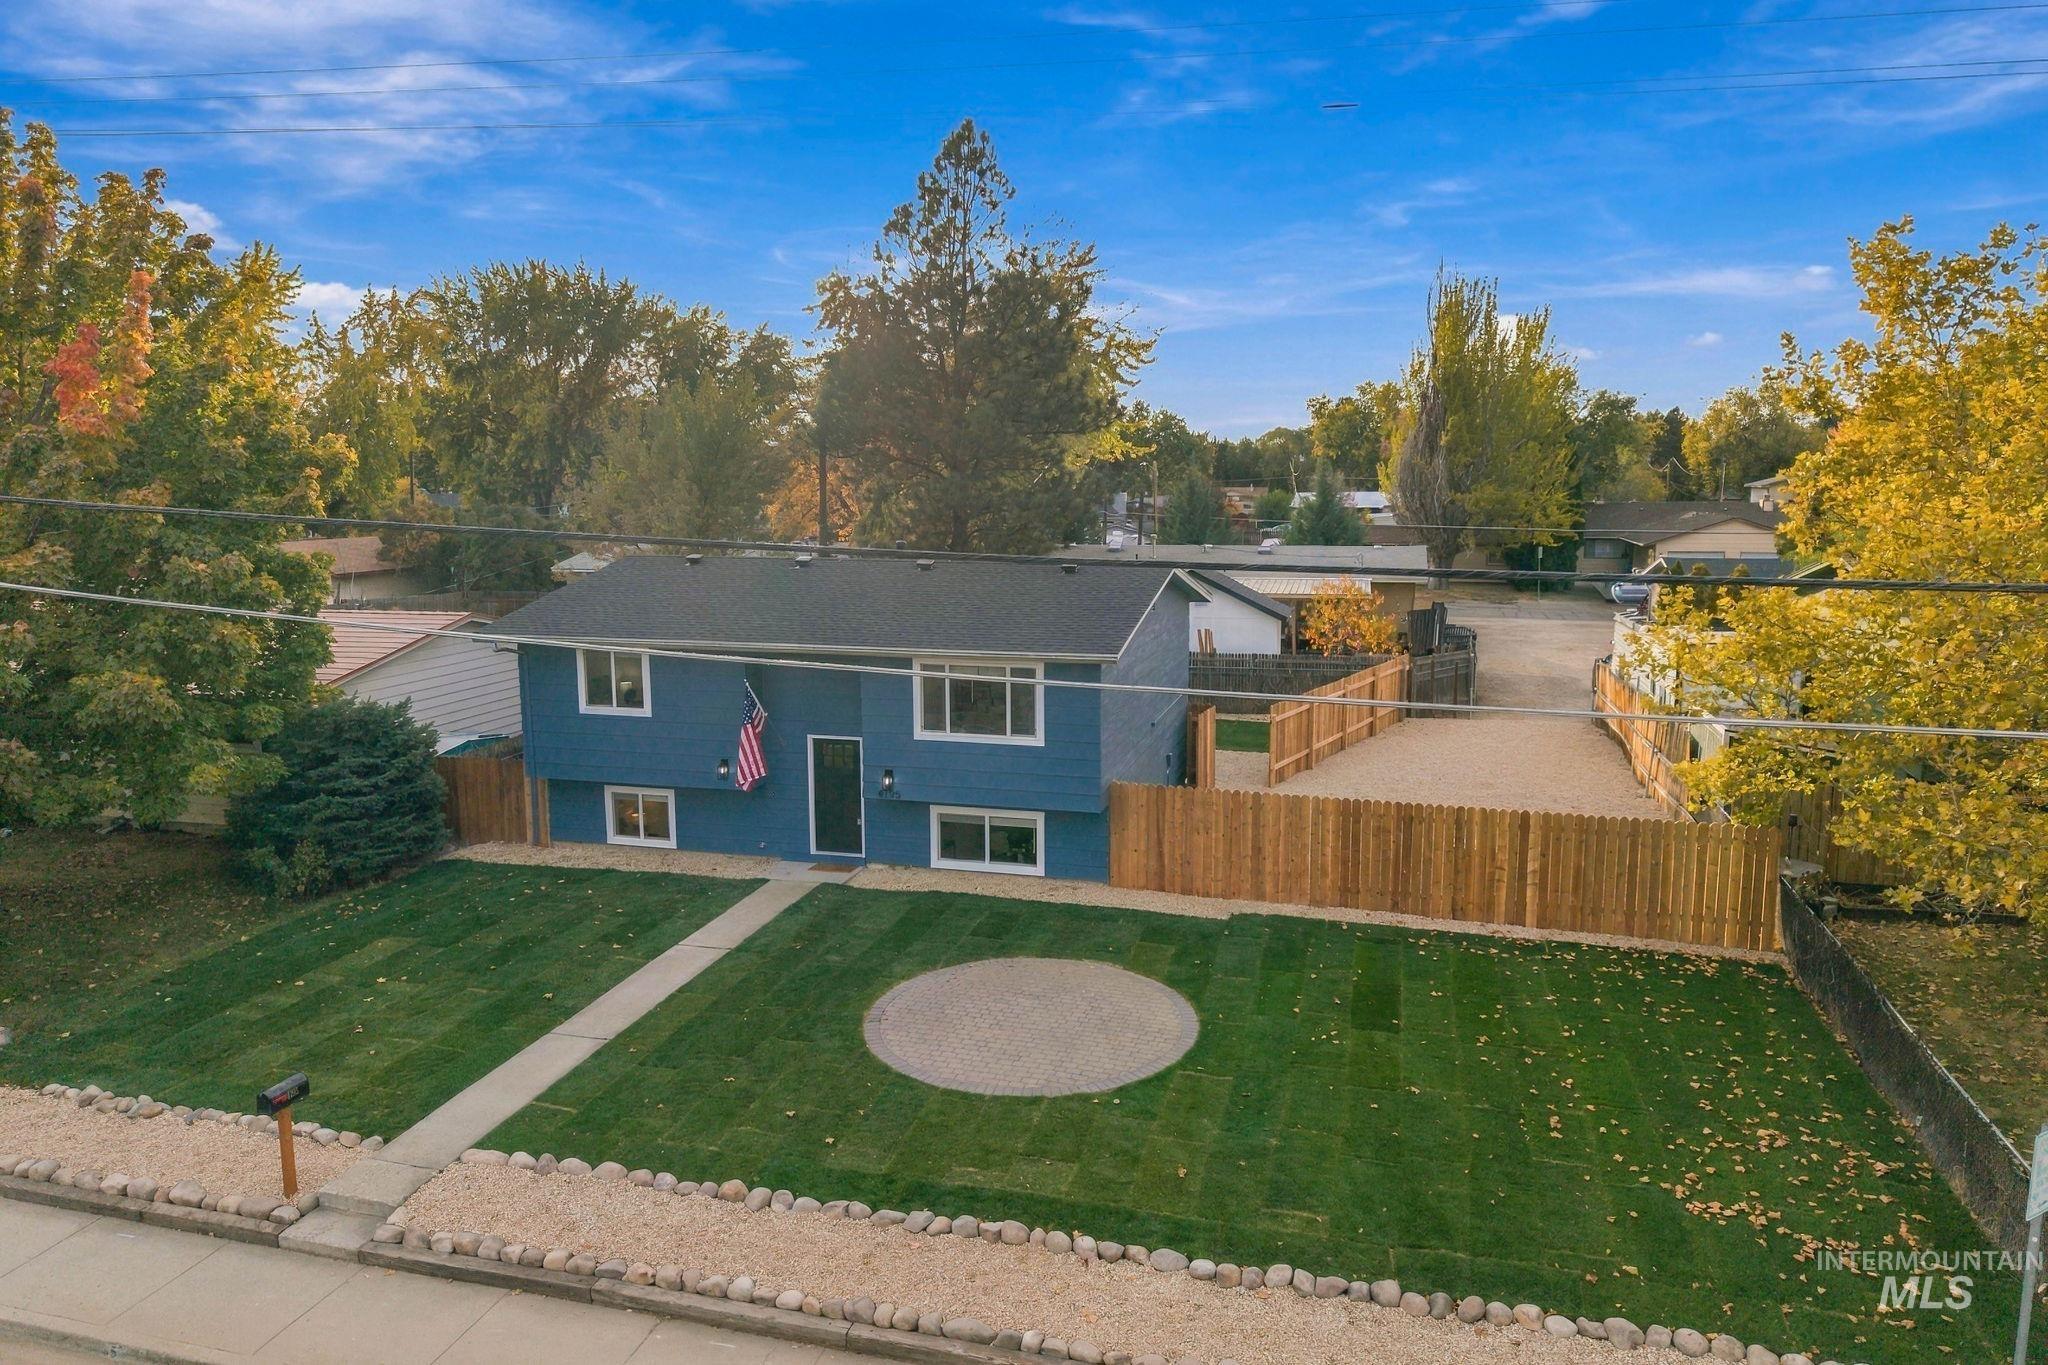
Two-story residence featuring blue horizontal siding, a dark shingle roof, a circular stone hardscape patio, a grass lawn, and wood-panel fencing
-
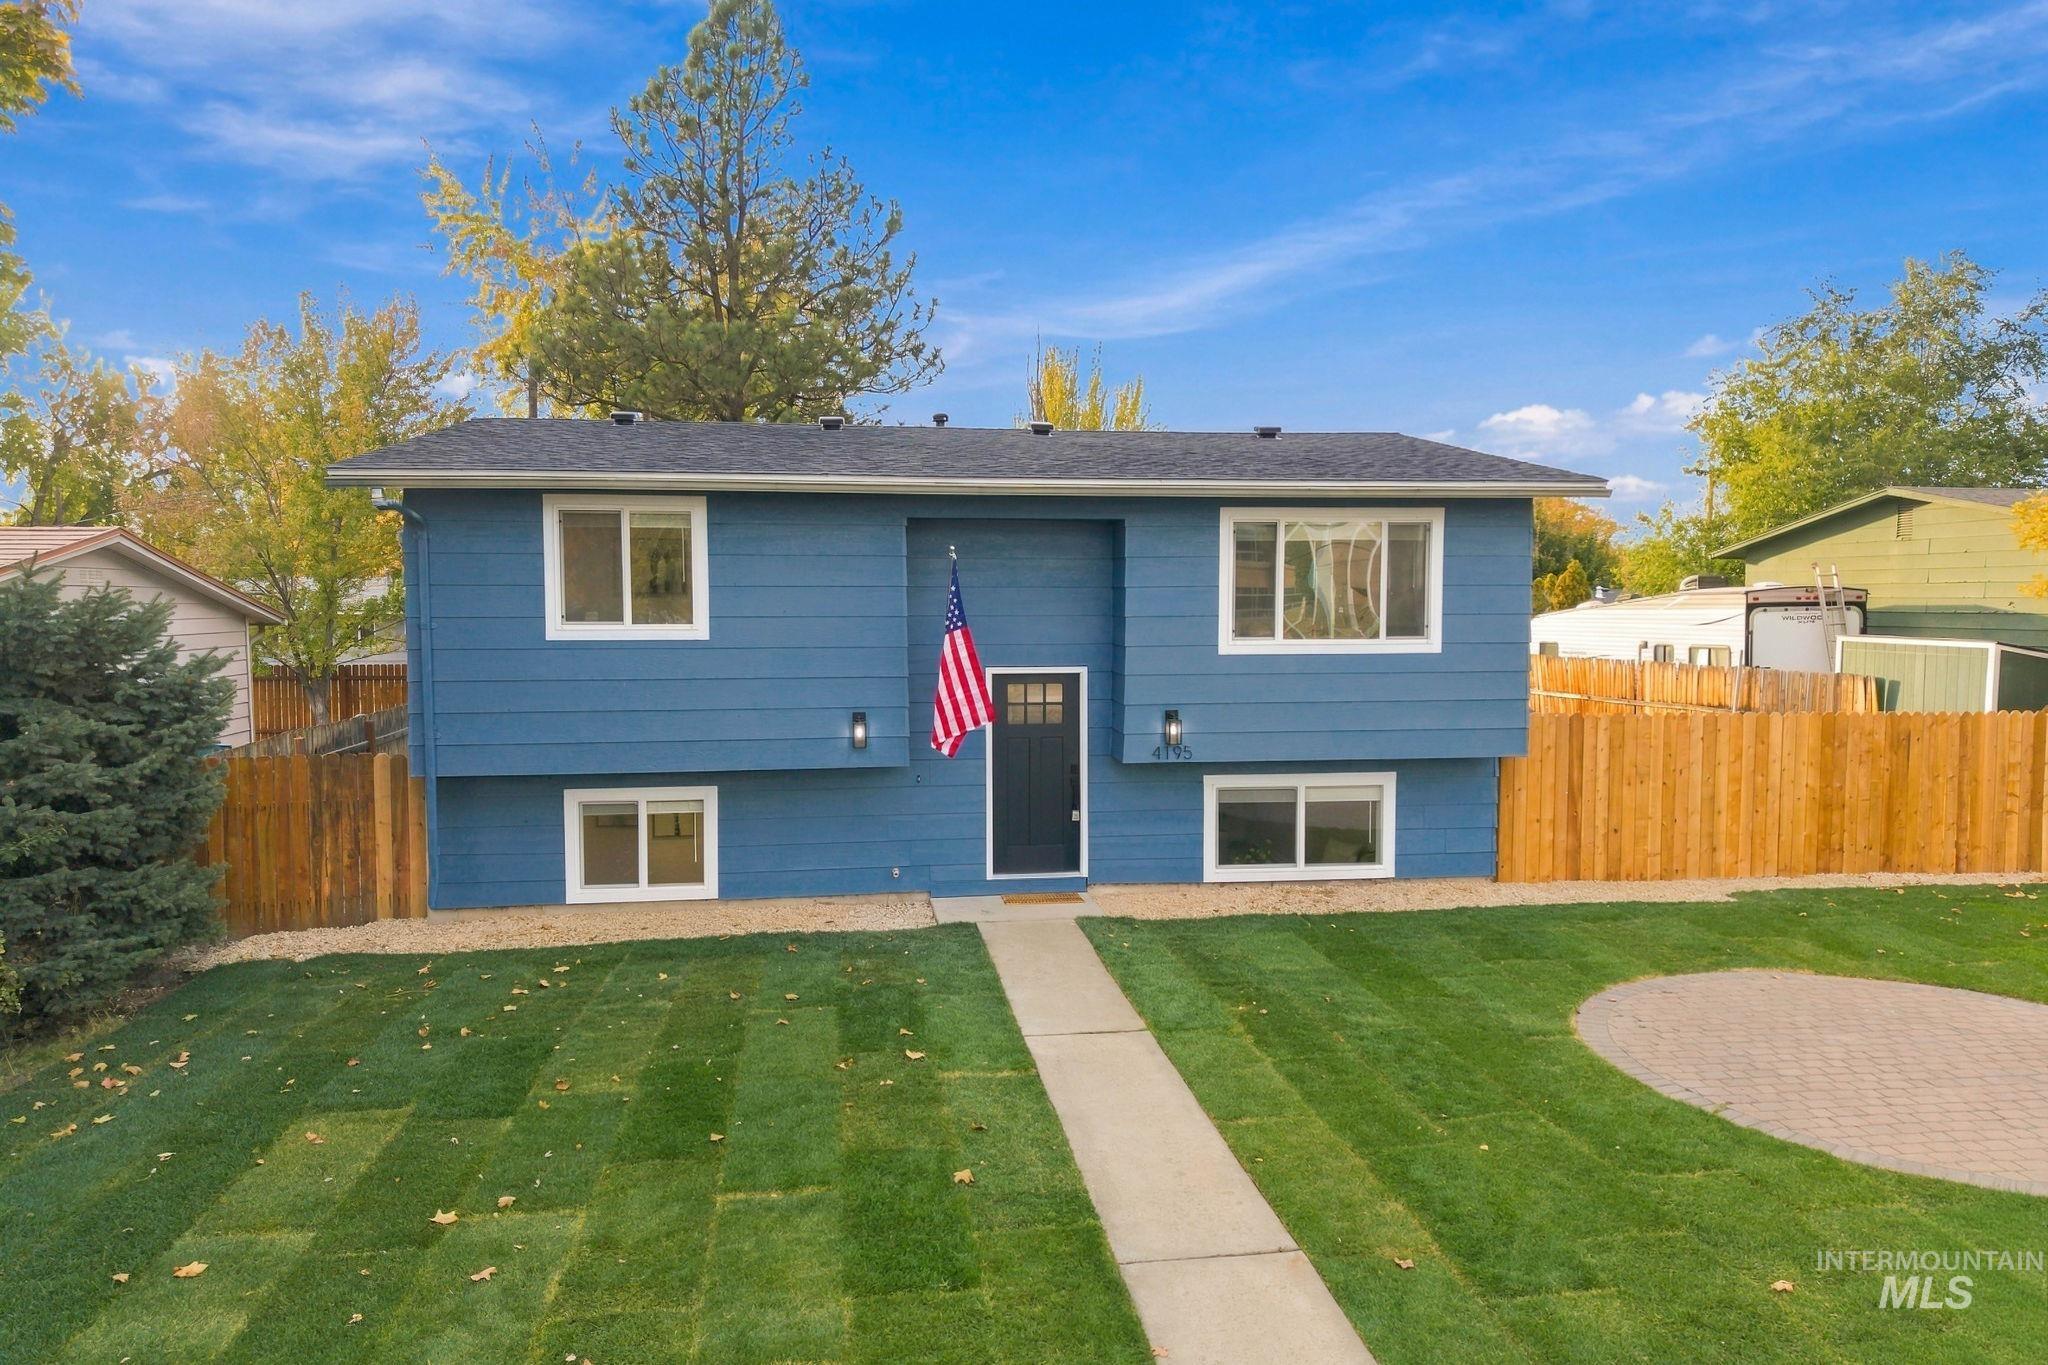
Blue-sided home exterior featuring horizontal lap siding, white-trimmed windows, a paved walkway, a circular stone patio, and perimeter wood privacy fencing
-
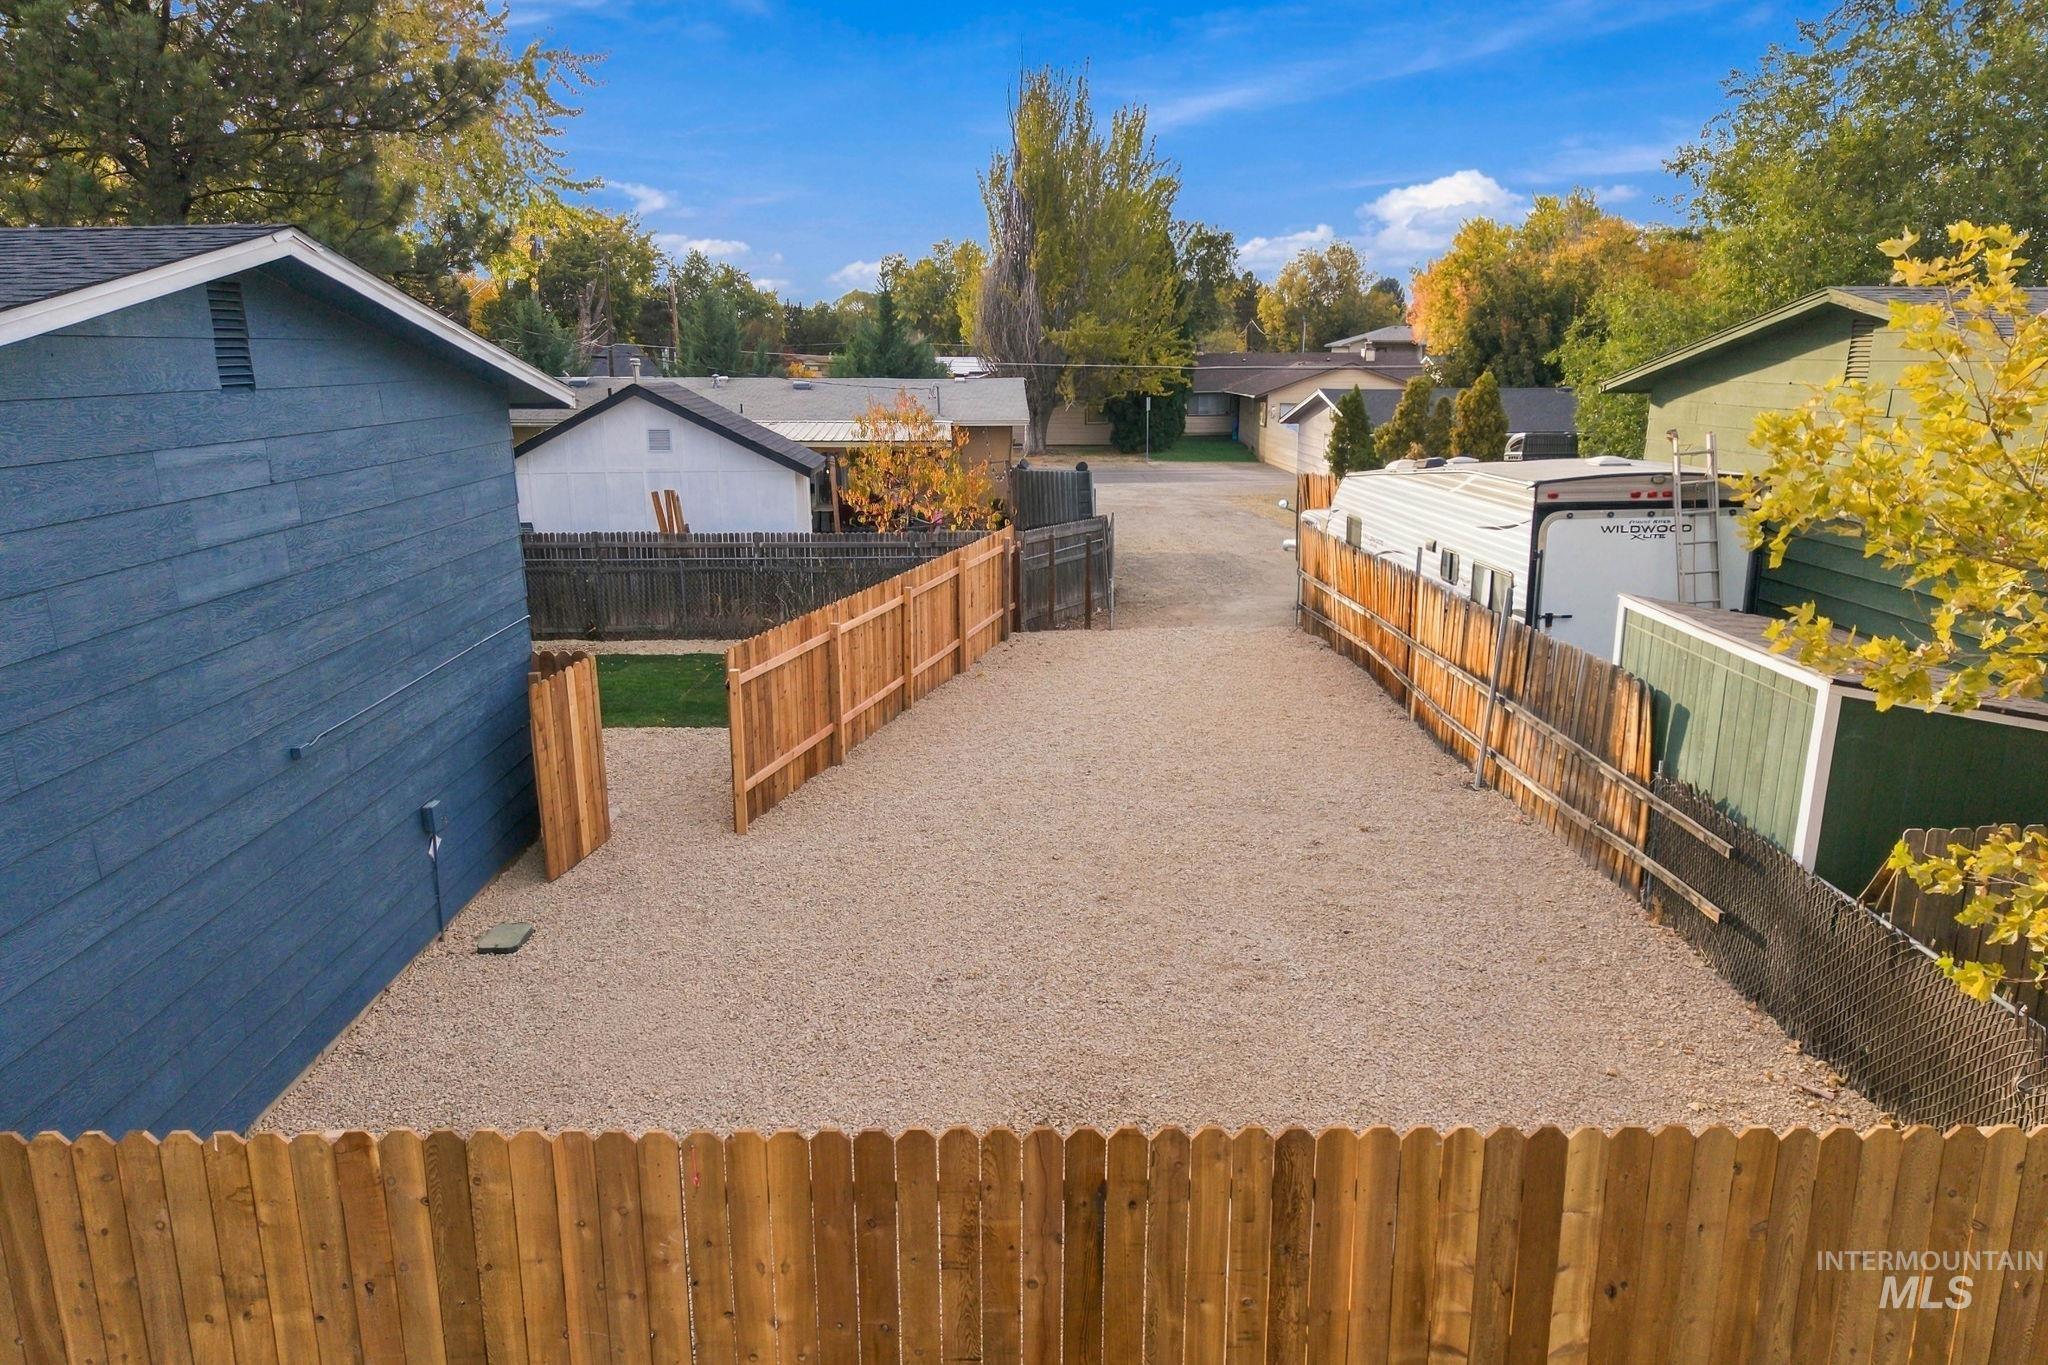
Gravel surface, enclosed by wood fencing
-
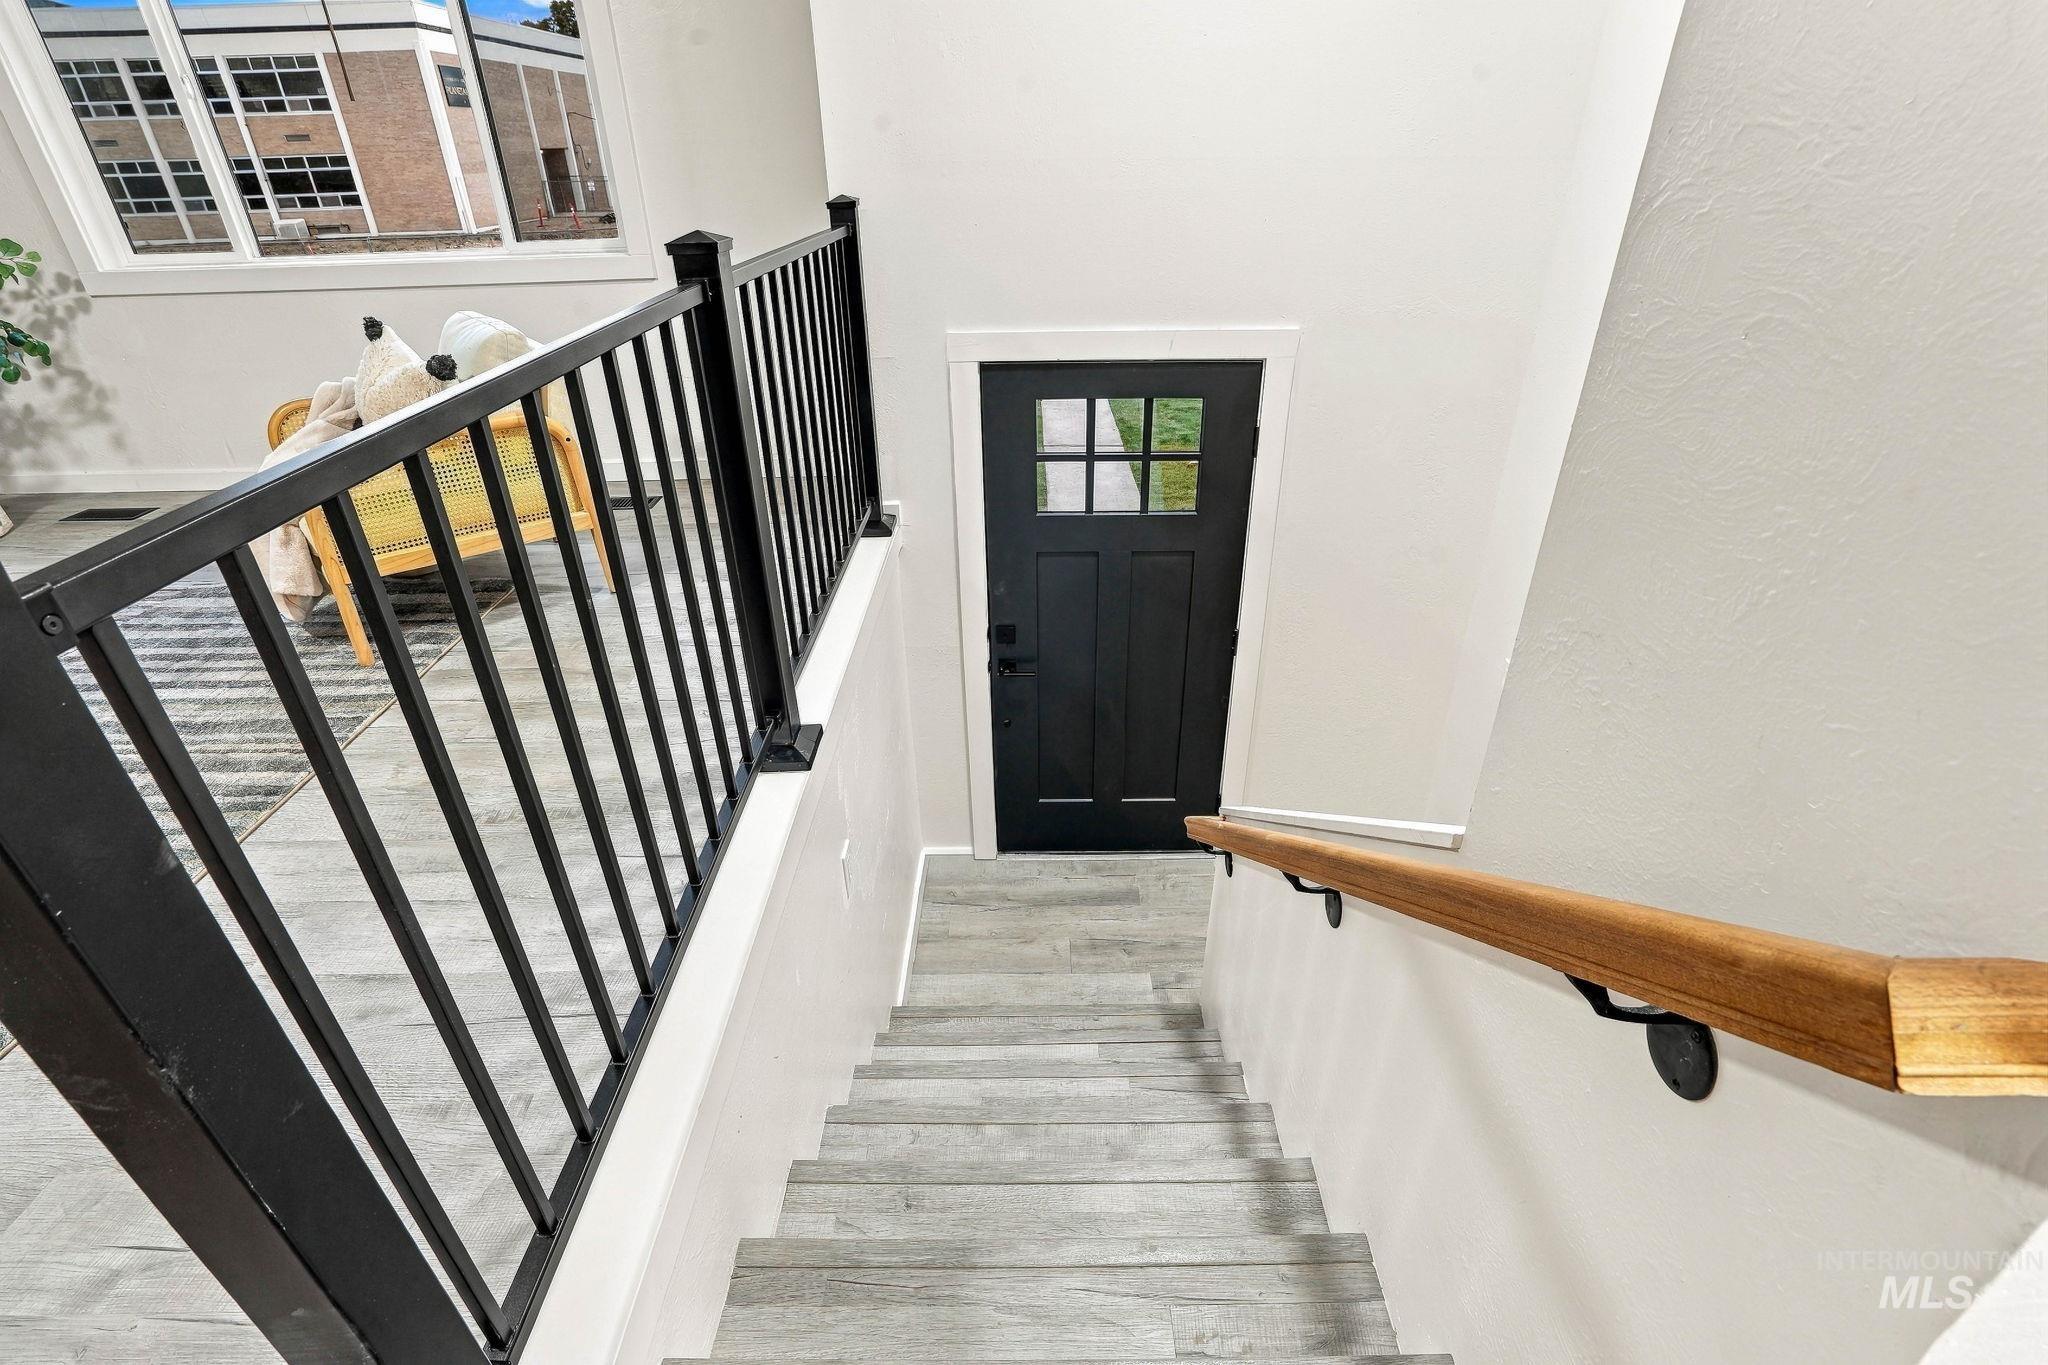
Staircase featuring wood-finish flooring, matte black metal railings, and a wall-mounted wooden handrail, leading to an exterior door with a four-pane window inset
-
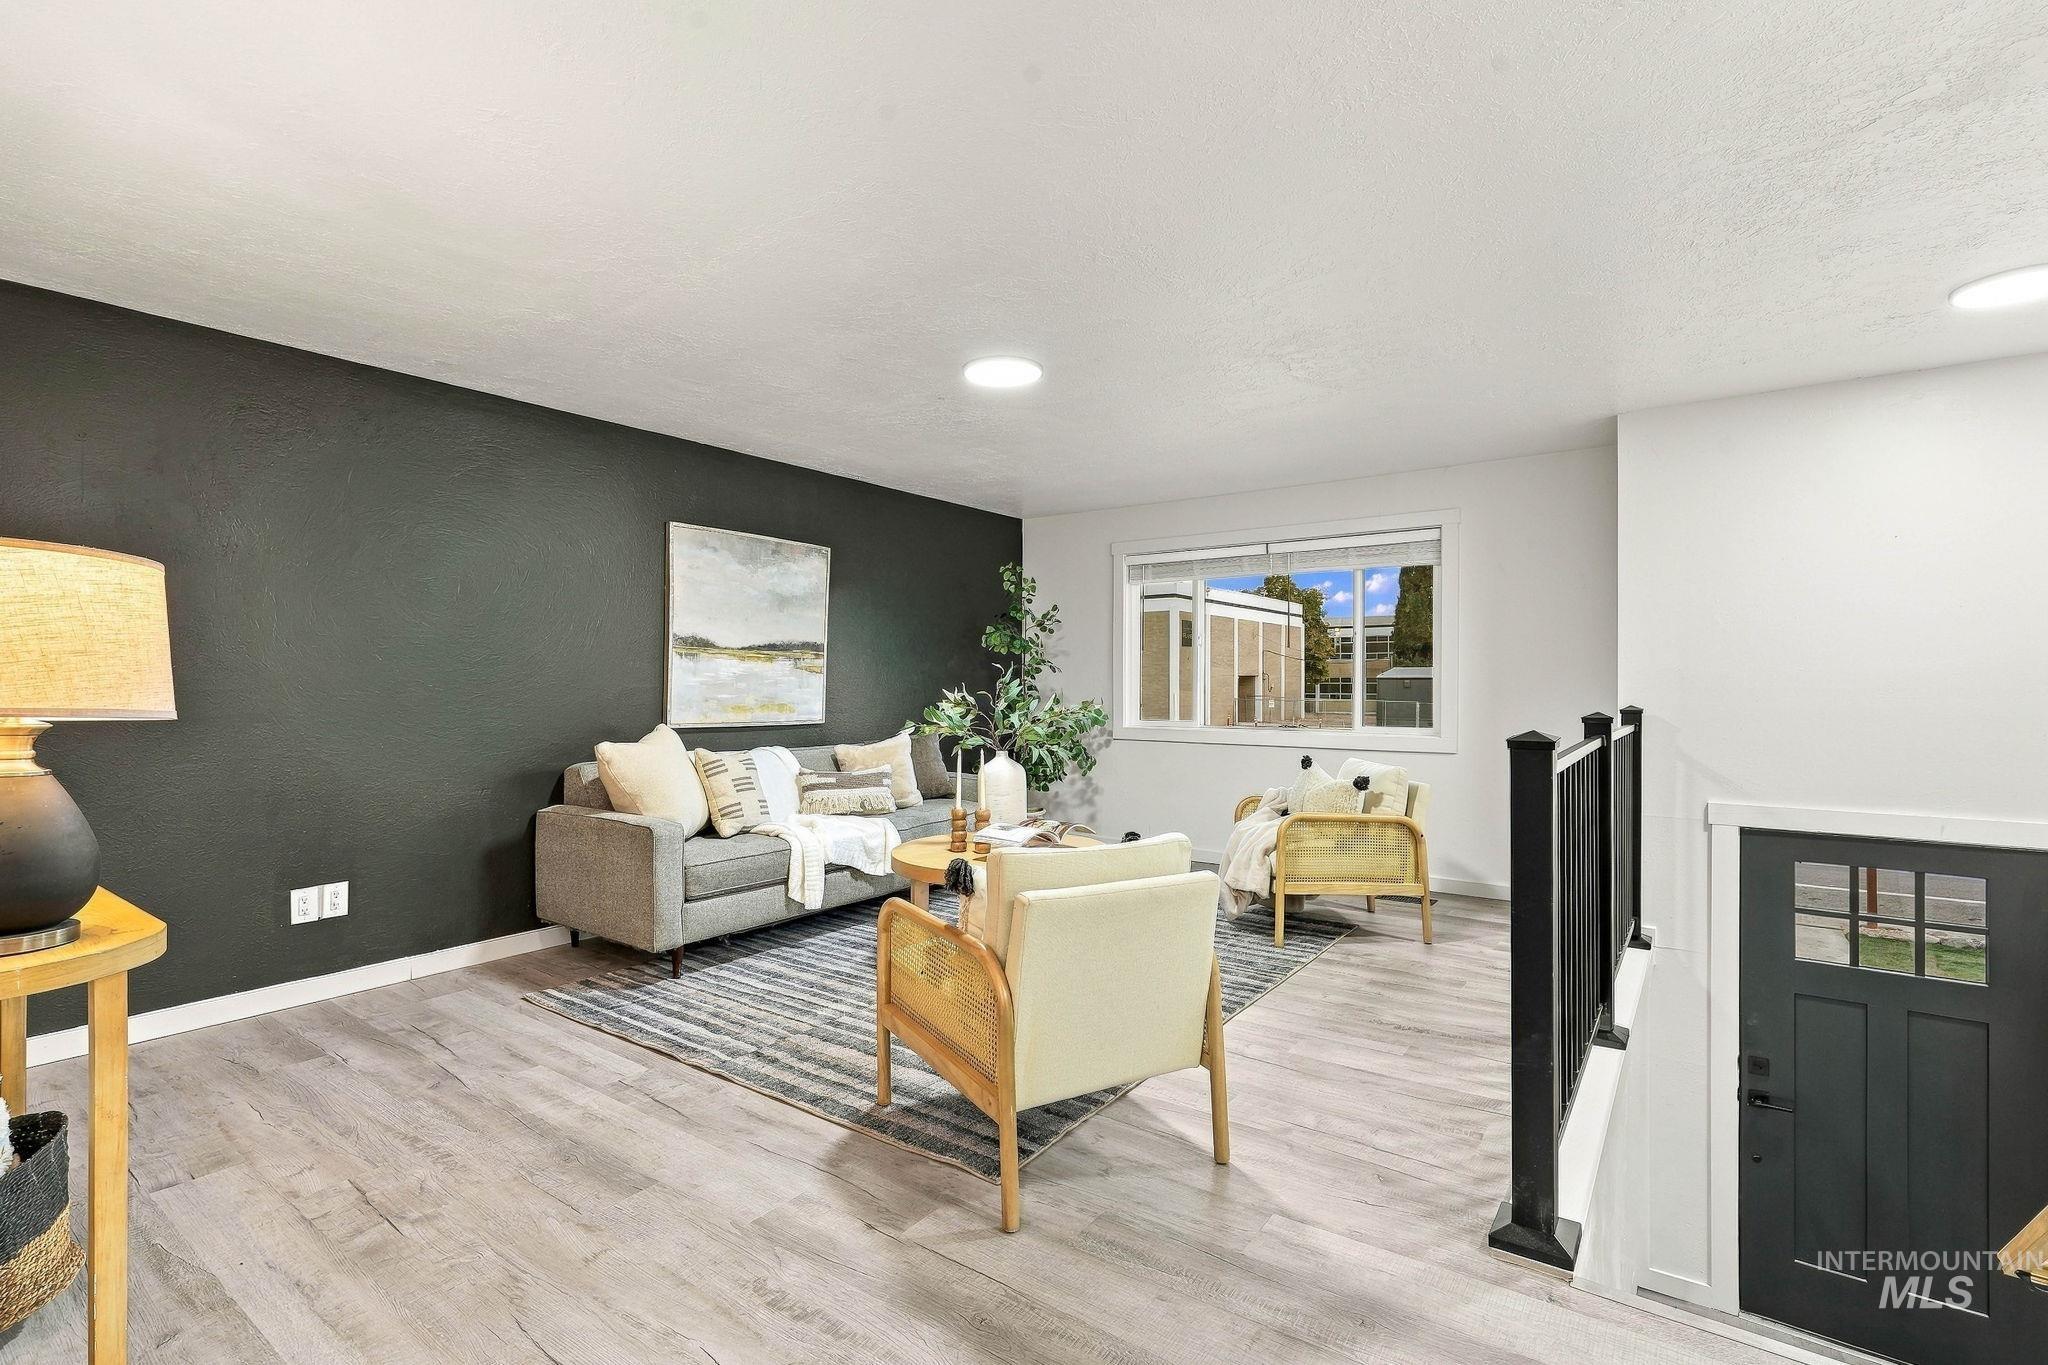
Living area featuring wood-finish flooring, a charcoal-tone accent wall, recessed lighting, and a black-framed front door with integrated window panes
-
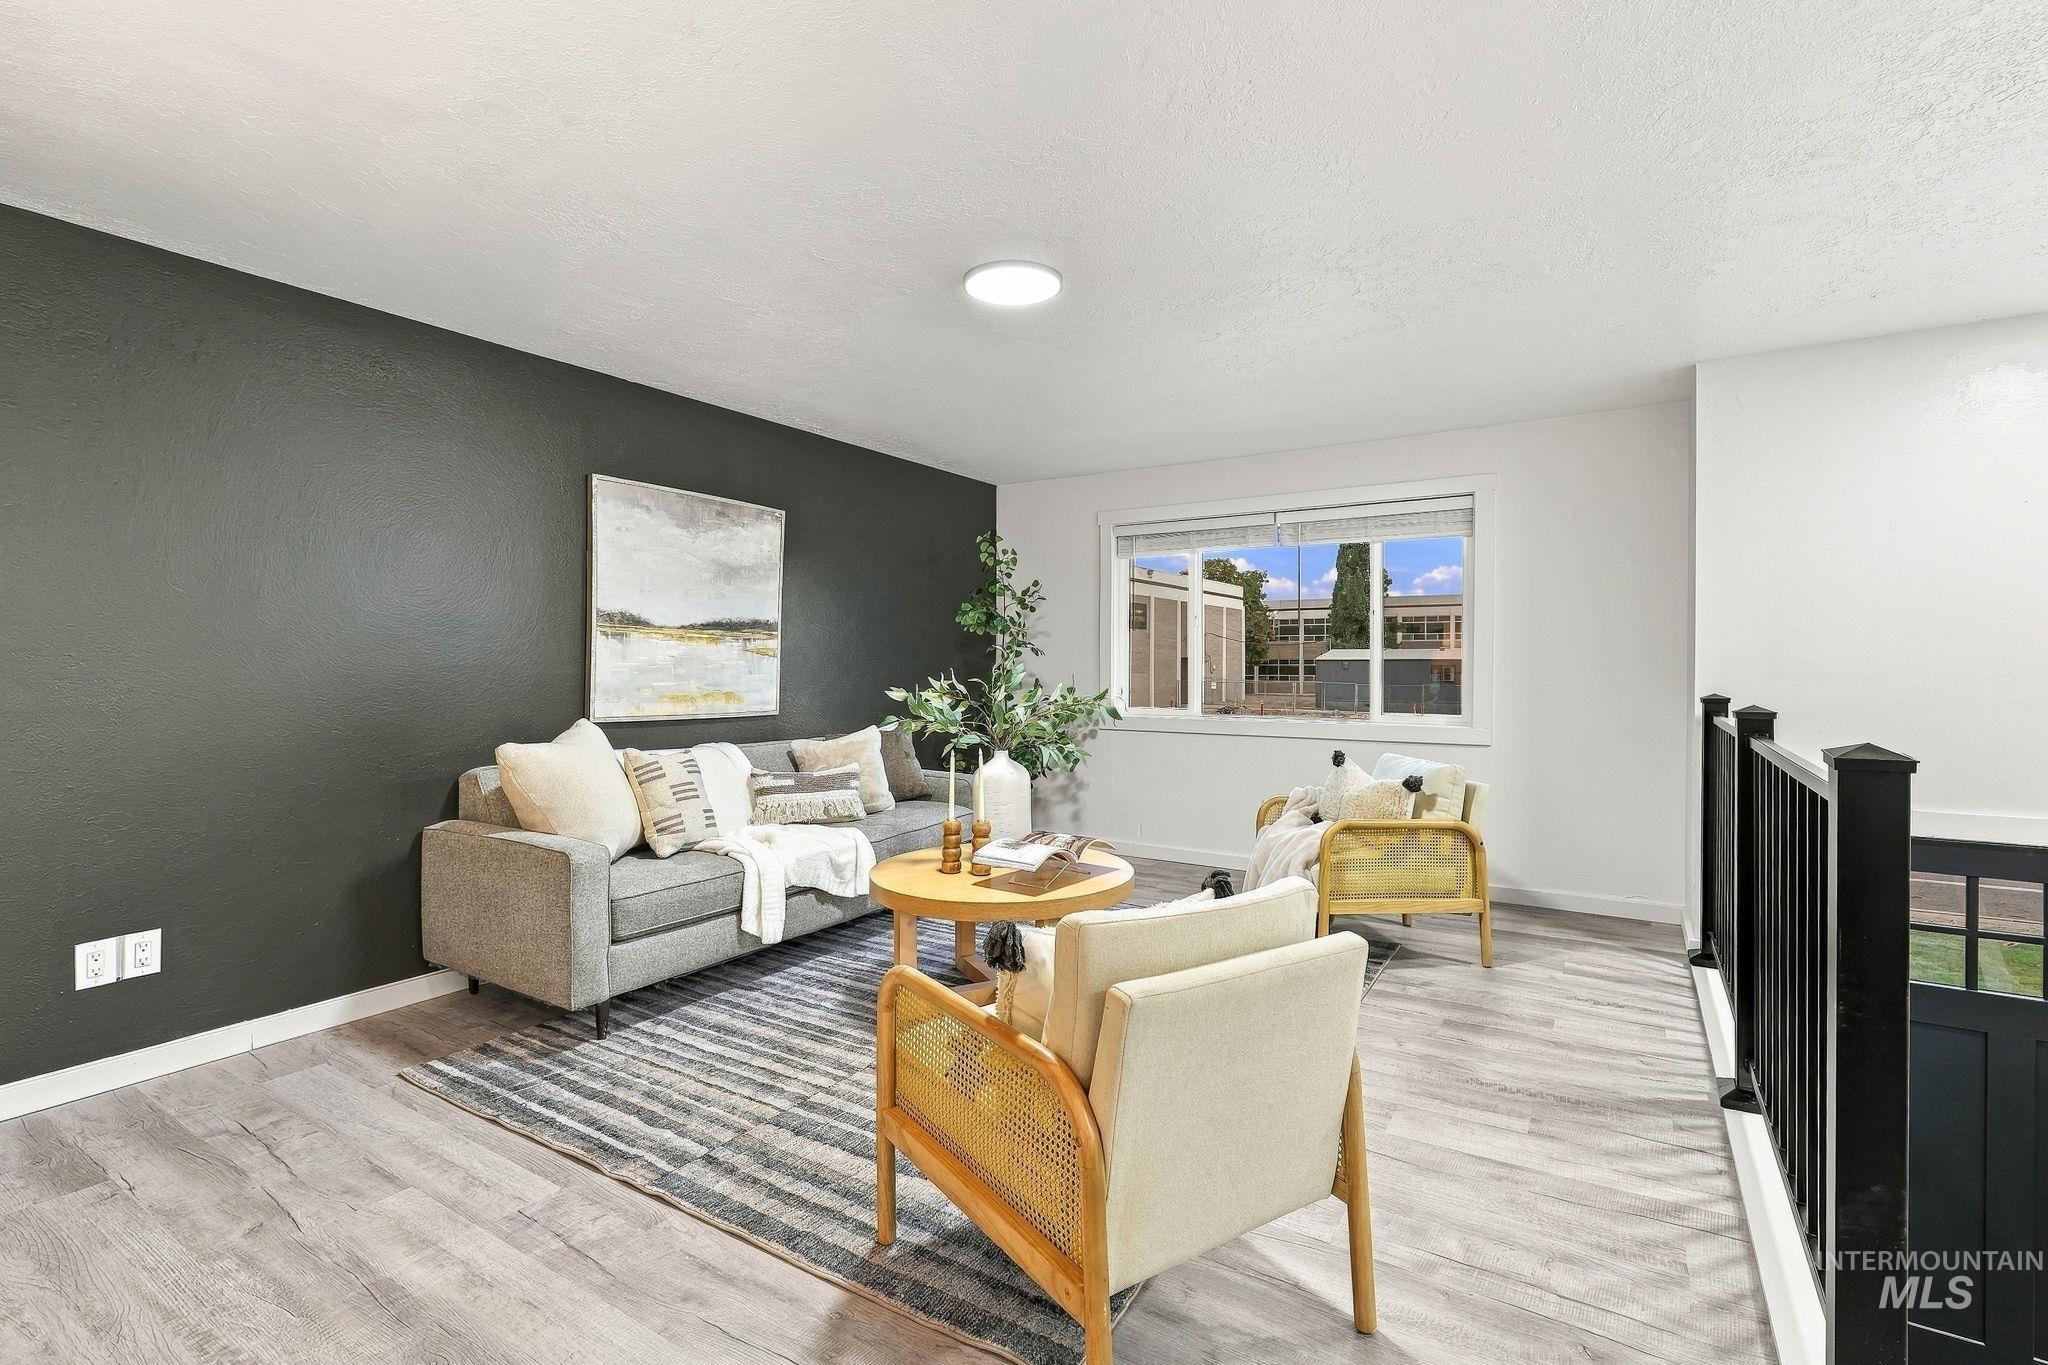
Accent wall with dark matte finish, wood-finish flooring, and black railing featuring geometric detailing
-
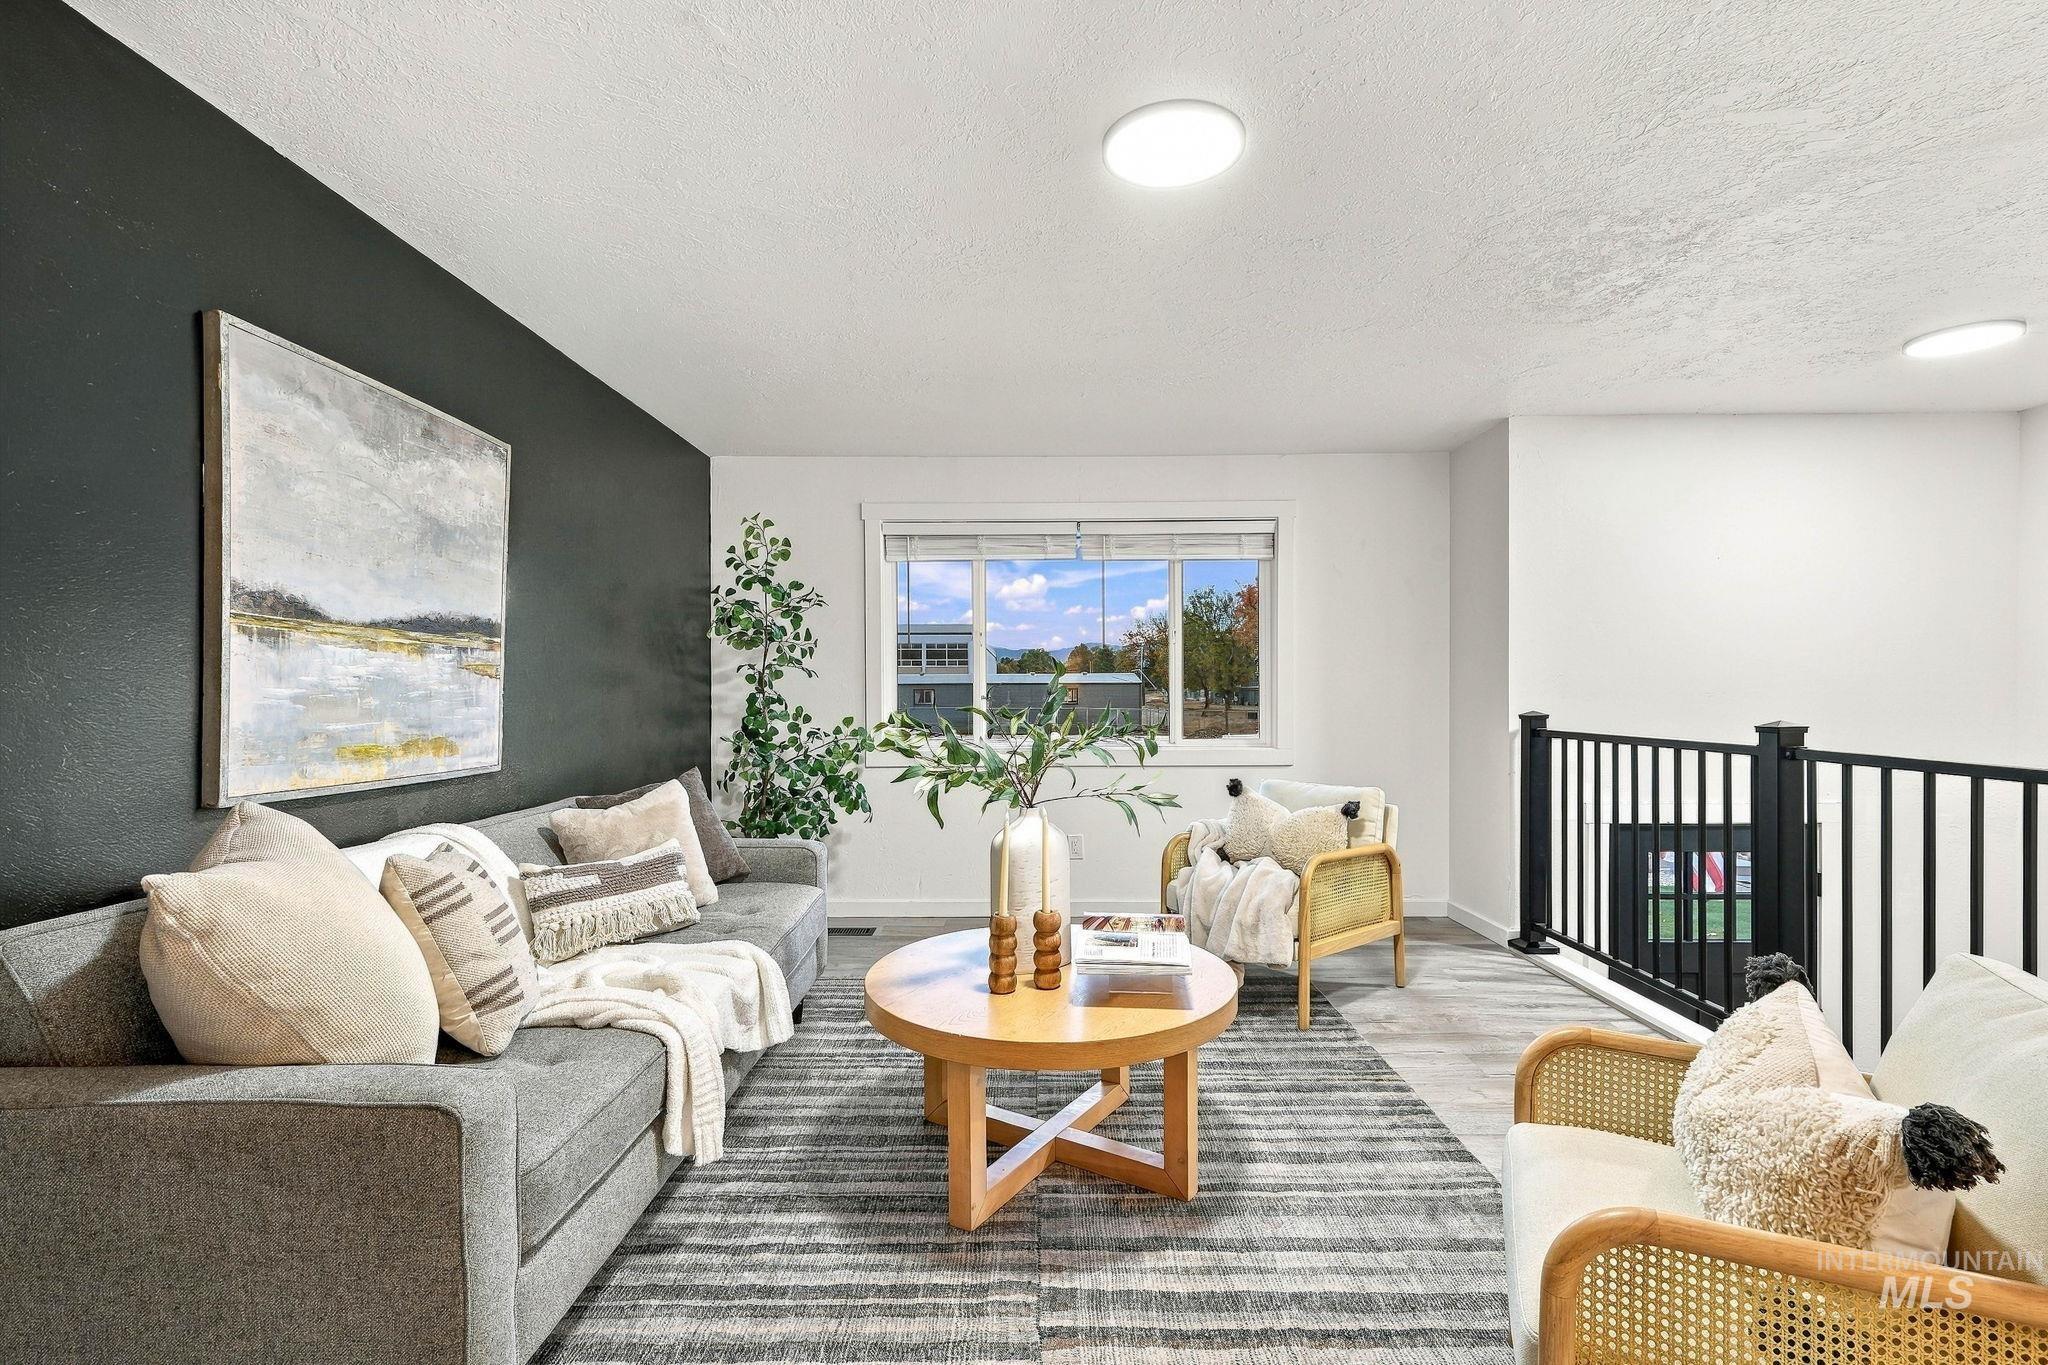
Living area featuring wood-finish flooring, a charcoal accent wall, and metal spindle railing
-
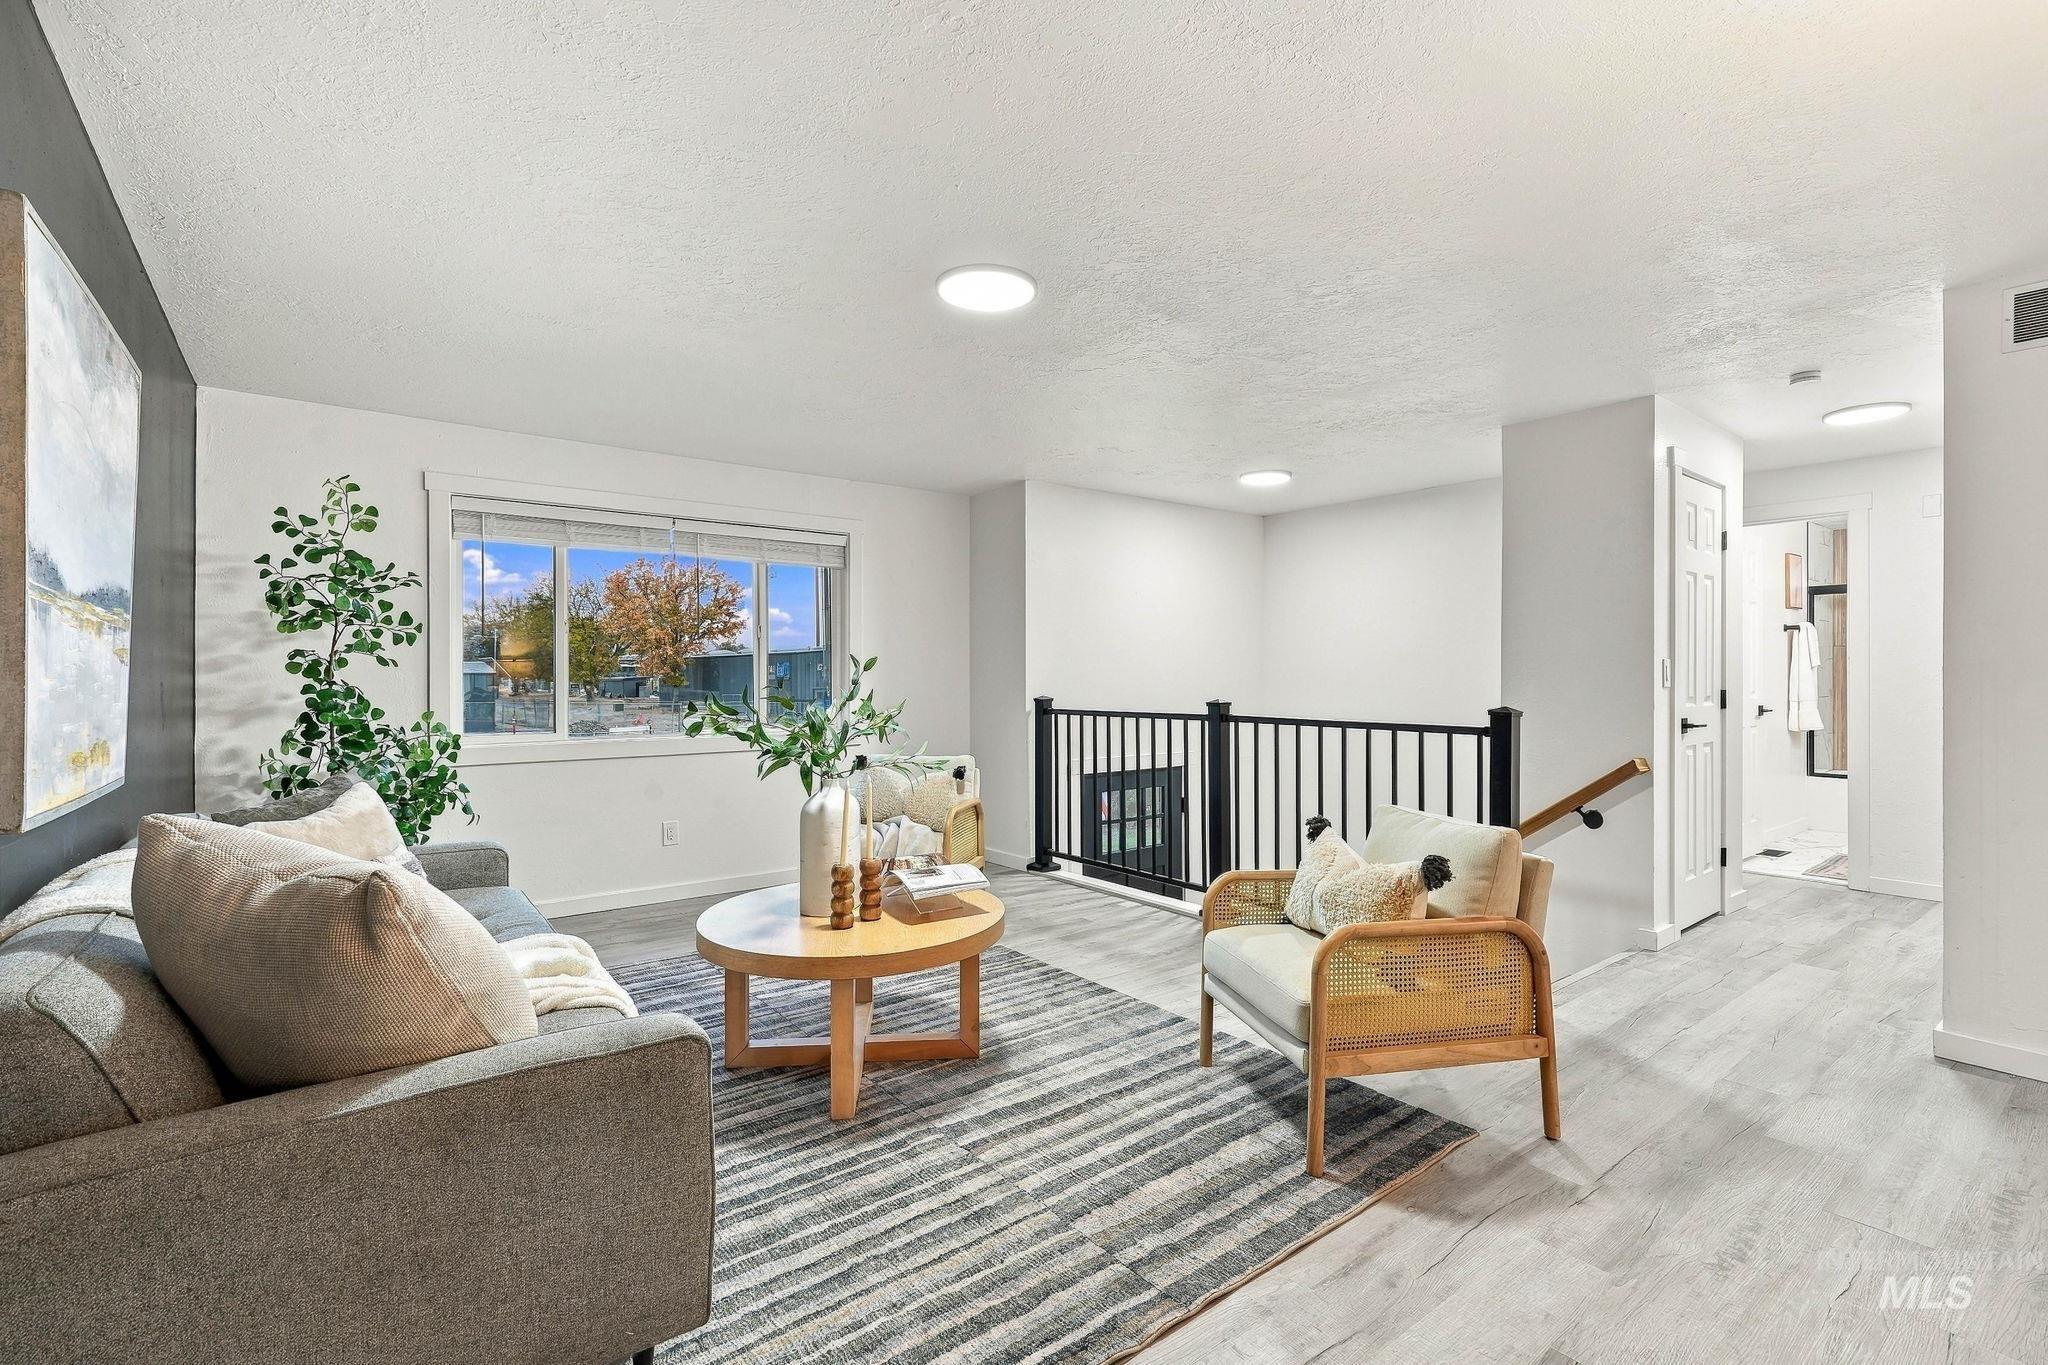
Living space featuring wood-finish flooring, a metal stair railing, a large window, and neutral wall tones
-
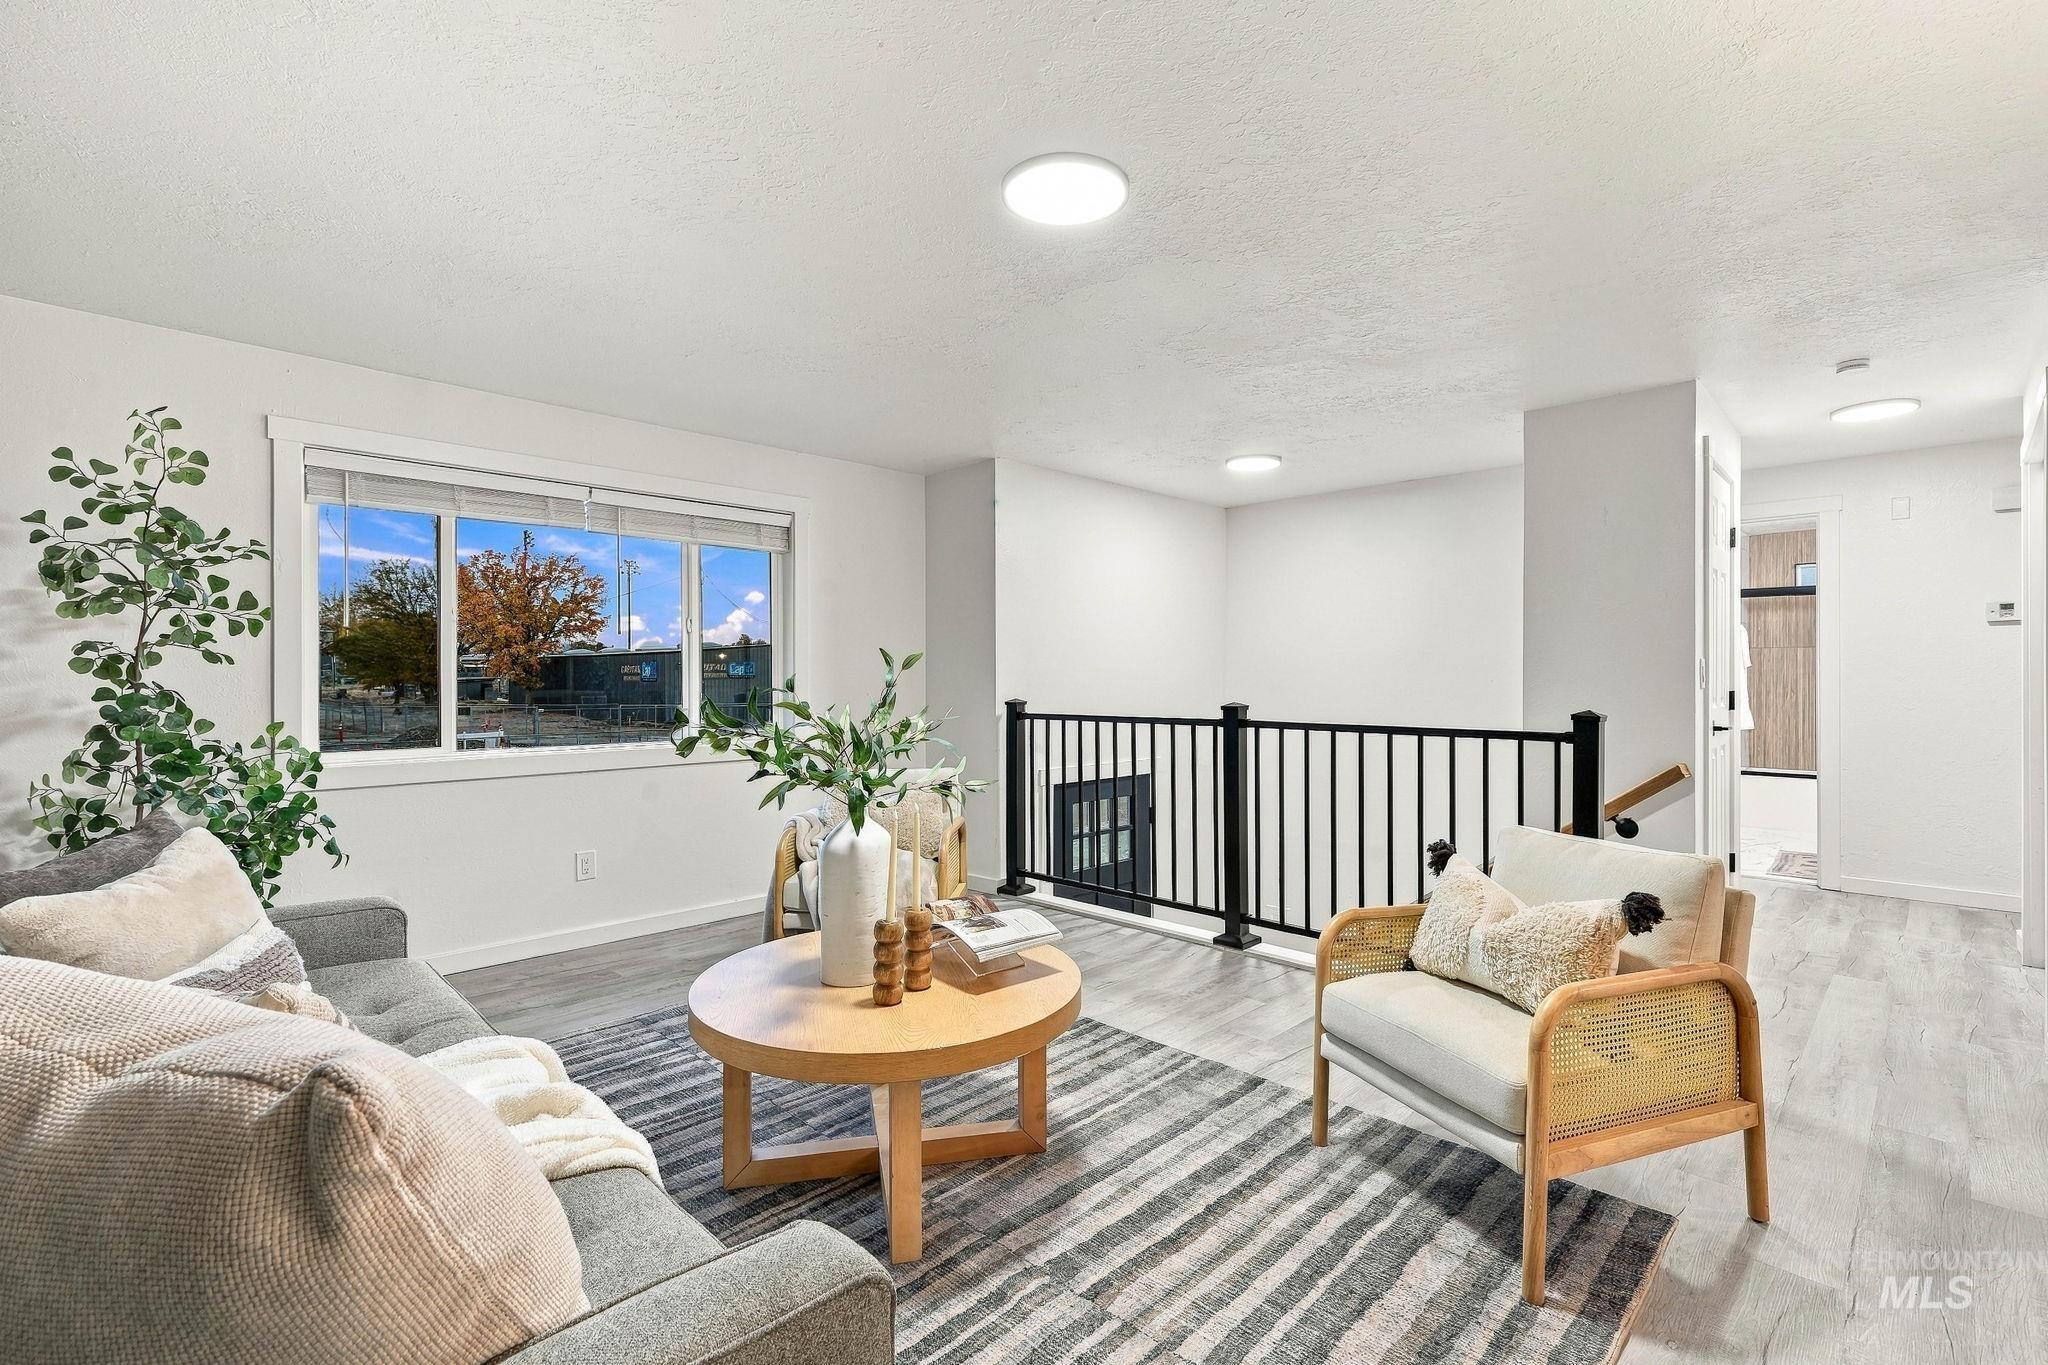
Living area featuring wood-finish flooring, recessed lighting, and a black metal staircase railing
-
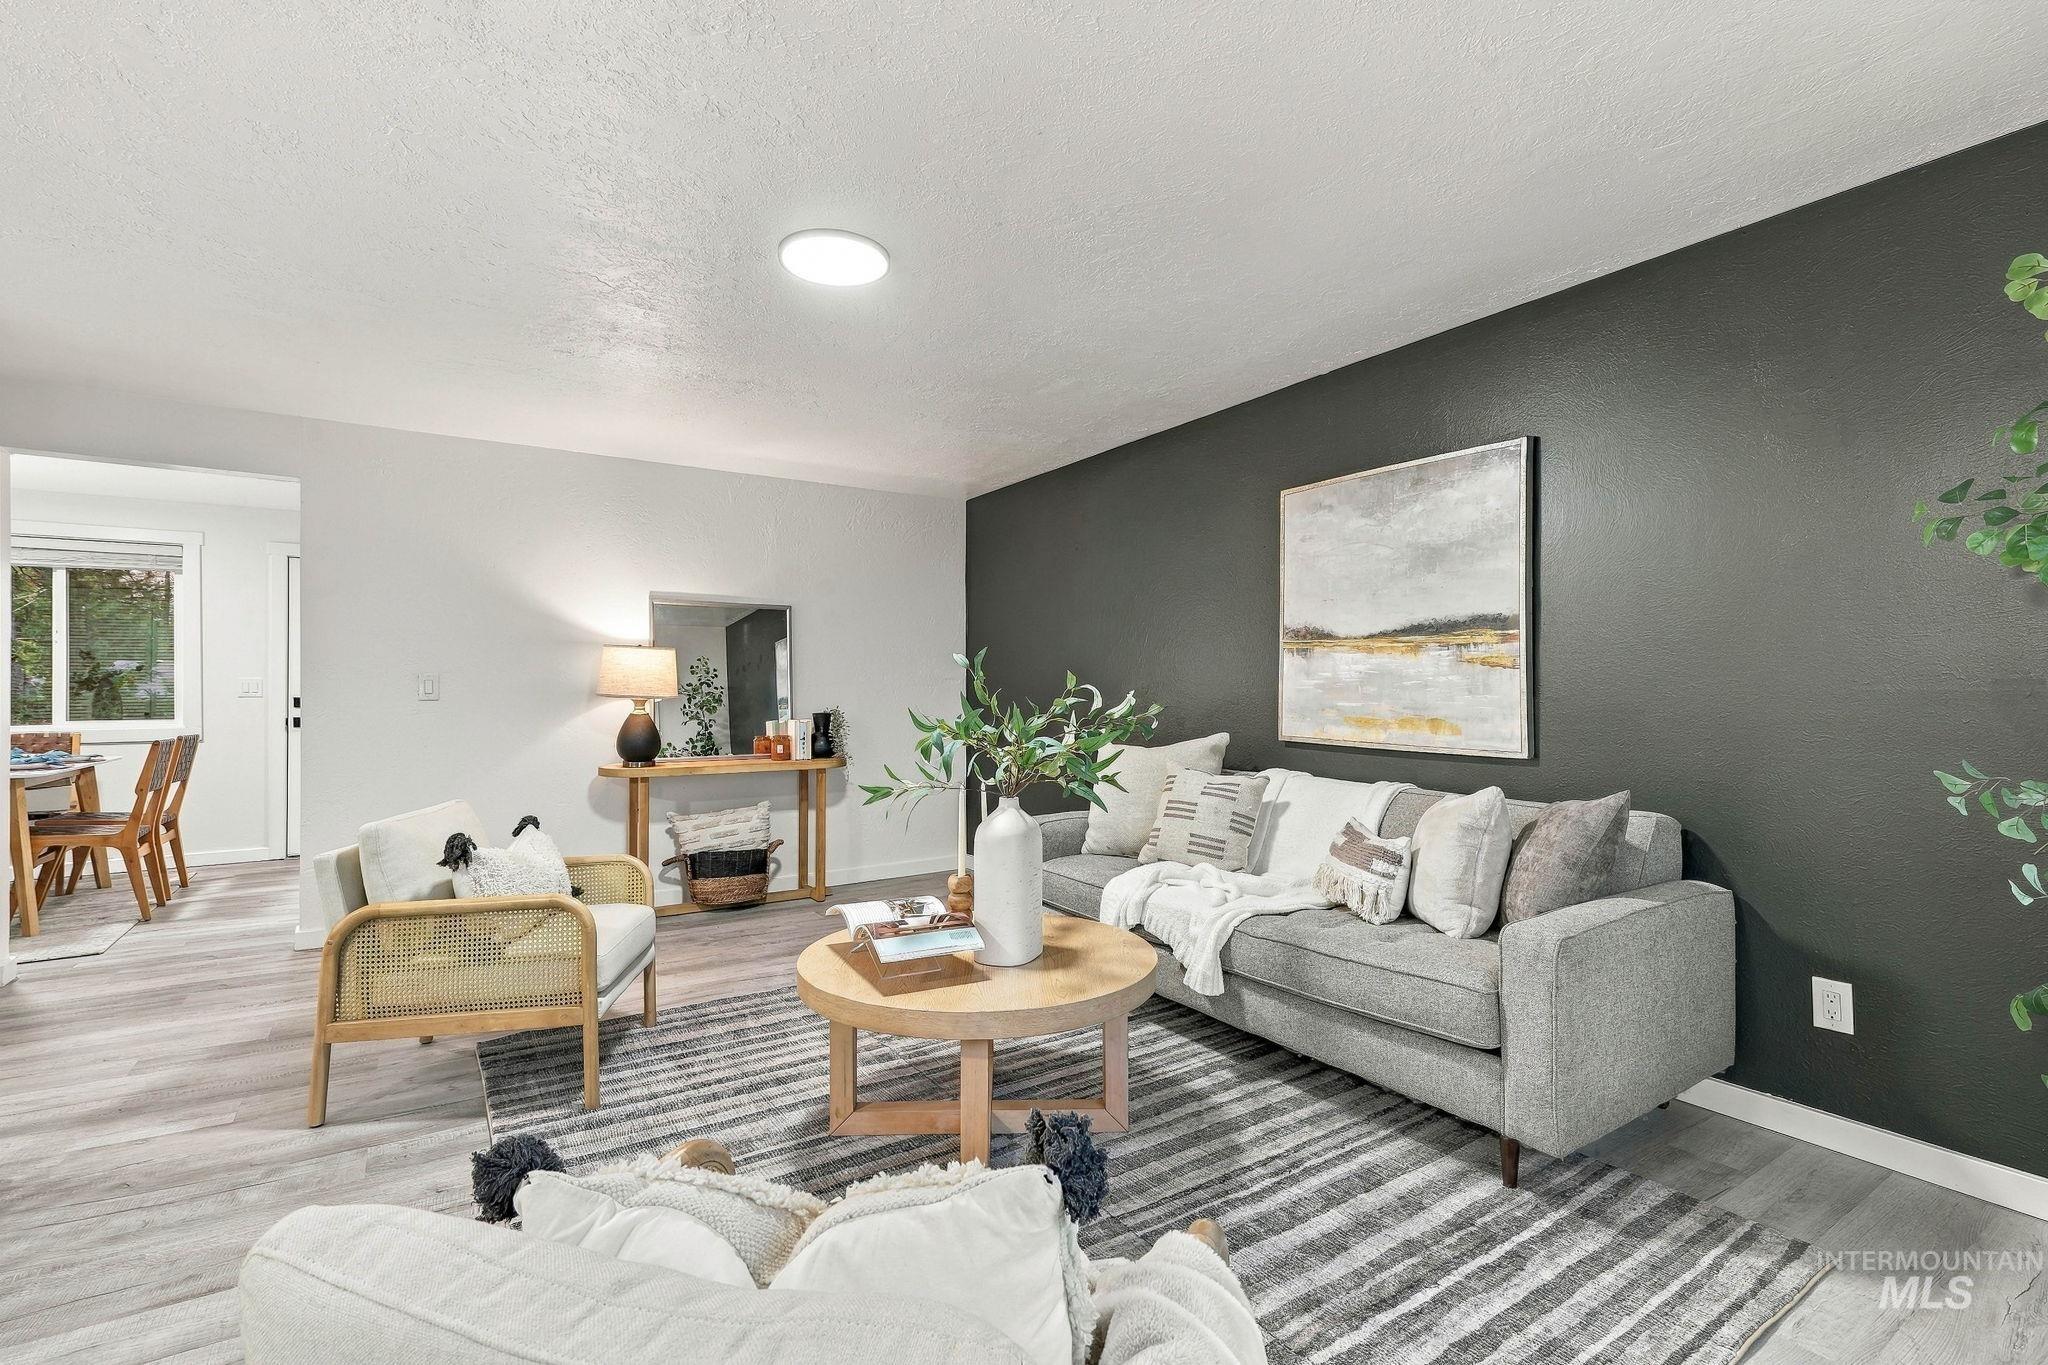
Living area featuring wood-finish flooring and a charcoal-toned accent wall
-
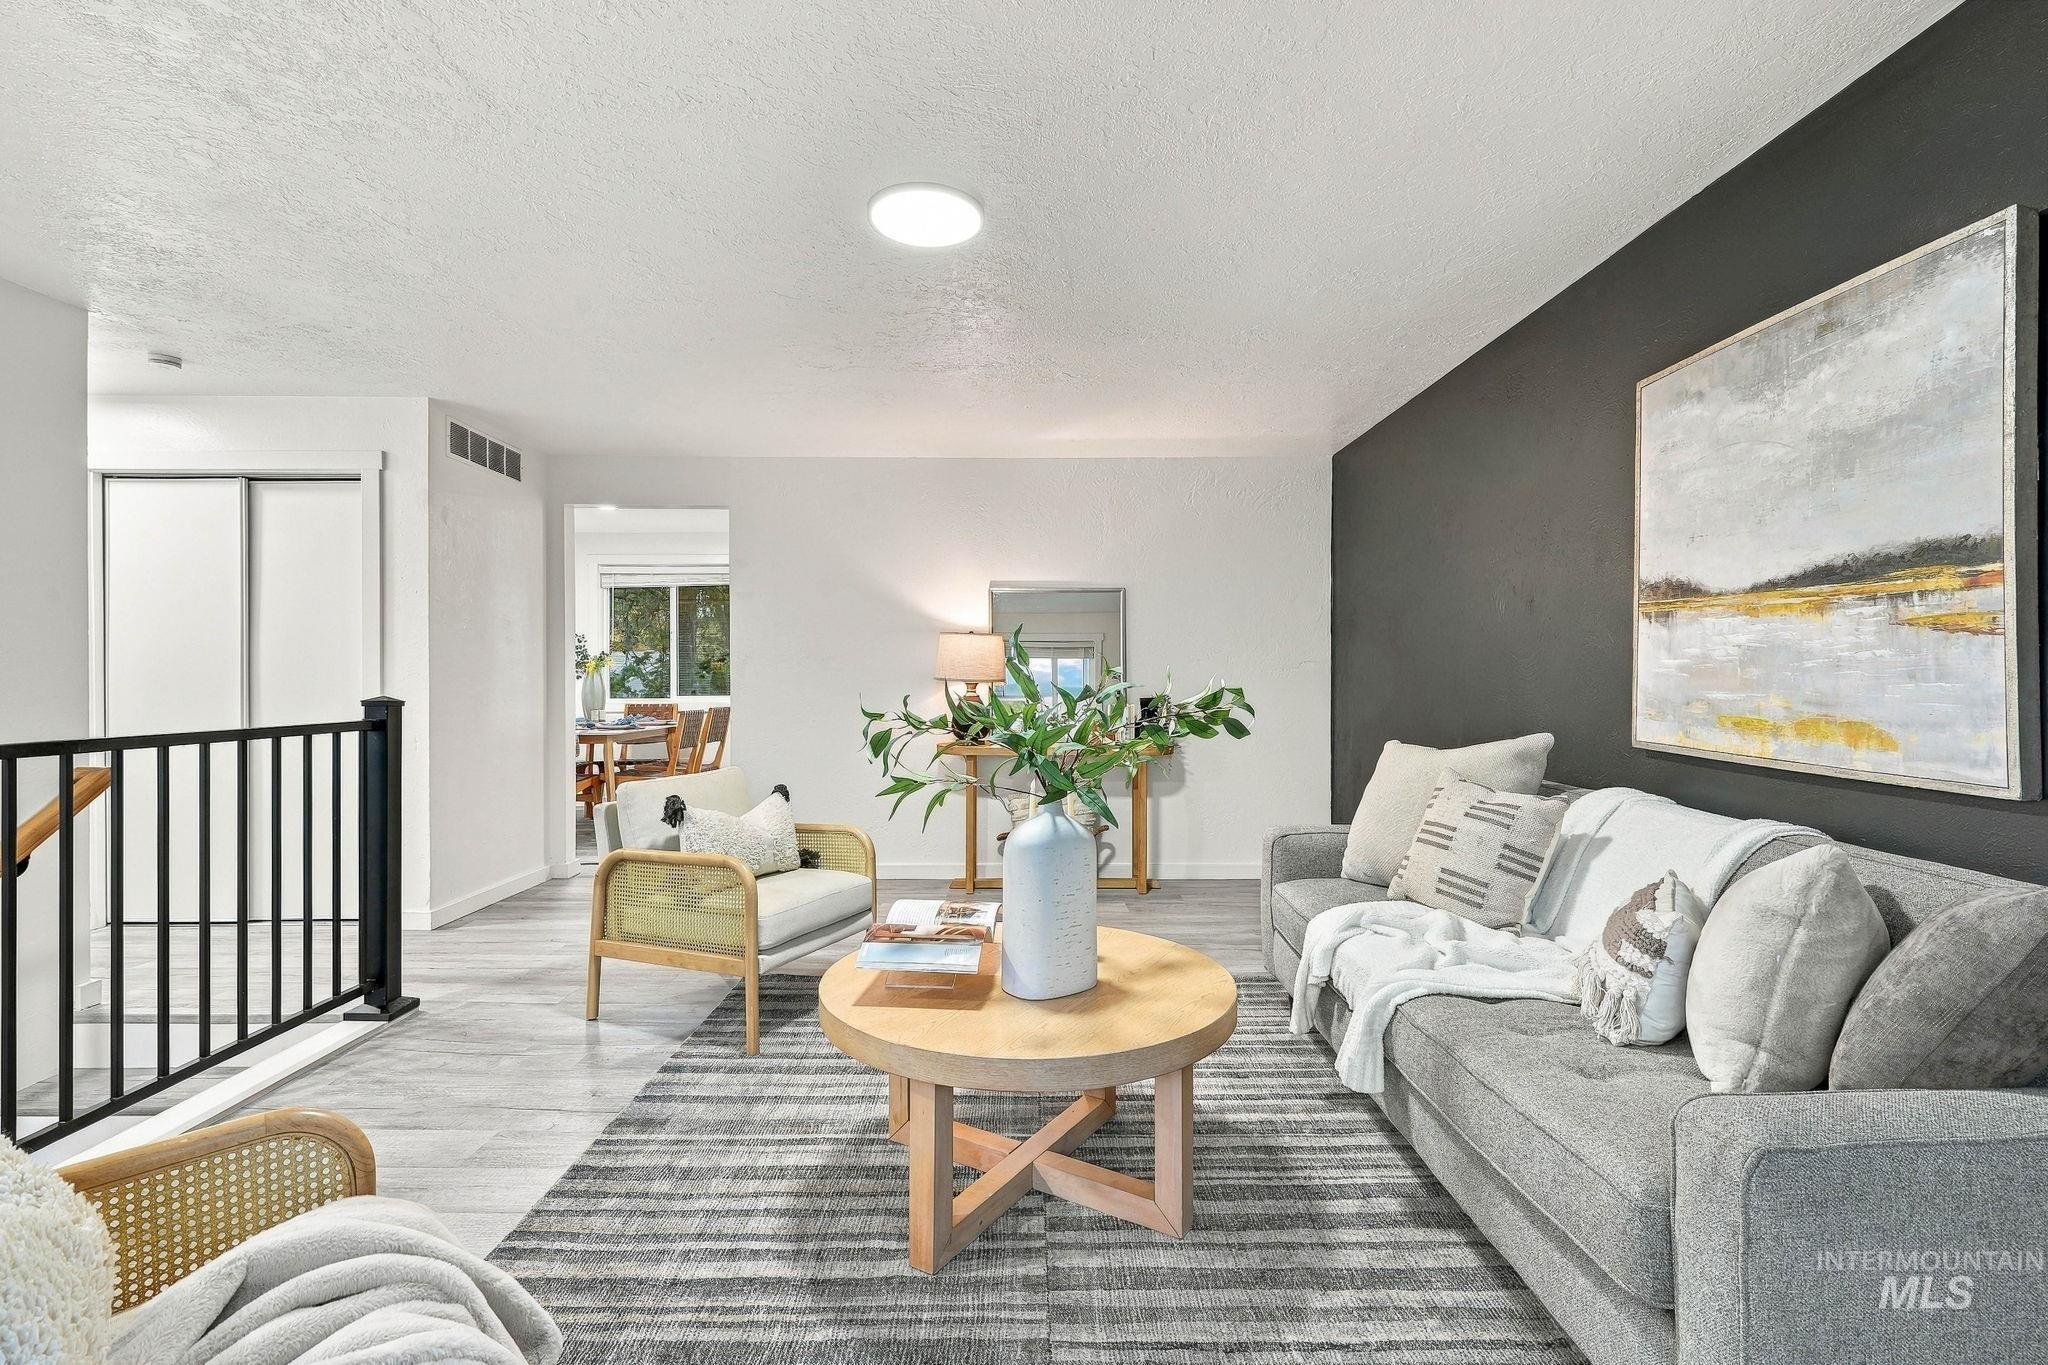
Living area featuring wood-finish flooring, a charcoal accent wall, and a black metal handrail
-
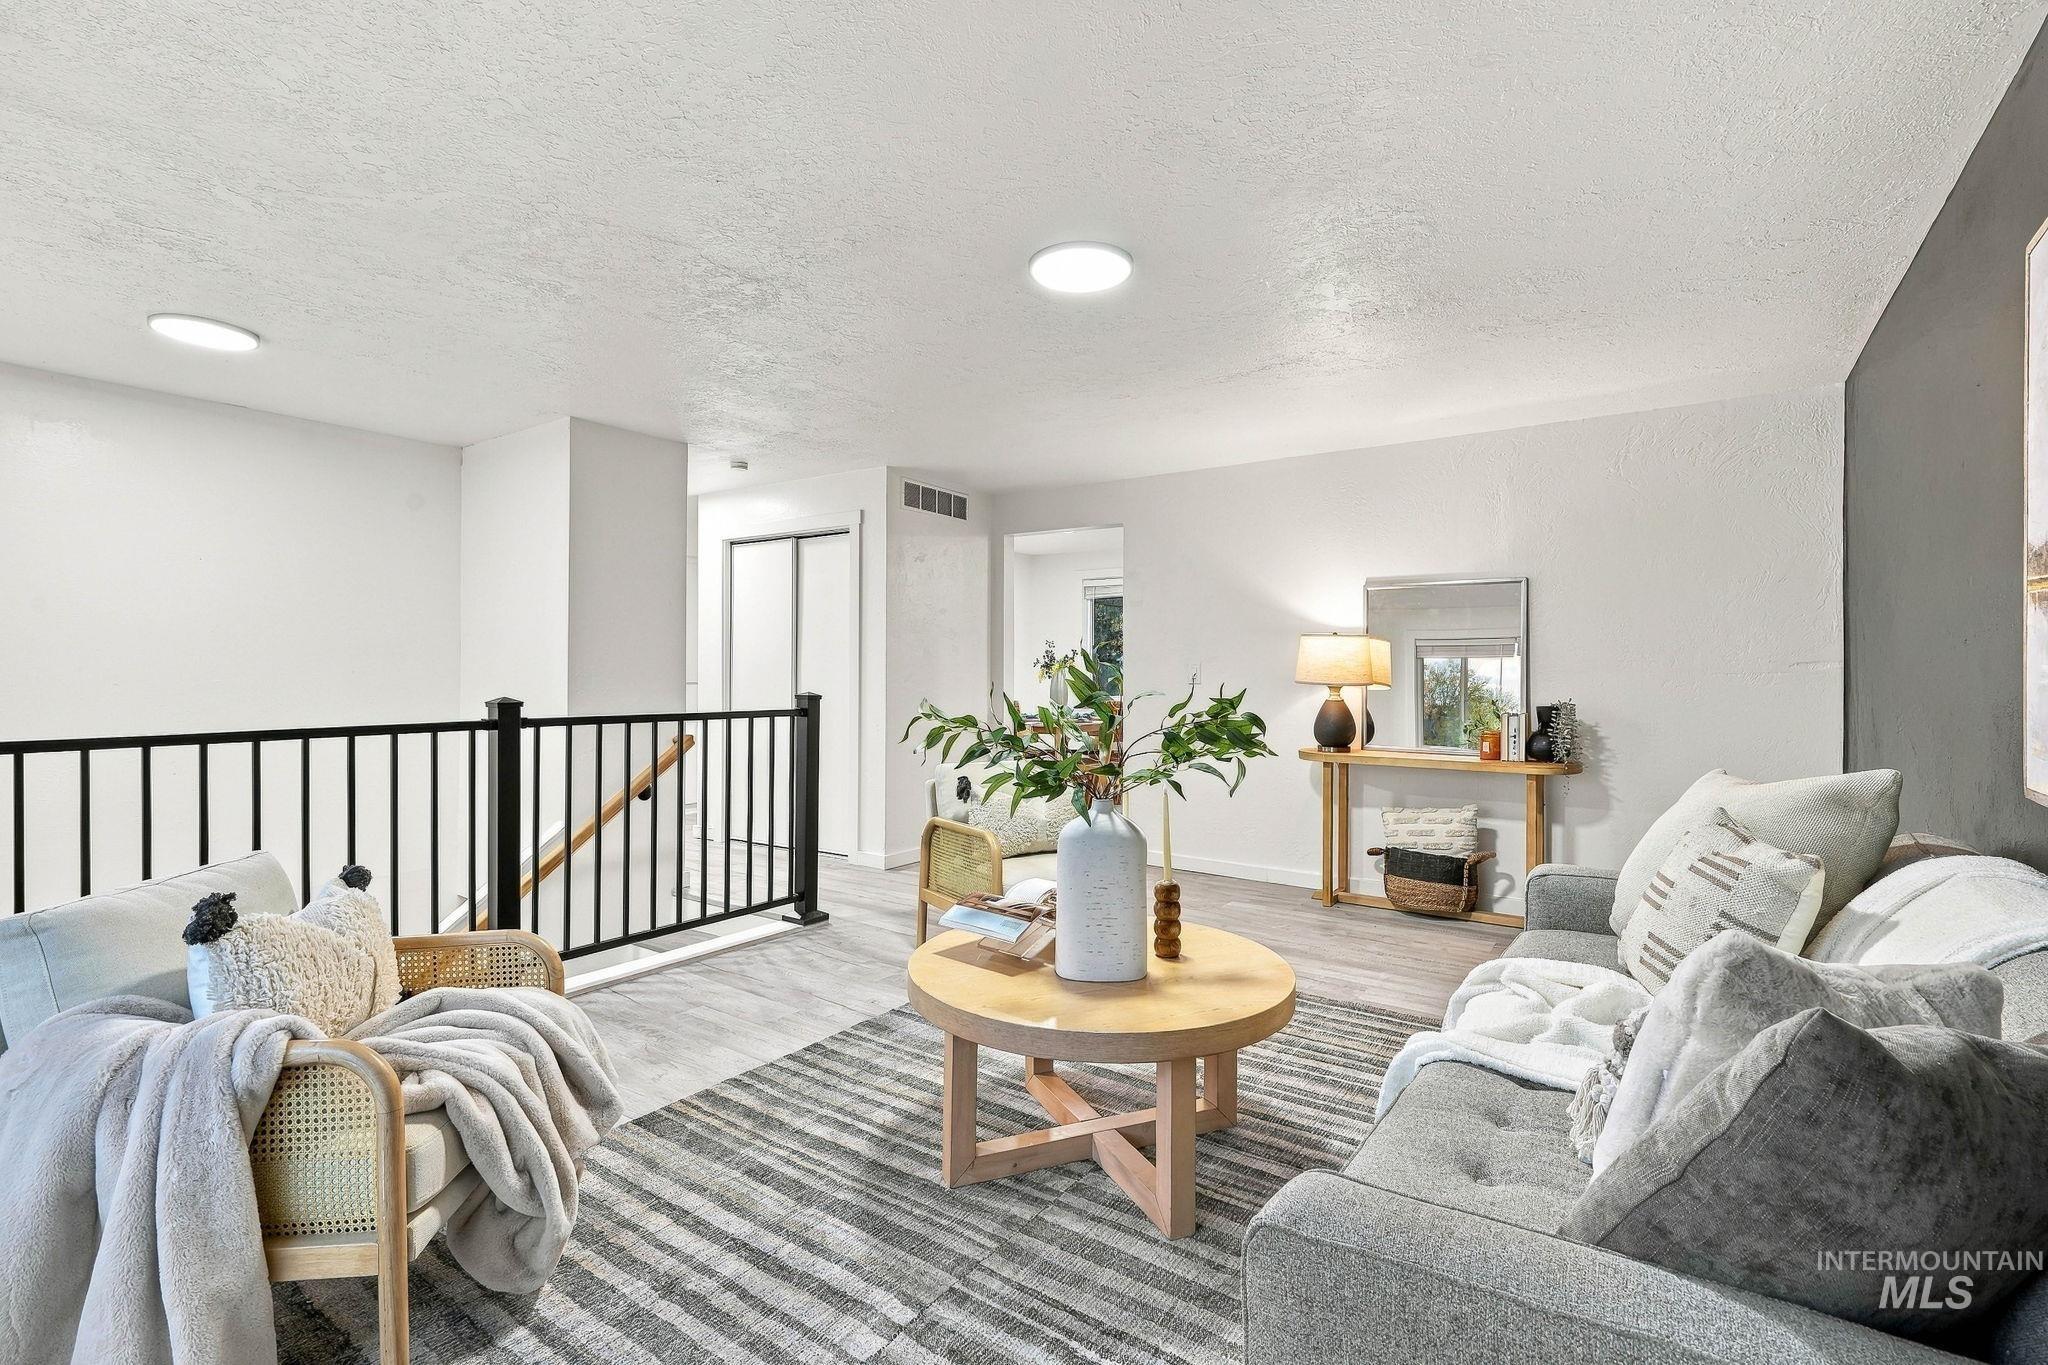
Open living area featuring wood-finish flooring, metal staircase railing, recessed lighting, and a neutral color palette
-
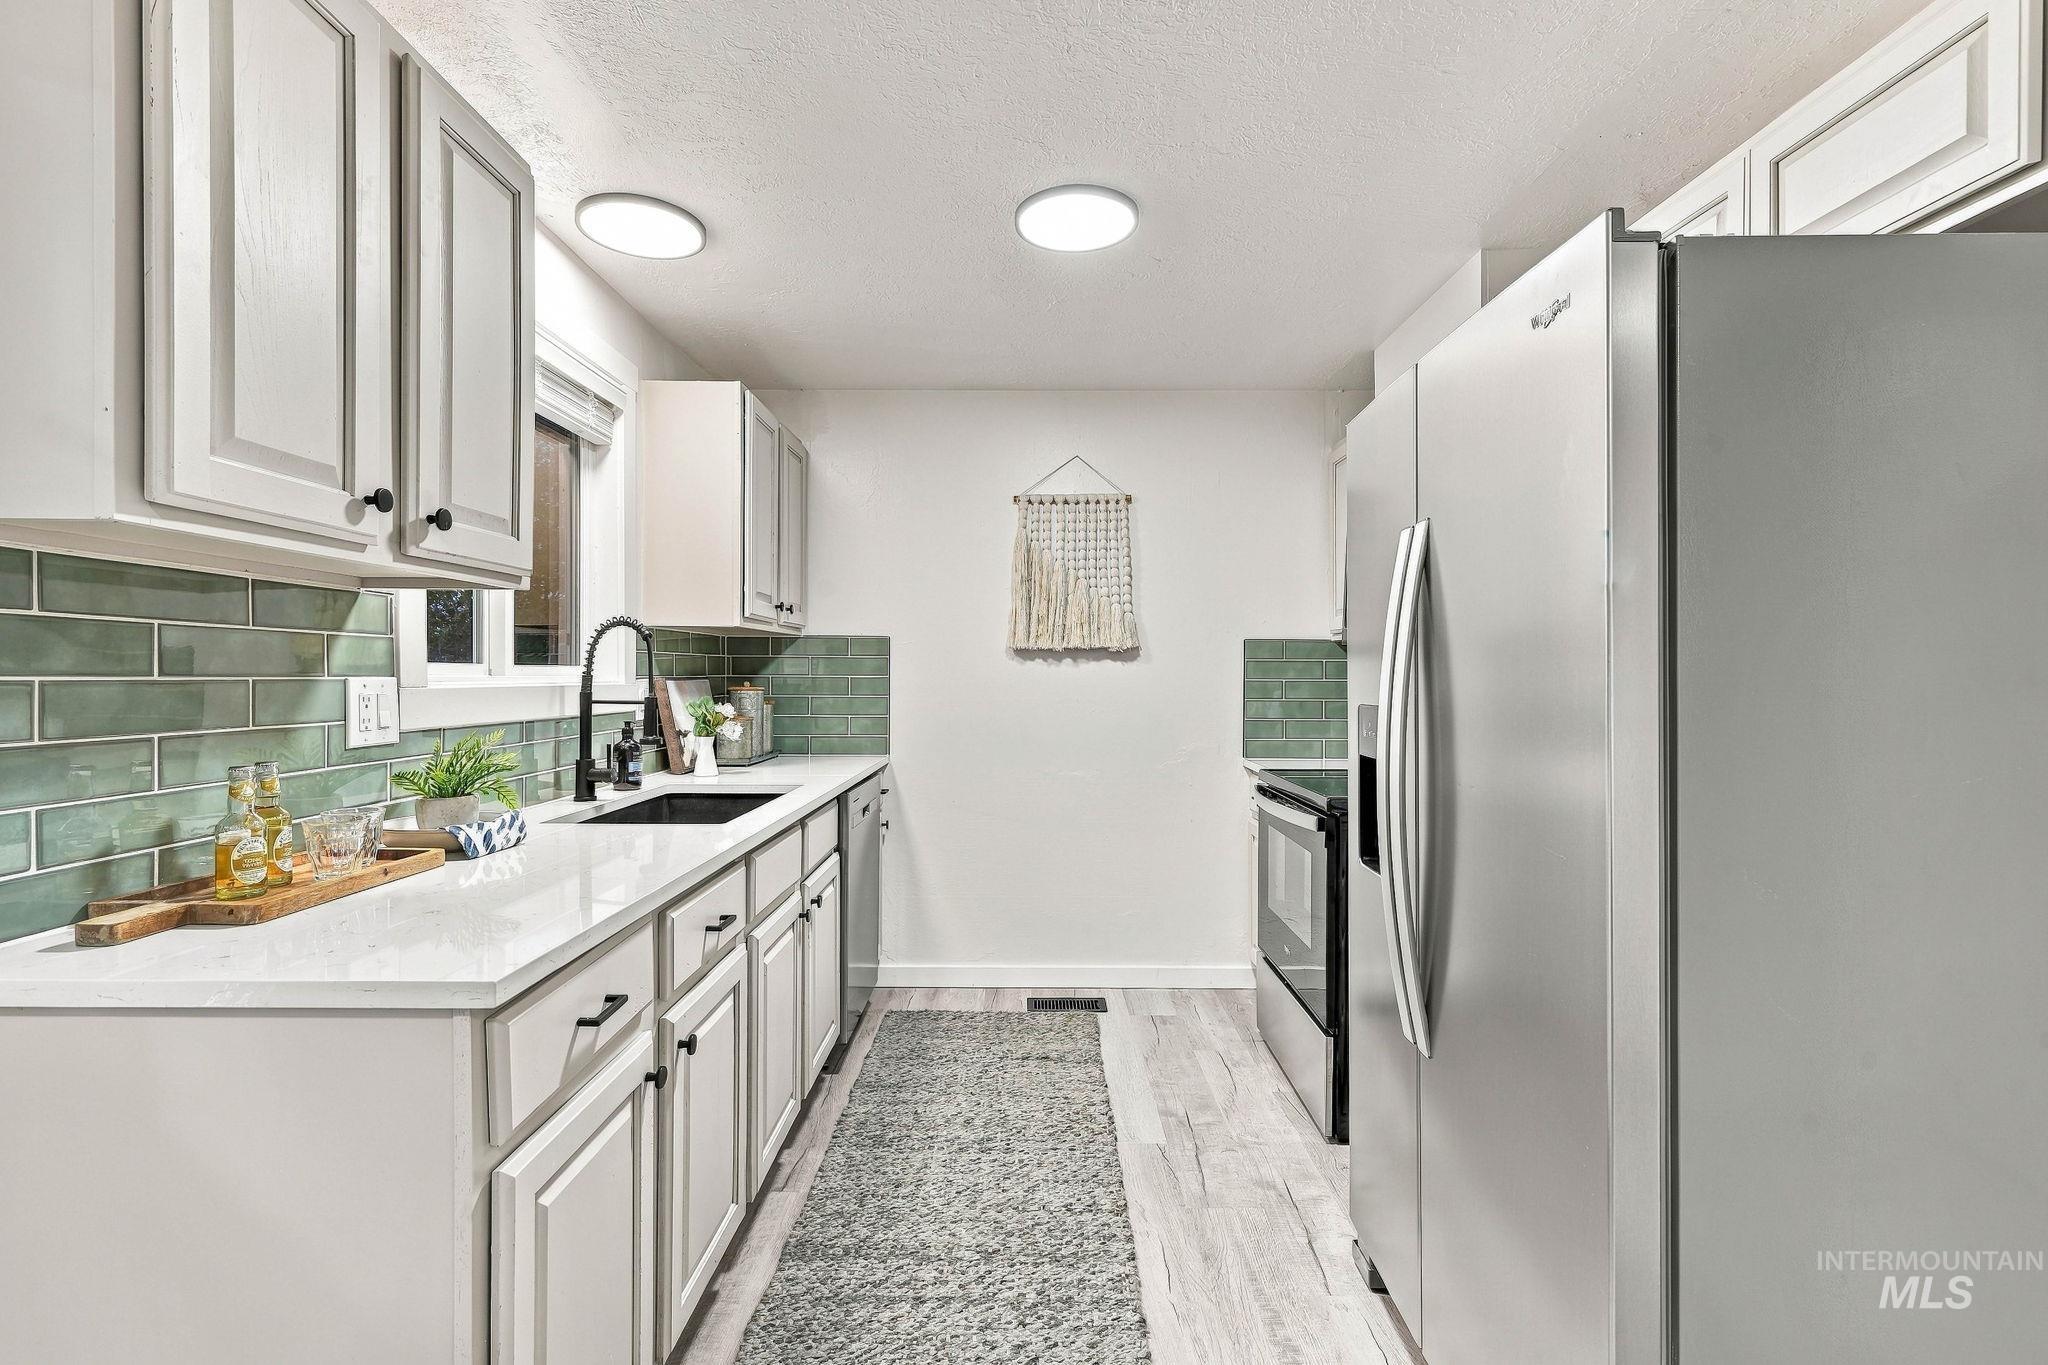
Kitchen featuring light-toned cabinetry, solid surface countertops, a green ceramic tile backsplash, stainless steel appliances, and a matte black faucet
-
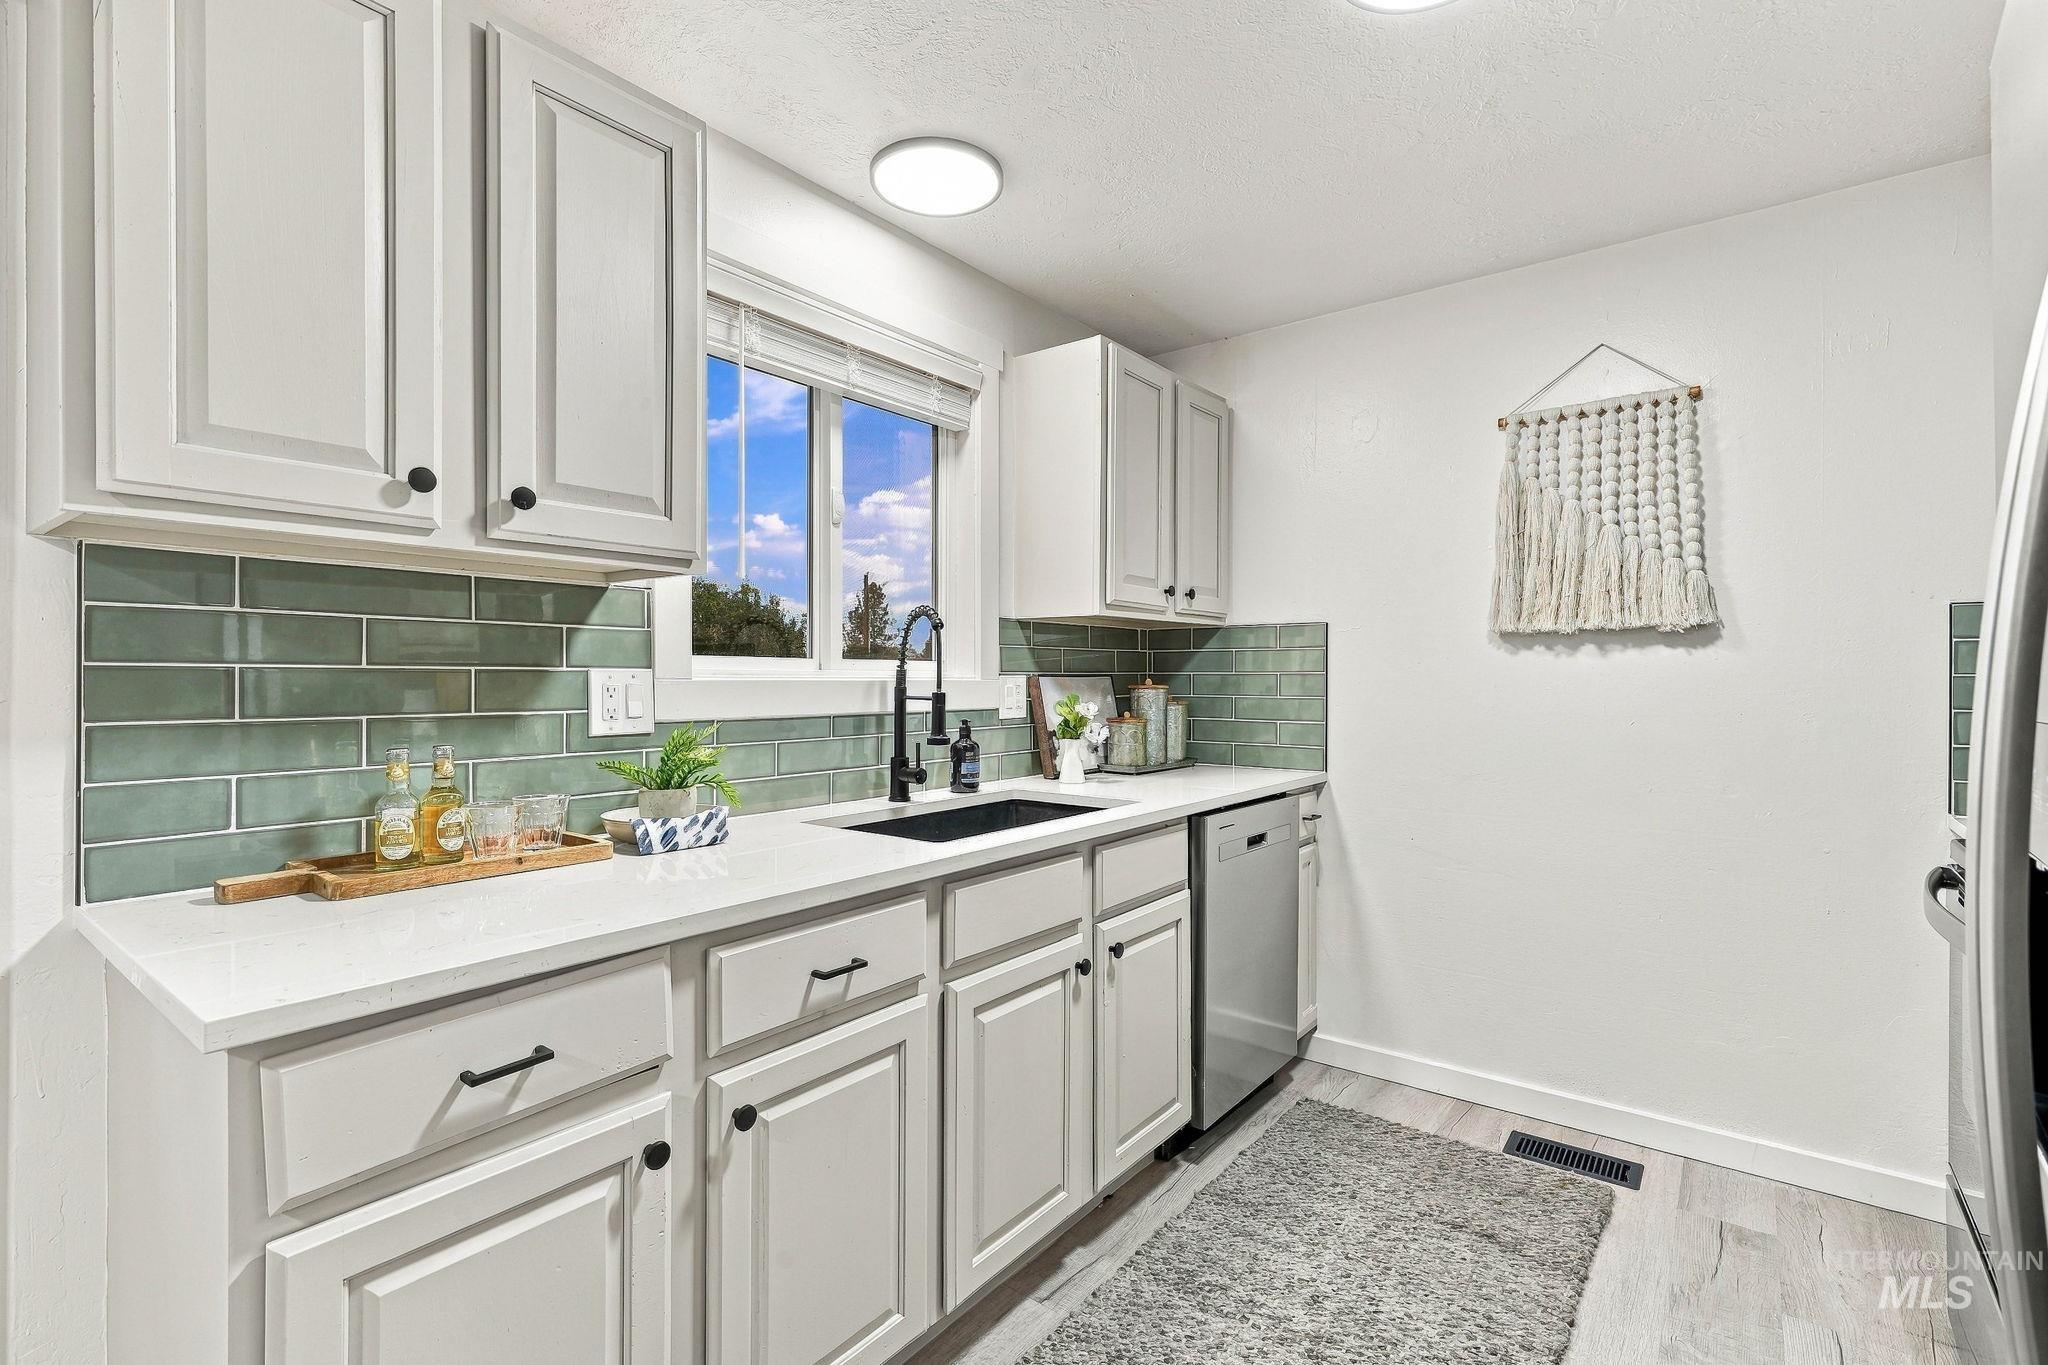
Kitchen featuring light-toned cabinetry, quartz countertops, a sage-hued subway tile backsplash, a matte black pull-down faucet, and a dual-basin drop-in sink
-
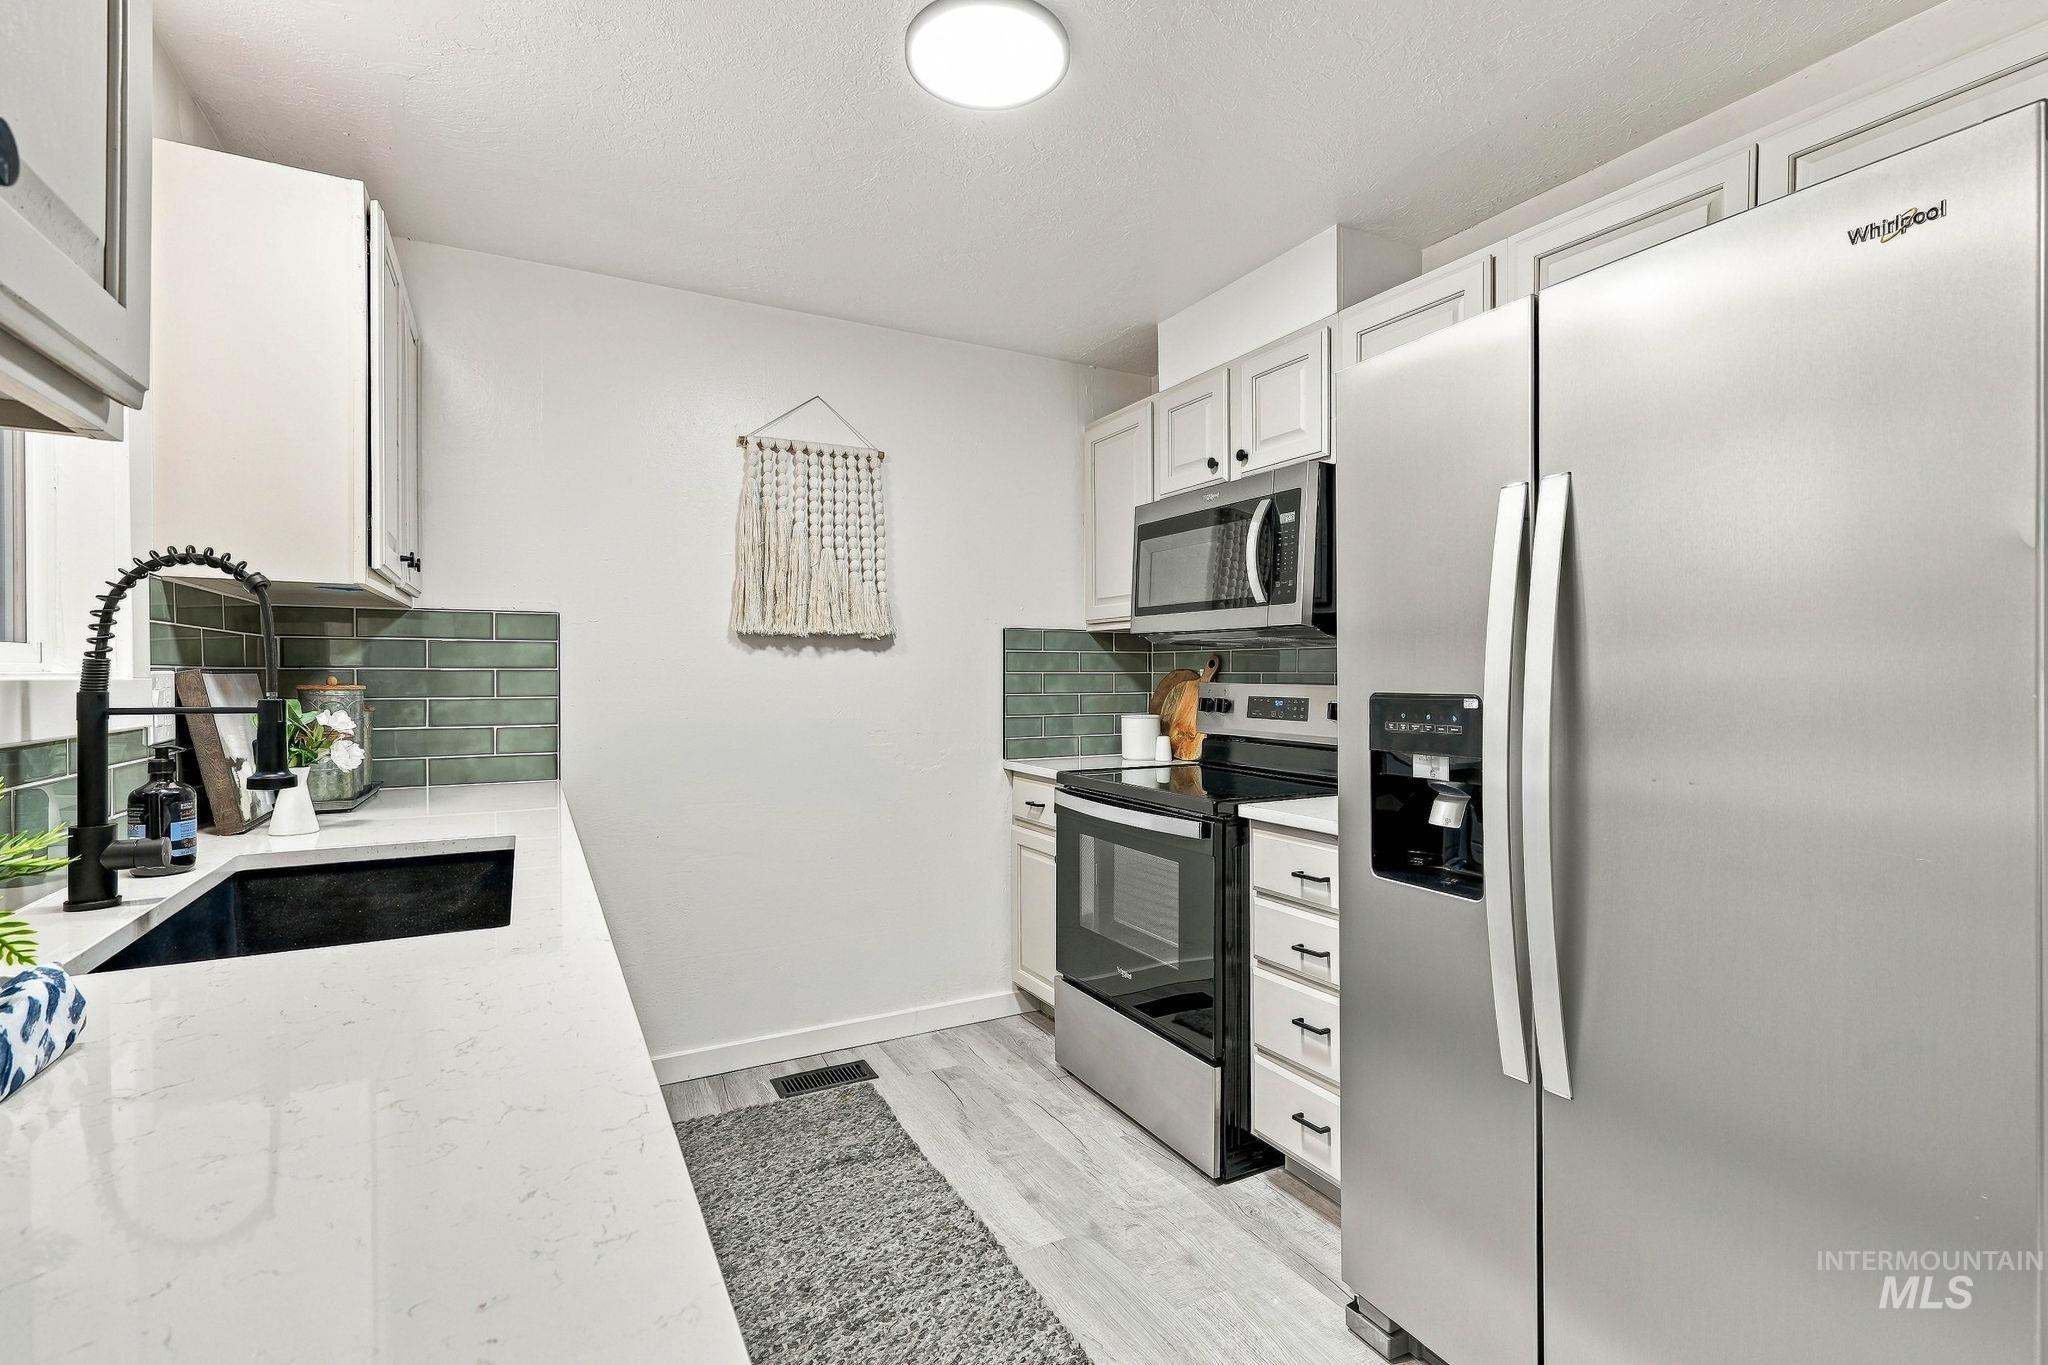
Kitchen featuring white shaker-style cabinetry, quartz countertops, a green ceramic tile backsplash, stainless steel appliances, and a matte black pull-down faucet
-
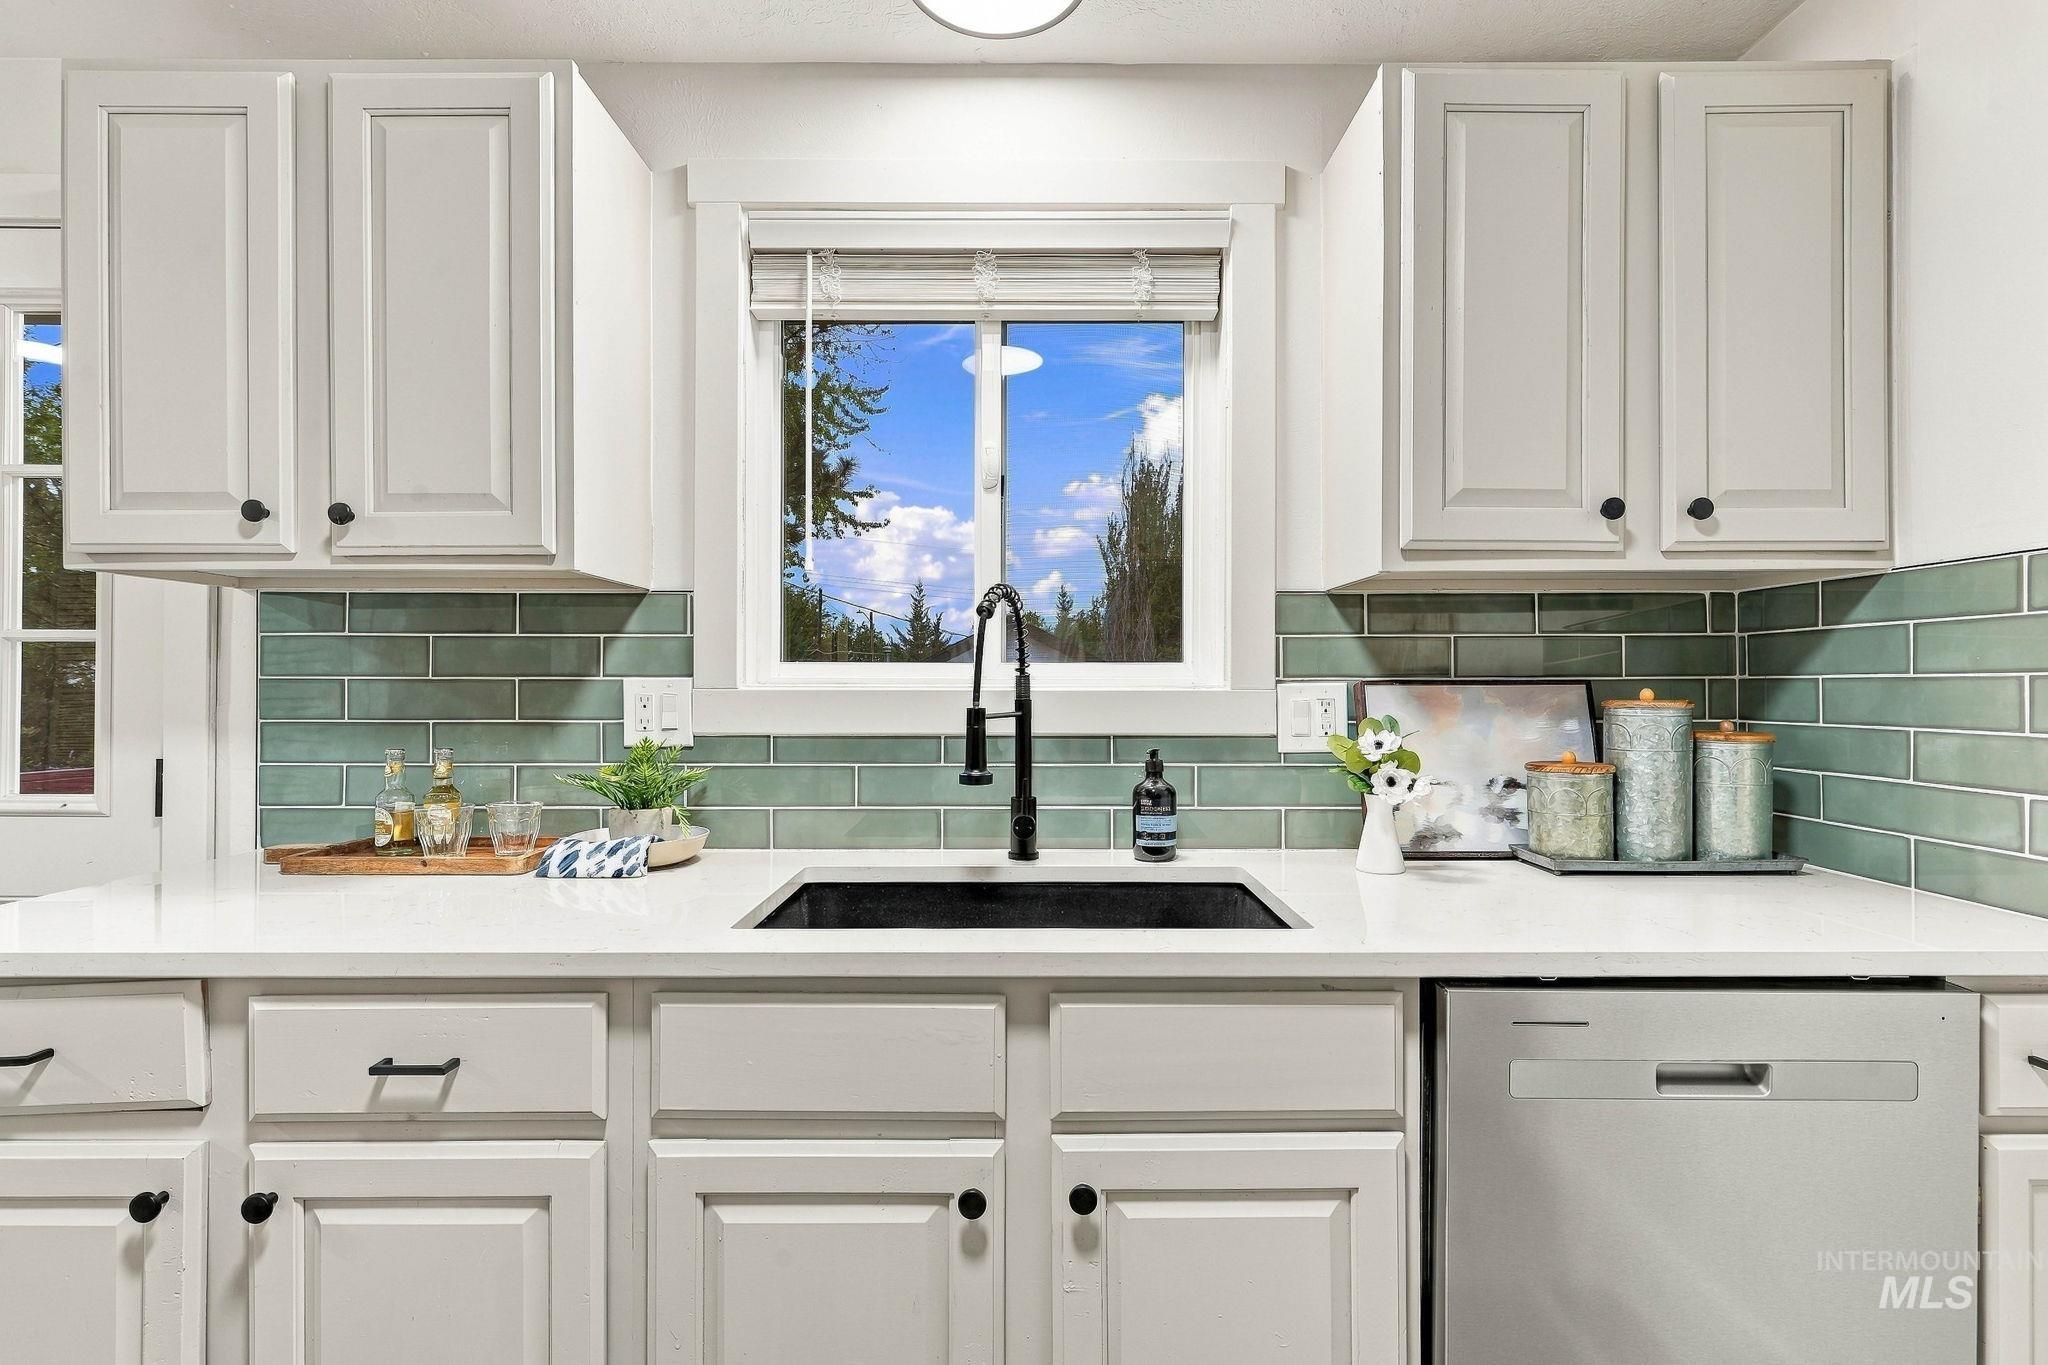
Kitchen featuring white shaker-style cabinetry, a quartz countertop, a green subway tile backsplash, a matte black gooseneck faucet, and an undermount sink
-
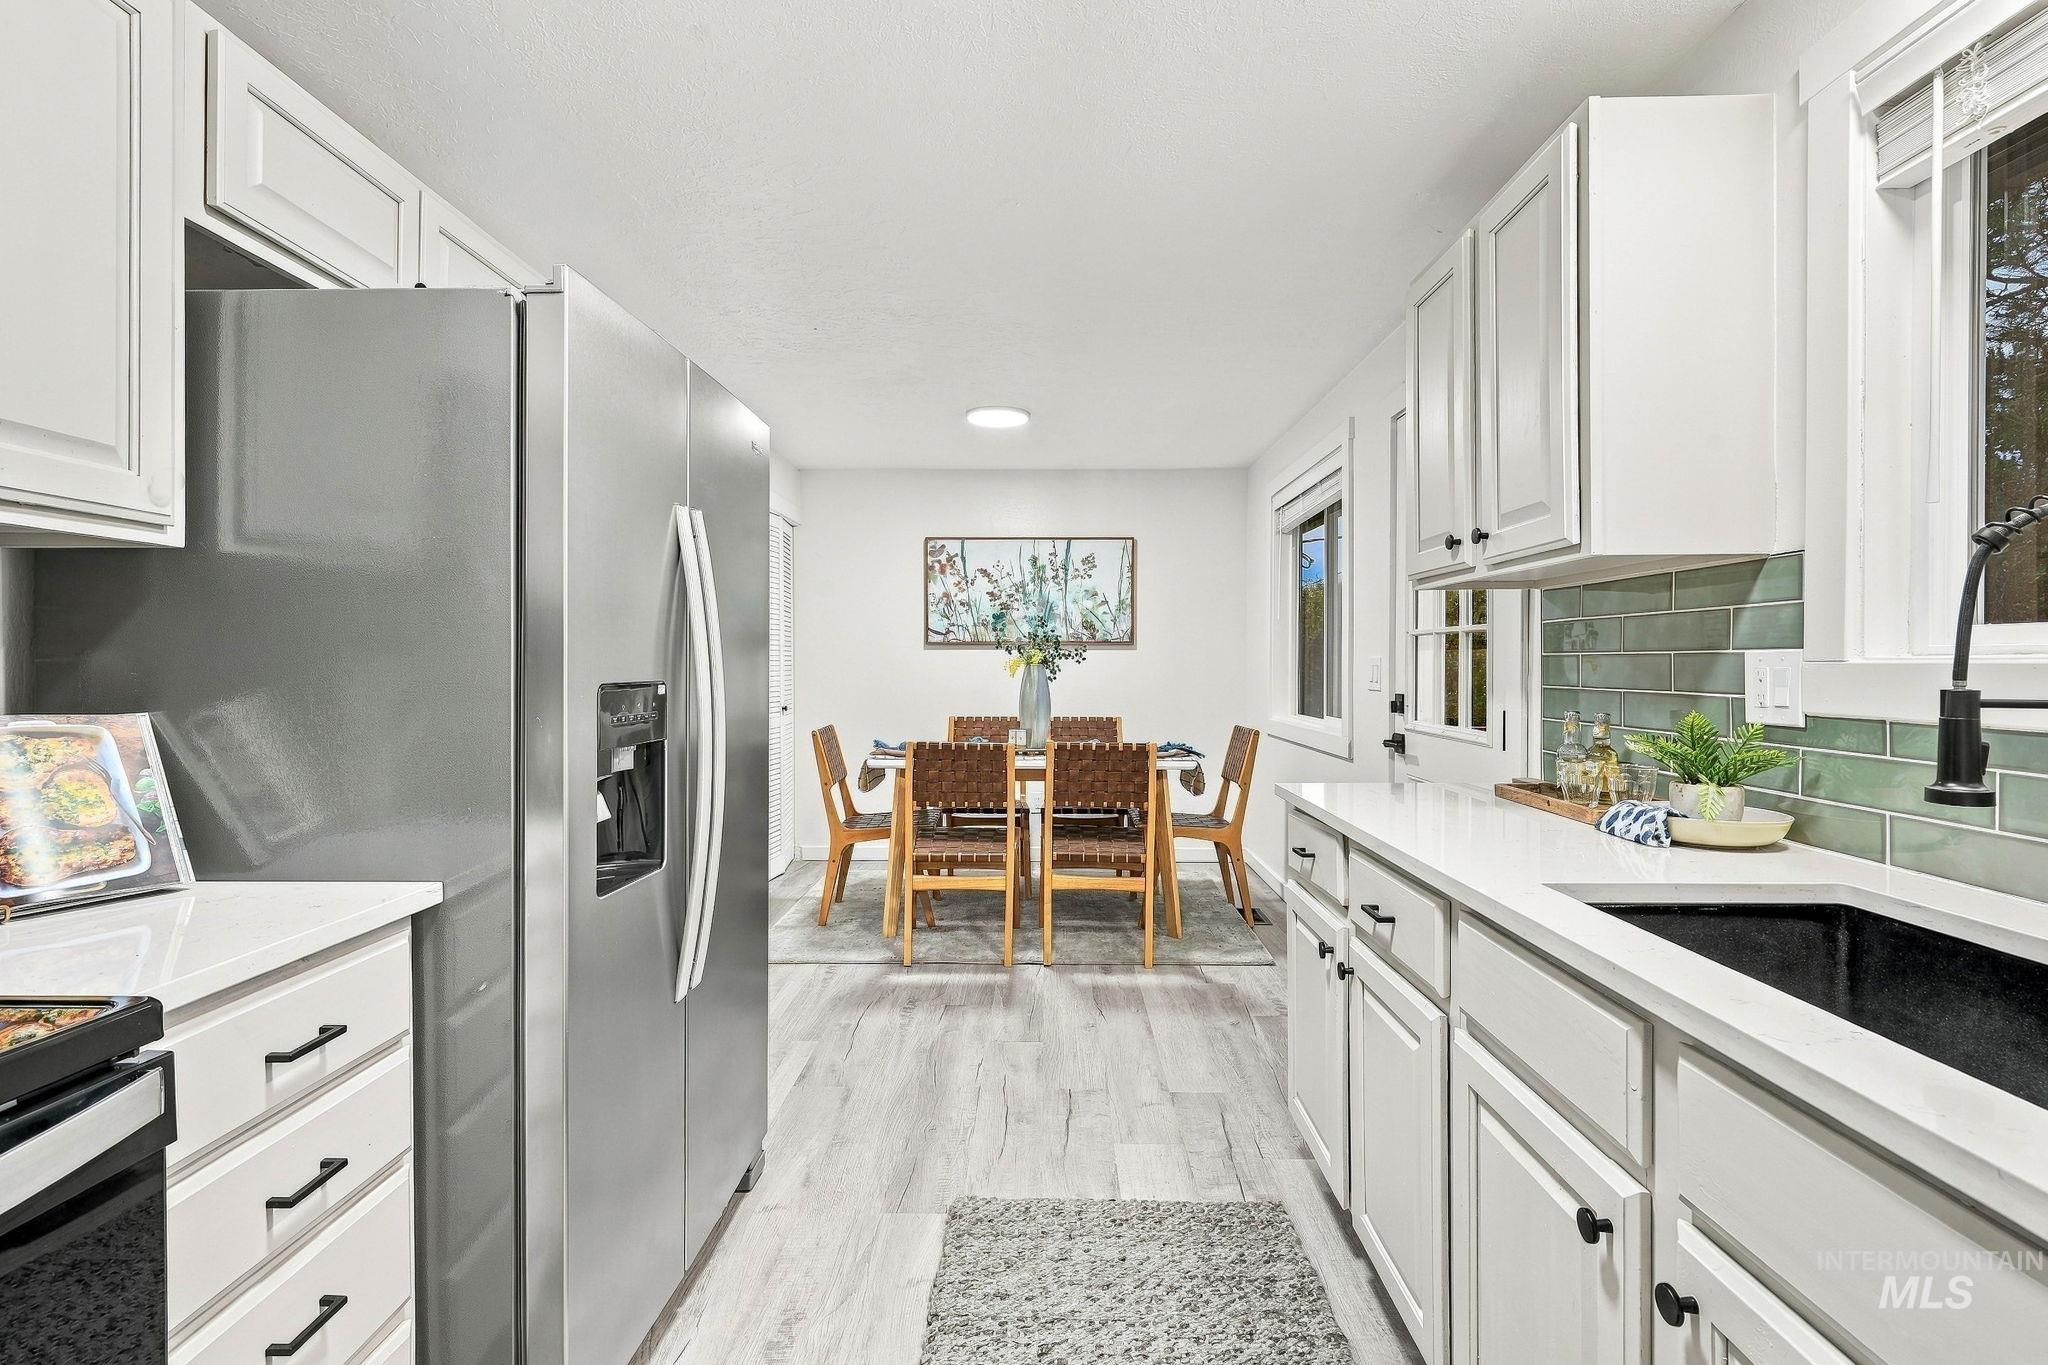
Kitchen featuring white cabinetry, solid surface countertops, stainless steel side-by-side refrigerator, subway tile backsplash, and light-tone wood-finish flooring
-
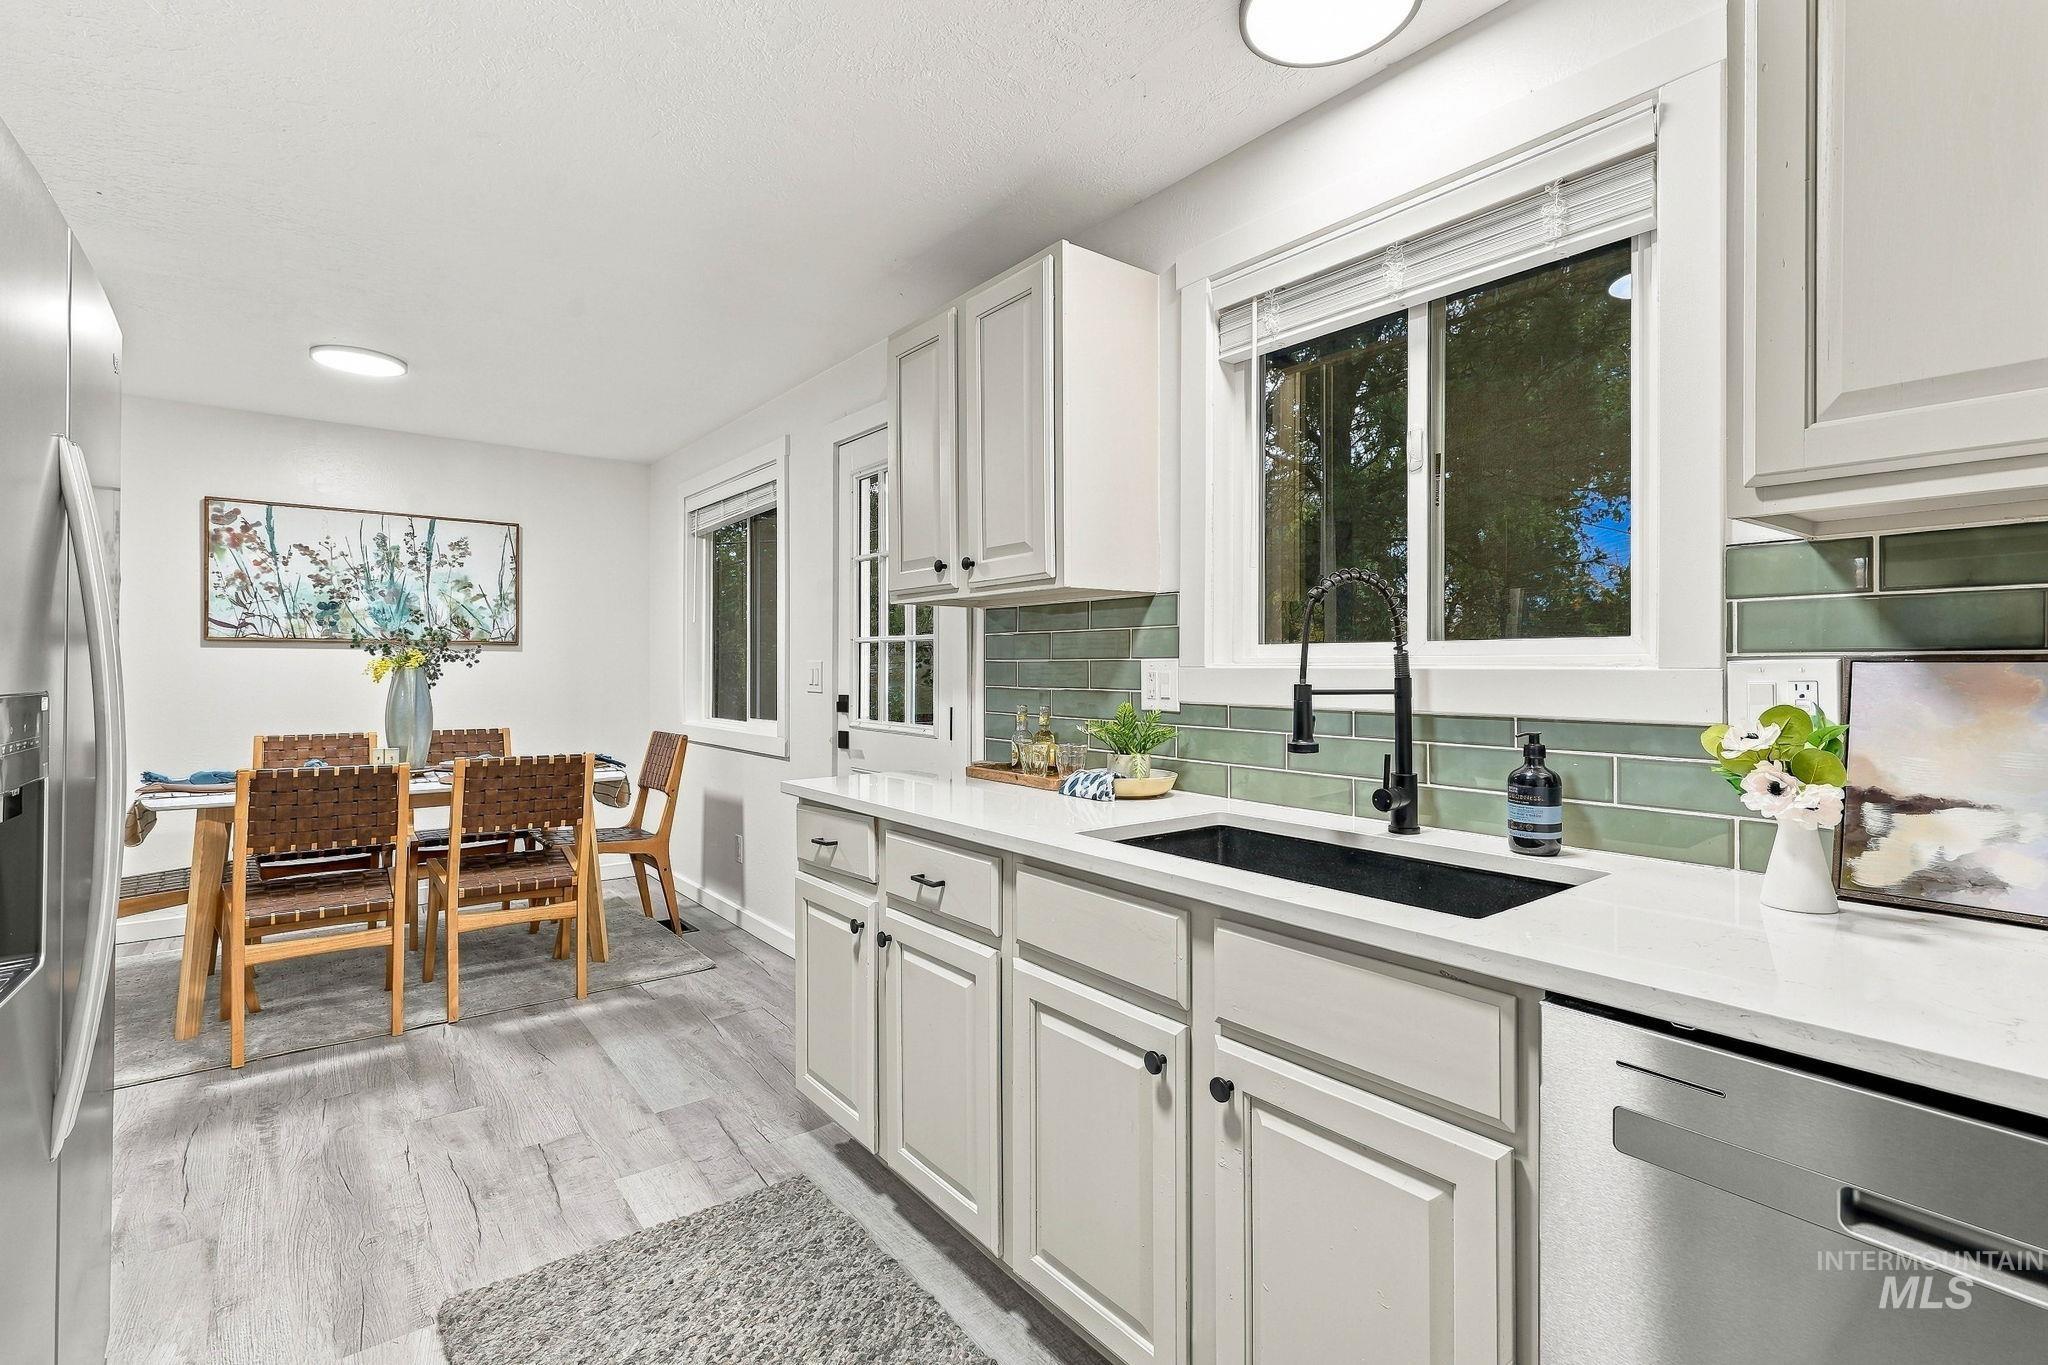
Kitchen featuring light-toned cabinetry, solid surface countertops, a ceramic tile backsplash, a black undermount sink with a gooseneck faucet, and wood-finish flooring
-
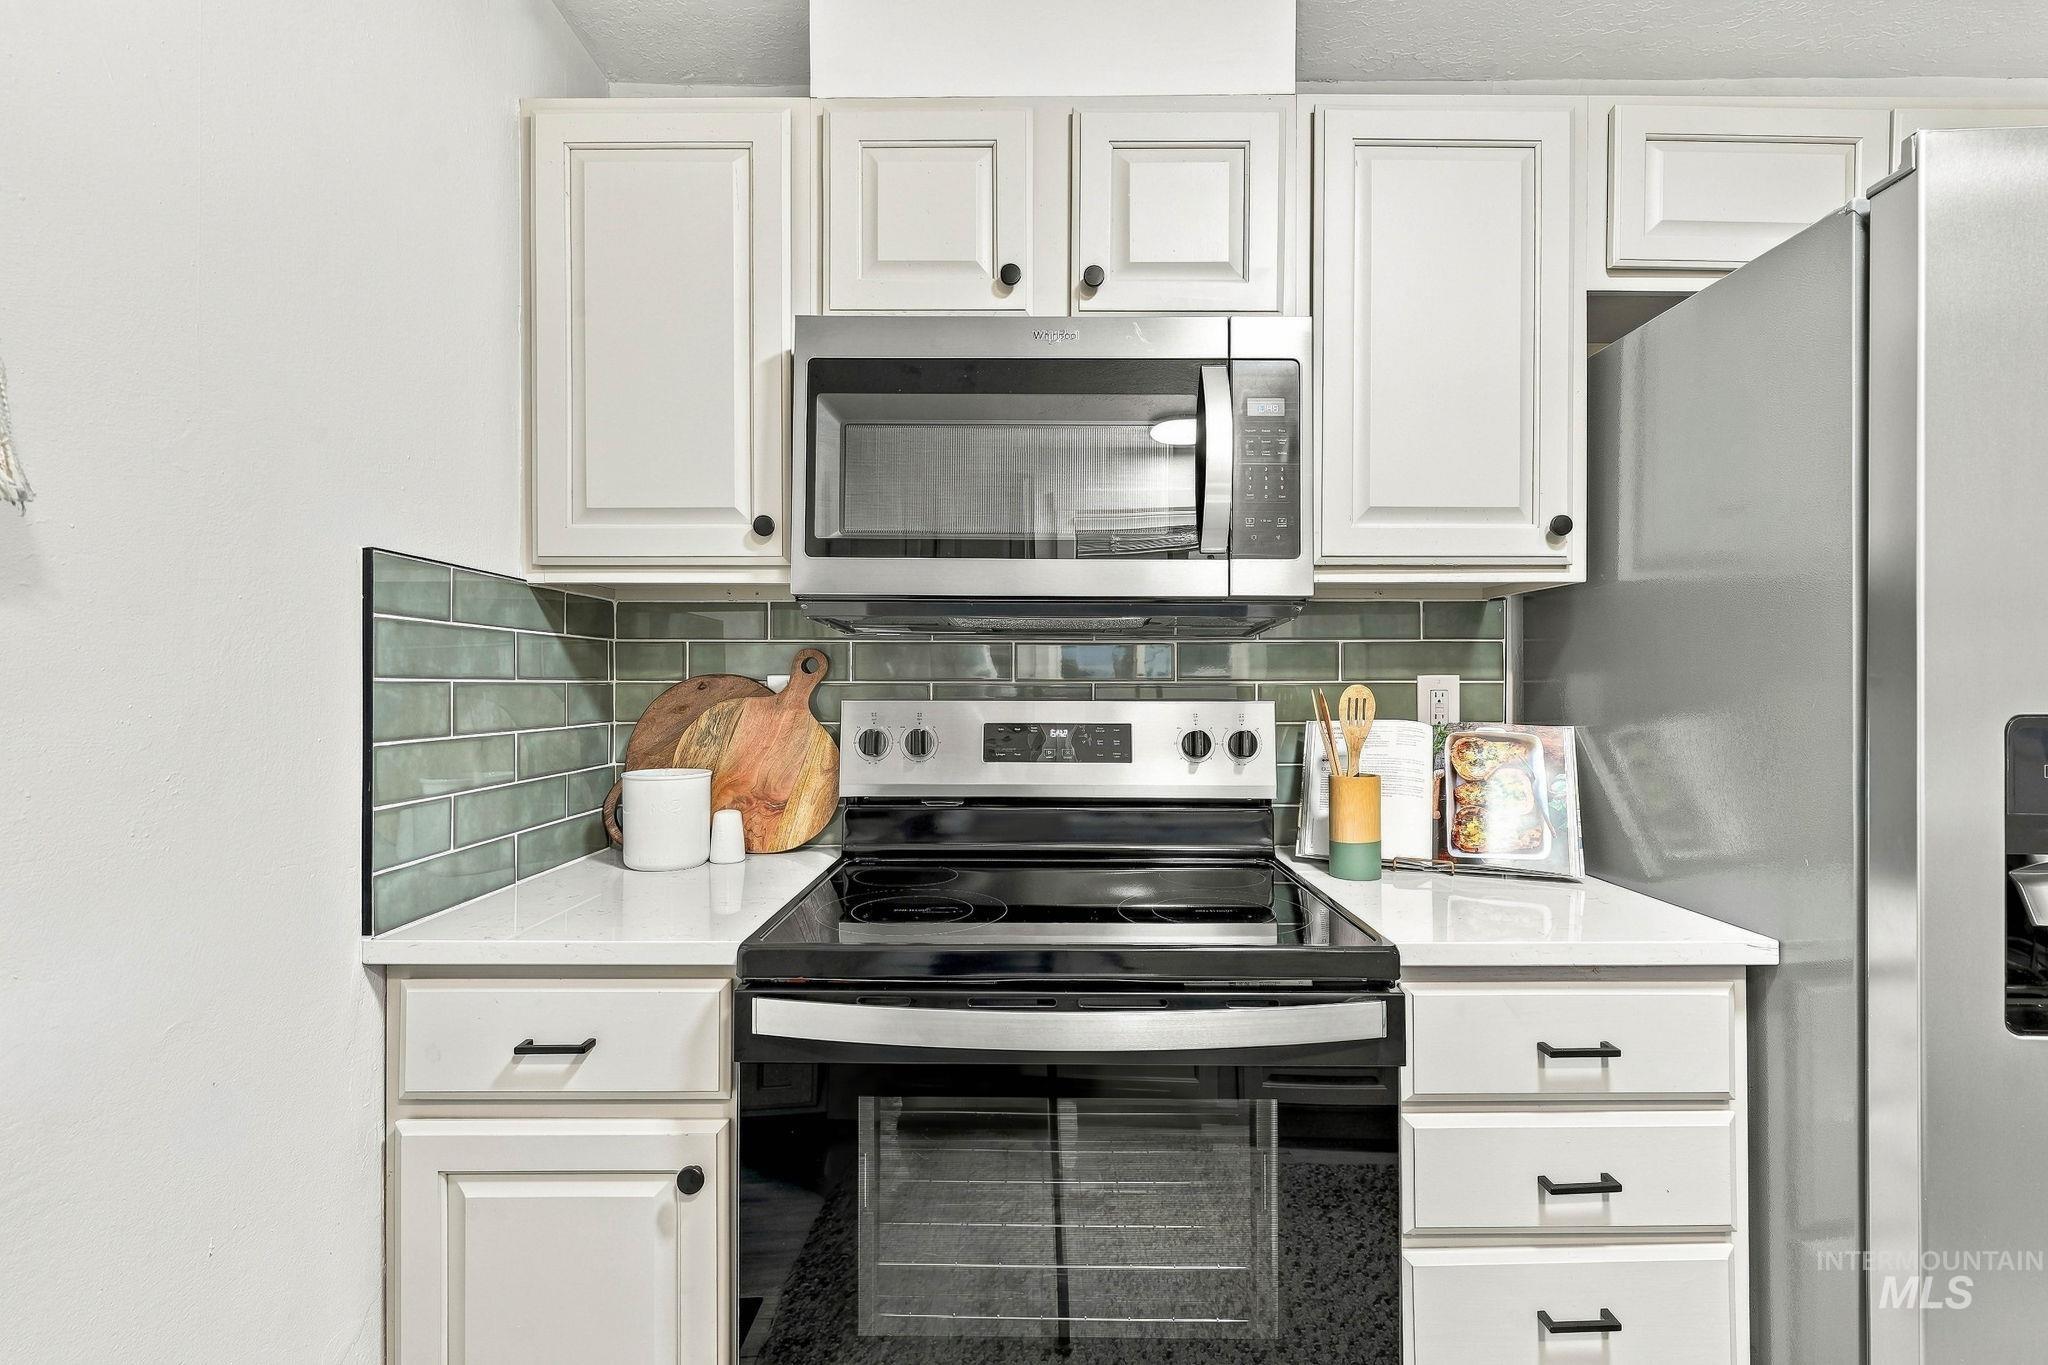
Kitchen featuring white shaker-style cabinetry, matte black hardware, stainless steel appliances, and a green subway tile backsplash
-
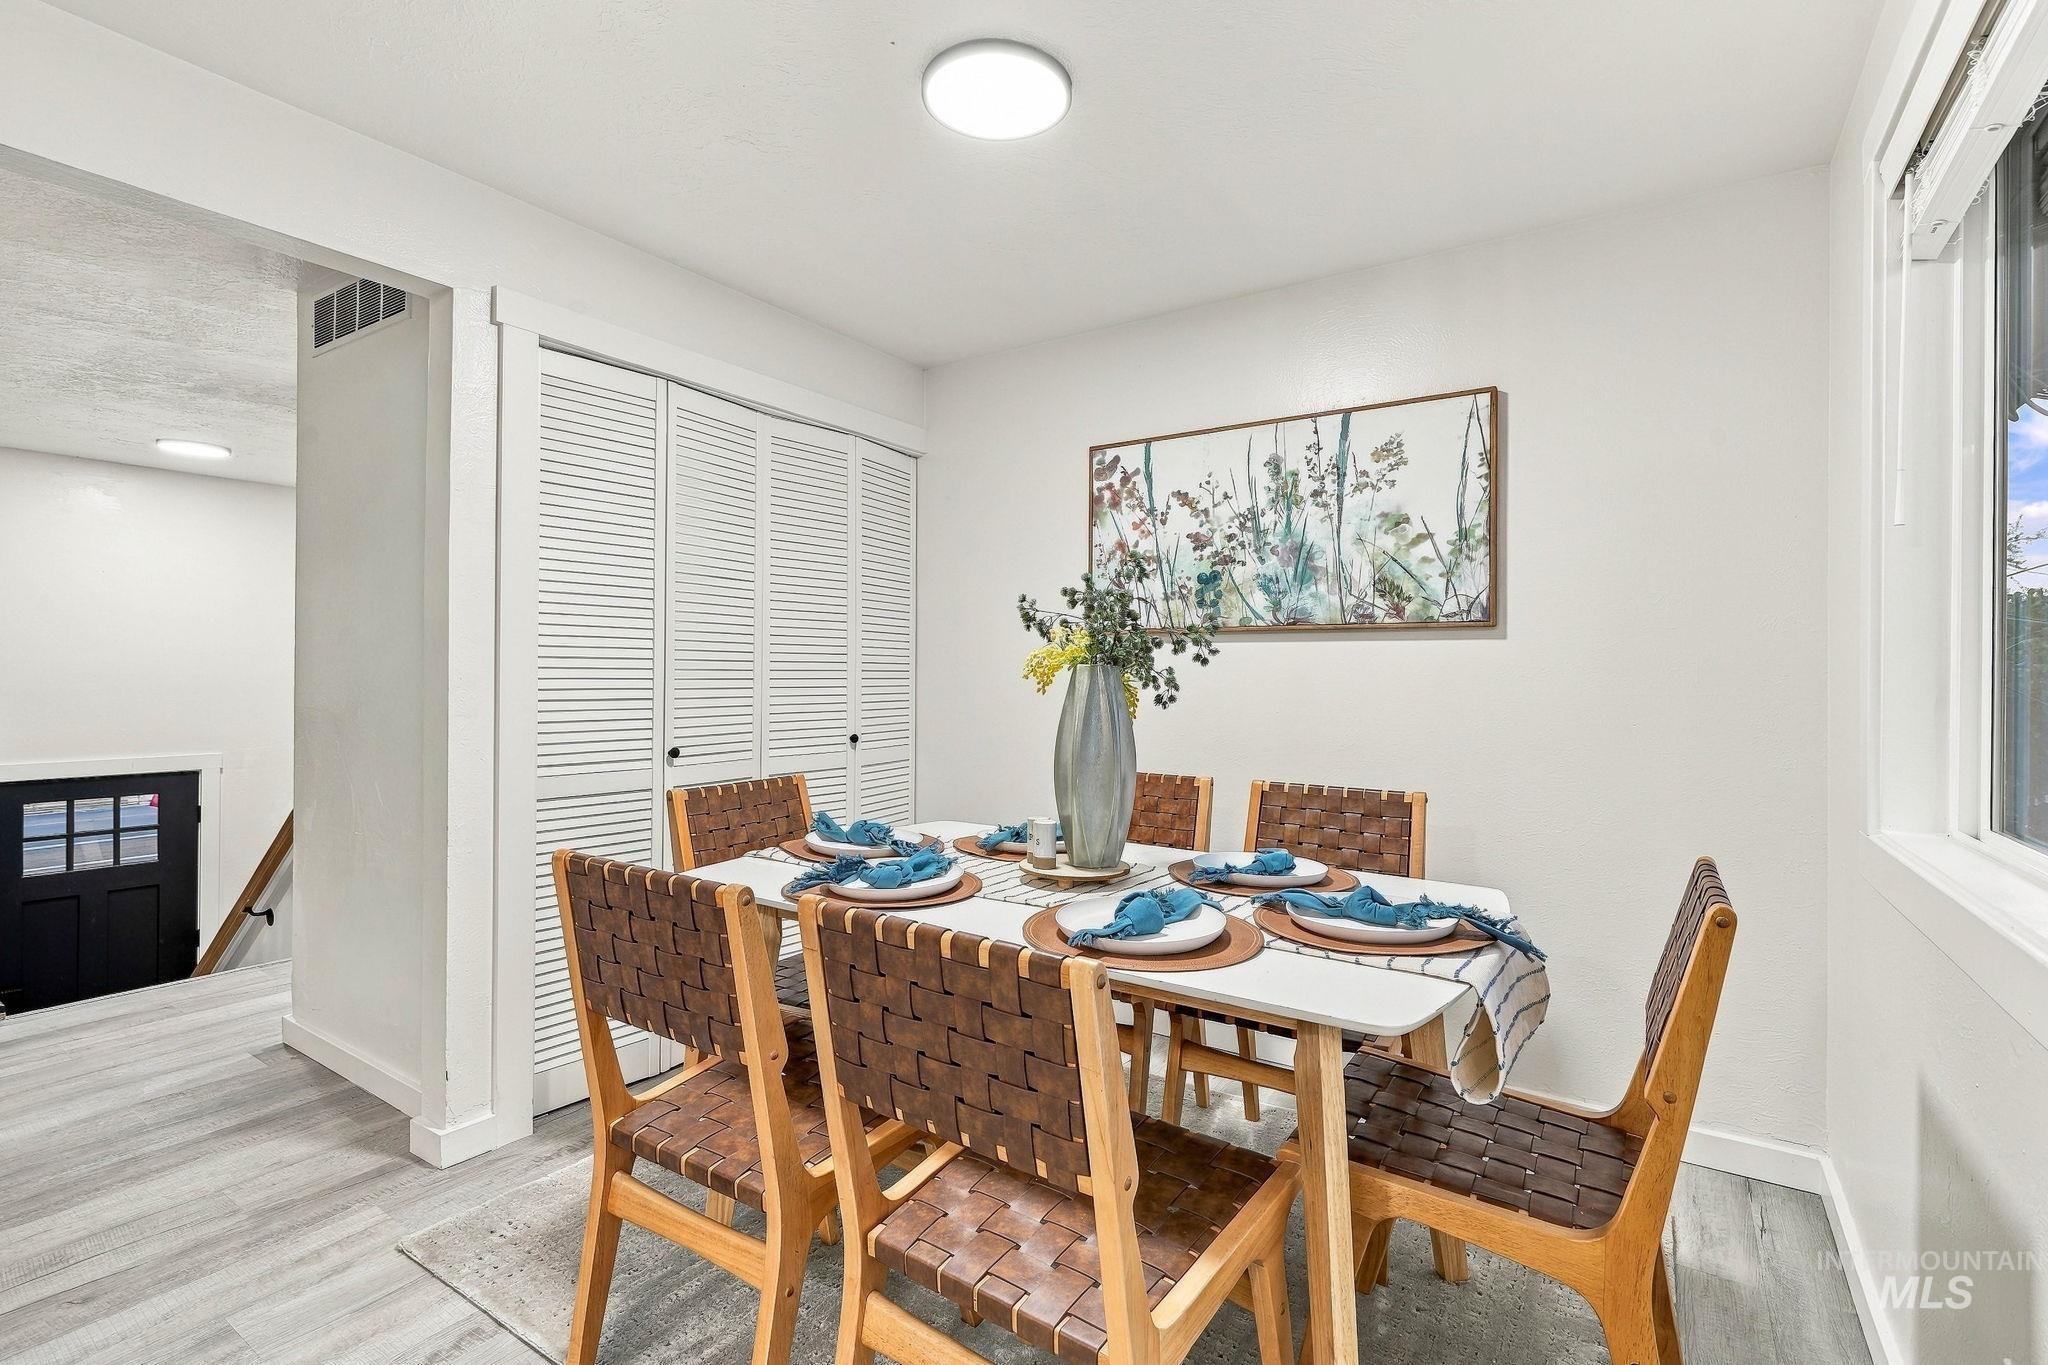
Wood-finish flooring, white louvered bifold closet doors, and a flush-mount overhead light fixture
-
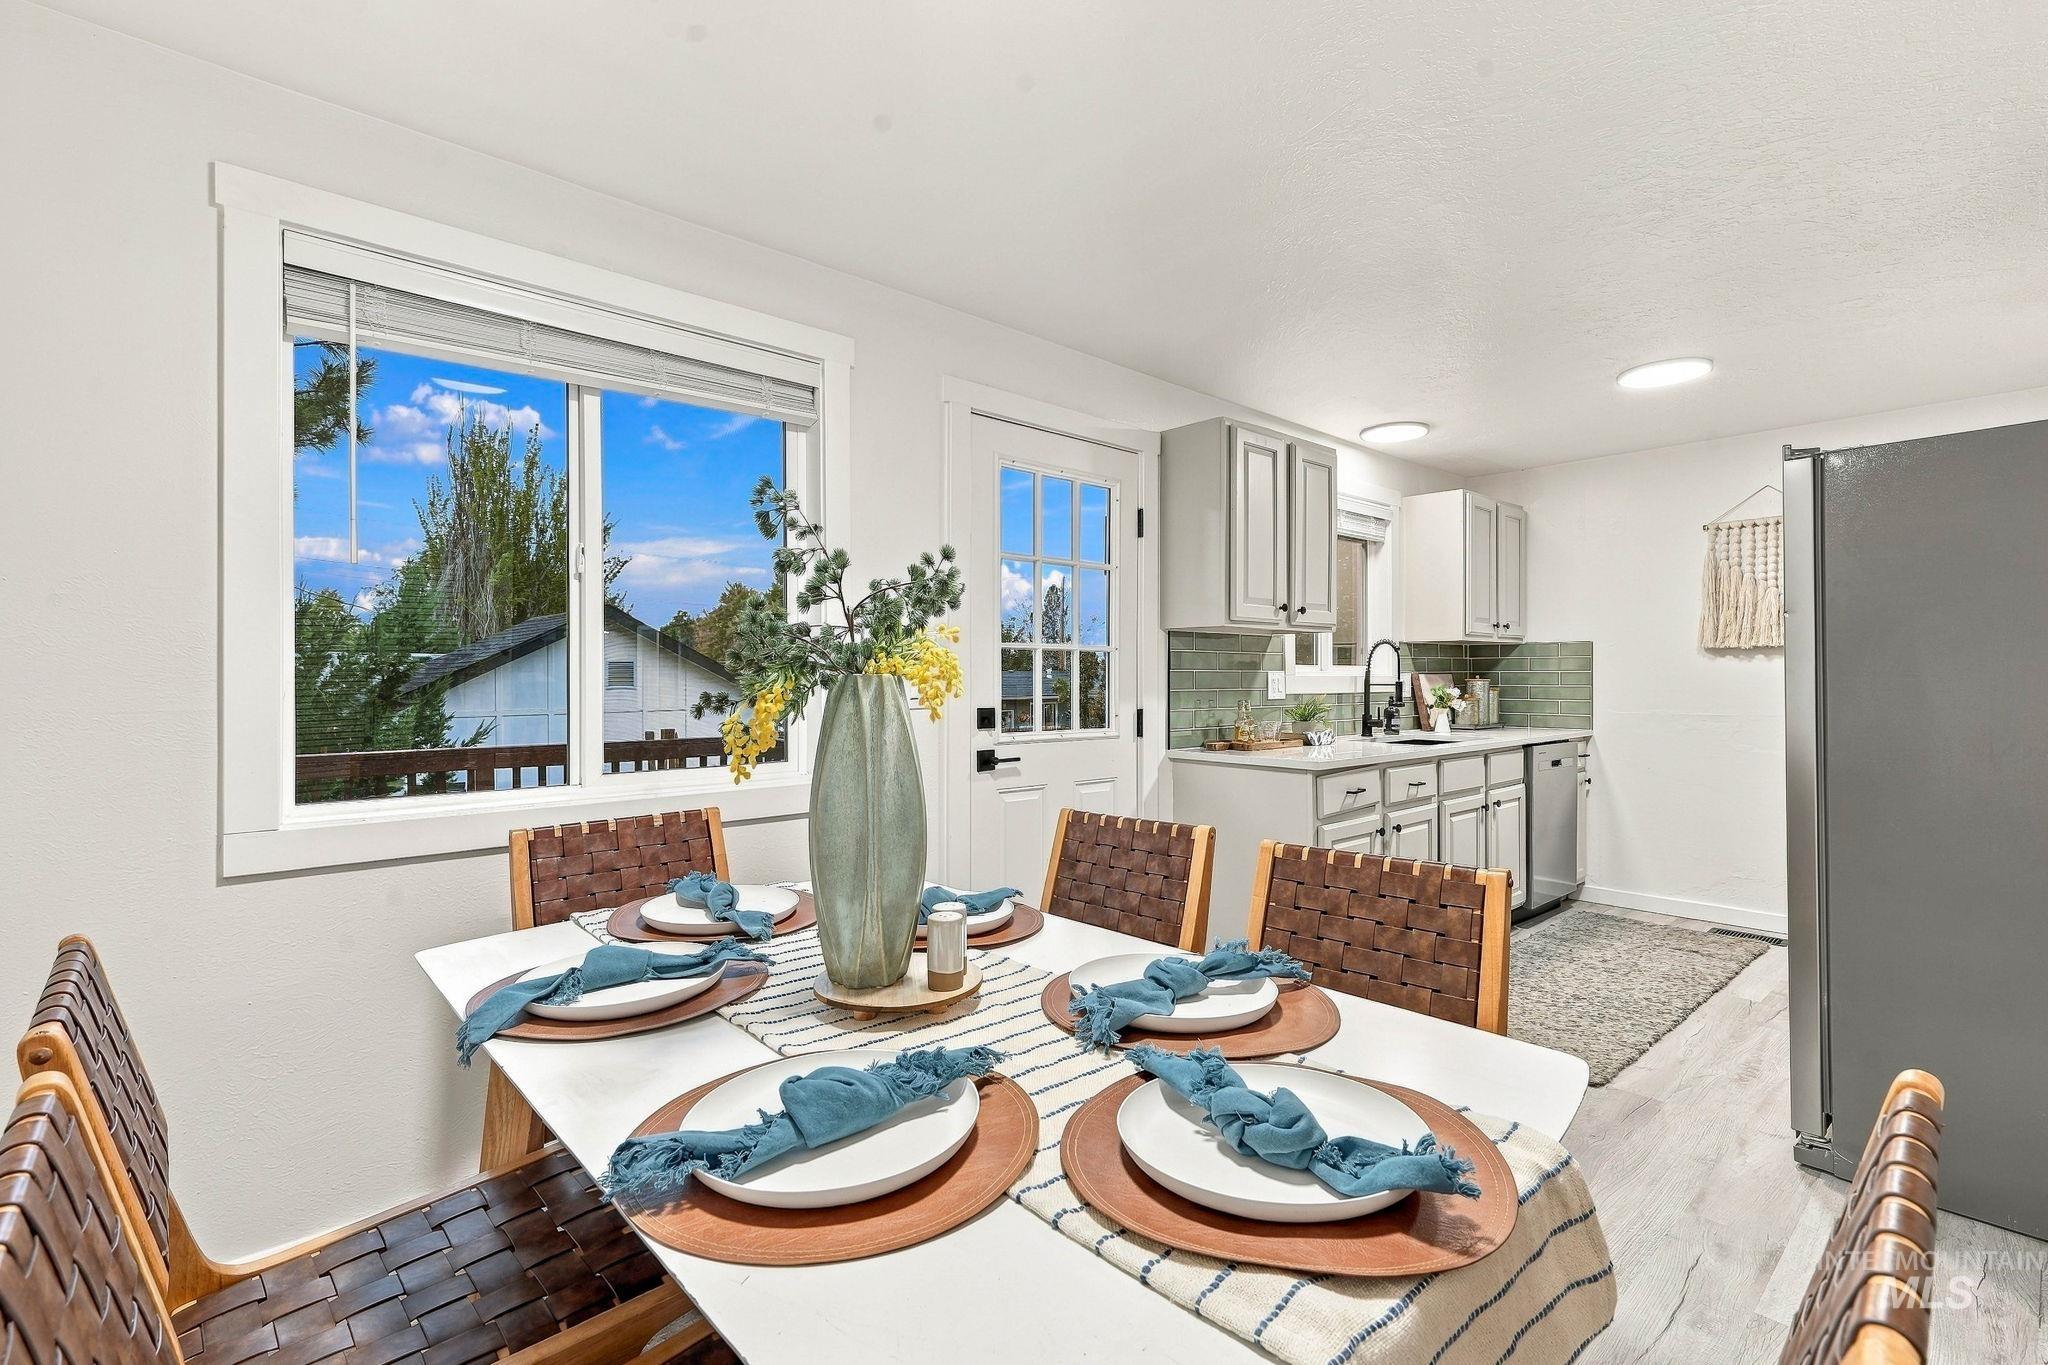
Kitchen featuring grey cabinetry, stainless steel appliances, light wood-finish flooring, and a glass-paneled exterior door
-
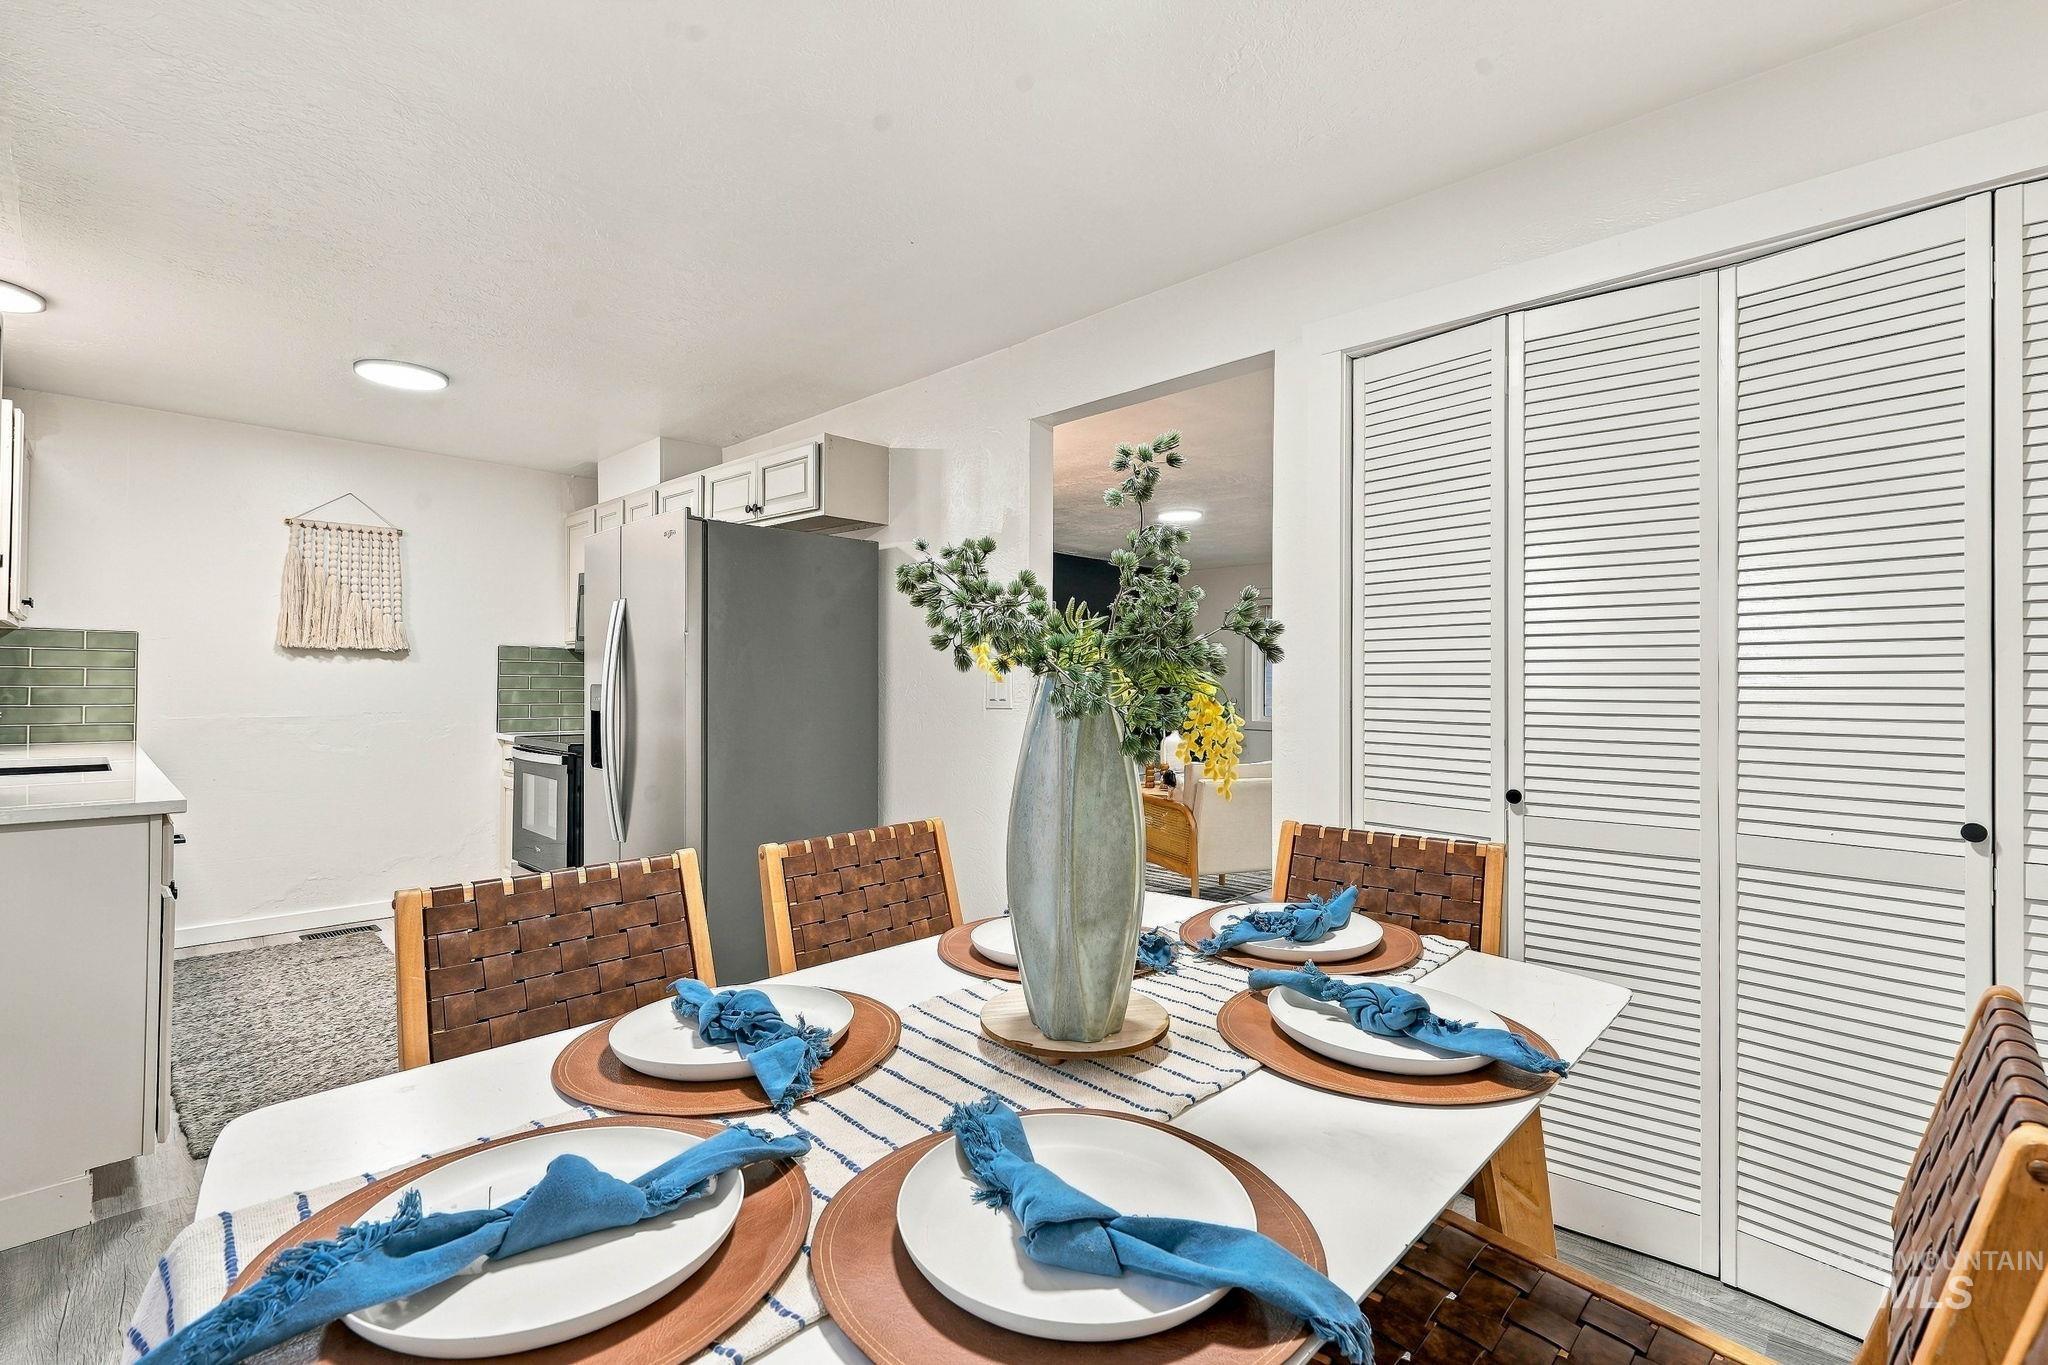
Kitchen featuring cabinetry with white finish, stainless steel refrigerator, white louvered-style closet doors, and recessed lighting
-
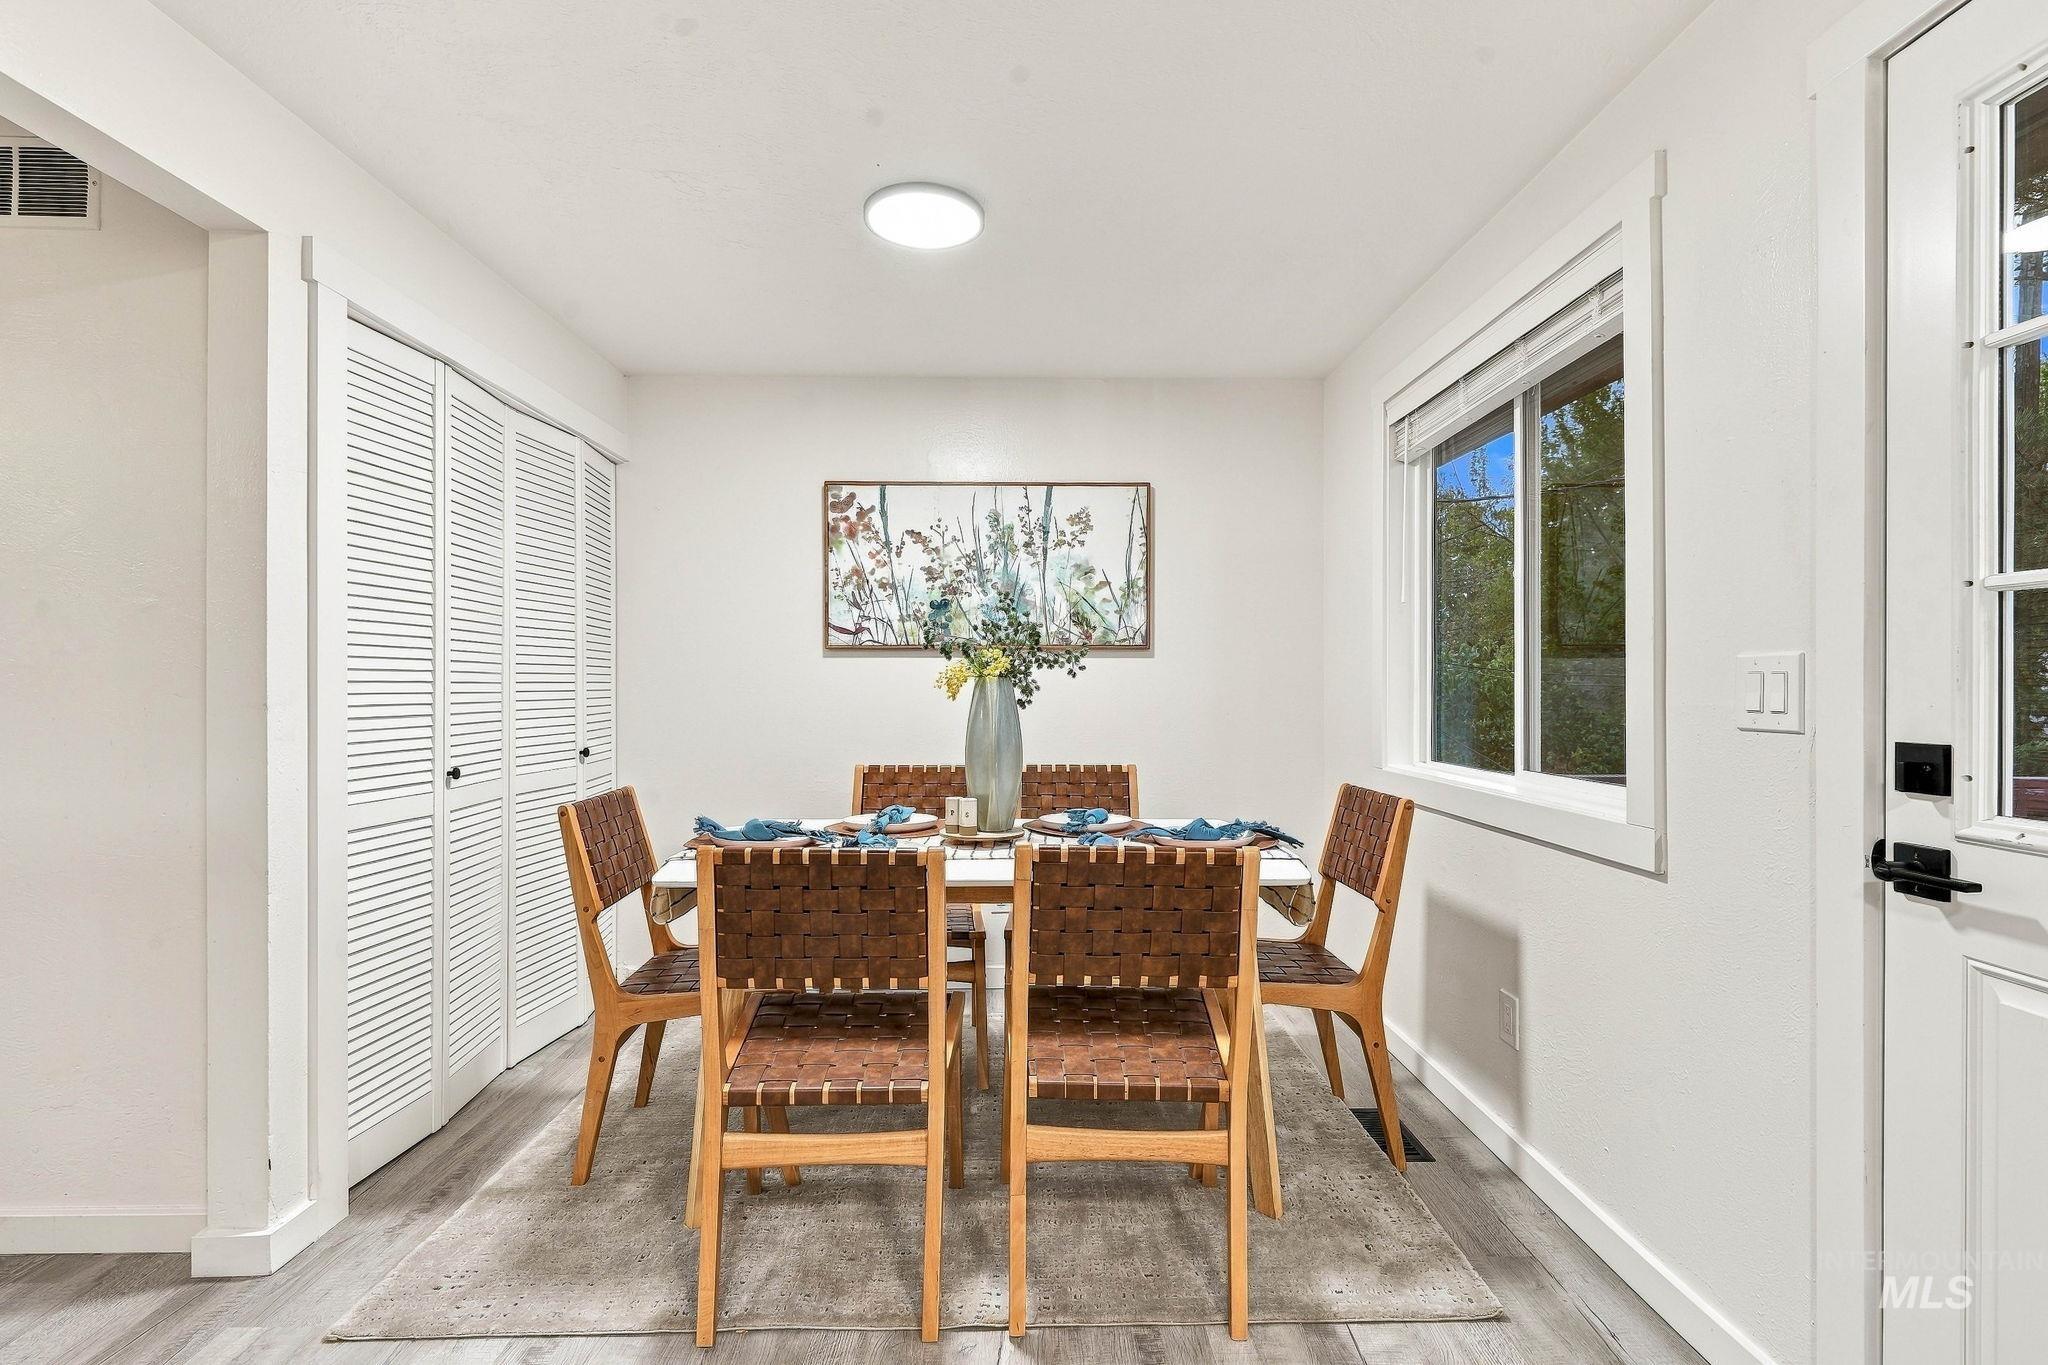
Wood-finish flooring, white louvered-style bi-fold closet doors, sliding window with white trim, and a full-light exterior door with matte black hardware
-
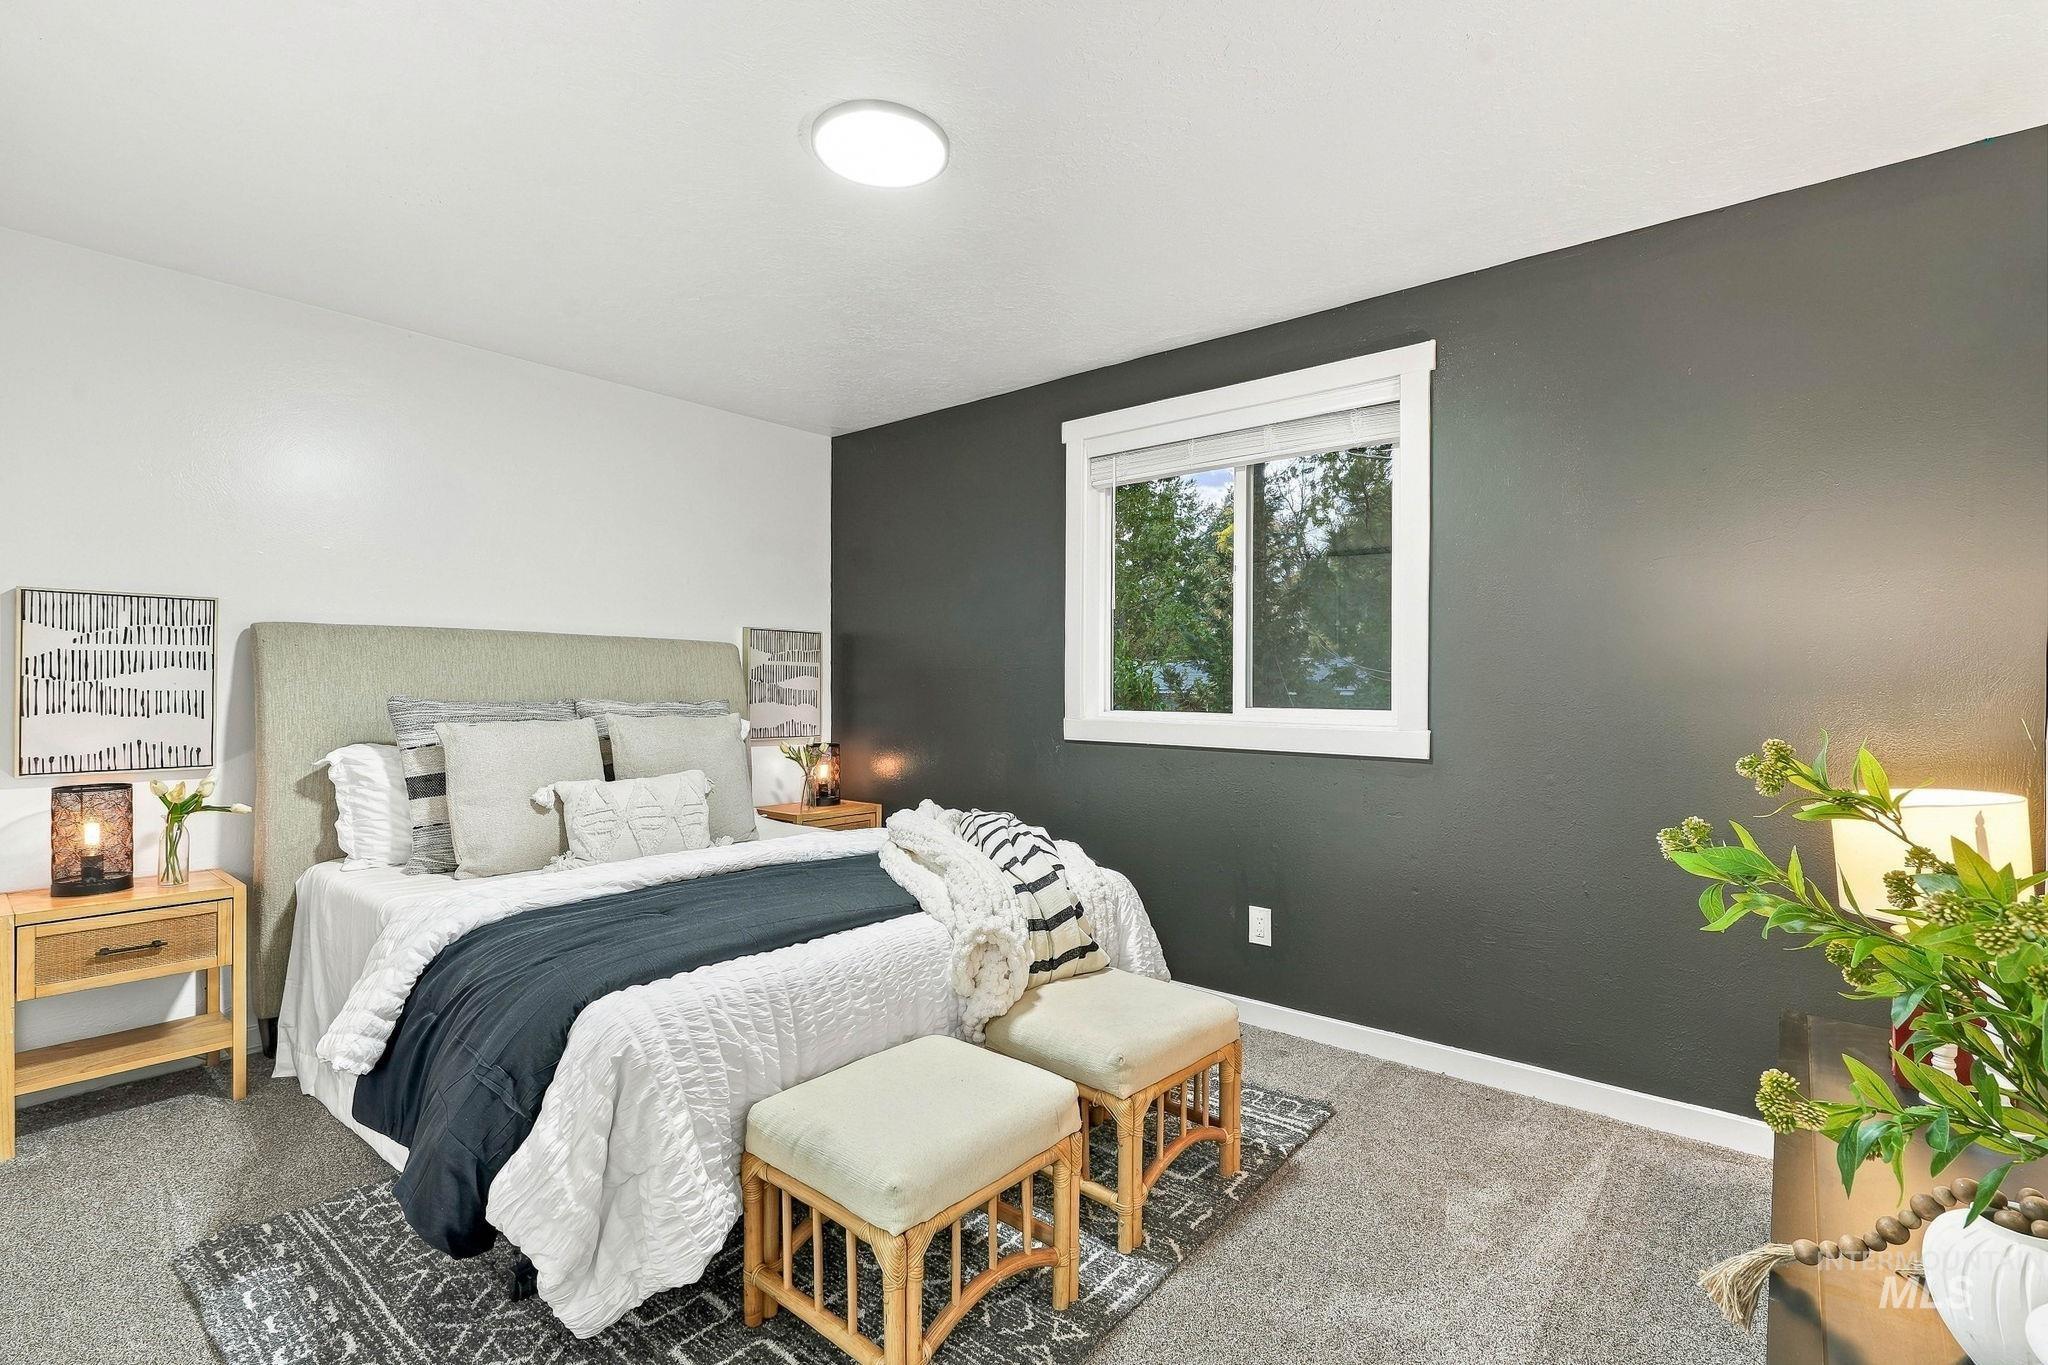
Room featuring a charcoal grey accent wall, neutral carpeting, and a sliding window with white trim
-
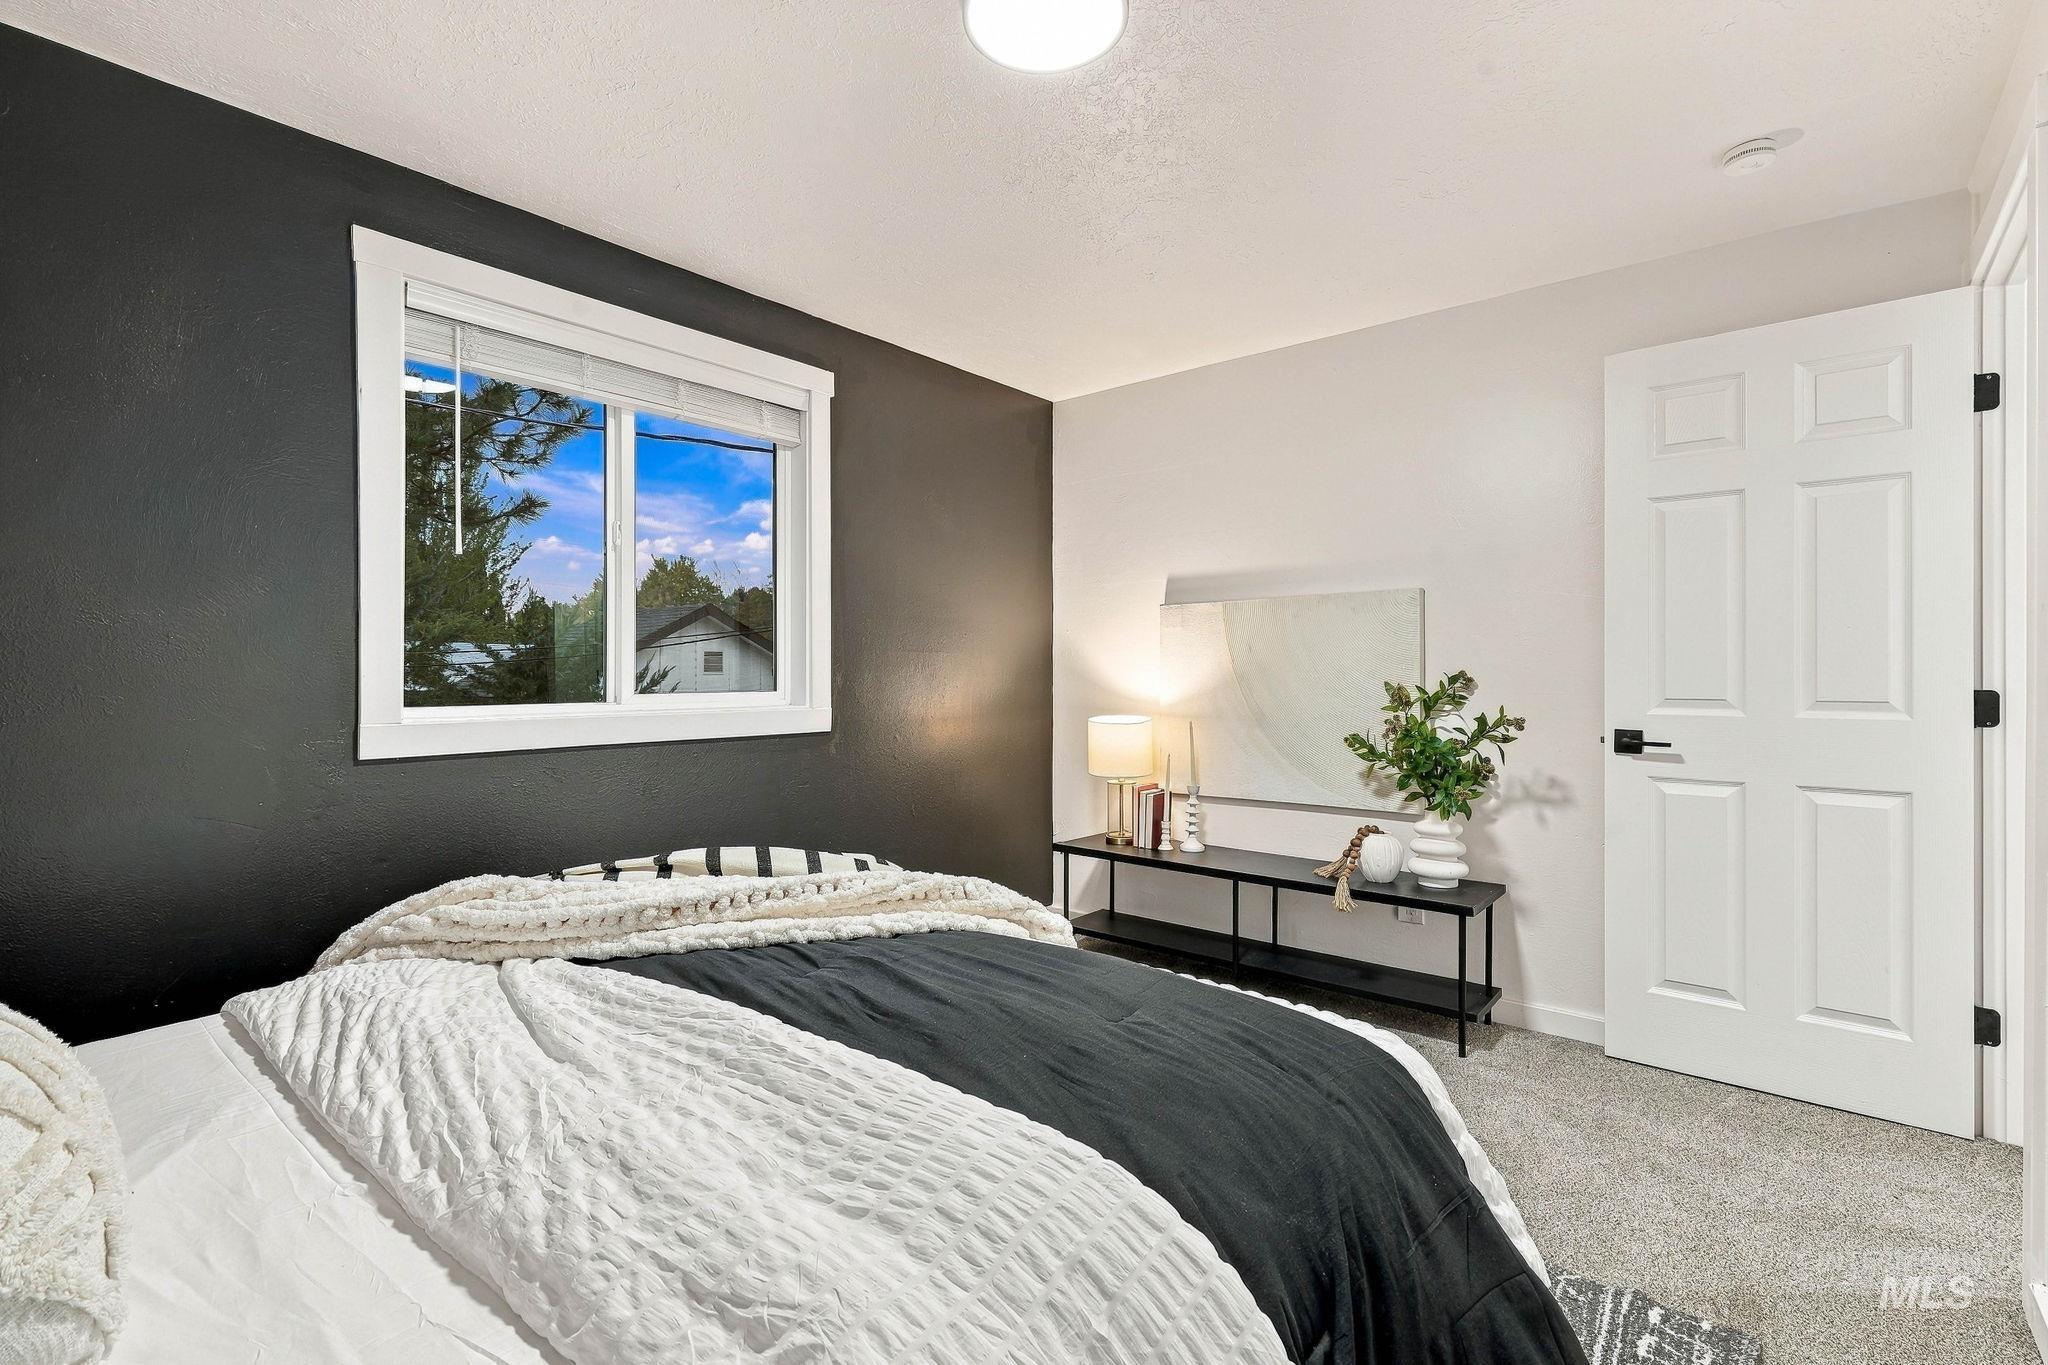
Interior room featuring a bold matte black accent wall, neutral carpeting, a white six-panel door with matte black hardware, and a sliding window with clean white trim
-
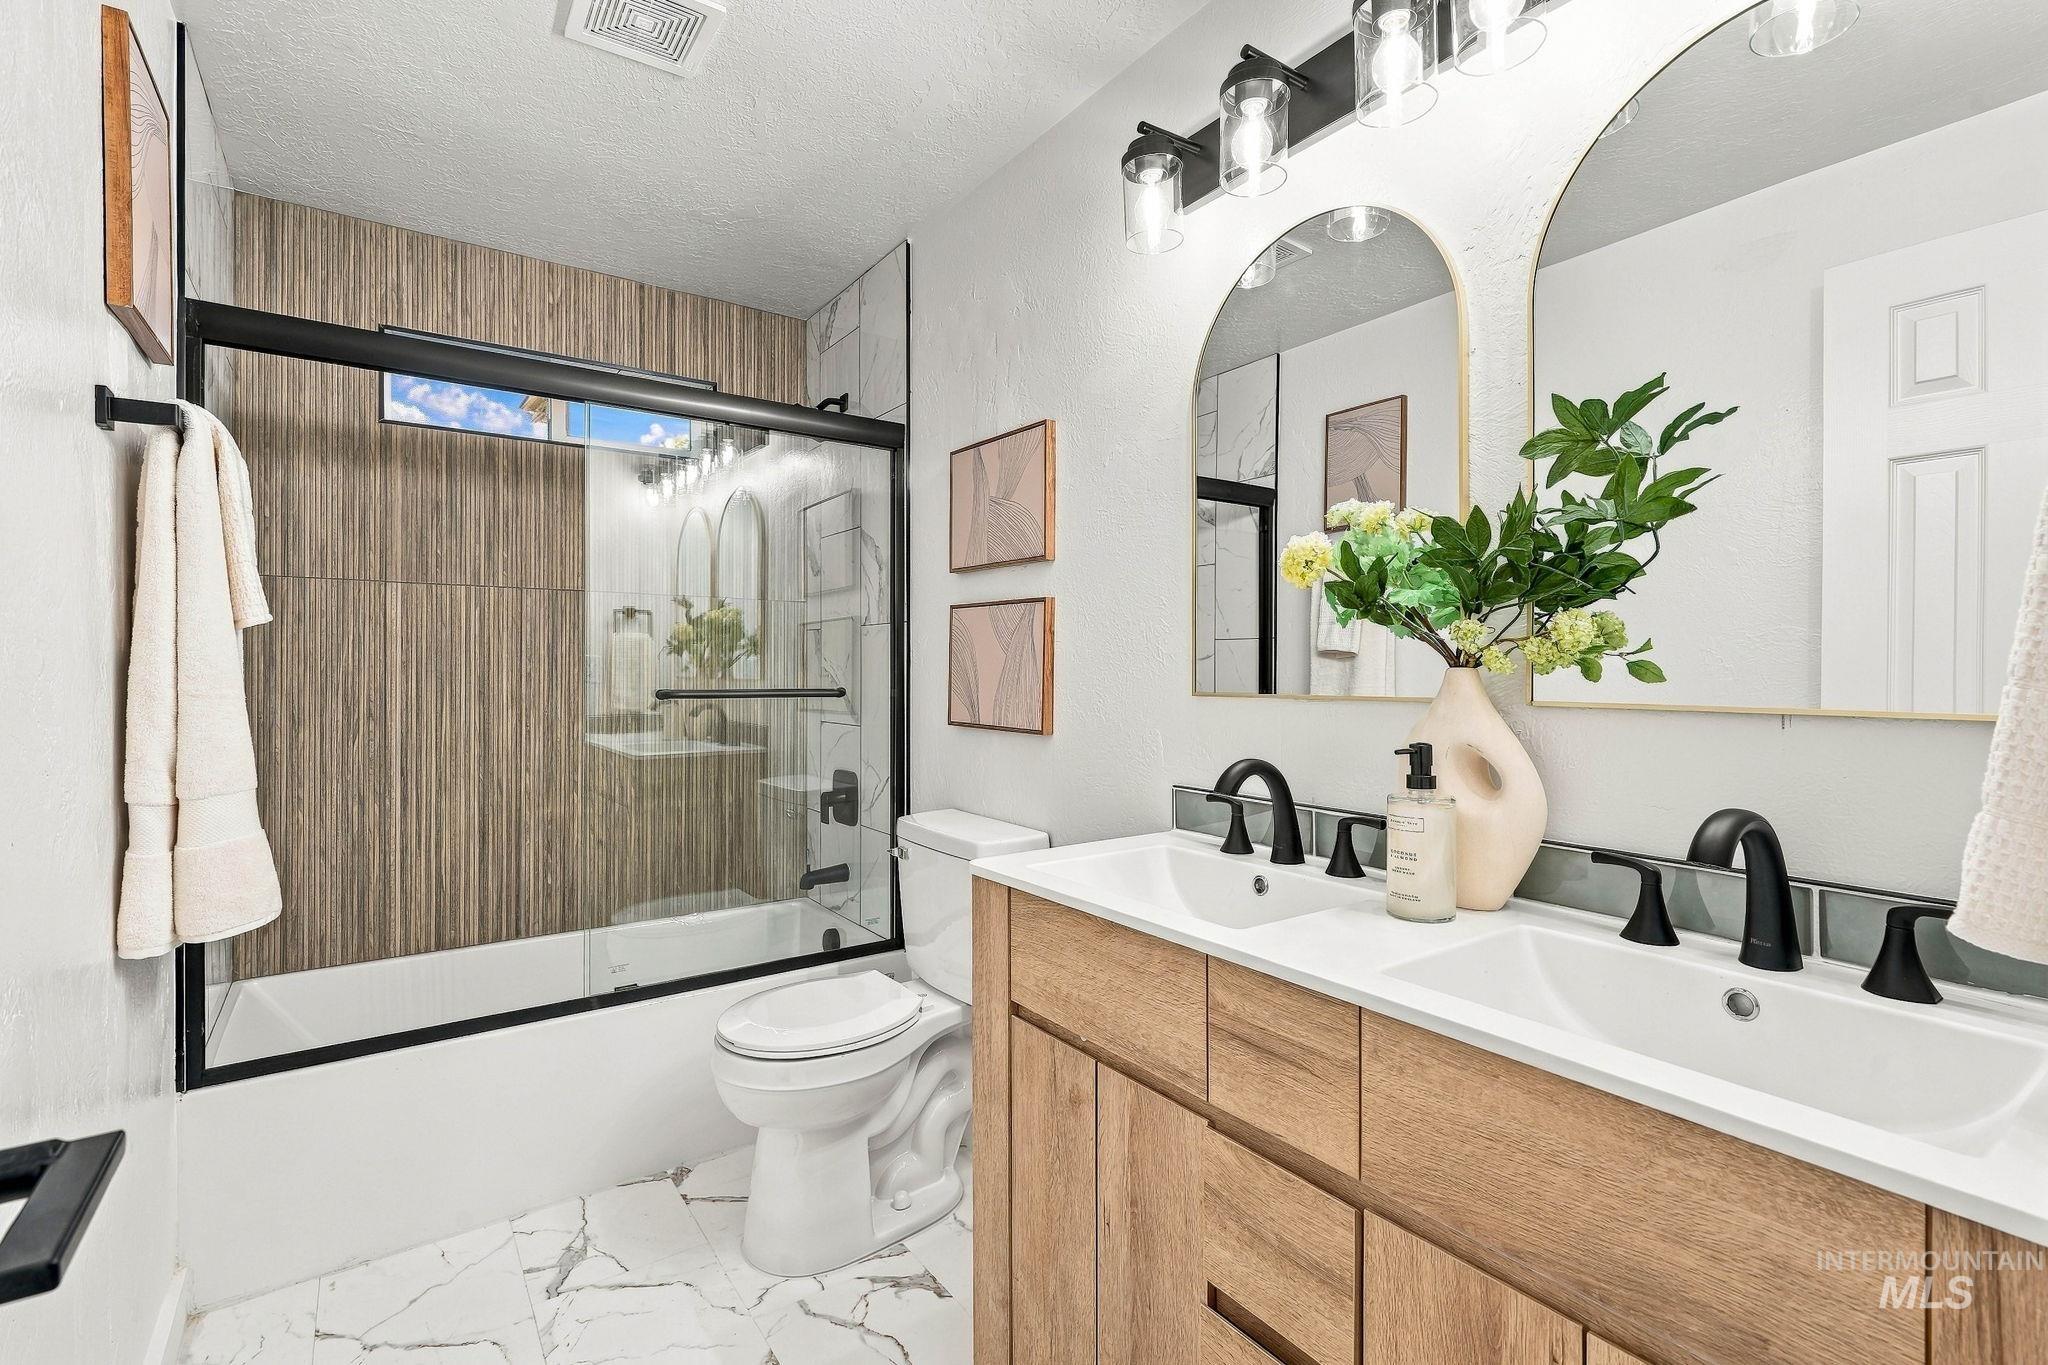
Dual-sink vanity with wood-finish cabinetry, white countertops, matte black fixtures, arched vanity mirrors, and a glass-enclosed tub shower with linear-patterned tile surround
-
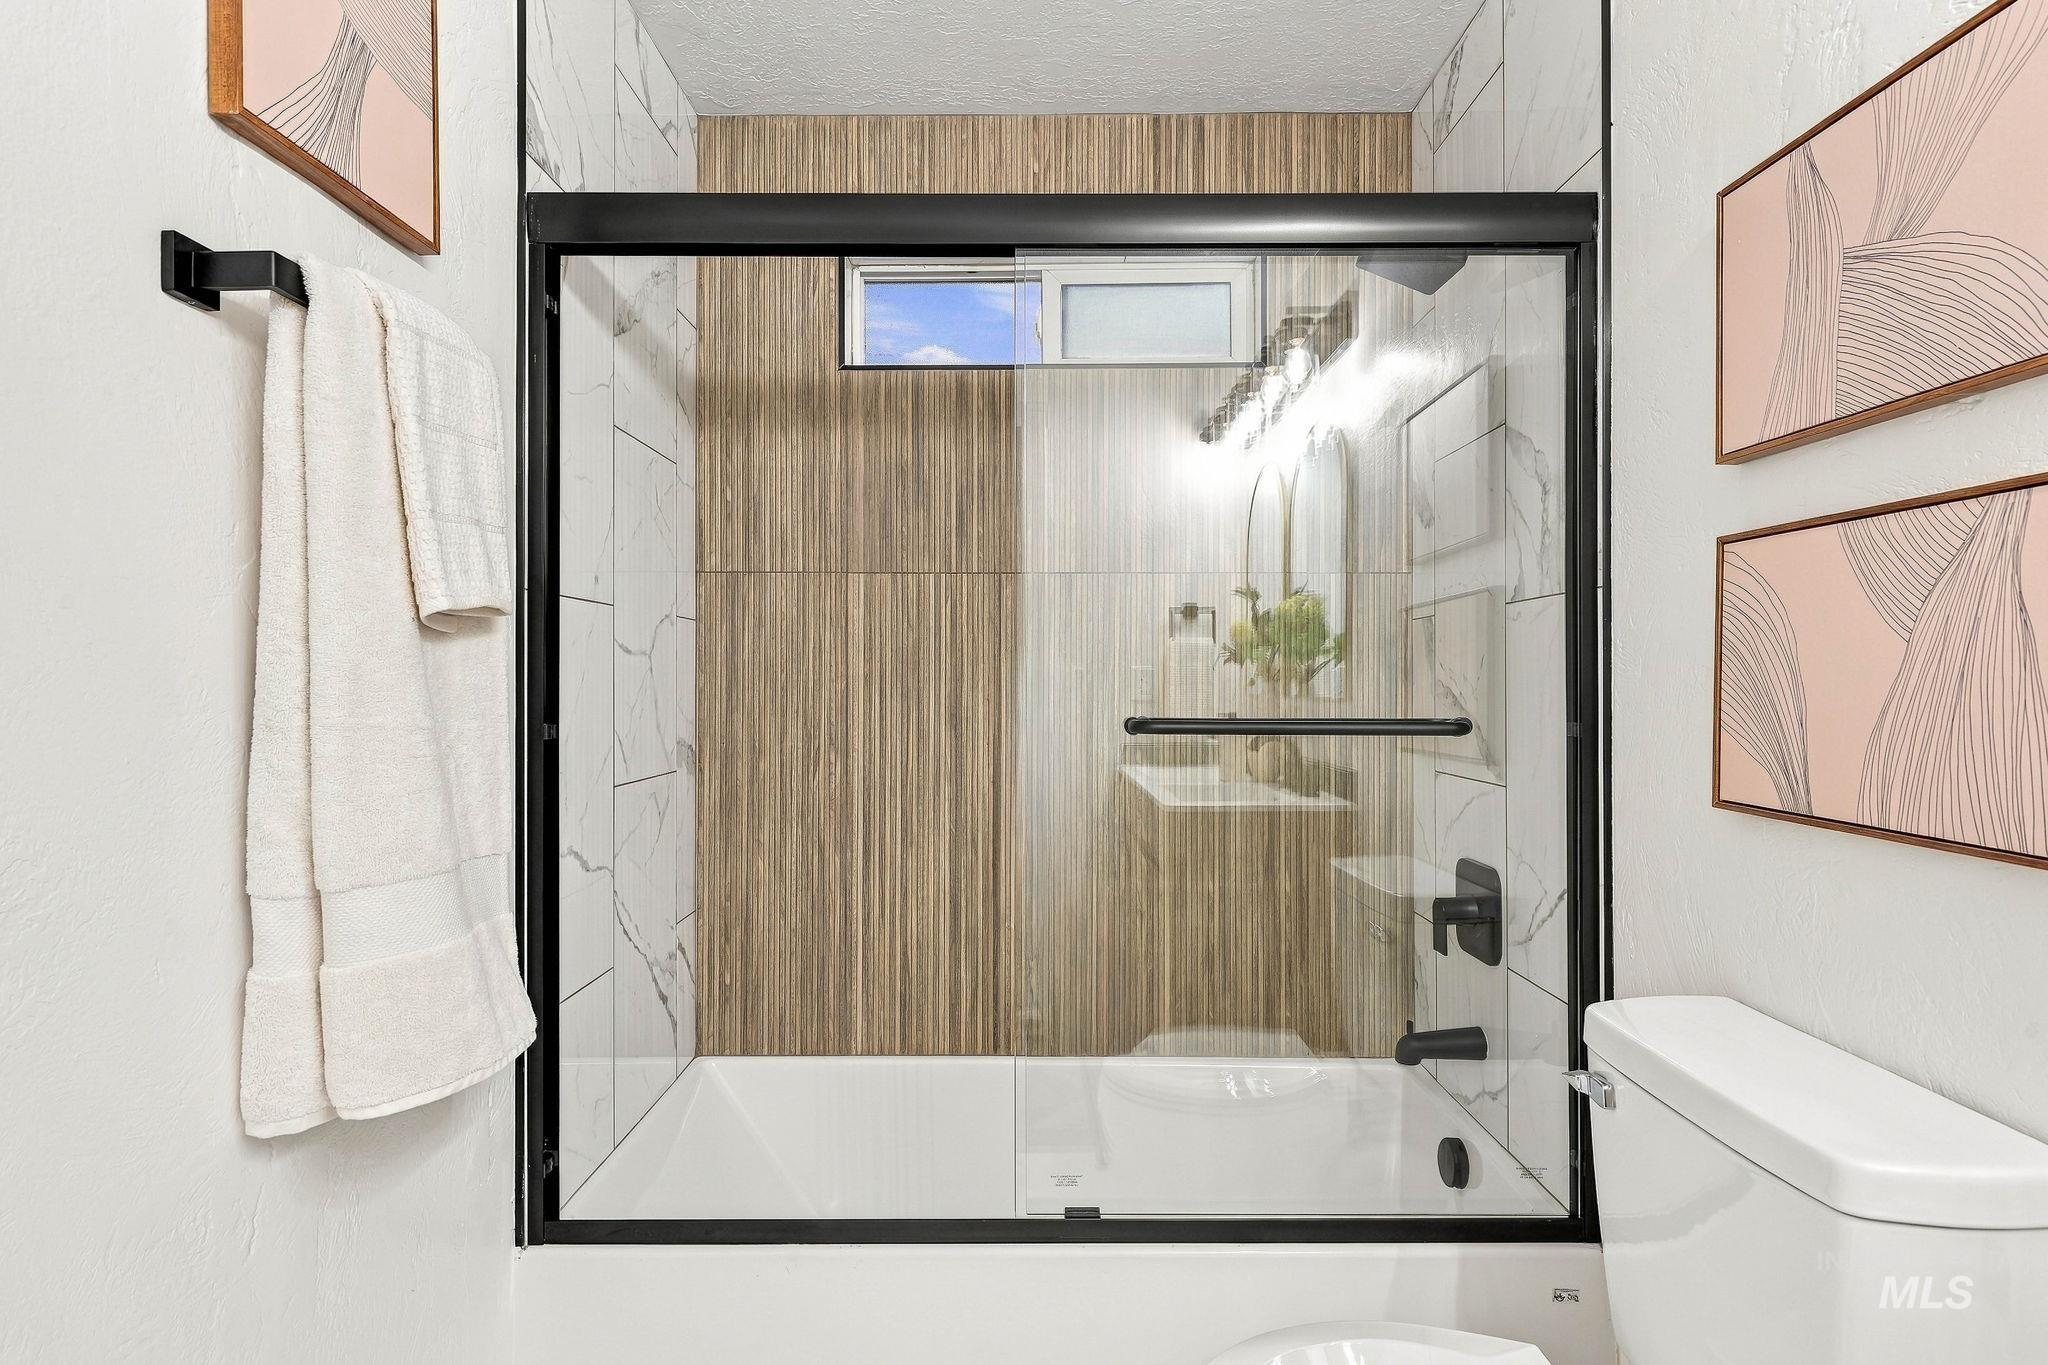
Shower enclosure featuring a black metal frame, sliding glass door, white veined wall tile, wood-grain tile accents, and matte black plumbing fixtures
-
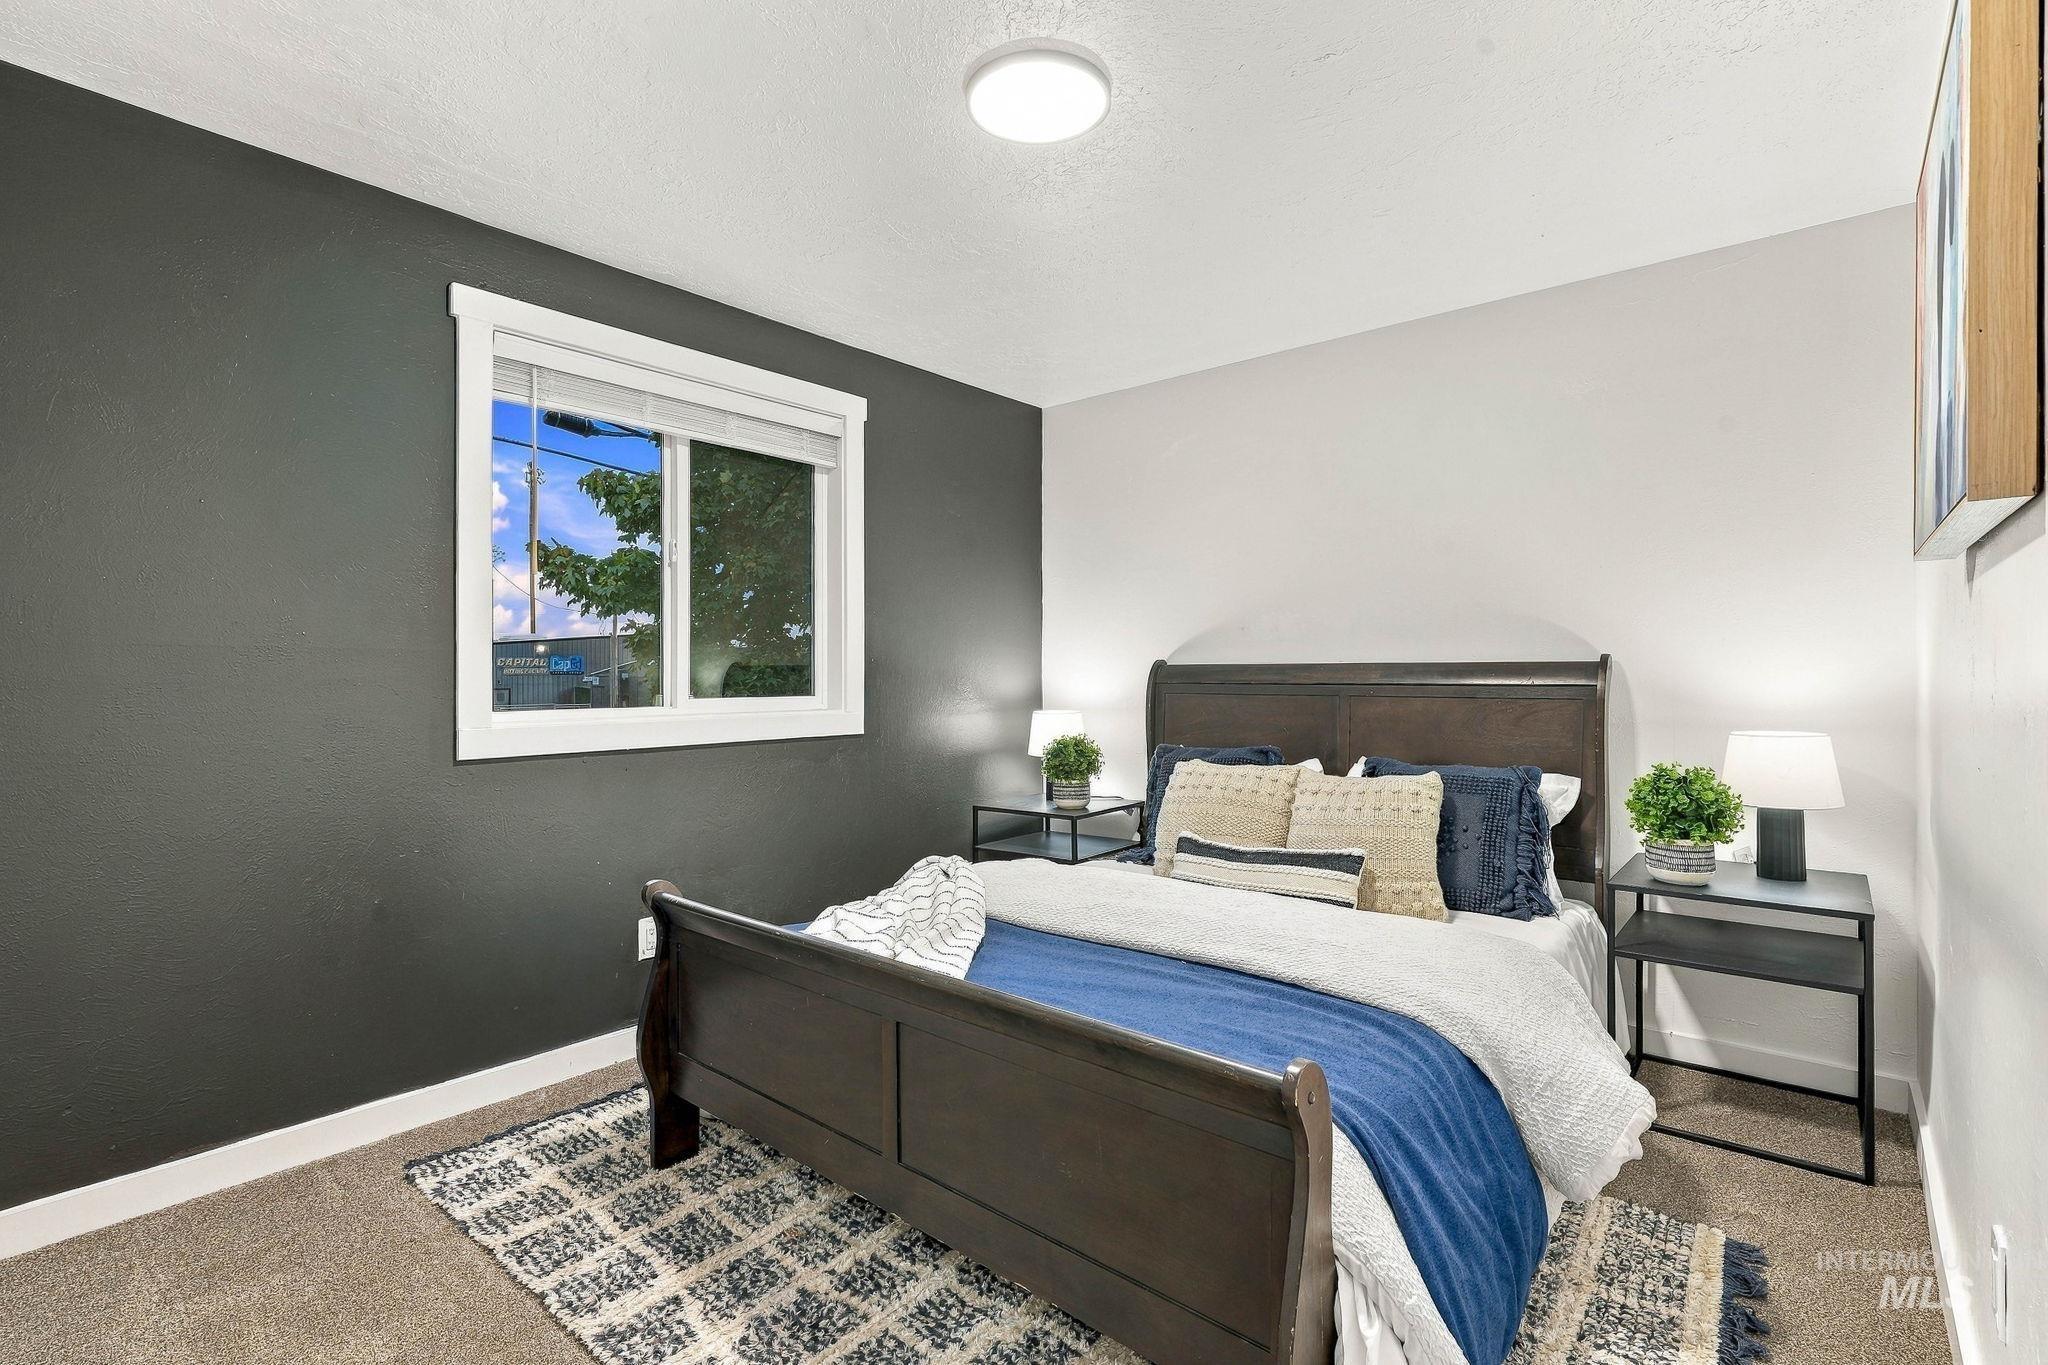
Room featuring charcoal-toned accent wall, neutral carpeting, sliding window, and flush-mount ceiling lighting
-
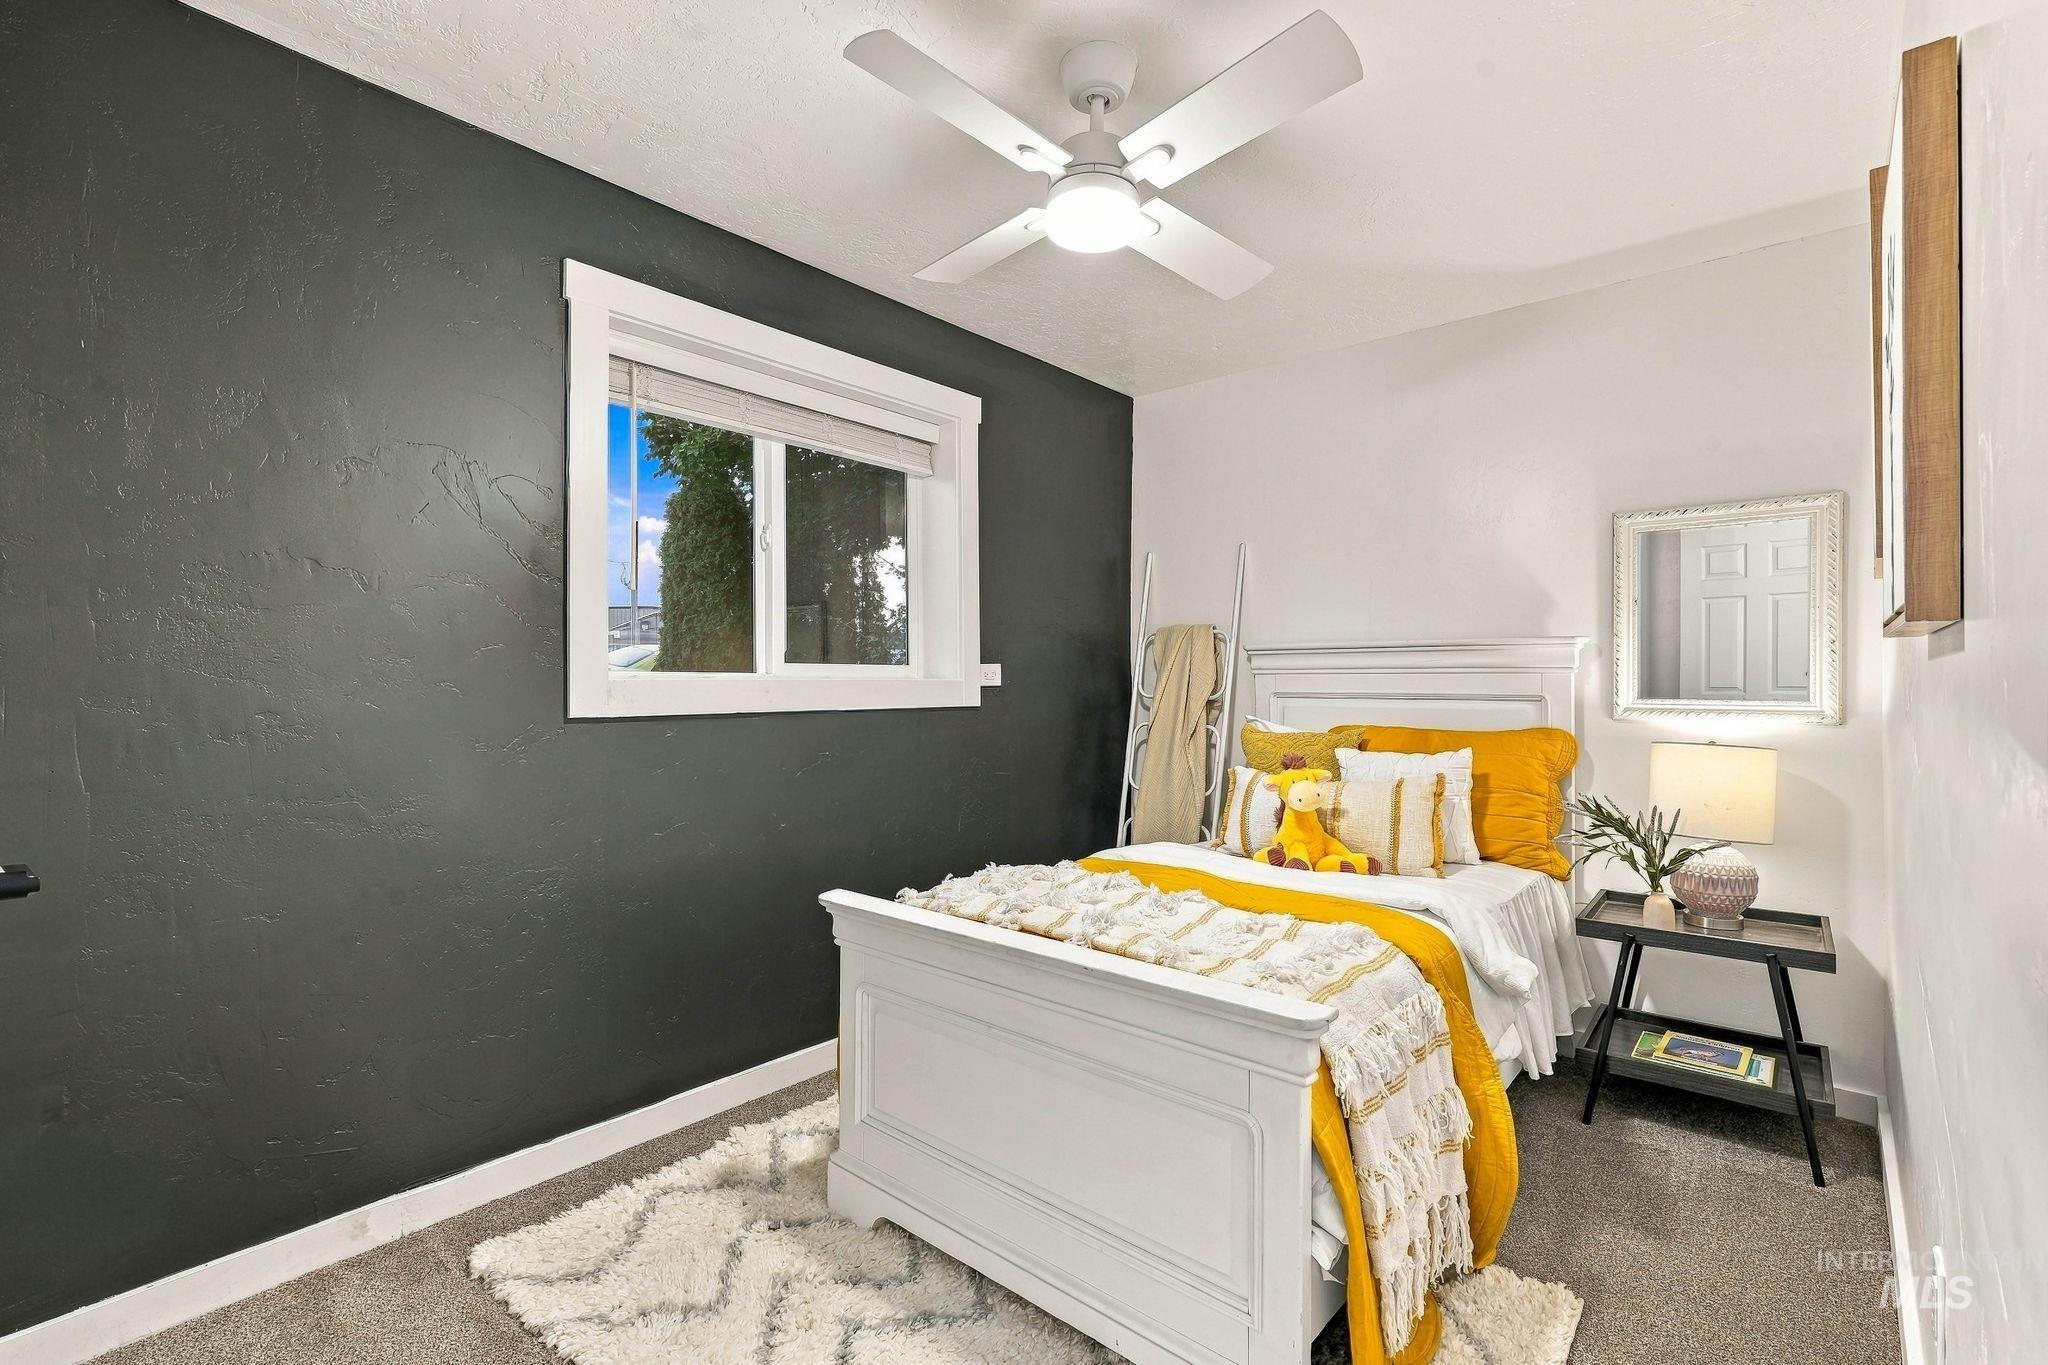
Room featuring a charcoal accent wall, white-framed window, carpeted flooring, and a ceiling-mounted light fixture with integrated fan
-
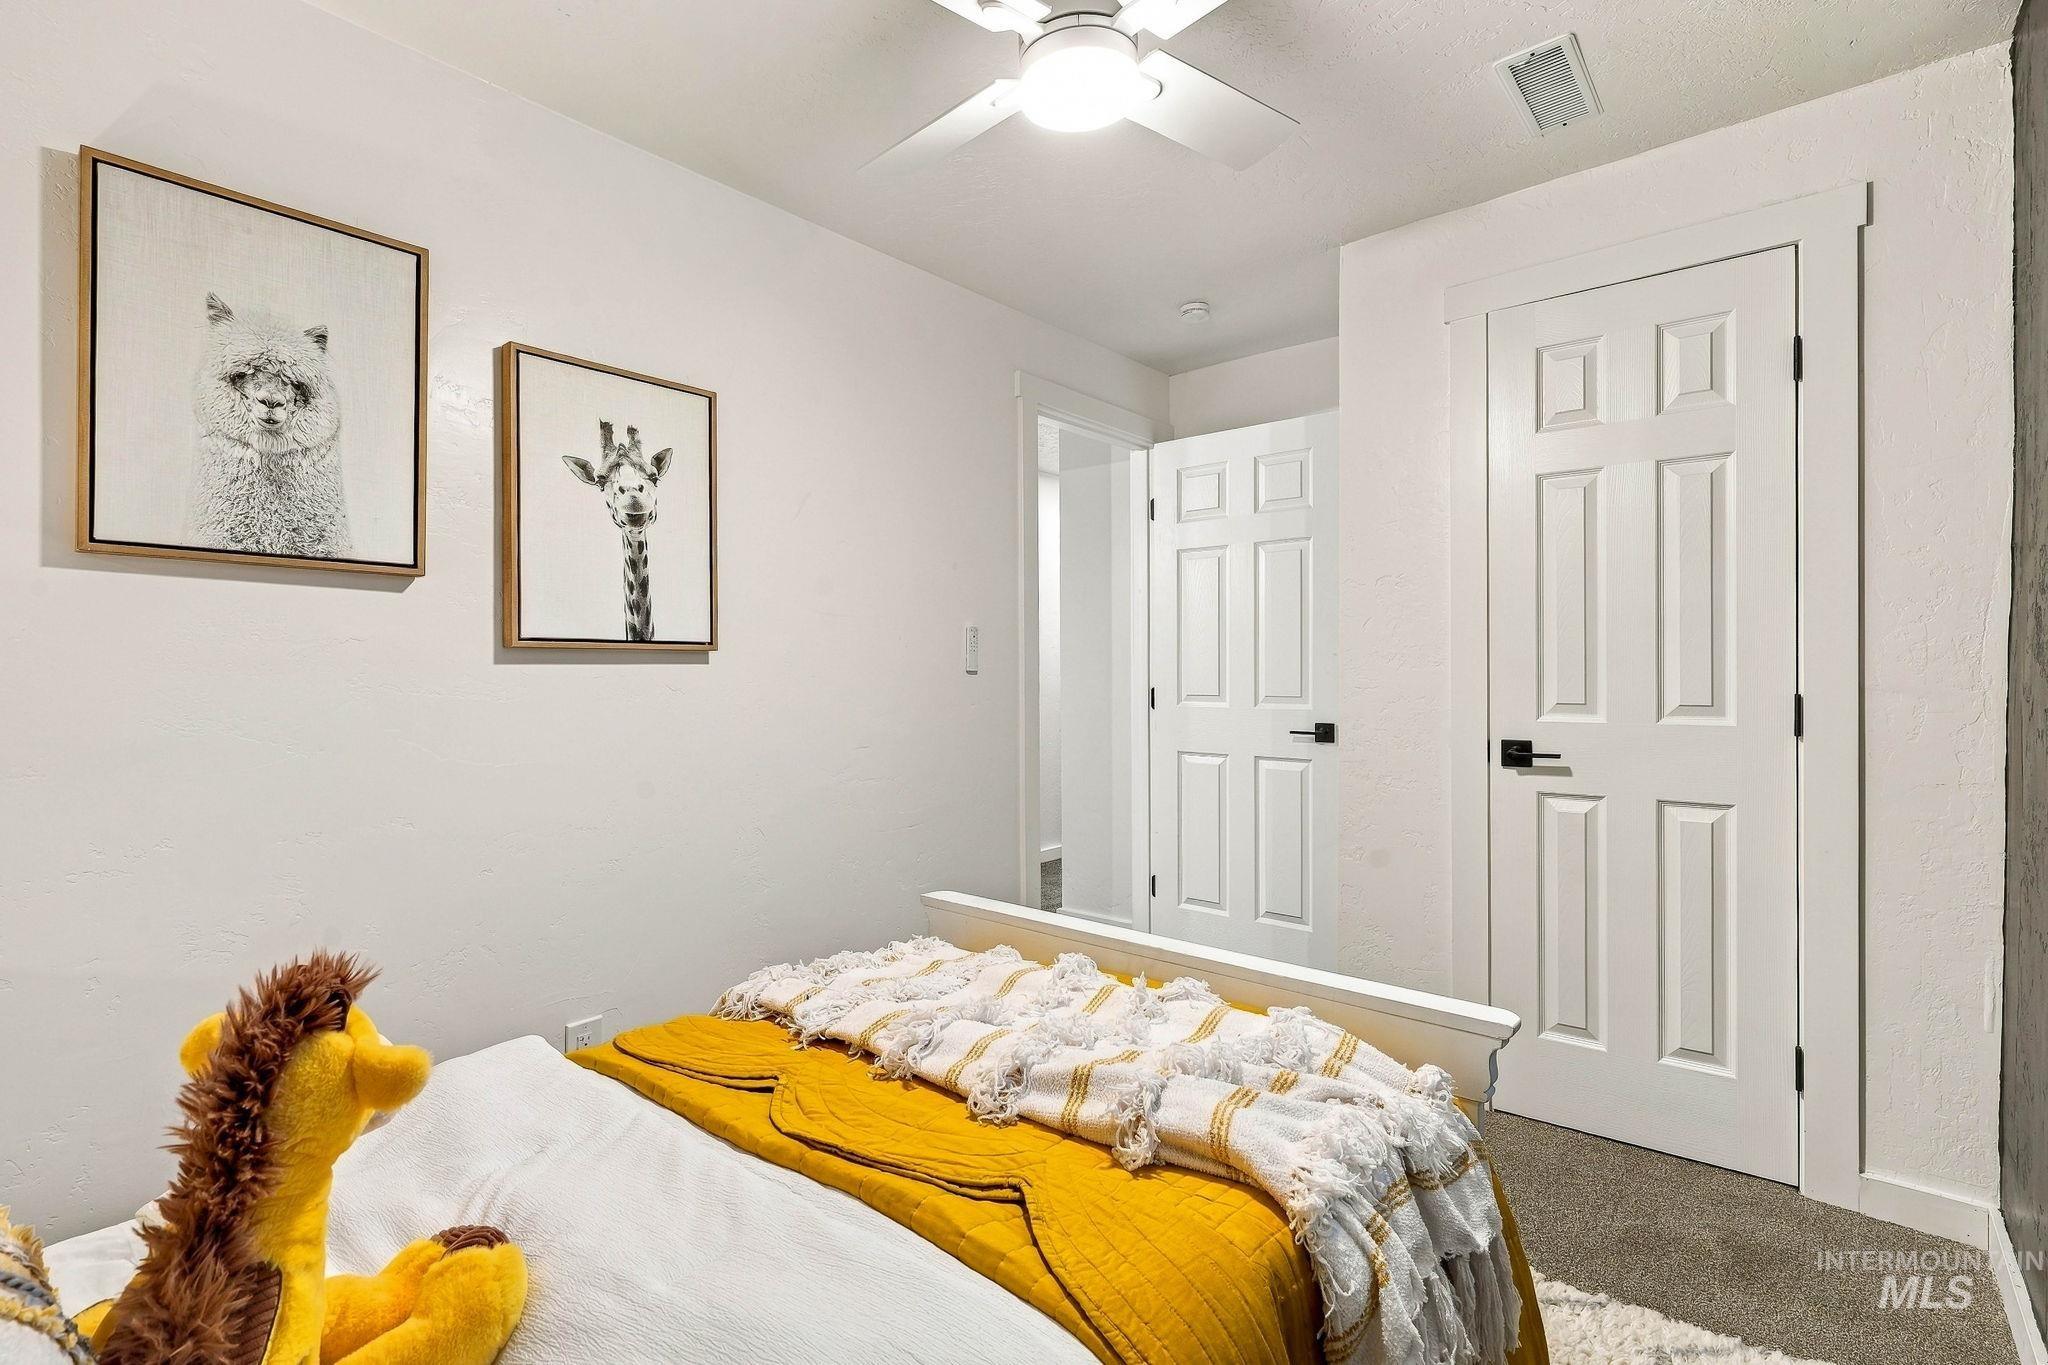
Neutral-toned room featuring light gray walls, white six-panel interior doors with matte black hardware, and an integrated ceiling fan with light fixture
-
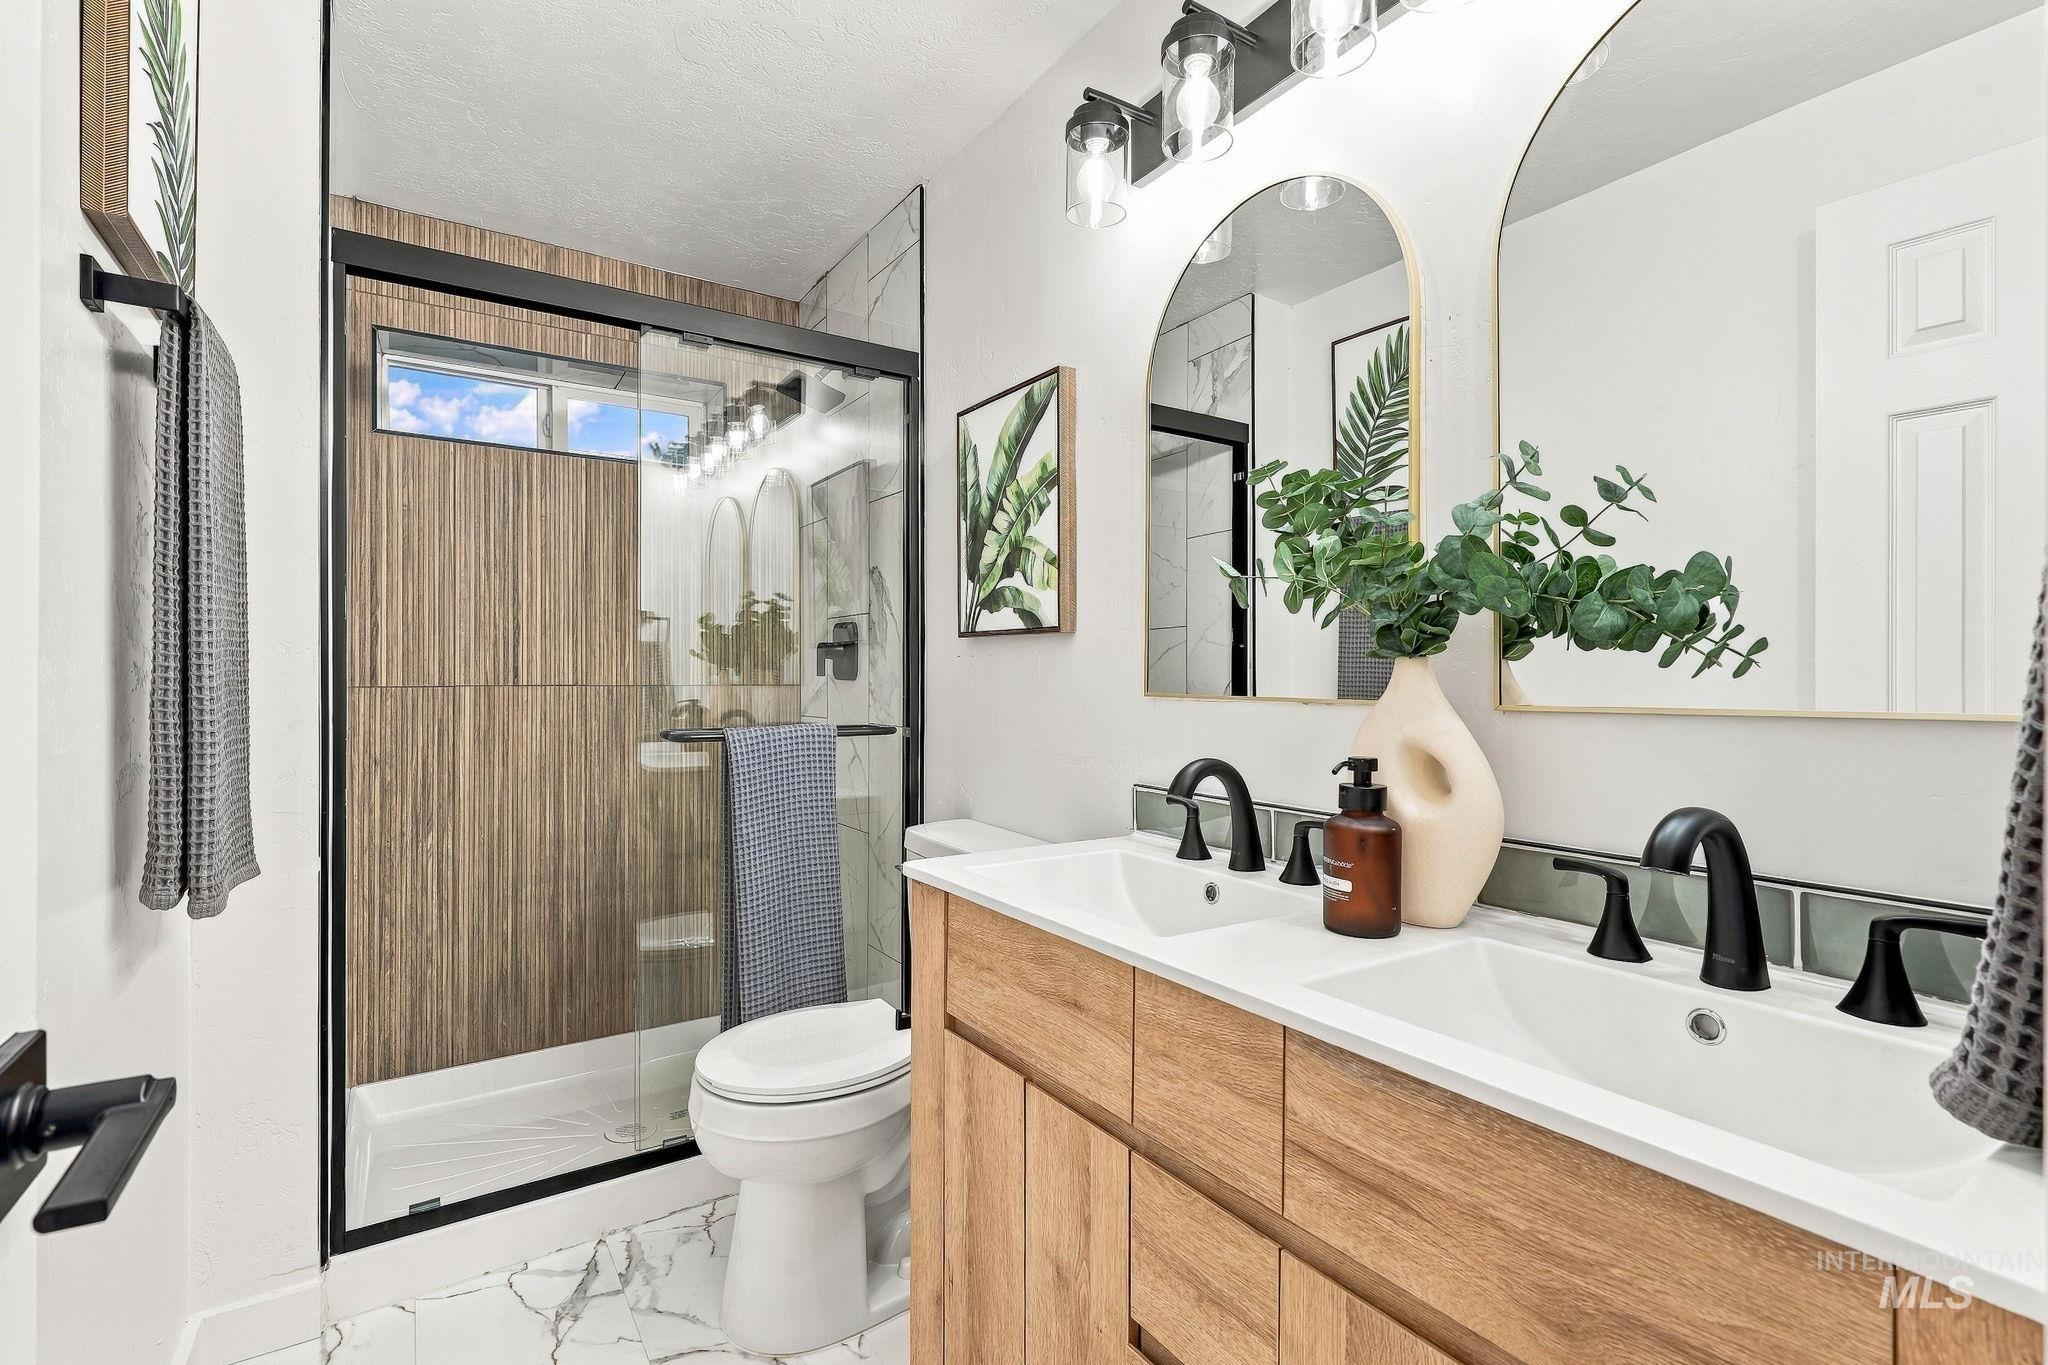
Double vanity with wood-finish cabinetry, white countertop, dual undermount sinks, and matte black widespread faucets, accompanied by arched wall mirrors and a walk-in shower featuring a glass enclosure and wood-finish tile surround
-
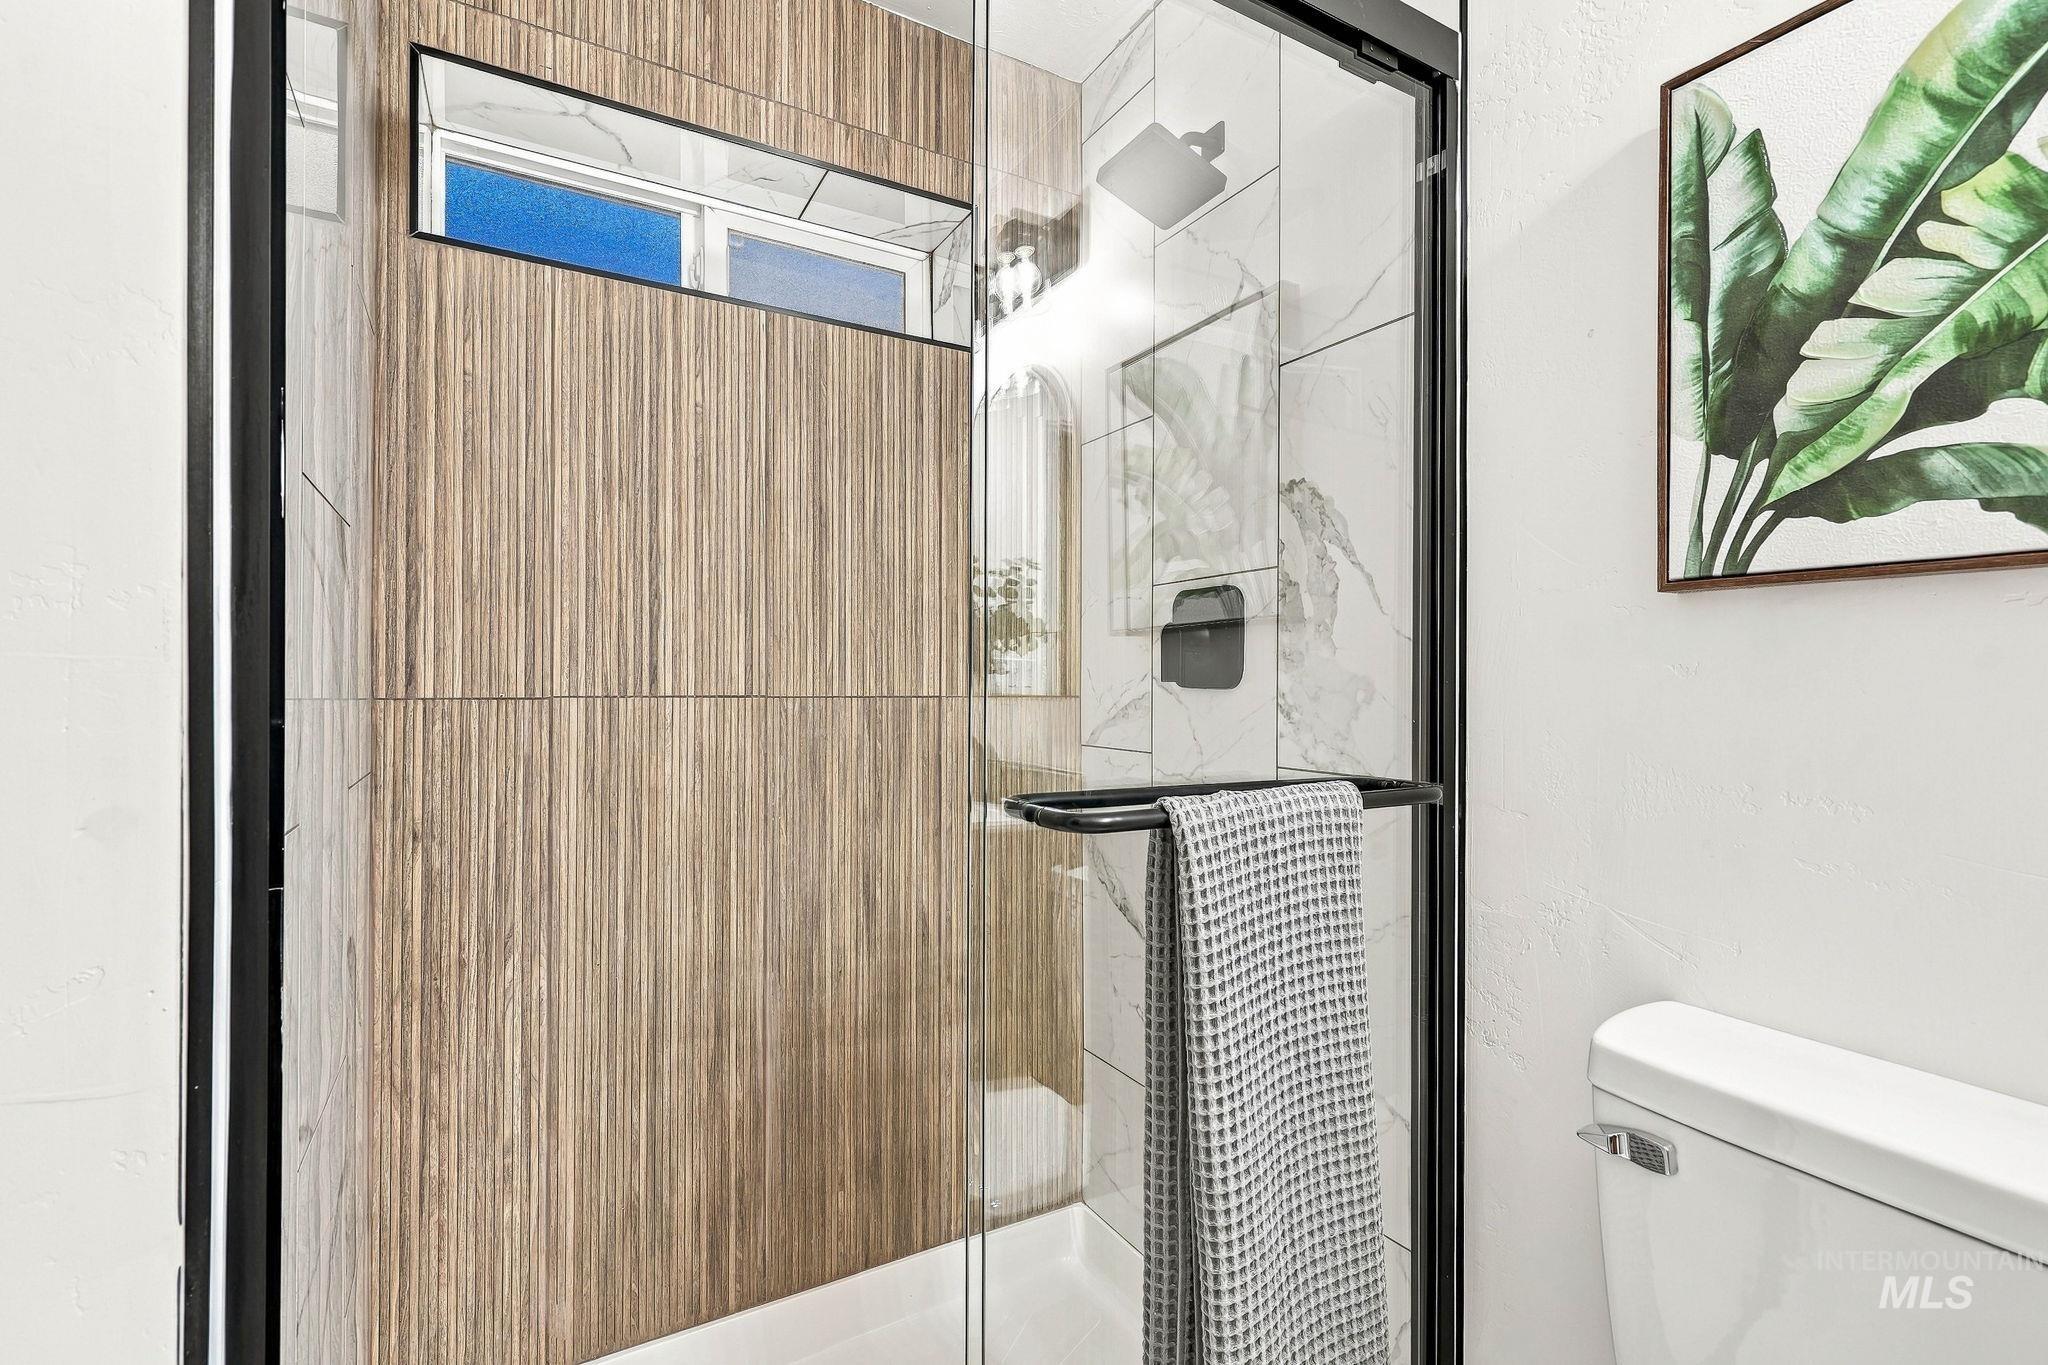
Walk-in shower featuring wood-finish tile wall accents, large-format marble-patterned wall tile, glass enclosure with matte black hardware, and an integrated transom window
-
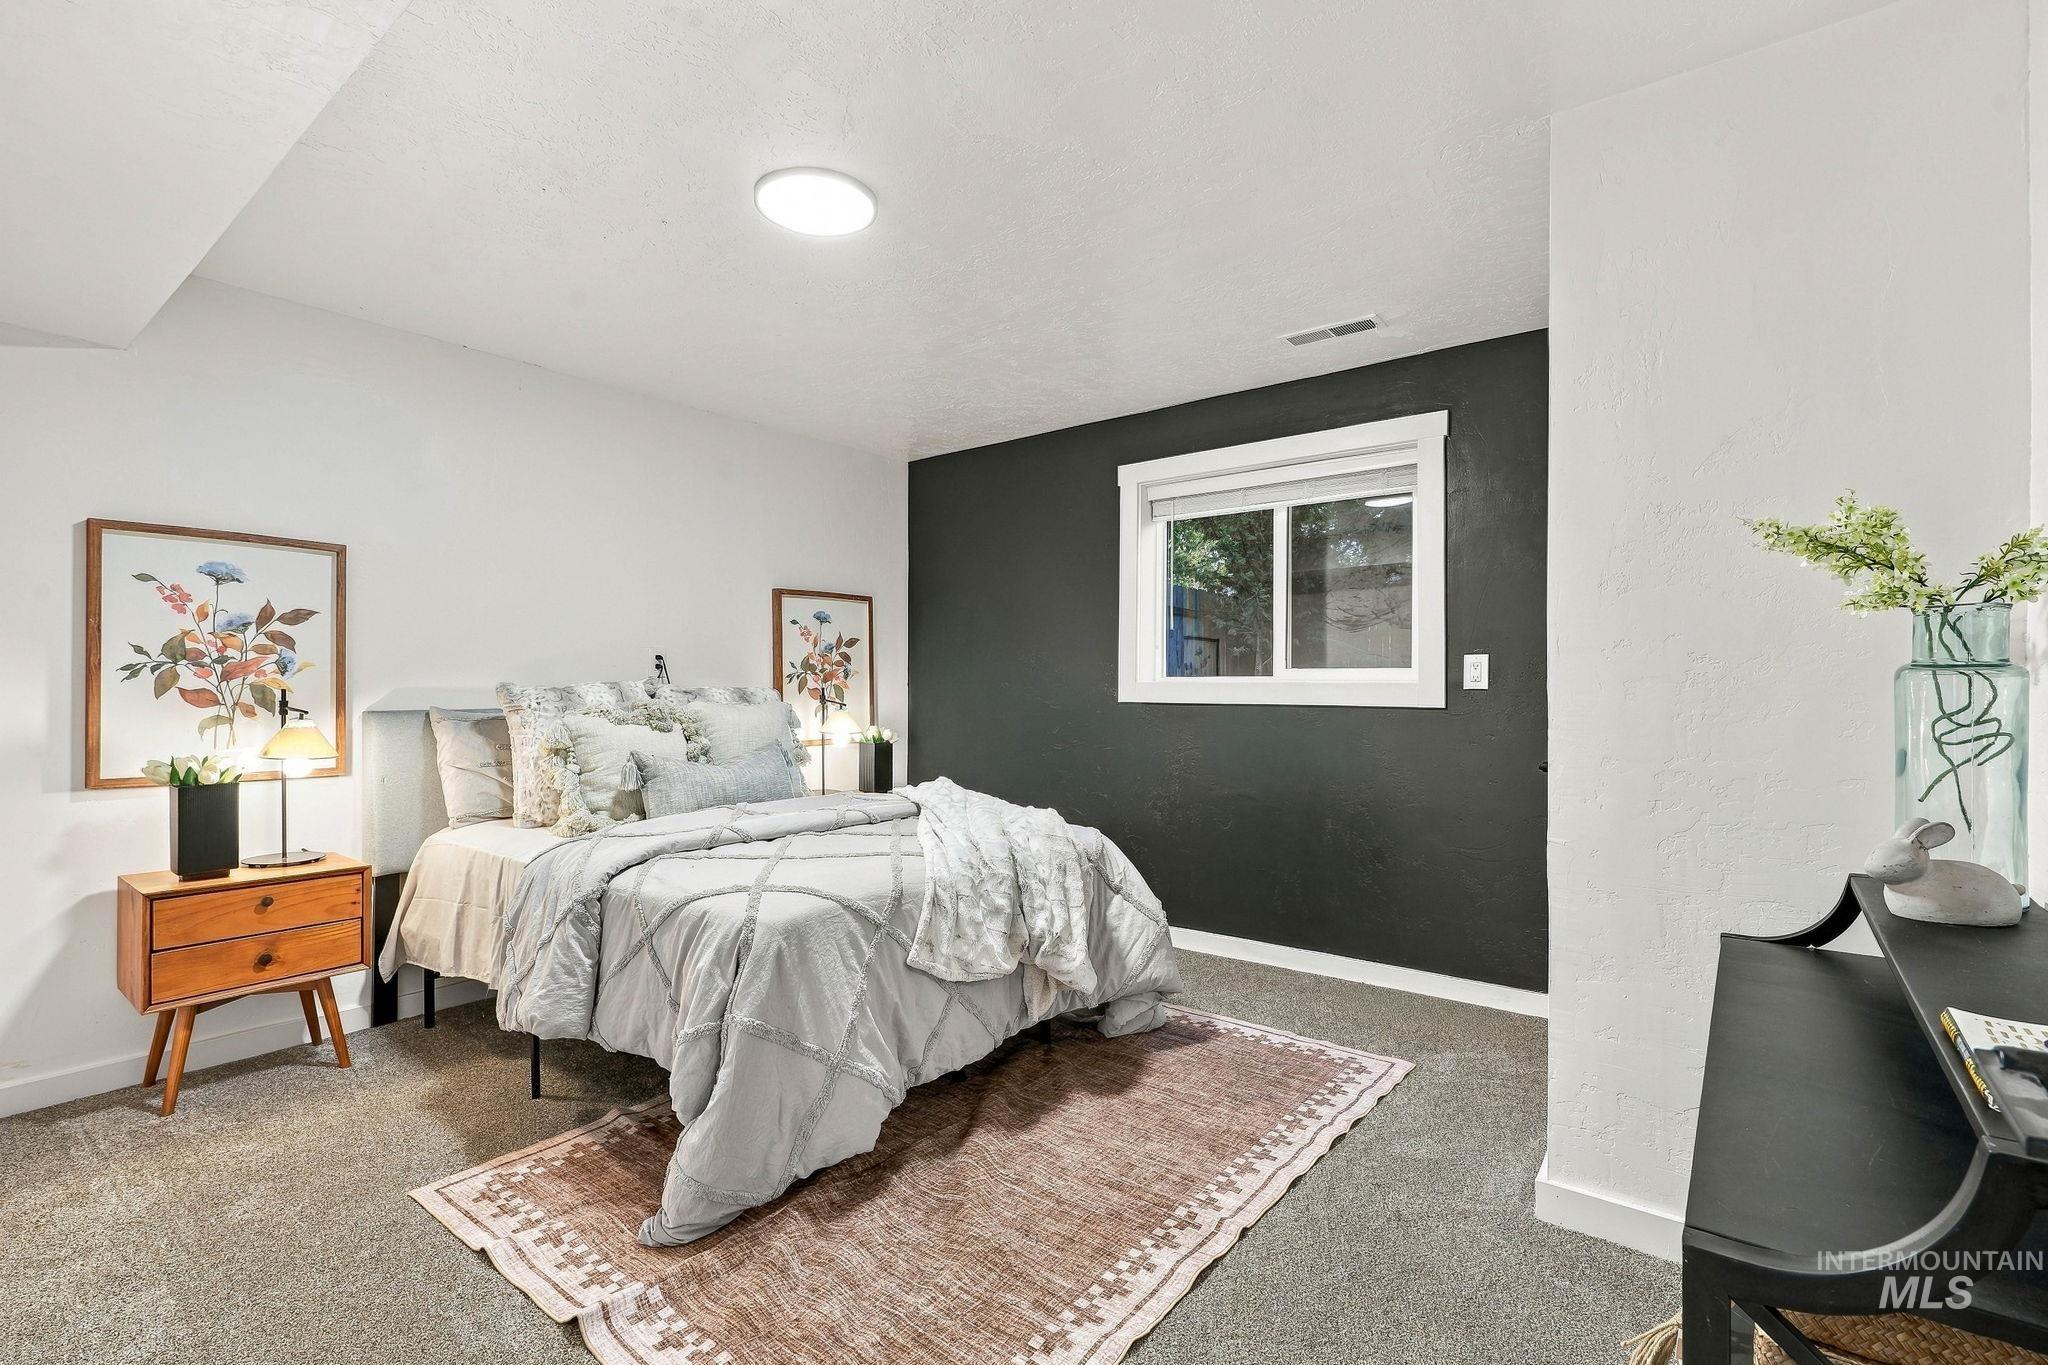
Bedroom featuring neutral carpeting, a dark accent wall, a single sliding window, and a ceiling-mounted light fixture
-
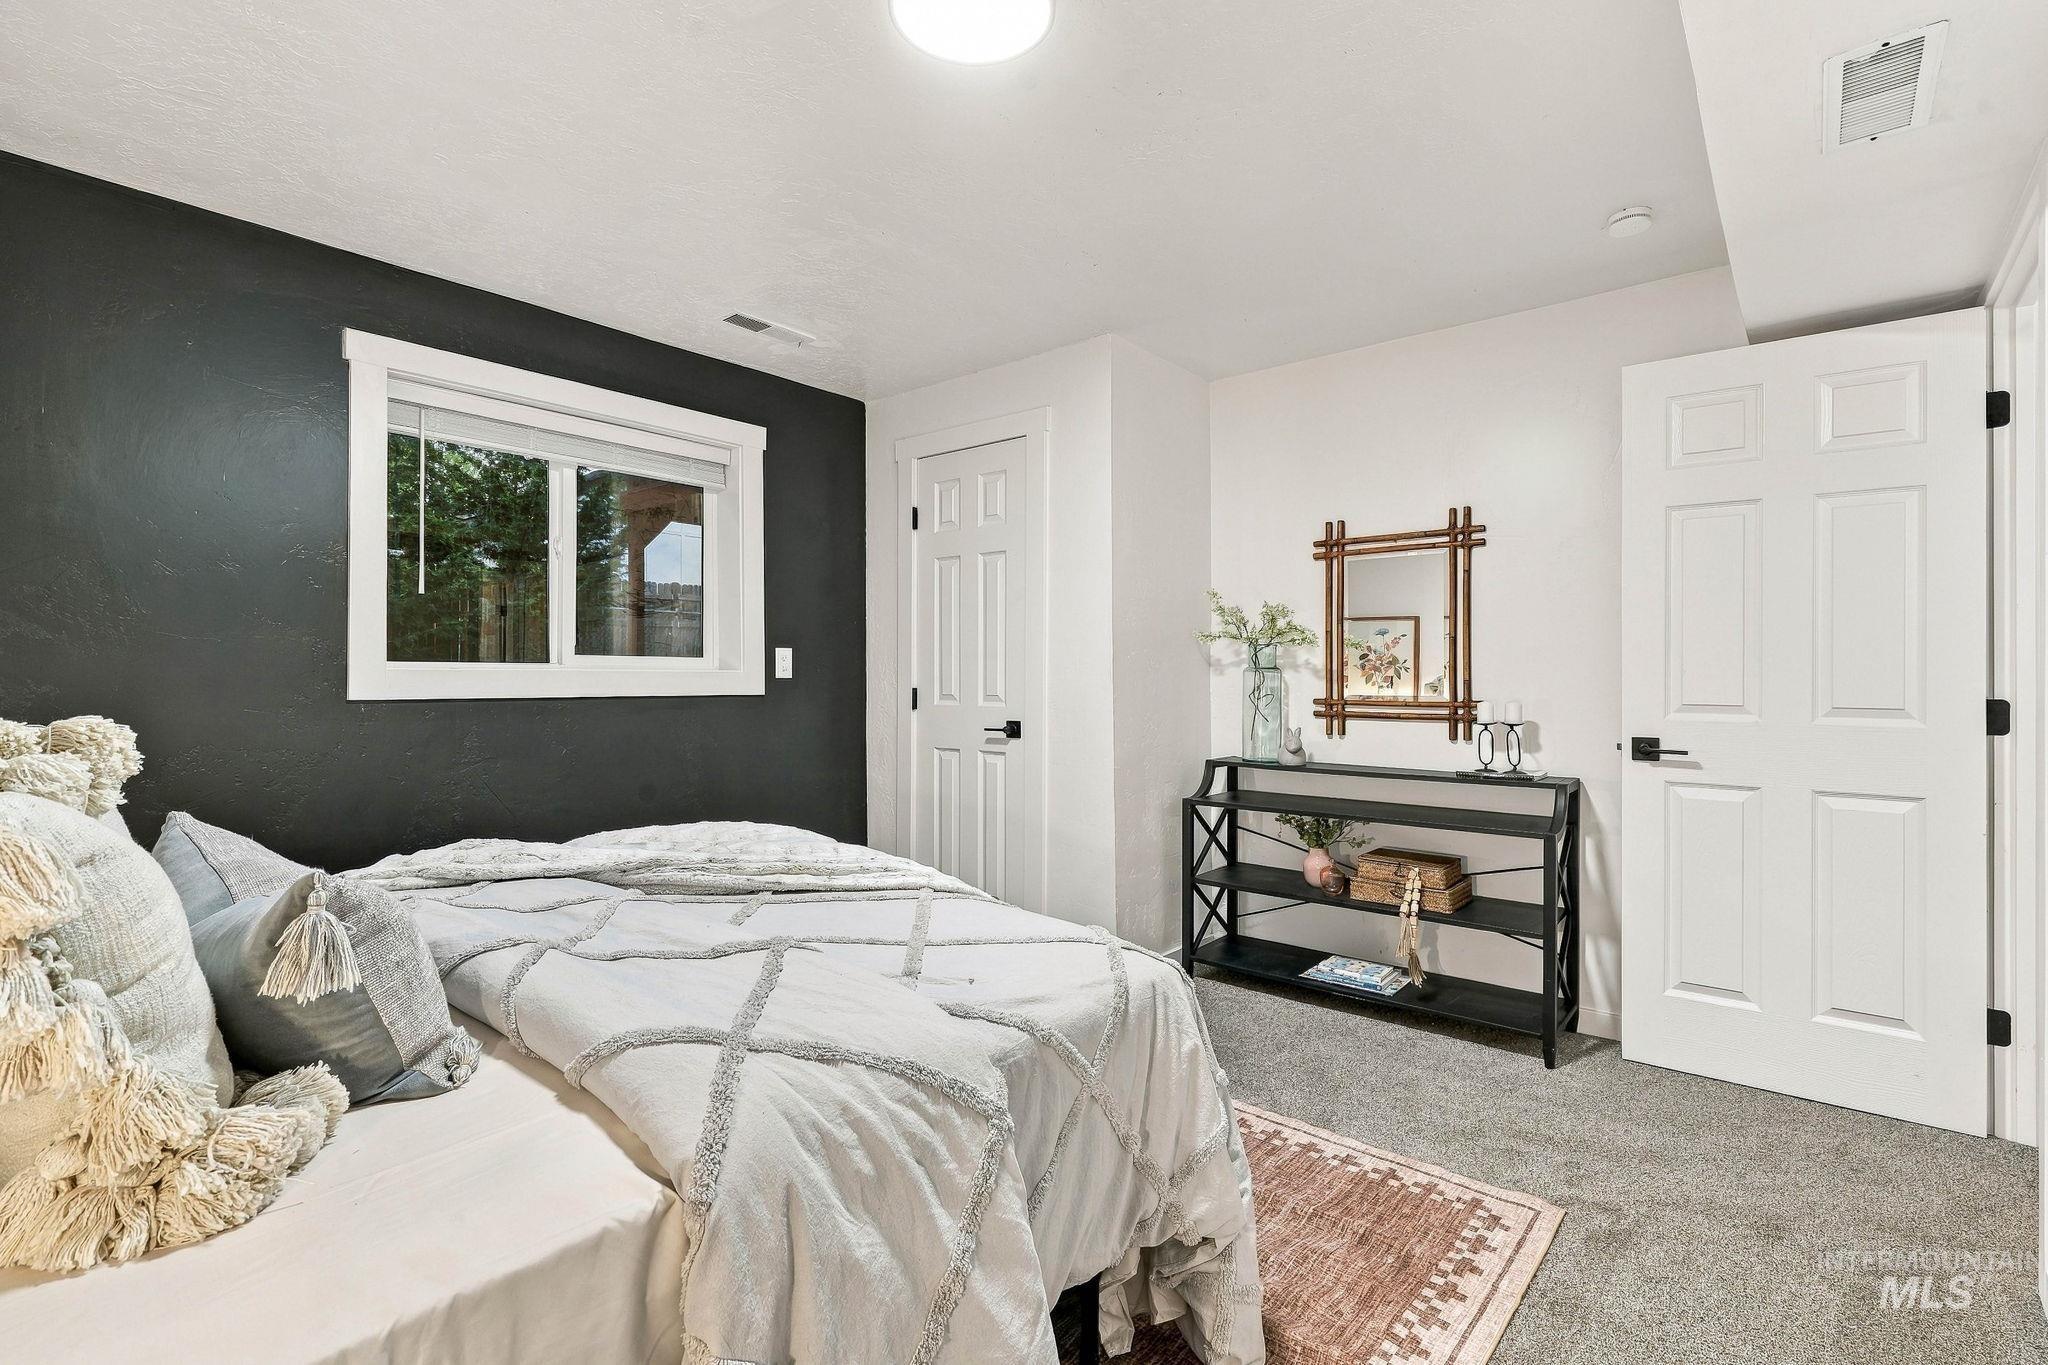
Bedroom featuring charcoal accent wall, grey carpeting, and six-panel interior doors with matte black hardware
-
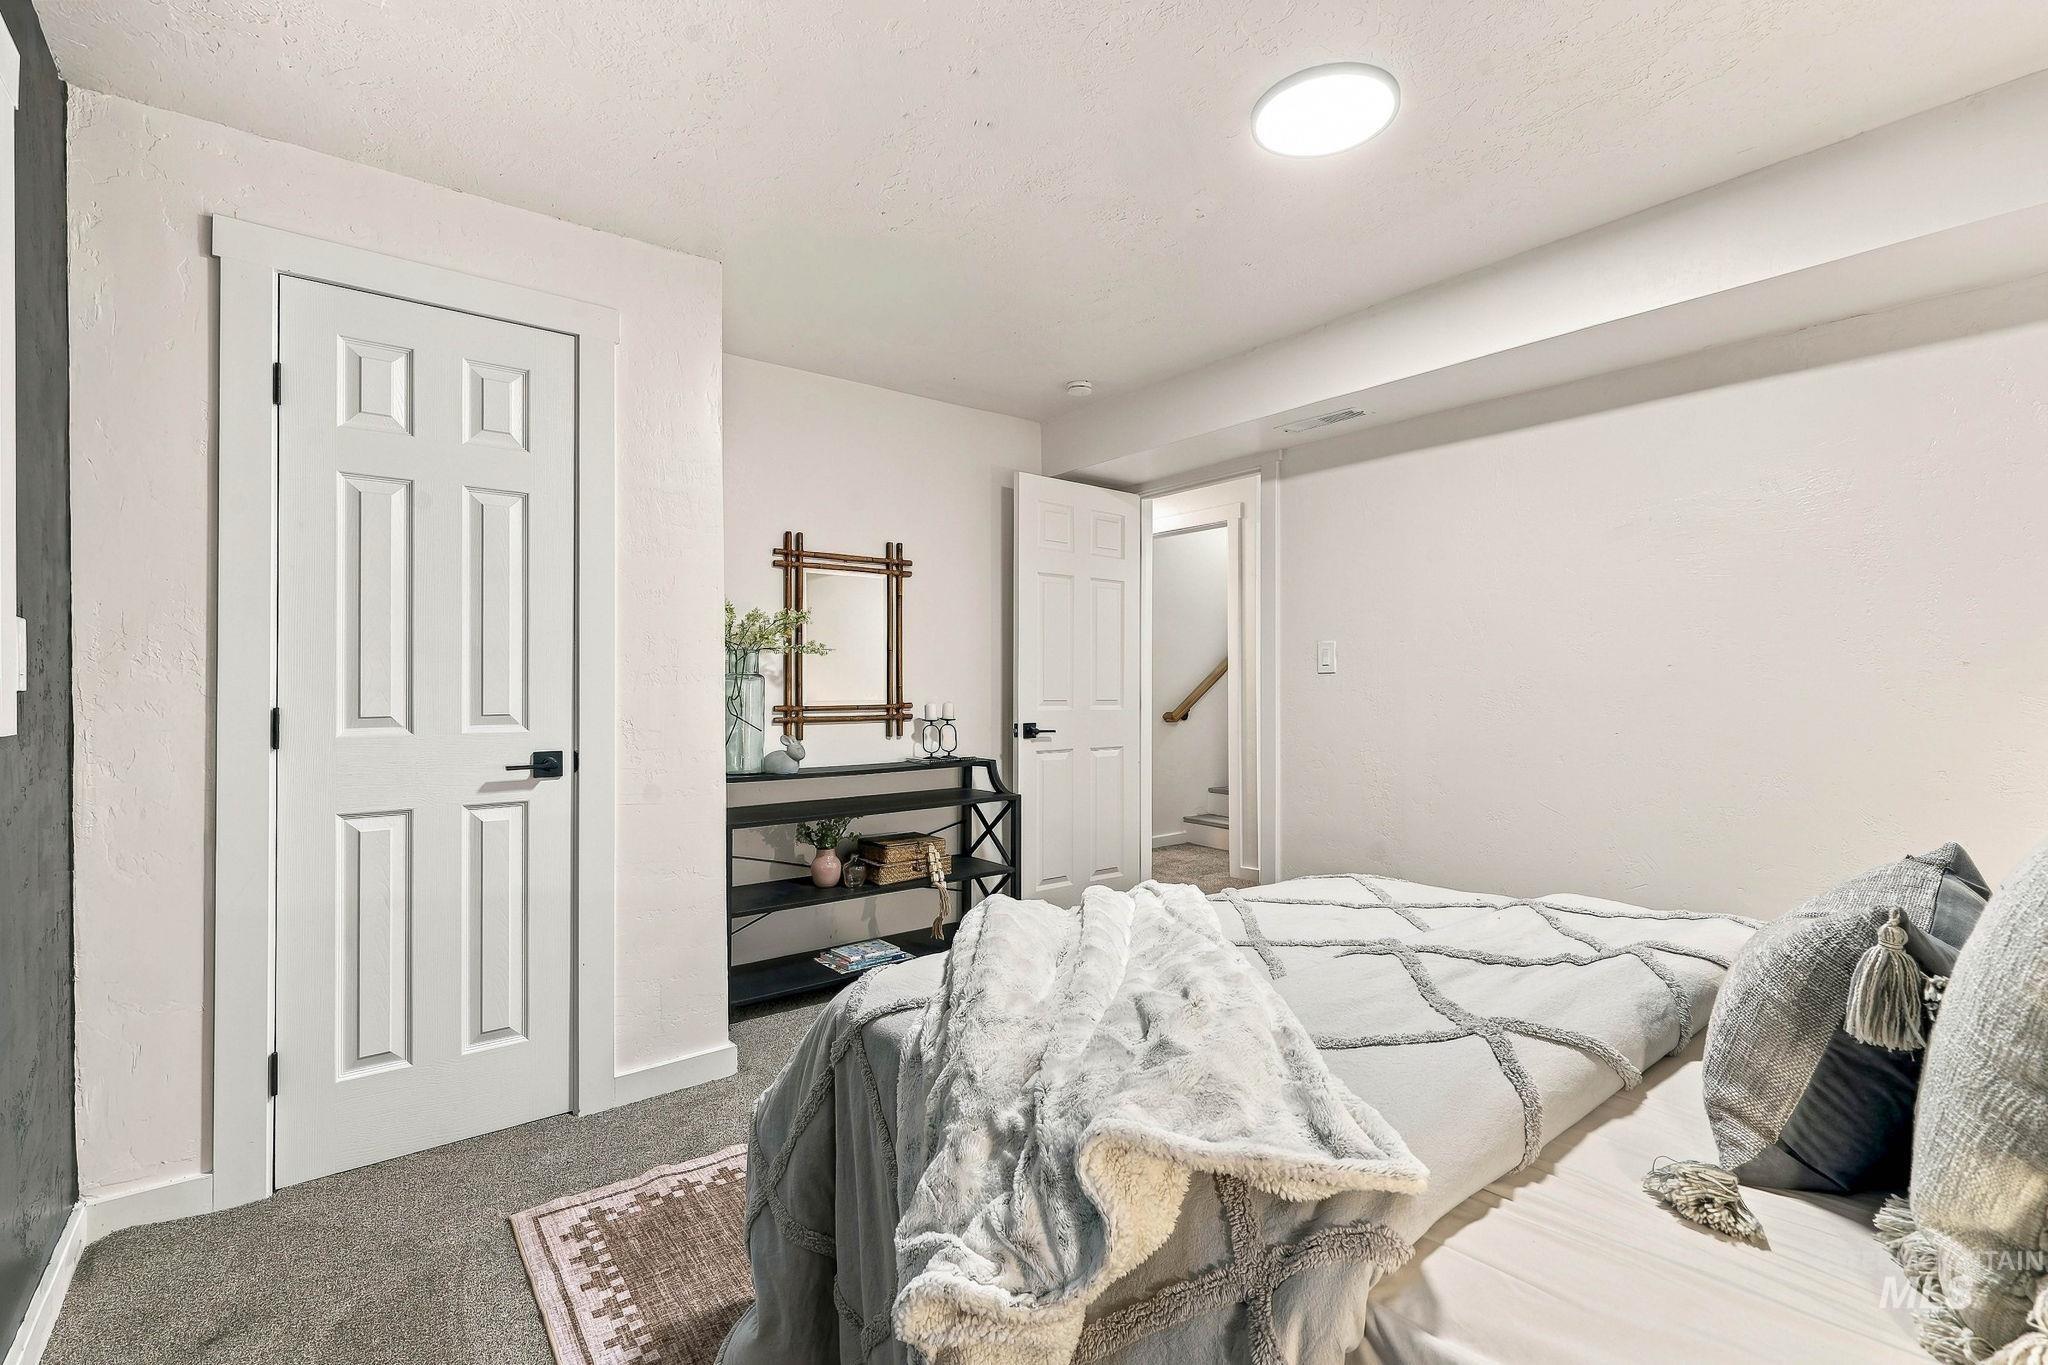
Neutral-toned room featuring grey wall-to-wall carpeting, white six-panel interior doors, matte black hardware, and a circular flush-mount ceiling light
-
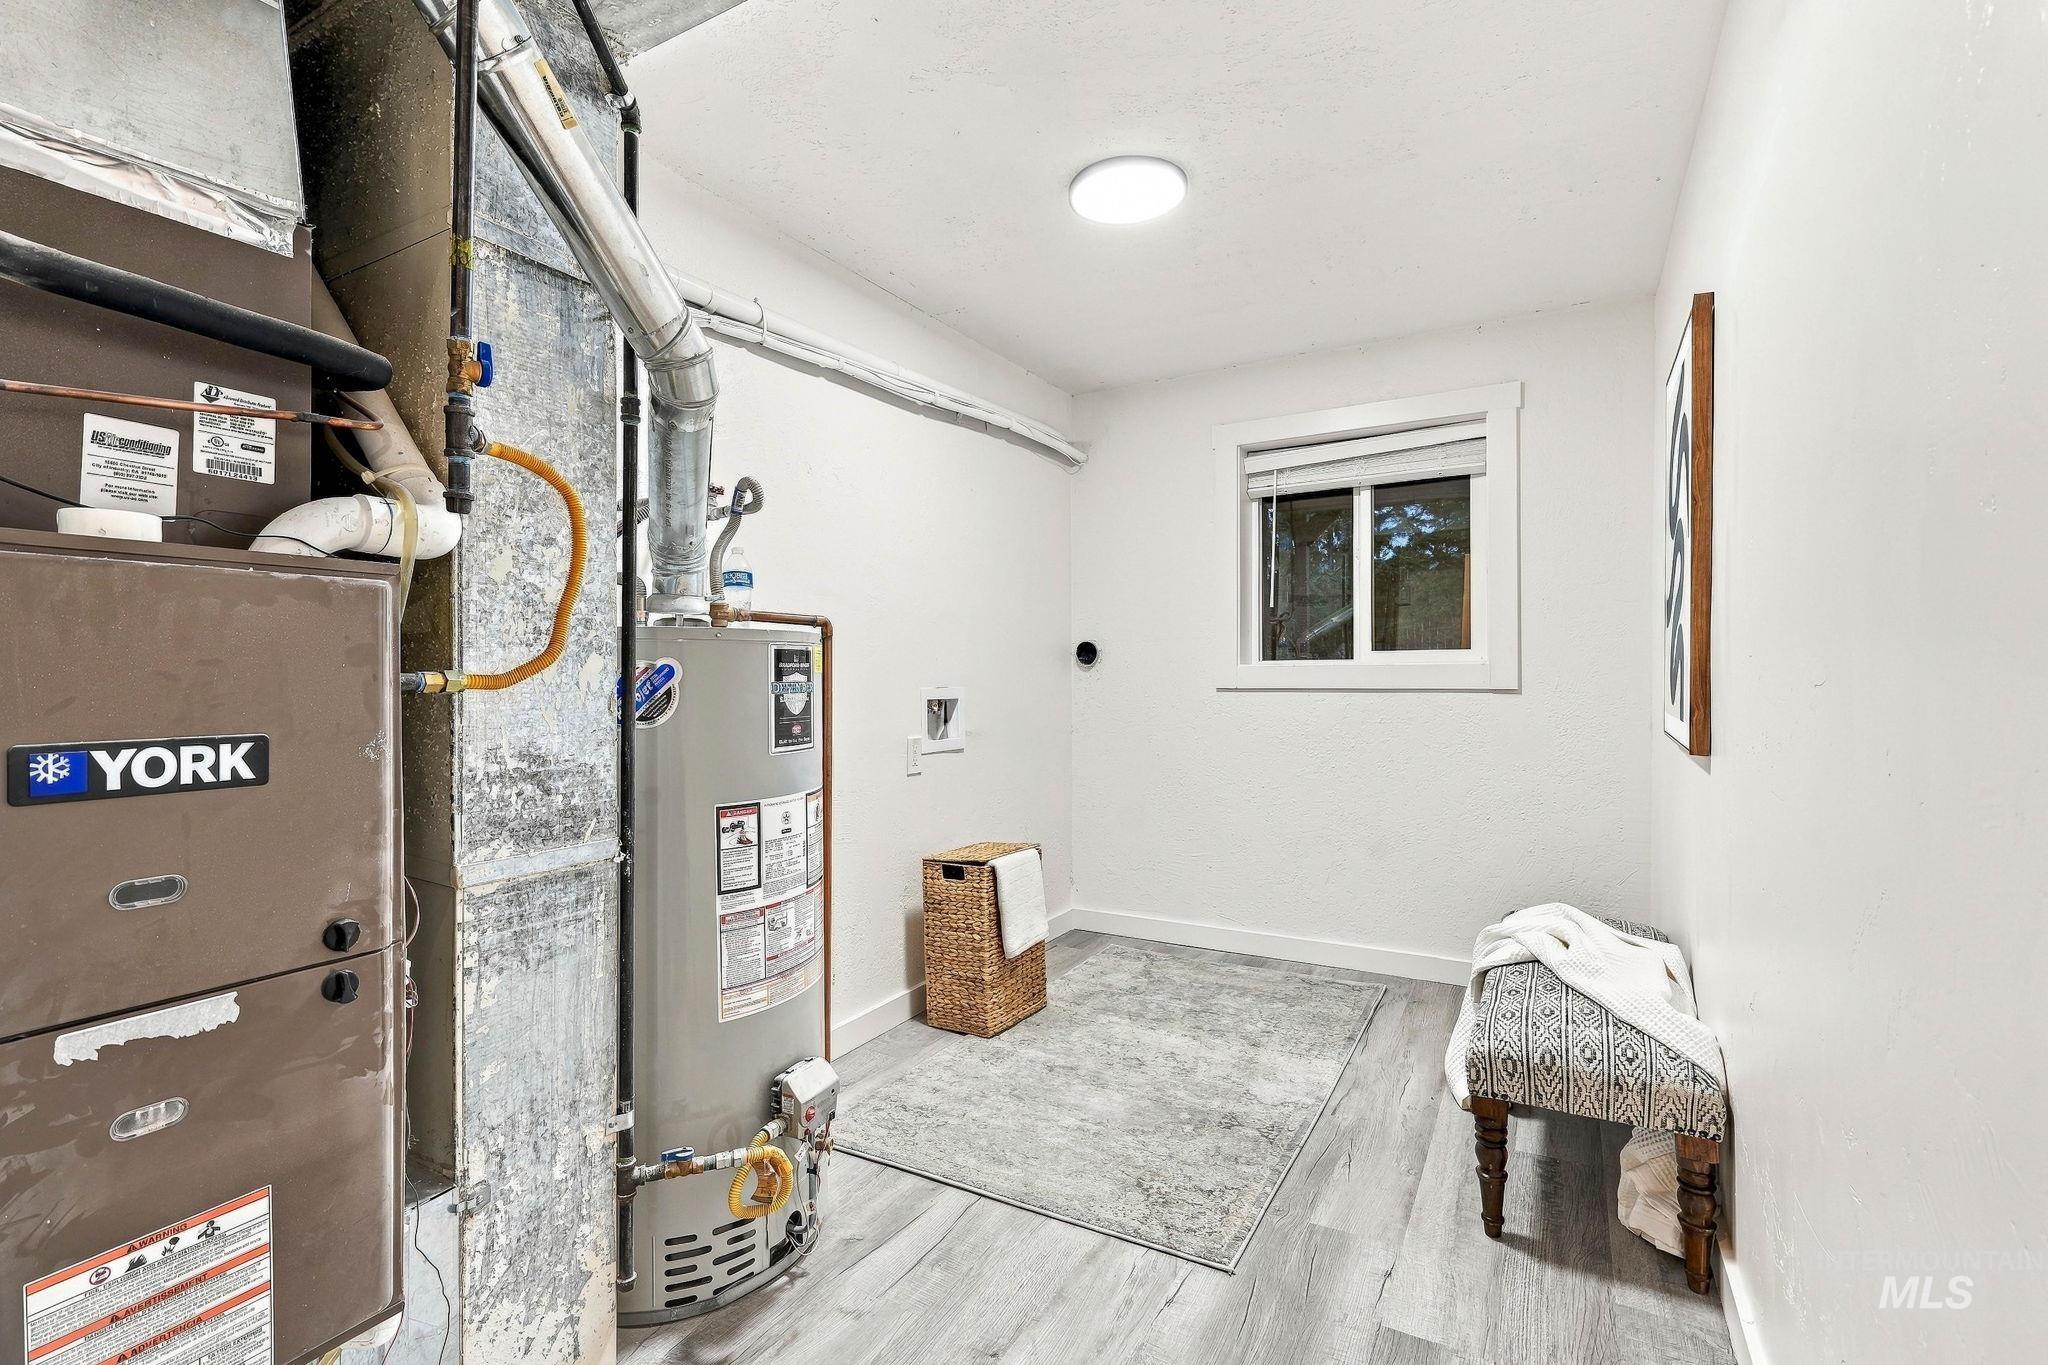
Utility area featuring a York furnace, water heater, wood-finish flooring, and a window with exterior exposure
-
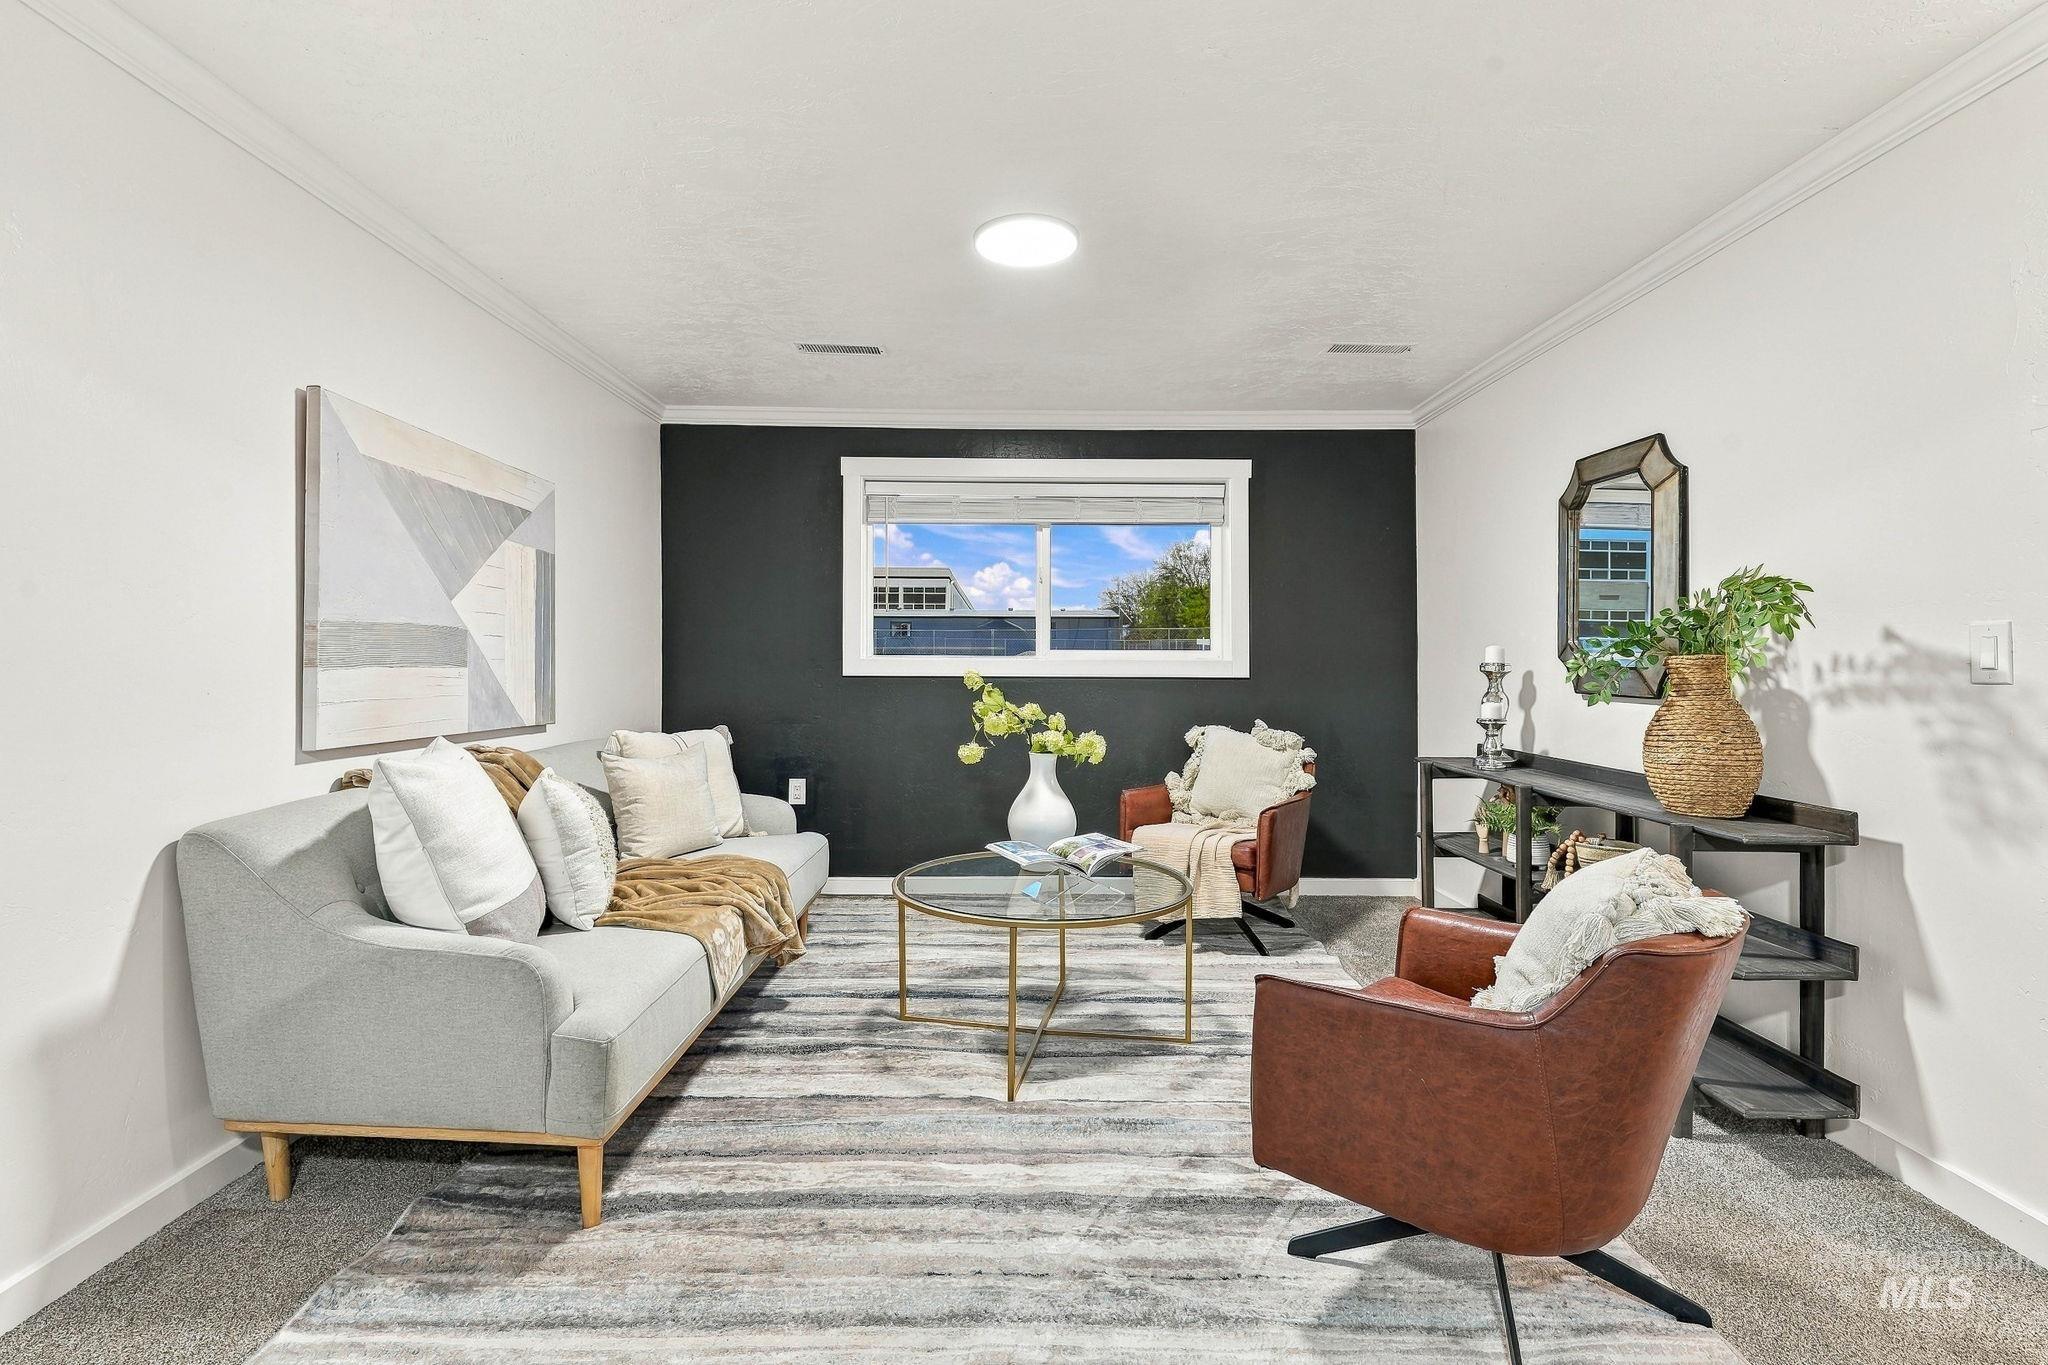
Interior room featuring a bold contrast accent wall, neutral carpeting, recessed ceiling lighting, and crown molding
-
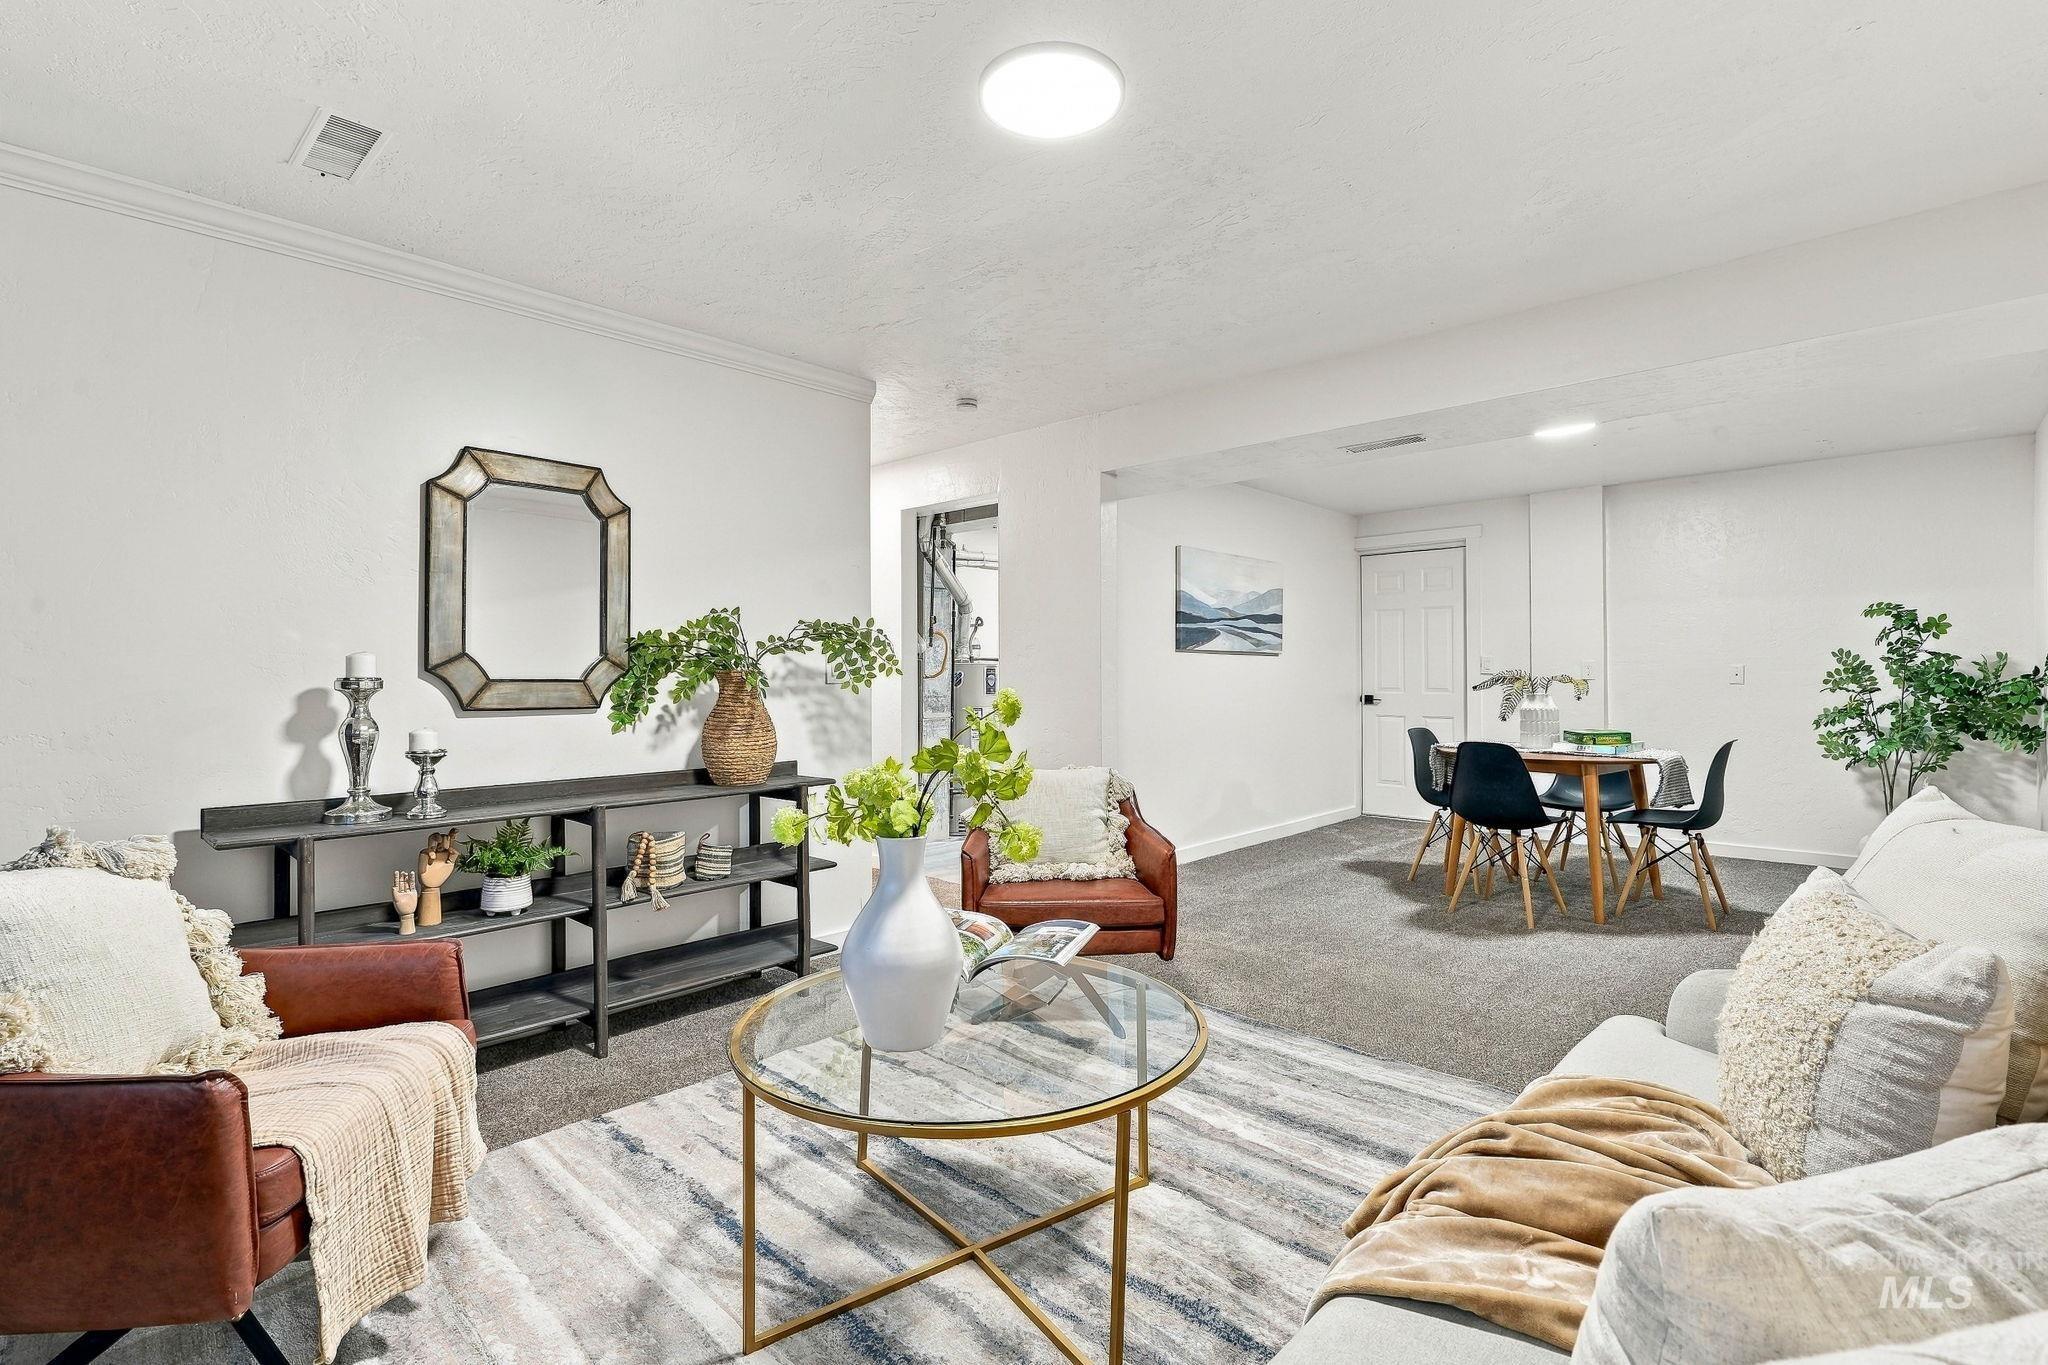
Neutral interior space featuring crisp white walls, neutral carpeting, recessed ceiling lighting, and a solid-panel door
-
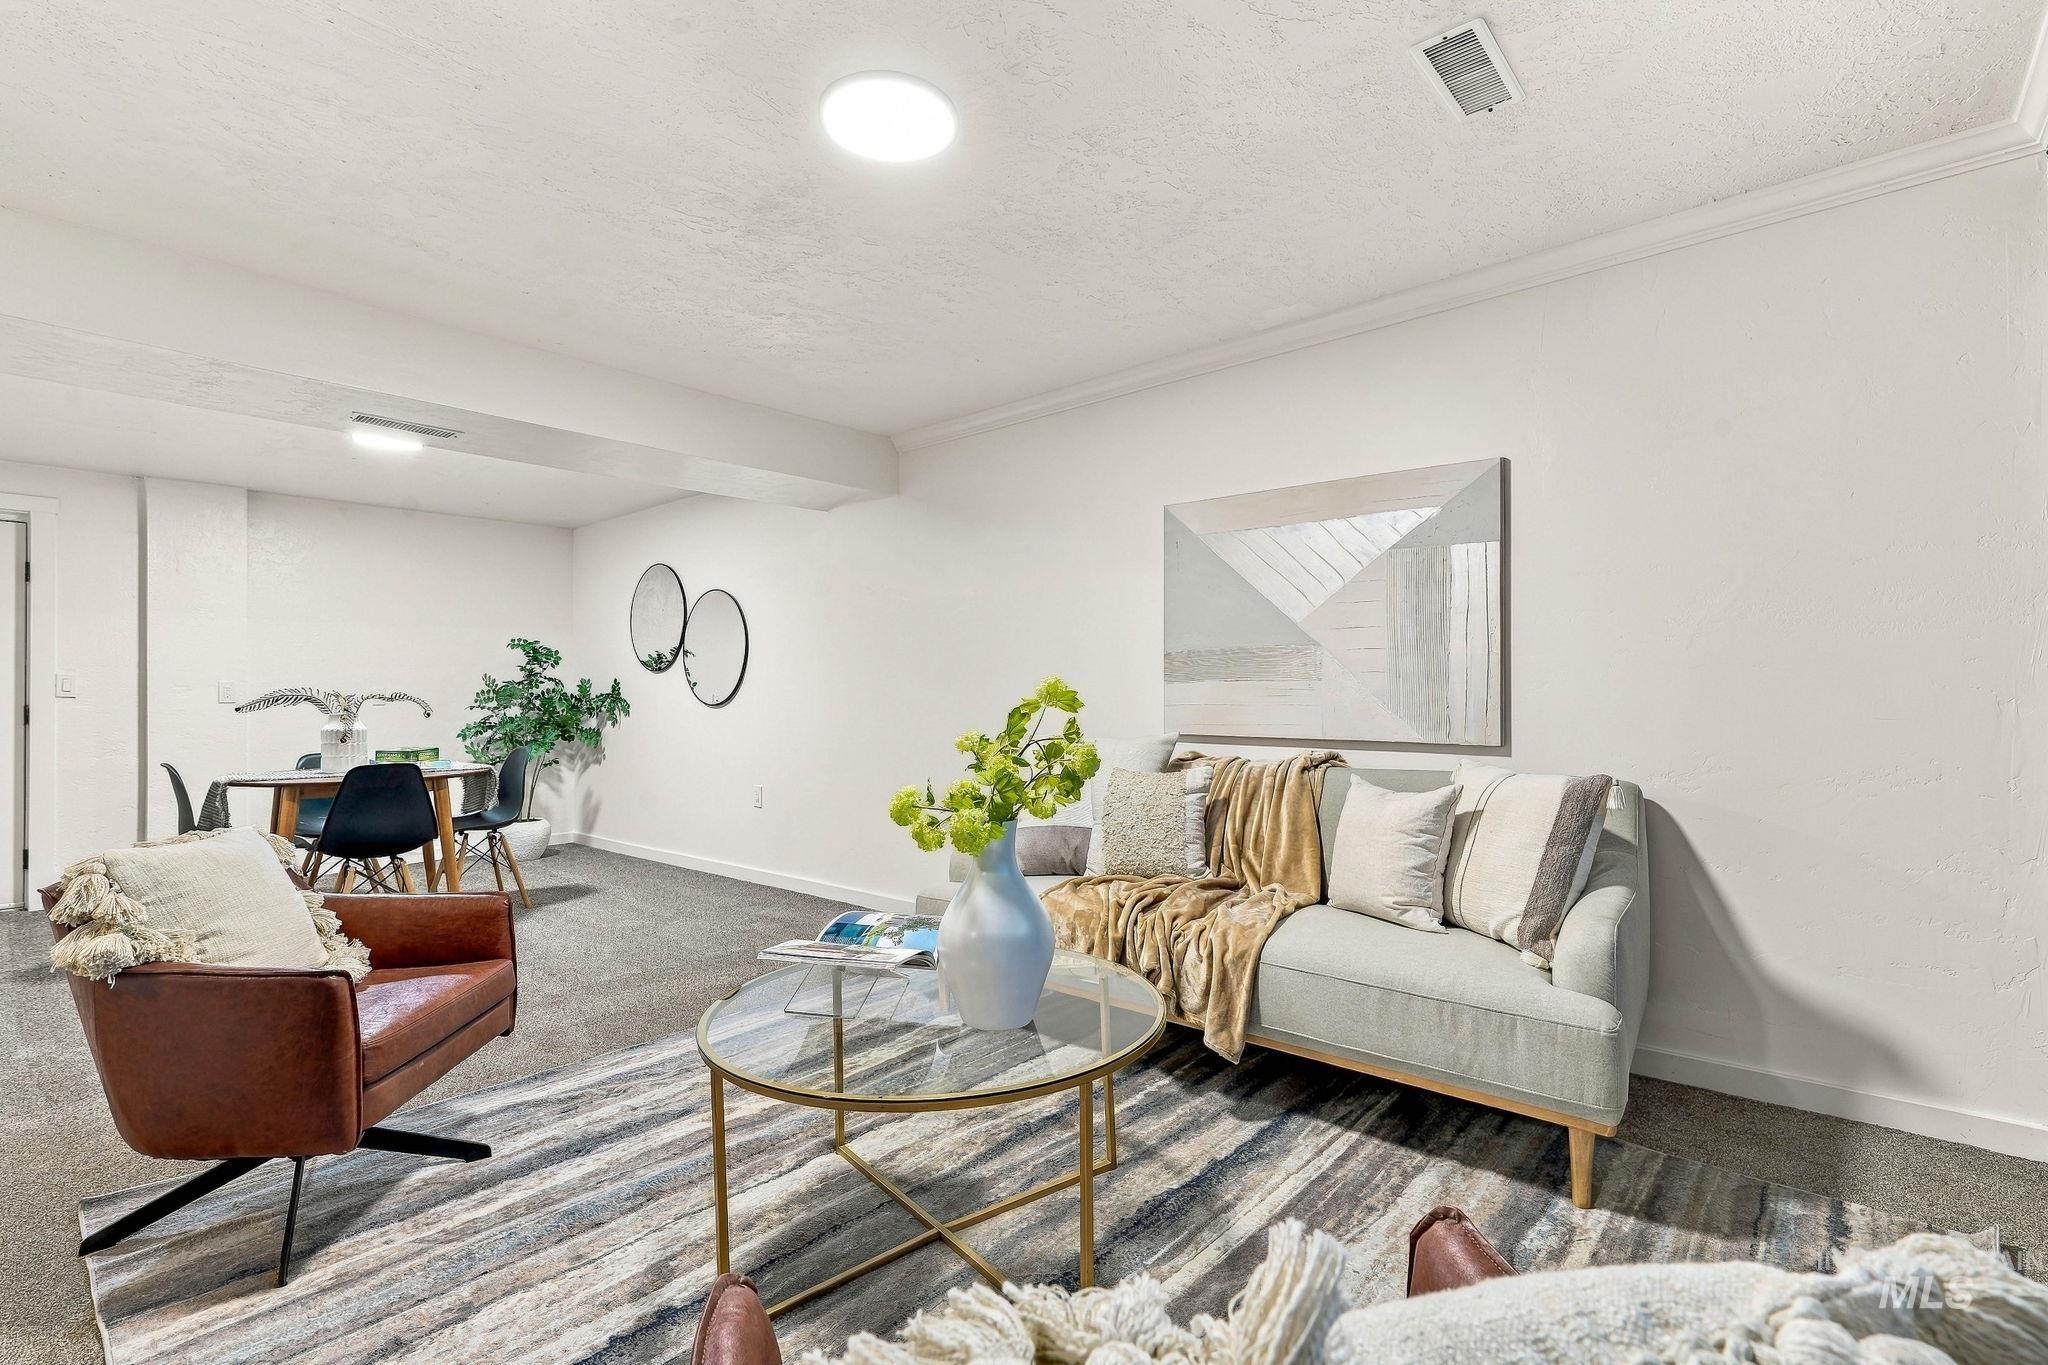
Neutral-toned interior space featuring recessed lighting, smooth wall finishes, crown molding, and wall-to-wall carpeting
-
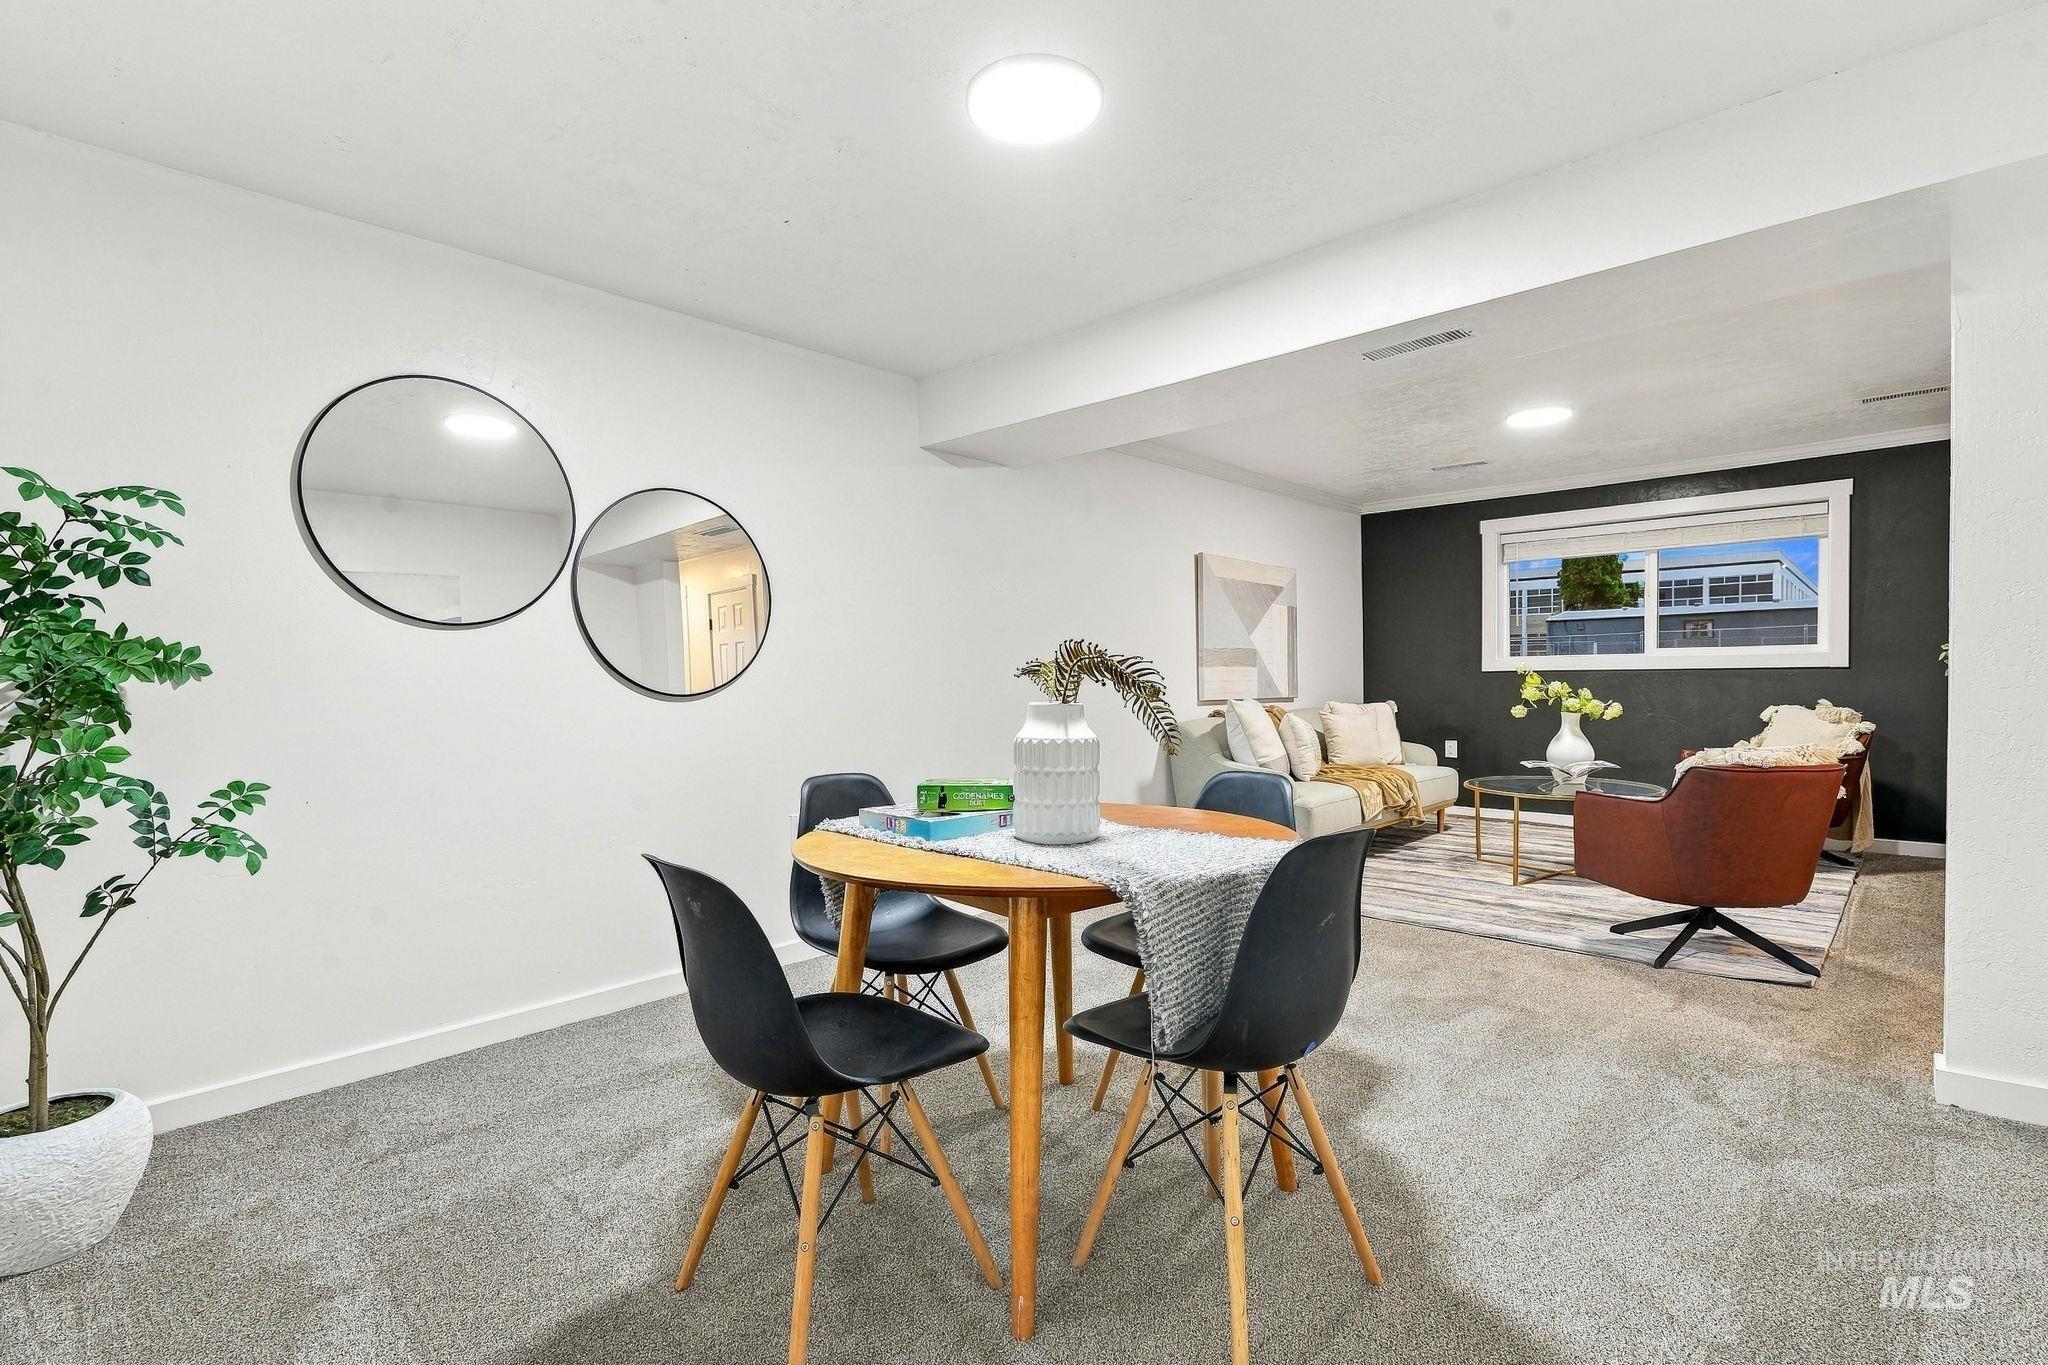
Interior space featuring neutral carpeting, a dark accent wall, recessed lighting, and two circular wall-mounted mirrors
-
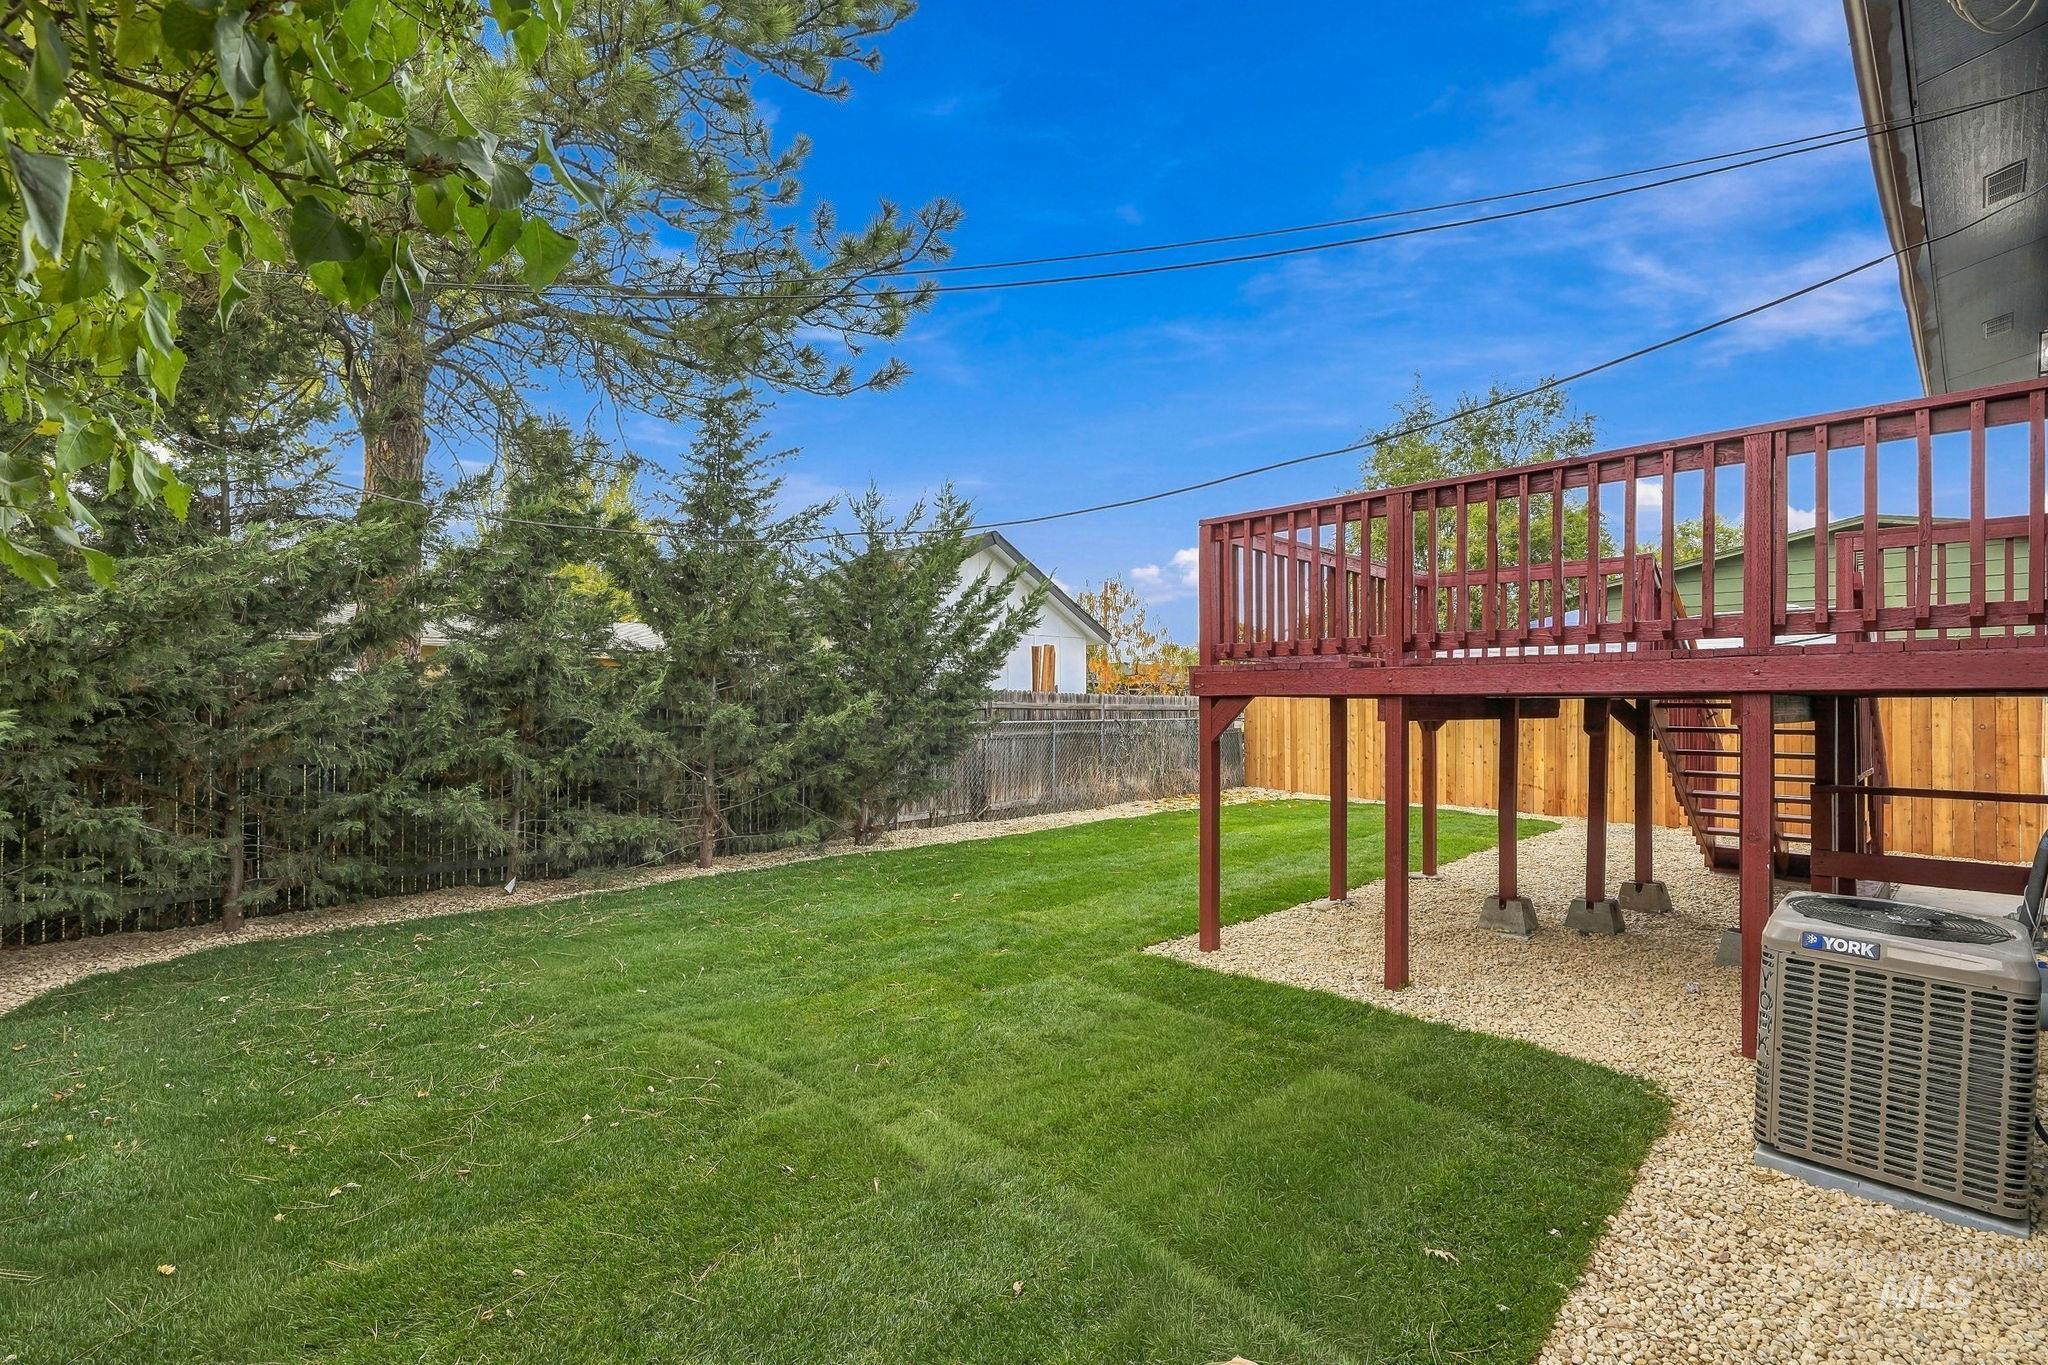
Backyard featuring a raised wooden deck with railings, manicured lawn, gravel ground cover, and perimeter wood fencing
-
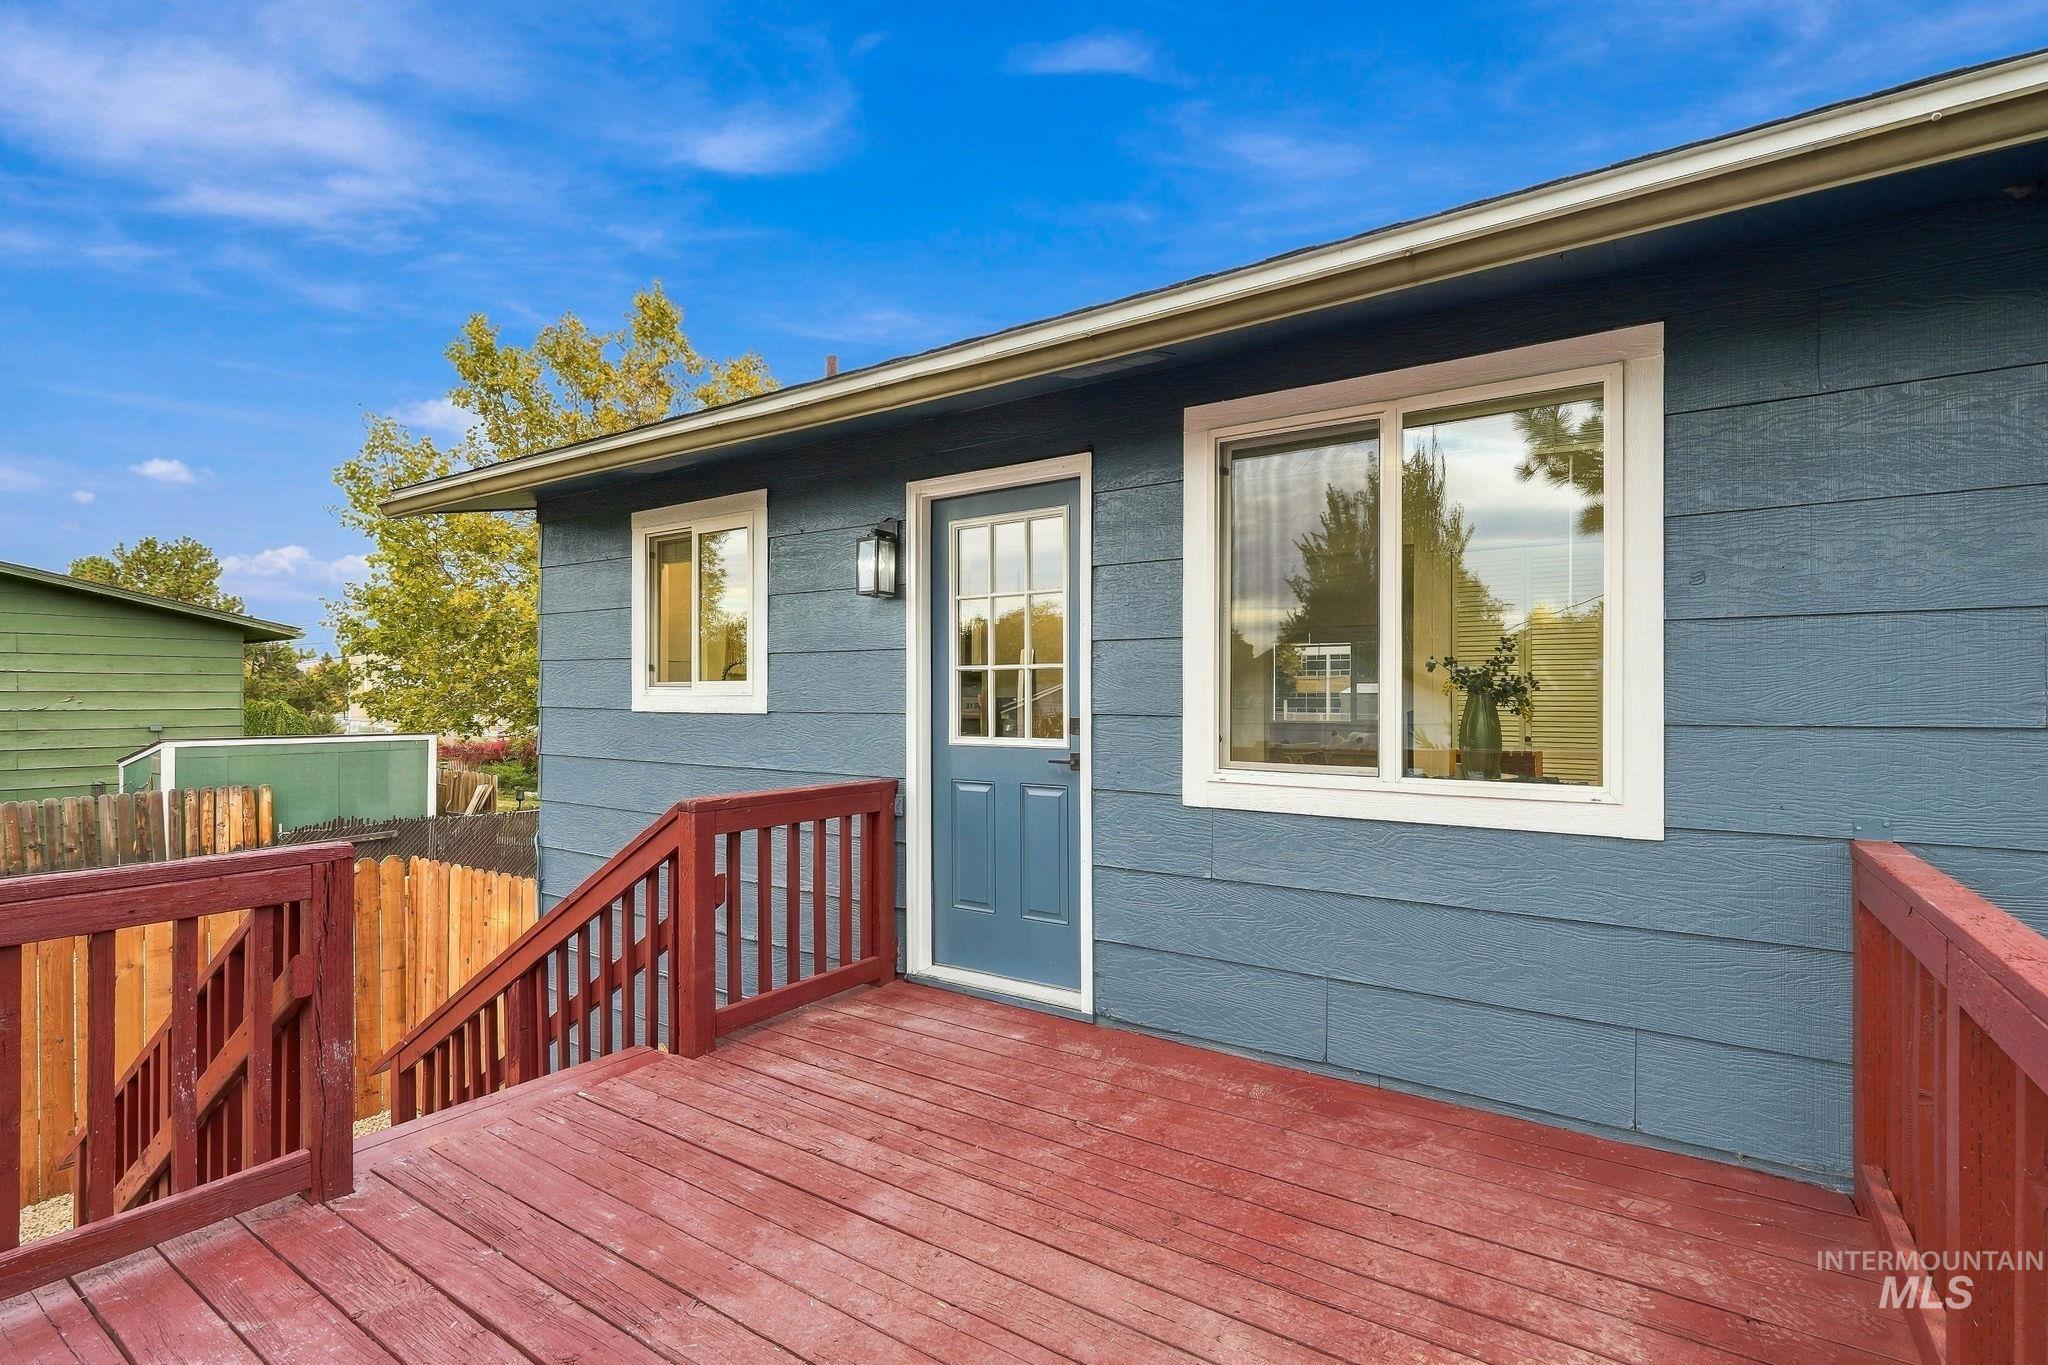
Elevated wood deck featuring red-painted planks and matching railings, blue horizontal siding, white window trim, and a multi-lite glass-panel door
-
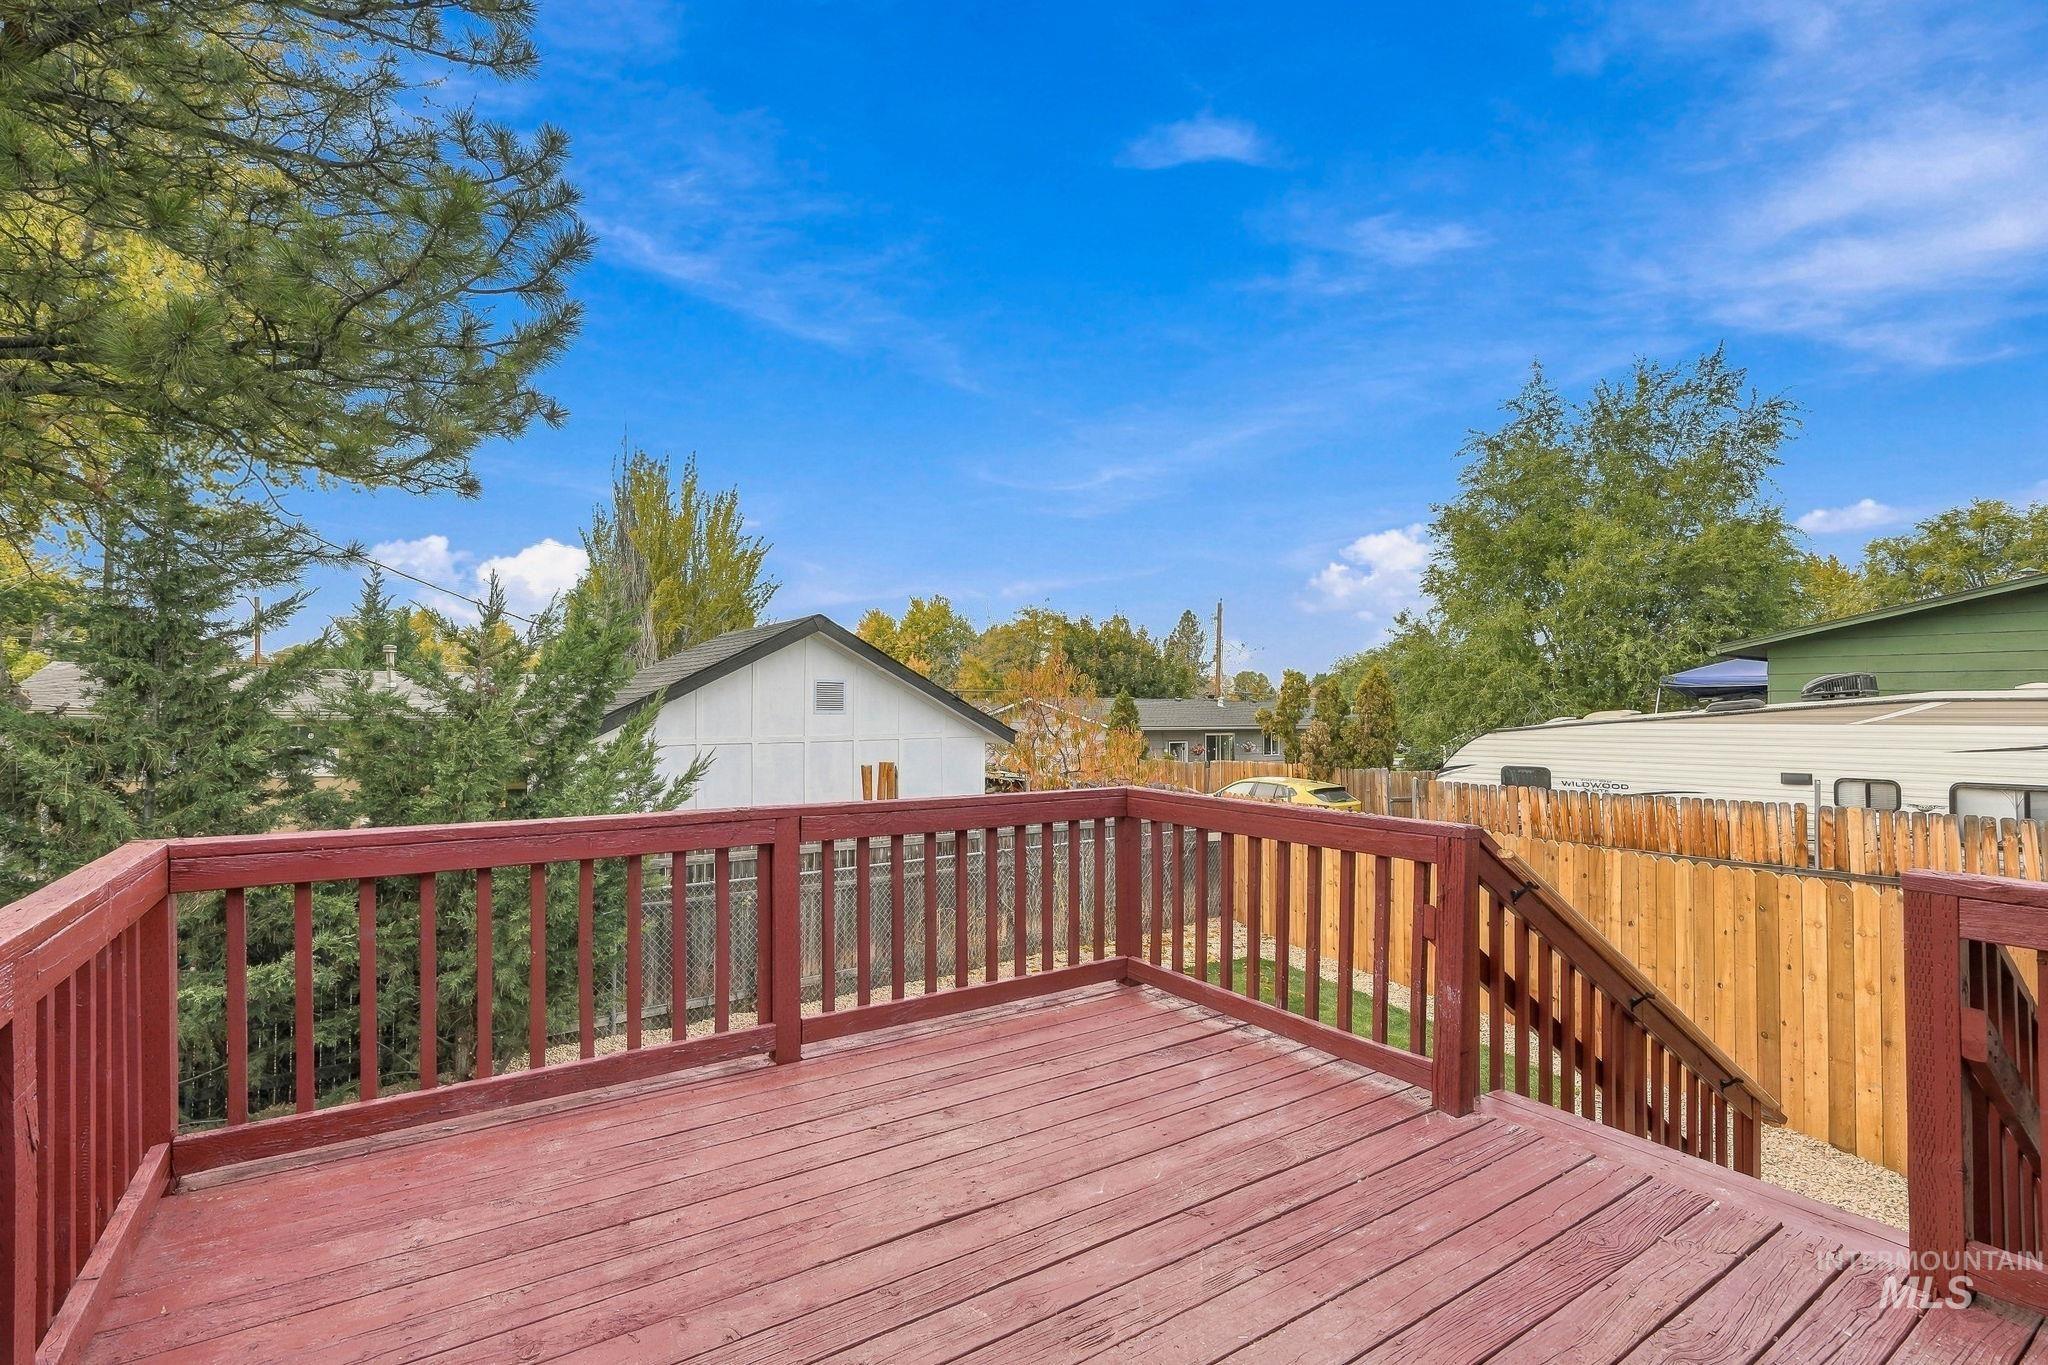
Raised wood deck featuring vertical balusters, integrated stairs, and wood fencing
-
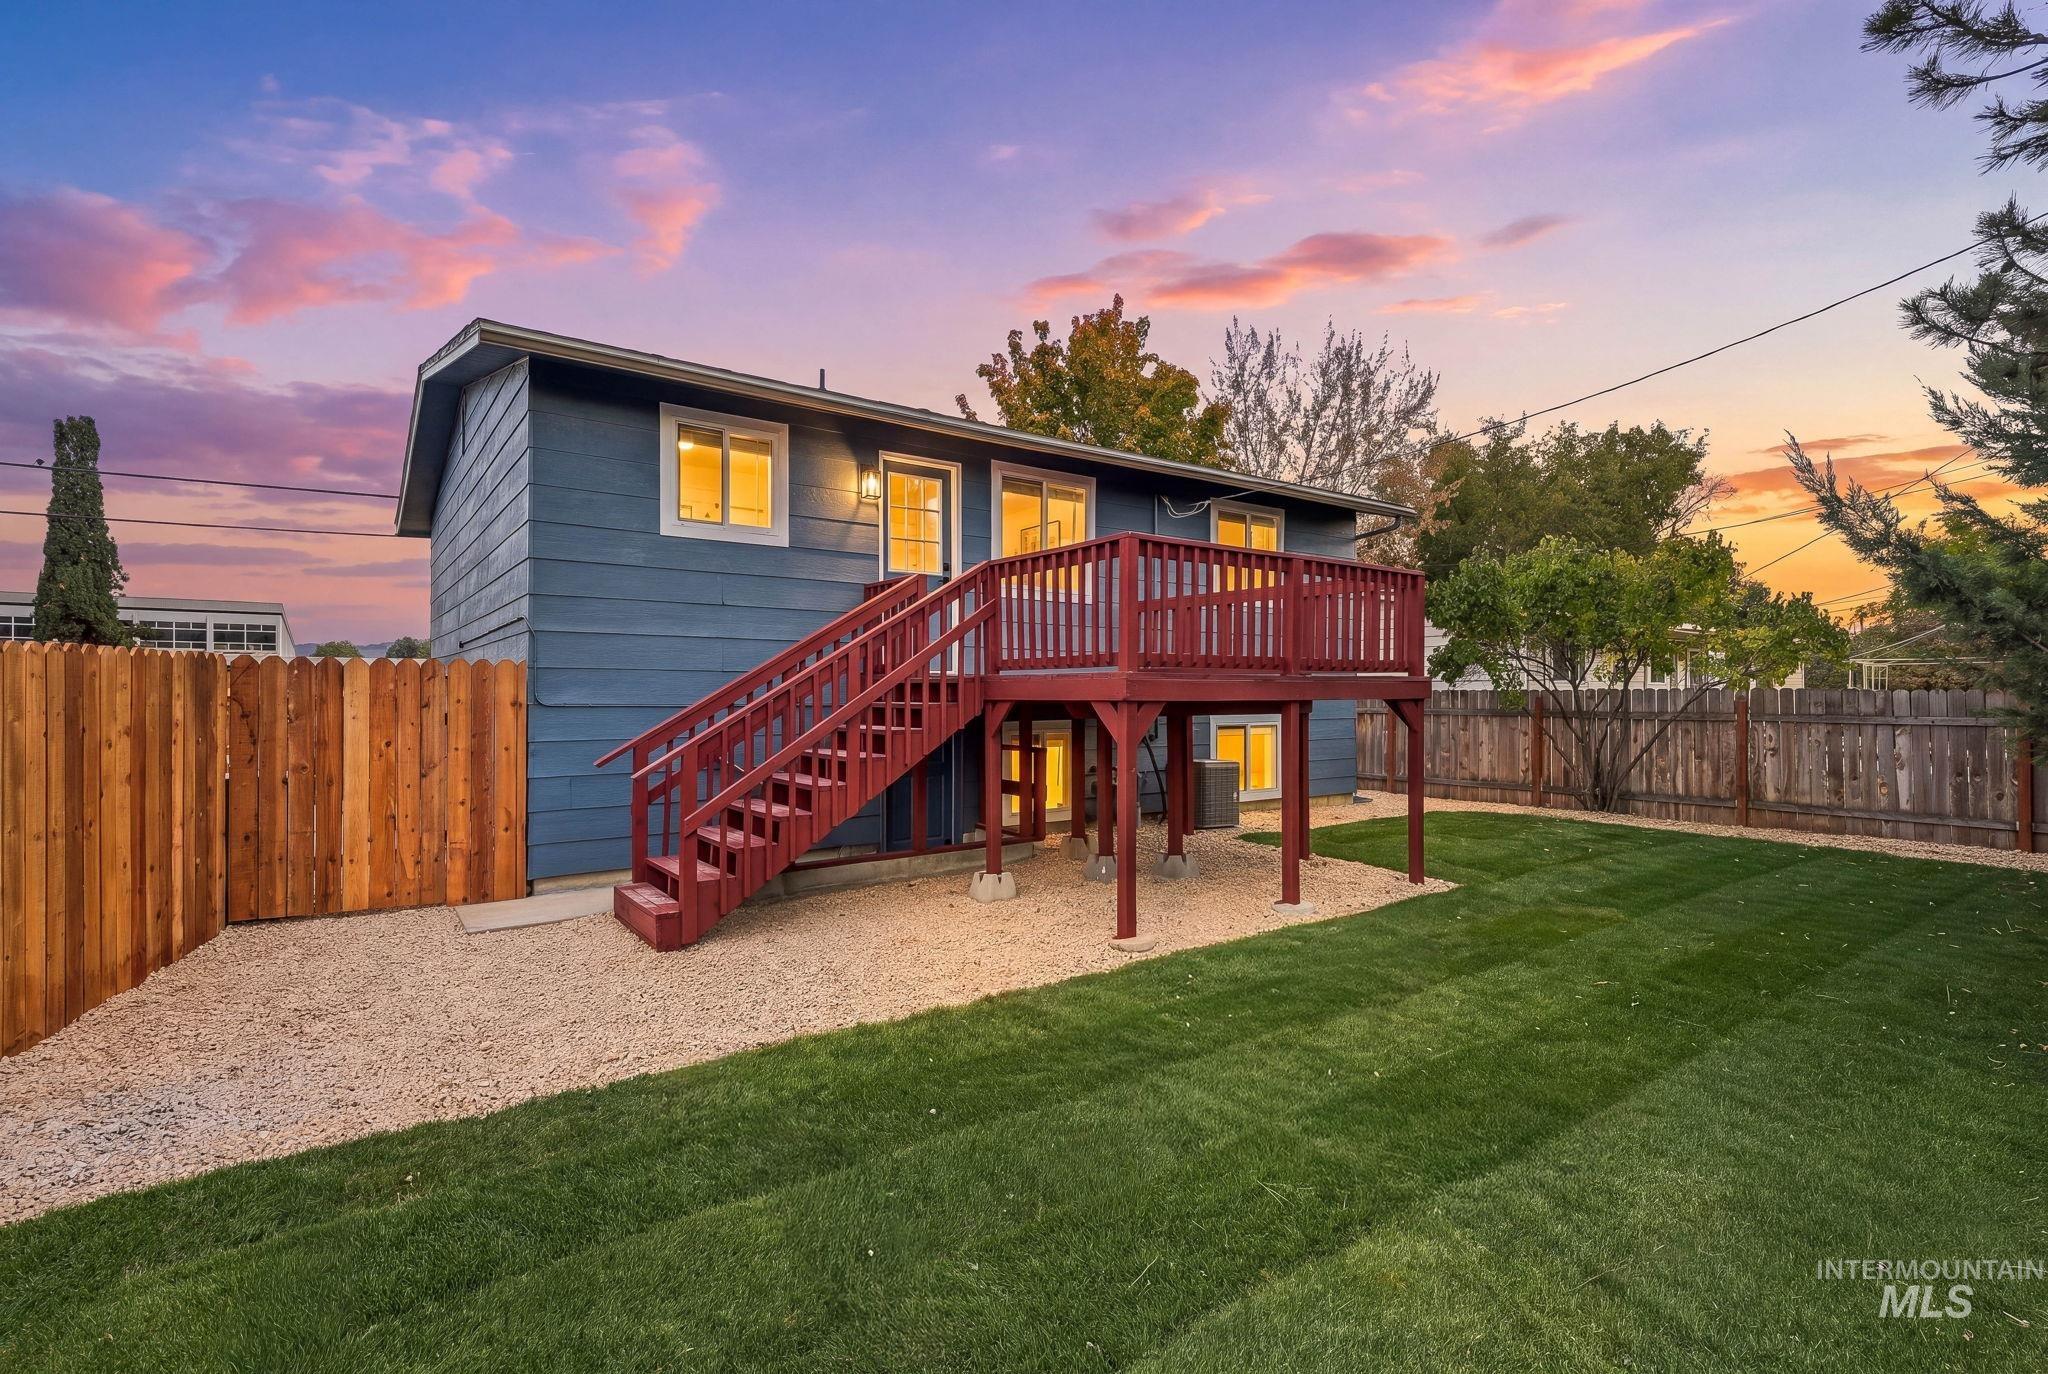
Exterior rear elevation featuring horizontal siding, elevated wooden deck with stairs, gravel ground cover, and enclosed wood fencing
-
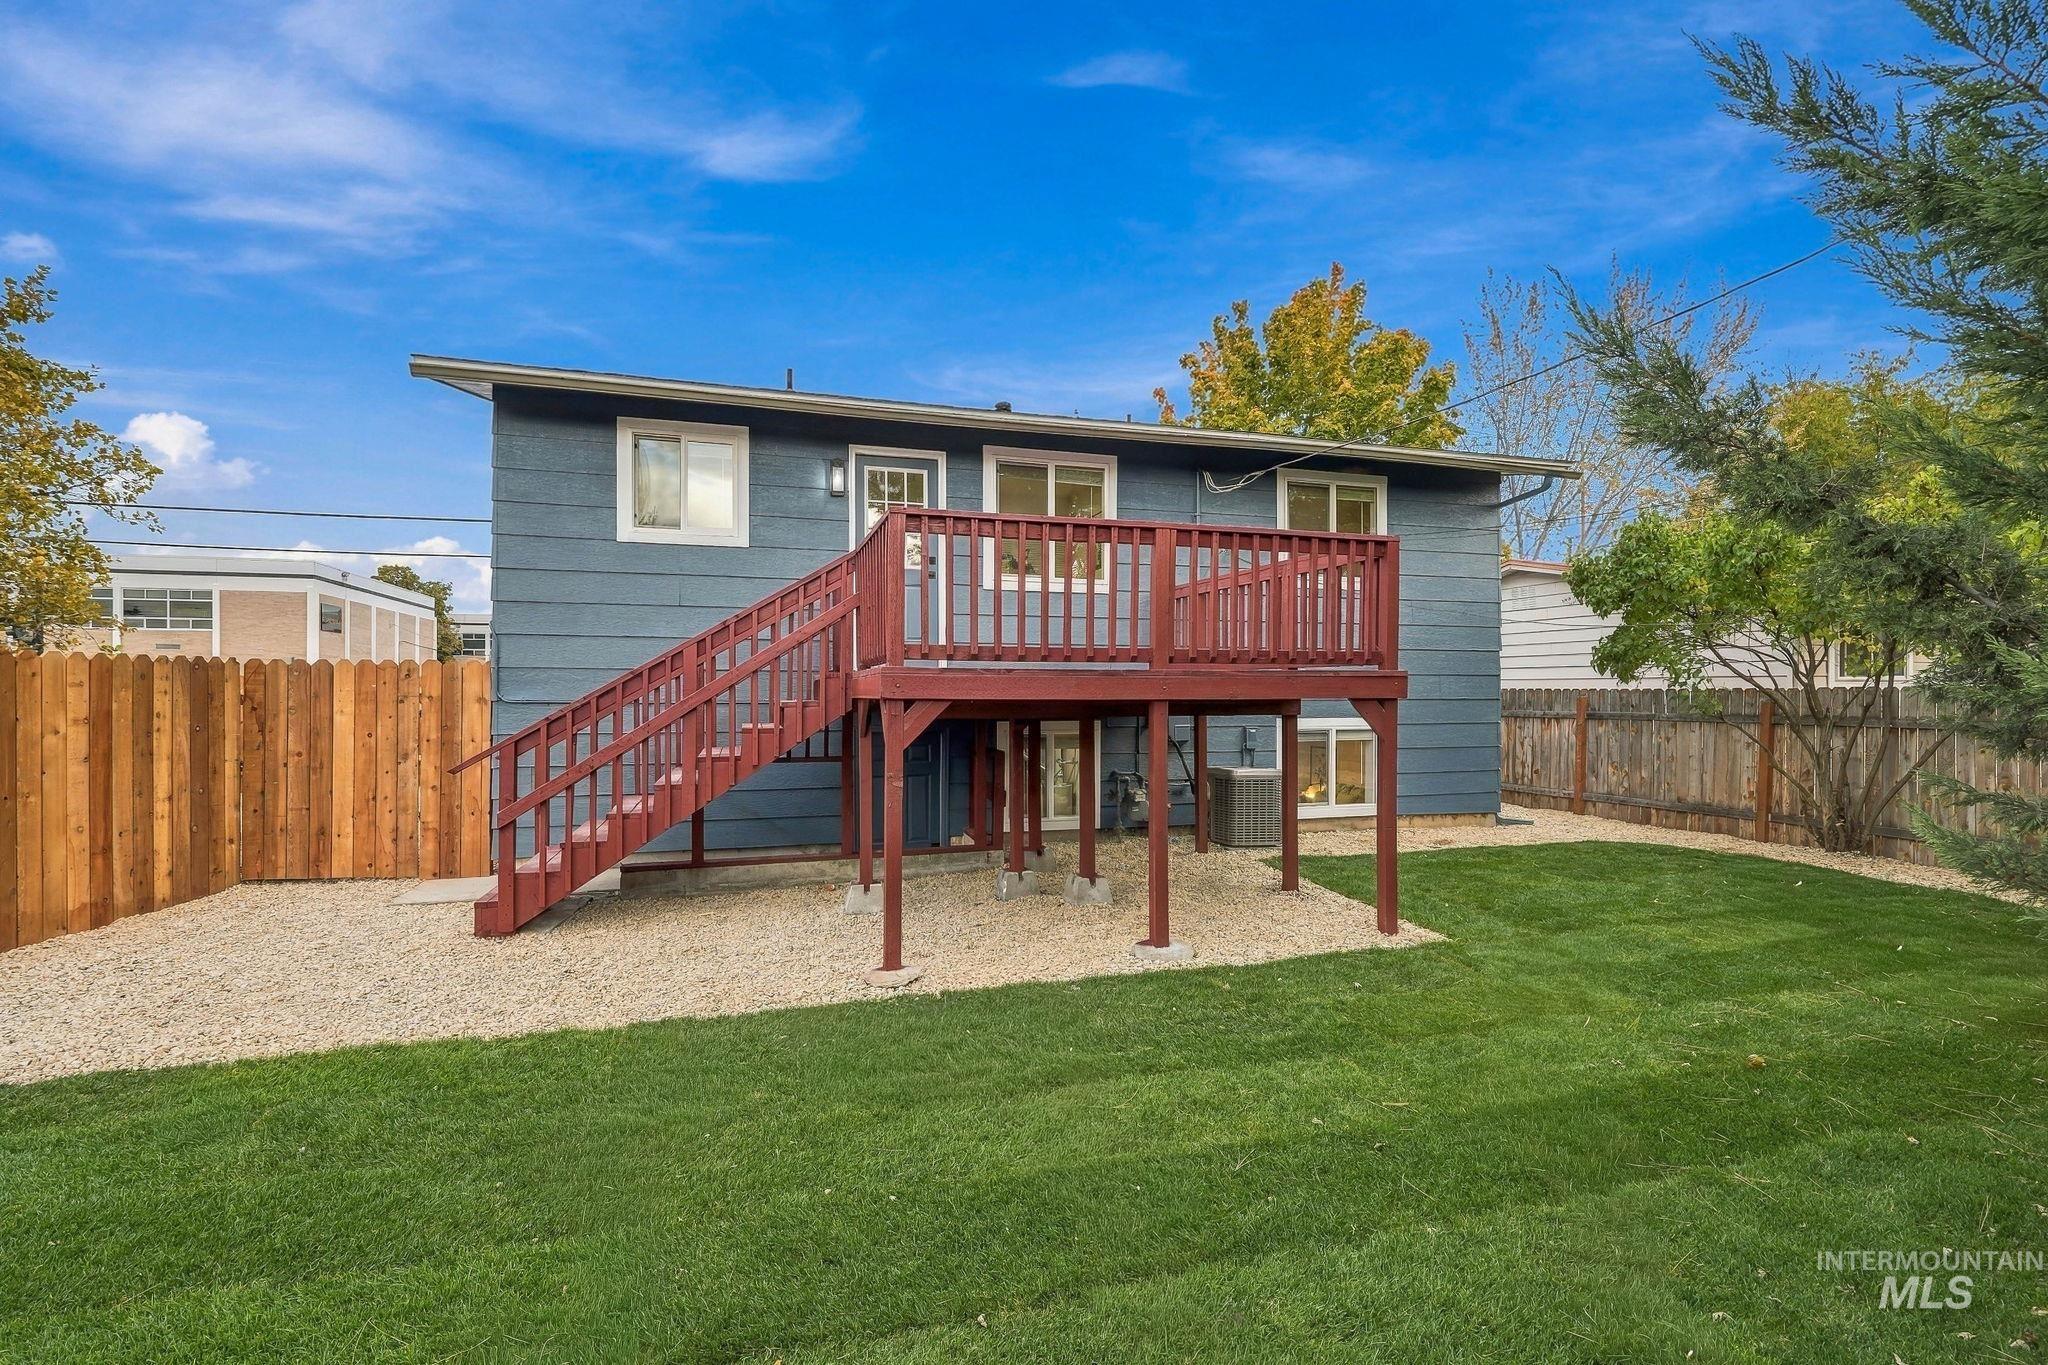
Rear exterior featuring lap siding, an elevated wood deck with stairs, a manicured lawn, and perimeter wood fencing
-
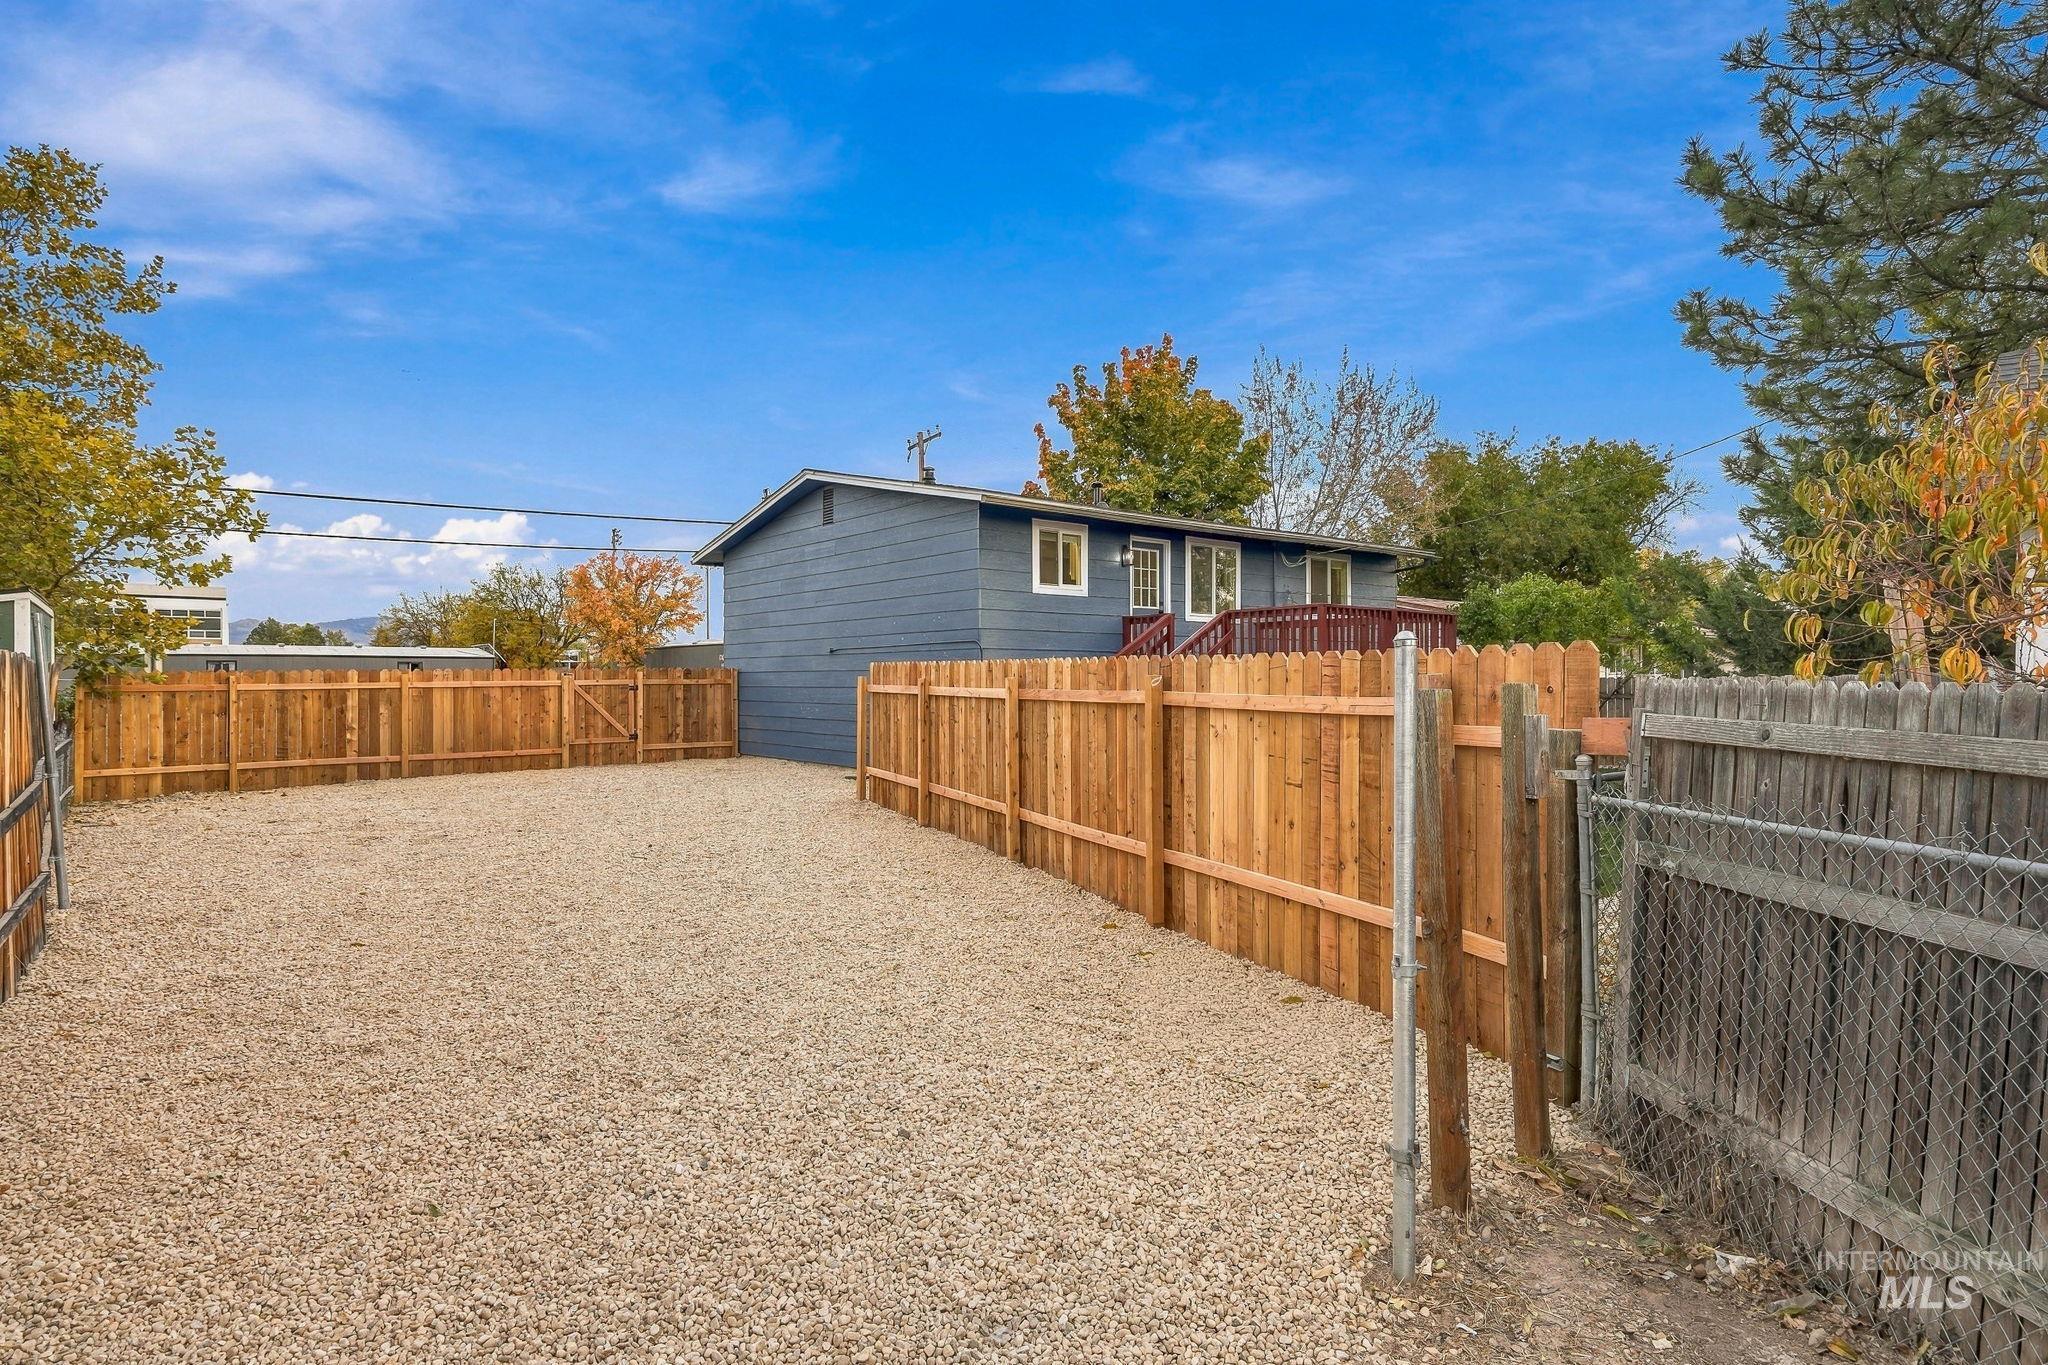
Gravel-surfaced exterior space enclosed by wood fencing, featuring a single-story dwelling with blue siding and a raised exterior deck
-
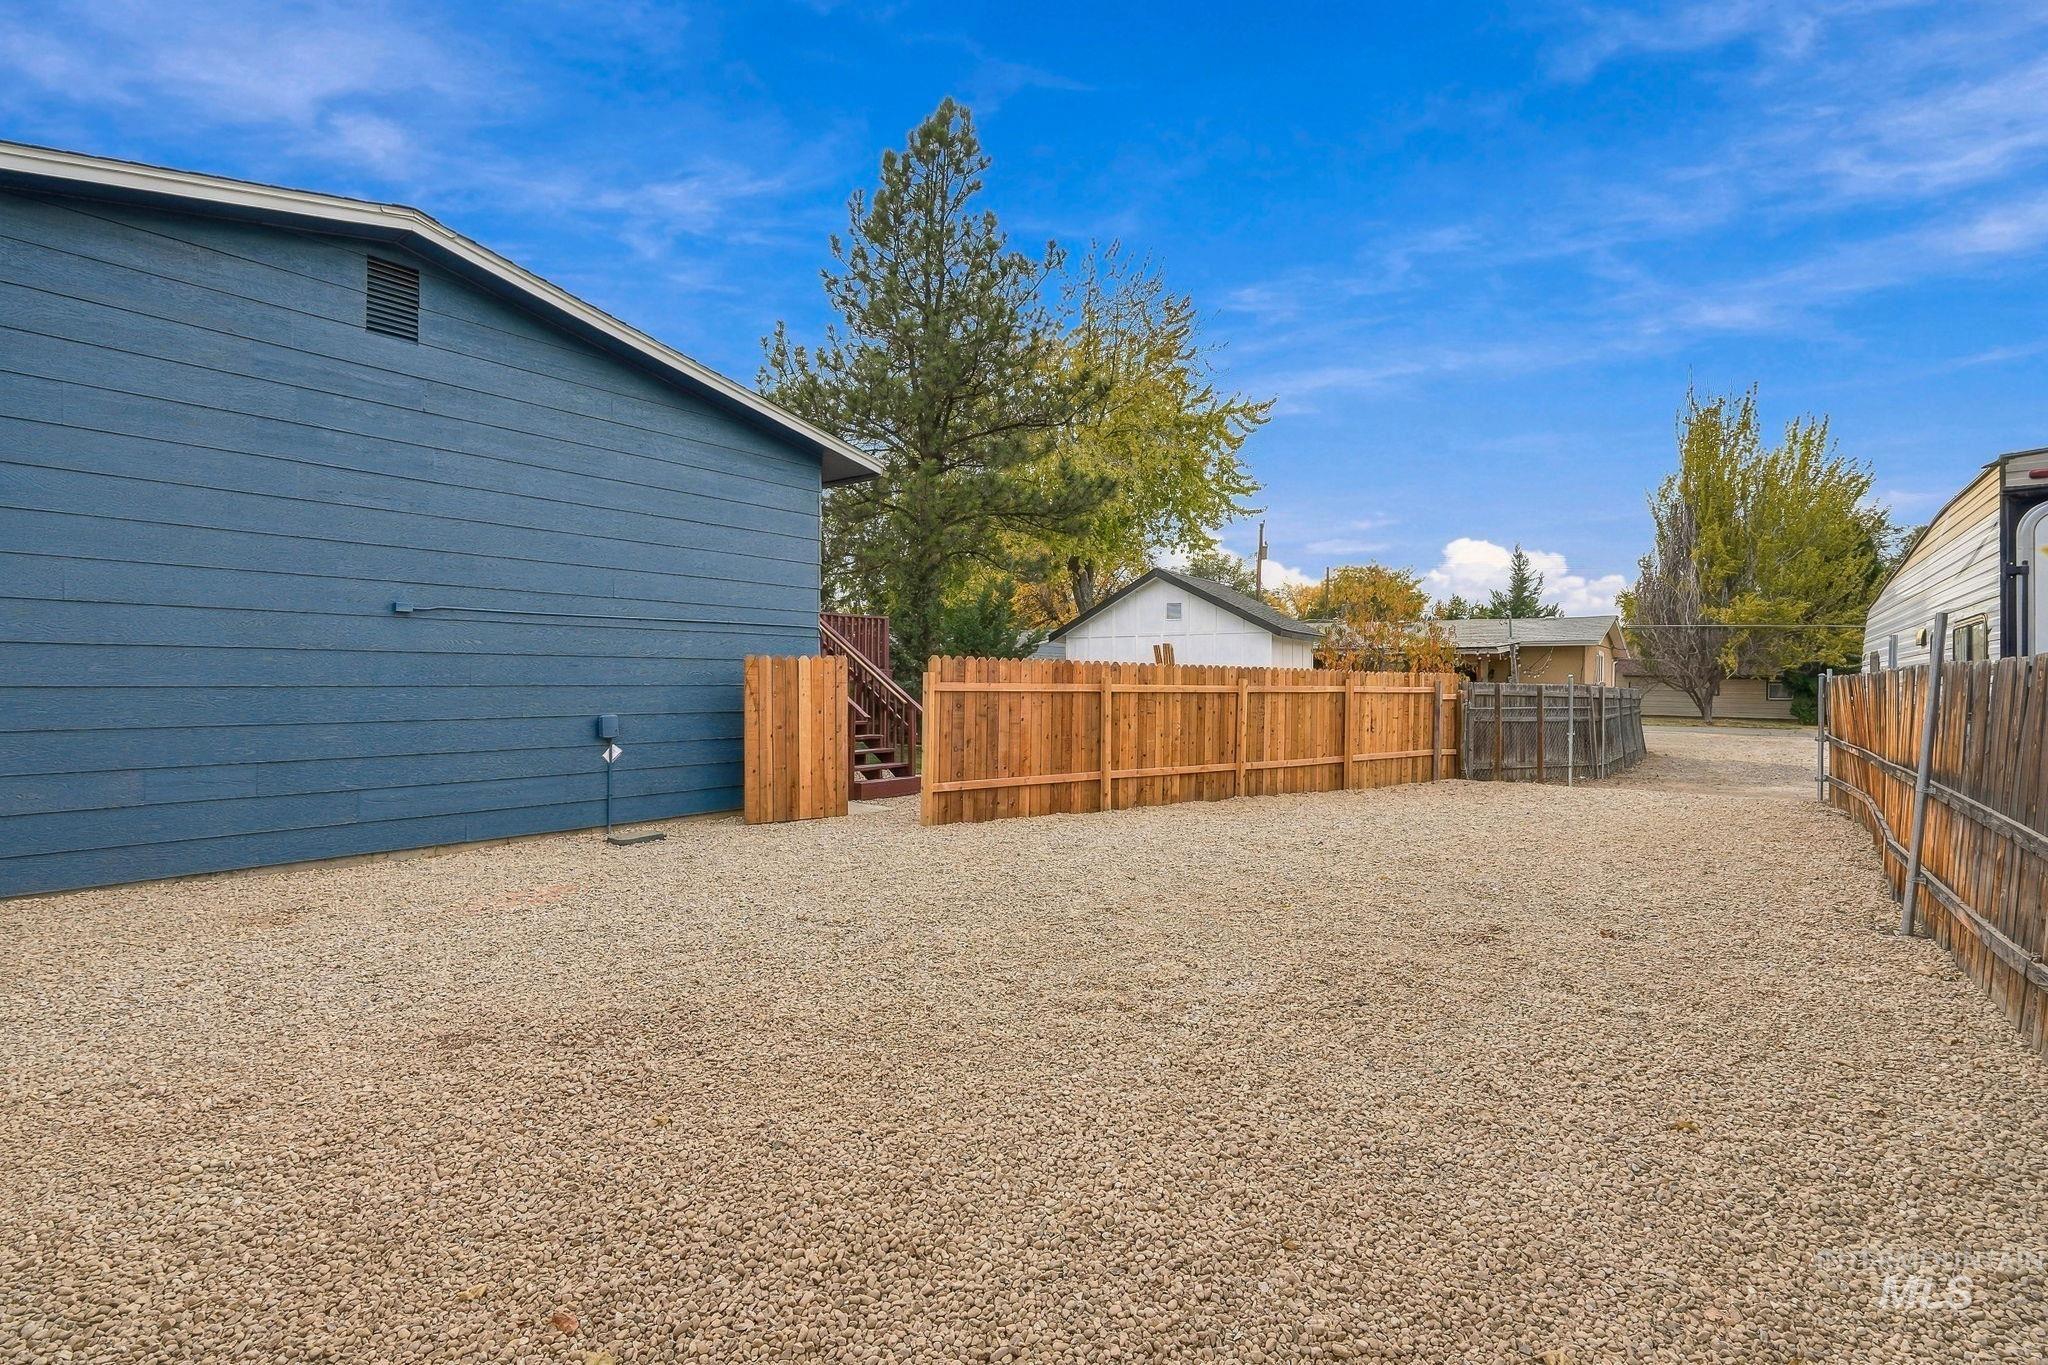
Spacious exterior lot featuring gravel surfacing, horizontal siding, and wood privacy fencing
-

Home Warranty Service Brochure. Outlining coverage inclusions and contact details for the property service provider
Thoughtfully renovated 4-bedroom, 2-bath Boise home combining modern design, elevated finishes, and an incredibly convenient central location. From the moment you arrive, the attention to detail stands out with brand-new roof shingles, fresh exterior paint, all-new landscaping, a full sprinkler system, and fantastic curb appeal. Inside, nearly 1,822 sq. ft. has been extensively refreshed with new LVP flooring and carpet, updated interior paint and trim, new blinds, modern fixtures, and a cohesive designer-inspired finish throughout. The beautifully updated kitchen features quartz countertops, a custom tile backsplash, new appliances, and contemporary finishes. Both bathrooms have been completely transformed with custom tile surrounds, framed glass shower doors, dual vanities, and upgraded fixtures—finishes rarely found at this price point. The HVAC was updated in 2018 and recently serviced, adding even more peace of mind. With four bedrooms, multiple living spaces, and a functional split-level layout, there’s plenty of room to spread out. Outside, the spacious deck creates the perfect extension of the living space for entertaining, relaxing, or enjoying Boise evenings. Extensively updated inside and out with a level of finish that sets it apart—this one is truly move-in ready!
- Heating:
- Forced Air, Gas
- Cooling:
- Central air
- Country:
- US
- State:
- ID
- City:
- Boise
- Zipcode:
- 83704
- Street:
- 4195 N Milwaukee St
- Longitude:
- W117° 42' 56.1''
- Latitude:
- N43° 38' 34.3''
- Master Bedroom Level:
- Main
- Bedroom 2 Level:
- Main
- Bedroom 3 Level:
- Down
- Bedroom 4 Level:
- Down
- Kitchen Level:
- Main
- Living Room Level:
- Main
- School District:
- Boise School District #1
- Elementary School:
- Valley View (Boise)
- Middle School:
- Fairmont
- High School:
- Capital
- Status:
- New
- Type:
- Single Family
- Level:
- Split entry
- Tax Year:
- 2025
- Taxes:
- $1,788
- Potential Short Sale:
- No
- Age:
- 51 - 80 Years
- Auction:
- No
- Flood Ins Required:
- Unknown
- HUD Owned:
- No
- In Foreclosure:
- No
- Land Size:
- Standard Lot 6000-9999 SF
- Home Owner Exempt:
- Yes
- HOA Frequency:
- Not Applicable
- Inc Kitchen Features:
- Dishwasher, Disposal, Microwave, Oven/range freestanding, Pantry, Refrigerator, Countertop-quartz
- Lot Features:
- Sidewalks, Garden Space, Irrigation Available, Chickens, RV Parking
- Water:
- City service
- Land Use:
- Single
- Sprinkler System:
- Auto,Full
Residential For Sale
4195 N Milwaukee St, Boise, Idaho 83704
- Property Type :
- Residential
- Listing Type :
- For Sale
- Status :
- Active
- Listing ID :
- 99004369
- Price :
- $449,990
- Bedrooms :
- 4
- Bathrooms :
- 2
- Apx SqFt :
- 1,822 SqFt
- Year Built :
- 1975
- Lot Area :
- 0.15 Acres
- Subdivision :
- Randall Acres S
- Update Date :
- 10/22/2026 16:26:51



