
-
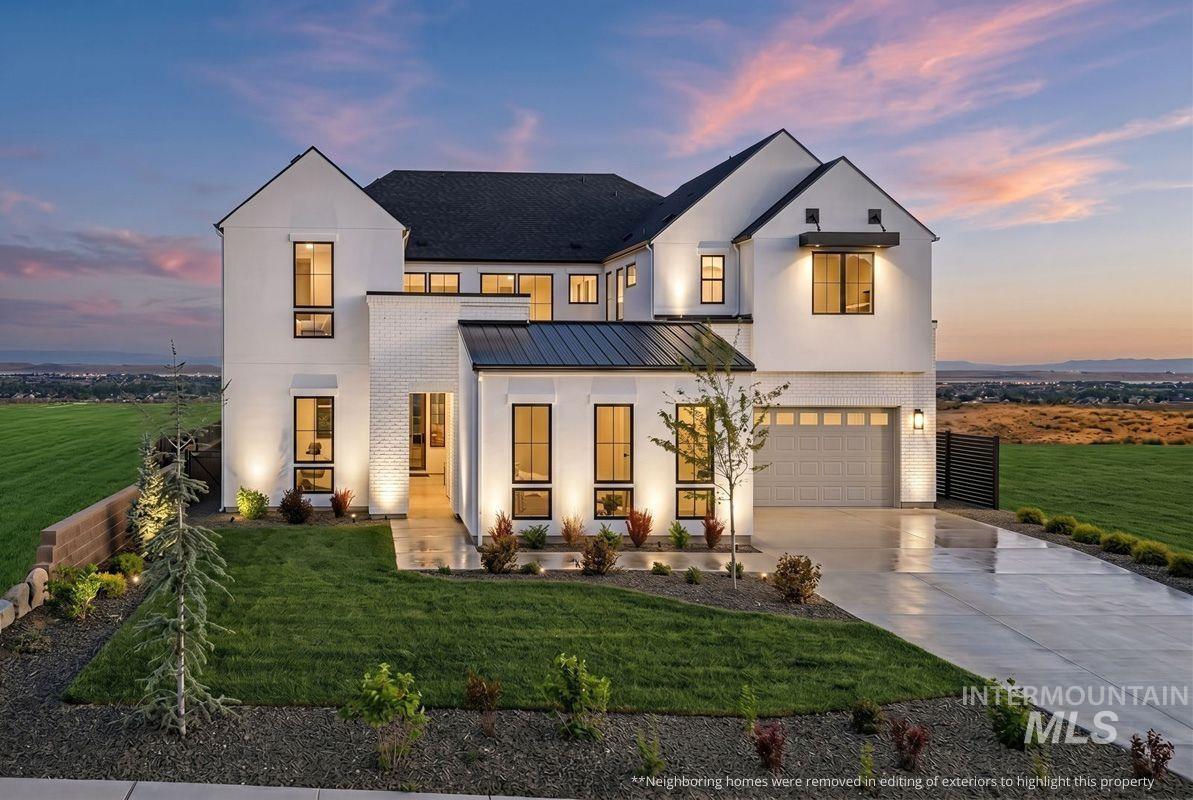
Modern farmhouse exterior with white brick and siding accents
-

Expansive sliding glass doors, outdoor patio, built-in outdoor fireplace, modern linear chandelier, and a neutral color palette
-

Open-concept living area with light wood-finish flooring
-

Recessed lighting, wood-finish flooring, a linear fireplace with a stone-clad wall, and large sliding glass doors
-

Wood-finish flooring, recessed lighting, and a linear fireplace with a stone surround
-

Open-concept living space featuring wood-finish flooring, a contemporary linear chandelier, and expansive sliding glass doors
-

Expansive open-concept living space with light wood-finish flooring, recessed lighting, and a modern kitchen featuring gray cabinetry and stainless steel appliances
-

Open-concept living space with light wood-finish flooring
-

Spacious kitchen island with a white countertop and integrated sink, accompanied by wood-finish flooring
-

Gourmet kitchen with an expansive island, integrated stainless steel appliances, and sleek gray cabinetry
-

Gourmet kitchen with sleek cabinetry, a substantial island with seating, a professional-grade range, and bright wood-finish flooring
-

Sleek kitchen featuring gray cabinetry, stainless steel appliances, a large island with integrated seating, a white tile backsplash, and overhead pendant lighting
-

White countertops with an integrated sink, gold-tone faucet, and gray cabinetry
-

White countertops, integrated sink, wood-finish flooring, gray base cabinetry, and wood floating shelves with integrated lighting
-

Walk-in pantry featuring extensive white shelving and light wood-finish flooring
-

Expansive window array, contemporary woven pendant light fixture, light wood-finish flooring, dark accent wall, and recessed ceiling lighting
-

Board and batten wall paneling, recessed lighting, wood-finish flooring, and large multi-pane windows
-

Board and batten wall detailing, wood-finish flooring, and a trio of windows
-

Vanity with an integrated sink, dark countertop, and brass fixtures
-

Two-story foyer featuring wood-finish flooring, a wood staircase with a matching handrail, a two-story window array, and a transom window above the front door
-

Bright open-concept upper level with light wood-finish flooring, recessed lighting, and a modern chandelier
-

Recessed lighting and a decorative hanging light fixture illuminate the space
-

Covered outdoor patio with a plank ceiling and recessed lighting
-

Expansive windows with distant scenery, recessed lighting, and a drum-style ceiling fixture
-

Recessed lighting, light-colored carpeting, multiple windows, and a flush-mount ceiling fixture
-

Expansive room featuring multiple windows, a modern tiered ceiling light fixture, recessed lighting, and light-toned carpeting
-

White walls, recessed lighting, and a barn door entry
-

Freestanding soaking tub, dual vanities with stone countertops, large window, full-height mirror, and light-toned tile flooring
-

Freestanding soaking tub with a floor-mounted bronze-finish faucet
-

Full wall tile surround with integrated shower niche, contrasting tile flooring, and a bronze shower fixture
-

Built-in shelving and hanging rods with recessed lighting
-

Light-toned carpeting, multiple windows providing natural illumination, and a ceiling-mounted light fixture
-

Bathroom featuring a single vanity with stone countertop, gray cabinetry, and gold-finish hardware
-

Glass-enclosed shower with a transom window, floor-to-ceiling tile, and a built-in niche
-

Vaulted ceiling, two large windows, recessed lighting, and soft gray carpet
-

Two-story stucco exterior with a black shingle roof
-

Neutral-toned carpeting, multiple windows providing natural illumination, and a ceiling-mounted light fixture
-

Expansive outdoor pool with a surrounding paved deck, fenced perimeter, and adjacent shaded pavilion
-

Additional content
-

Additional content
-

Curved paved road winding through undeveloped land, with a distant residential area featuring mature trees
-

Graded land plots with concrete curbing and a distant urban landscape
-

Additional content
-

Additional content
Don’t miss this Carrara home in Harris Ridge, offering expansive views from its Boise Foothills setting. The open layout connects the kitchen, dining area, great room, and club room, complemented by a dramatic open-to-below entry courtyard. A 72″ linear fireplace anchors the great room, while a wall of sliding glass opens to the large covered patio and extends the living space outdoors. The kitchen features generous countertop space, extensive cabinetry, Wolf appliances, and plenty of room for entertaining. The primary suite includes a freestanding tub, fully tiled shower, dual vanities, and two spacious walk-in closets. Harris Ridge is a boutique community offering breathtaking views of the Barber Valley & Boise proper. This exclusive collection of homes offers exceptional views, a community pool, recreational opportunities, and convenient access to downtown Boise, Micron Campus, and Lucky Peak. Home is under construction with an April 2027 completion. Photos Similar. Taxes determined by Ada County.
- Heating:
- Forced Air, Gas
- Cooling:
- Central air
- Fireplace:
- Gas
- Garage Capacity:
- 4
- Country:
- US
- State:
- ID
- City:
- Boise
- Zipcode:
- 83716
- Street:
- 3731 E Glacier Lily Place
- Longitude:
- W117° 53' 23.7''
- Latitude:
- N43° 34' 24.5''
- Master Bedroom Level:
- Upper
- Bedroom 2 Level:
- Main
- Bedroom 3 Level:
- Upper
- Bedroom 4 Level:
- Upper
- Bedroom 5 Level:
- Upper
- Kitchen Level:
- Main
- School District:
- Boise School District #1
- Elementary School:
- Dallas Harris
- Middle School:
- East Jr
- High School:
- Timberline (Boise)
- Status:
- New
- Type:
- Single Family
- Level:
- Two Story
- Tax Year:
- 2027
- Potential Short Sale:
- No
- Age:
- Under Construction
- Auction:
- No
- Flood Ins Required:
- No
- HUD Owned:
- No
- In Foreclosure:
- No
- Land Size:
- 10000 SF - .49 AC
- Home Owner Exempt:
- No
- HOA Frequency:
- Quarterly
- HOA Fees:
- $500
- Inc Kitchen Features:
- Breakfast bar, Dishwasher, Disposal, Microwave, Pantry, Refrigerator, Island, Double oven, Countertop-quartz, Gas Range
- Lot Features:
- View
- Water:
- City service
- Land Use:
- Single
- Sprinkler System:
- Auto,Full
Residential For Sale
3731 E Glacier Lily Place, Boise, Idaho 83716
- Property Type :
- Residential
- Listing Type :
- For Sale
- Status :
- Active
- Listing ID :
- 99000986
- Price :
- $2,271,595
- Bedrooms :
- 5
- Bathrooms :
- 4.5
- Apx SqFt :
- 5,078 SqFt
- Year Built :
- 2027
- Lot Area :
- 0.26 Acres
- Subdivision :
- Harris Ridge
- Builder Name :
- Boise Hunter Homes
- Update Date :
- 09/16/2026 17:27:25



