
-
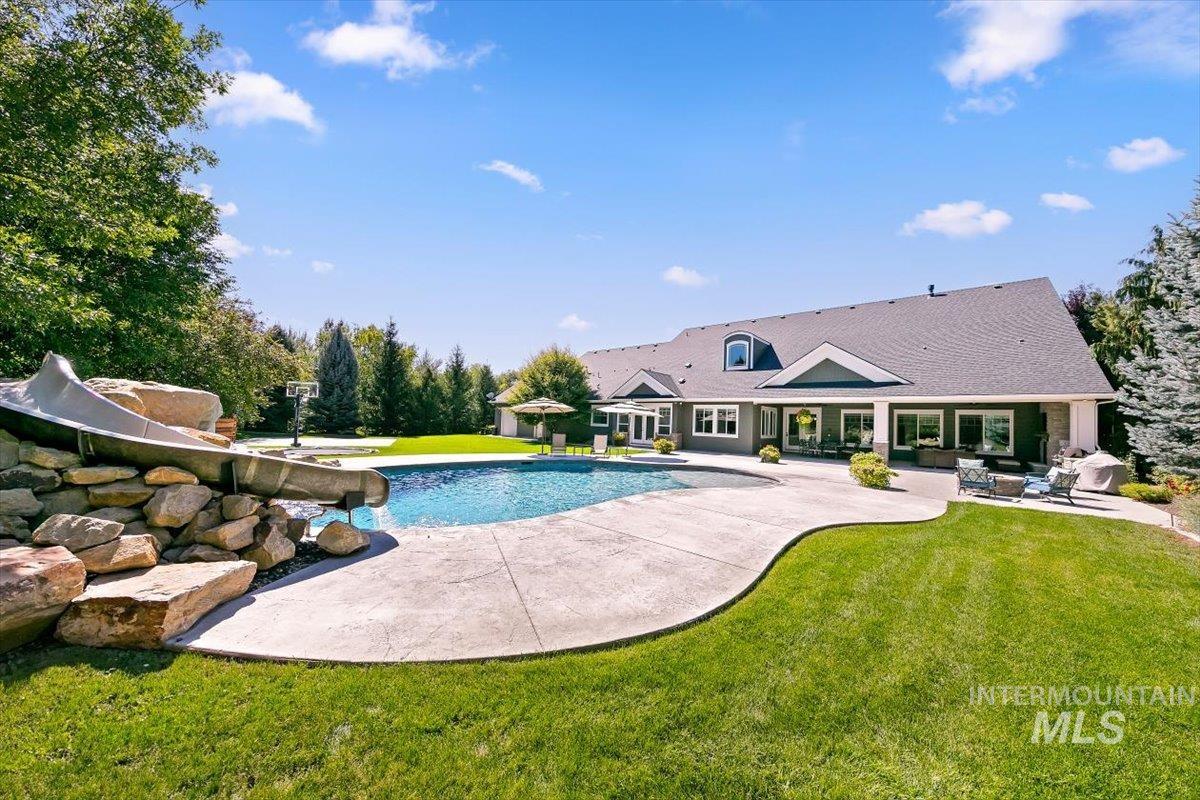
Expansive backyard featuring a freeform swimming pool, integrated rock waterslide, concrete patio, and mature landscaping
-

Residence featuring a gabled roofline, stone accents, decorative dormer, and an attached two-car garage
-

Welcoming entry with a dark paneled door, sidelight windows, and an overhead lantern fixture
-

Hardwood flooring throughout, wainscoting, recessed lighting, decorative ceiling fixtures, and paneled entry door
-

Coffered ceiling with recessed lighting, wood-finish flooring, built-in media cabinetry with solid-surface countertop, fireplace with mantel, and multiple large windows
-

Coffered ceiling with recessed lighting, built-in shelving with cabinetry, central fireplace with mantel, hardwood flooring, and large window
-

Coffered ceiling with recessed lighting
-

Spacious kitchen featuring a large central island with seating, extensive white cabinetry, stainless steel appliances, and wood-finish flooring
-

Large kitchen island with a white countertop and blue paneled base
-

Gourmet kitchen with a large island, farm sink, stainless steel appliances, and wood-finish flooring
-

Built-in shelving, white subway tile backsplash, wood-finish countertops, white cabinetry with silver hardware, and patterned floor tile
-

Hardwood flooring, recessed lighting, built-in wine refrigeration unit, and cased openings
-

Tray ceiling with decorative beams, shiplap accent wall, multiple chandeliers, large French doors with sidelights, and light-toned carpeting
-

Tray ceiling with exposed beams, recessed lighting, and chandelier
-

Dual vanity with stone countertops and undermount sinks
-

Dual vanity with stone countertops and integrated sinks, built-in storage shelving, a separate soaking tub with paneling, and large format tile flooring
-

Integrated custom closet system with hanging rods and shelving
-

Laundry room featuring blue cabinetry, a built-in sink, white subway tile backsplash, and herringbone-patterned flooring
-

Built-in chalkboard wall, cork board accent, integrated shelving, wall-mounted lighting, and carpet flooring
-

Hardwood flooring, decorative wainscoting, crown molding, cased doorway, and a chandelier lighting fixture
-

Carpet flooring, overhead light fixture, large window, and wide doorway with white trim
-

Glass-enclosed shower with tiled walls and floor
-

Light-toned wall paint, crown molding, and a decorative ceiling light fixture
-

Window with plantation shutters, crown molding, and recessed lighting
-

Dual vanity with integrated sinks and a stone countertop
-

Carpeted landing with wainscoting and wood-capped railing
-

Expansive carpeted living area featuring recessed lighting, a built-in media console with shelving, and a window with blinds
-

Built-in media console with storage, recessed lighting, wood accent wall, and carpet flooring
-

Neutral wall palette with carpeting and bright trim
-

White trim window with outdoor scenery, neutral wall color, and carpet flooring
-

White shaker vanity with a stone countertop, subway tile backsplash, and hexagonal tile flooring
-

Bathtub with subway tile surround, chrome fixtures, recessed lighting, and hexagonal floor tiling
-

Covered patio with wood-finish ceiling, recessed lighting, and ceiling fan
-

Covered outdoor living space featuring a wood-panel ceiling, stone fireplace, stone outdoor kitchen, and concrete flooring
-

Resort-style pool with a rock waterfall and slide, surrounded by a stamped concrete patio
-

Expansive backyard featuring a stone fire pit, extensive stamped concrete patio, manicured lawn, and a swimming pool with a rock waterfall and slide
-

Expansive lawn with a concrete sports court and a basketball hoop
-

Covered patio featuring a wood-plank ceiling with recessed lighting and ceiling fans
Some houses just make you want to stay outside. On nearly an acre in Lions Gate, a heated saltwater pool with a rock waterfall and slide sets the tone, with a covered patio, gas fireplace, and built-in grill made for long summer evenings. A sport court and in-ground trampoline take the afternoon, and mature landscaping keeps it private. Inside, a coffered ceiling runs the length of the great room, which opens through a wall of windows to the water, plantation shutters throughout. Four bedrooms are on the main level, including a guest en suite and a primary that opens to the pool deck, with a soaking tub and a closet the size of a bedroom. Upstairs, two more bedrooms and a bonus room behind a herringbone wood wall. The Thermador kitchen was built for a crowd: two dishwashers, an apron-front sink, and a walk-in pantry with a second oven and beverage refrigerator. A wine wall holds roughly five hundred bottles. At the back of the 4-car garage, a pull-through door opens straight to the yard. Behind the scenes, the systems match the scale; dual furnaces, dual AC, two water heaters, central vac, and speakers wired throughout. Minutes from downtown Eagle, and most weekends you won’t bother leaving.
- Heating:
- Forced Air, Gas
- Cooling:
- Central air
- Fireplace:
- Gas
- Garage Capacity:
- 4
- Country:
- US
- State:
- ID
- City:
- Eagle
- Zipcode:
- 83616
- Street:
- 958 N Lionbridge Pl
- Longitude:
- W117° 37' 12.8''
- Latitude:
- N43° 42' 12.3''
- Master Bedroom Level:
- Main
- Bedroom 2 Level:
- Main
- Bedroom 3 Level:
- Main
- Bedroom 4 Level:
- Main
- Bedroom 5 Level:
- Upper
- Kitchen Level:
- Main
- Living Room Level:
- Main
- School District:
- West Ada School District
- Elementary School:
- Seven Oaks
- Middle School:
- Eagle Middle
- High School:
- Eagle
- Status:
- New
- Type:
- Single Family
- Level:
- Two Story
- Tax Year:
- 2025
- Taxes:
- $6,817
- Potential Short Sale:
- No
- Age:
- 11 - 20 Years
- Auction:
- No
- Flood Ins Required:
- No
- HUD Owned:
- No
- In Foreclosure:
- No
- Land Size:
- 1/2 - .99 AC
- Land Lease:
- No
- Home Owner Exempt:
- Yes
- HOA Frequency:
- Quarterly
- HOA Fees:
- $650
- Irrigation District:
- New Dry Creek Ditch
- Inc Kitchen Features:
- Breakfast bar, Dishwasher, Disposal, Microwave, Pantry, Refrigerator, Island, Double oven, Oven/range built-in, Countertop-solid Surface
- Lot Features:
- Sidewalks, Public Road, Cul-De-Sac
- Water:
- City service
- Land Use:
- Single
- Sprinkler System:
- Auto,Full,Irrigation,Pressurized Irrigation
Residential For Sale
958 N Lionbridge Pl, Eagle, Idaho 83616
- Property Type :
- Residential
- Listing Type :
- For Sale
- Status :
- Active
- Listing ID :
- 99000763
- Price :
- $2,395,000
- Bedrooms :
- 6
- Bathrooms :
- 4.5
- Apx SqFt :
- 5,737 SqFt
- Year Built :
- 2014
- Lot Area :
- 0.88 Acres
- Subdivision :
- Lions Gate
- Update Date :
- 09/14/2026 17:01:21



