
-

Single-story residence featuring a paved driveway, attached garage, and a gravel front yard area
-

Ranch-style exterior with light-colored siding
-

Single-story residence featuring light-colored siding, a pitched roof, and multiple front-facing windows
-

White horizontal siding with grey trim
-

Entryway featuring a decorative glass front door, concrete steps, and a wood handrail
-
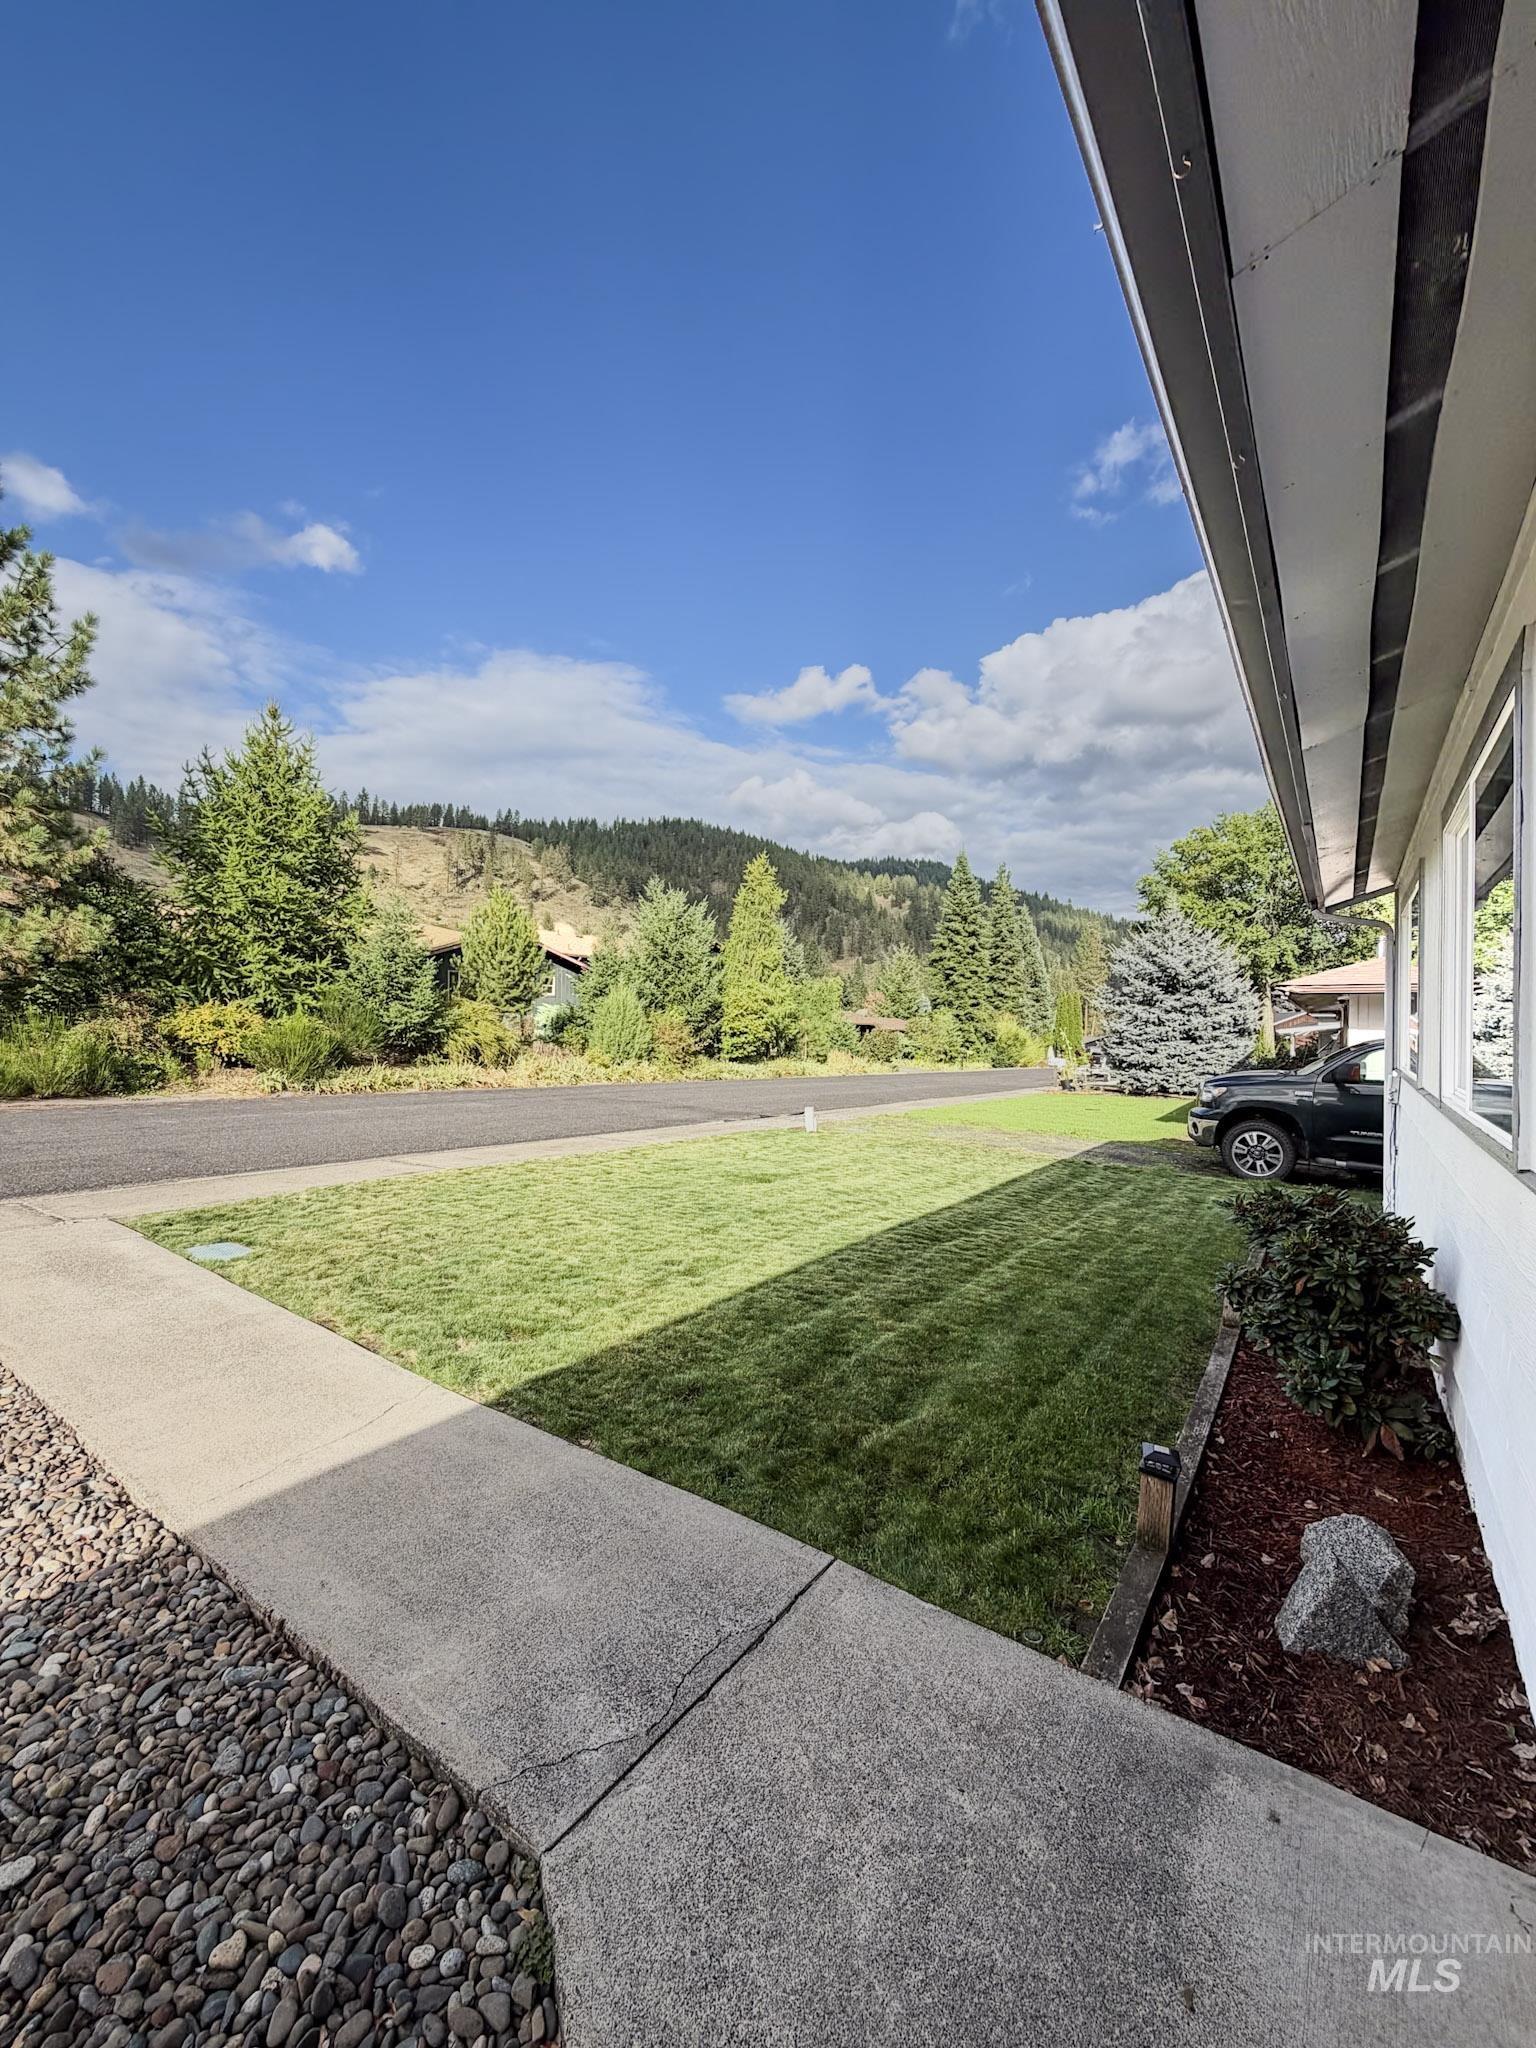
Manicured lawn, concrete pathway, pebble landscaping, established shrubs, and a distant mountain backdrop
-

Wood-finish flooring leading to a wood-paneled door with decorative glass
-

Expansive room featuring wood-finish flooring, recessed lighting, a ceiling fan, and a wall-mounted air conditioning unit
-

Expansive open-concept room with light wood-finish flooring, recessed lighting, and a ceiling fan
-

U-shaped kitchen layout with wood-finish cabinetry, light-toned countertops, and wood-finish flooring
-

Kitchen featuring wood cabinetry, light-toned countertops, a built-in electric cooktop, and wood-finish flooring
-

U-shaped kitchen featuring wood cabinetry, light-toned countertops, and wood-finish flooring
-

Recessed lighting illuminates the hallway featuring wood-finish flooring and multiple wood-paneled doors
-

Recessed closet with white shelving, wood-finish flooring, and a wood-toned door frame
-

Wall-to-wall carpeting, recessed ceiling lighting, and a ceiling fan with a wood-finish blade
-

Recessed ceiling lighting, light-toned wall paint, neutral carpet flooring, and a light-colored door with a decorative knob
-

Bathroom featuring a single vanity with wood-finish cabinetry, a white oval sink, and a countertop with a light speckled finish
-

Spacious room with neutral carpet, light-toned walls, recessed lighting, and a ceiling fan
-

Wall-to-wall carpeting and wood-finish bifold closet doors
-

Concrete patio with sliding glass door access
-

Kitchen featuring wood-finish cabinetry, light-toned countertops, and a built-in cooktop
-

Bathroom featuring a walk-in shower, wood-finish vanity with countertop, oval undermount sink, and a single-handle faucet
-

Bathroom featuring a wood-finish vanity with an integrated sink and brushed nickel faucet, light-toned countertop, and patterned floor tiling
-

White bathtub with integrated shower, white toilet, and a window providing natural light
-

Vanity with an integrated sink, a large wall-mounted mirror, wood-finish cabinetry, and tiled flooring
-

Light gray carpeting, white walls, flush-mount ceiling light, and white bi-fold closet doors
-

Light-colored wall-to-wall carpeting, white walls, and a flush-mount ceiling light fixture
-

Wall-to-wall carpeting and a ceiling-mounted light fixture illuminate this room with white walls
-

Additional content
-

Utility area with a water heater, pressure tank, and built-in shelving
-

Wall-to-wall carpeting and wood-finish bifold closet doors
-

Concrete patio with sliding glass door access
-

Covered patio with a concrete slab, exposed wood beam ceiling, and a metal railing
-

Fenced backyard with gravel surfacing, featuring a private gate and exterior building with covered entry
-

Expansive outdoor area featuring a prepared garden bed, tiered retaining wall, and a verdant lawn
-

Storage shed with a gambrel roof and double doors
-

Detached storage shed with barn-style roof and wood siding
Property Description
Homes like this don’t come along often! Completely updated and move-in ready, this 3-bedroom, 2-bath, 1,604 sq. ft. single-level home is located in an excellent neighborhood close to shopping and amenities. Featuring a beautiful new front door, fresh paint, new flooring throughout, updated electrical and baseboards, and a newly installed mini-split. The versatile bonus/laundry room can be used as a second living area, playroom, office, exercise room, or hobby space. Enjoy the outdoors from the covered back patio, with a sprinkler system, established garden space, mature fruit trees, and large storage shed. Attached garage adds convenience. This one is ready to move in and enjoy!
Features
- Heating:
- Baseboard, Ductless/mini Split
- Cooling:
- Ductless/mini Split
- Garage Capacity:
- 1
Address Map
- Country:
- US
- State:
- ID
- City:
- Orofino
- Zipcode:
- 83544
- Street:
- 12470 Vista Avenue
- Longitude:
- W117° 41' 15.8''
- Latitude:
- N46° 29' 49.6''
Rooms
- Master Bedroom Level:
- Main
- Bedroom 2 Level:
- Main
- Bedroom 3 Level:
- Main
Schools
- School District:
- Joint School District #171 (Orof
- Elementary School:
- Orofino Elementary
- Middle School:
- Orofino Junior High
- High School:
- Orofino High School
Additional Details
- Status:
- New
- Type:
- Single Family
- Level:
- Single
- Tax Year:
- 2025
- Taxes:
- $1,256
- Potential Short Sale:
- No
- Age:
- 31 - 50 Years
- Auction:
- No
- Flood Ins Required:
- No
- HUD Owned:
- No
- In Foreclosure:
- No
- Land Size:
- Standard Lot 6000-9999 SF
- Home Owner Exempt:
- Yes
- HOA Frequency:
- Not Applicable
- Inc Kitchen Features:
- Dishwasher, Disposal, Oven/range built-in, Countertop-laminate
- Lot Features:
- Garden Space, Storage Shed
- Water:
- City service
- Land Use:
- Single
- Sprinkler System:
- Auto
Residential For Sale
12470 Vista Avenue, Orofino, Idaho 83544
3 Bedrooms
2 Bathrooms
1,604 SqFt
Visits : 2 in 2 days
$370,000
Listing ID #99000848
Basic Details
- Property Type :
- Residential
- Listing Type :
- For Sale
- Status :
- Active
- Listing ID :
- 99000848
- Price :
- $370,000
- Bedrooms :
- 3
- Bathrooms :
- 2
- Apx SqFt :
- 1,604 SqFt
- Year Built :
- 1979
- Lot Area :
- 0.18 Acres
- Days on Market :
- 1
- Subdivision :
- 0 Not Applicable
- Update Date :
- 09/15/2026 15:50:55
Agent info


Contact Agent
Mortgage Calculator

