
-

Contemporary exterior with vertical and horizontal siding, stone accents, attached two-car garage, concrete driveway, and established front landscaping
-
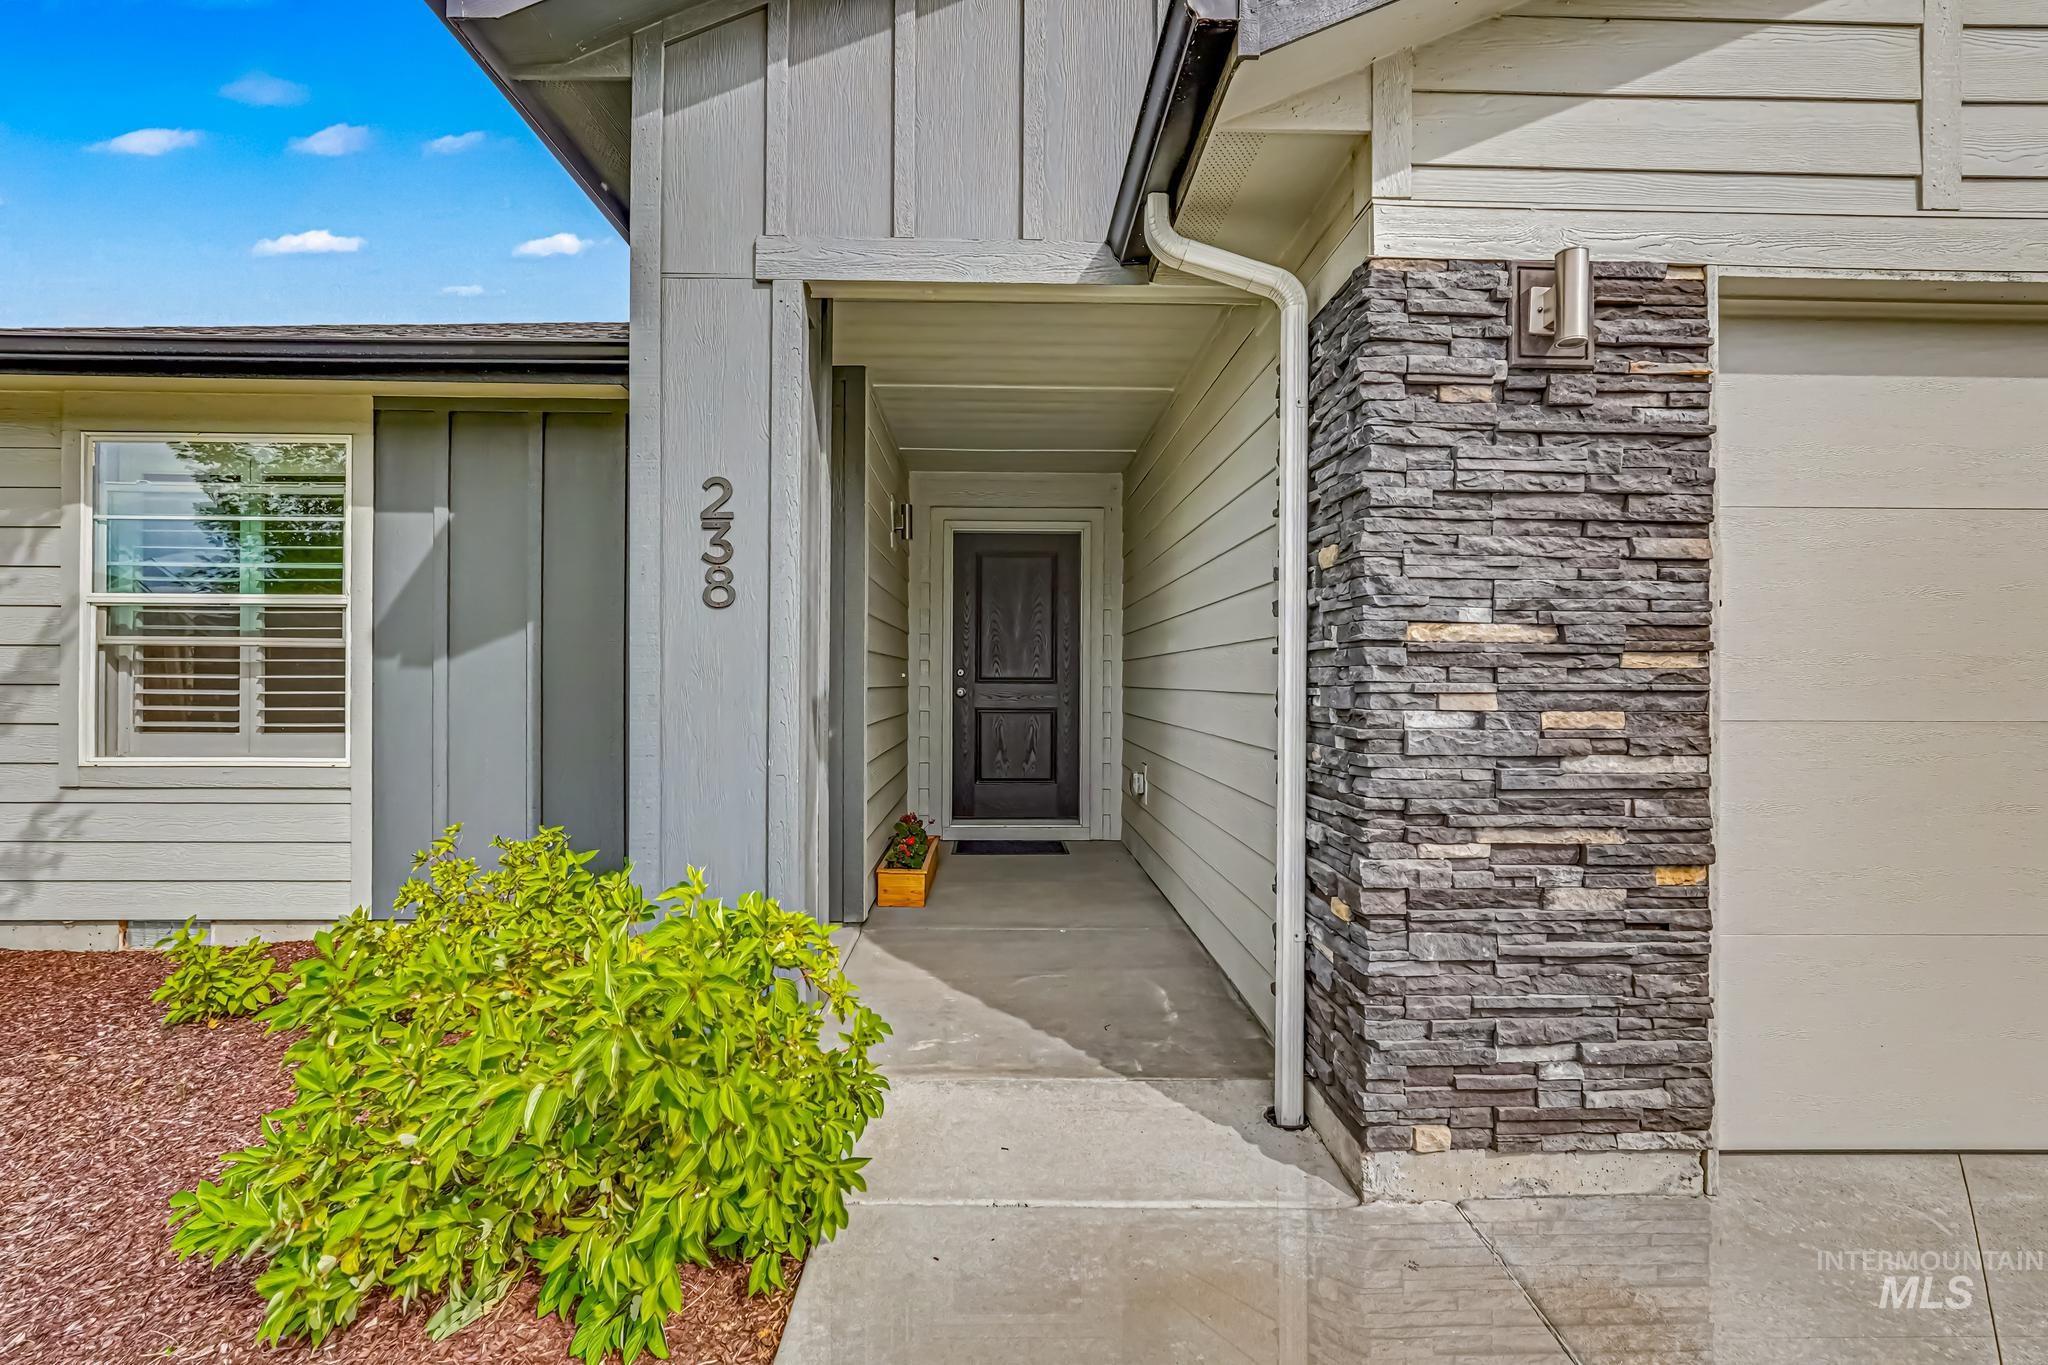
Covered entry with a dark paneled door, vertical siding accents, and a stone veneer column
-
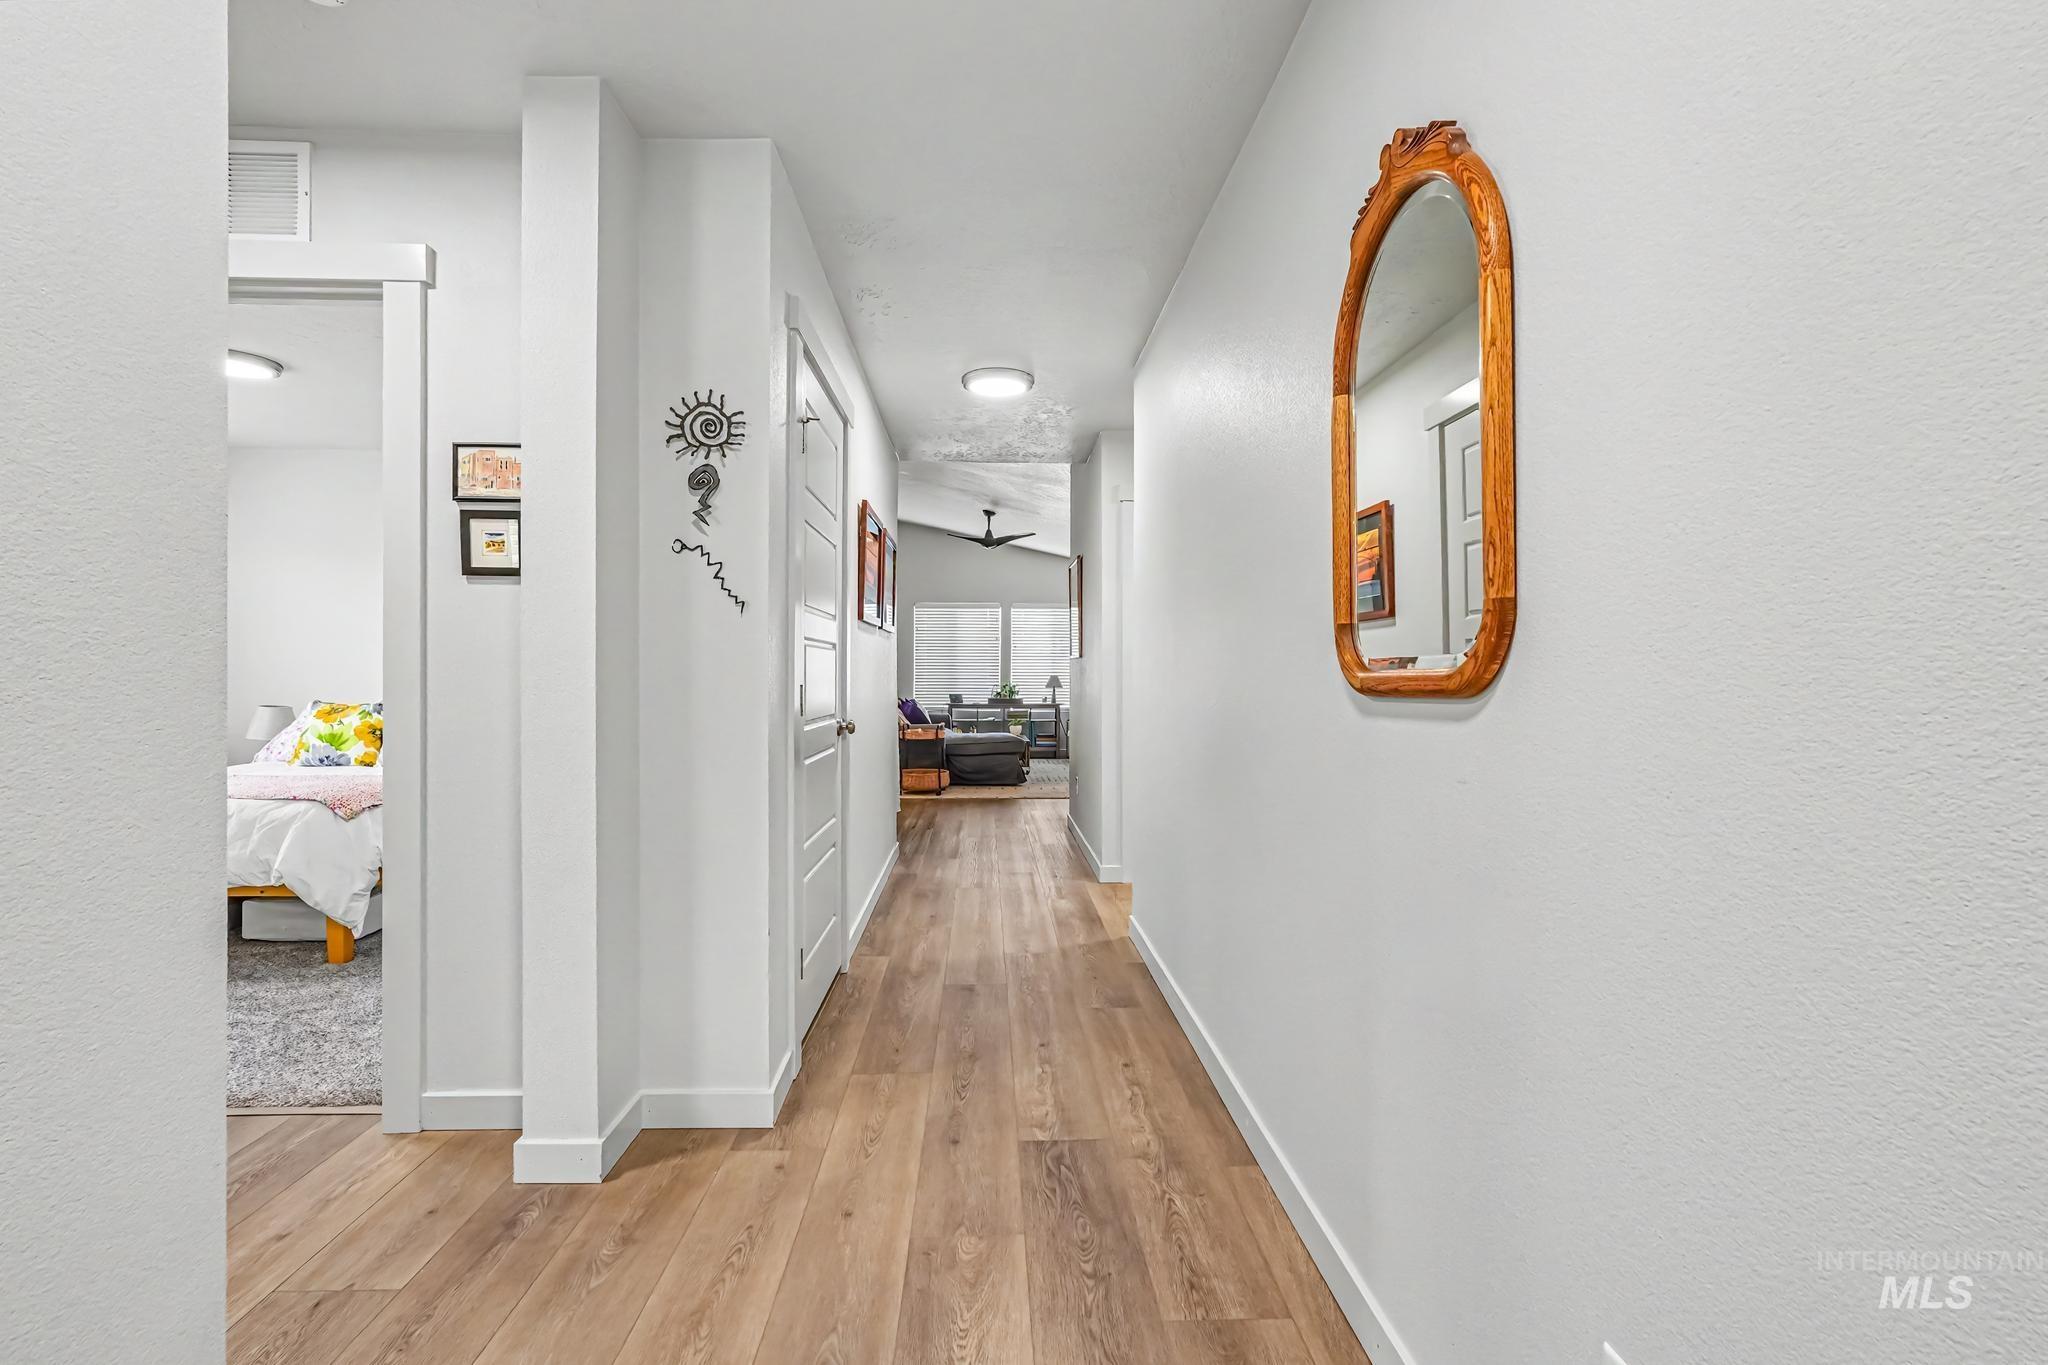
Hard-surface flooring throughout the hallway
-
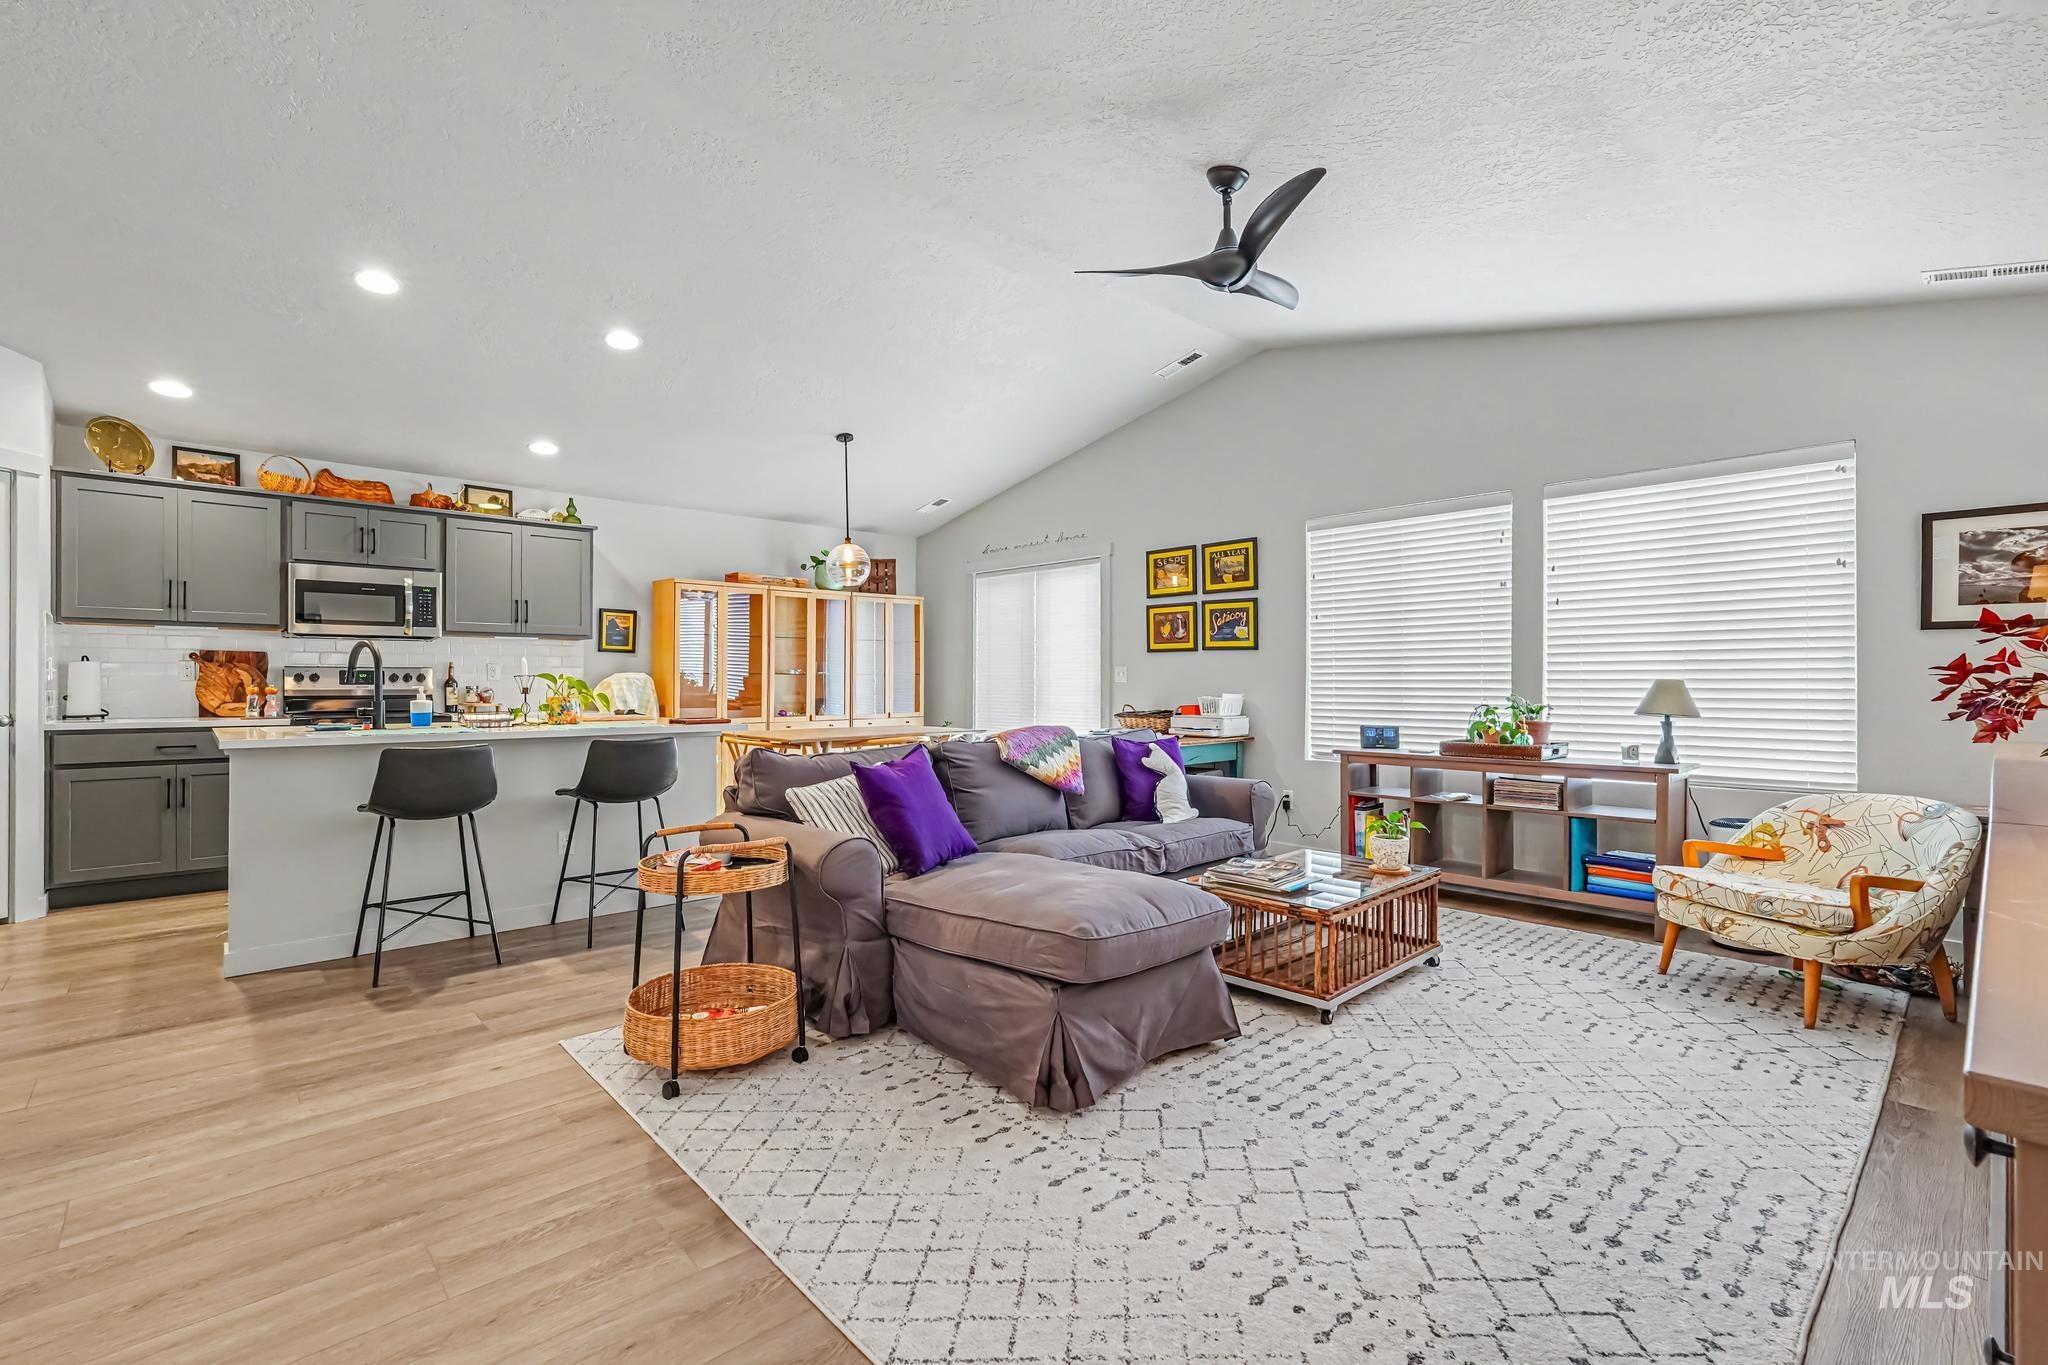
Vaulted ceiling with a ceiling fan, wood-finish flooring, recessed lighting, kitchen island with counter seating, and gray cabinetry
-
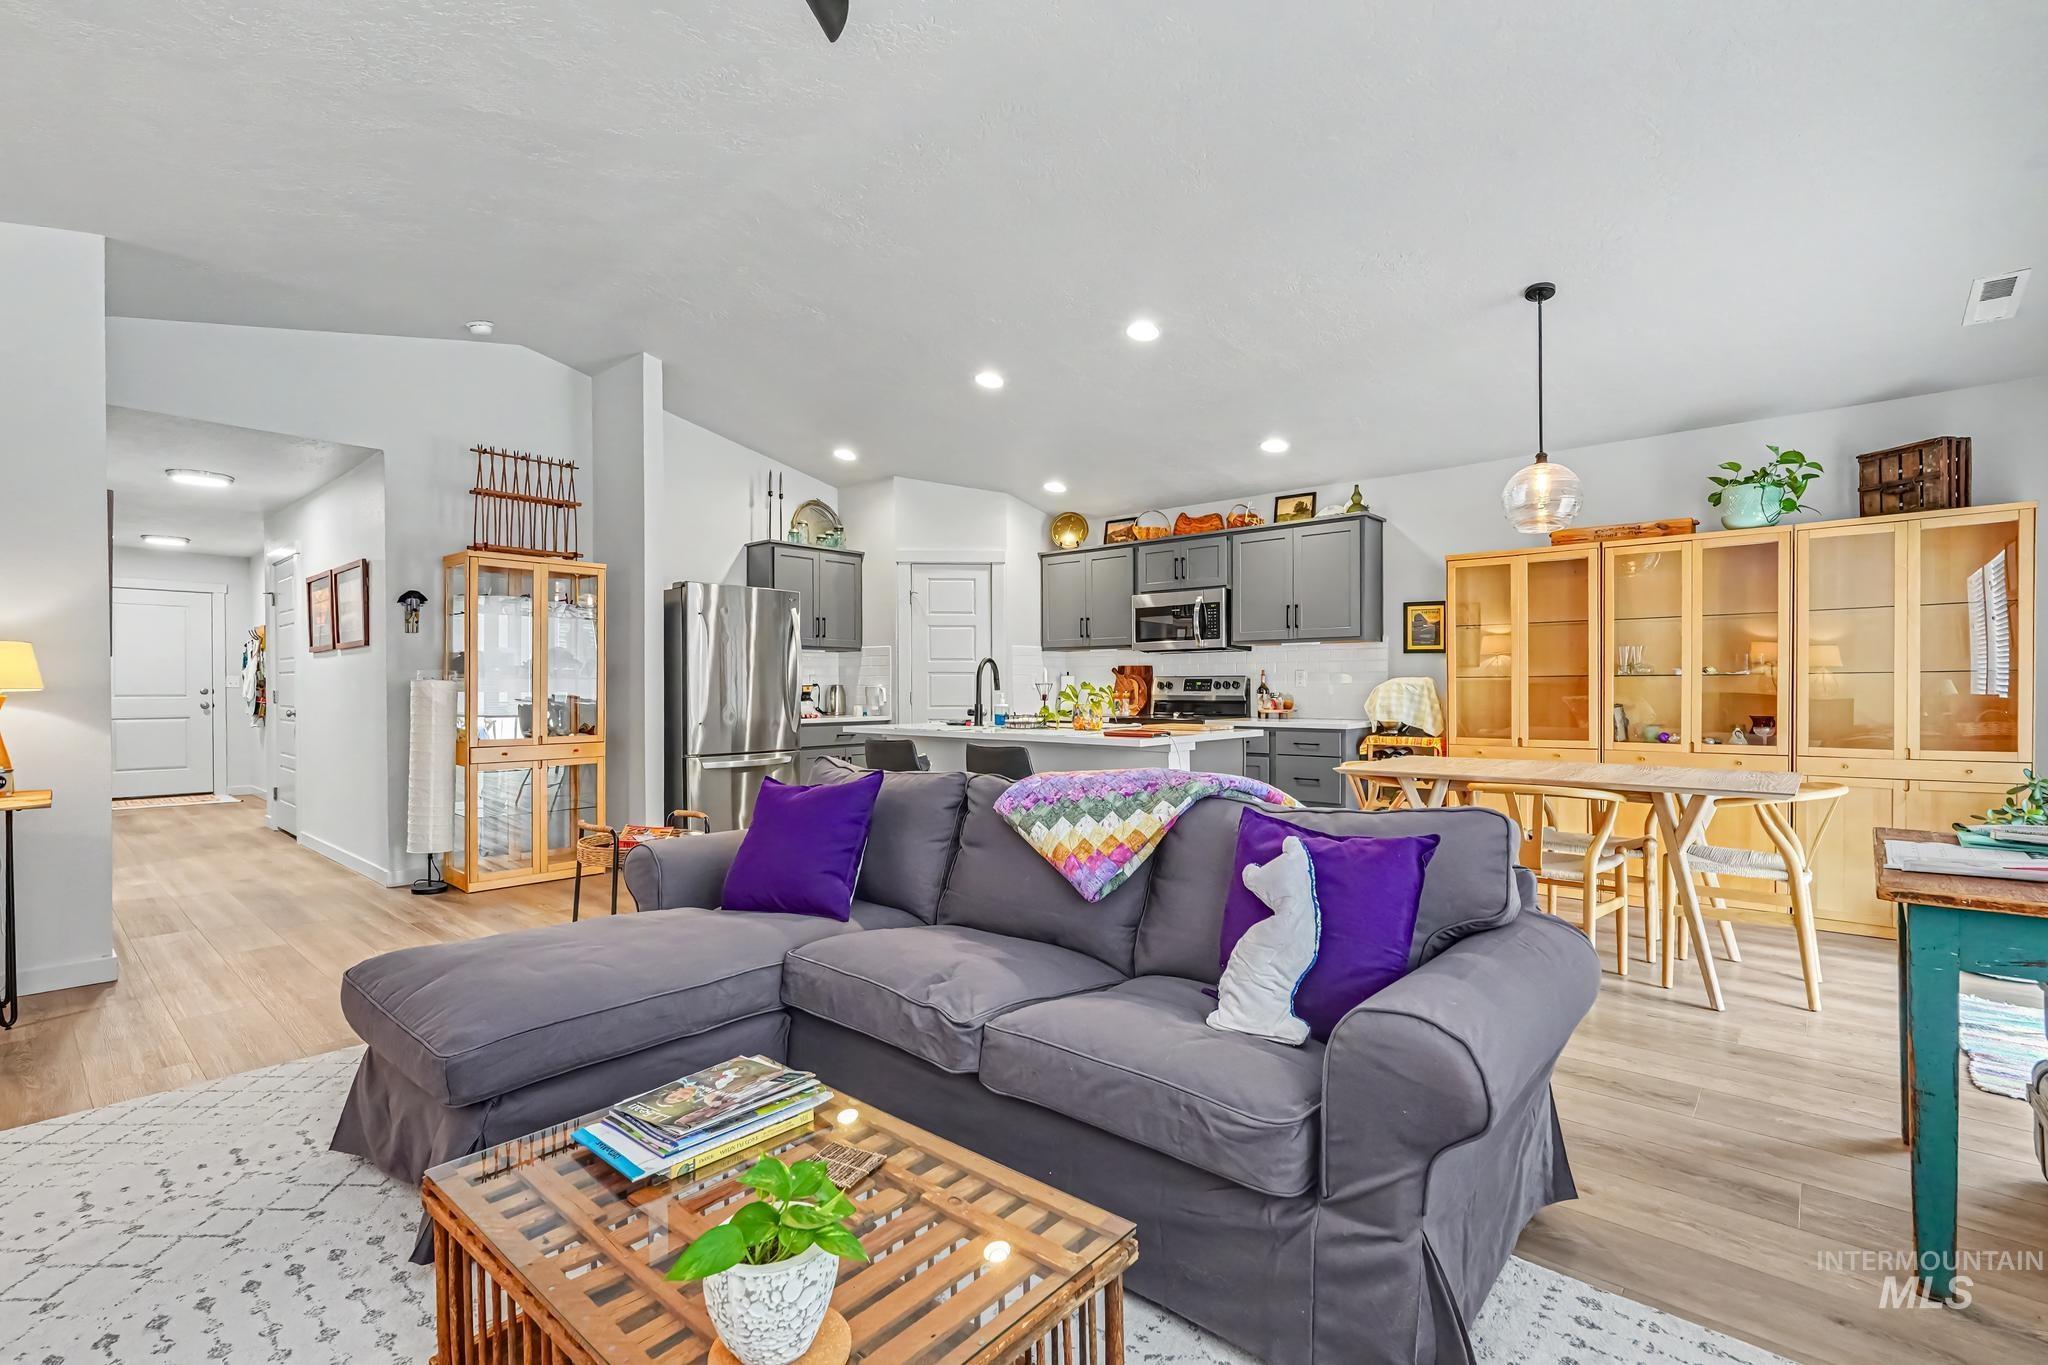
Open-concept living area featuring wood-finish flooring, vaulted ceilings, recessed lighting, and a modern kitchen with stainless steel appliances and grey cabinetry
-
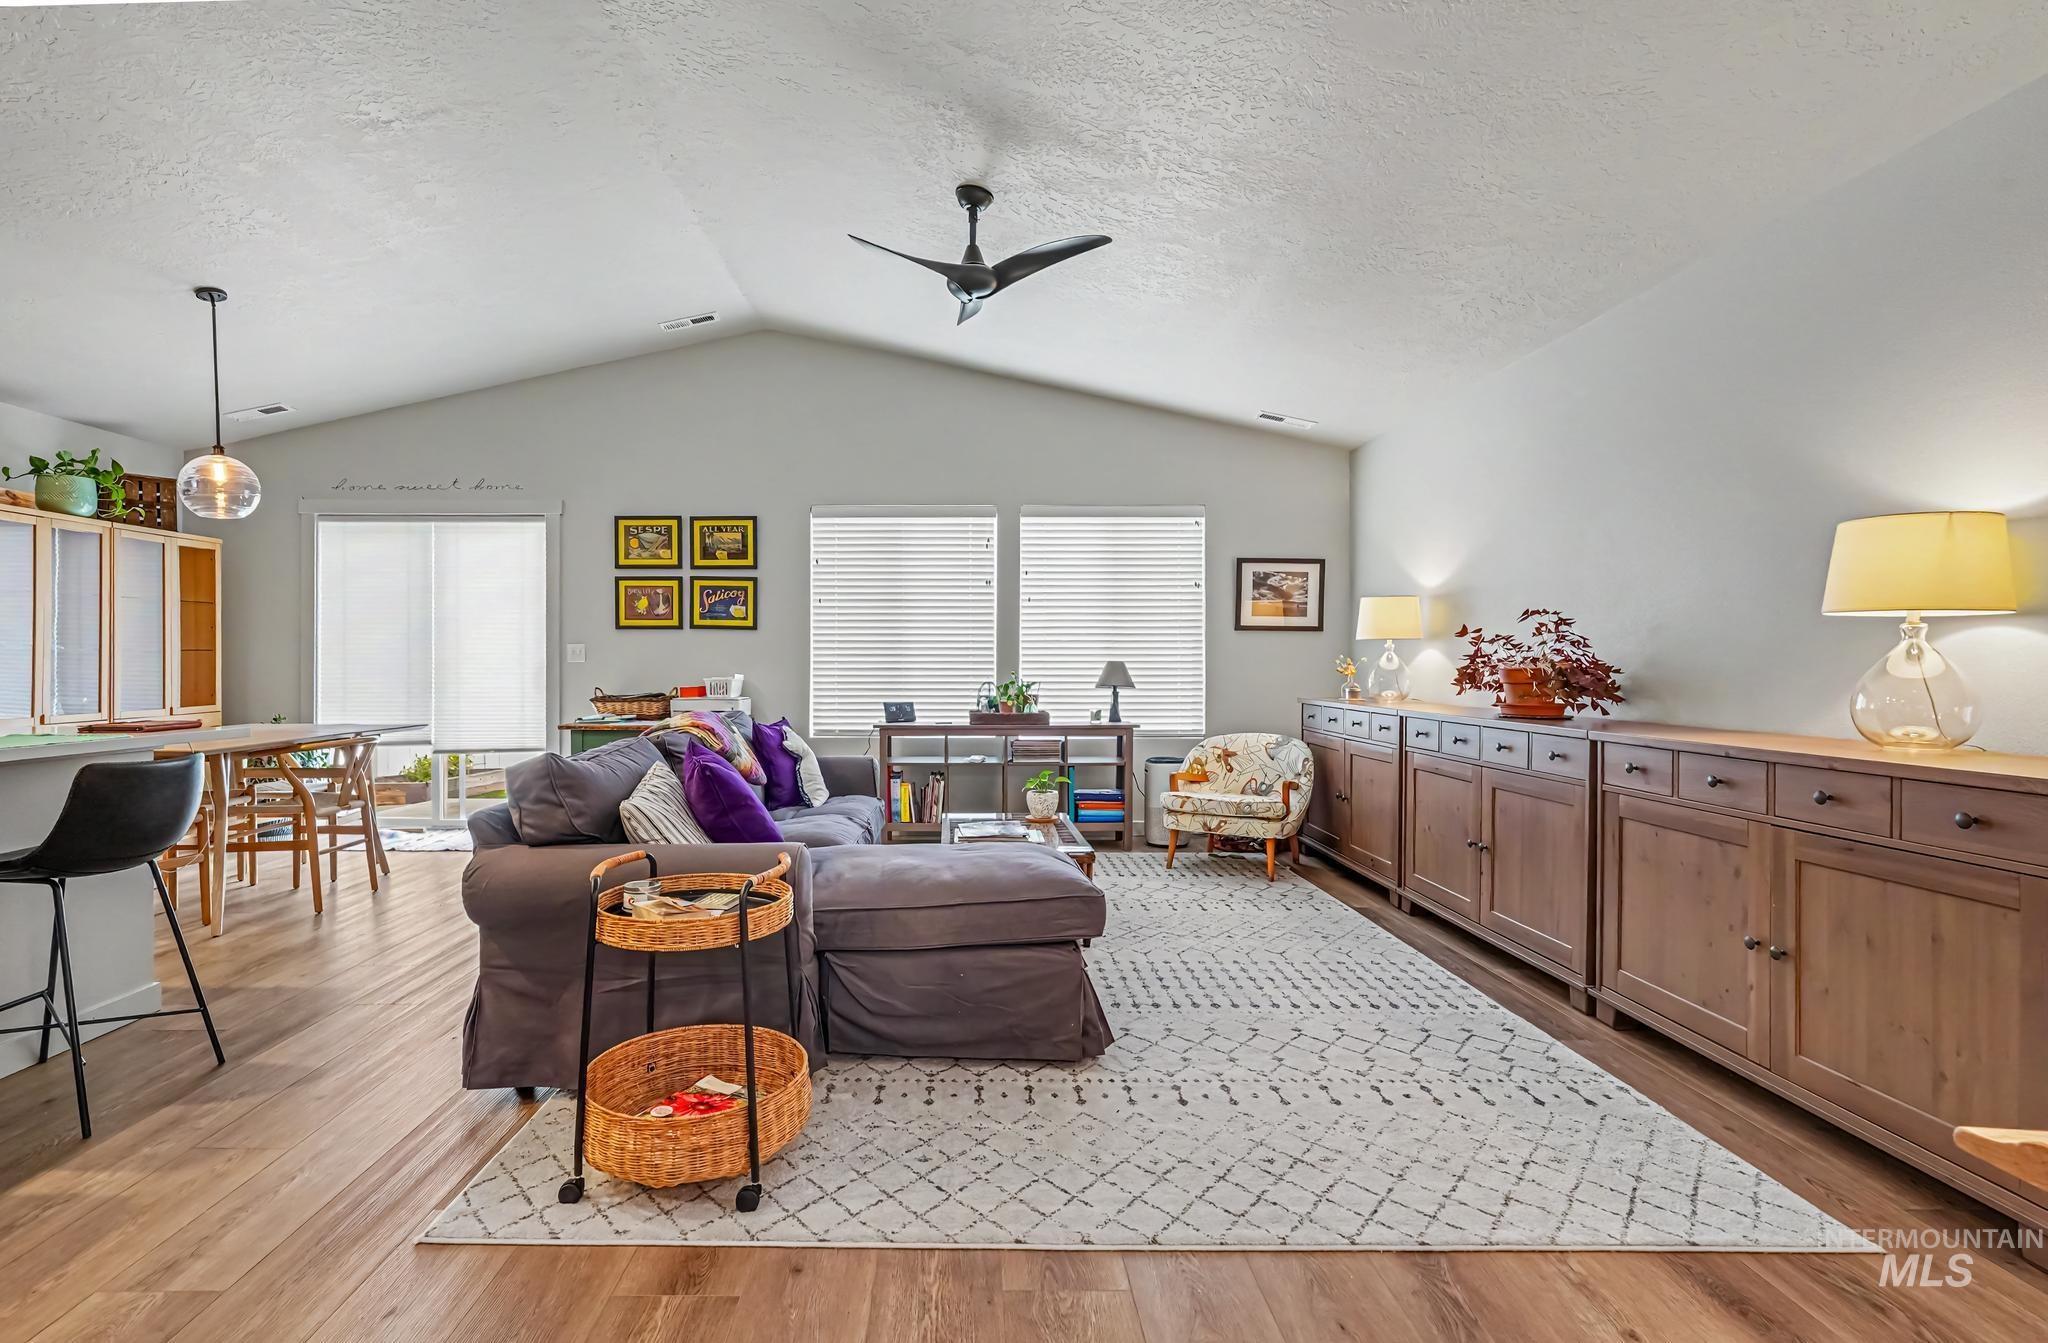
Vaulted ceiling with a ceiling fan, wood-finish flooring, built-in shelving, and multiple windows
-
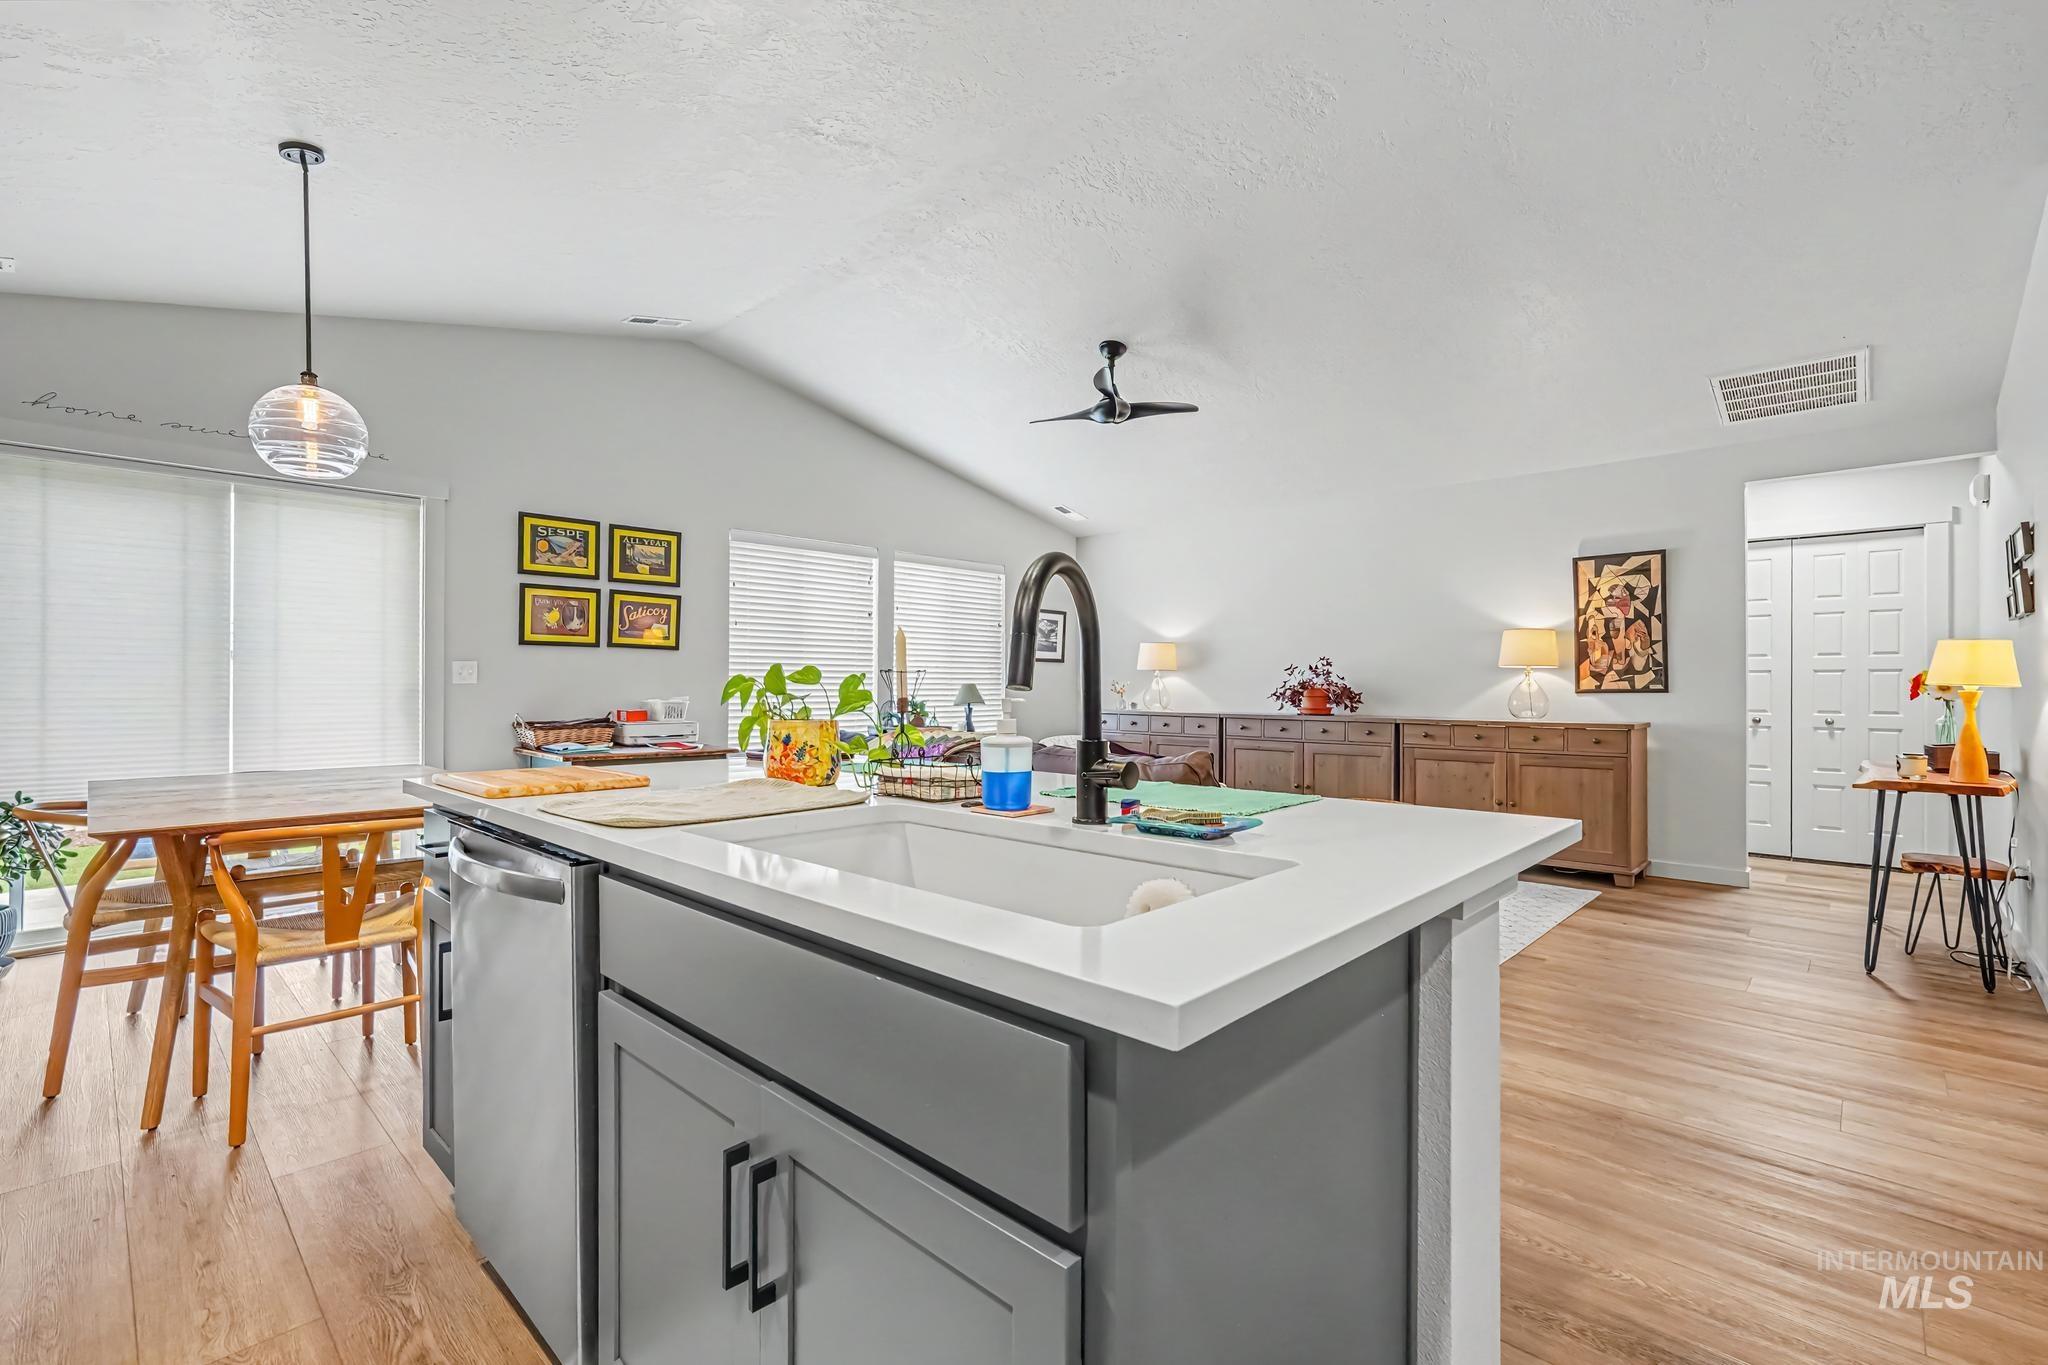
Kitchen island with a built-in sink, stainless steel dishwasher, and gray cabinetry with black hardware
-
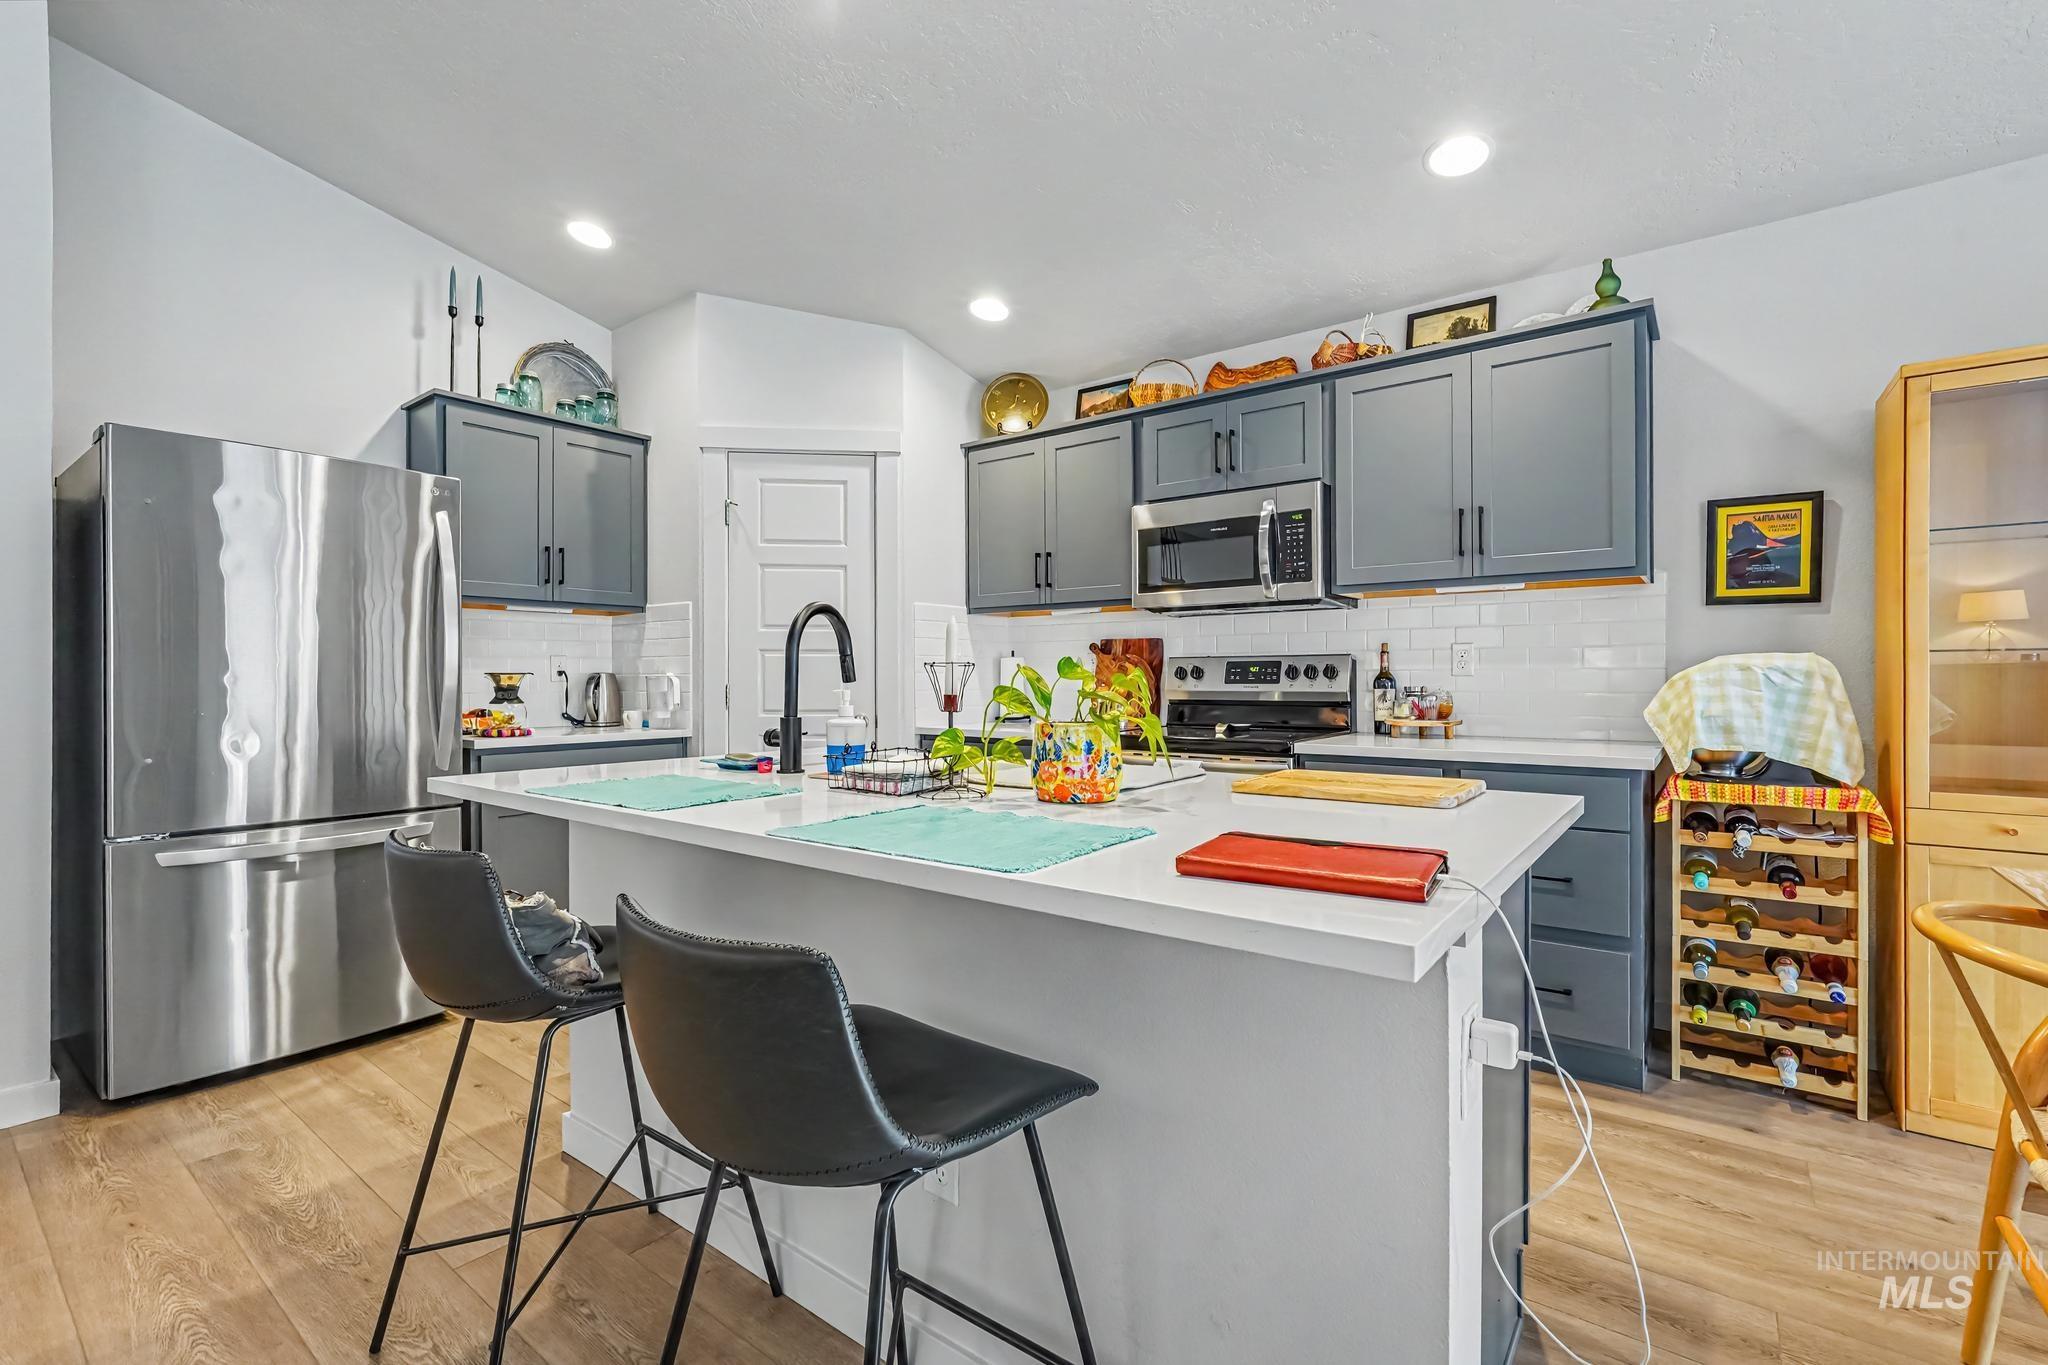
Kitchen featuring a center island with countertop seating, stainless steel appliances, white subway tile backsplash, and wood-finish flooring
-
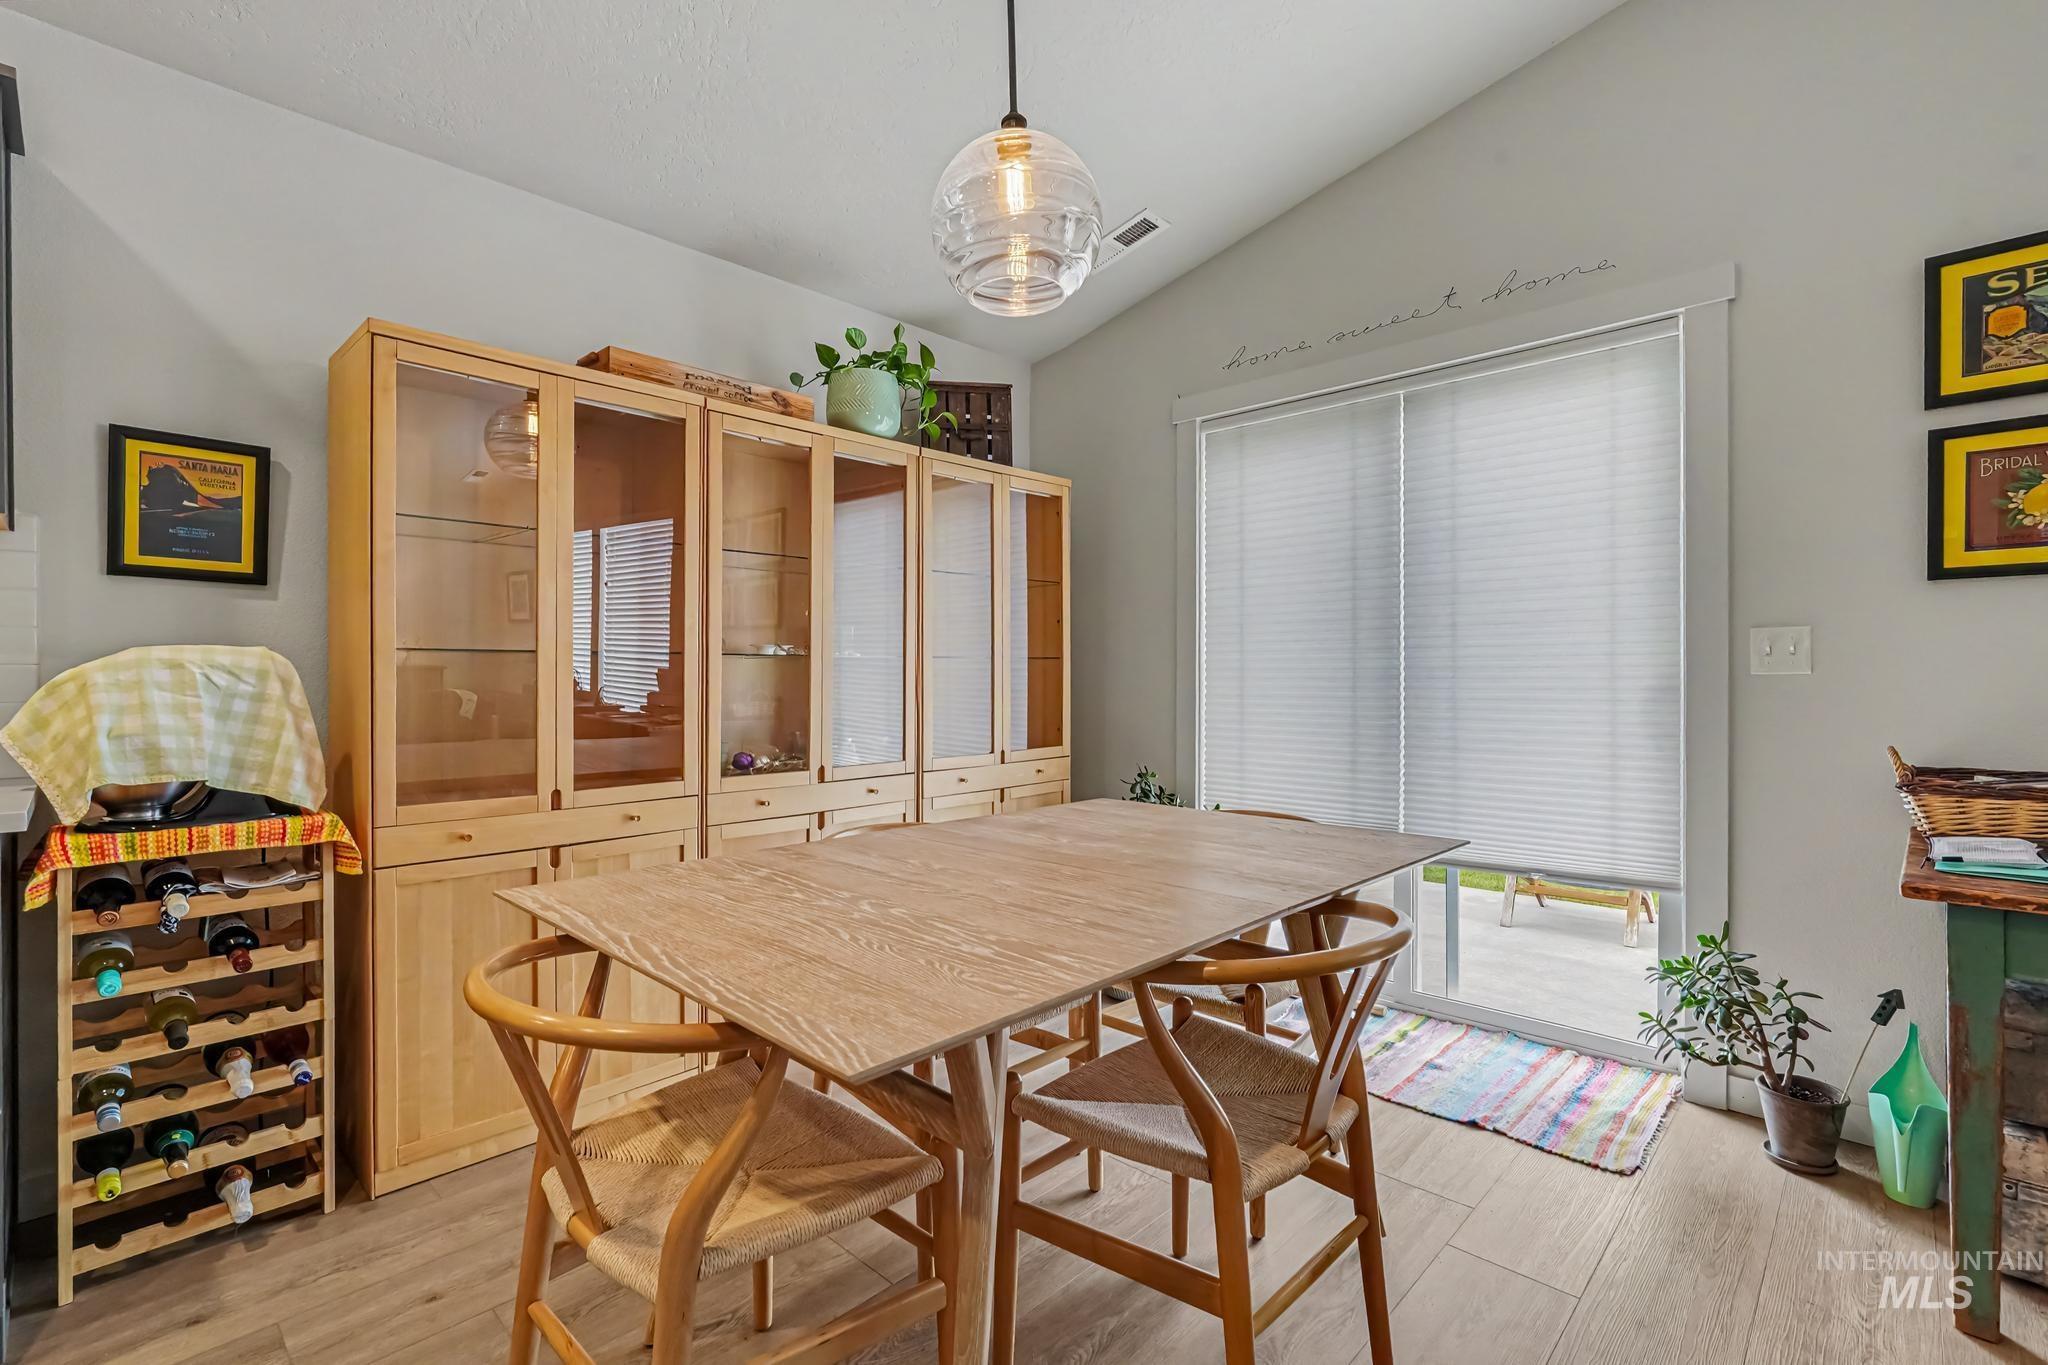
Wood-finish flooring throughout
-
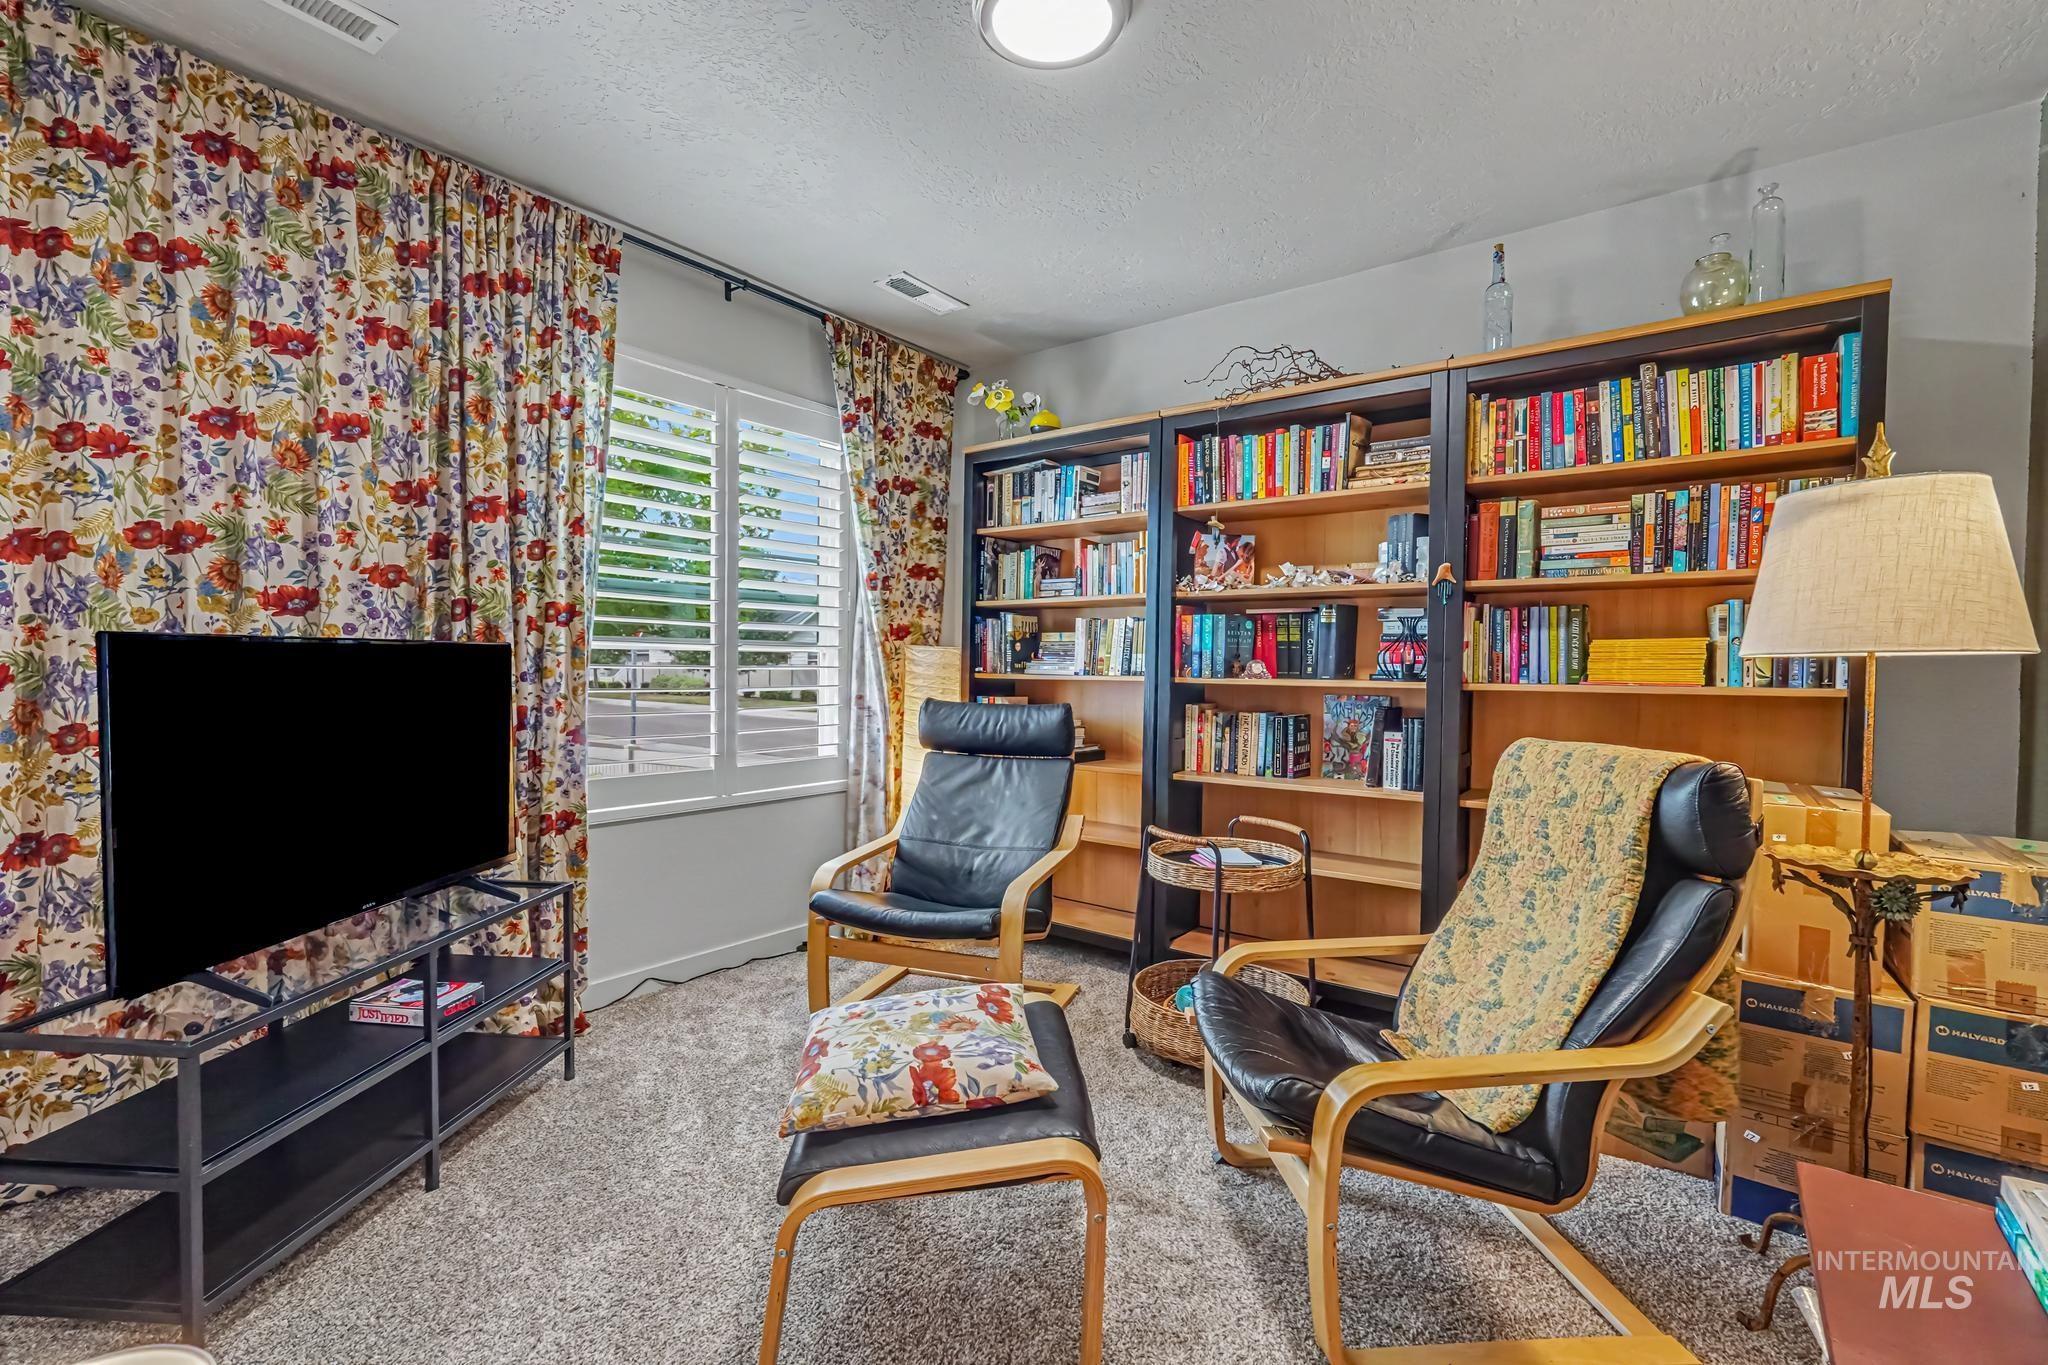
Built-in shelving, window with plantation shutters, ceiling-mounted light fixture, and carpeted flooring
-
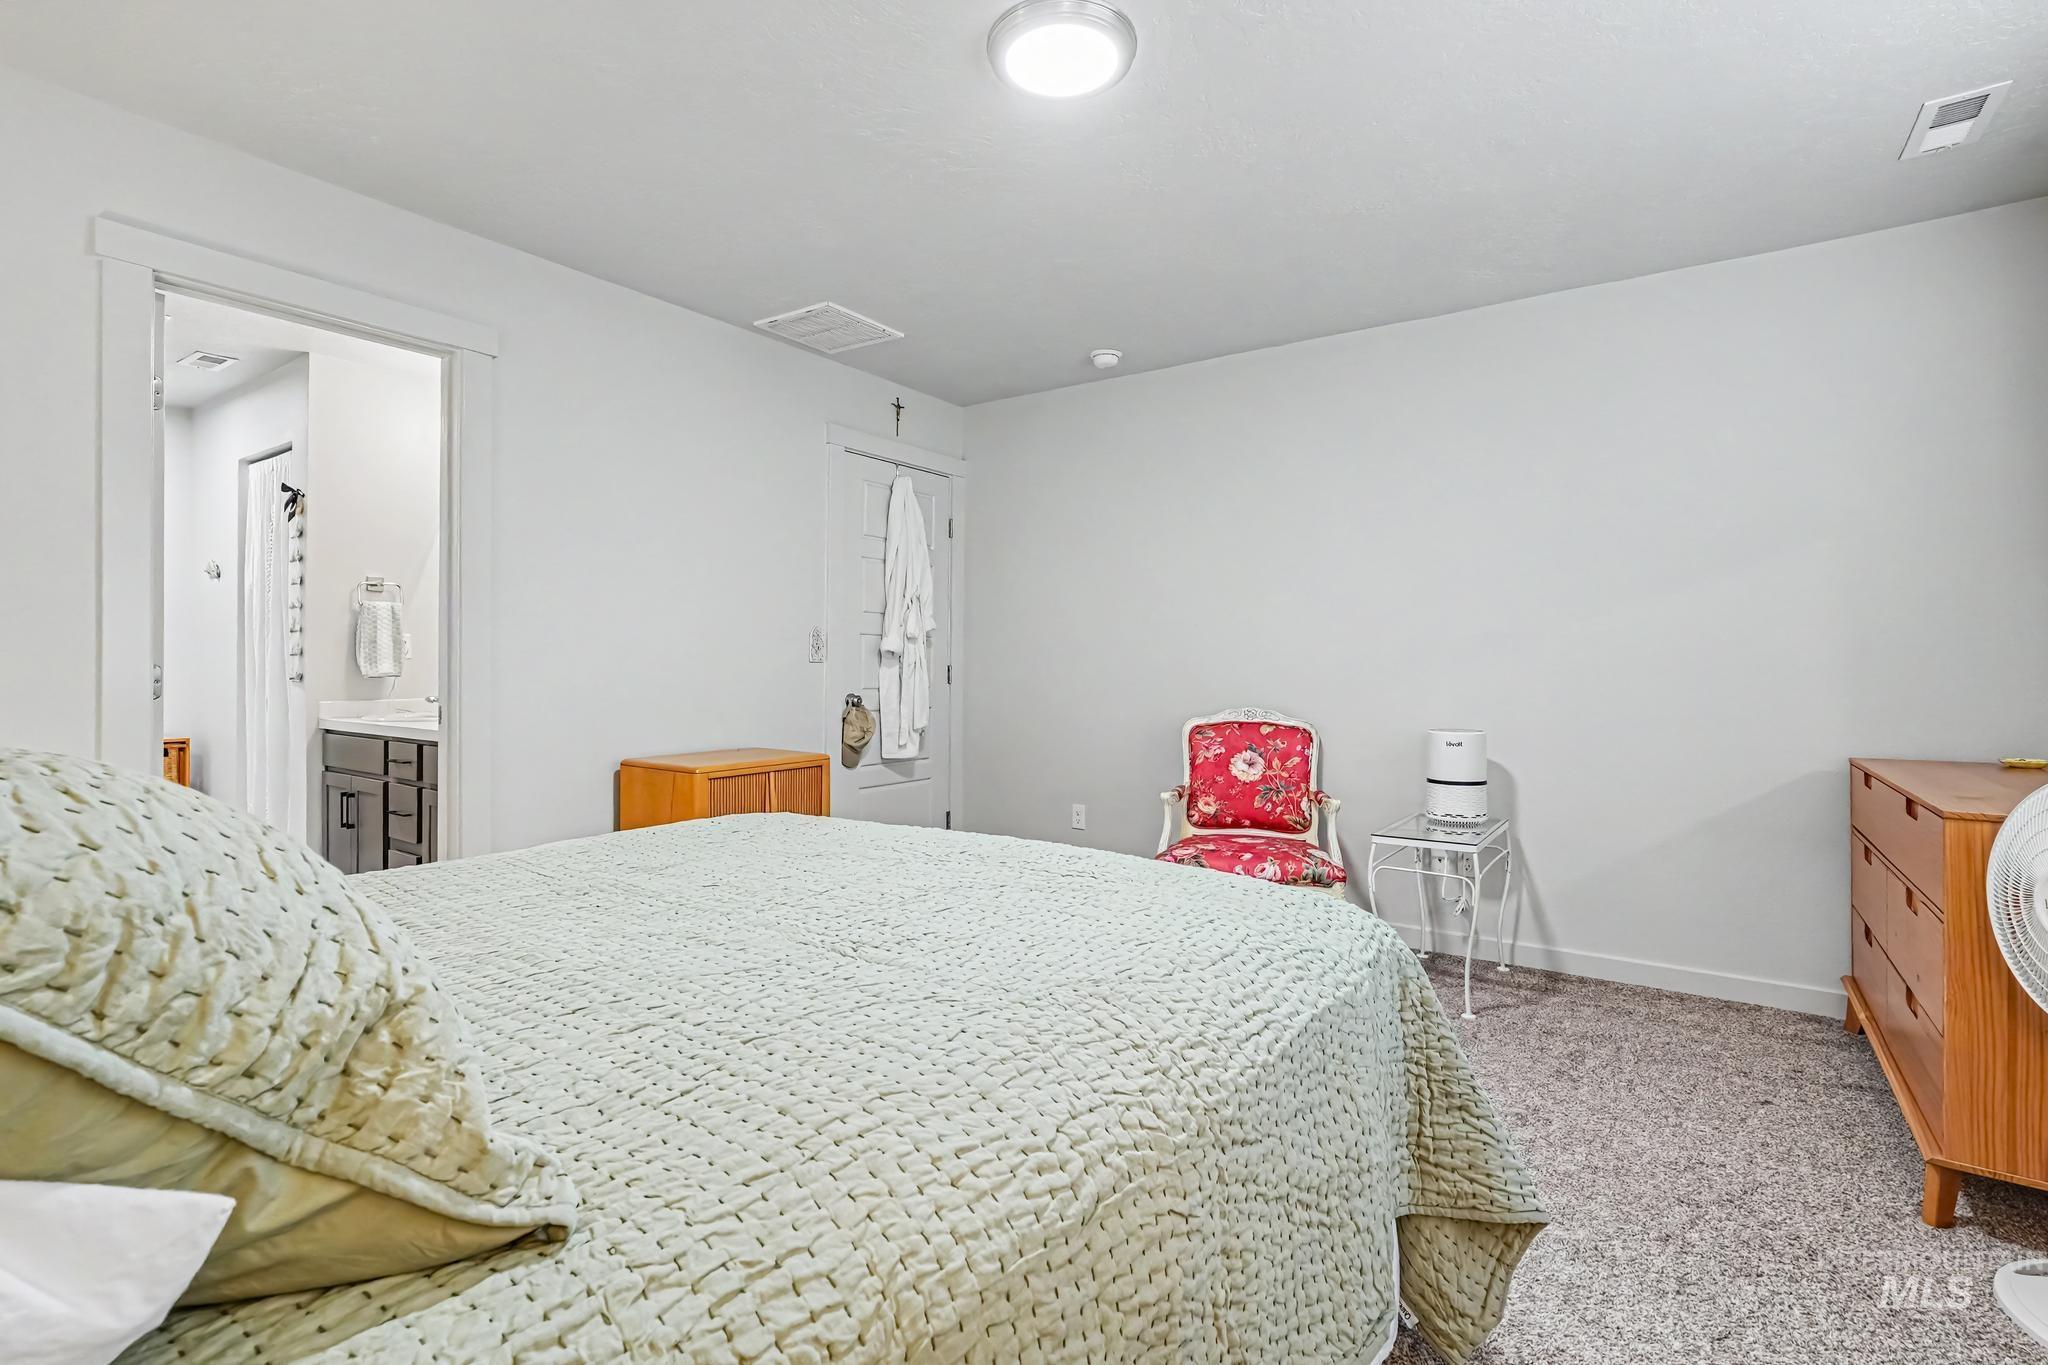
Carpeted flooring with a contrasting white wall finish
-
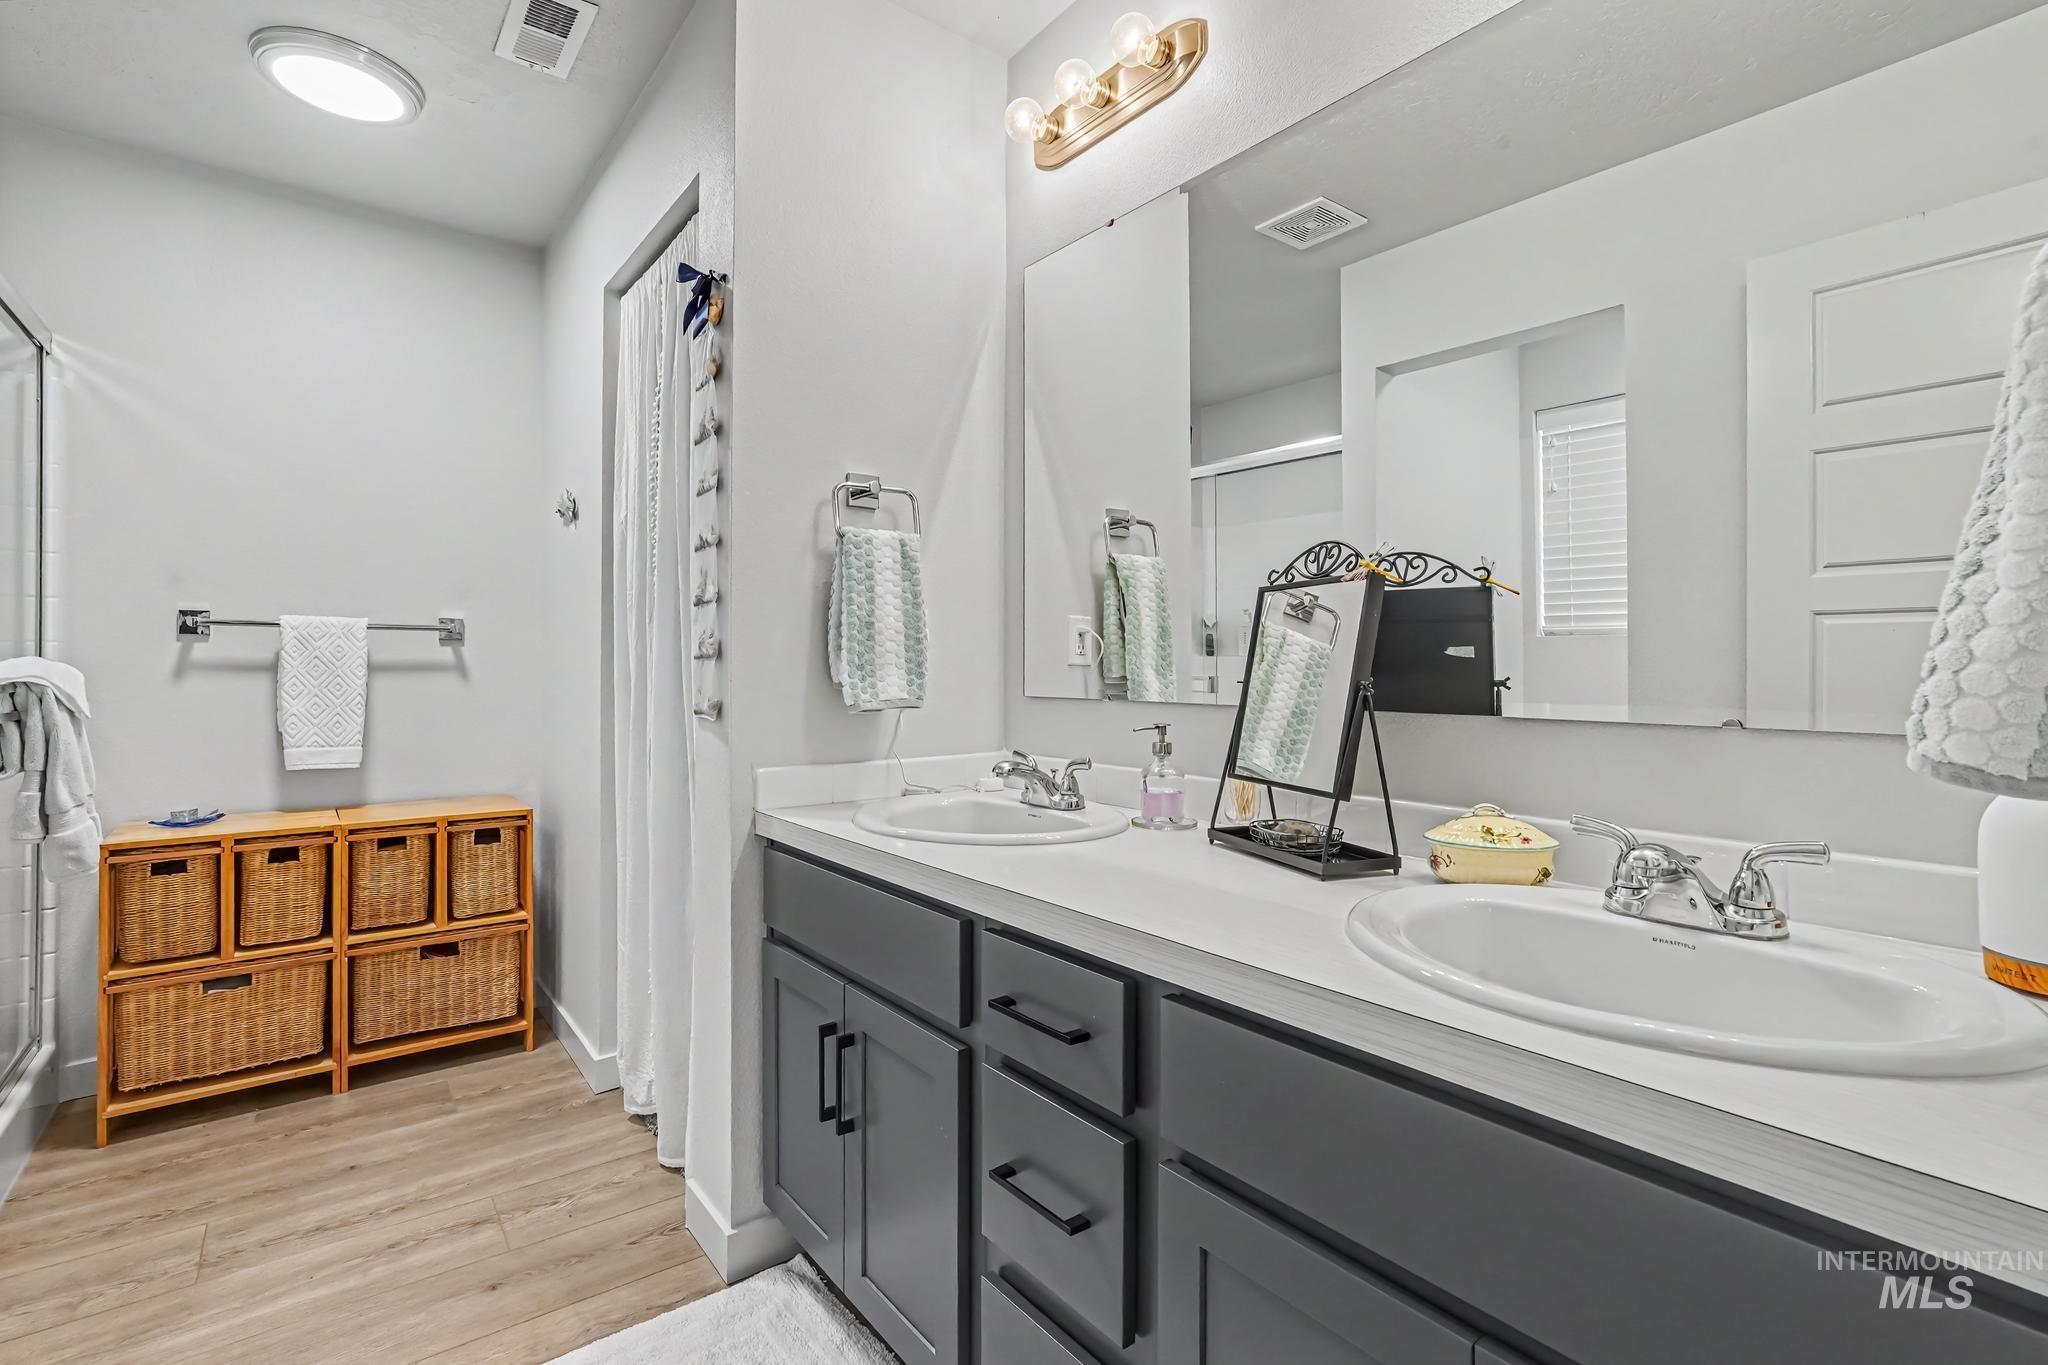
Dual vanity with dark cabinetry, ample counter space, wood-finish flooring, and a walk-in shower
-

Walk-in closet featuring extensive built-in shelving, multiple hanging rods, and carpet flooring
-
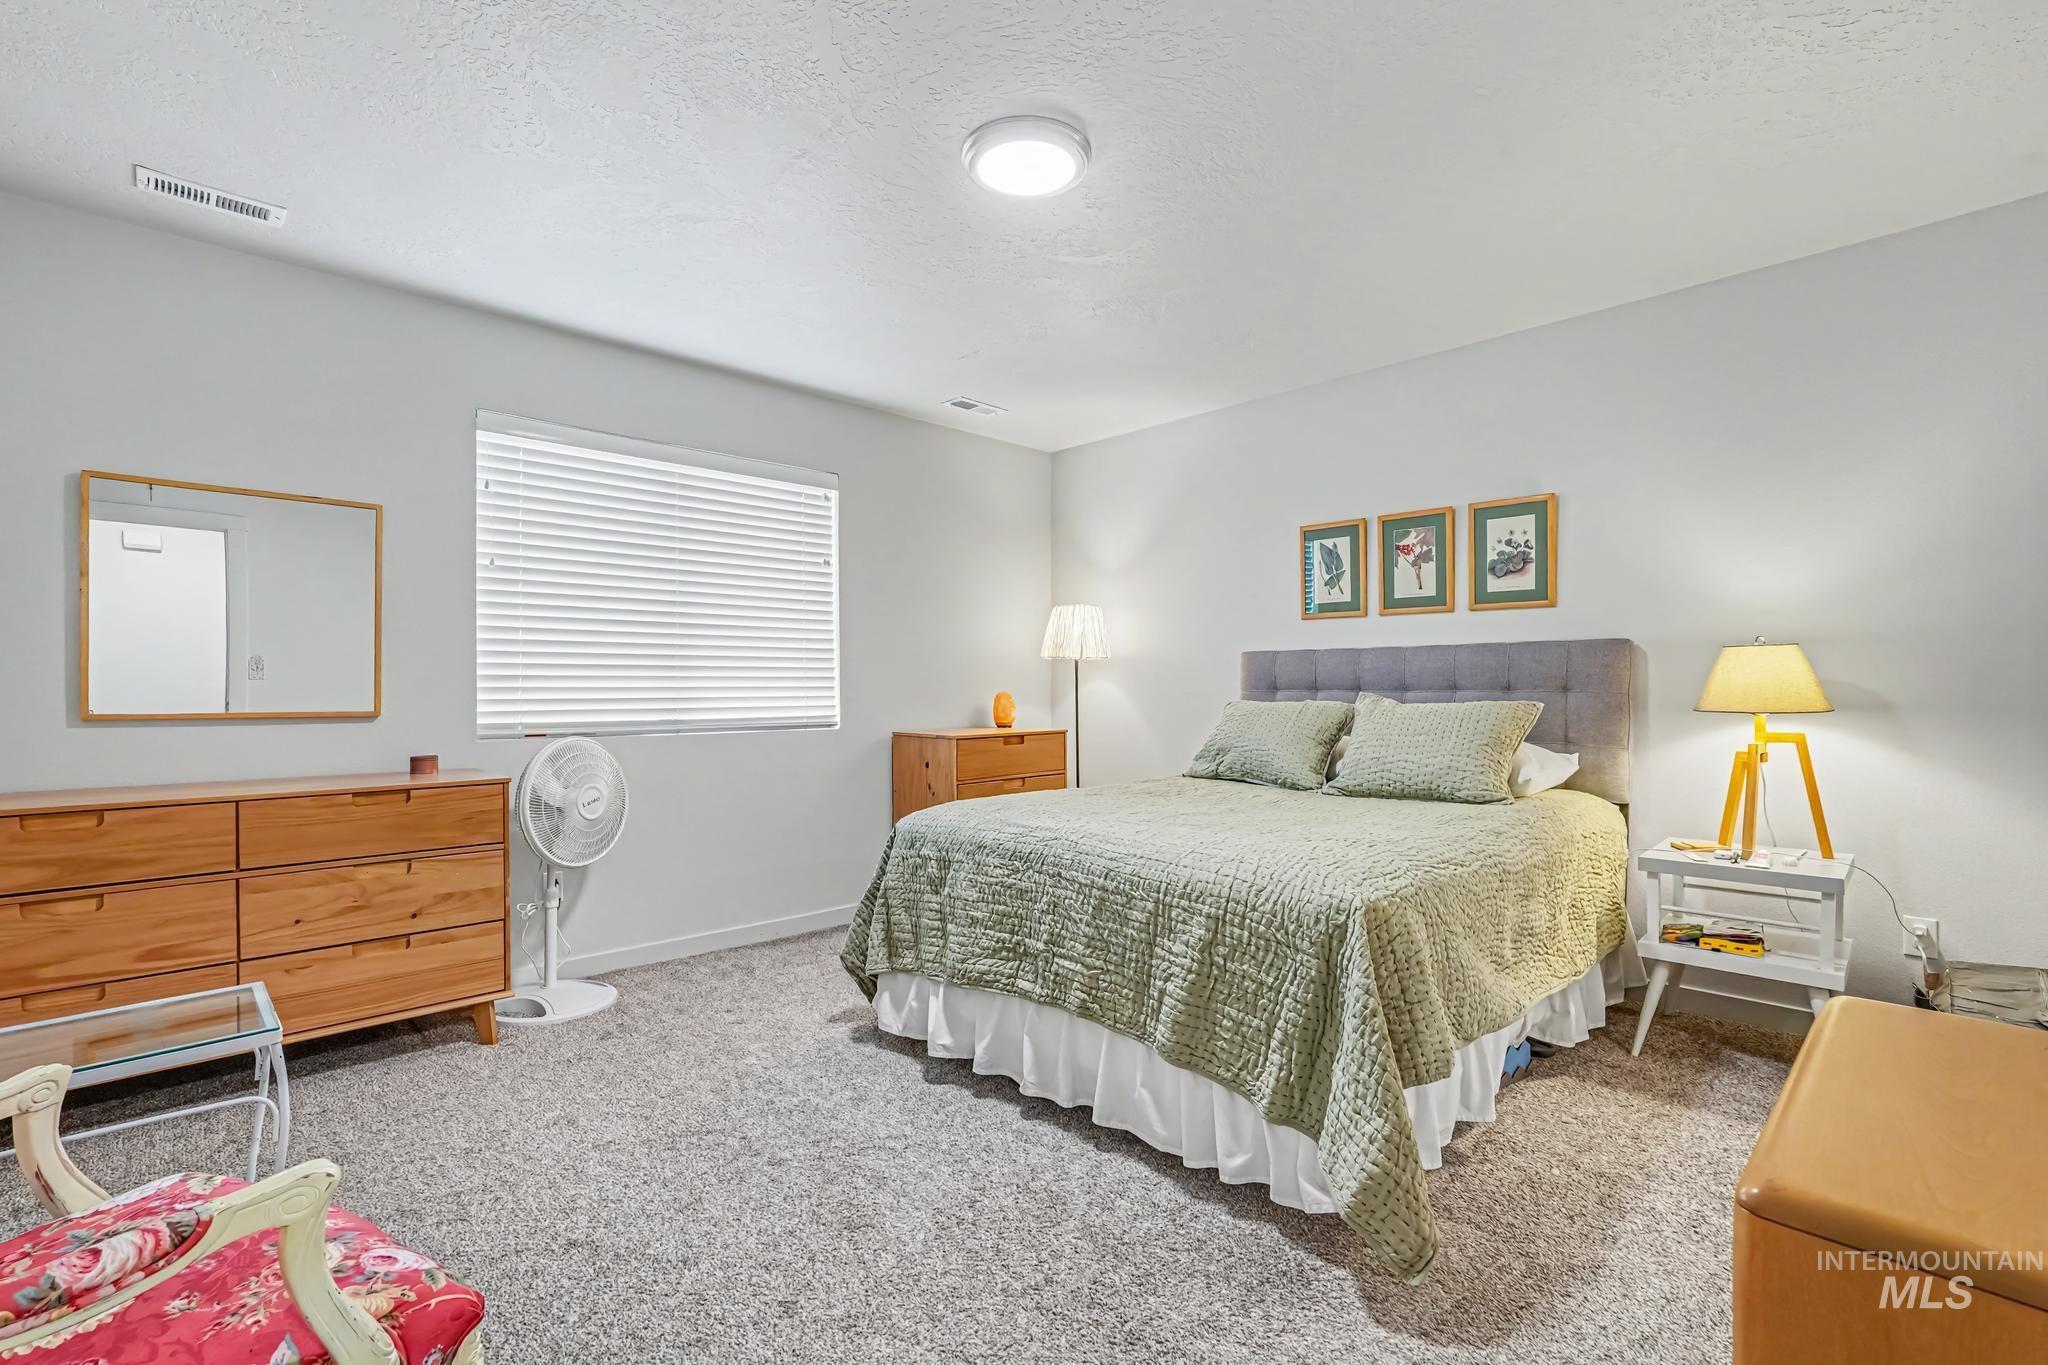
Plush carpeting, recessed lighting, and a window with blinds
-
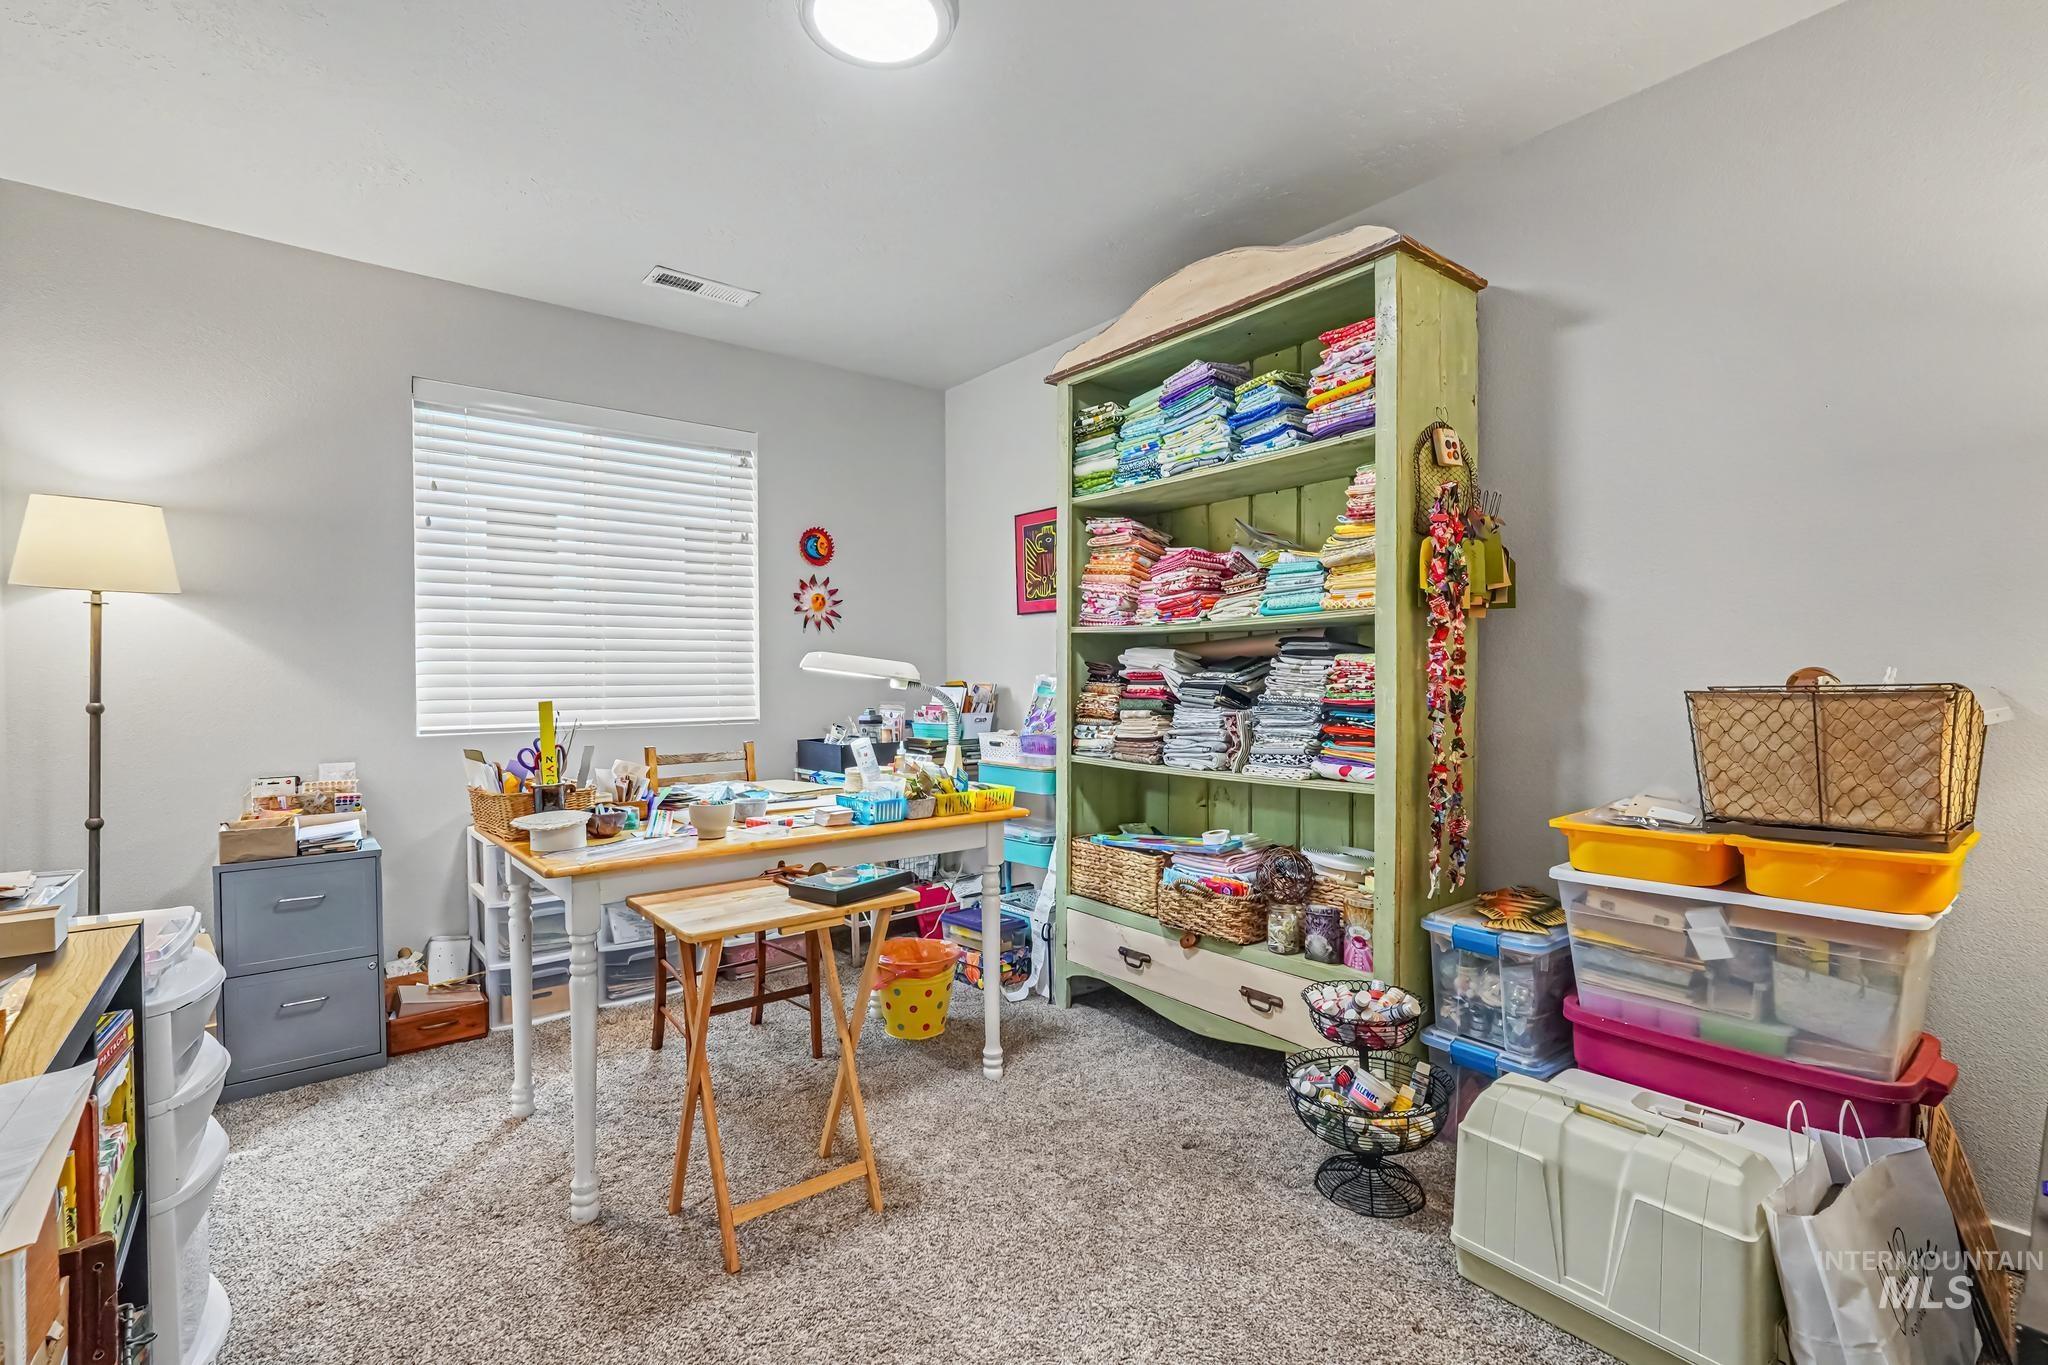
Recessed ceiling lighting, light gray wall paint, window with horizontal blinds, and carpeting
-

Dedicated laundry area featuring a built-in shelf, wood-finish flooring, and a contemporary five-panel door
Property Description
GOT NATURAL LIGHT????? This almost-new 5 year old single-level home offers 3 bedrooms, 2 bathrooms, and an attached 2-car garage certainly does! The versatile bonus room can easily be transformed into a home office, game room, hobby space or an additional flex area to suit your needs. Immaculate, and every detail has been thoughtfully addressed and beautifully maintained, making this home truly move-in ready. Enjoy an exceptional location just minutes from the freeway, shopping, dining, and everyday conveniences. Situated on a corner lot-so only neighbors on one side. HOMES THIS WELL CARED FOR AND CONVENIENTLY LOCATED DON’T COME AROUND OFTEN!
Features
- Garage Capacity:
- 2
Address Map
- Country:
- US
- State:
- ID
- City:
- Meridian
- Zipcode:
- 83642
- Street:
- 238 S Riggs Spring Ave
- Longitude:
- W117° 33' 32.3''
- Latitude:
- N43° 36' 9.6''
Rooms
- Master Bedroom Level:
- Main
- Master Bedroom Size:
- 19x14
- Bedroom 2 Level:
- Main
- Bedroom2 Size:
- 11x10
- Bedroom 3 Level:
- Main
- Bedroom3 Size:
- 11x10
- Bonus Room Size:
- 13x10
Schools
- School District:
- West Ada School District
- Elementary School:
- Chaparral
- Middle School:
- Meridian Middle
- High School:
- Meridian
Additional Details
- Status:
- New
- Type:
- Single Family
- Level:
- Single
- Tax Year:
- 2025
- Taxes:
- $1,308
- Potential Short Sale:
- No
- Age:
- 1 -5 Years
- Auction:
- No
- Flood Ins Required:
- No
- HUD Owned:
- No
- In Foreclosure:
- No
- Land Size:
- Sm Lot 5999 SF
- Home Owner Exempt:
- Yes
- HOA Frequency:
- Annual
- HOA Fees:
- $425
- Inc Kitchen Features:
- Breakfast bar, Dishwasher, Disposal, Microwave, Oven/range freestanding, Pantry, Countertop-quartz
Residential For Sale
238 S Riggs Spring Ave, Meridian, Idaho 83642
3 Bedrooms
2 Bathrooms
1,694 SqFt
Visits : 4 in 1 days
$435,000
Listing ID #99000859
Basic Details
- Property Type :
- Residential
- Listing Type :
- For Sale
- Status :
- Active
- Listing ID :
- 99000859
- Price :
- $435,000
- Bedrooms :
- 3
- Bathrooms :
- 2
- Apx SqFt :
- 1,694 SqFt
- Year Built :
- 2021
- Lot Area :
- 0.13 Acres
- Subdivision :
- Baraya
- Update Date :
- 09/15/2026 17:35:43
Agent info


Contact Agent
Mortgage Calculator

