
-

Gray siding exterior with an attached garage, dark asphalt shingle roof, and a front entry door with glass paneling
-
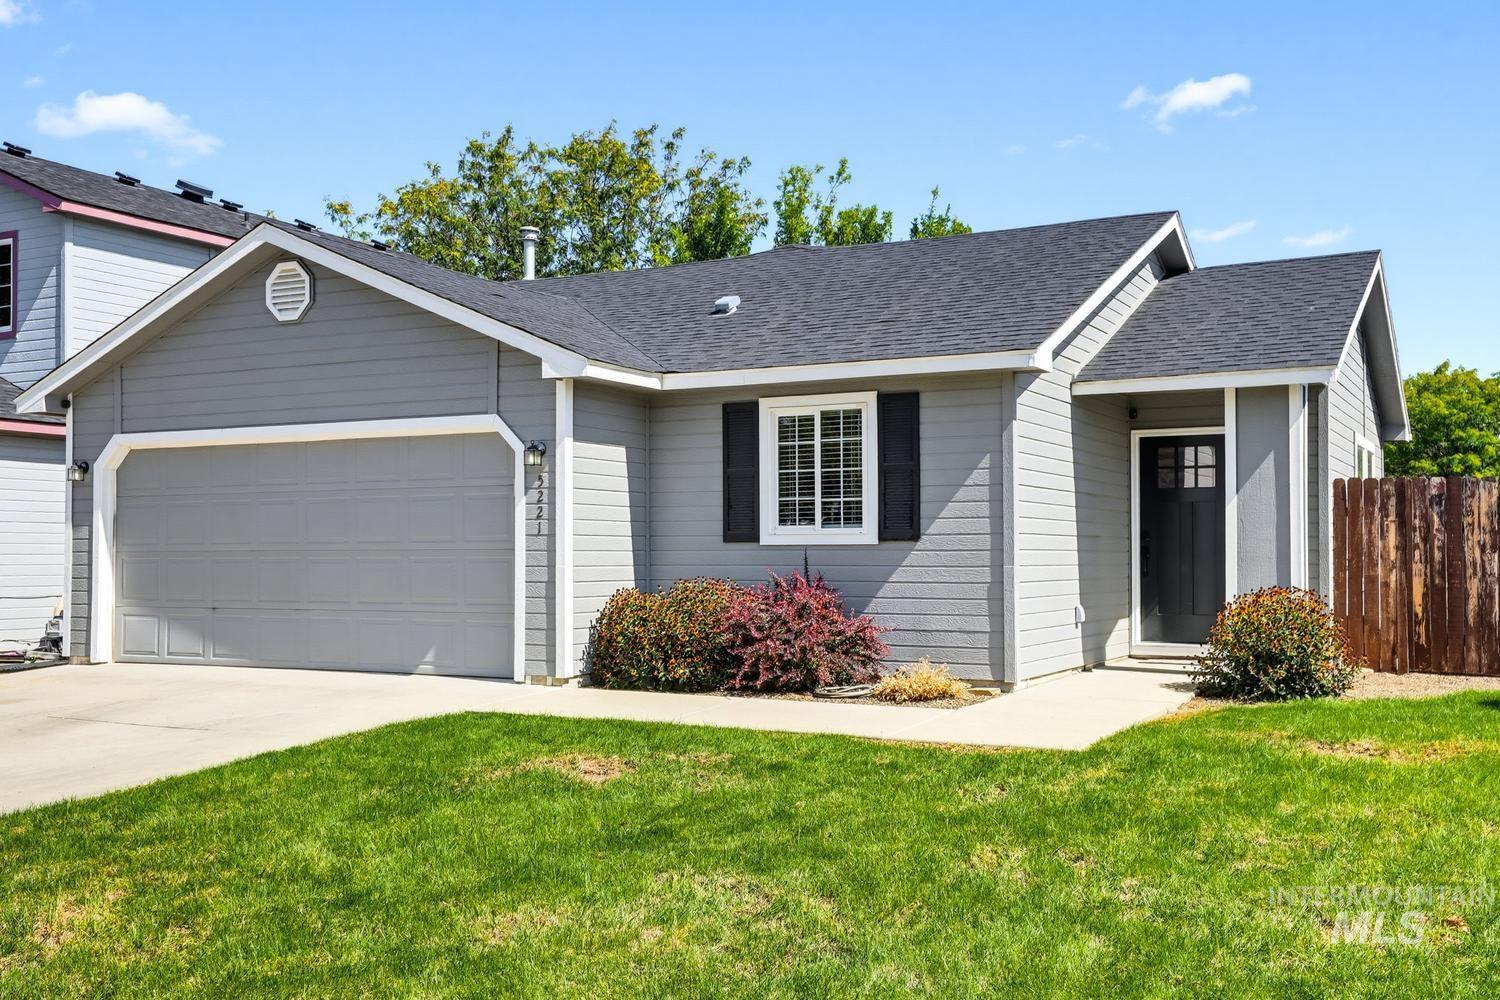
Single-story exterior featuring gray siding, an attached garage, a black entry door, and a front lawn
-
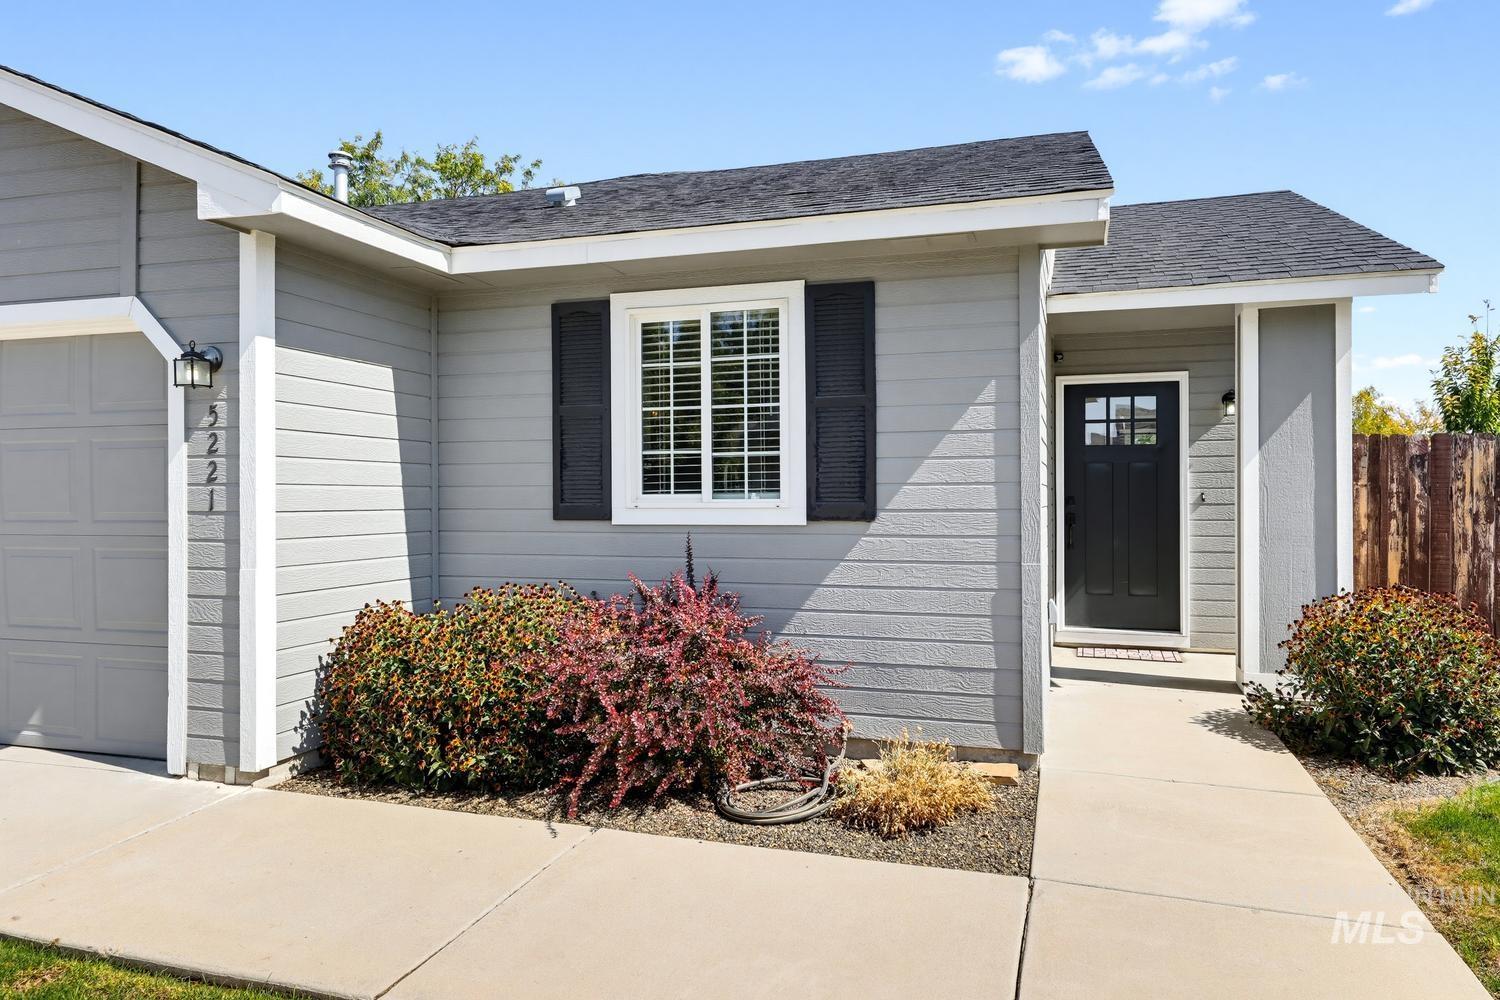
Gray horizontal siding exterior with a black front door, a white-framed window with black shutters, and mature landscaping
-
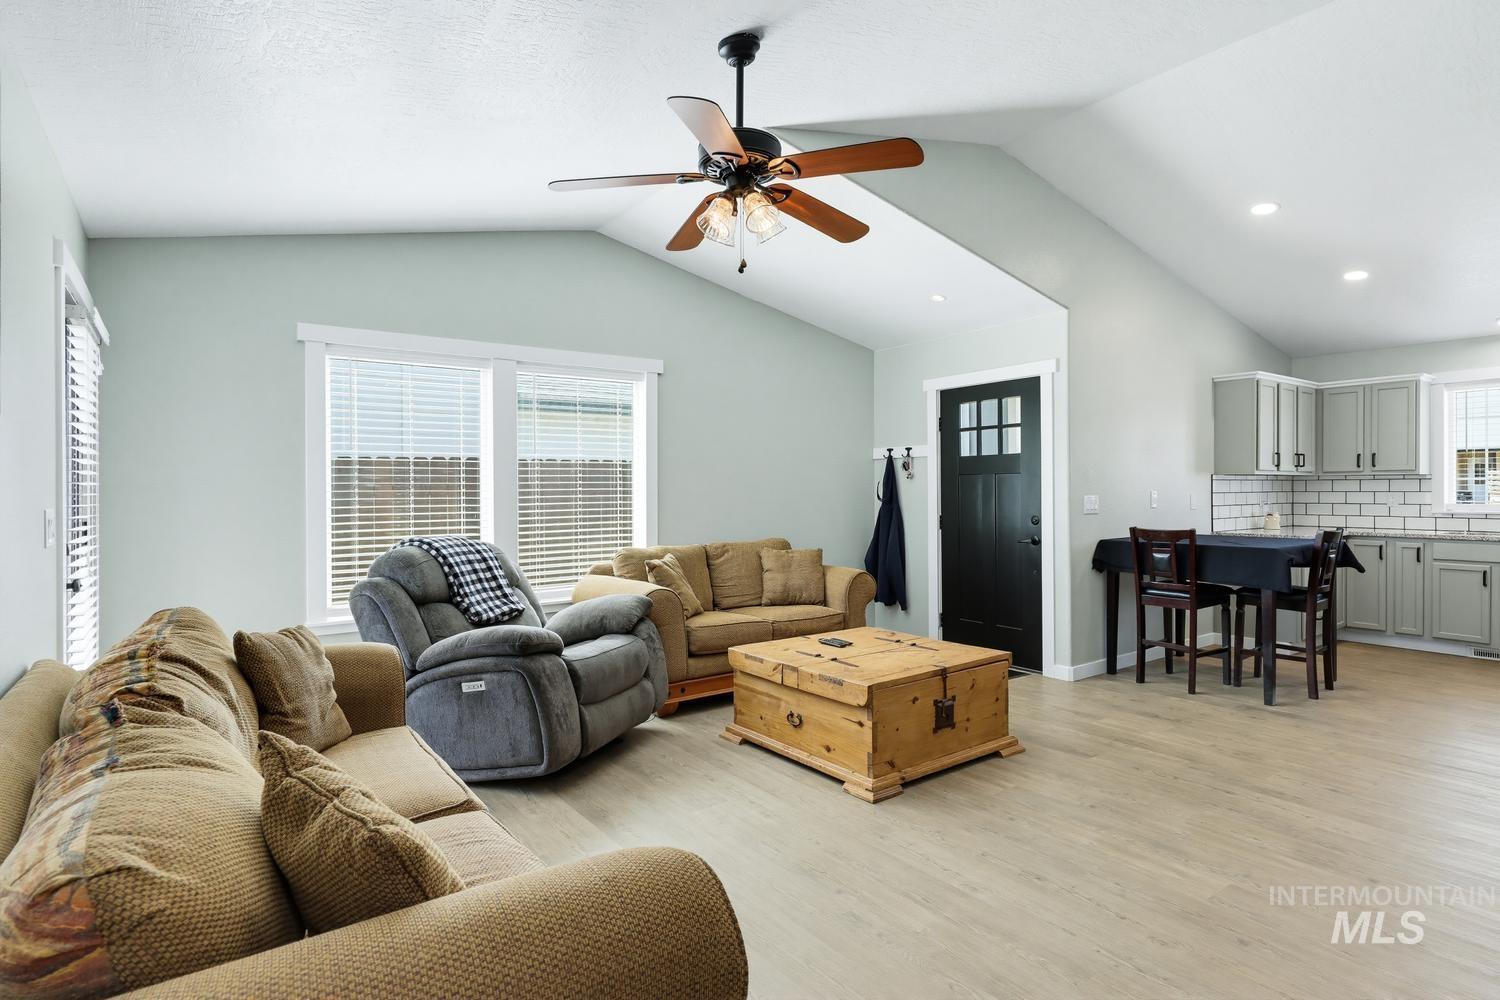
Vaulted ceilings, wood-finish flooring, ceiling fan, white trim windows, and a kitchen with subway tile backsplash
-
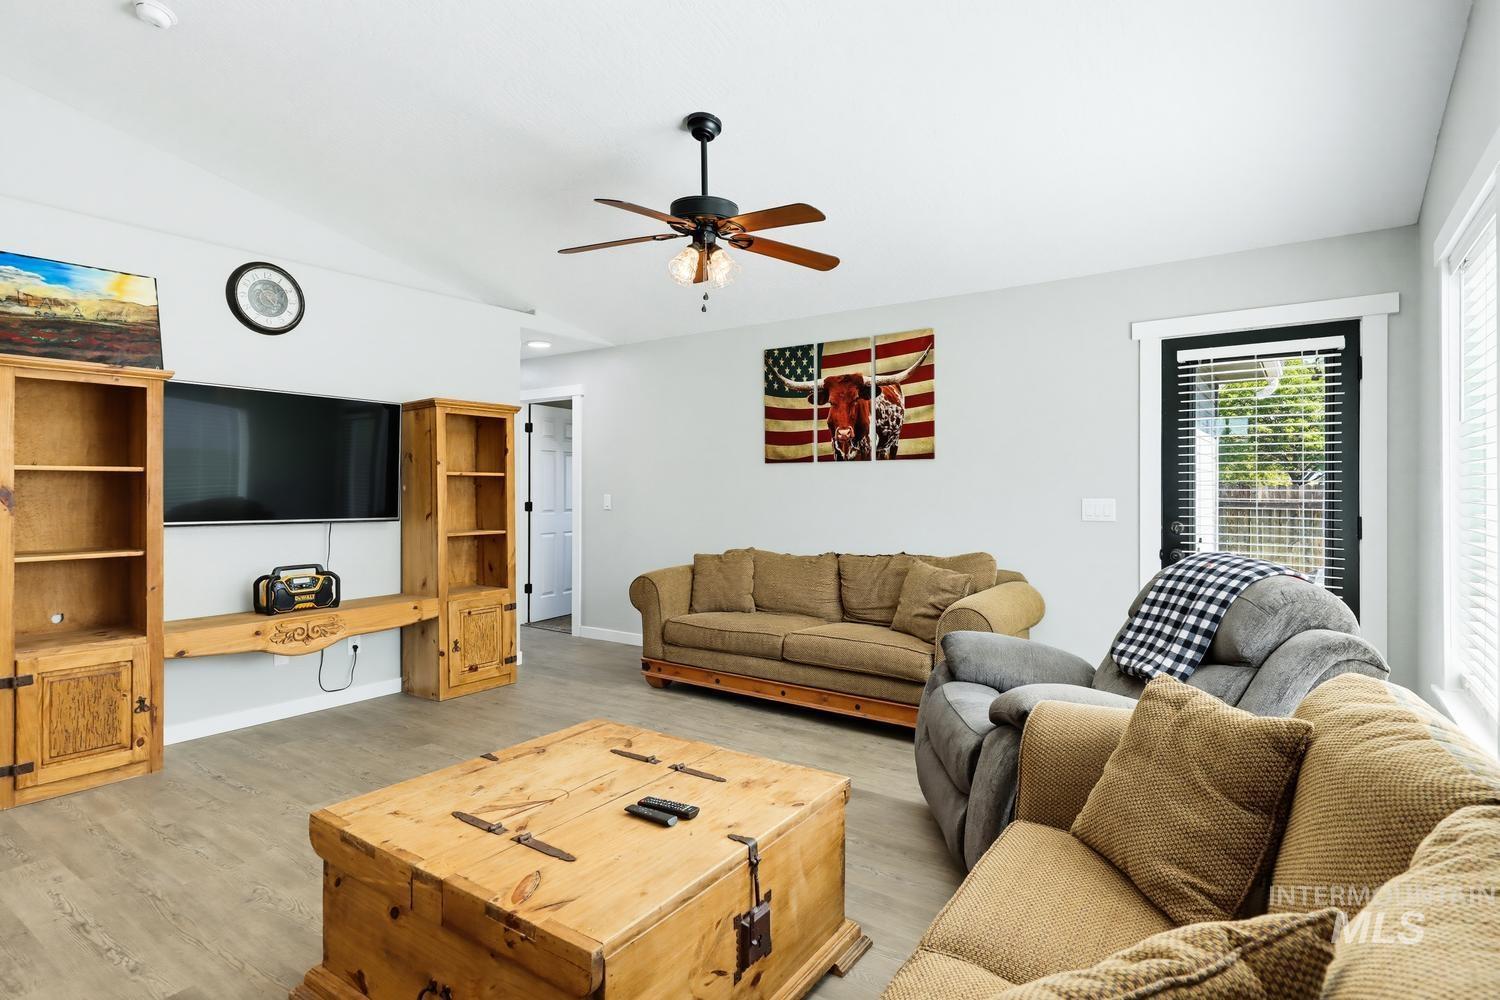
Spacious living area featuring light wood-finish flooring, a ceiling fan, and built-in wood cabinetry
-
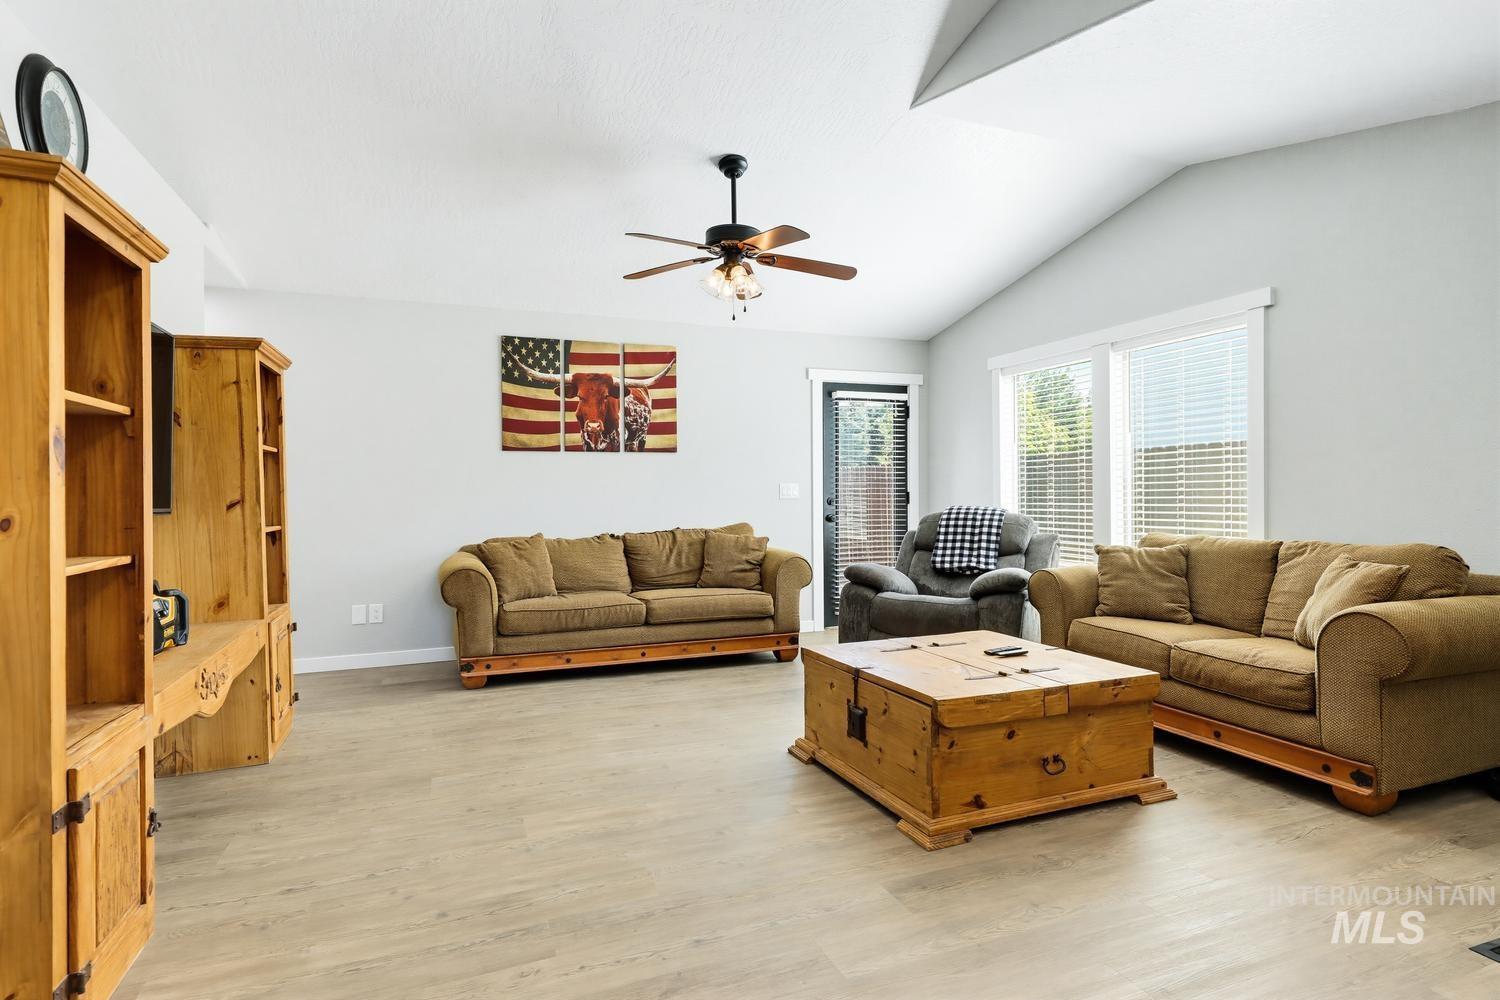
Vaulted ceilings, wood-finish flooring, and white window blinds
-
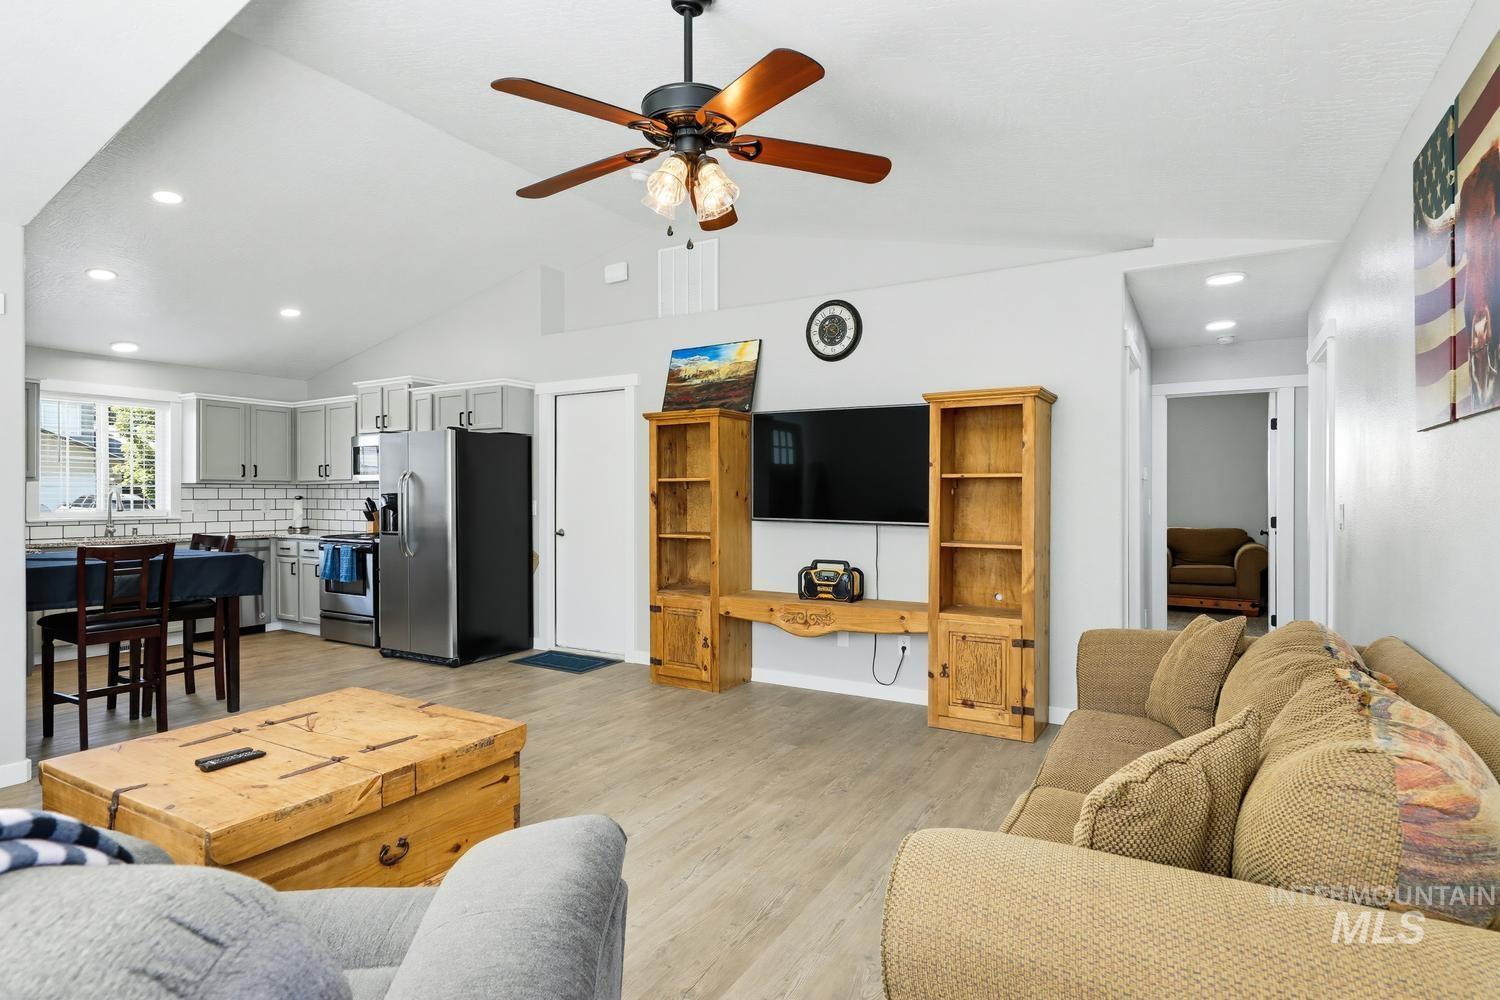
Vaulted ceilings with recessed lighting, wood-finish flooring, a ceiling fan with light, and a kitchen featuring stainless steel appliances, light gray cabinetry, and subway tile backsplash
-
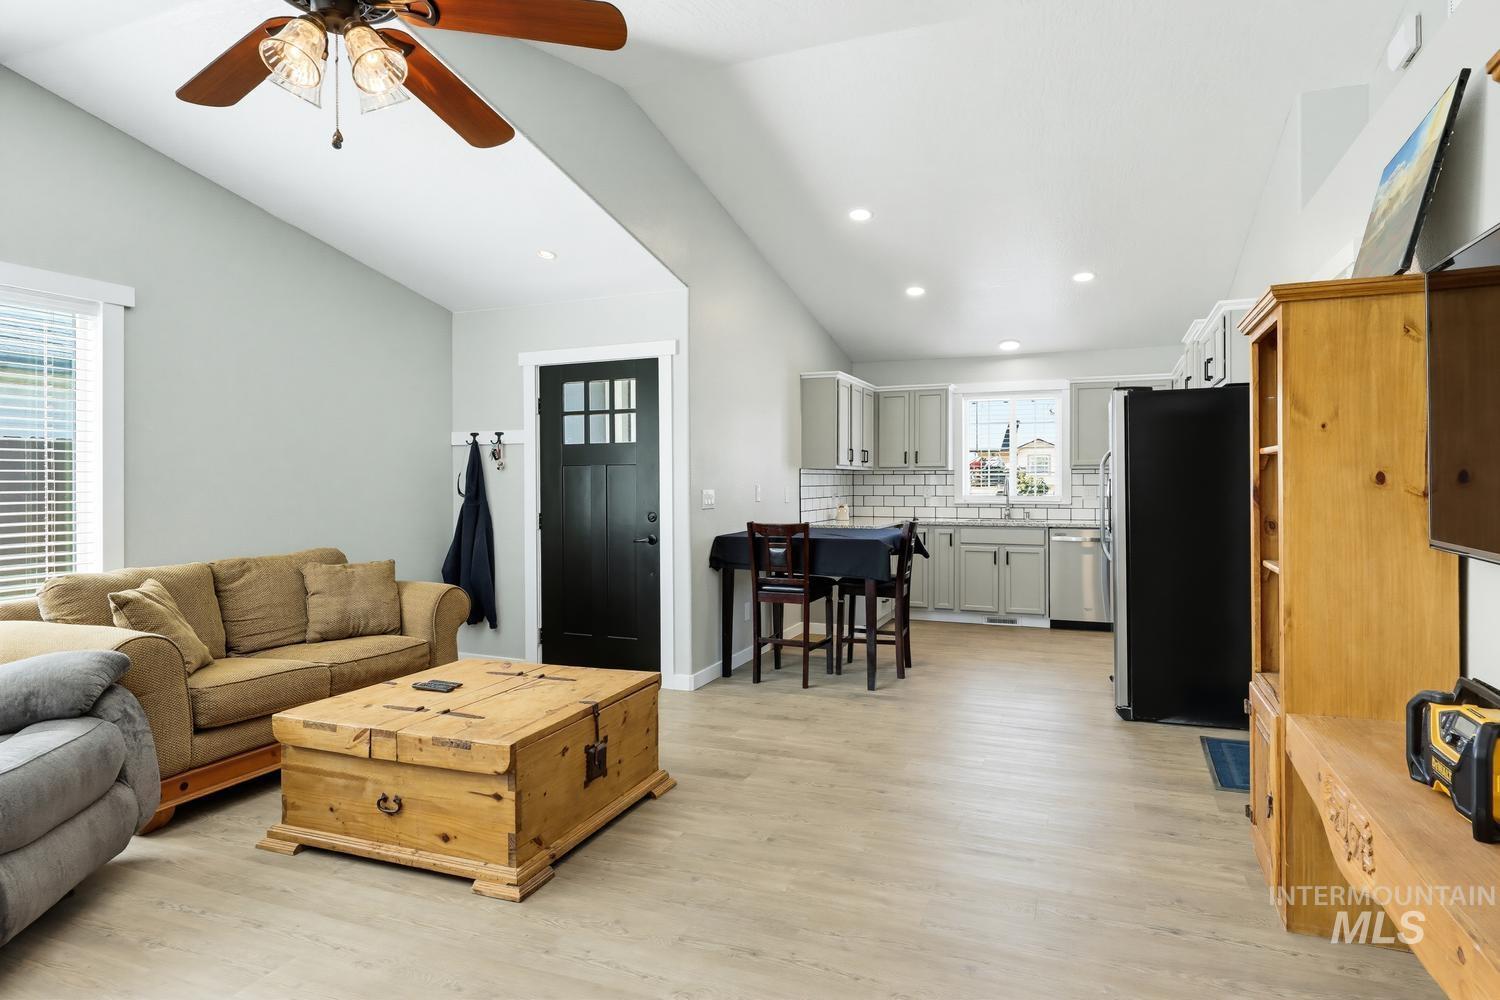
Vaulted ceilings, wood-finish flooring, recessed lighting, and a kitchen featuring grey shaker-style cabinetry with a subway tile backsplash
-
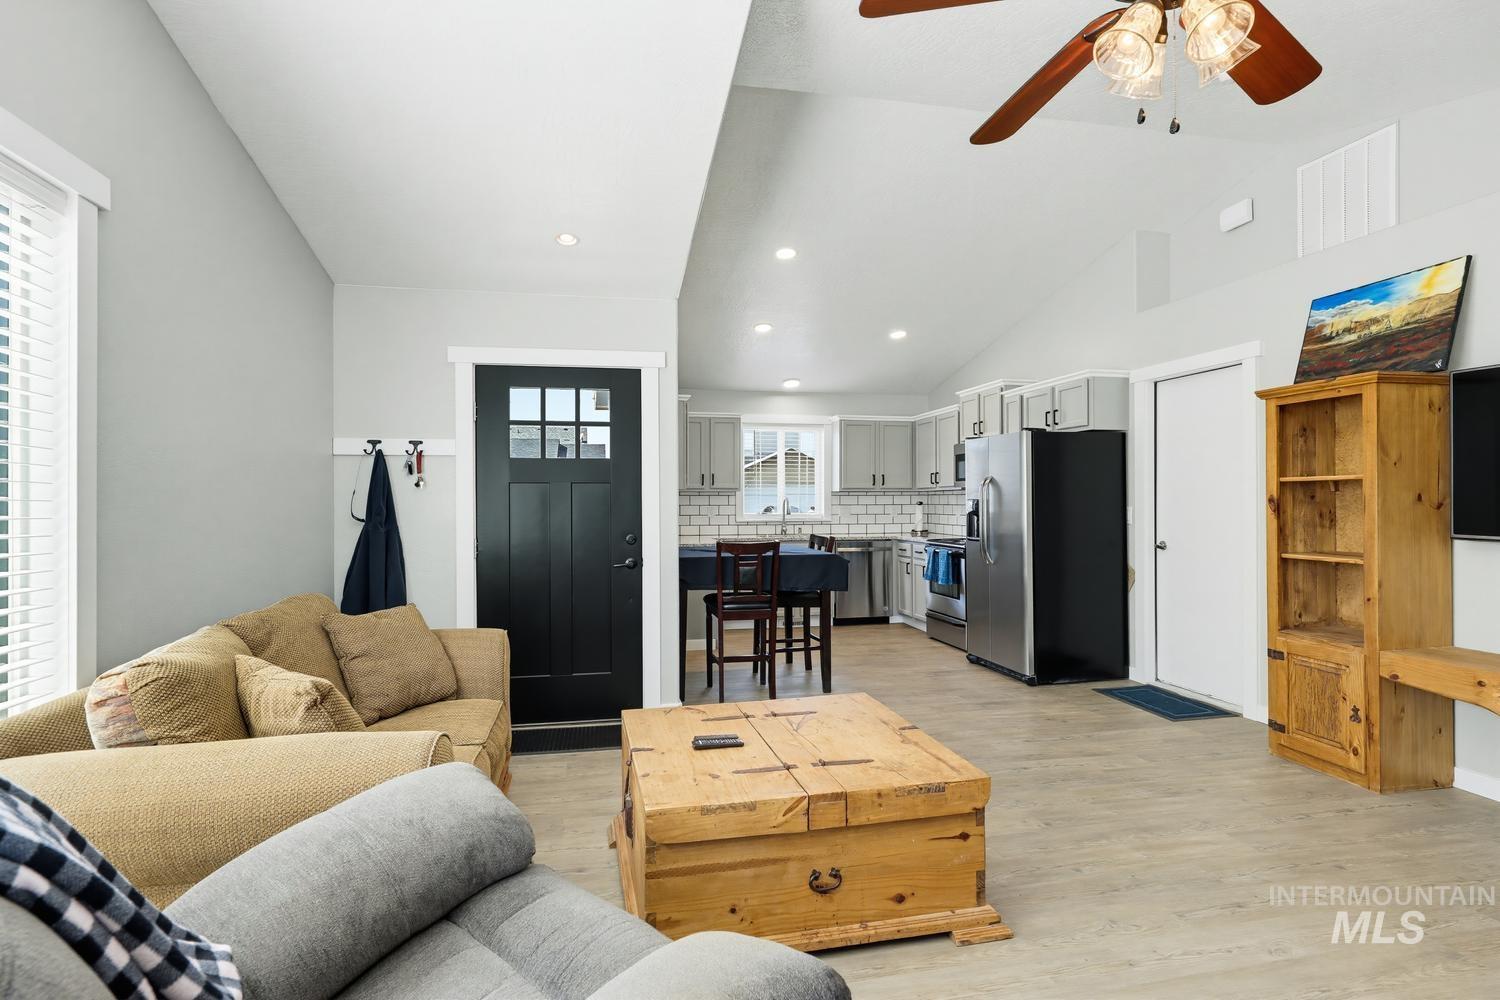
Vaulted ceilings, wood-finish flooring, recessed lighting, ceiling fan, and a kitchen featuring stainless steel appliances
-
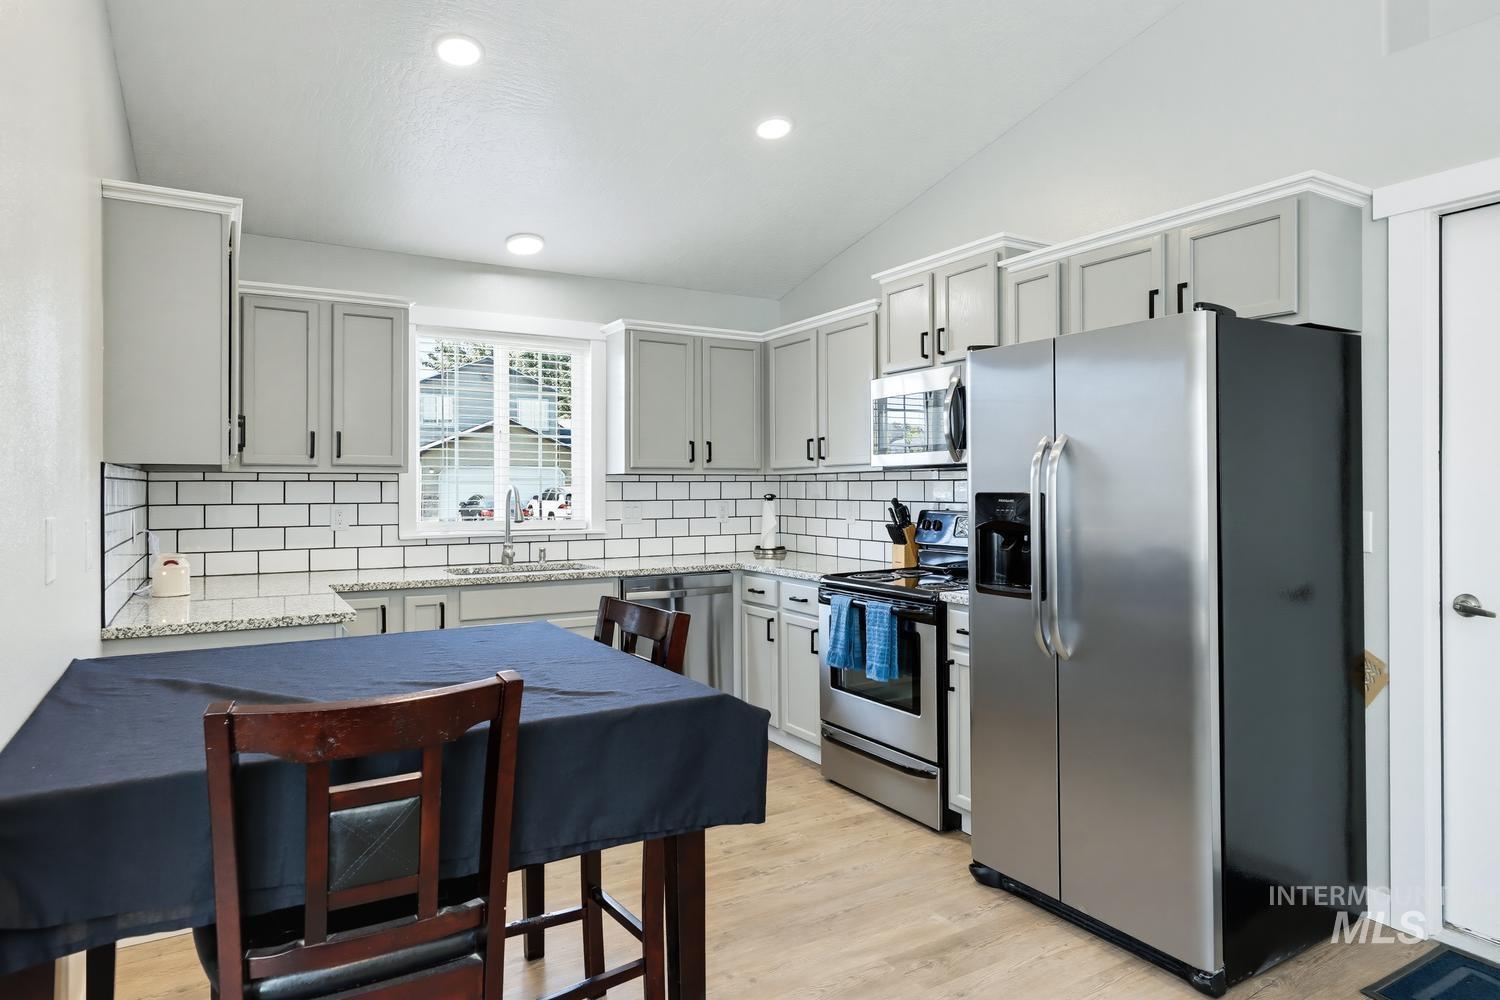
Kitchen featuring stainless steel appliances, light wood-finish flooring, white subway tile backsplash, light-toned cabinetry with dark hardware, and recessed lighting
-

U-shaped kitchen with light gray cabinetry, white subway tile backsplash, light-toned countertops, wood-finish flooring, and stainless steel appliances
-
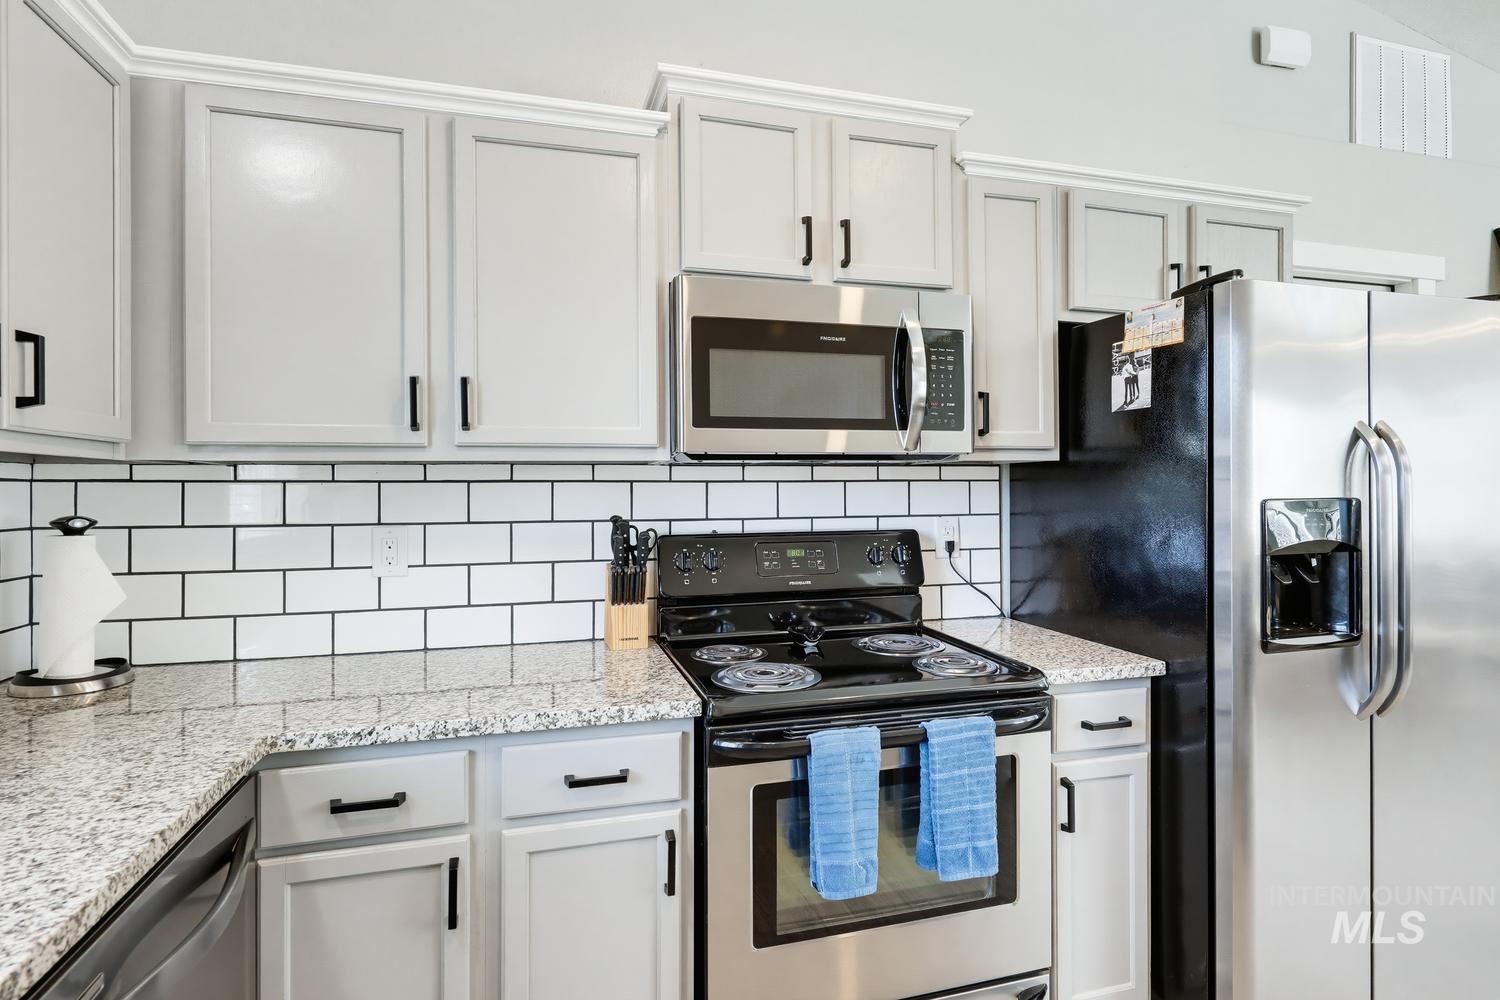
Light gray cabinetry with black hardware, subway tile backsplash, light granite countertops, stainless steel appliances, and a built-in microwave
-

Vaulted ceilings, wood-finish flooring, ceiling fan, and multiple windows with blinds
-
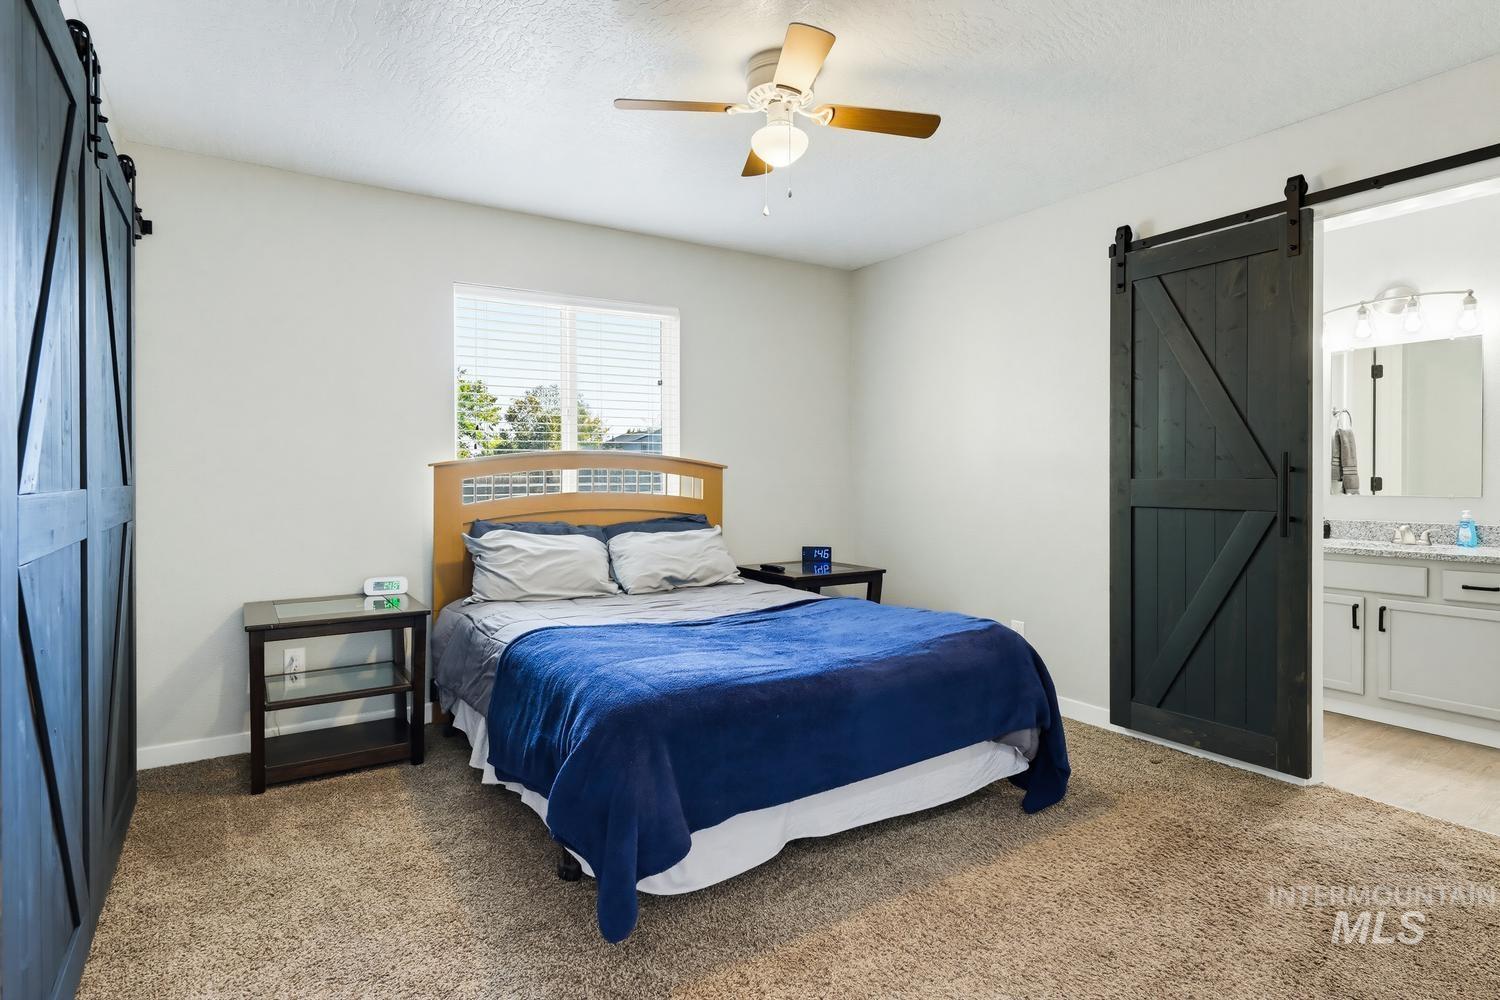
Neutral-toned carpeting paired with light wall finishes
-

Bedroom with a ceiling fan, a window with horizontal blinds, and carpet flooring
-
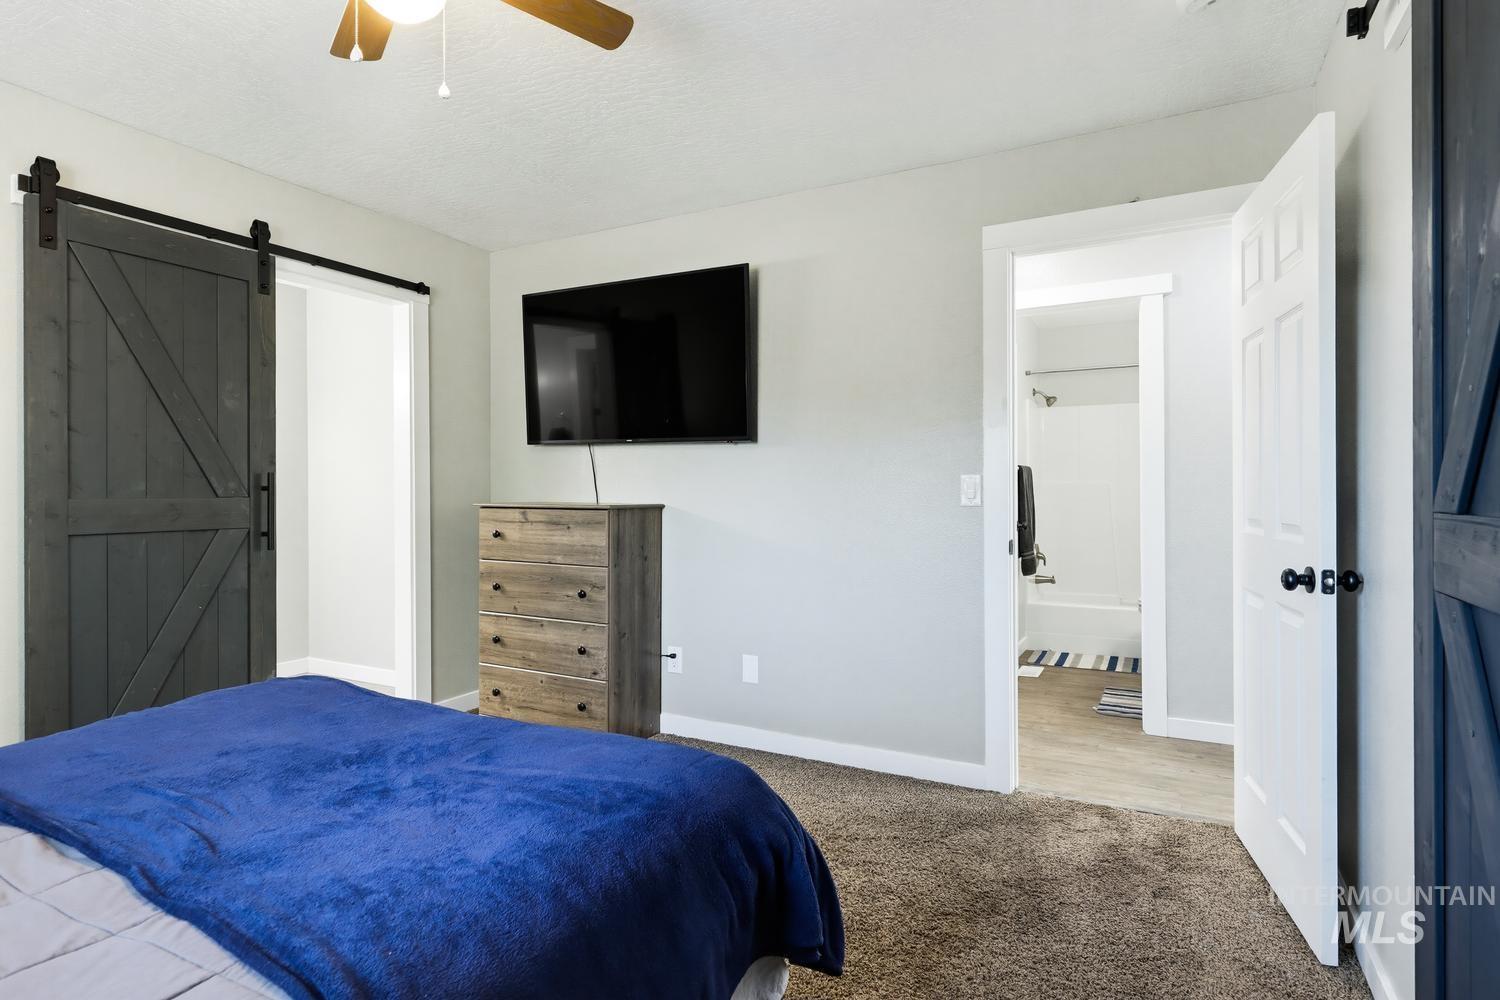
Ceiling fan, dark wood-finish barn door, neutral carpet, light gray wall paint, and white trim
-

Bathroom featuring a single vanity with a solid surface countertop, an undermount sink, and a brushed nickel faucet
-

Neutral wall paint with textured finish, ceiling fan with light fixture, window with horizontal blinds, carpeted flooring, and white paneled door with matte black hardware
-
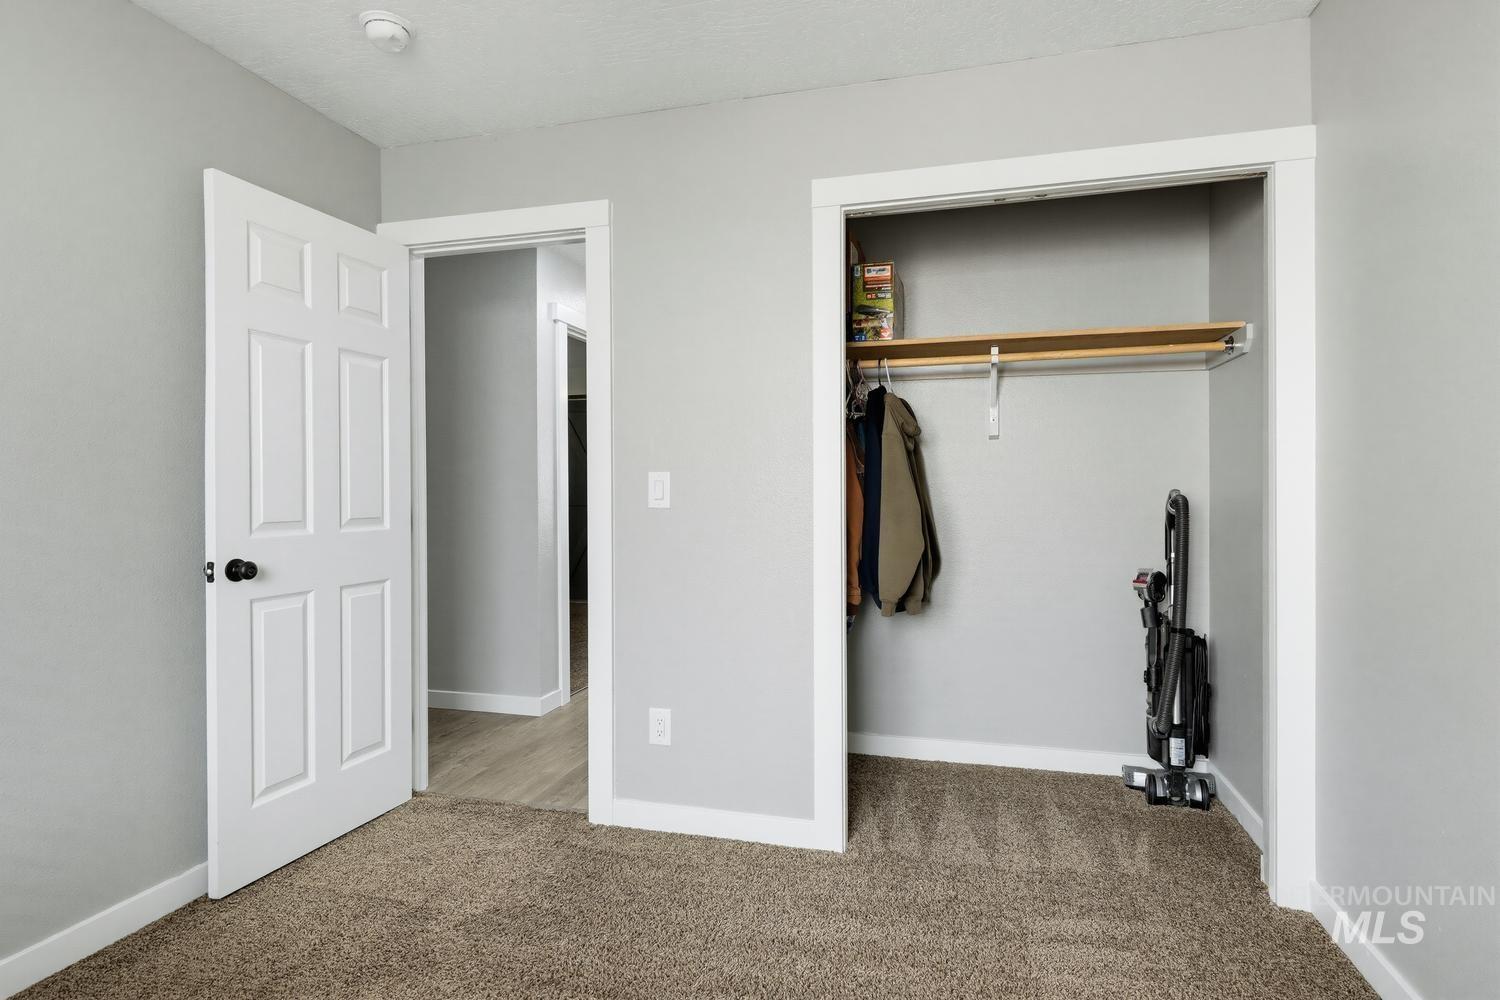
Plush carpet flooring, neutral wall paint, white trim, and a built-in closet with shelving and a hanging rod
-

White tub and shower combination with a curved shower rod
-
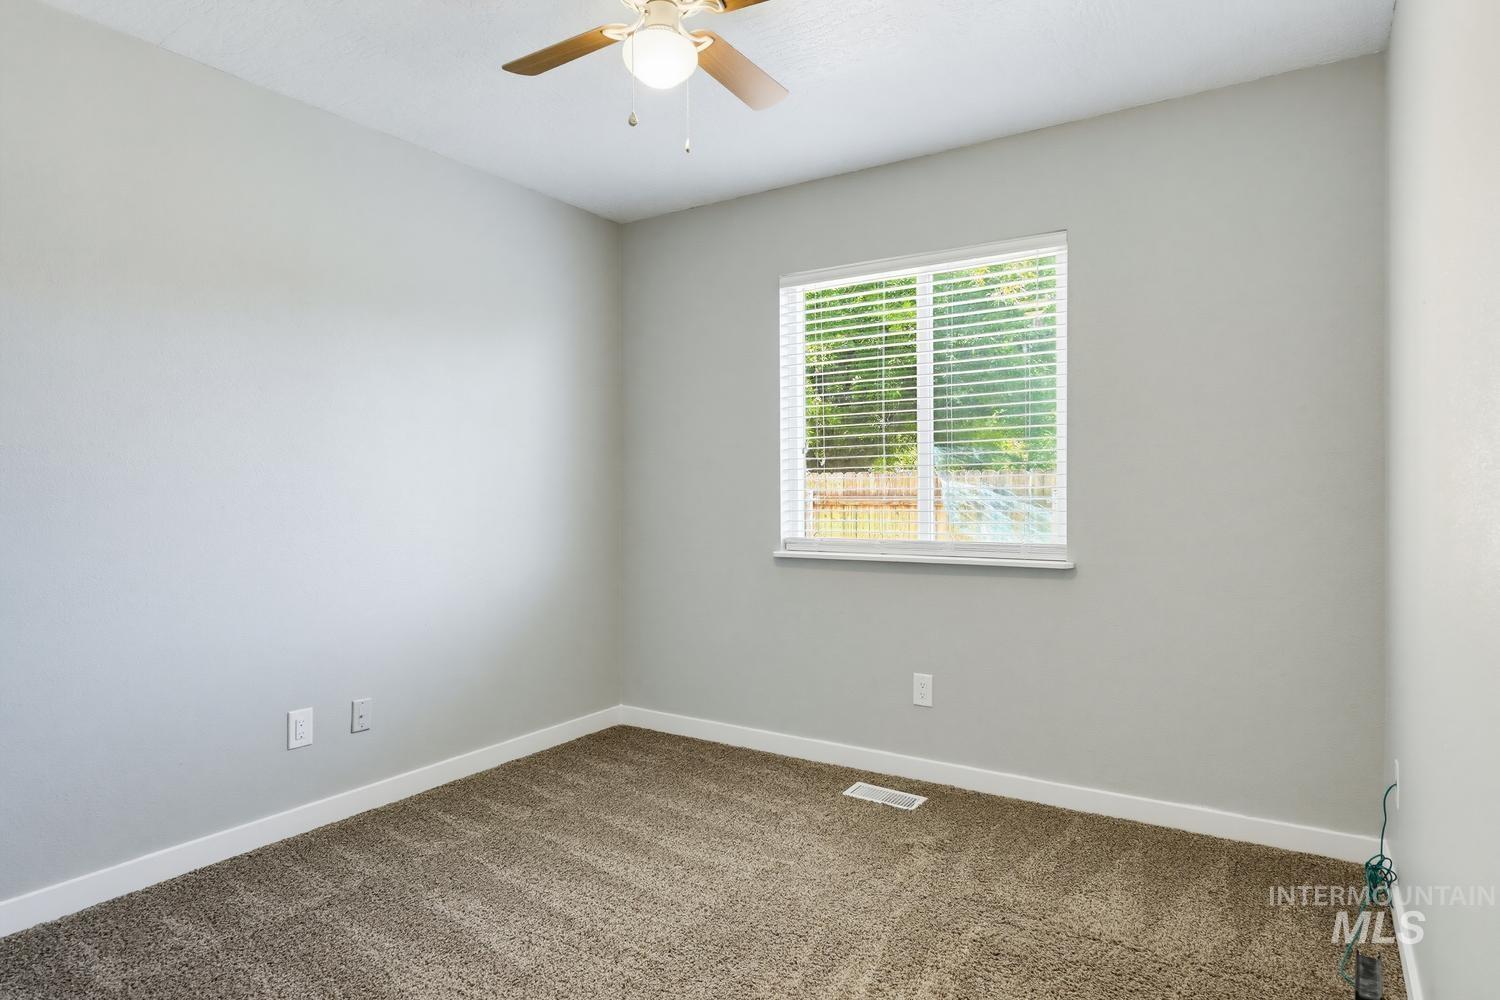
Neutral wall color with plush carpet flooring, a ceiling fan with integrated lighting, and a window with blinds
-

Plush carpeting, neutral wall color, pristine white trim, and a built-in closet with a wooden rod
-
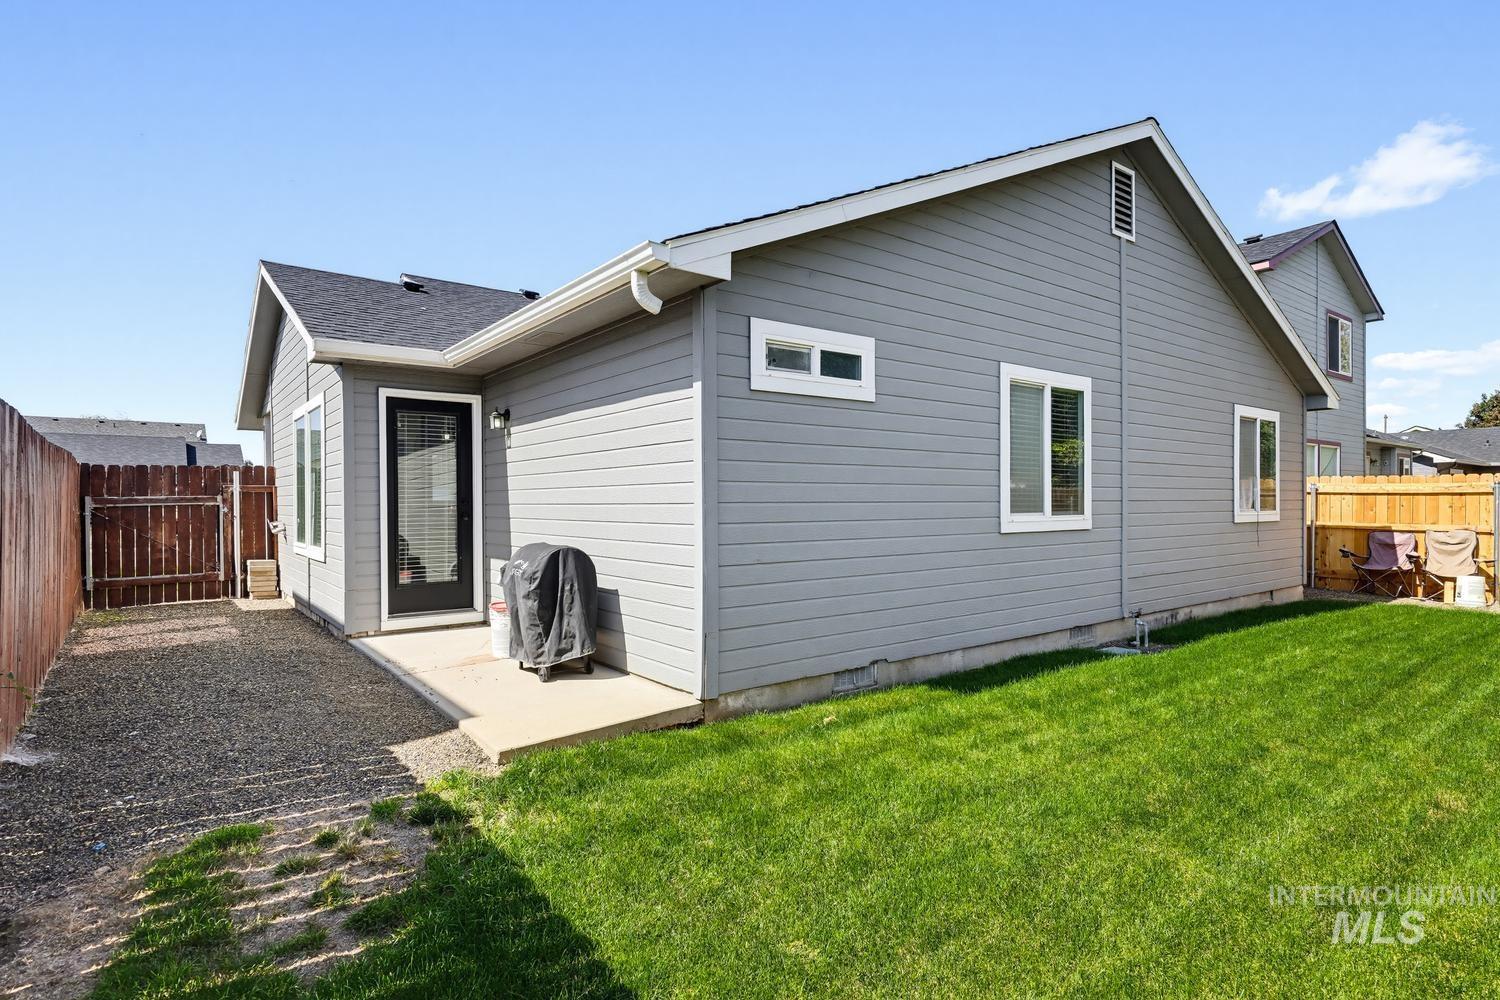
Manicured lawn with a gravel area, wood fencing, and a concrete patio
-
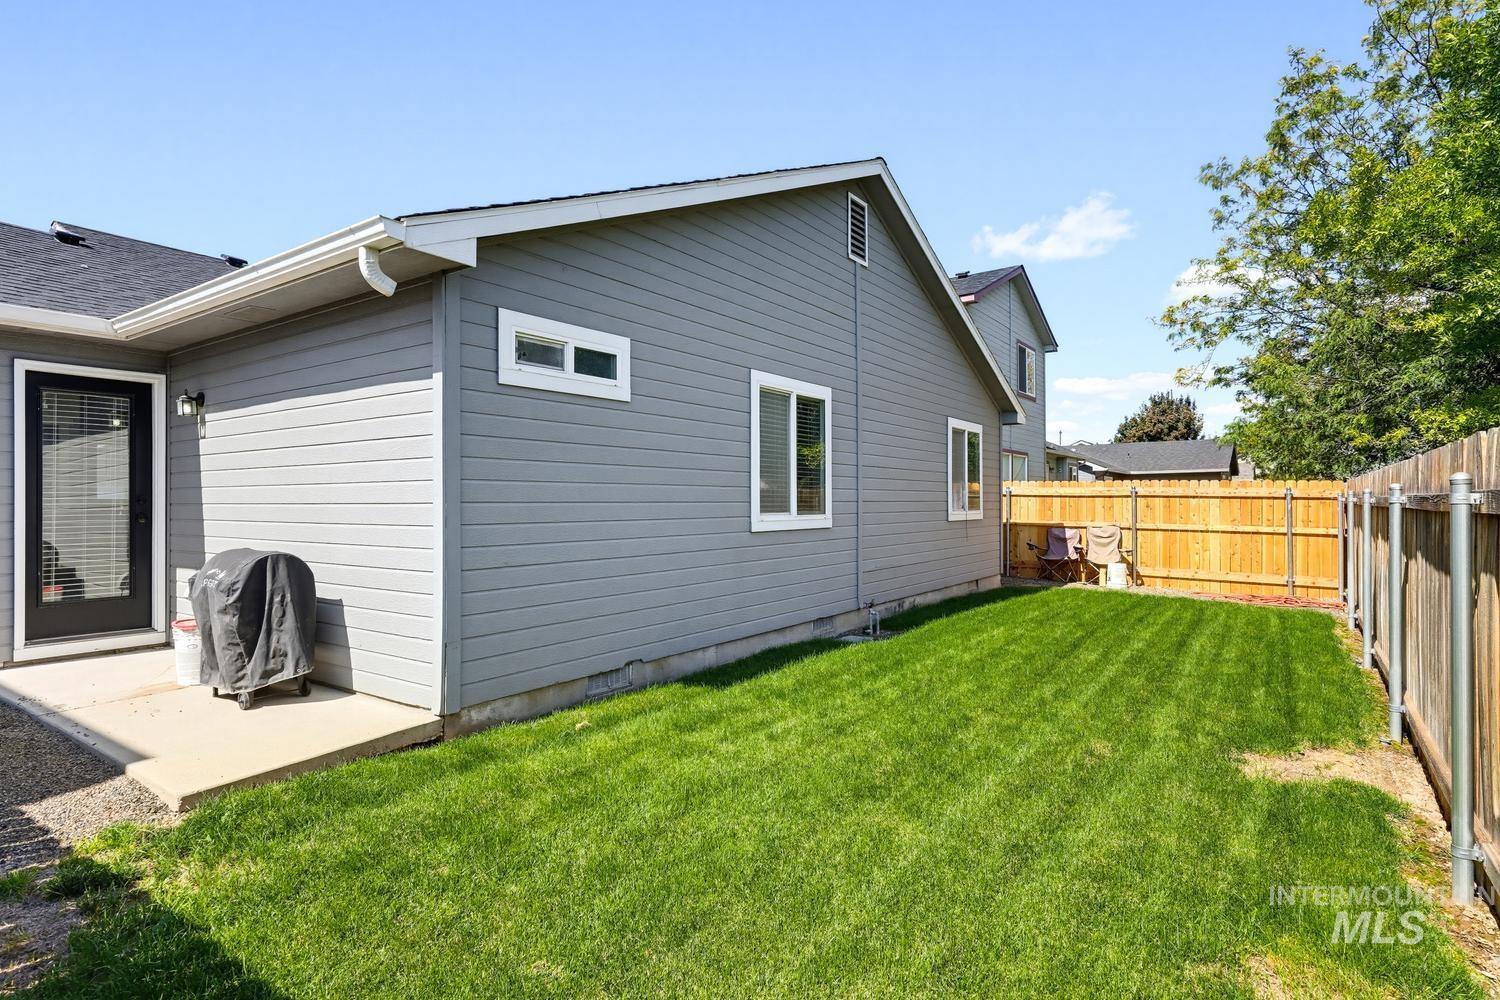
Well-maintained lawn with a privacy fence
-
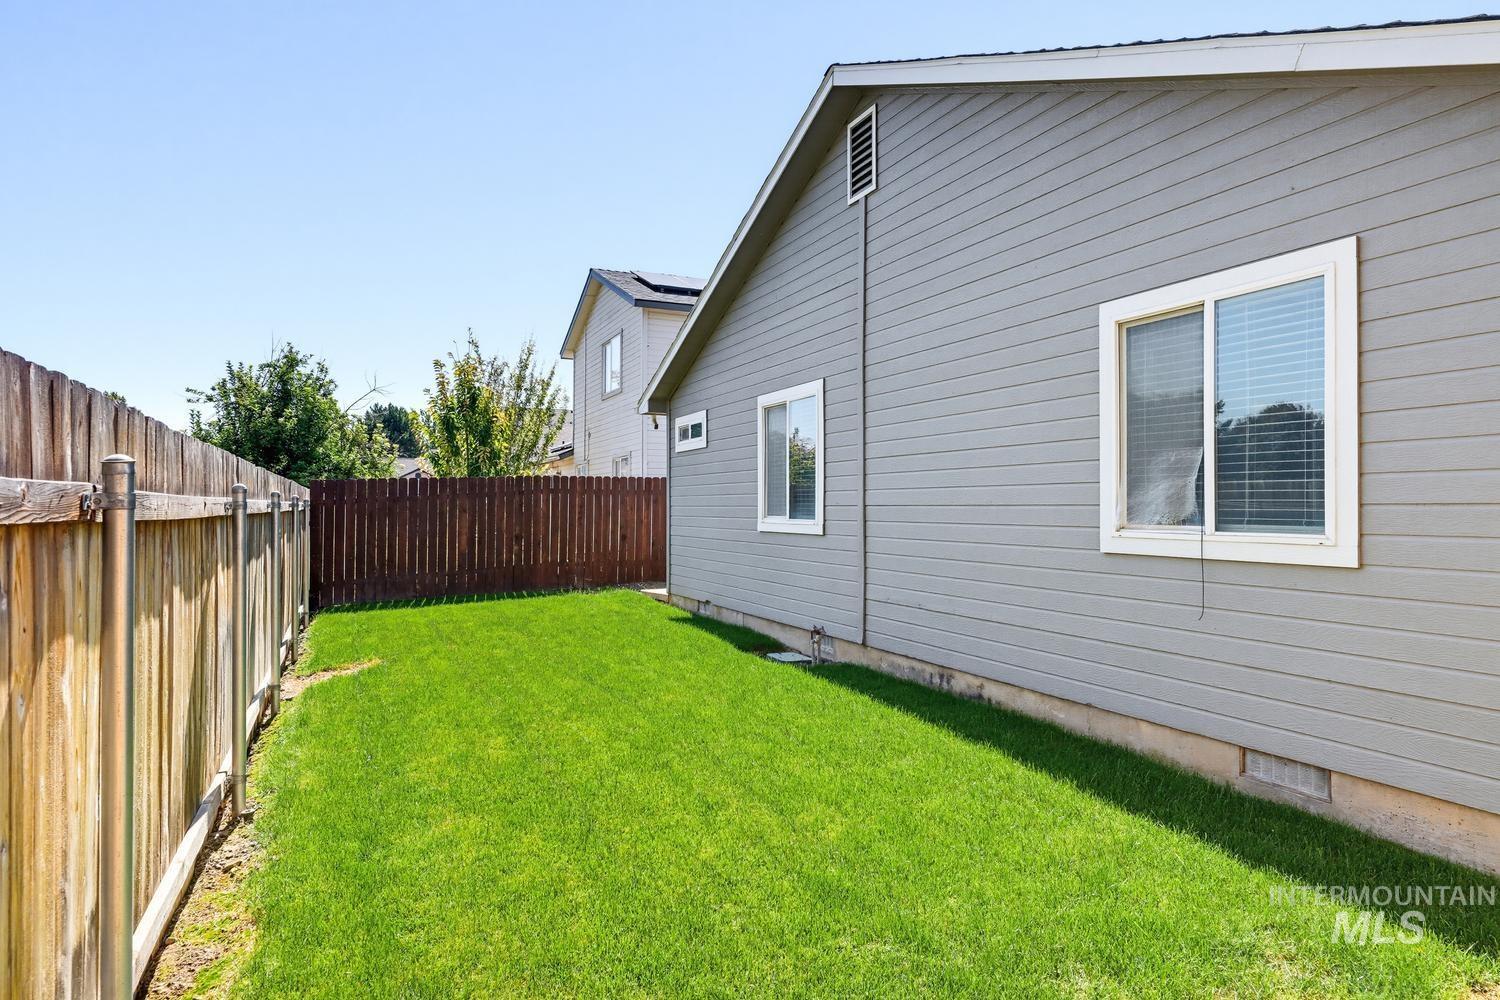
Expansive green lawn with wood privacy fencing and horizontal siding
-
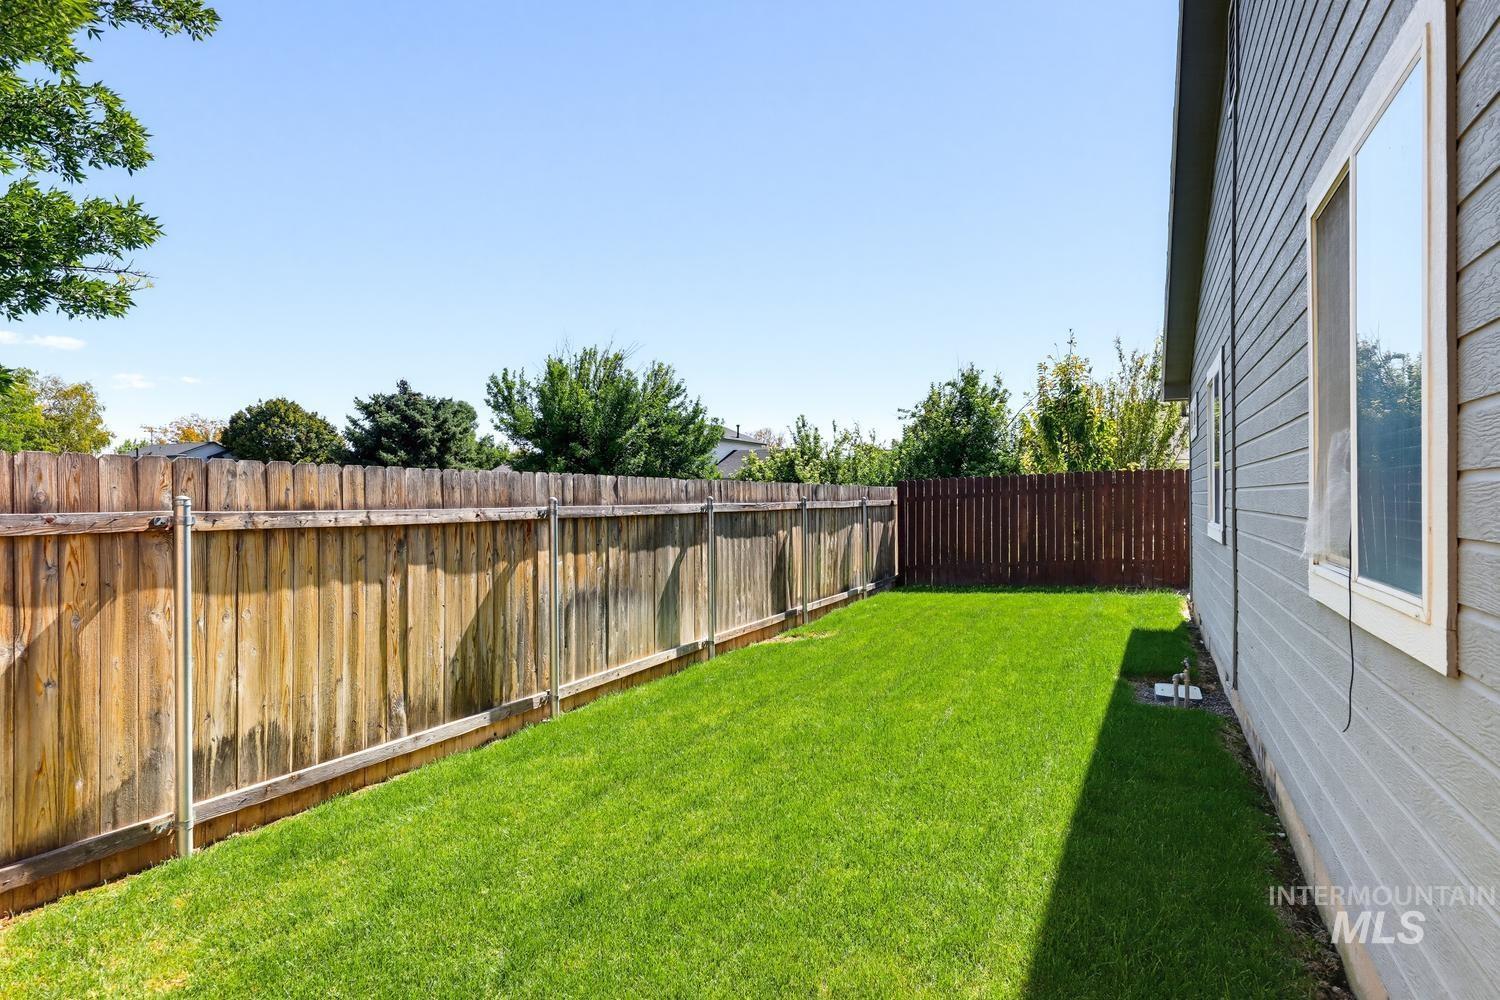
Expansive lawn area with a wood privacy fence and horizontal siding exterior
-

Floor plan
Property Description
Cute Ideal single-level home offering comfortable living with stylish finishes throughout. The inviting kitchen features granite countertops and a full tile backsplash, vaulted ceilings, LVP flooring throughout the kitchen and living spaces creating a polished and functional space for everyday living and entertaining. Enjoy the convenience of single-level living along with a fully fenced yard, plush grass perfect for pets, outdoor gatherings, or relaxing in your own private space. A wonderful opportunity to own a well-appointed home in Caldwell—come see all that 5221 Lockwood Way has to offer!
Features
- Heating:
- Forced Air, Gas
- Cooling:
- Central air
- Garage Capacity:
- 2
Address Map
- Country:
- US
- State:
- ID
- City:
- Caldwell
- Zipcode:
- 83607
- Street:
- 5221 Lockwood
- Longitude:
- W117° 18' 56.1''
- Latitude:
- N43° 37' 24.1''
Rooms
- Master Bedroom Level:
- Main
- Bedroom 2 Level:
- Main
- Bedroom 3 Level:
- Main
- Kitchen Level:
- Main
- Living Room Level:
- Main
Schools
- School District:
- Caldwell School District #132
- Elementary School:
- Lewis & Clark (Caldwell)
- Middle School:
- Syringa Middle
- High School:
- Caldwell
Additional Details
- Status:
- New
- Type:
- Single Family
- Level:
- Single
- Tax Year:
- 2025
- Taxes:
- $1,119
- Potential Short Sale:
- No
- Age:
- 21 - 30 Years
- Auction:
- No
- Flood Ins Required:
- No
- HUD Owned:
- No
- In Foreclosure:
- No
- Land Size:
- Sm Lot 5999 SF
- Home Owner Exempt:
- No
- HOA Frequency:
- Semi-Annual
- HOA Fees:
- $91
- Irrigation District:
- Pioneer Irrigation
- Virtual Tour:
- https://tours.boiserealestatephotography.com/2404346
- Inc Kitchen Features:
- Dishwasher, Disposal, Microwave, Oven/range freestanding, Countertop-granite
- Lot Features:
- Irrigation Available
- Water:
- City service
- Land Use:
- Single
- Sprinkler System:
- Auto,Full,Irrigation
Residential For Sale
5221 Lockwood, Caldwell, Idaho 83607
3 Bedrooms
2 Bathrooms
1,037 SqFt
Visits : 4 in 1 days
$330,000
Listing ID #99000856
Basic Details
- Property Type :
- Residential
- Listing Type :
- For Sale
- Status :
- Active
- Listing ID :
- 99000856
- Price :
- $330,000
- Bedrooms :
- 3
- Bathrooms :
- 2
- Apx SqFt :
- 1,037 SqFt
- Year Built :
- 1998
- Lot Area :
- 0.09 Acres
- Subdivision :
- Silverbow Sub
- Update Date :
- 09/15/2026 17:05:18
Agent info


Contact Agent
Mortgage Calculator

