
-

Single-story residence featuring a two-car garage, light-toned siding, and a gabled roofline
-

Ceiling fan with light fixture, recessed lighting, white panel door with decorative glass insert, tiled entryway, and wood-finish flooring
-
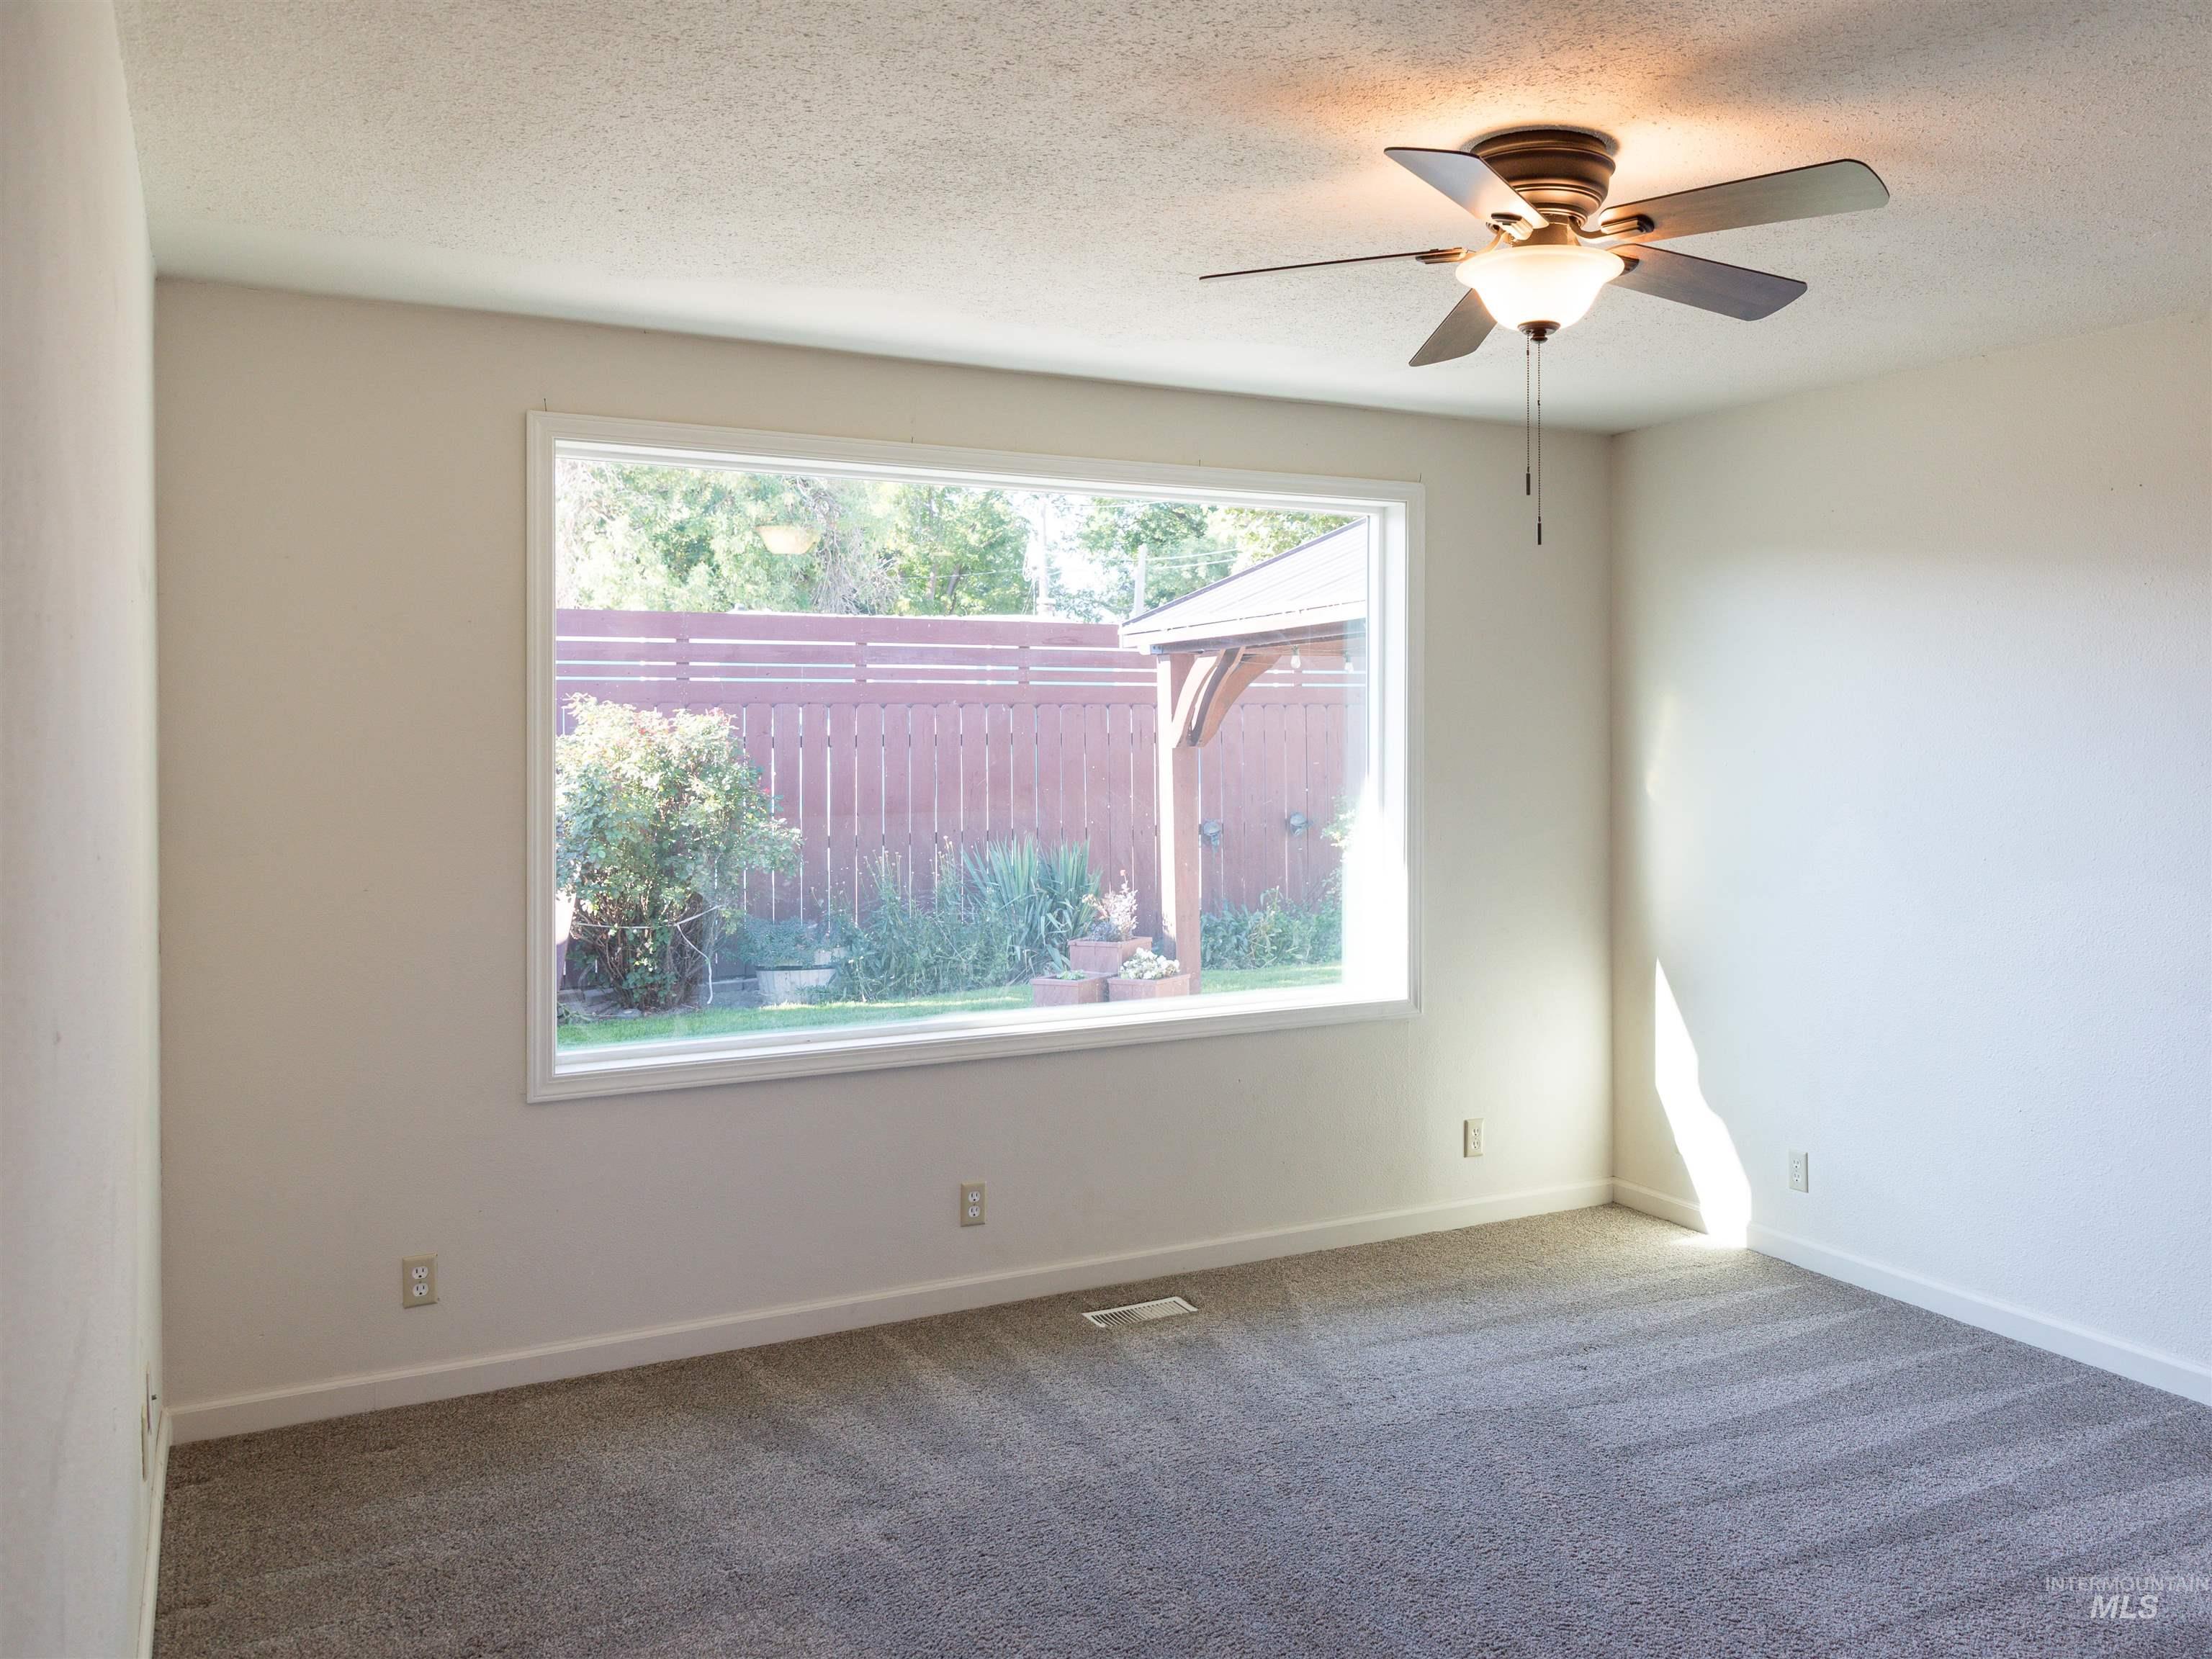
Recessed ceiling light, ceiling fan with integrated lighting, large window, neutral wall paint, and gray carpeting
-
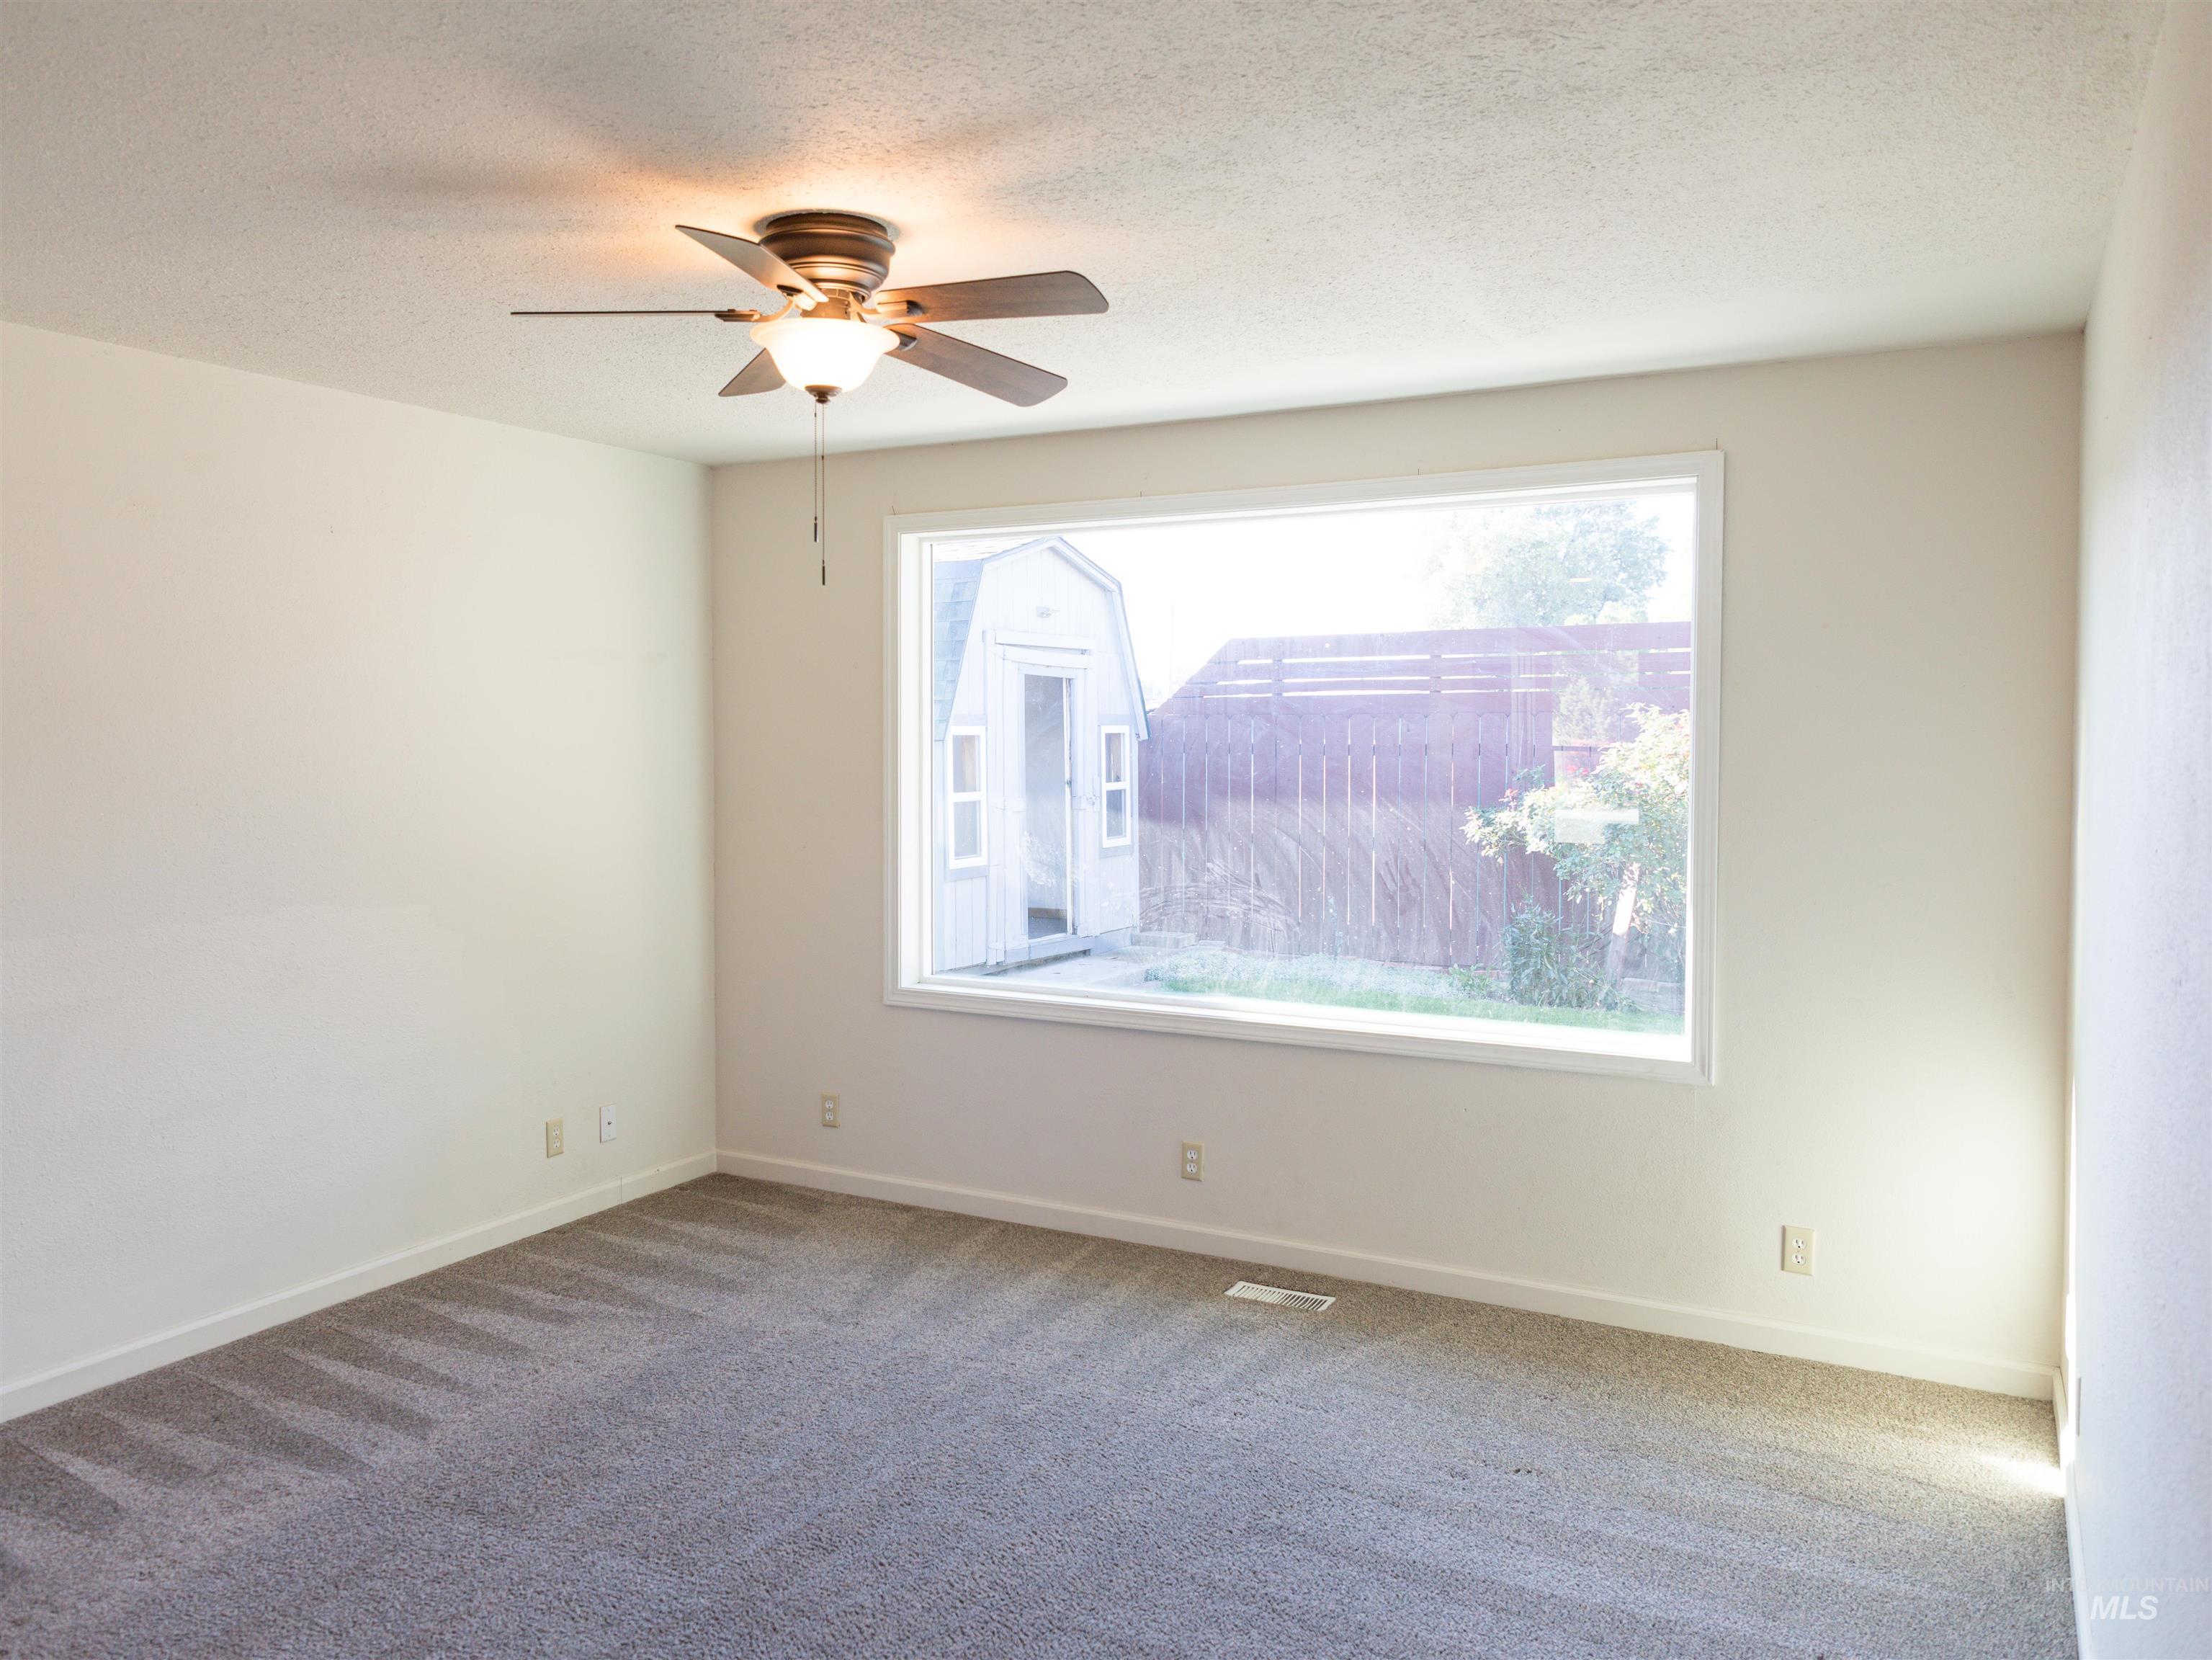
Large window with outdoor storage shed, ceiling fan with integrated lighting, and neutral carpeting
-

Recessed lighting, wood-finish ceiling fan with integrated light fixture, neutral carpet flooring, and a white paneled door with decorative glass inserts
-
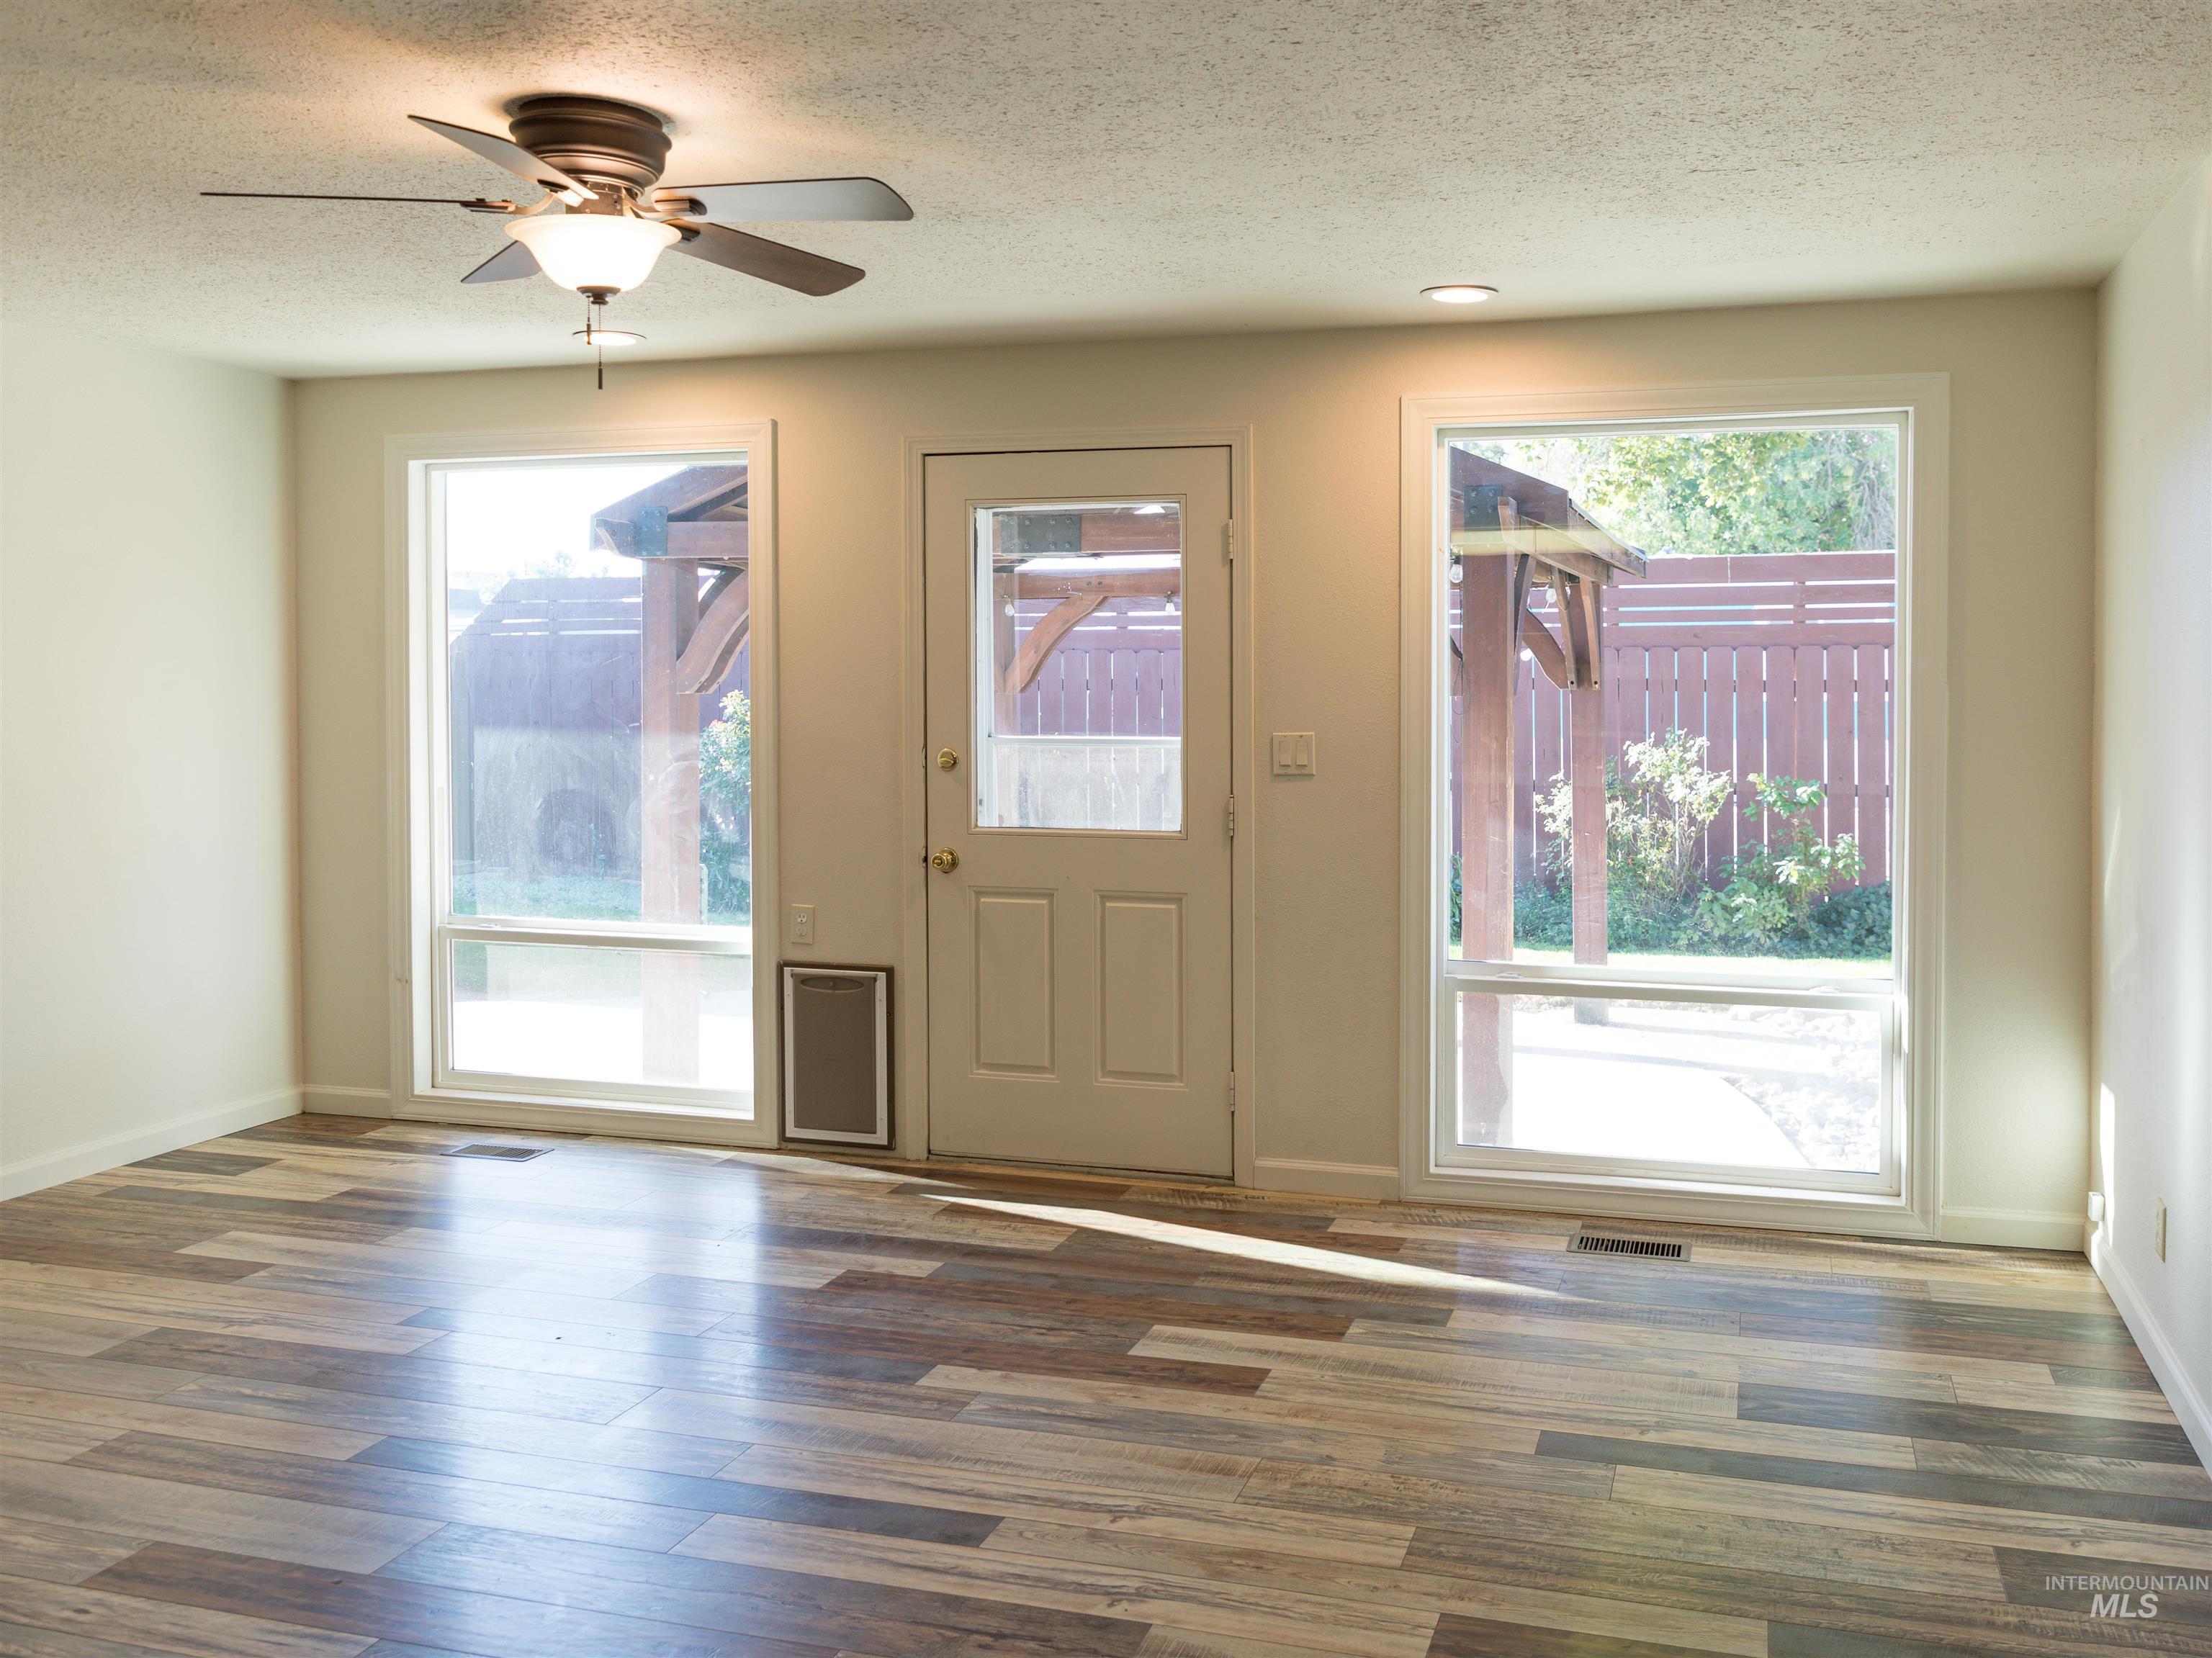
Wood-finish flooring throughout, complemented by a ceiling fan with integrated lighting
-

Wood-finish flooring, ceiling fan with integrated lighting, recessed lighting, and a rear exterior door with a transom window
-
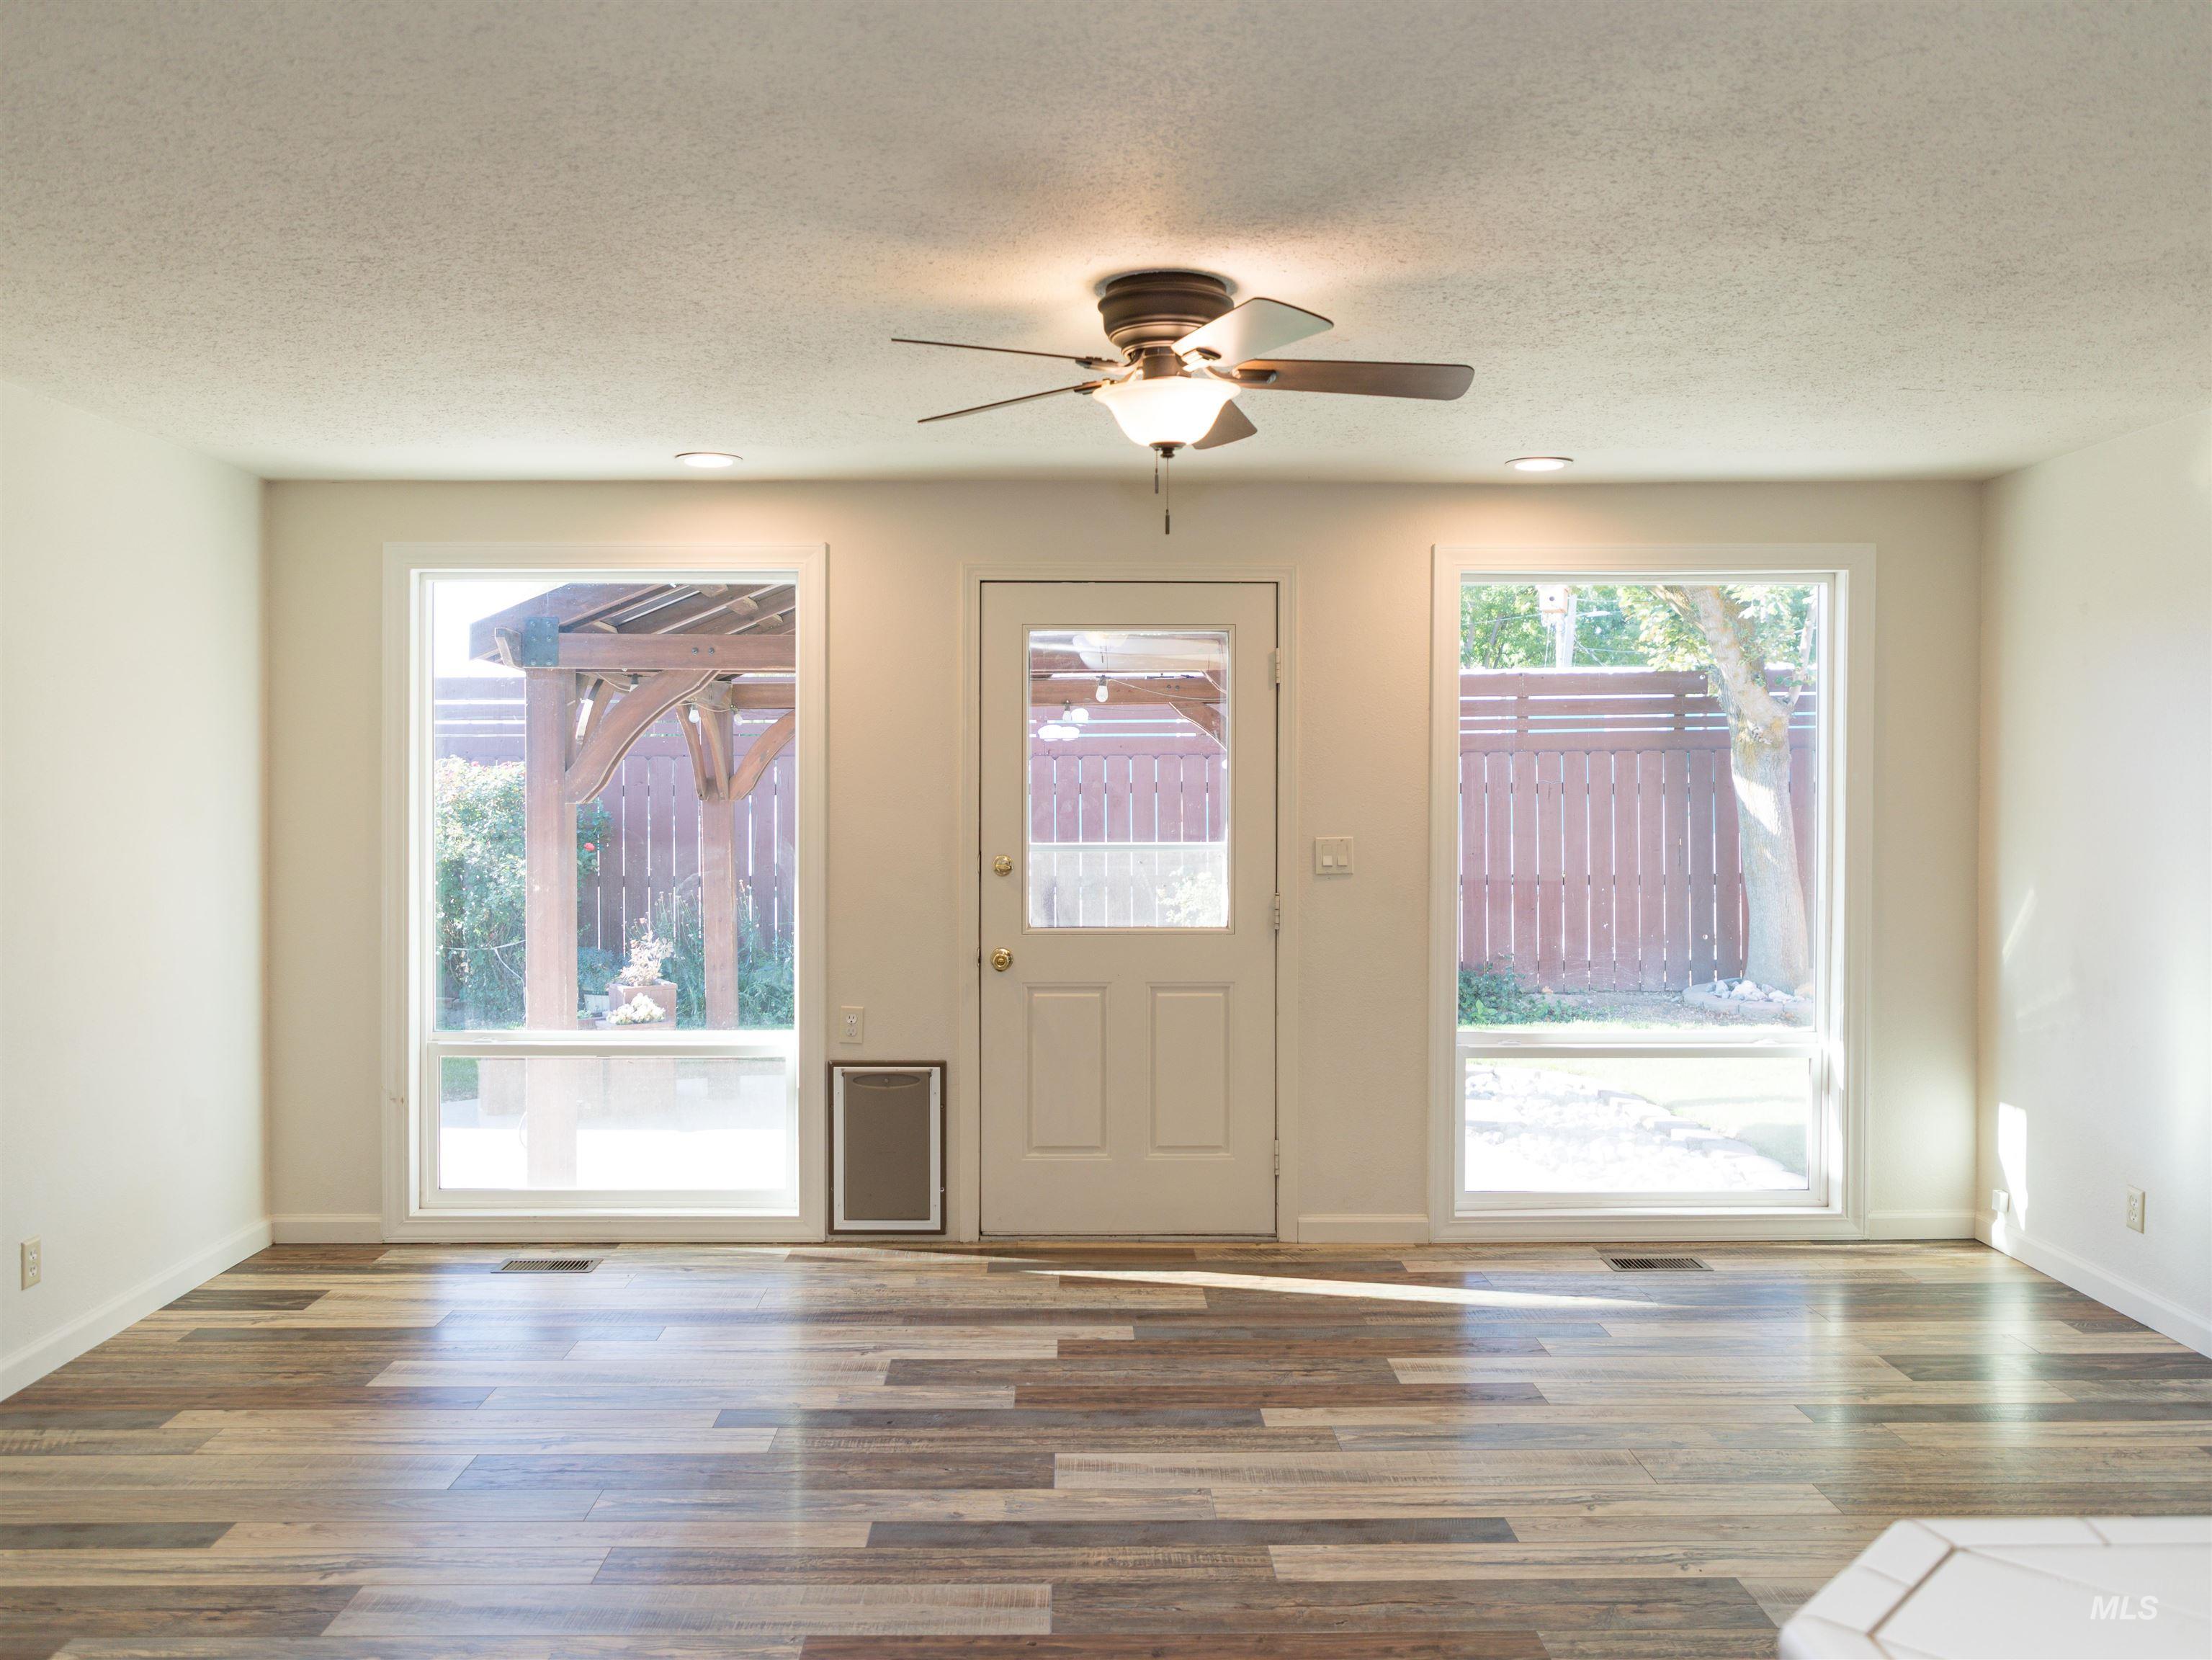
Recessed lighting, wood-finish flooring, white trim, and a ceiling fan with integrated light fixture
-

Wood-finish flooring with white baseboards, a white paneled door, and a vertical window with frosted glass
-

Wood-finish flooring throughout, complemented by a tiled kitchen island with a distinctive blue patterned facade
-

Kitchen featuring wood-finish flooring, wood cabinetry, white tile countertops, and stainless steel appliances
-

Carpeted flooring, white trim, a single window with blinds, and an overhead ceiling fan with lighting
-

Recessed window, ceiling fan with light, and carpet flooring
-
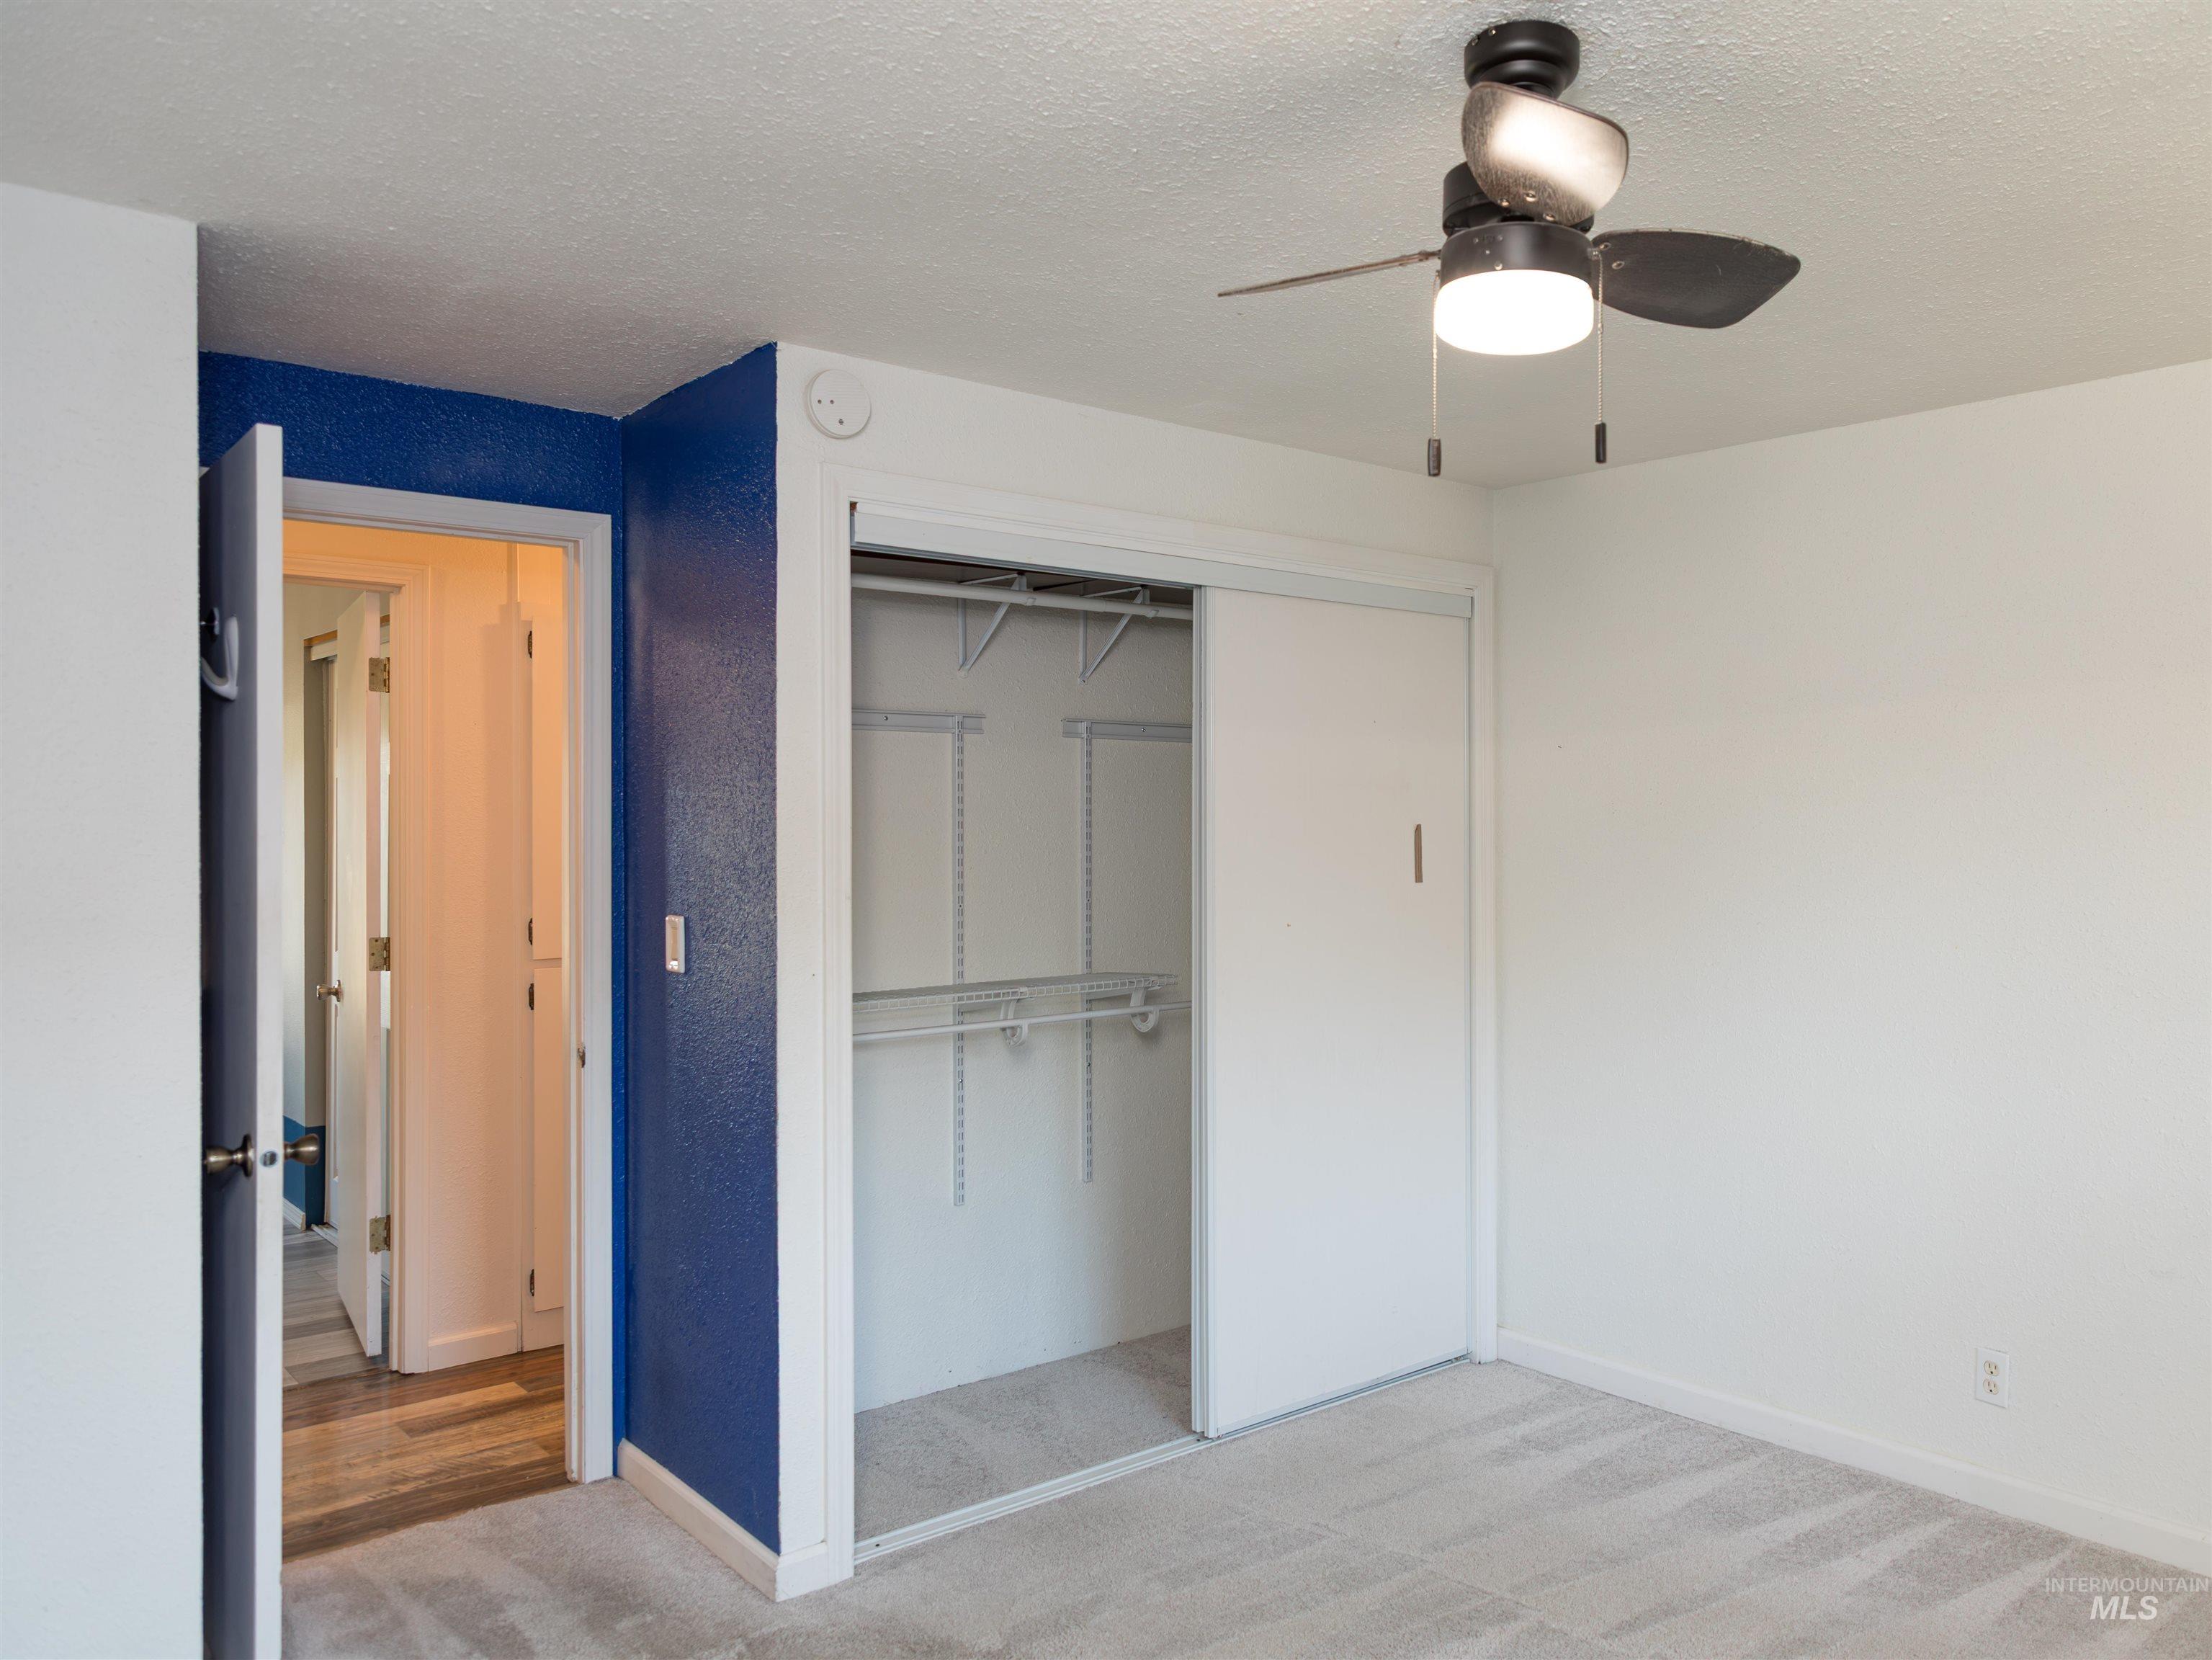
Wall-to-wall carpeting, white walls, and a ceiling fan with integrated lighting
-
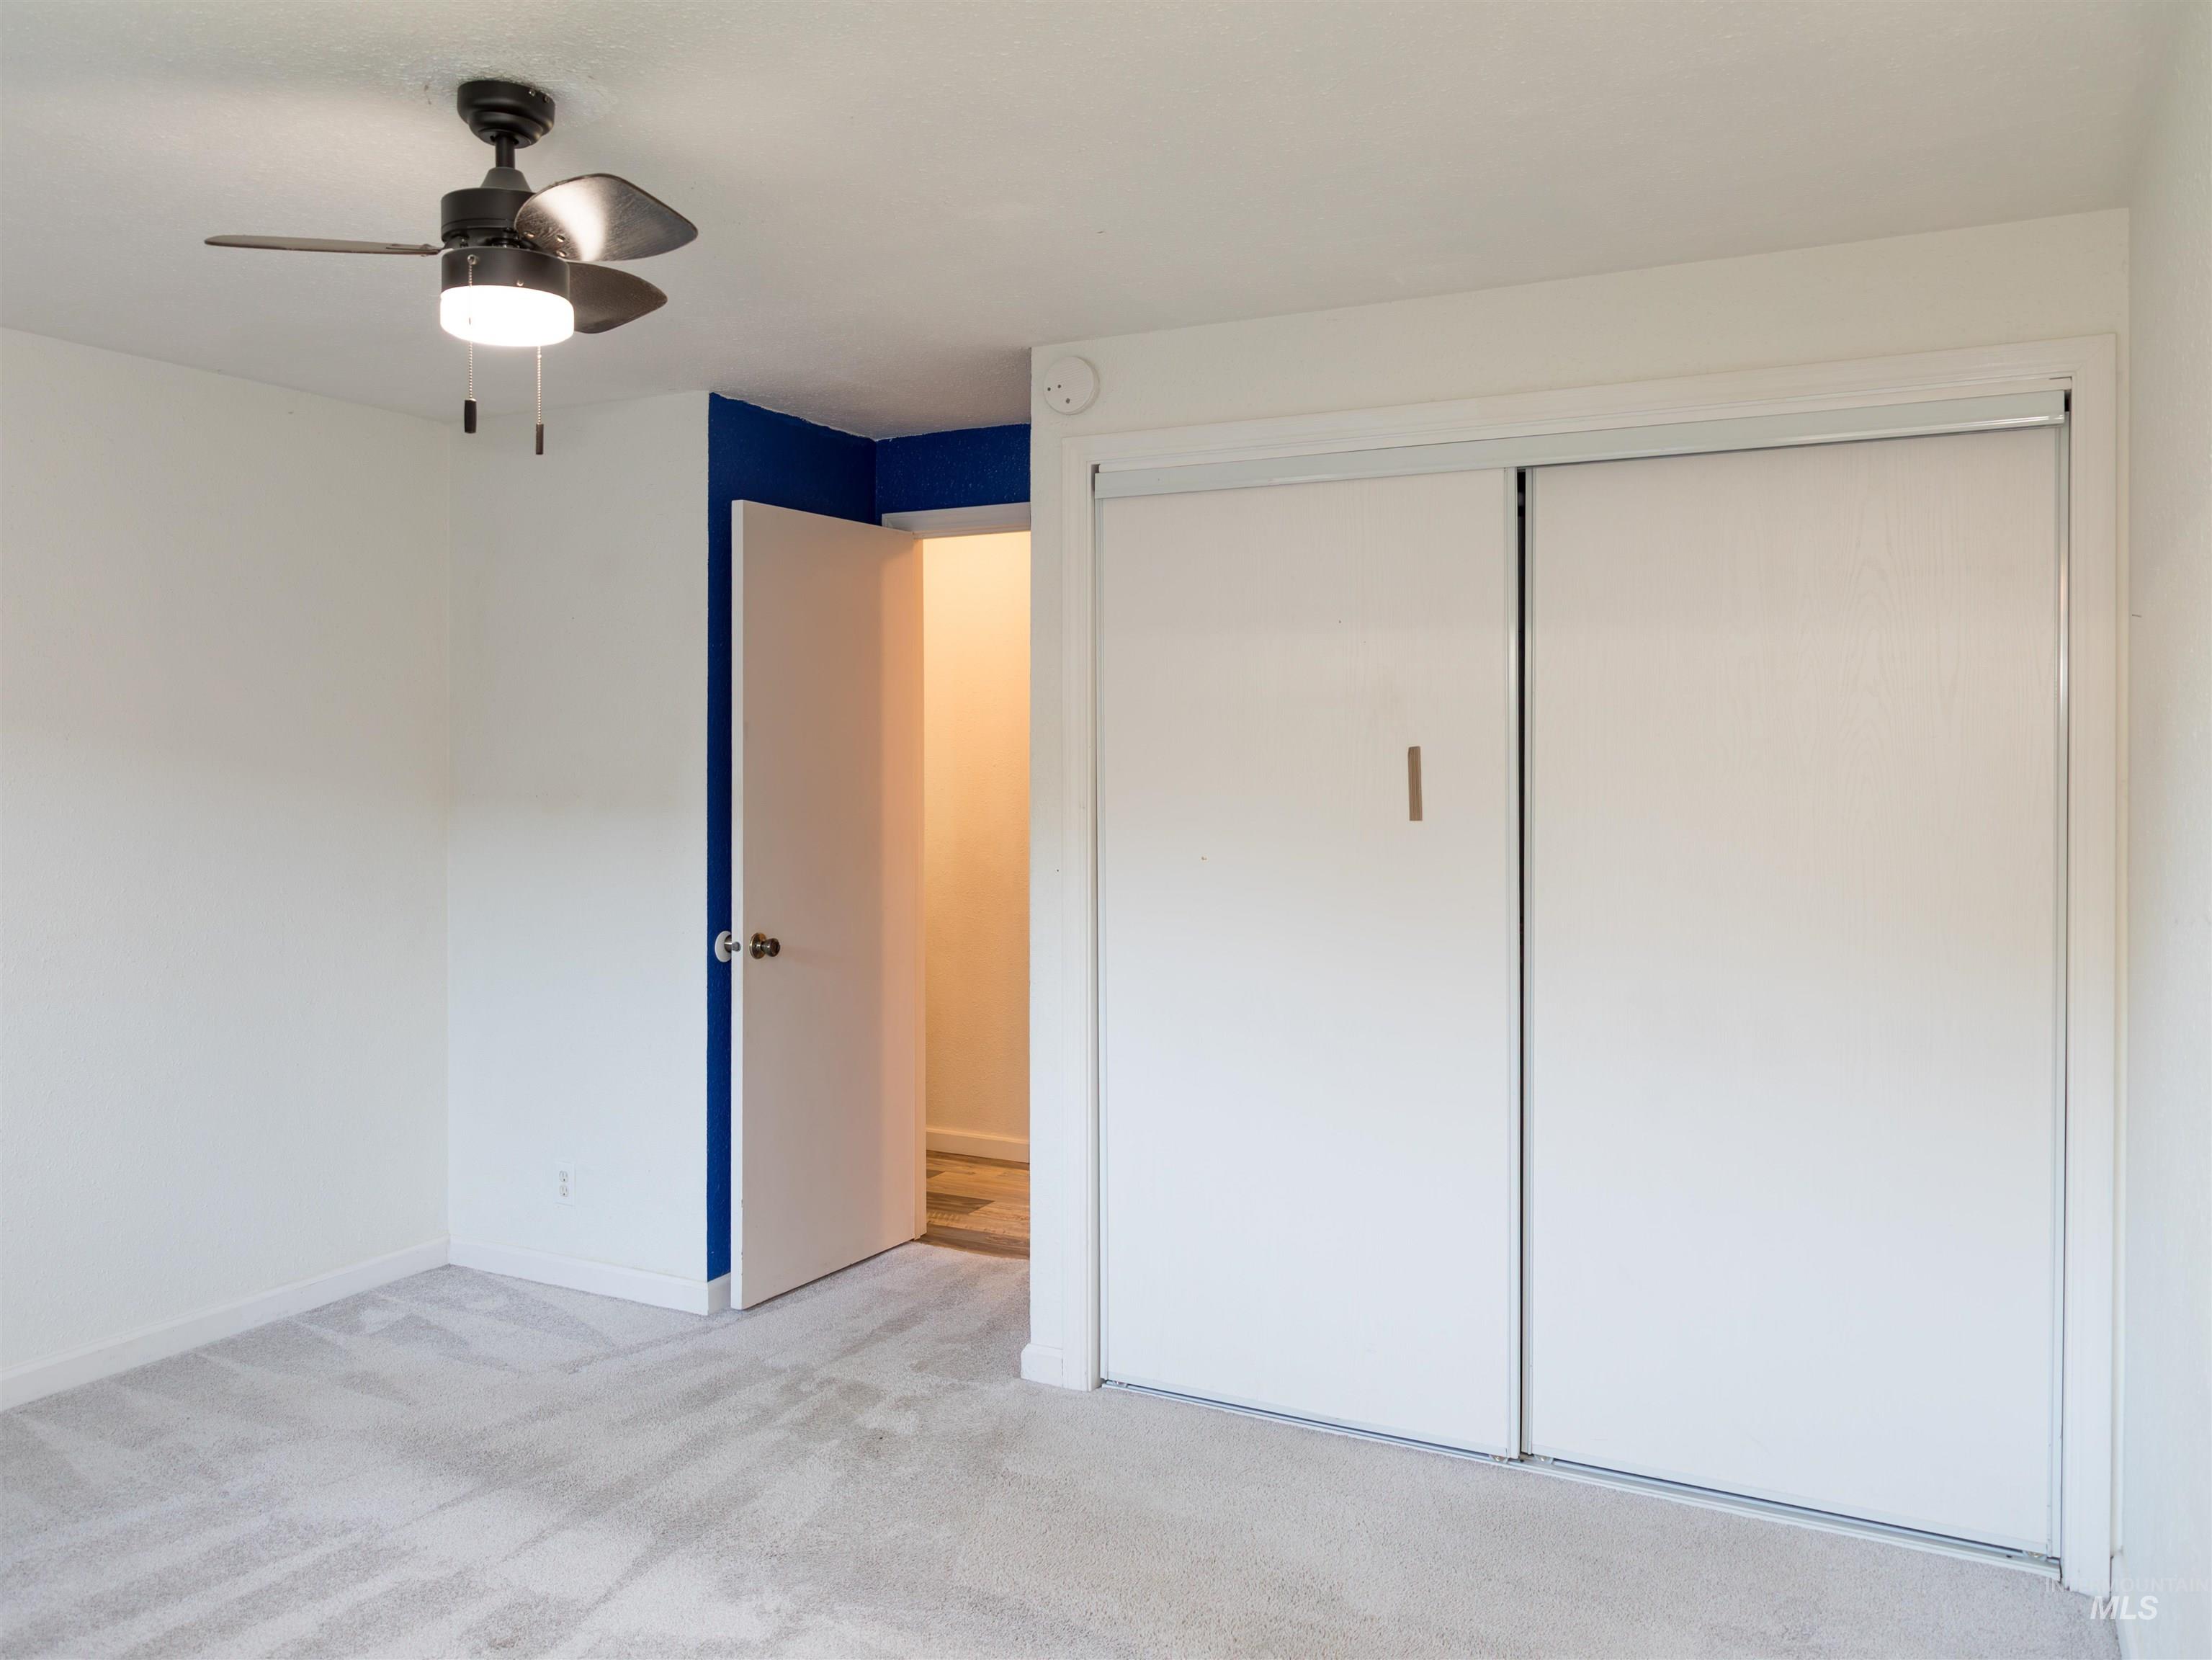
Recessed lighting with a ceiling fan, light-colored carpet flooring, white walls, and a sliding closet
-
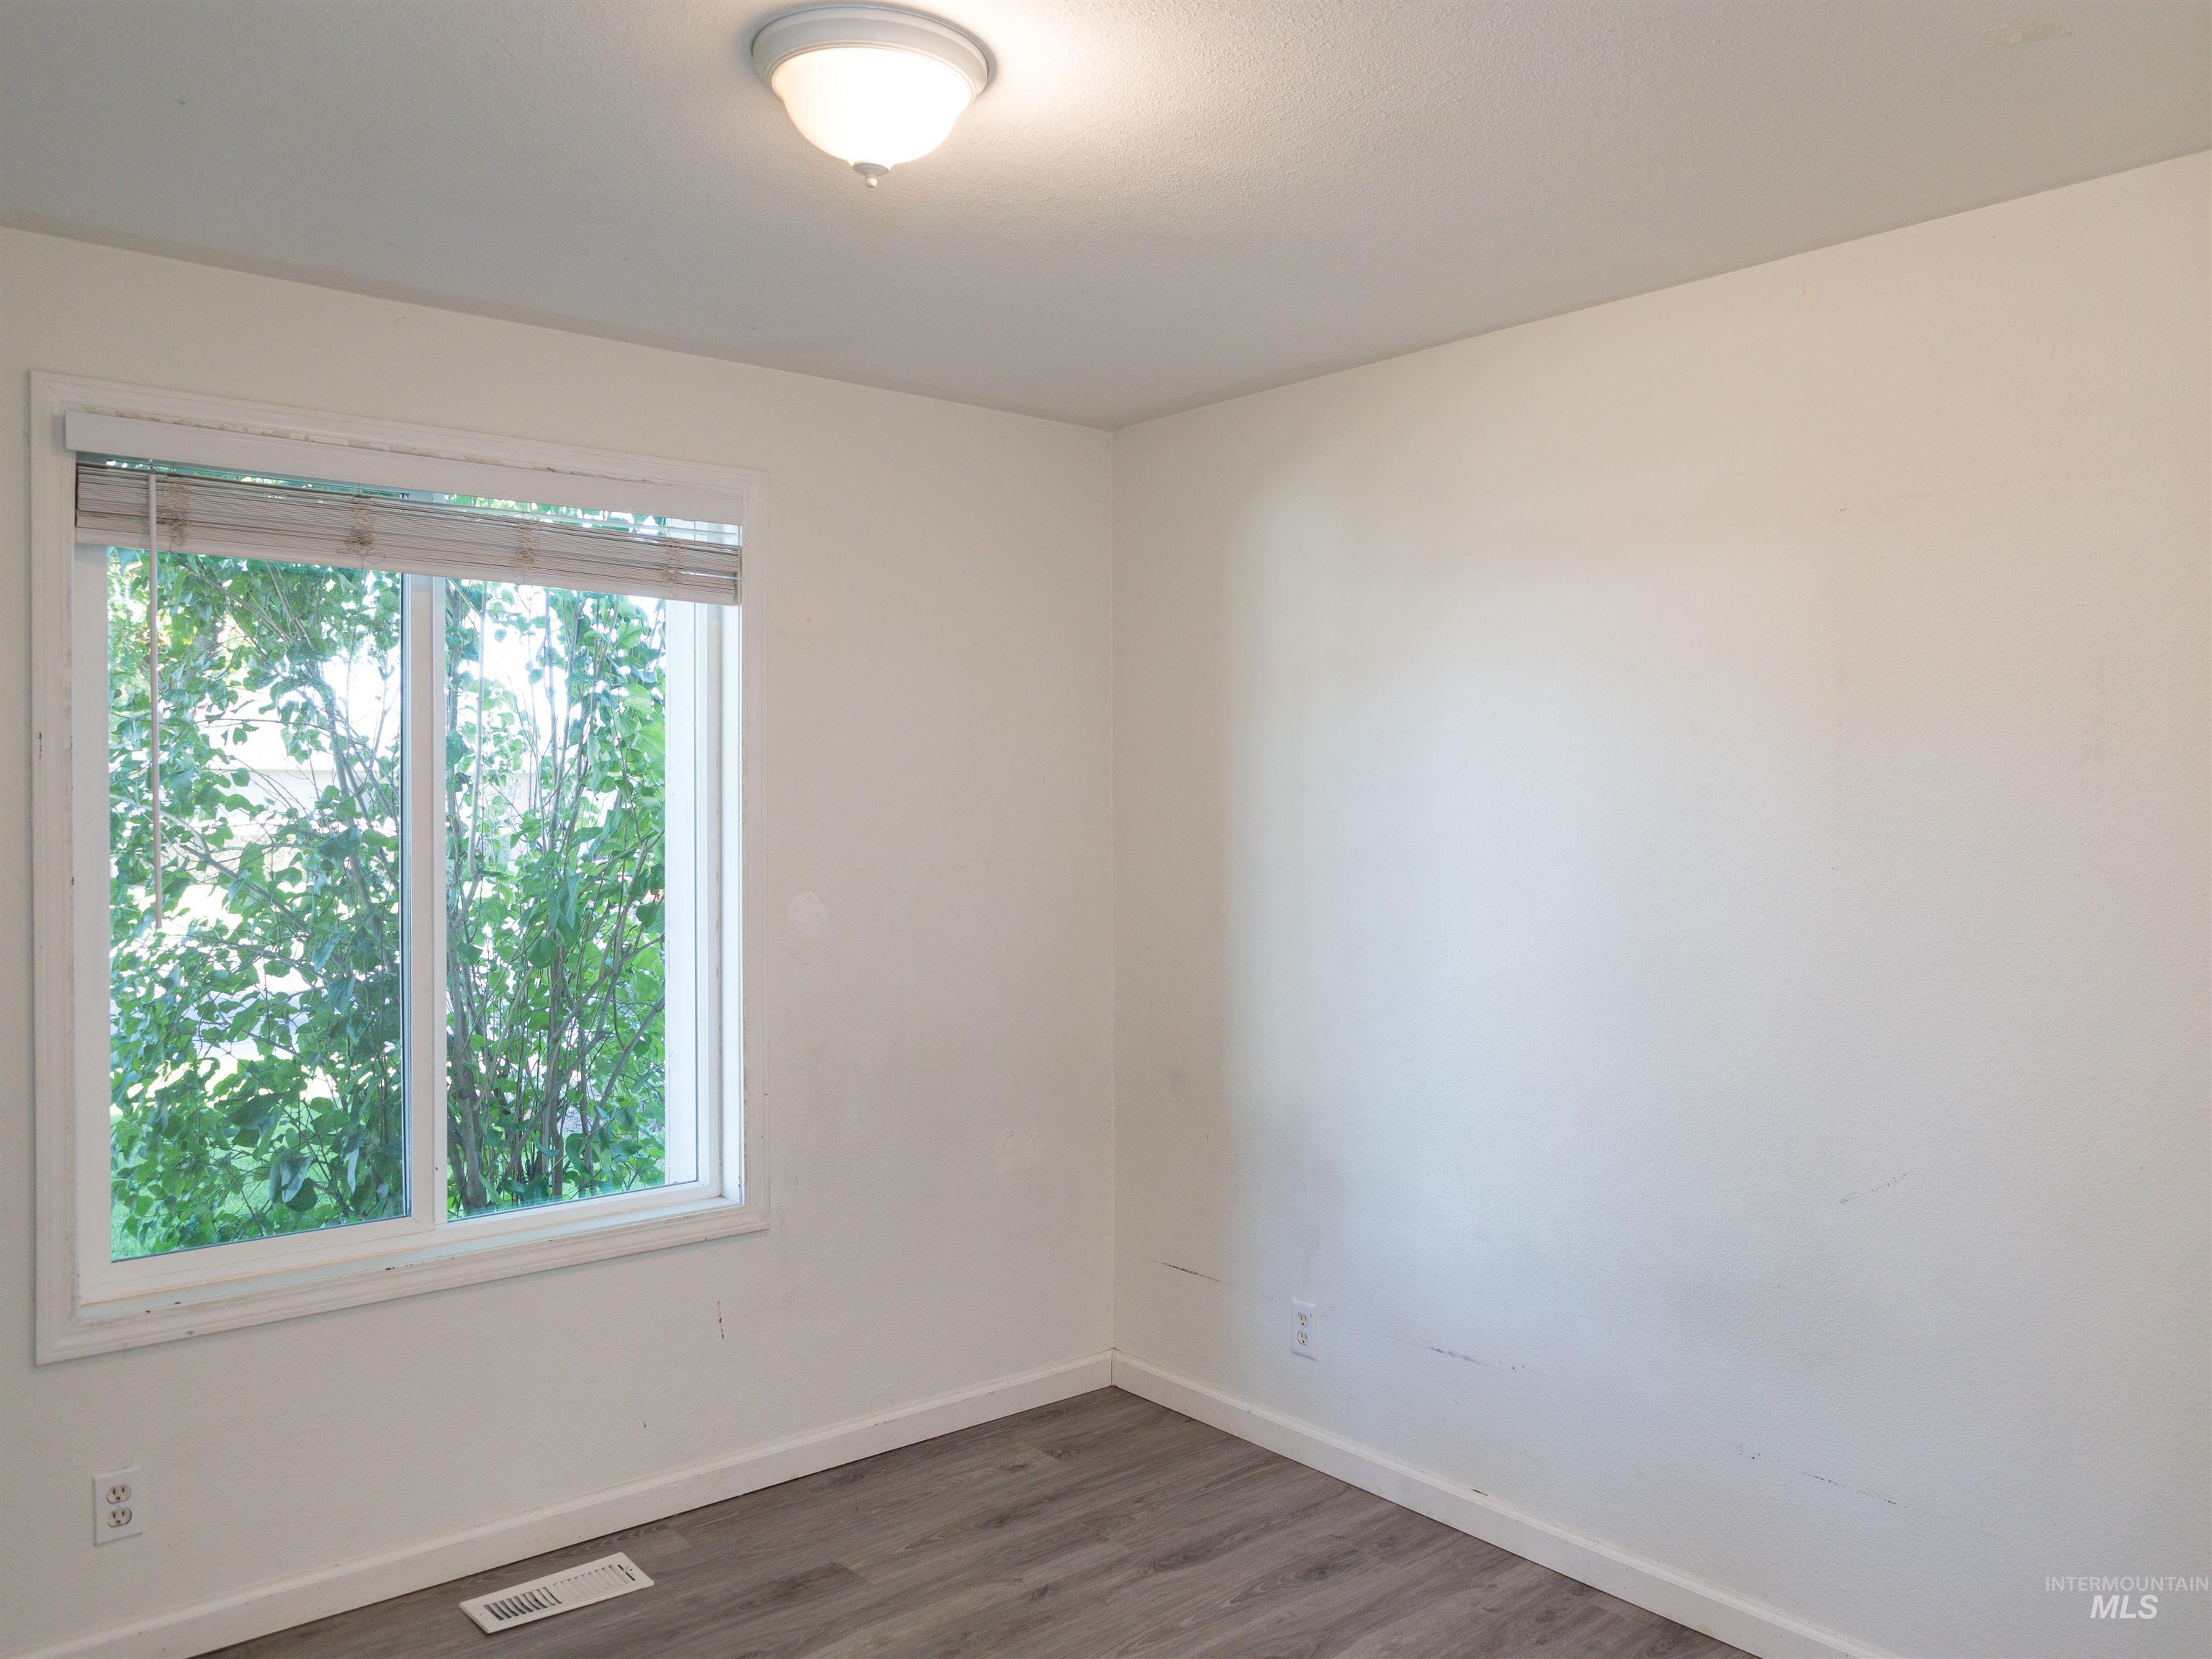
White walls with wood-finish flooring, a flush mount ceiling light, and a window with blinds
-

Ceiling fan with integrated lighting, window with horizontal blinds, built-in shelving, and carpet flooring
-
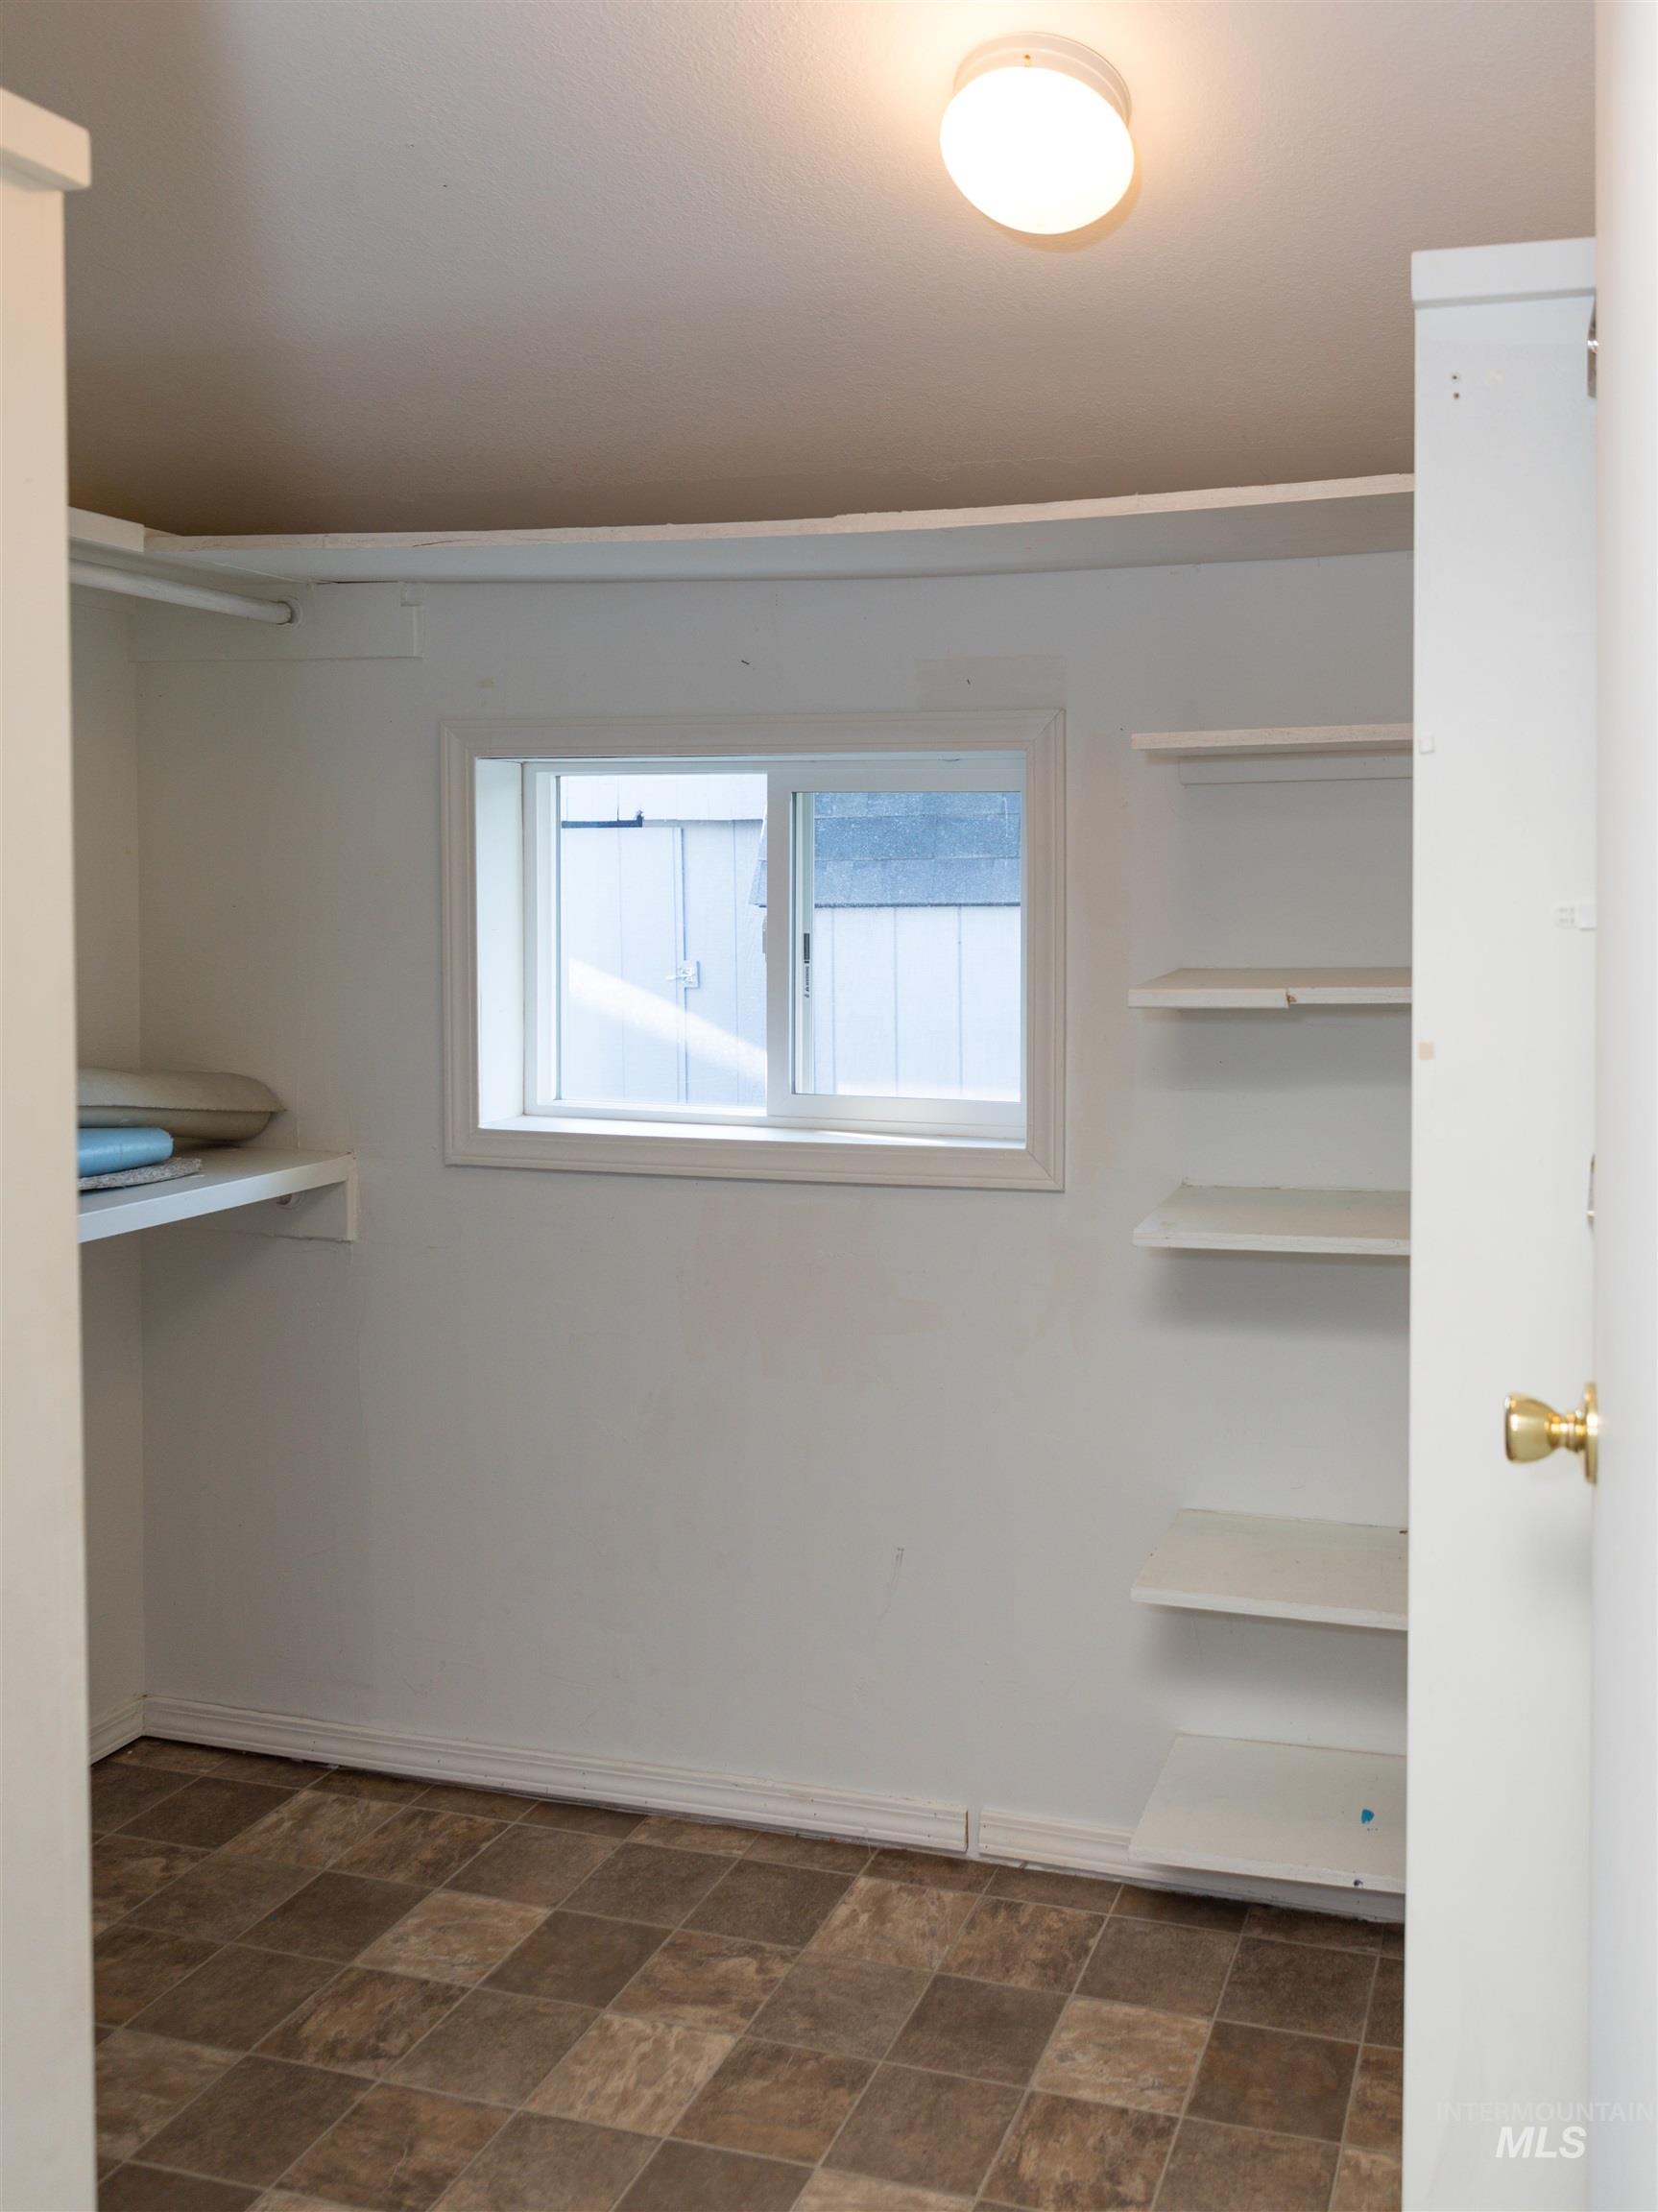
Built-in shelving, white walls, overhead flush mount light fixture, and checkerboard-patterned flooring
-
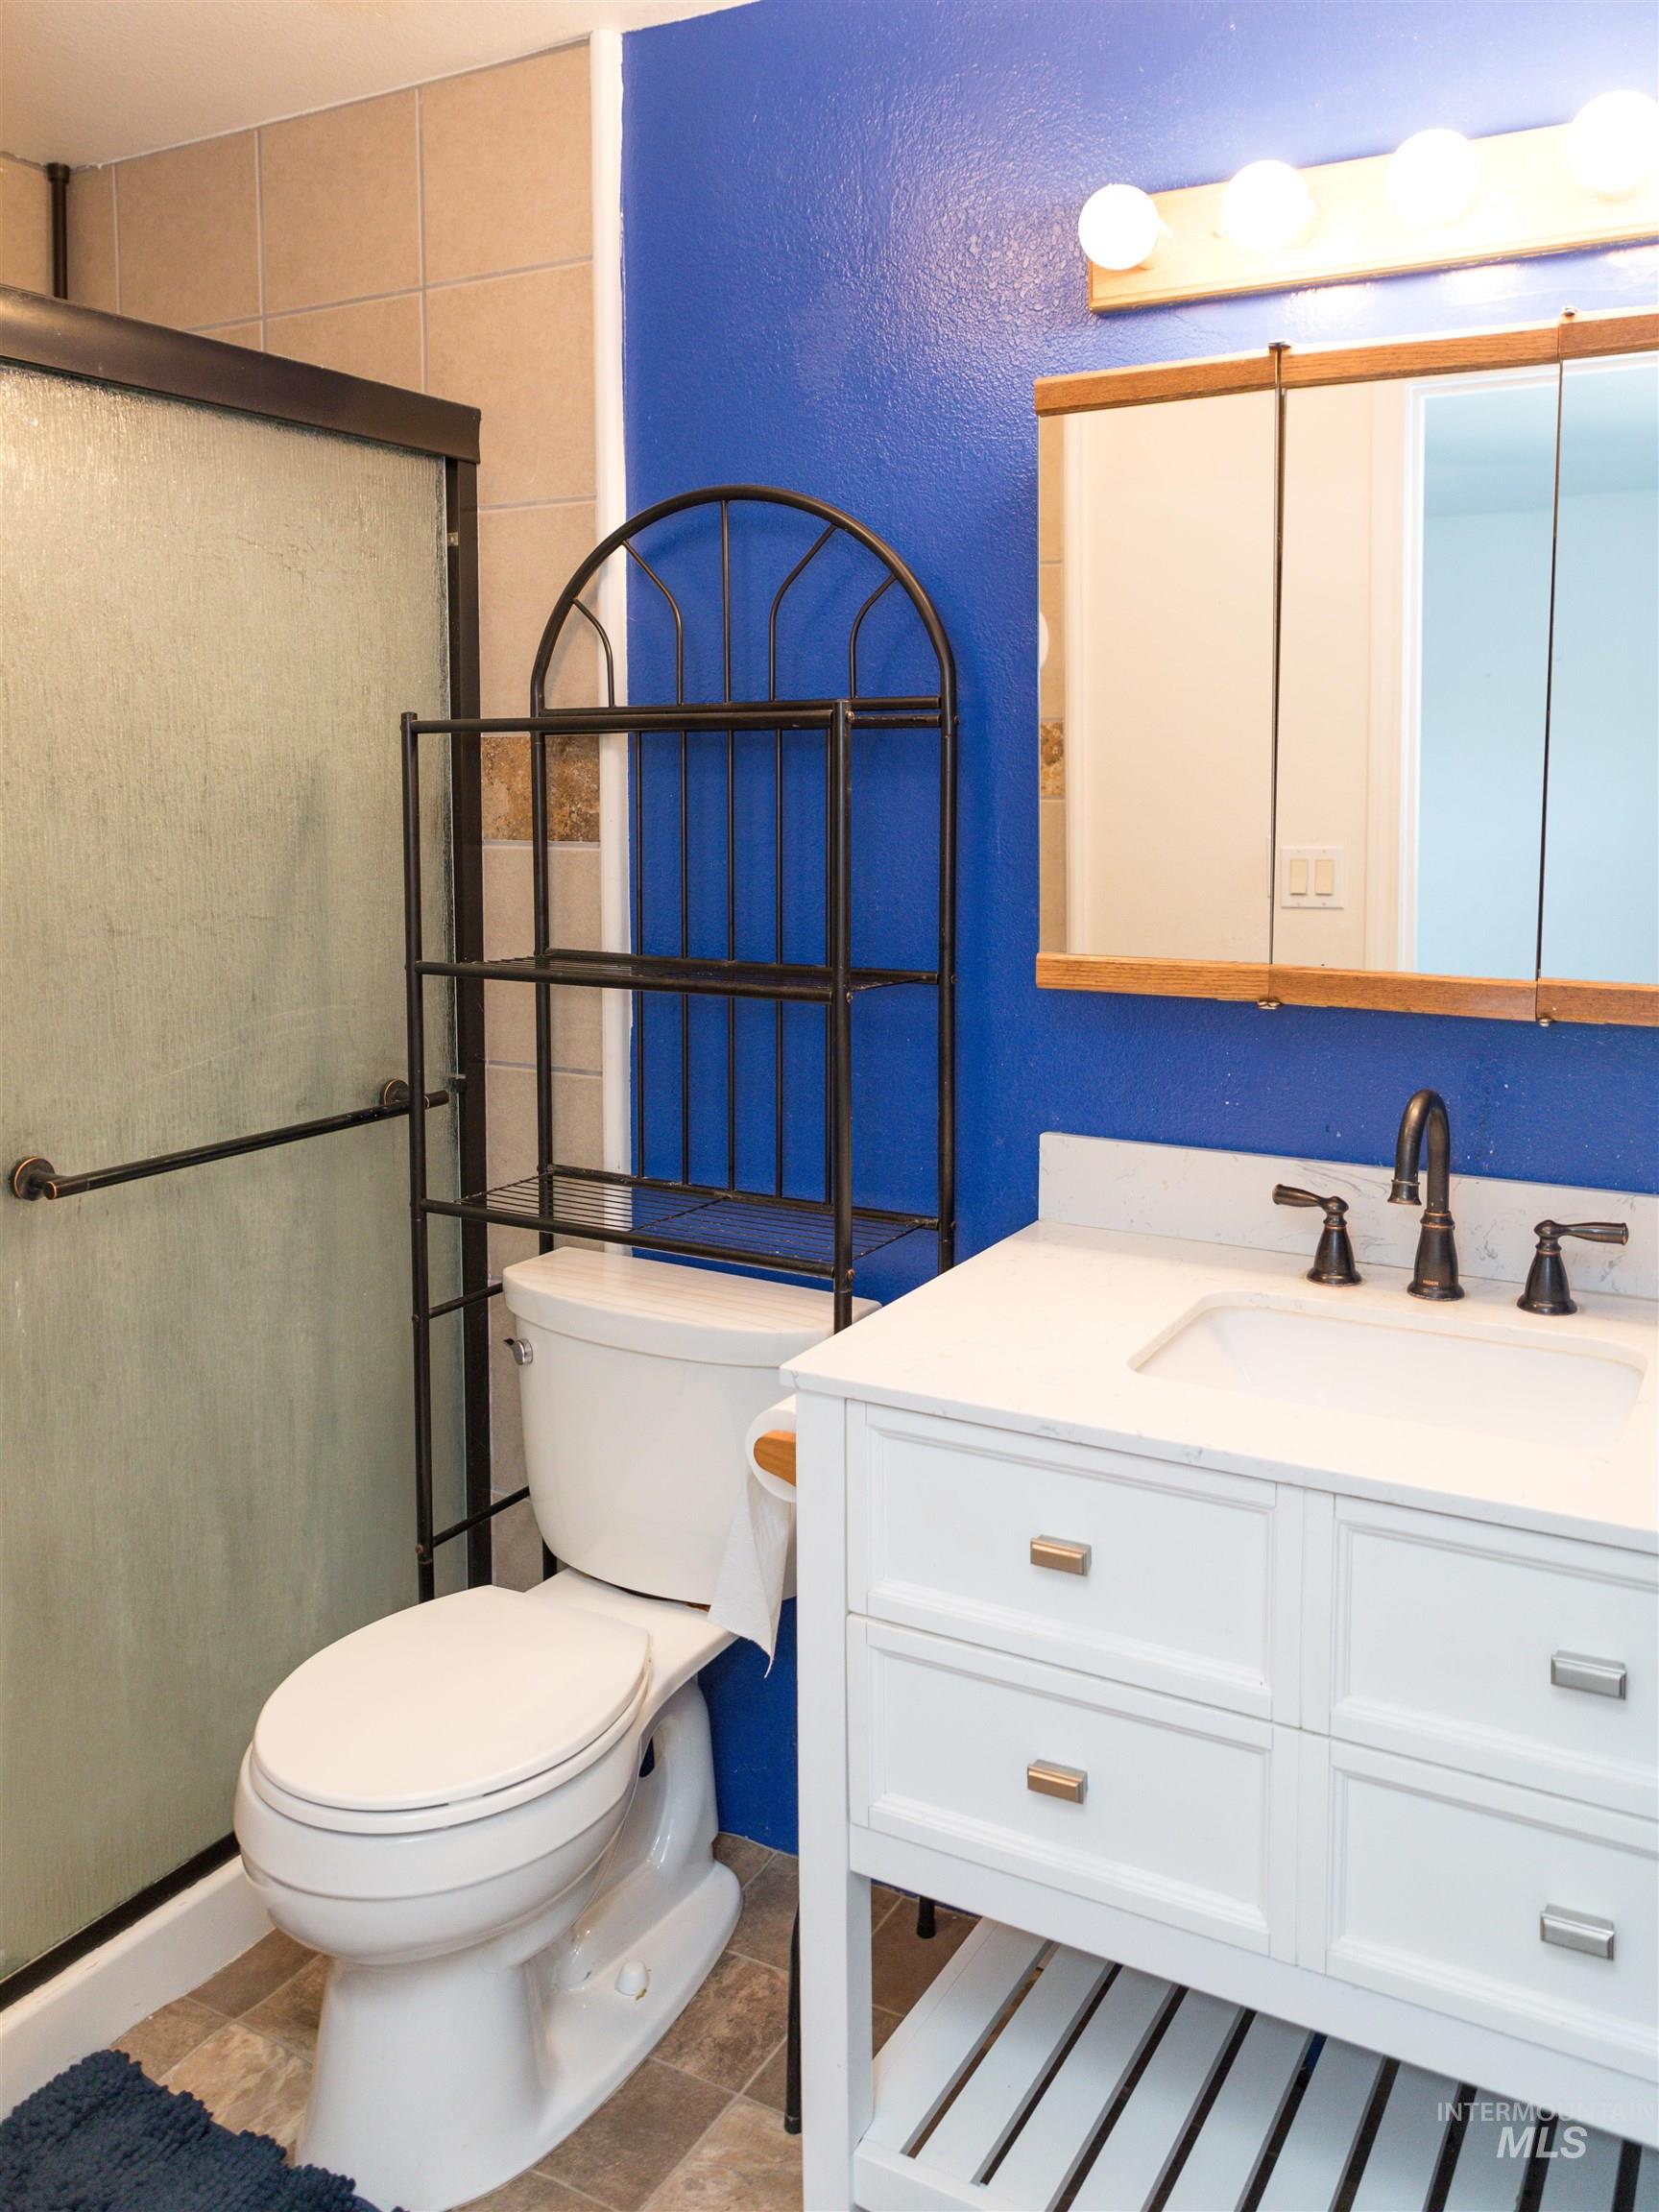
White vanity with a rectangular basin, bronze-finish faucet, and coordinating hardware
-

Wood-finish flooring, white window trim, and a ceiling-mounted light fixture
-
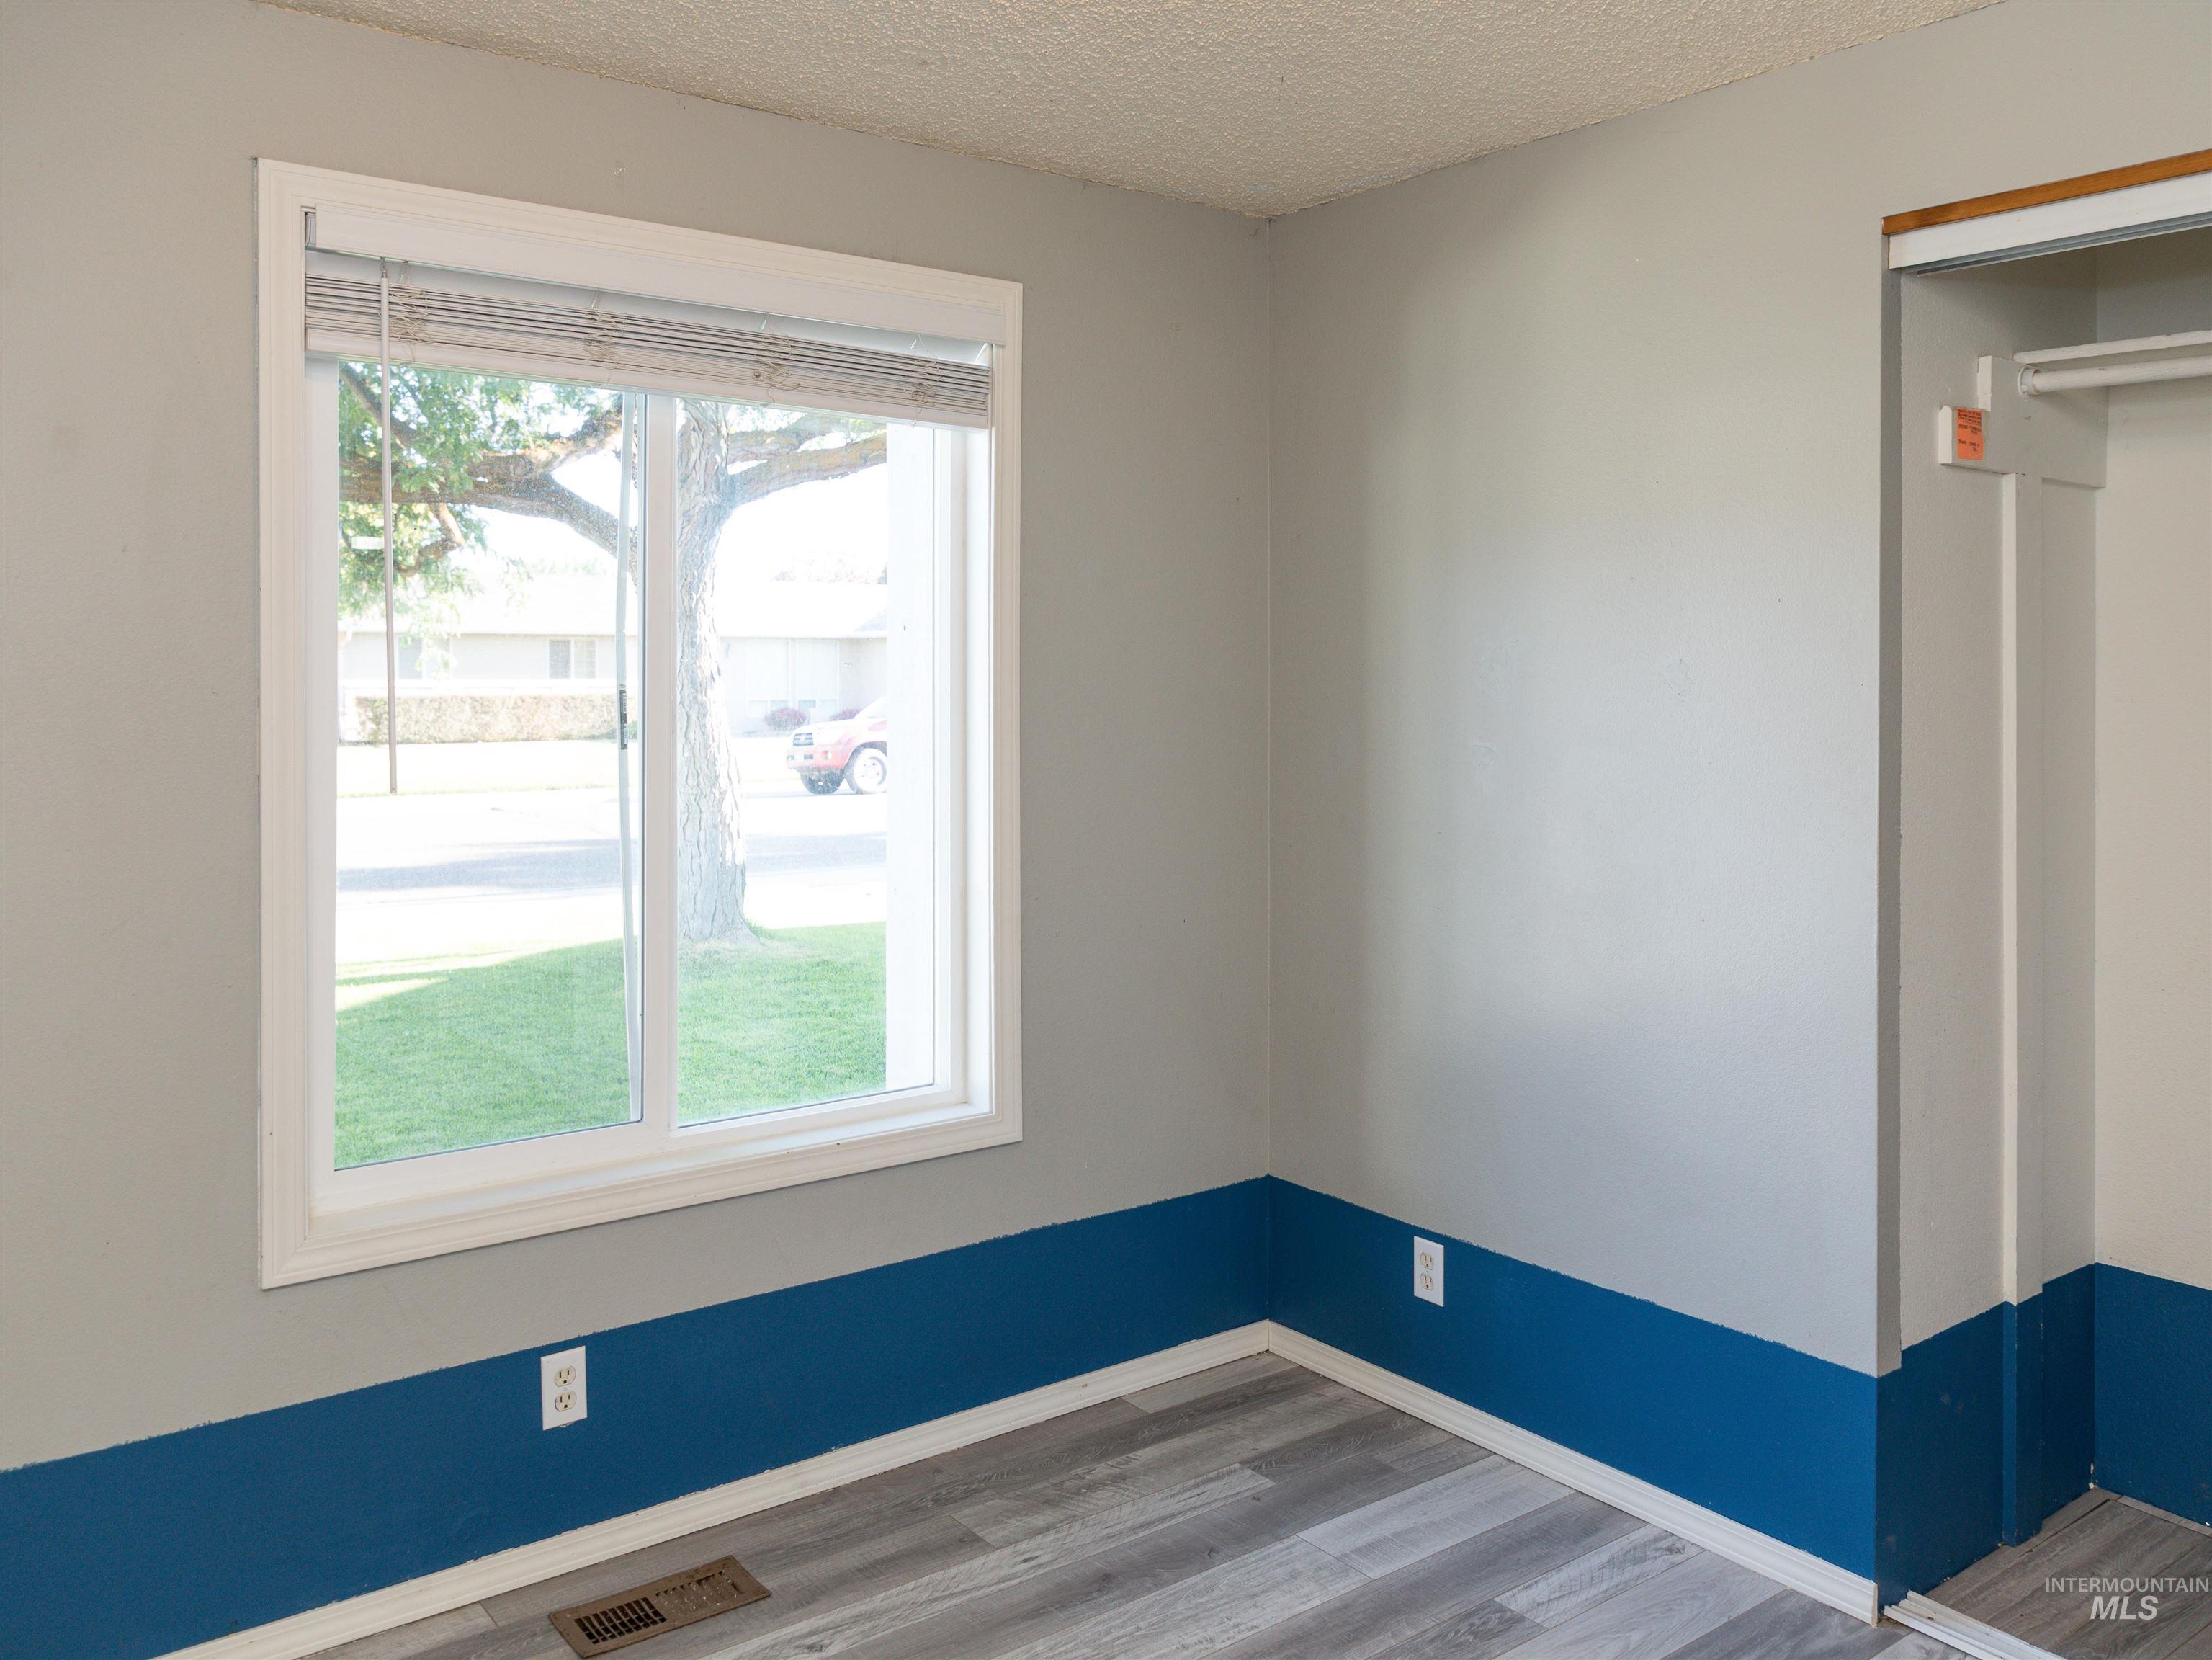
Light gray and blue painted walls, wood-finish flooring, and a window with blinds
-
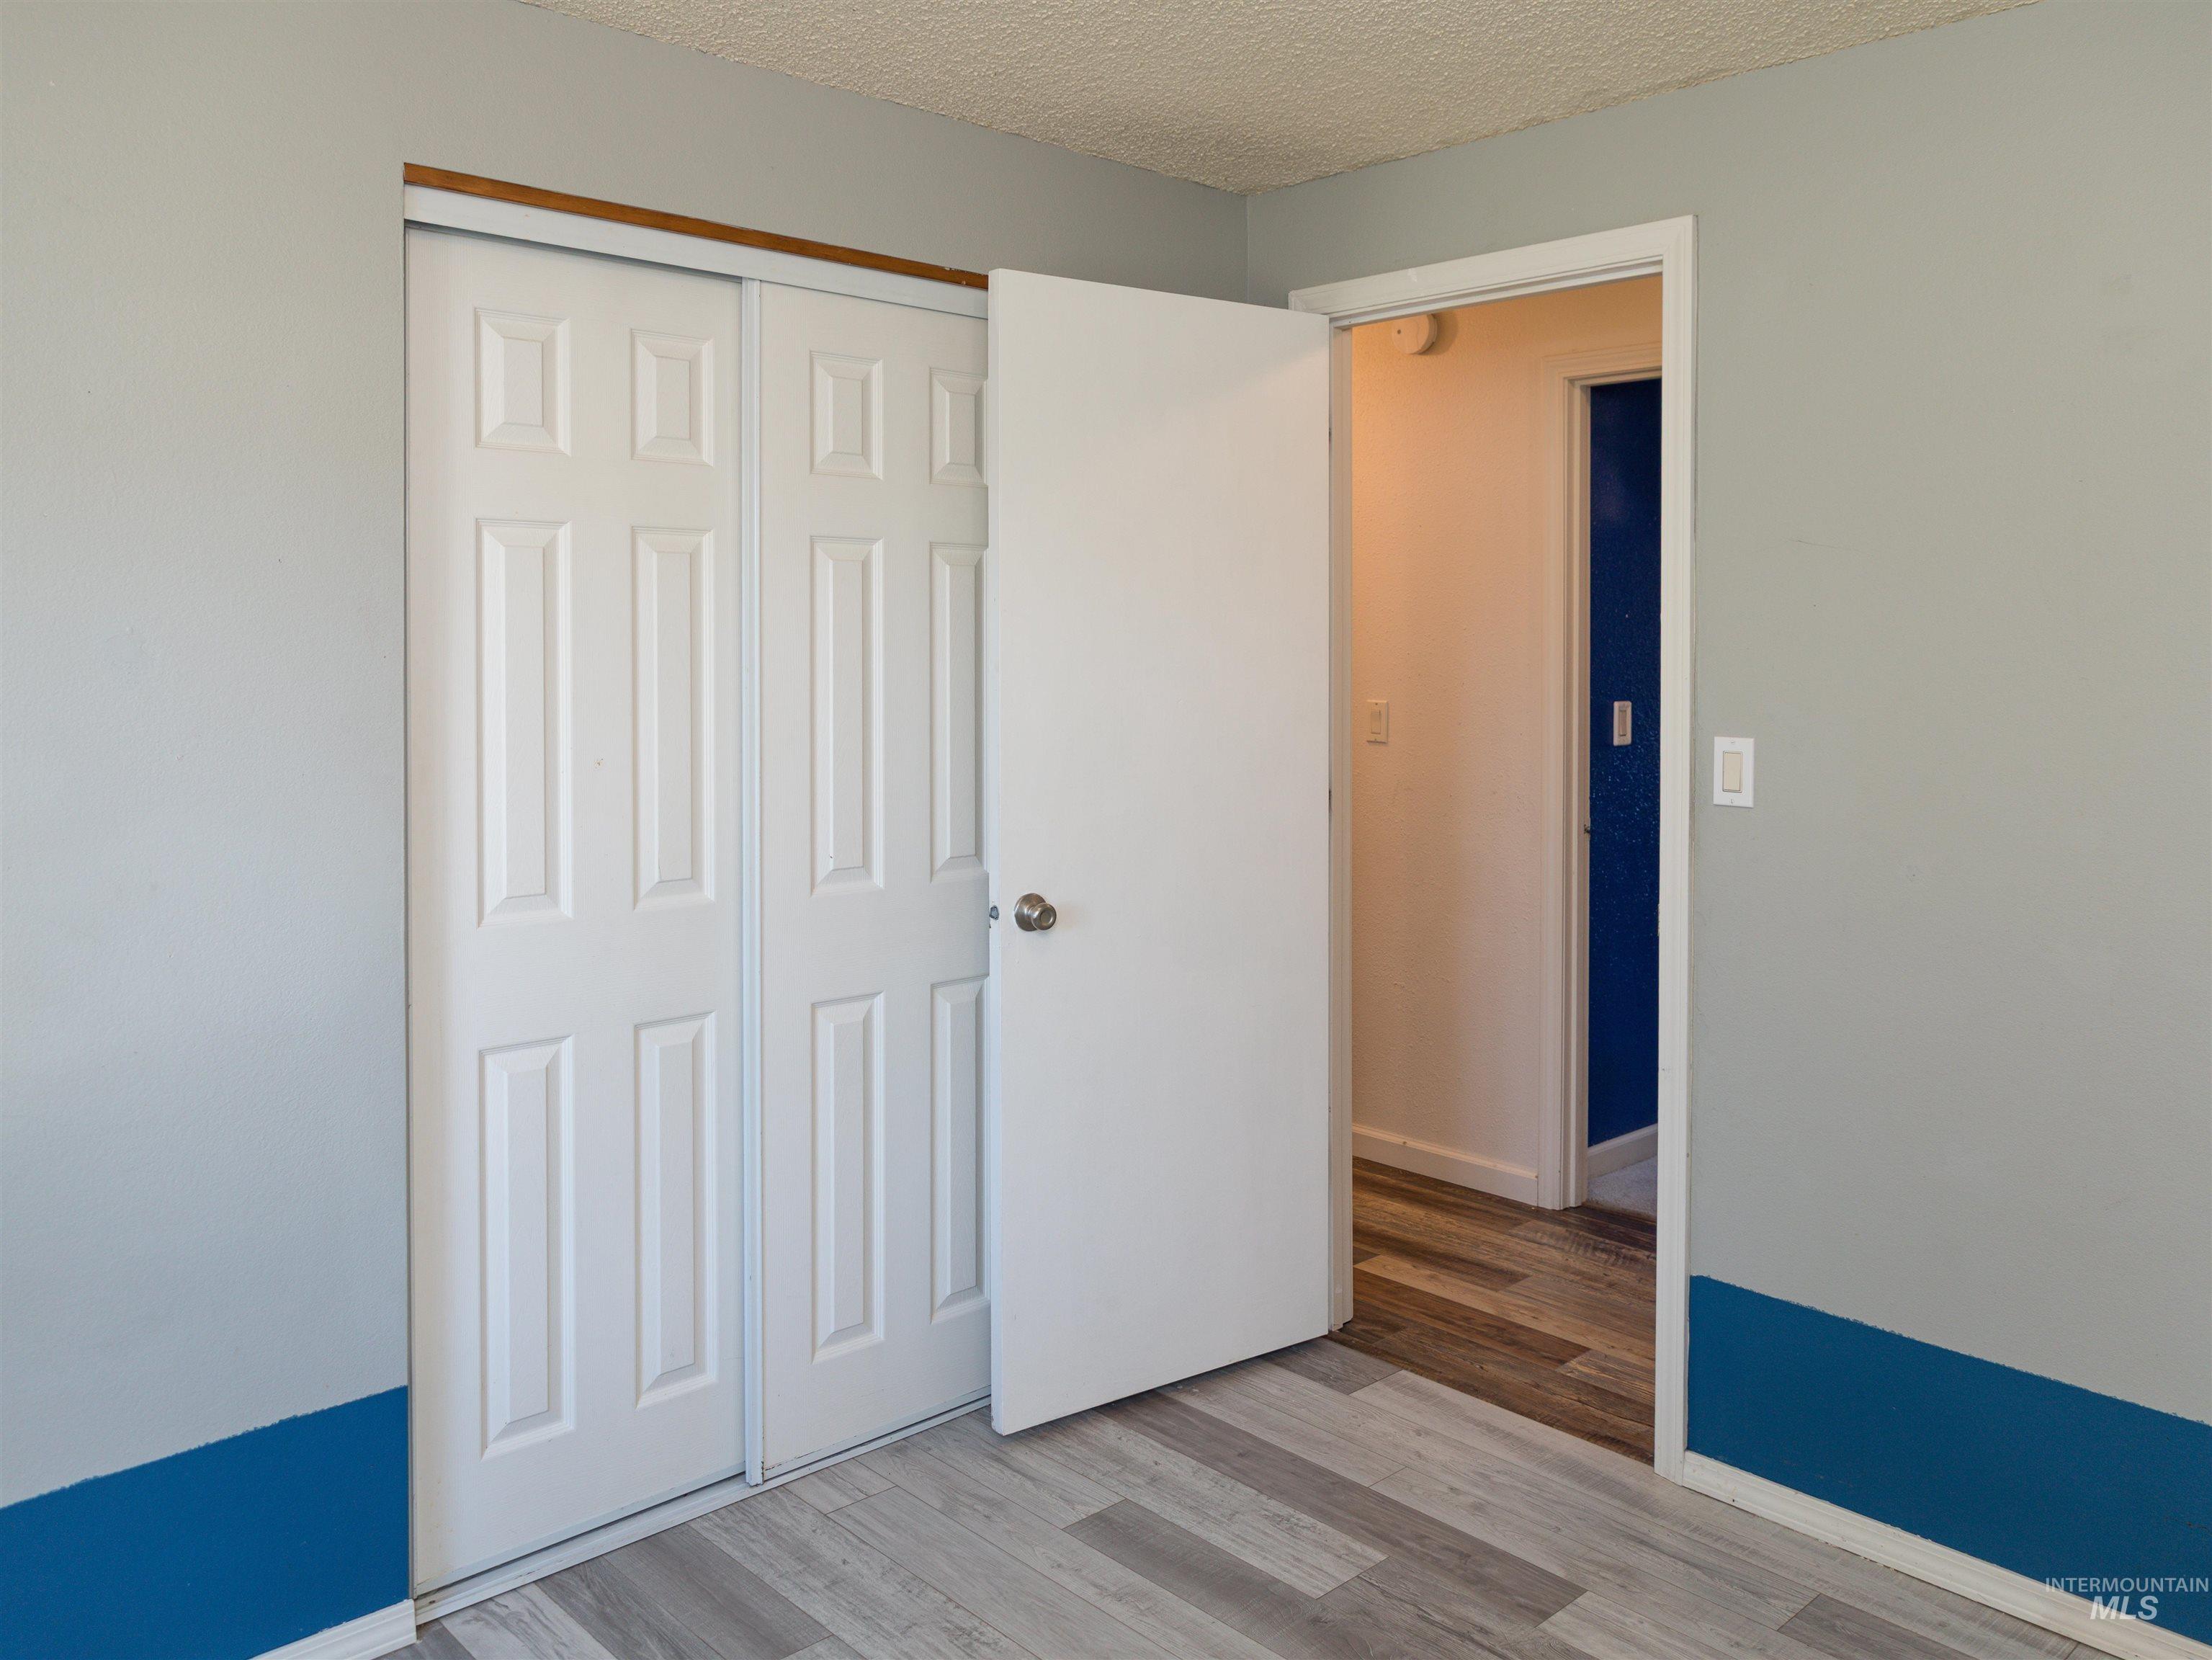
Wood-finish flooring, paneled bifold closet doors, and a solid core door
-
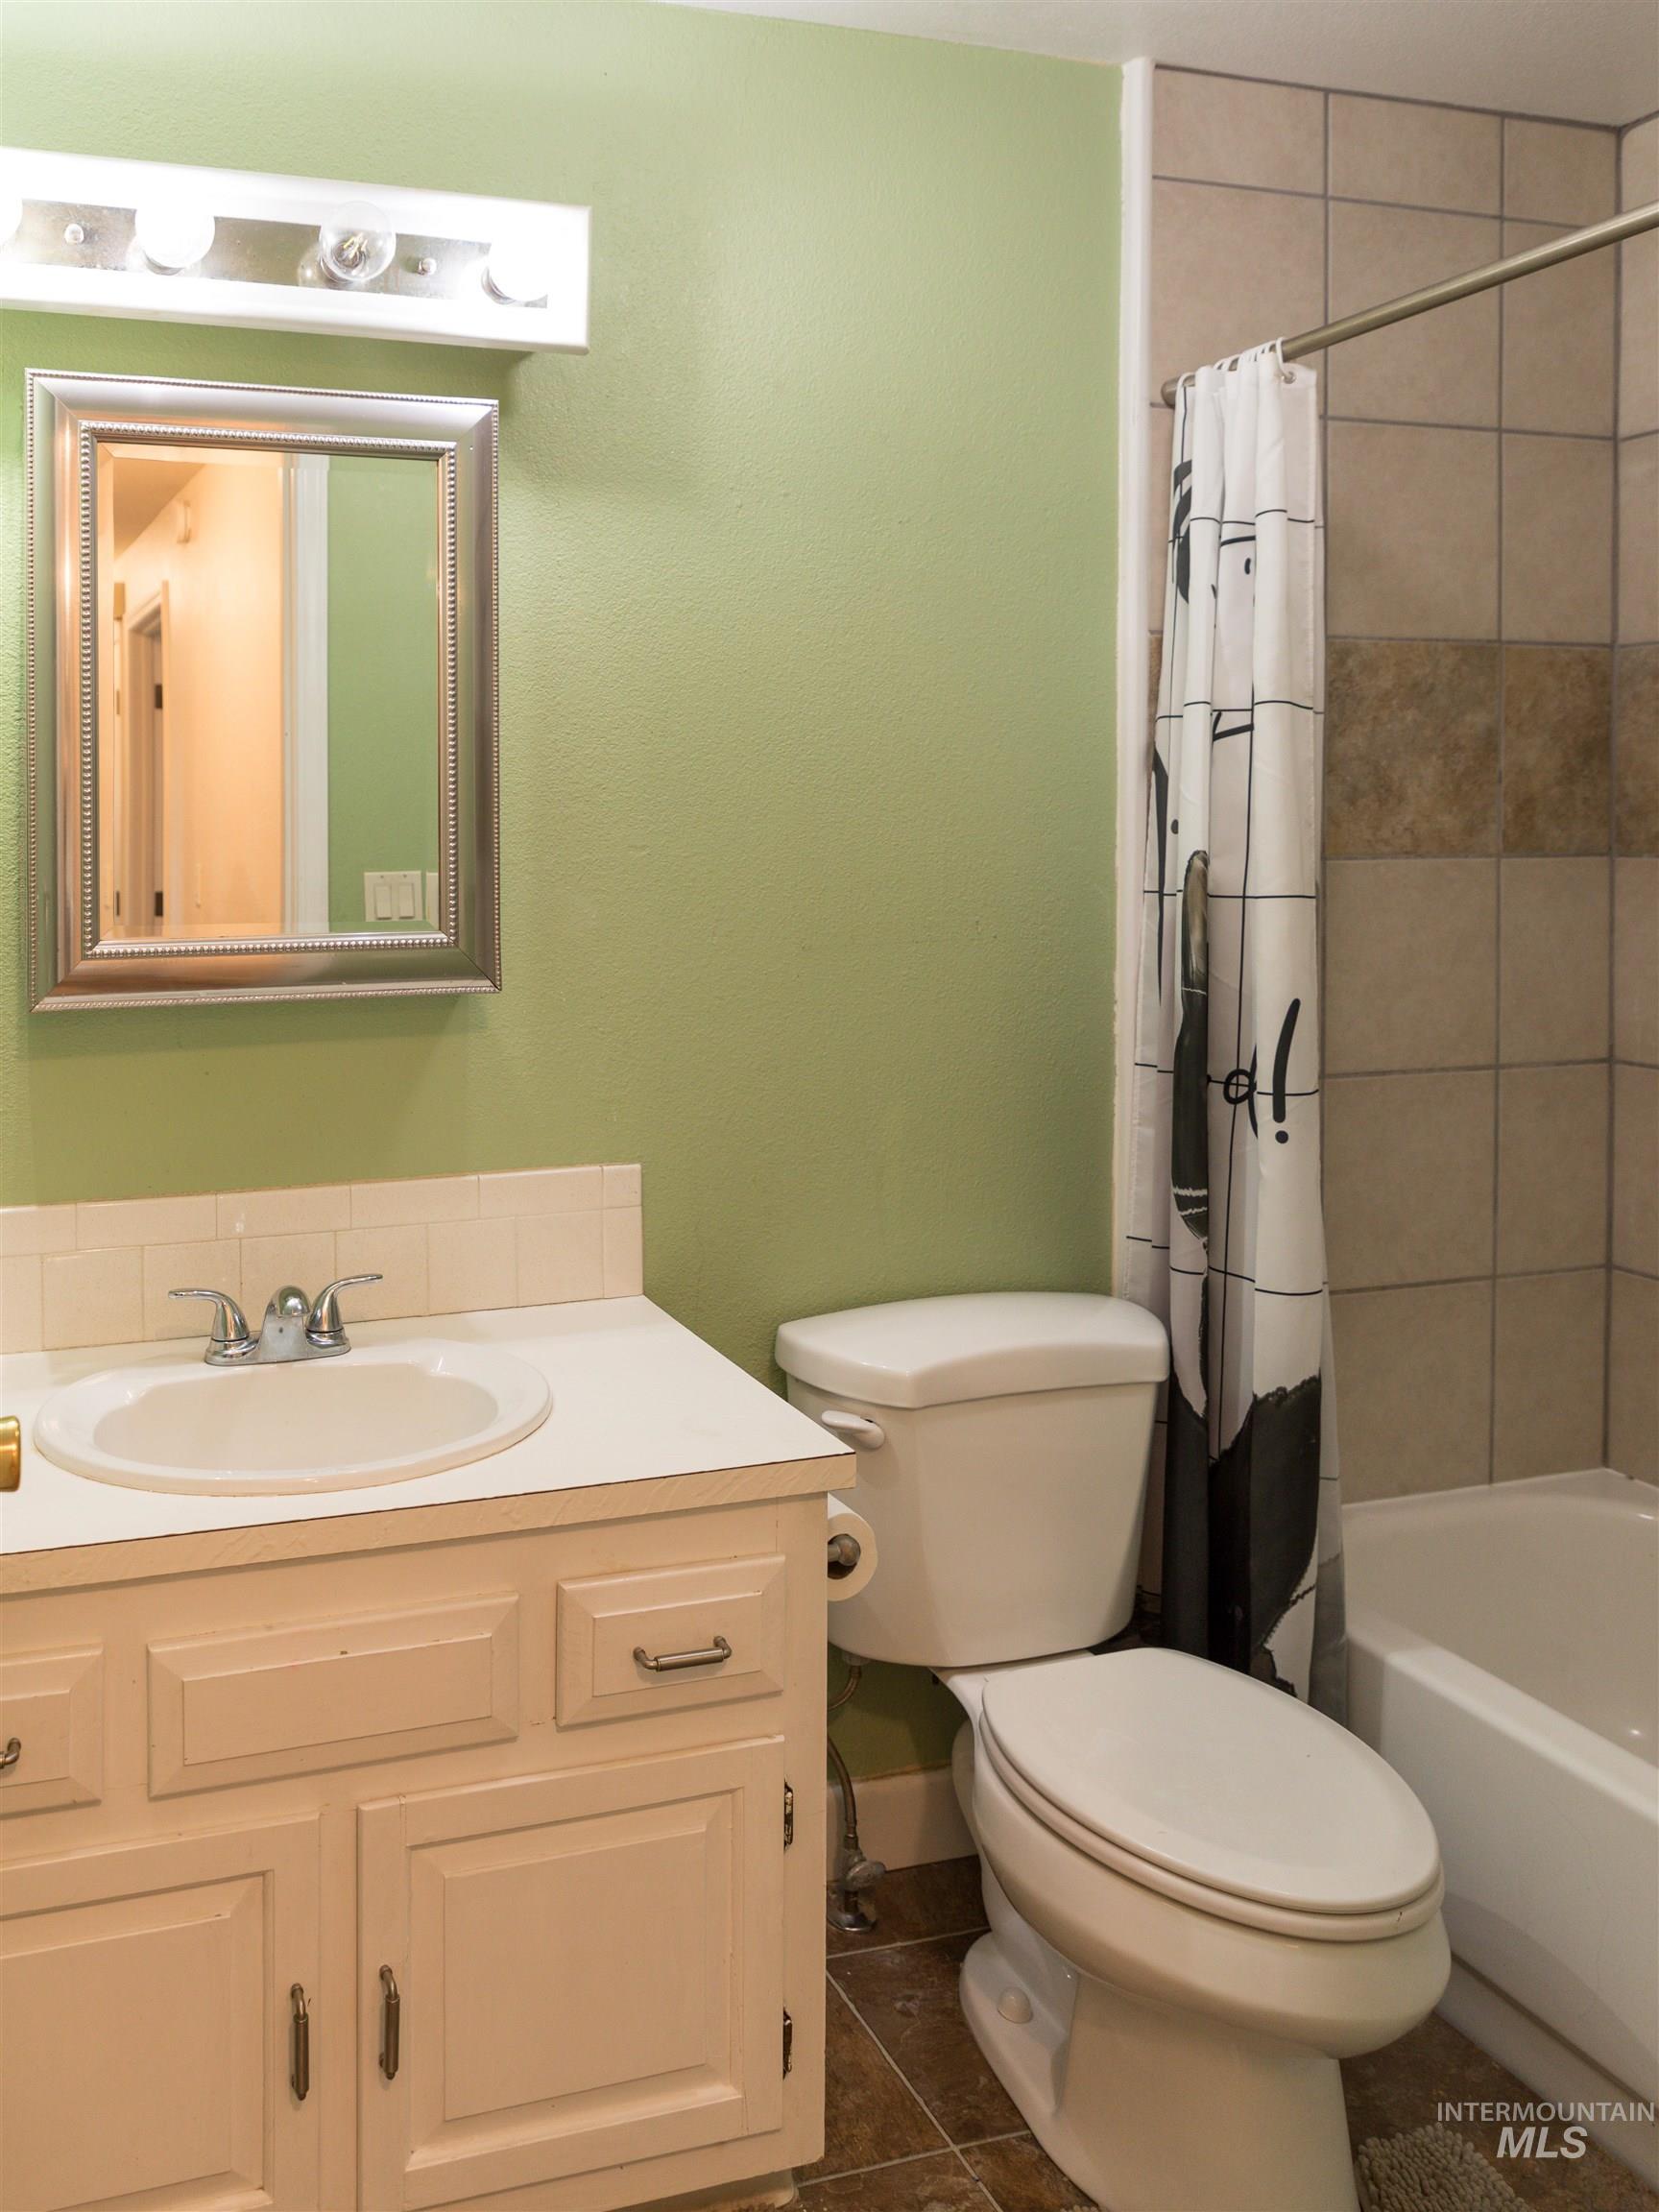
Additional content
-
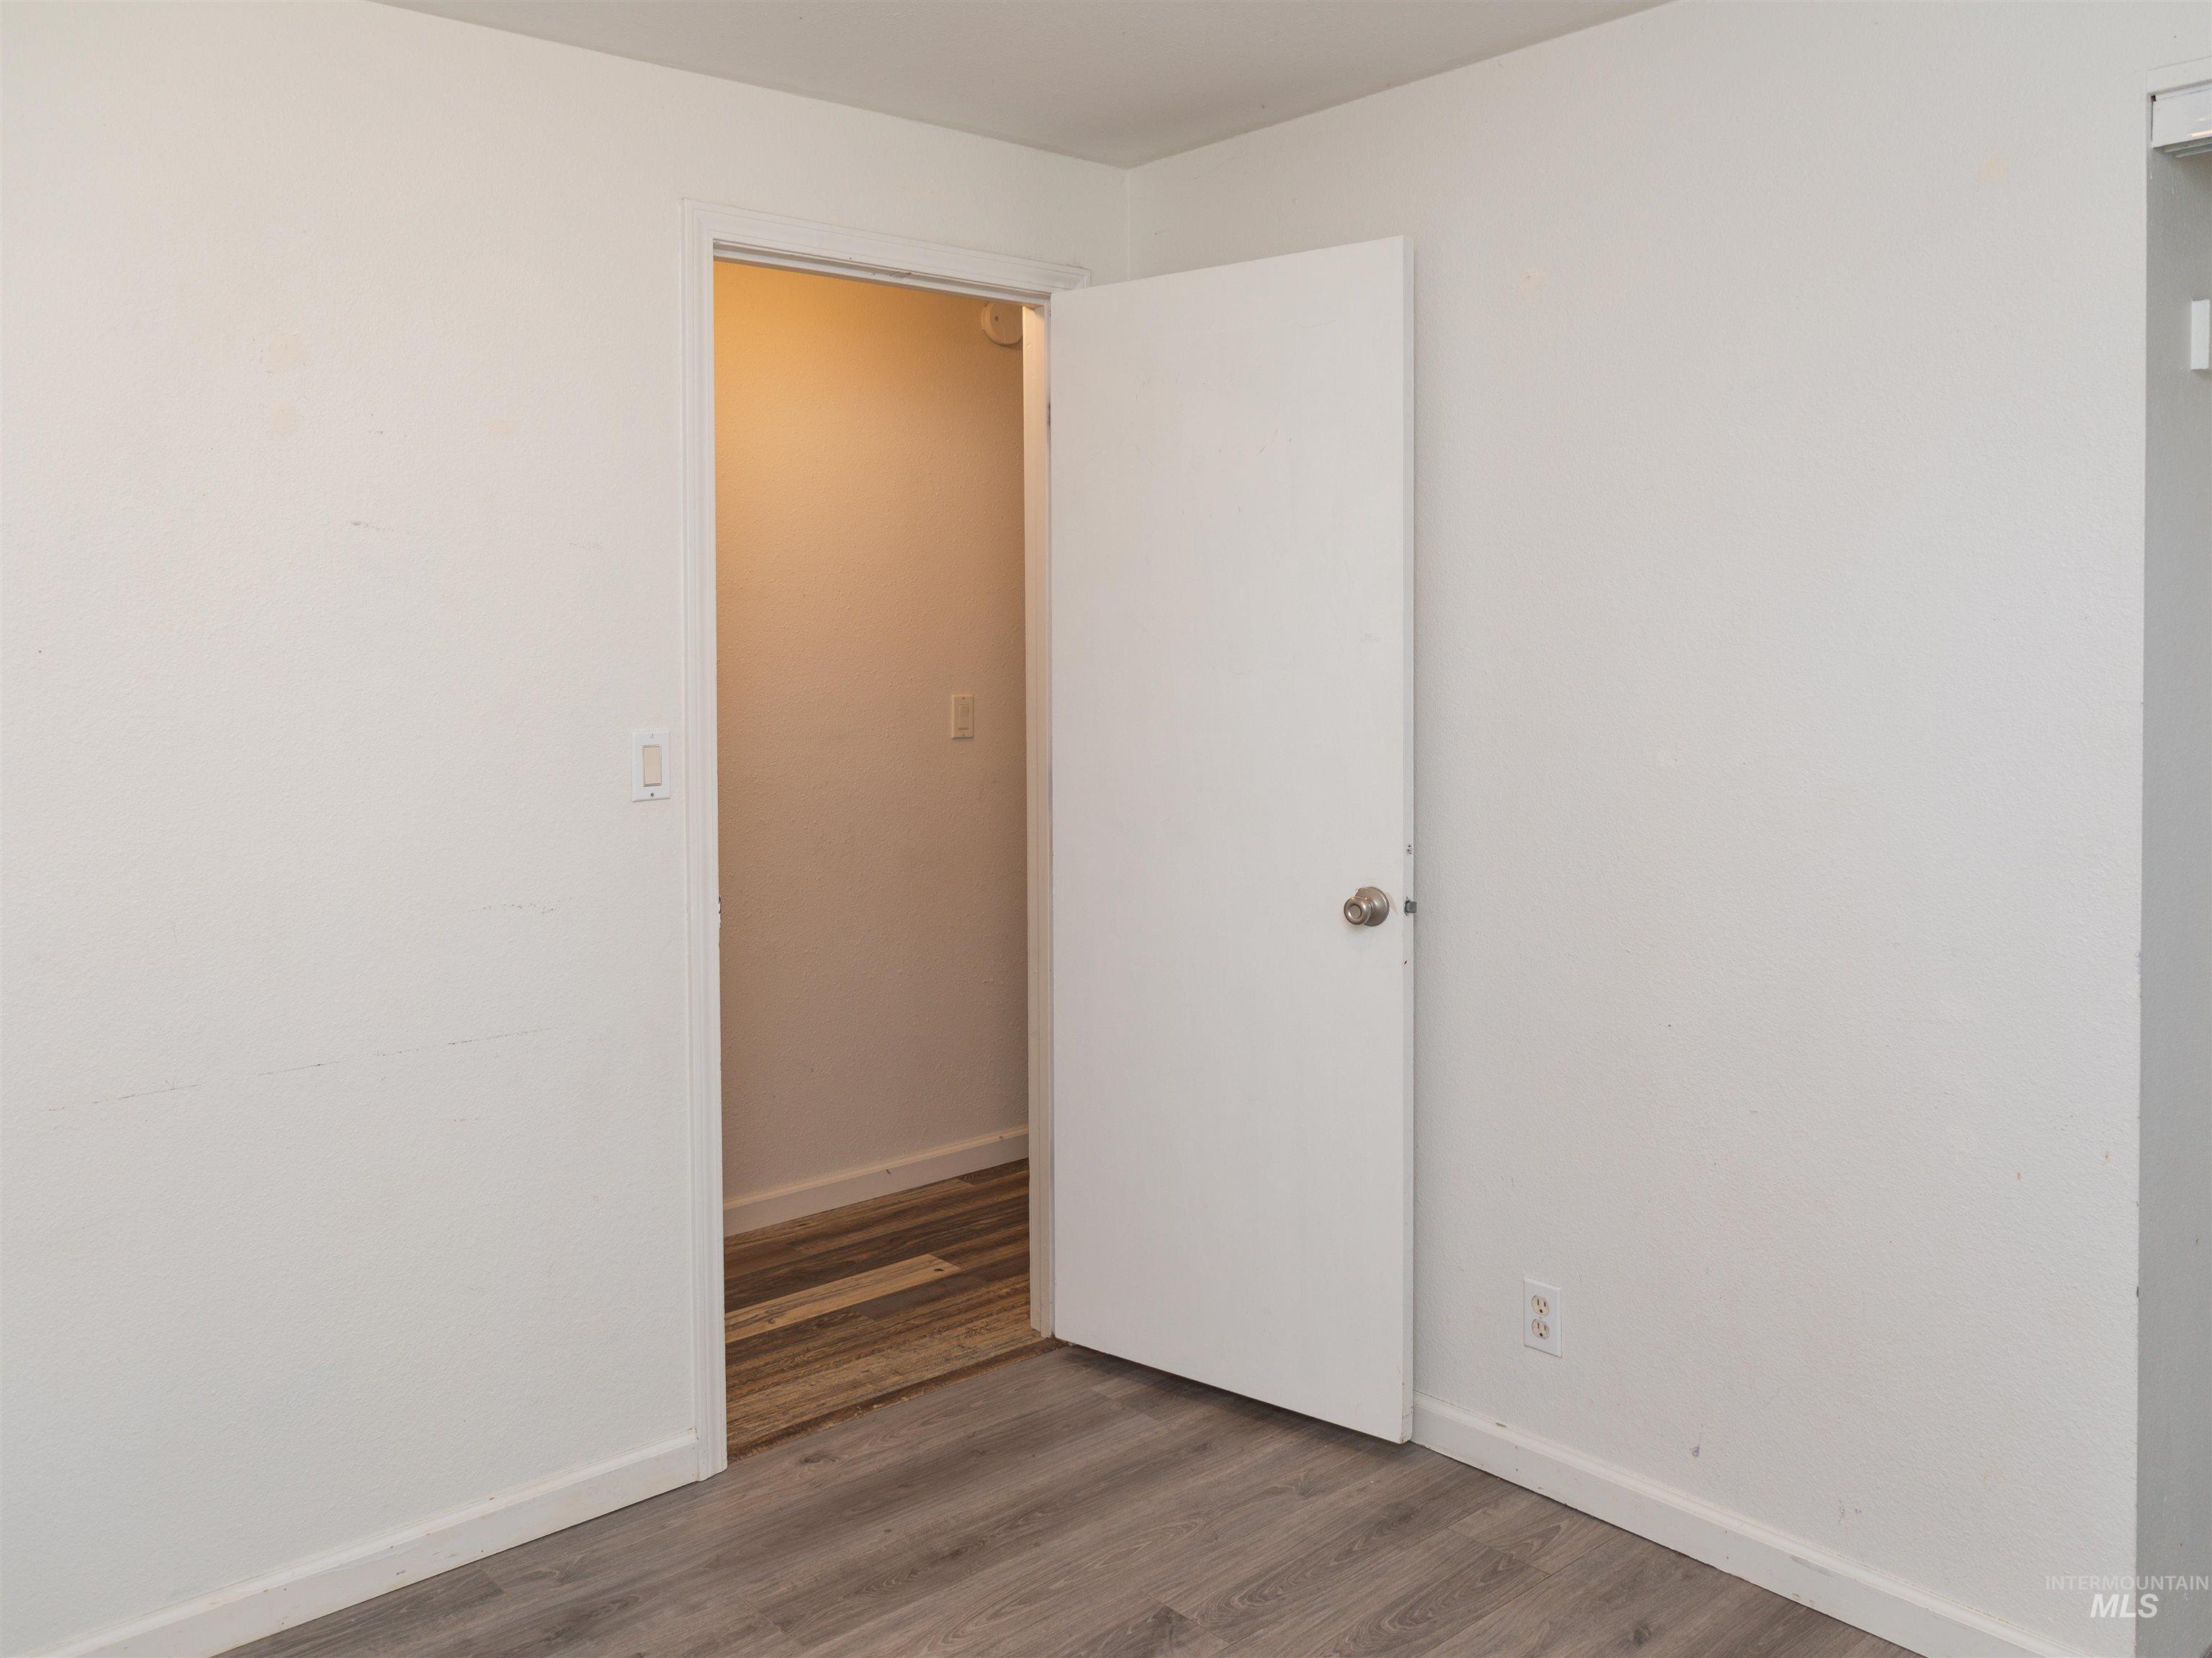
Additional content
-

Tub/shower combination featuring a handheld showerhead, ceramic tile surround with decorative accent band, and grab bar
-
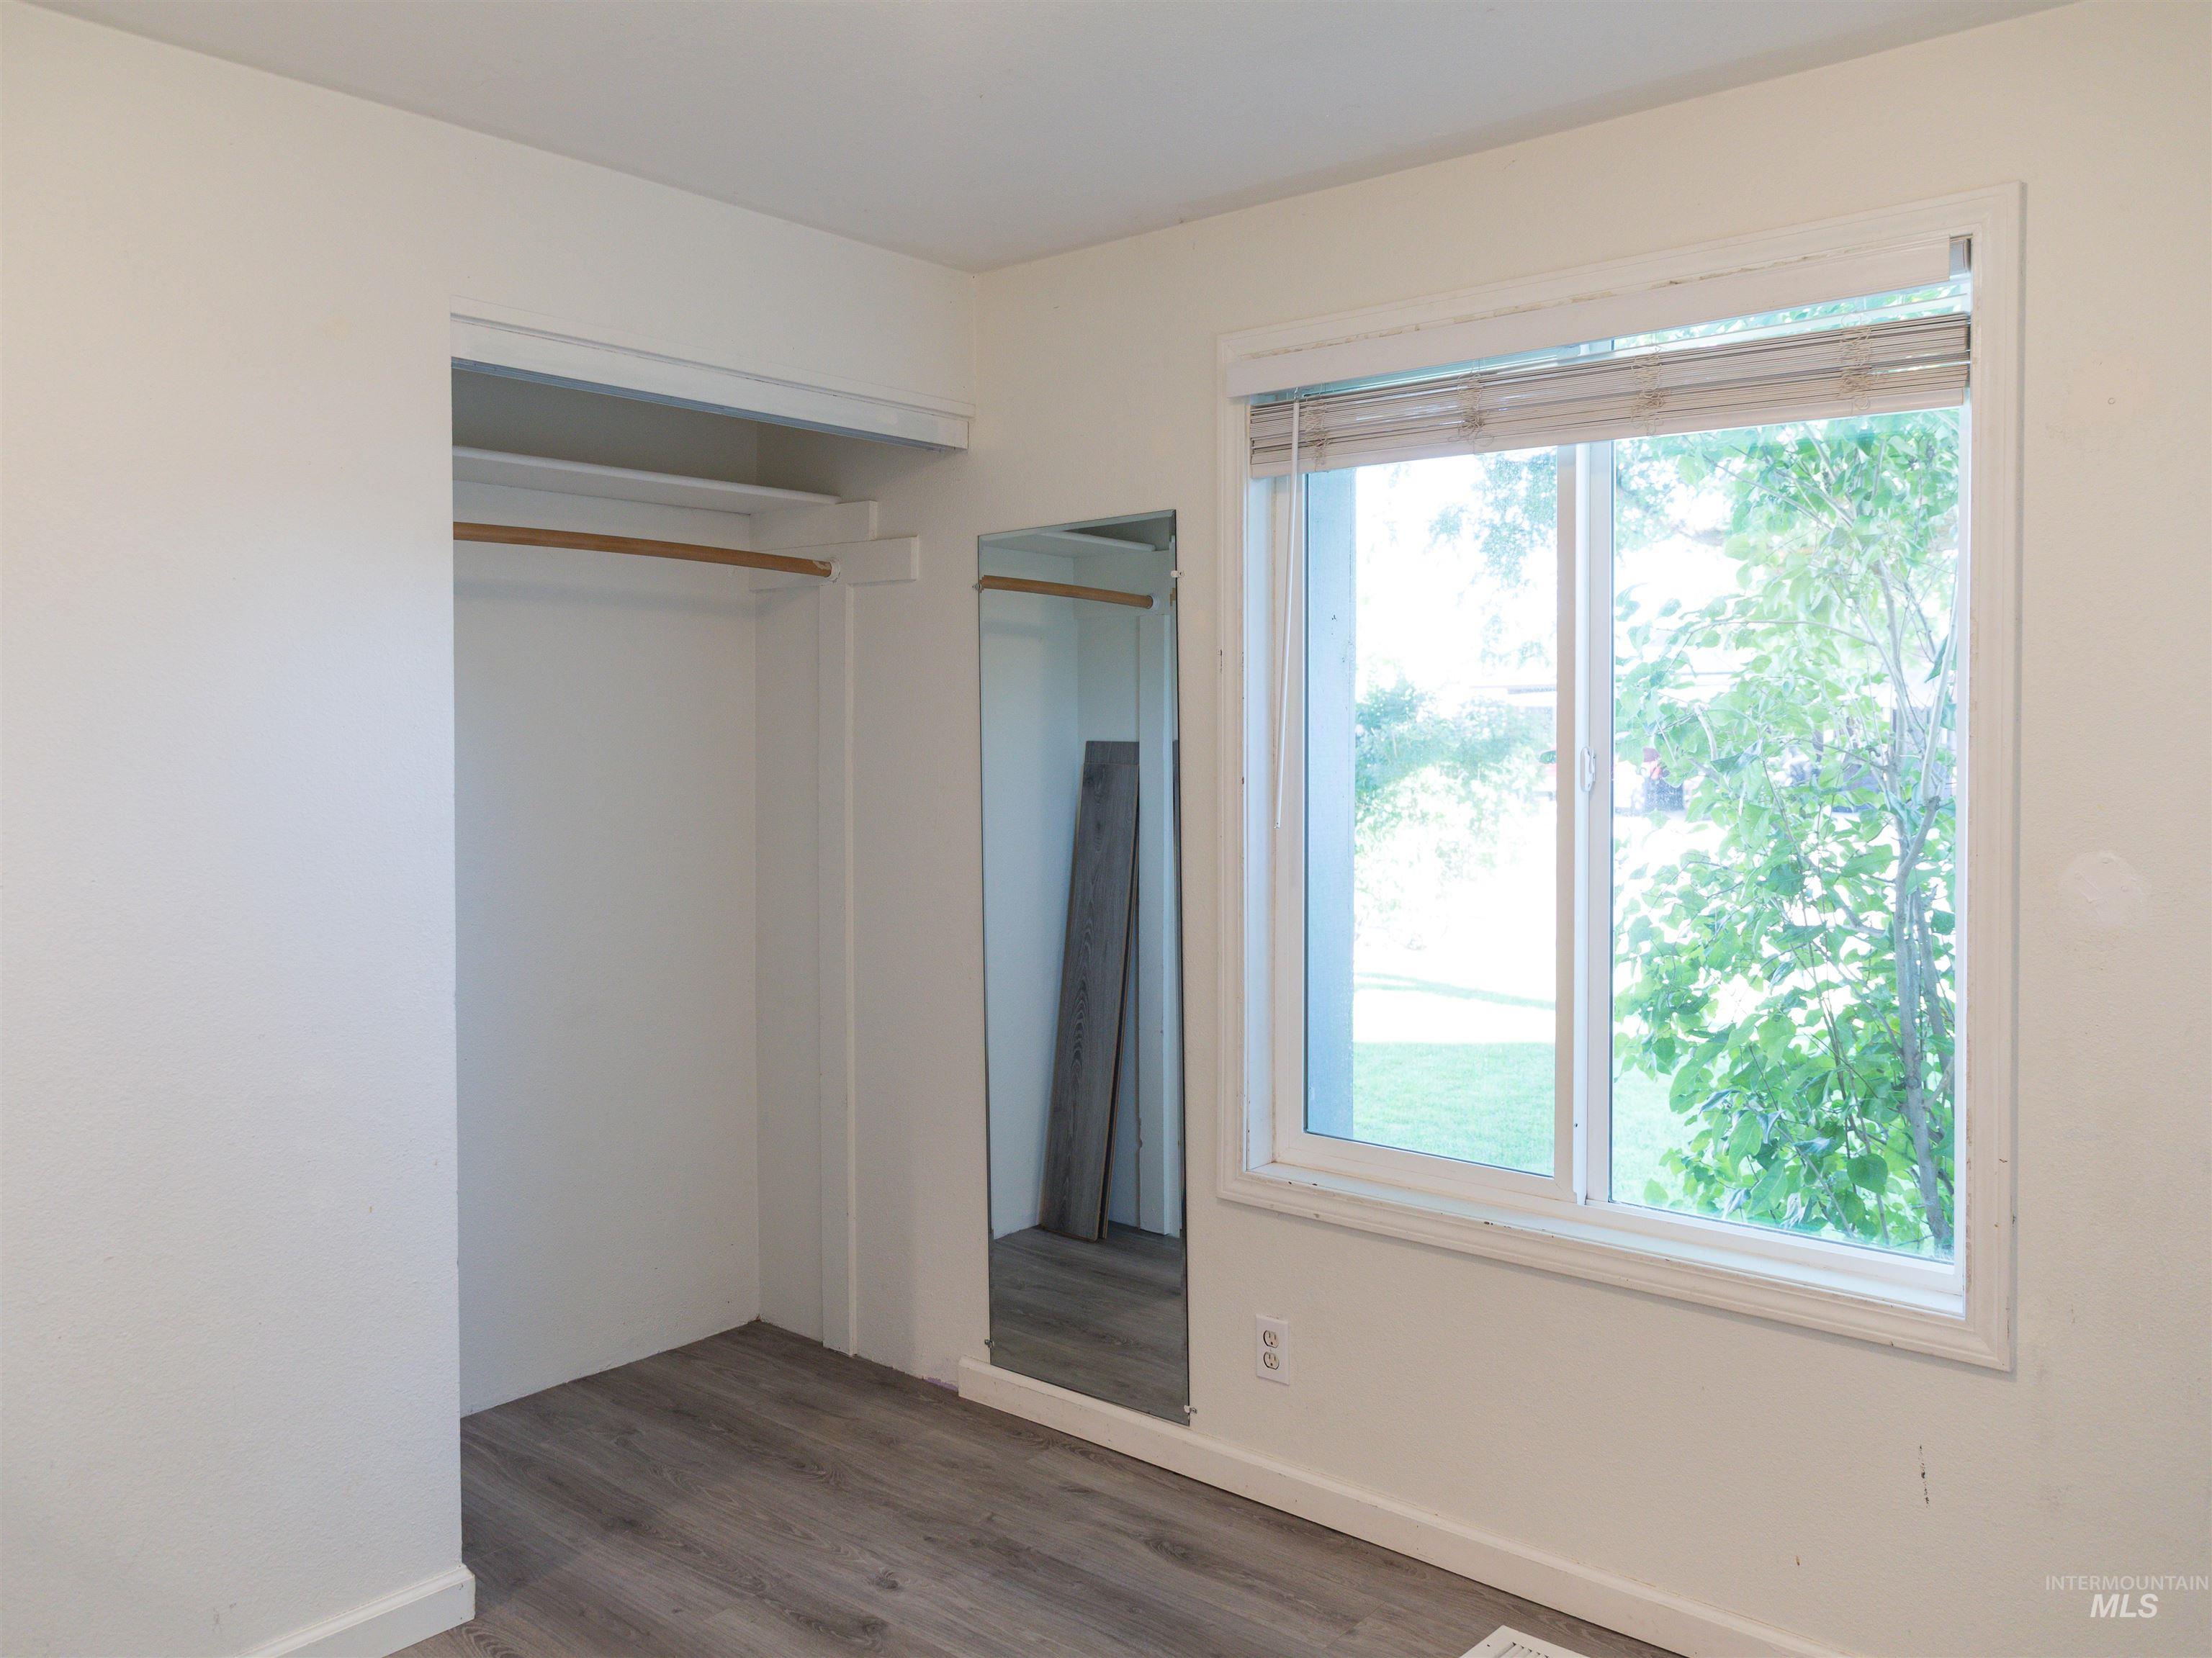
Recessed closet with hanging rod, full-length mirror, wood-finish flooring, and a large window
-
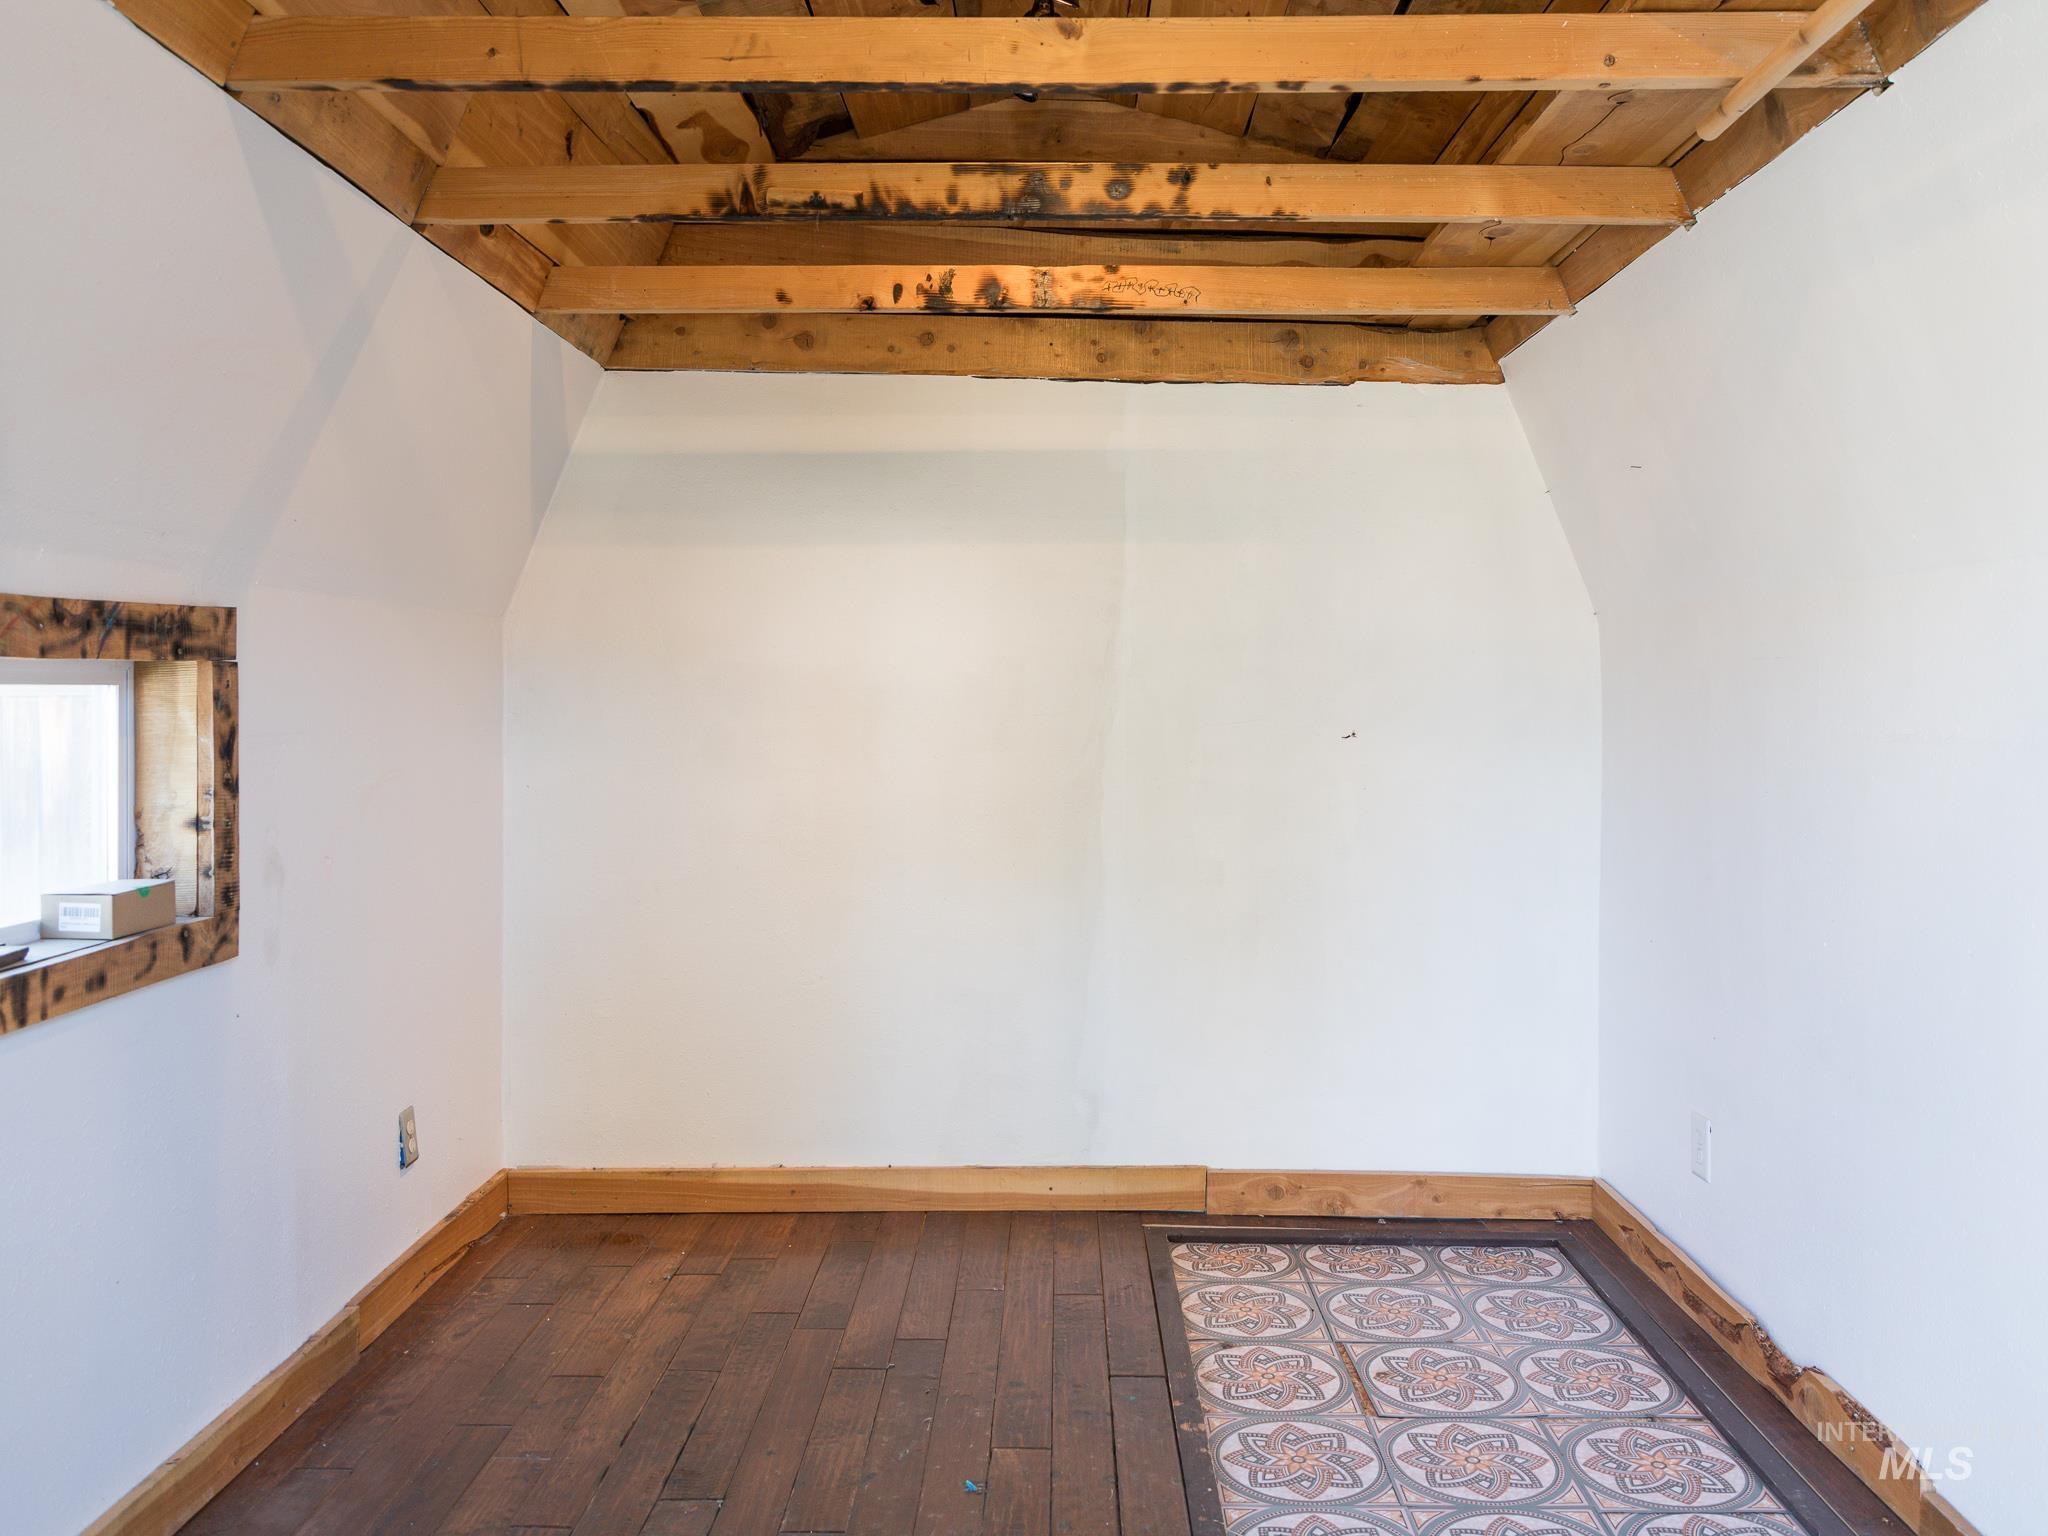
Exposed wood beam ceiling, white painted walls, and wood-finish flooring
-

Wood-finish flooring, overhead cabinetry, wall-mounted cabinetry, and laundry hookups
-
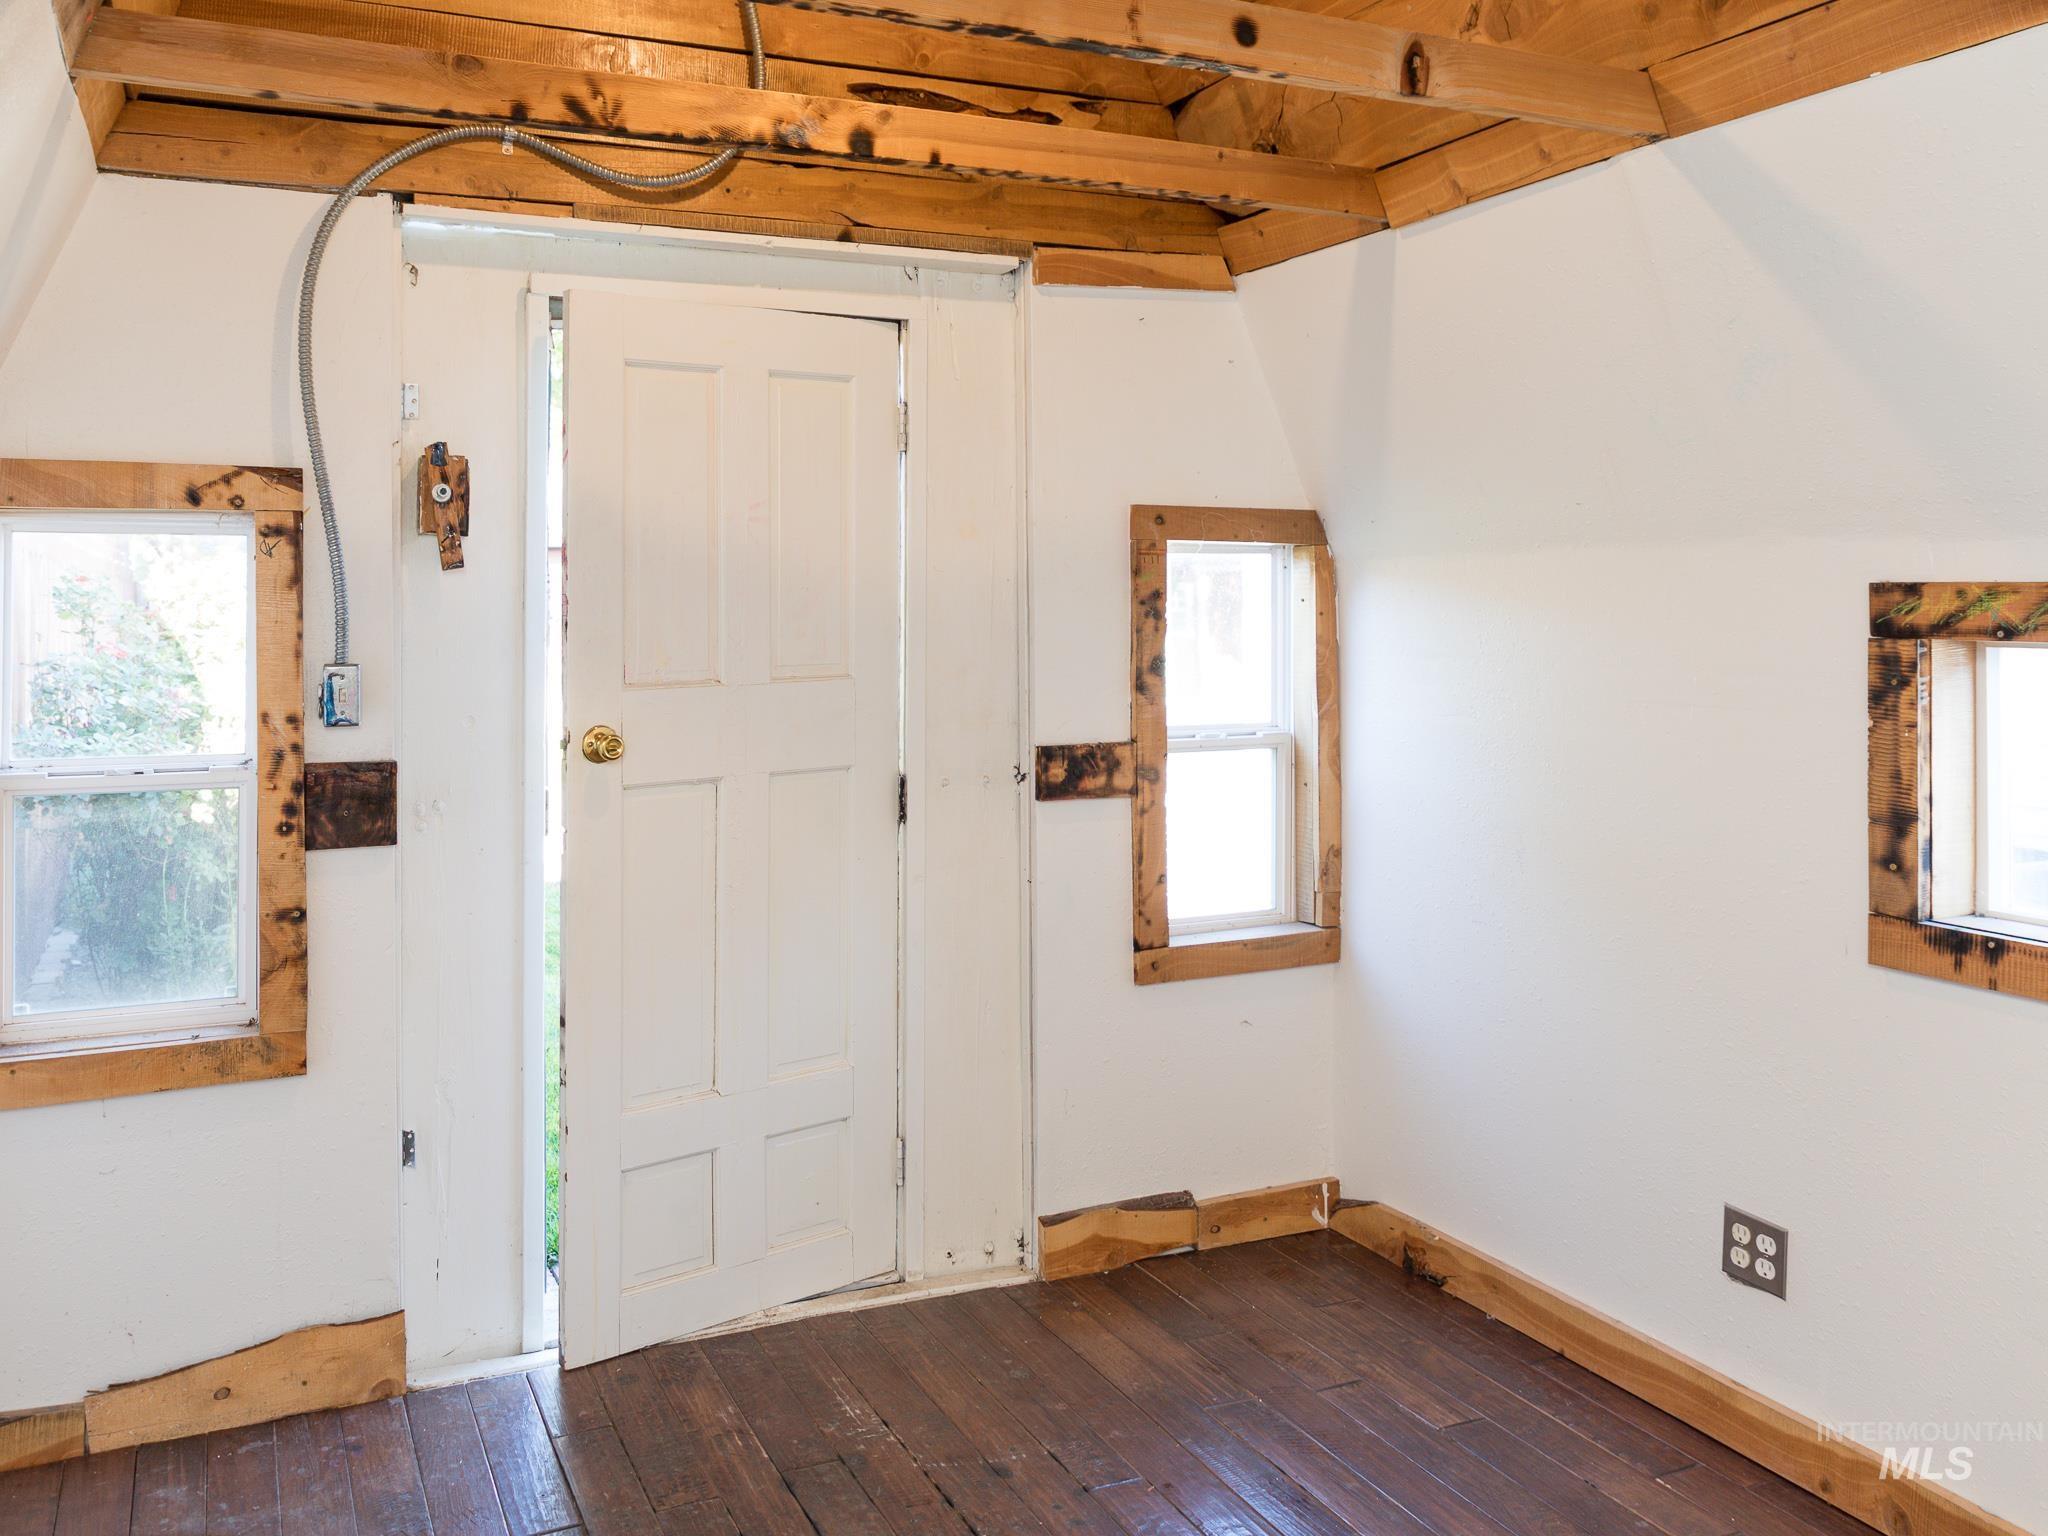
Exposed wood beam ceiling, wood-finish flooring, white paneled door, and multiple windows
-
Additional content
-
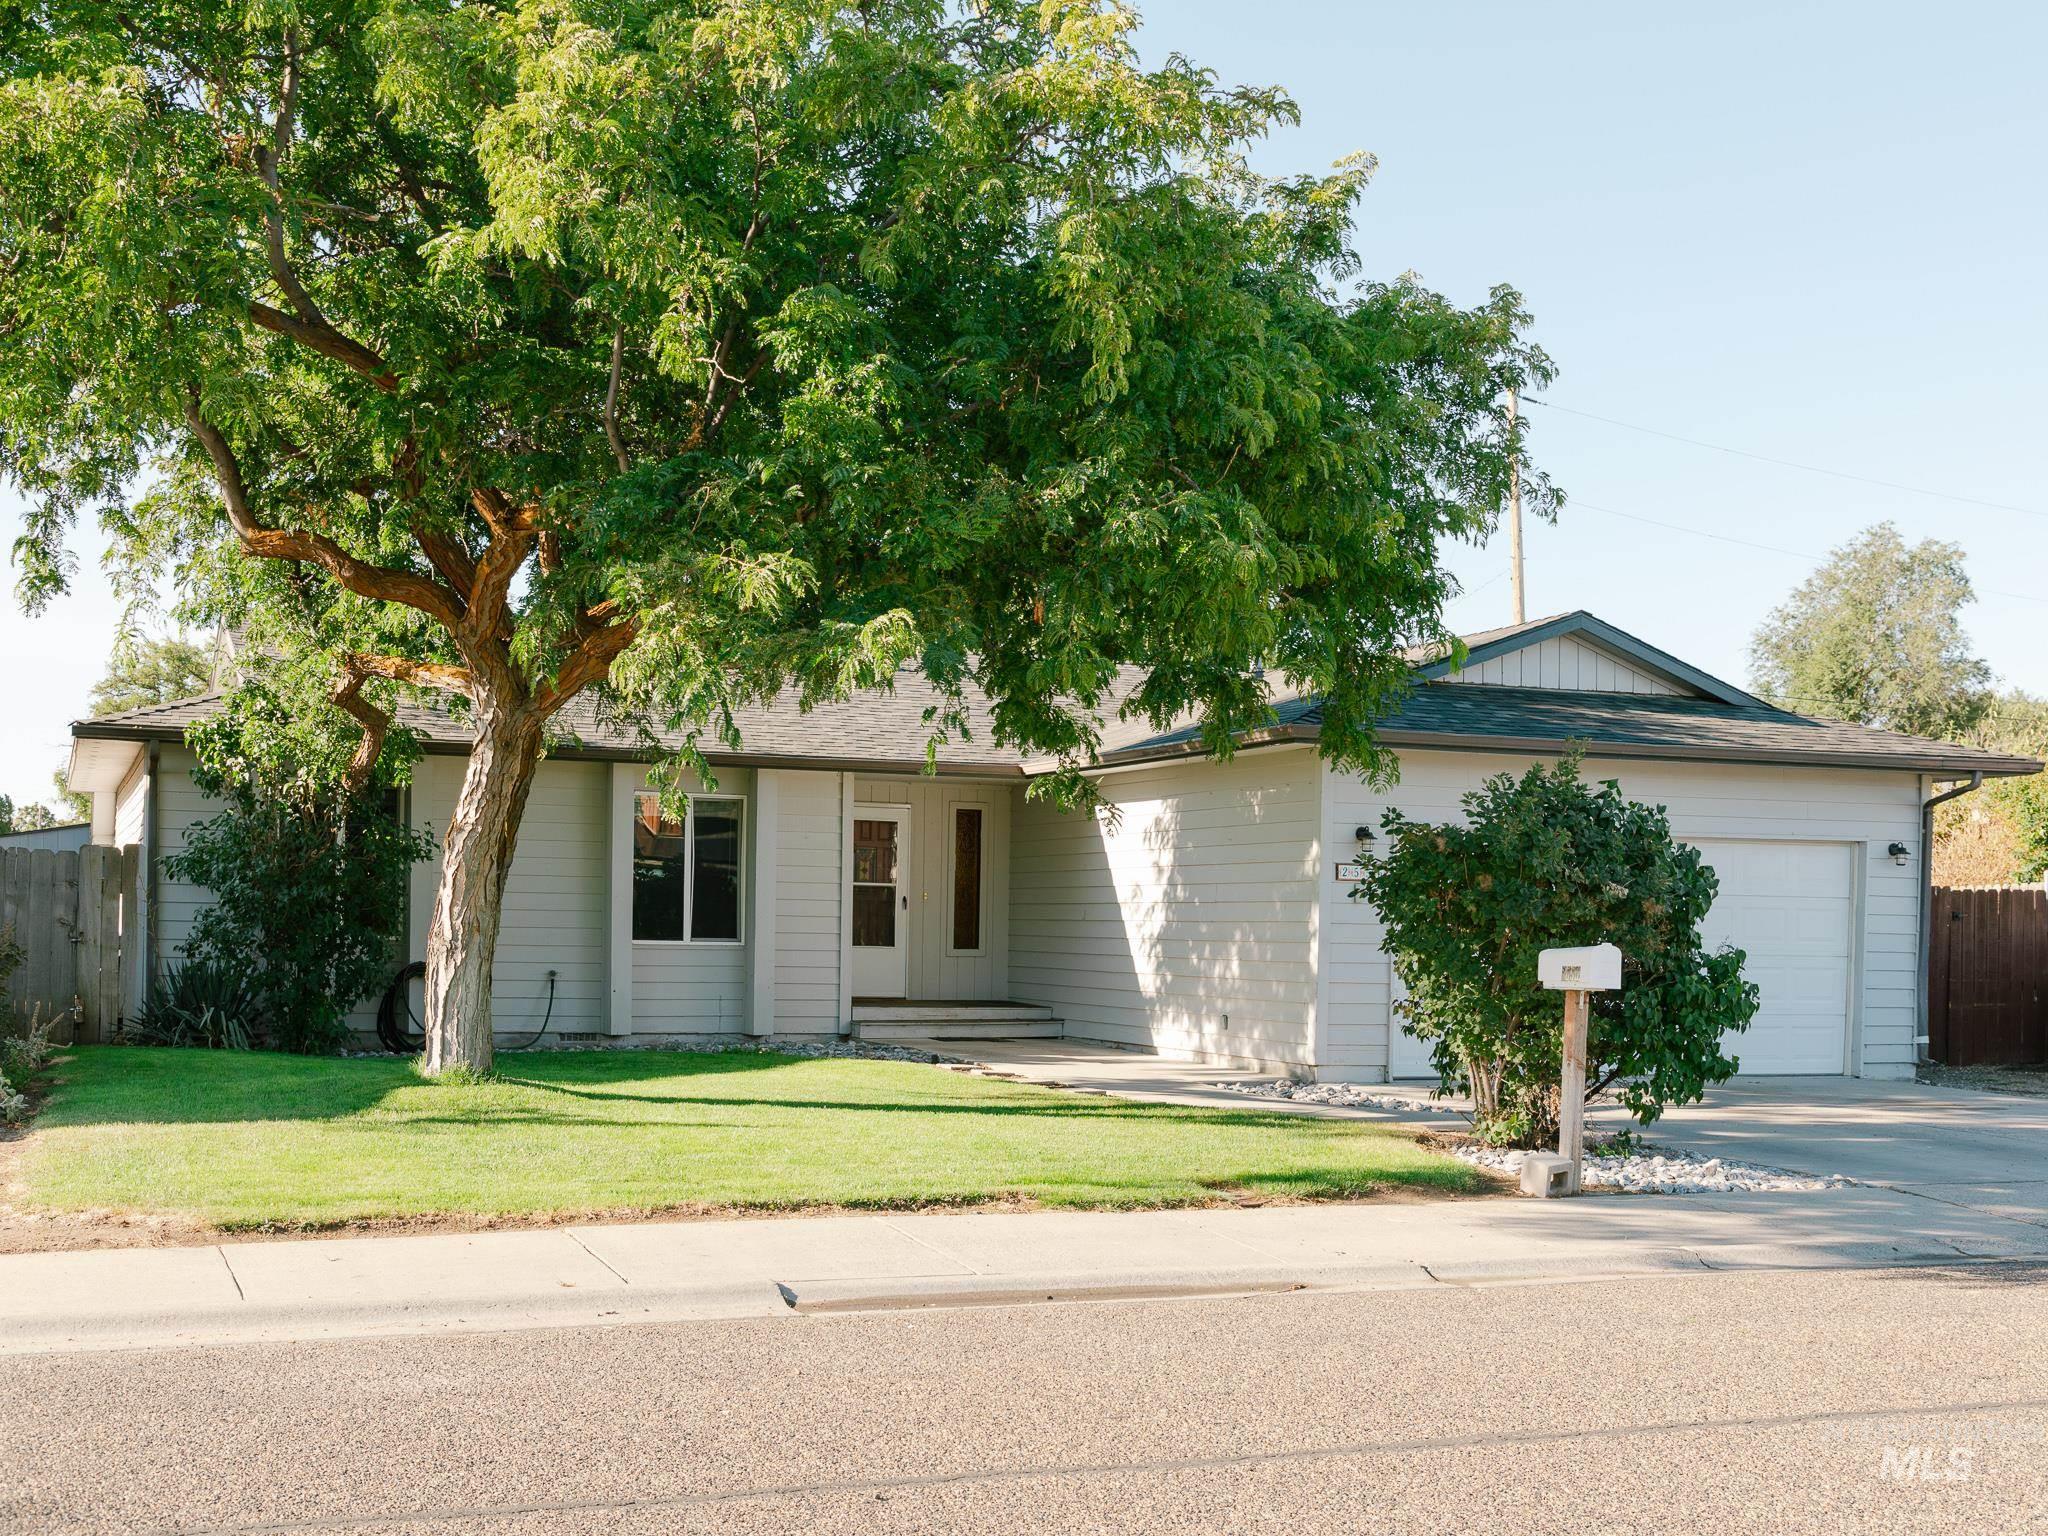
Single-story exterior with light-colored siding, a dark roof, attached garage, and a mature front tree
-
Additional content
-
Additional content
-
Additional content
-

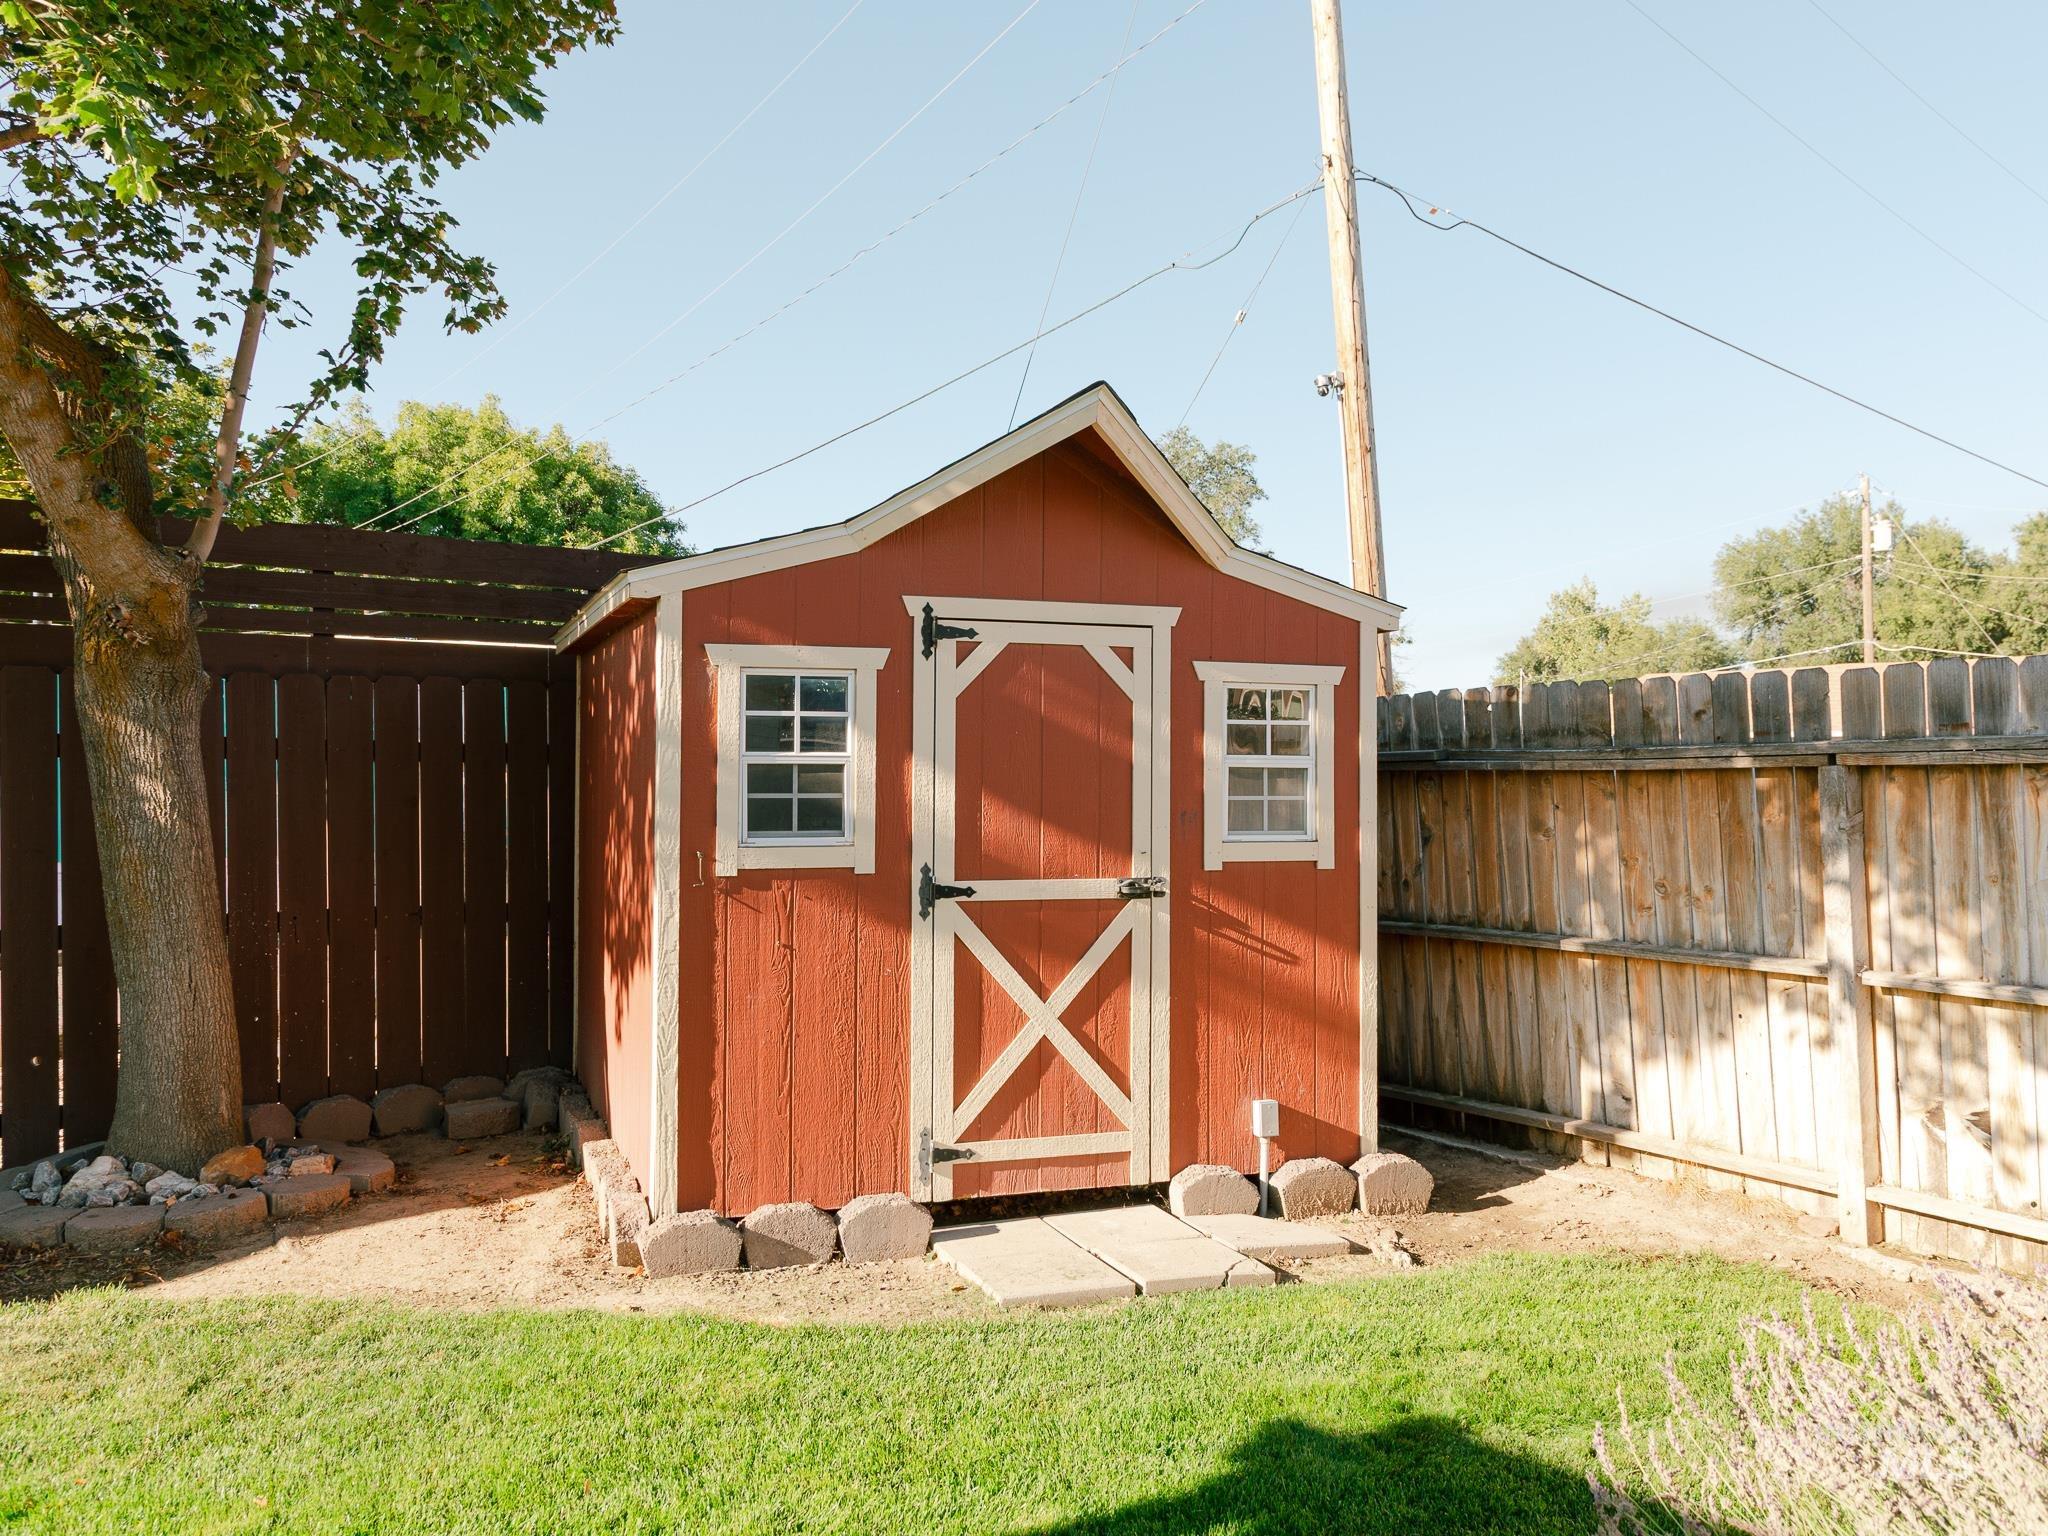
Manicured lawn with a detached shed, a concrete patio, and an outdoor gazebo
-
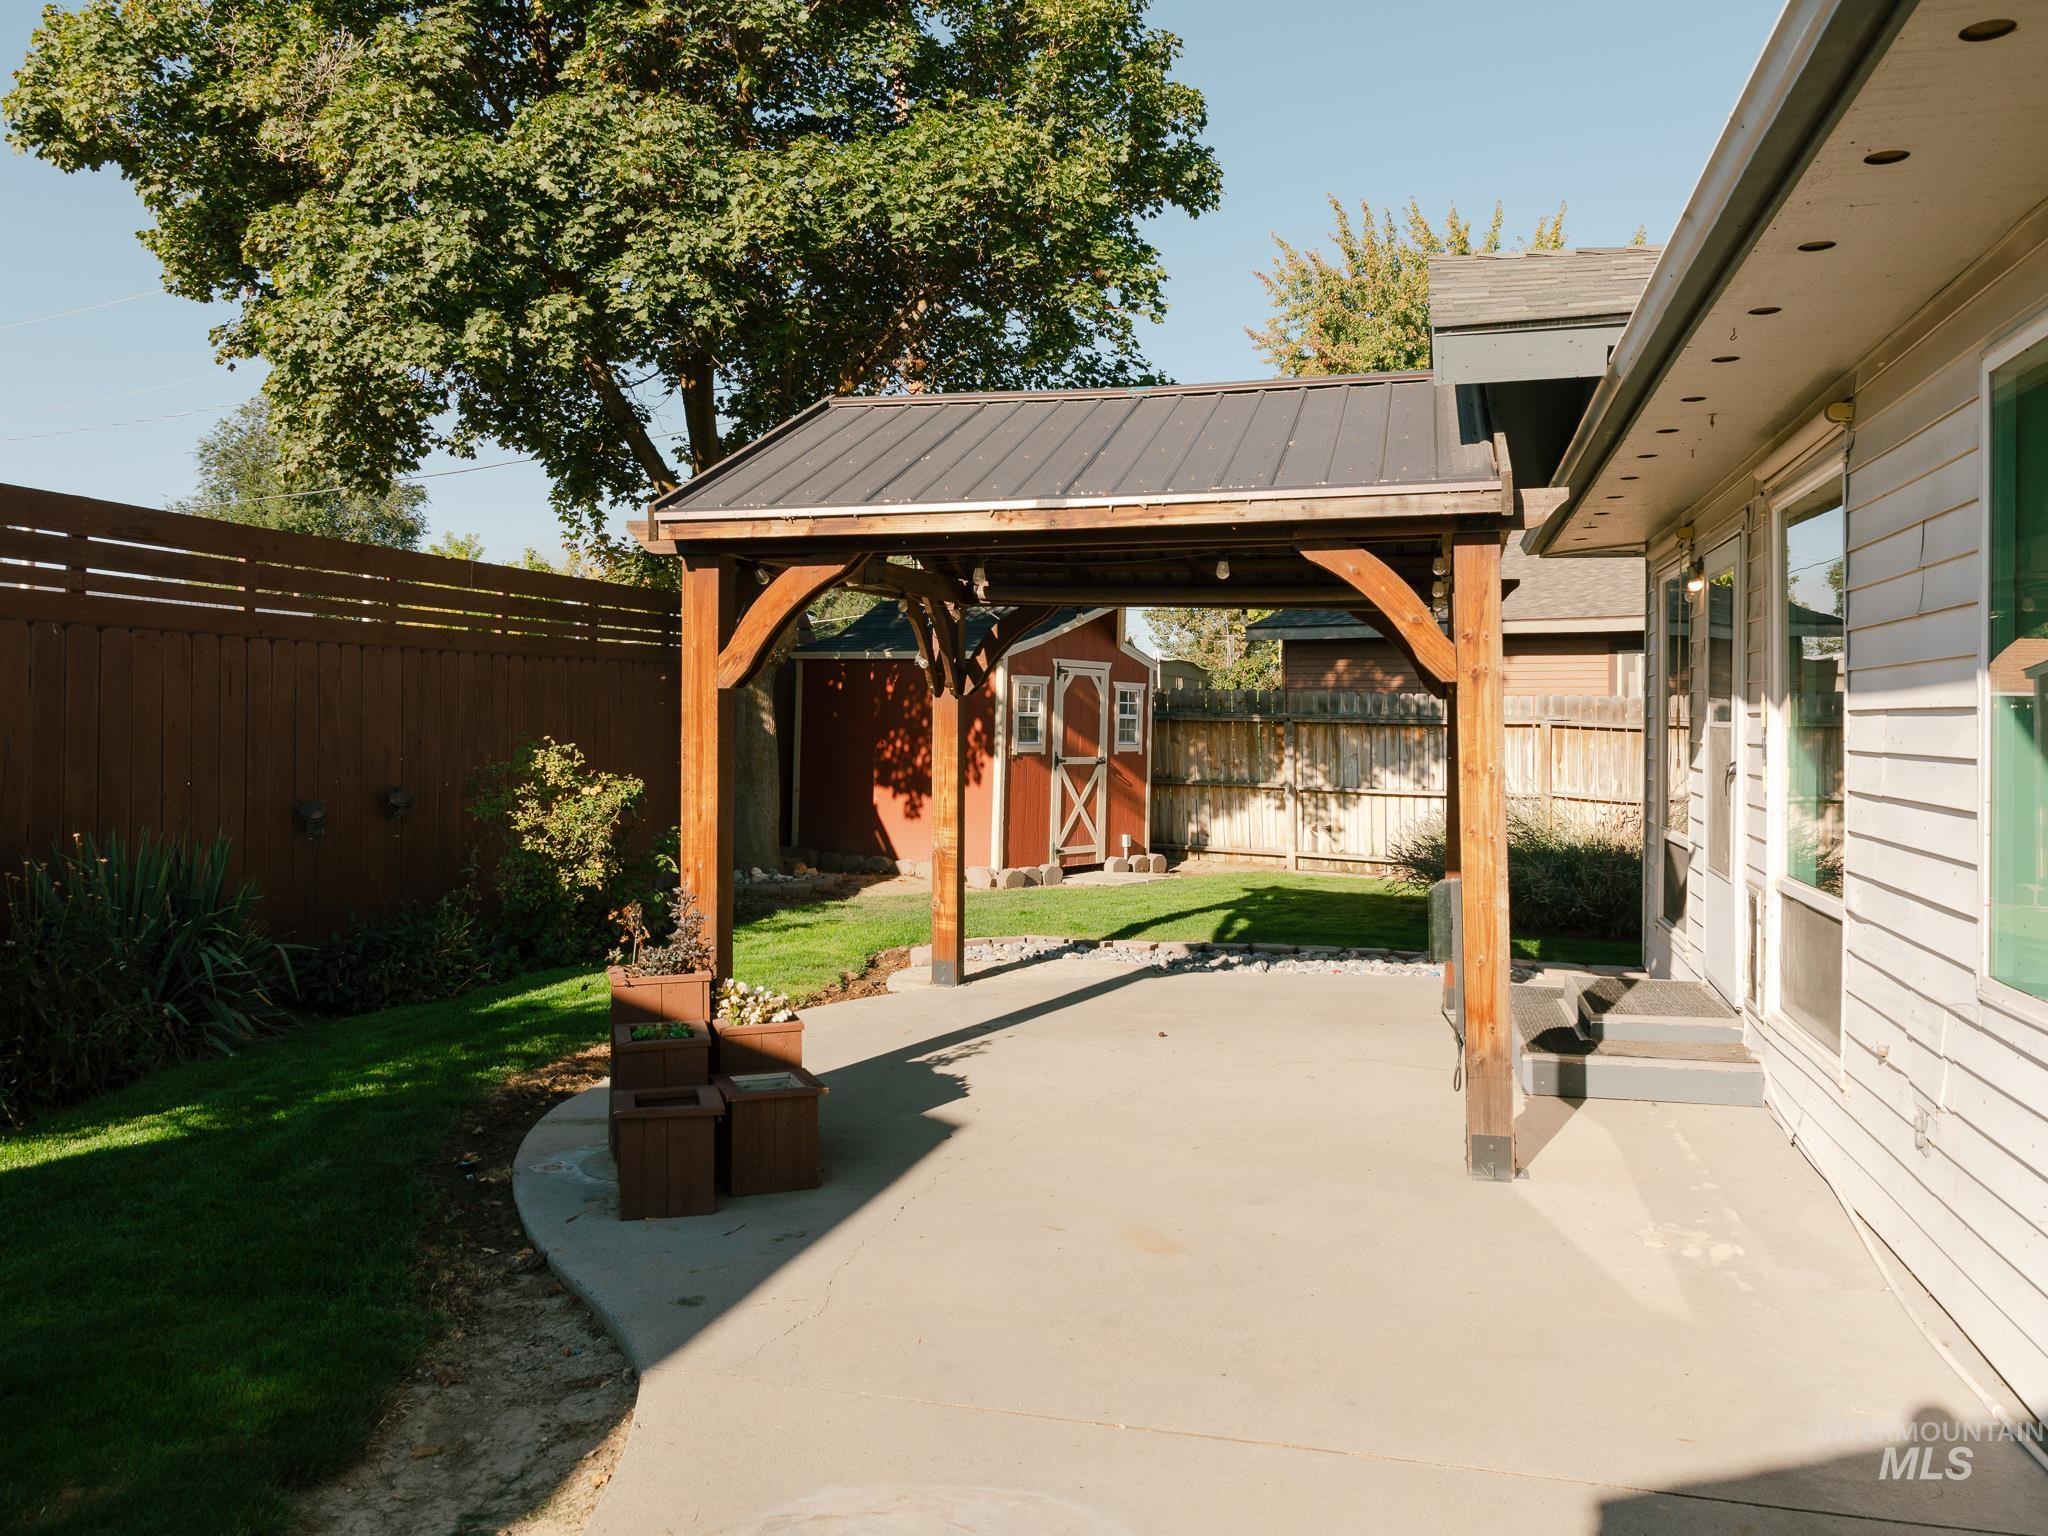
Backyard featuring a covered patio with a metal roof, concrete patio surface, a wood privacy fence, and a storage shed
-
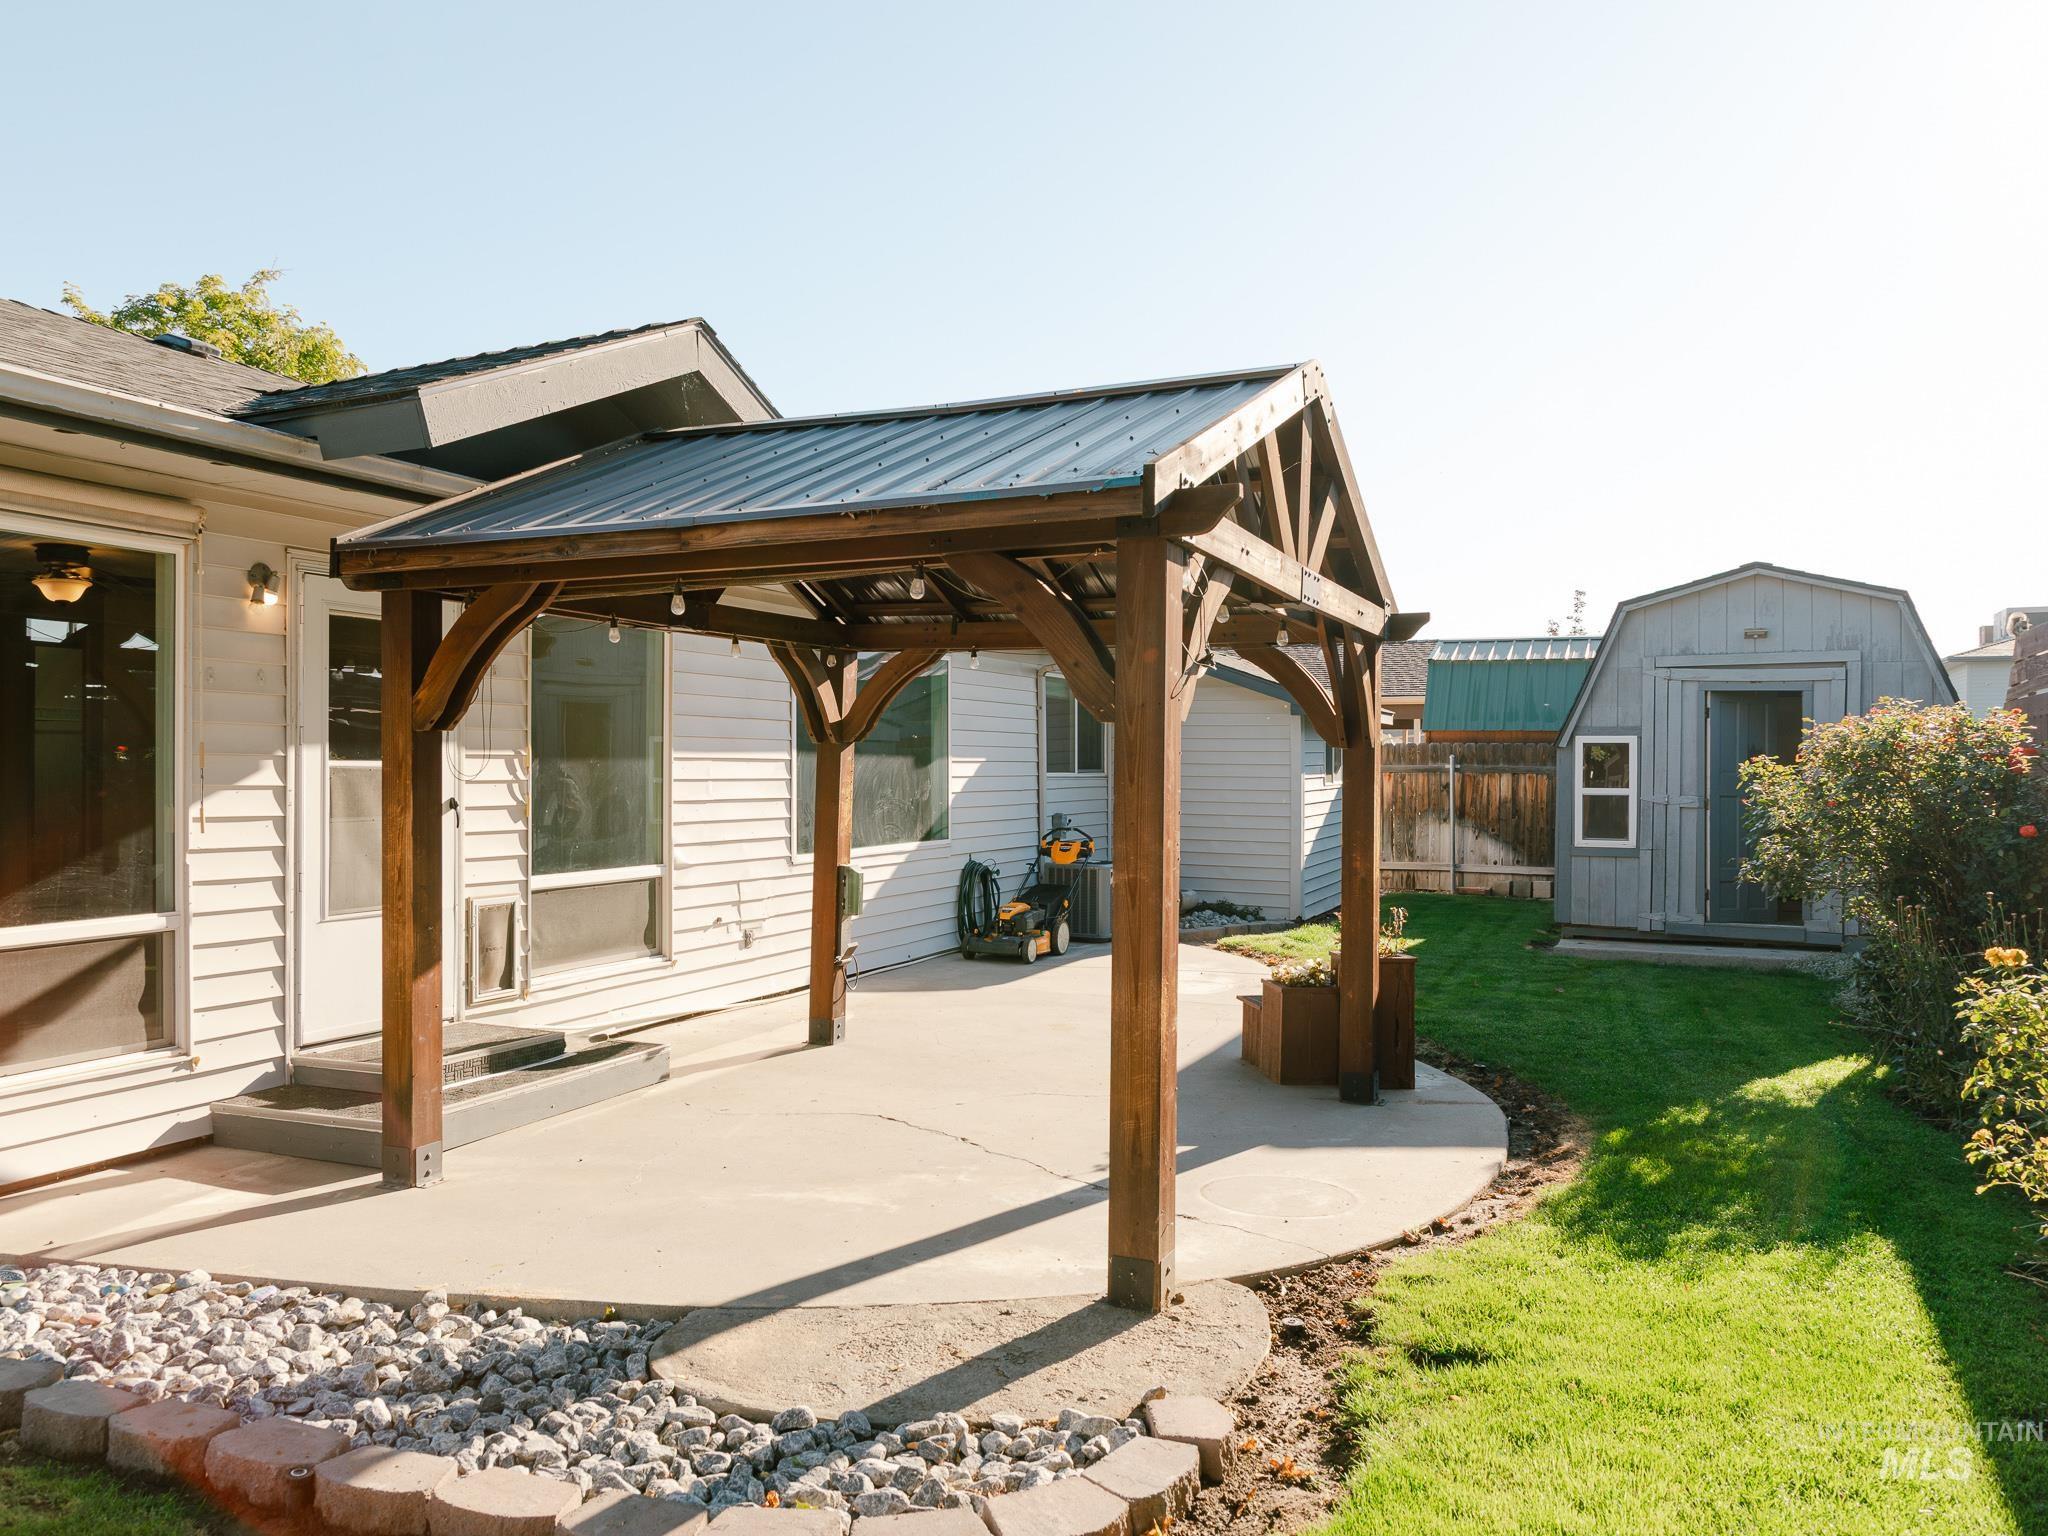
Patio with a pergola featuring a metal roof and wood frame, surrounded by a lawn
-
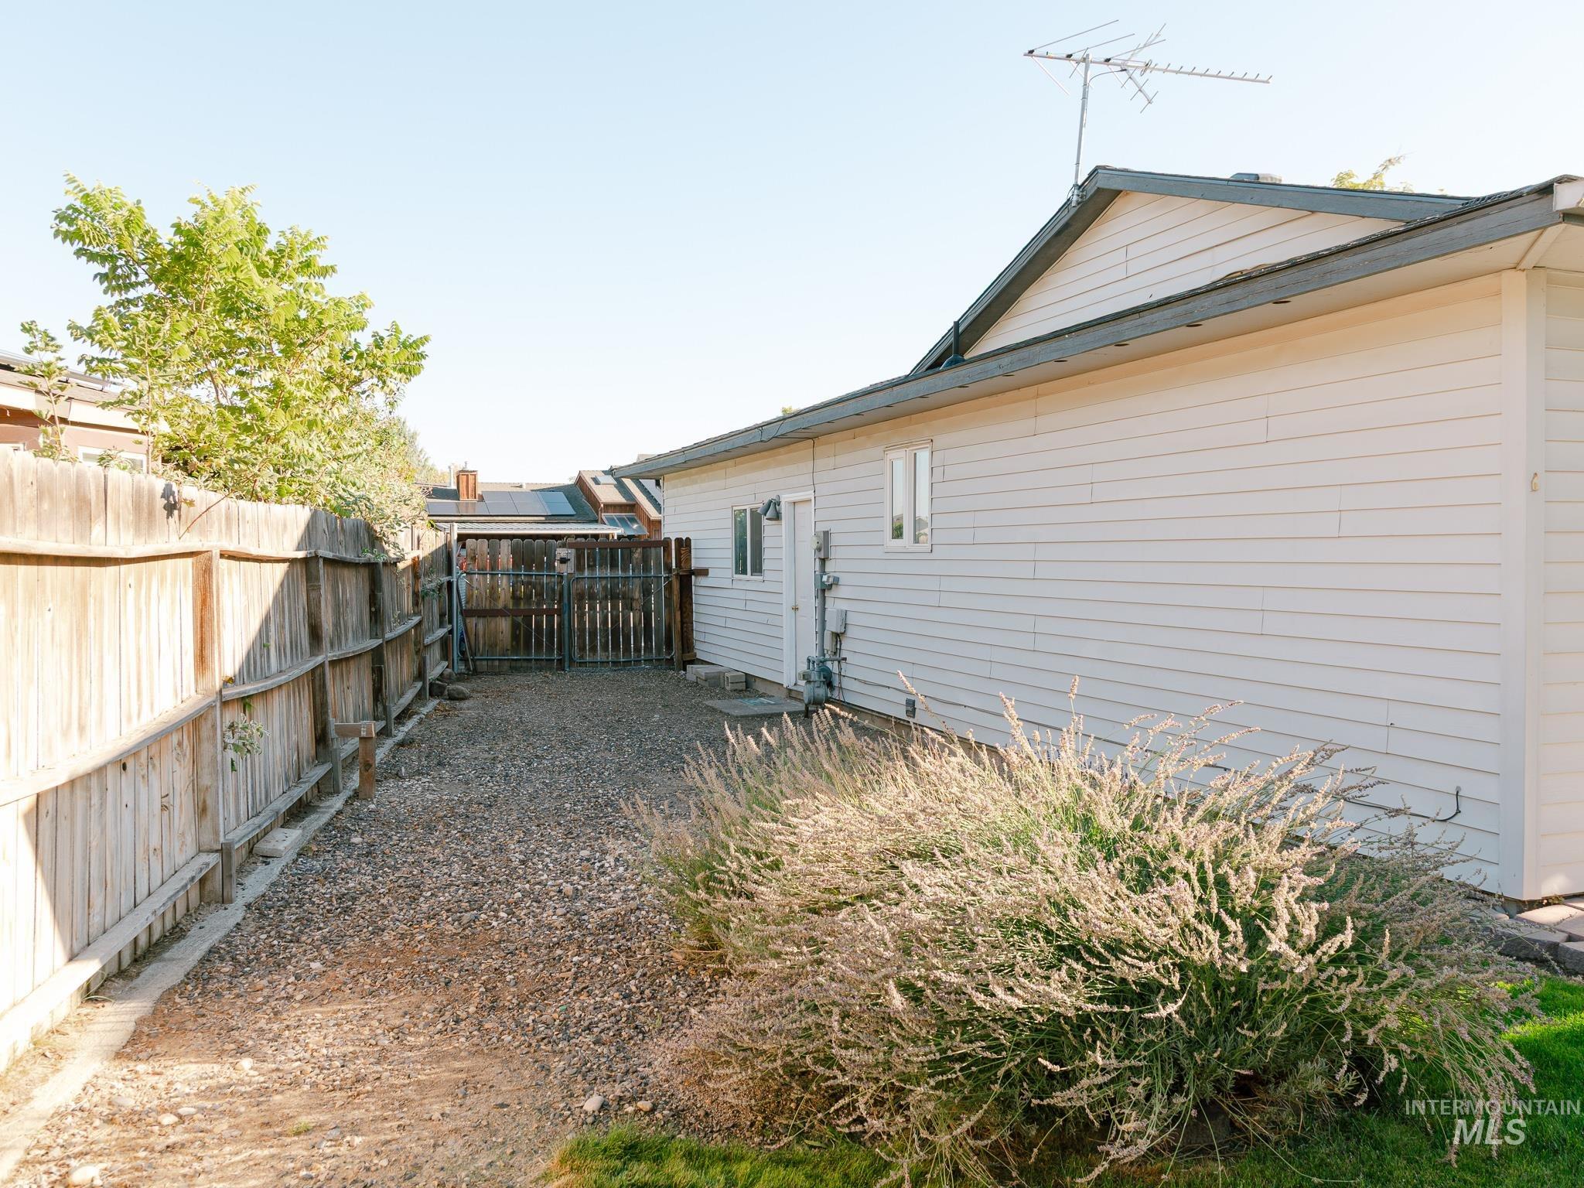
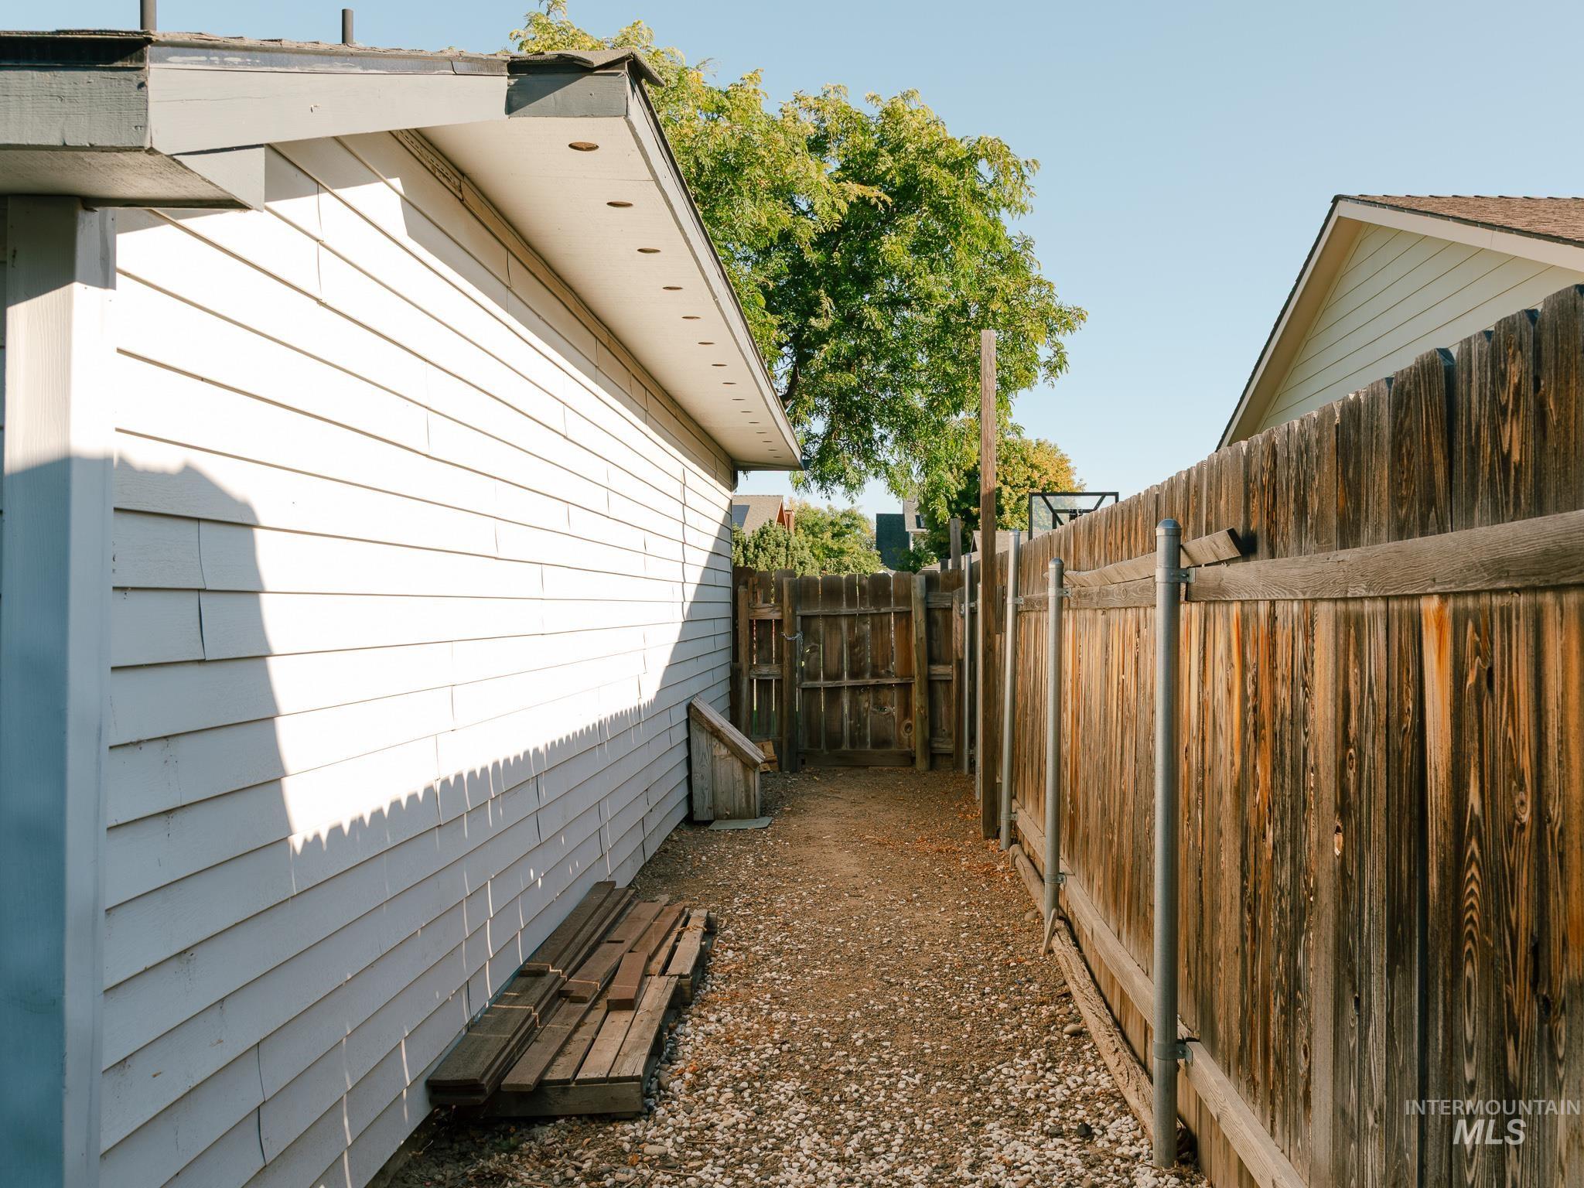
Gravel side yard featuring a wooden privacy fence, a wooden gate, and a shed-like structure
-
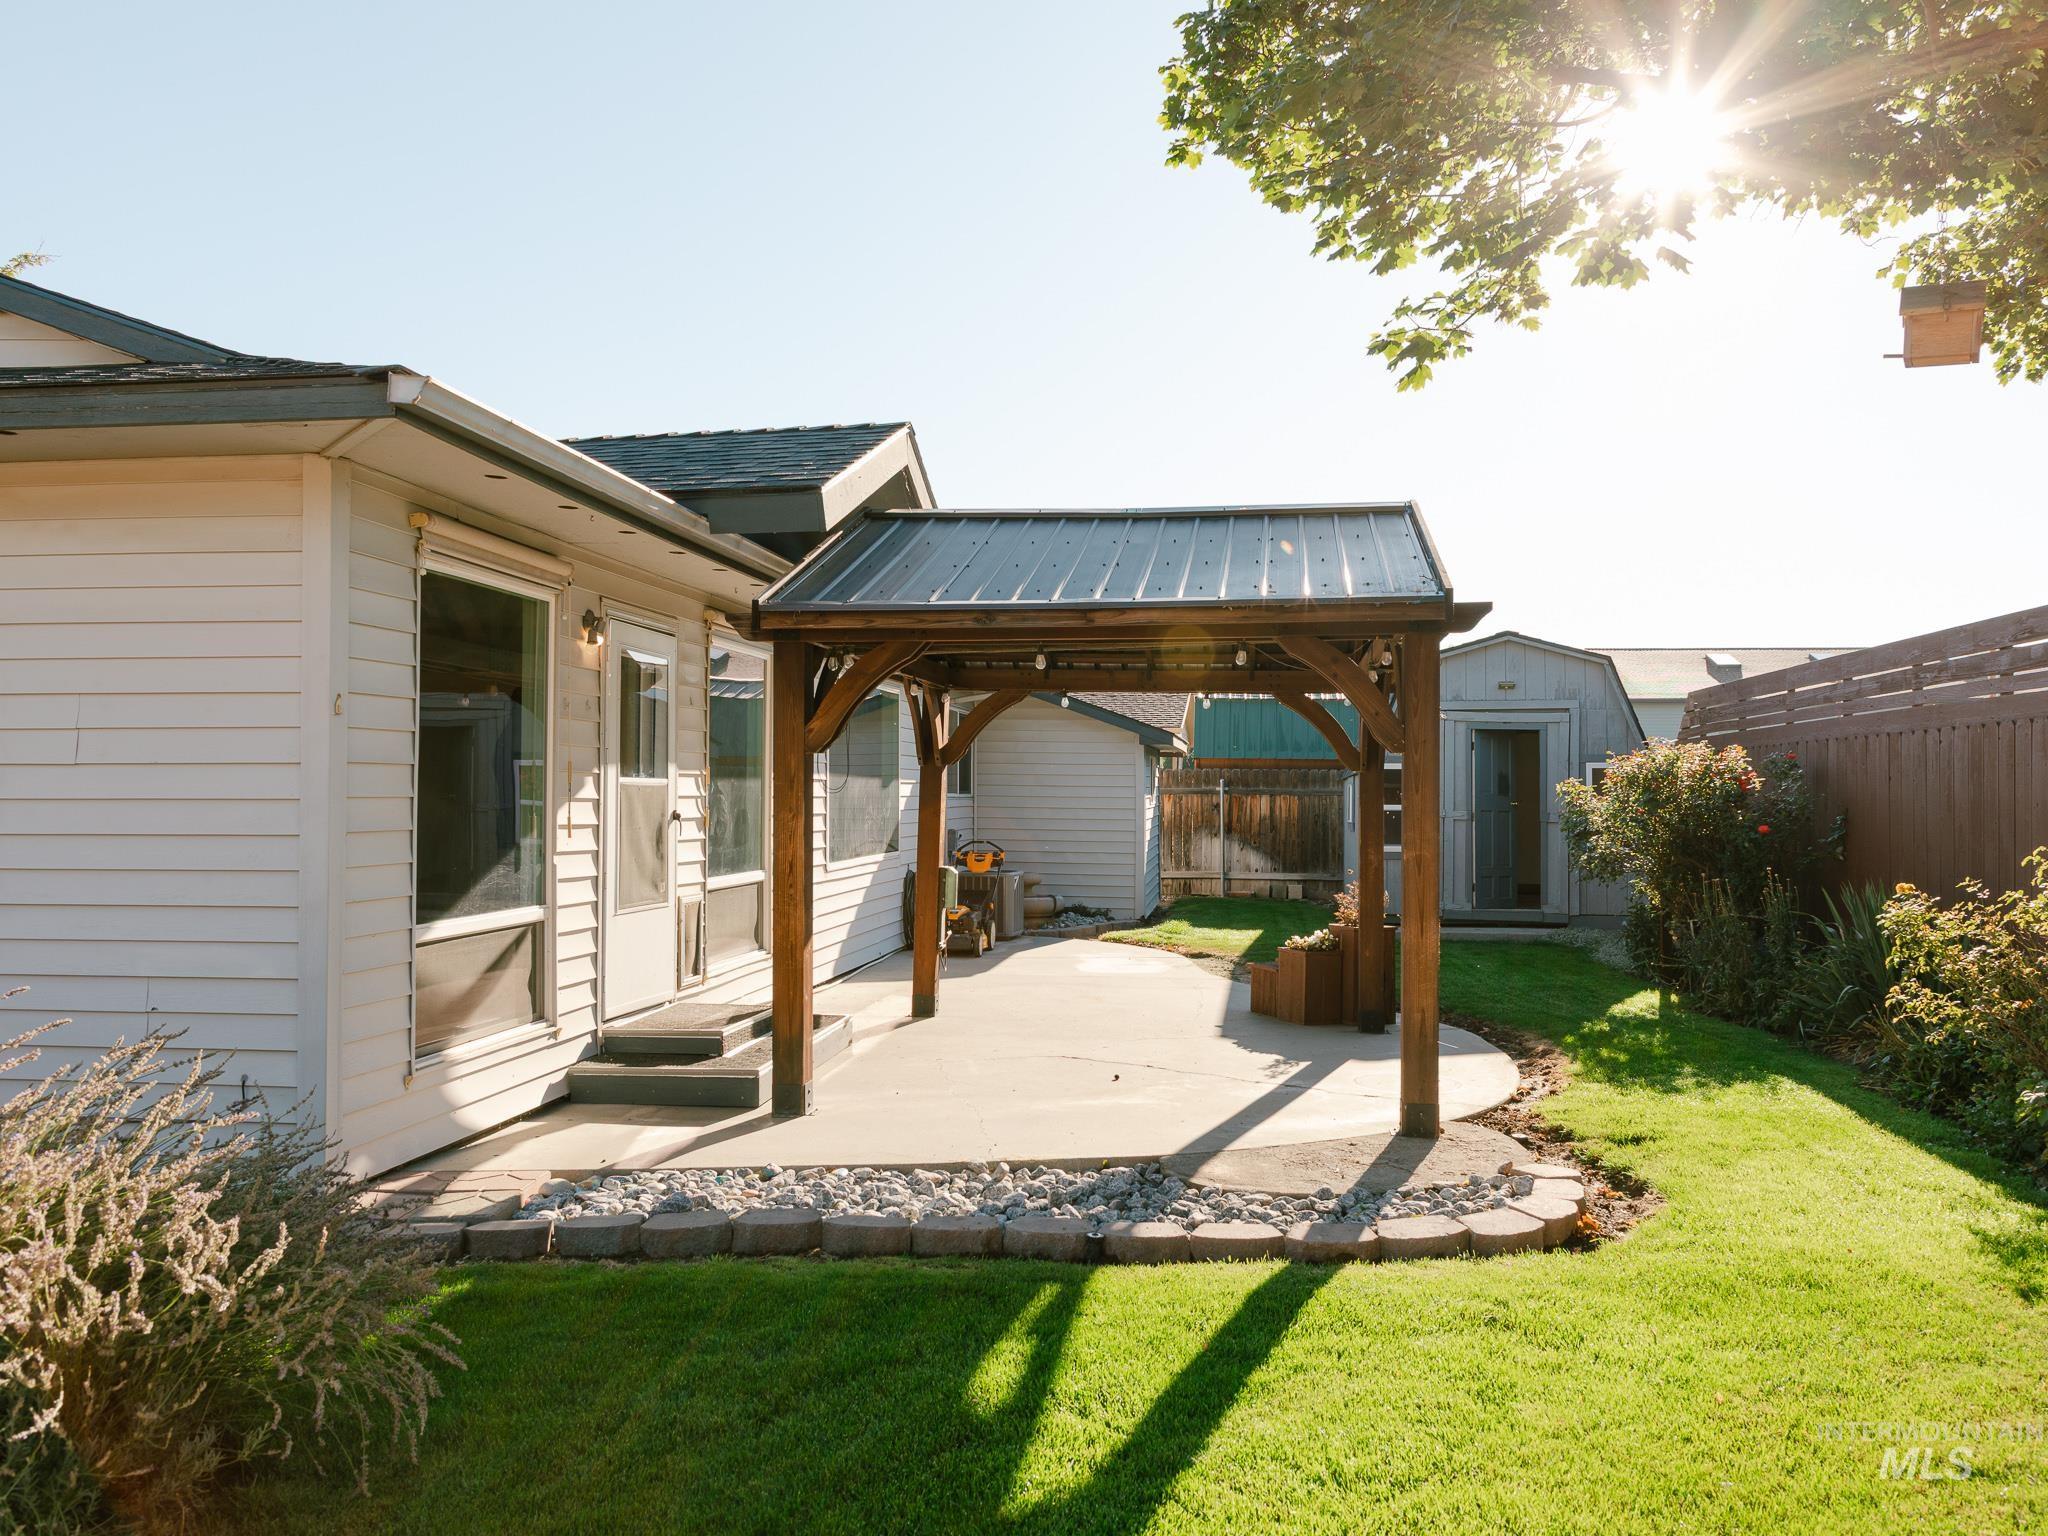
Attached patio with a wood pergola featuring a metal roof
Property Description
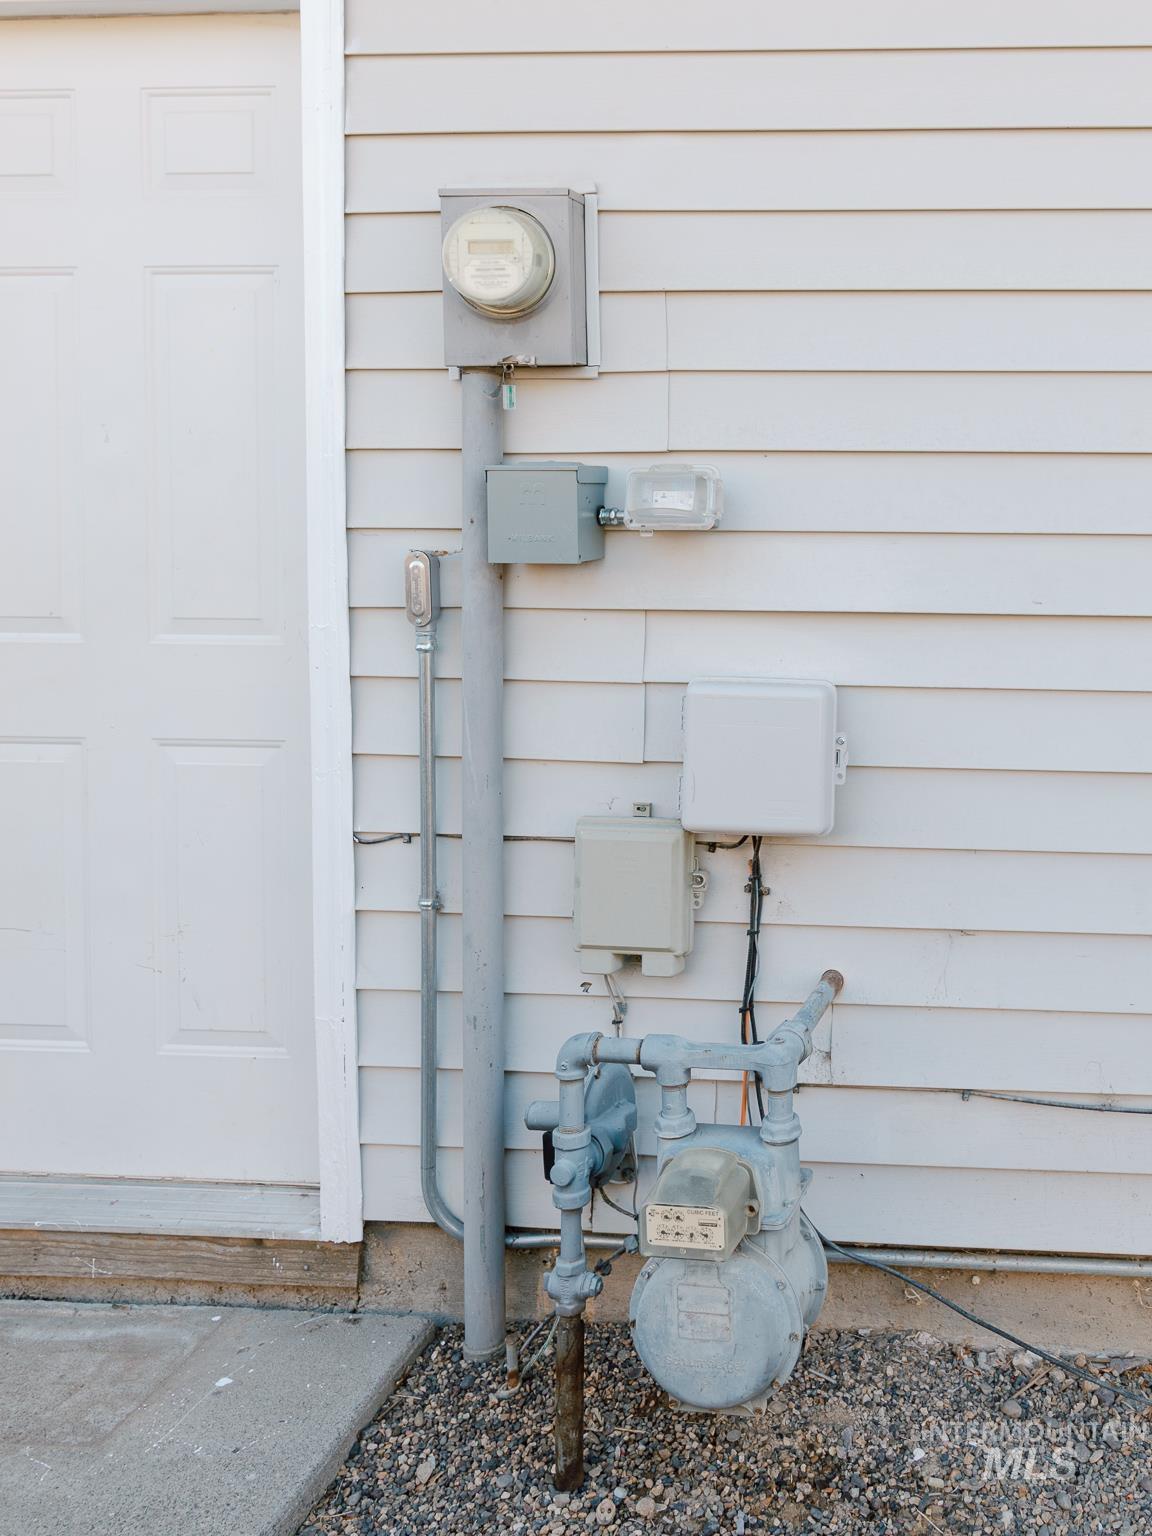
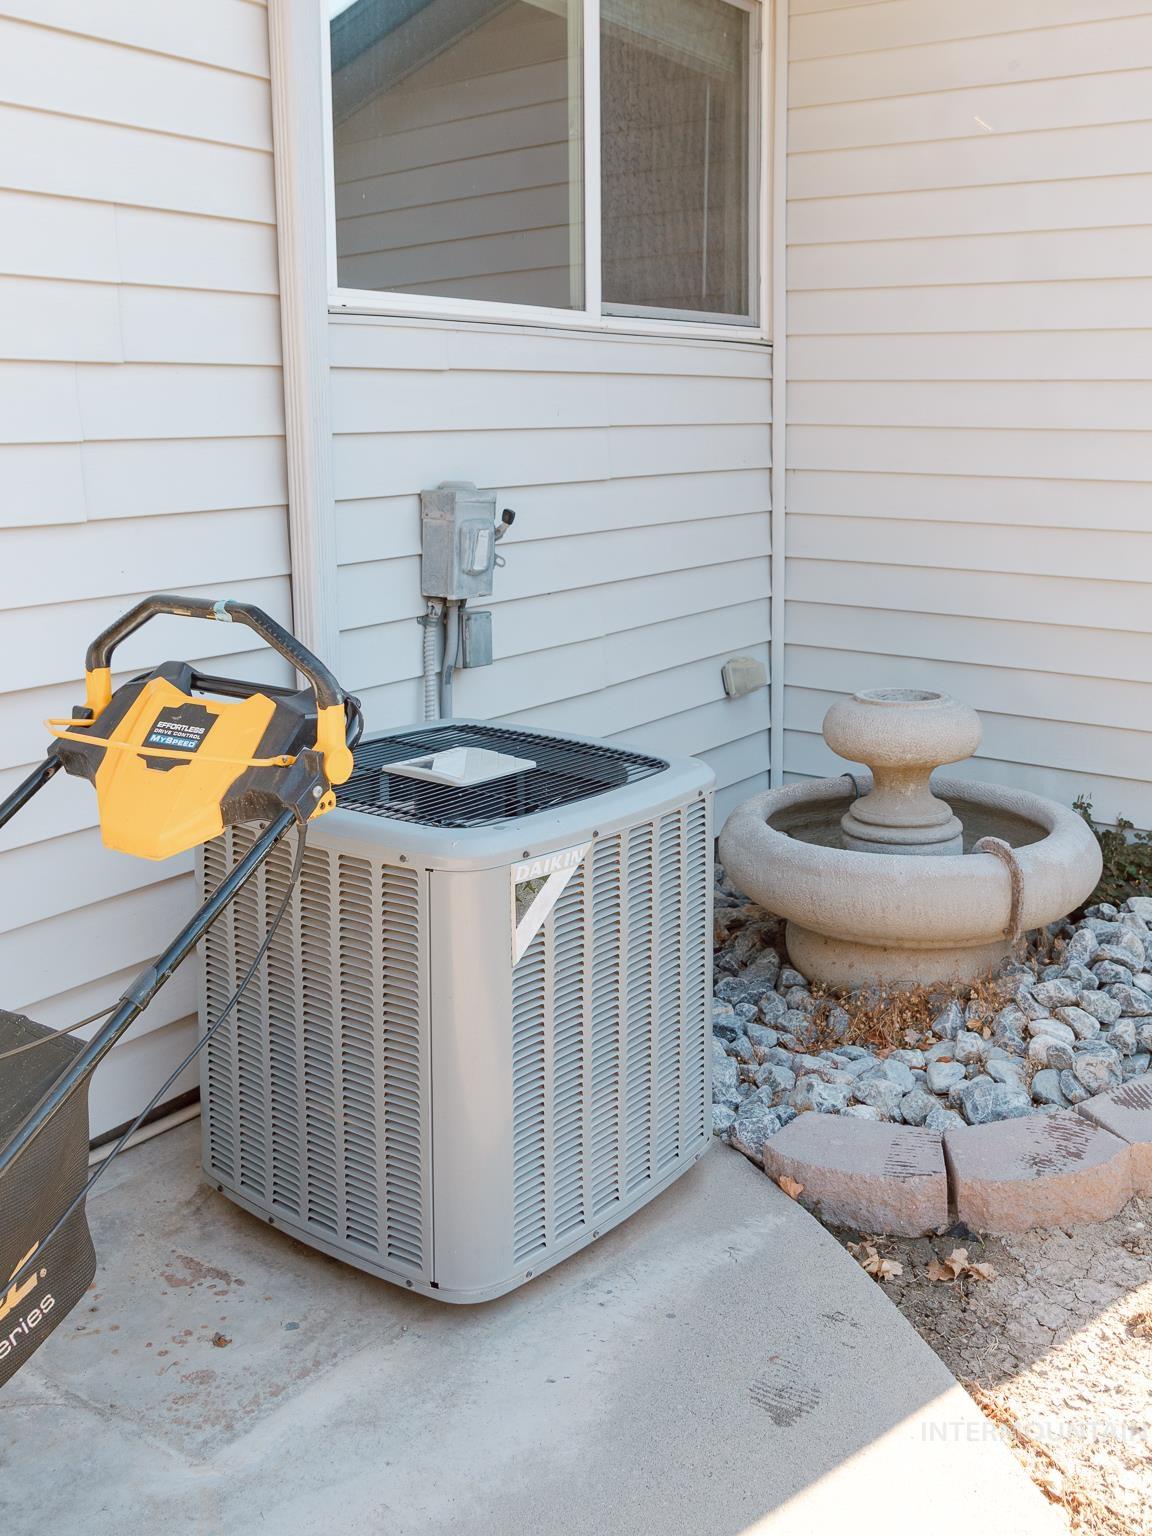
New to the market, affordable 3 bed 2 bath well cared for and updated home in a great Ontario location! Nice neighborhood on the west end of town, close to shopping and Yturri Beltline. Only minutes to freeway access for commuters. This home is perfect for your first home or your downsizing home and wired for hot tub. Easy to care for yard, storage sheds, covered patio, RV power on the side of the home, this house is offering a lot. UPDATES INCLUDE new roof on house and shed in , patio roof extension , new back fence all in 2025. AC and furnace in 2024! Windows in 2021 and flooring and carpet in 2019! Come see this one today!
Features
- Heating:
- Forced Air, Gas
- Cooling:
- Central air
- Garage Capacity:
- 2
Address Map
- Country:
- US
- State:
- OR
- City:
- Ontario
- Zipcode:
- 97914
- Street:
- 2556 SW 2nd Avenue
- Longitude:
- W117° 0' 1.3''
- Latitude:
- N44° 1' 36.3''
Rooms
- Master Bedroom Level:
- Main
- Bedroom 2 Level:
- Main
- Bedroom 3 Level:
- Main
Schools
- School District:
- Ontario School District 8C
- Elementary School:
- Ontario
- Middle School:
- Ontario Jr High
- High School:
- Ontario
Additional Details
- Status:
- New
- Type:
- Single Family
- Level:
- Single
- Tax Year:
- 2025
- Taxes:
- $2,058
- Potential Short Sale:
- No
- Age:
- 31 - 50 Years
- Auction:
- No
- Flood Ins Required:
- No
- HUD Owned:
- No
- In Foreclosure:
- No
- Land Size:
- Standard Lot 6000-9999 SF
- Home Owner Exempt:
- No
- HOA Frequency:
- Not Applicable
- Inc Kitchen Features:
- Breakfast bar, Dishwasher, Disposal, Refrigerator, Countertop-tile
- Lot Features:
- Public Road, Storage Shed, RV Parking
- Water:
- City service
- Land Use:
- Single
- Sprinkler System:
- Auto
Residential For Sale
2556 SW 2nd Avenue, Ontario, Oregon 97914
3 Bedrooms
3 Bathrooms
1,342 SqFt
Visits : 2 in 1 days
$309,900
Listing ID #99000852
Basic Details
- Property Type :
- Residential
- Listing Type :
- For Sale
- Status :
- Active
- Listing ID :
- 99000852
- Price :
- $309,900
- Bedrooms :
- 3
- Bathrooms :
- 3
- Apx SqFt :
- 1,342 SqFt
- Year Built :
- 1979
- Lot Area :
- 0.18 Acres
- Subdivision :
- Plaza Sub
- Update Date :
- 09/15/2026 16:08:21
Agent info


Contact Agent
Mortgage Calculator

