
-

Modern stucco exterior with stone accents, a concrete driveway, a two-car garage, and a landscaped front yard
-
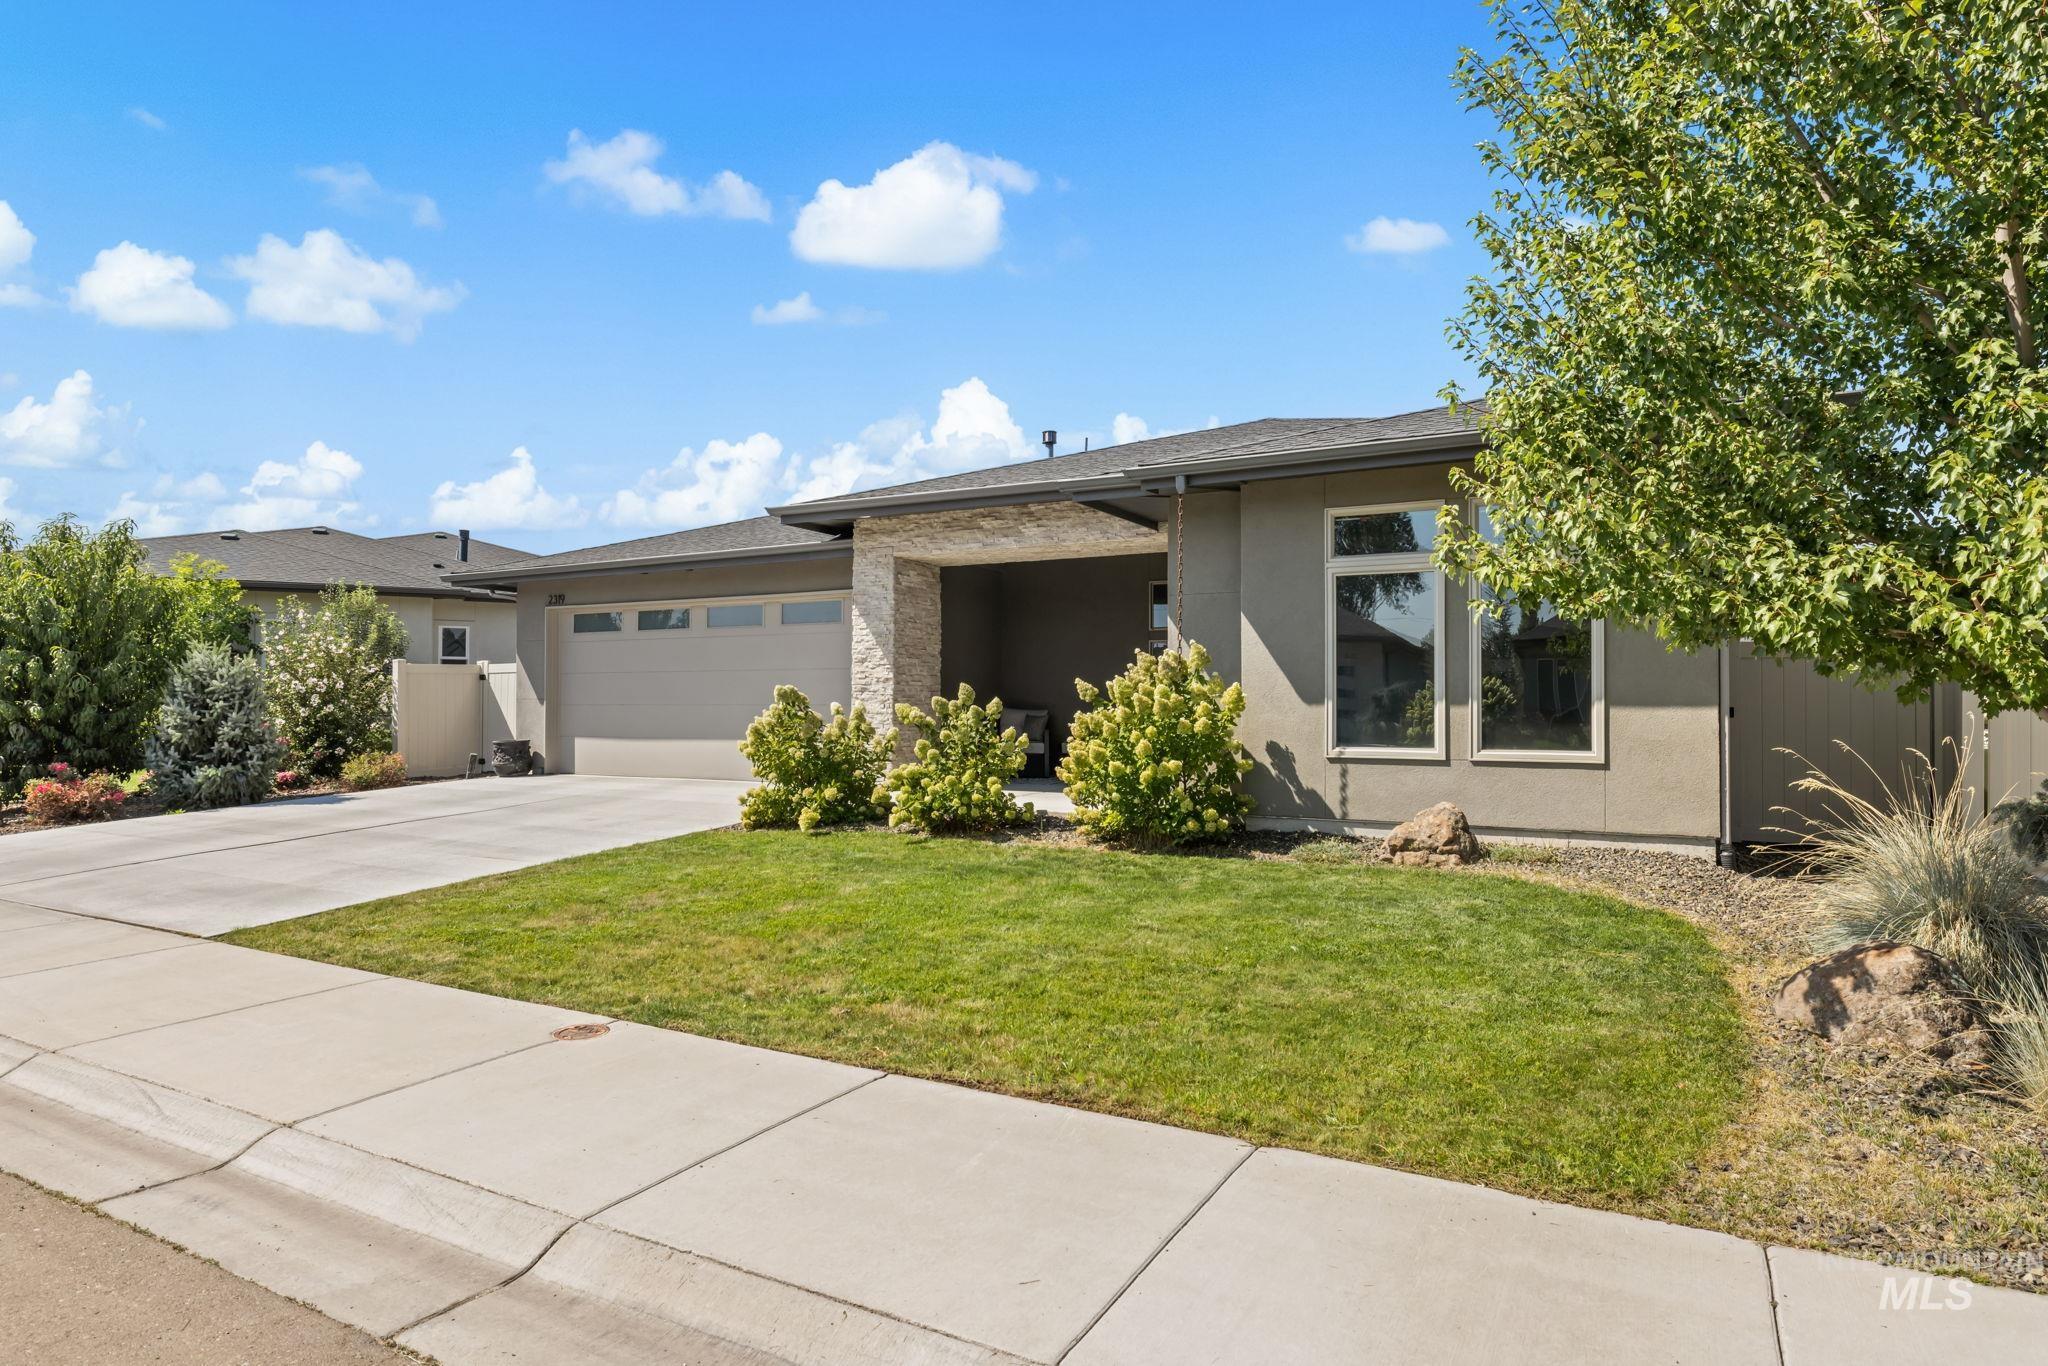
Contemporary-style residence with a stucco exterior and stone accents
-
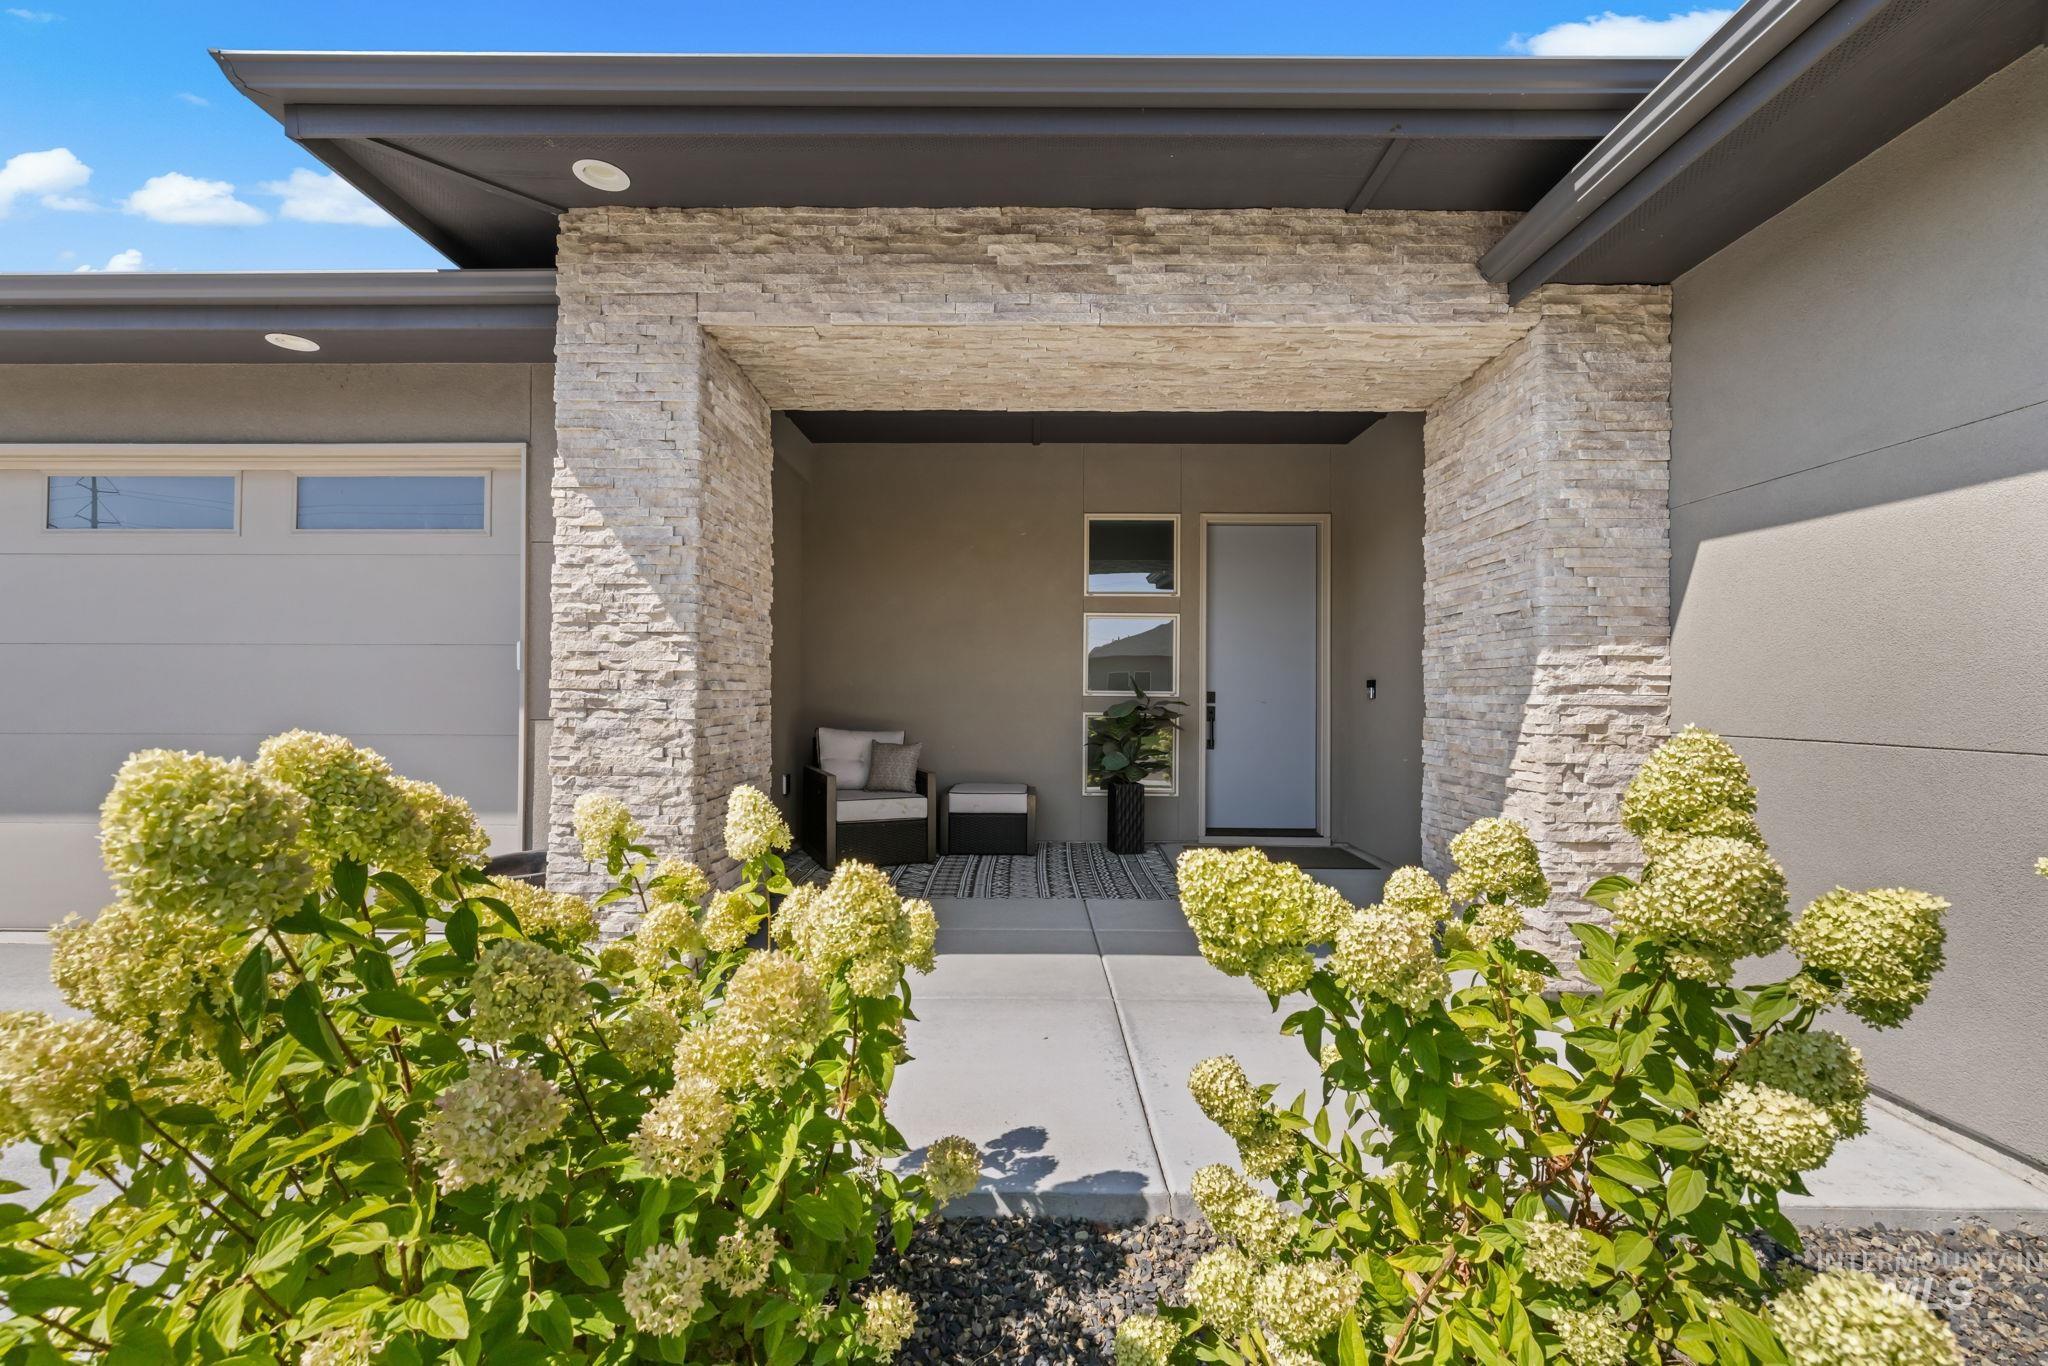
Modern exterior featuring stacked stone accents, a covered entry, and an attached garage
-
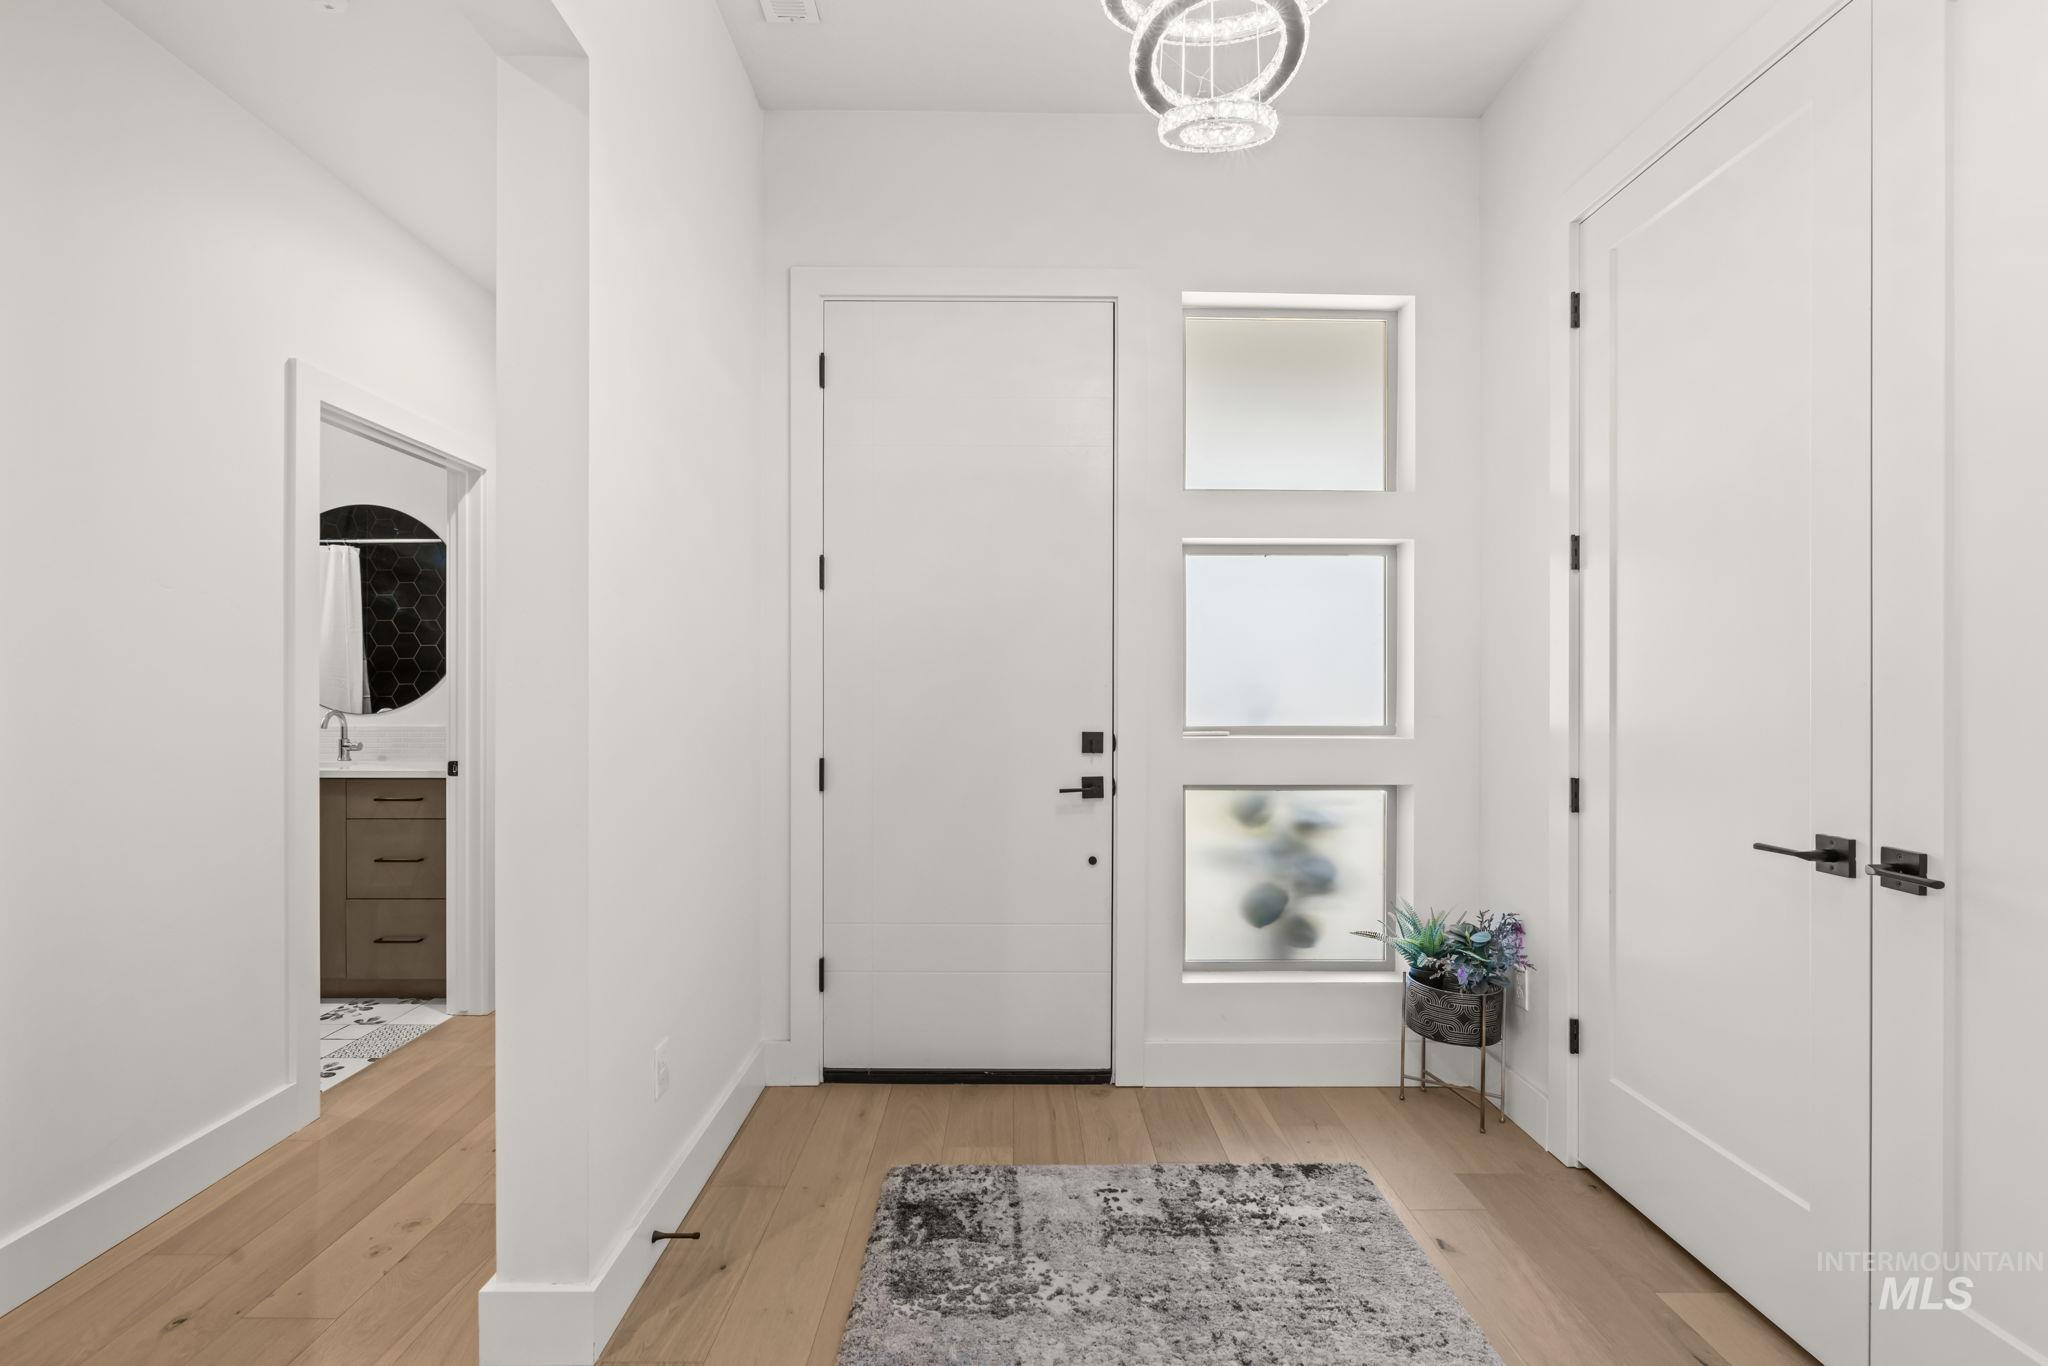
Entryway featuring light wood-finish flooring, a modern chandelier, and a white entry door with frosted glass sidelights
-
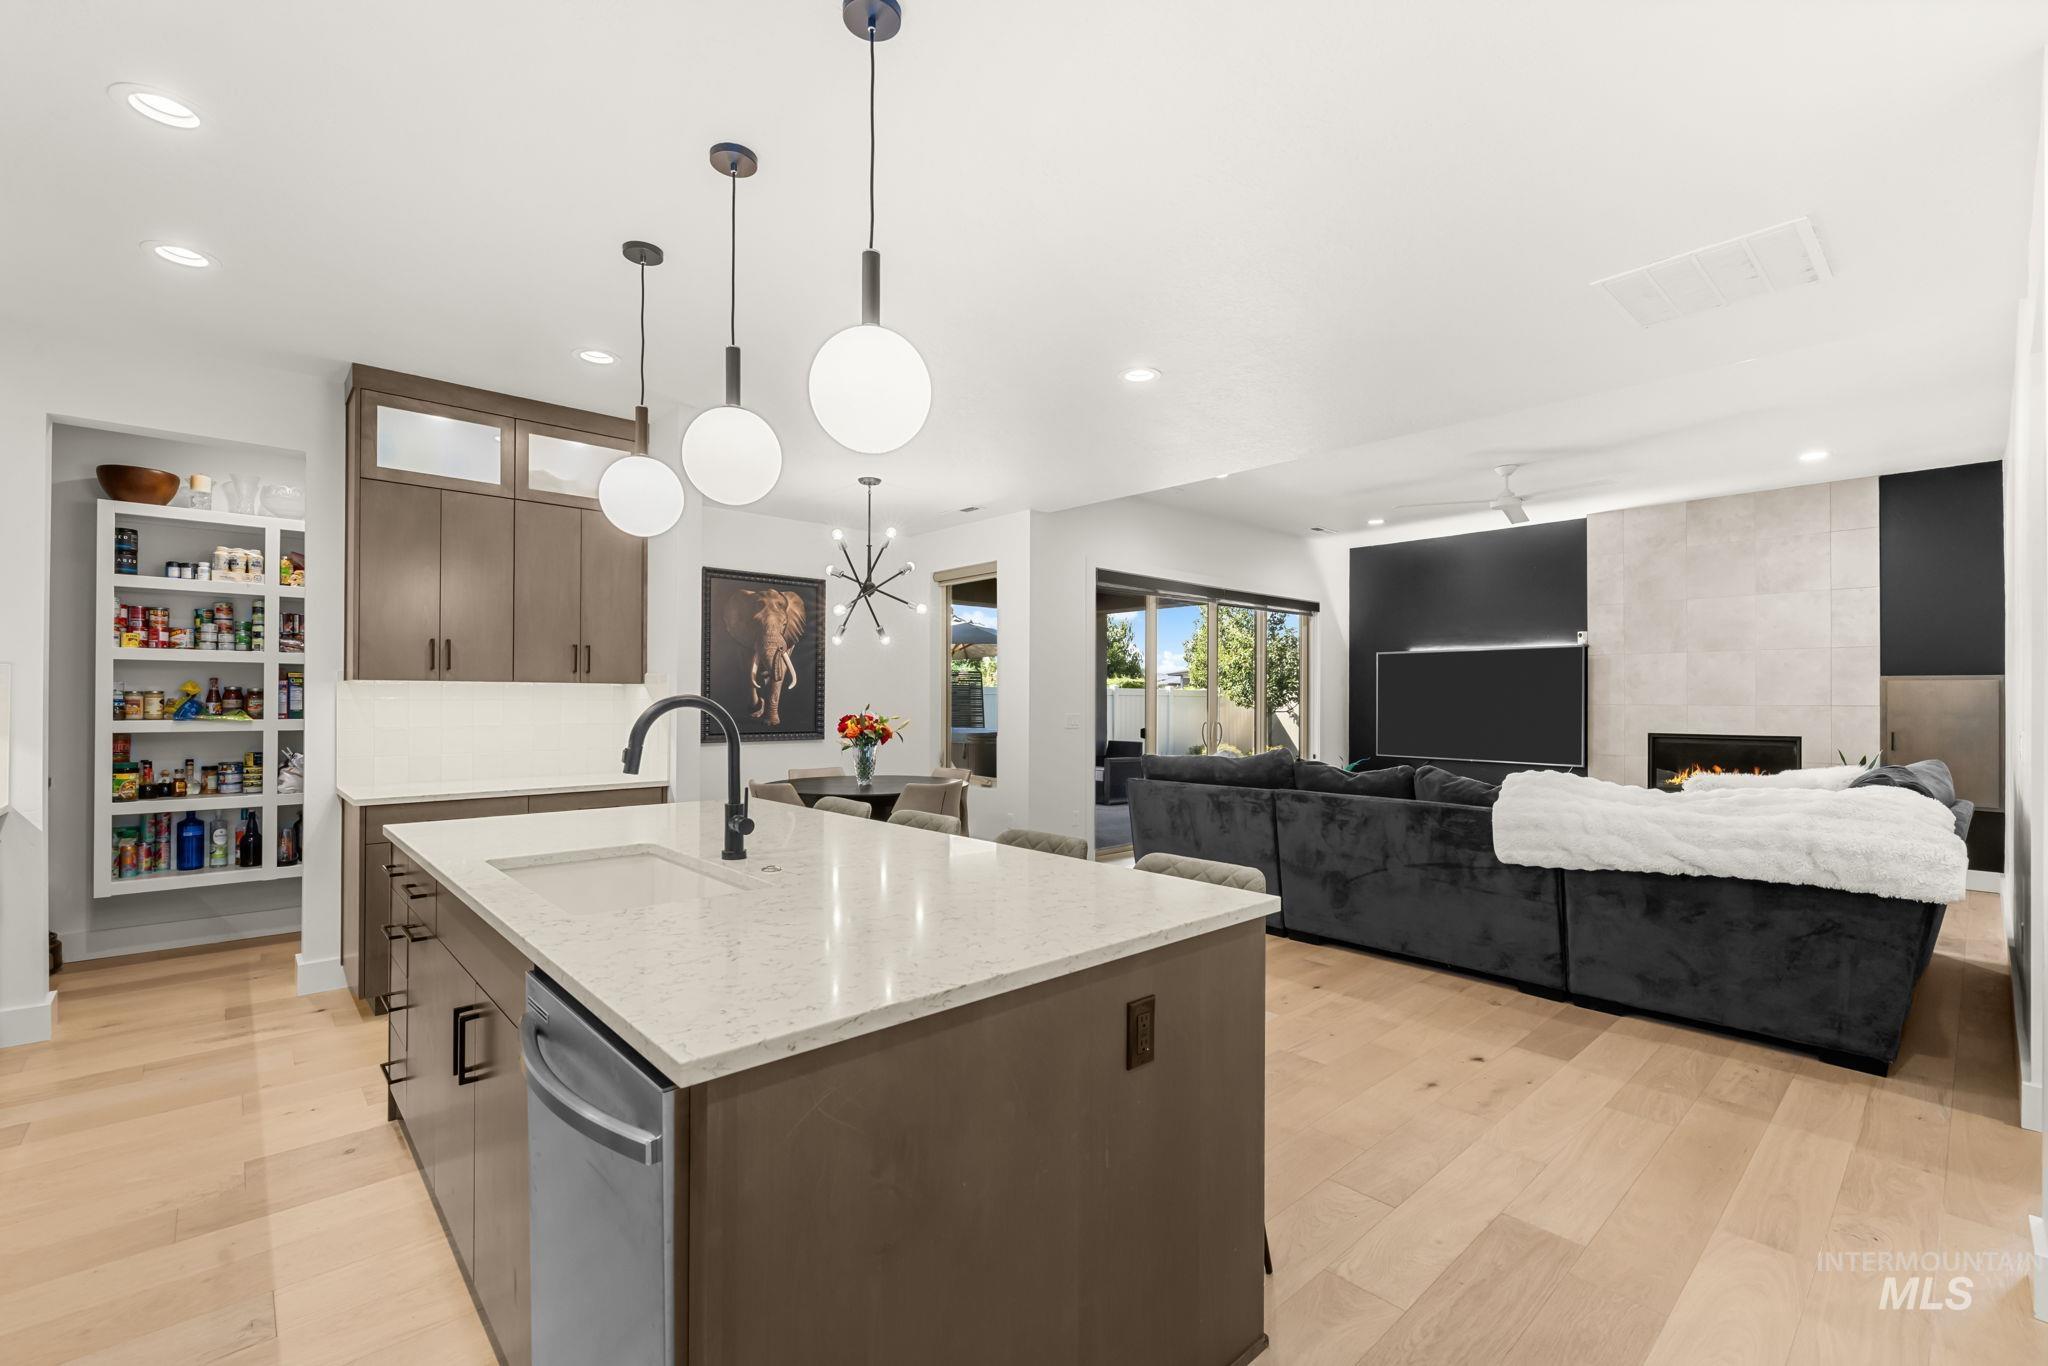
Open-concept layout featuring light wood-finish flooring, a kitchen island with integrated sink, modern pendant lighting, built-in cabinetry, and a fireplace with stone surround
-
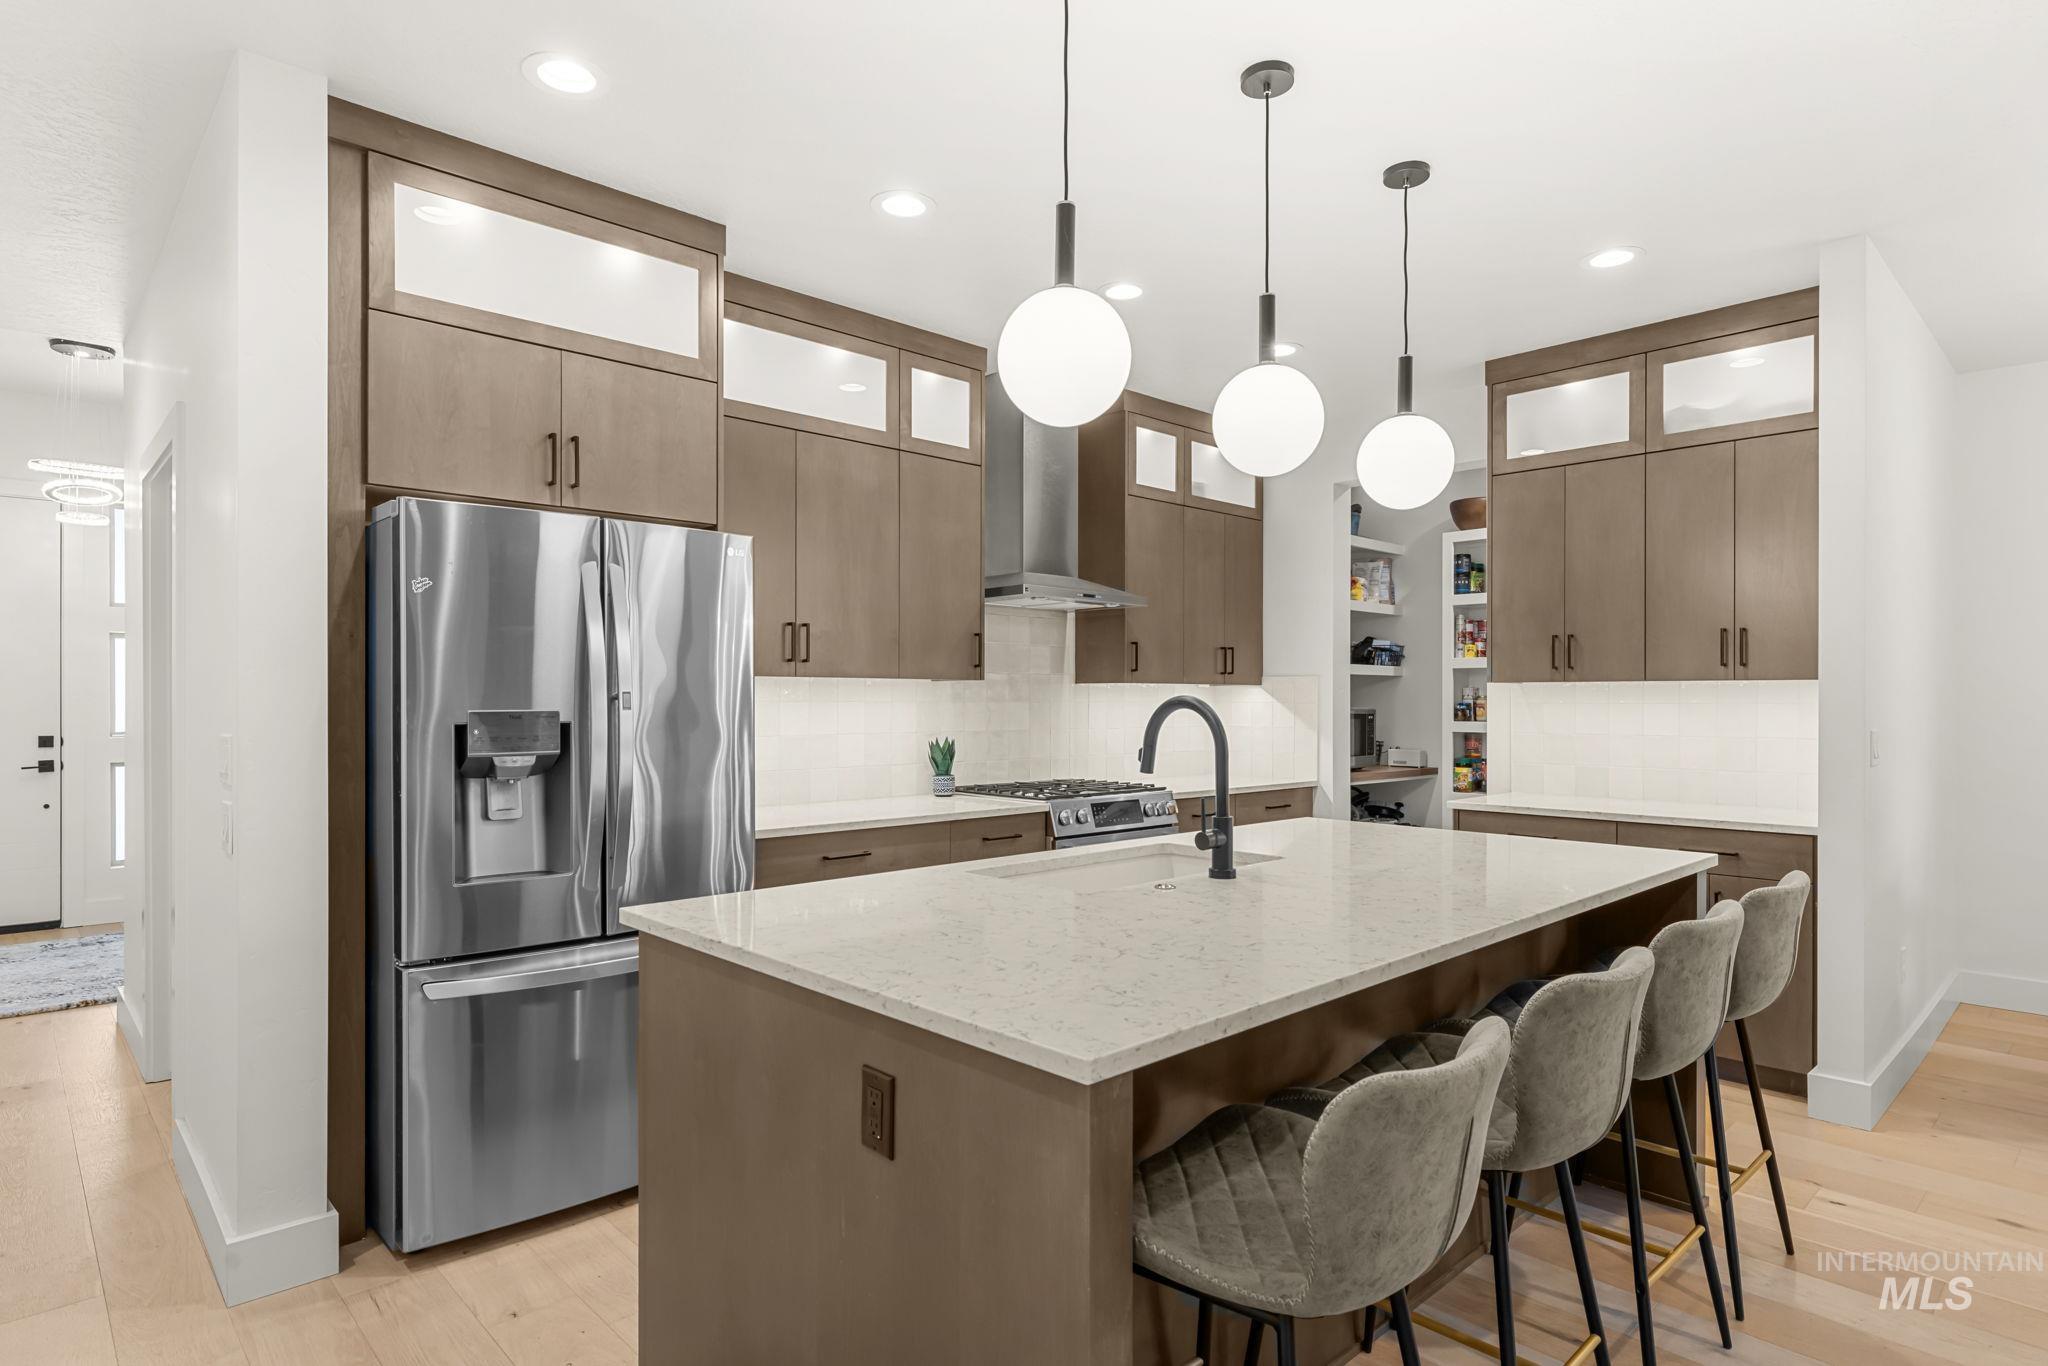
Modern kitchen featuring light wood-finish flooring, a kitchen island with a light-toned countertop, and stainless steel appliances
-
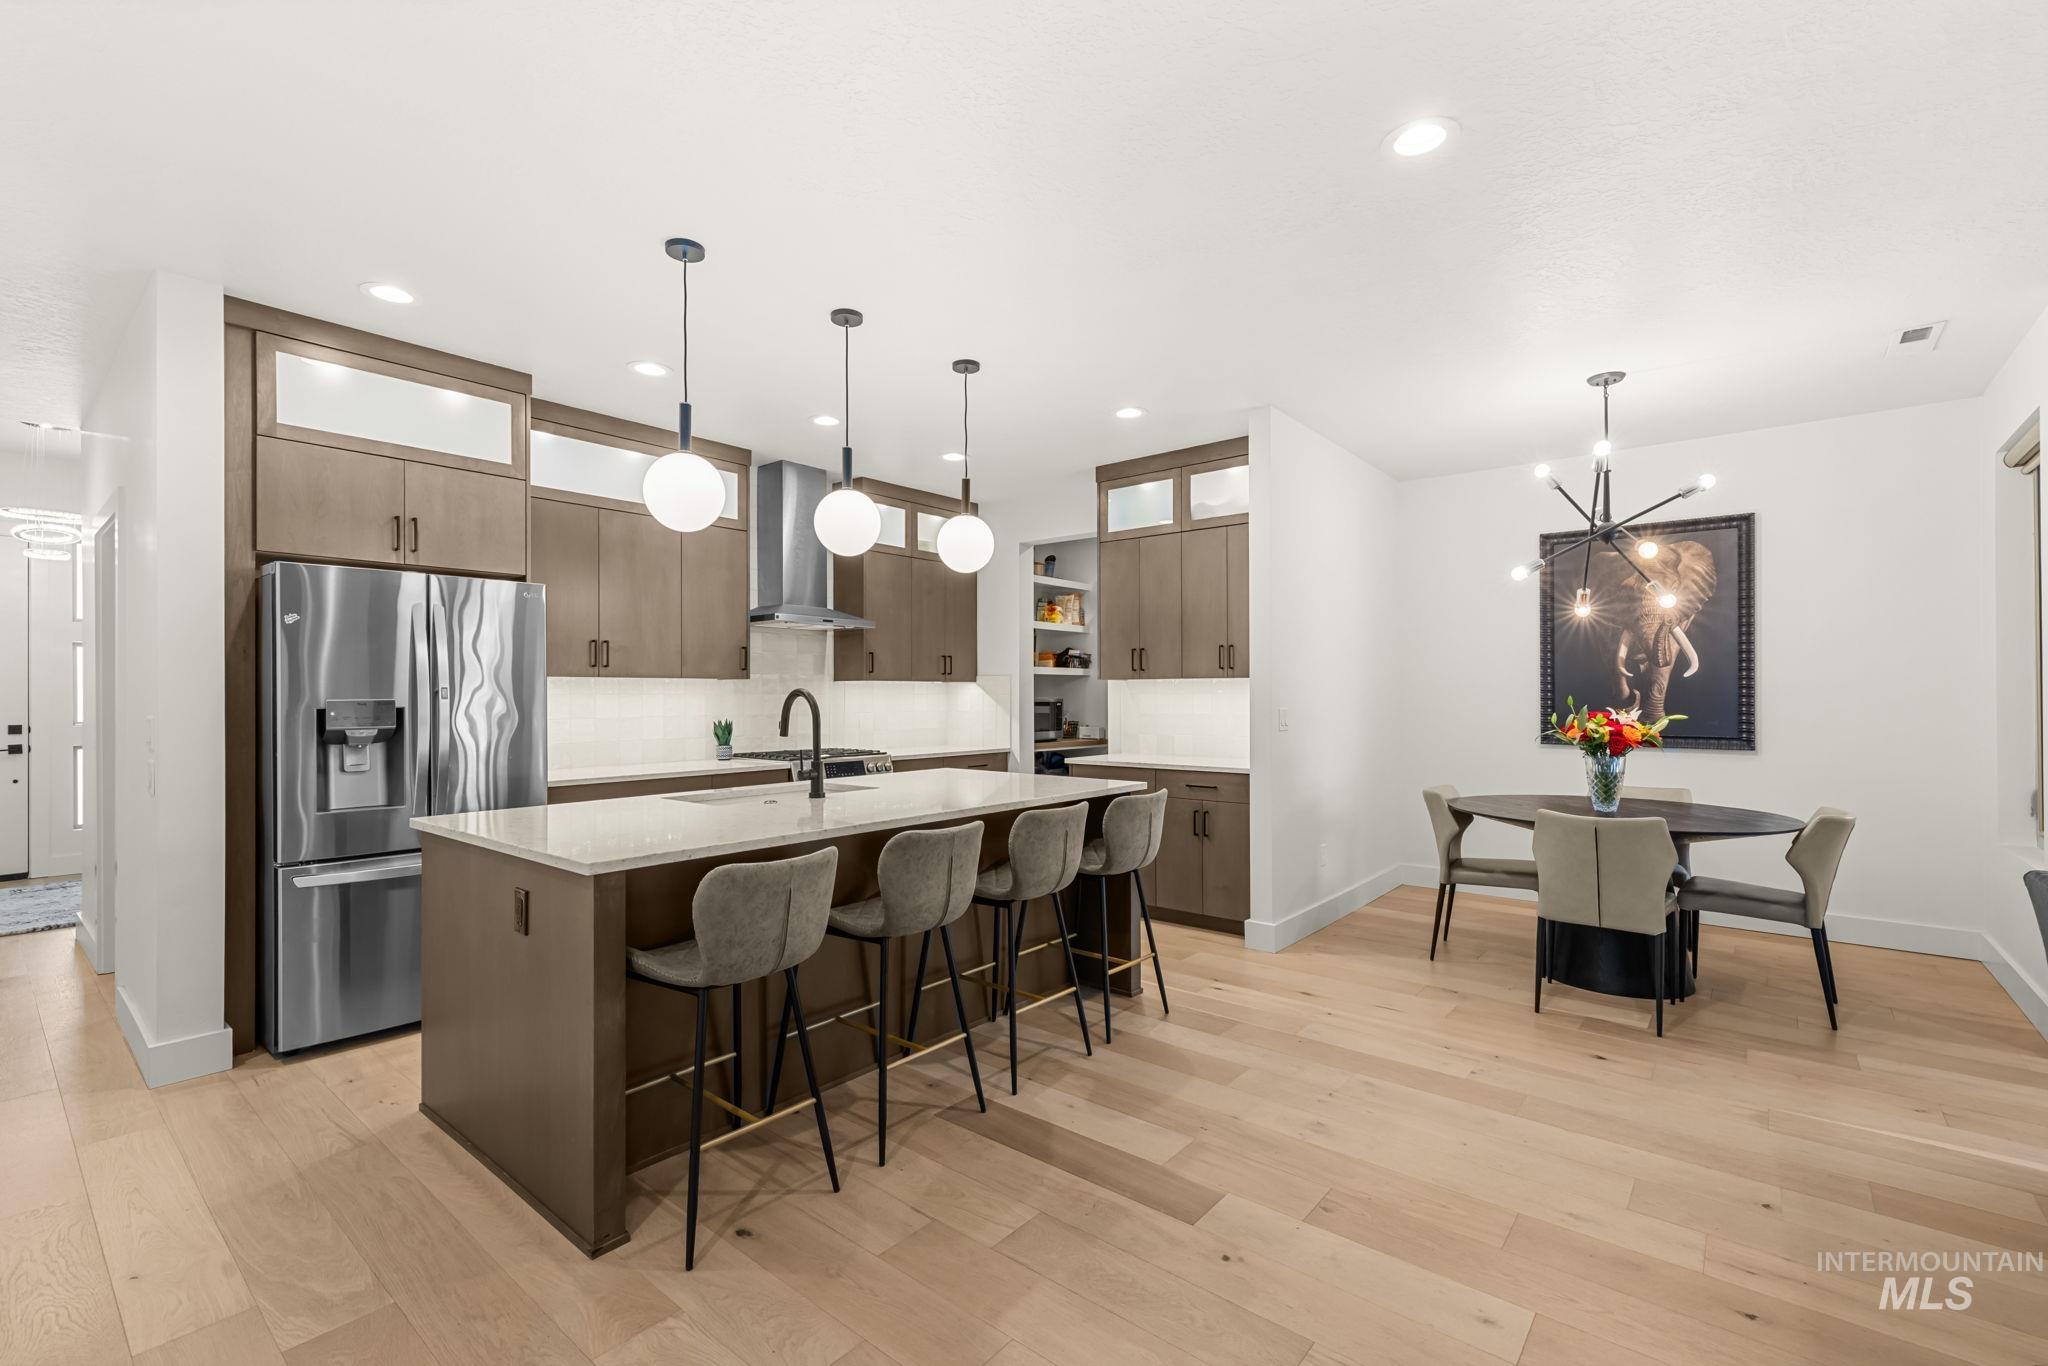
Open-concept kitchen and dining area featuring light wood-finish flooring
-
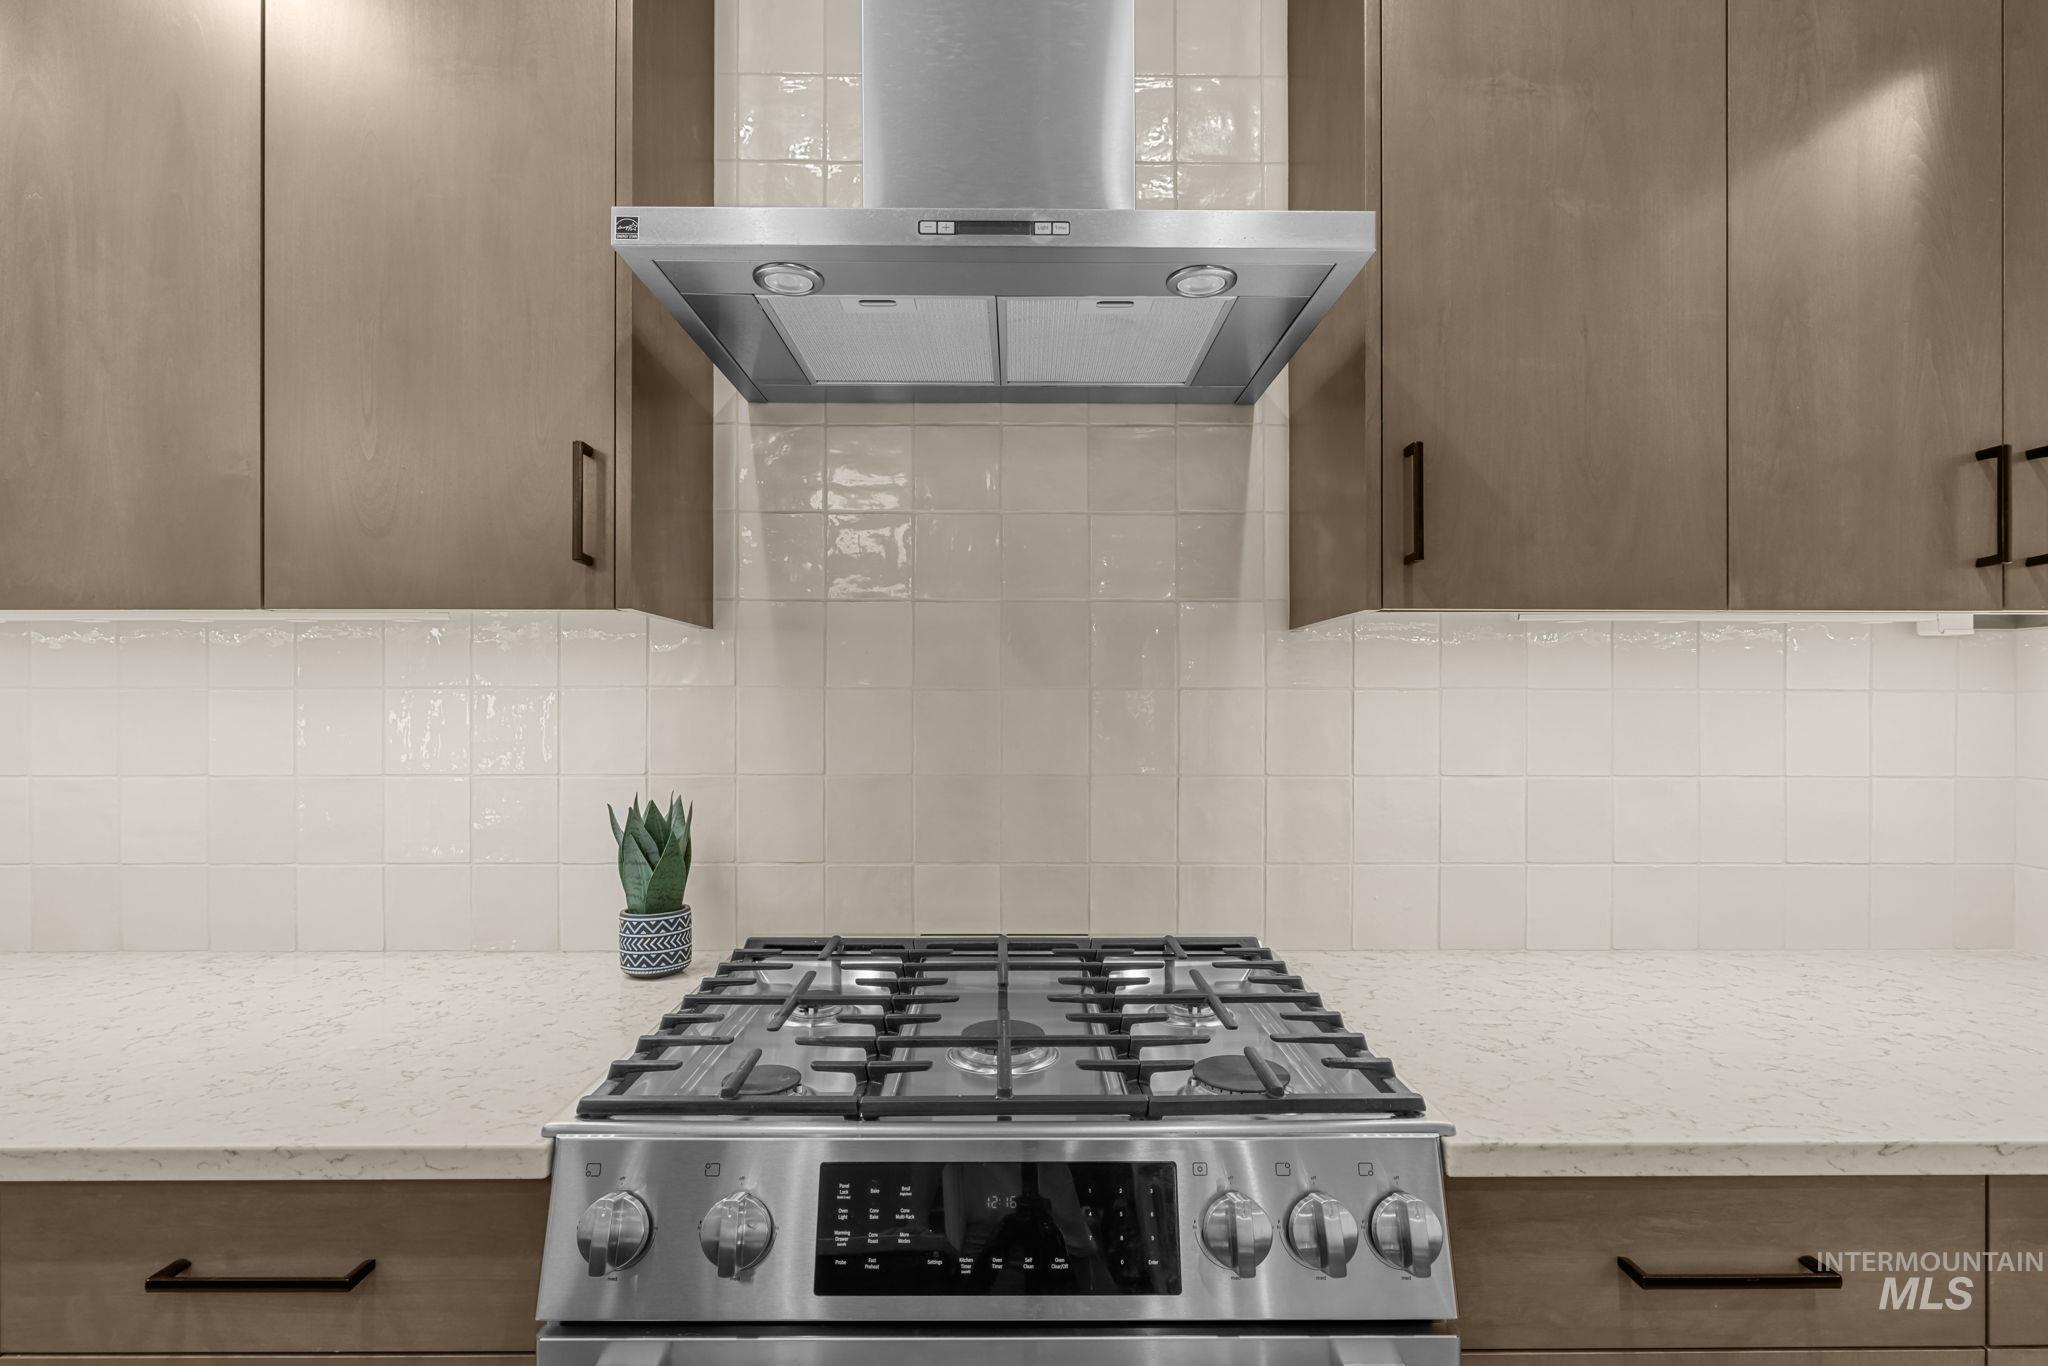
Stainless steel range with a built-in cooktop, neutral tone cabinetry, white textured square tile backsplash, light-colored countertop, and a stainless steel range hood
-
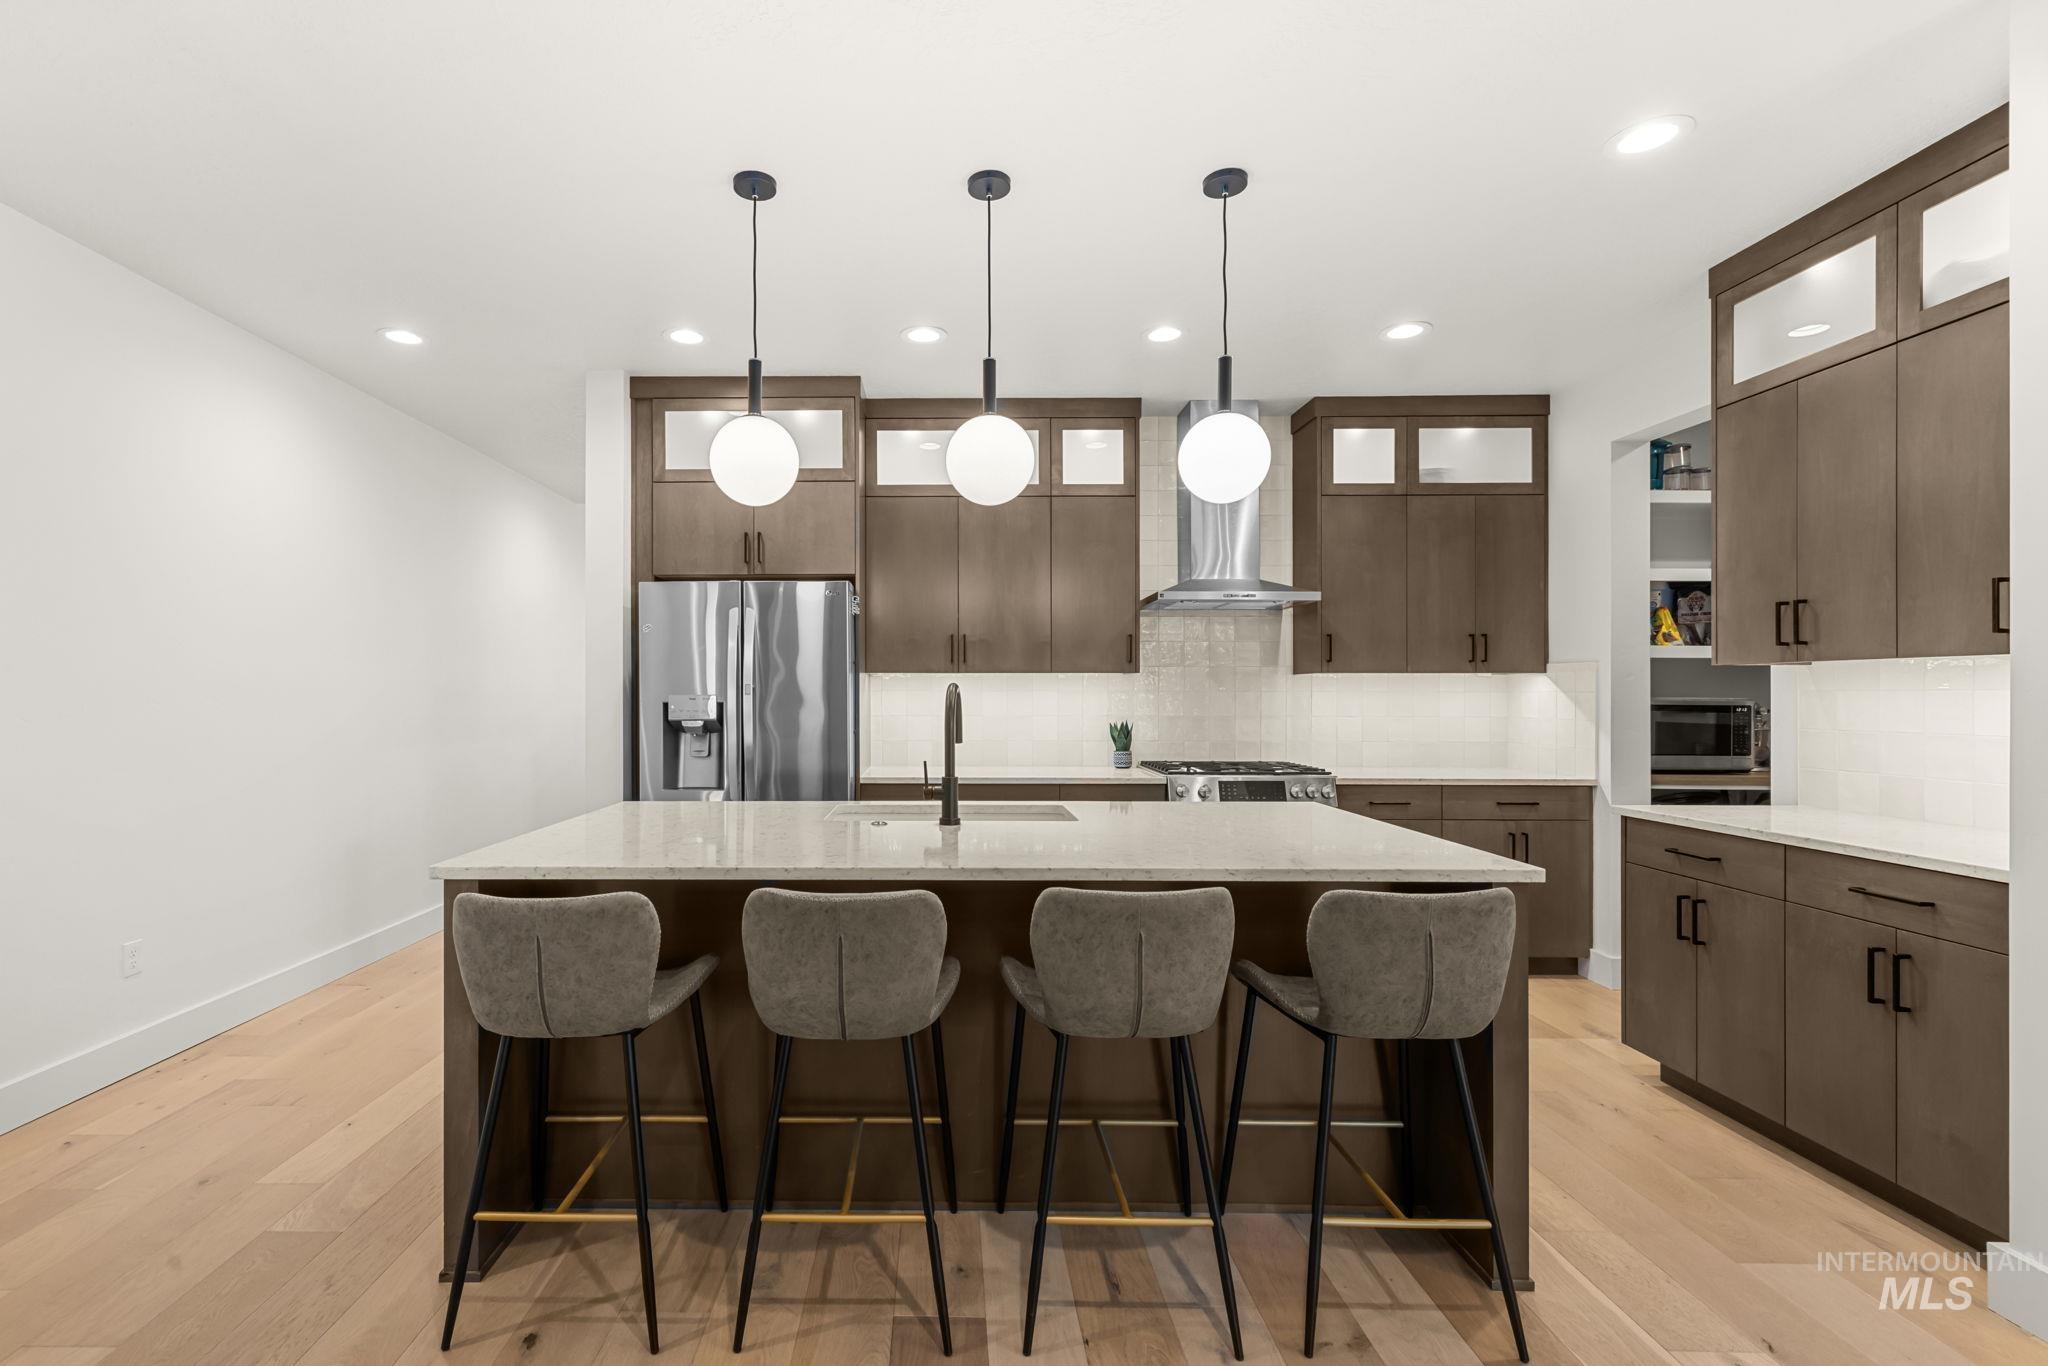
Kitchen featuring a large island with seating, stainless steel appliances, dark wood-finish cabinetry, a tile backsplash, and recessed lighting
-
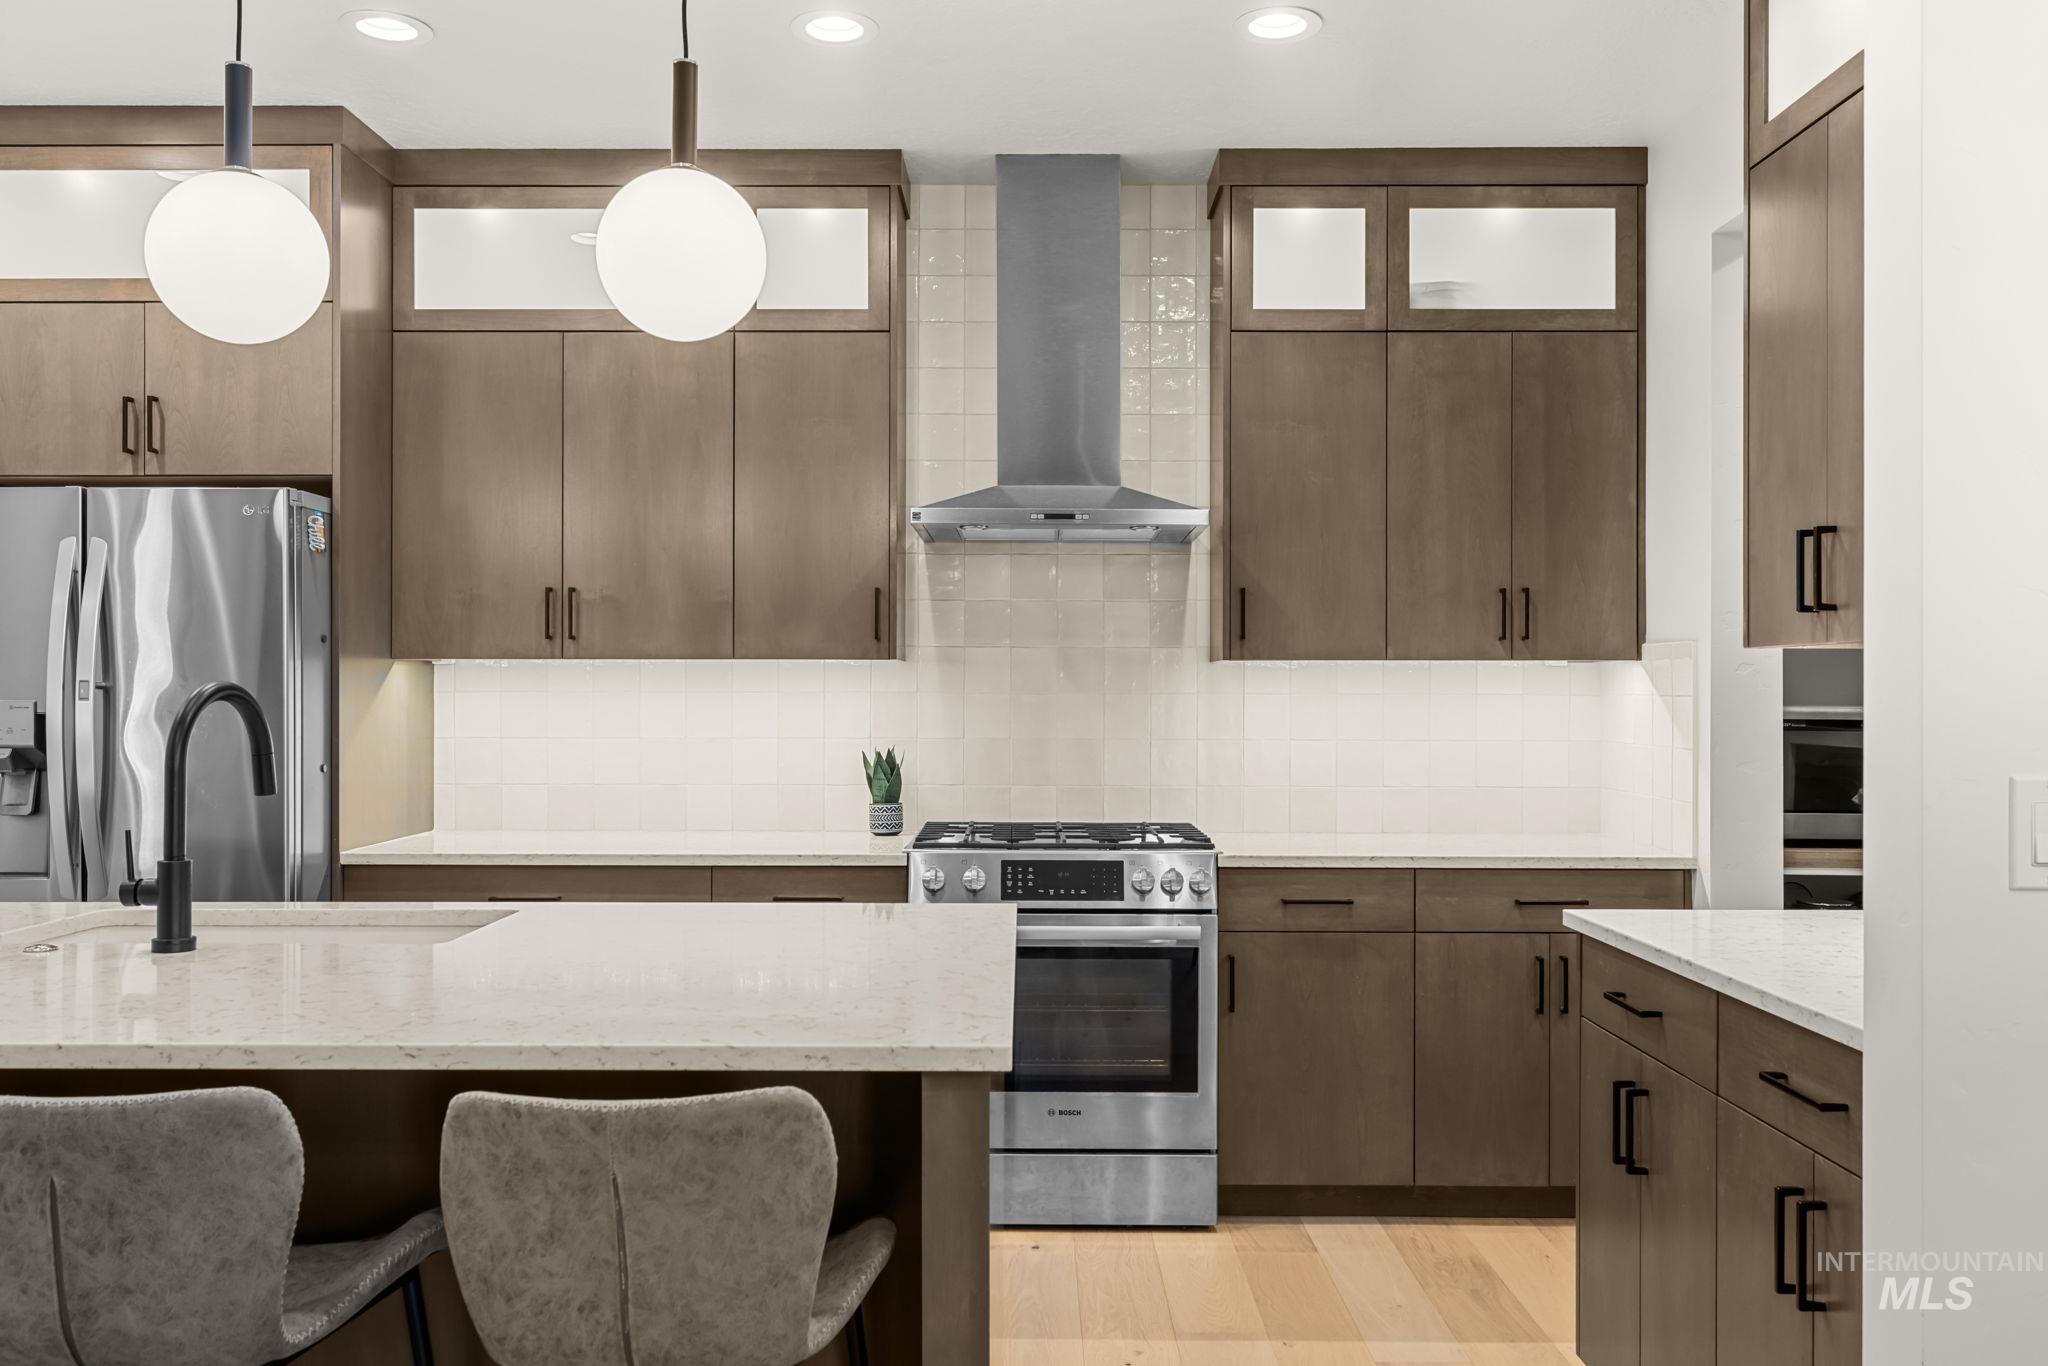
Modern kitchen featuring stainless steel appliances, light wood-finish cabinetry, recessed lighting, and a kitchen island with a built-in sink
-
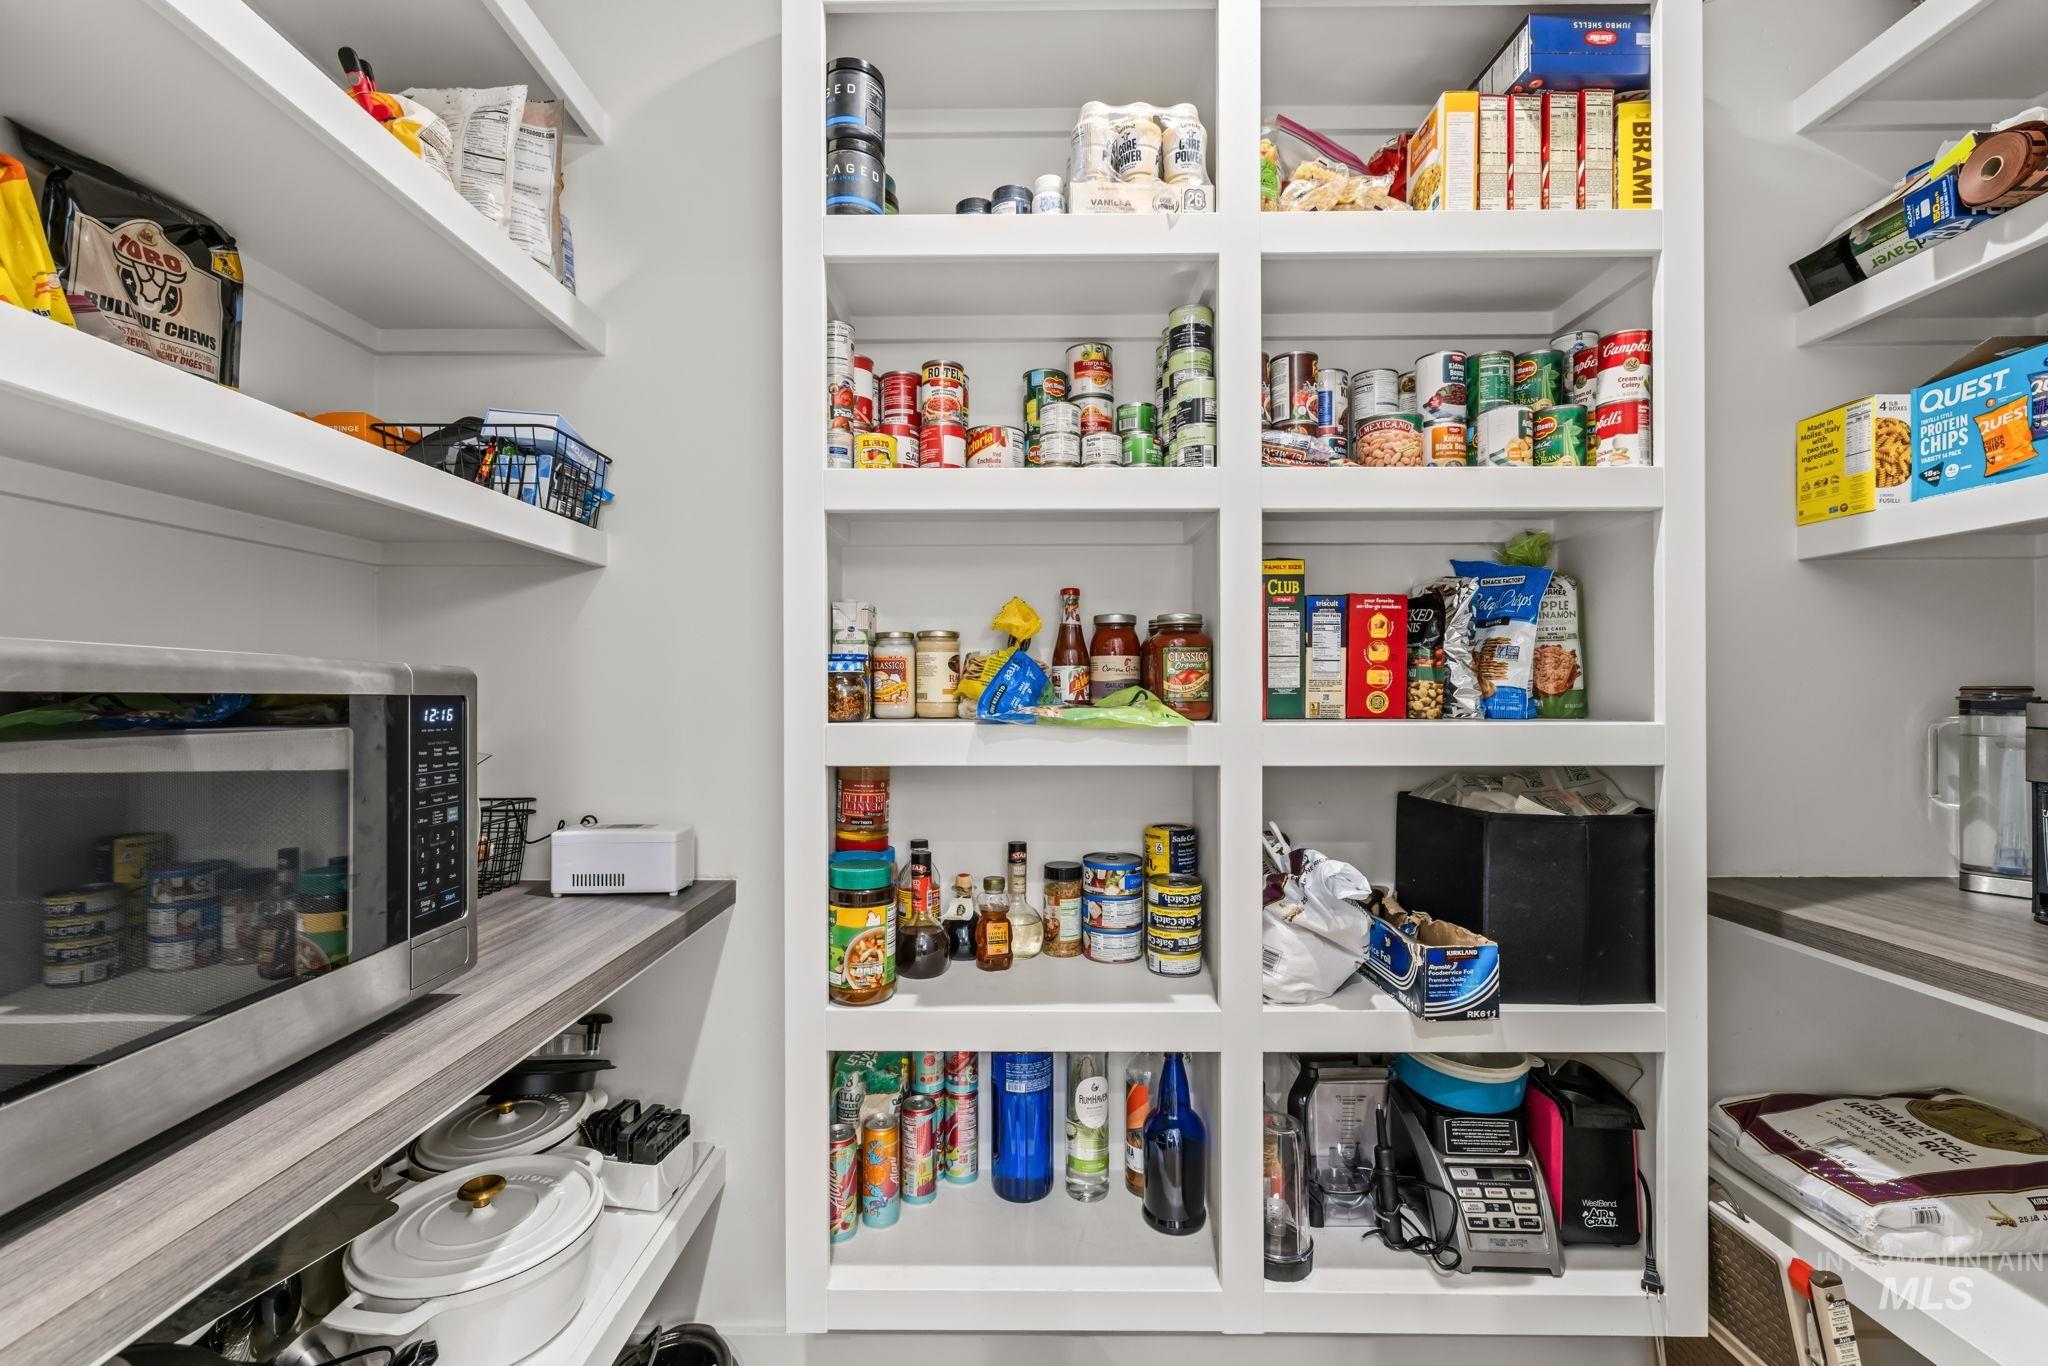
Built-in pantry shelving with white finishes, floating shelves, and a dedicated countertop space
-
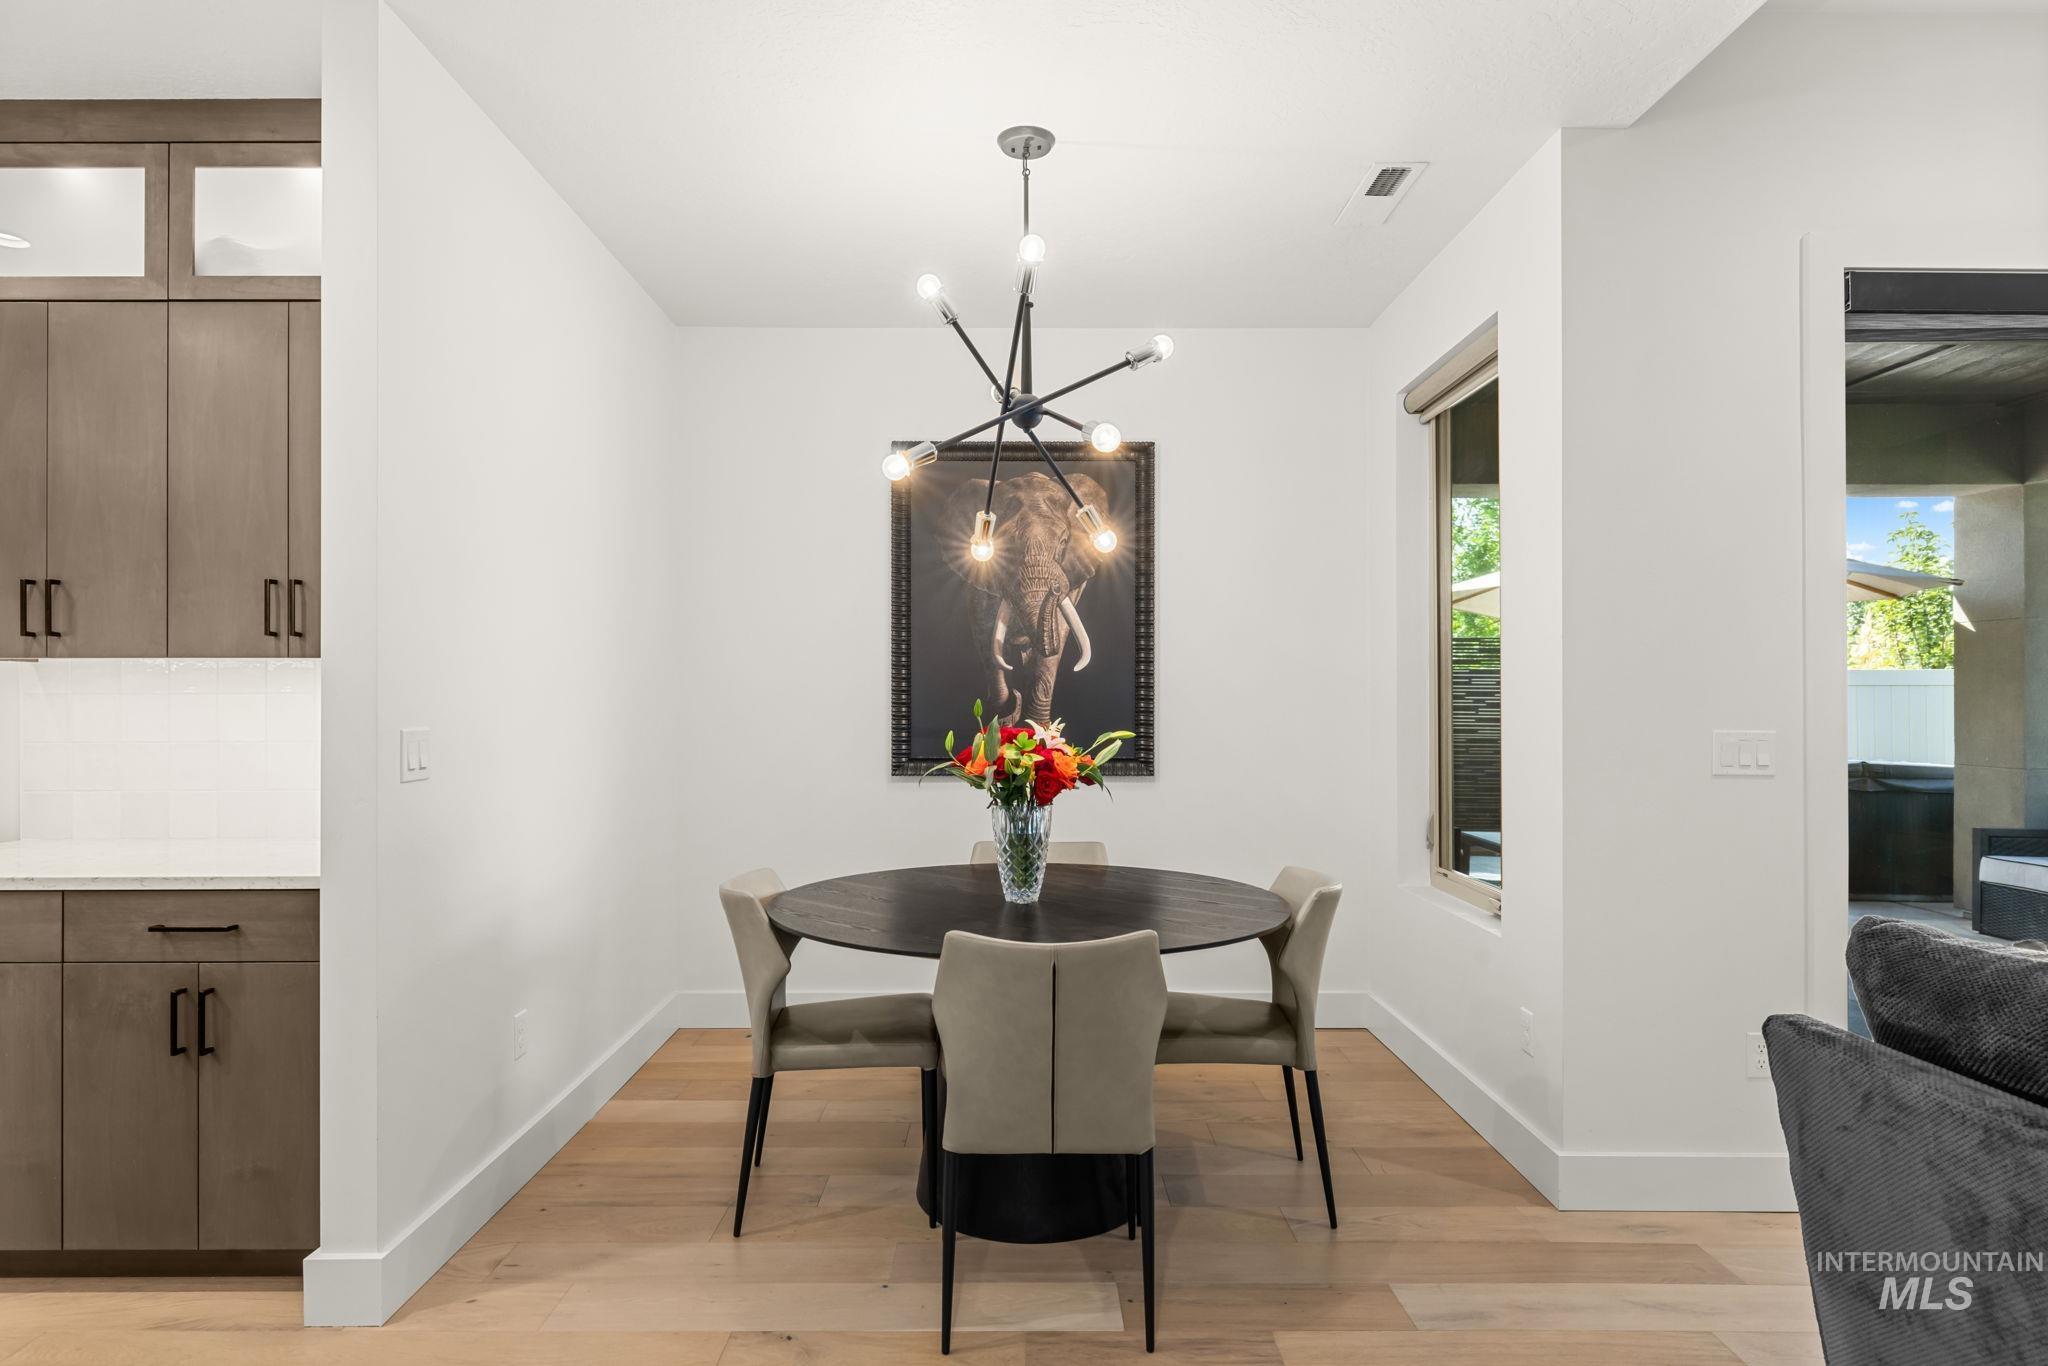
Wood-finish flooring with white walls
-
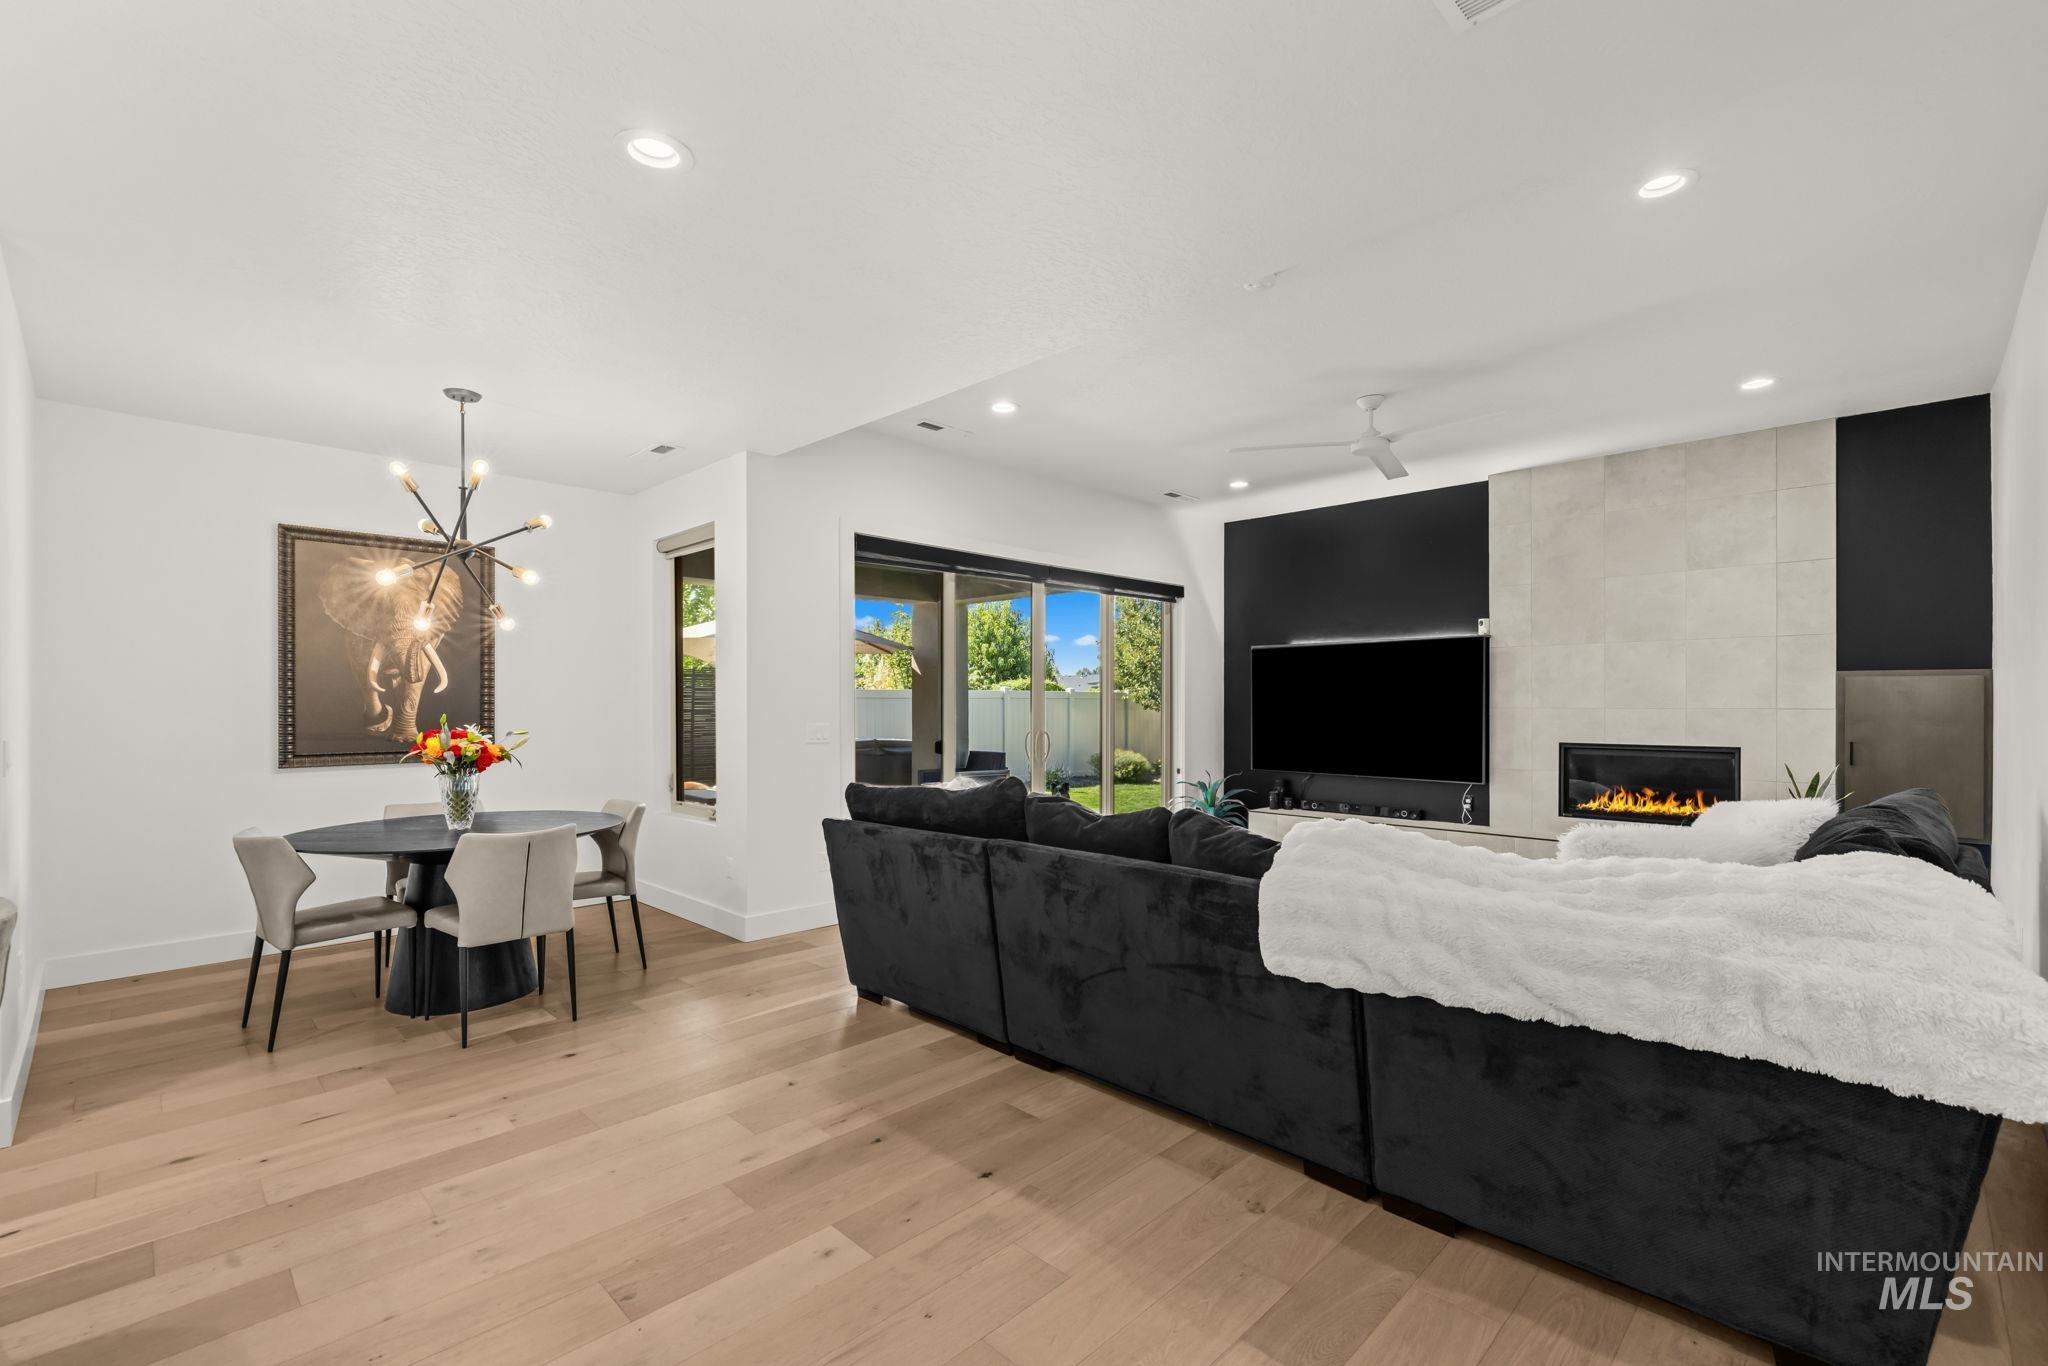
Recessed lighting, wood-finish flooring, a linear fireplace, and a sliding glass door
-
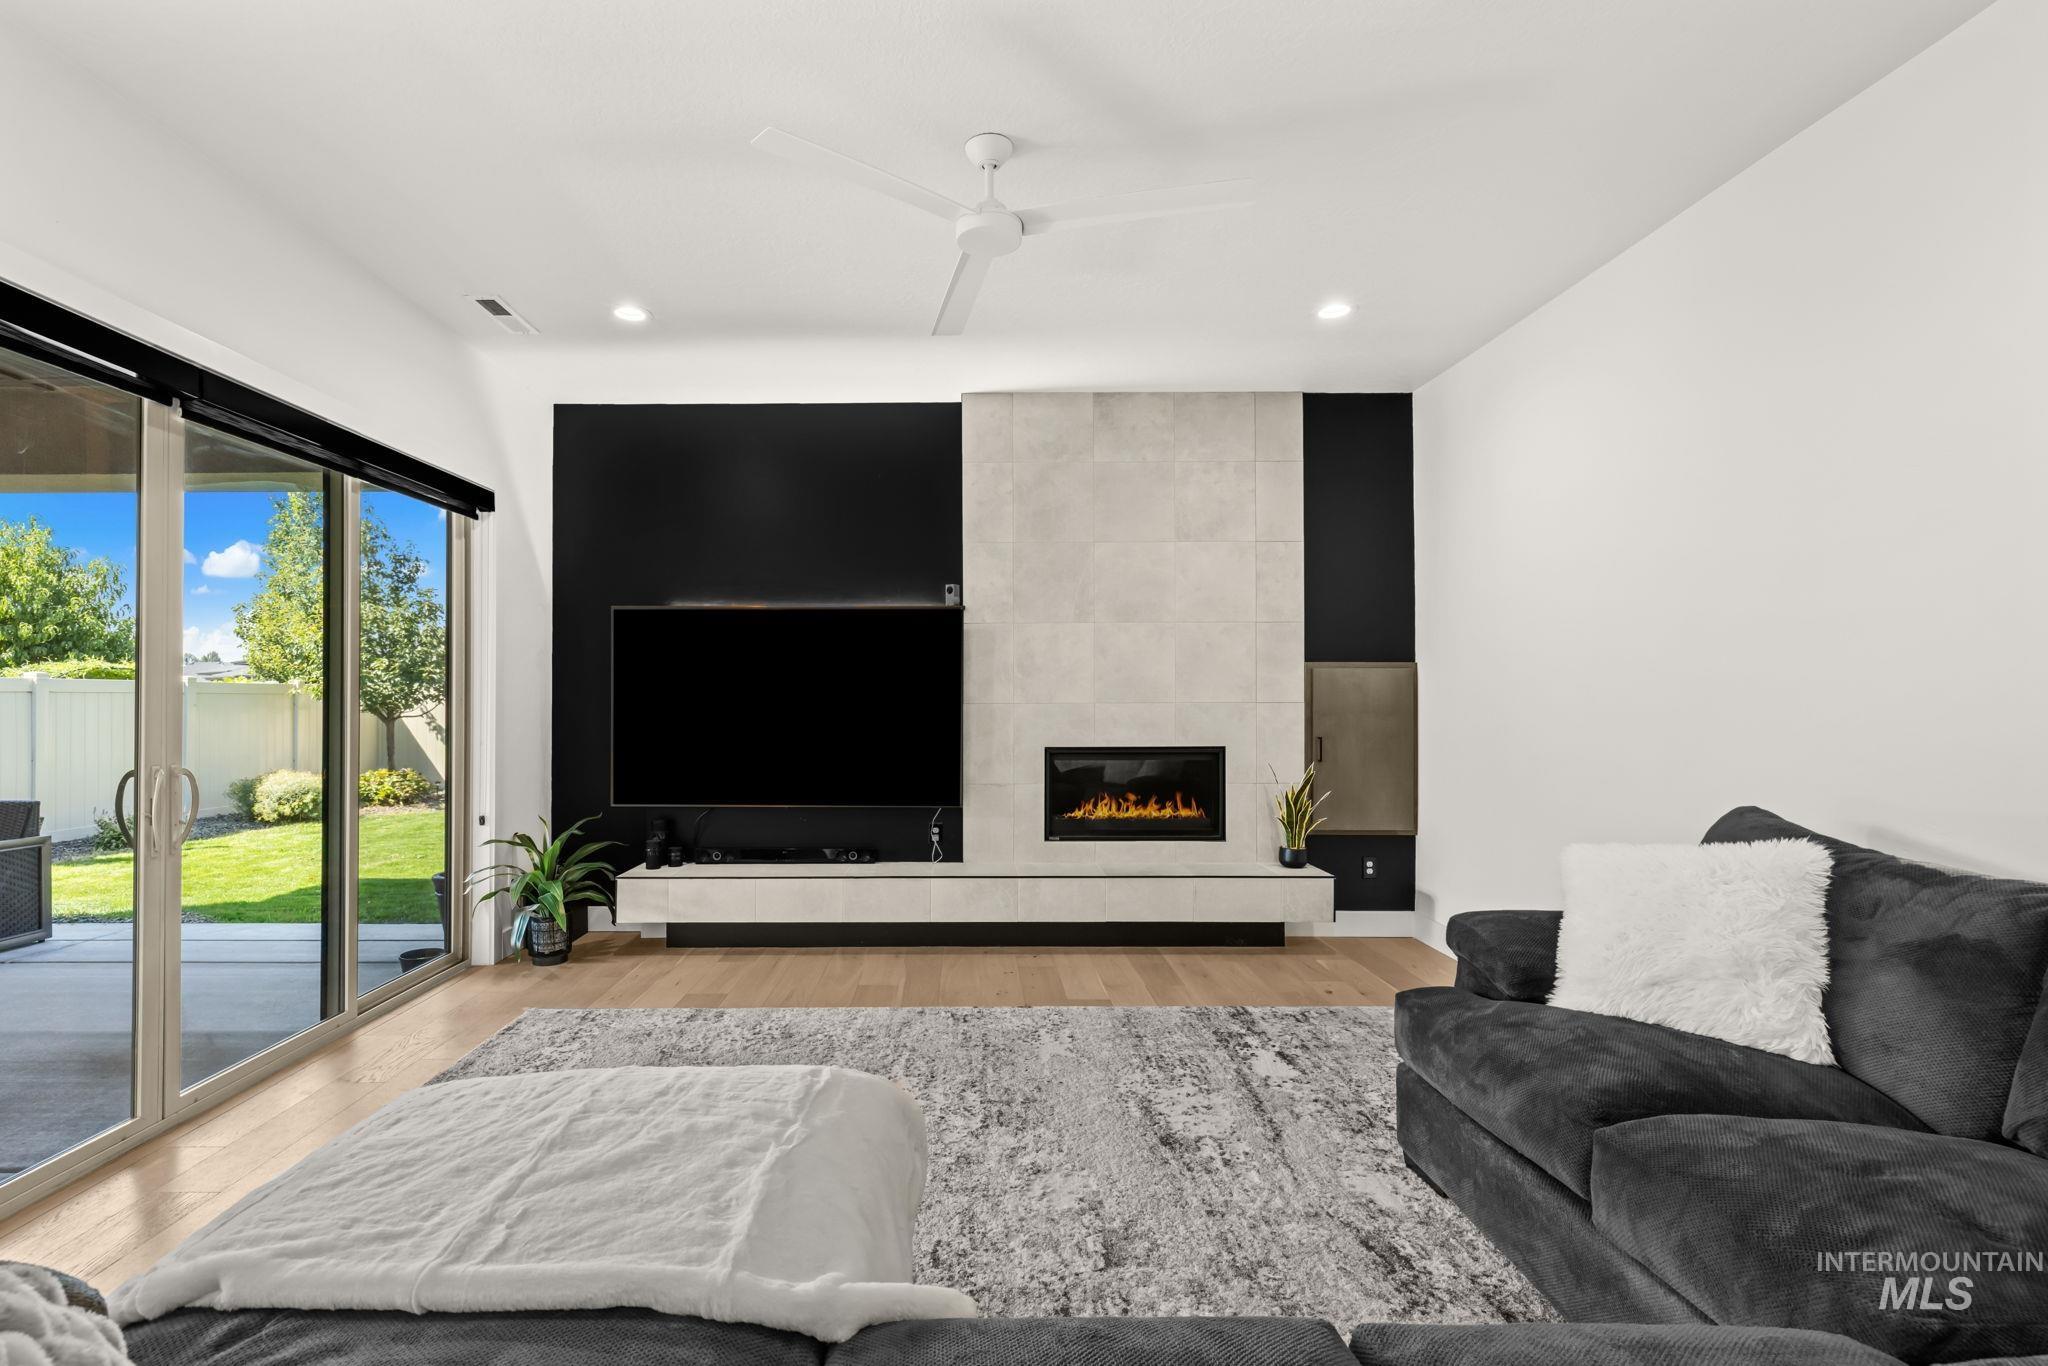
Recessed lighting, wood-finish flooring, and a modern ceiling fan
-
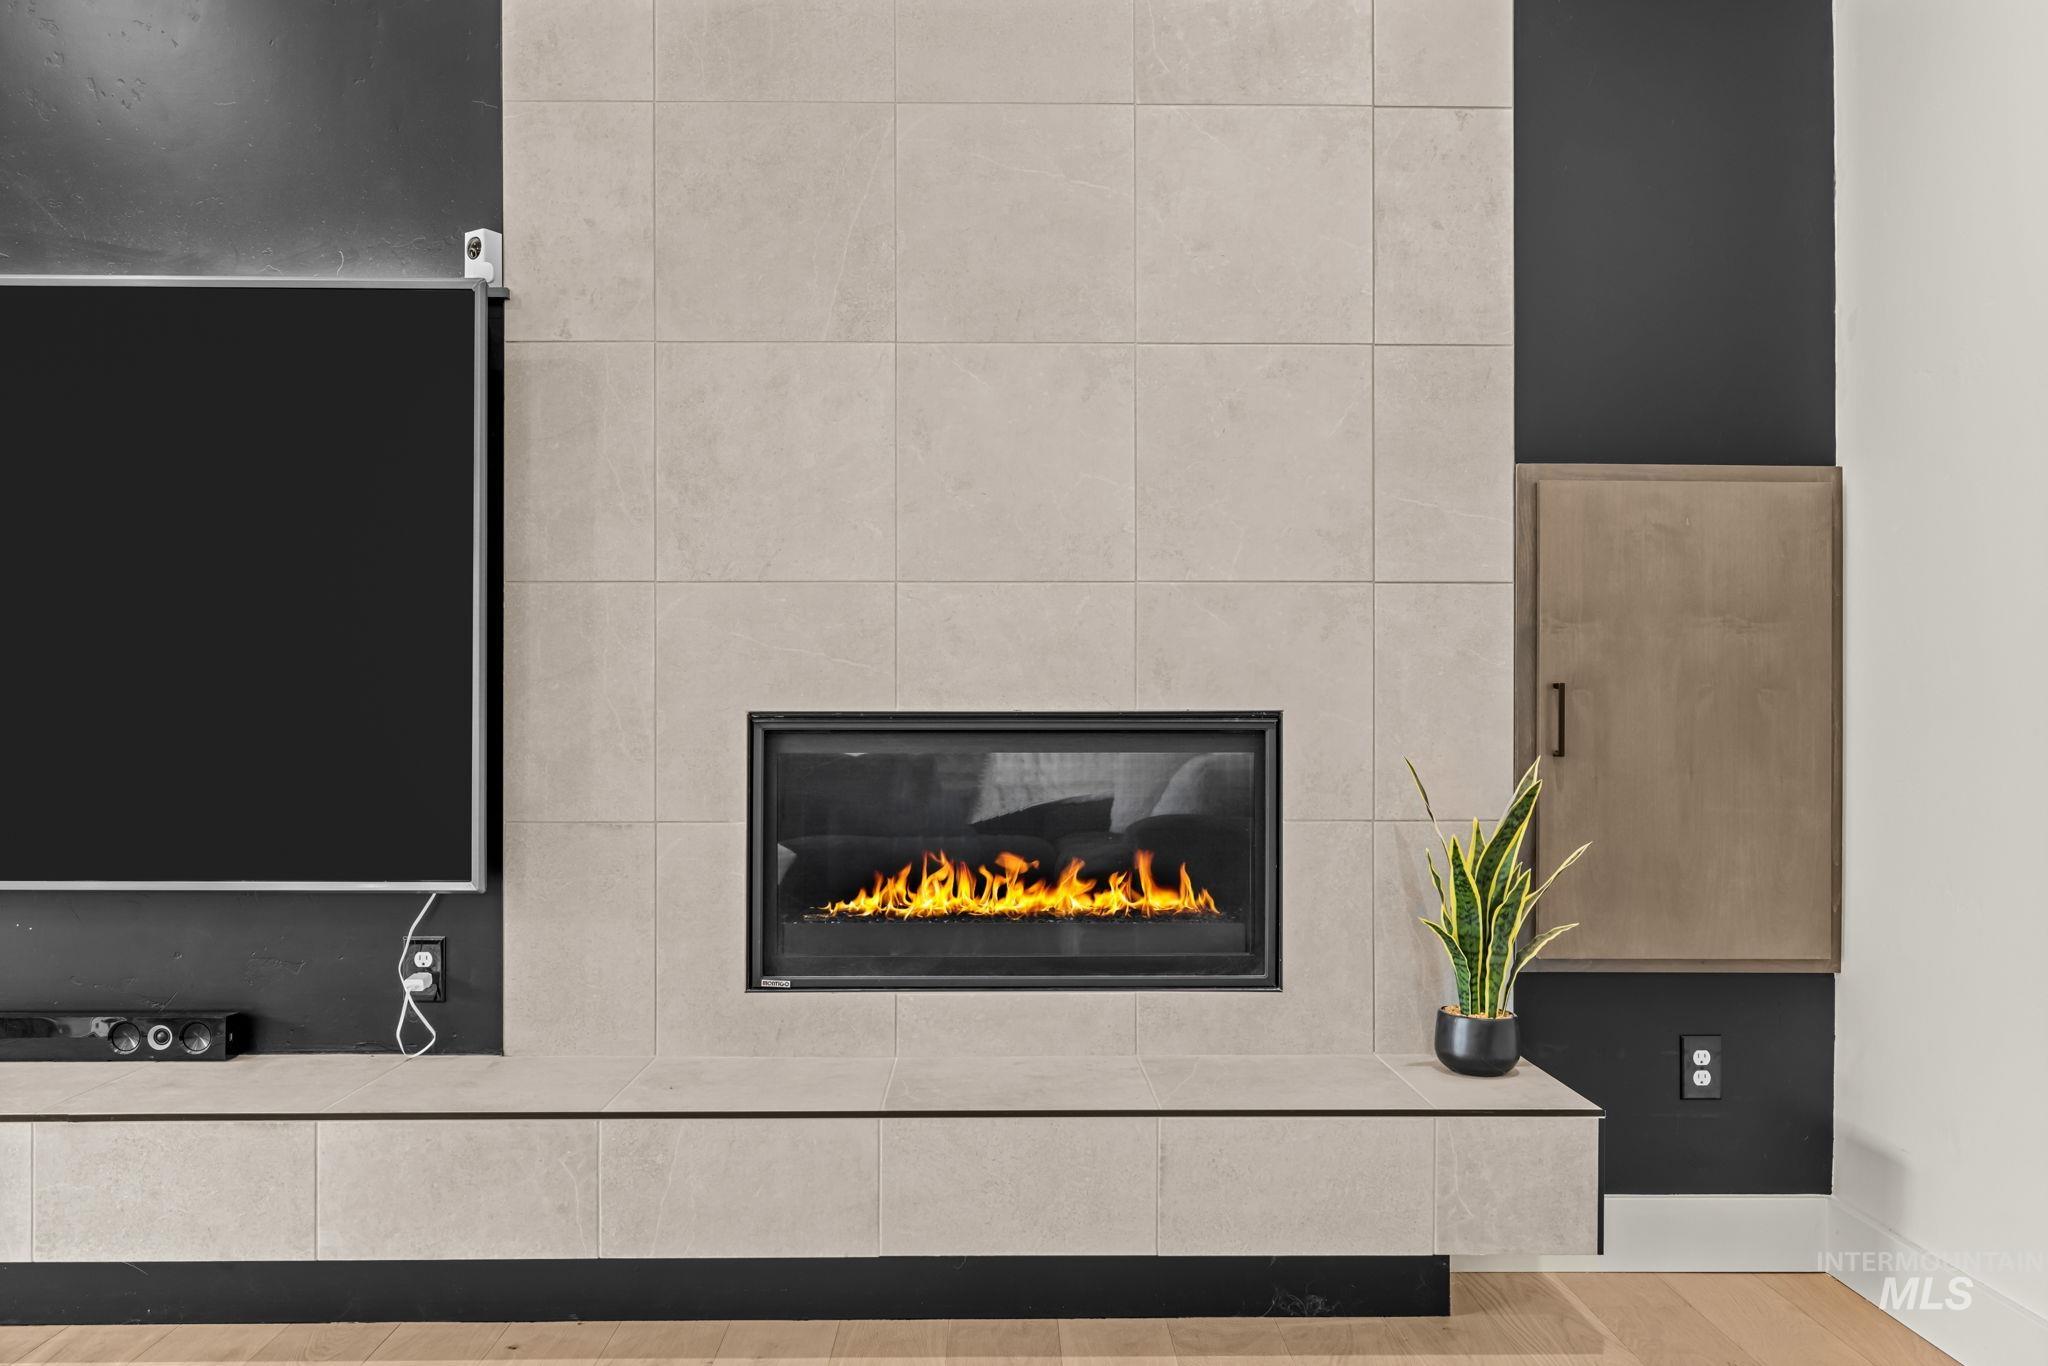
Built-in fireplace featuring a black frame and light-toned tile surround
-
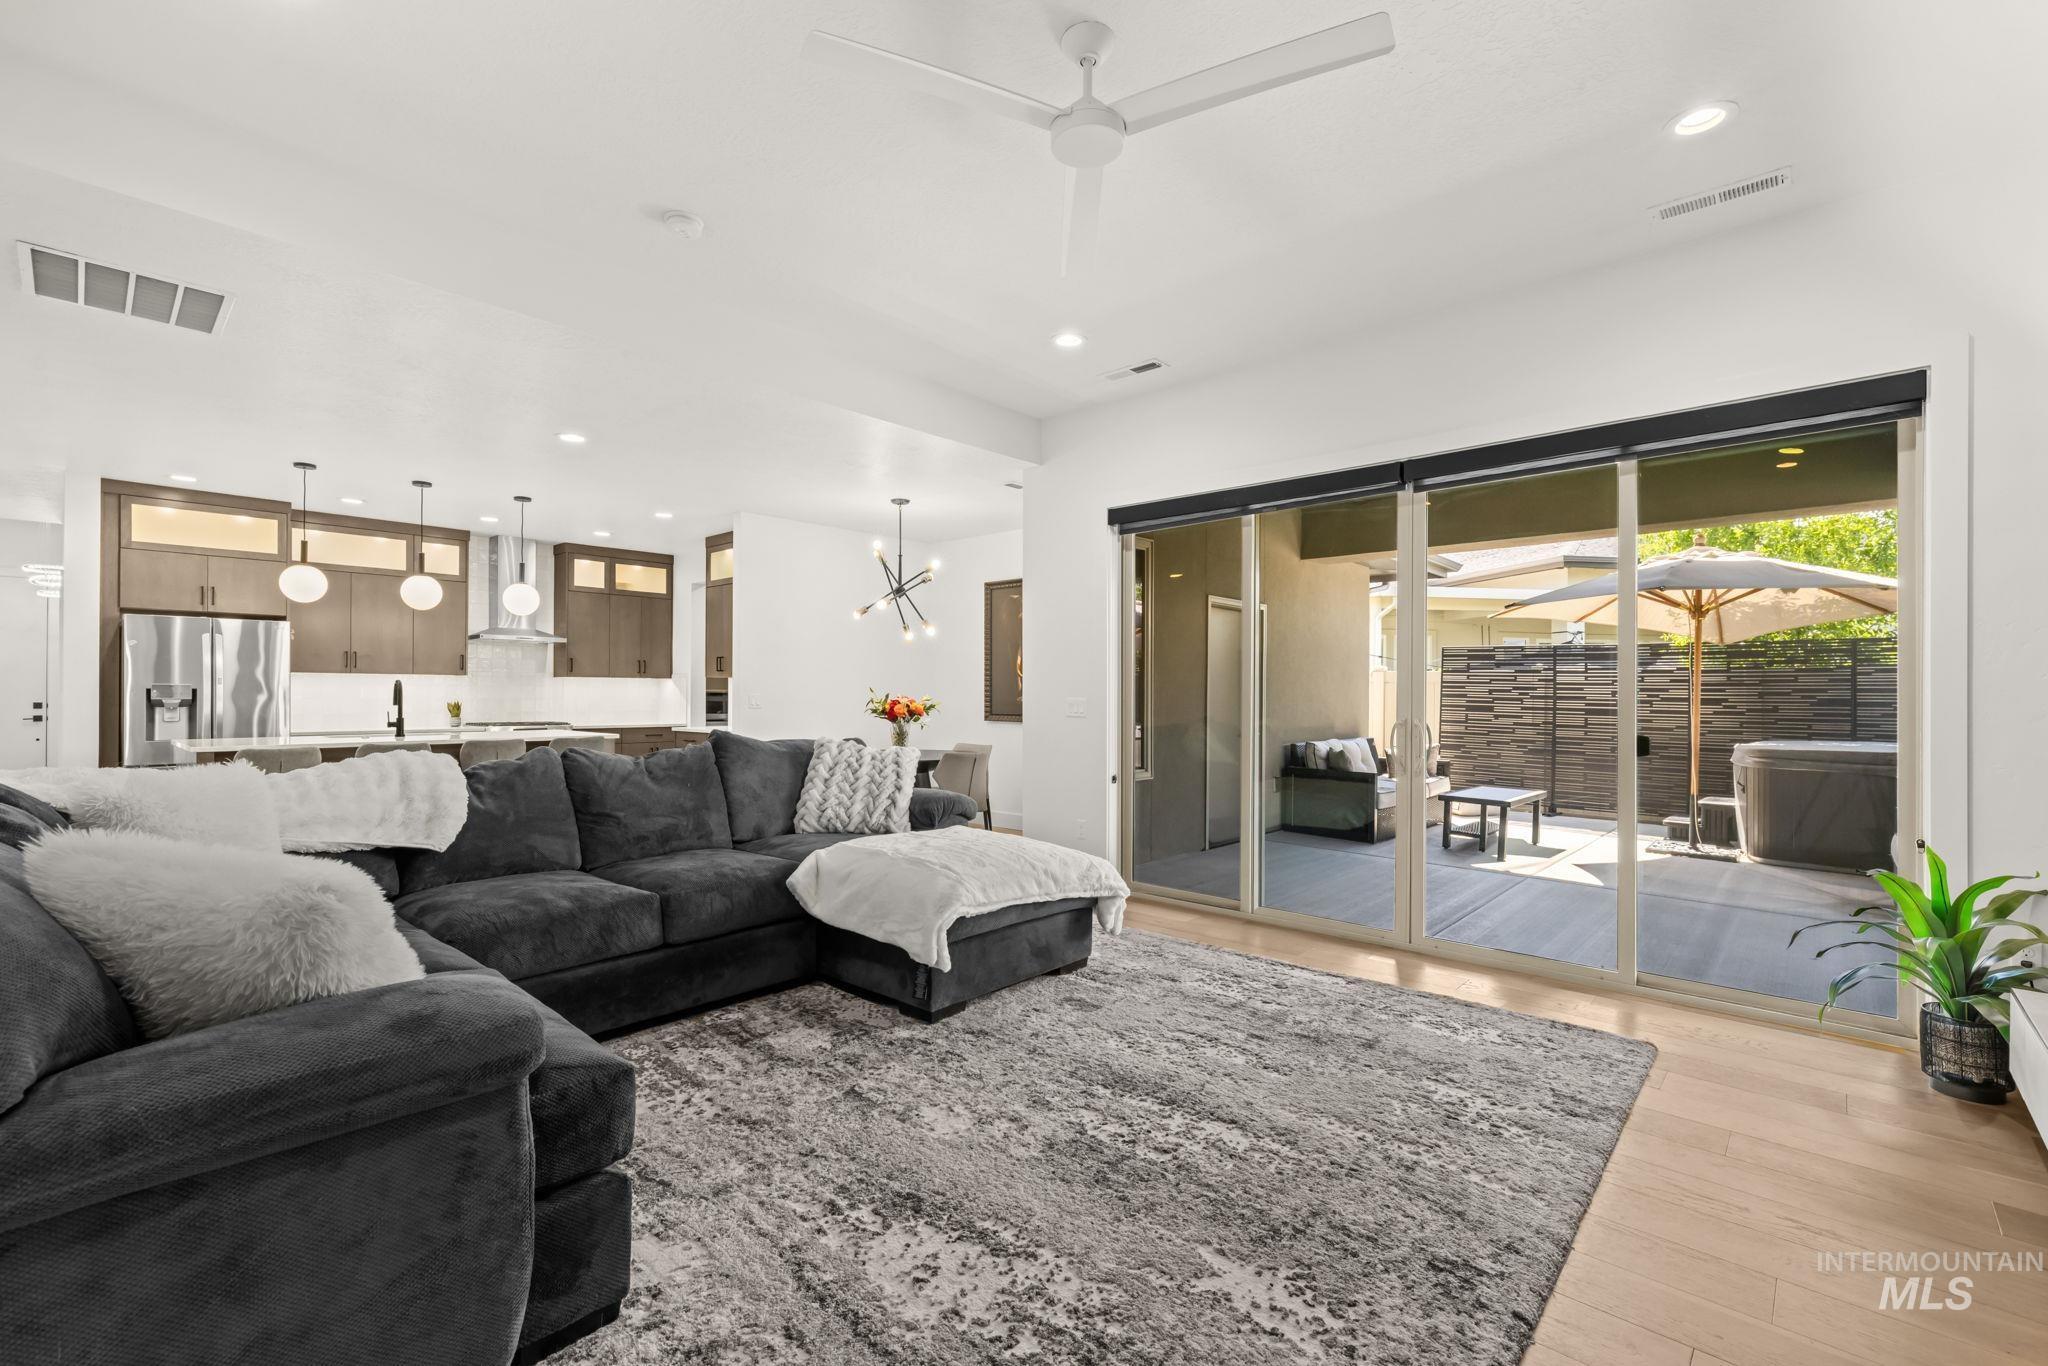
Spacious living area with wood-finish flooring, recessed lighting, and a ceiling fan
-
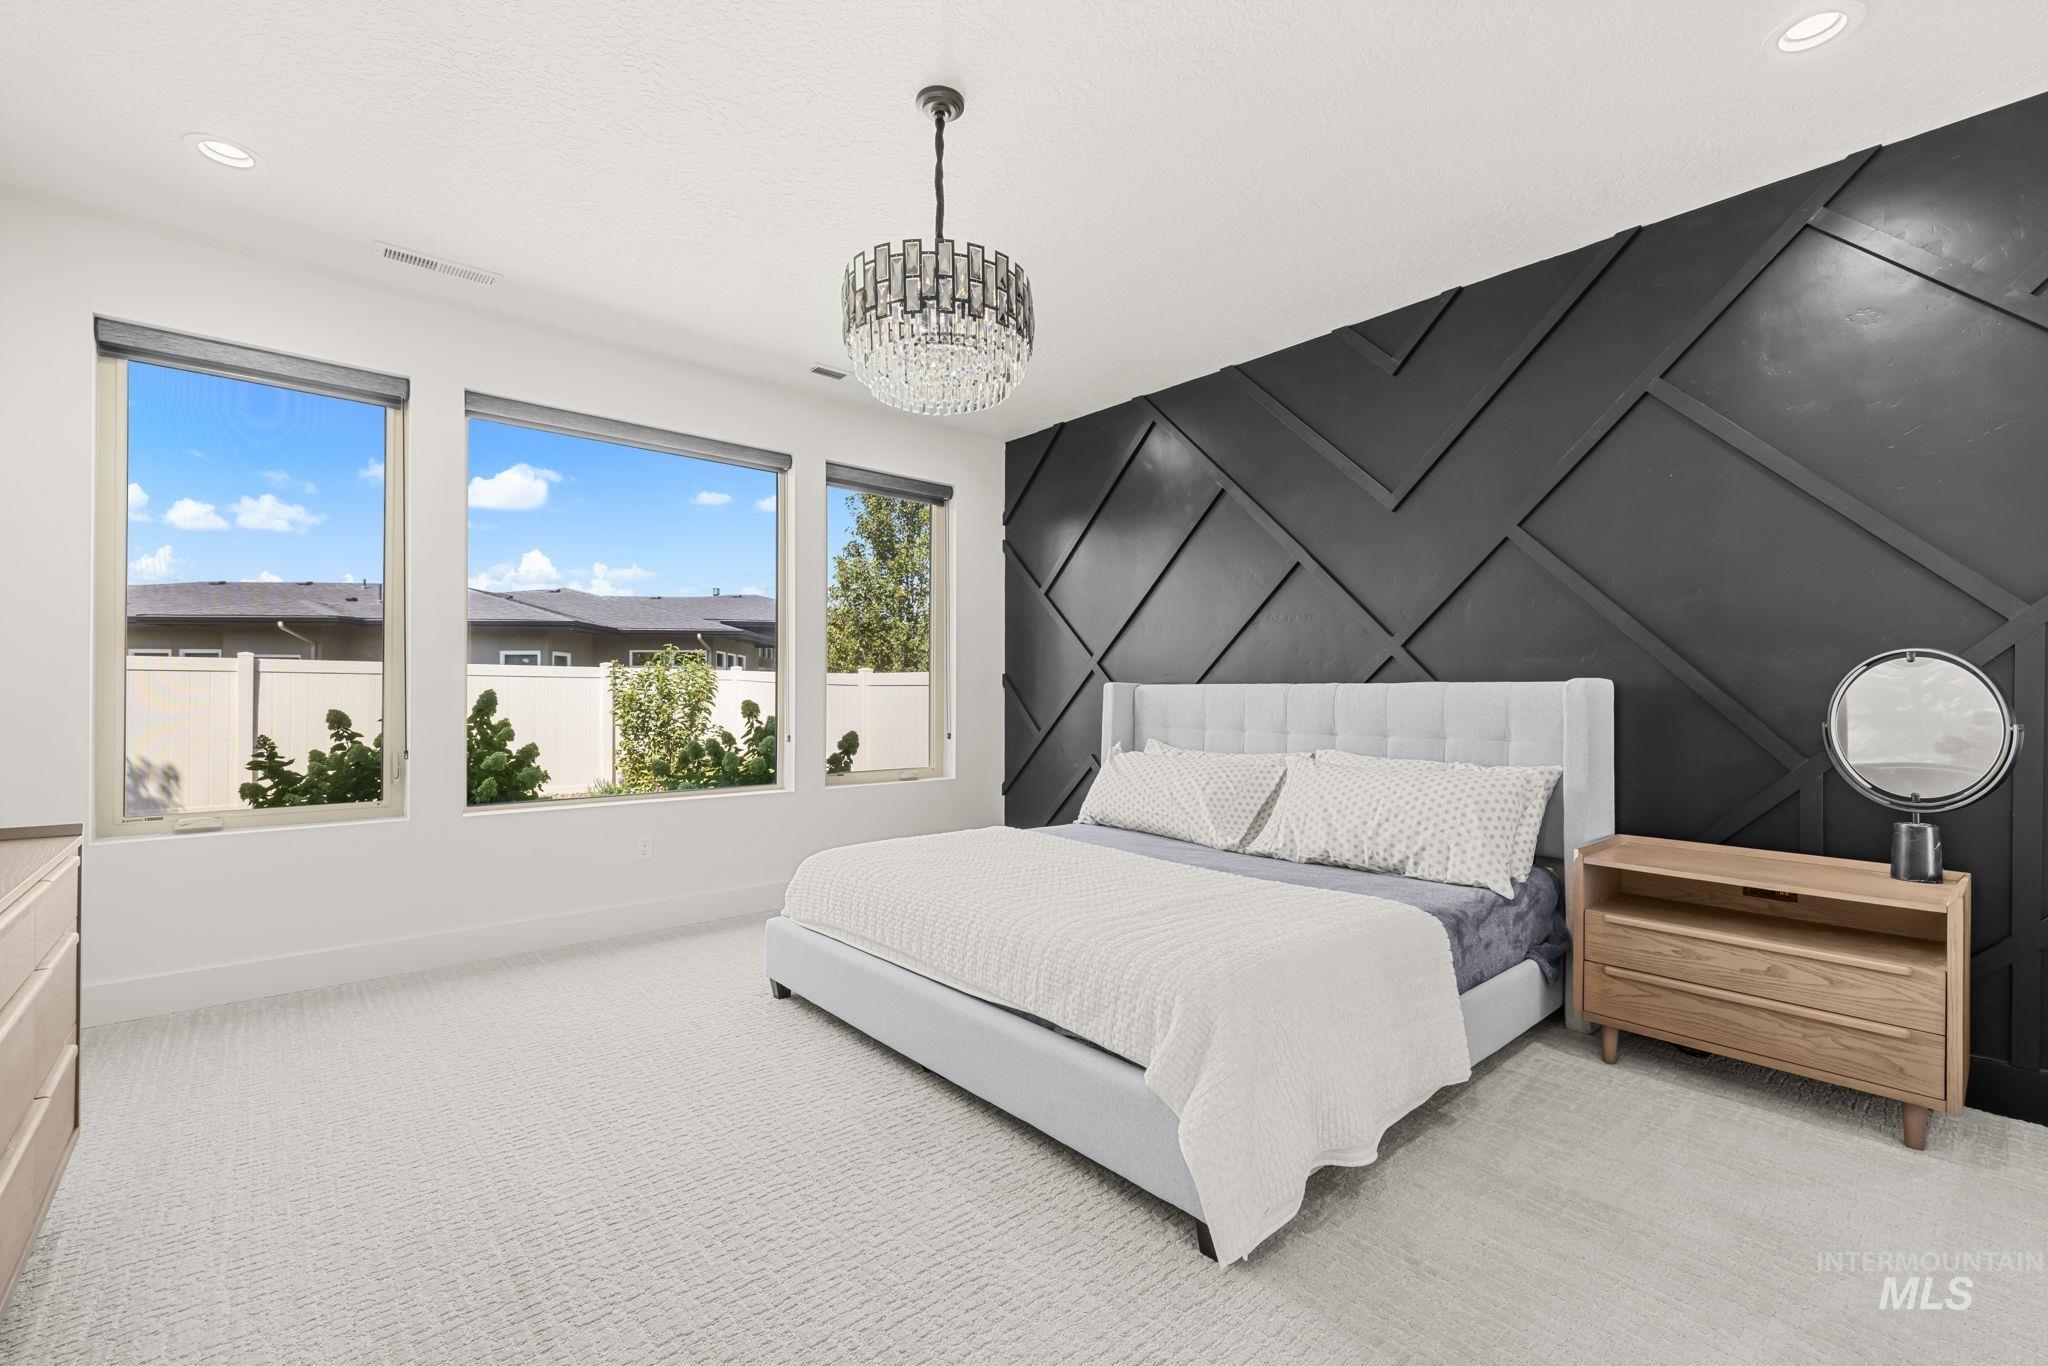
Accent wall with geometric paneling, three large windows, recessed ceiling lighting, and a contemporary chandelier
-
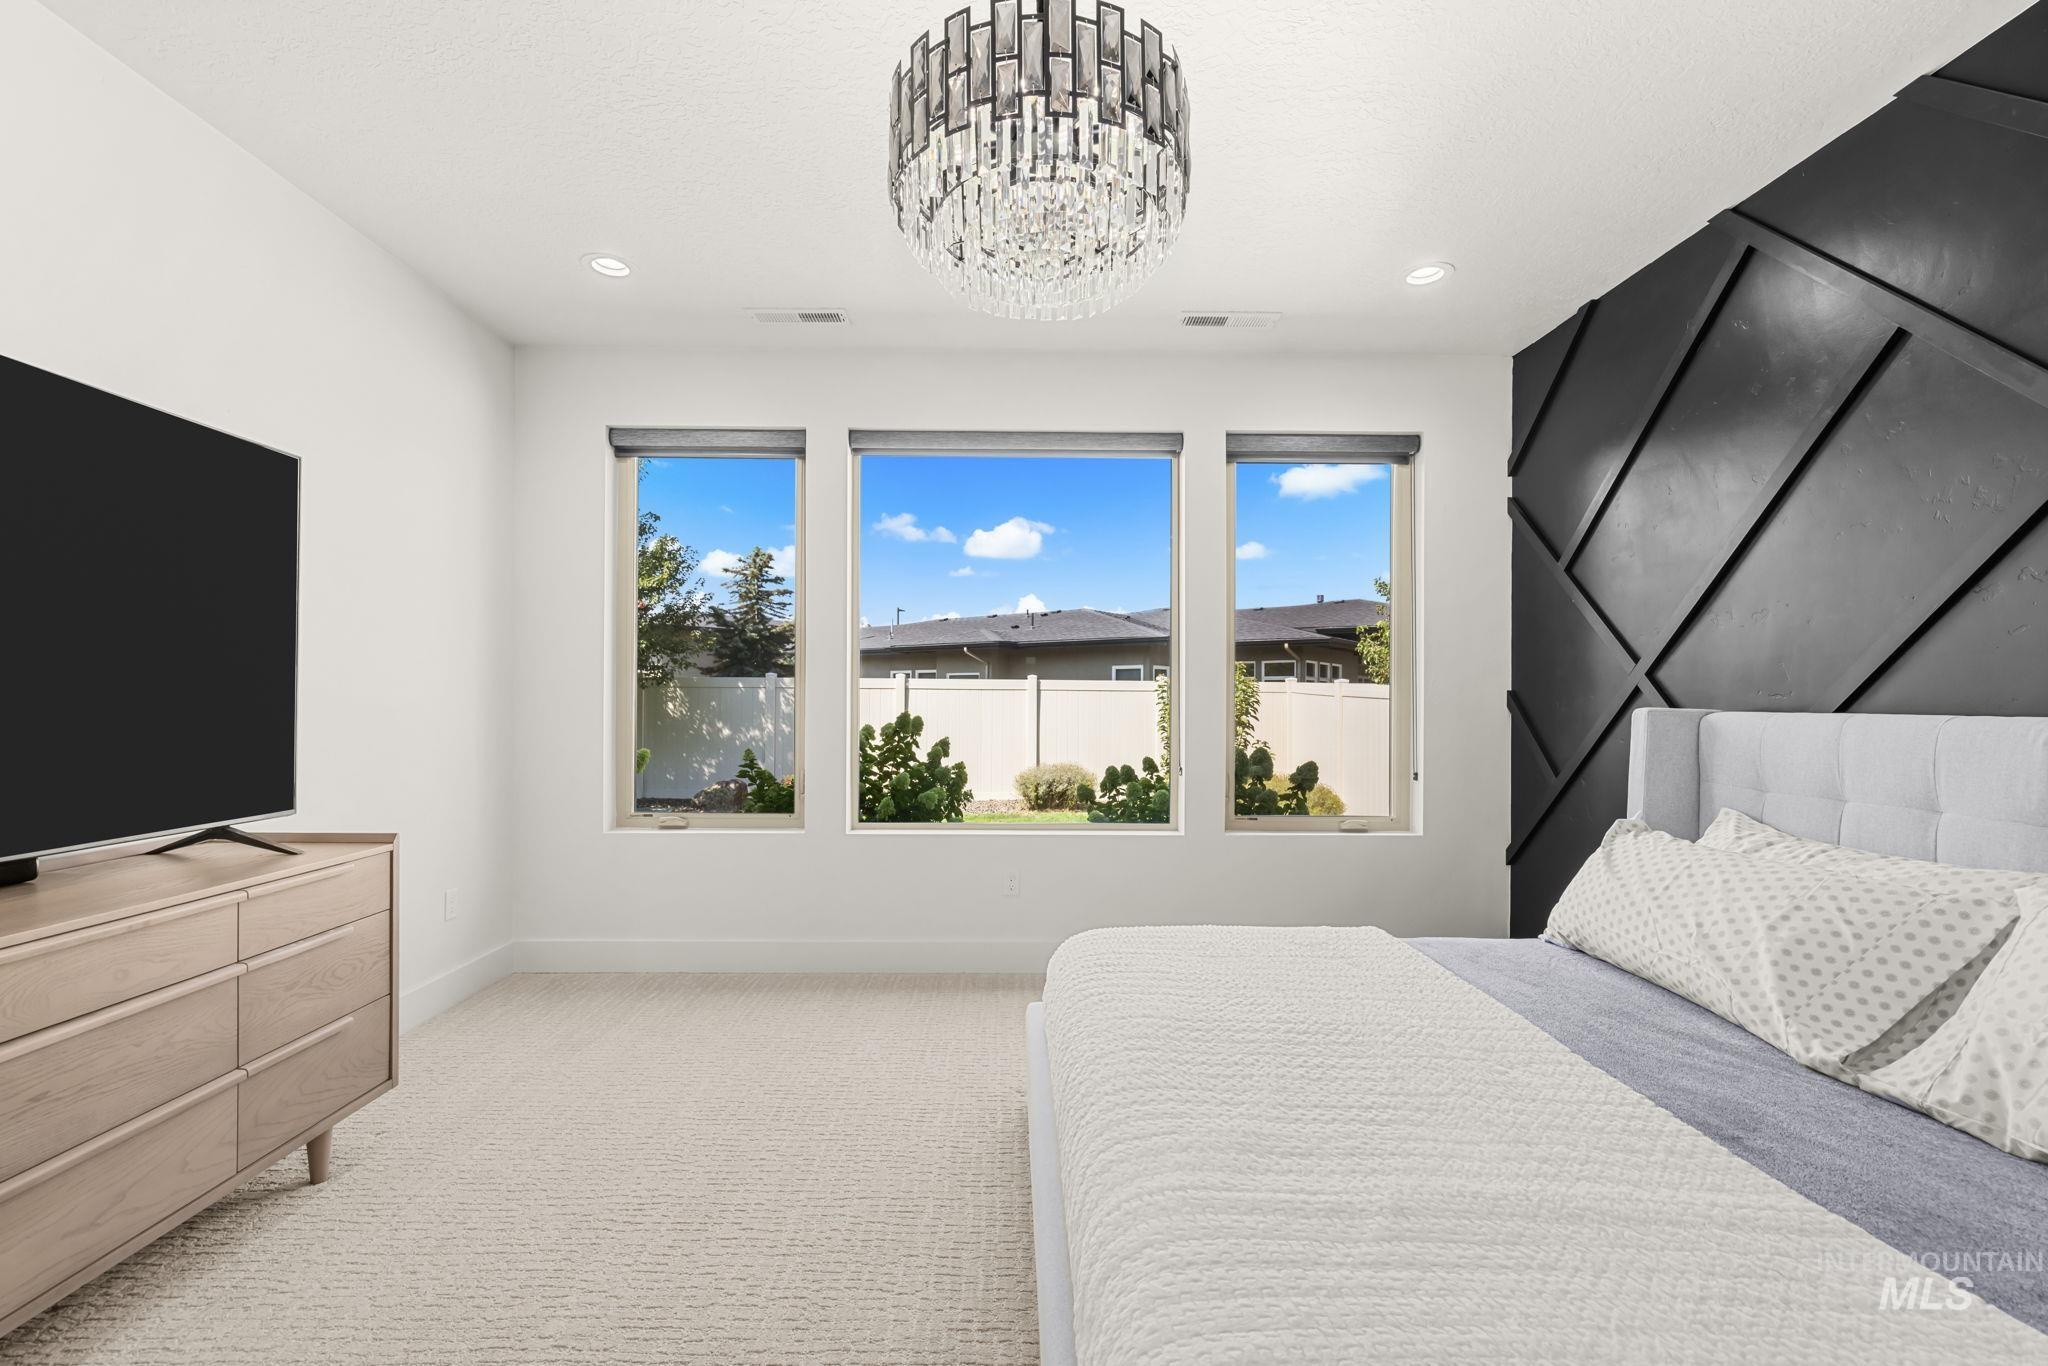
Recessed lighting, three large windows, textured carpeting, contemporary wall paneling, and a decorative chandelier
-
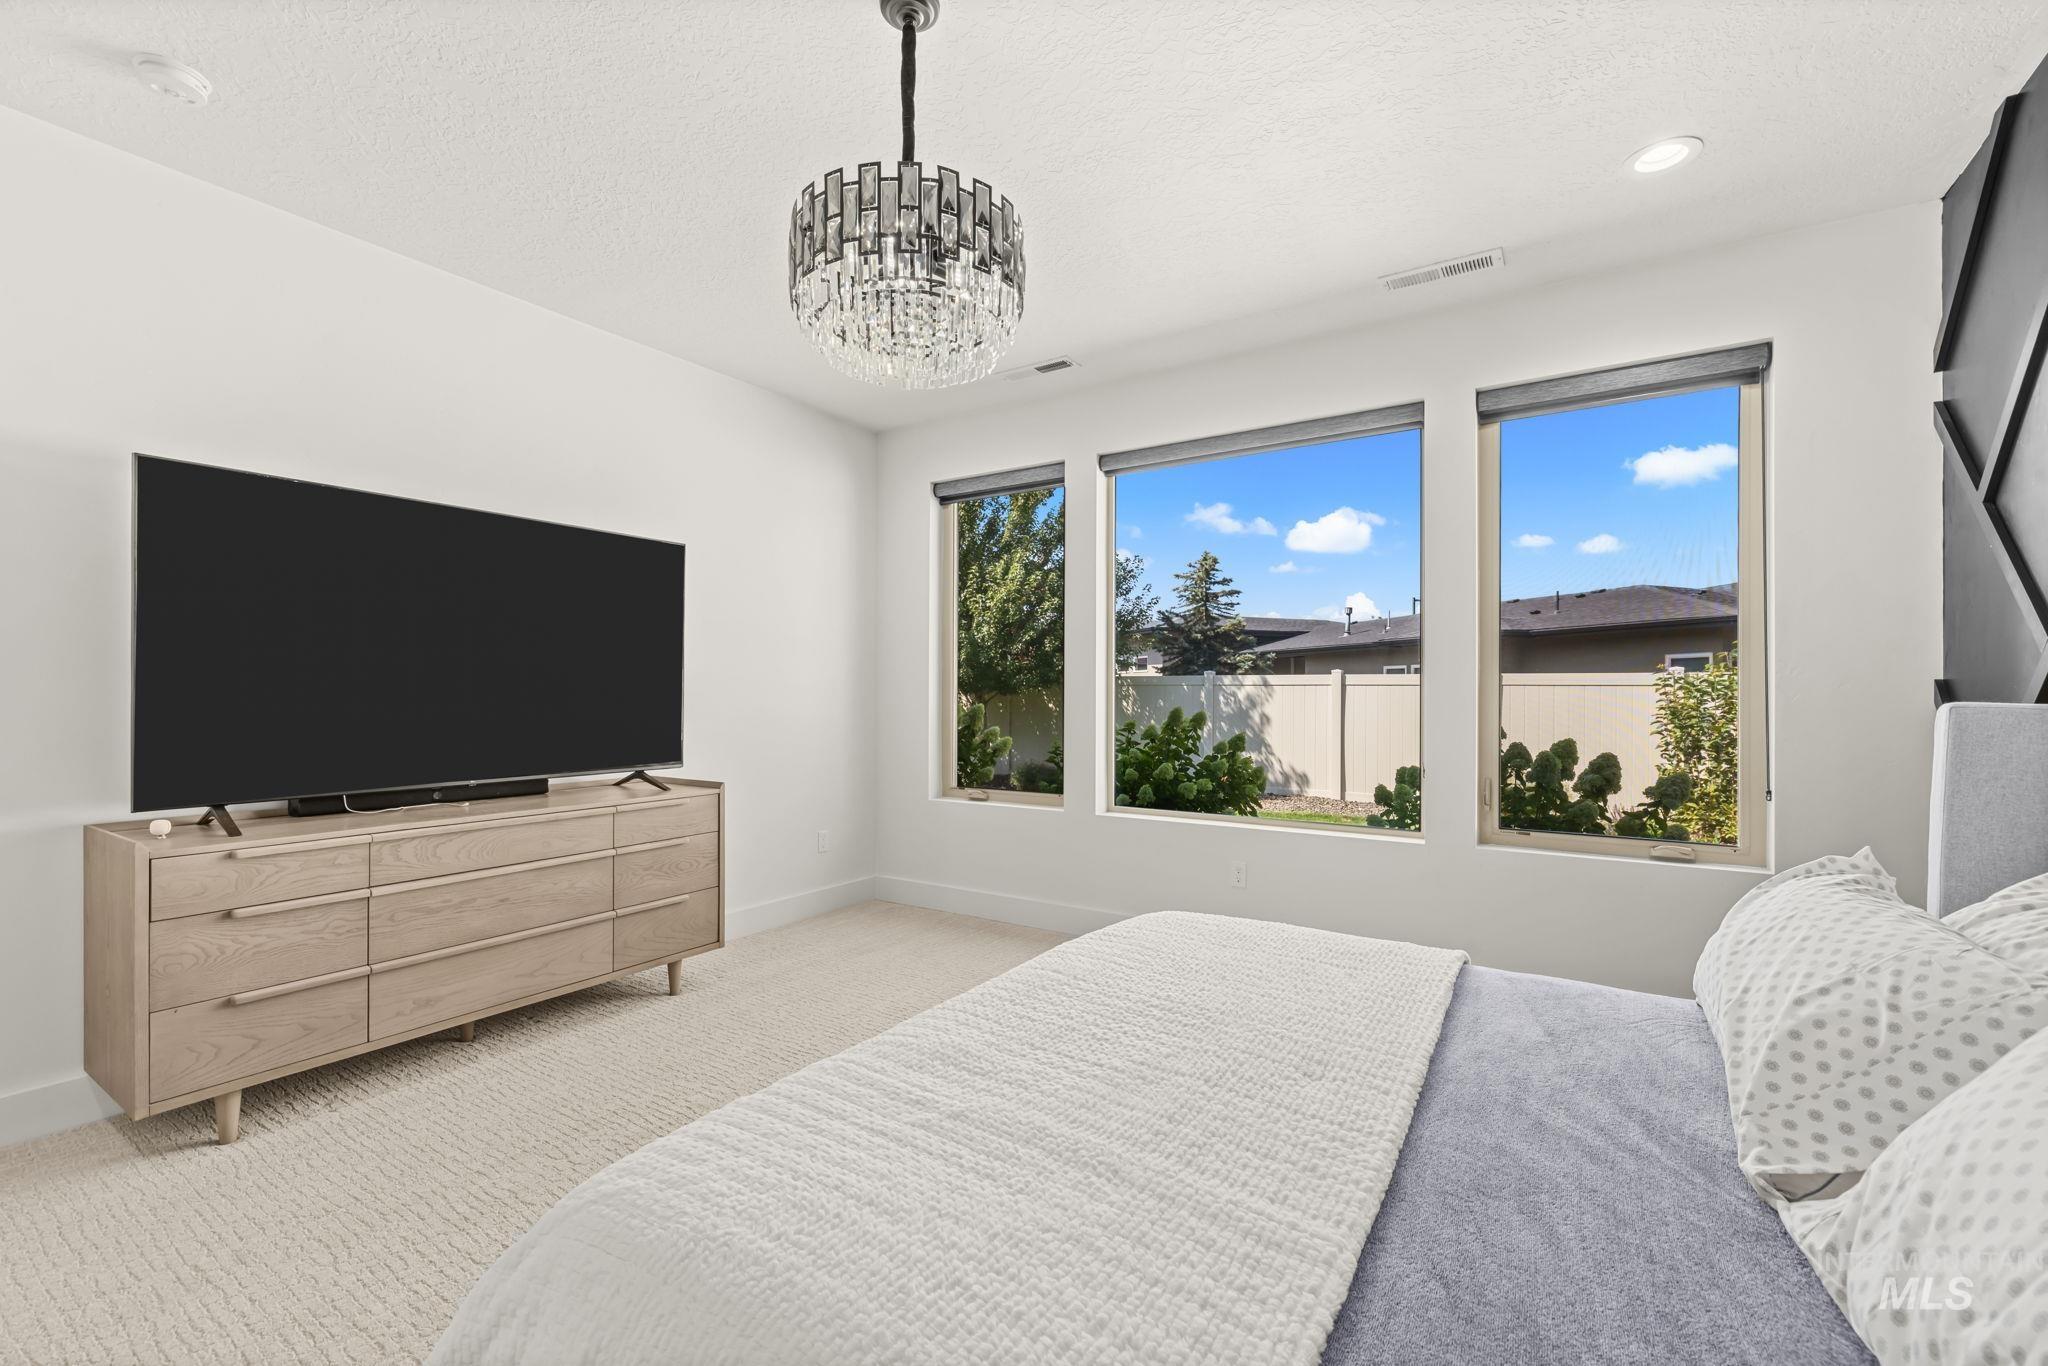
Recessed lighting, three large windows, textured carpet flooring, and a contemporary chandelier
-
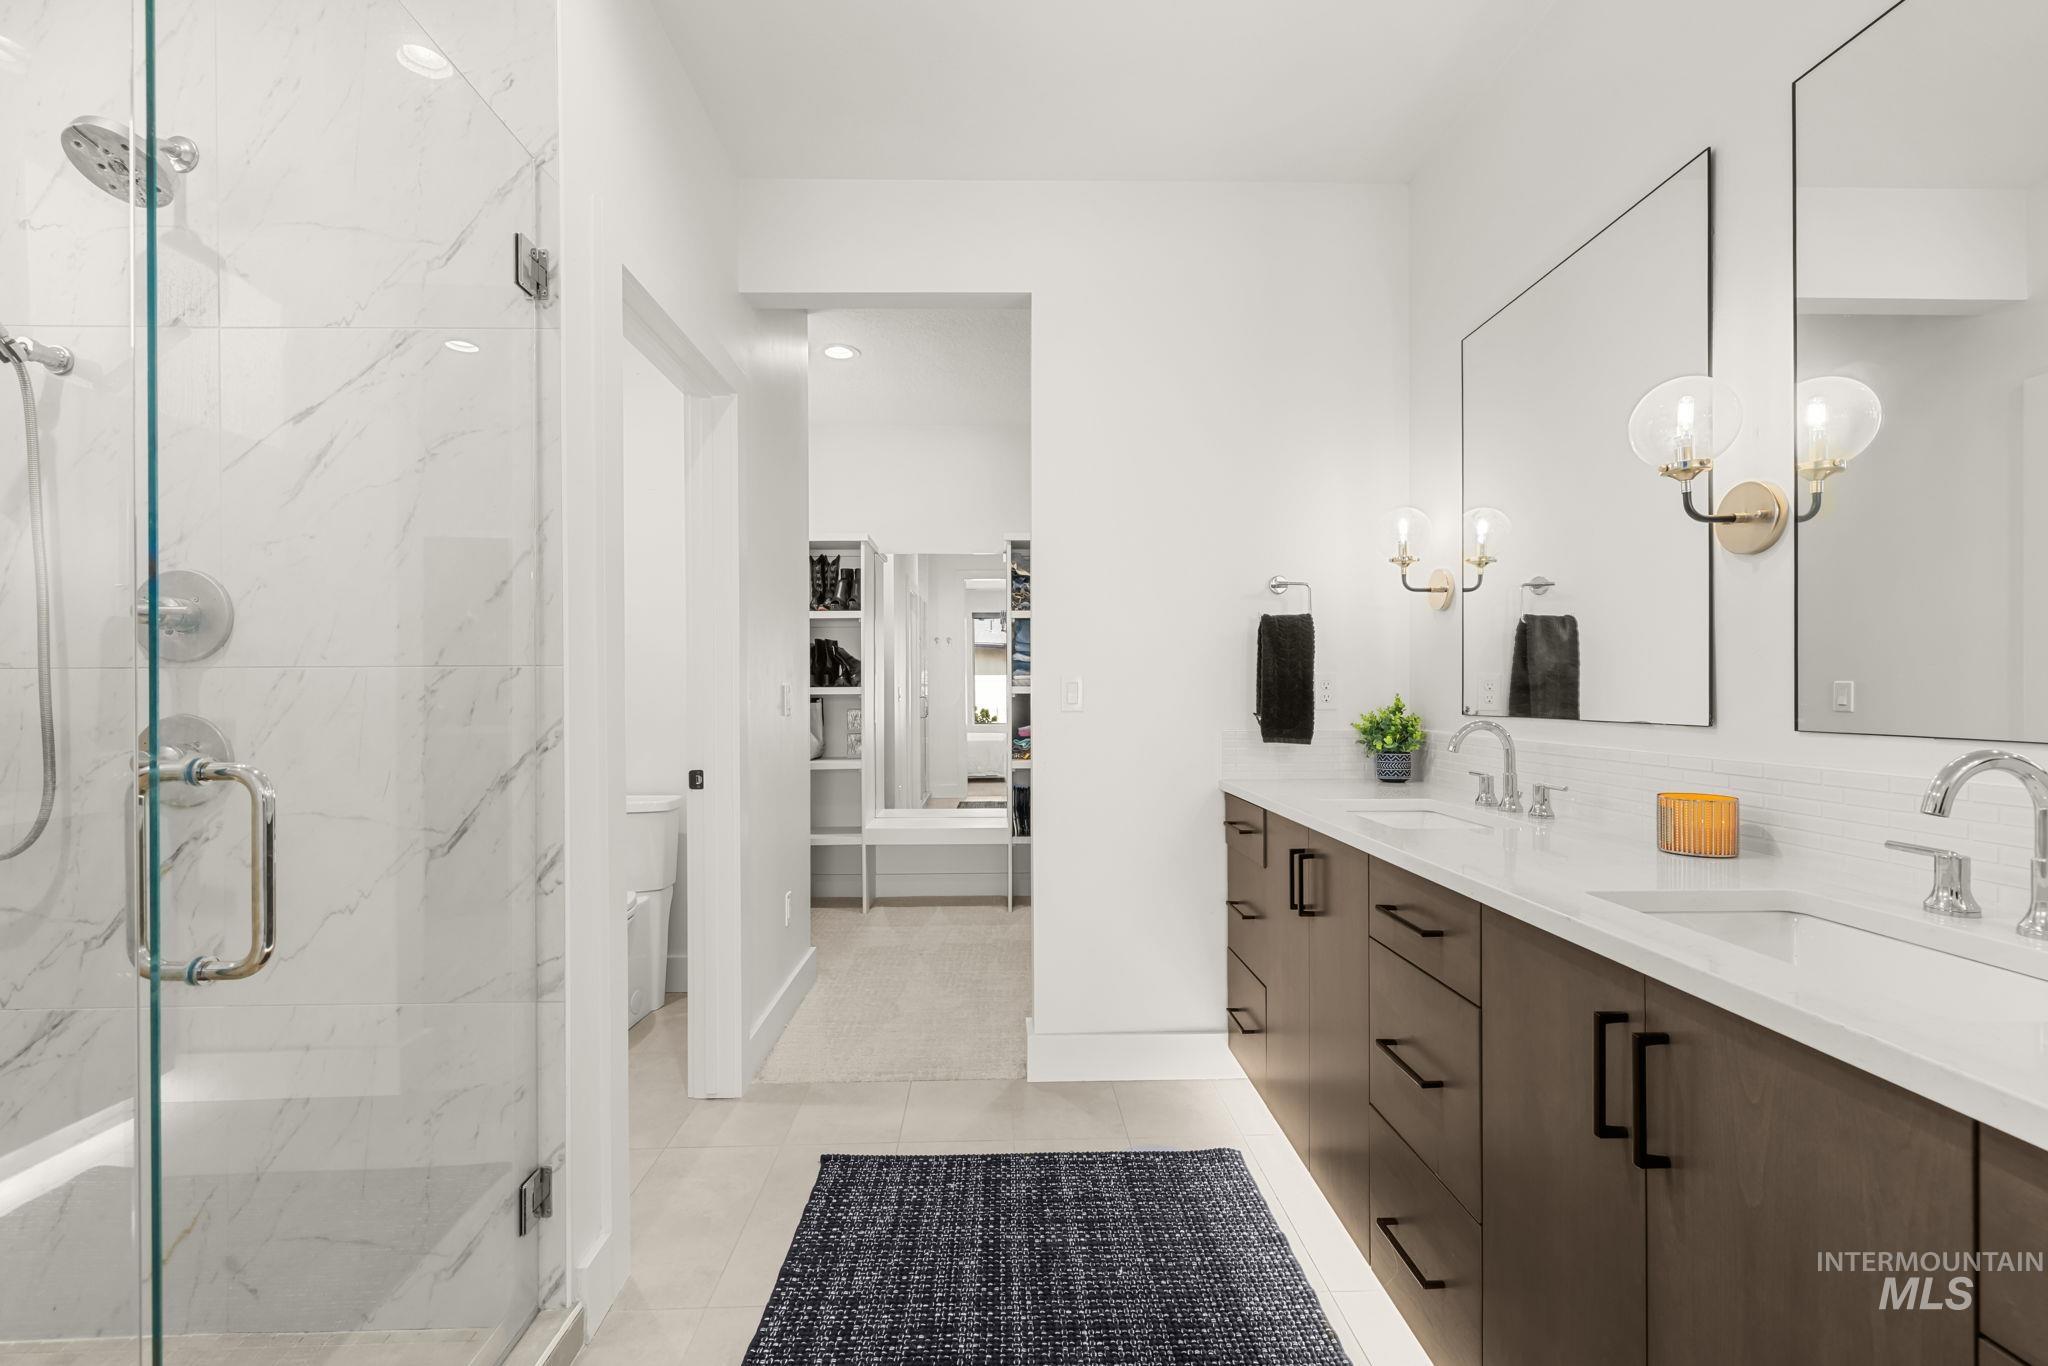
Dual vanity with dark wood-finish cabinetry and white countertops
-
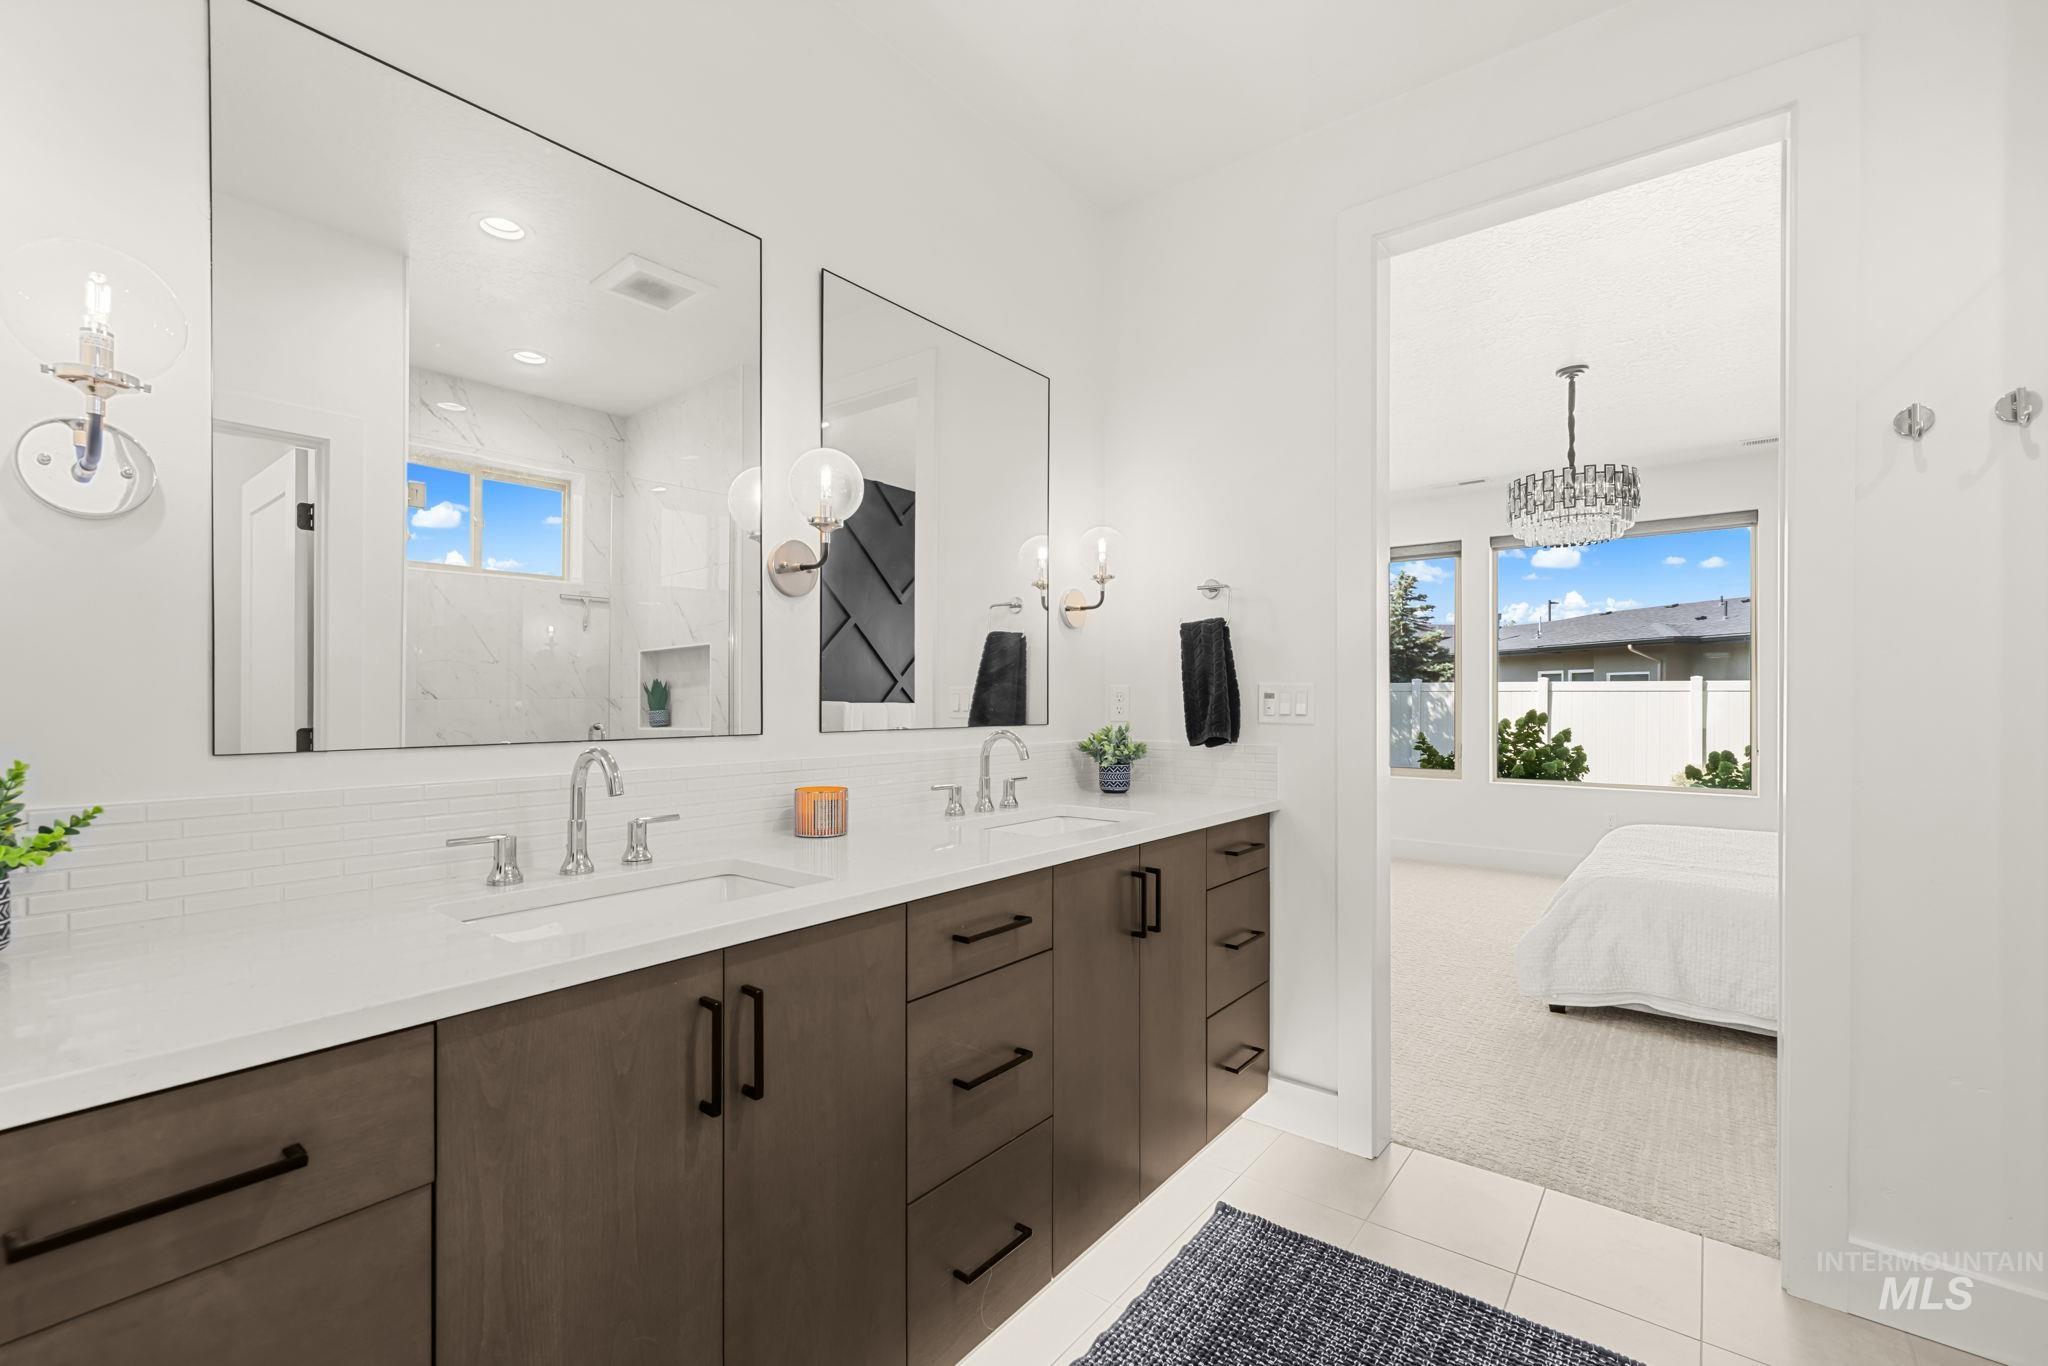
Dual vanity with wood-finish cabinetry, white countertop, and rectangular undermount sinks
-
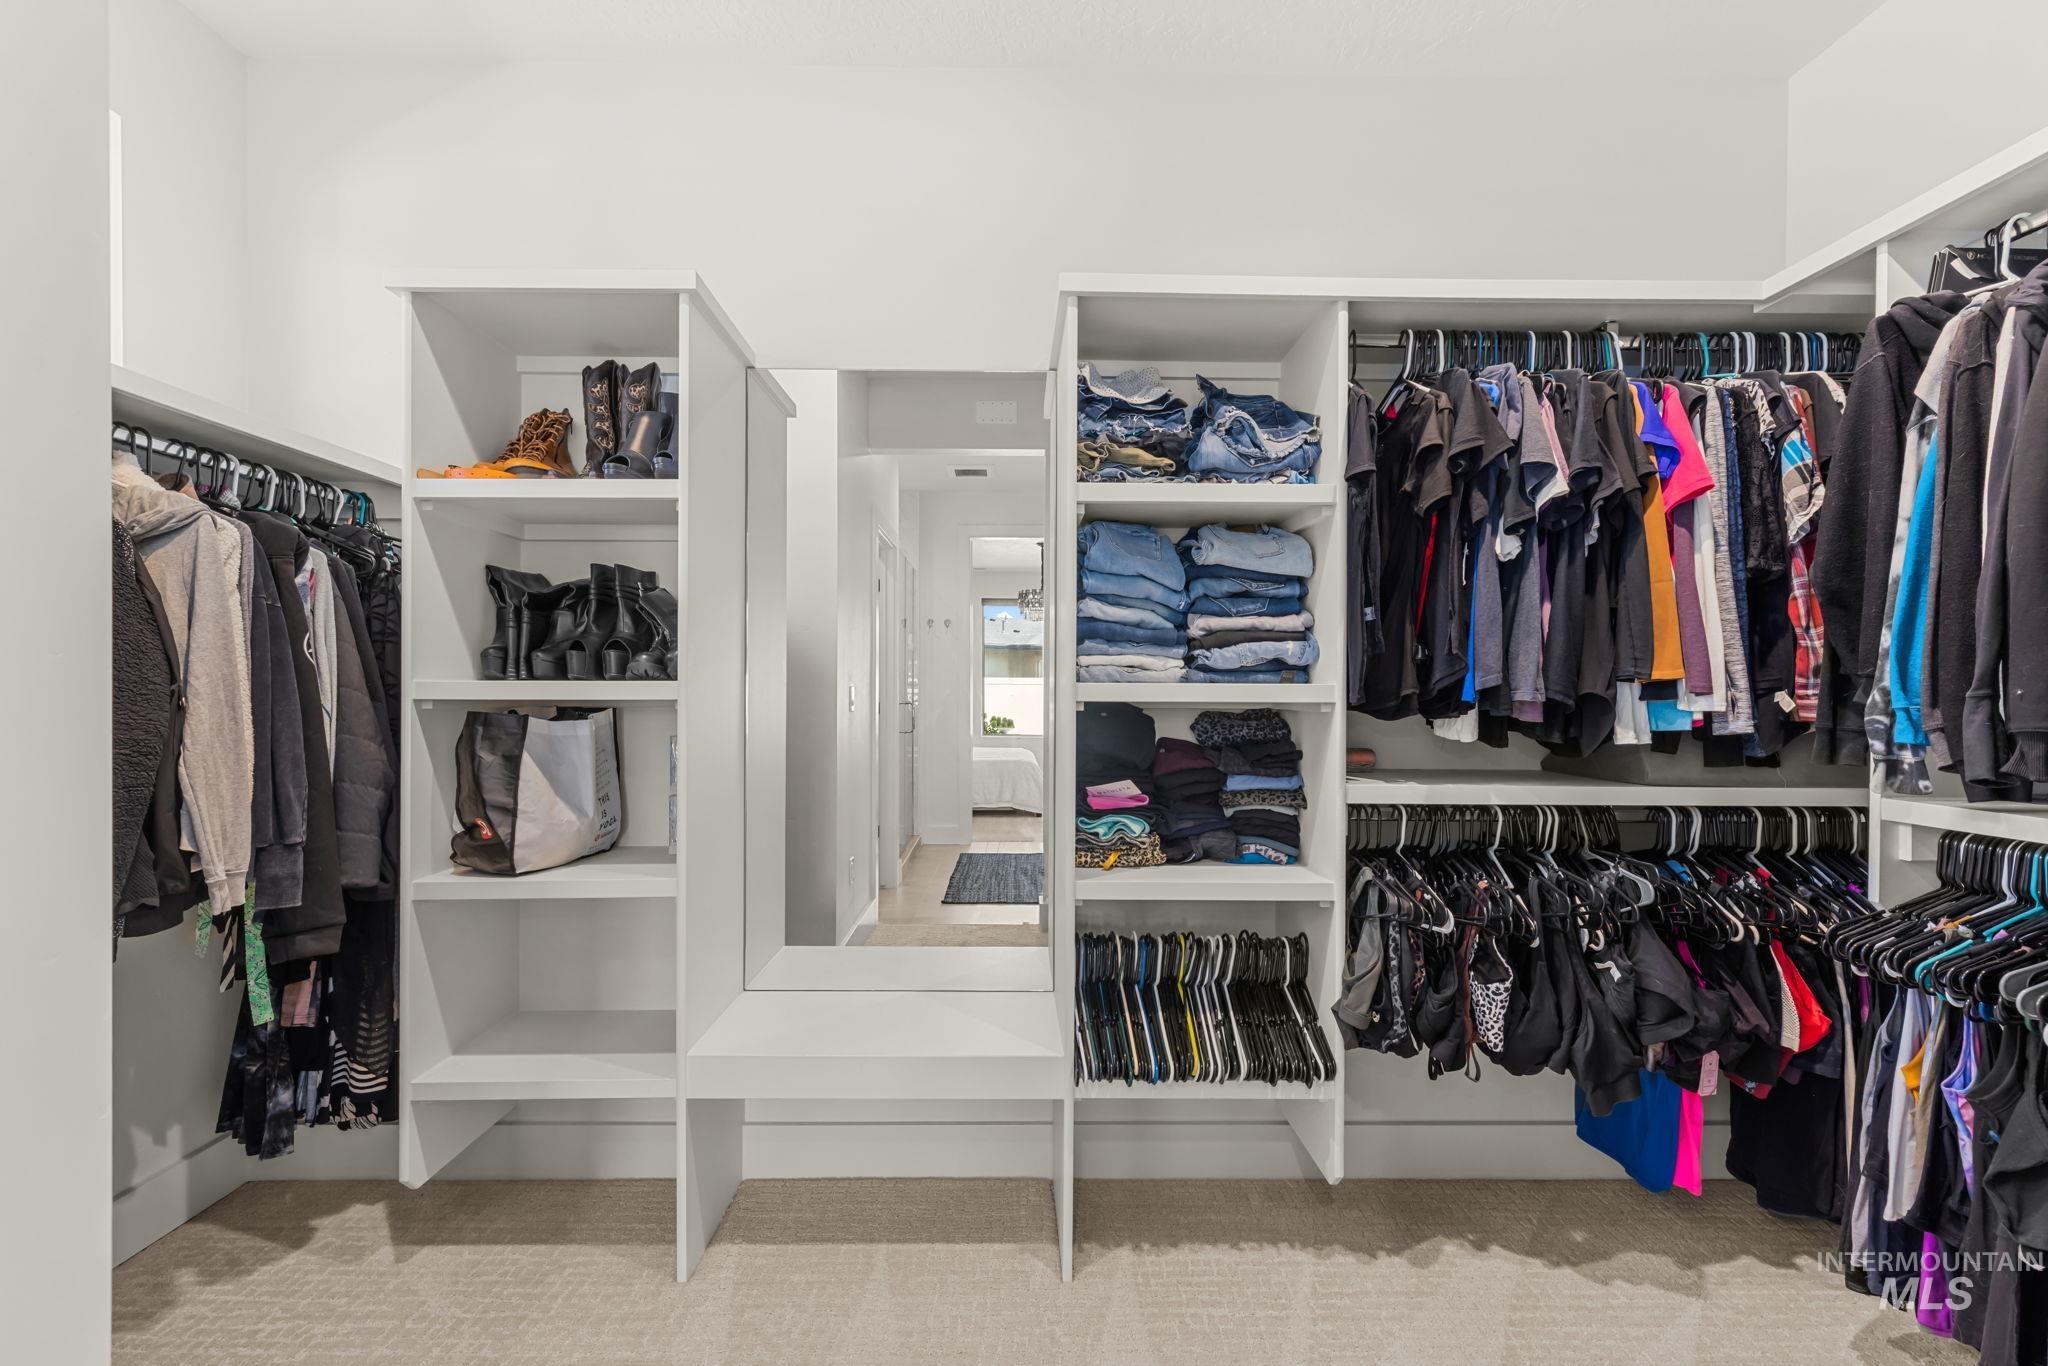
Walk-in closet featuring white built-in shelving, multiple hanging rods, a full-length mirror, and carpet flooring
-
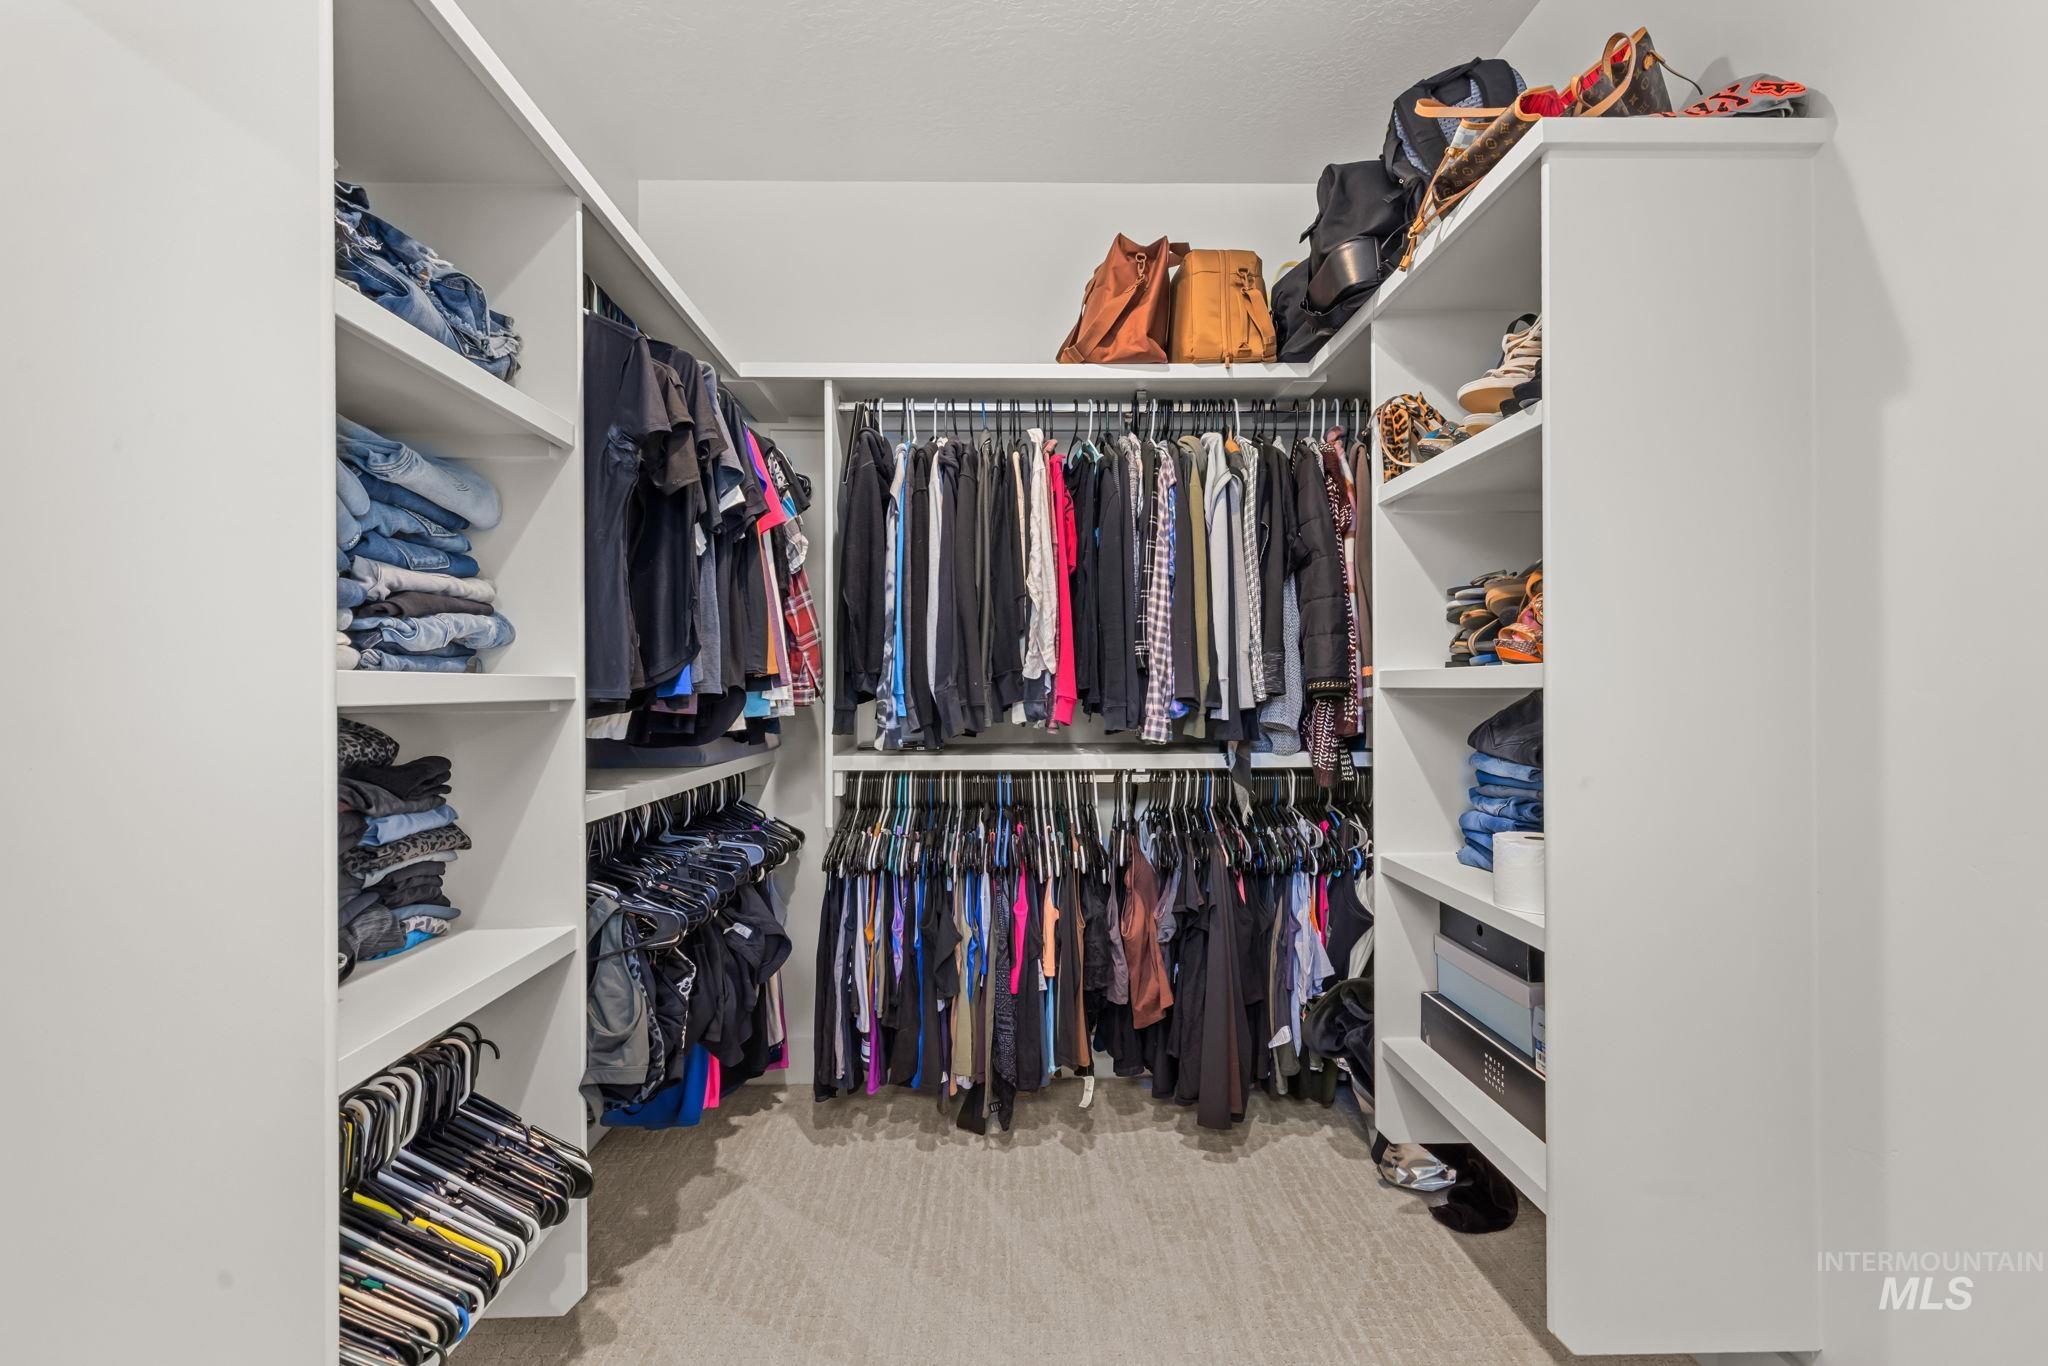
U-shaped closet system with built-in shelving and multiple hanging rods
-
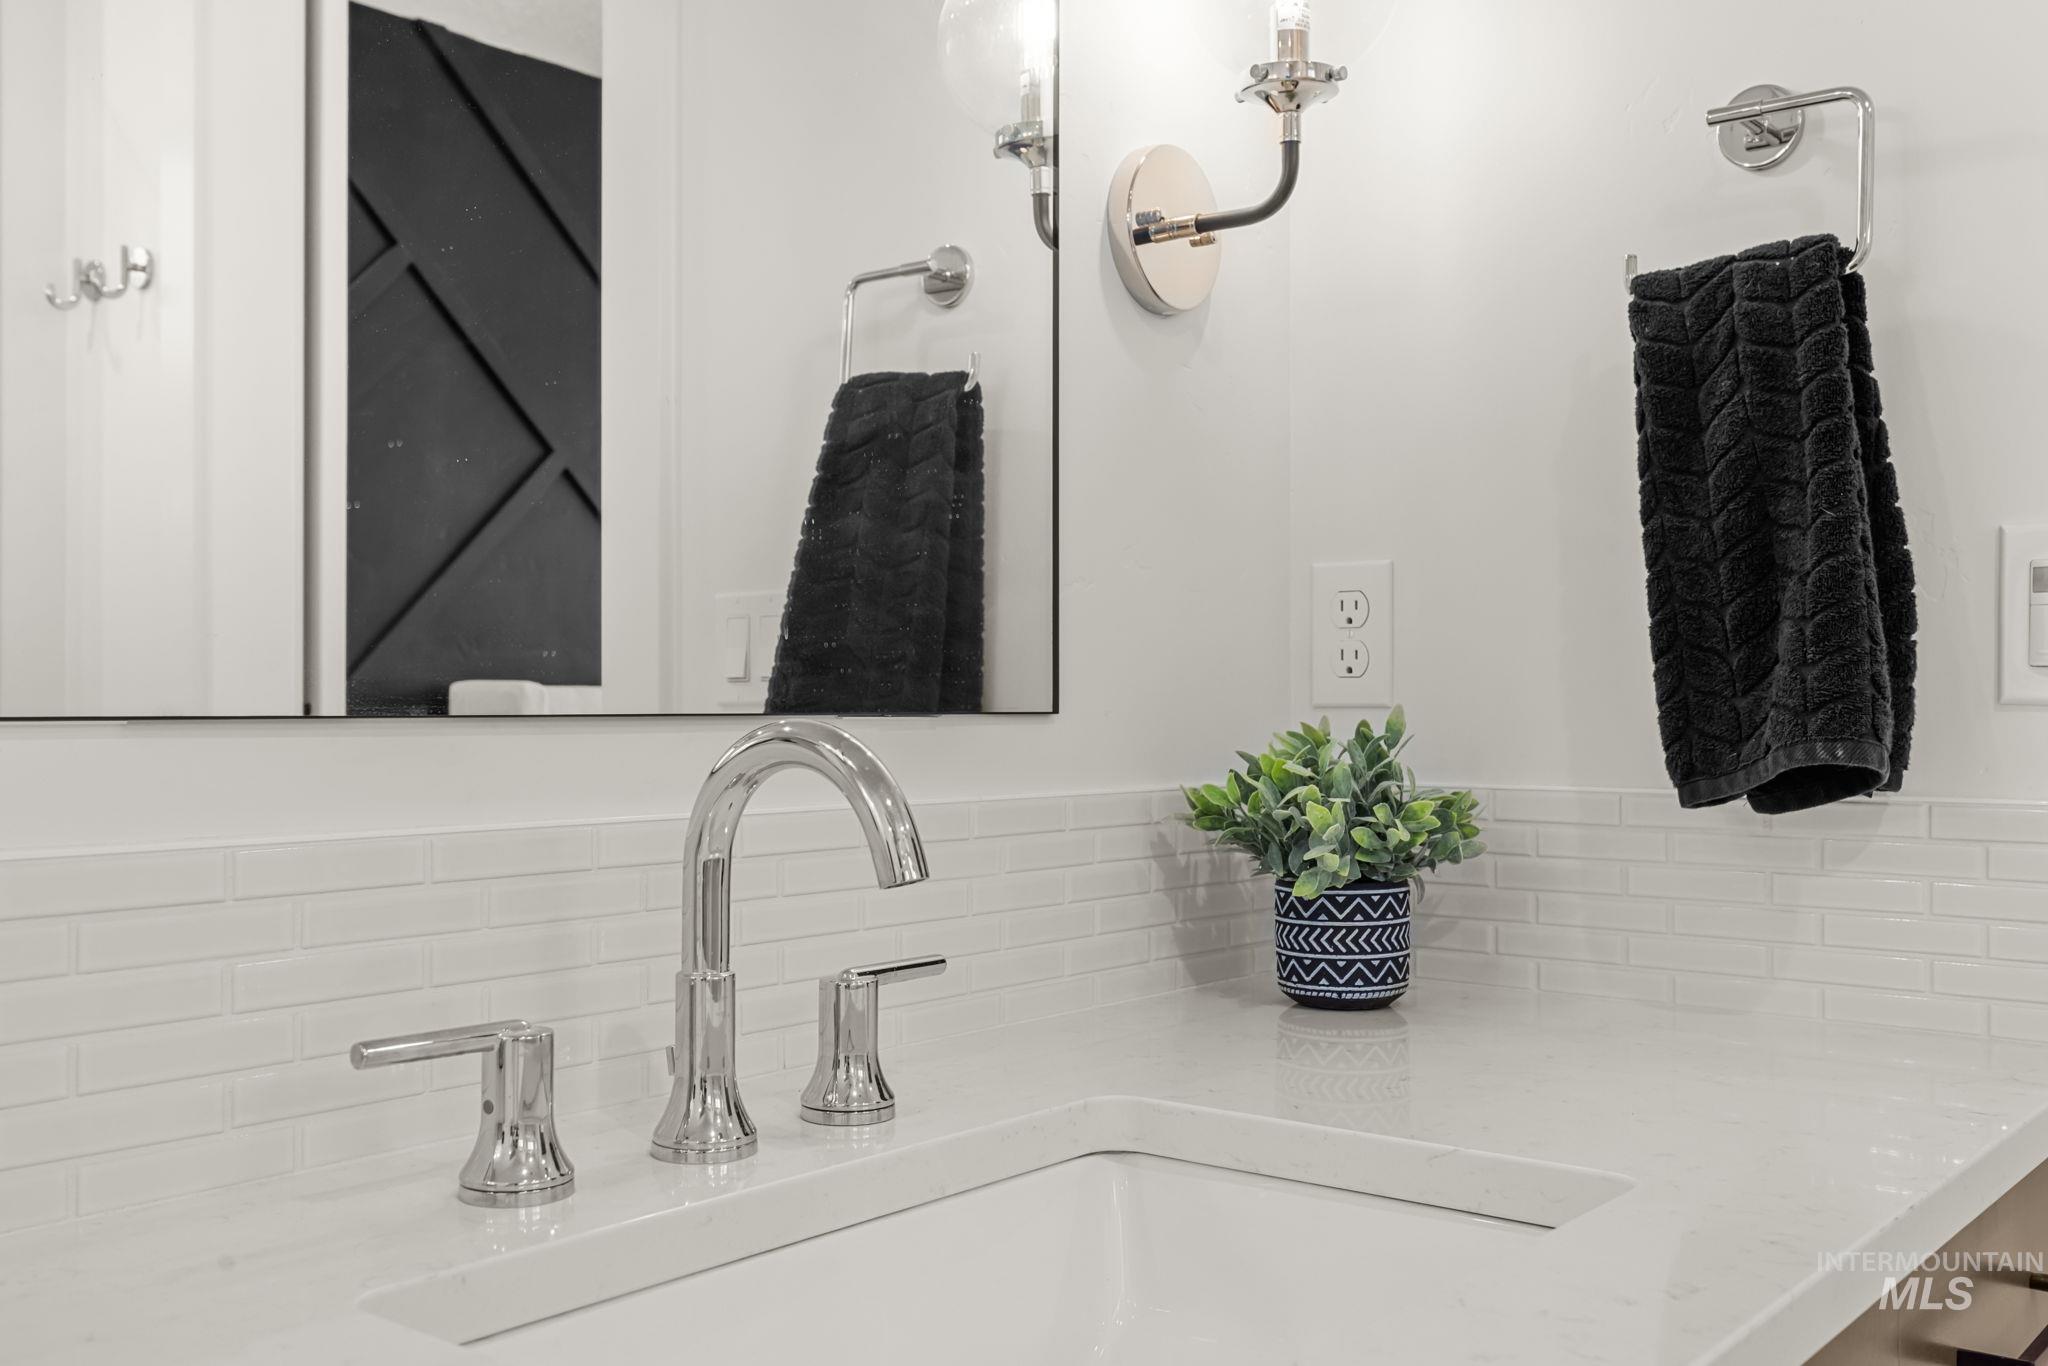
White countertop with an integrated rectangular sink, chrome faucet, and white subway tile backsplash
-
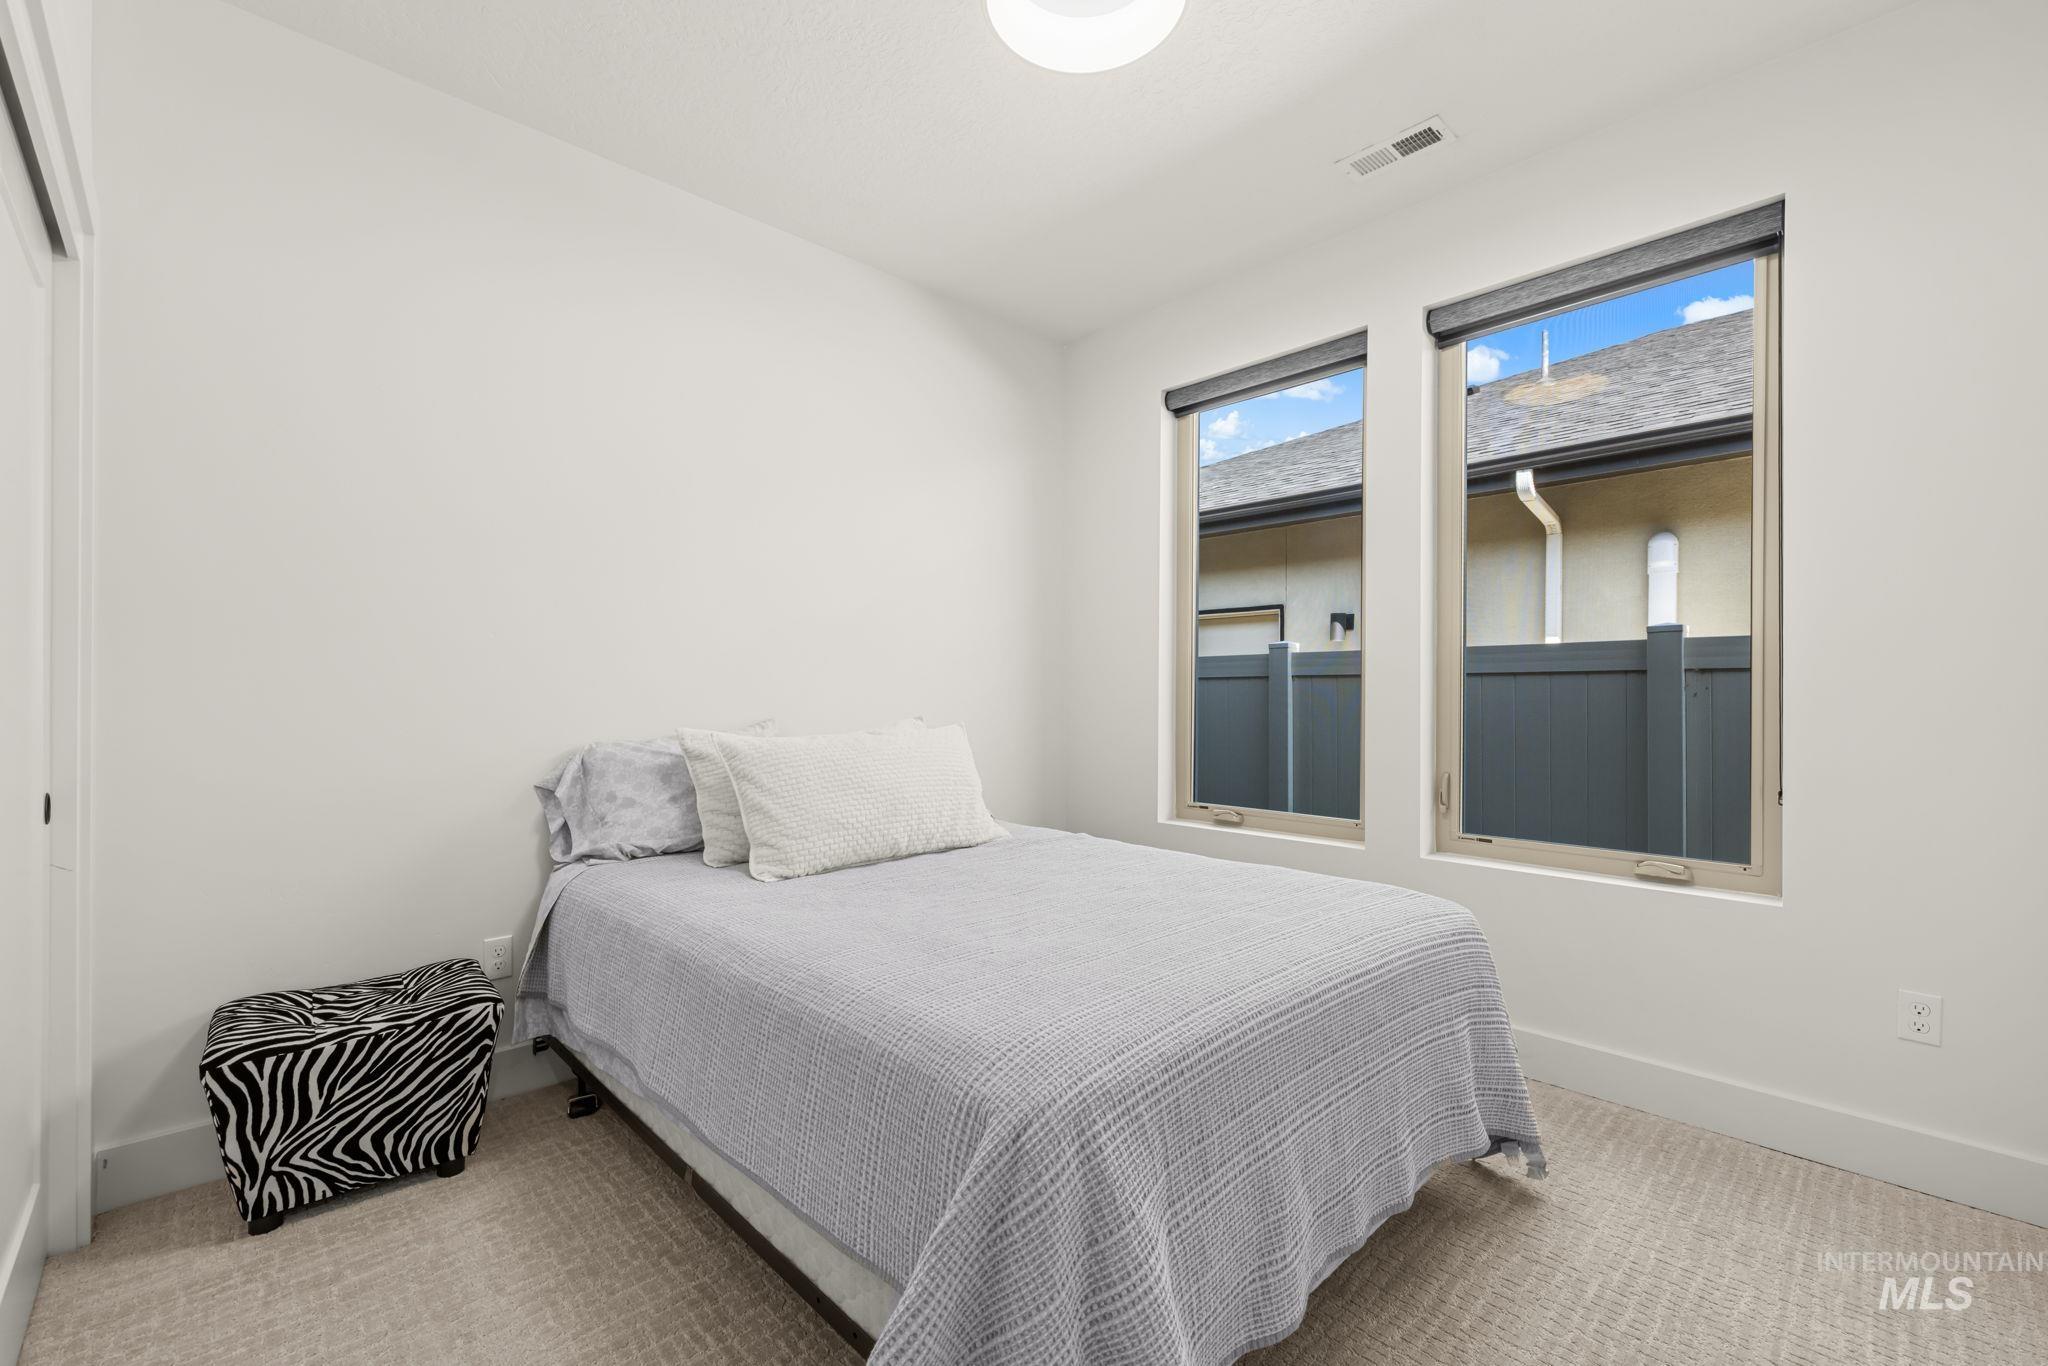
Neutral toned walls, recessed lighting, and dual windows with roller shades
-
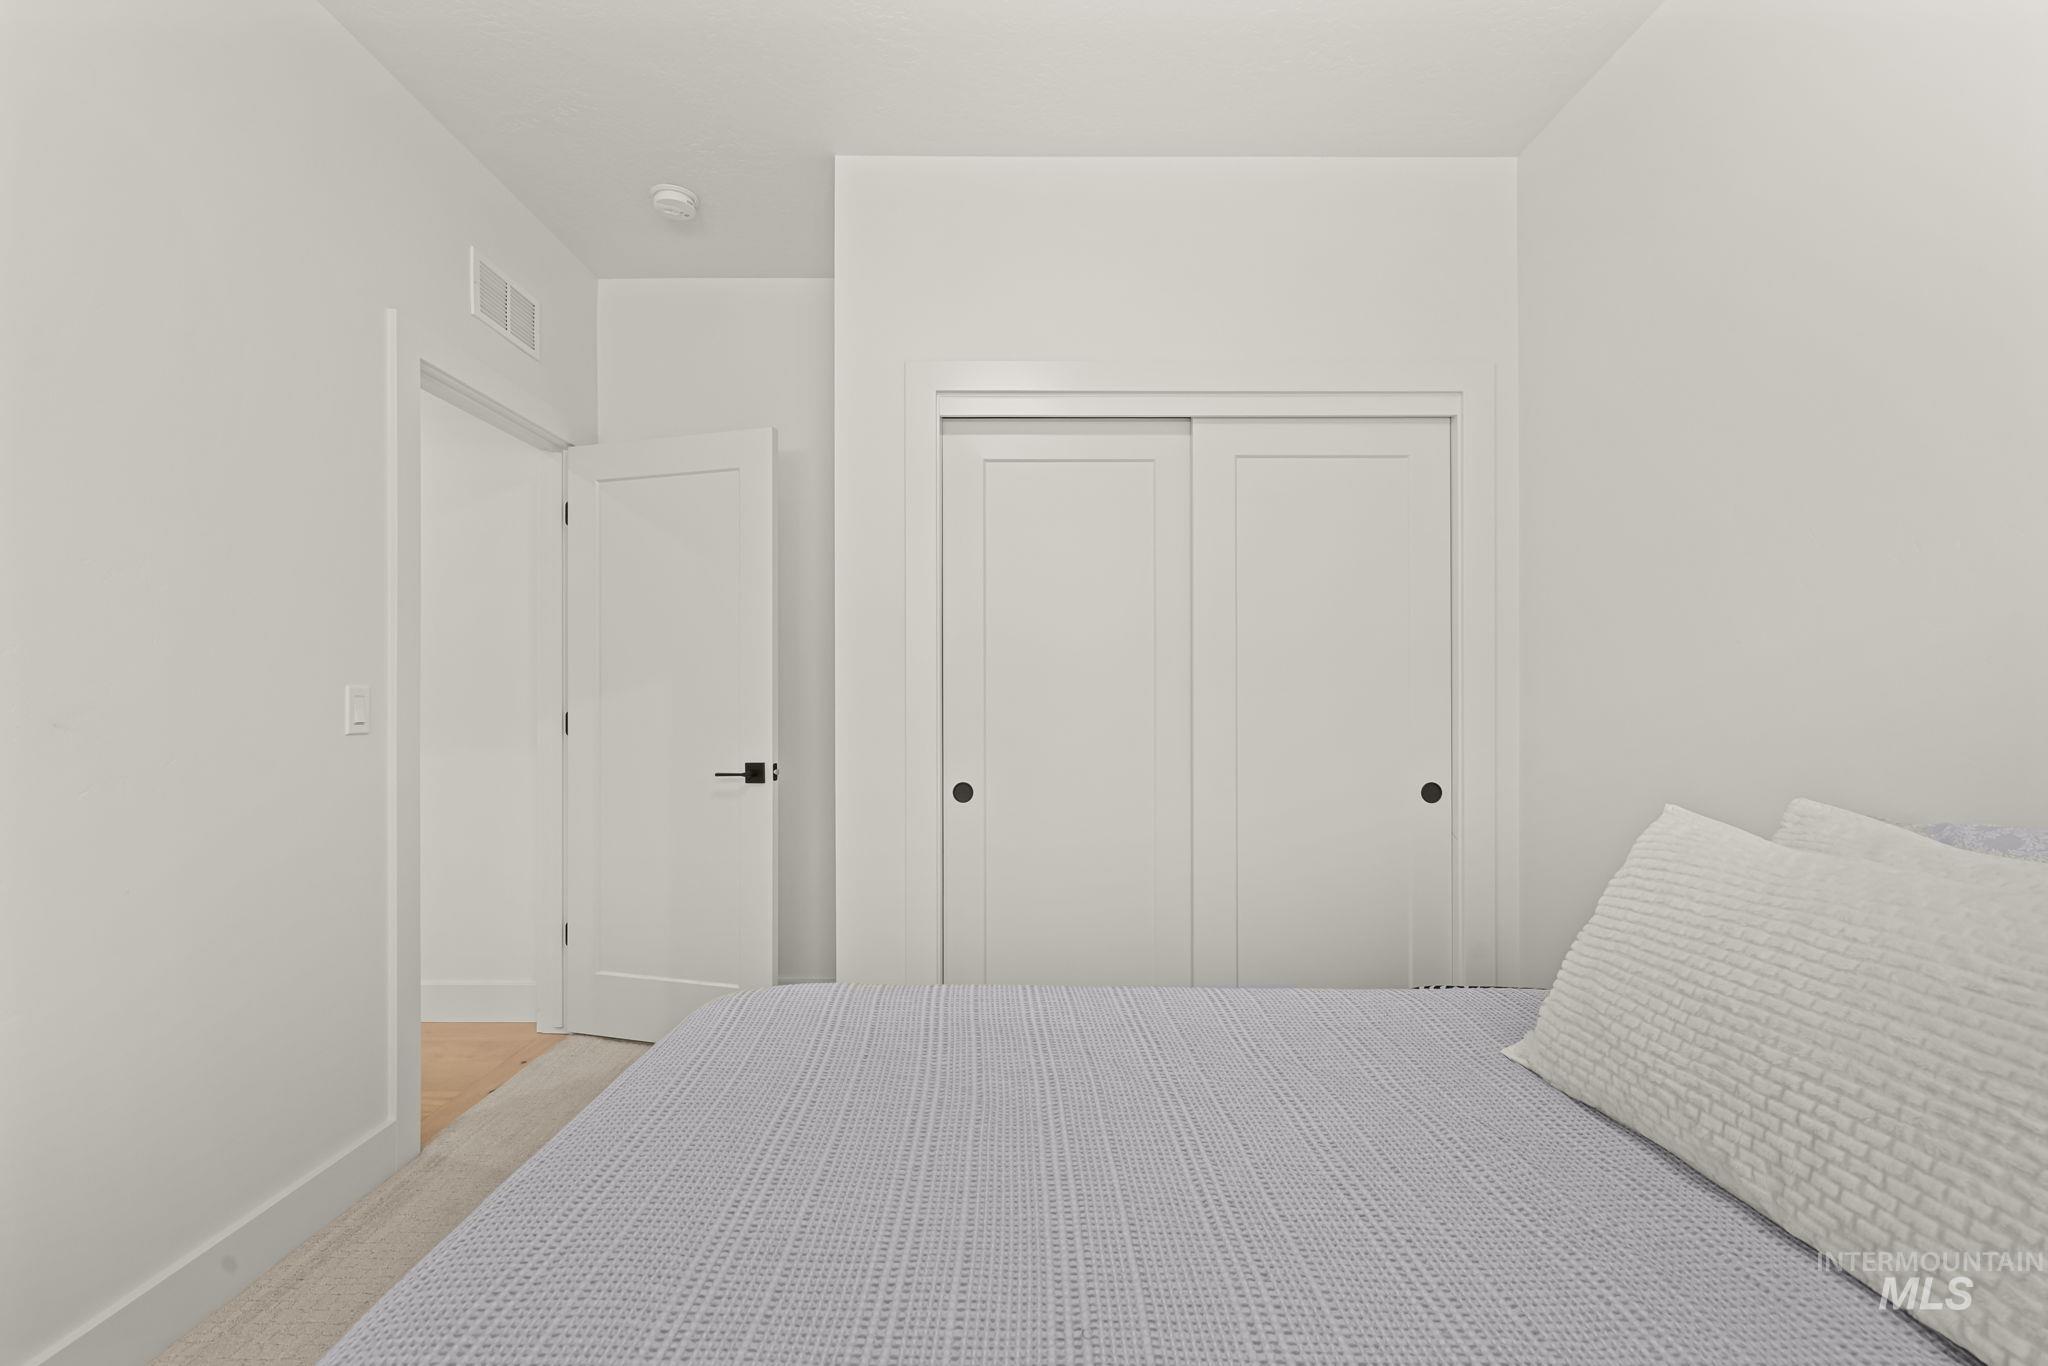
White interior doors, white flat-panel closet doors, and recessed lighting
-
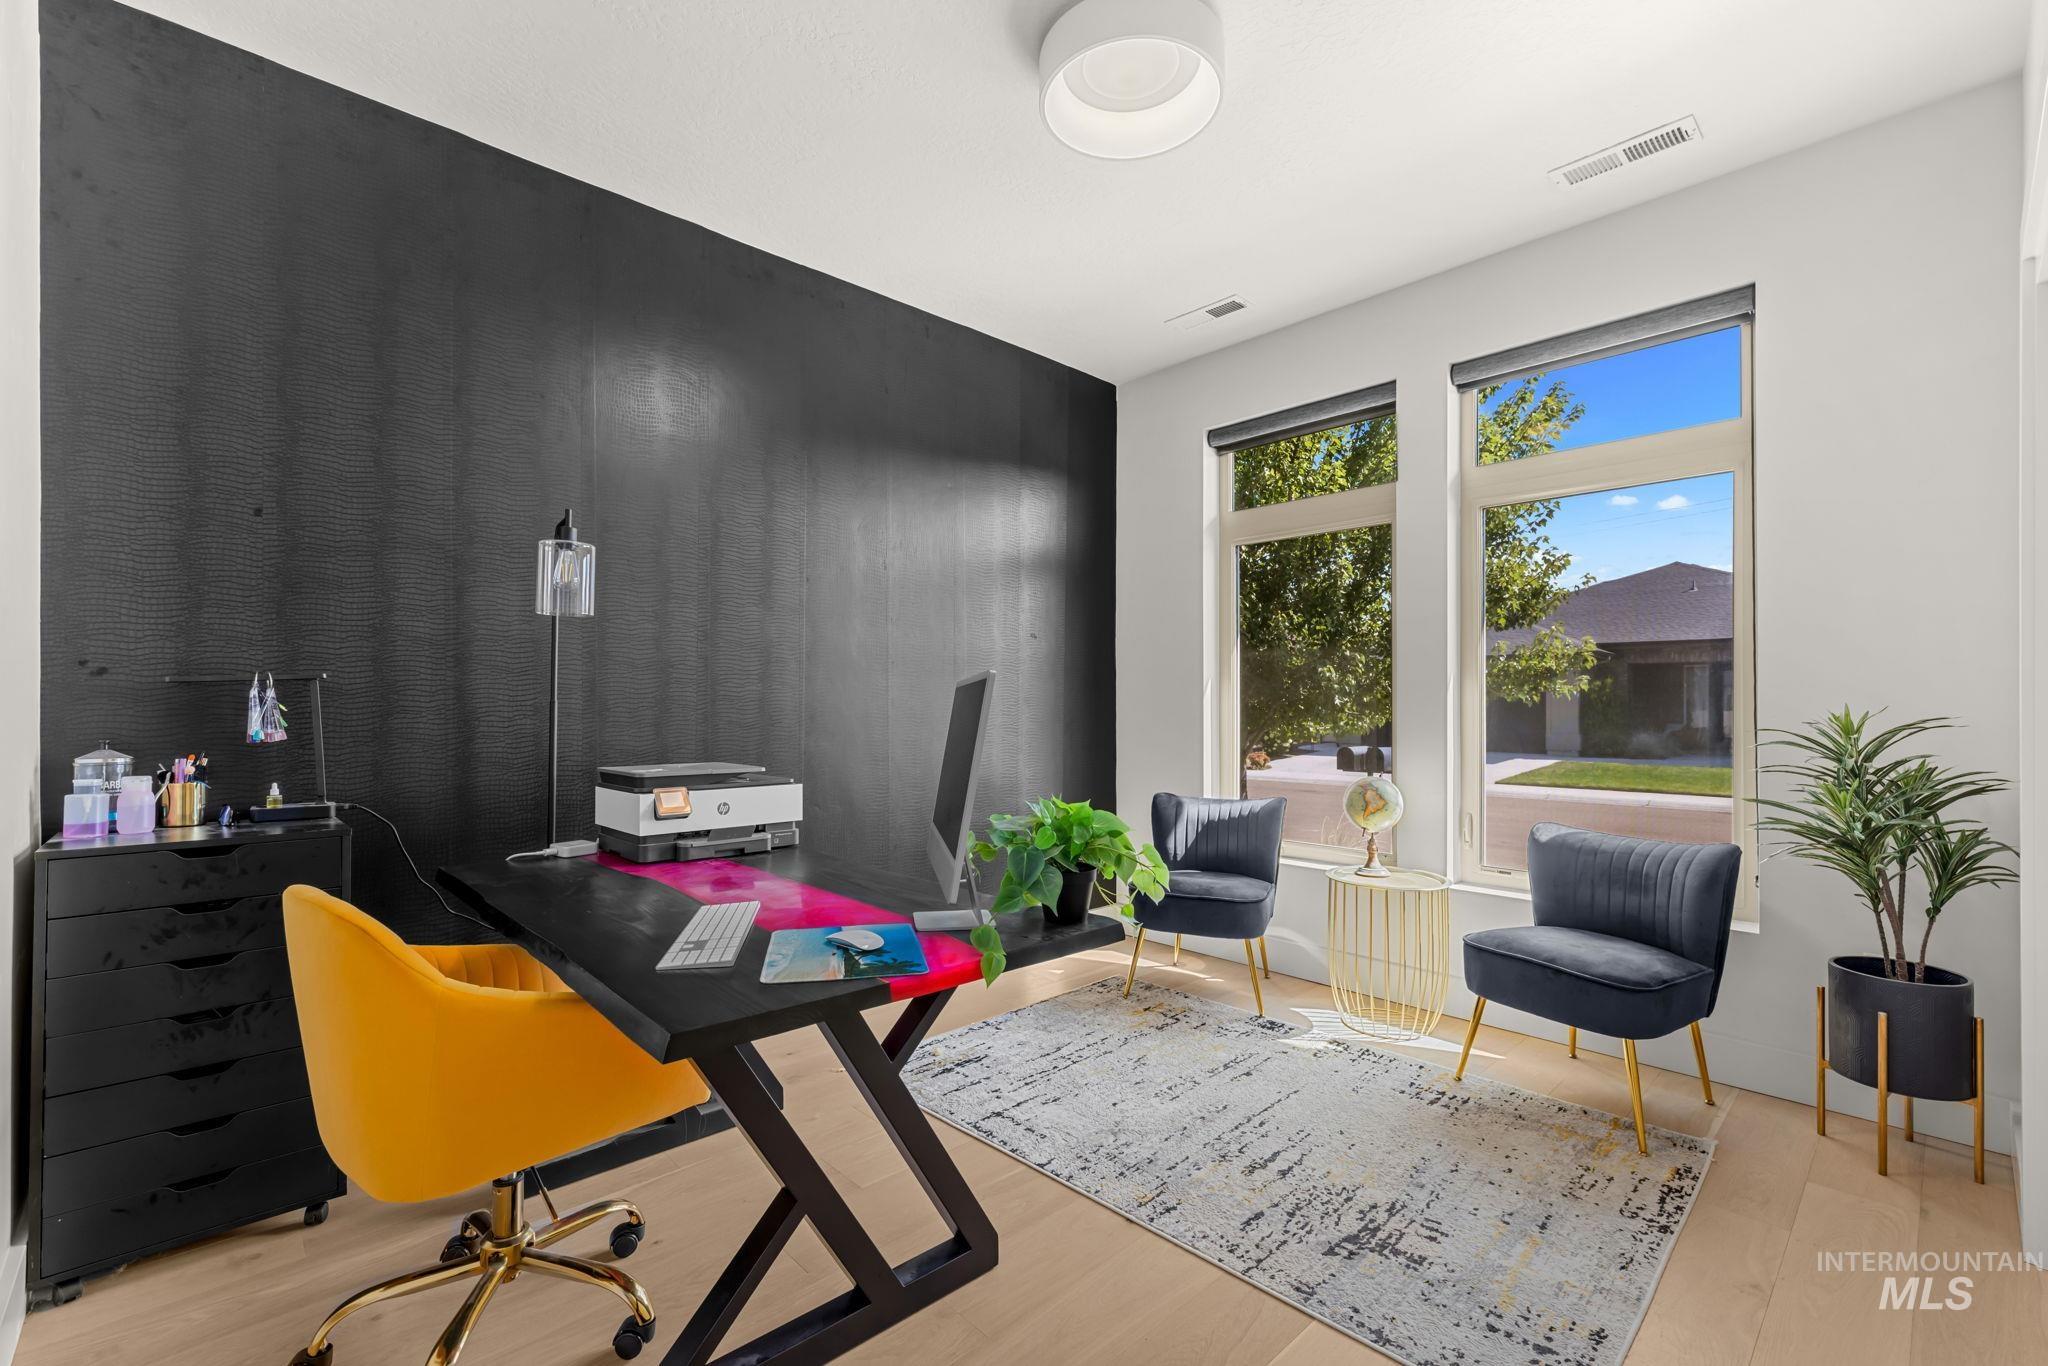
Hardwood-finish flooring, accent wall, and two tall windows with roller shades
-
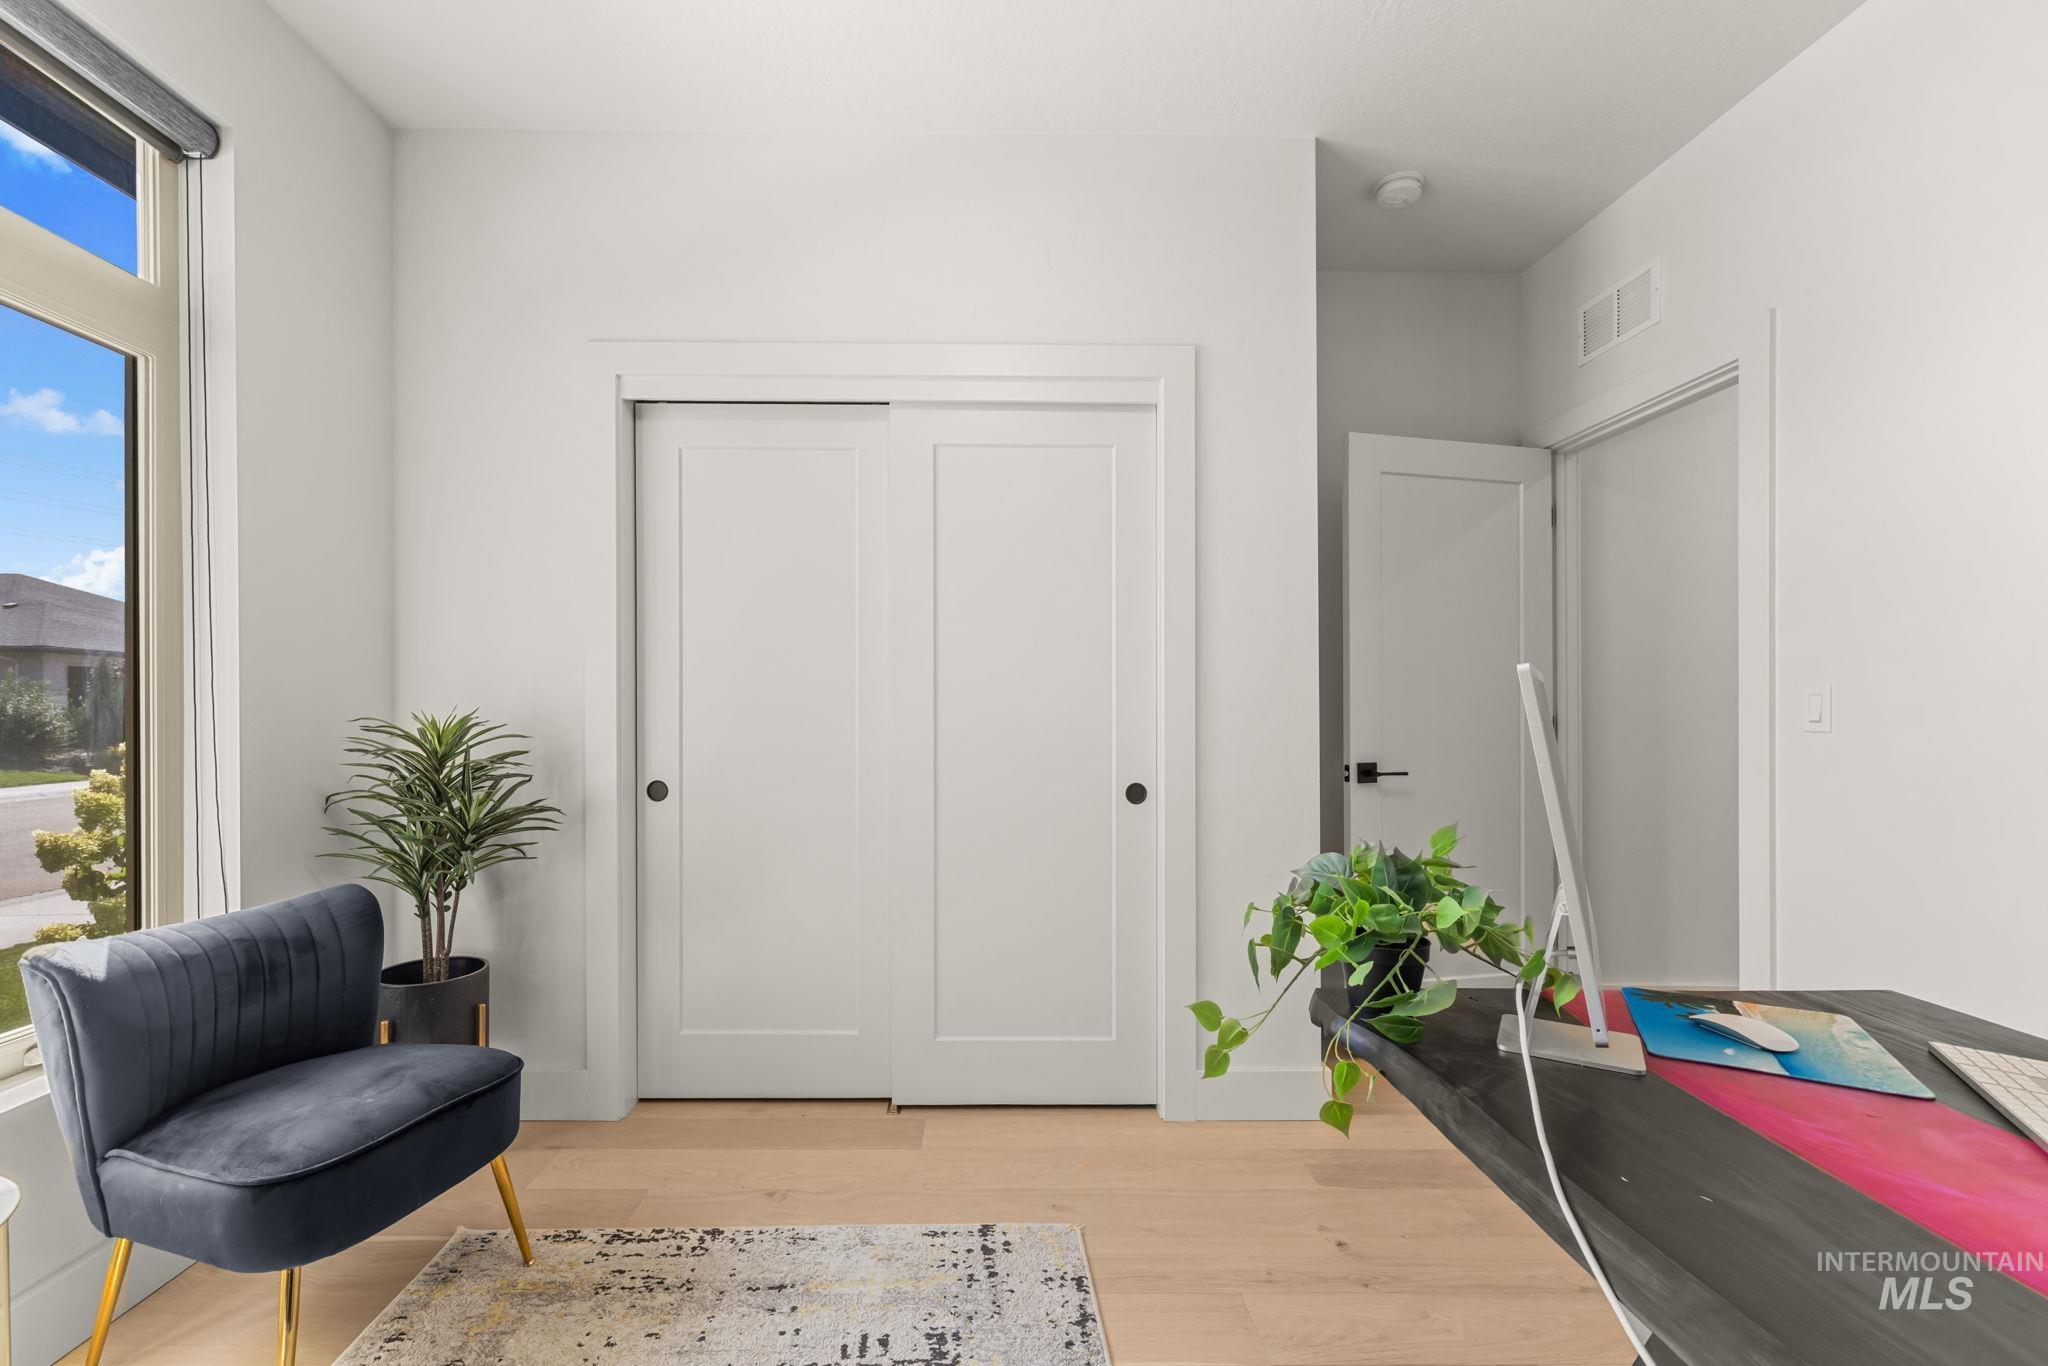
Light wood-finish flooring, white walls, and a large window
-
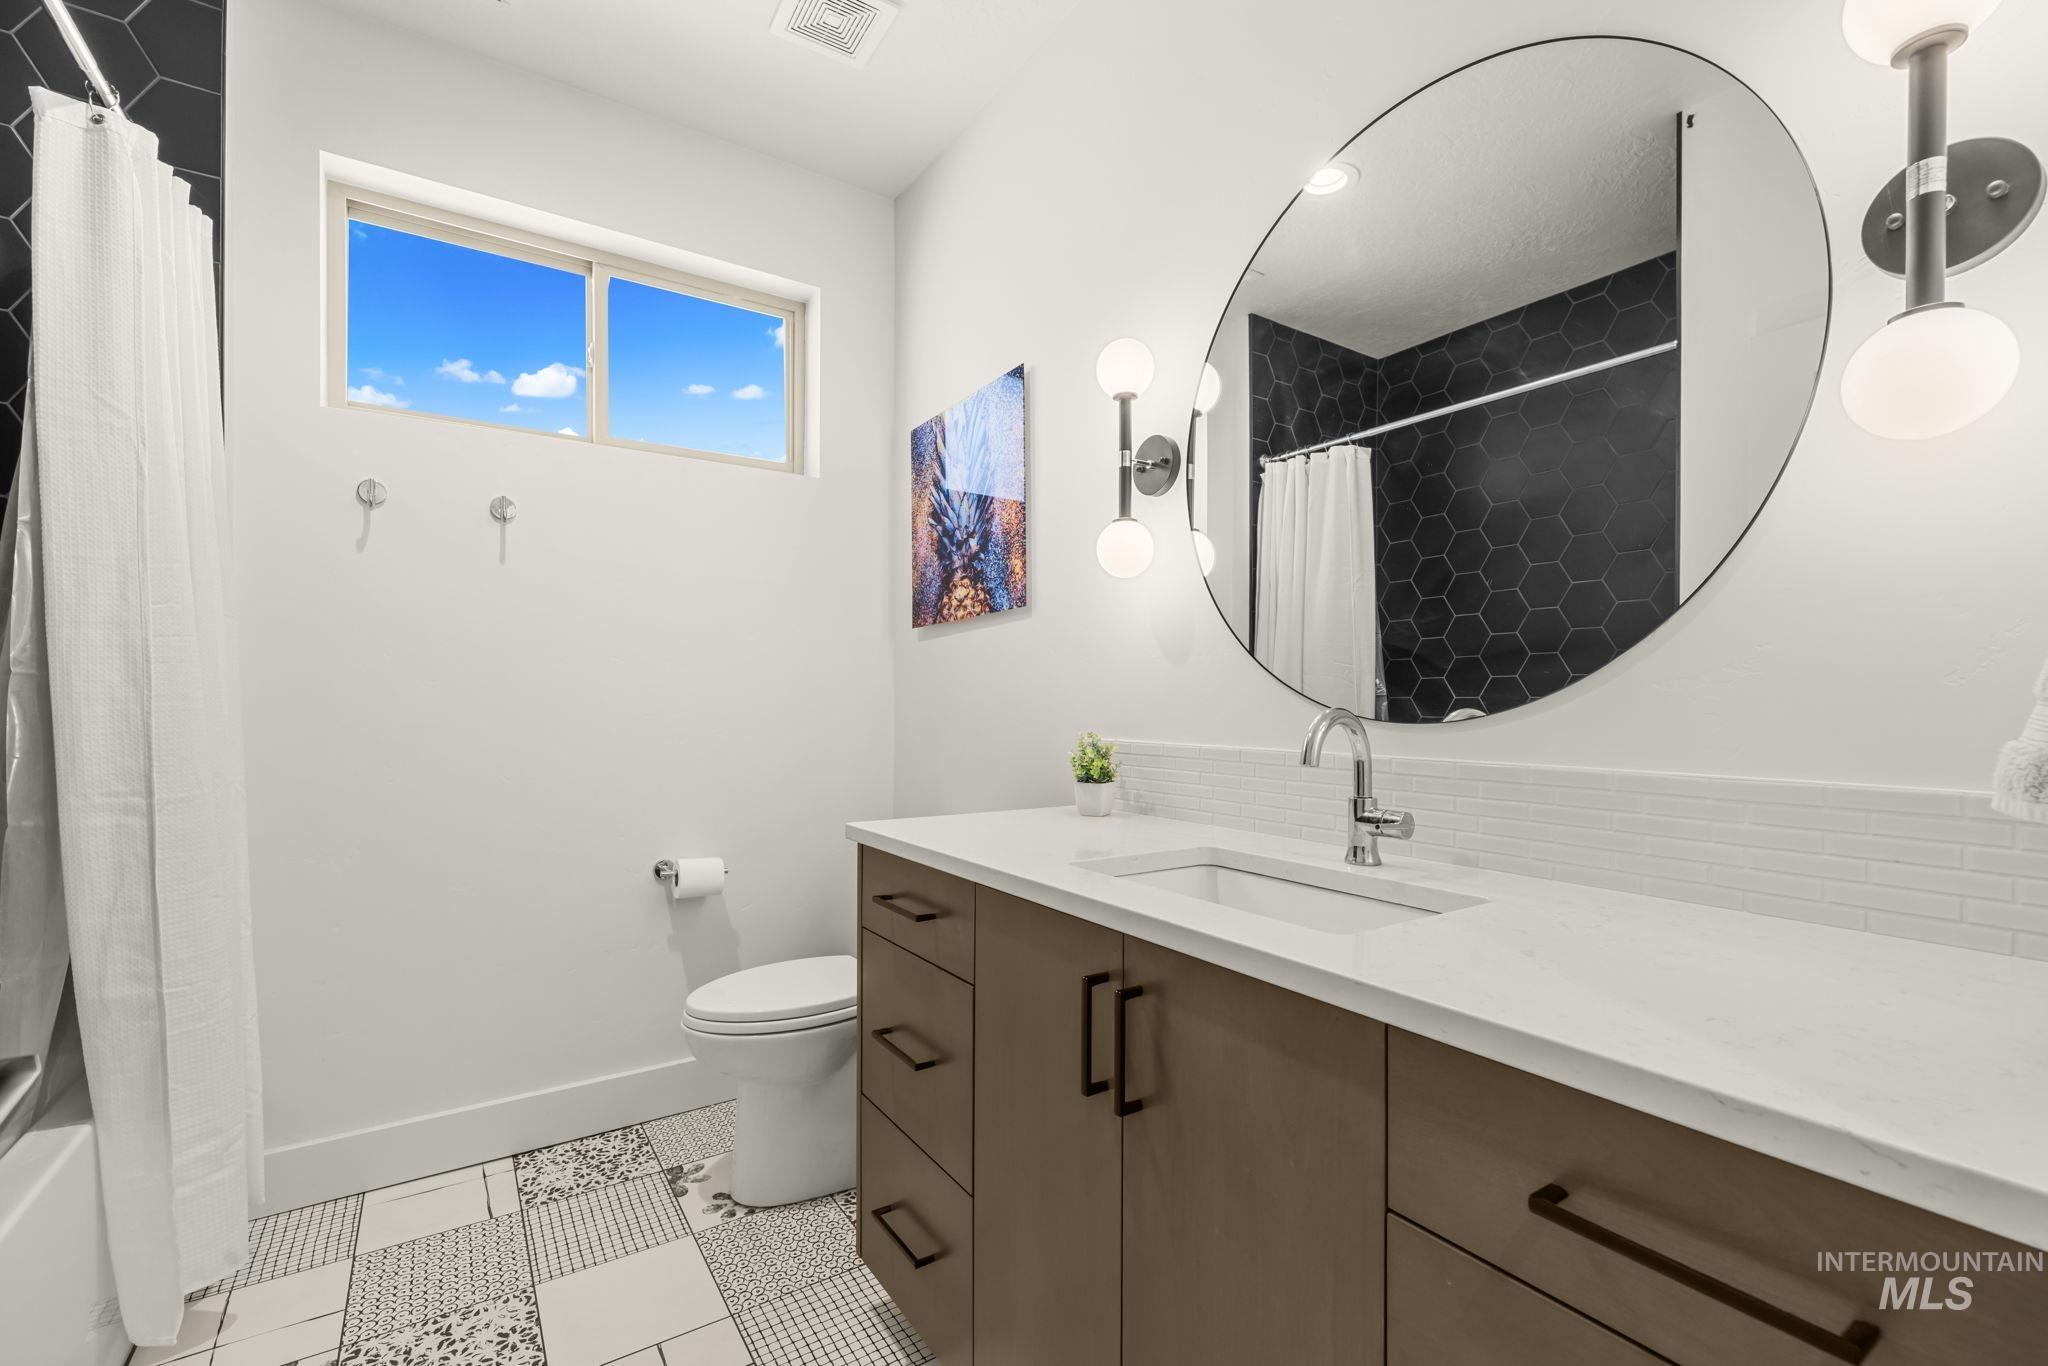
Modern vanity with a light-toned countertop and integrated sink
-
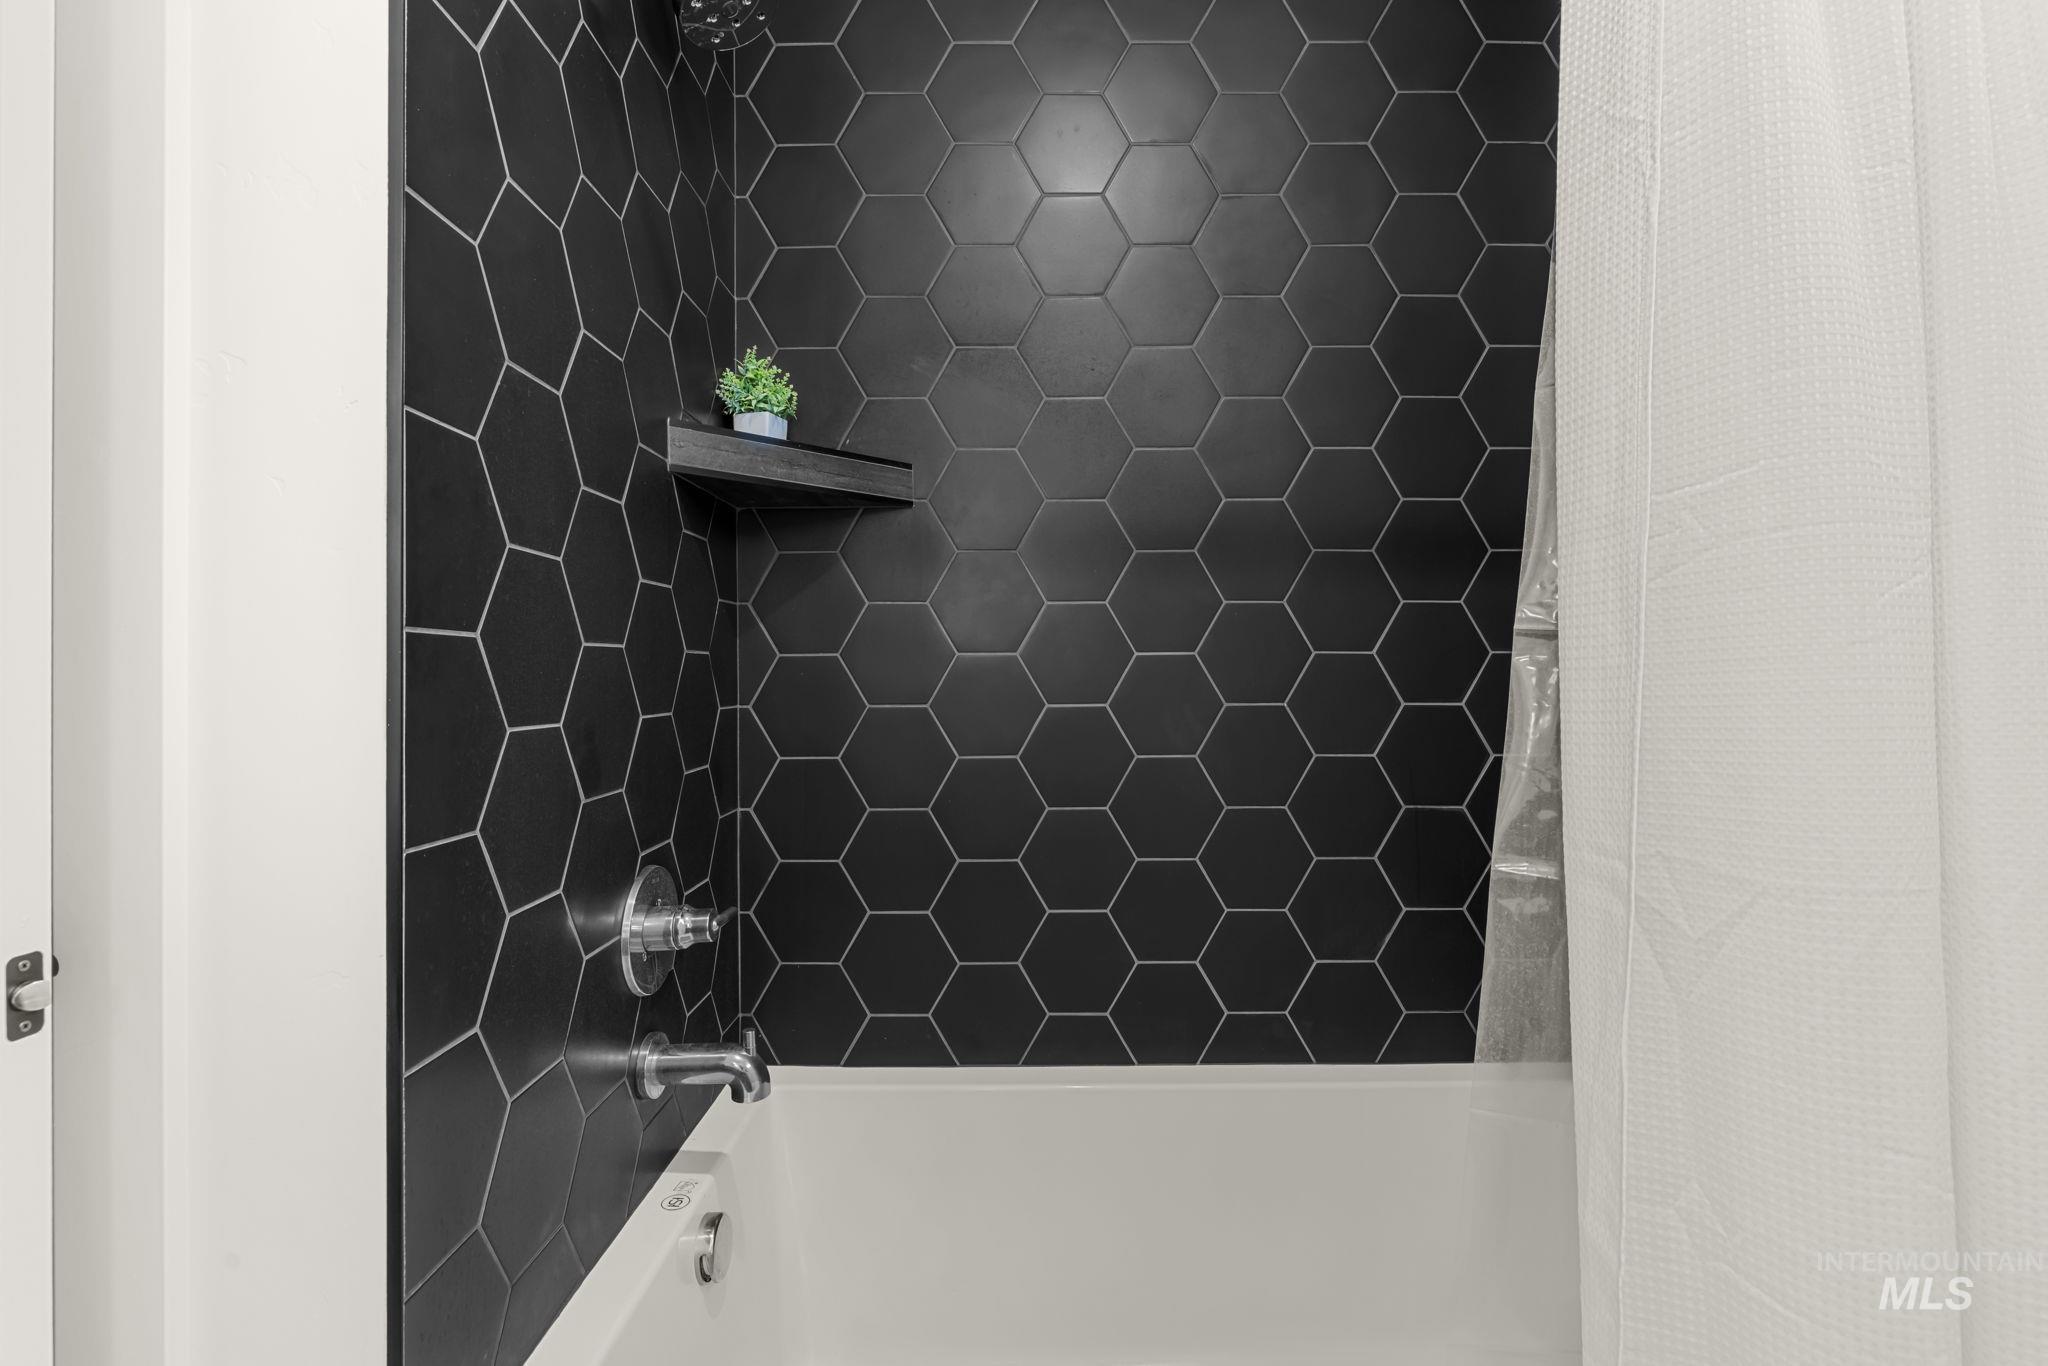
Bathtub with black hexagonal wall tiling, a built-in shower niche, and polished chrome fixtures
-
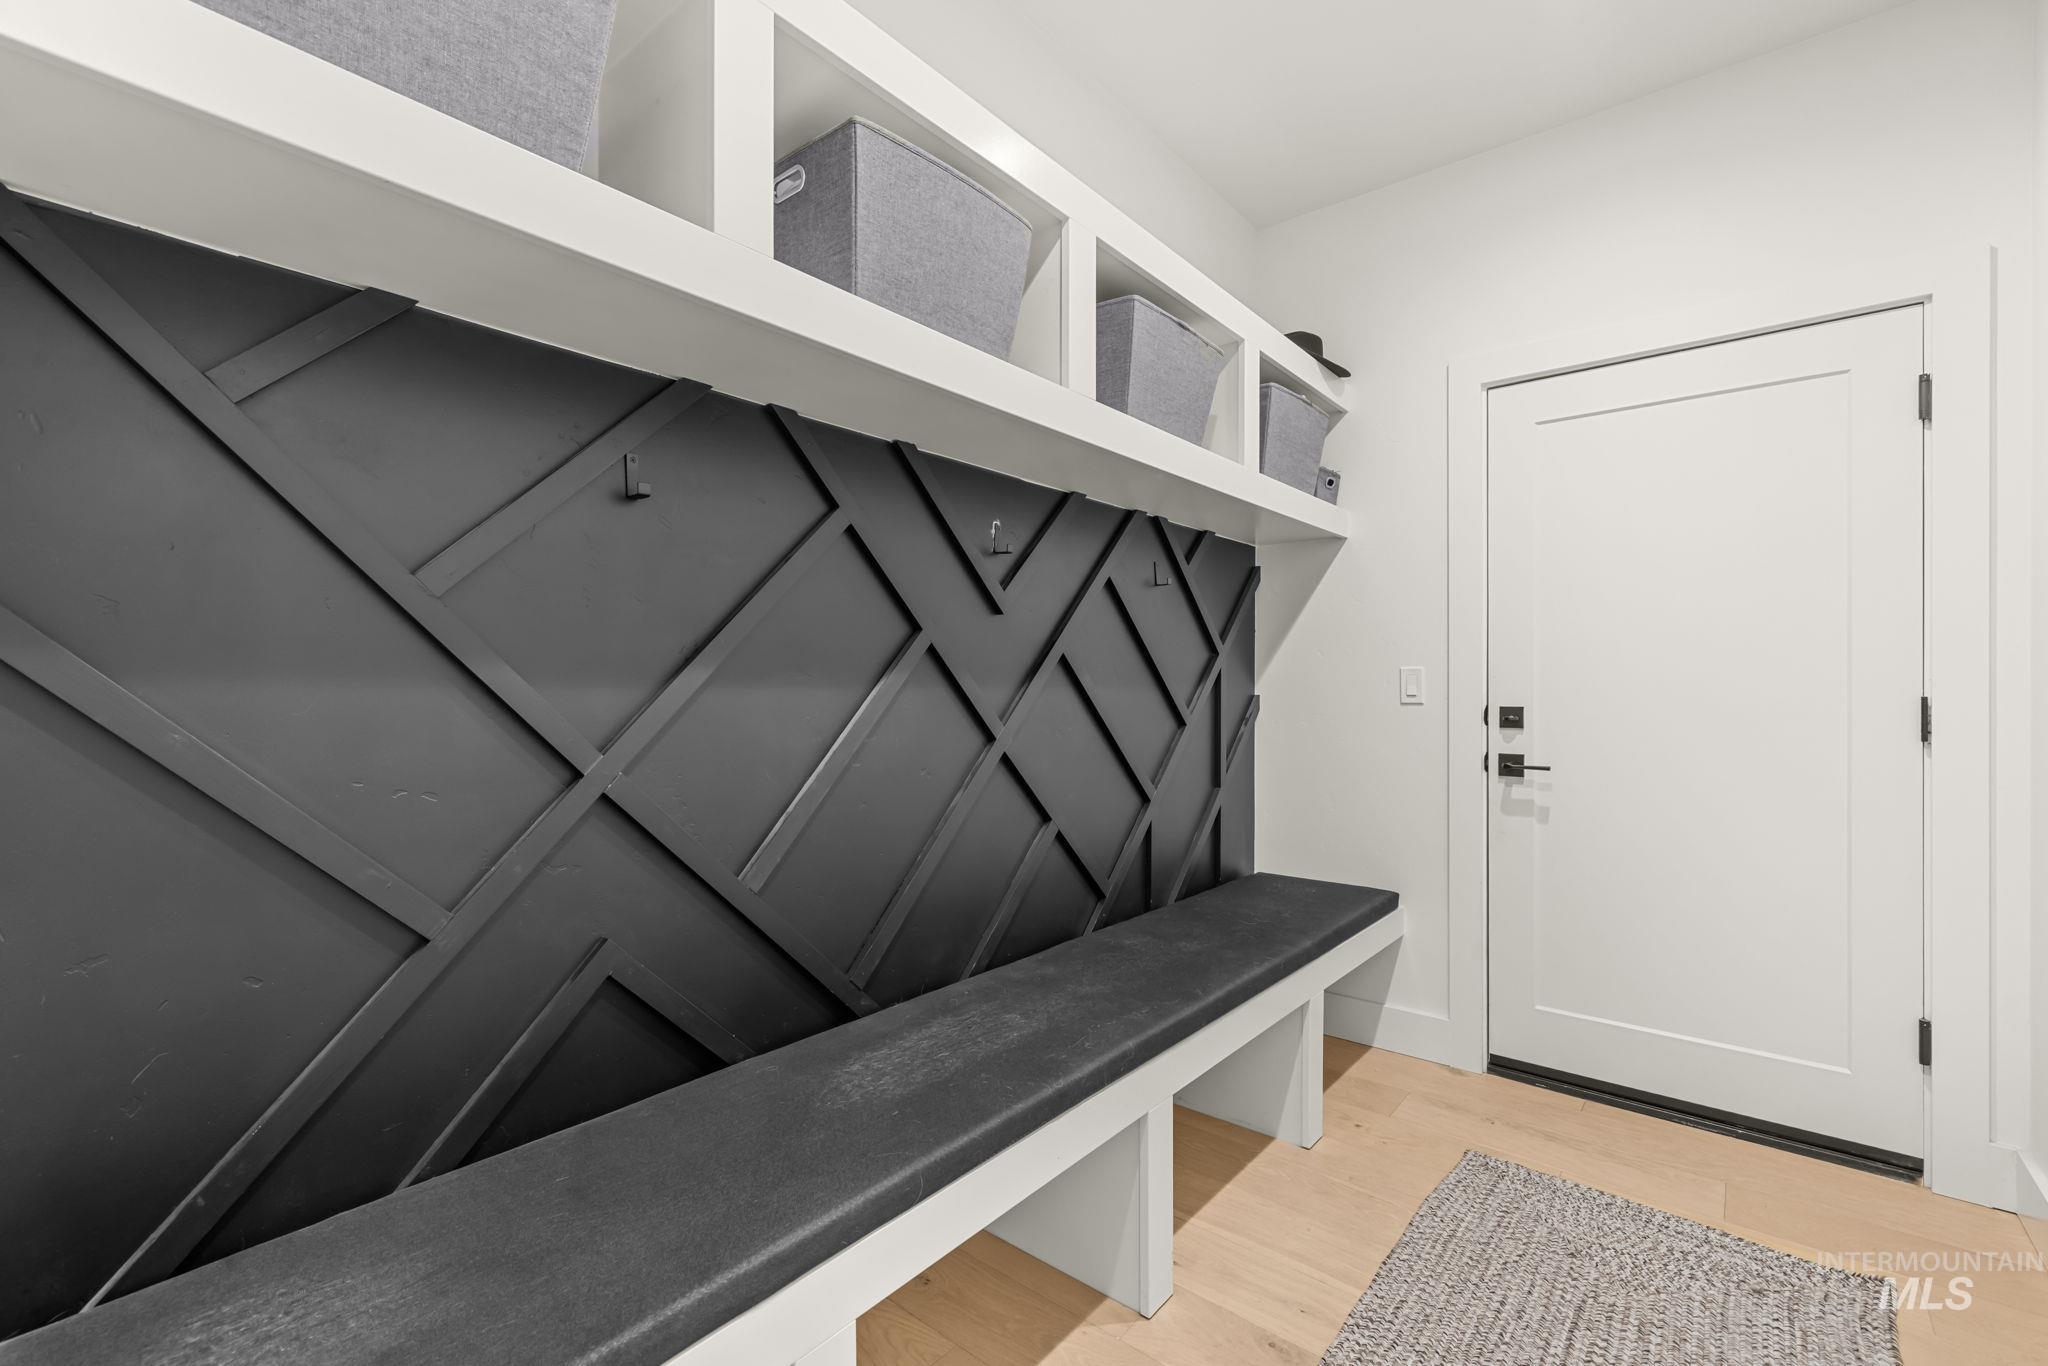
Built-in bench with a dark upholstered cushion, geometric wall paneling, and upper open shelving
-
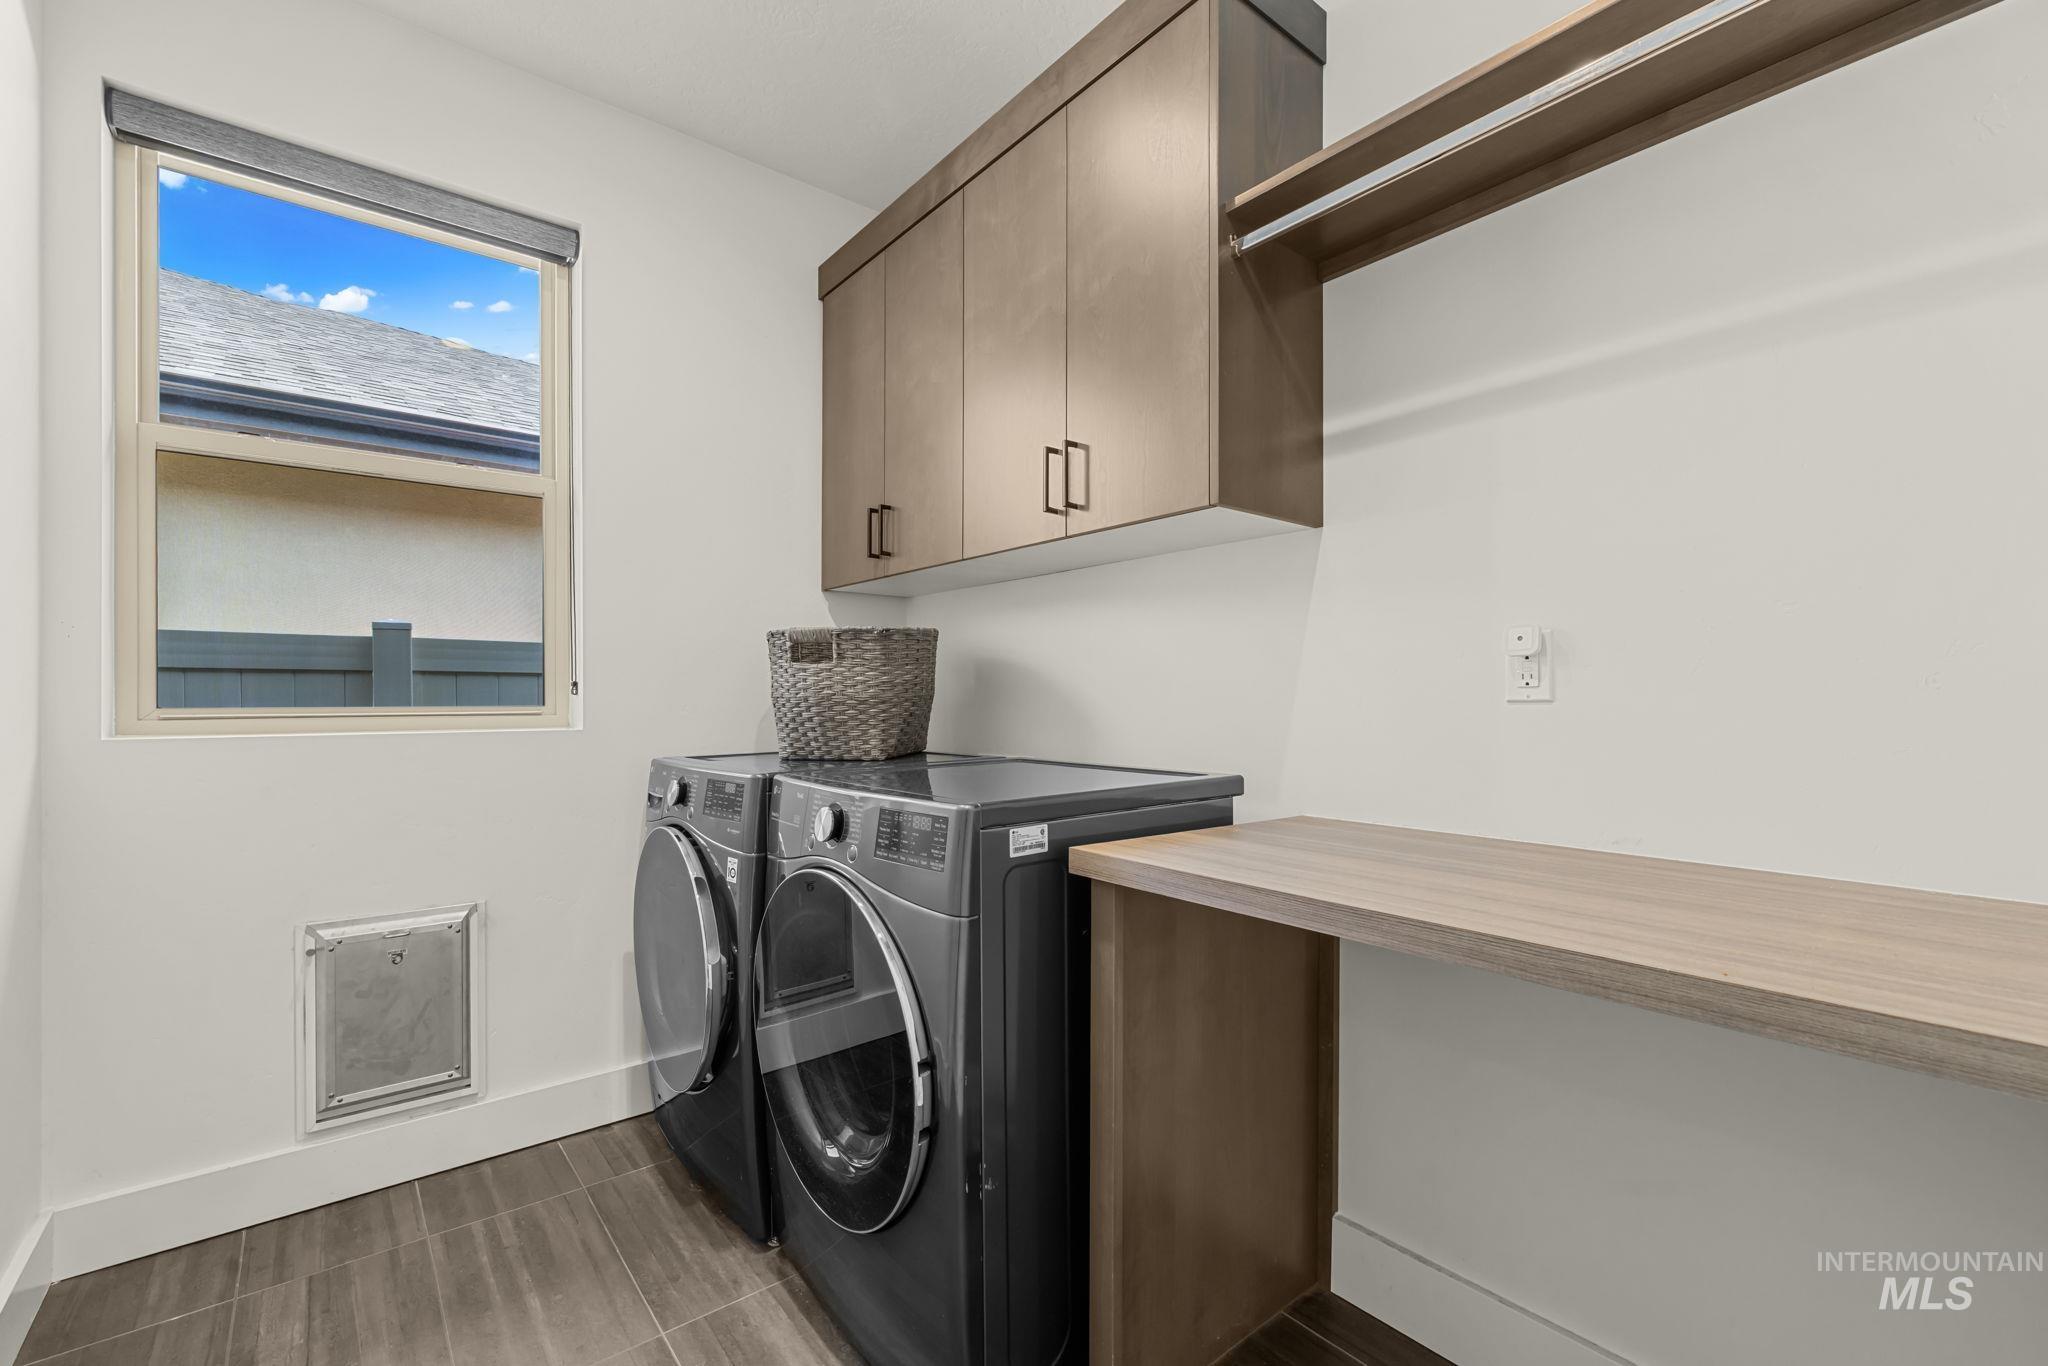
Utility space featuring a window, wood-finish cabinetry, a built-in shelf, and a wood-finish countertop
-
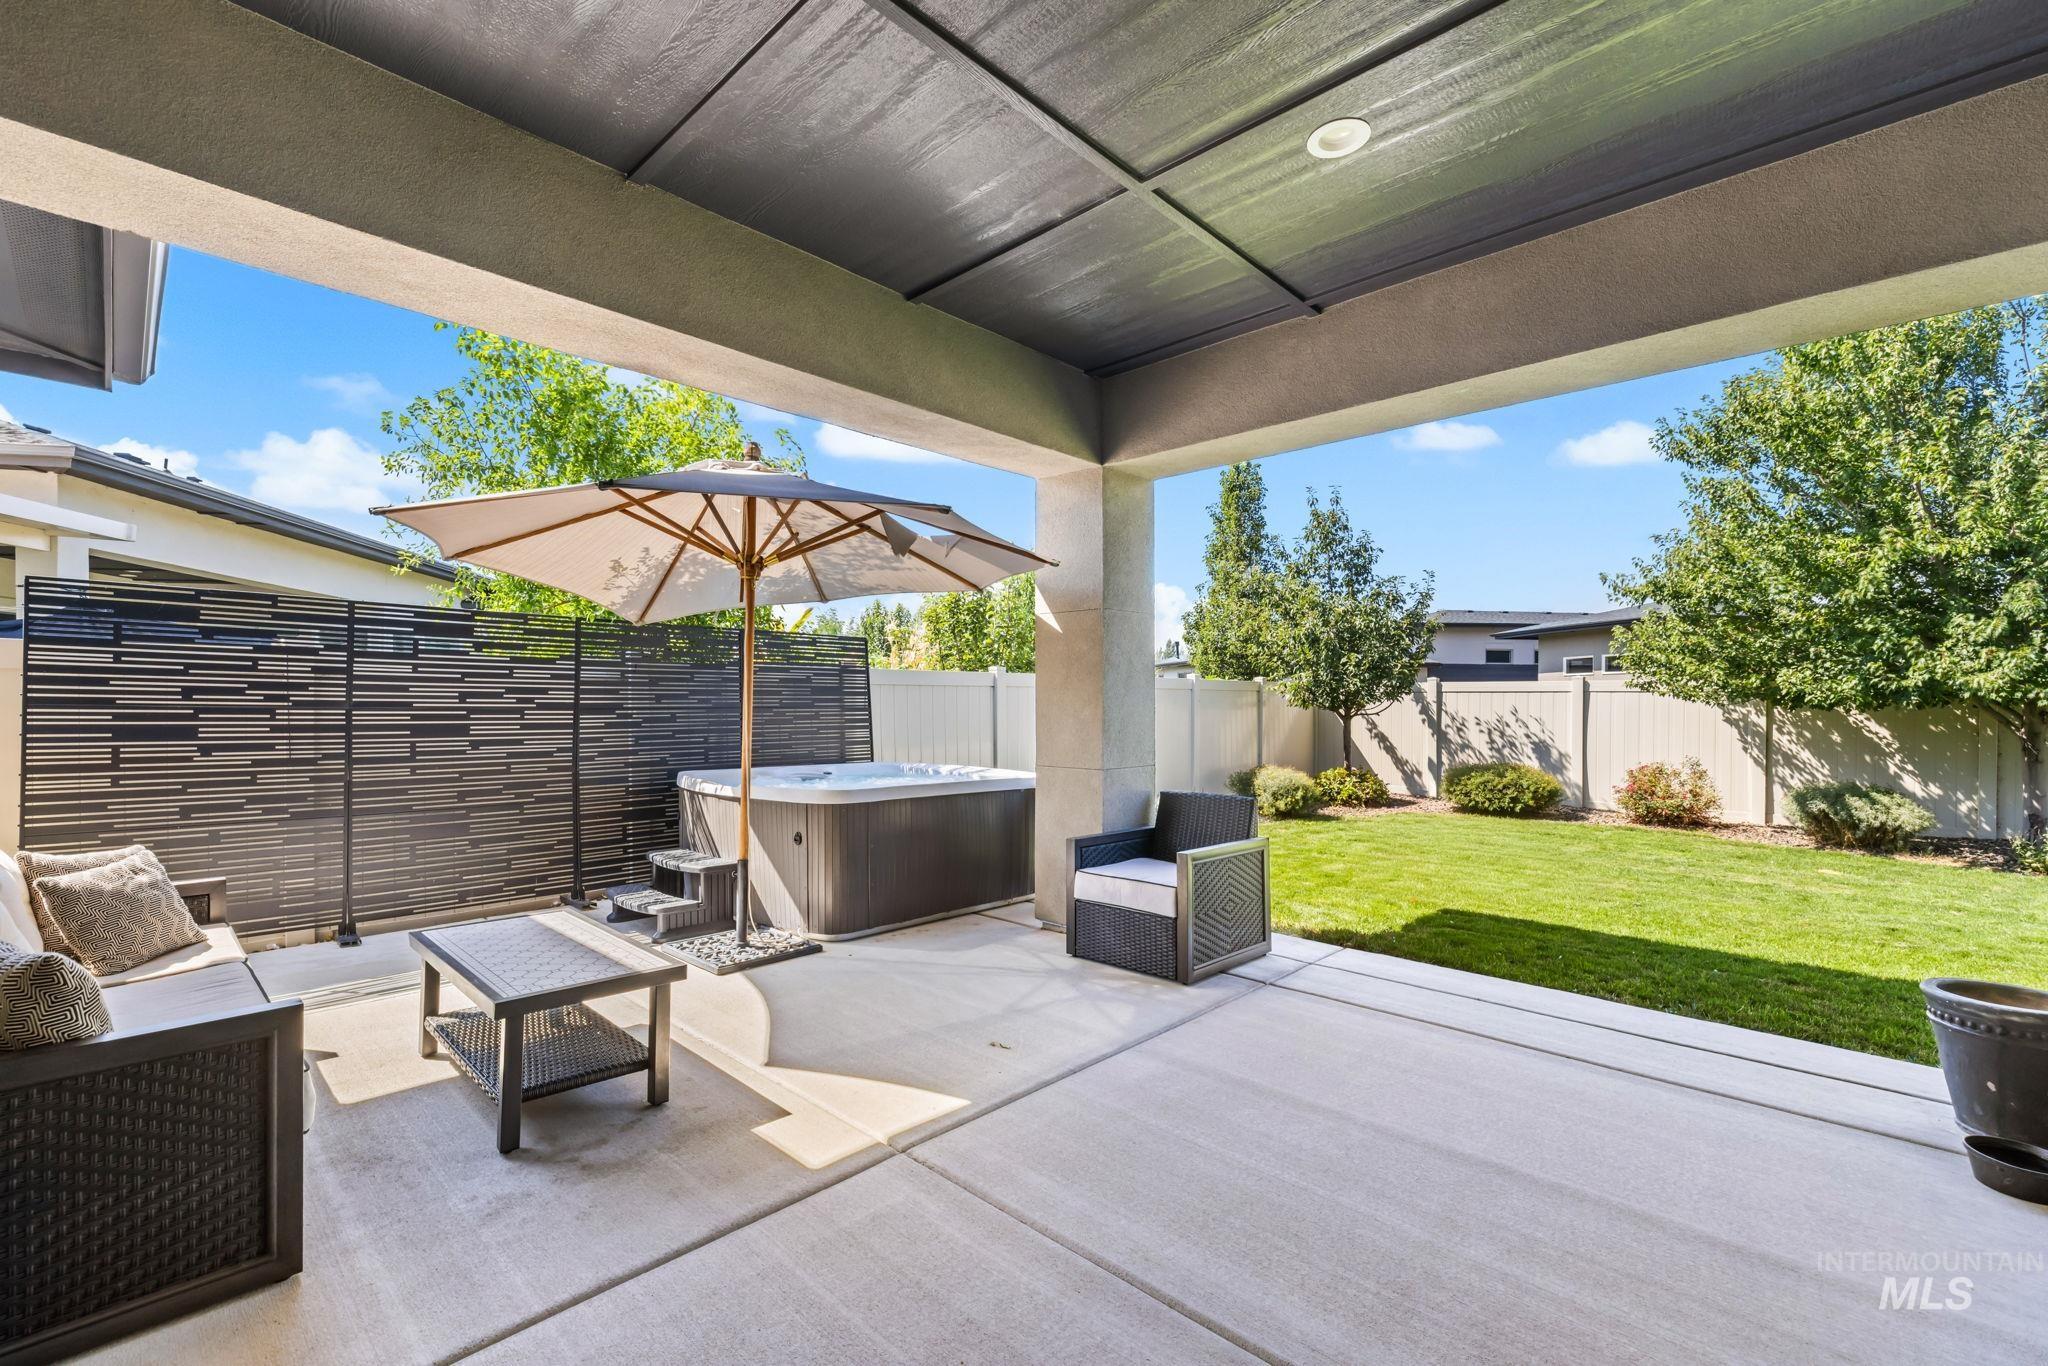
Covered patio featuring a hot tub, concrete paving, and a privacy screen
-
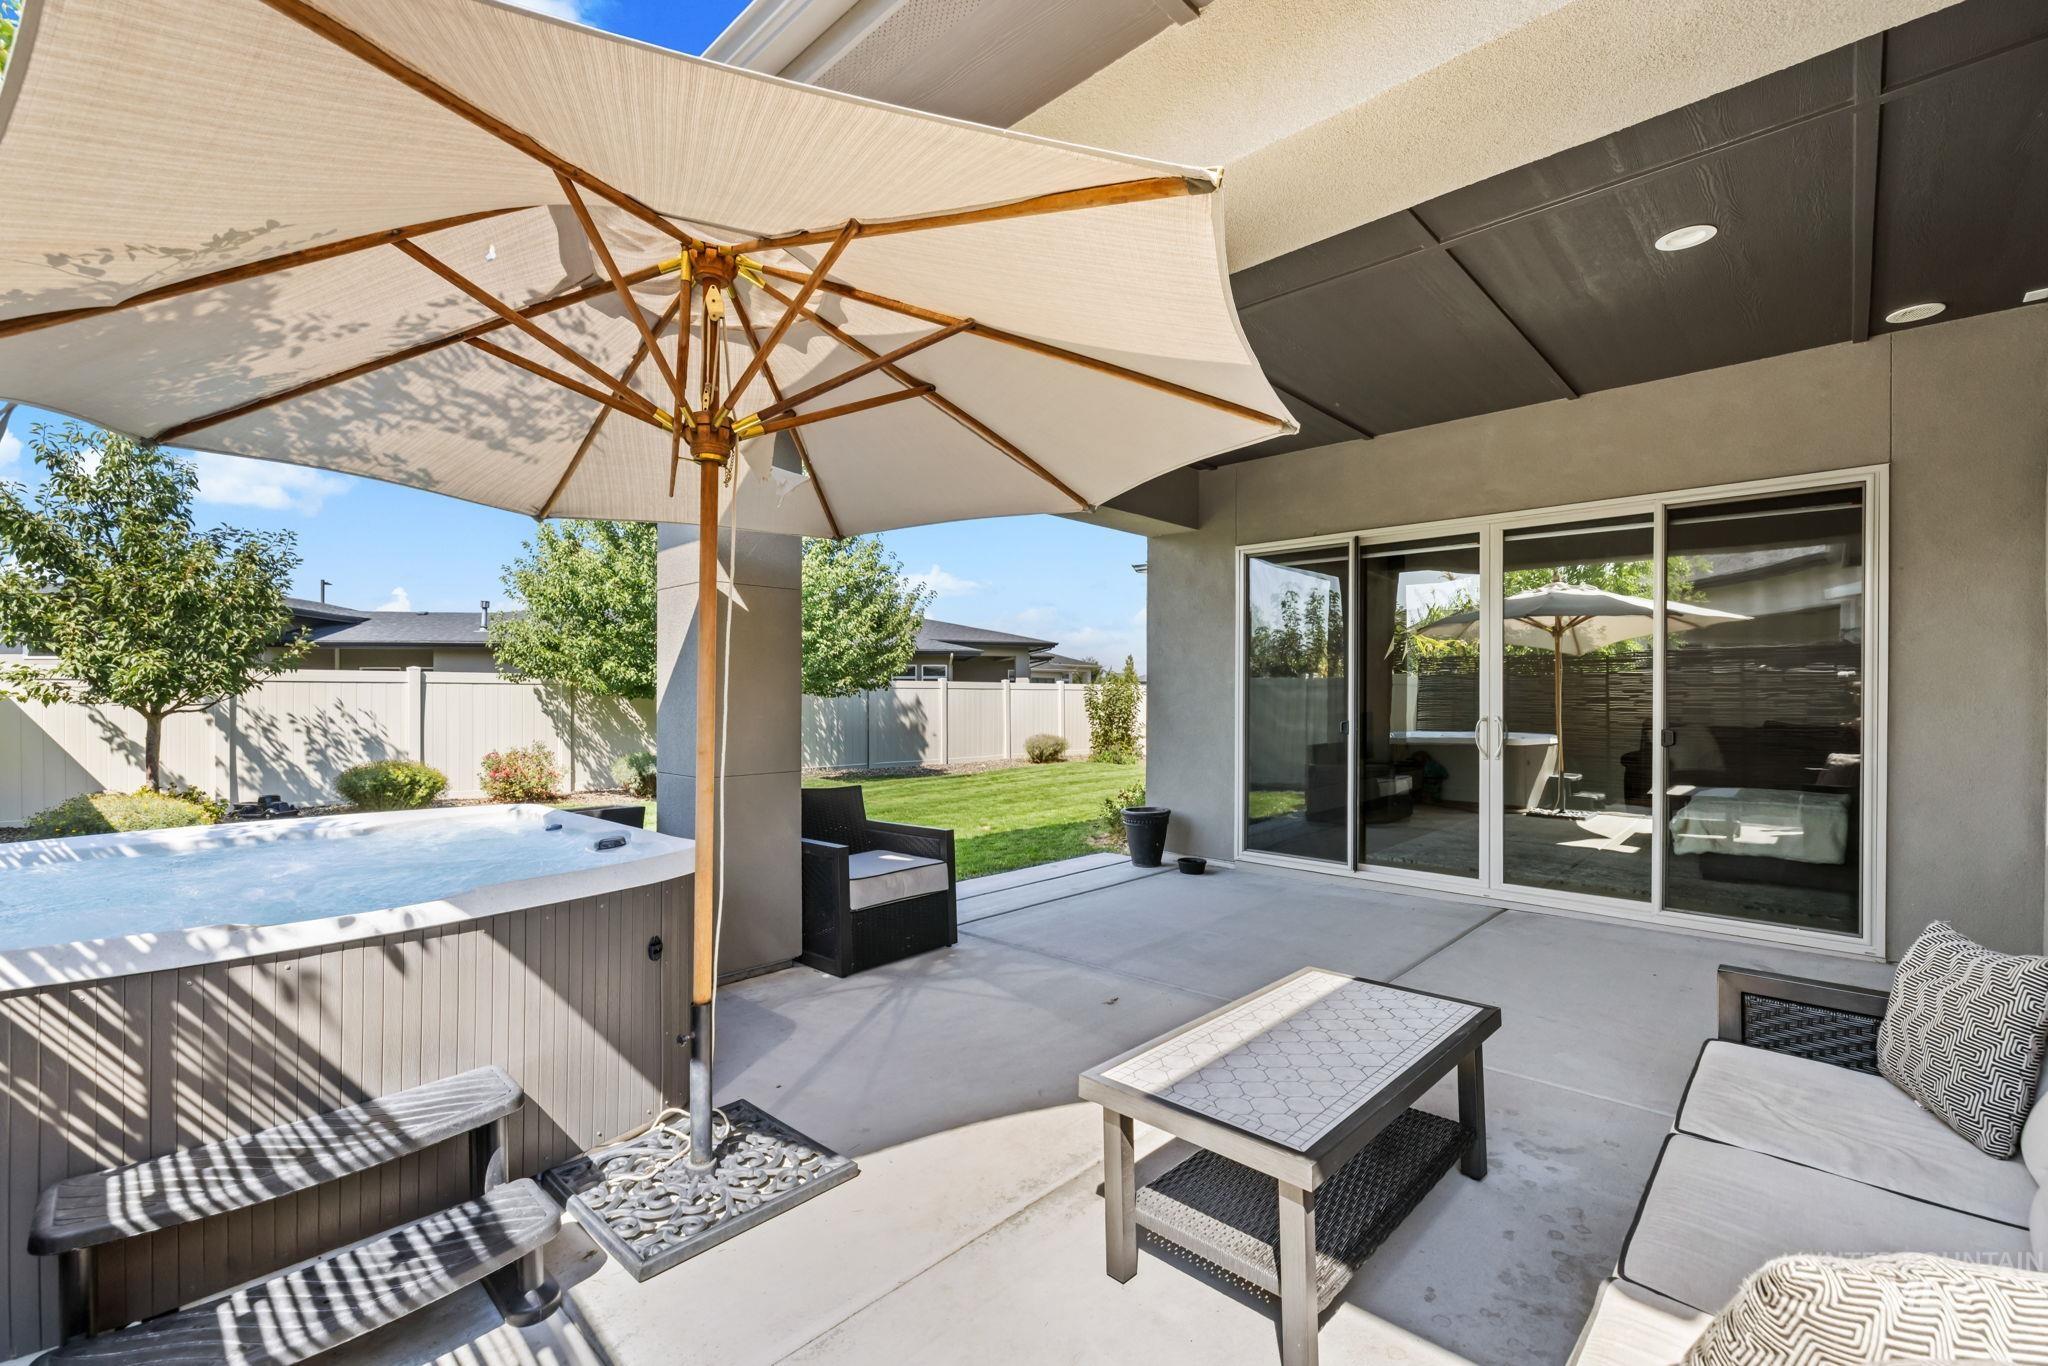
Expansive concrete patio with a built-in hot tub, providing outdoor access through a multi-panel sliding glass door
-
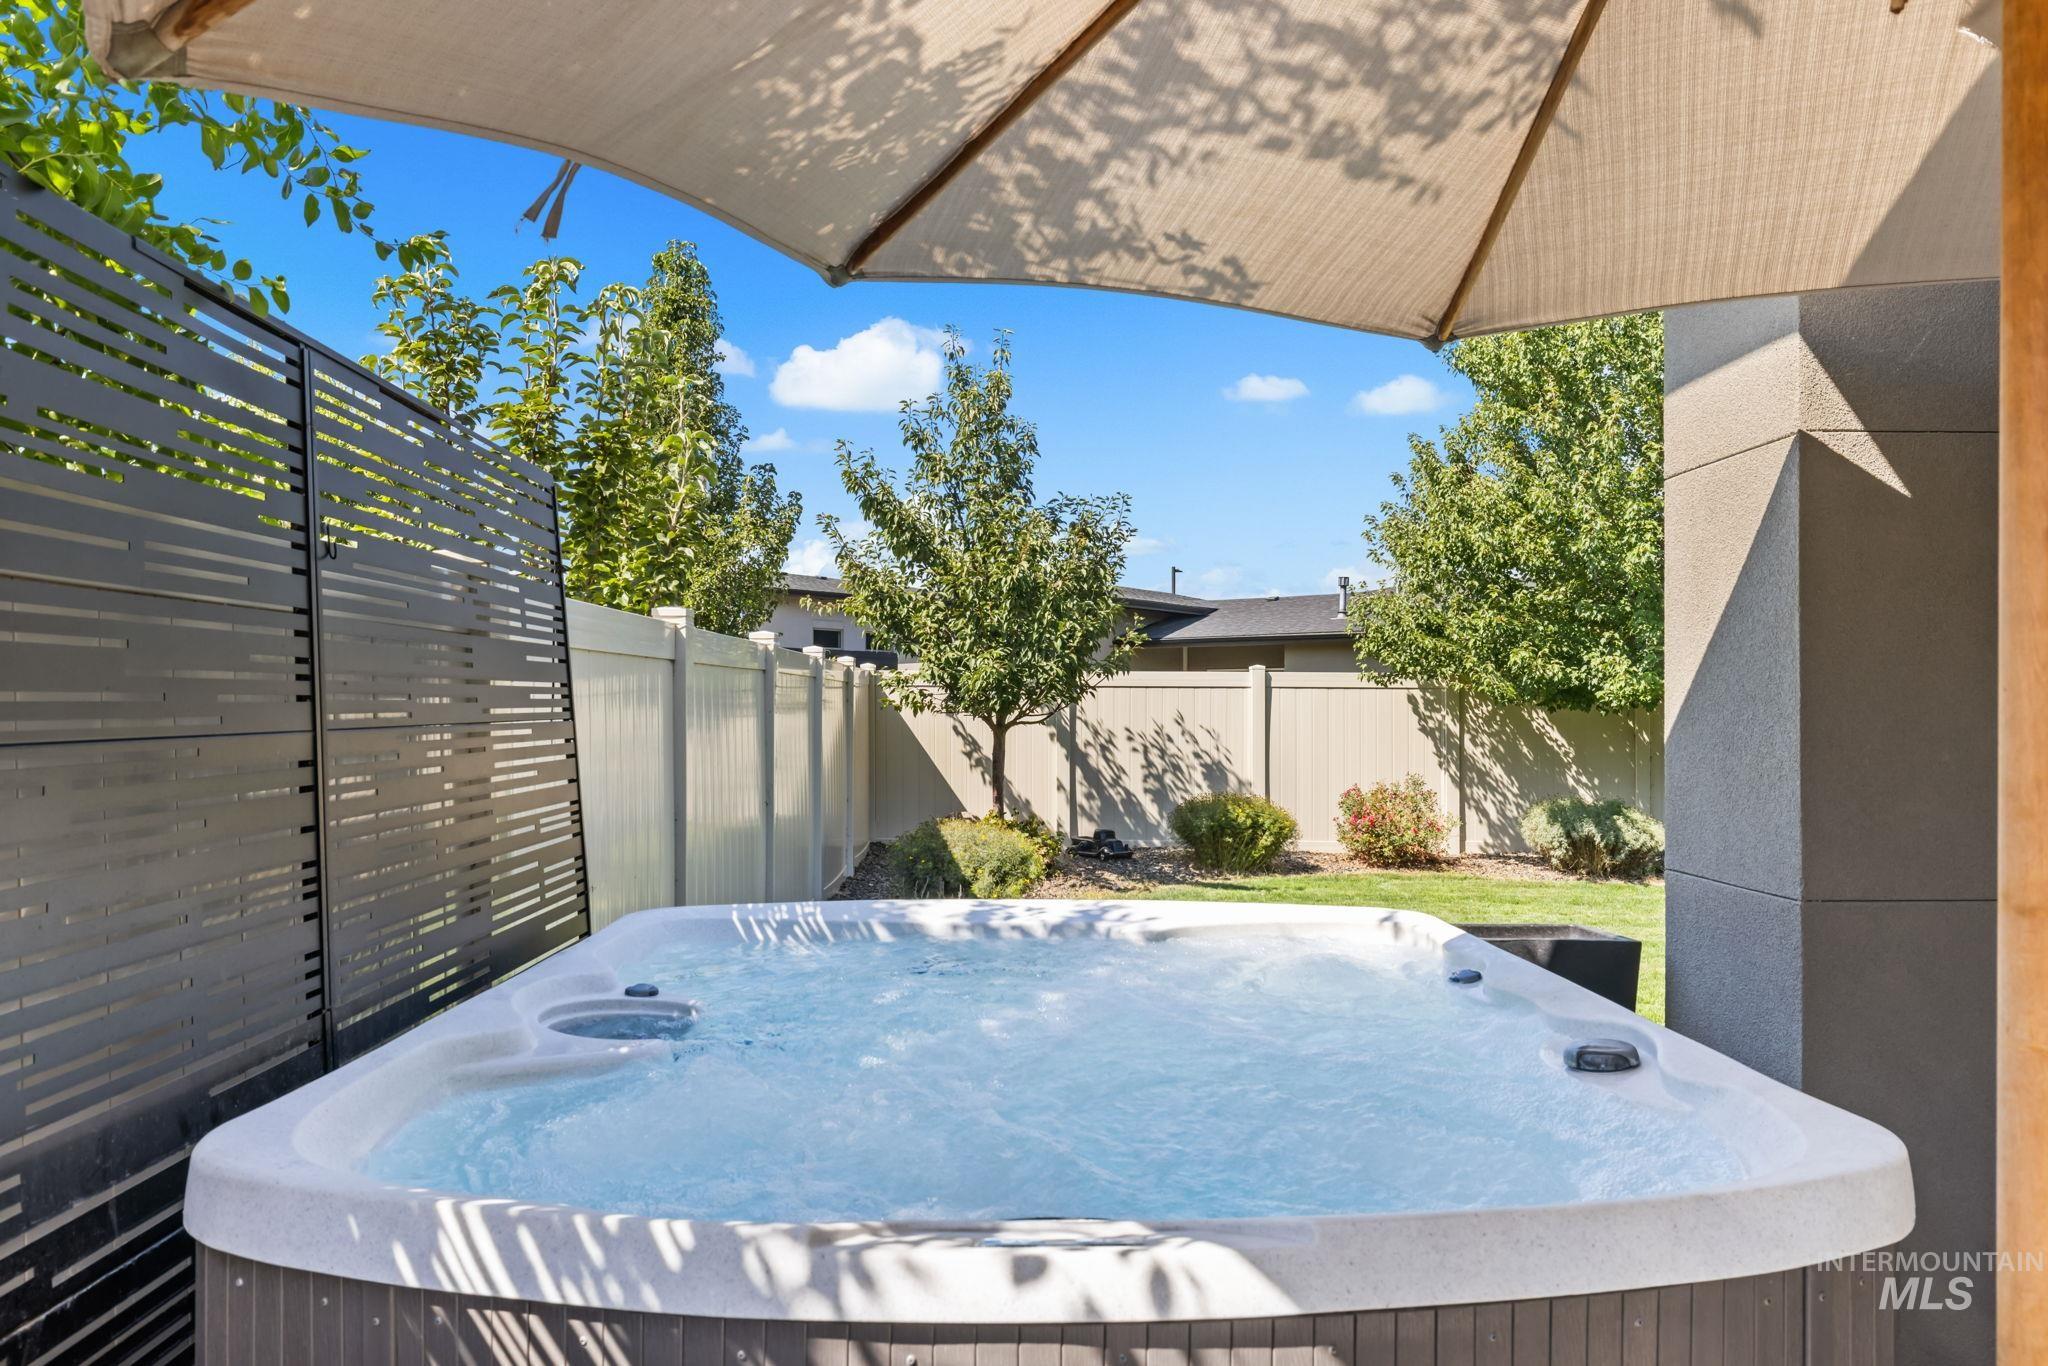
Outdoor spa with privacy screening, large patio umbrella, and manicured lawn
-
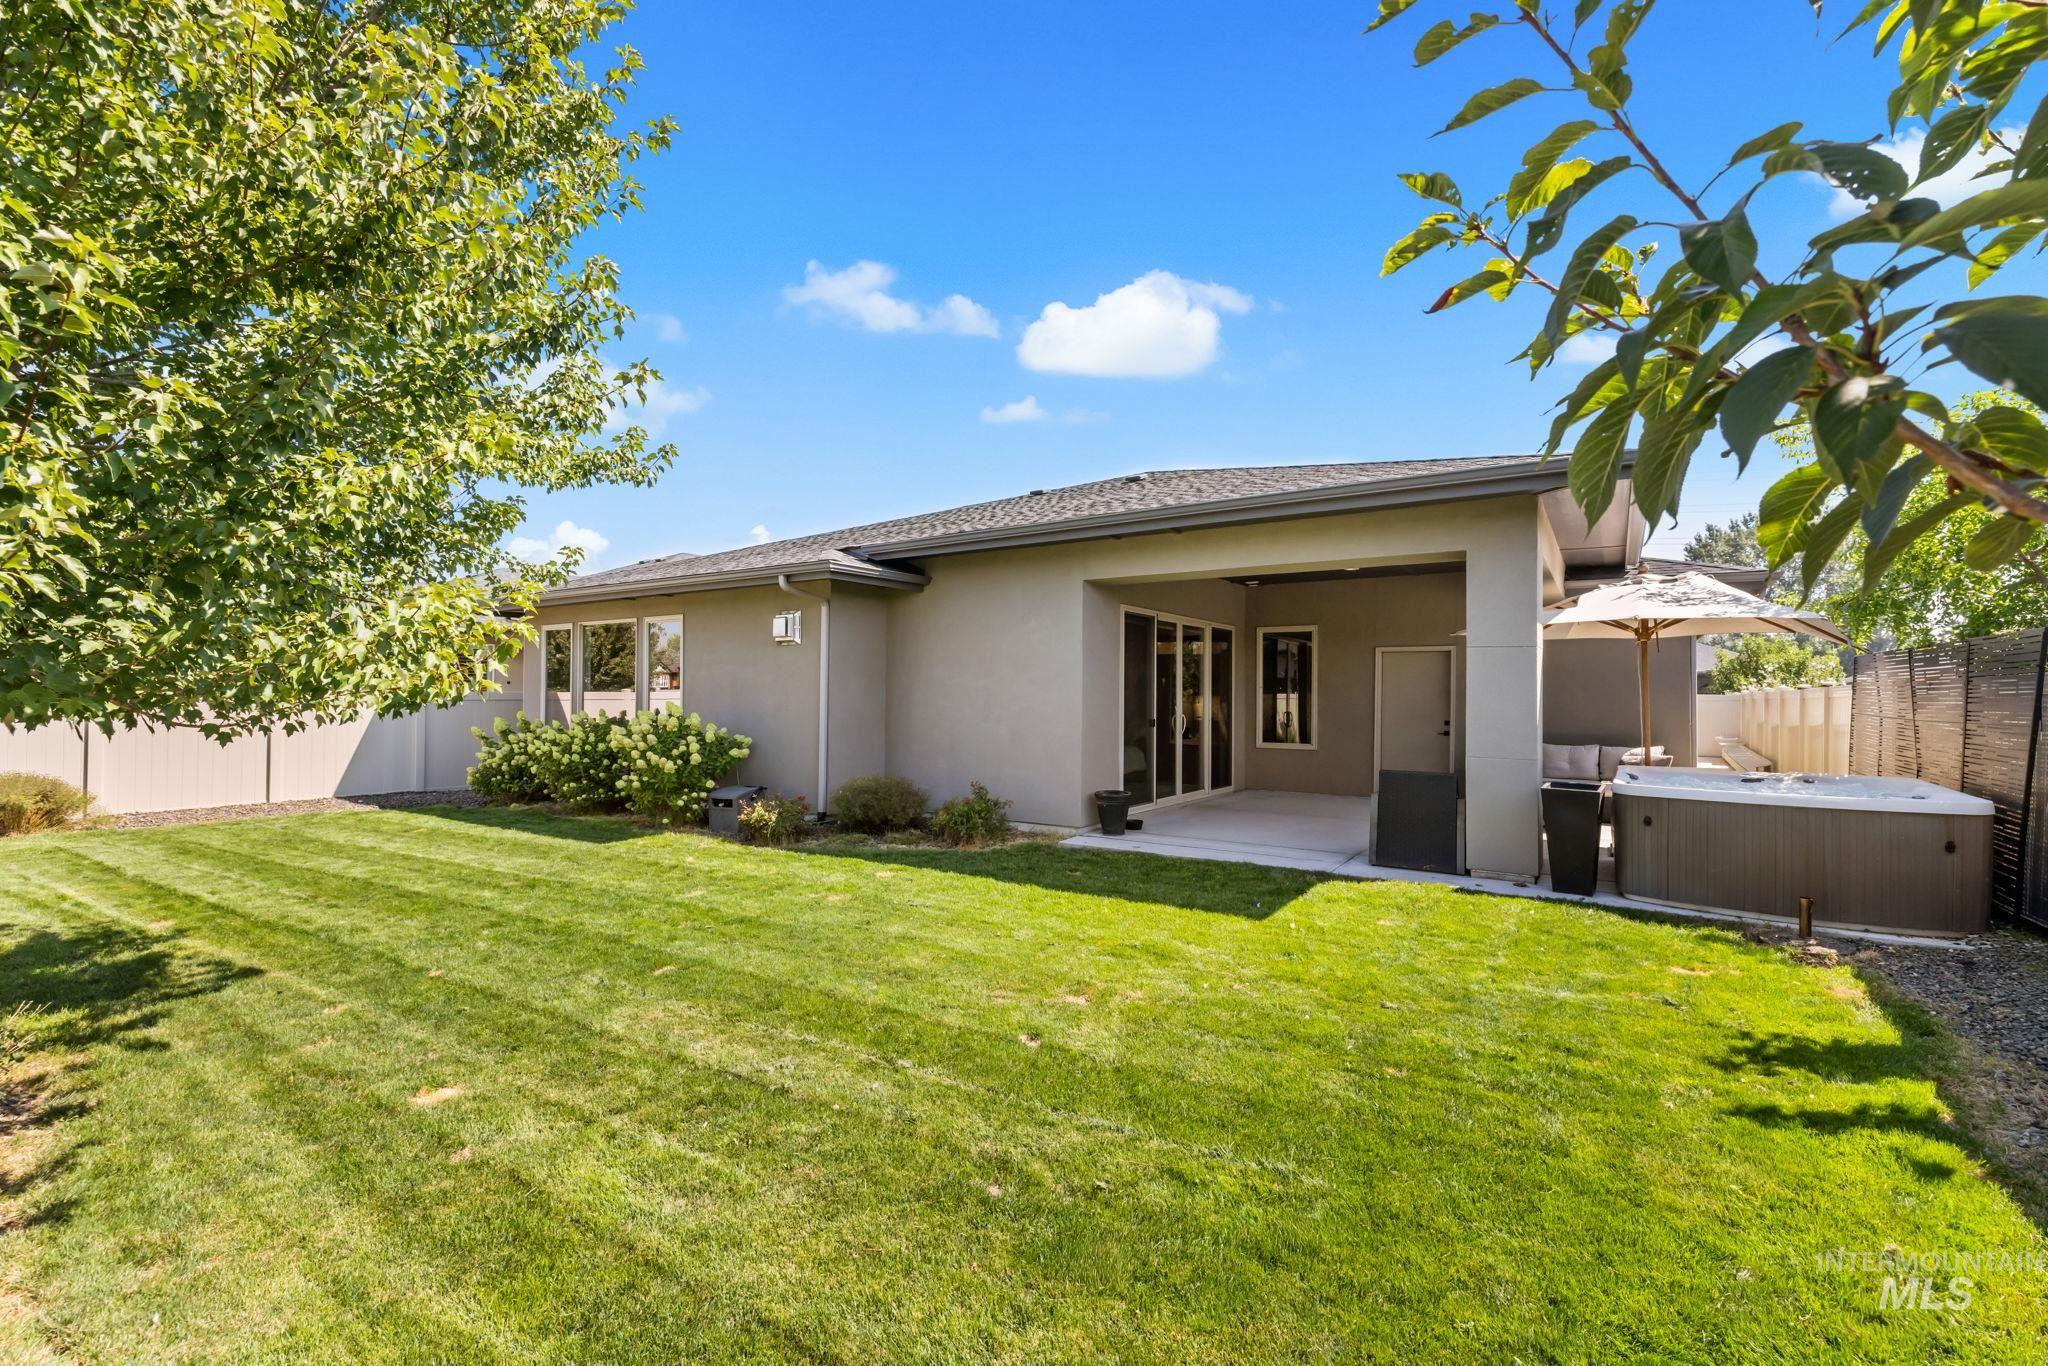
Expansive green lawn, covered patio, and hot tub
-
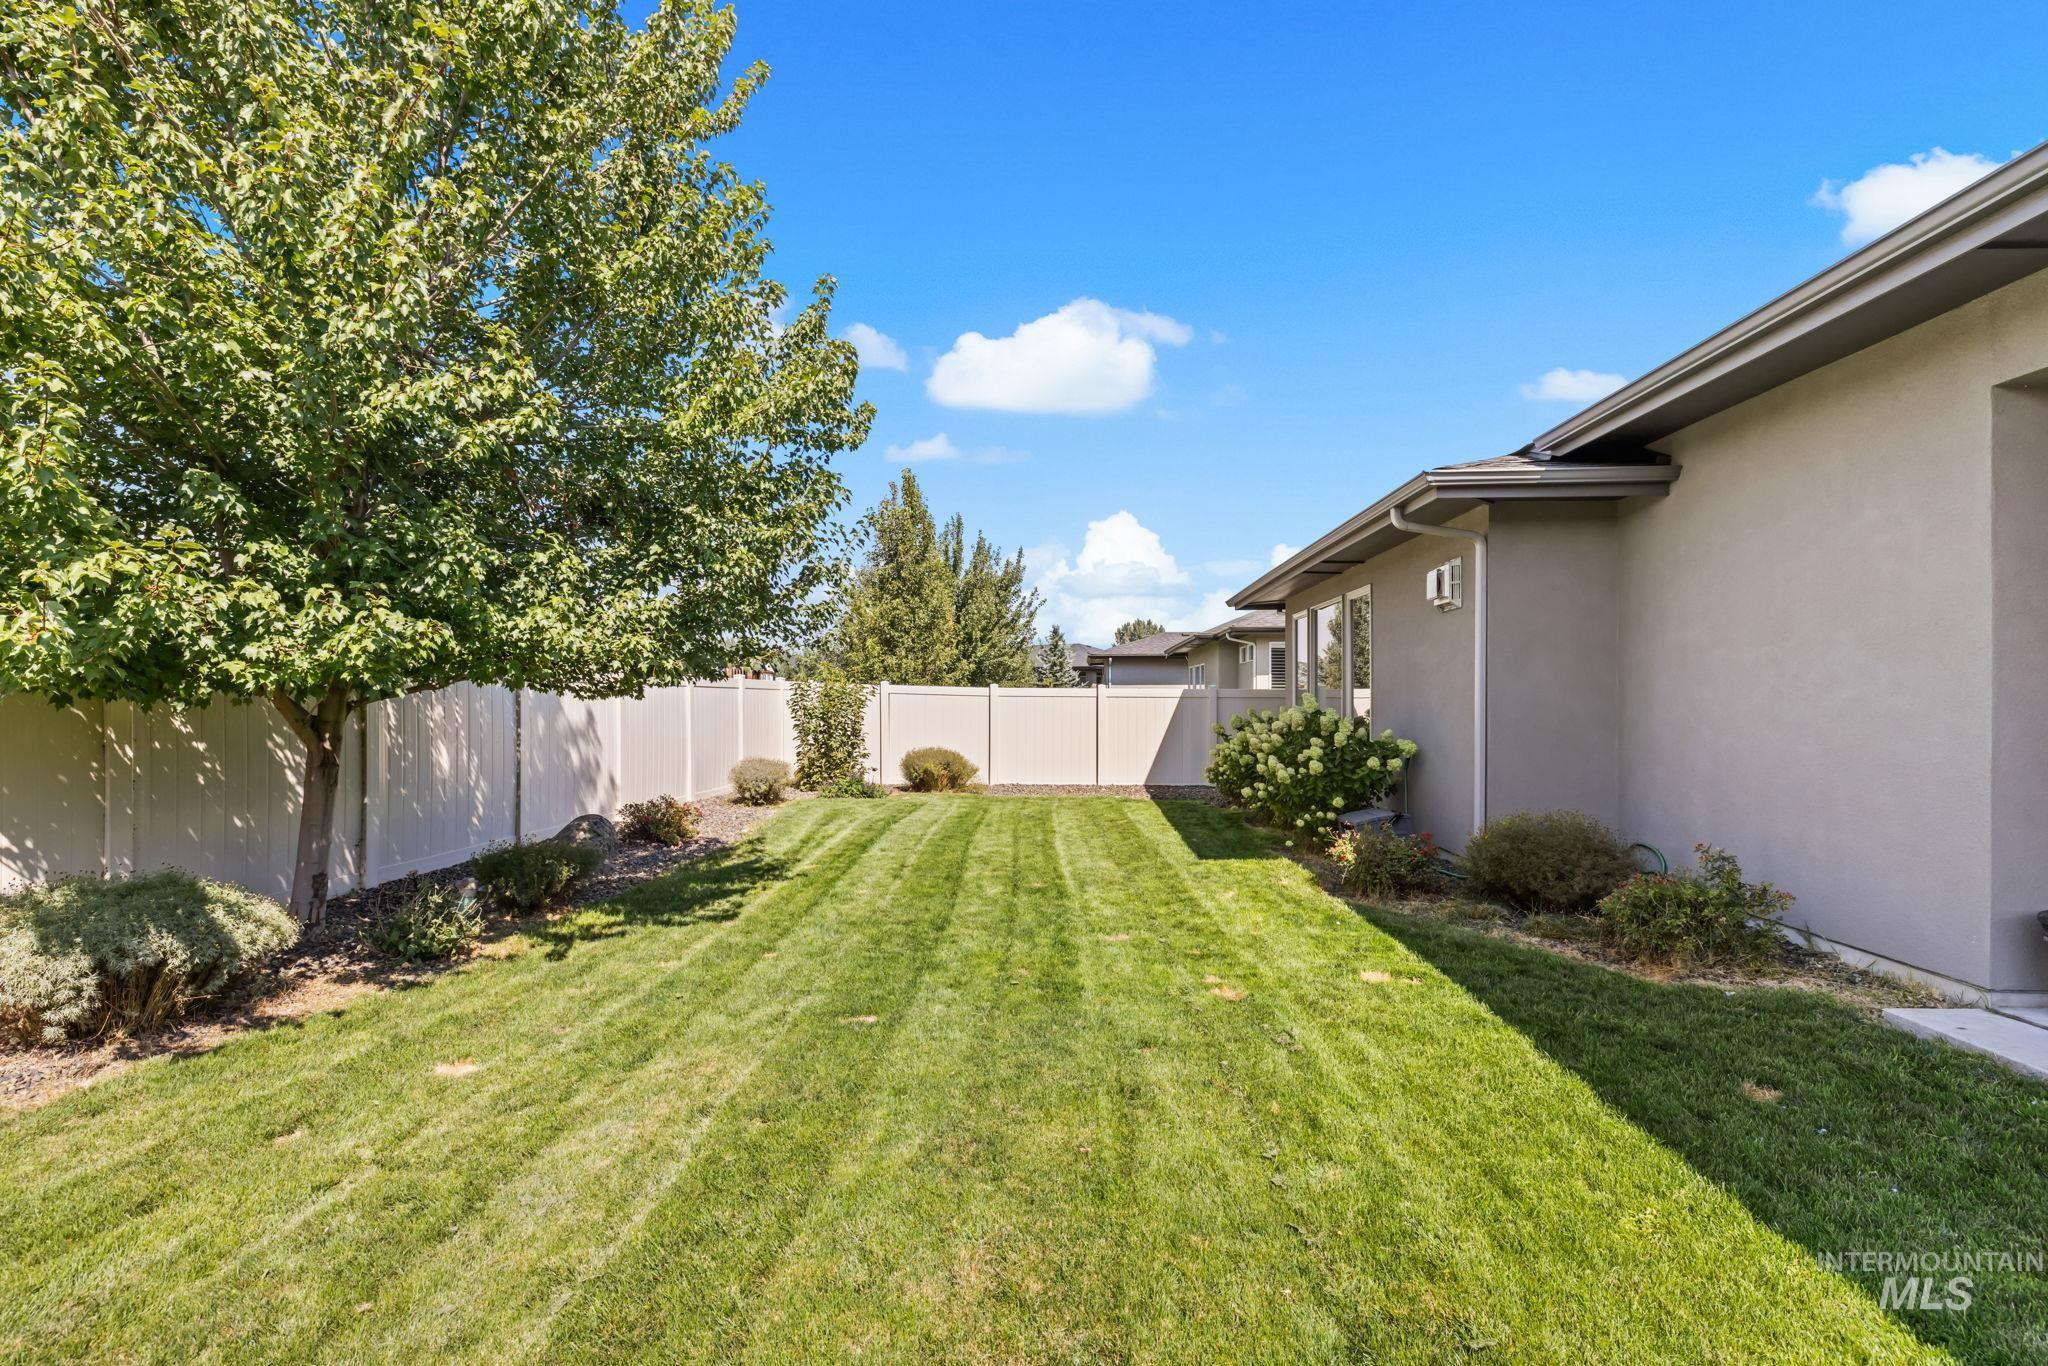
Manicured lawn with a privacy fence and mature landscaping
-
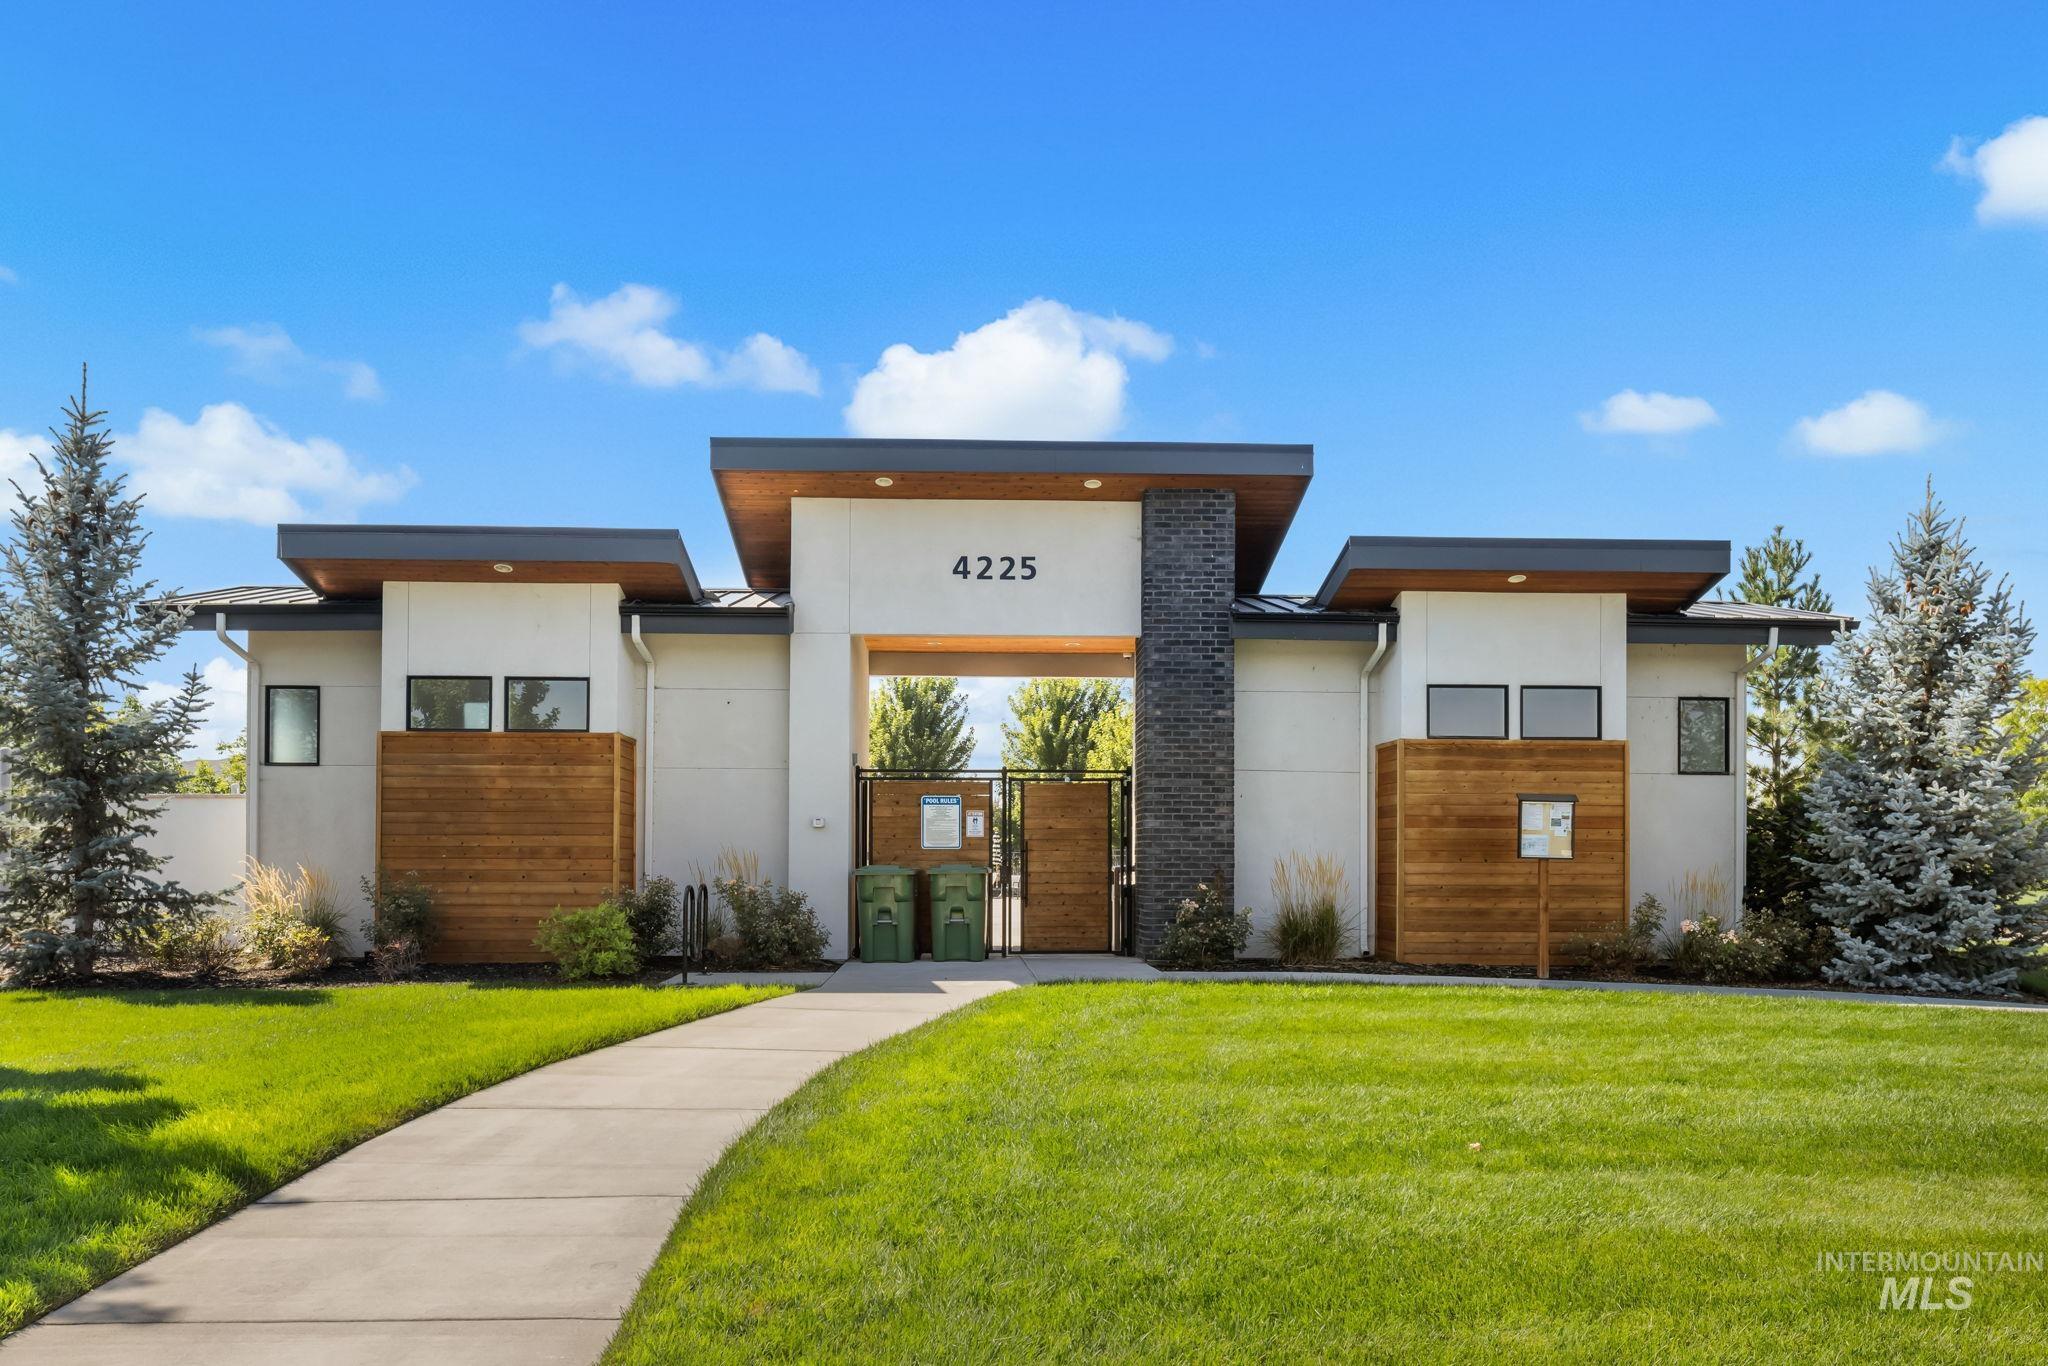
Modern architectural entry featuring a flat roofline, wood-finish paneling, and stone accents
-
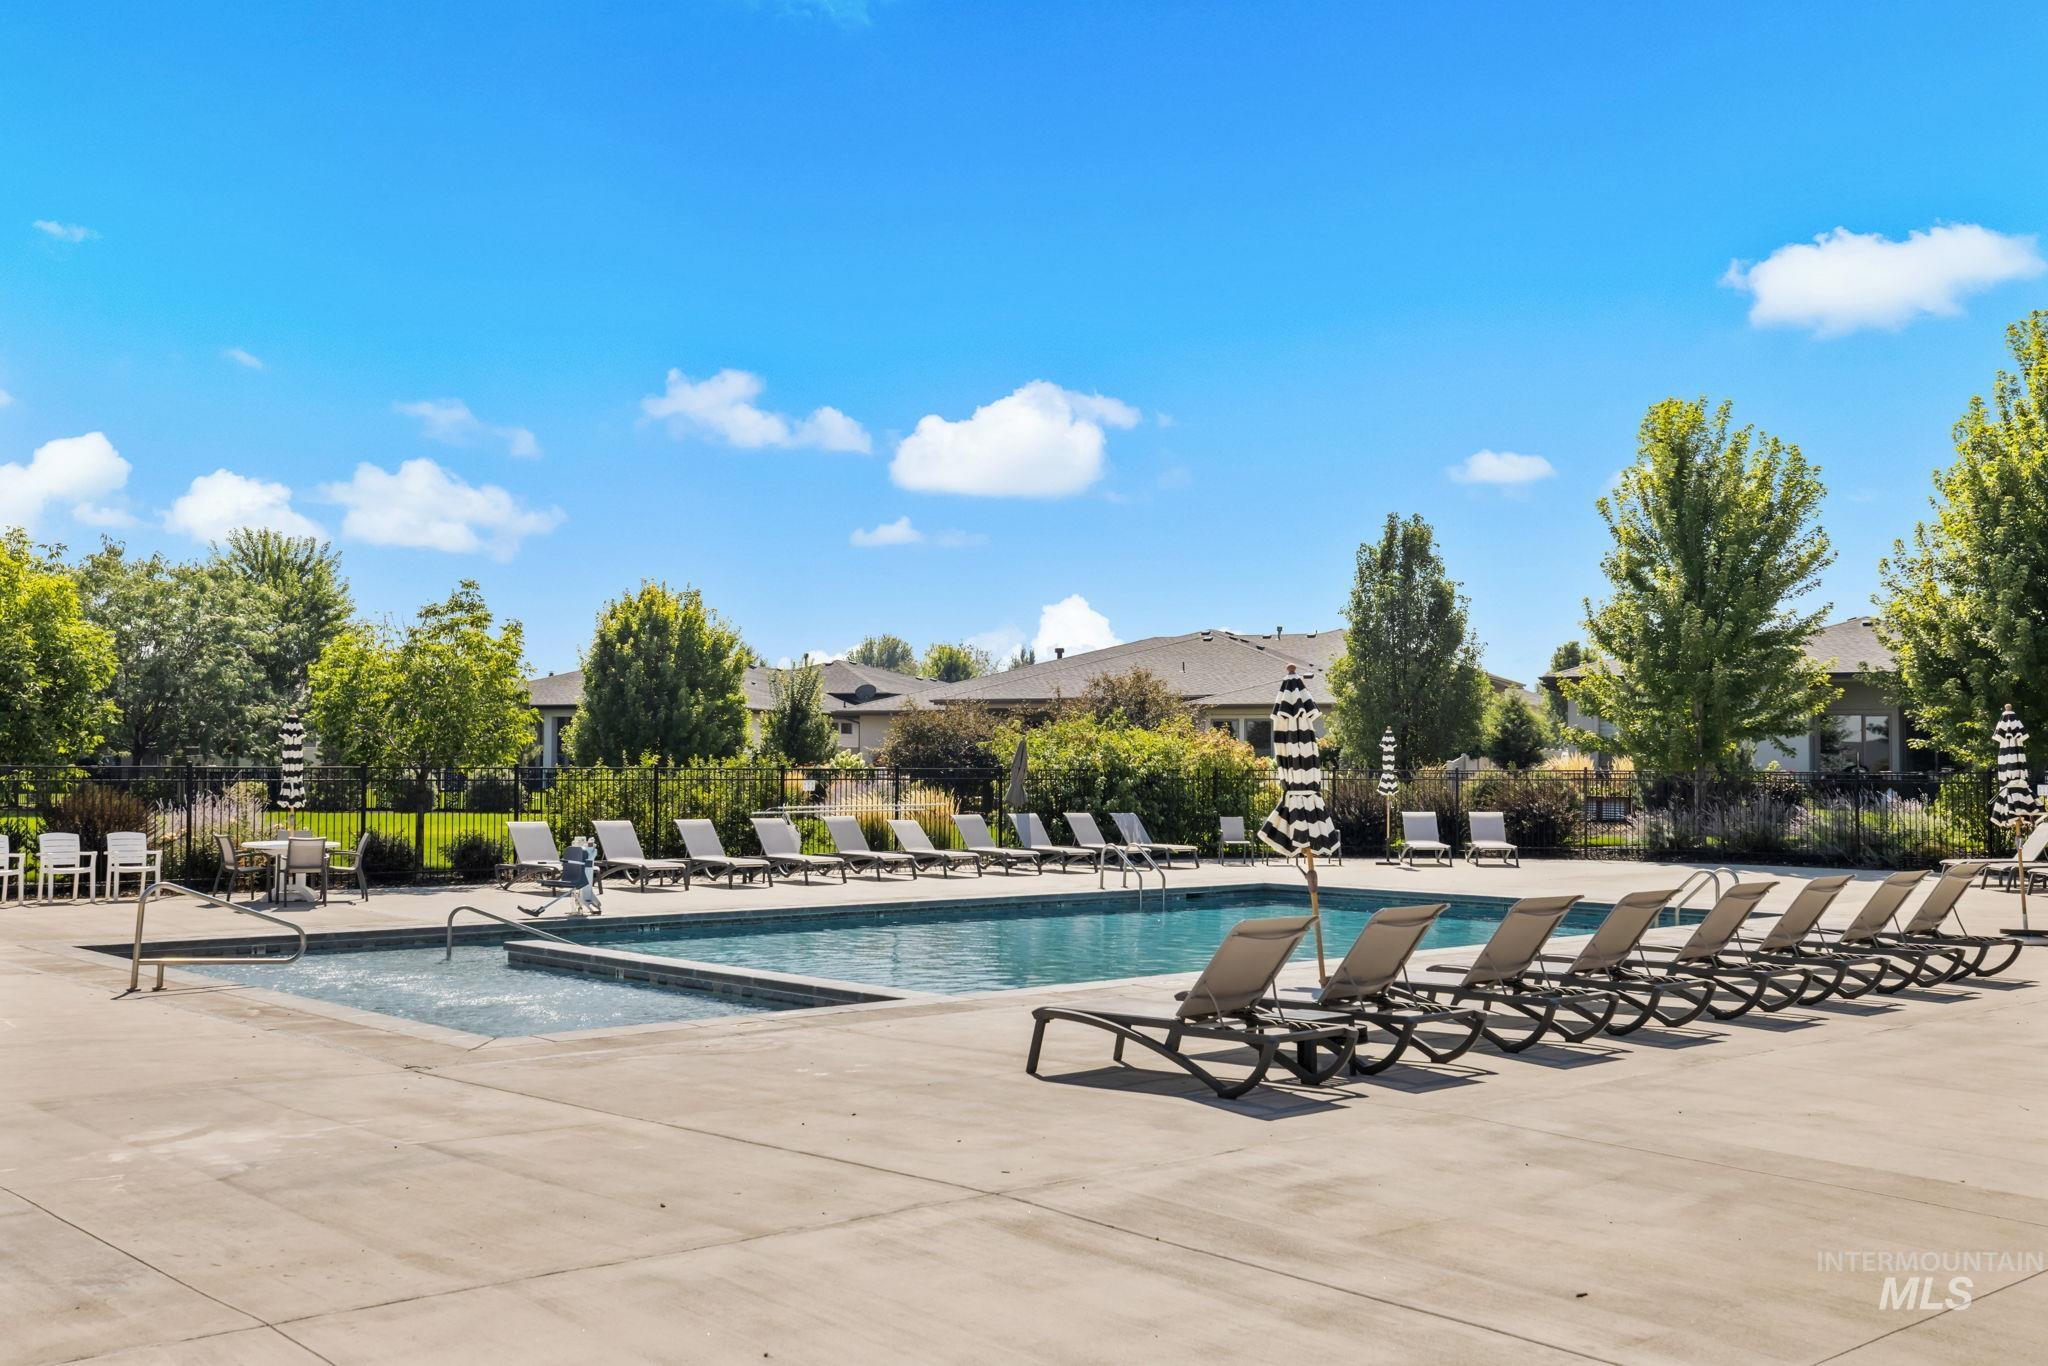
Outdoor swimming pool with an integrated spa, surrounded by a concrete deck and a fenced perimeter
-

Stone entryway monument with a pitched roof, surrounded by manicured shrubs
-
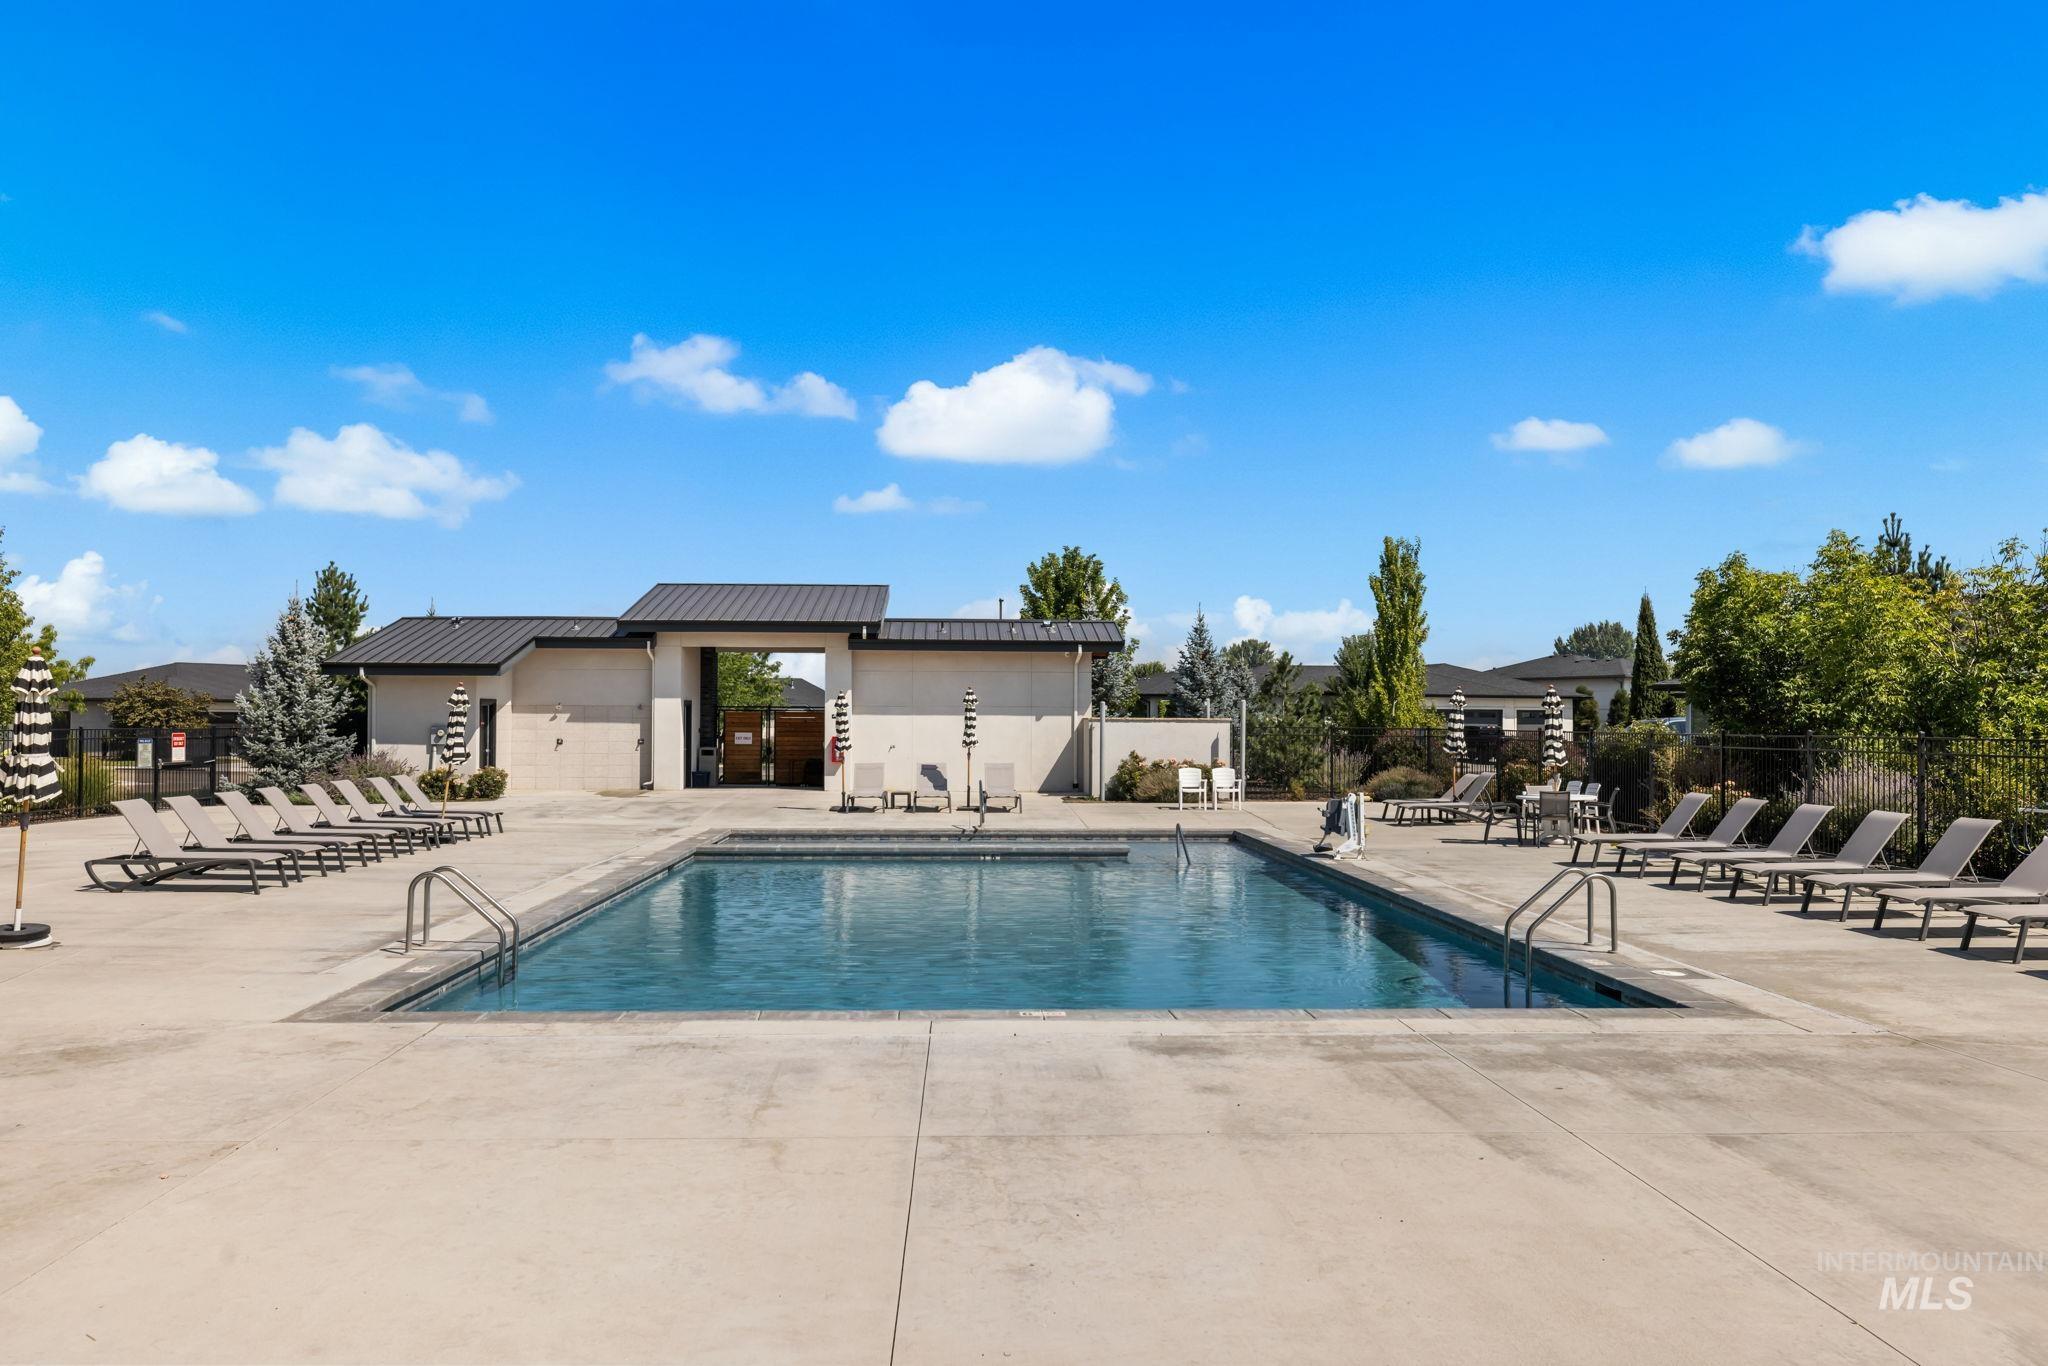
Rectangular outdoor swimming pool with integrated stairs, surrounded by a concrete deck
-
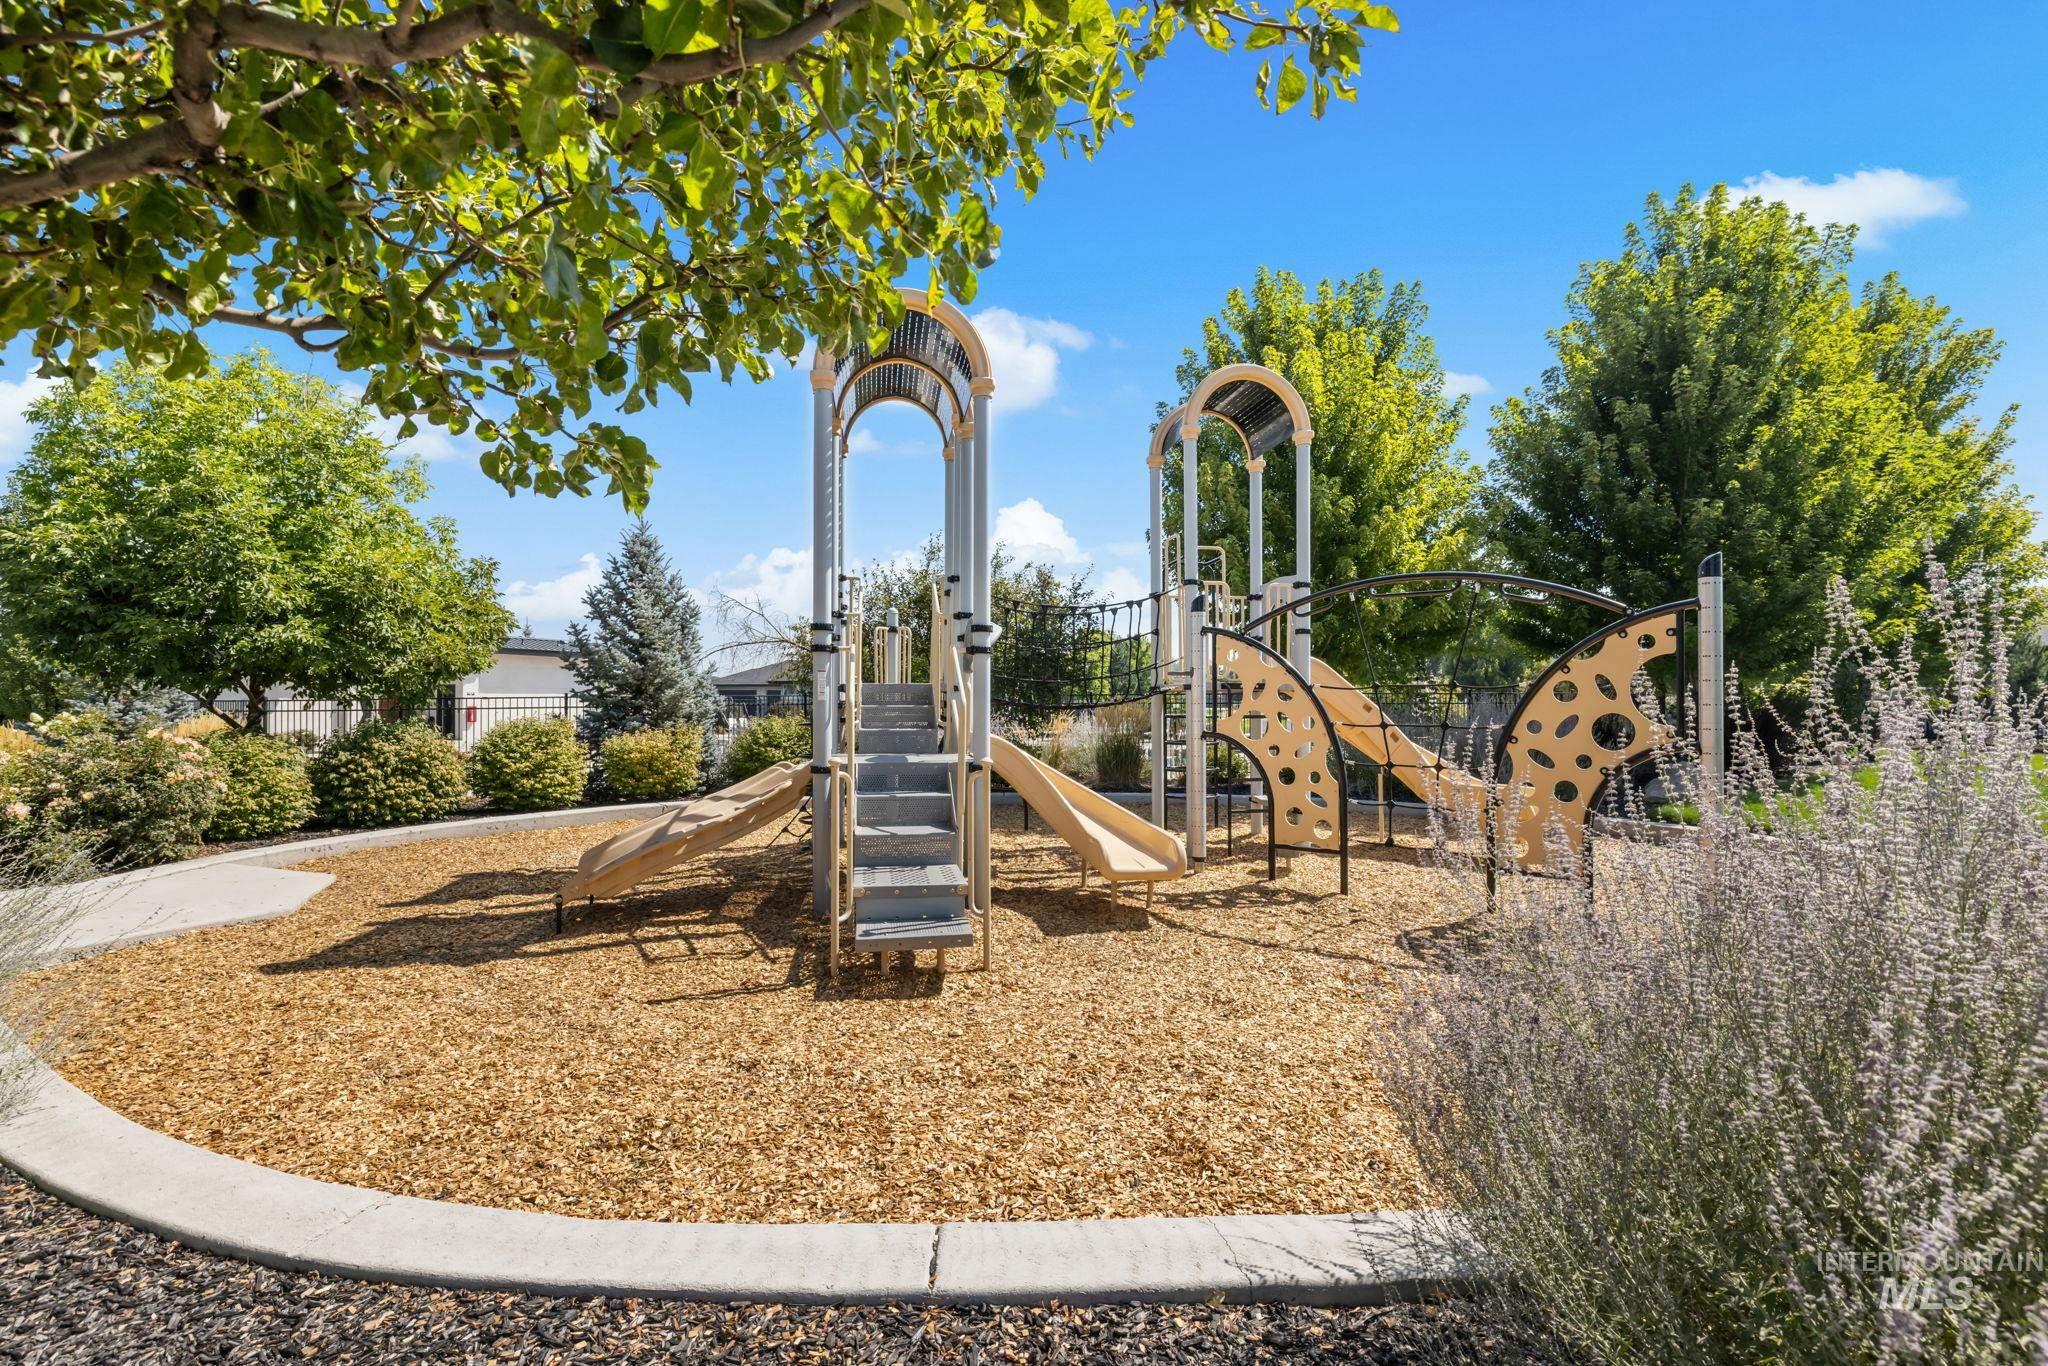
Playground area featuring multiple slides, climbing elements, and a wood chip surface
-
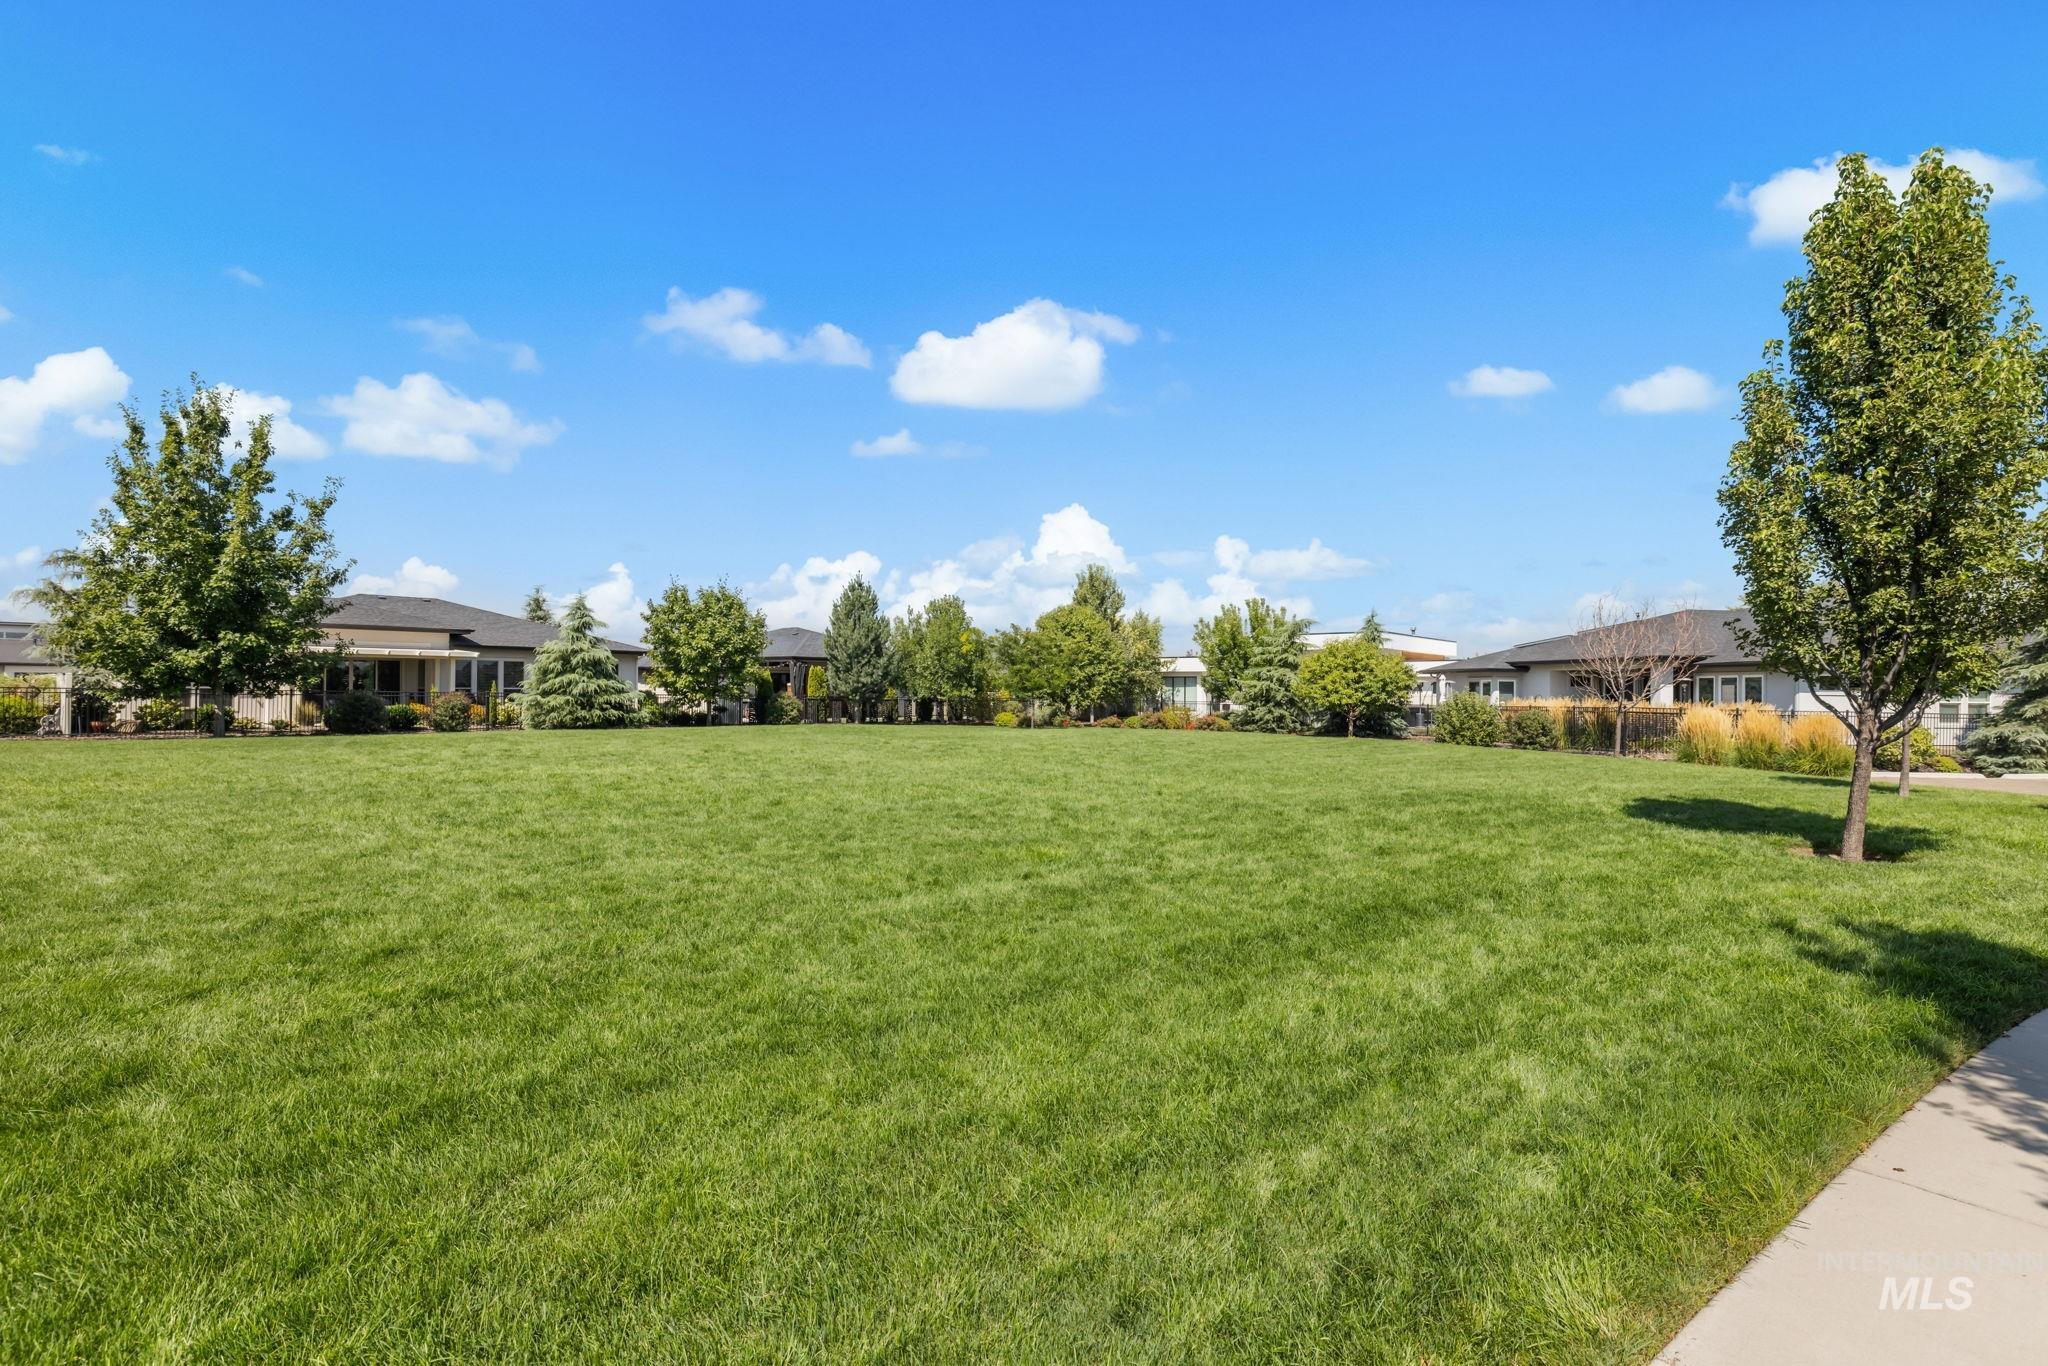
Expansive lawn area with a paved pathway, bordered by various trees and landscaping
-
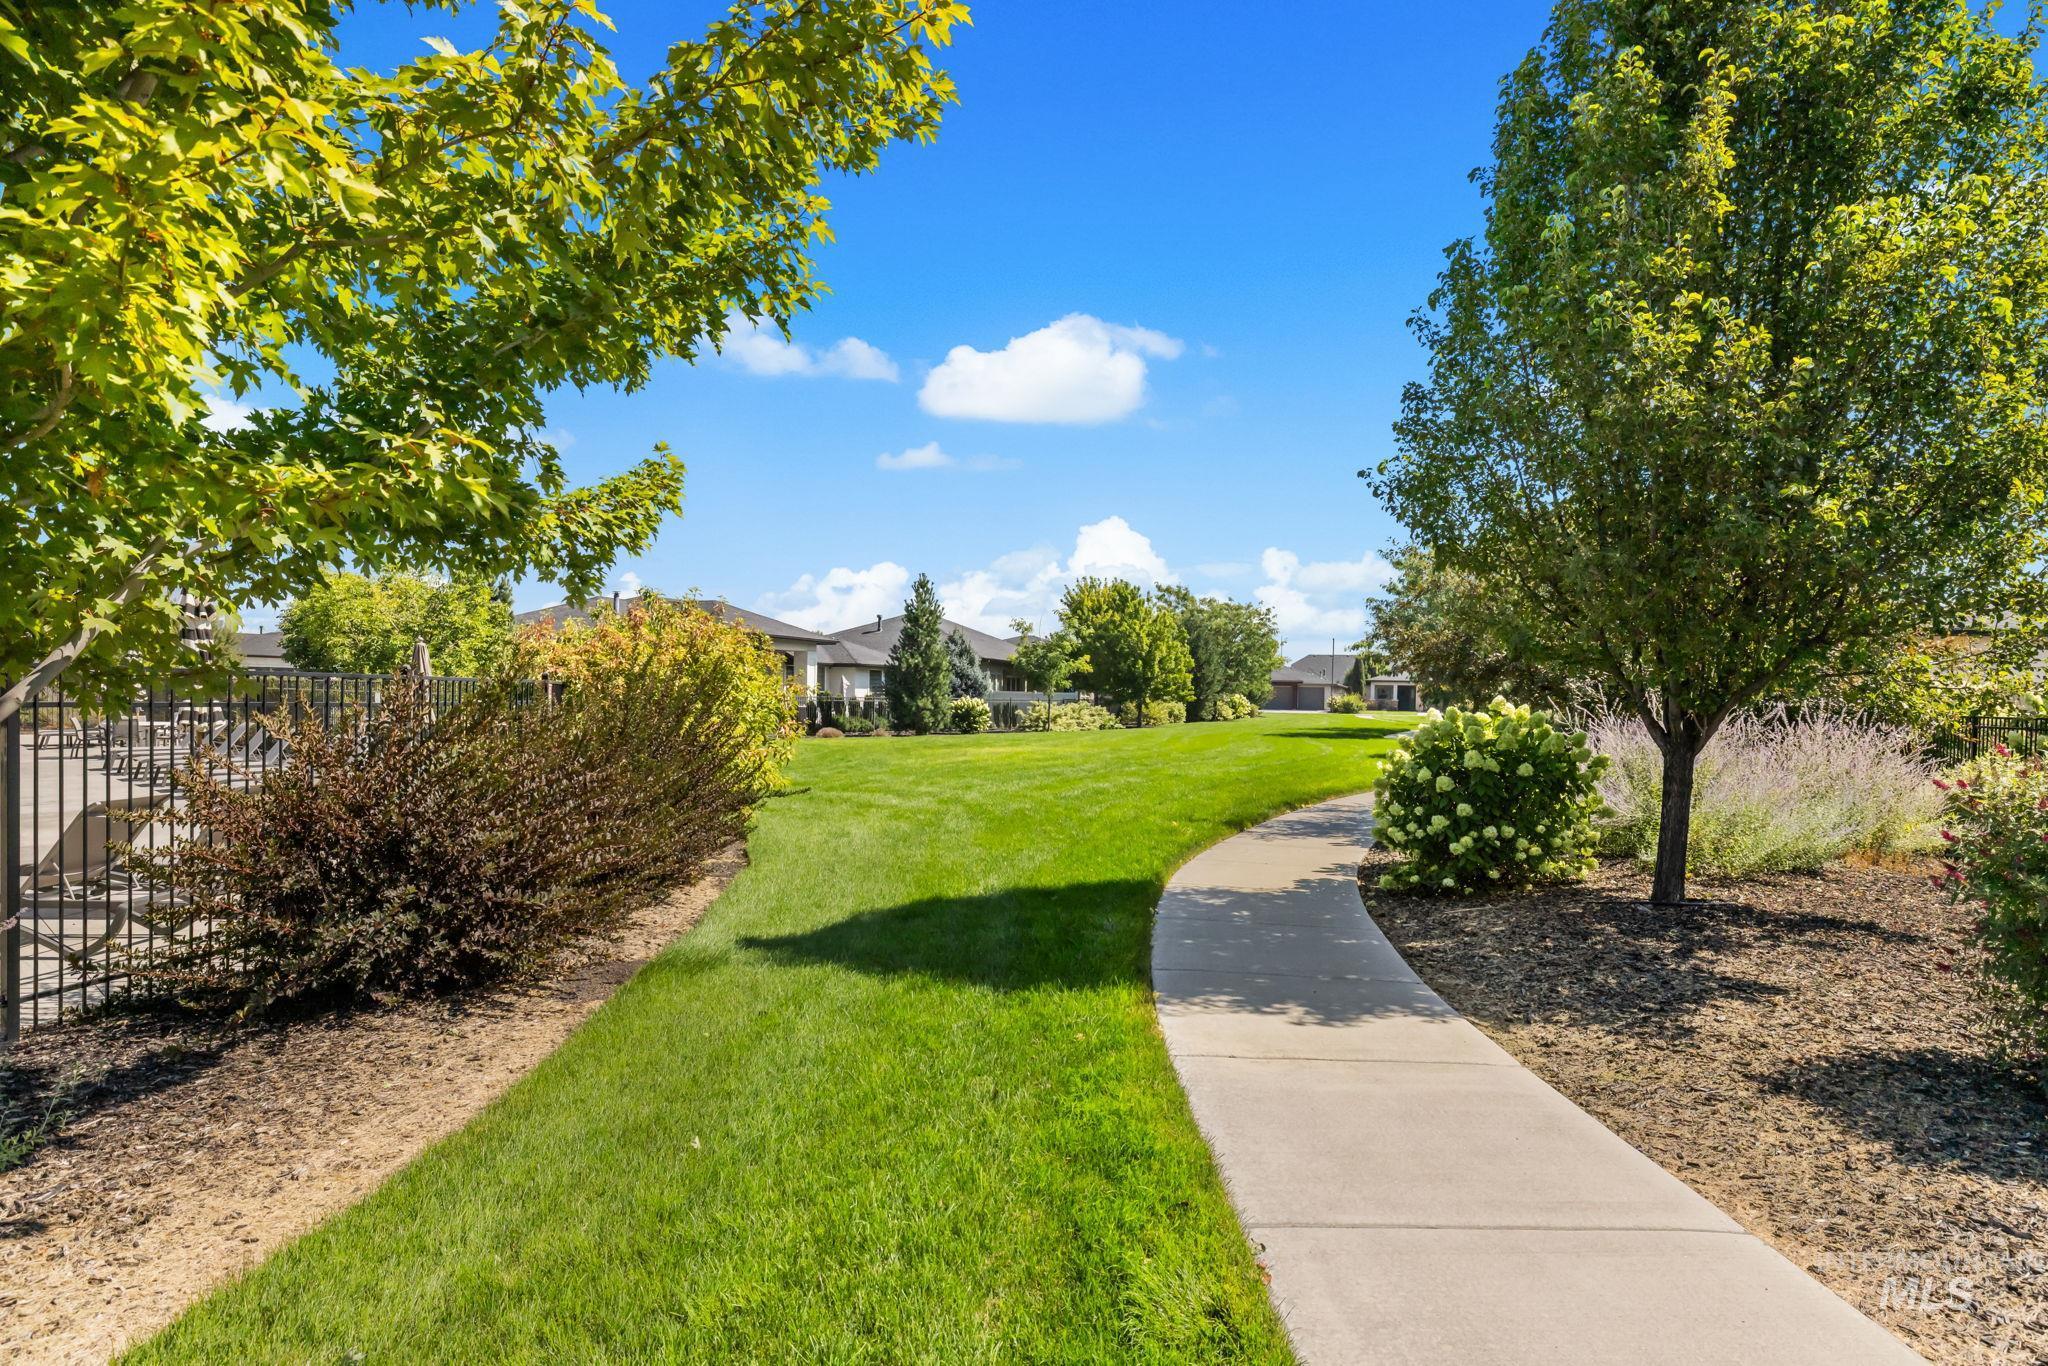
Lush green lawn with mature trees, a paved pathway, and varied plantings
-
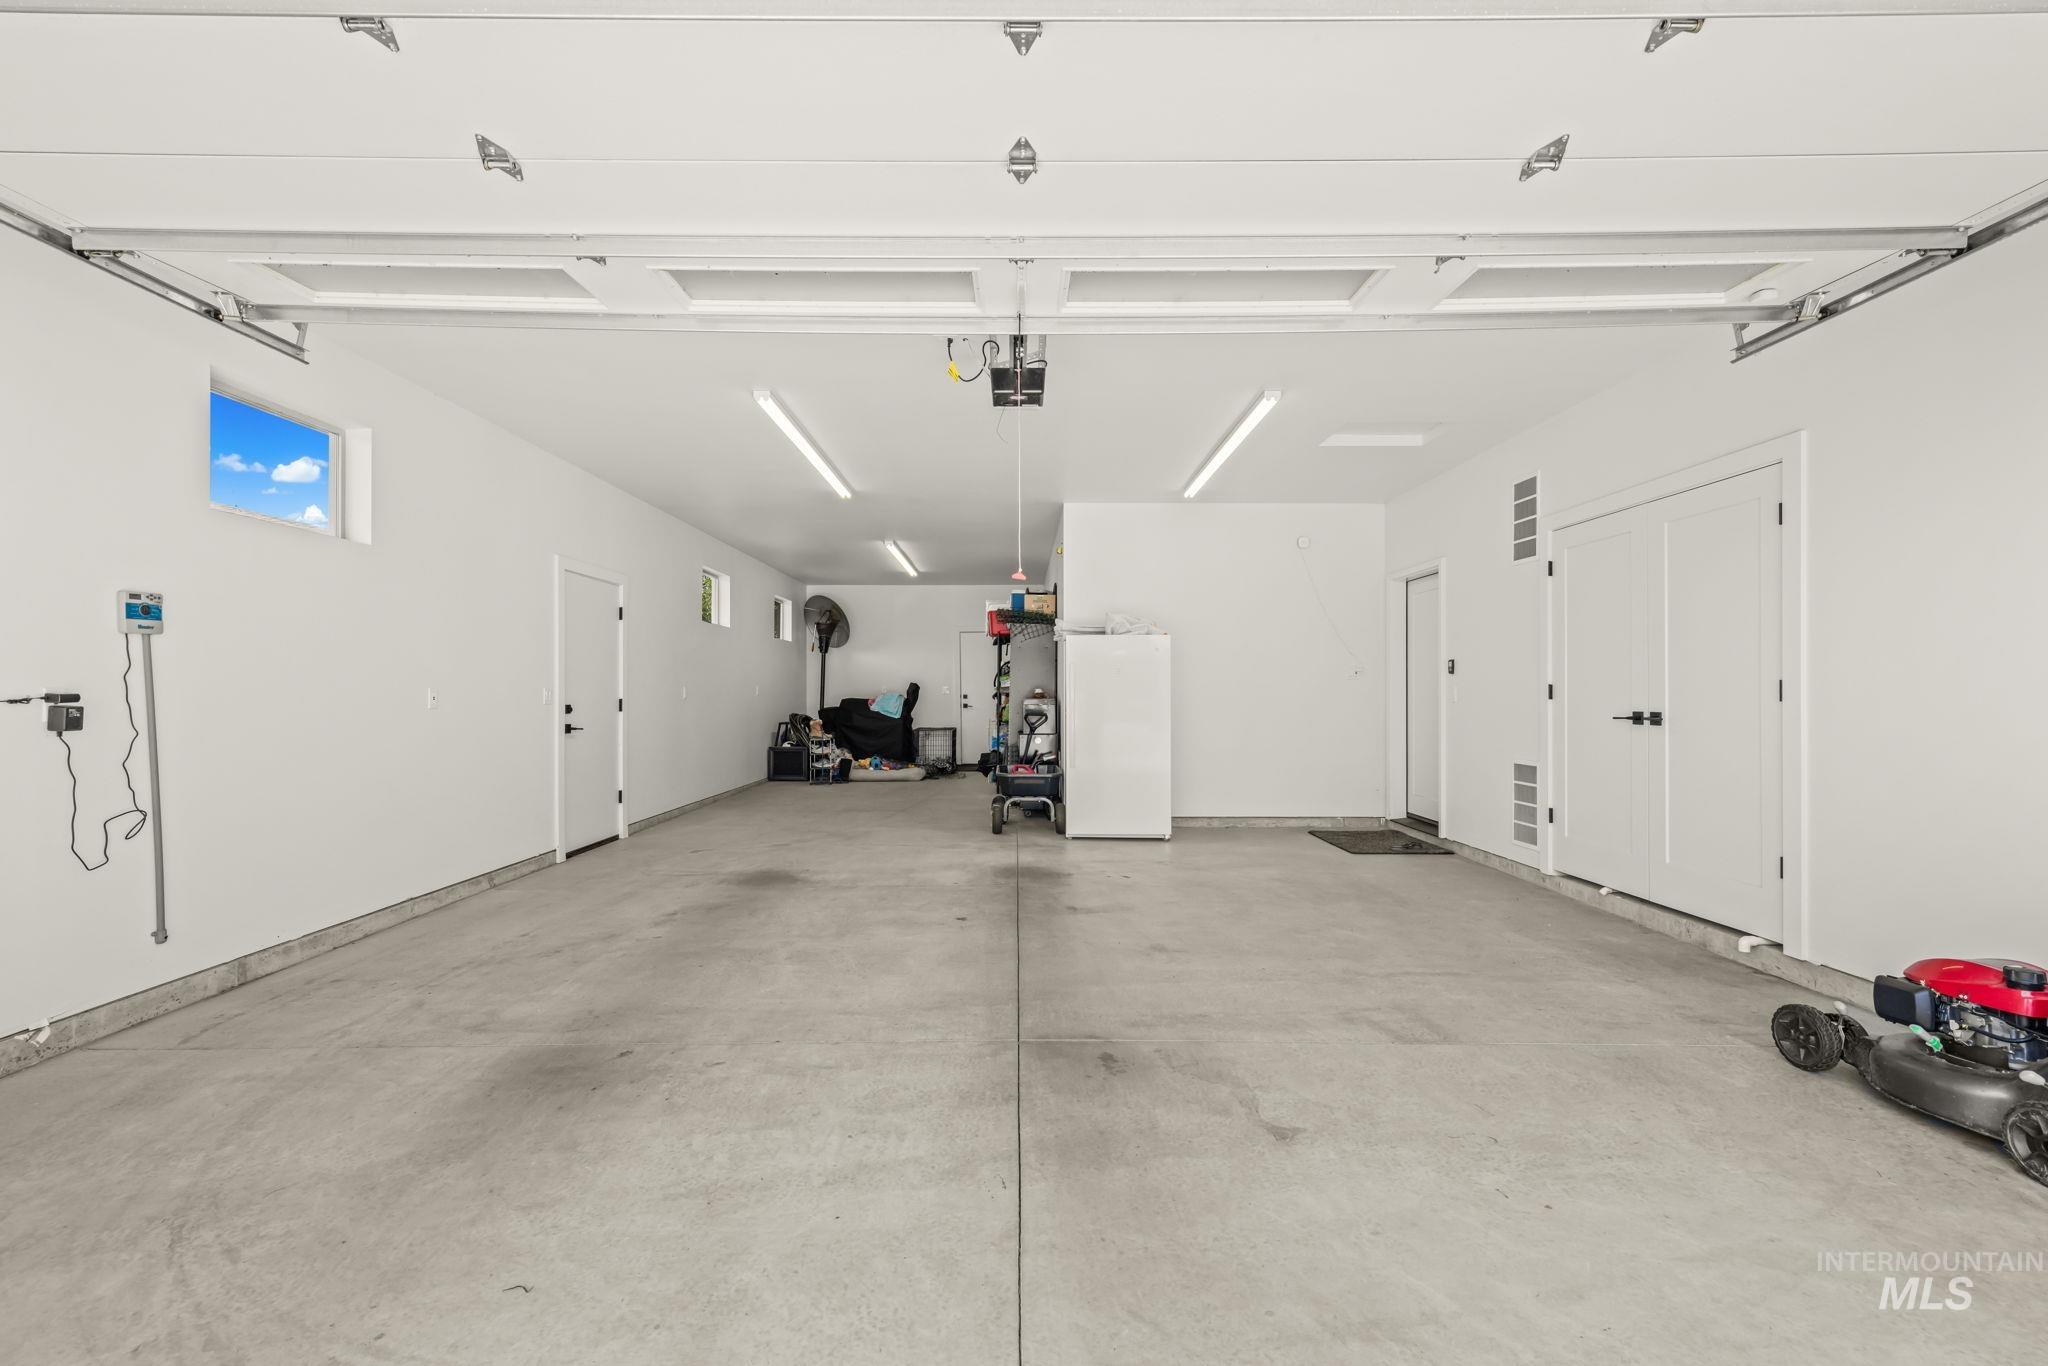
Concrete flooring, multiple windows, double doors, and overhead lighting
-
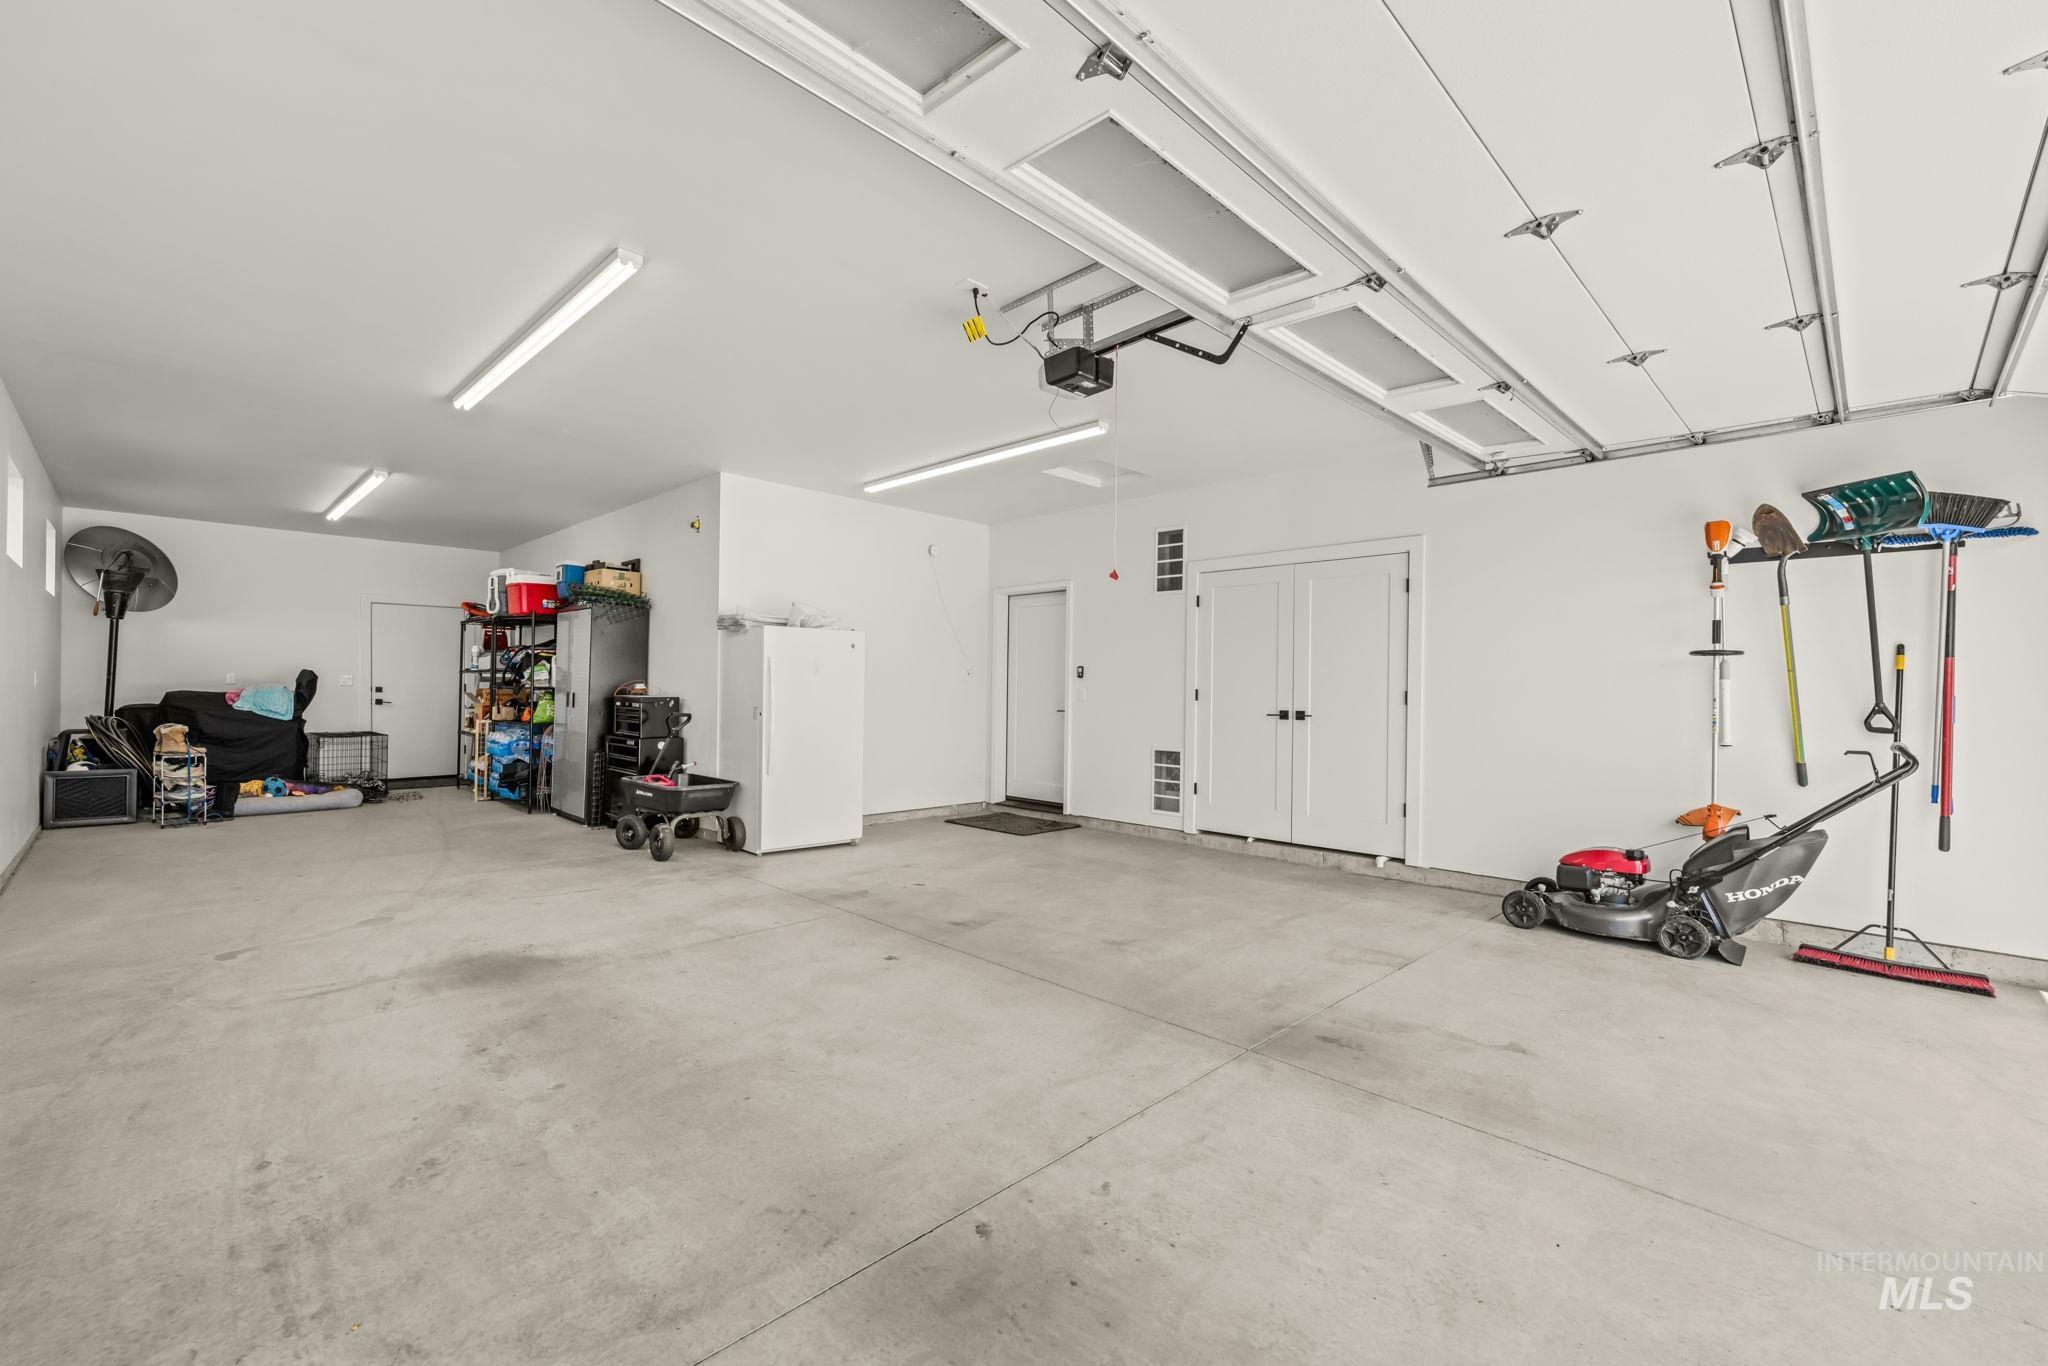
Spacious garage with exposed concrete flooring, overhead fluorescent lighting, multiple entry doors, and overhead garage door mechanisms
Welcome home to luxury single-level living in the coveted Movado Estates, built by Zach Evans Construction in 2022. This beautifully designed home offers an exceptional blend of style, functionality, and convieneice, ideally located just minutes from I-84, parks, shopping, dining and all that east Meridian has to offer. The inviting open concept floor plan features 10-foot ceilings, beautiful hardwood floors, and expansive double sliding glass doors that flood the main living area with natural light and create a seamless connection to the outdoors. Step outside to a generous 16’x18′ covered patio, fully fenced backyard and a private spa- an ideal setting for relaxing and entertaining. This thoughtfully designed 3 bed, 2 bath home showcases quality finishes throughout including Bosch appliances, elegant tile showers, and beautiful hardware. The spacious kitchen and open living area provide a sophisticated and comfortable setting for everyday living. Residents of Movado also enjoy access to walking paths, opens spaces and a community pool.
- Heating:
- Forced Air, Gas
- Cooling:
- Central air
- Fireplace:
- Gas
- Garage Capacity:
- 3
- Country:
- US
- State:
- ID
- City:
- Meridian
- Zipcode:
- 83642
- Street:
- 2319 S Steichen Way
- Longitude:
- W117° 39' 50.9''
- Latitude:
- N43° 35' 1.9''
- Master Bedroom Level:
- Main
- Bedroom 2 Level:
- Main
- Bedroom 3 Level:
- Main
- School District:
- West Ada School District
- Elementary School:
- Pepper Ridge
- Middle School:
- Lewis and Clark
- High School:
- Mountain View
- Status:
- Coming Soon
- Type:
- Single Family
- Level:
- Single
- Tax Year:
- 2025
- Taxes:
- $2,452
- Potential Short Sale:
- No
- Age:
- 1 -5 Years
- Auction:
- No
- Flood Ins Required:
- No
- HUD Owned:
- No
- In Foreclosure:
- No
- Land Size:
- Standard Lot 6000-9999 SF
- Home Owner Exempt:
- Yes
- HOA Frequency:
- Annual
- HOA Fees:
- $500
- Inc Kitchen Features:
- Breakfast bar, Oven/range freestanding, Pantry, Refrigerator, Washer, Dryer
- Lot Features:
- Sidewalks
- Water:
- City service
- Land Use:
- Single
- Sprinkler System:
- Auto,Drip,Full,Pressurized Irrigation
Residential For Sale
2319 S Steichen Way, Meridian, Idaho 83642
- Property Type :
- Residential
- Listing Type :
- For Sale
- Status :
- Active
- Listing ID :
- 99000747
- Price :
- $714,900
- Bedrooms :
- 3
- Bathrooms :
- 2
- Apx SqFt :
- 1,927 SqFt
- Year Built :
- 2022
- Lot Area :
- 0.16 Acres
- Subdivision :
- Movado Estates
- Builder Name :
- Zach Evans
- Update Date :
- 09/14/2026 14:06:03



