
-
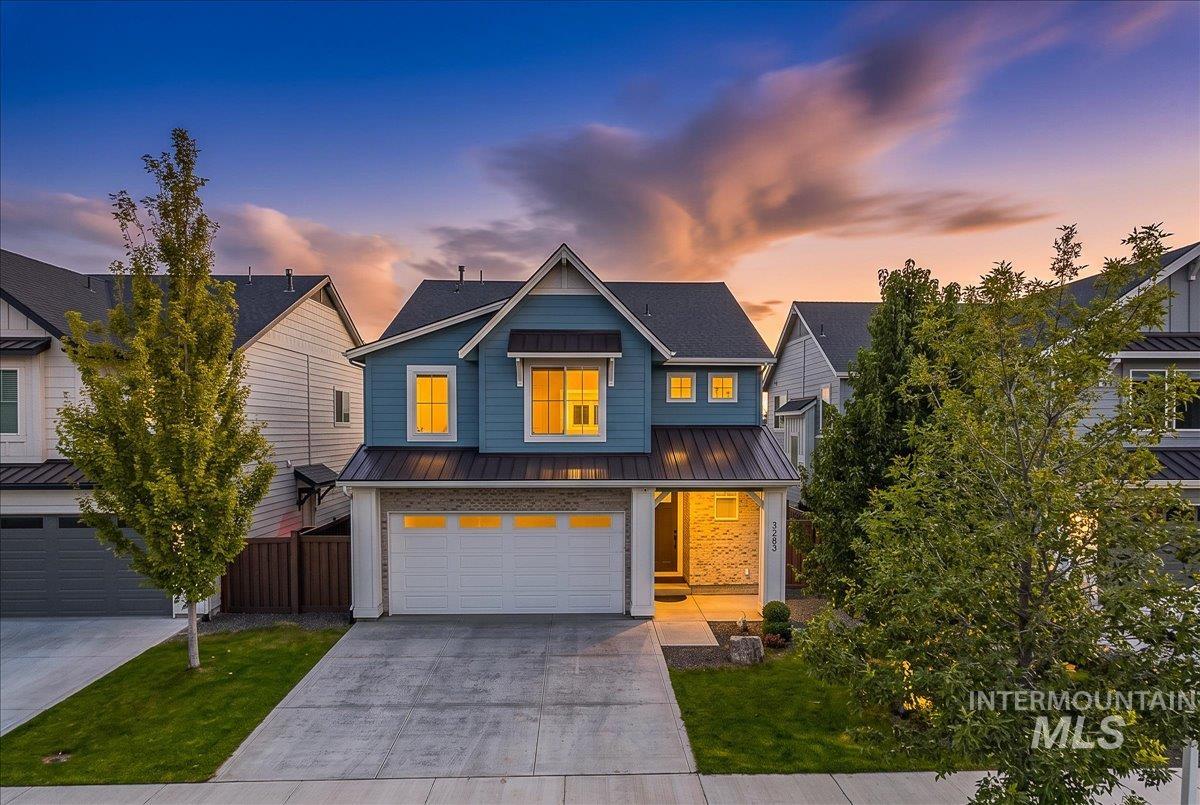
Two-story residence featuring a two-car garage, concrete driveway, and a covered entry
-
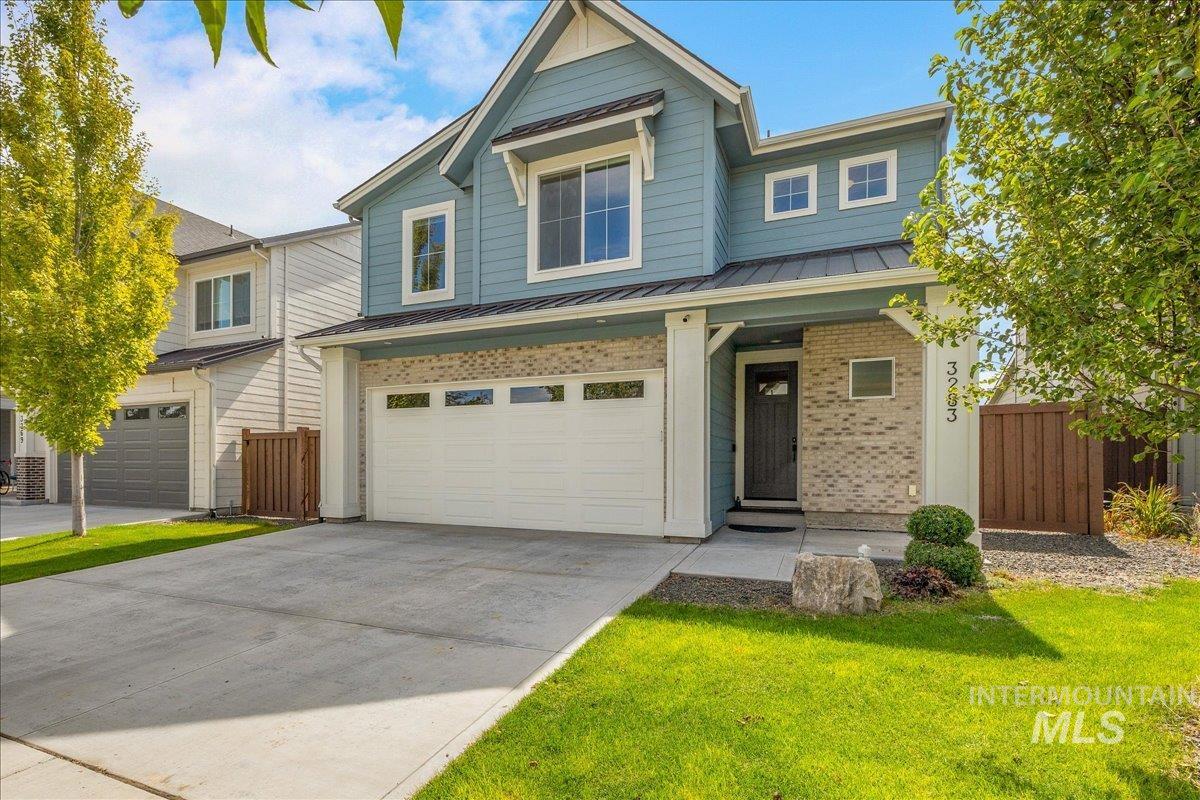
Contemporary exterior featuring blue siding, a stone facade, an attached two-car garage, a concrete driveway, and a covered entry
-
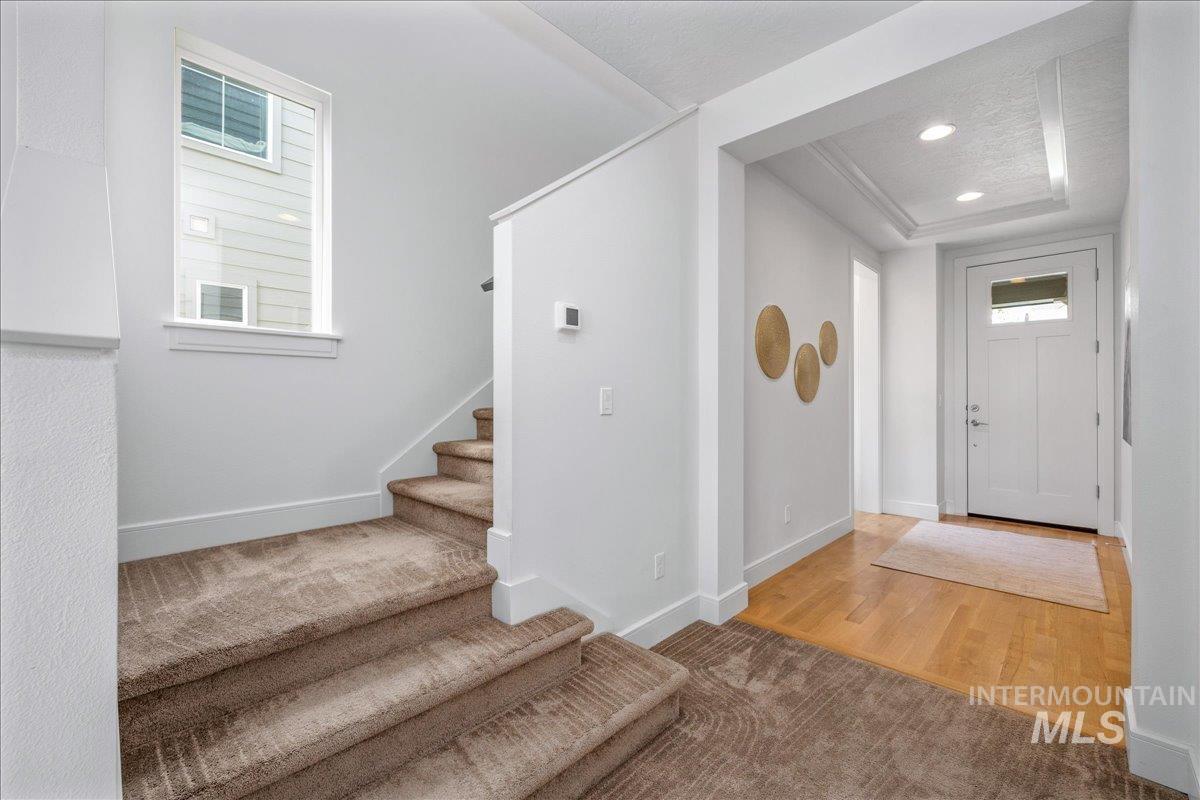
Foyer with wood-finish flooring, recessed lighting, and a white paneled entry door with glass insert
-
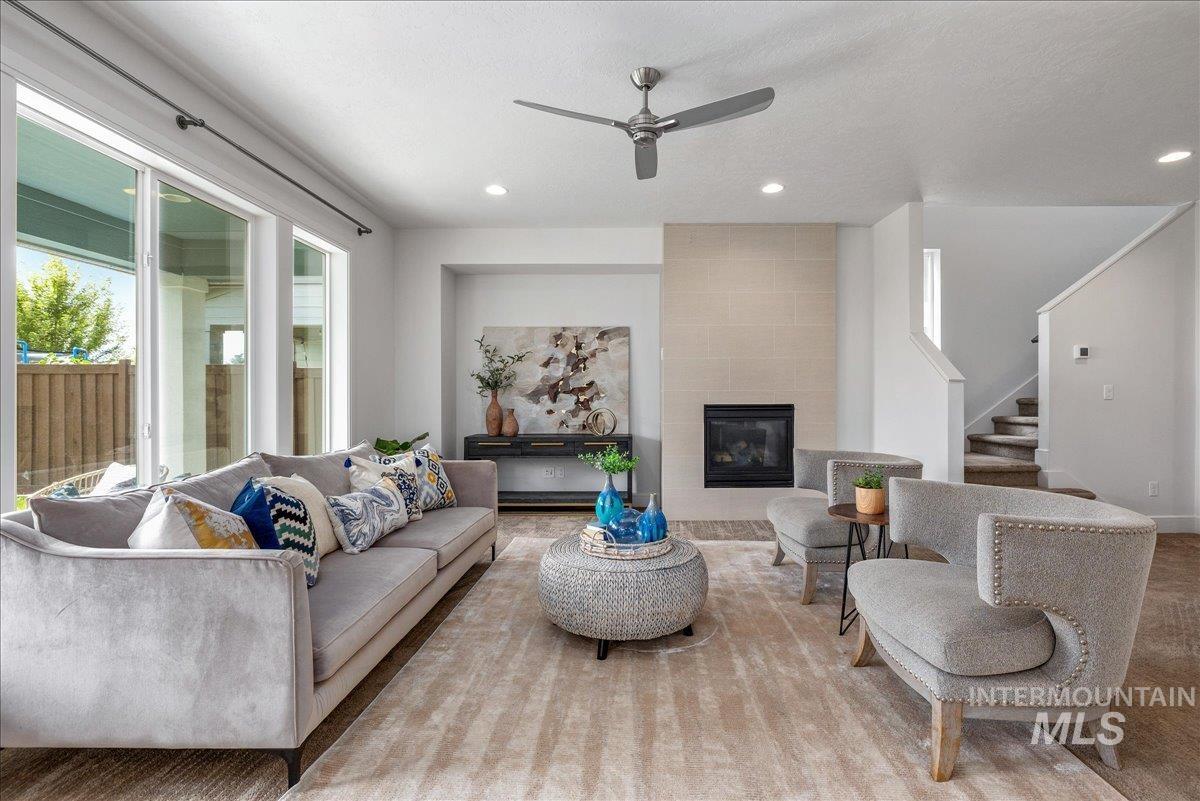
Spacious interior with large sliding glass doors, recessed lighting, and a ceiling fan
-
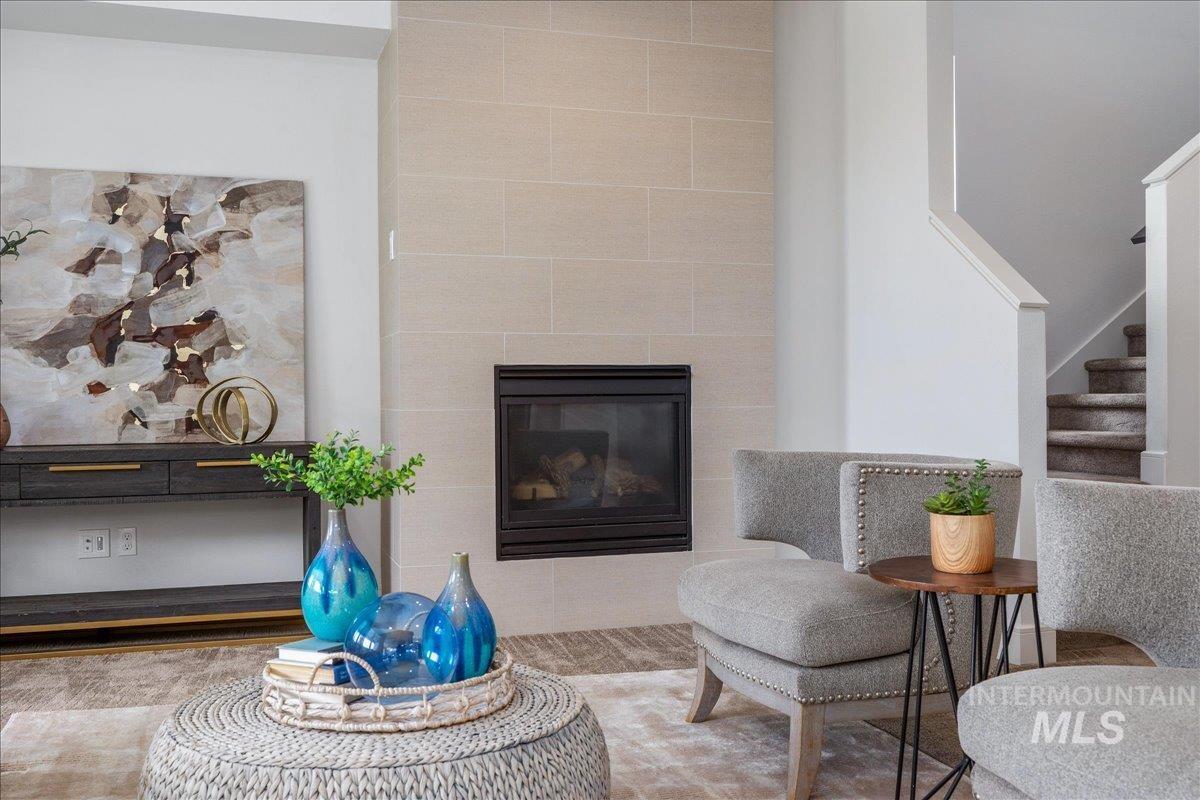
Integrated fireplace with stone surround
-
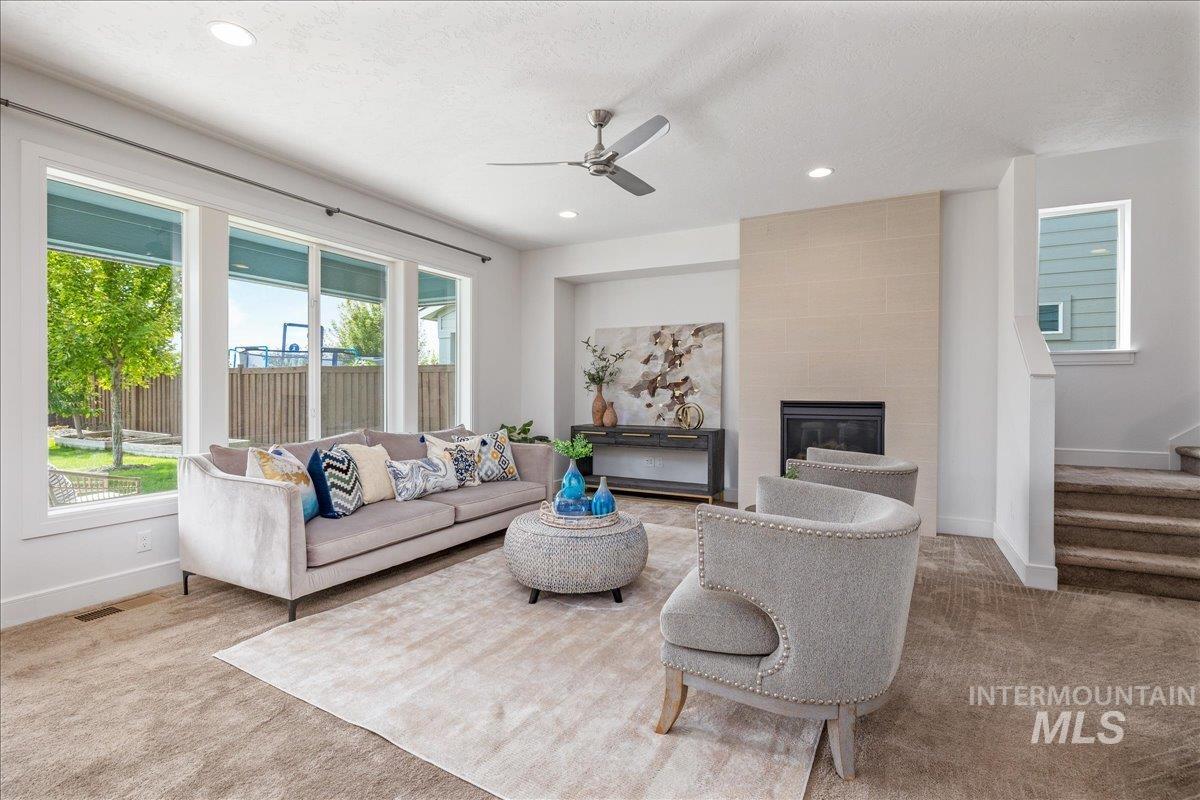
Expansive living space featuring large windows, a ceiling fan, recessed lighting, and a fireplace with a light-toned surround
-
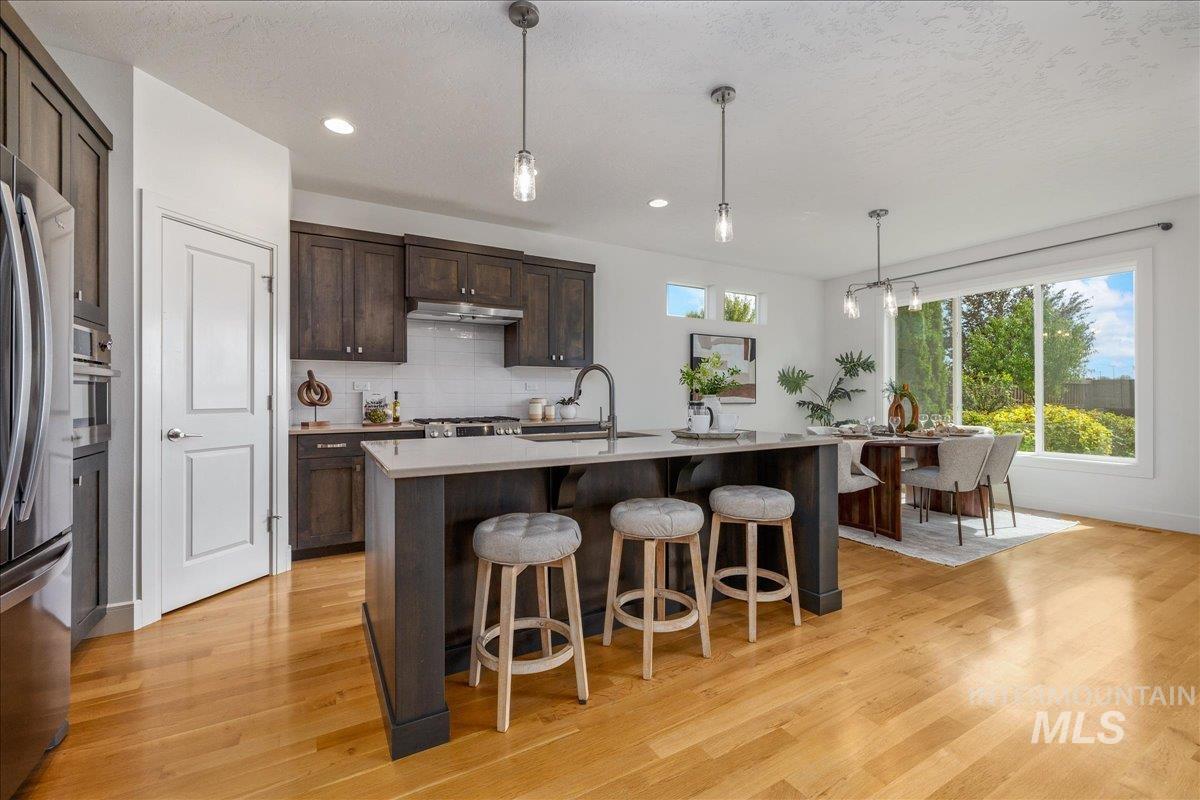
Kitchen featuring wood-finish flooring, dark wood cabinetry, a center island with countertop seating, stainless steel appliances, and pendant lighting
-
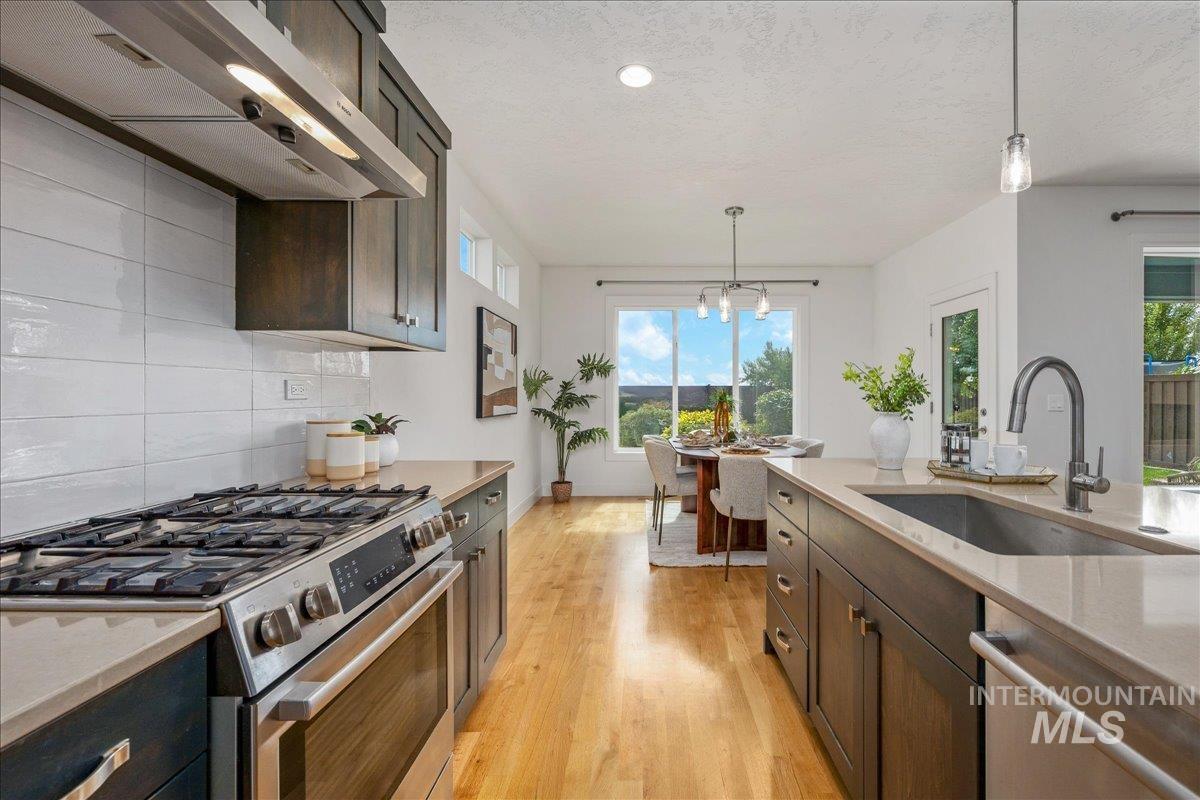
Gourmet kitchen with stainless steel range, light-toned countertops, and wood-finish flooring
-
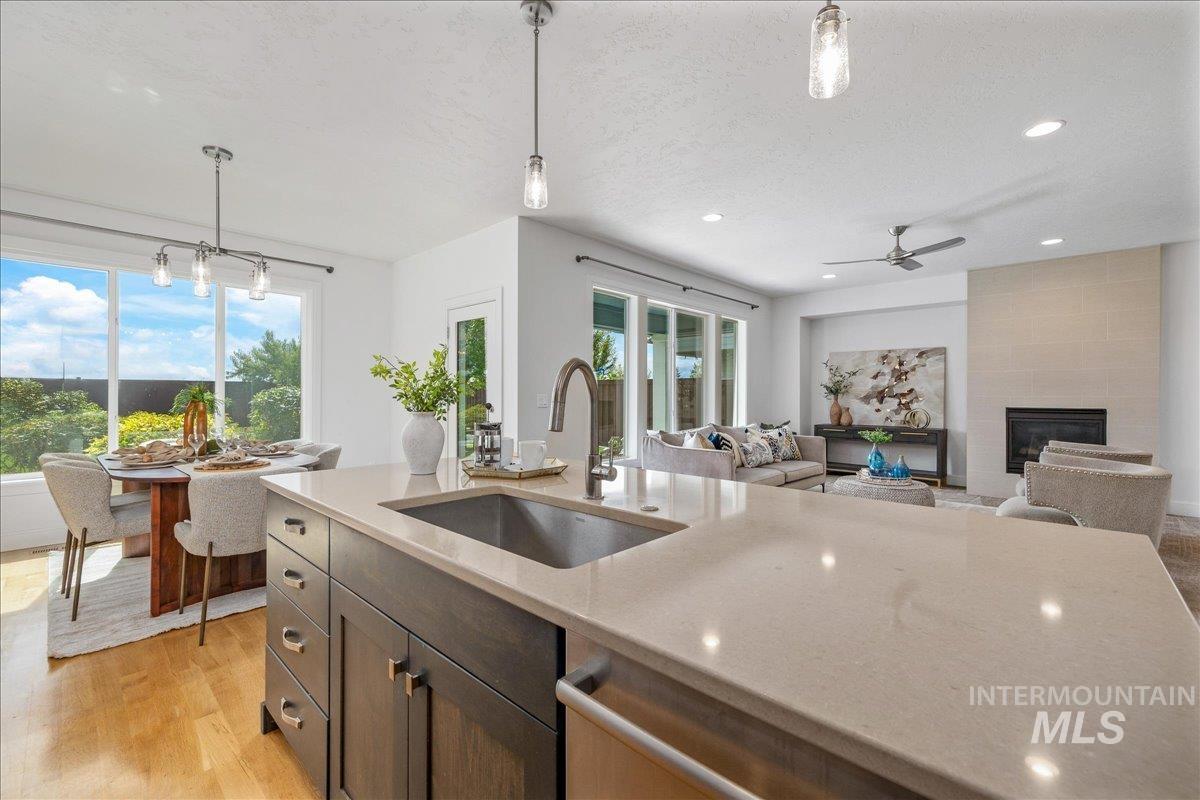
Kitchen island with an undermount sink and light-toned countertop
-
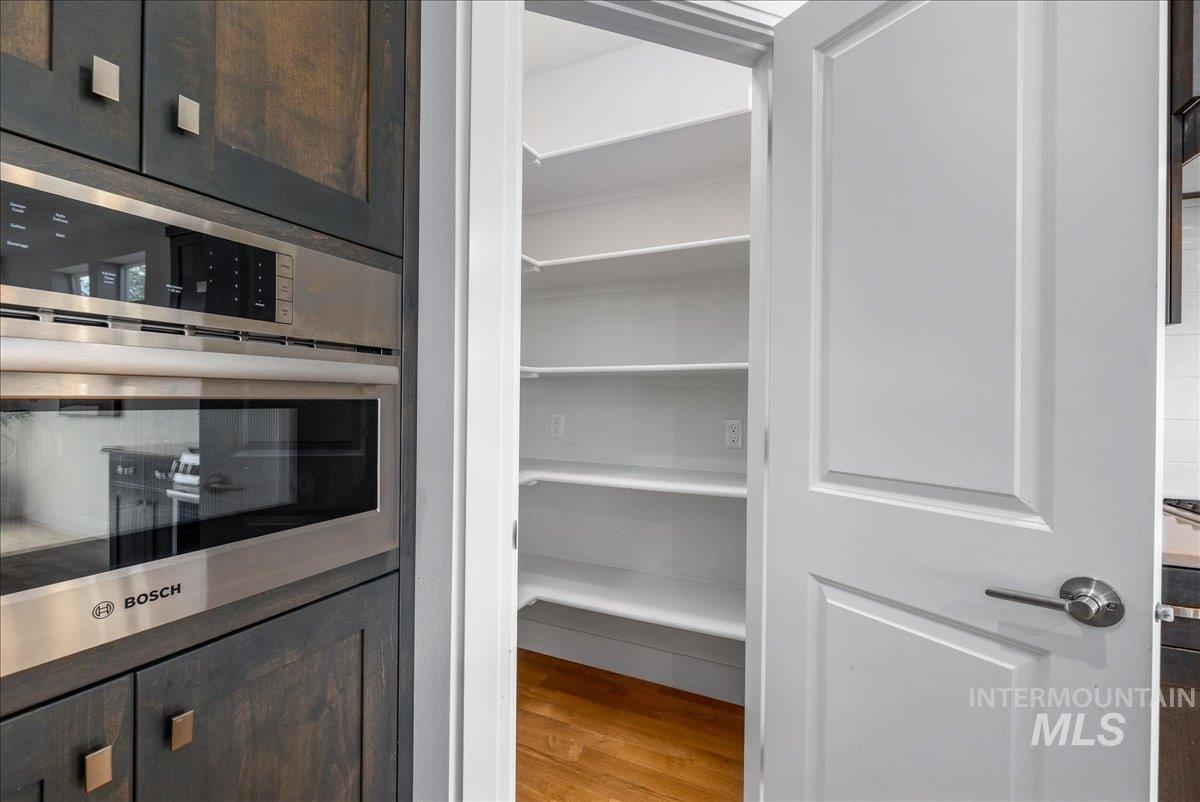
Built-in stainless steel Bosch microwave and oven, dark wood-finish cabinetry, and a walk-in pantry with extensive shelving and wood-finish flooring
-
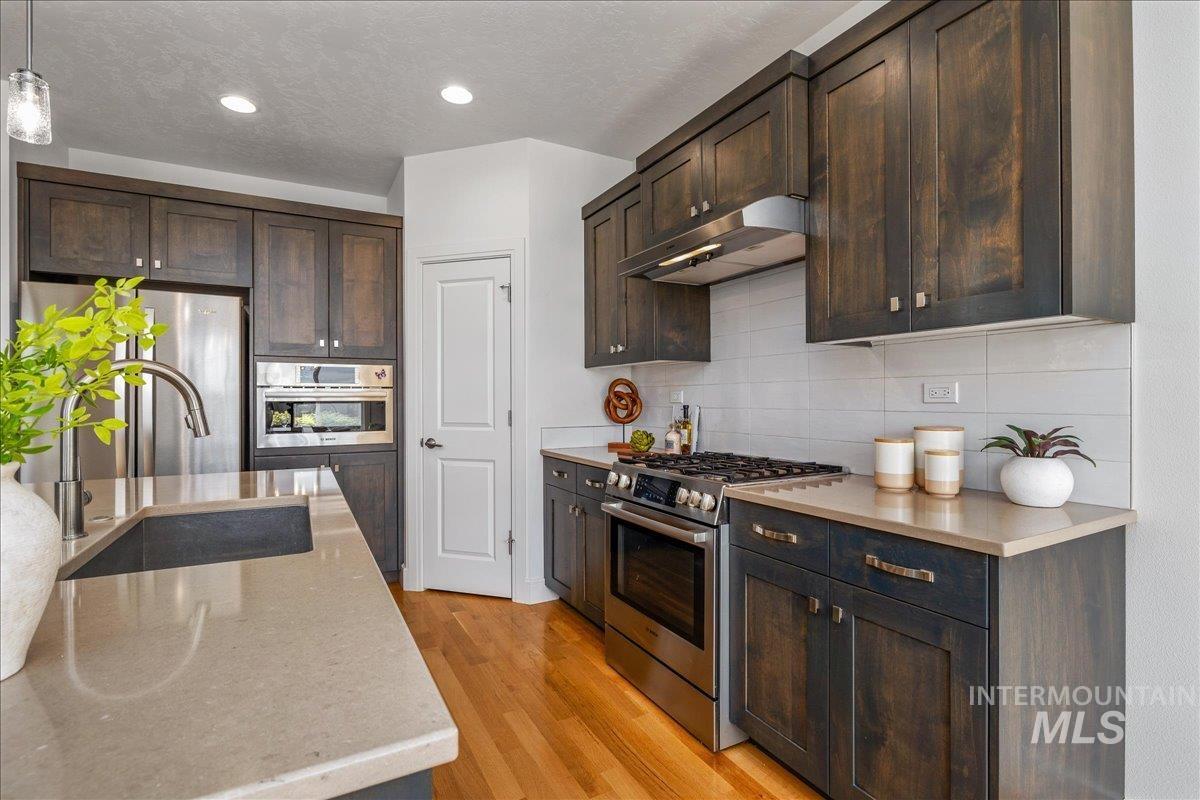
Stainless steel appliances, wood-finish cabinetry, light-toned countertops, white tile backsplash, and wood-finish flooring
-
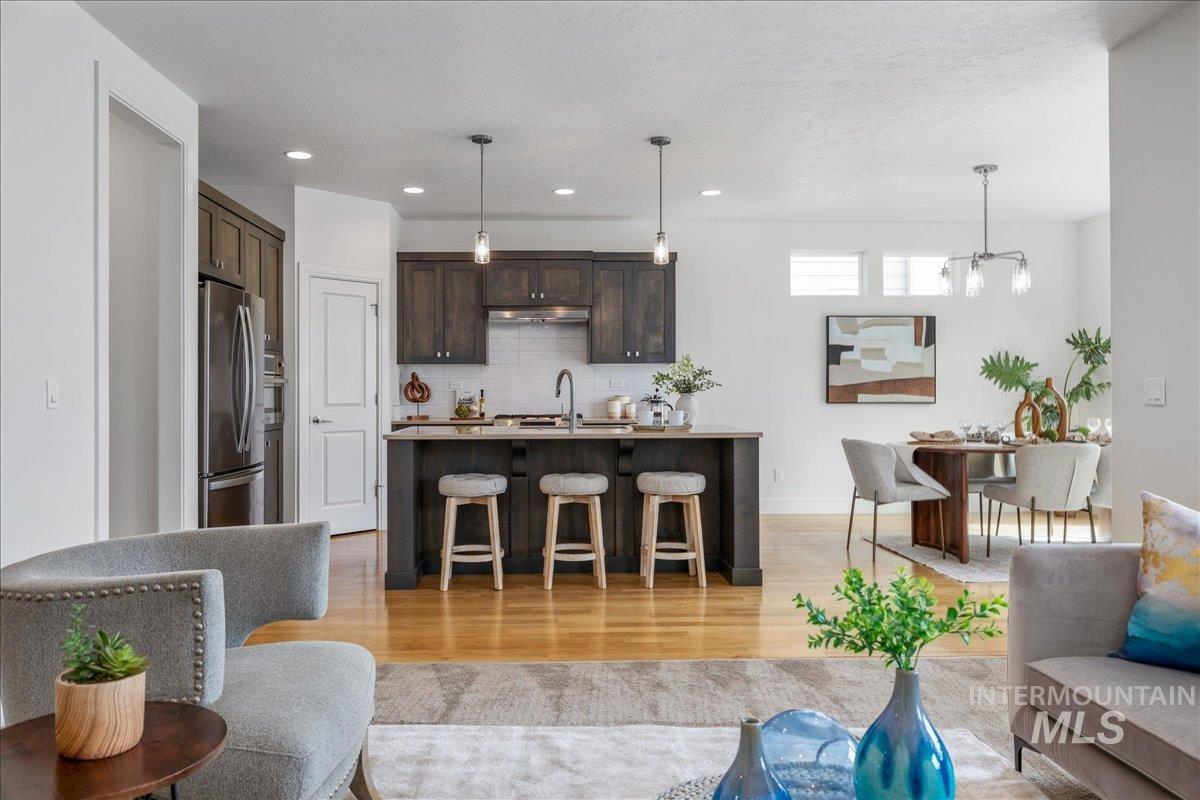
Open-concept living area featuring wood-finish flooring, a kitchen island with pendant lighting, dark wood cabinetry, and stainless steel appliances
-
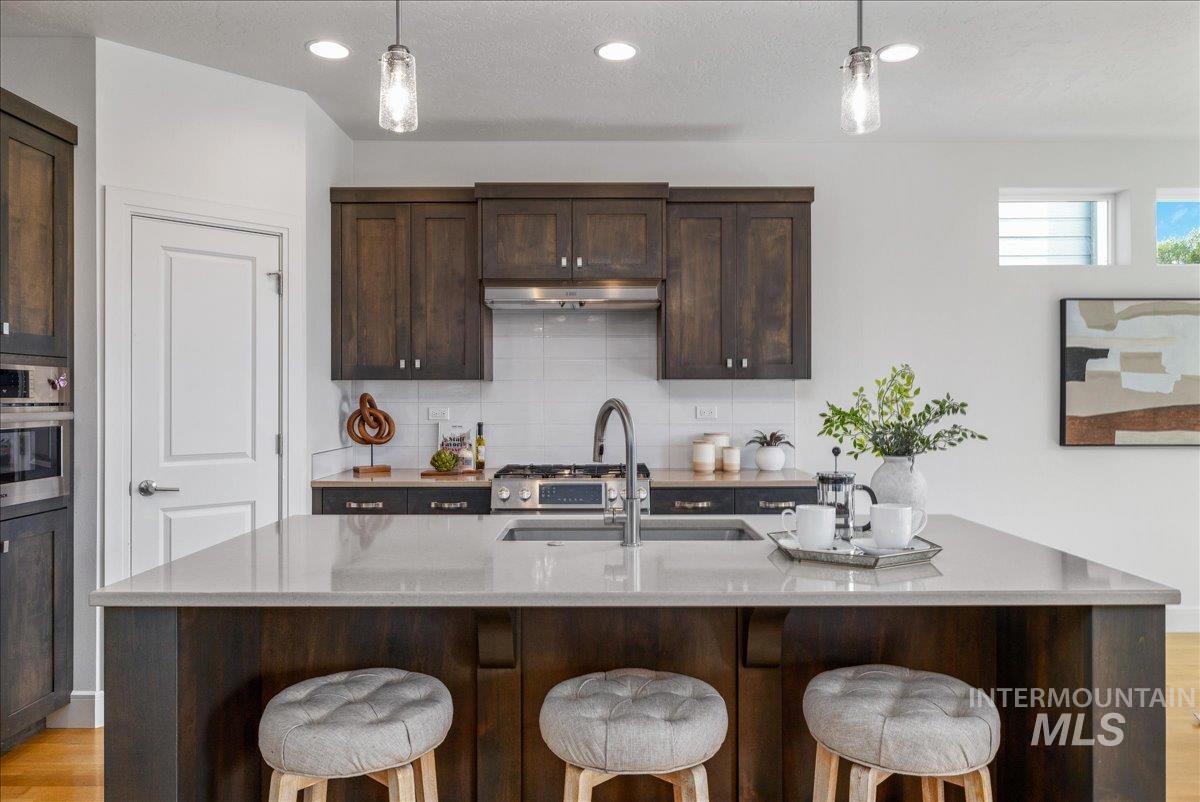
Kitchen island with a light-toned countertop and dark wood-finish cabinetry
-
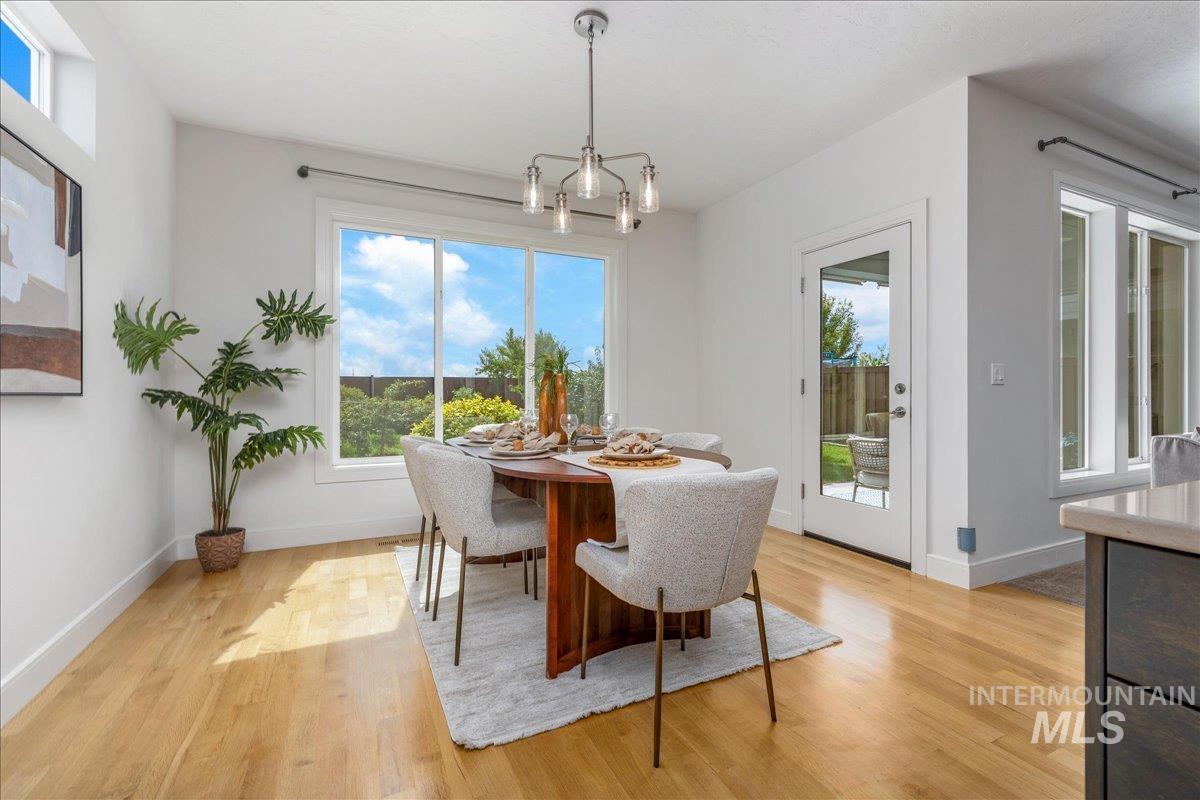
Wood-finish flooring throughout, complemented by a large window and transom window
-
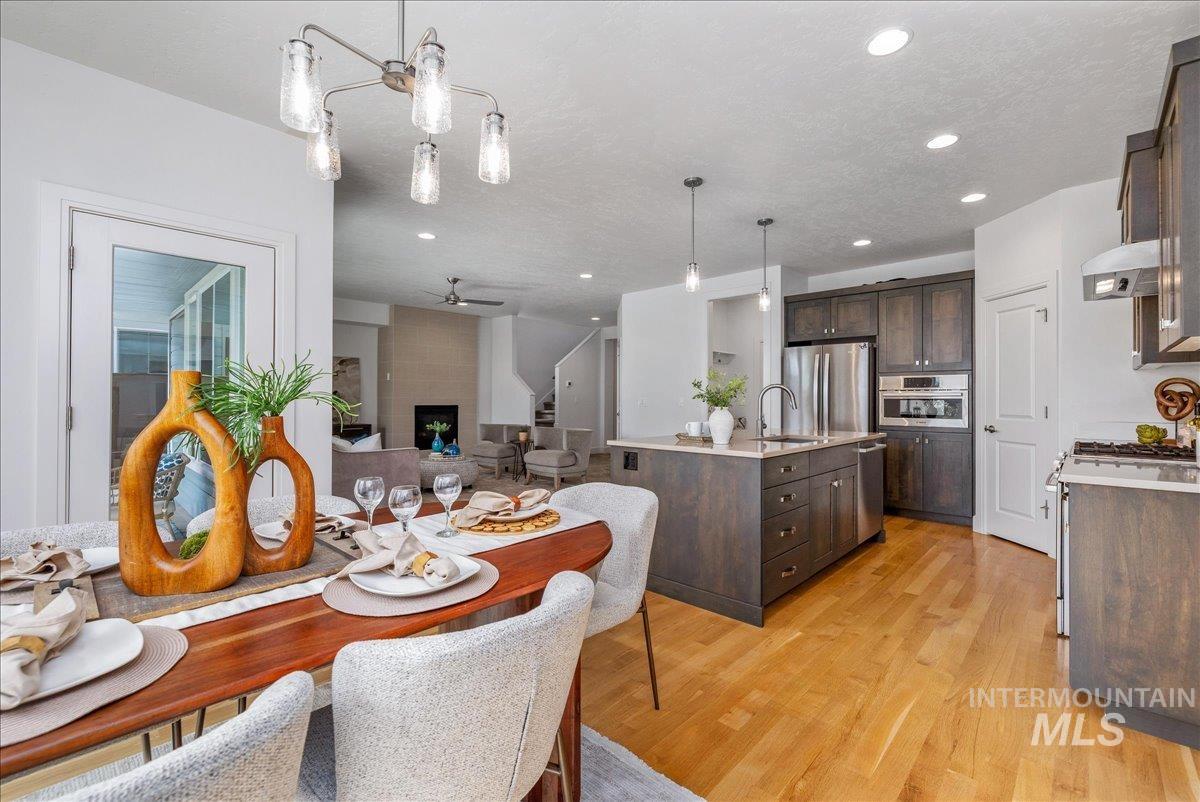
Open-concept living space with wood-finish flooring, a contemporary dining light fixture, a kitchen island with pendant lighting, dark wood cabinetry, and stainless steel appliances
-
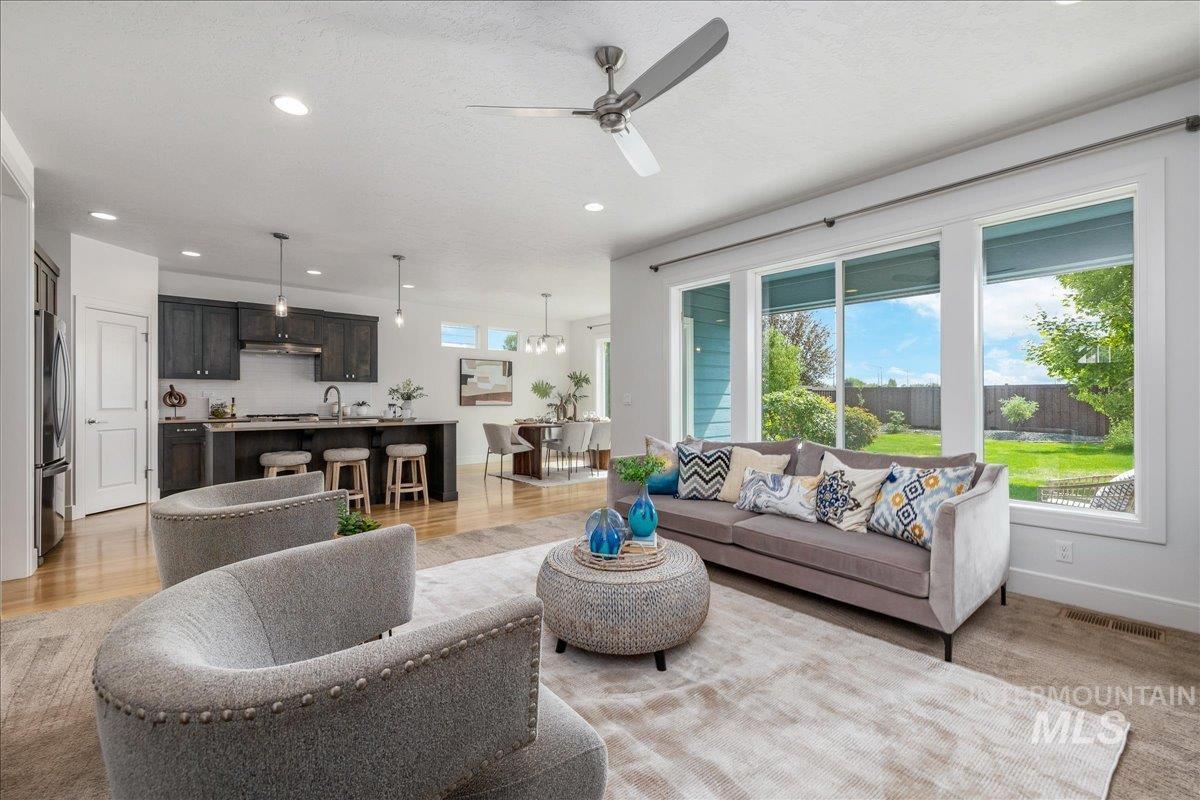
Open-concept living space with an expansive window wall, recessed lighting, and a ceiling fan
-
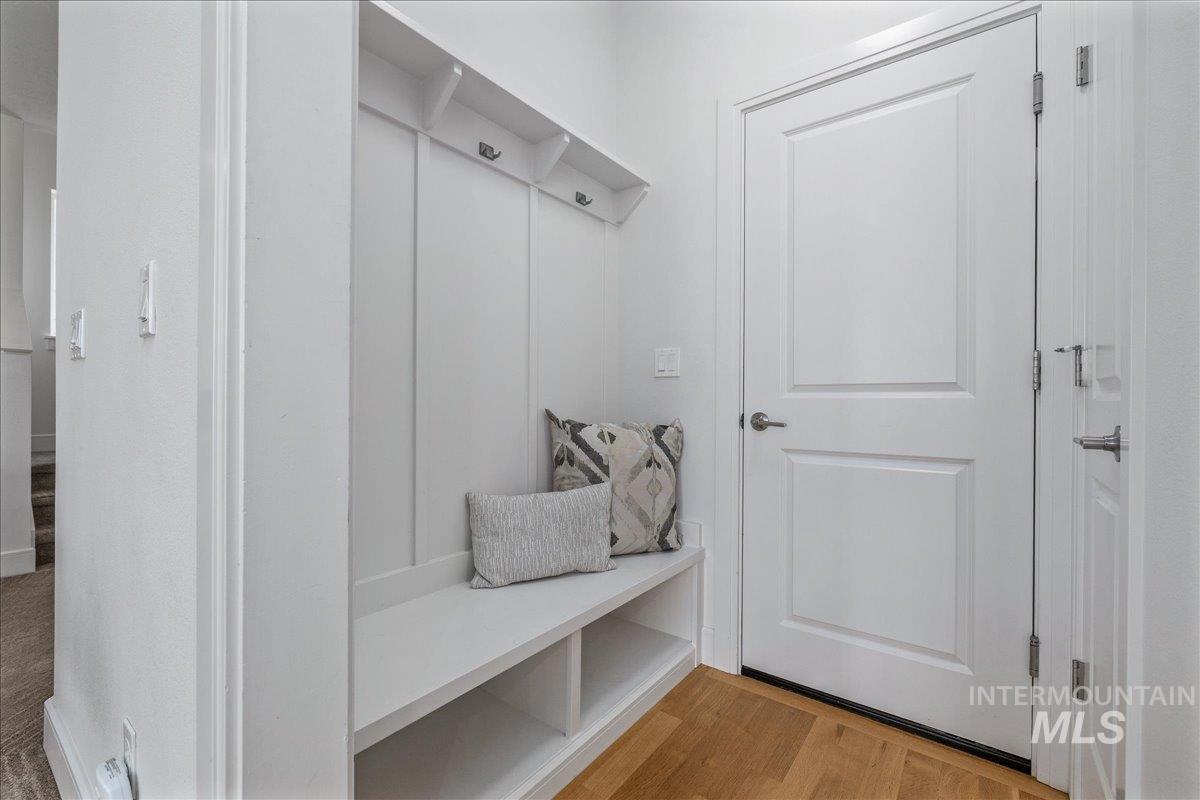
Built-in mudroom bench with storage cubbies and coat hooks, solid panel interior doors, and wood-finish flooring
-
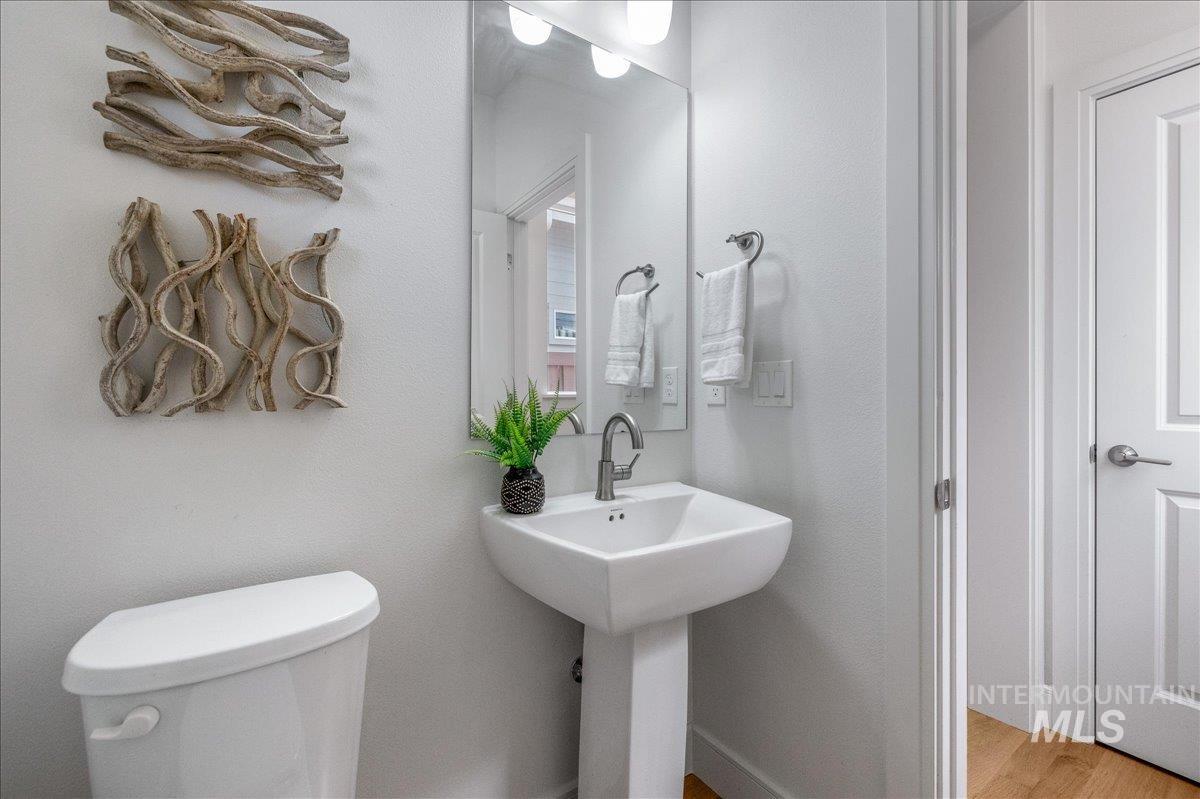
Pedestal sink with a polished chrome faucet, rectangular mirror, and bright wall-mounted lighting
-
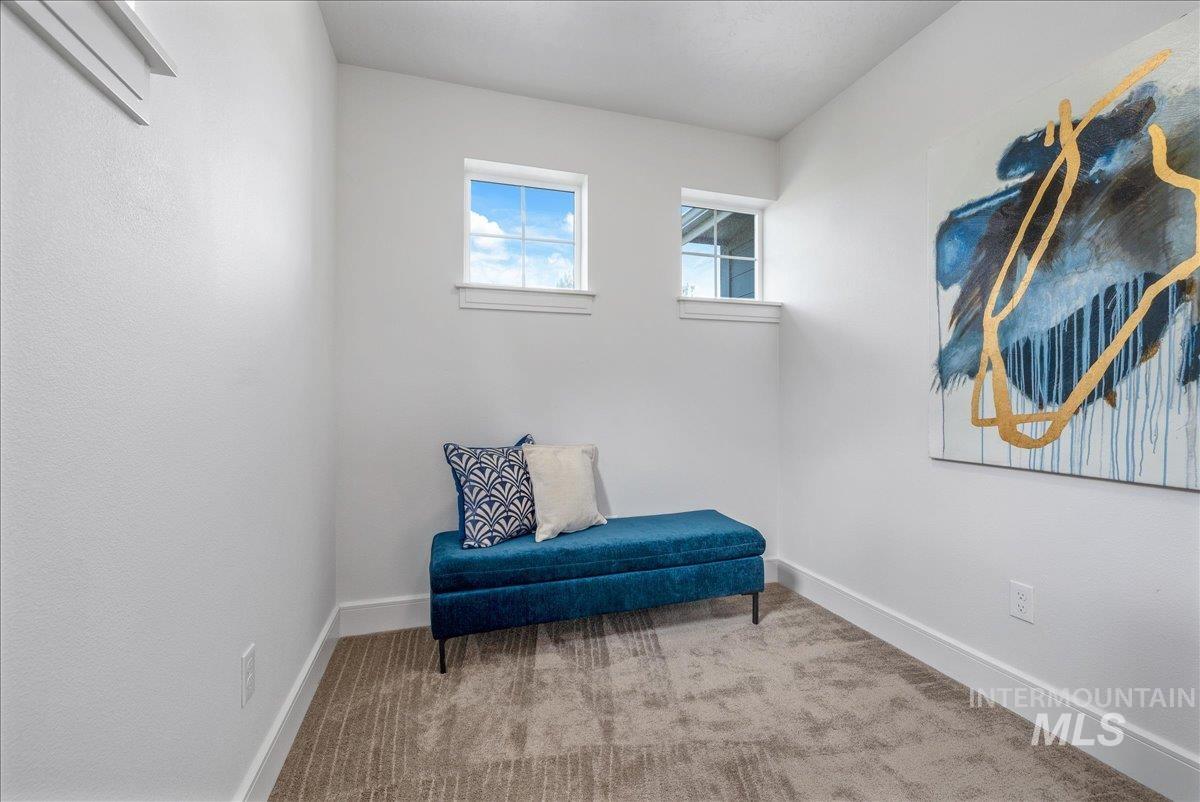
Carpeted room with white walls and two windows
-
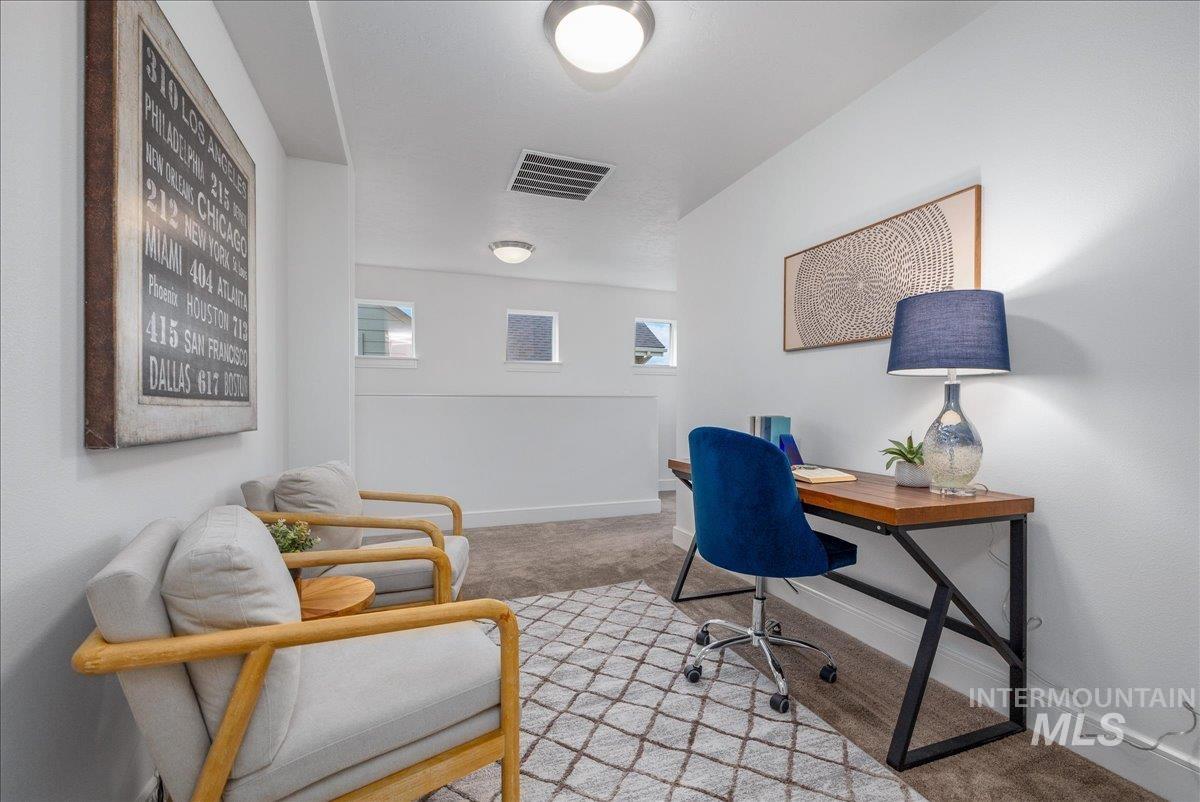
Recessed lighting, wood-finish flooring, and multiple windows
-
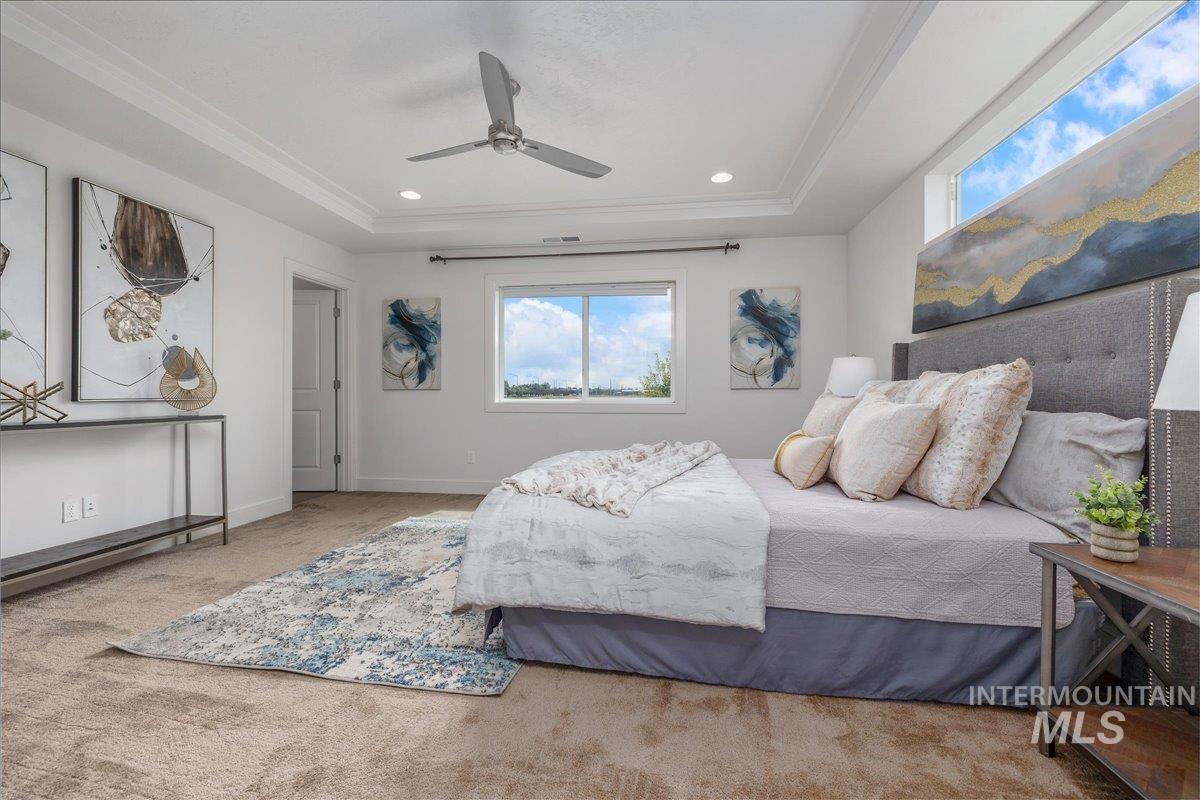
Tray ceiling with recessed lighting and a ceiling fan, broad windows, and plush carpeting
-
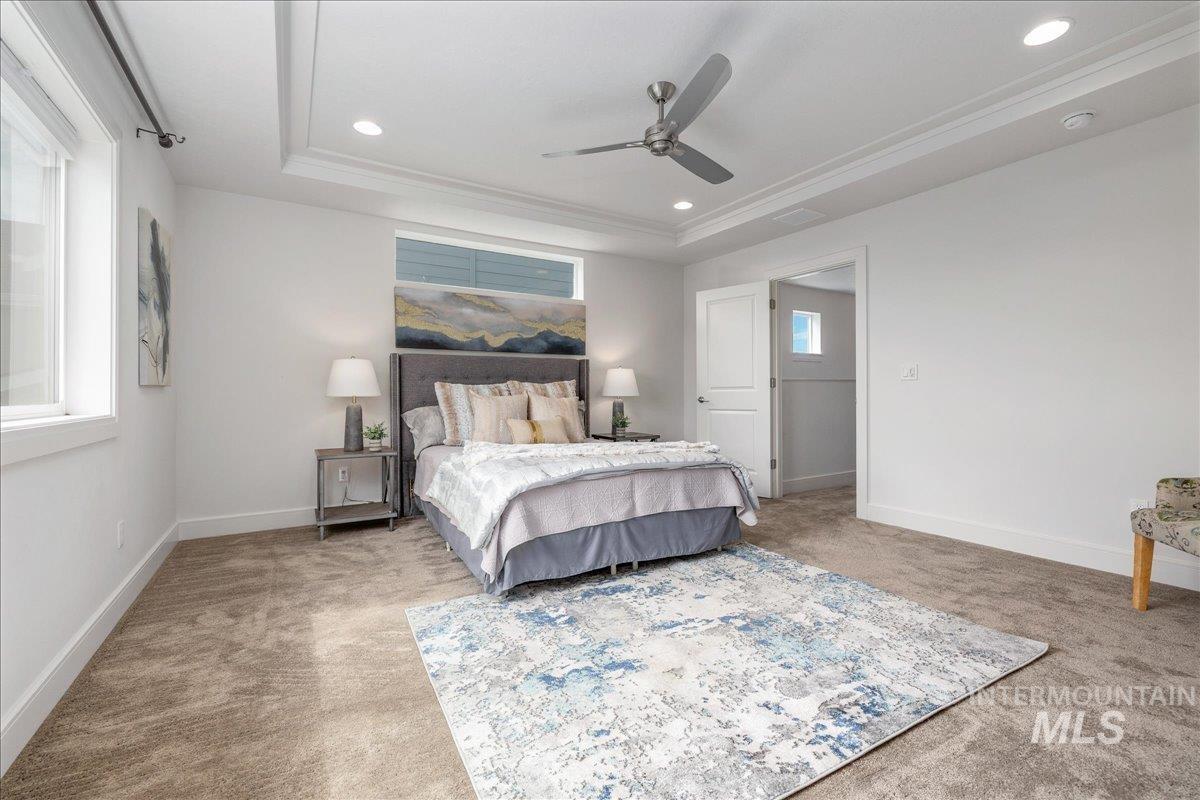
Recessed lighting, tray ceiling, ceiling fan, carpet flooring, and multiple windows
-
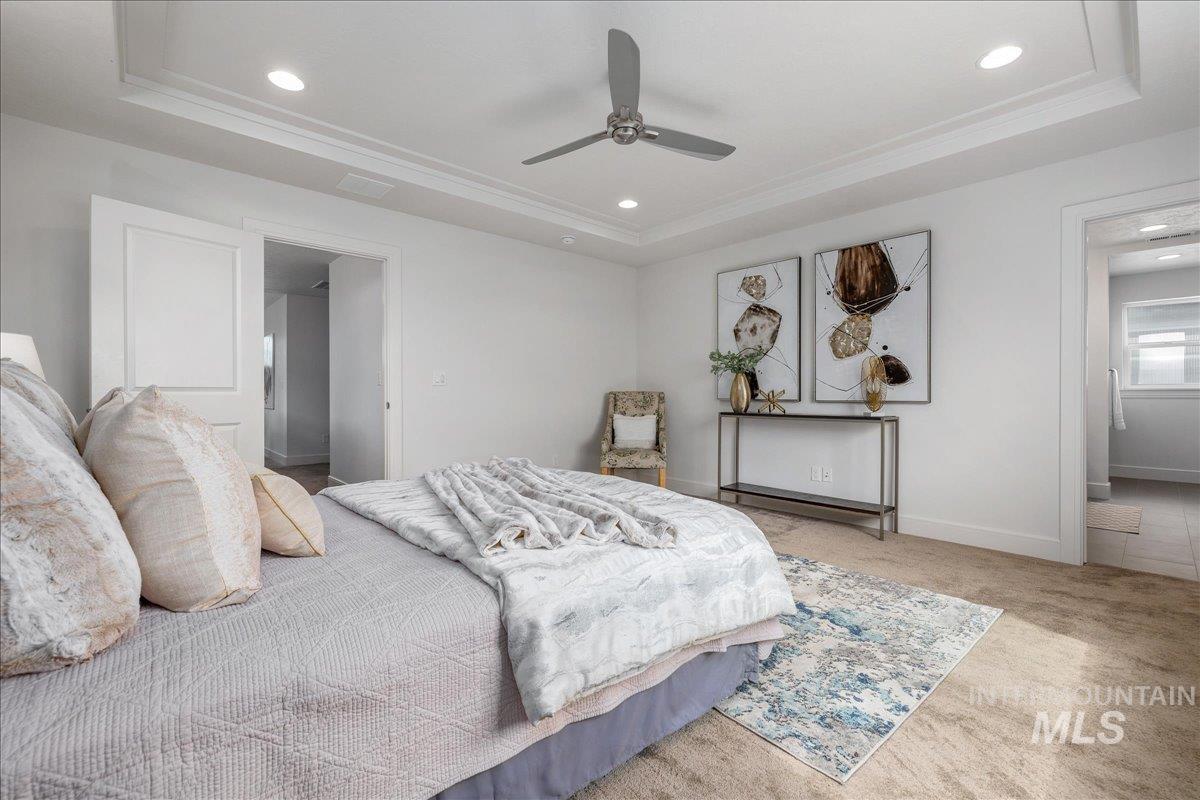
Tray ceiling with recessed lighting and a ceiling fan
-
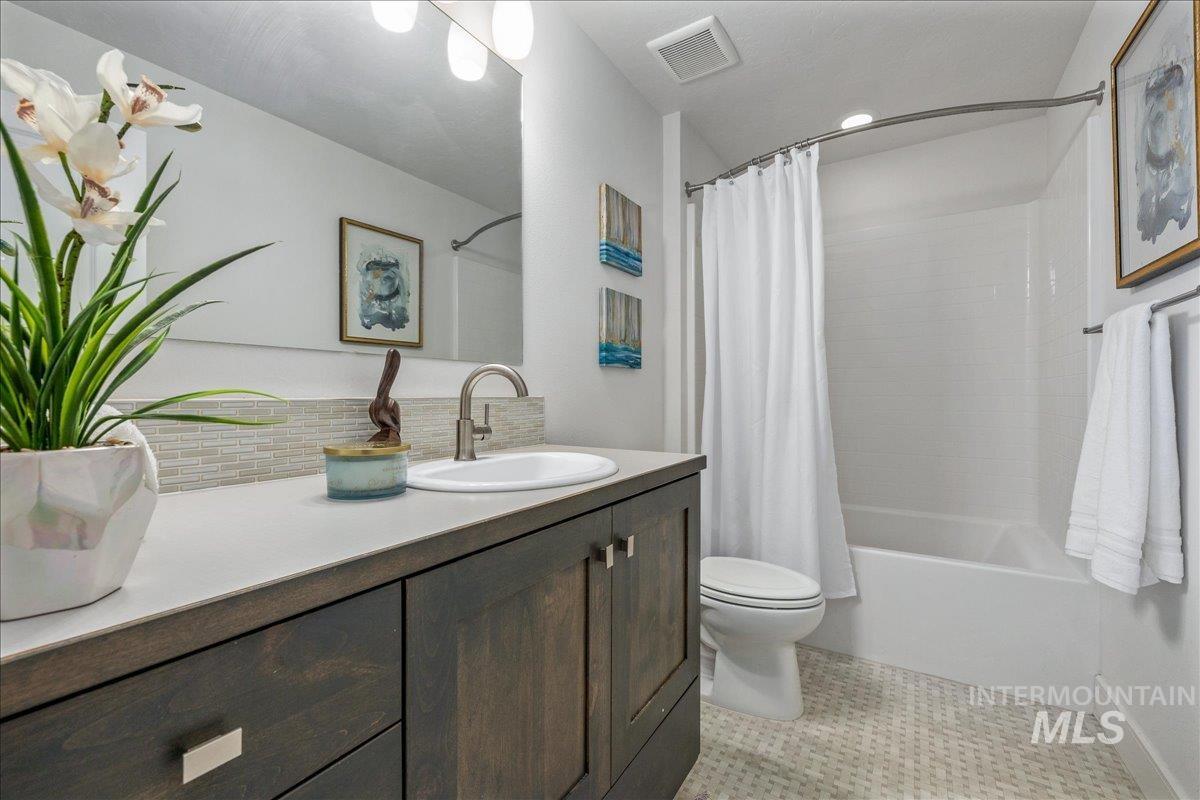
White vanity with a neutral countertop, undermount sink, and brushed nickel faucet
-
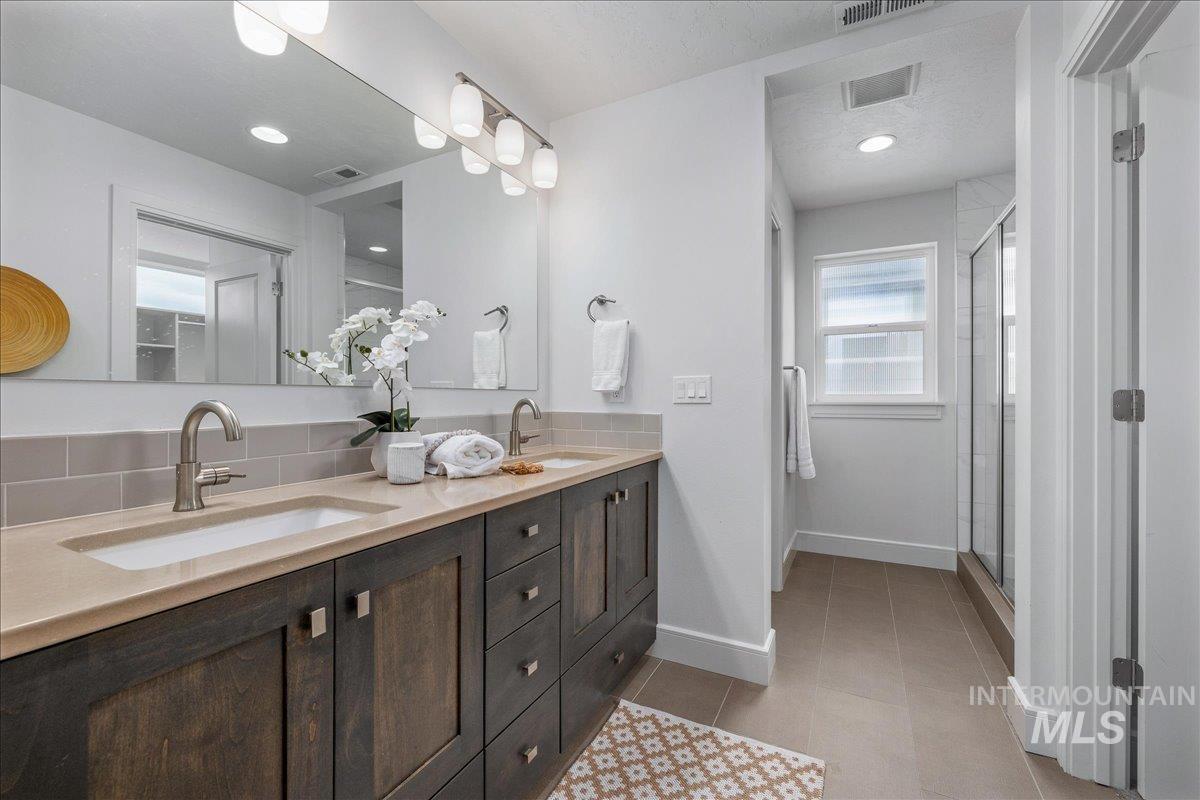
Dual vanity with built-in cabinetry, polished chrome faucets, and an expansive mirror
-
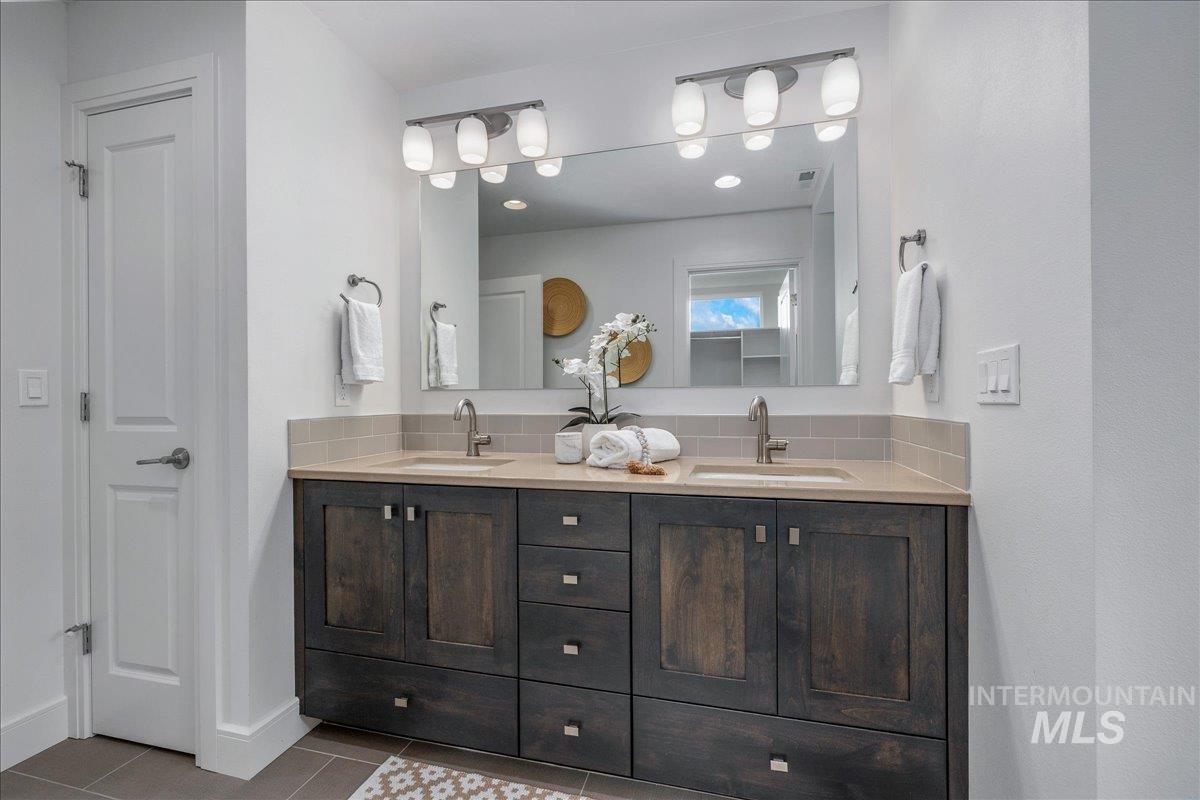
Double vanity with dark wood-finish cabinetry, dual sinks, and light-toned countertops
-
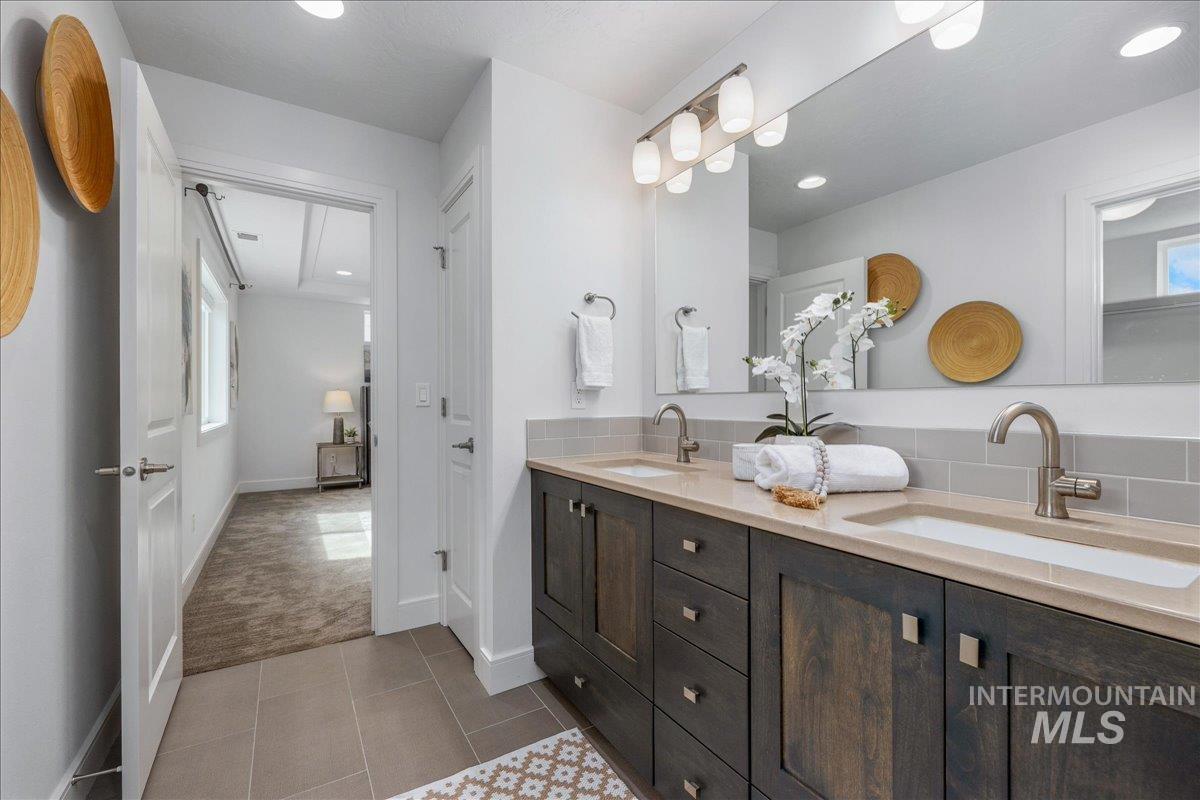
Dual vanity with integrated sinks, brushed nickel fixtures, wood-finish cabinetry, and a large wall-mounted mirror
-
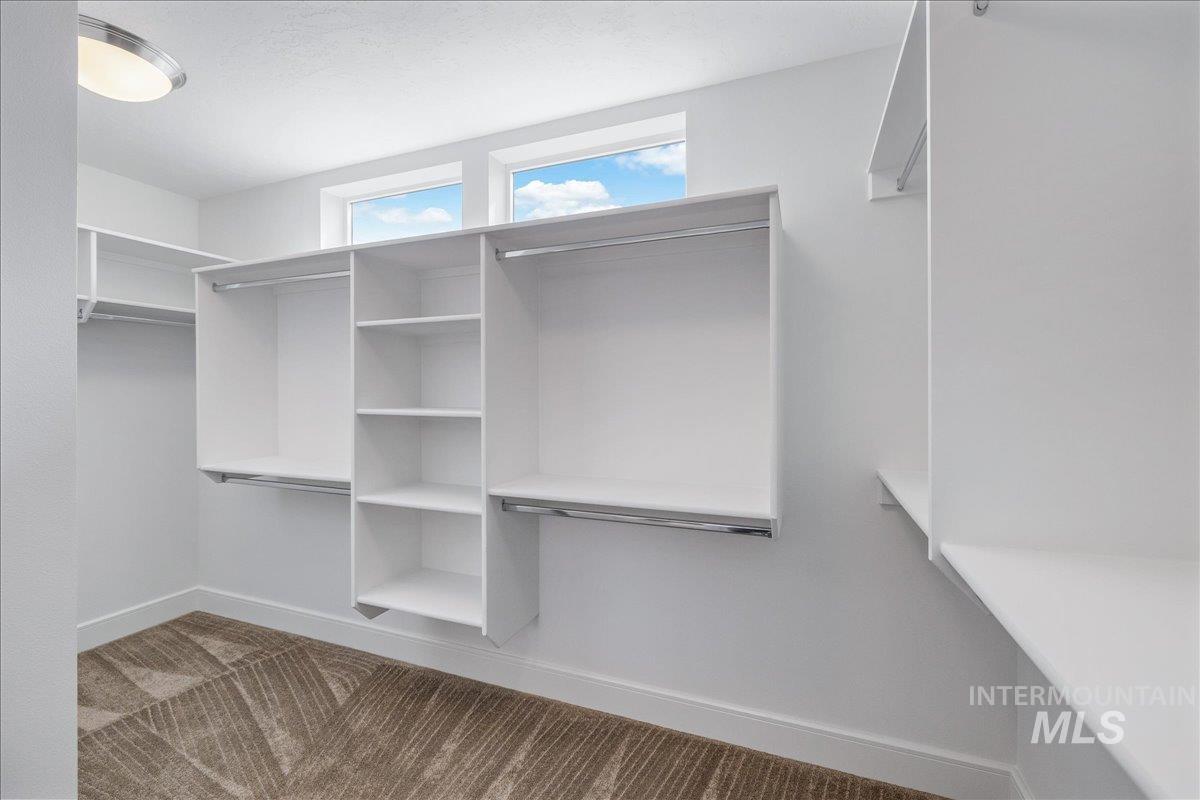
Recessed windows, custom white built-in shelving, integrated hanging rods, and patterned carpet flooring
-
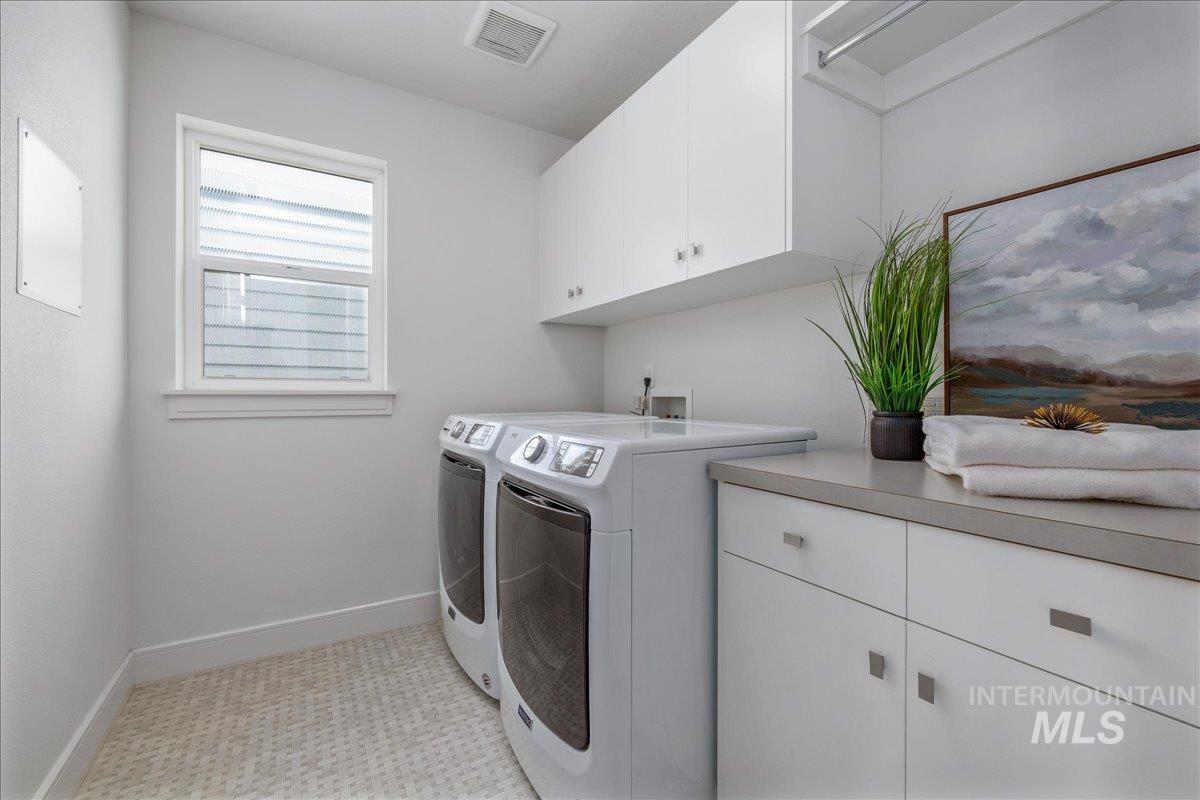
Laundry area featuring a window, white cabinetry, a light-toned countertop, and patterned floor tile
-
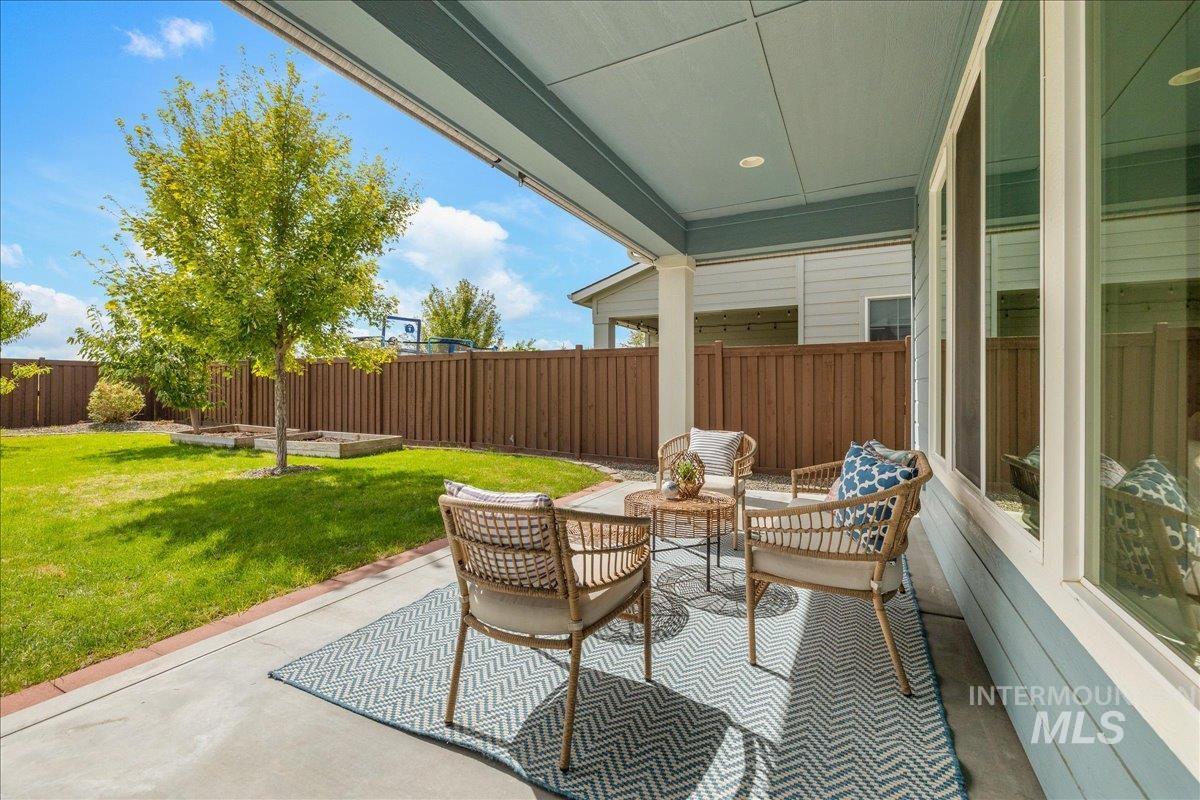
Expansive concrete patio with a covered porch featuring recessed lighting, a fully fenced backyard, and a manicured lawn
-
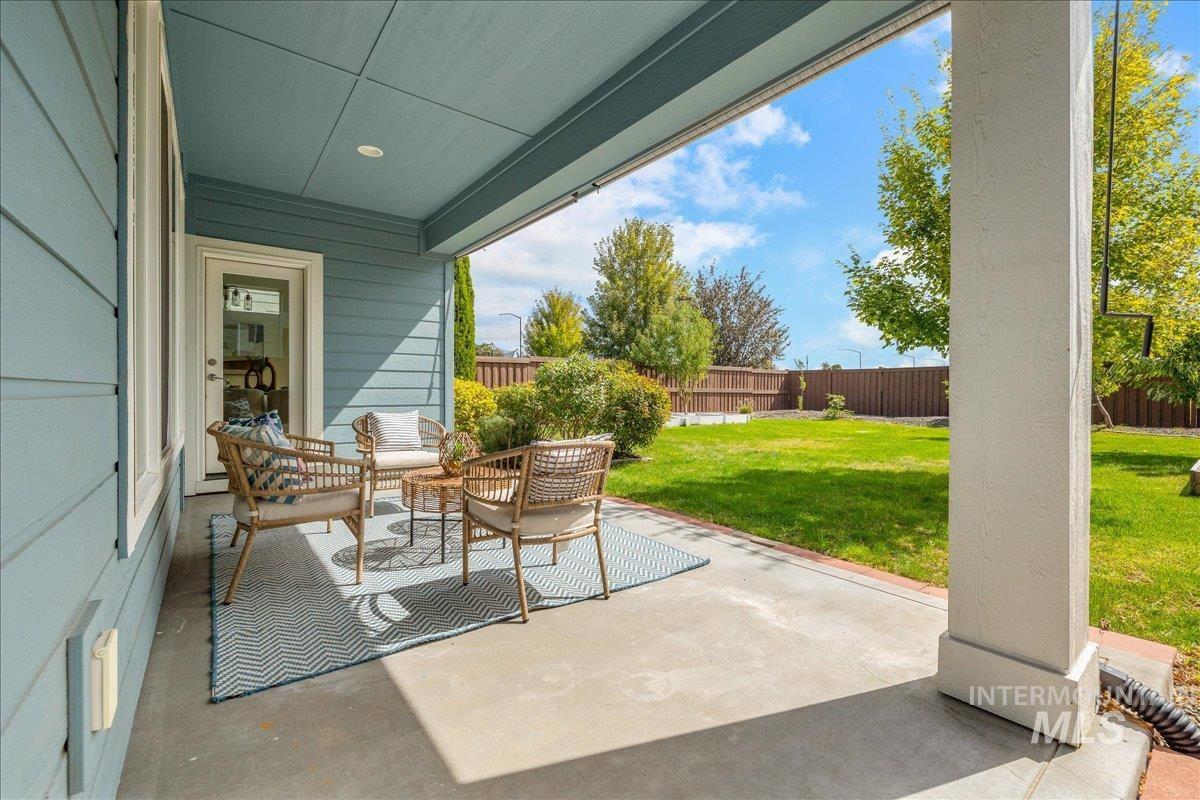
Covered concrete patio with a recessed light, leading to a landscaped backyard featuring a manicured lawn and mature trees, enclosed by a wood fence
-
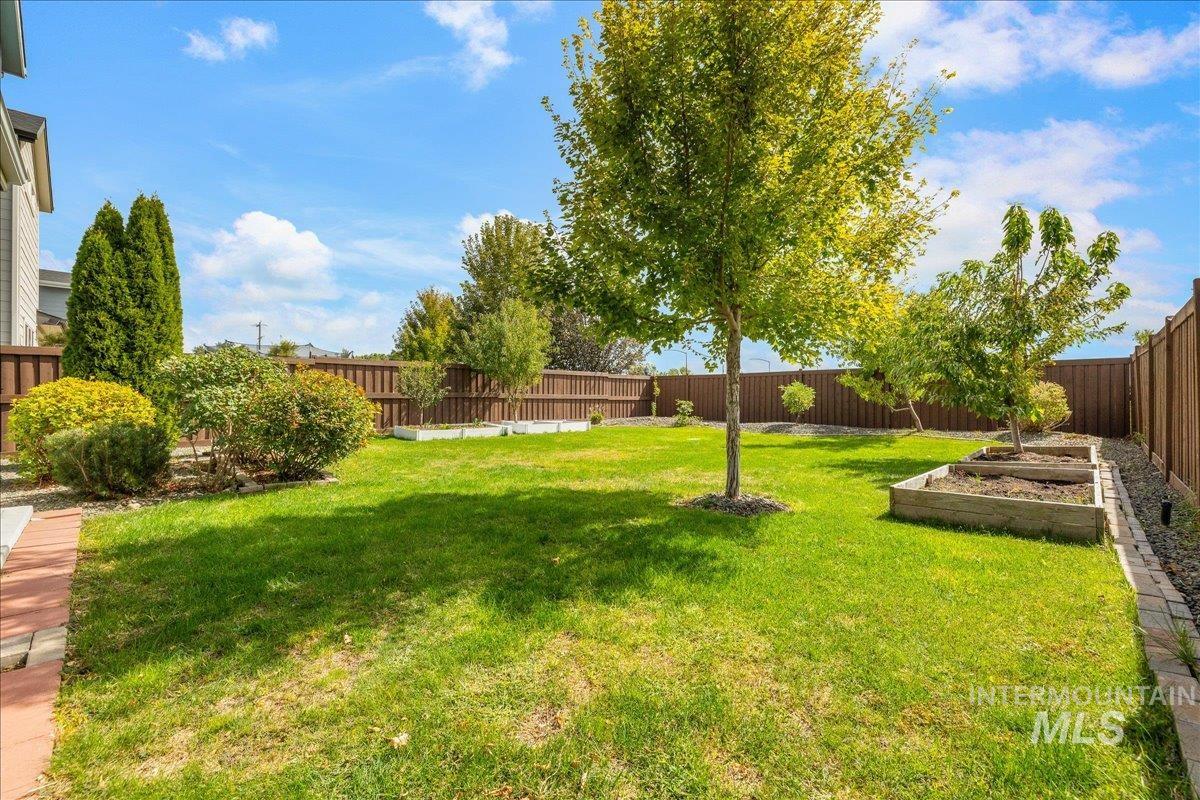
Expansive backyard oasis featuring a mature tree canopy, lush manicured lawn, established landscape beds with shrubs and plantings, wooden deck, and fencing that encloses the outdoor space
-
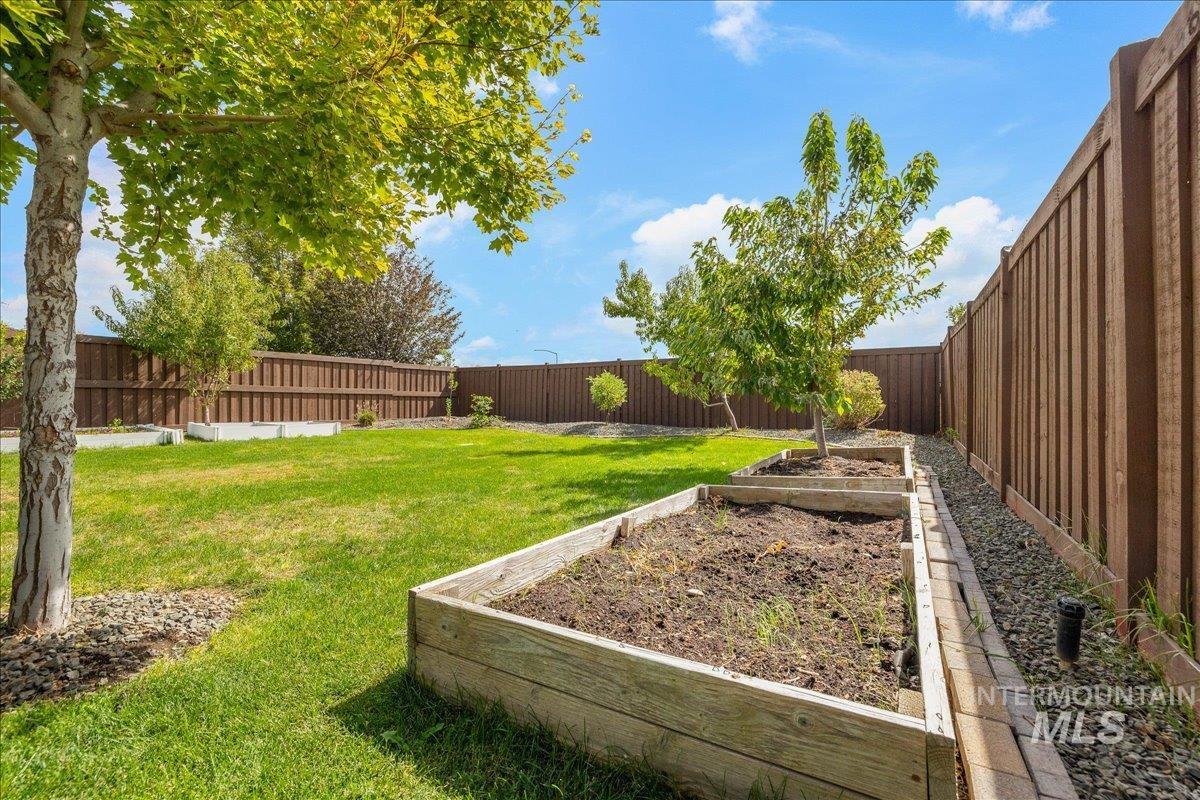
Expansive lawn with mature trees, multiple raised garden beds, and a wood privacy fence
-
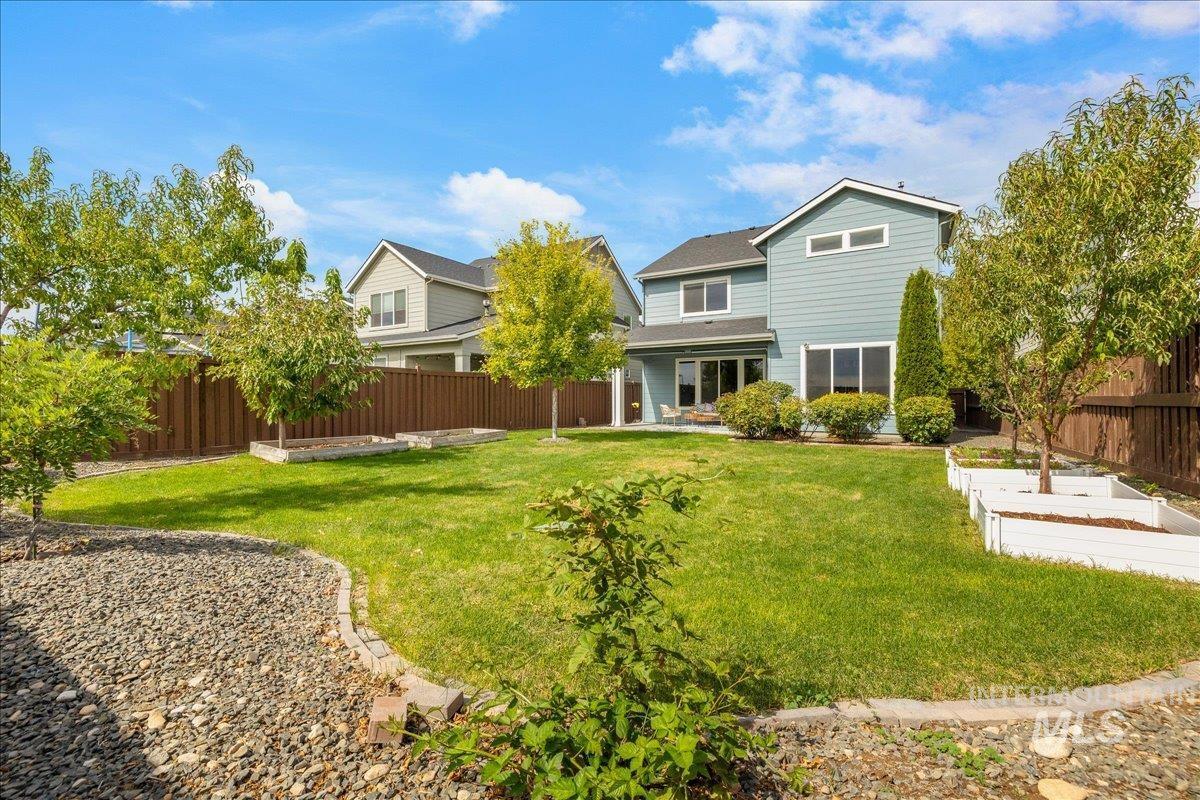
Expansive fenced backyard featuring a manicured lawn, dedicated garden beds, and mature trees
-
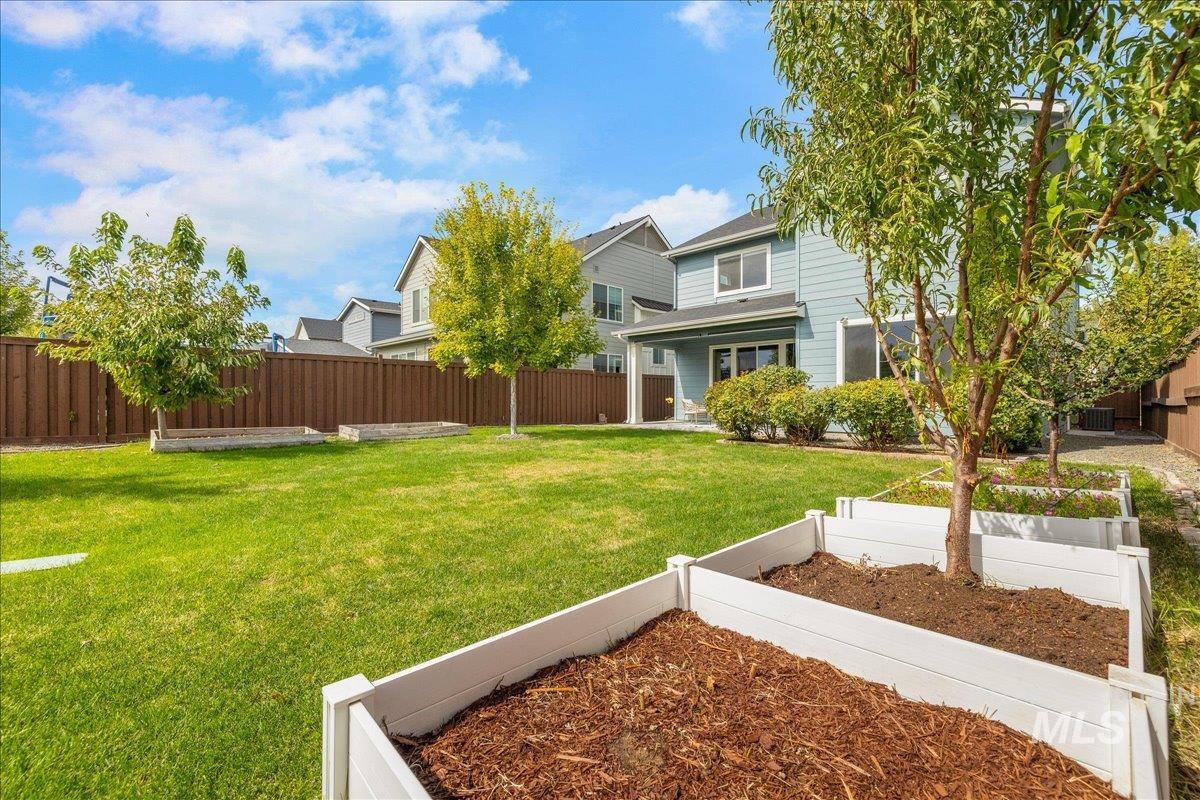
Expansive green lawn with mature trees and a privacy fence
-
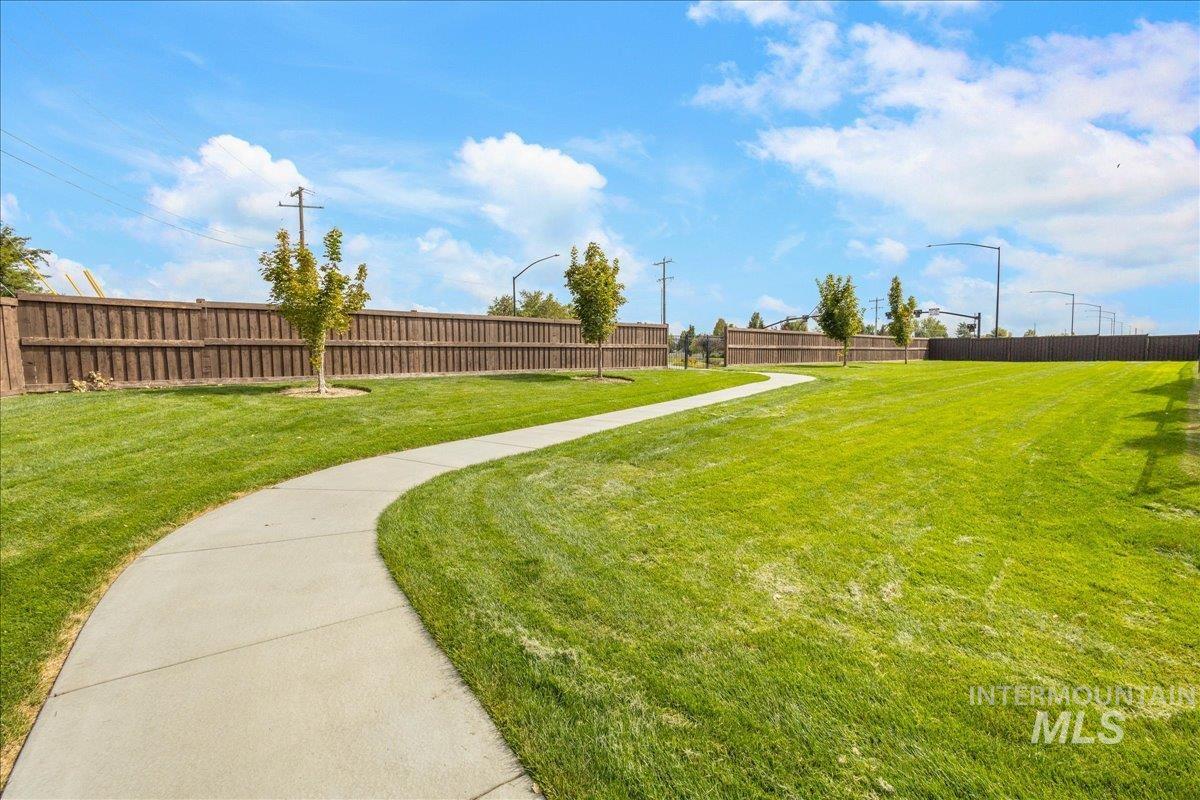
Expansive grassy area featuring a winding paved pathway, mature trees, and a perimeter fence
-
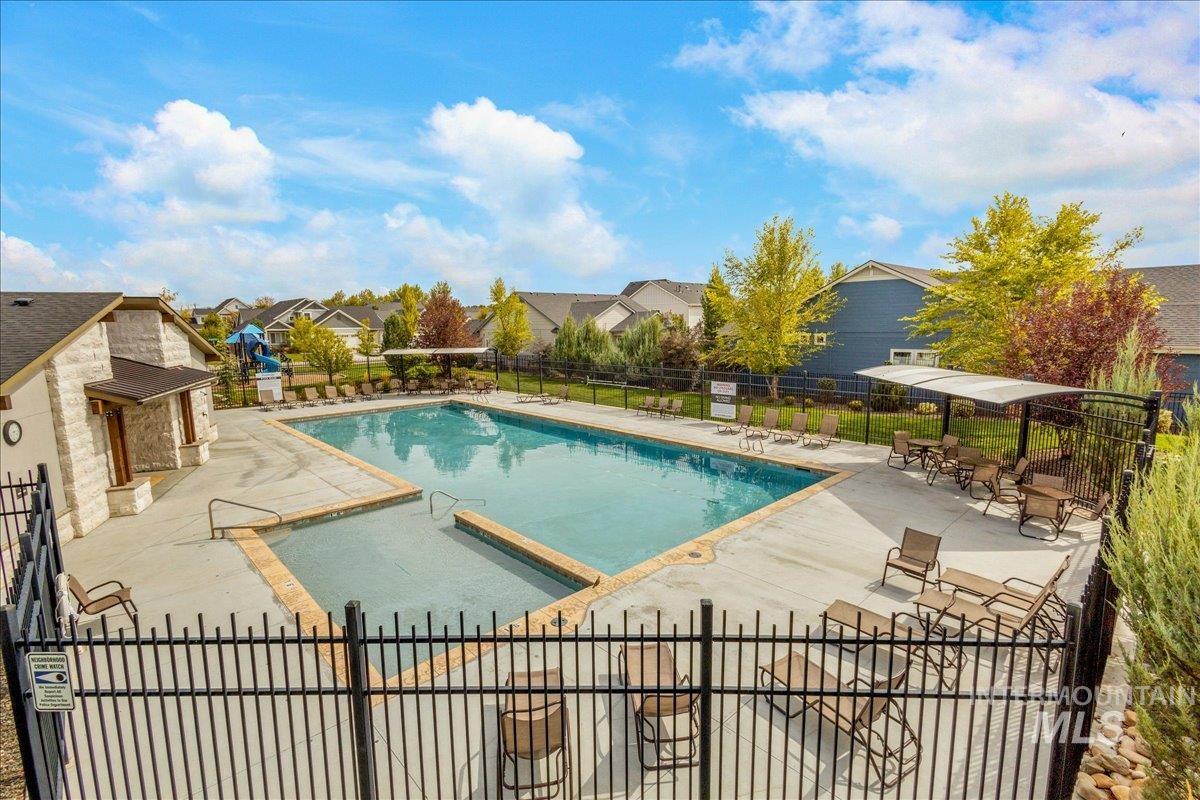
Gated community pool with a sun shelf, adjacent stone-clad clubhouse, and shaded lounge area
-
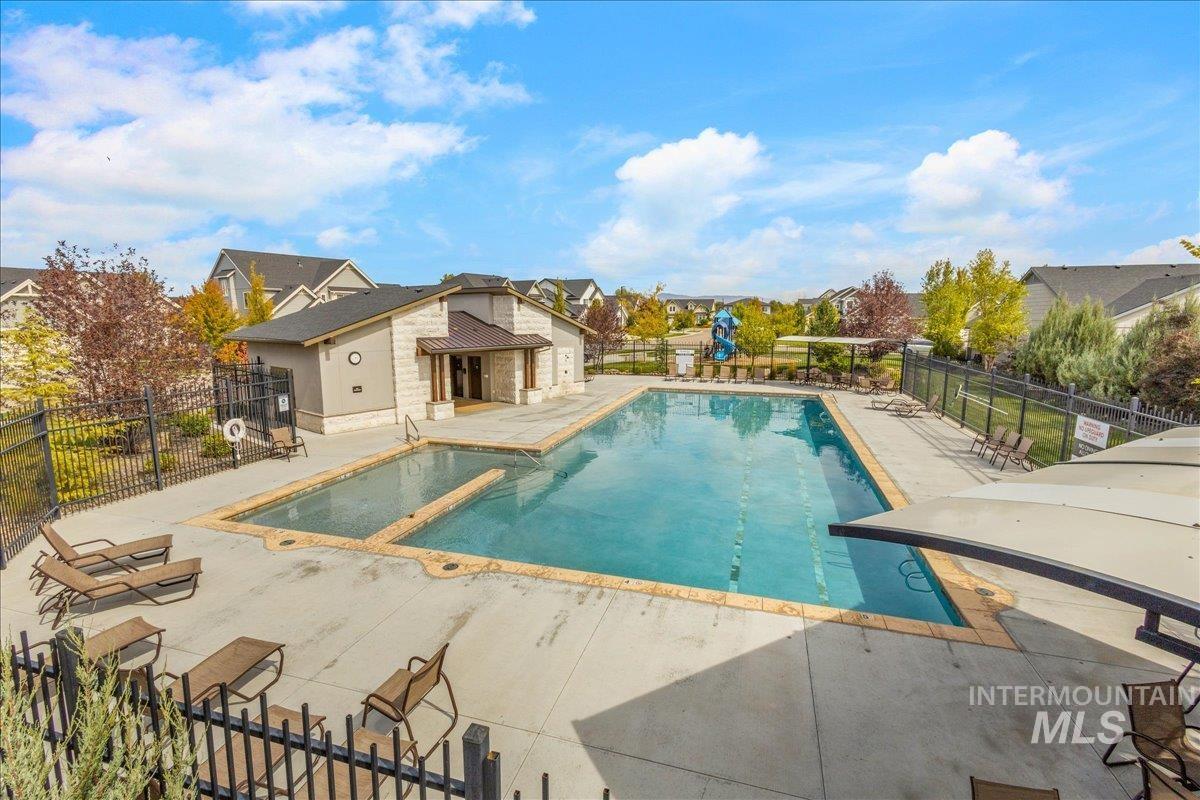
Community pool with a dedicated children's pool, perimeter fencing, and an adjacent structure with stucco and stone finishes
Come see this beautifully appointed Brighton home in Bainbridge, ideally positioned against open land for added privacy and peaceful backdrop. Light wood flooring welcomes you on the main level, complemented by a warm, inviting floor plan with thoughtful spaces for both everyday living and entertaining. The well-designed kitchen features elegant quartz countertops, a generous island, five-burner gas stove top & Bosch oven and built-in microwave, plus a French-door refrigerator that stays with the home. The spacious primary suite offers a recessed ceiling with fan, a beautifully tiled ensuite shower, dual sinks, and a large walk-in closet. Upstairs, you’ll find a versatile loft and dedicated office area-perfect for working from home, studying, or hobbies. Step outside to enjoy a covered, private back patio overlooking open land, along with raised garden beds ready for your green thumb. Conveniently located near outstanding schools, including highly rated Challenger Private School (Preschool thru 8th grade), this inviting Bainbridge home offers the perfect blend of comfort, style, privacy and location. Move-in ready and waiting to welcome you home!
- Heating:
- Forced Air, Gas
- Cooling:
- Central air
- Fireplace:
- One, Gas
- Garage Capacity:
- 2
- Country:
- US
- State:
- ID
- City:
- Meridian
- Zipcode:
- 83646
- Street:
- 3283 W Ladle Rapids Ct
- Longitude:
- W117° 33' 55.6''
- Latitude:
- N43° 39' 21.3''
- Master Bedroom Level:
- Upper
- Master Bedroom Size:
- 16x11
- Bedroom 2 Level:
- Upper
- Bedroom2 Size:
- 13x10
- Bedroom 3 Level:
- Upper
- Bedroom3 Size:
- 13x10
- Bedroom 4 Level:
- Upper
- Bedroom4 Size:
- 13x11
- Kitchen Level:
- Main
- Kitchen Size:
- 13x10
- School District:
- West Ada School District
- Elementary School:
- Pleasant View
- Middle School:
- Star
- High School:
- Owyhee
- Status:
- New
- Type:
- Single Family
- Level:
- Two Story
- Tax Year:
- 2025
- Taxes:
- $2,254
- Potential Short Sale:
- No
- Age:
- 6 - 10 Years
- Auction:
- No
- Flood Ins Required:
- No
- HUD Owned:
- No
- In Foreclosure:
- No
- Land Size:
- Sm Lot 5999 SF
- Land Lease:
- No
- Home Owner Exempt:
- Yes
- HOA Frequency:
- Semi-Annual
- HOA Fees:
- $360
- Irrigation District:
- Settlers Irrigation
- Inc Kitchen Features:
- Breakfast bar, Dishwasher, Disposal, Microwave, Oven/range freestanding, Pantry, Refrigerator, Island, Water softener own, Countertop-quartz, Gas Oven, Gas Range
- Lot Features:
- Sidewalks, Garden Space, Public Road, Dog Run, Cul-De-Sac, Irrigation Available, Finished Driveway
- Water:
- City service
- Land Use:
- Single
- Sprinkler System:
- Auto,Drip,Full,Pressurized Irrigation
Residential For Sale
3283 W Ladle Rapids Ct, Meridian, Idaho 83646
- Property Type :
- Residential
- Listing Type :
- For Sale
- Status :
- Active
- Listing ID :
- 99000753
- Price :
- $589,900
- Bedrooms :
- 4
- Bathrooms :
- 2.5
- Apx SqFt :
- 2,404 SqFt
- Year Built :
- 2020
- Lot Area :
- 0.13 Acres
- Subdivision :
- Bainbridge
- Builder Name :
- Brighton Homes, Inc
- Update Date :
- 09/14/2026 15:36:09



