
-
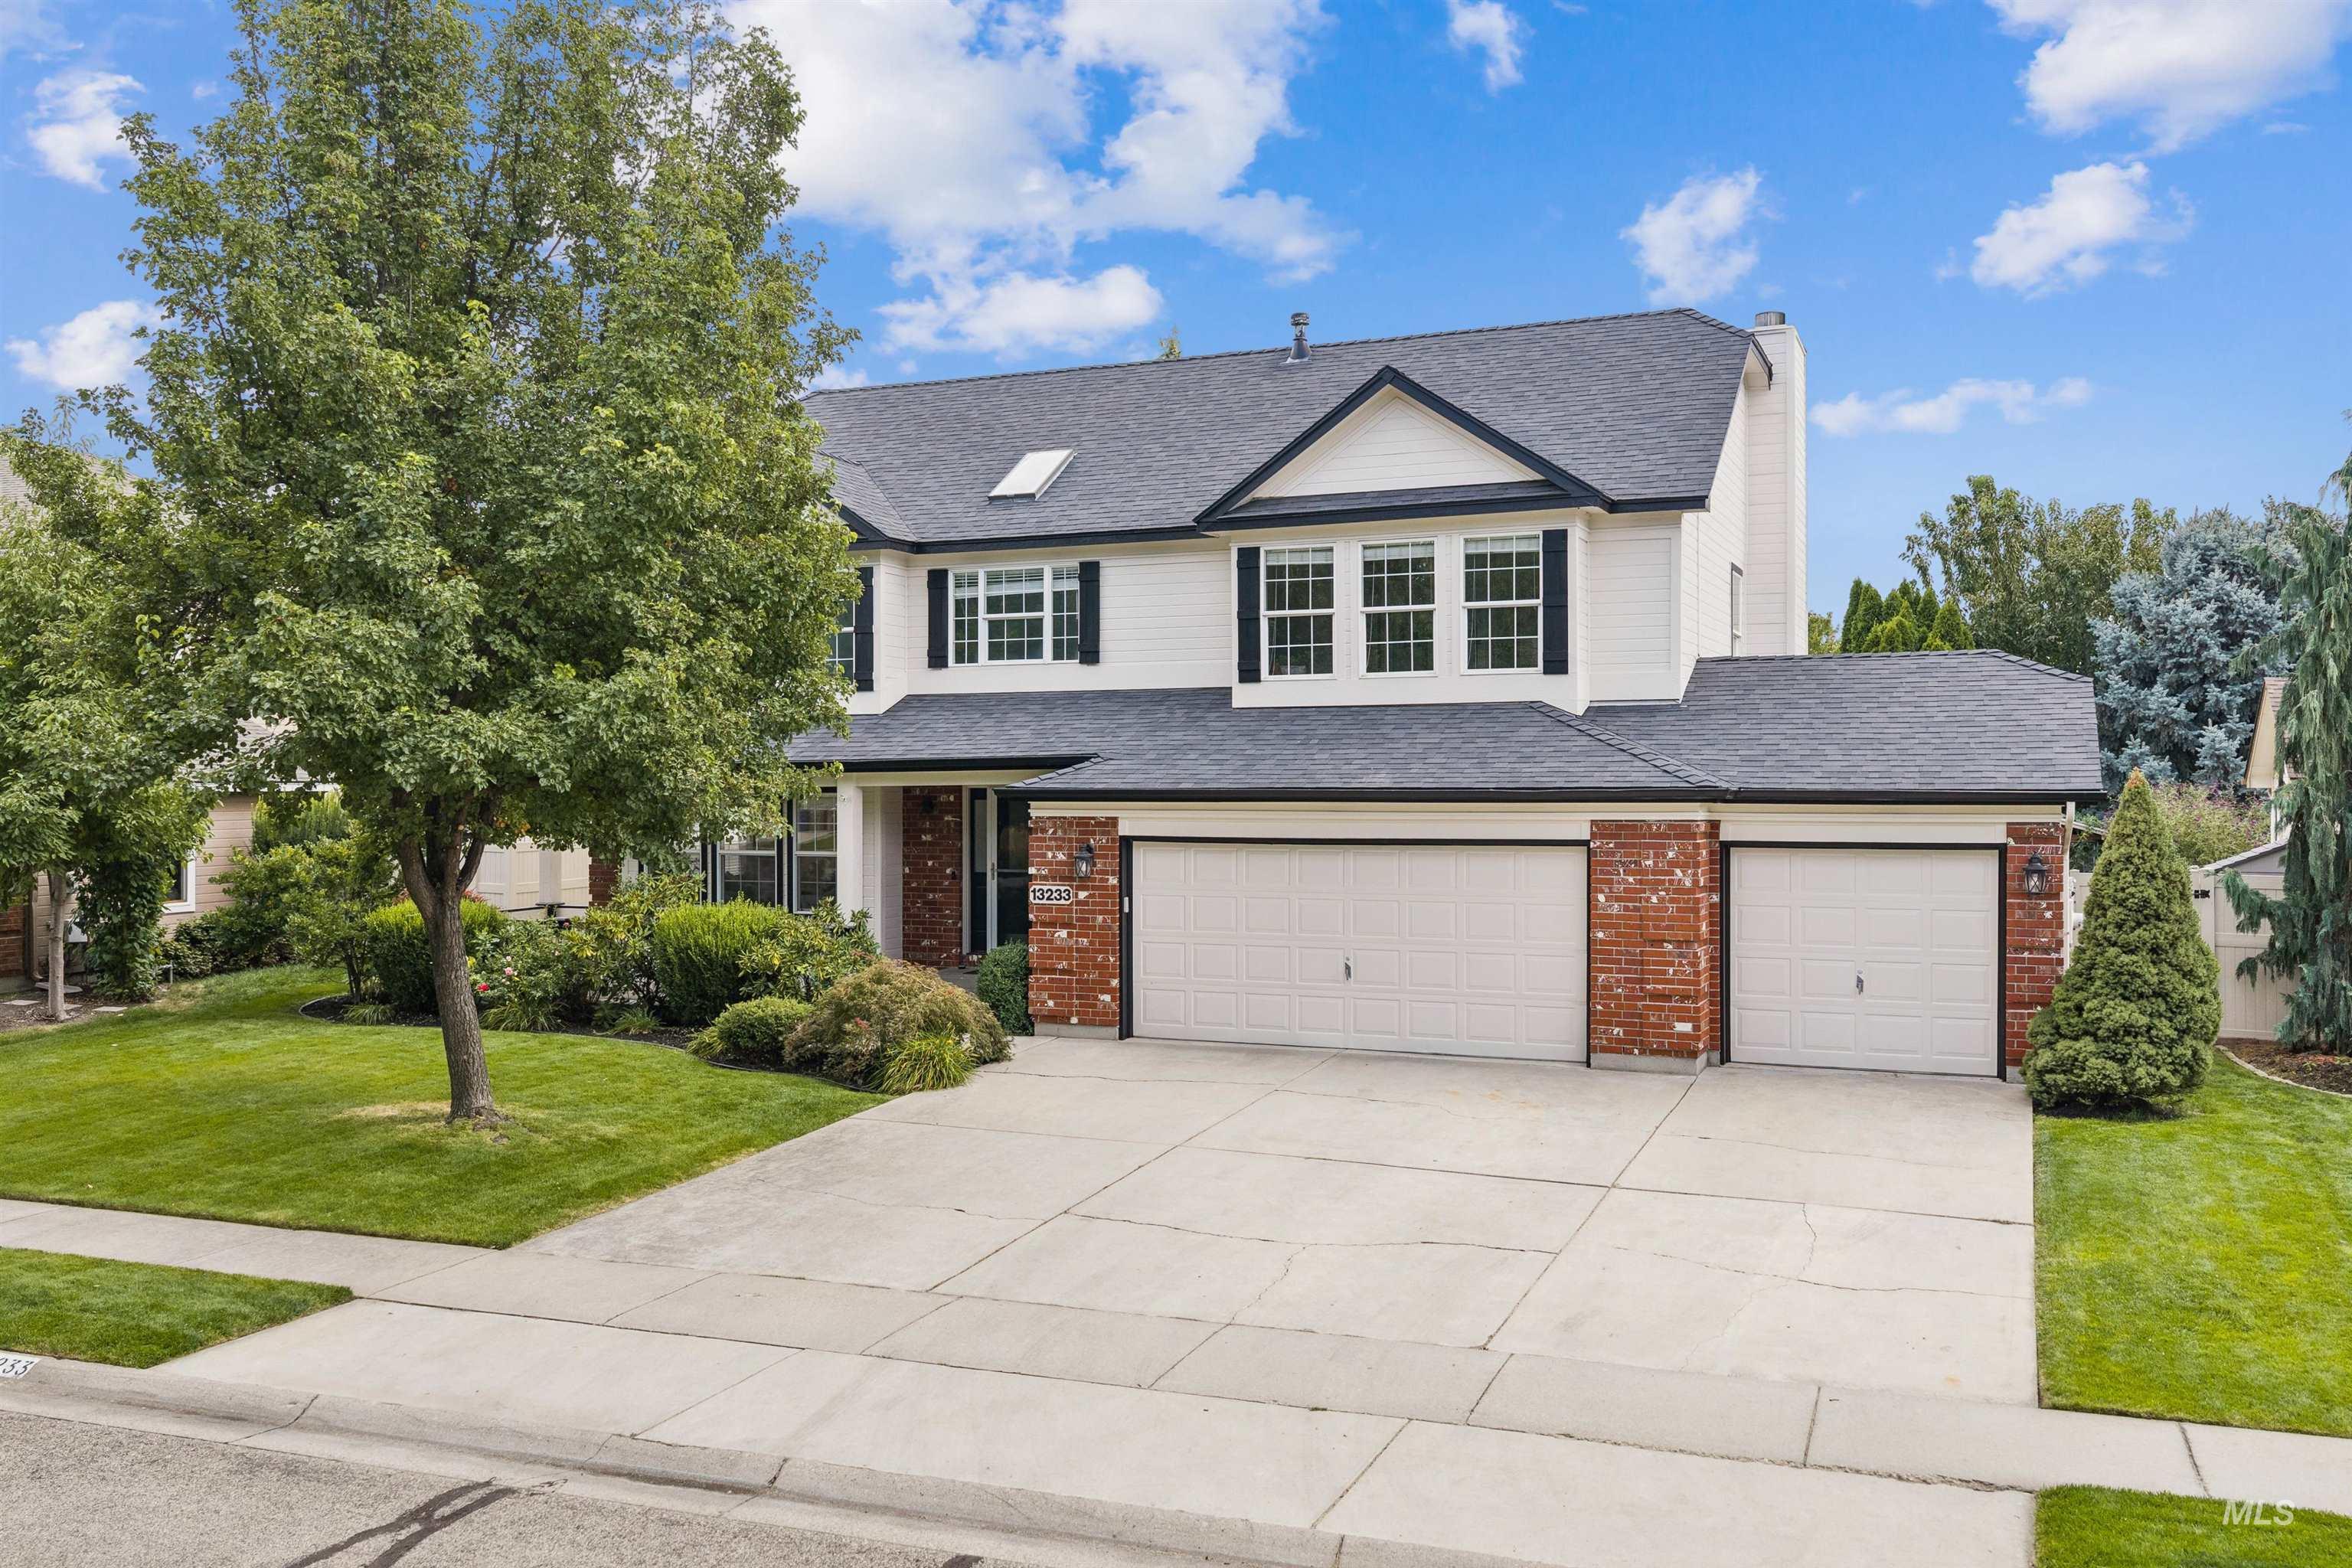
Two-story residence with a dark shingled roof, white siding, and red brick accents
-

Two-story residence featuring a brick and siding exterior, multi-pane windows with dark shutters, and a two-car garage
-
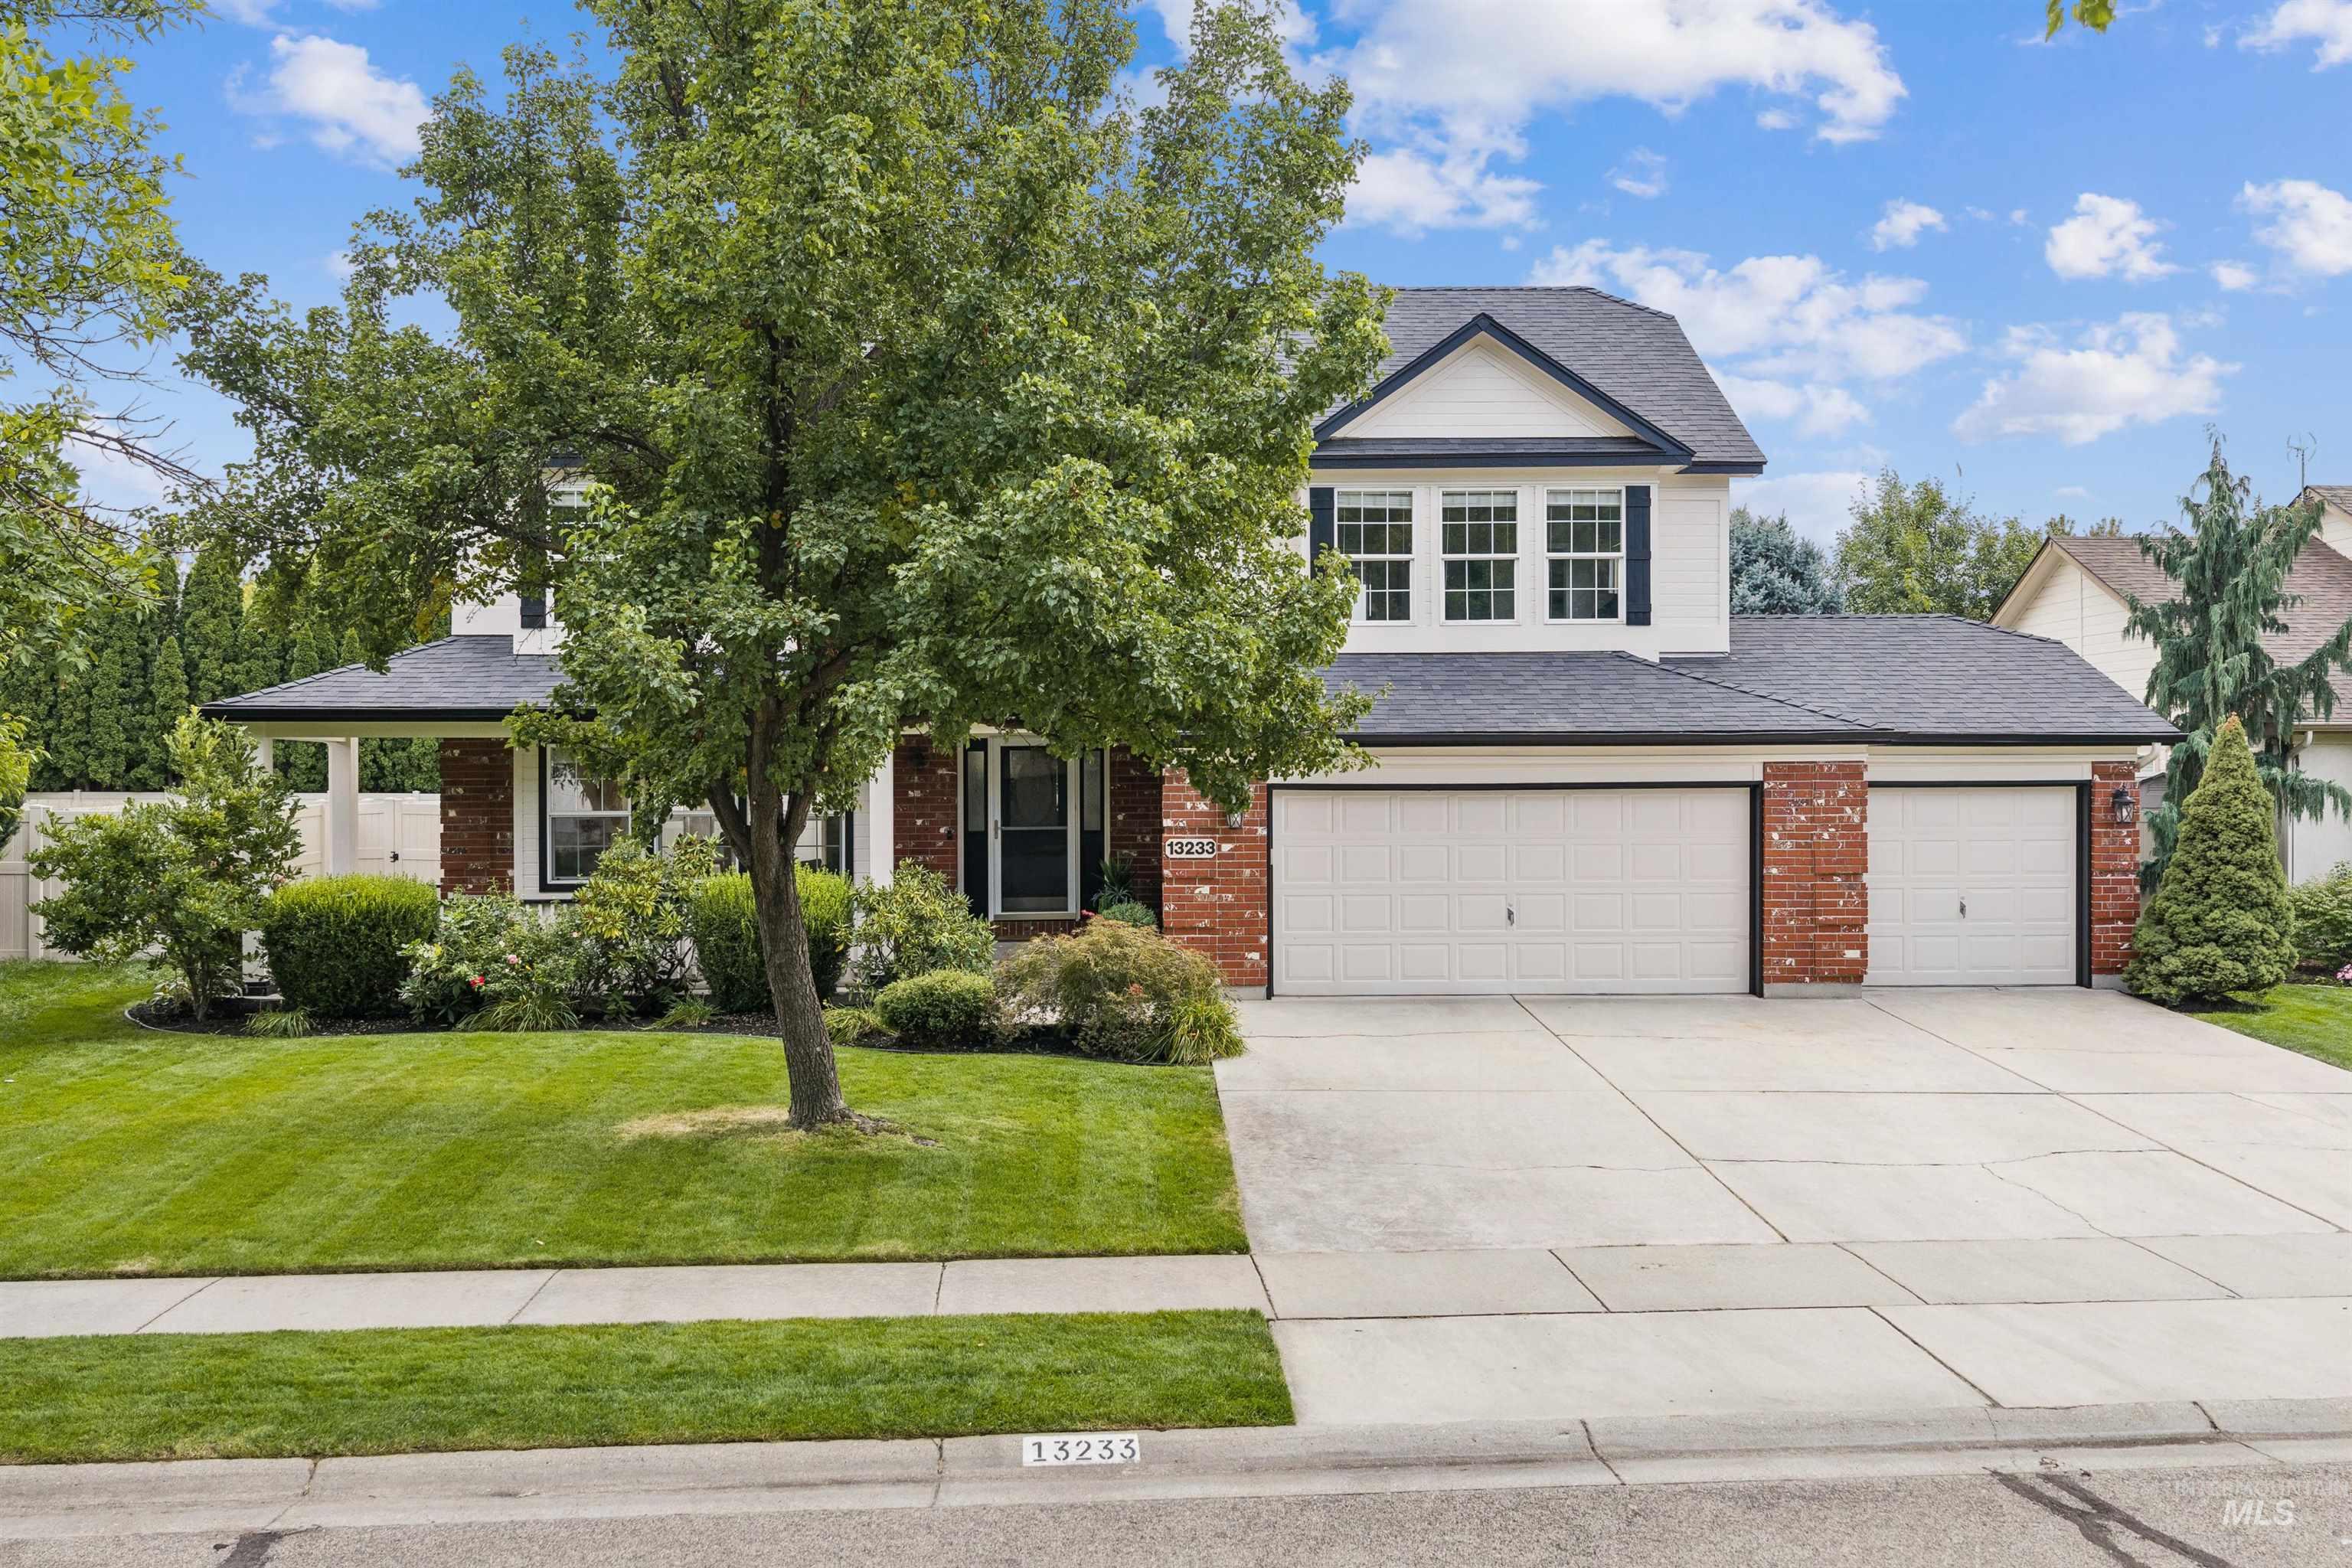
Two-story residence featuring white siding and brick accents
-

Additional content
-

Brick exterior with a black lantern-style sconce
-

Brick facade with white siding accents
-

Kitchen featuring wood-finish cabinetry, granite countertops, stainless steel appliances, a center island, and wood-finish flooring
-

Kitchen featuring wood-finish flooring, recessed lighting, and granite countertops
-

Kitchen with wood cabinetry, granite countertops, stainless steel appliances, and recessed lighting
-

Kitchen featuring wood cabinetry, stainless steel appliances, speckled stone countertops, and a double basin sink
-

Kitchen featuring wood-finish cabinetry, granite countertops, and recessed lighting
-

Recessed lighting, wood-finish flooring, white spindle railing, light wood cabinetry, and a built-in microwave
-

Open-concept living area featuring wood-finish flooring, a tray ceiling, and a large window arrangement
-

Brick surround fireplace with a wood mantel, flanked by built-in wood shelving units, recessed lighting, and wood-finish flooring
-

Brick-surround fireplace with a wood mantle, built-in wood shelving, window wall, and wood-finish flooring
-

Brick fireplace with hearth, built-in wood shelving, wood-finish flooring, tray ceiling, and recessed lighting
-

Hardwood flooring throughout, a dining area with multiple windows, and a staircase with wood handrails
-

Hardwood flooring, multiple large windows, crown molding, and white window blinds
-

Hardwood flooring extends throughout, complemented by crown molding and large windows
-

Dining area featuring a bay window, light wood-finish flooring, and white crown molding
-
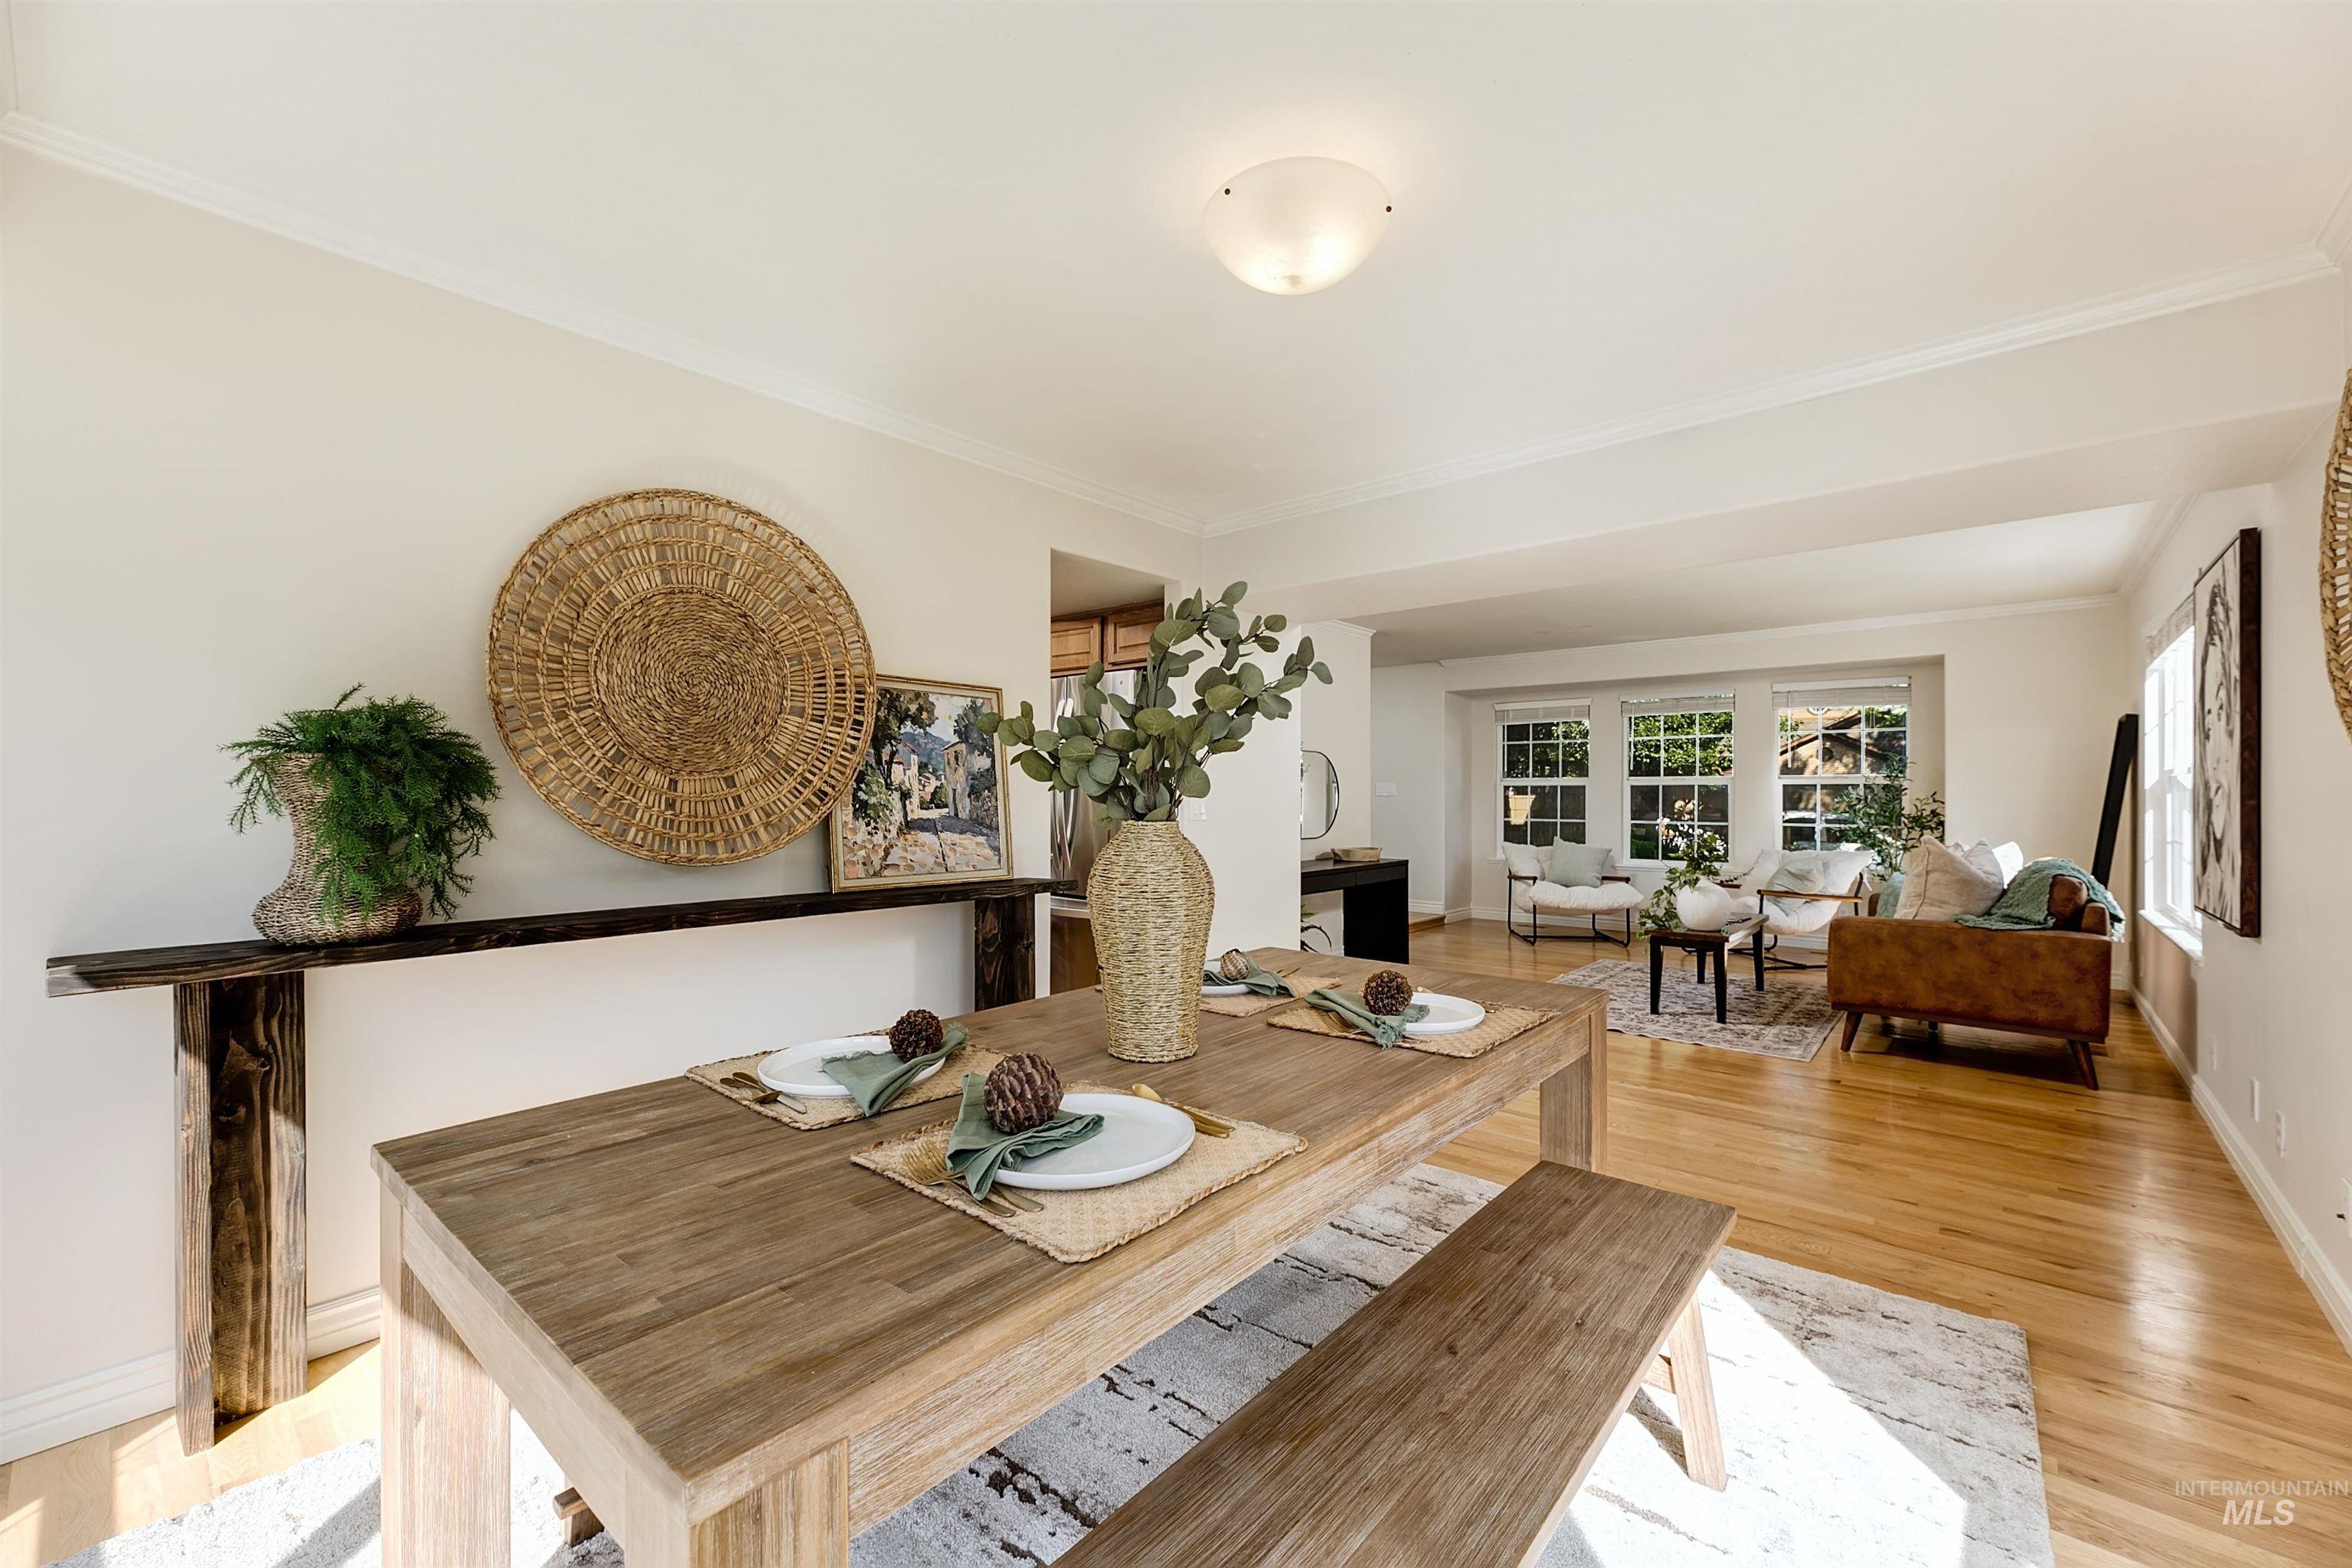
Hardwood flooring throughout, recessed archways, and a built-in console table
-

Hardwood flooring throughout the entry and living spaces
-

Pedestal sink with brushed nickel fixtures, oval mirror, white shiplap walls, and wood-finish flooring
-
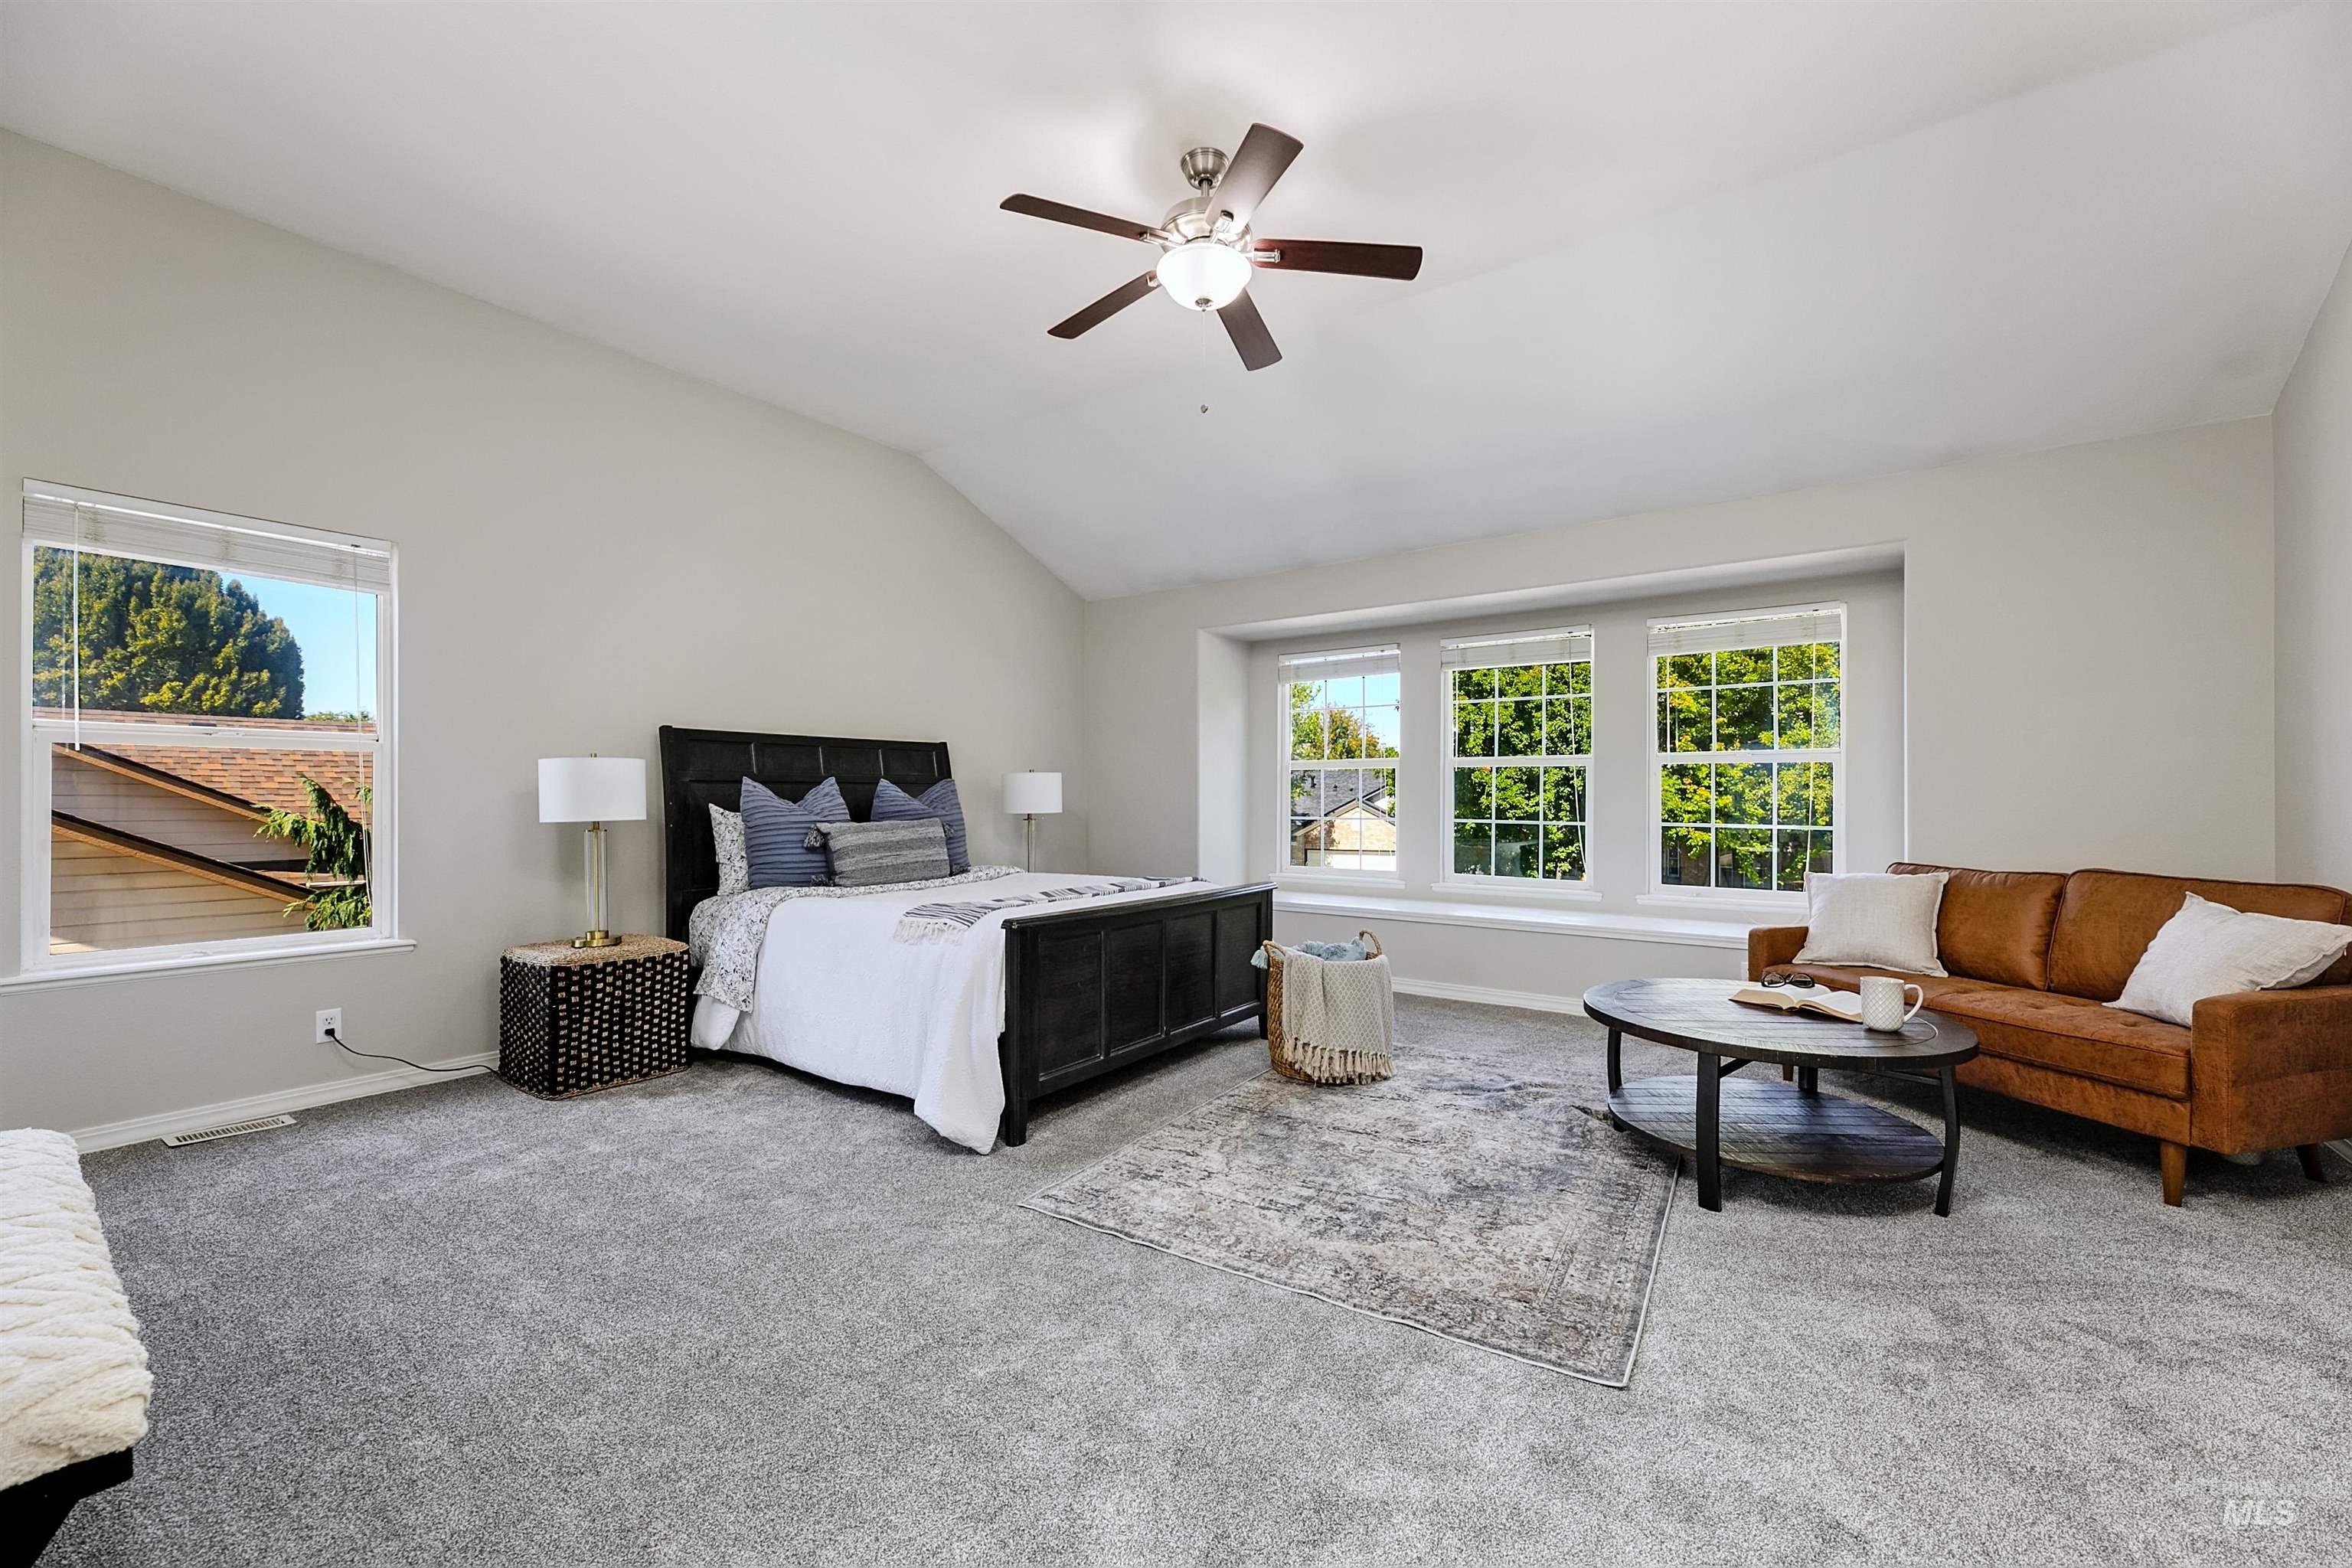
Vaulted ceiling with ceiling fan, large bay window with window seat, additional window, and gray carpeting
-

Vaulted ceiling with a ceiling fan, carpeted flooring, and a walk-in closet
-

Dual vanity with integrated sinks, built-in soaking tub, glass-enclosed shower, wood-finish flooring, and vaulted ceiling
-

Dual vanity with white cabinetry, wood-finish flooring, built-in jetted tub, and a glass-enclosed shower
-
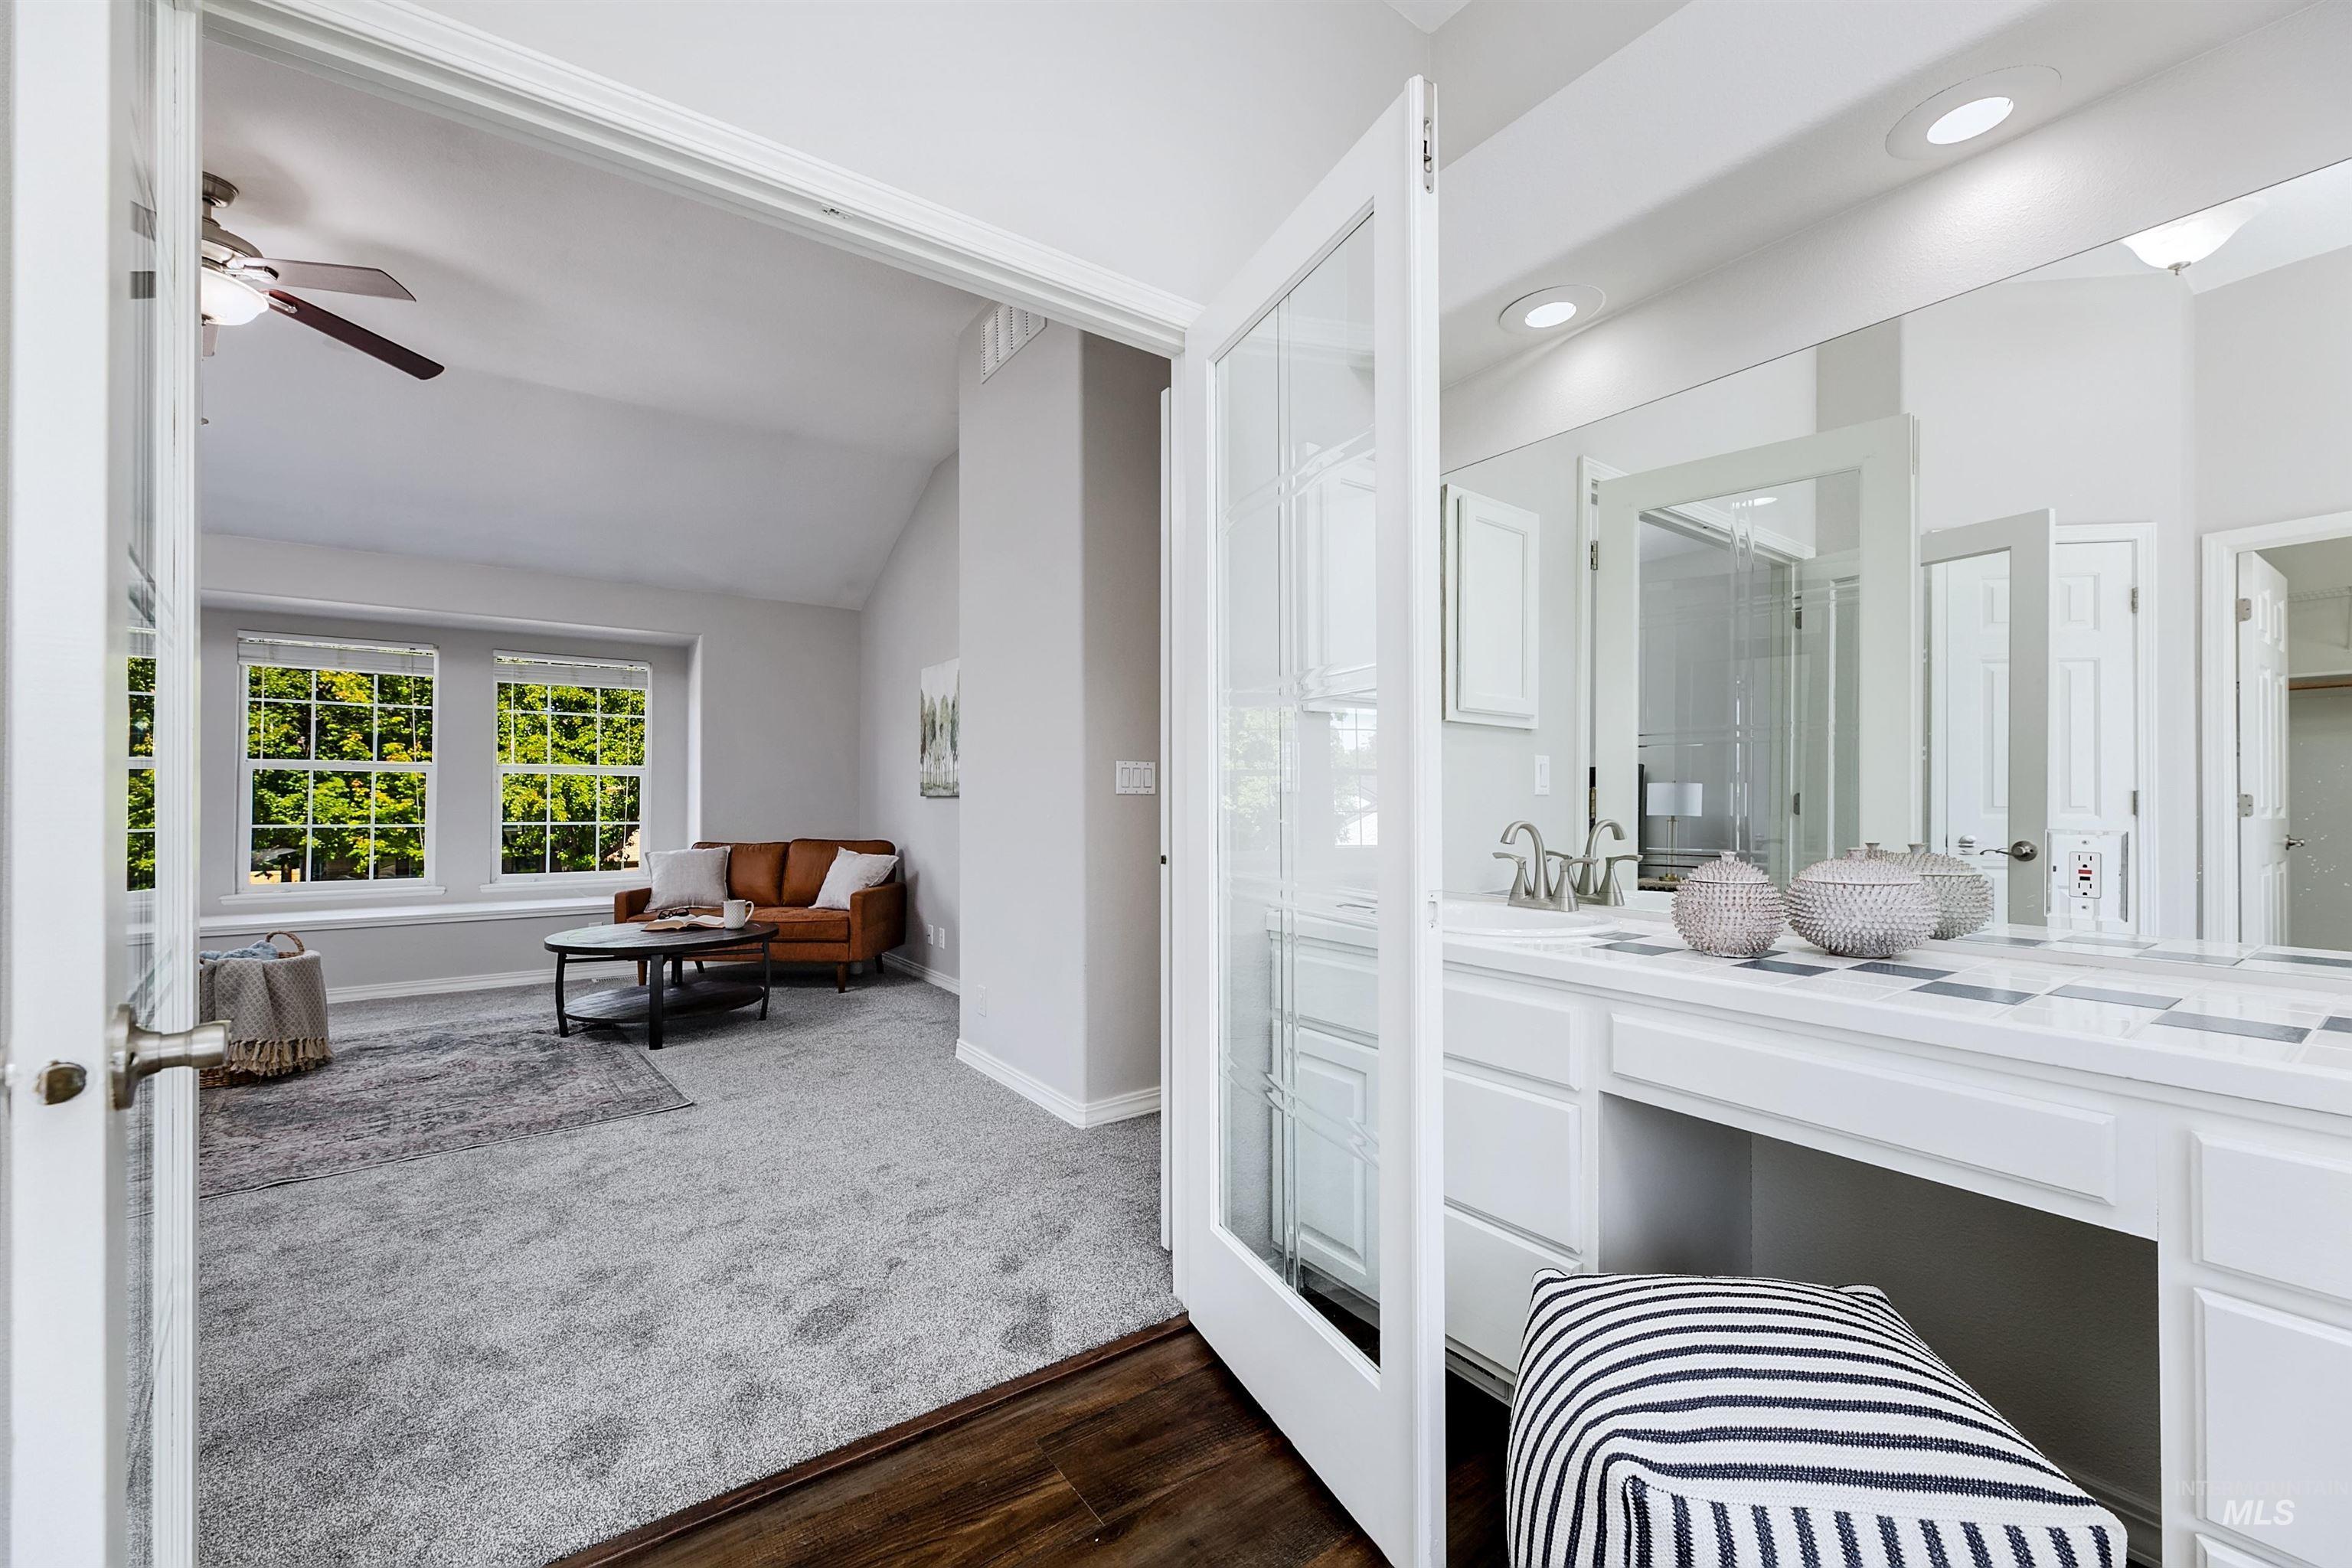
French doors opening to a carpeted room with vaulted ceilings, dual windows, and a ceiling fan
-

Walk-in closet featuring built-in shelving, dual hanging rods, and wood-finish flooring
-

Skylight with vaulted ceiling, multiple windows, and light gray wall finishes
-

Vaulted ceiling, two pane windows, window seat, gray carpeting, and white wall finishes
-

Vaulted ceiling with ceiling fan, large window with blinds, grey carpet flooring, and recessed alcove with overhead lighting
-

Dual vanity with integrated sinks, wood-finish cabinetry, a large mirror, and a skylight
-
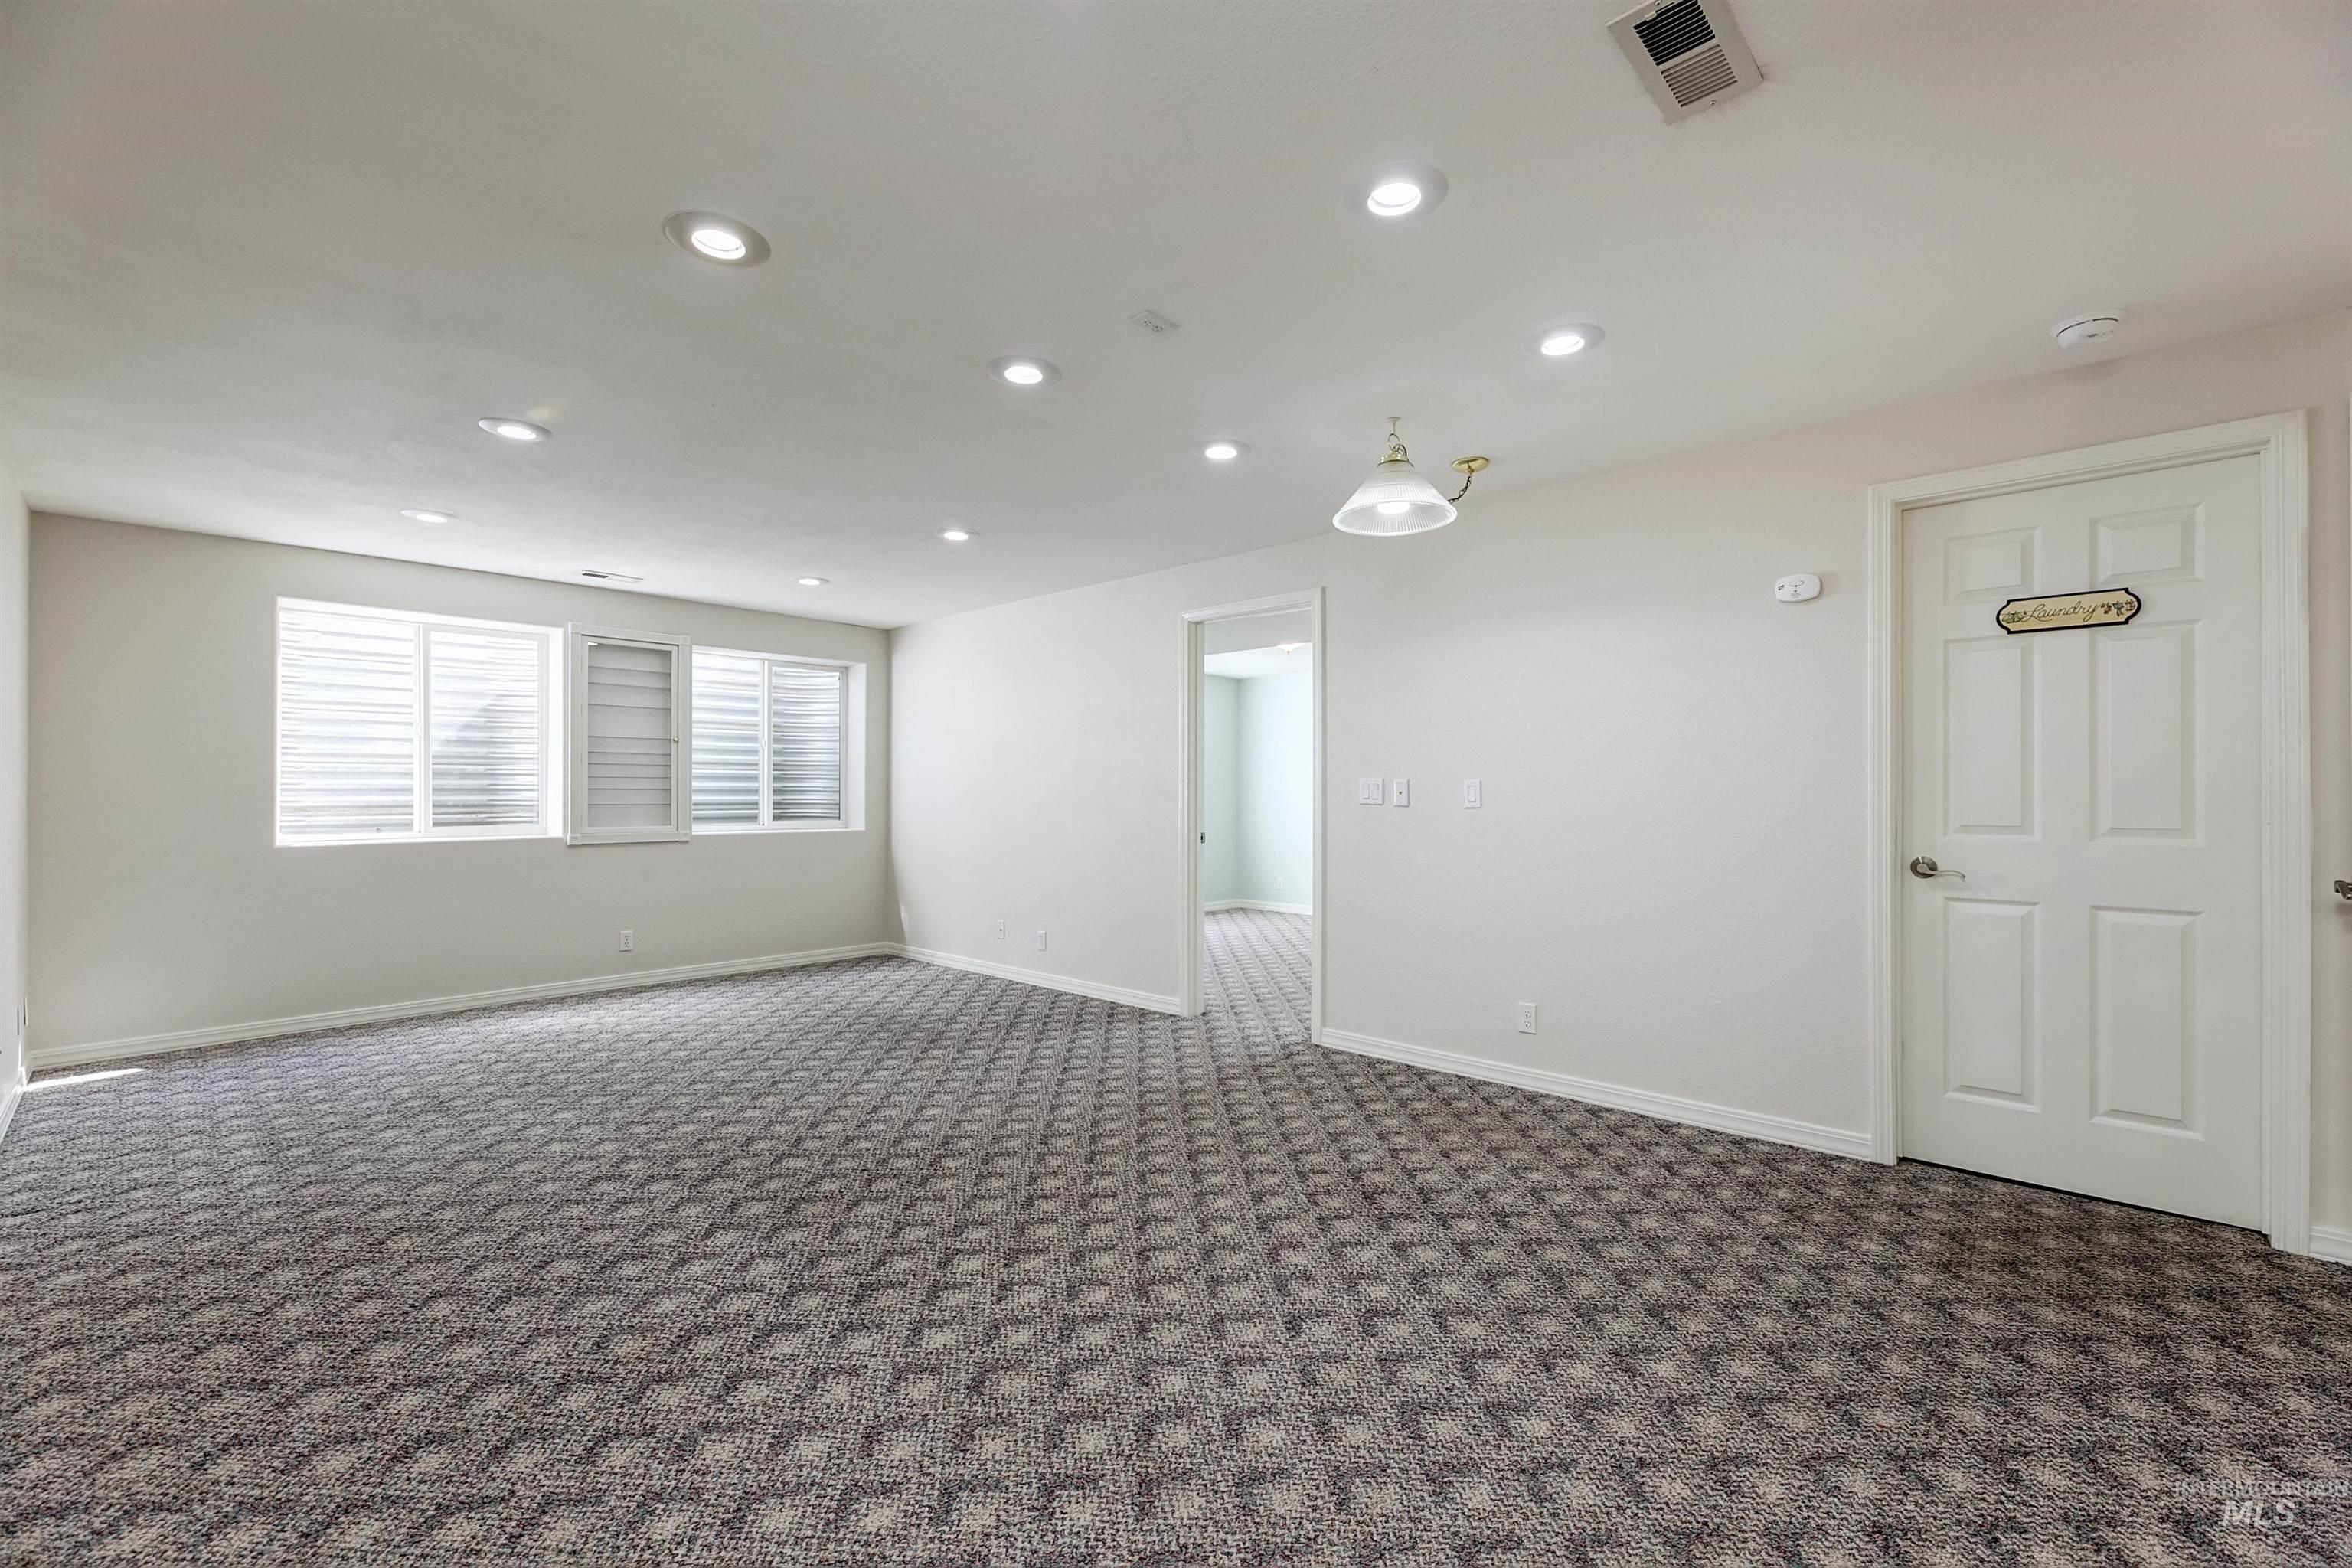
Recessed lighting, patterned carpeting, white interior walls, white paneled door, and windows with horizontal blinds
-

Spacious room with recessed lighting, patterned carpet, white walls, and a wood-finish staircase with white risers
-

Recessed window with horizontal blinds, patterned carpeting, and flush mount lighting
-

Bathroom featuring a shower/tub combination, single vanity with integrated sink, framed mirror, and patterned floor tile
-

Expansive covered deck featuring a ceiling fan, recessed lighting, skylights, and composite decking
-

Expansive covered deck with wood-finish flooring, ceiling fan, skylights, and white exterior siding
-

Expansive backyard featuring a manicured lawn, covered patio, and privacy fencing
-

Expansive fenced backyard with a covered patio, solar panels, and a prominent chimney
-

Expansive property featuring a paved driveway, mature trees, landscaped front yard with planting beds, and a significant rear yard area
-

White exterior with dark trim accents, multiple solar panels, covered patio, fenced yard, and established landscaping
-

Additional content
-

Additional content
-

Aerial perspective showcasing a residential neighborhood with mature trees
-

Two-story residence featuring white siding and brick accents, an attached two-car garage, mature front yard landscaping, a covered front porch, and a concrete driveway
-

Two-story residence featuring white siding, dark shingle roof, and a two-car garage with brick accents
-

Two-story white siding exterior with dark shingle roof, brick accents, and attached three-car garage
-

Two-story residence featuring a brick and siding exterior, multi-pane windows, and a three-car garage
Location, Location, Location! Welcome to this spacious 5-bedroom 3.5 bath home located in the highly desirable Hobble Creek community of West Boise, conveniently situated near the West YMCA, Target, Hobble Creek Park, walking paths, and top-rated schools. This home has been thoughtfully updated over the last few years with a new roof, interior and exterior paint, carpet, HVAC system, and SOLAR PANELS. (No more worrying about your kids leaving the light on) The kitchen features granite countertops, an undermount sink, and newer appliances. The main living area is filled with natural light and features custom built-ins, a brick fireplace, recessed lighting, updated fixtures, and abundant storage throughout. The spacious primary suite offers vaulted ceilings, a walk-in shower, and an oversized walk-in closet. The lower level provides additional living space with a spacious bonus room and a private guest suite complete with an attached bathroom—perfect for guests. Step outside to the large covered deck featuring skylights, creating a bright and inviting space for outdoor dining and entertaining. The backyard is a true showstopper with plenty of room to relax, play, and enjoy the outdoors. With substantial recent updates, flexible living spaces, solar panels, and an outstanding West Boise location, this home is ready to impress!
- Heating:
- Forced Air, Gas
- Cooling:
- Central air
- Fireplace:
- One
- Garage Capacity:
- 3
- Country:
- US
- State:
- ID
- City:
- Boise
- Zipcode:
- 83713
- Street:
- 13233 W Buttercup
- Longitude:
- W117° 39' 11''
- Latitude:
- N43° 39' 35.9''
- Master Bedroom Level:
- Upper
- Master Bedroom Size:
- 19x19
- Bedroom 2 Level:
- Upper
- Bedroom2 Size:
- 11x12
- Bedroom 3 Level:
- Upper
- Bedroom3 Size:
- 10x16
- Bedroom 4 Level:
- Upper
- Bedroom4 Size:
- 13x13
- Bedroom 5 Level:
- Down
- Bedroom5 Size:
- 13x14
- Kitchen Level:
- Main
- Kitchen Size:
- 17x13
- Living Room Level:
- Main
- Living Room Size:
- 17x16
- School District:
- West Ada School District
- Elementary School:
- Andrus
- Middle School:
- Lowell Scott Middle
- High School:
- Centennial
- Status:
- New
- Type:
- Single Family
- Level:
- Two Story w/ Below Grade
- Tax Year:
- 2025
- Taxes:
- $3,859
- Potential Short Sale:
- No
- Age:
- 21 - 30 Years
- Auction:
- No
- Flood Ins Required:
- No
- HUD Owned:
- No
- In Foreclosure:
- No
- Land Size:
- Standard Lot 6000-9999 SF
- Home Owner Exempt:
- Yes
- HOA Frequency:
- Annual
- HOA Fees:
- $265
- Irrigation District:
- Settlers
- Inc Kitchen Features:
- Breakfast bar, Dishwasher, Disposal, Microwave, Oven/range freestanding, Pantry, Countertop-granite
- Lot Features:
- Sidewalks
- Water:
- City service
- Land Use:
- Single
- Sprinkler System:
- Auto,Full,Pressurized Irrigation
Residential For Sale
13233 W Buttercup, Boise, Idaho 83713
- Property Type :
- Residential
- Listing Type :
- For Sale
- Status :
- Active
- Listing ID :
- 99000721
- Price :
- $719,900
- Bedrooms :
- 5
- Bathrooms :
- 3.5
- Apx SqFt :
- 3,459 SqFt
- Year Built :
- 1996
- Lot Area :
- 0.20 Acres
- Subdivision :
- Hobble Creek
- Update Date :
- 09/13/2026 15:12:49



