
-
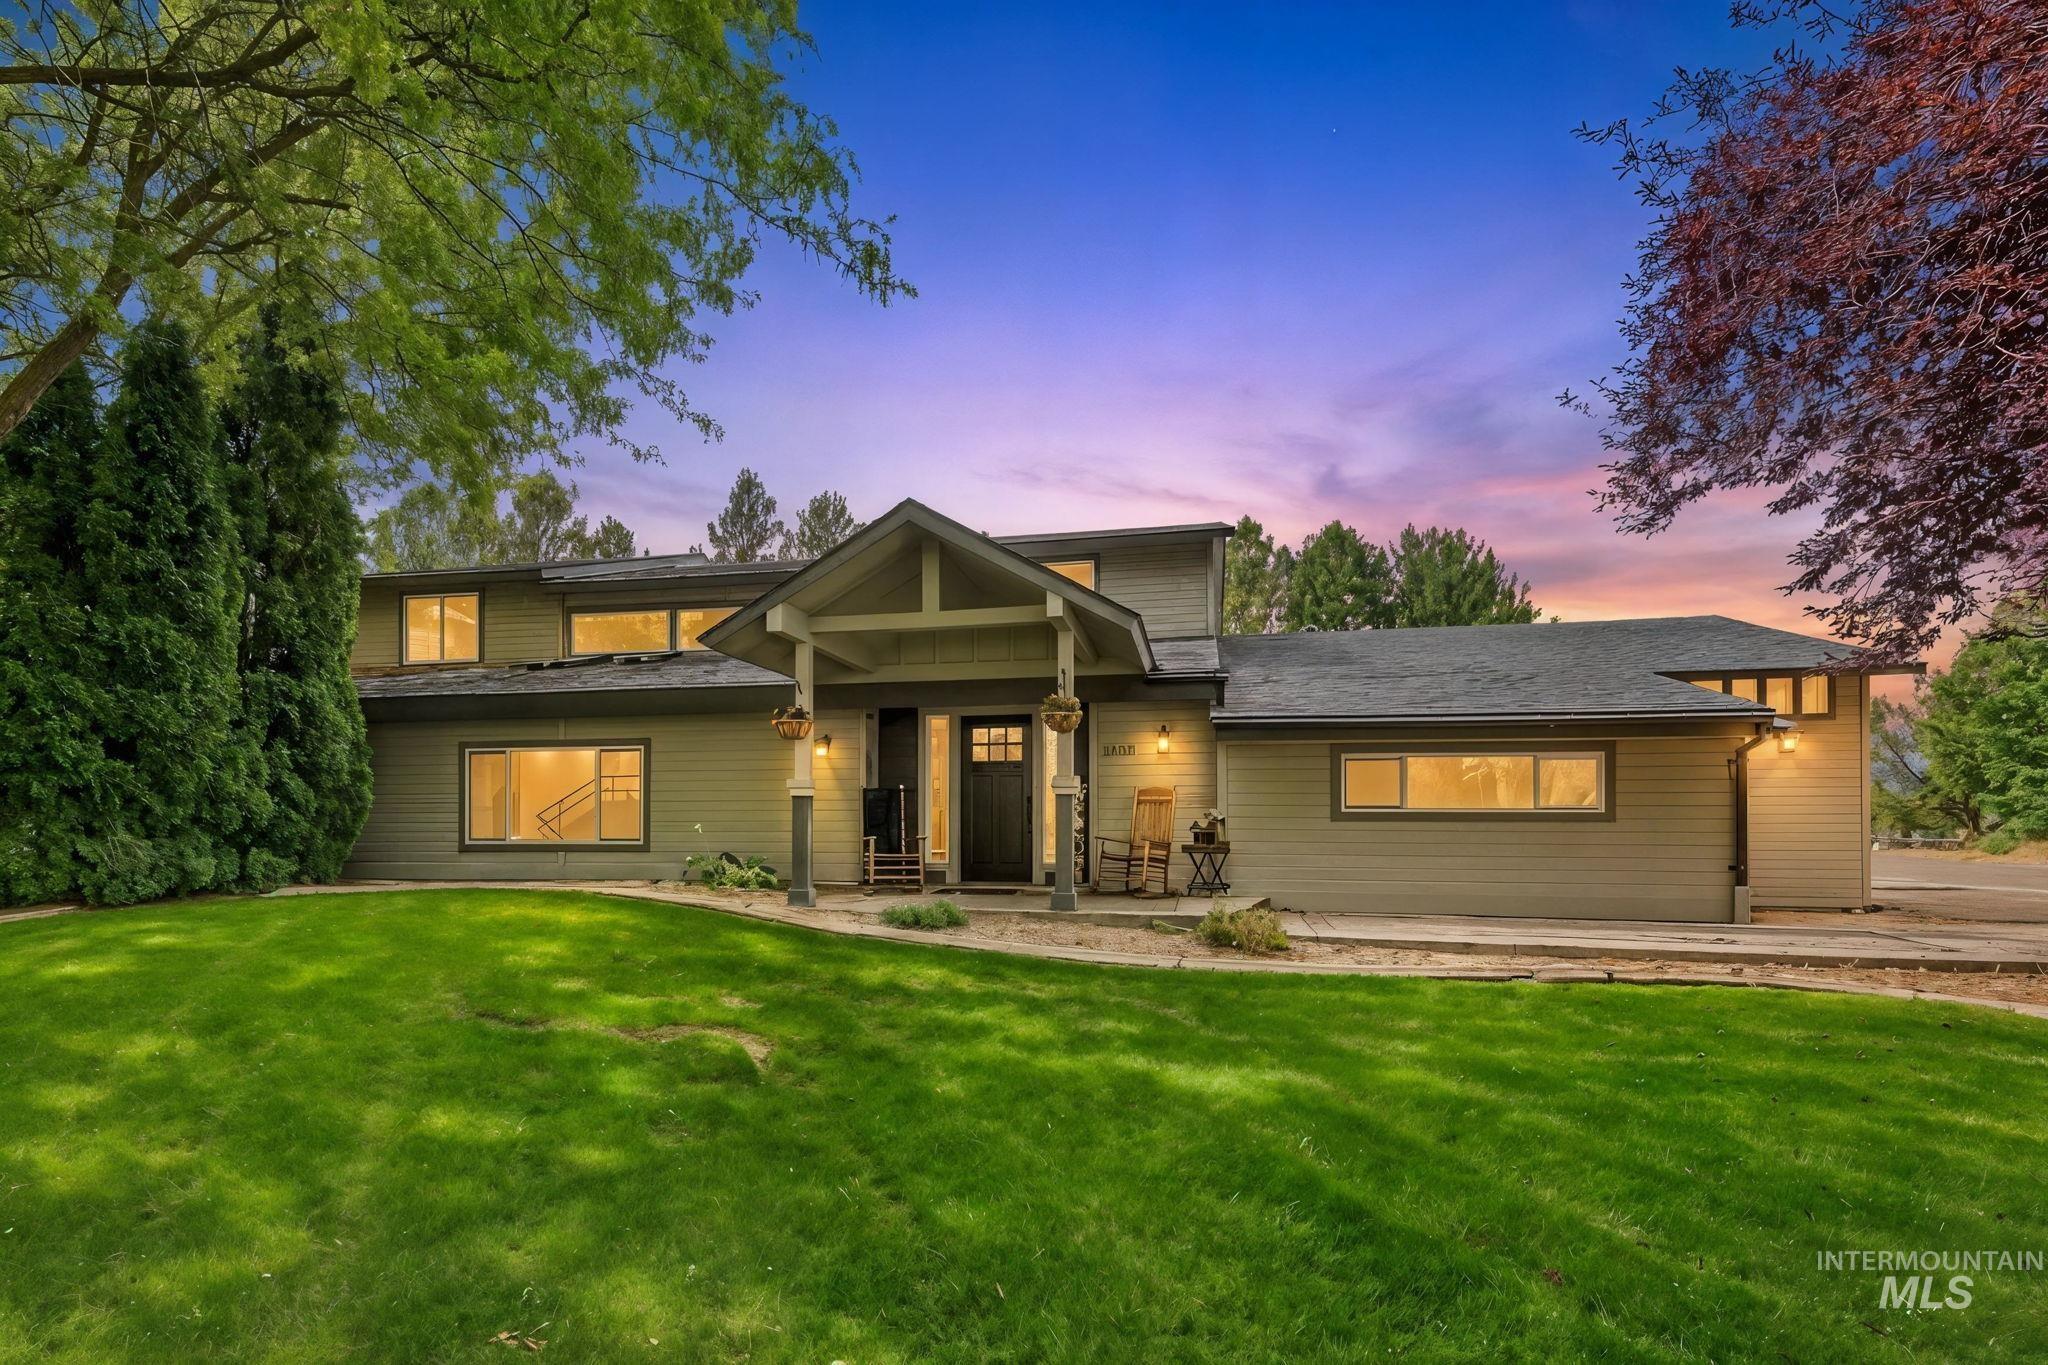
Contemporary exterior with a covered entry, gabled portico, and a dark-toned front door
-

Multi-level residence featuring a covered entry, light-toned siding, and a dark shingle roof
-

Two-story exterior with a covered porch entry
-

Expansive green lawn, mature trees providing shade, covered outdoor patio, and a privacy fence
-

Entryway featuring a decorative exterior light fixture, horizontal siding, and a paneled front door with sidelights
-

Wood-finish flooring, recessed lighting, and a dark wood entry door with clear glass panels
-

Vaulted ceiling with a ceiling fan, light gray wall paint, white trim, brown carpeting, and multiple windows
-

Multi-level interior featuring carpeted stairs with metal railings, a wood-finish ceiling with recessed lighting, skylights, and a ceiling fan
-

Staircase with carpeted treads and metal railings, leading to an upper level with built-in shelving, a wood-finish ceiling, and recessed lighting
-

Carpeted stairs with metal railings, skylights, and a wood-finish ceiling beam
-

Vaulted ceiling with skylights, exposed wood beams, staircase with metal railing, recessed ceiling lighting, and carpeted flooring
-

Vaulted ceiling with wood-finish paneling, skylights, recessed lighting, and a ceiling fan
-

Open-concept kitchen with stainless steel appliances, wood-finish flooring, and exposed ceiling beams
-

Kitchen featuring wood-finish flooring, recessed lighting, wood cabinetry, built-in stainless steel appliances, and a skylight
-

Open-concept kitchen with wood-finish cabinetry, a stainless steel range, and a full-height tile backsplash
-

Stainless steel range with a ventilation hood, stone-finish countertops, and wood-finish cabinetry
-

Vaulted ceiling with exposed wood beams
-

Recessed tray ceiling with chandelier, light wood-finish flooring, sliding glass door, and paver patio
-

Vaulted ceiling with recessed lighting, stone-clad fireplace, wood-finish flooring, multiple windows, and a built-in ceiling fan
-

Stone-tiled shower with a pebble floor and recessed niche
-

Split-level design with a carpeted staircase, metal railings, and a wood-beamed ceiling
-

Wood-finish ceiling with recessed lighting
-

Wood-finish flooring with recessed lighting, integrated shelving, and white walls
-

Wood-panel ceiling with recessed lighting
-

Carpeted room featuring a ceiling fan, window with blinds, and white bi-fold closet doors
-

Dual round mirrors, wood-finish vanity with dual sinks, white subway tile backsplash, light-toned countertop, and tile flooring
-

Recessed lighting, ceiling fan, carpet flooring, white interior doors, and a barn door entry
-

Glass-enclosed shower with dark bronze framing, dual sink vanity with wood-finish cabinetry, granite-style countertop, herringbone tile backsplash, and wood-finish flooring
-

Wood-finish flooring, dual sink vanity with stone countertop, tile backsplash, built-in bathtub with tile surround, and recessed lighting
-

Horizontal siding exterior with decorative exterior lighting, and a sliding glass door
-

Open-concept living space with recessed lighting and two ceiling fans
-

Kitchen featuring an island with a light-colored granite countertop, dark cabinetry, and recessed lighting
-

Carpeted stairs leading to a tiled area with built-in shelving, complemented by glass block windows
-

Dual sinks with black-finish faucets, white subway tile backsplash, and a dark wood-finish vanity
-

Carpeted room featuring a ceiling fan with integrated lighting, recessed lighting, and French doors
-

Laundry area featuring tile flooring, wall-mounted cabinetry, a built-in shelf, and a six-panel door
-

Rear exterior with a concrete patio, built-in fire pit, and a skylight
-

Stamped concrete patio with a built-in fire pit, expansive lawn, white privacy fencing, and a stone retaining wall
-

Two-story exterior with horizontal siding
-

Residential property featuring a detached garage, mature trees, and landscaping
-

Expansive property featuring a multi-level roofline, extensive paved patio, and a manicured lawn
-

Expansive roofline, mature trees, concrete driveway, concrete patio, and lush green lawn
-

Expansive front lawn with mature trees and landscaping
-

Expansive rear deck with a built-in hot tub, concrete walkway, and privacy fencing
-

Two-story exterior with horizontal siding
-

Expansive lawn, concrete patio, tan siding, white privacy fencing, and a stone retaining wall
-

Contemporary exterior with a two-car garage, concrete driveway, and dedicated patio space
-

Expansive neighborhood setting with established tree canopy and distant mountainous terrain
-

Expansive residential area featuring established homes, mature landscaping, and an organized street grid
Truly one-of-a-kind custom home offering 4,865 sq. ft. on .51 acres in South Nampa! Surrounded by mature trees in a beautiful, well-kept community, this exceptional property offers ample parking, RV parking & NO HOA. Fully custom throughout with beautiful finishes and a unique floorplan, the main home features 4 bedrooms plus a designated office, gorgeous chef’s kitchen with upgraded appliances and custom concrete countertops, gorgeous LVP flooring and cabinetry with a spacious main living room, second family room & bonus/play area. The attached mother-in-law quarters makes this property even more unique, featuring a private primary bedroom, large walk-in closet, full kitchen & soaker tub with a huge walk-in shower and soaker tub. Ideal for multi-generational living, guests or potential rental income of $1,500+/month. An oversized 2-car garage includes its own furnace for year-round comfort and ample amount of storage. With nearly 4,900 sq. ft., over half an acre, mature landscaping, RV parking, multiple living spaces and incredible versatility, this home is anything but cookie-cutter. Homes along S. Camas St. rarely become available. You truly must see this home in person to appreciate the craftsmanship, space and unique floorplan!
- Heating:
- Forced Air, Other
- Cooling:
- Central air
- Fireplace:
- Pellet, Gas
- Garage Capacity:
- 2
- Country:
- US
- State:
- ID
- City:
- Nampa
- Zipcode:
- 83686
- Street:
- 1103 S Camas St.
- Longitude:
- W117° 23' 54.9''
- Latitude:
- N43° 33' 31.1''
- Master Bedroom Level:
- Upper
- Master Bedroom Size:
- 16x15
- Bedroom 2 Level:
- Upper
- Bedroom 3 Level:
- Upper
- Bedroom 4 Level:
- Main
- Bedroom 5 Level:
- Main
- Kitchen Level:
- Main
- Kitchen Size:
- 24x13
- School District:
- Nampa School District #131
- Elementary School:
- Owyhee
- Middle School:
- Lone Star
- High School:
- Nampa
- Status:
- New
- Type:
- Single Family
- Level:
- Two Story
- Tax Year:
- 2025
- Taxes:
- $2,452
- Potential Short Sale:
- No
- Age:
- 31 - 50 Years
- Auction:
- No
- Flood Ins Required:
- Unknown
- HUD Owned:
- No
- In Foreclosure:
- No
- Land Size:
- 1/2 - .99 AC
- Home Owner Exempt:
- Yes
- HOA Frequency:
- Not Applicable
- Inc Kitchen Features:
- Dishwasher, Disposal, Microwave, Oven/range freestanding, Pantry, Refrigerator, Double oven, Water softener own, Oven/range built-in, Gas Oven, Gas Range, Countertop-concrete
- Lot Features:
- Irrigation Available, Corner Lot, Irrigation Canal/ditch, RV Parking
- Water:
- Shared well
- Land Use:
- Single
- Sprinkler System:
- Auto,Irrigation,Pressurized Irrigation
Residential For Sale
1103 S Camas St., Nampa, Idaho 83686
- Property Type :
- Residential
- Listing Type :
- For Sale
- Status :
- Active
- Listing ID :
- 99000683
- Price :
- $799,990
- Bedrooms :
- 5
- Bathrooms :
- 4
- Apx SqFt :
- 4,865 SqFt
- Year Built :
- 1989
- Lot Area :
- 0.51 Acres
- Subdivision :
- Resk Country Es
- Update Date :
- 09/12/2026 16:57:59



