
-
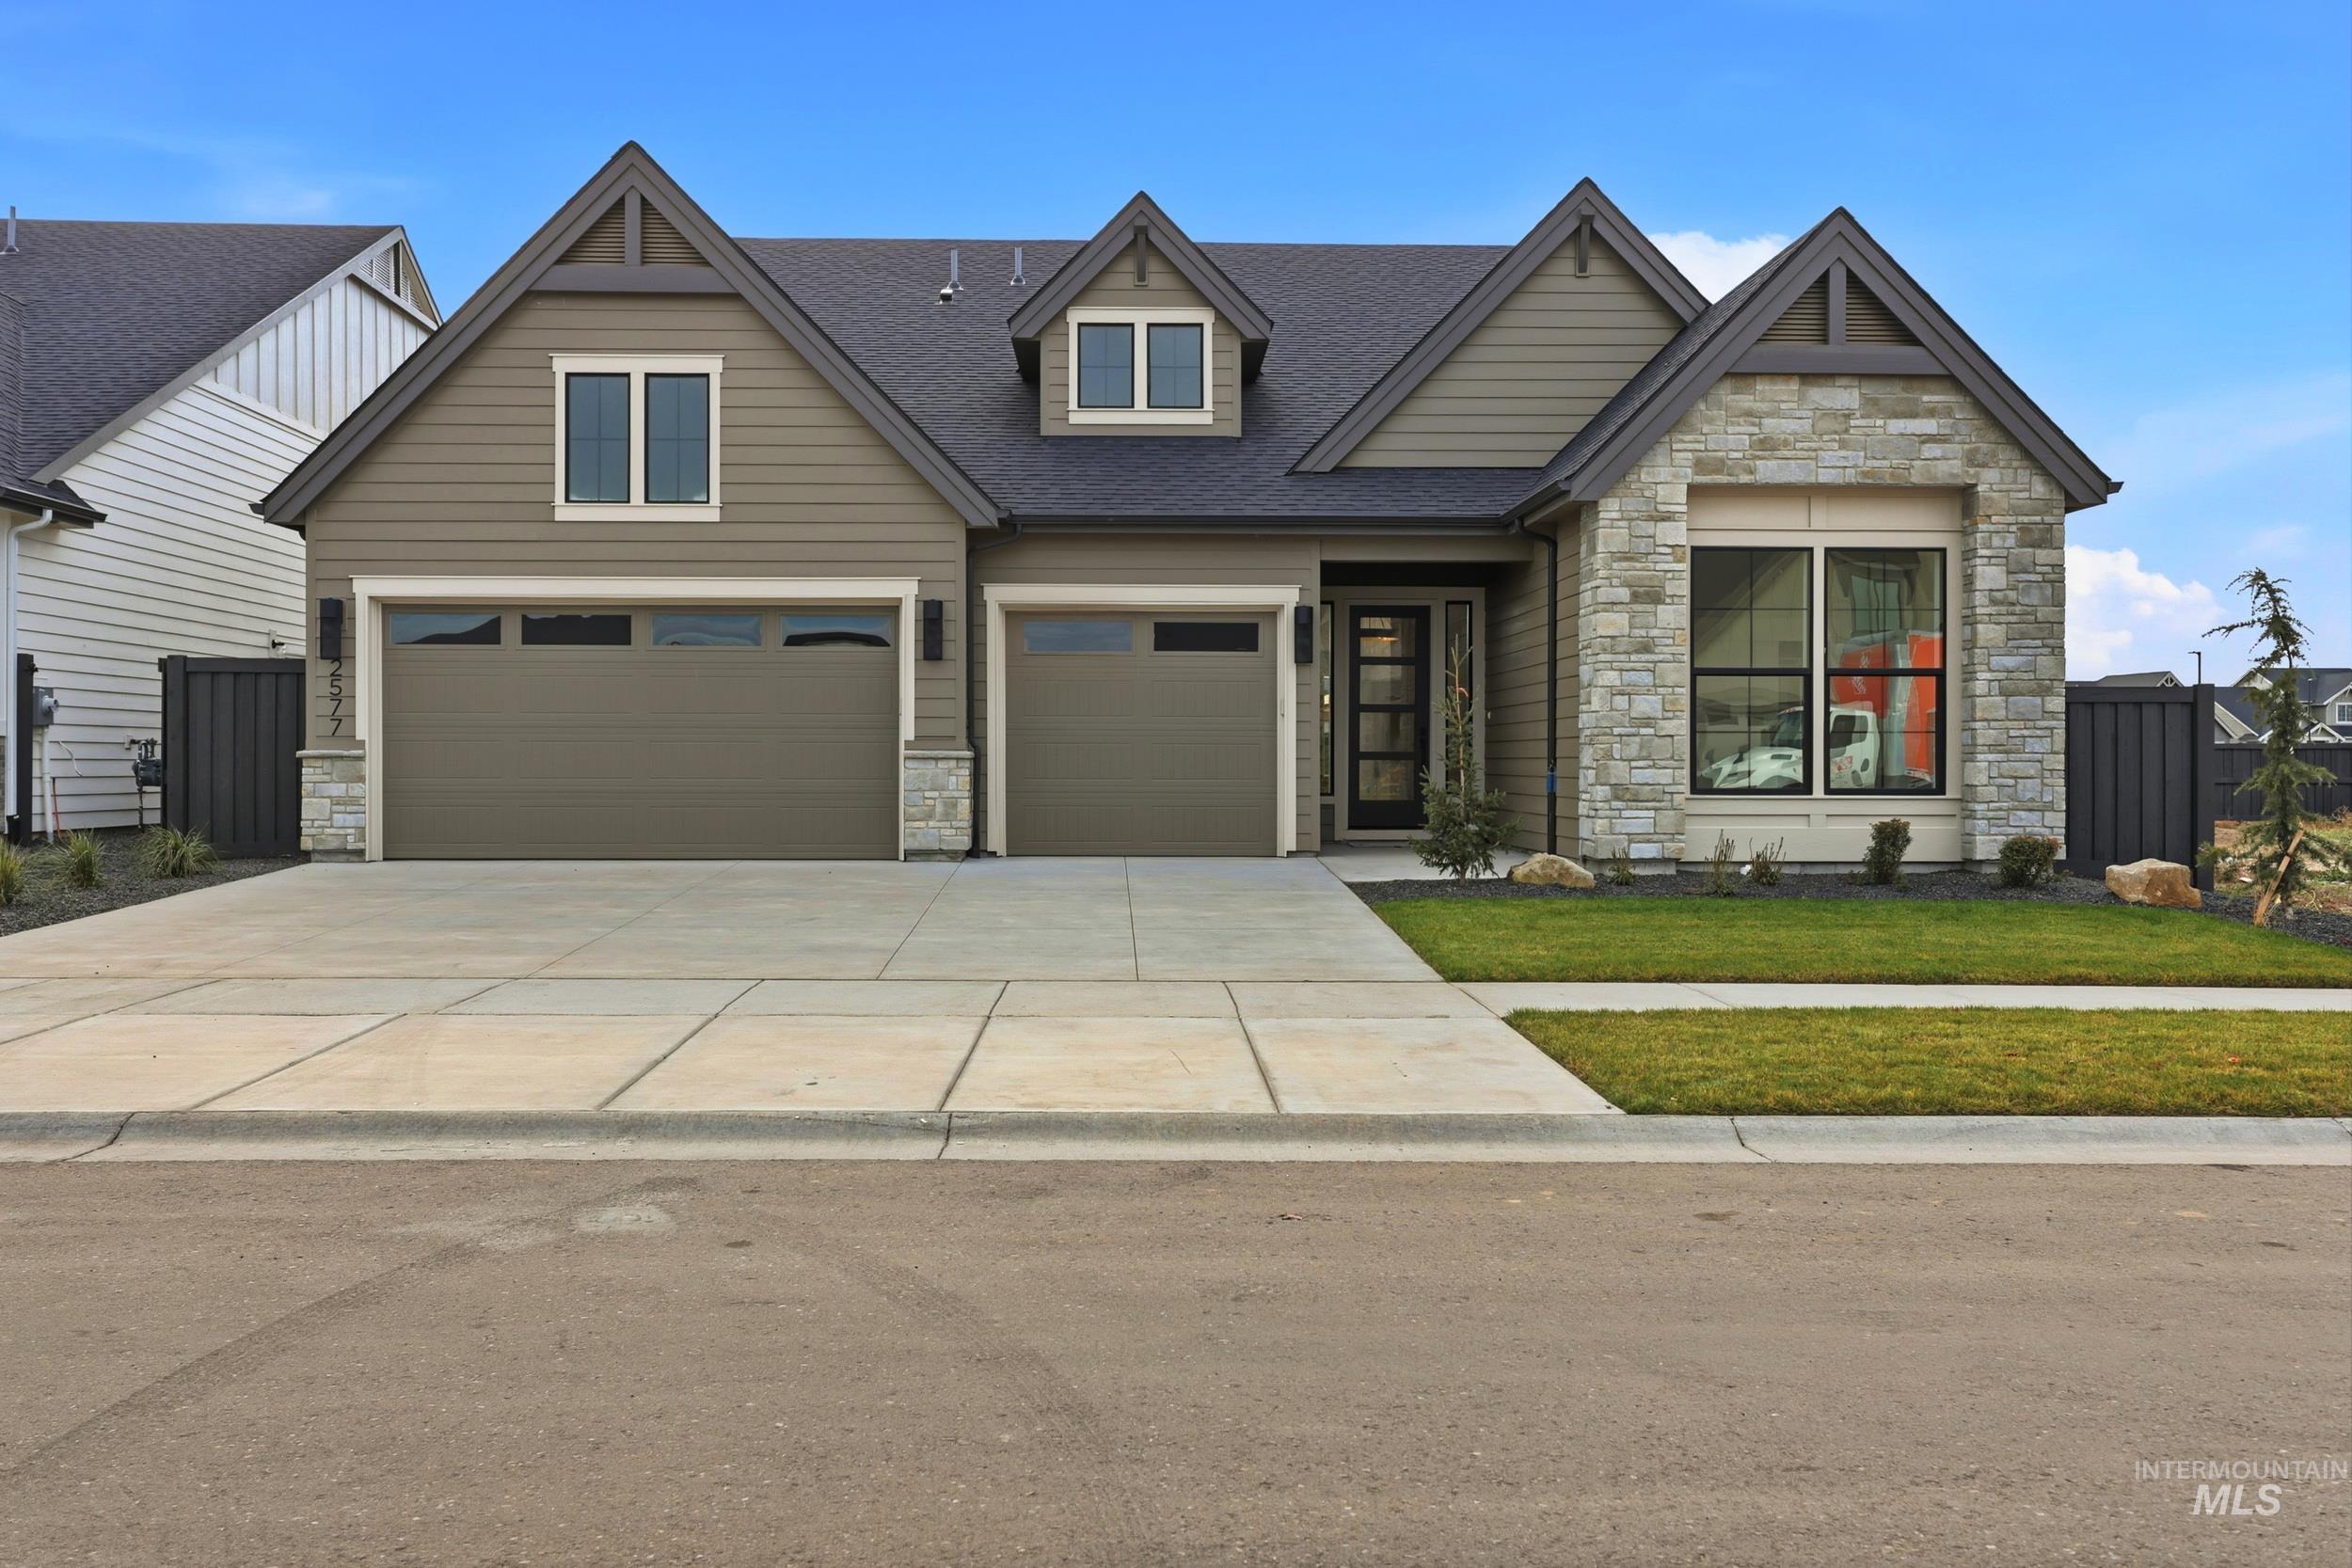
Craftsman inspired home with stone siding, concrete driveway, a shingled roof, and a garage
-
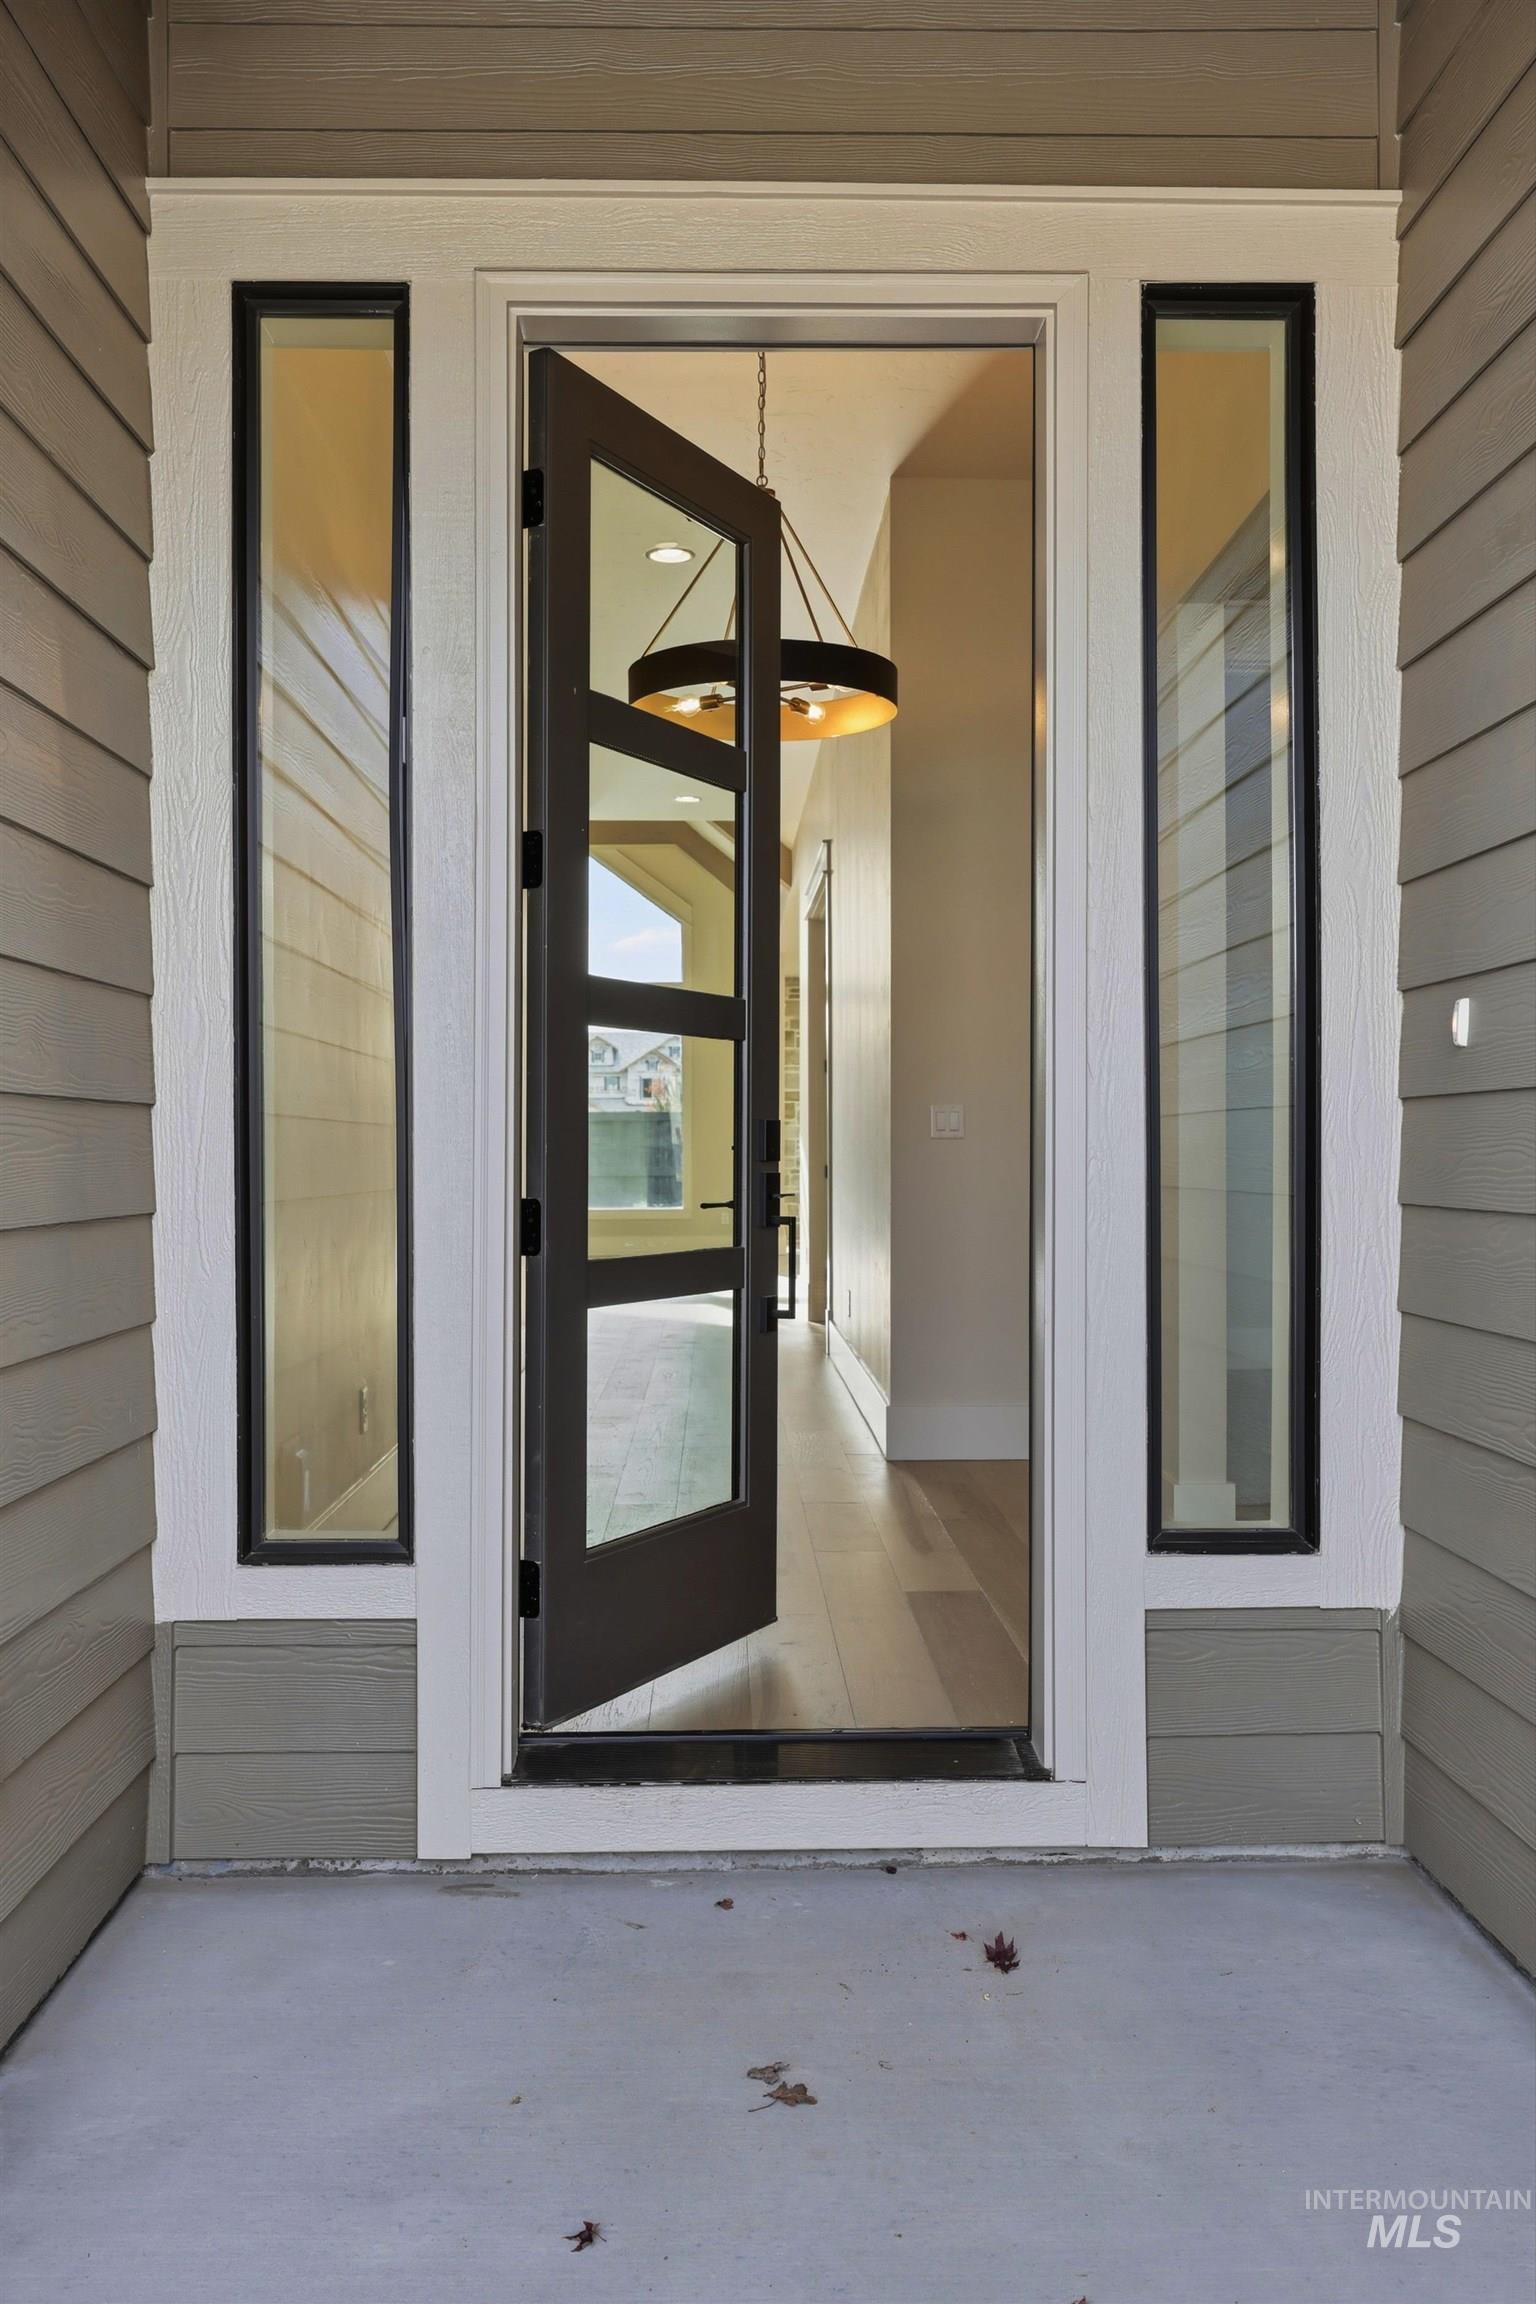
Property entrance
-
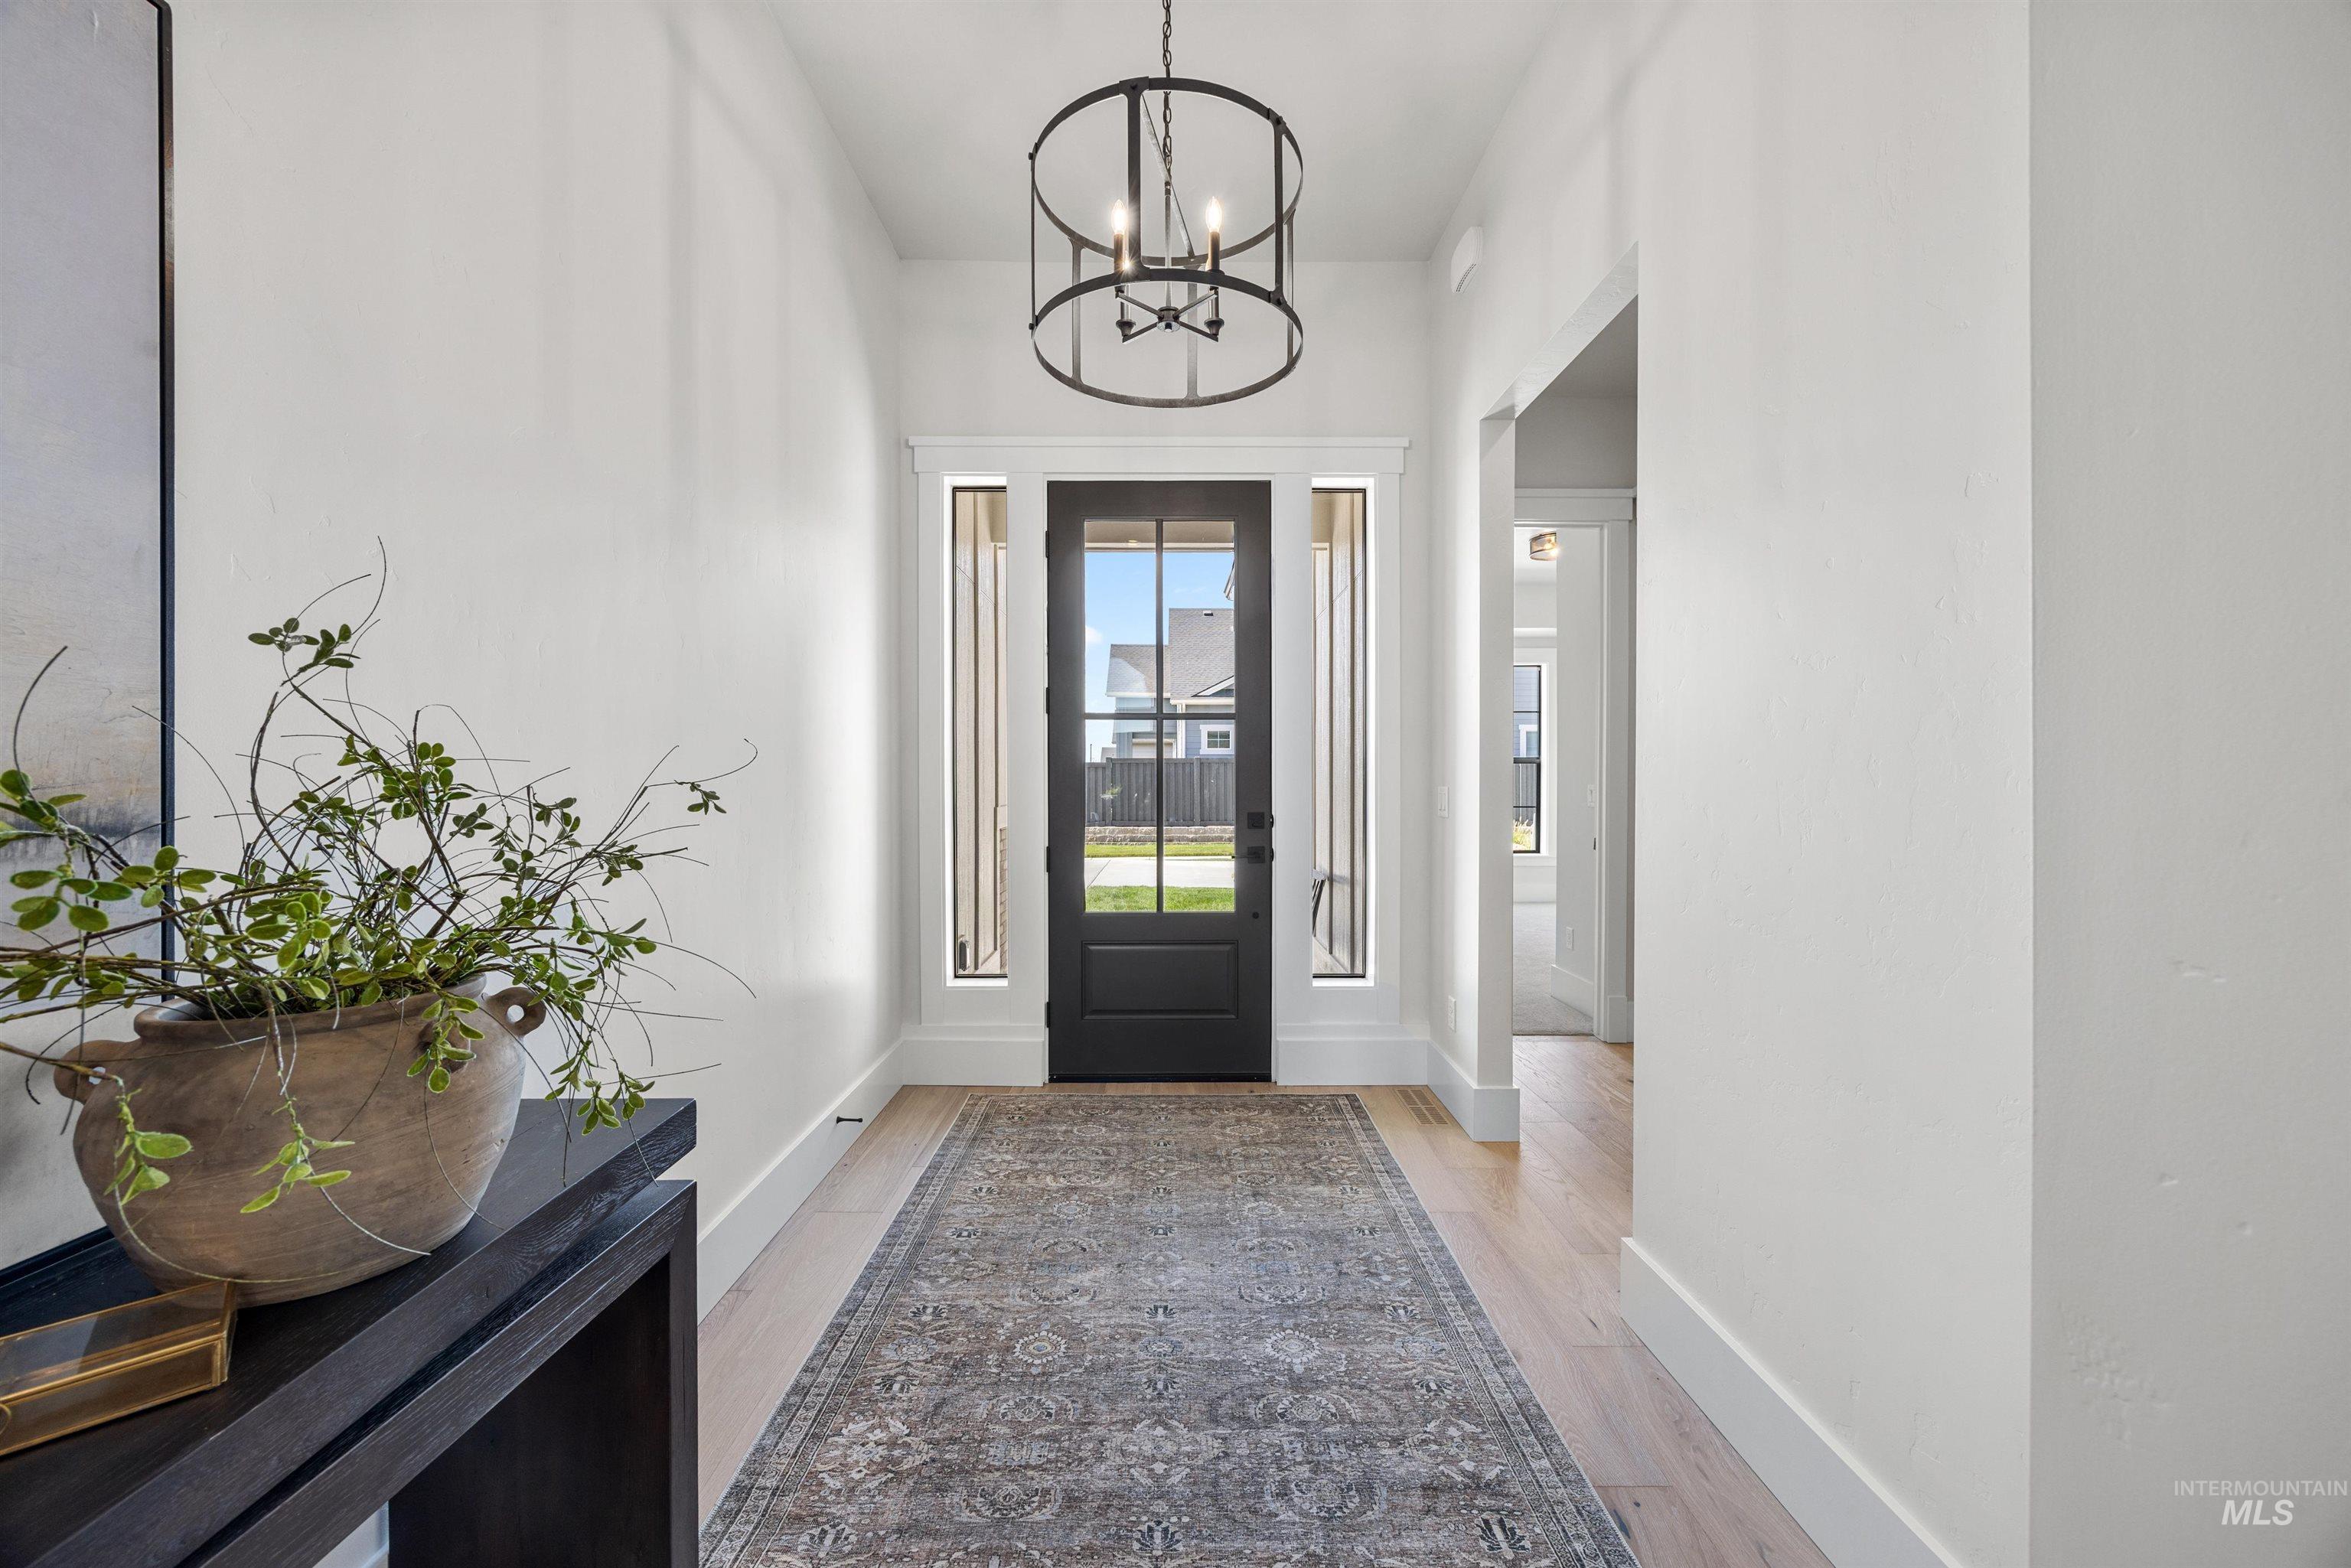
Entryway featuring wood-finish flooring, a black-framed glass door, and an overhead drum pendant light
-
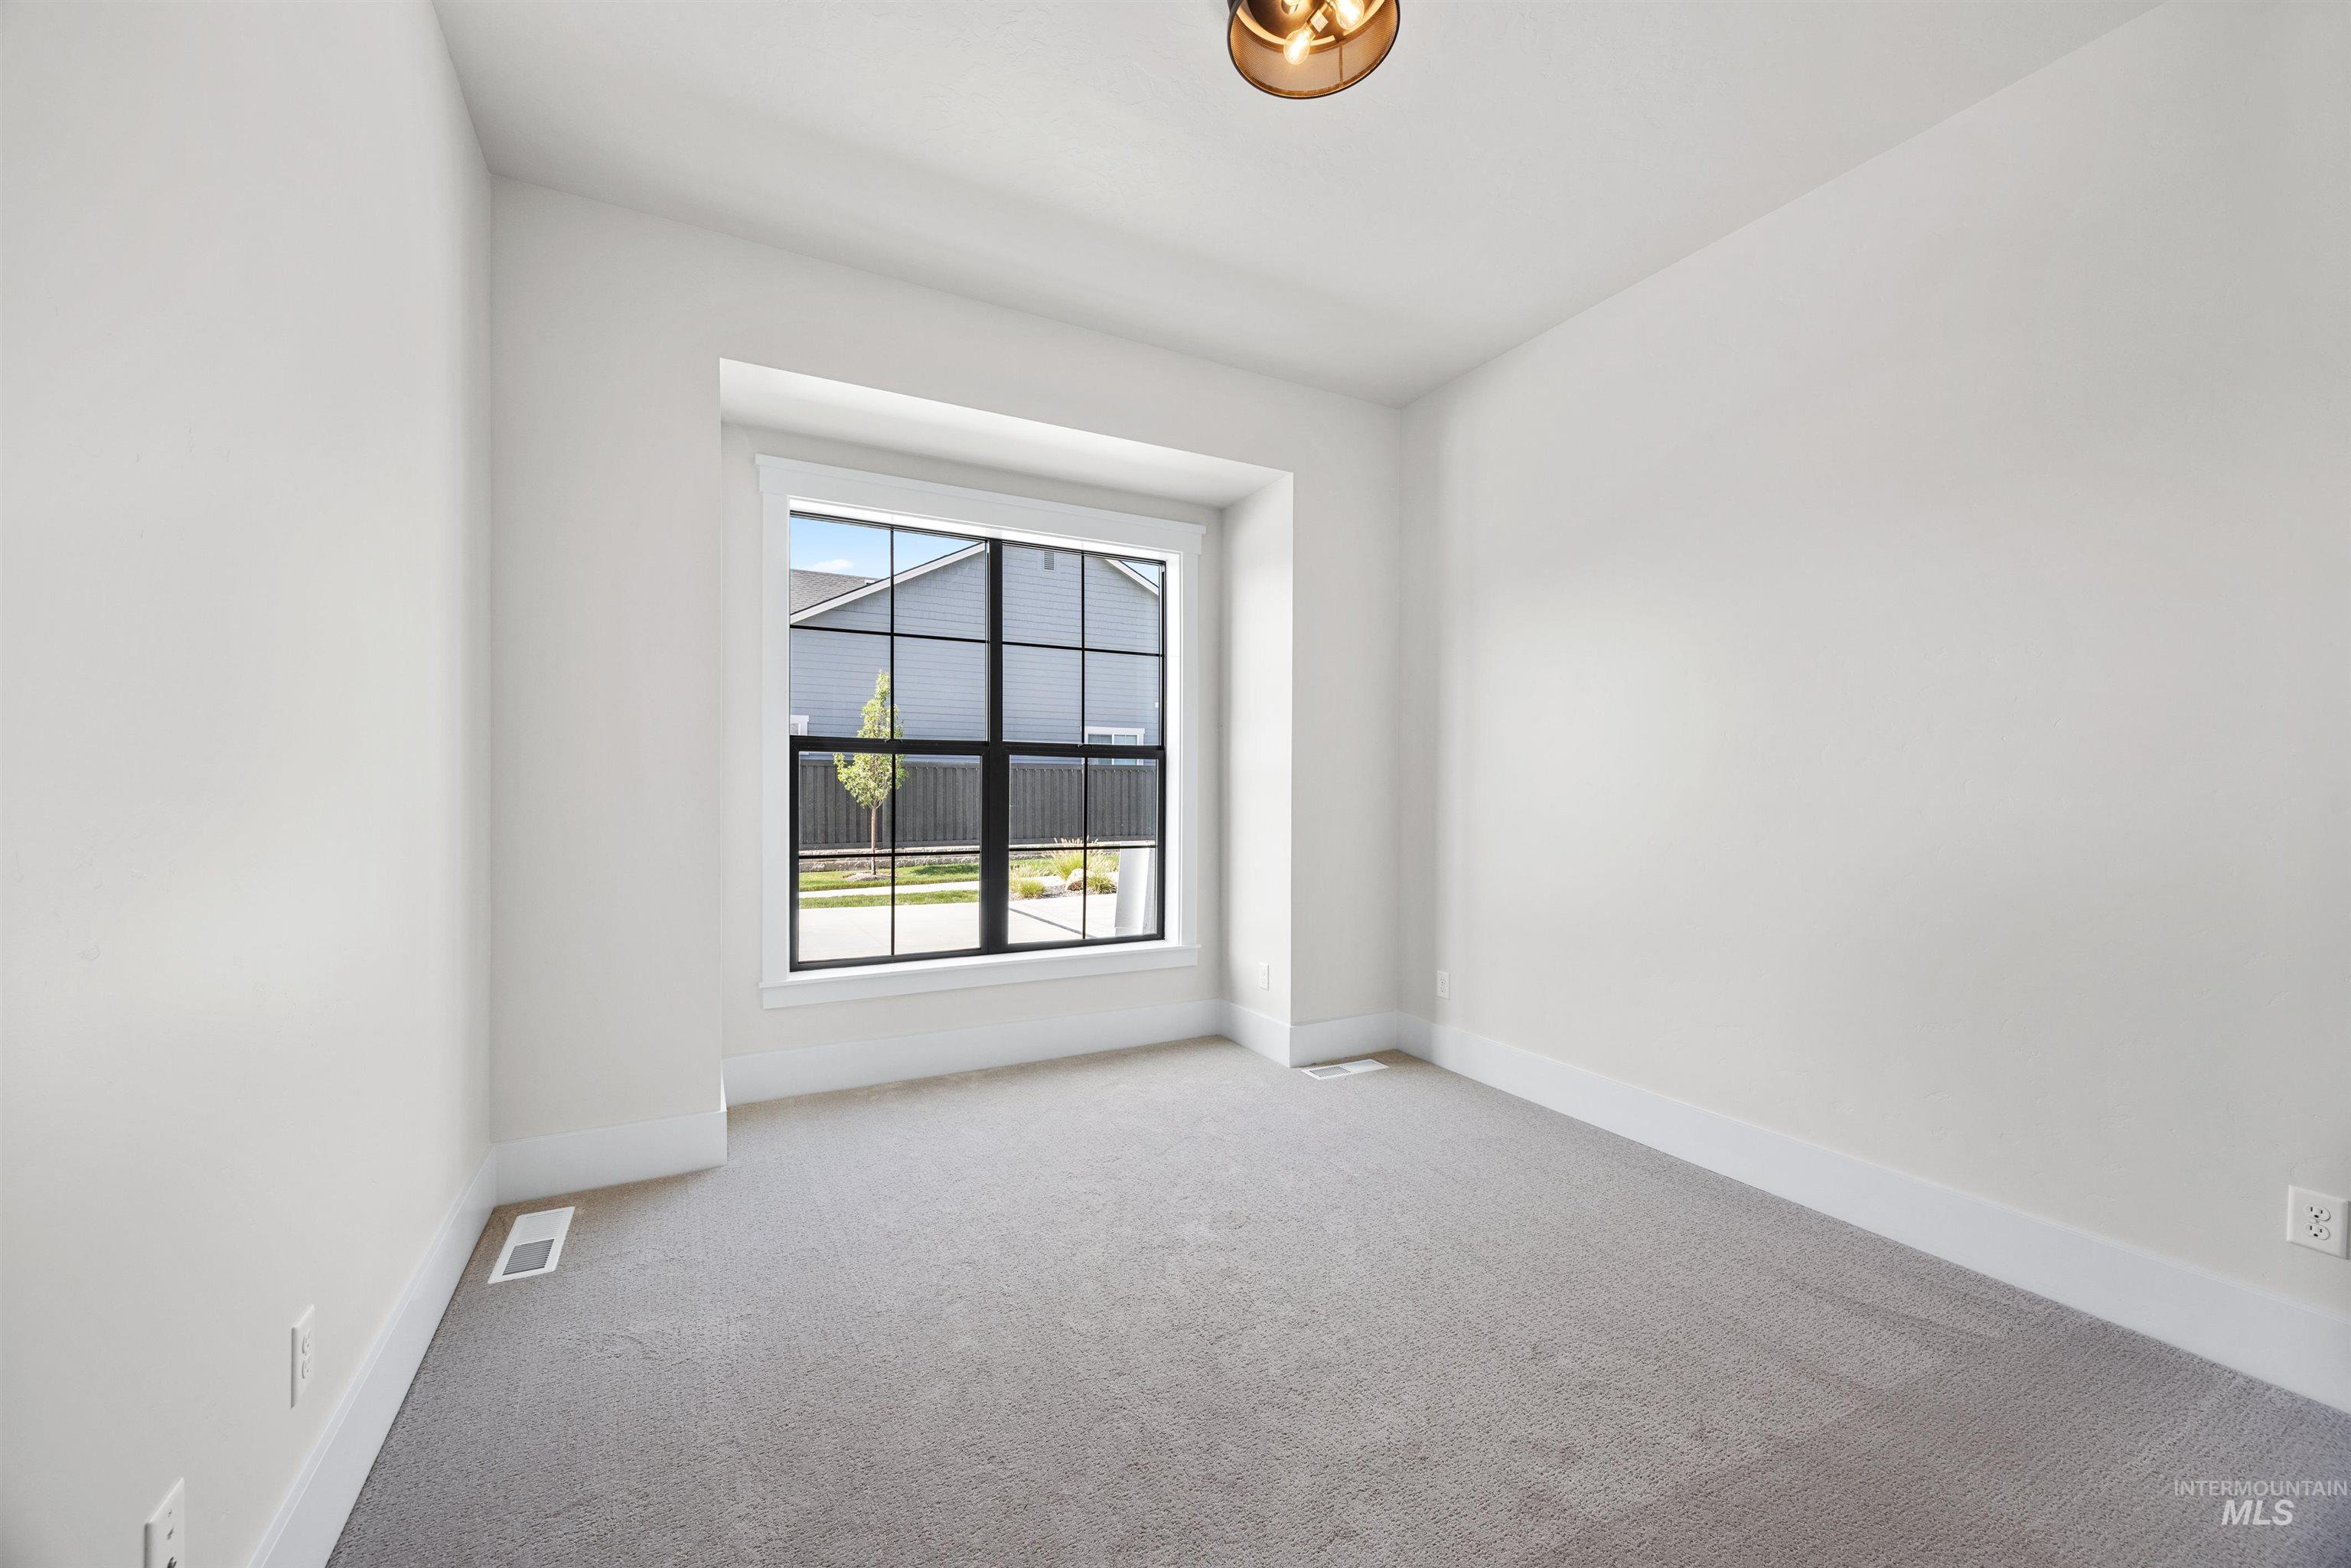
Window with black grilles, light gray carpet flooring, white walls, white trim, and a ceiling-mounted light fixture
-
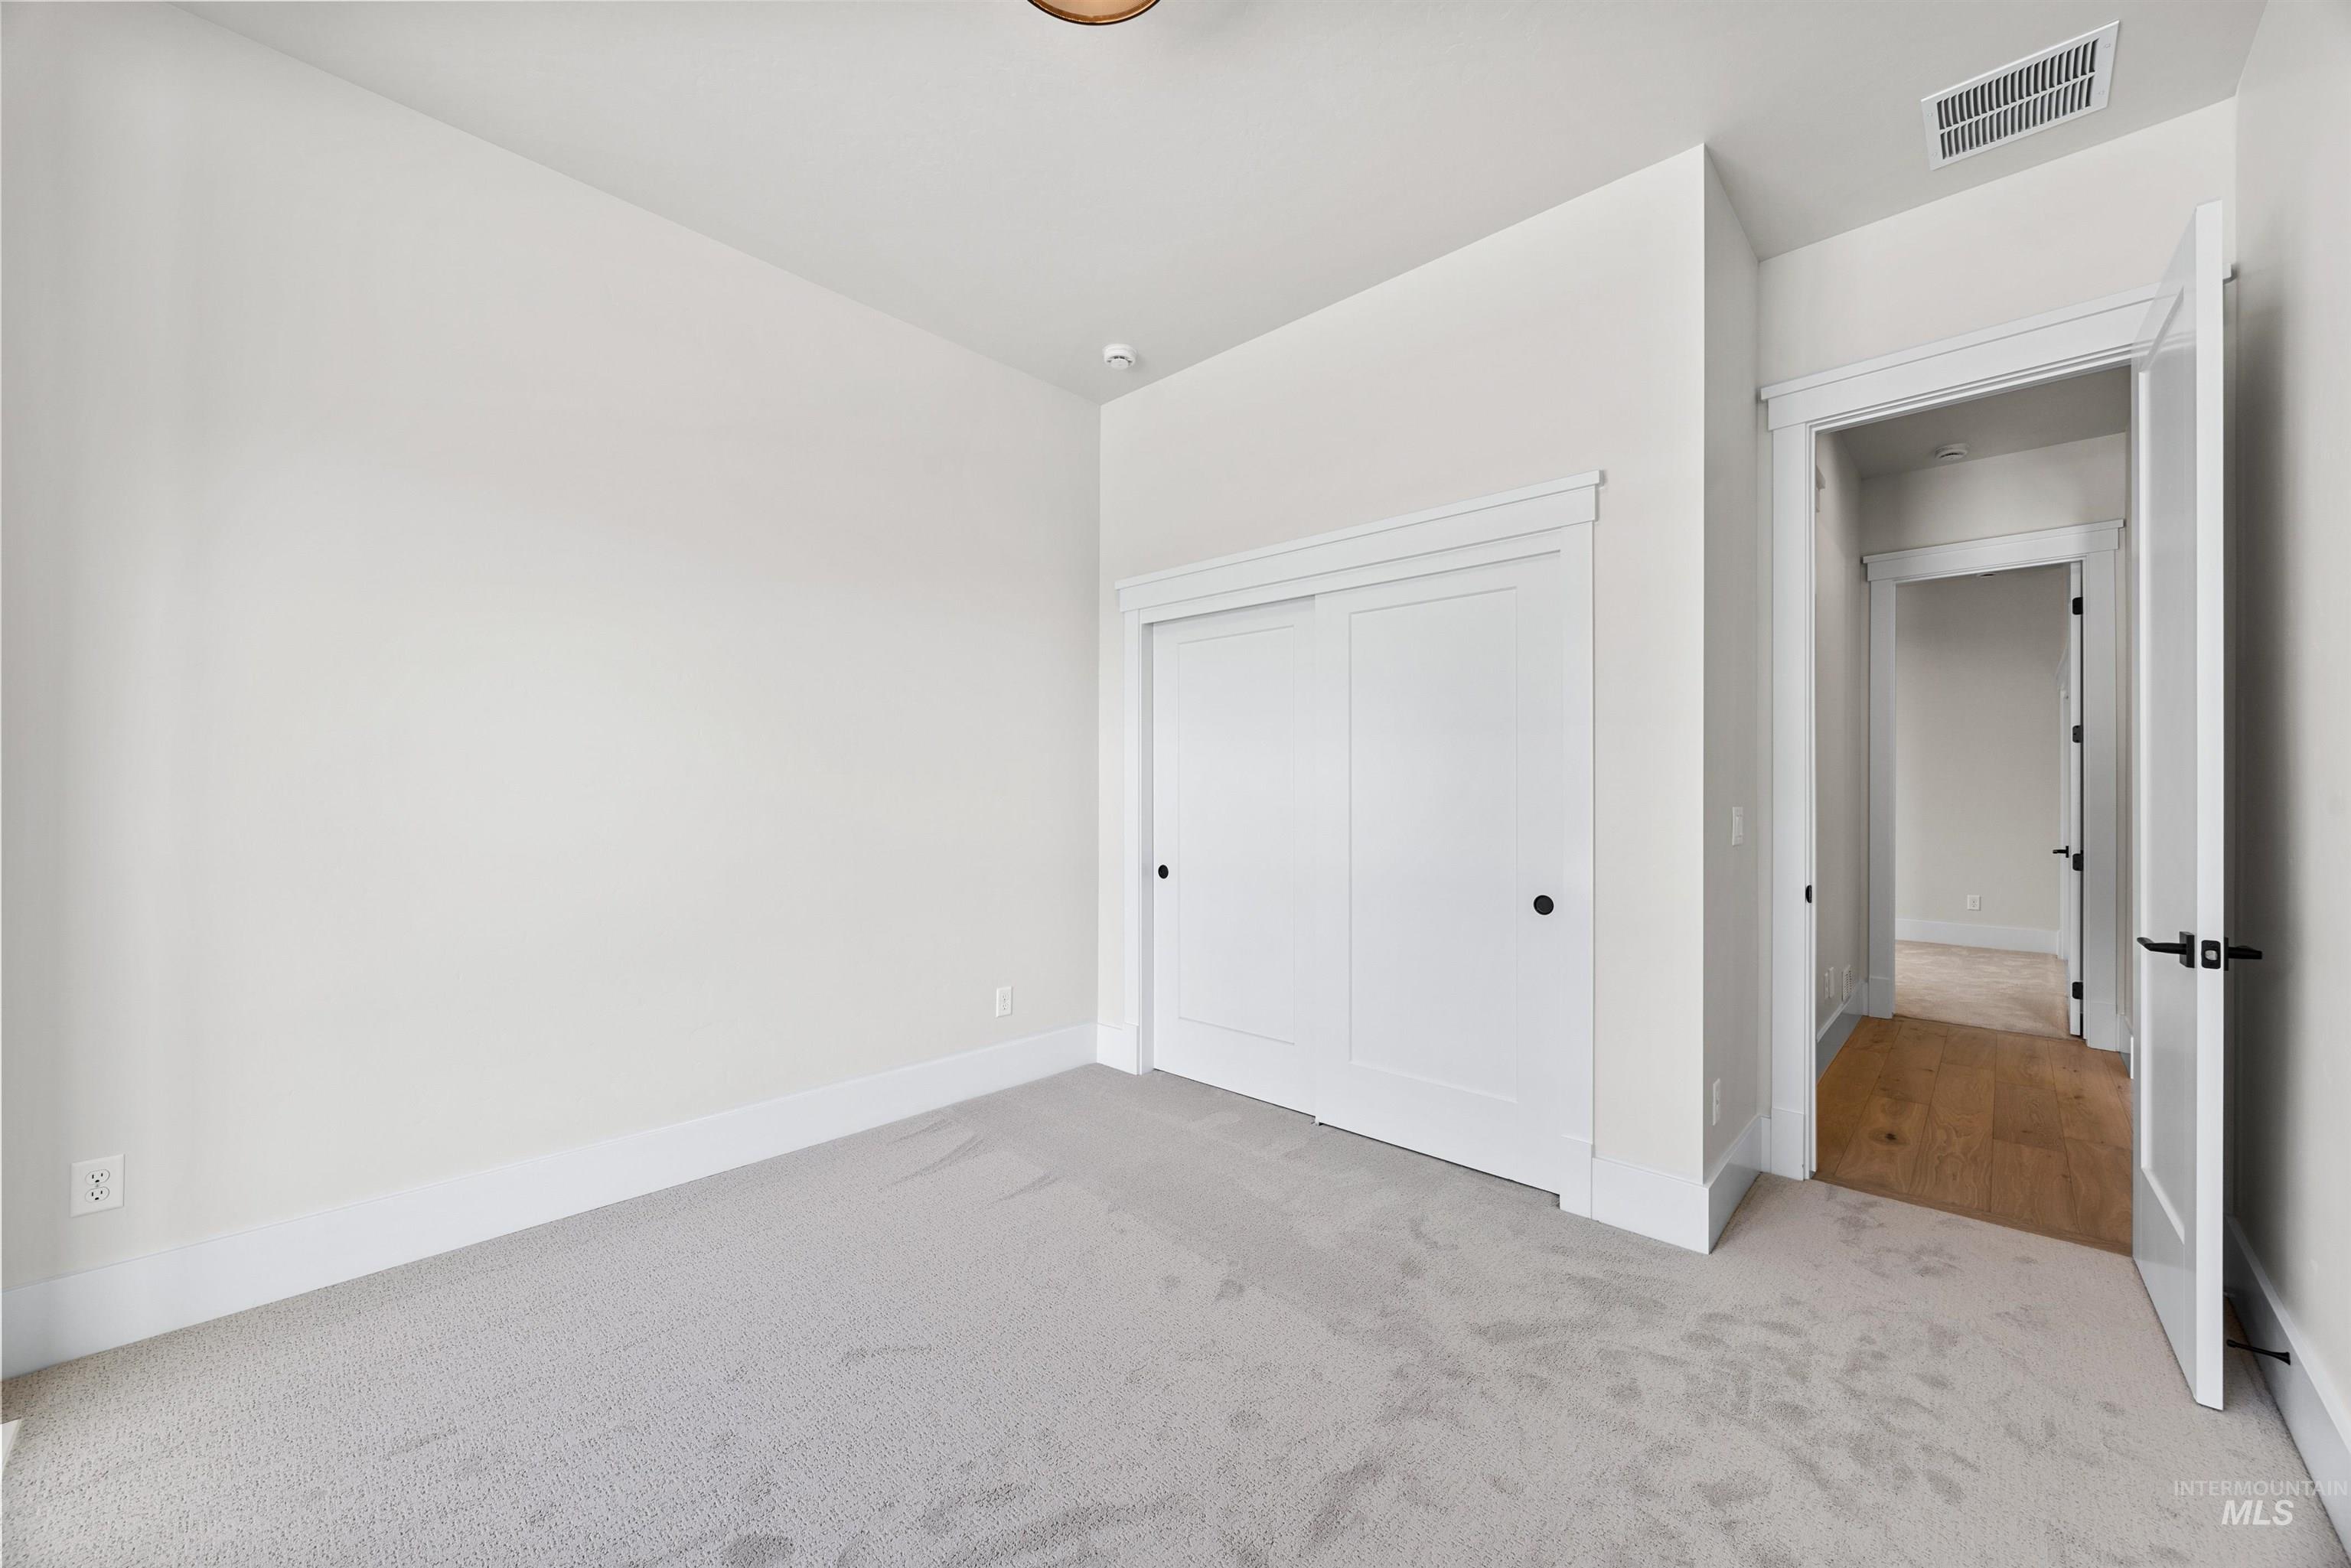
Plush carpeting, white sliding closet doors, ceiling light fixture, and wood-finish flooring in the hallway
-
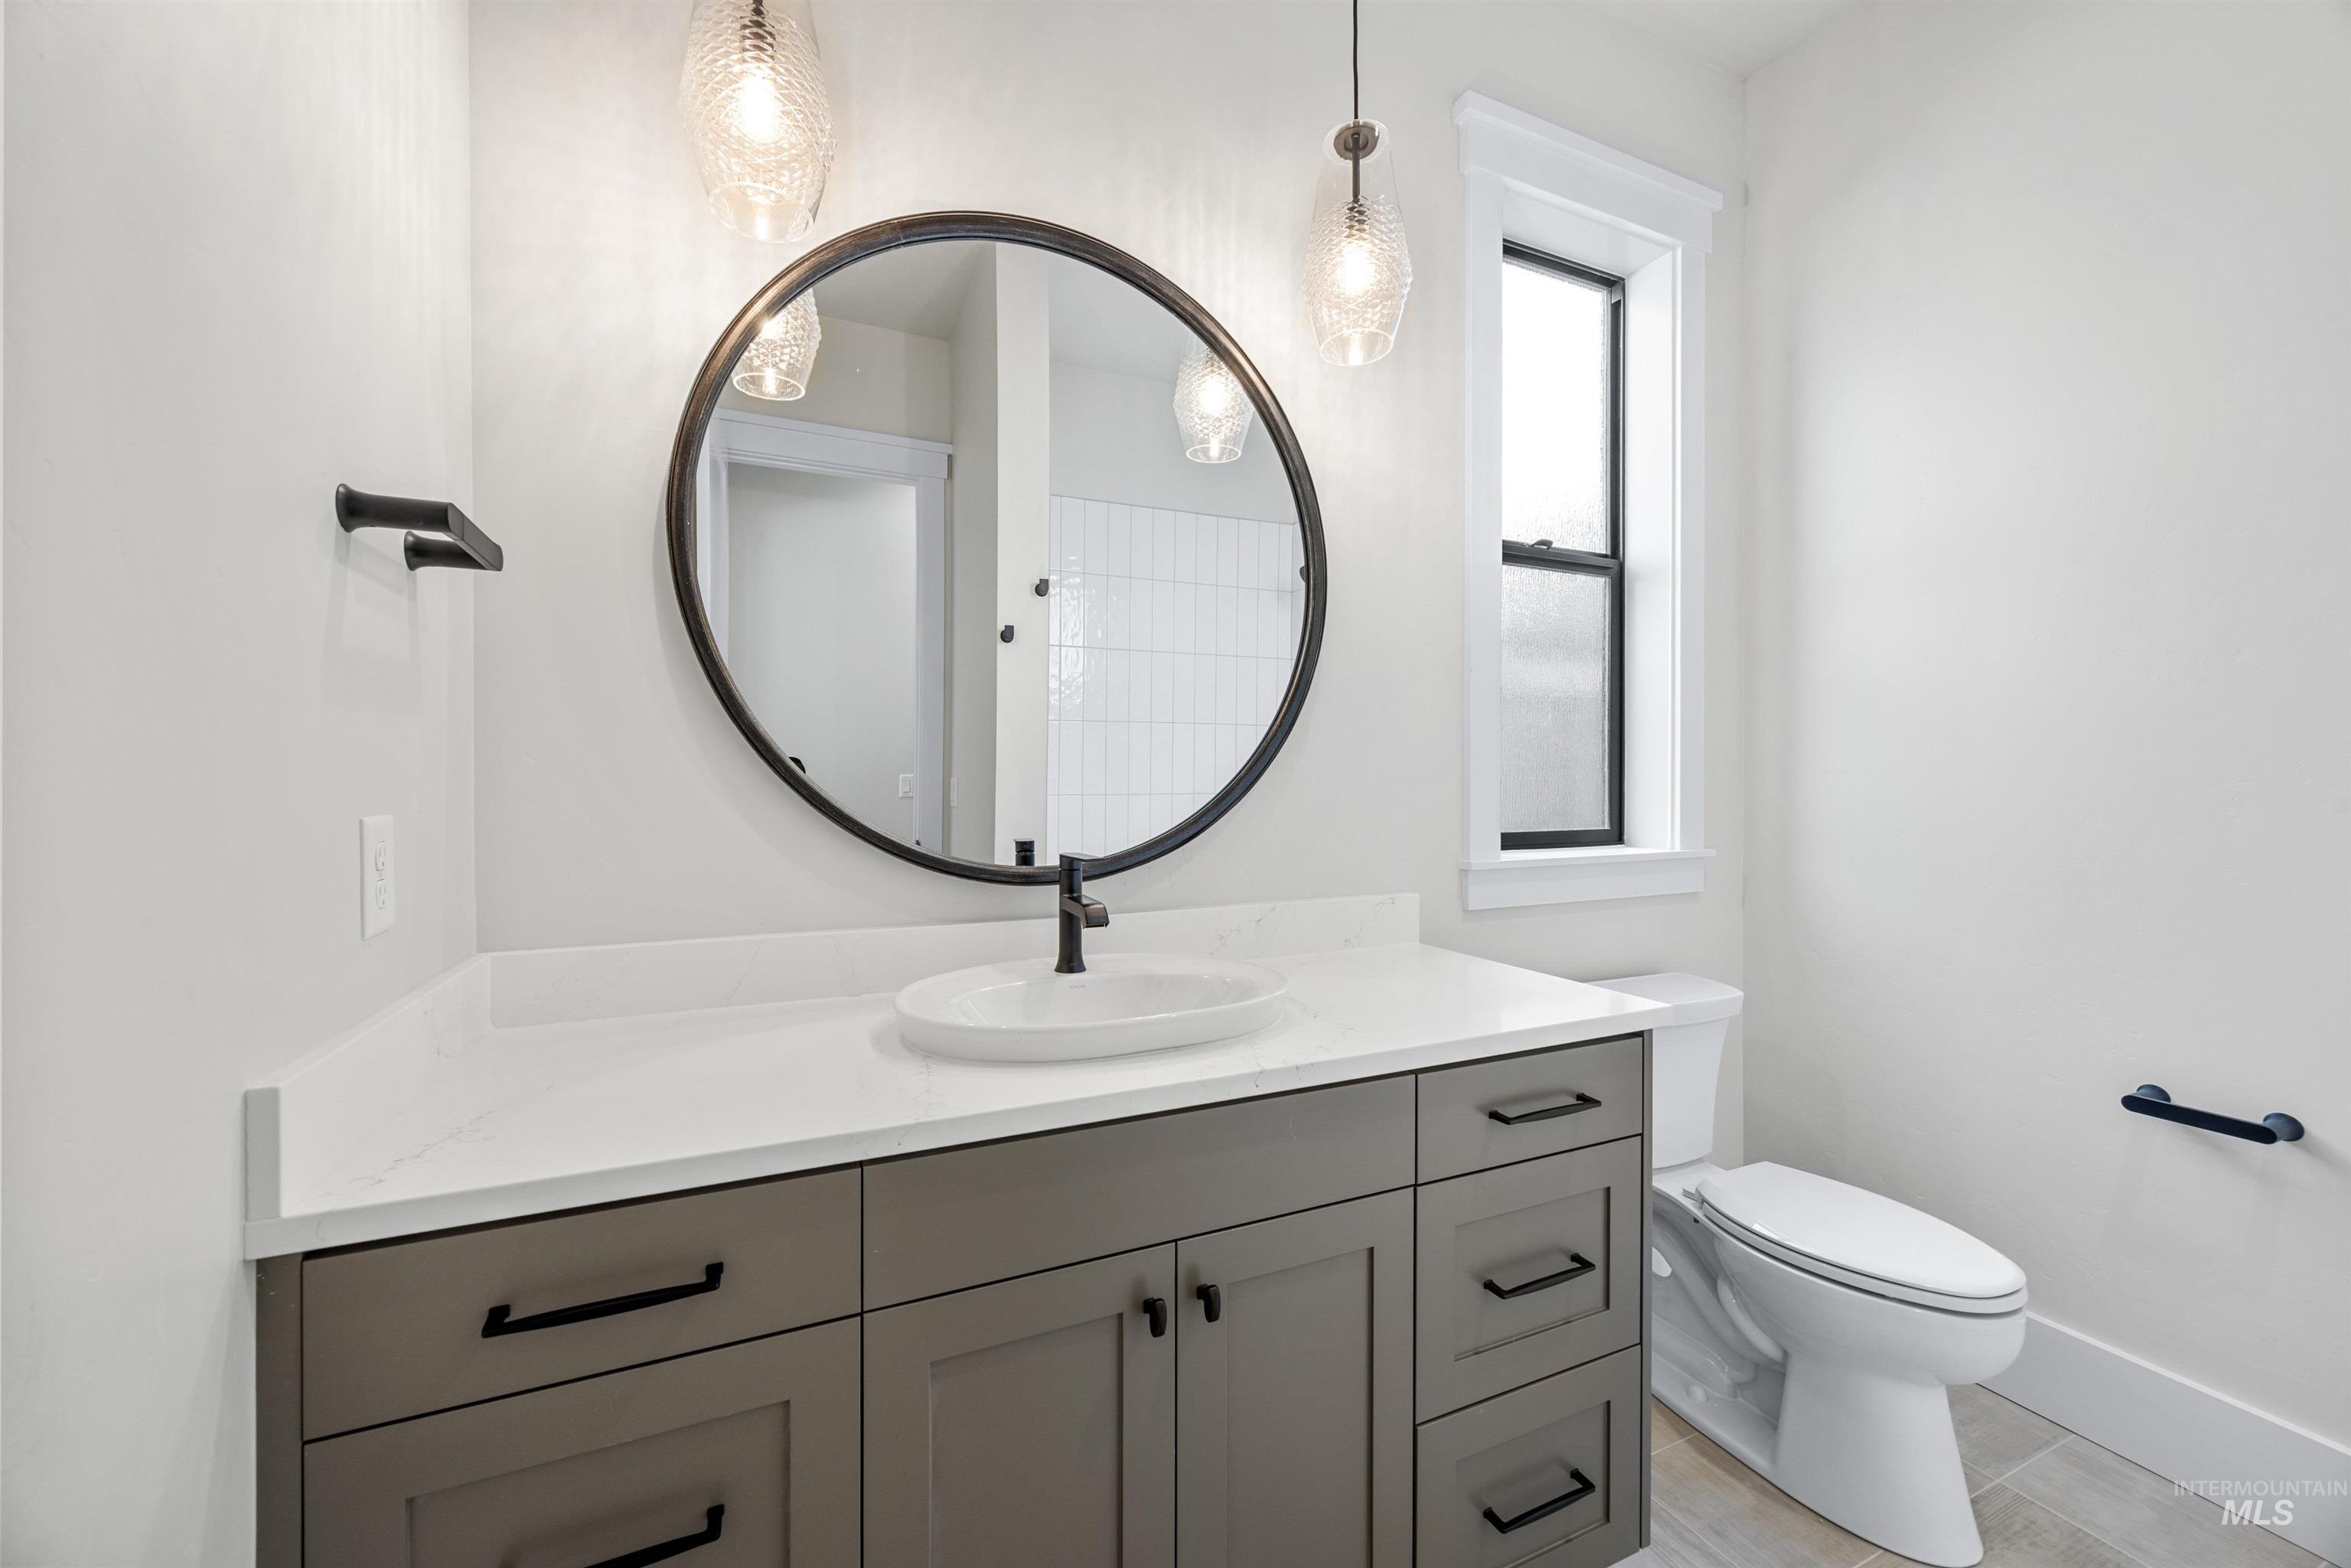
Bathroom featuring a vanity with a light-toned countertop, integrated sink, and dark-finish hardware
-
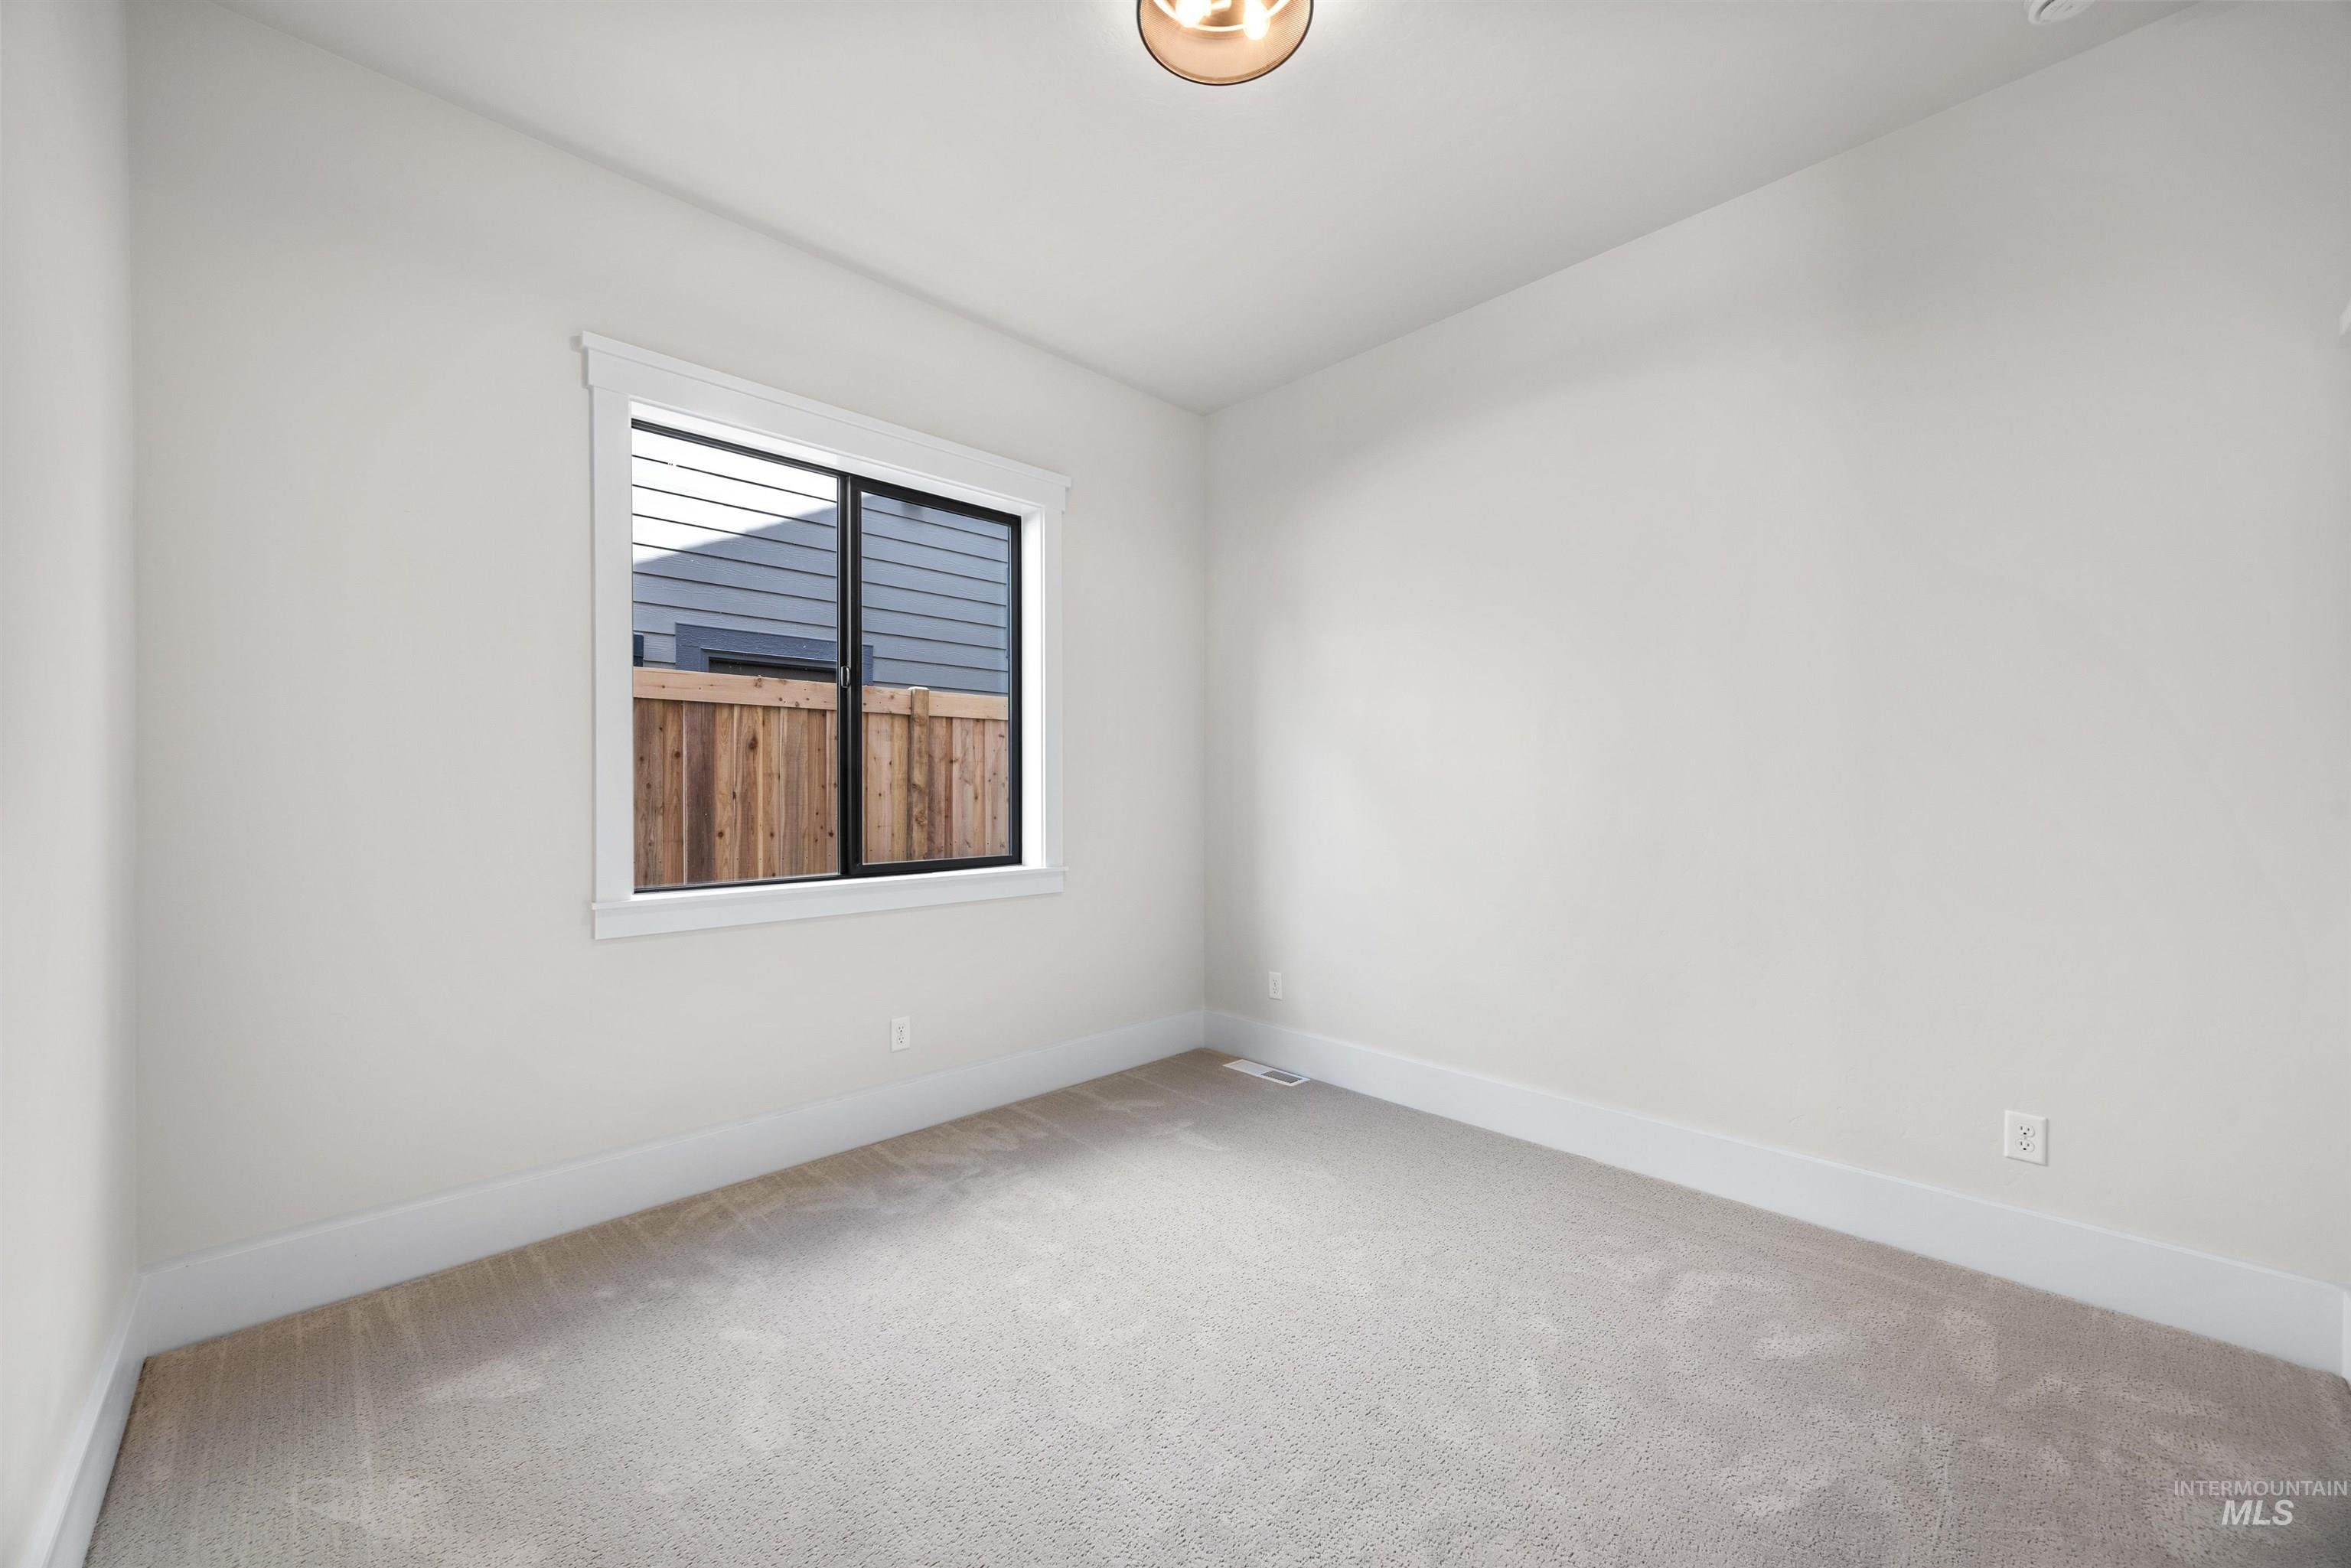
Neutral wall paint, plush carpeting, trim work, and a contemporary light fixture
-
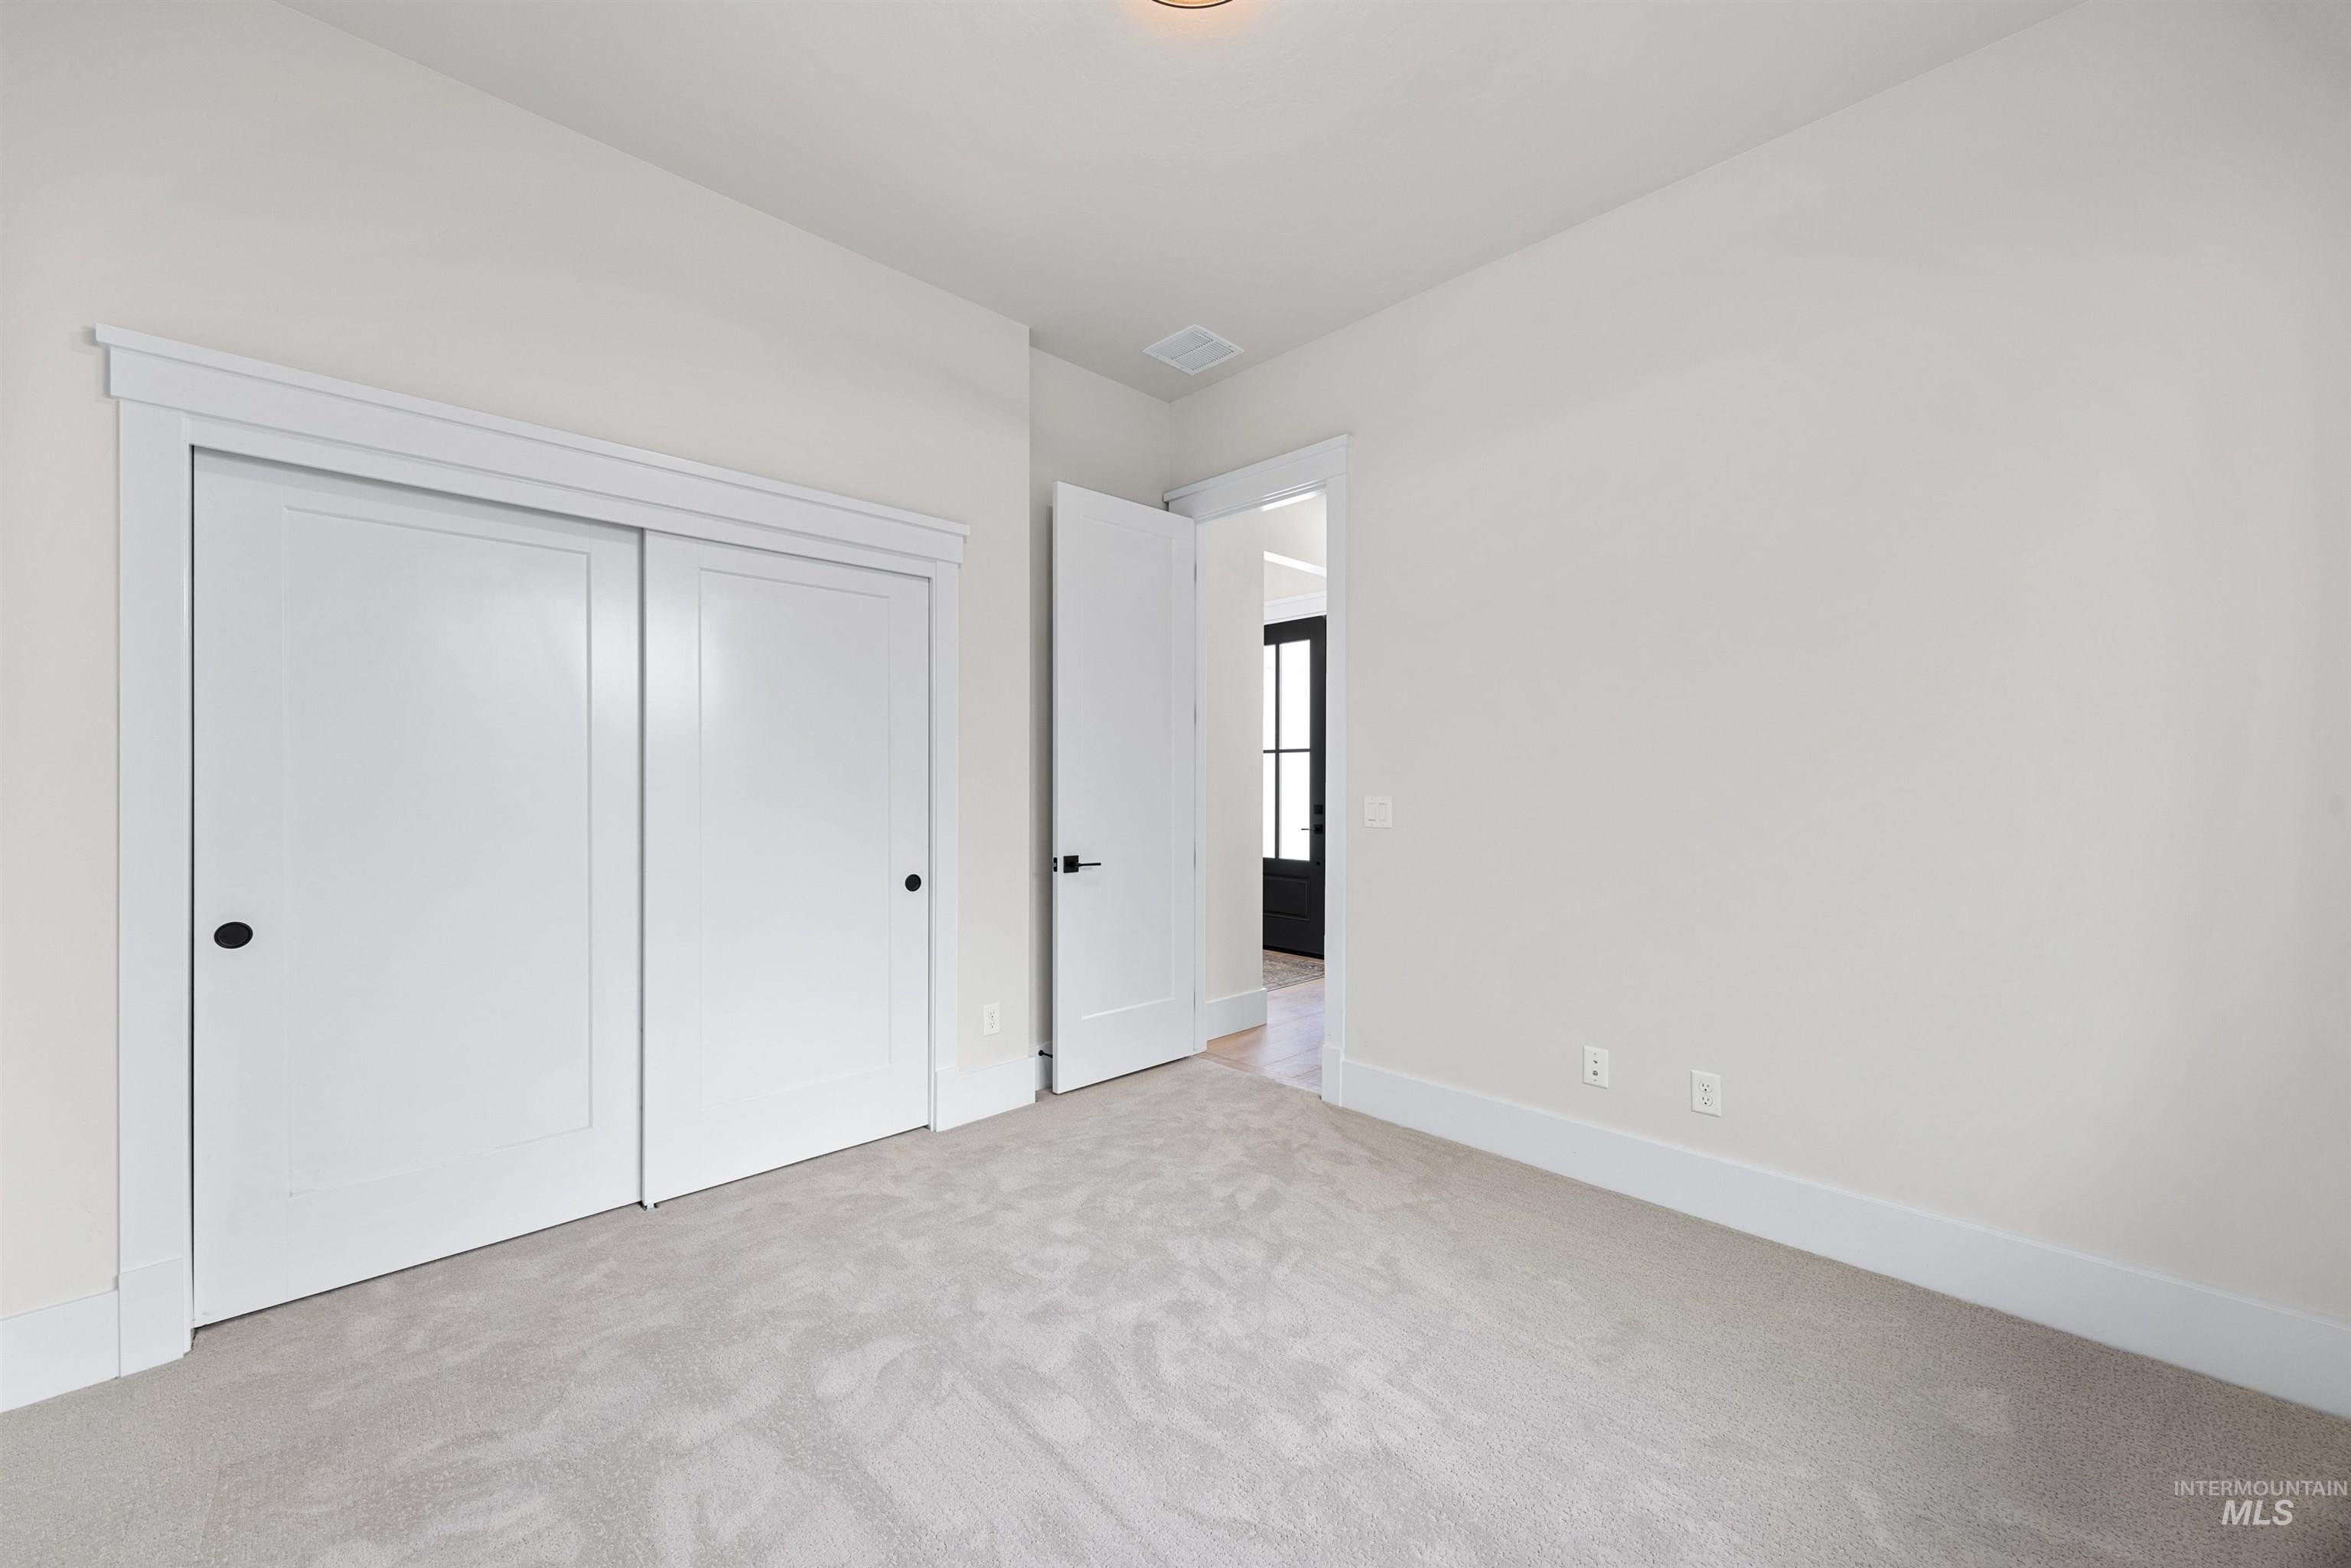
Neutral wall finishes, plush carpet flooring, recessed ceiling lighting, and crisp white trim
-
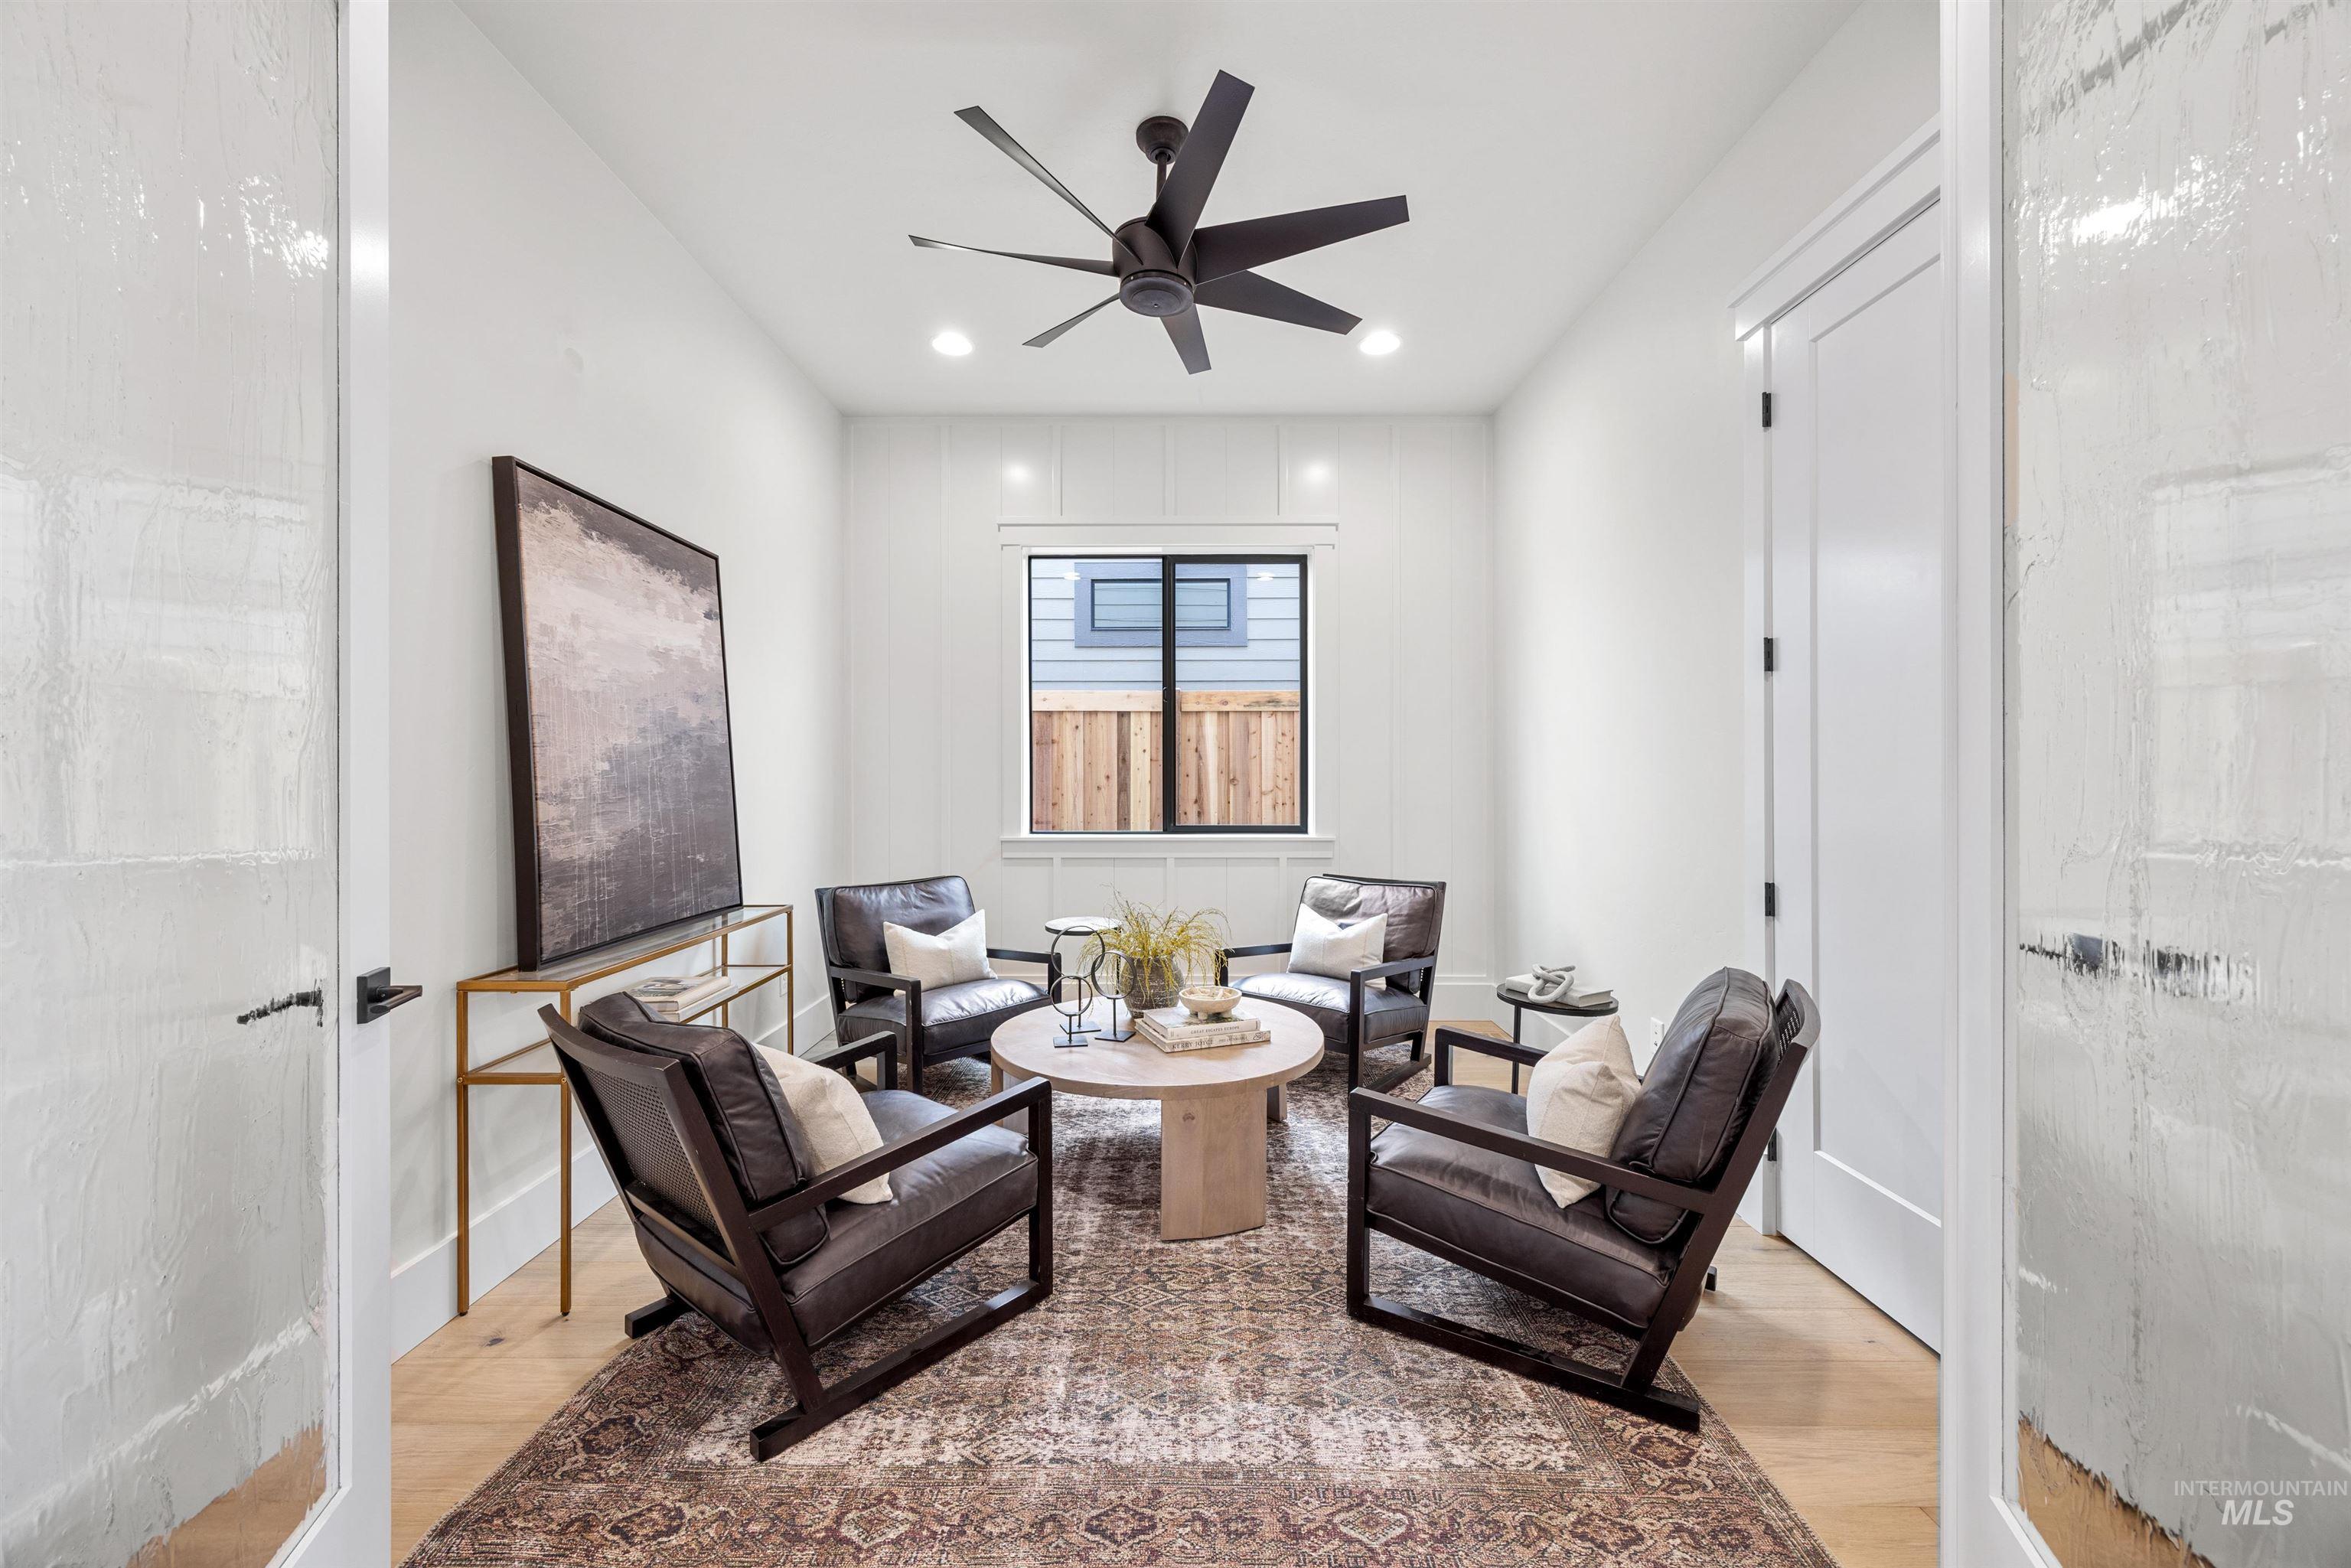
Recessed lighting, wood-finish flooring, white paneling, ceiling fan with matte black finish, and a large window with black framing
-
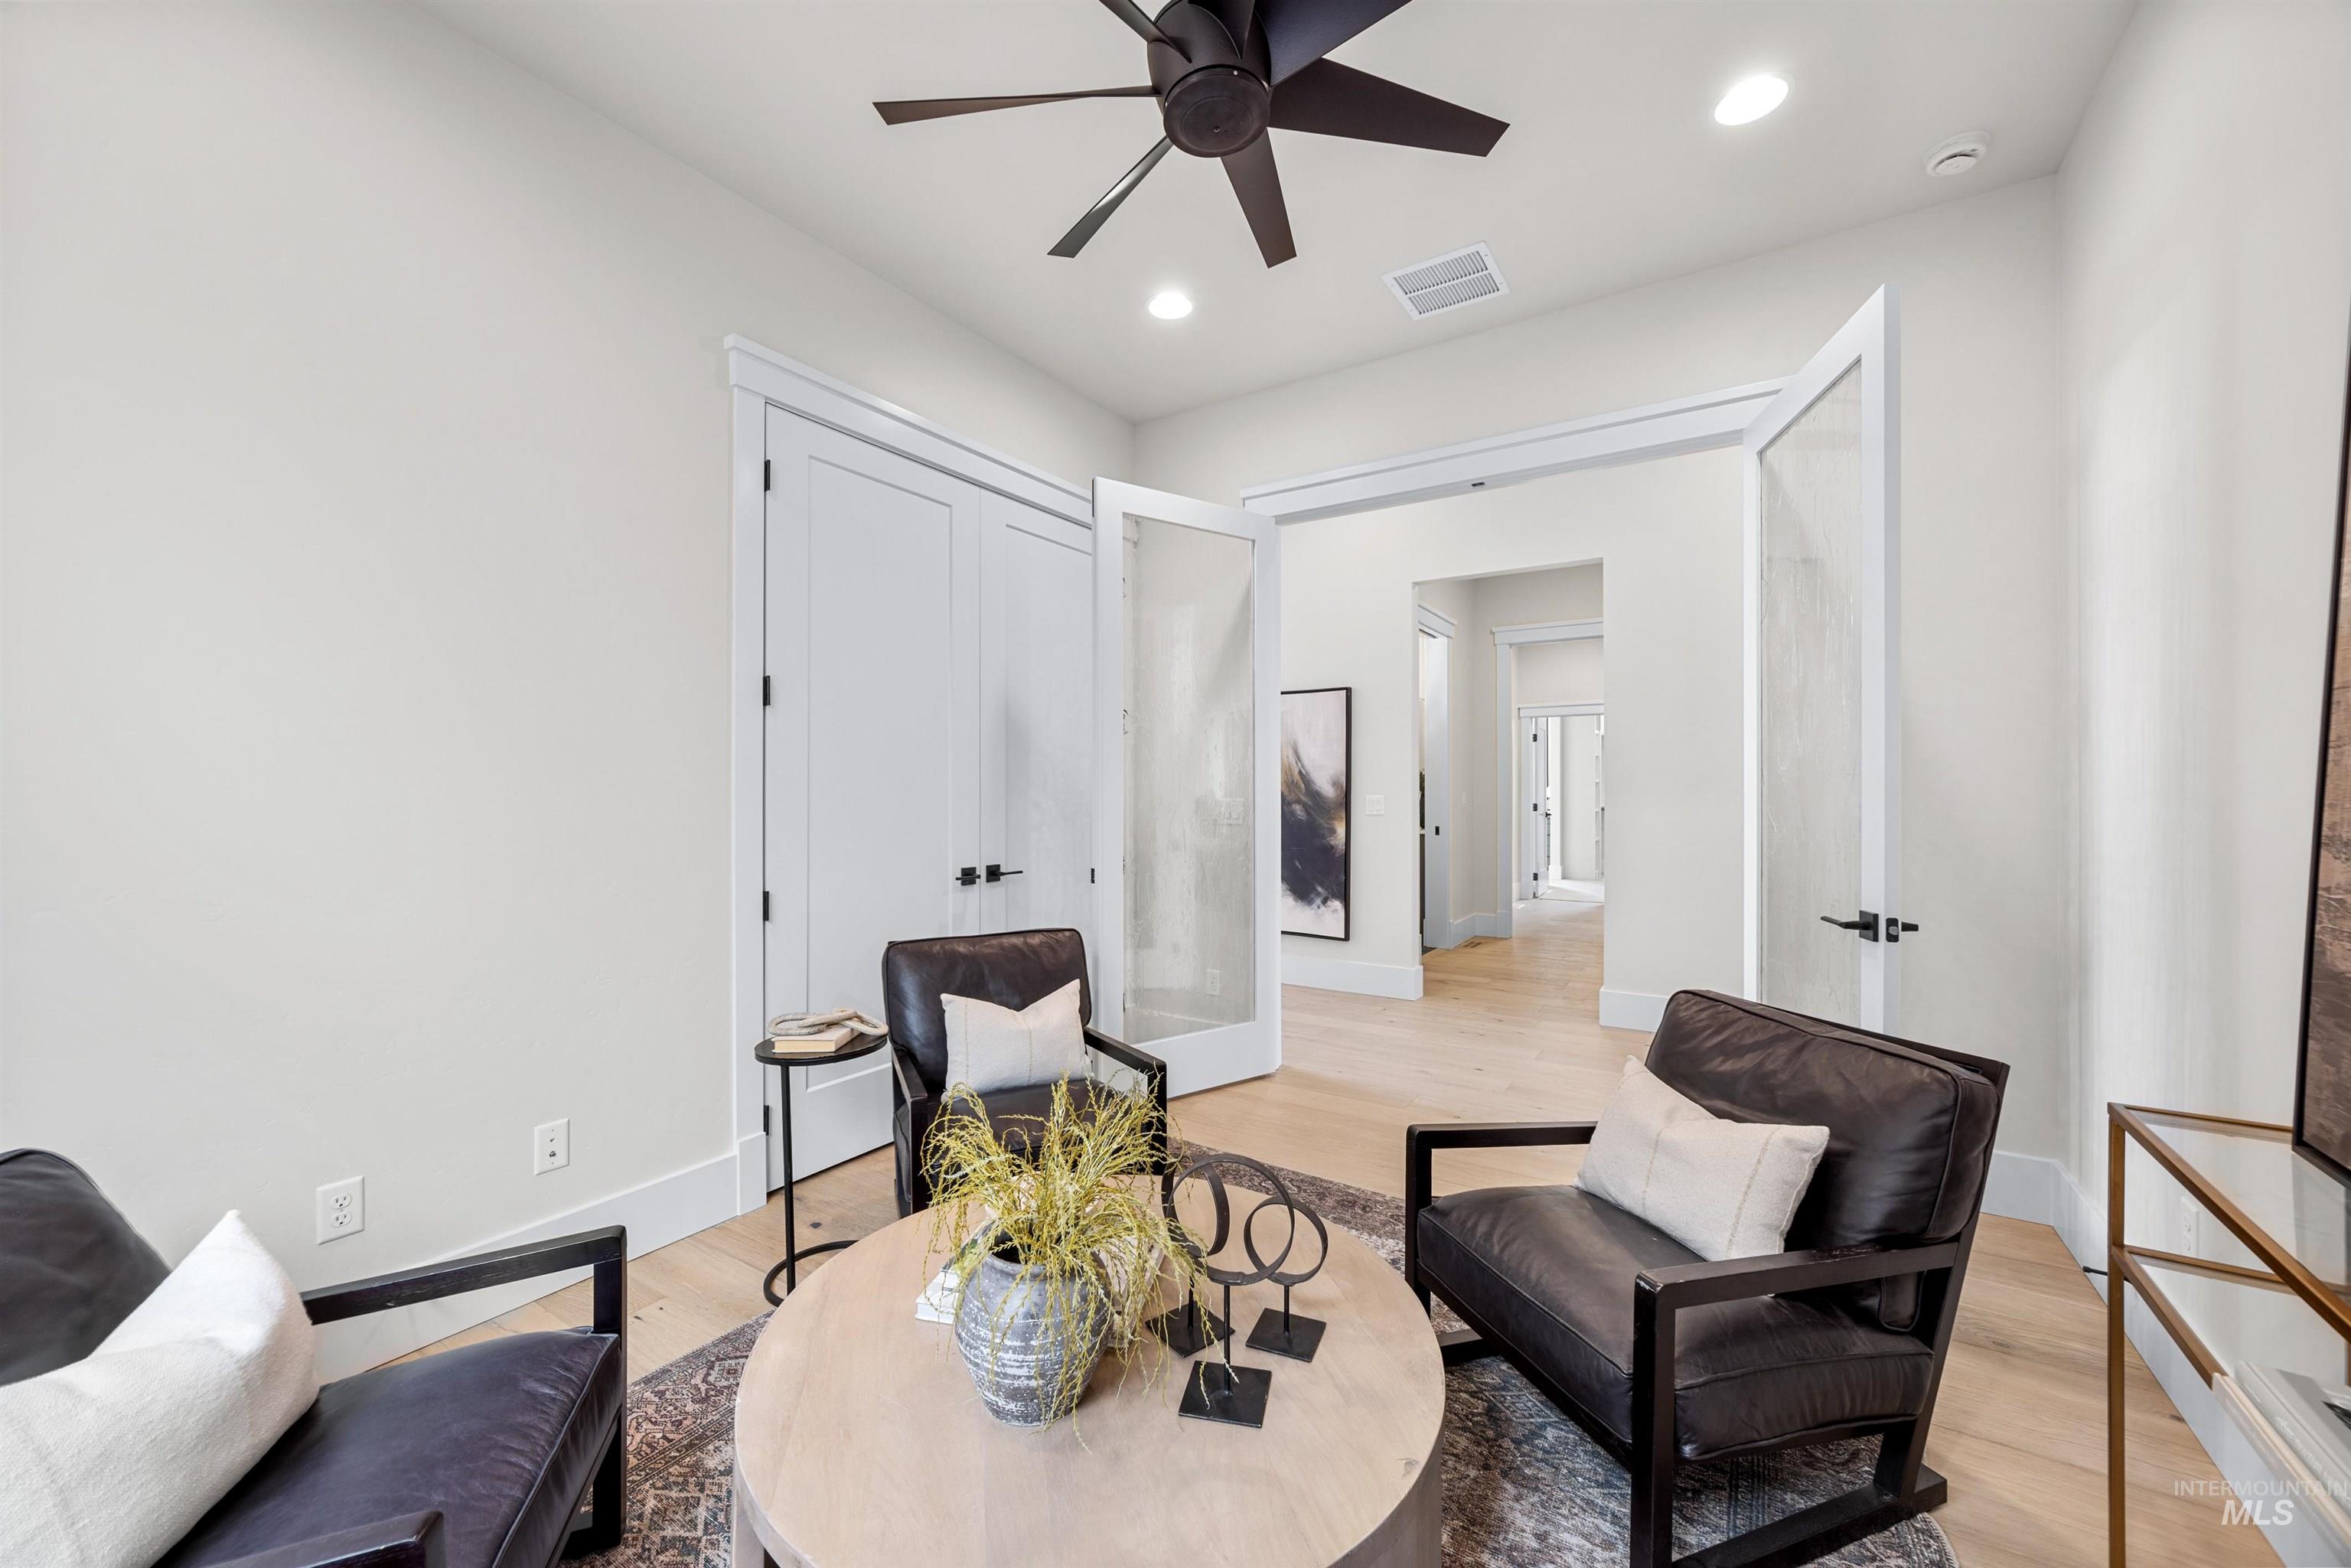
Recessed lighting, light wood-finish flooring, and a ceiling fan with integrated lighting
-
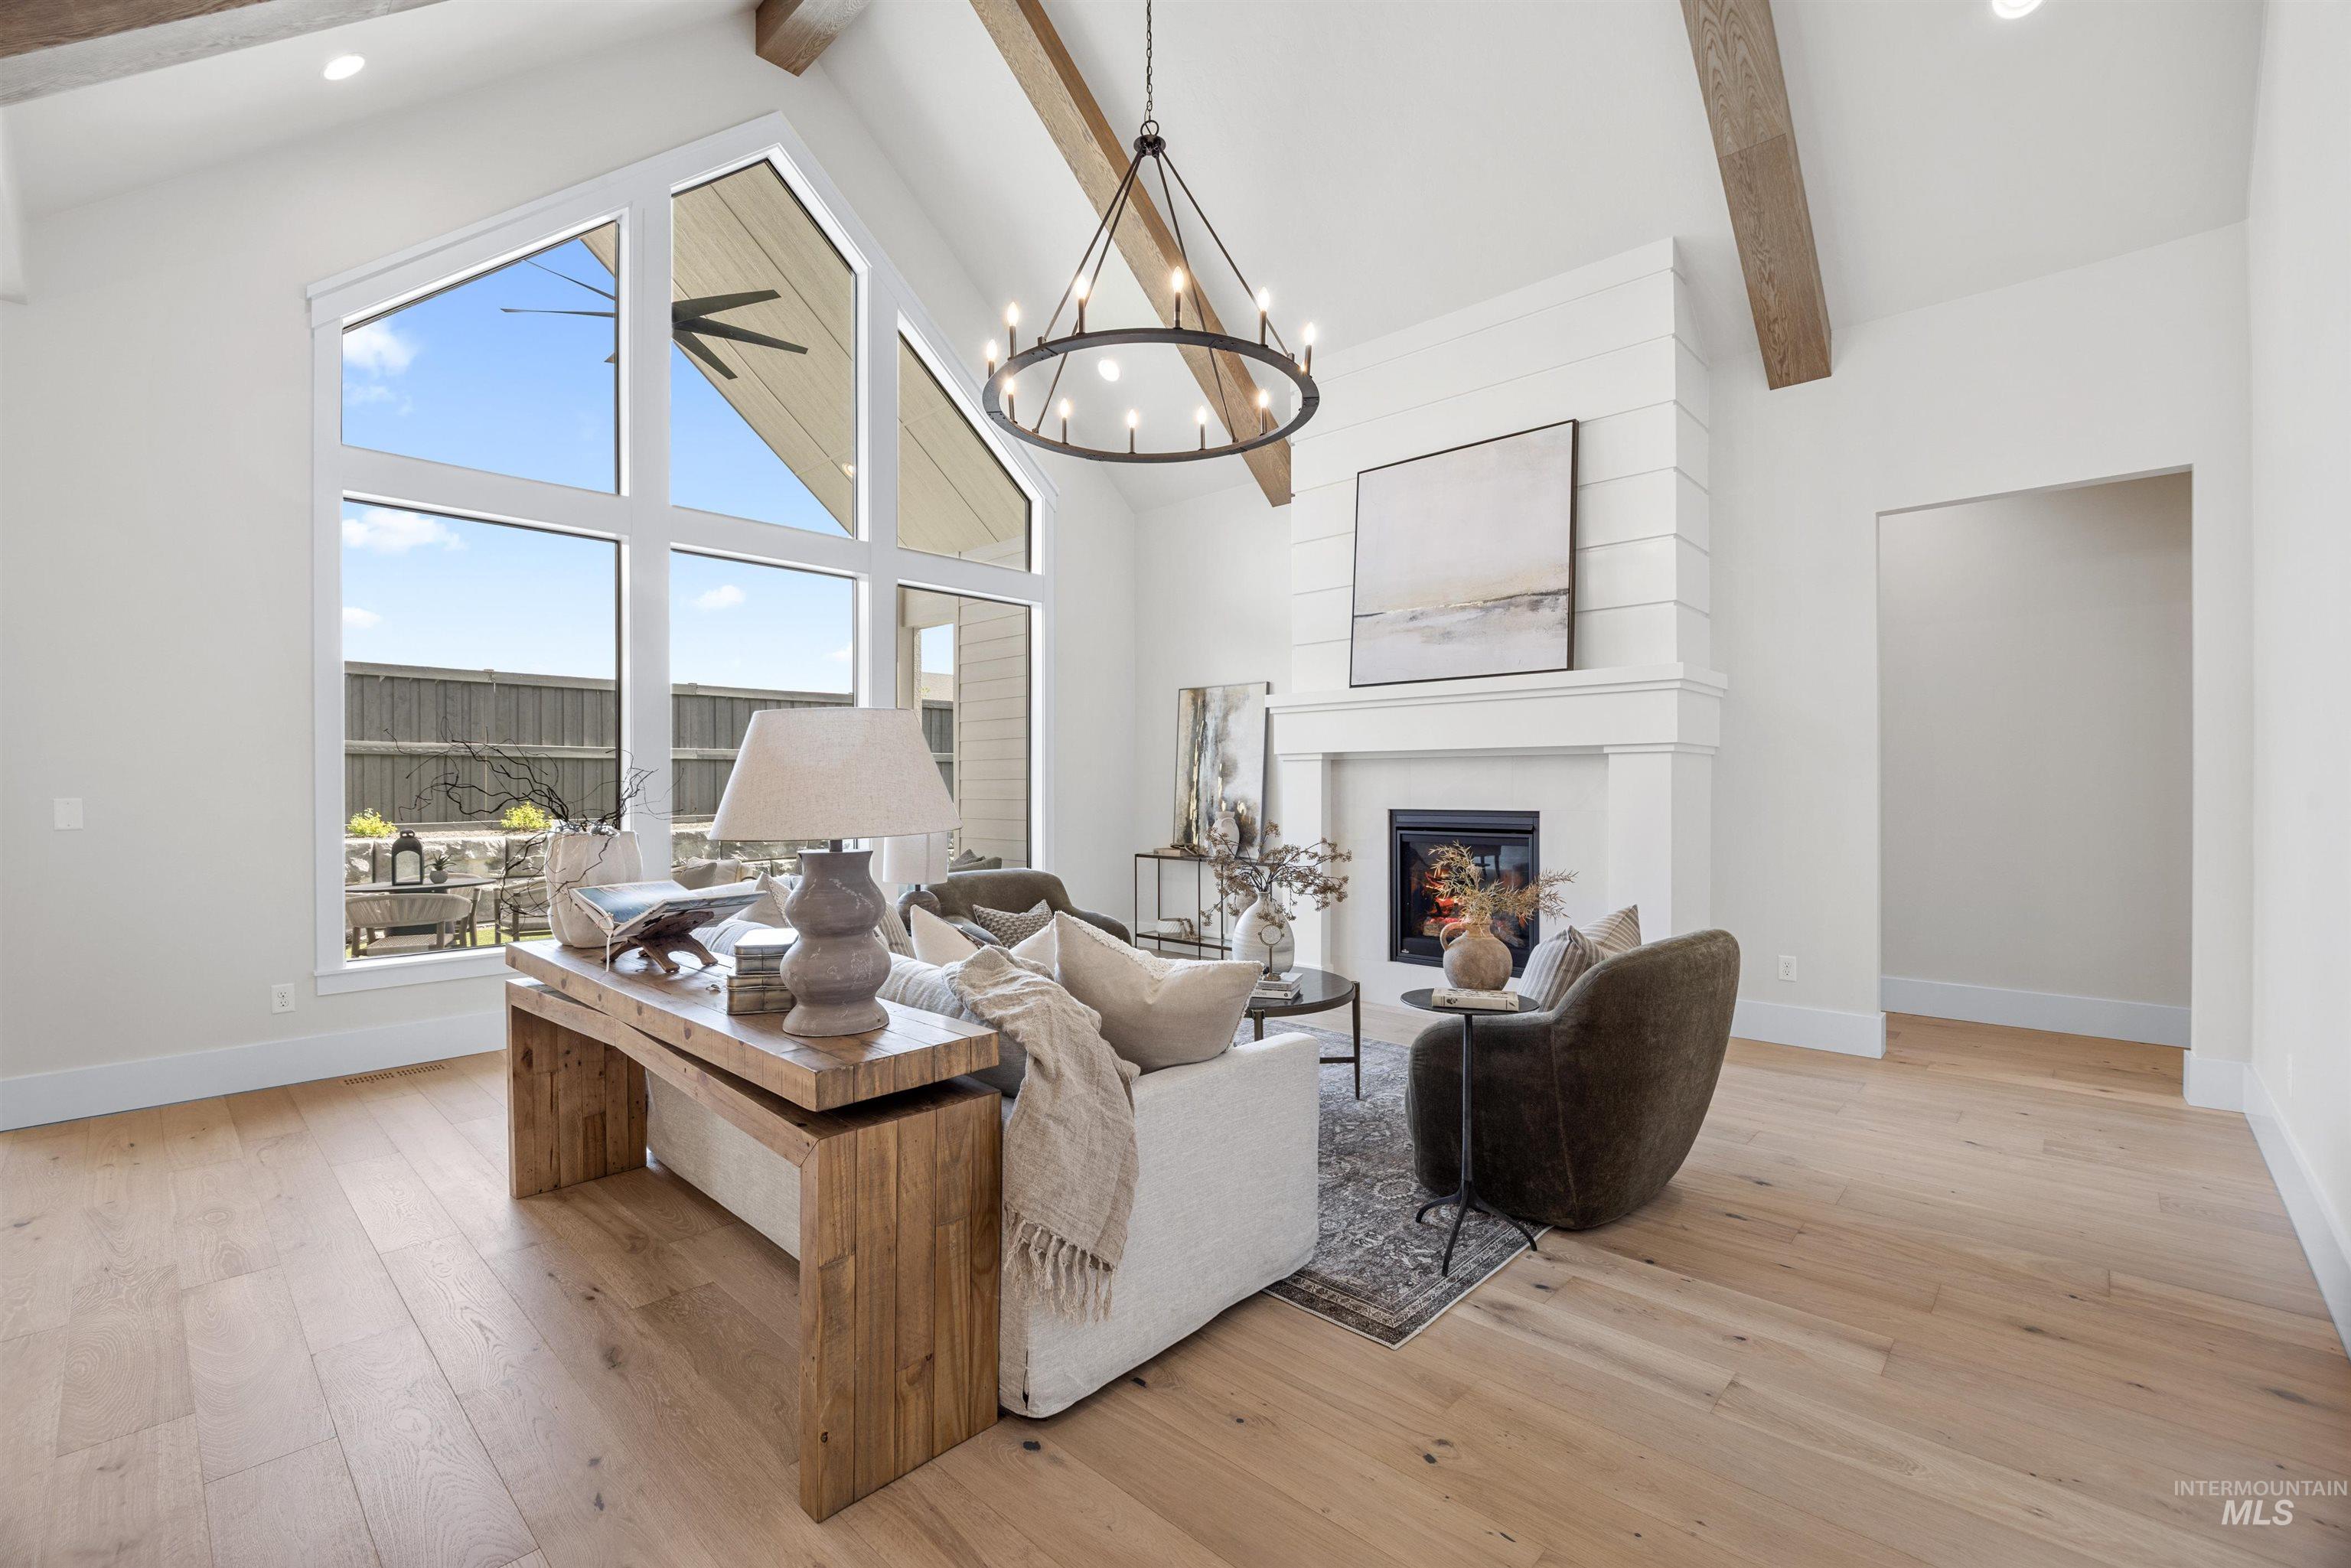
Vaulted ceiling with exposed wood beams, expansive window wall, light wood-finish flooring, built-in fireplace, and a large chandelier
-
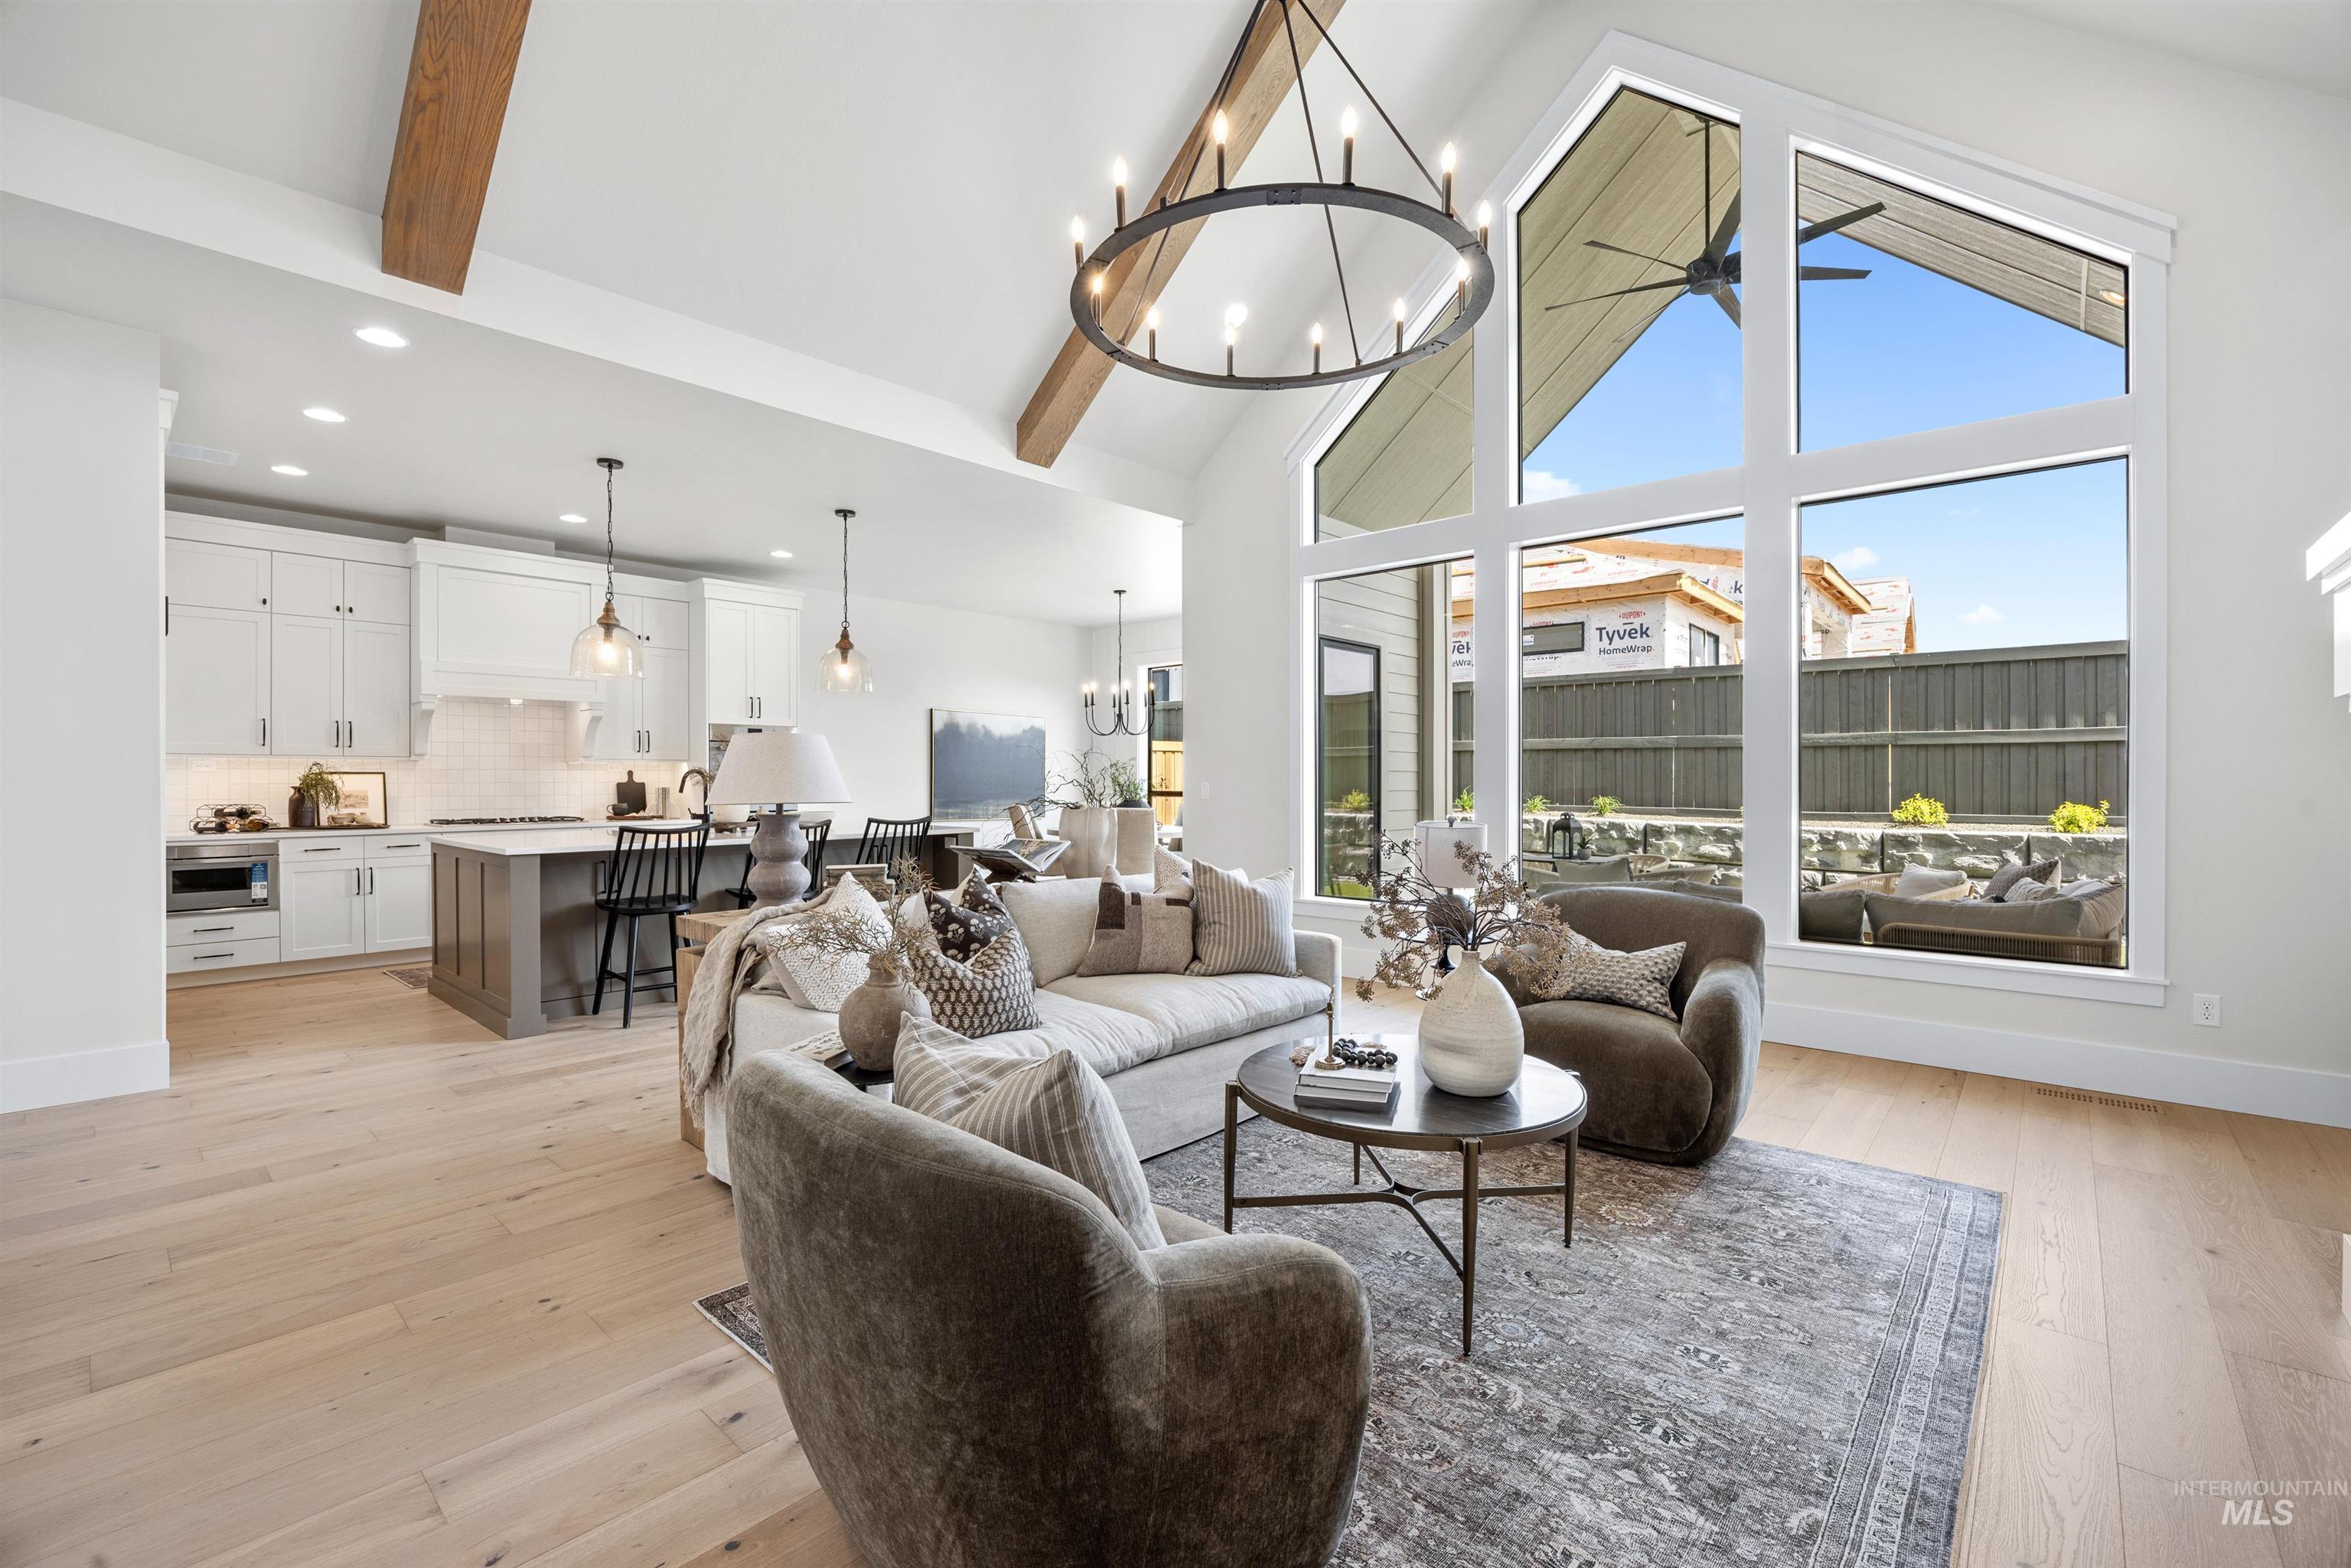
Vaulted ceilings with exposed wood beams, expansive window wall, wood-finish flooring, island kitchen with white cabinetry, and a circular chandelier
-
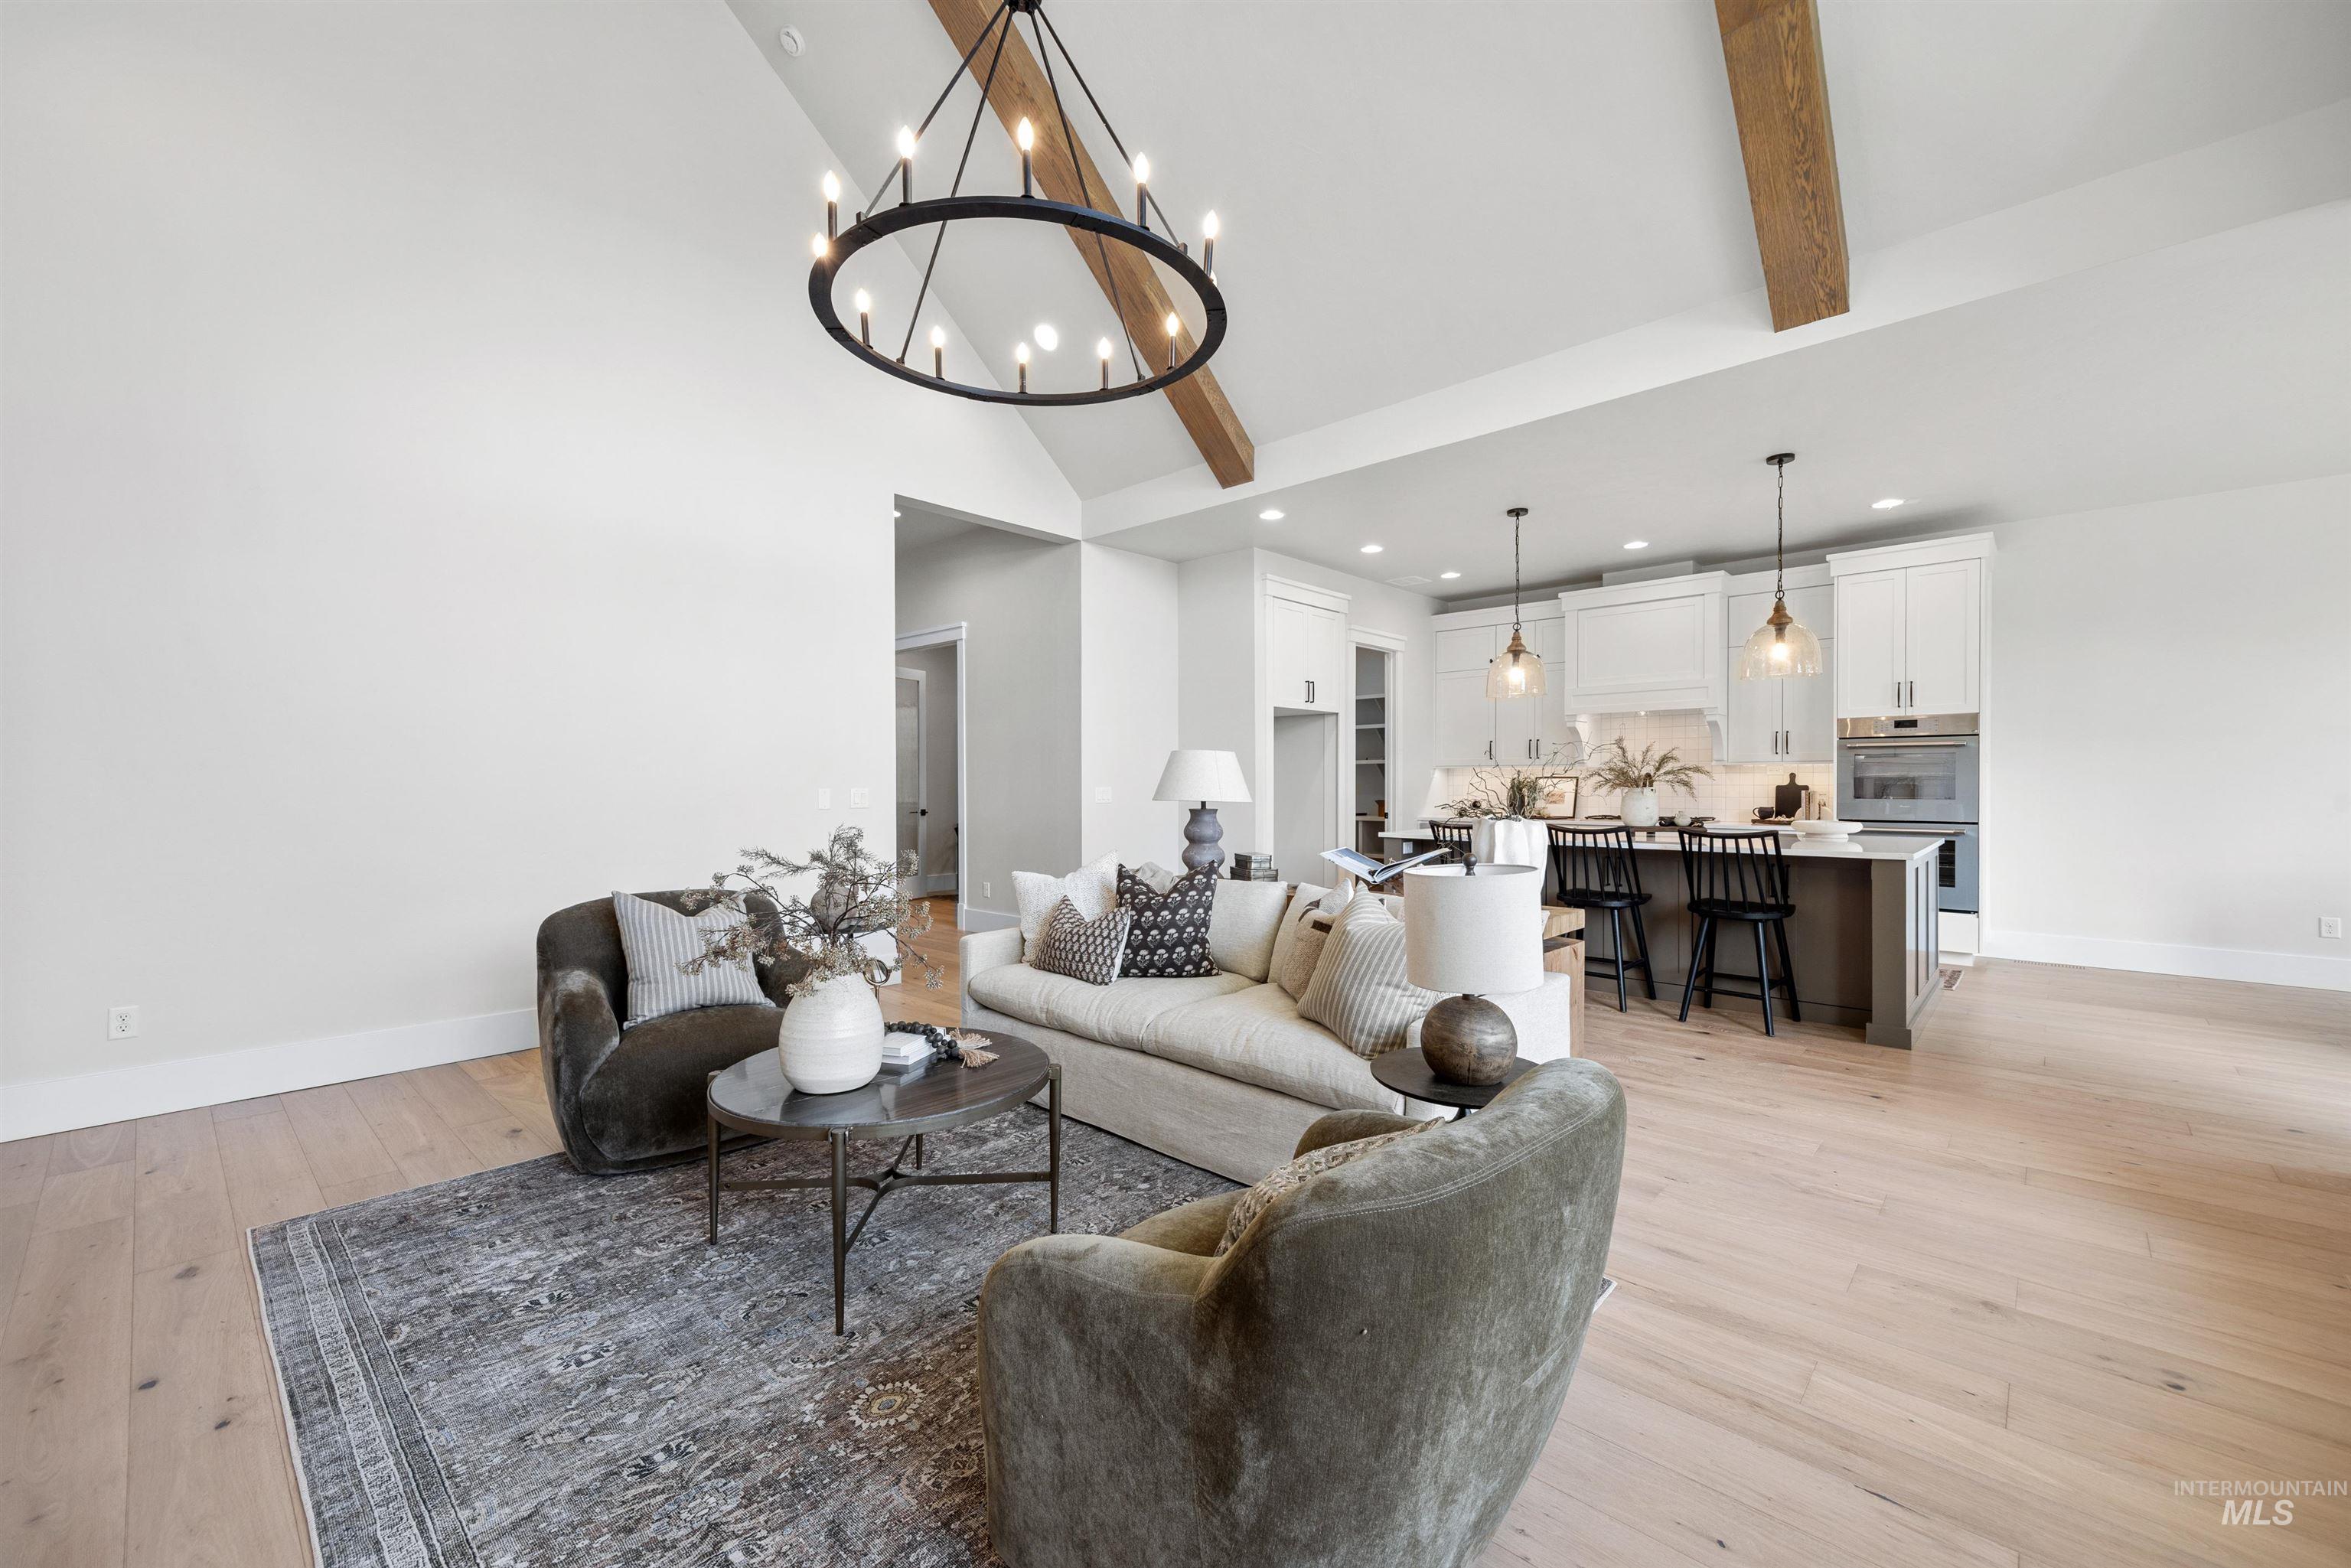
Vaulted ceilings with exposed wood beams, wood-finish flooring, recessed lighting, kitchen island with seating, and stainless steel appliances
-
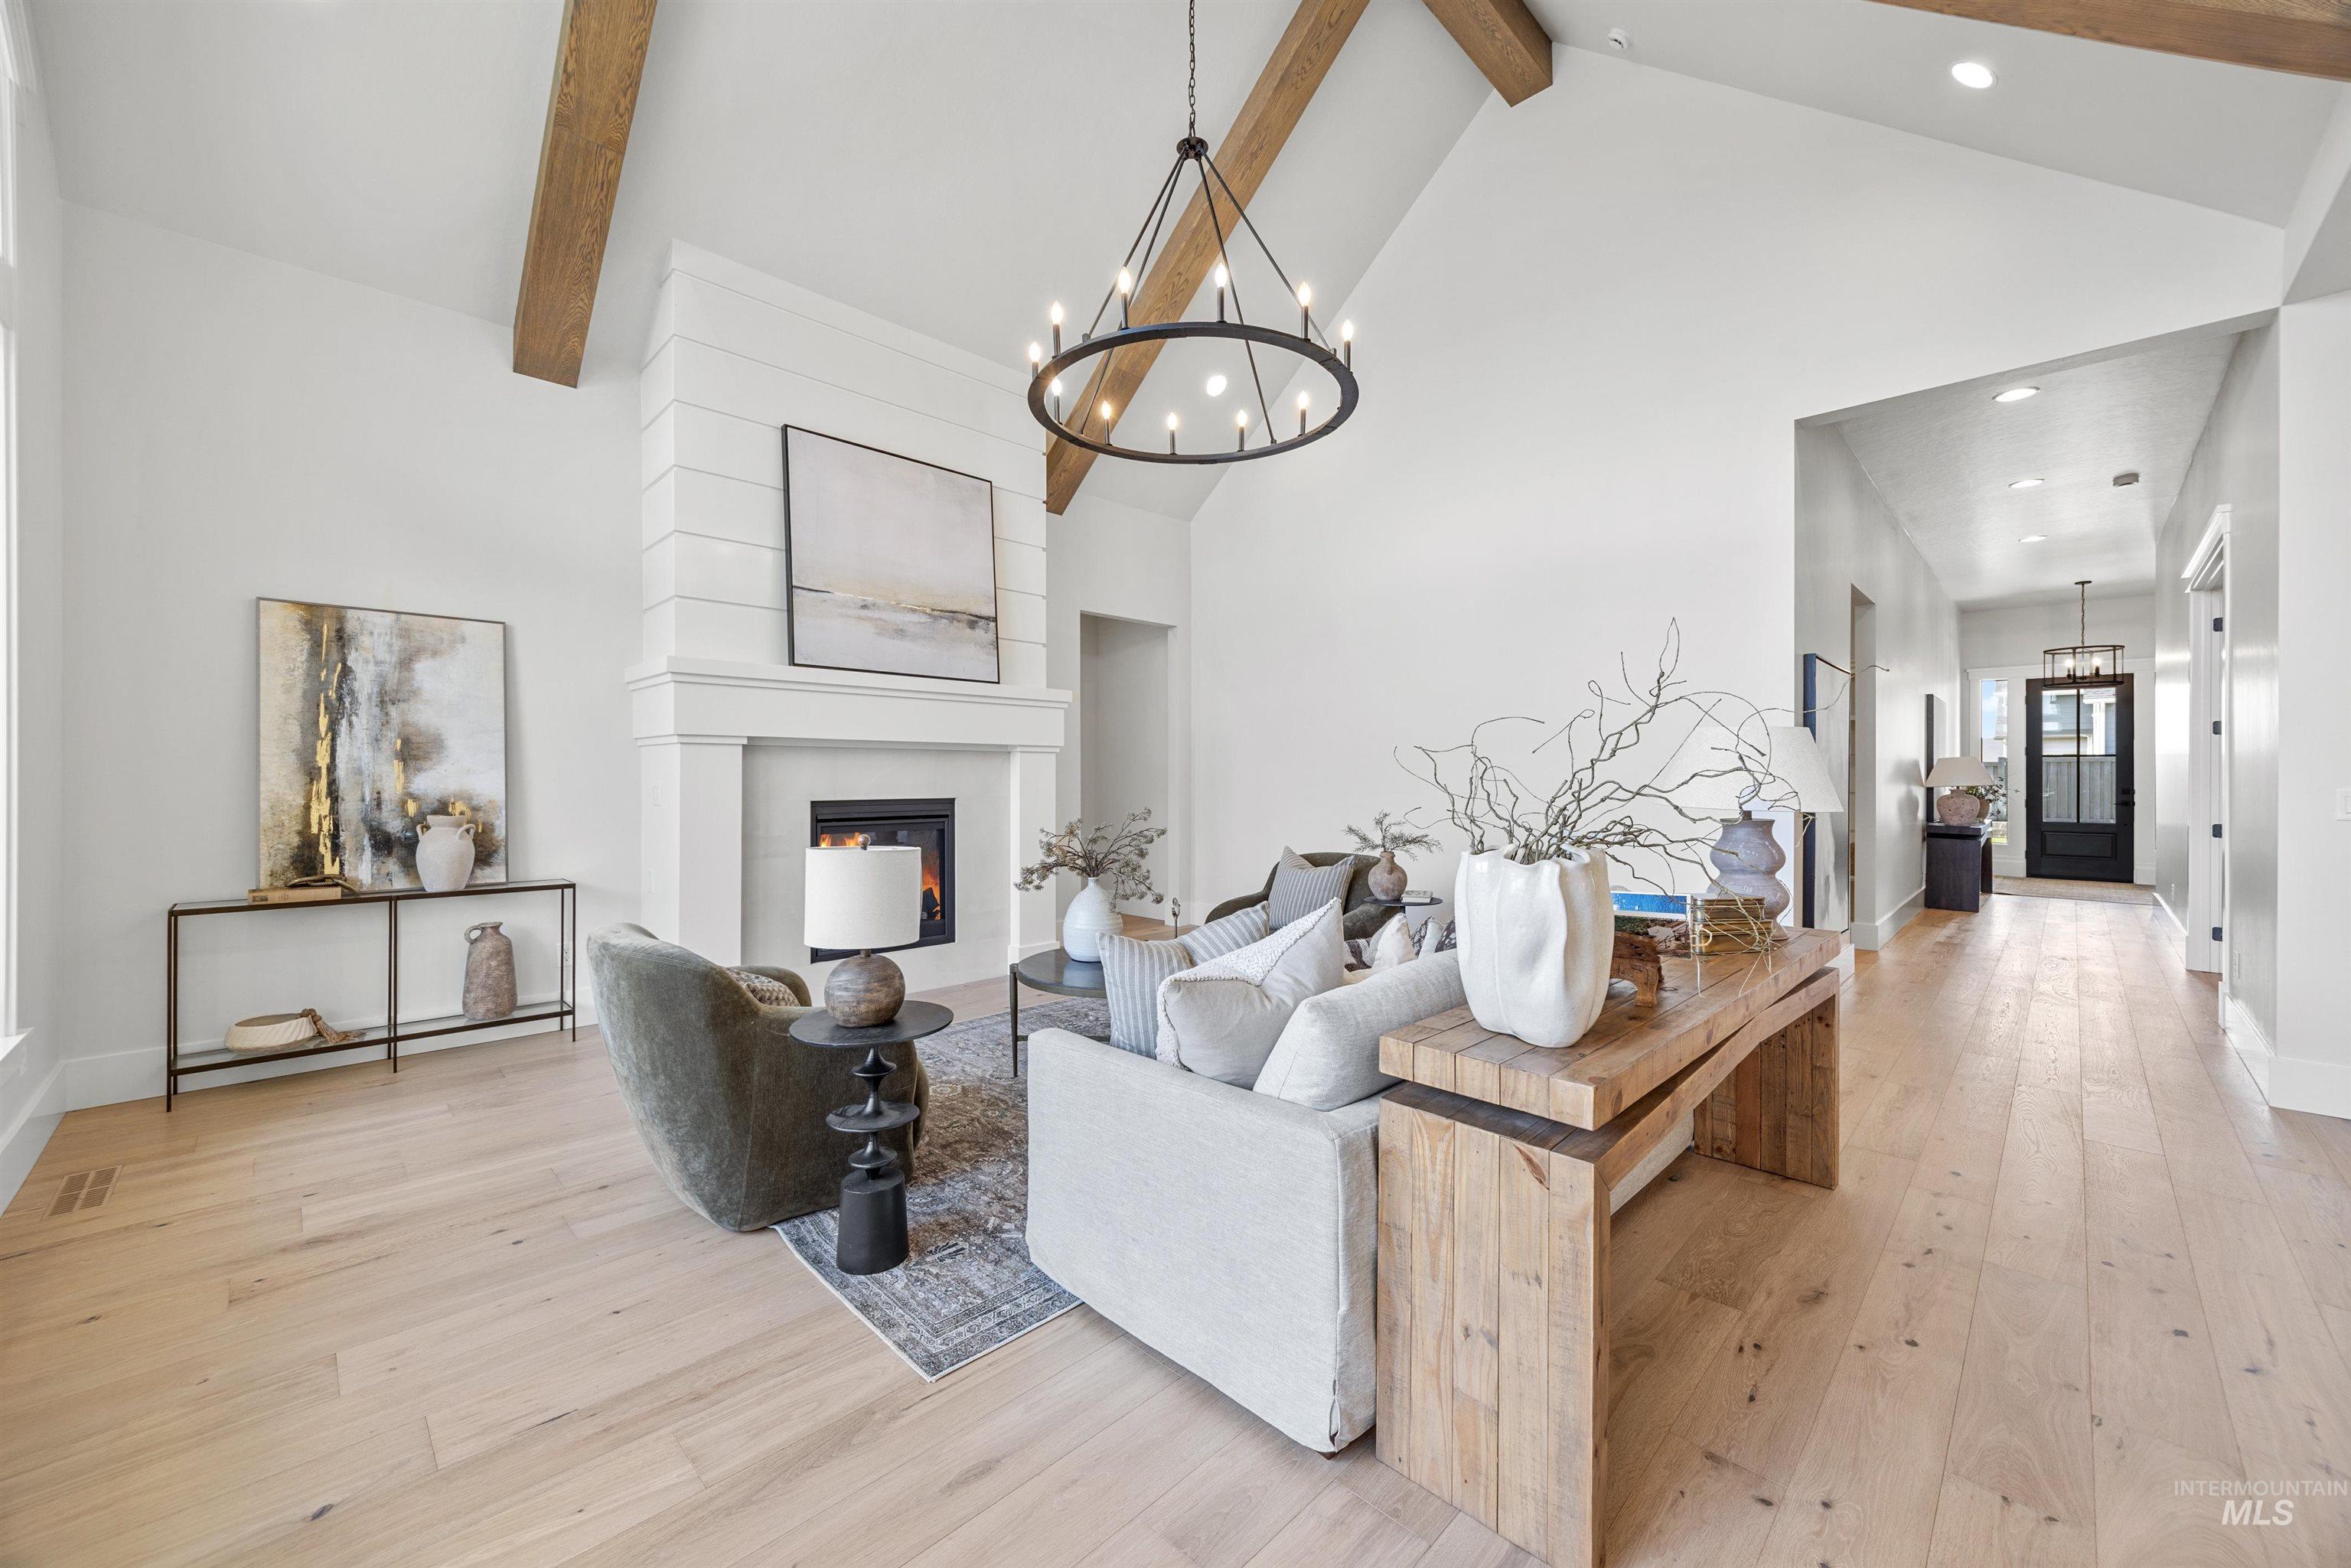
Vaulted ceilings with exposed wood beams, a fireplace with shiplap surround, wood-finish flooring, a contemporary chandelier, and recessed lighting
-
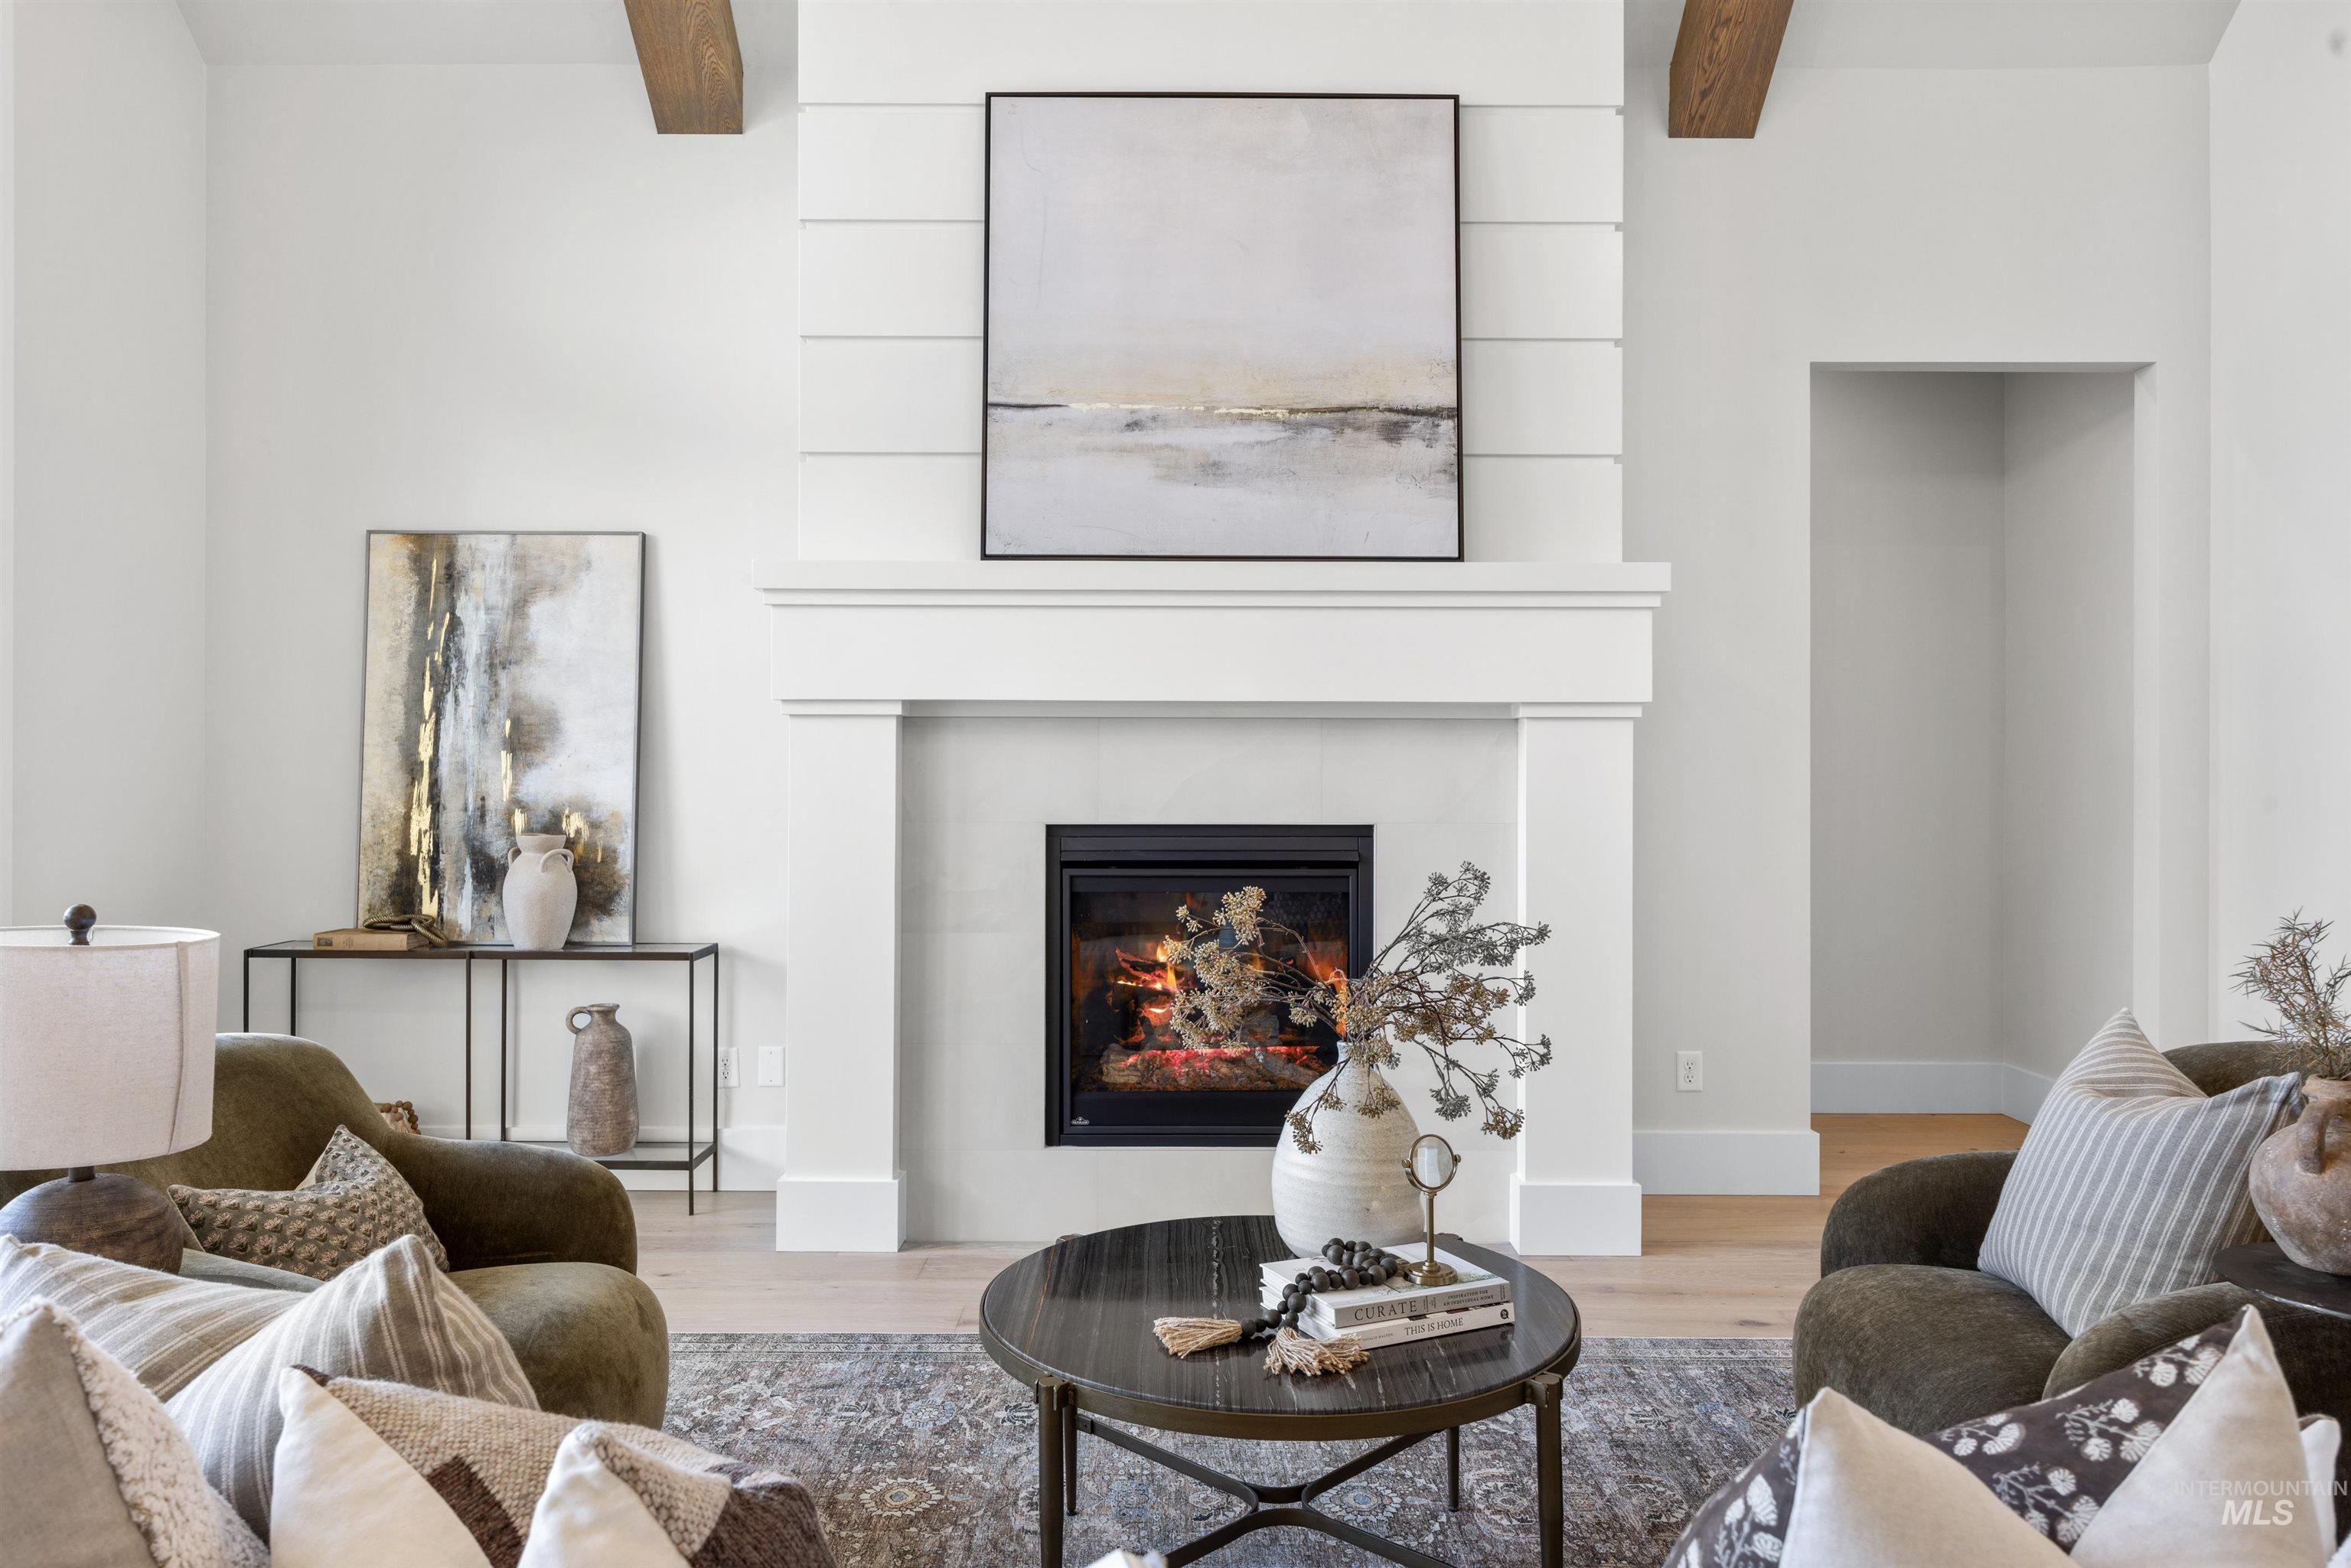
Central fireplace with a white mantel, shiplap accent wall, and exposed wood ceiling beams
-
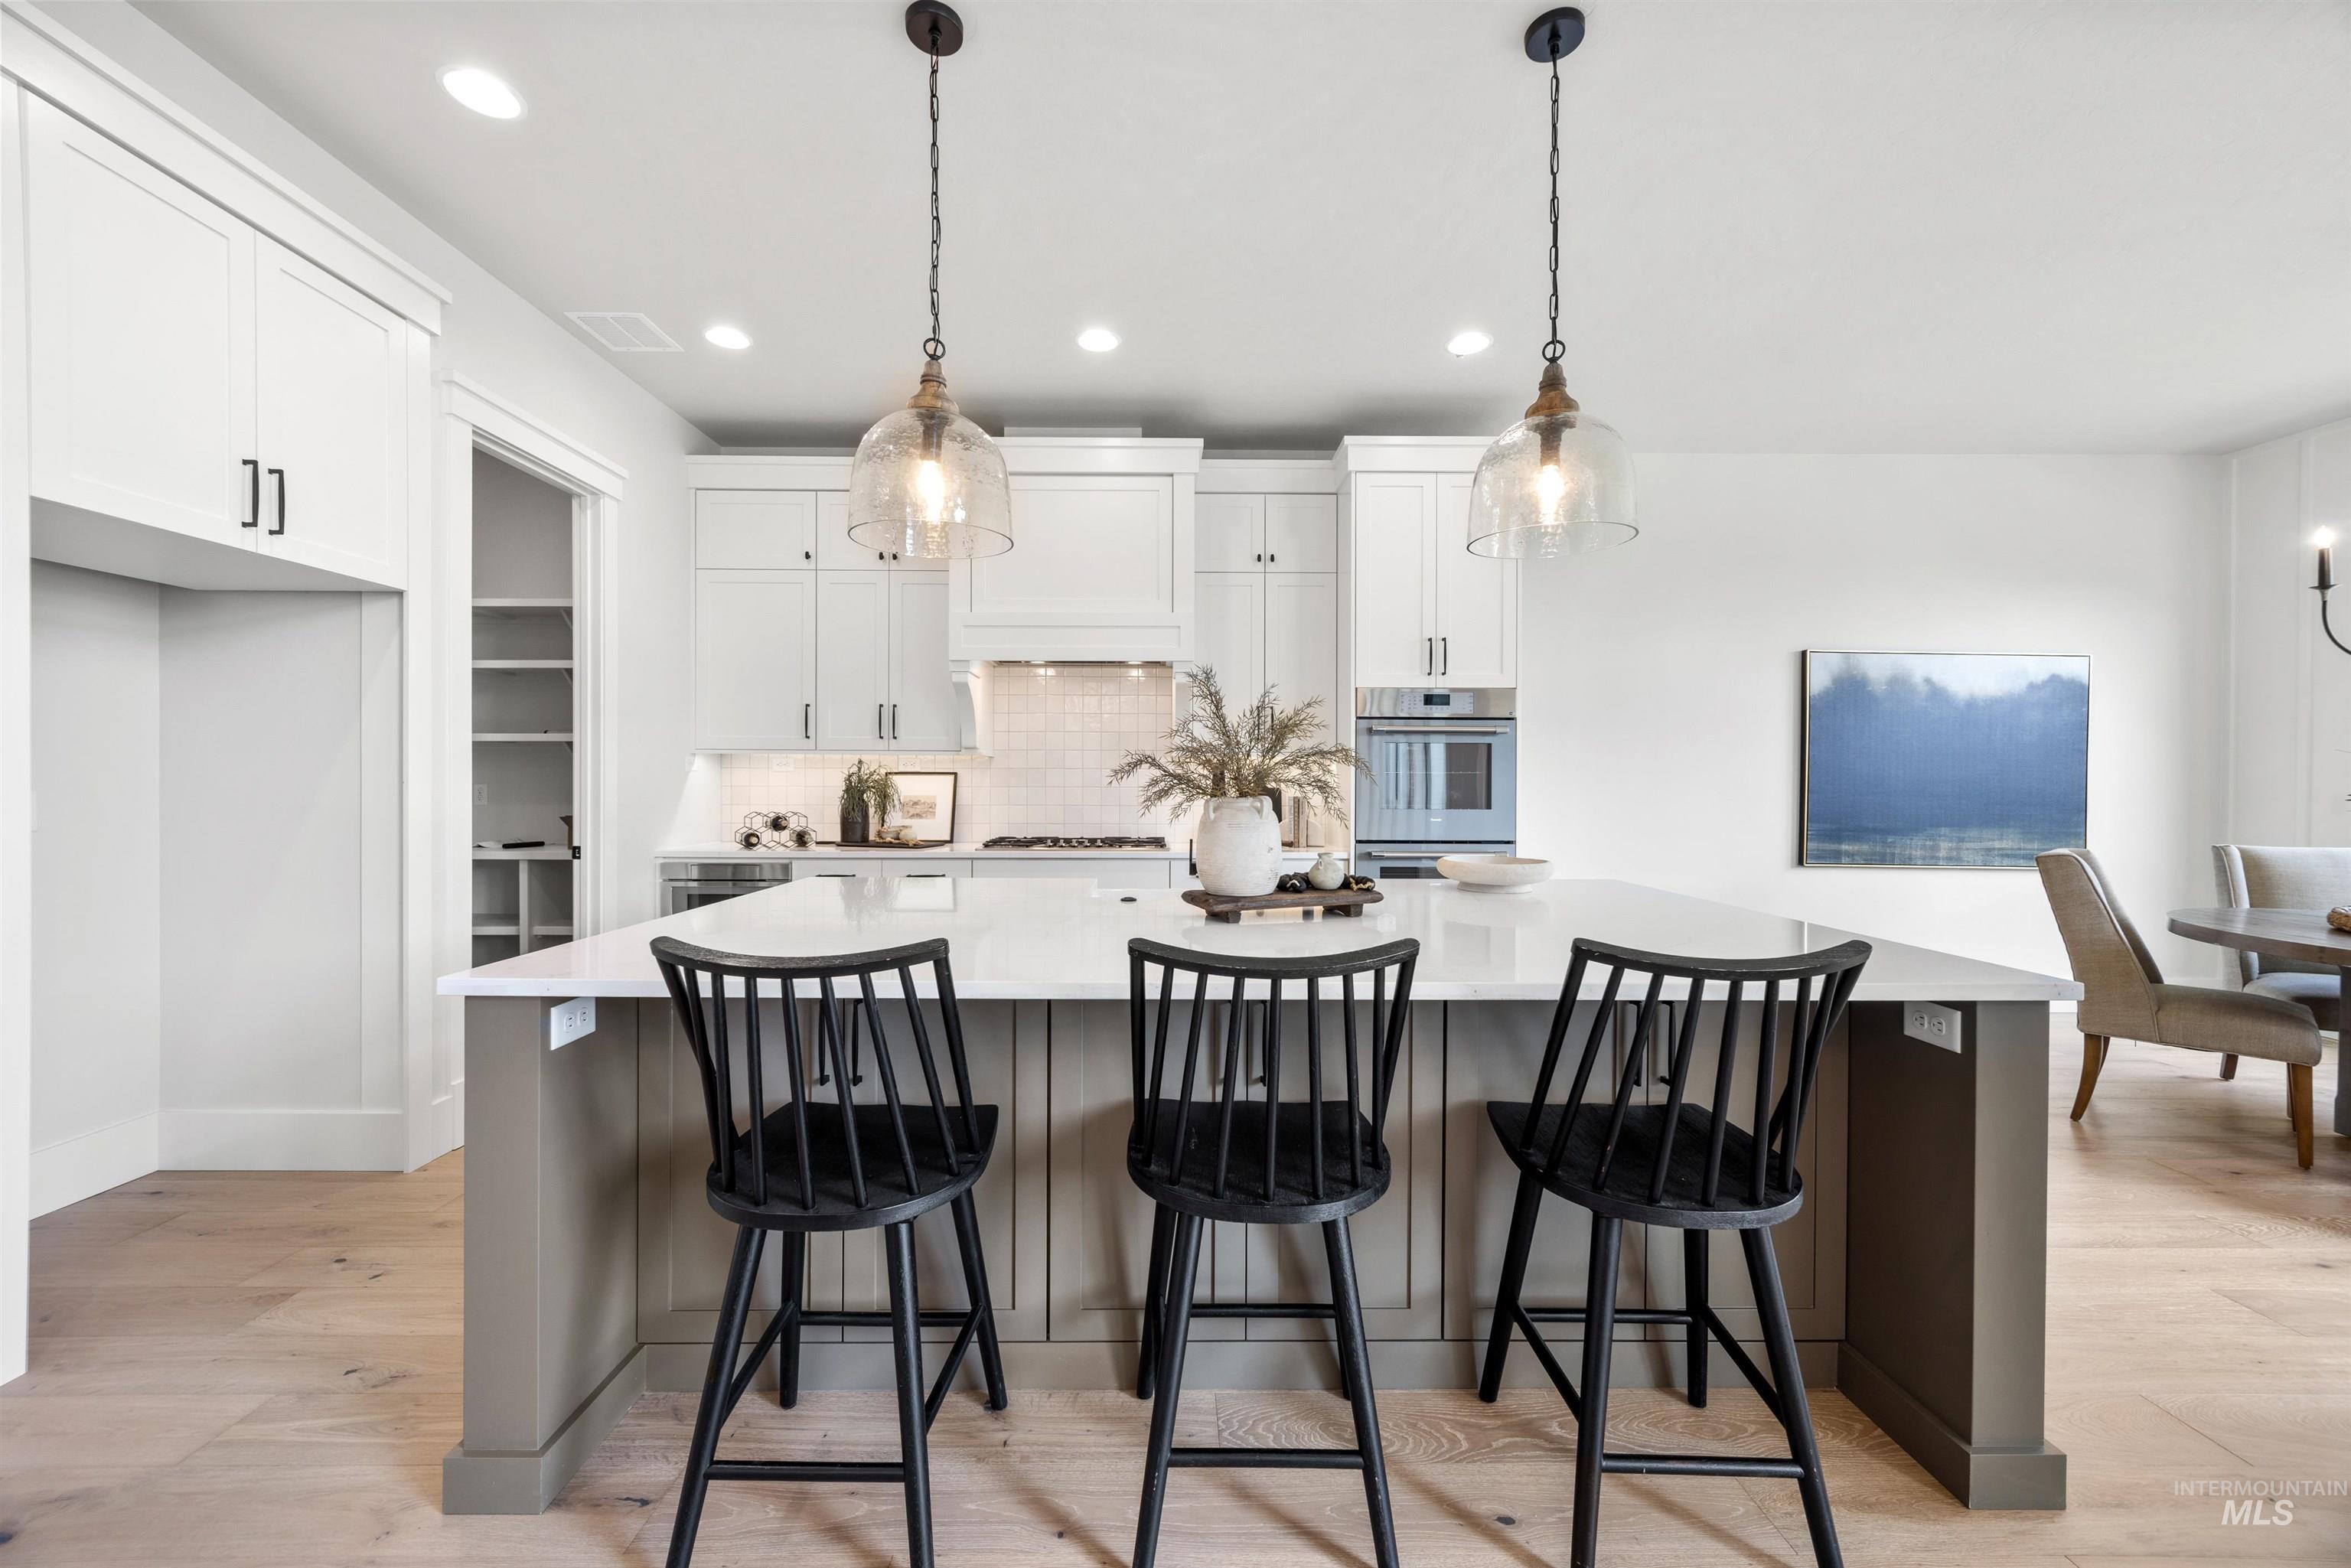
Spacious kitchen featuring an expansive island, built-in wall oven, white shaker cabinetry, pendant lighting, and light wood-finish flooring
-
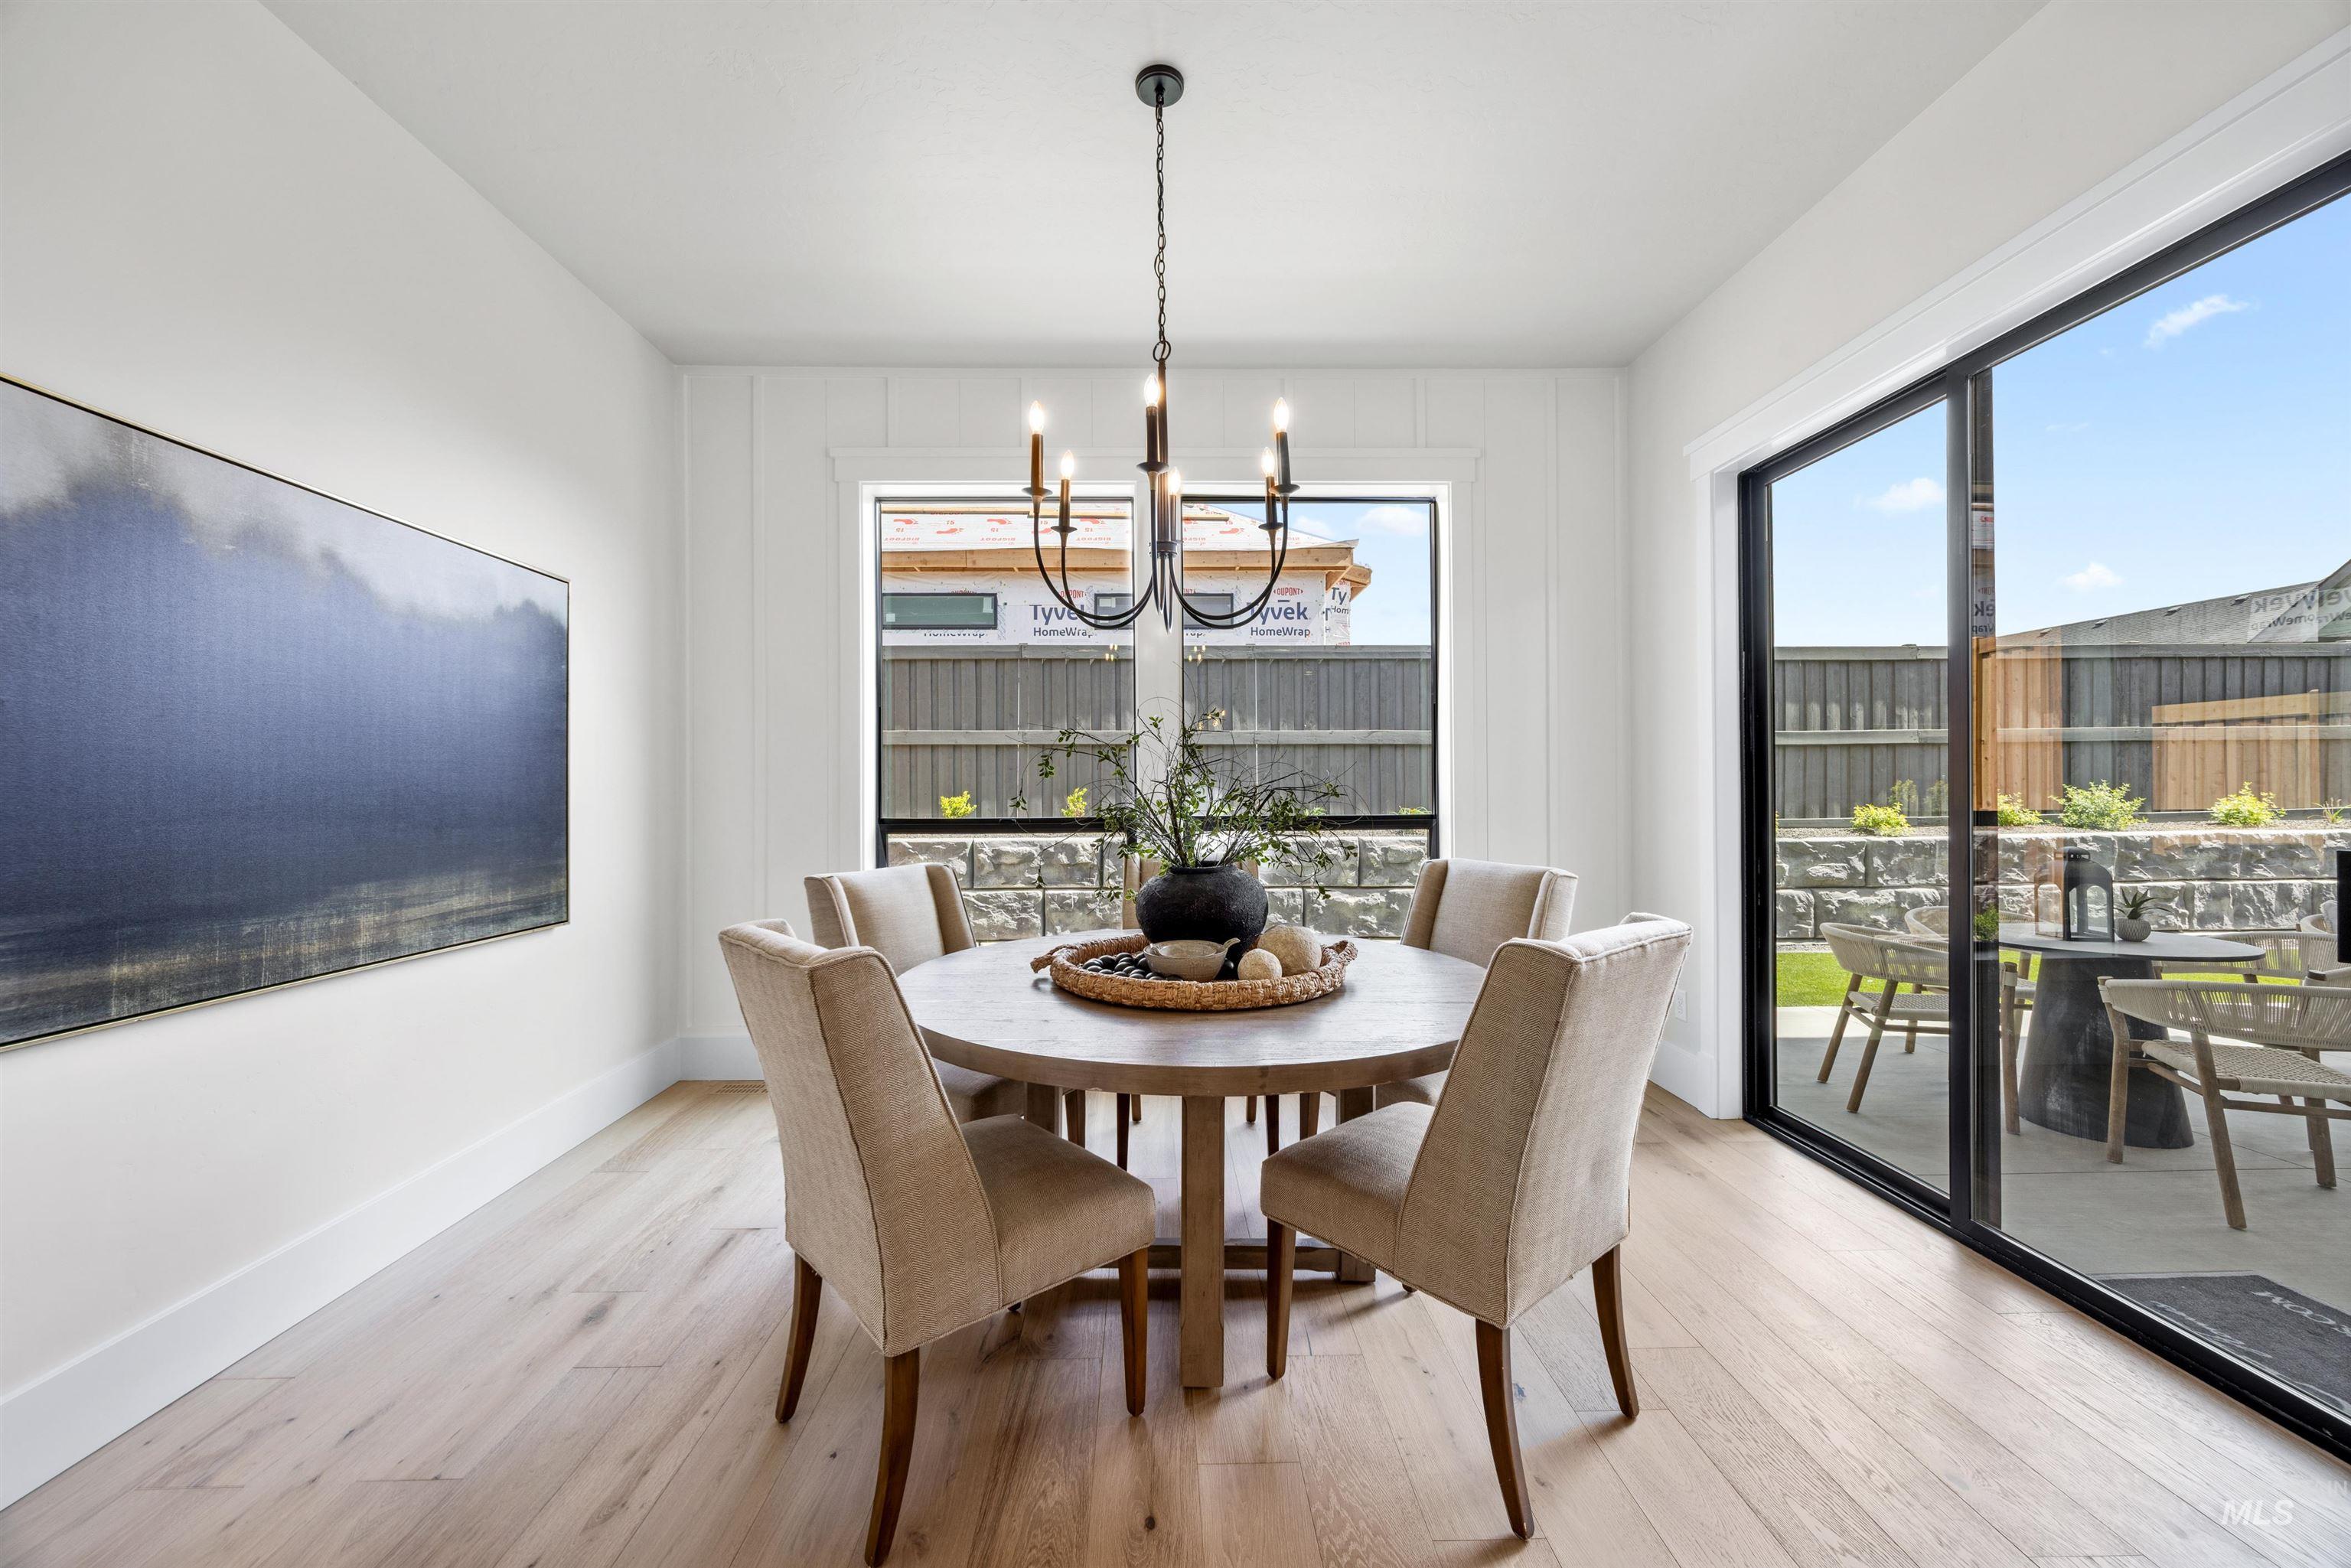
Wood-finish flooring, white wall paneling, a multi-pane window, and a glass slider to the exterior patio
-
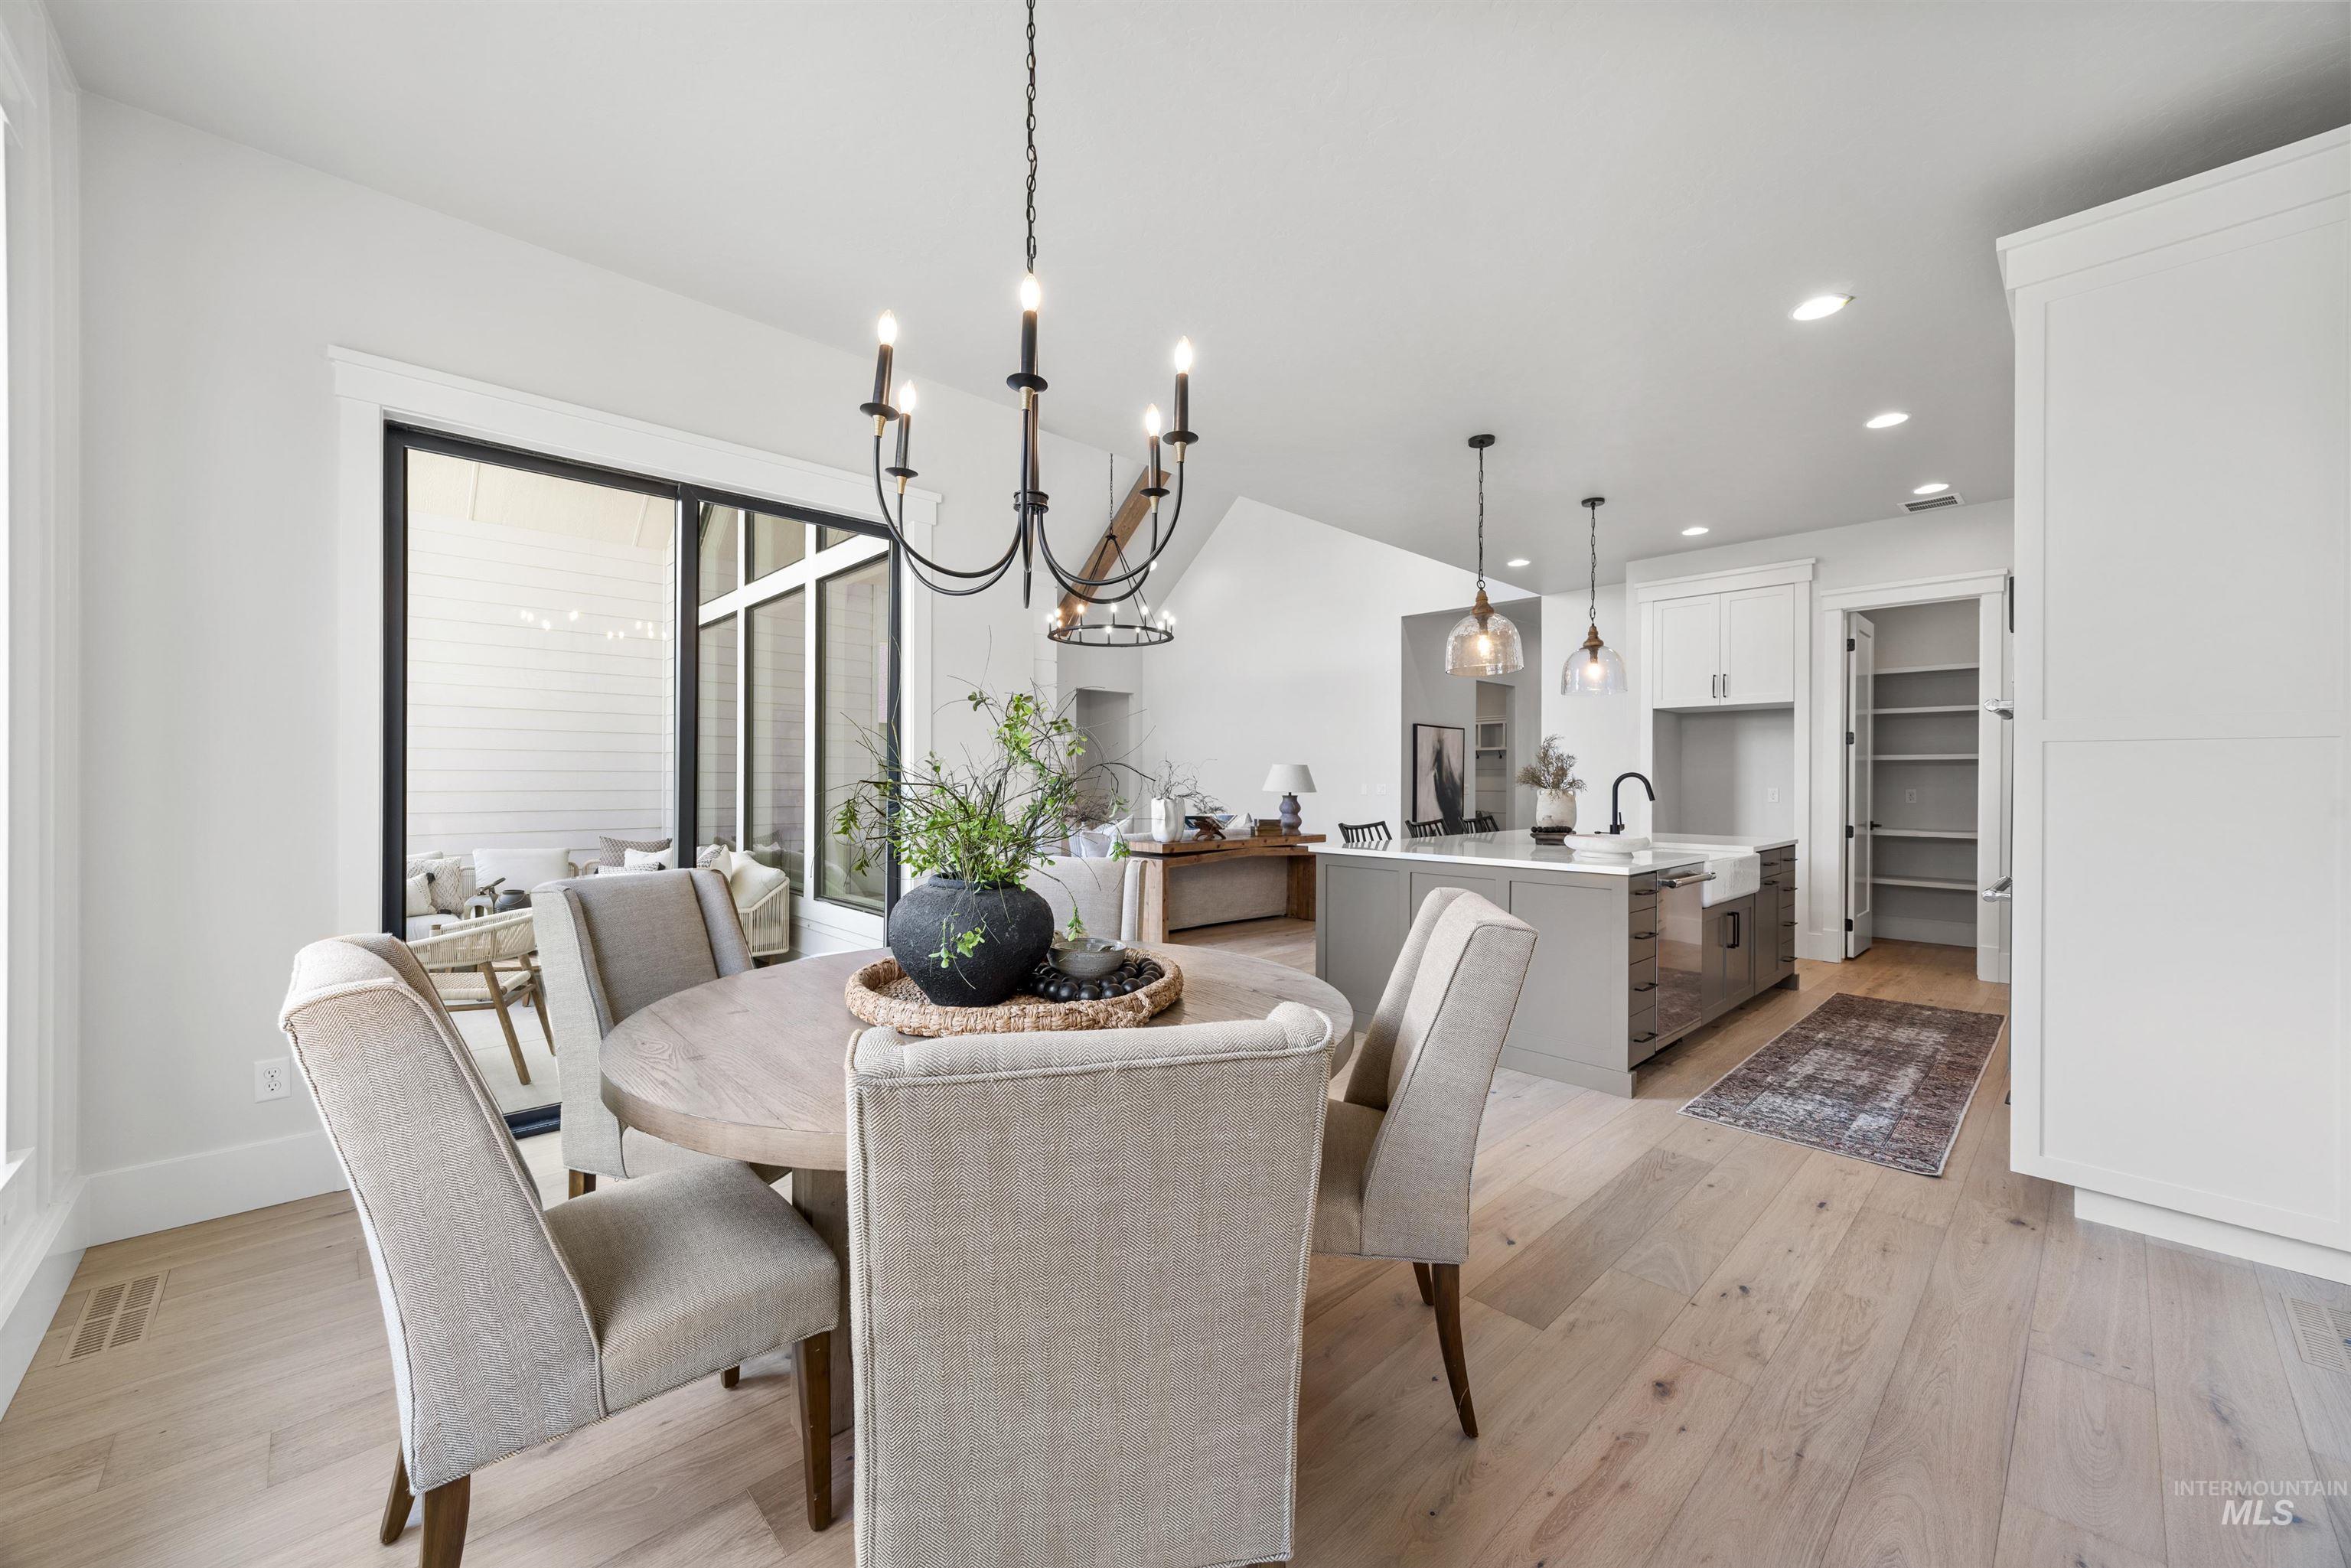
Open-concept layout featuring light wood-finish flooring, a contemporary chandelier, large glass sliding doors, a kitchen island with pendant lighting, and a walk-in pantry
-
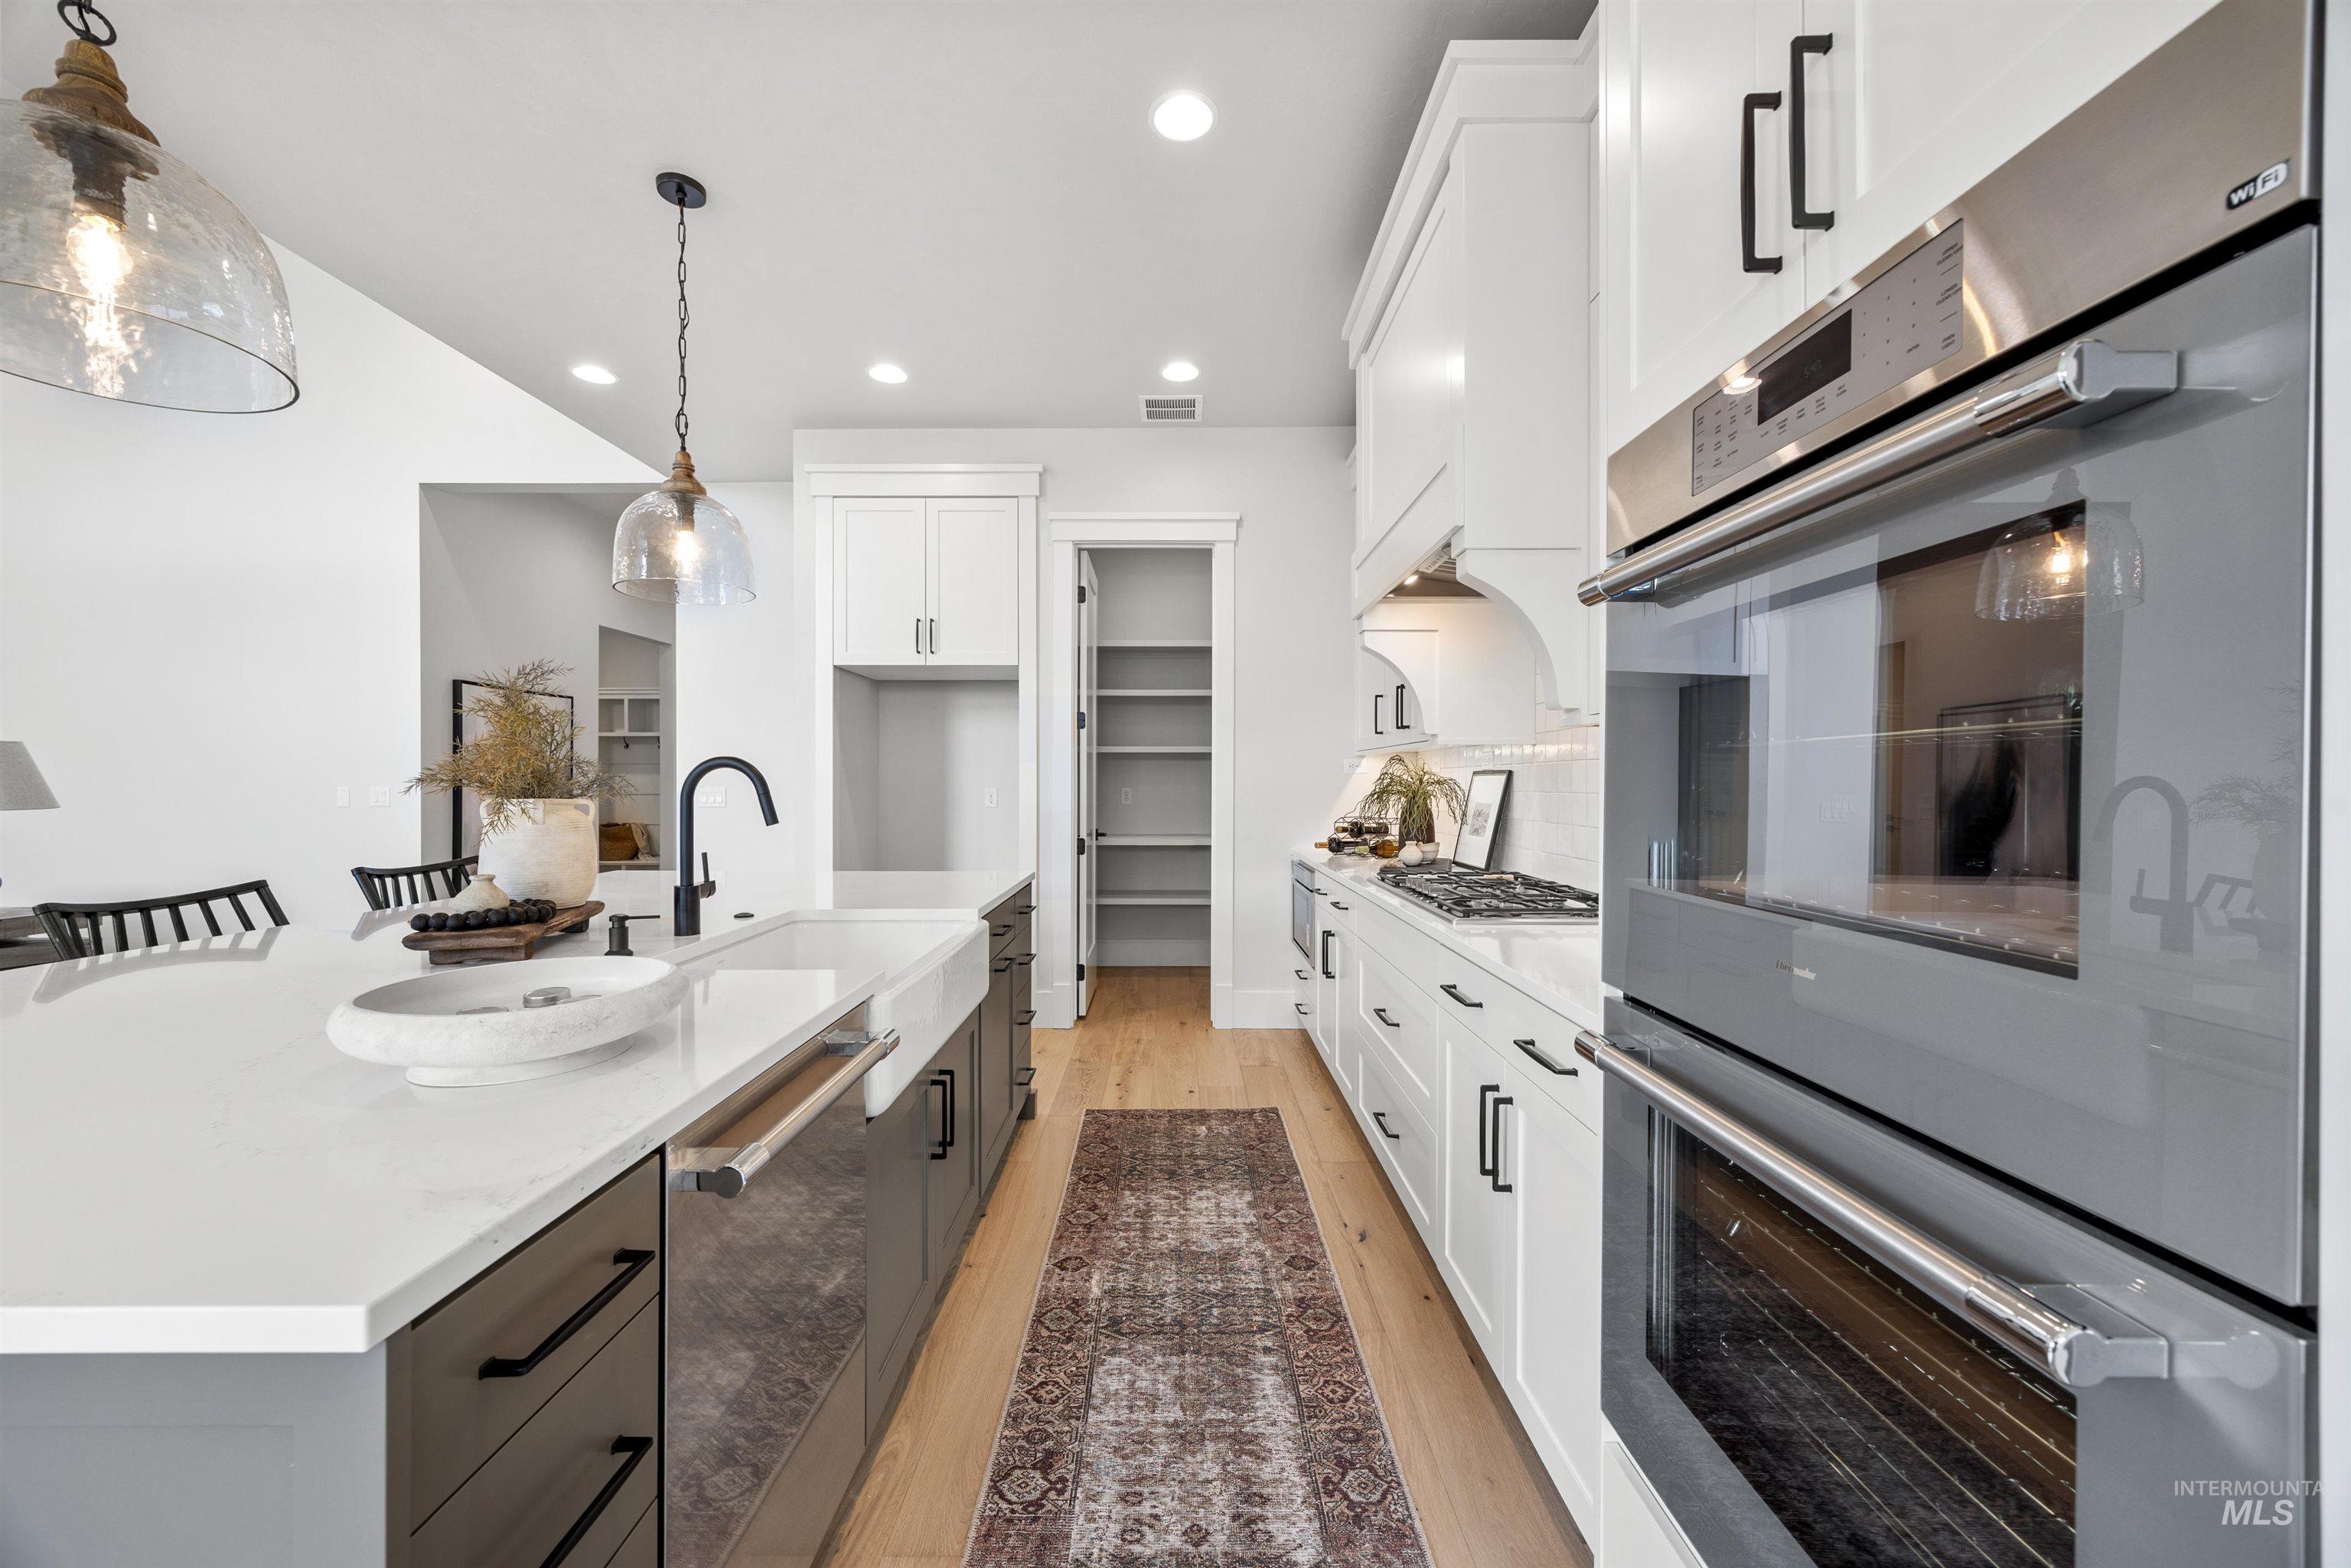
Gourmet kitchen featuring a large central island, farmhouse sink with a matte black faucet, double wall ovens, and wood-finish flooring
-
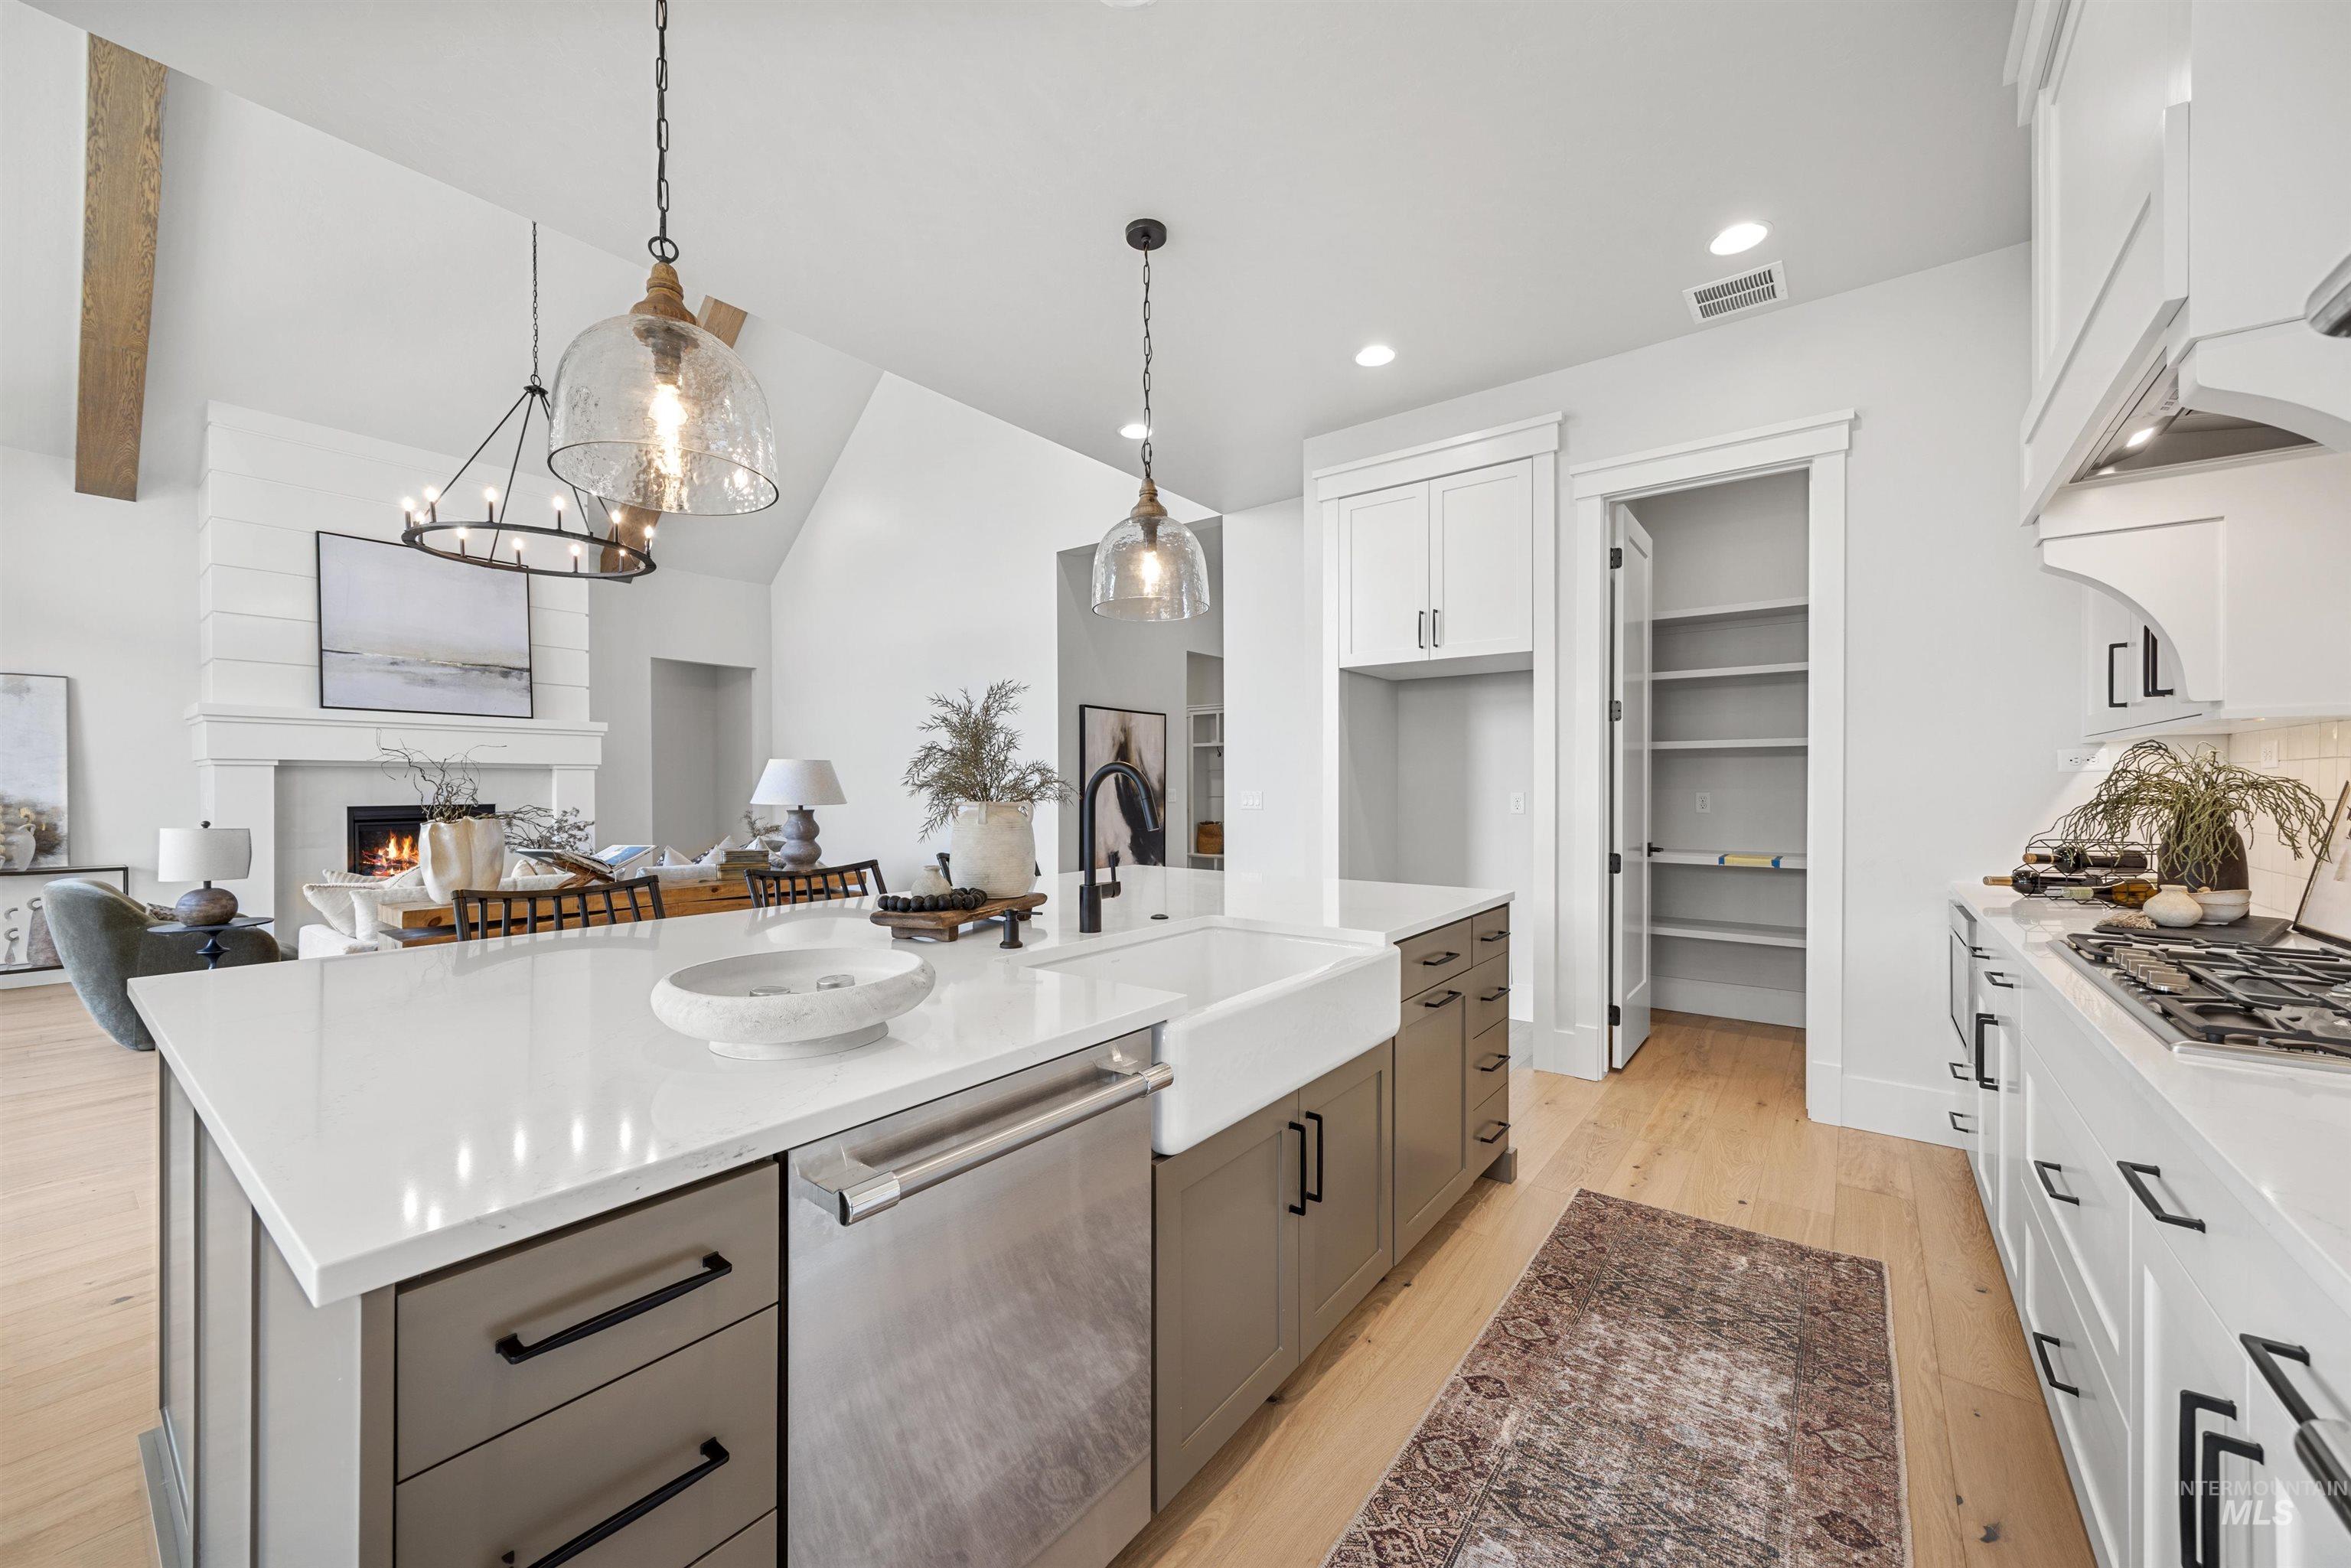
Kitchen island with a farmhouse sink and stainless steel dishwasher
-
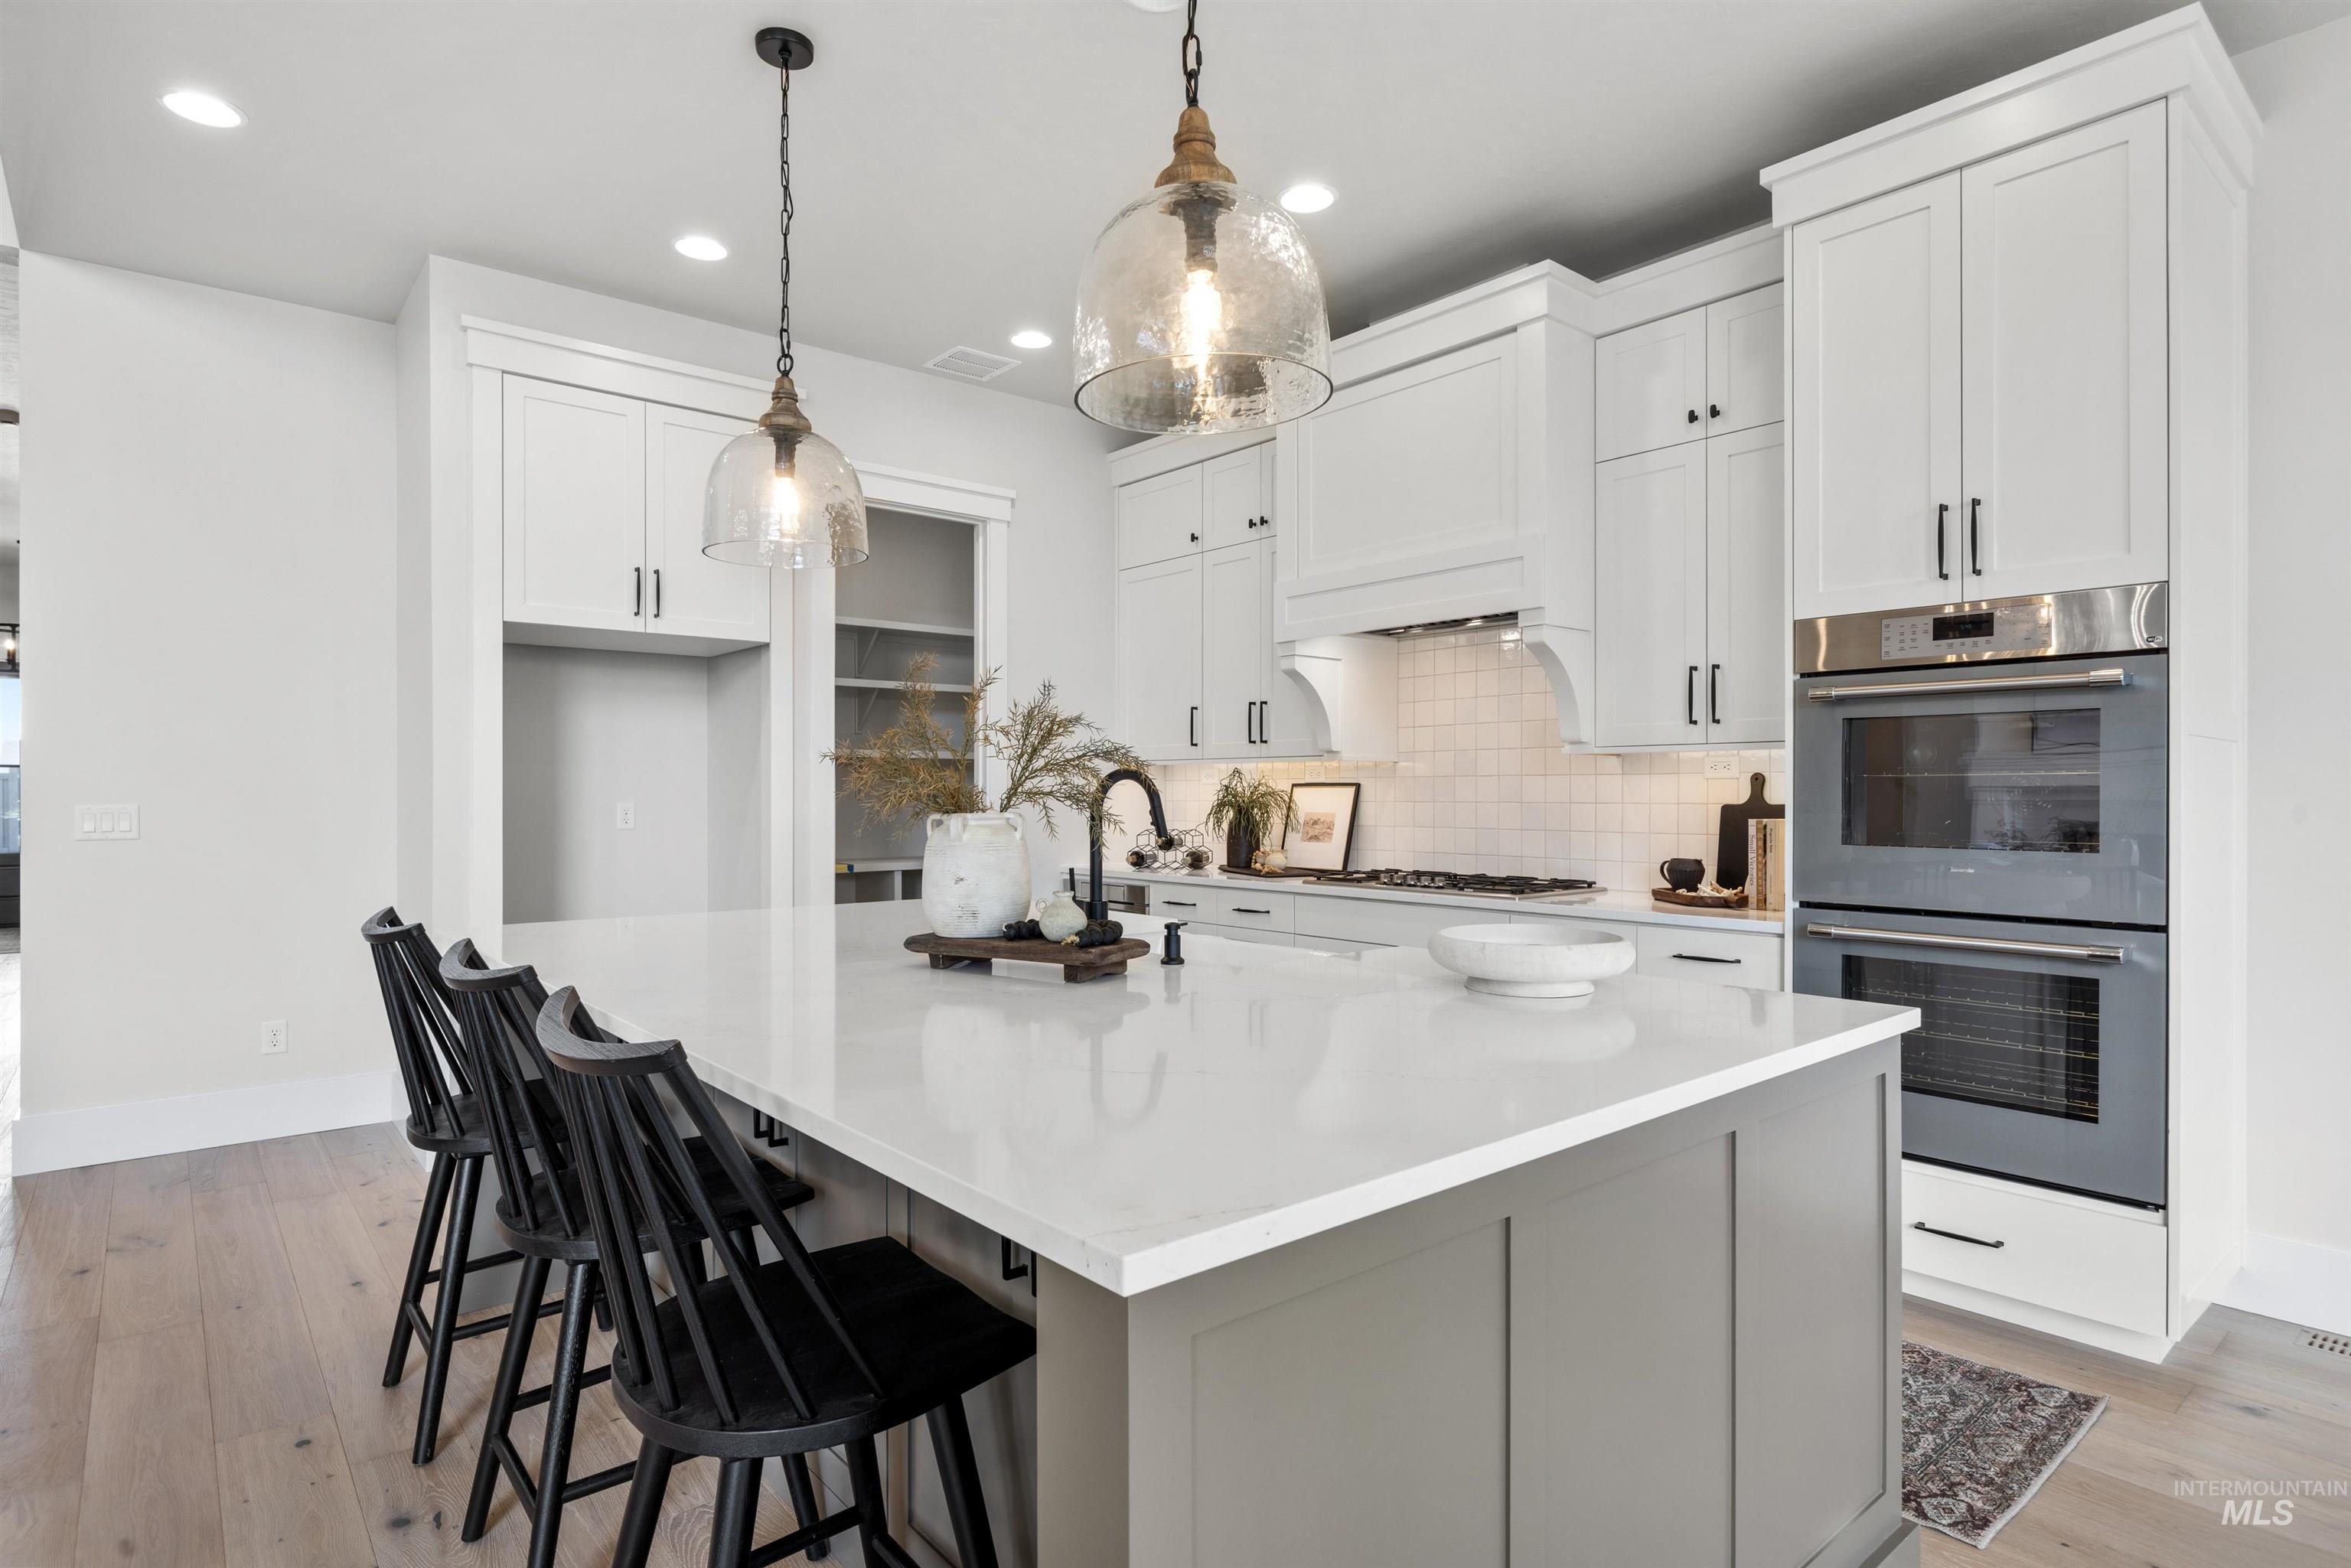
Kitchen featuring a large center island with a light-toned countertop, white shaker-style cabinetry, double wall ovens, and wood-finish flooring
-
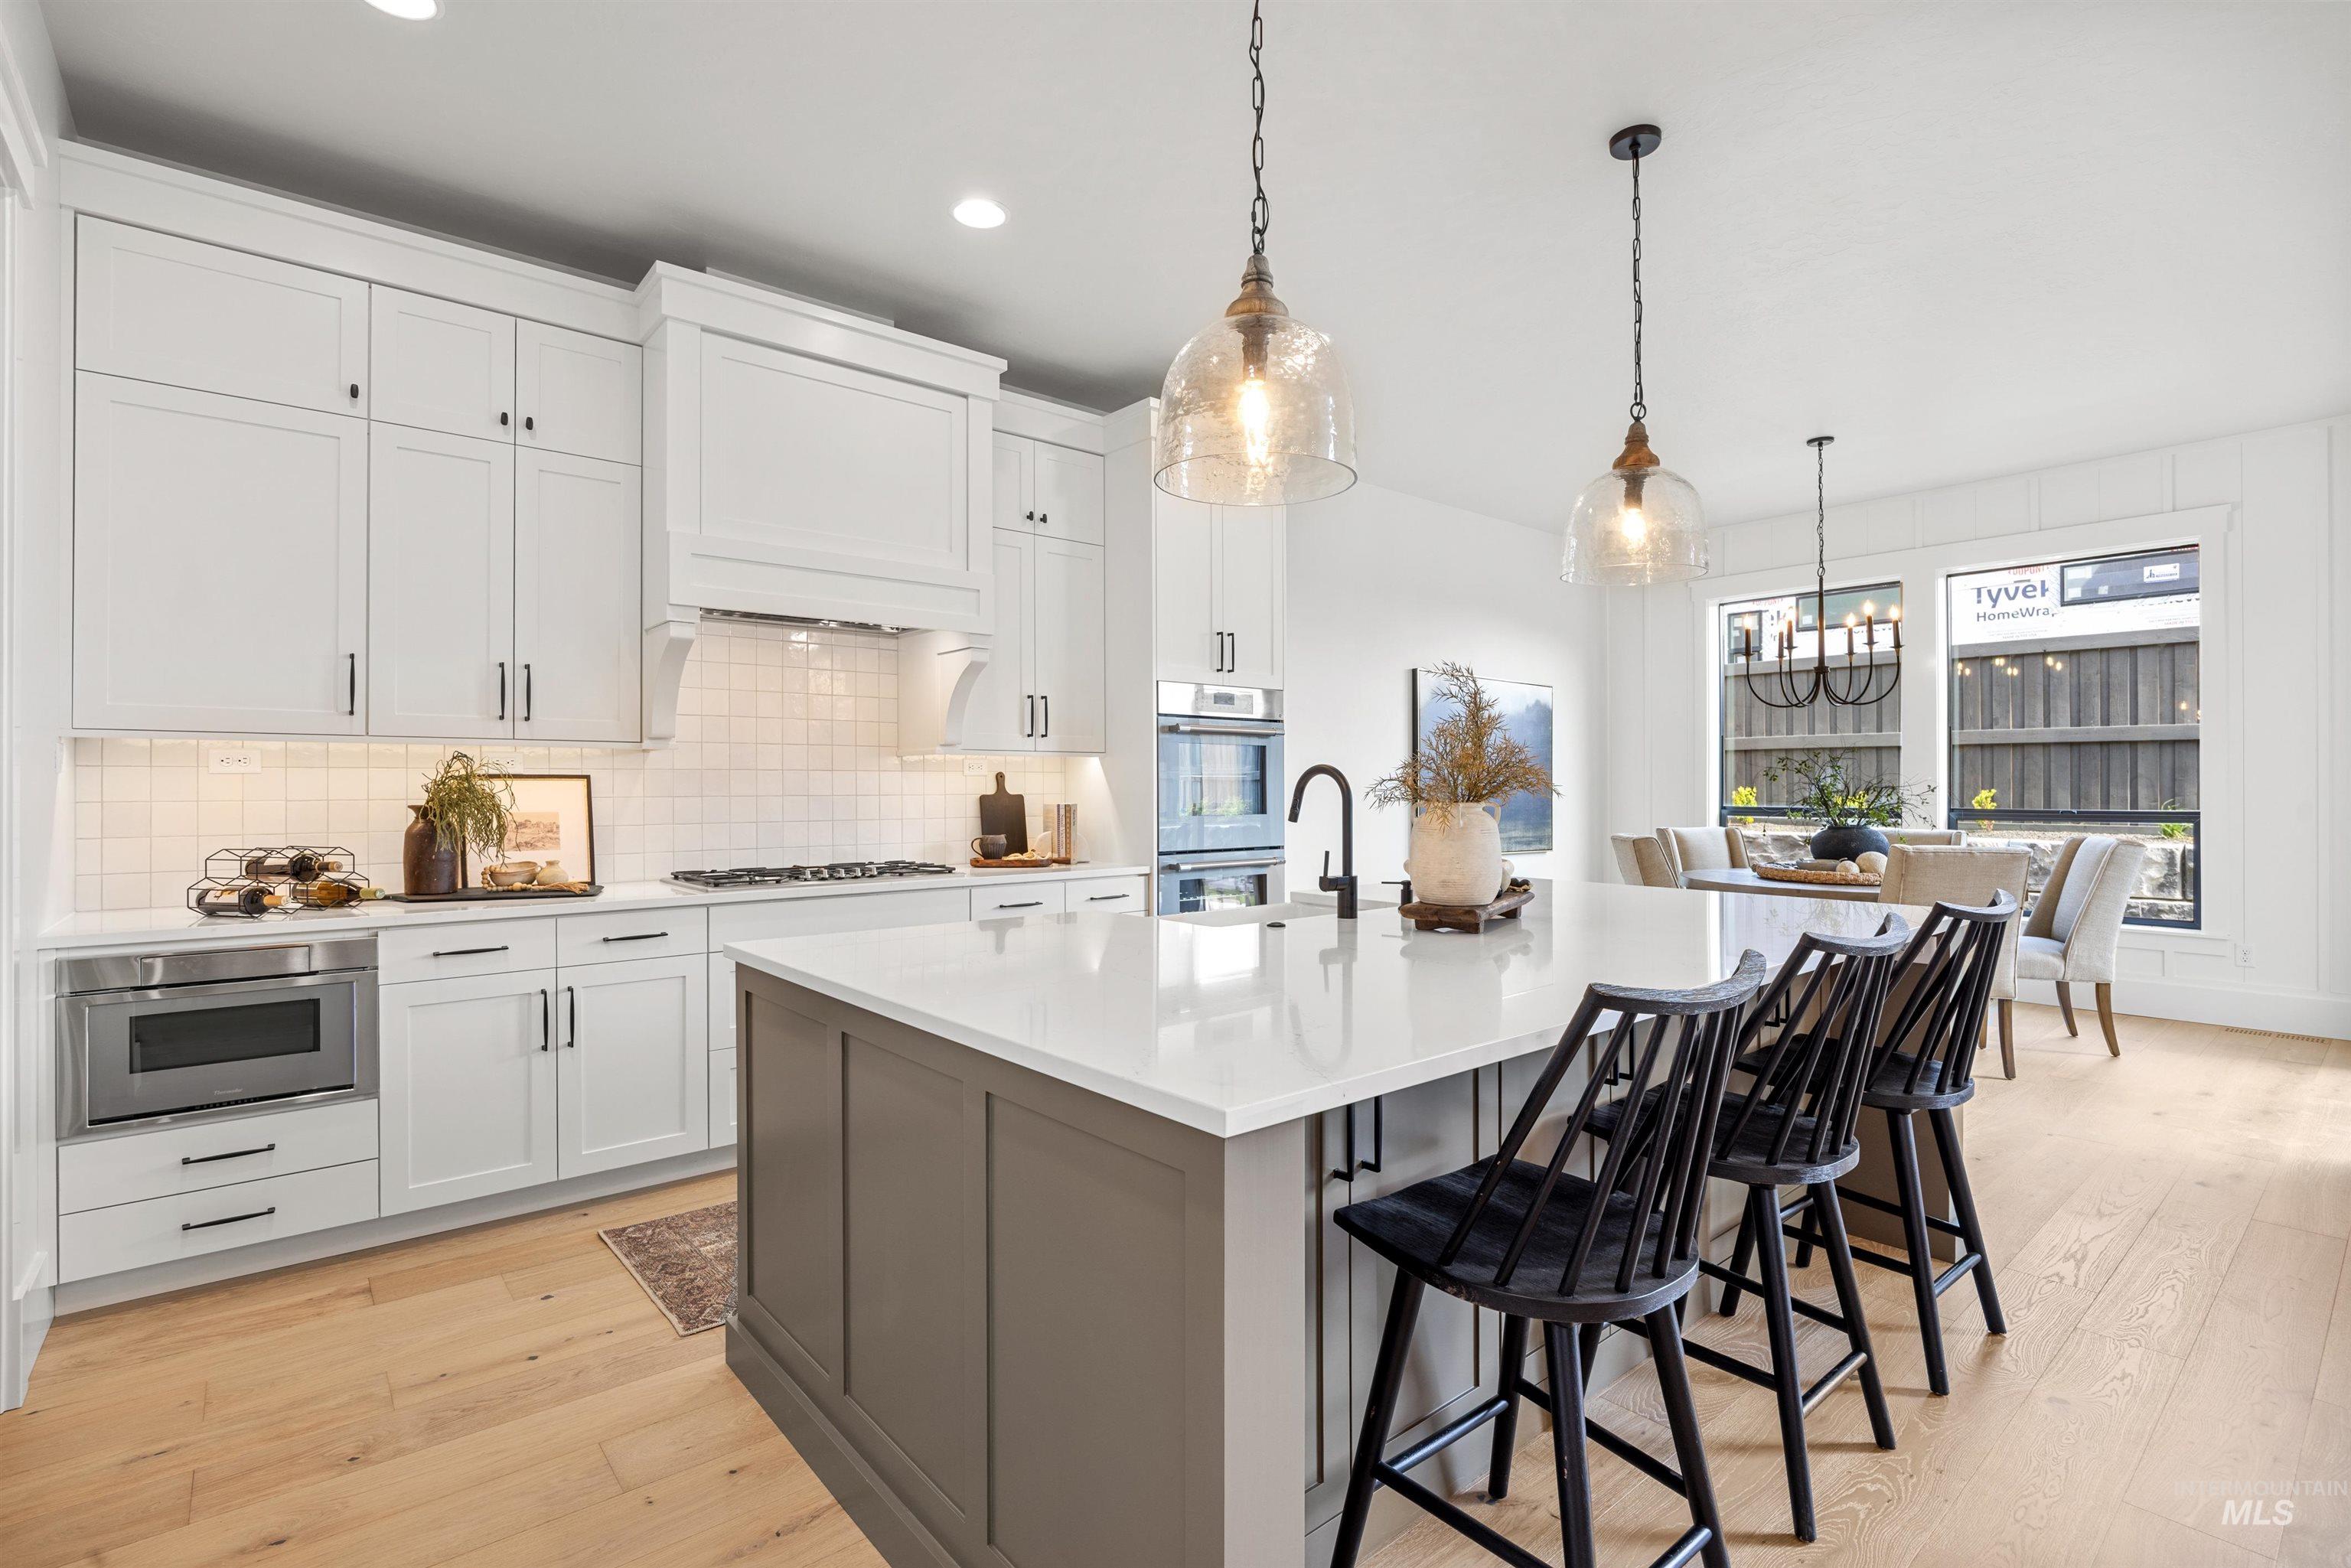
Light wood-finish flooring with white cabinetry, a built-in microwave drawer, and a large central island featuring a sink and pendant lighting
-
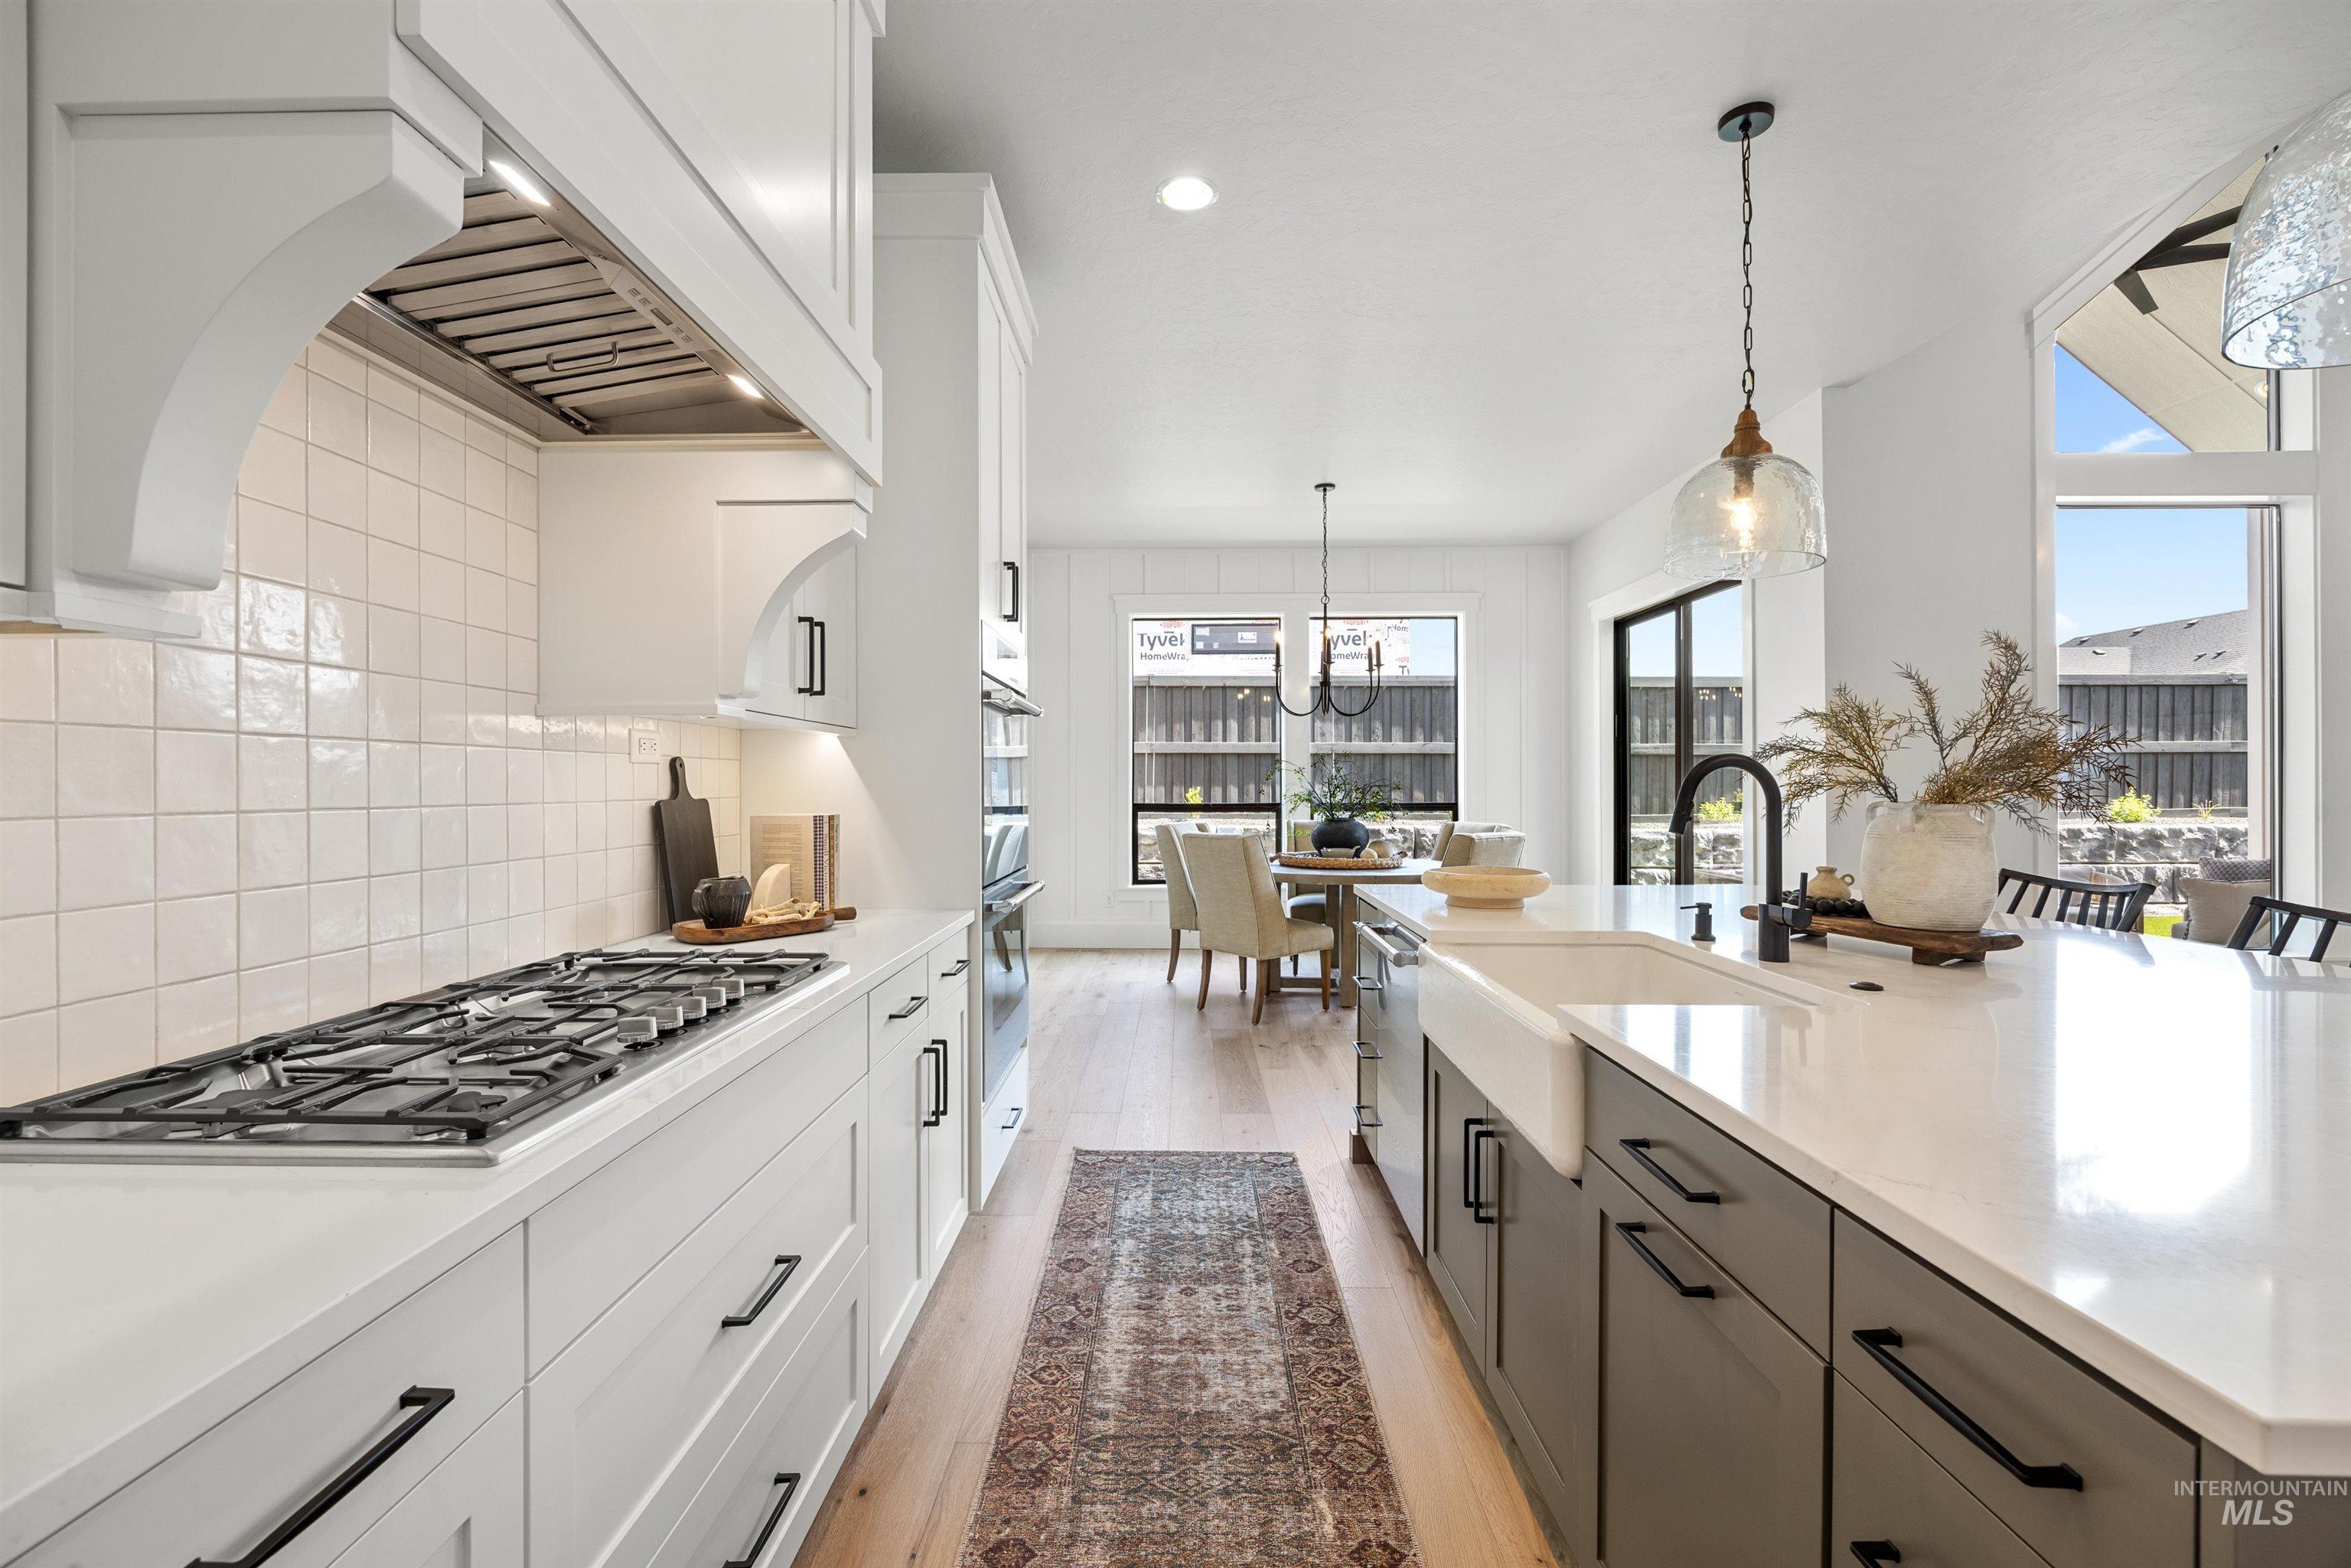
Gourmet kitchen featuring a gas range, white subway tile backsplash, white shaker cabinetry, and a large island with a farmhouse sink
-
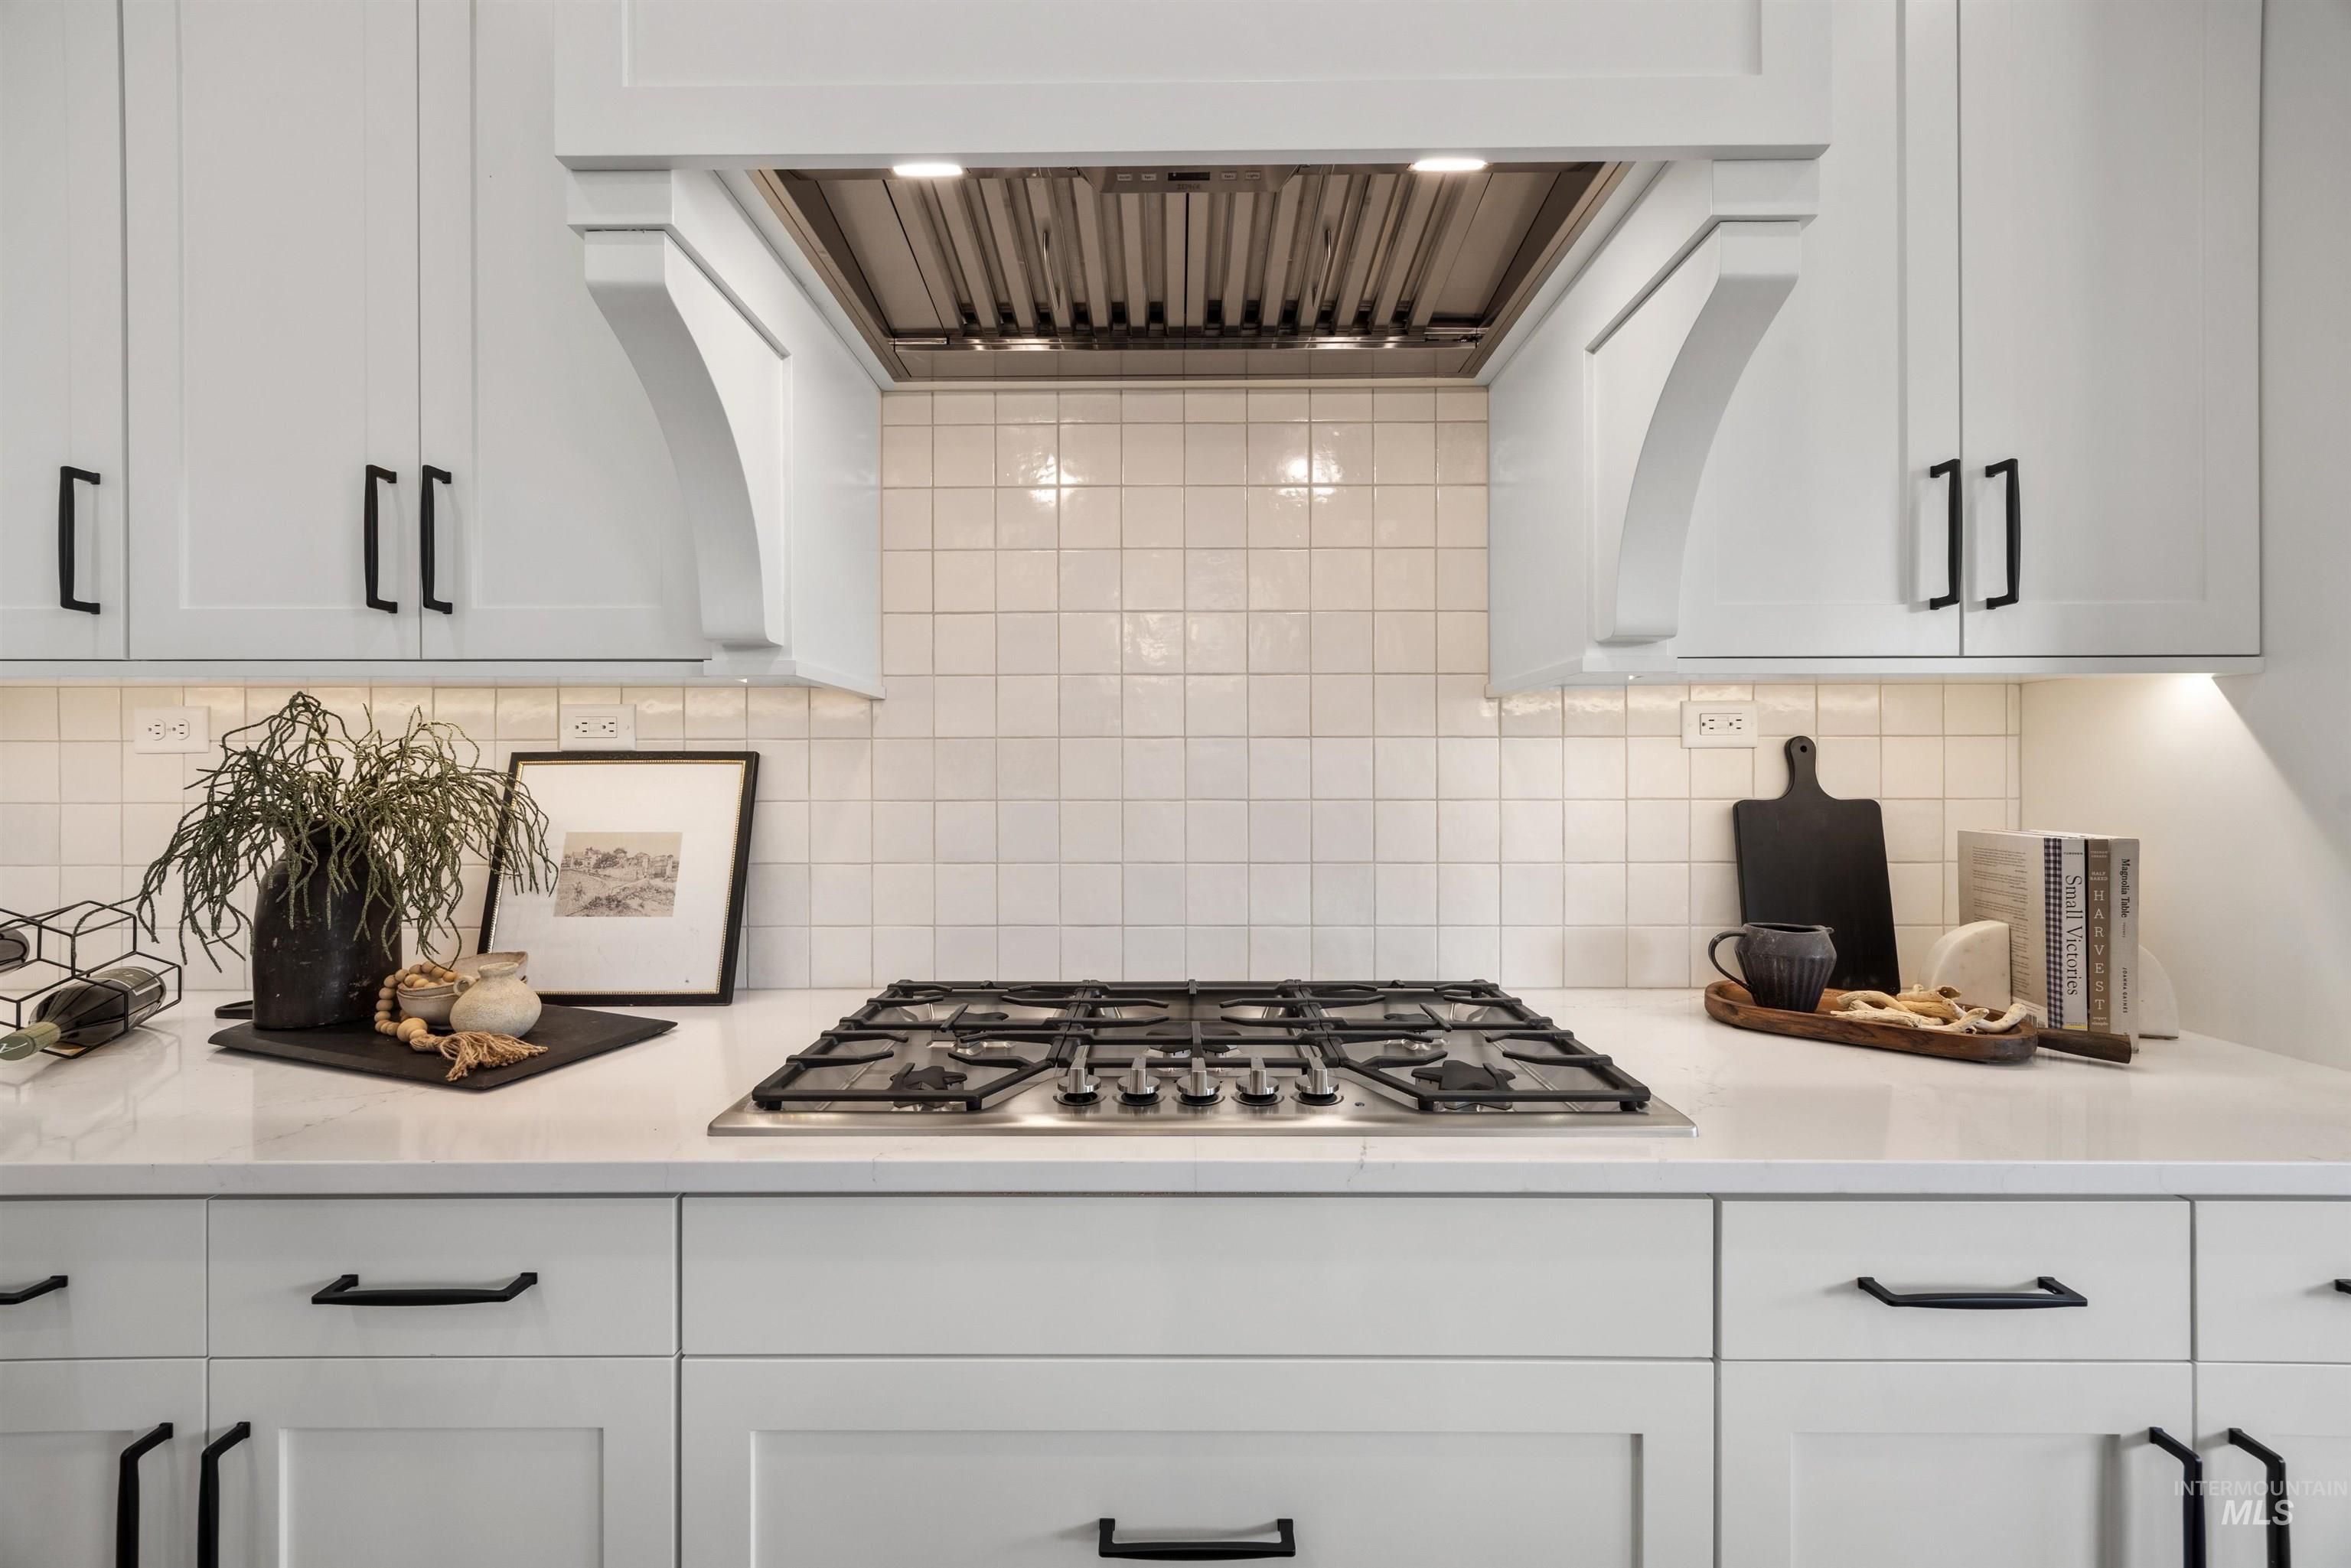
White shaker cabinetry with black hardware, stainless steel gas cooktop, white subway tile backsplash, white countertops, and integrated range hood
-
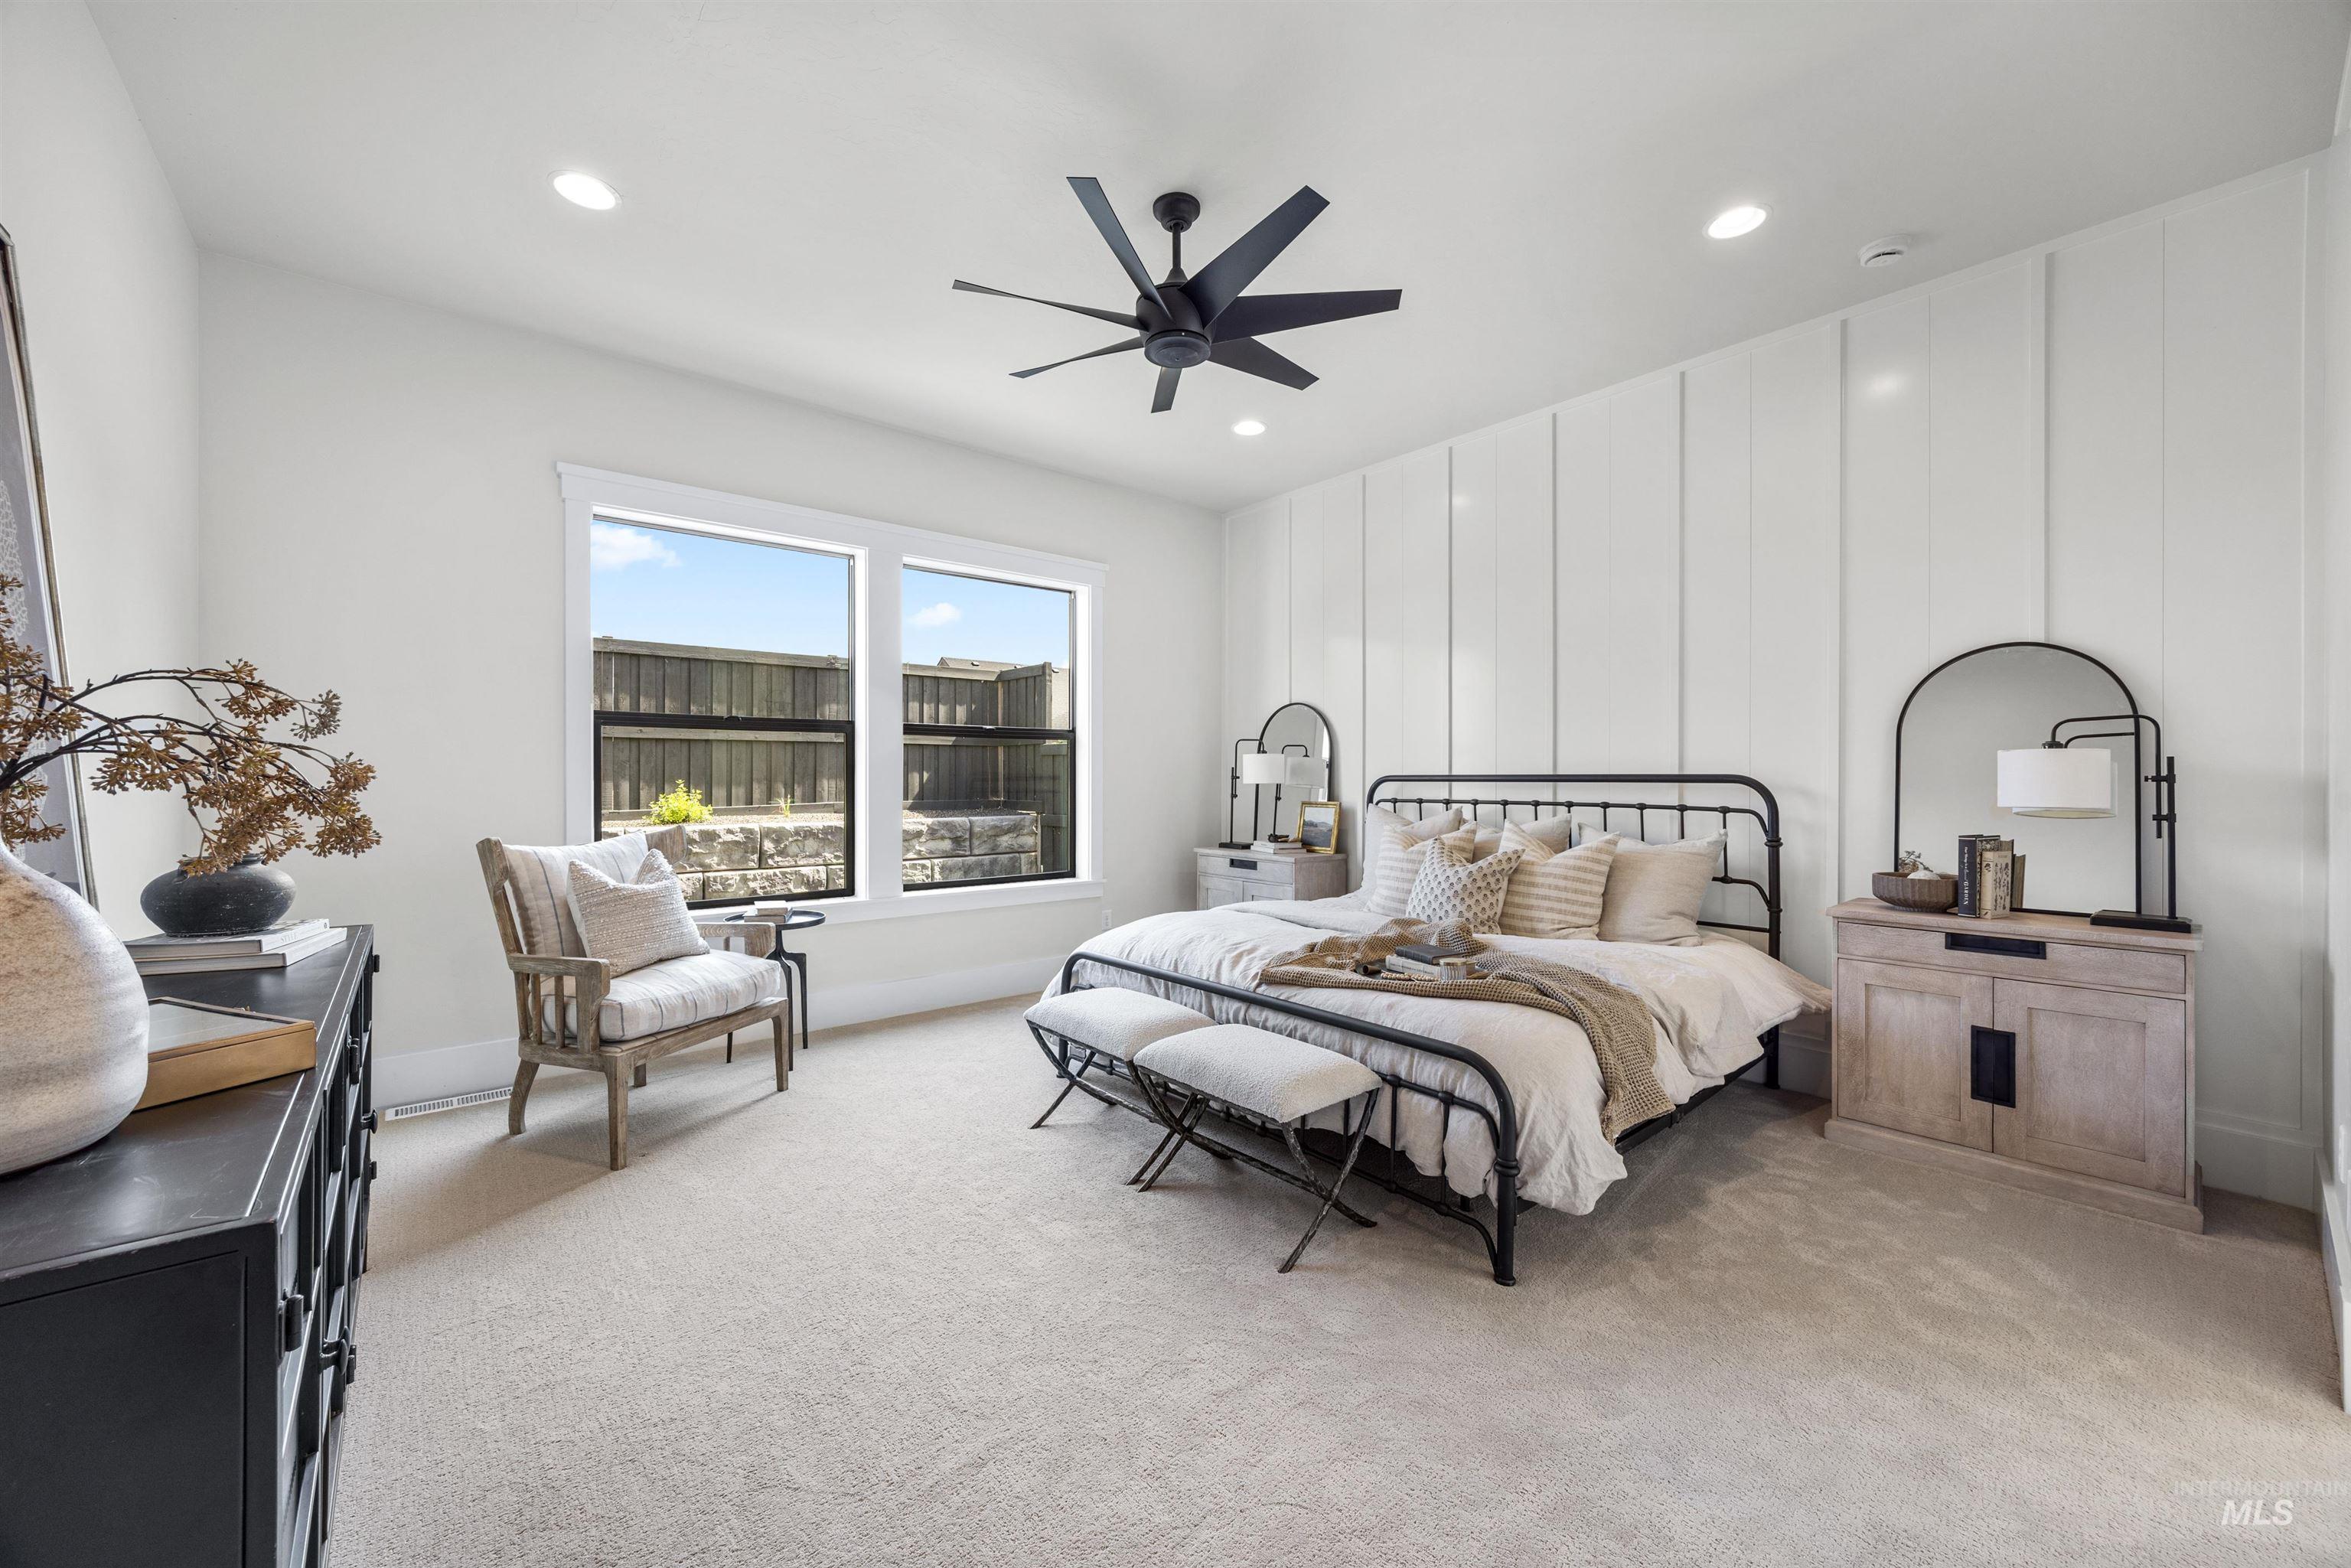
Carpeted flooring, recessed lighting, ceiling fan, and panel accent wall
-
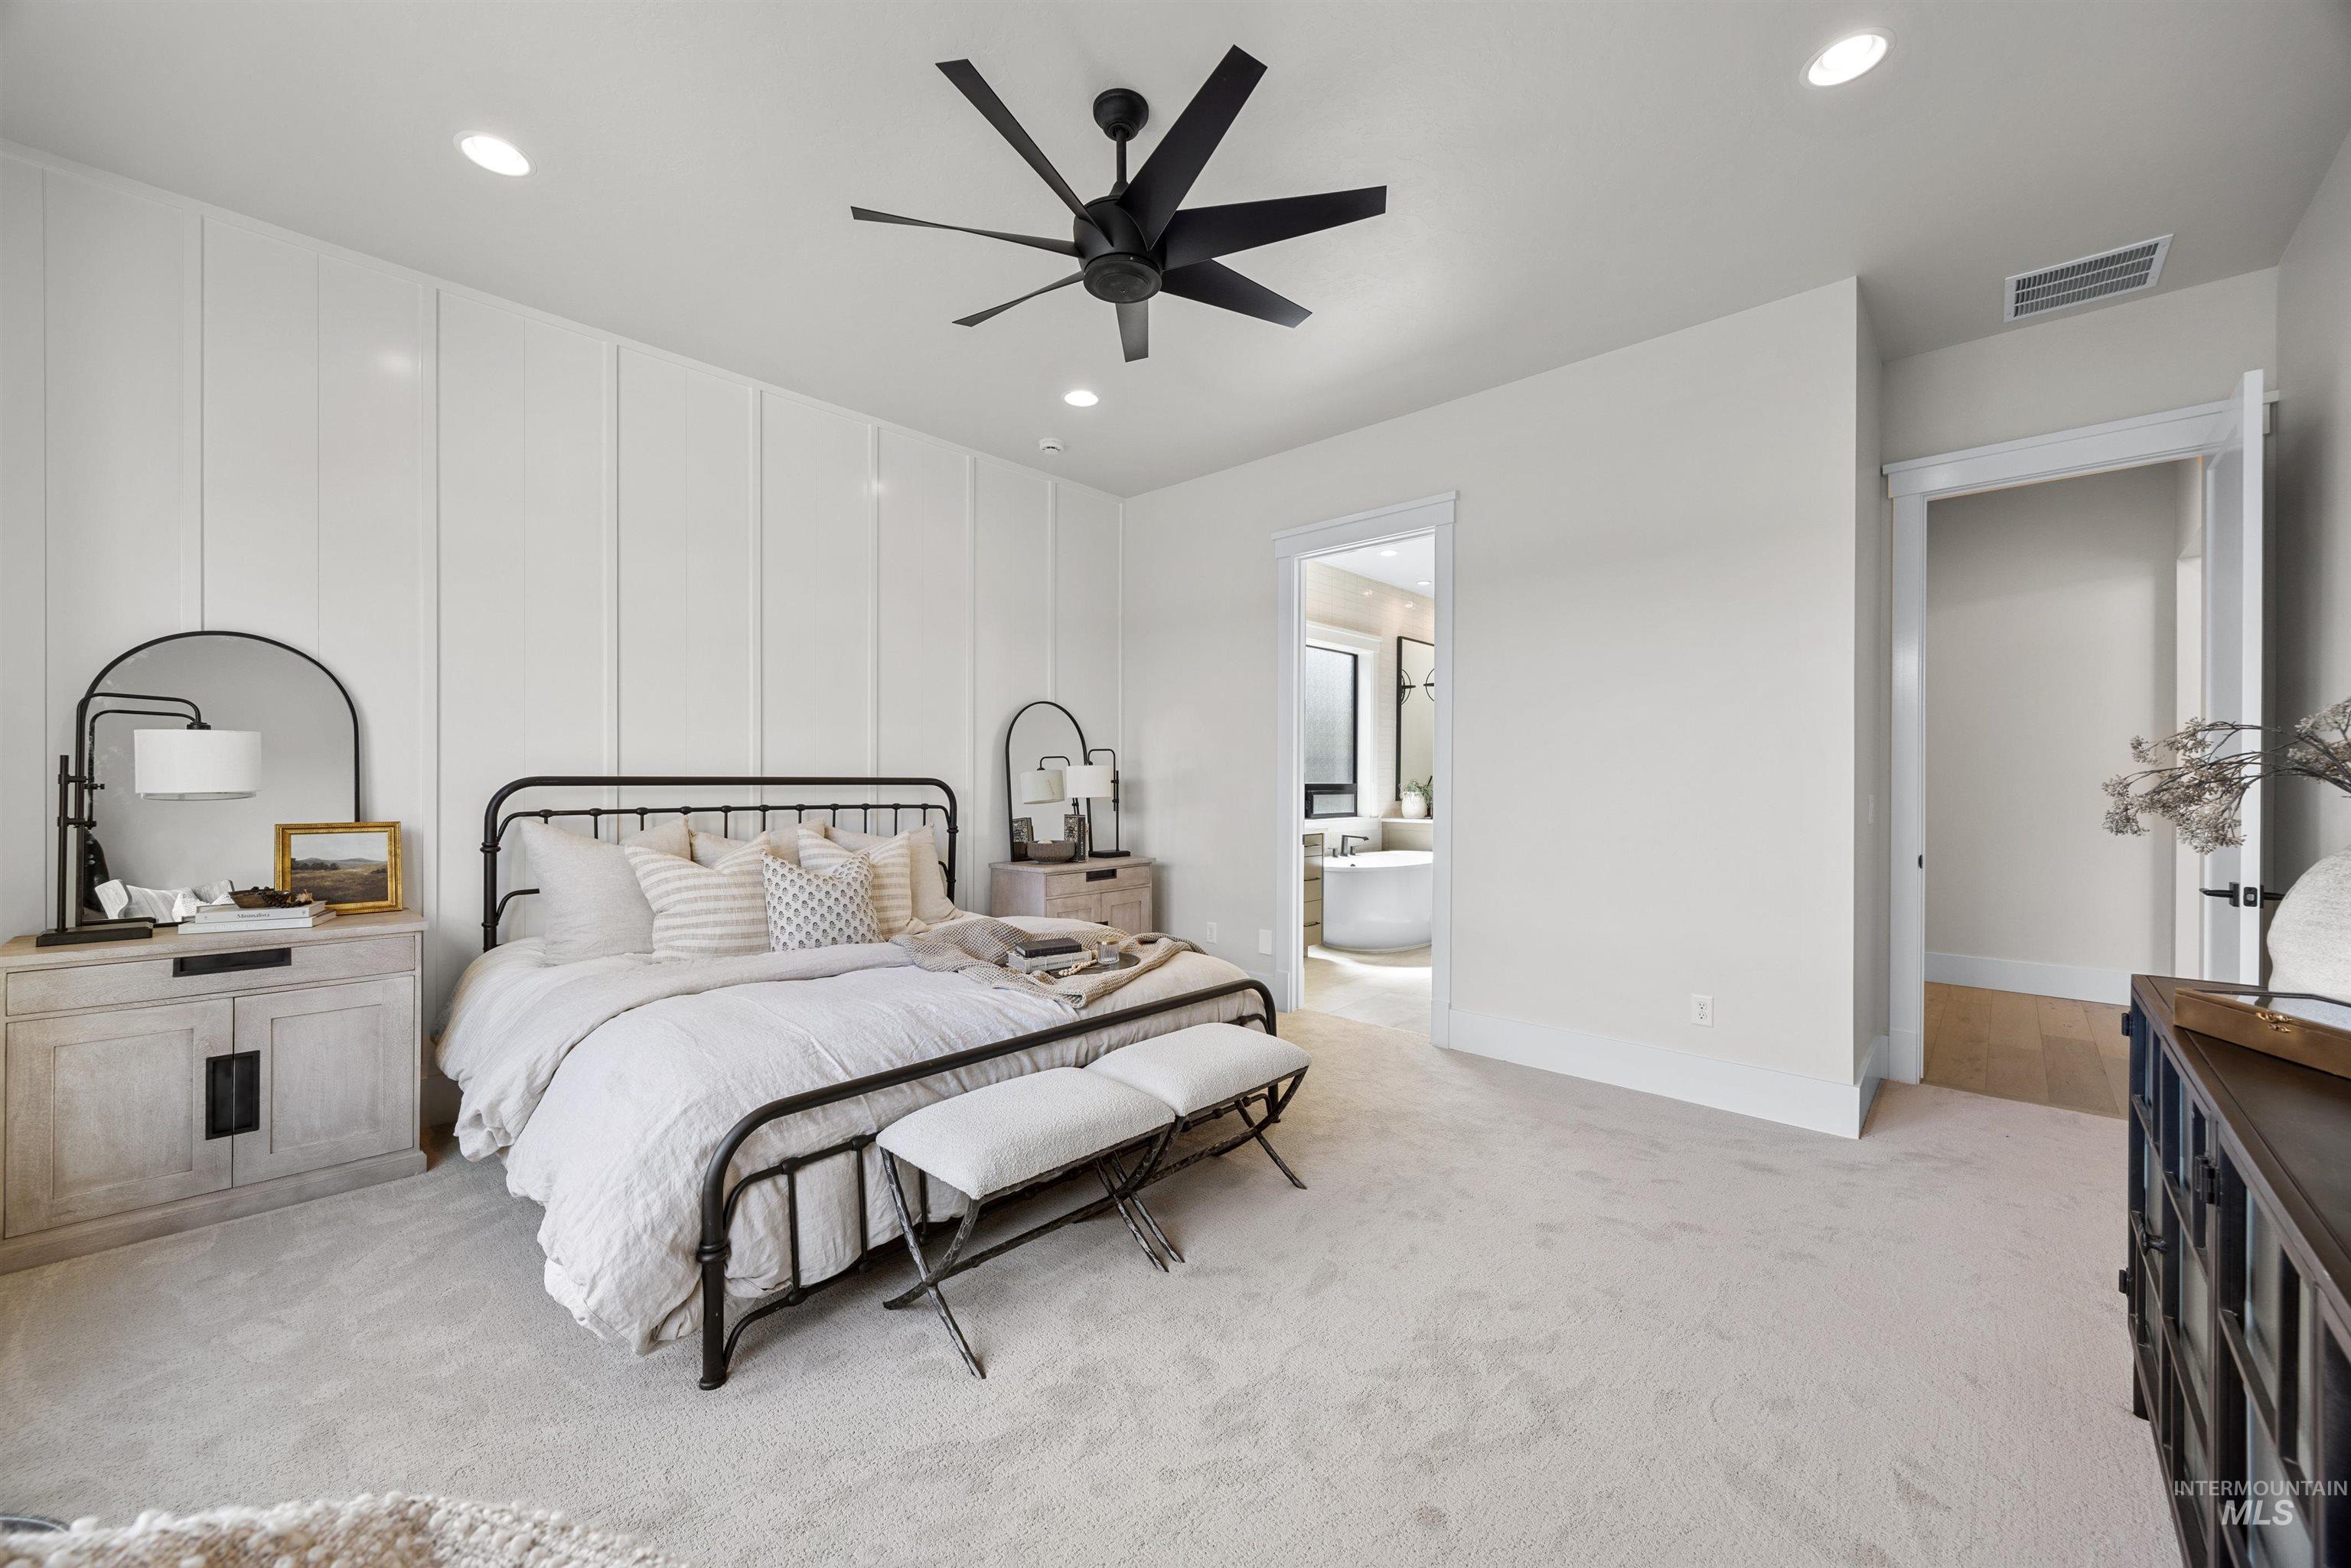
Recessed ceiling lighting, a modern ceiling fan, and wall paneling create a refined ambiance
-
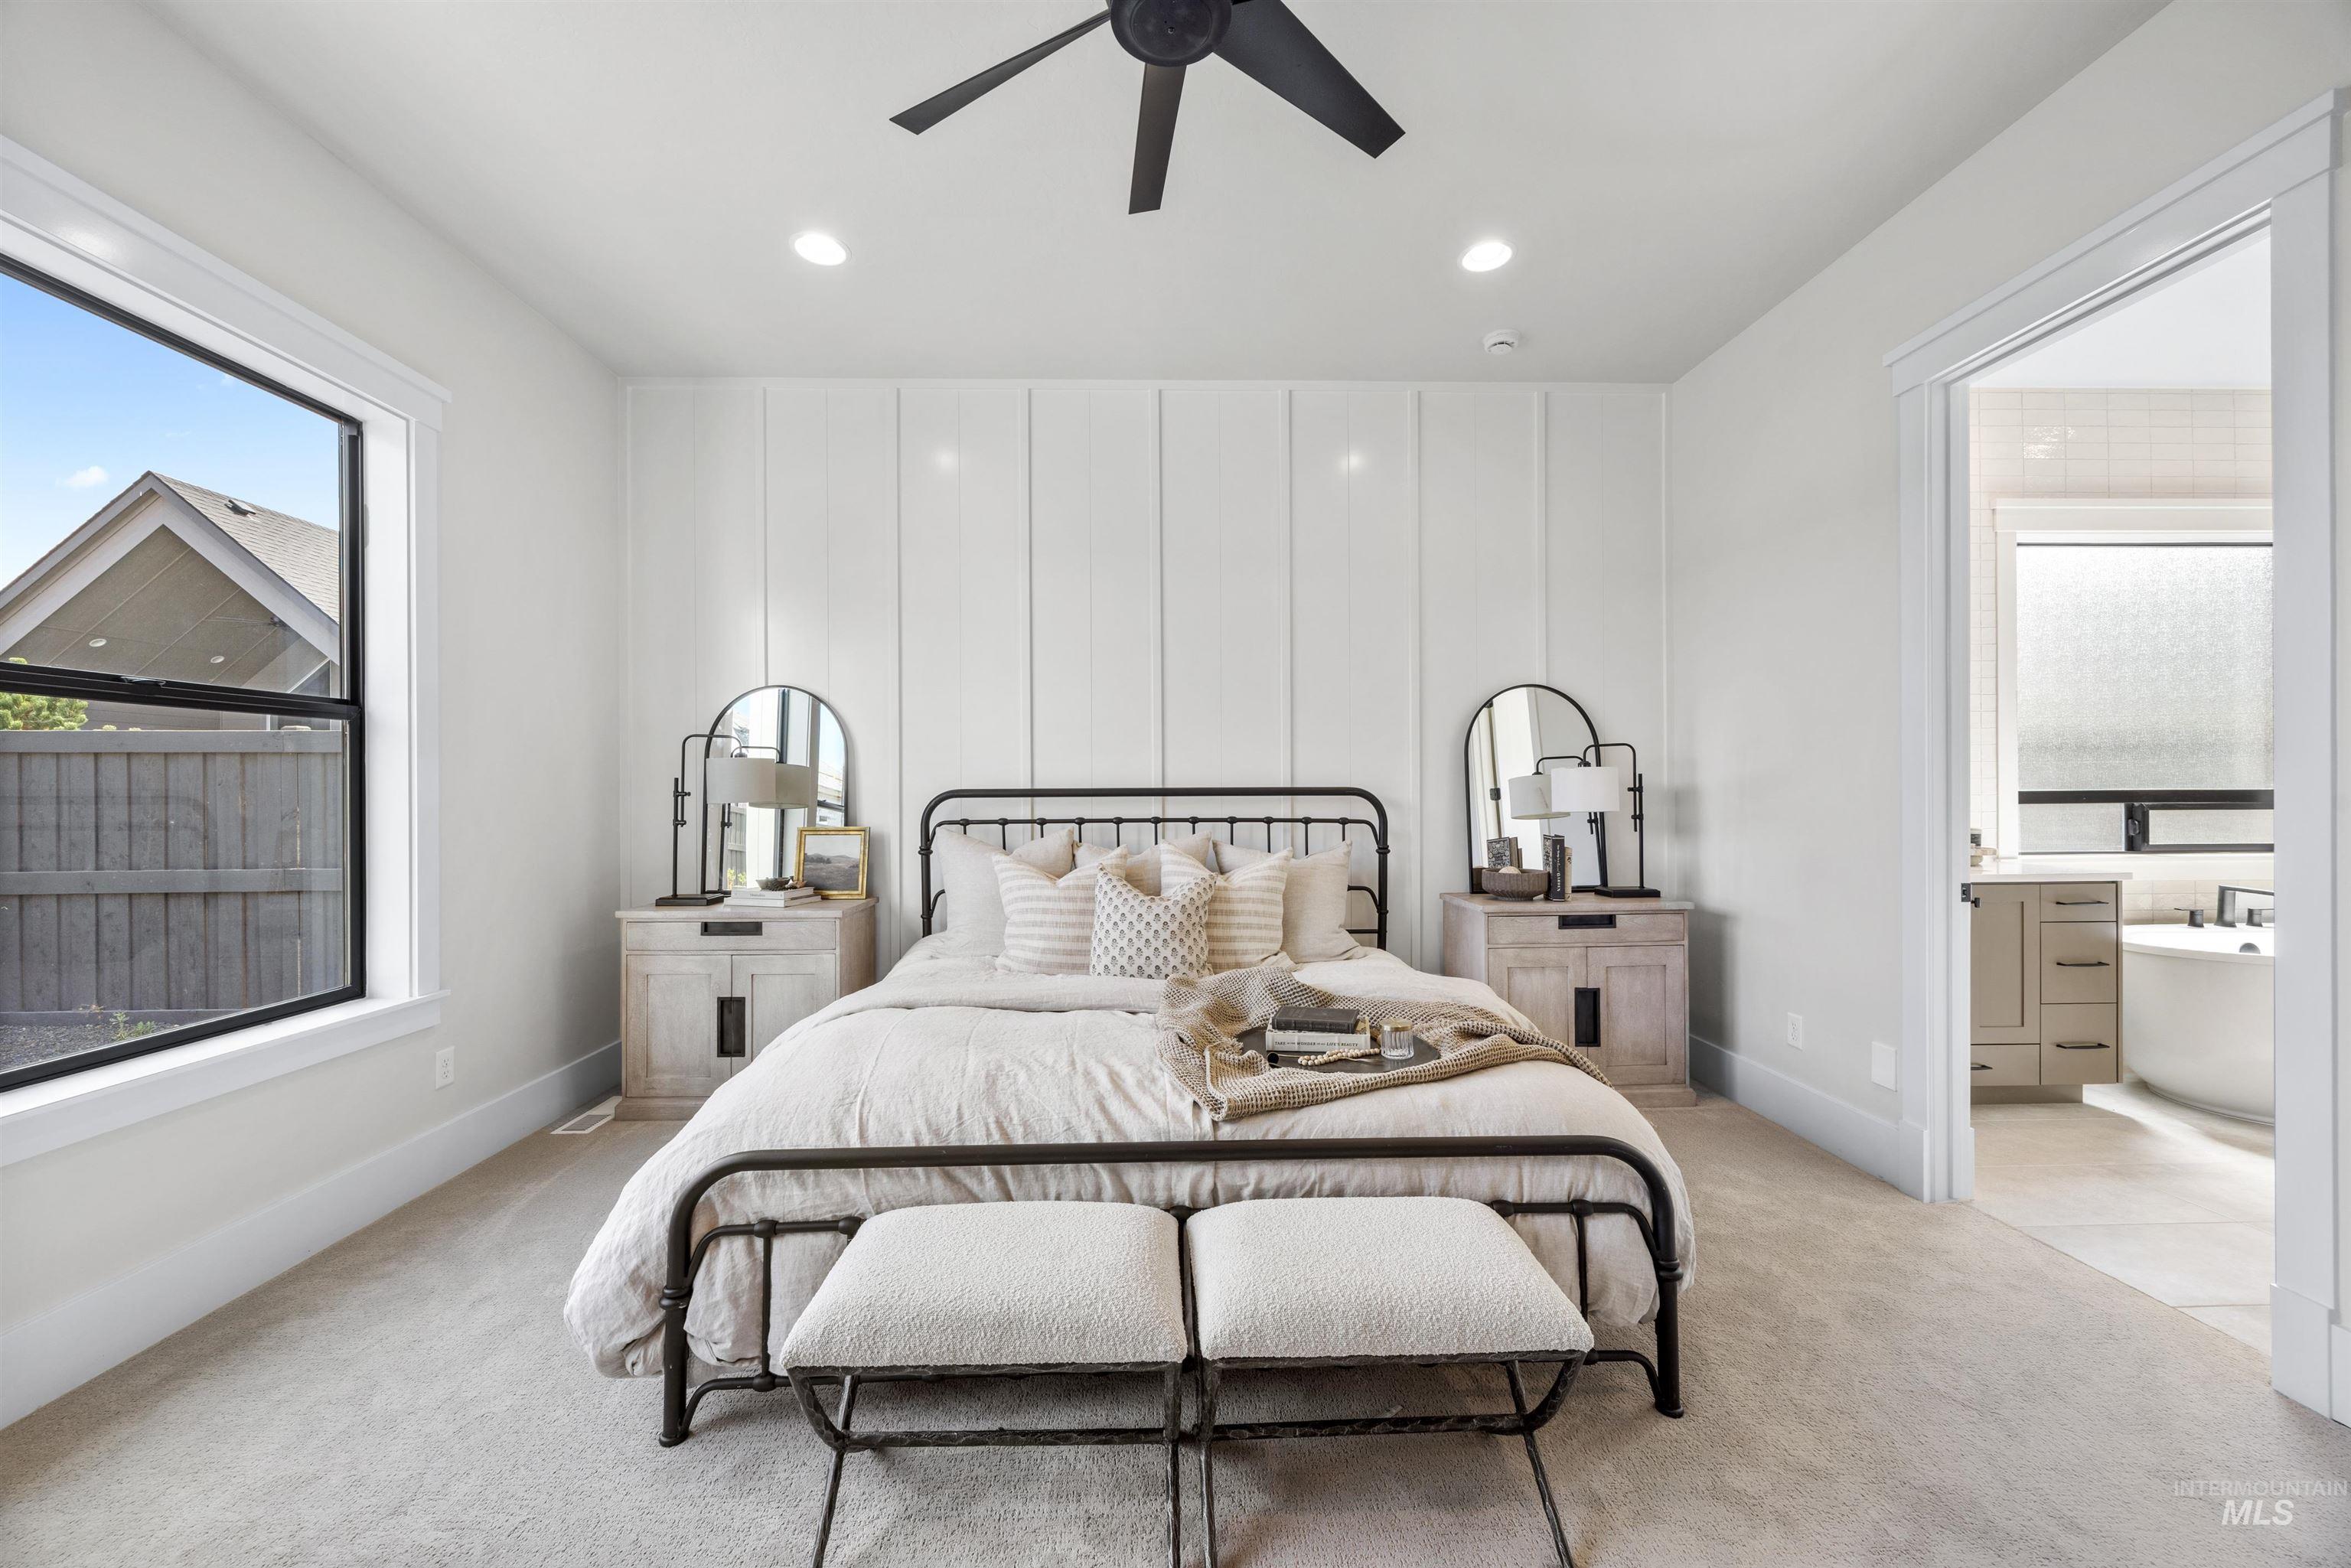
Spacious room with plush carpeting, recessed lighting, a ceiling fan, and a prominent board and batten accent wall
-
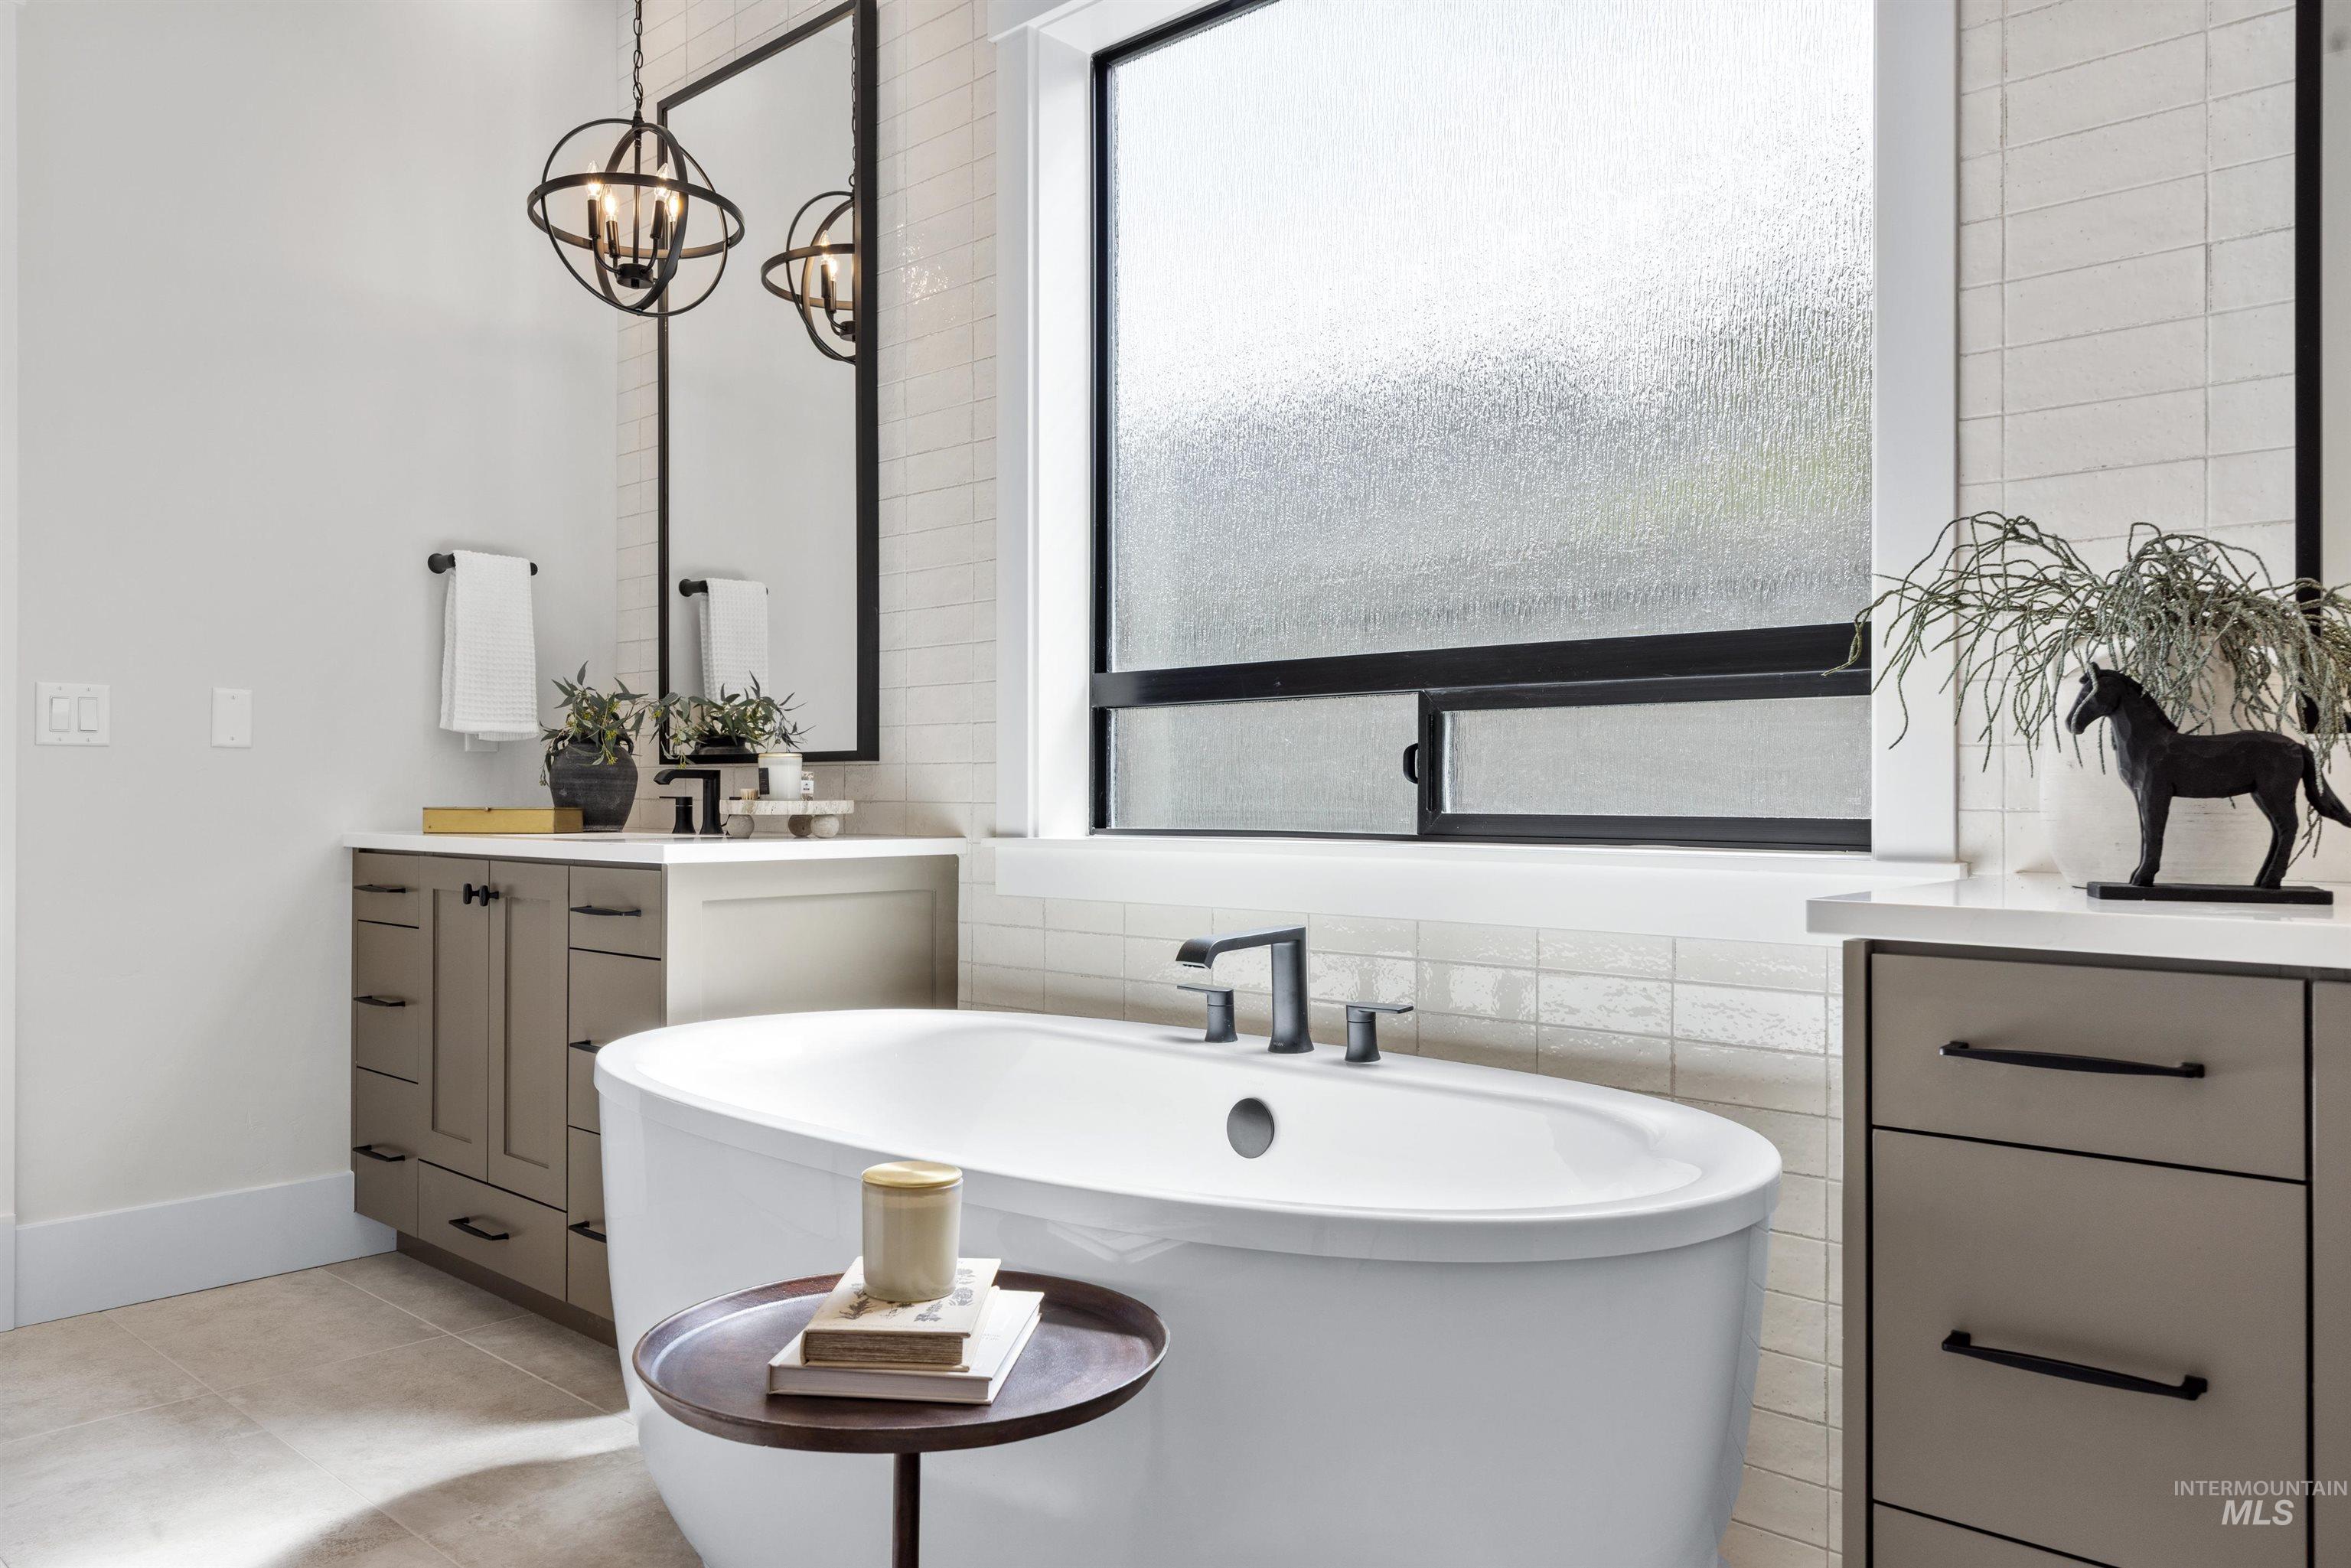
Freestanding soaking tub, dual vanity with integrated sinks, and individual mirrors
-
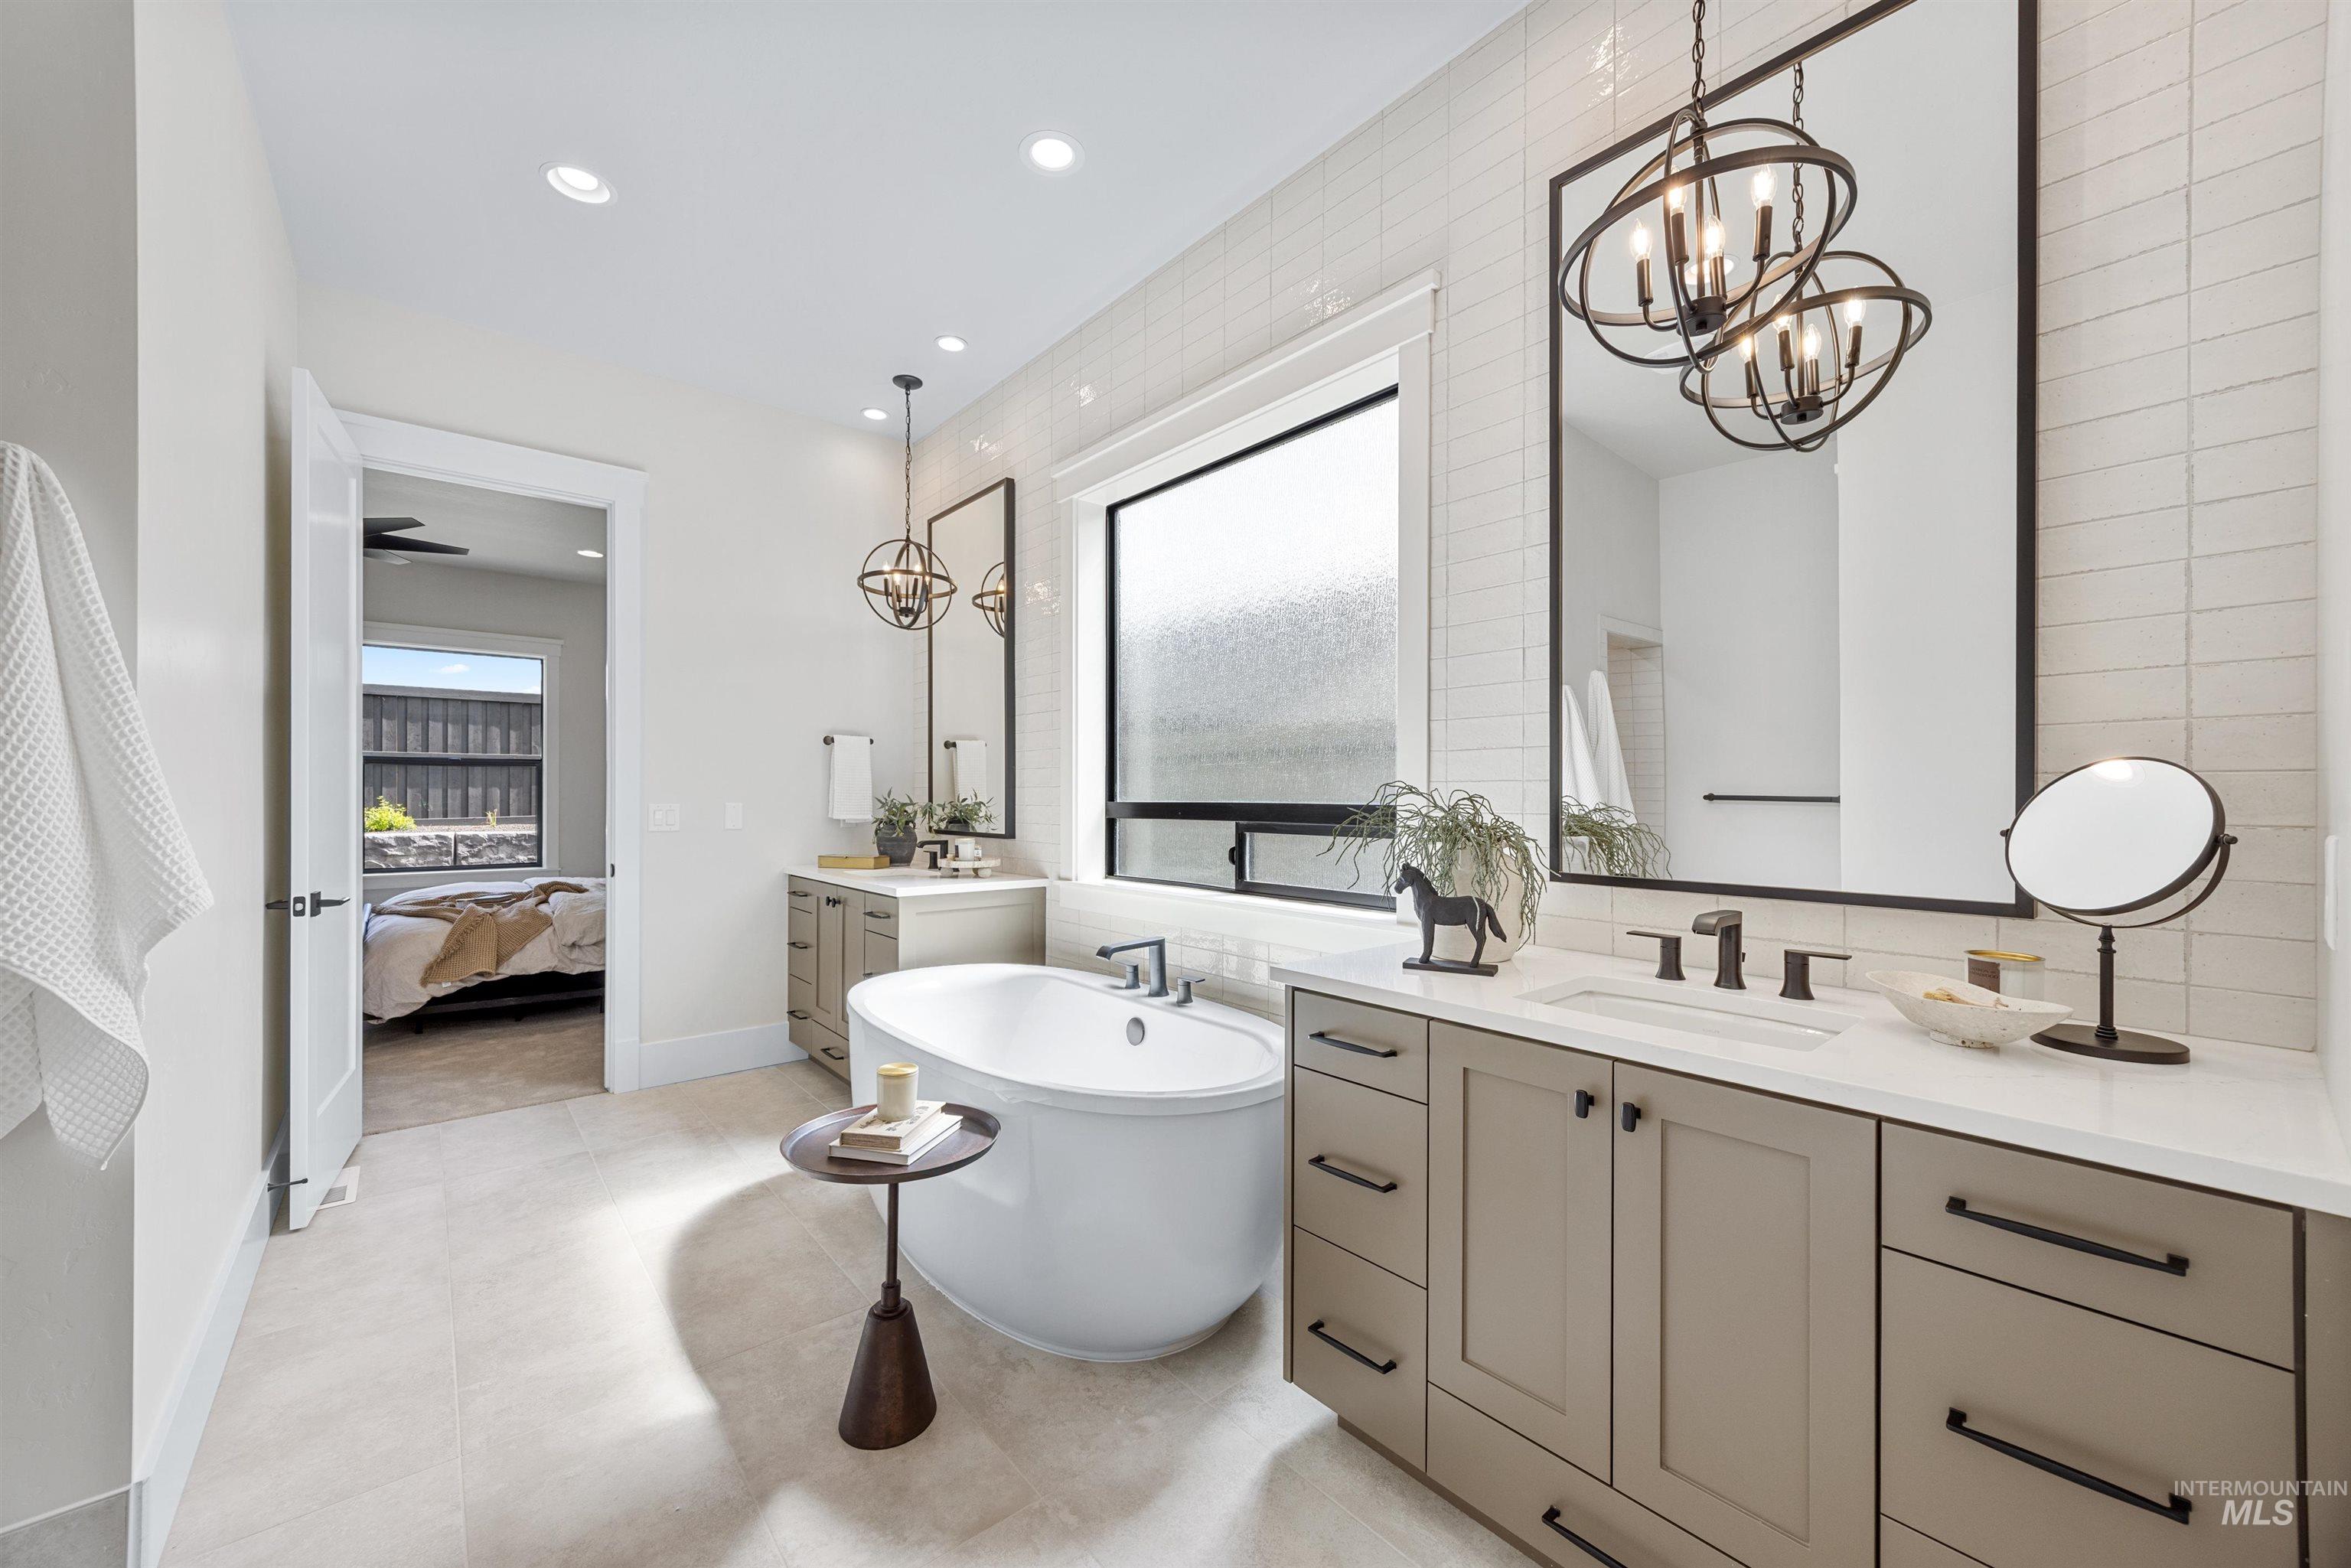
Freestanding soaking tub, dual vanities with light countertops, black-framed mirrors, and contemporary pendant lighting
-
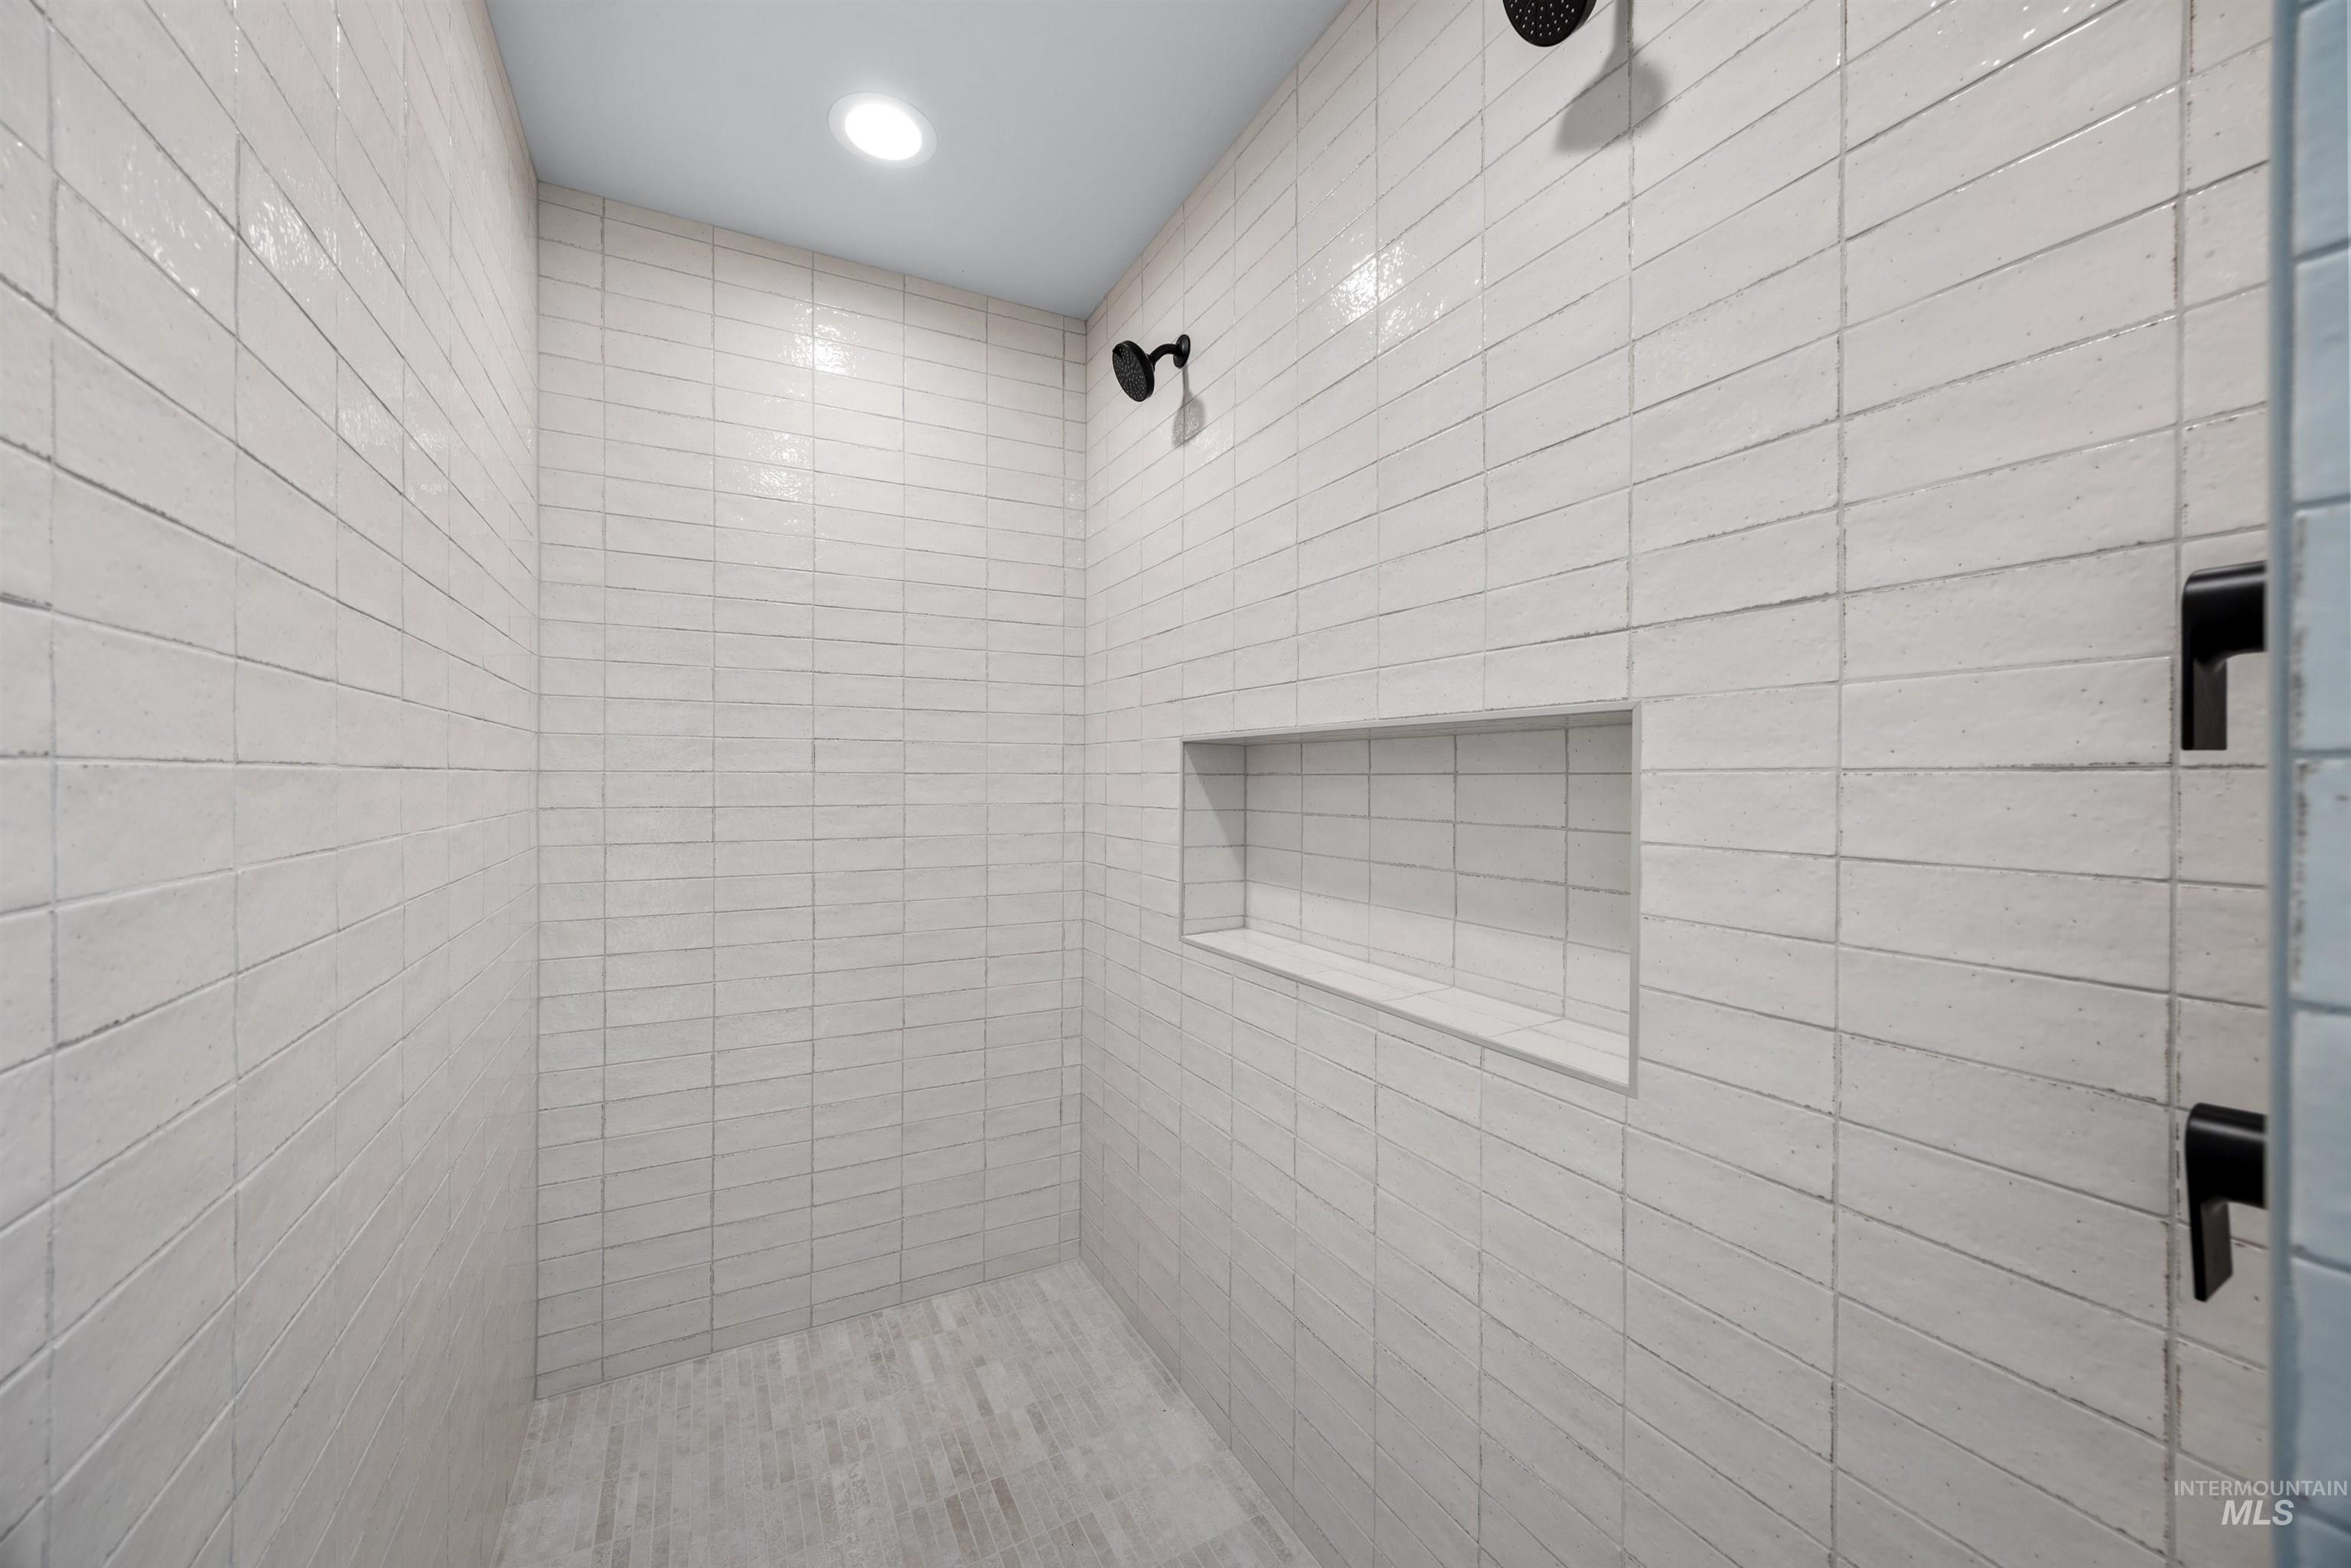
Tiled shower with matte black fixtures, an integrated niche, and recessed lighting
-
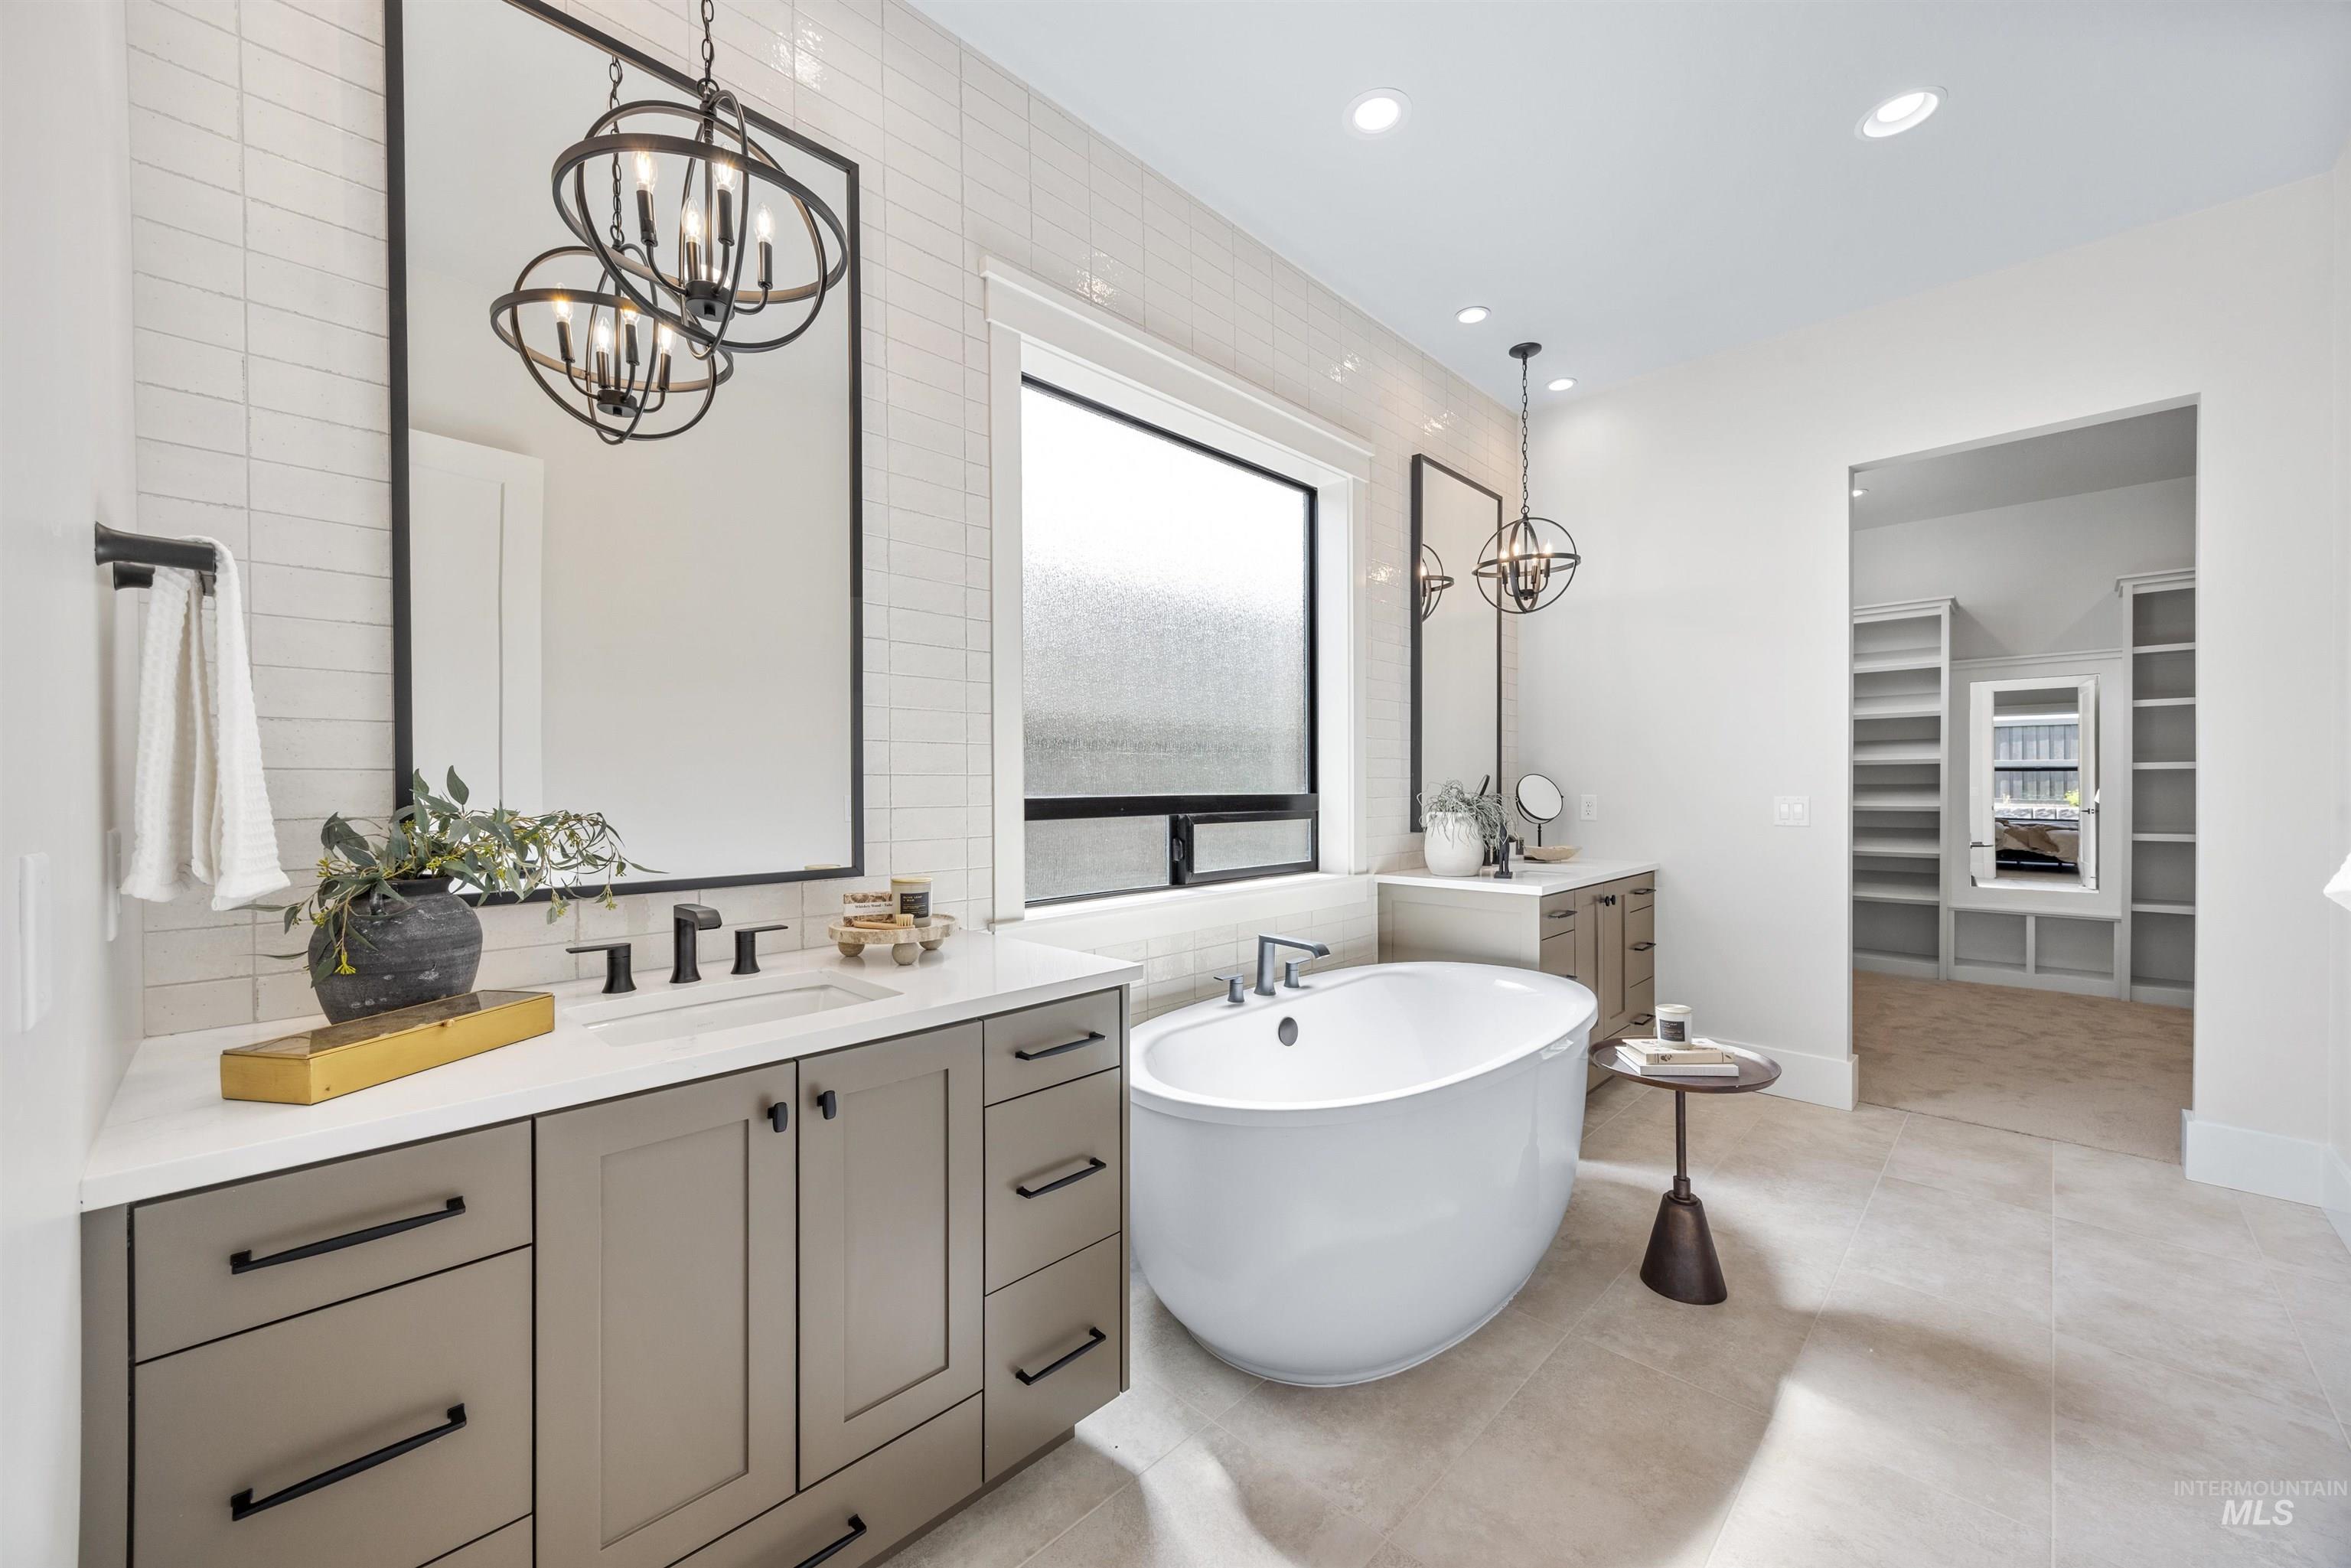
Freestanding soaking tub, dual vanities with quartz countertops, custom cabinetry, and large format floor tiling
-
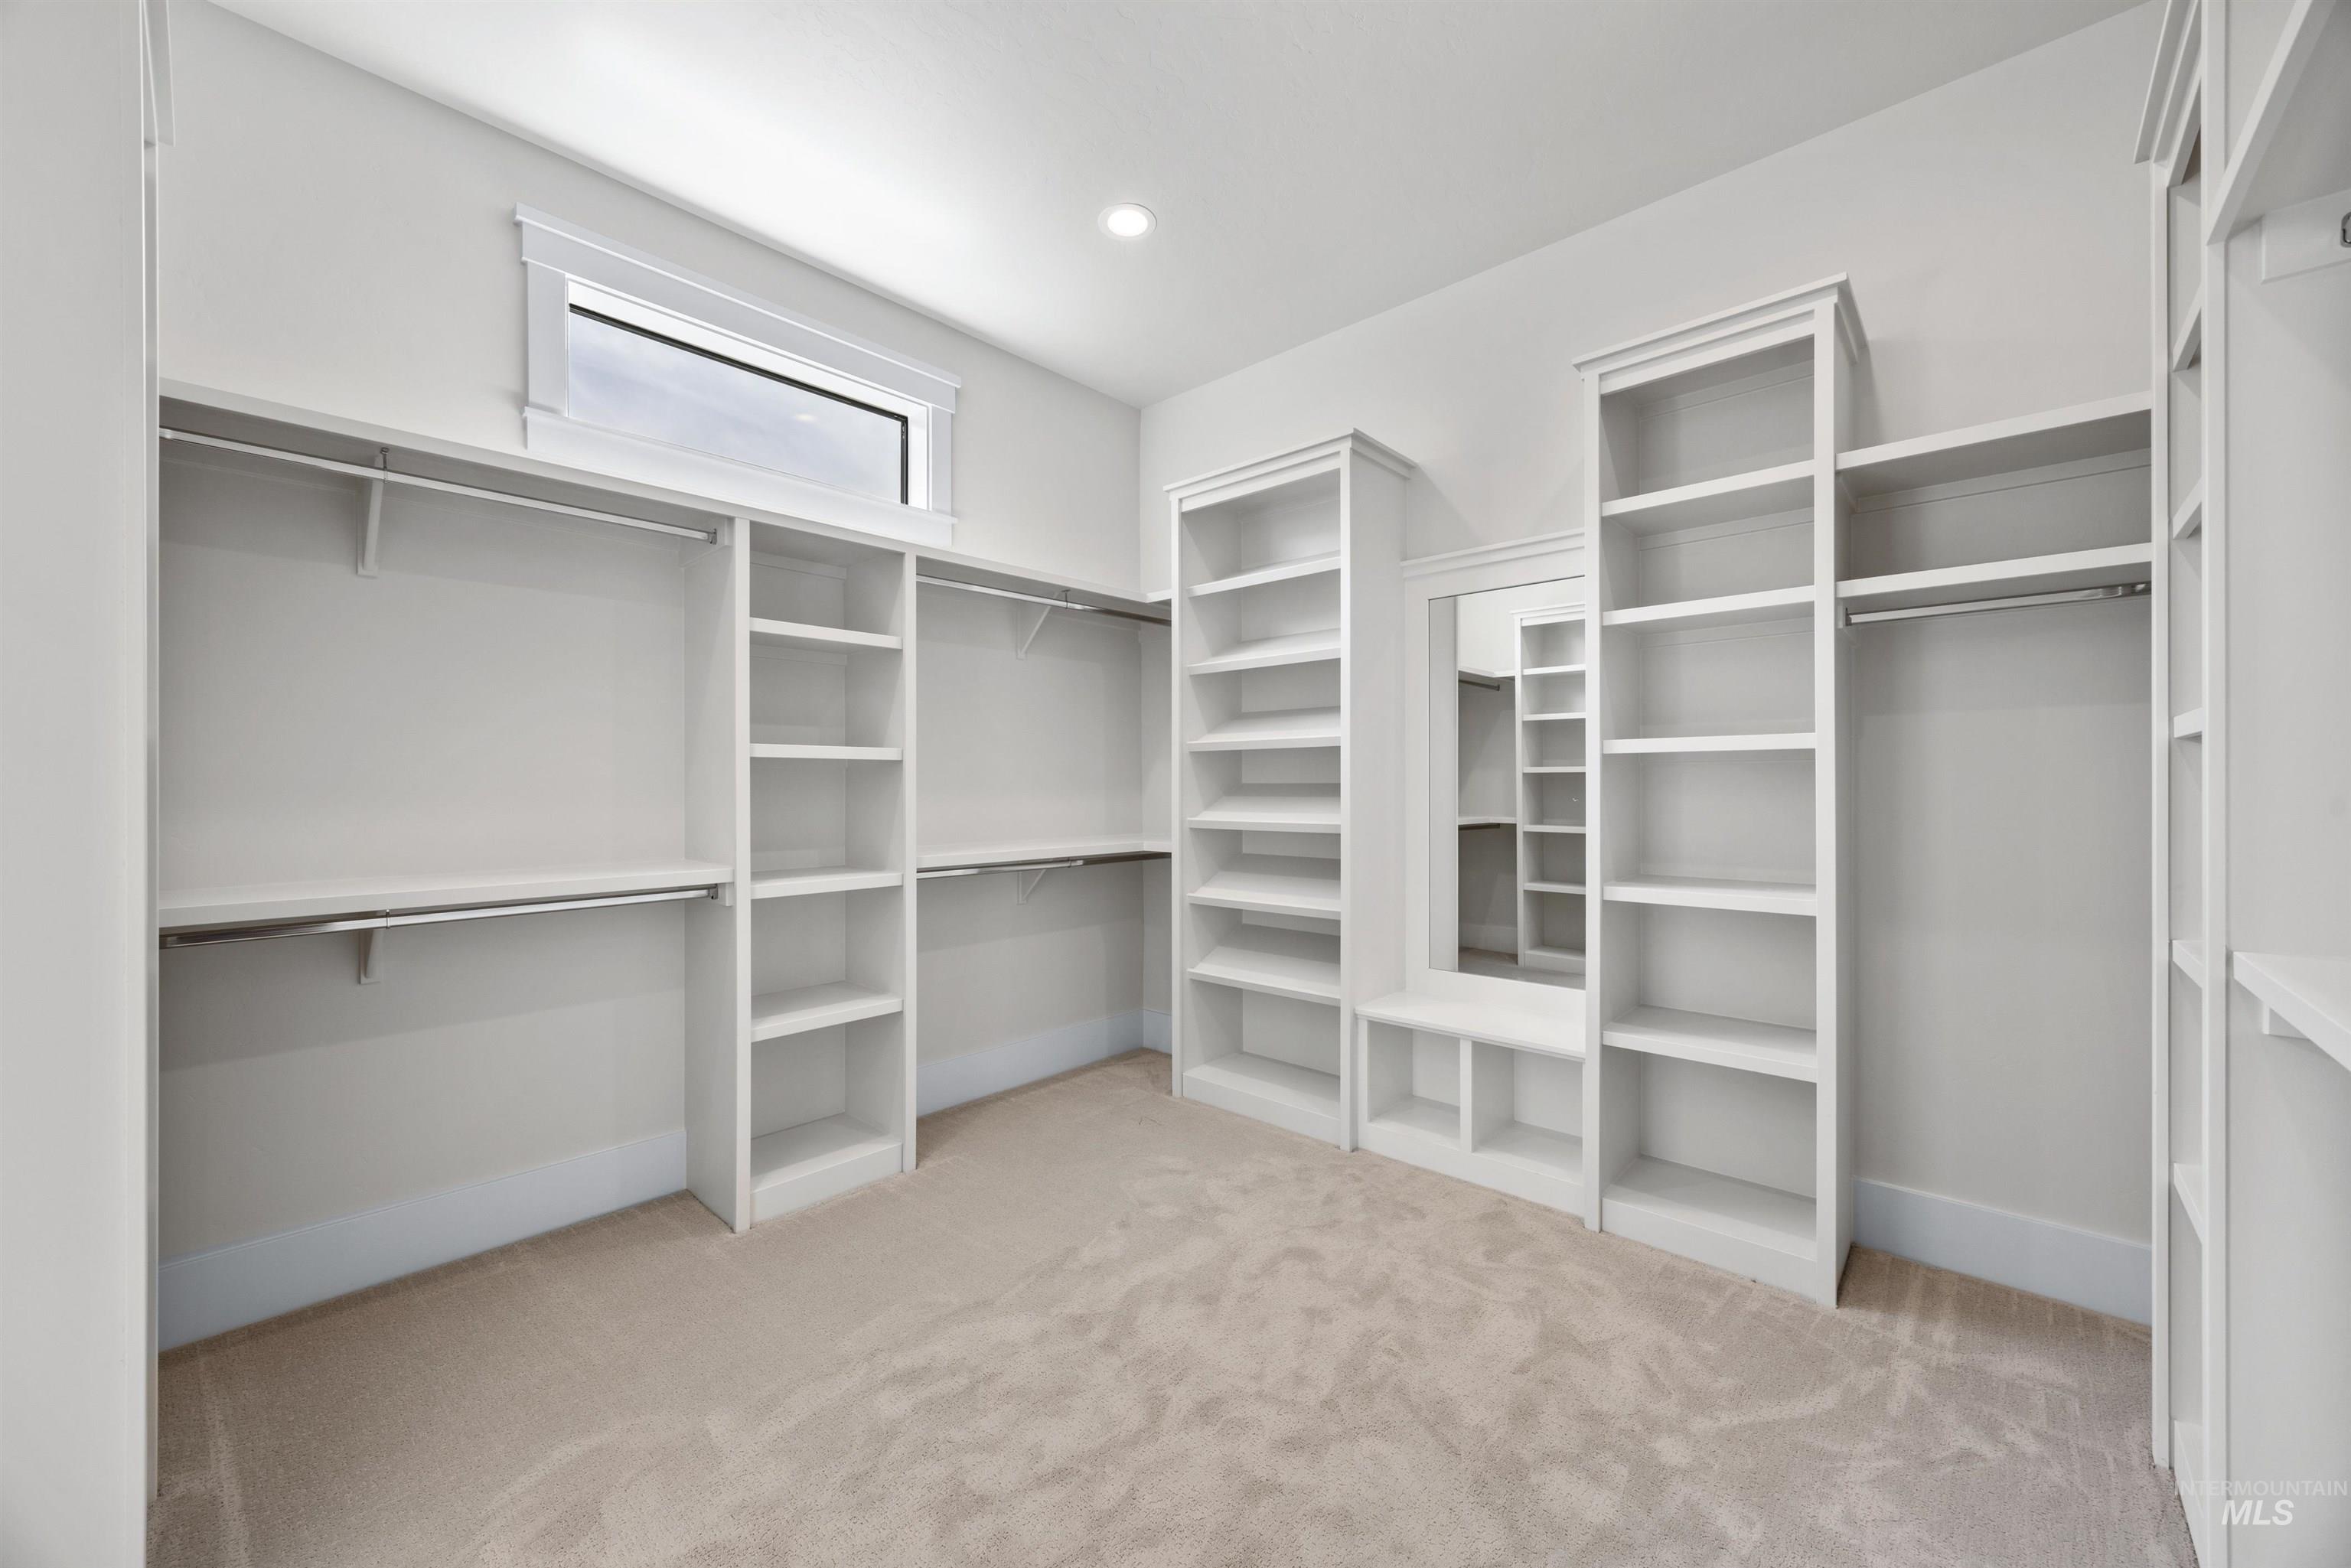
Built-in shelving and hanging rods, recessed ceiling lighting, light-colored carpeting, and a high-set window
-
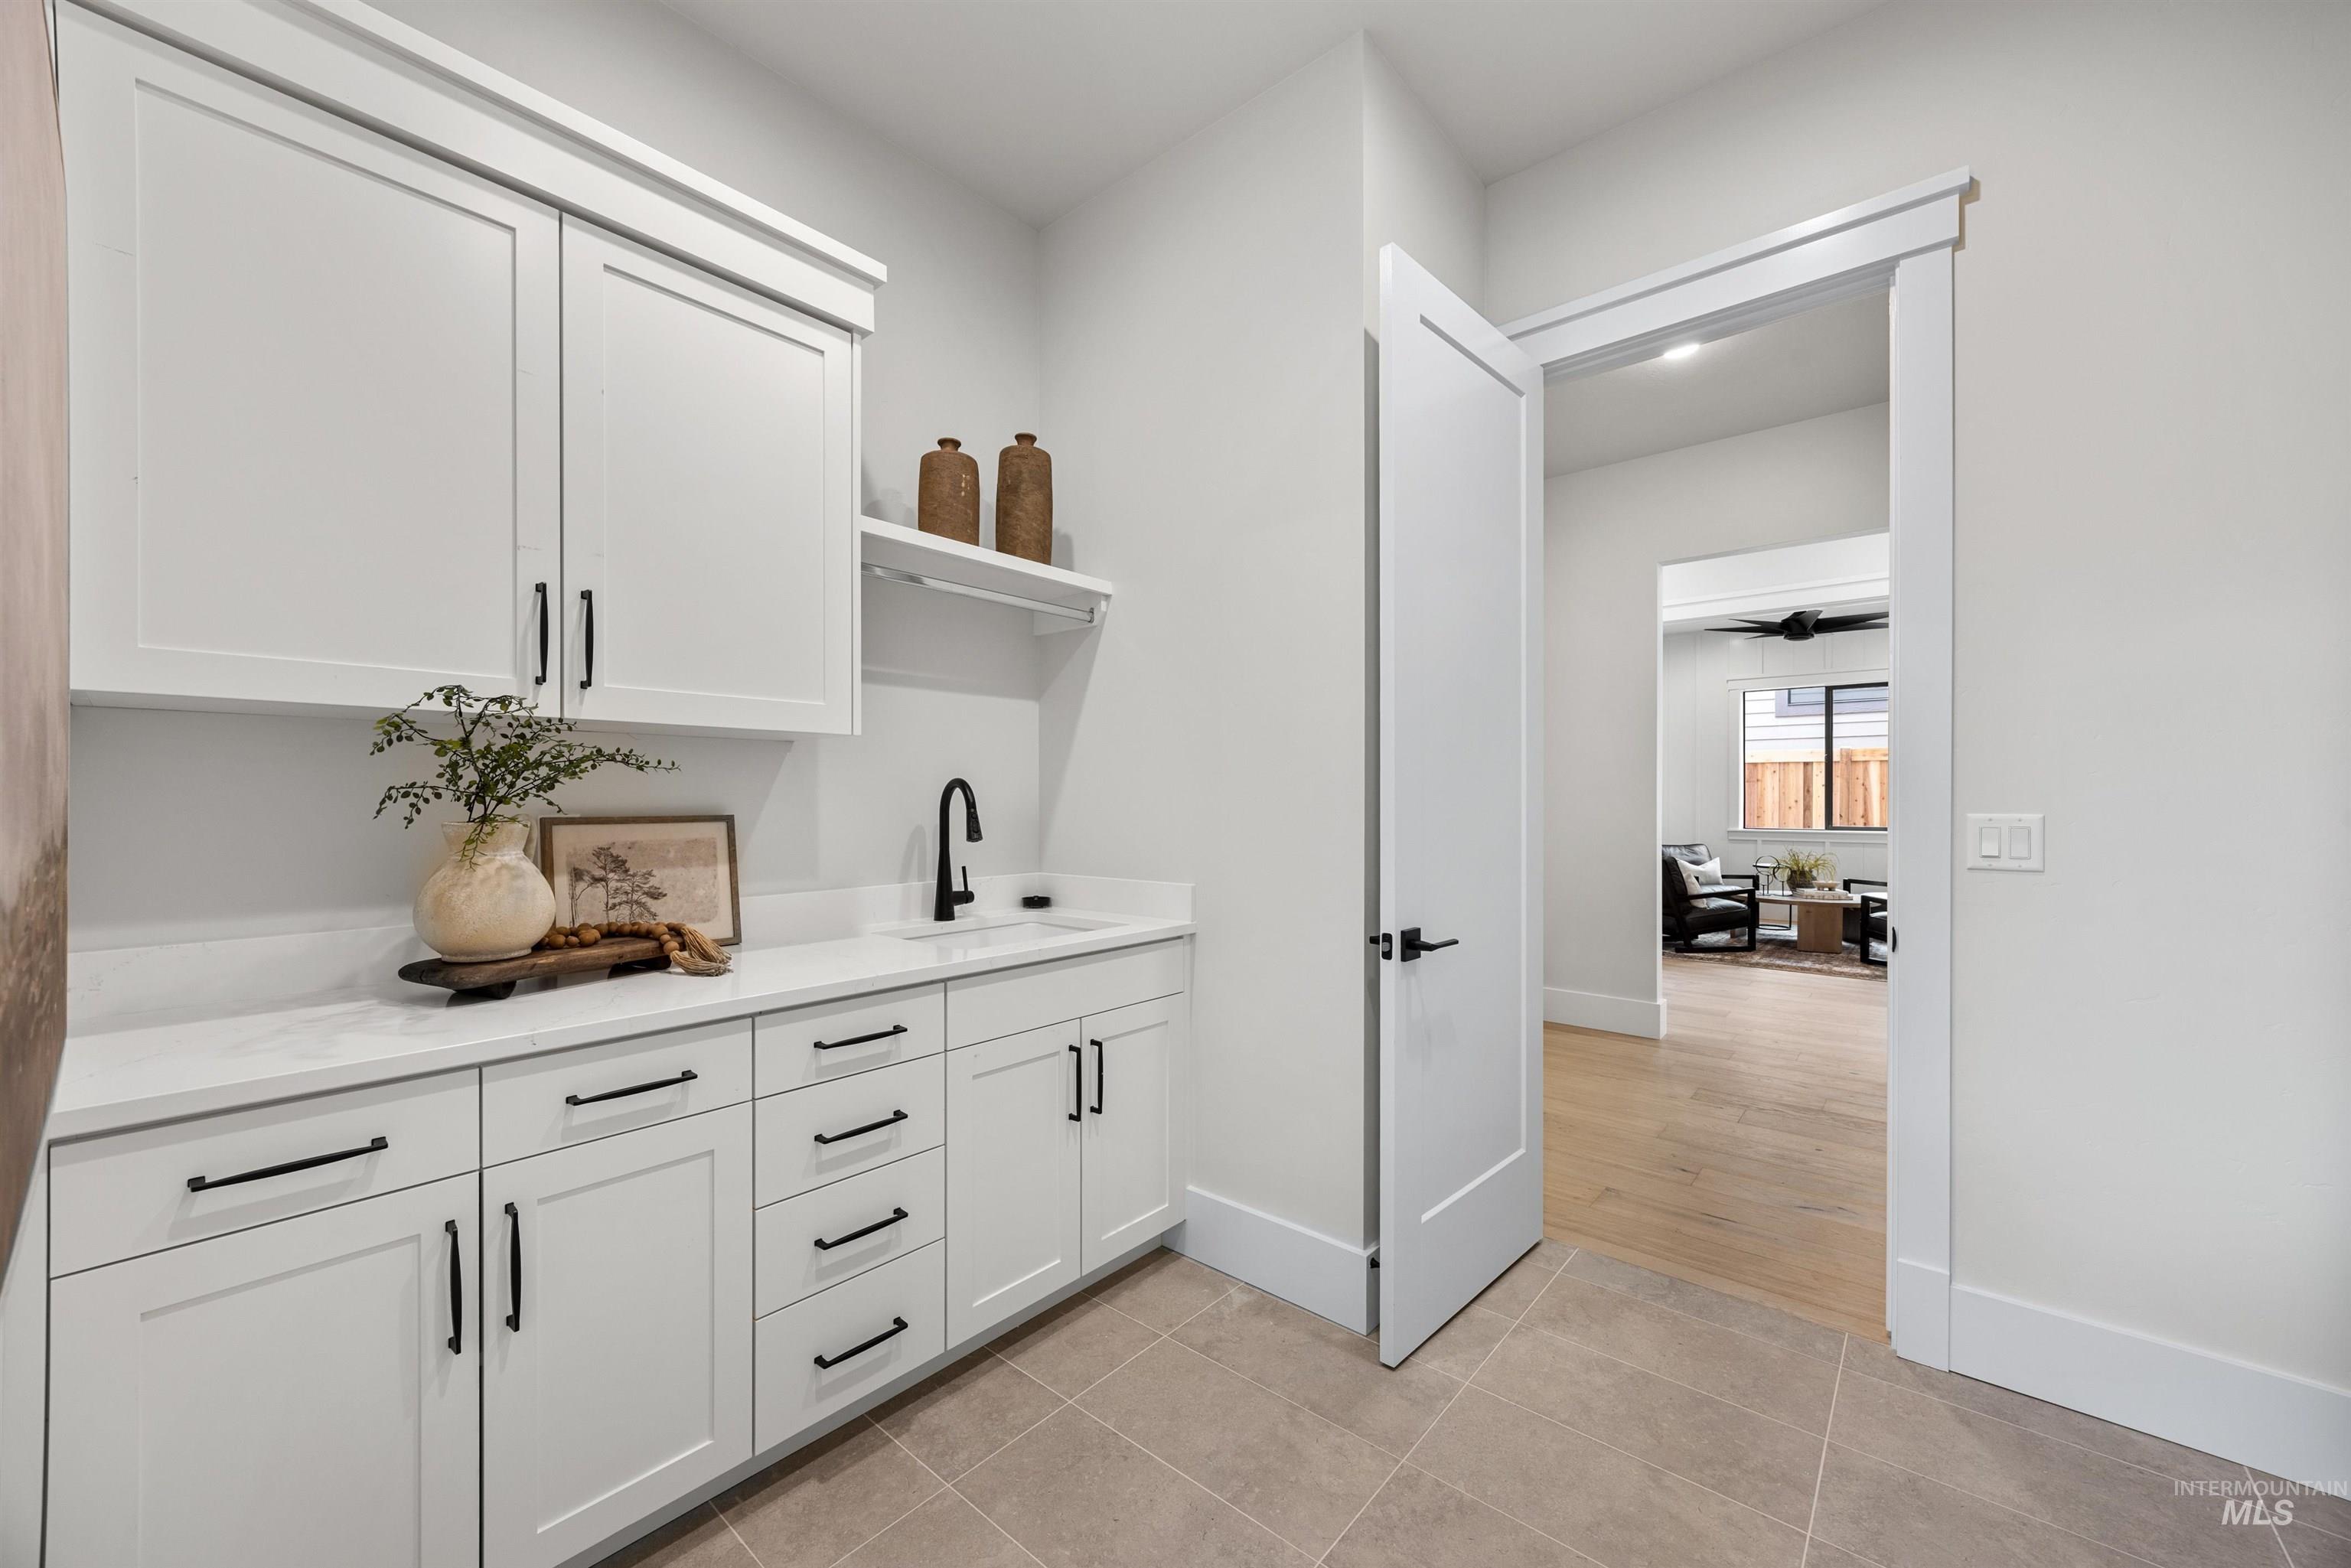
White cabinetry with black hardware, stone countertop, undermount sink, and wall-mounted faucet
-
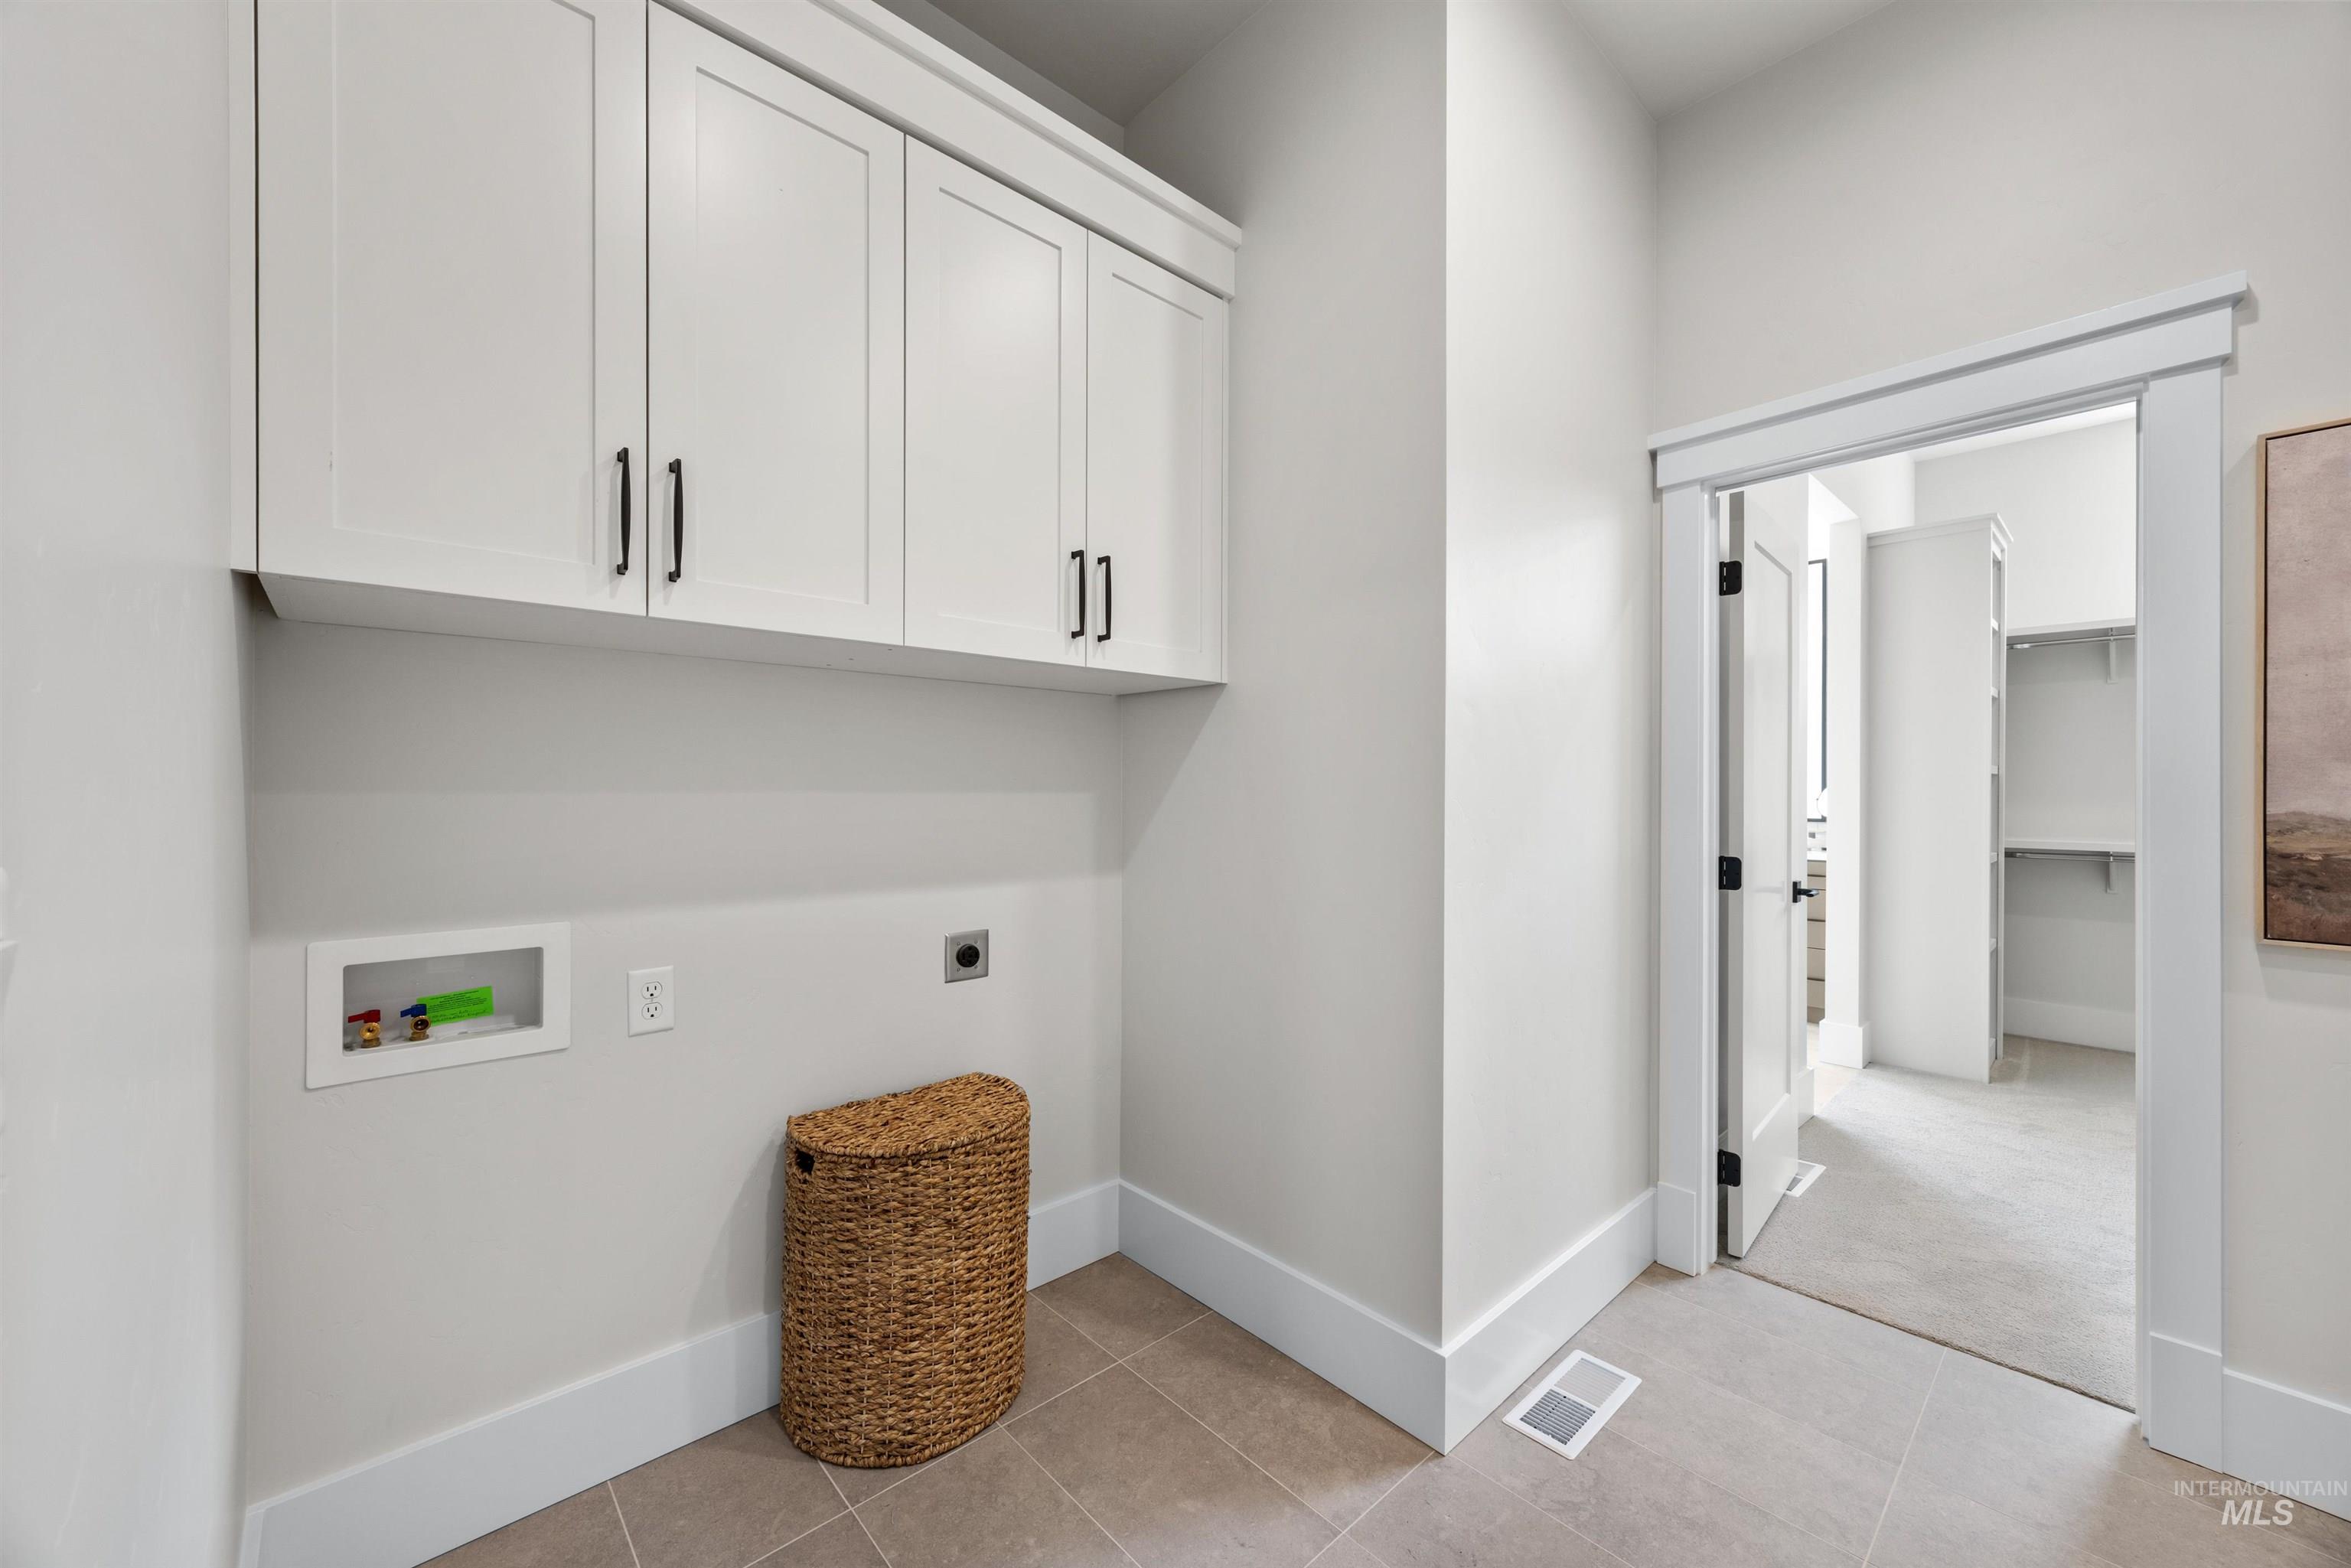
White shaker-style cabinetry with matte black hardware, tile flooring, and a wide cased doorway
-
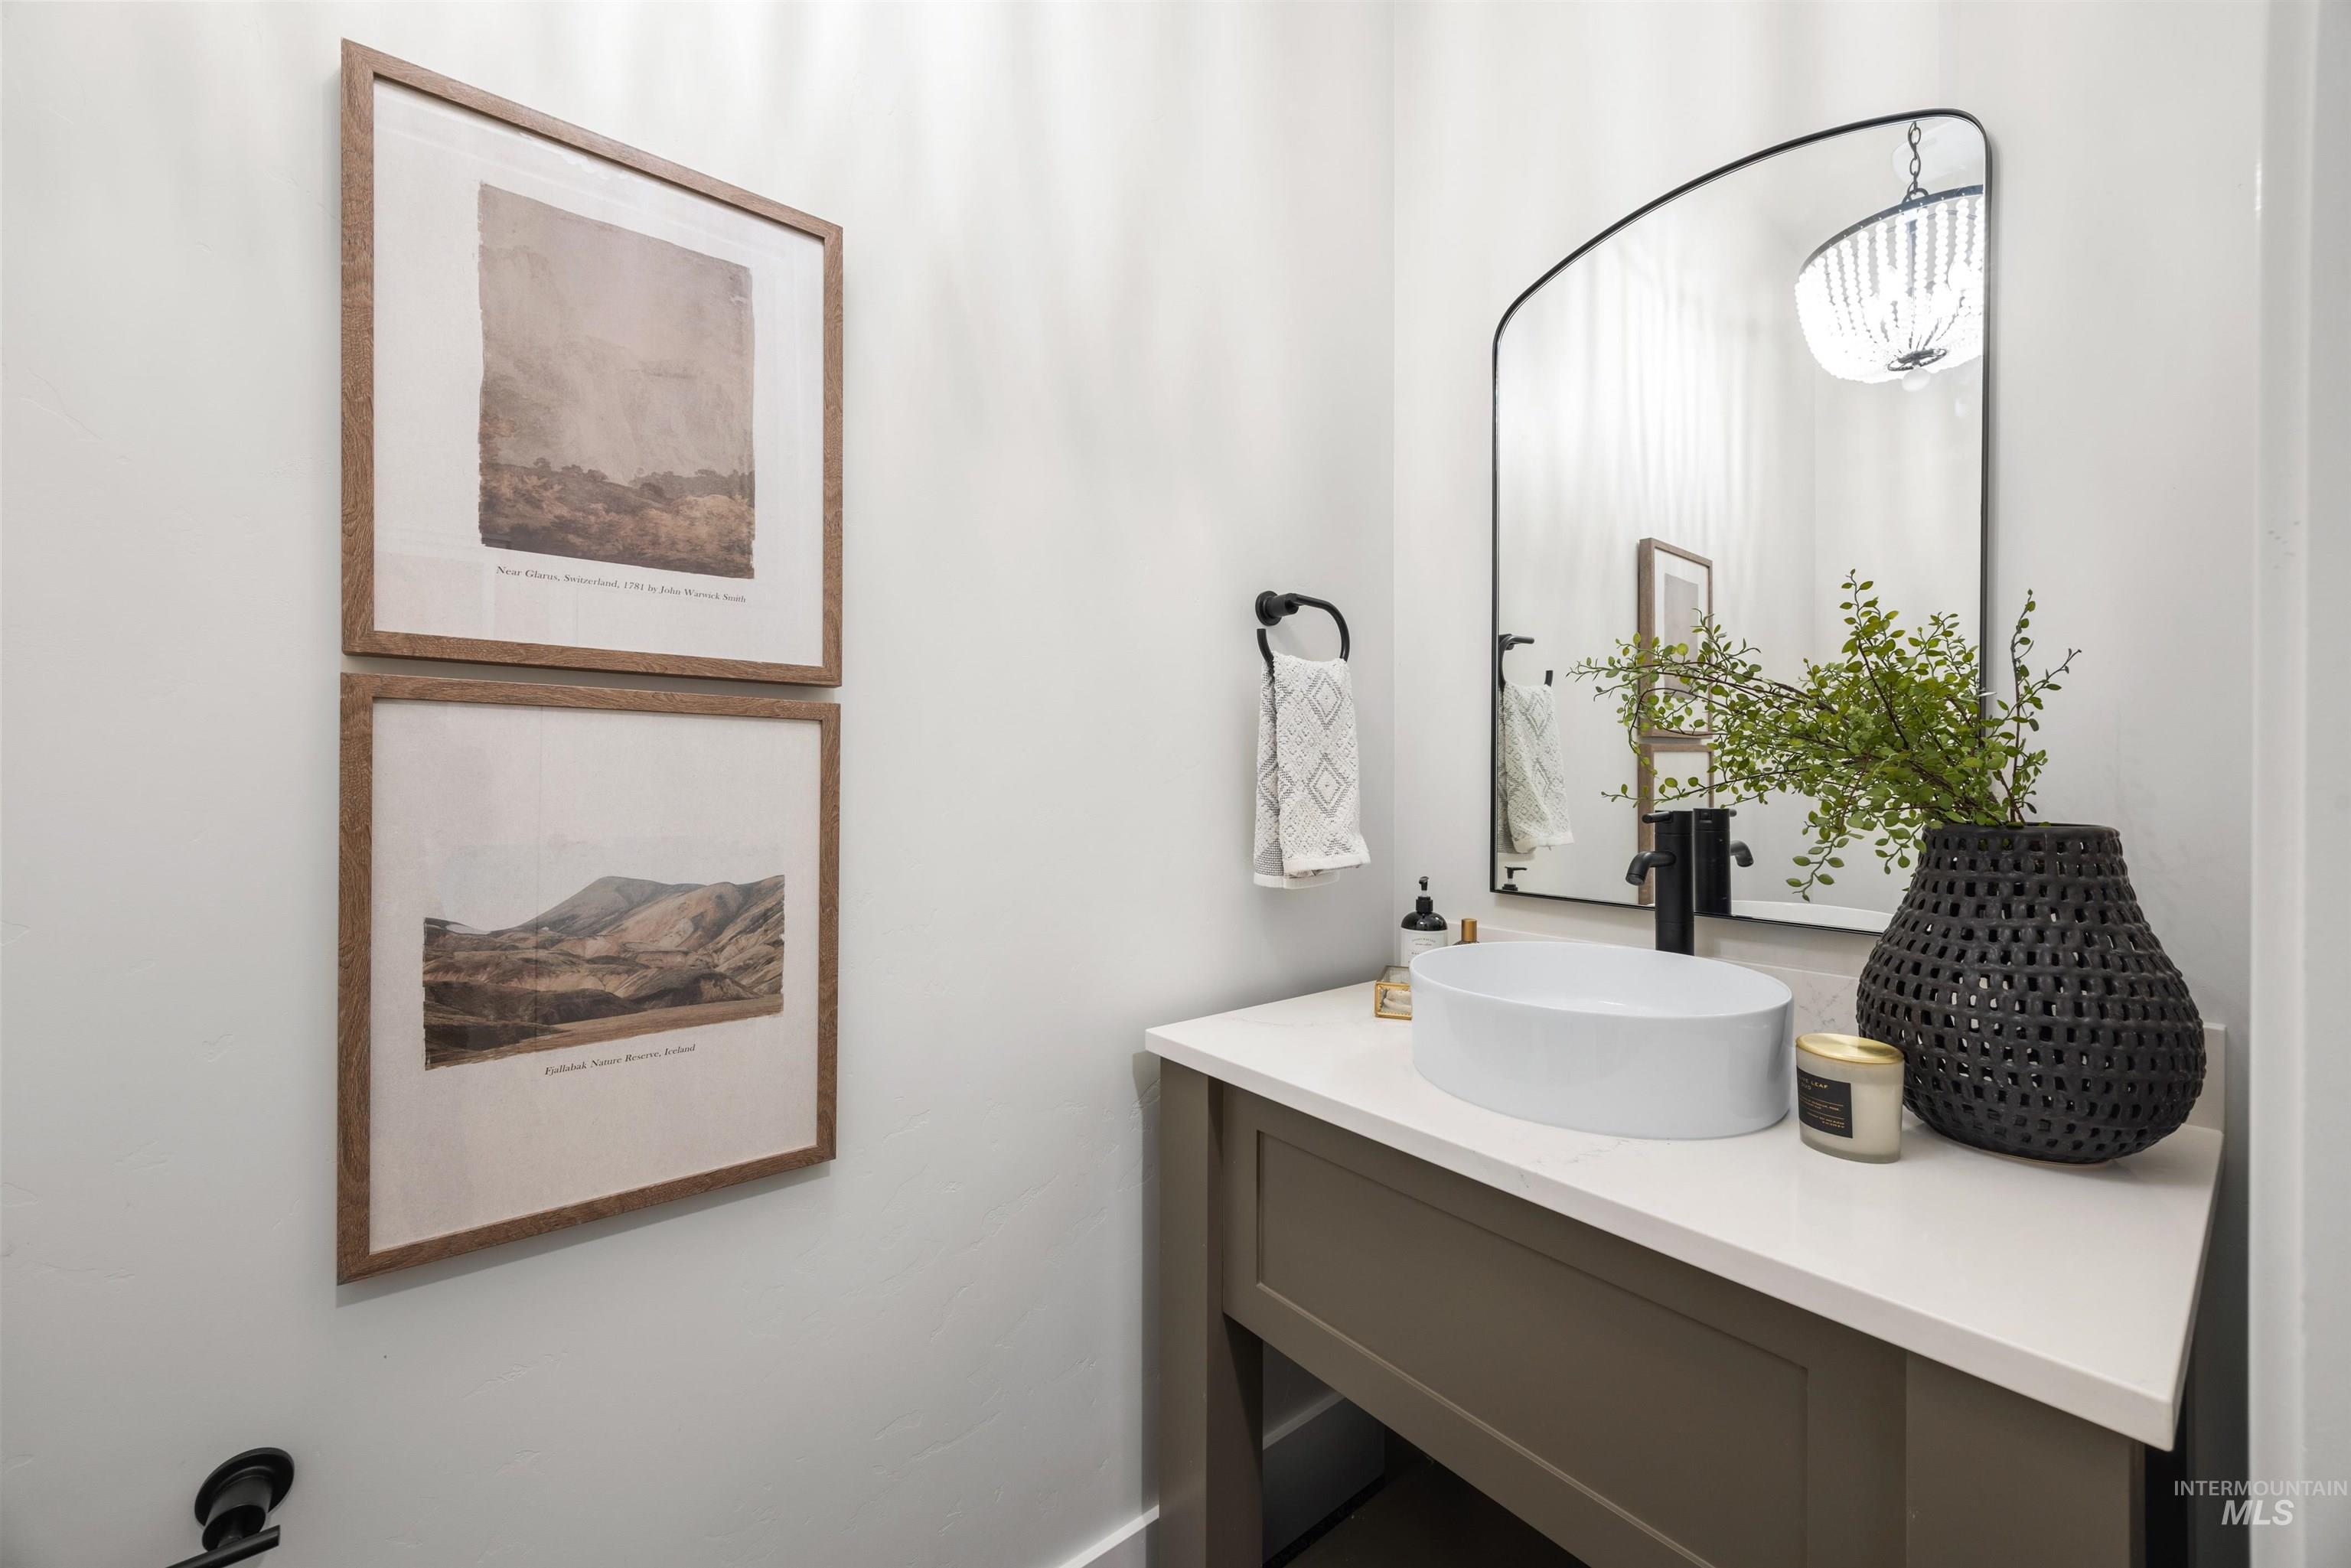
Vanity with a white countertop and an oval vessel sink
-
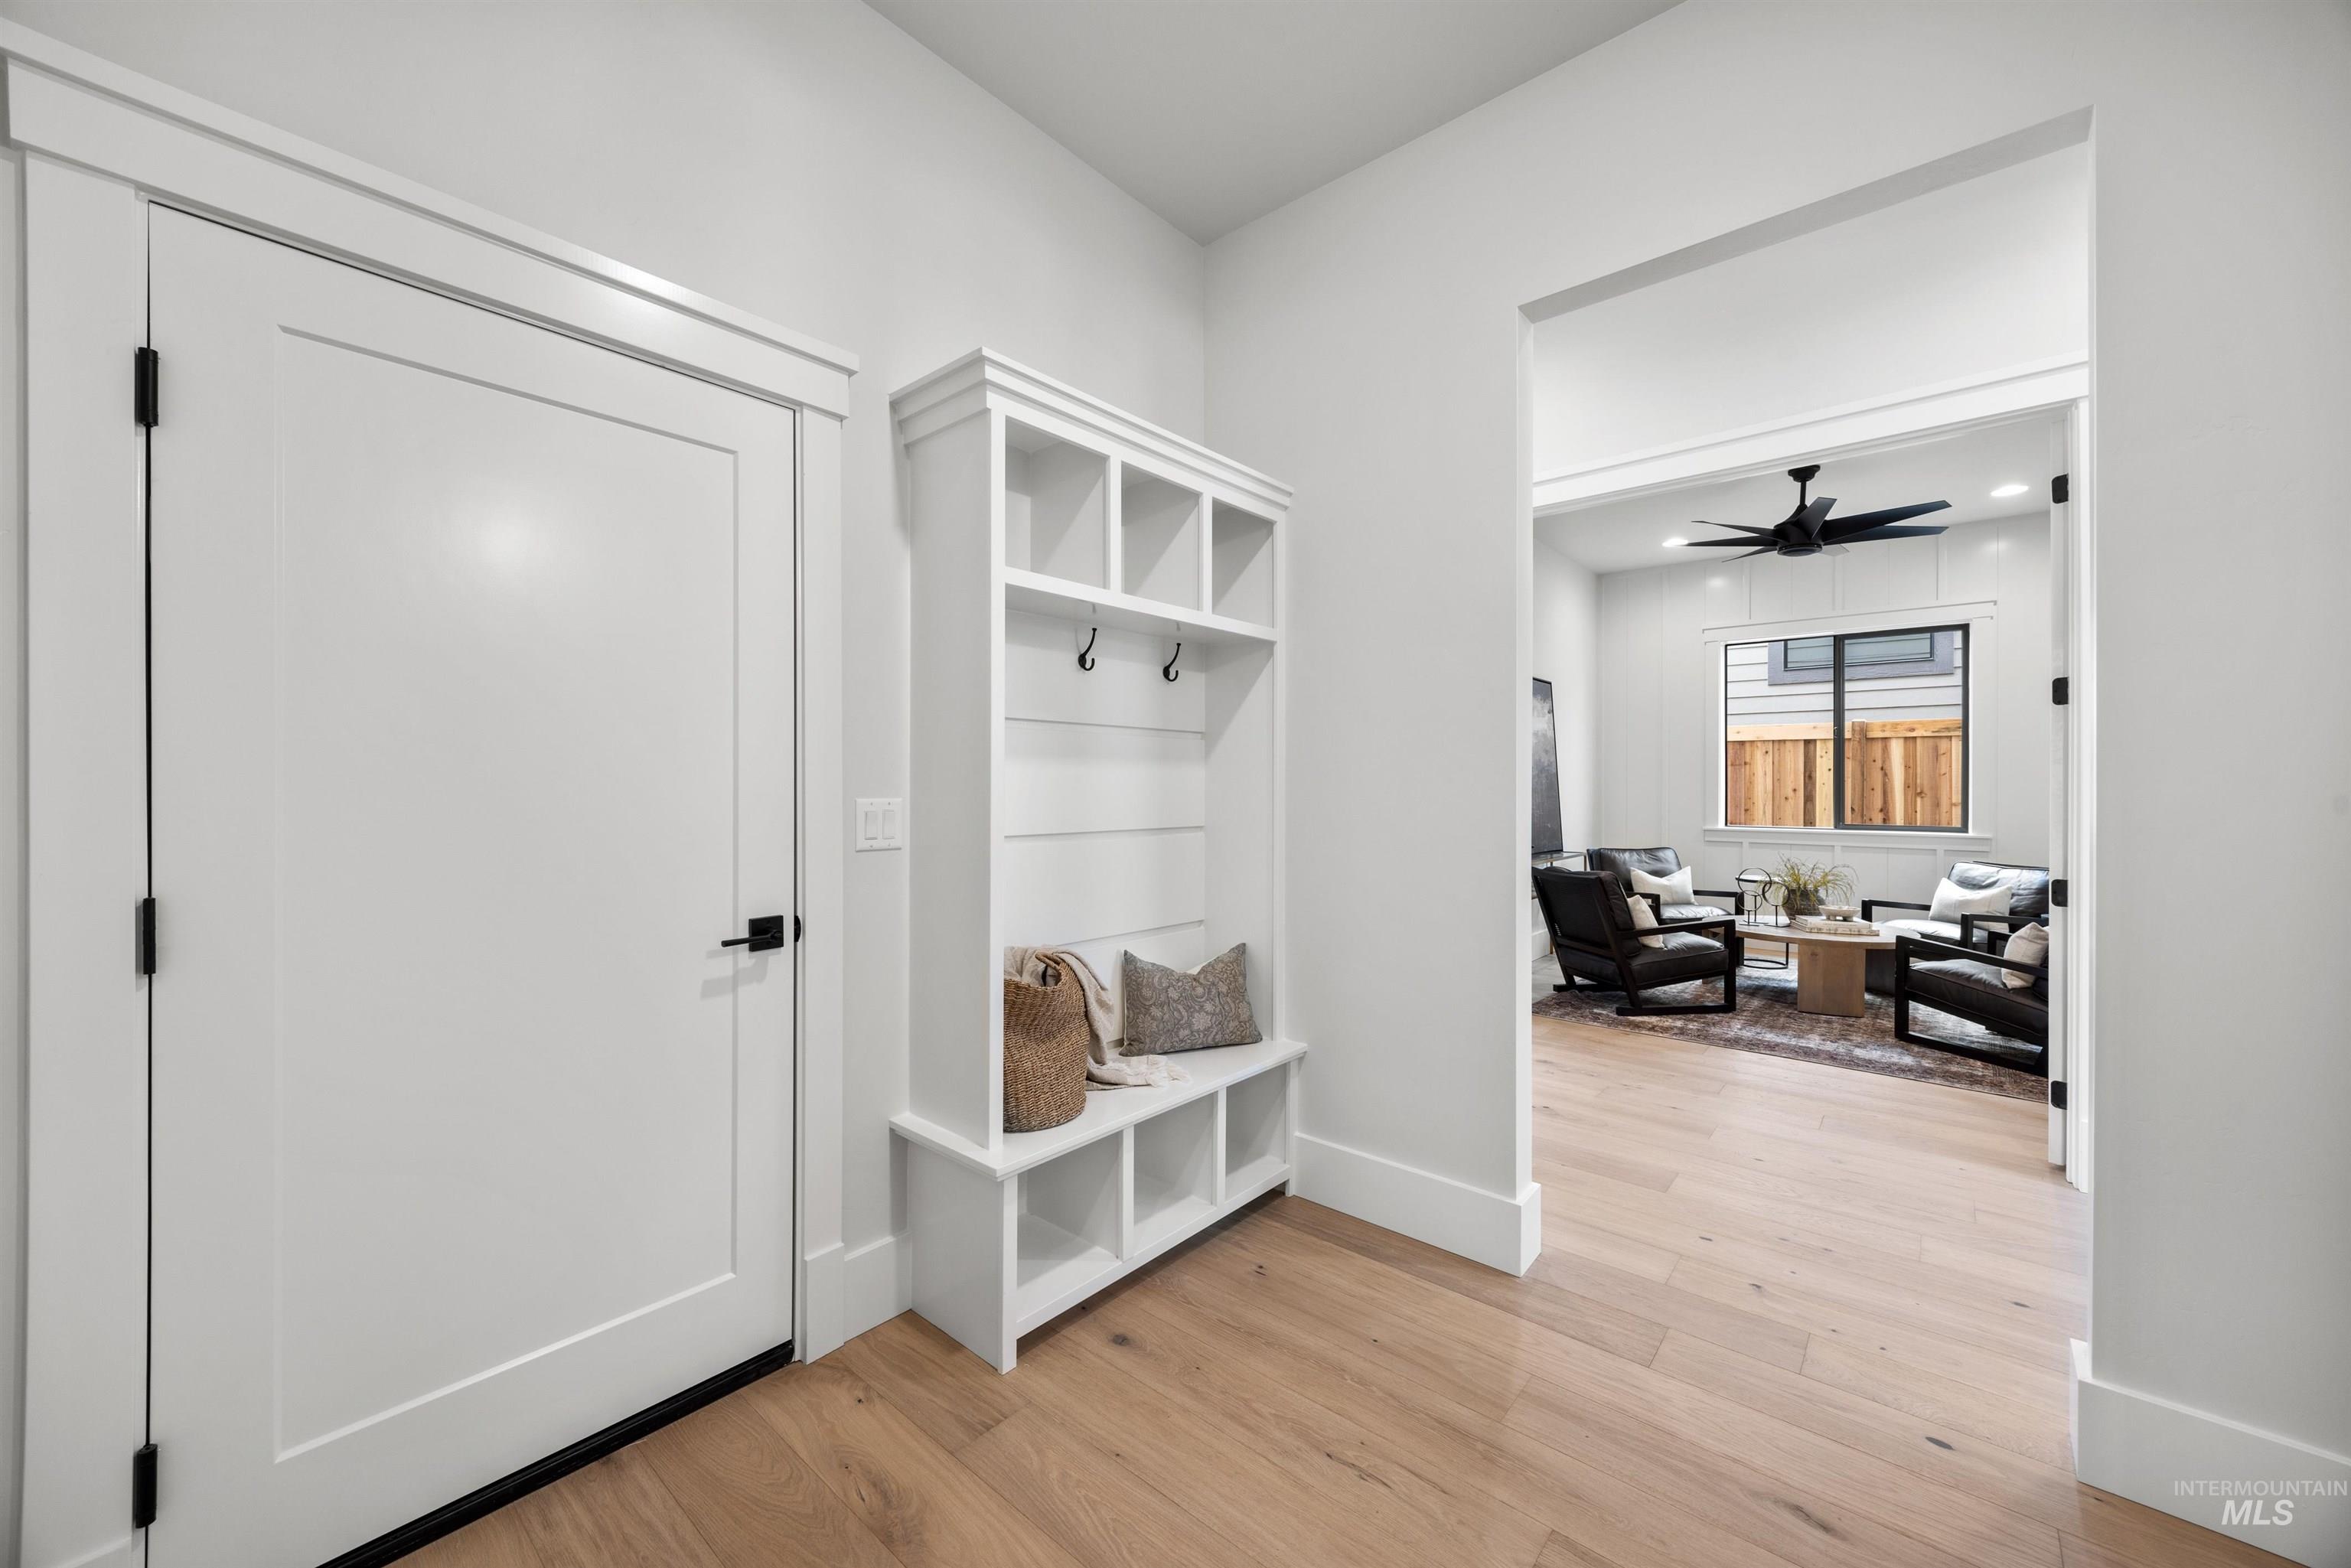
Hardwood-finish flooring, built-in storage bench, modern flat-panel door, recessed lighting, and a contemporary ceiling fan
-
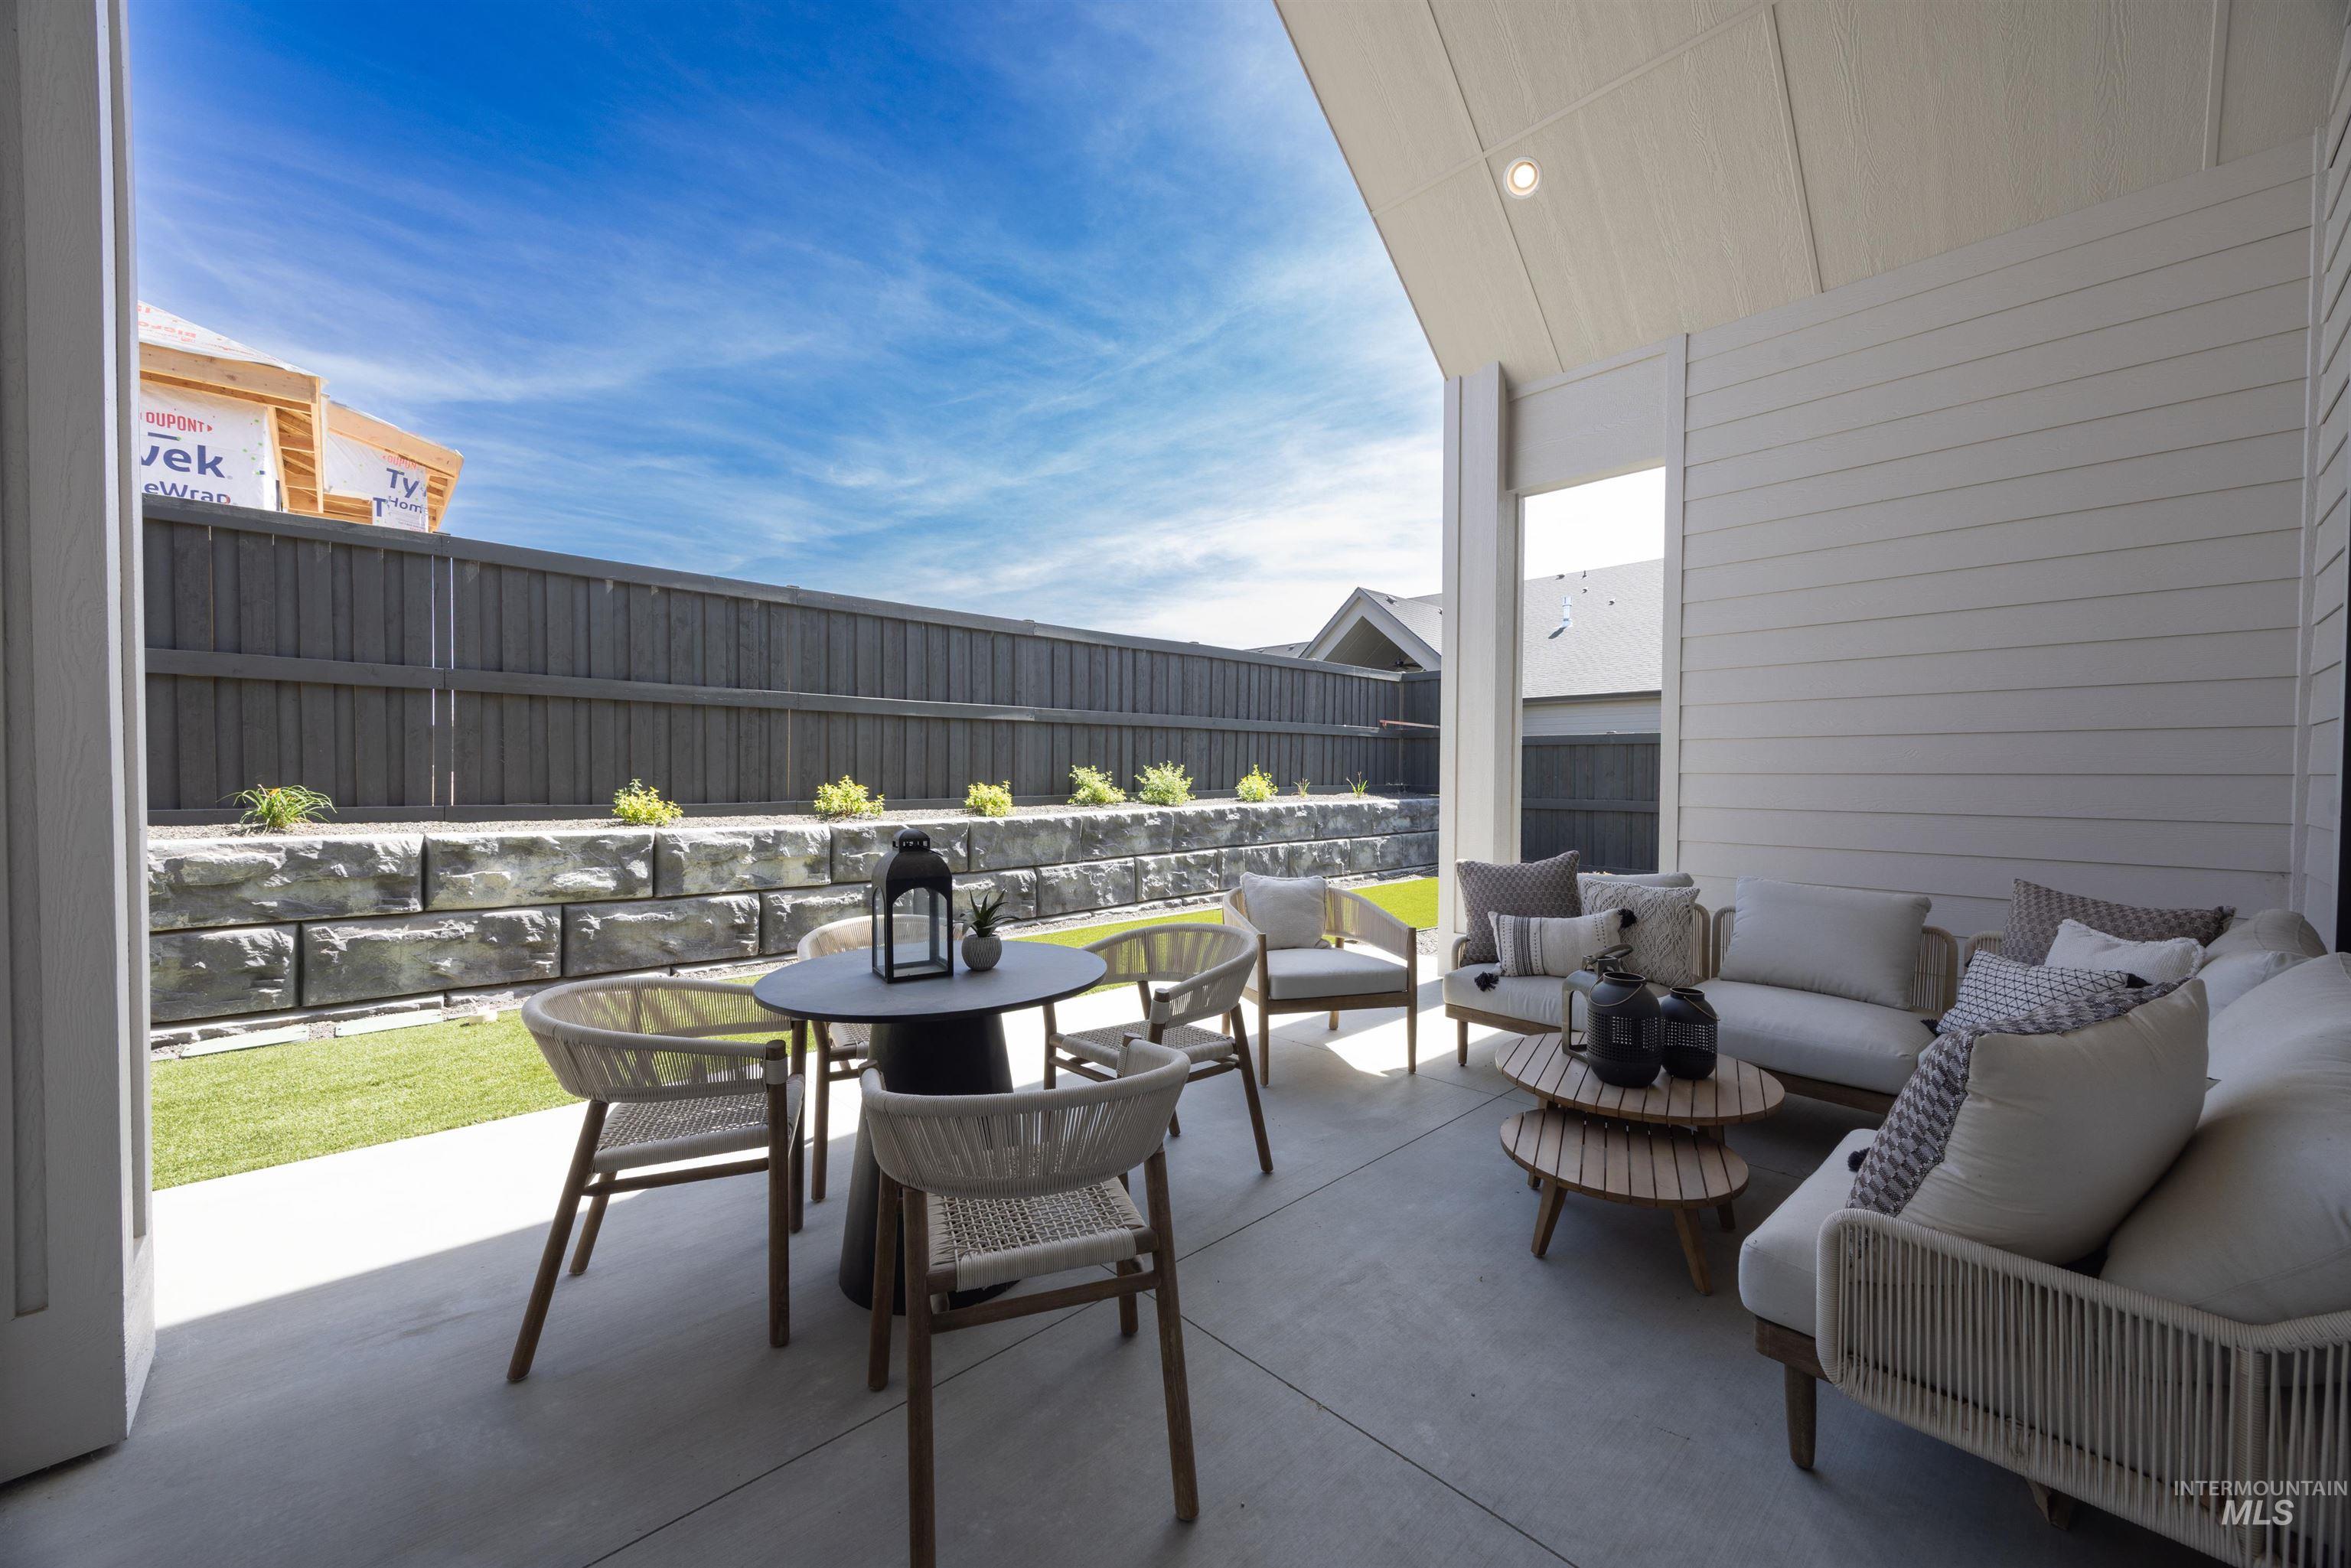
Covered patio with a sloped ceiling and recessed lighting
-
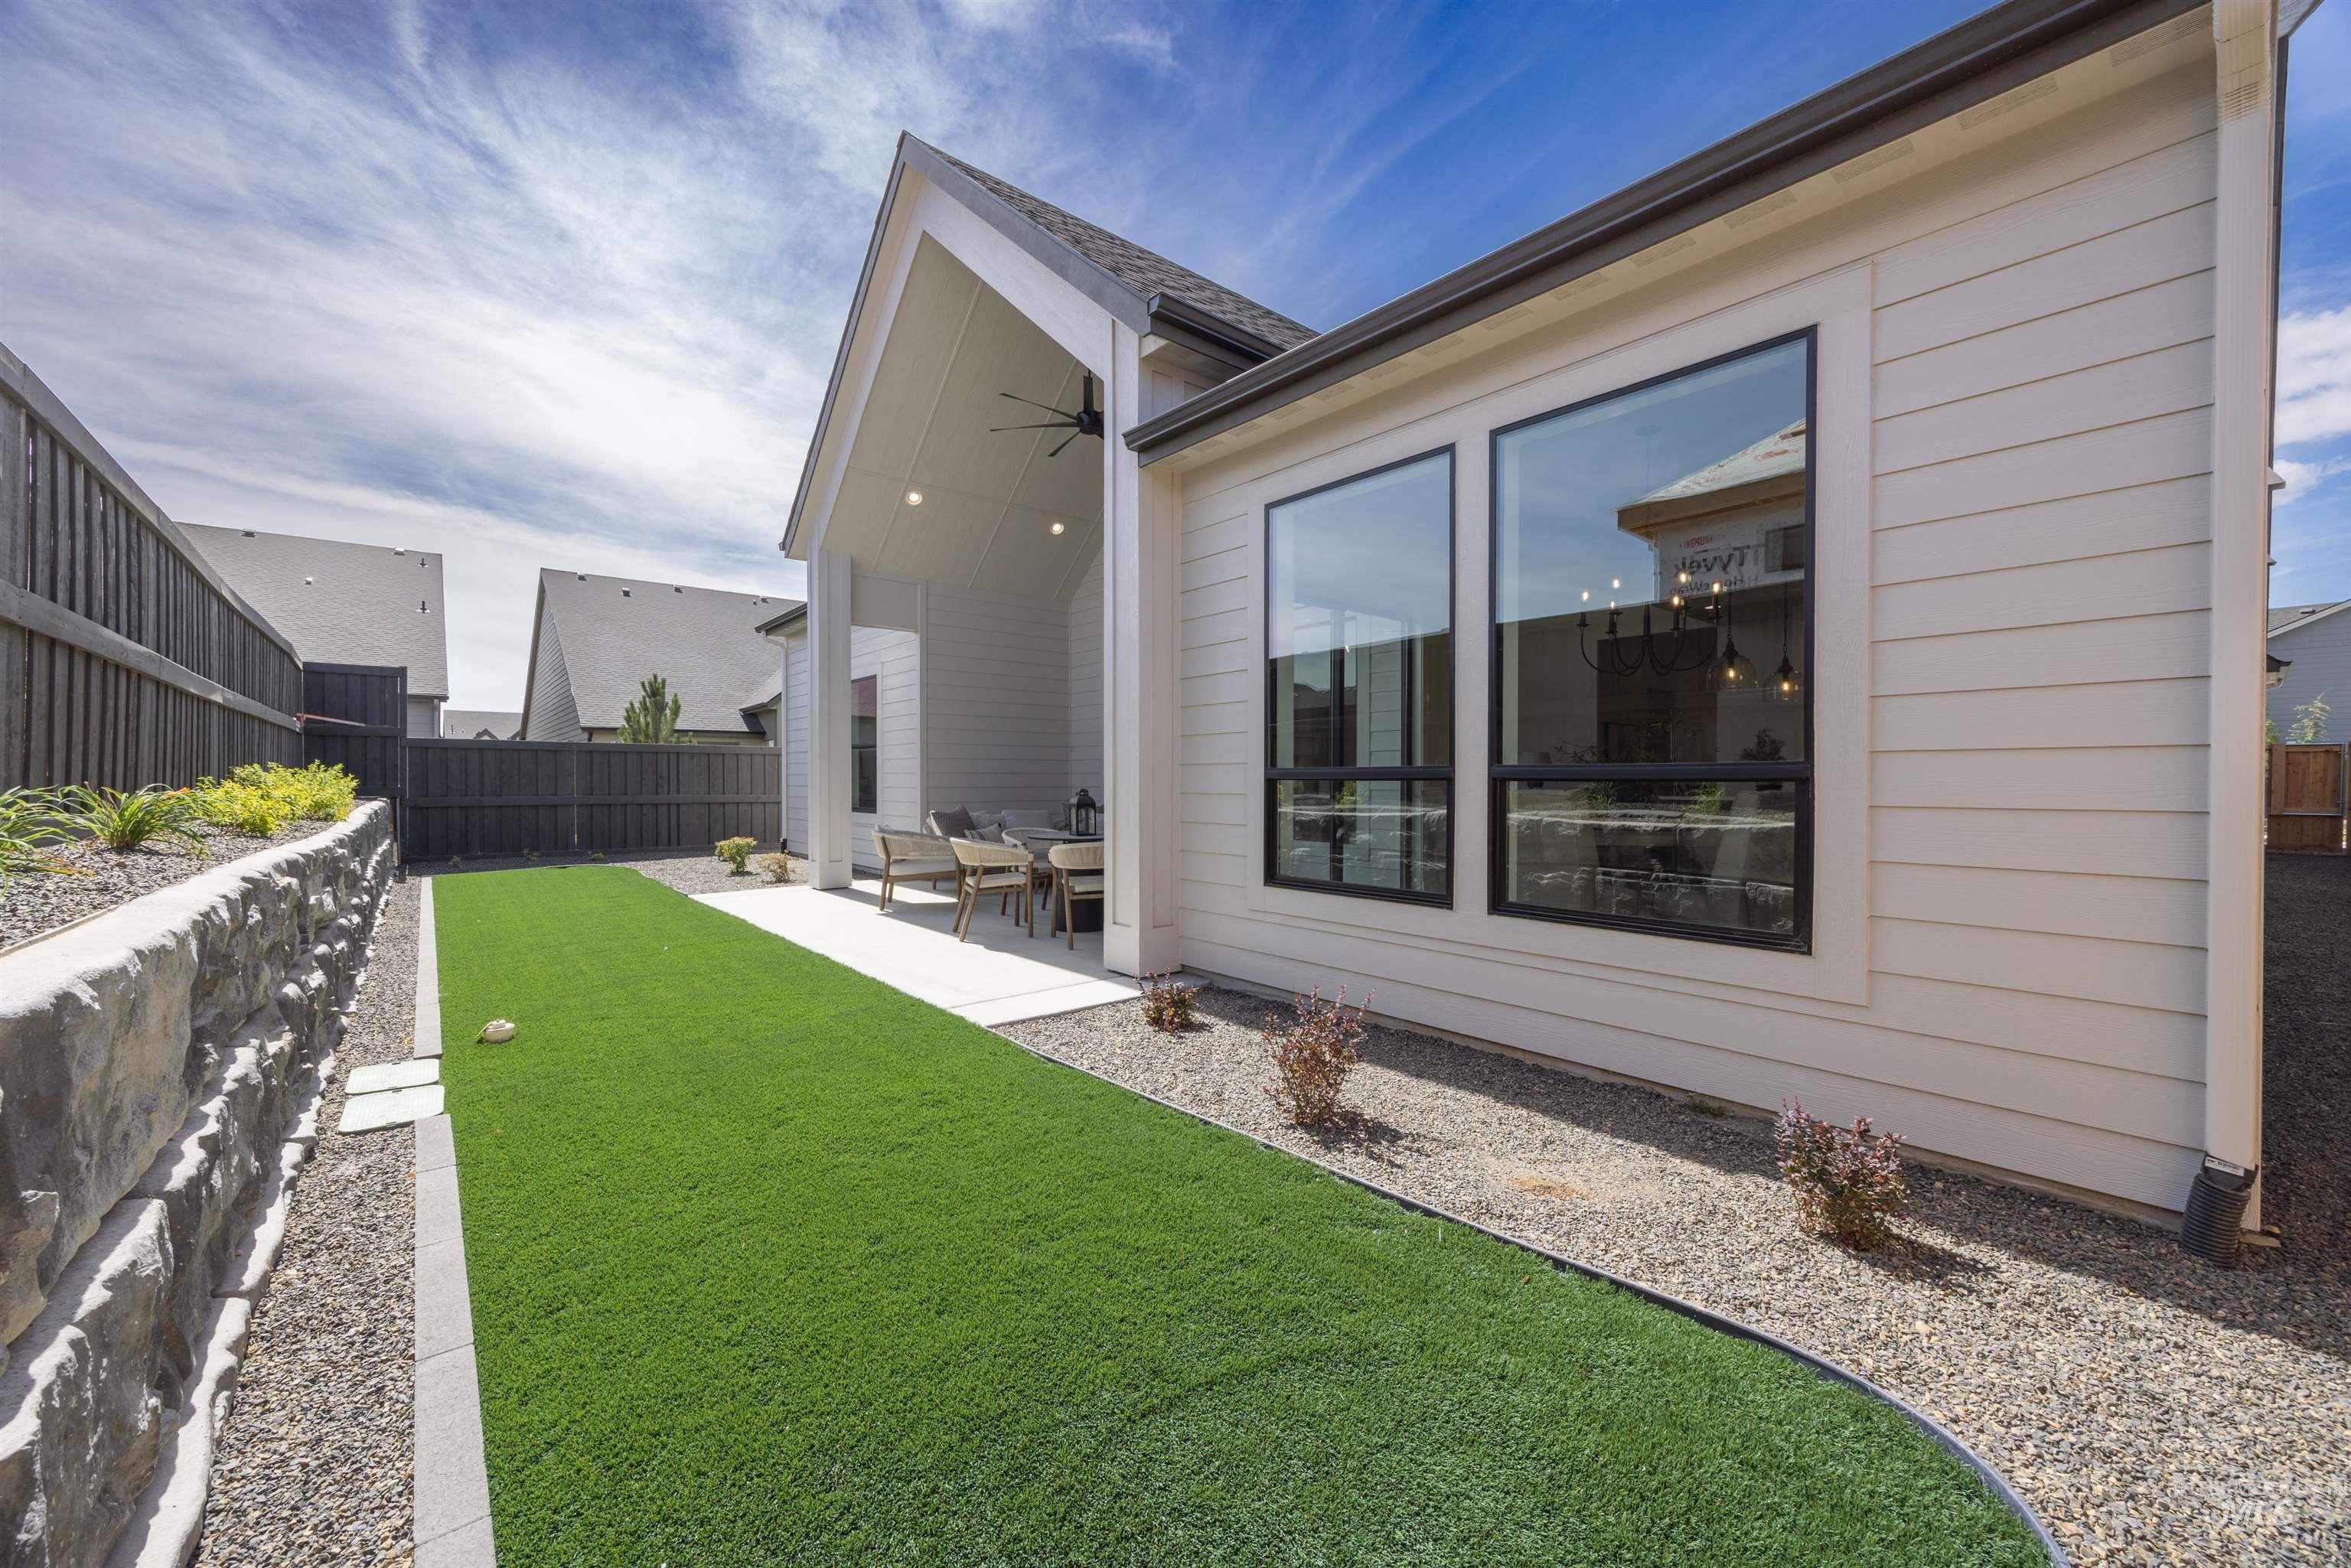
Exterior featuring white horizontal siding, large black-framed windows, a covered patio with recessed lighting, and a stone retaining wall
-
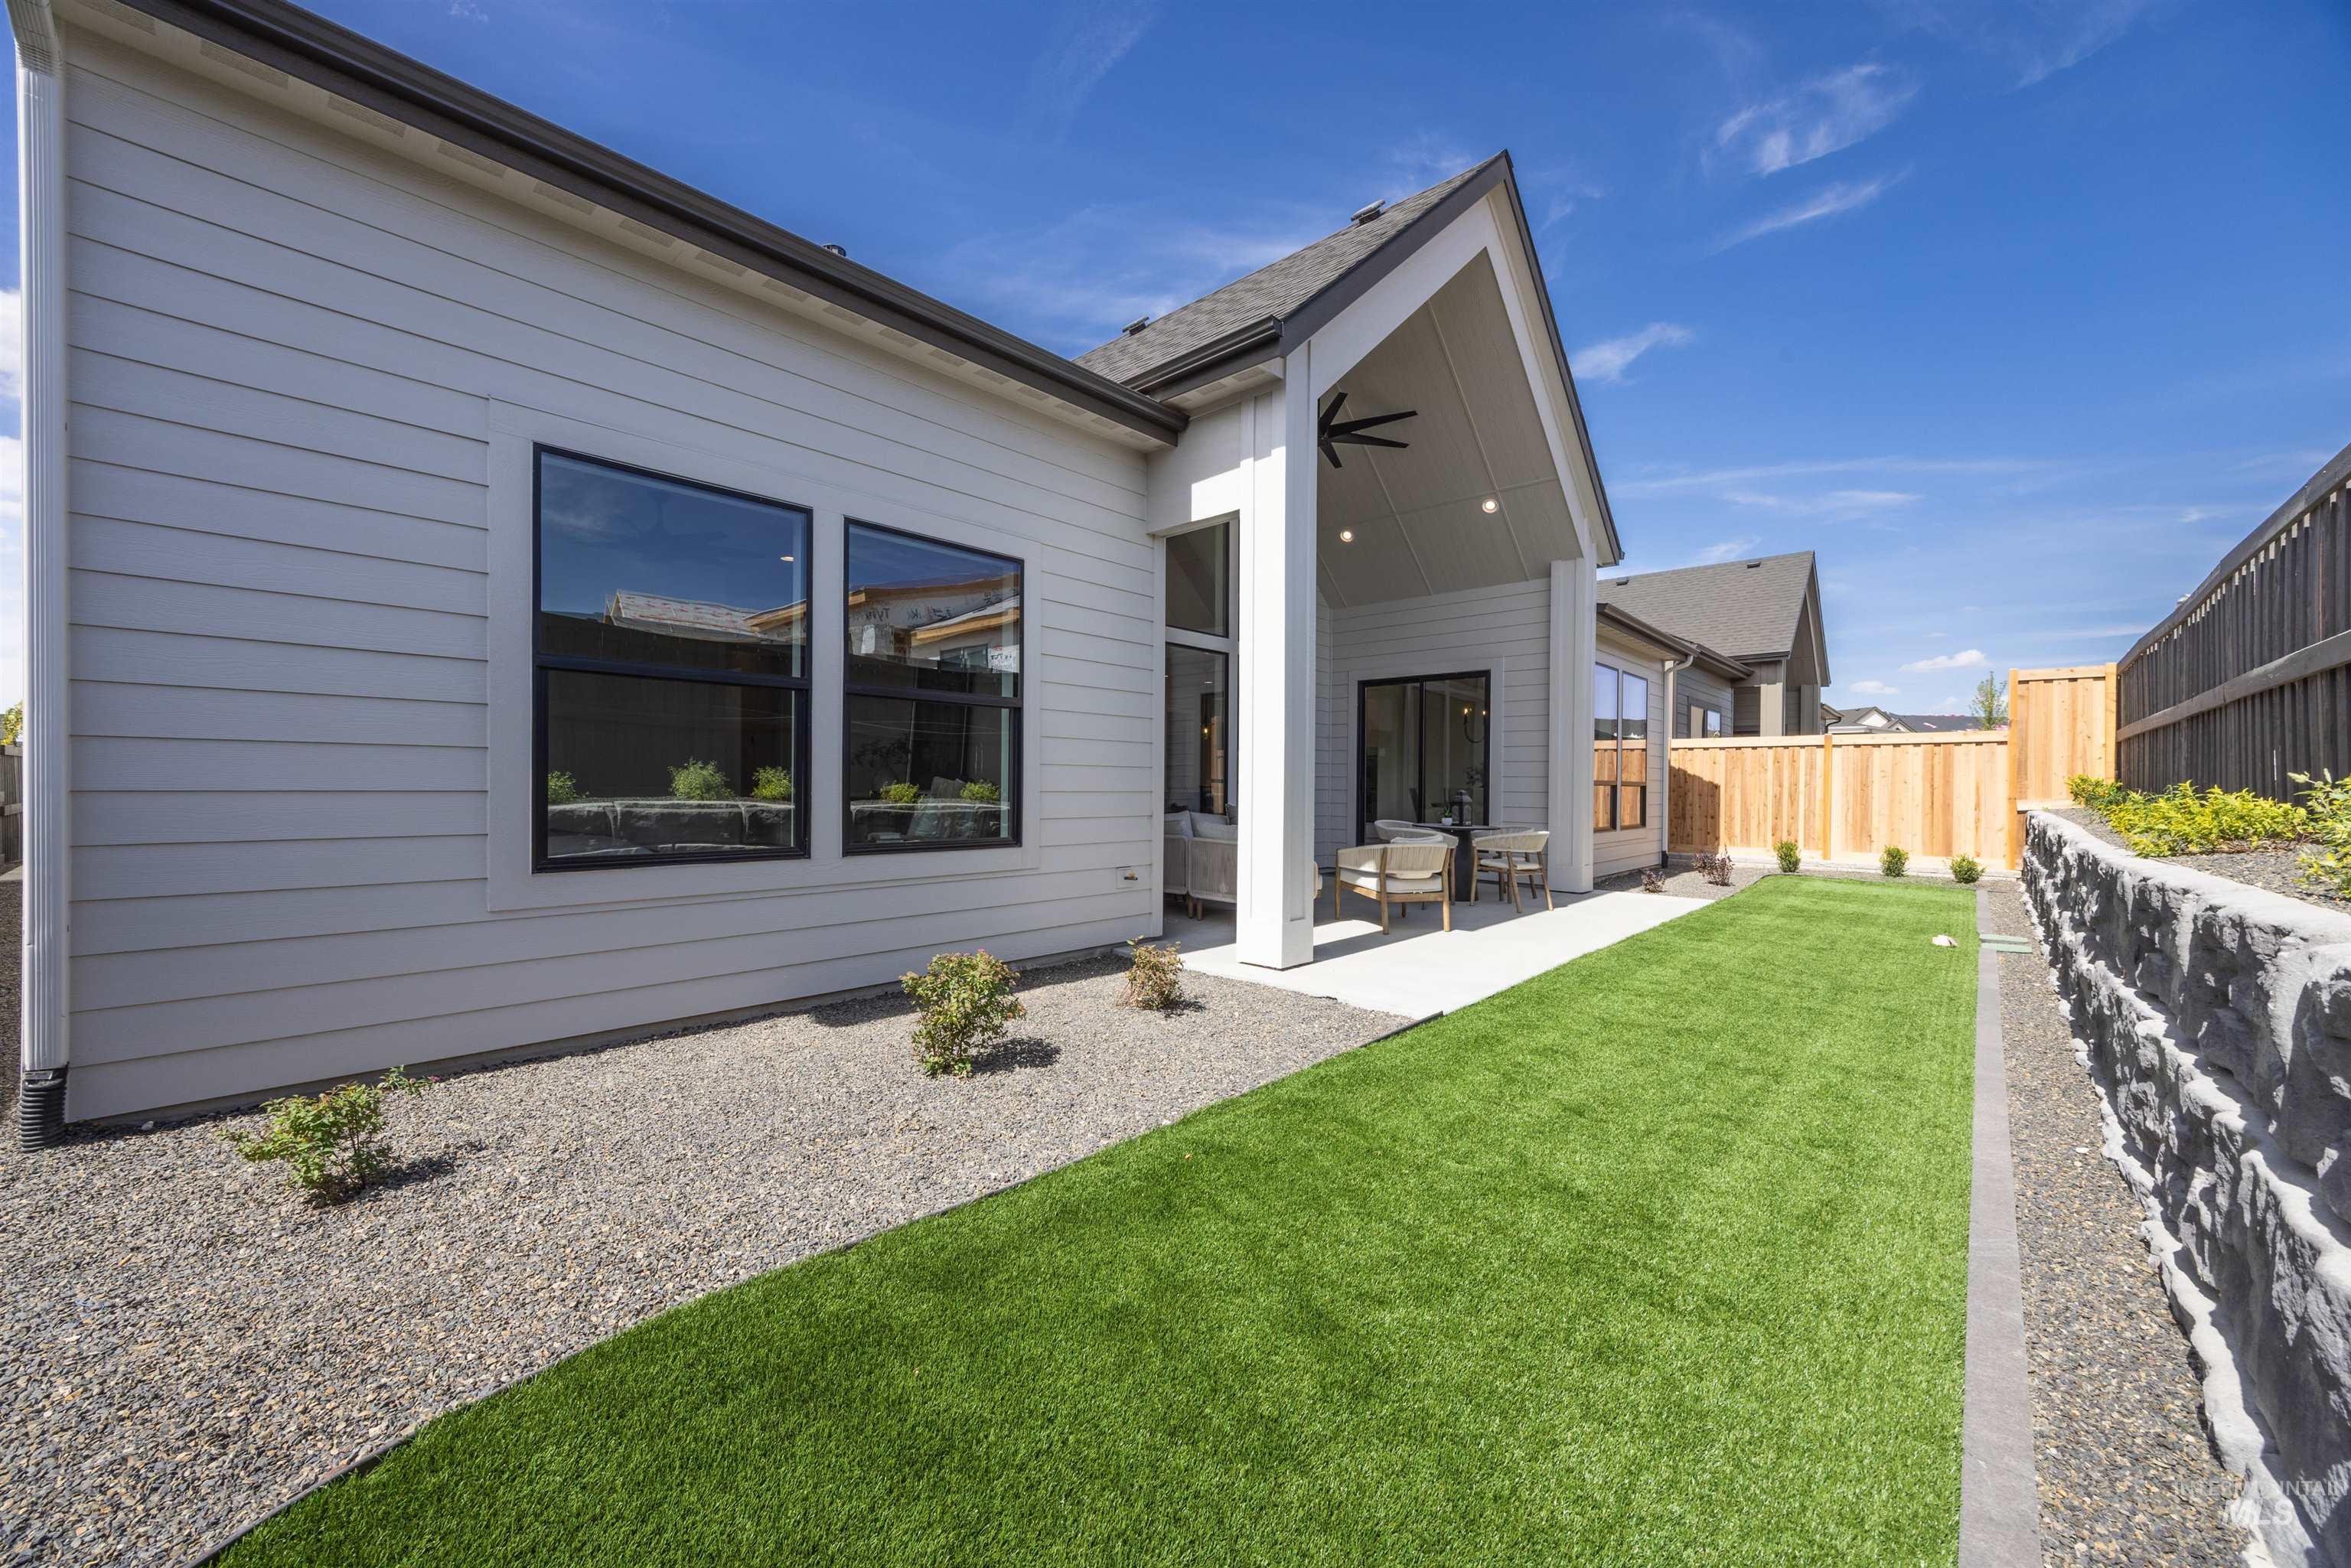
Contemporary exterior with horizontal siding, a covered patio featuring recessed lighting, a ceiling fan, and a concrete slab
-
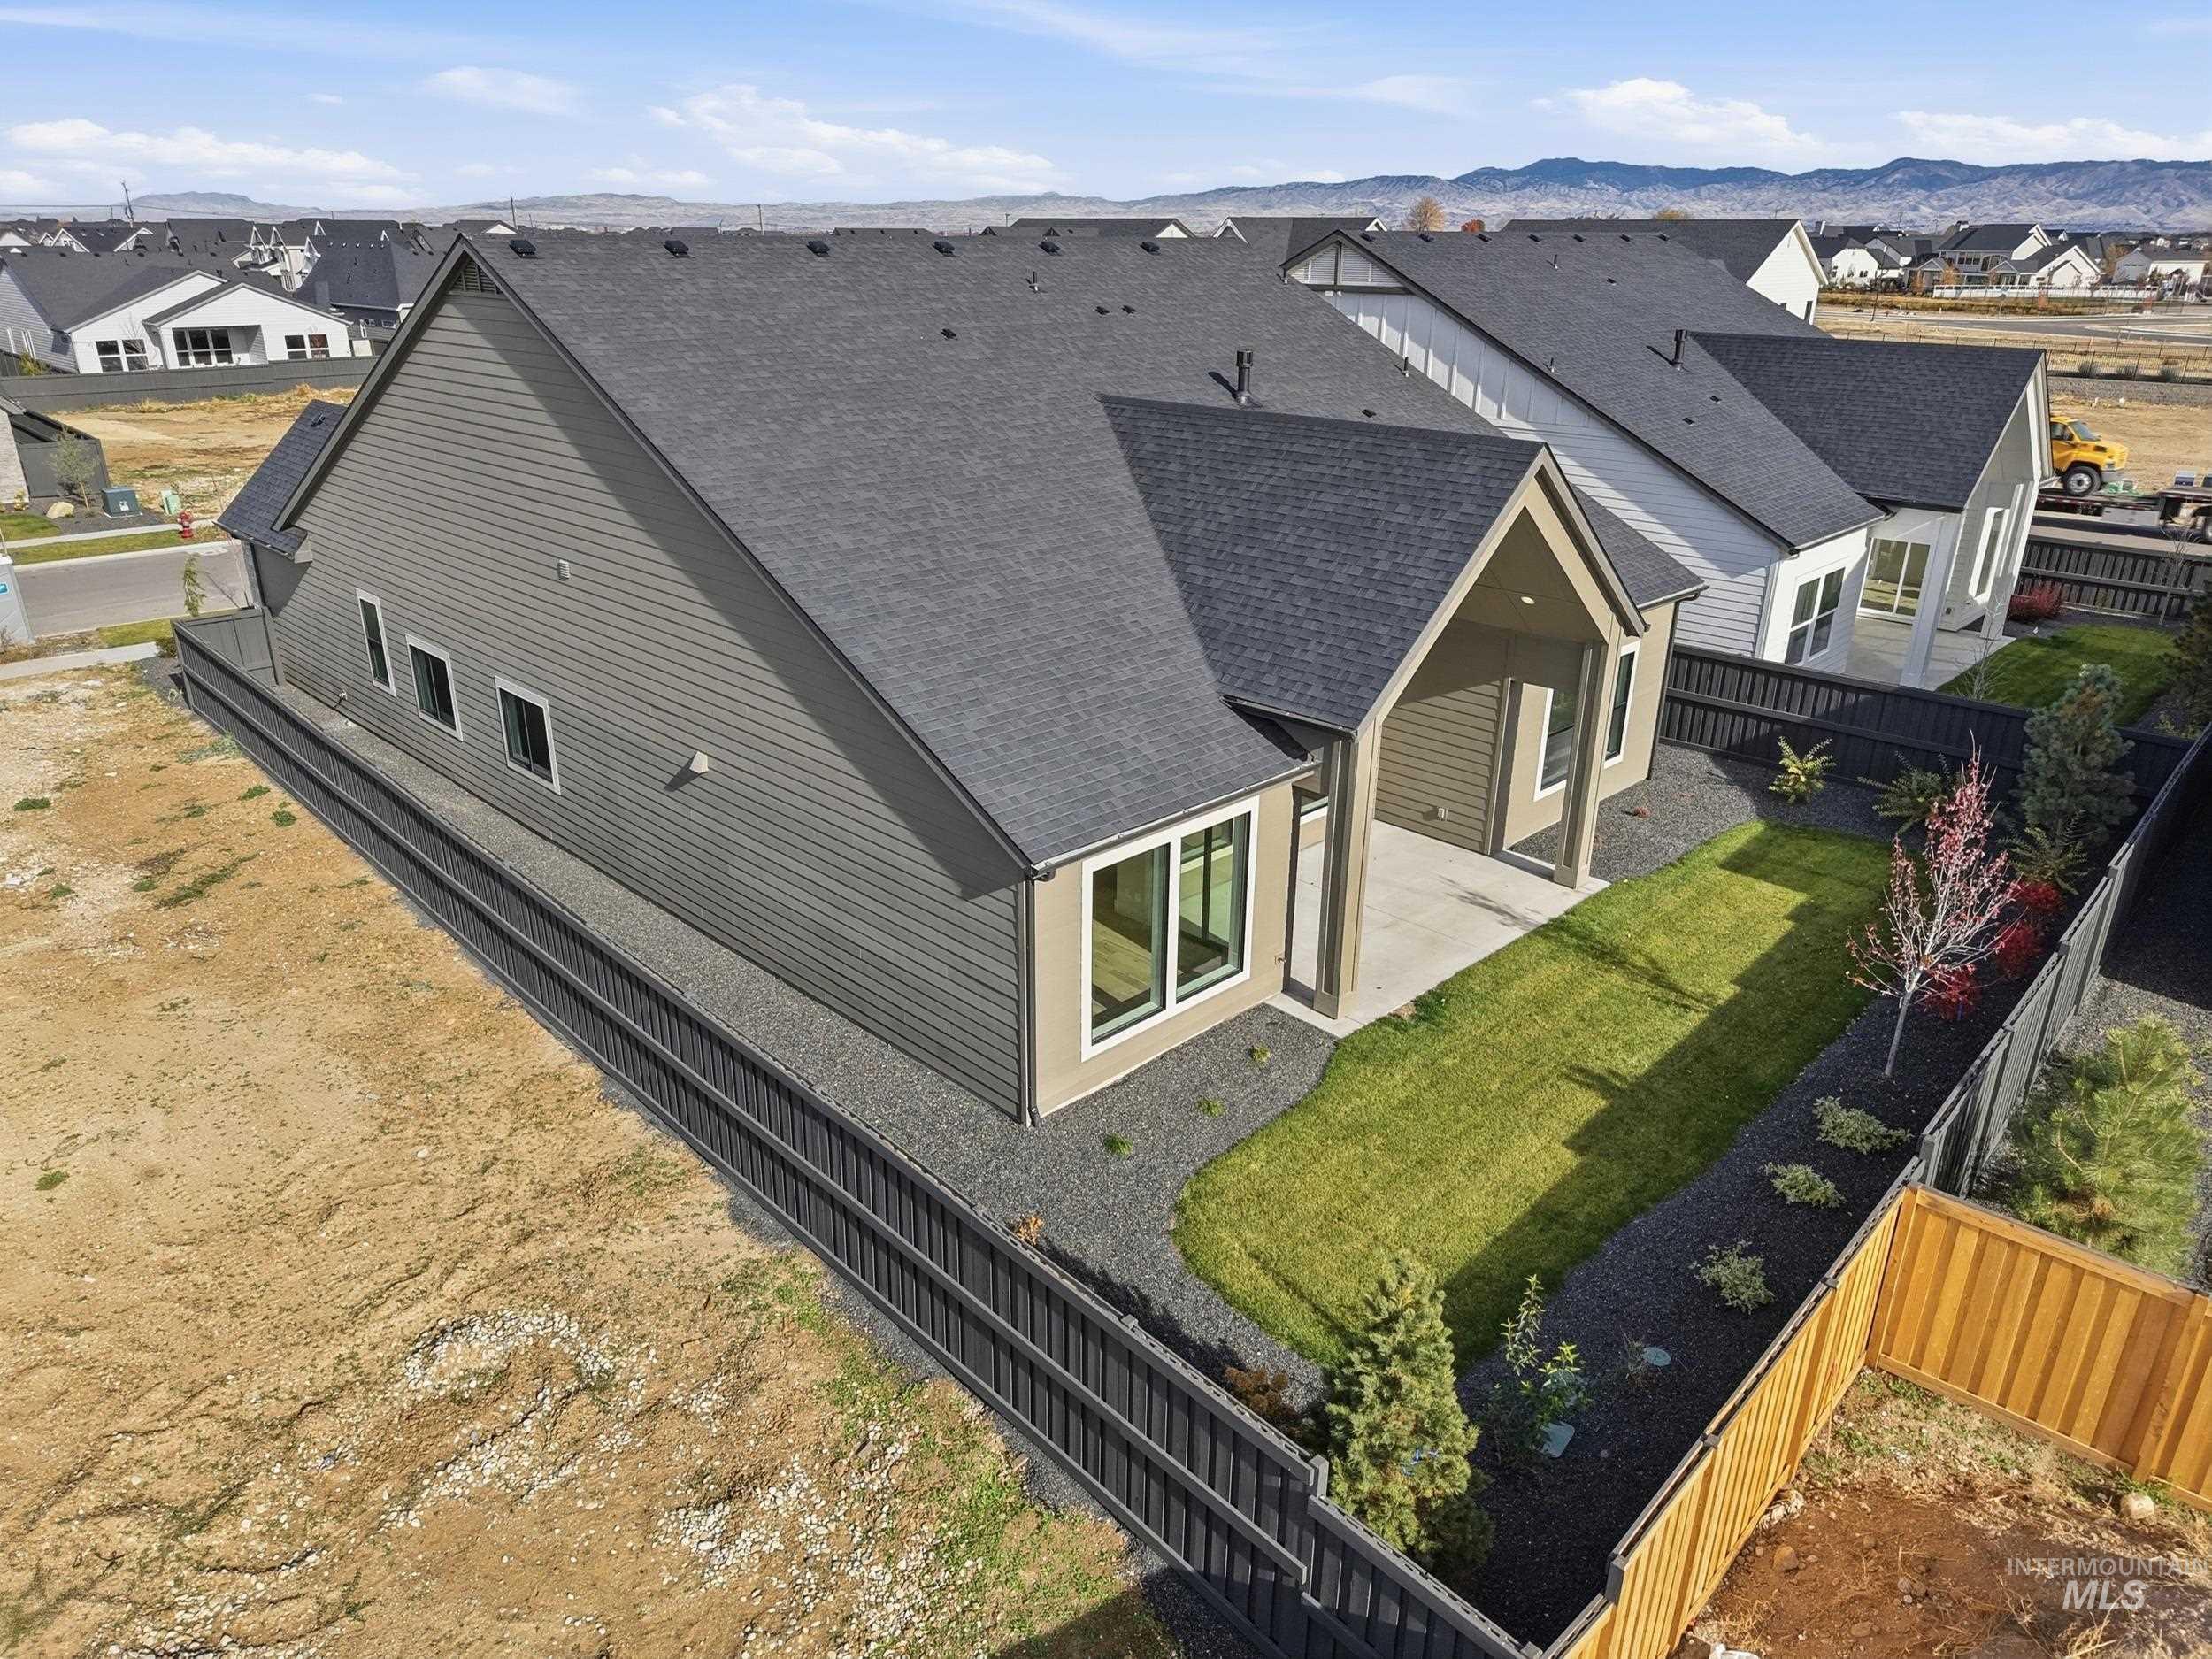
Aerial perspective of suburban area featuring mountains
Discover the exceptional Carl Francis by James Clyde Homes, thoughtfully designed with the quality, detail, and craftsmanship James Clyde is known for. From the beautiful engineered hardwood floors to the premium Thermador stainless steel appliances, custom-built cabinetry, and stunning trim package, this home delivers an impressive level of finish throughout. The expansive great room makes a statement with soaring vaulted ceilings and decorative beam accents, creating the perfect setting for both relaxing and entertaining. The generously sized den adds valuable flexibility and could serve as a fourth bedroom, private office, or media room. Outside, enjoy a beautifully finished, low-maintenance yard with premium artificial turf, full front and backyard landscaping, and complete fencing for added privacy. Ideally located near Discovery Park, this home combines thoughtful design with an outstanding location. *PHOTO SIMILAR* BTVAI.
- Heating:
- Forced Air, Gas
- Cooling:
- Central air
- Fireplace:
- One, Gas
- Garage Capacity:
- 3
- Country:
- US
- State:
- ID
- City:
- Meridian
- Zipcode:
- 83642
- Street:
- 5940 S Pinpoint Way
- Longitude:
- W117° 37' 12.1''
- Latitude:
- N43° 33' 2.3''
- Master Bedroom Level:
- Main
- Master Bedroom Size:
- 17x16
- Bedroom 2 Level:
- Main
- Bedroom2 Size:
- 12x12
- Bedroom 3 Level:
- Main
- Bedroom3 Size:
- 12x11
- School District:
- West Ada School District
- Elementary School:
- Mary McPherson
- Middle School:
- Victory
- High School:
- Mountain View
- Status:
- Active
- Type:
- Single Family
- Level:
- Single
- Tax Year:
- 2025
- Potential Short Sale:
- No
- Age:
- New-Never Occupied
- Auction:
- No
- Flood Ins Required:
- No
- HUD Owned:
- No
- In Foreclosure:
- No
- Land Size:
- Standard Lot 6000-9999 SF
- Home Owner Exempt:
- No
- HOA Frequency:
- Quarterly
- HOA Fees:
- $250
- Inc Kitchen Features:
- Breakfast bar, Dishwasher, Disposal, Microwave, Pantry, Island, Double oven, Oven/range built-in, Countertop-quartz, Gas Range
- Lot Features:
- Sidewalks, Public Road, Irrigation Available, Finished Driveway
- Water:
- City service
- Land Use:
- Single
- Sprinkler System:
- Auto,Drip,Full,Pressurized Irrigation
Residential For Sale
5940 S Pinpoint Way, Meridian, Idaho 83642
- Property Type :
- Residential
- Listing Type :
- For Sale
- Status :
- Active
- Listing ID :
- 99000700
- Price :
- $849,777
- Bedrooms :
- 3
- Bathrooms :
- 2.5
- Apx SqFt :
- 2,544 SqFt
- Year Built :
- 2025
- Lot Area :
- 0.15 Acres
- Days on Market :
- 15
- Subdivision :
- Pinnacle
- Builder Name :
- James Clyde Homes
- Update Date :
- 09/26/2026 21:00:15



