
-
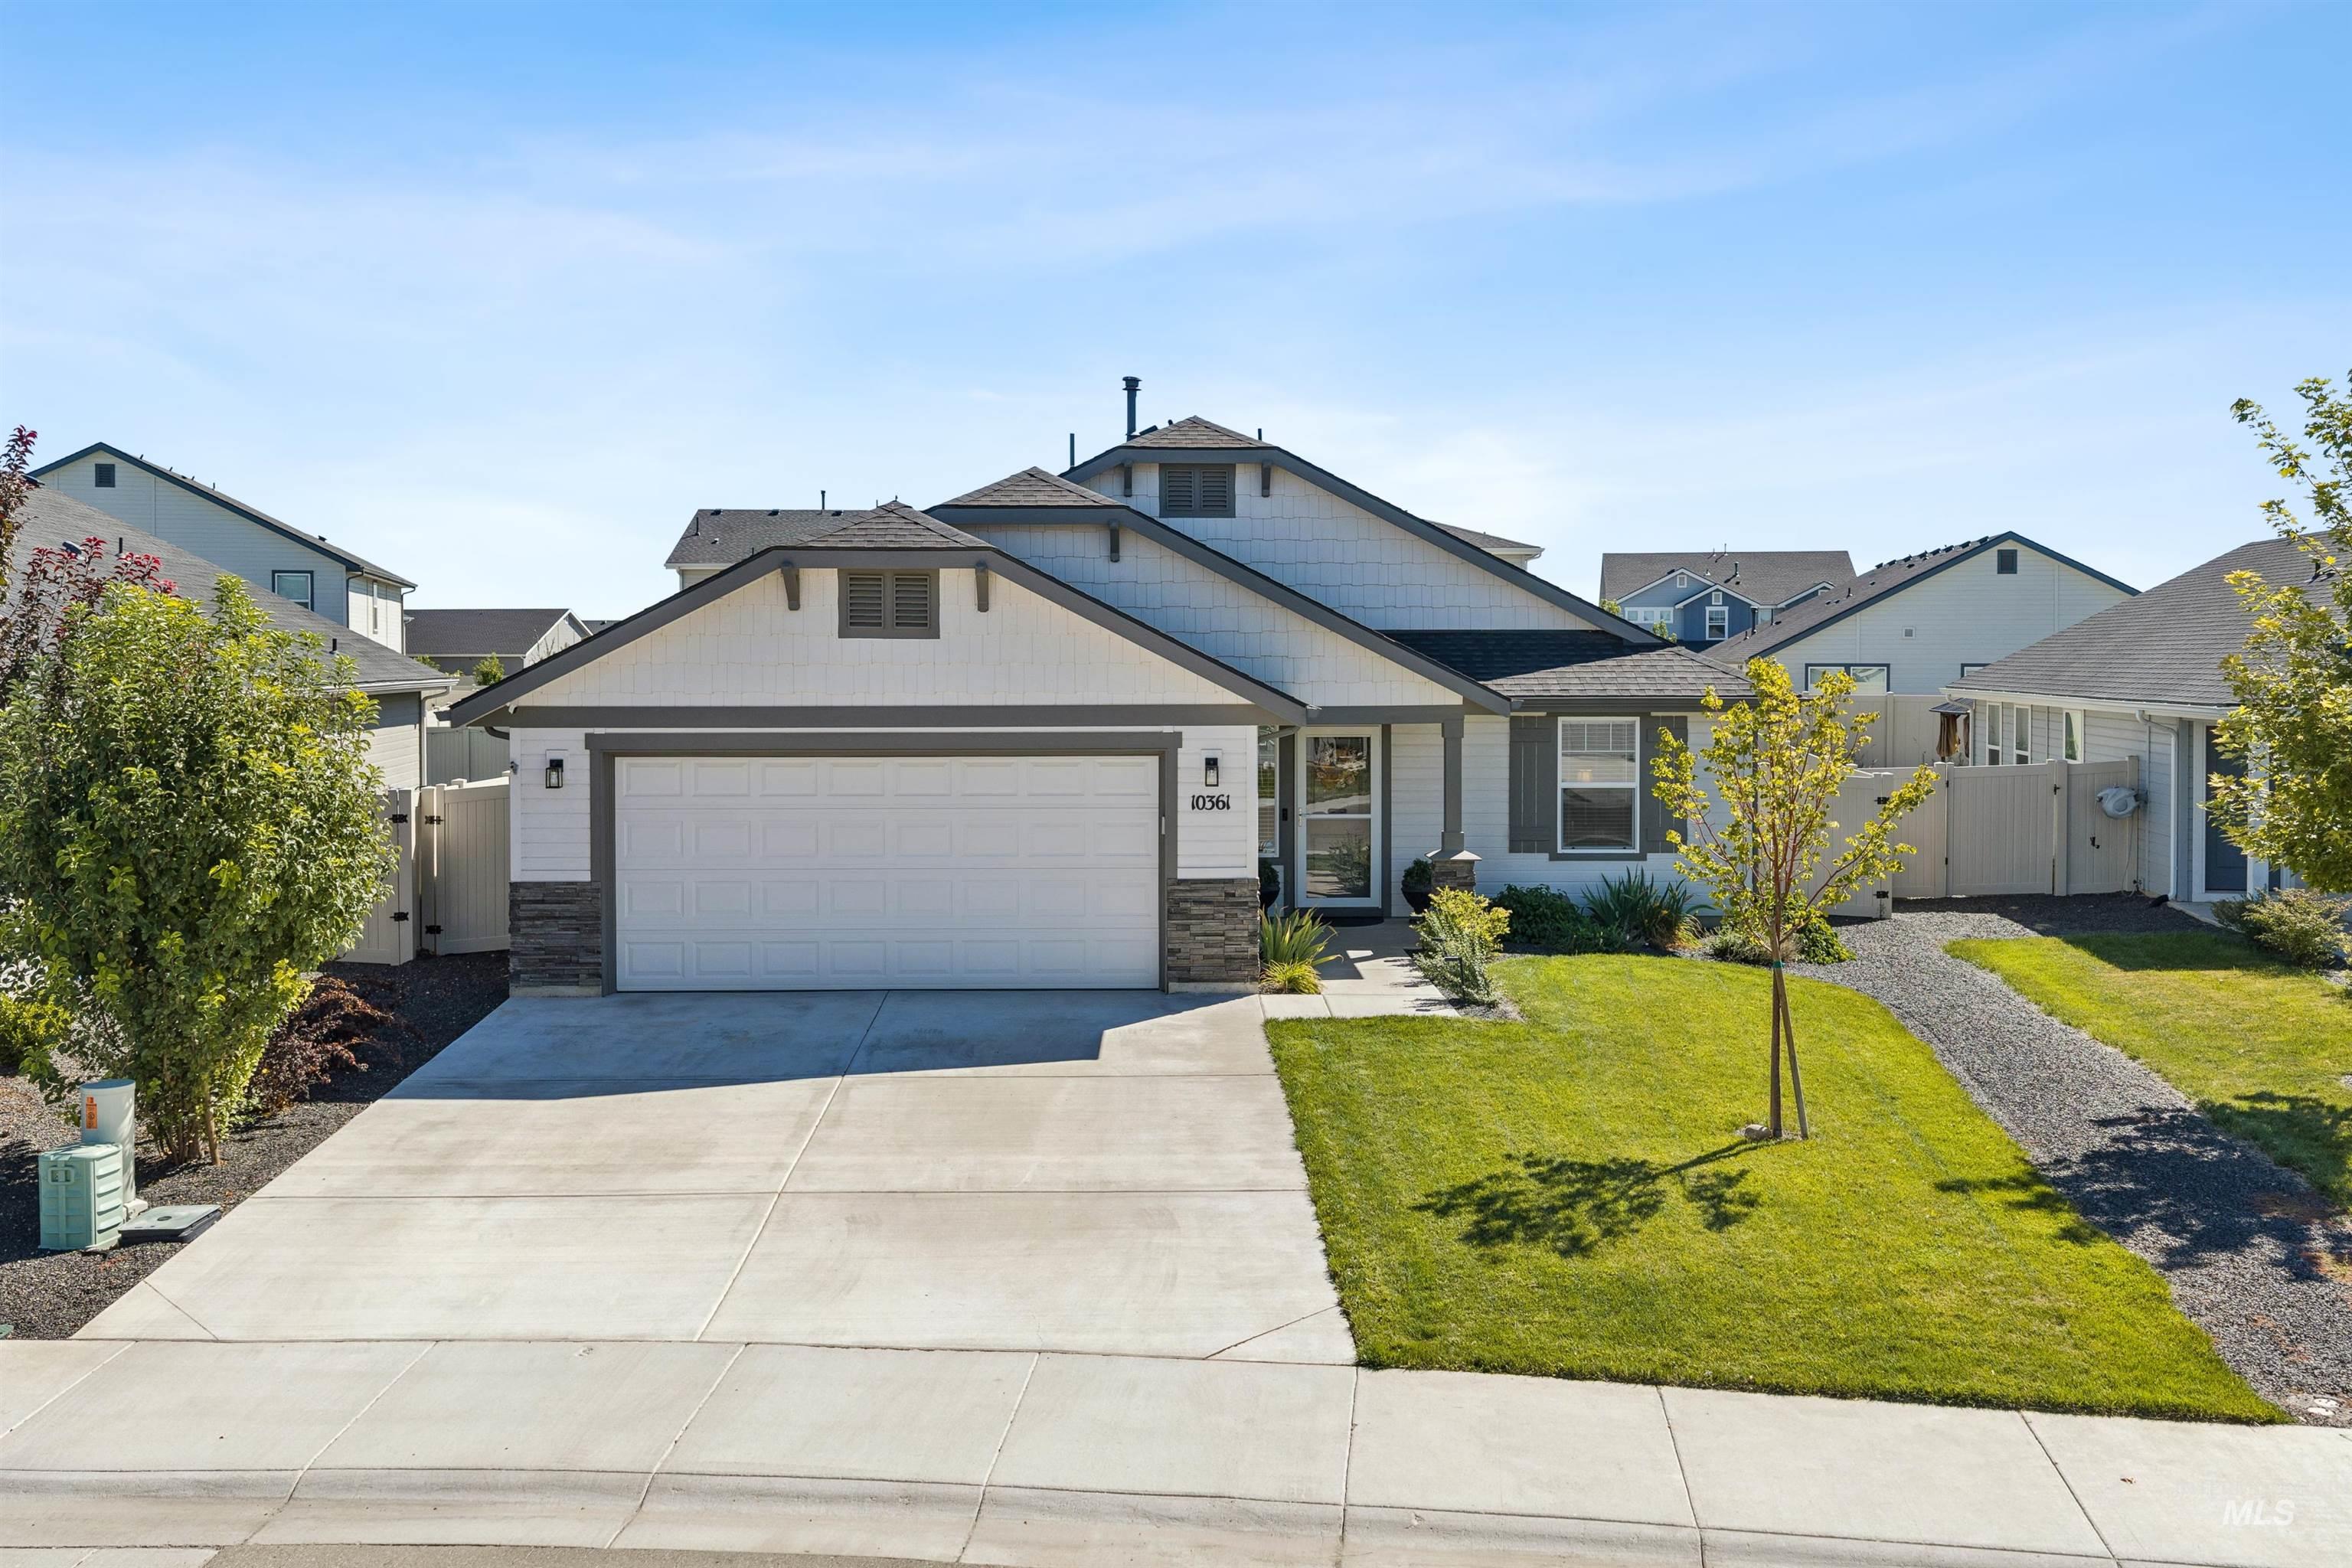
Contemporary exterior with white siding and dark trim accents
-

Contemporary exterior with white siding and gray stone veneer accents, featuring a covered entry, dark gray window shutters, and a well-maintained lawn
-

Rear exterior featuring a covered patio, pergola, and sliding glass door
-

Open-concept living area featuring recessed lighting, a ceiling fan, and wood-finish flooring
-

Living area featuring tray ceilings, recessed lighting, wood-finish flooring, and a ceiling fan
-

Open-concept living area with wood-finish flooring, white cabinetry, a kitchen island with stone countertops, stainless steel appliances, and recessed lighting
-

Kitchen featuring wood-finish flooring, white cabinetry, stainless steel appliances, and a central island with a granite-style countertop
-

Wood-finish flooring with crisp white trim throughout
-

Spacious living area featuring wood-finish flooring, recessed lighting, and a ceiling fan
-

Living space featuring a tray ceiling with recessed lighting and a ceiling fan, wood-finish flooring, a built-in electric fireplace, and white paneled doors
-

Kitchen featuring white cabinetry, stainless steel appliances, a tile backsplash, light-toned countertops, and wood-finish flooring
-

Kitchen featuring white cabinetry, granite countertops, stainless steel appliances, a subway tile backsplash, and wood-finish flooring
-

White cabinetry with black hardware, stainless steel dishwasher, white subway tile backsplash, speckled countertops, and a stainless steel sink with a gooseneck faucet
-

Kitchen featuring white cabinetry, stainless steel appliances, speckled countertops, a subway tile backsplash, and wood-finish flooring
-

Kitchen featuring white cabinetry, stainless steel appliances, speckled countertops, a subway tile backsplash, and wood-finish flooring
-

Wood-finish flooring throughout, kitchen with white cabinetry, stainless steel appliances, and a light-toned stone countertop island
-

Spacious kitchen featuring an island with a light-colored countertop, white cabinetry with dark hardware, stainless steel appliances, and wood-finish flooring
-

Recessed lighting, ceiling fan with integrated light fixture, twin windows with blinds, and neutral carpeting
-

Recessed lighting, ceiling fan with integrated lighting, and neutral wall tones
-

Ceiling fan with integrated lighting, soft gray wall paint, and carpeted flooring
-

Dual vanity with integrated sinks, white cabinetry, and brushed nickel fixtures
-

Walk-in closet with built-in shelving, hanging rods, and carpeting
-

Dual vanity with undermount sinks, light-toned countertop, and subway tile backsplash
-

Recessed lighting, ceiling fan, tray ceiling, wood-finish flooring, white walls
-

White walls, window with blinds, ceiling fan, and light gray carpet
-

Neutral wall color, ceiling fan, white trim, sliding closet doors, and light gray carpet
-

Plush carpeting, a single window with blinds, and a drum-style ceiling light fixture
-

Carpeted flooring, white interior doors, and a hallway featuring wood-finish flooring
-

Open-concept living area featuring wood-finish flooring, recessed lighting, and a ceiling fan
-

Built-in white storage bench with integrated shelving, wall-mounted coat hooks, and an overhead shelf
-

White walls, window with trim, white shelving, white hanging rod, built-in washer and dryer
-

Built-in entryway bench with storage cubbies and wall-mounted hooks
-

White exterior with decorative stone accents, attached garage, and landscaped front yard
-

Expansive backyard with a manicured lawn, a white vinyl fence, and a gravel pathway
-

Expansive lawn area, durable vinyl fencing, and a covered patio with a dark-frame pergola
-

Expansive backyard with a large lawn, covered patio, and perimeter fencing
-

Expansive backyard with a large lawn, covered patio, and perimeter fencing
-

Expansive backyard with a covered patio featuring a dark-toned pergola
-

Covered patio with string lighting, concrete flooring, and a manicured lawn
-

Additional content
-

Additional content
-

Additional content
-

Residential neighborhood with paved streets and established homes
-

Additional content
-

Aerial perspective highlighting the property's location within a residential community, with Desert Springs Elementary, Sage Valley Middle School, a community pool, a dog park, and a playground visible in the surrounding area
-

Additional content
-

Community entry sign featuring natural stone and metal-finish lettering
-

Contemporary residence featuring white horizontal siding, dark grey accents, stone veneer detailing, and a two-car garage
From the outside in, enjoy many upgrades to this must-see, better-than-new home! The exterior features a beautiful front elevation, durable hardi-type siding, a welcoming covered front porch, a large covered back patio, and a garden shed on a beautifully landscaped lot with full vinyl fencing. Inside, the defined entry with a storm door and coat closet opens to an open-concept living space with tray ceilings, recessed lighting, and beautiful LVP flooring in entry, living, kitchen, dining, and hallway. The kitchen boasts a large island with built-in storage, soft-close drawers and cabinets with crown molding, granite countertops, a full tile backsplash, and a stainless steel Frigidaire appliance package featuring a 5-burner gas stove, dishwasher, side-by-side refrigerator, and microwave. Faux wood blinds are installed throughout the home. The primary suite offers adult-height dual vanities with quartz countertops, a walk-in closet, and a stall shower with glass doors. The functional owner’s entry/laundry room includes a large mud bench, utility shelving, and a Whirlpool washer and dryer set. Engineered for maximum efficiency, the home features a conditioned crawlspace, a whole-house water softener, an under-sink reverse osmosis system for drinking water, and carries HERS and Energy Star ratings. All this is located within easy walking distance of the community pool and playground.
- Heating:
- Forced Air, Gas
- Cooling:
- Central air
- Garage Capacity:
- 2
- Country:
- US
- State:
- ID
- City:
- Nampa
- Zipcode:
- 83687
- Street:
- 10361 Blackpool Ridge St
- Longitude:
- W117° 23' 58.8''
- Latitude:
- N43° 37' 45.8''
- Master Bedroom Level:
- Main
- Master Bedroom Size:
- 14x12
- Bedroom 2 Level:
- Main
- Bedroom2 Size:
- 12x10
- Bedroom 3 Level:
- Main
- Bedroom3 Size:
- 12x10
- Kitchen Level:
- Main
- Kitchen Size:
- 13x9
- Living Room Level:
- Main
- Living Room Size:
- 17x15
- School District:
- Vallivue School District #139
- Elementary School:
- Desert Springs
- Middle School:
- Sage Valley
- High School:
- Ridgevue
- Status:
- New
- Type:
- Single Family
- Level:
- Single
- Tax Year:
- 2025
- Taxes:
- $1,821
- Potential Short Sale:
- No
- Age:
- 1 -5 Years
- Auction:
- No
- Flood Ins Required:
- No
- HUD Owned:
- No
- In Foreclosure:
- No
- Land Size:
- Standard Lot 6000-9999 SF
- Home Owner Exempt:
- Yes
- HOA Frequency:
- Annual
- HOA Fees:
- $650
- Irrigation District:
- City of Caldwell
- Virtual Tour:
- https://www.hommati.com/3DTour-AerialVideo/10361-Blackpool-Ridge-St-Nampa-Id-83687--HPI78540521
- Video Tour:
- https://www.hommati.com/3DTour-AerialVideo/unbranded/10361-Blackpool-Ridge-St-Nampa-Id-83687--HPI785
- Inc Kitchen Features:
- Dishwasher, Disposal, Microwave, Pantry, Refrigerator, Washer, Dryer, Island, Countertop-granite, Gas Range
- Lot Features:
- Sidewalks, Public Road, Irrigation Available, Finished Driveway
- Water:
- City service
- Land Use:
- Single
- Sprinkler System:
- Auto,Drip,Full,Pressurized Irrigation
Residential For Sale
10361 Blackpool Ridge St, Nampa, Idaho 83687
- Property Type :
- Residential
- Listing Type :
- For Sale
- Status :
- Active
- Listing ID :
- 99000481
- Price :
- $399,000
- Bedrooms :
- 3
- Bathrooms :
- 2
- Apx SqFt :
- 1,446 SqFt
- Year Built :
- 2024
- Lot Area :
- 0.15 Acres
- Days on Market :
- 1
- Subdivision :
- Adams Ridge
- Update Date :
- 09/11/2026 23:27:40



