
-

Light-toned exterior siding with board and batten accents, a white garage door, and stone facade detailing
-
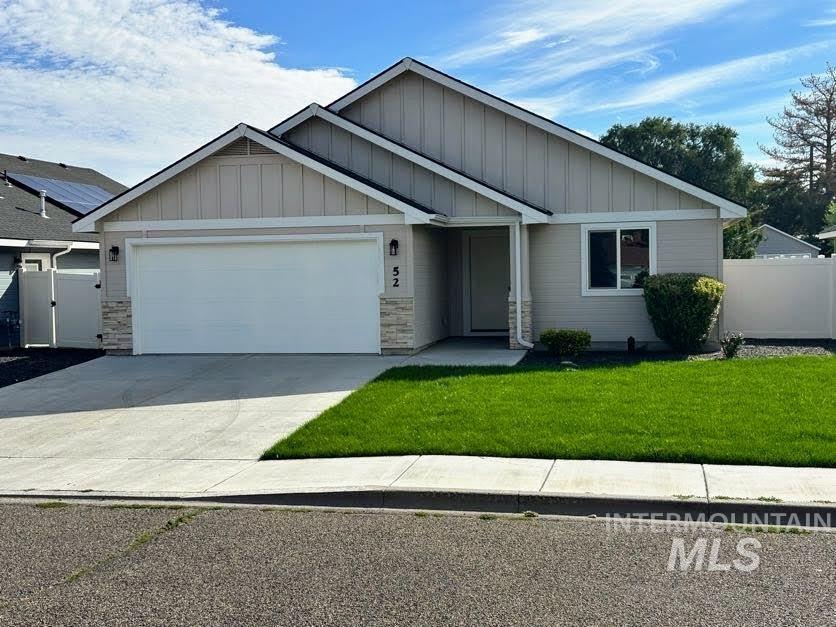
Contemporary exterior featuring board and batten siding, stone accents, an attached two-car garage, manicured lawn, and a privacy fence
-
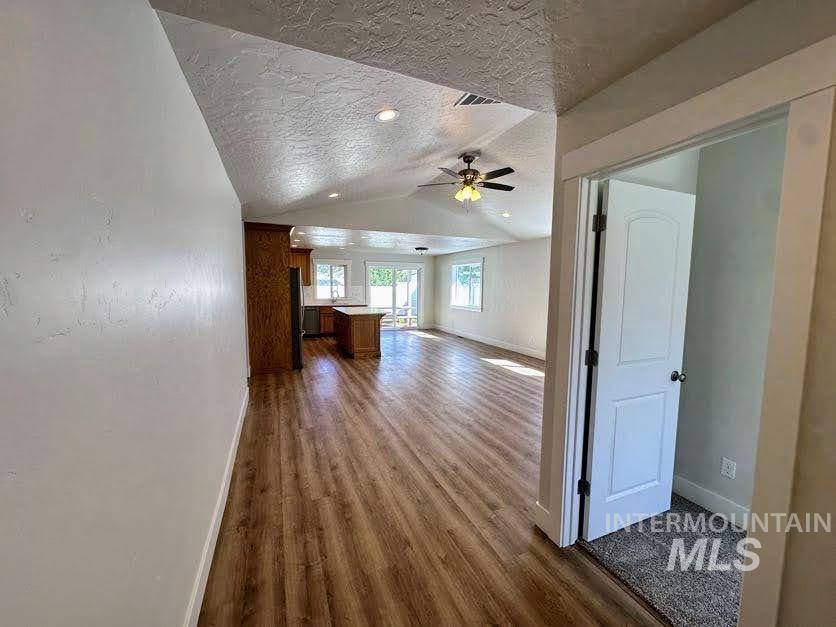
Open-concept living area featuring wood-finish flooring, vaulted ceilings, recessed lighting, and a ceiling fan
-
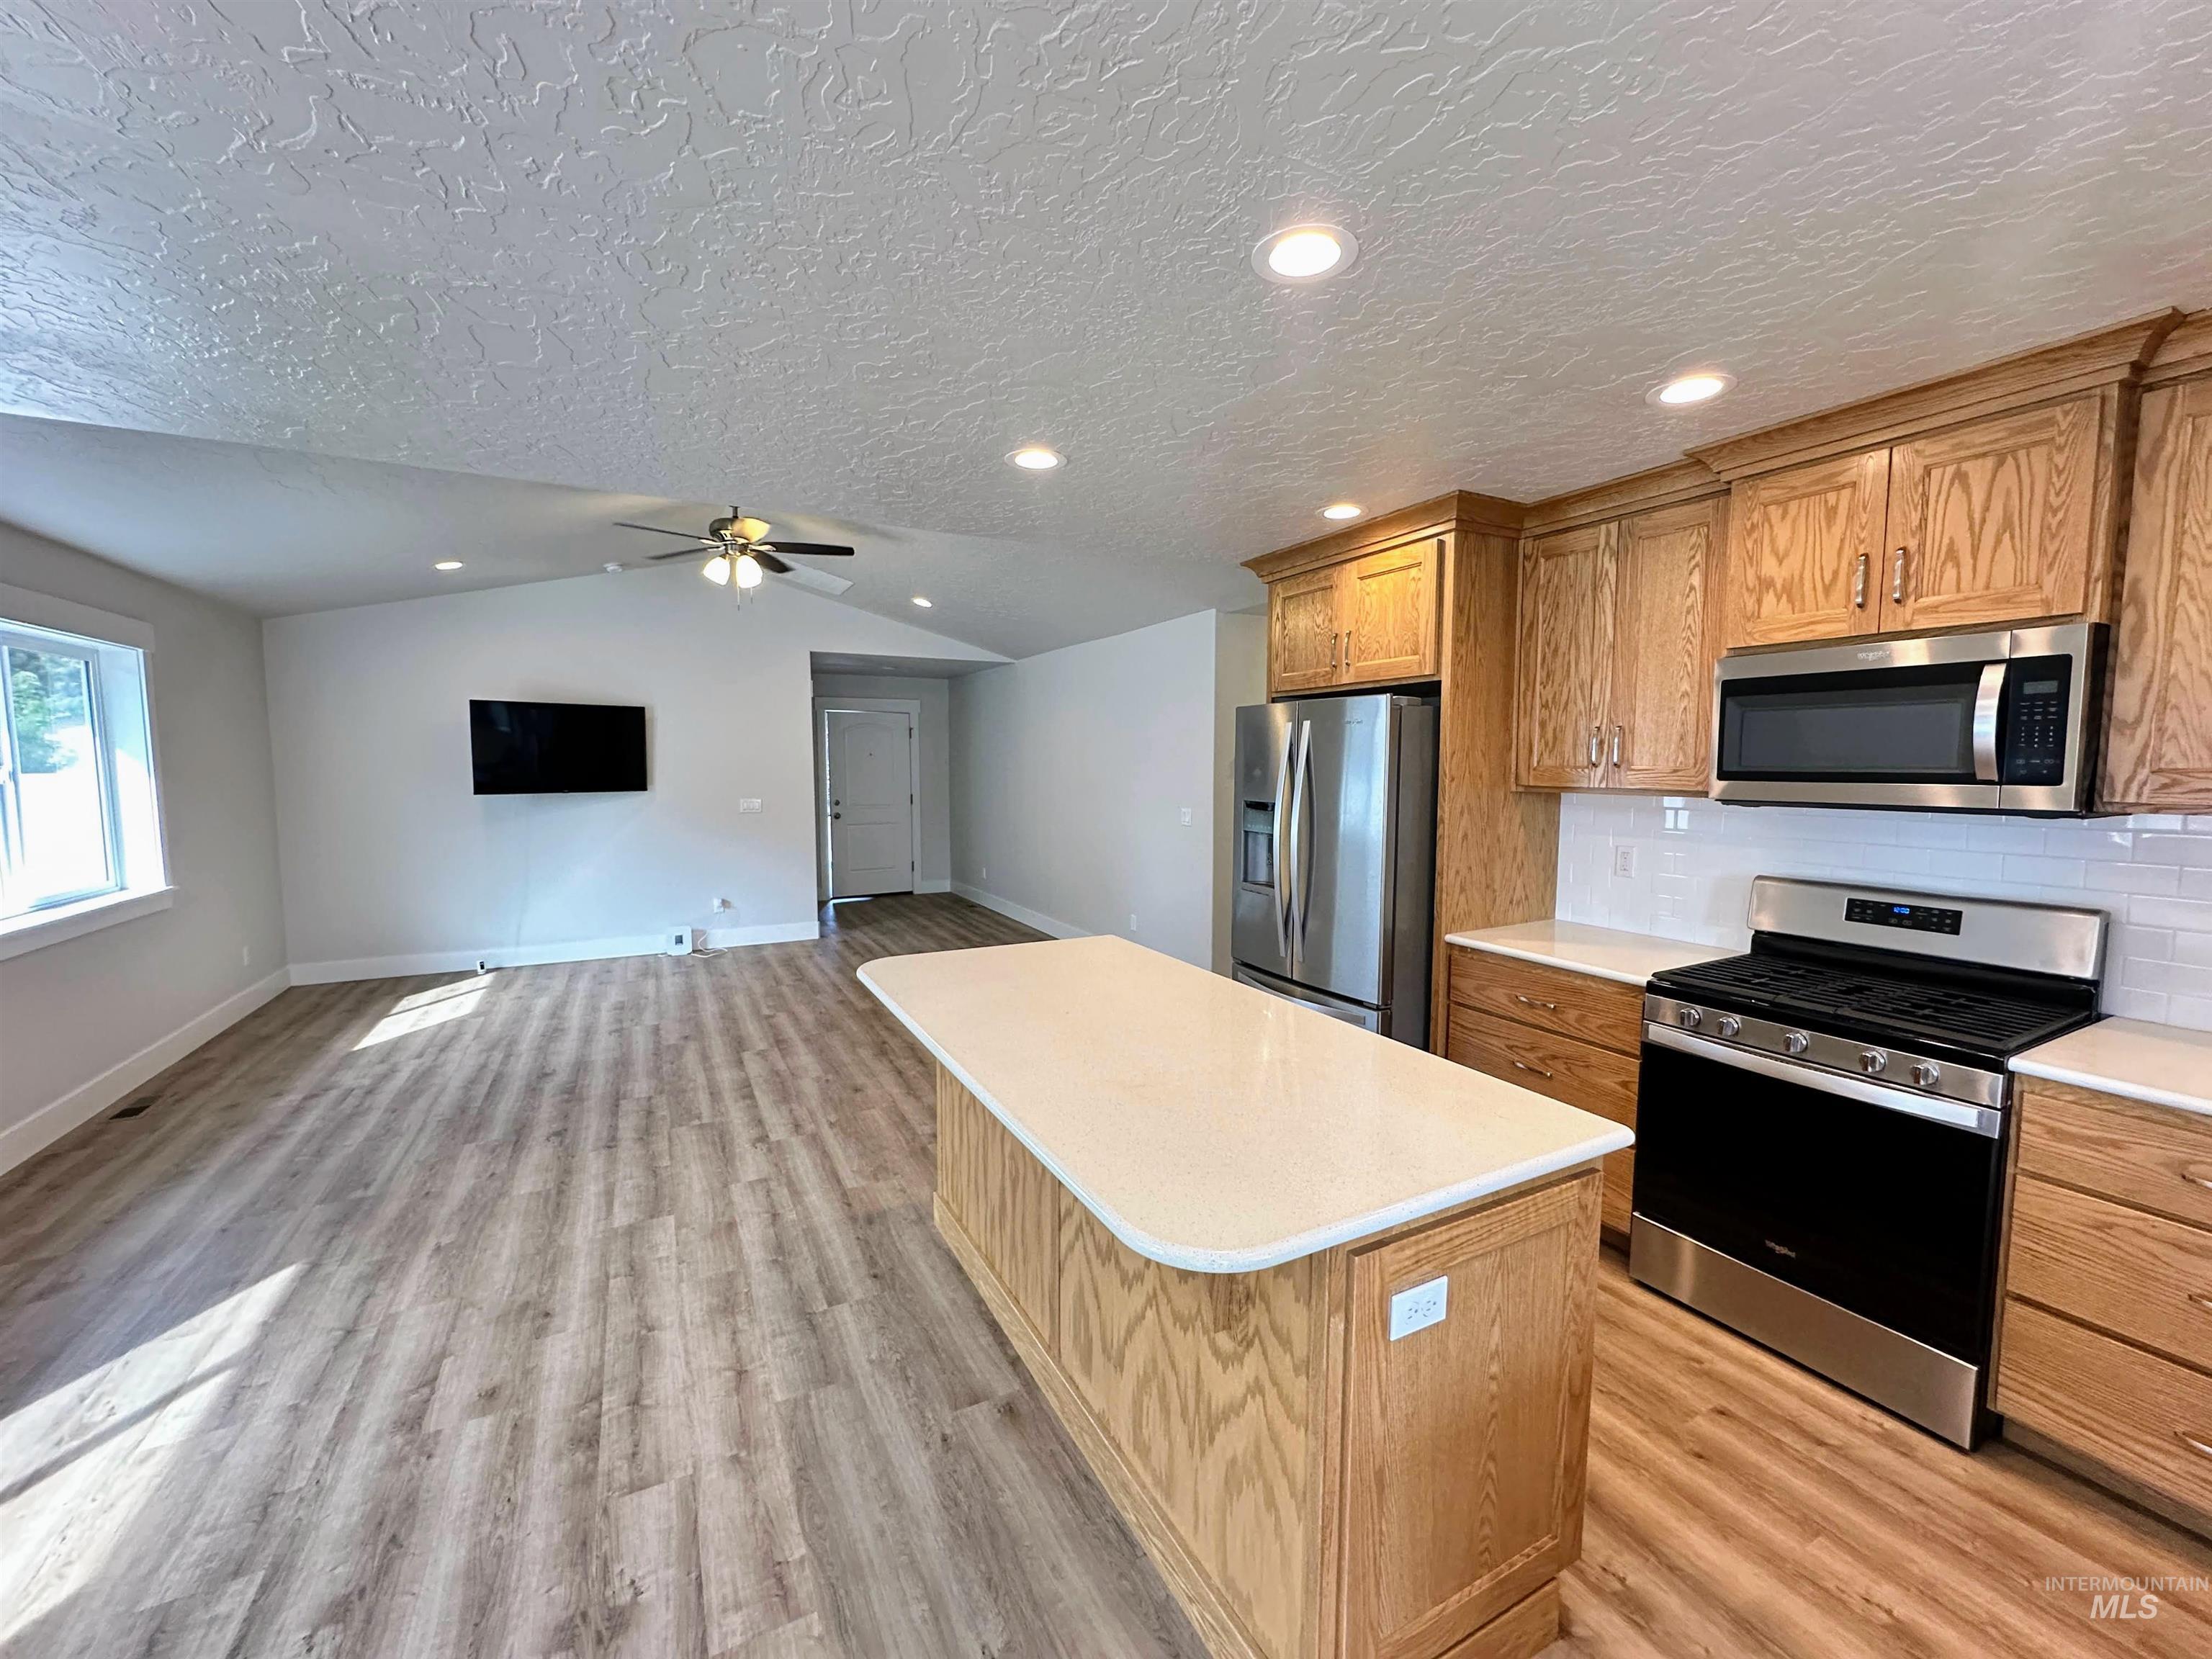
Open concept living area with vaulted ceiling, wood-finish flooring, recessed lighting, and a ceiling fan
-
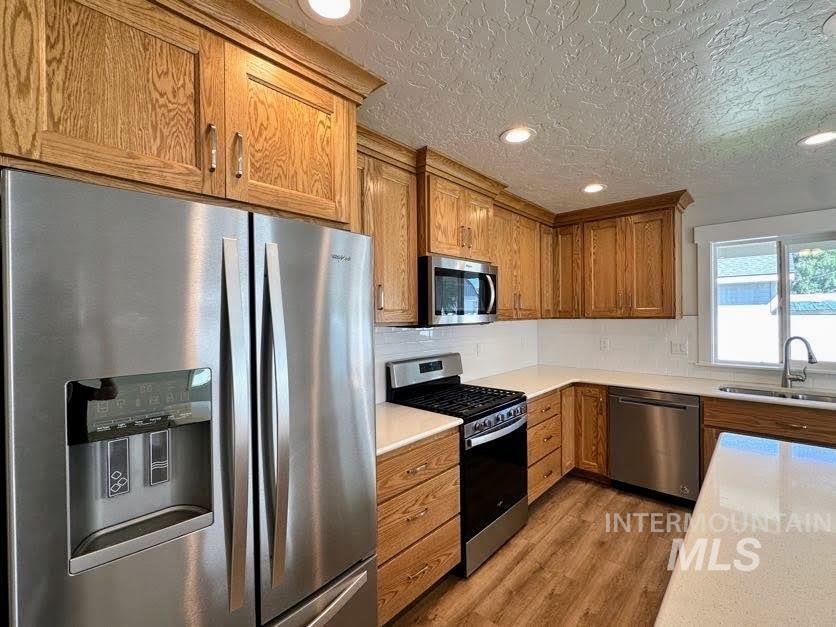
Kitchen featuring wood-finish cabinetry, stainless steel appliances, white countertops, and recessed lighting
-
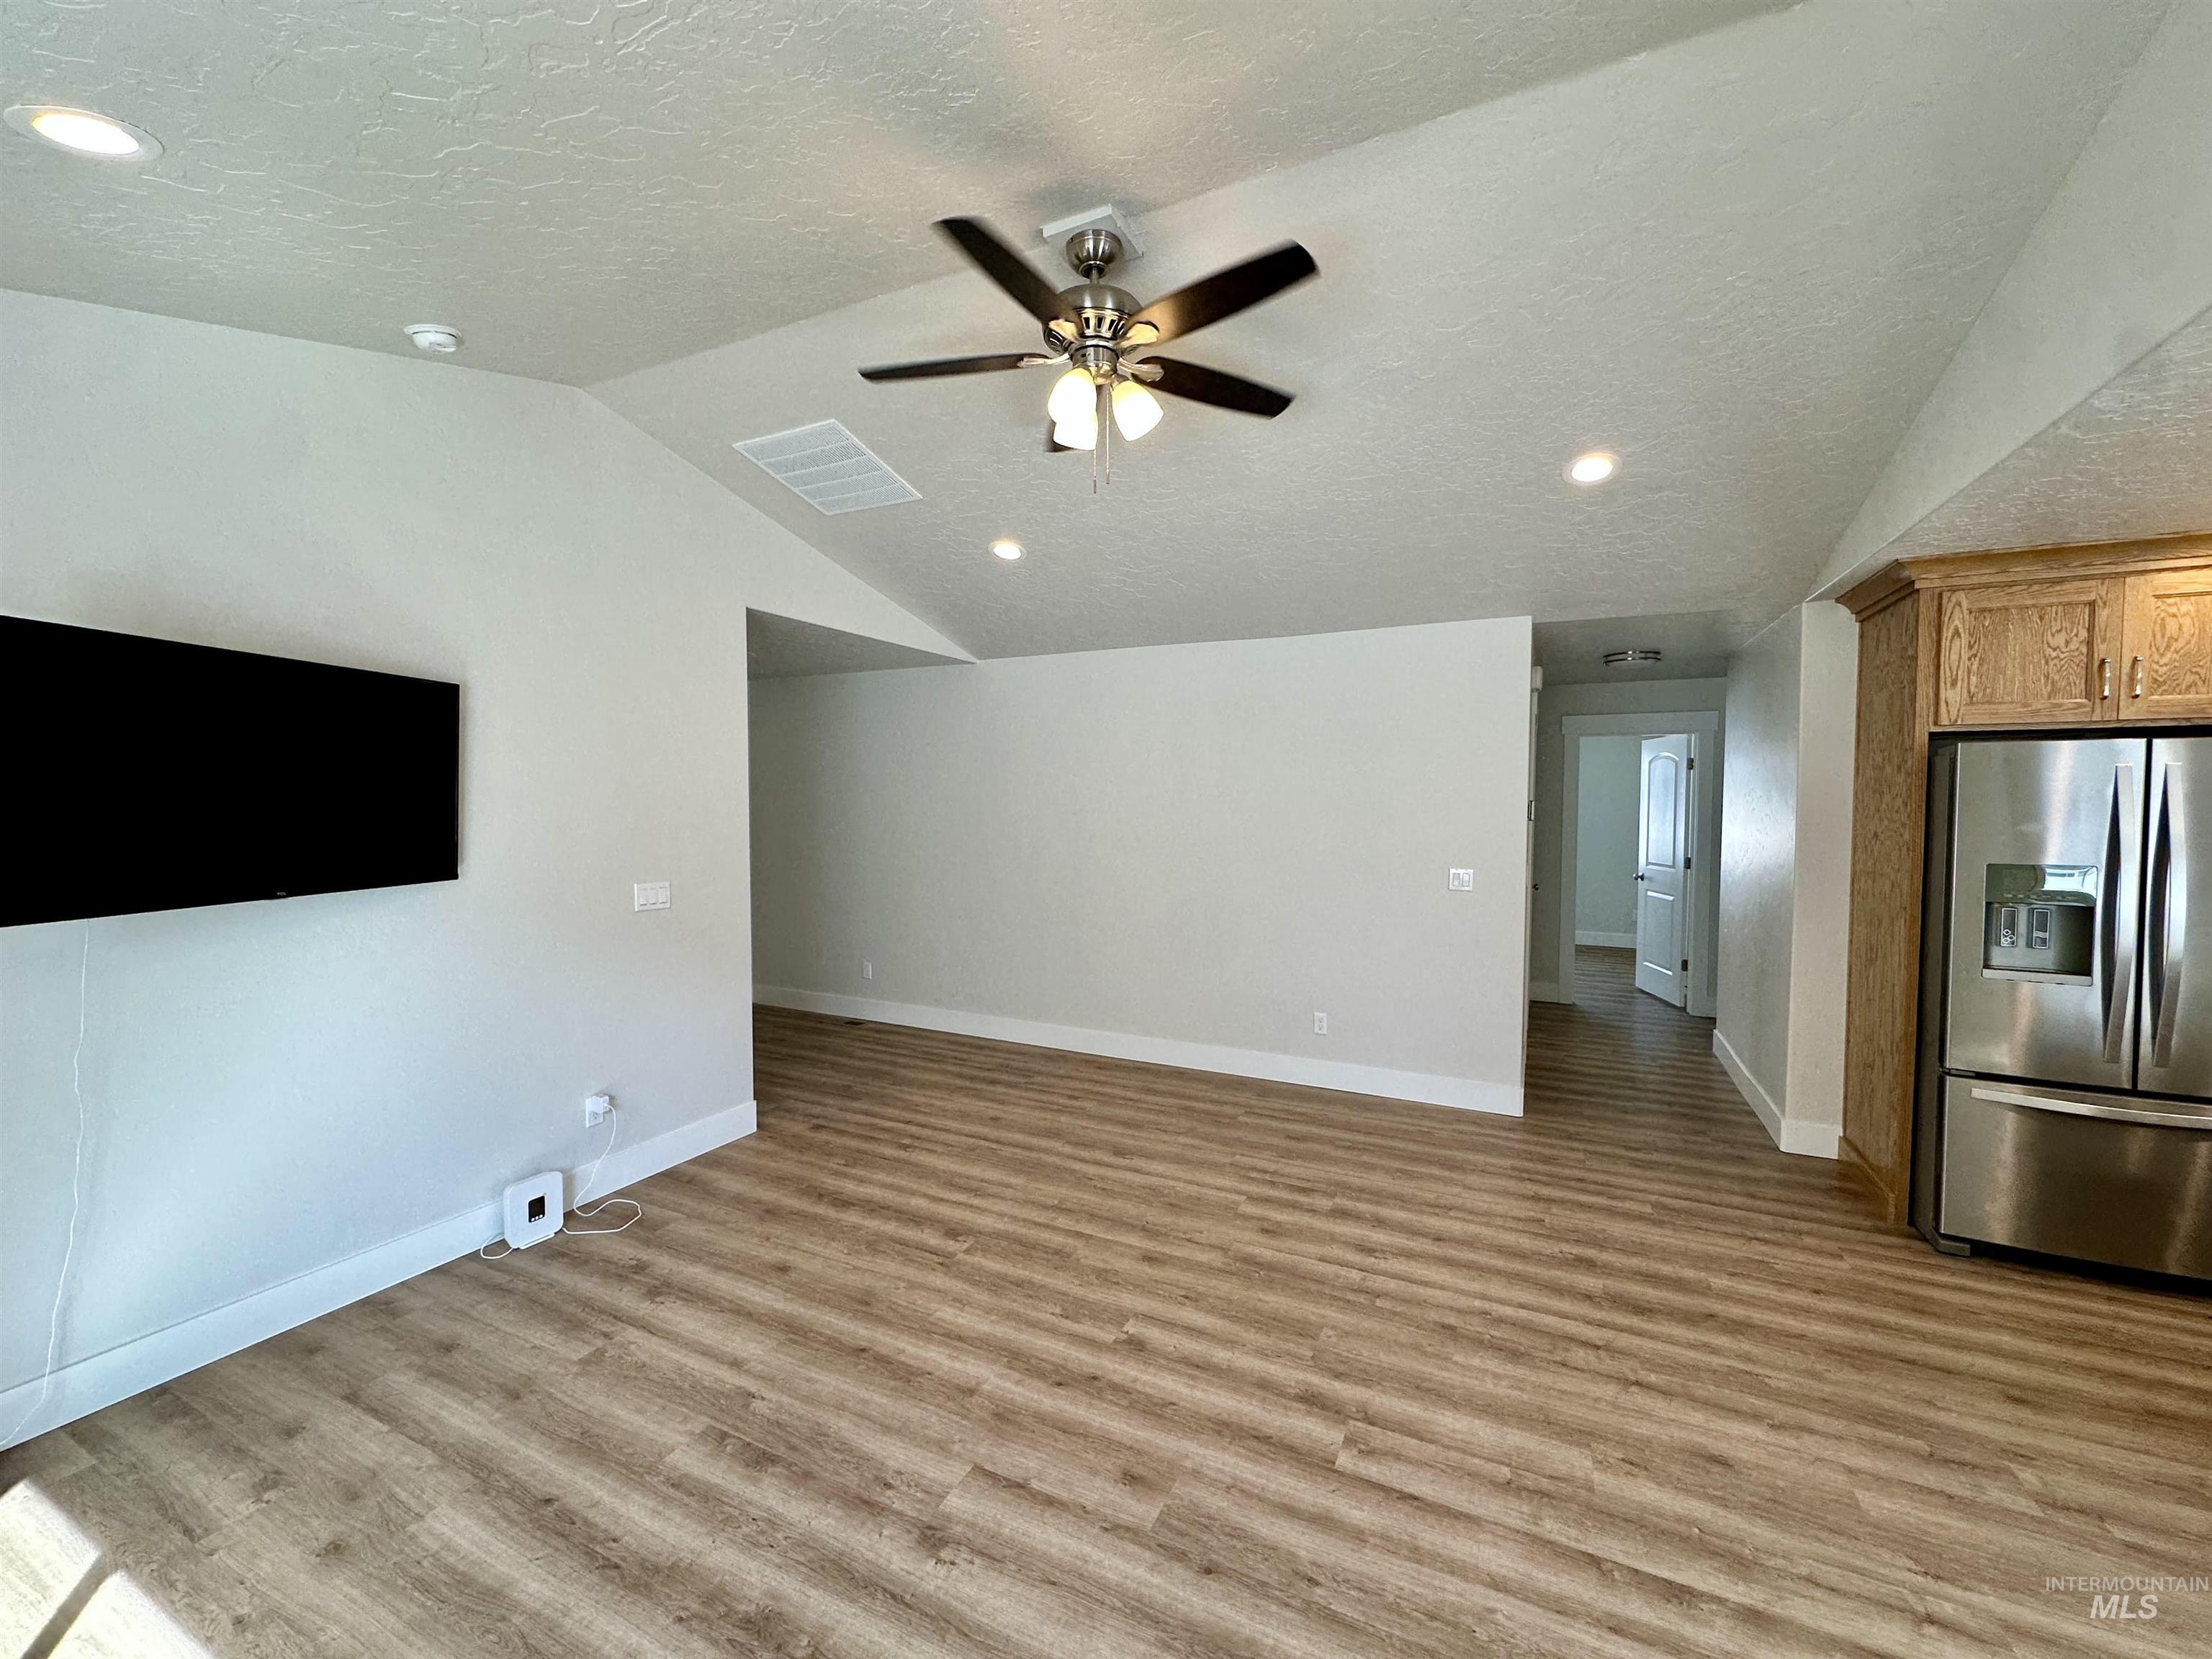
Vaulted ceiling with a ceiling fan, recessed lighting, wood-finish flooring, and stainless steel refrigerator
-

Kitchen featuring wood cabinetry, stainless steel appliances, and a central island with a light-colored countertop
-
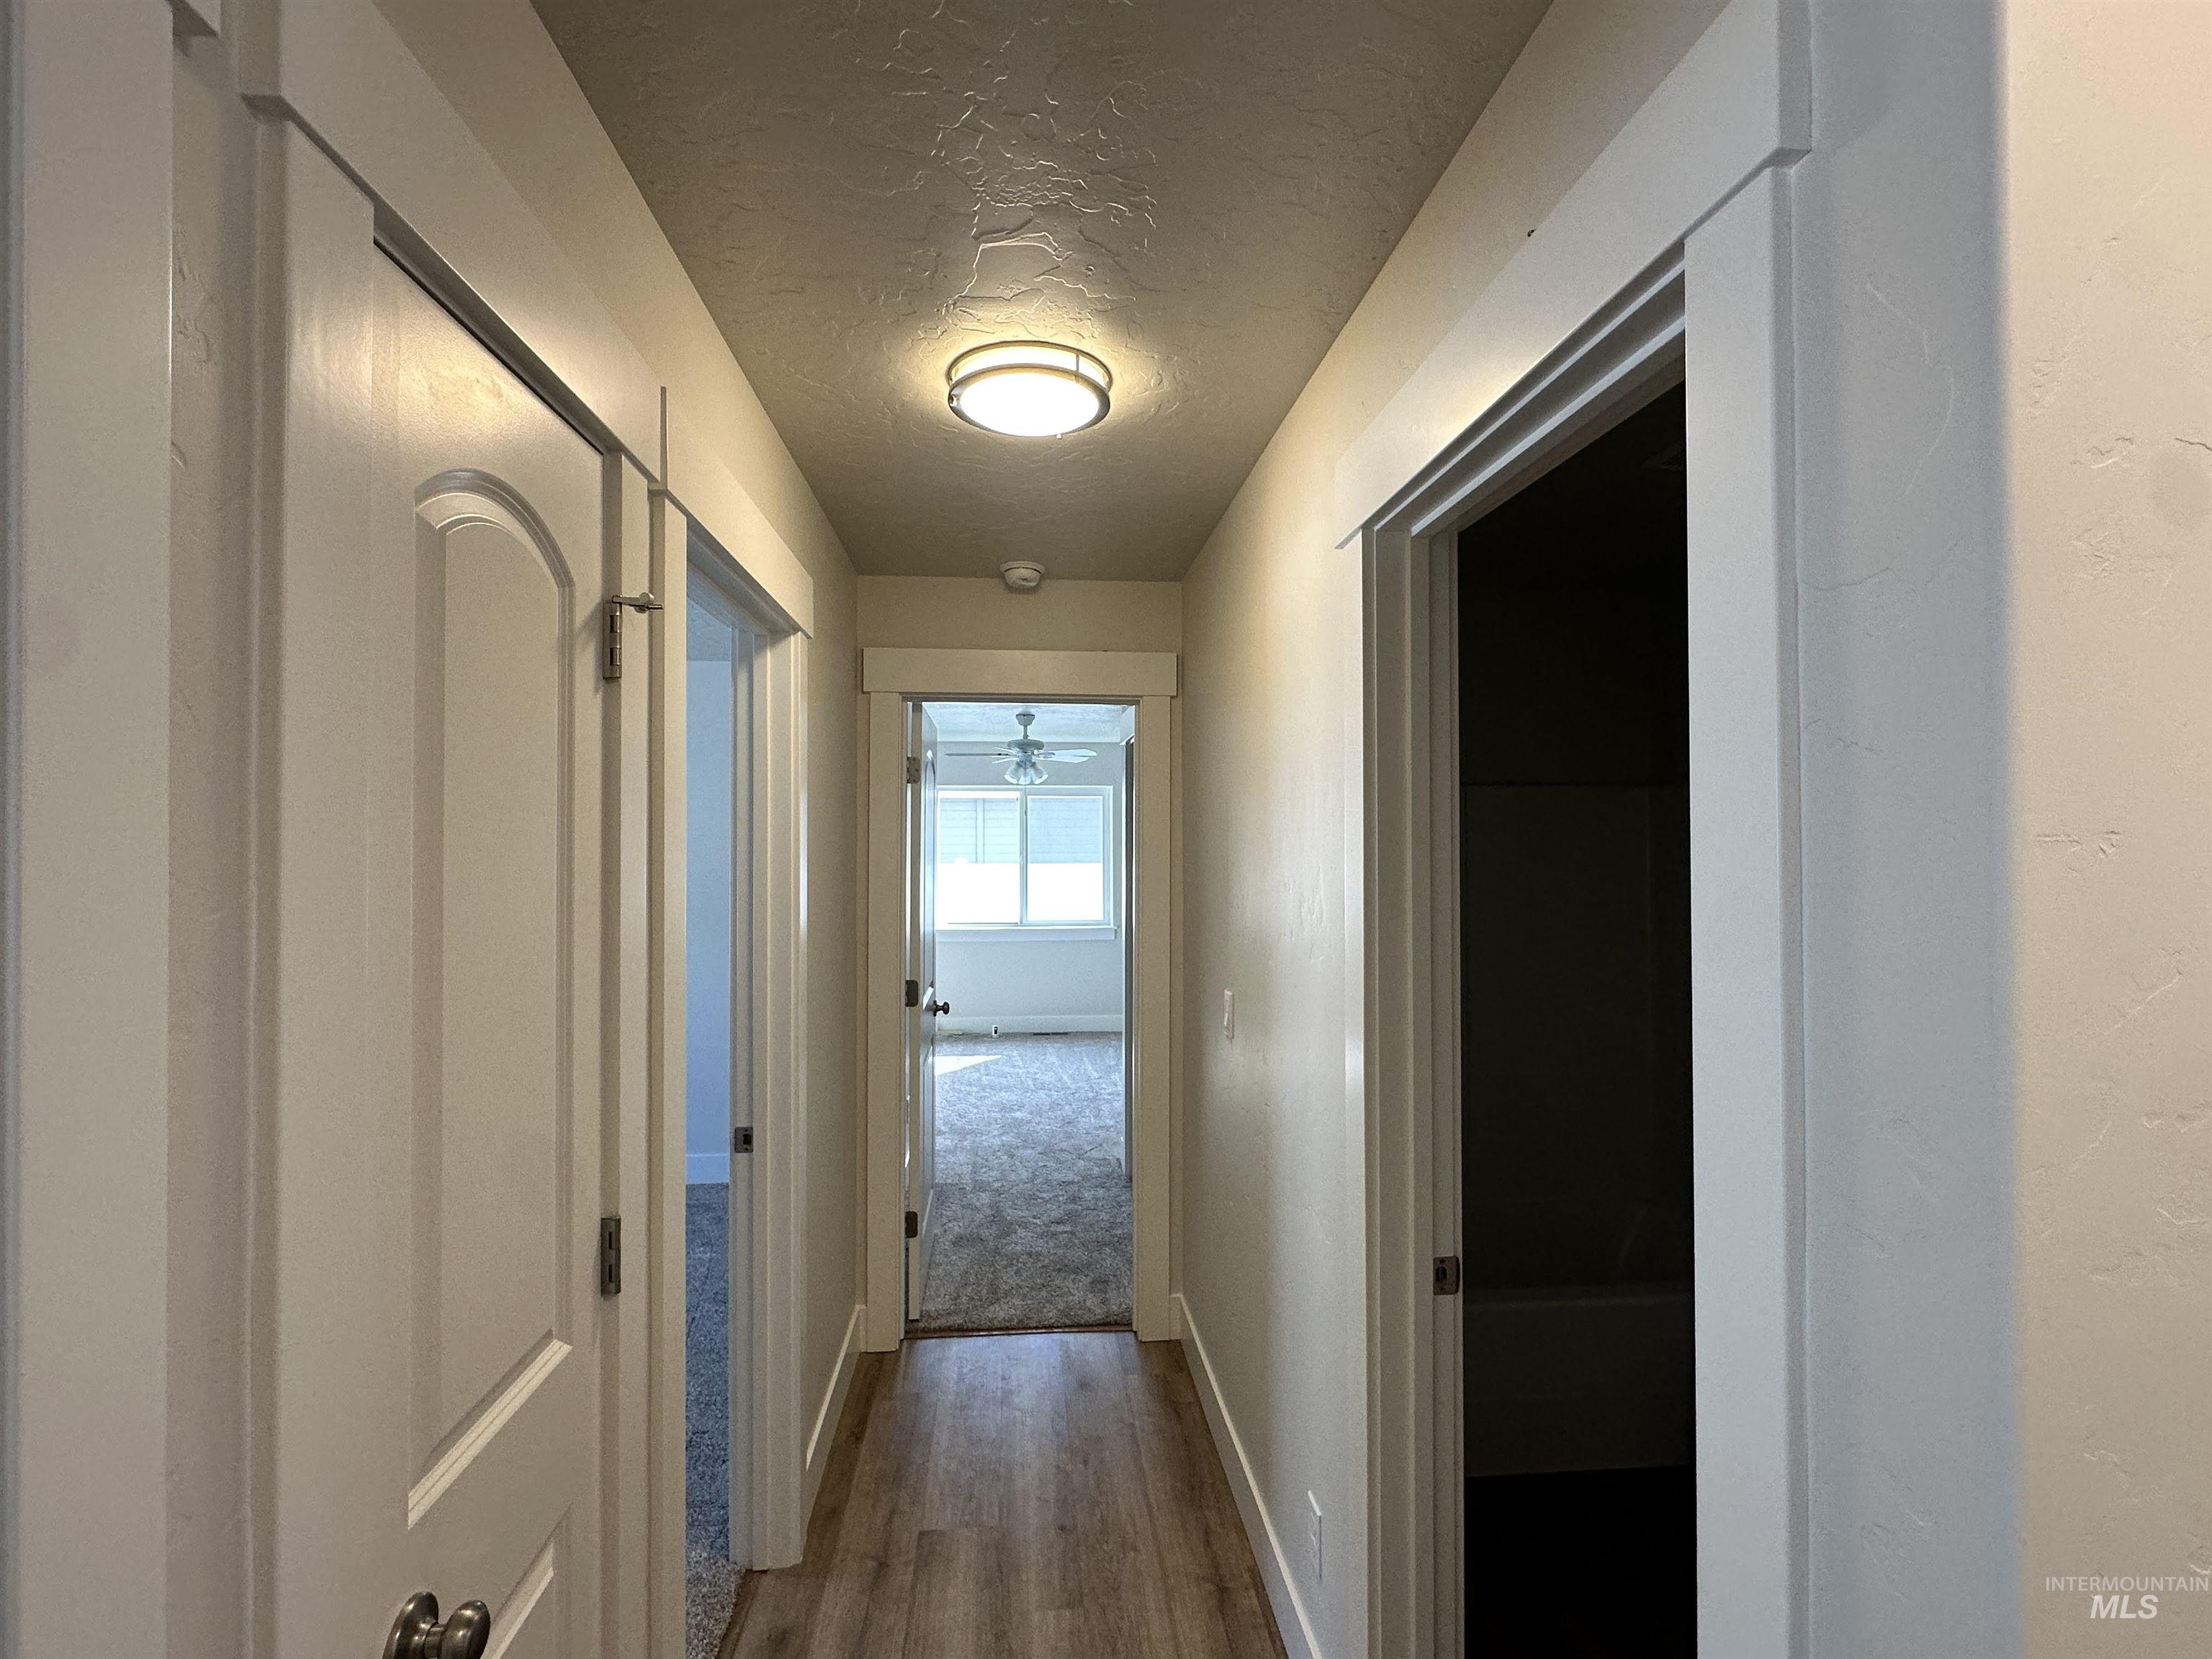
Wood-finish flooring with white trim and solid doors
-
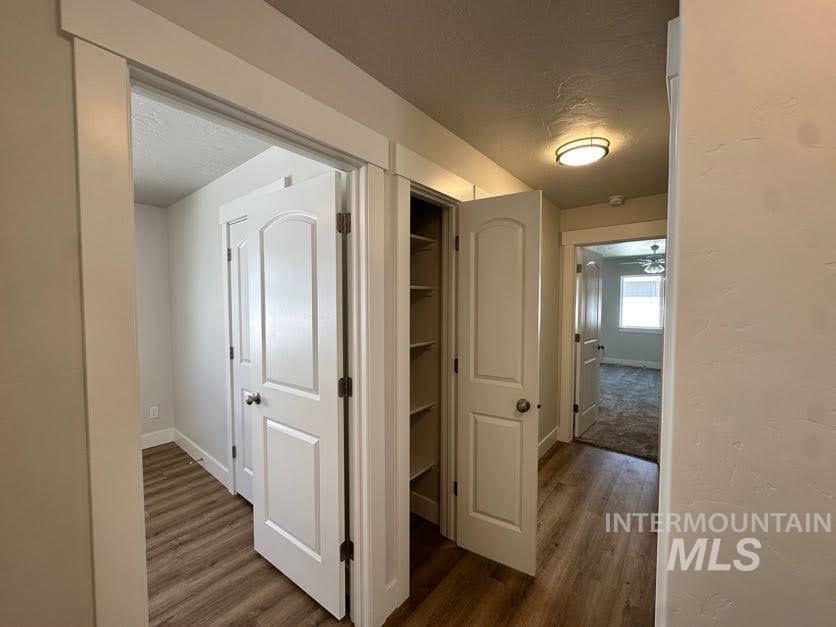
Hallway featuring wood-finish flooring, white paneled doors, and a built-in storage closet with shelving
-
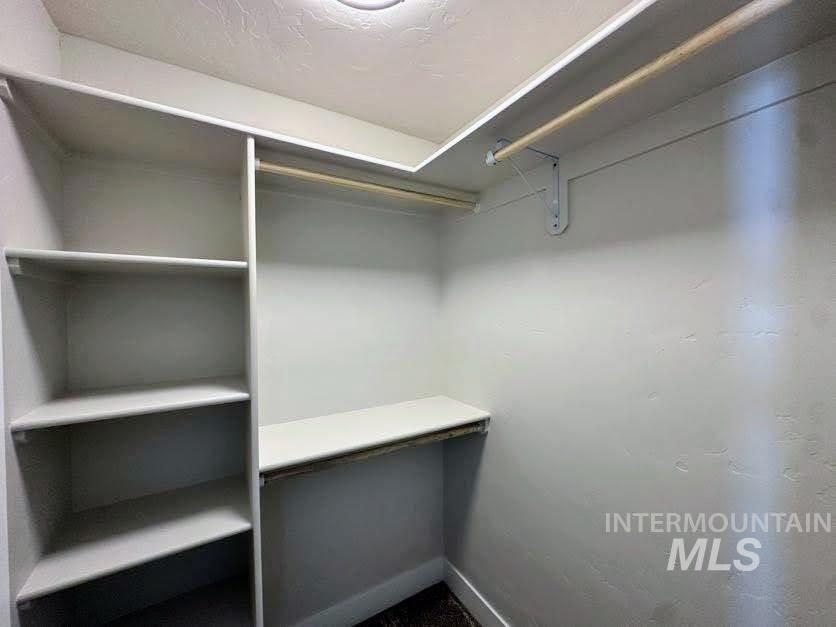
Built-in shelving, two hanging rods, a built-in countertop, and an overhead light fixture
-
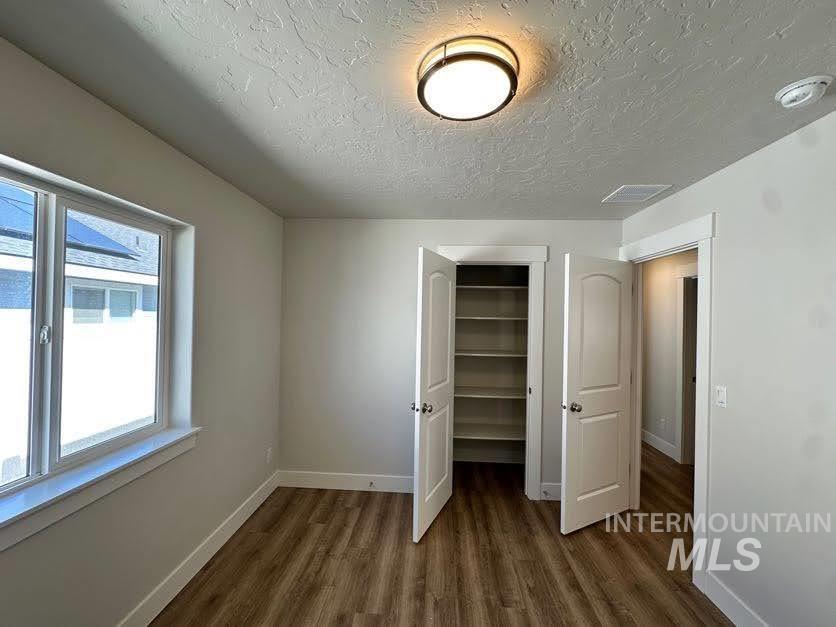
Wood-finish flooring, white trim, a built-in closet with shelving, a flush-mount ceiling light, and a window with white casing
-
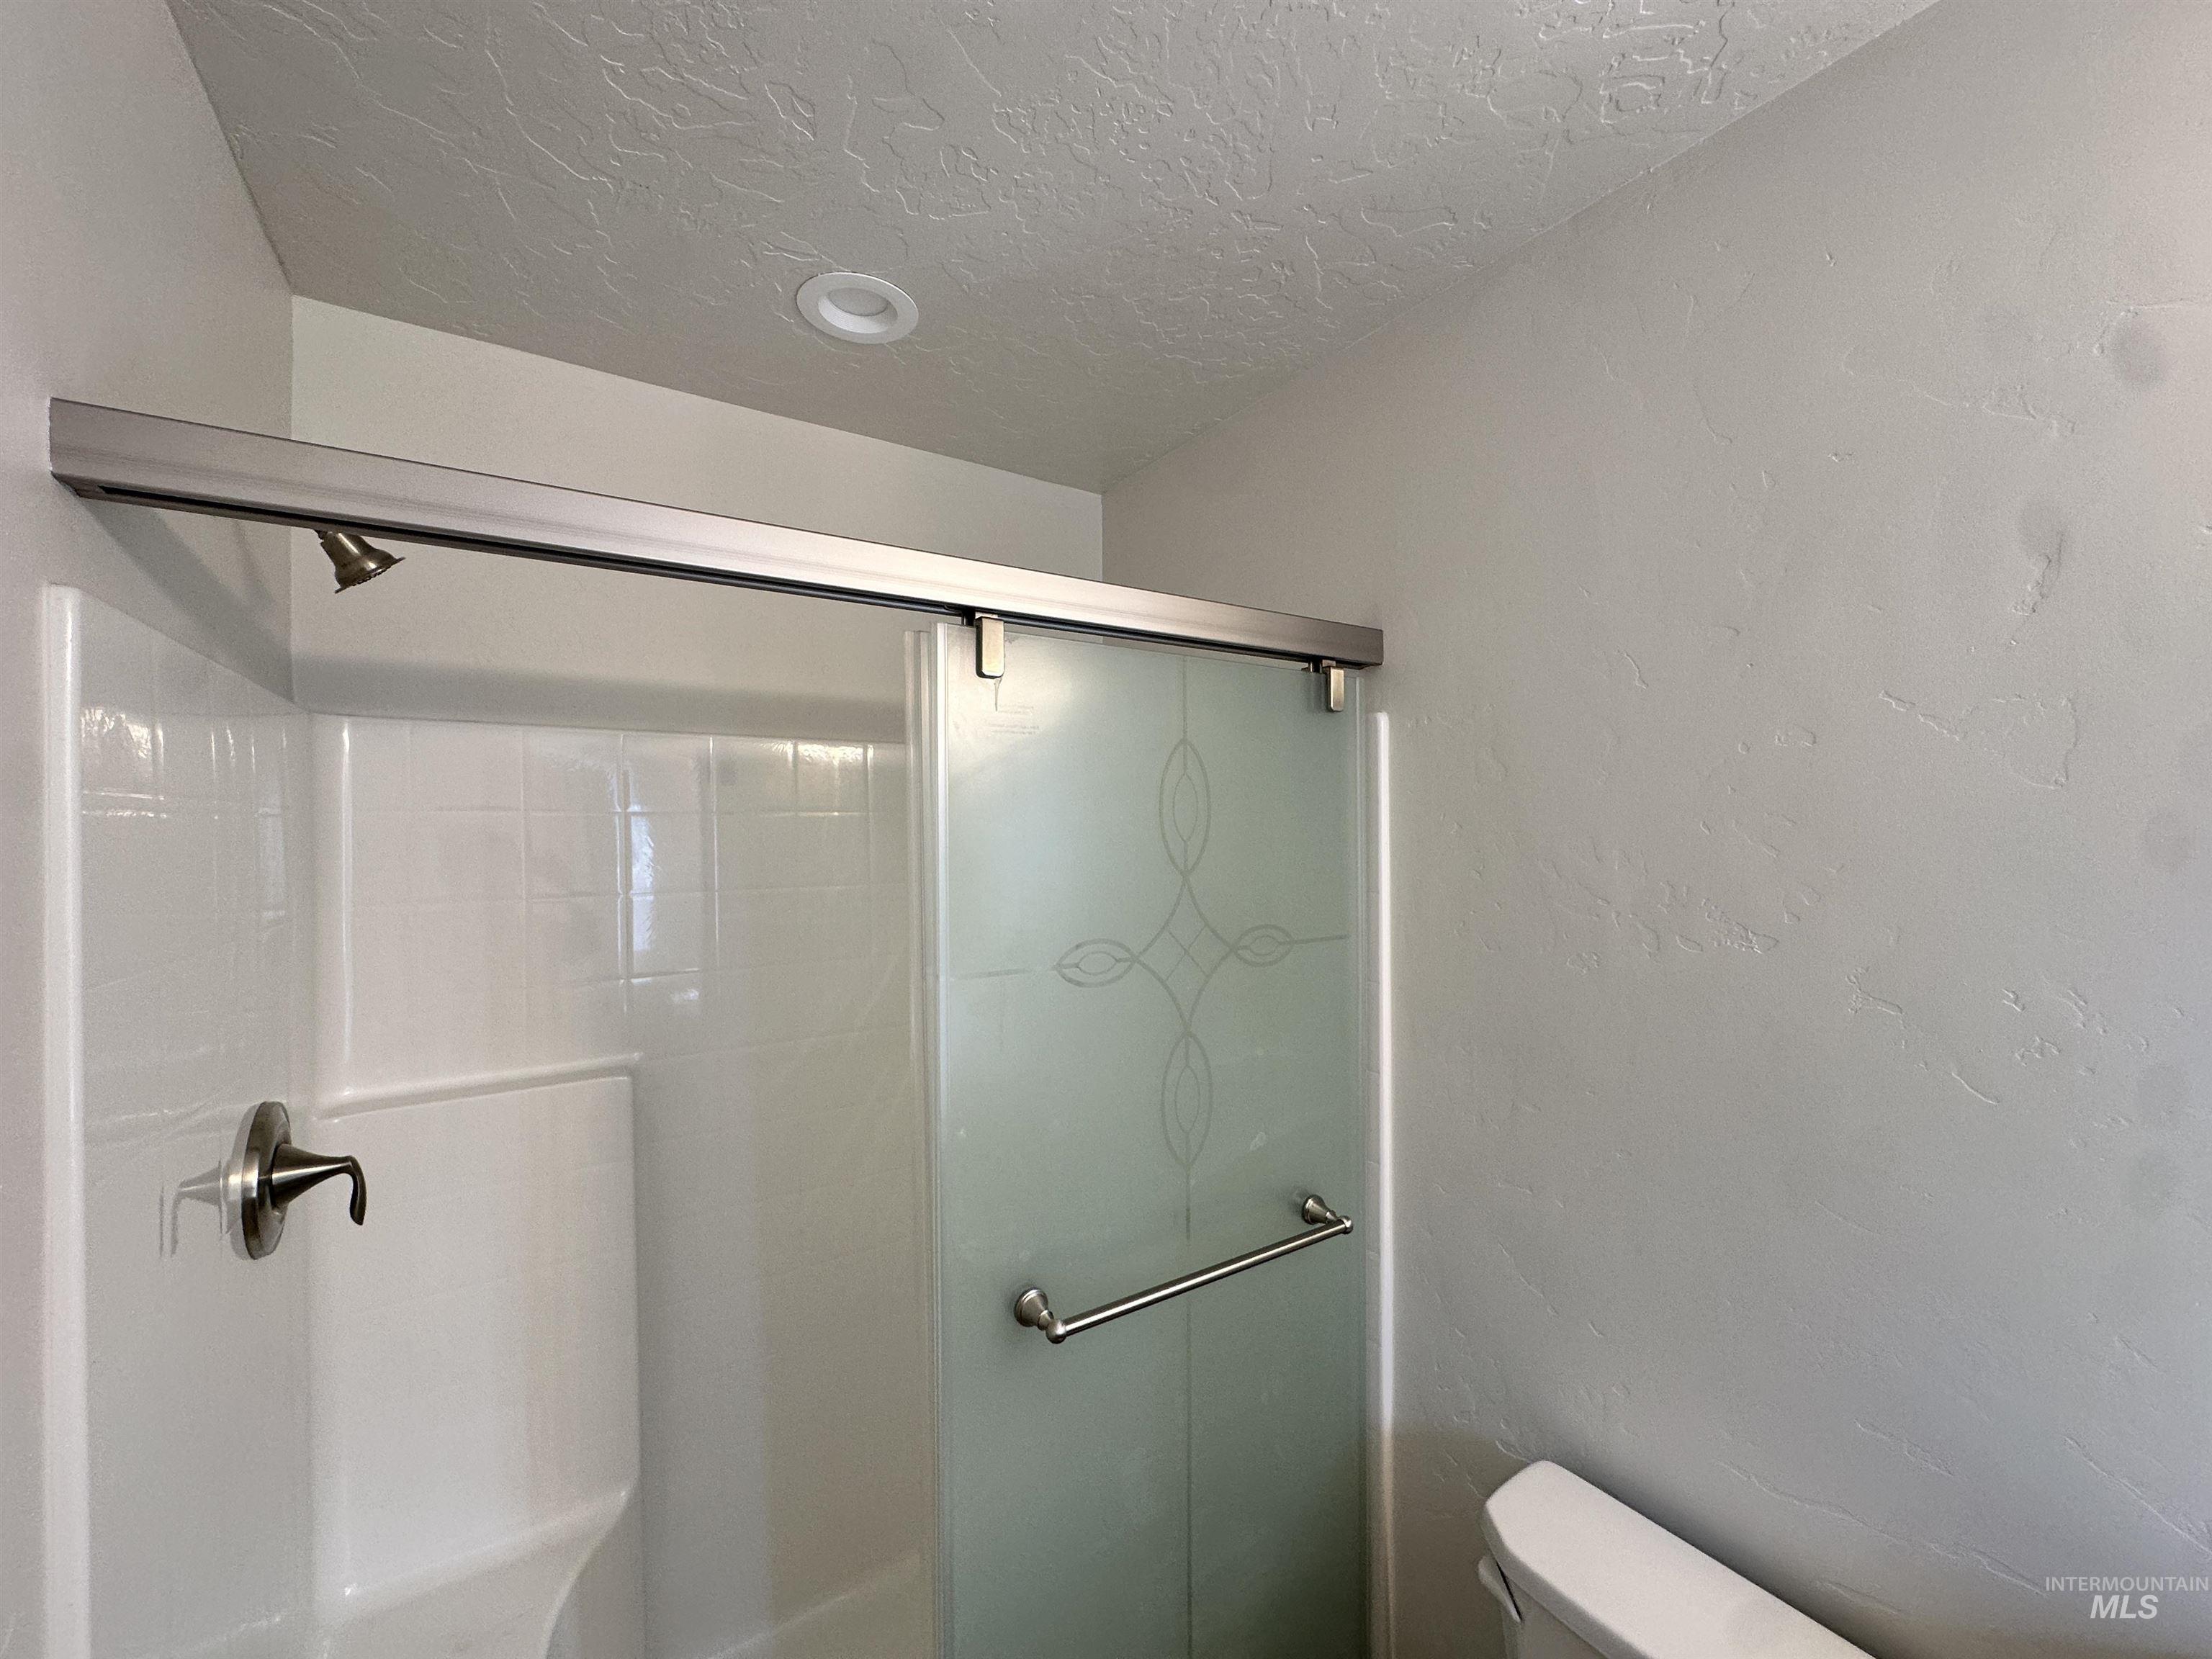
Shower enclosure with frosted glass door, brushed nickel hardware, and recessed ceiling lighting
-
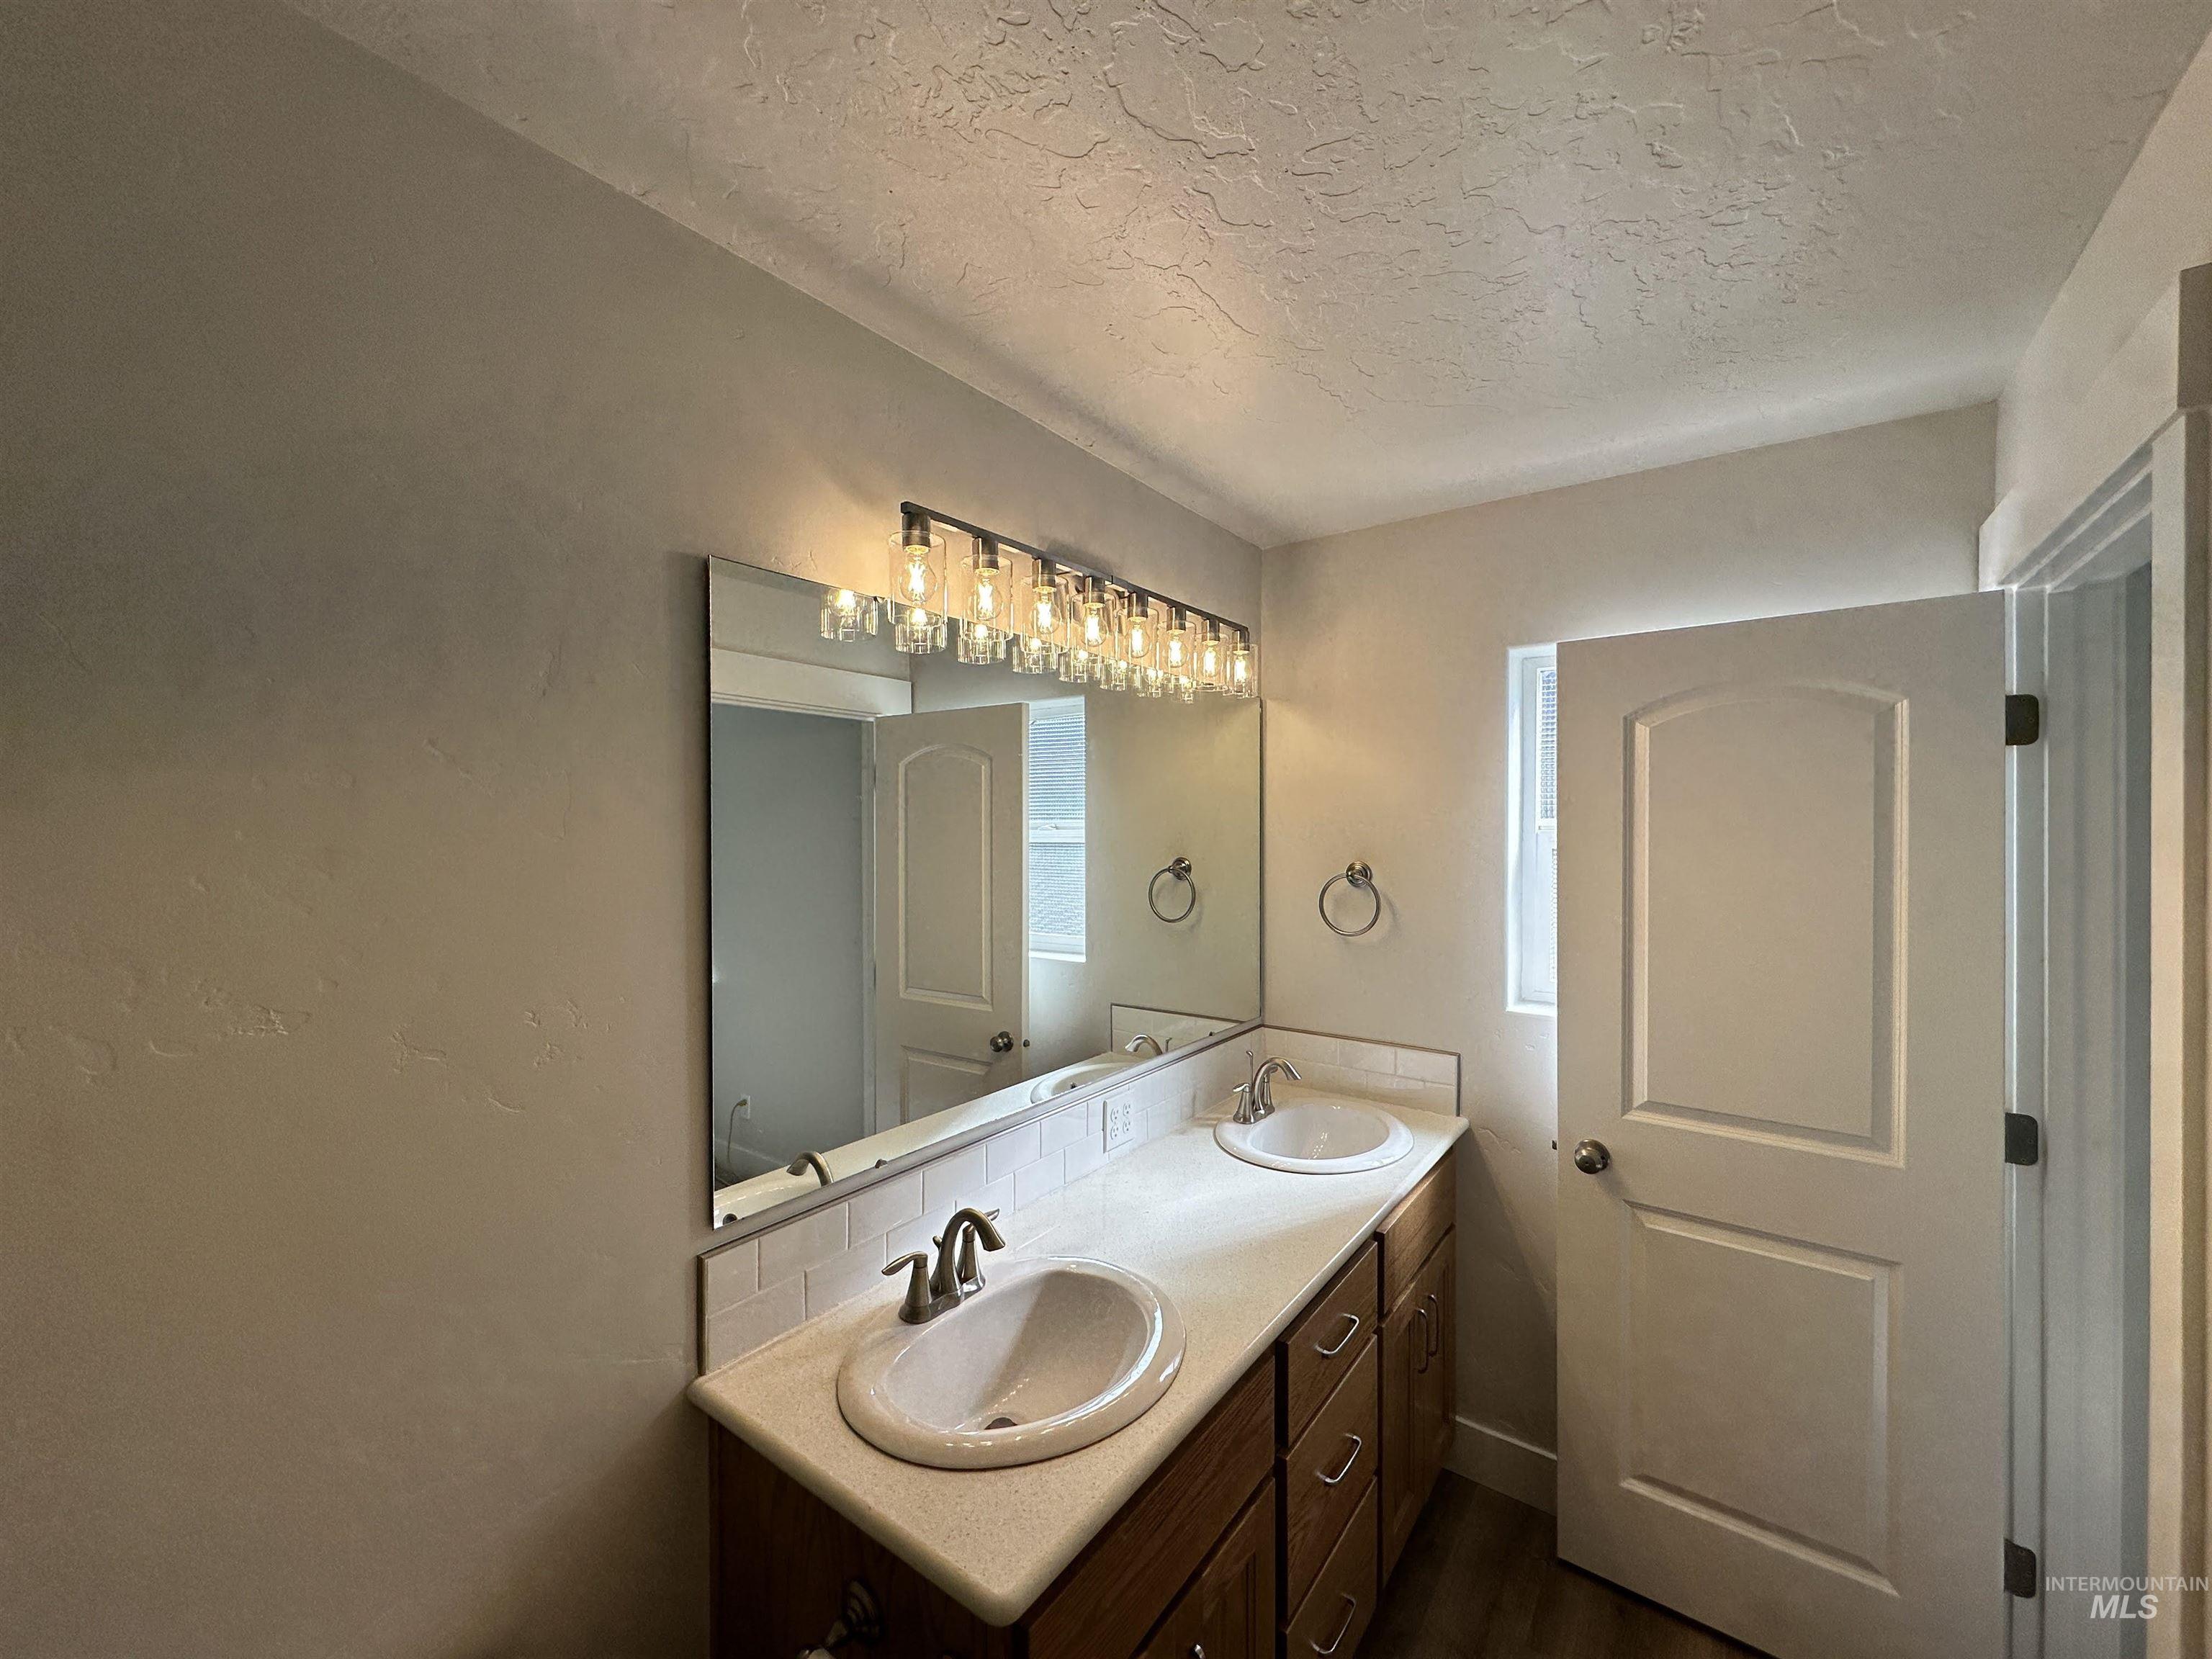
Dual vanity with integrated sinks, wood-finish cabinetry, subway tile backsplash, and overhead vanity lighting
-

Built-in wood cabinetry, overhead flush mount lighting, wood-finish flooring, and white trim
-
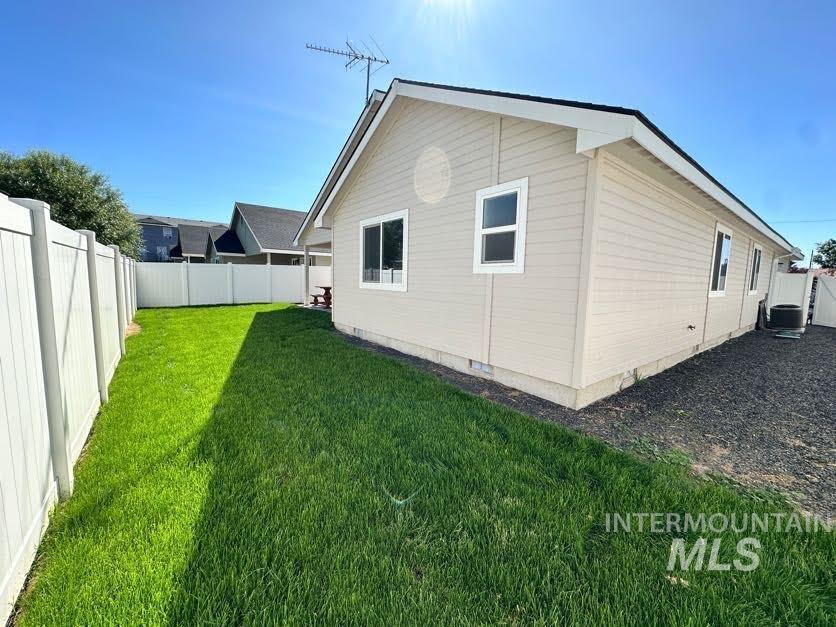
Exterior featuring neutral siding, white-framed windows, a dark roof, and a white privacy fence
-
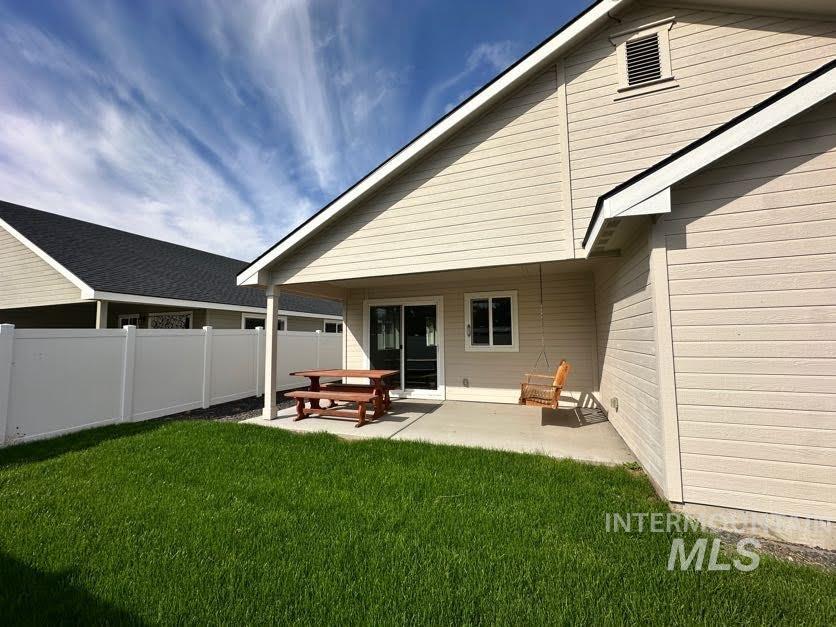
Private backyard featuring a concrete patio, covered porch area, sliding glass door, and a white privacy fence
-
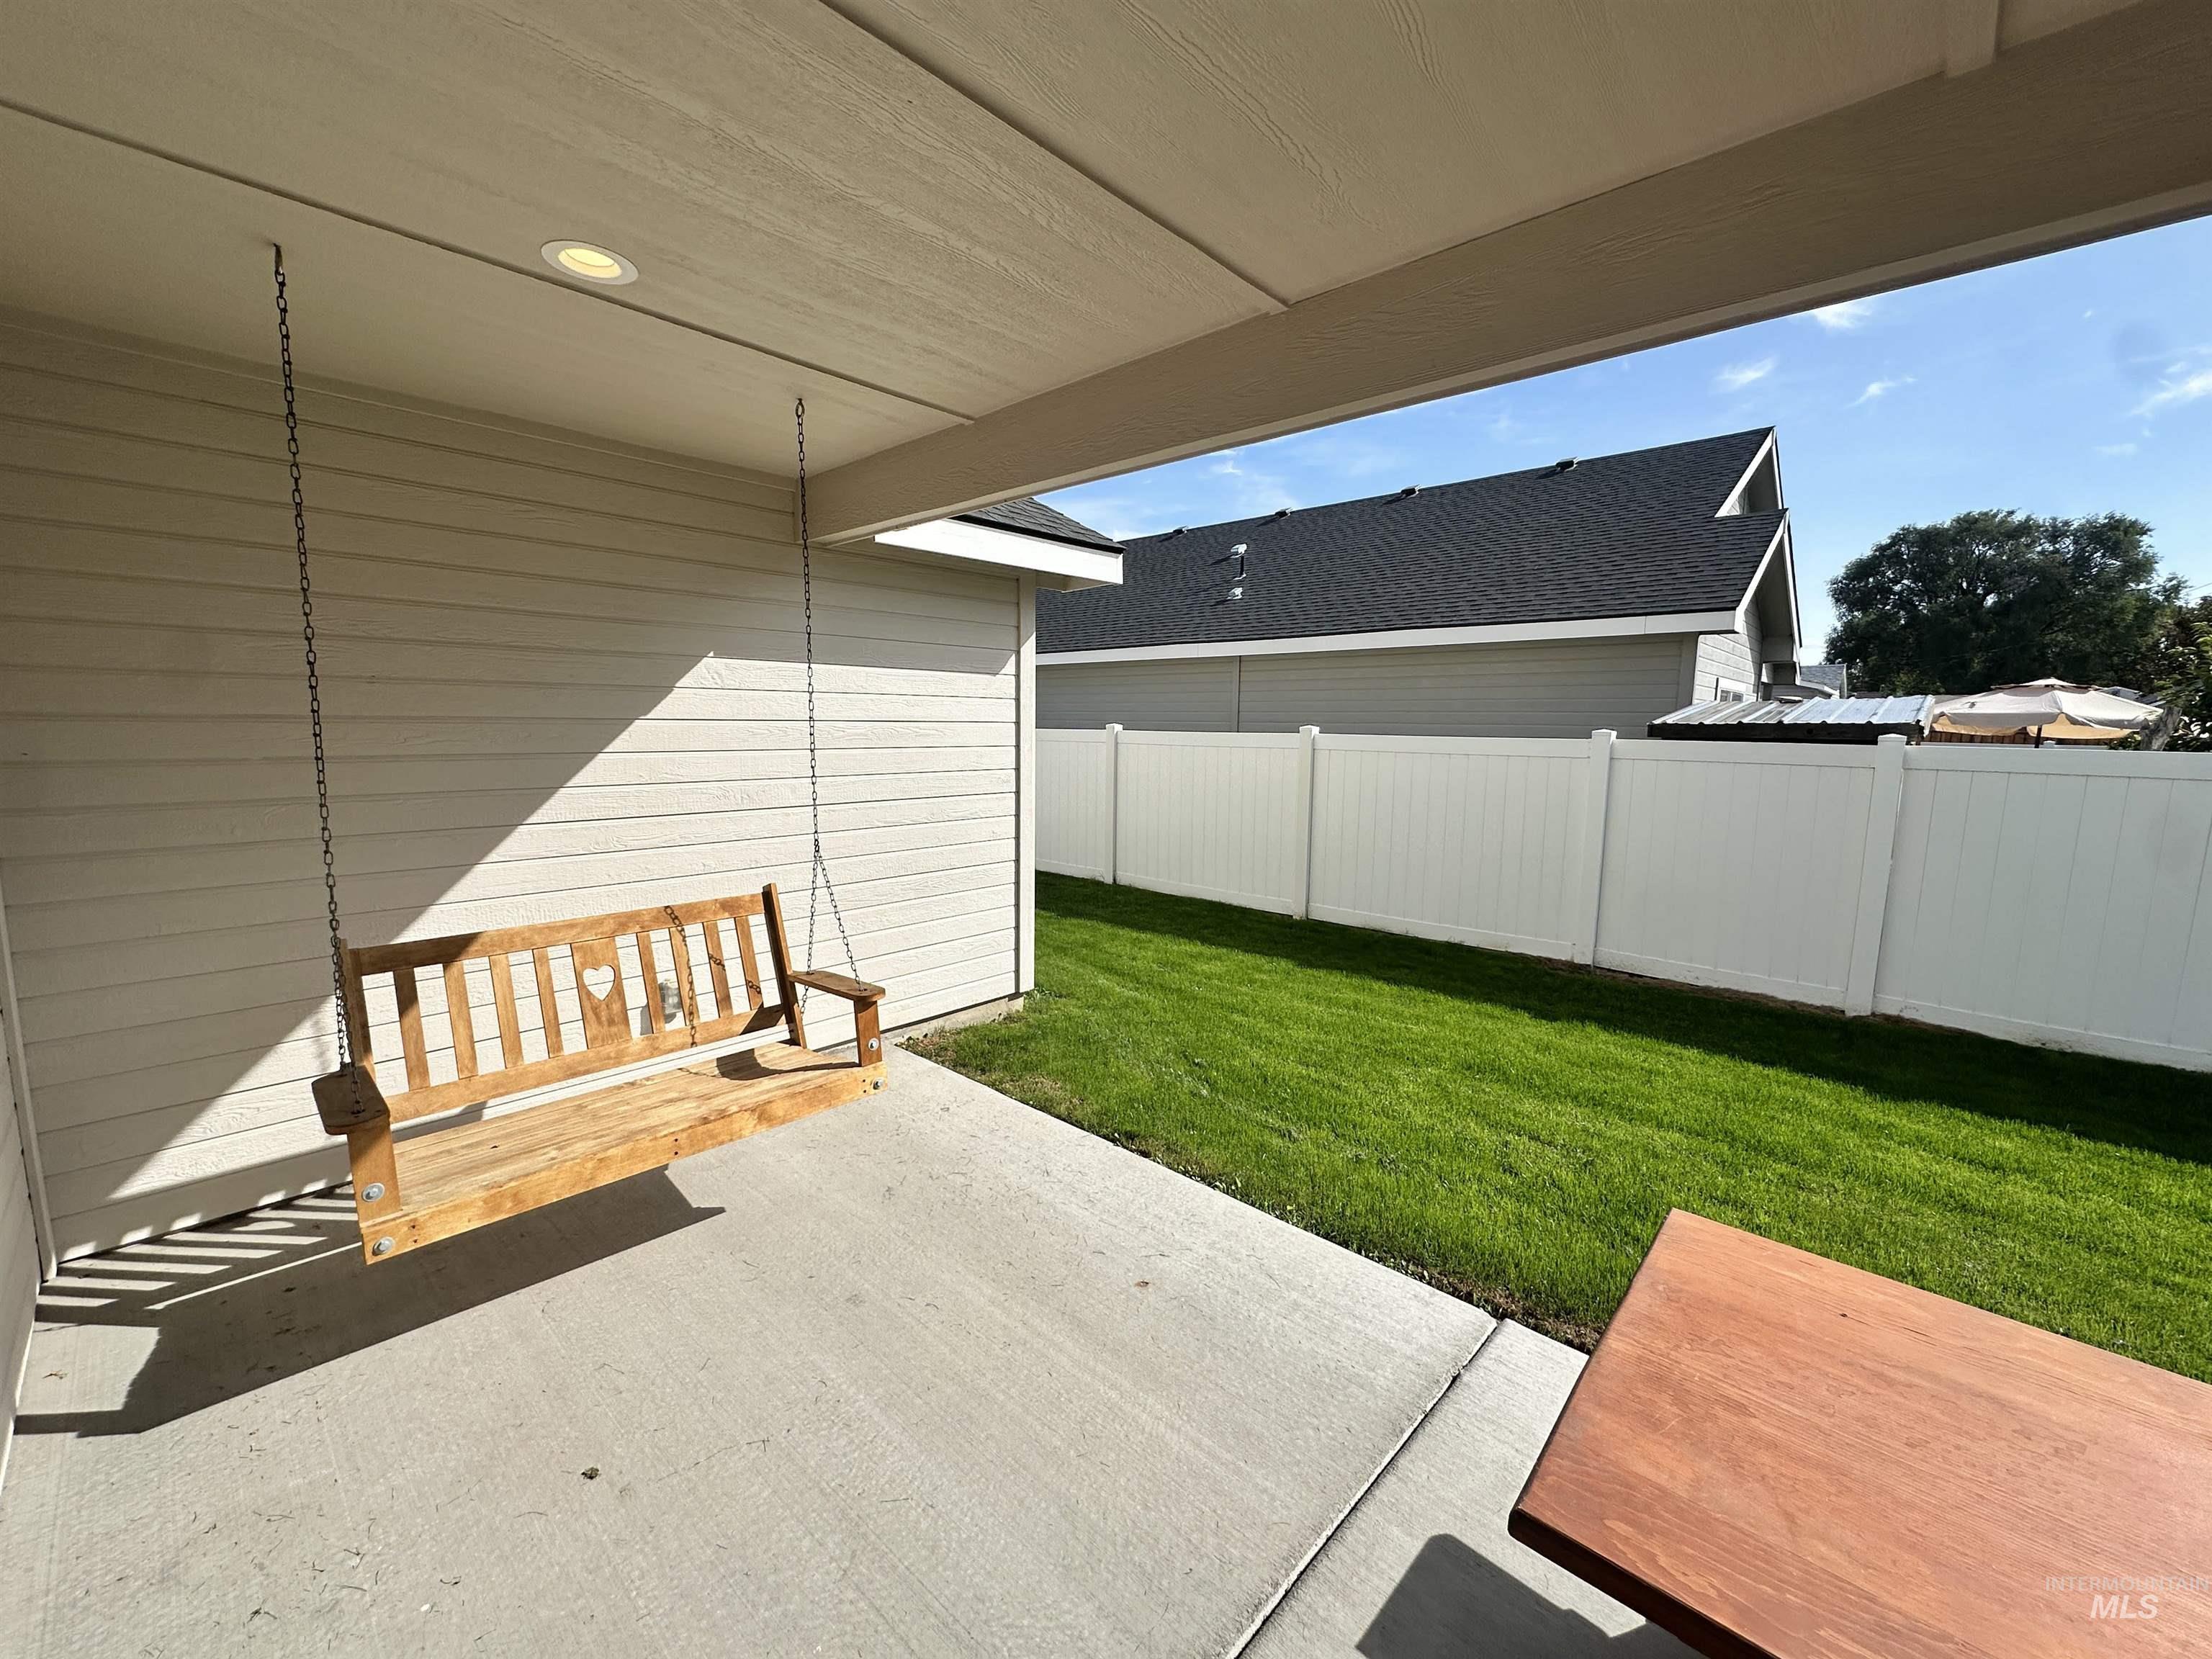
Covered patio with recessed lighting, concrete flooring, a wooden swing, and a white privacy fence
-
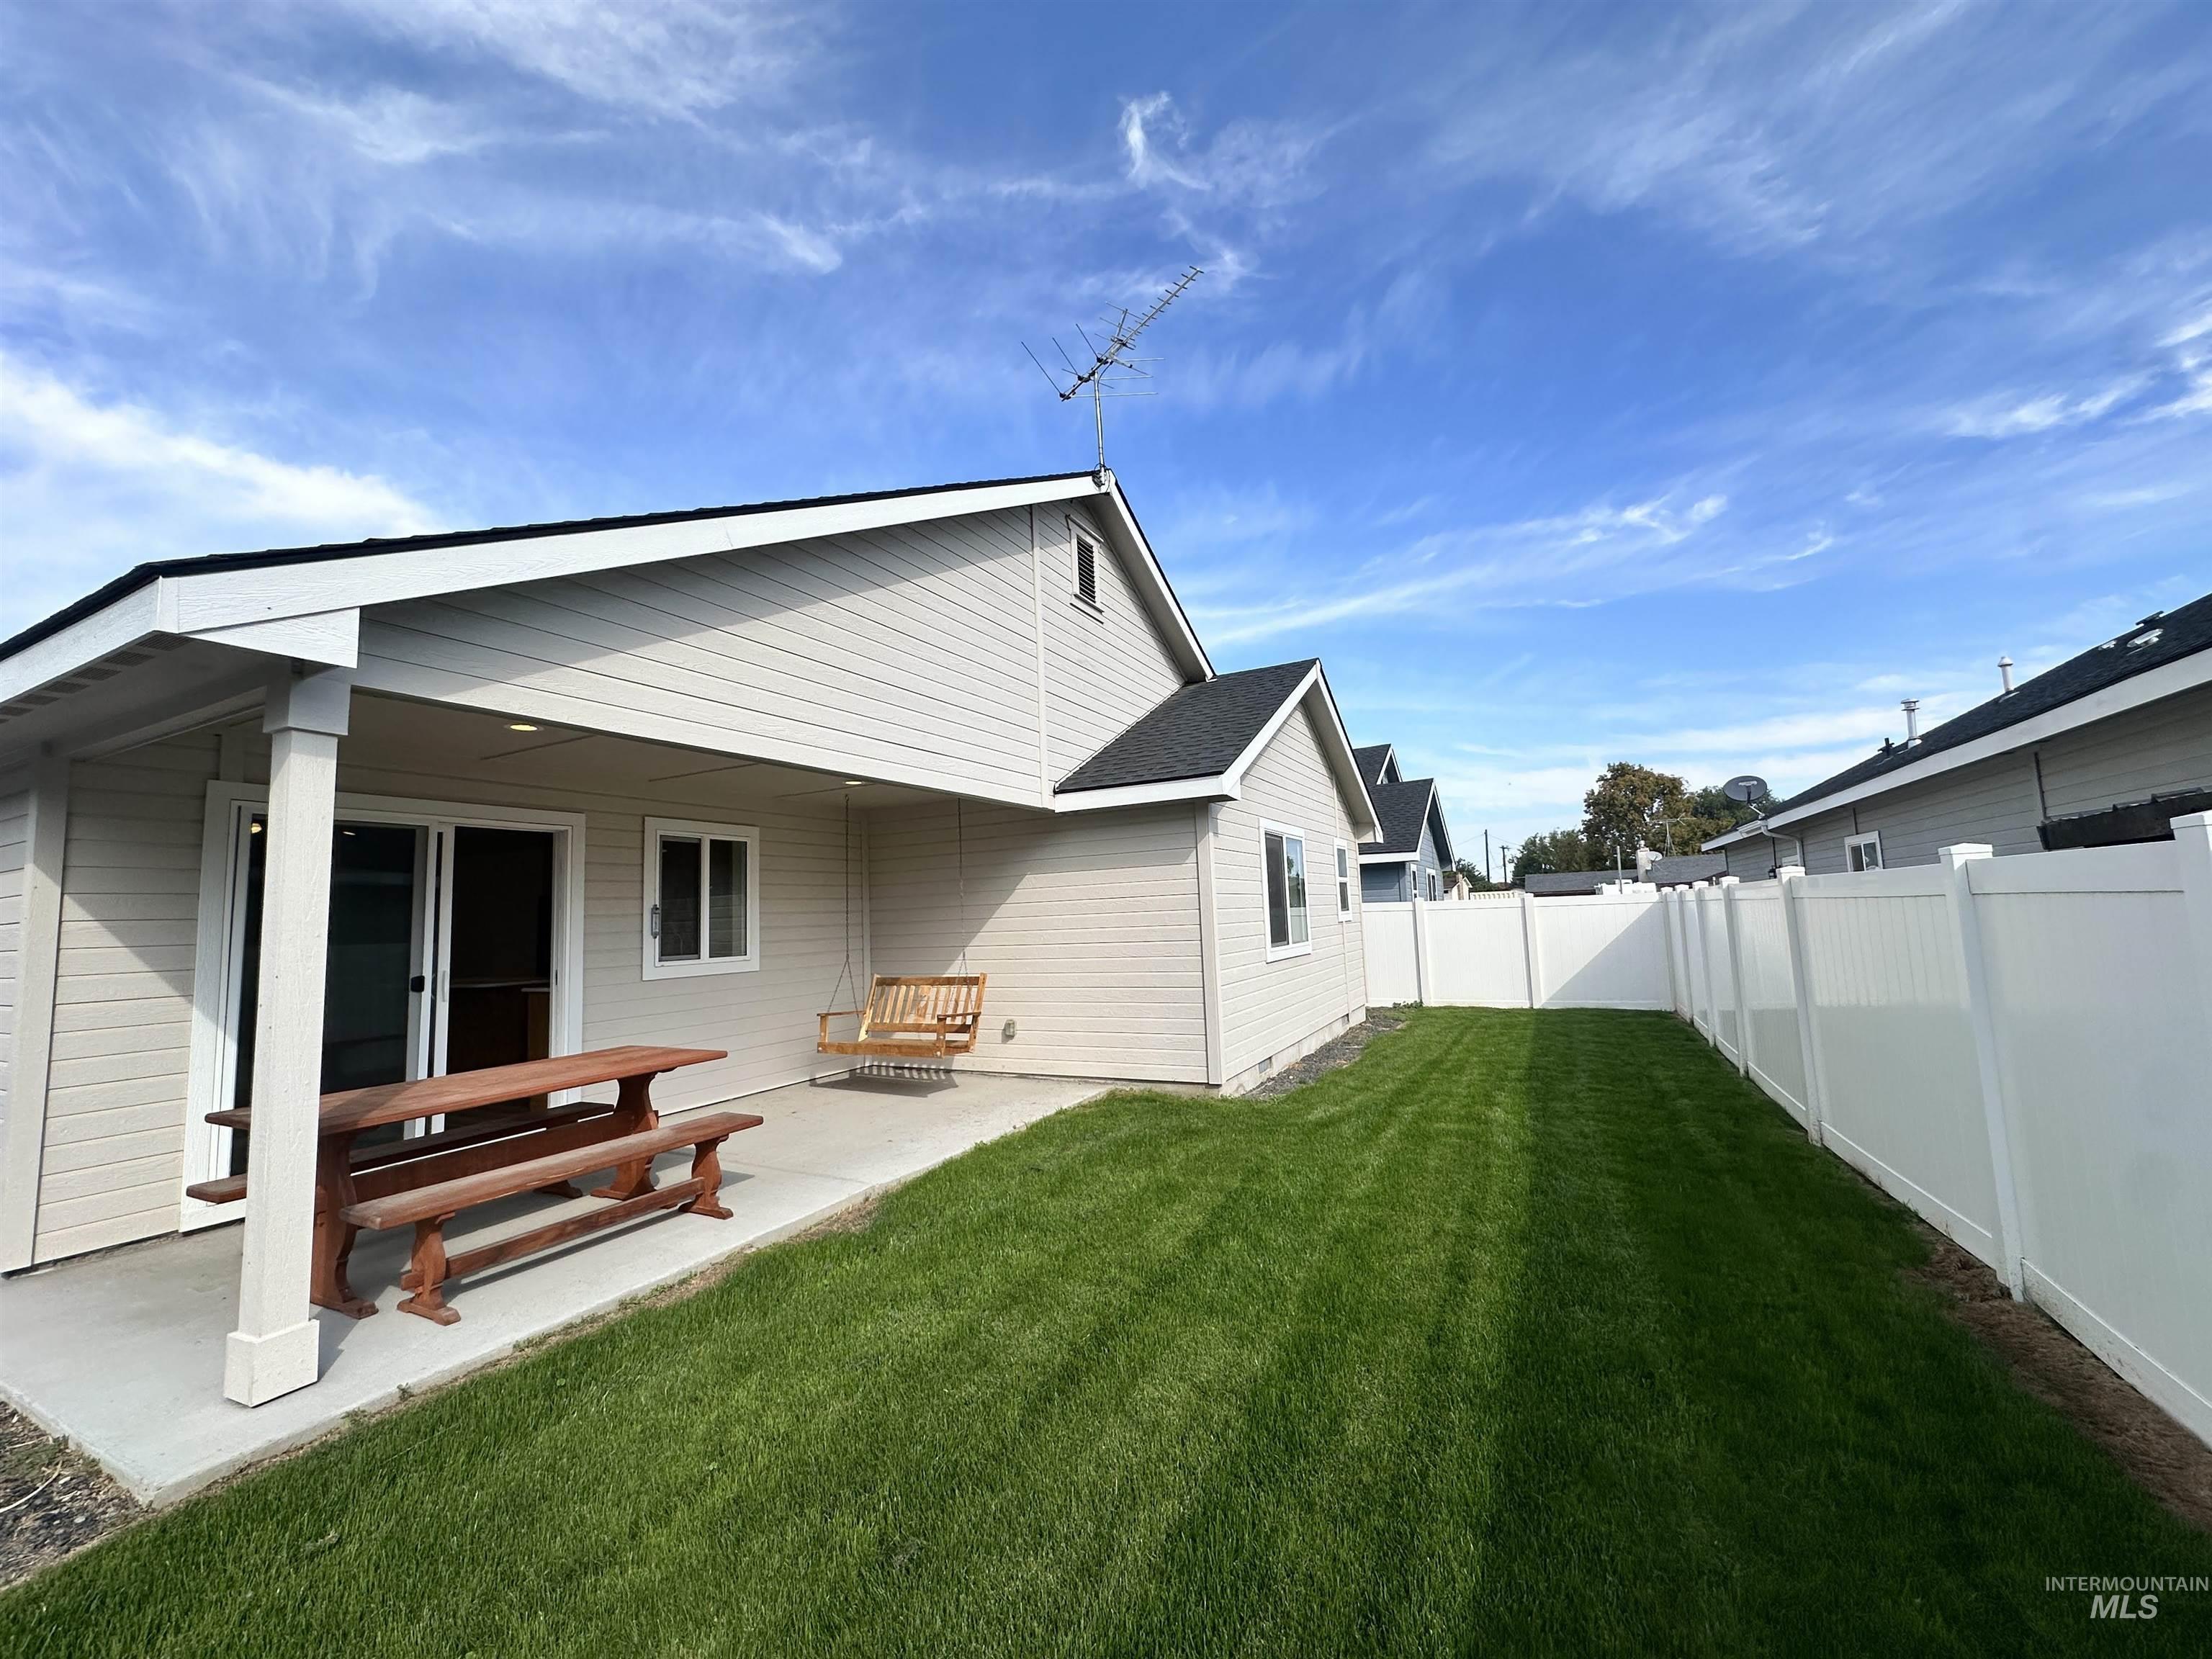
Expansive backyard featuring a manicured lawn, a full white vinyl fence, and a covered patio with sliding glass doors
Property Description
A five minute drive from Kiwanis Park, this West end charmer has enjoyed only 1 previous owner. Start fresh with all new sod, all new interior paint, new carpet, and fresh light fixtures, even a newly painted garage door. This open floor plan kitchen offers wood cabinetry and solid stone countertops for easy care and cleanup. Extra storage and folding table in laundry room helps keep life organized.
Features
- Heating:
- Gas
- Cooling:
- Central air
- Garage Capacity:
- 2
Address Map
- Country:
- US
- State:
- OR
- City:
- Ontario
- Zipcode:
- 97914
- Street:
- 52 Sunset Dr
- Longitude:
- W117° 0' 44.1''
- Latitude:
- N44° 1' 41.4''
Rooms
- Master Bedroom Level:
- Main
- Bedroom 2 Level:
- Main
- Bedroom 3 Level:
- Main
- Bedroom 4 Level:
- Main
Schools
- School District:
- Ontario School District 8C
- Elementary School:
- Aiken
- Middle School:
- Ontario Jr High
- High School:
- Ontario
Additional Details
- Status:
- New
- Type:
- Single Family
- Level:
- Single
- Tax Year:
- 2025
- Taxes:
- $2,604
- Potential Short Sale:
- No
- Age:
- 6 - 10 Years
- Auction:
- No
- Flood Ins Required:
- No
- HUD Owned:
- No
- In Foreclosure:
- No
- Land Size:
- Sm Lot 5999 SF
- Home Owner Exempt:
- No
- HOA Frequency:
- Not Applicable
- Inc Kitchen Features:
- Breakfast bar
- Water:
- City service
- Sprinkler System:
- Auto
Residential For Sale
52 Sunset Dr, Ontario, Oregon 97914
4 Bedrooms
2 Bathrooms
1,480 SqFt
Visits : 2 in 1 days
$354,900
Listing ID #99000688
Basic Details
- Property Type :
- Residential
- Listing Type :
- For Sale
- Status :
- Active
- Listing ID :
- 99000688
- Price :
- $354,900
- Bedrooms :
- 4
- Bathrooms :
- 2
- Apx SqFt :
- 1,480 SqFt
- Year Built :
- 2020
- Lot Area :
- 0.11 Acres
- Subdivision :
- Hillcrest Acres
- Update Date :
- 09/12/2026 17:45:40
Agent info


Contact Agent
Mortgage Calculator

