
-

Two-story residence featuring a two-car garage, stone accents on the facade, and a concrete driveway
-

Two-story home featuring a white garage door, mature landscaping with established trees framing the property, concrete driveway, and a contemporary exterior with mixed siding materials and multi-pane windows
-

Welcoming front entry featuring vertical shiplap siding, a dark-stained wooden door with brass hardware, a gold-finished wreath, and vibrant seasonal plantings in coordinating containers
-

Welcoming foyer showcasing a six-panel entry door with decorative glass upper panels, wood-finish flooring, and fresh white walls
-

Open-concept living and dining area featuring wood-finish flooring throughout, recessed ceiling lighting, and a large ceiling fan
-
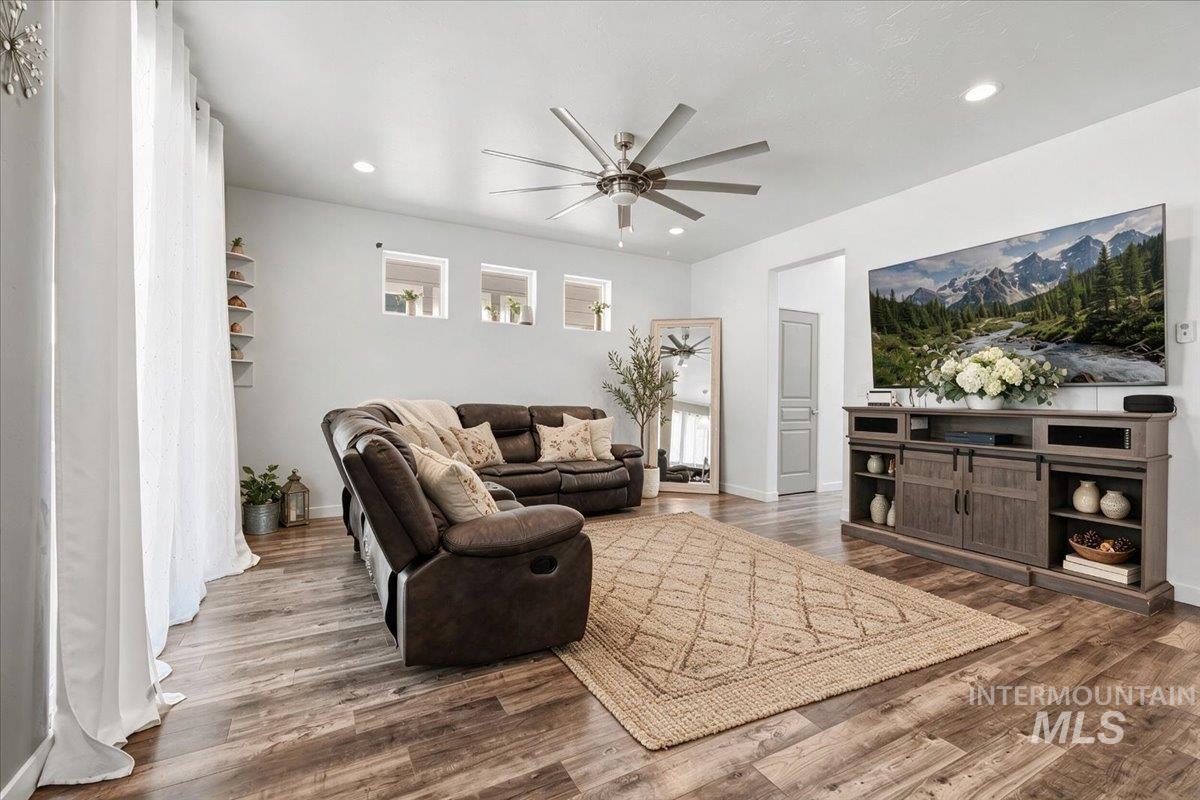
Spacious living area featuring wood-finish flooring, recessed lighting, and a large ceiling fan
-
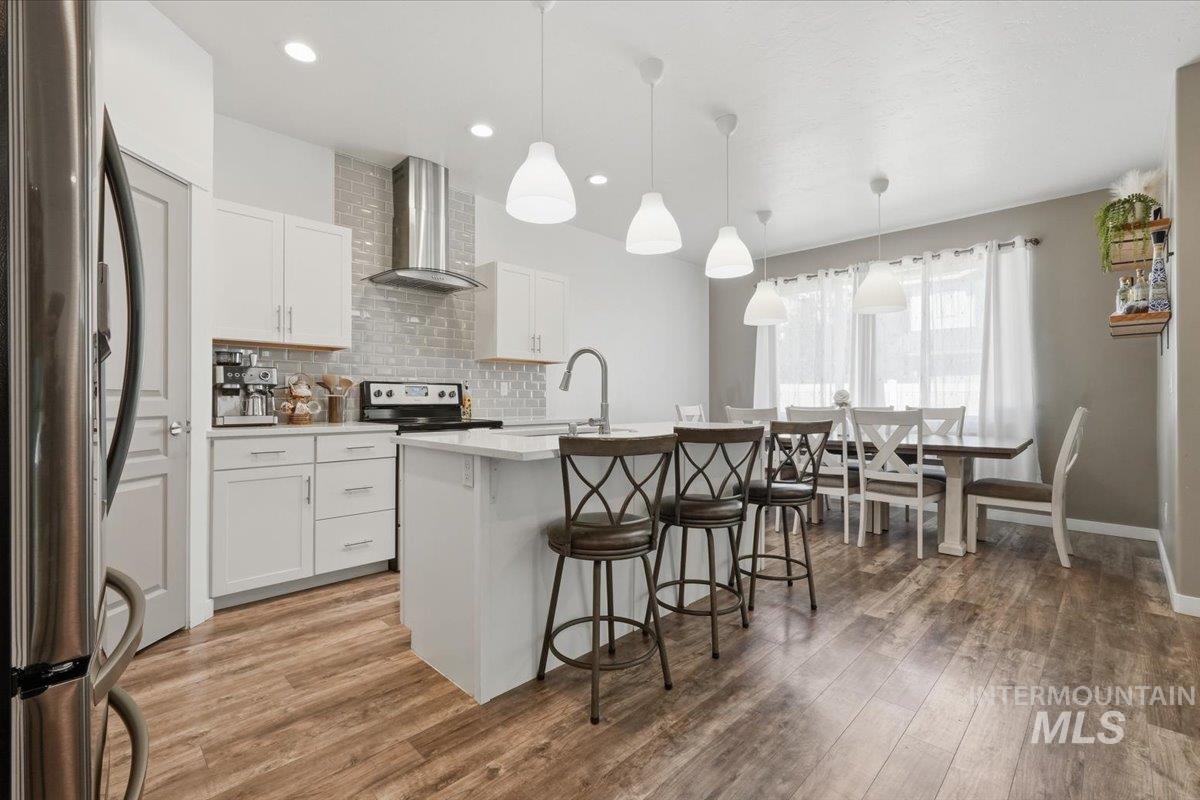
Open-concept kitchen and dining area featuring white cabinetry, stainless steel appliances, subway tile backsplash, quartz countertops, and a waterfall-edge island with seating
-

Modern galley kitchen featuring white cabinetry, stainless steel appliances, quartz countertops, subway tile backsplash, wood-finish flooring, and pendant lighting throughout the space
-
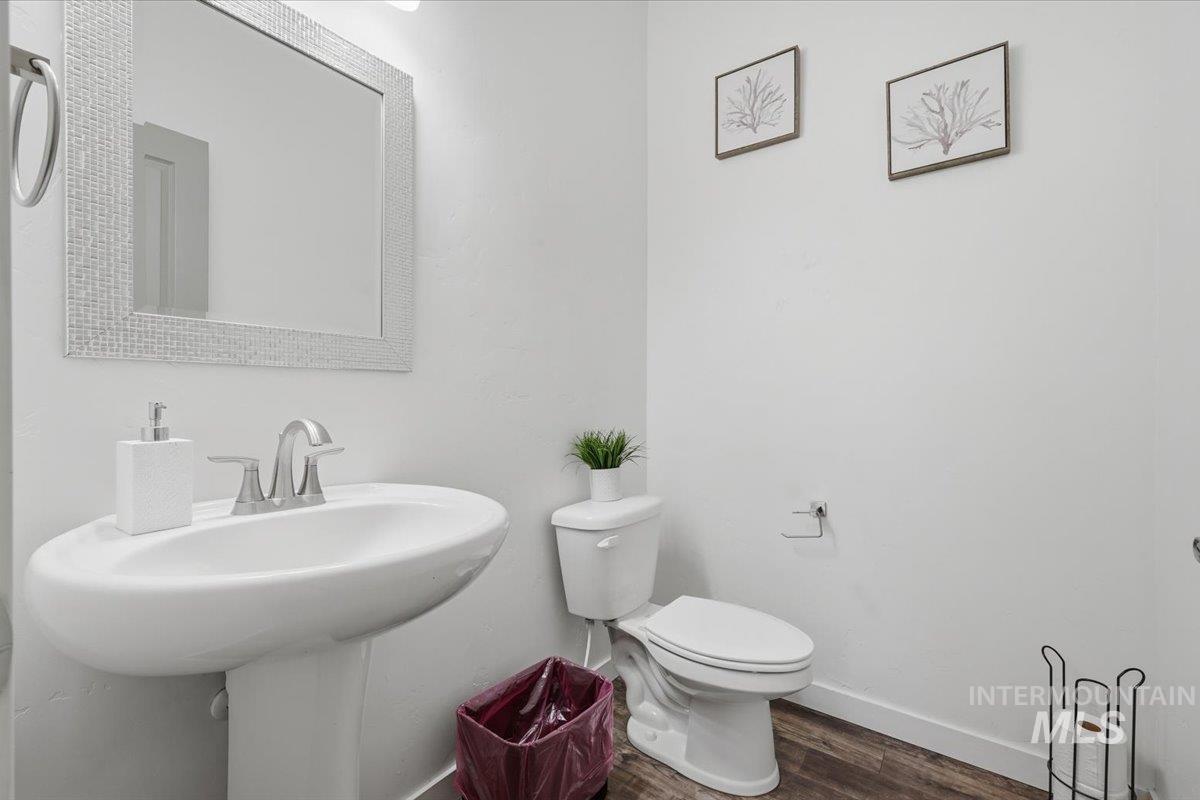
Pedestal sink with a two-handle faucet, wood-finish flooring, and a toilet
-
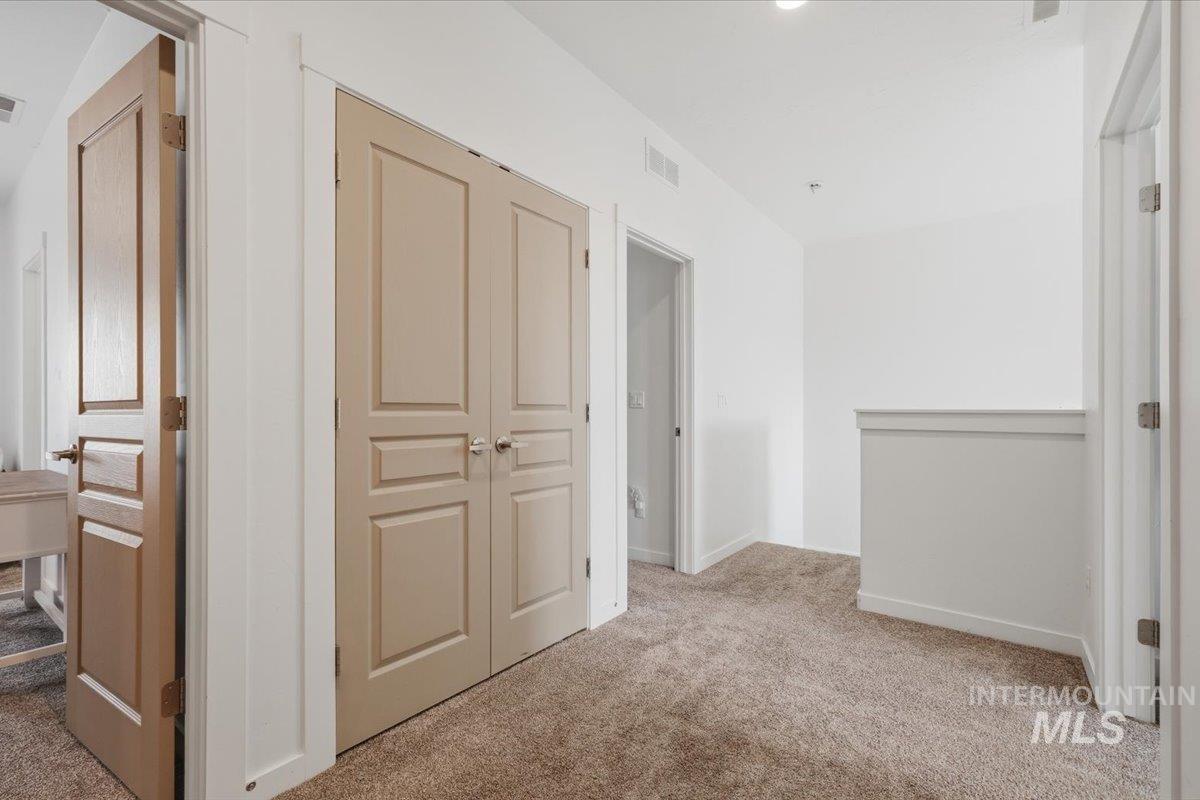
Bright hallway featuring neutral wall finishes, carpet flooring, and multiple closet storage options with raised-panel doors
-
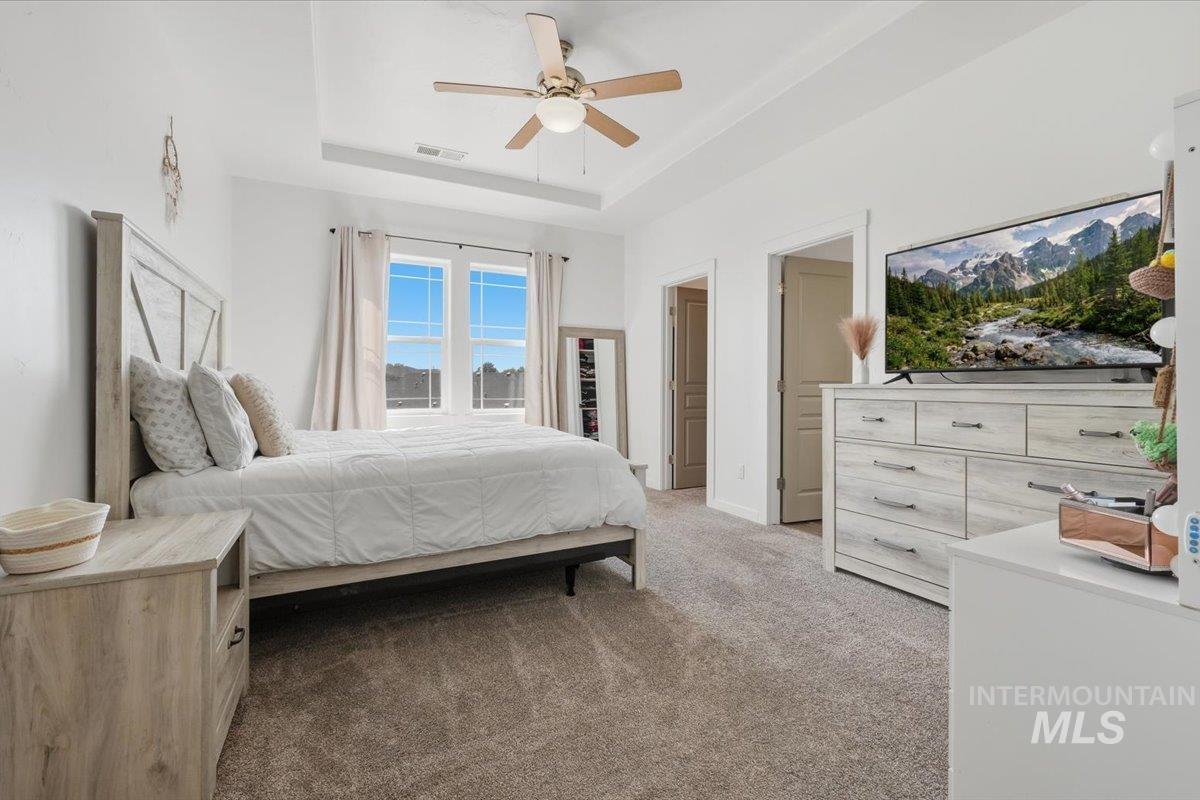
Tray ceiling with a ceiling fan, dual windows, and carpeted flooring
-

Spacious primary bedroom featuring a wood-finish bed frame with geometric paneling, neutral bedding, and carpeted flooring
-

Modern bathroom featuring a dark wood-finish vanity with an integrated white countertop sink, chrome faucet, and large framed mirror
-
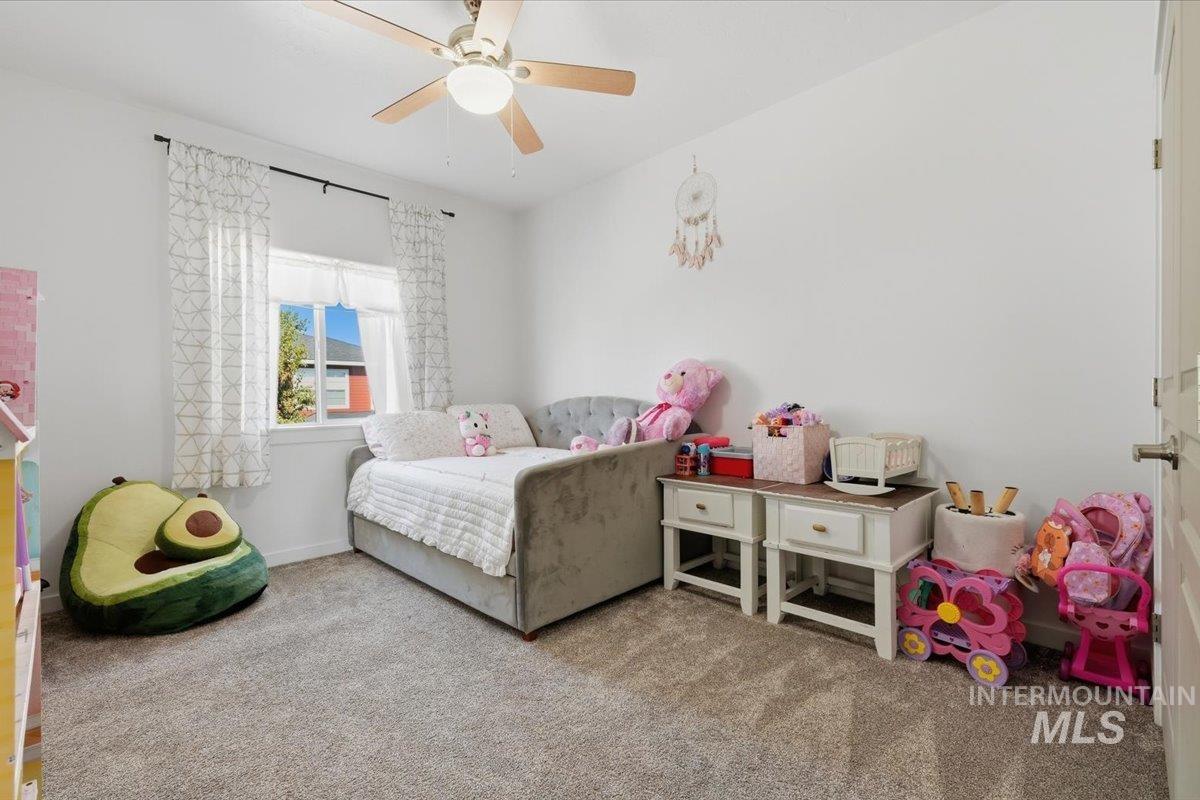
Bright secondary bedroom featuring carpeted flooring, ceiling fan with integrated lighting, large window with sheer curtains allowing natural light, and built-in storage cabinetry with white finish and neutral hardware
-

Wood-finish flooring with a white toilet, dark wood vanity, white countertop, and framed mirror
-
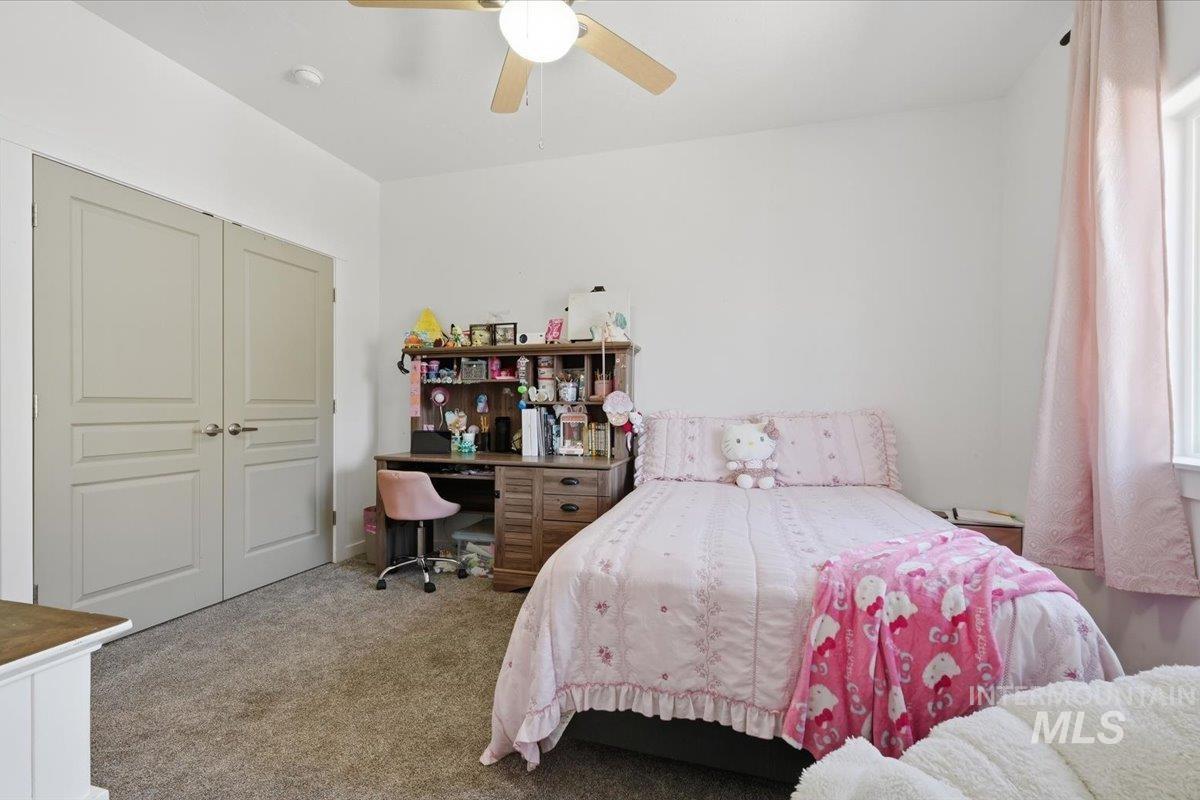
Bright secondary bedroom featuring neutral wall finishes, carpeted flooring, ceiling fan with integrated lighting, and ample natural light from dual windows
-
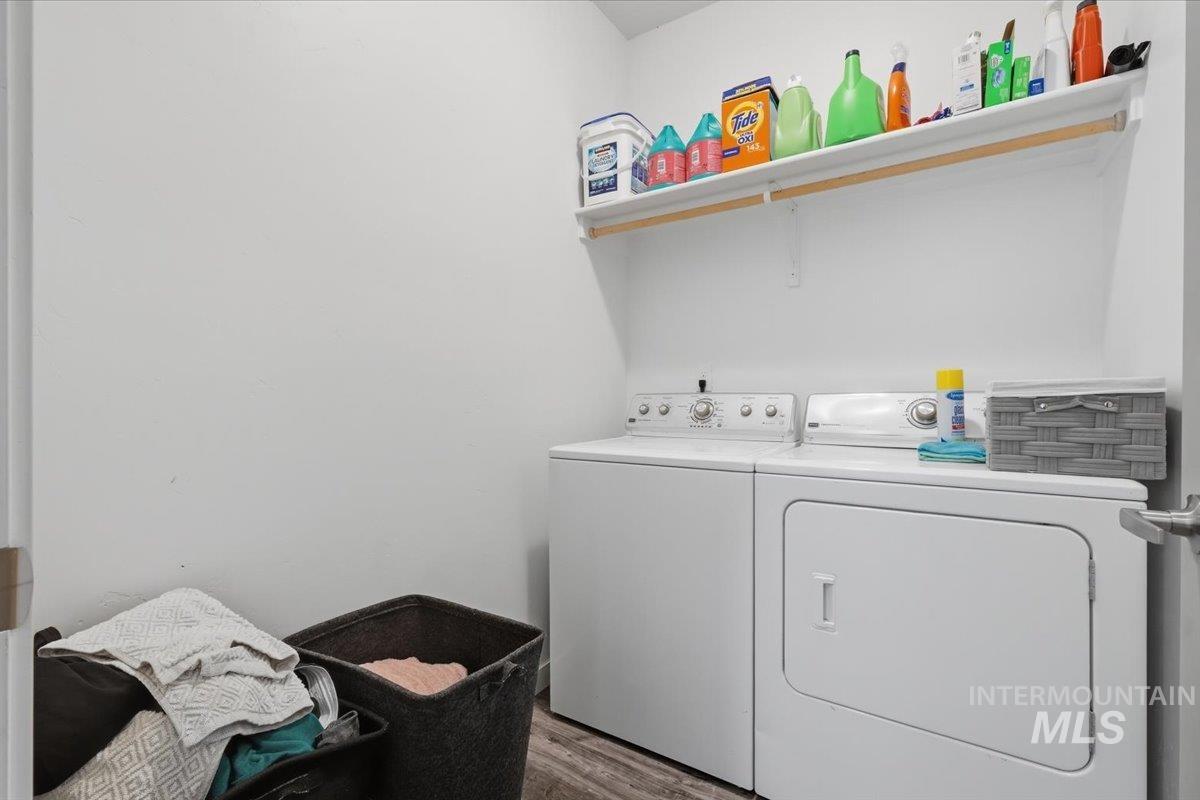
Dedicated laundry room featuring full-size front-load washer and electric dryer, wood-finish flooring, open shelving with storage capacity, and bright overhead lighting
-
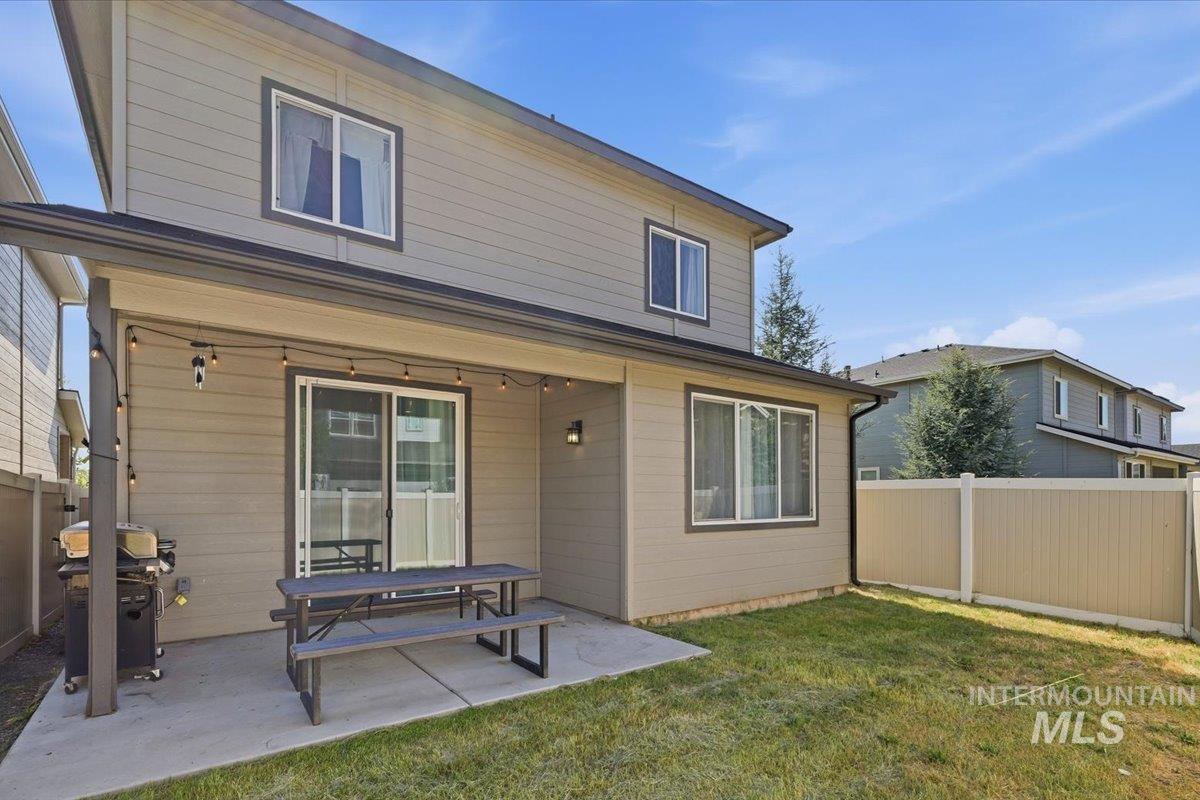
Modern two-story home featuring a covered patio with concrete foundation, expansive manicured lawn, vinyl fencing, large sliding glass doors, and contemporary siding with mixed material exterior detailing
-
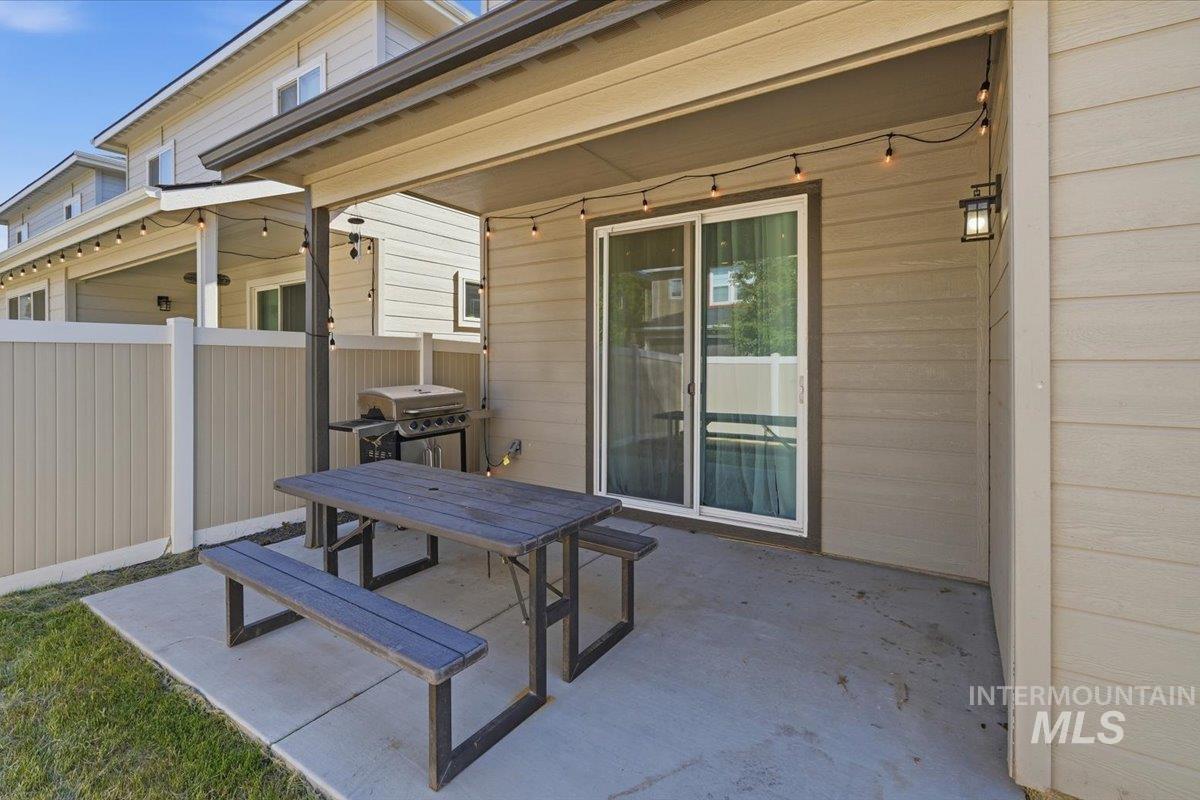
Covered patio with integrated overhead lighting and ceiling fan, concrete flooring, and built-in grill
Property Description
Charming & move-in ready home. This home boasts a sunlit open-concept layout, perfect for easy everyday living and entertaining. Enjoy a functional kitchen with great storage, a spacious primary master bed, and a fully fenced backyard ready for outdoor fun. Excellent location just minutes from parks, shopping, dining, and easy commuter routes. Dont miss out on this incredible Canyon County property!
Features
- Heating:
- Forced Air, Gas
- Cooling:
- Central air
- Garage Capacity:
- 2
Address Map
- Country:
- US
- State:
- ID
- City:
- Nampa
- Zipcode:
- 83651
- Street:
- 2012 W Bella Lane
- Longitude:
- W117° 23' 38.9''
- Latitude:
- N43° 35' 56.4''
Rooms
- Master Bedroom Level:
- Upper
- Master Bedroom Size:
- 14x13
- Bedroom 2 Level:
- Upper
- Bedroom2 Size:
- 13x11
- Bedroom 3 Level:
- Upper
- Bedroom3 Size:
- 13x11
Schools
- School District:
- Vallivue School District #139
- Elementary School:
- East Canyon
- Middle School:
- Sage Valley
- High School:
- Vallivue
Additional Details
- Status:
- Active
- Type:
- Single Family
- Level:
- Two Story
- Tax Year:
- 2025
- Taxes:
- $1,802
- Potential Short Sale:
- No
- Age:
- 6 - 10 Years
- Auction:
- No
- Flood Ins Required:
- No
- HUD Owned:
- No
- In Foreclosure:
- No
- Land Size:
- Sm Lot 5999 SF
- Land Lease:
- No
- Home Owner Exempt:
- Yes
- HOA Frequency:
- Annual
- HOA Fees:
- $400
- Inc Kitchen Features:
- Breakfast bar, Dishwasher, Disposal, Oven/range freestanding, Refrigerator
- Lot Features:
- Irrigation Available, Corner Lot
- Water:
- City service
- Land Use:
- Single
- Sprinkler System:
- Auto,Full,Irrigation
Residential For Sale
2012 W Bella Lane, Nampa, Idaho 83651
3 Bedrooms
2.5 Bathrooms
1,762 SqFt
Visits : 87 in 45 days
$382,900
Listing ID #99000687
Basic Details
- Property Type :
- Residential
- Listing Type :
- For Sale
- Status :
- Active
- Listing ID :
- 99000687
- Price :
- $382,900
- Bedrooms :
- 3
- Bathrooms :
- 2.5
- Apx SqFt :
- 1,762 SqFt
- Year Built :
- 2020
- Lot Area :
- 0.08 Acres
- Days on Market :
- 4
- Subdivision :
- Bella Commons
- Update Date :
- 09/15/2026 06:01:05
Agent info


Contact Agent
Mortgage Calculator

