
-

Modern ranch-style exterior with gray siding and stone accents
-

Contemporary ranch-style residence featuring a two-car garage, stone and siding exterior, and a concrete driveway
-

White siding exterior with stone accents, integrated garage, concrete pathway, and front landscaping
-

Entryway featuring wood-finish flooring, a white paneled door, and recessed lighting
-

Recessed ceiling with a flush-mount ceiling fan, two double-hung windows, and wall-to-wall carpeting
-

Neutral-toned carpeting paired with light wall paint
-

White rectangular bathtub with shower, toilet, vanity with oval sink, and a framed mirror with overhead lighting
-

Neutral wall finishes, recessed window, ceiling-mounted light fixture with ceiling fan, and grey carpet
-

Neutral-toned wall paint and carpeting throughout
-

Wall-to-wall carpeting, ceiling fan with integrated lighting, and a window with blinds
-

Carpeted flooring with painted walls, ceiling fan with light fixture, and white cabinetry
-

Open-concept layout with vaulted ceilings, recessed lighting, and wood-finish flooring
-

Vaulted ceiling, recessed lighting, wood-finish flooring, kitchen island, and contemporary cabinetry
-

Open-concept living area featuring wood-finish flooring, vaulted ceilings, a ceiling fan, and recessed lighting
-

Vaulted ceiling with an attached light fixture, wood-finish flooring, and sliding glass door leading to a concrete patio and fenced backyard
-

Vaulted ceiling with recessed lighting and ceiling fan
-
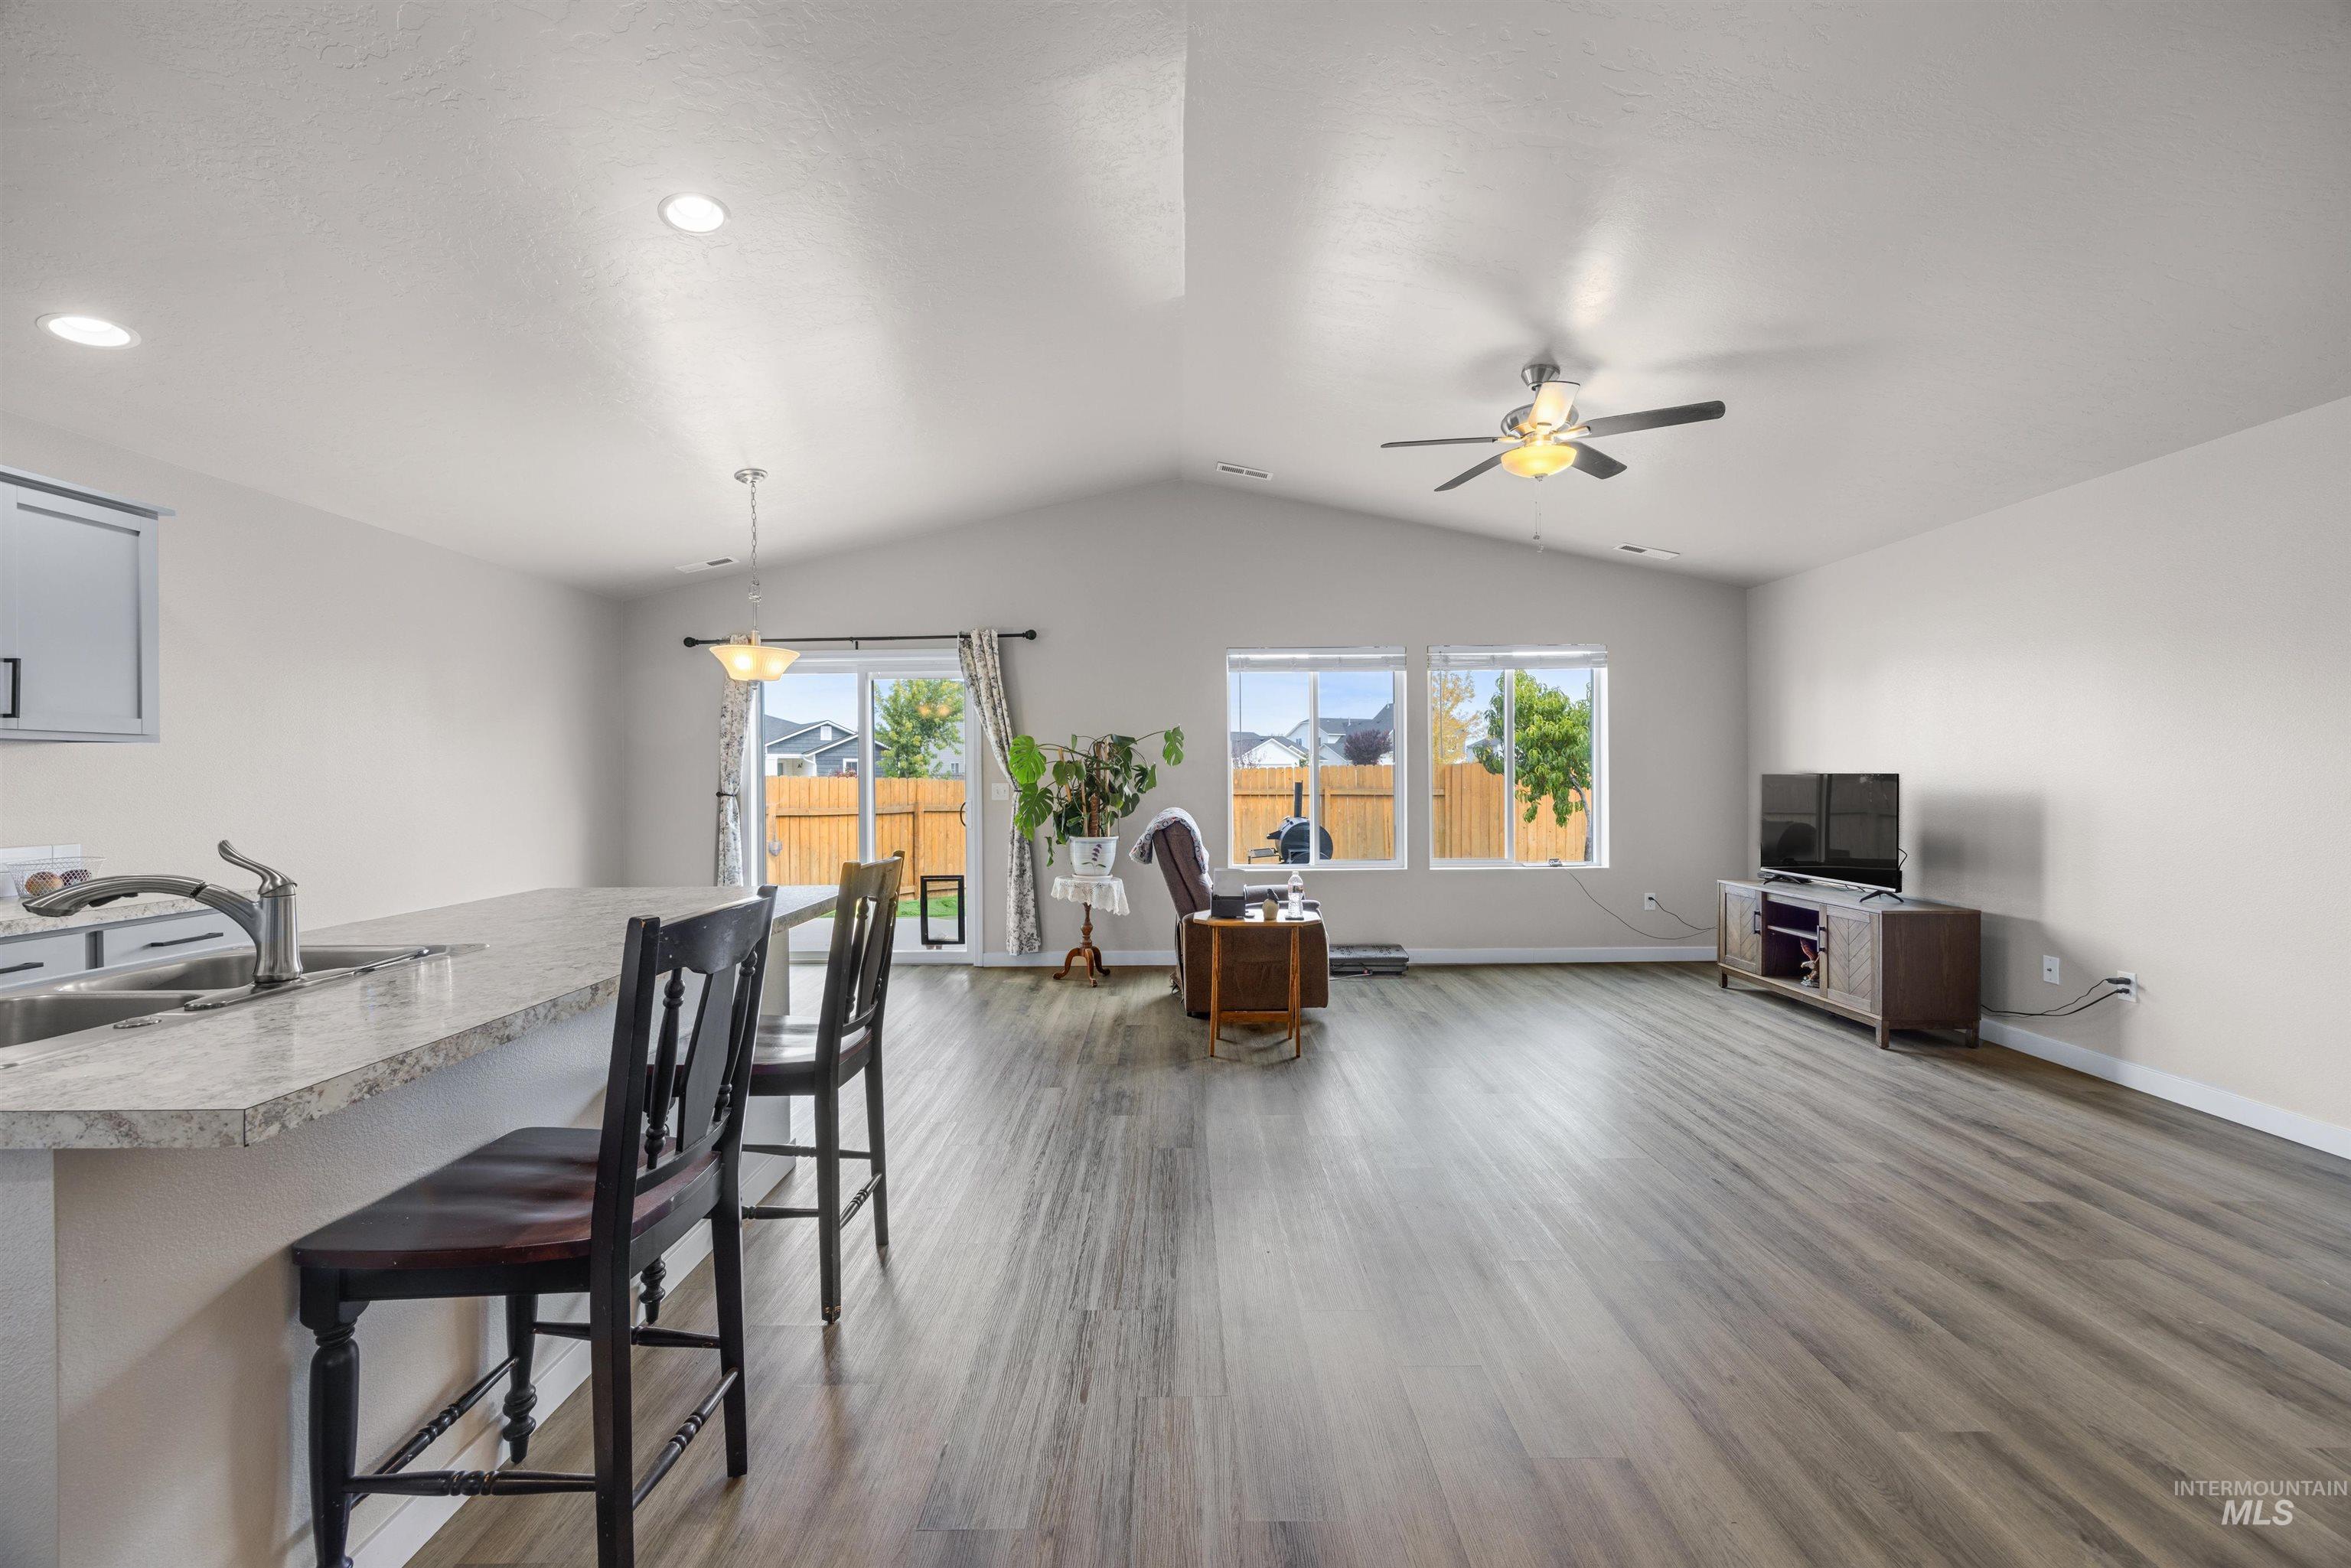
Vaulted ceilings, recessed lighting, wood-finish flooring, kitchen island with integrated sink, and triple pane windows
-
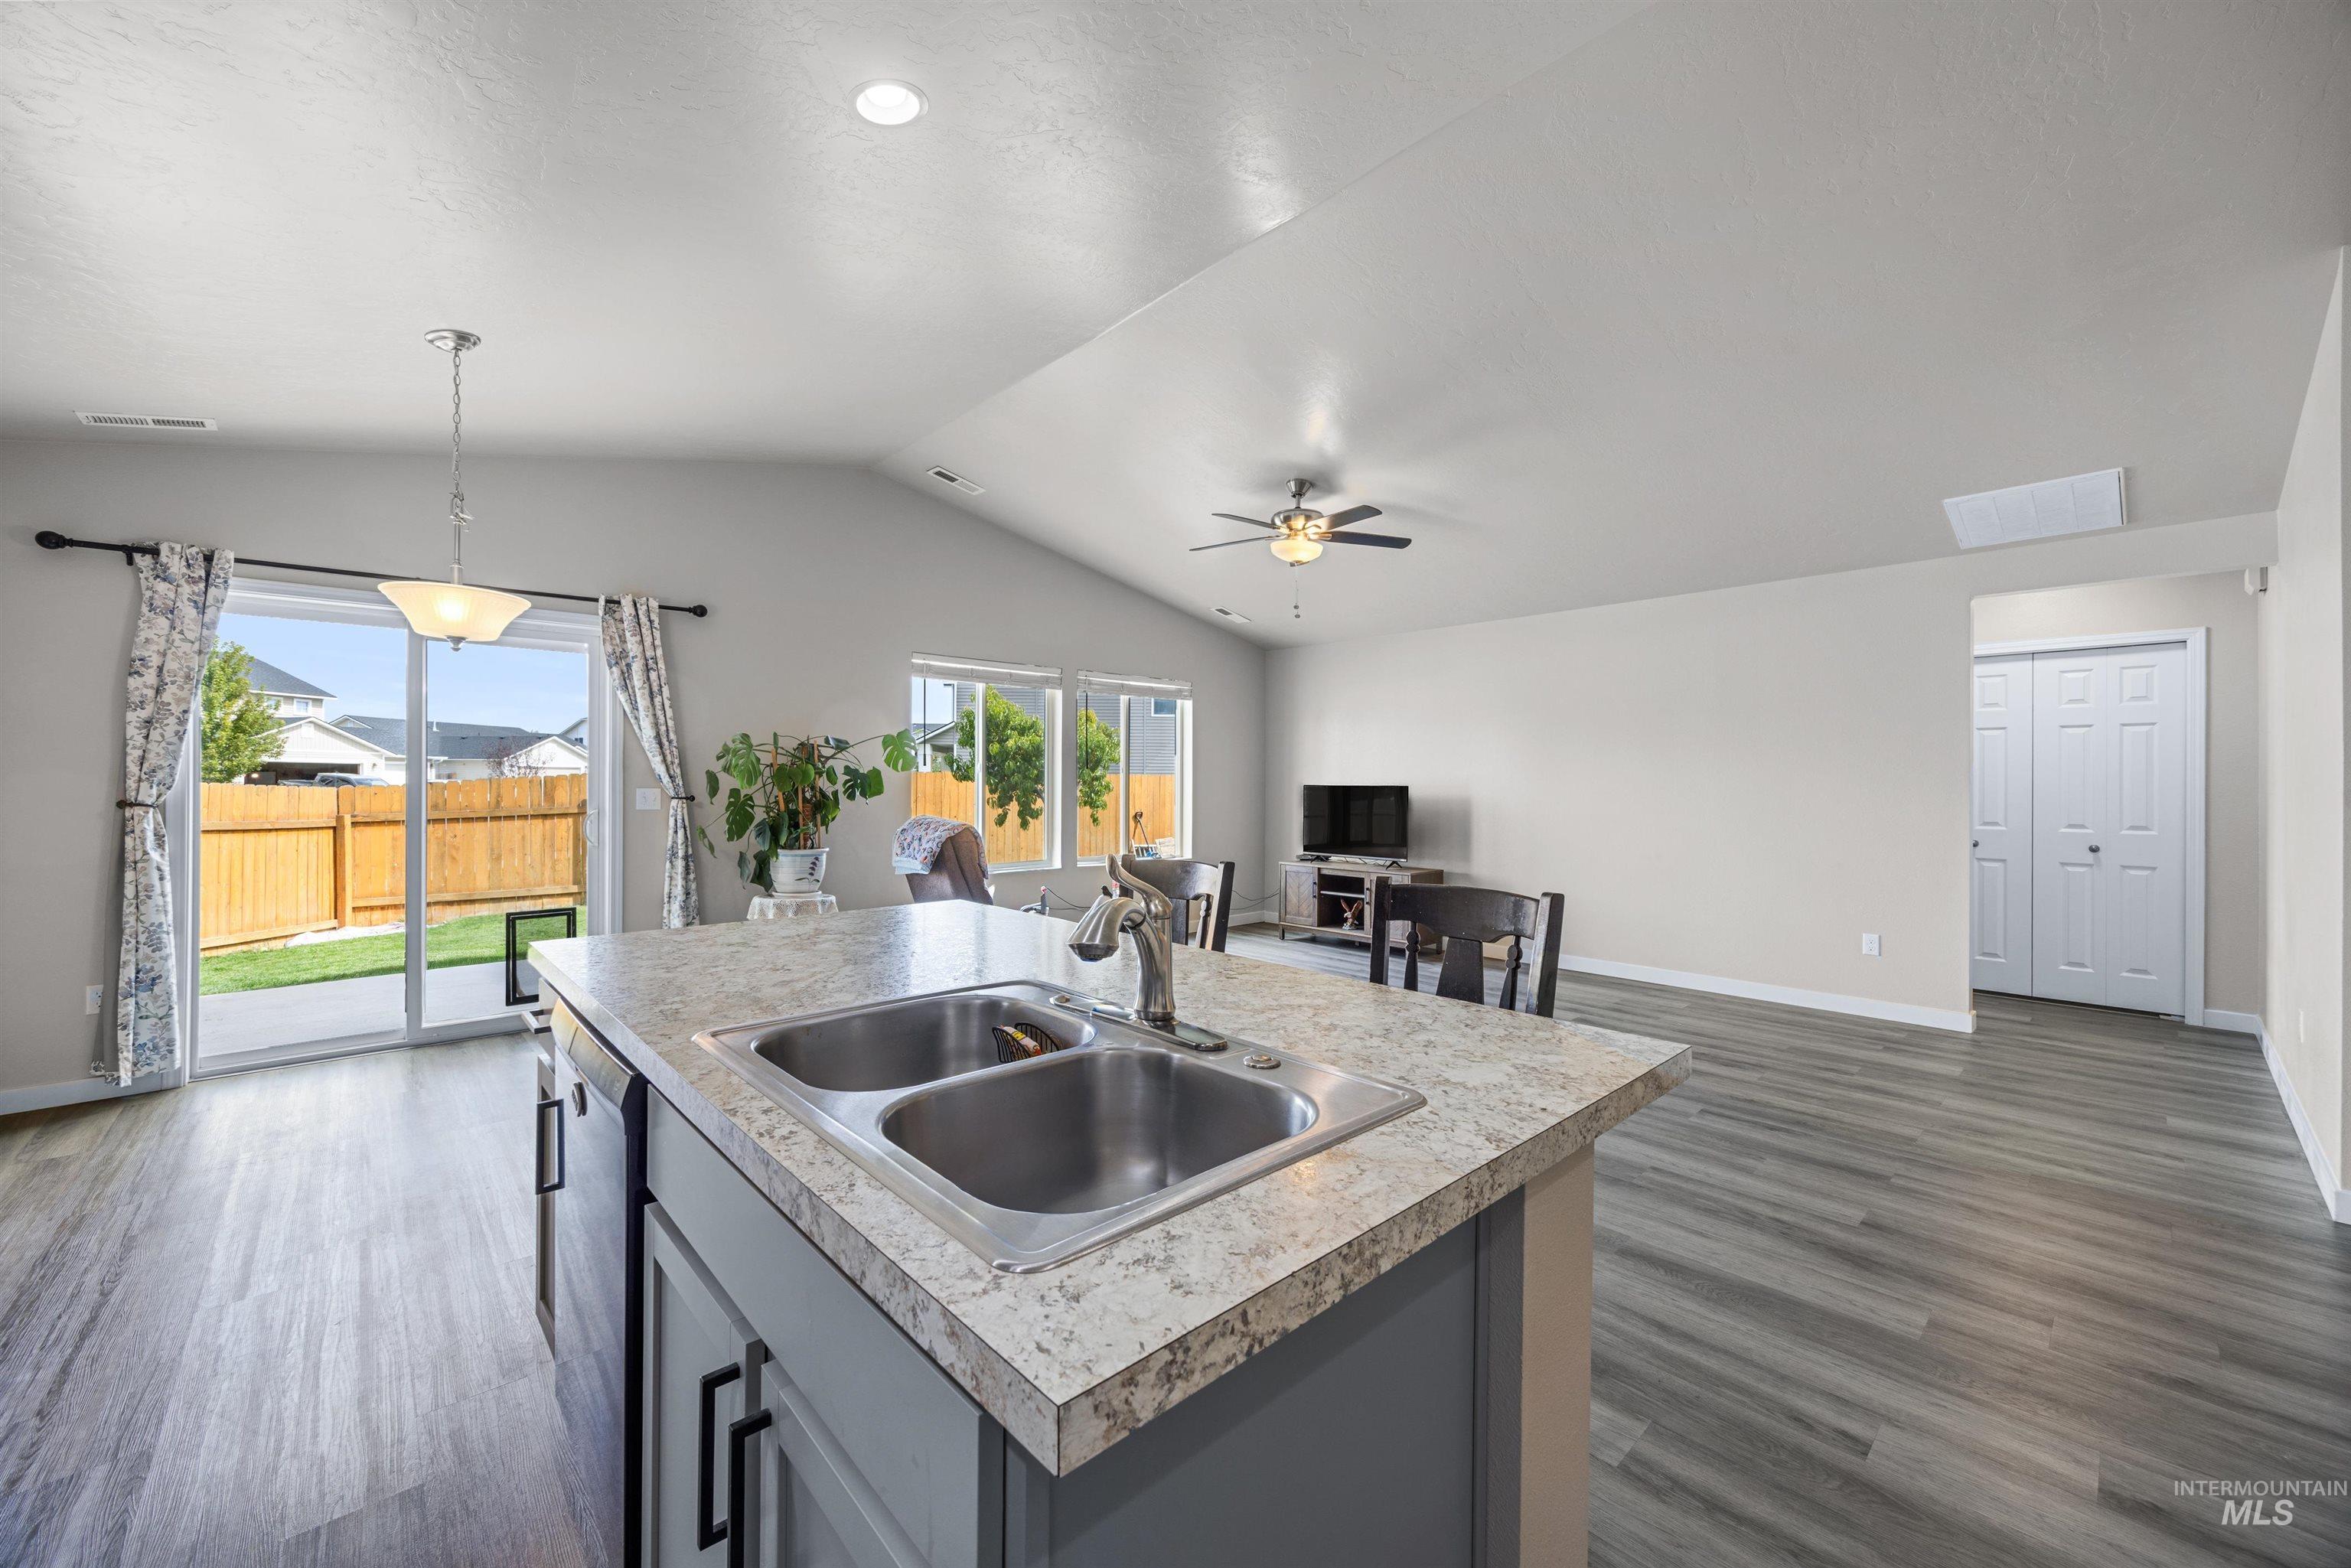
Kitchen island with double basin sink, wood-finish flooring, vaulted ceilings, and sliding glass door to the backyard
-
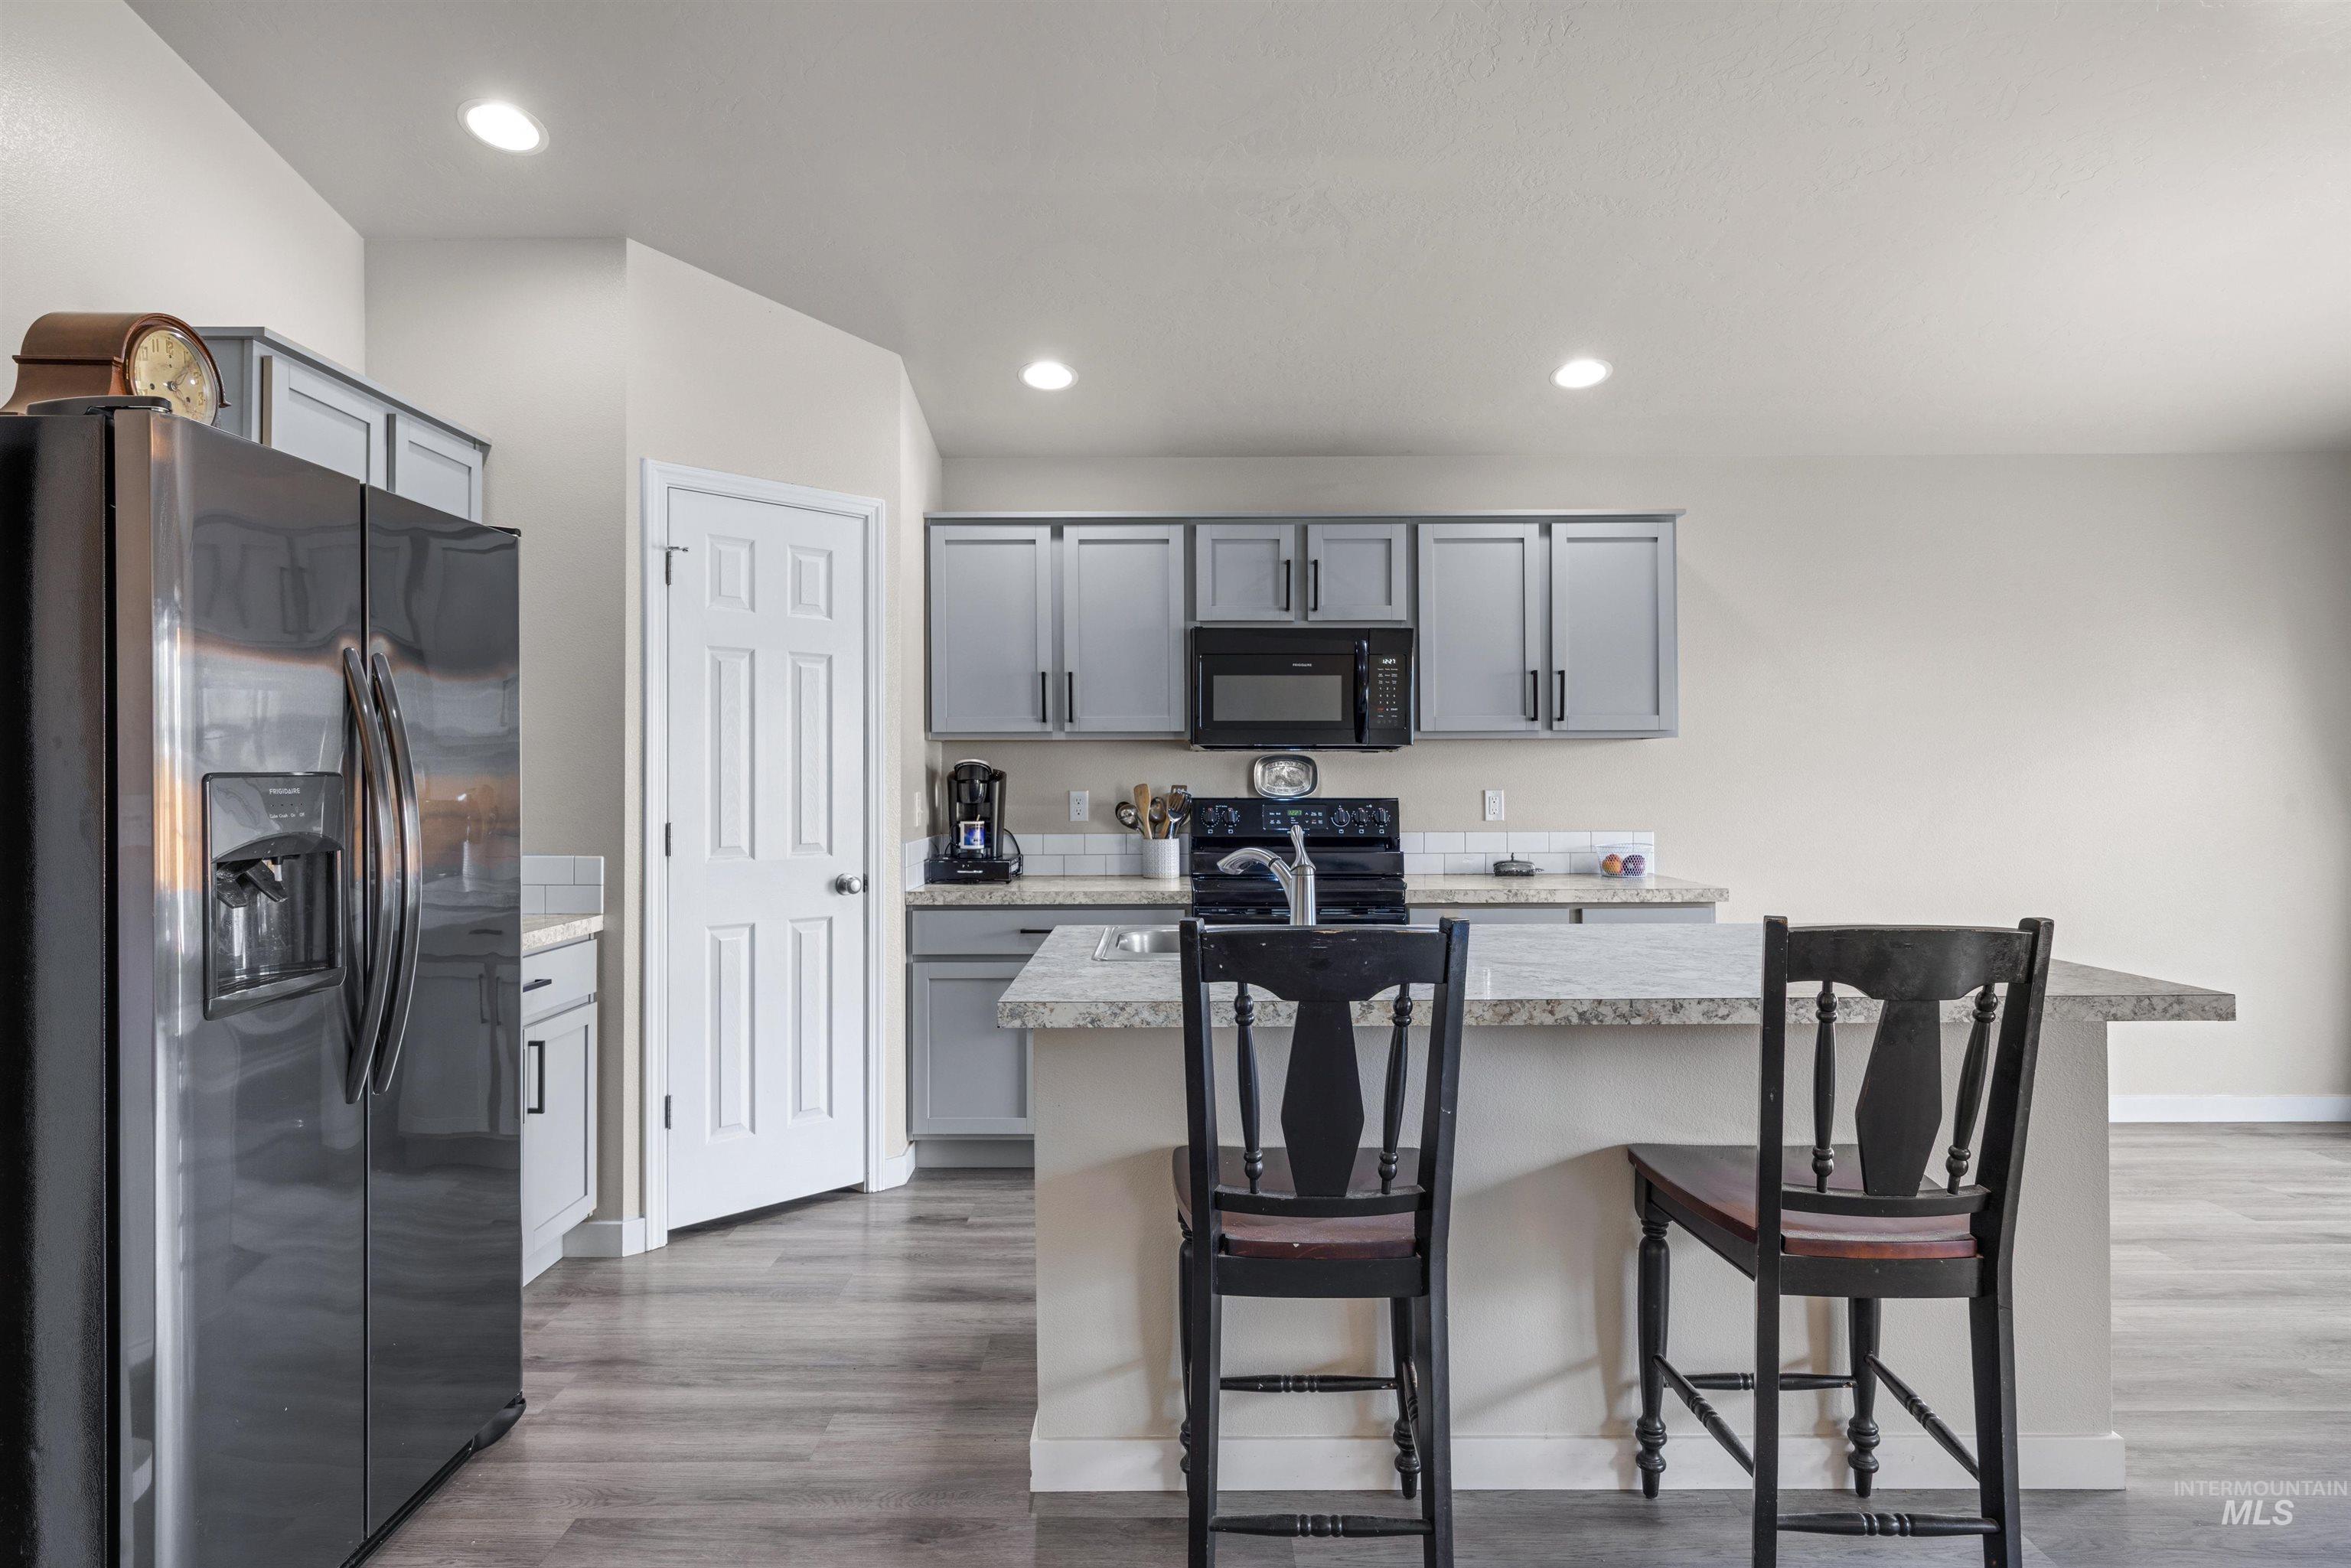
Kitchen featuring grey cabinetry, white subway tile backsplash, recessed lighting, and wood-finish flooring
-
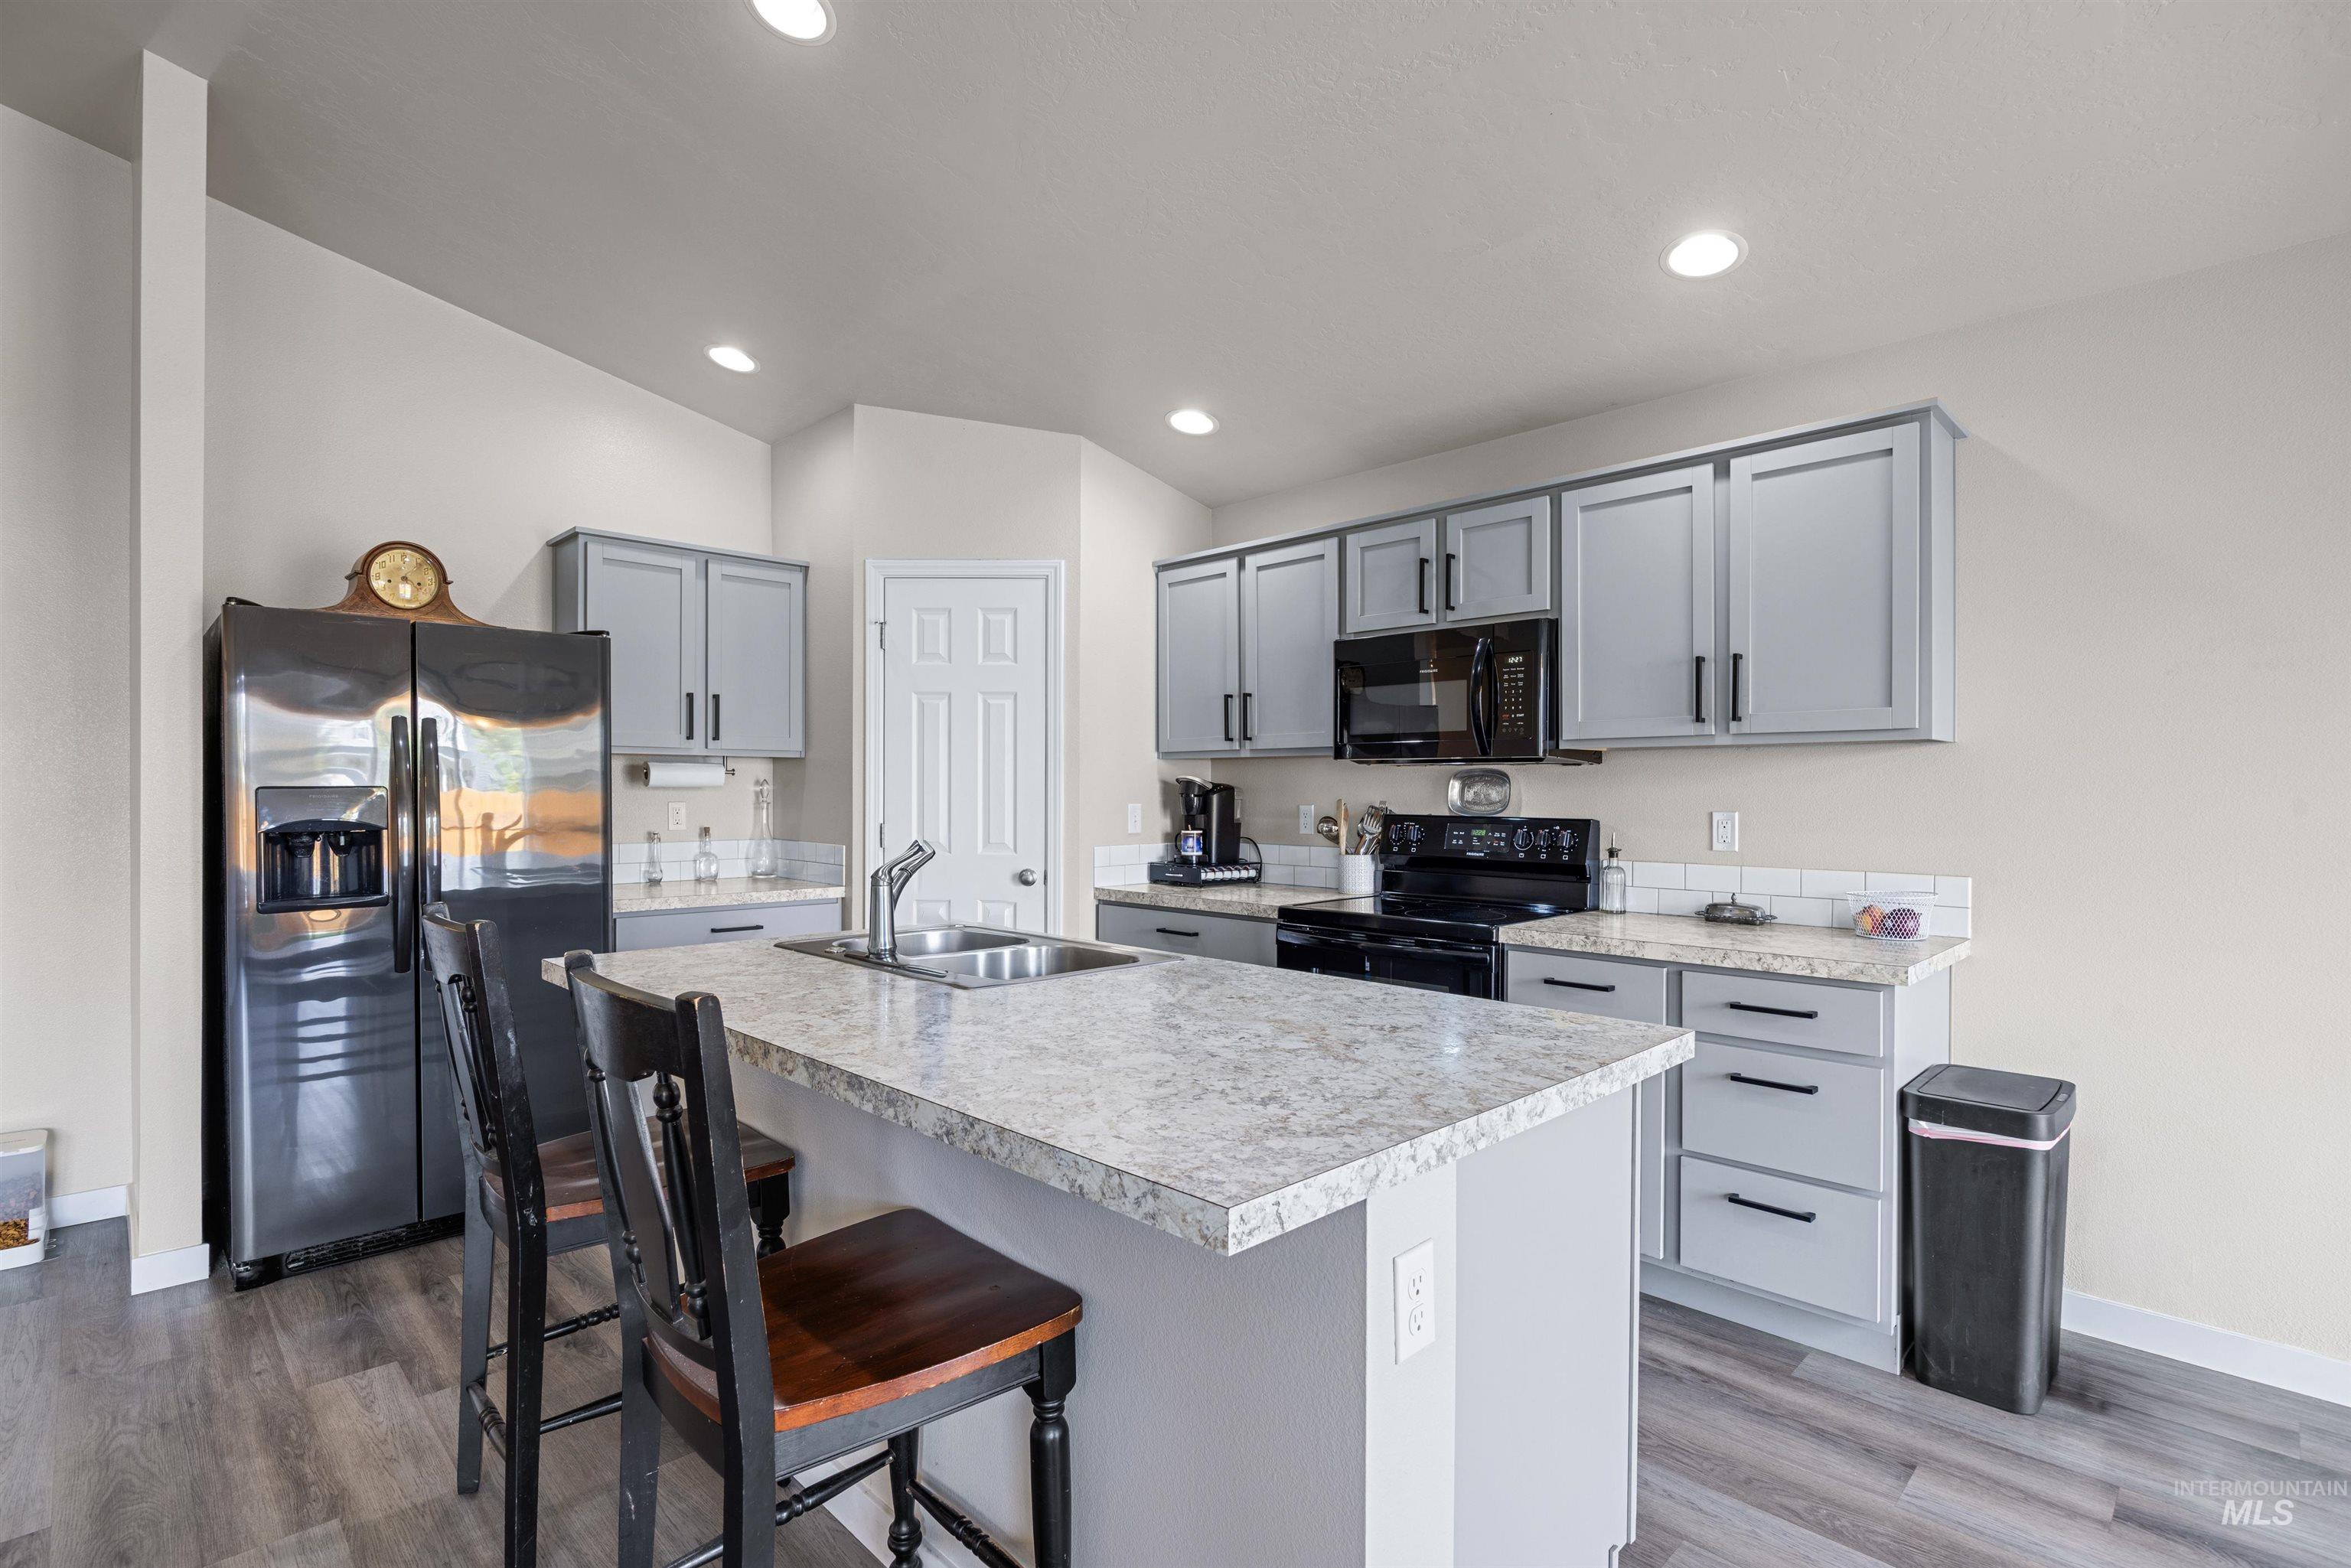
Kitchen featuring wood-finish flooring, recessed lighting, a kitchen island with seating, a stainless steel refrigerator, and light gray cabinetry with black hardware
-

Kitchen featuring gray cabinetry with black hardware, black appliances, light-toned countertops, and a white subway tile backsplash
-
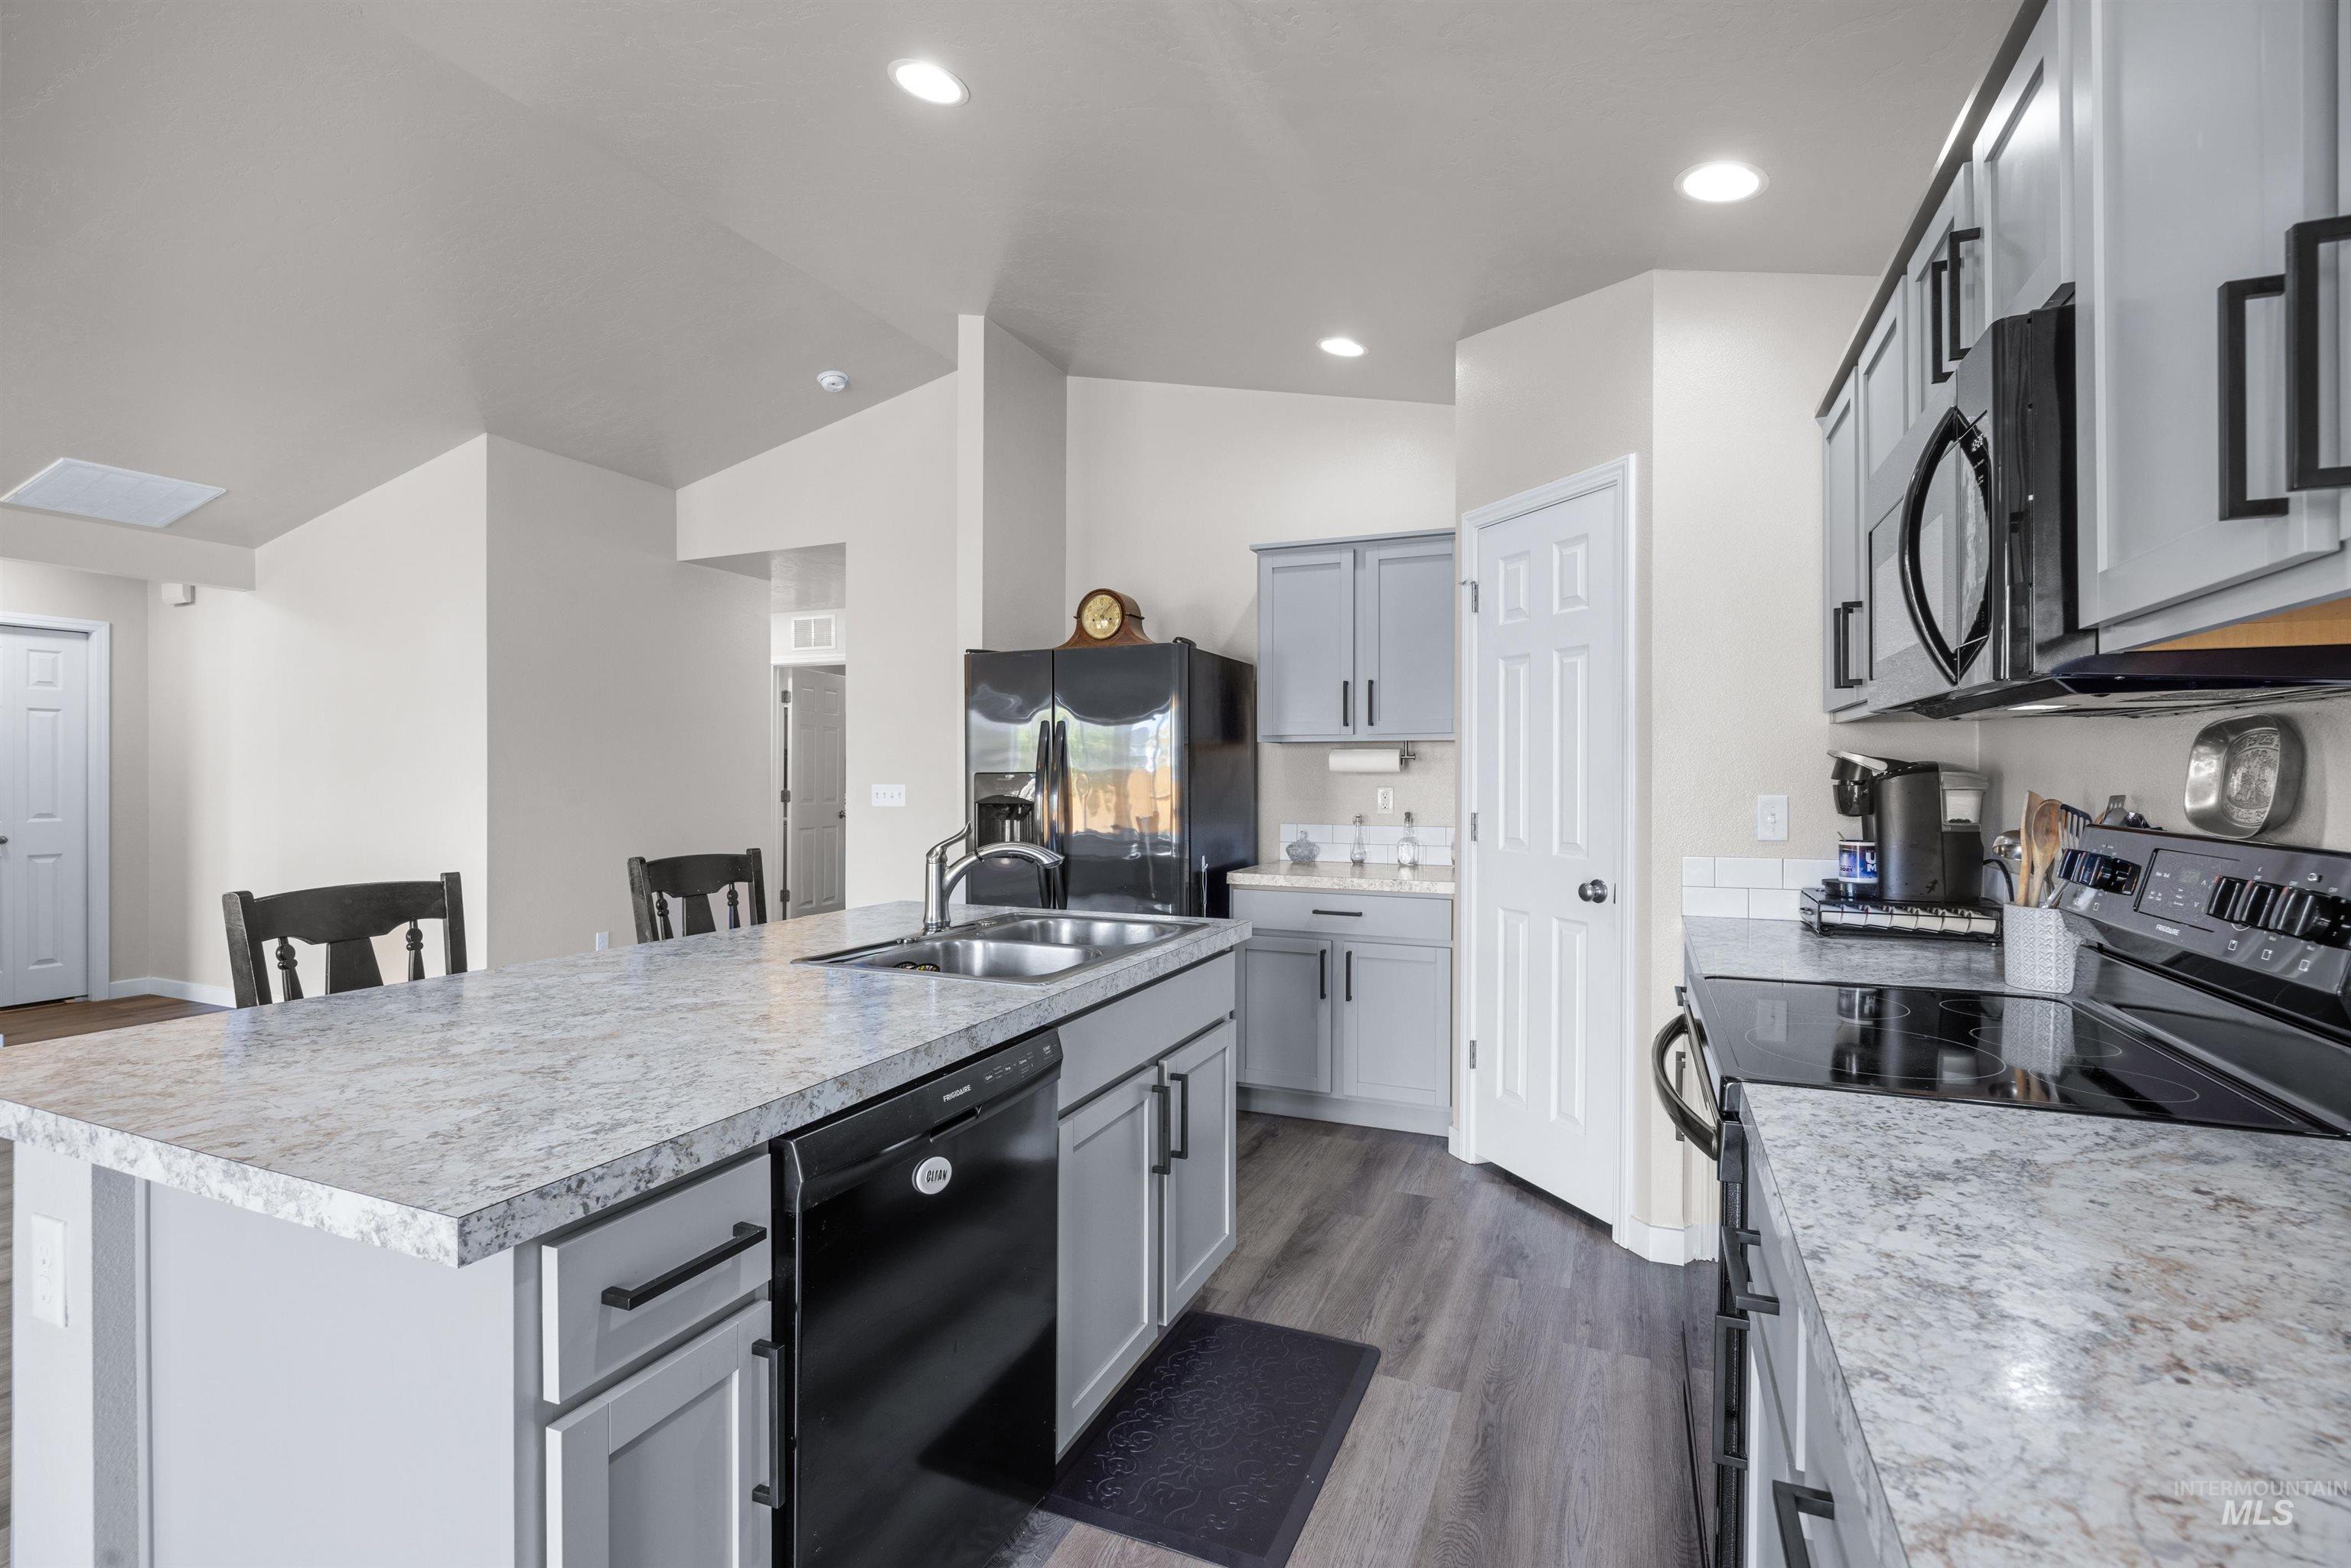
Kitchen featuring a large island with an integrated sink, grey cabinetry with black hardware, wood-finish flooring, and recessed lighting
-
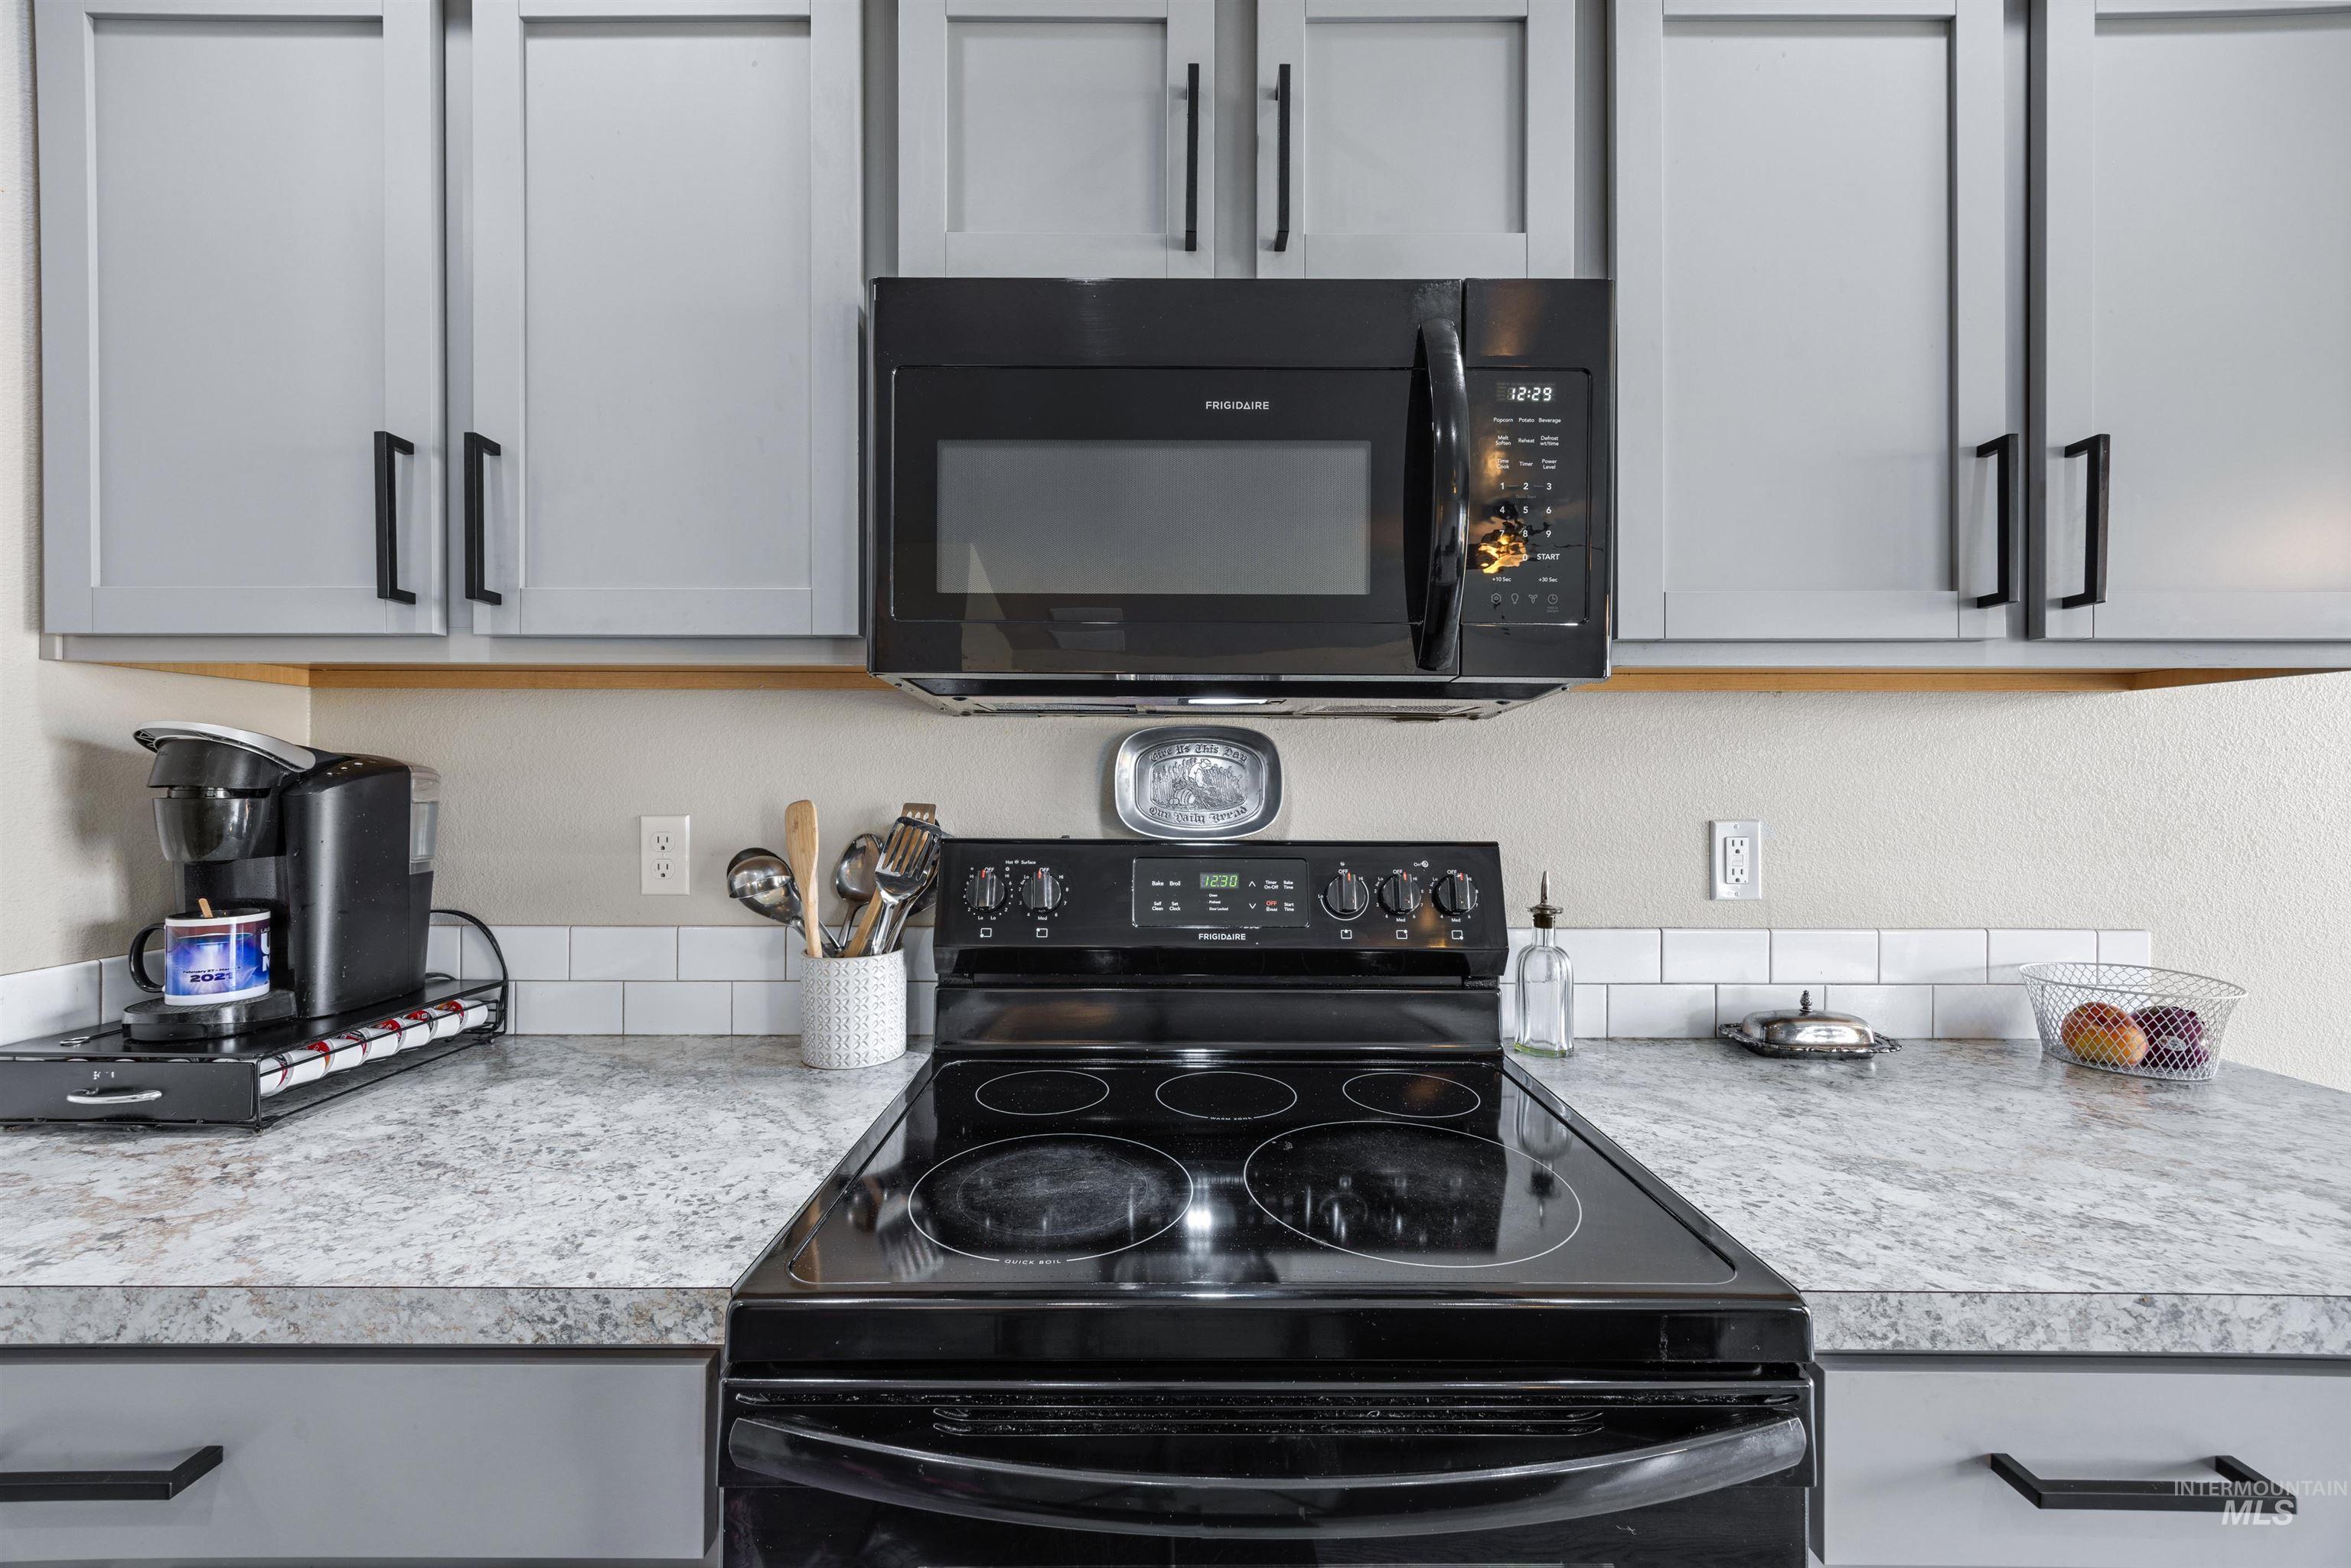
Kitchen featuring light gray cabinetry, matte black hardware, white subway tile backsplash, gray-patterned countertops, and a black electric range with an overhead microwave
-
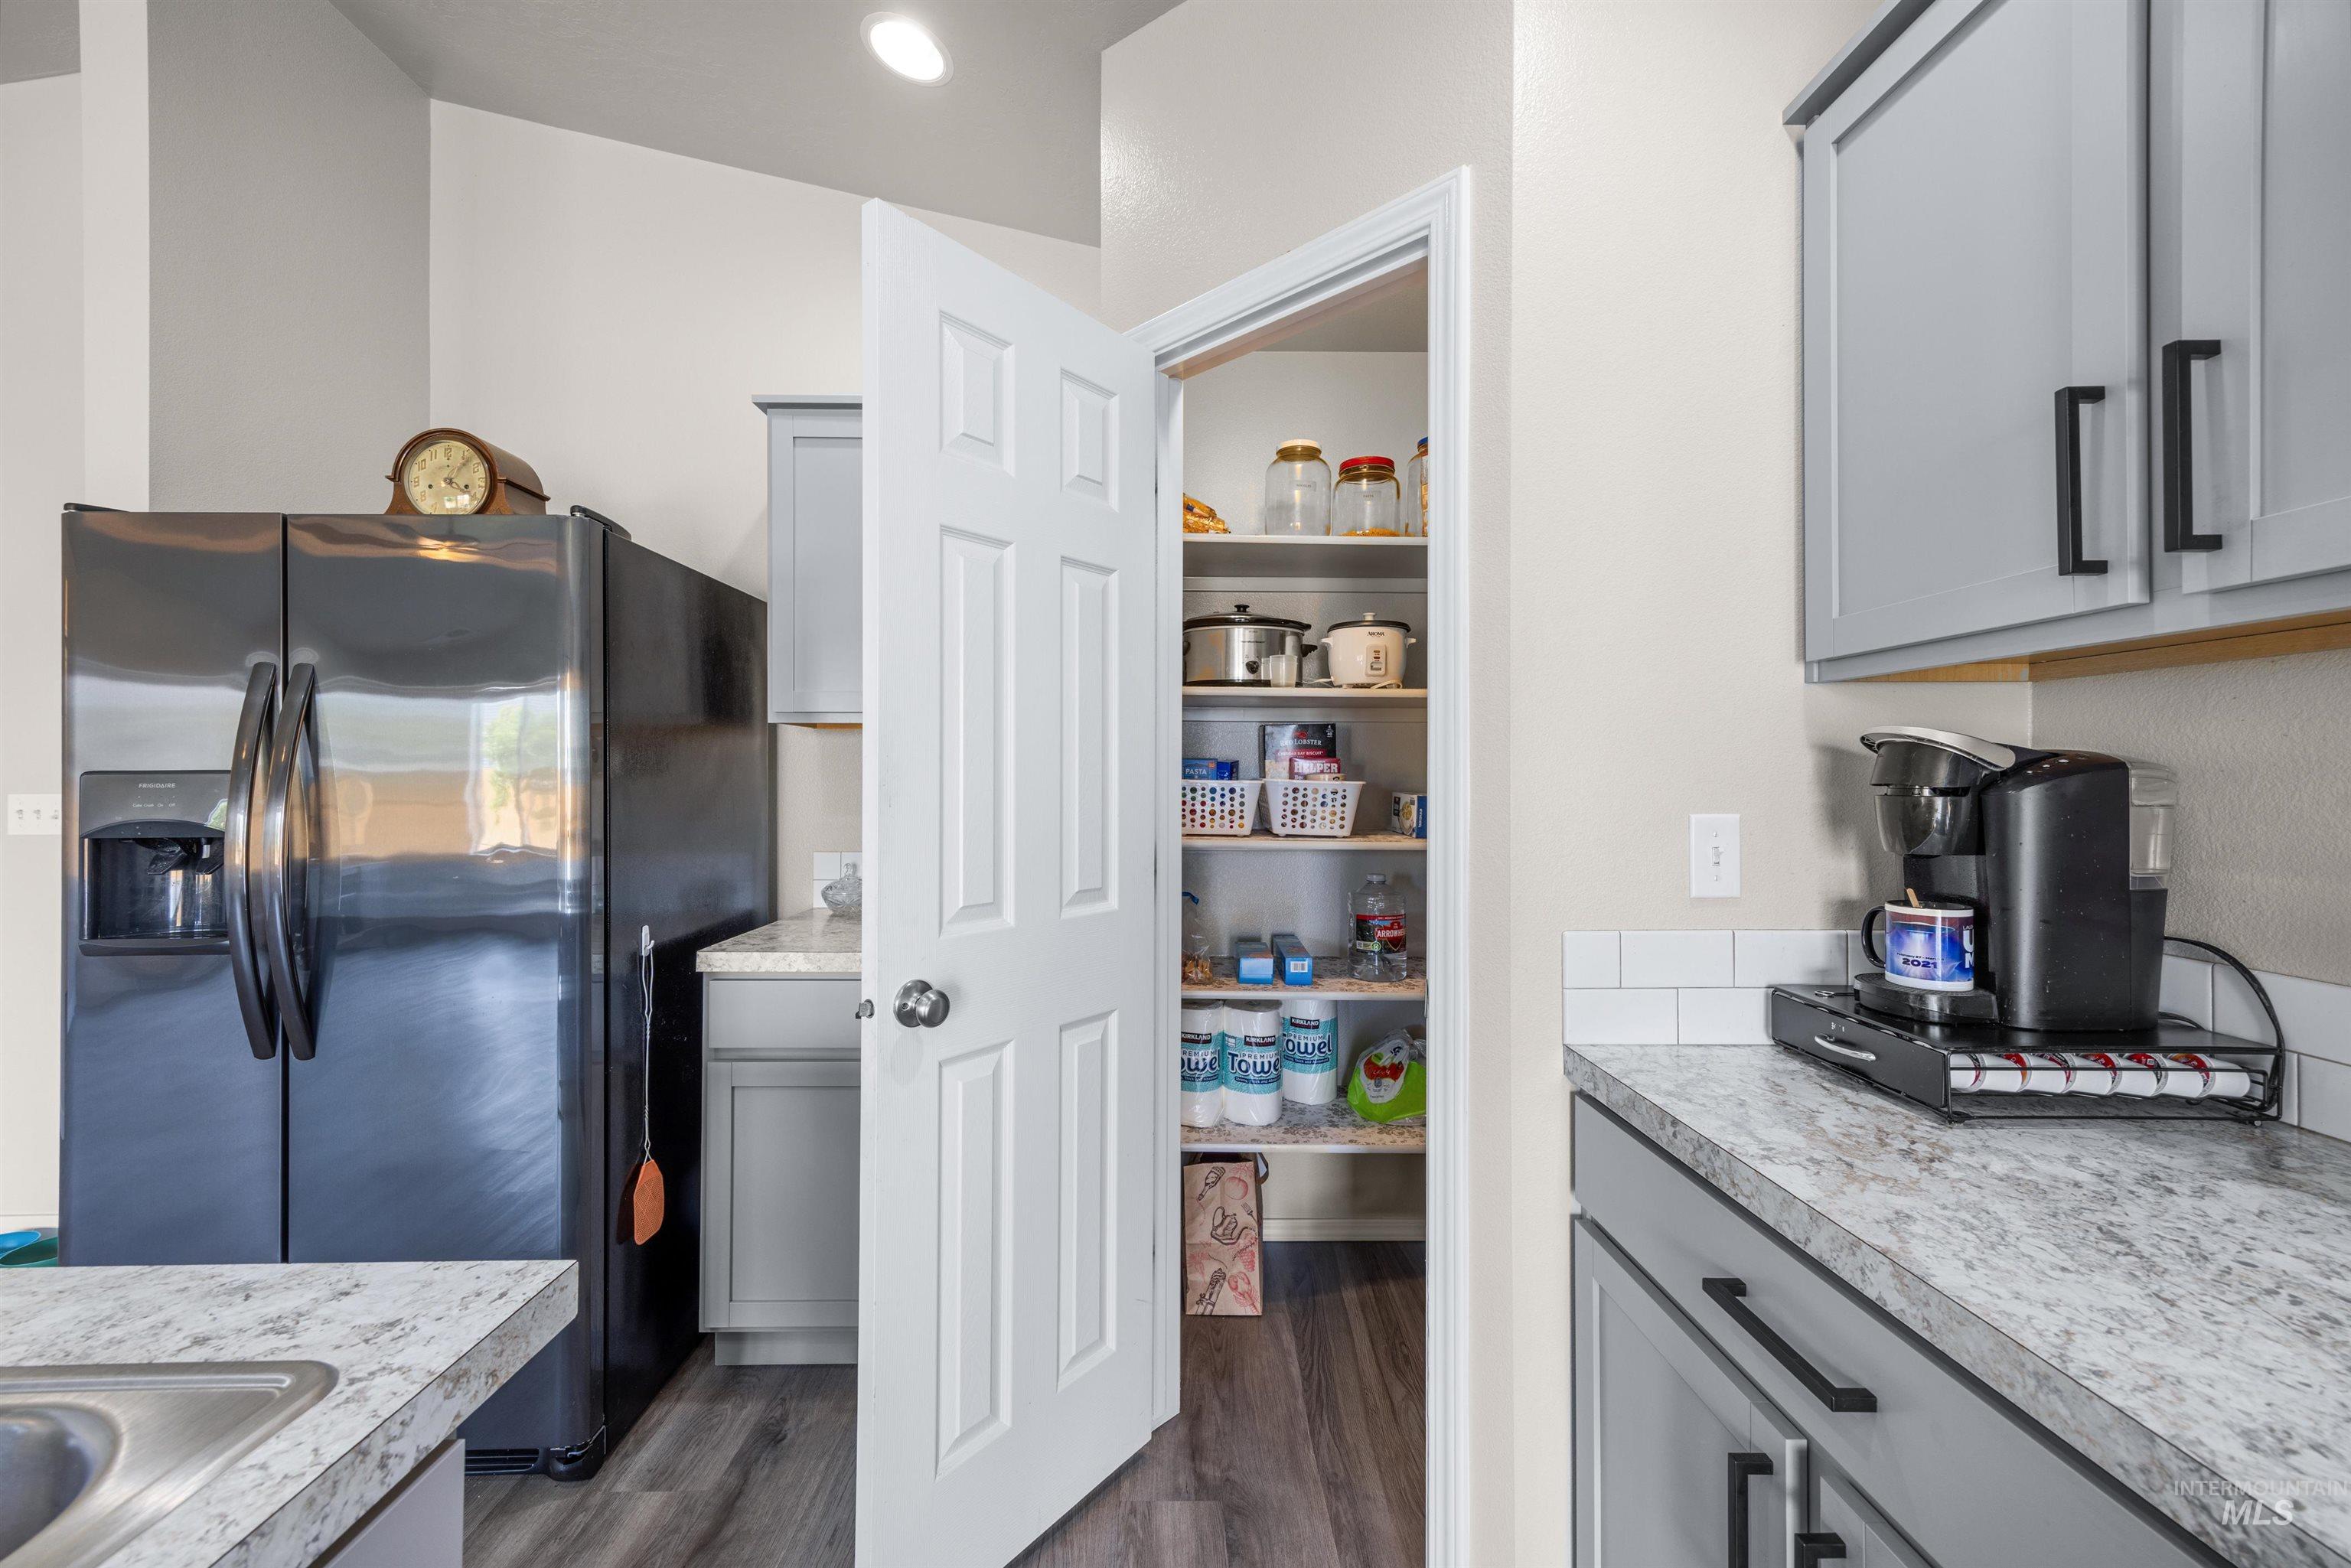
Integrated pantry with shelving, gray cabinetry with black hardware, light-toned countertops, subway tile backsplash, and wood-finish flooring
-
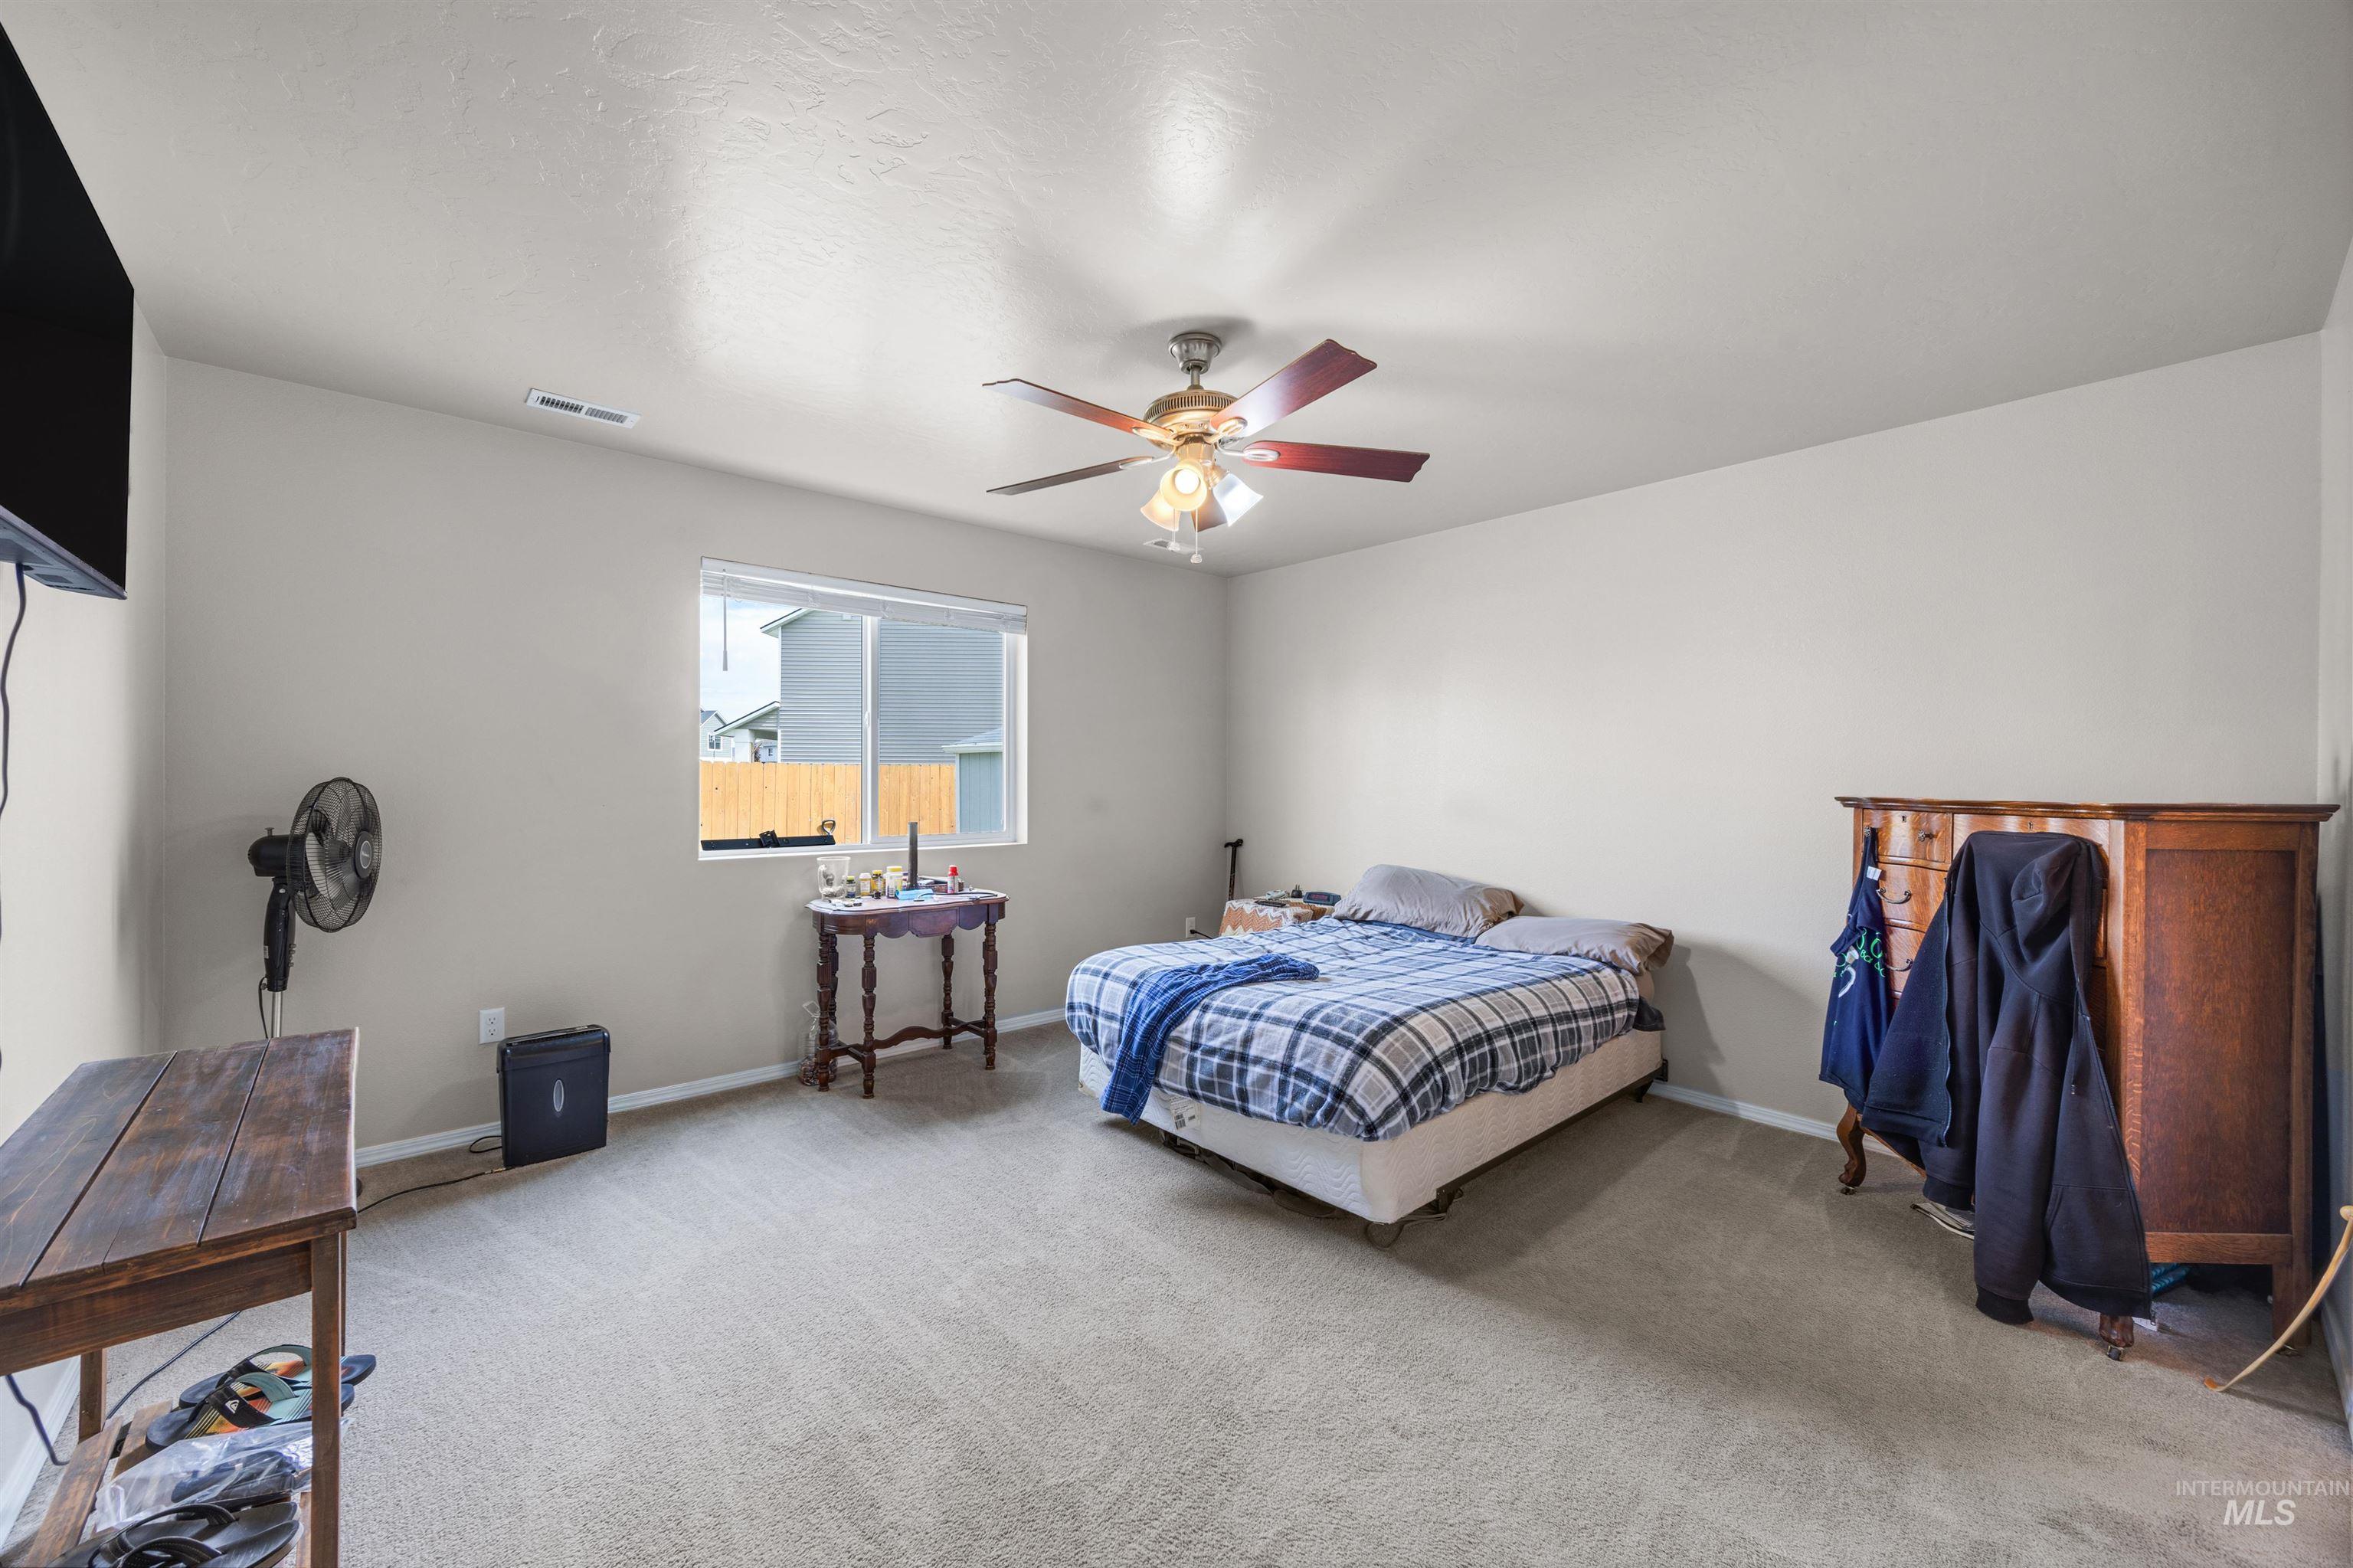
Carpeted interior space featuring a ceiling fan, a window, and light-toned walls
-
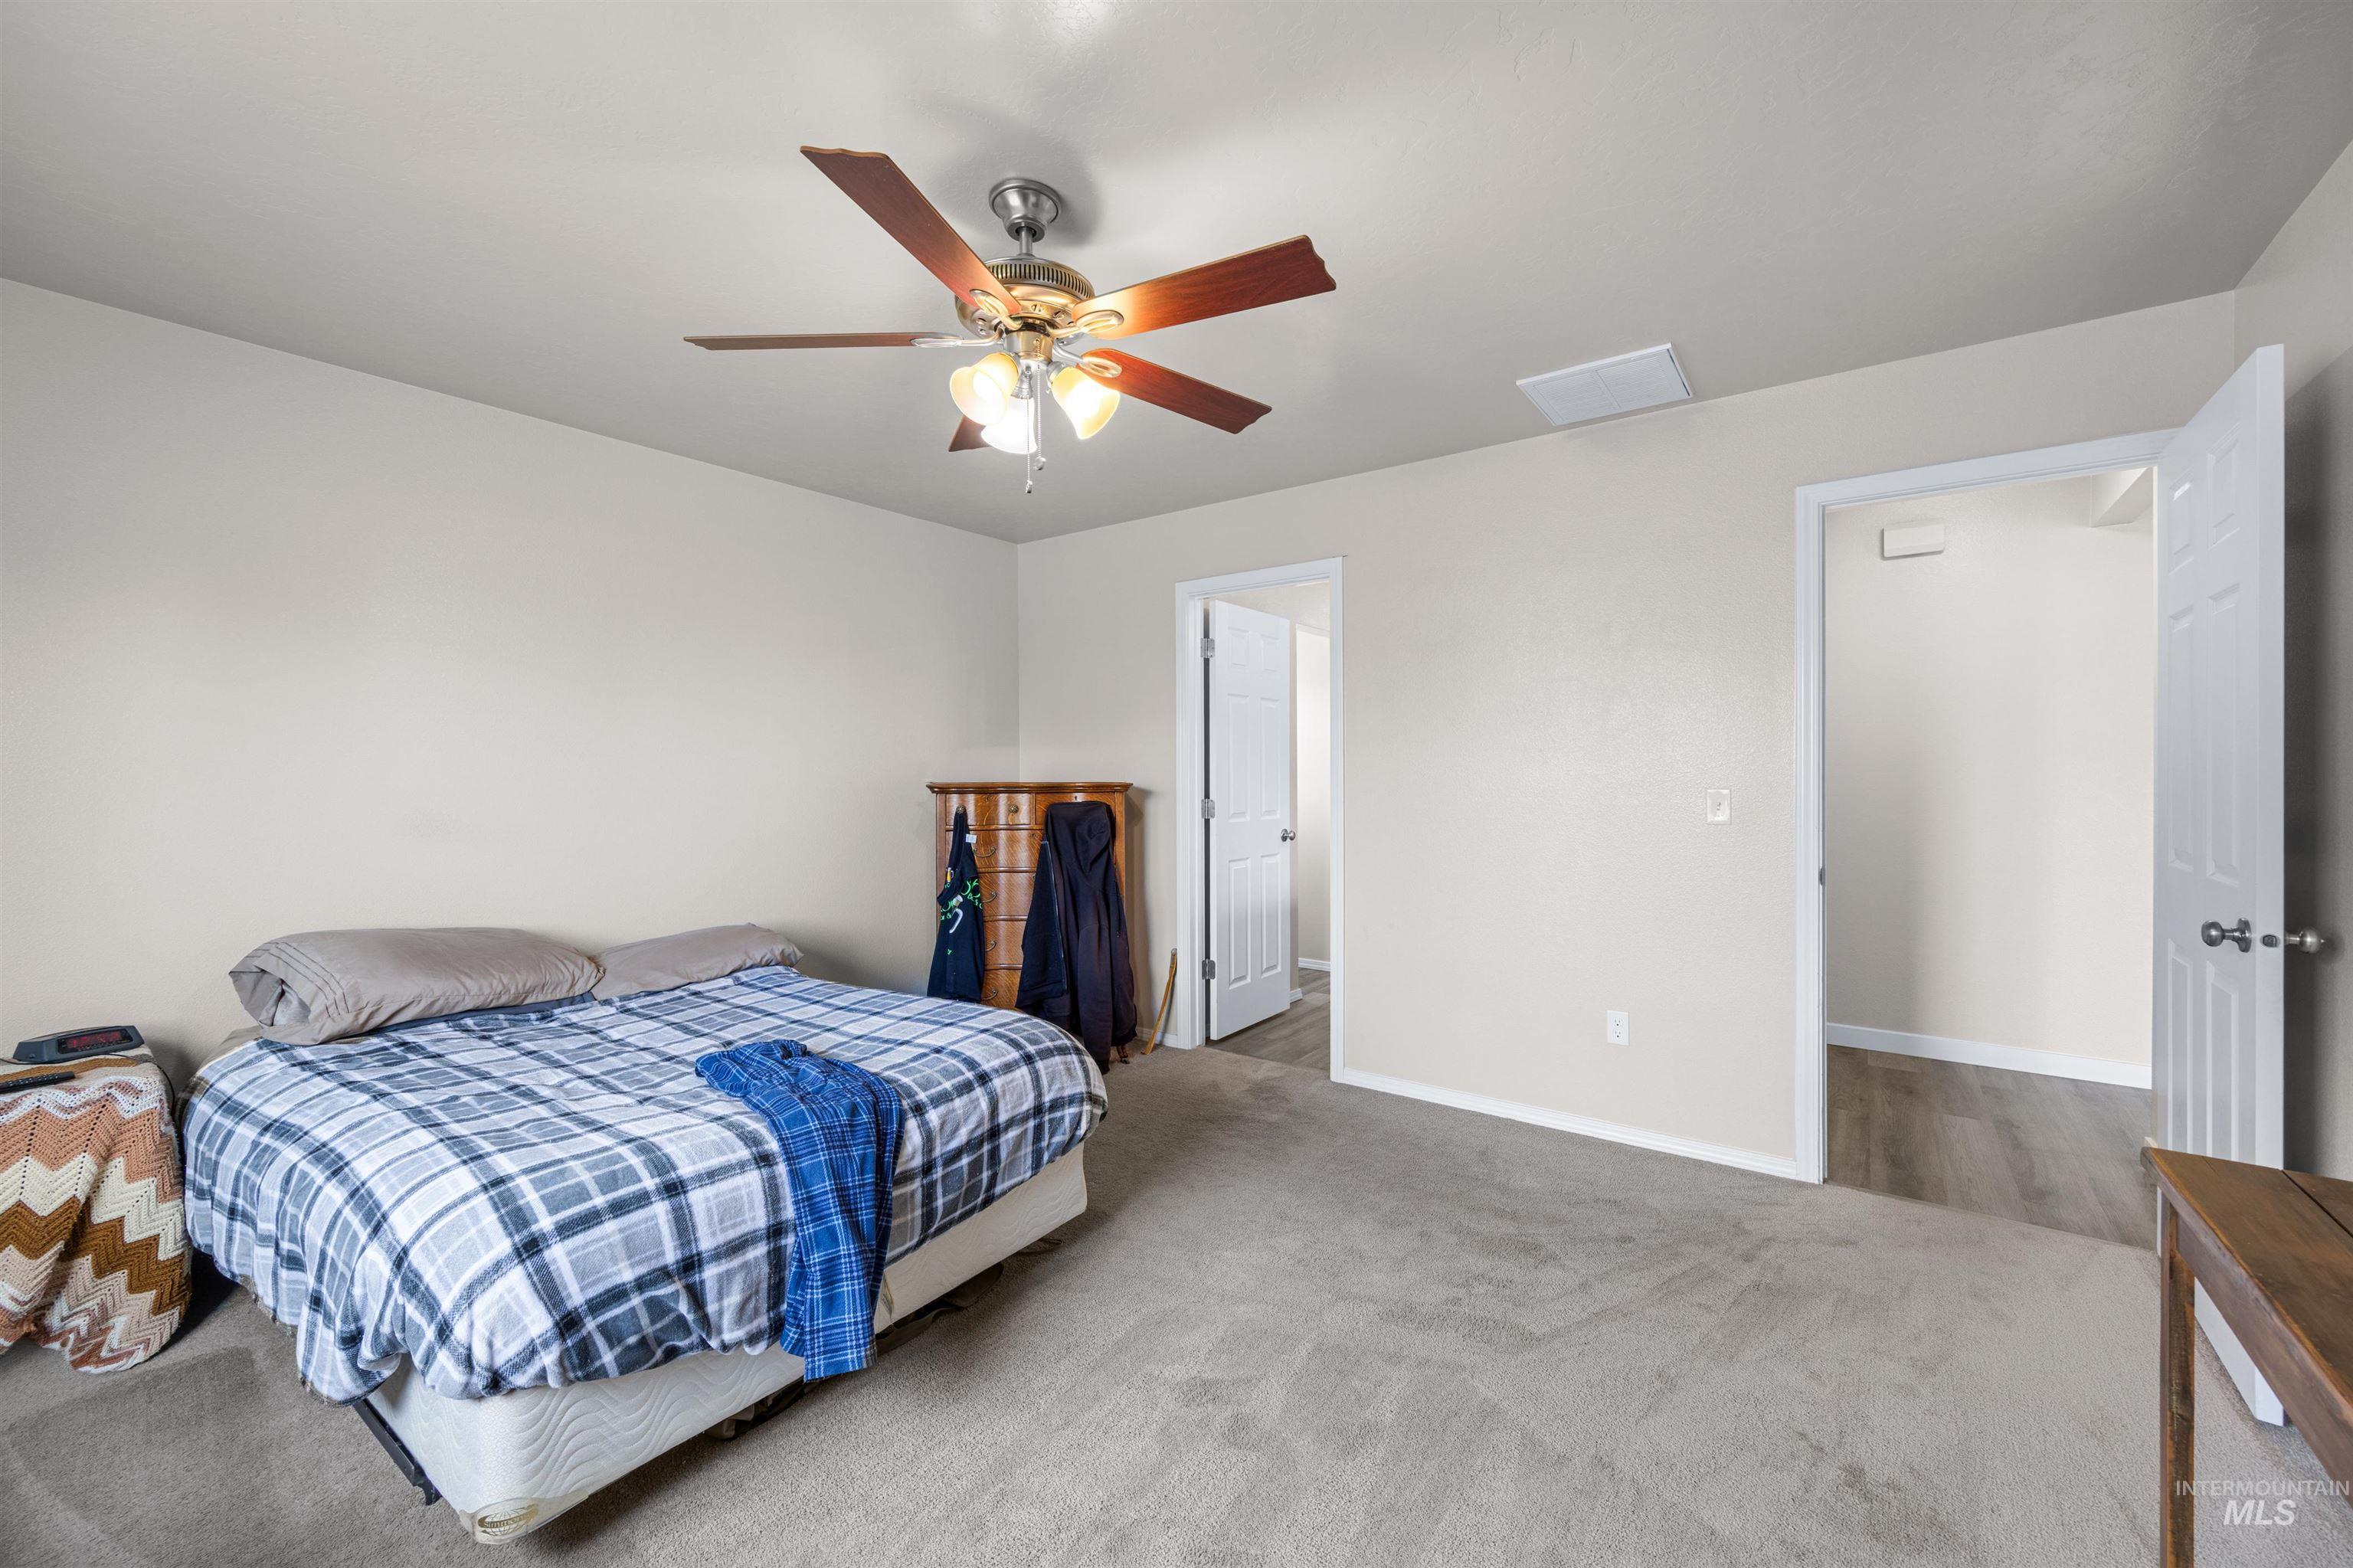
Neutral-toned walls complement the light-colored carpeting
-
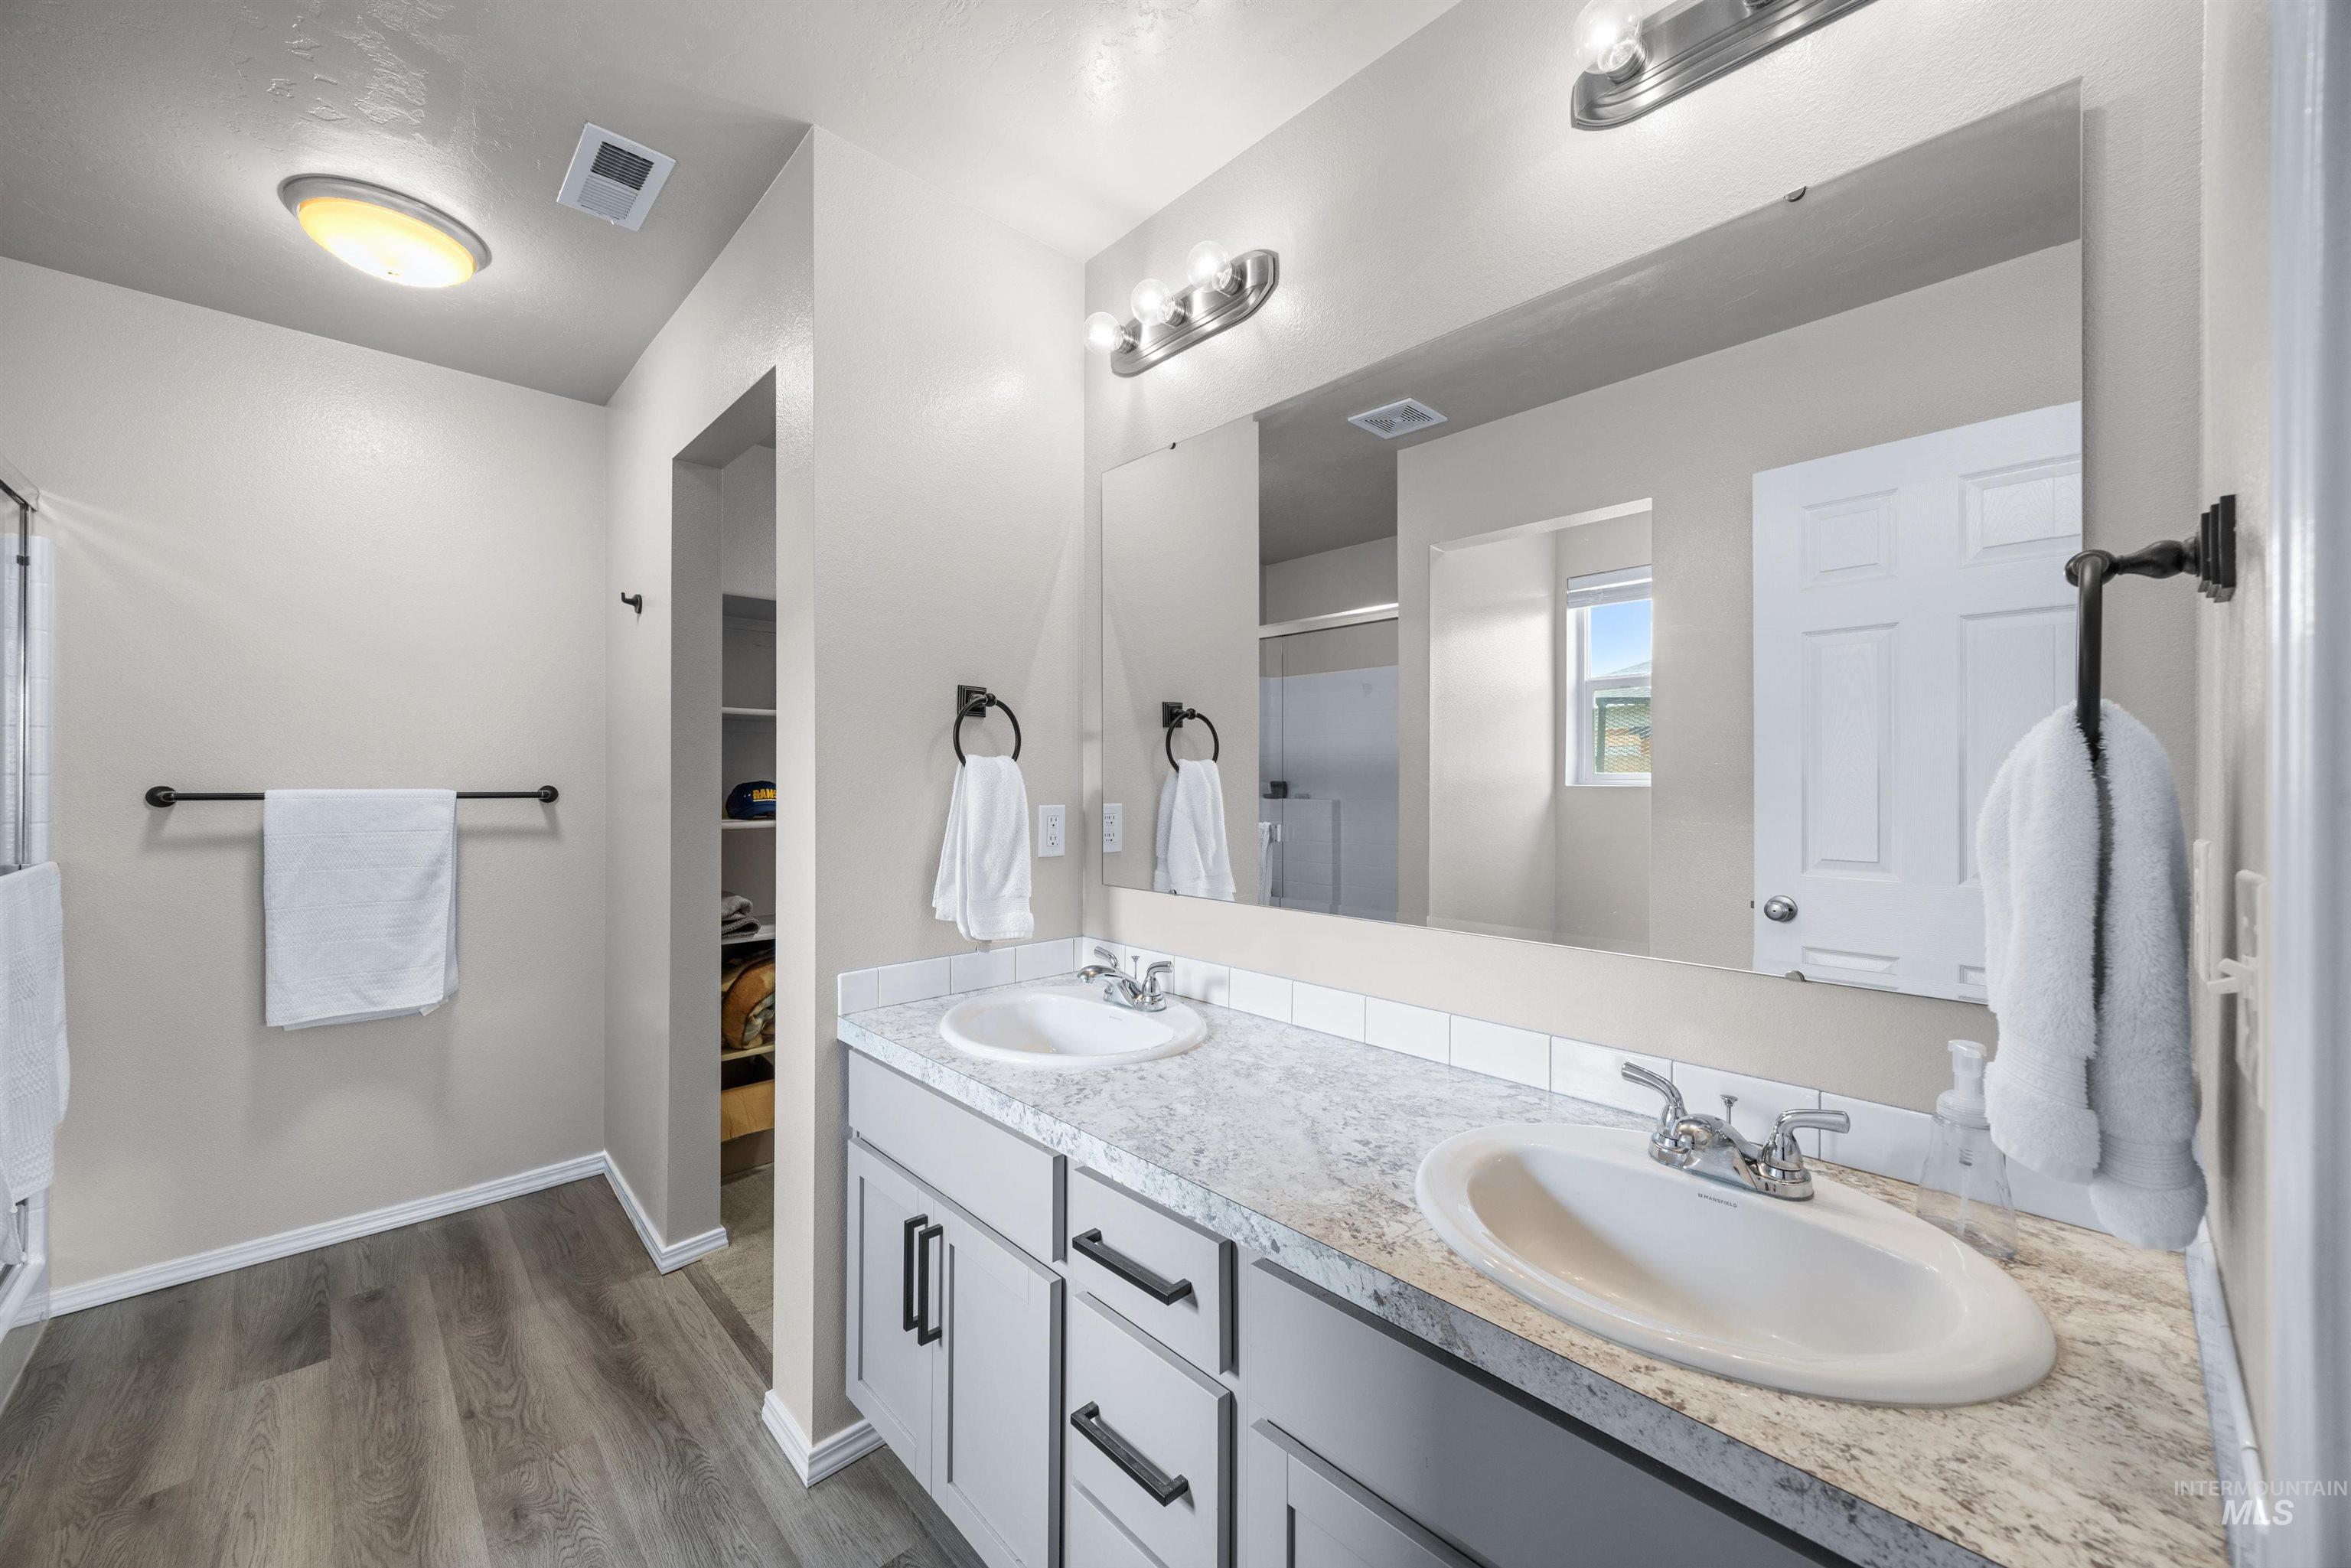
Dual vanity with undermount sinks, wood-finish flooring, full-width mirror, light gray cabinetry, and a walk-in shower with glass enclosure
-
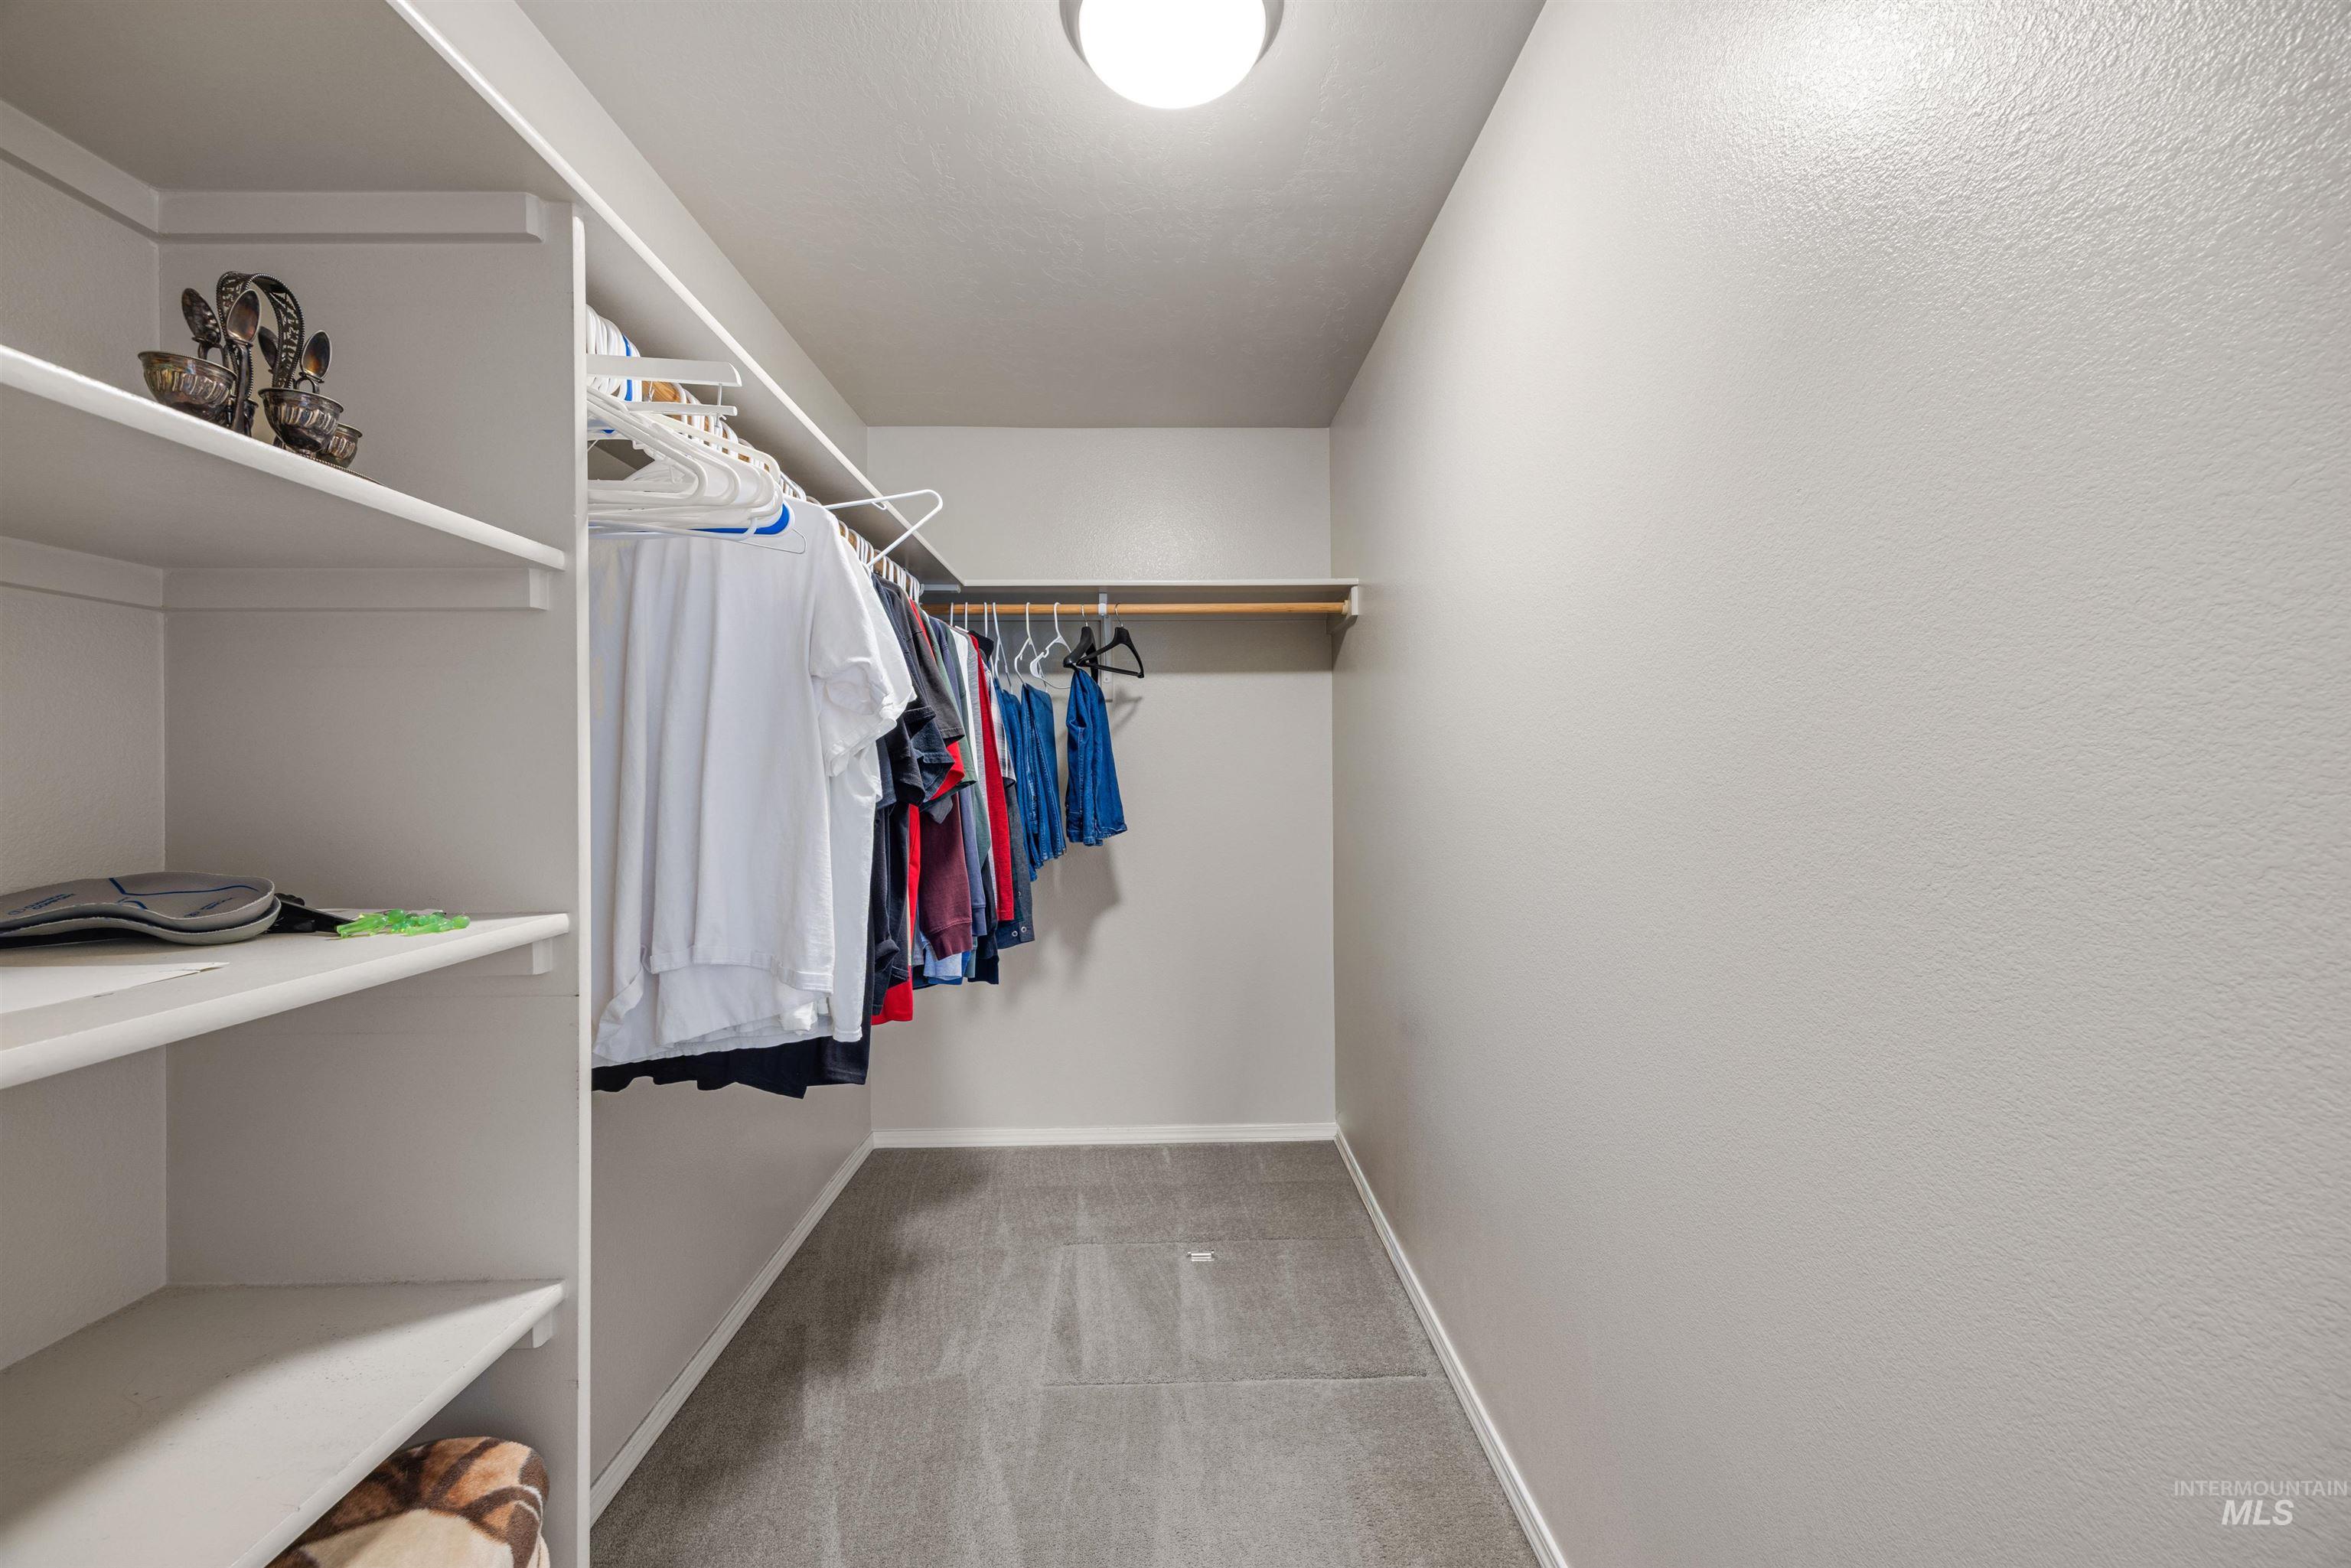
Built-in shelving, hanging rods, and carpeted flooring
-
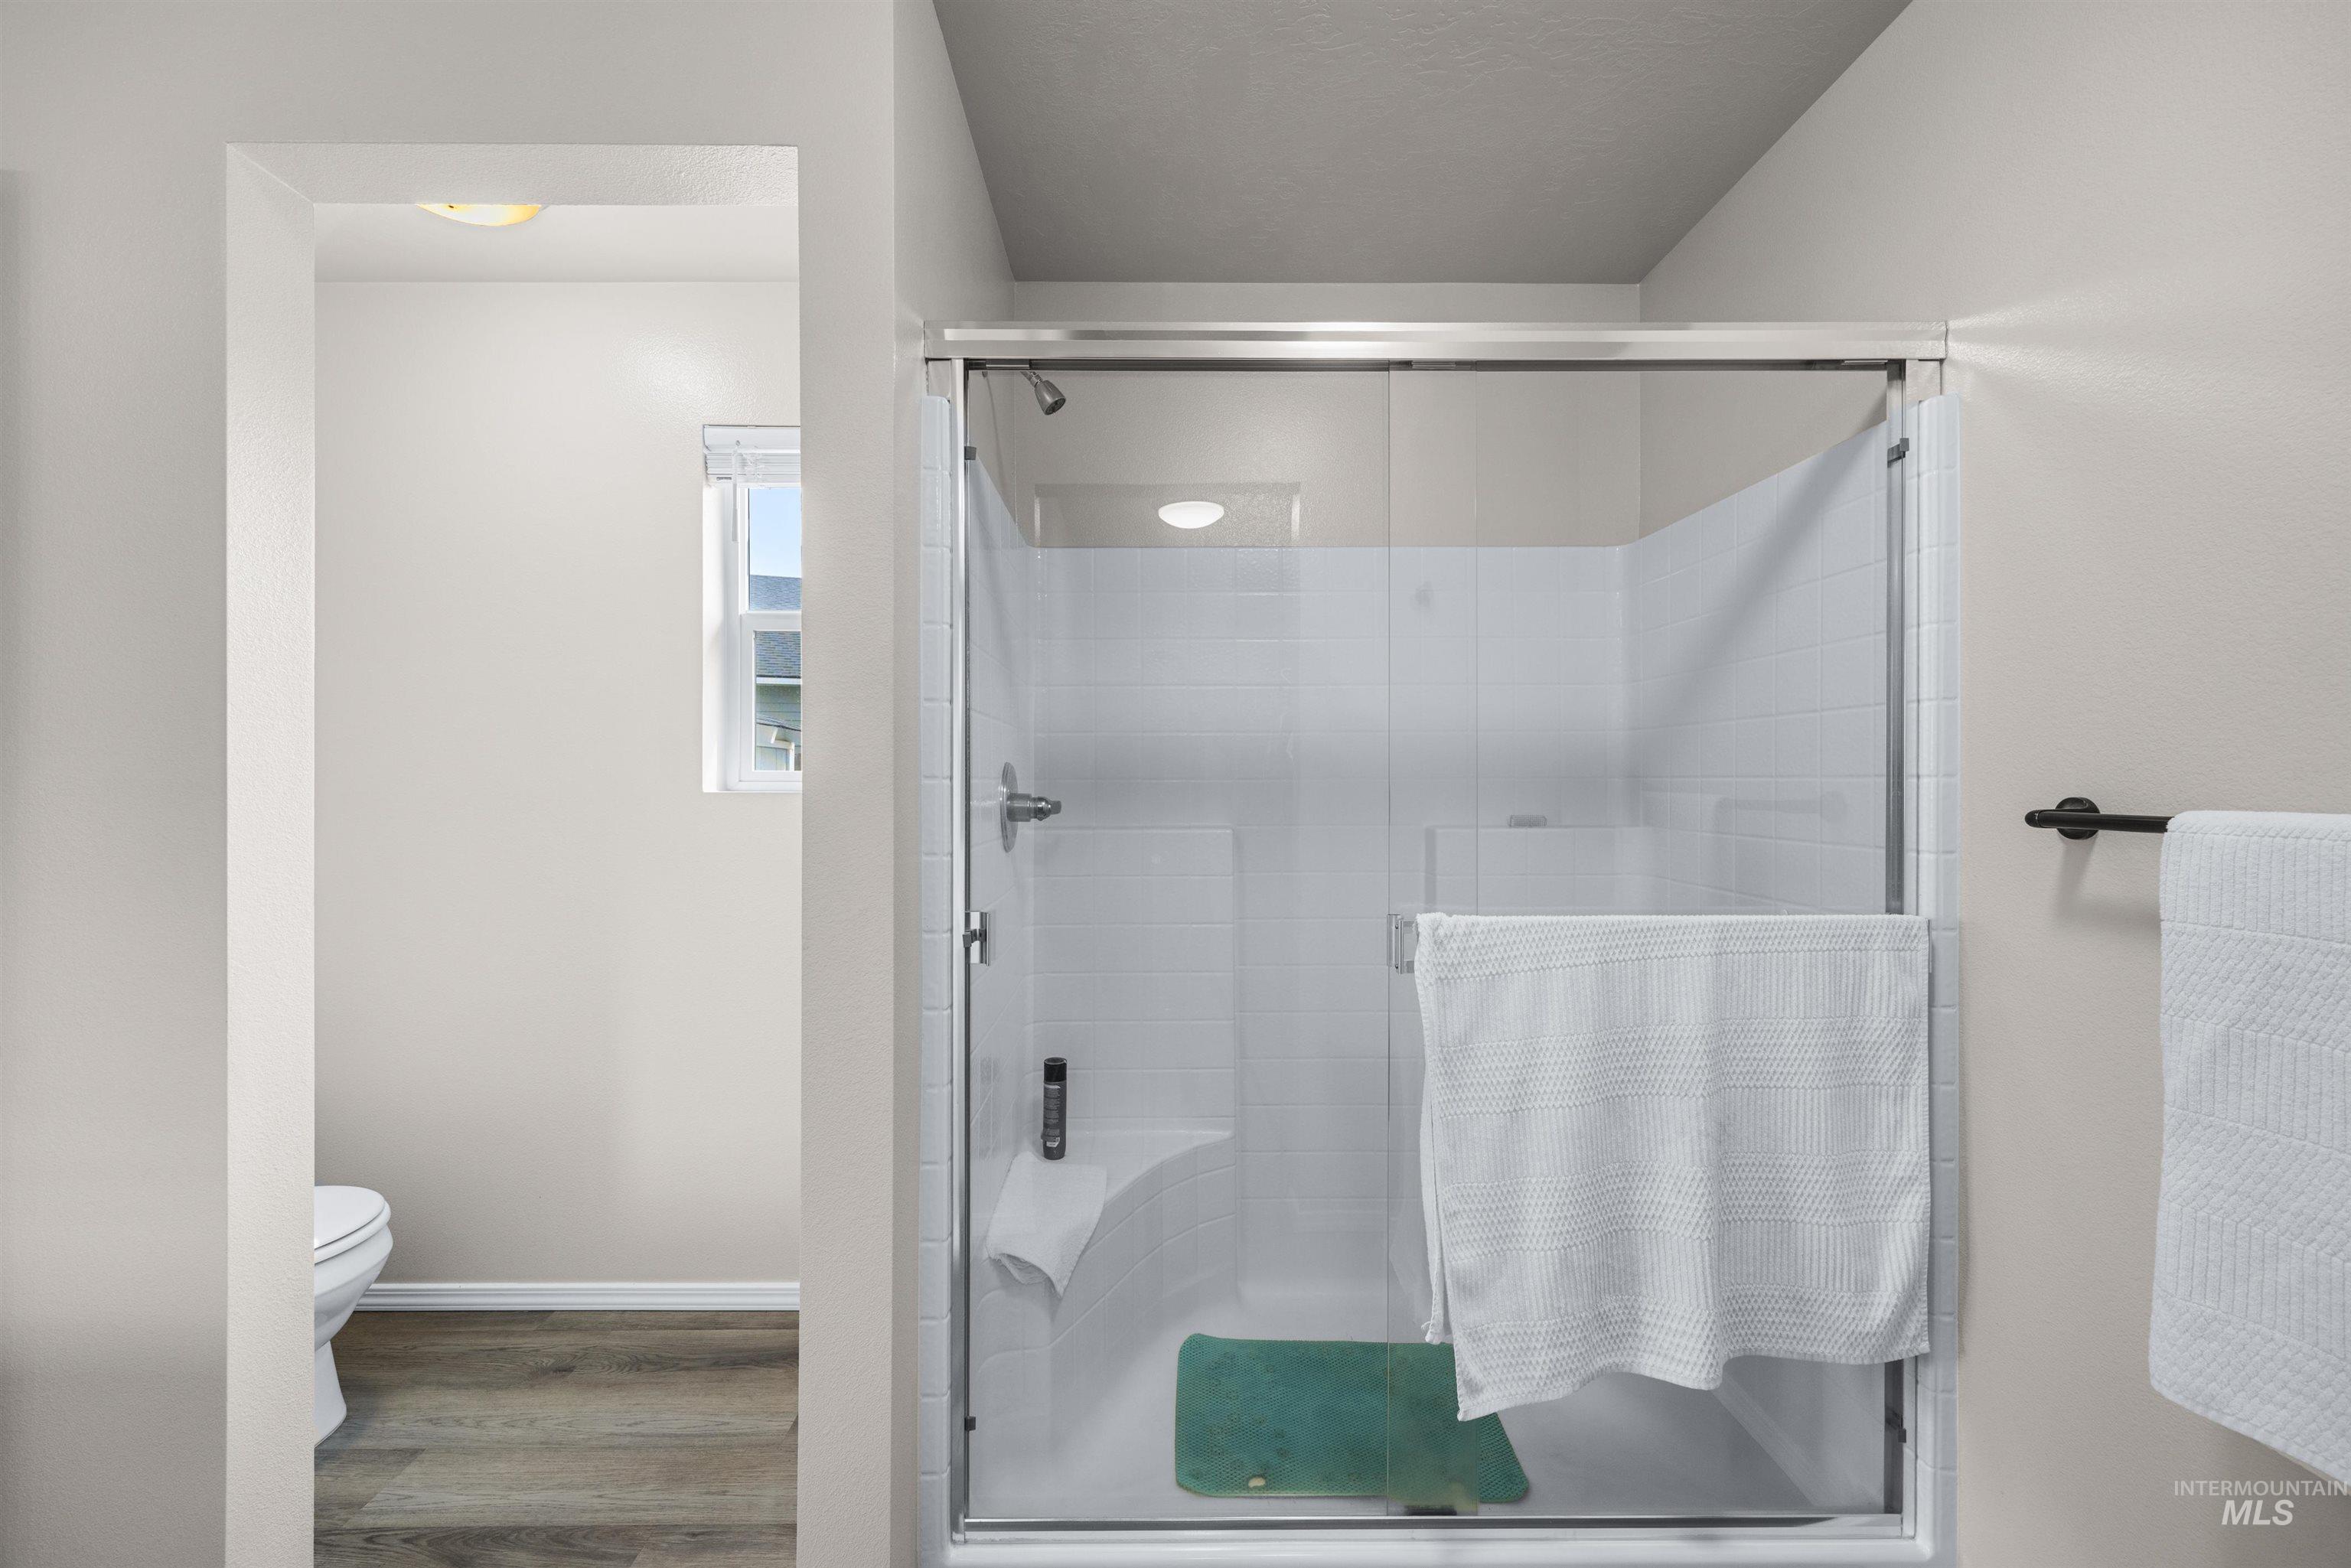
Shower enclosure with clear glass doors and a built-in bench
-
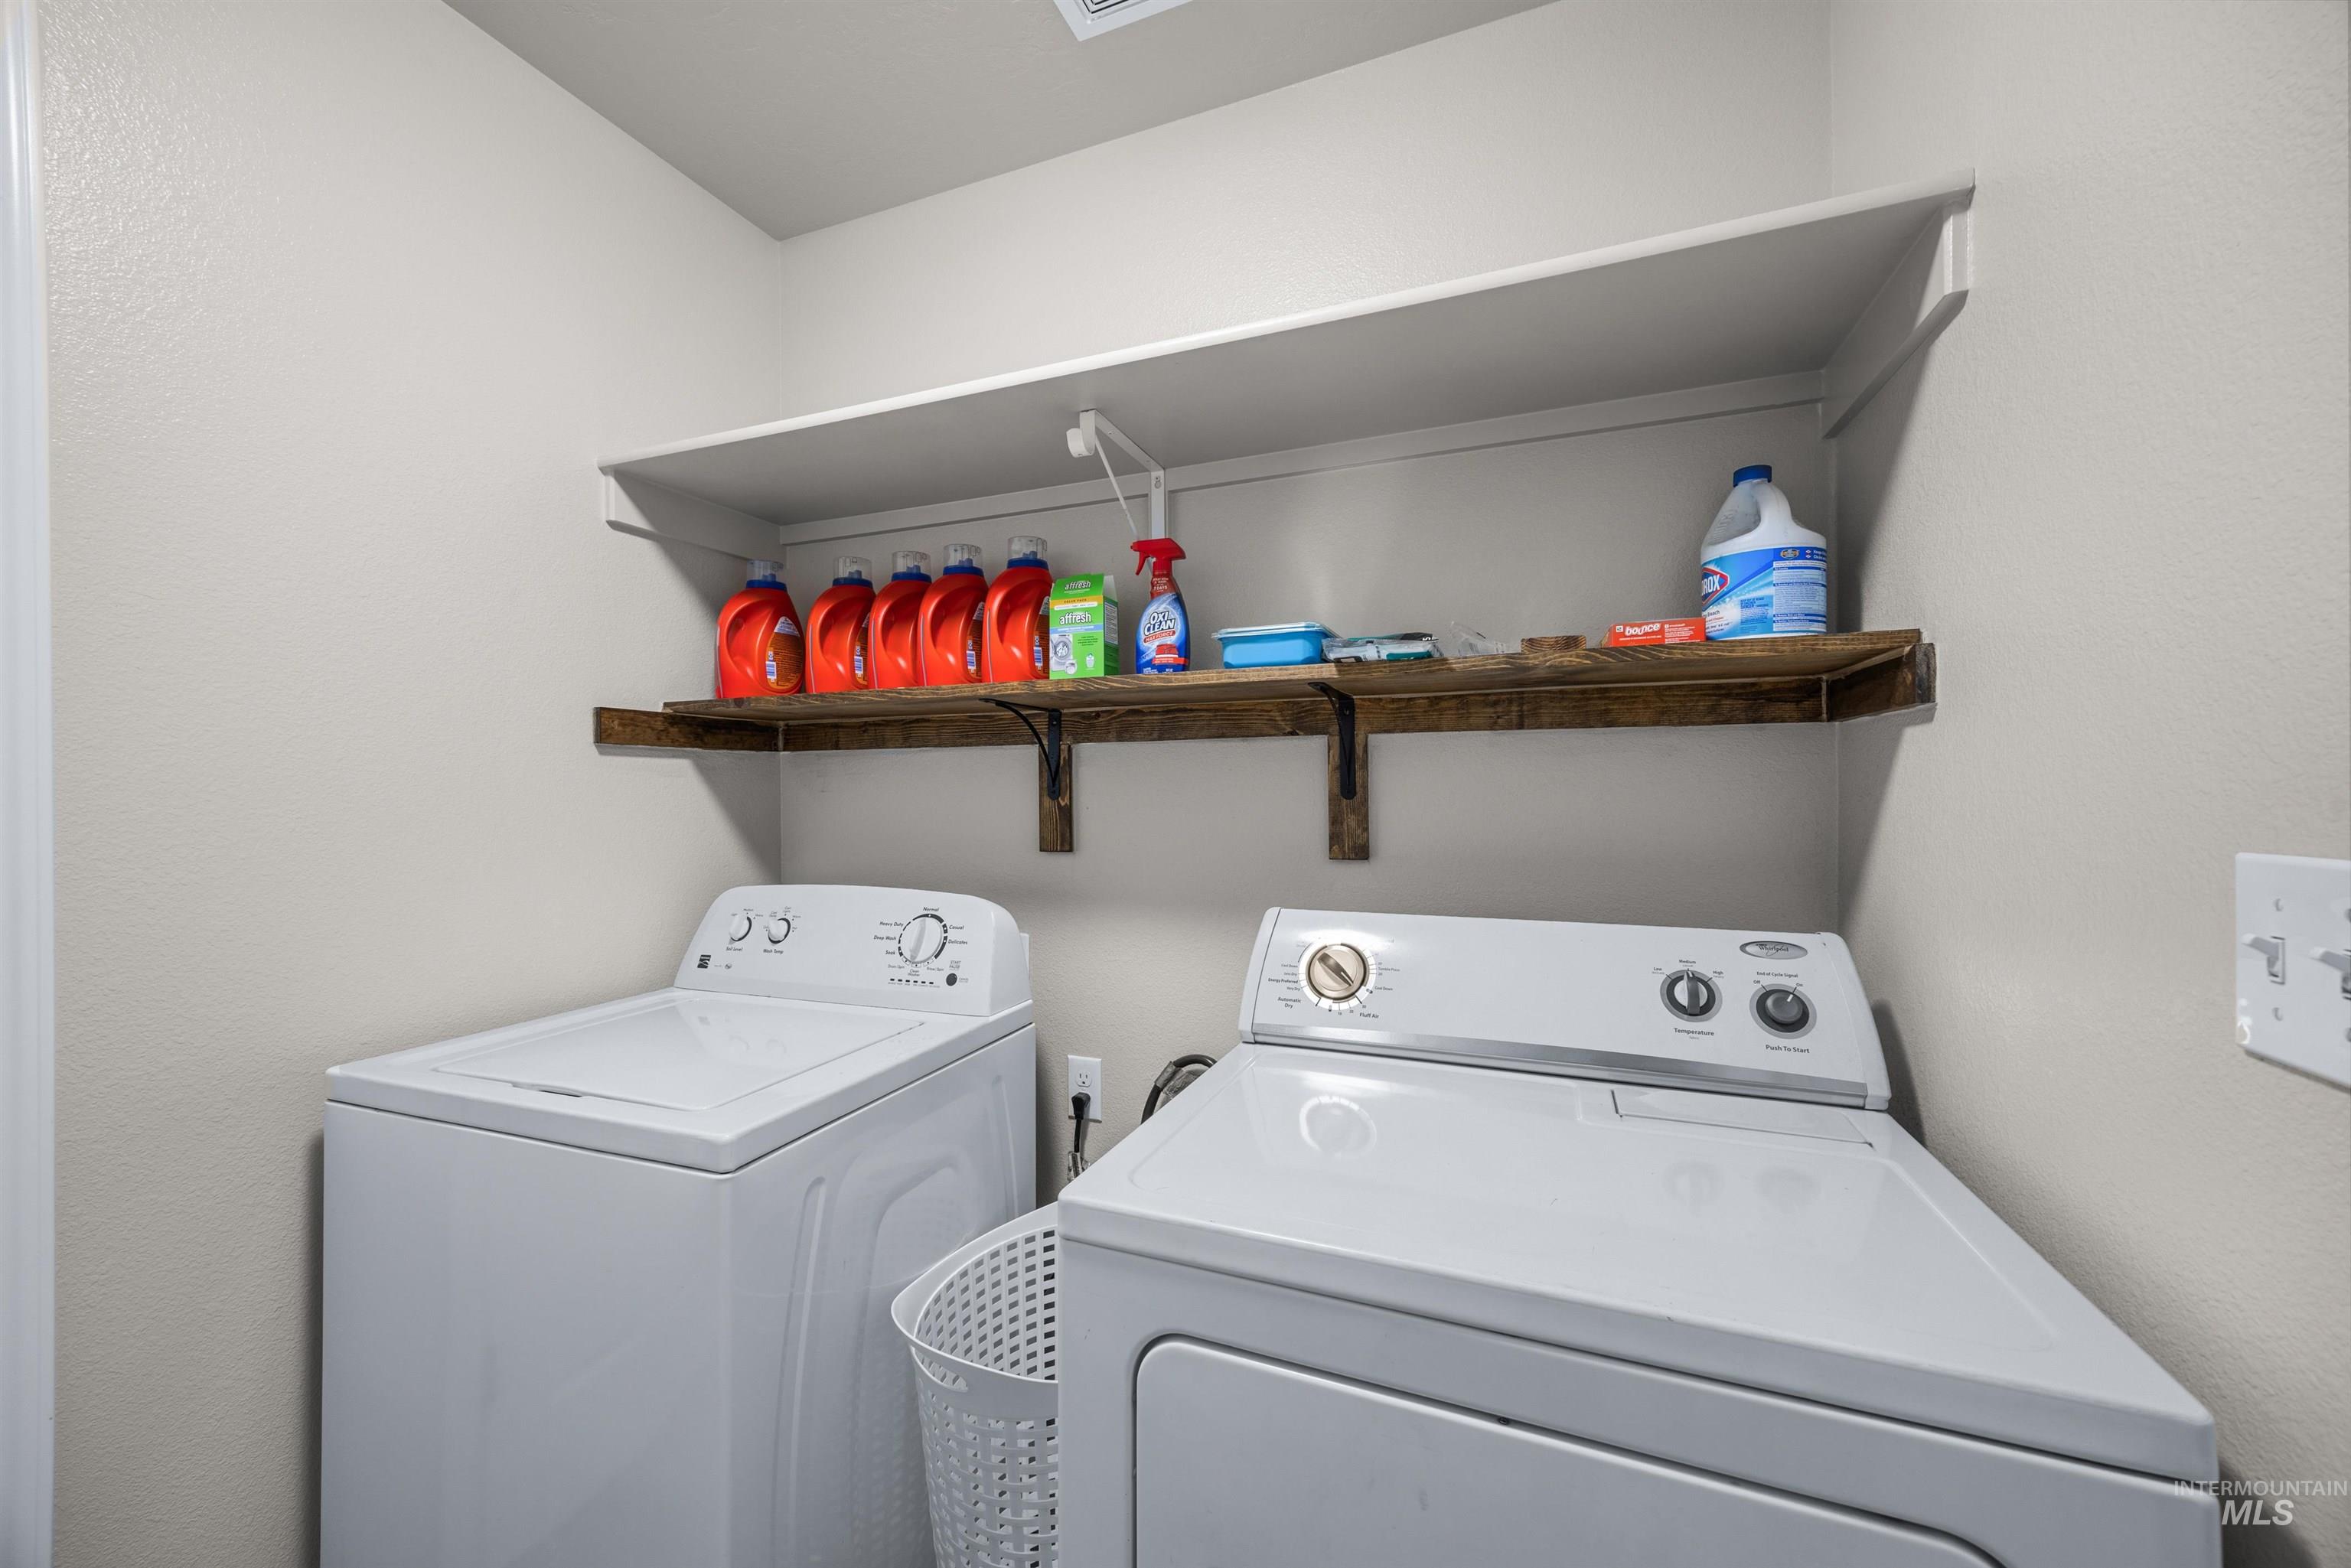
Laundry room featuring overhead shelving, a wood-finish floating shelf, and neutral wall tones
-
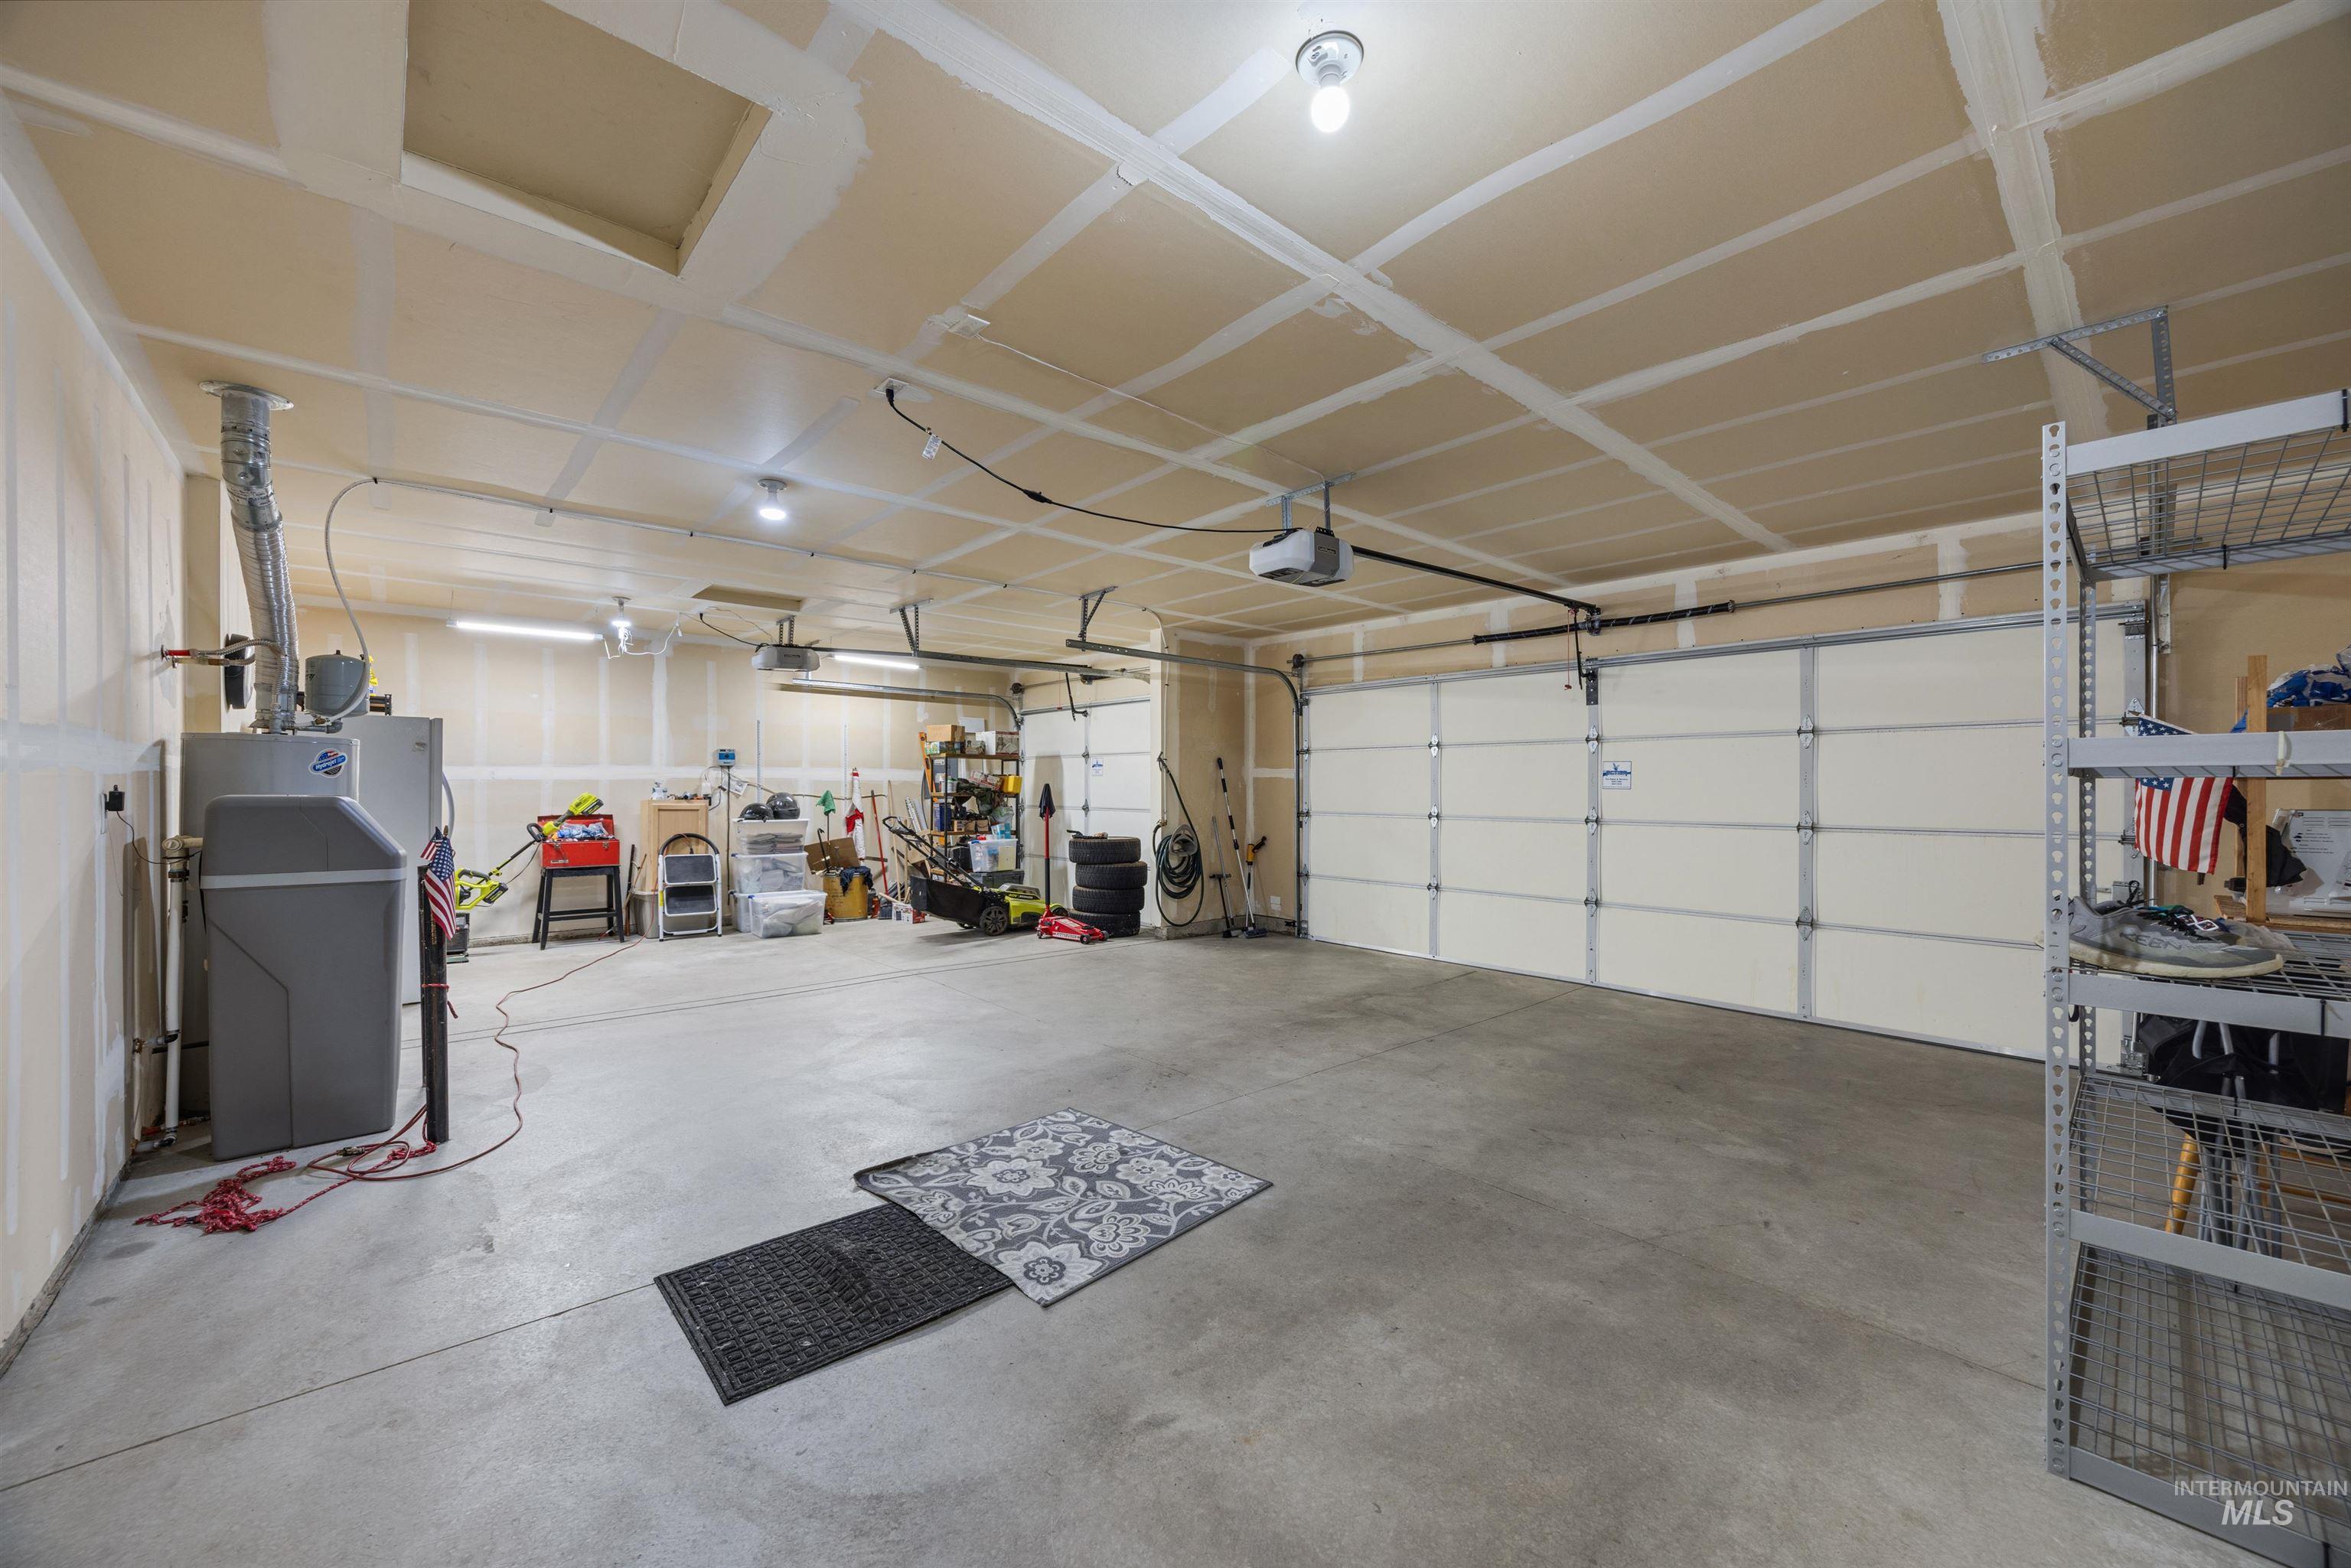
Spacious garage featuring a concrete floor, two overhead garage doors, and installed lighting
-
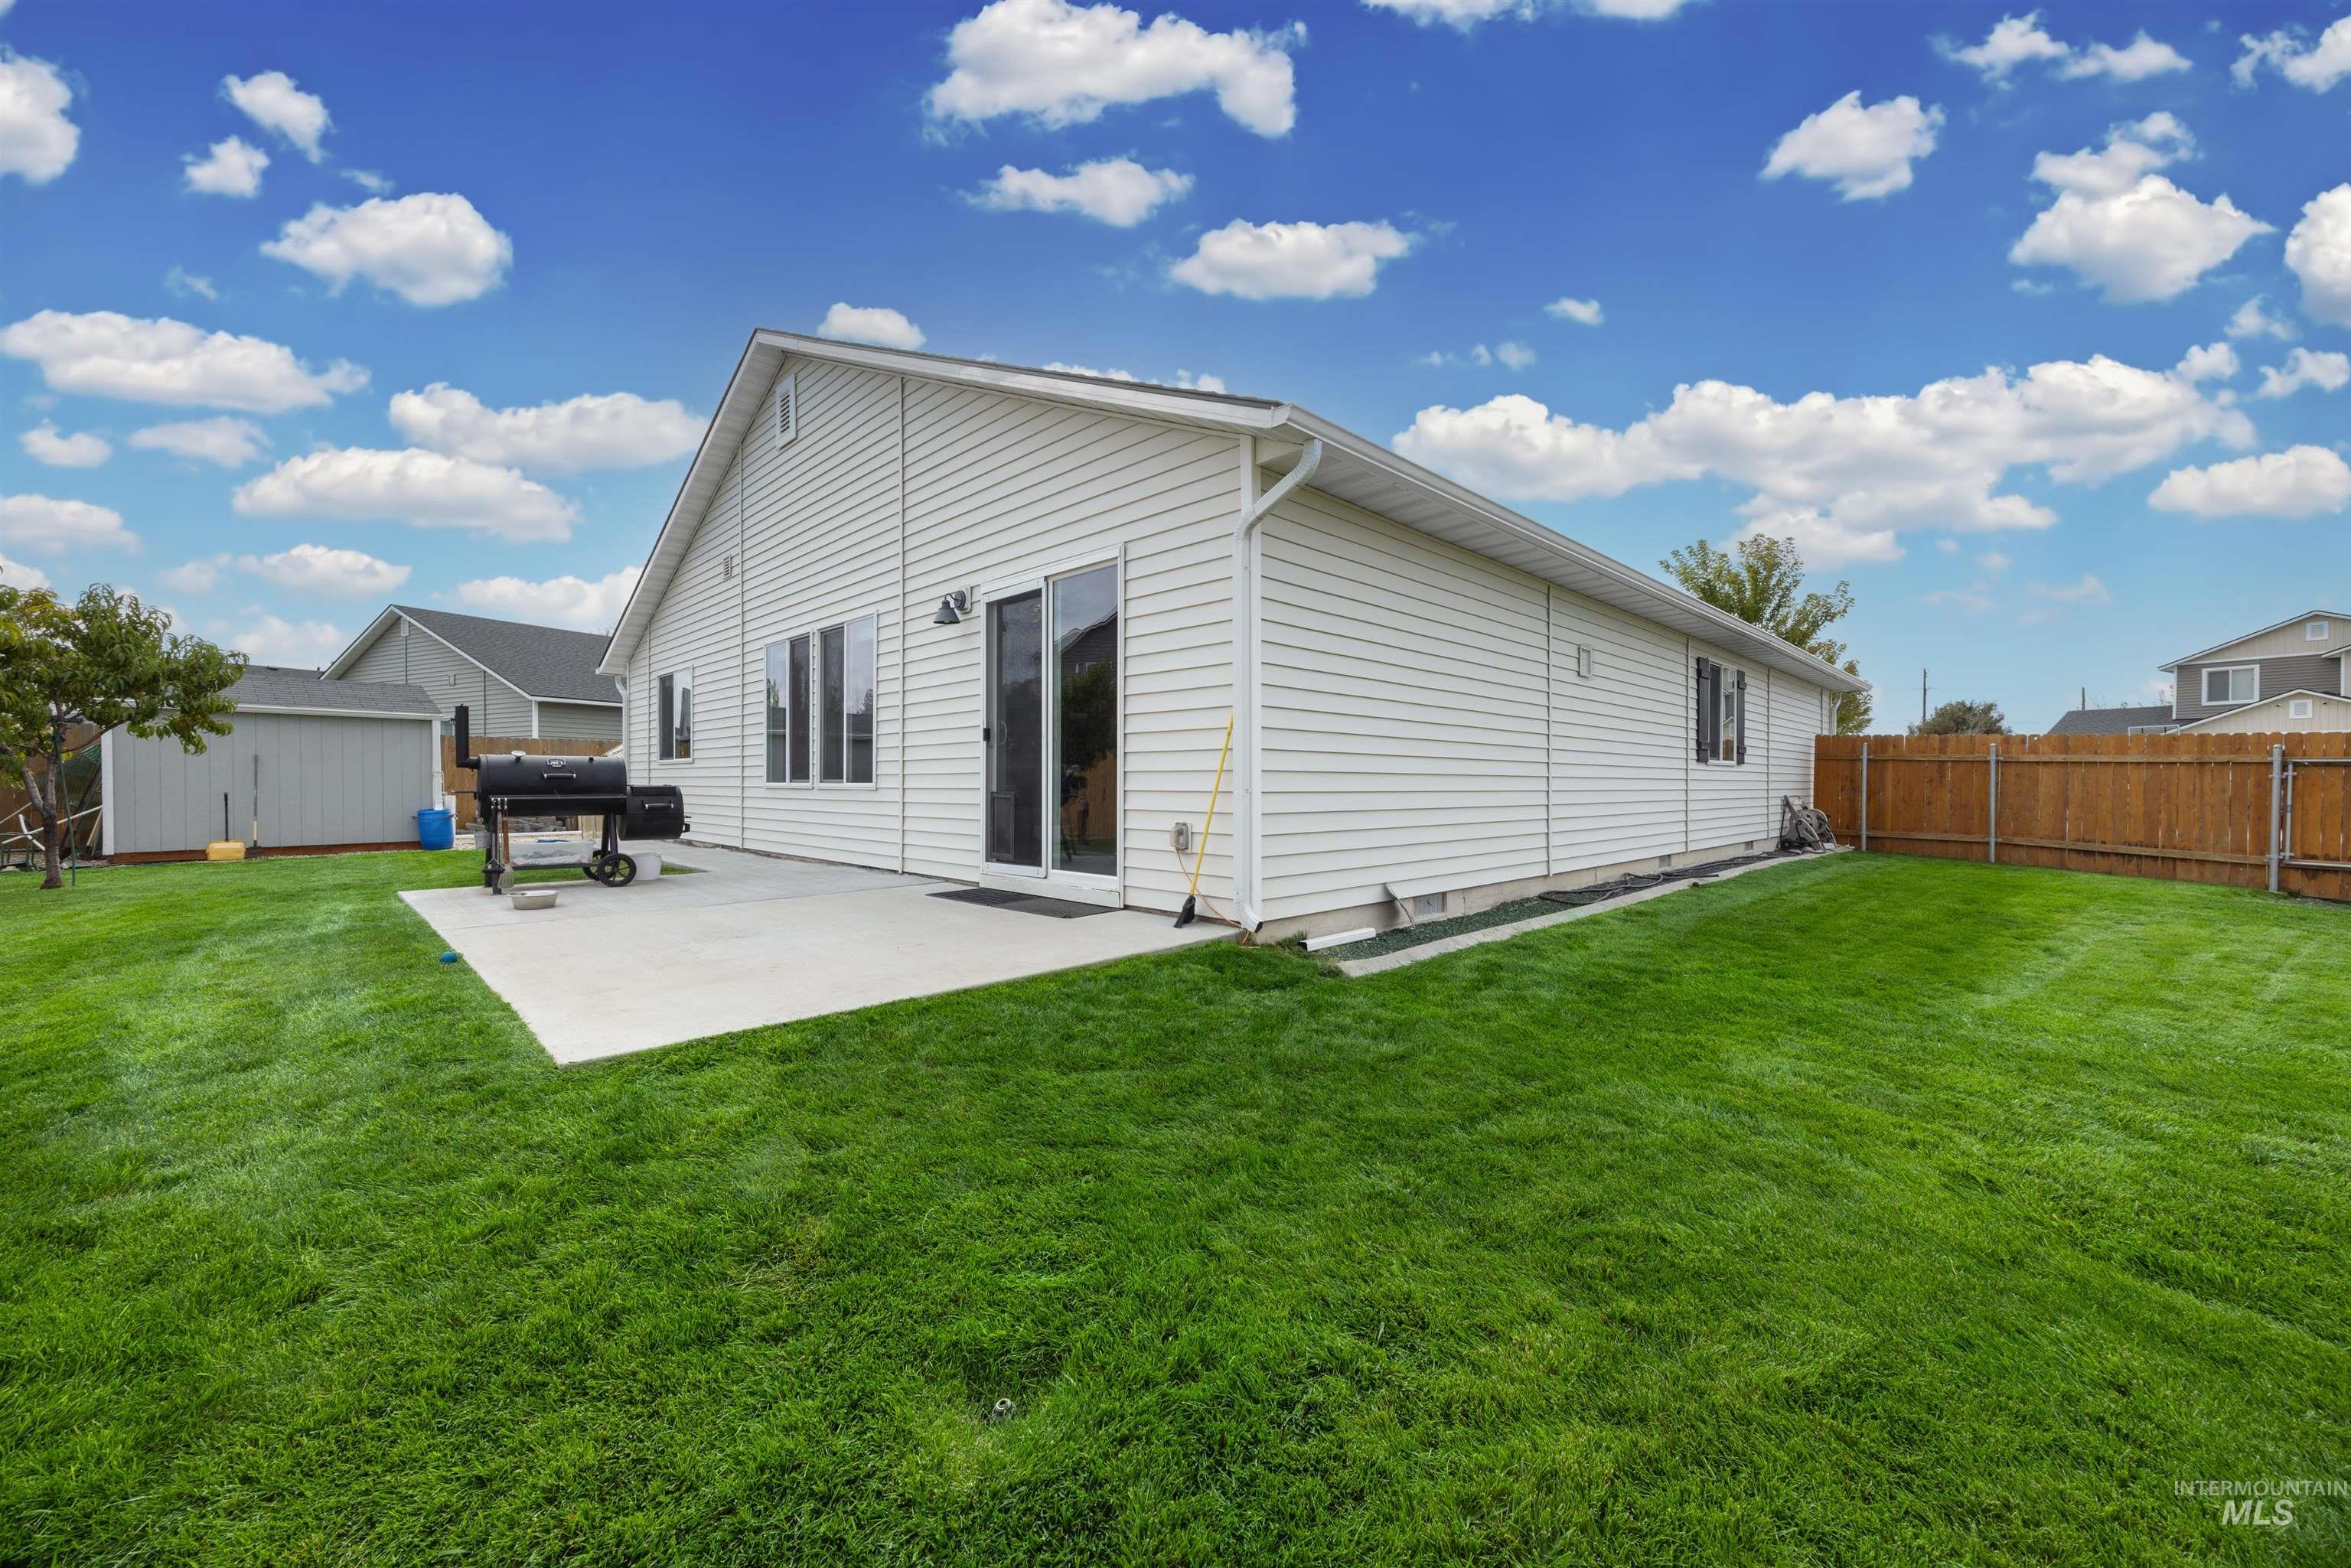
Expansive green lawn with a concrete patio, vinyl siding, sliding glass door, and a privacy fence
-
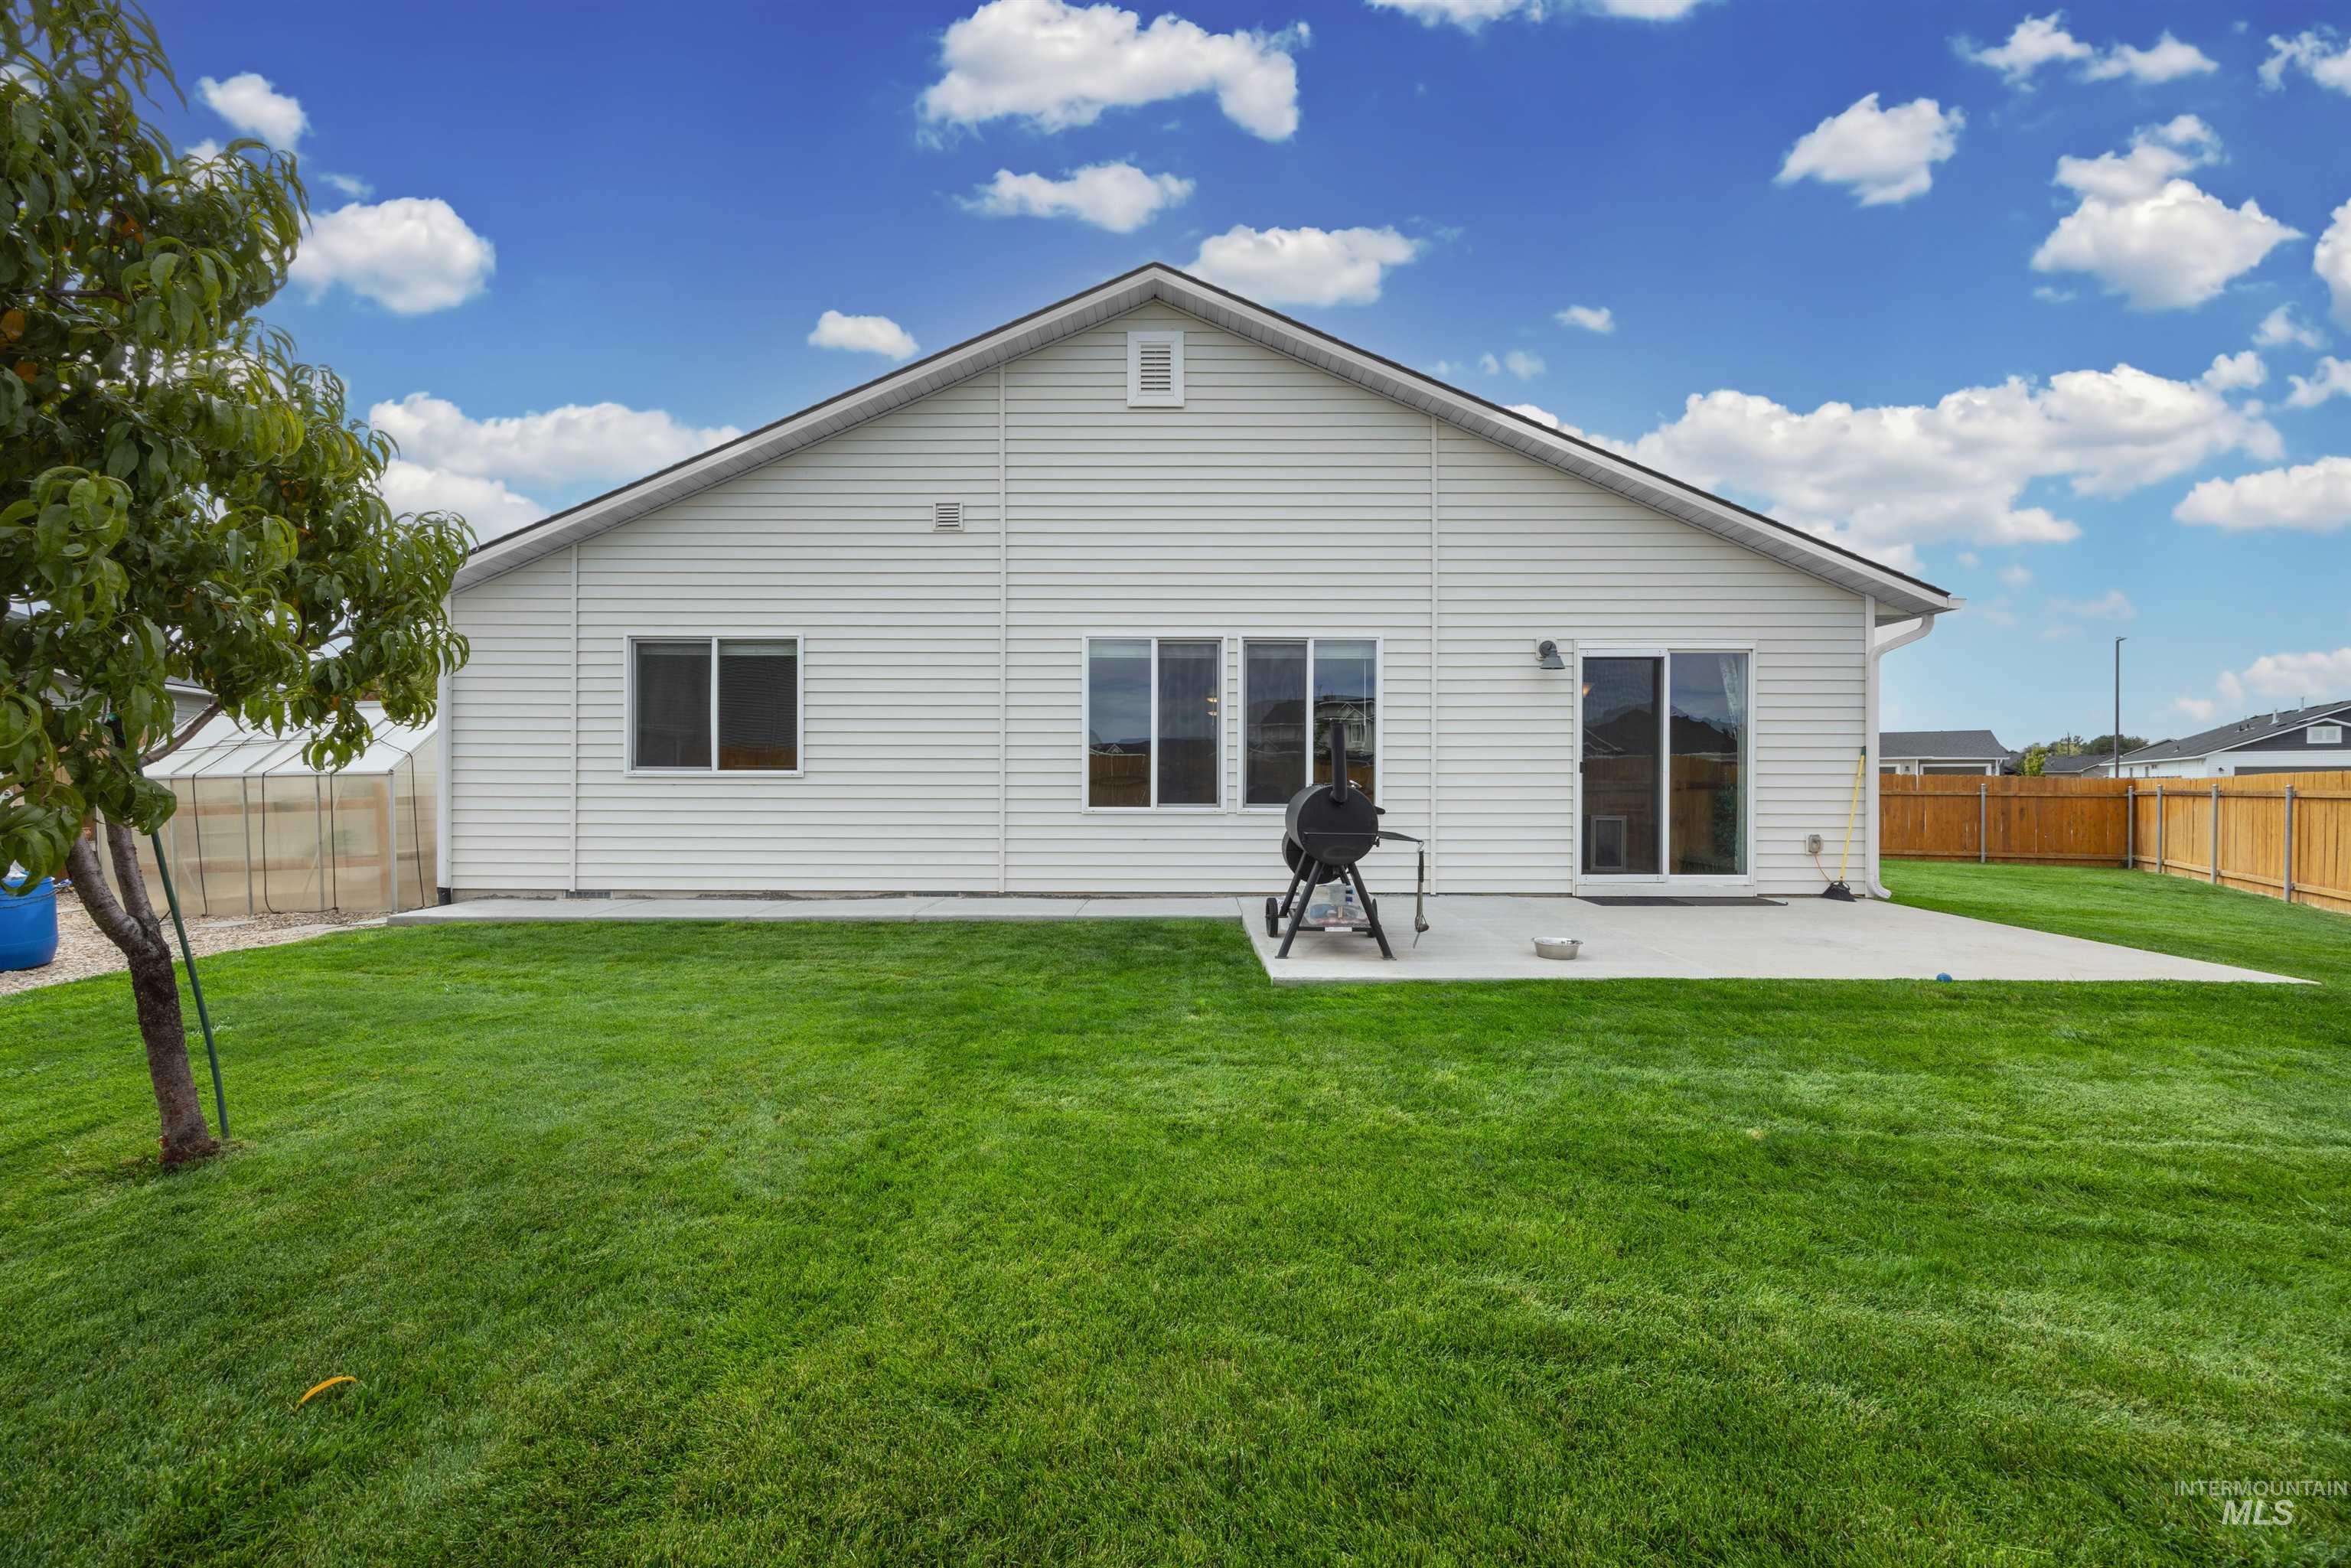
Expansive grassy yard with a concrete patio, white horizontal siding, and multiple windows
-
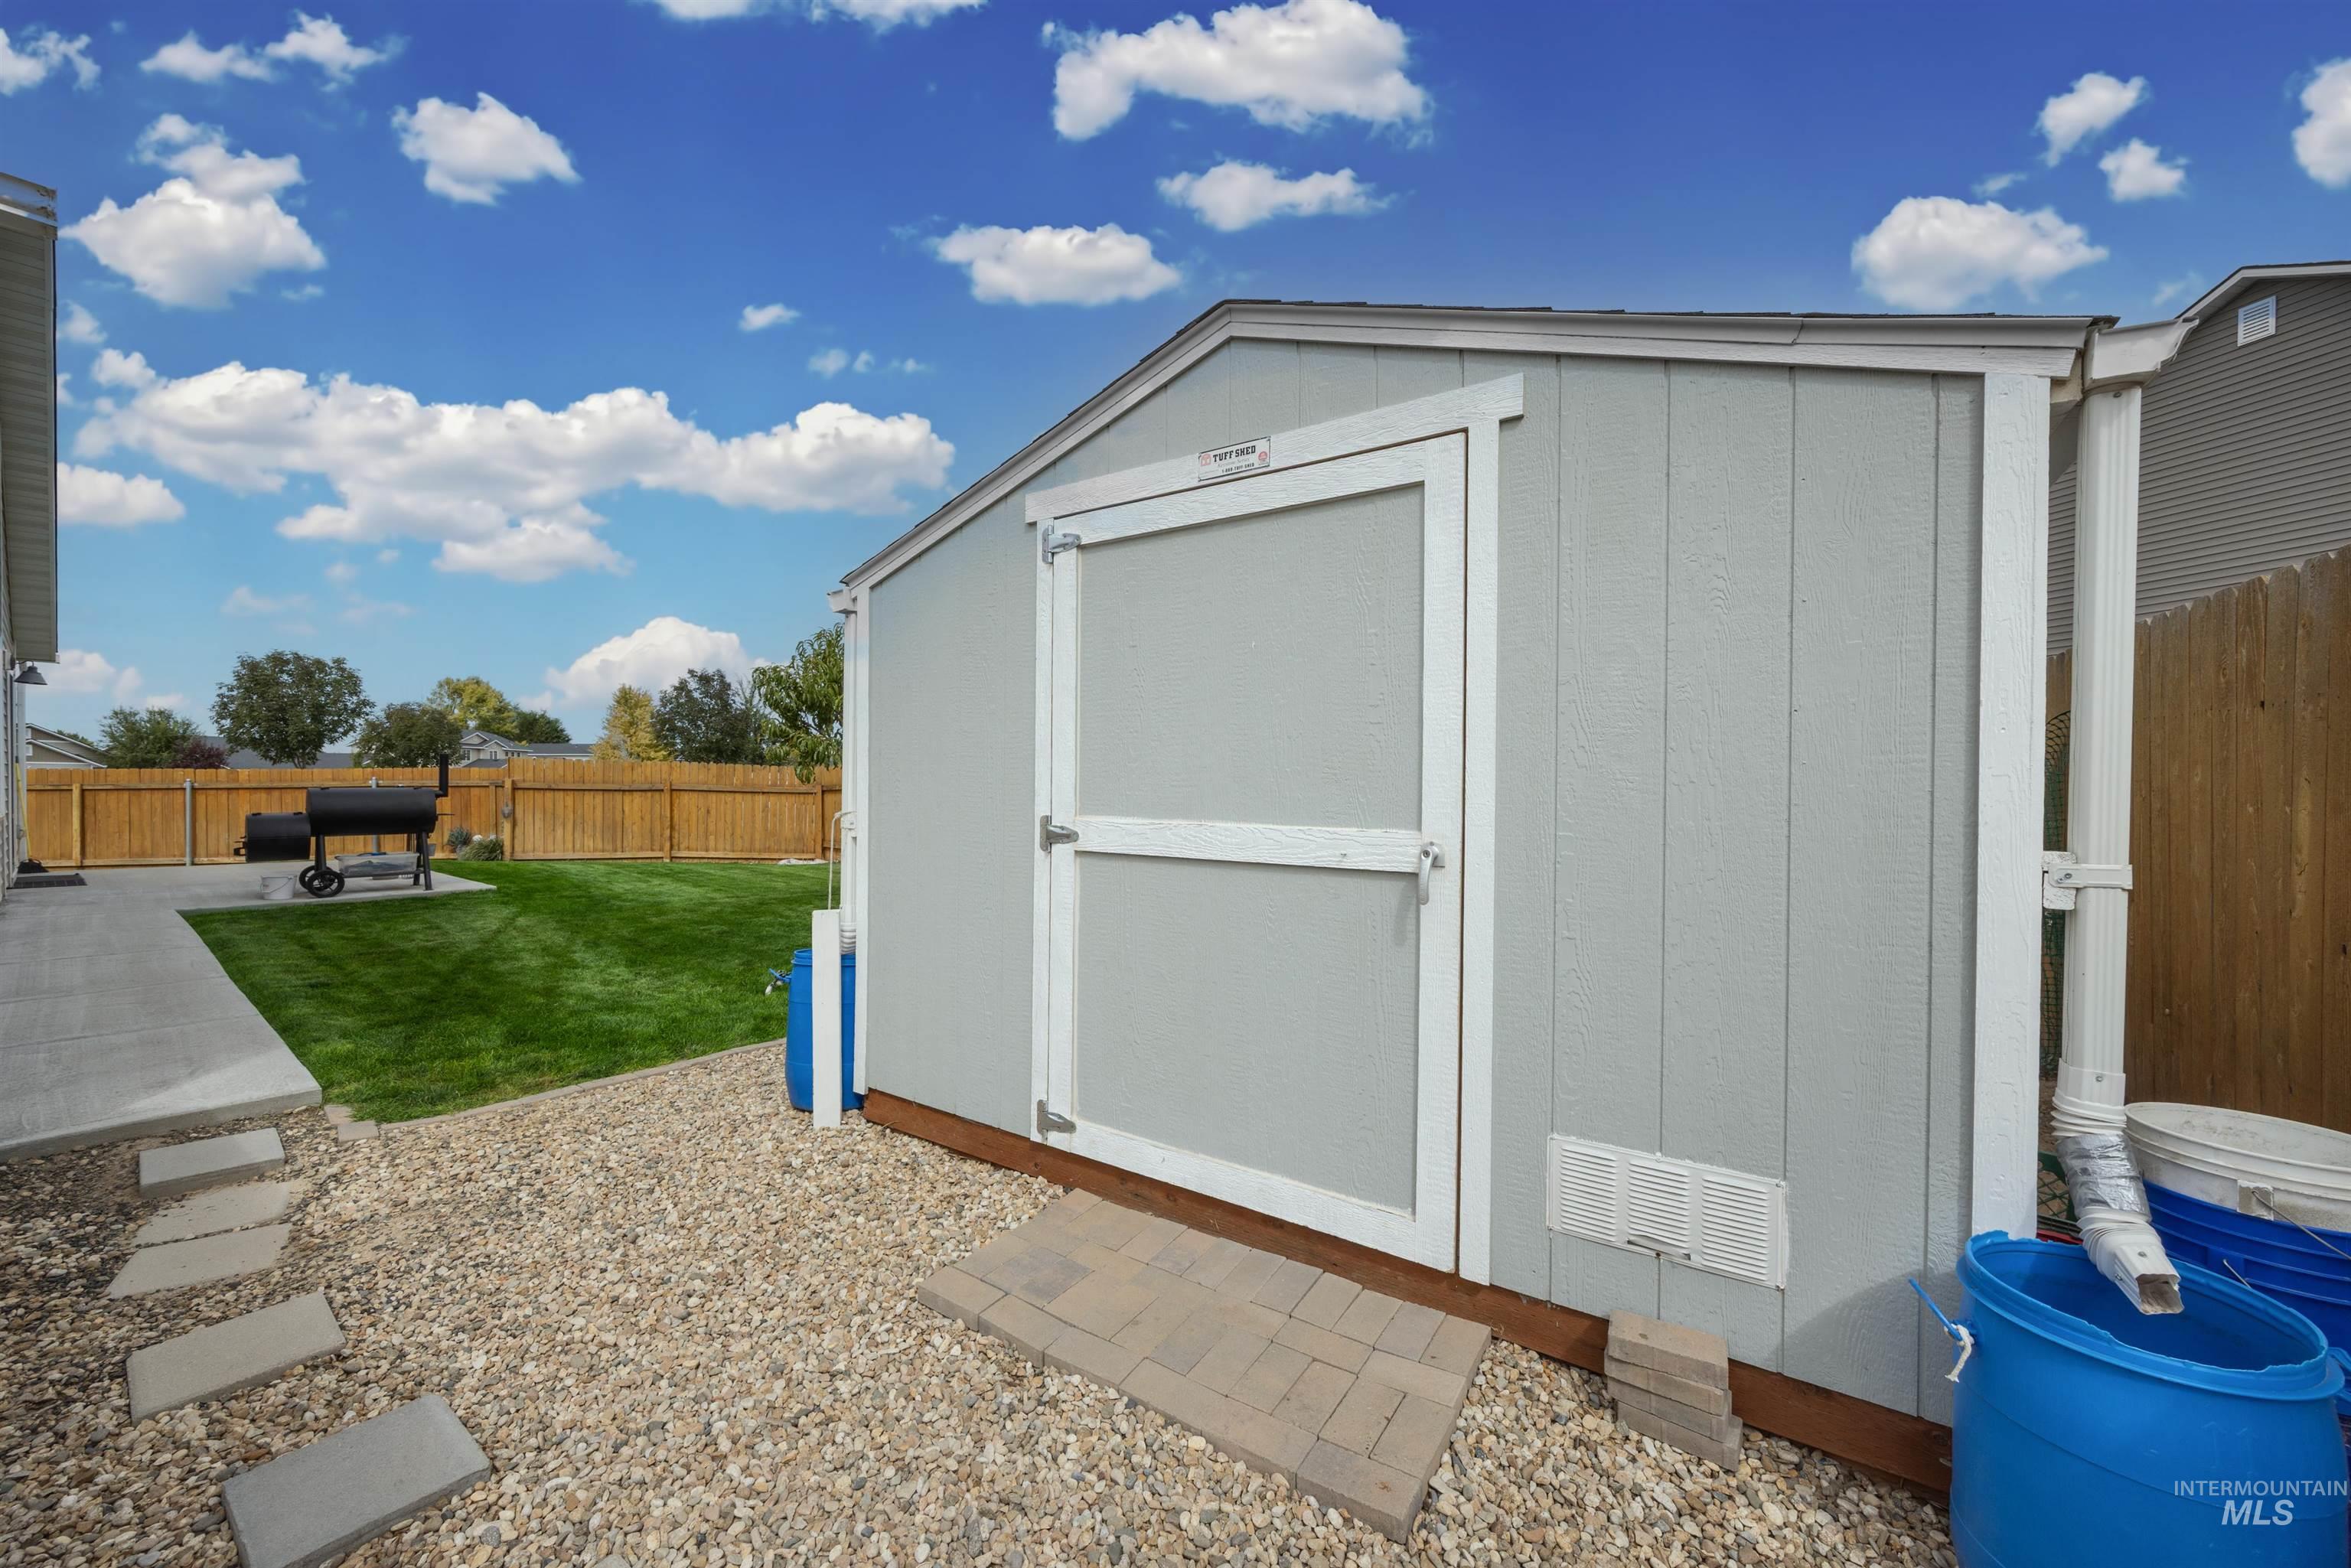
Detached shed with light gray siding and white trim
-
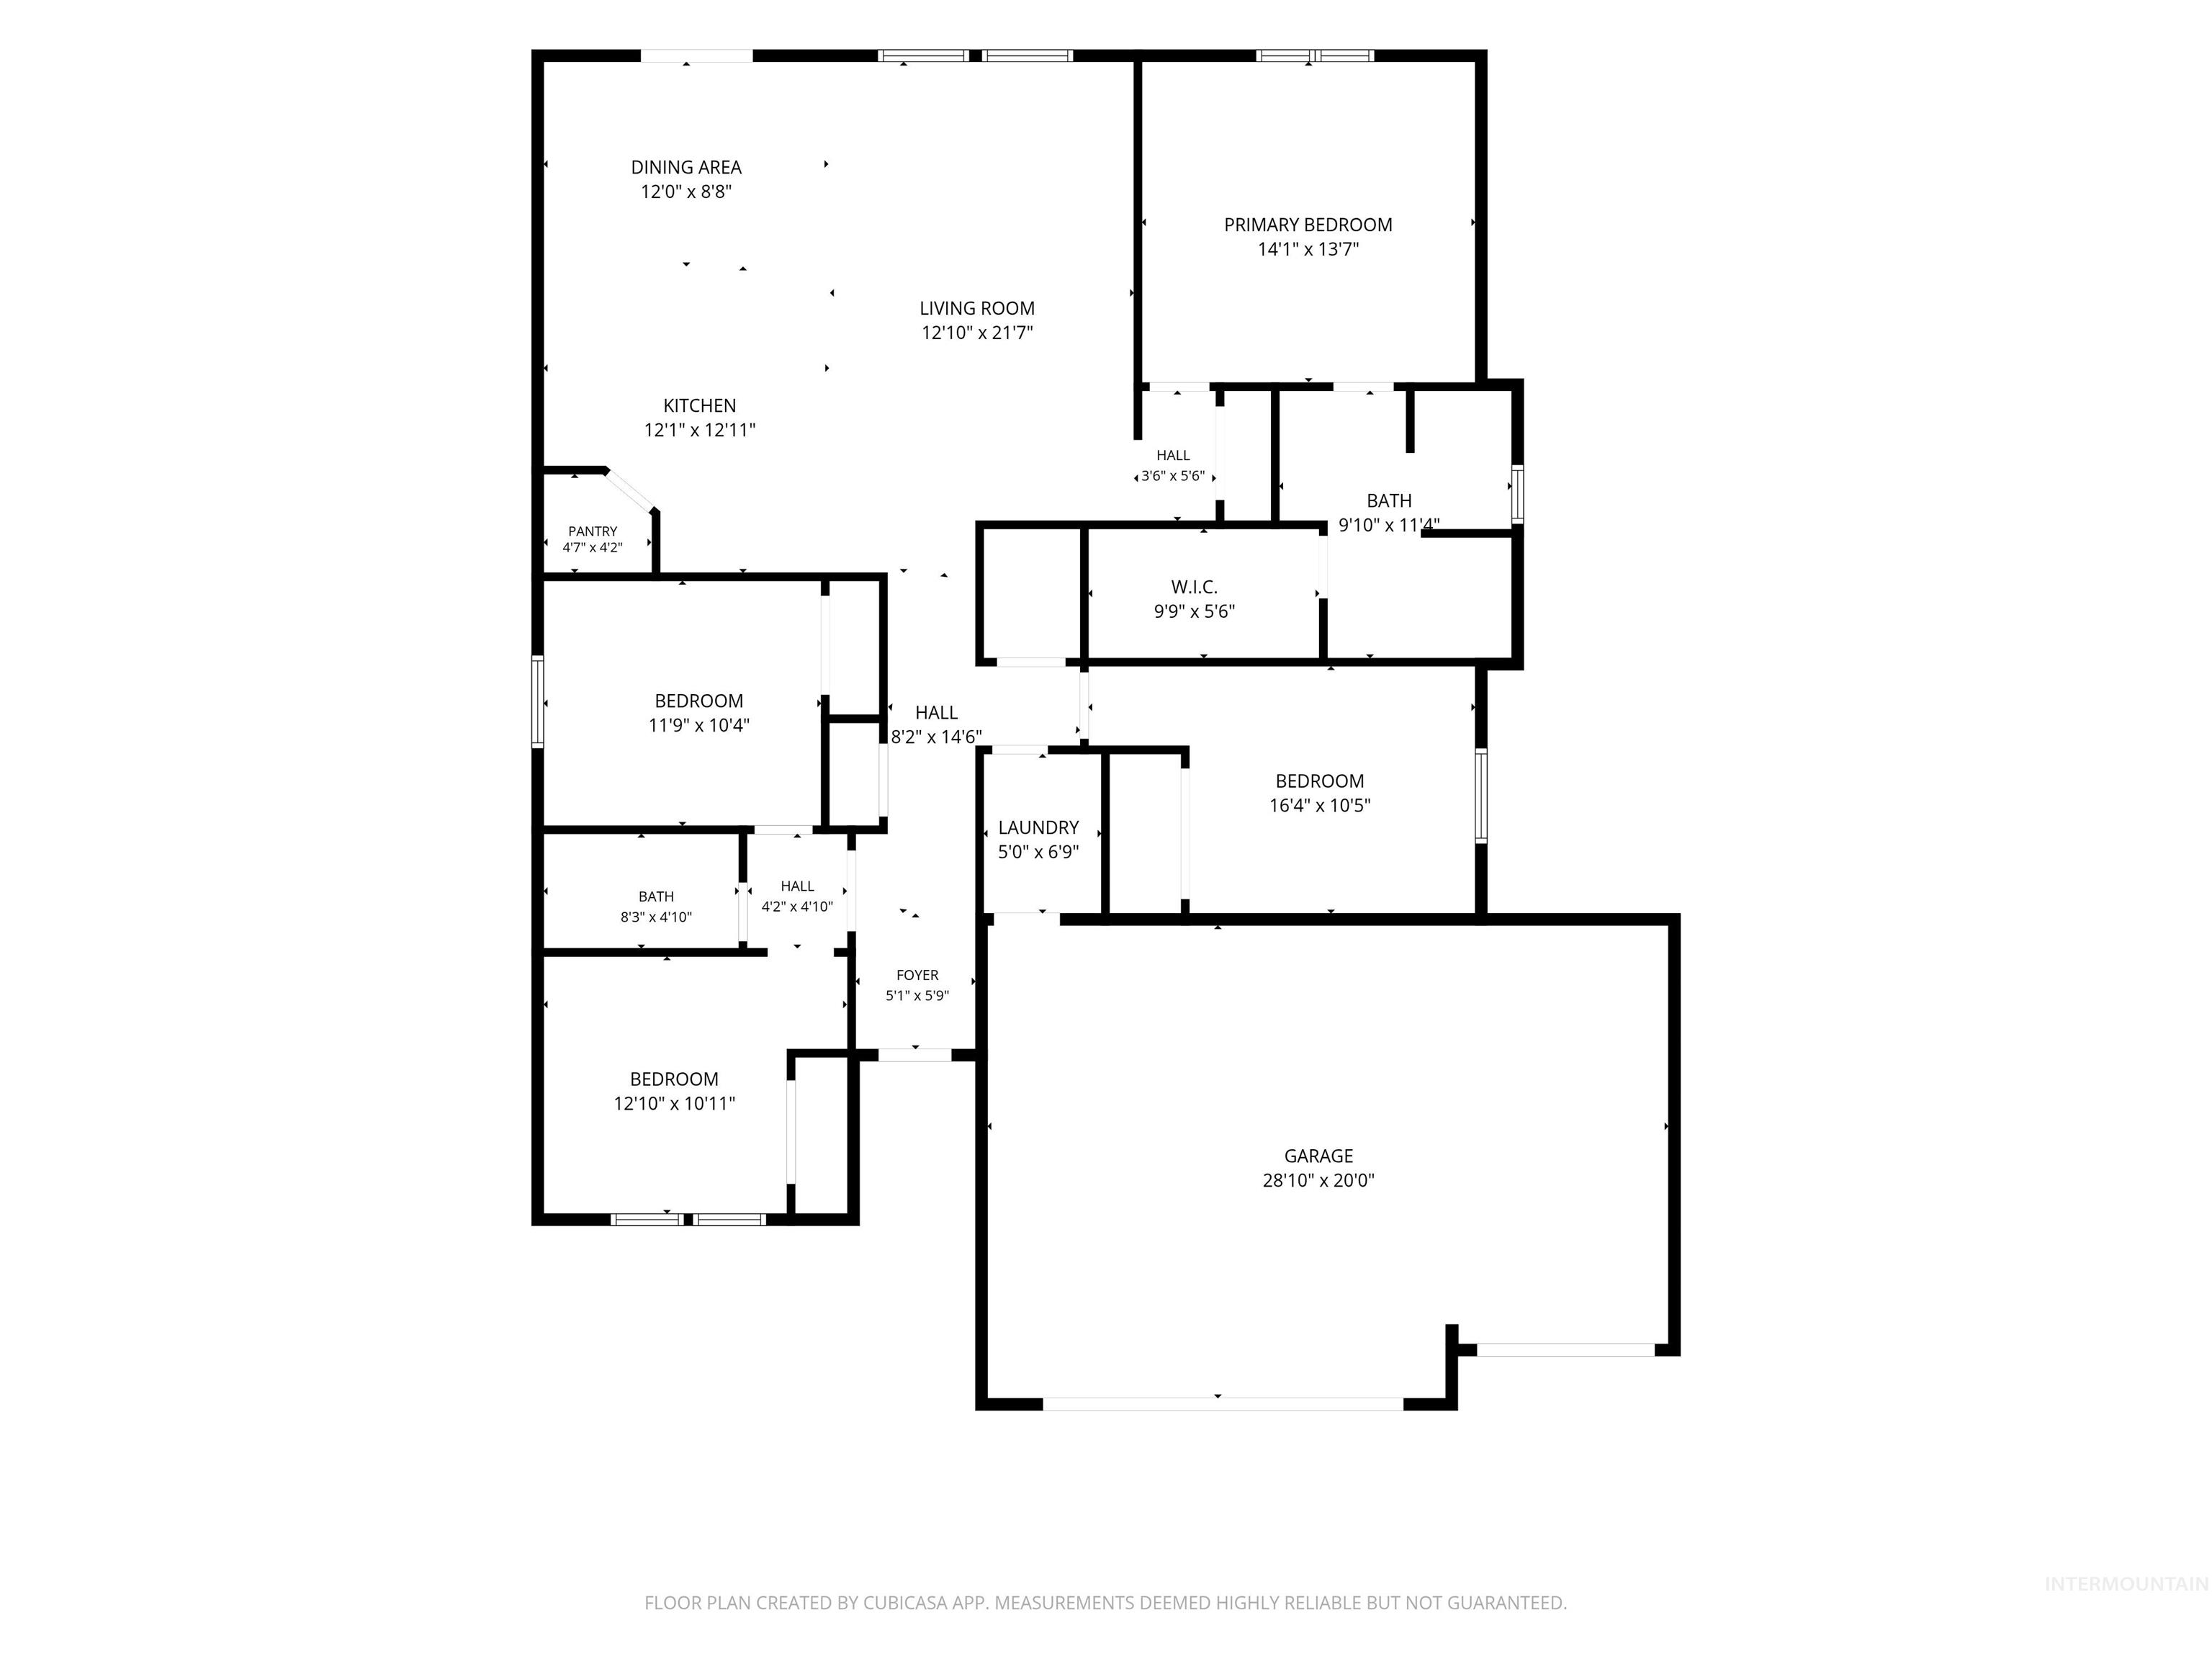
Floor plan
-
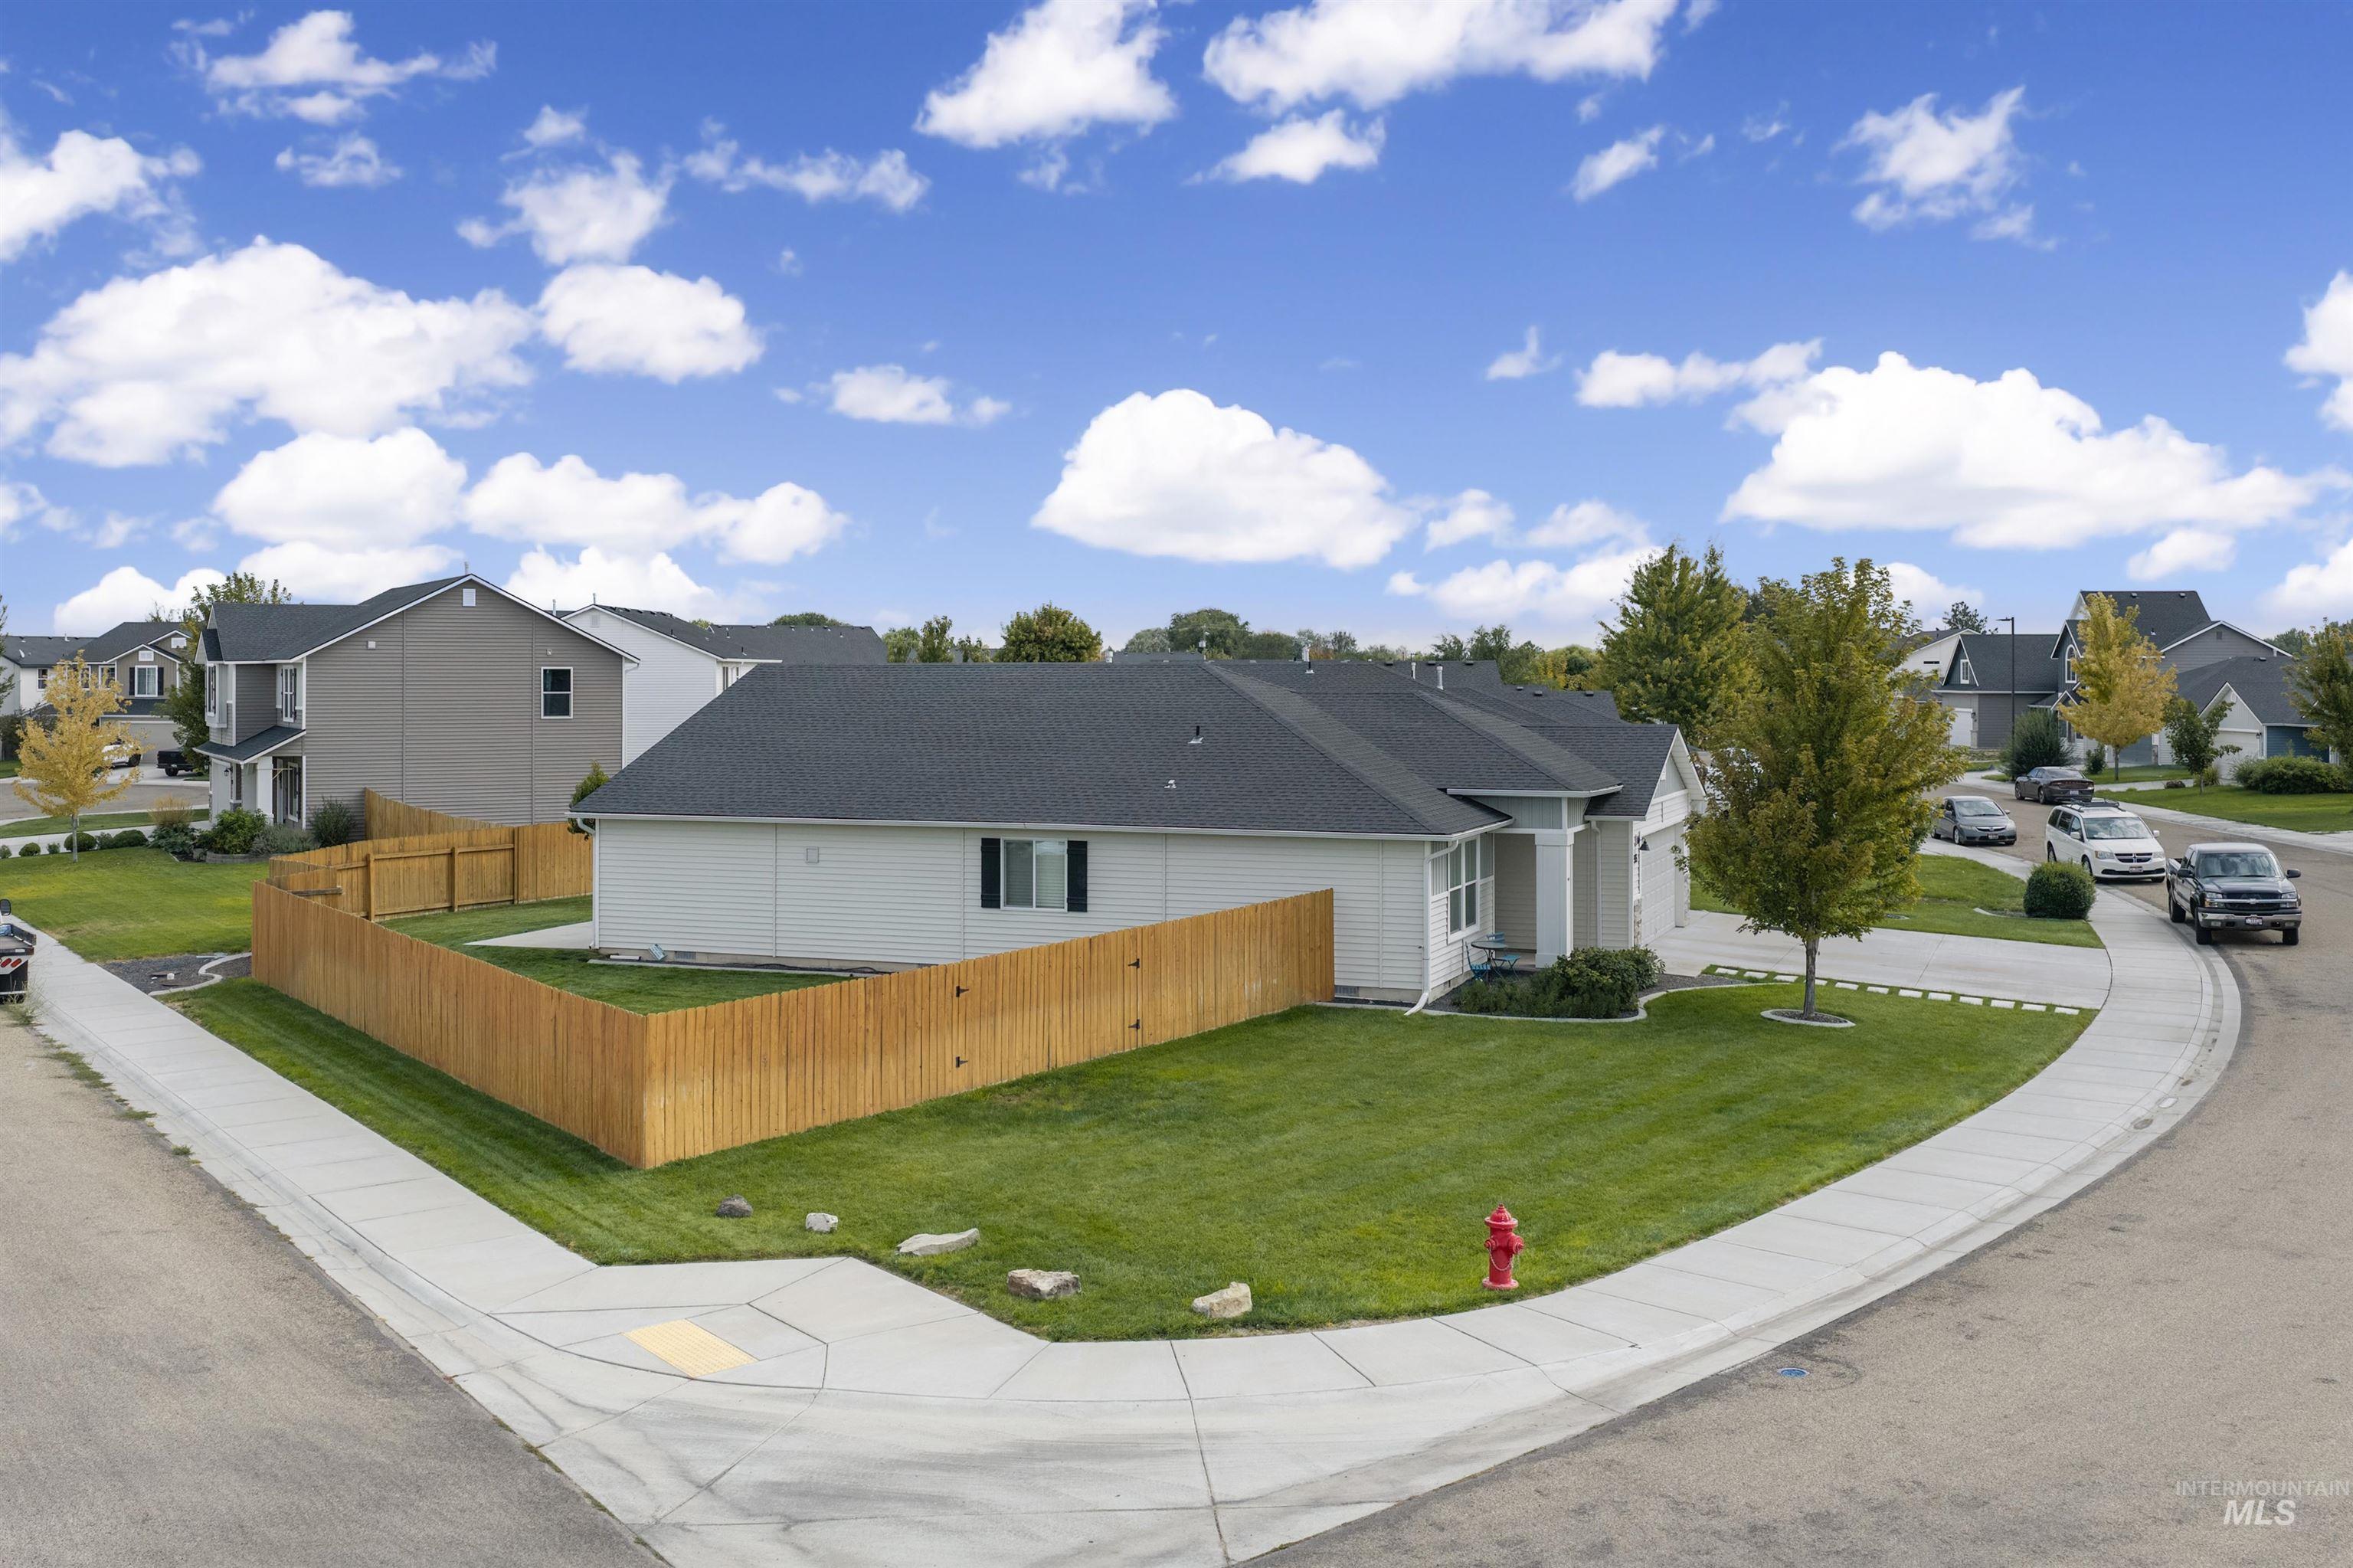
Single-story residence featuring a dark shingle roof and light-colored siding
-
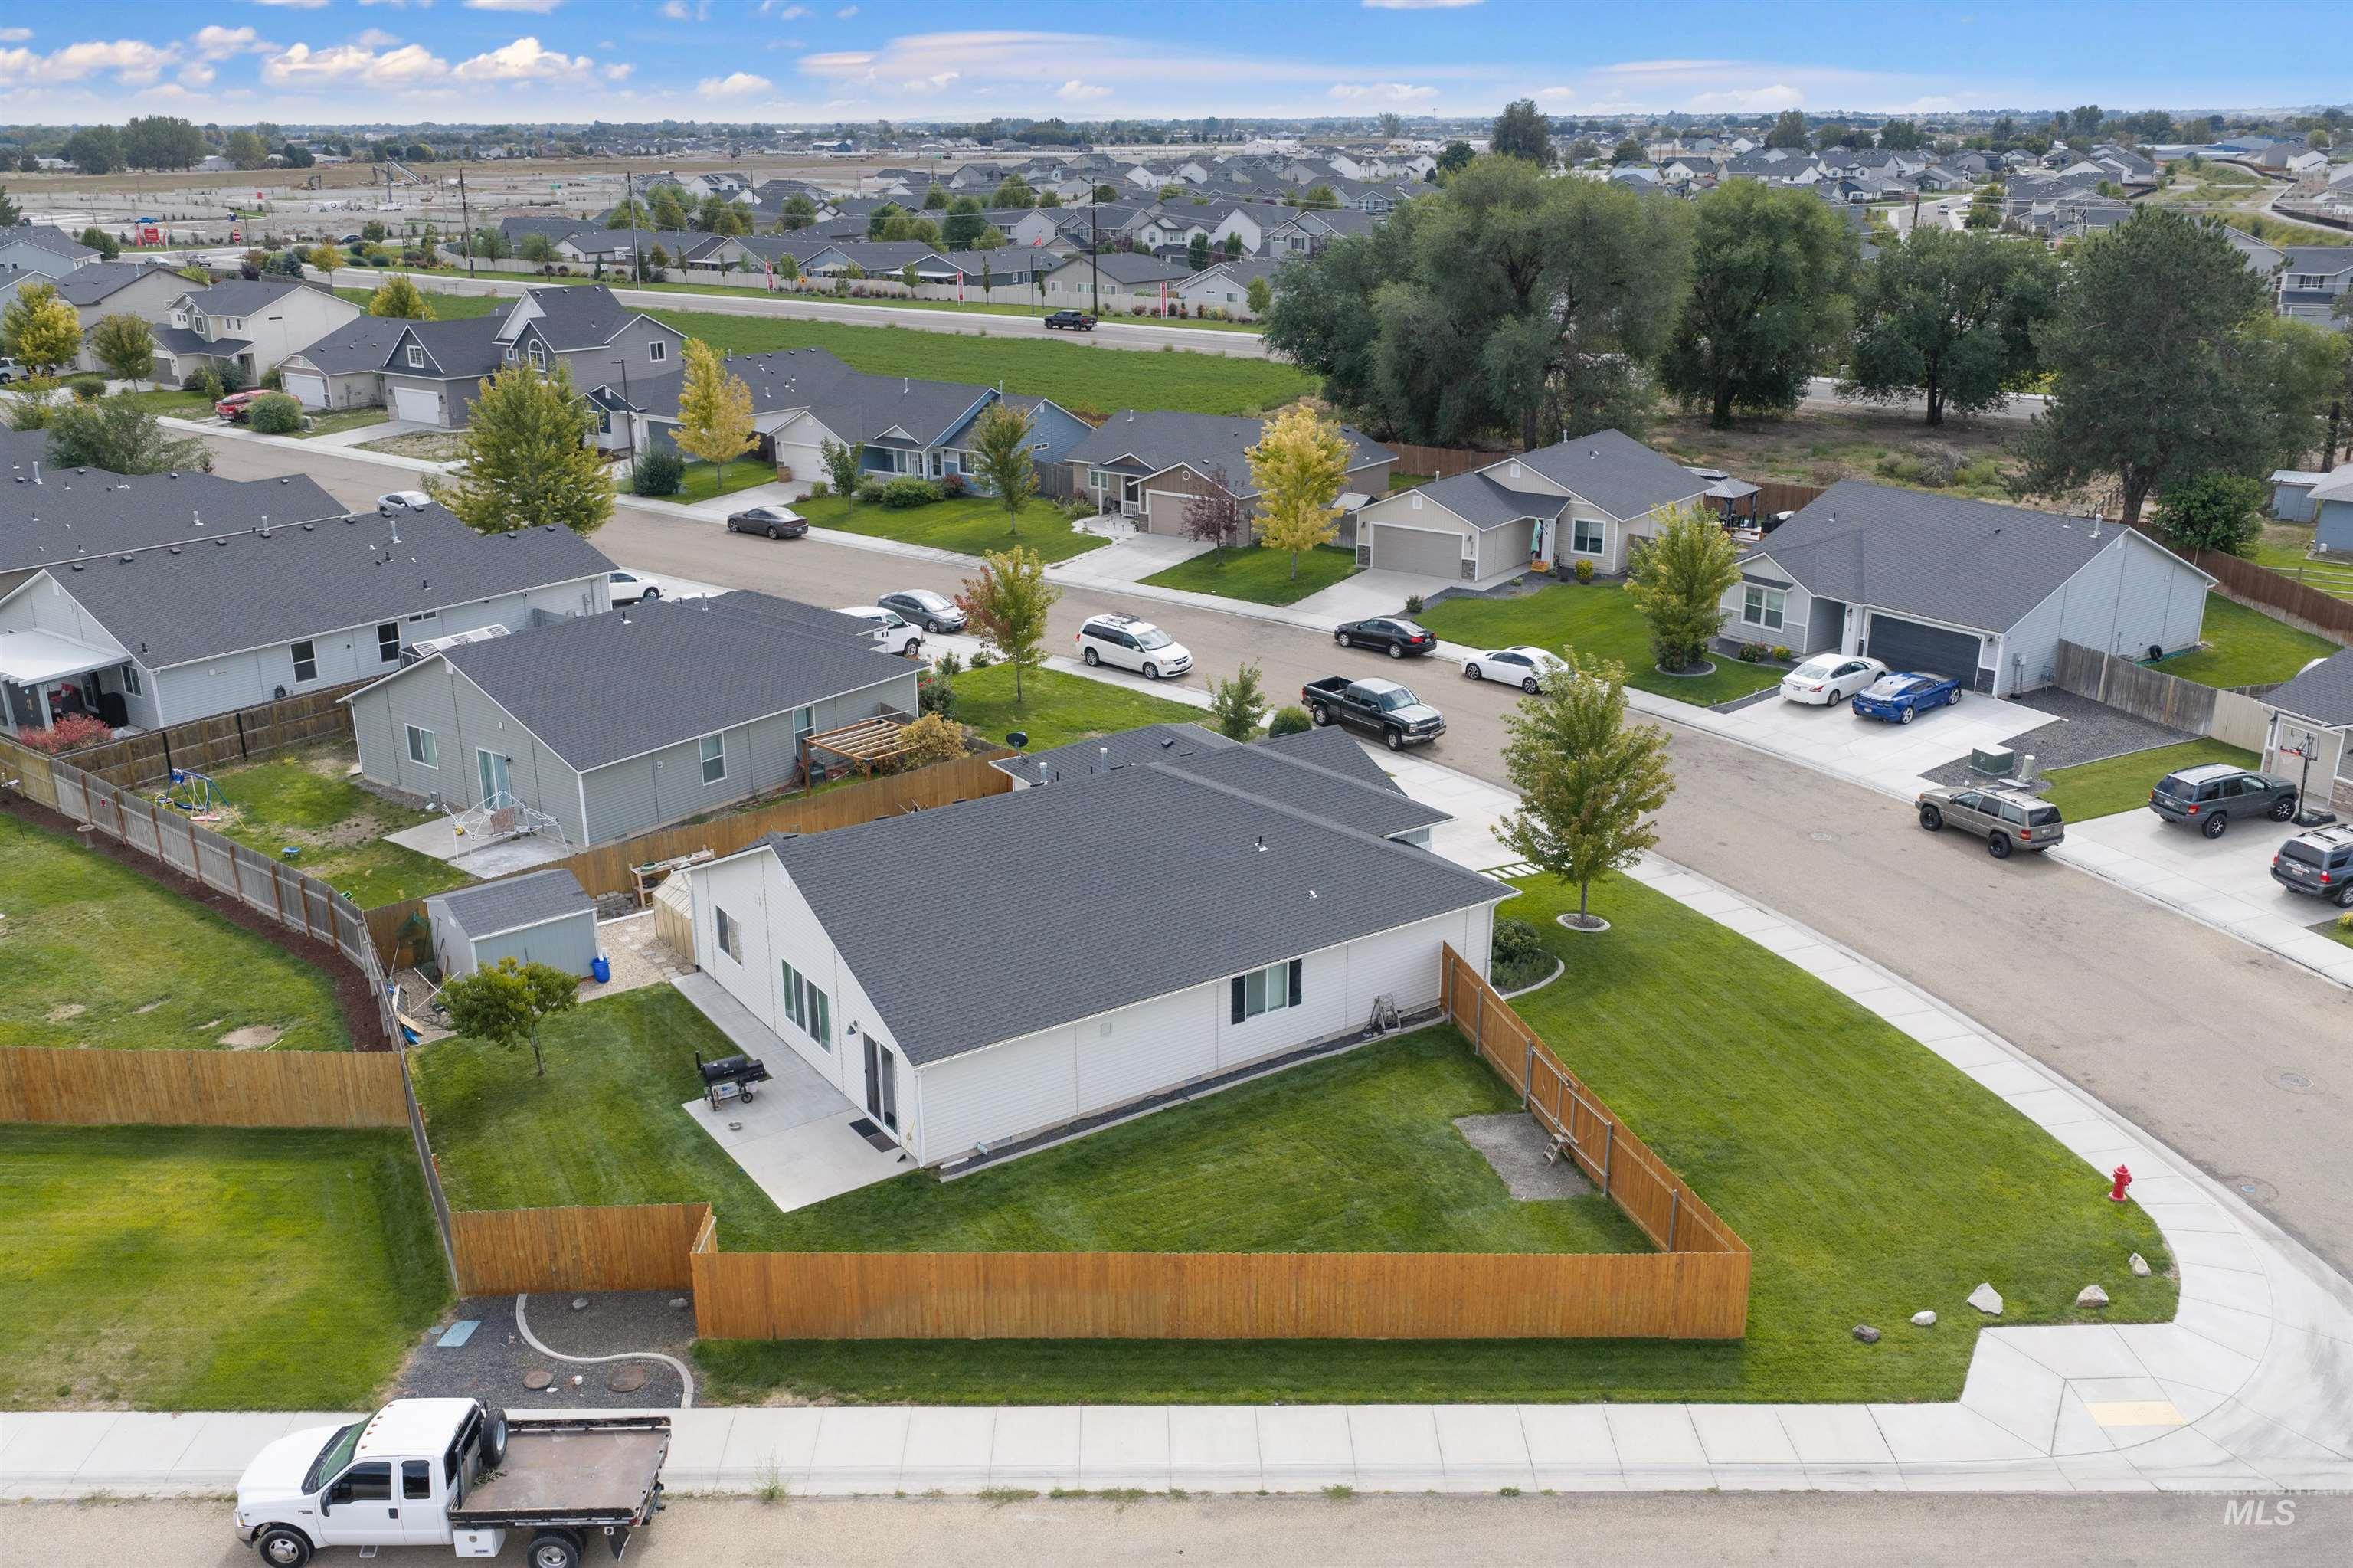
Spacious corner lot with a privacy fence, large backyard, and a concrete patio
-
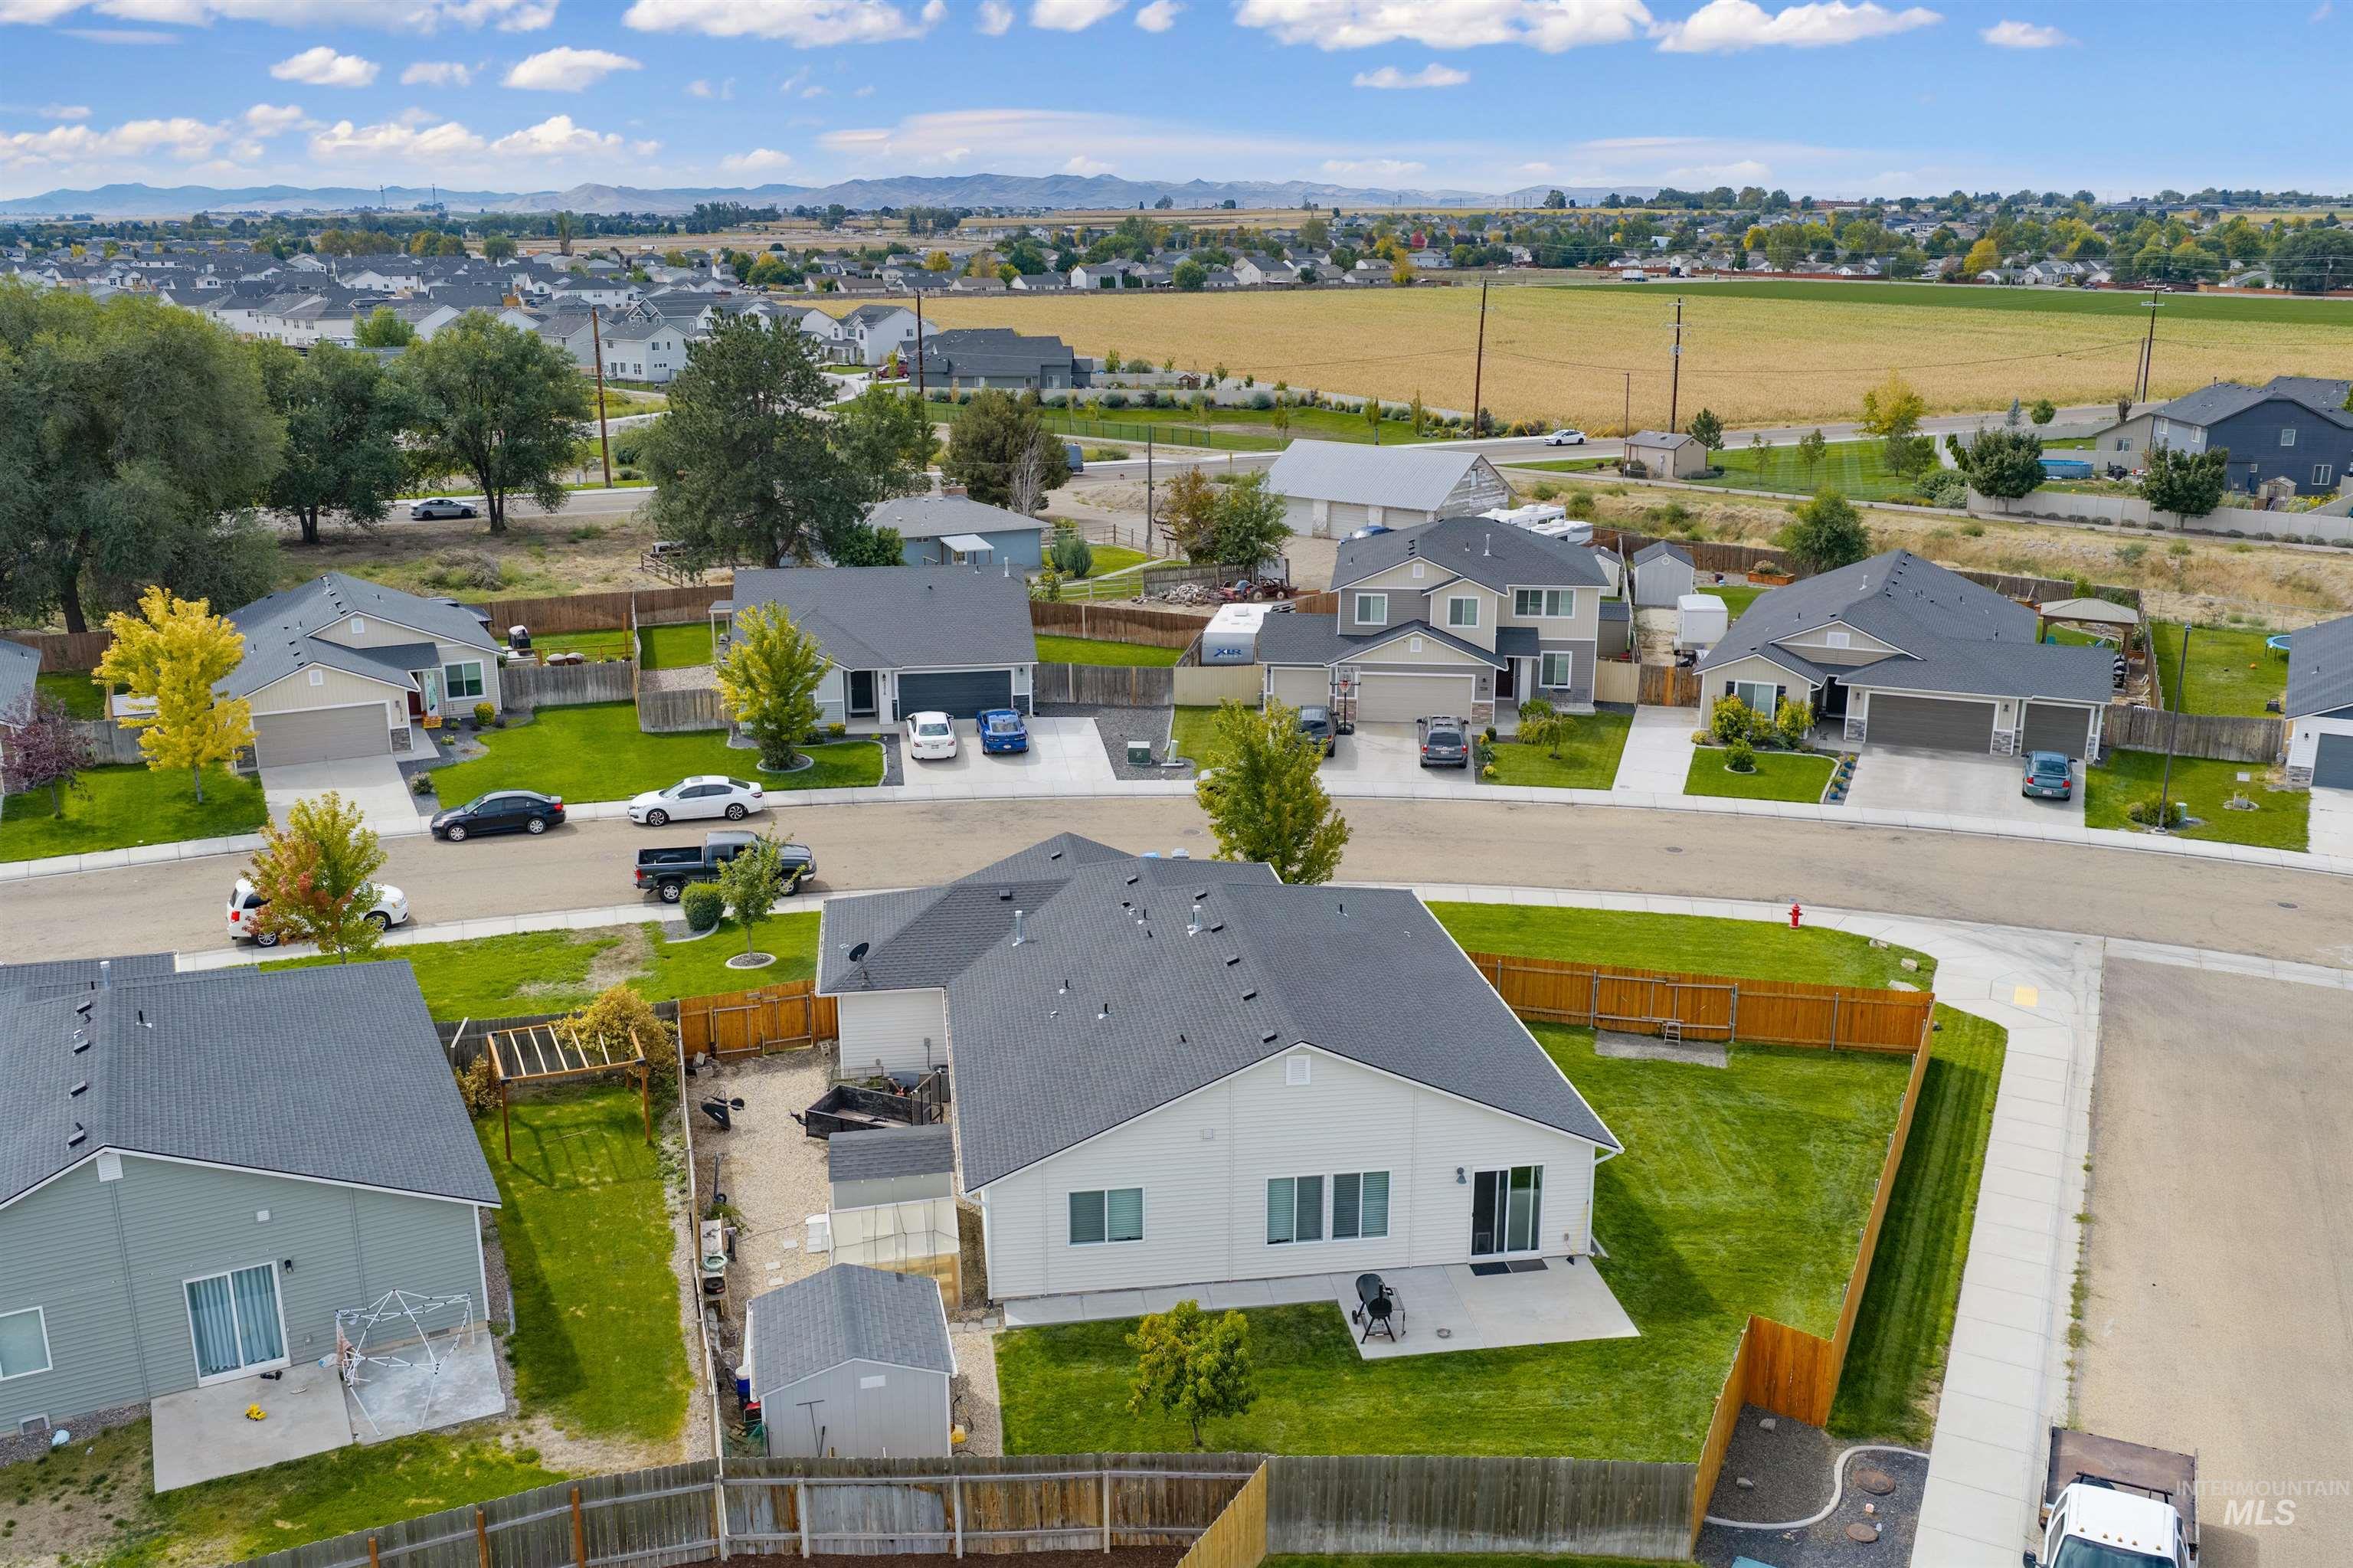
Single-story residence with a gray shingle roof and light-colored siding
-
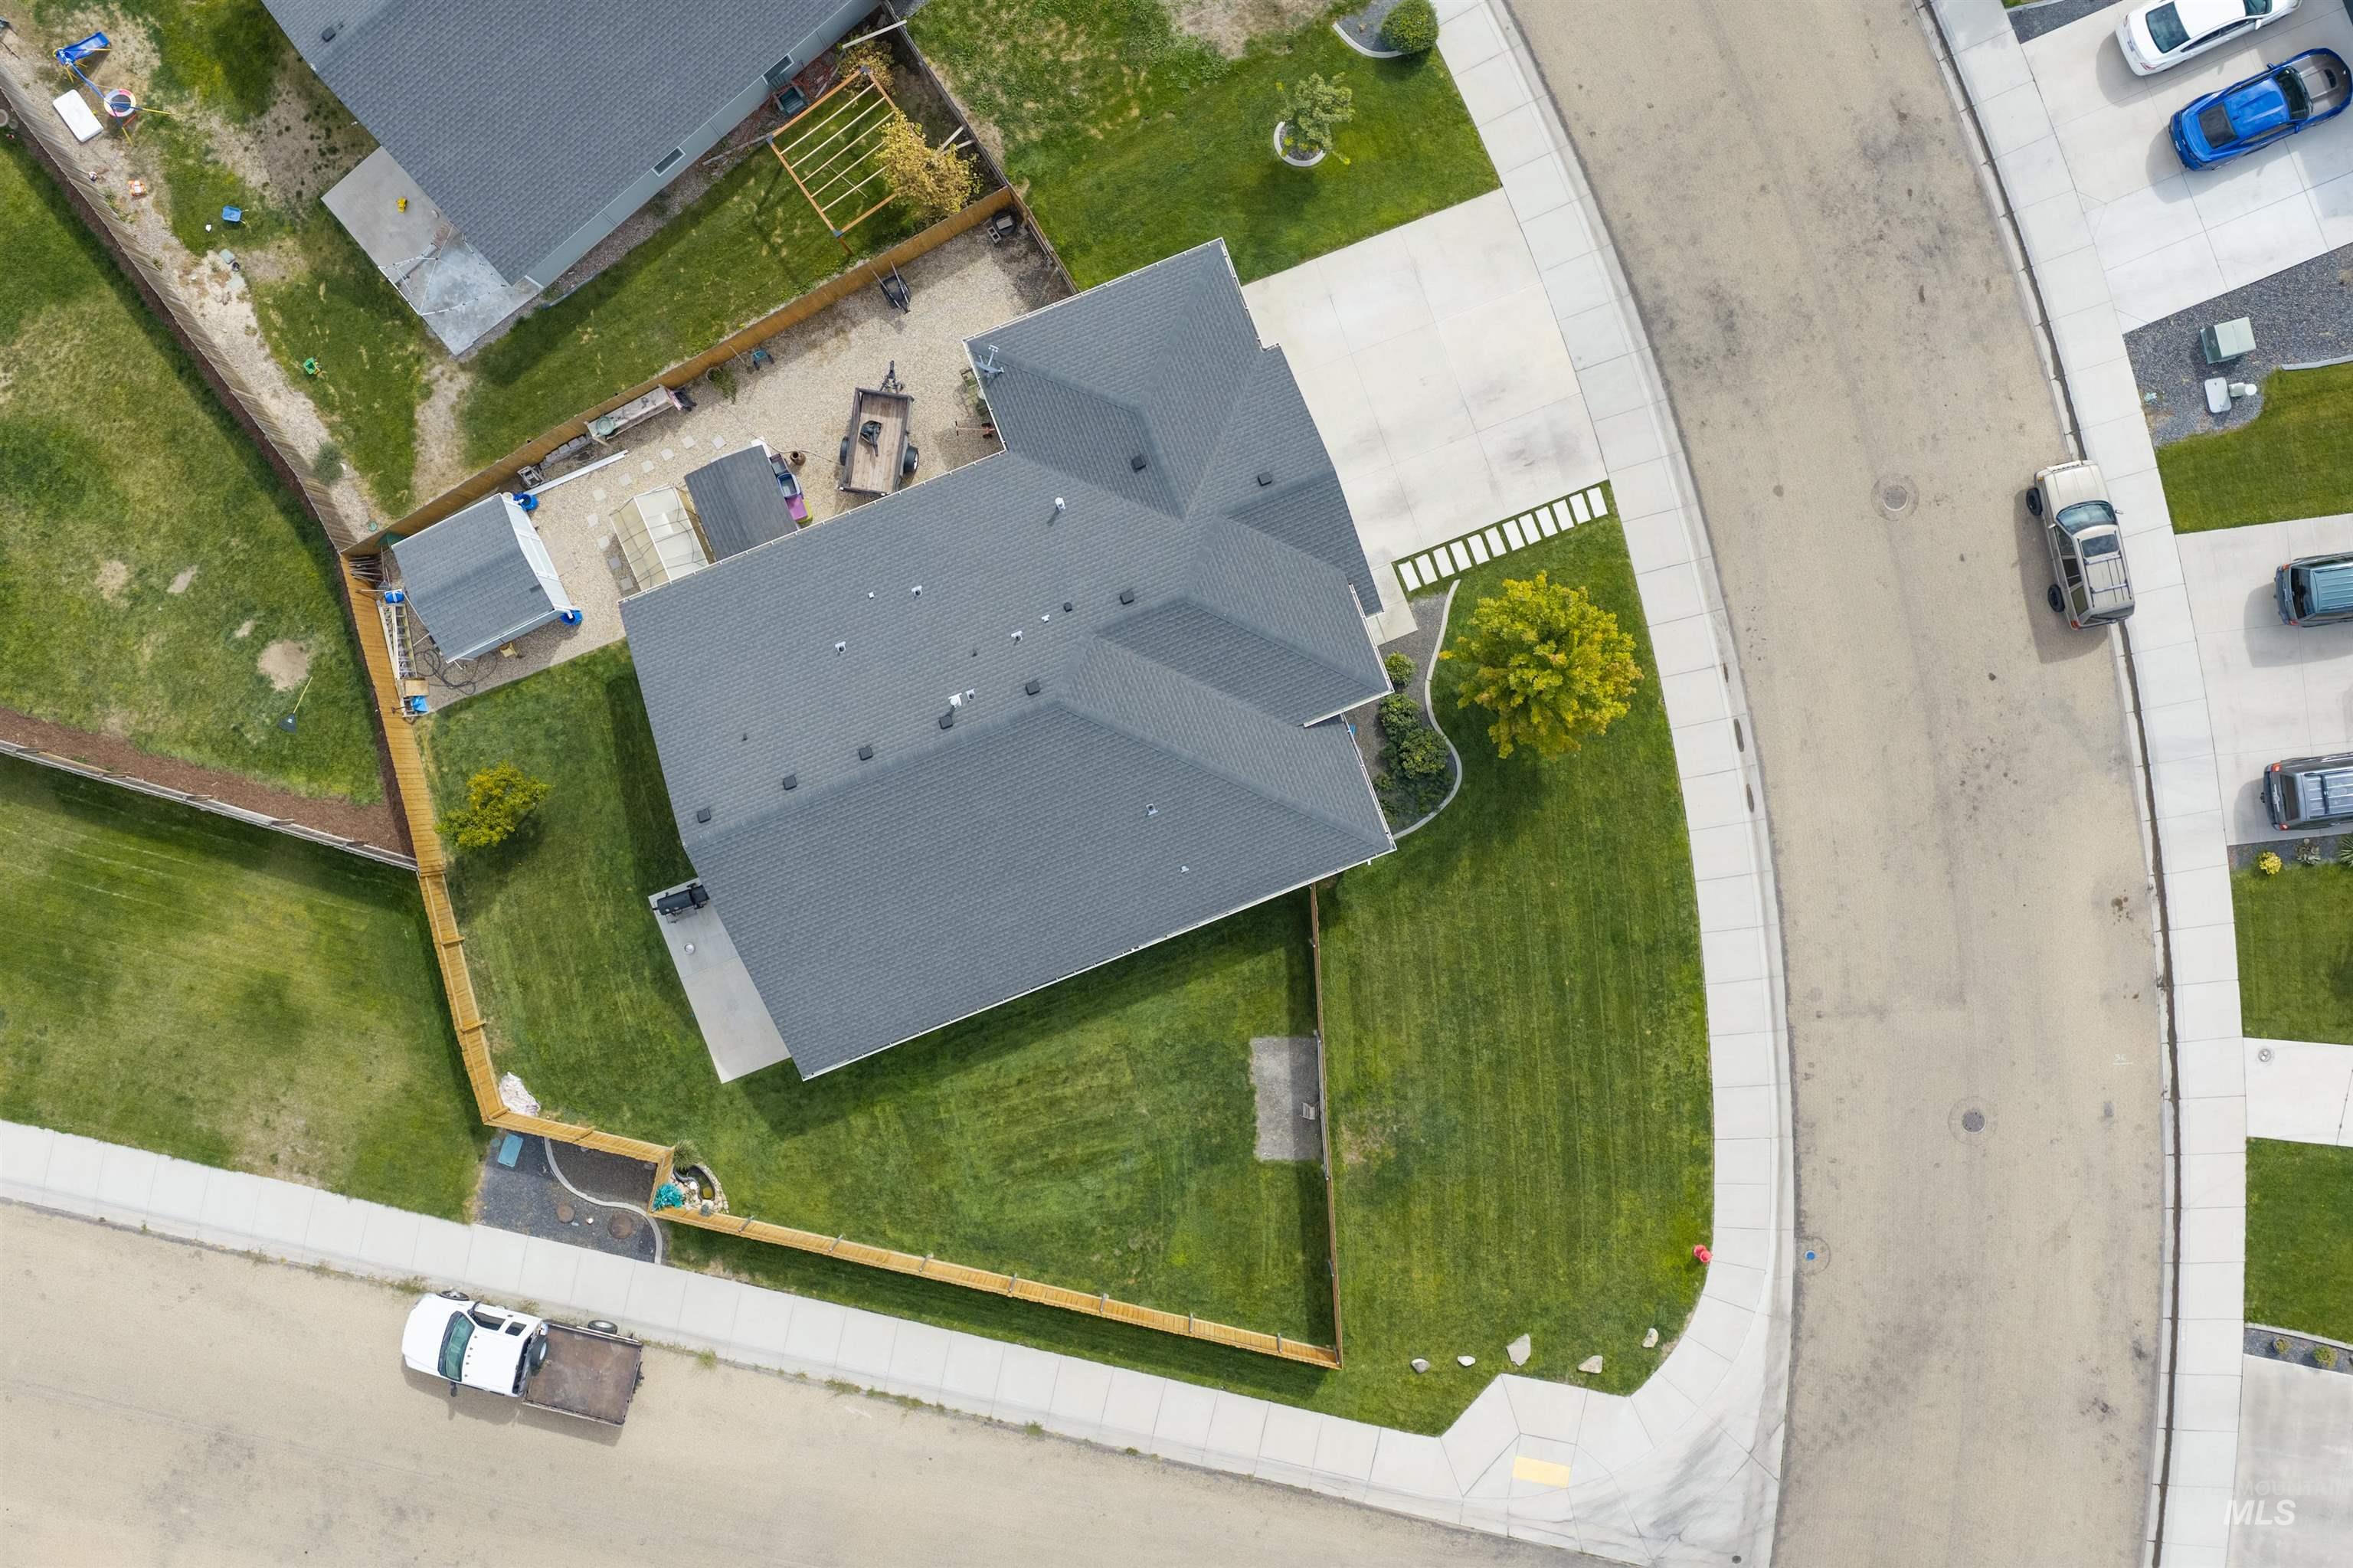
Asphalt shingle roof, concrete driveway, concrete sidewalk, fenced perimeter, mature tree landscaping
-
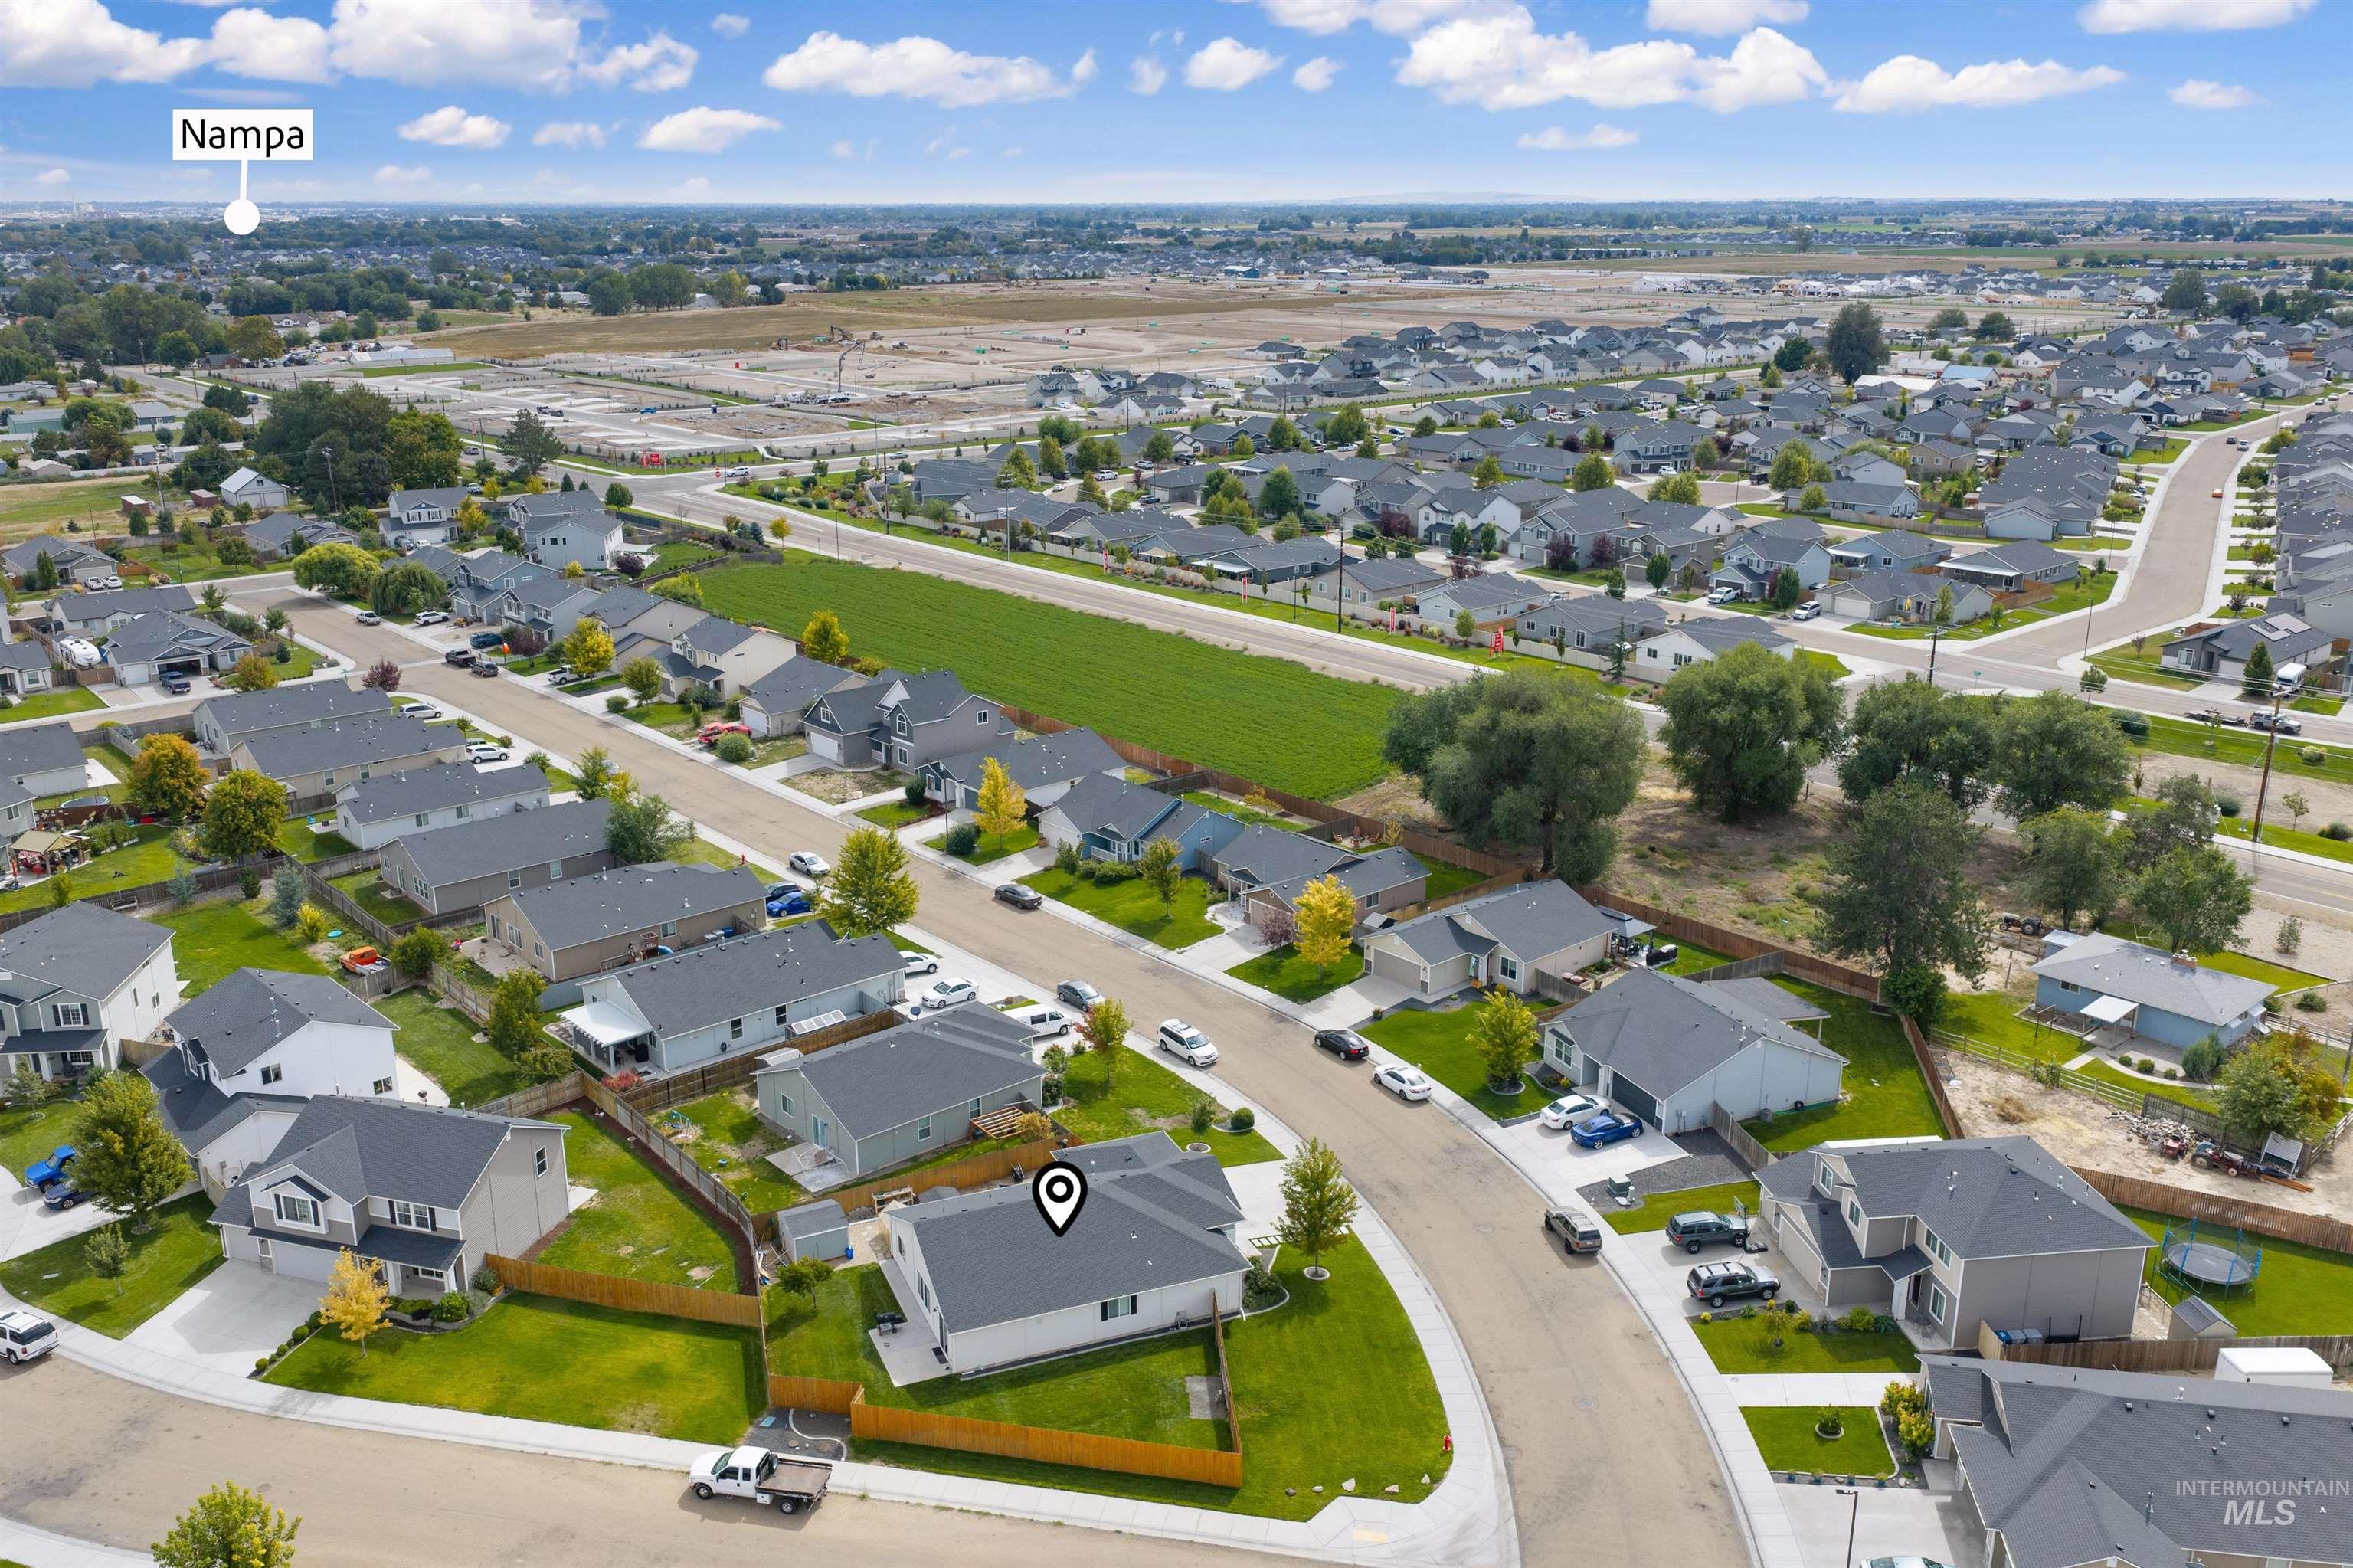
Aerial perspective of a residential neighborhood with a mix of single-story and two-story homes
-
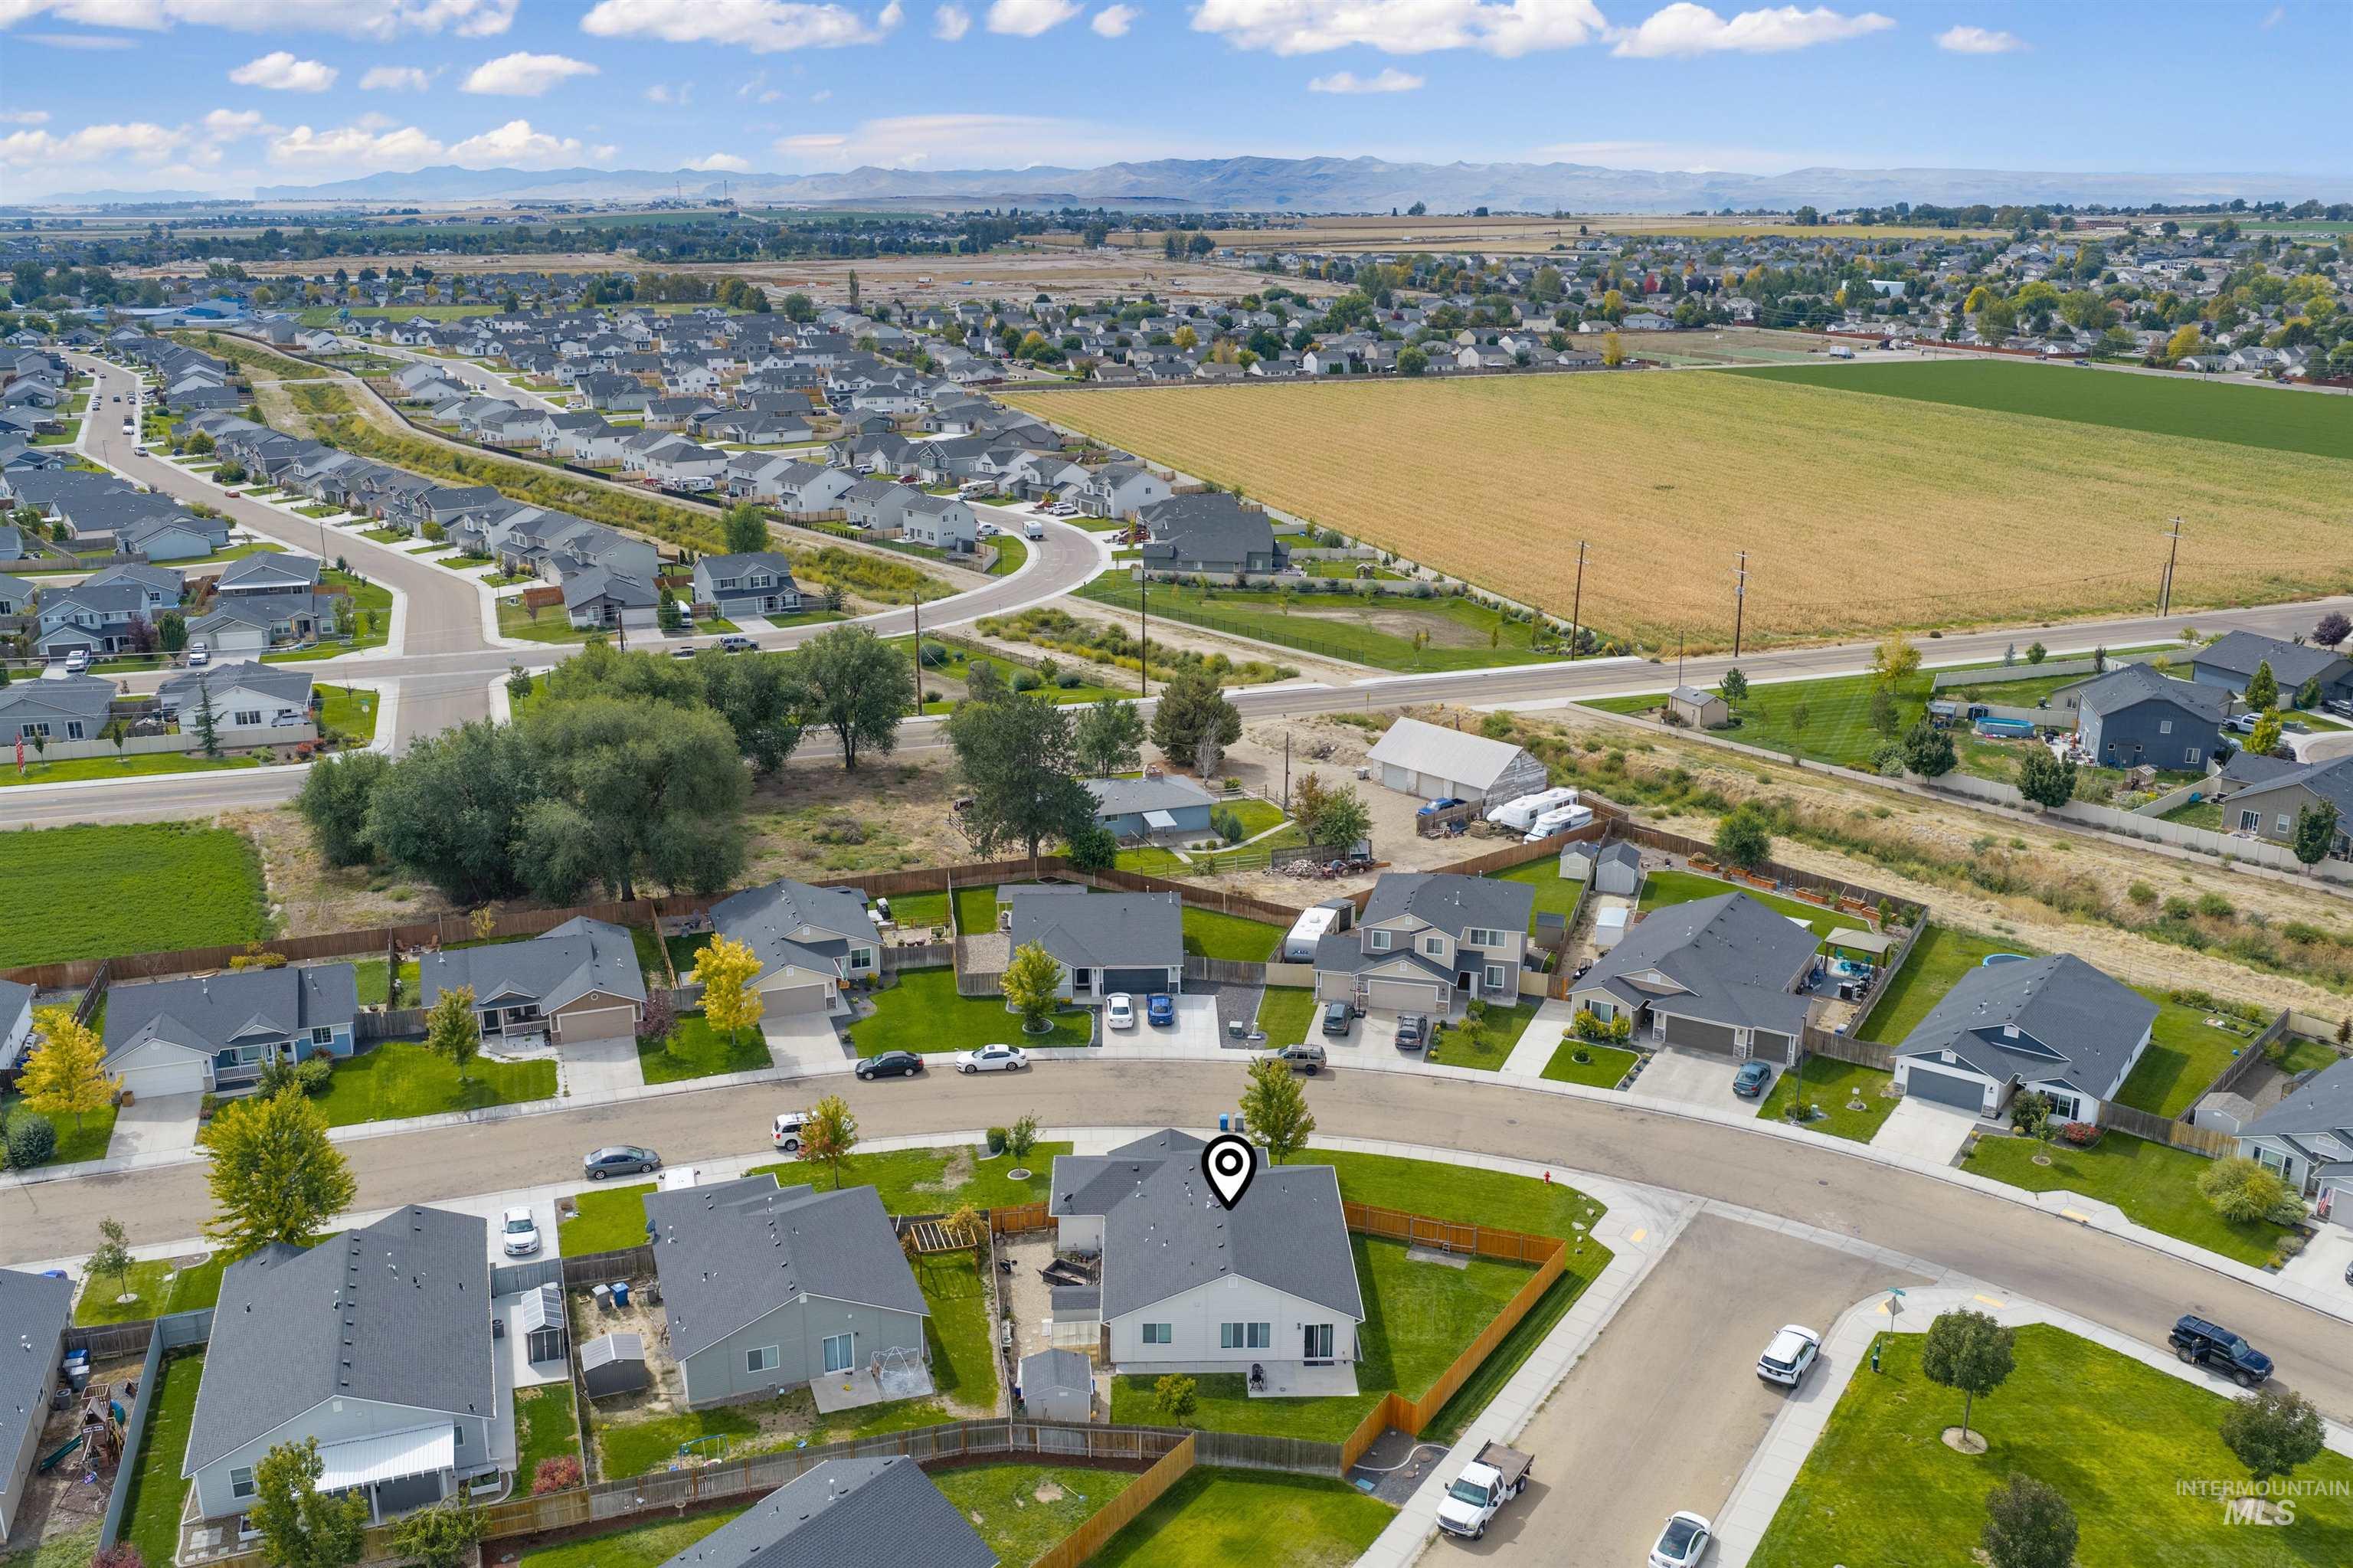
Residential neighborhood with single-story homes and cul-de-sac street patterns
-
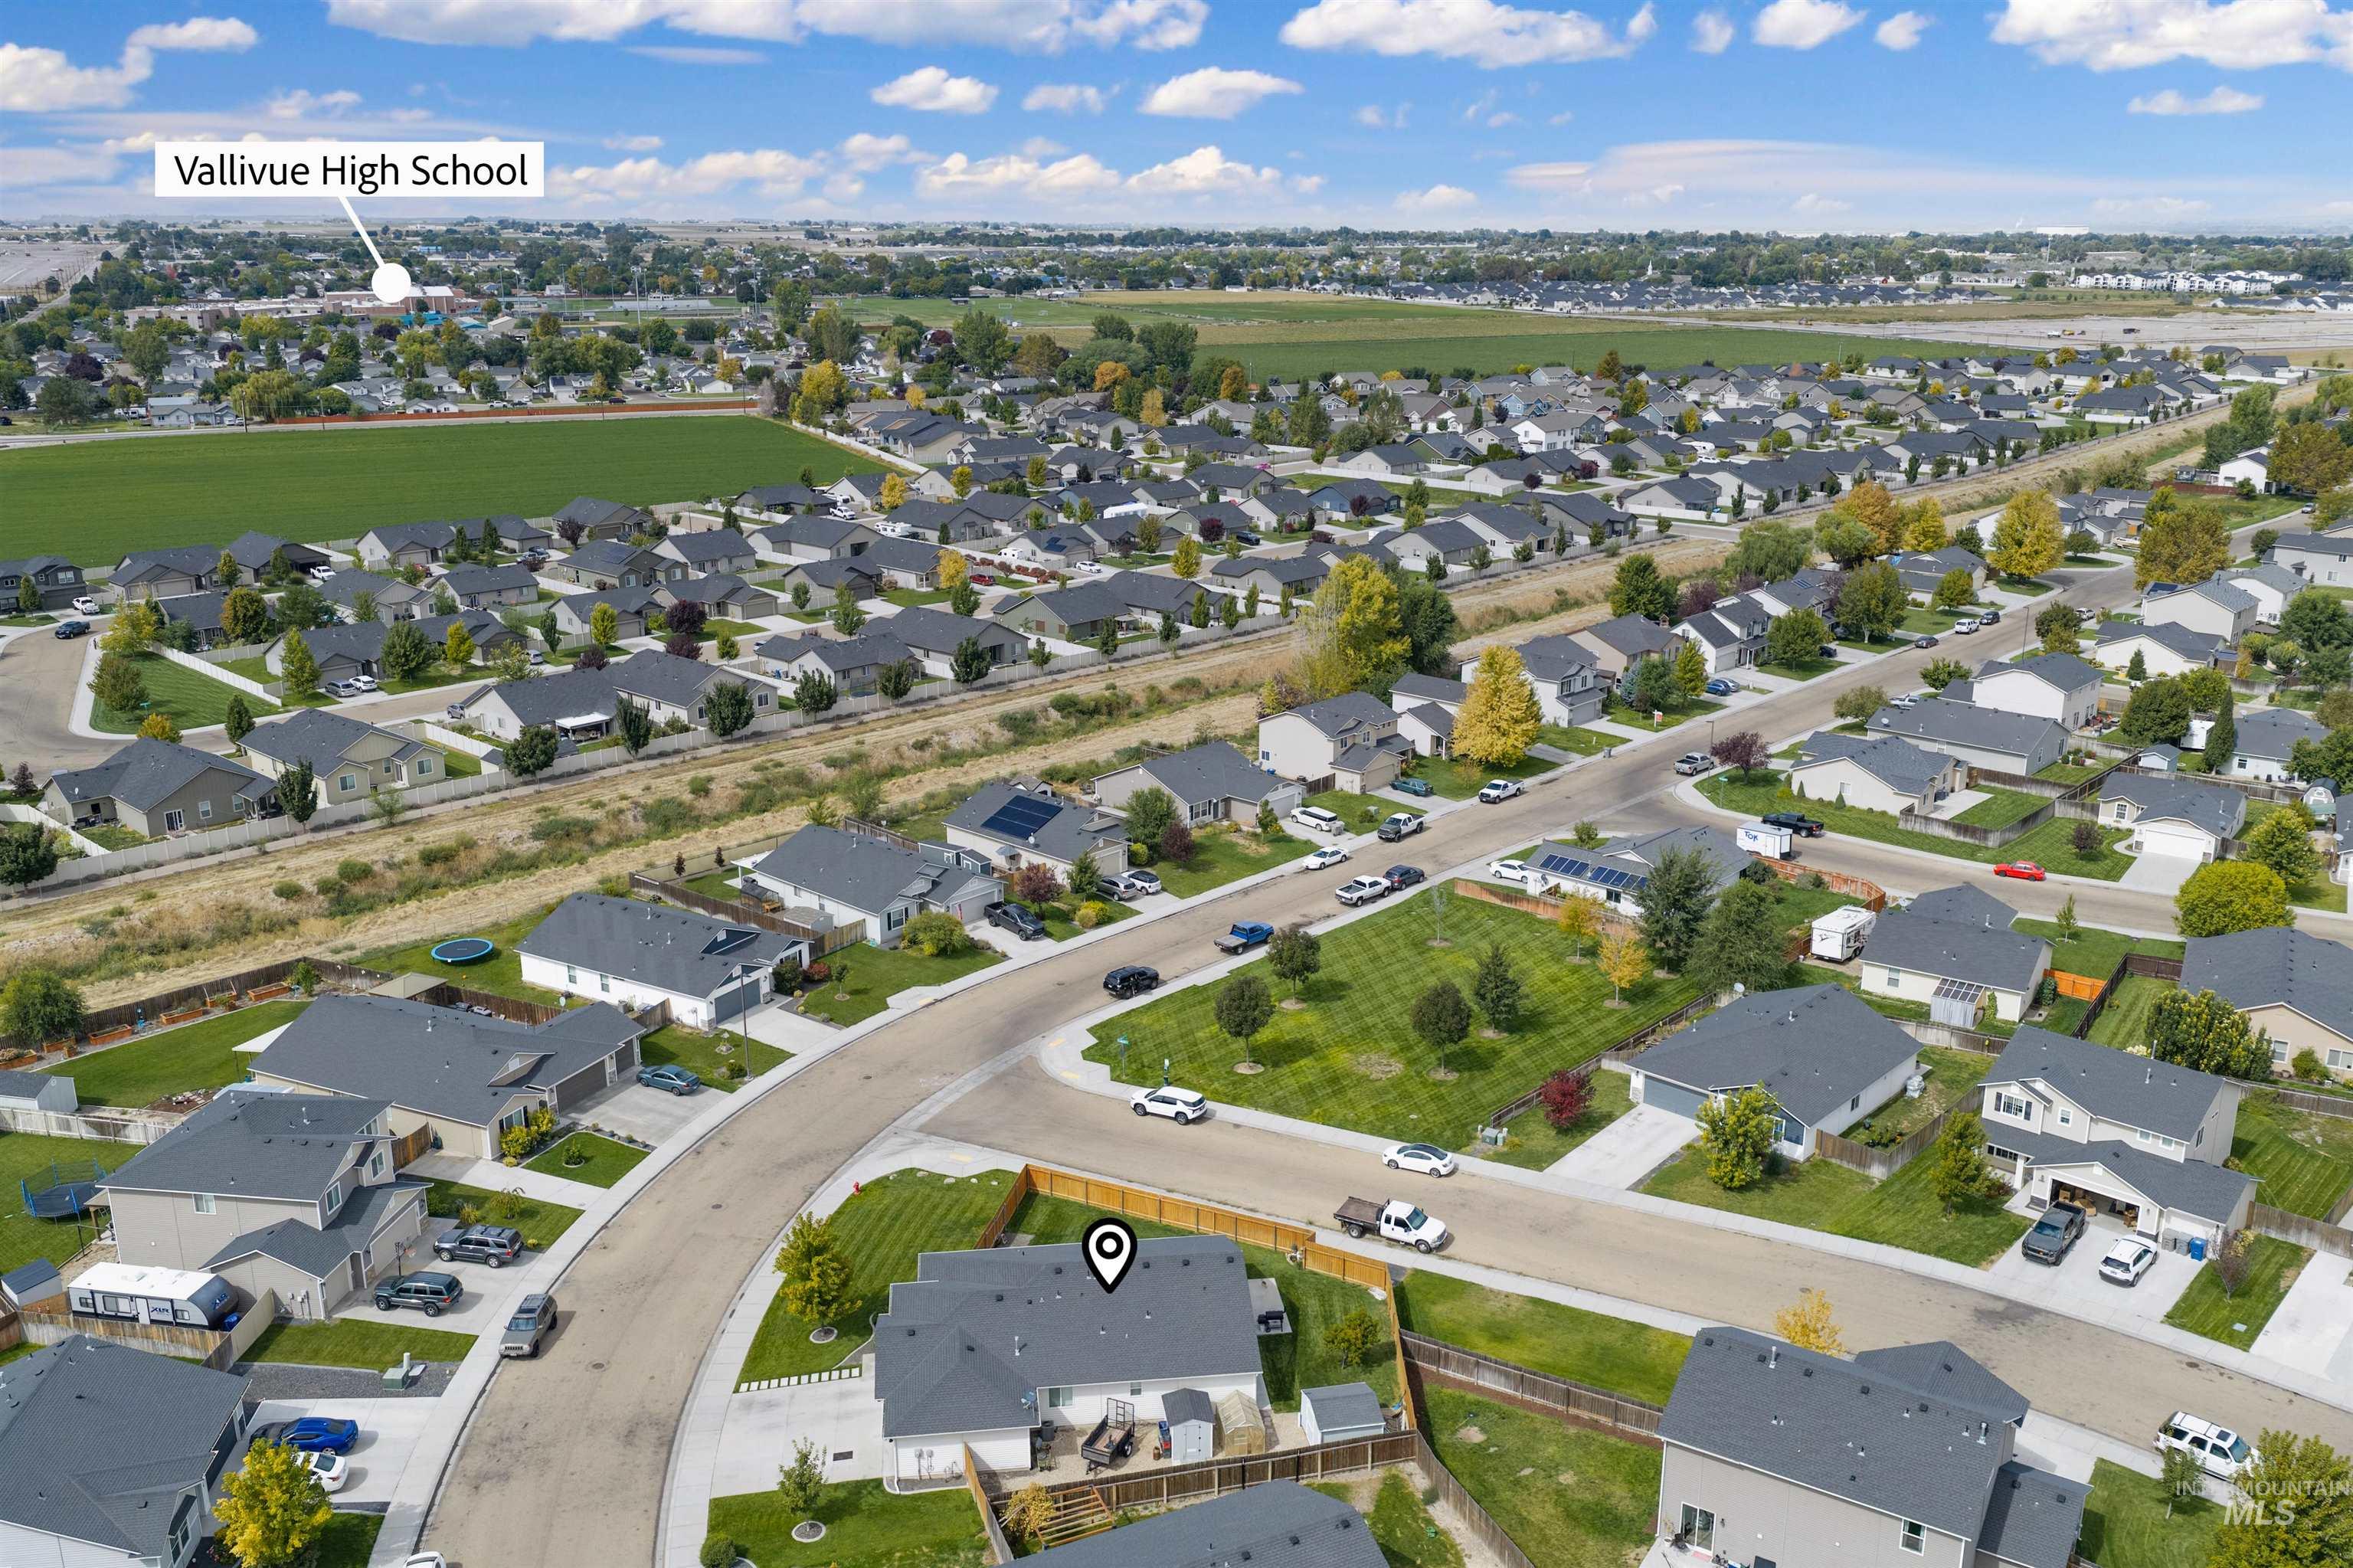
Aerial perspective showcasing a residential neighborhood with surrounding fields and distant structures
-
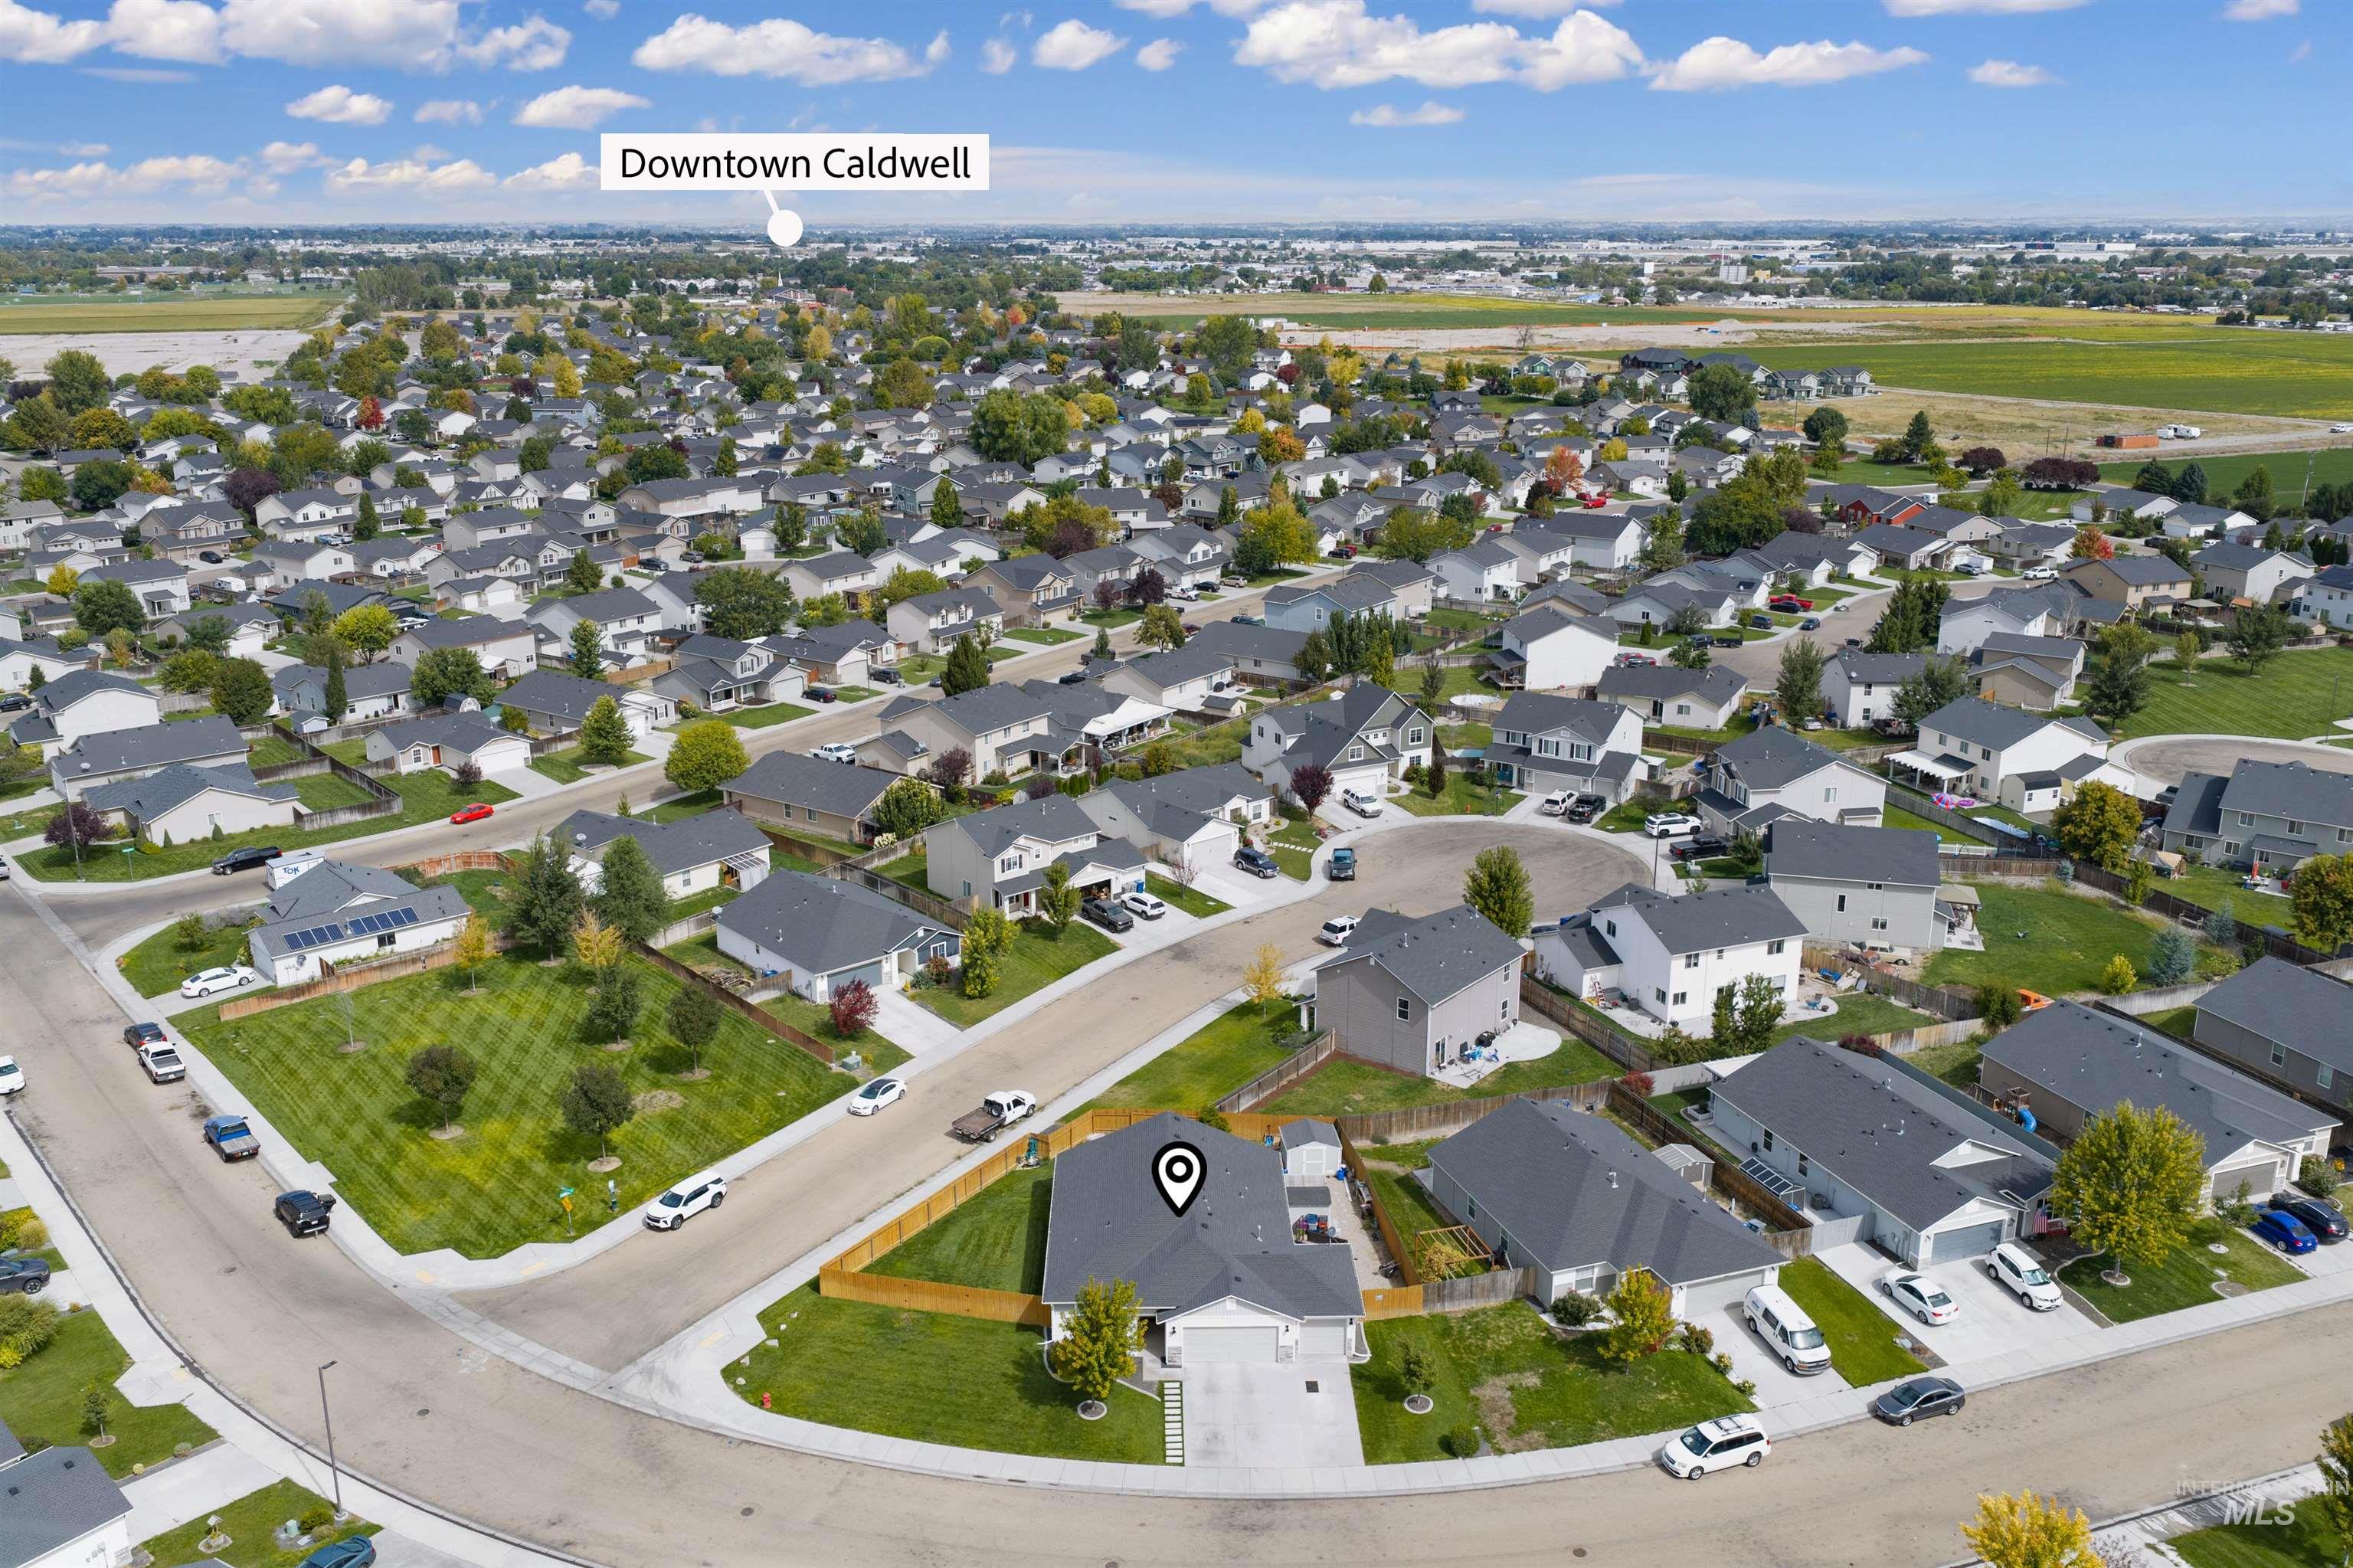
Aerial view of a residential neighborhood with single-story and two-story homes, surrounded by green fields
-
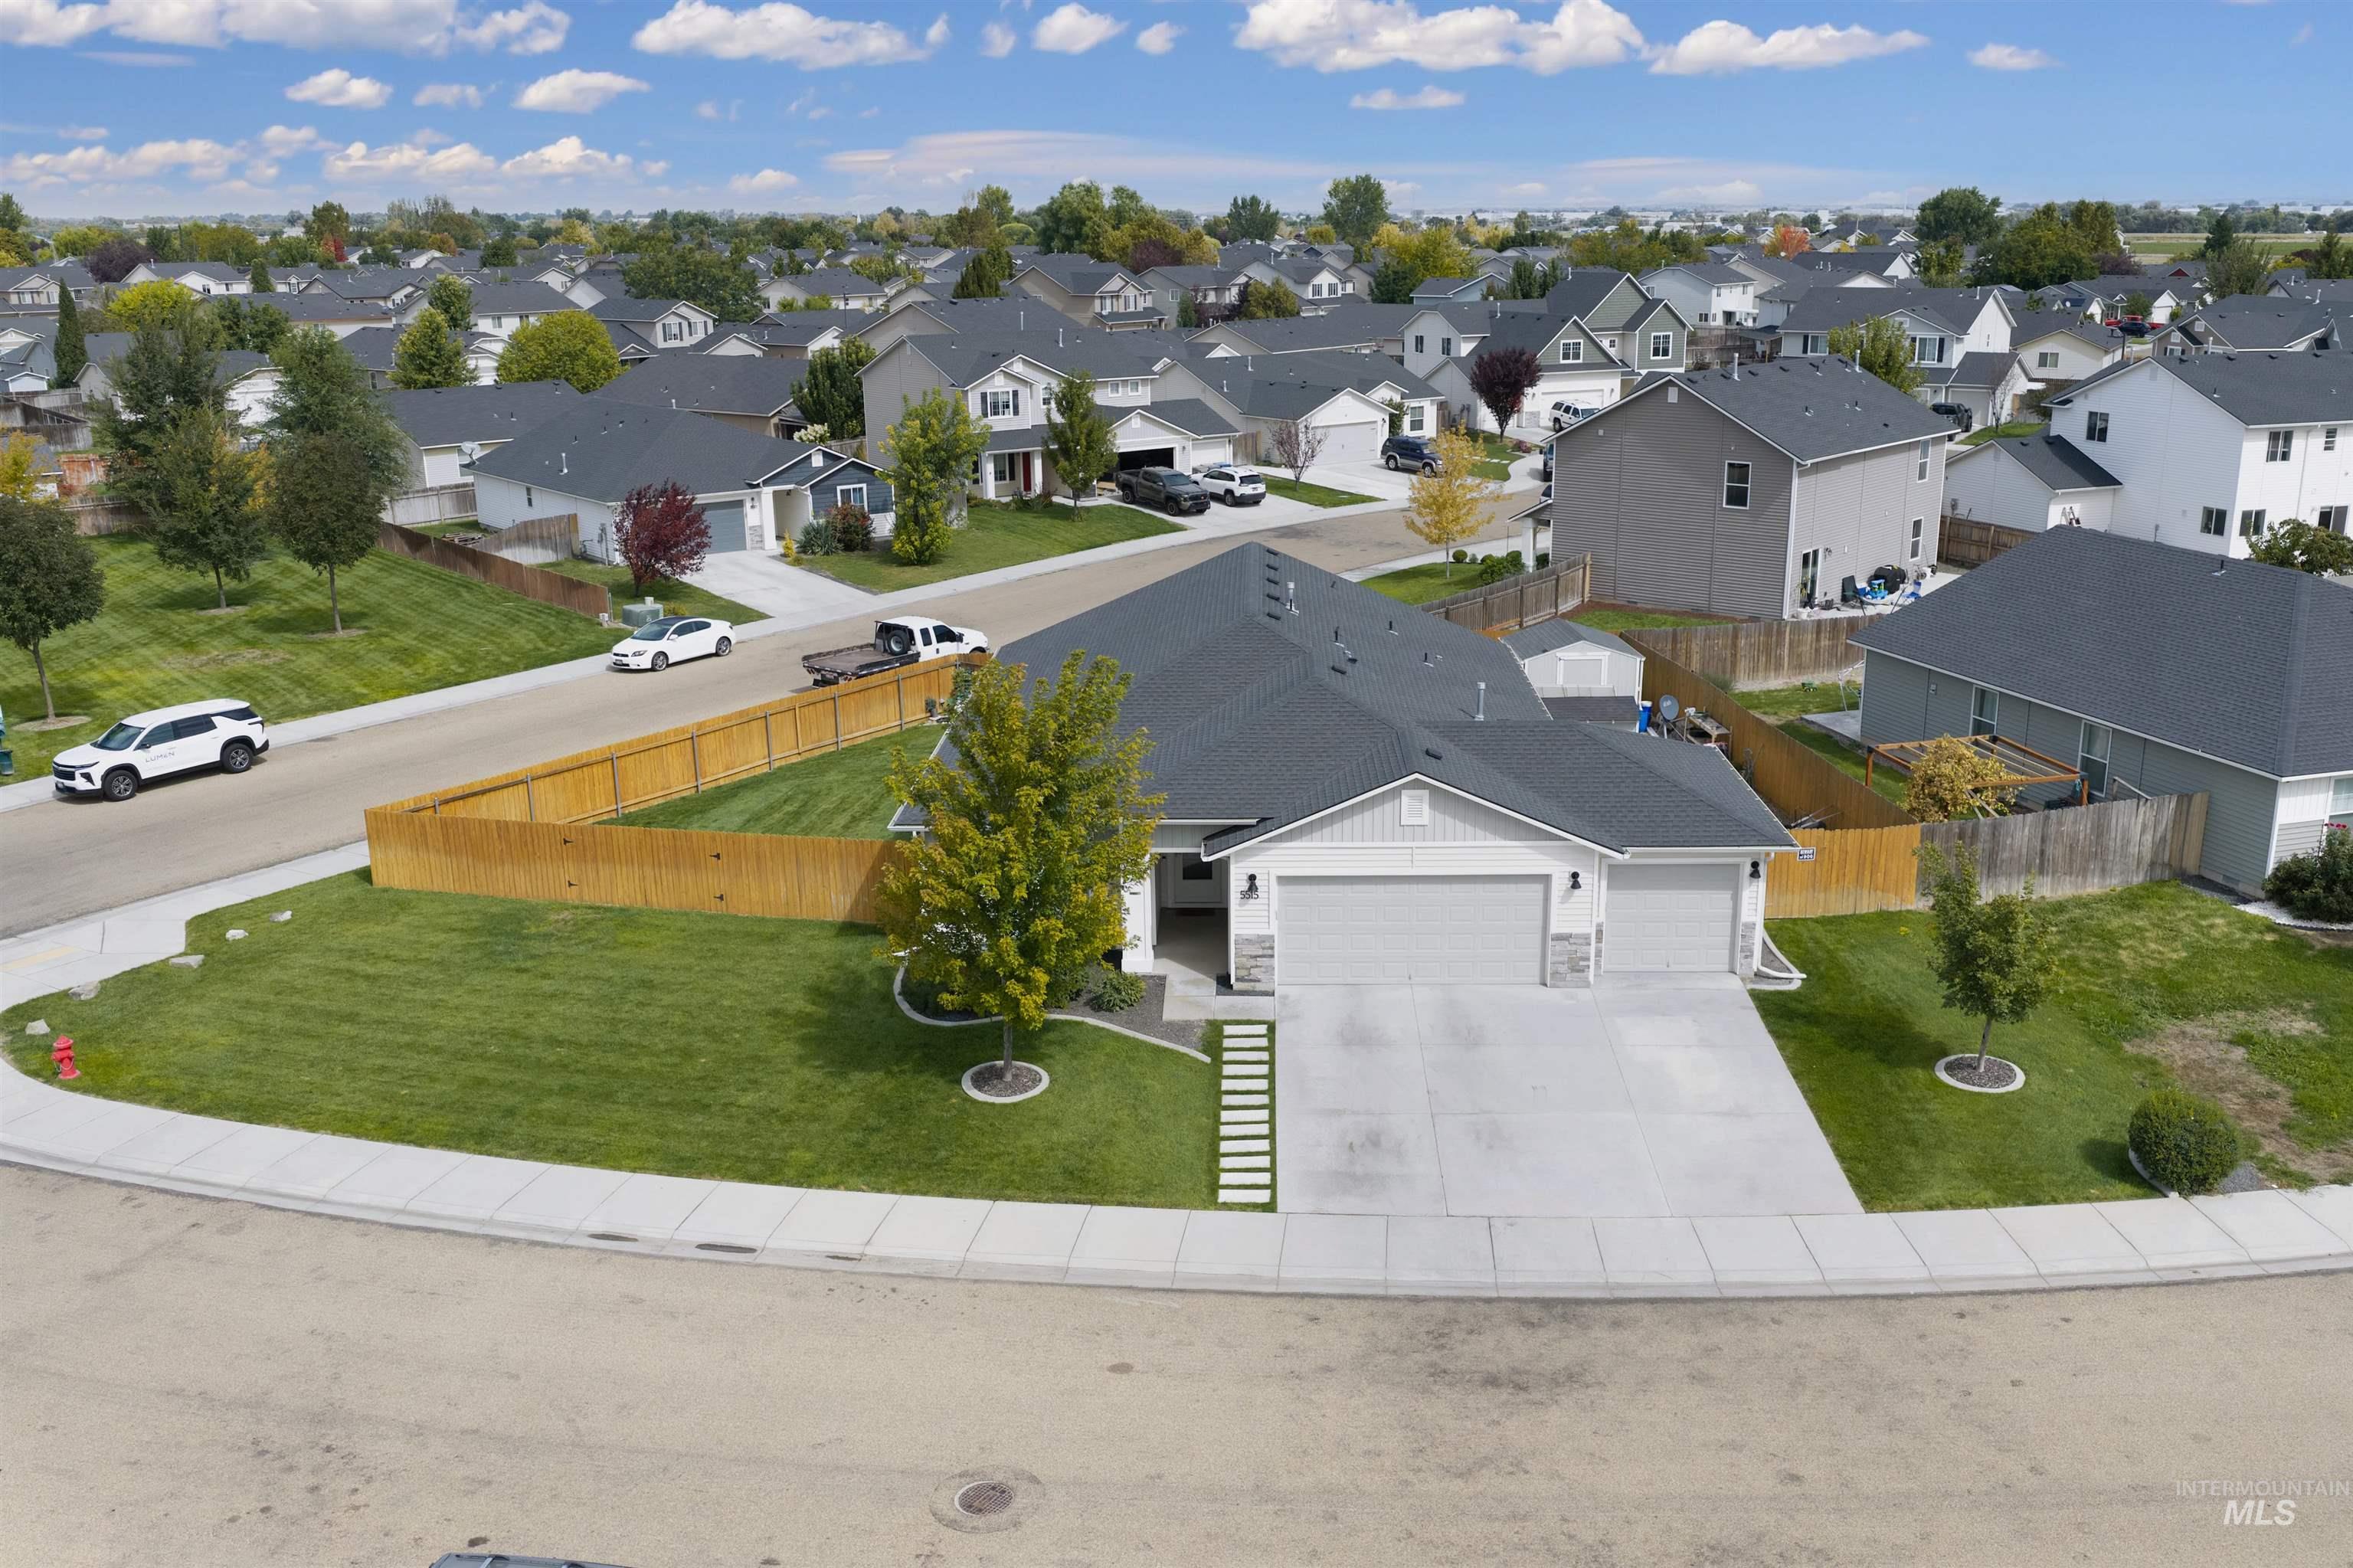
Single-story residence featuring a two-car garage, gray siding with stone accents, and a dark shingle roof
-
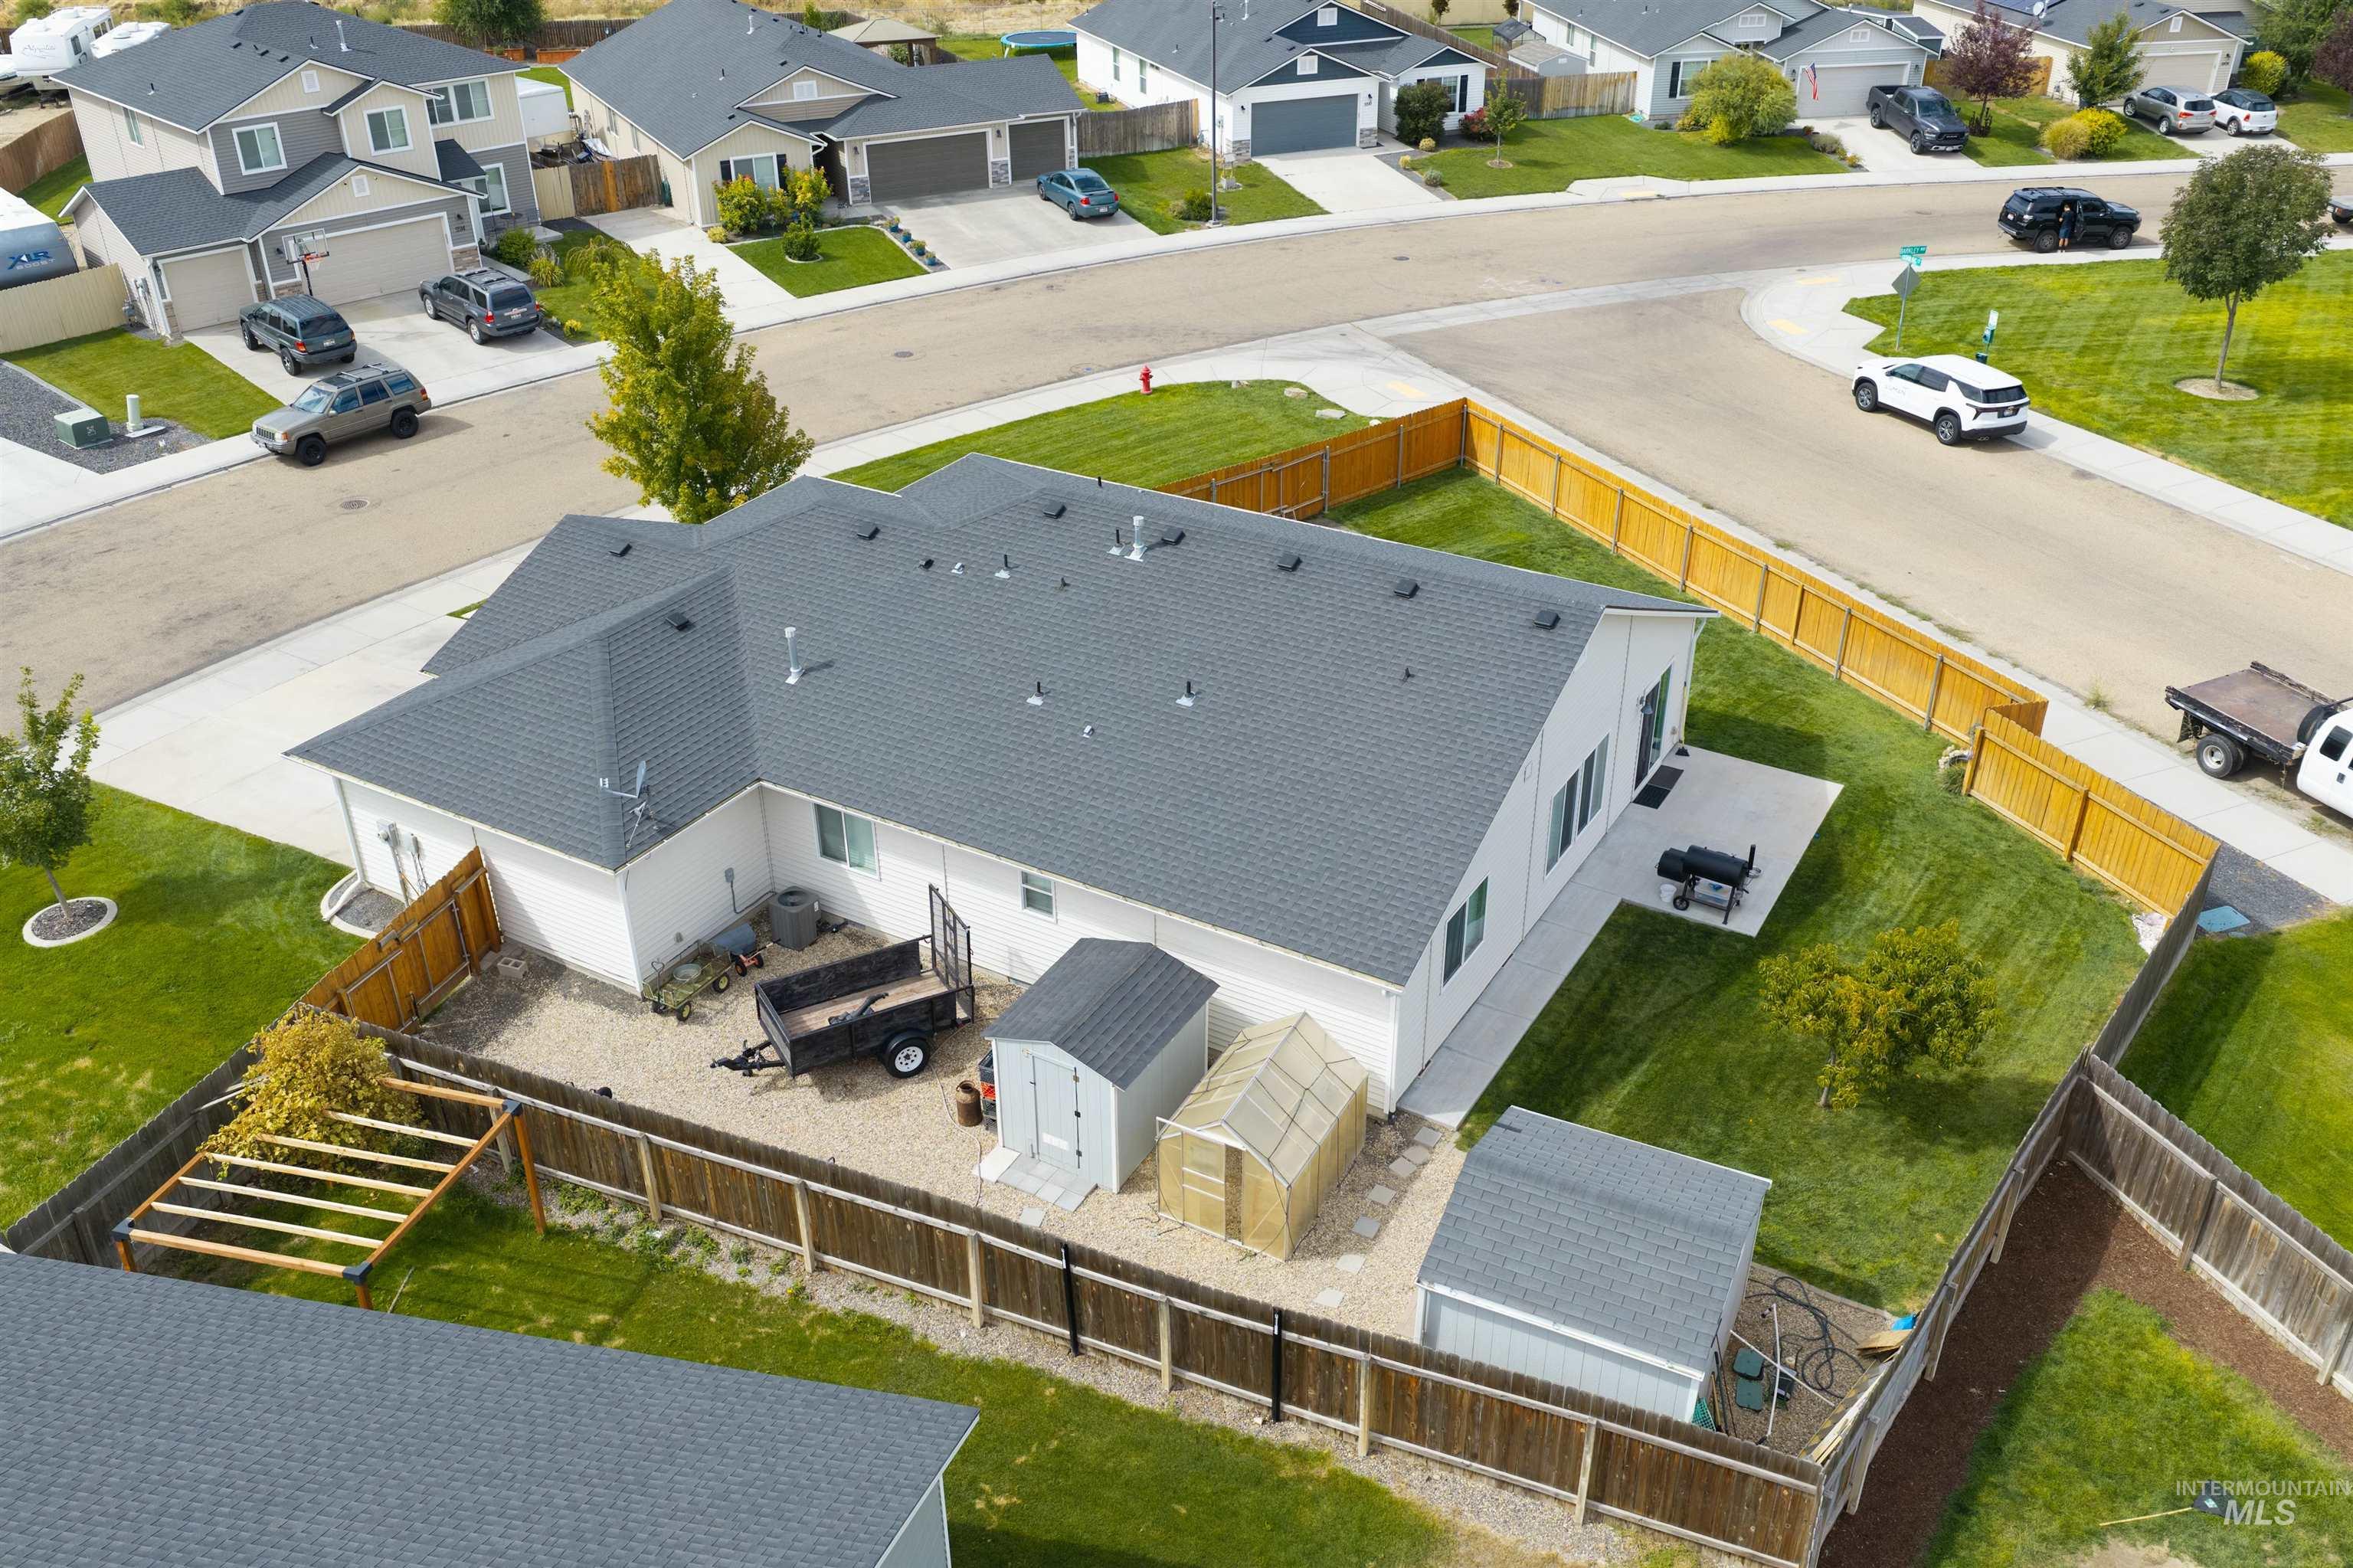
Spacious property featuring a light gray roof, white exterior siding, and a fenced backyard
-
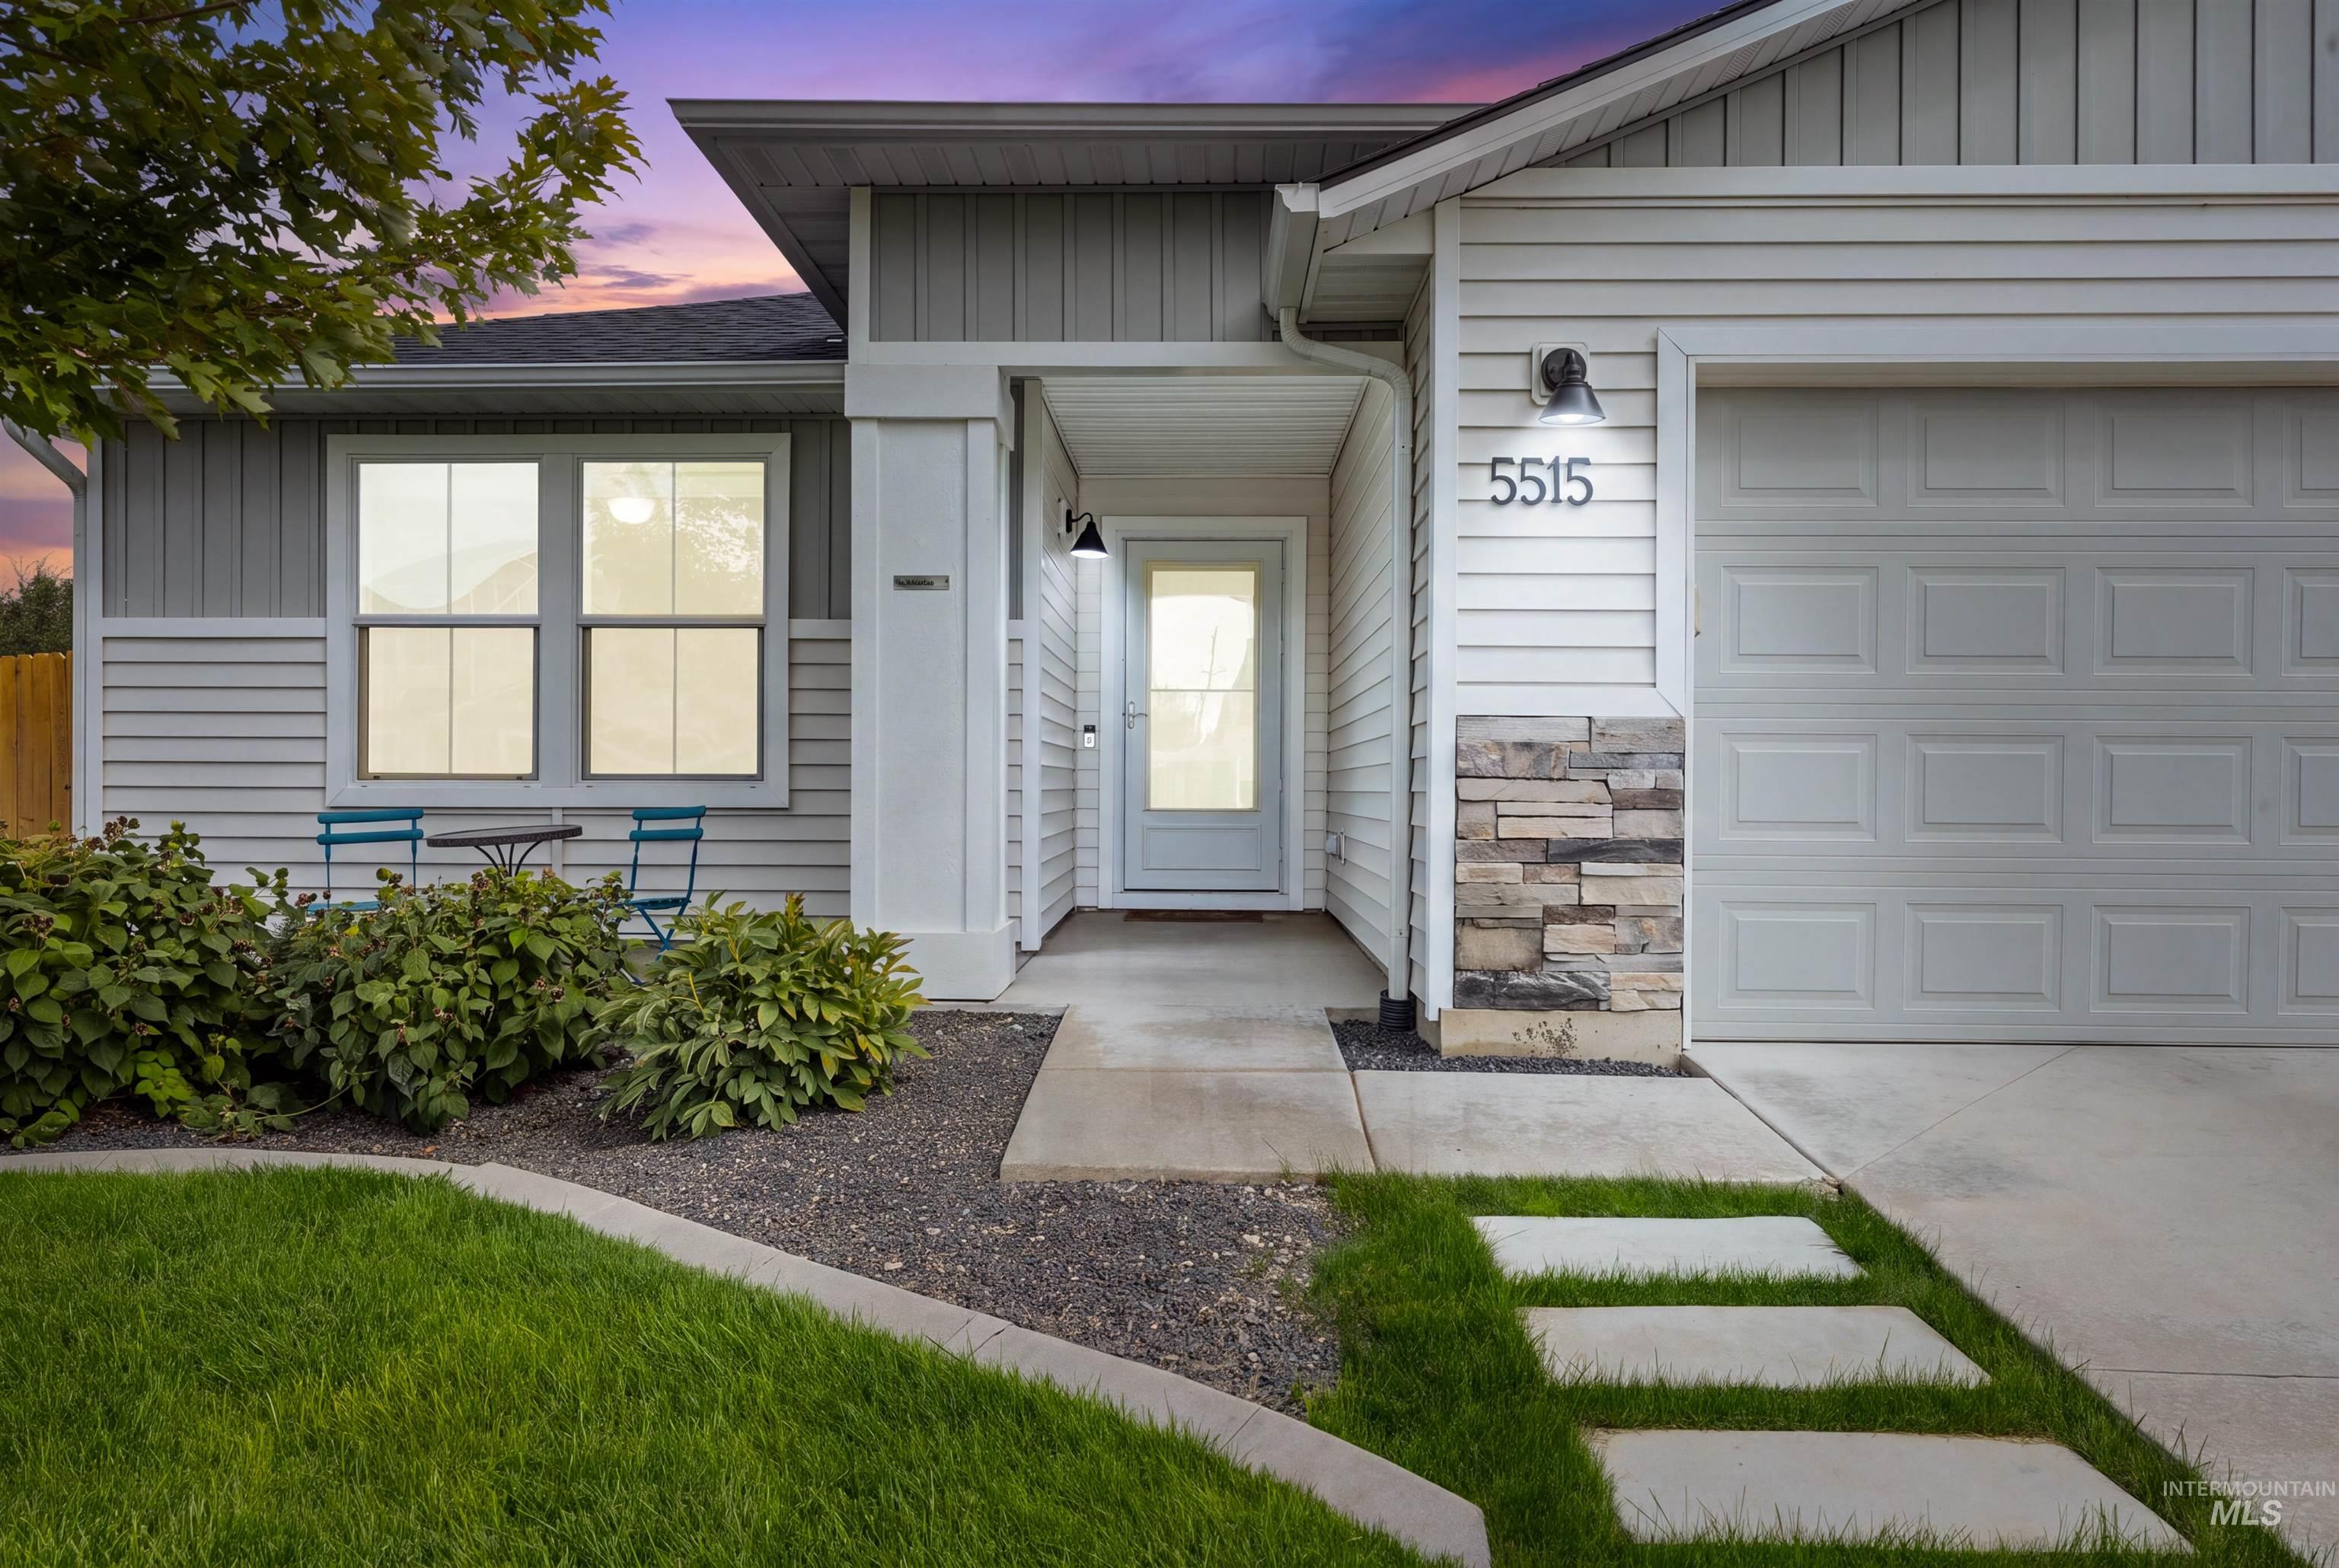
Contemporary exterior with horizontal and vertical siding, stone accents, attached garage, and concrete walkway
-
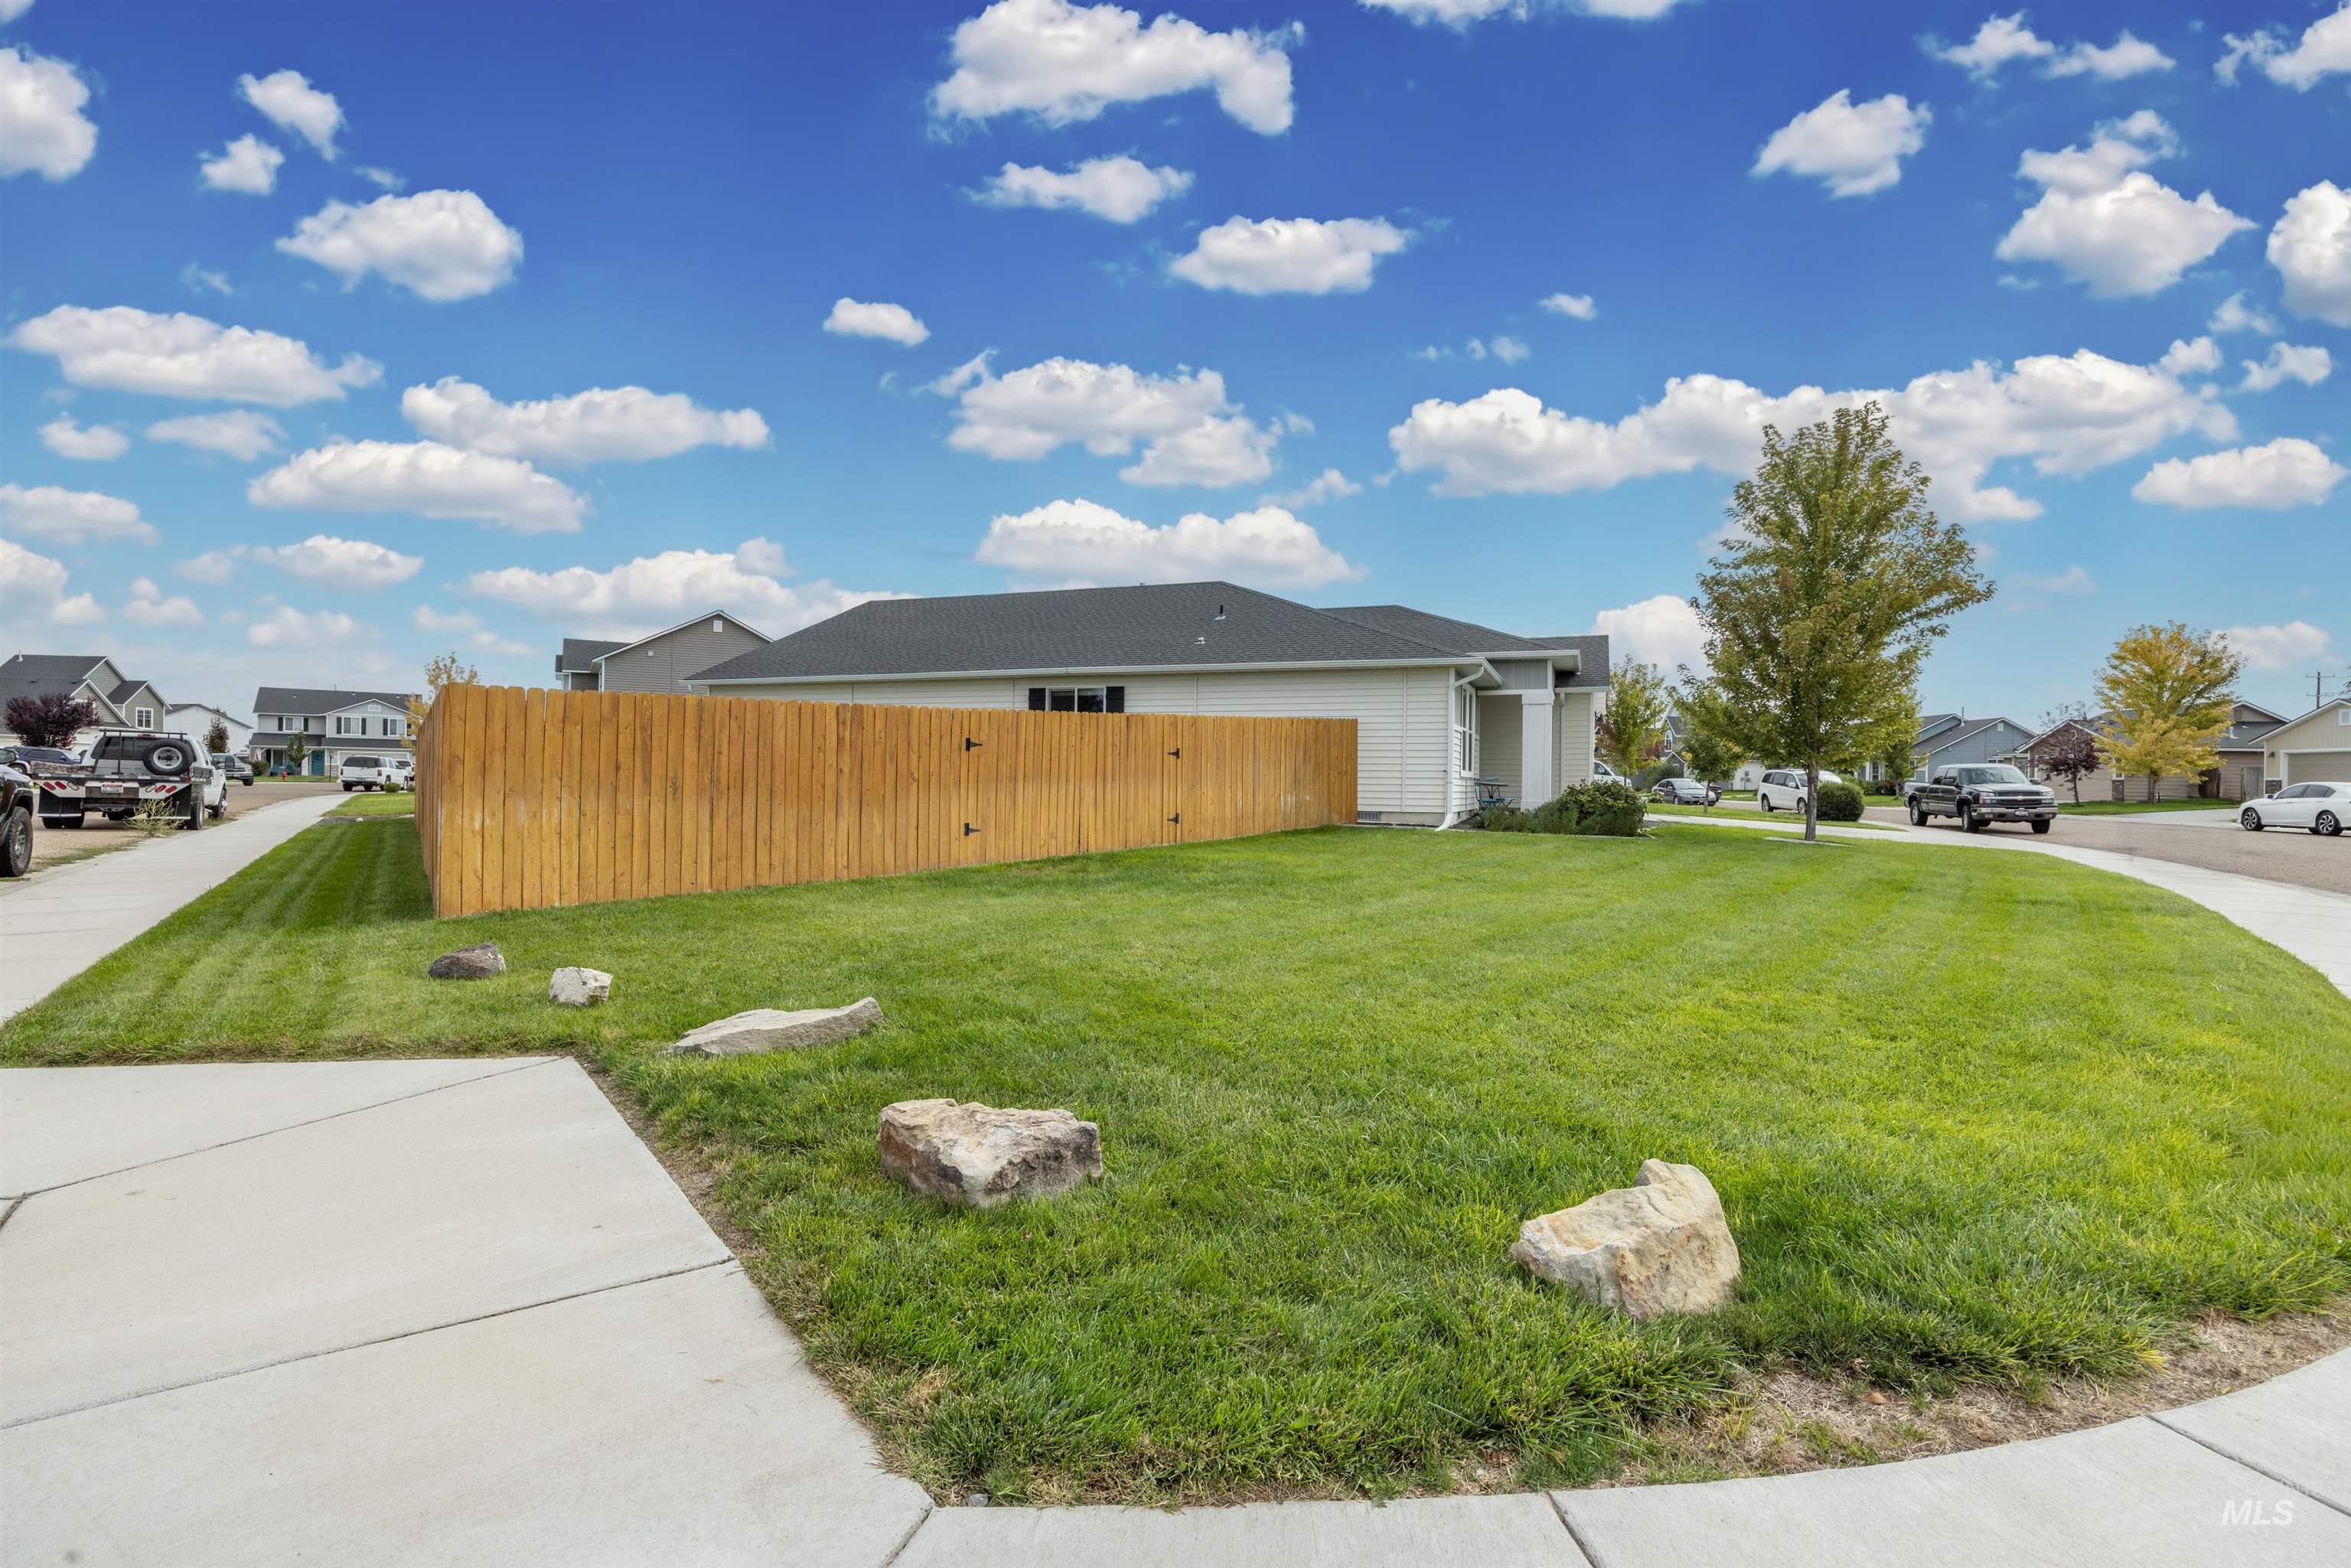
Expansive lawn with a wood privacy fence, concrete sidewalks, and mature trees
-
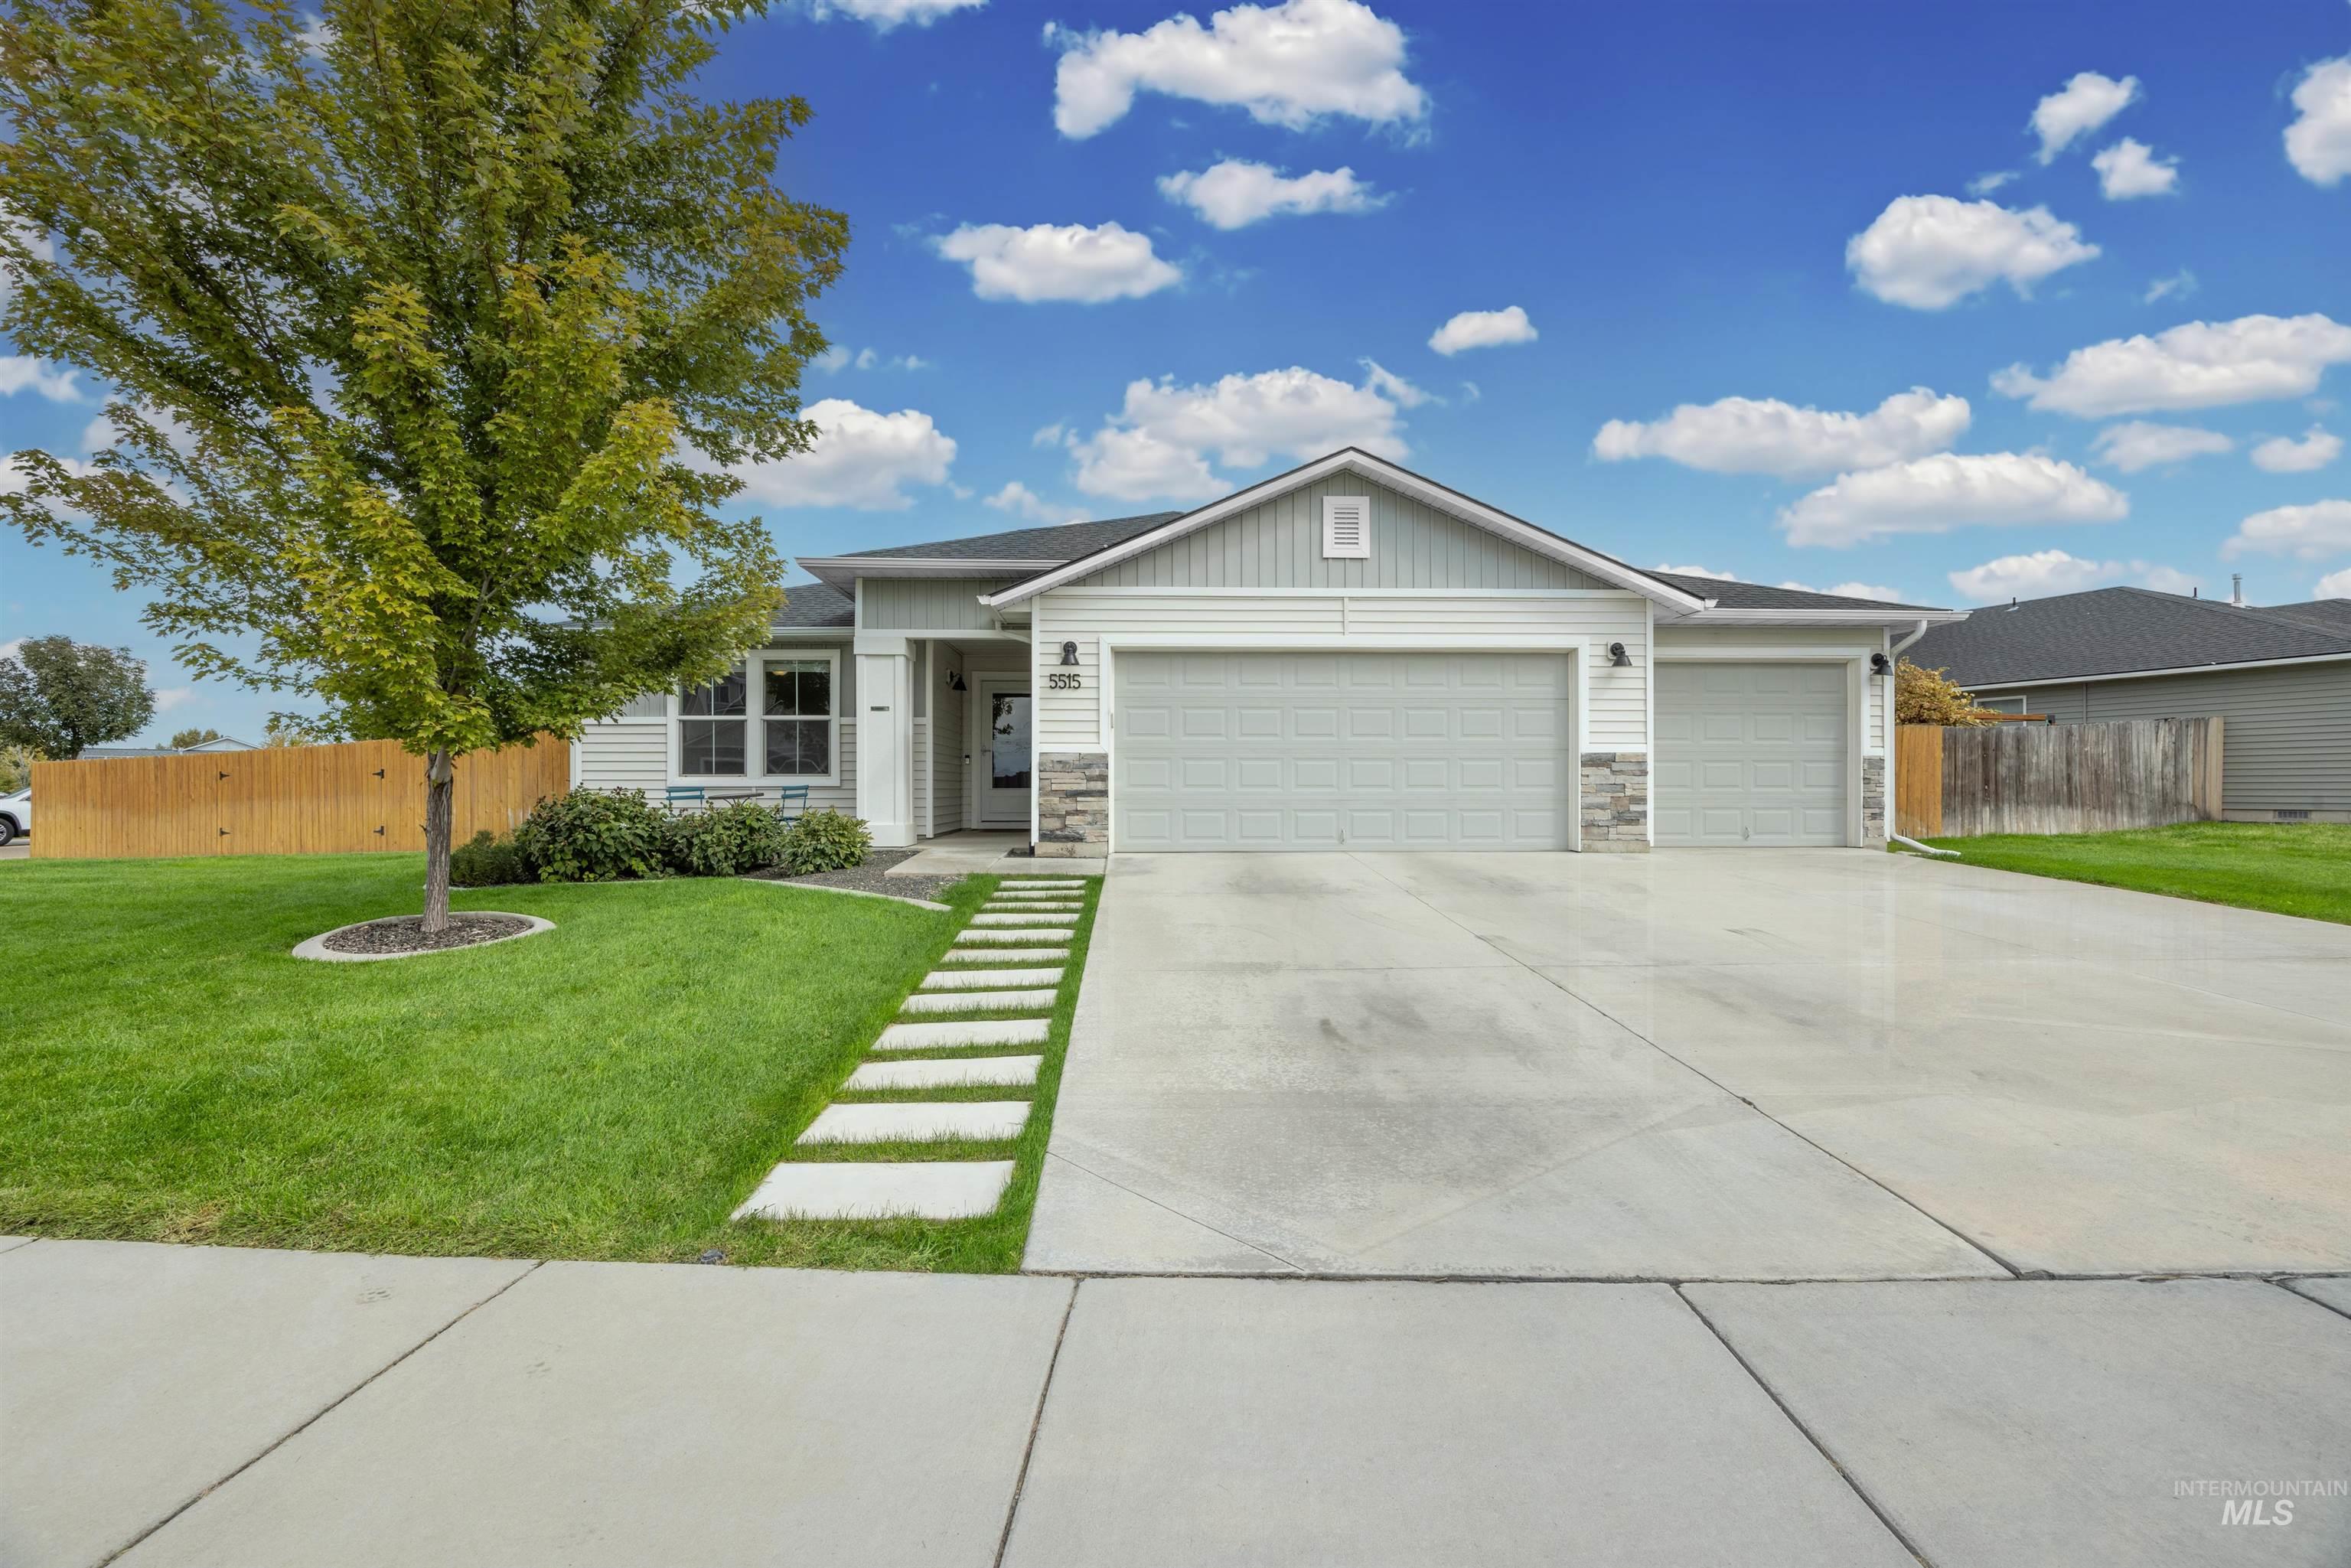
Contemporary ranch-style residence featuring a prominent two-car garage, light-toned siding, and stone accents
LOCATION, LOCATION, LOCATION! Welcome home to this exceptional single-level residence offering an inviting open floor plan and thoughtfully designed living spaces. This home combines comfort, functionality, and value with an oversized 3-car garage and a layout designed for today’s lifestyle. The bright, open kitchen showcases a spacious island, custom cabinetry, and black appliances, while seamlessly connecting to the great room for effortless entertaining. The private primary suite features a generous walk-in closet and a convenient walk-in shower. The additional bedrooms are generously sized and offer easy access to the nearby bathroom. Move-in ready and complete—there’s nothing left to do but enjoy your new home! Ideally situated near schools, dining, shopping, and easy freeway access. BTVAI. Contact the Listing Agent to schedule your private showing!
- Heating:
- Forced Air, Gas
- Cooling:
- Central air
- Garage Capacity:
- 3
- Country:
- US
- State:
- ID
- City:
- Caldwell
- Zipcode:
- 83607
- Street:
- 5515 Barkley Way
- Longitude:
- W117° 19' 59.7''
- Latitude:
- N43° 37' 12''
- Master Bedroom Level:
- Main
- Master Bedroom Size:
- 14x13
- Bedroom 2 Level:
- Main
- Bedroom2 Size:
- 11x10
- Bedroom 3 Level:
- Main
- Bedroom3 Size:
- 11x10
- Bedroom 4 Level:
- Main
- Bedroom4 Size:
- 11x10
- Kitchen Level:
- Main
- Kitchen Size:
- 12x10
- School District:
- Vallivue School District #139
- Elementary School:
- Central
- Middle School:
- Vallivue Middle
- High School:
- Vallivue
- Status:
- Active
- Type:
- Single Family
- Level:
- Single
- Tax Year:
- 2025
- Taxes:
- $1,454
- Potential Short Sale:
- No
- Age:
- 6 - 10 Years
- Auction:
- No
- Flood Ins Required:
- No
- HUD Owned:
- No
- In Foreclosure:
- No
- Land Size:
- Standard Lot 6000-9999 SF
- Land Lease:
- No
- Home Owner Exempt:
- Yes
- HOA Frequency:
- Annual
- HOA Fees:
- $145
- Irrigation District:
- Nampa/Caldwell Irrigation
- Inc Kitchen Features:
- Breakfast bar, Dishwasher, Disposal, Microwave, Oven/range freestanding, Pantry, Island, Water softener own, Countertop-laminate
- Lot Features:
- Sidewalks, Public Road, Storage Shed, Irrigation Available, Corner Lot, Finished Driveway, RV Parking
- Water:
- City service
- Land Use:
- Single
- Sprinkler System:
- Auto,Drip,Pressurized Irrigation
Residential For Sale
5515 Barkley Way, Caldwell, Idaho 83607
- Property Type :
- Residential
- Listing Type :
- For Sale
- Status :
- Active
- Listing ID :
- 99000670
- Price :
- $424,968
- Bedrooms :
- 4
- Bathrooms :
- 2
- Apx SqFt :
- 1,694 SqFt
- Year Built :
- 2019
- Lot Area :
- 0.22 Acres
- Days on Market :
- 43
- Subdivision :
- Aspens
- Update Date :
- 10/24/2026 22:03:59



