
-

Contemporary facade featuring white stucco and blue horizontal siding
-
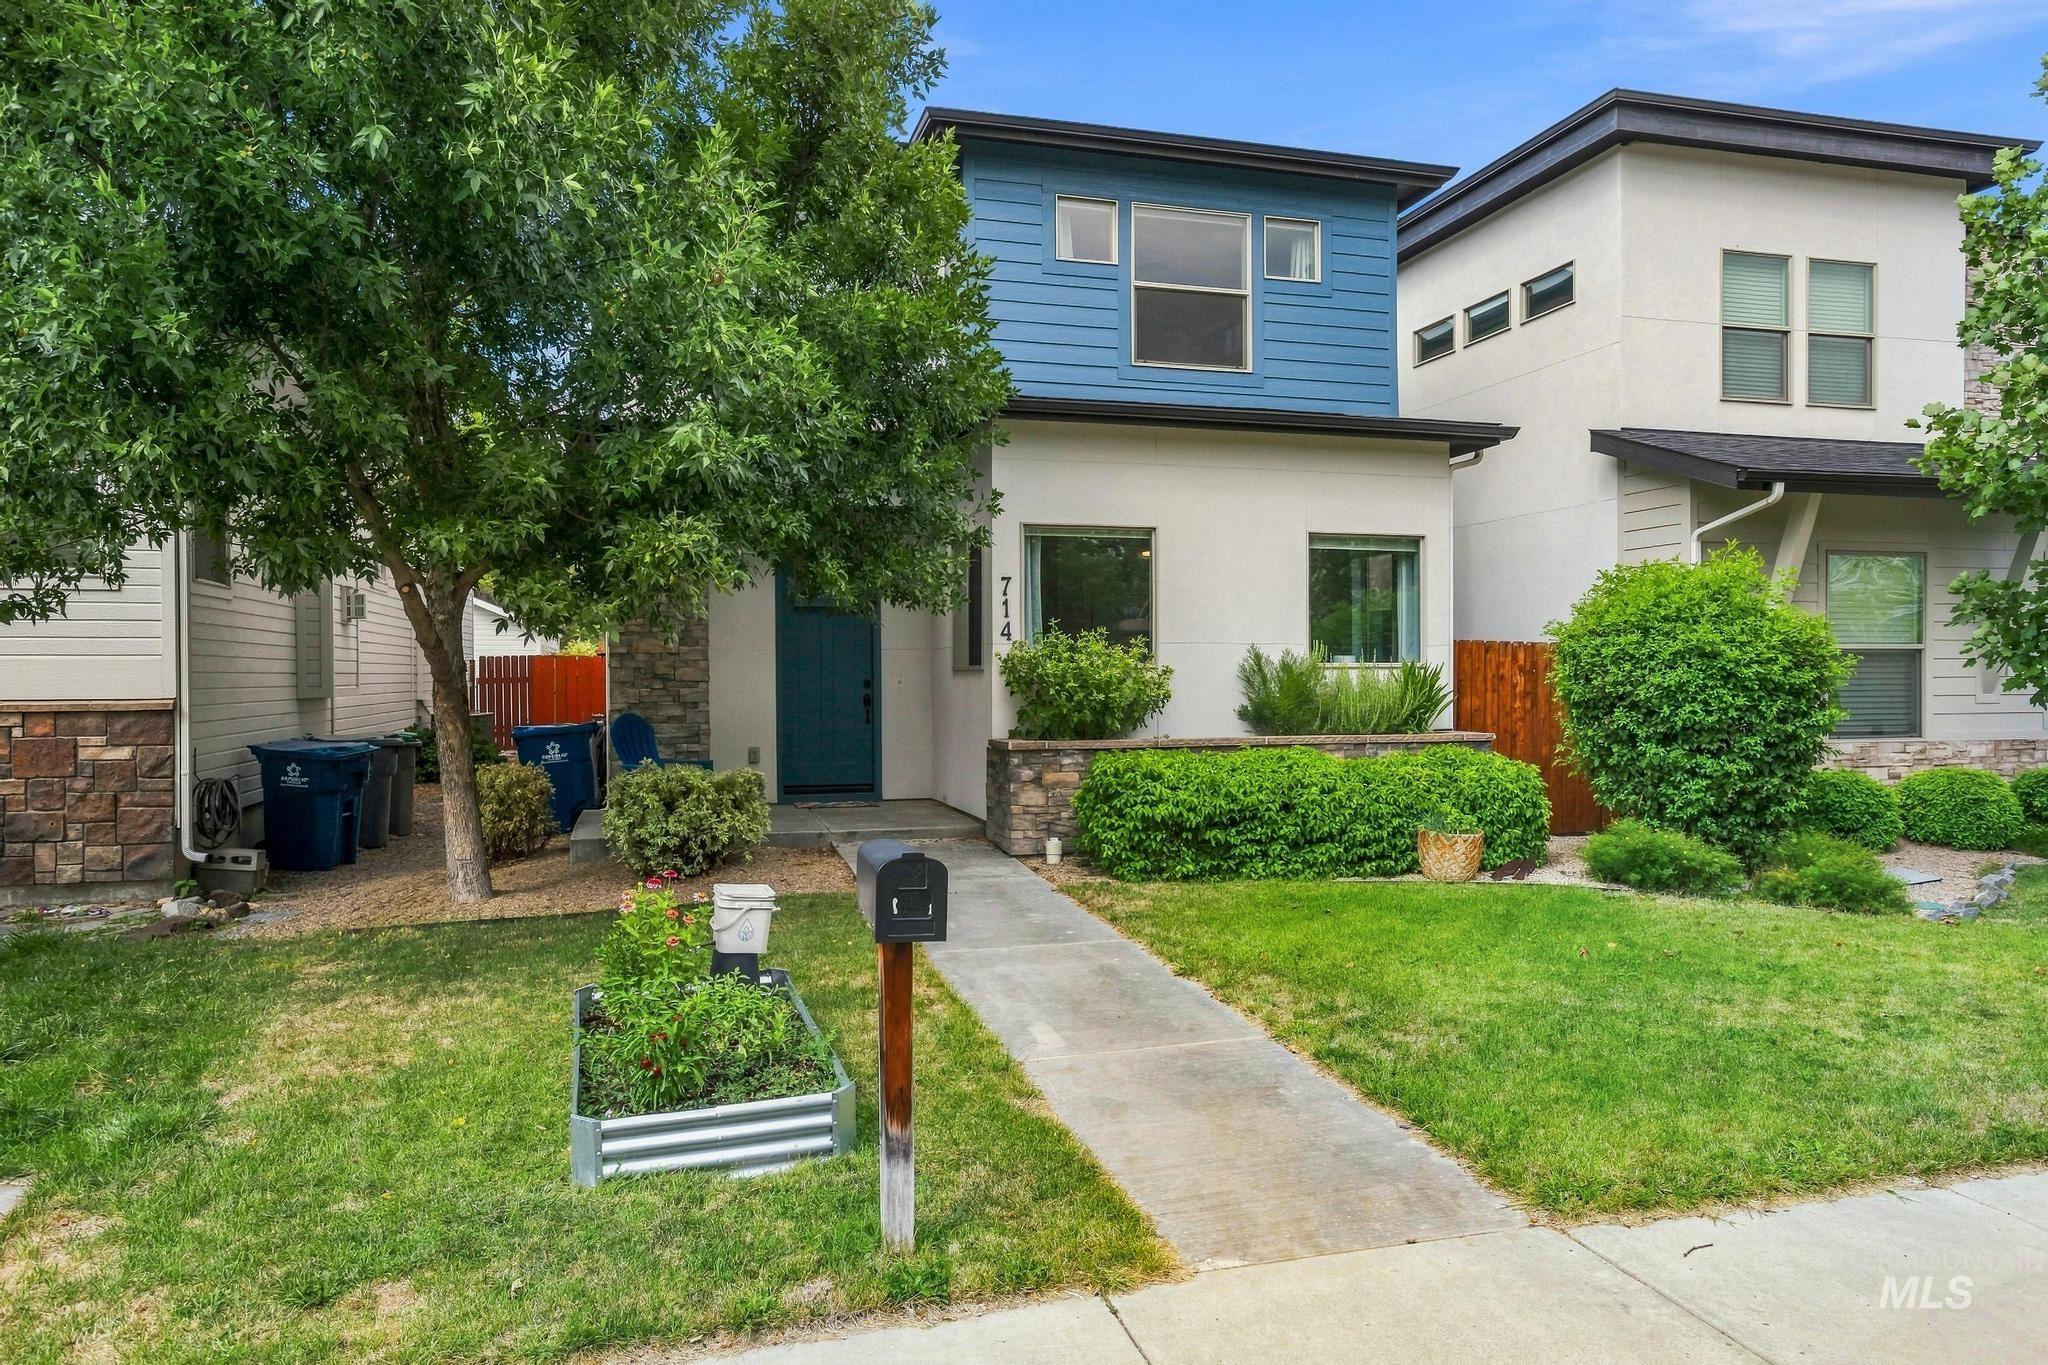
Contemporary exterior with blue siding accents, a teal front door, and integrated stone detailing
-
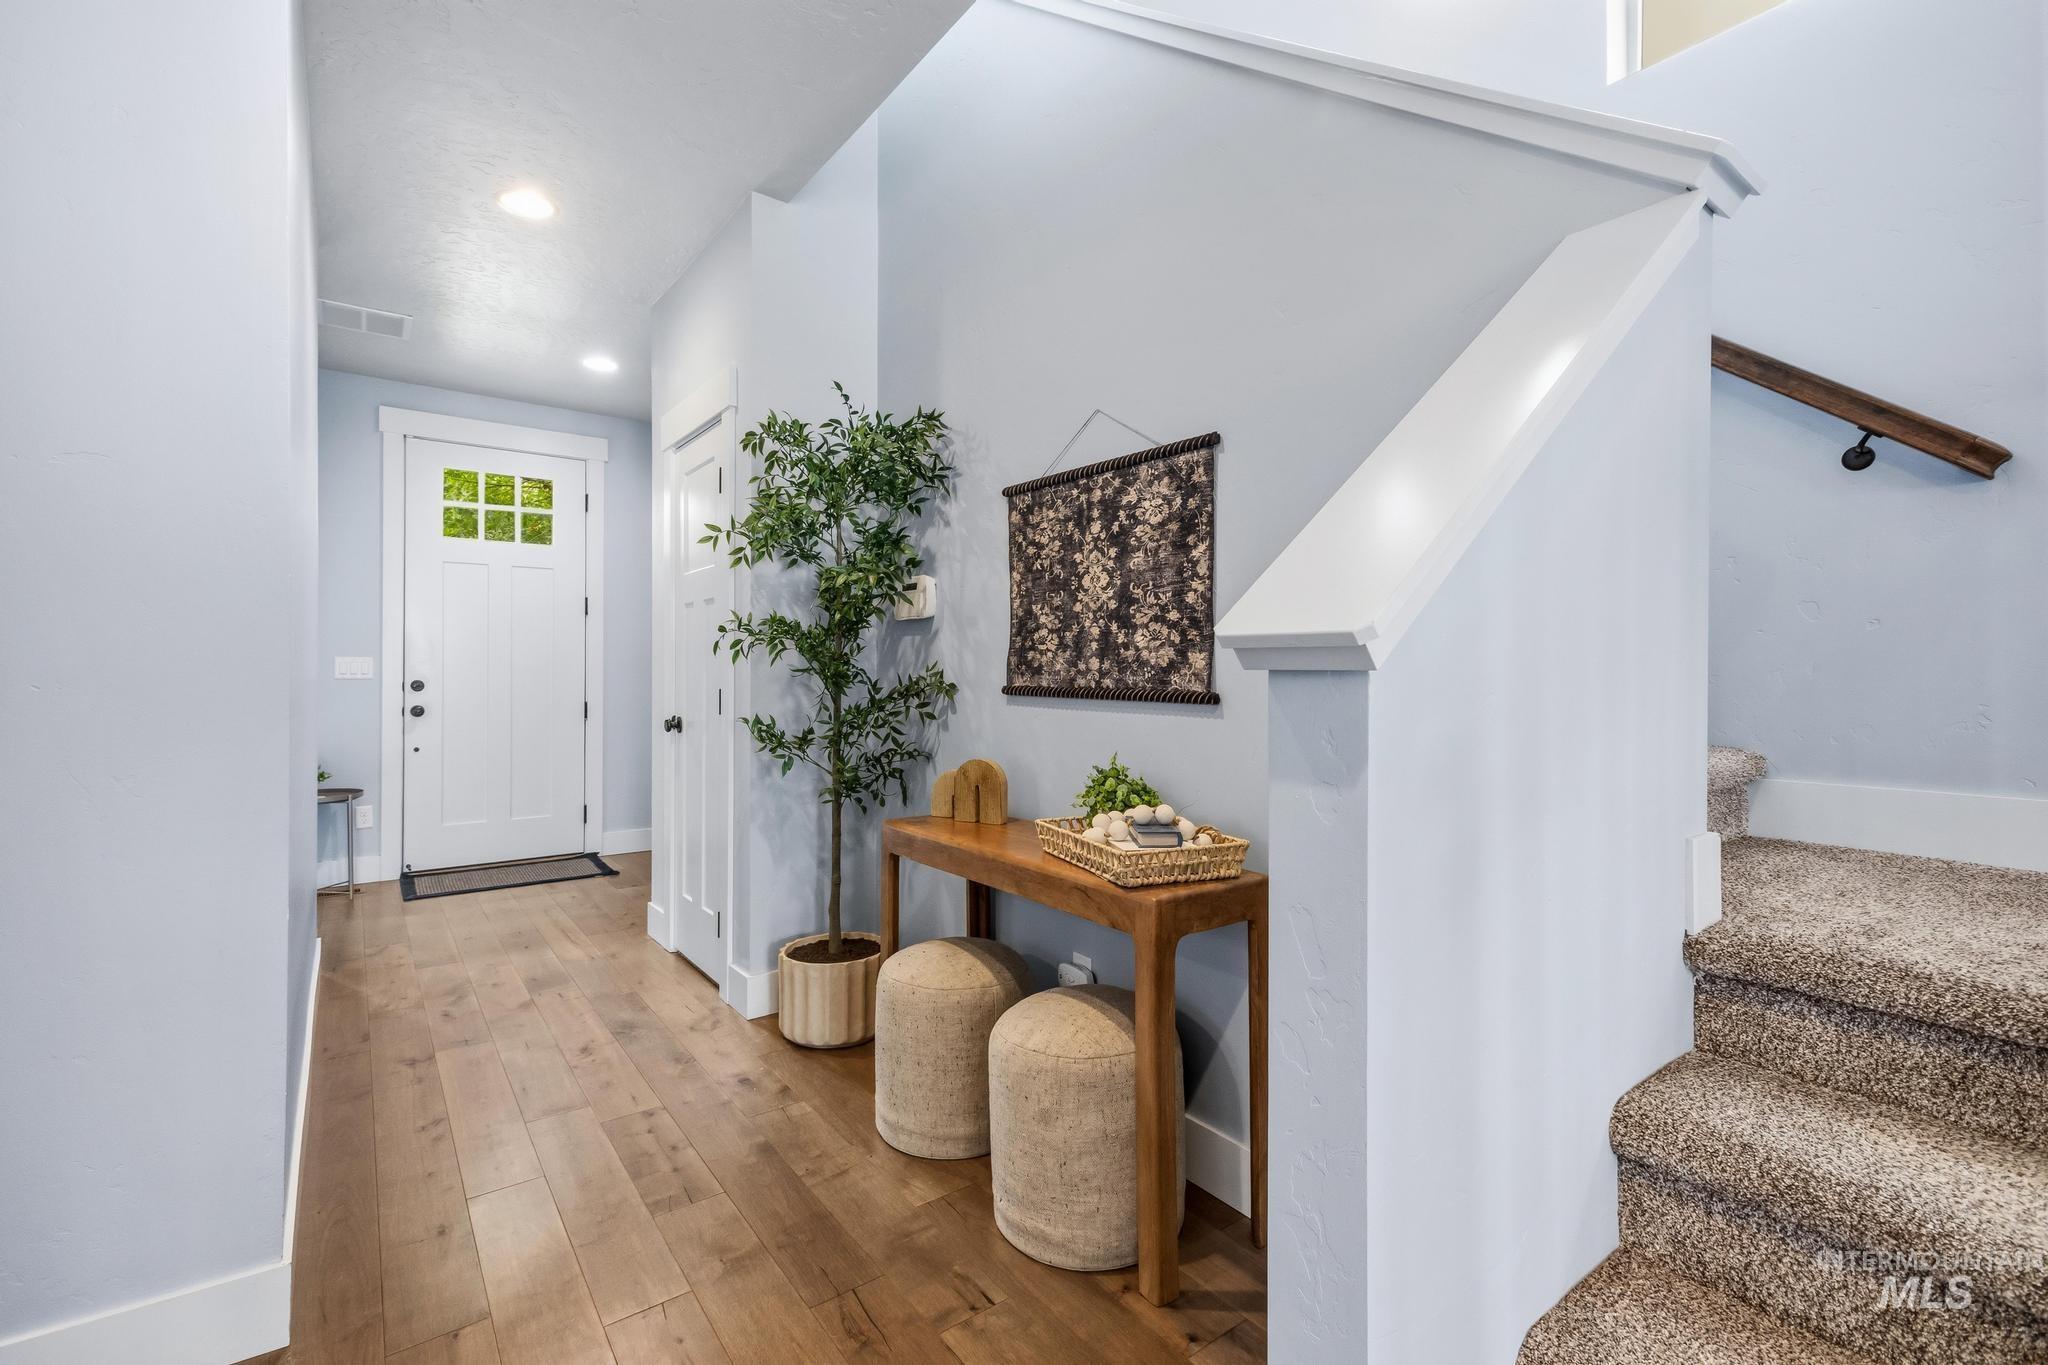
Wood-finish flooring throughout the entry, white paneled door with windowpanes, and carpeted stairs with a dark wood handrail
-

Organized mudroom featuring dual built-in shelving units with open storage cubbies, five fabric-lined storage bins, wall-mounted hooks, a woven basket organizer, and wood-finish flooring
-
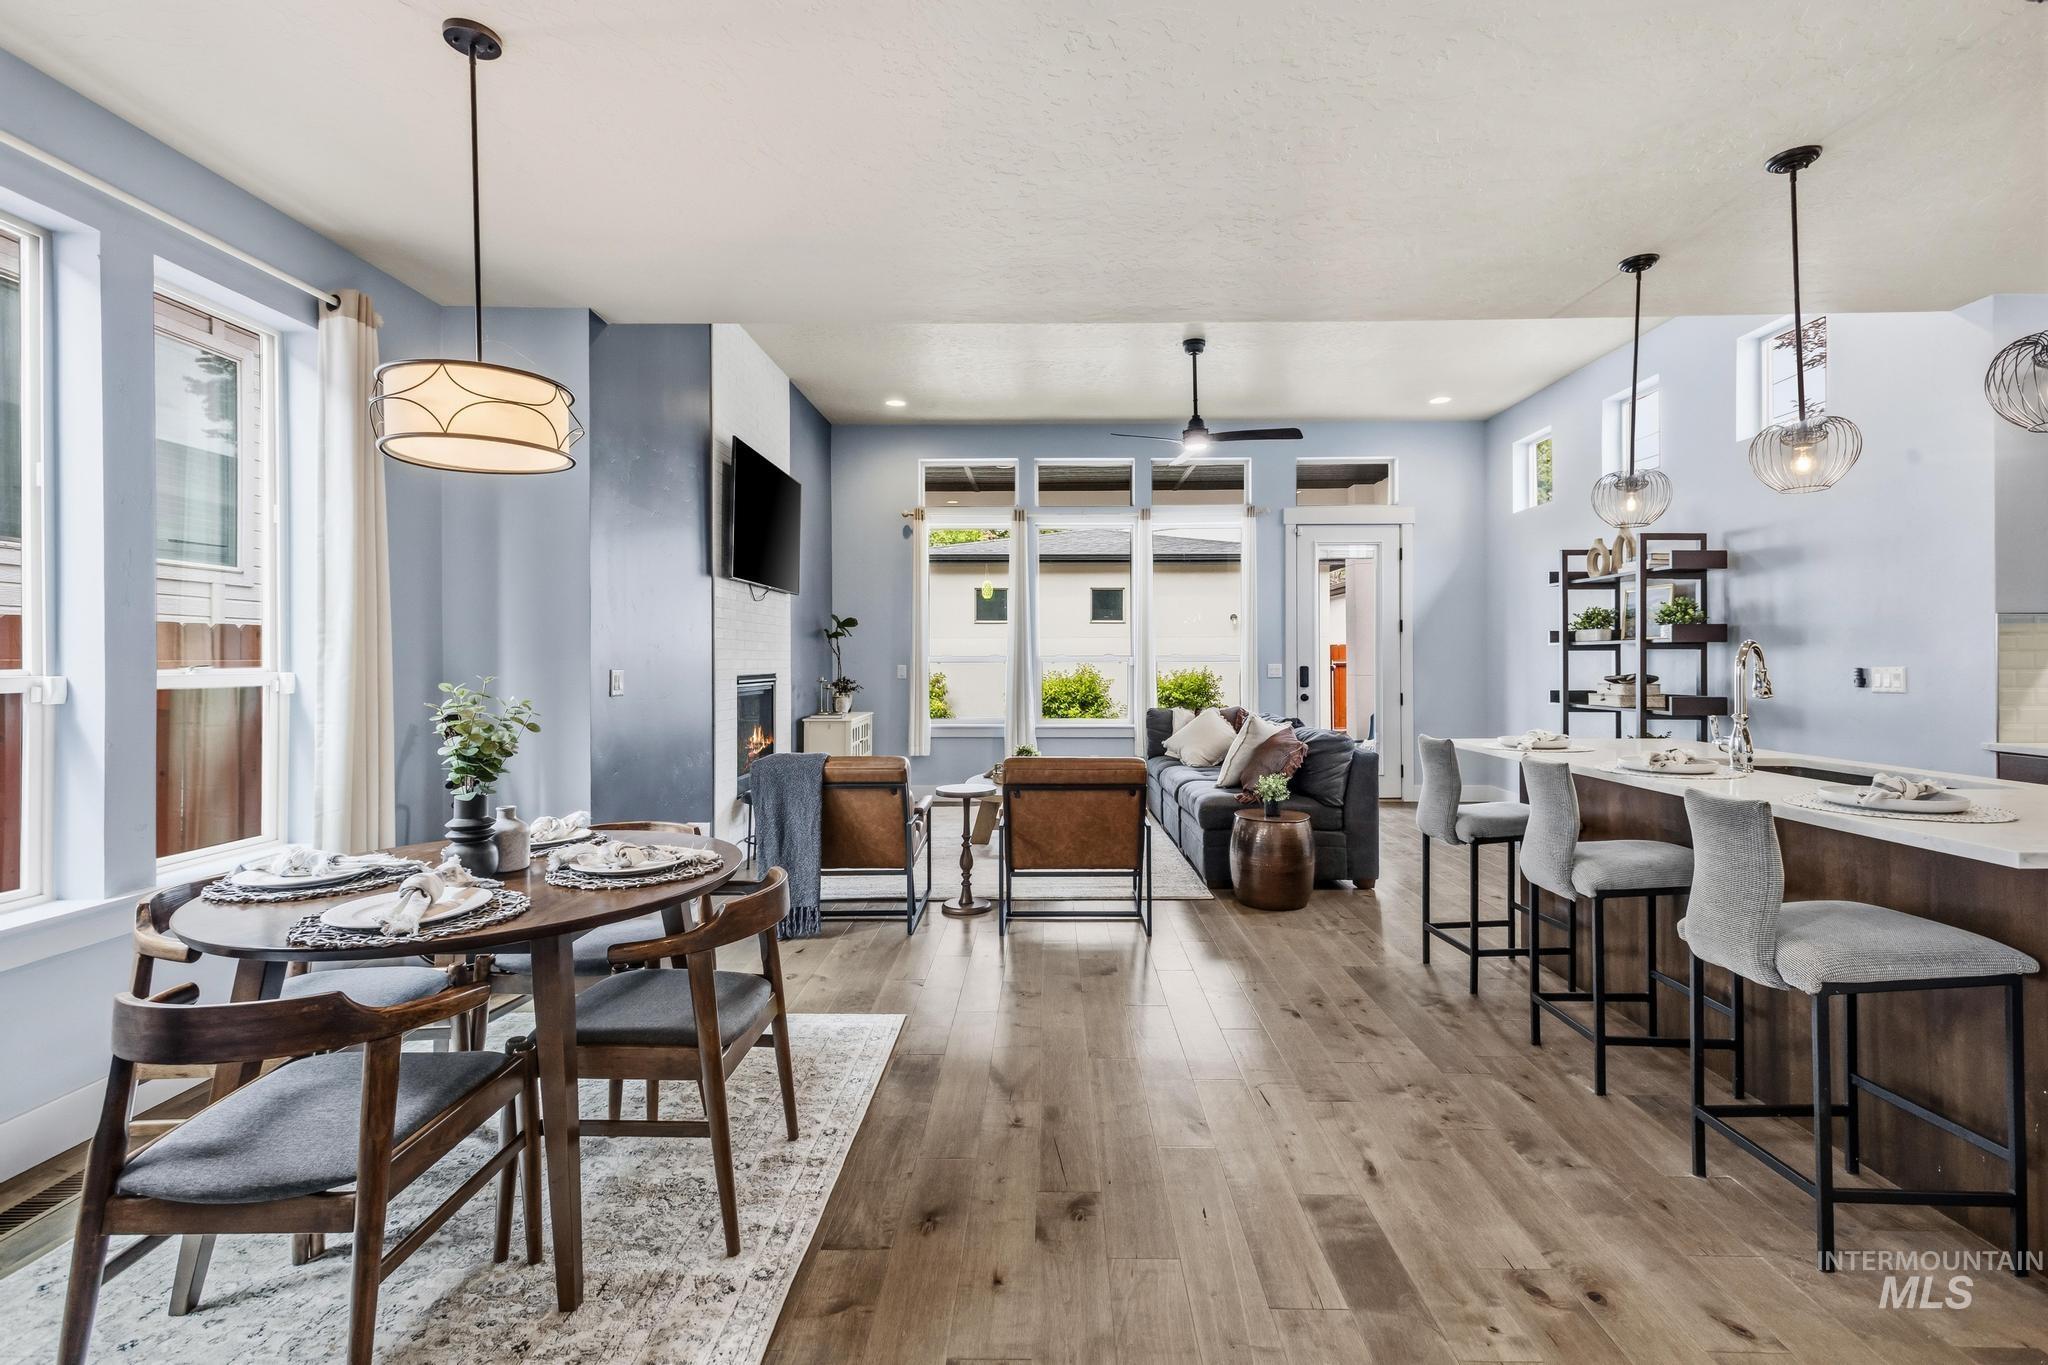
Wood-finish flooring throughout, modern kitchen island with integrated seating, recessed lighting, contemporary fireplace, and large windows
-
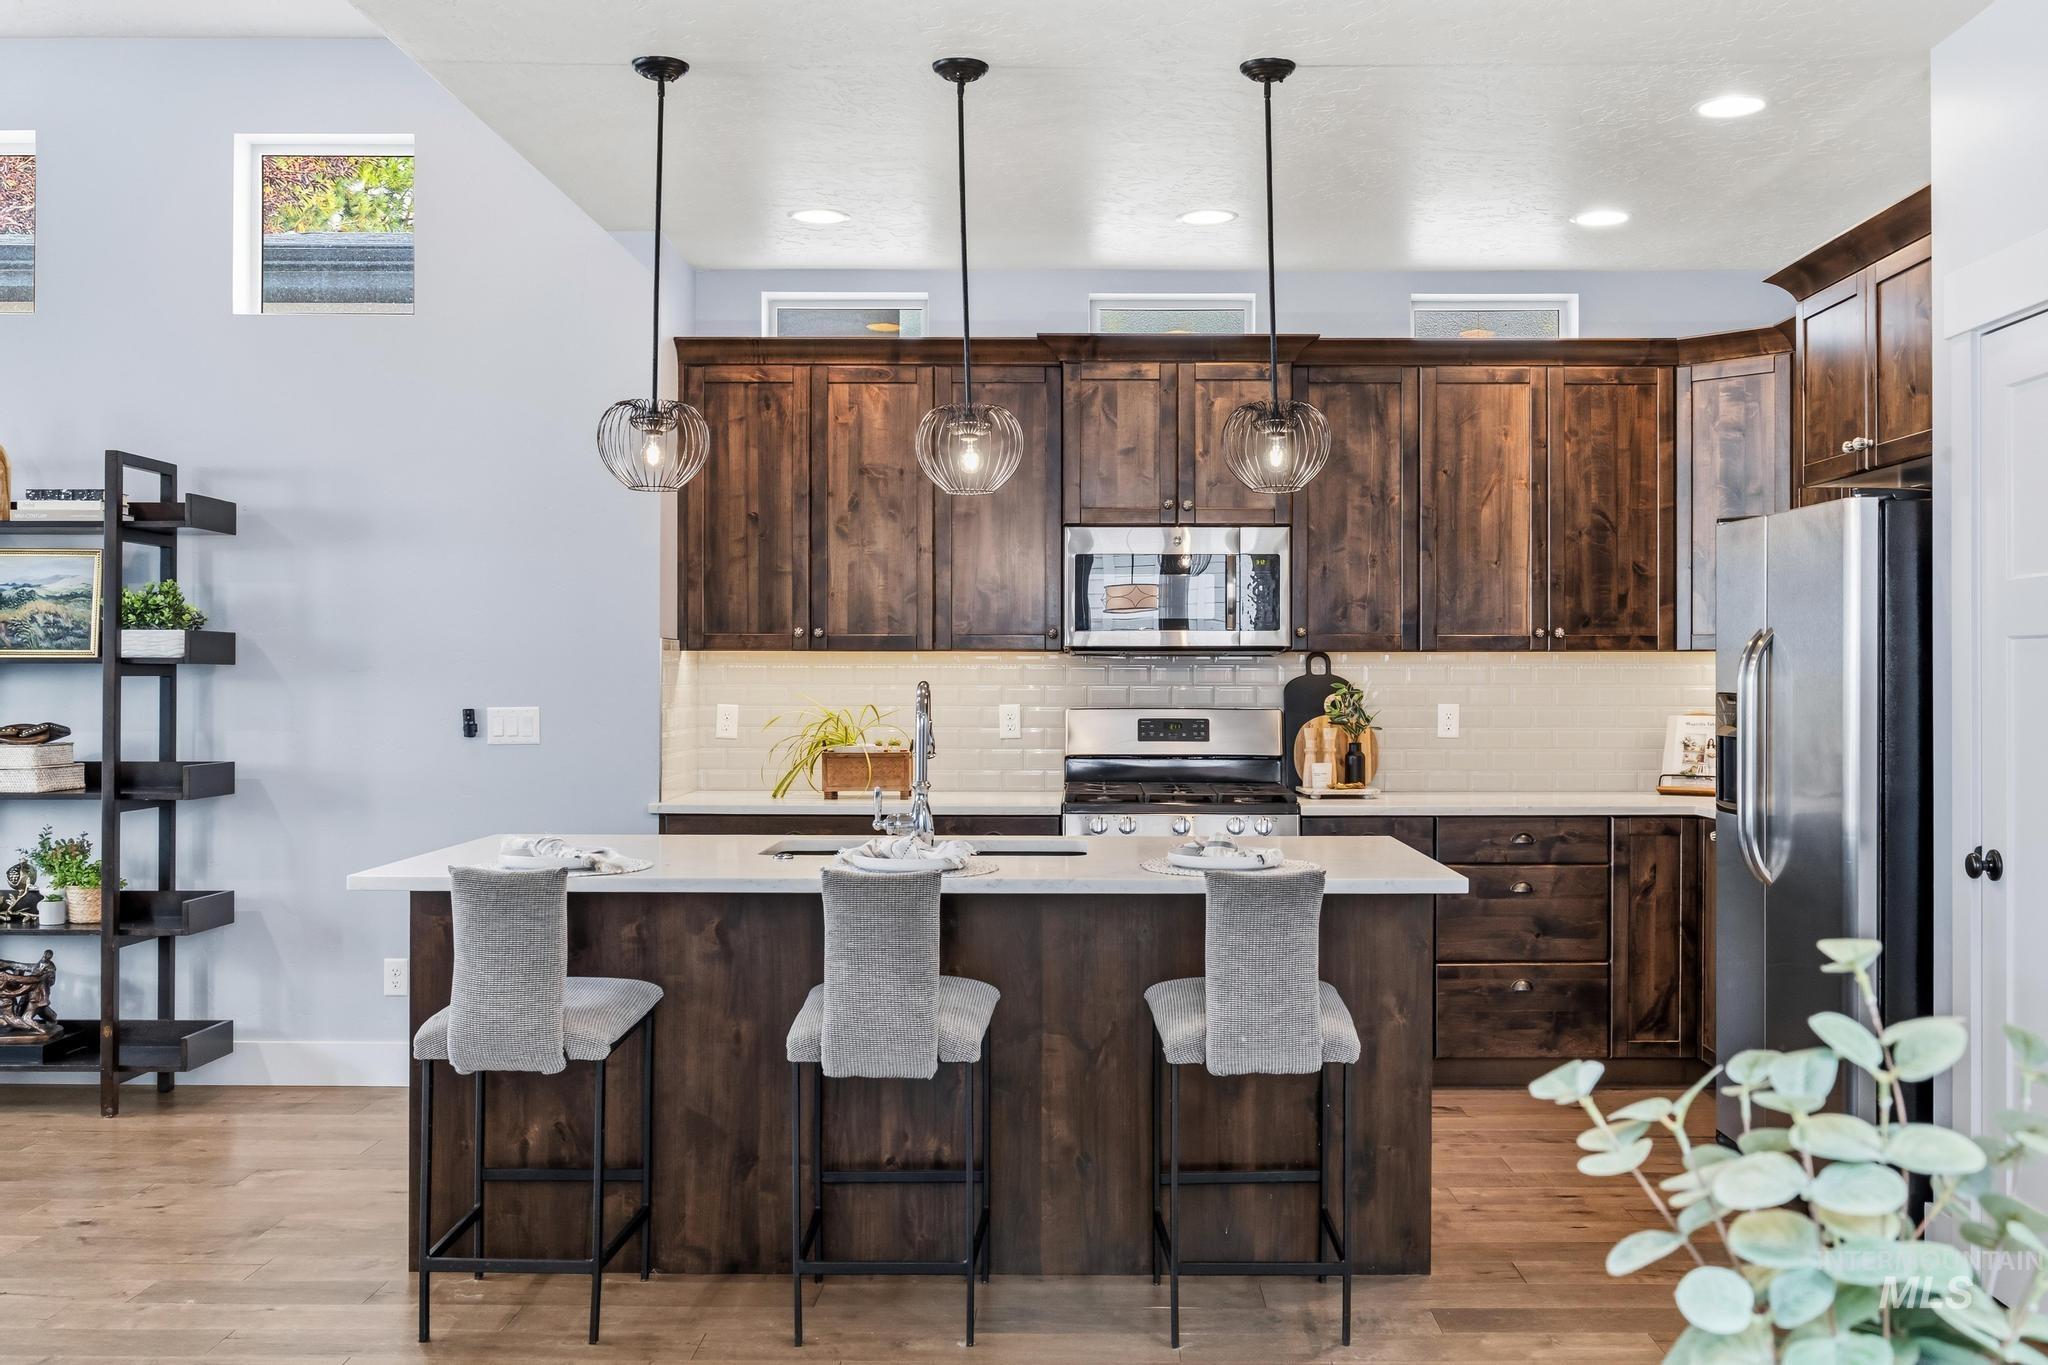
Wood-finish flooring, dark wood cabinetry, white countertops, subway tile backsplash, and stainless steel appliances
-

Kitchen featuring a central island, wood-finish cabinetry, stainless steel appliances, white subway tile backsplash, and three pendant light fixtures
-

Stainless steel appliances, wood-finish flooring, white countertops, dark wood cabinetry, and a subway tile backsplash
-
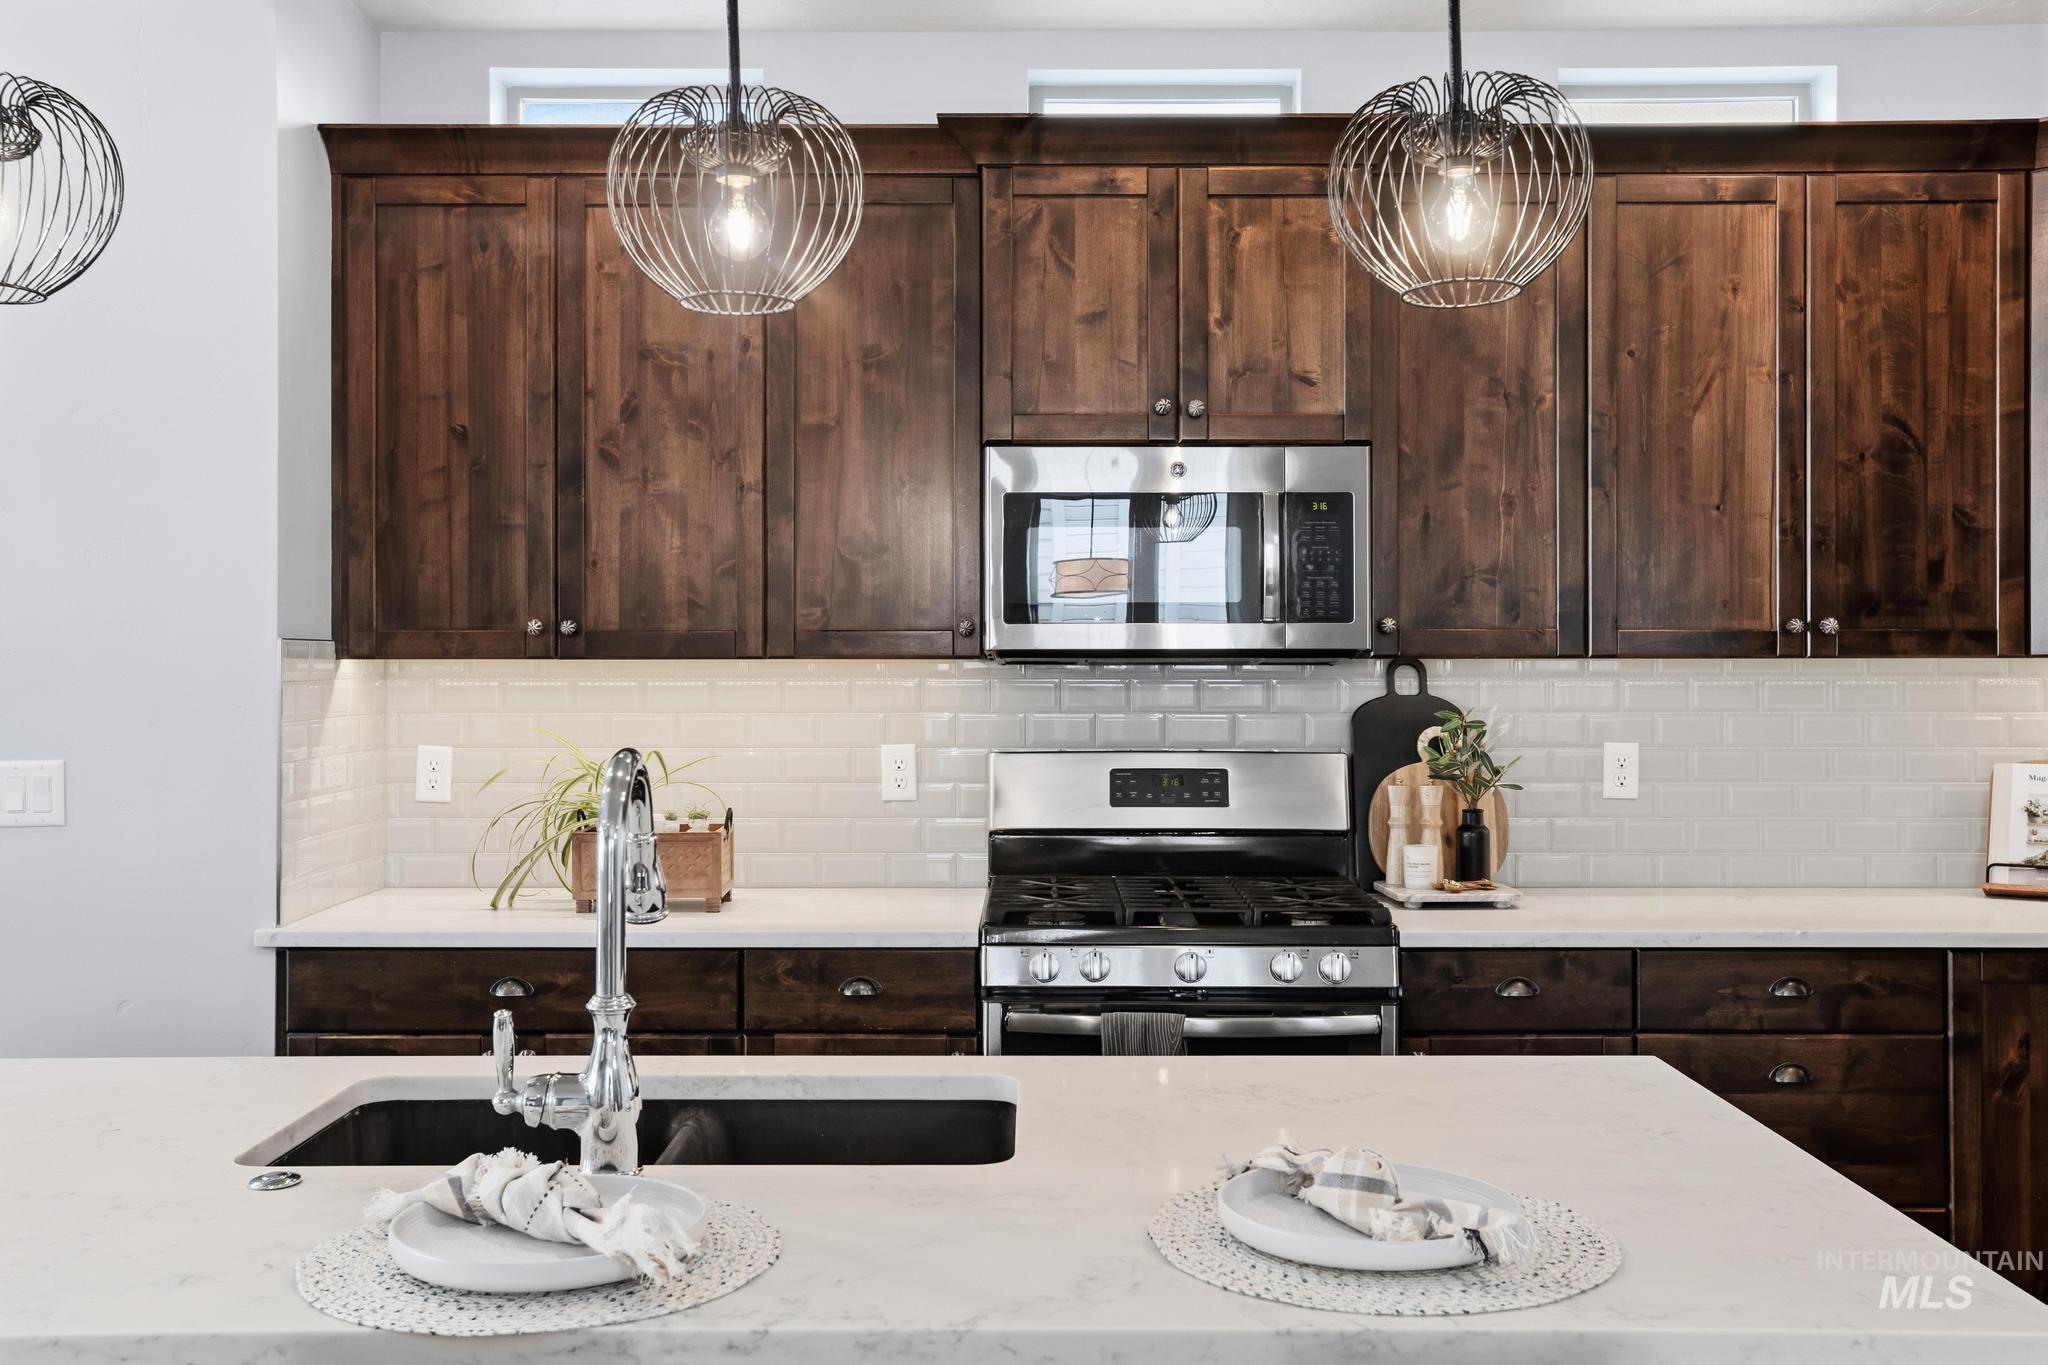
Dark wood-finish cabinetry, stainless steel appliances, light subway tile backsplash, white countertops, and contemporary pendant lighting
-

Wood-finish flooring, recessed lighting, and a ceiling fan
-
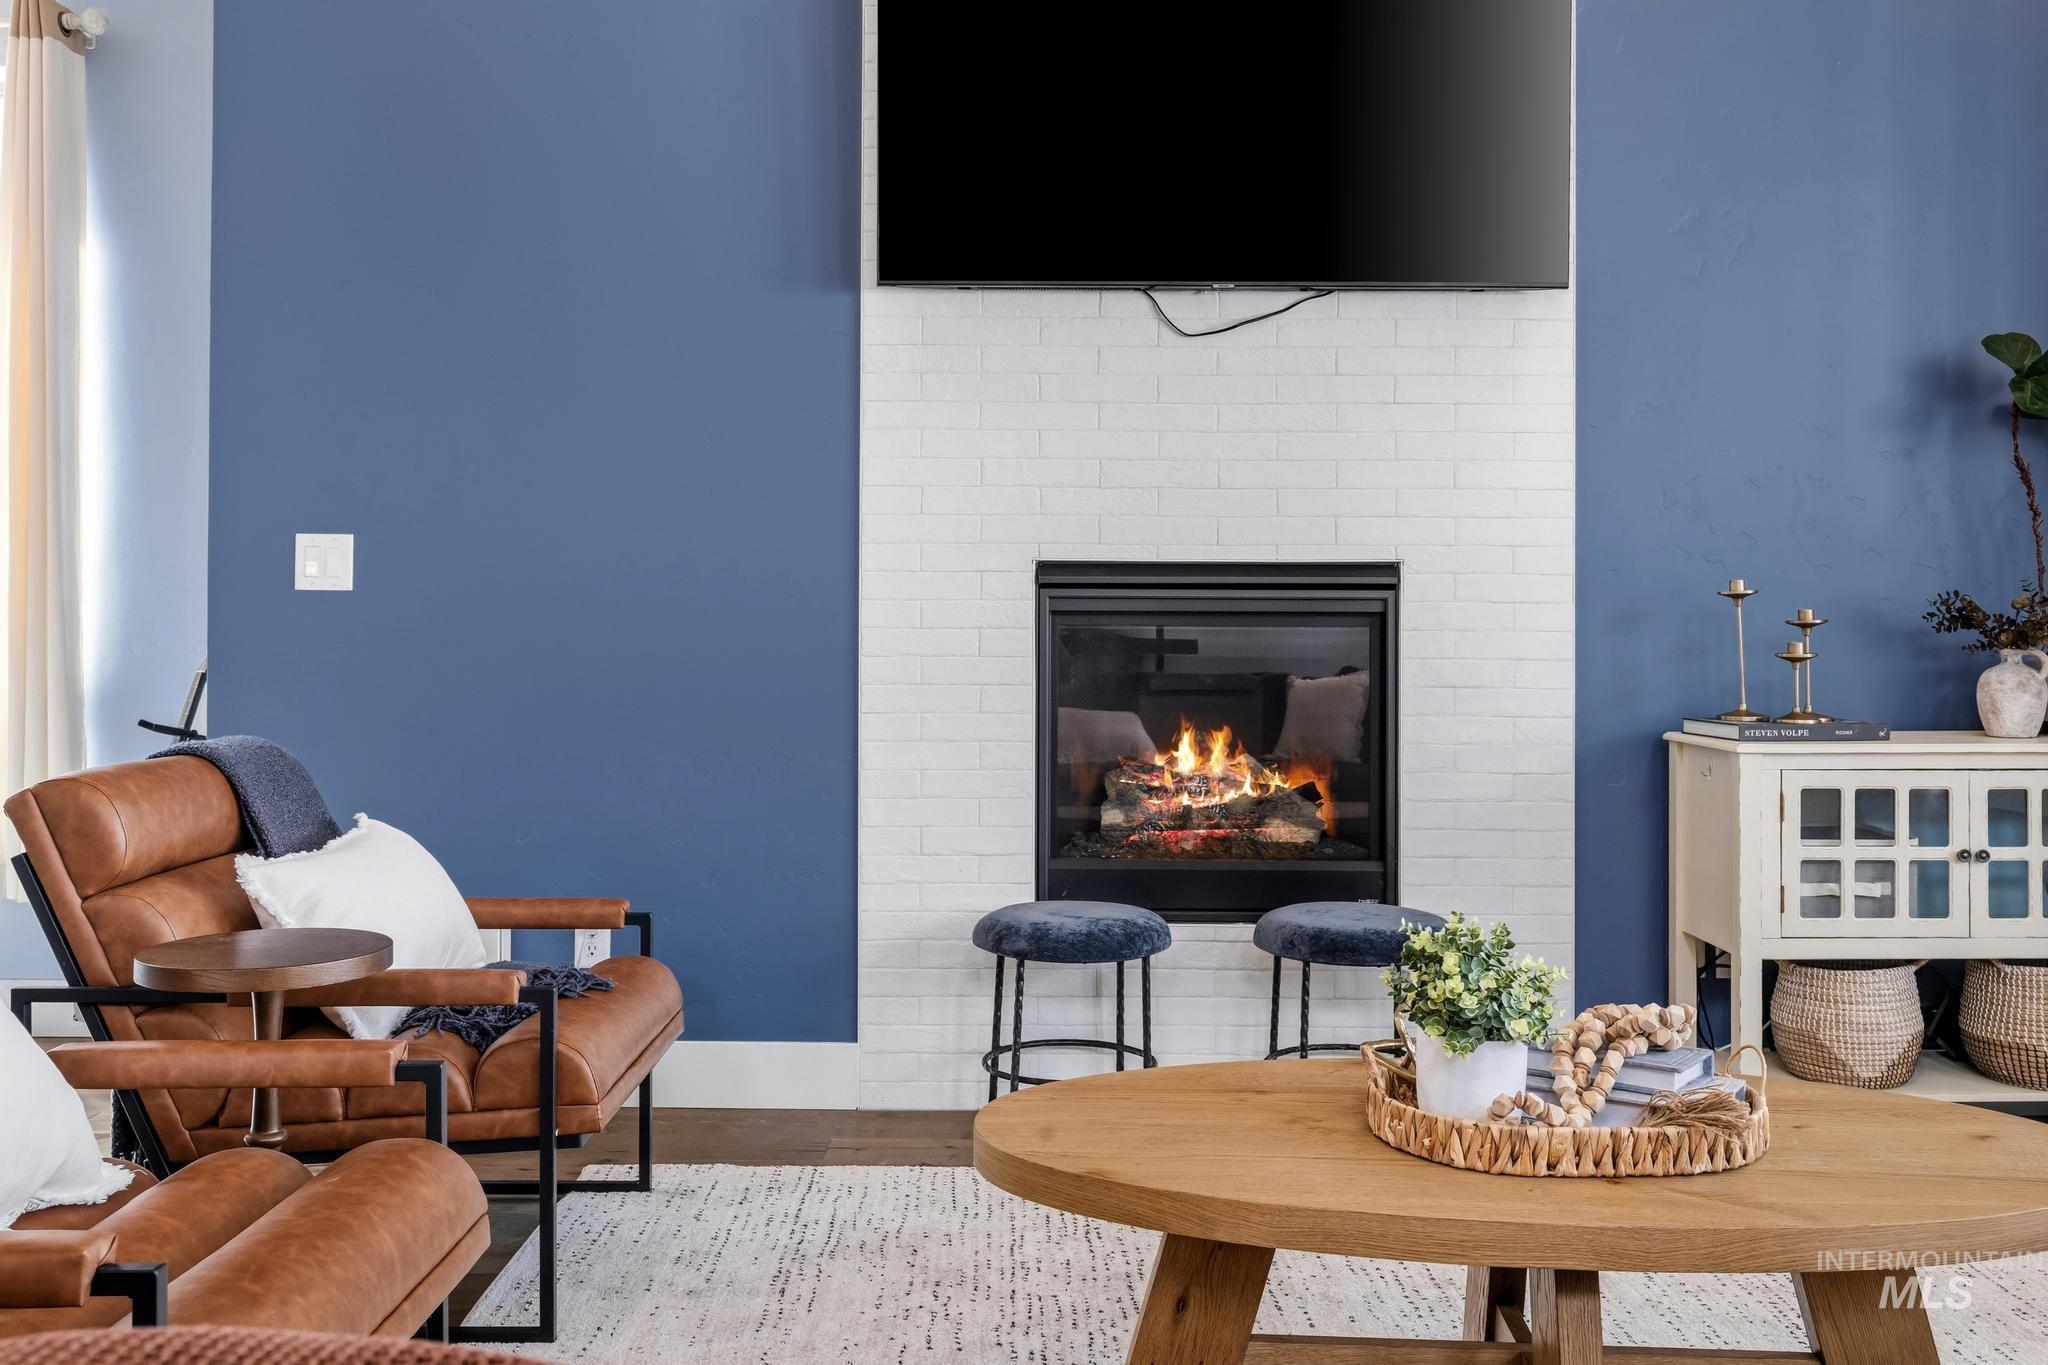
Fireplace featuring white subway tile surround and dark mantel
-
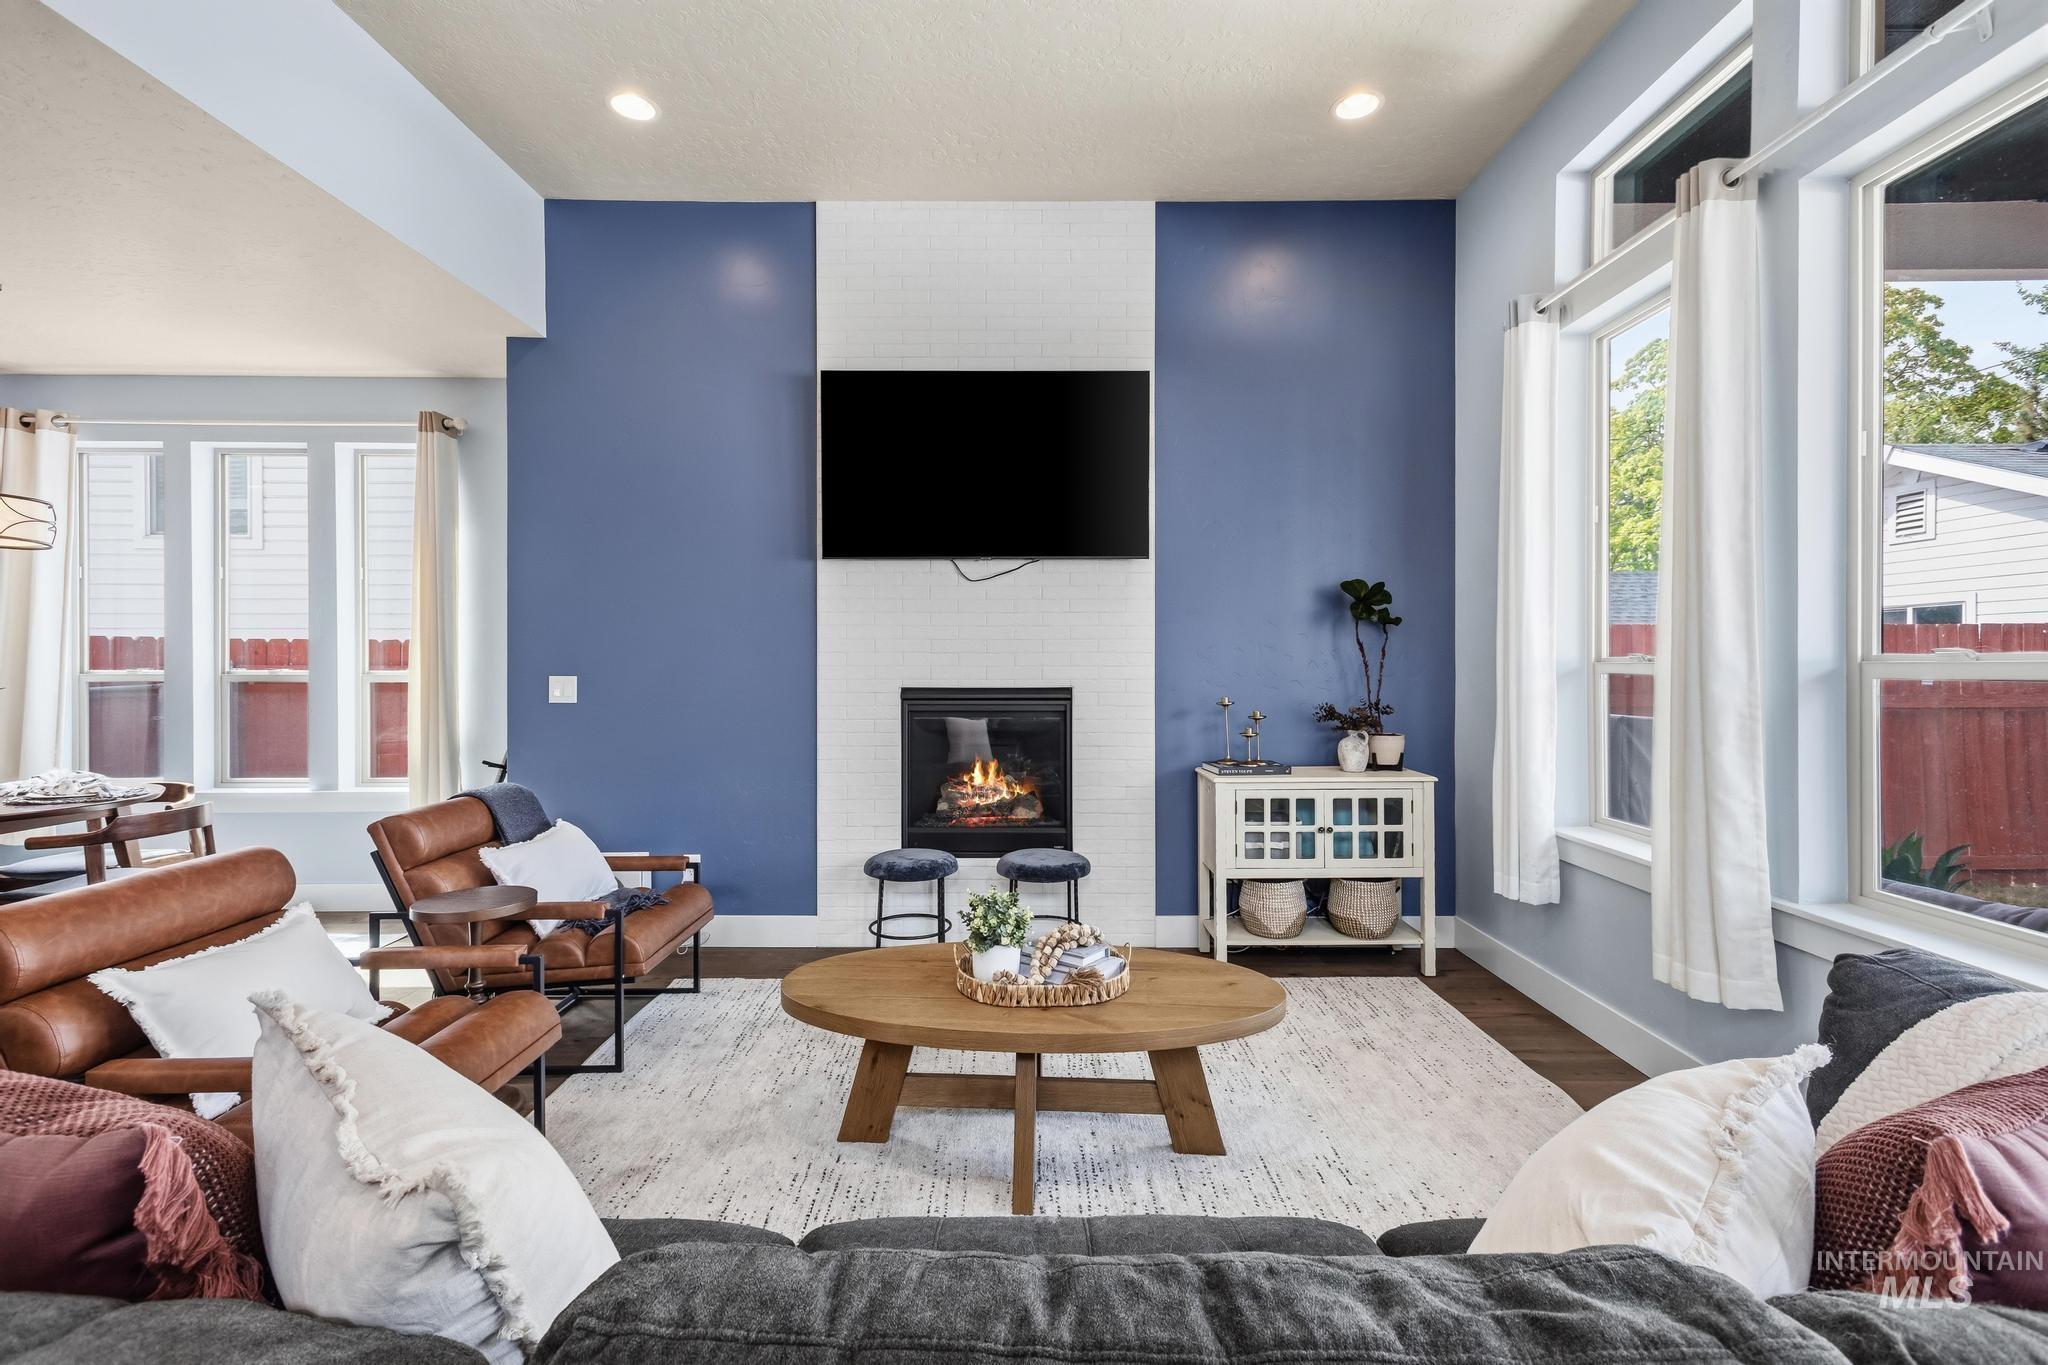
Gas fireplace with tile surround, recessed lighting, wood-finish flooring, abundant natural light, and a built-in media console
-
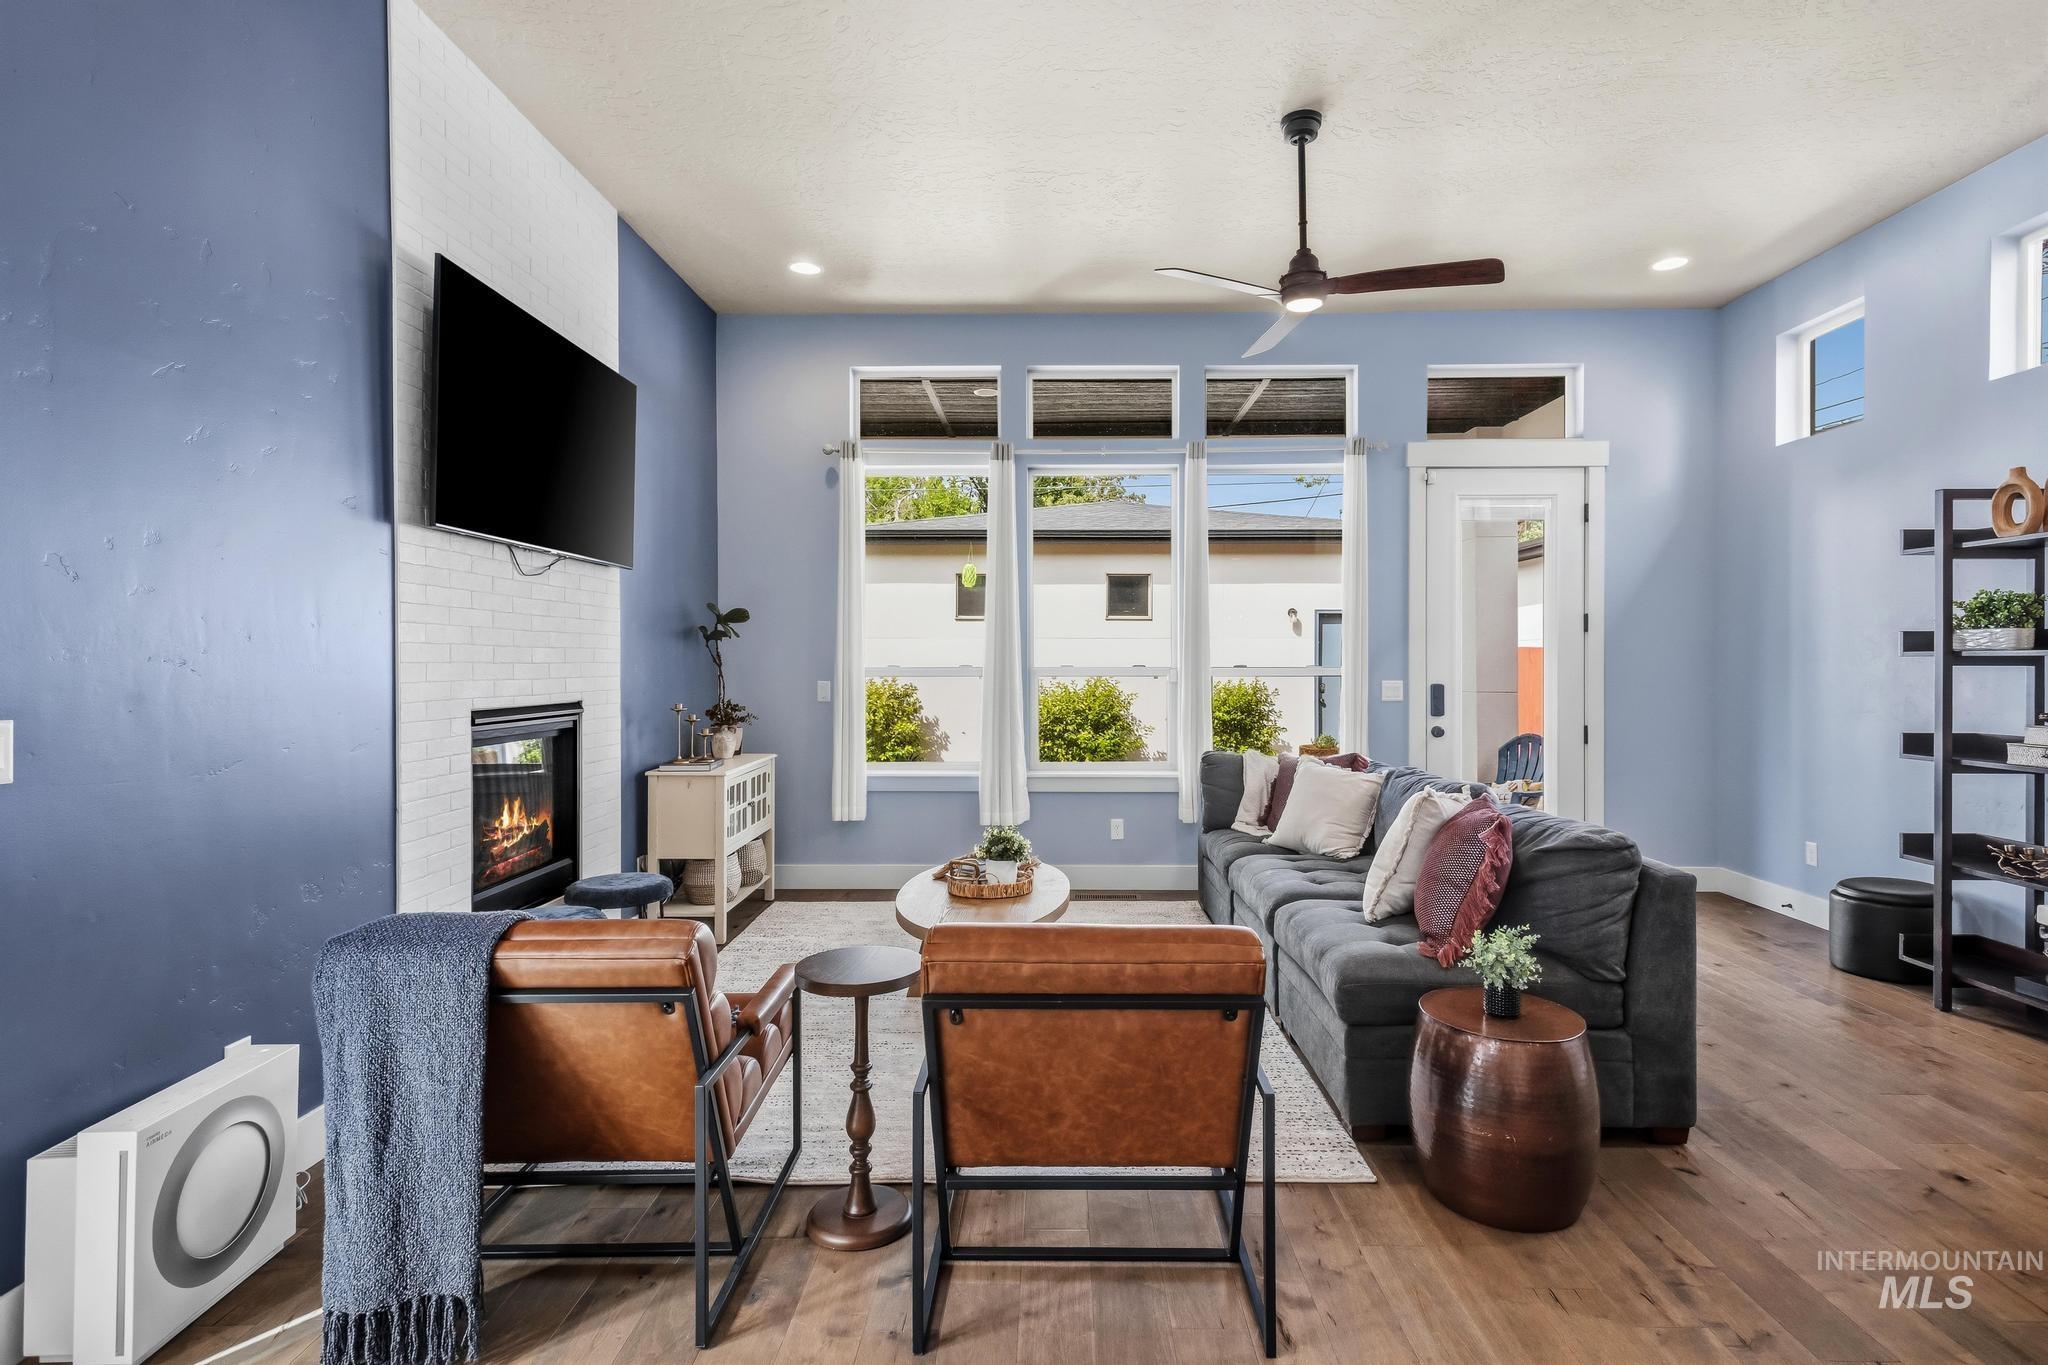
Spacious living area featuring wood-finish flooring, a contemporary ceiling fan, and a tiled fireplace
-
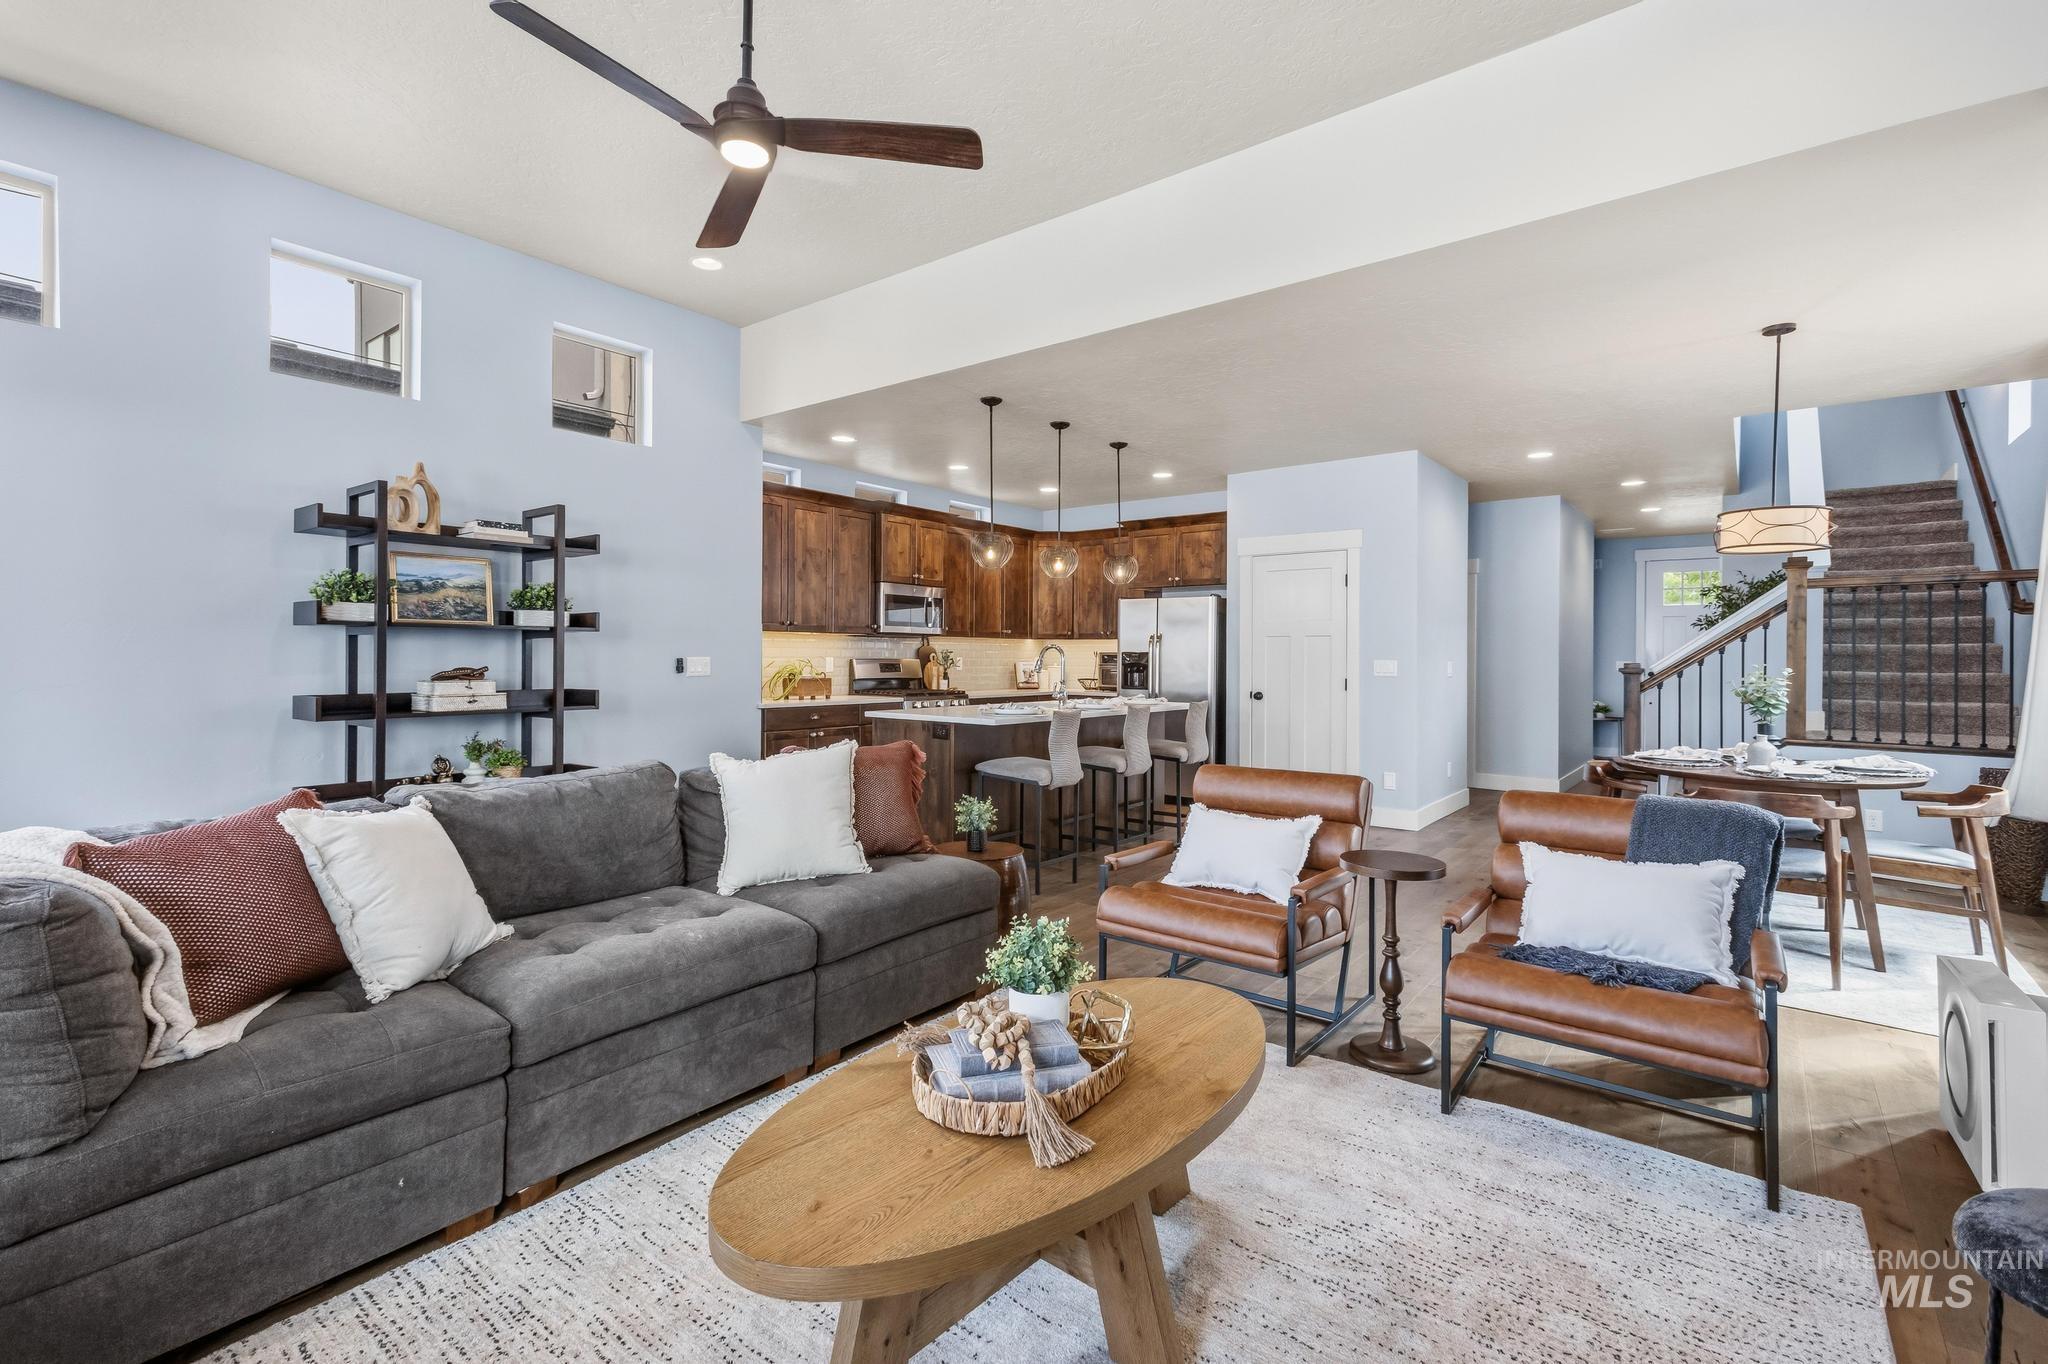
Vaulted ceiling with a ceiling fan, recessed lighting, wood-finish flooring, and a kitchen with dark wood cabinetry
-
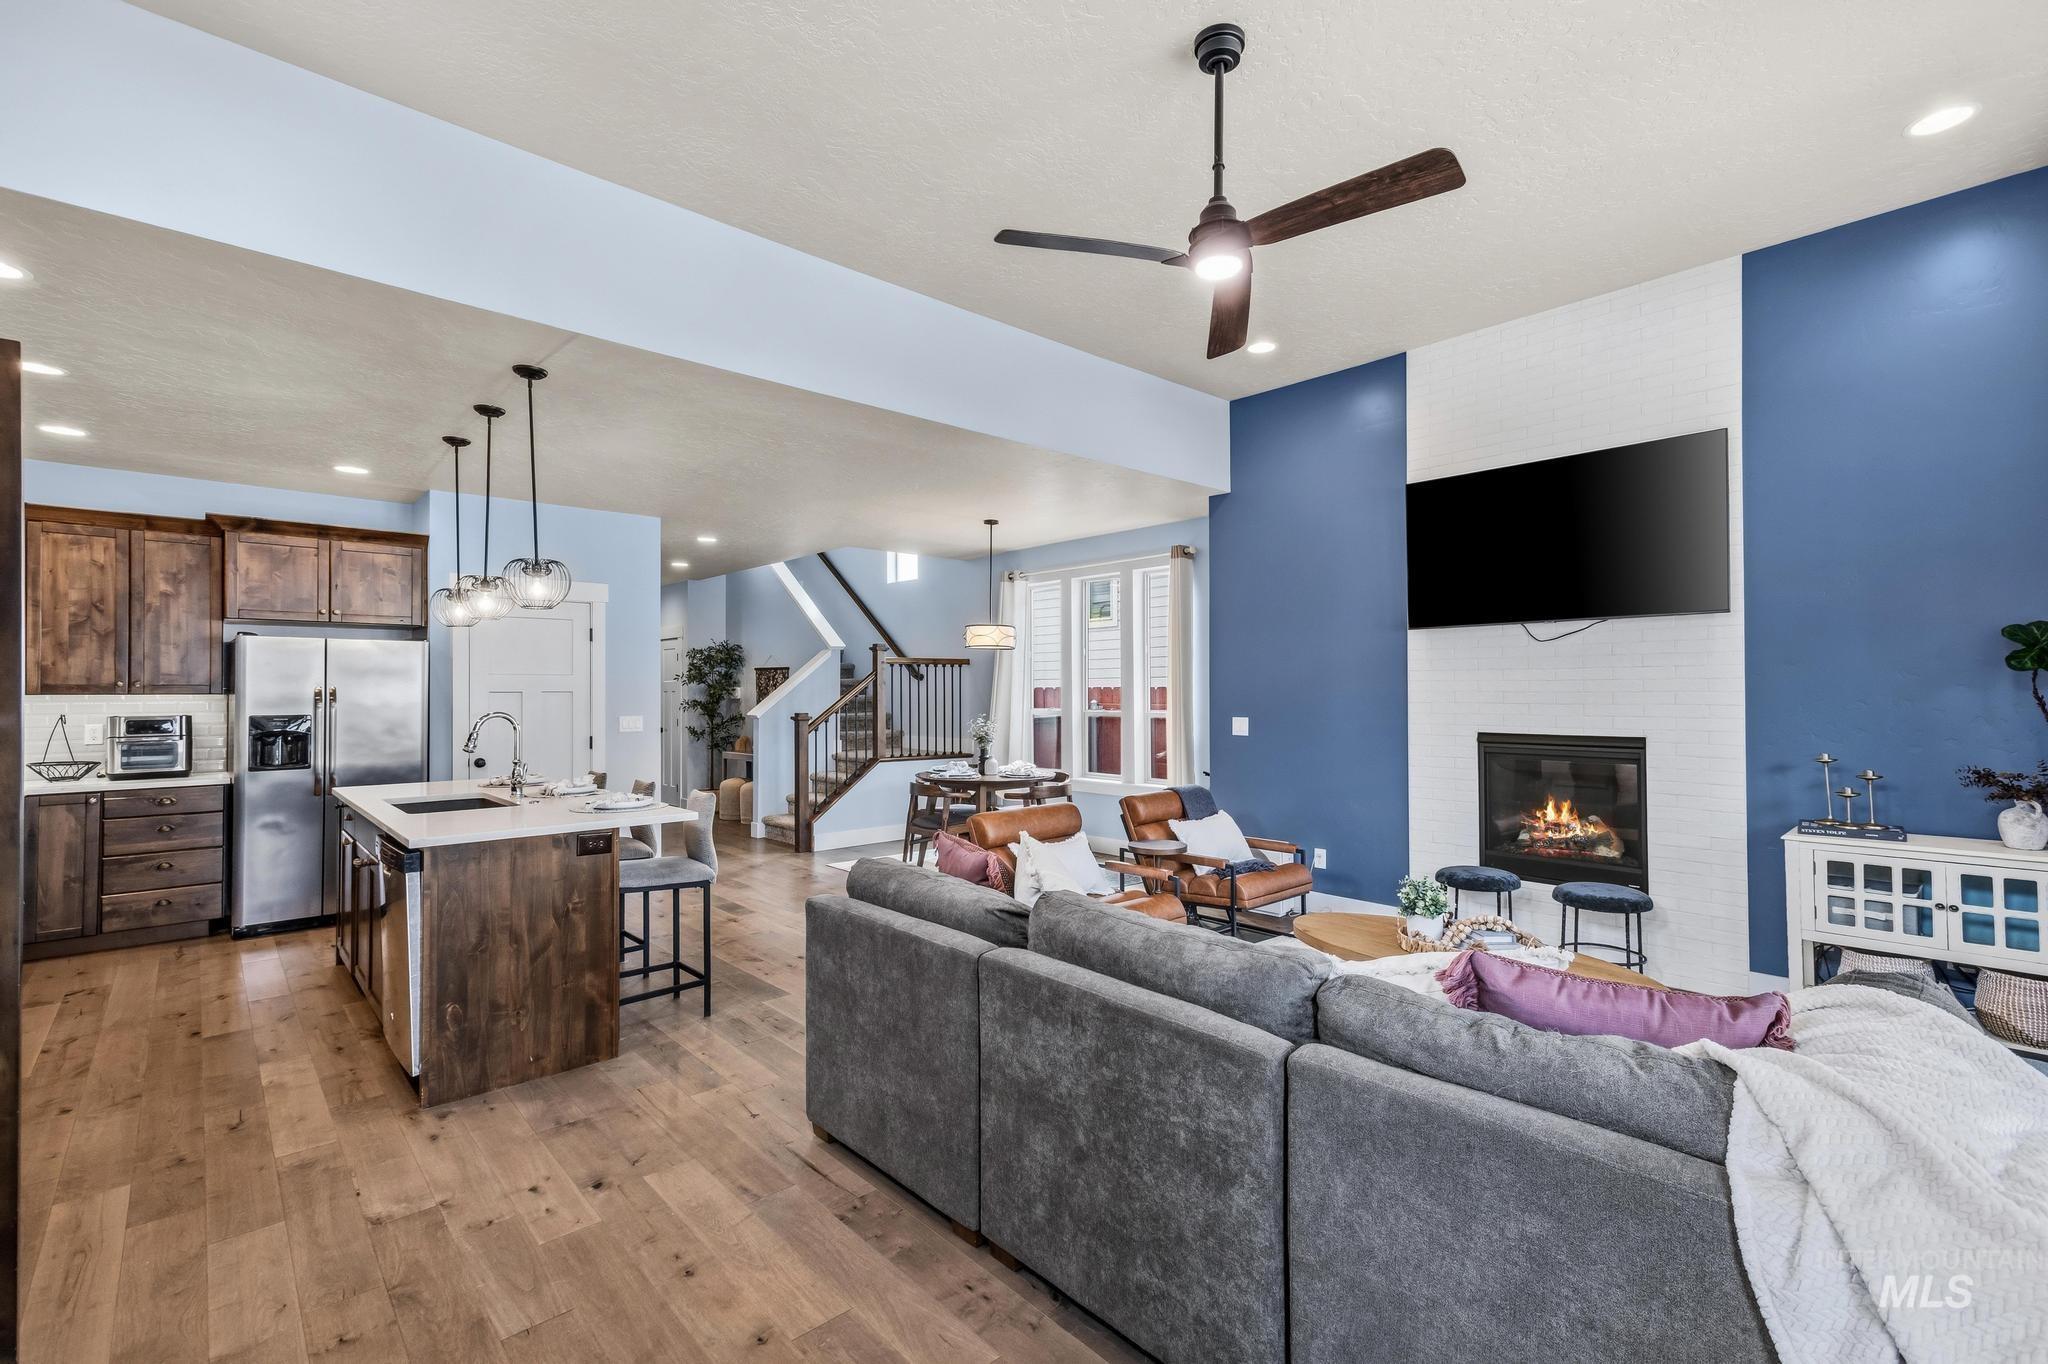
Open-concept living space featuring wood-finish flooring, a kitchen island with pendant lighting, stainless steel appliances, a fireplace with a white tile surround, and a ceiling fan
-
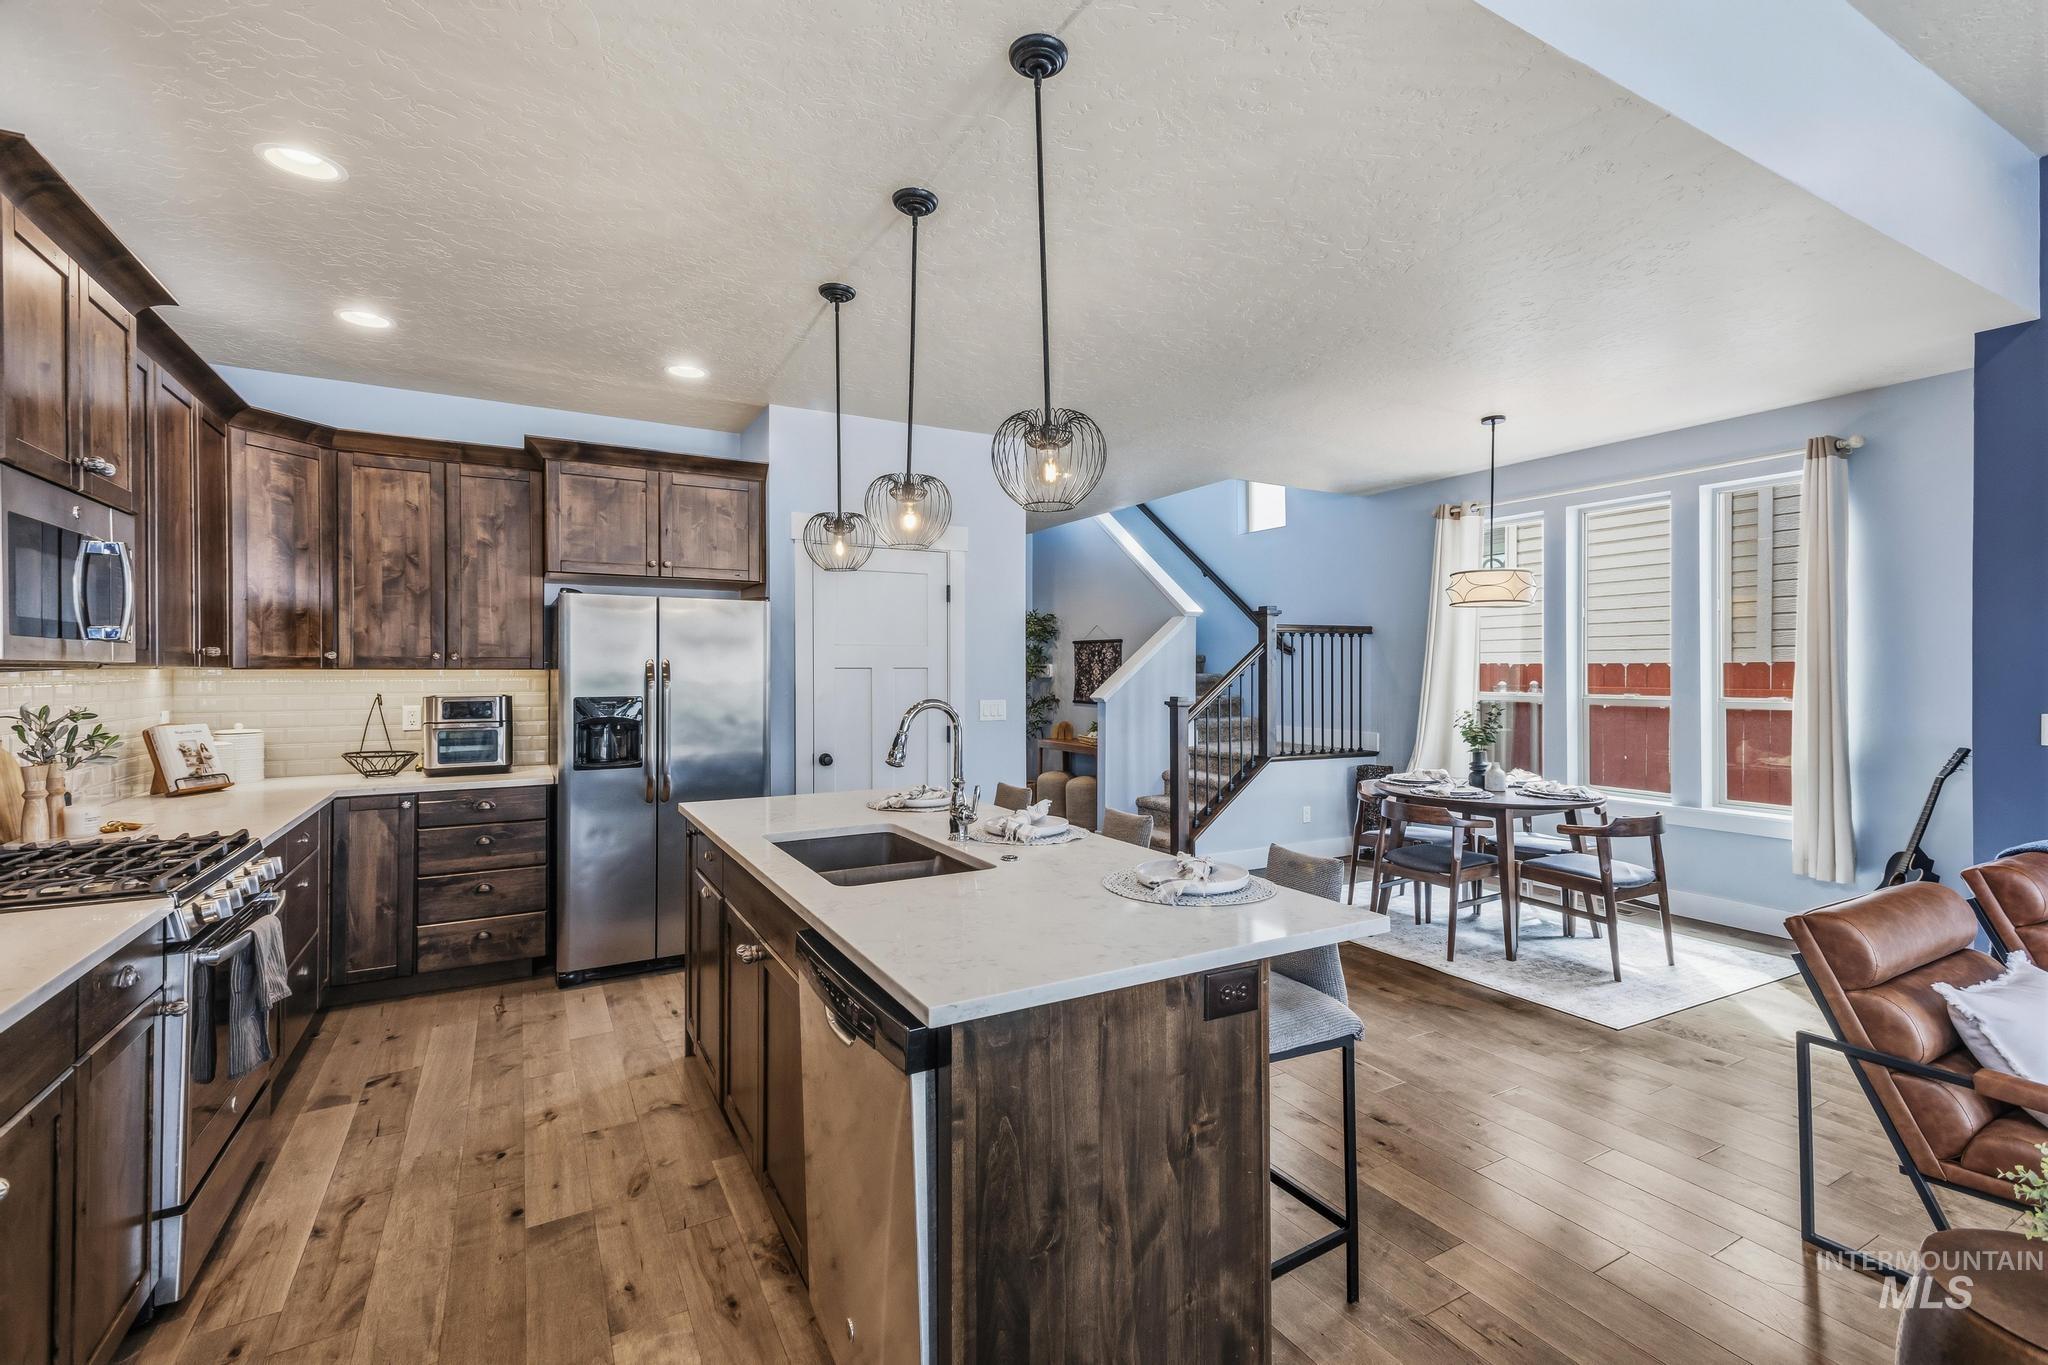
Gourmet kitchen with wood-finish flooring, stainless steel appliances, a center island with sink, and pendant lighting
-
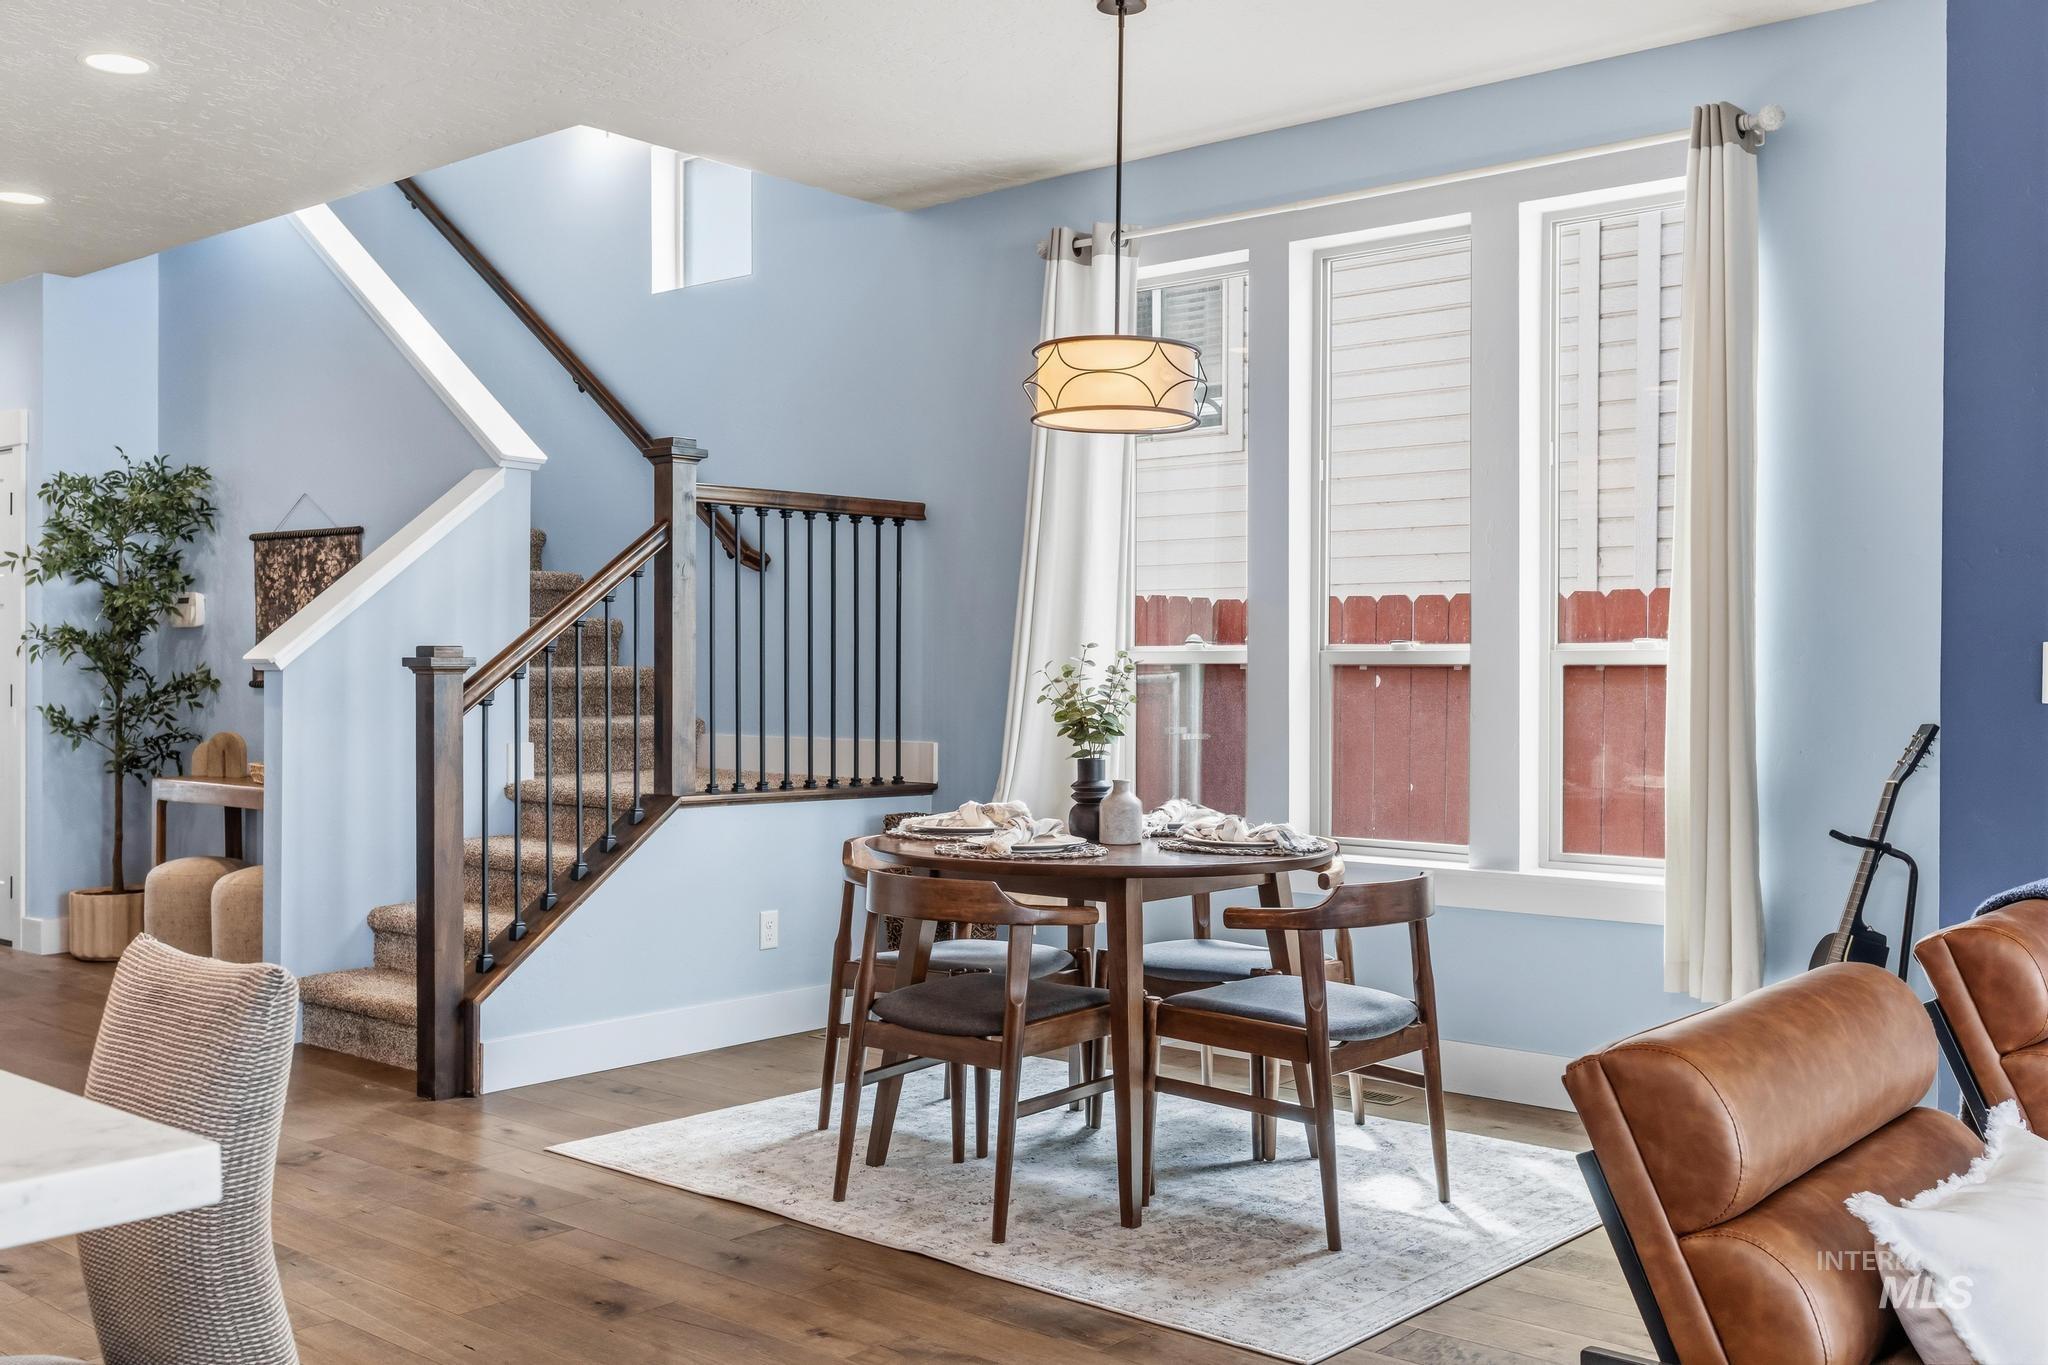
Wood-finish flooring, staircase with dark wood newel posts and metal balusters, and a contemporary pendant light fixture
-

Wood-finish flooring, staircase with dark wood newel posts and metal balusters, window with blinds and drapes, and a ceiling-mounted light fixture
-
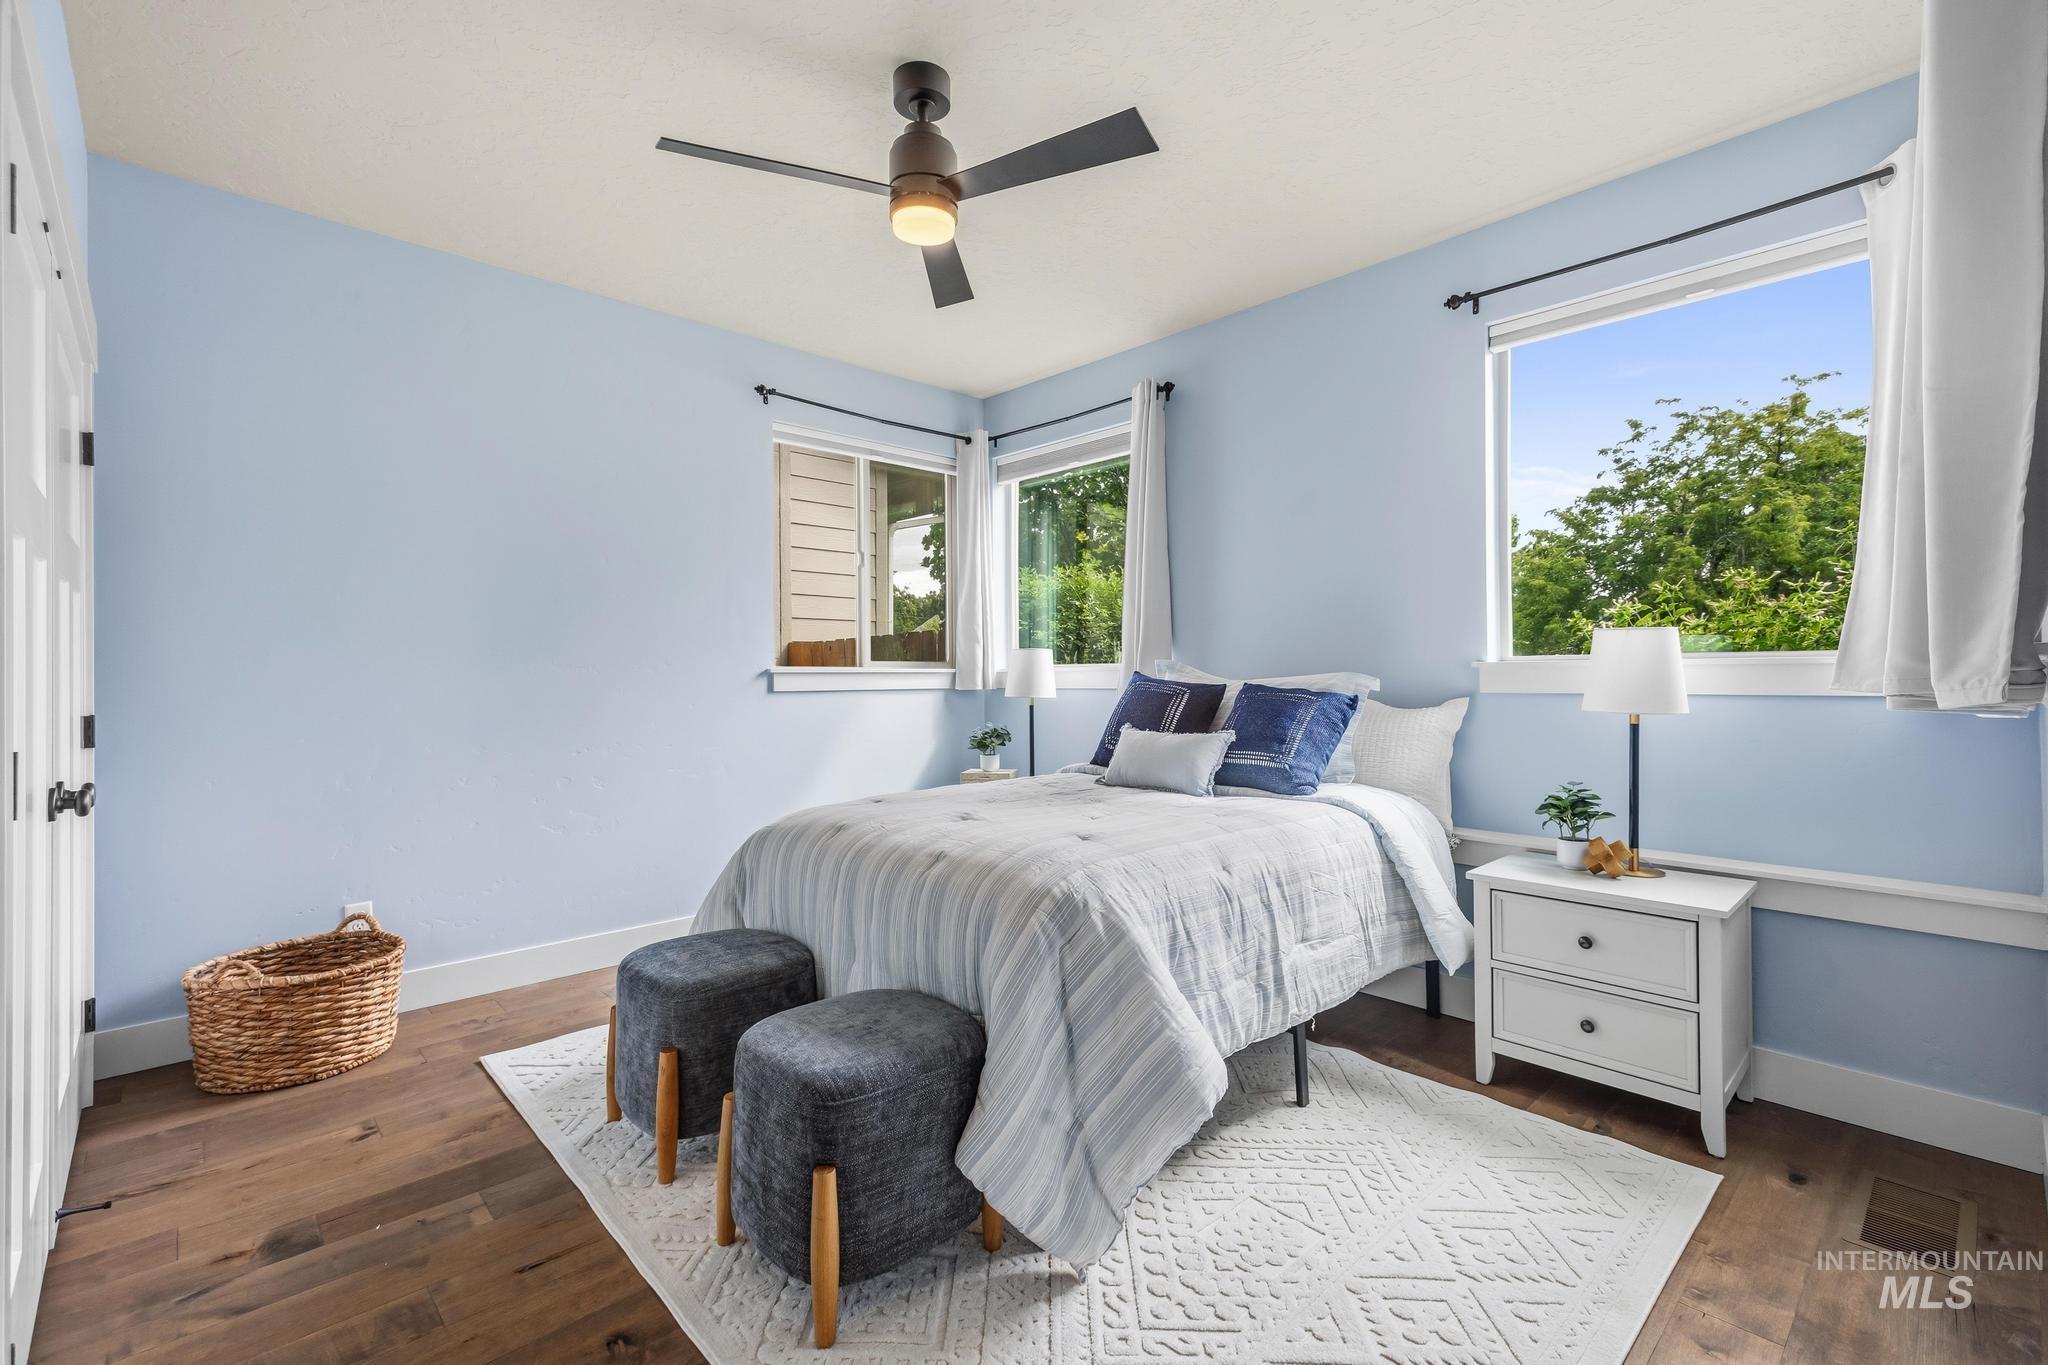
Wood-finish flooring, multiple windows, a ceiling fan with integrated lighting, and a paneled door
-

Wood-finish flooring, white paneled doors, ceiling fan with integrated lighting, and a window with a white frame
-
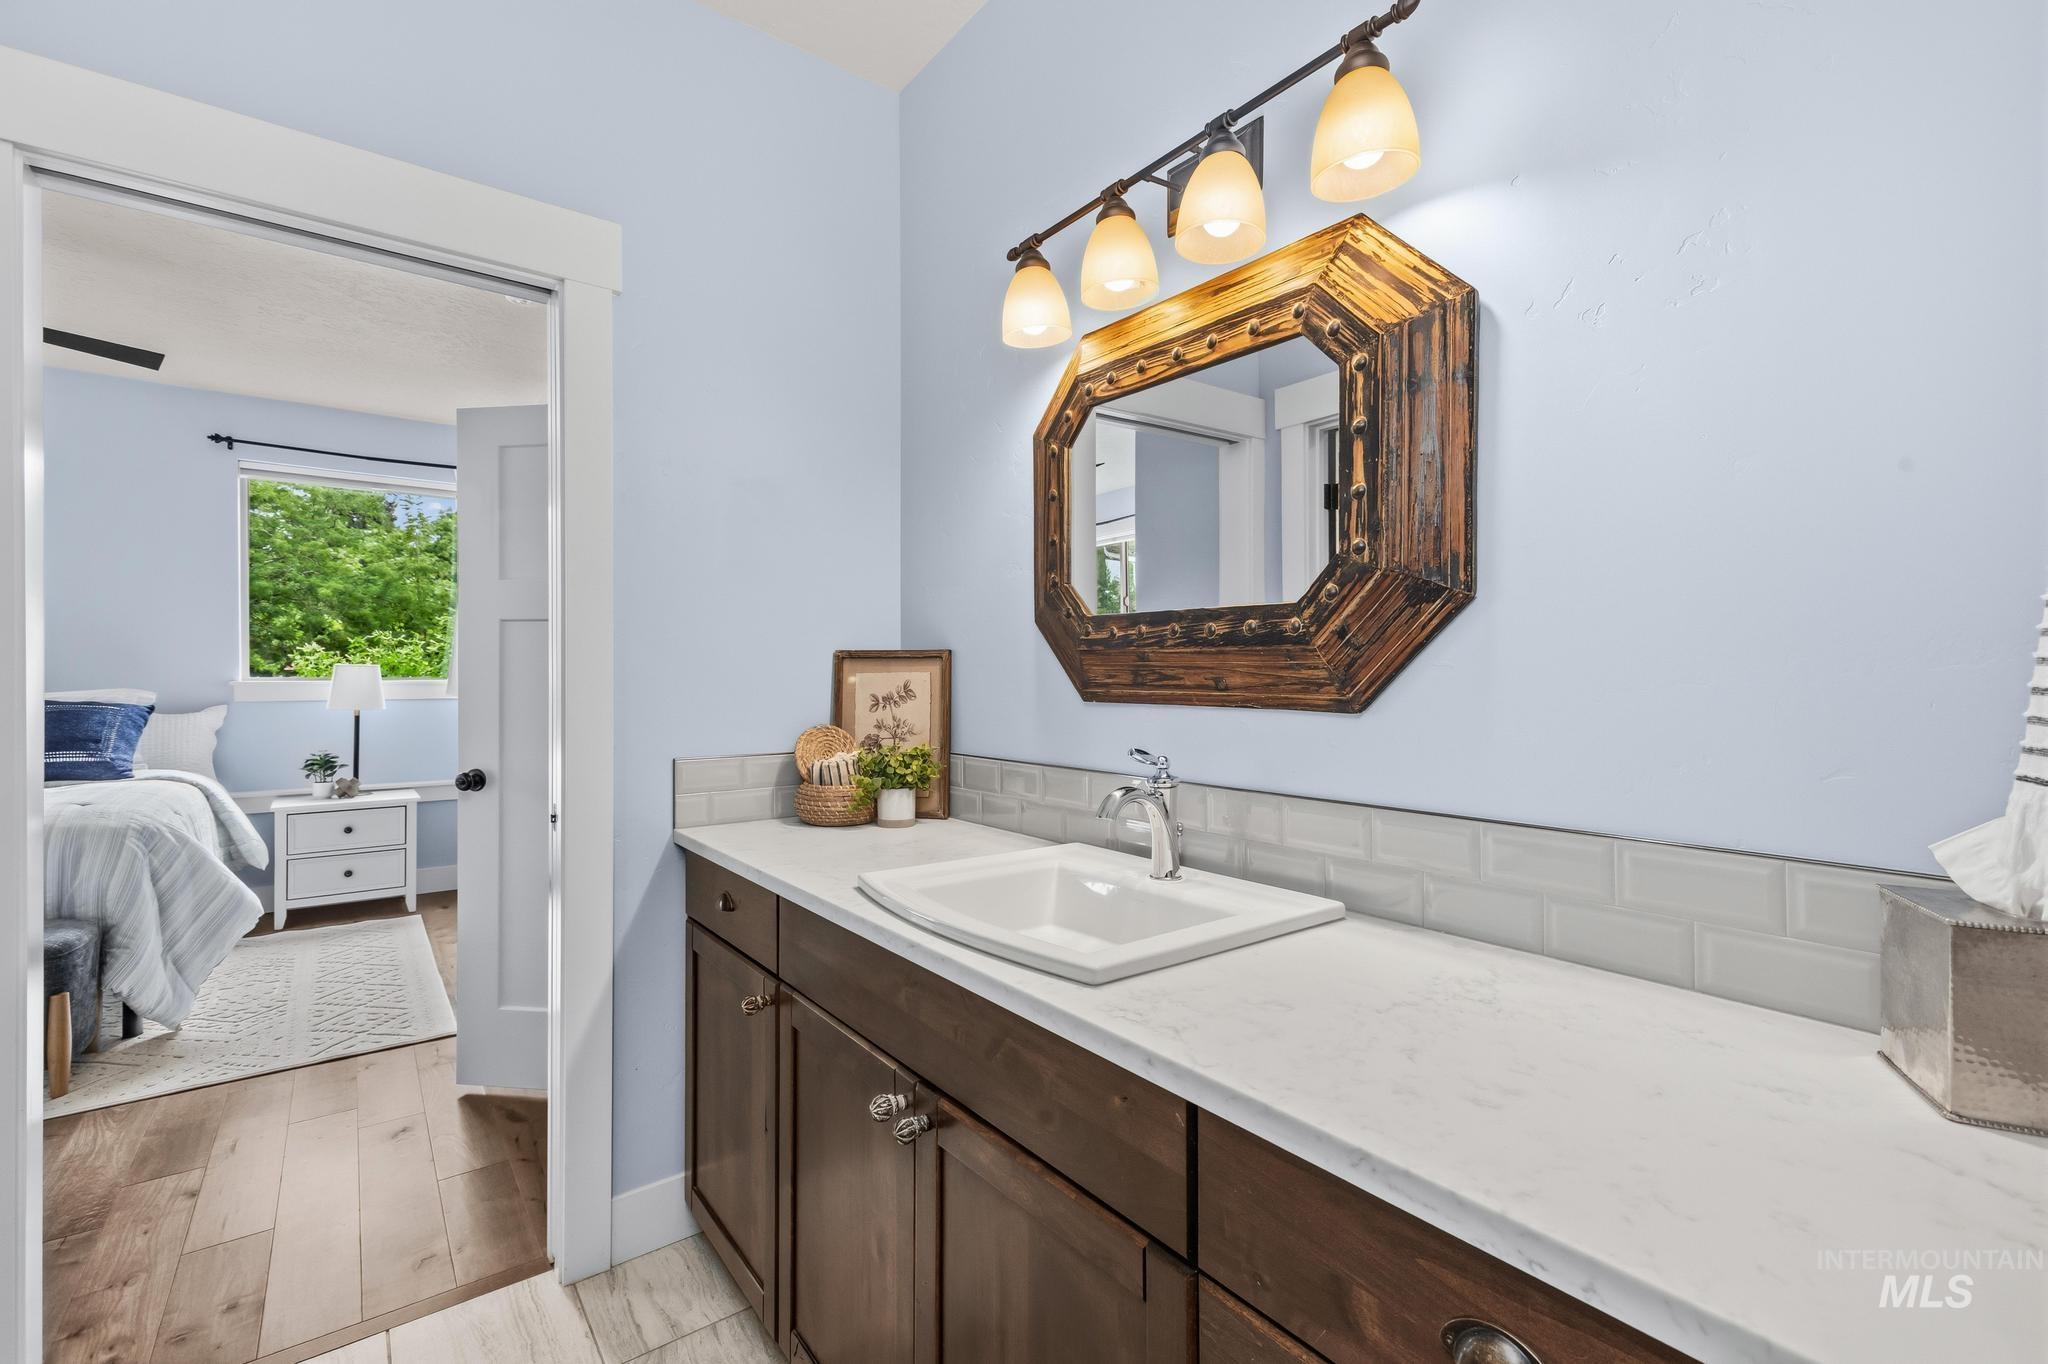
Solid surface countertop with an integrated sink, dark wood-finish cabinetry, and subway tile backsplash
-

Glass-enclosed shower with chrome fixtures
-

Laundry area featuring wood cabinetry, a light-toned countertop, and patterned flooring
-
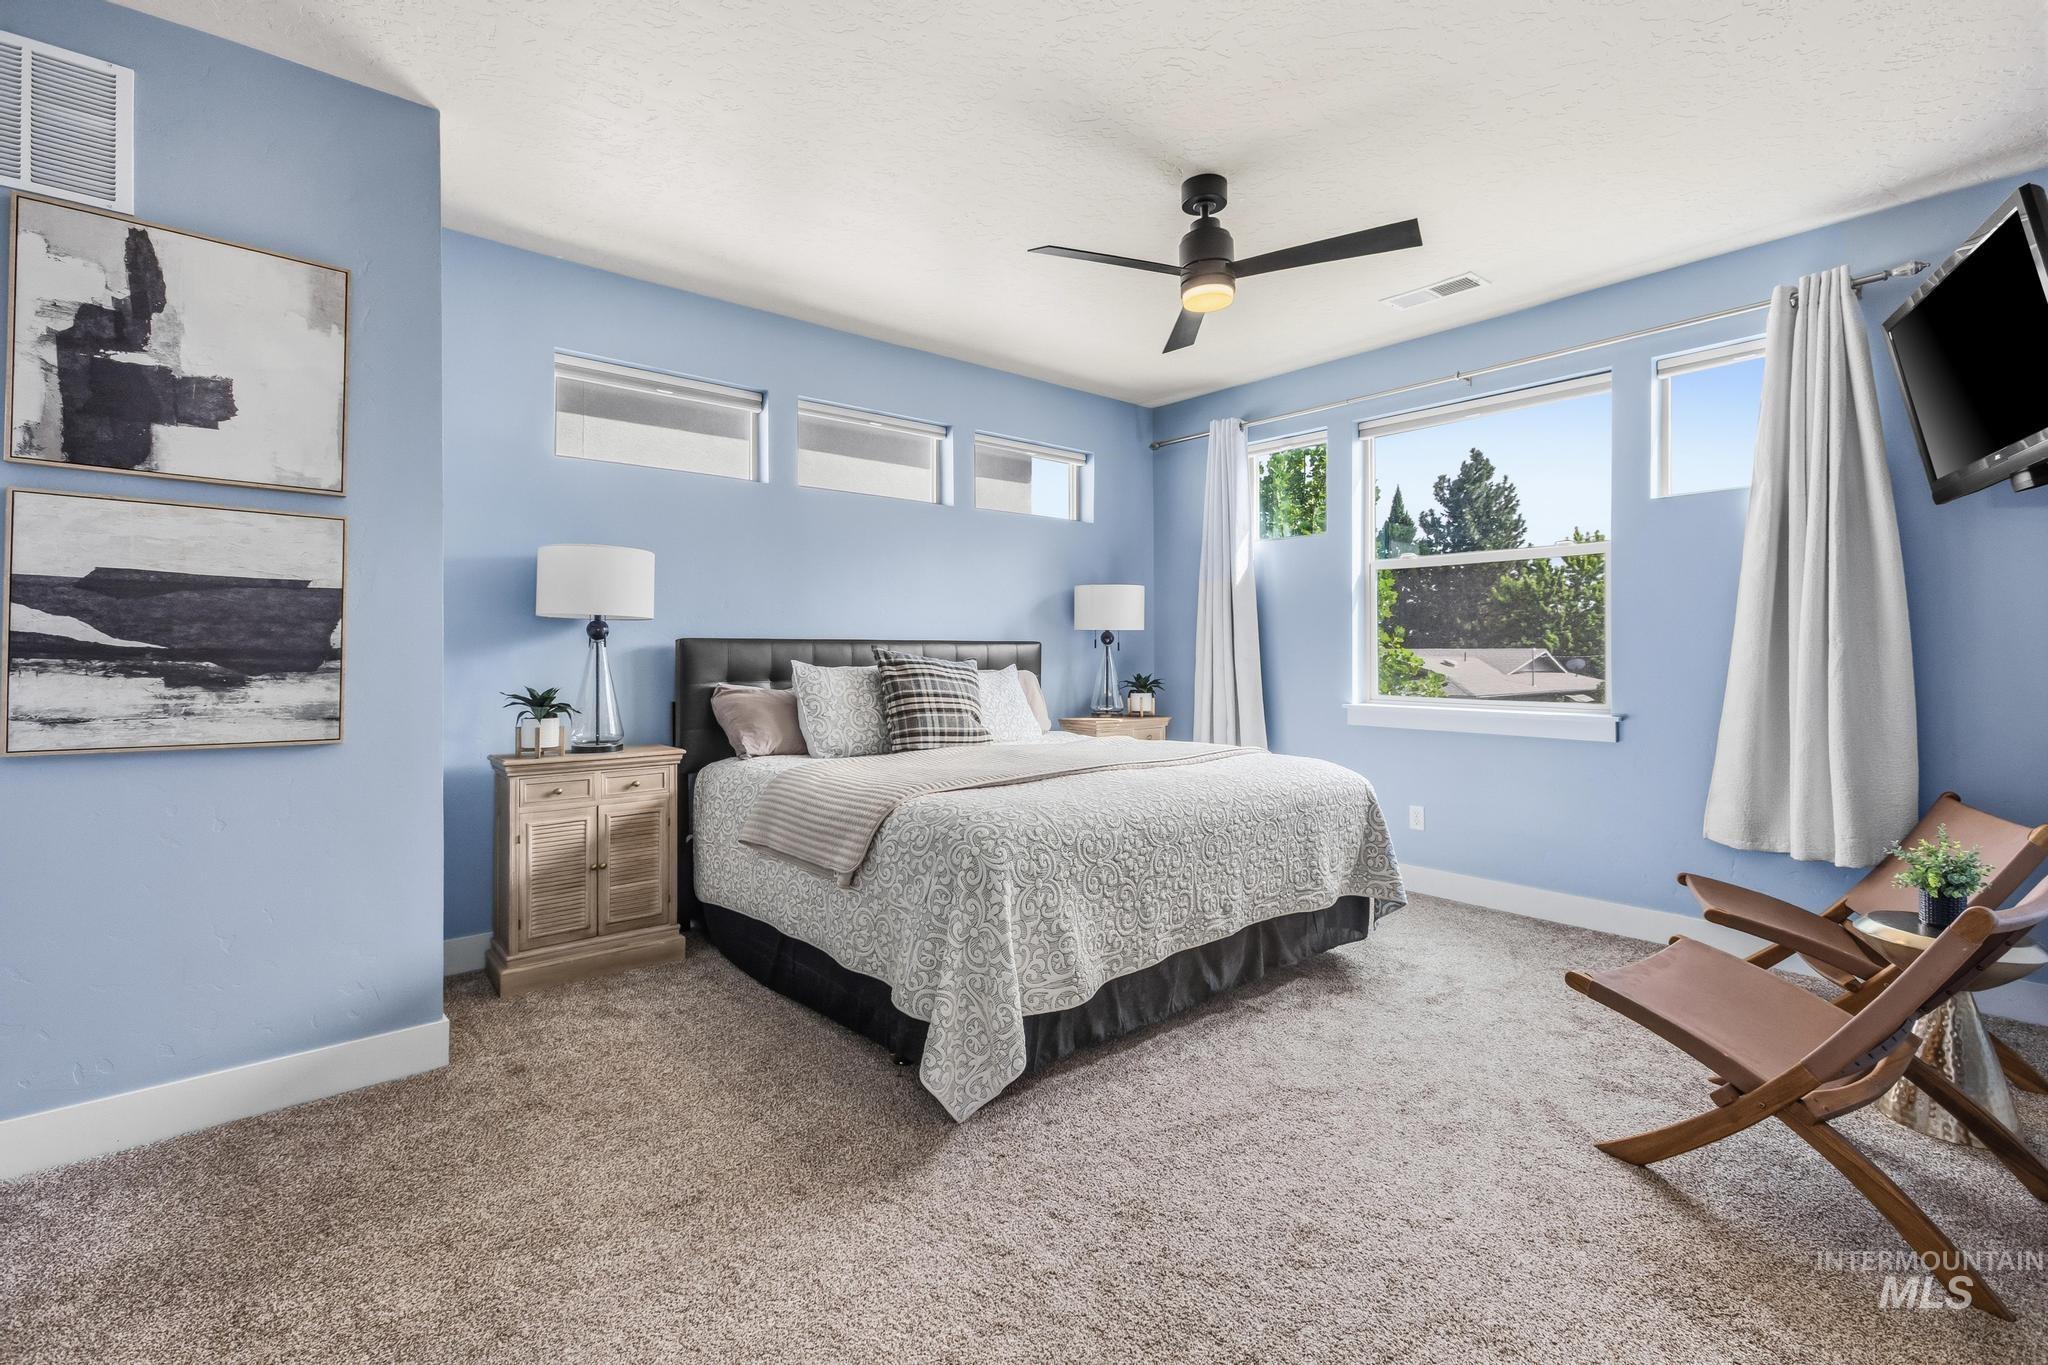
Carpeted flooring, recessed lighting, and a ceiling fan with light fixture
-
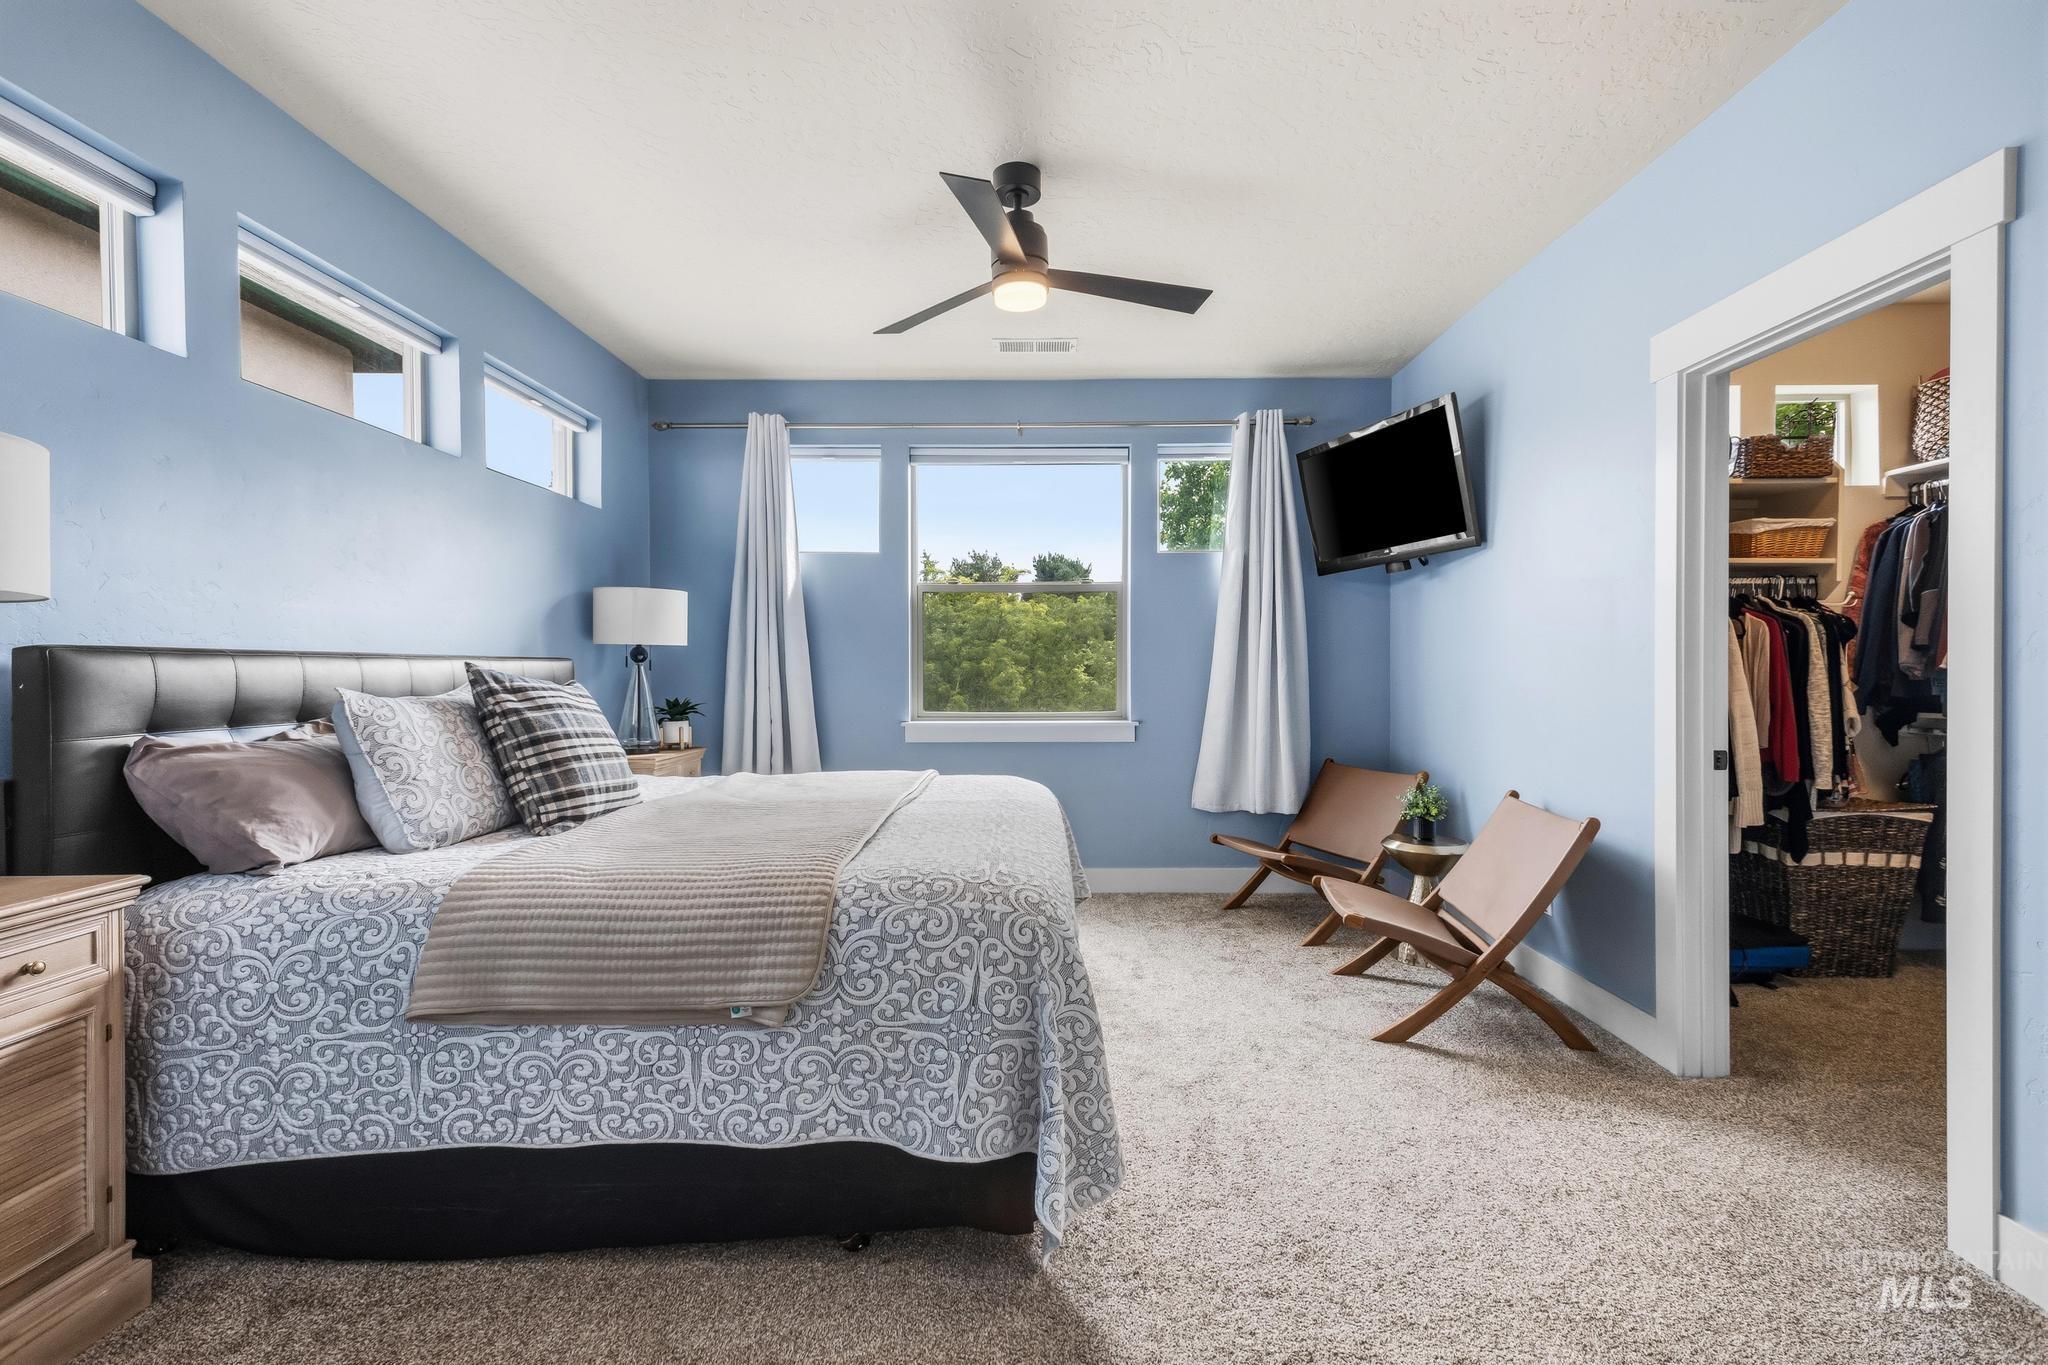
Carpeted room with a ceiling fan, multiple windows, and a built-in closet with shelving
-

Wall-mounted television with a contemporary ceiling fan
-
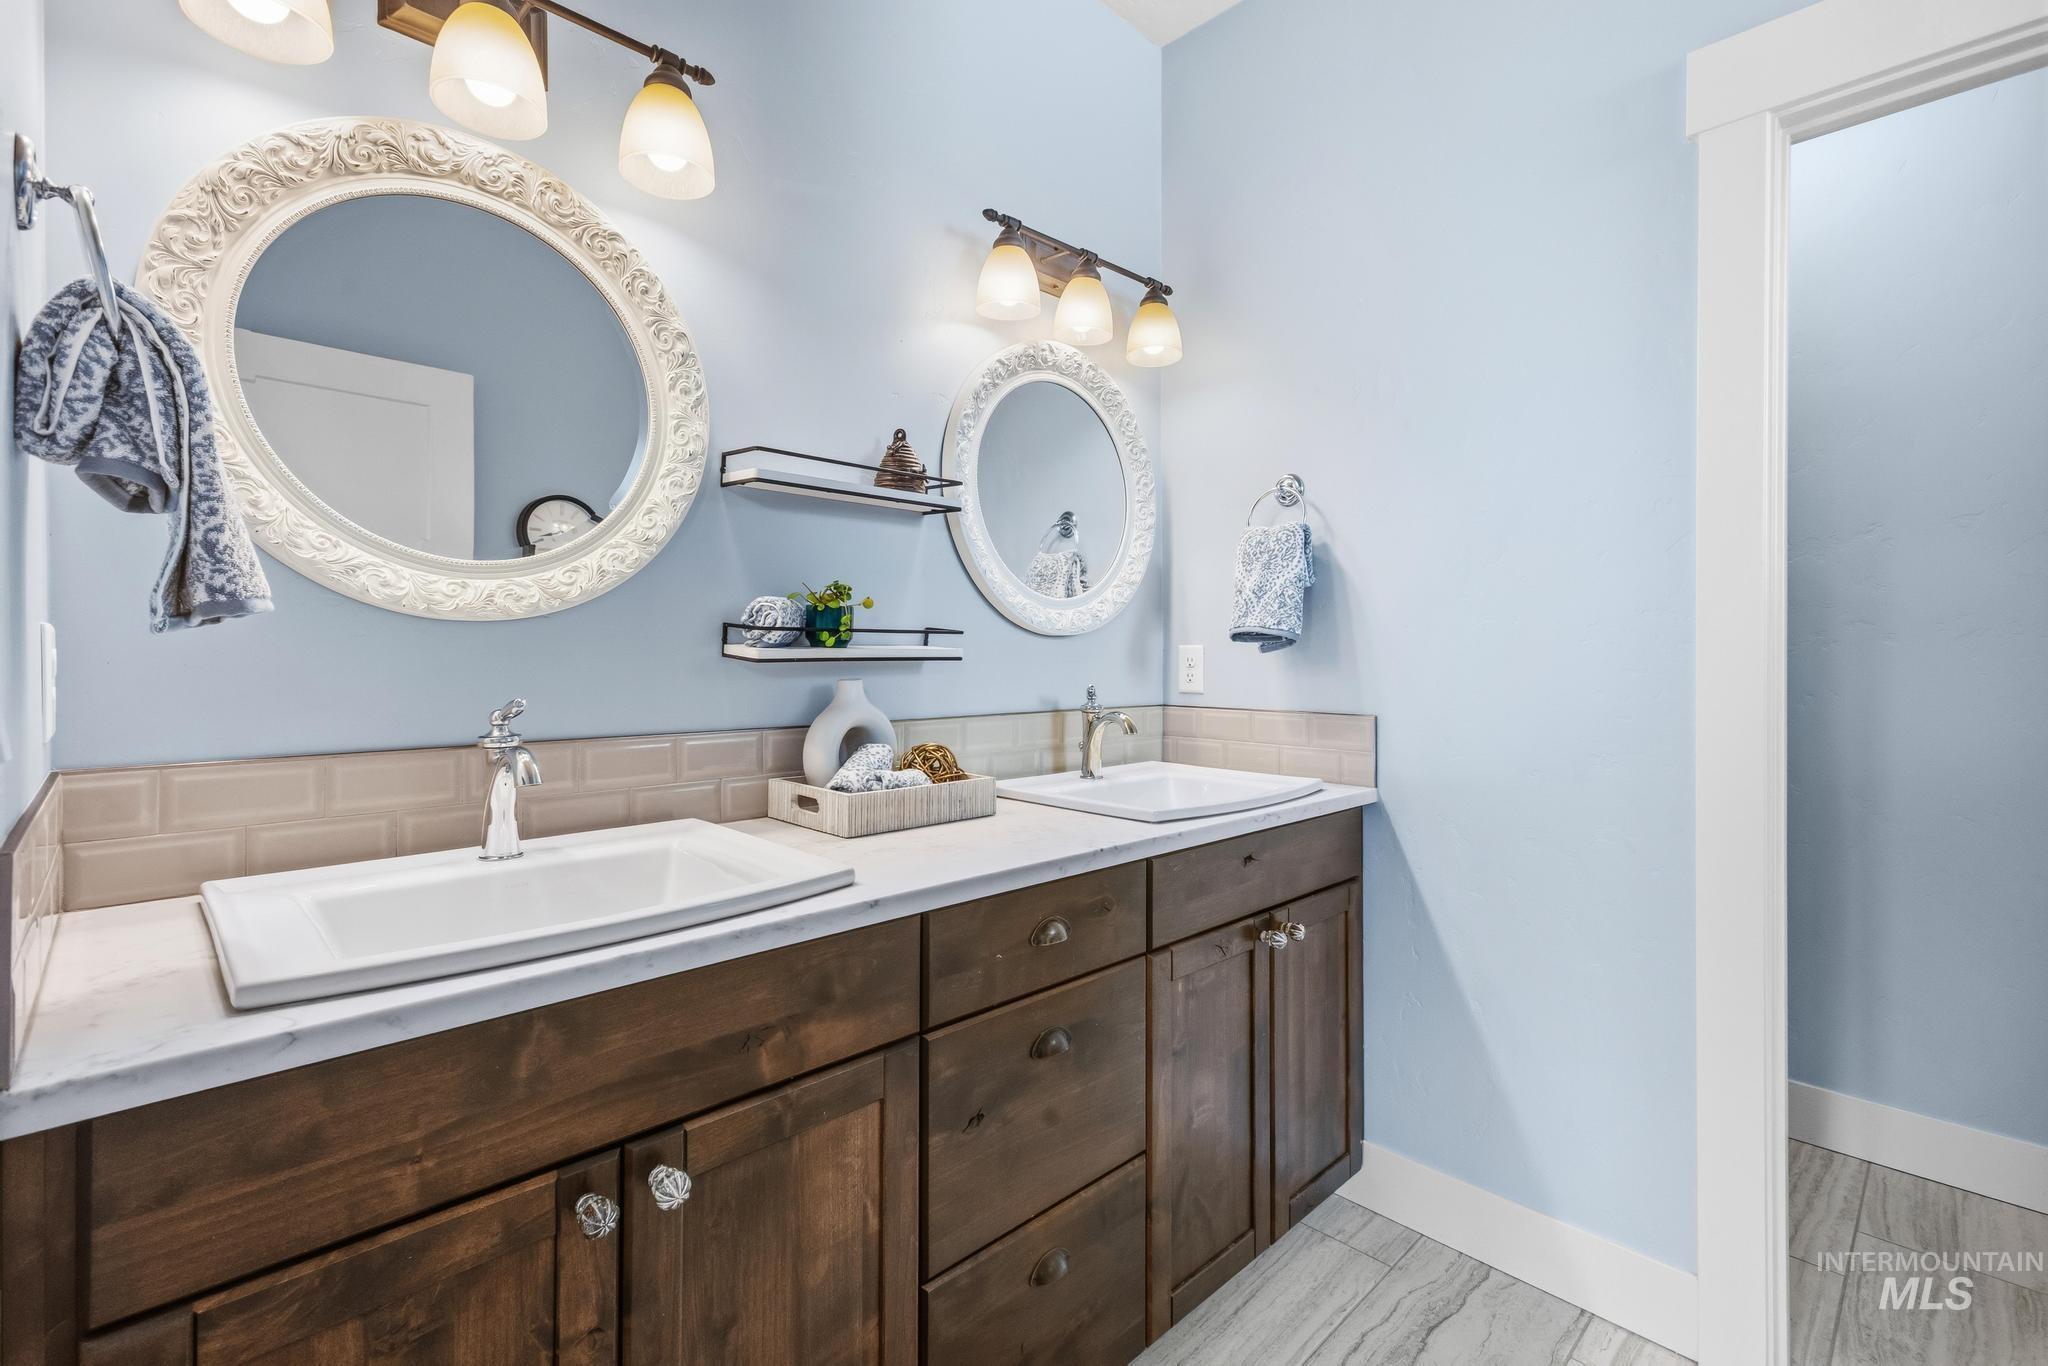
Dual vanity with undermount sinks, wood-finish cabinetry, and white countertops
-
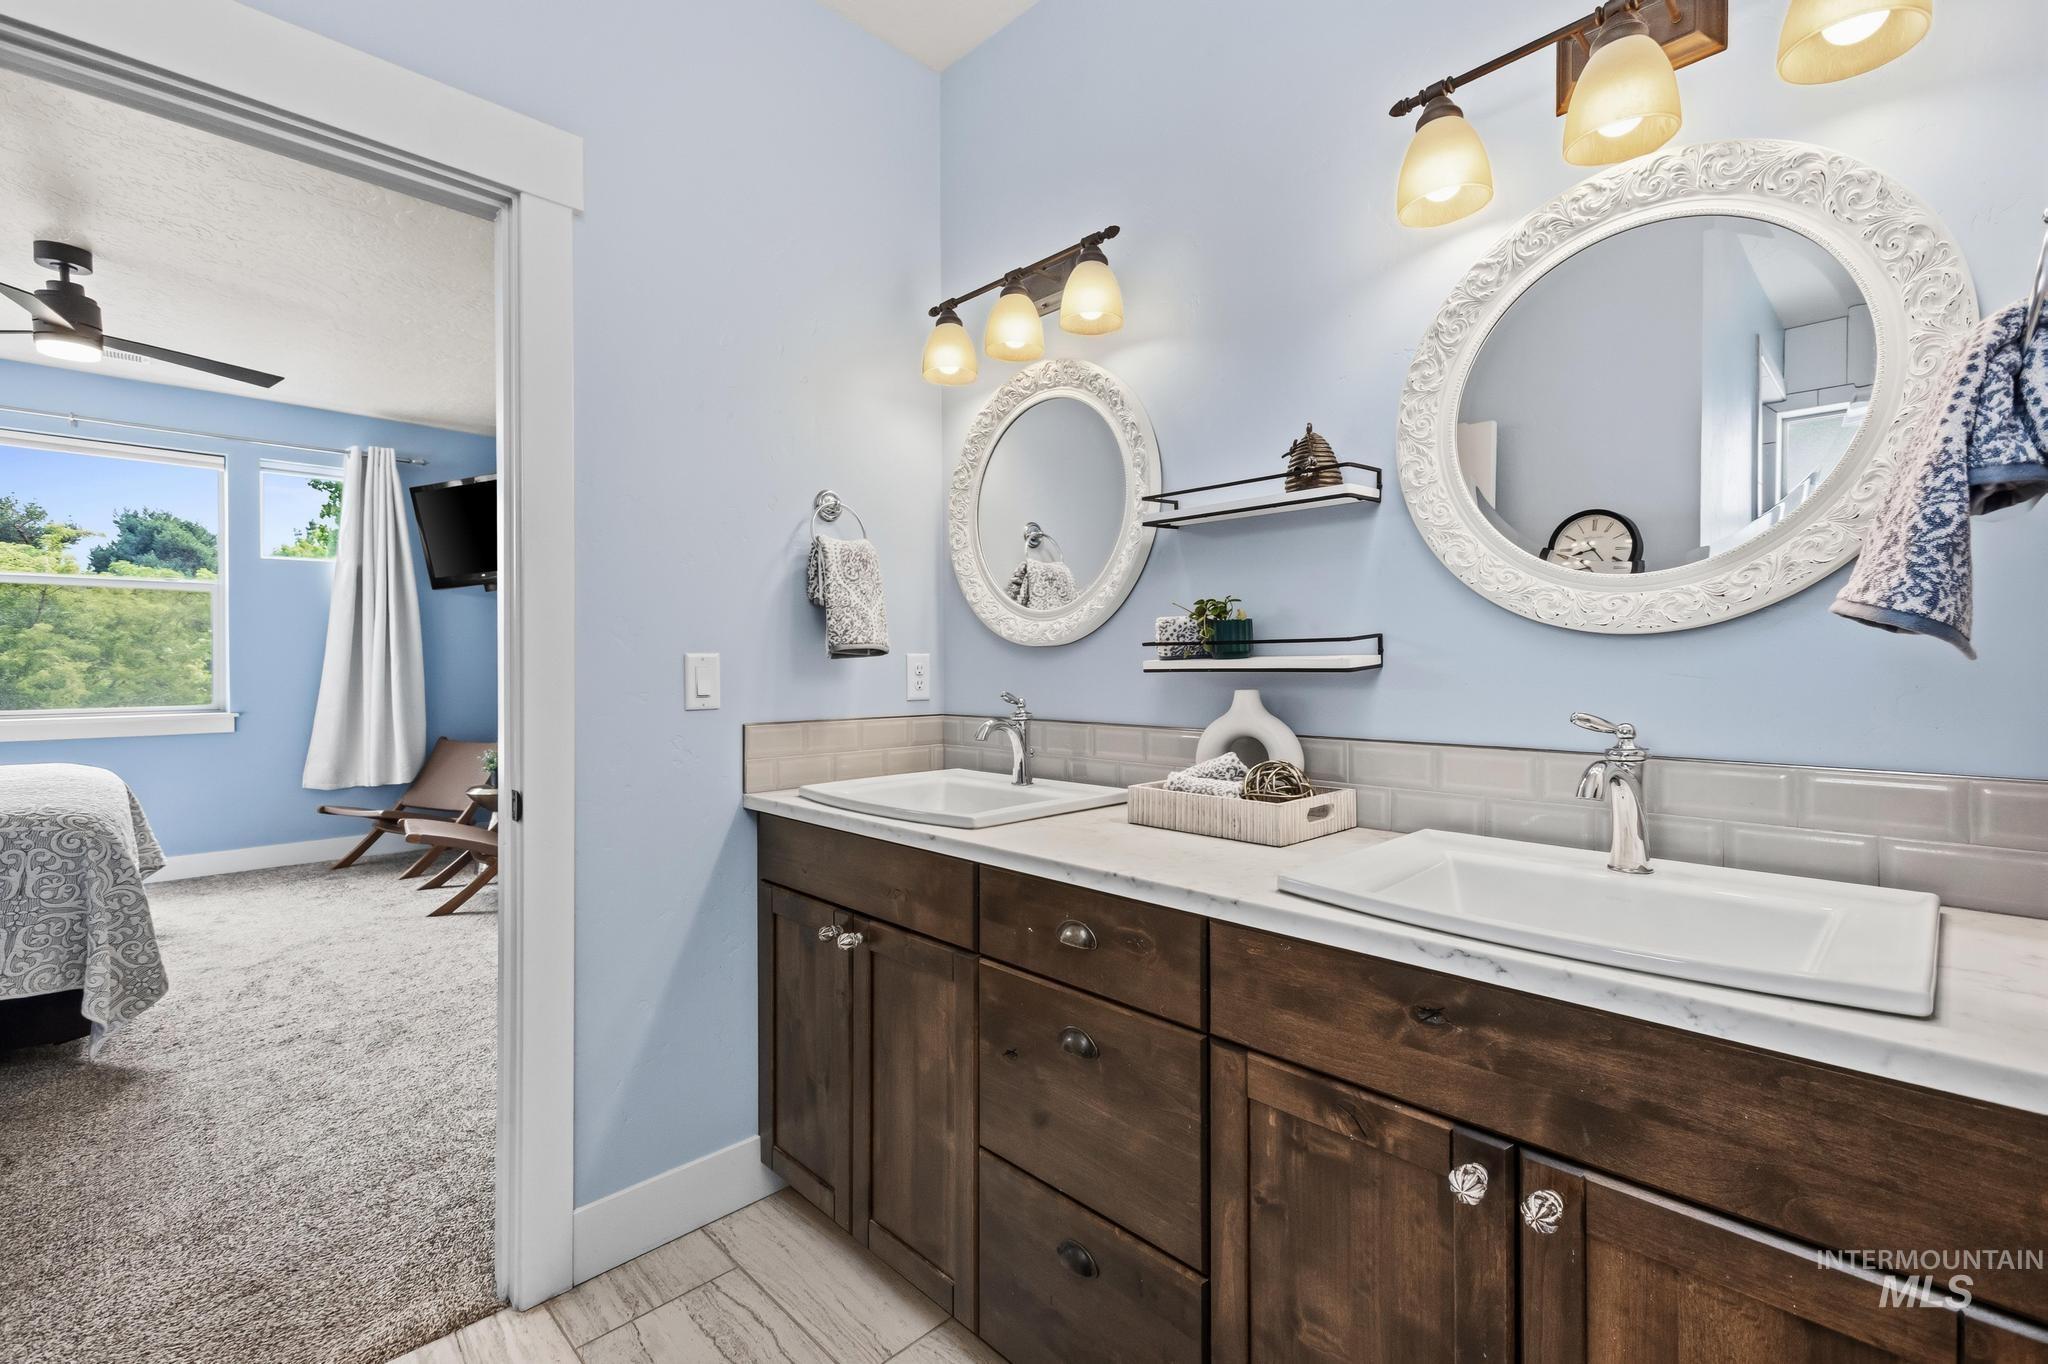
Dual vanity with wood-finish cabinetry, light-toned countertop, and rectangular undermount sinks
-
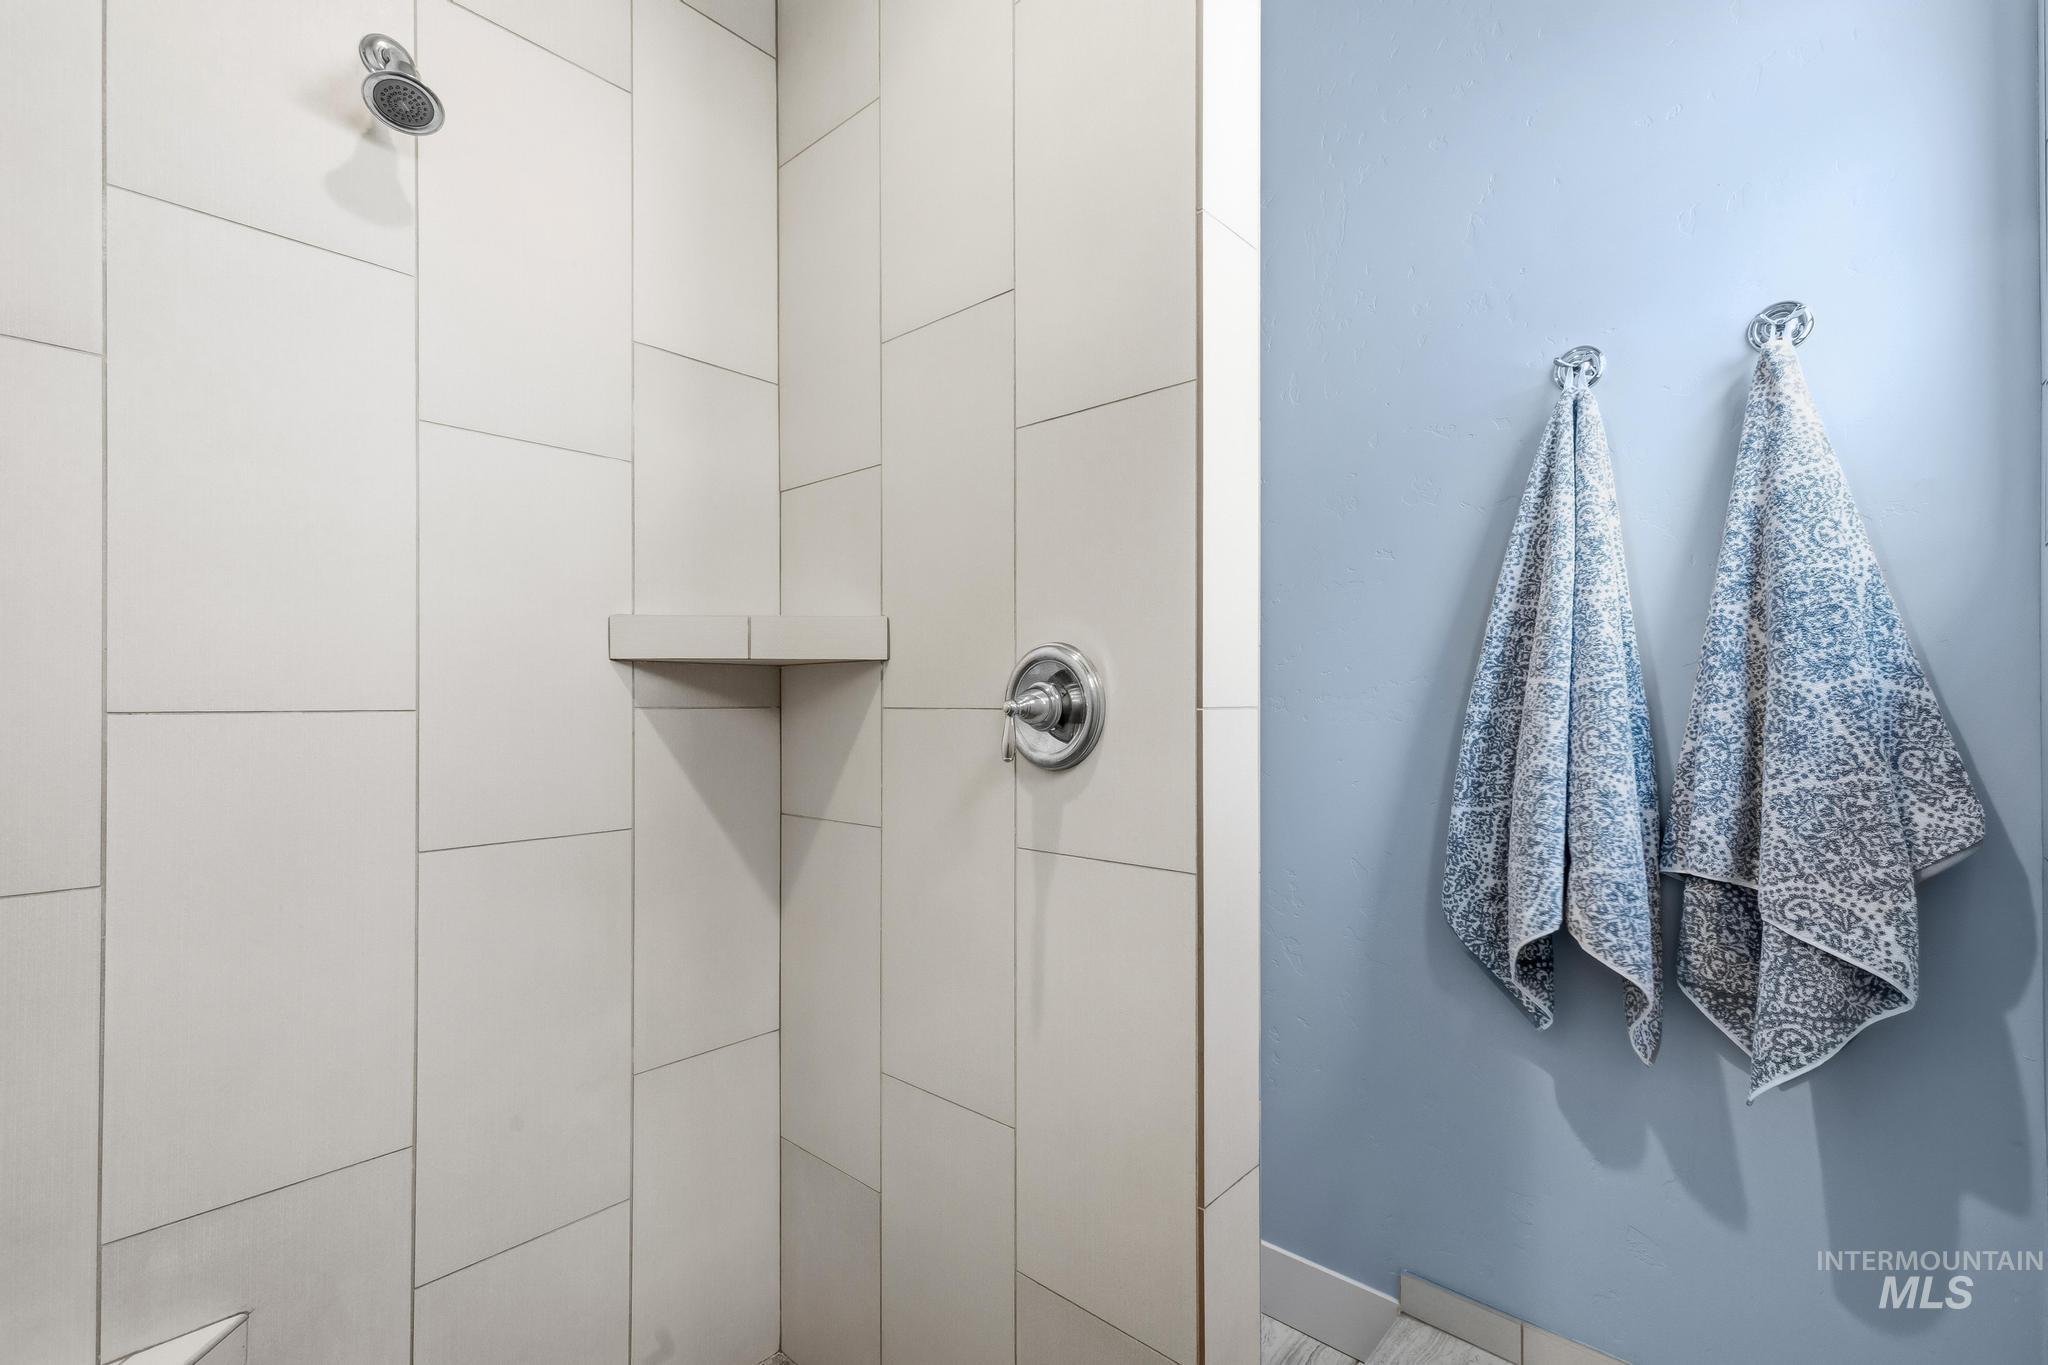
Shower with tiled walls, built-in corner shelf, and polished chrome fixtures
-
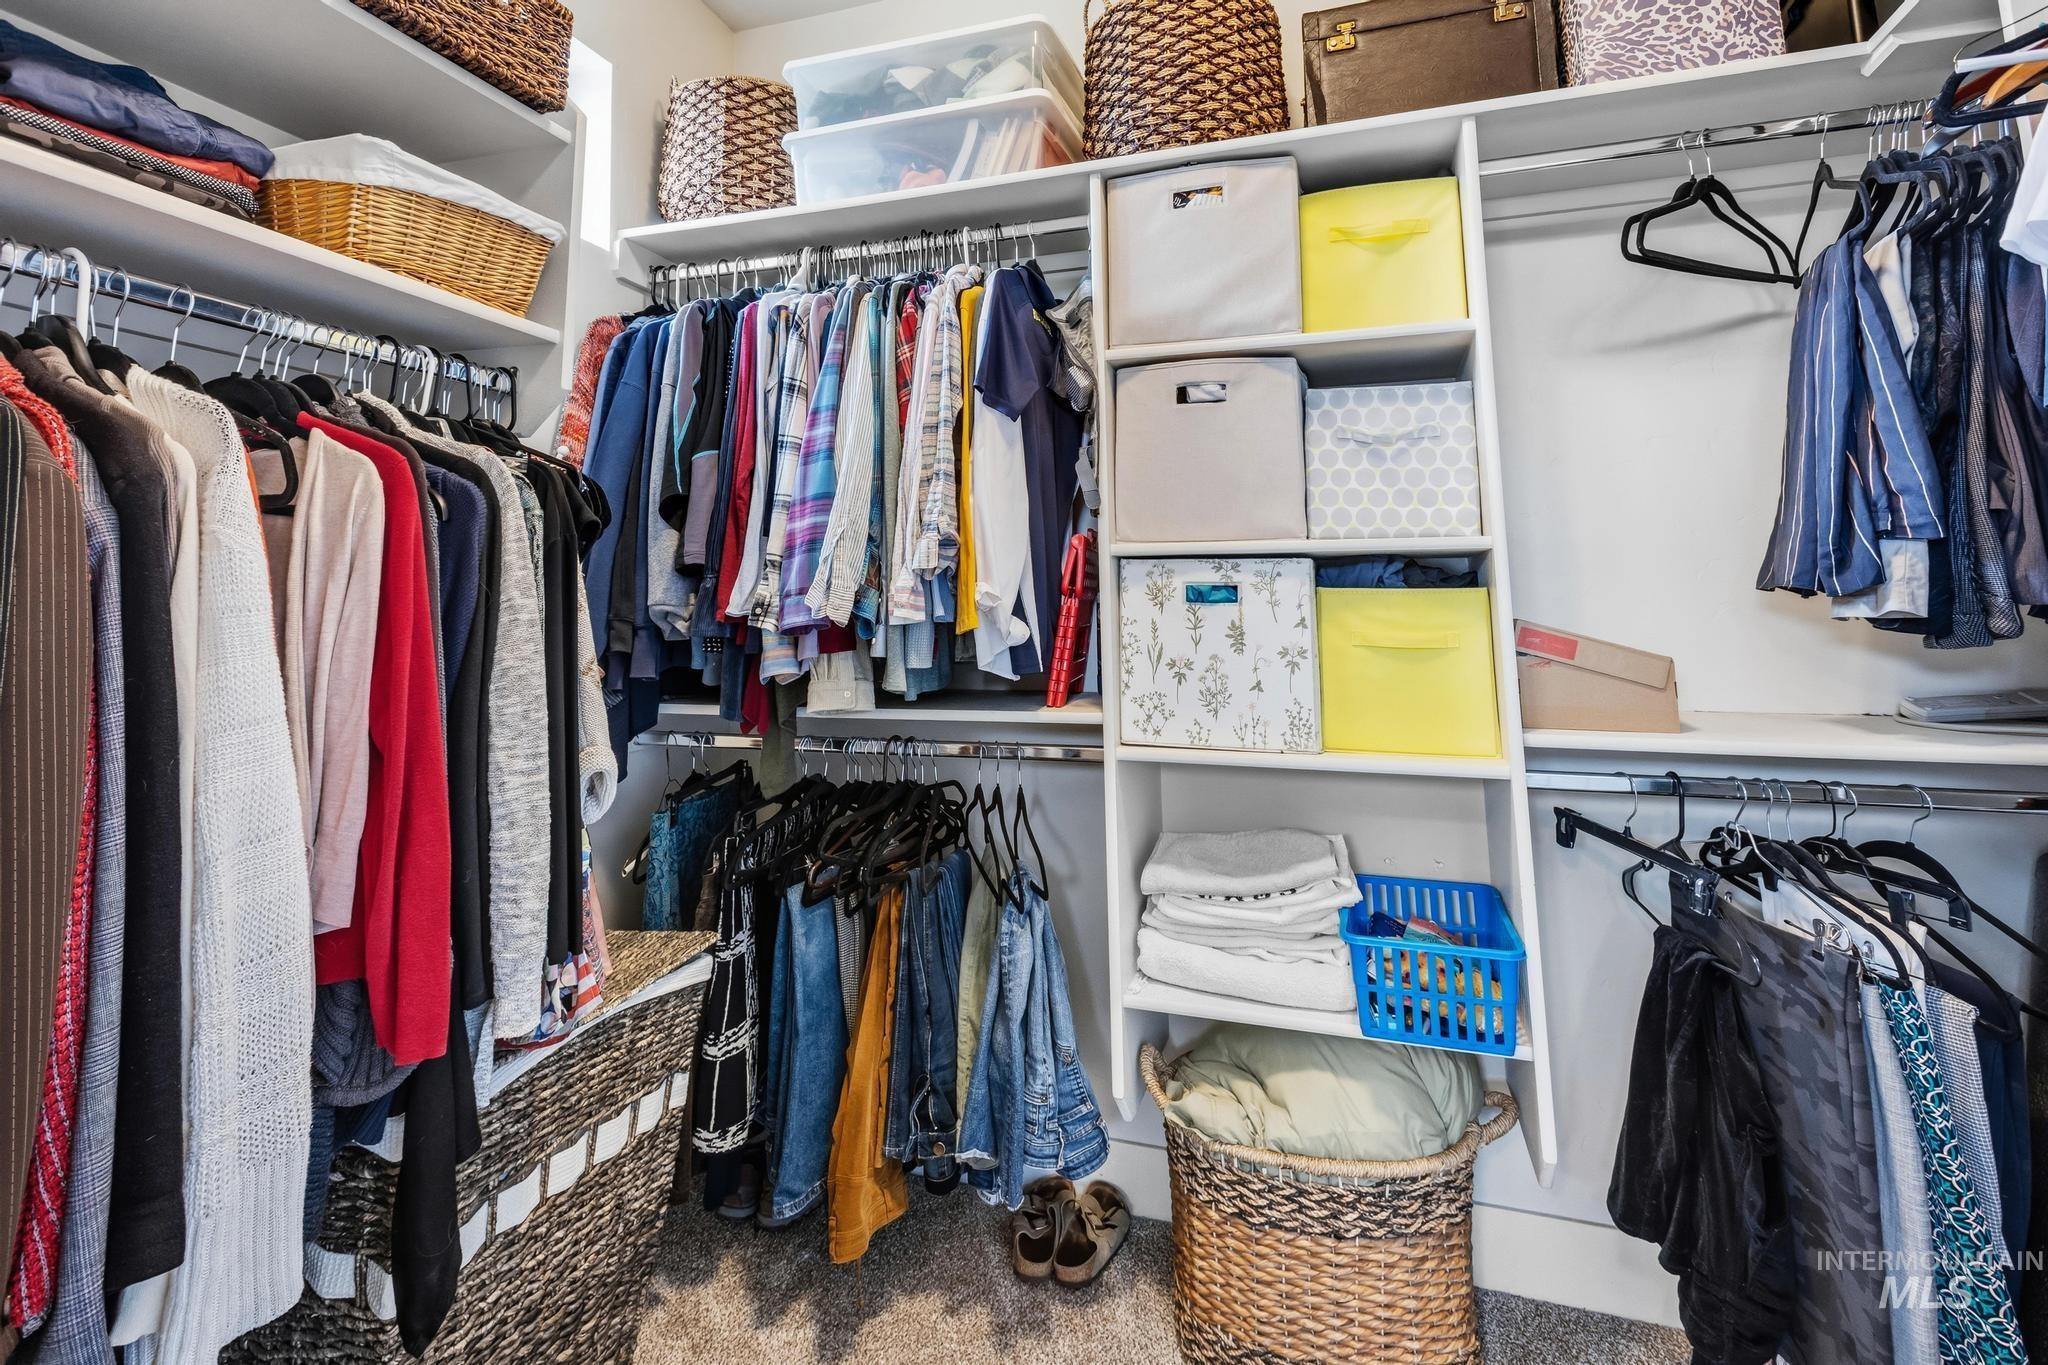
Walk-in closet featuring extensive built-in shelving, multiple hanging rods, and integrated storage cubbies
-
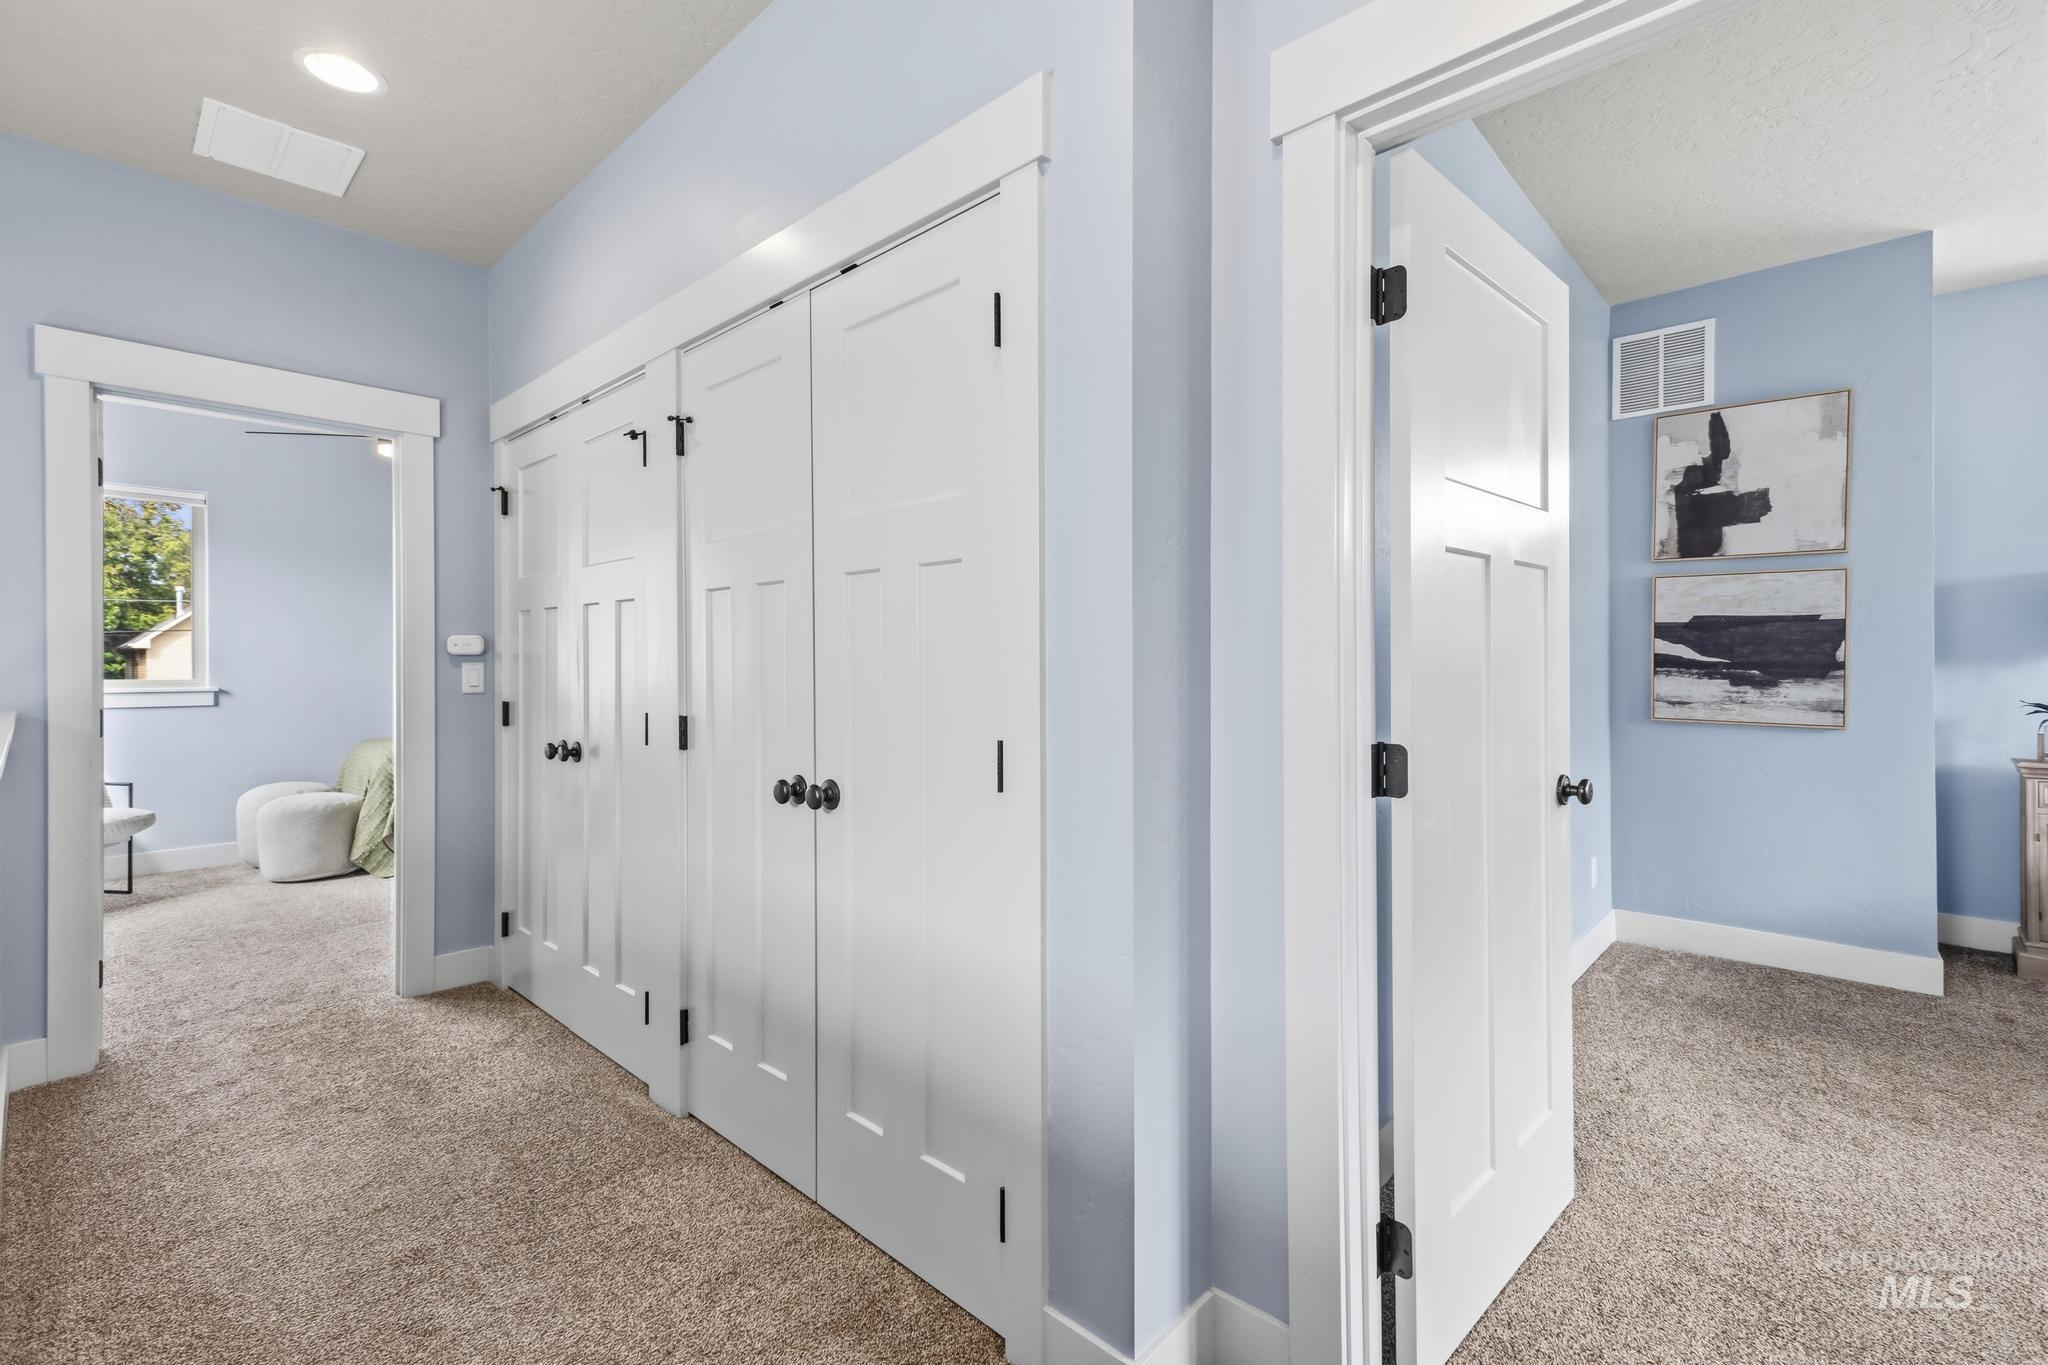
Crisp white trim, ceiling-mounted lighting, and carpeted flooring
-
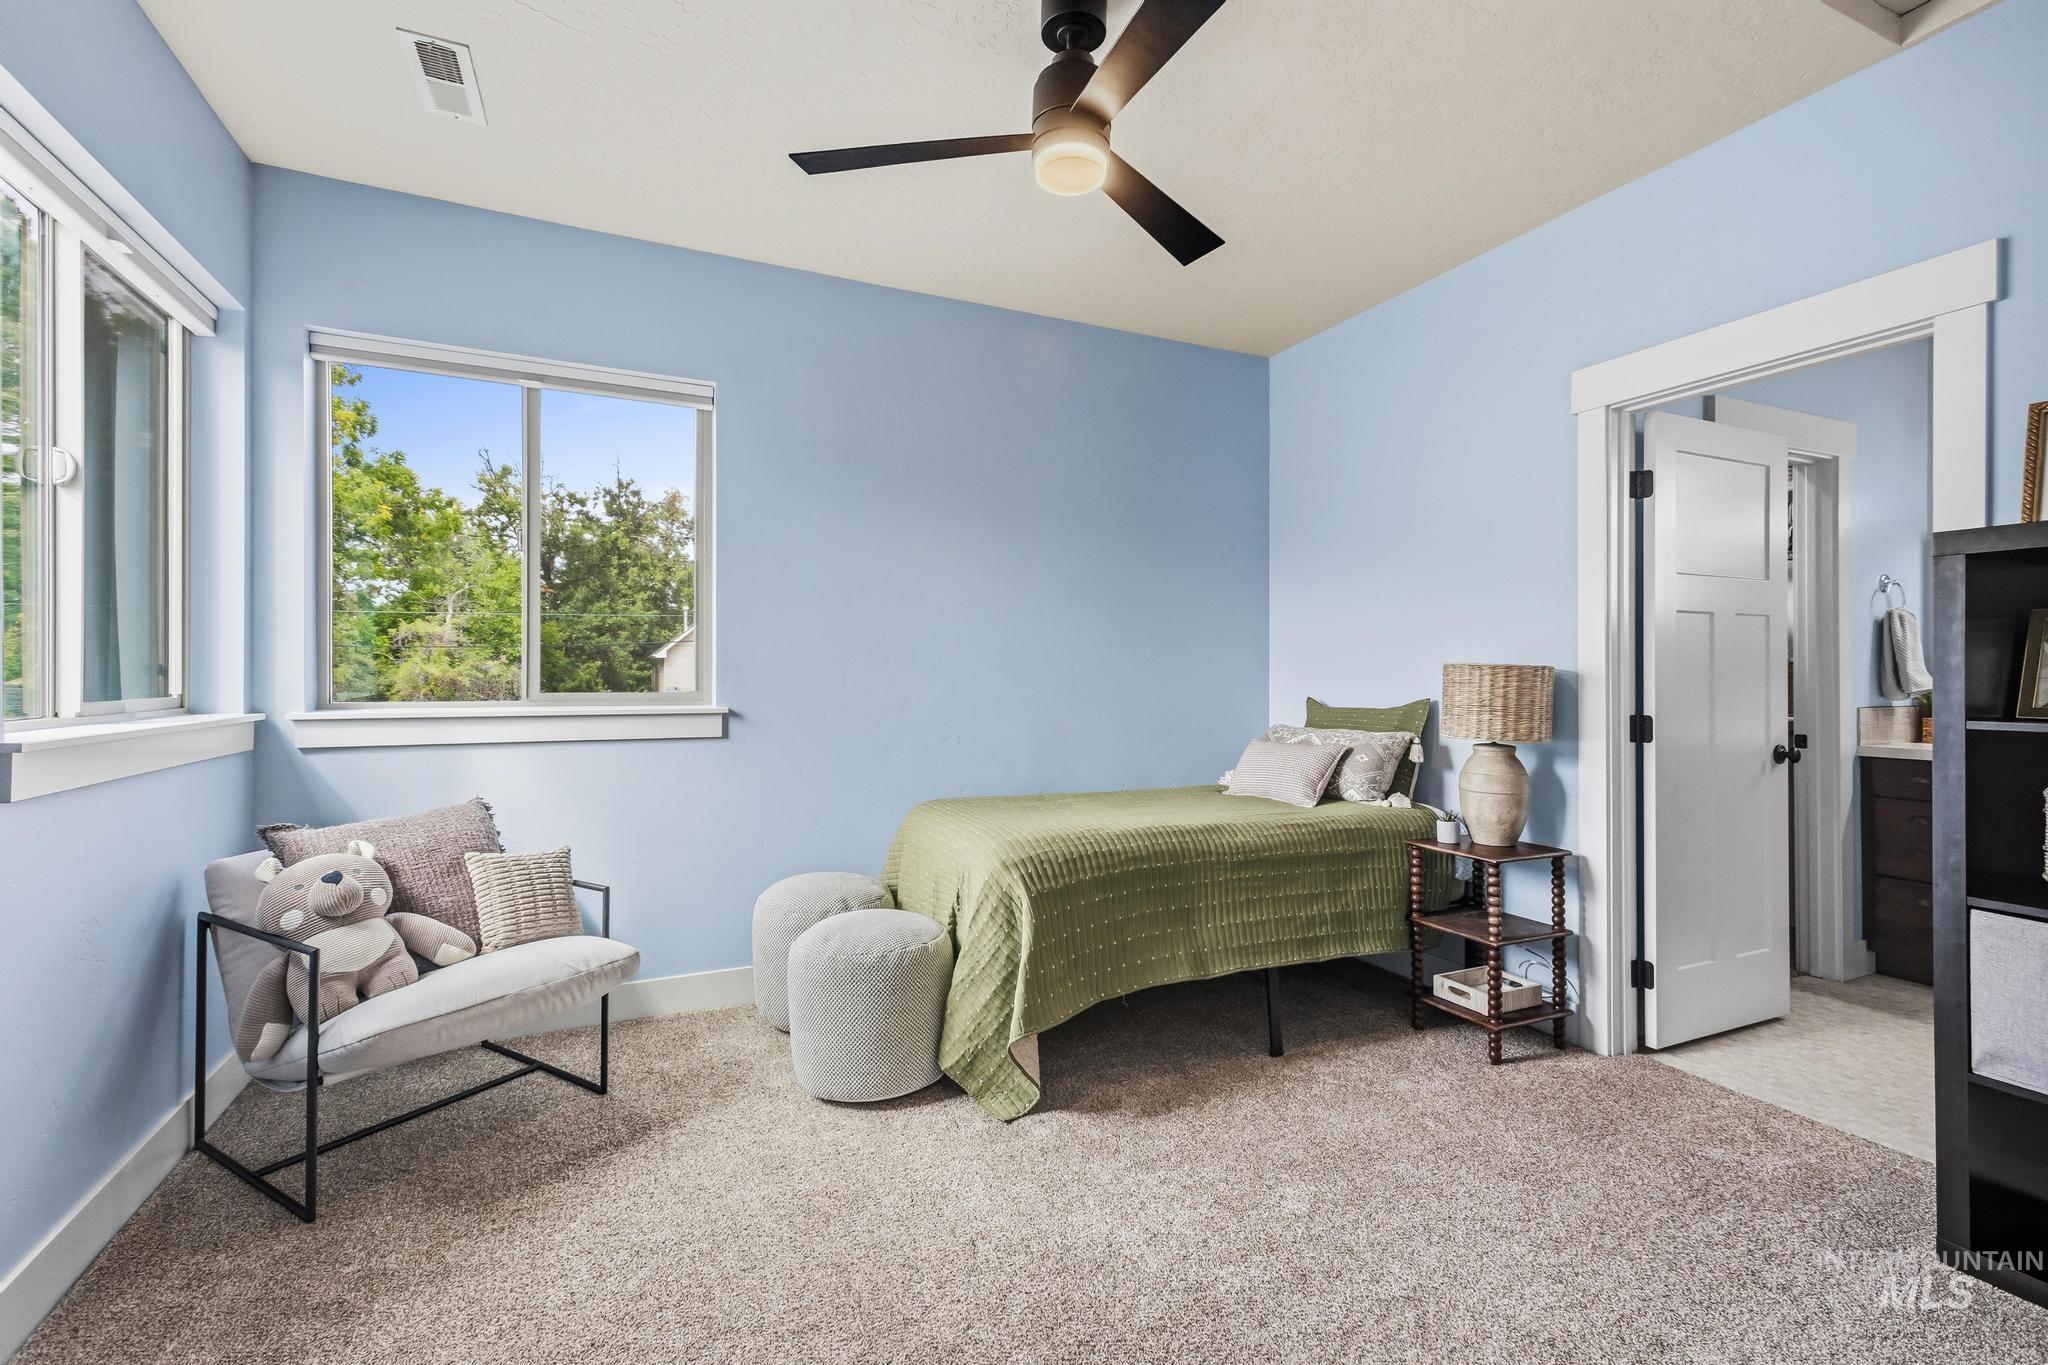
Plush carpeting, windows with white trim, ceiling fan light fixture, and a three-panel interior door with dark hardware
-
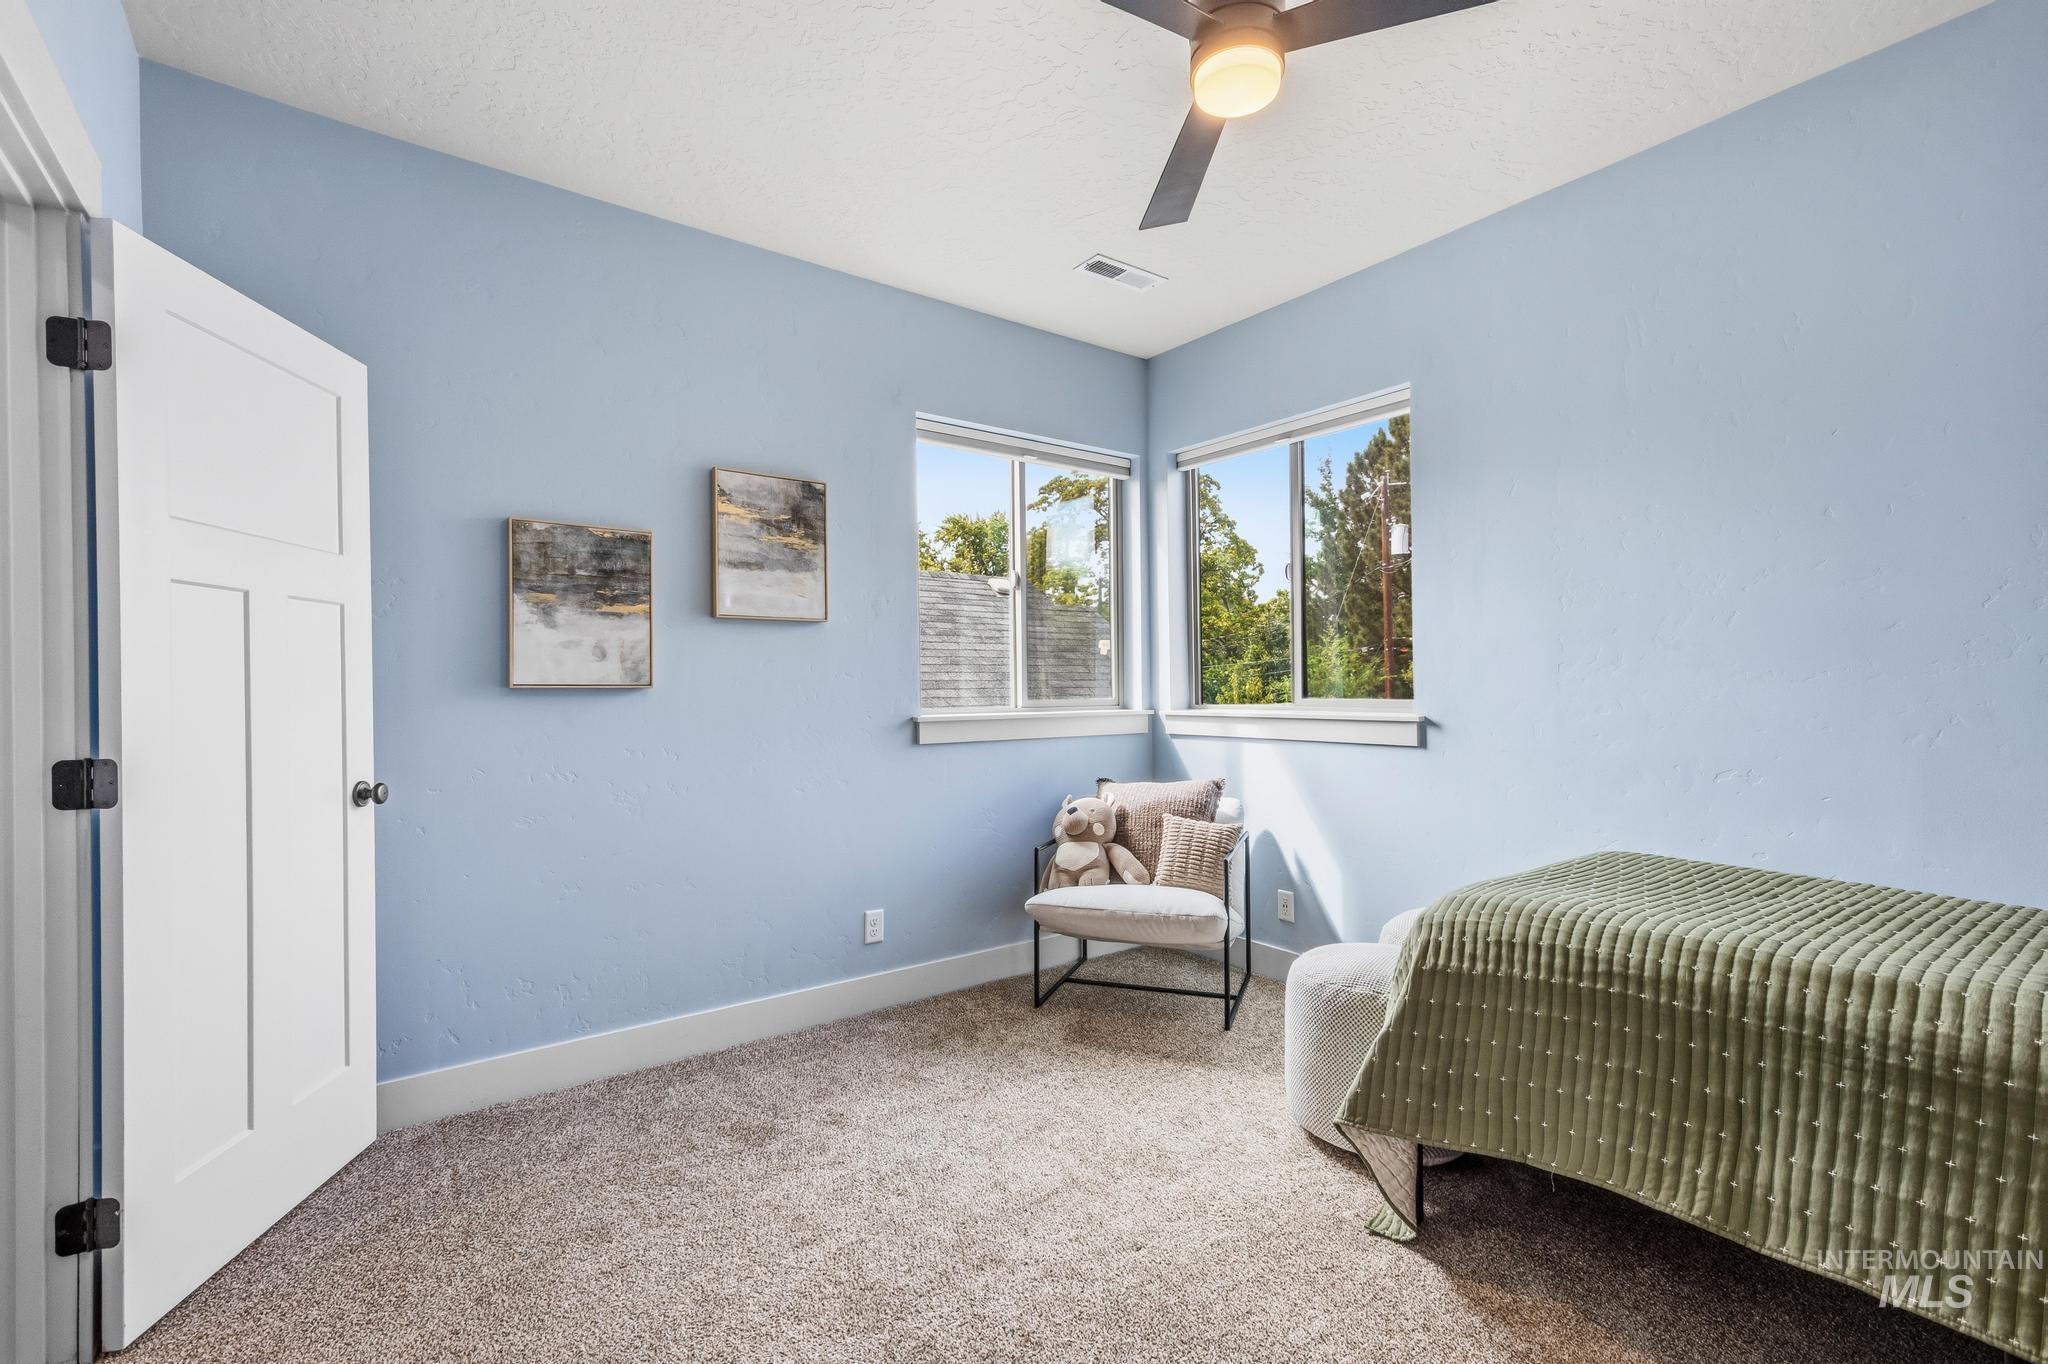
Light-toned carpeted flooring, white trim, and a contemporary ceiling fan with integrated lighting
-
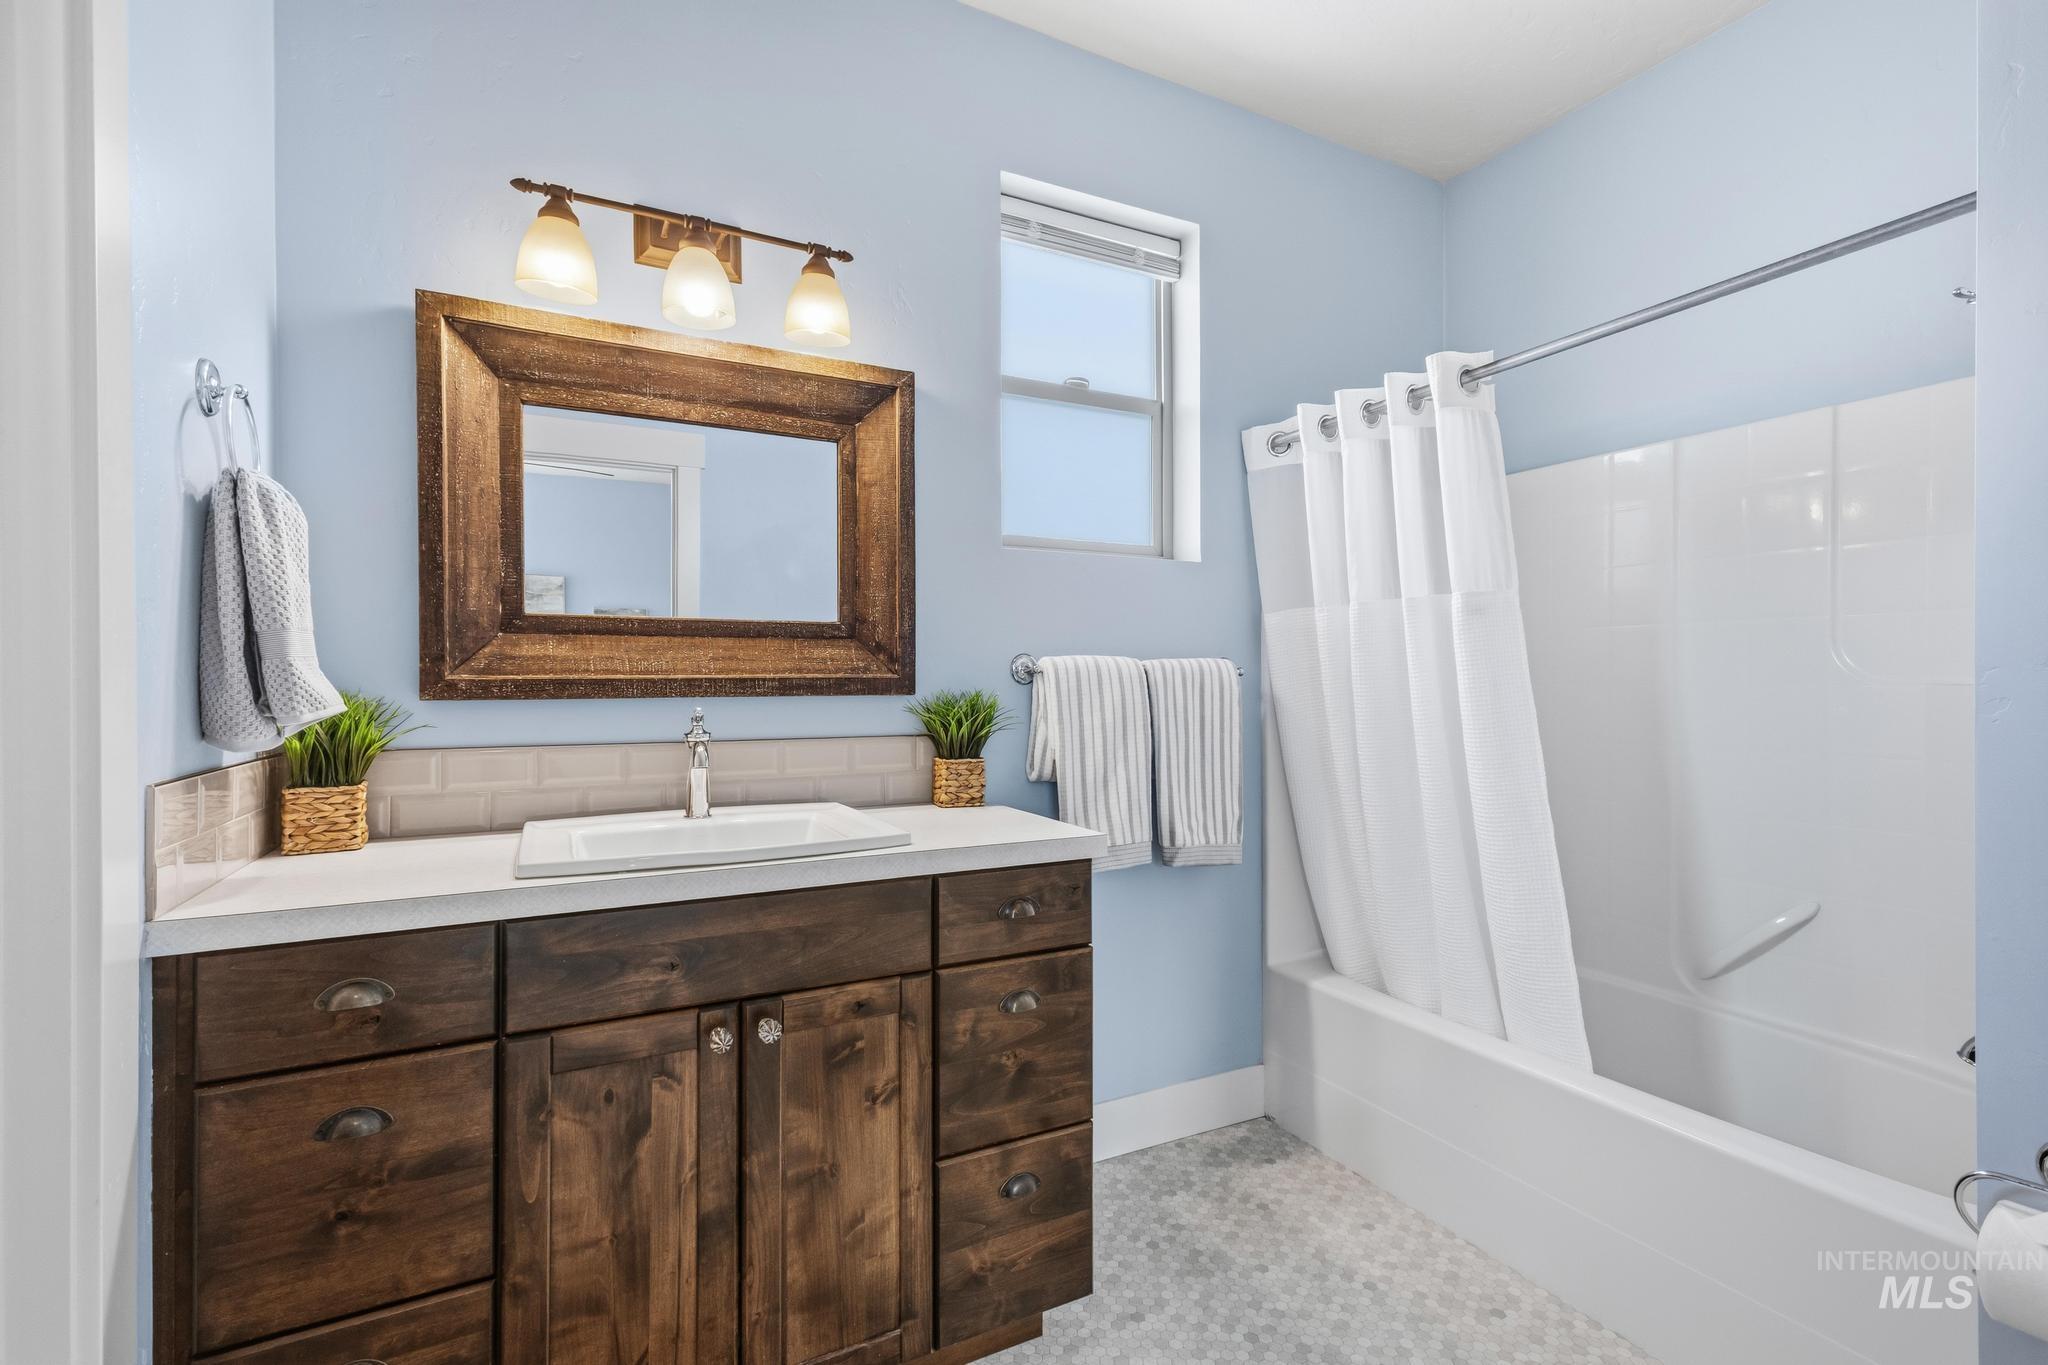
Bathroom featuring a wood-finish vanity with an integrated sink, a white countertop, and a tiled backsplash
-
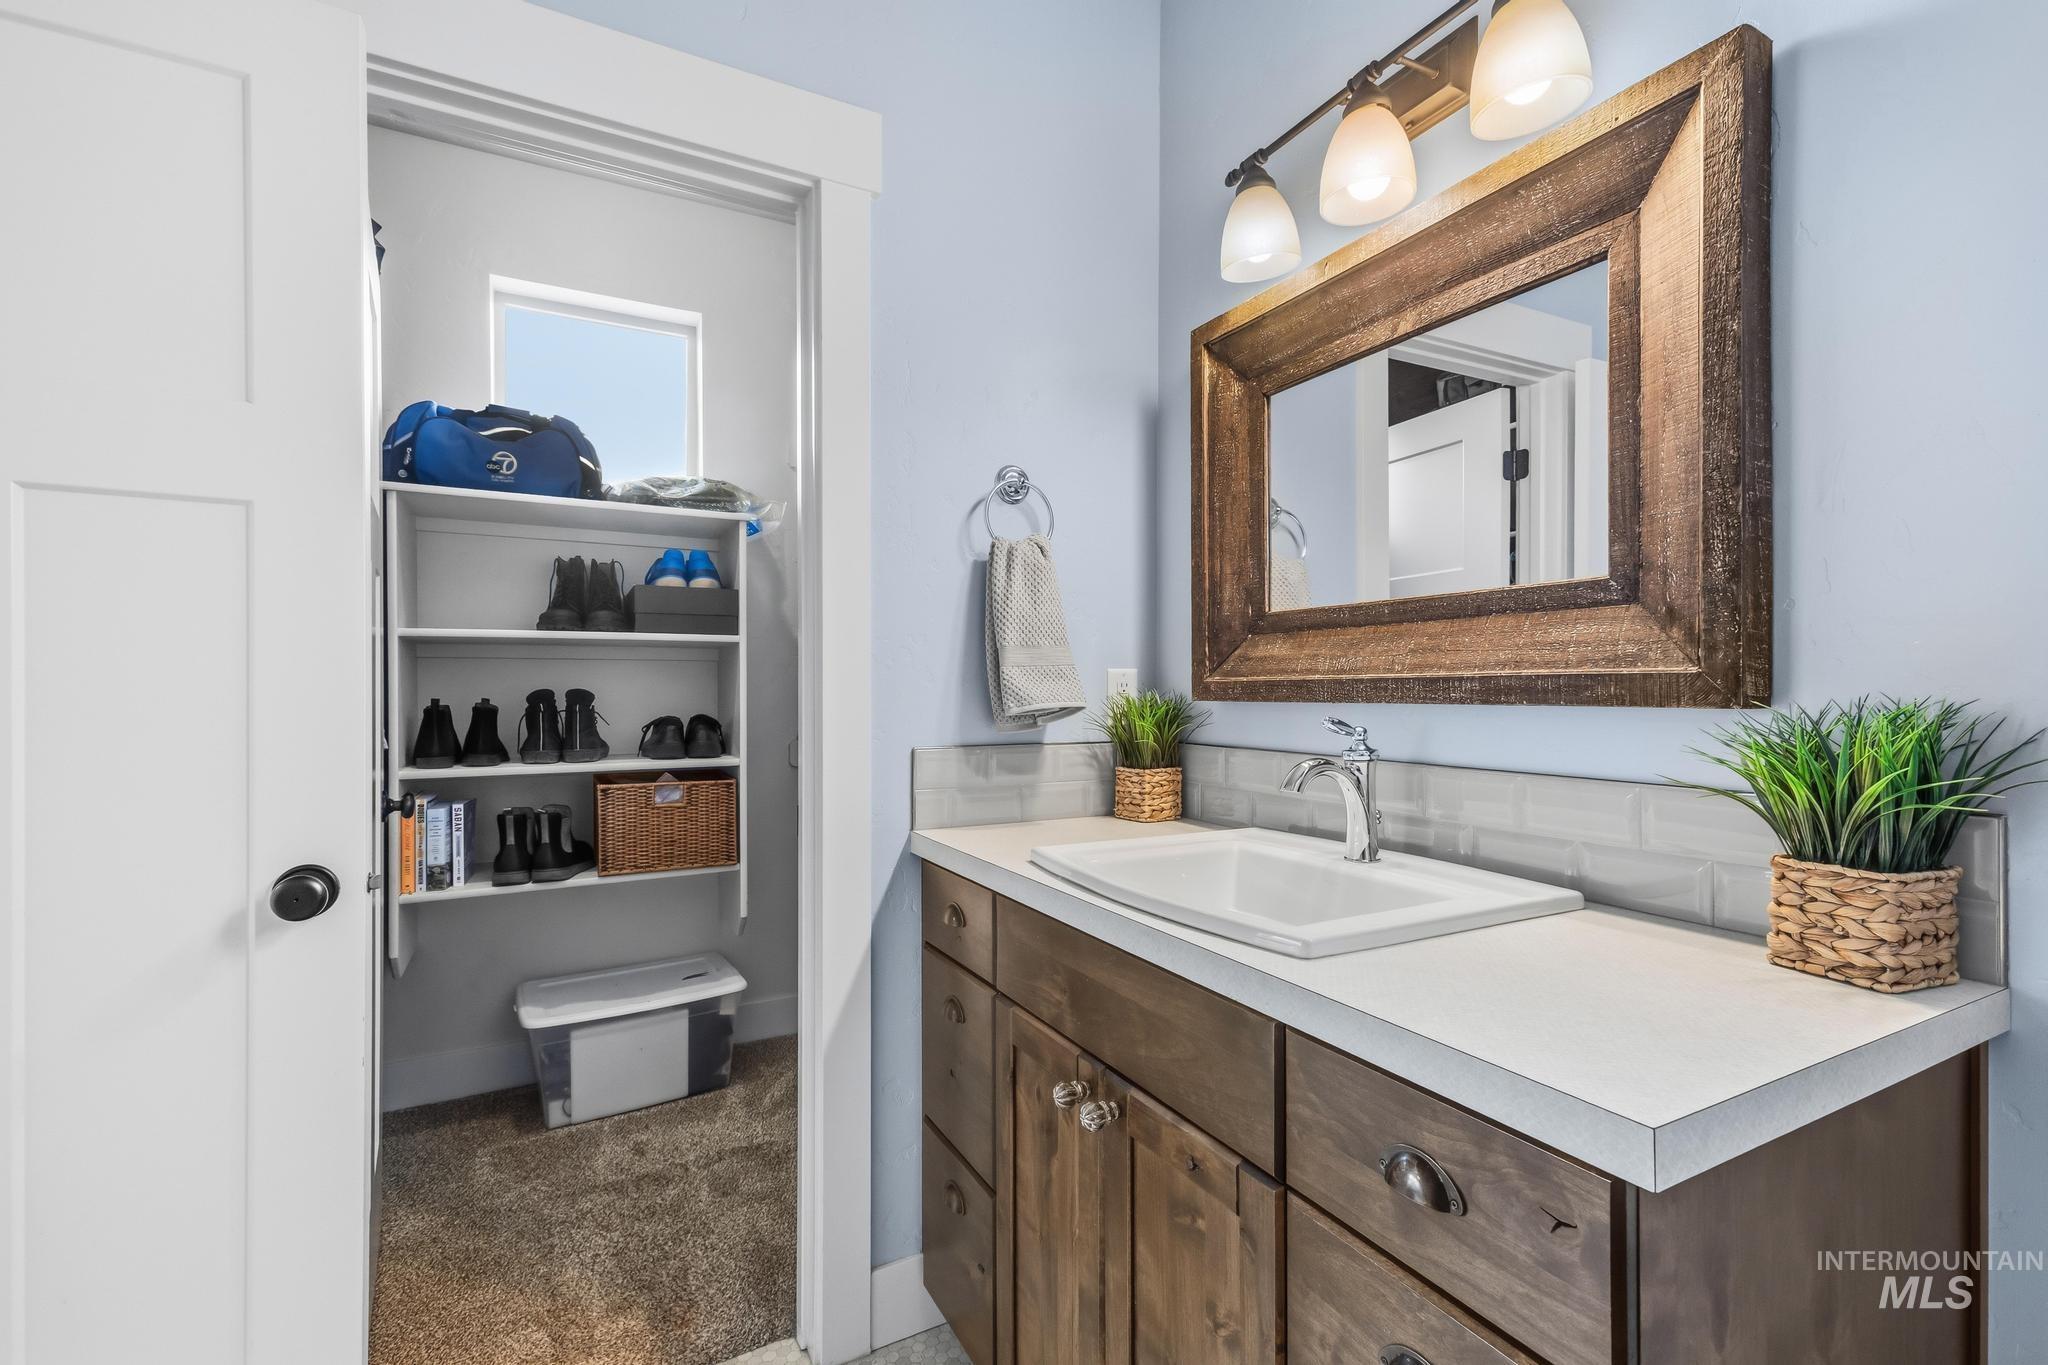
White rectangular undermount sink, wood-finish vanity with drawer and cabinet storage, white countertop, and subway tile backsplash
-
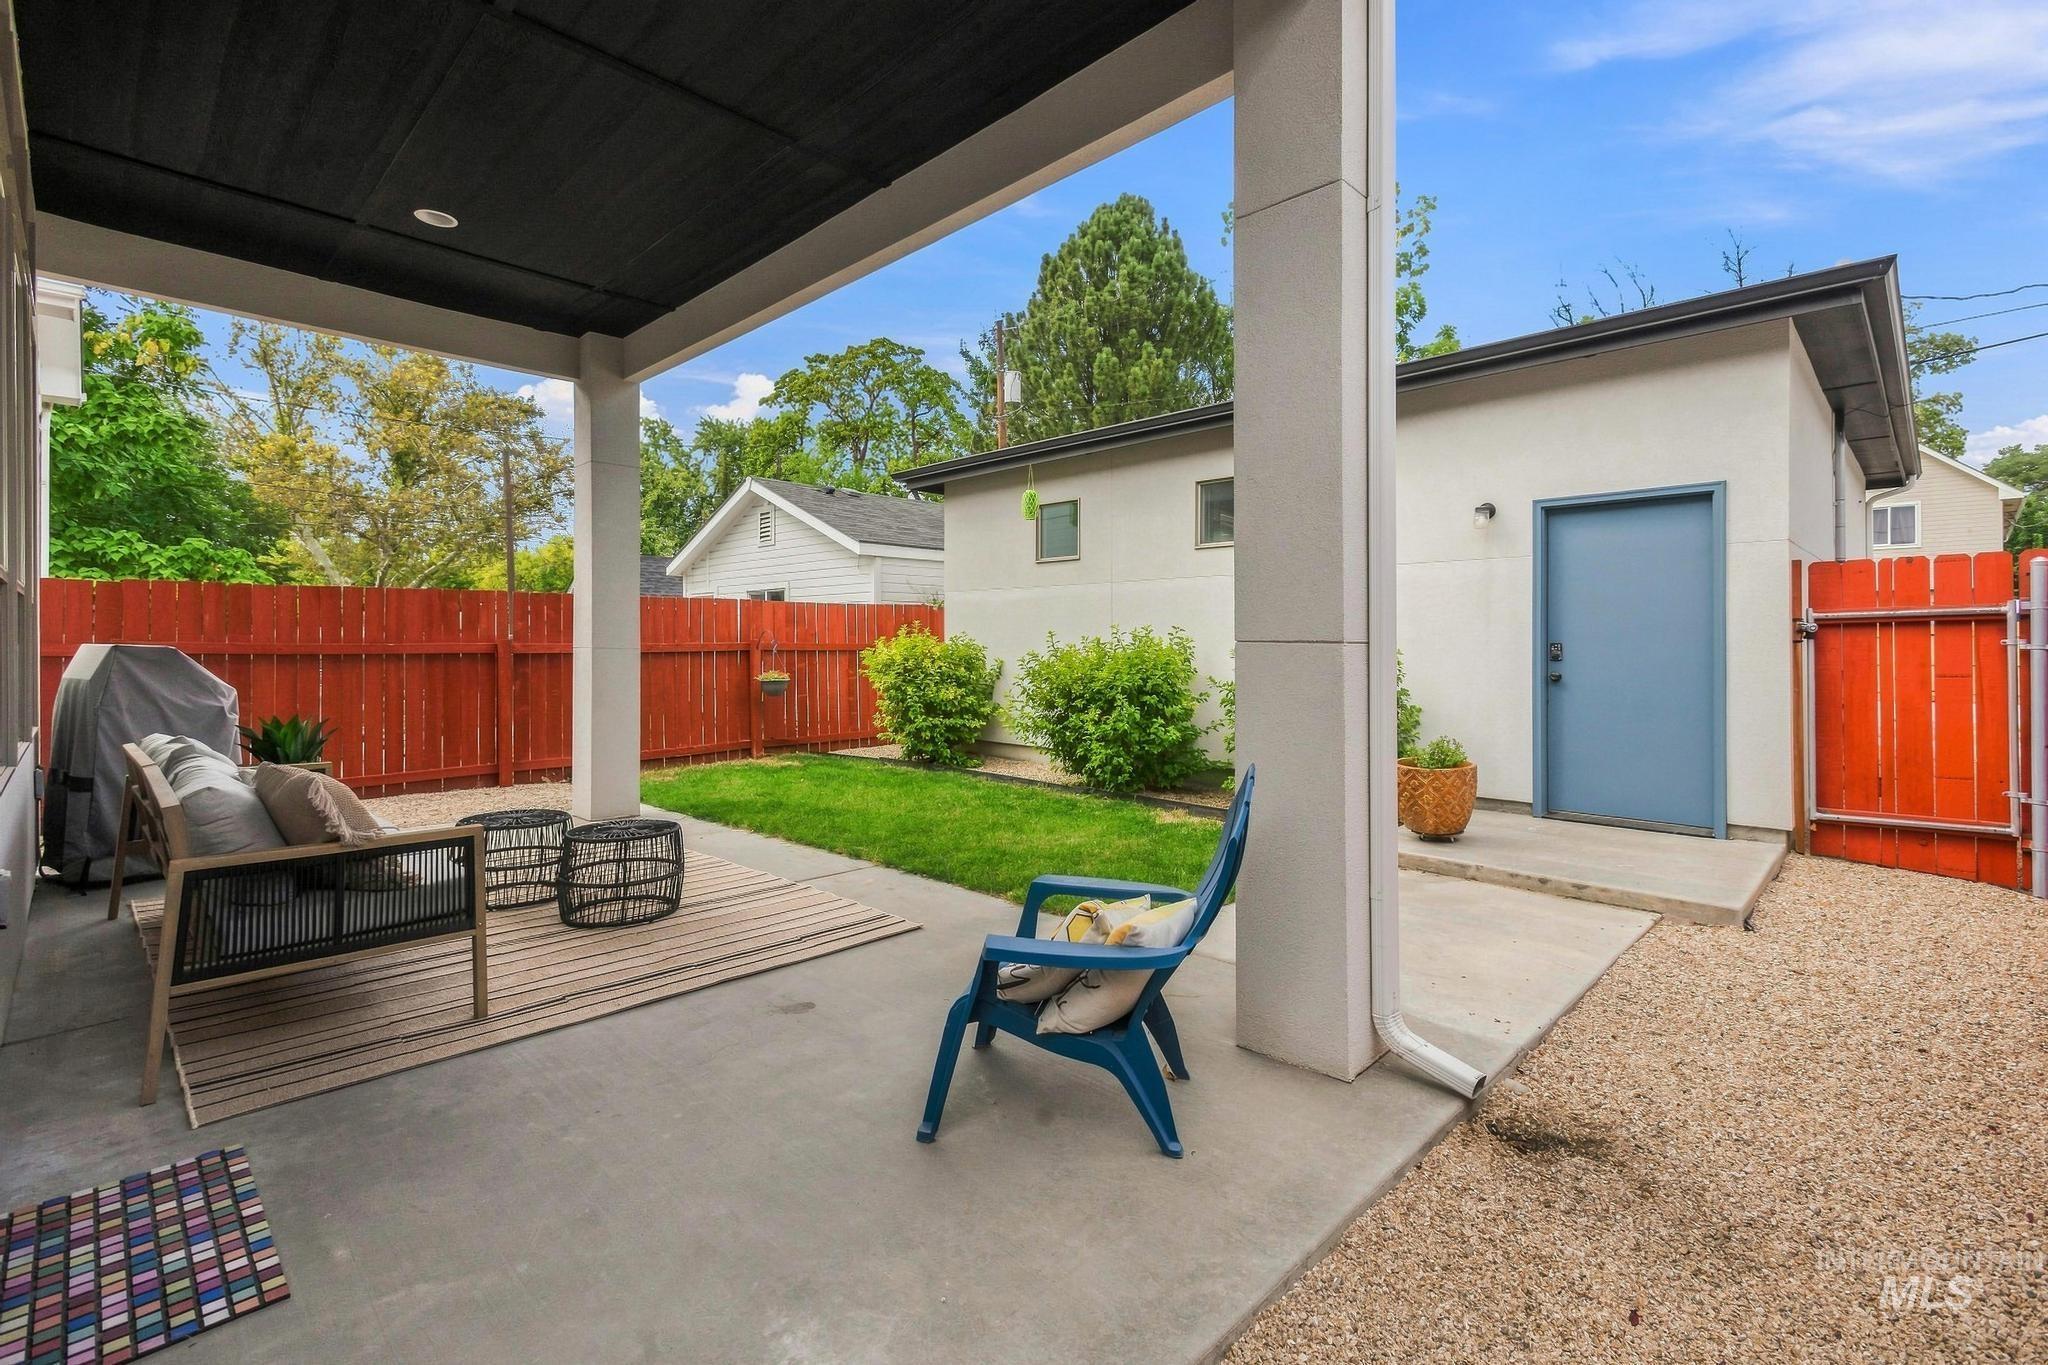
Covered patio with concrete flooring, recessed lighting, and a red wood privacy fence
-
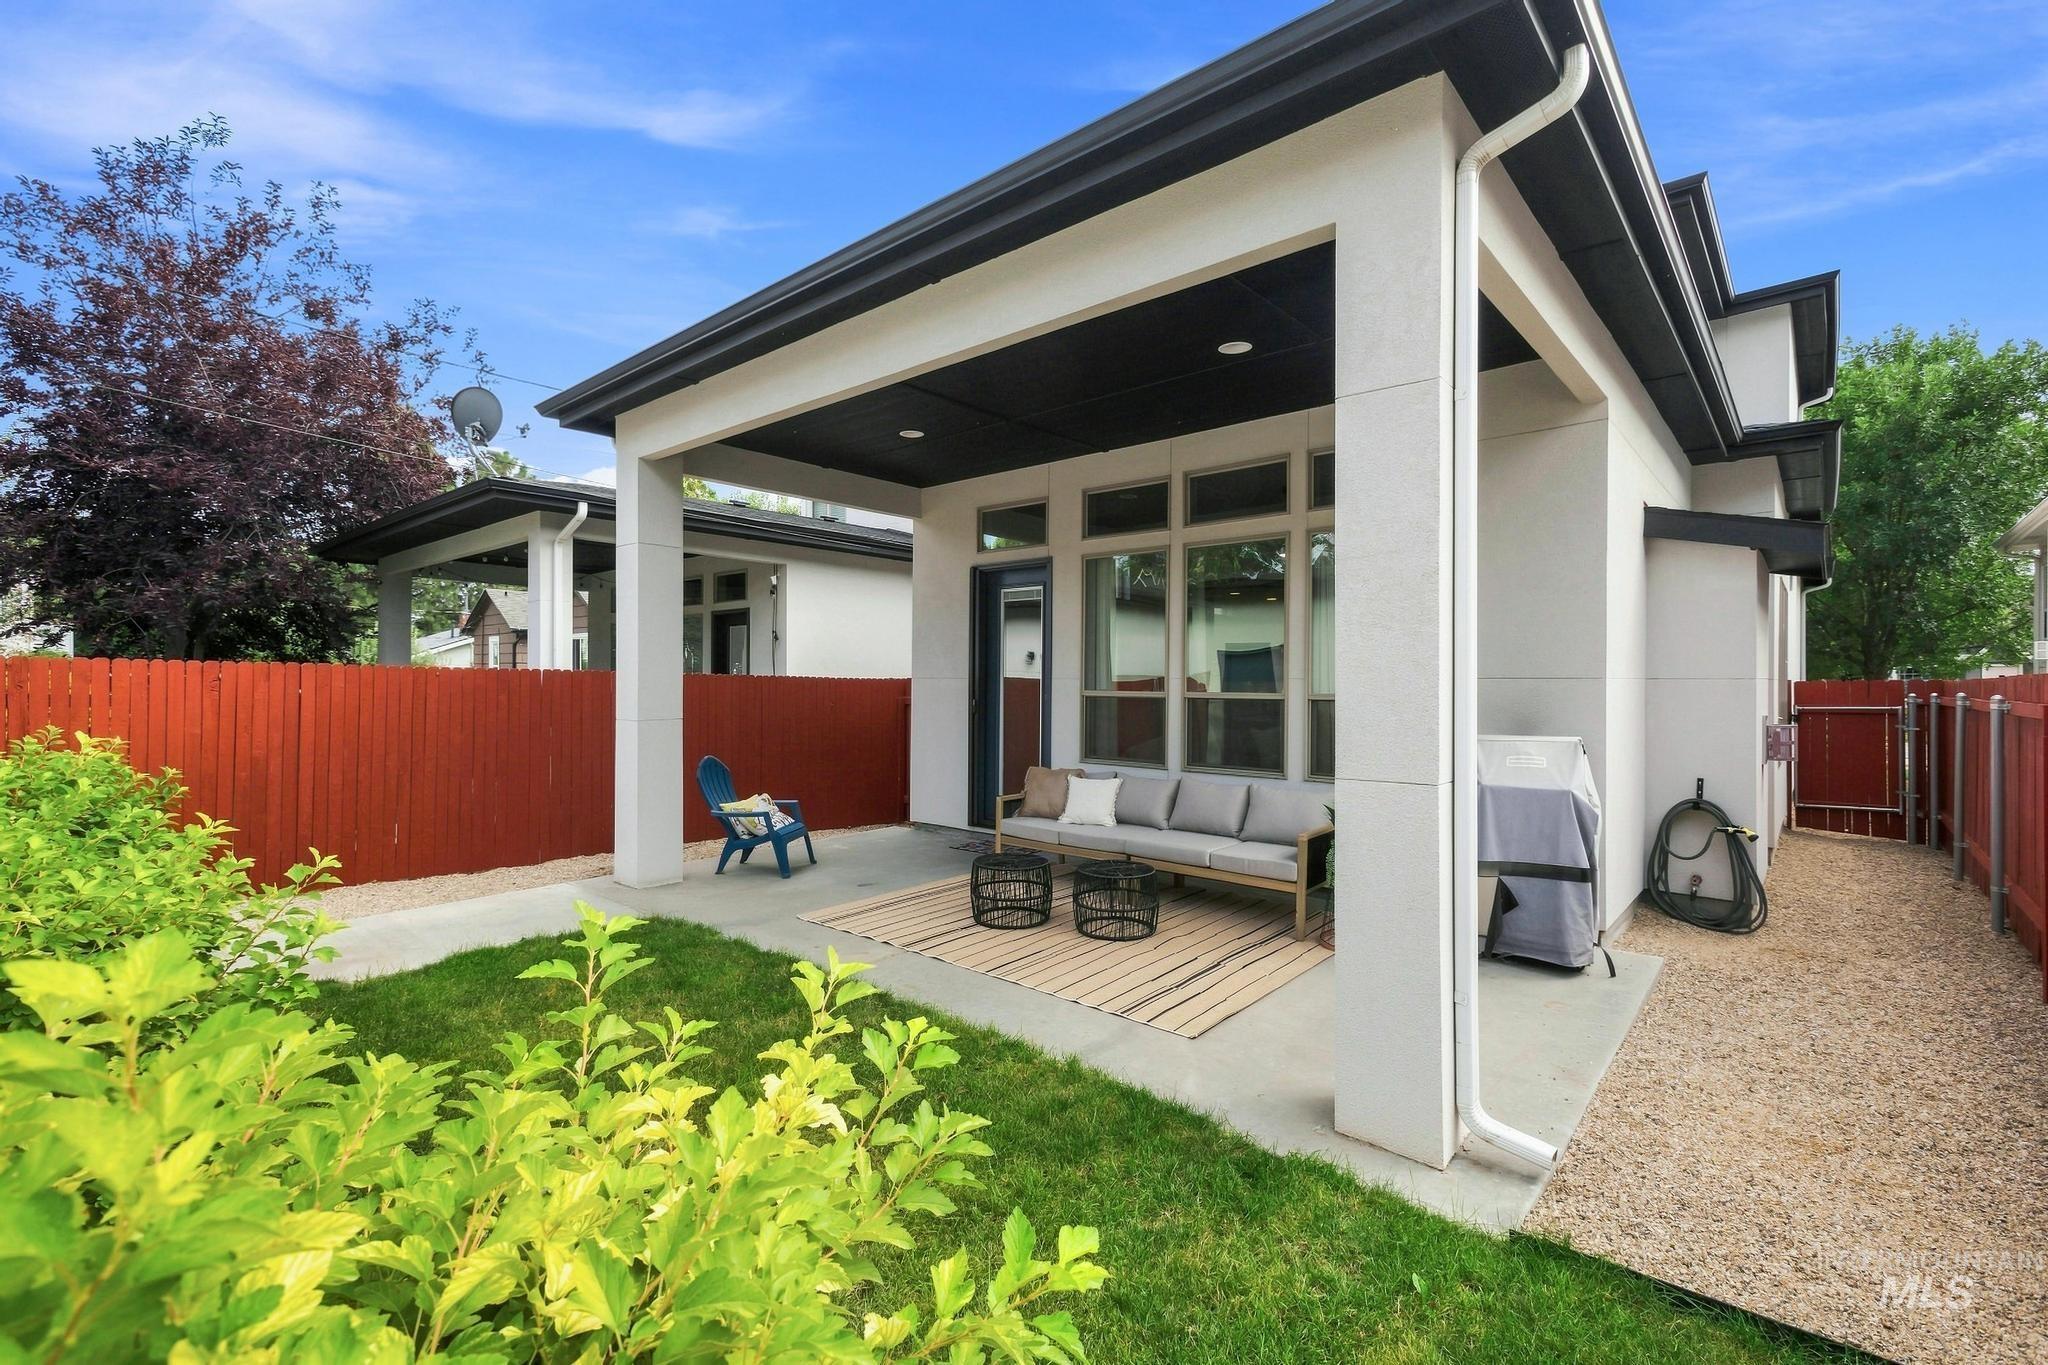
Covered patio with integrated downspout system, gravel pathway, and privacy fencing
-
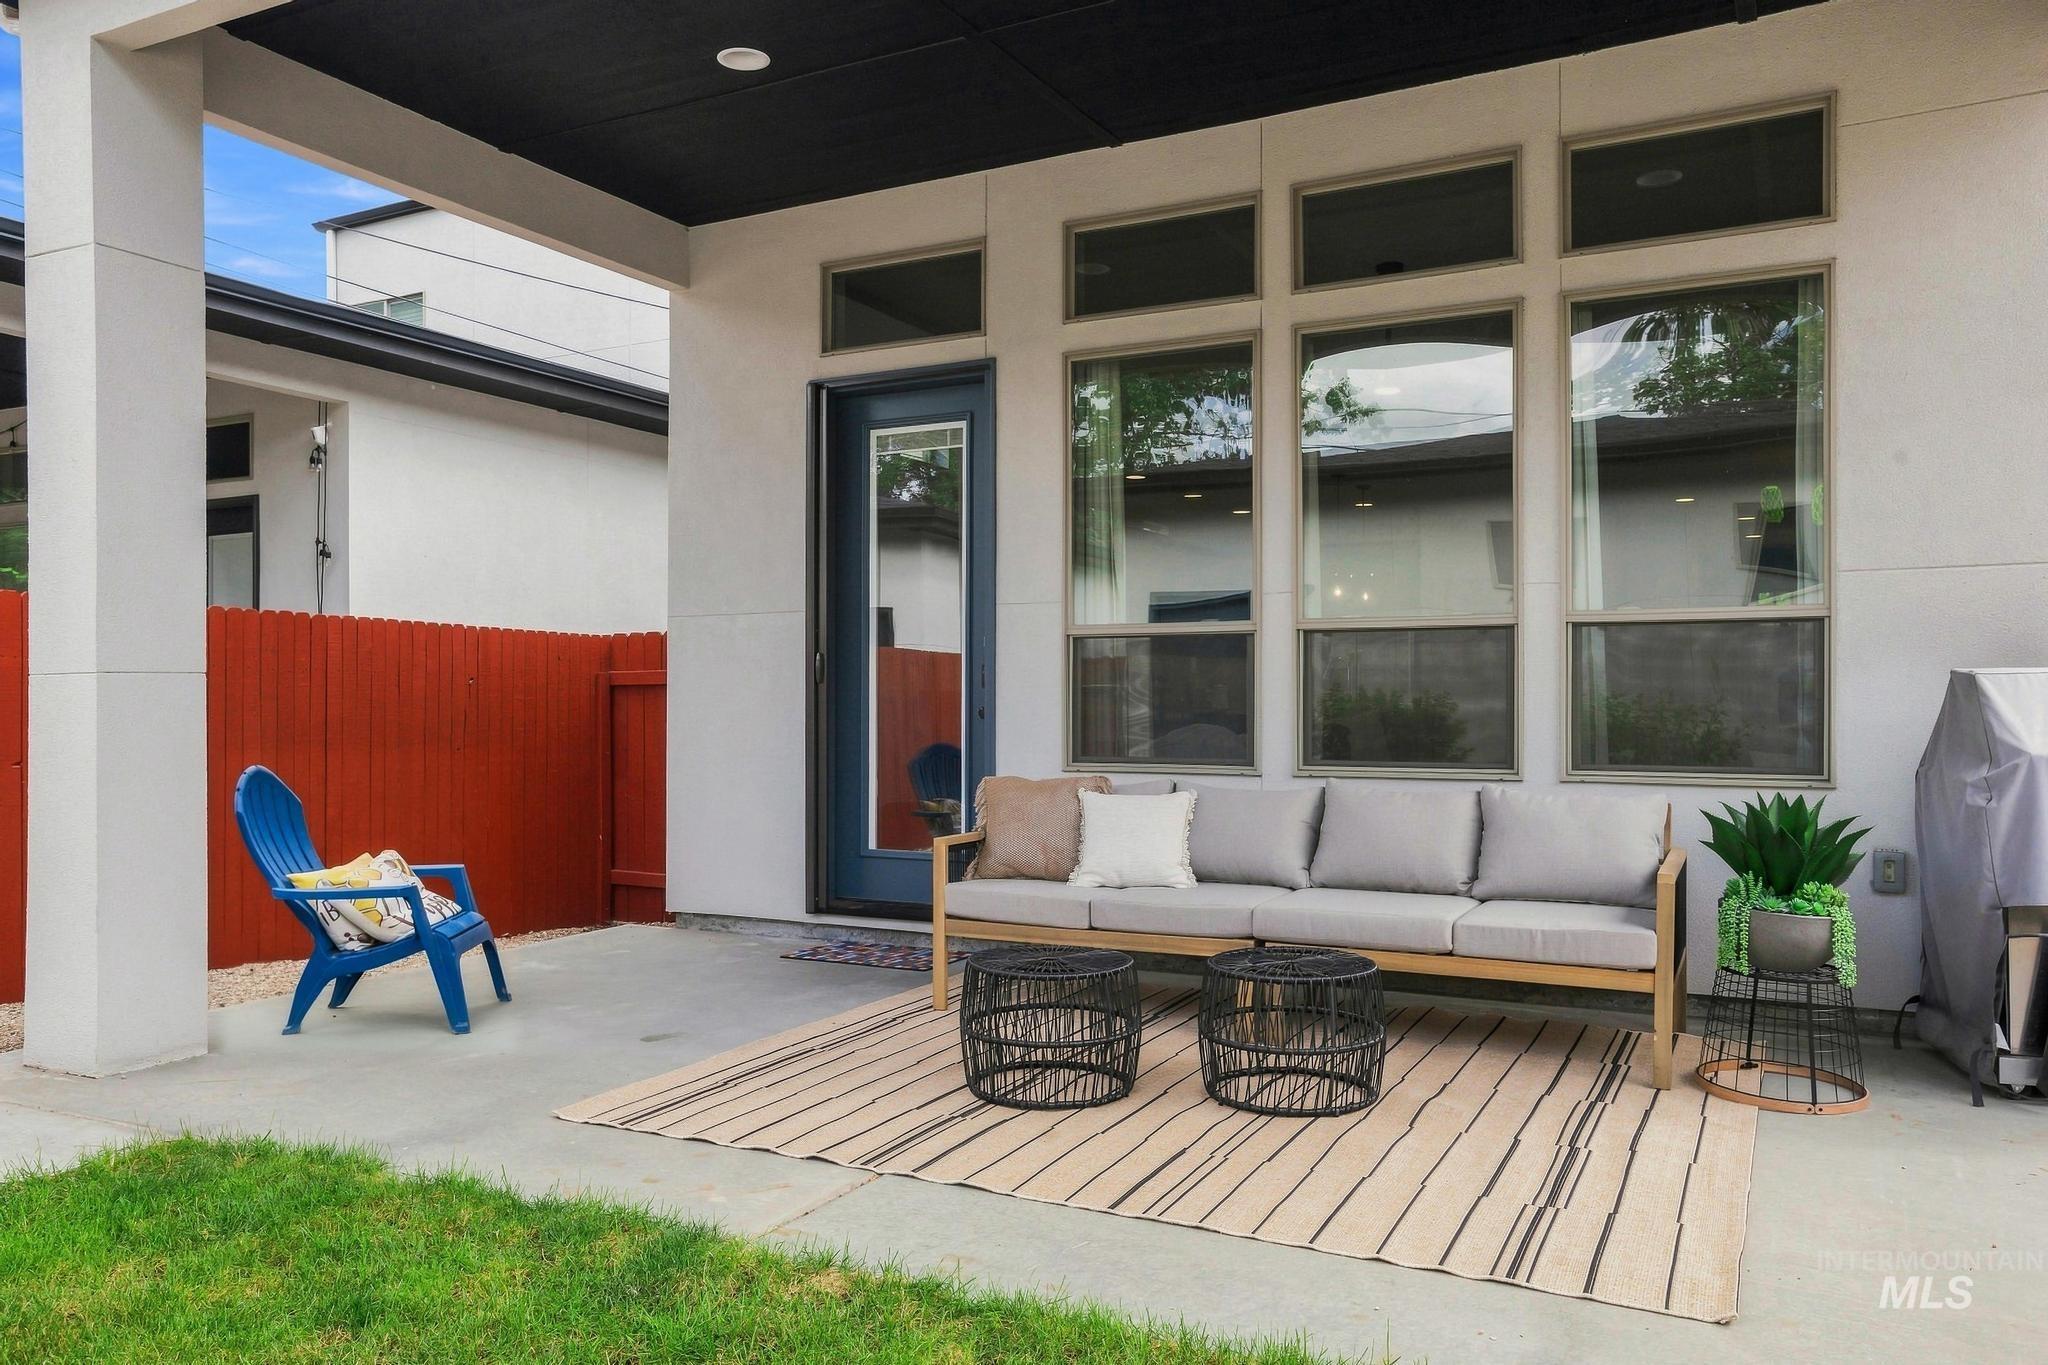
Covered patio with a concrete surface, red privacy fencing, and a full-light exterior door
-
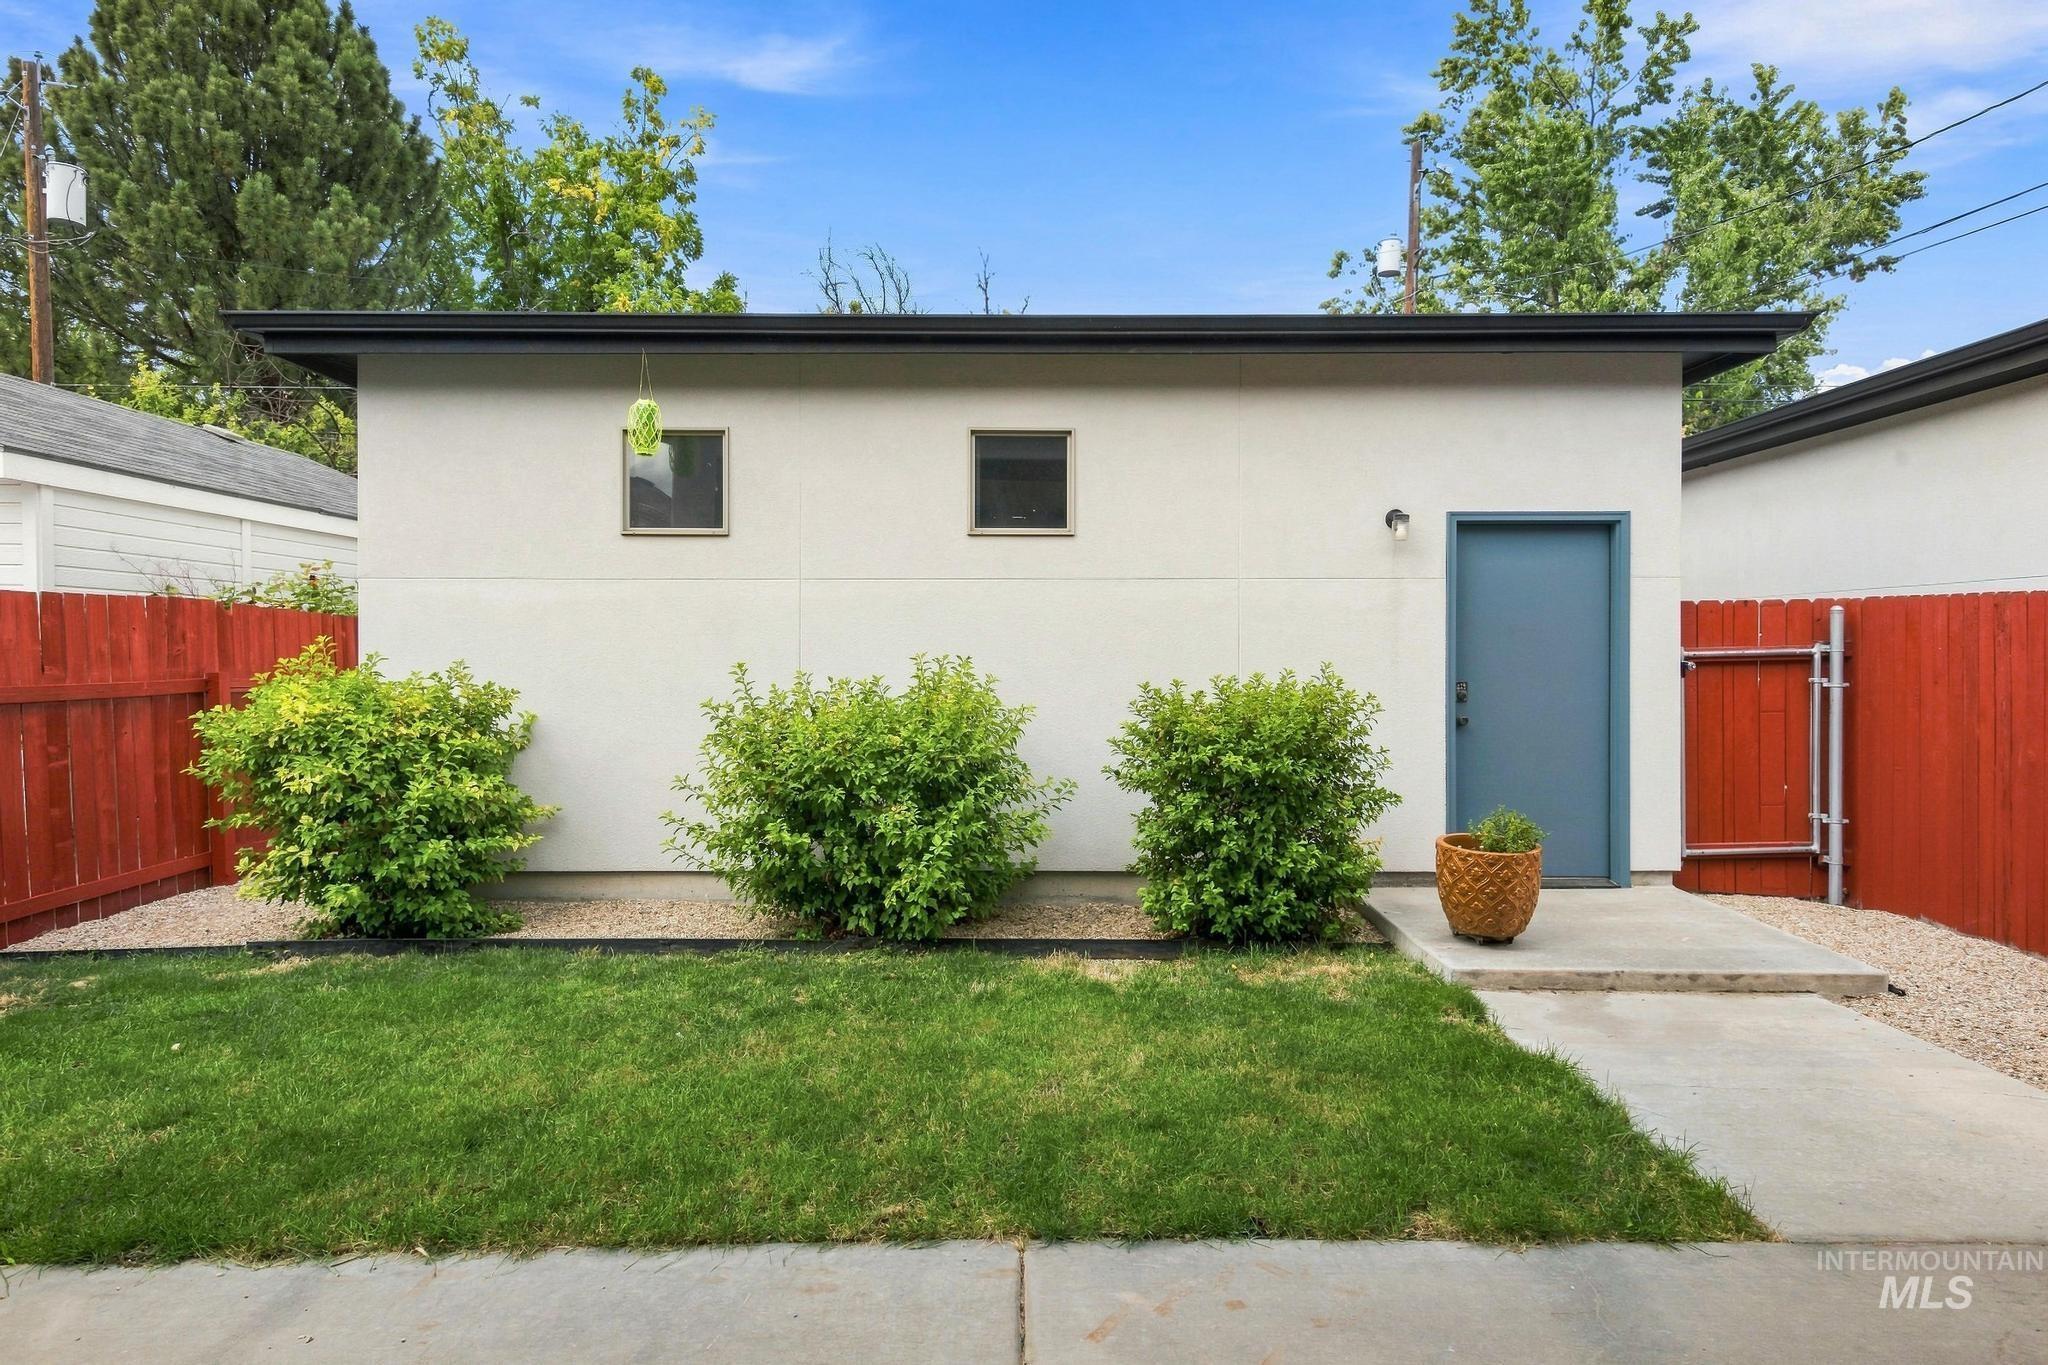
Modern exterior with light-colored siding, contrasting dark trim, and a vibrant blue door
-
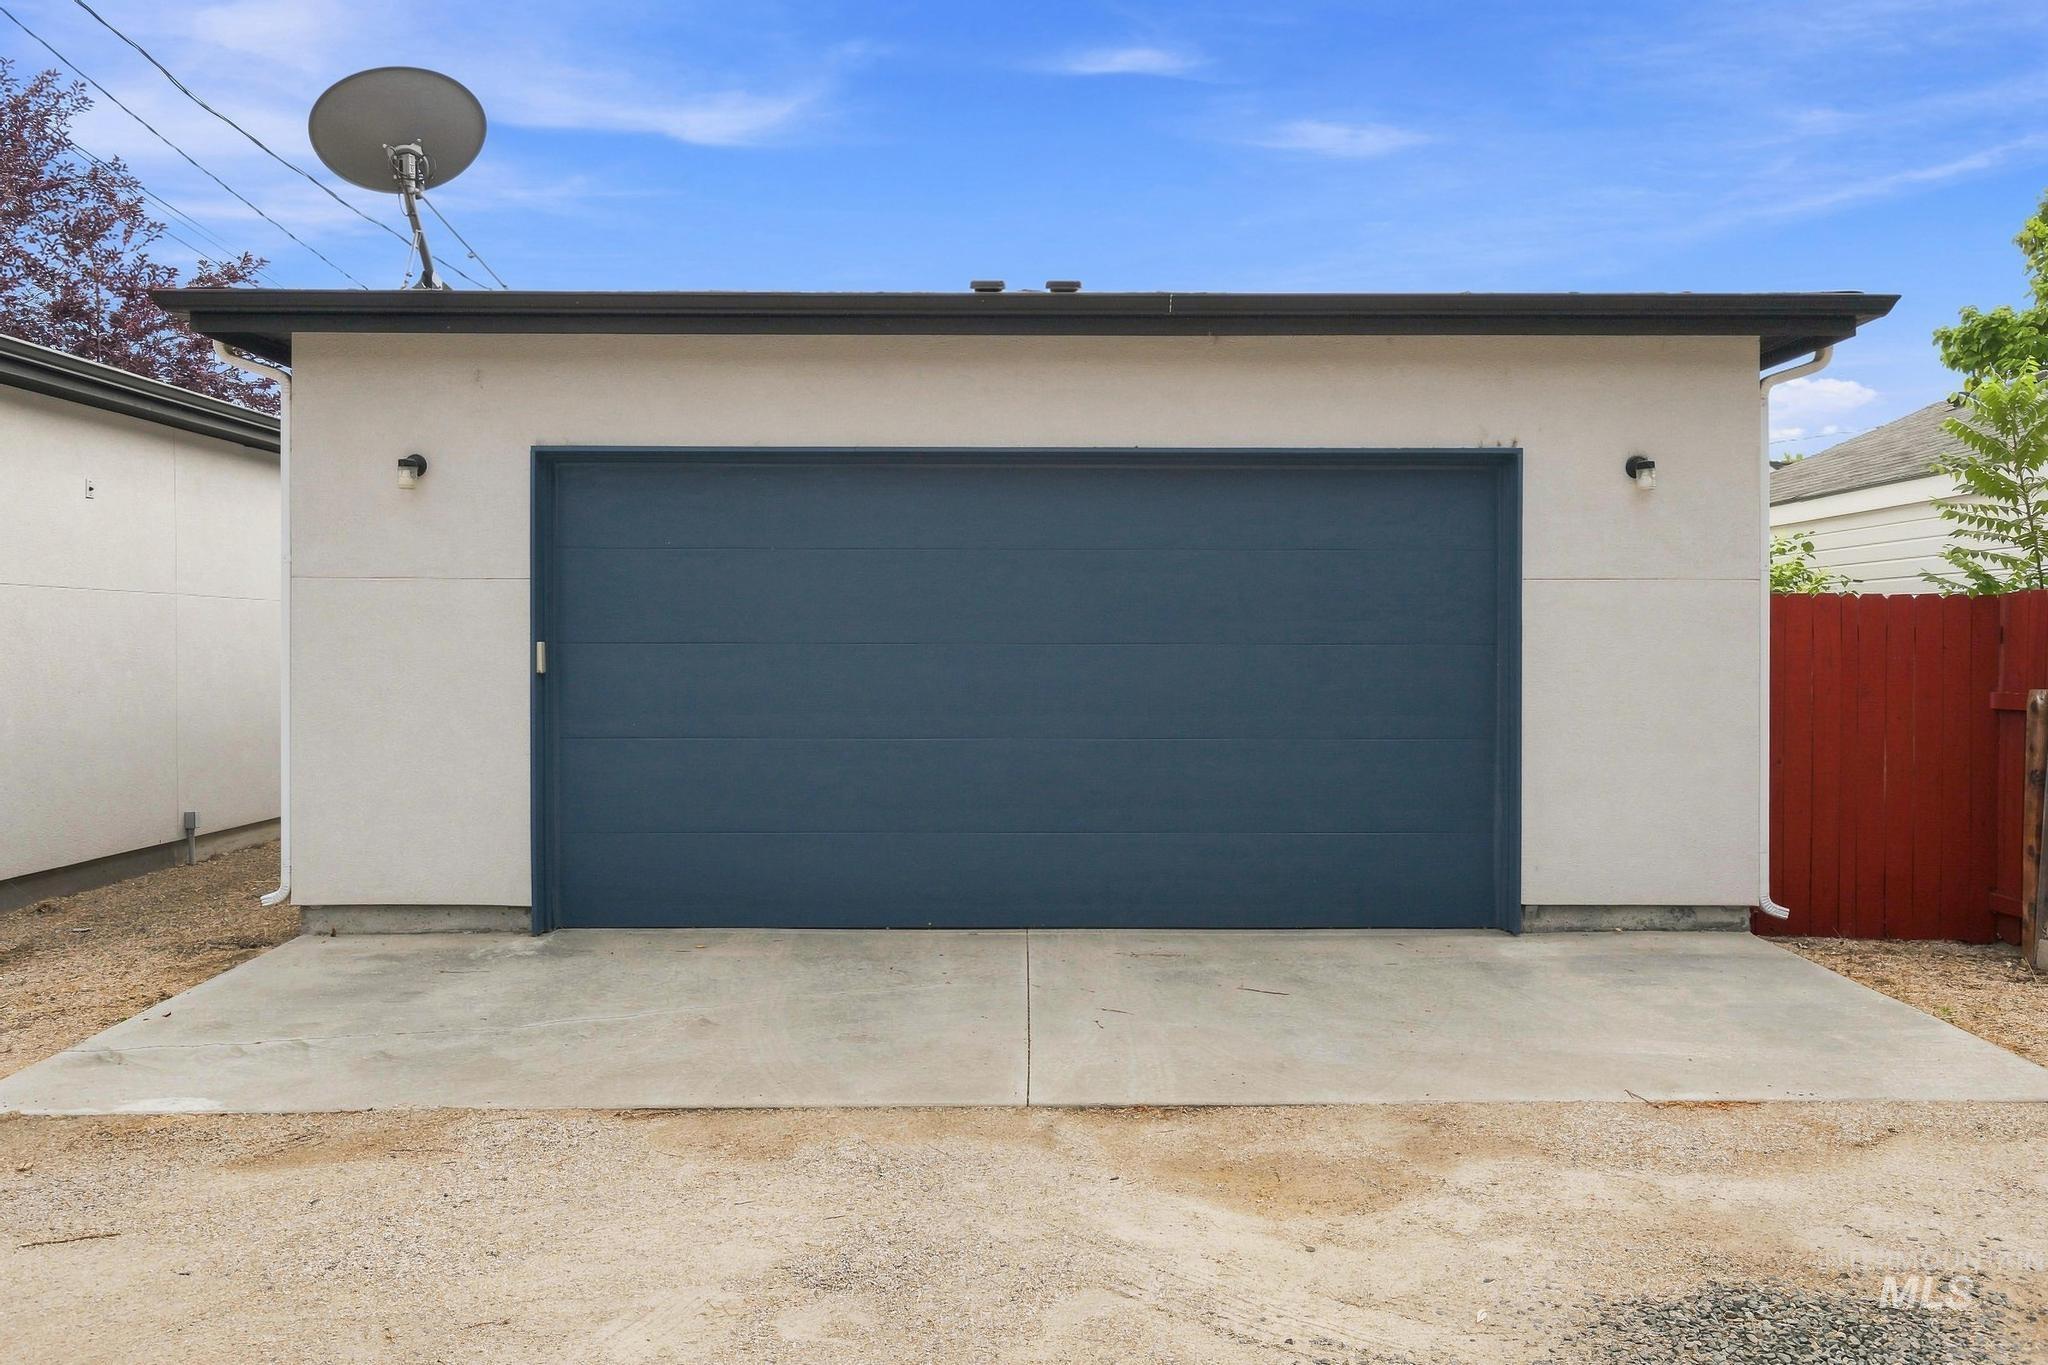
Detached garage featuring a modern overhead door, smooth stucco exterior, and black trim
-

Two separate detached garage structures with stucco exteriors, concrete pads, and flat roofs
Located just minutes from Boise State University and Downtown Boise, this custom urban contemporary home offers an unbeatable location for buyers and investors seeking a foothold near campus. The open-concept main level is filled with natural light from floor-to-ceiling windows and centered around a striking gas fireplace, while the kitchen impresses with a huge quartz island, bar seating, composite granite sink, custom stained wood cabinetry, and high-end stainless steel appliances. A main-level guest suite or office with en-suite bath adds flexibility, and two spacious primary suites upstairs each feature private bathrooms and walk-in closets, offering rare privacy for shared or multi-generational living near BSU. Outside, a fully fenced backyard and expansive covered patio create the perfect space to entertain, while the detached, oversized two-car garage plus additional garage bay offers ample storage for bikes, kayaks, and all the gear that fits the Boise lifestyle. Move-in ready and walkable to campus, this home is a rare opportunity in one of Boise’s most in-demand corridors for BSU and Micron area buyers and investors alike.
- Heating:
- Forced Air, Gas
- Cooling:
- Central air
- Fireplace:
- One, Gas
- Garage Capacity:
- 2
- Country:
- US
- State:
- ID
- City:
- Boise
- Zipcode:
- 83706
- Street:
- 714 W Richmond St
- Longitude:
- W117° 48' 33.8''
- Latitude:
- N43° 34' 38.5''
- Master Bedroom Level:
- Upper
- Bedroom 2 Level:
- Upper
- Bedroom 3 Level:
- Main
- Kitchen Level:
- Main
- School District:
- Boise School District #1
- Elementary School:
- Garfield
- Middle School:
- Les Bois
- High School:
- Timberline (Boise)
- Status:
- Active
- Type:
- Single Family
- Level:
- Two Story
- Tax Year:
- 2025
- Taxes:
- $3,929
- Potential Short Sale:
- No
- Age:
- 6 - 10 Years
- Auction:
- No
- Flood Ins Required:
- No
- HUD Owned:
- No
- In Foreclosure:
- No
- Land Size:
- Sm Lot 5999 SF
- Home Owner Exempt:
- No
- HOA Frequency:
- Not Applicable
- Inc Kitchen Features:
- Breakfast bar, Dishwasher, Disposal, Microwave, Oven/range freestanding, Pantry, Refrigerator, Island
- Lot Features:
- Bus on city route, Public Road
- Water:
- City service
- Land Use:
- Single
- Sprinkler System:
- Auto,Drip,Full
Residential For Sale
714 W Richmond St, Boise, Idaho 83706
- Property Type :
- Residential
- Listing Type :
- For Sale
- Status :
- Active
- Listing ID :
- 99000293
- Price :
- $650,000
- Bedrooms :
- 3
- Bathrooms :
- 3
- Apx SqFt :
- 2,053 SqFt
- Year Built :
- 2016
- Lot Area :
- 0.10 Acres
- Days on Market :
- 5
- Subdivision :
- Kroeger Sub
- Update Date :
- 09/15/2026 17:46:24



