
-

Two-story residence featuring gray siding, a stone facade accent, white window shutters, a two-car garage, and a concrete driveway
-

Expansive backyard featuring a manicured lawn, established trees, a concrete patio, and a privacy fence
-
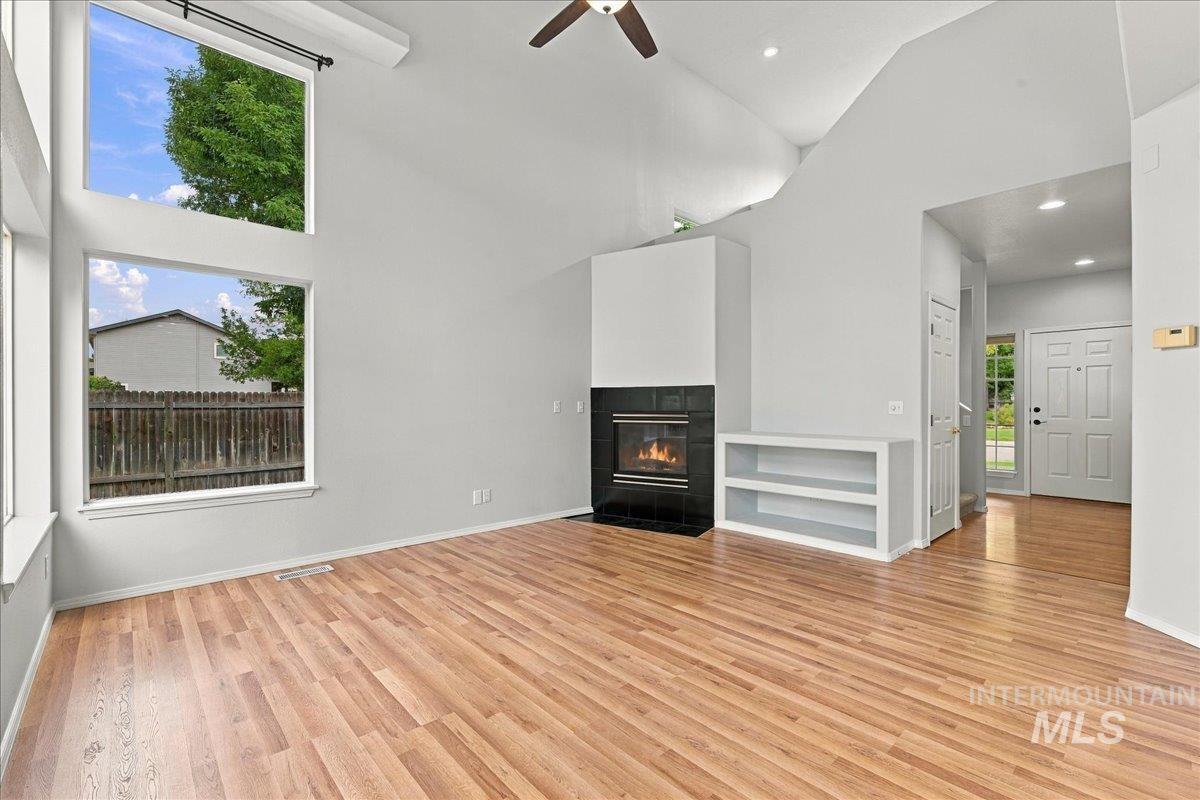
Vaulted ceilings, wood-finish flooring, a contemporary fireplace with dark tile surround, built-in shelving, and abundant natural light from multiple windows
-
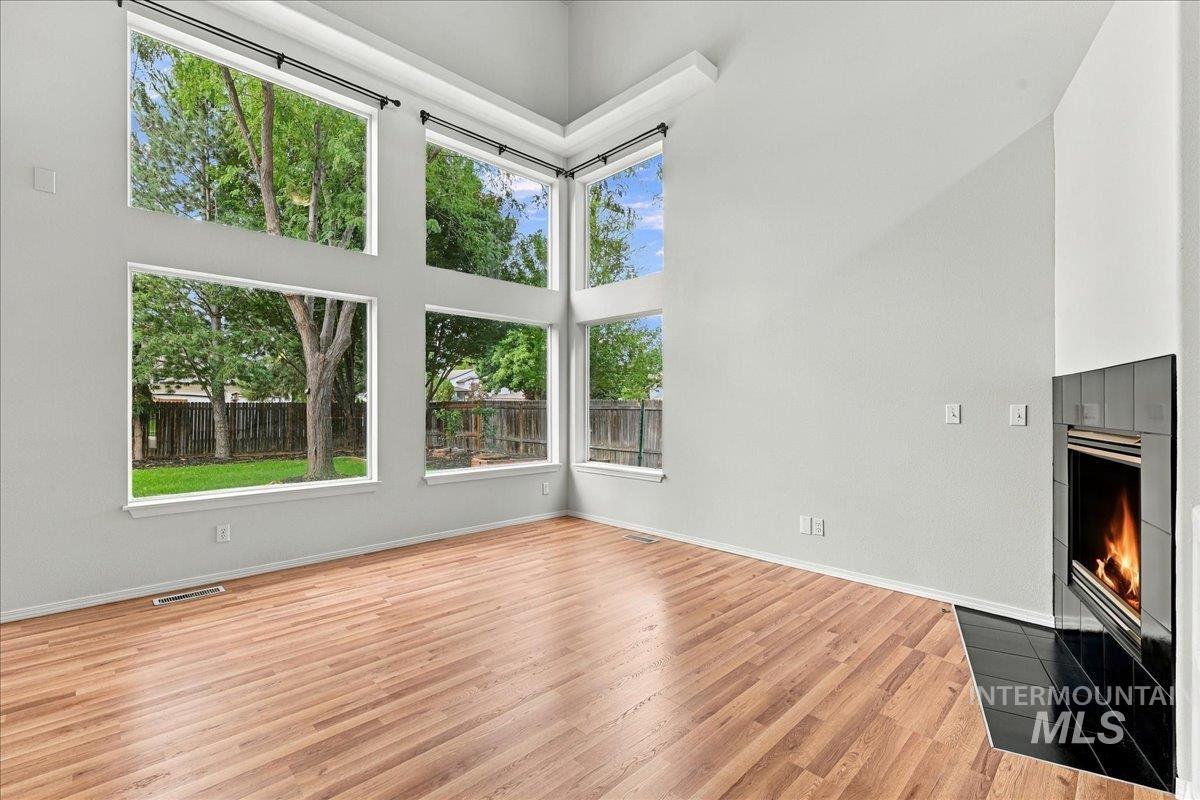
Vaulted ceiling, wood-finish flooring, multiple large windows, and a corner fireplace with a black tile surround
-
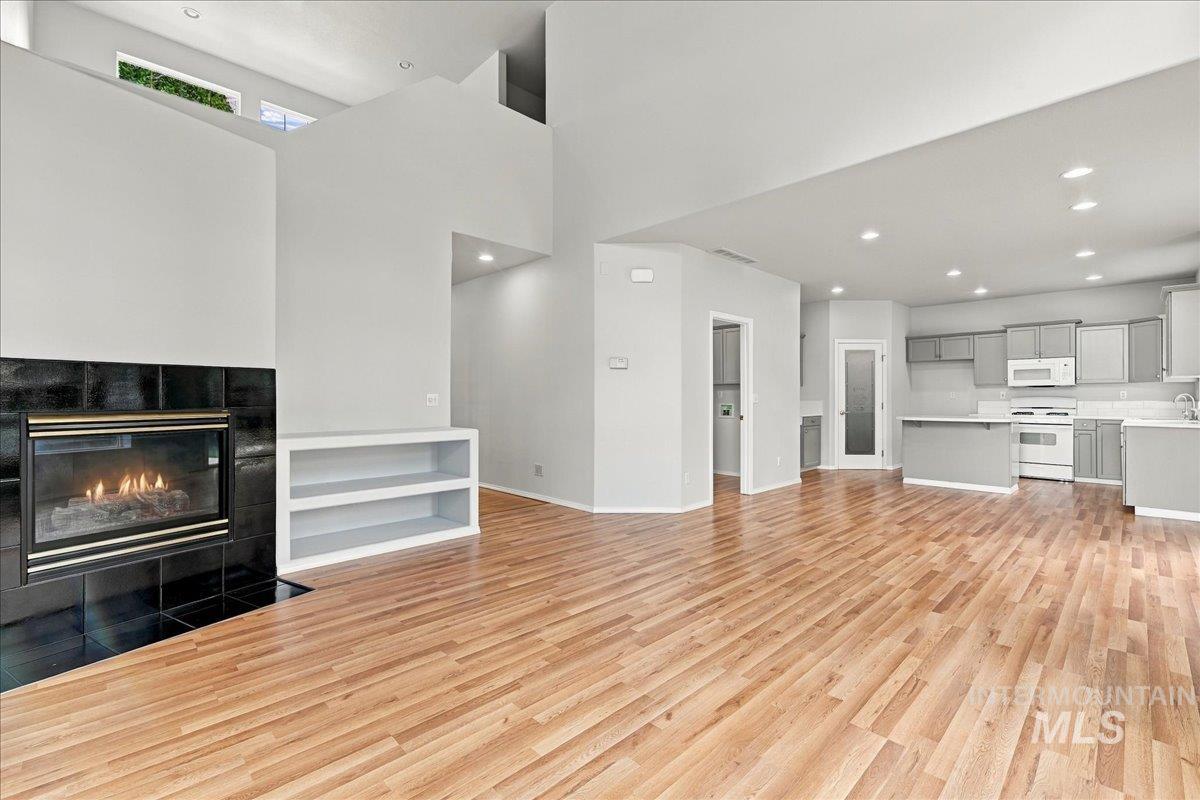
Spacious interior featuring wood-finish flooring, a contemporary fireplace with black tile surround, and built-in shelving
-

Built-in fireplace featuring a black tile surround and hearth, gold-toned trim, and integrated shelving
-

Kitchen featuring grey shaker-style cabinetry, white countertops, wood-finish flooring, a central island, and a built-in microwave
-

Kitchen featuring wood-finish flooring, recessed lighting, a central island with a solid surface countertop, gray cabinetry, and white appliances
-
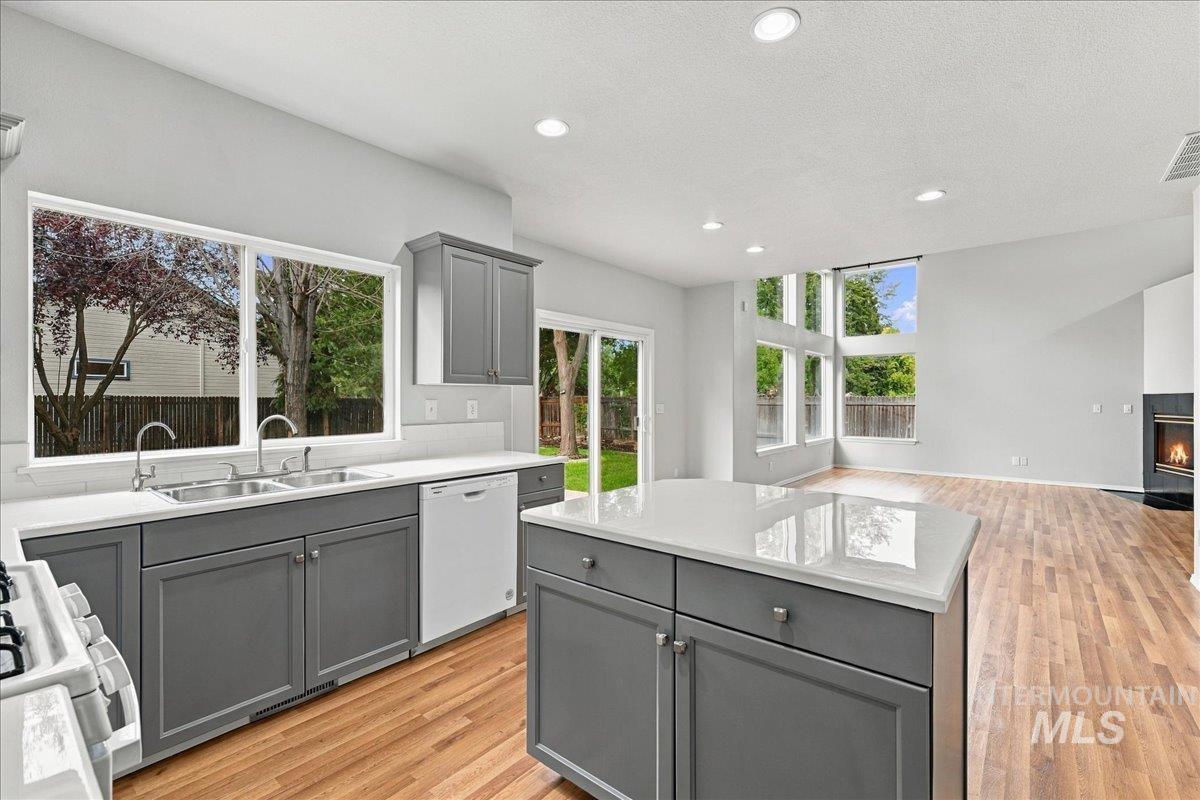
Kitchen featuring gray cabinetry, dual basin sink, white countertops, and a full suite of appliances
-

Gray cabinetry with modern hardware, white countertops, stainless steel double basin sink, white gas range with overhead microwave, and wood-finish flooring
-
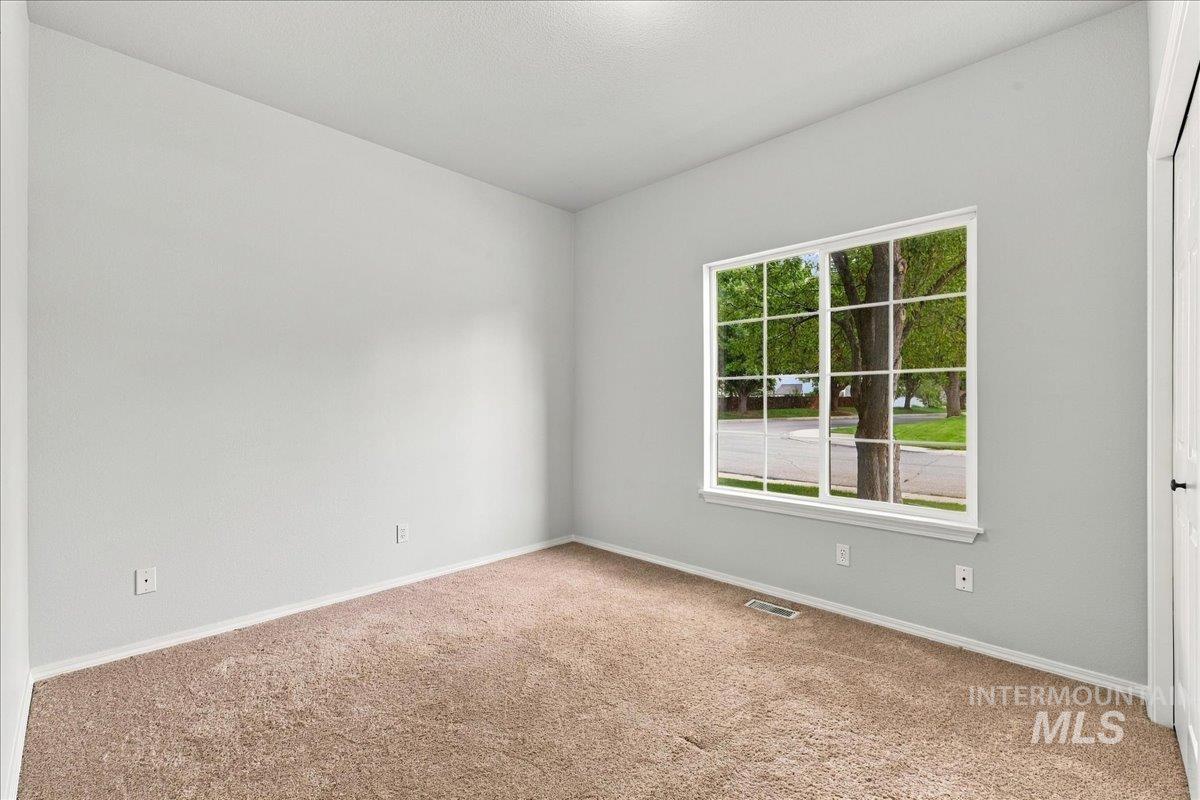
Recessed window with white trim, light gray painted walls, and brown carpeting
-
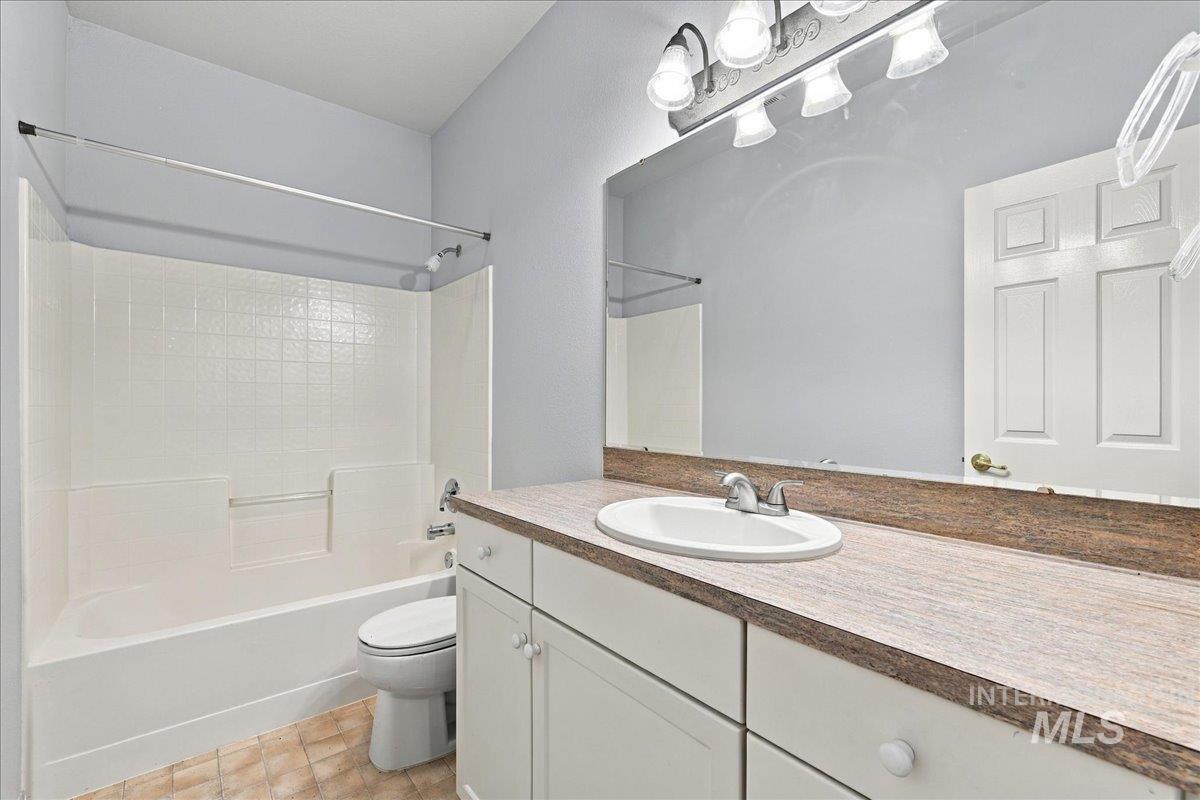
Vanity with an integrated sink, expansive mirror, and a coordinated light fixture
-

Wood-finish flooring with light gray walls, white baseboards, and built-in gray upper cabinetry
-
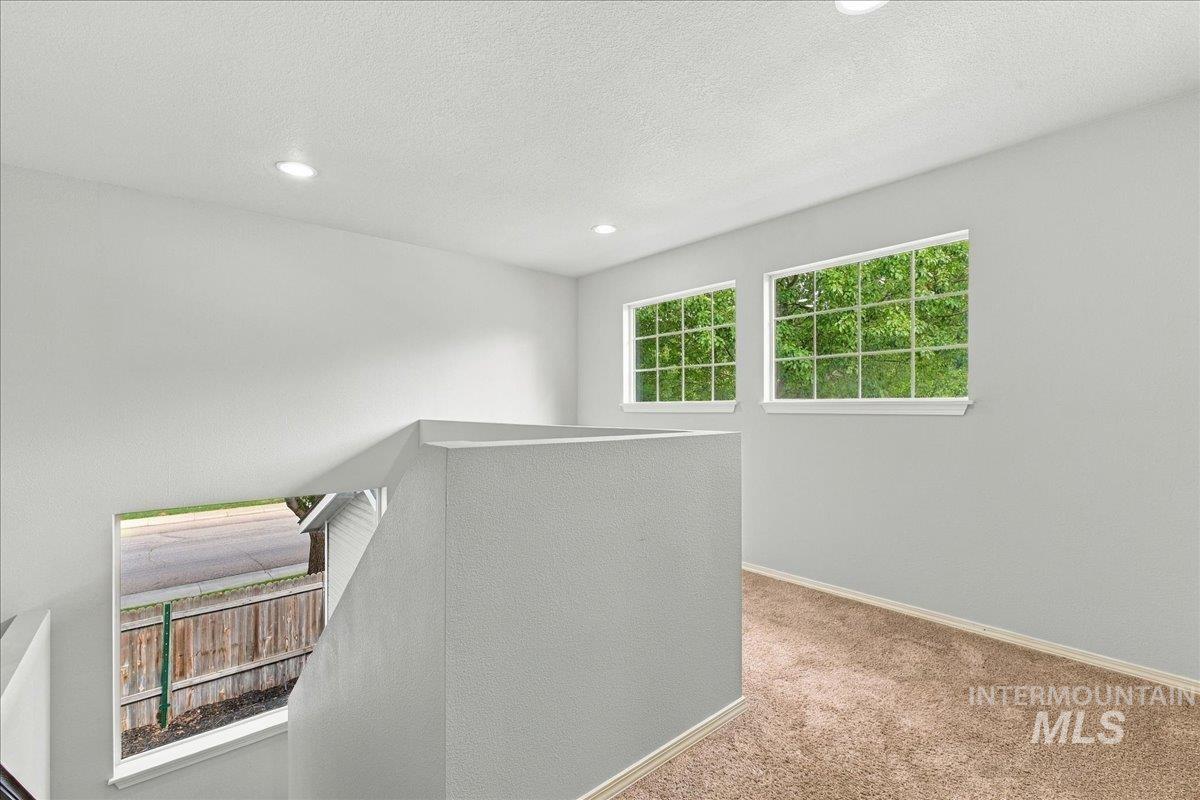
Two large windows with grid inserts and white trim, recessed lighting, neutral wall paint, and textured carpeting
-
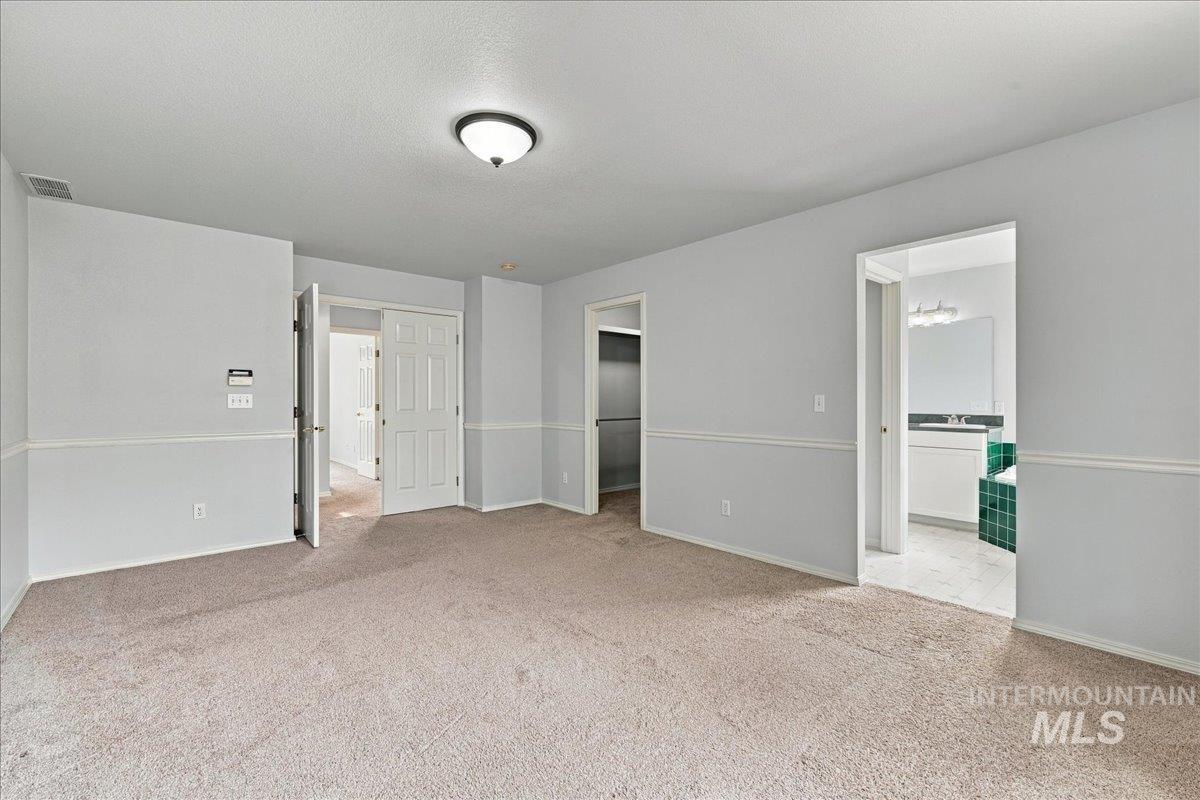
Spacious primary suite featuring neutral carpet flooring, recessed ceiling lighting, and multiple closet access points
-

Carpeted room with a window, ceiling-mounted light fixture, built-in closet shelving, and an en-suite bathroom with a glass-enclosed shower
-
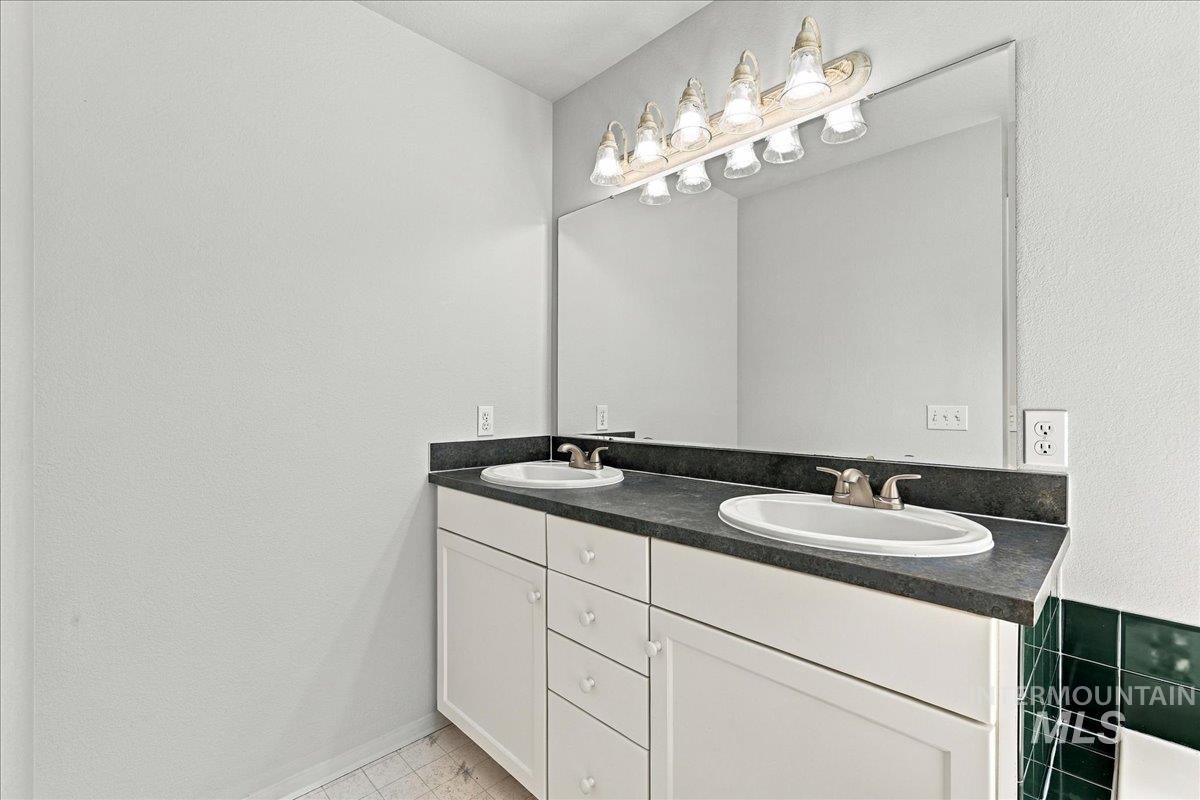
Dual vanity with white cabinetry, dark countertop, and integrated sinks
-
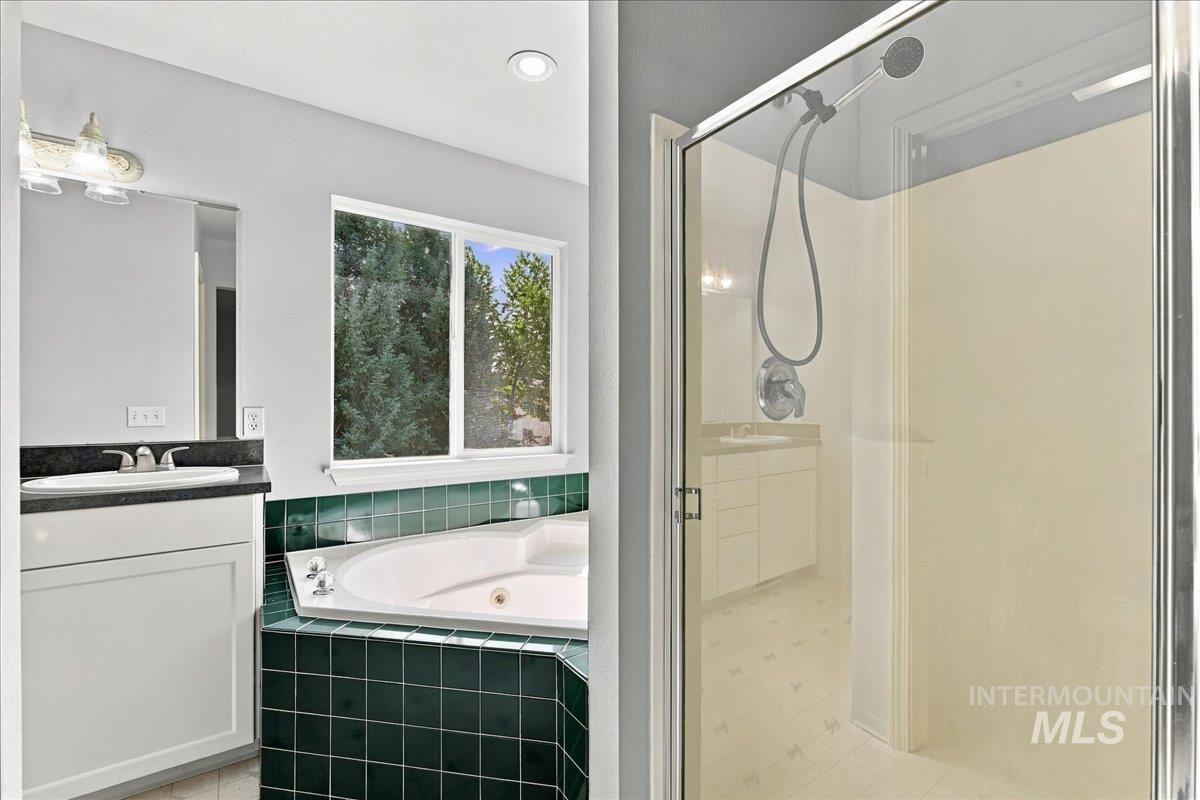
Bathroom featuring a corner soaking tub with tile surround, a window, a single vanity with dark countertop, and a separate shower enclosure
-
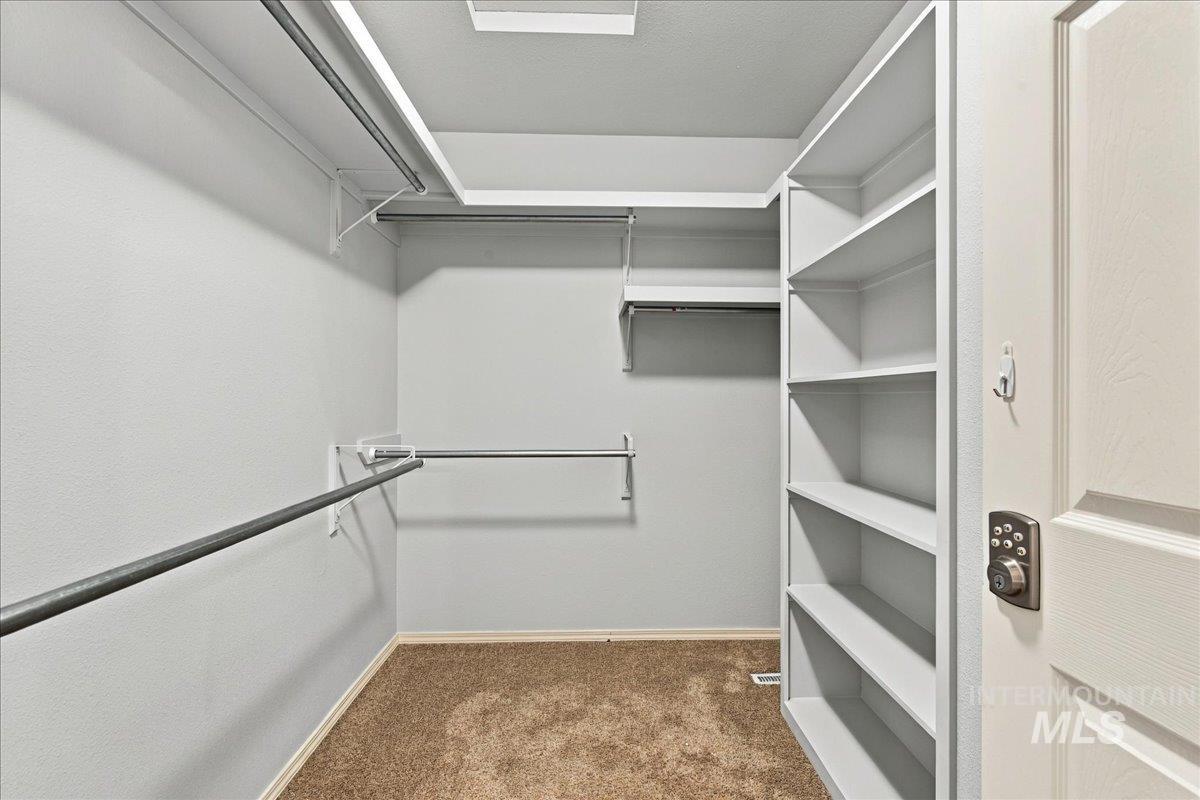
Walk-in closet featuring built-in shelving, multiple hanging rods, and carpet flooring
-

Neutral wall color, carpet flooring, window with grid panes, and a flush mount ceiling light
-
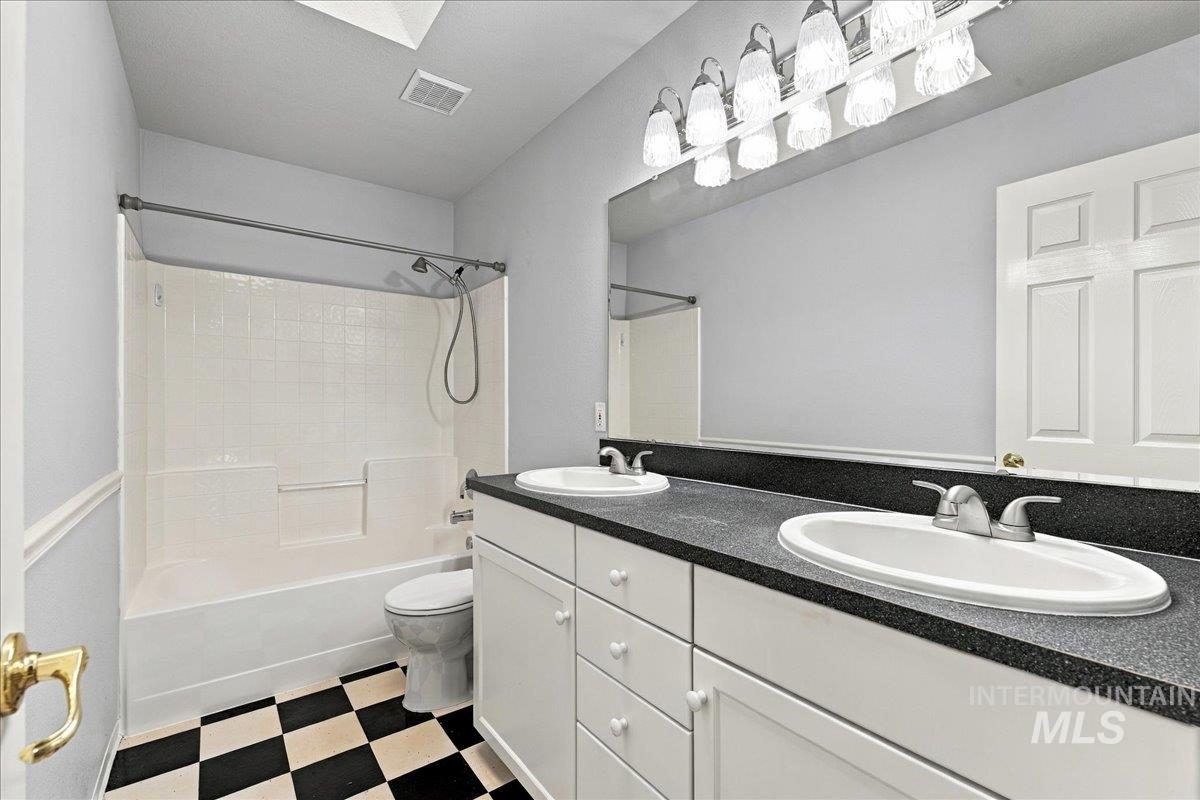
Bathroom featuring a dual vanity with a dark countertop, white cabinetry, a built-in shower-tub combination, and checkerboard floor tiling
-
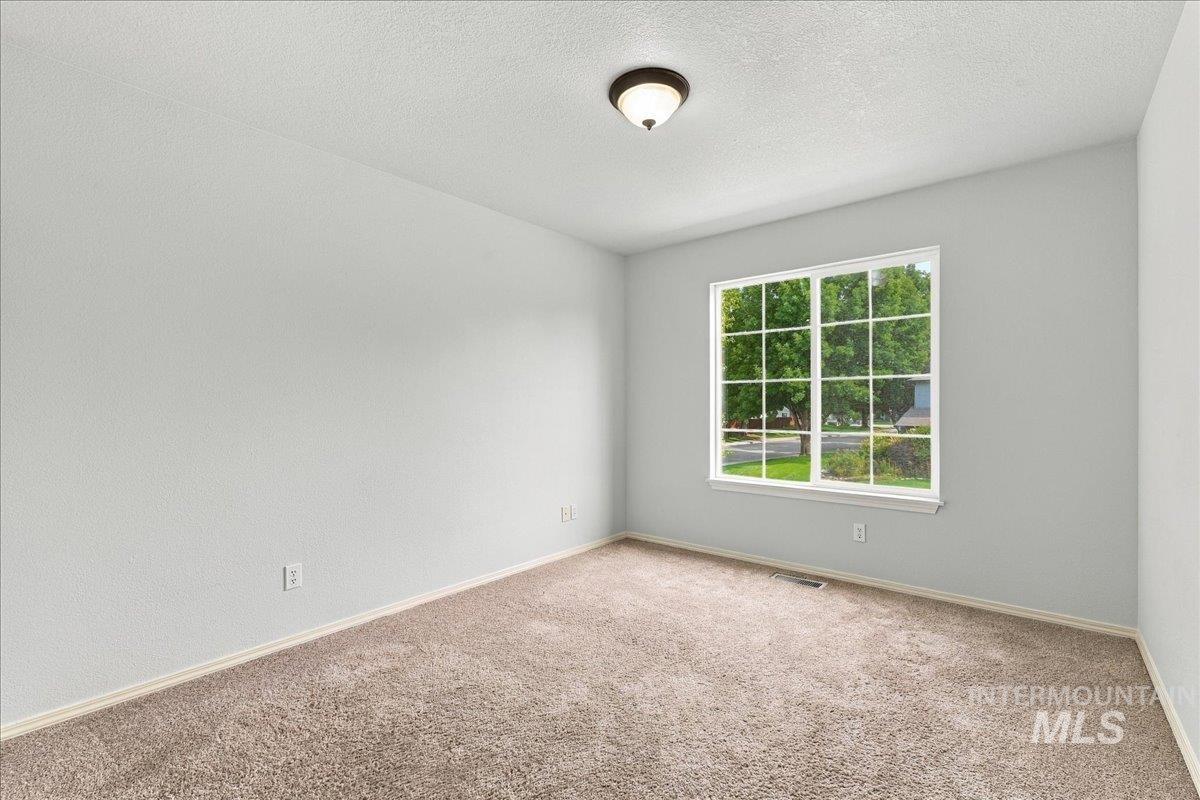
Neutral wall tones, carpet flooring, a multi-pane window, and a ceiling-mounted light fixture
-
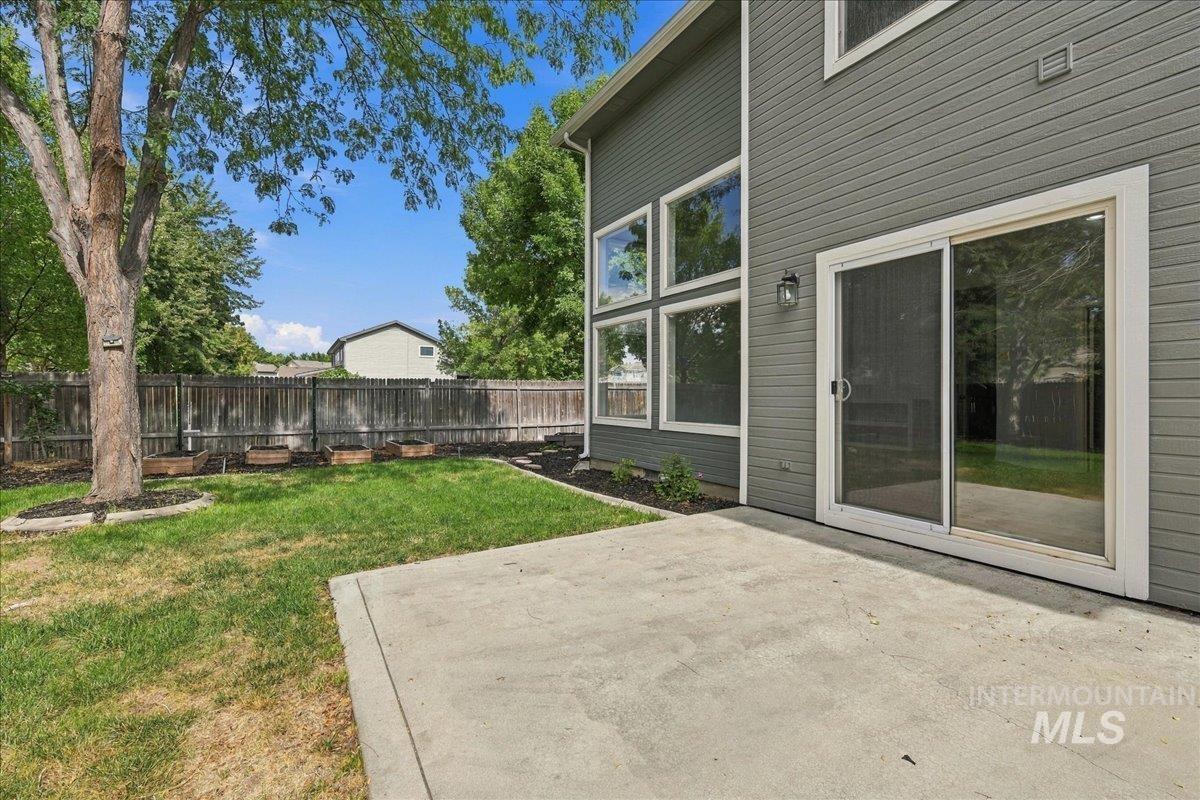
Private backyard with mature trees, a concrete patio, and a wood privacy fence
-
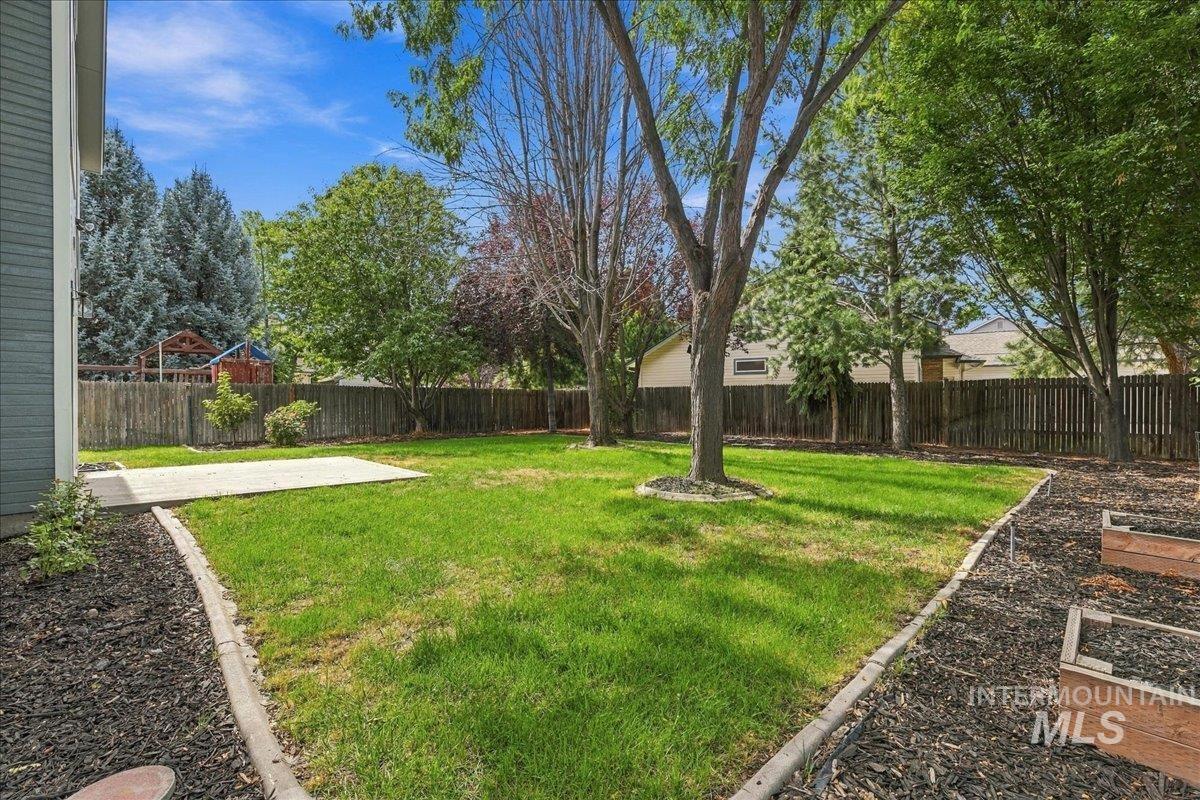
Expansive grassy yard featuring mature trees, a concrete patio, wood fencing, and raised garden beds
-
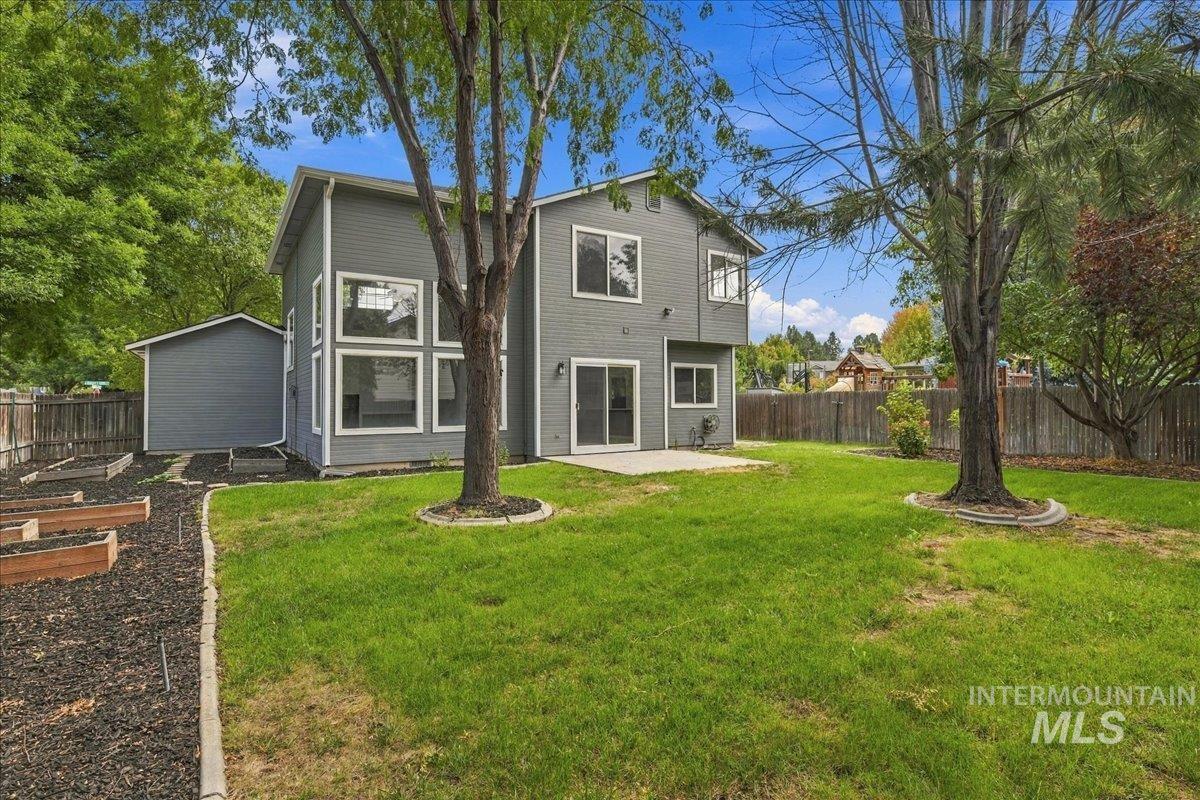
Expansive backyard featuring a manicured lawn, established trees, and a concrete patio
-
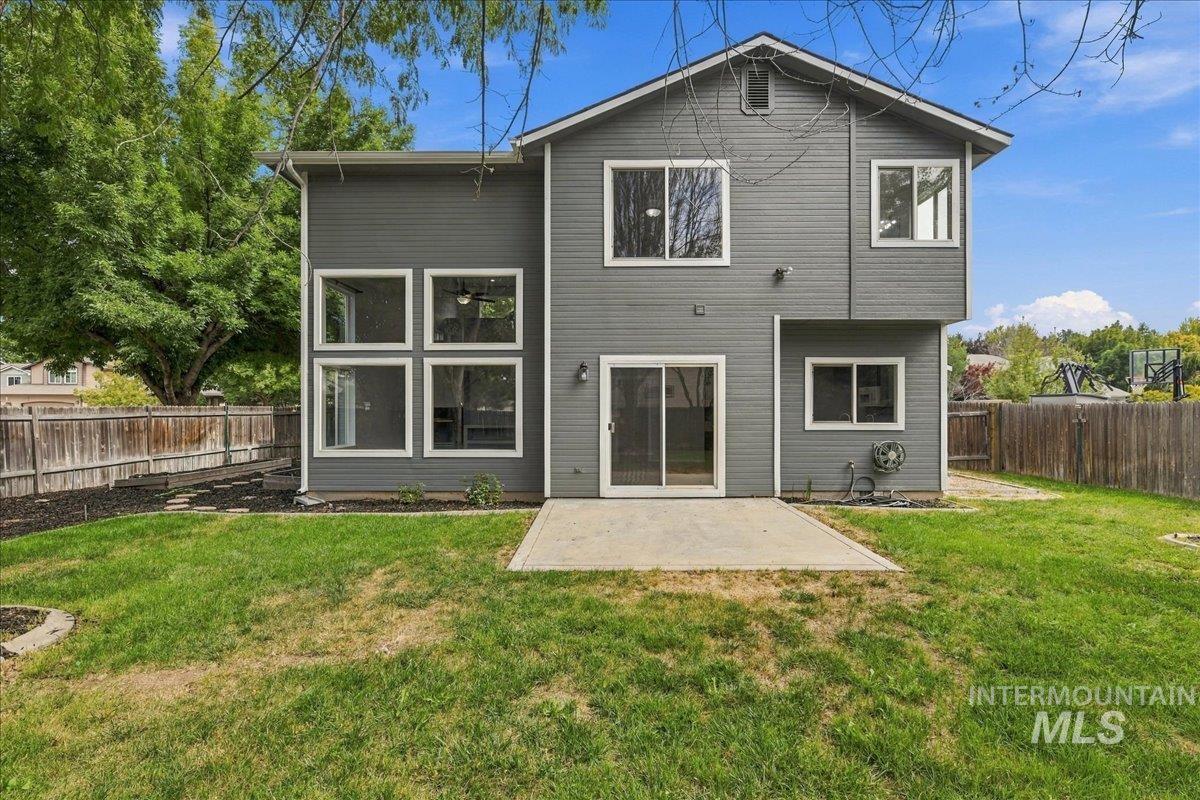
Contemporary grey siding exterior with multiple windows, including a prominent four-panel window array
-

Floor plan
-

Floor plan
There’s something special about a home that simply feels easy to live in. Tucked into an established South Boise neighborhood, this beautifully refreshed 4-bedroom, 3-bath home sits on a spacious corner lot and offers the kind of setting that makes room for both everyday rhythms and meaningful moments. With a brand-new roof and fresh interior and exterior paint, the big updates are already taken care of–leaving you free to settle in and make it your own. Inside, natural light, soaring ceilings, and comfortable gathering spaces create a home that feels open without losing its warmth. A main-level bedroom and full bath offer flexibility for guests, an office, or whatever this season of life calls for. Outside, the generous backyard, mature landscaping, and garden boxes invite you to slow down, spend time outside, and enjoy the simple things. And then there’s the location. You’re minutes from shopping, dining, parks, I-84, the Boise Airport, and everything Southwest Boise offers, while still coming home to a quiet neighborhood that feels a world away from the rush. A home with thoughtful updates, room to grow, and a location that makes everyday life a little easier. Come see if it feels like home.
- Heating:
- Forced Air, Gas
- Cooling:
- Central air
- Fireplace:
- One, Gas
- Garage Capacity:
- 3
- Country:
- US
- State:
- ID
- City:
- Boise
- Zipcode:
- 83709
- Street:
- 2127 S Whisper Cove
- Longitude:
- W117° 40' 53.7''
- Latitude:
- N43° 35' 2.4''
- Master Bedroom Level:
- Upper
- Master Bedroom Size:
- 12x18
- Bedroom 2 Level:
- Upper
- Bedroom2 Size:
- 11x11
- Bedroom 3 Level:
- Upper
- Bedroom3 Size:
- 10x11
- Bedroom 4 Level:
- Main
- Bedroom4 Size:
- 14x10
- Living Room Level:
- Main
- Living Room Size:
- 14x17
- School District:
- Boise School District #1
- Elementary School:
- Amity
- Middle School:
- West Boise Jr
- High School:
- Borah
- Status:
- New
- Type:
- Single Family
- Level:
- Two Story
- Tax Year:
- 2025
- Taxes:
- $4,639
- Potential Short Sale:
- No
- Age:
- 21 - 30 Years
- Auction:
- No
- Flood Ins Required:
- No
- HUD Owned:
- No
- In Foreclosure:
- No
- Land Size:
- Standard Lot 6000-9999 SF
- Home Owner Exempt:
- No
- HOA Frequency:
- Annual
- HOA Fees:
- $400
- Virtual Tour:
- https://luxrealestatemedia.hd.pics/2127-Whisper-Cove-Way
- Inc Kitchen Features:
- Breakfast bar, Dishwasher, Disposal, Microwave, Oven/range freestanding, Pantry, Island, Countertop-solid Surface, Gas Oven
- Lot Features:
- Sidewalks, Garden Space, Corner Lot, Finished Driveway
- Water:
- City service
- Land Use:
- Single
- Sprinkler System:
- Auto,Full,Pressurized Irrigation
Residential For Sale
2127 S Whisper Cove, Boise, Idaho 83709
- Property Type :
- Residential
- Listing Type :
- For Sale
- Status :
- Active
- Listing ID :
- 99000853
- Price :
- $549,900
- Bedrooms :
- 4
- Bathrooms :
- 3
- Apx SqFt :
- 2,037 SqFt
- Year Built :
- 1998
- Lot Area :
- 0.19 Acres
- Subdivision :
- Southpoint Sub
- Update Date :
- 09/15/2026 16:28:43



