
-
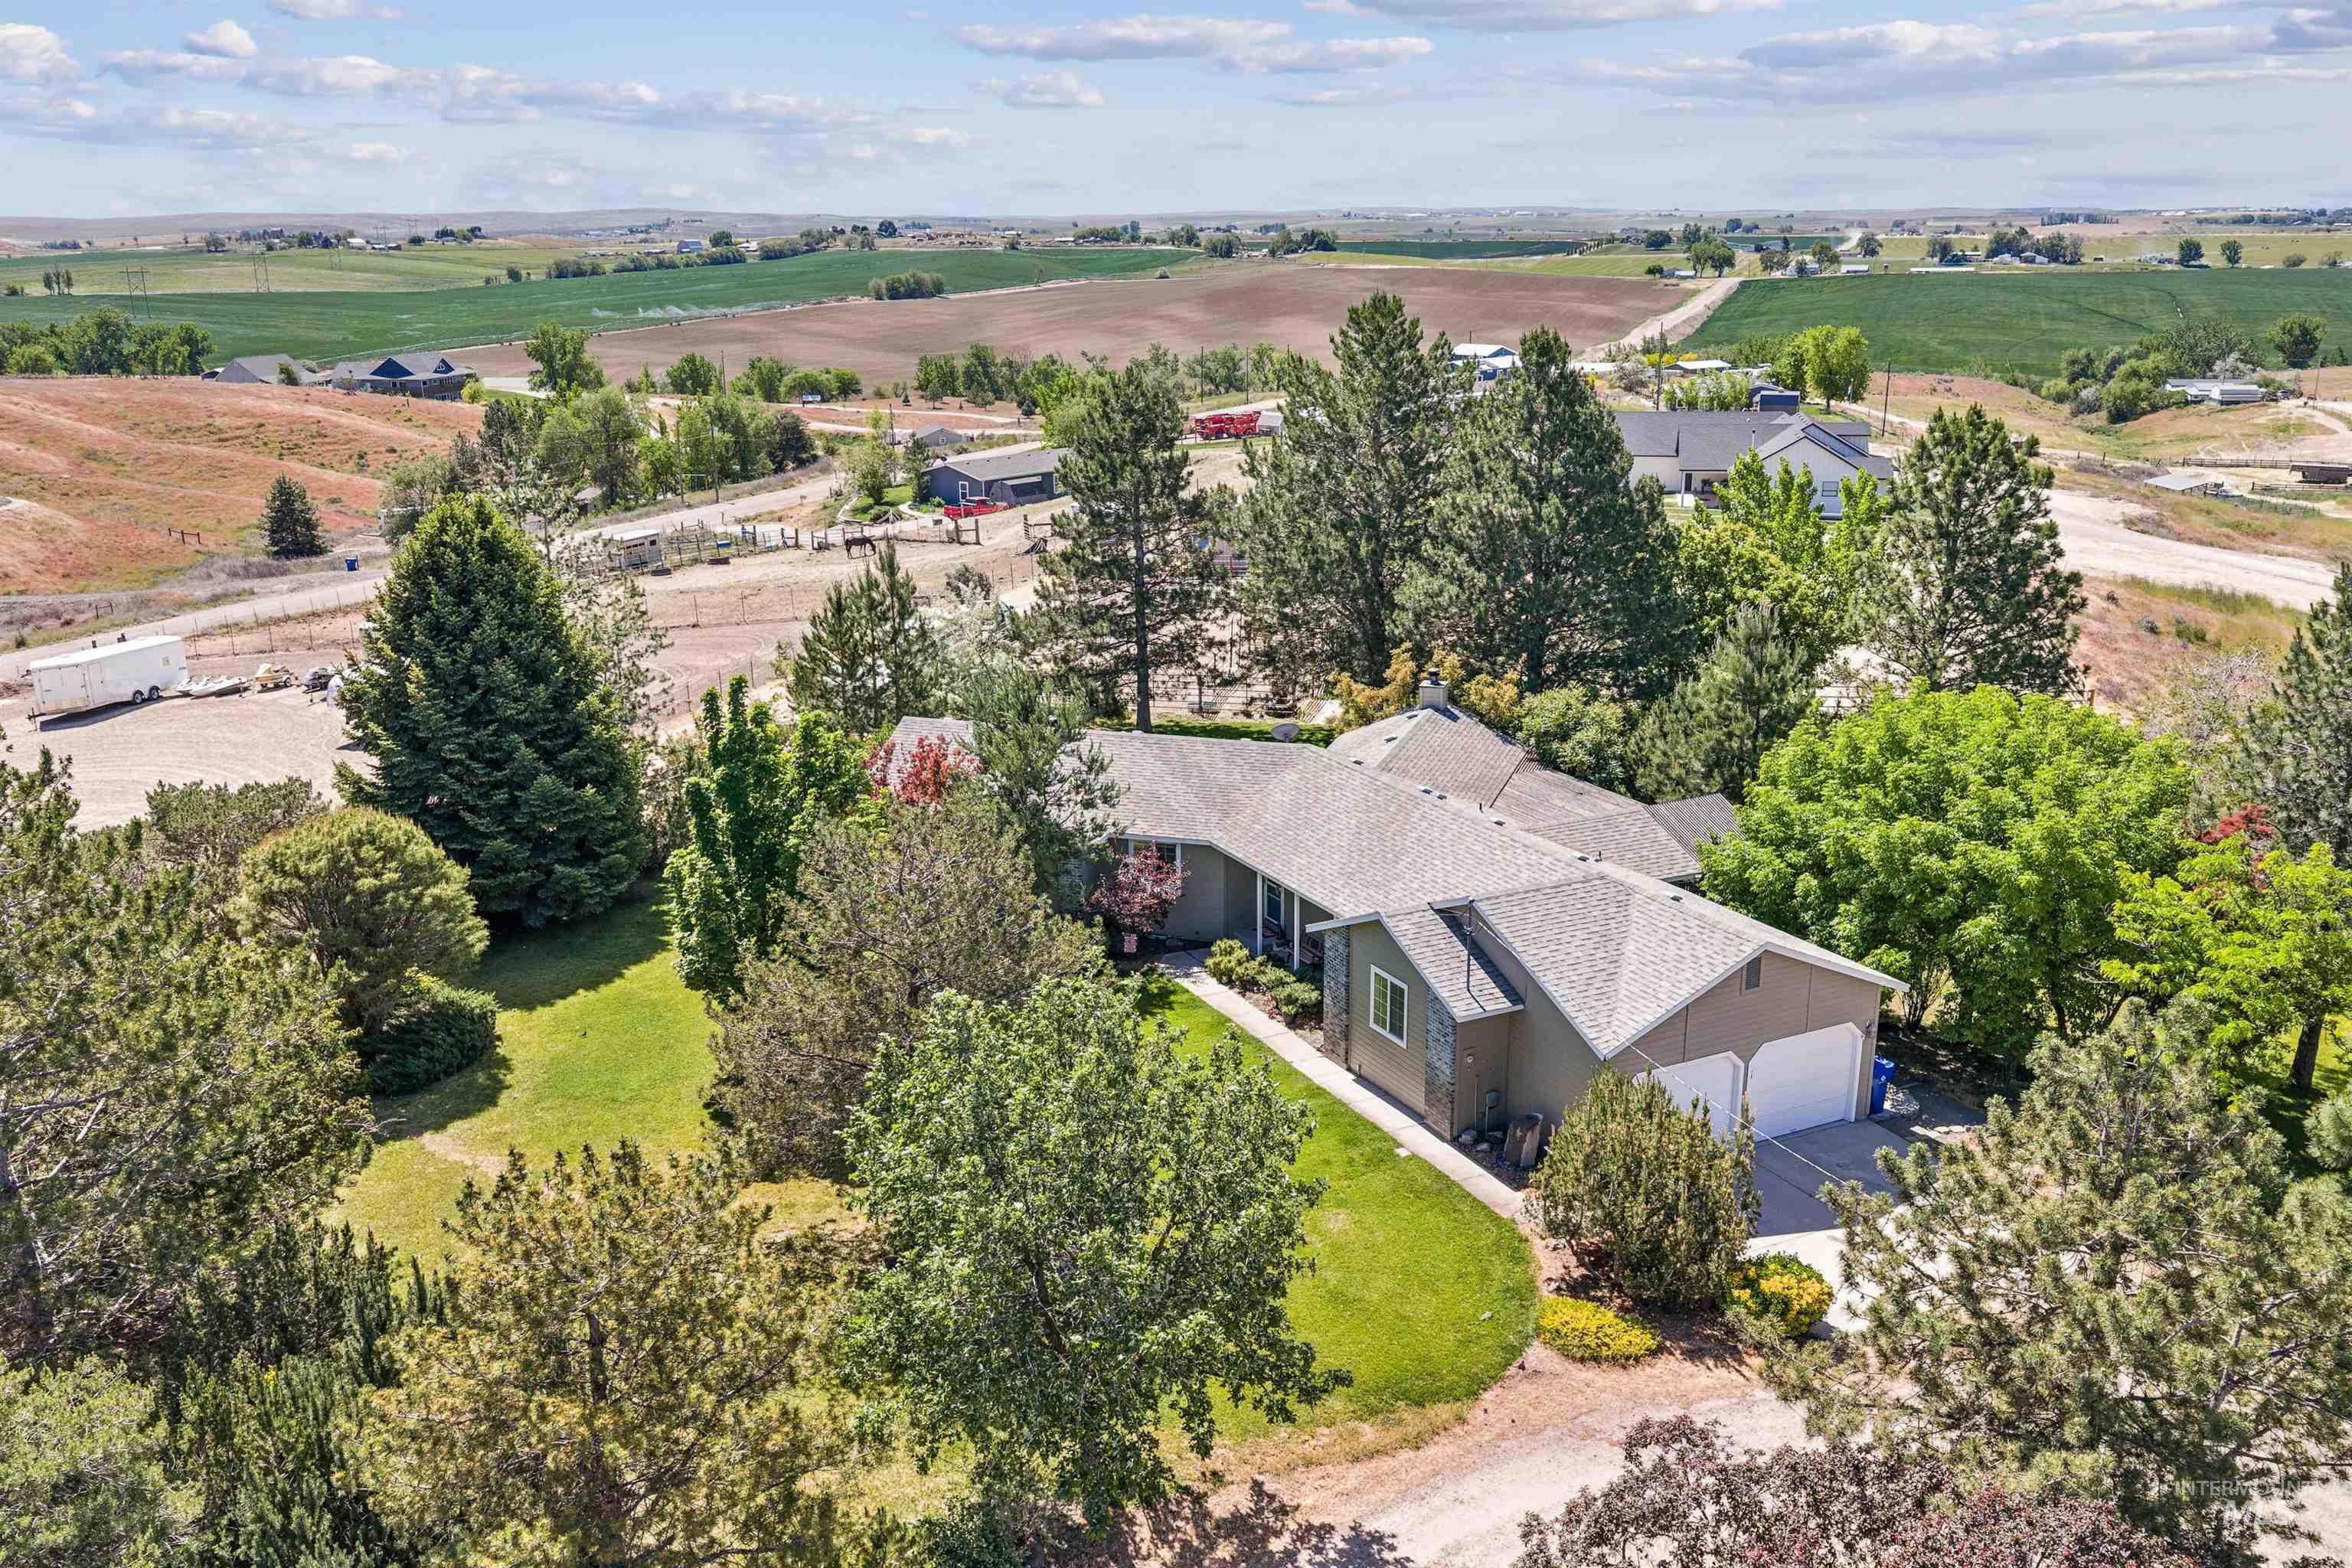
Expansive property featuring mature trees, a manicured lawn, and a multi-car garage with white doors
-

Single-story residence surrounded by mature trees, featuring a gabled roofline and an expansive front lawn
-
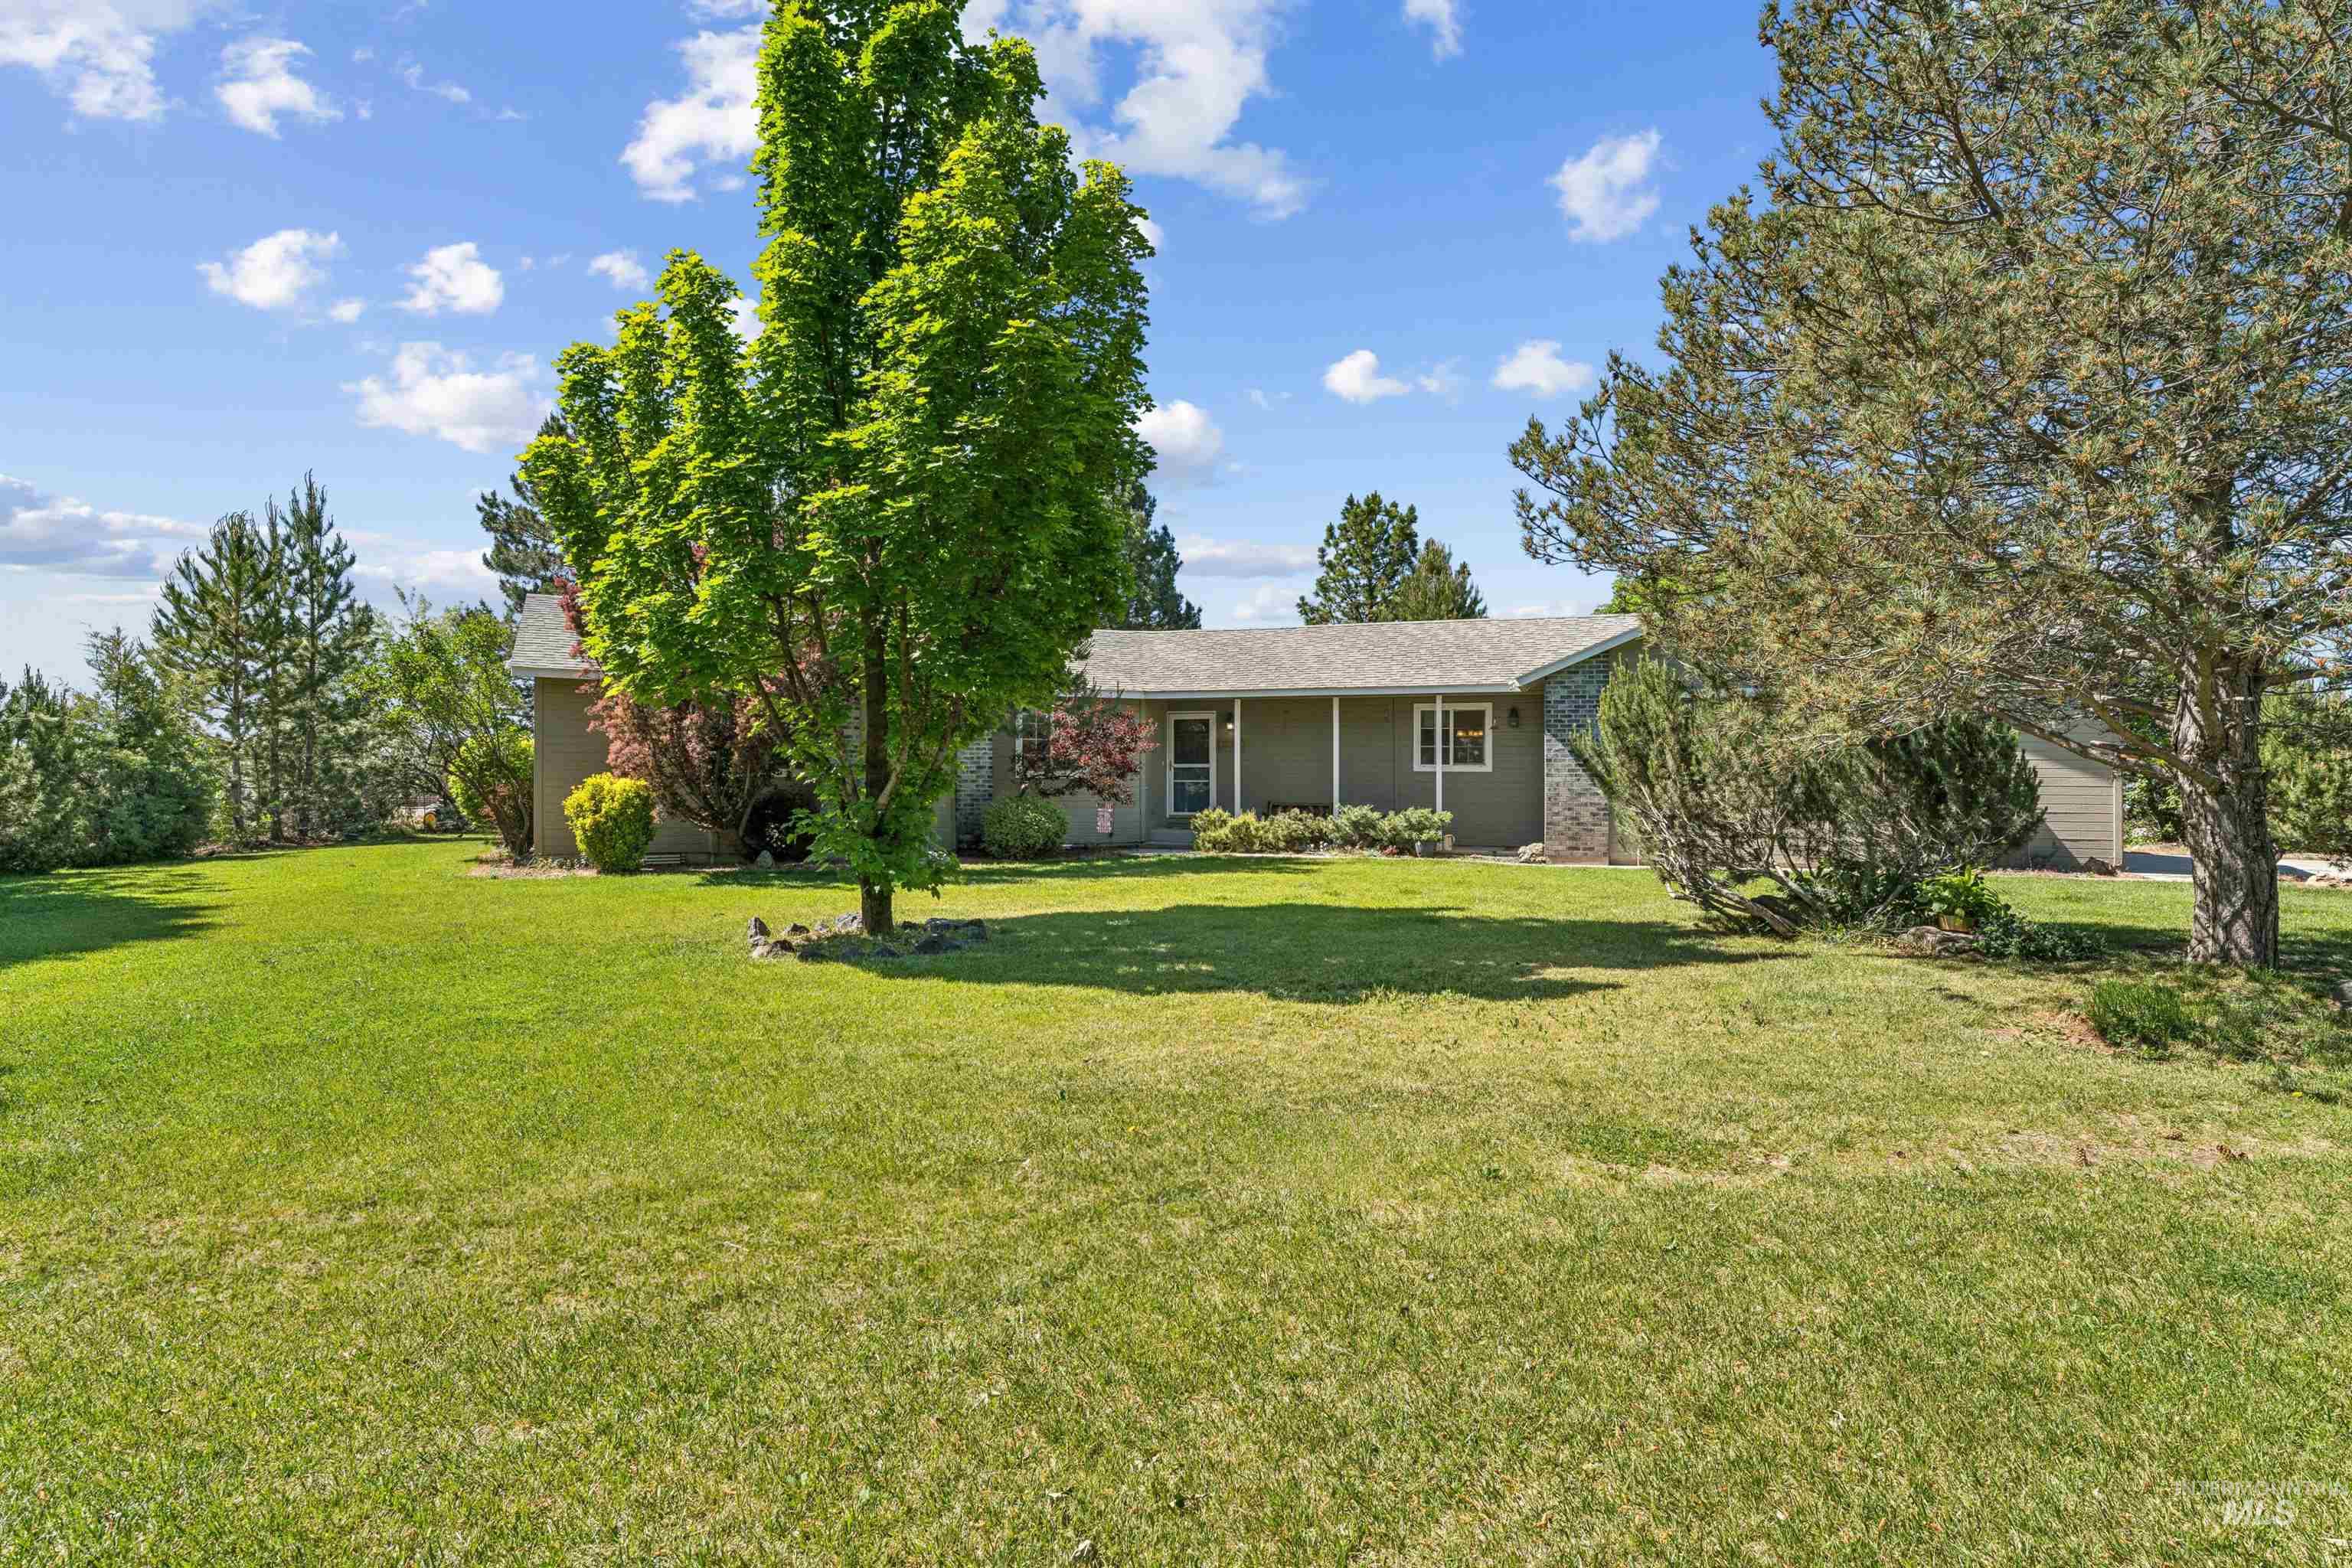
Expansive front yard with a manicured lawn, established shade trees, and mature shrubs
-

Exterior featuring siding and stone accents, a gabled roof, and a mature treed landscape
-
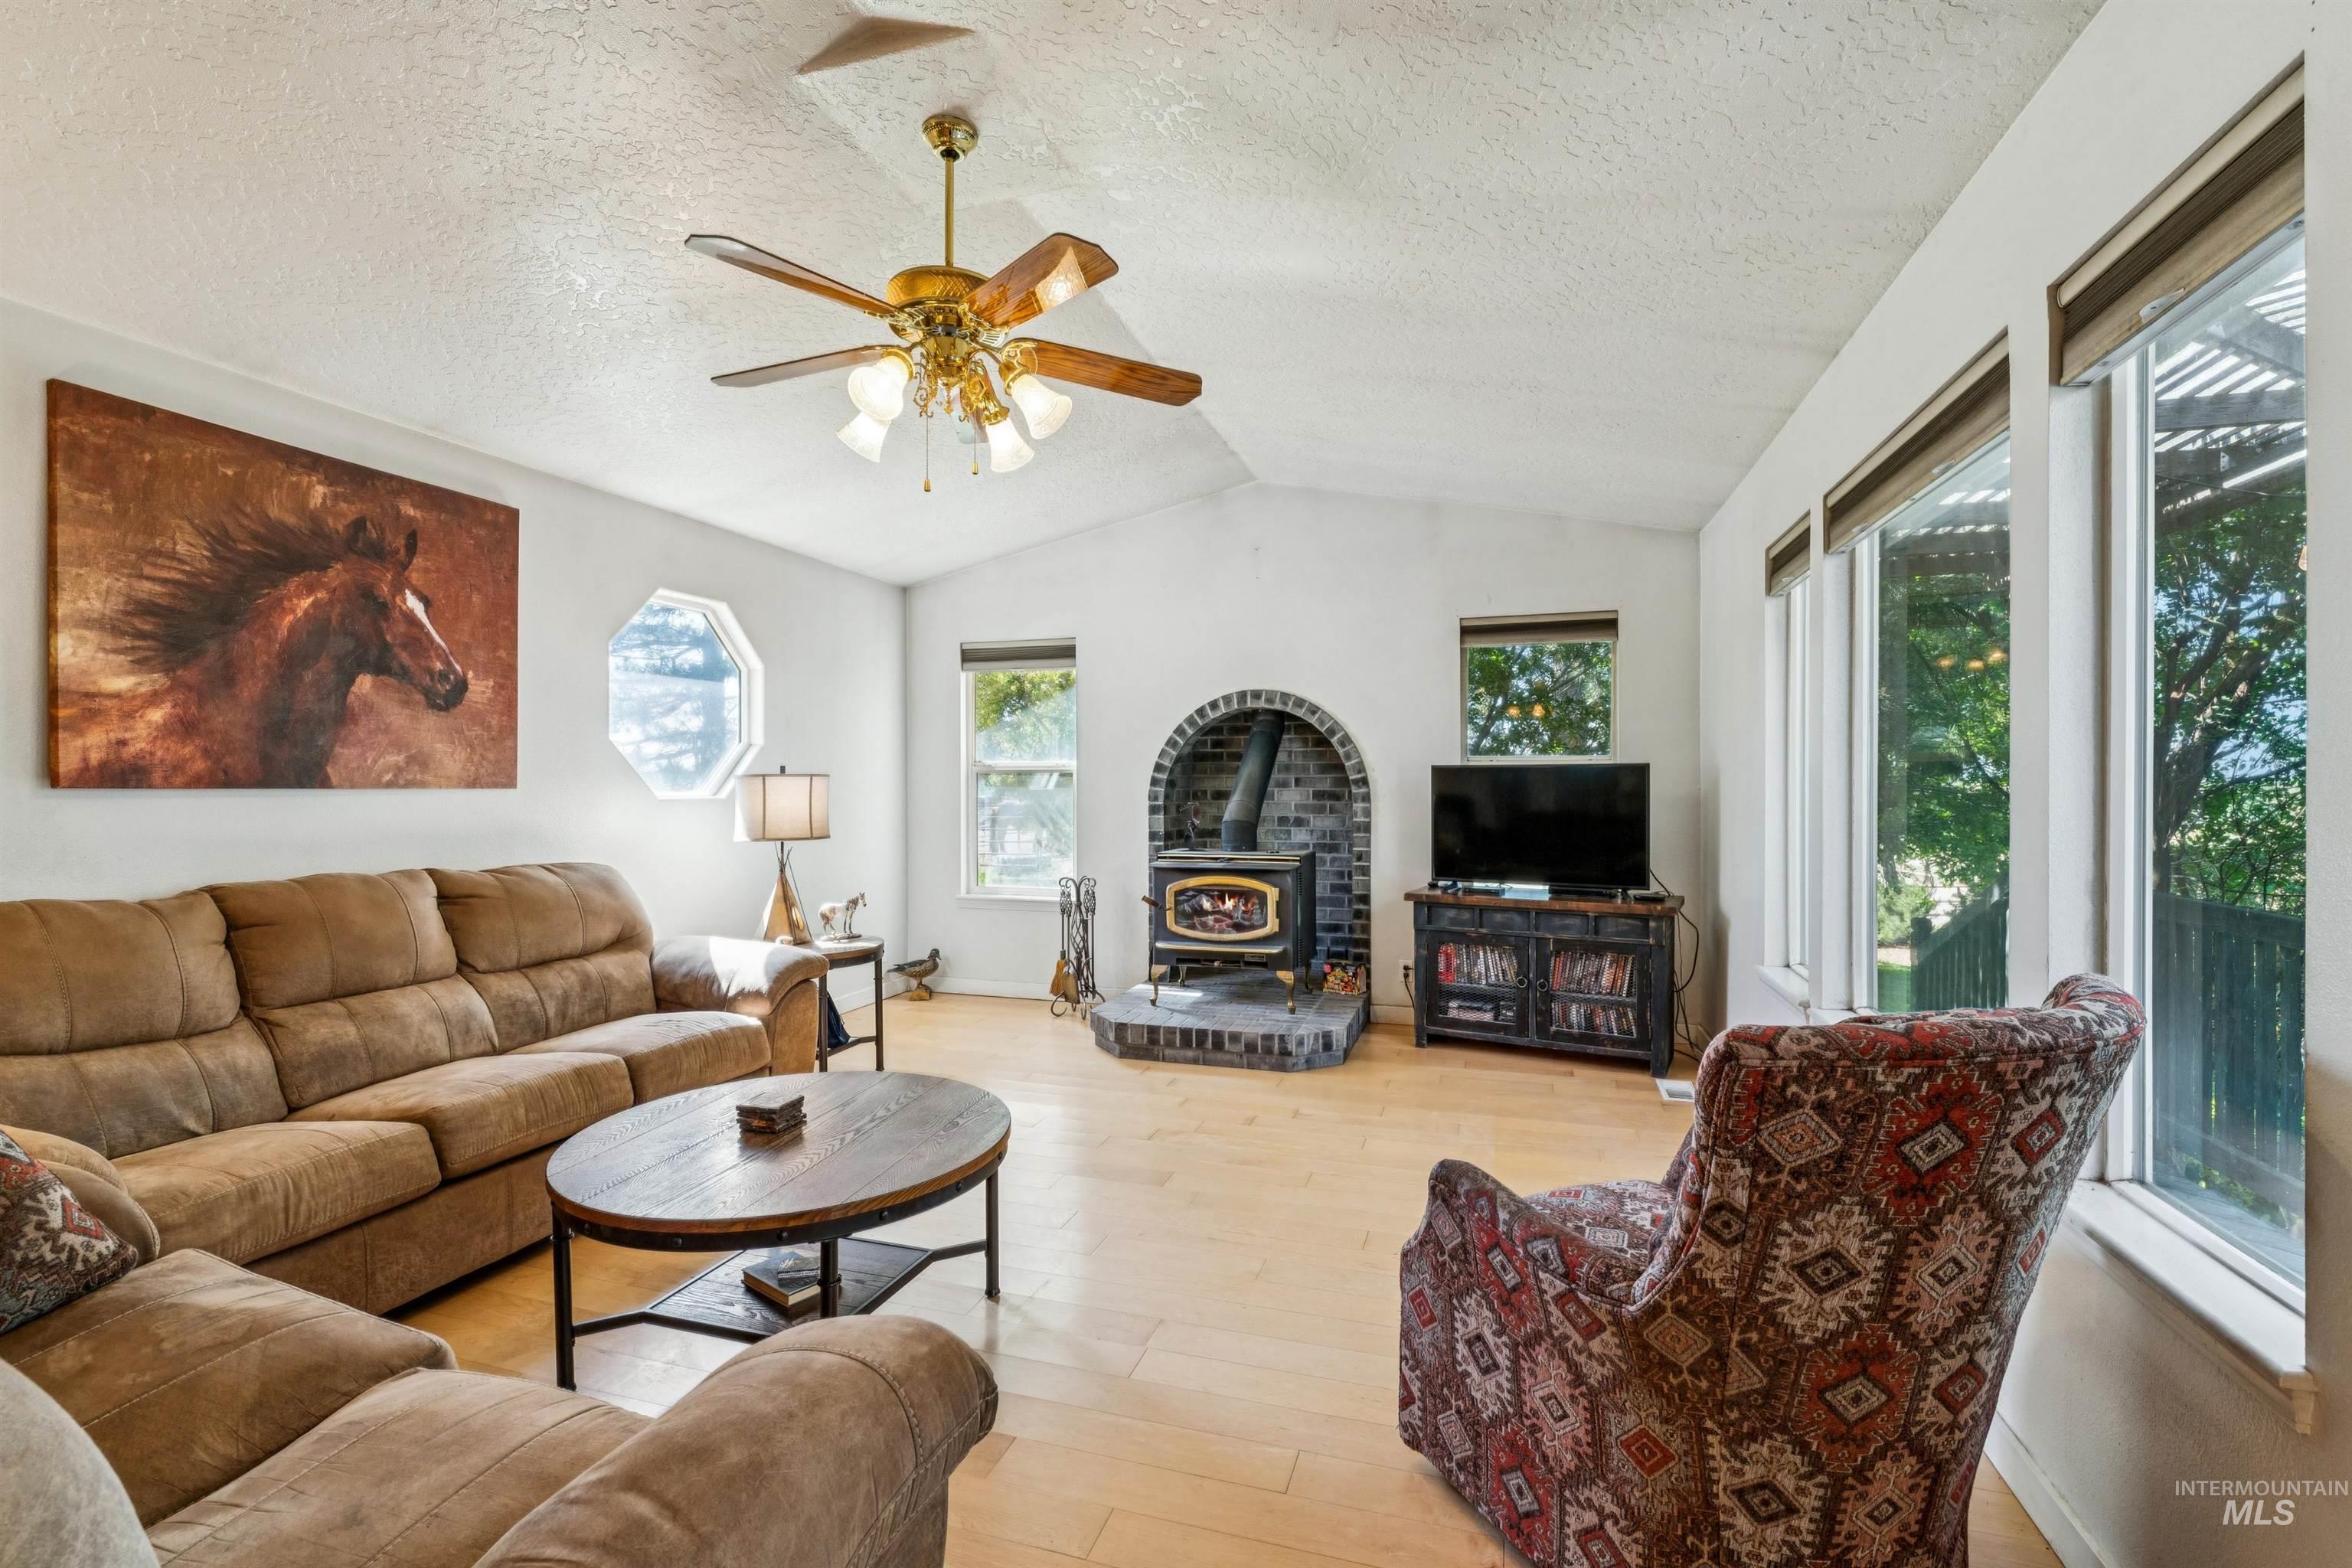
Vaulted ceiling with a ceiling fan, wood-finish flooring, brick fireplace with a wood-burning stove, large windows, and an octagonal window
-
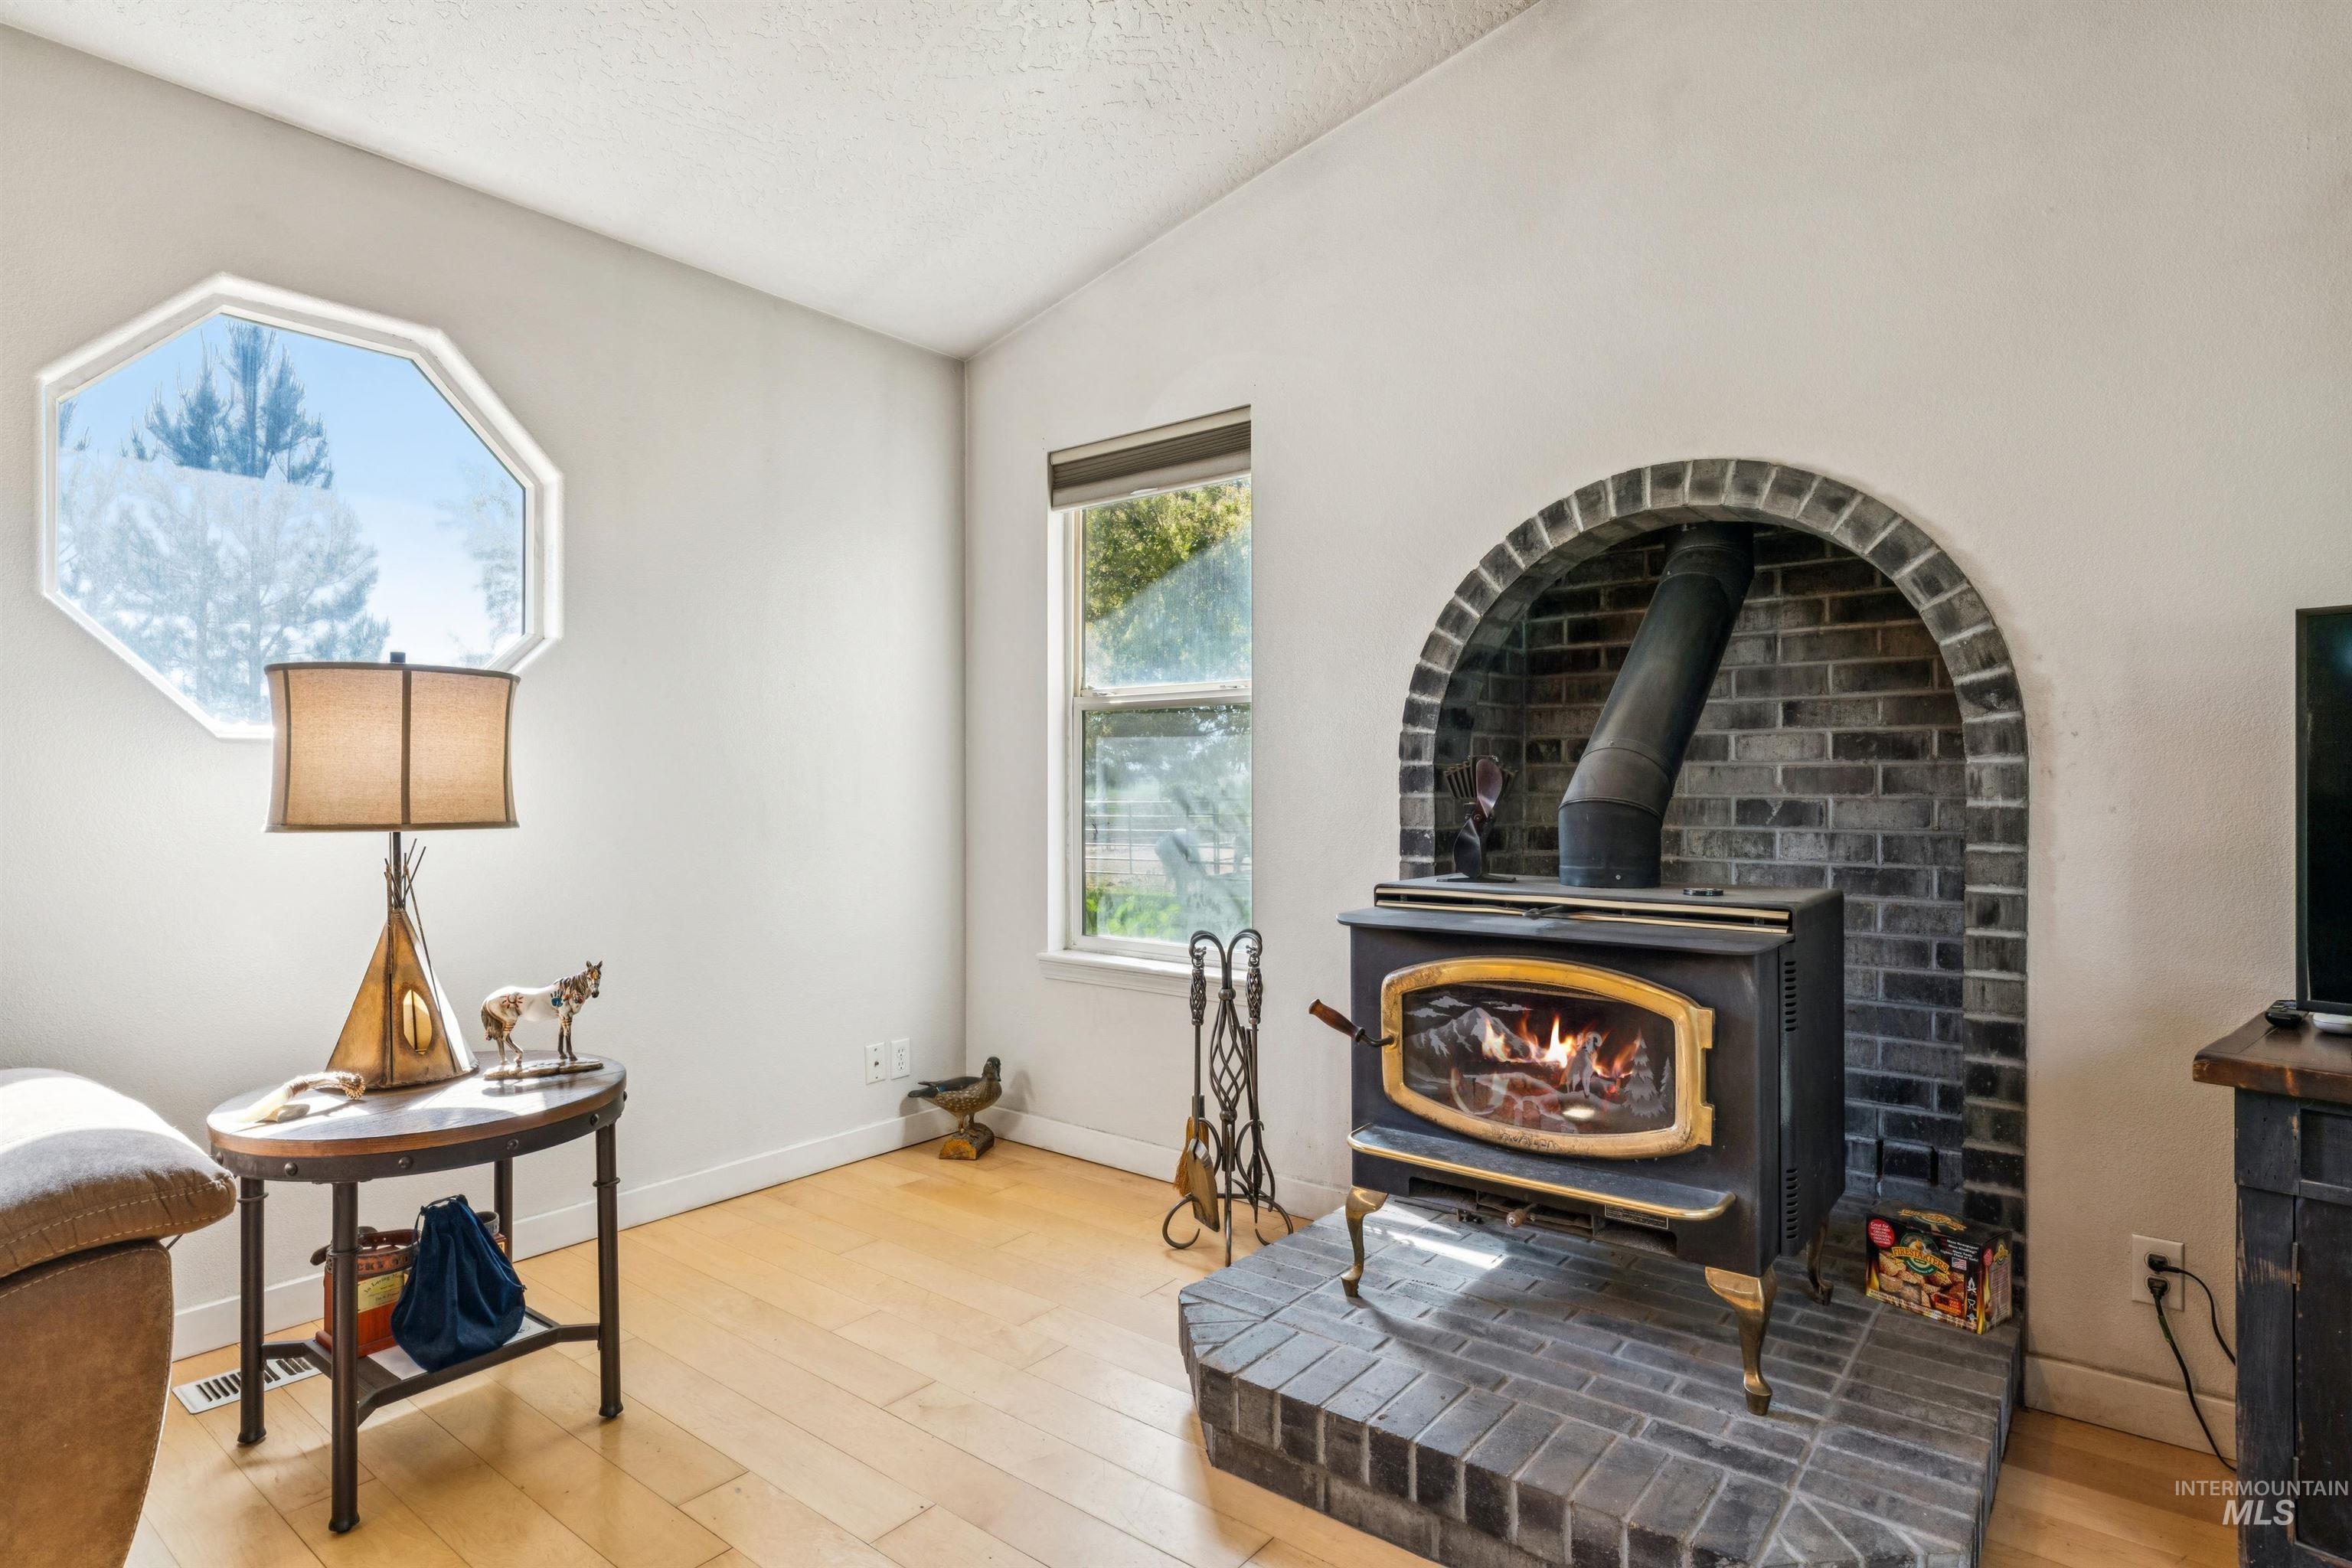
Wood-finish flooring, brick hearth with a wood-burning stove, arched brick fireplace surround, and an octagonal window
-

Vaulted ceiling with a ceiling fan, light wood-finish flooring, multiple windows, and a glass-paneled door
-

Open living area featuring wood-finish flooring, vaulted ceilings, a ceiling fan, a decorative arched fireplace, and multiple windows
-
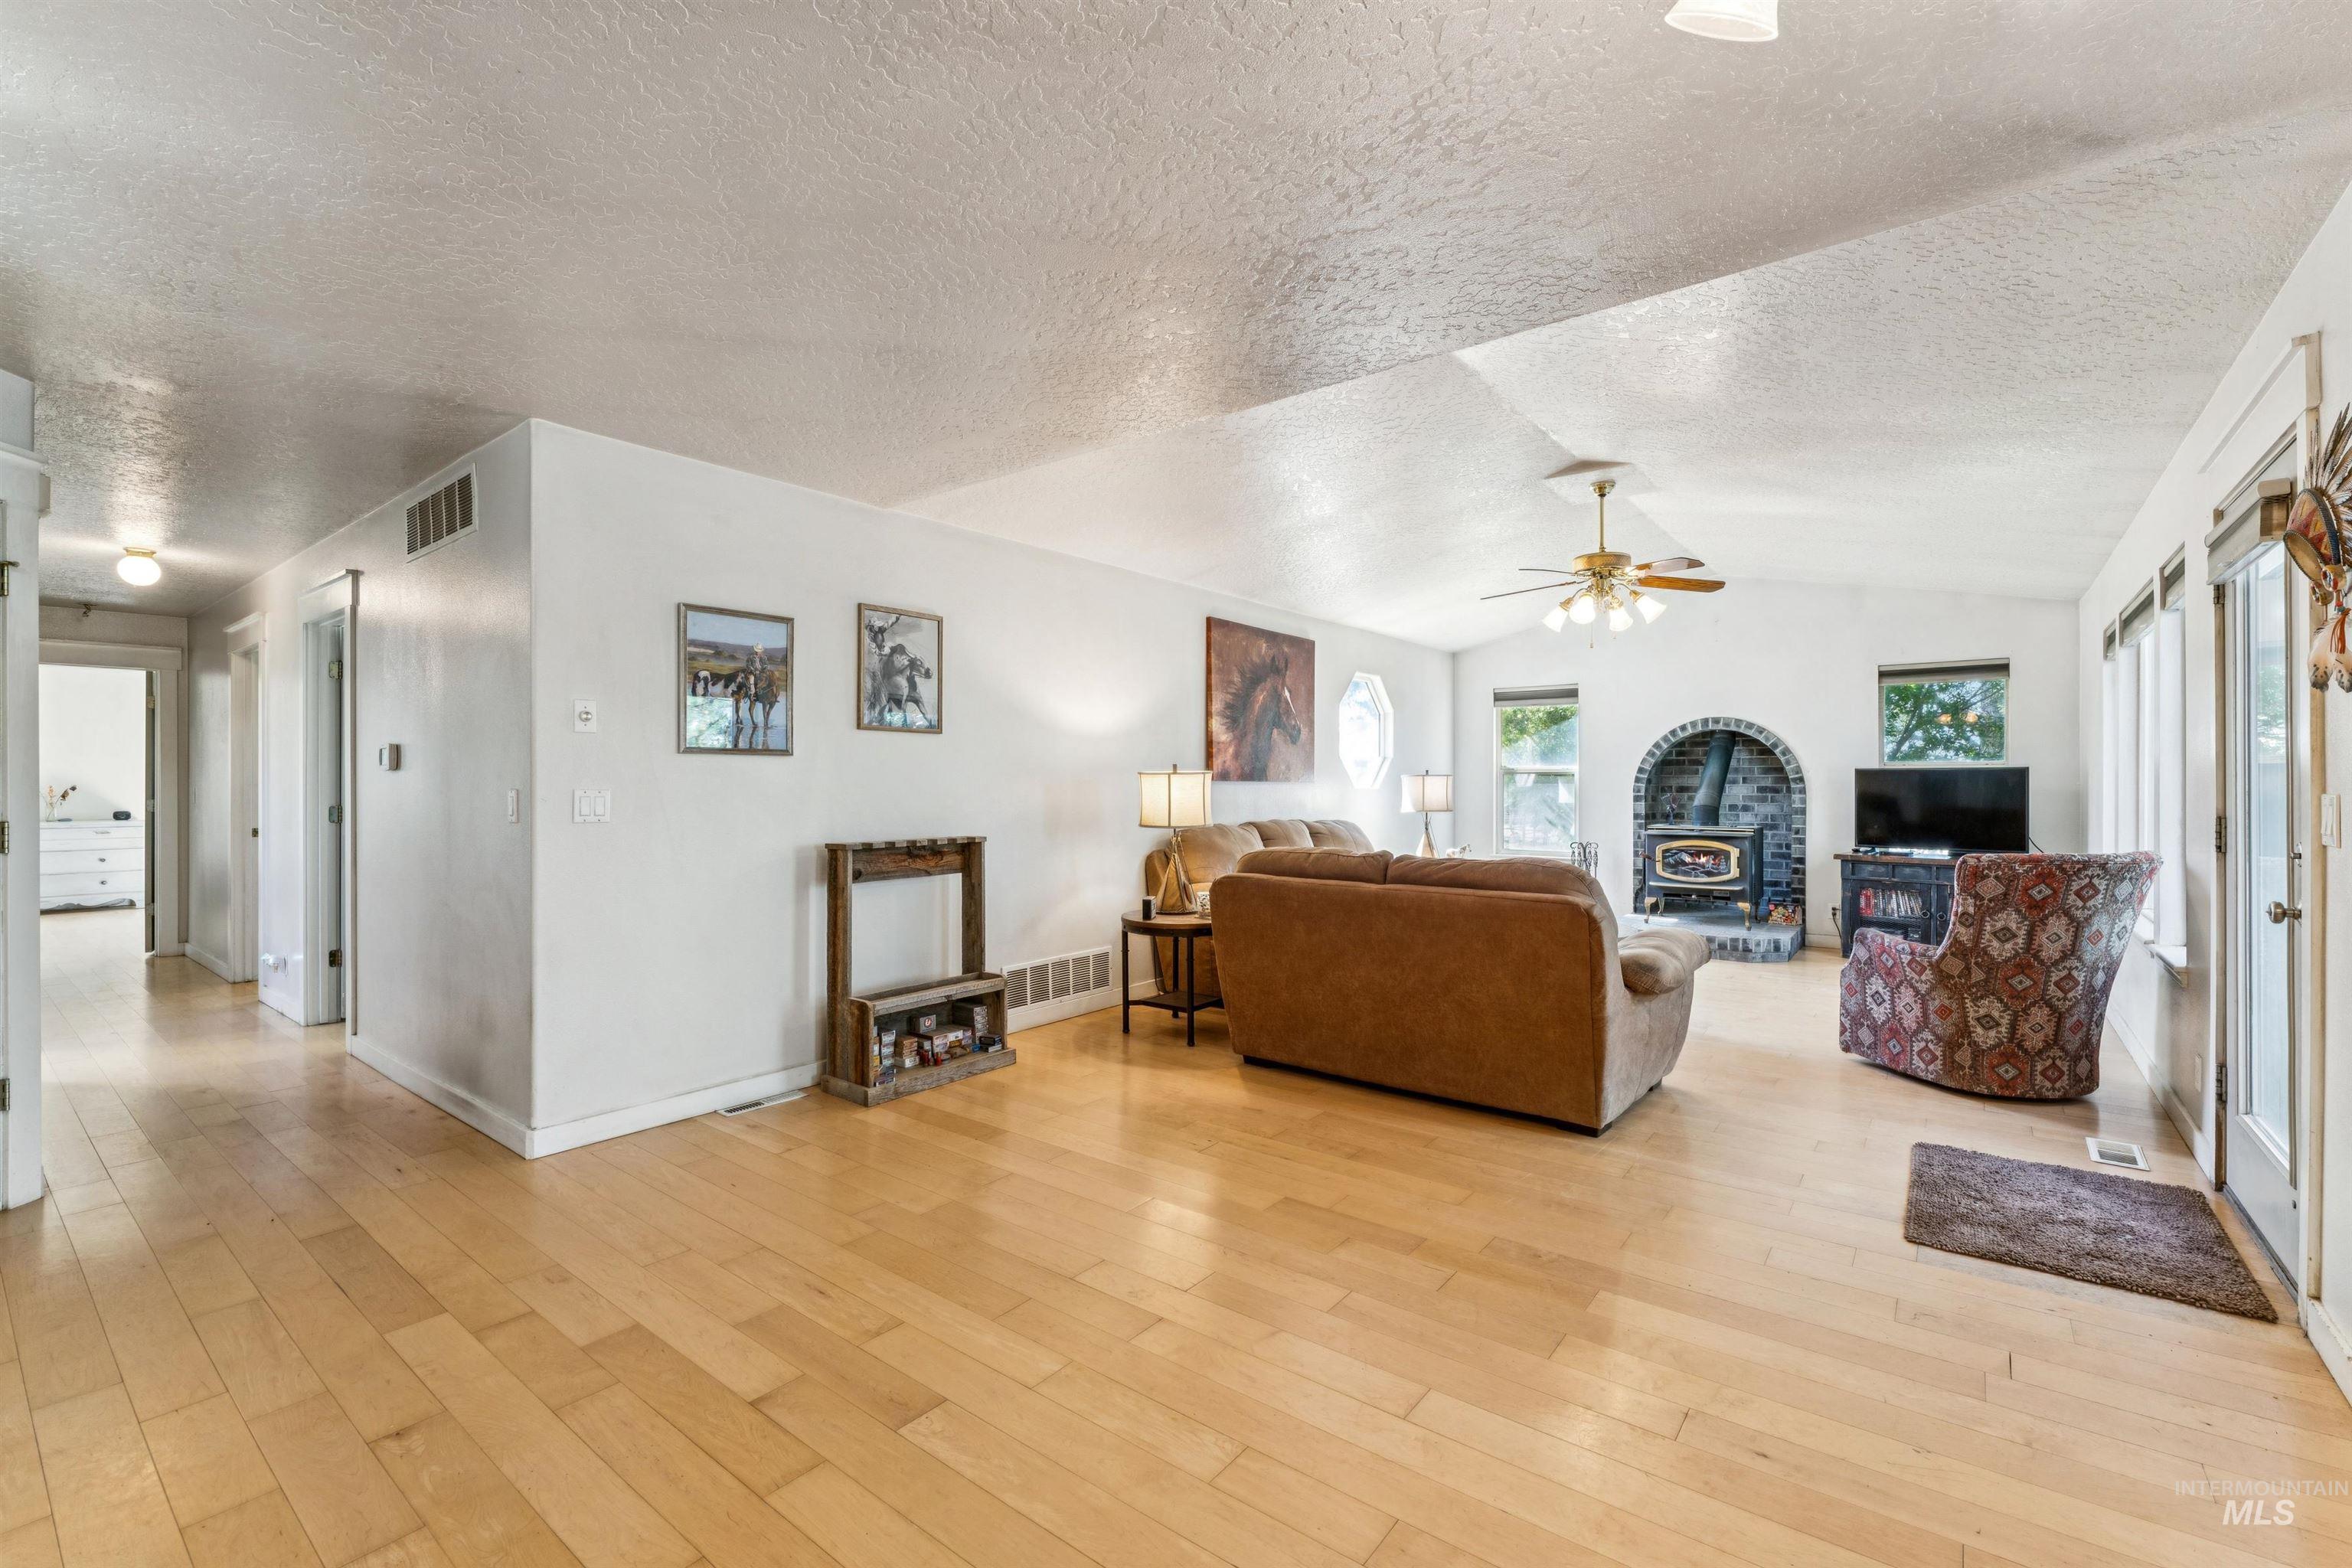
Wood-finish flooring throughout, vaulted ceiling, and a brick-arch fireplace with a wood-burning stove
-

Kitchen featuring light wood-finish flooring, white cabinetry with dark hardware, granite-style countertops, and a stainless steel side-by-side refrigerator
-

Kitchen with white cabinetry, granite countertops, stainless steel appliances, and a mosaic tile backsplash
-

Kitchen featuring white cabinetry, stainless steel appliances, a farmhouse sink, and light wood-finish flooring
-

Wood-finish flooring, white cabinetry with glass-front uppers, sliding glass door to exterior decking, recessed lighting, and an ornate chandelier
-

White cabinetry with glass-front uppers, stainless steel appliances, light wood-finish flooring, and a decorative chandelier
-

Wood-finish flooring throughout, with a dining area featuring built-in cabinetry and a sliding glass door
-

Bright primary bedroom featuring wood-finish flooring, a ceiling fan with integrated lighting, large windows with natural light exposure, and direct access to hallway
-

Spacious primary bedroom with wood-finish flooring, ceiling fan with integrated lighting, and ample natural light from multiple windows
-
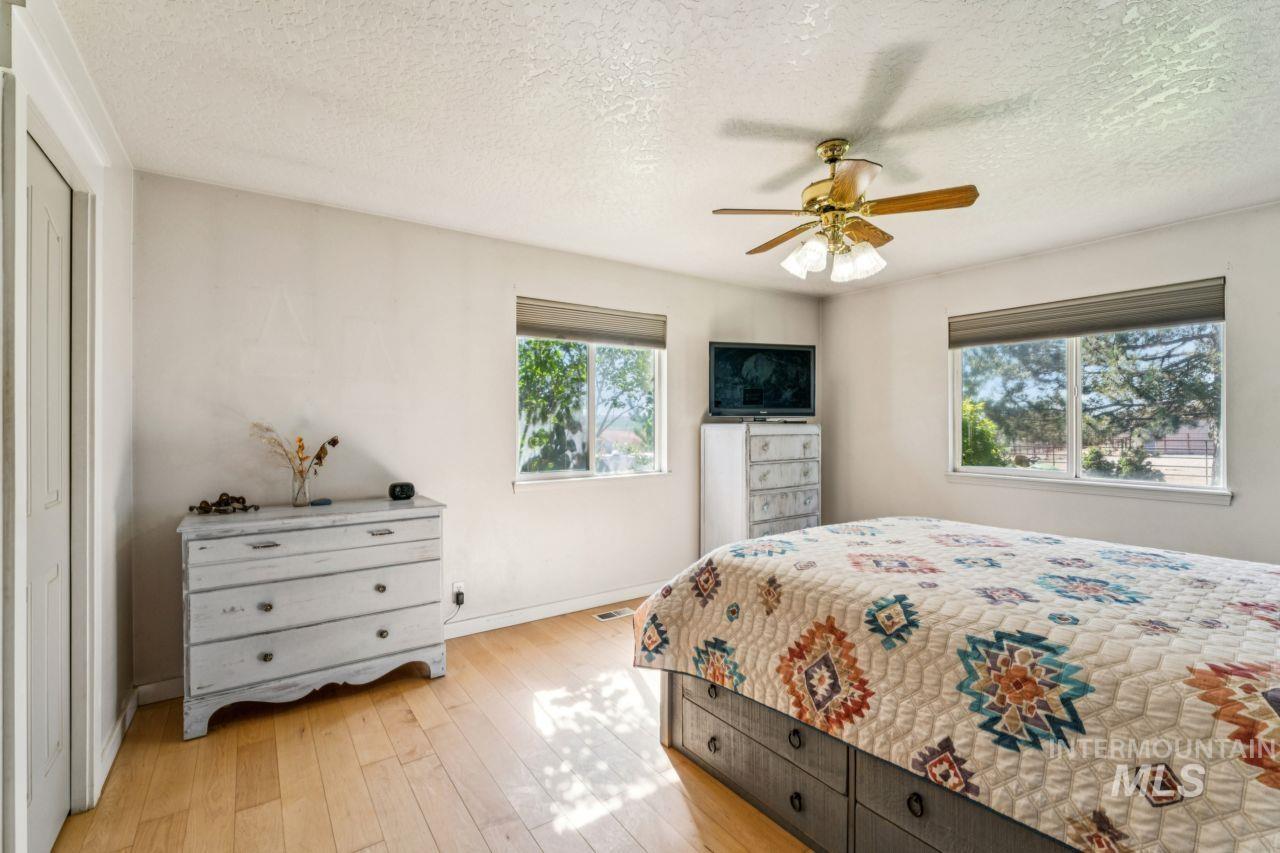
Bright secondary bedroom featuring wood-finish flooring, dual windows with natural light, ceiling fan with integrated lighting, and a dresser with drawer storage
-

White vanity with black hardware, integrated sink, and mirror
-

Built-in soaking tub, single vanity with integrated sink, expansive countertop, white cabinetry with dark hardware, and overhead lighting
-

Hardwood flooring, painted walls with chair rail molding, ceiling-mounted light fixture, and a window with blinds
-

-

Window with exterior tree scenery, built-in overhead cabinetry, and textured ceiling
-

Spacious room featuring neutral carpeting, a textured ceiling, and recessed lighting
-

Carpeted flooring throughout, with a built-in shelving unit, a sliding glass door, and a wooden staircase with a handrail
-

-

Expansive outdoor deck with a slatted pergola, durable wood-finish flooring, and exterior siding
-

Expansive outdoor decking featuring a wood slat pergola, string lighting, multiple windows, and a glass-paneled door
-
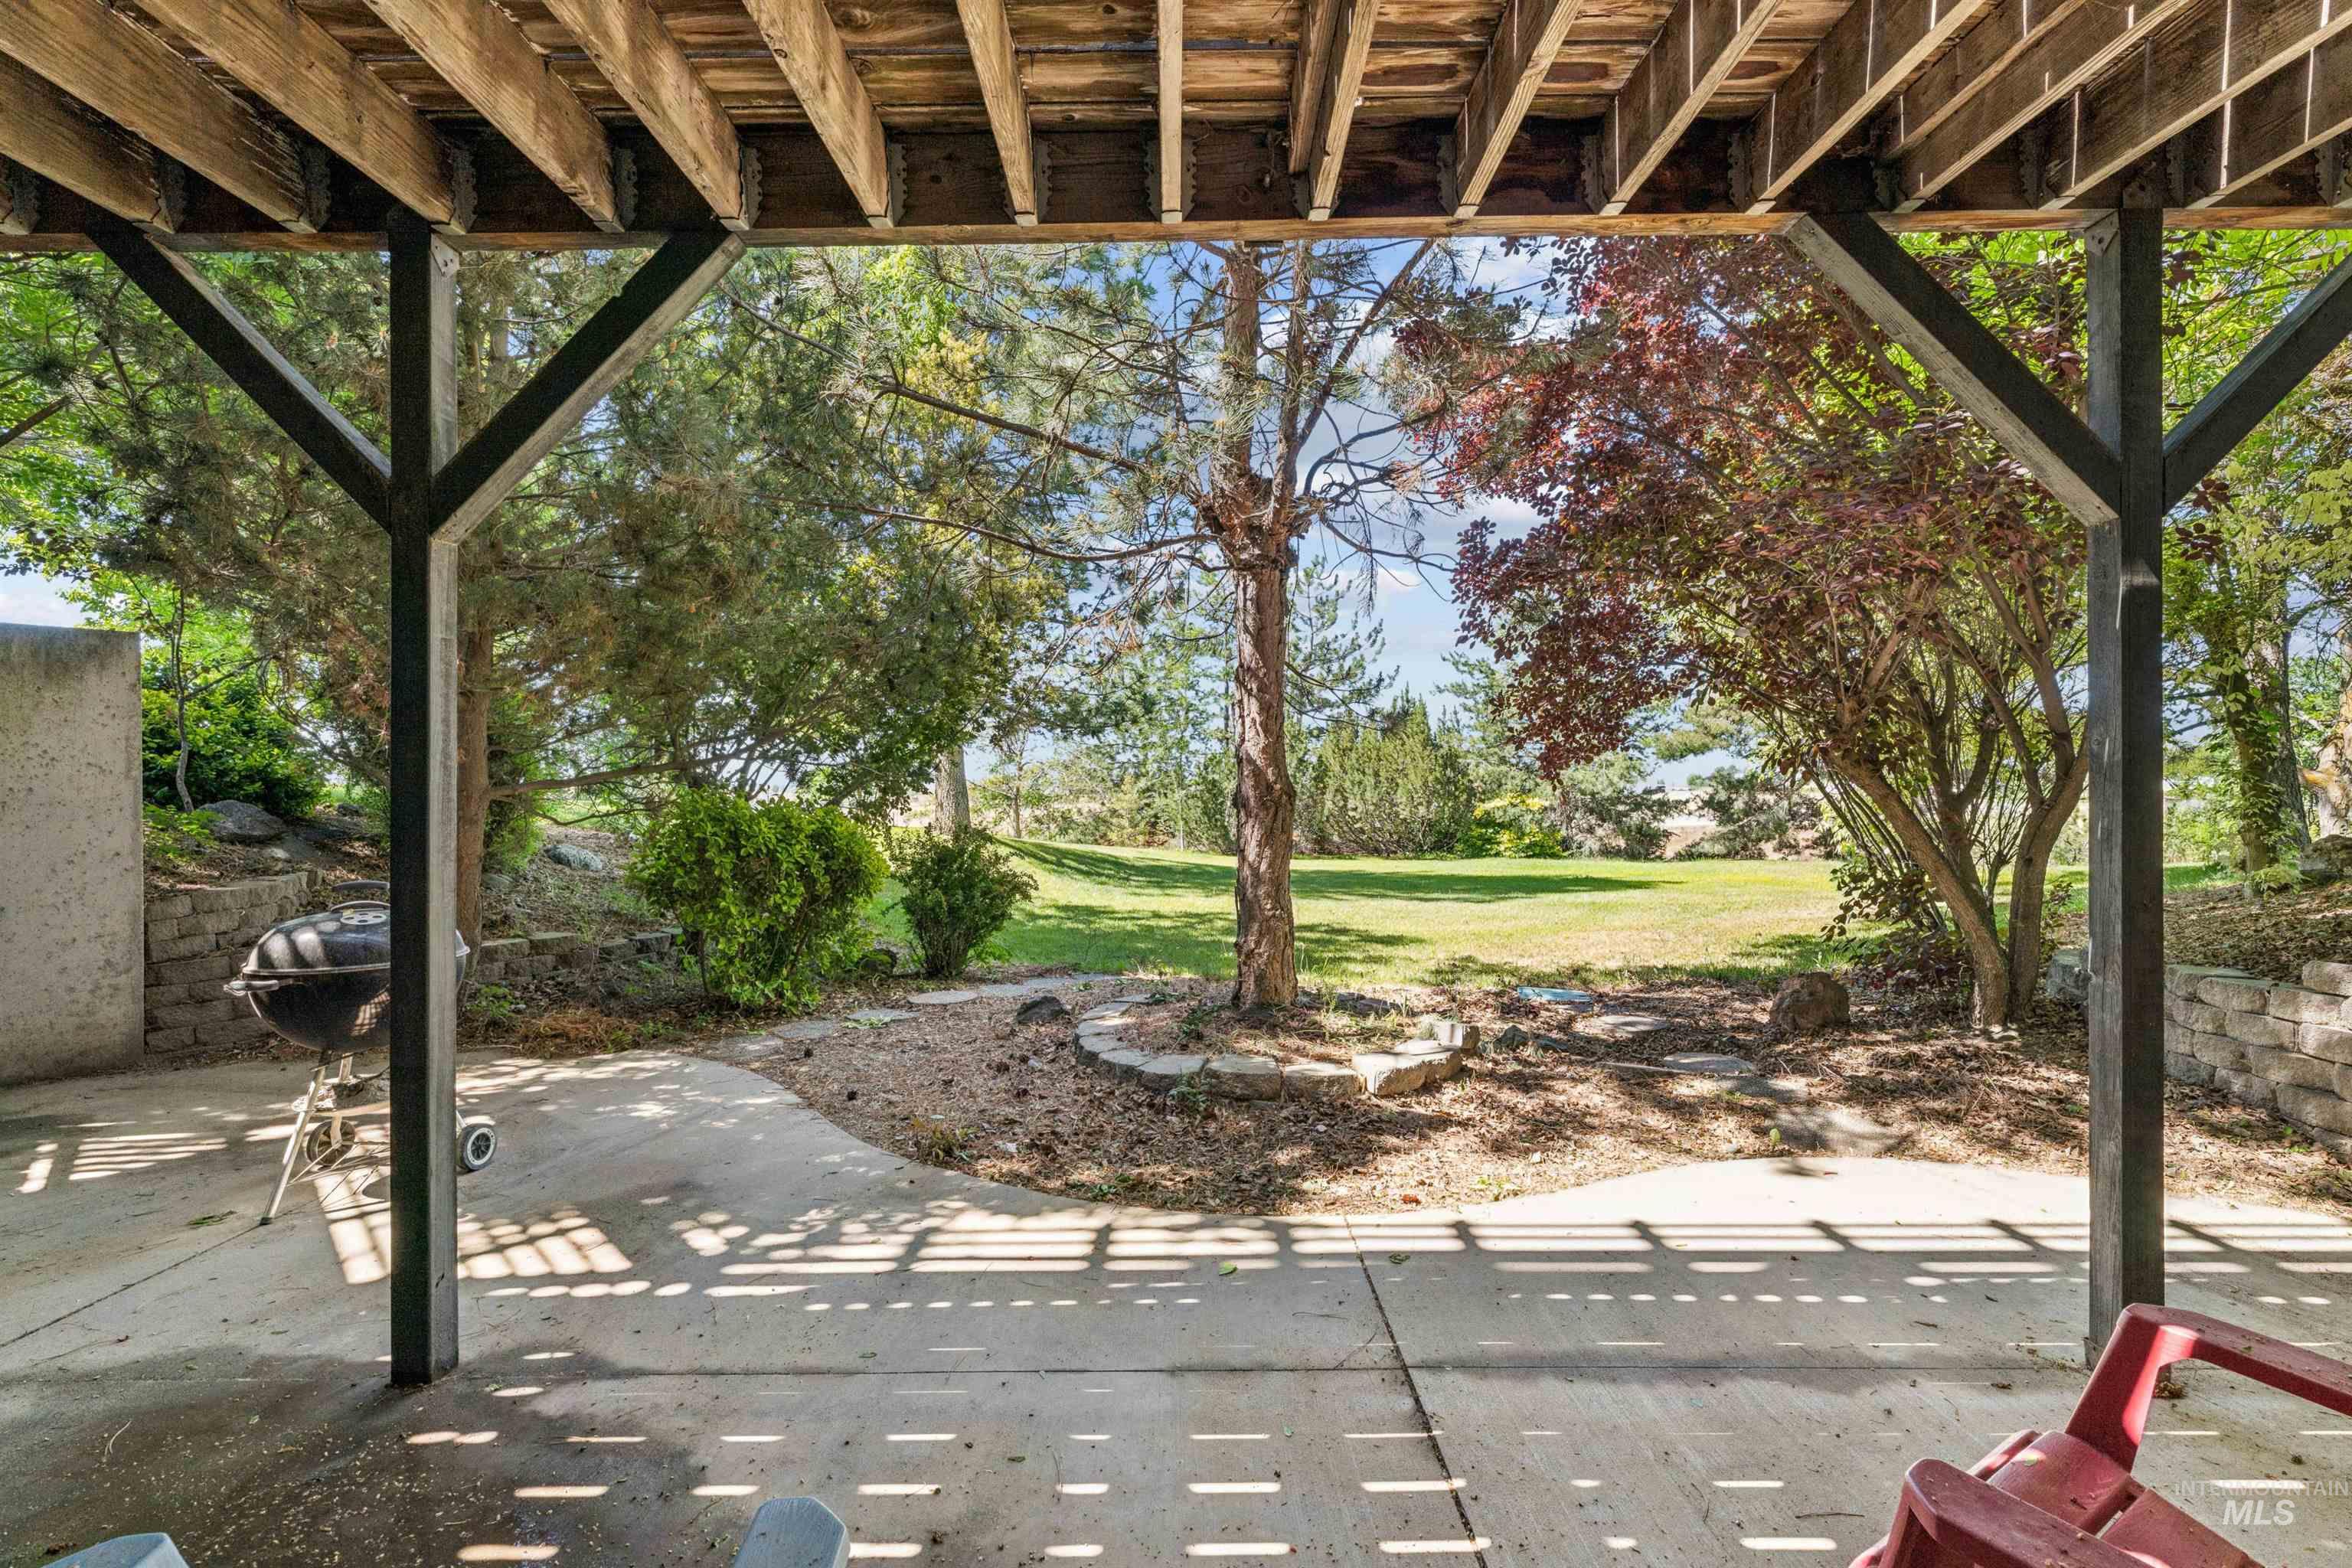
Covered patio with a concrete surface, wooden deck joists, and black support beams
-
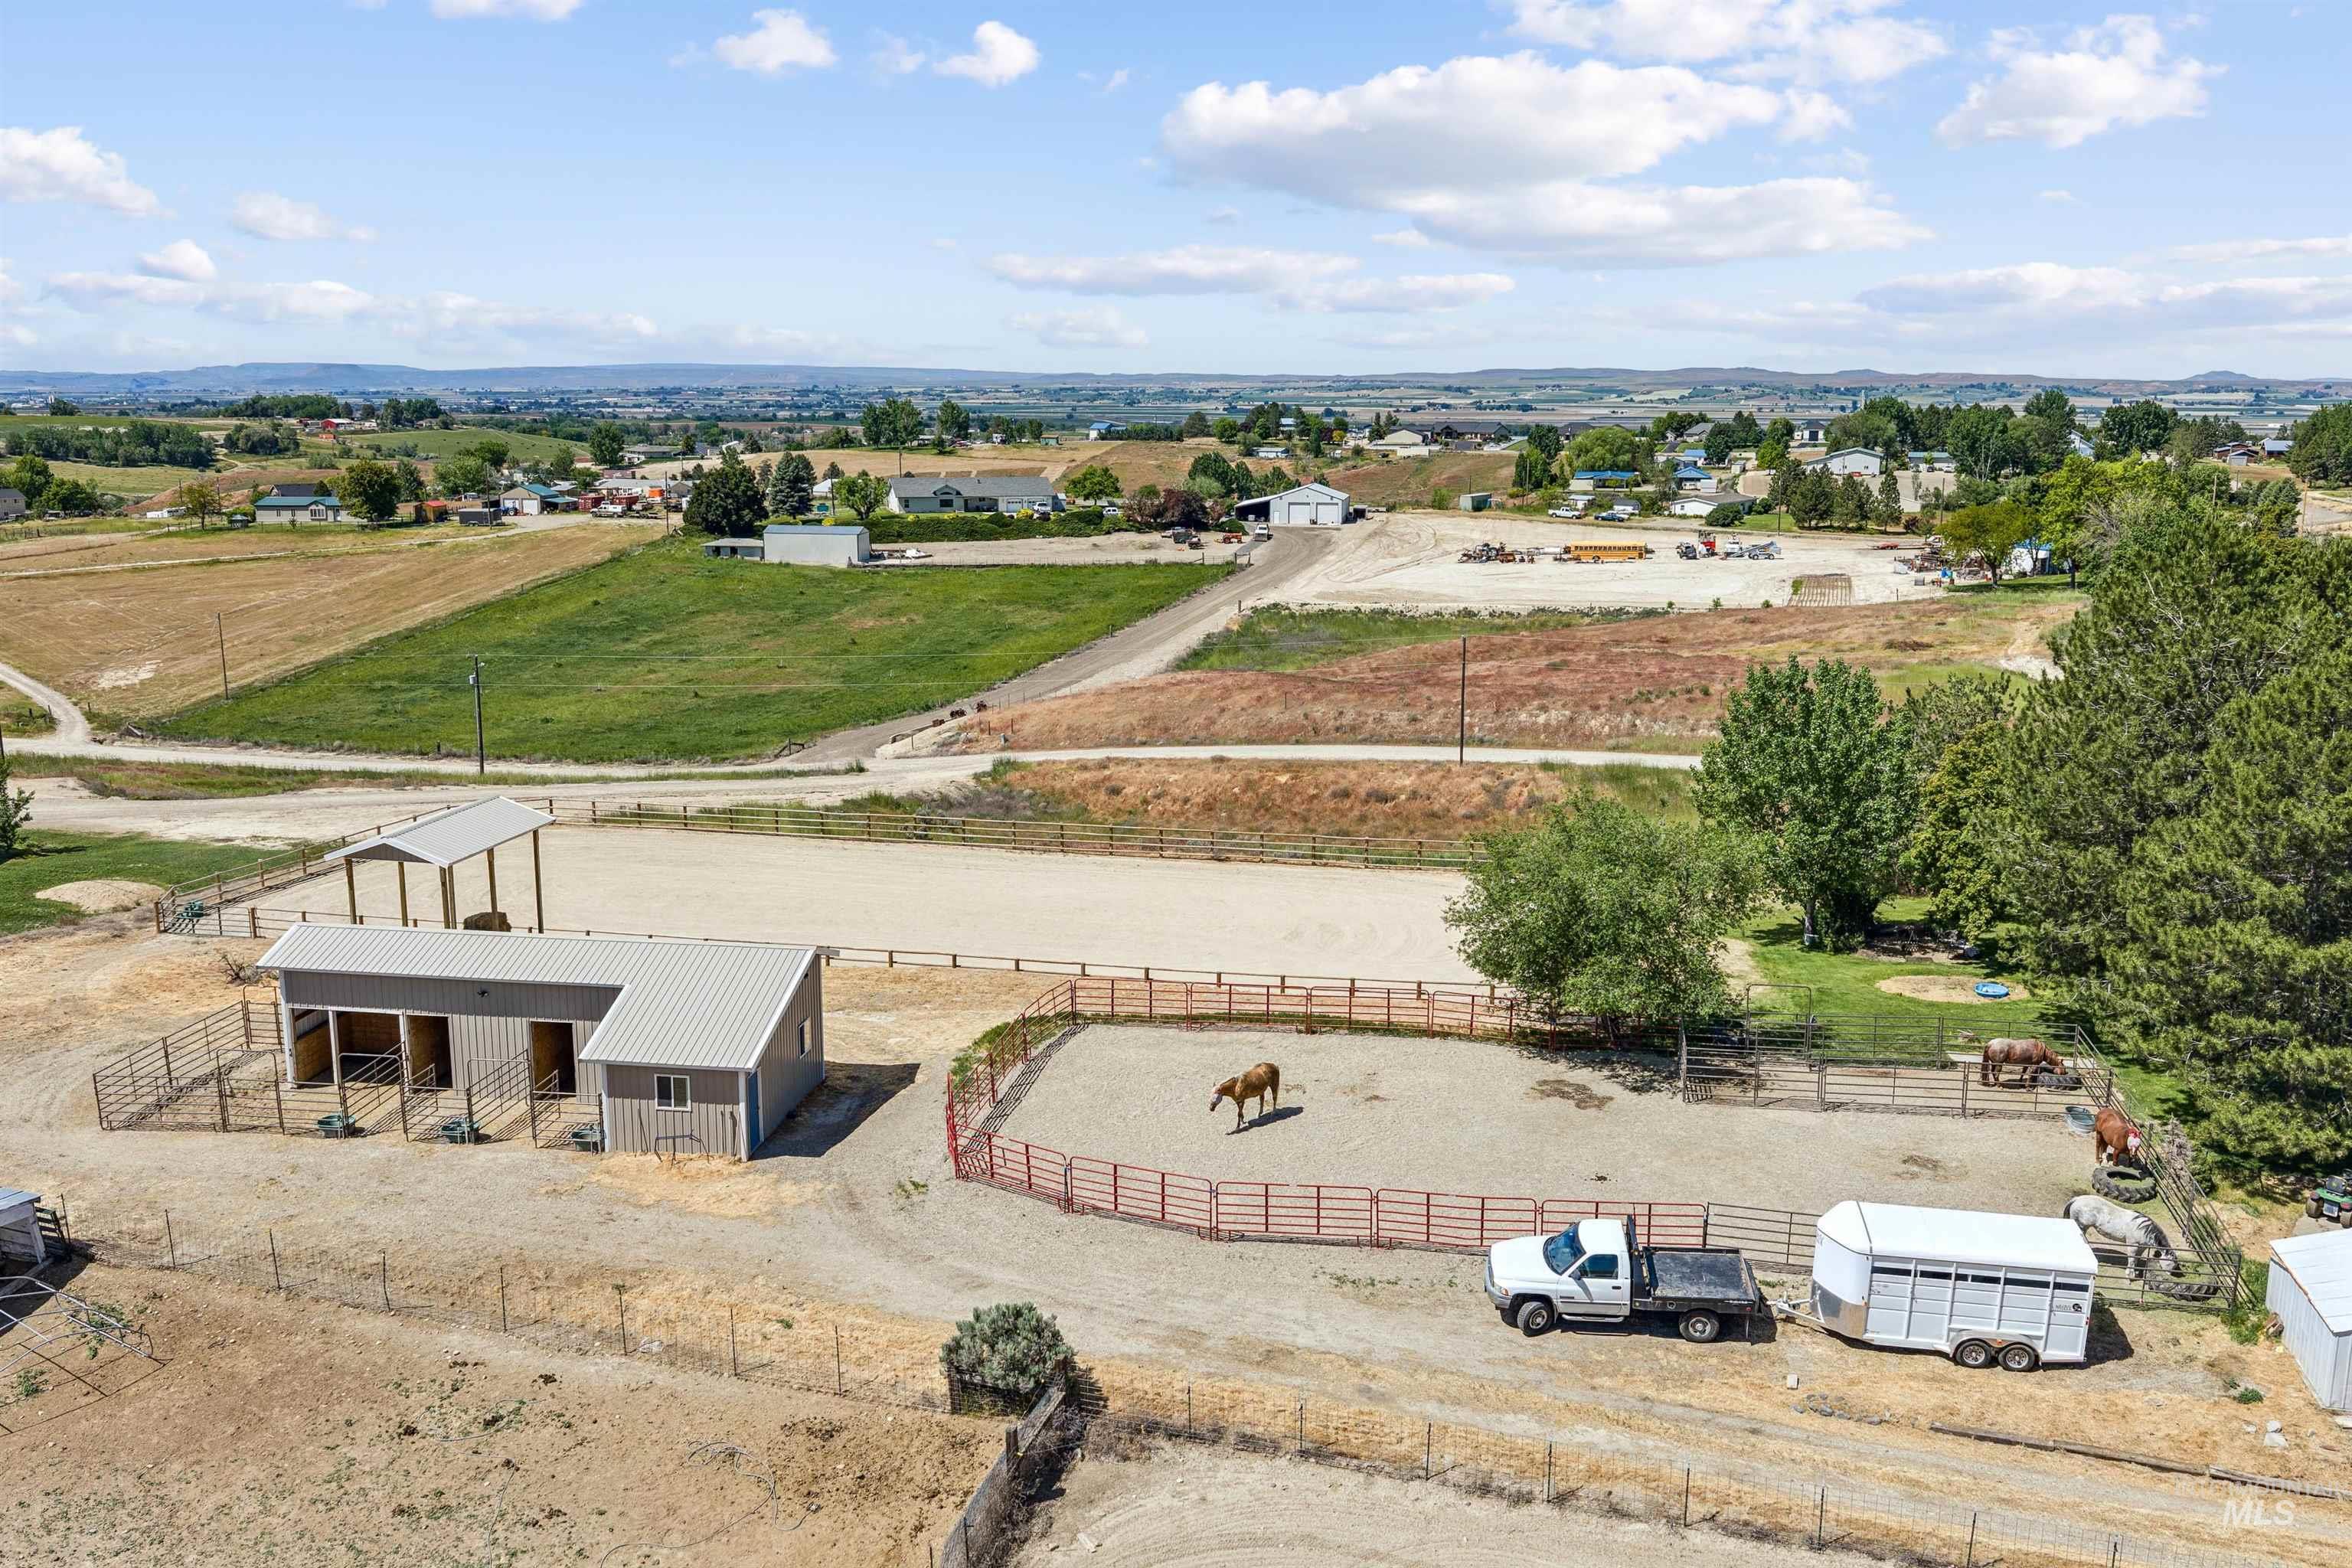
Equestrian facilities featuring a stable with covered stalls, a round pen, and a large arena
-
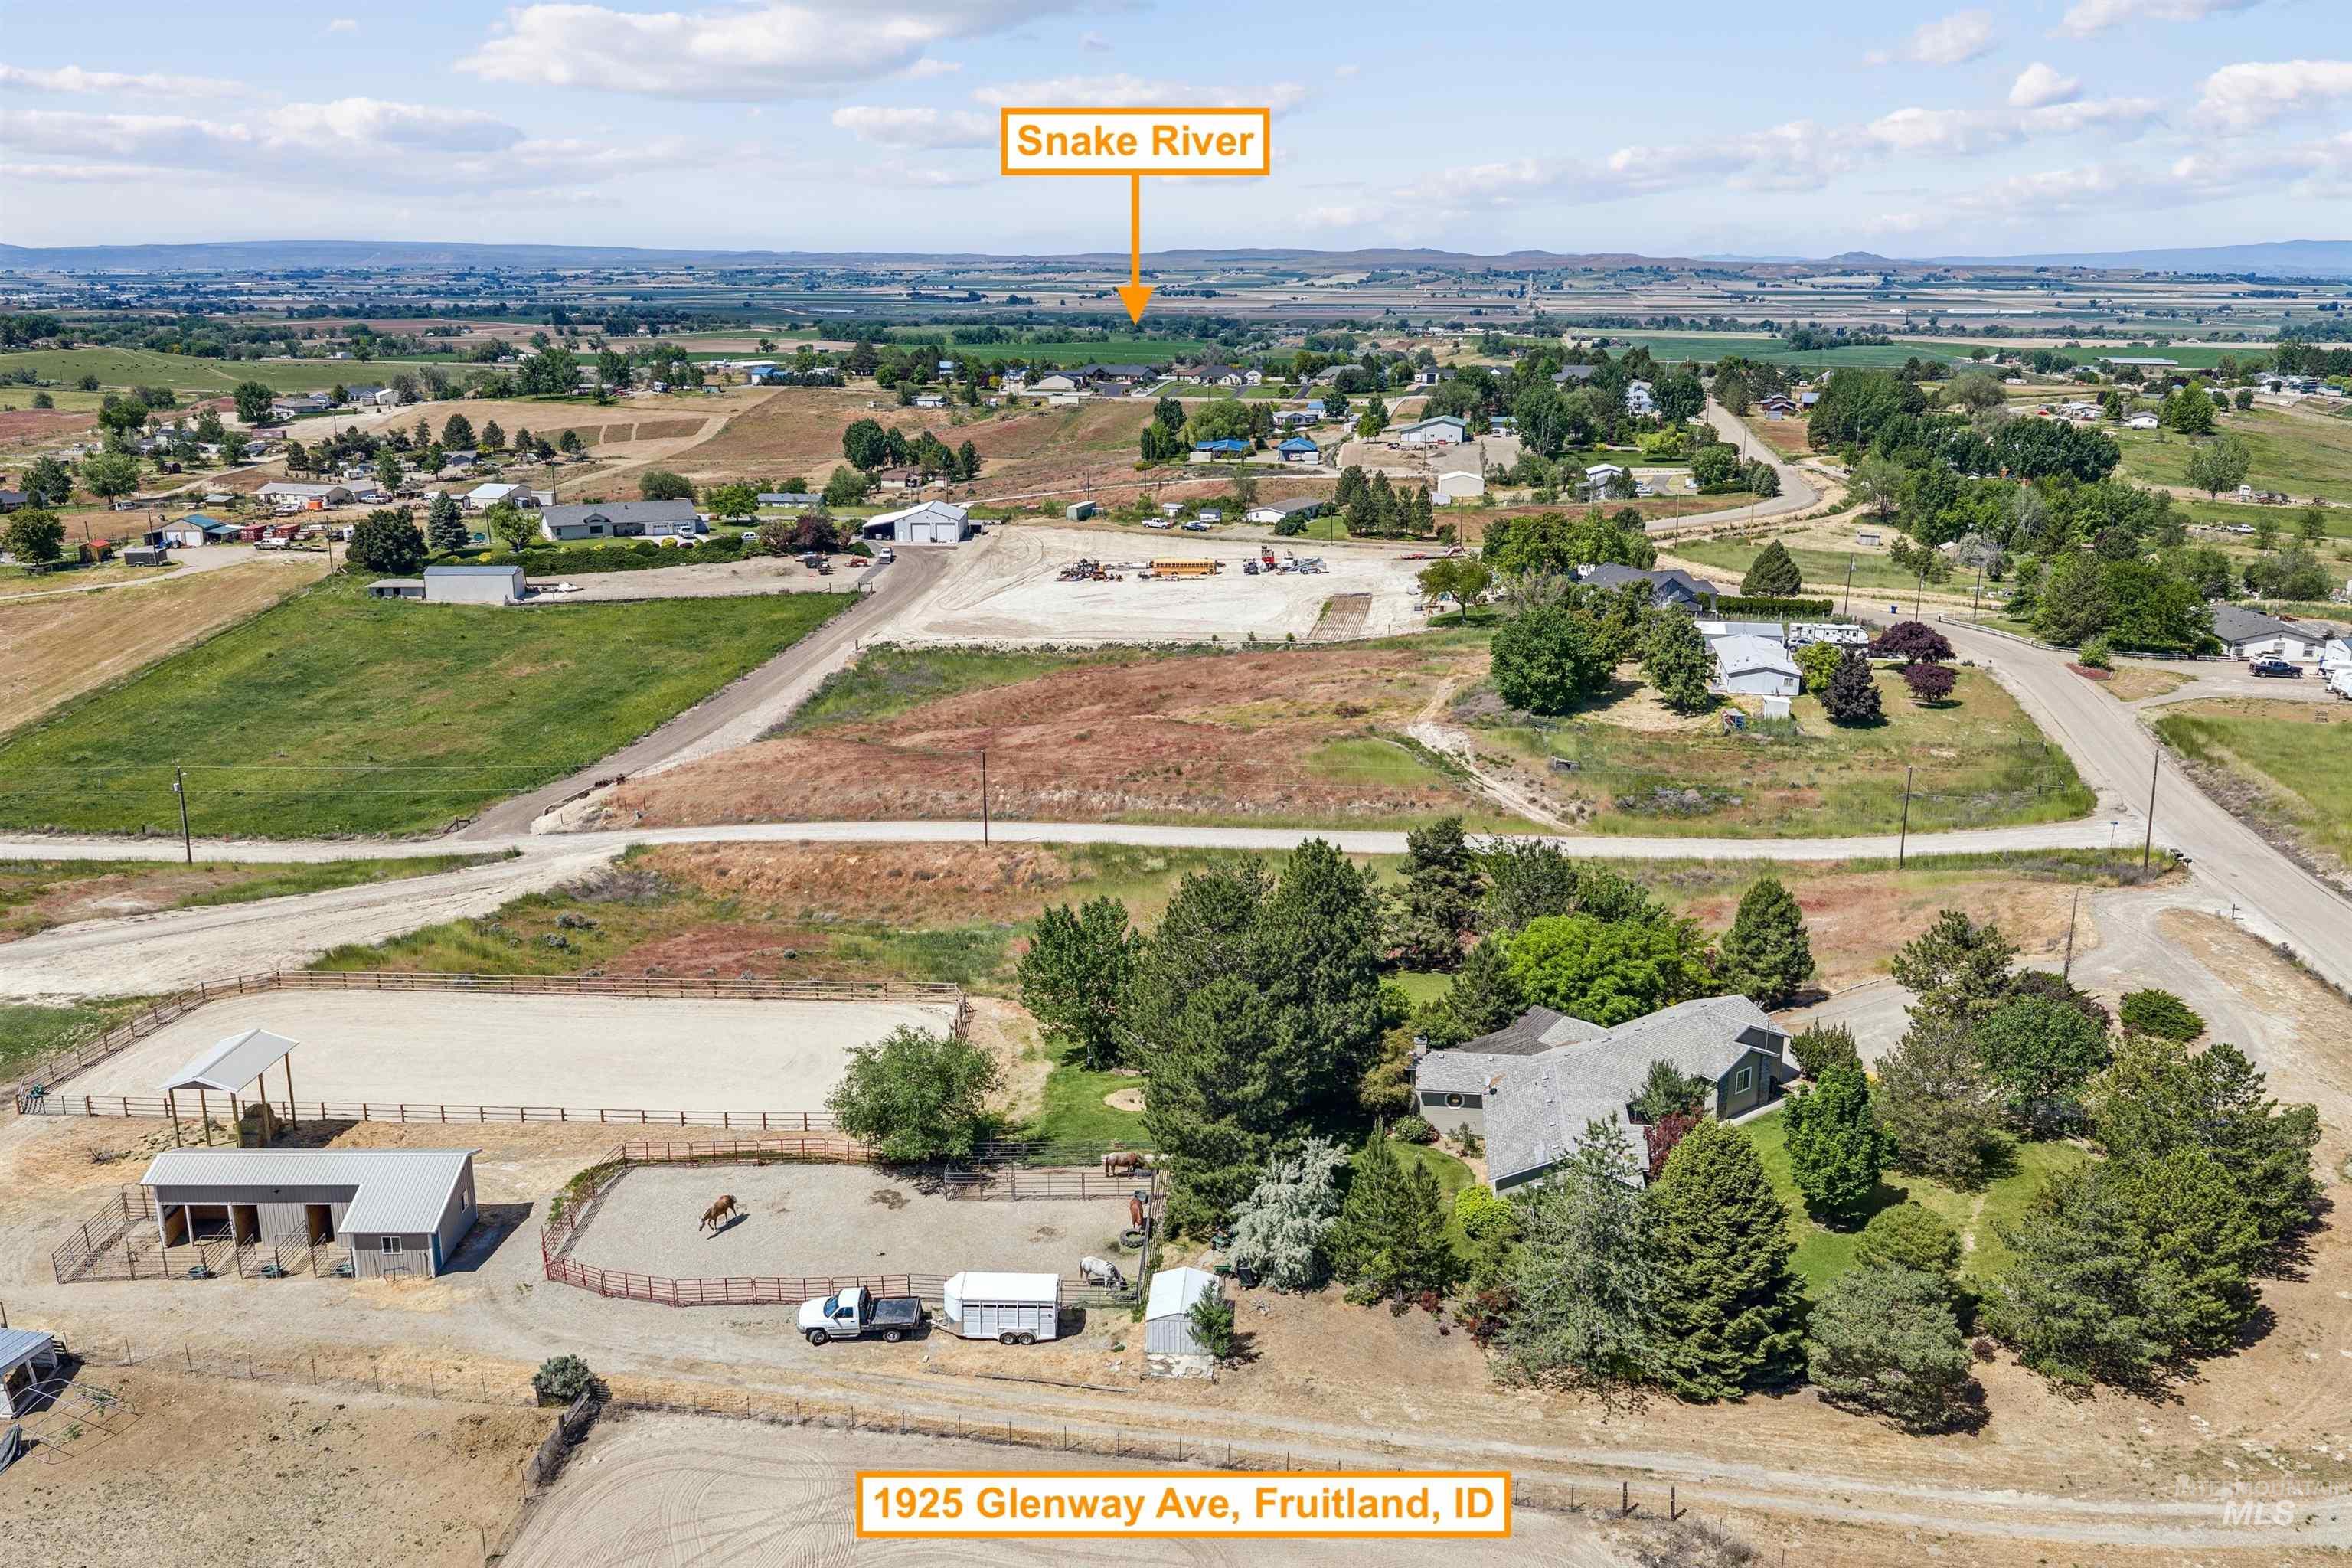
Expansive rural property featuring an equestrian arena, separate fenced paddock, and multiple outbuildings
-

Metal-sided outbuilding with an attached lean-to shed
-

Utility building with vertical siding and a shed roof
-
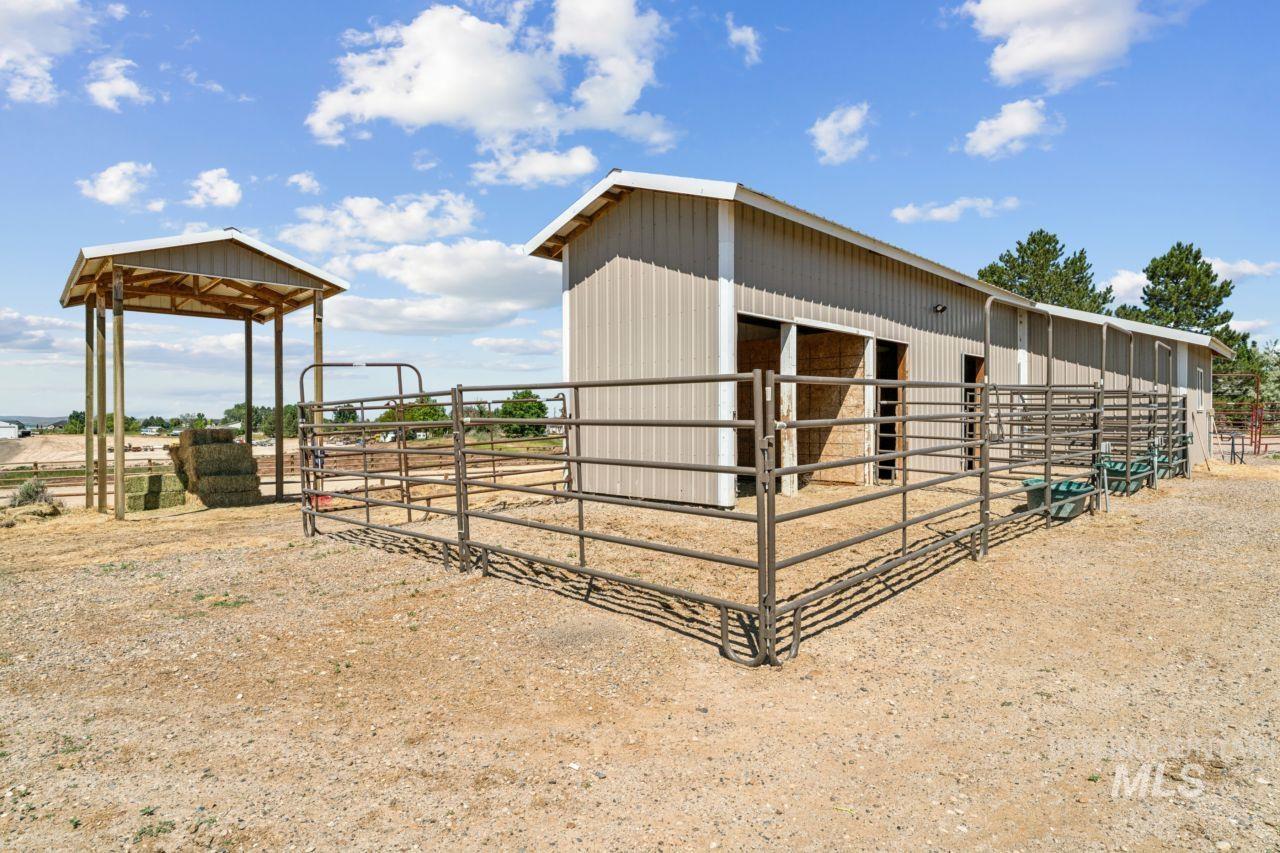
Detached barn structure with multiple stalls and an attached covered shelter, featuring metal fencing and a gravel surface
-

Additional content
-

Exposed wood beam ceiling, corrugated metal walls, wood-frame window, and durable flooring
-
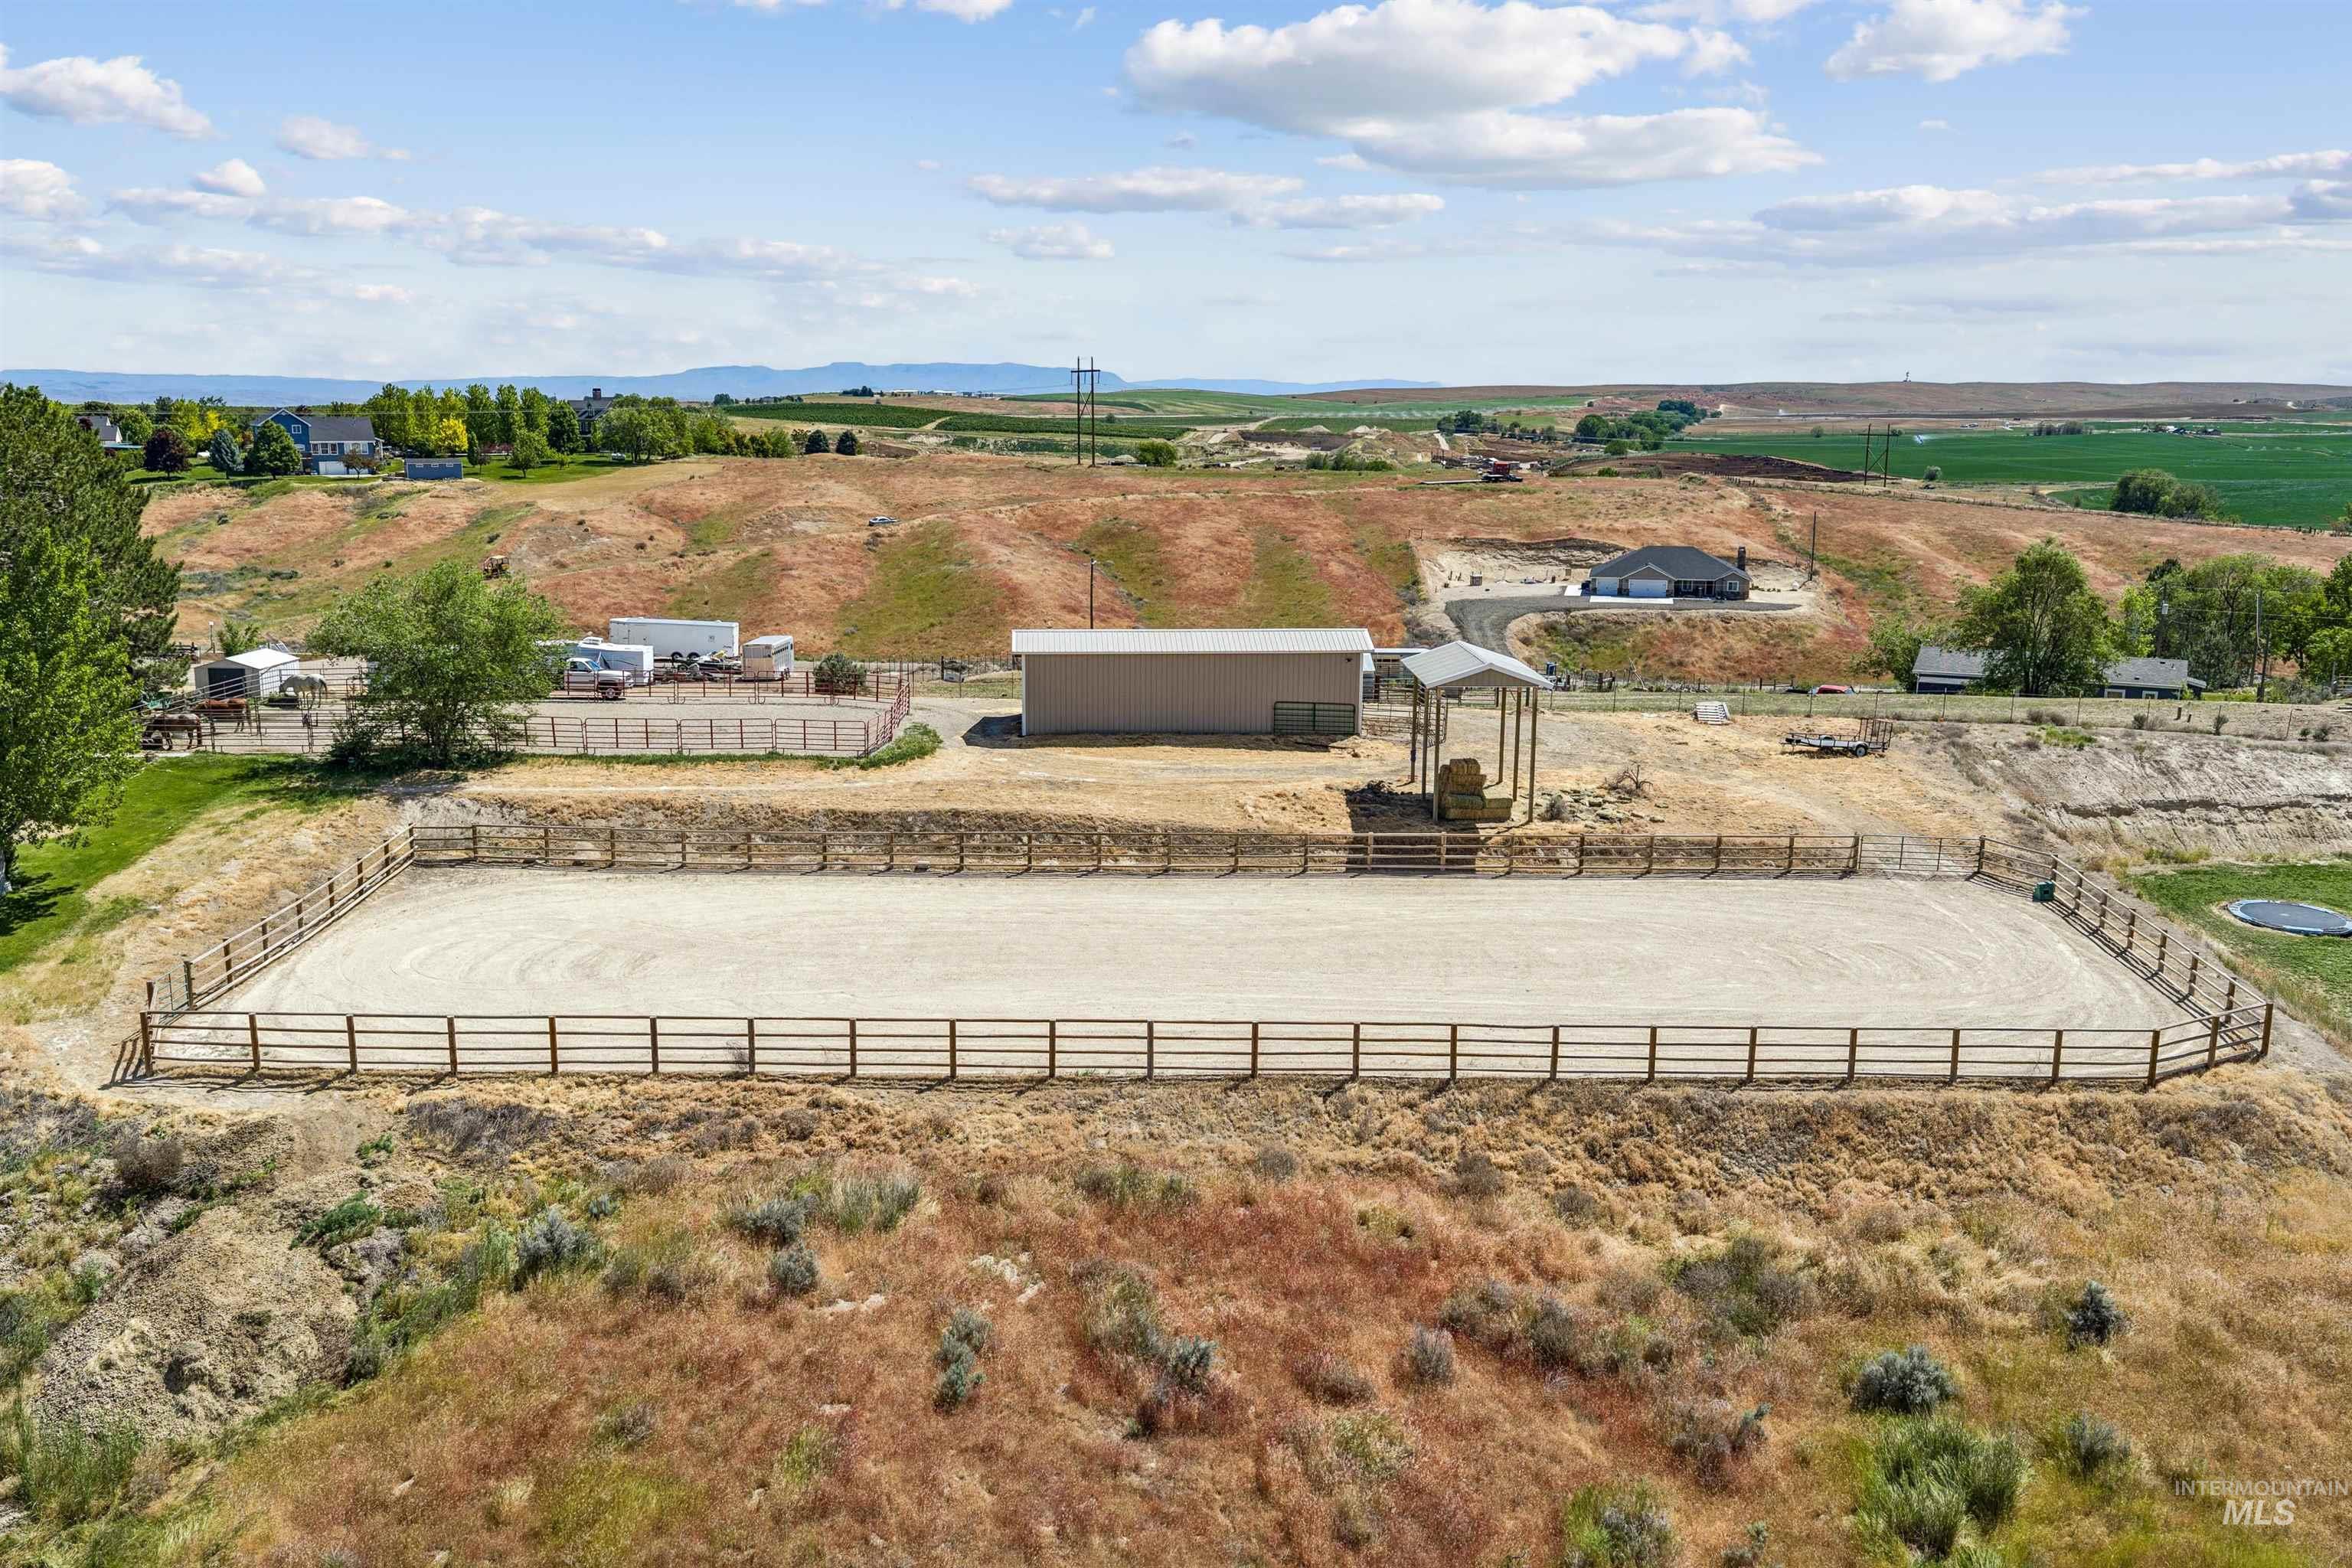
Expansive outdoor arena featuring wood fencing, multiple outbuildings, and a covered shelter
-
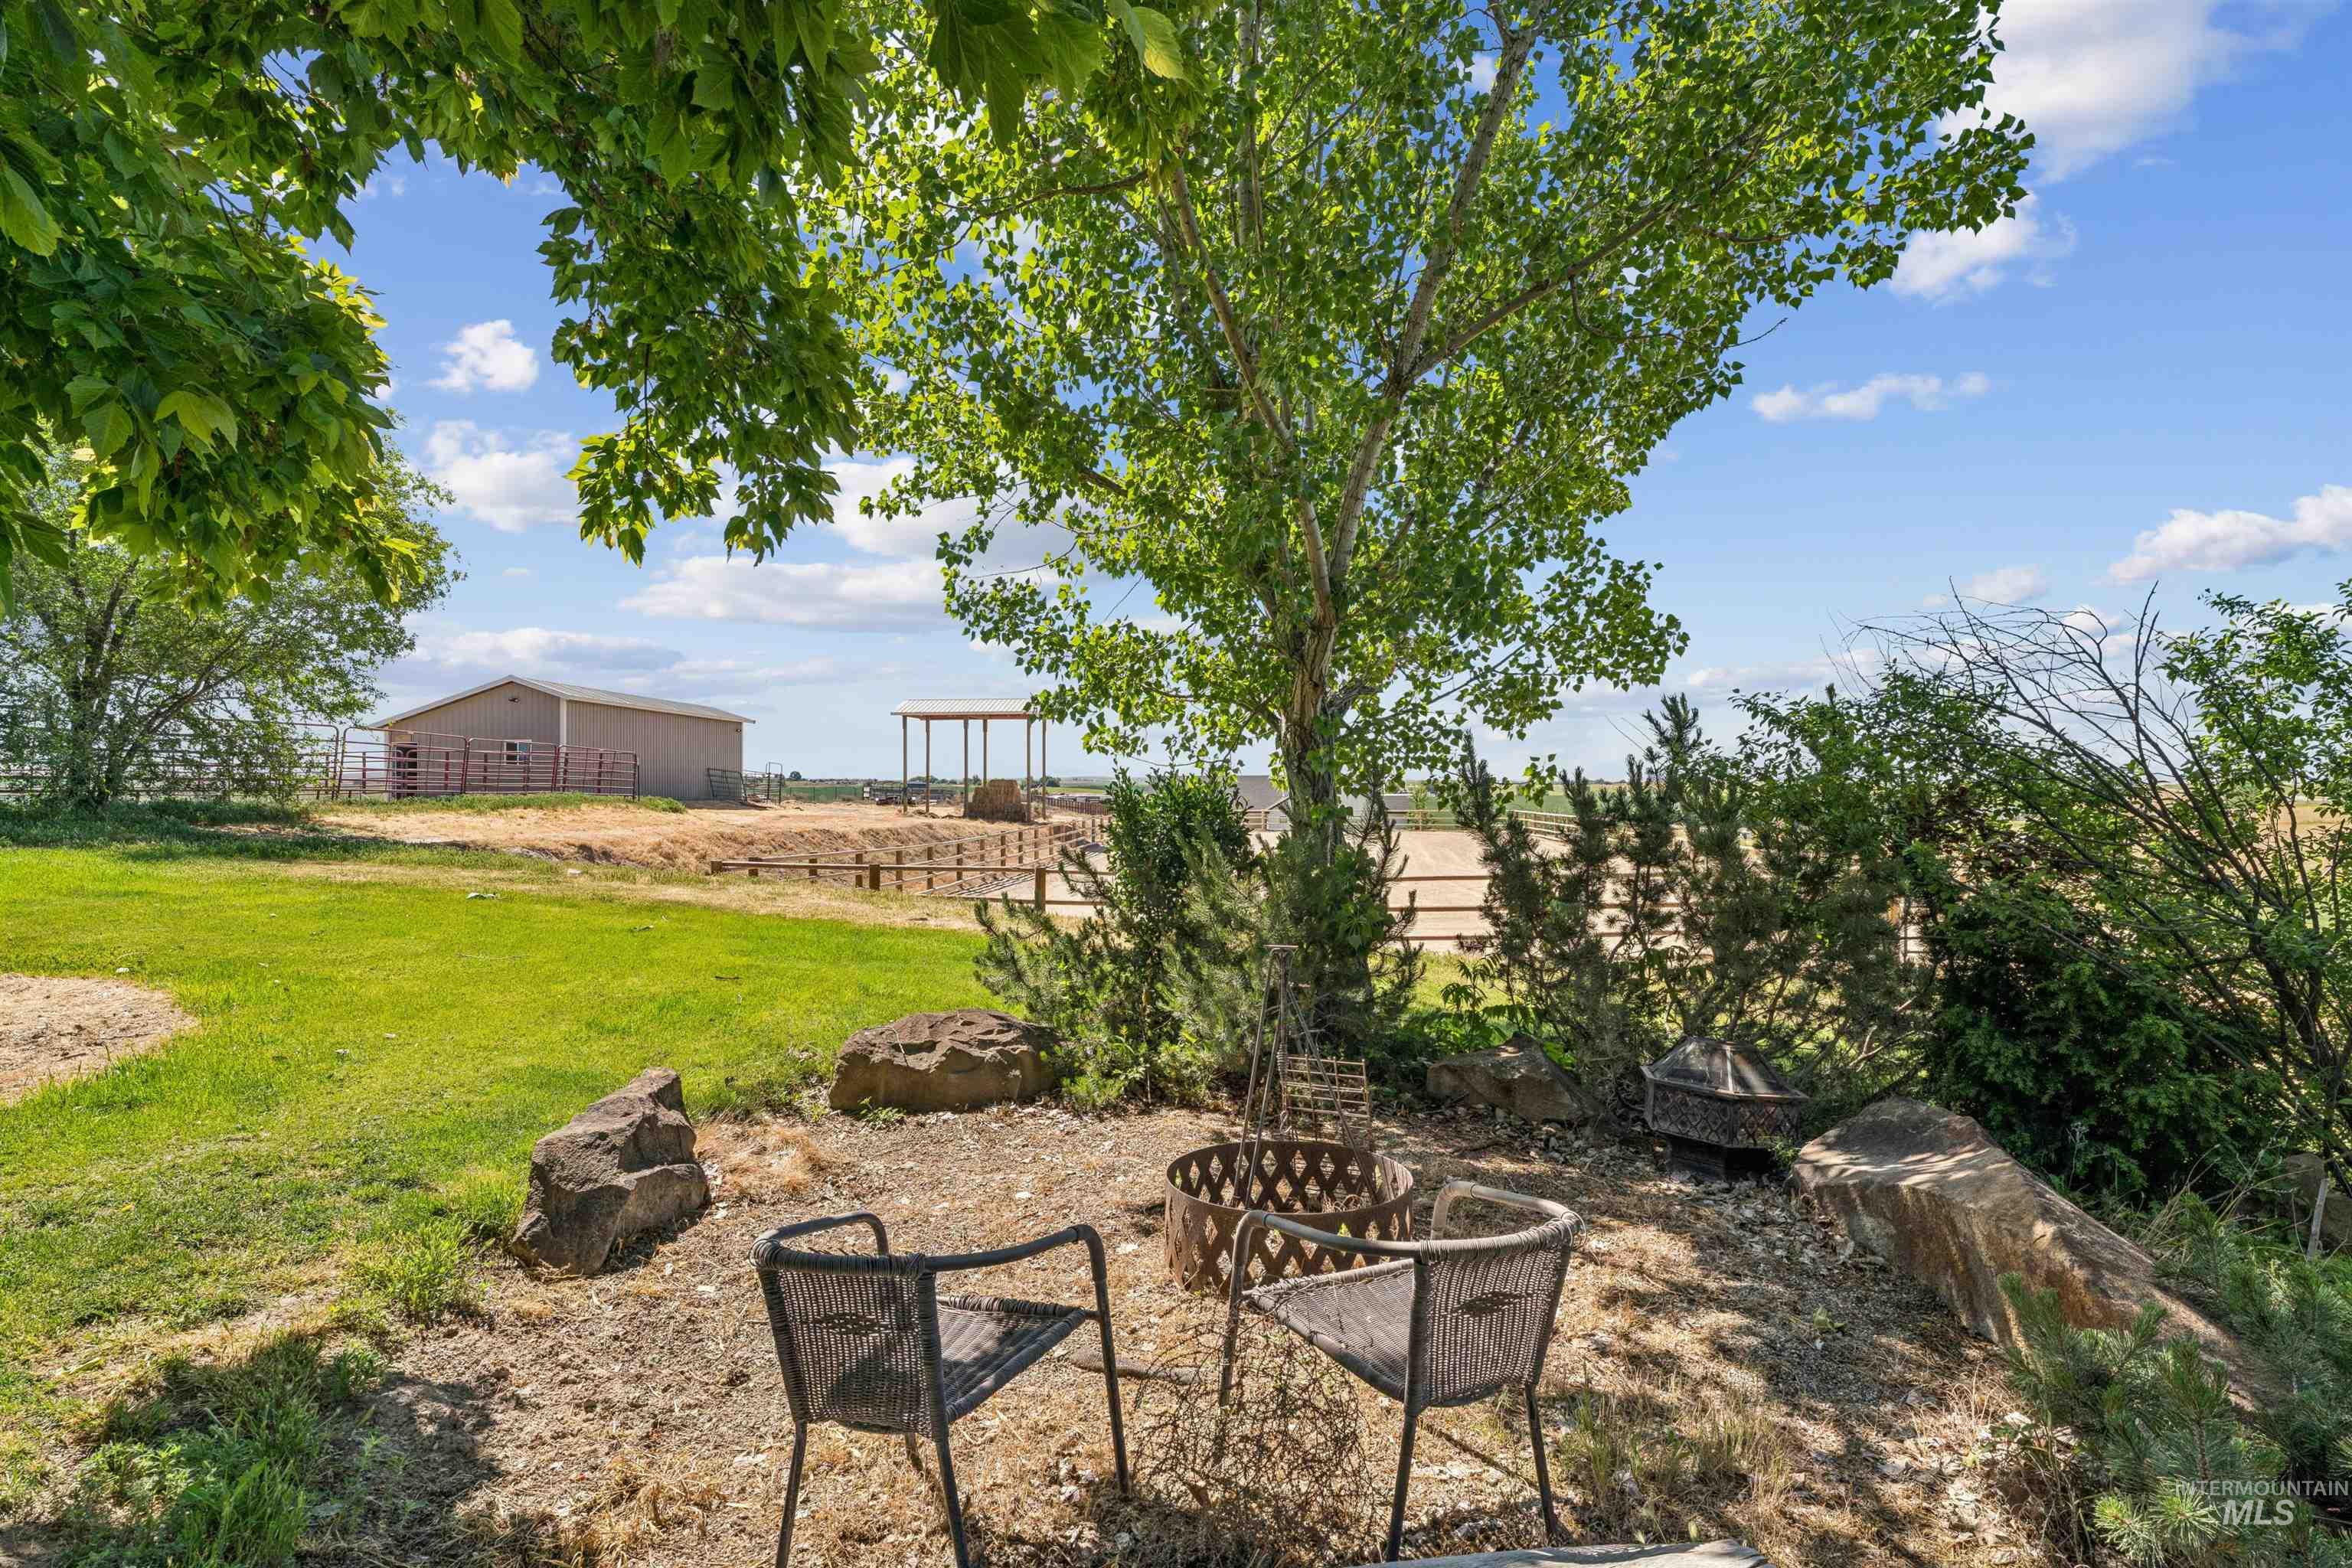
Expansive outdoor space featuring a detached building, open-air structure, fenced areas, and mature trees
-

Expansive property featuring a fenced riding arena, covered shelter, and distant residential structures
-

Floor plan
Escape to the country without sacrificing comfort in this well-maintained 4-bedroom, 3-bathroom daylight basement home nestled on approx. 4 acres in Fruitland, ID. At 2,583 square feet, this 1995-built beauty offers plenty of space to spread out, all wrapped in stunning views and the shade of mature trees. Gather around the wood-burning fireplace on cool evenings and enjoy the warmth and character it brings to the main living area. The daylight basement adds flexible living space —perfect for guests, a rec room, or home office. Horse lovers, this one’s for you! The property features a dedicated riding area, stalls, and a tack room that could easily double as a shop — endless possibilities for the hobbyist or equestrian alike. Whether you’re boarding your horses or simply enjoying the wide-open space, this property delivers the rural lifestyle you’ve been dreaming of. Round it all out with a 2-car garage, mature landscaping that provides privacy and character, and the peace of mind that comes with a truly cared-for property. All of this within the well-regarded Fruitland School District. Properties like this don’t come around often— bring your horses, bring your vision, and make it yours.
- Heating:
- Forced Air, Electric
- Cooling:
- Central air
- Fireplace:
- One, Wood Stove
- Garage Capacity:
- 2
- Country:
- US
- State:
- ID
- City:
- Fruitland
- Zipcode:
- 83619
- Street:
- 1925 Glenway Ave
- Longitude:
- W117° 5' 4.5''
- Latitude:
- N43° 56' 15.4''
- Master Bedroom Level:
- Main
- Master Bedroom Size:
- 14x15
- Bedroom 2 Level:
- Main
- Bedroom2 Size:
- 9x12
- Bedroom 3 Level:
- Main
- Bedroom3 Size:
- 9x12
- Bedroom 4 Level:
- Down
- Bedroom4 Size:
- 10x11
- Kitchen Level:
- Main
- Kitchen Size:
- 8x10
- Living Room Level:
- Main
- Living Room Size:
- 14x26
- School District:
- Fruitland School District #373
- Elementary School:
- Fruitland
- Middle School:
- Fruitland
- High School:
- Fruitland
- Status:
- Active
- Type:
- Single Family w/ Acreage
- Level:
- Single with Below Grade
- Tax Year:
- 2025
- Taxes:
- $1,672
- Potential Short Sale:
- No
- Age:
- 31 - 50 Years
- Auction:
- No
- Flood Ins Required:
- No
- HUD Owned:
- No
- In Foreclosure:
- No
- Land Size:
- 1 - 4.99 AC
- Land Lease:
- No
- Home Owner Exempt:
- Yes
- HOA Frequency:
- Not Applicable
- Inc Kitchen Features:
- Dishwasher, Microwave, Oven/range freestanding, Refrigerator, Washer, Dryer, Countertop-granite
- Lot Features:
- Corral, Garden Space, Horses, Barn, Public Road, View, Rolling Topography, Chickens
- Water:
- Individual well
- Land Use:
- Single
- Sprinkler System:
- Auto,Full
Residential For Sale
1925 Glenway Ave, Fruitland, Idaho 83619
- Property Type :
- Residential
- Listing Type :
- For Sale
- Status :
- Active
- Listing ID :
- 99000812
- Price :
- $750,000
- Bedrooms :
- 4
- Bathrooms :
- 3
- Apx SqFt :
- 2,583 SqFt
- Year Built :
- 1995
- Lot Area :
- 3.94 Acres
- Days on Market :
- 4
- Subdivision :
- Hill Top Sub
- Update Date :
- 09/17/2026 06:01:01



