
-

Exterior featuring stacked stone facade, shake siding, a covered entry, and a concrete pathway
-
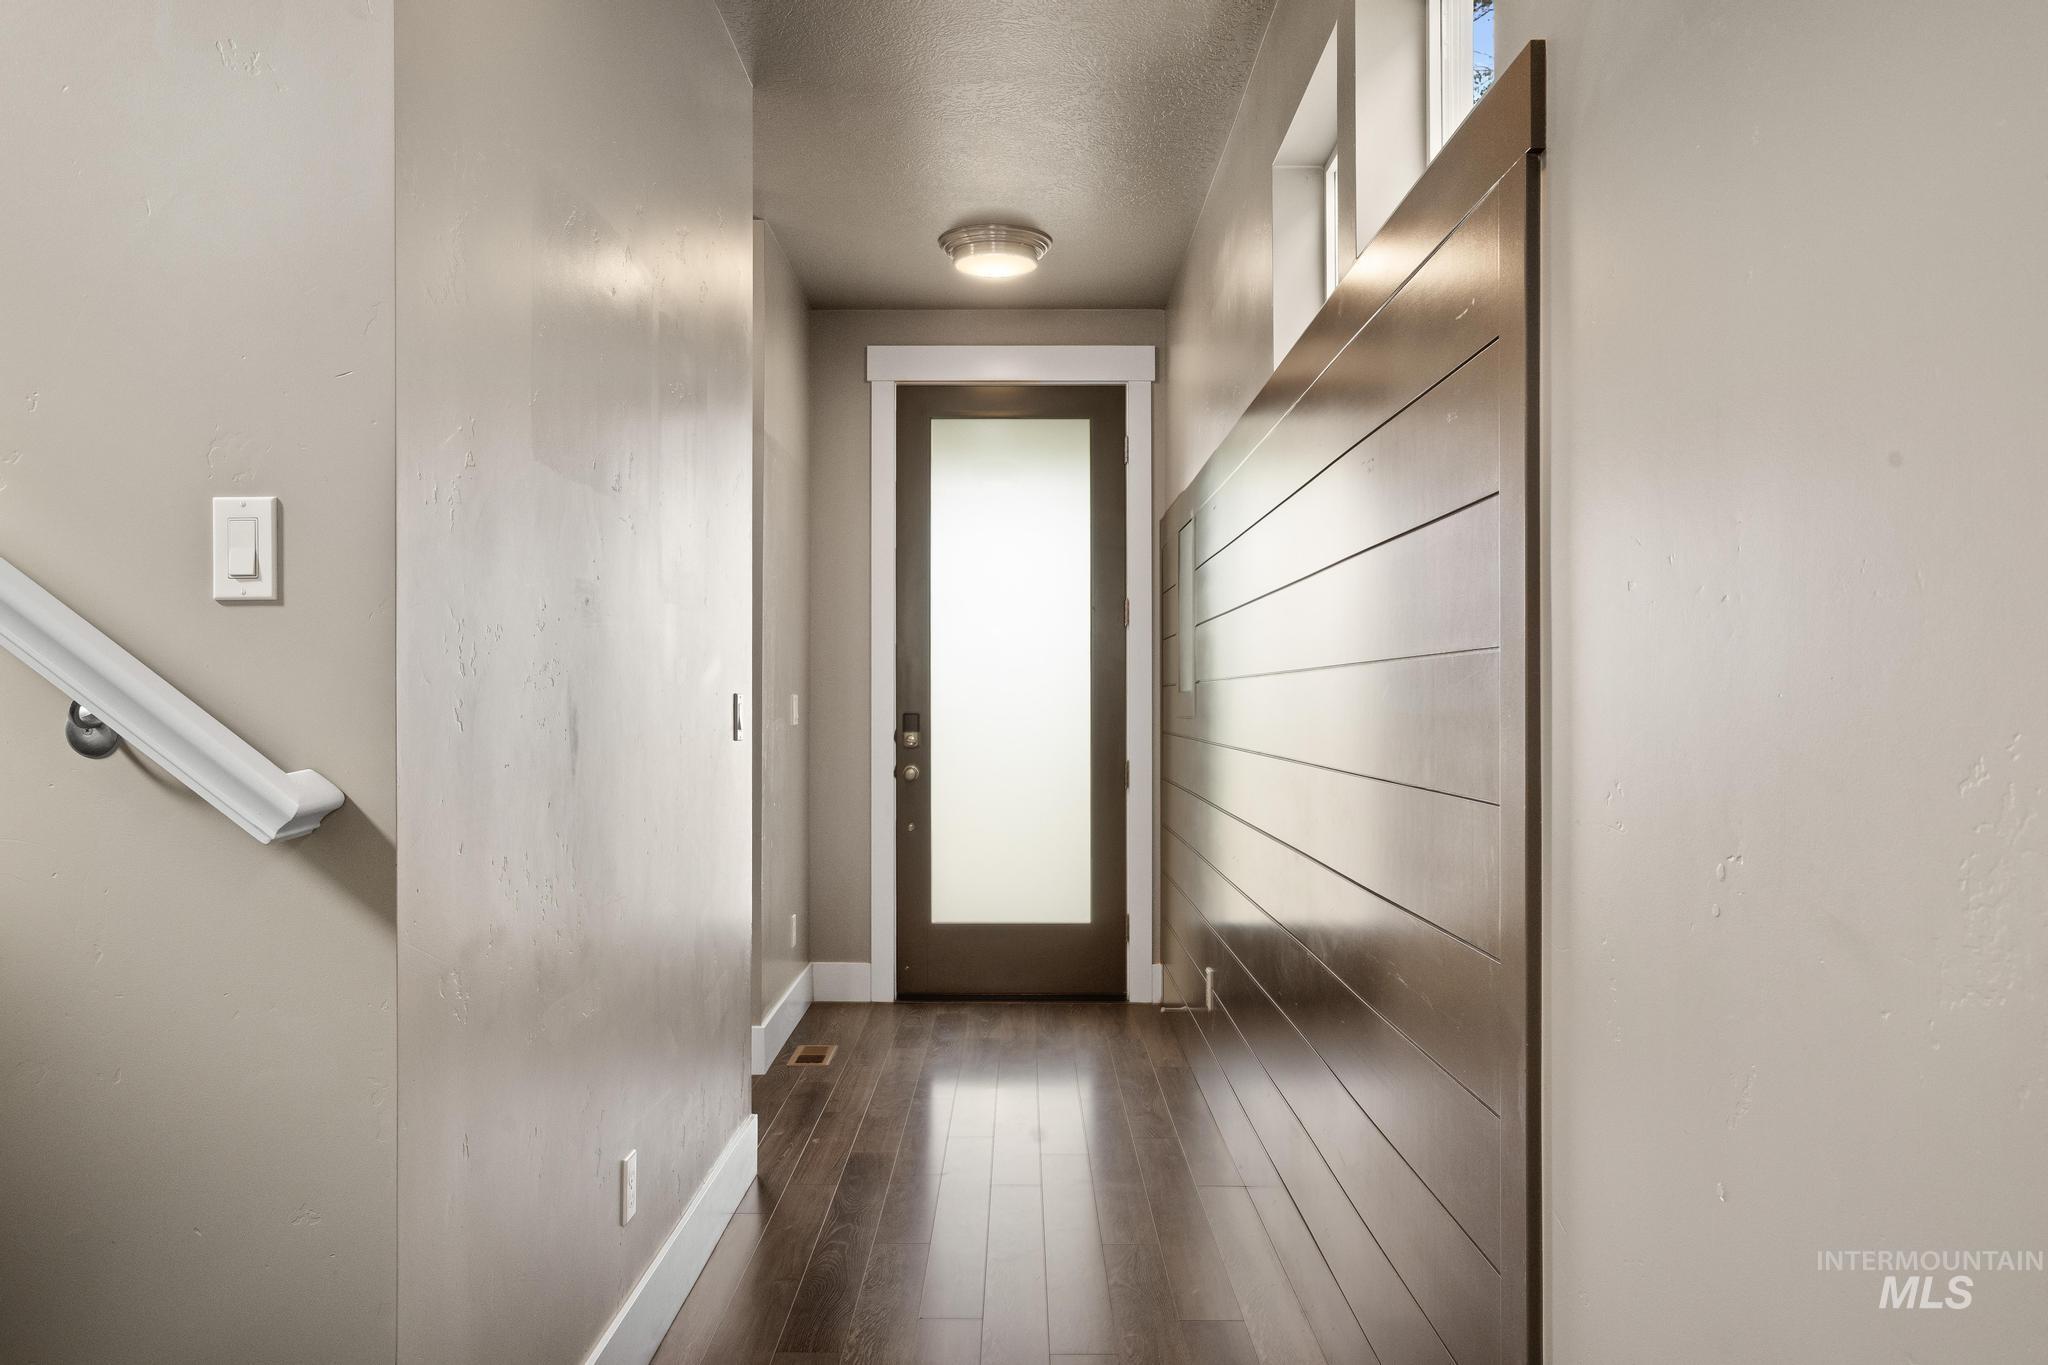
Dark wood-finish flooring with a horizontal slat accent wall
-
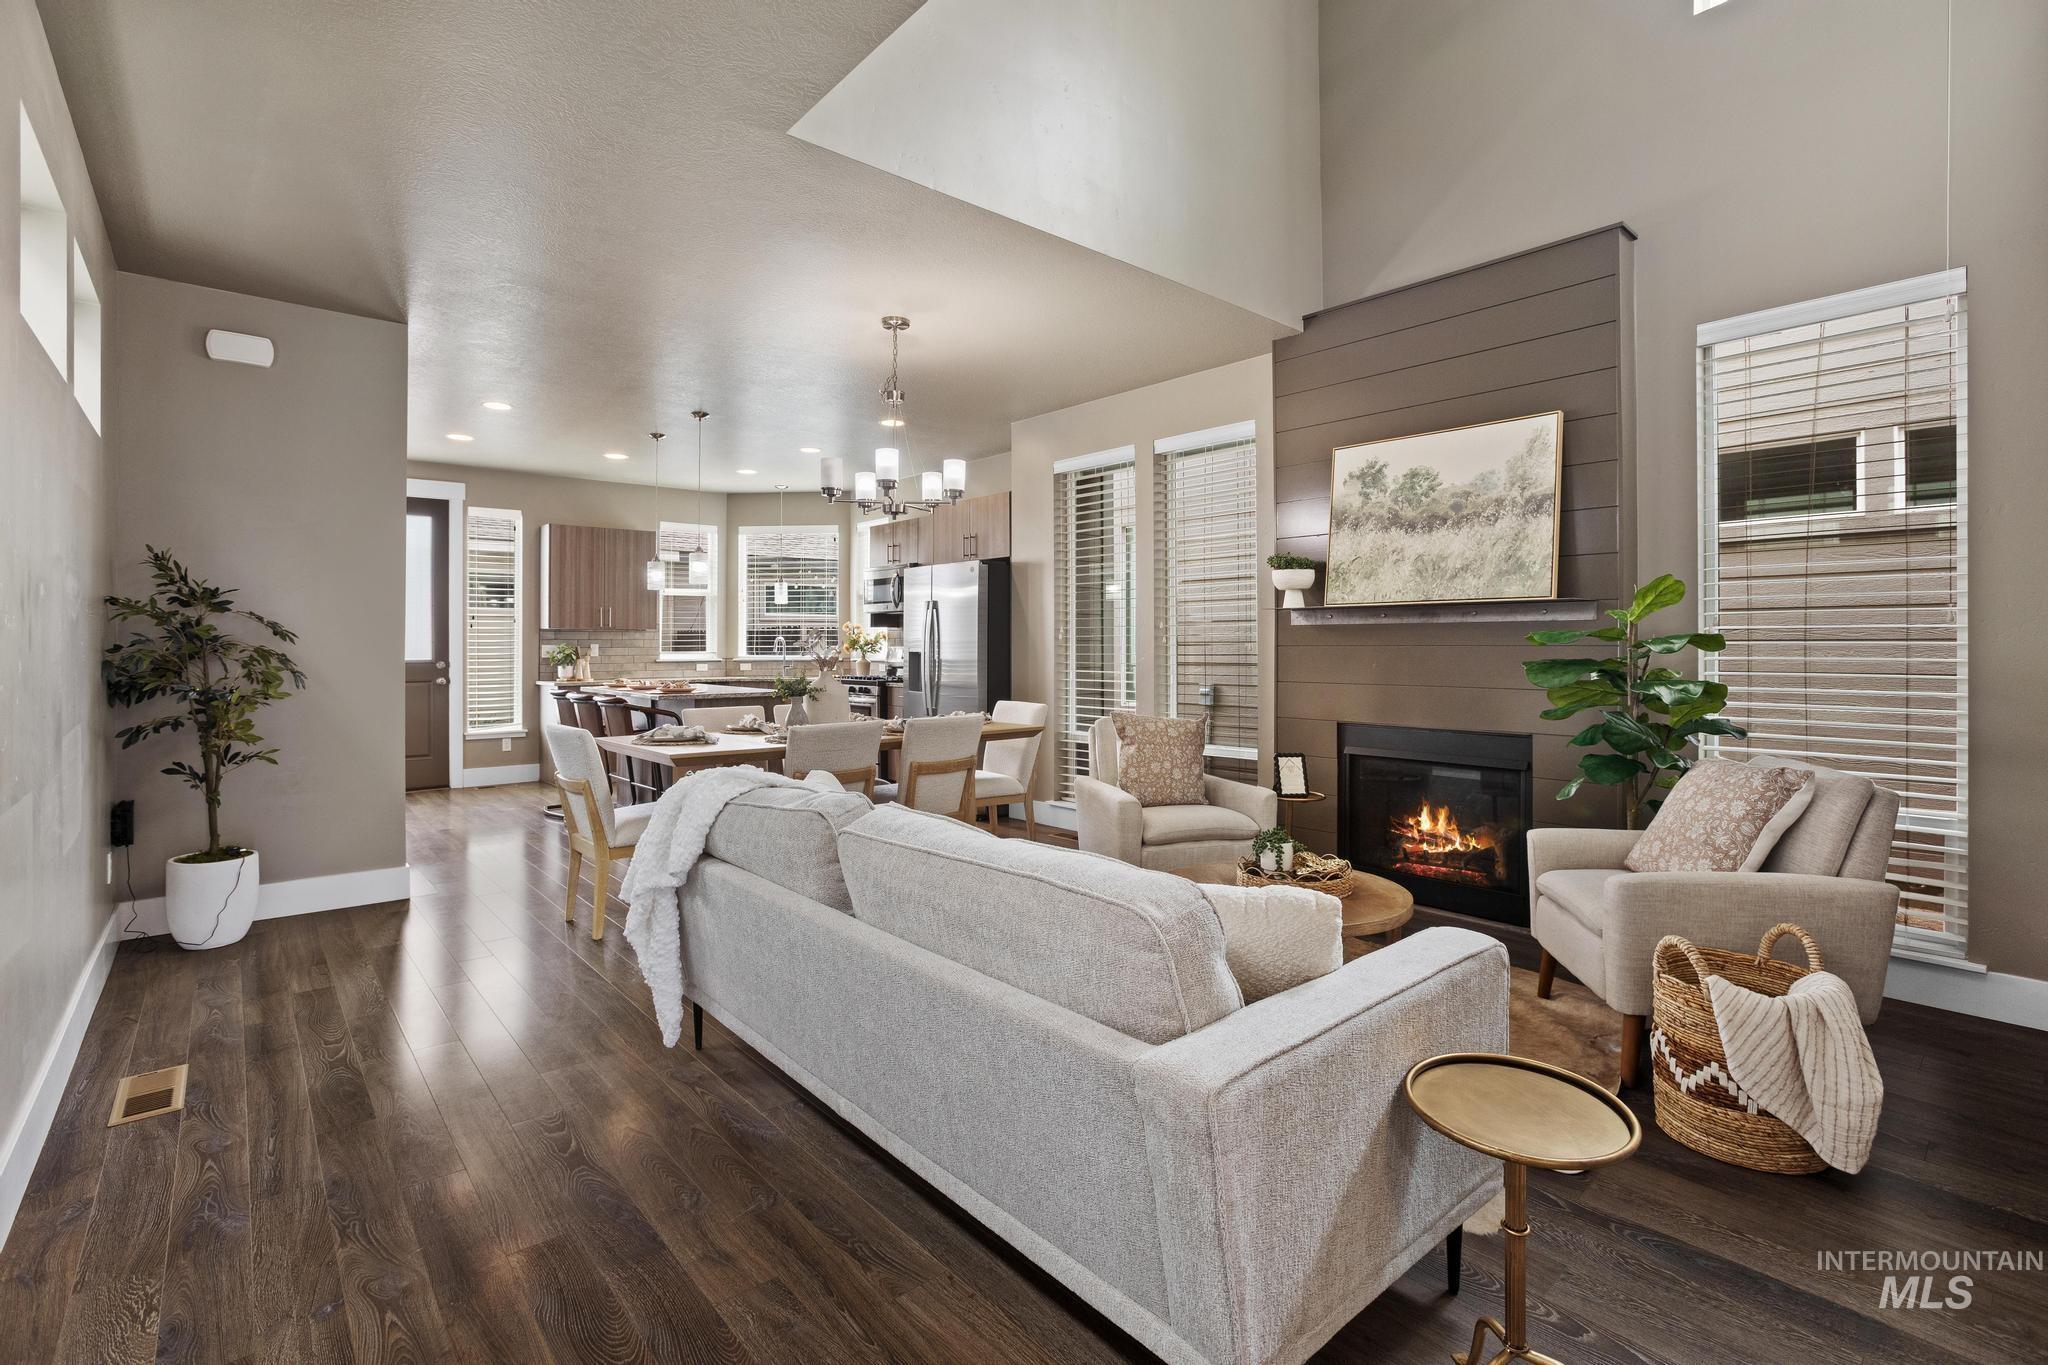
Wood-finish flooring throughout, a fireplace with a mantel, and multiple windows with blinds
-
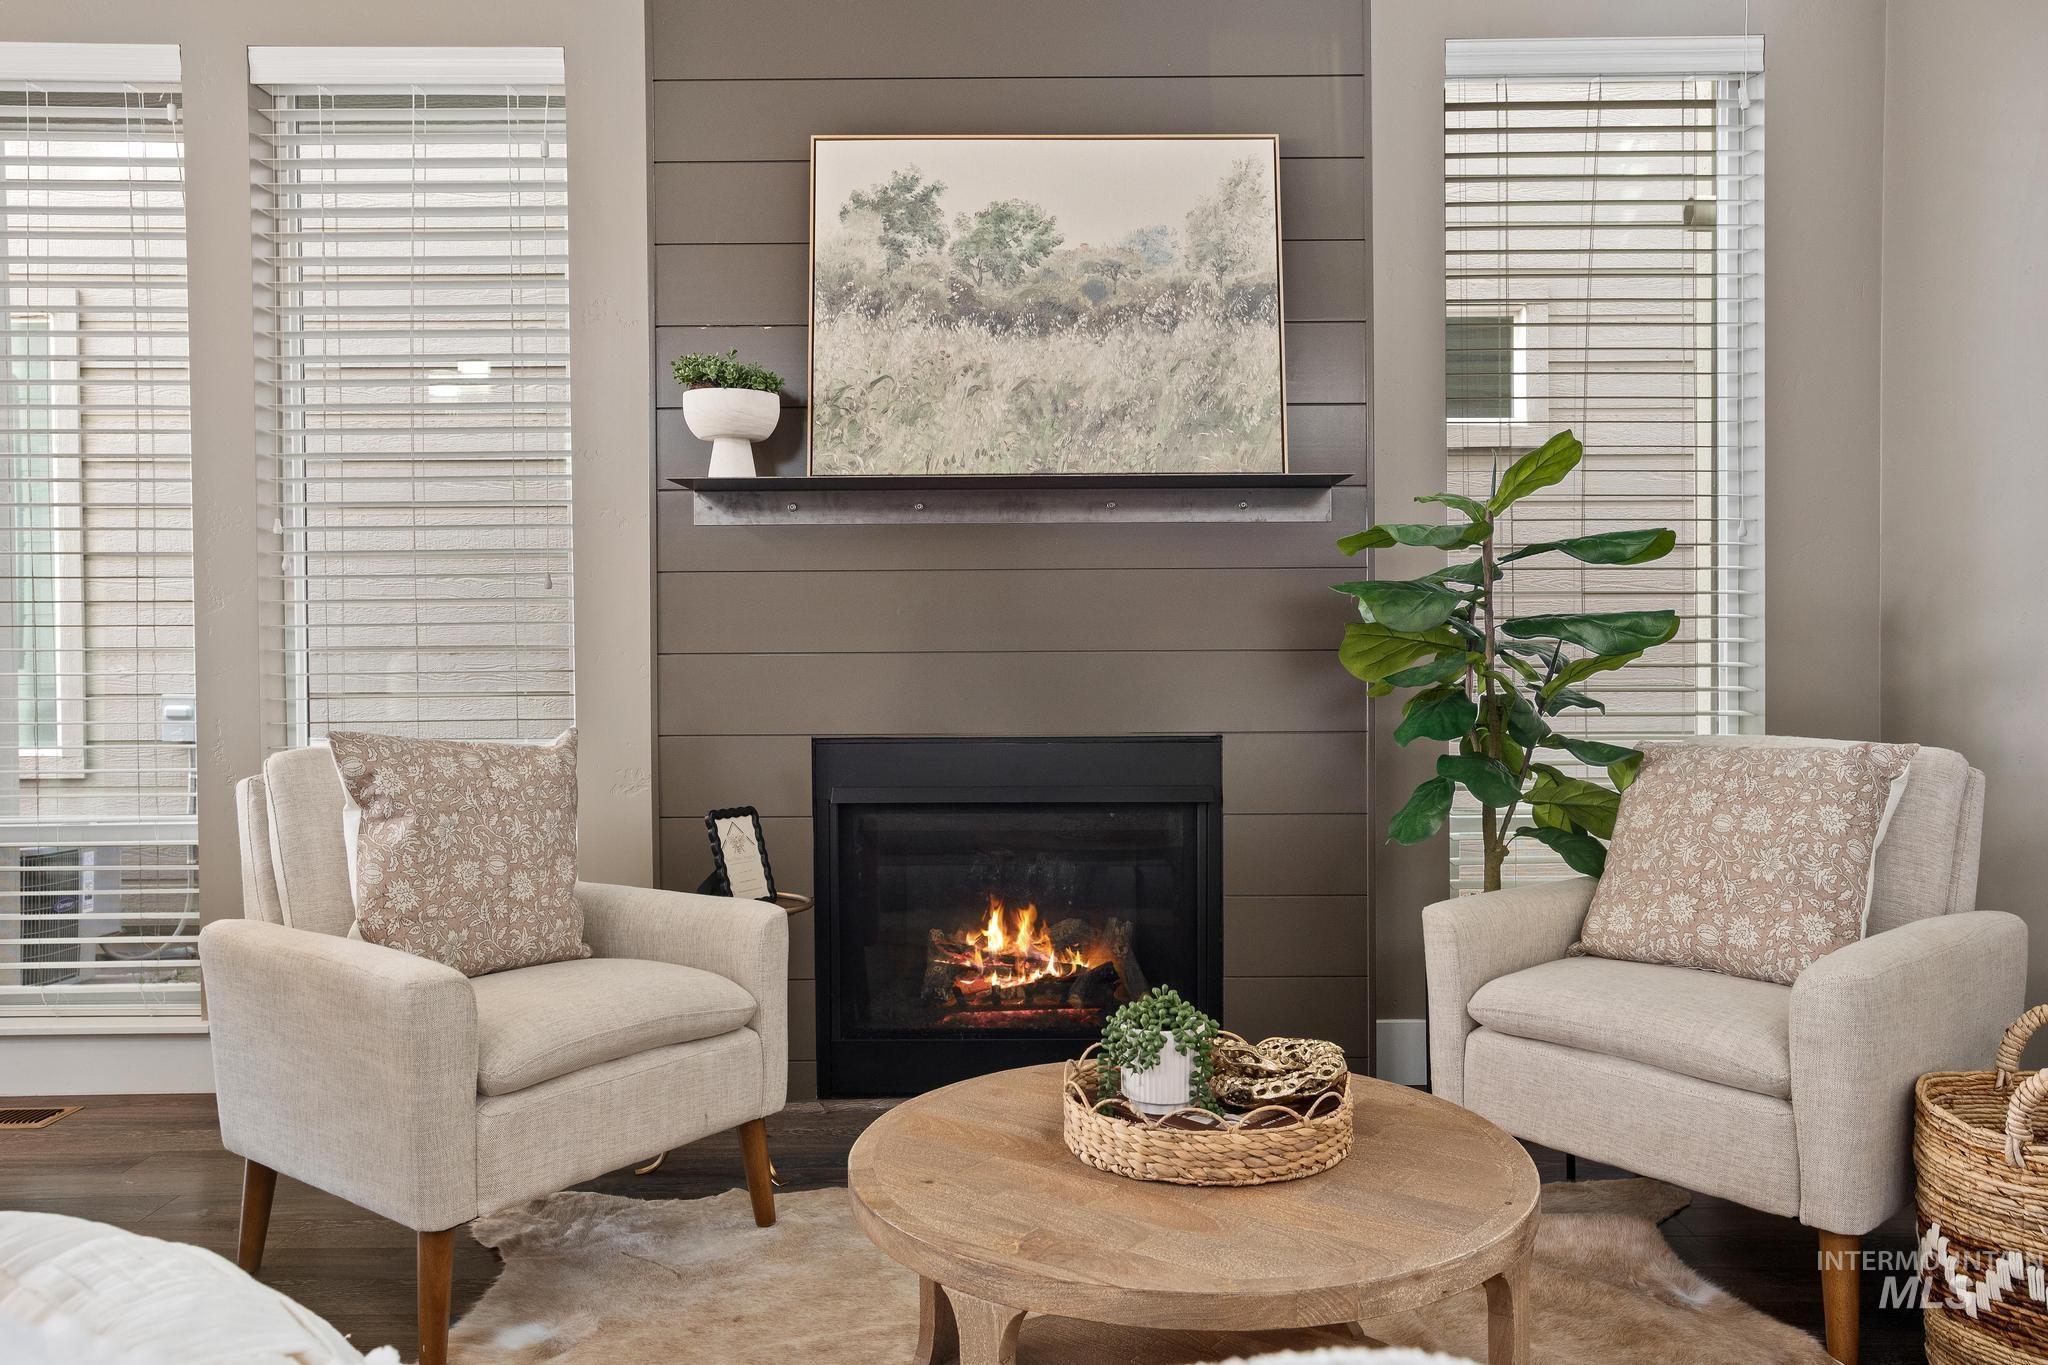
Fireplace with horizontal paneling, wood-finish flooring, and white blinds
-
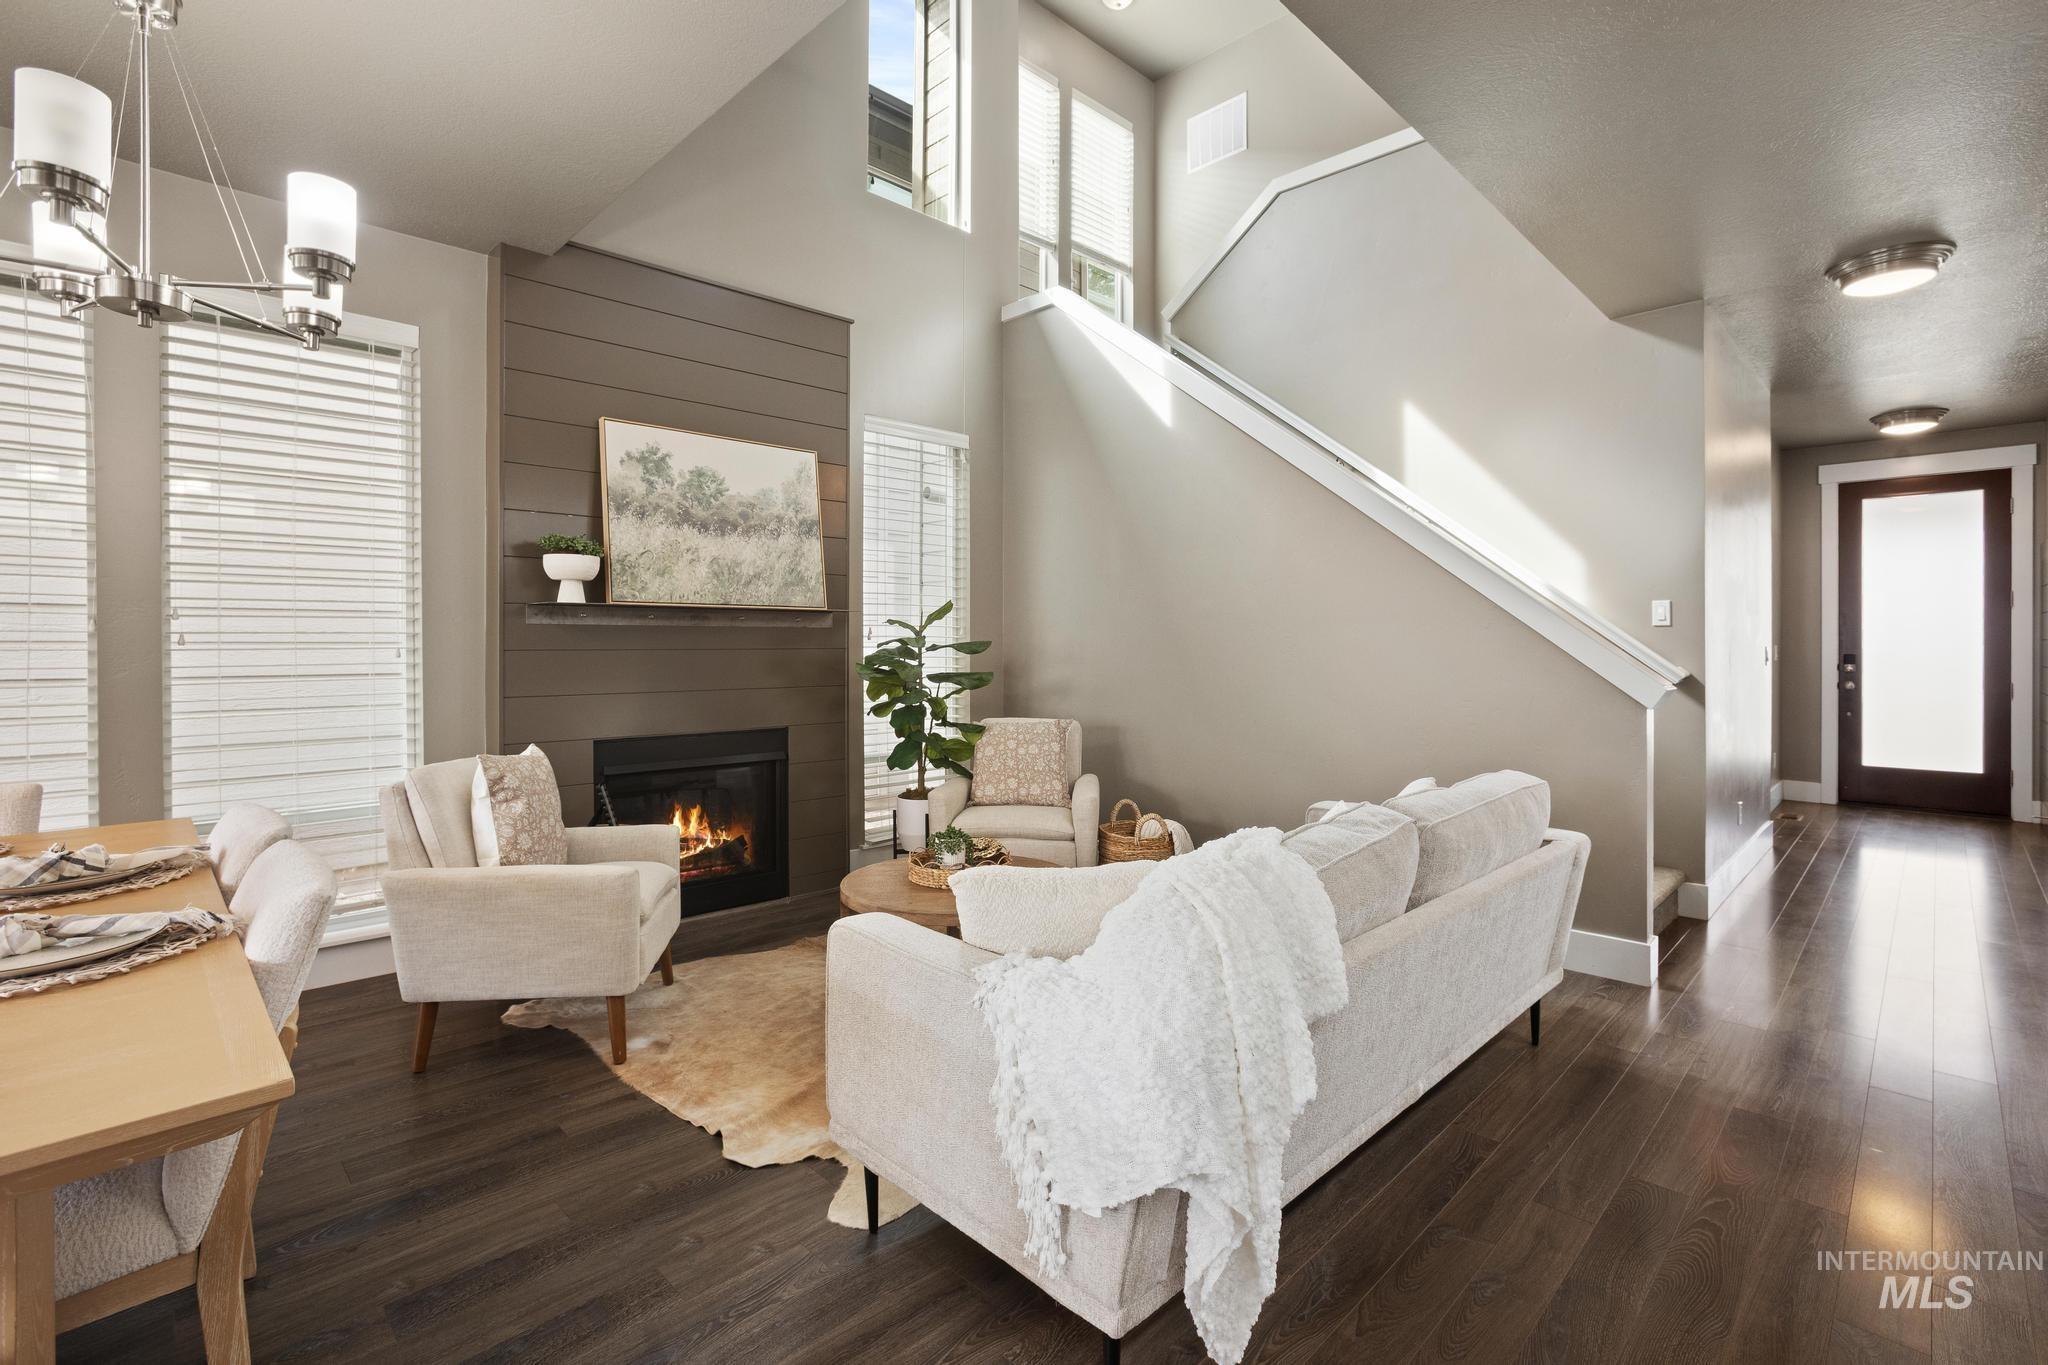
Vaulted ceilings, wood-finish flooring, fireplace with shiplap surround, multiple windows with blinds, and contemporary lighting fixtures
-
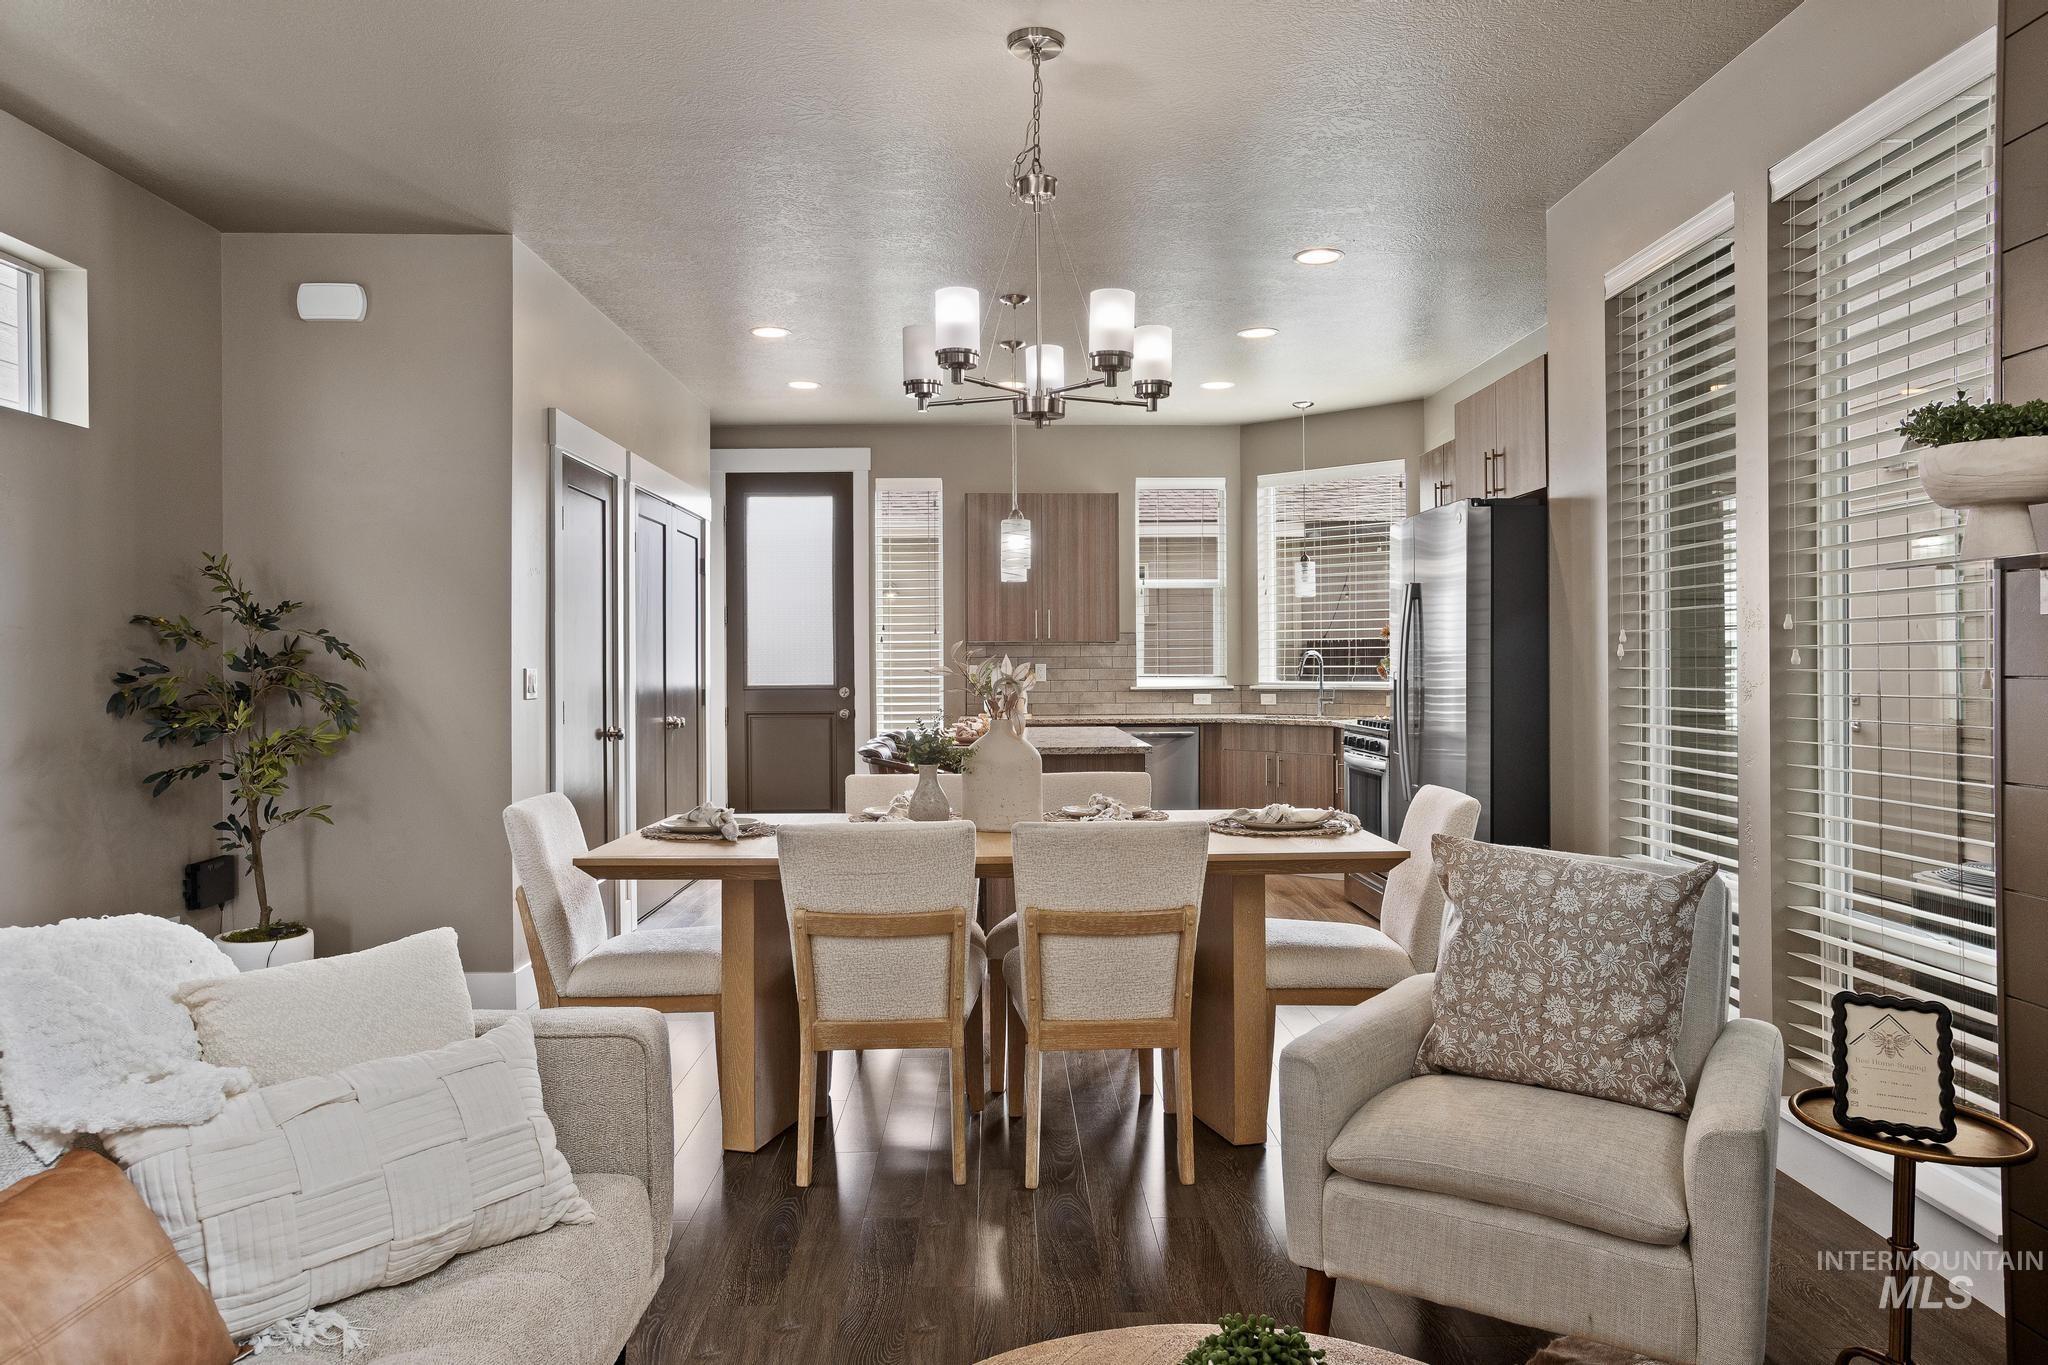
Open-concept living area featuring wood-finish flooring, recessed lighting, and a modern chandelier
-

Recessed lighting, wood-finish flooring, and a contemporary chandelier
-
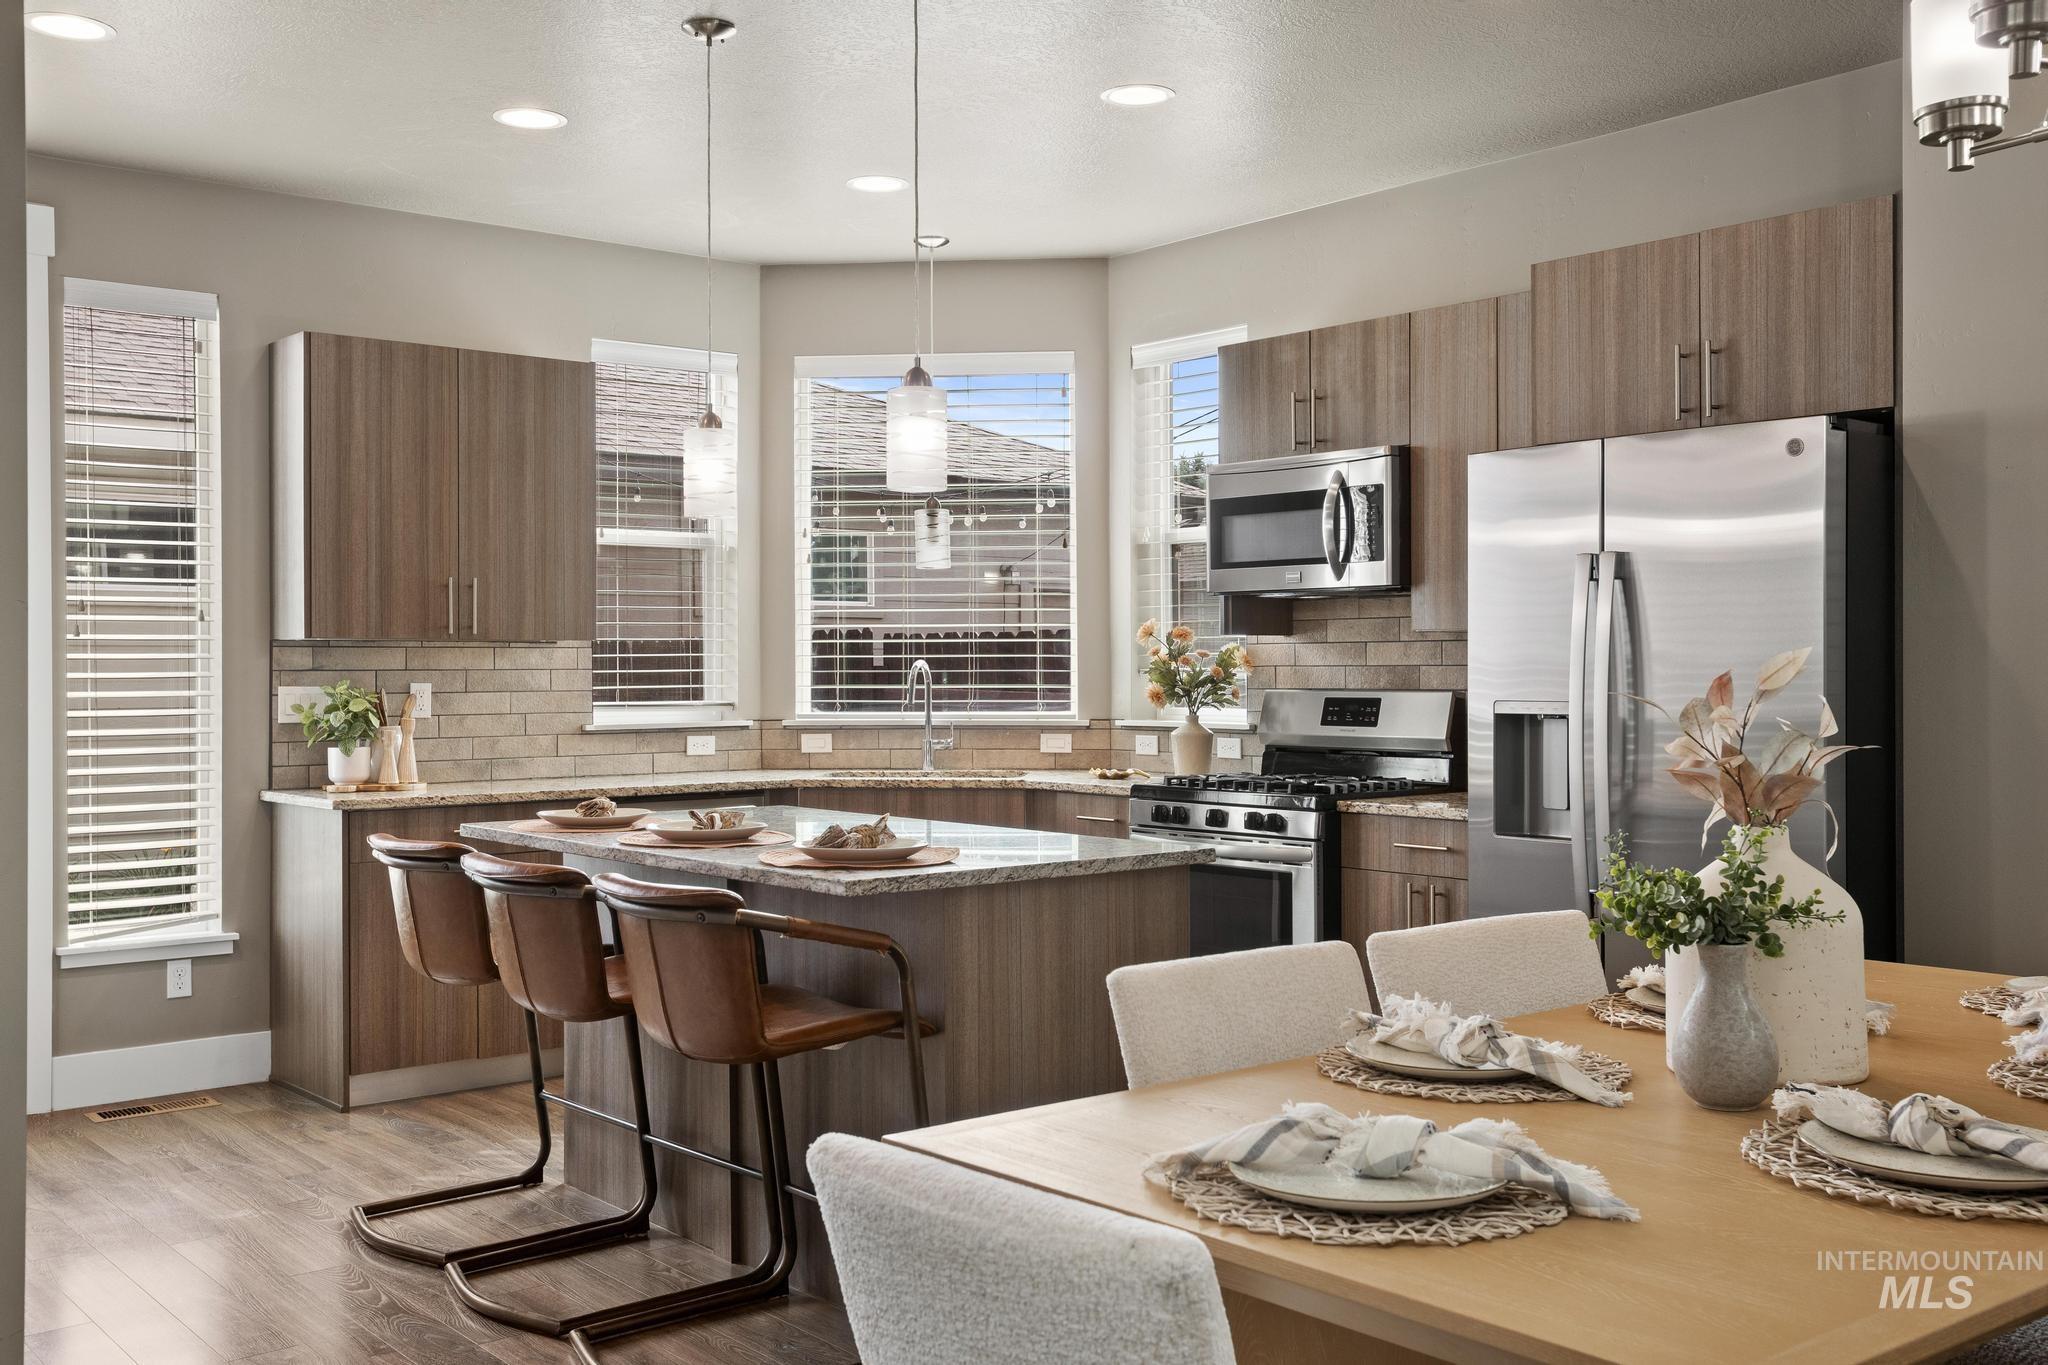
Kitchen featuring wood-finish cabinetry, stainless steel appliances, a center island with seating, a tile backsplash, and recessed lighting
-
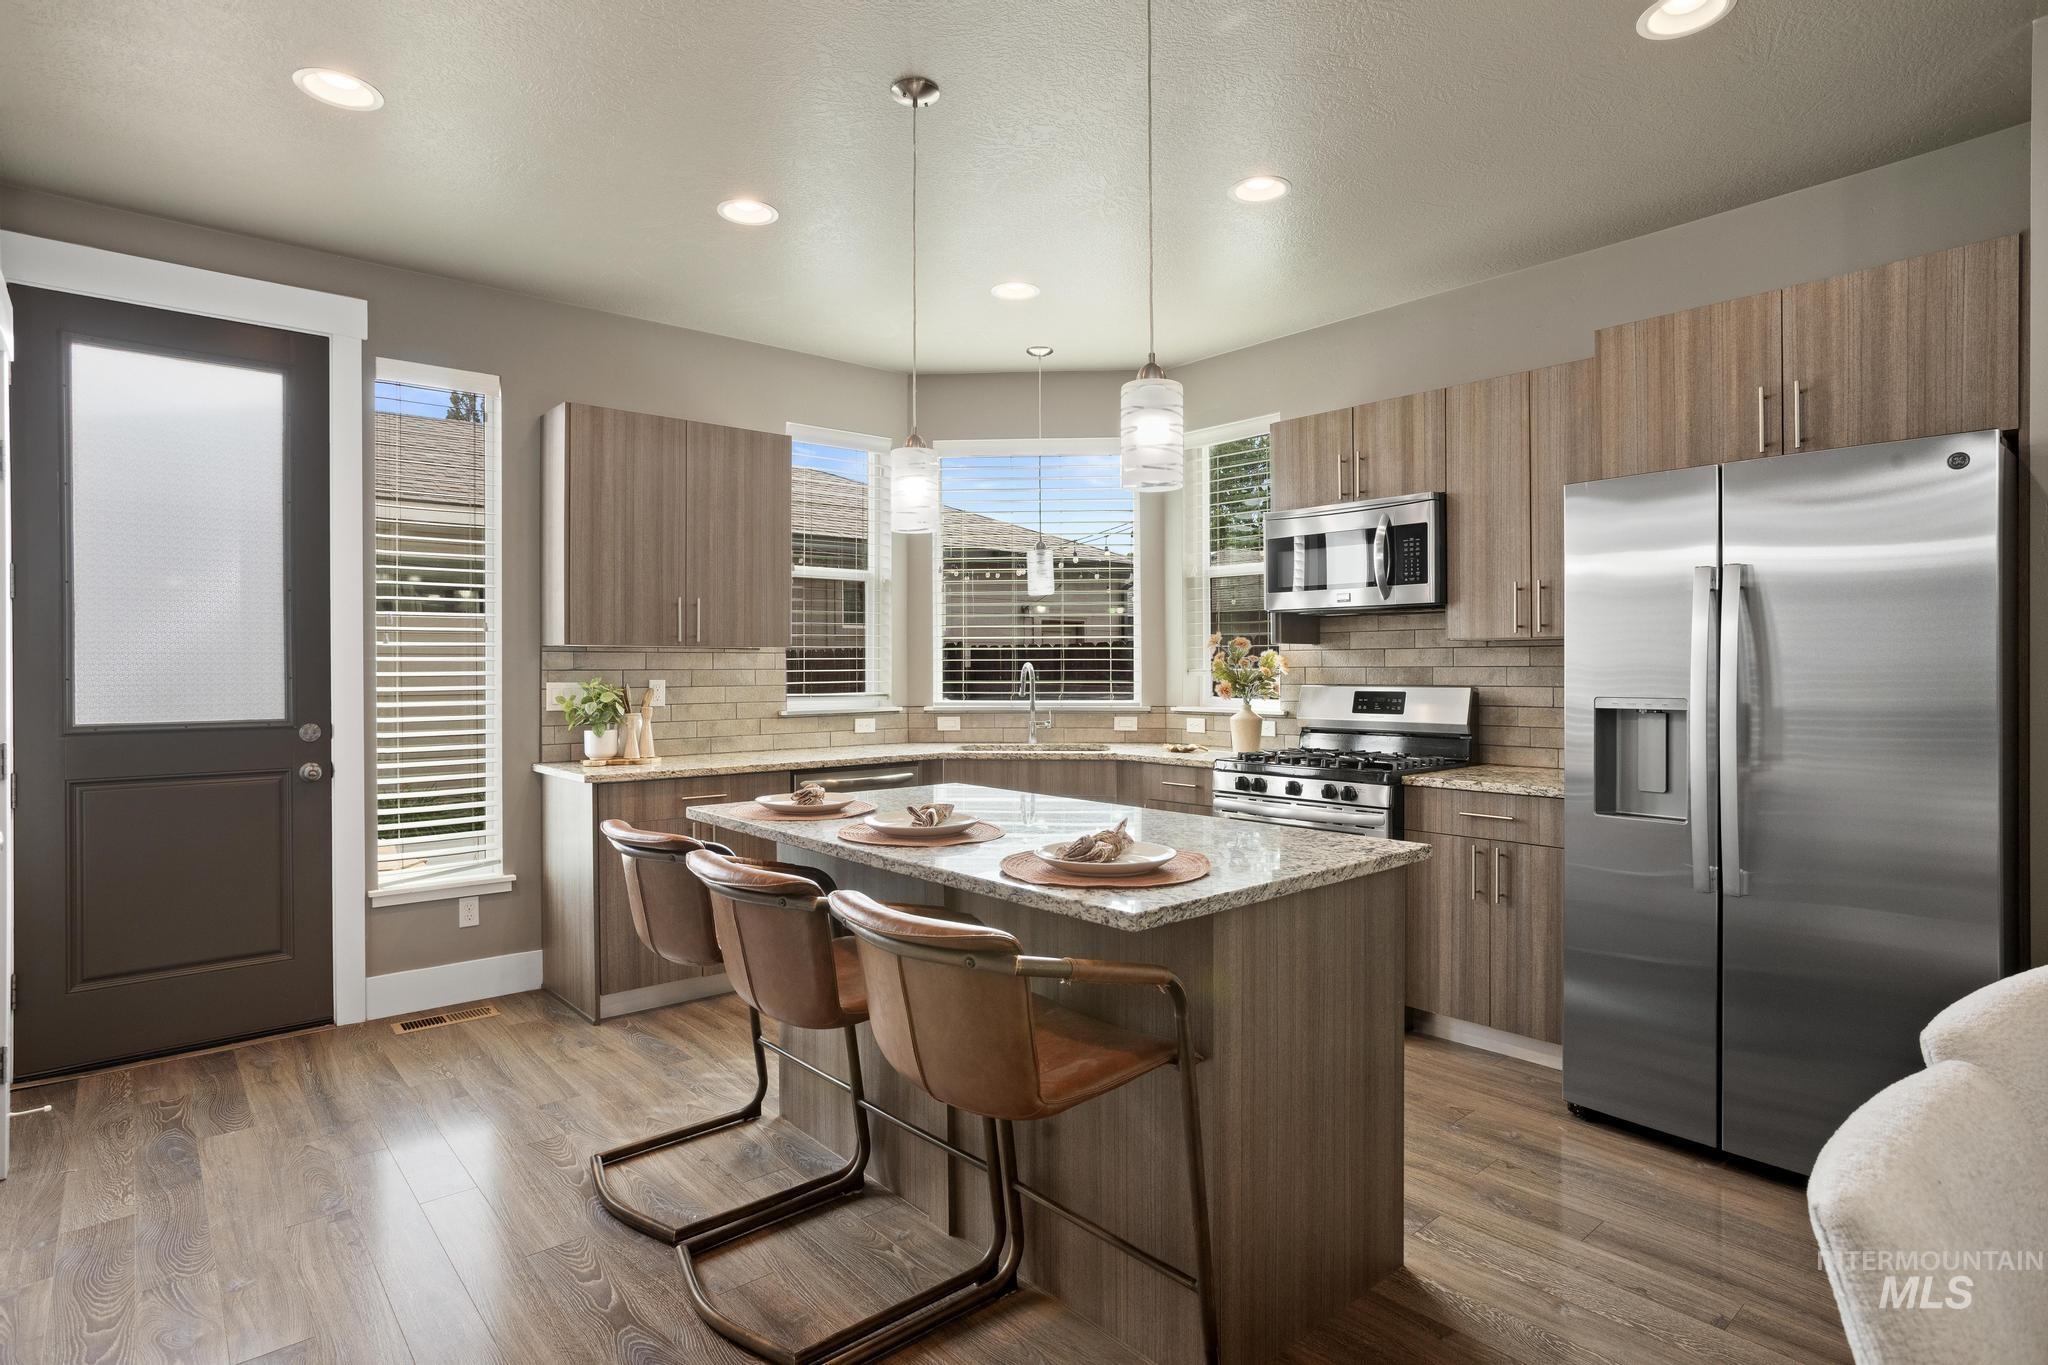
Contemporary kitchen featuring wood-finish flooring, light-toned cabinetry, stainless steel appliances, a stone countertop, and recessed lighting
-
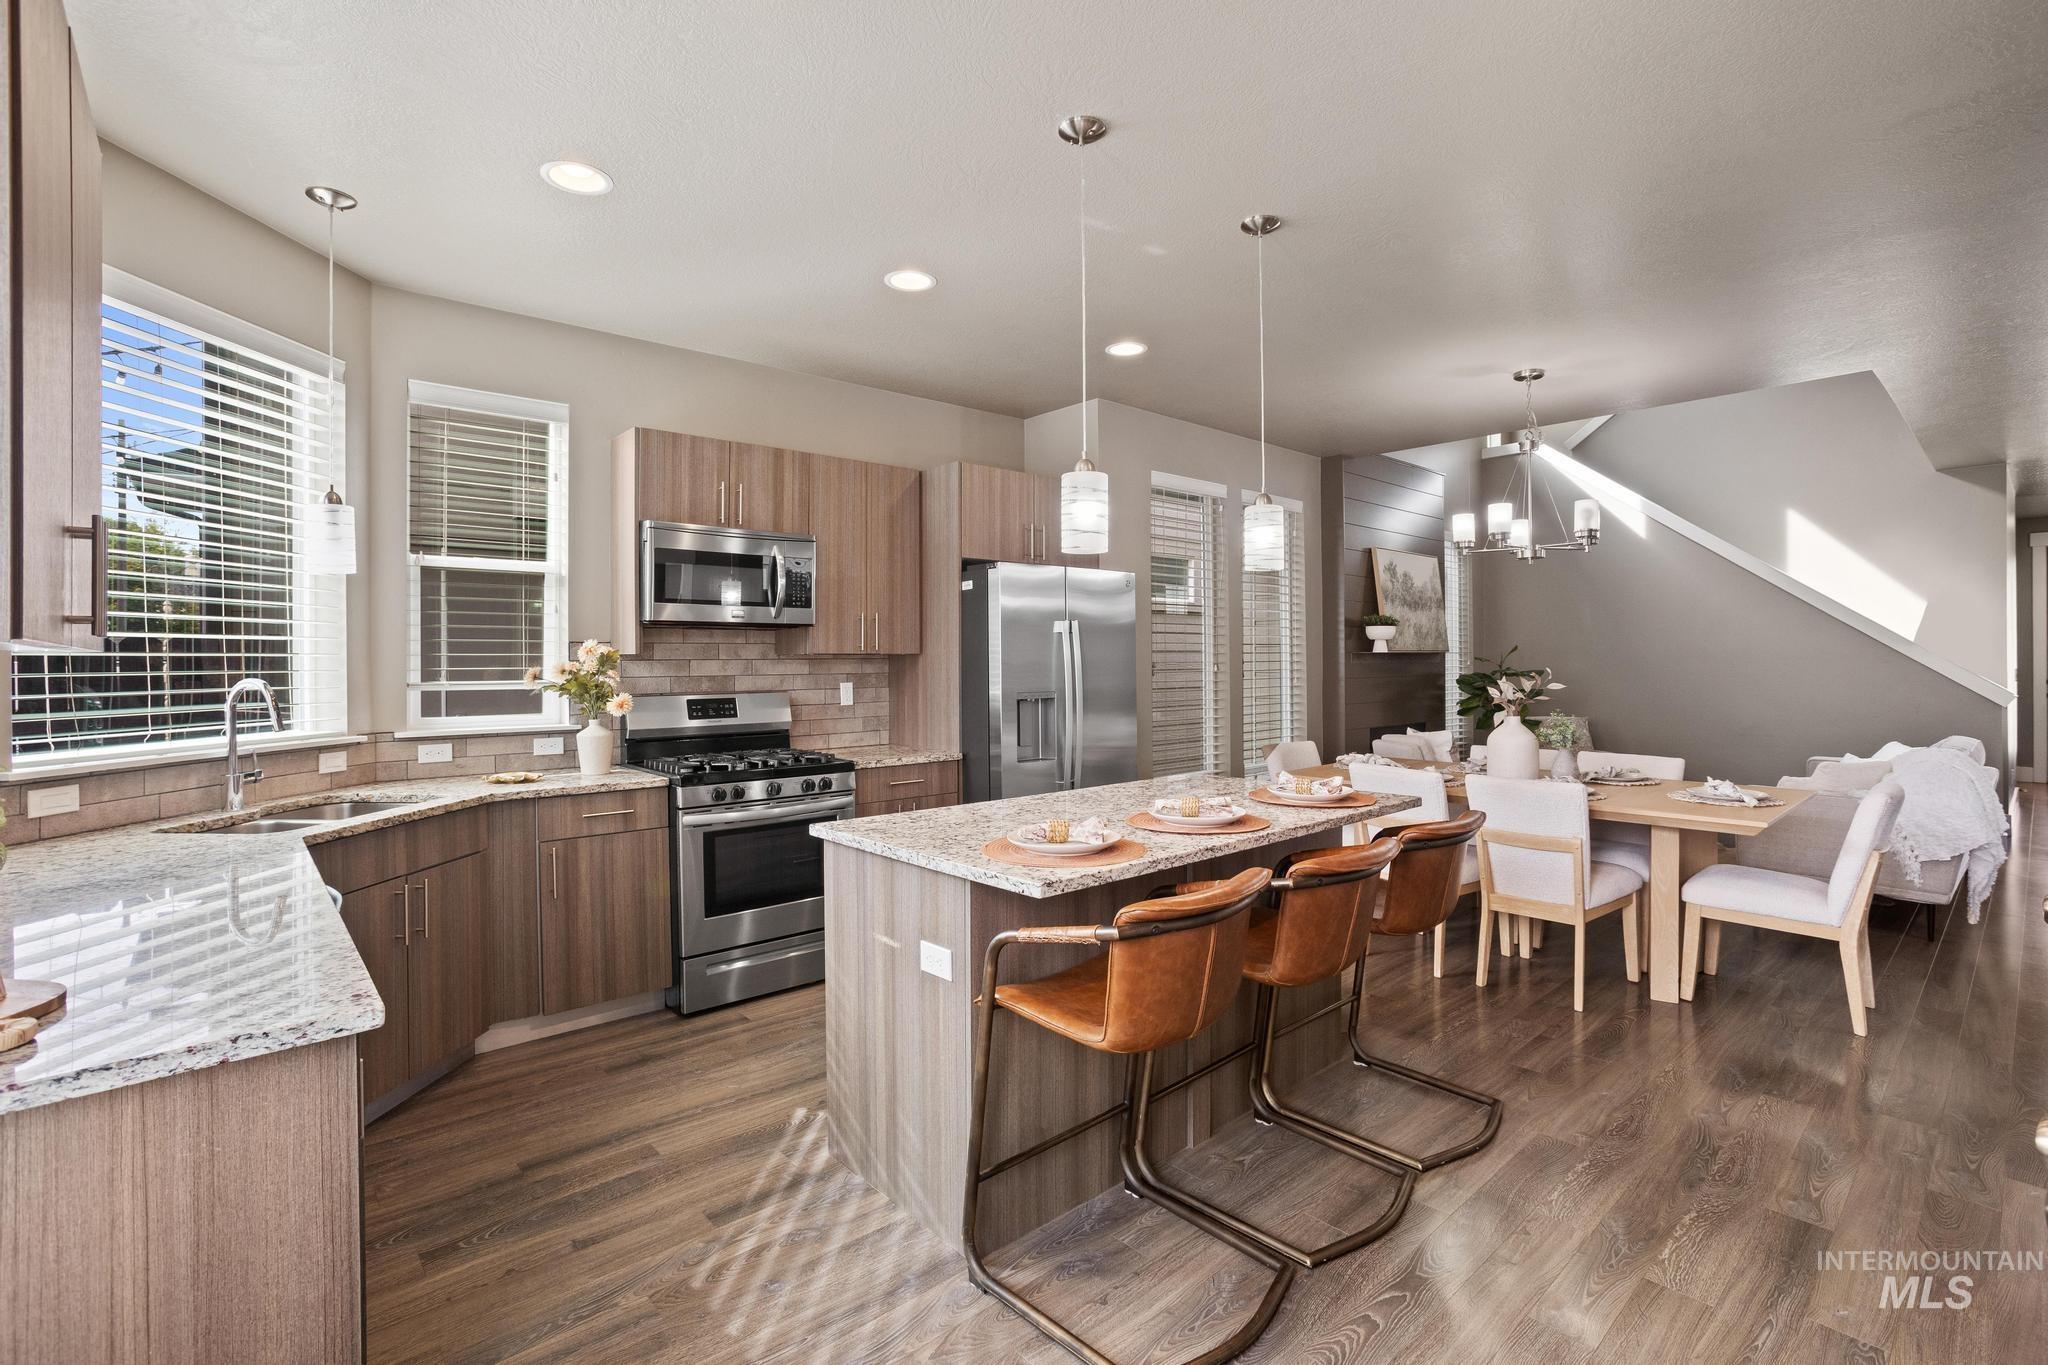
Kitchen featuring stainless steel appliances, wood-finish cabinetry, light-toned countertops, and a tile backsplash
-

Kitchen featuring a central island with a granite countertop, wood-finish flooring, recessed lighting, and stainless steel appliances
-
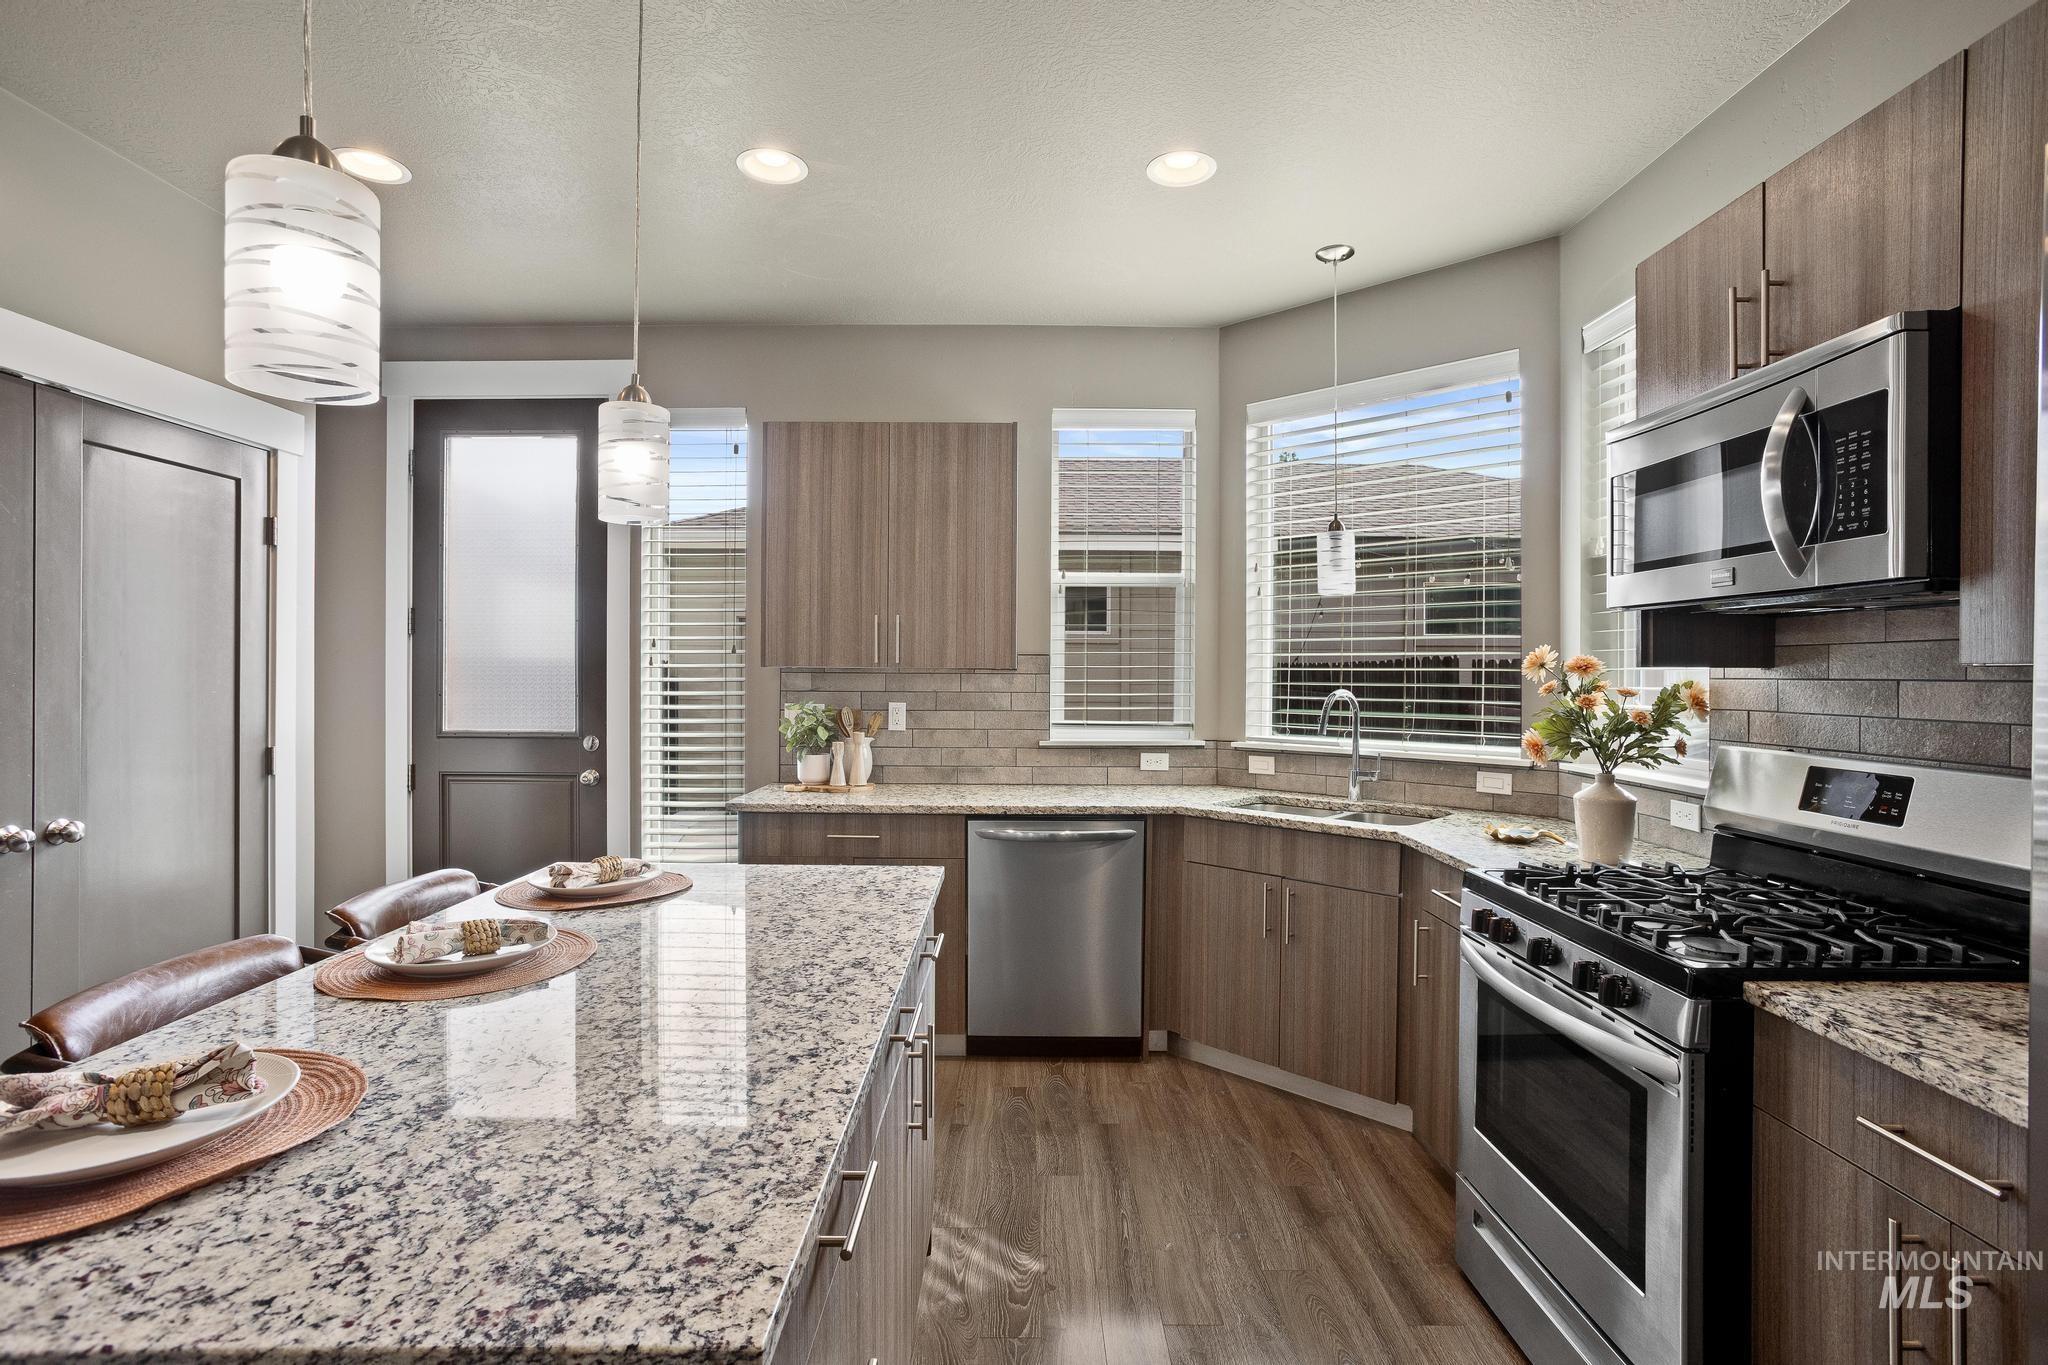
Kitchen featuring granite countertops, wood-finish flooring, stainless steel appliances, and pendant lighting
-

Dedicated laundry closet with shelving and hanging rod
-
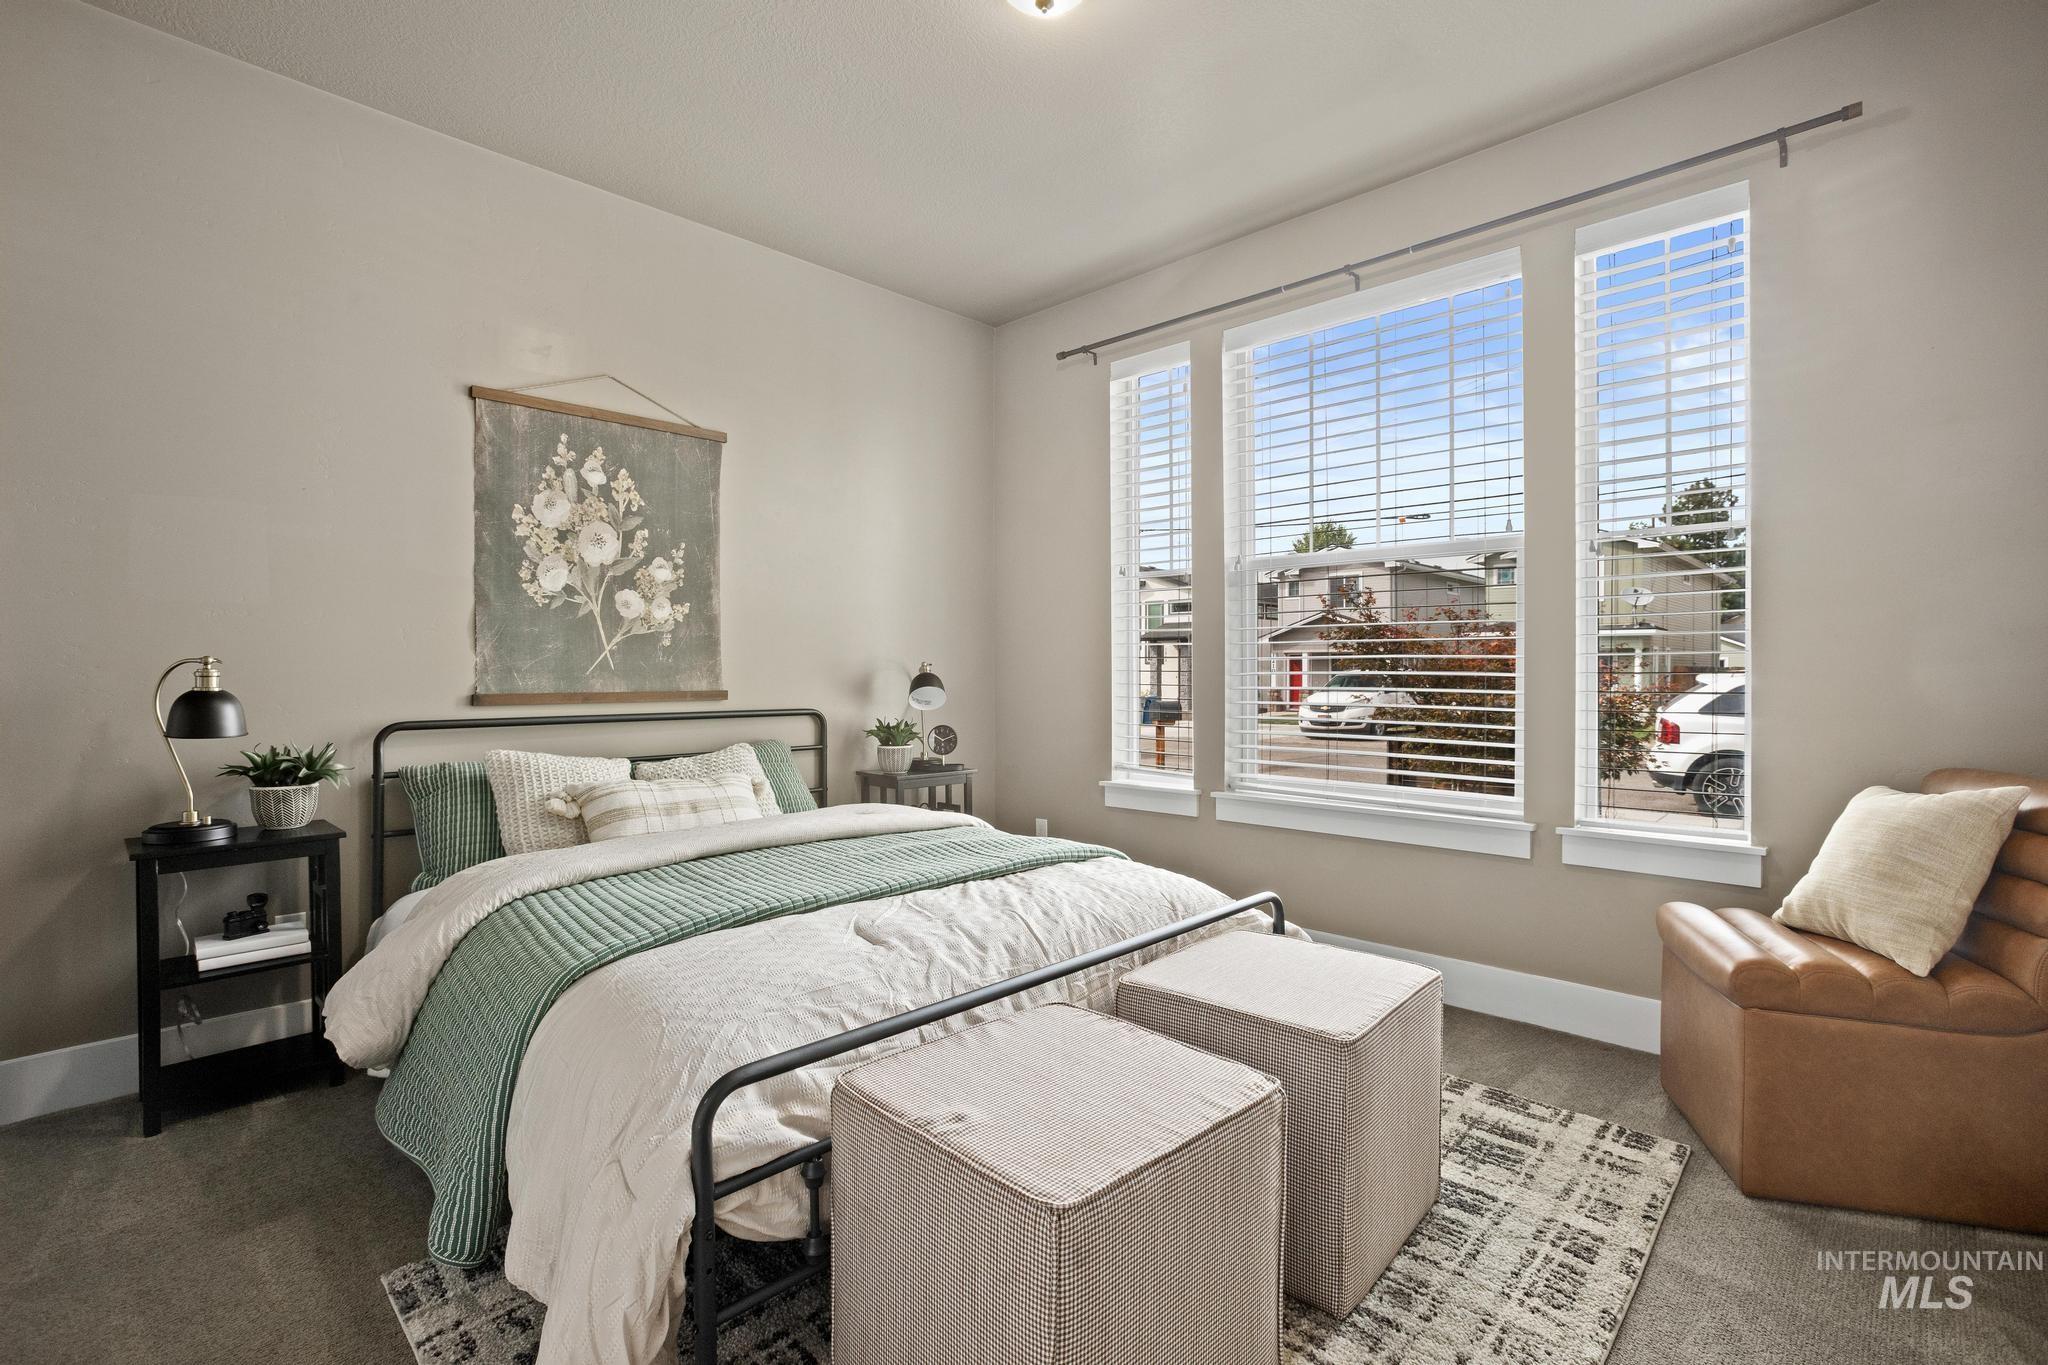
Neutral paint palette with trim, carpet flooring, and three tall windows with blinds
-

Carpeted room featuring a built-in closet with sliding doors, a permanent interior door, and a permanent light fixture
-
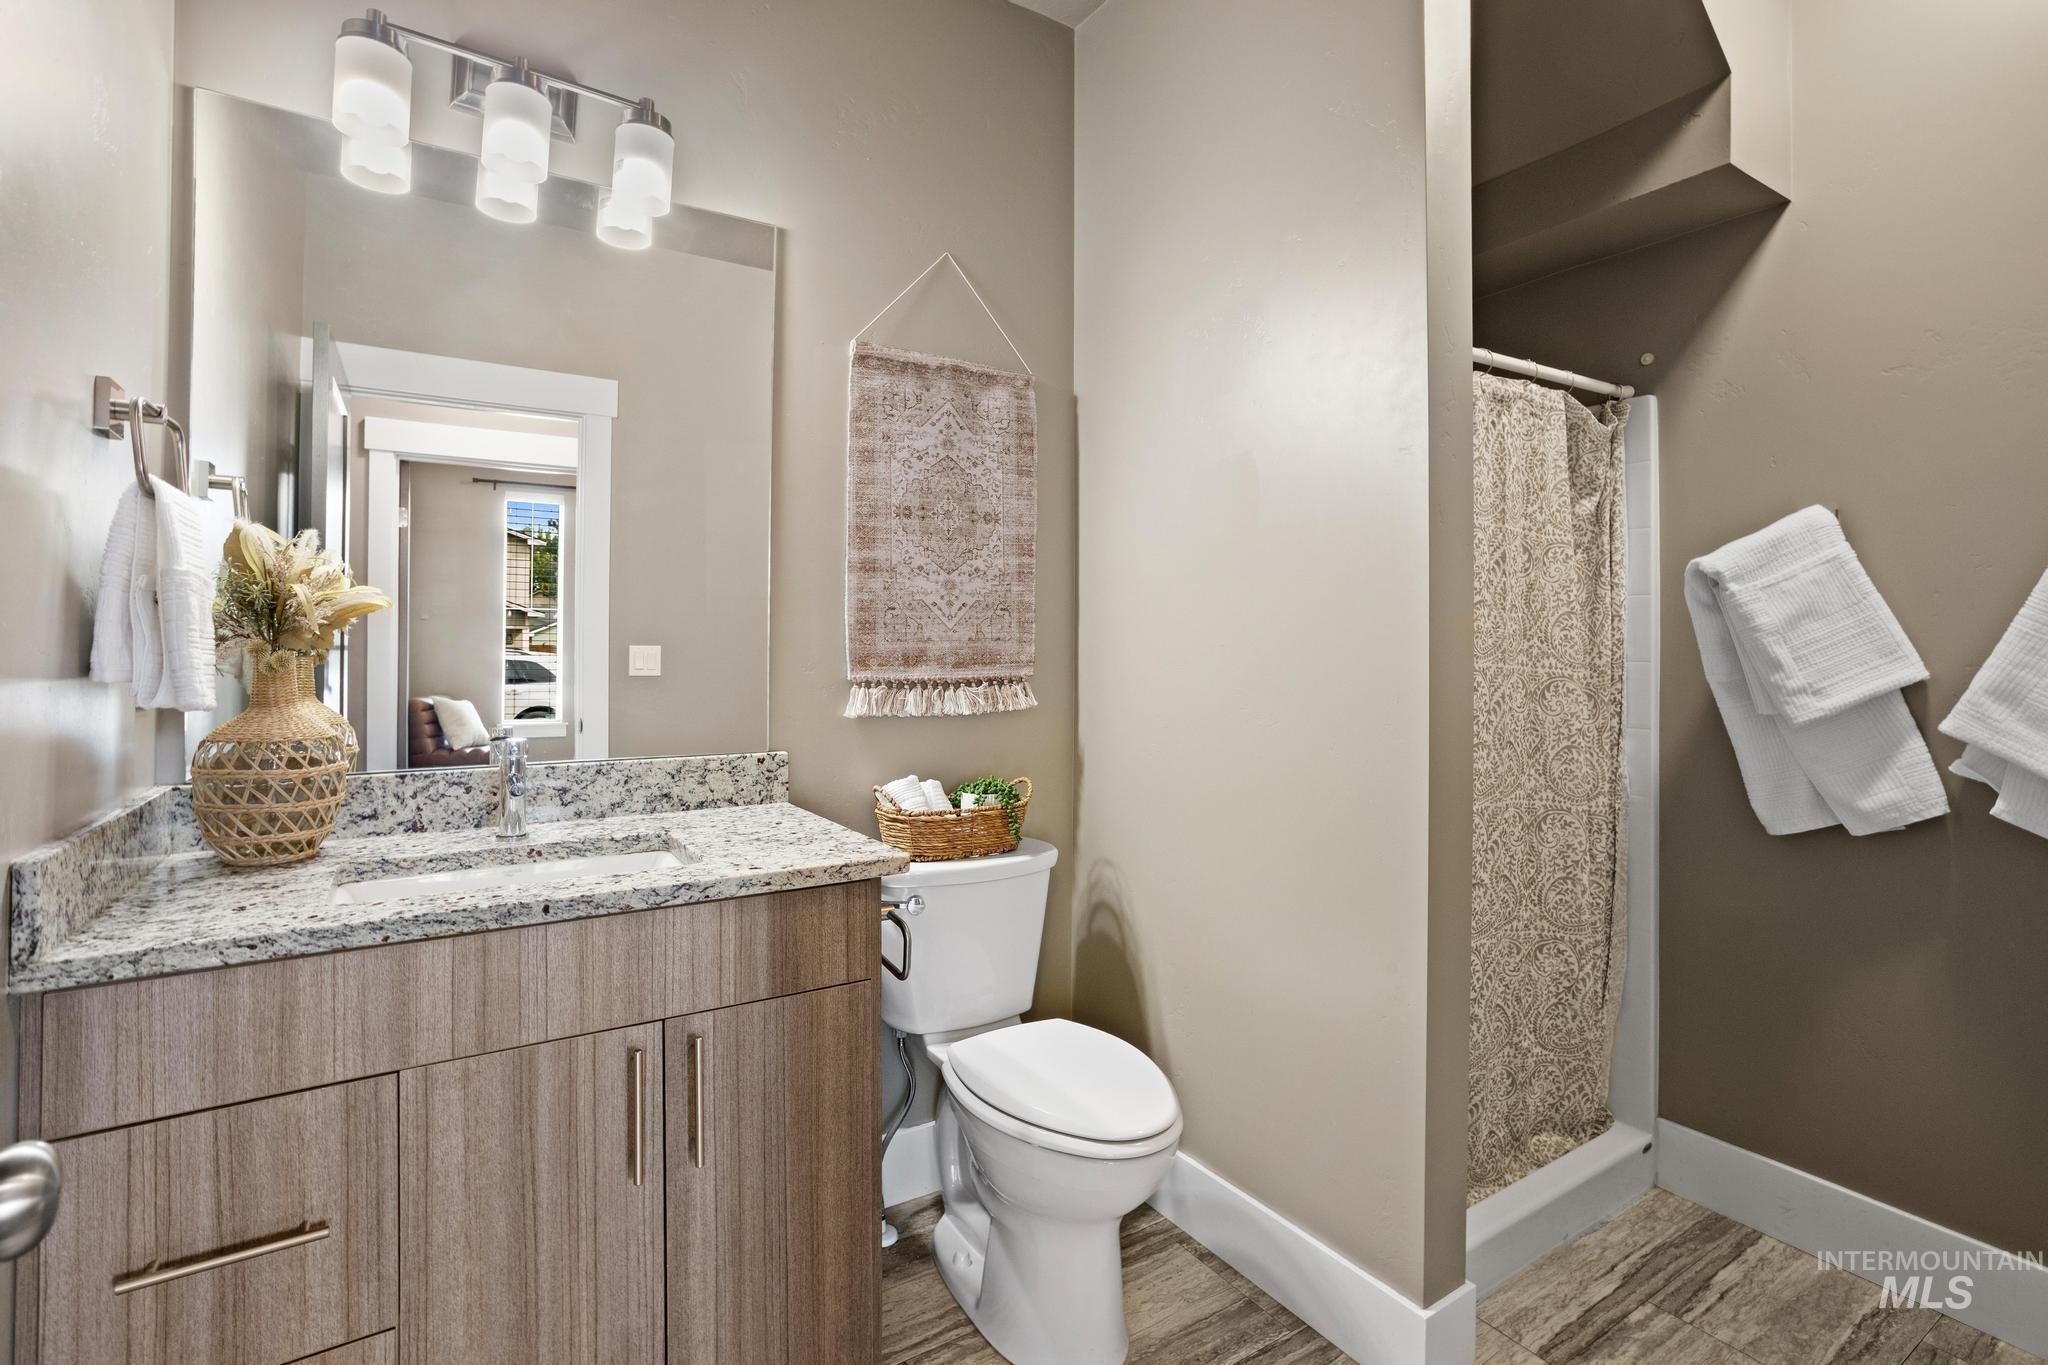
Vanity with granite-style countertop, wood-finish cabinetry, and an integrated sink
-
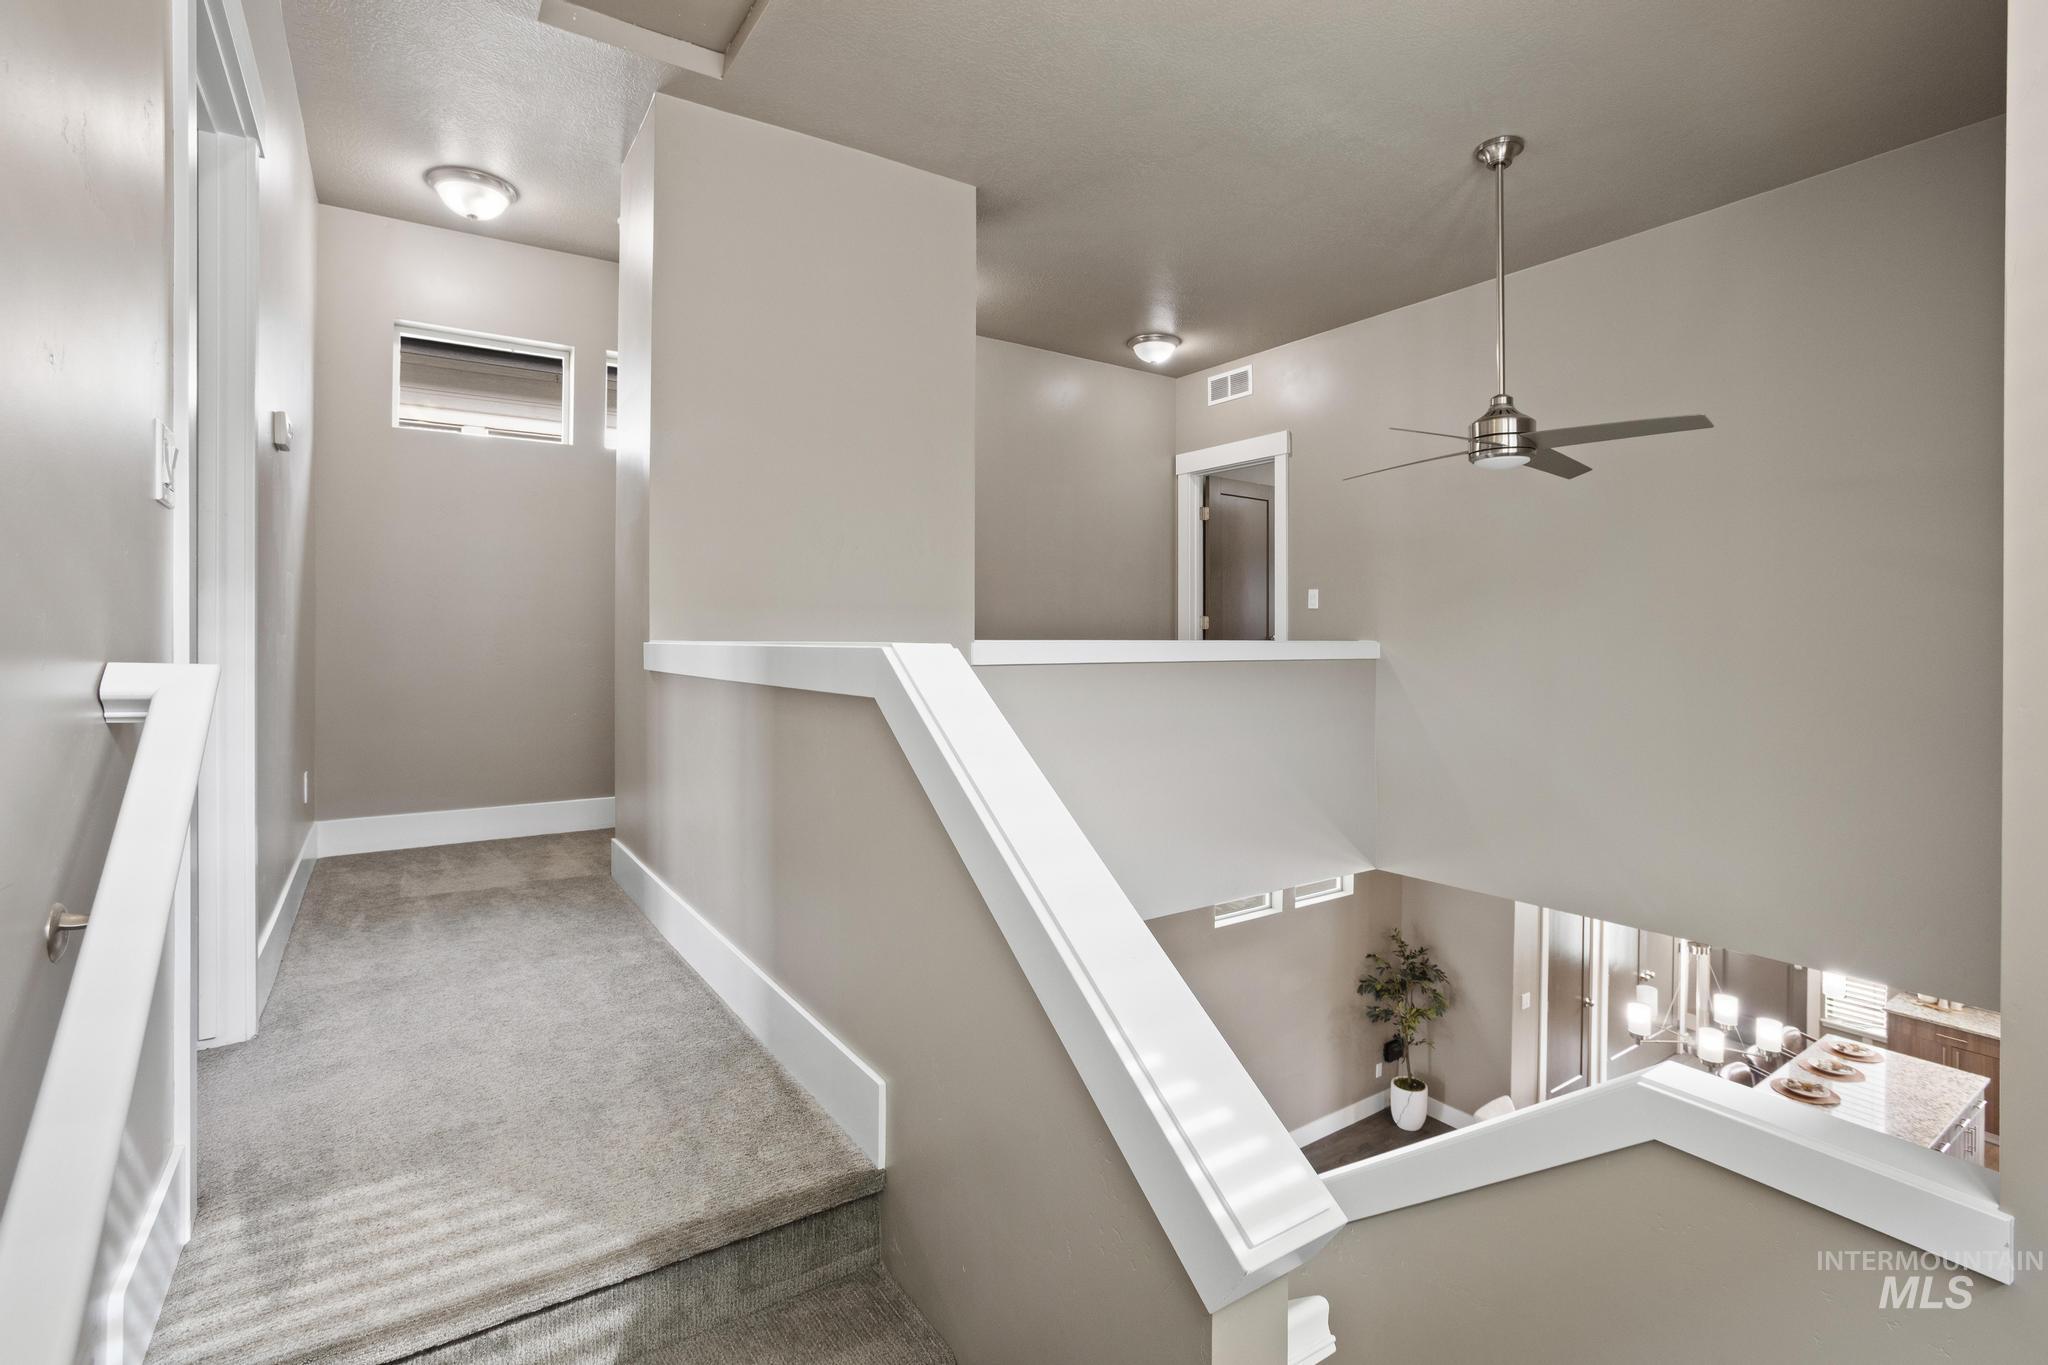
Carpeted hallway with white trim, recessed lighting, and a ceiling fan
-
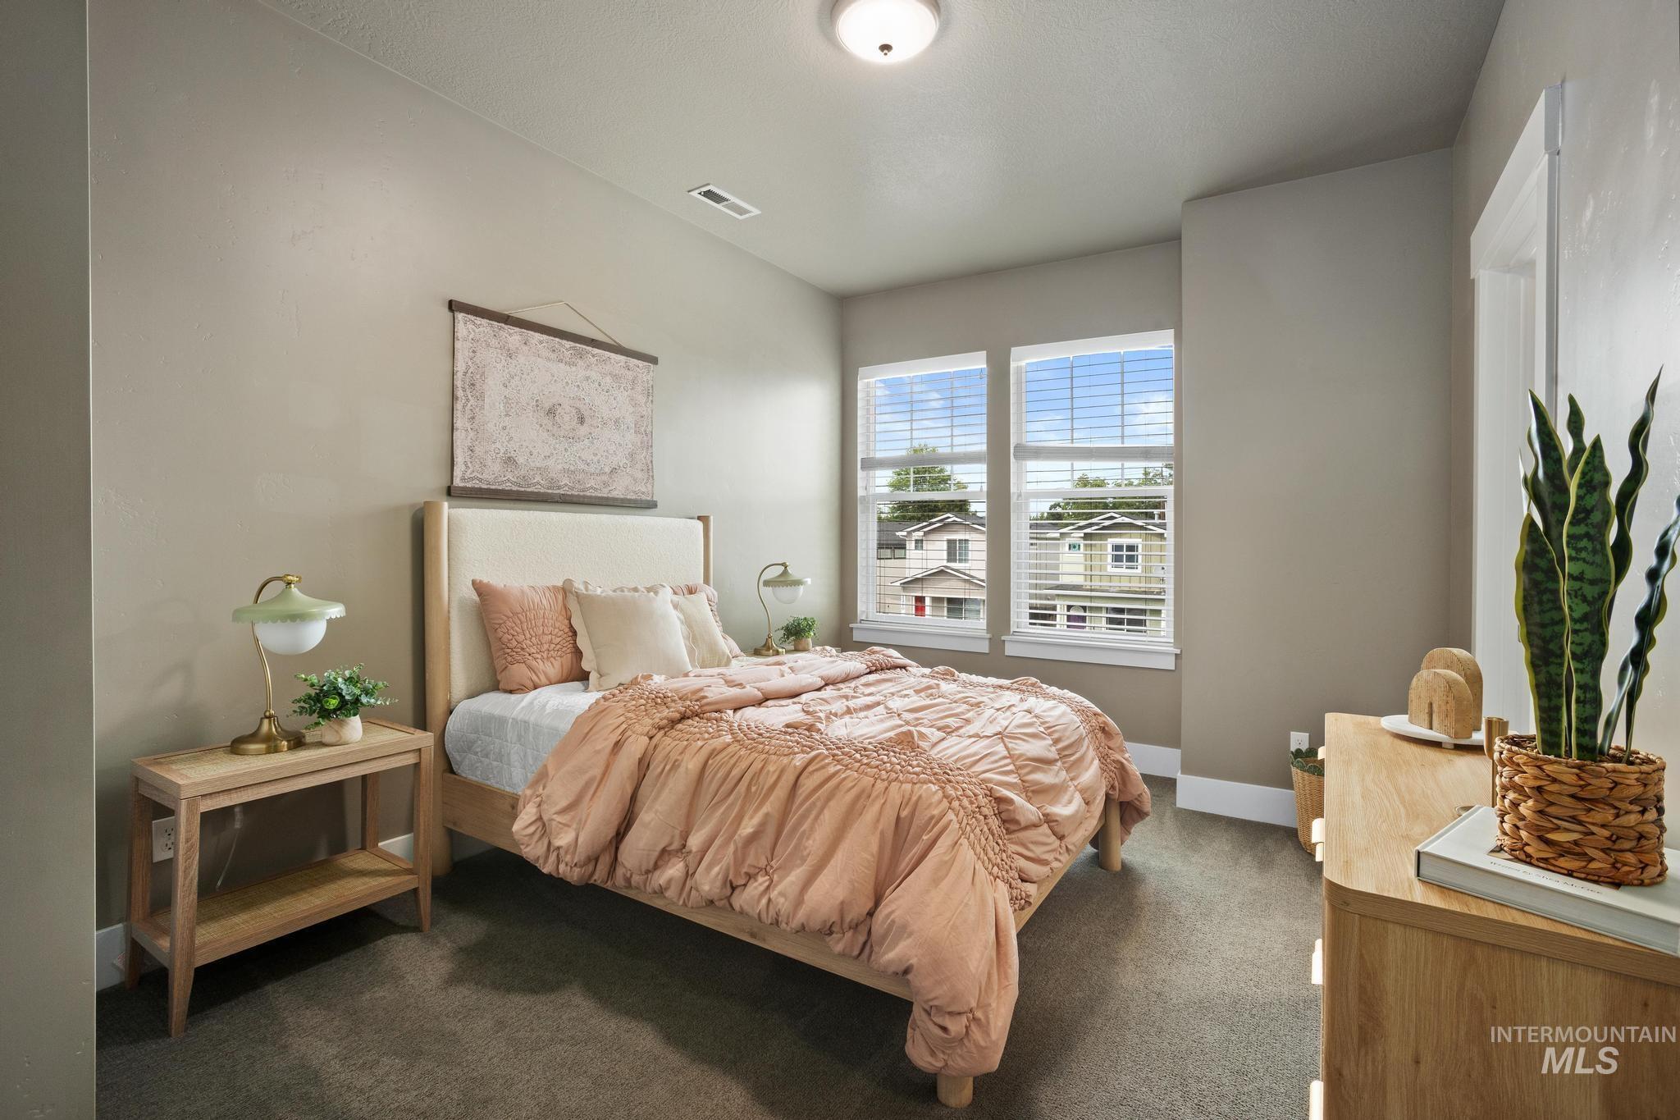
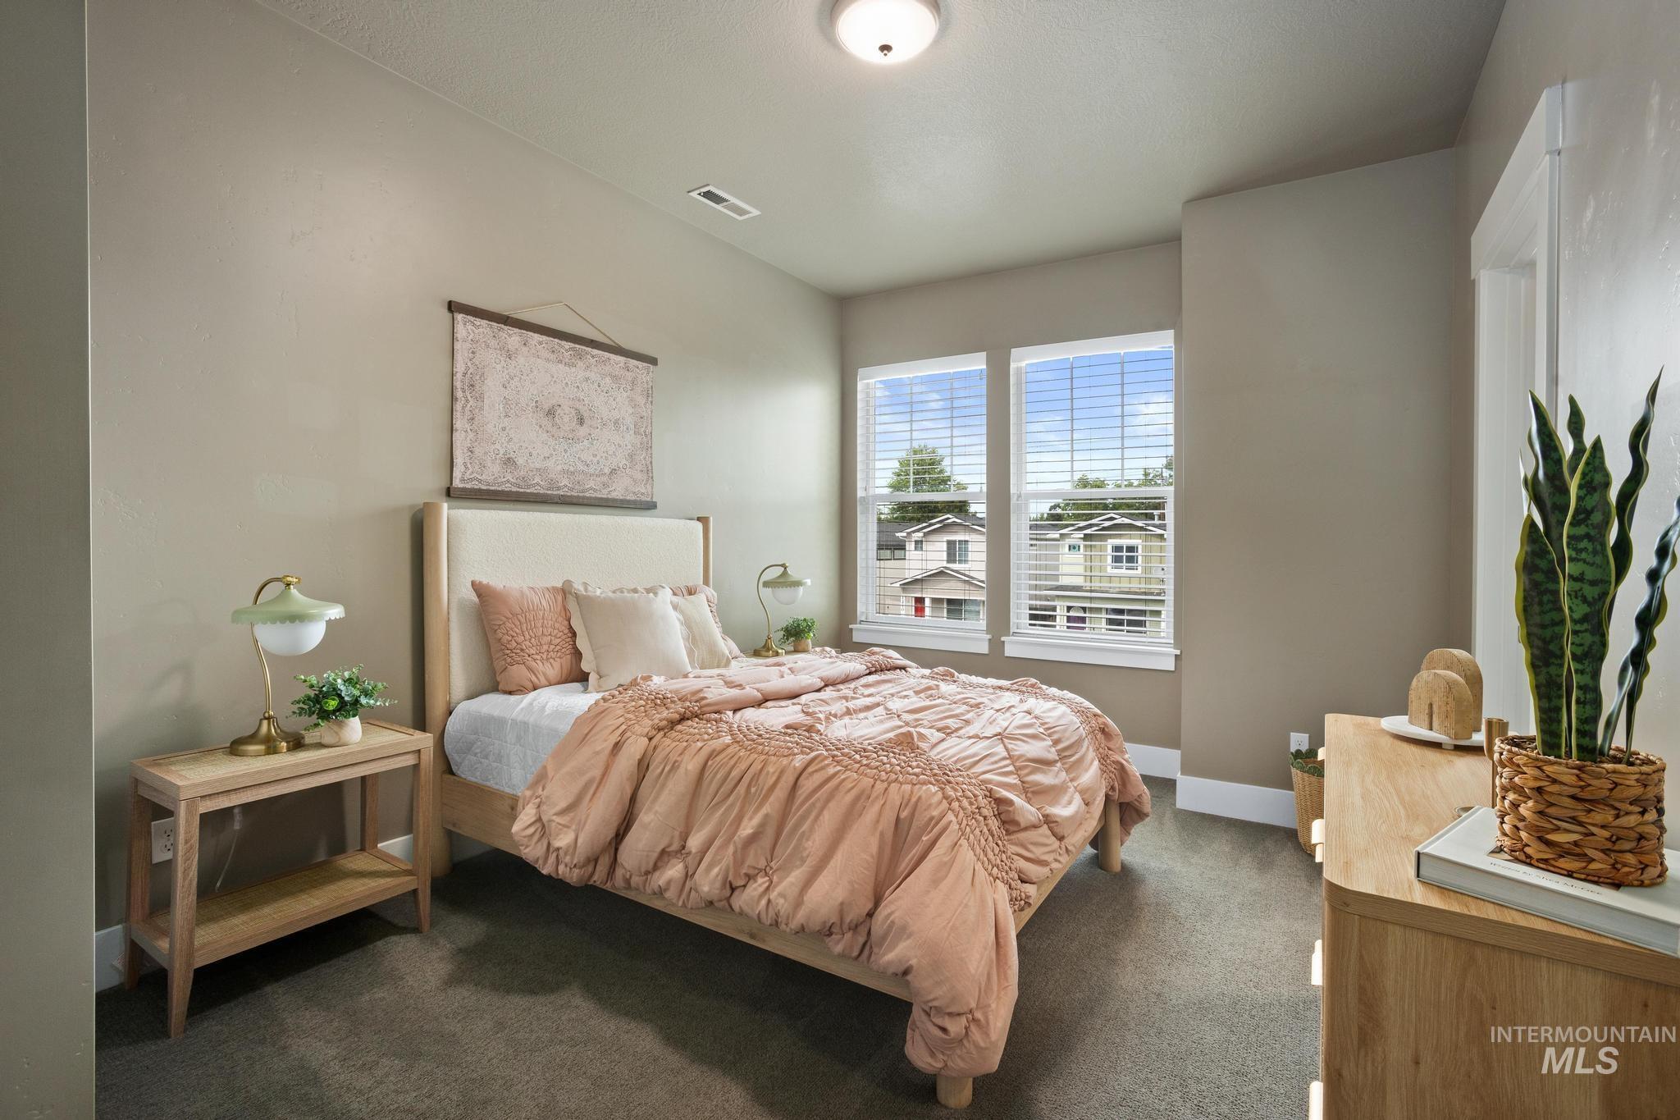
Neutral-toned walls, two windows with blinds, and dark carpeting
-
Plush carpeting and a built-in ceiling light fixture
-
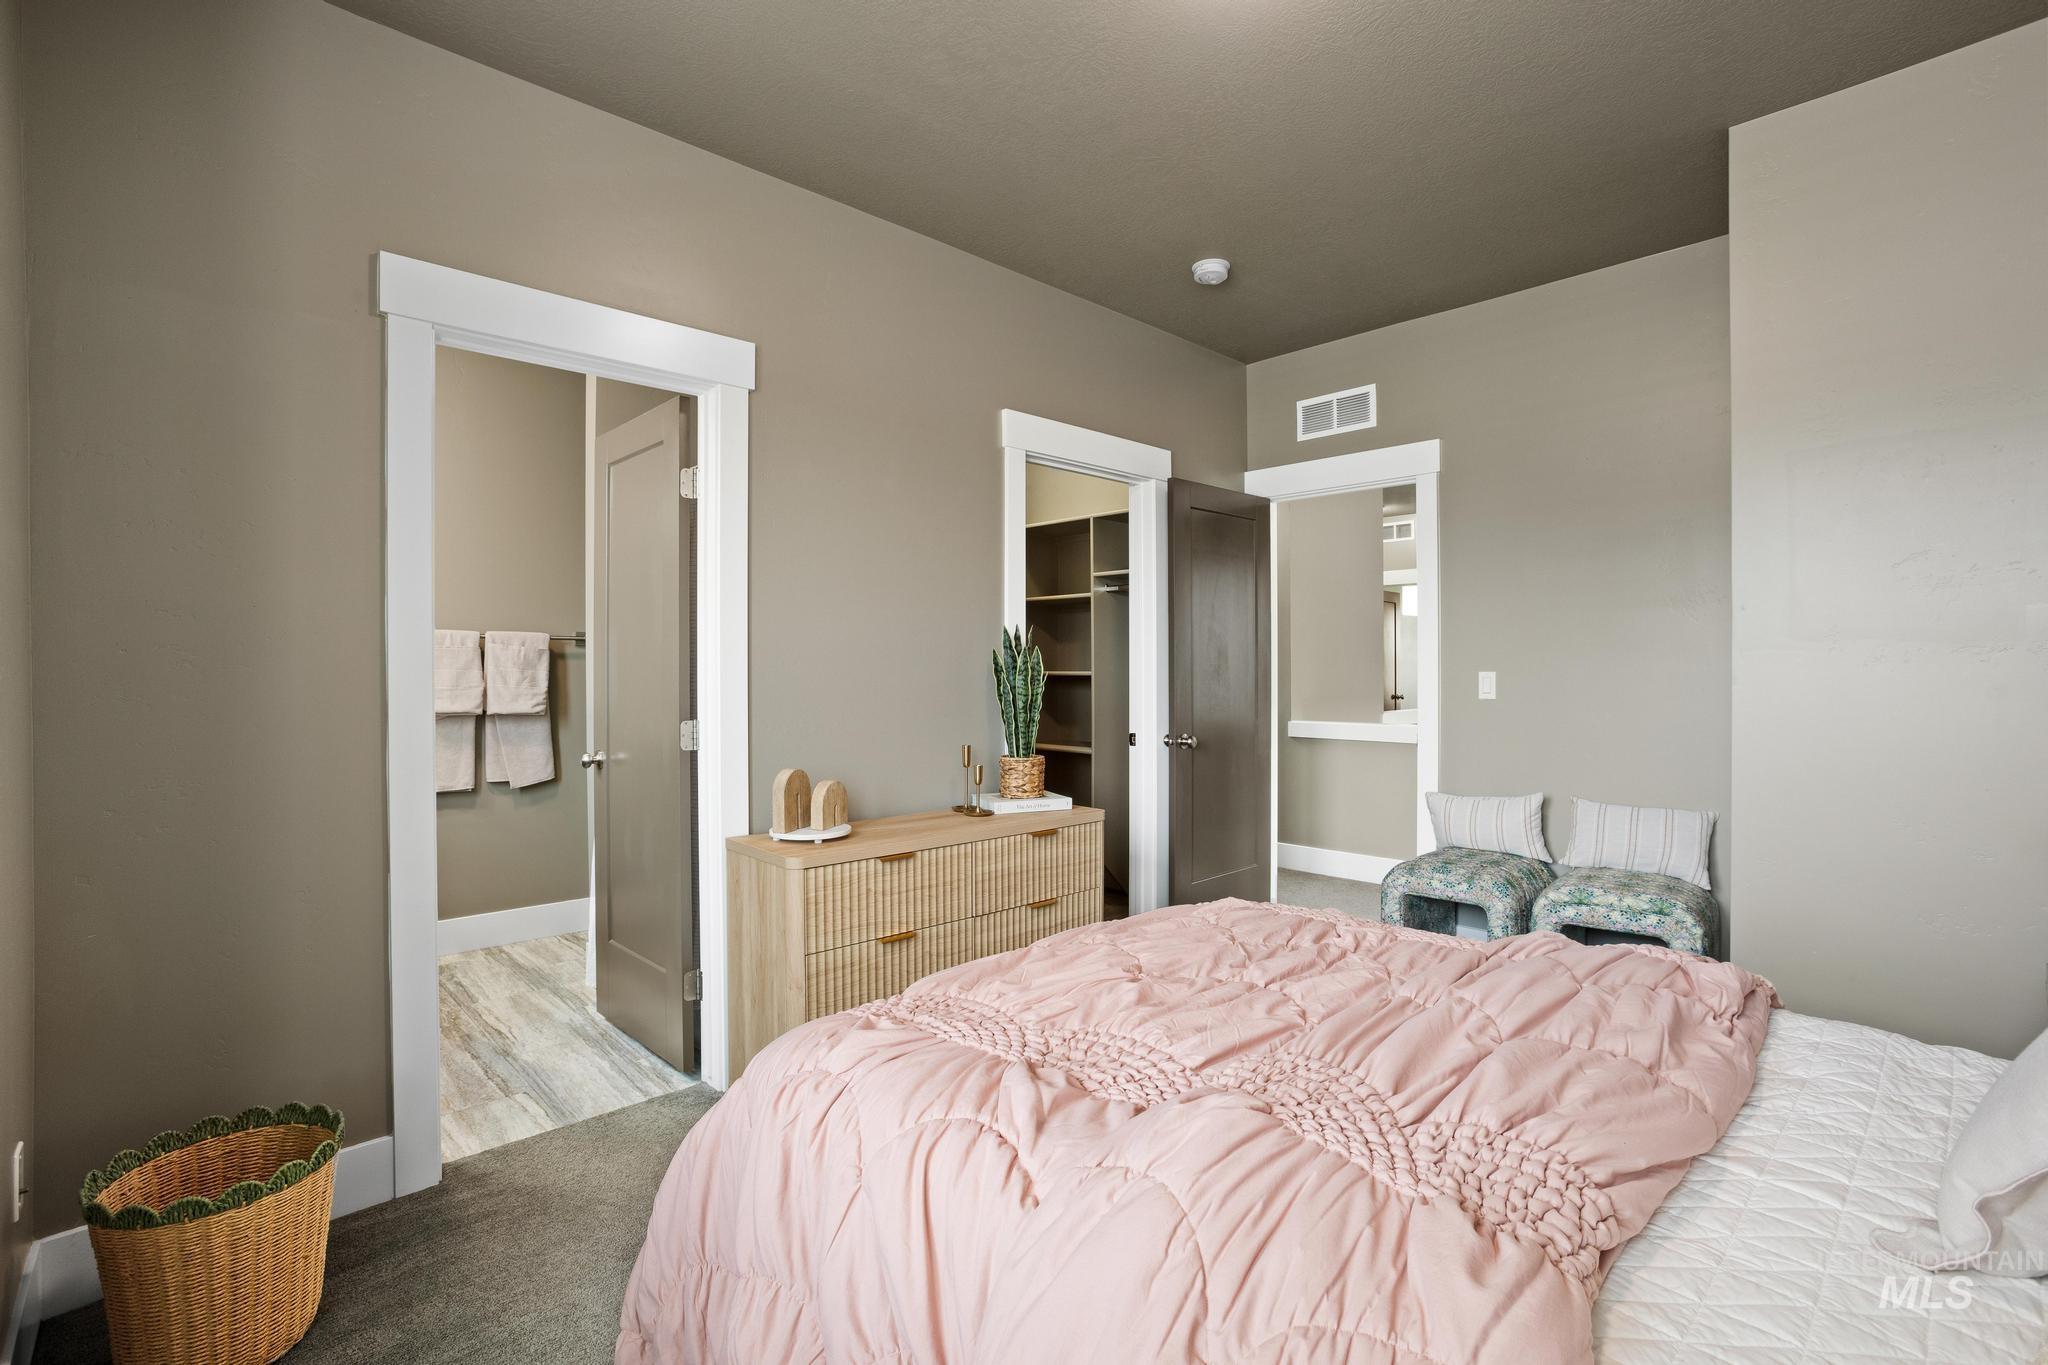
Neutral wall color with white trim
-
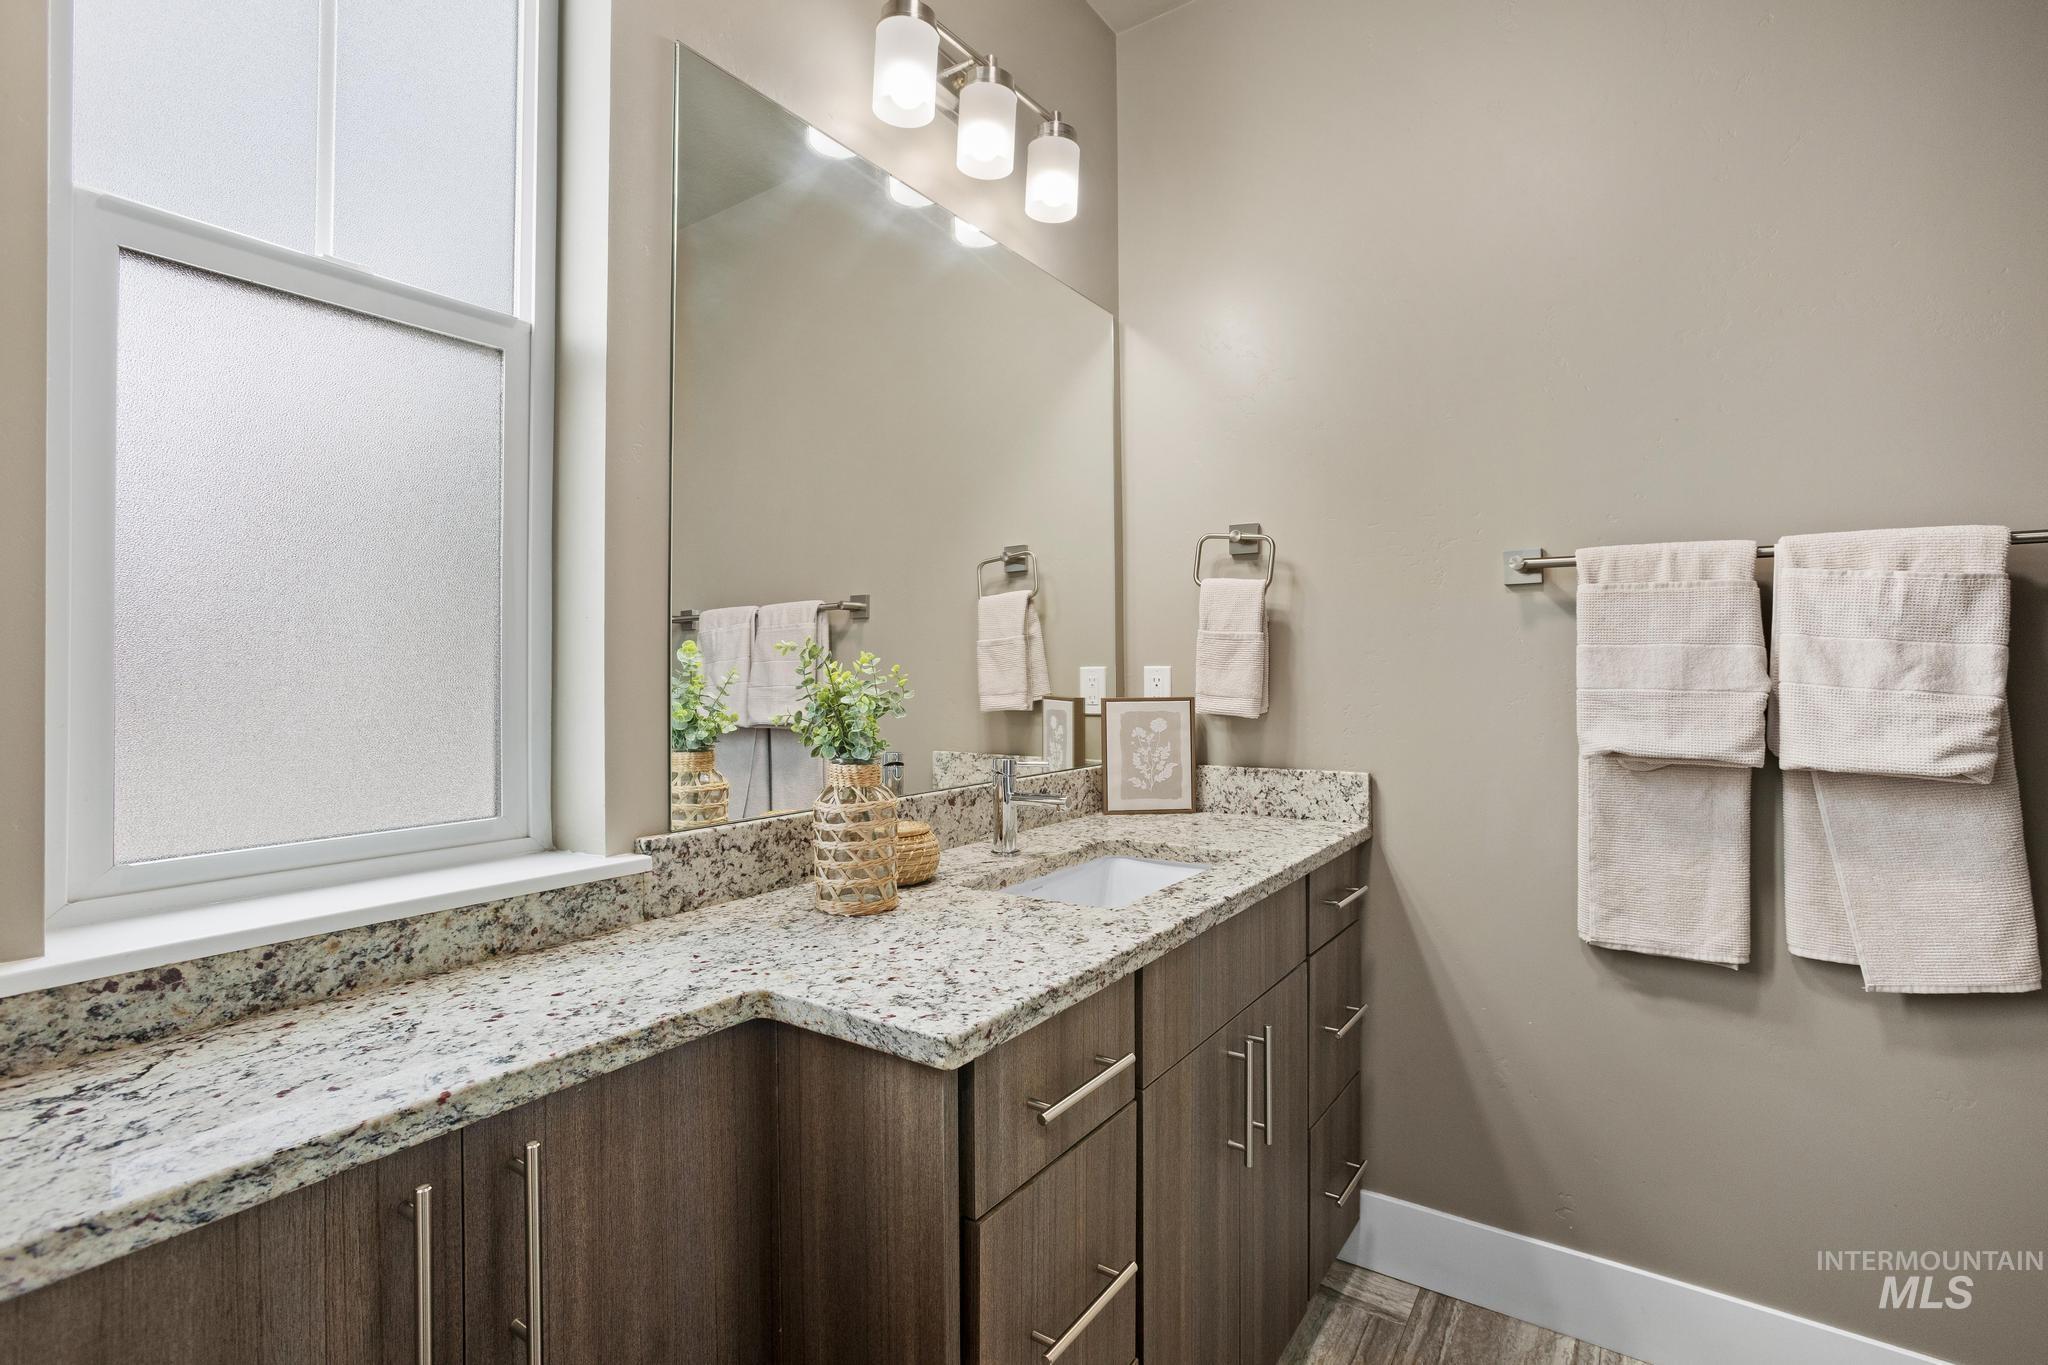
Dual-sink vanity with a light granite countertop, wood-finish cabinetry, and brushed nickel hardware
-

White subway tile shower surround with a chrome shower head
-
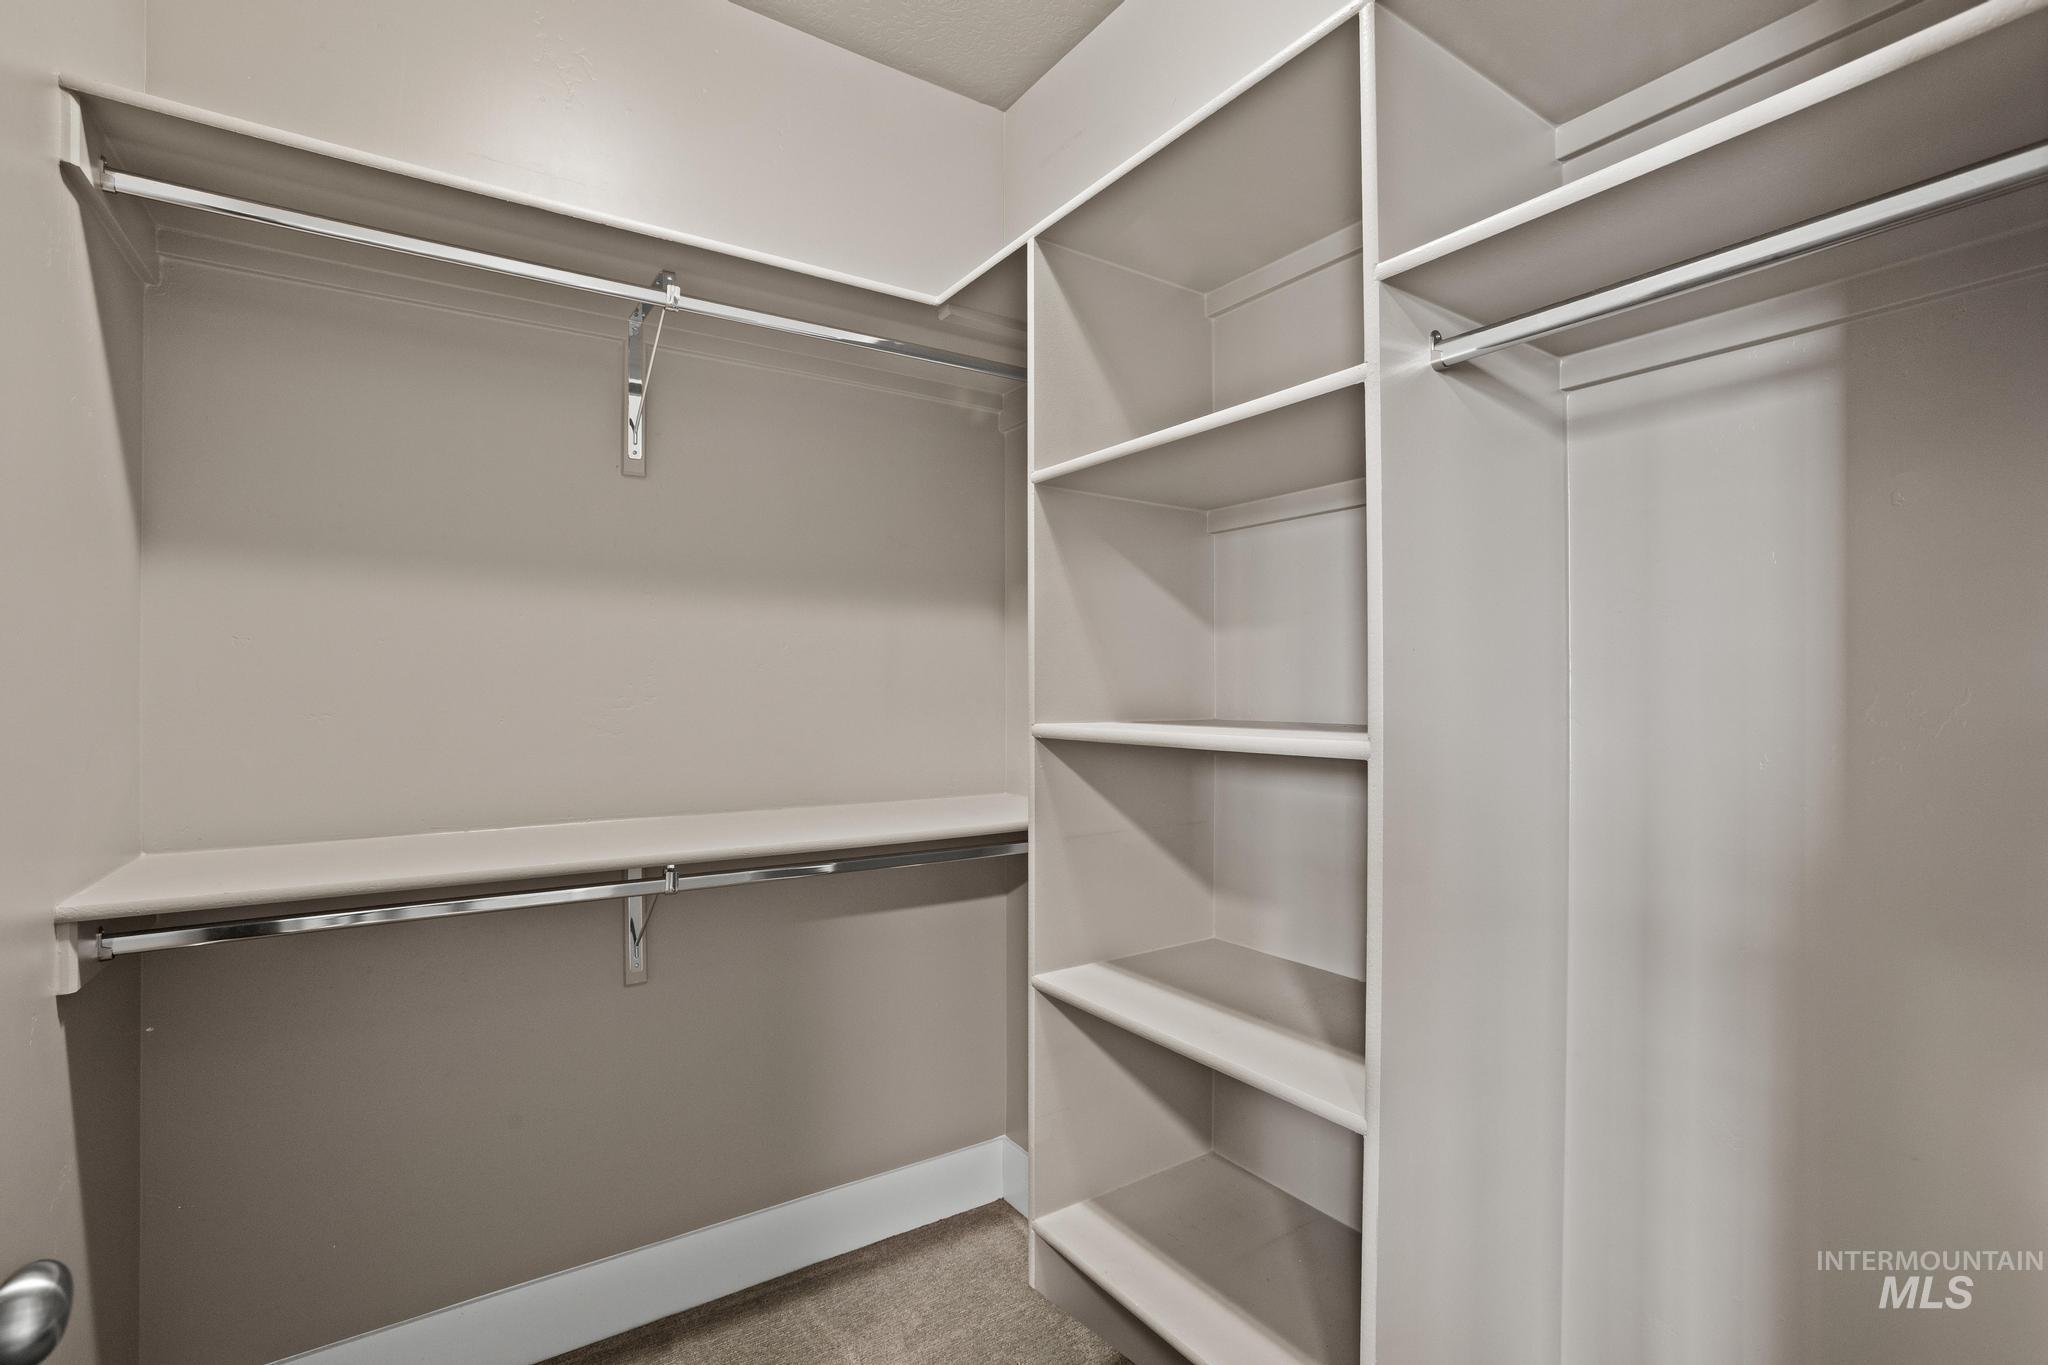
Walk-in closet featuring extensive built-in shelving, multiple hanging rods, and neutral wall tones
-

Carpeted flooring, recessed ceiling lighting, single window with blinds, and two upper transom windows
-
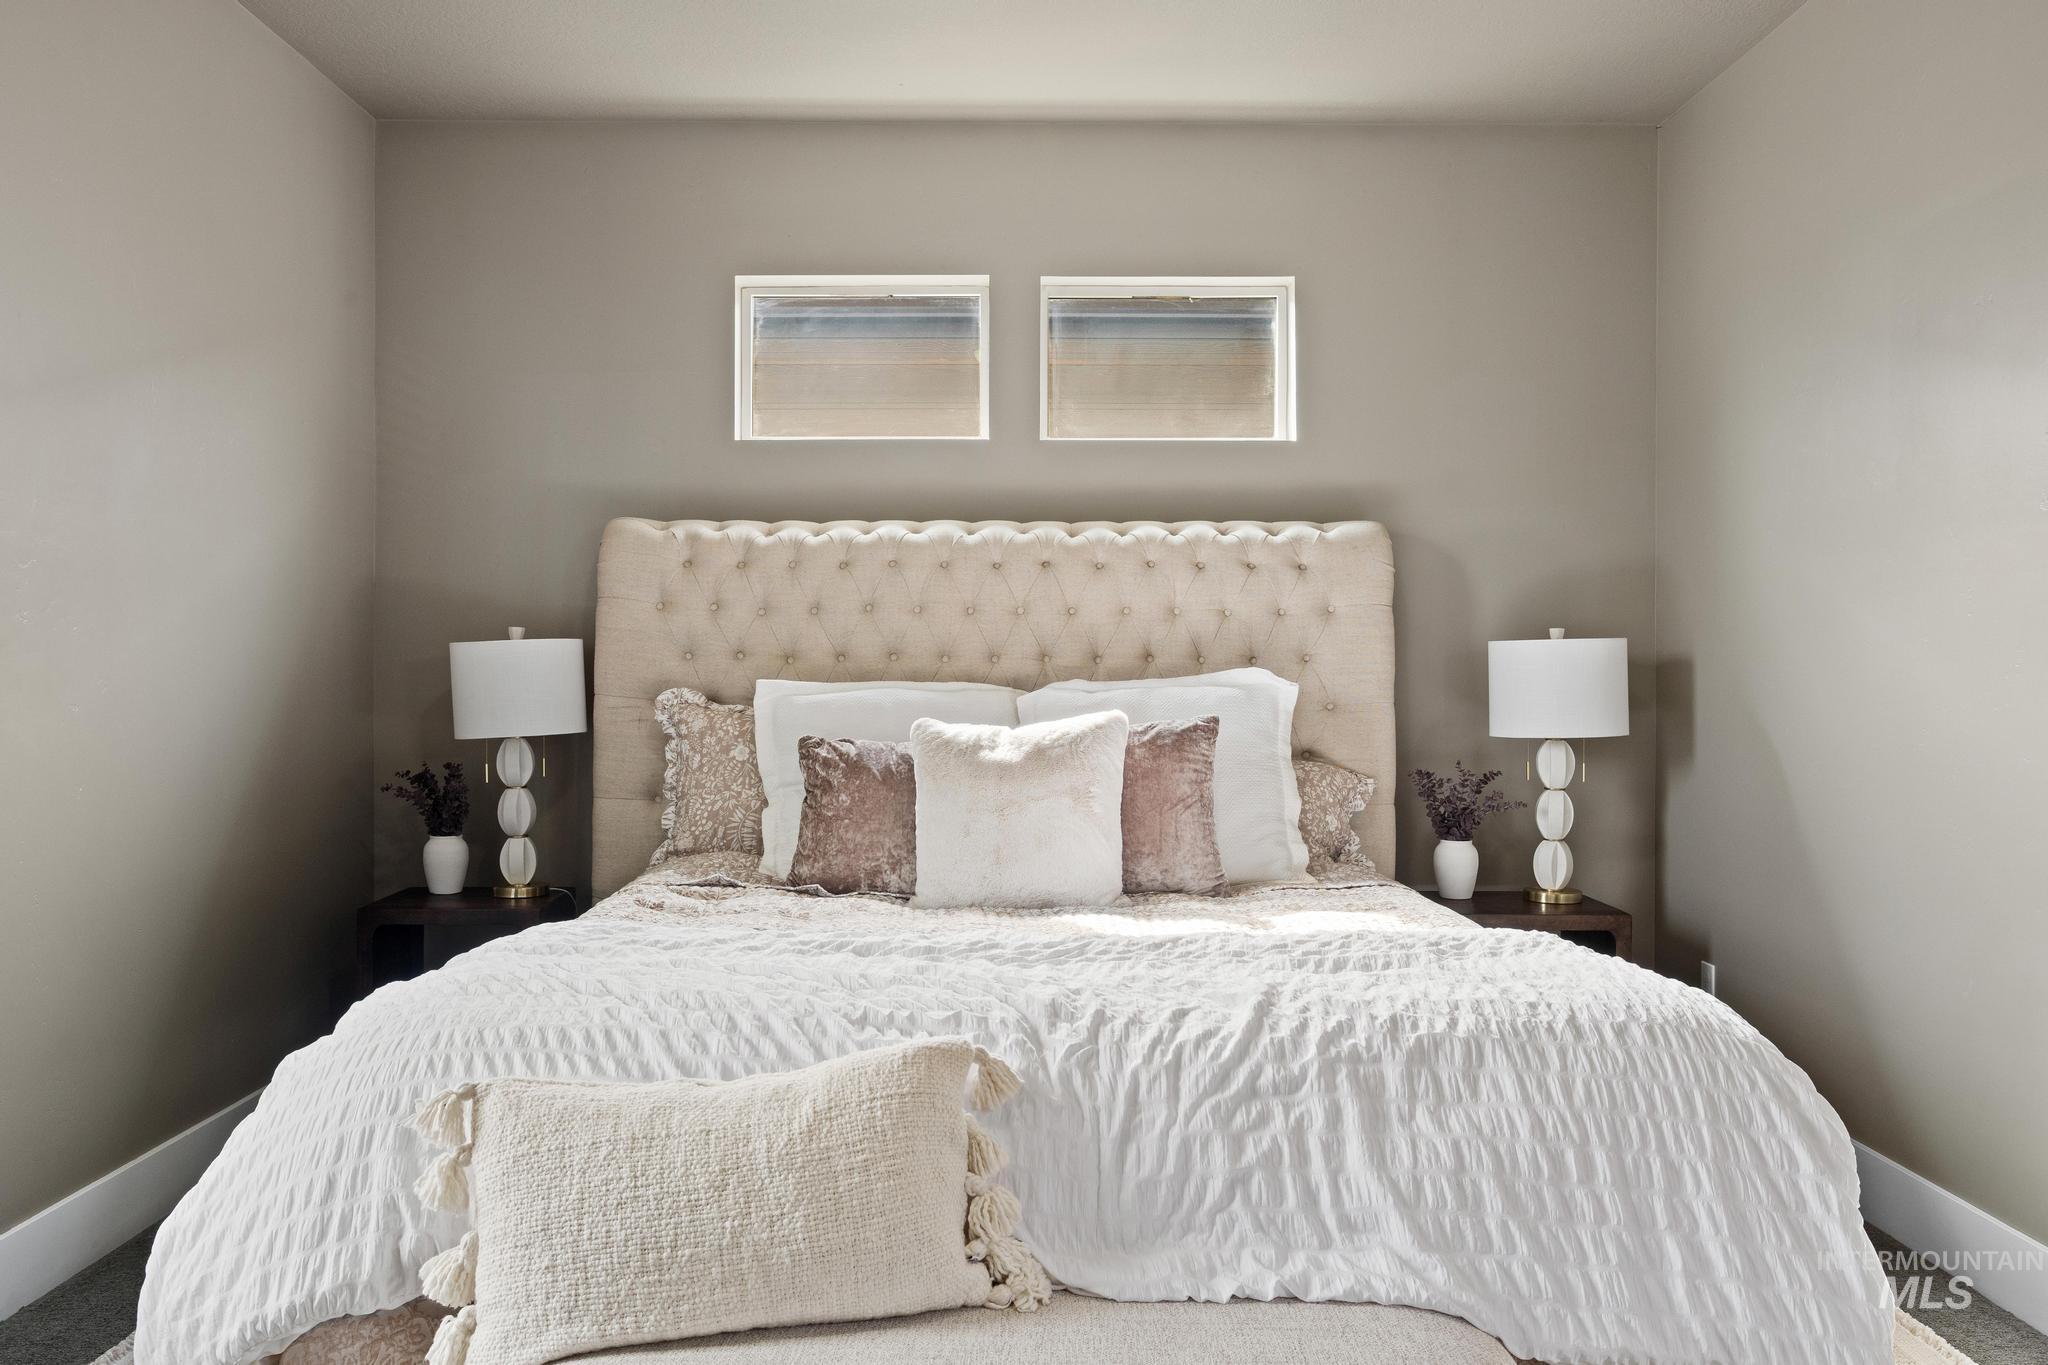
Tufted upholstered headboard with a neutral finish
-
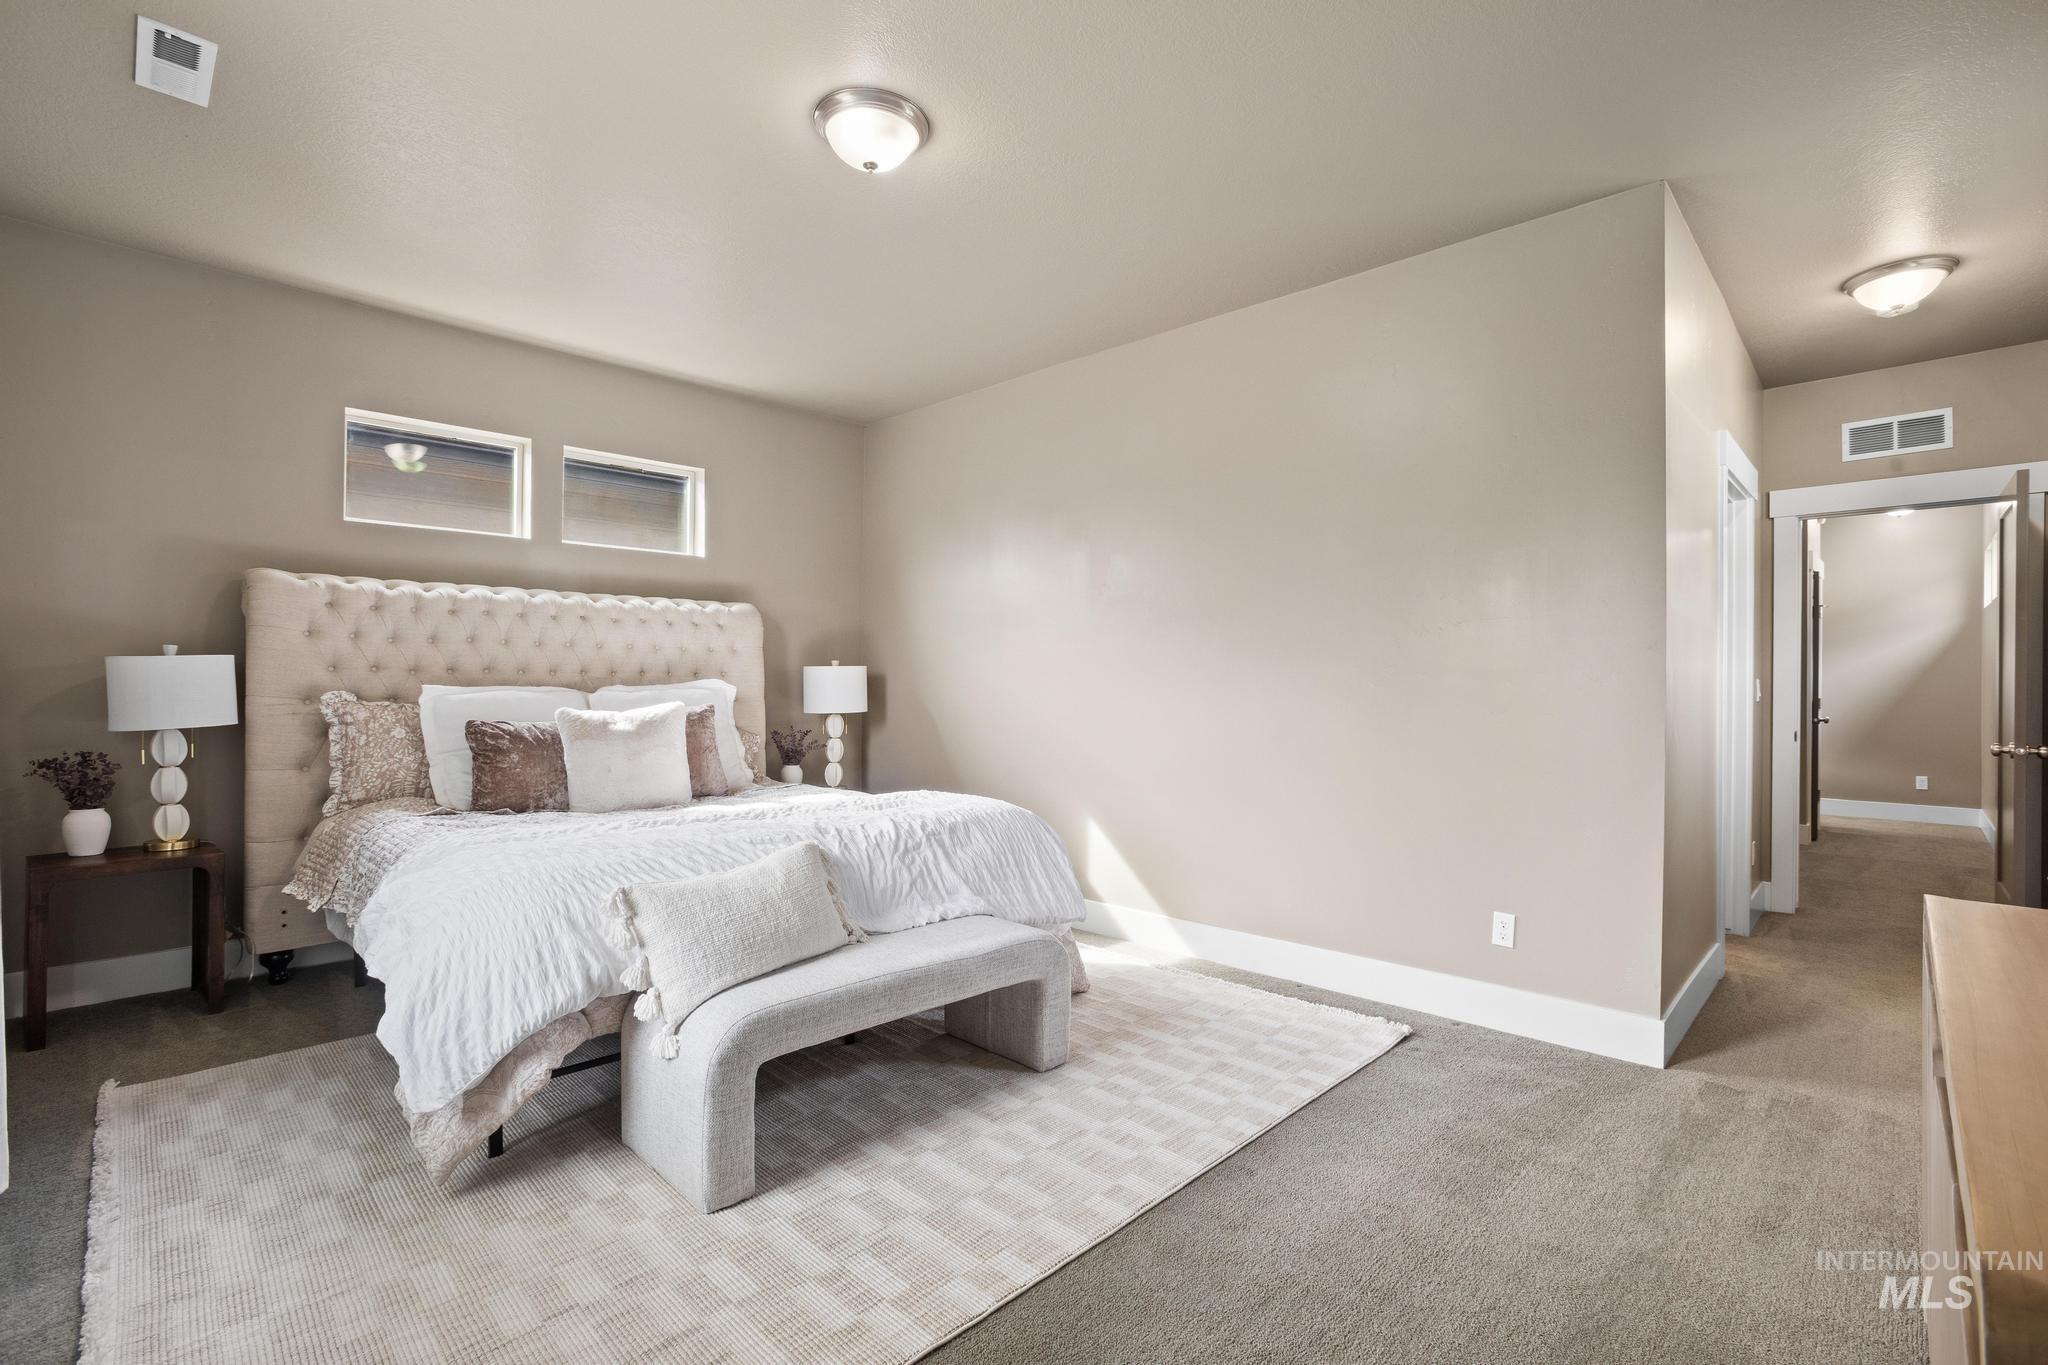
Recessed ceiling lighting, two high-set windows, neutral wall tones, white trim, and carpeting
-

Recessed lighting, neutral wall tones, carpeted flooring, and a window with horizontal blinds
-
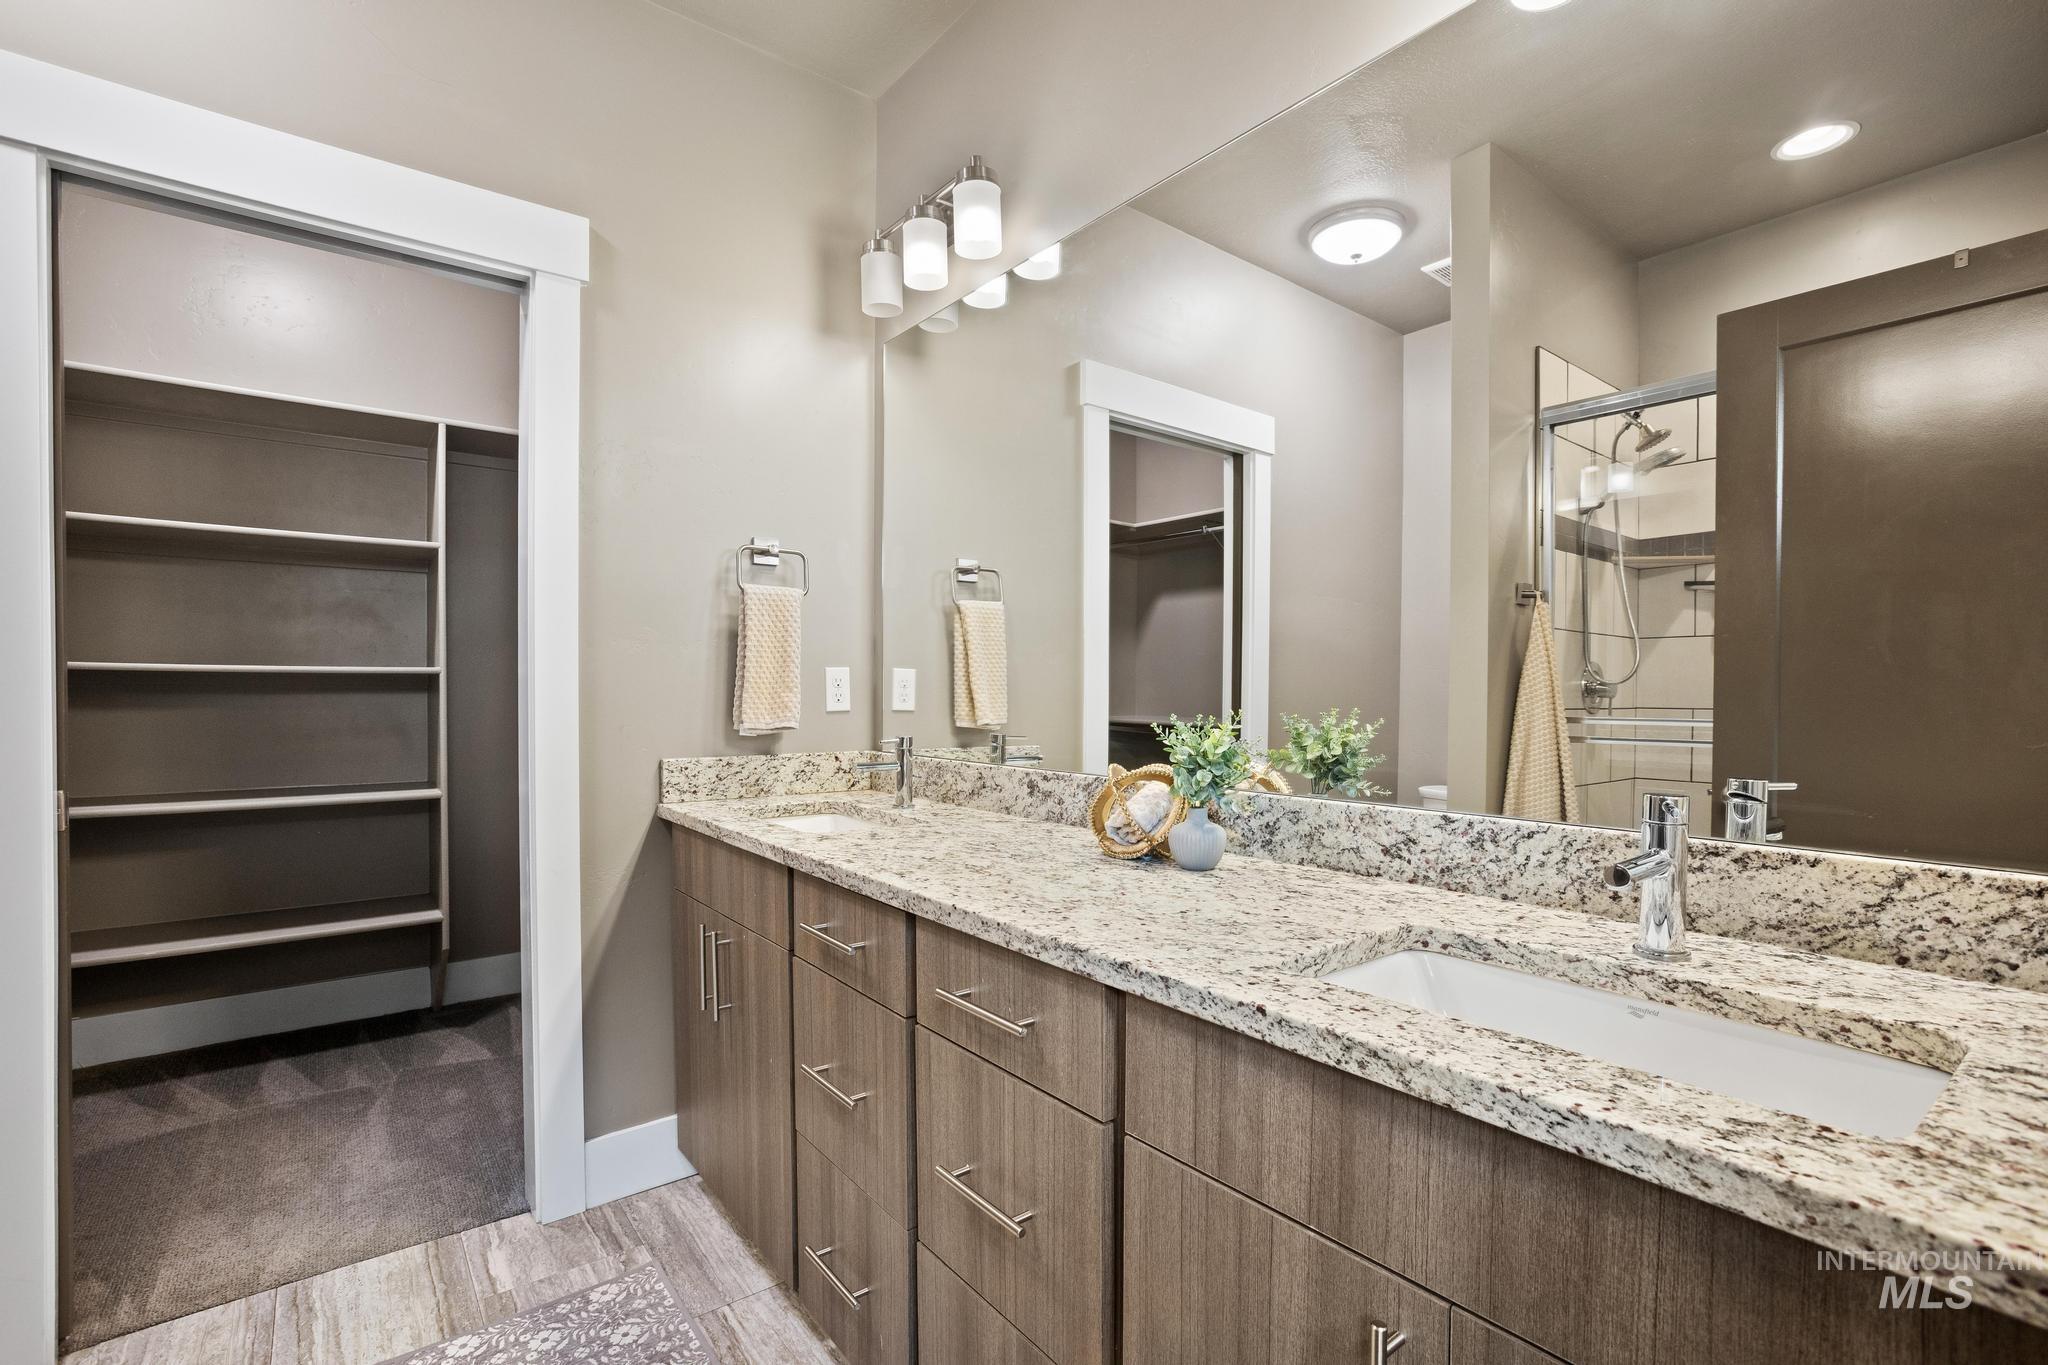
Dual sink vanity with granite countertop, wood-finish cabinetry, and contemporary fixtures
-
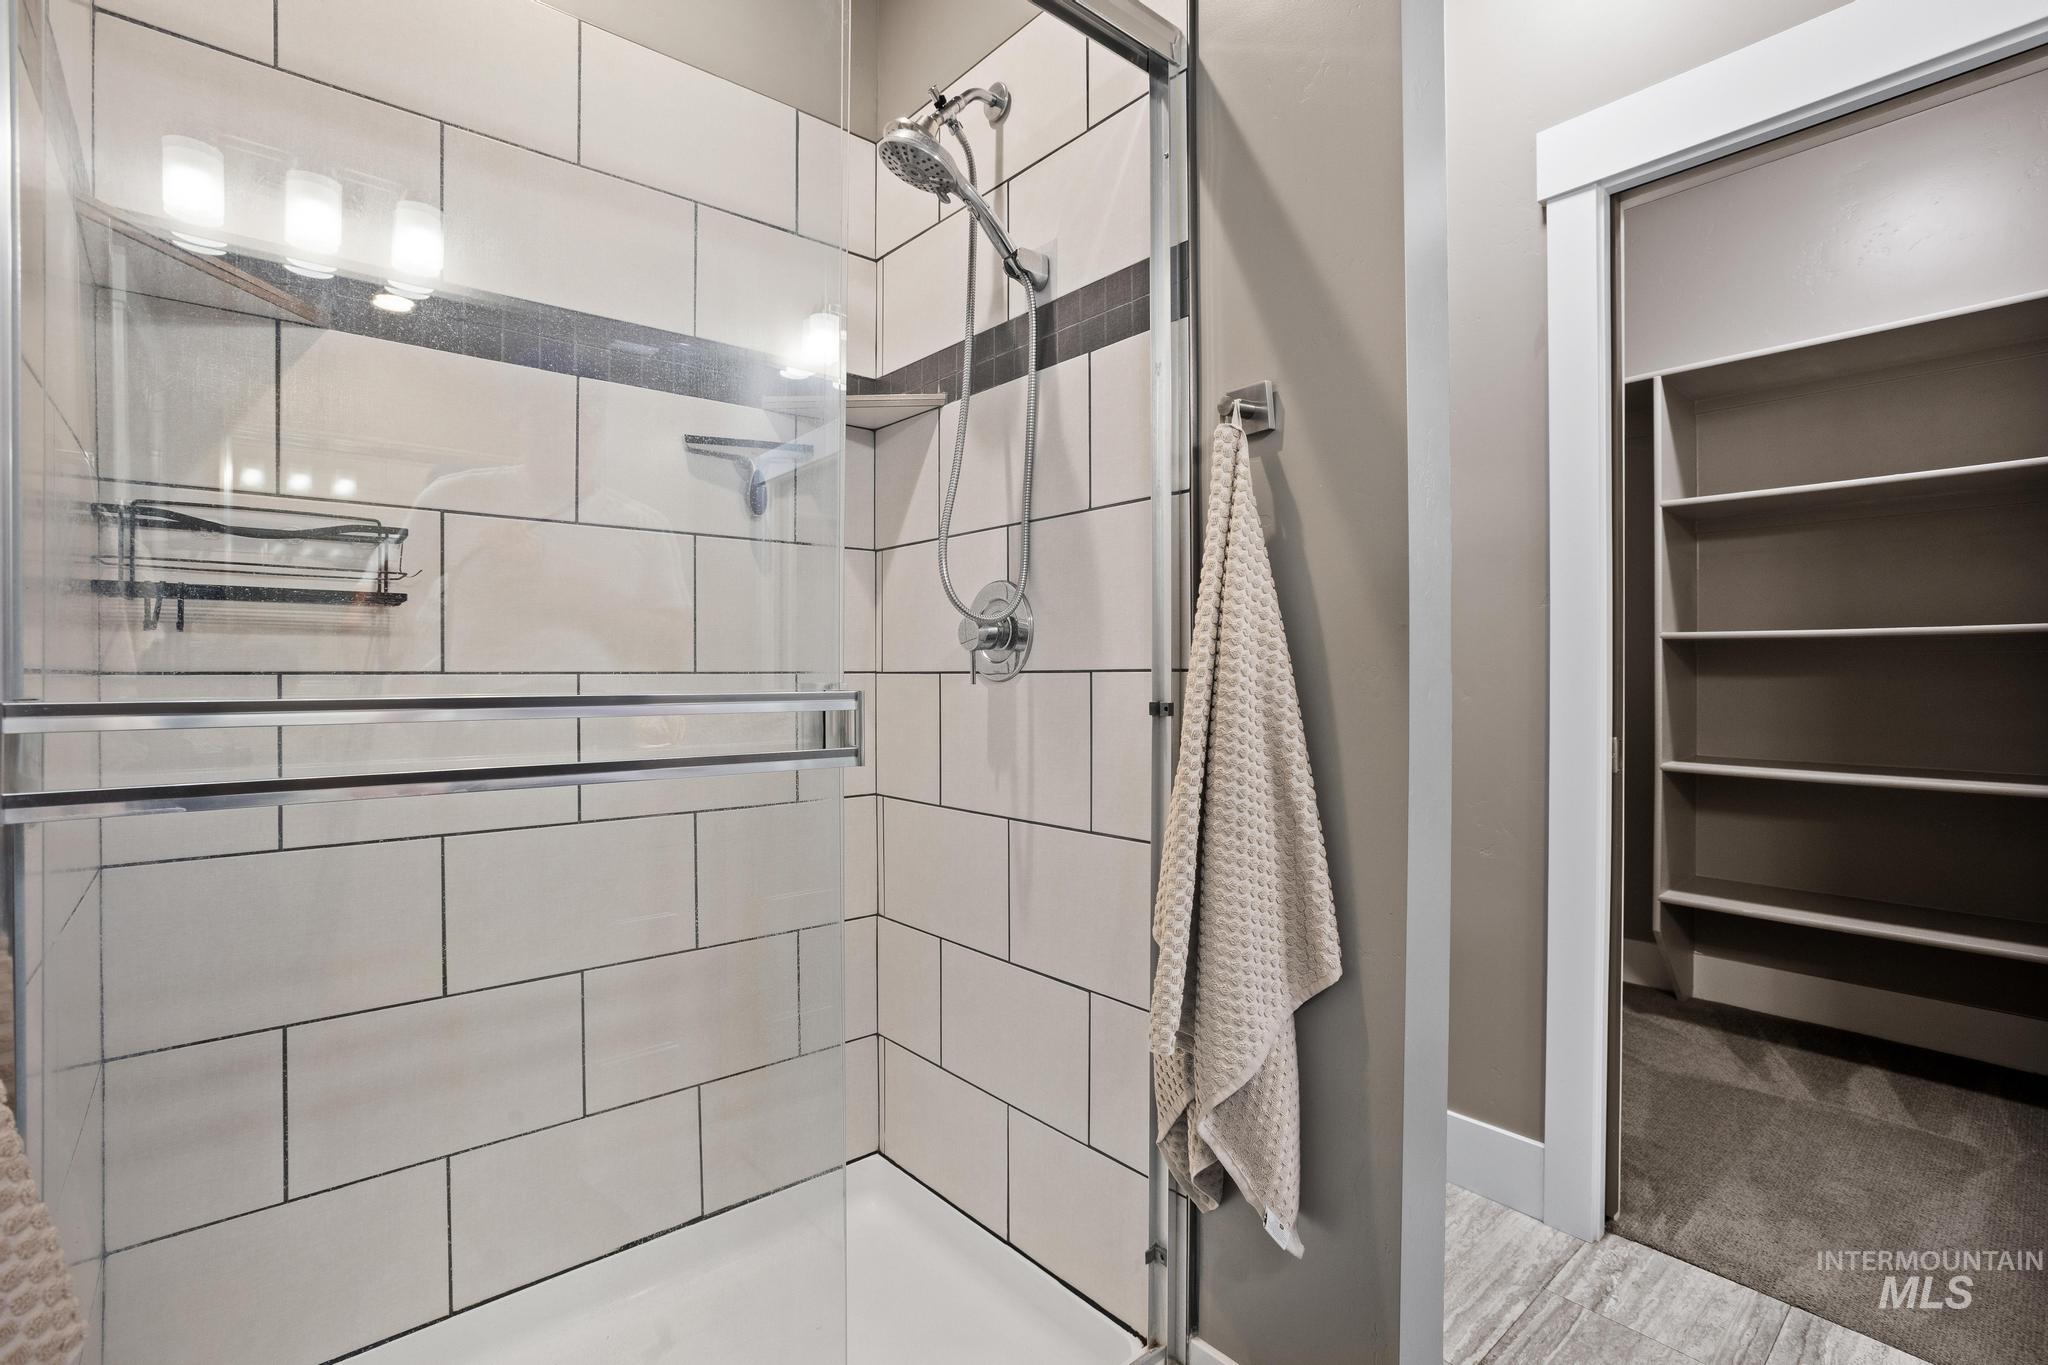
Shower enclosure with a glass door, subway tile surround, and an integrated shower niche
-
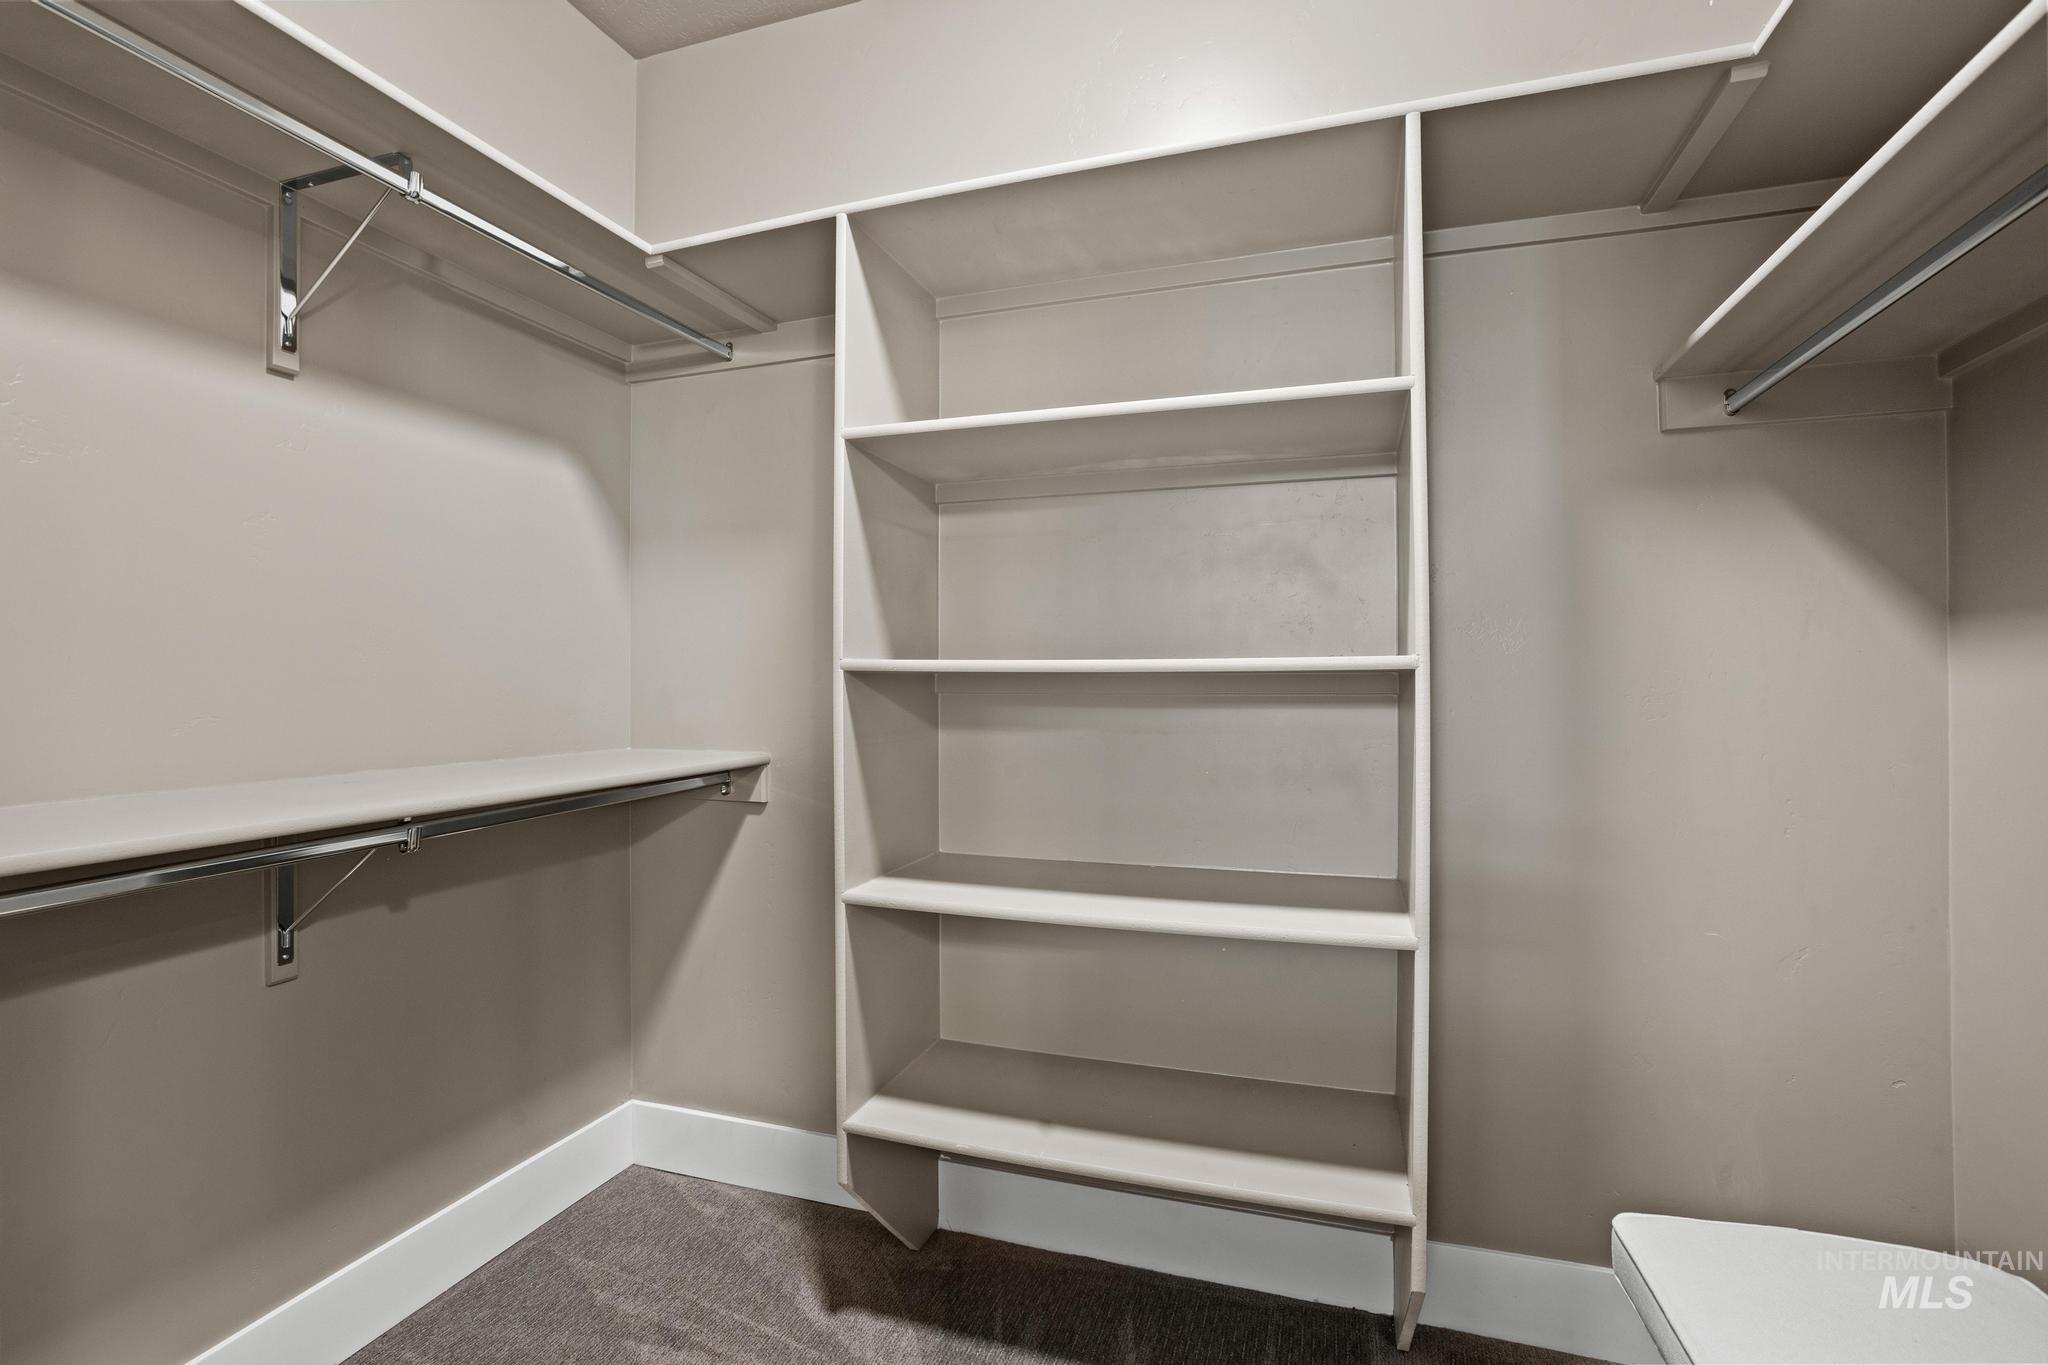
Walk-in closet featuring built-in shelving, double hanging rods, and a neutral color palette
-
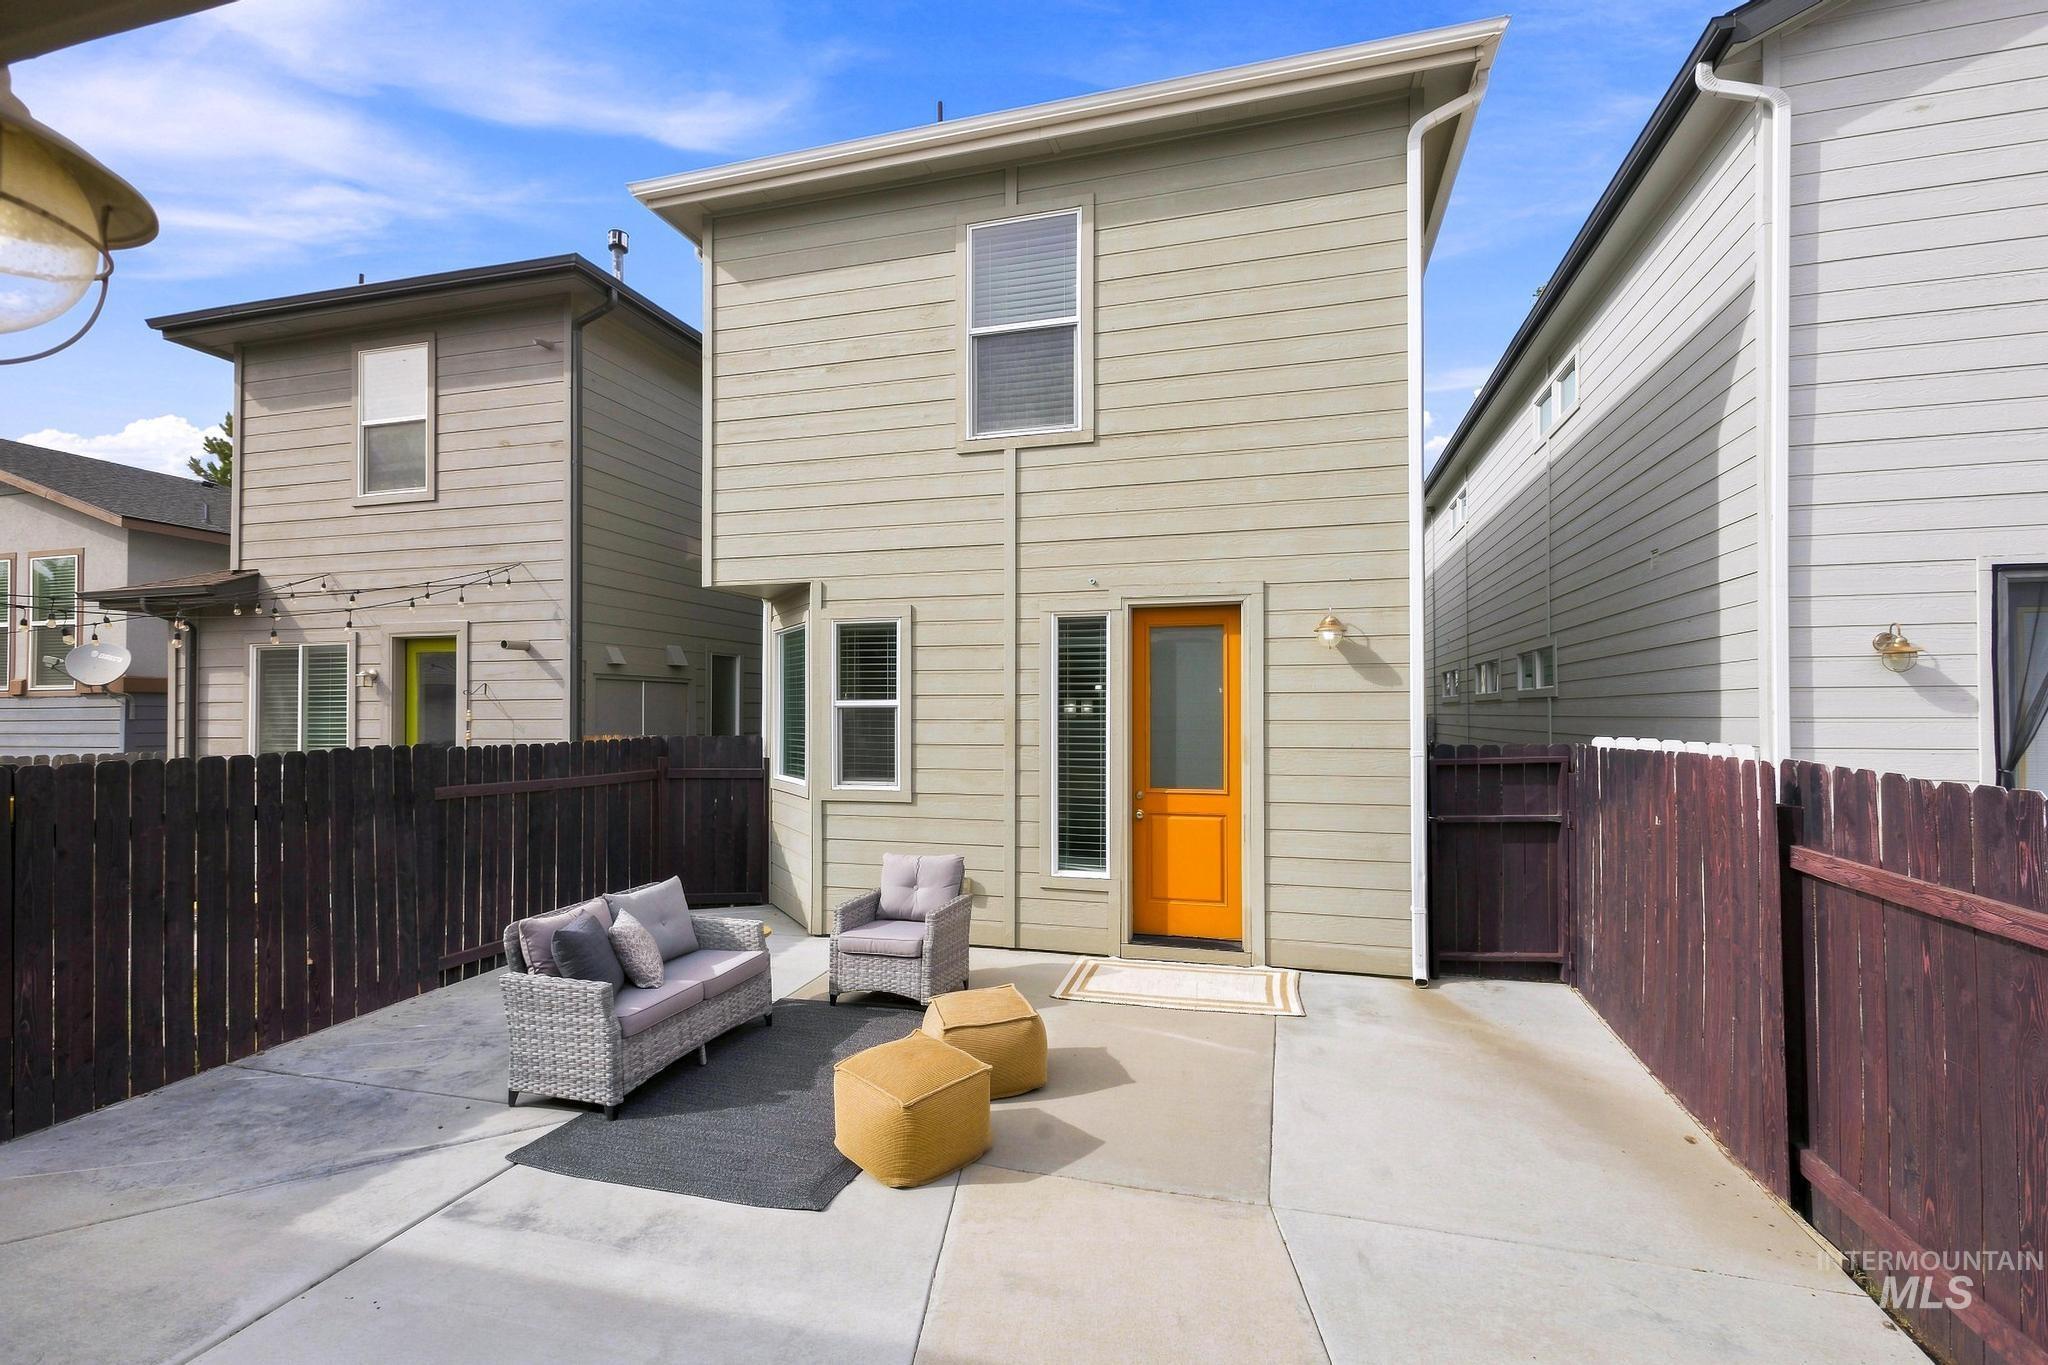
Private concrete patio area with a wood fence perimeter
-
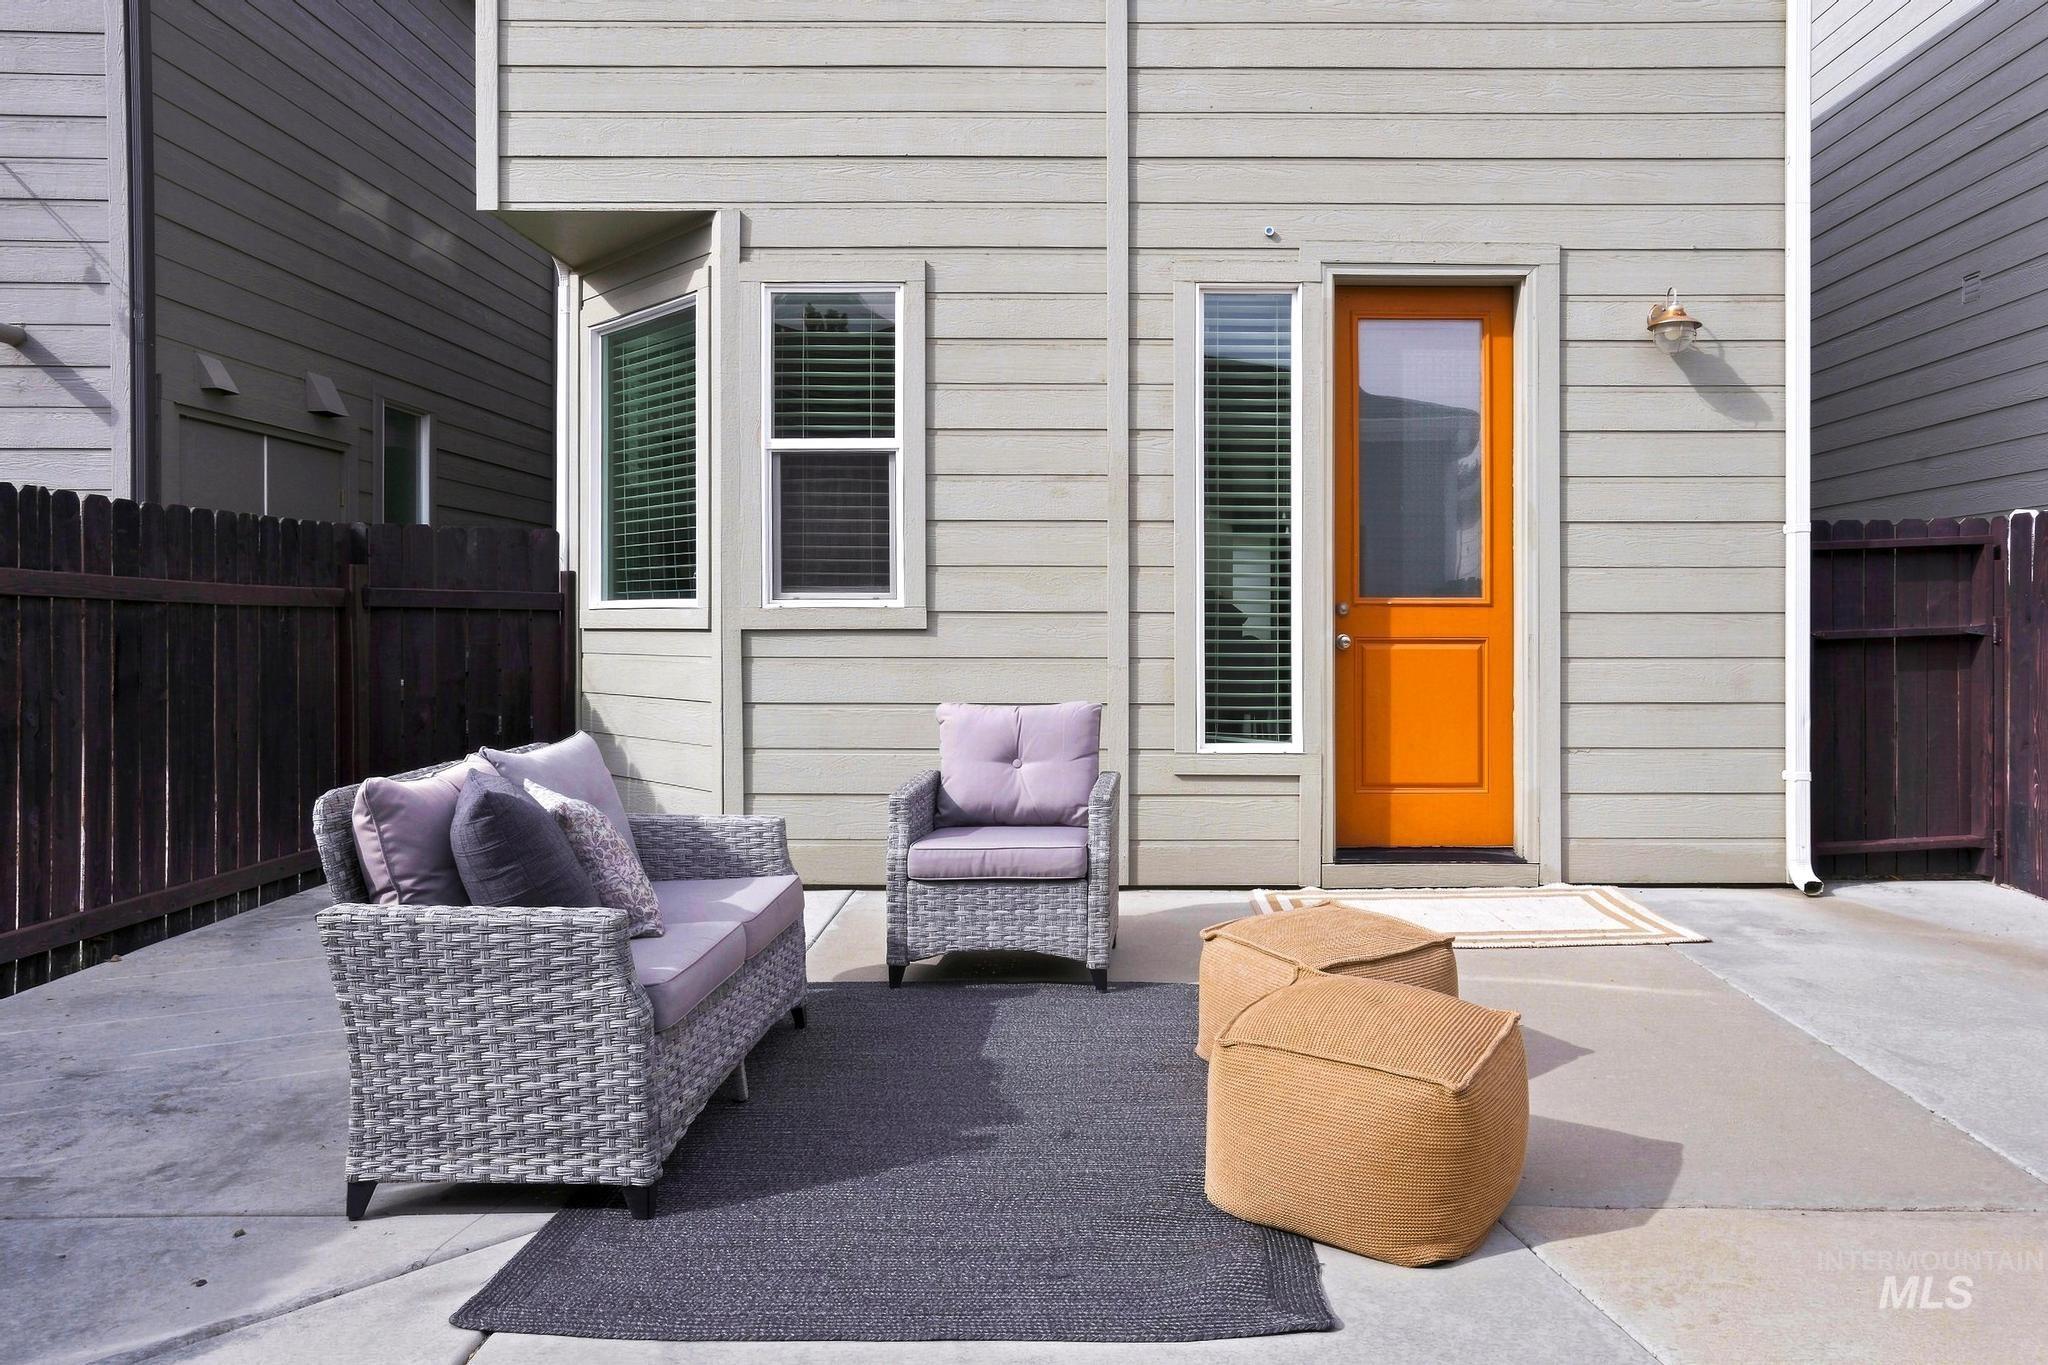
Concrete patio with privacy fencing, light gray siding, and an orange entry door with a vertical accent window
-
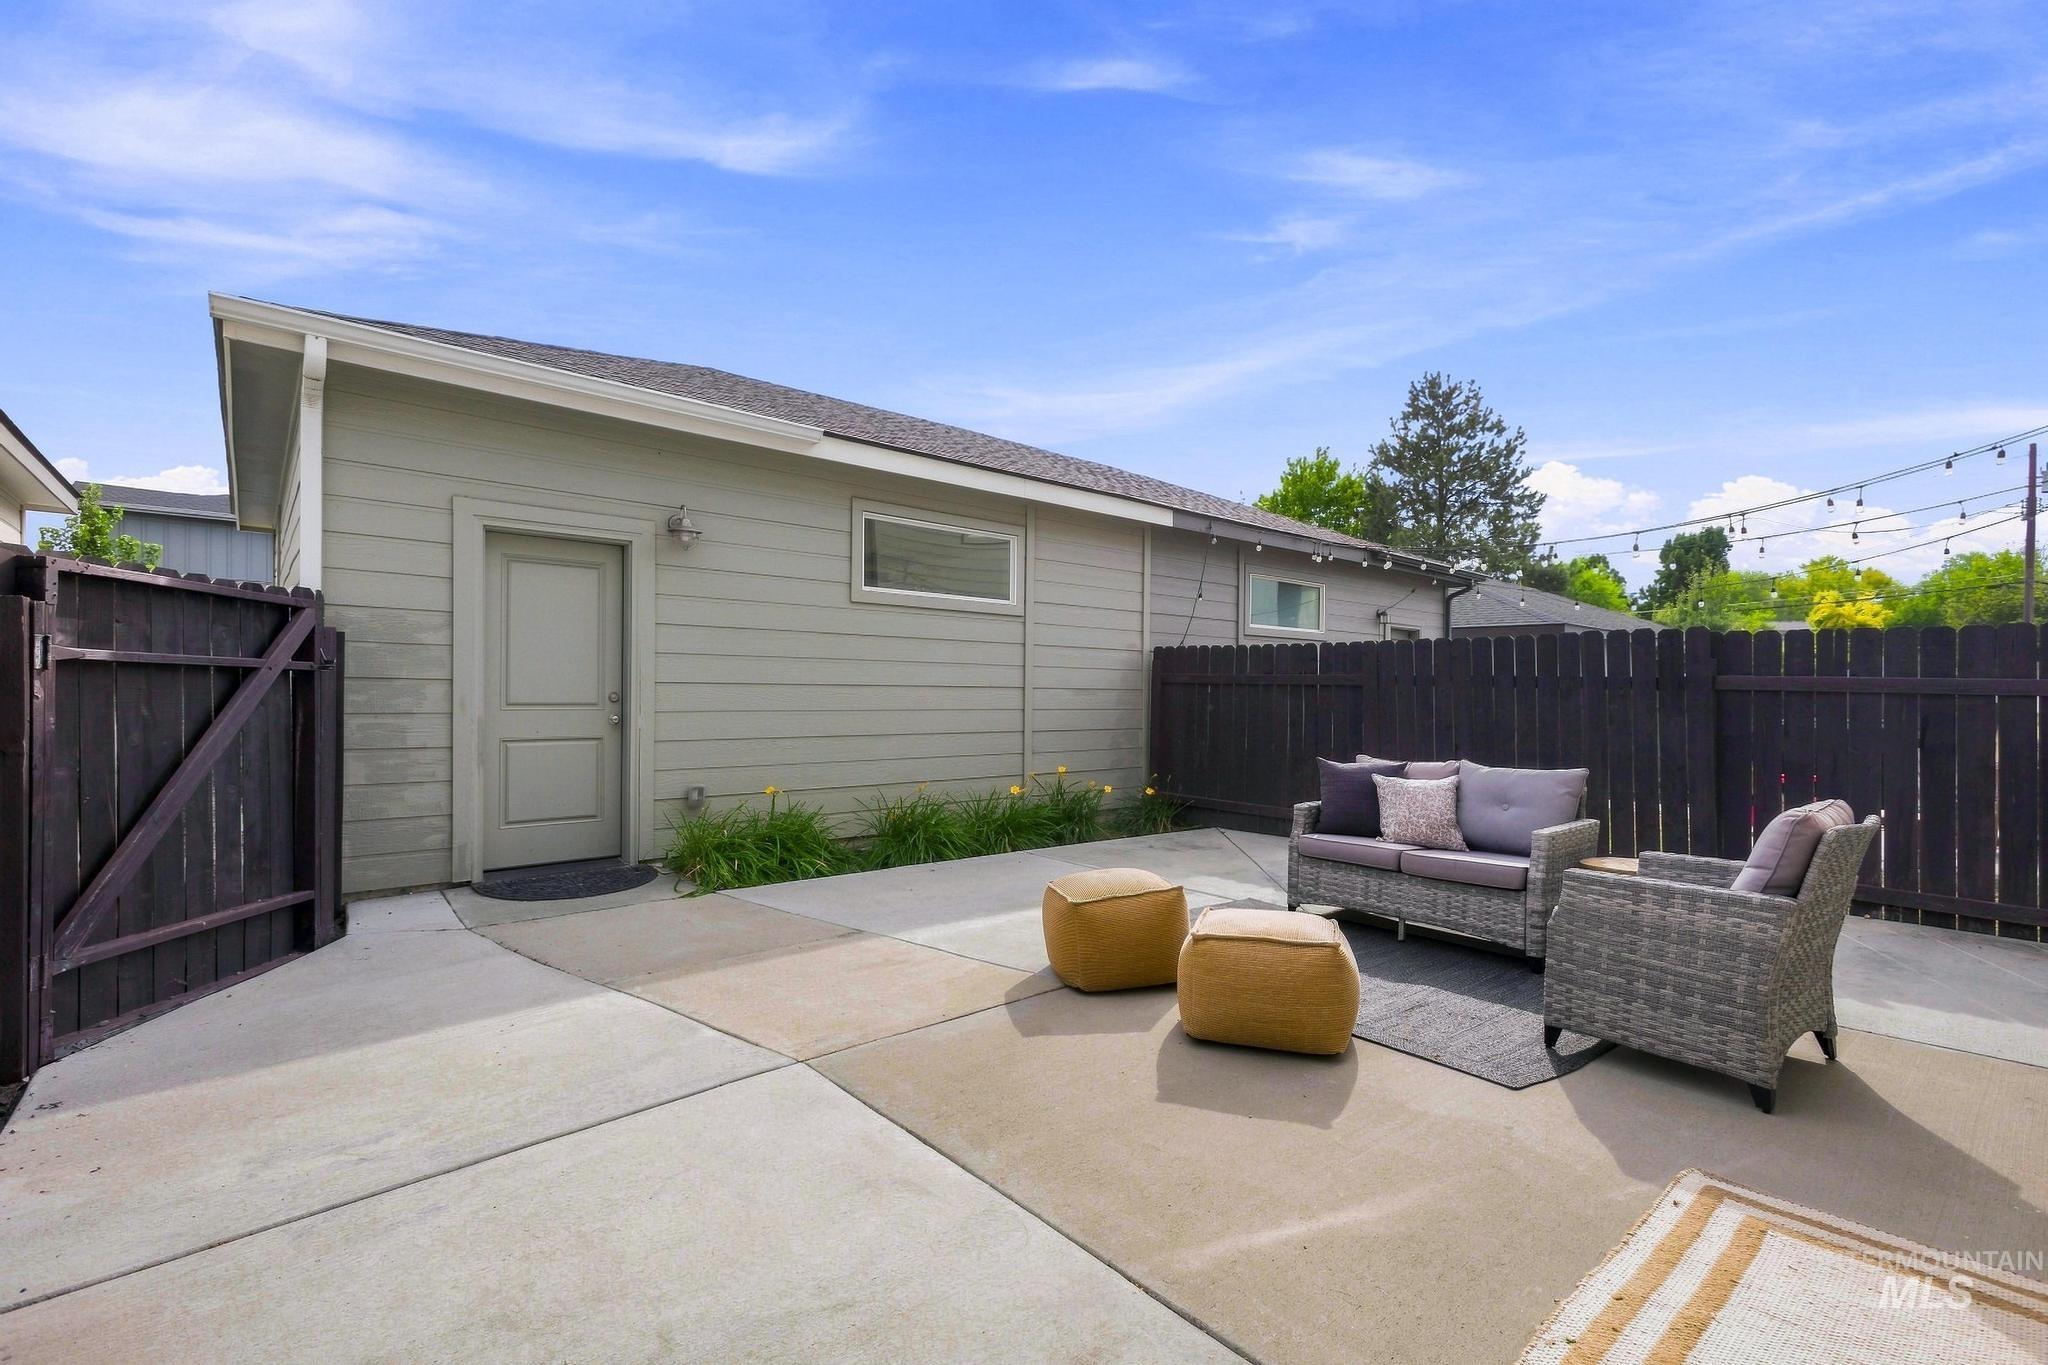
Concrete patio with a dark-stained wooden fence and exterior lighting
-
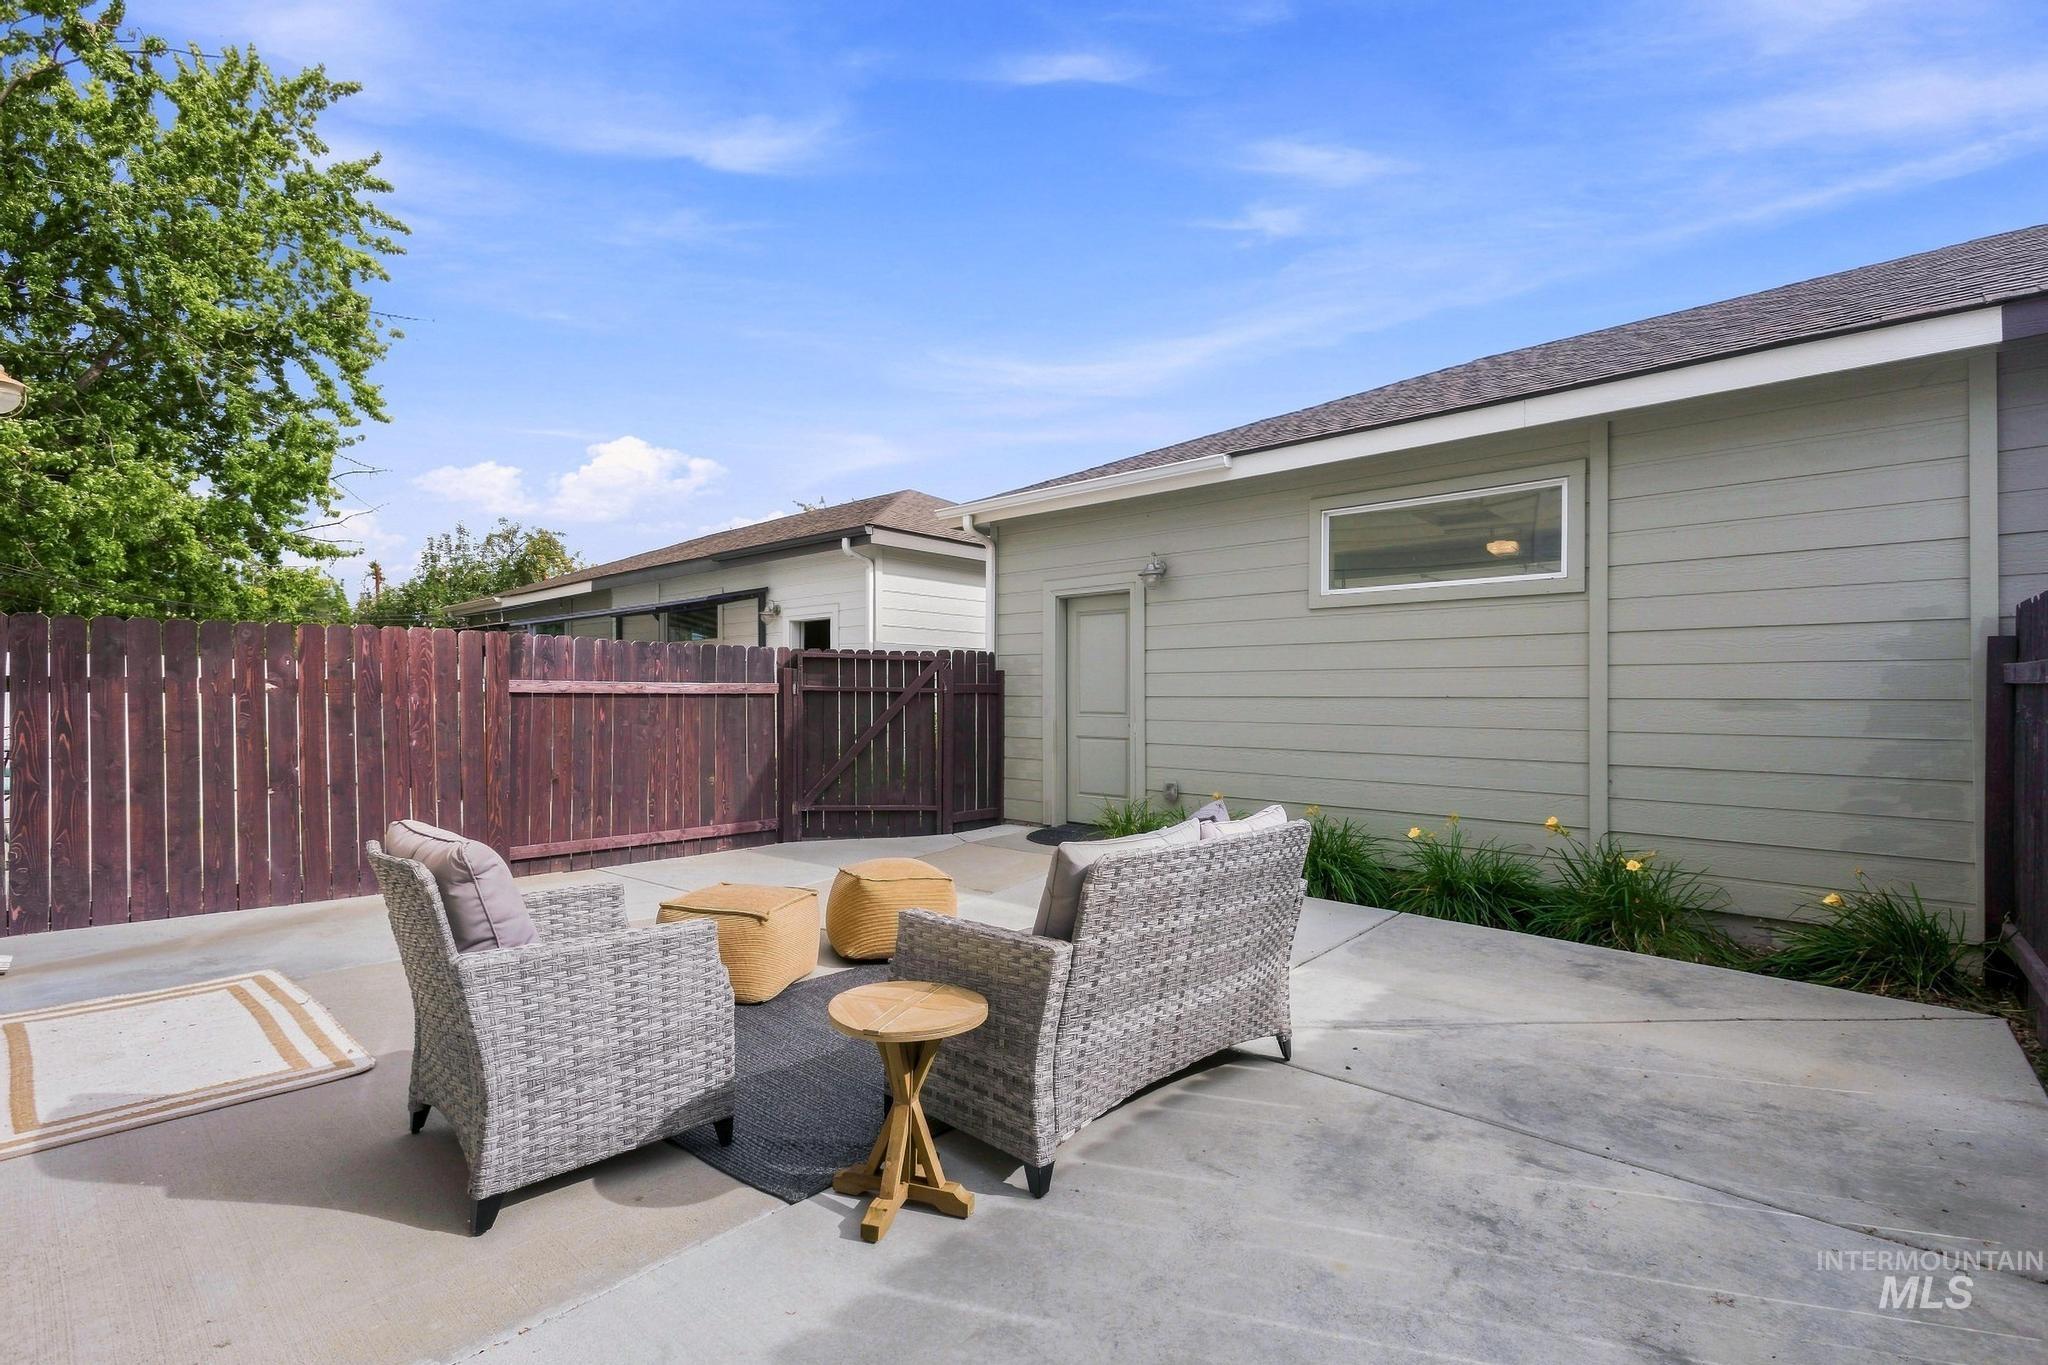
Expansive concrete patio with perimeter landscaping and a horizontal sliding window
-

Two garage doors, exterior siding, and a wooden fence
-
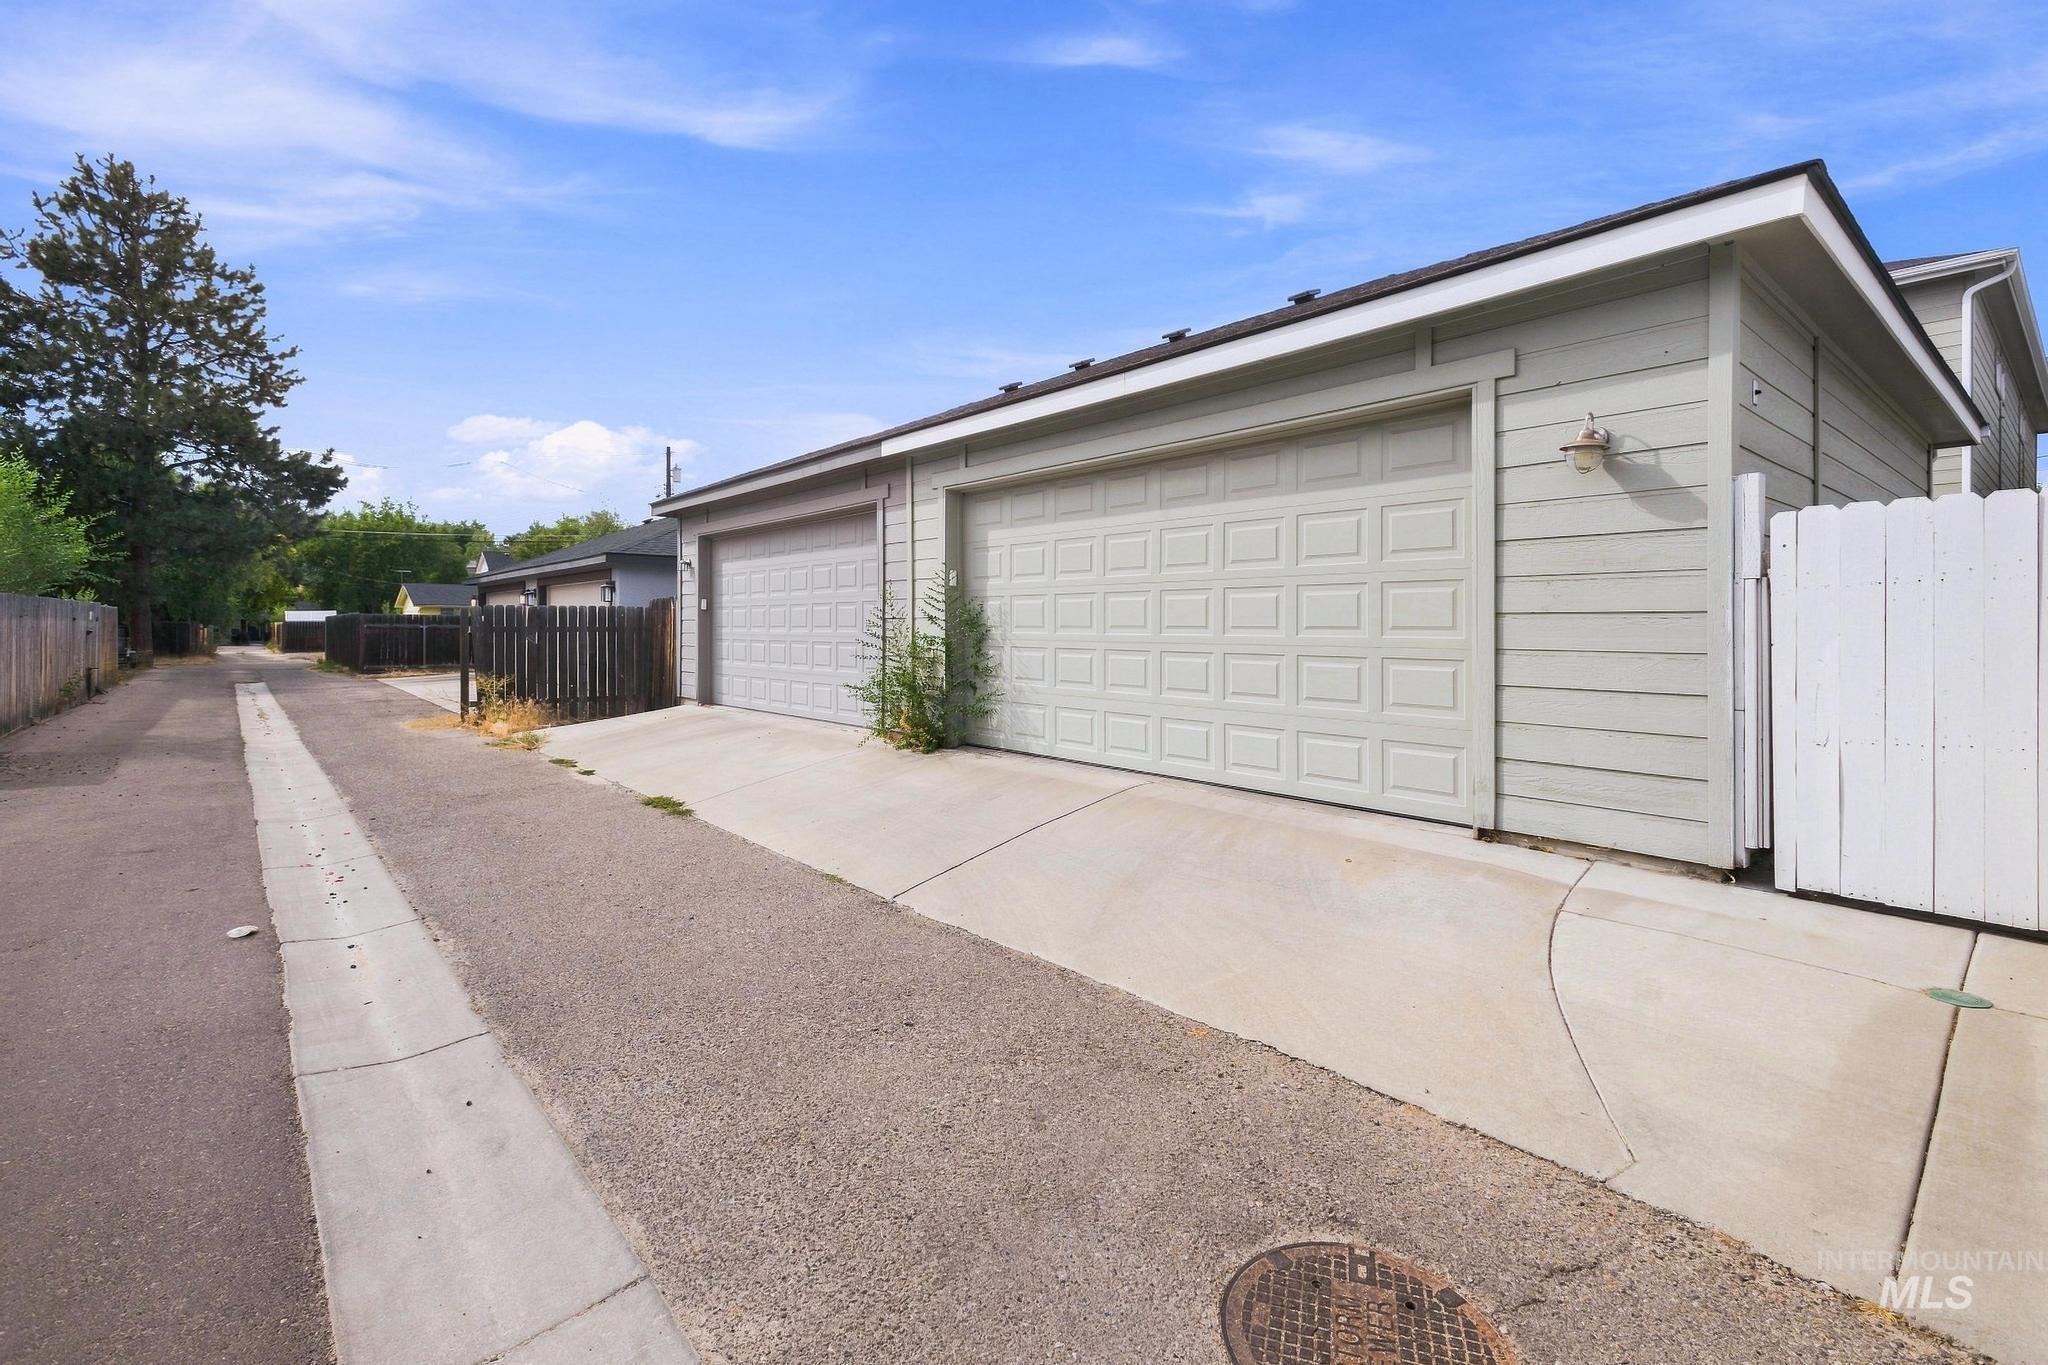
Attached two-car garage with panel doors and concrete driveway
-
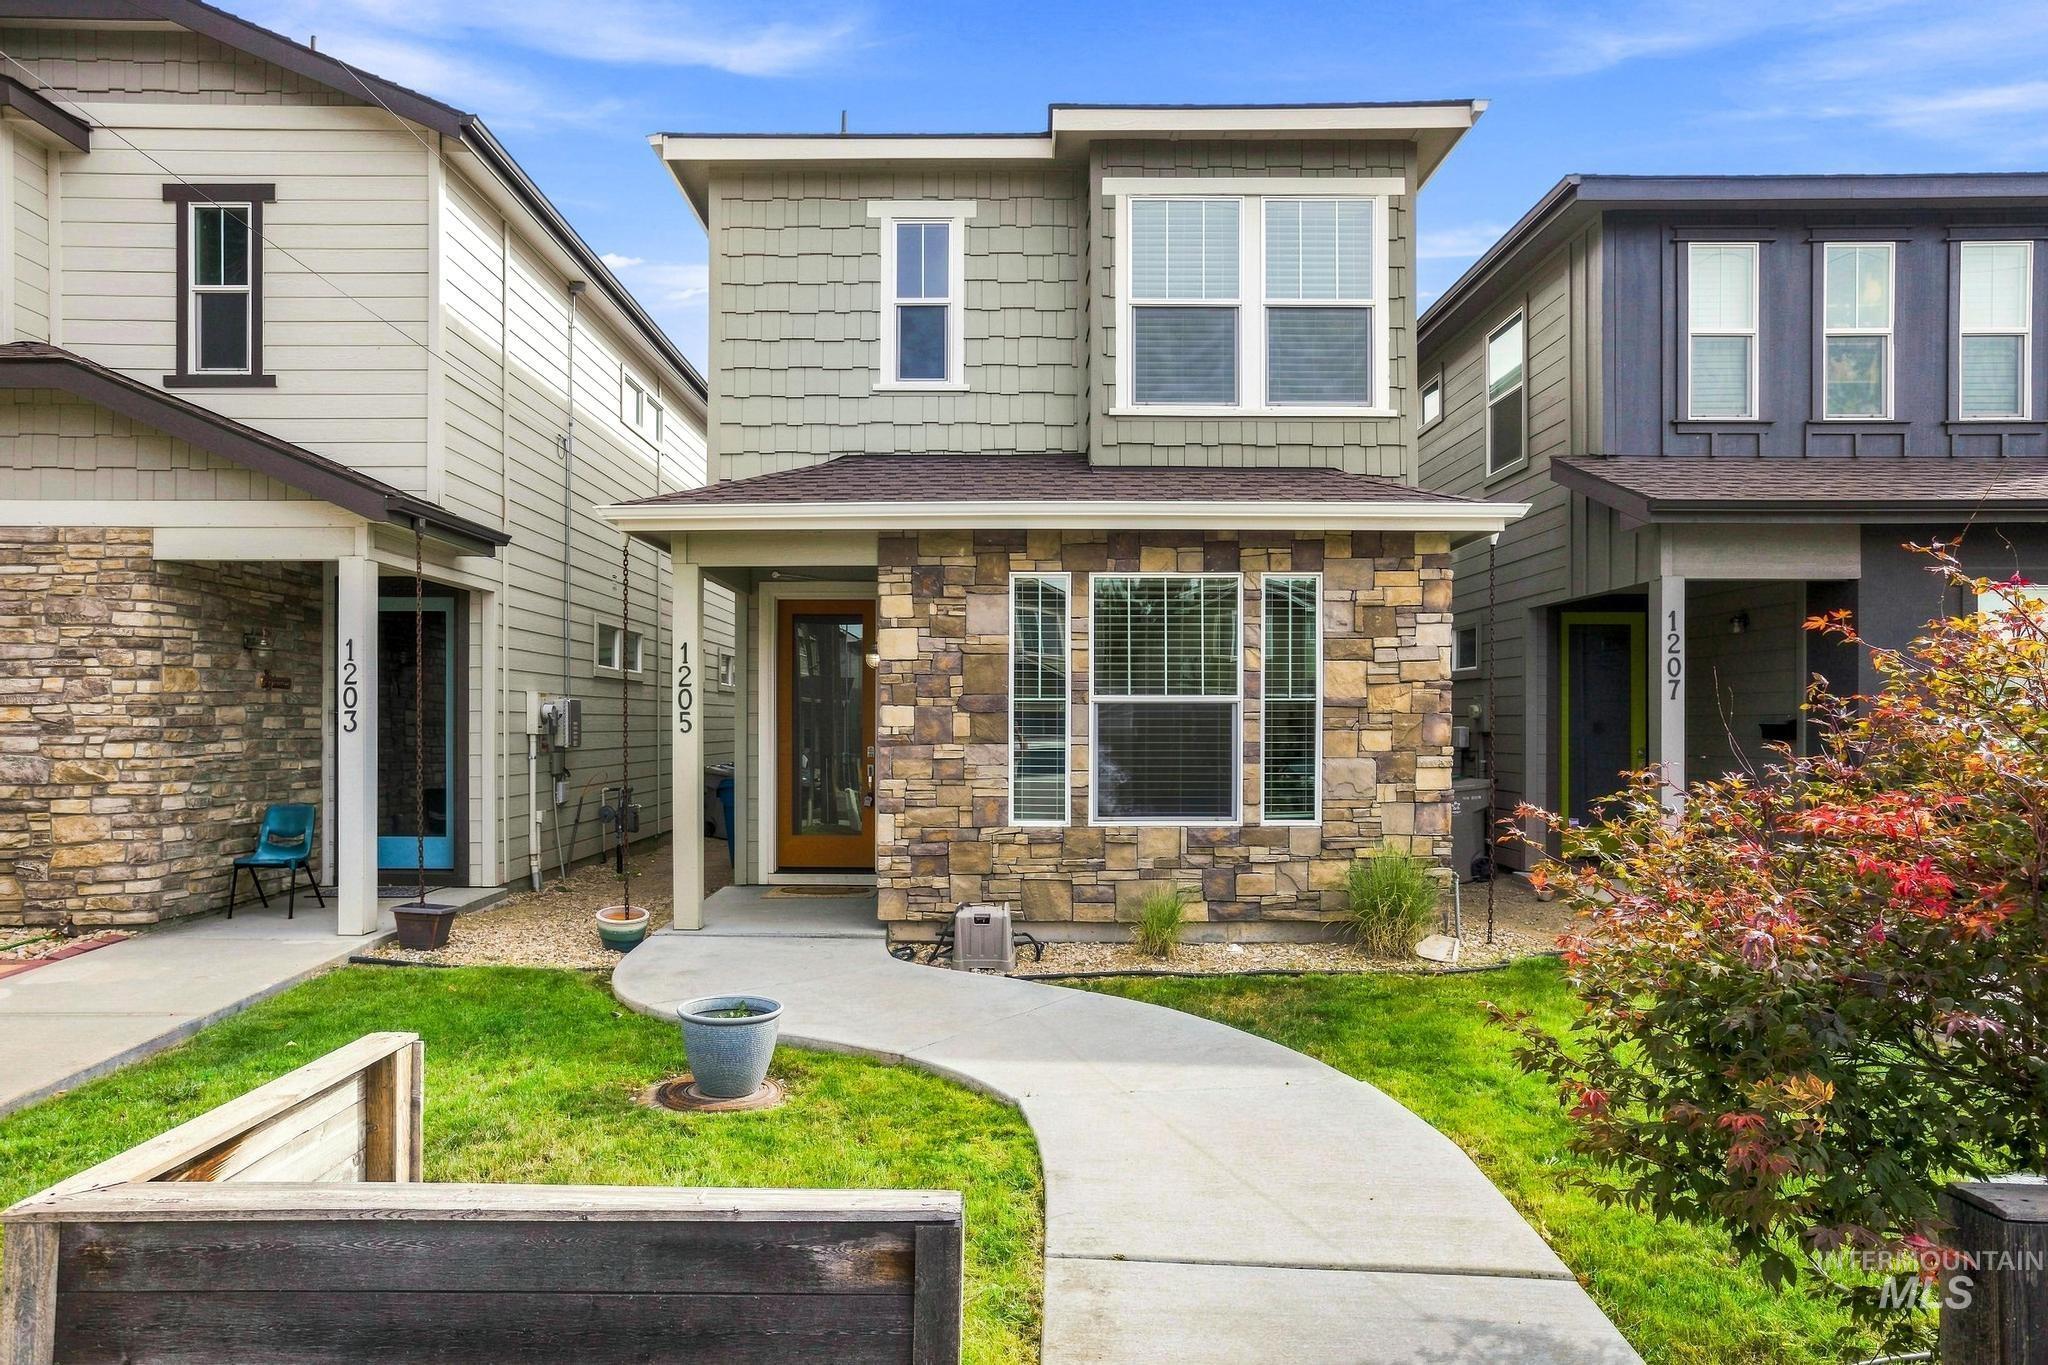
Stone veneer facade and shingle siding with an inviting front entry
-
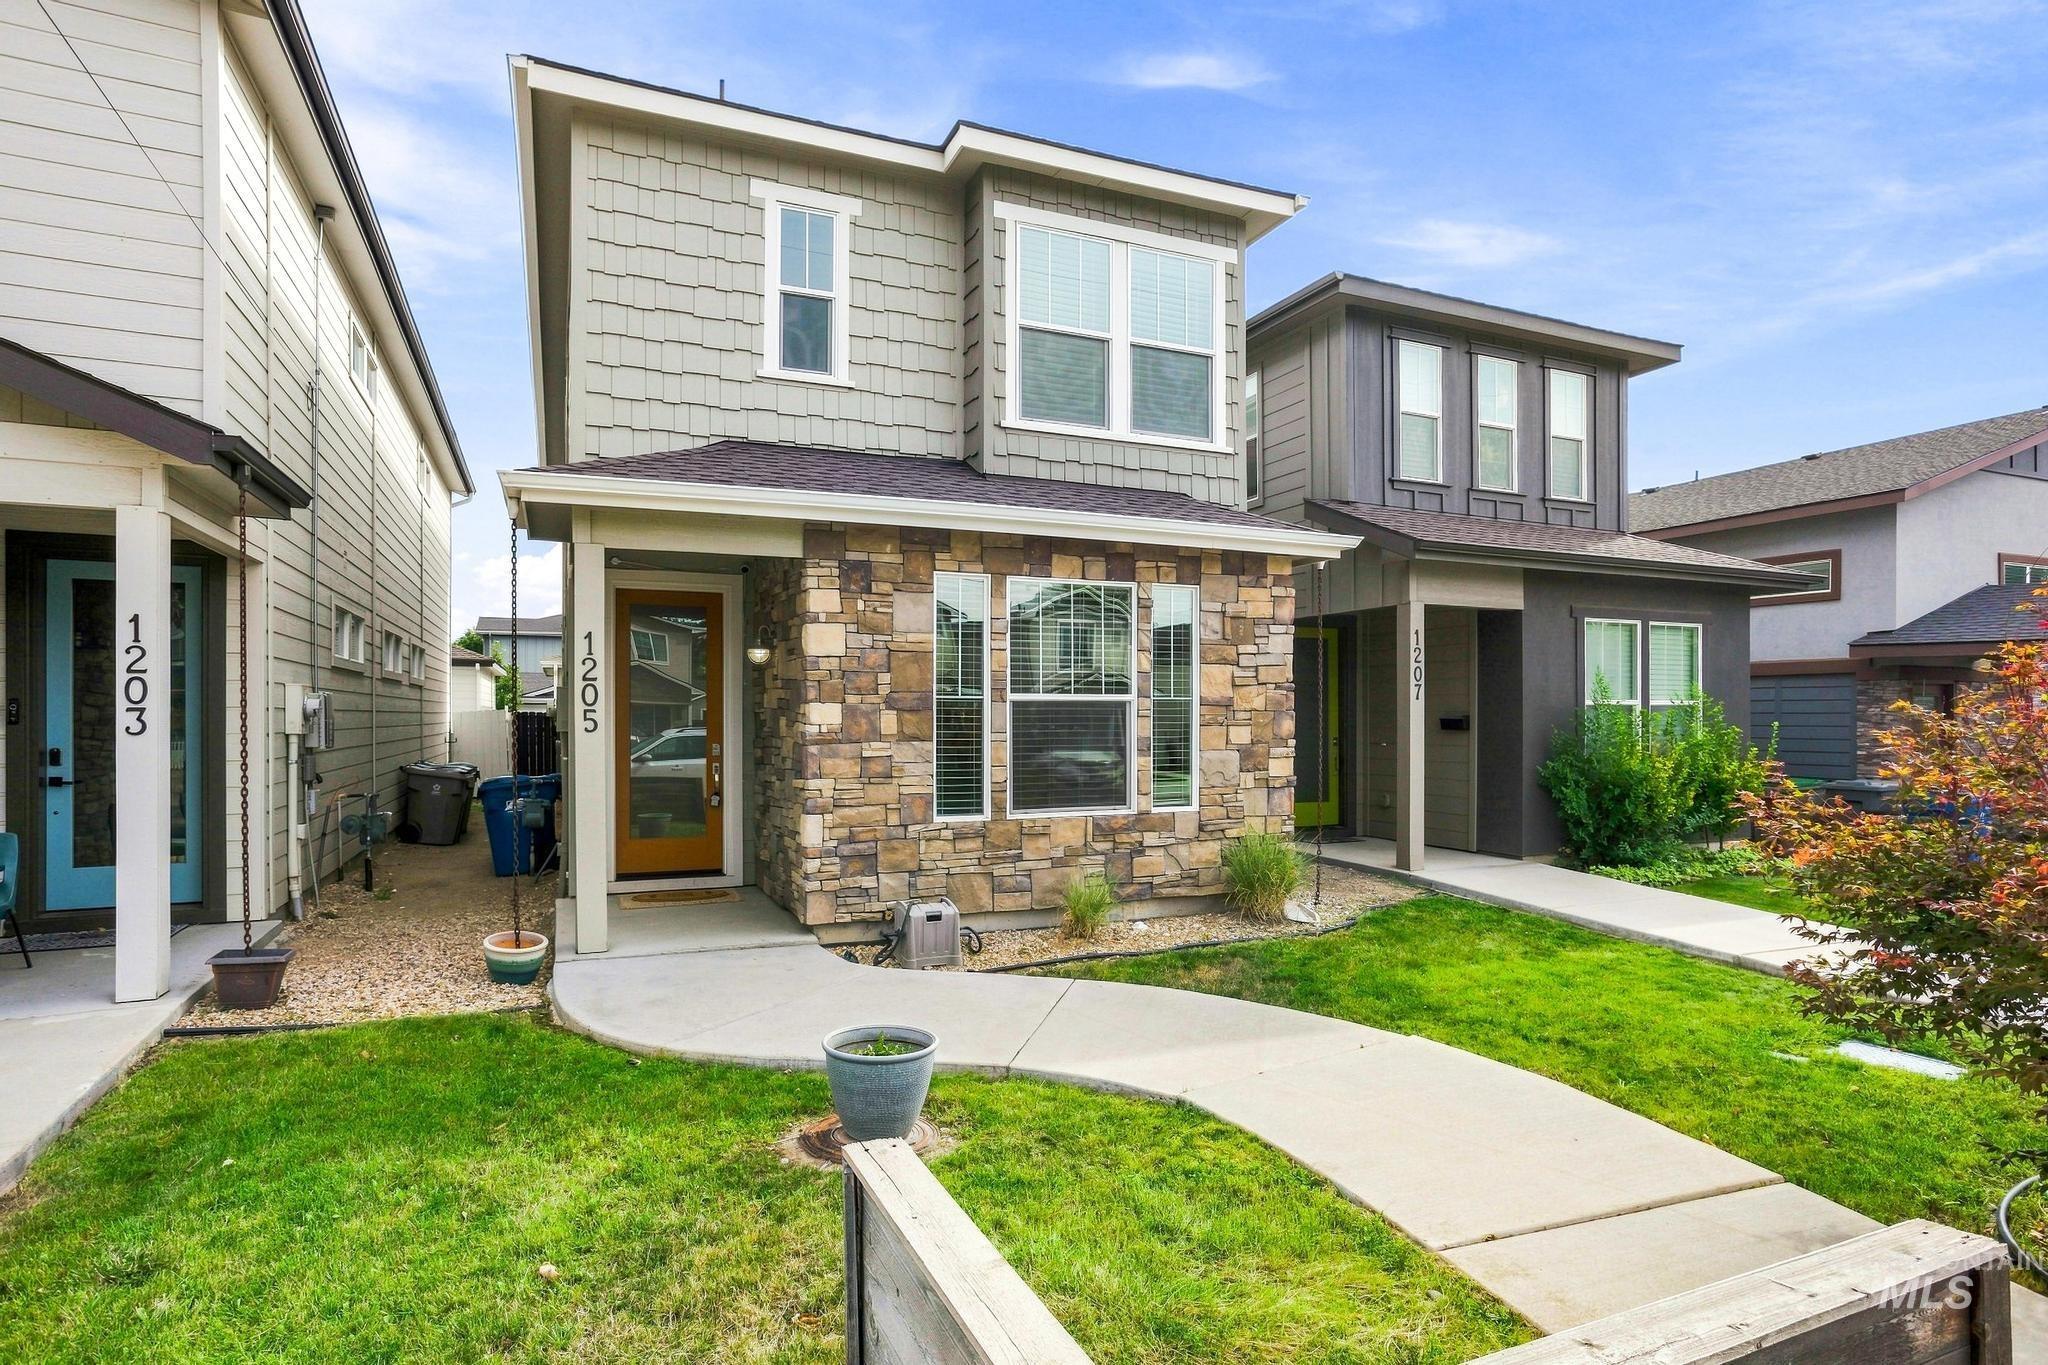
Modern facade with stone veneer accents, upper-level shaker siding, and a covered entry
-

Two-story residence featuring a combination of siding and stone veneer
Location meets opportunity in this modern turn-key 3-bedroom, 3-bath home just minutes from Boise State University and downtown Boise, with quick access to Micron’s headquarters for commuting professionals. This property offers strong rental income potential near two of the Treasure Valley’s biggest employment and enrollment hubs. Built in 2017, this modern layout flows effortlessly from room to room, ideal for everyday living and entertaining. It features three suites: one on the main level and two upstairs. The beautiful kitchen anchors the home with granite countertops, stainless steel appliances, abundant cabinetry, high-end touches throughout, and a spacious pantry. The living room features vaulted ceilings and tons of natural light. Upstairs, the primary suite has a dual vanity and walk-in closet. Outside, enjoy a fully fenced backyard with convenient gates, a concrete patio perfect for outdoor dining or relaxing, a full sprinkler system, and a spacious two-car garage for added privacy and low-maintenance living. This is a rare chance to own near Boise State University and Micron, in one of Boise’s most in-demand corridors for homeowners and investors alike.
- Heating:
- Forced Air, Gas
- Cooling:
- Central air
- Fireplace:
- Insert, Gas
- Garage Capacity:
- 2
- Country:
- US
- State:
- ID
- City:
- Boise
- Zipcode:
- 83706
- Street:
- 1205 W Melrose St
- Longitude:
- W117° 48' 12.9''
- Latitude:
- N43° 34' 53.3''
- Master Bedroom Level:
- Upper
- Master Bedroom Size:
- 17x12
- Bedroom 2 Level:
- Upper
- Bedroom2 Size:
- 1411
- Bedroom 3 Level:
- Main
- Bedroom3 Size:
- 11x12
- Kitchen Level:
- Main
- Kitchen Size:
- 14x11
- School District:
- Boise School District #1
- Elementary School:
- Garfield
- Middle School:
- East Jr
- High School:
- Timberline (Boise)
- Status:
- Active
- Type:
- Single Family
- Level:
- Two Story
- Tax Year:
- 2025
- Taxes:
- $4,647
- Potential Short Sale:
- No
- Age:
- 6 - 10 Years
- Auction:
- No
- Flood Ins Required:
- No
- HUD Owned:
- No
- In Foreclosure:
- No
- Land Size:
- Sm Lot 5999 SF
- Home Owner Exempt:
- No
- HOA Frequency:
- Not Applicable
- Inc Kitchen Features:
- Dishwasher, Disposal, Microwave, Pantry, Island
- Lot Features:
- Sidewalks
- Water:
- City service
- Land Use:
- Single
- Sprinkler System:
- Auto,Full
Residential For Sale
1205 W Melrose St, Boise, Idaho 83706
- Property Type :
- Residential
- Listing Type :
- For Sale
- Status :
- Active
- Listing ID :
- 99000292
- Price :
- $650,000
- Bedrooms :
- 3
- Bathrooms :
- 3
- Apx SqFt :
- 1,732 SqFt
- Year Built :
- 2017
- Lot Area :
- 0.07 Acres
- Days on Market :
- 5
- Subdivision :
- Orchard Park Ad
- Update Date :
- 09/15/2026 17:46:06



