
-
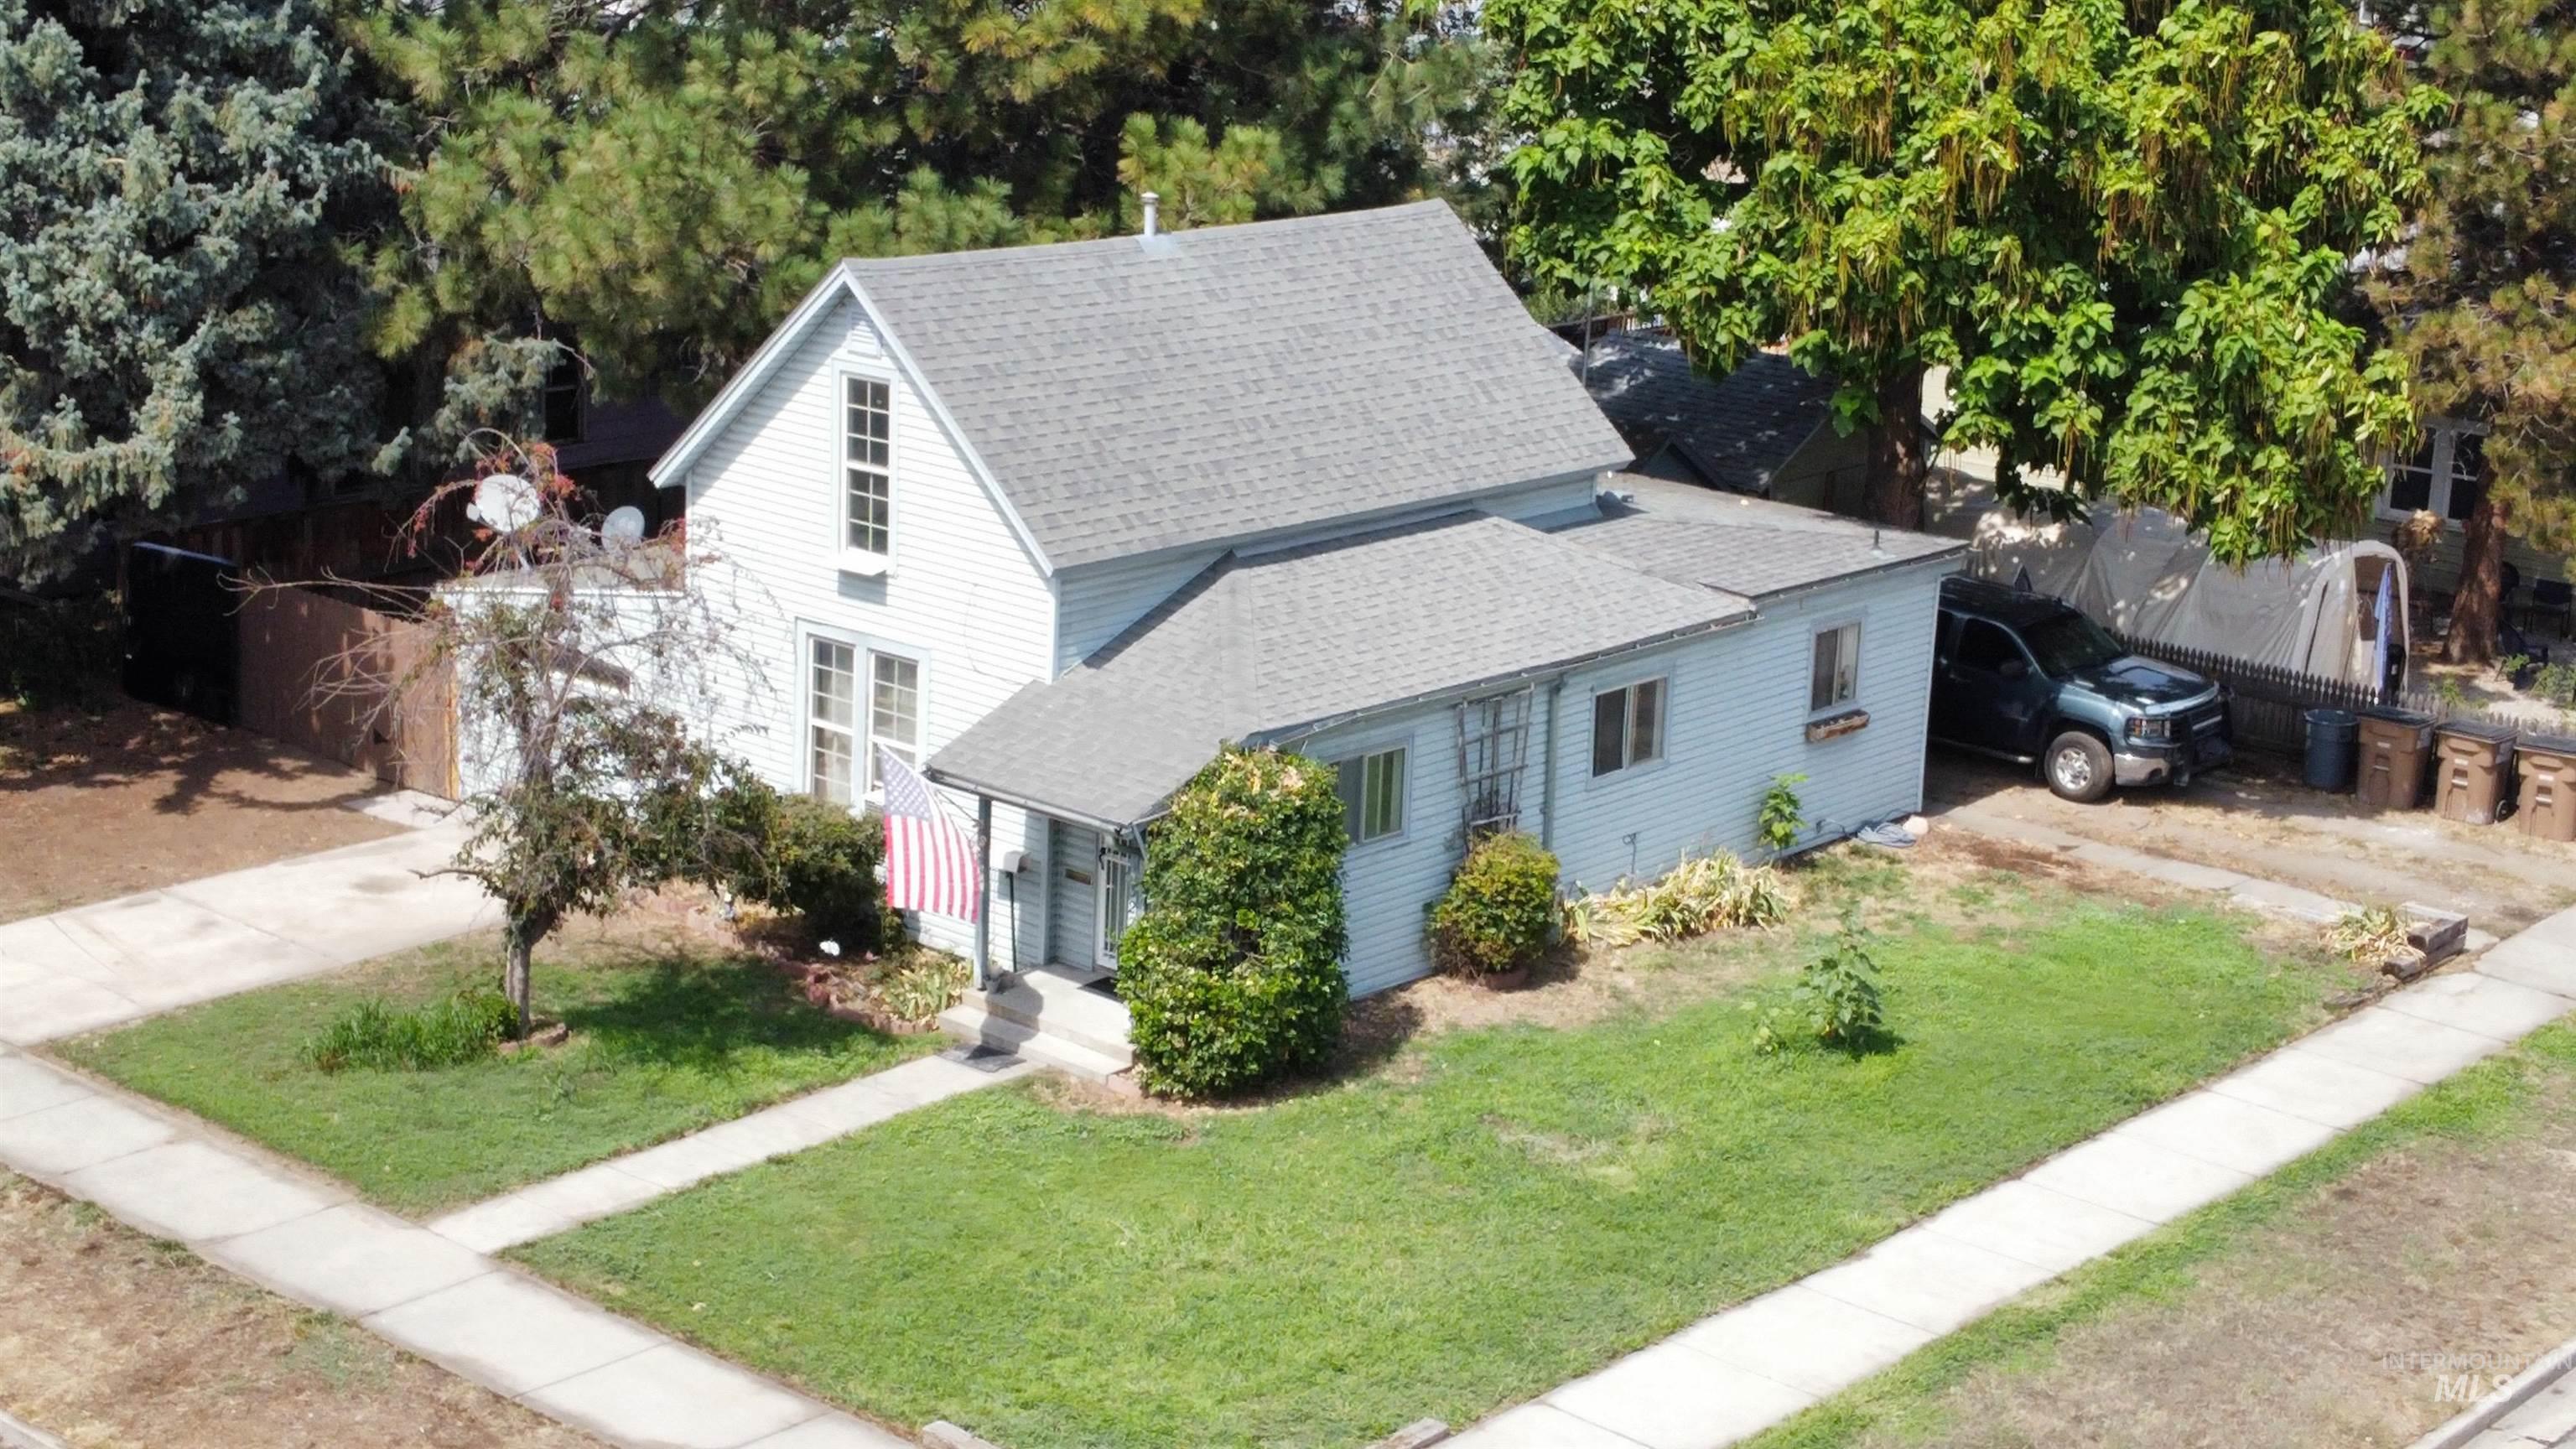
White siding exterior with a pitched roof, front porch, and mature landscaping
-
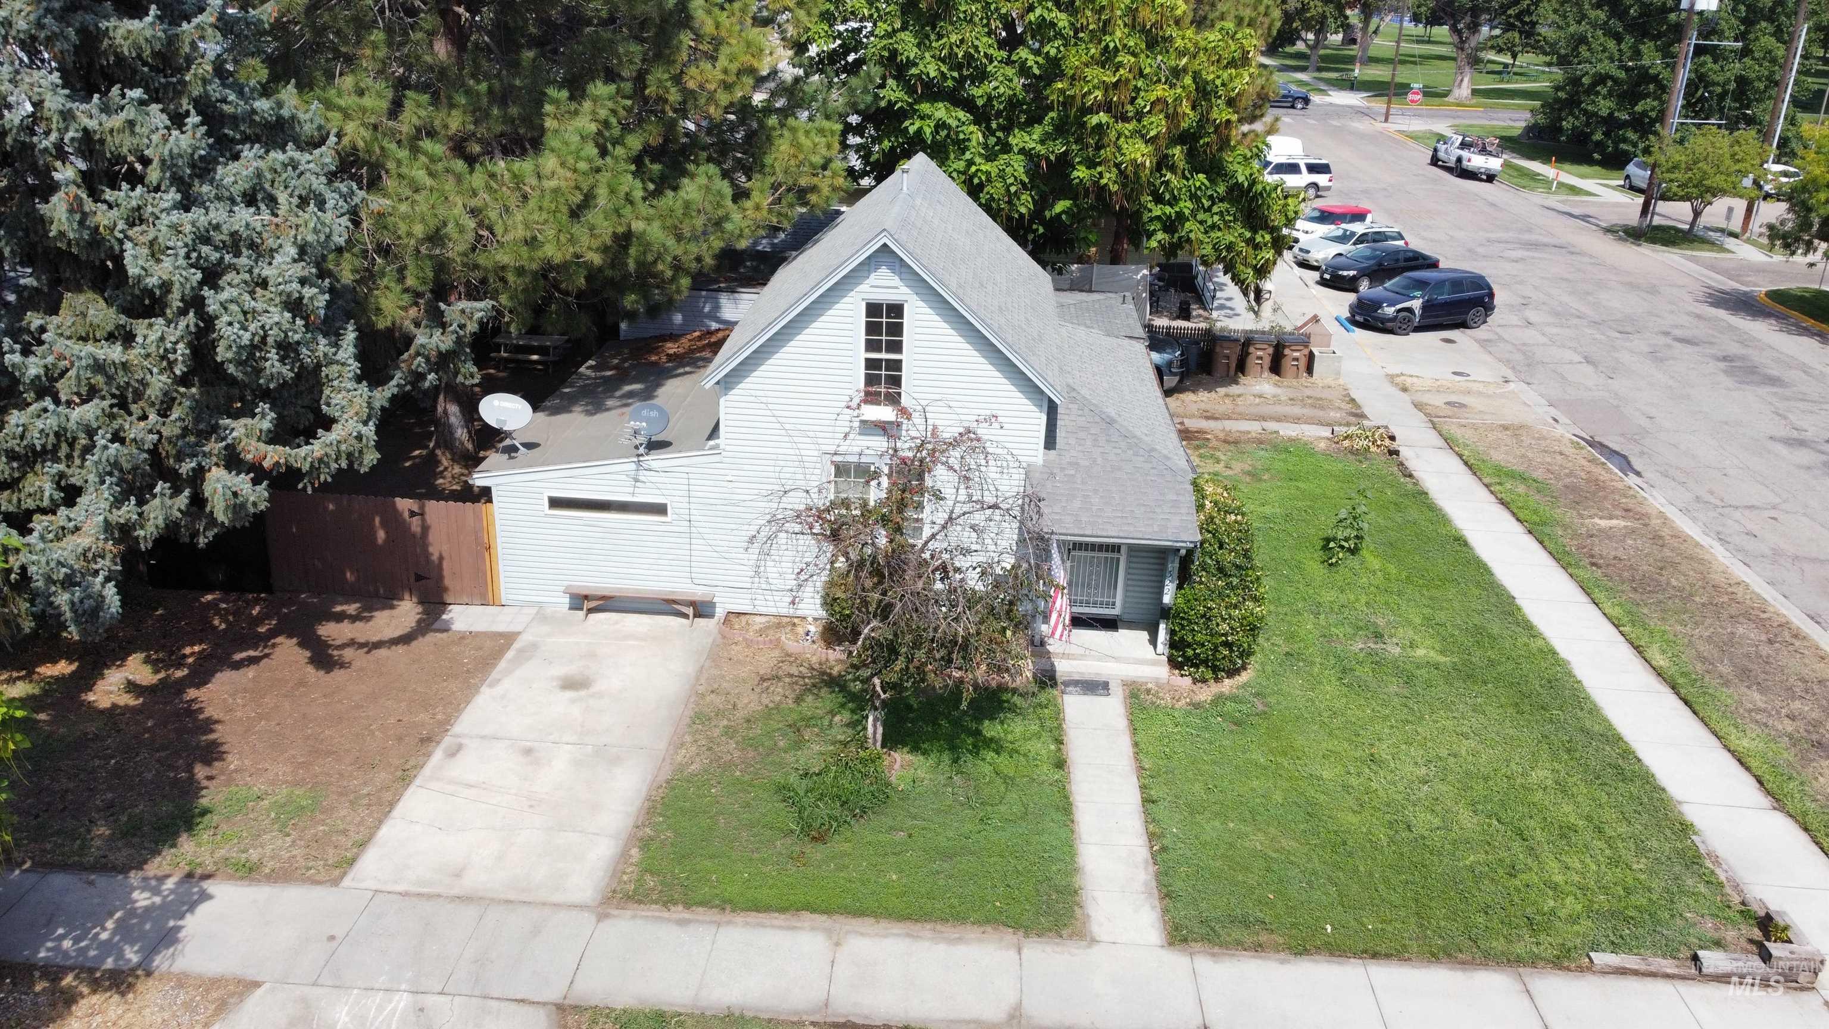
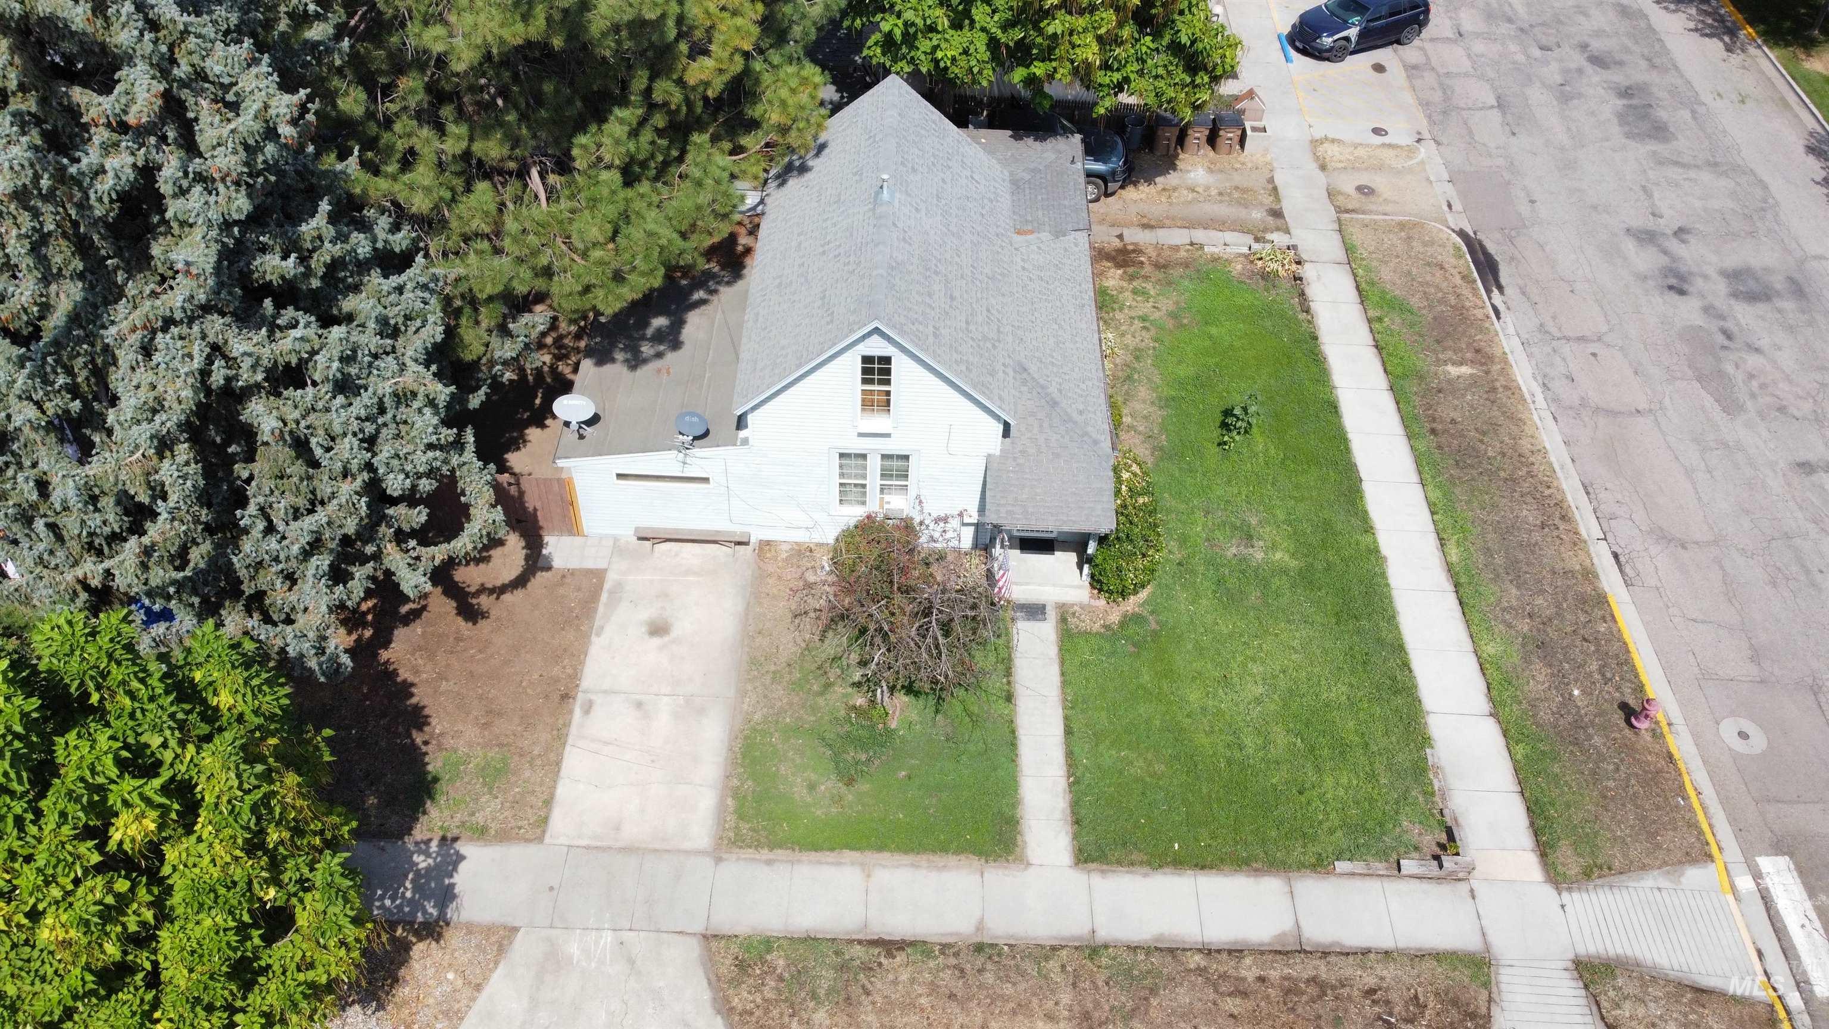
Exterior featuring a light-colored siding, a gabled roofline, a concrete driveway, and a front lawn
-
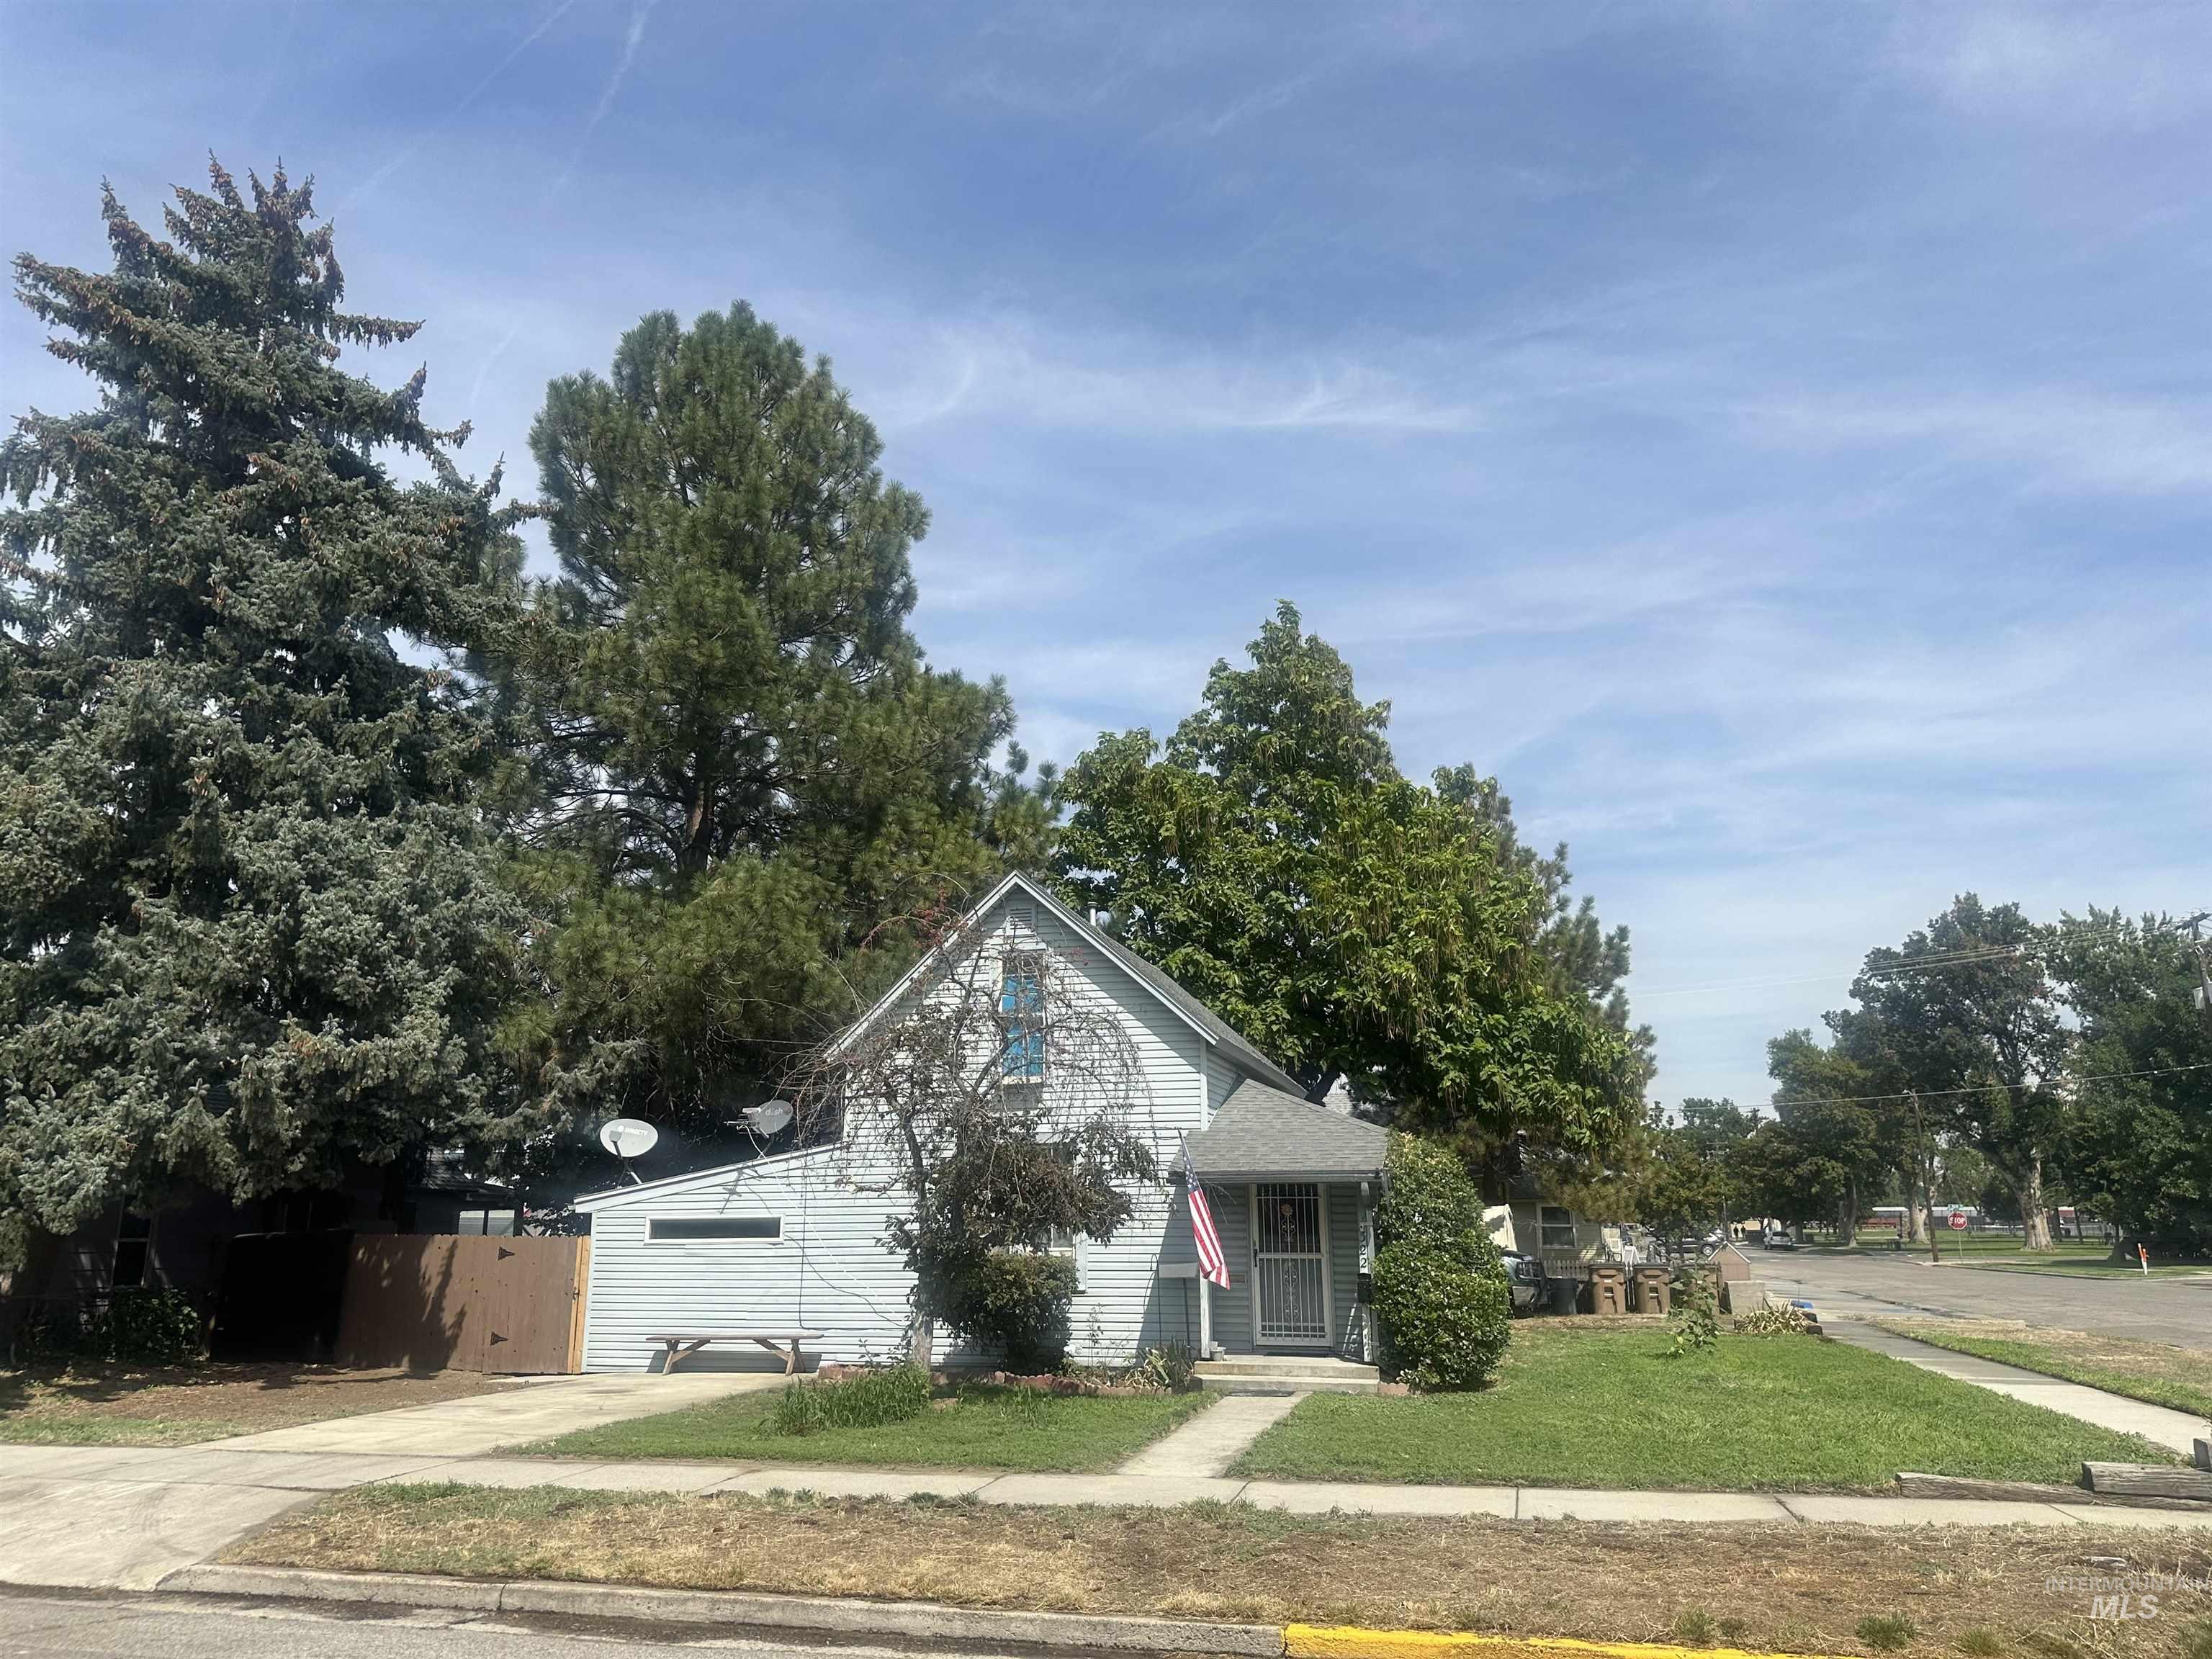
Light blue siding exterior with a sloped roof and a covered front entry
-
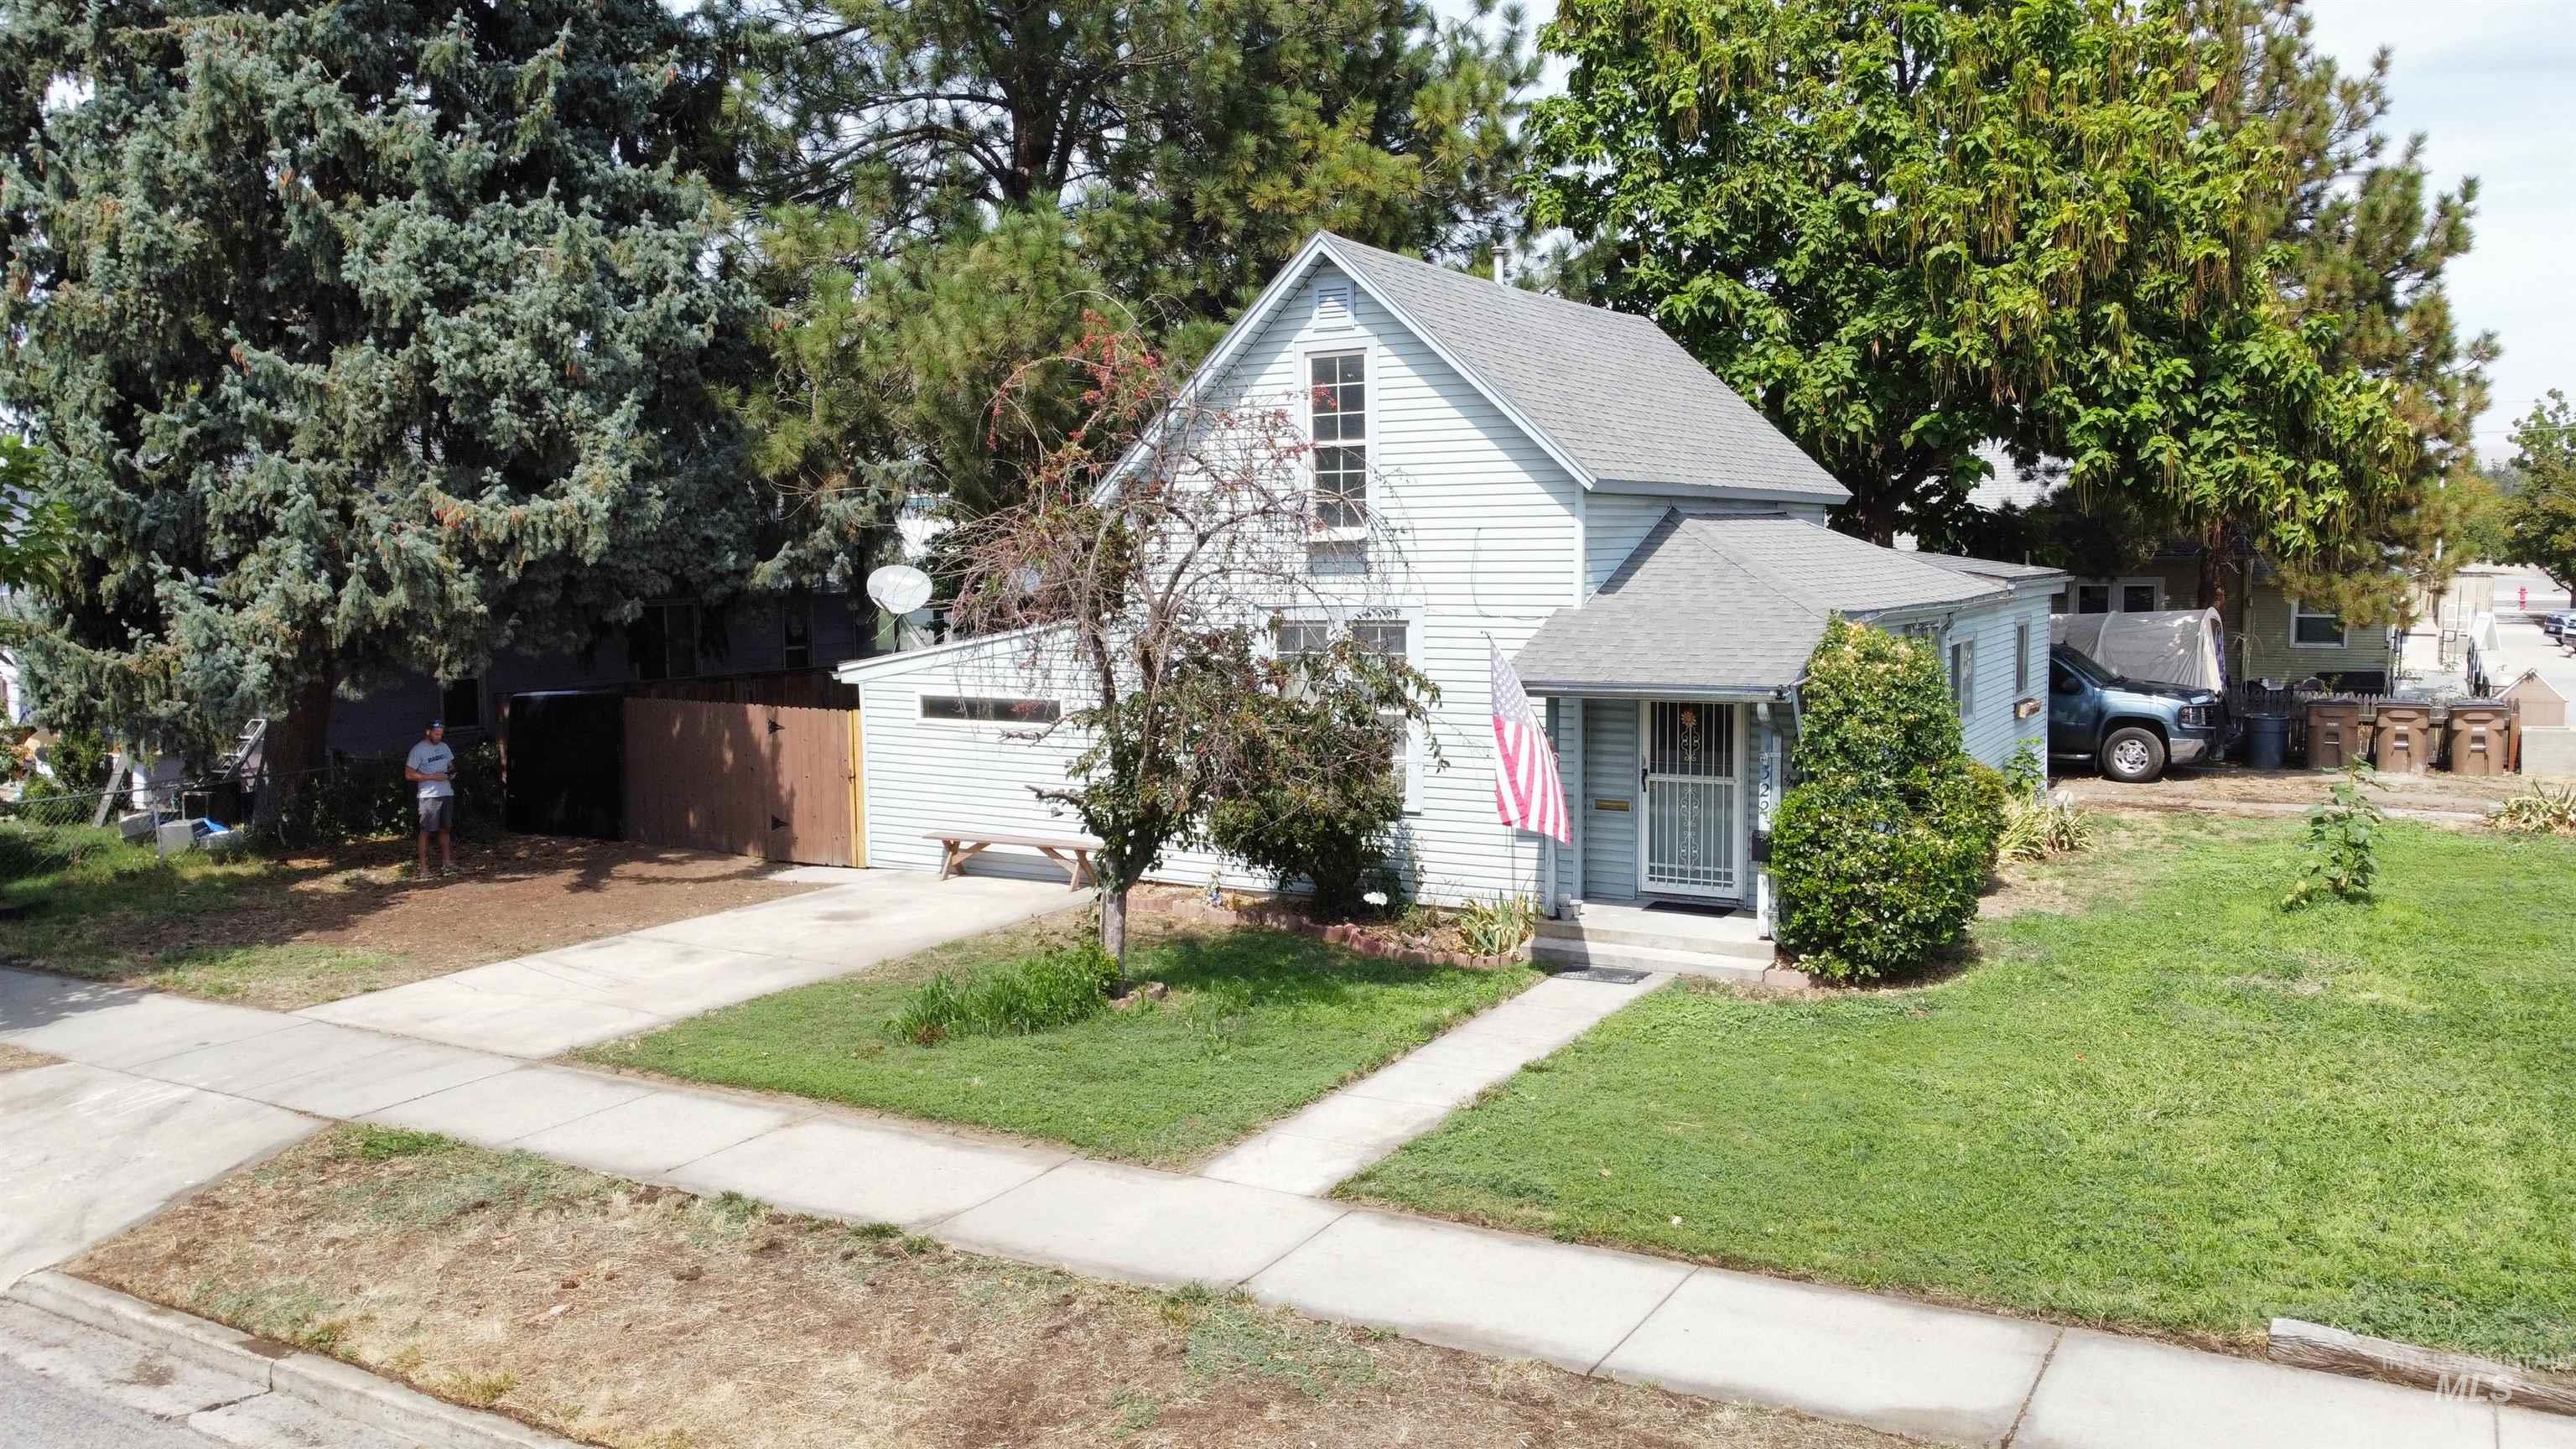
Light blue siding exterior with a grey shingle roof
-
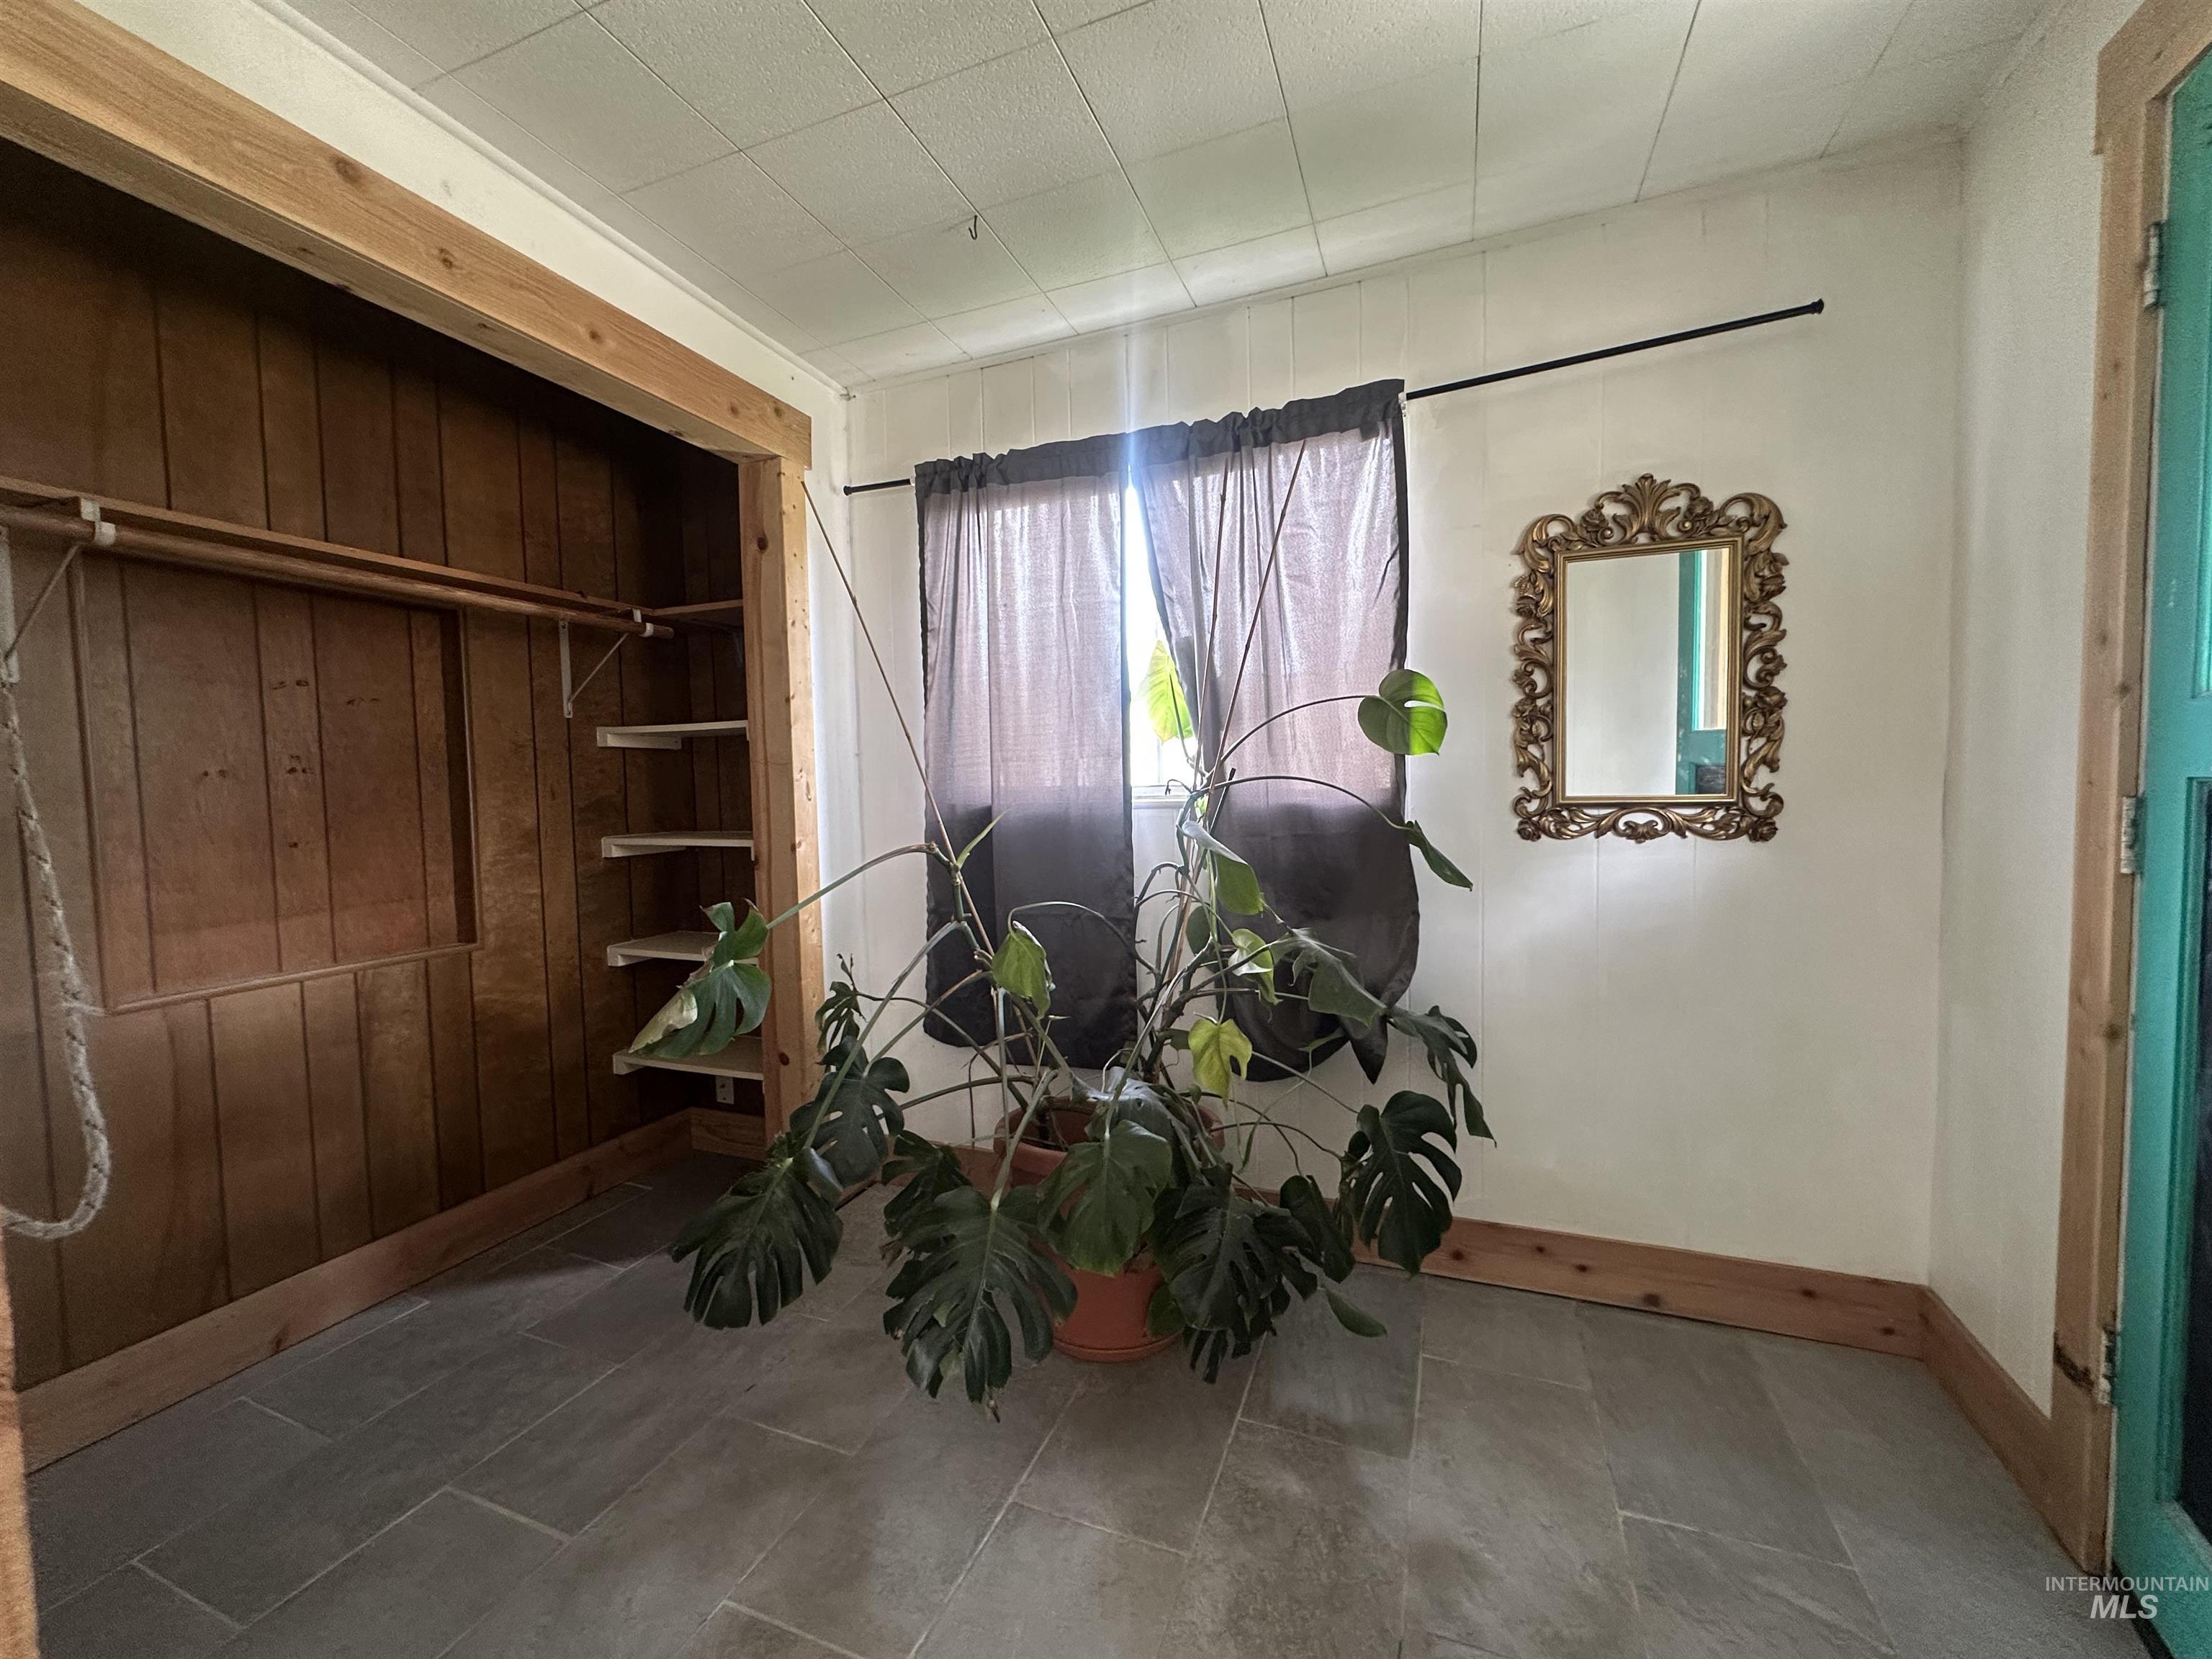
Tiled flooring, built-in shelving, wood-paneled accent wall, and a wood-trimmed doorway
-
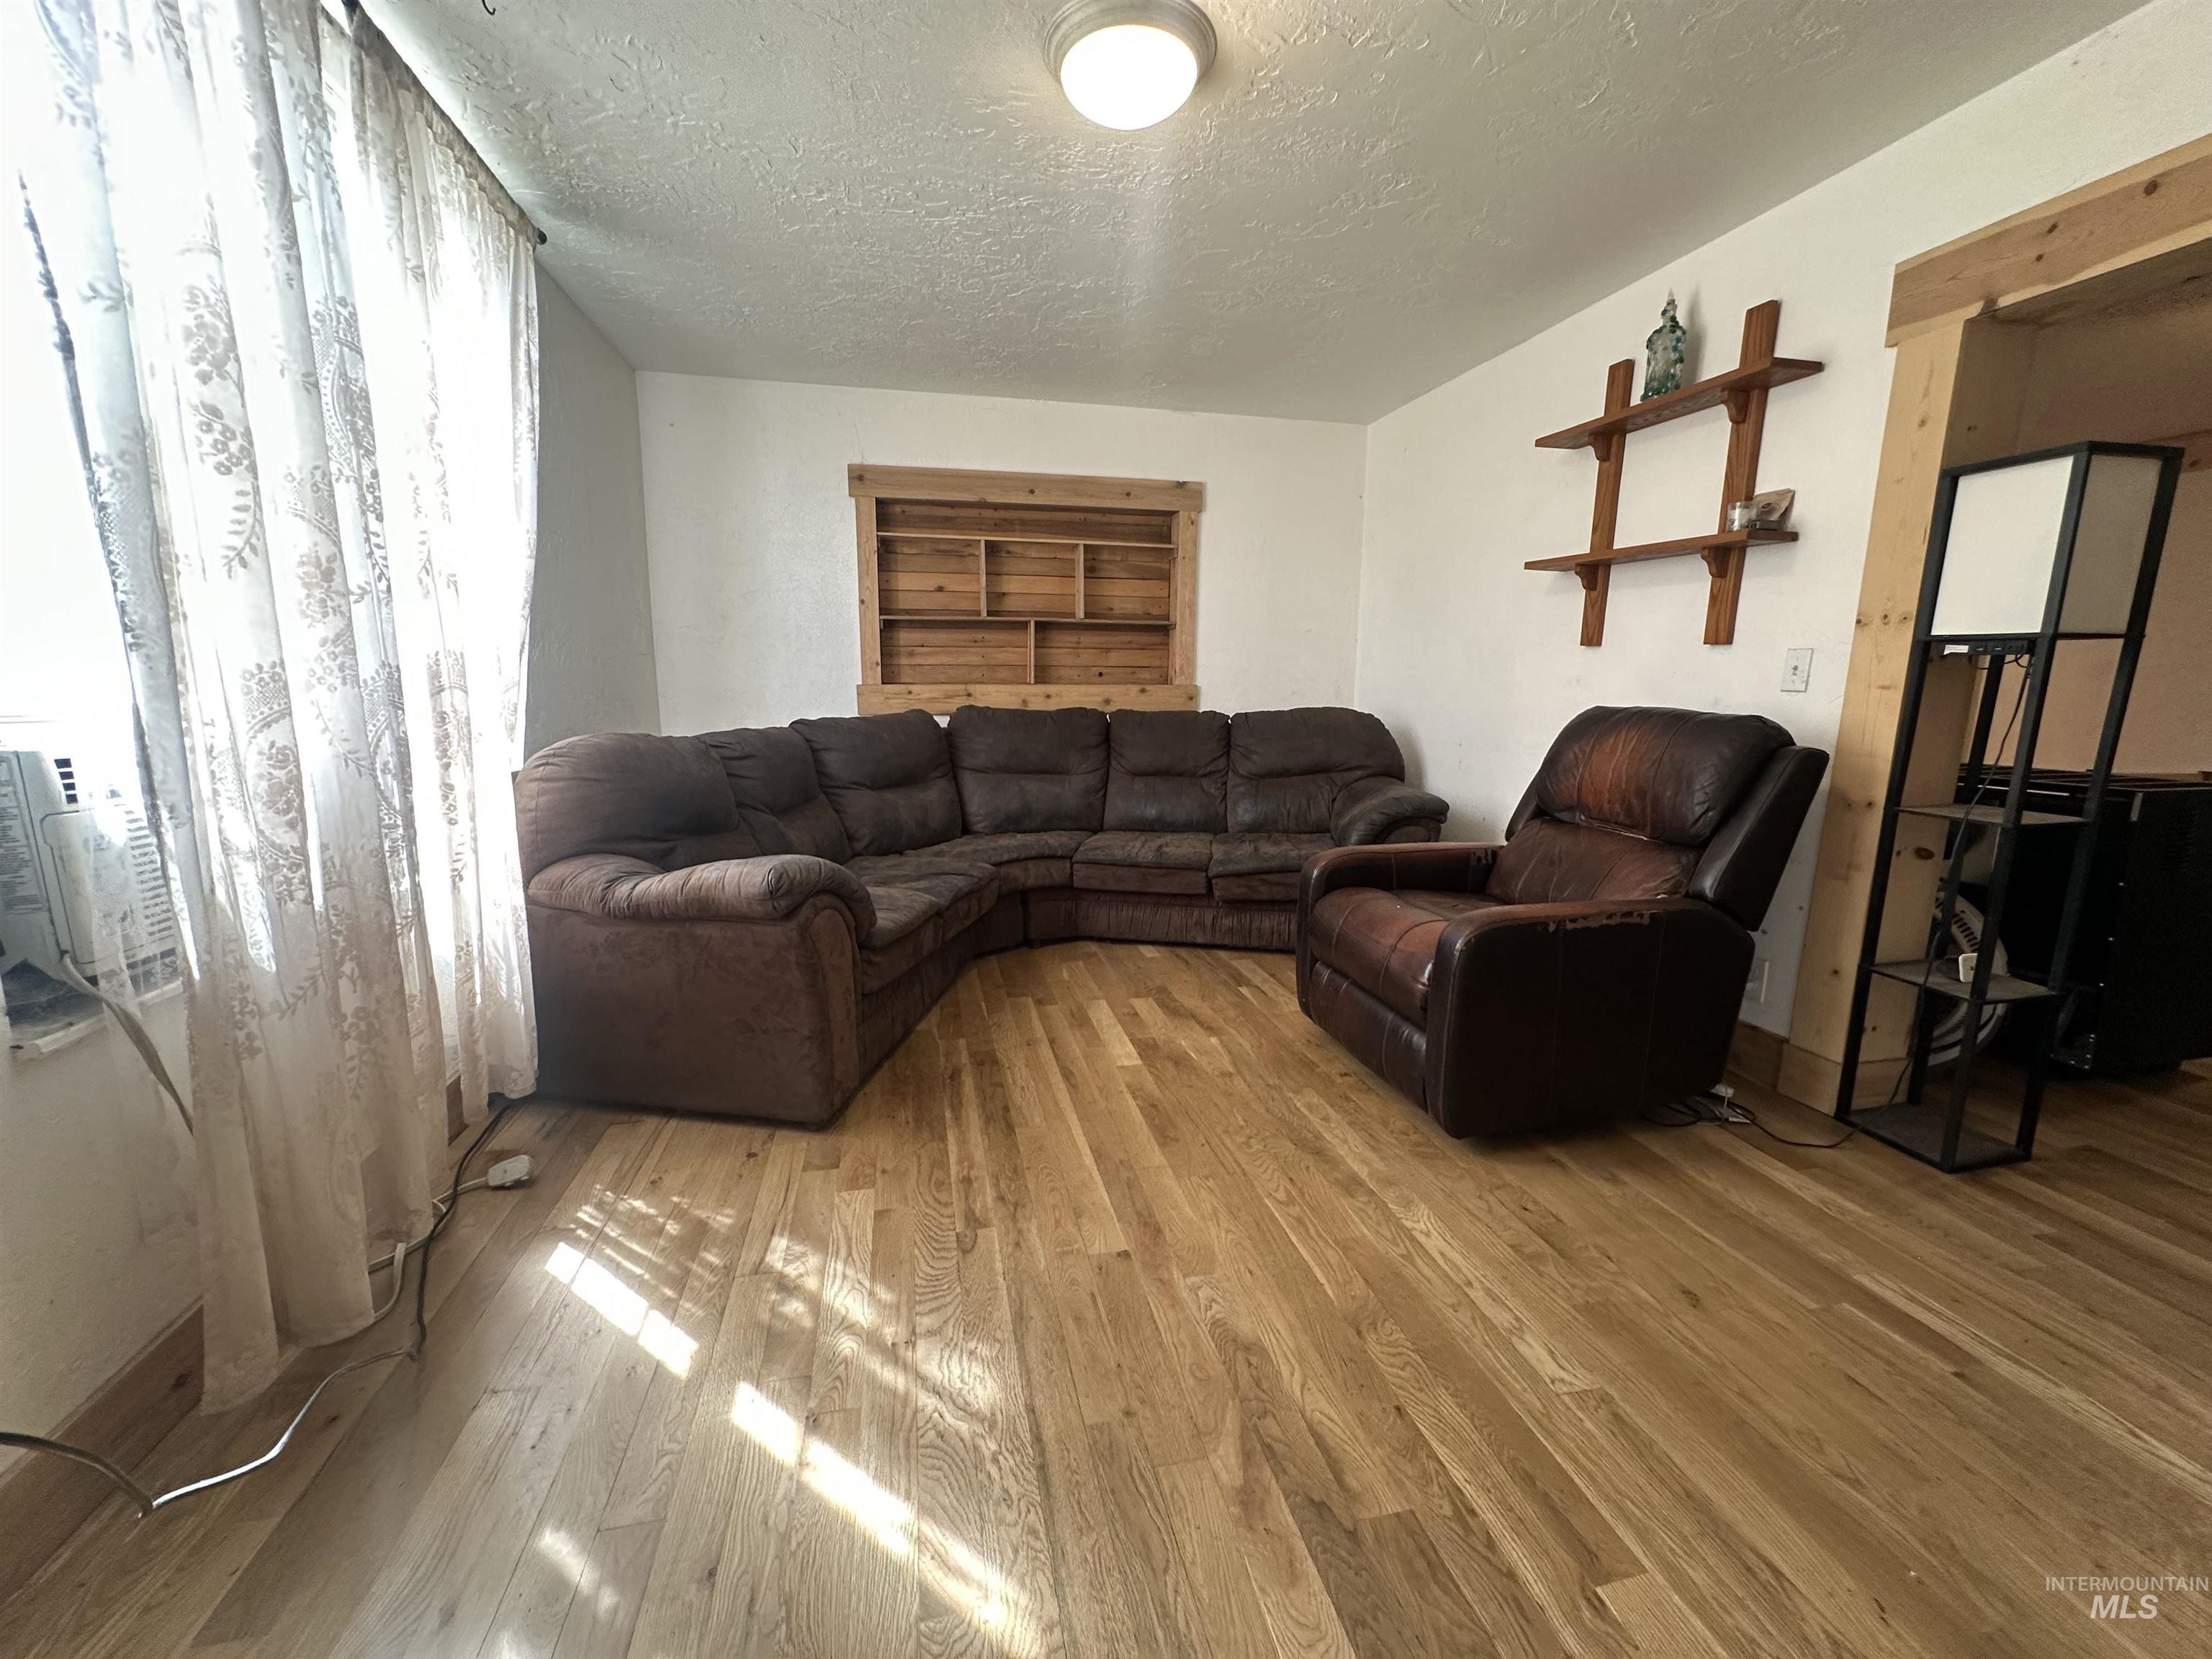
Light wood-finish flooring
-
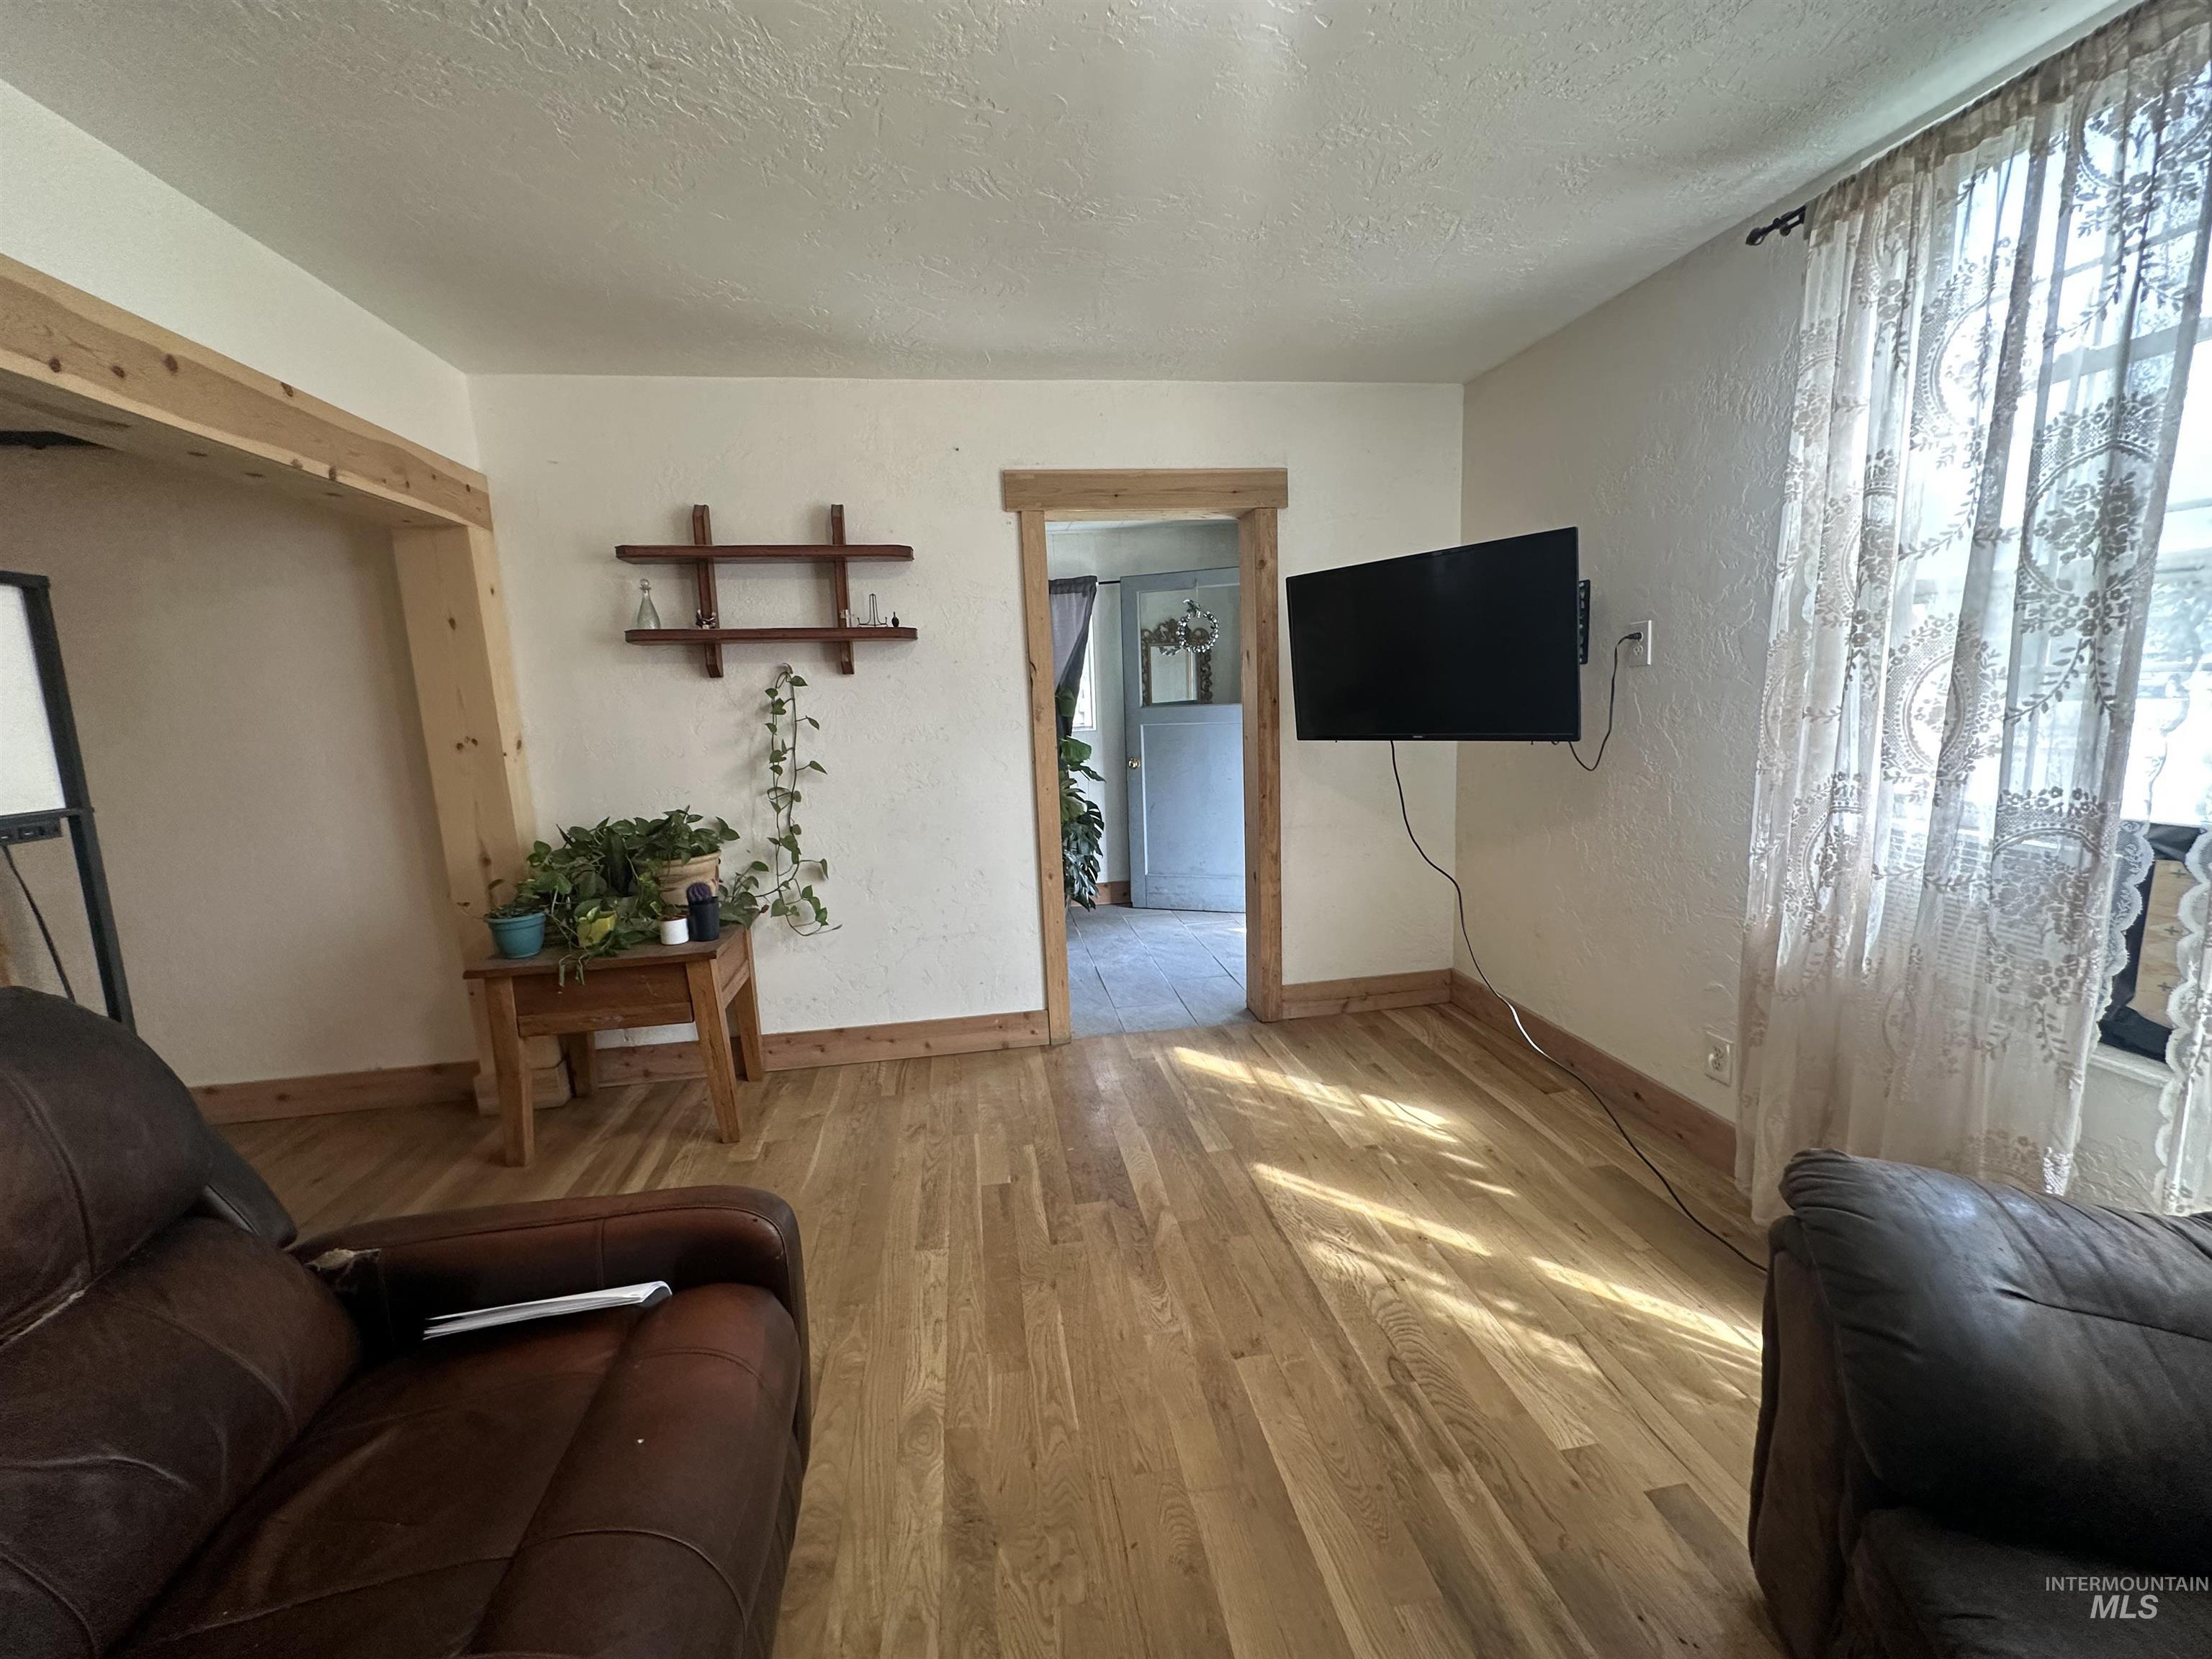
Wood-finish flooring throughout, with a wood-trimmed doorway
-
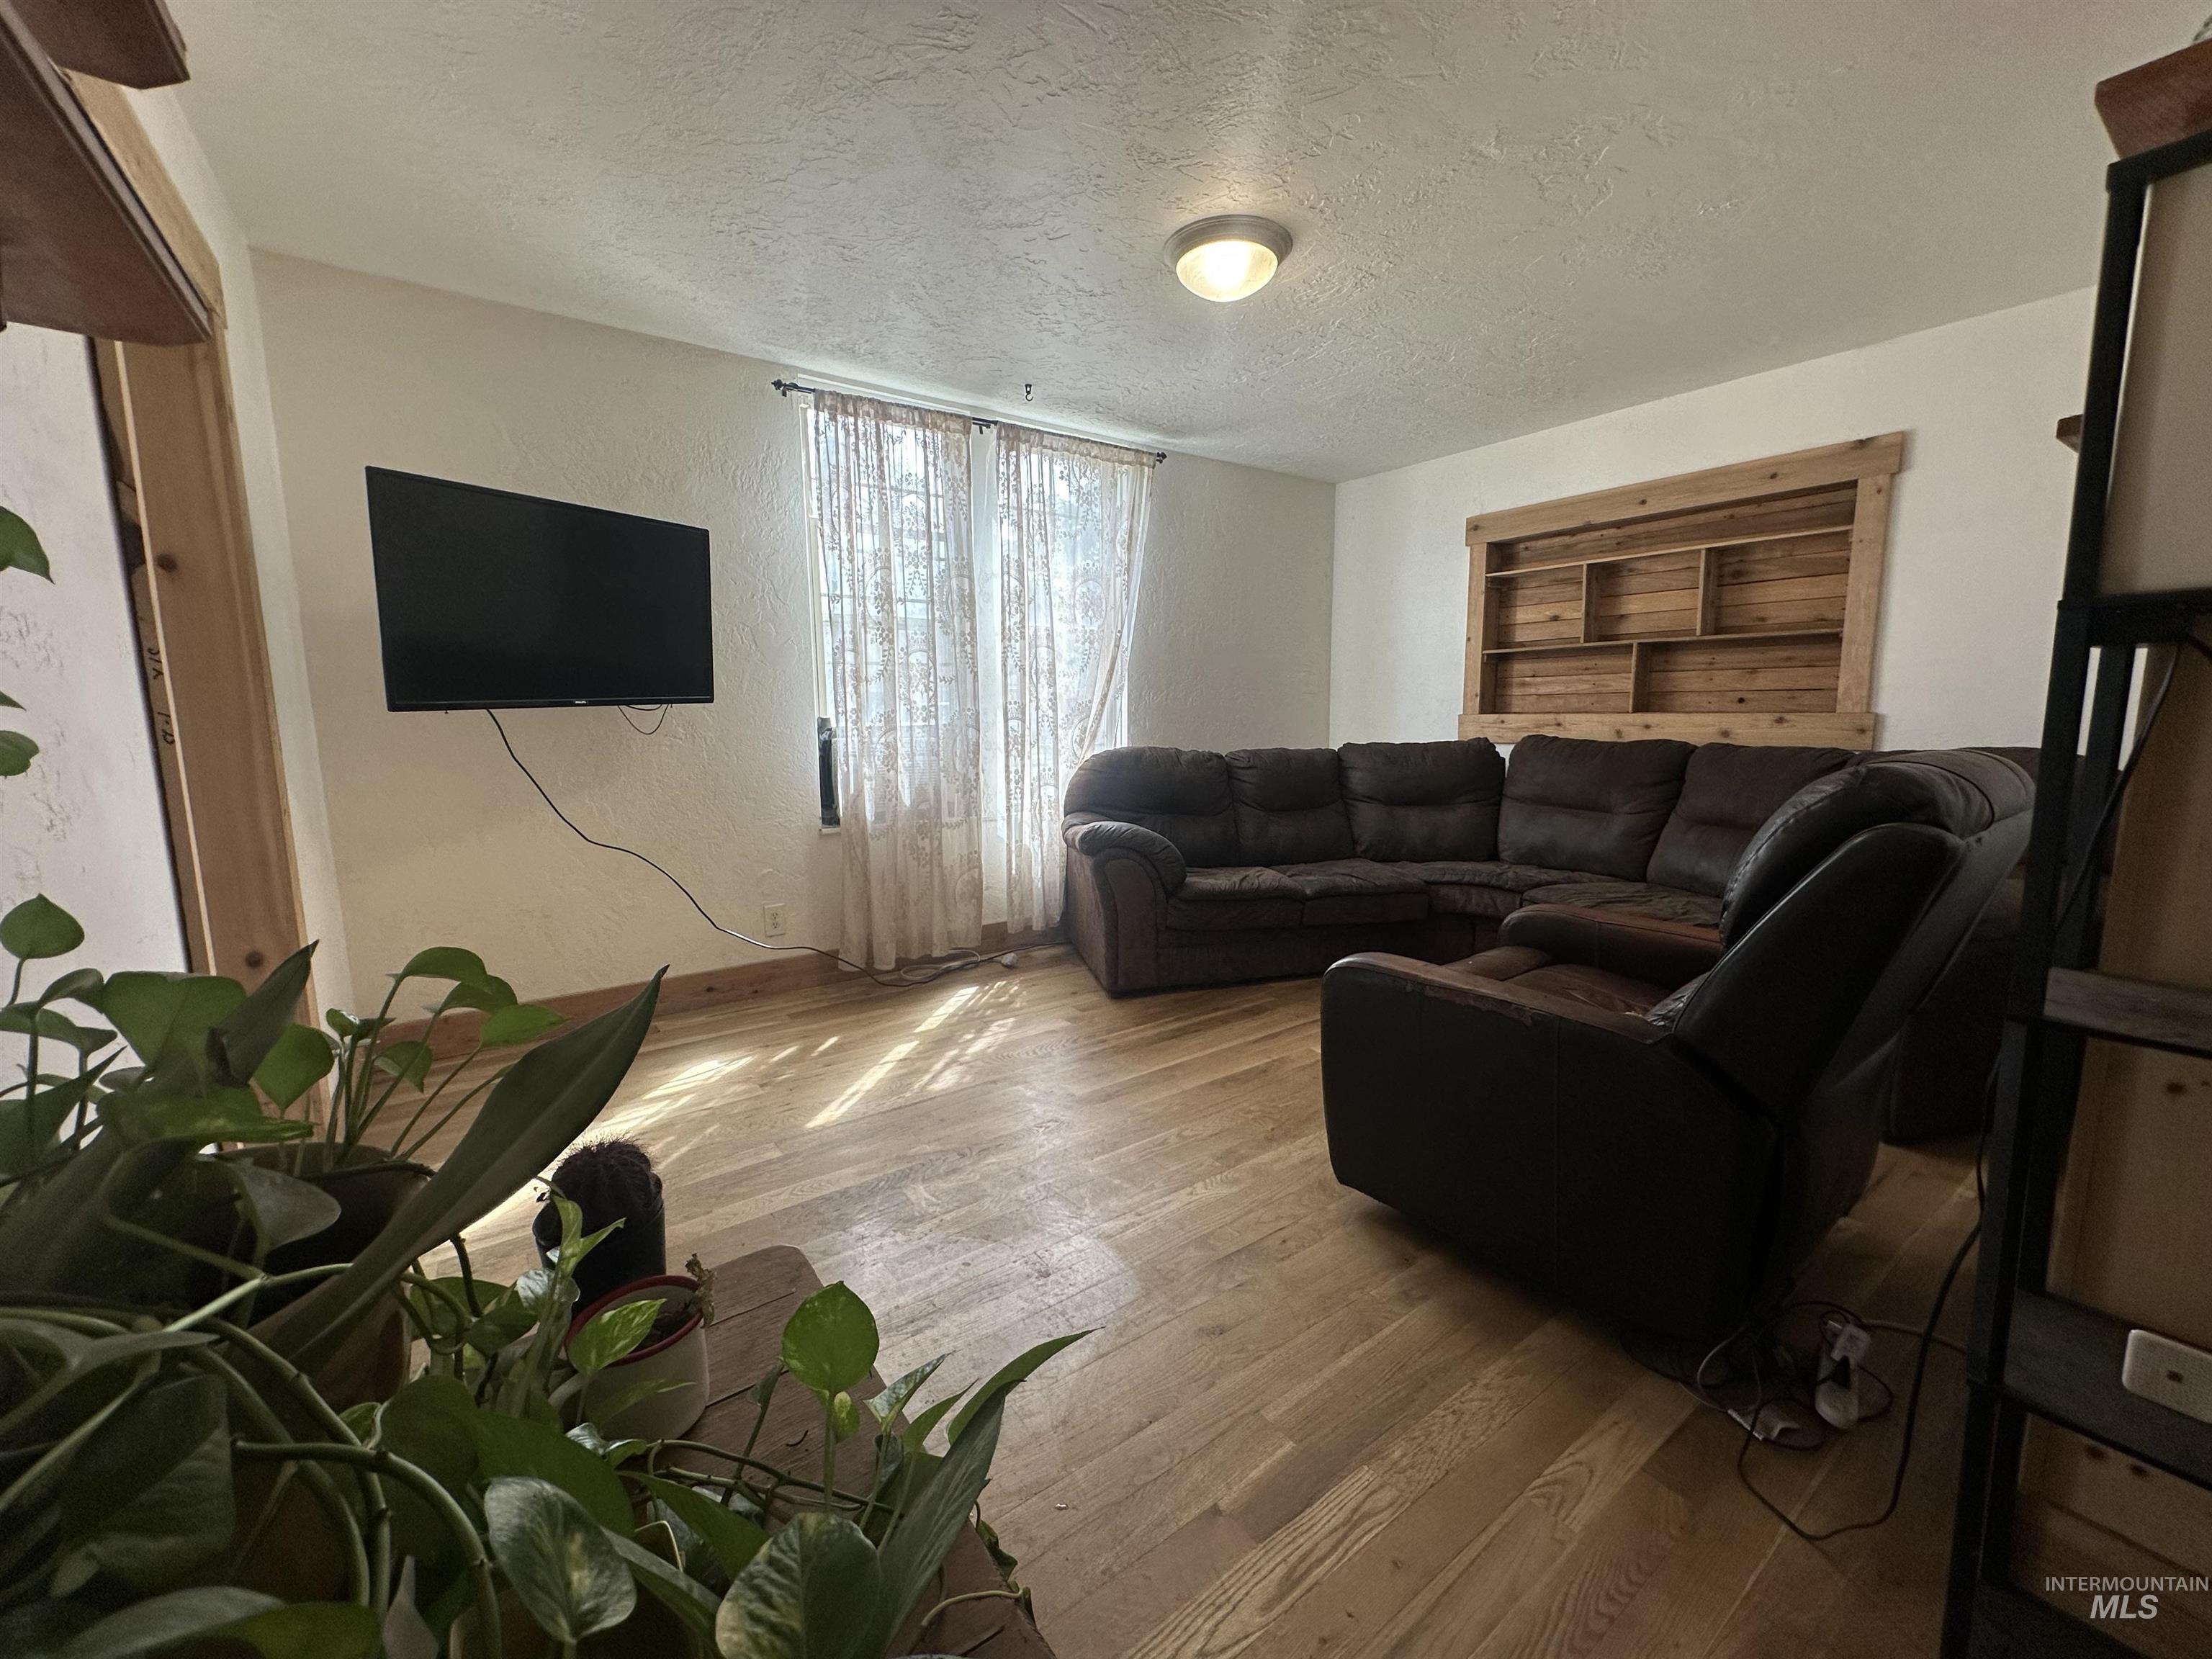
Wood-finish flooring throughout, with a window featuring sheer coverings
-
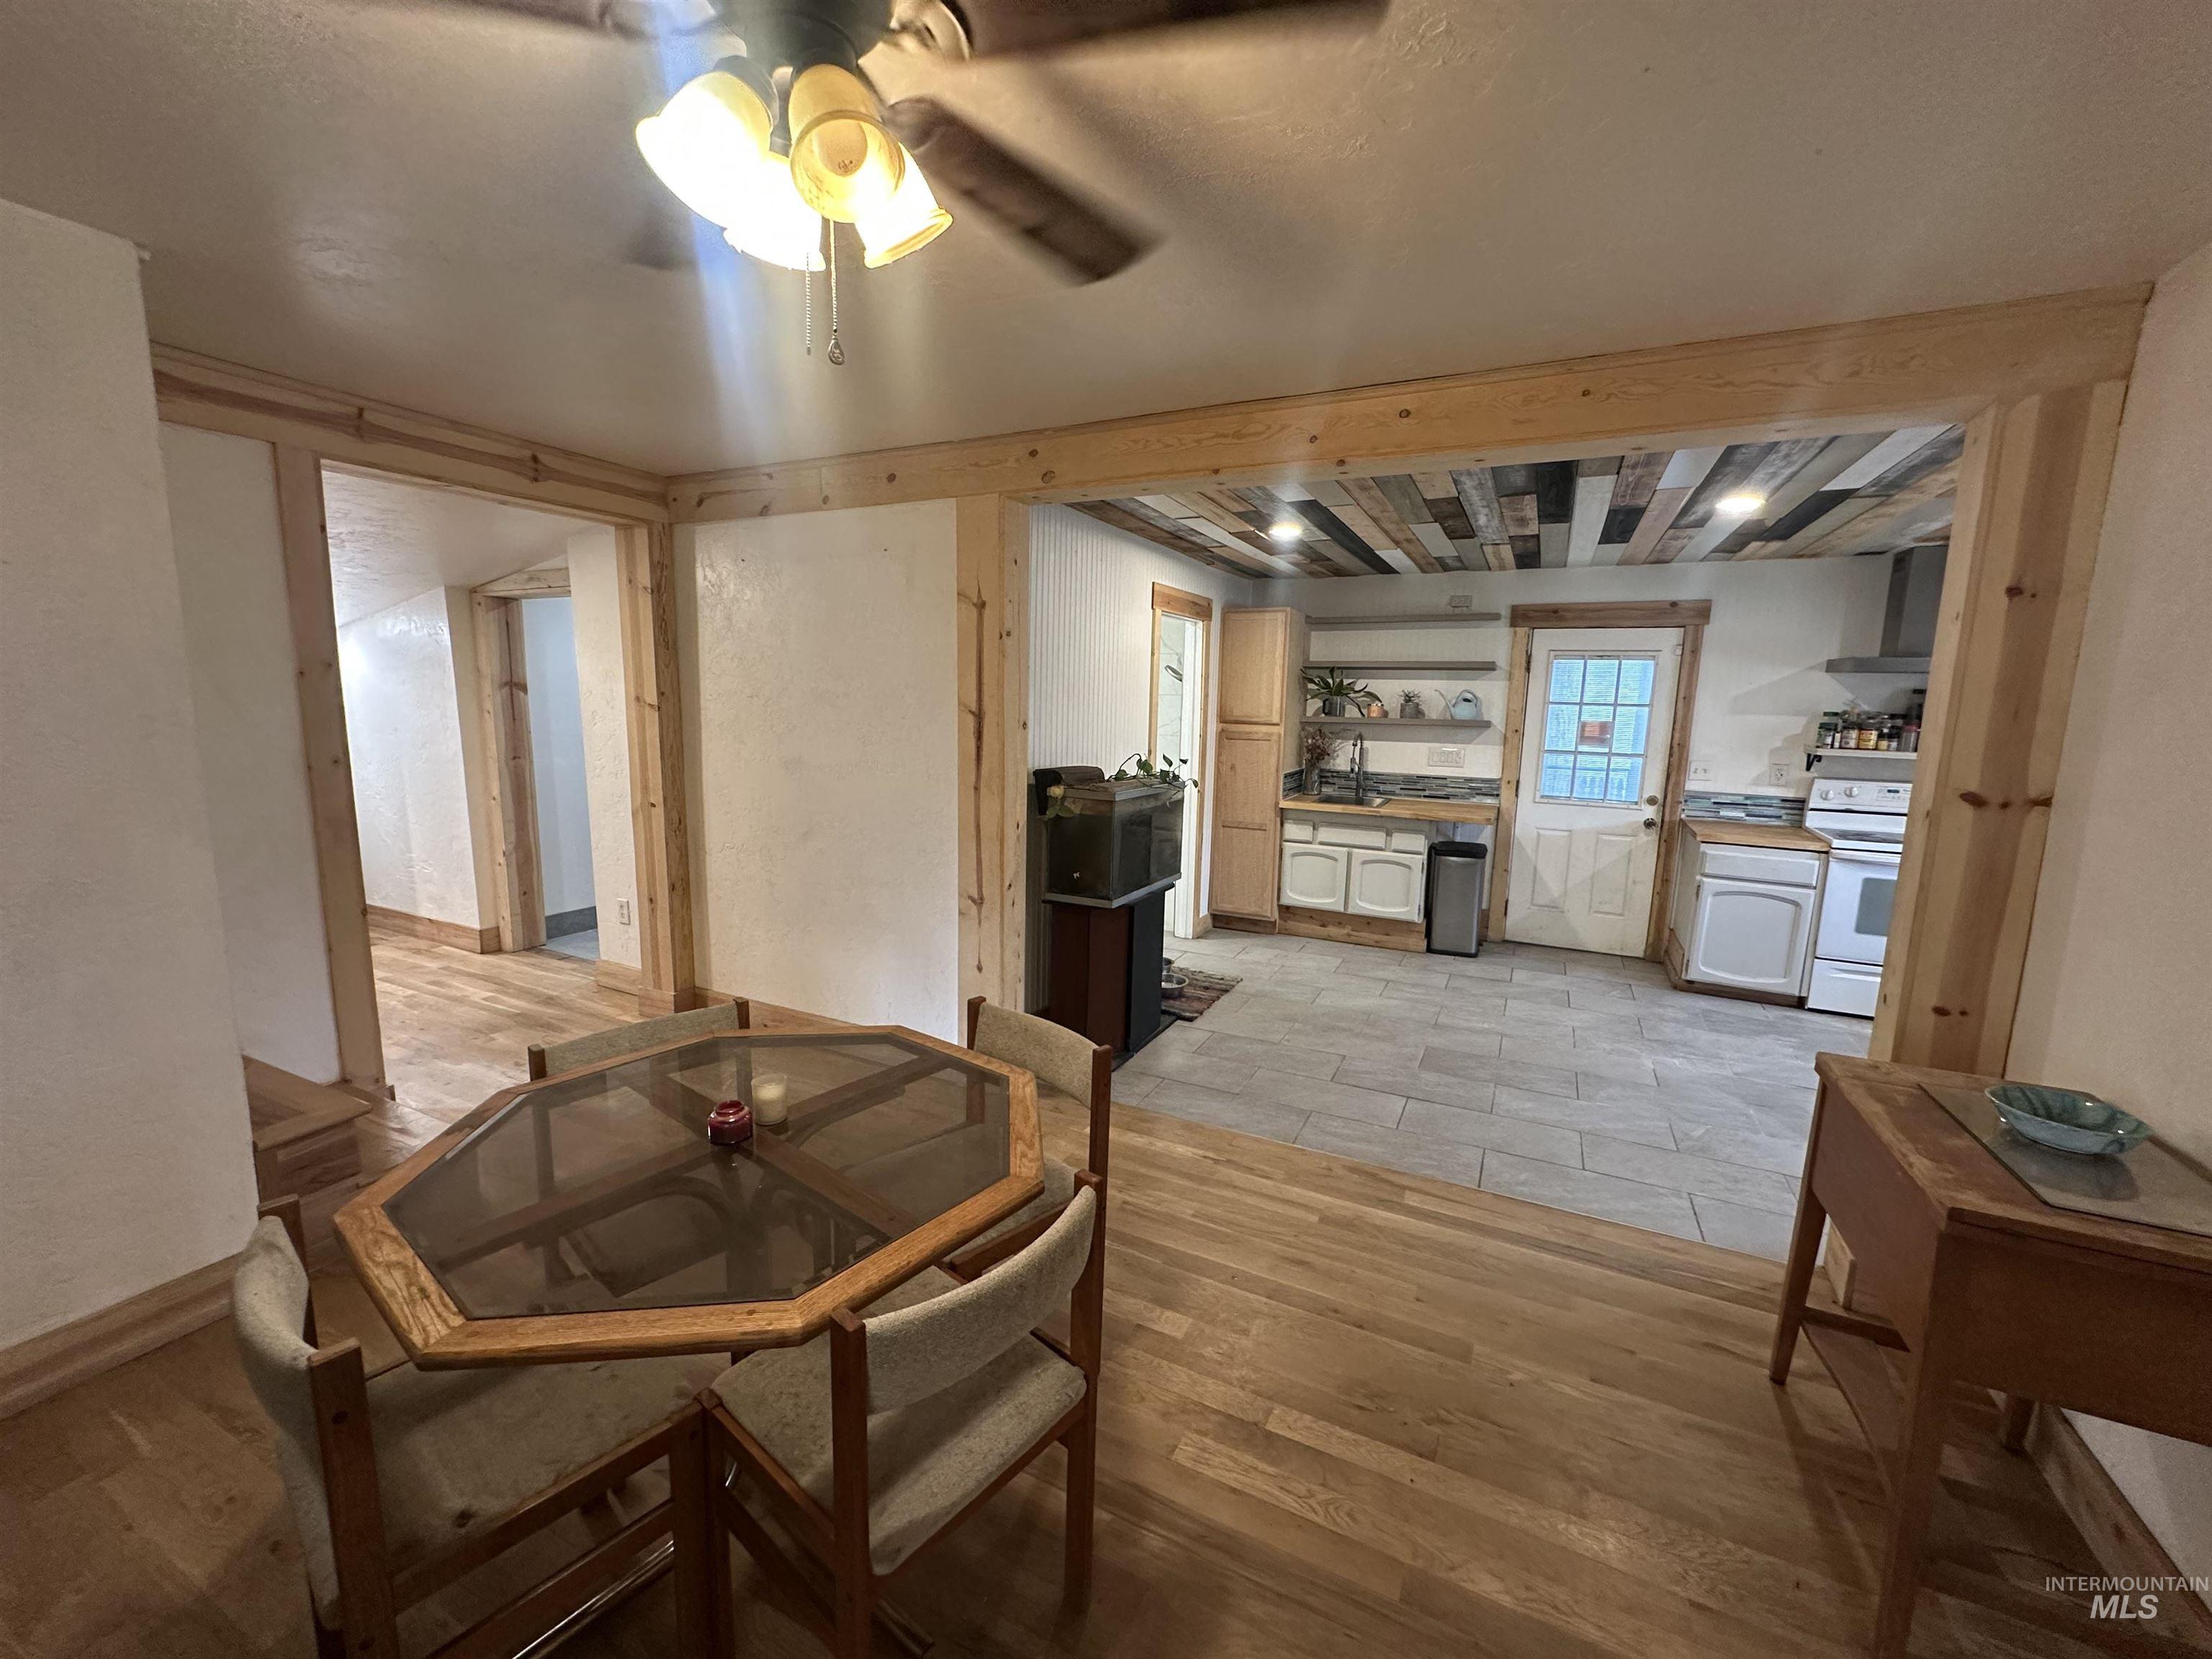
Wood-finish flooring with distinct wood trim
-
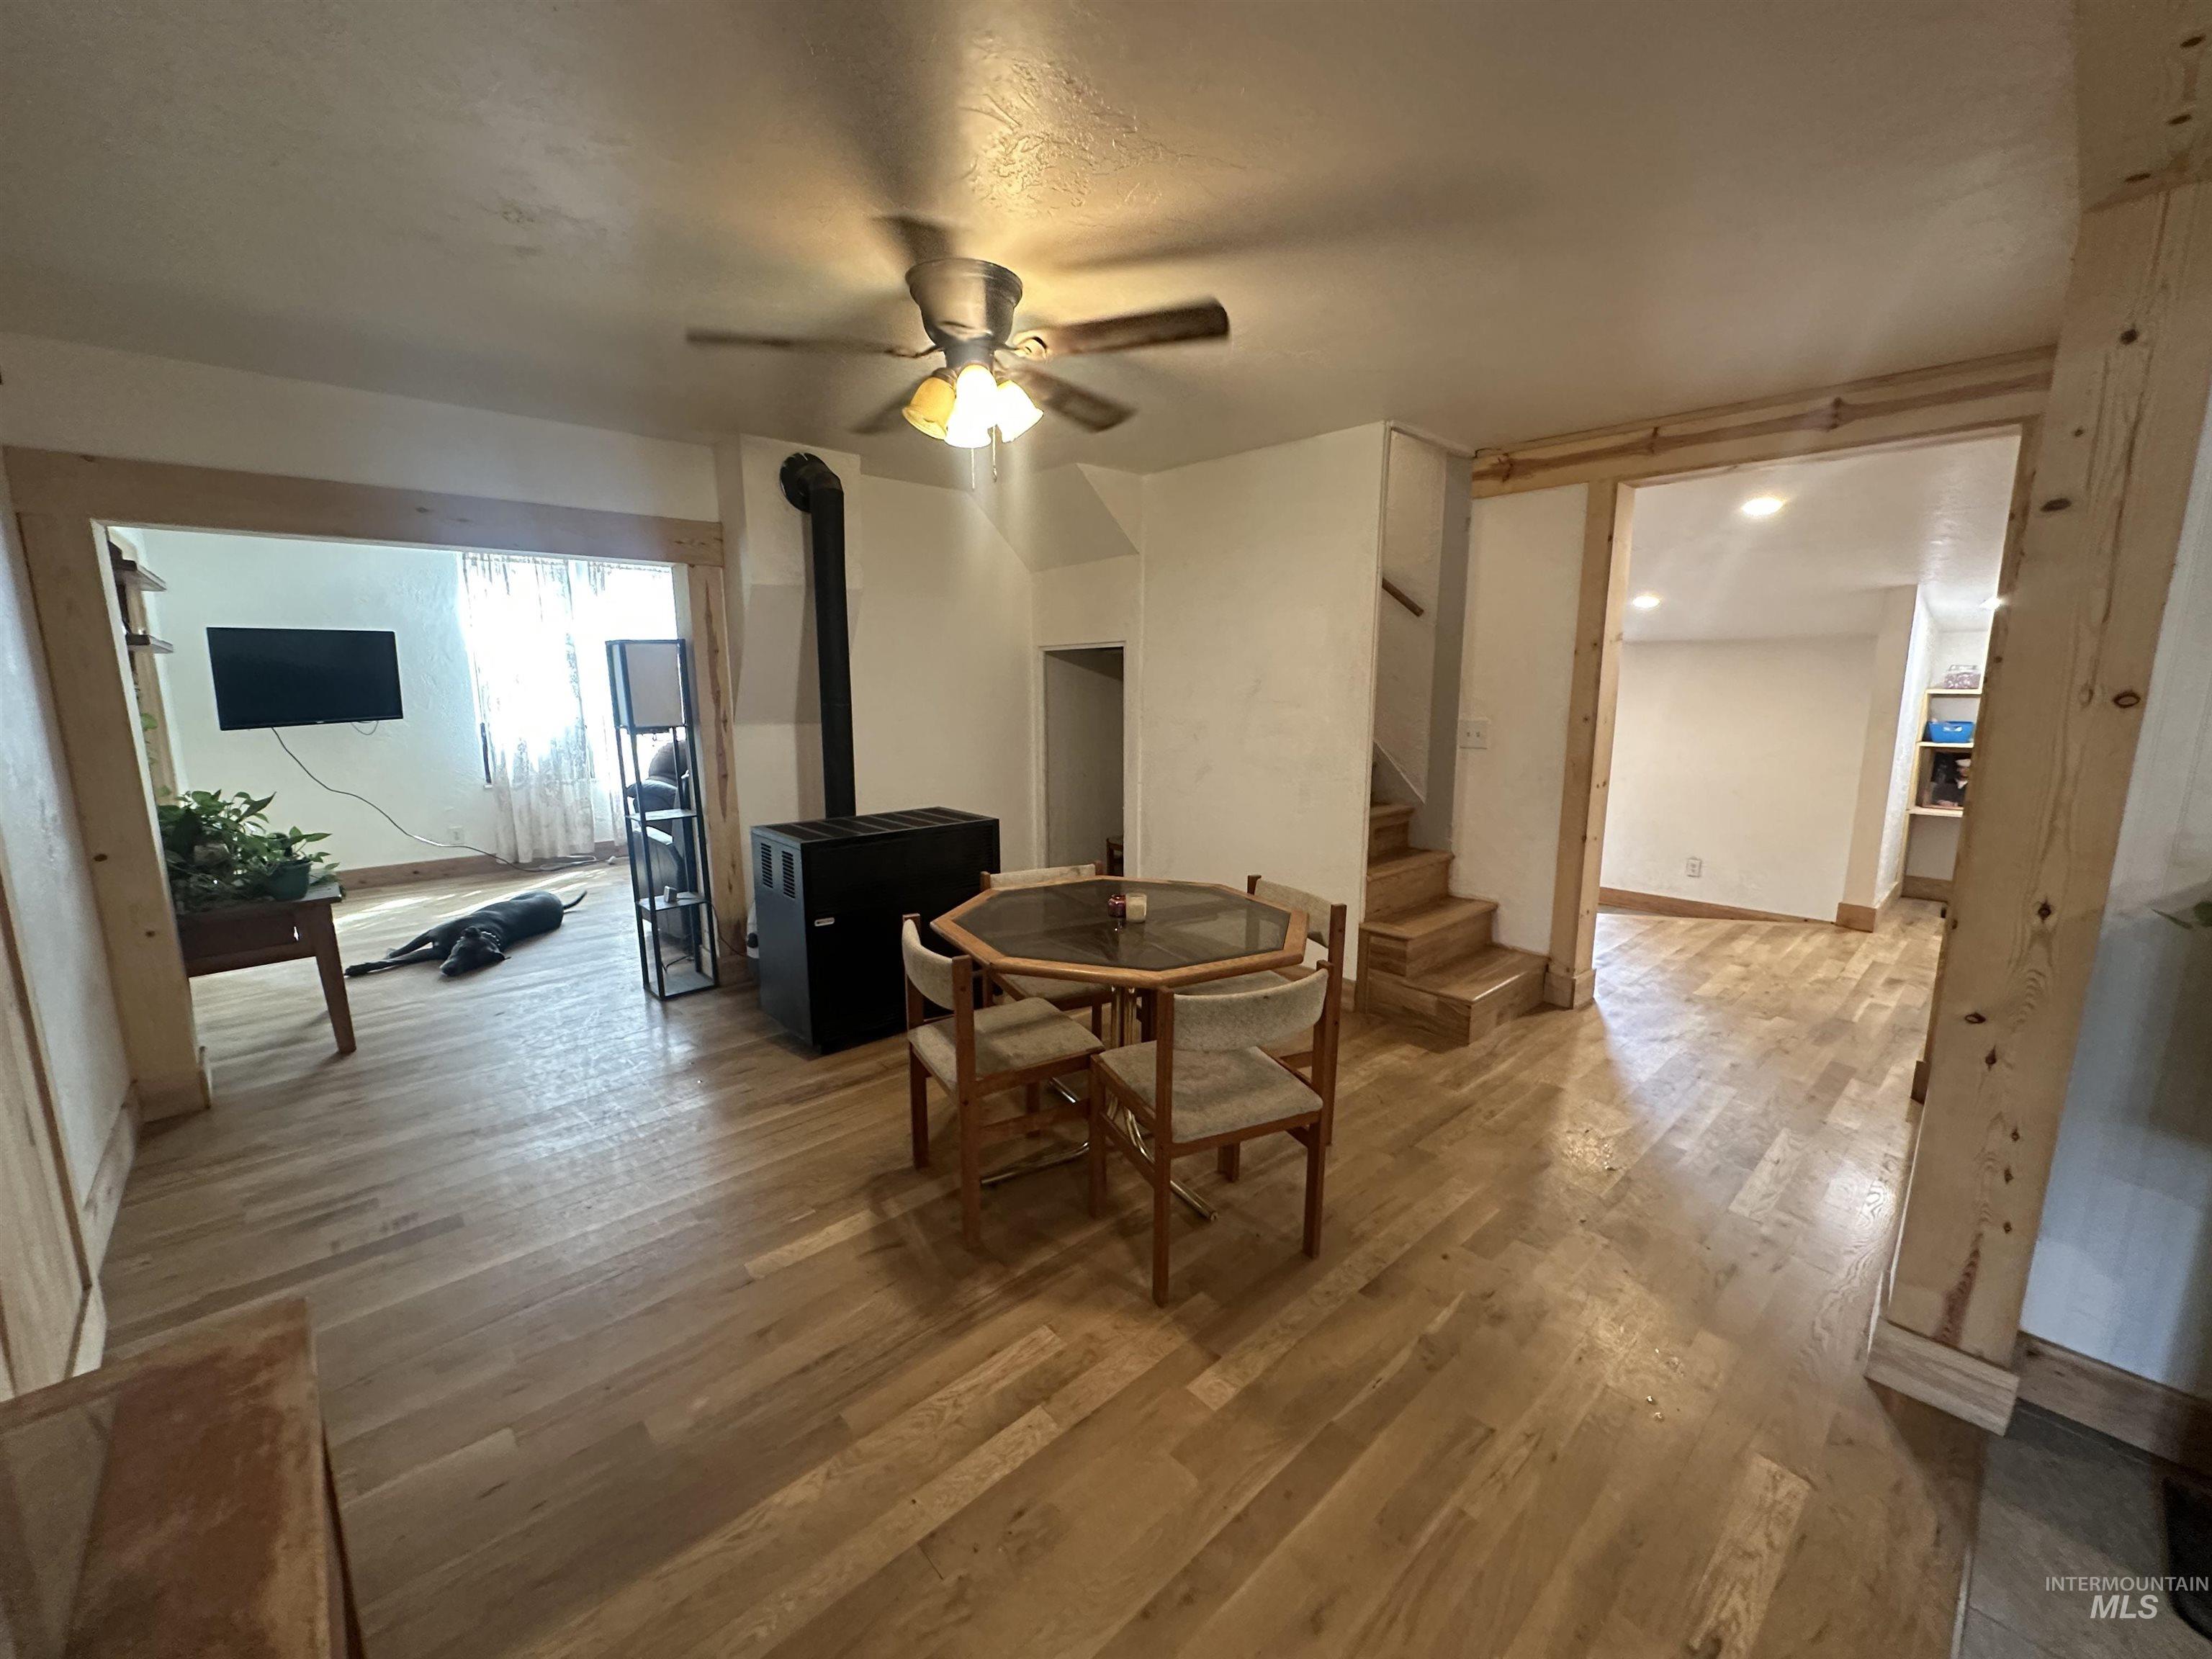
Wood-finish flooring throughout, featuring a central wood-burning stove and a ceiling fan with integrated lighting
-
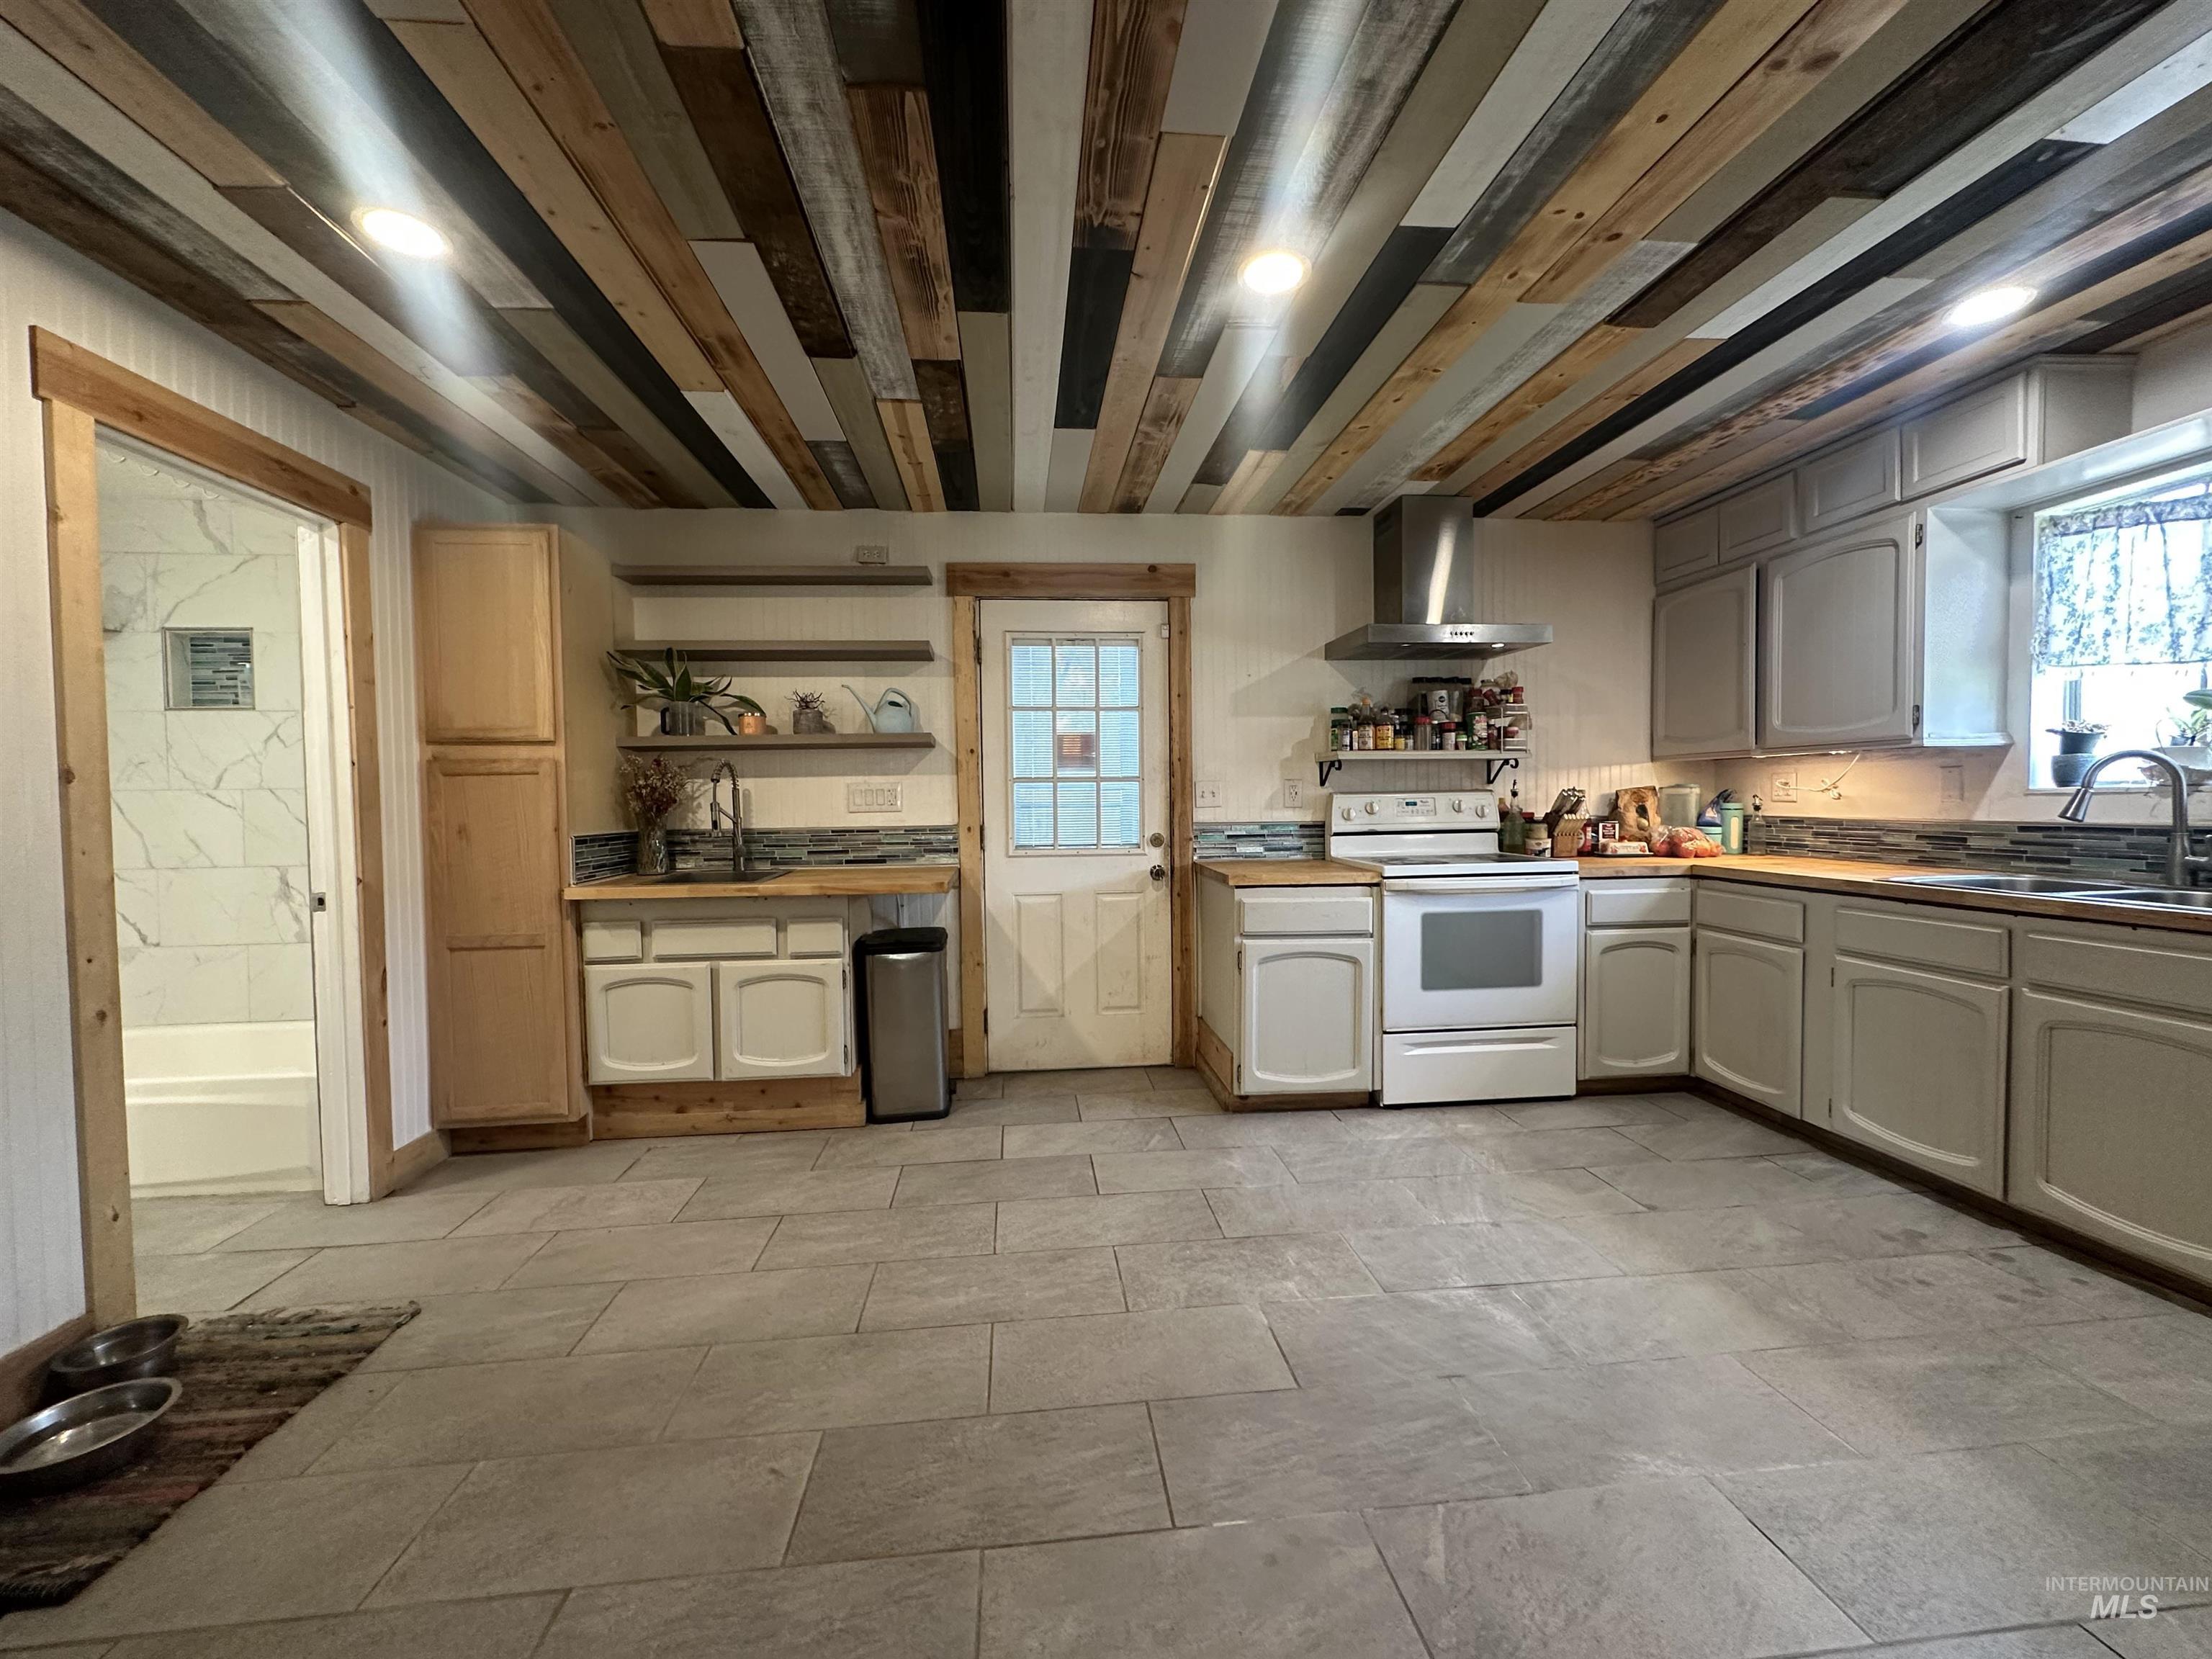
Kitchen with wood-finish ceiling, tile flooring, recessed lighting, wood-finish countertops, and stainless steel range hood
-
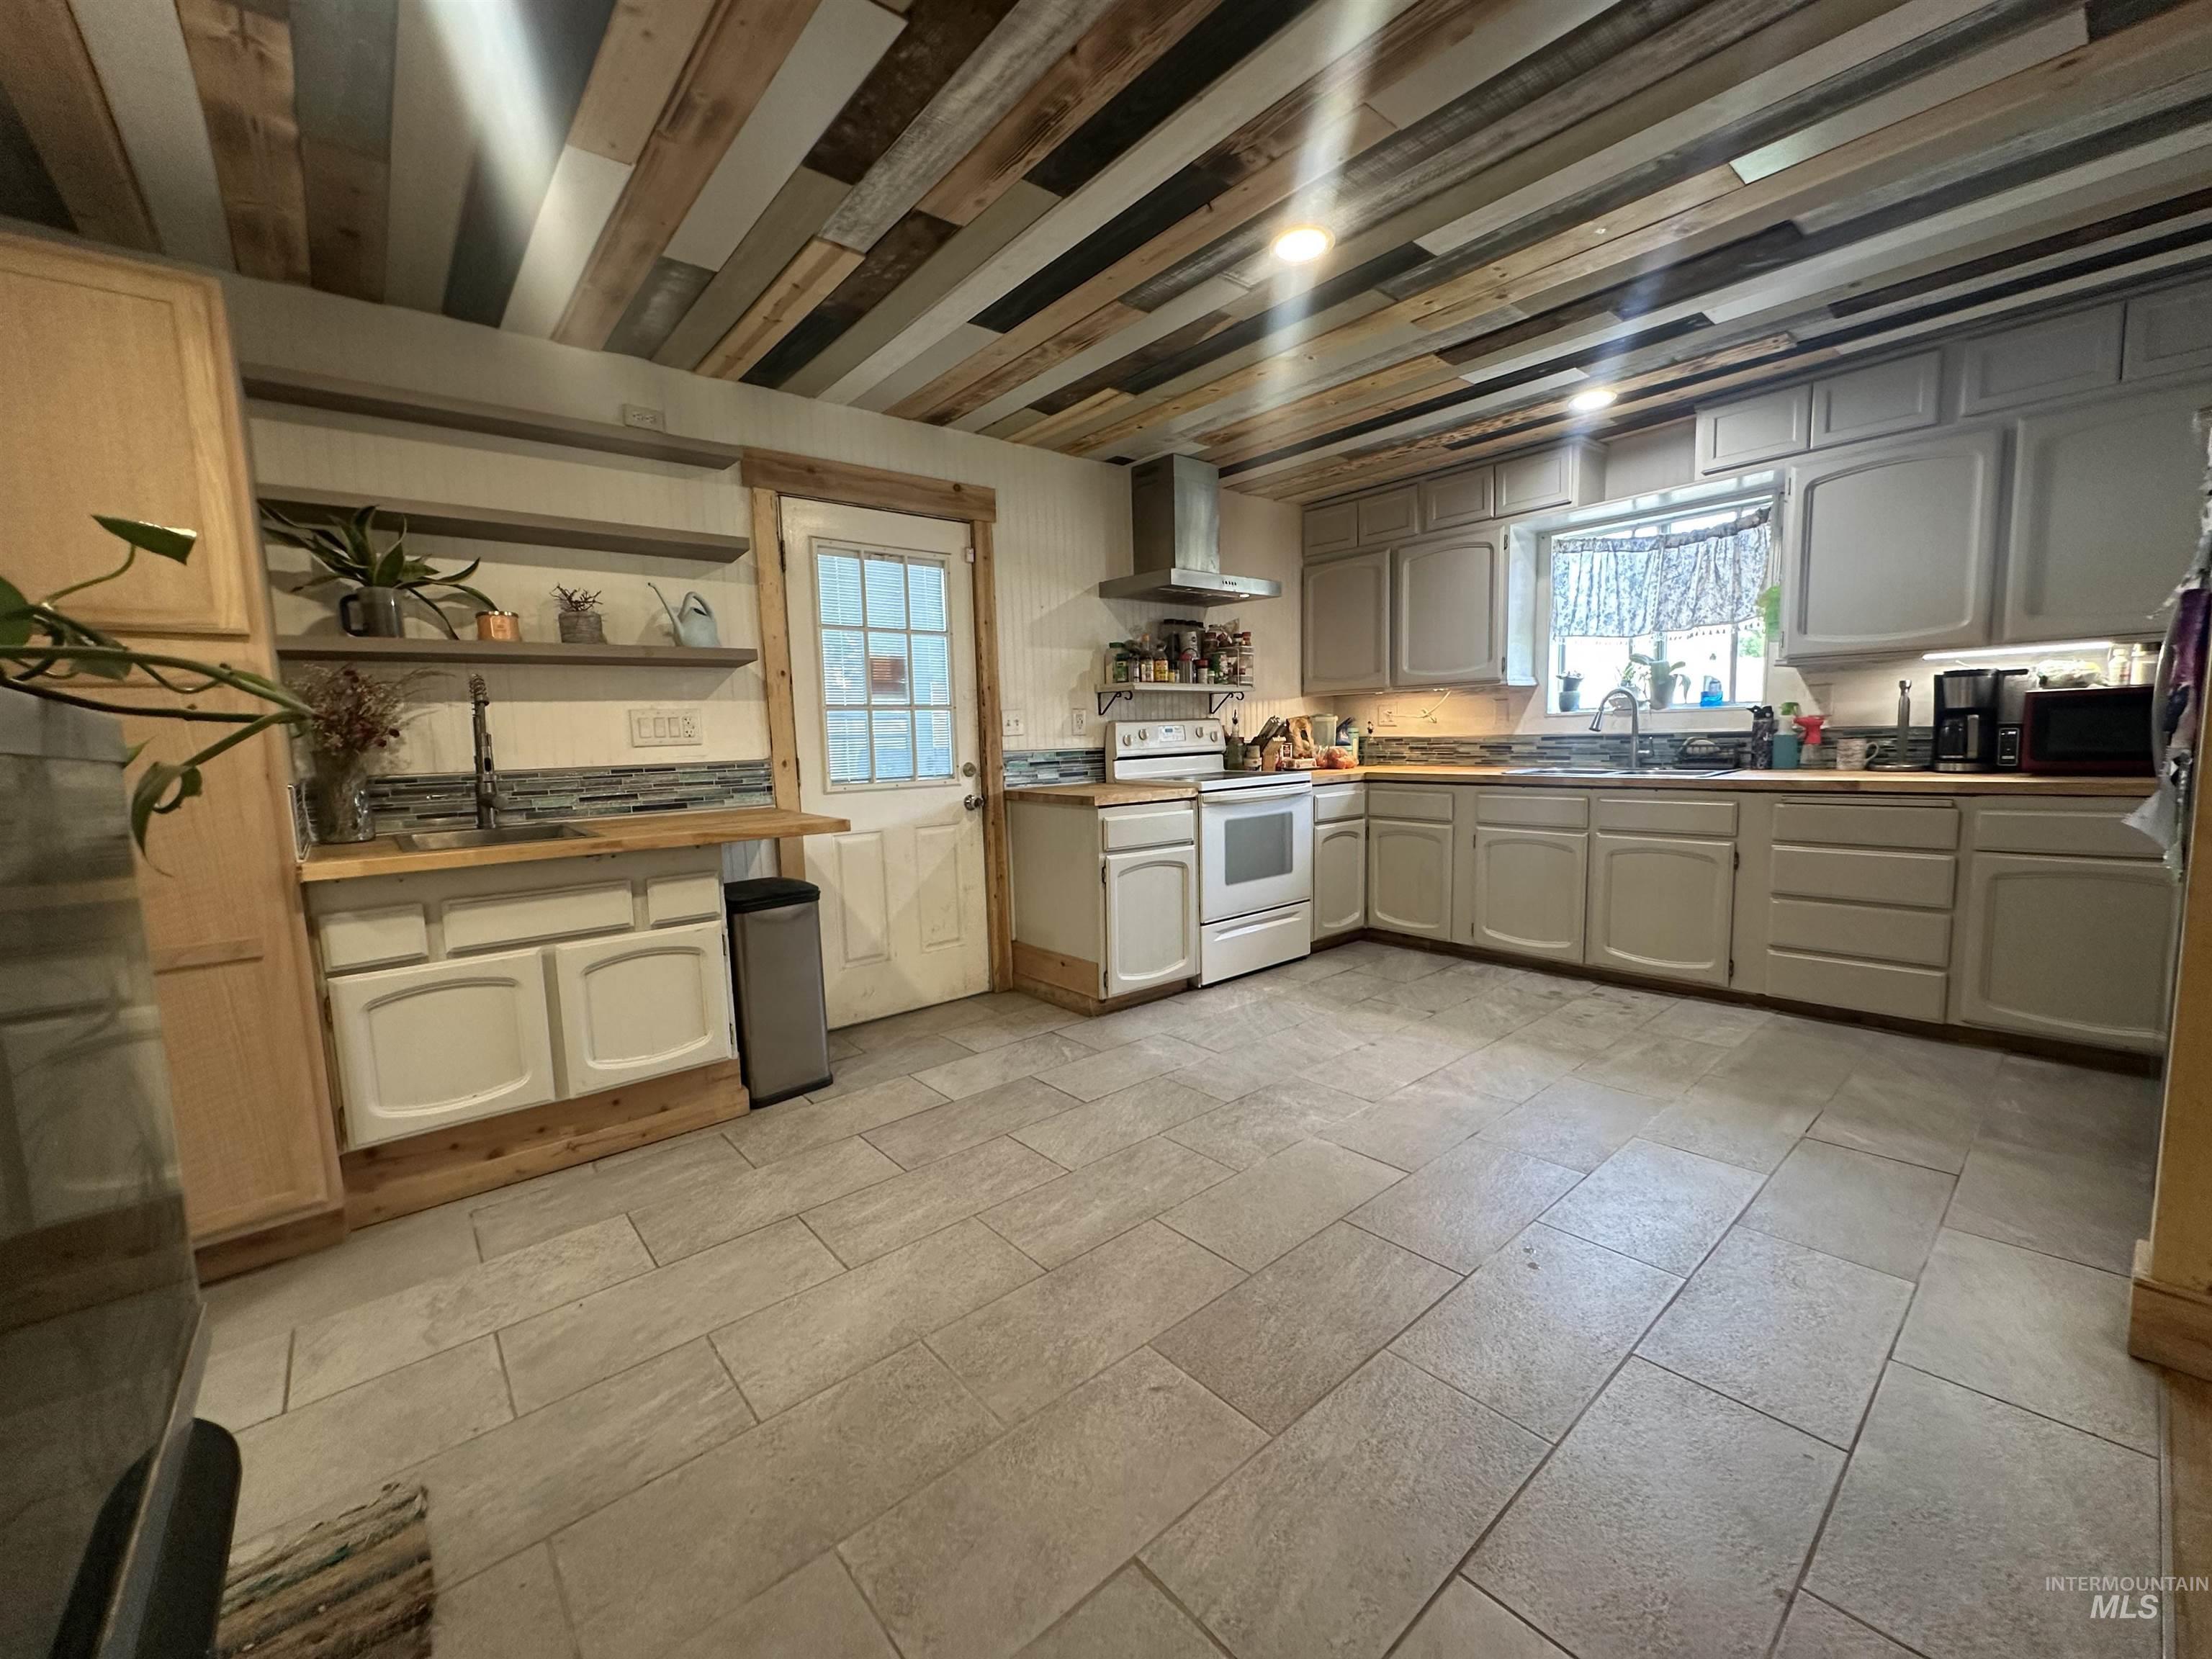
Kitchen featuring a wood plank ceiling, light-toned cabinetry, wood-finish countertops, and a full suite of white appliances
-
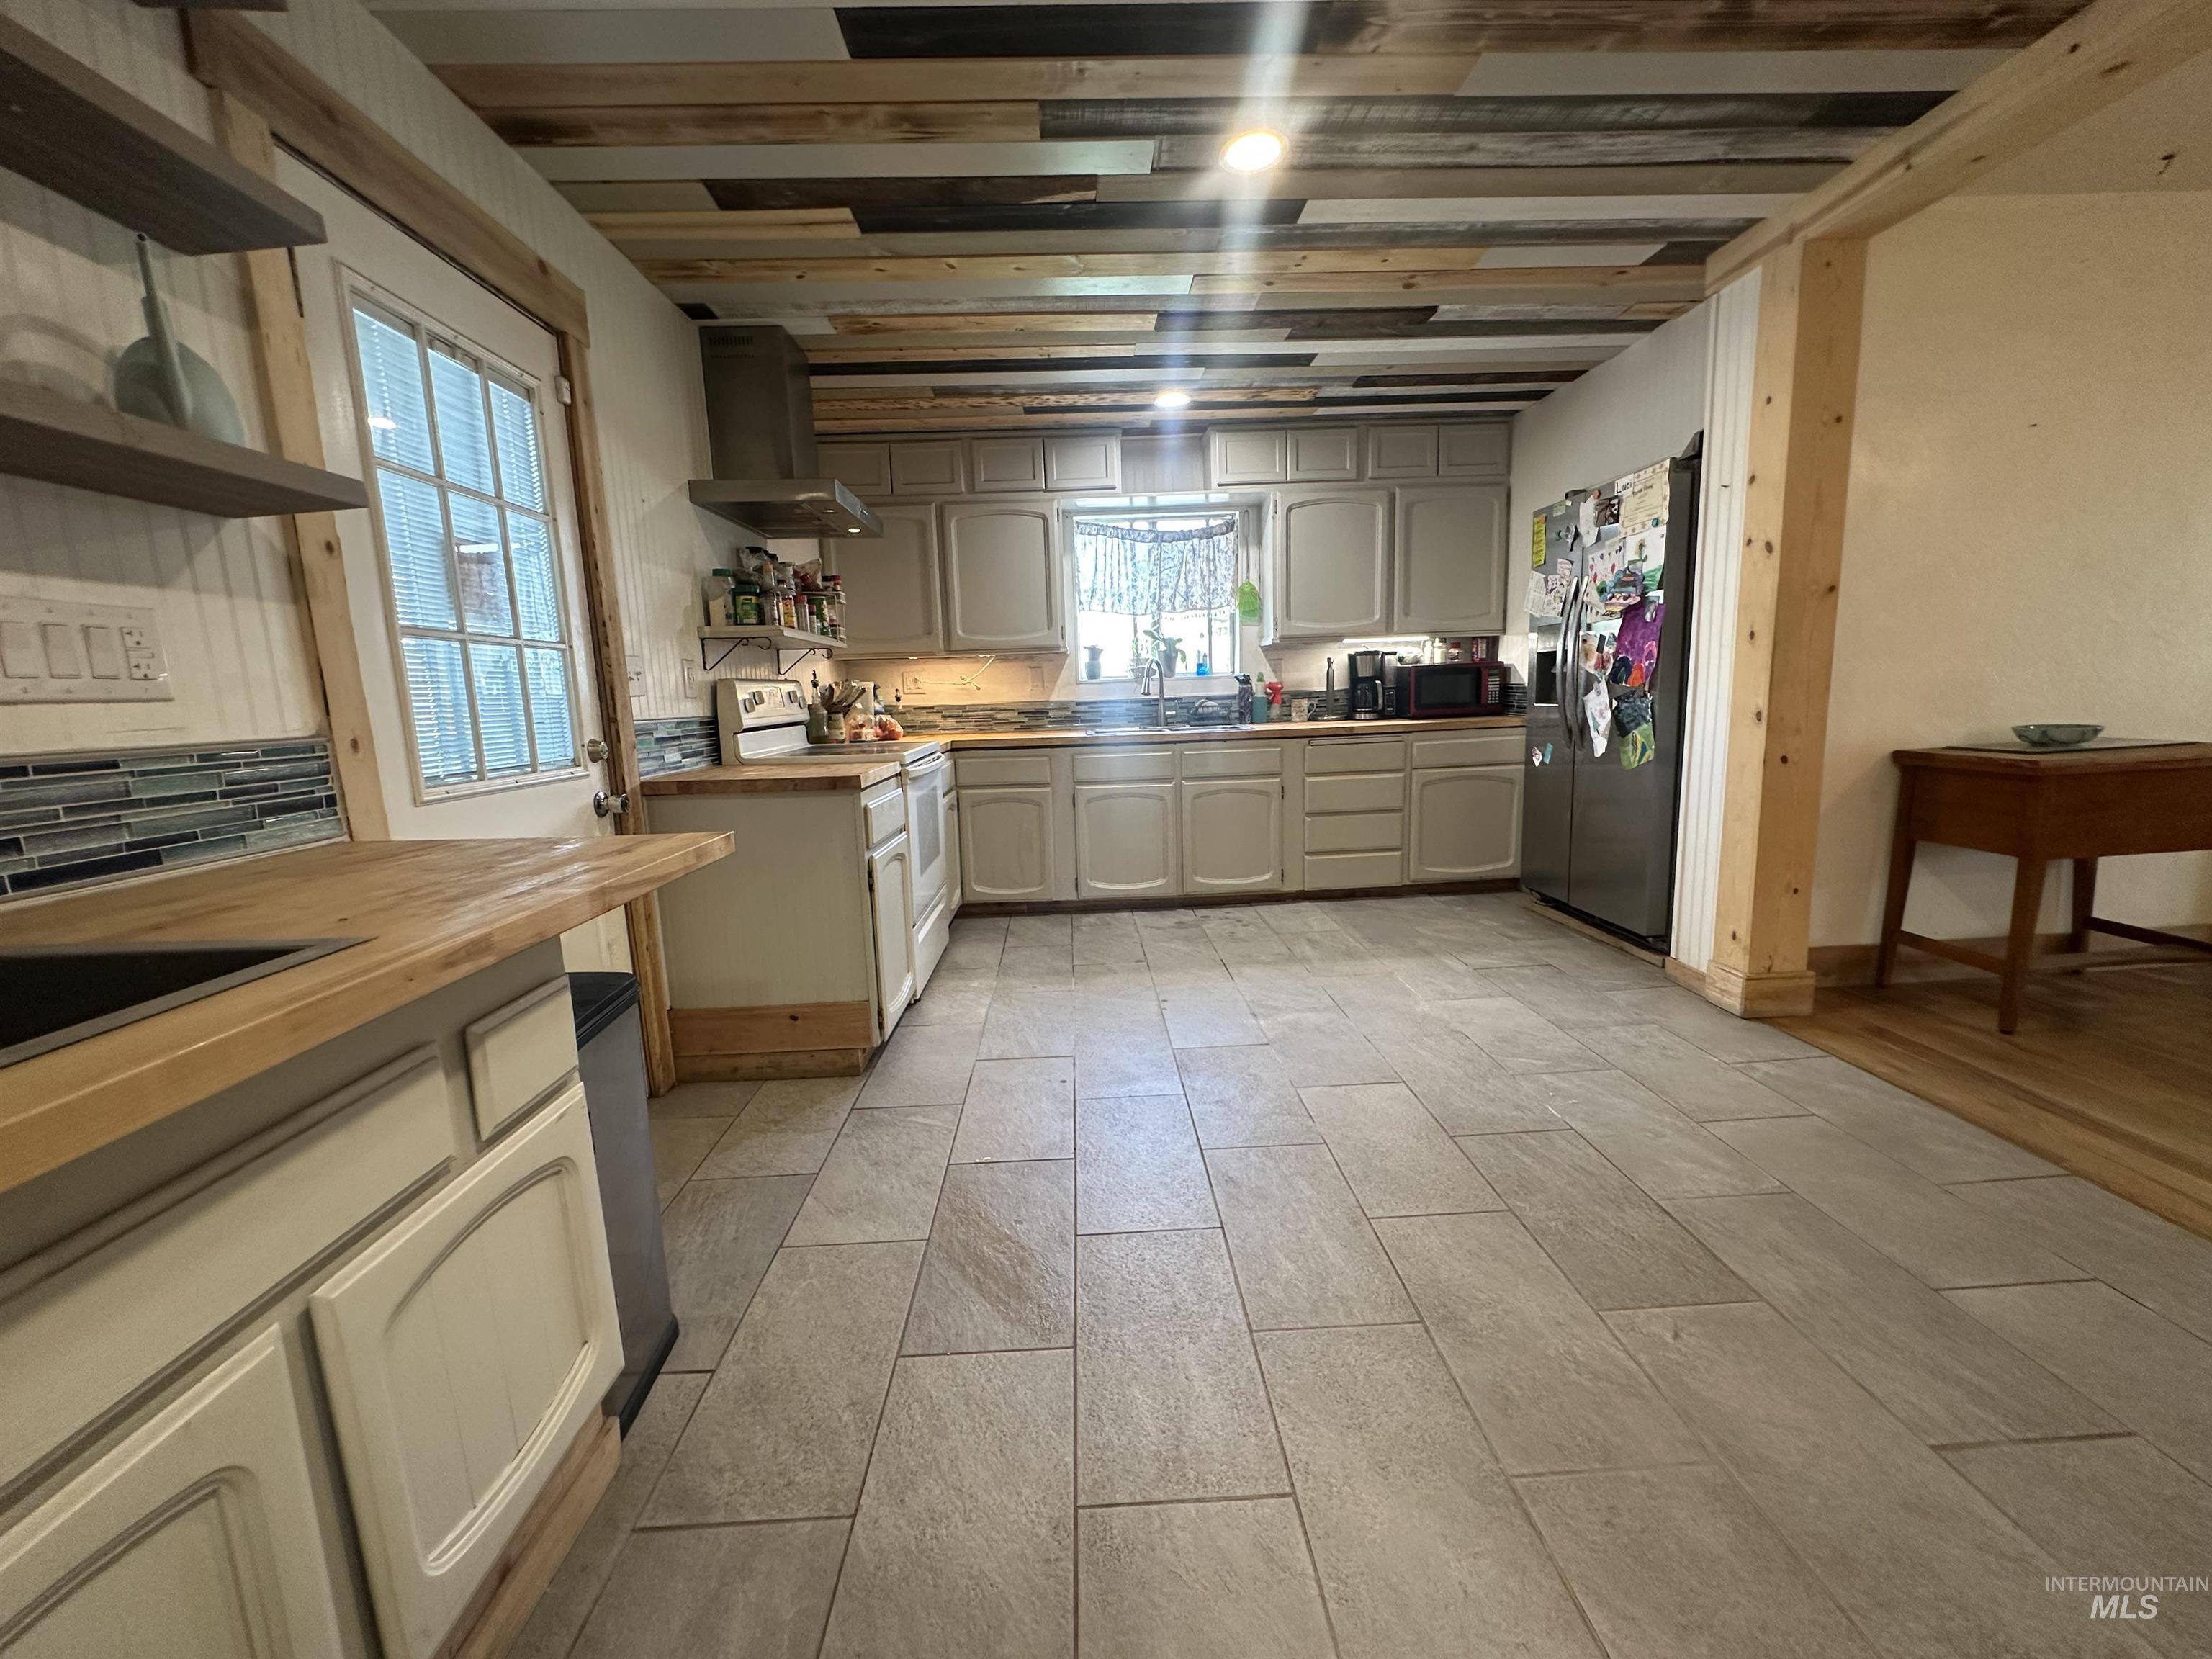
Kitchen featuring wood-finish countertops, grey cabinetry, a tile backsplash, and stainless steel appliances
-
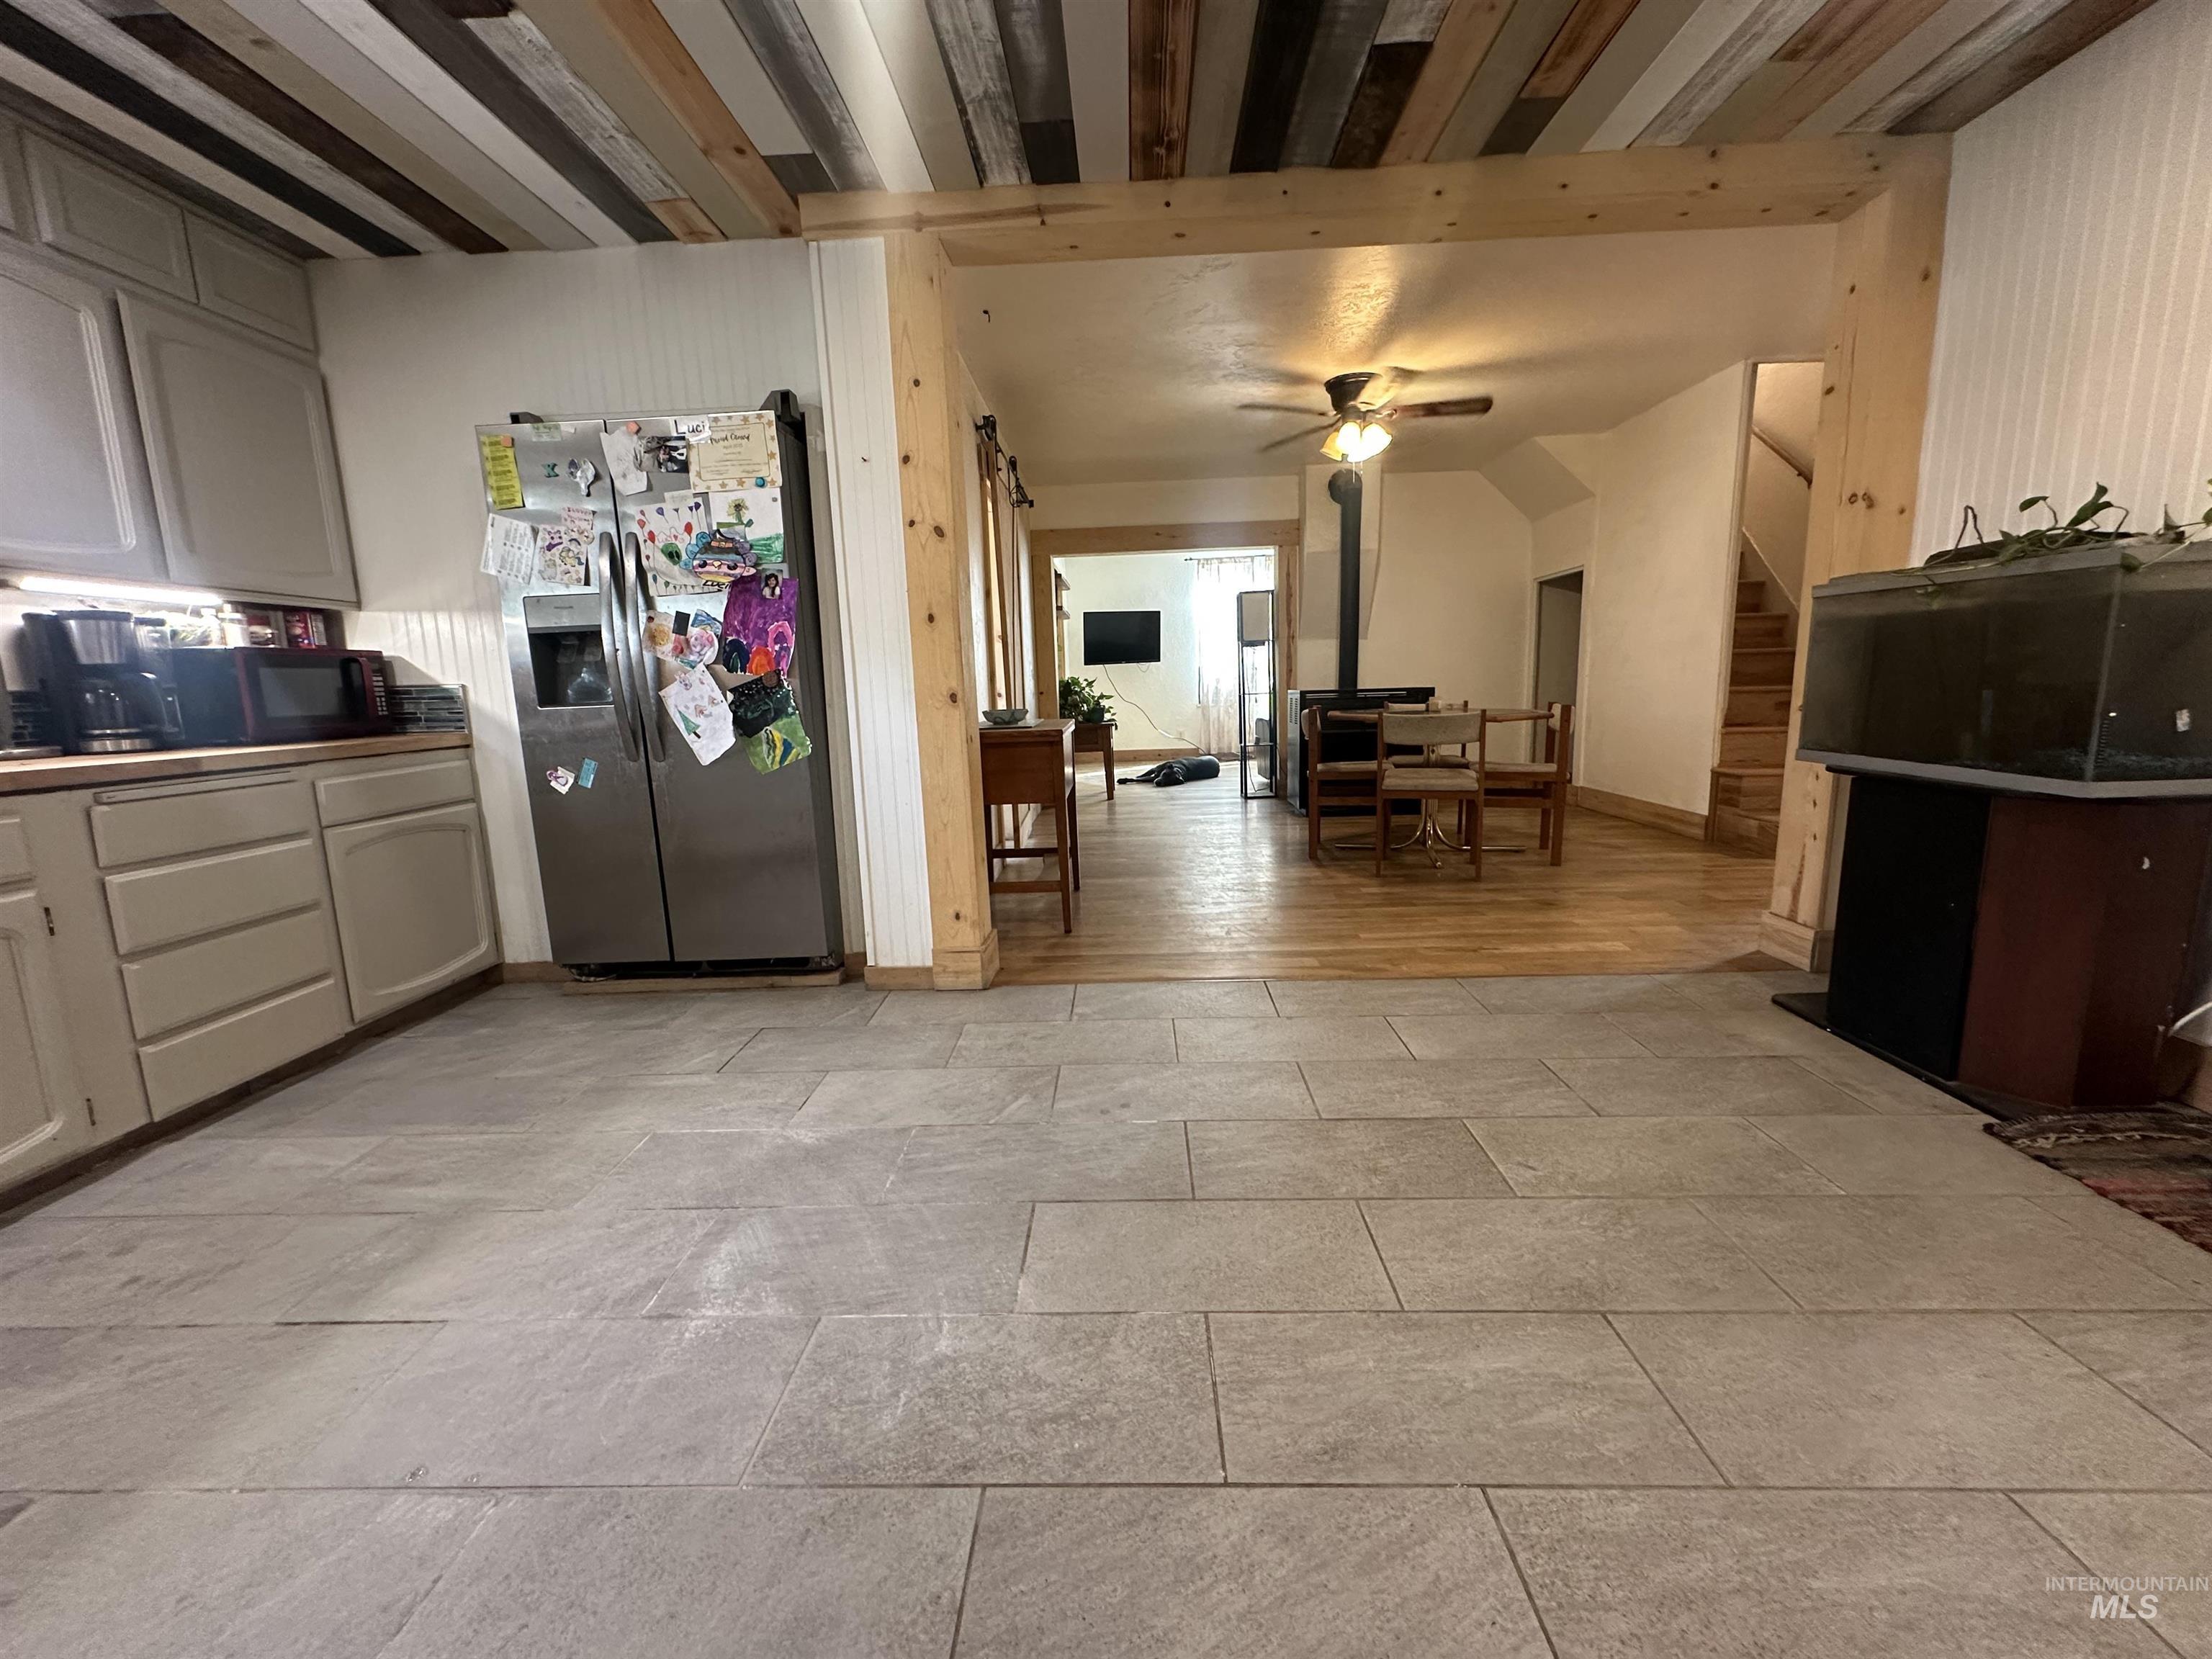
Stone-finish tile flooring, wood-finish plank ceiling, light wood-finish support beams, light wood-finish cabinetry, and stainless steel appliances
-
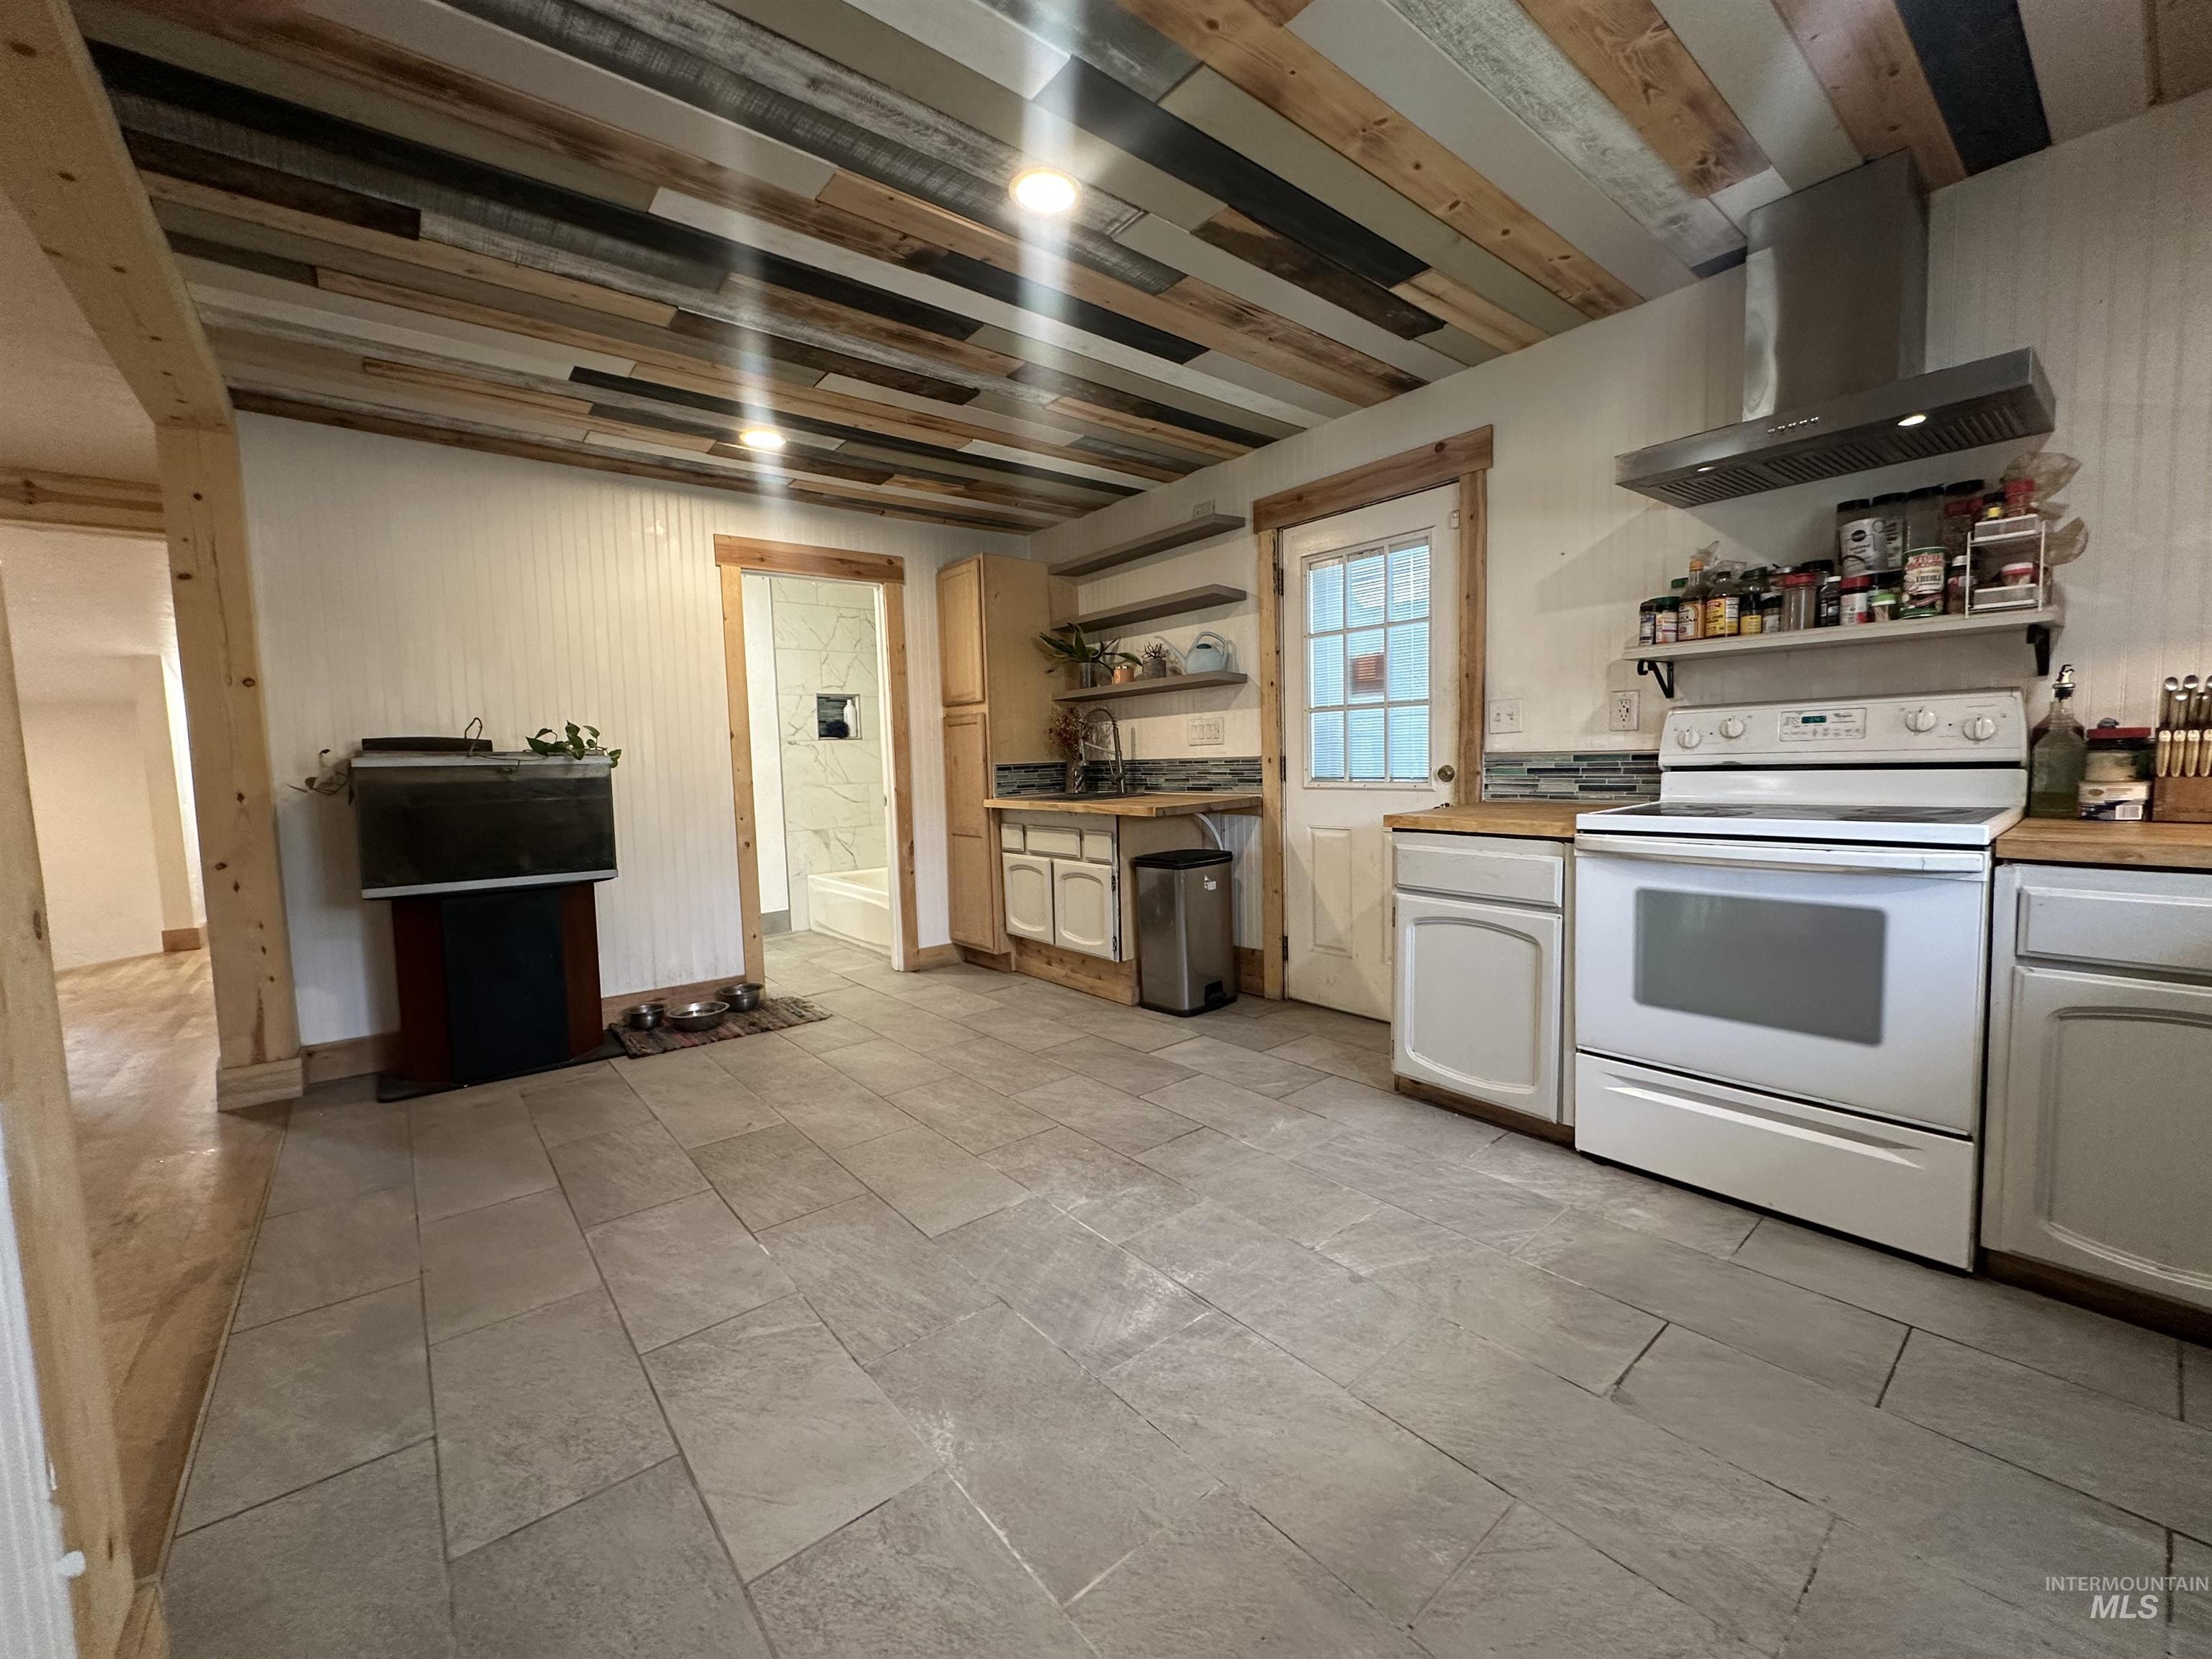
Kitchen featuring wood-finish ceiling, tile flooring, wood countertops, and white cabinetry
-
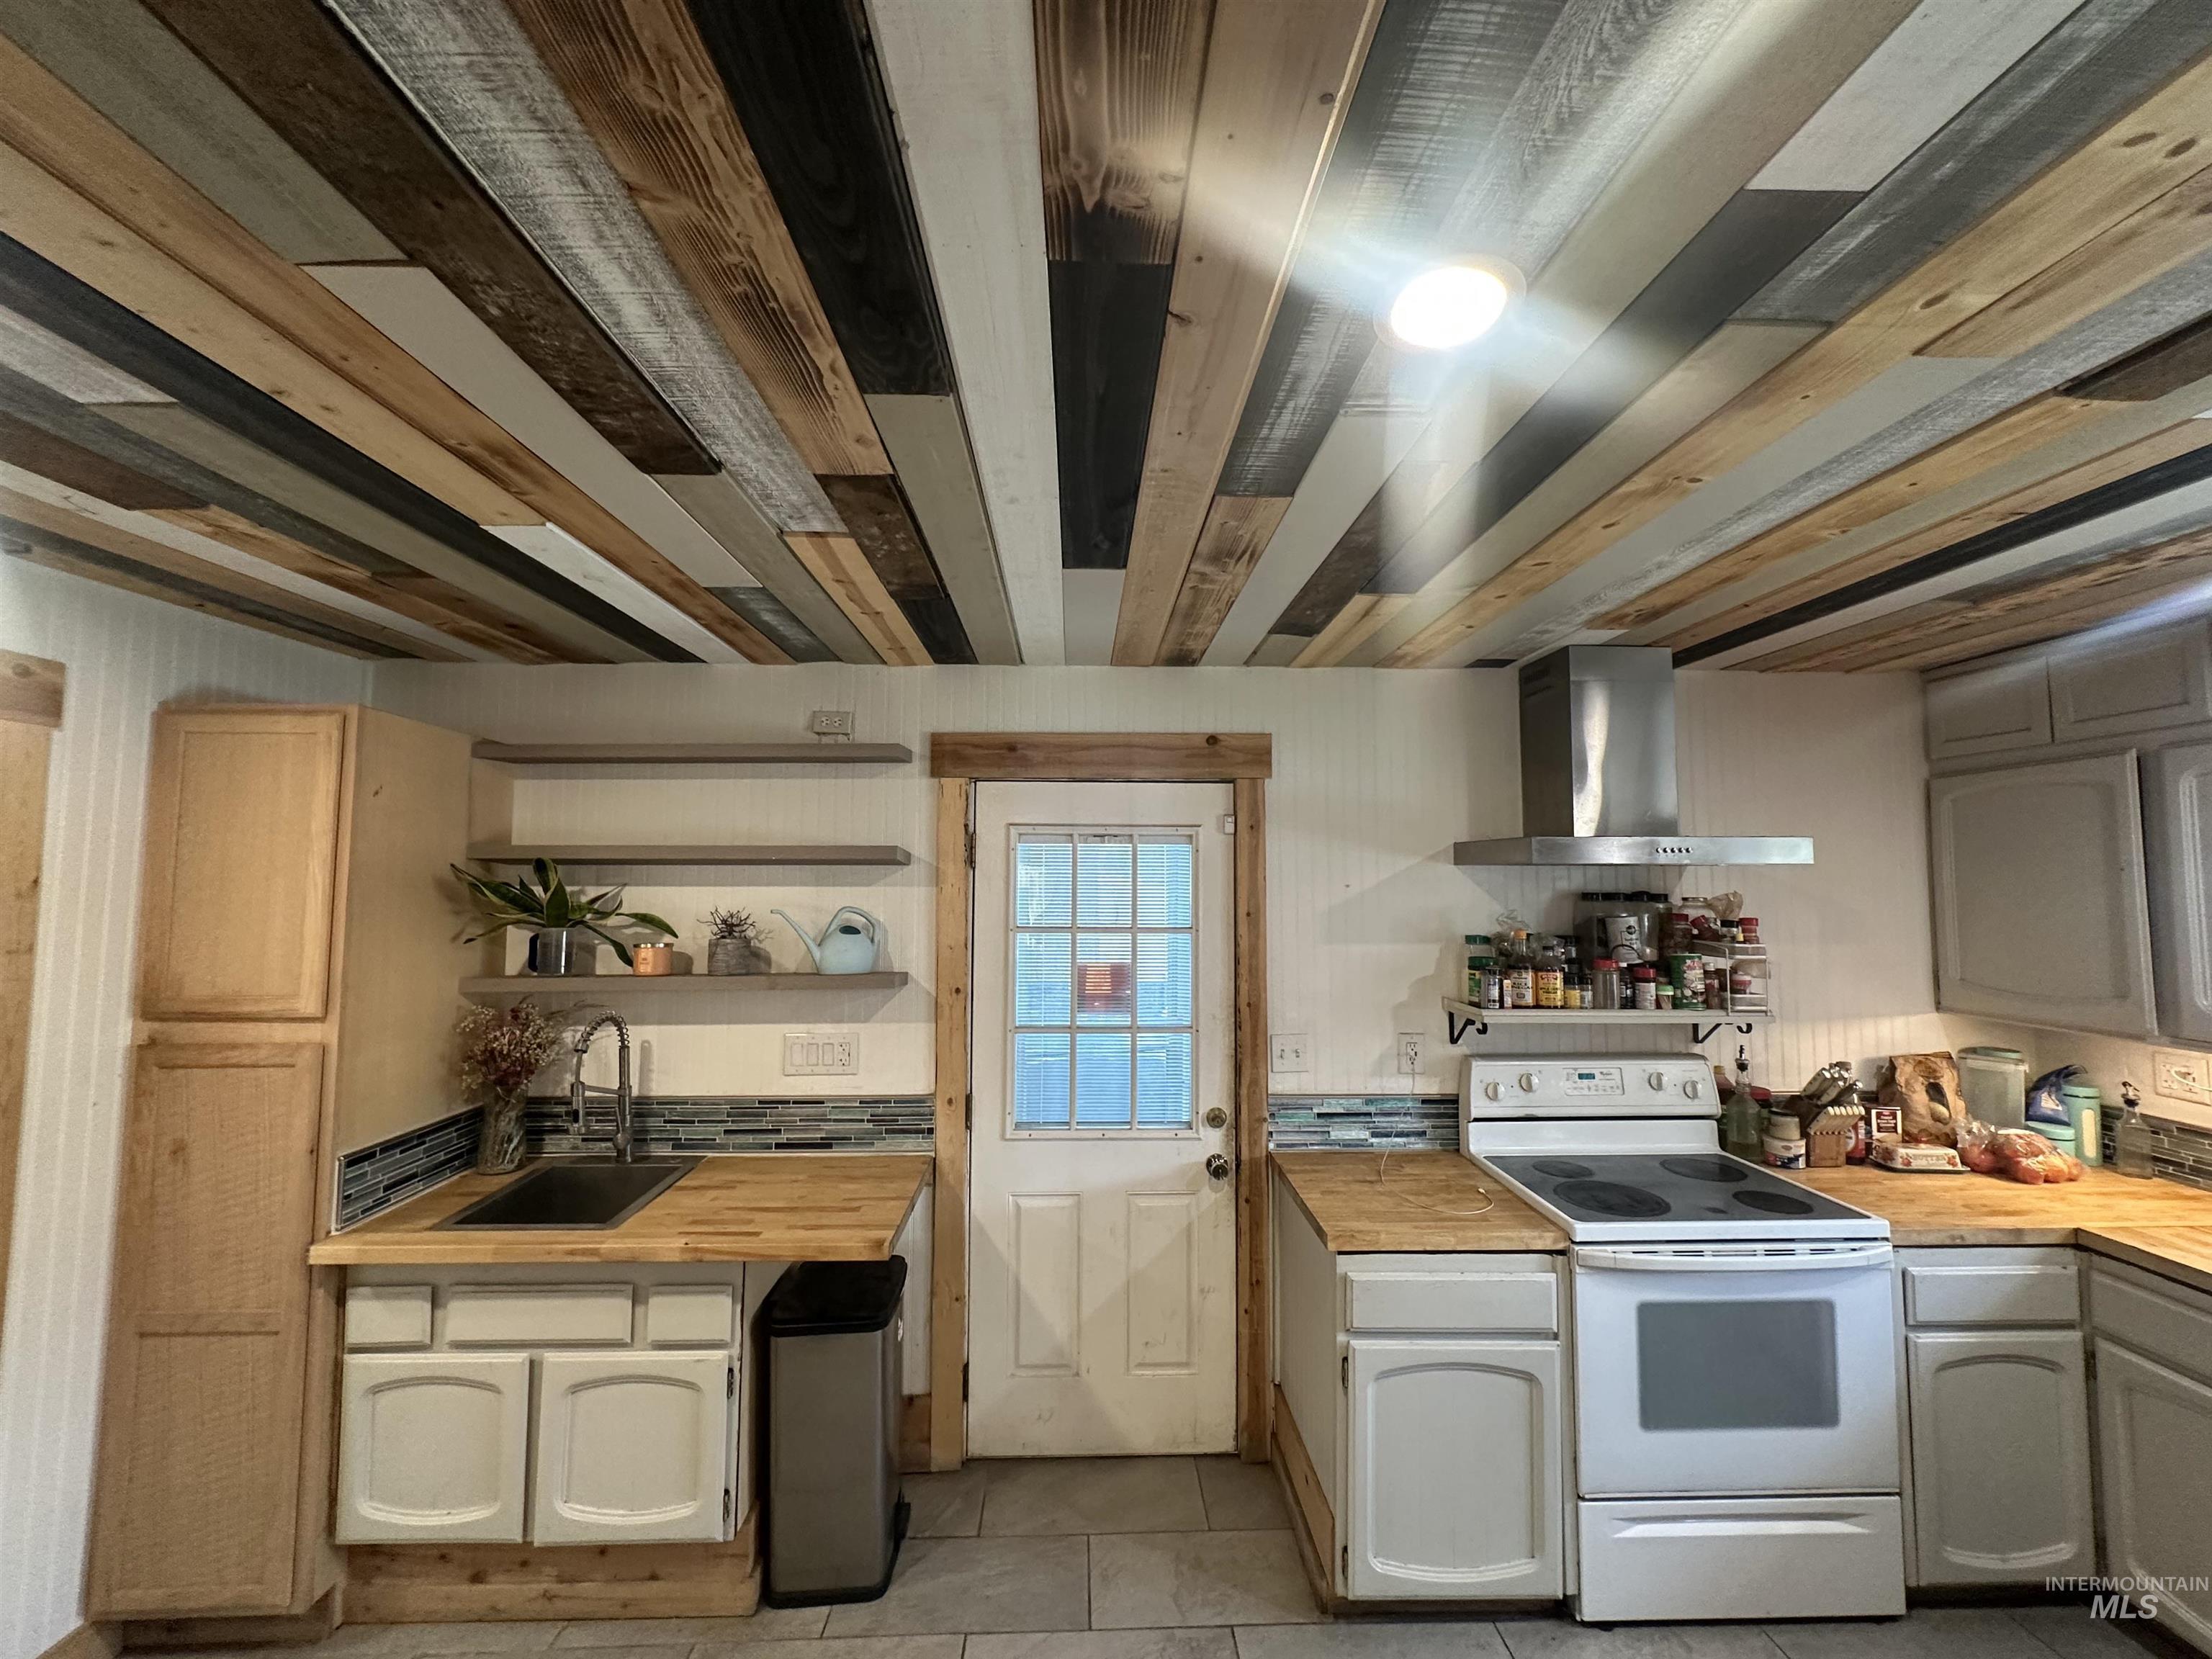
Kitchen featuring a wood-panel ceiling, light wood-finish countertops, subway tile backsplash, white cabinetry, and stainless steel range hood
-
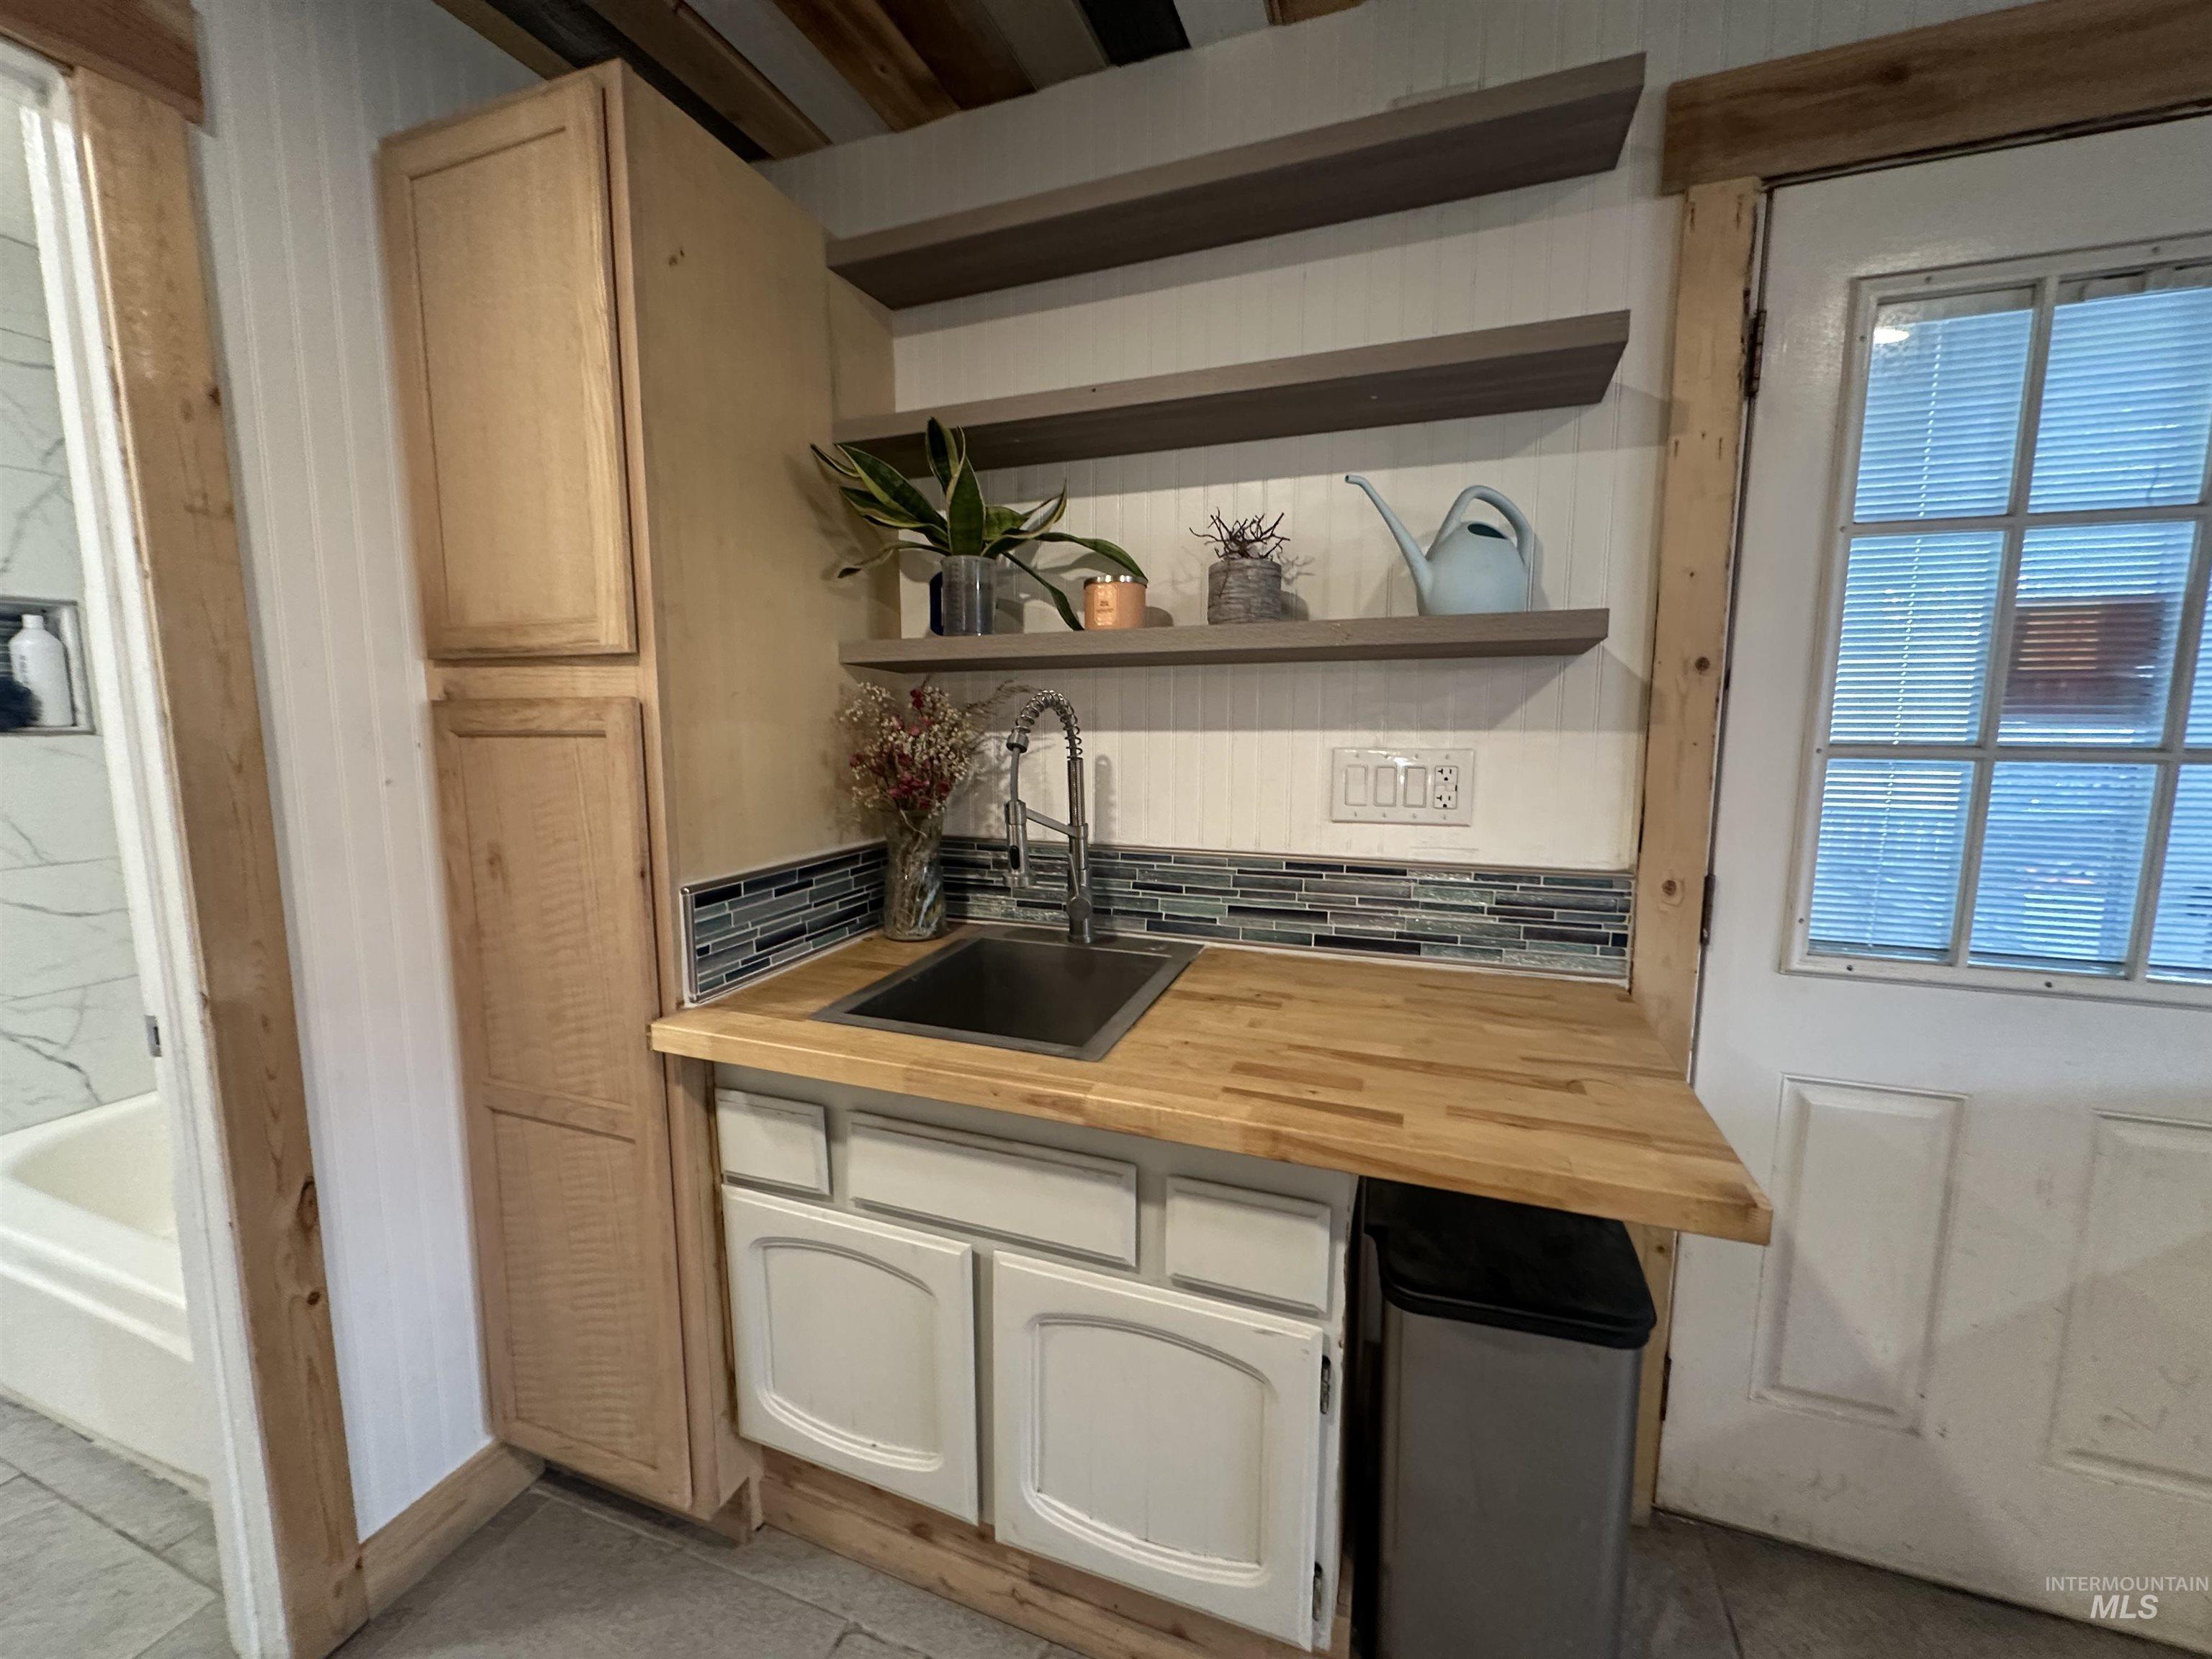
Wood-finish countertops, stainless steel sink, tile backsplash, and floating shelves
-
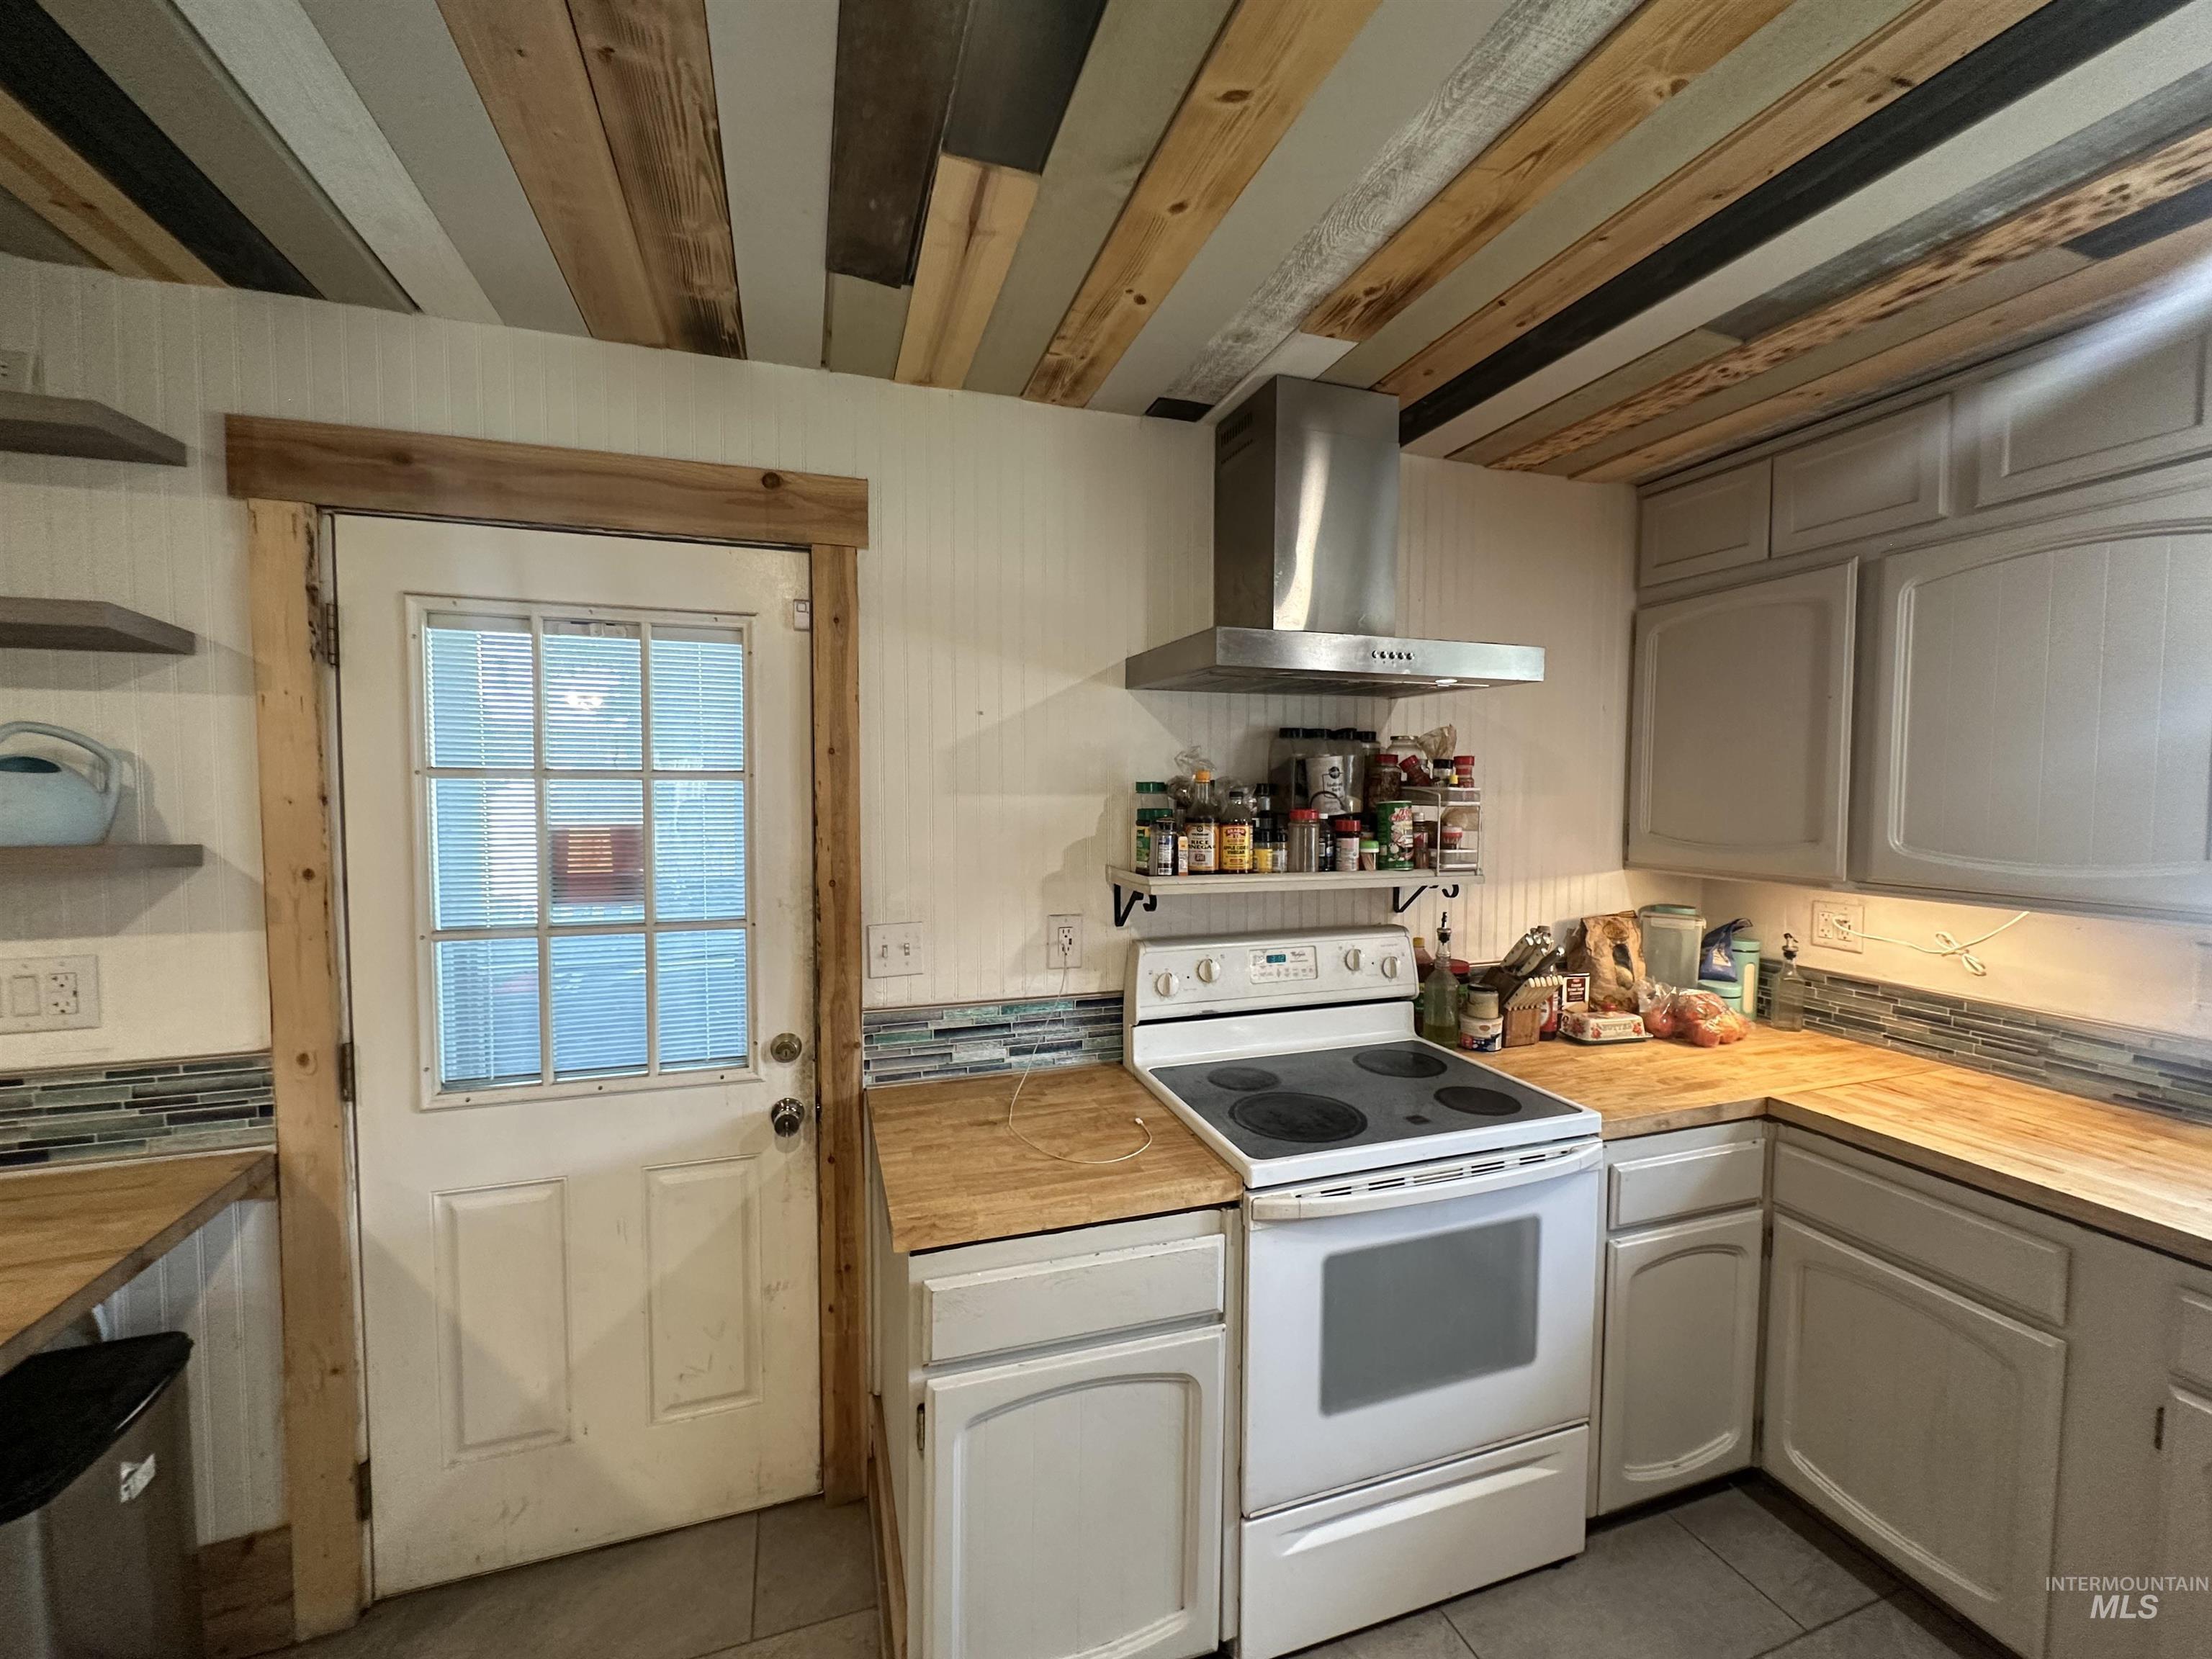
Kitchen featuring wood-finish countertops, light-toned cabinetry, a stainless steel range hood, and a decorative tile backsplash
-
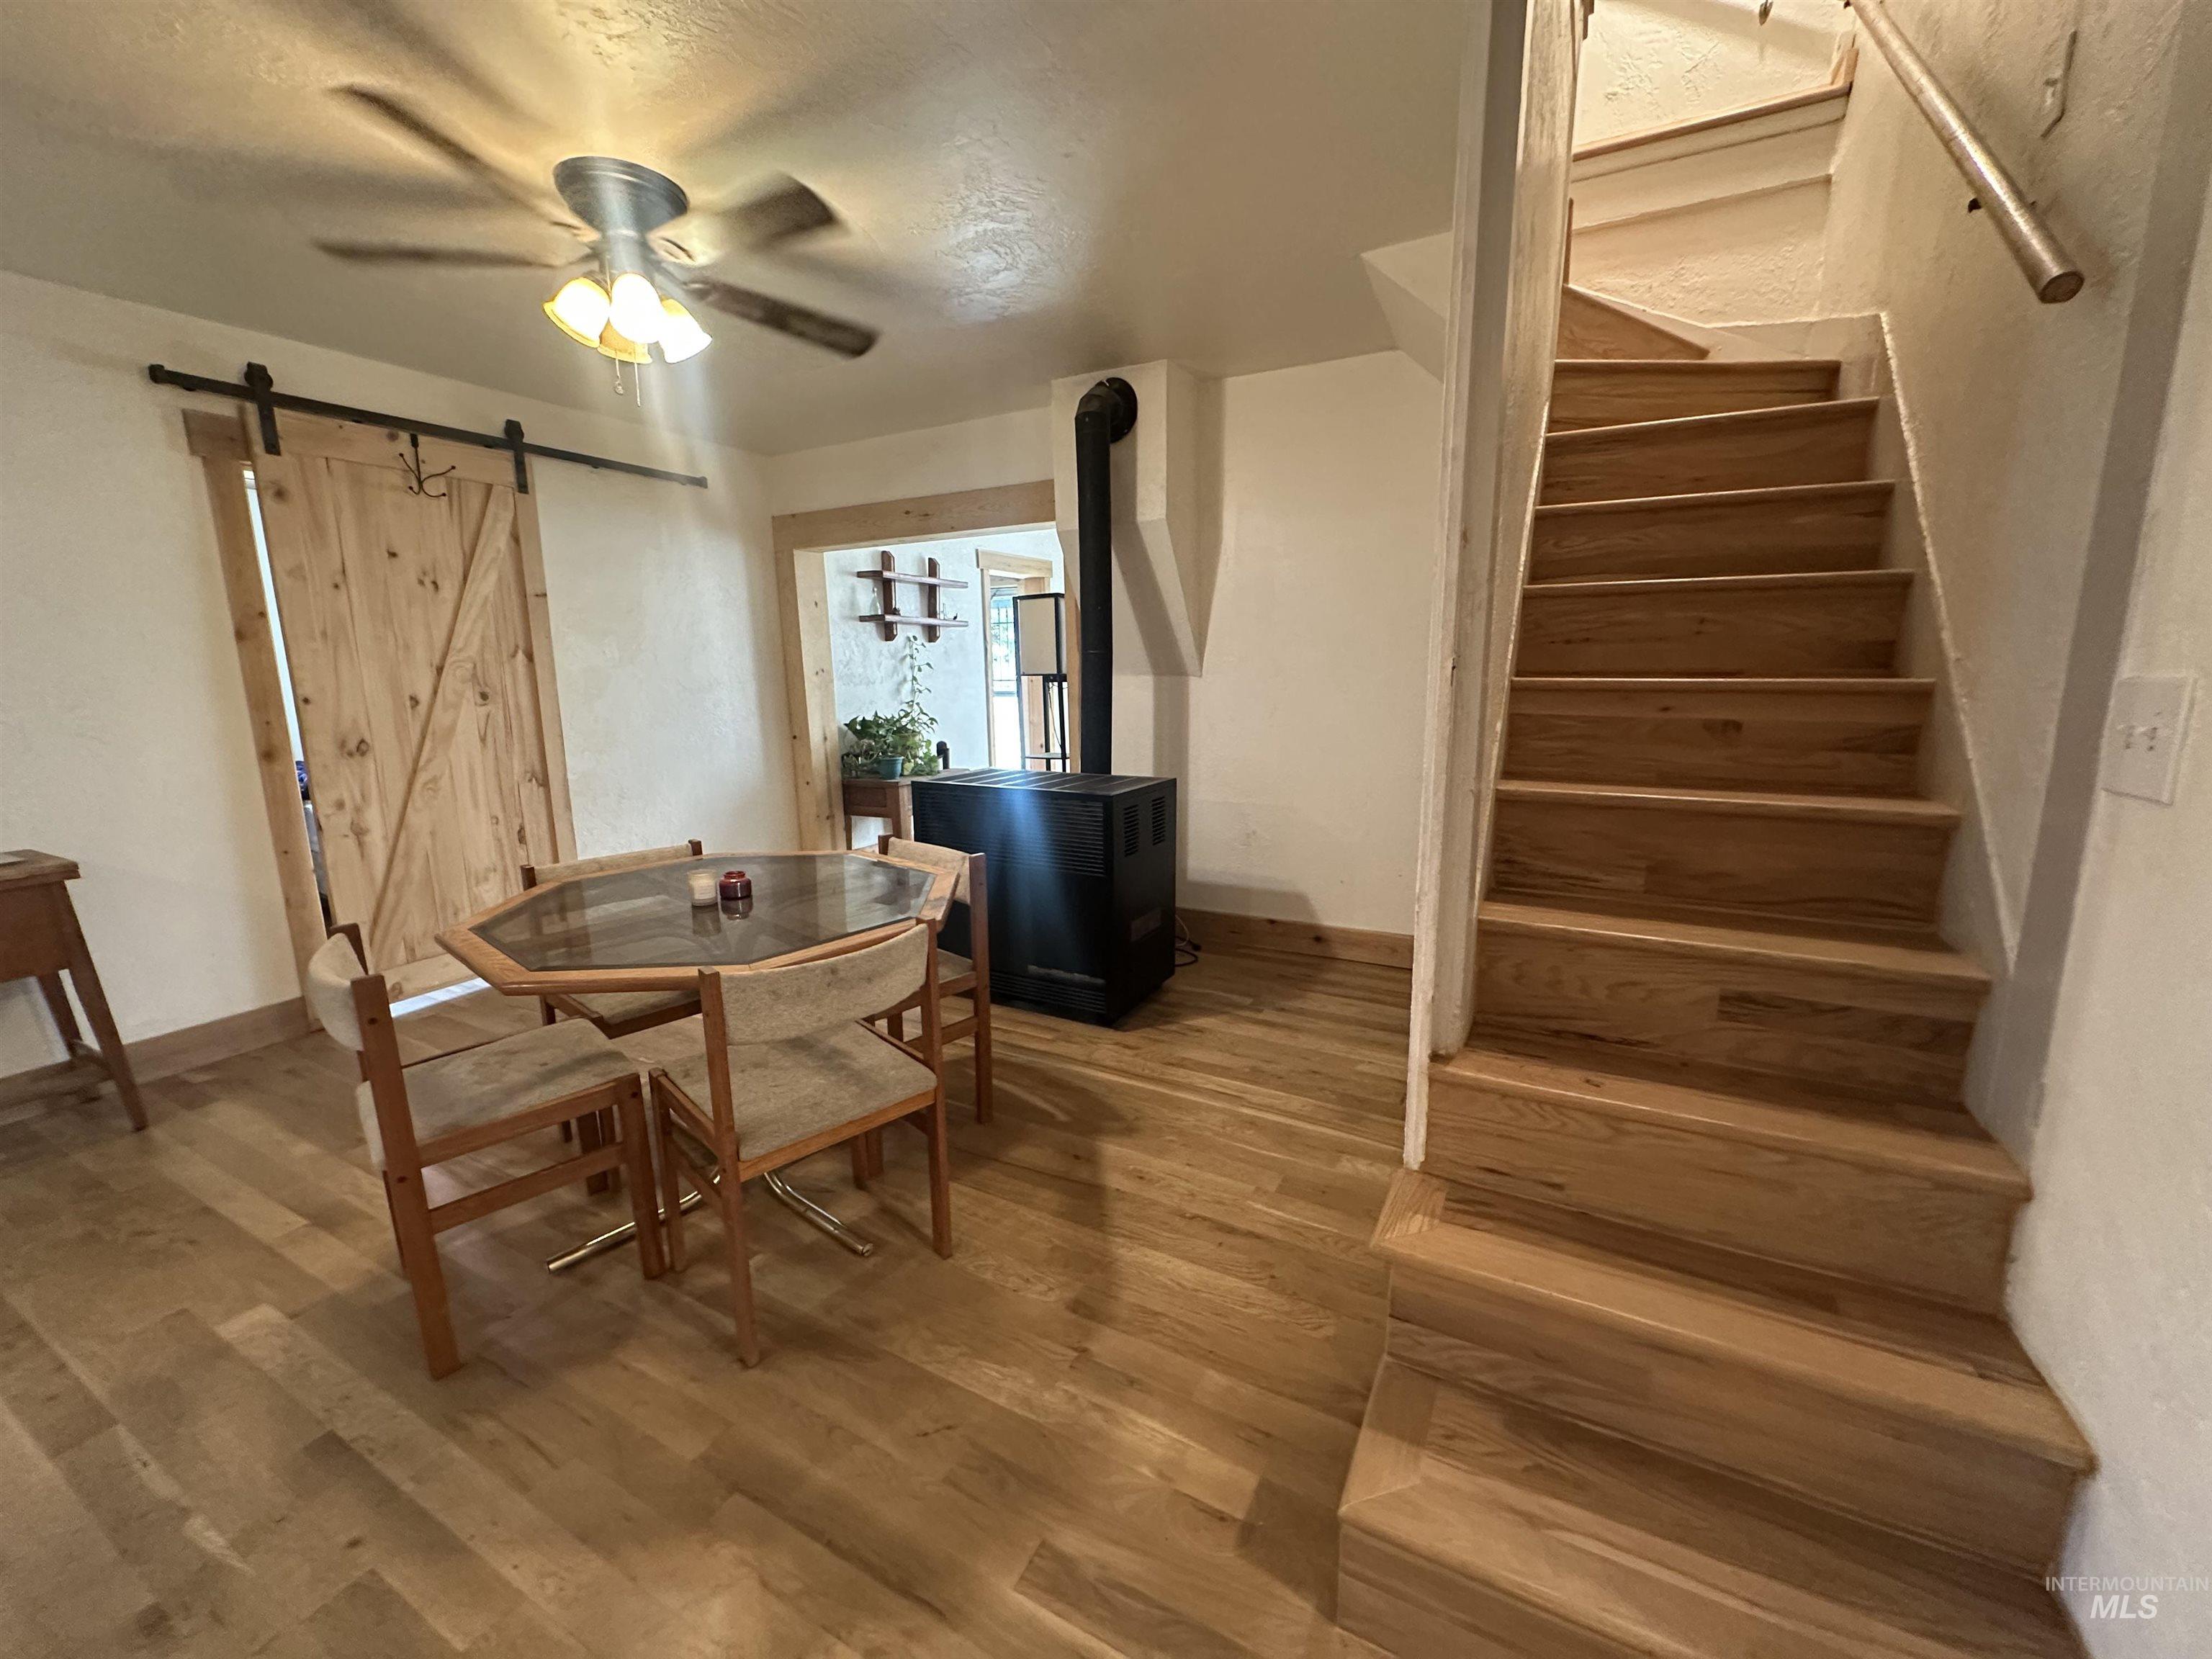
Wood-finish flooring throughout, barn door entry, and a built-in wood-burning stove
-
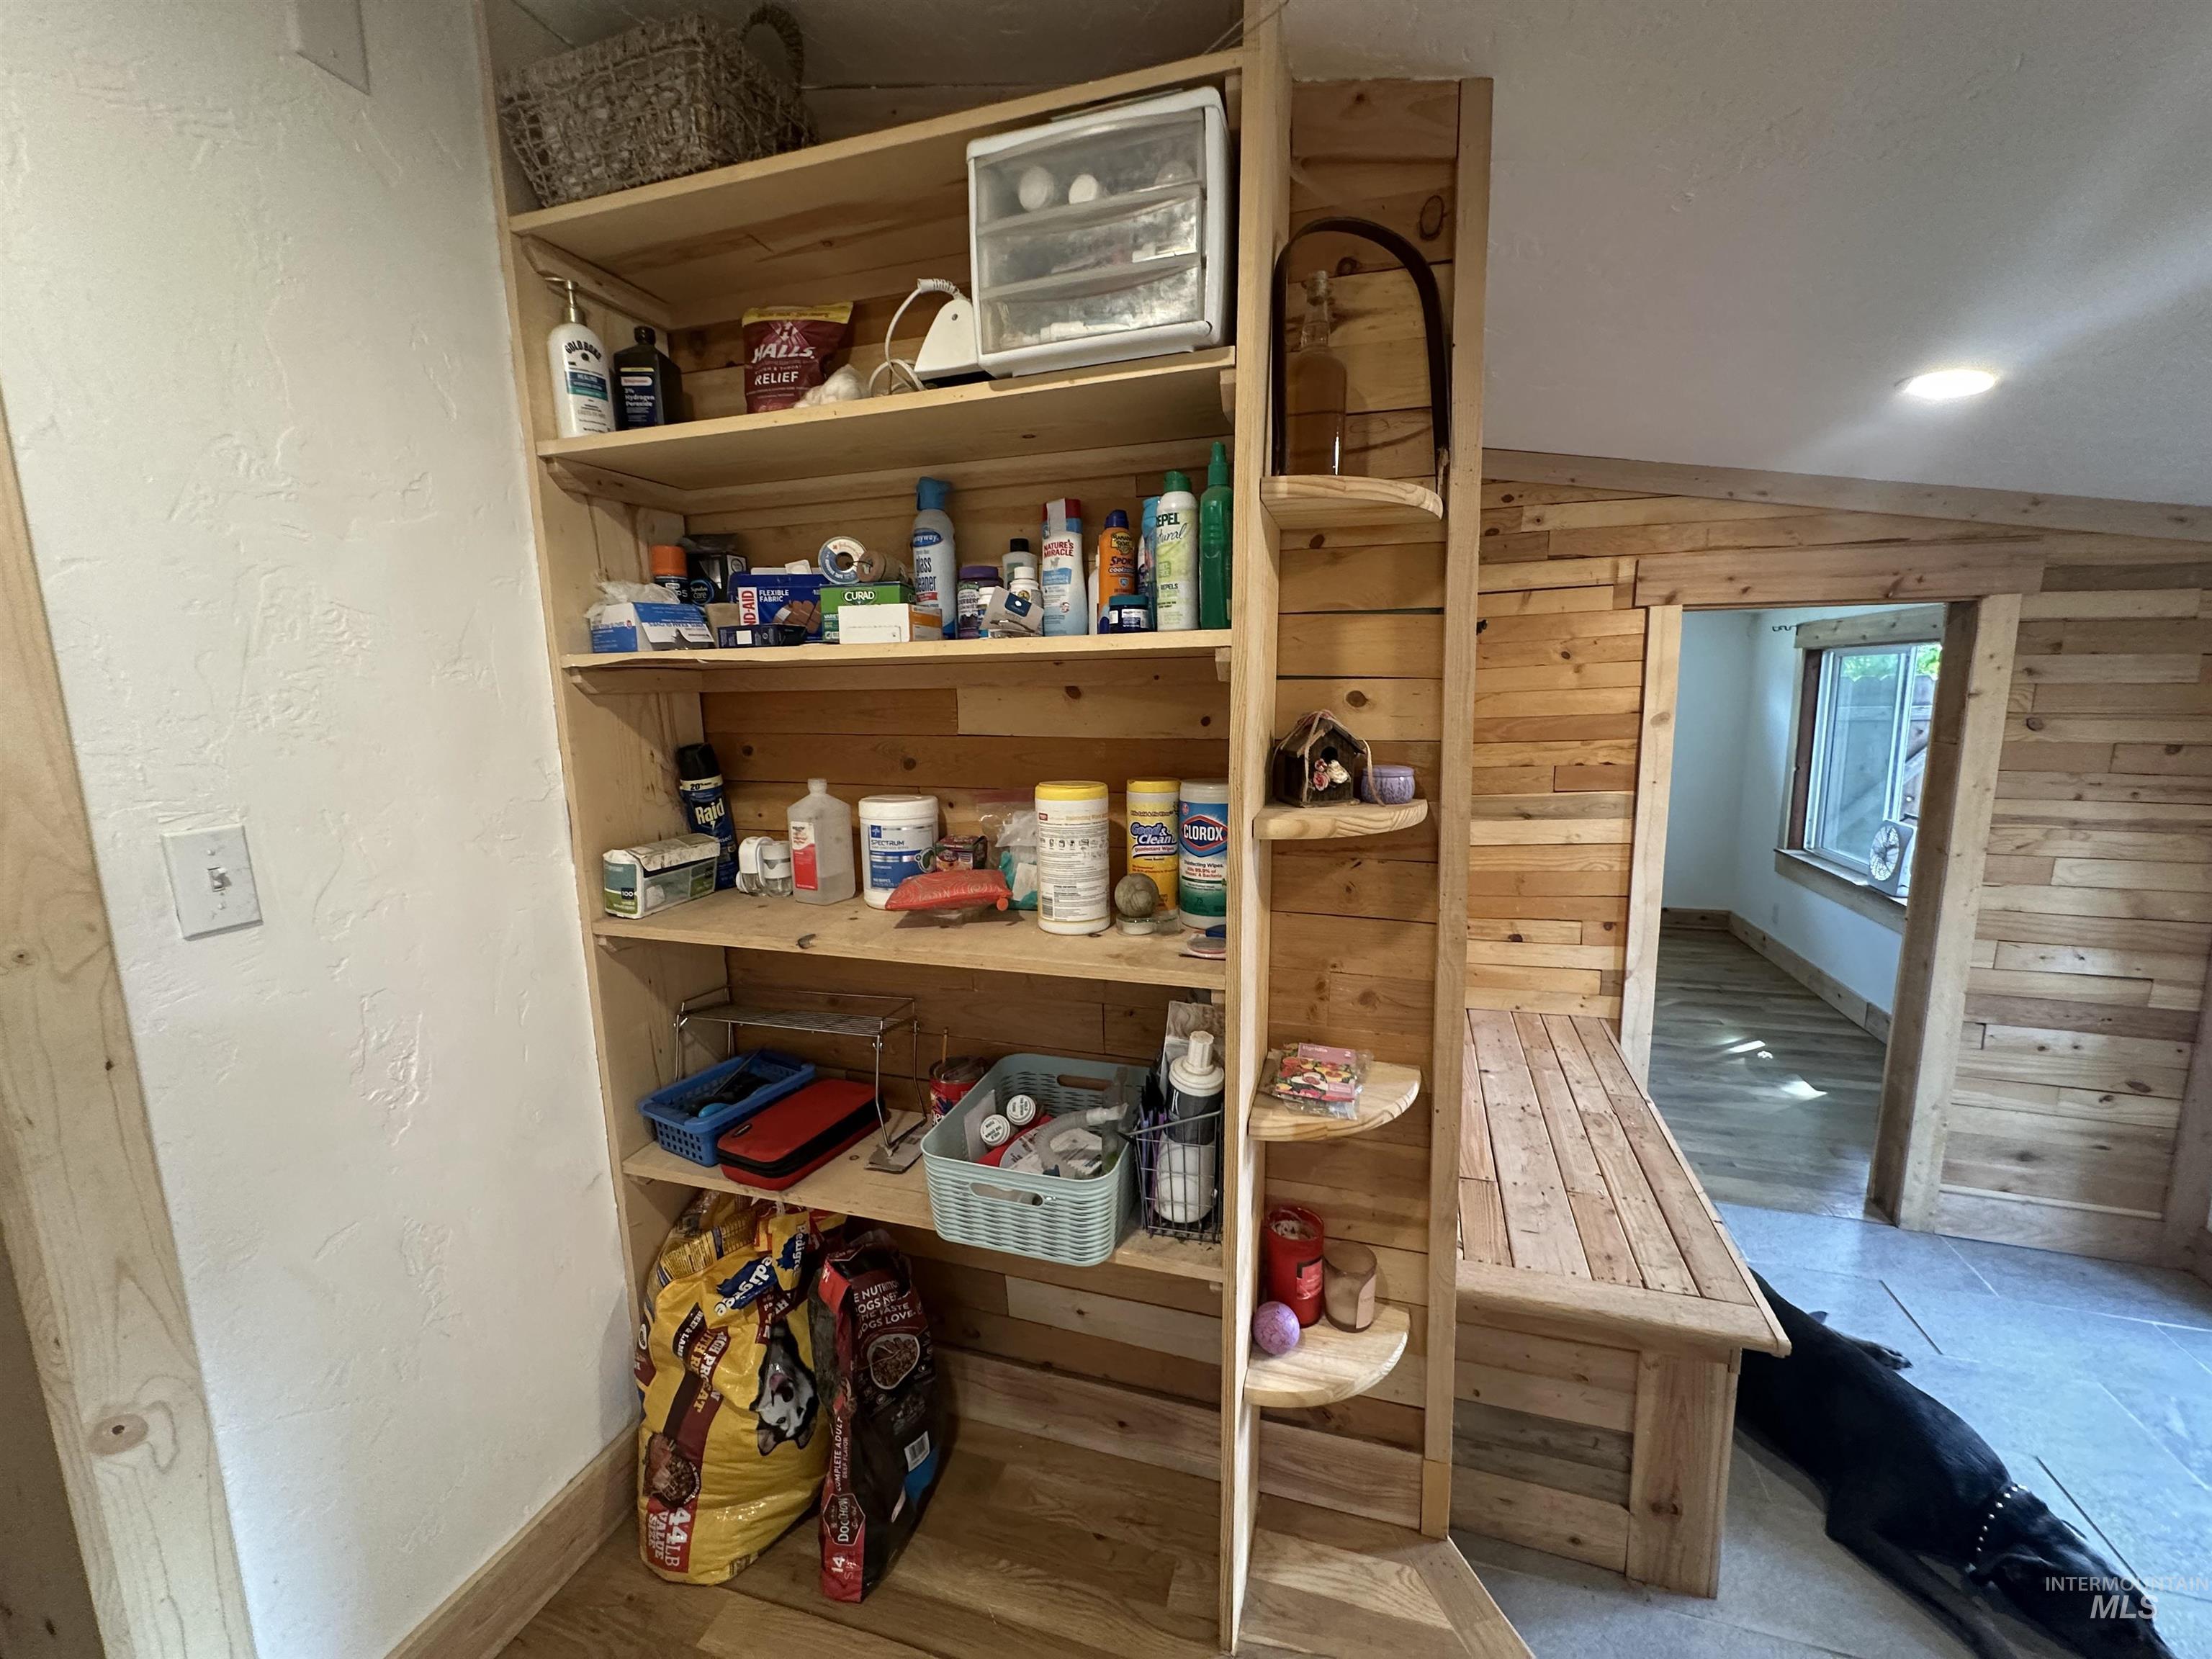
Built-in wood shelving with ample storage, integrated wood accent wall, and tiled flooring
-
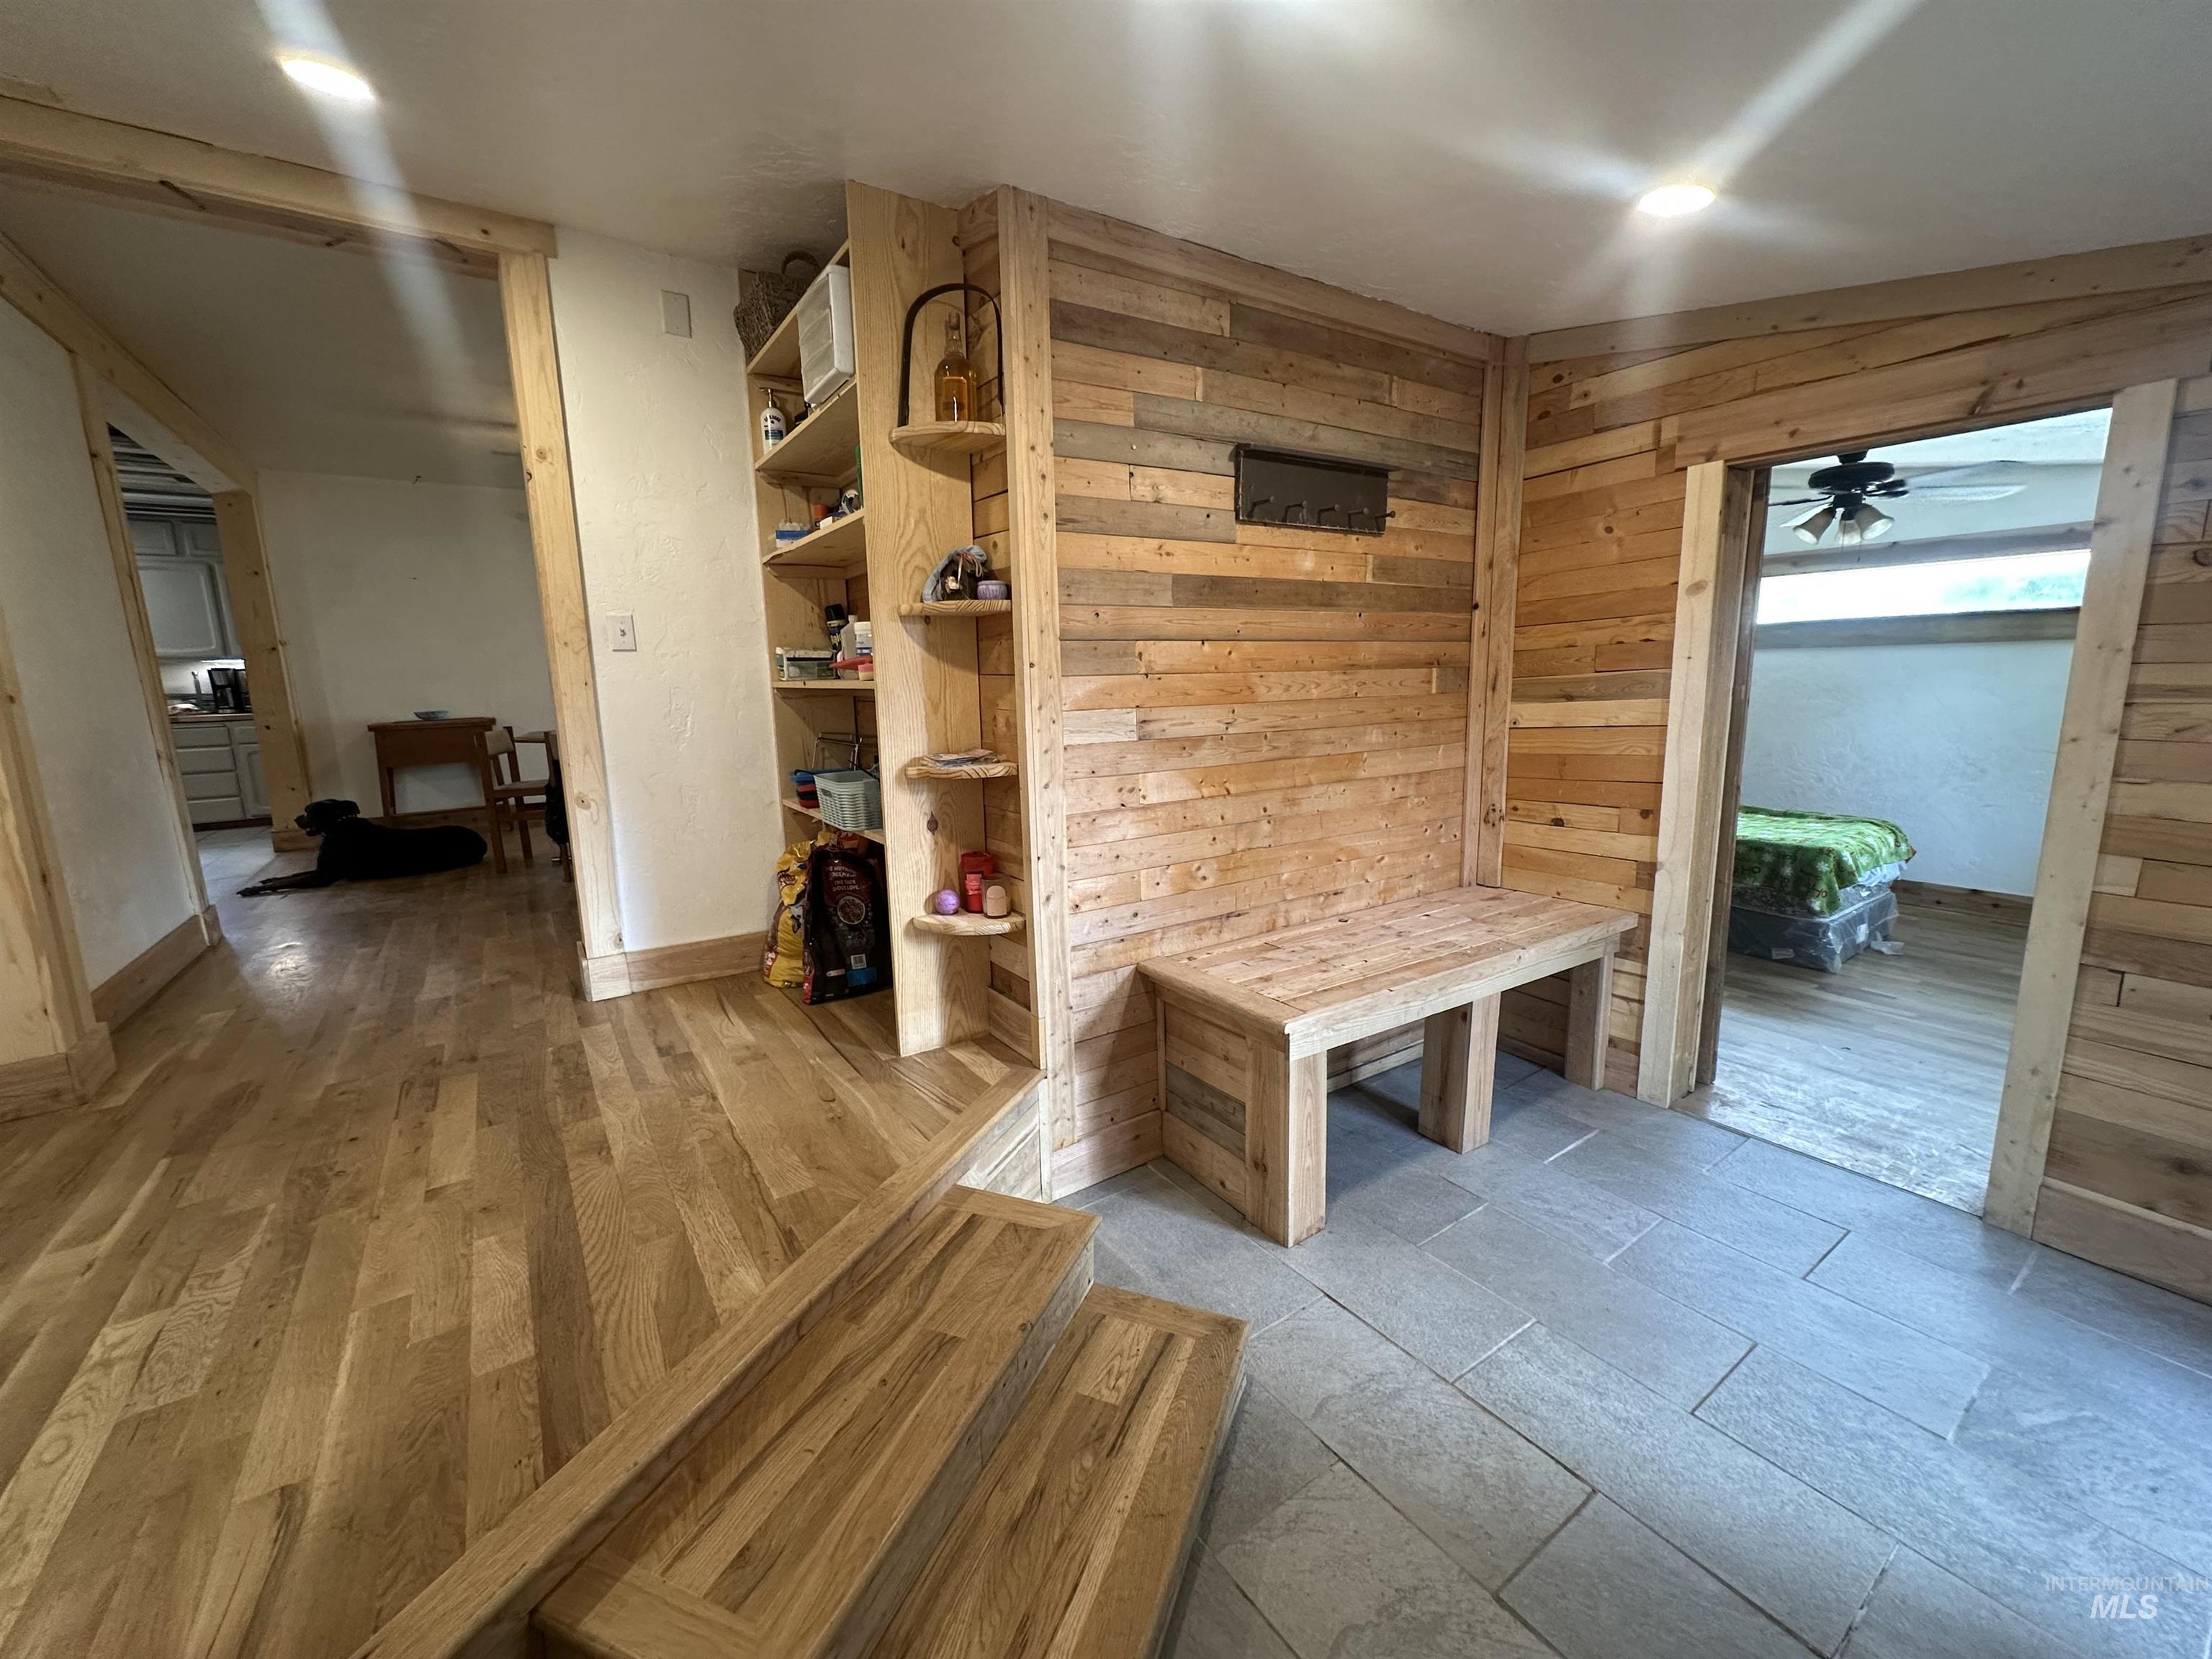
Wood-paneled wall with integrated shelving and built-in bench
-
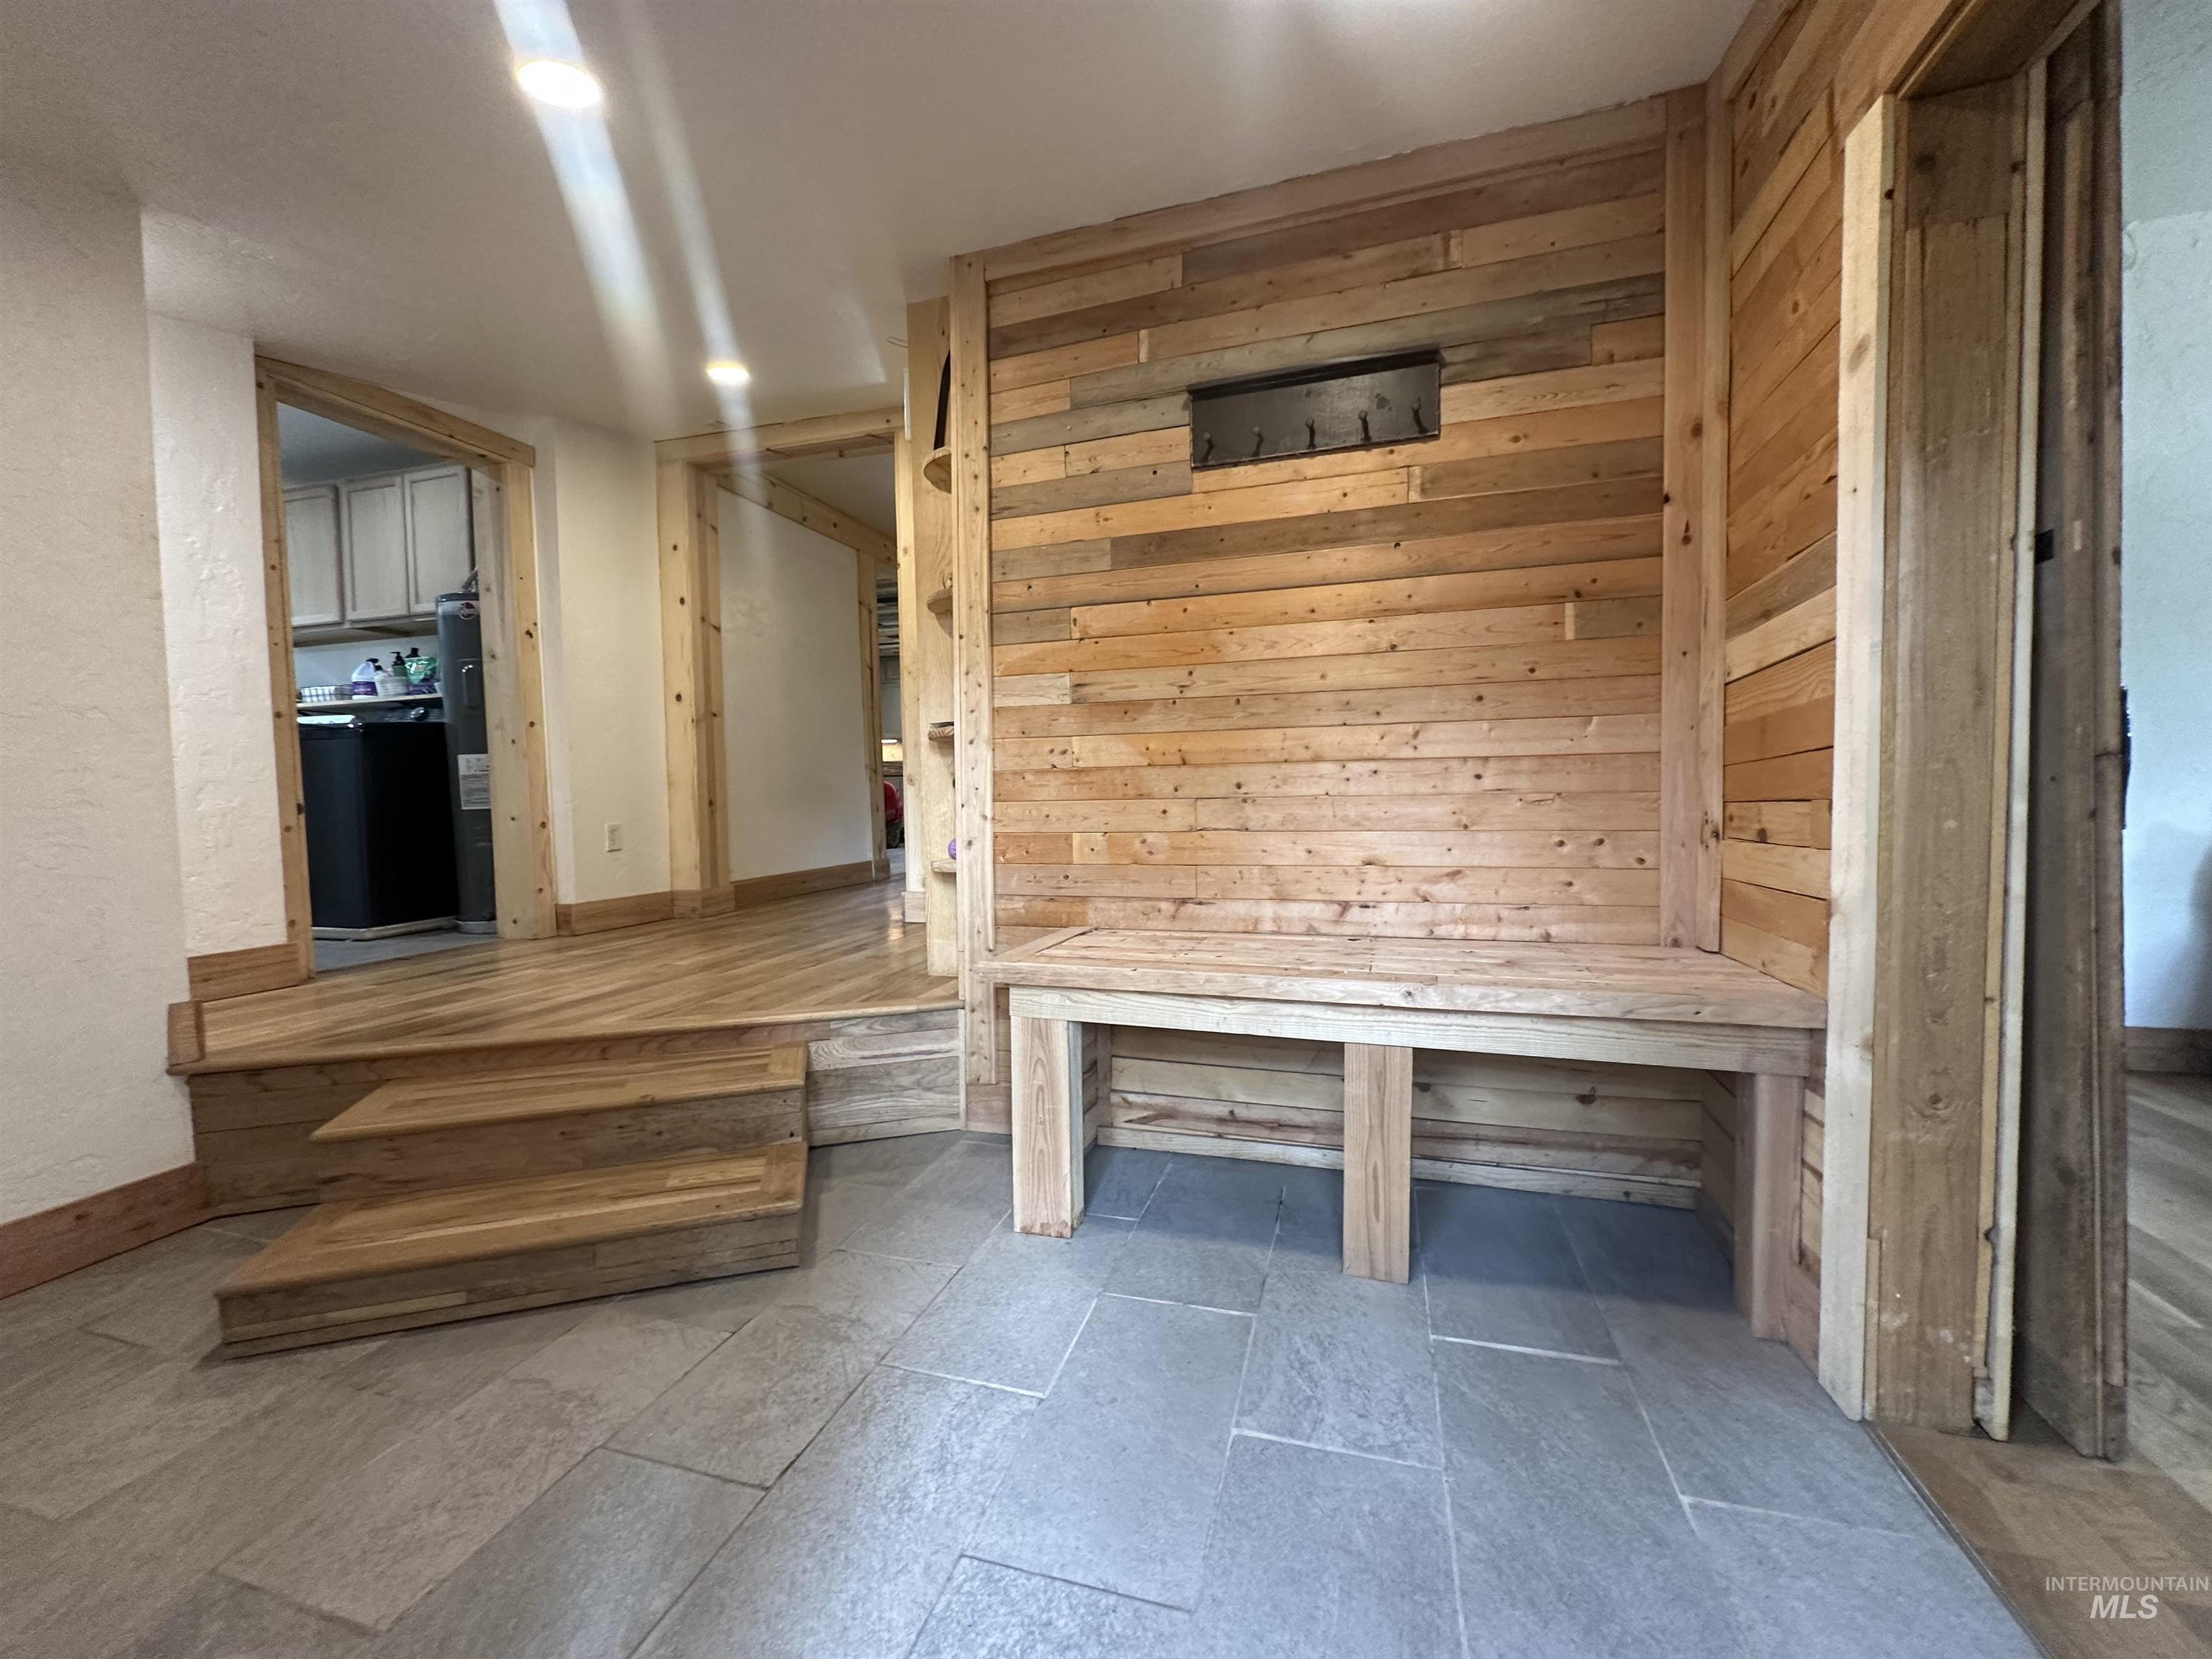
Built-in wooden bench with coat hooks, wood-finish flooring, recessed lighting, and grey tile flooring
-
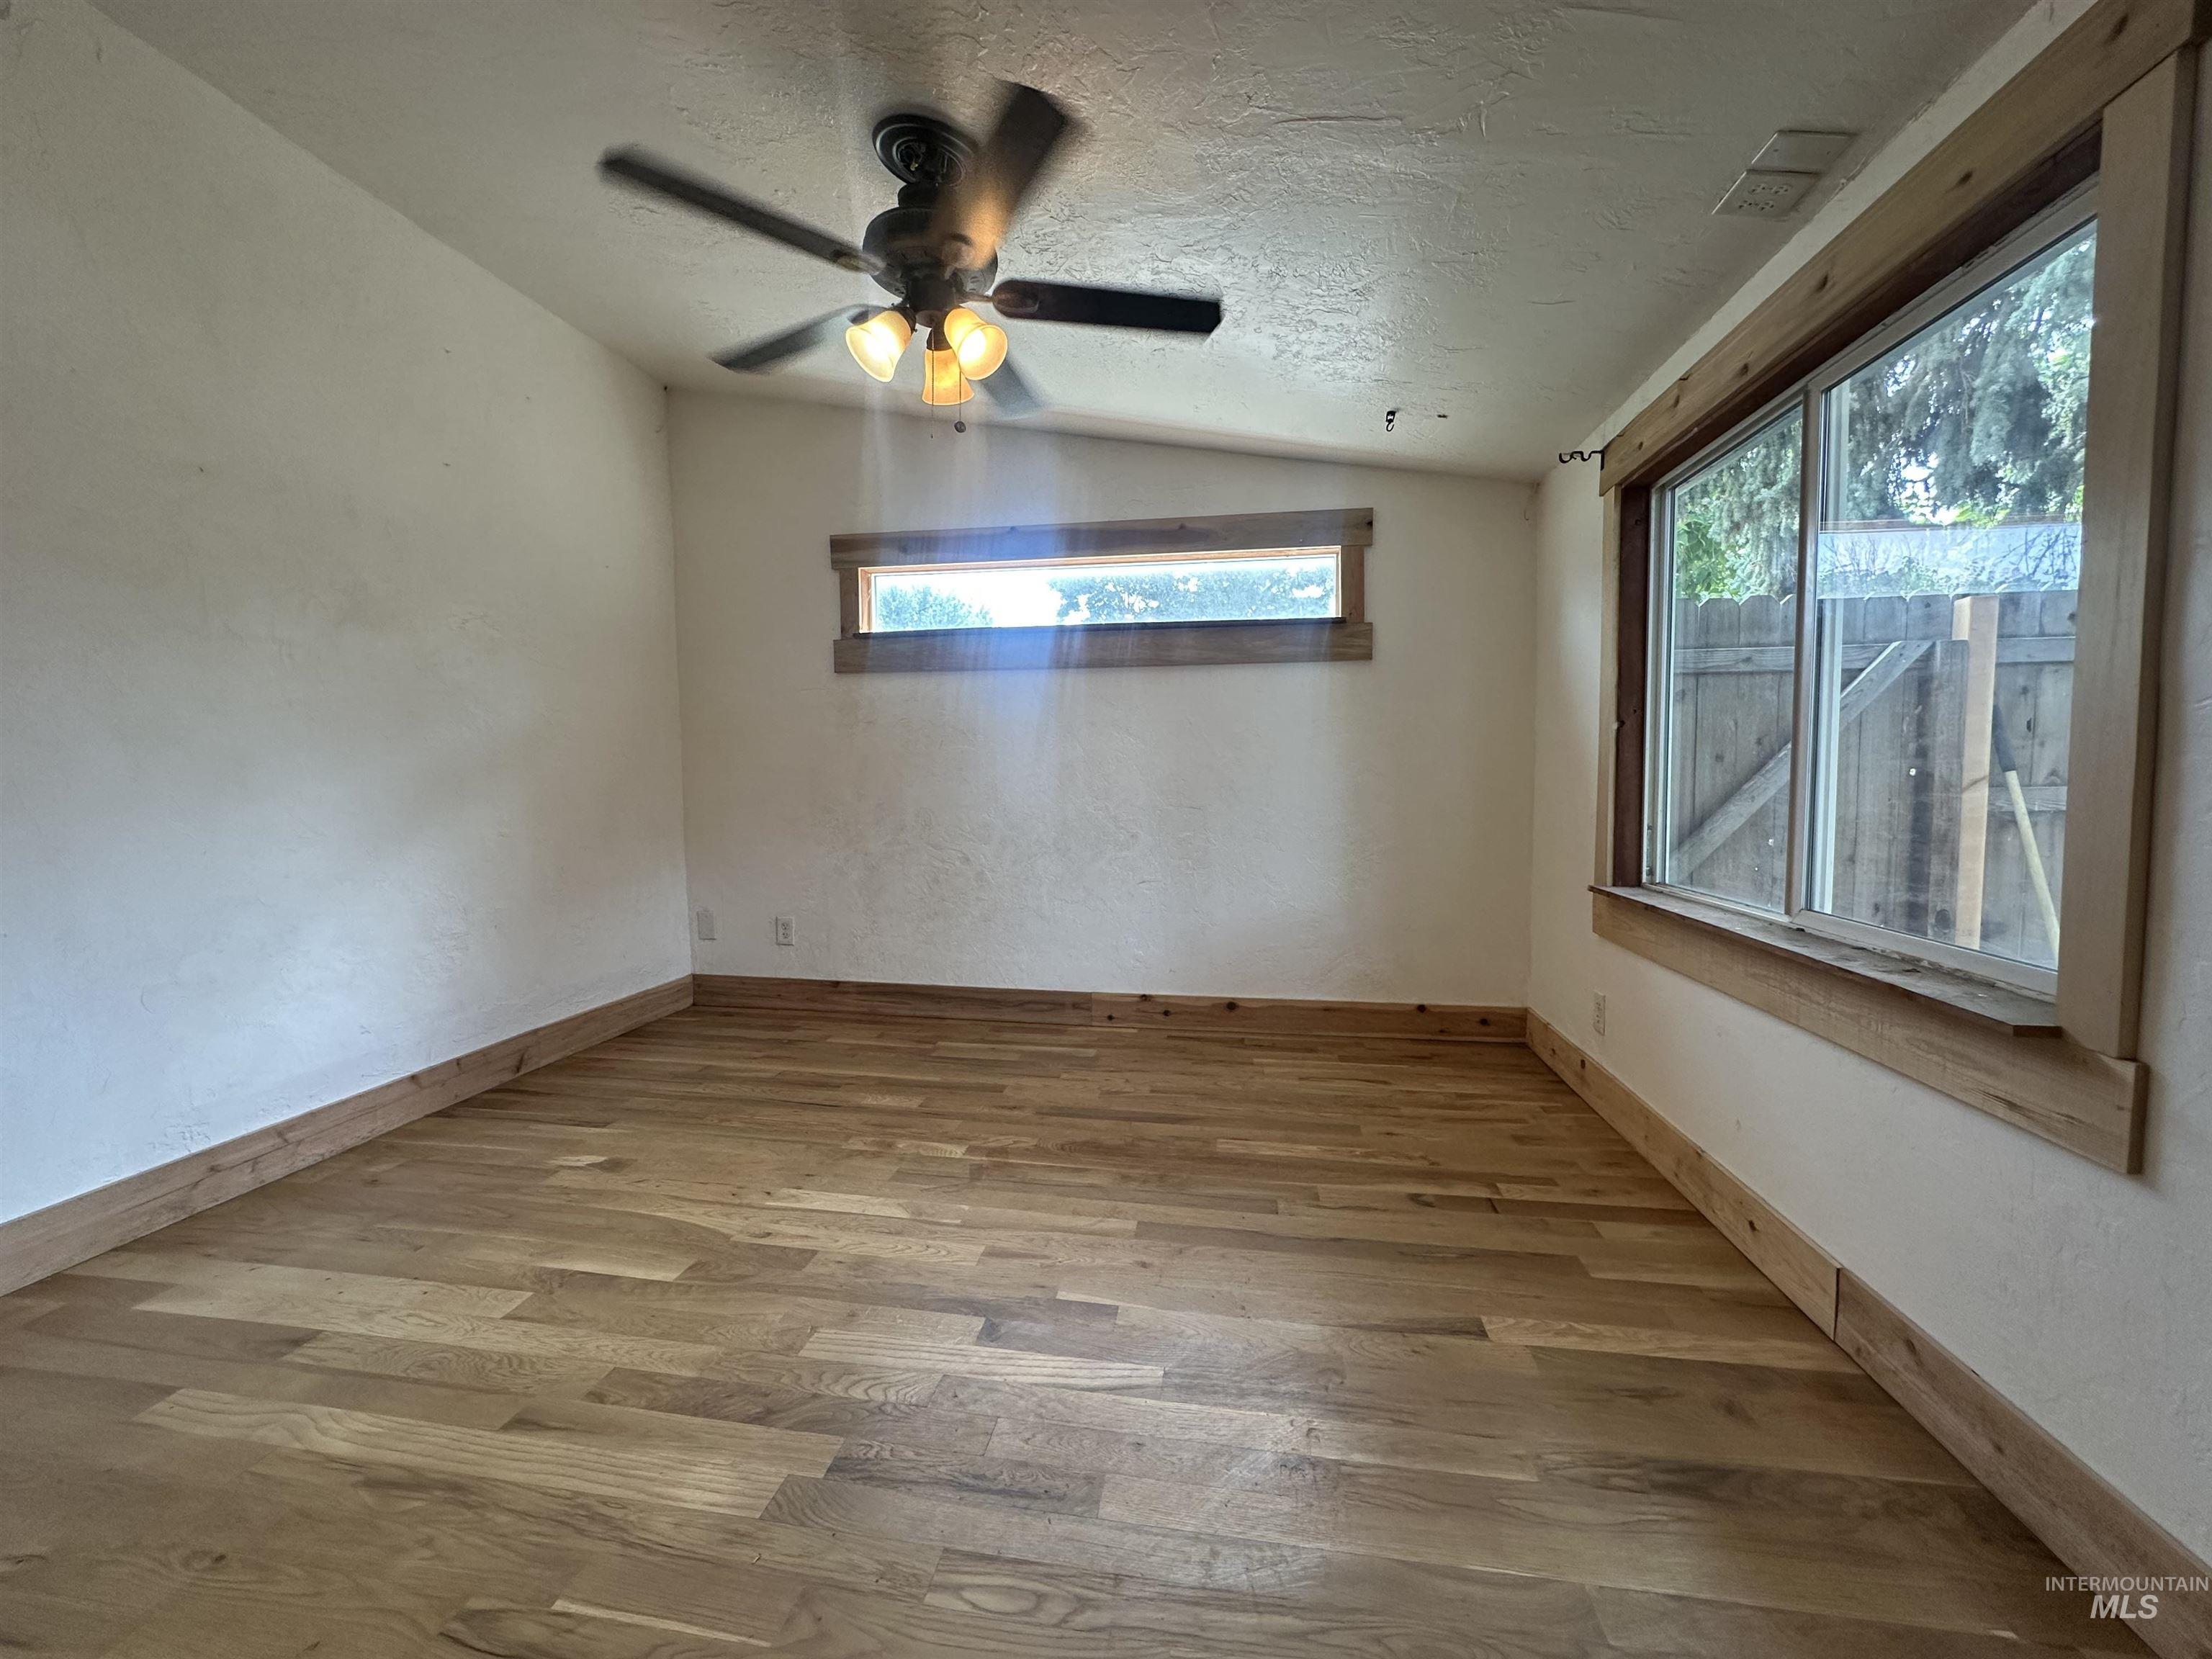
Wood-finish flooring, ceiling fan with integrated lighting, natural wood trim around windows, dual windows
-
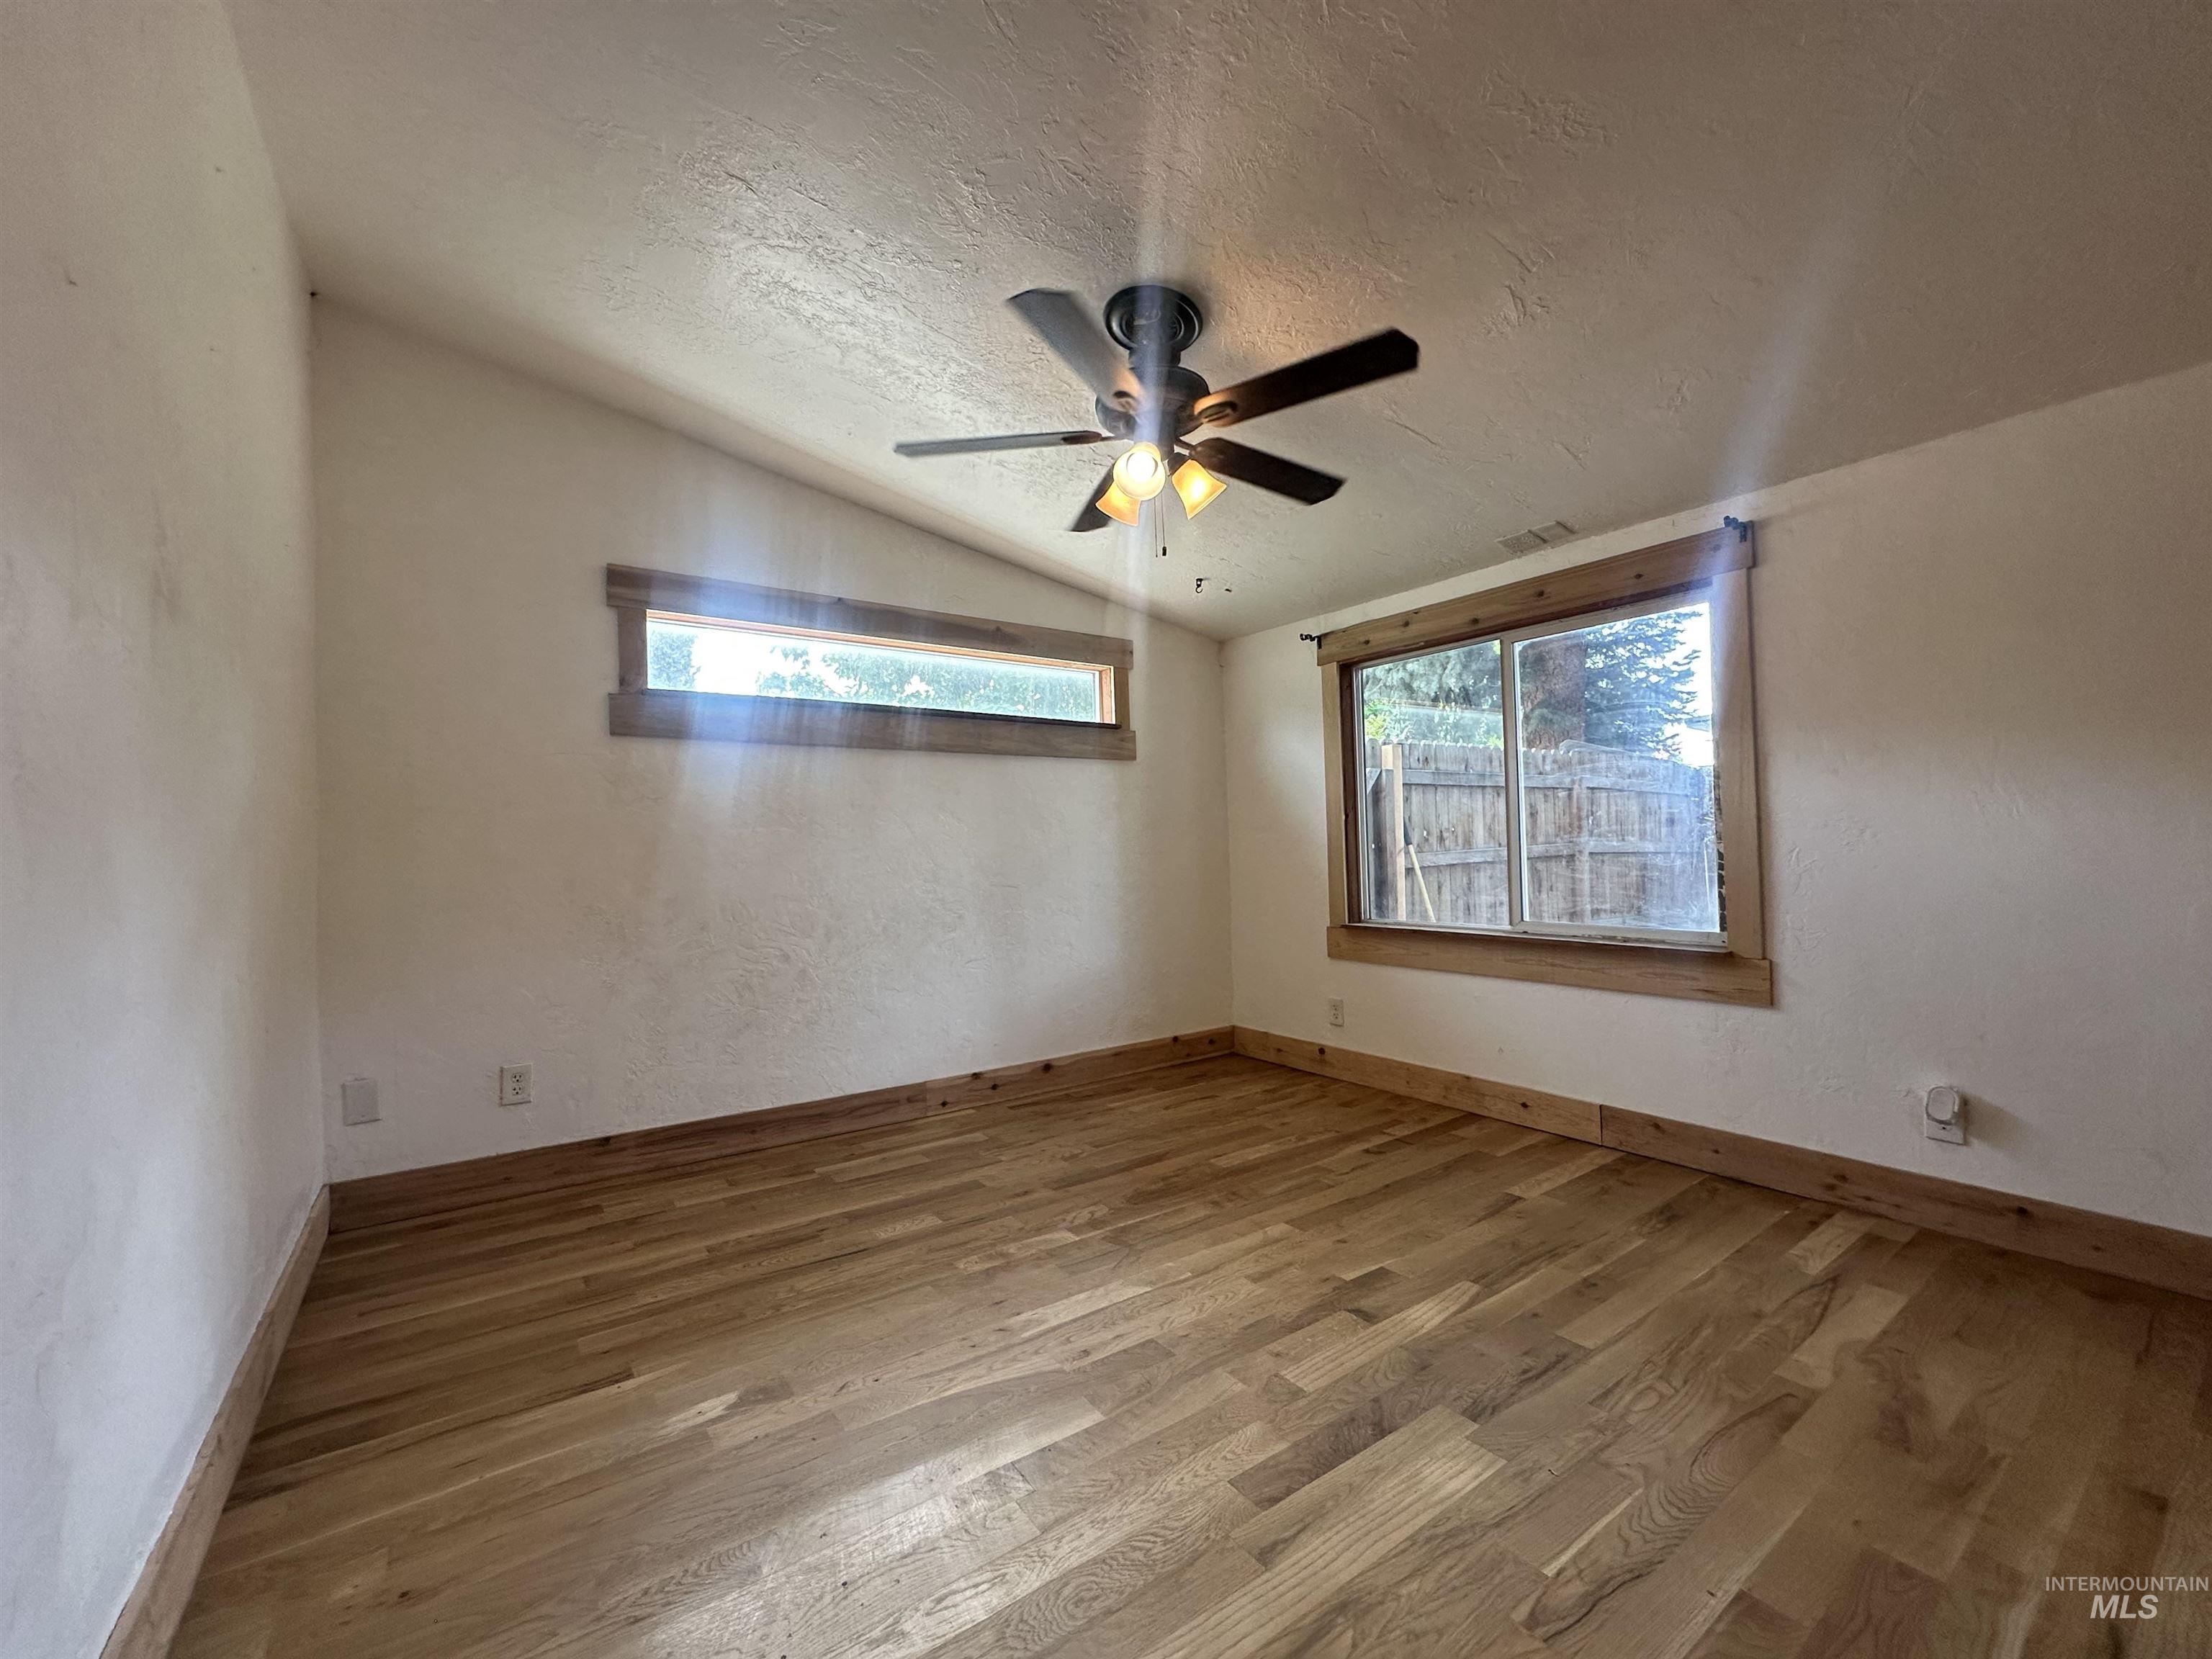
Hardwood flooring, vaulted ceiling, ceiling fan with integrated lighting, wood-trimmed windows, and wood baseboard trim
-
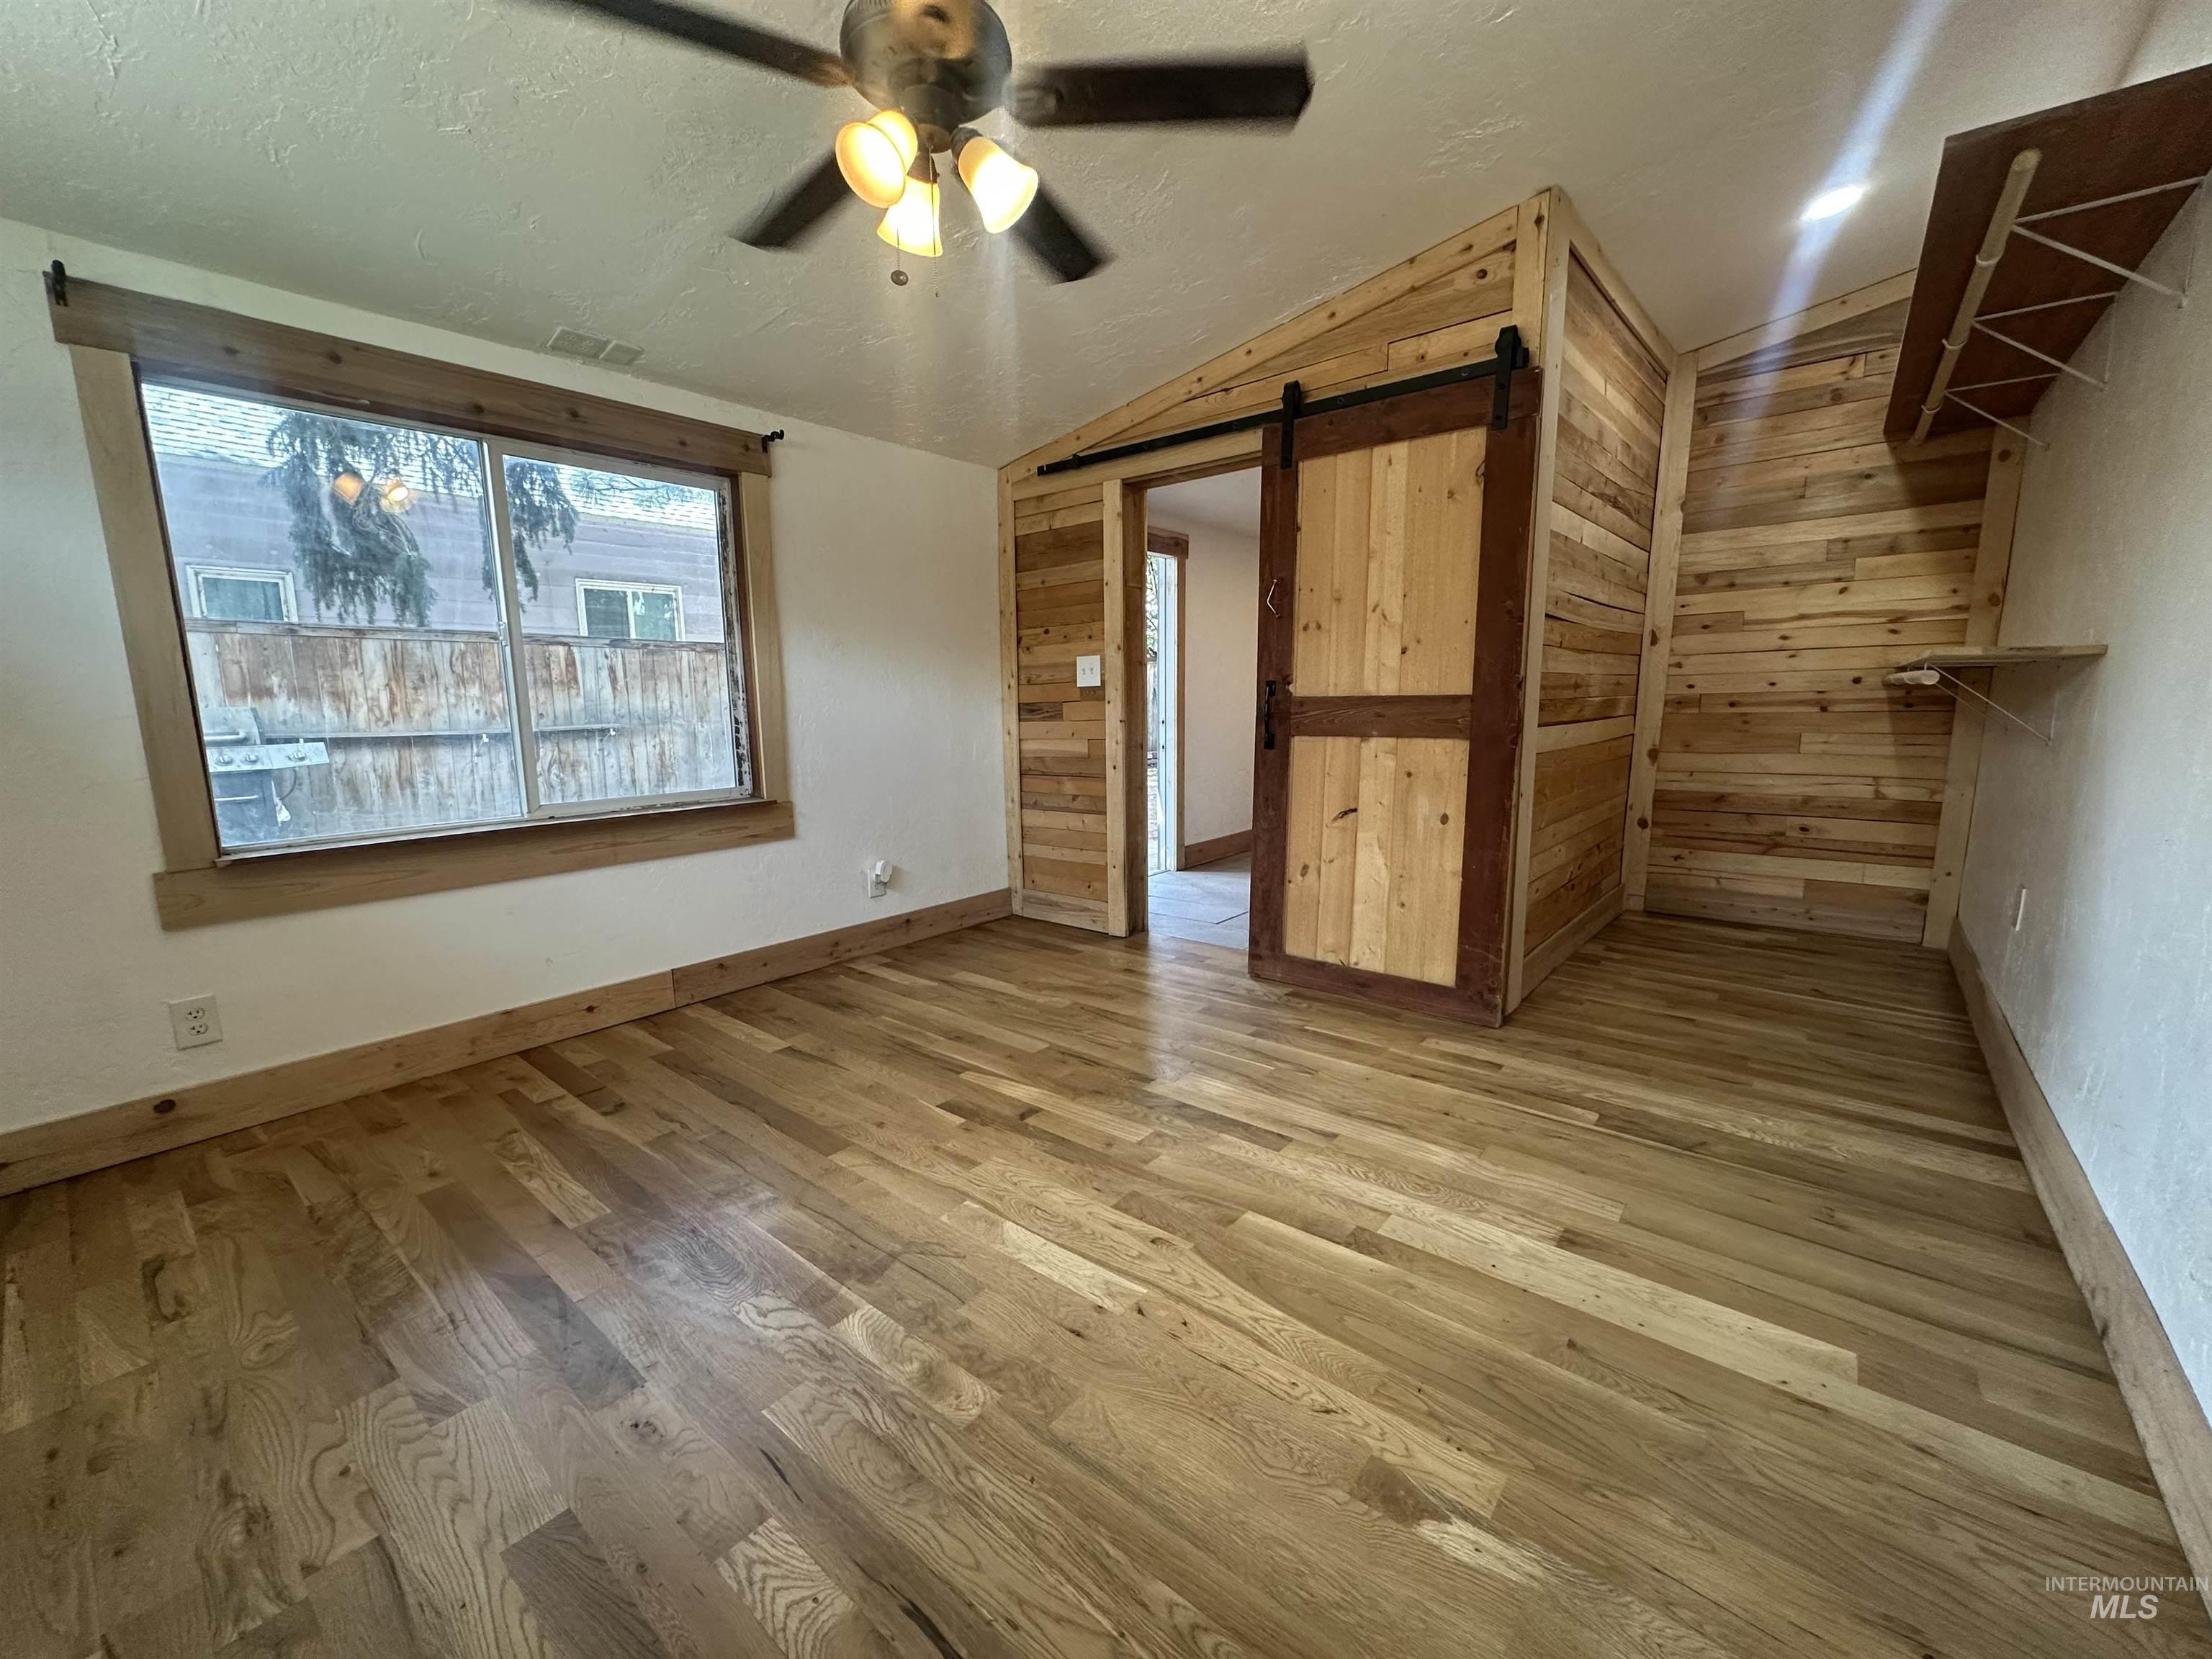
Wood-finish flooring, accent wood plank wall, built-in open shelving, and a barn door
-
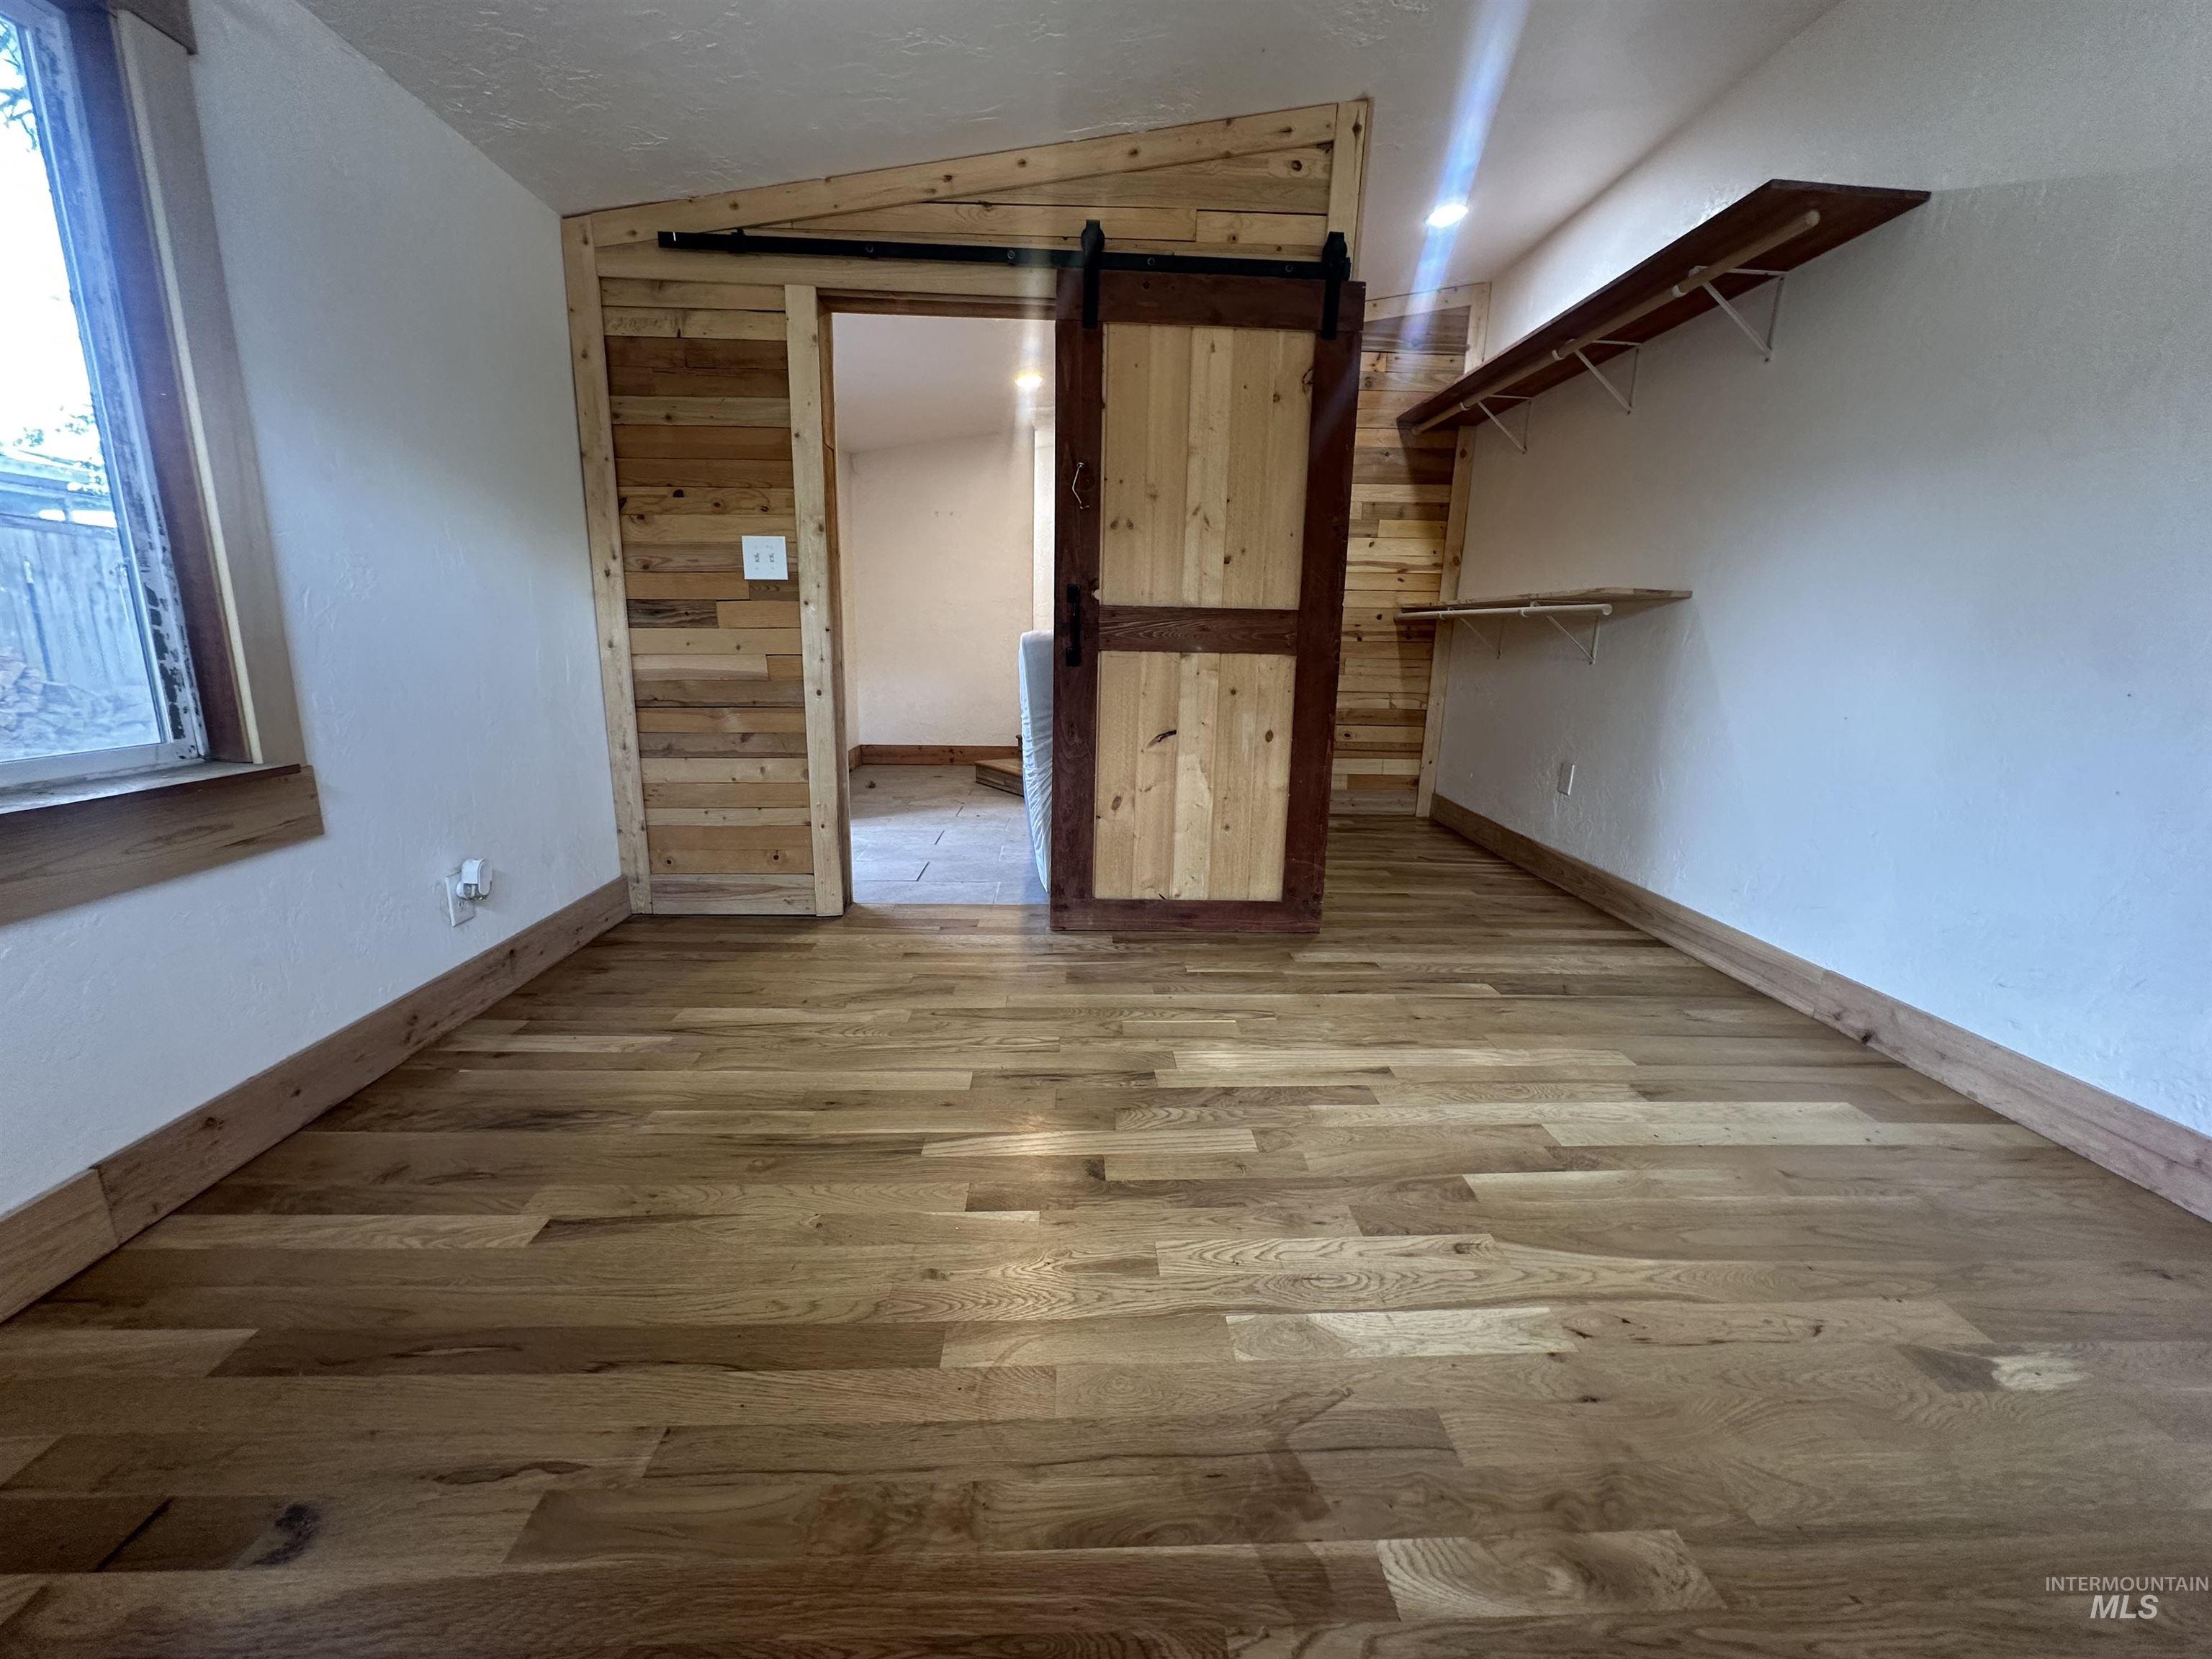
Hardwood flooring, custom wood accent wall, sliding barn door, and built-in shelving
-
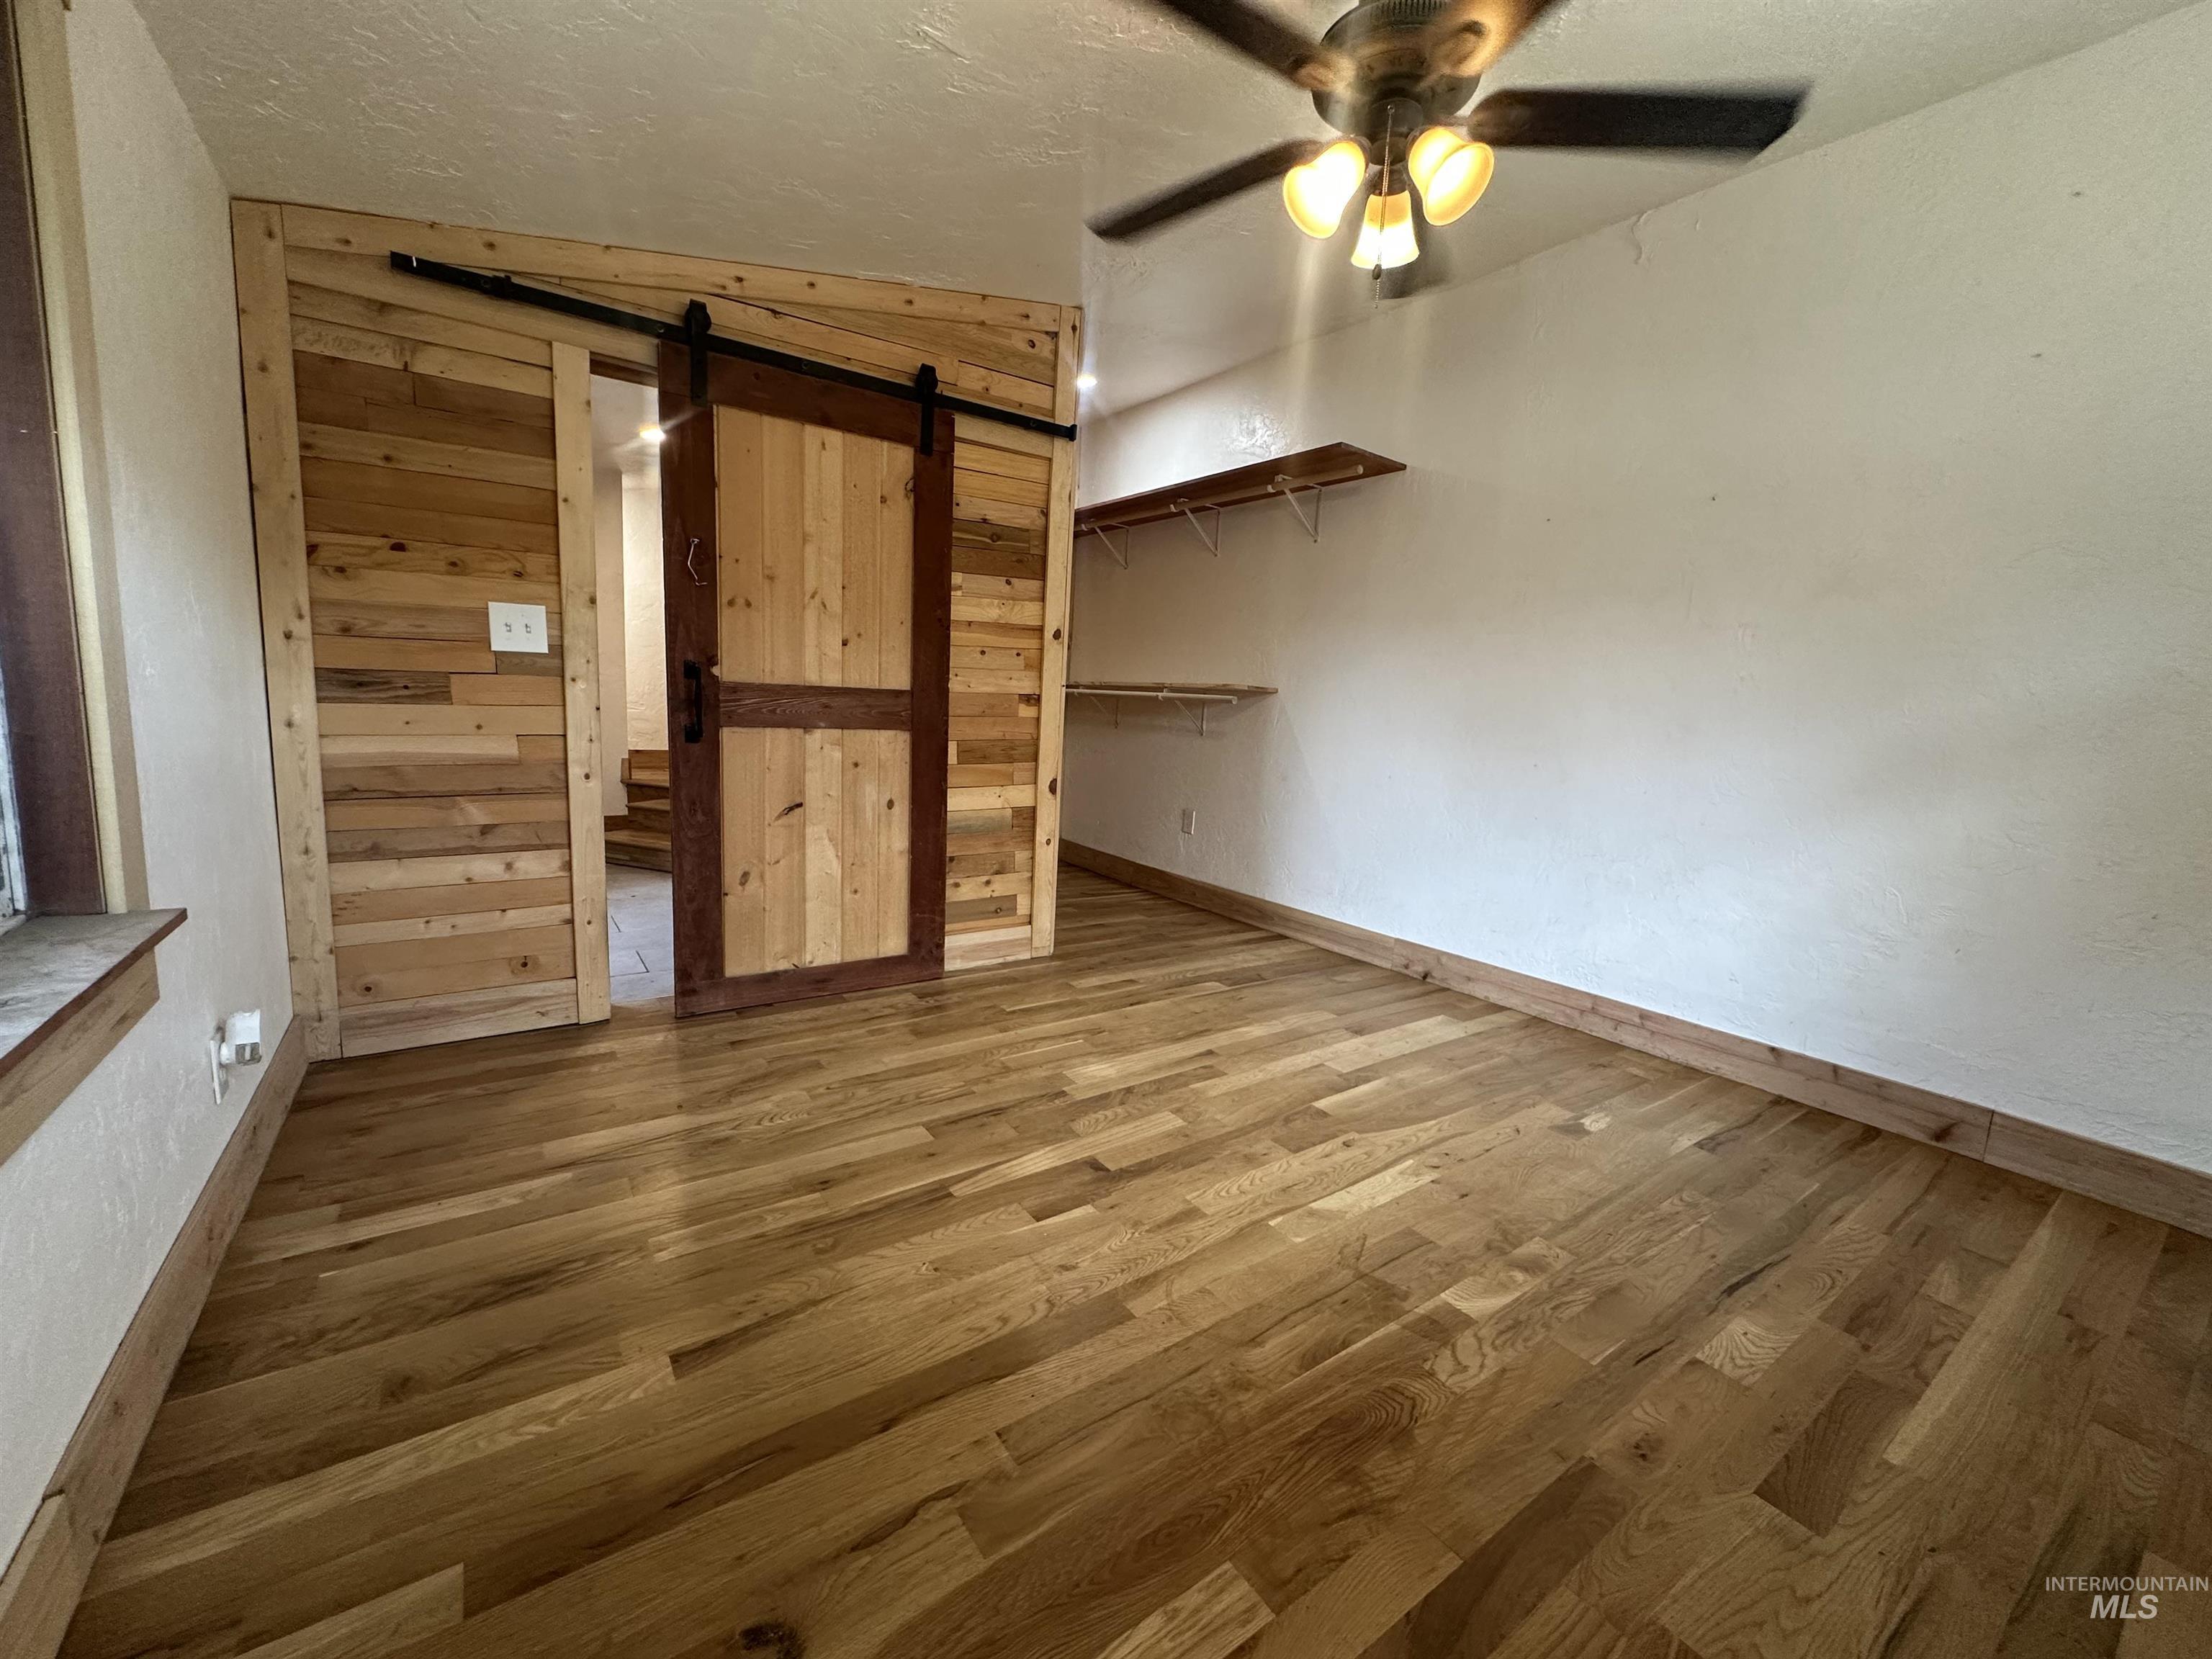
Hardwood flooring, wood-paneled wall, barn door, built-in shelving, and ceiling fan with lighting
-
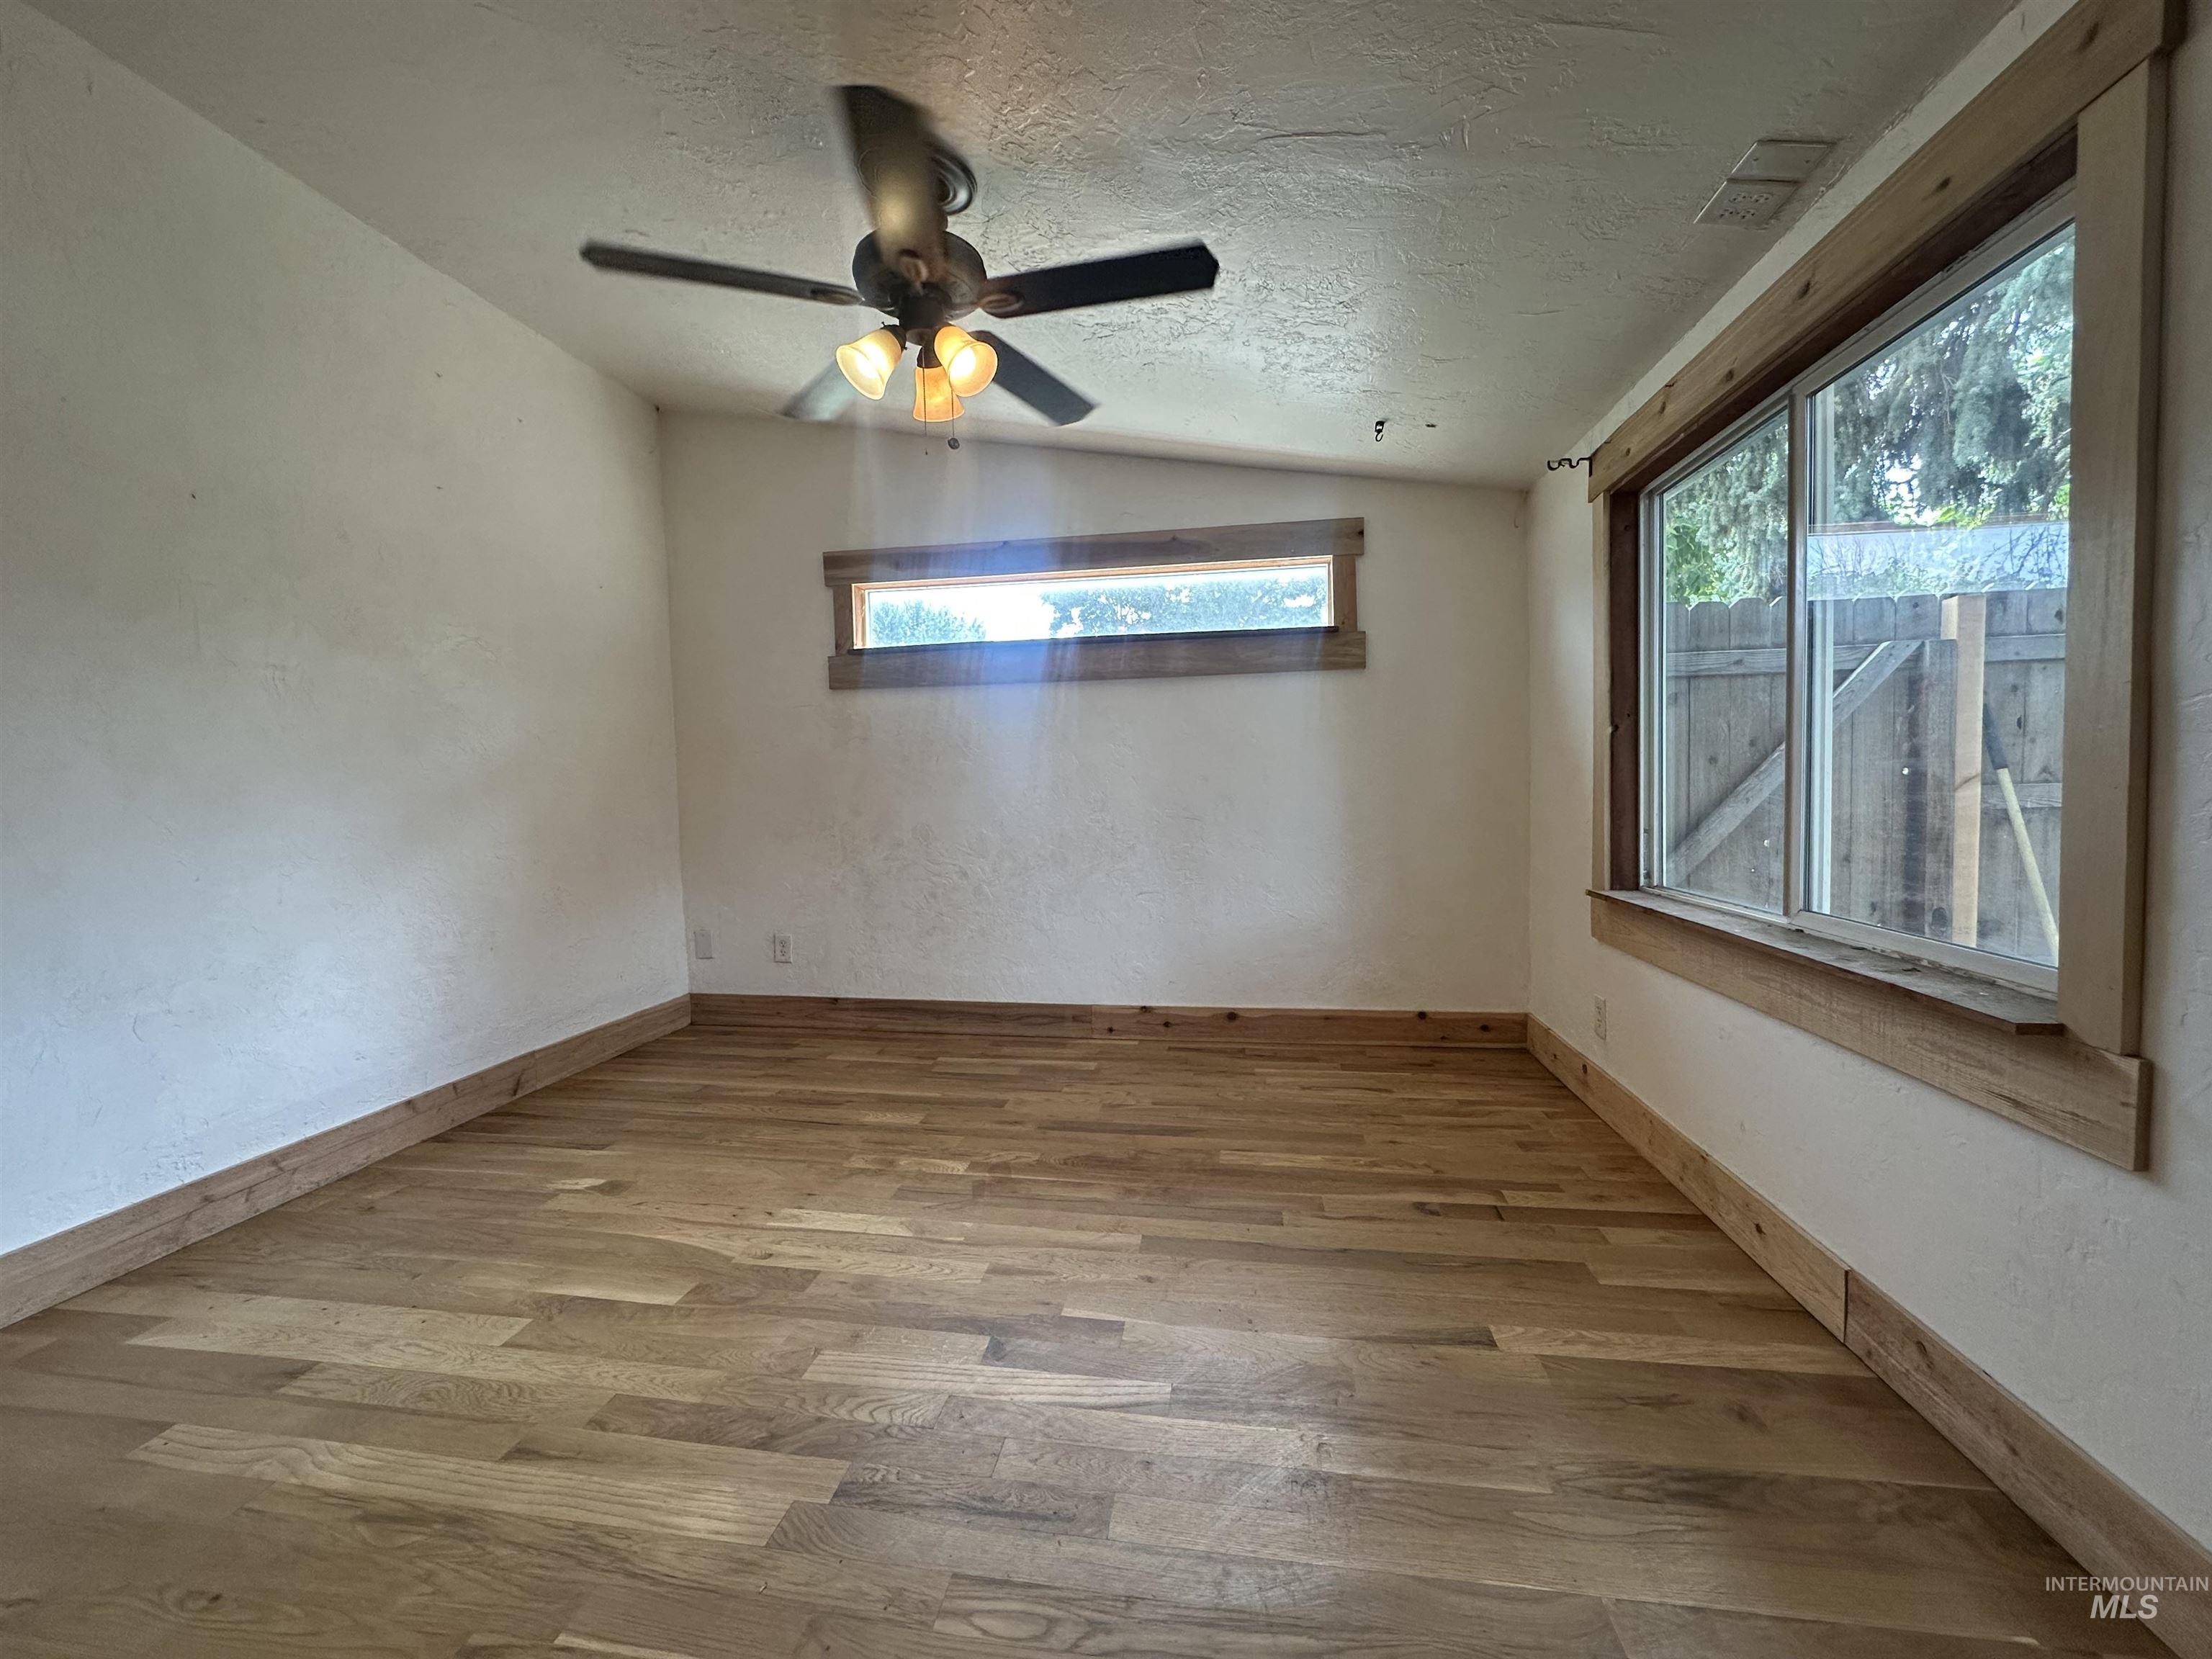
Wood-finish flooring, natural wood window trim, natural wood baseboards, and a ceiling fan with integrated lighting
-
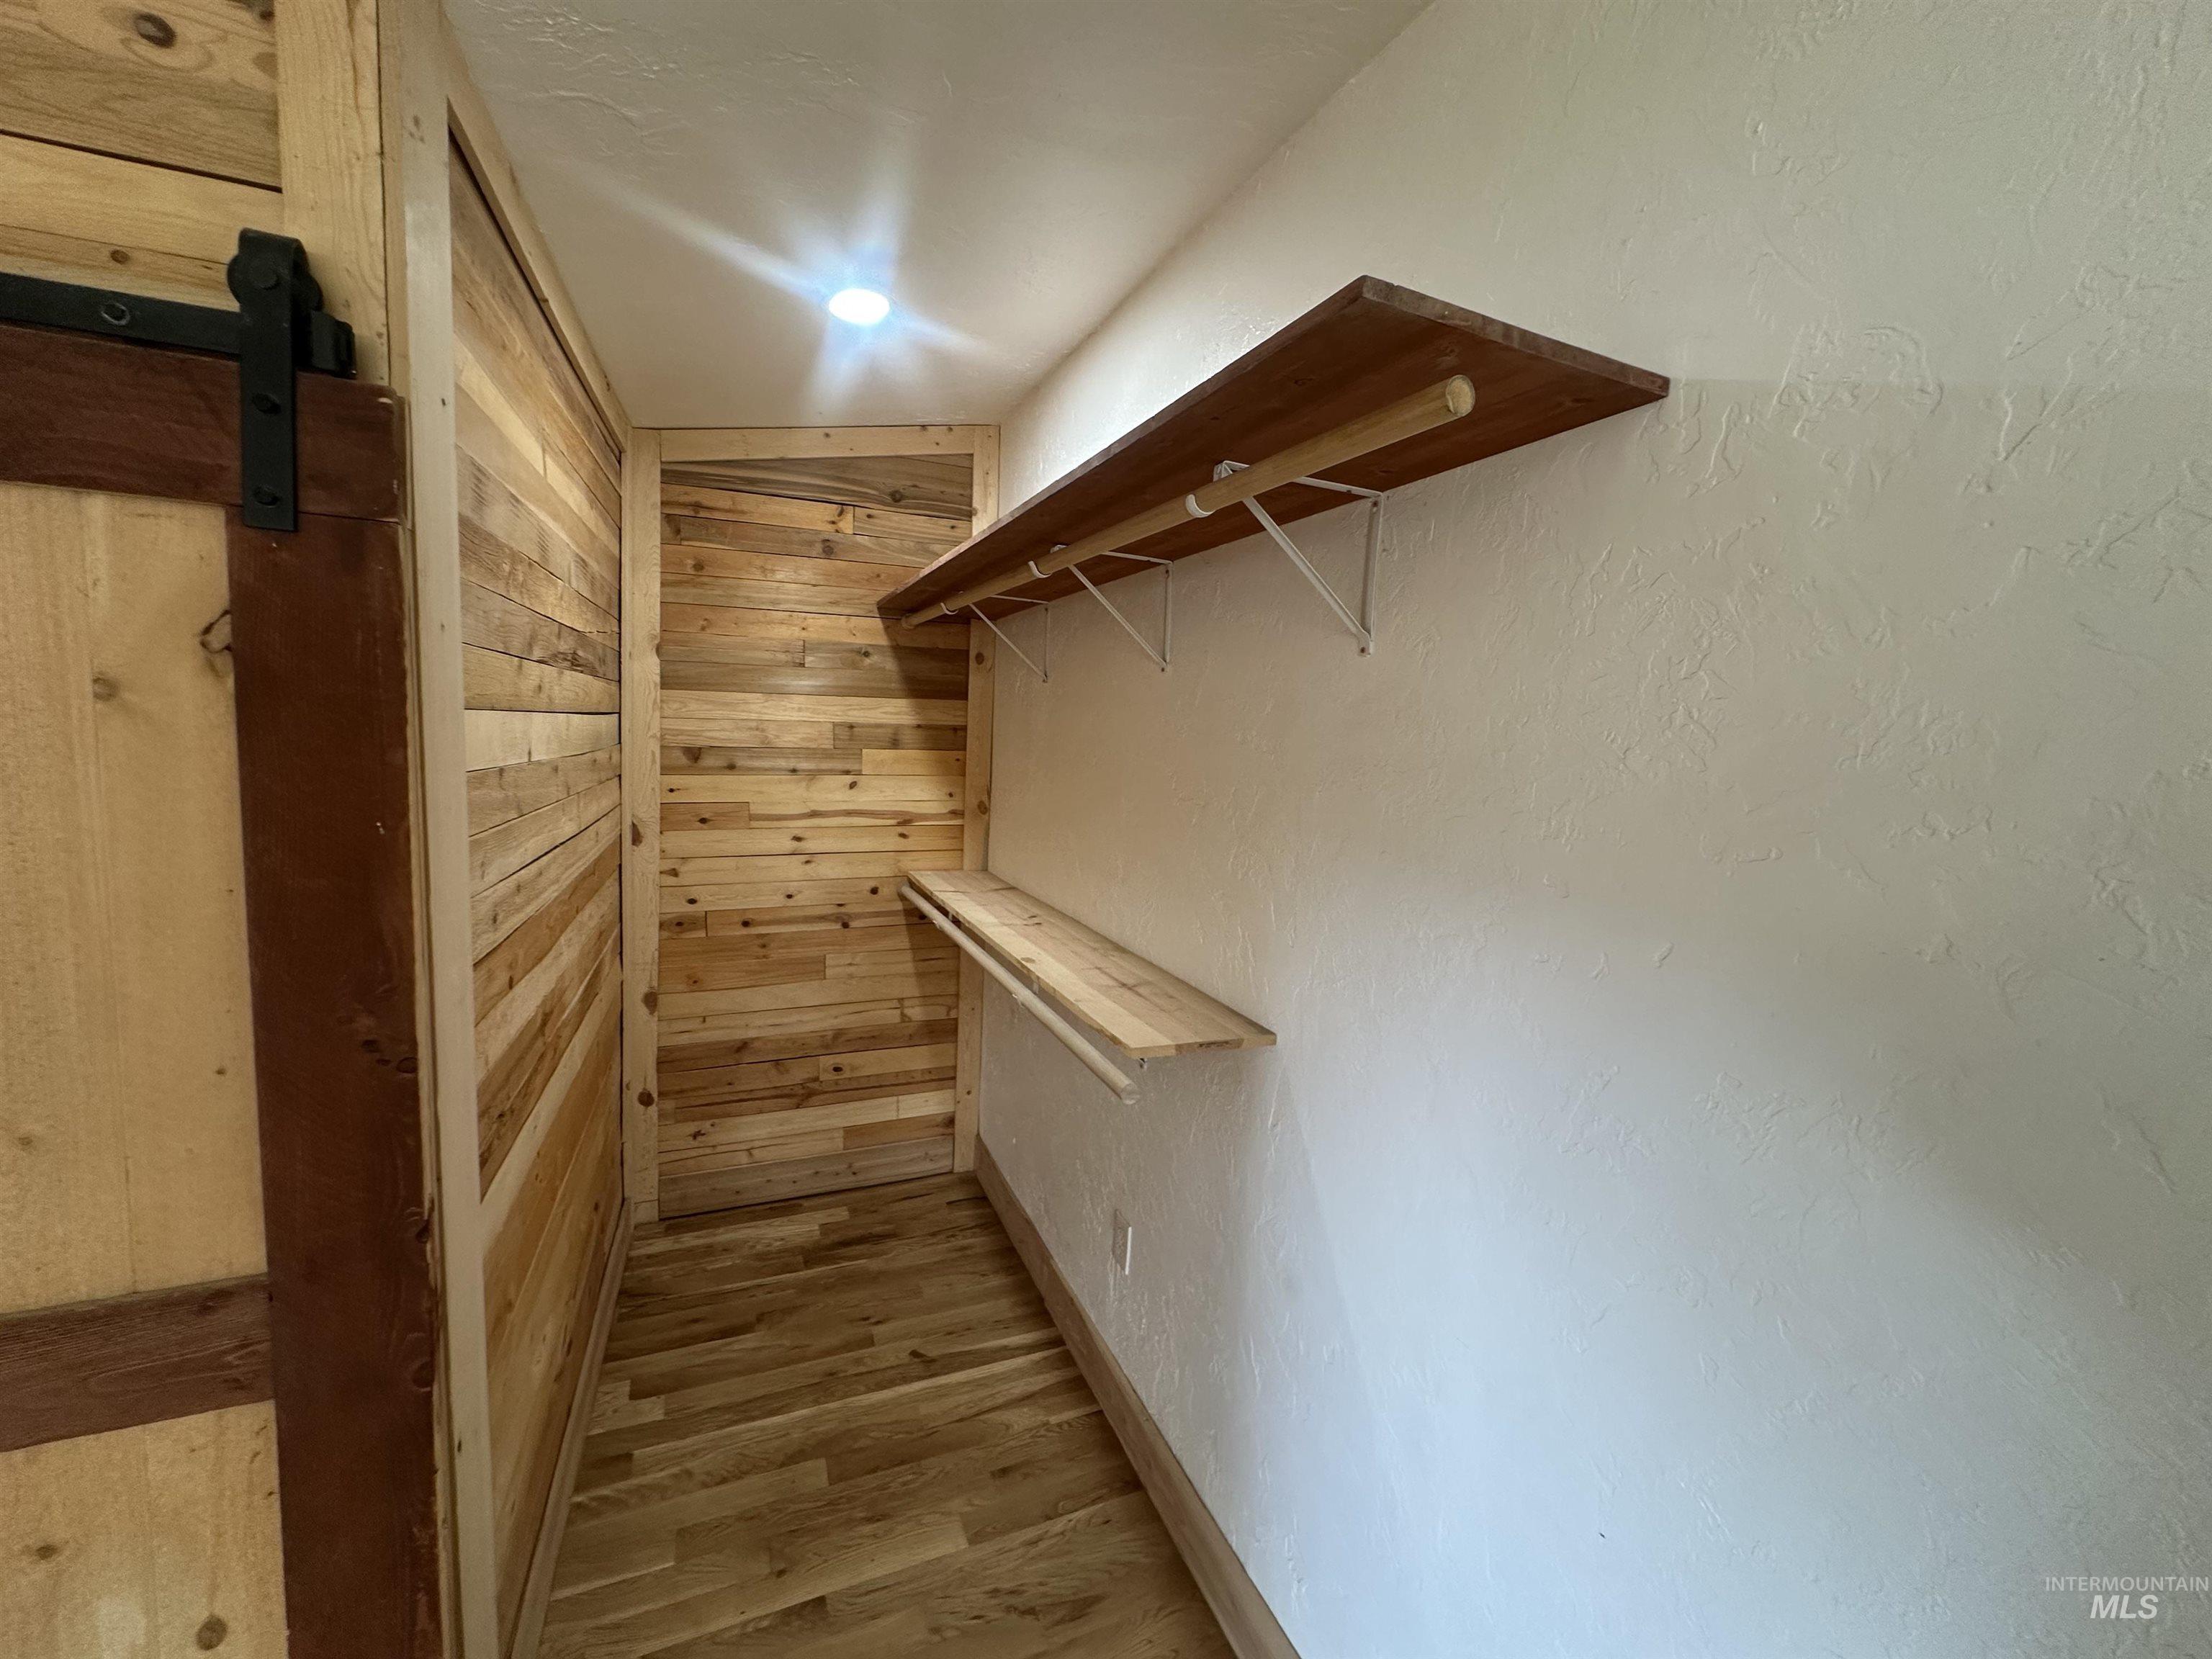
Wood plank flooring and wall accents
-
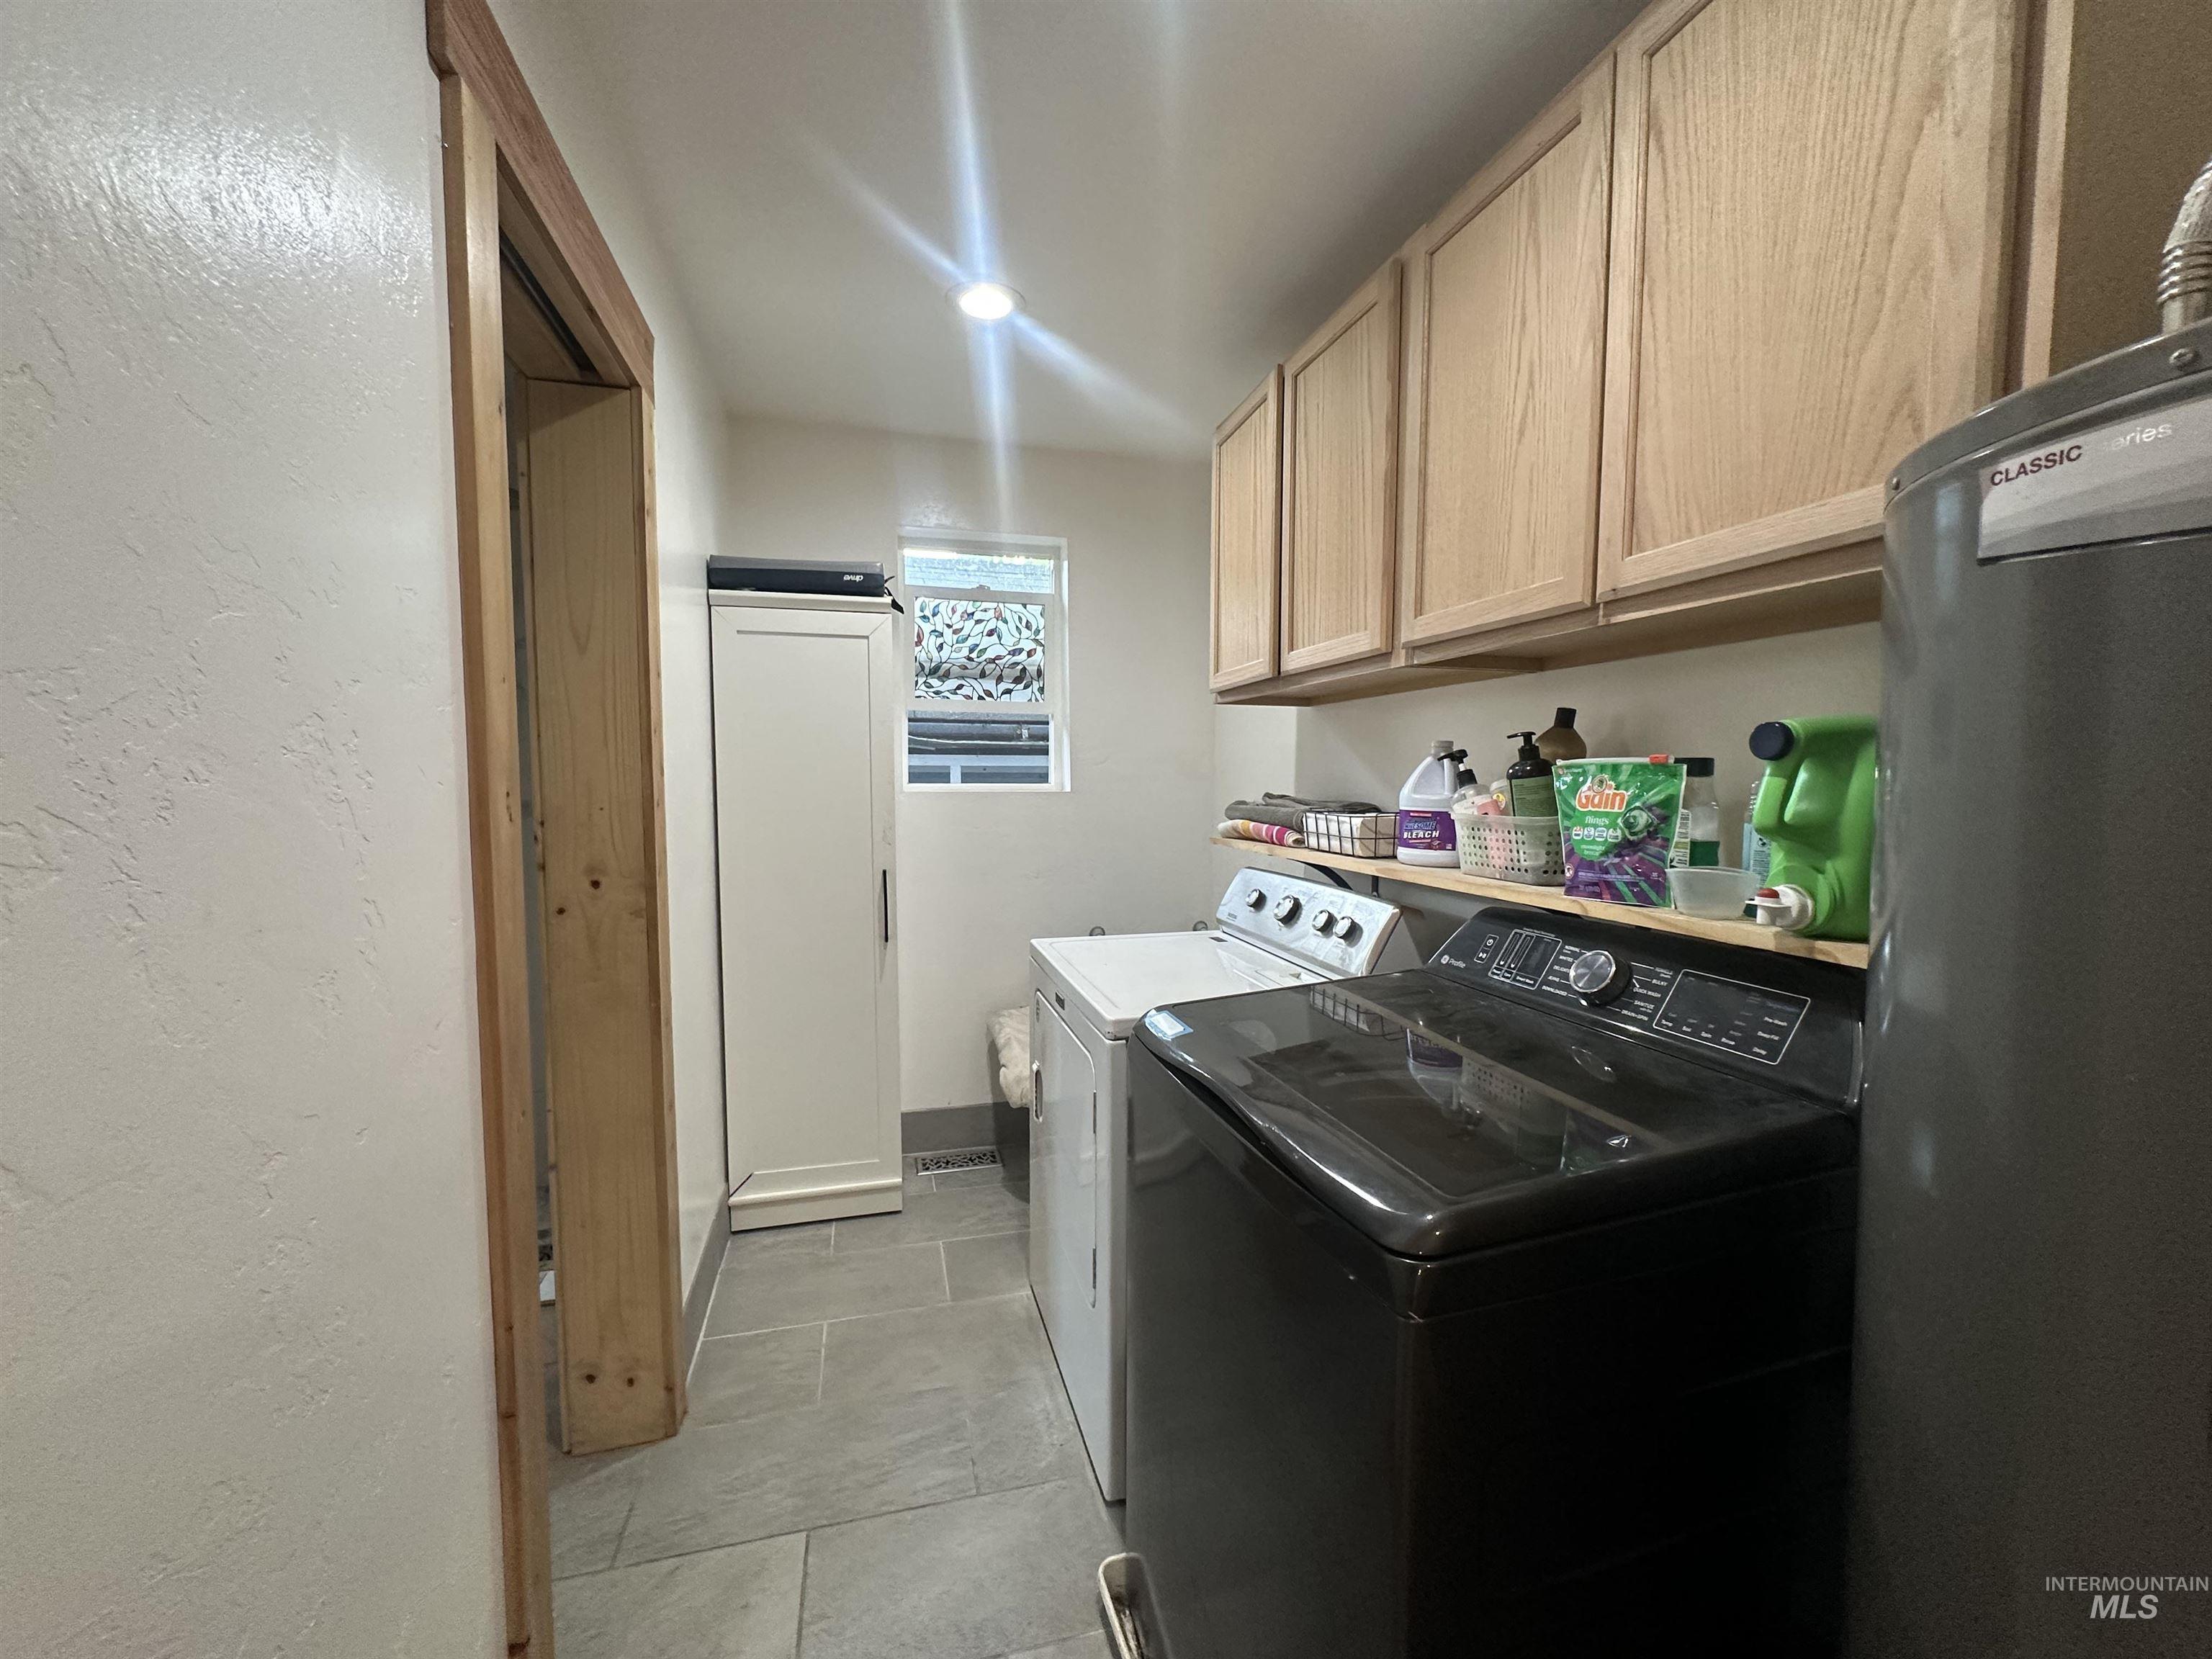
Laundry area featuring light wood-finish cabinetry, a tall built-in storage cabinet, and large format grey tile flooring
-
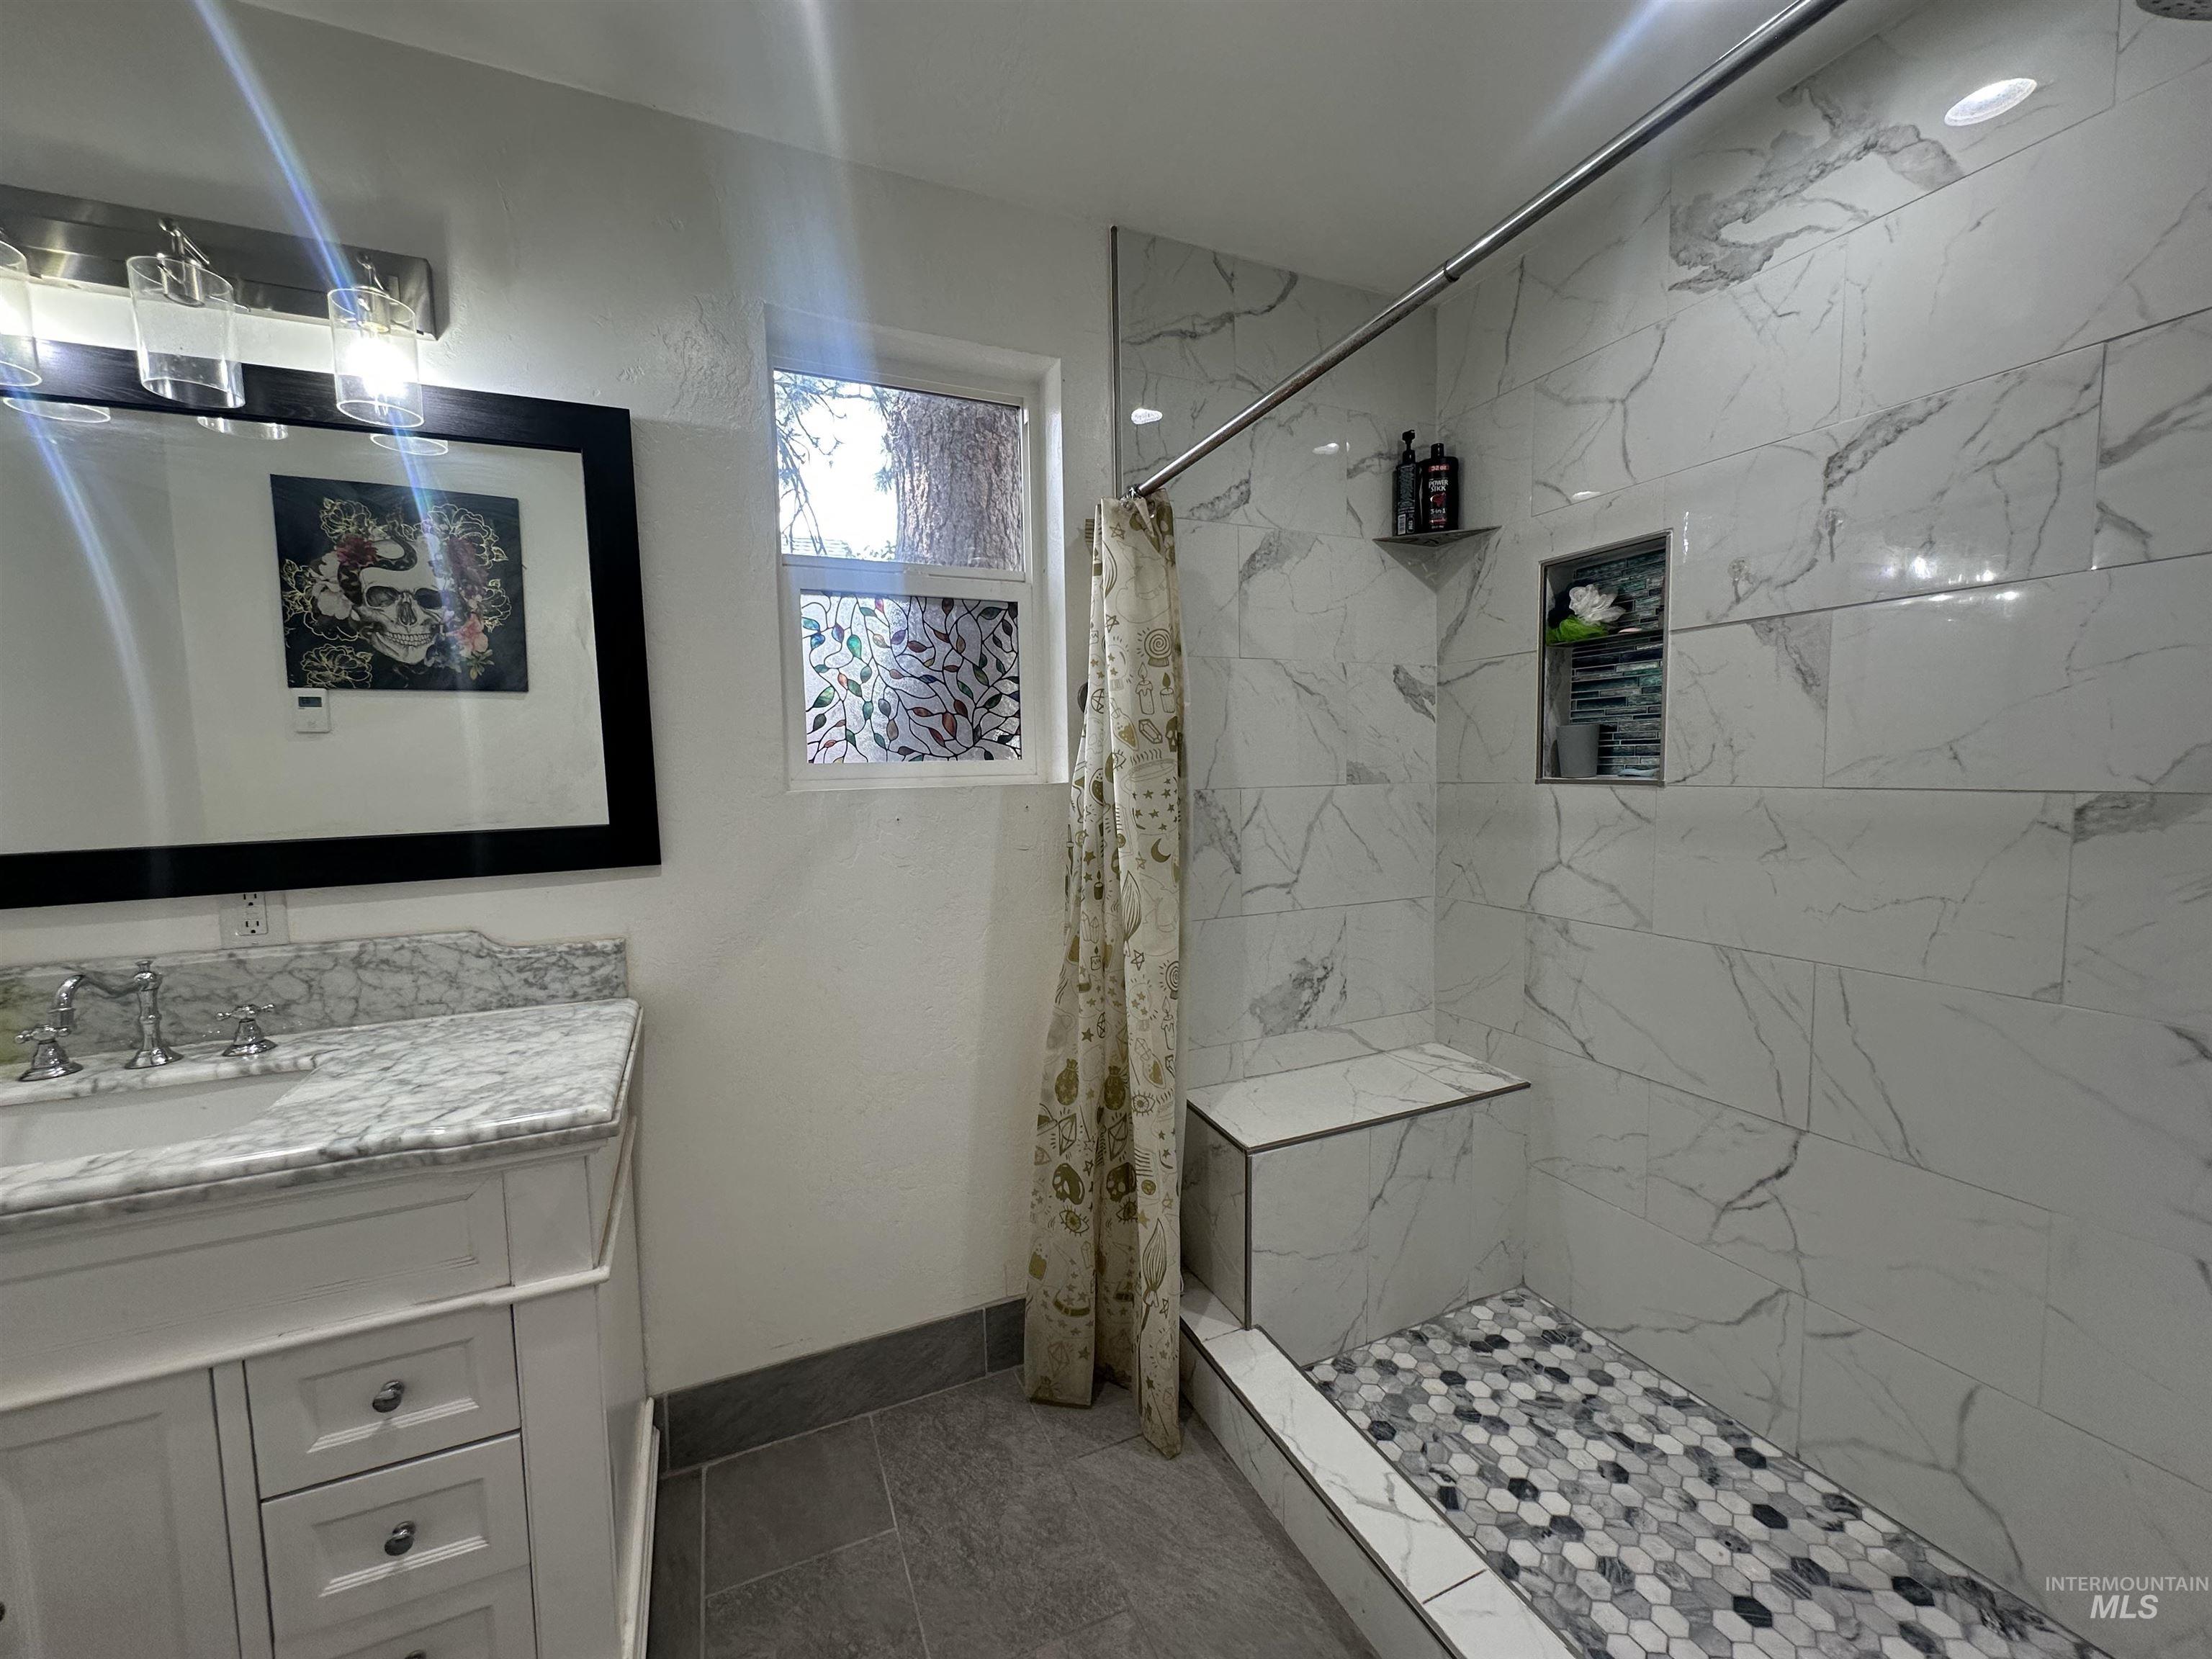
White vanity with a marble-finish countertop, dual-handle faucet, and undermount sink
-
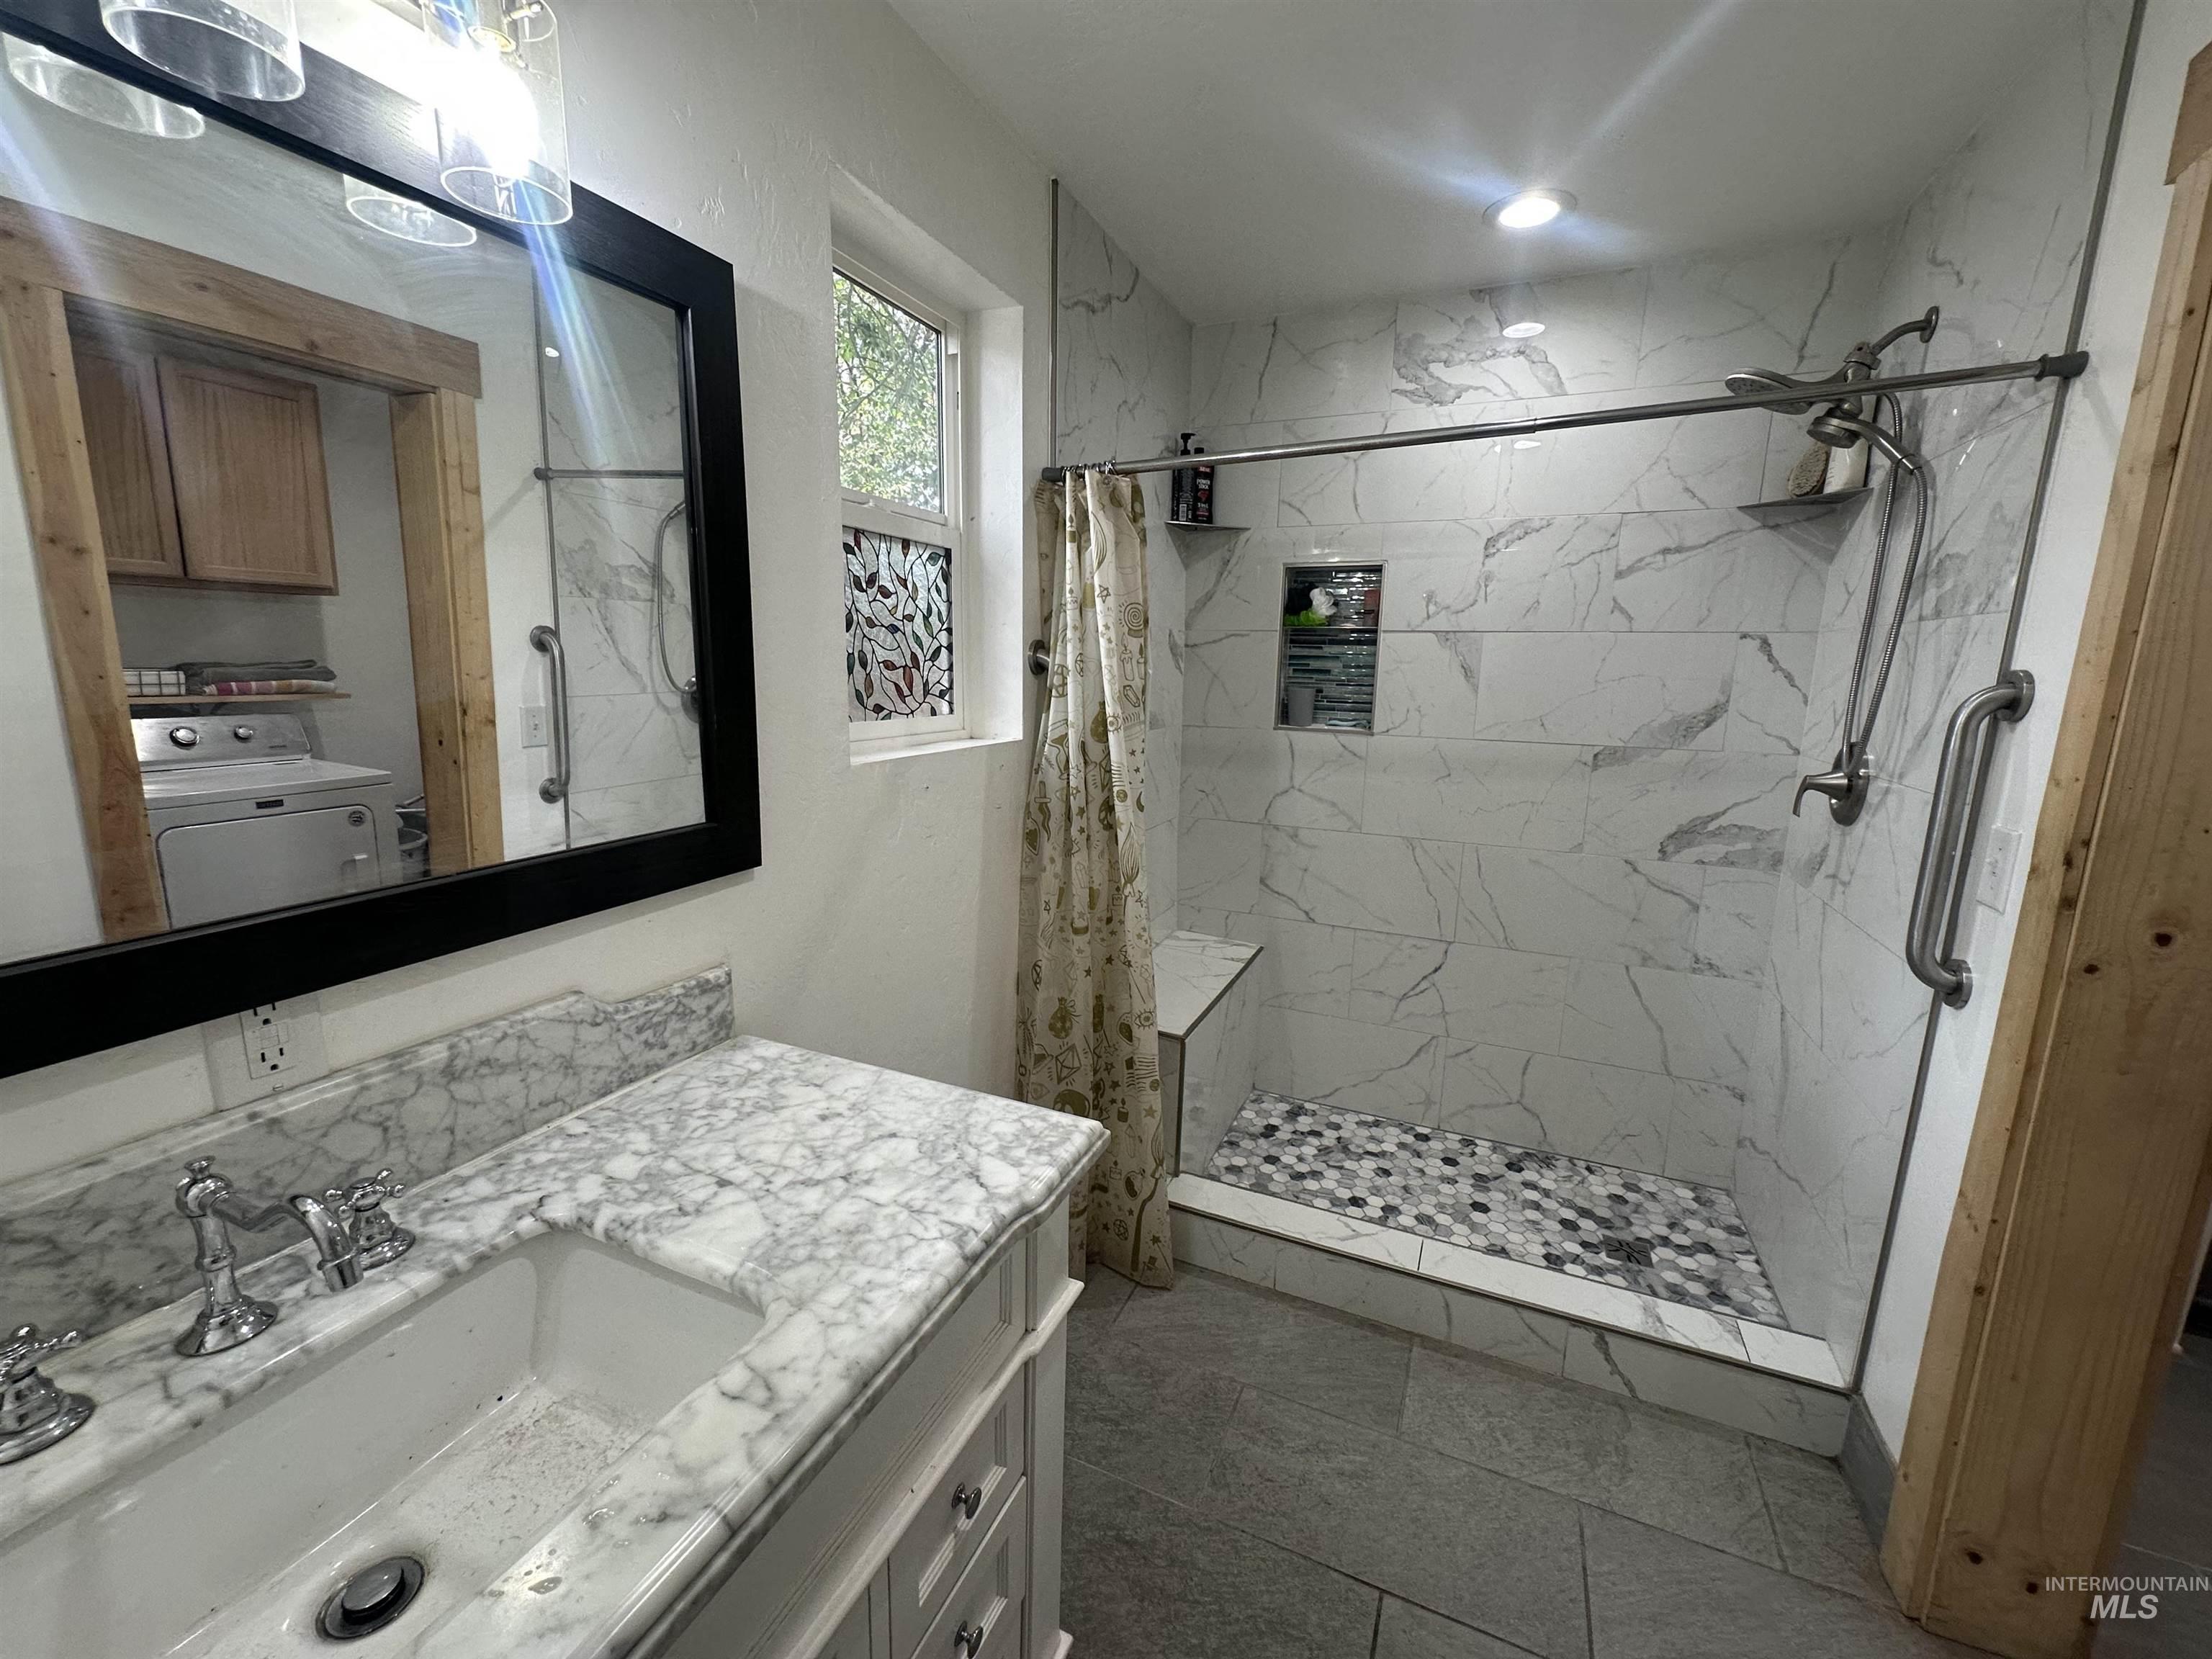
Walk-in shower with marble-look tile, pebble-style shower pan, and built-in bench
-
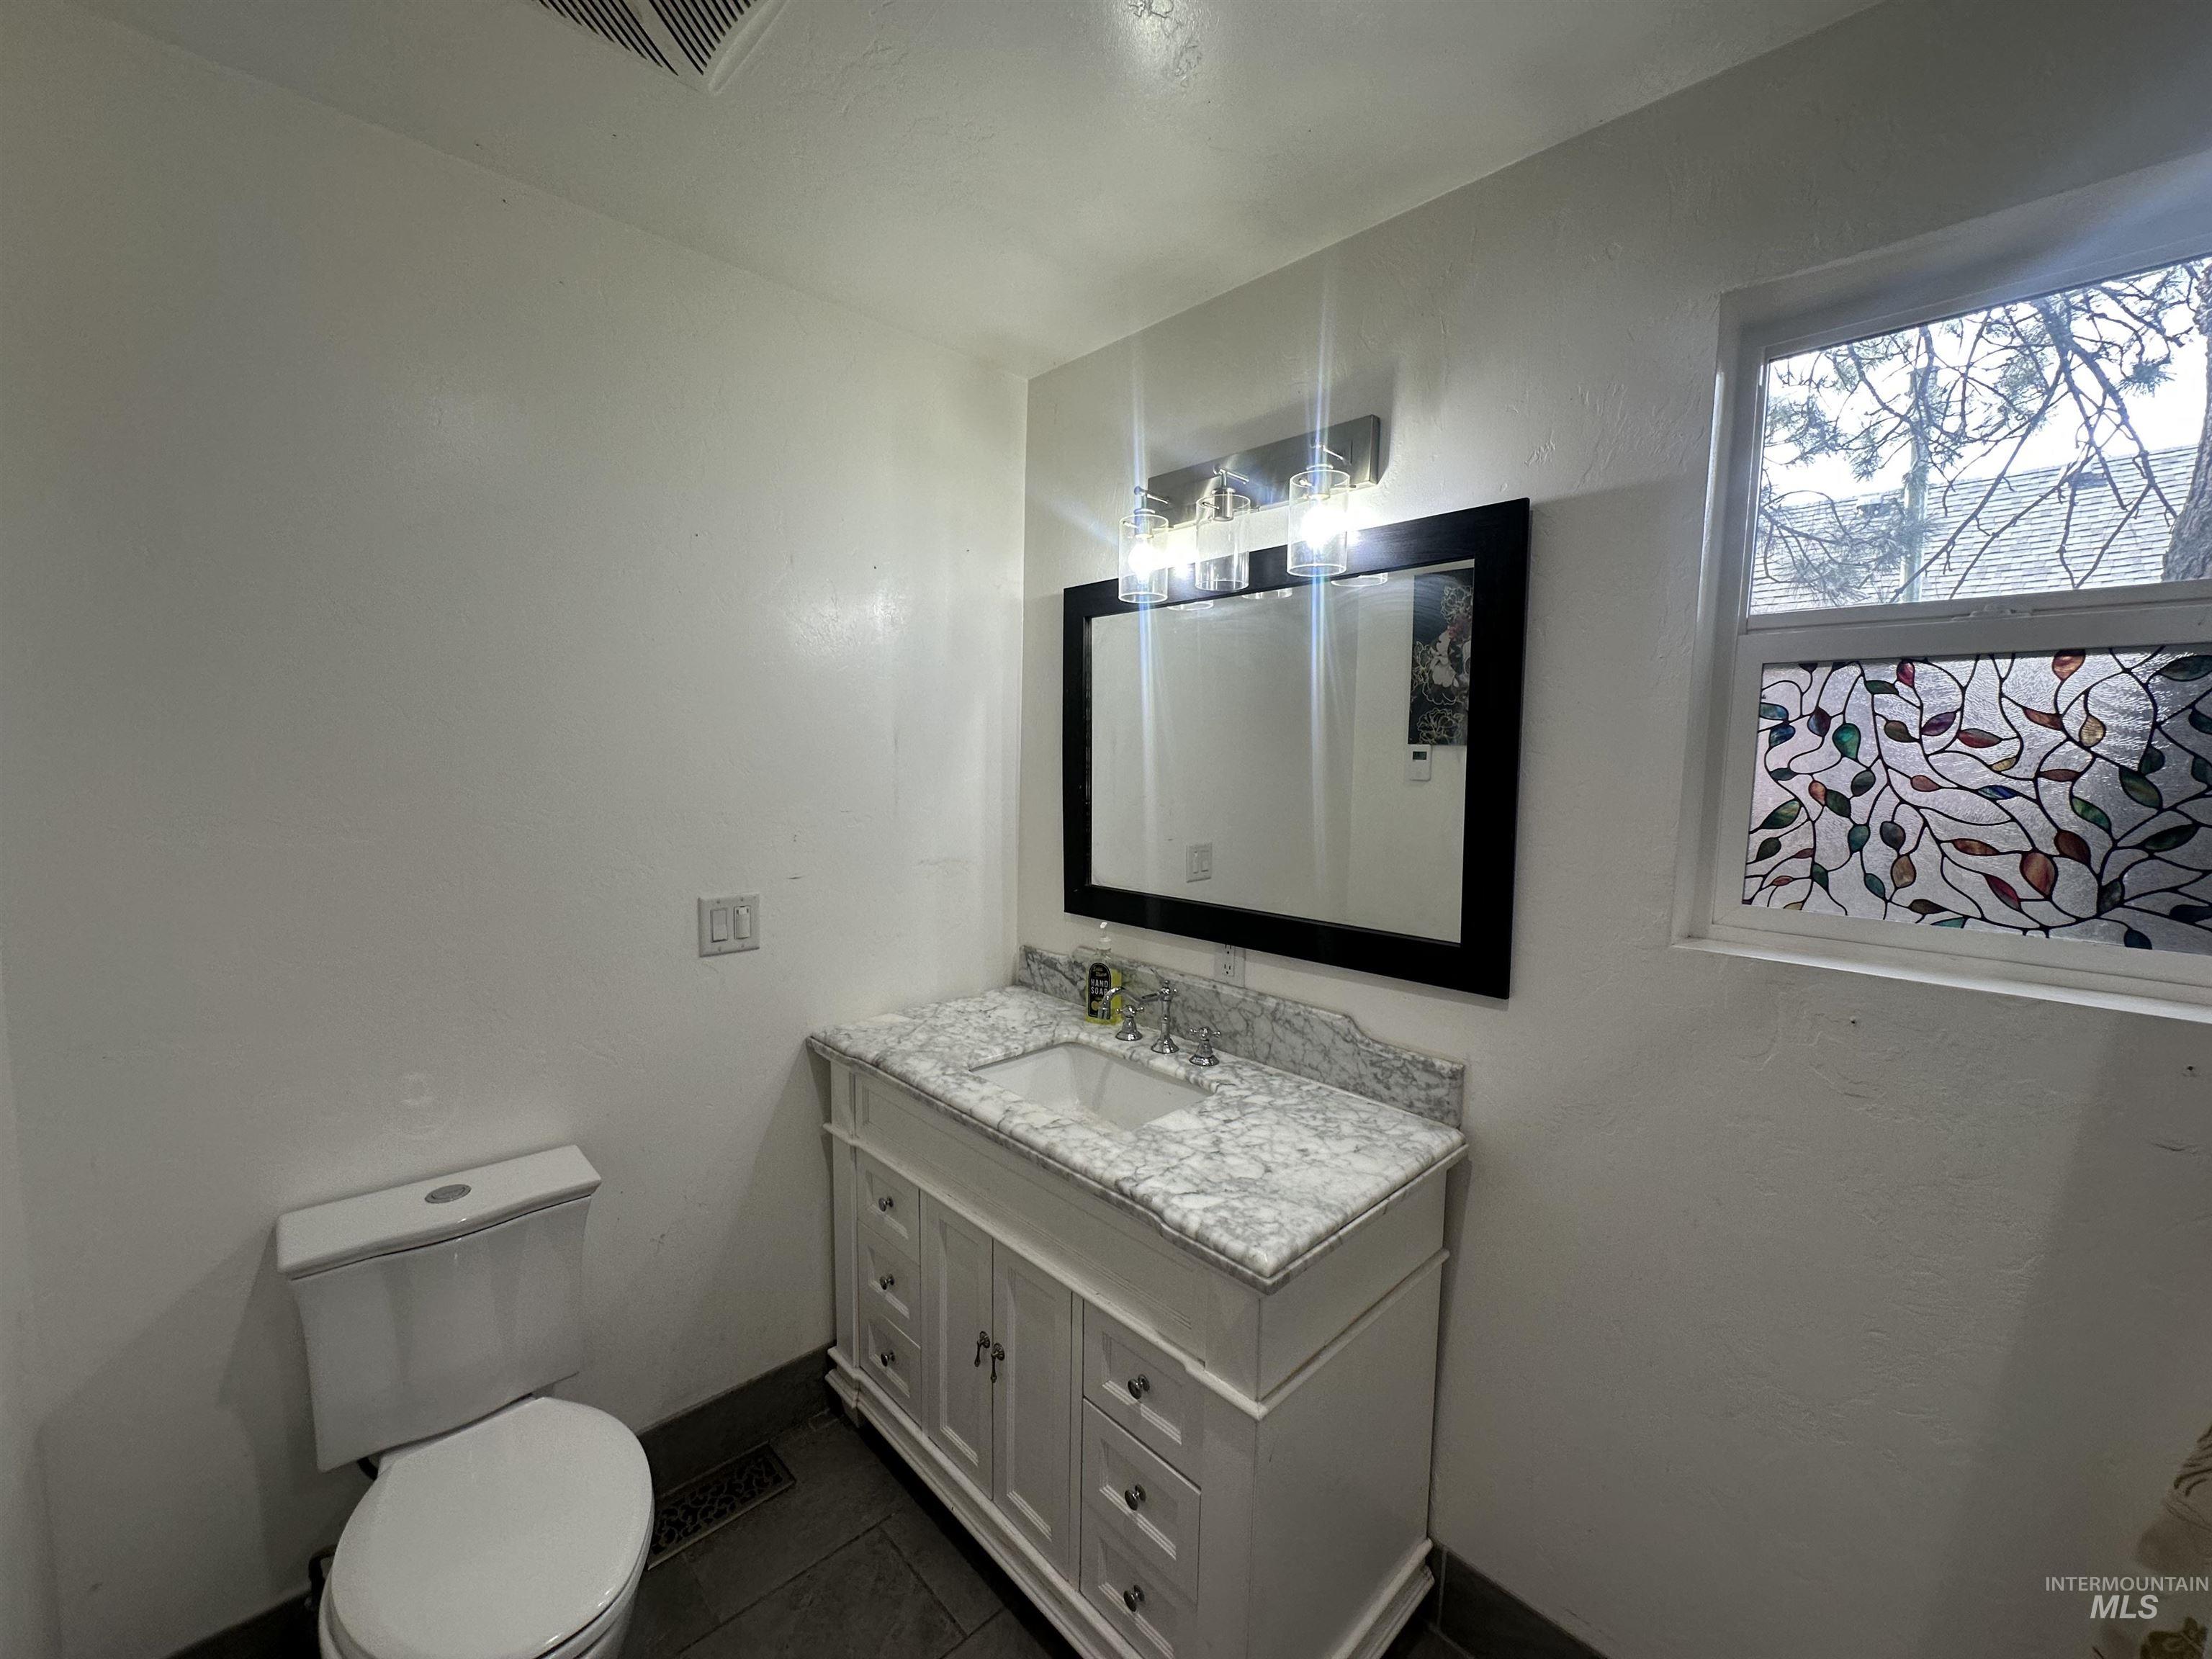
White vanity with a single basin, stone countertop, and an illuminated mirror
-
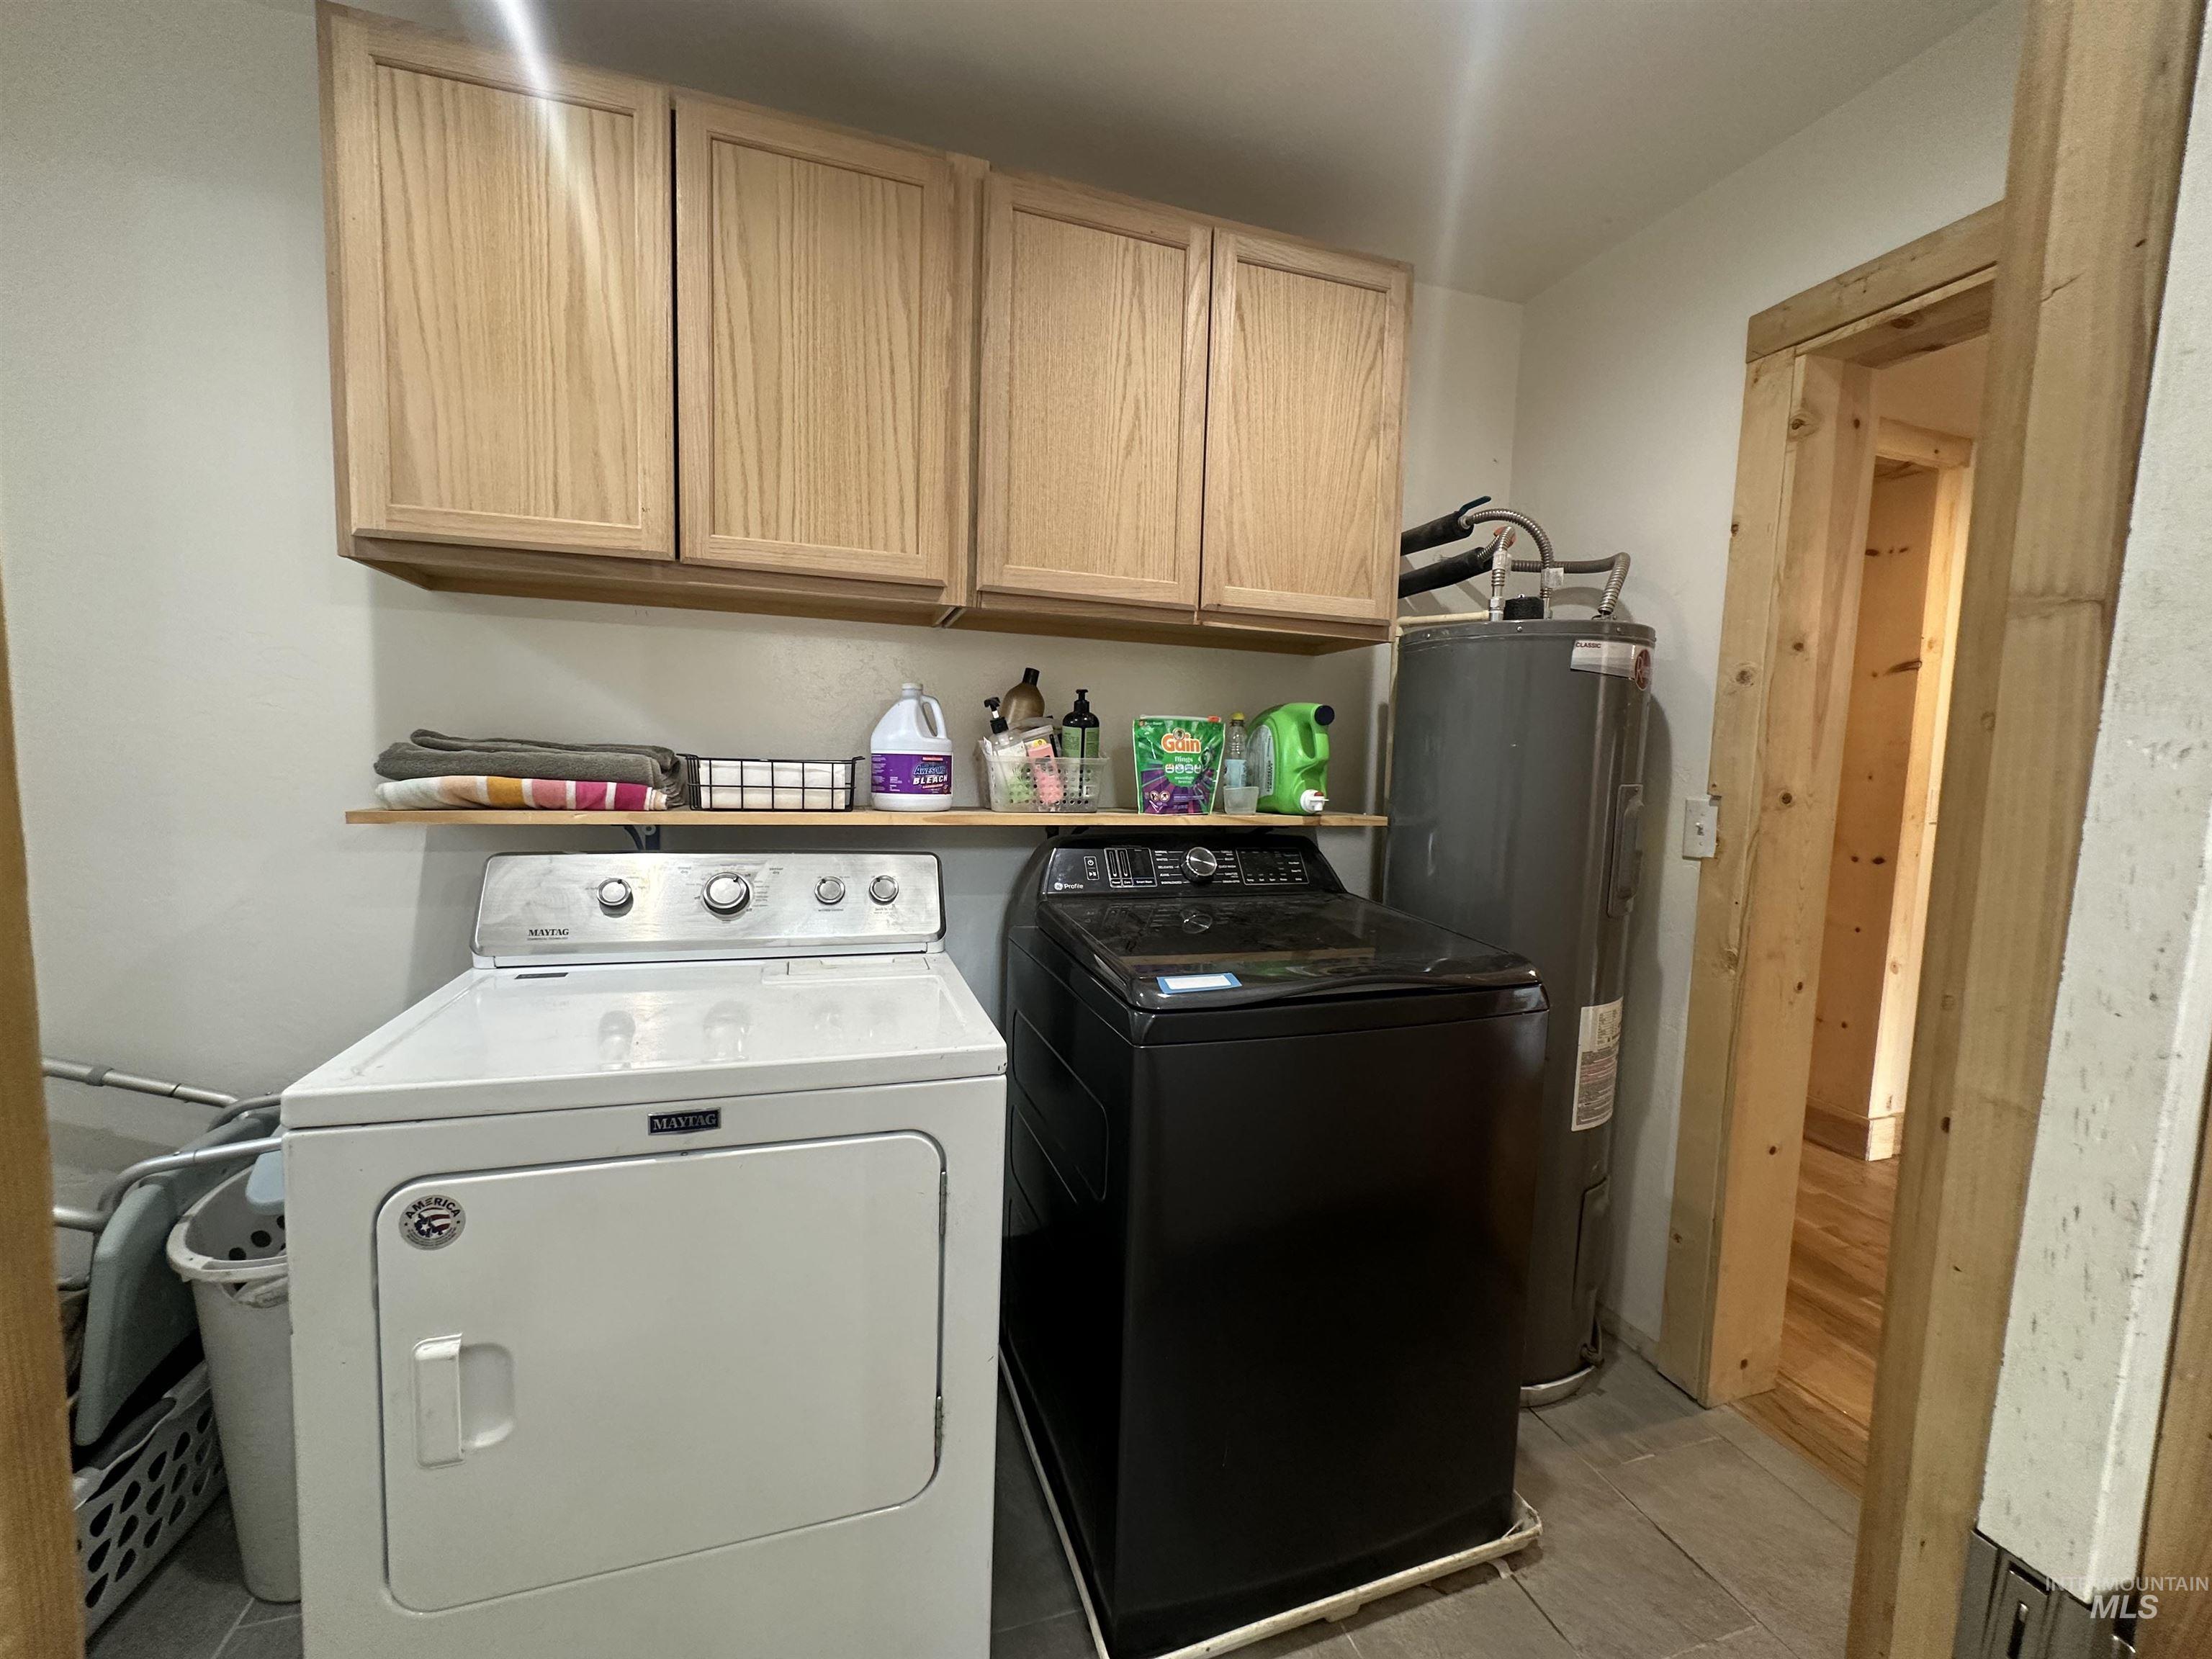
Laundry area featuring overhead cabinetry, a wood-finish shelf, and tile flooring
-
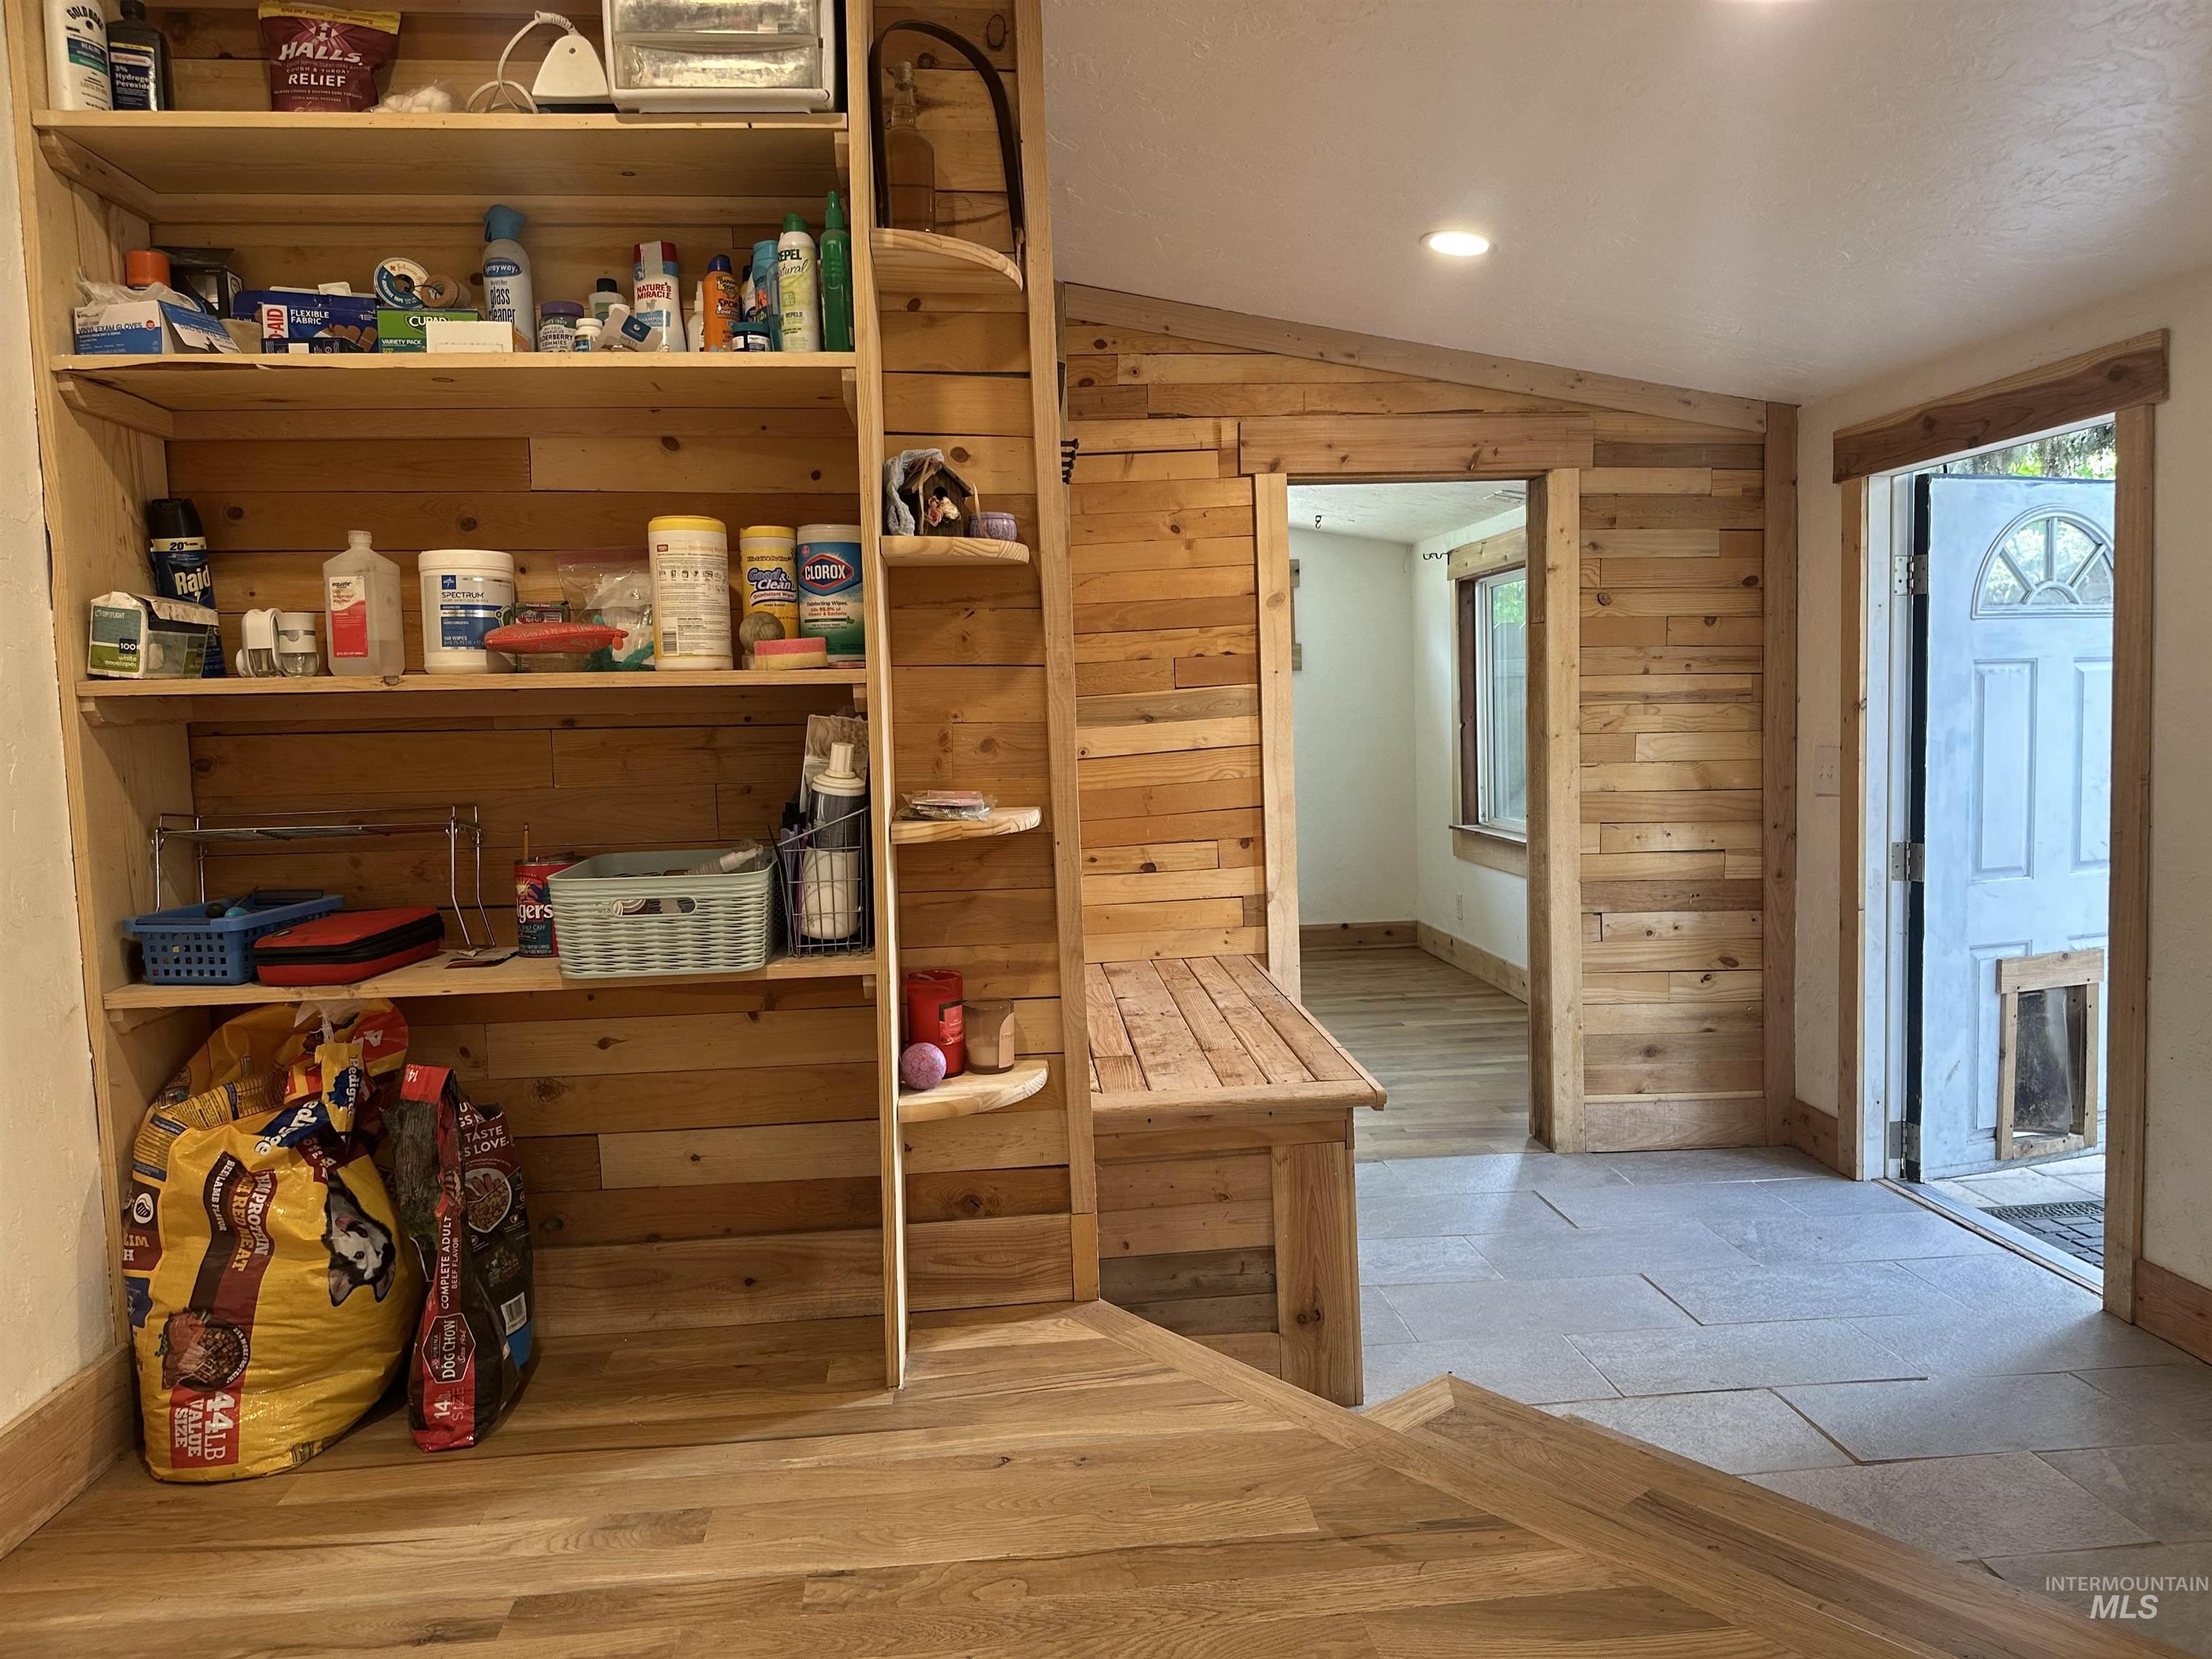
Built-in shelving and bench seating, wood-finish flooring, recessed lighting, and a paneled accent wall
-
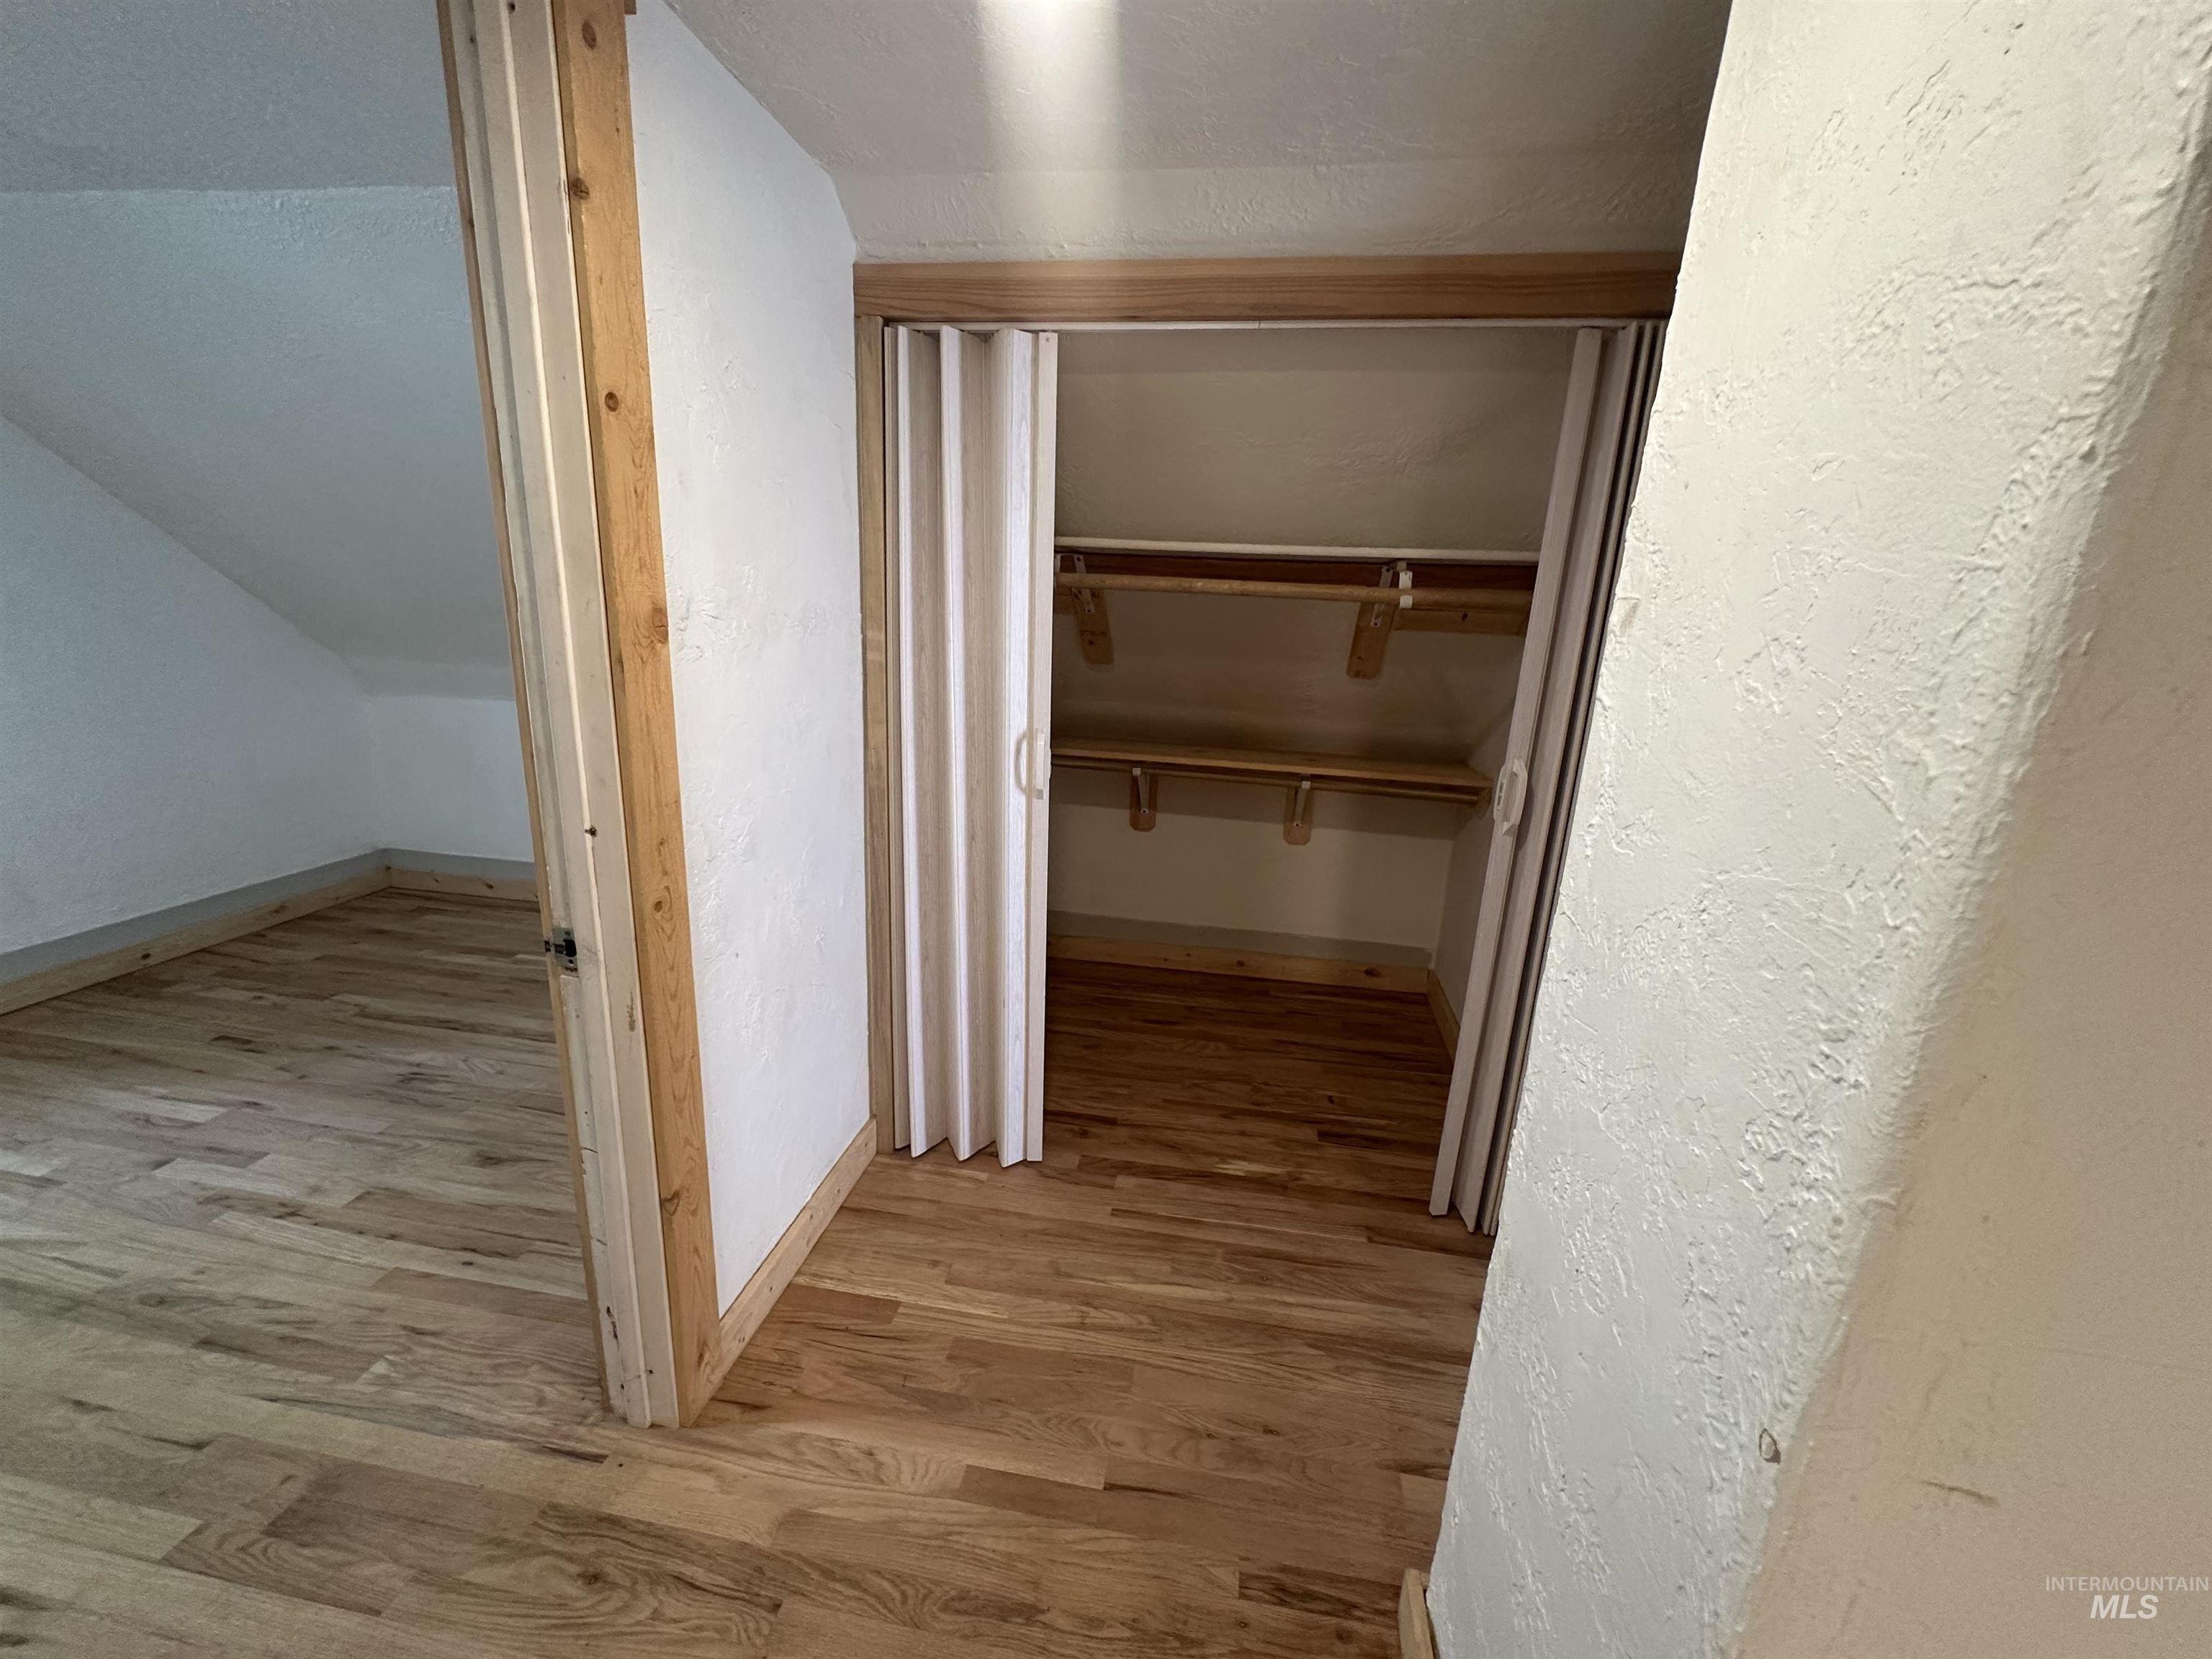
Wood-finish flooring throughout, with a built-in closet featuring bifold doors and shelving
-
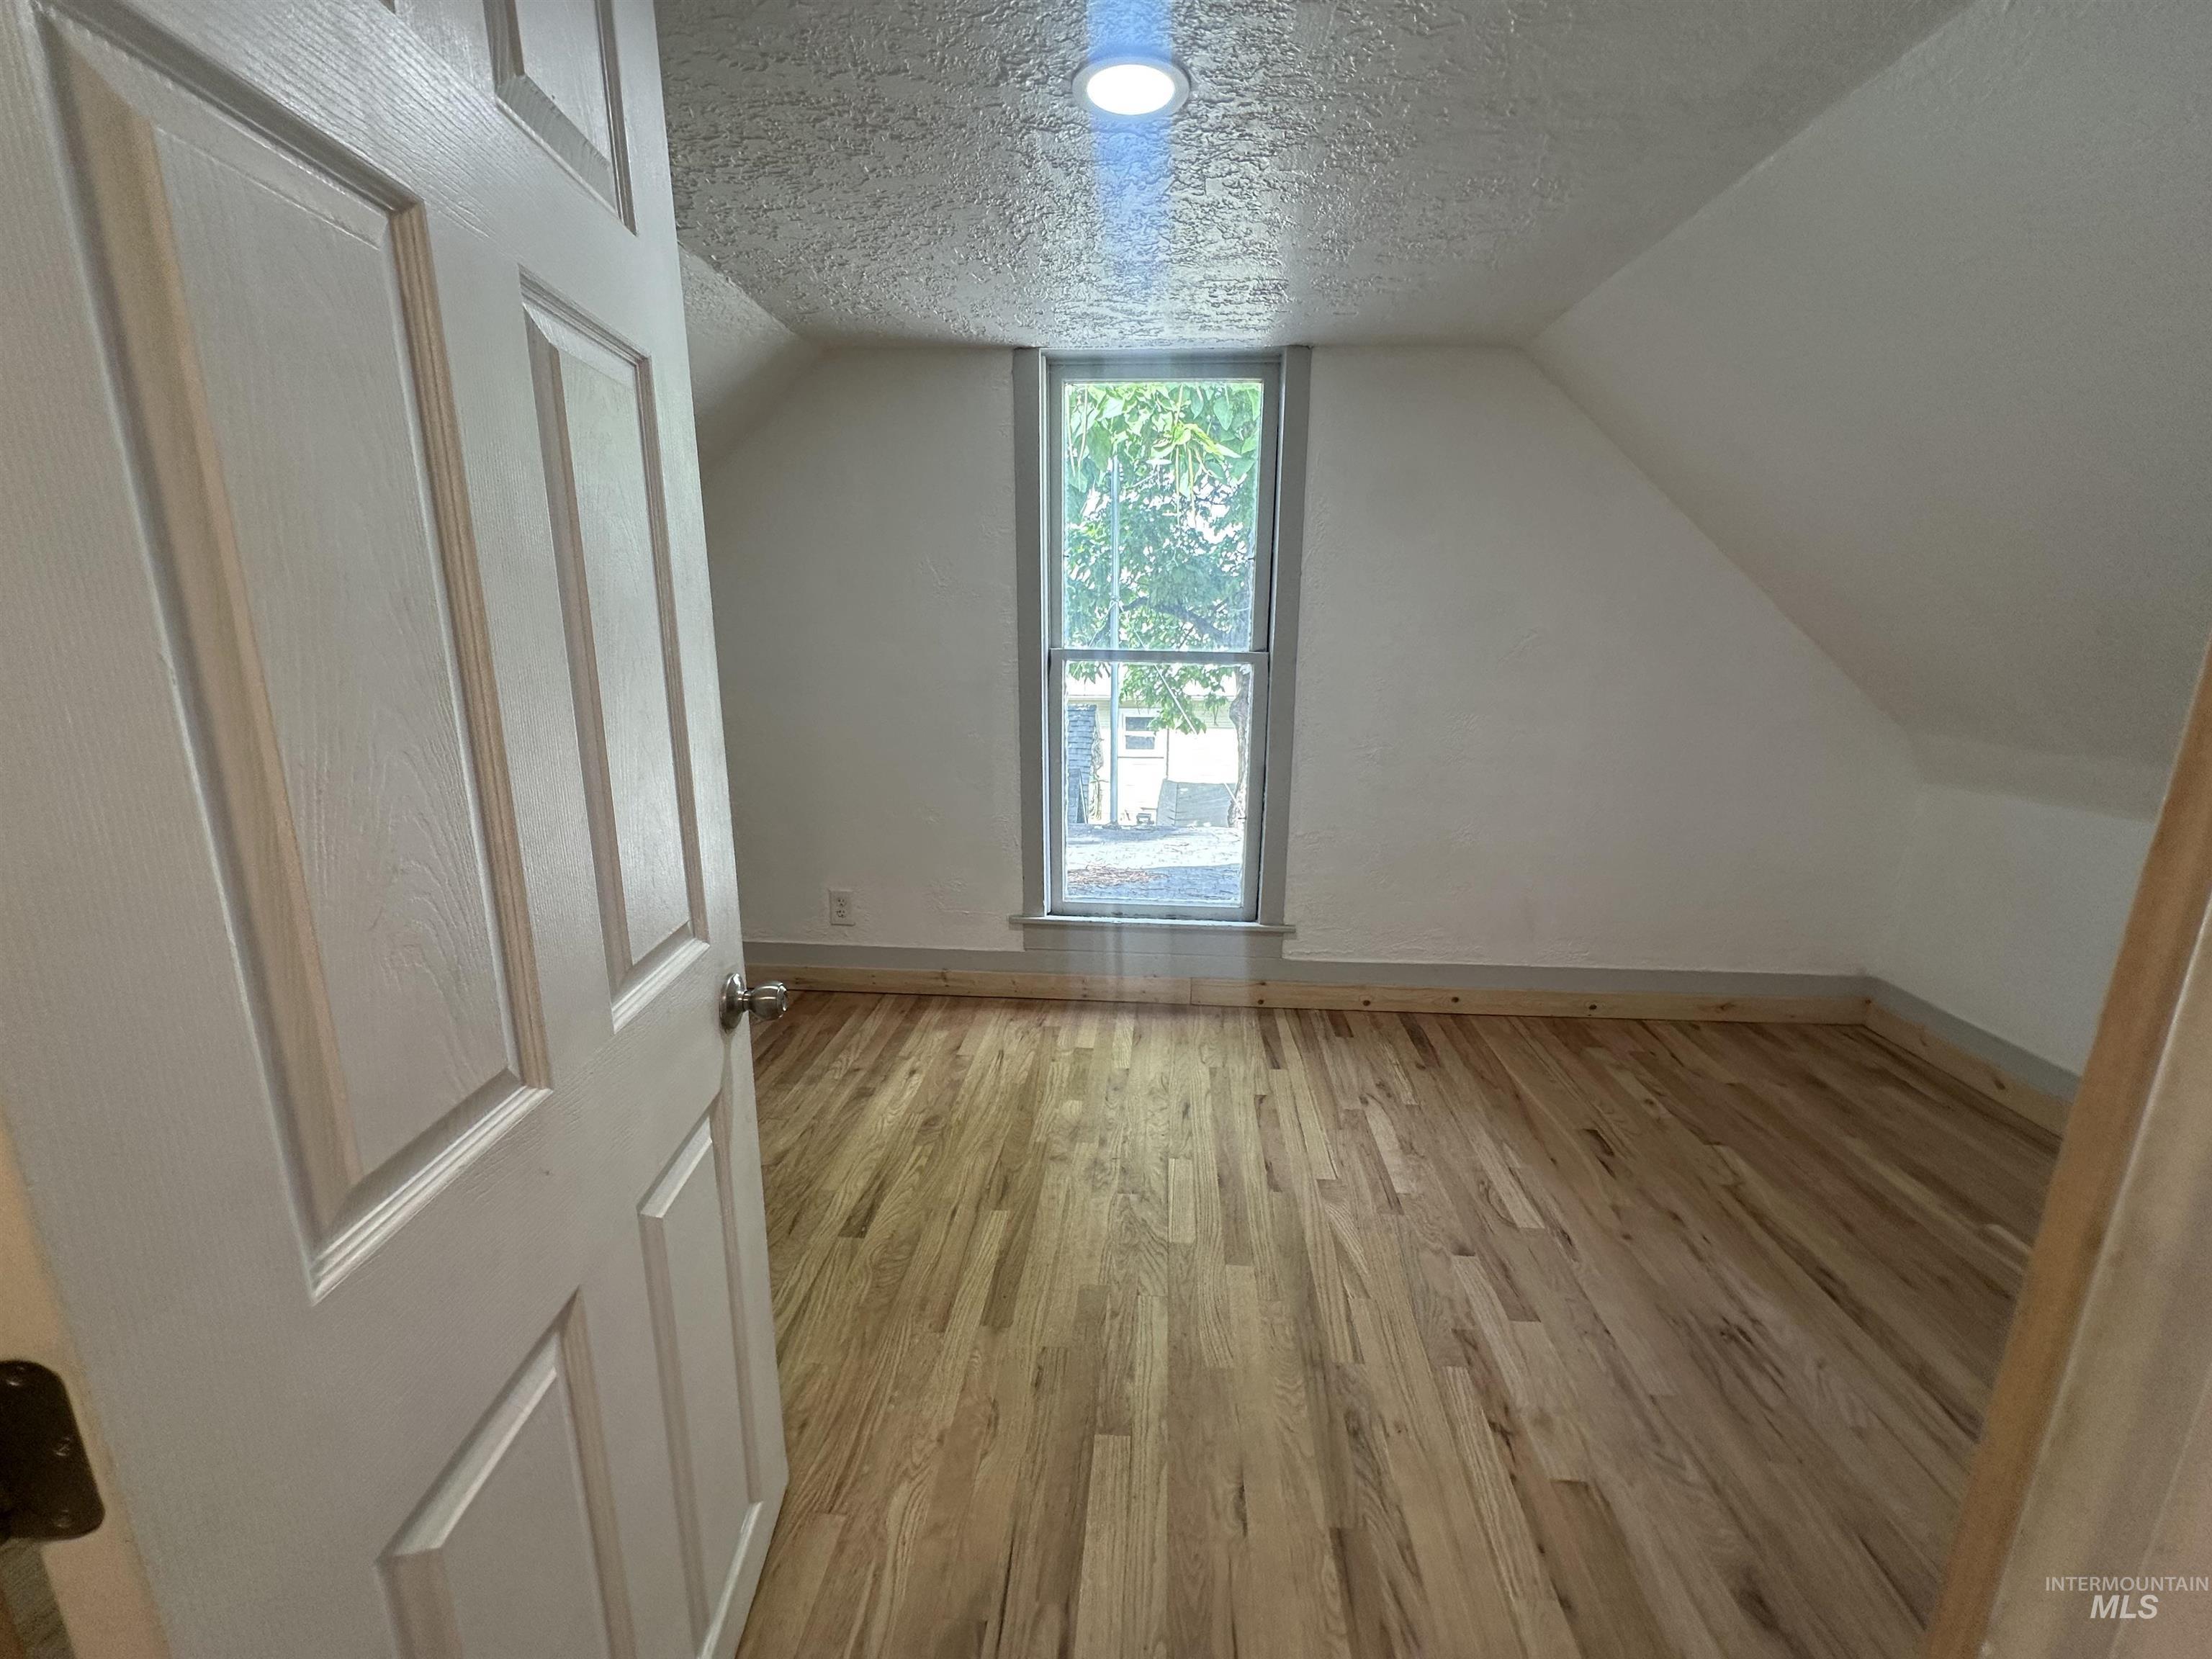
Hardwood flooring with a natural finish, white painted walls, and a recessed ceiling light fixture
-
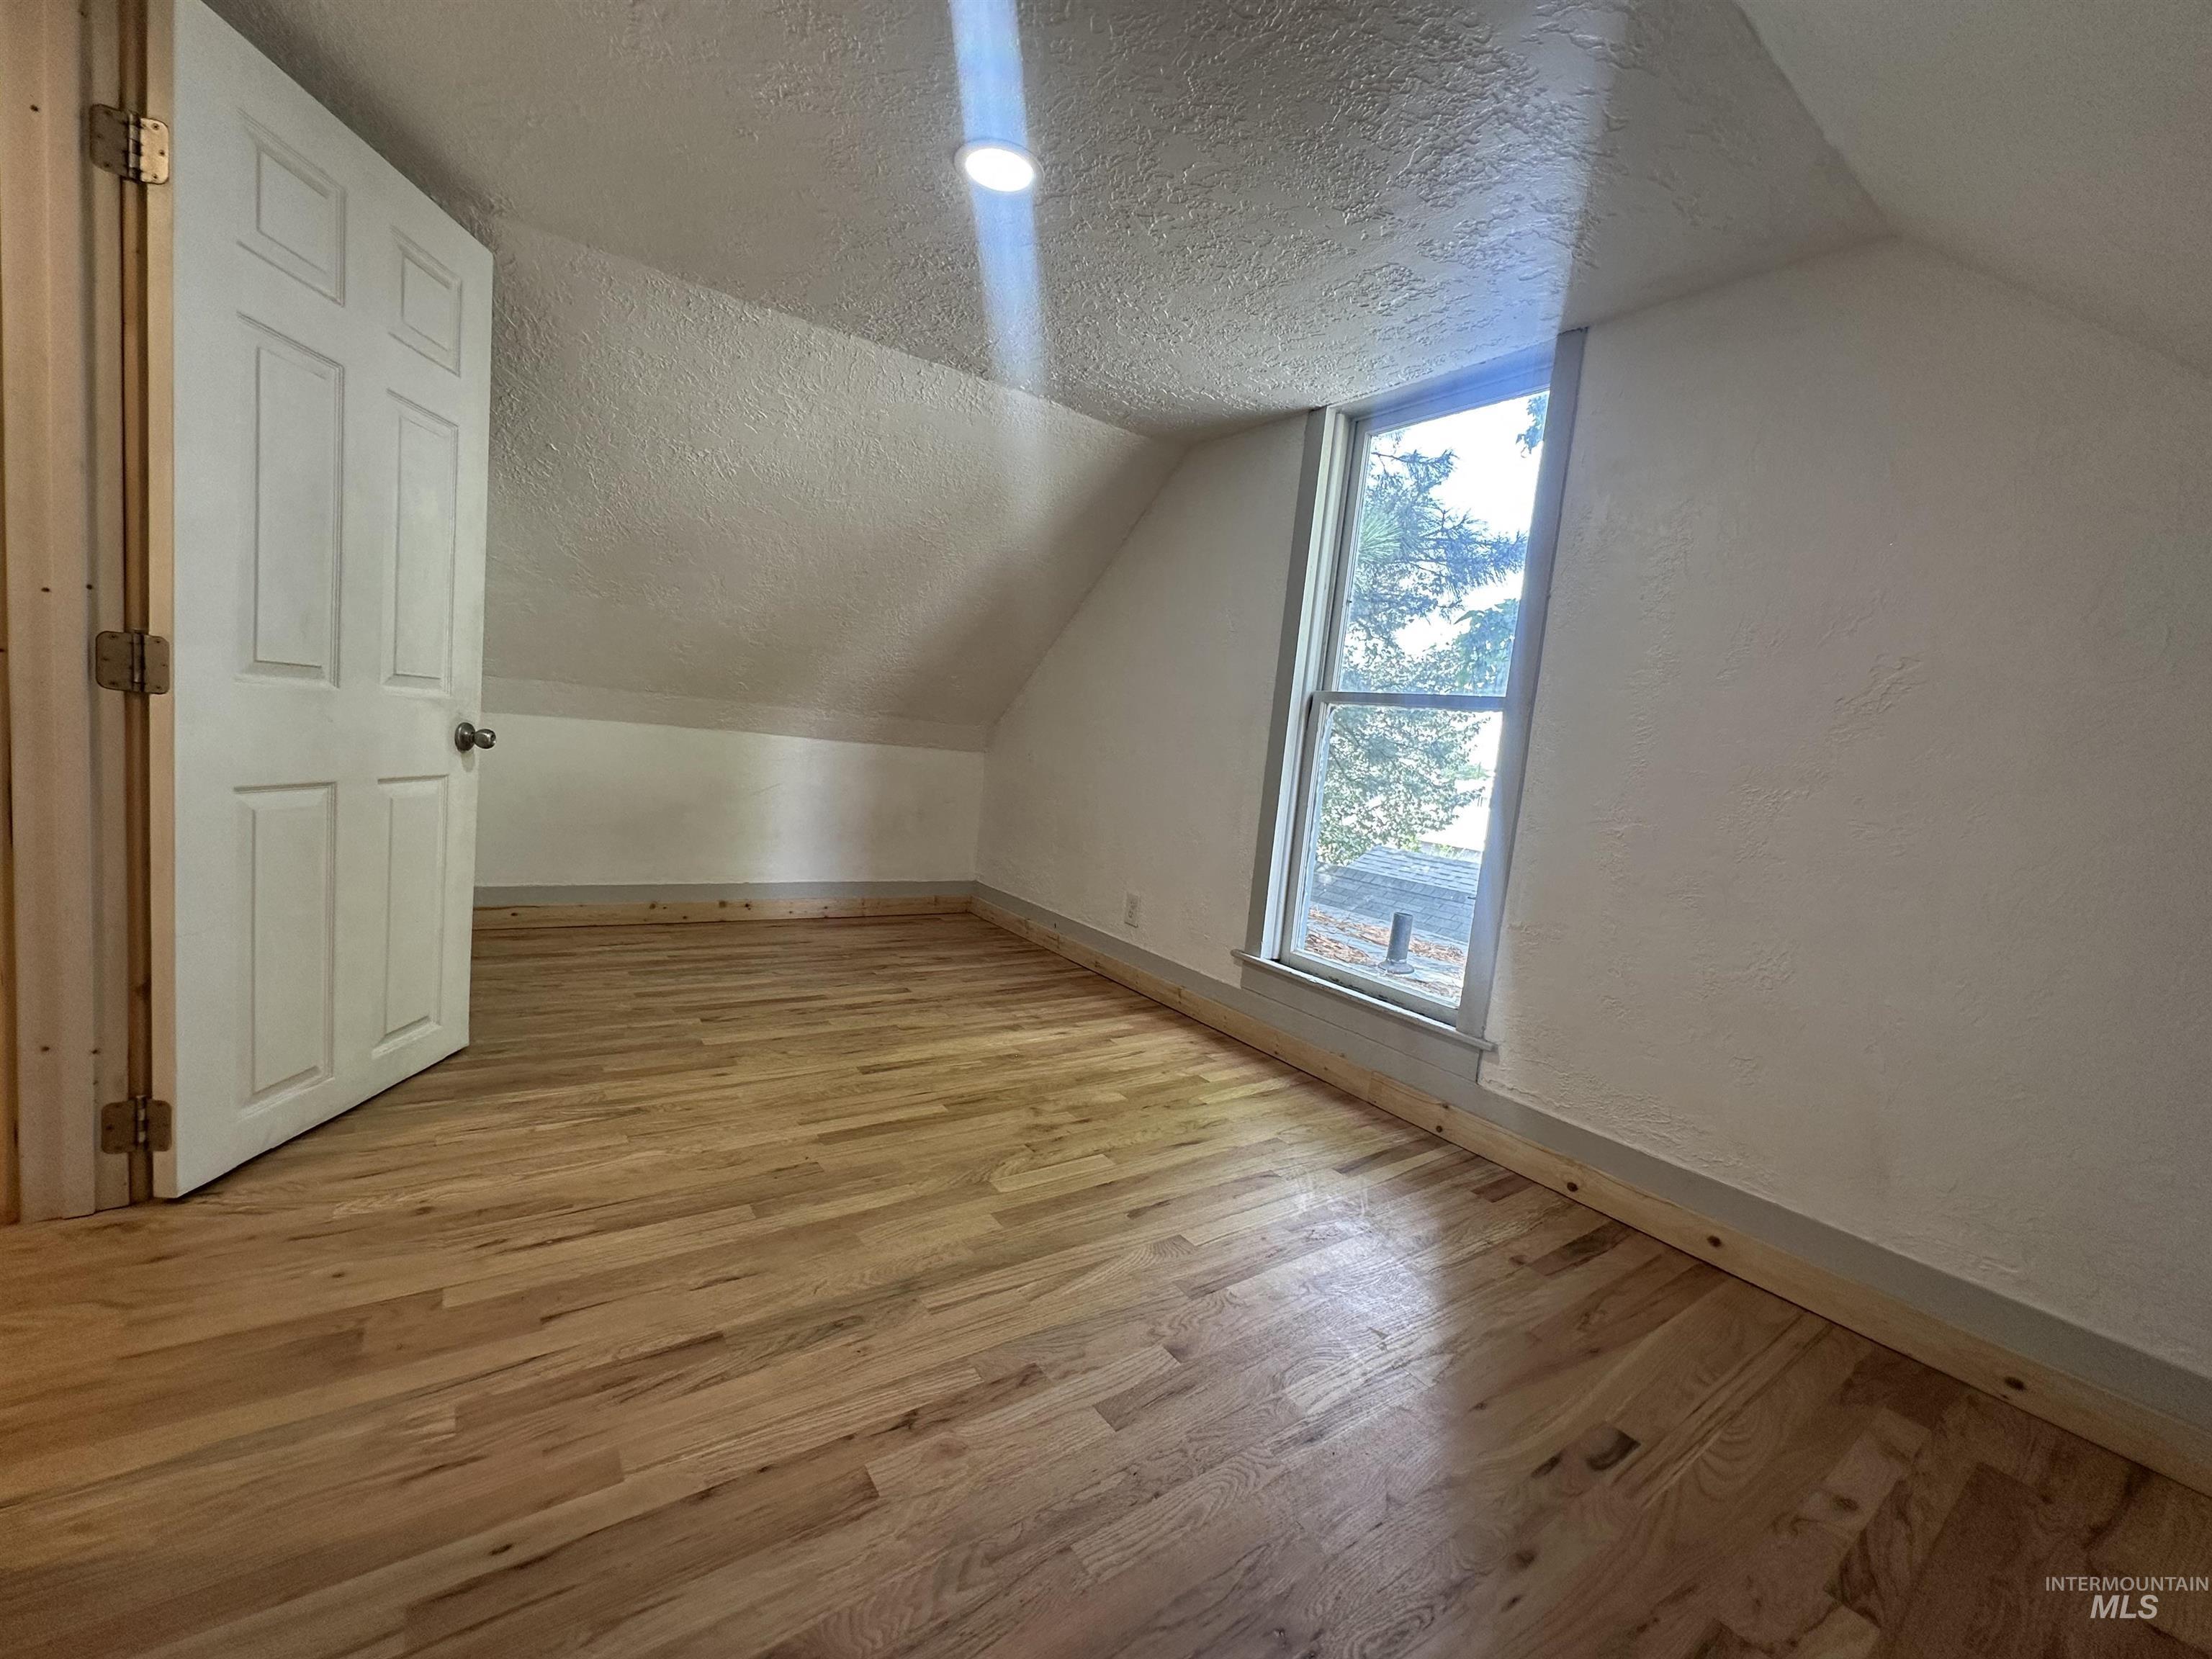
Sloped ceiling featuring a recessed light, hardwood flooring, a white paneled door, and a single-pane window
-
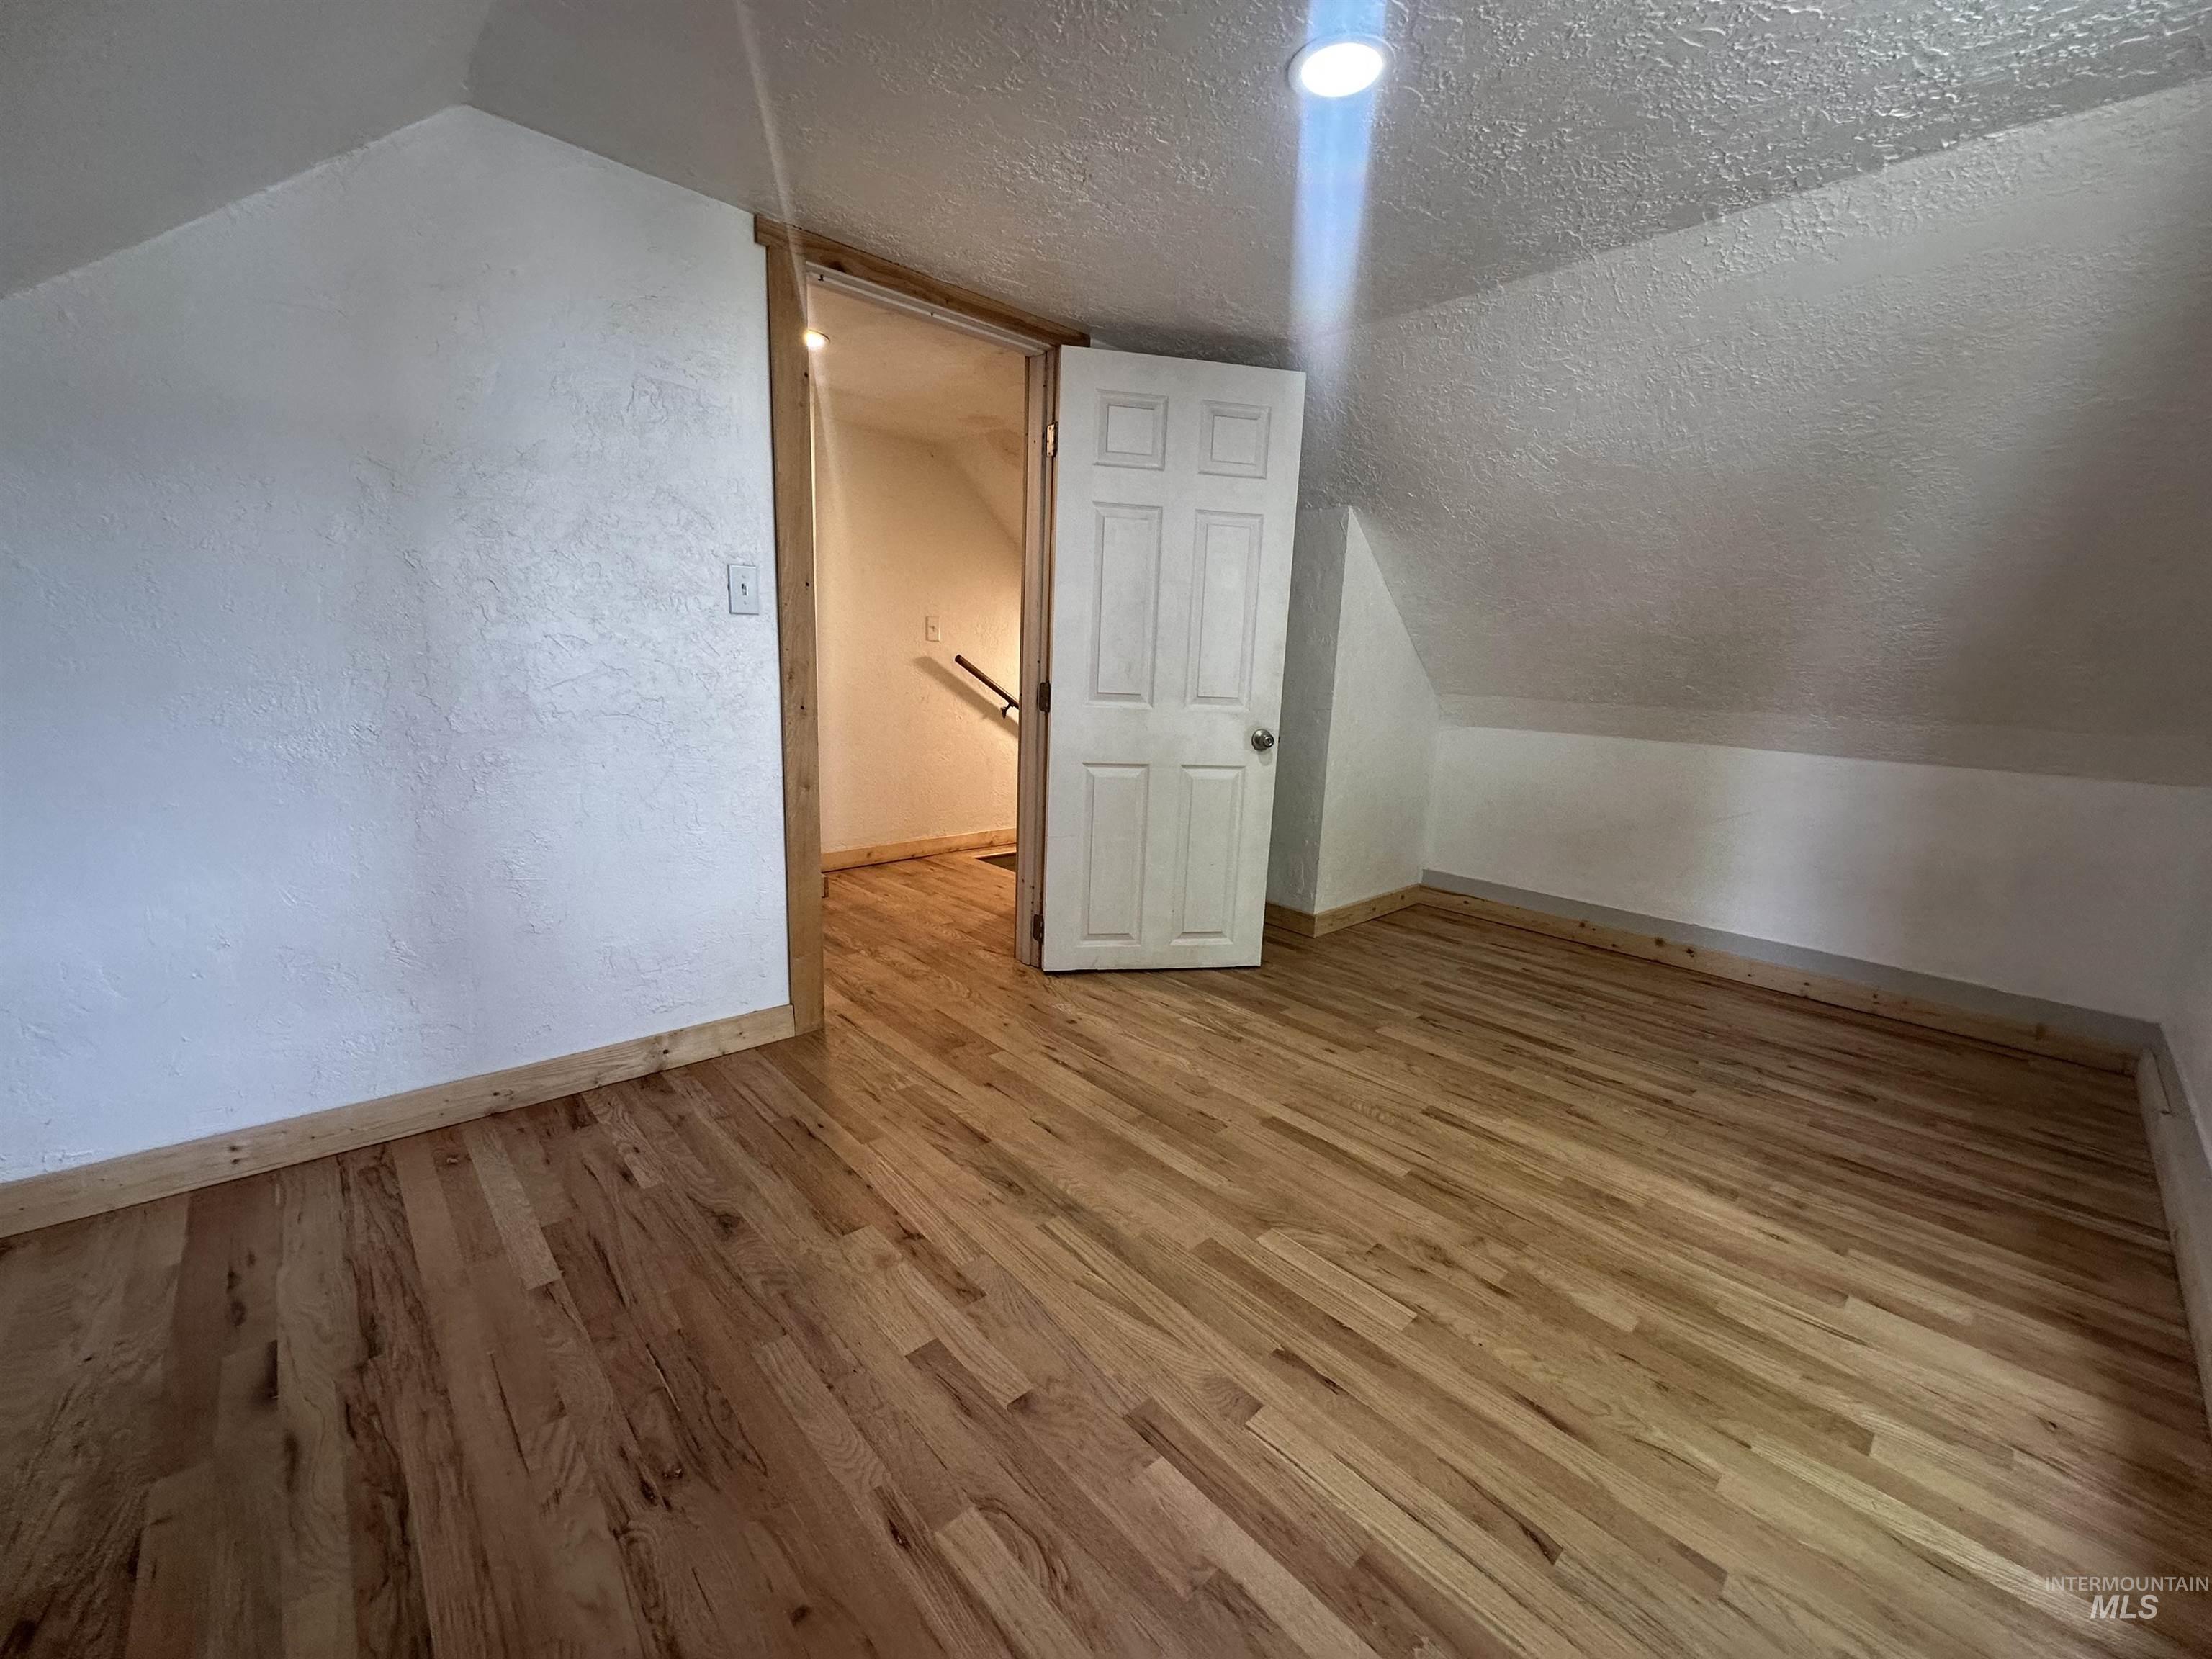
Hardwood flooring, recessed ceiling lighting, textured white walls, natural wood trim, paneled interior door
-
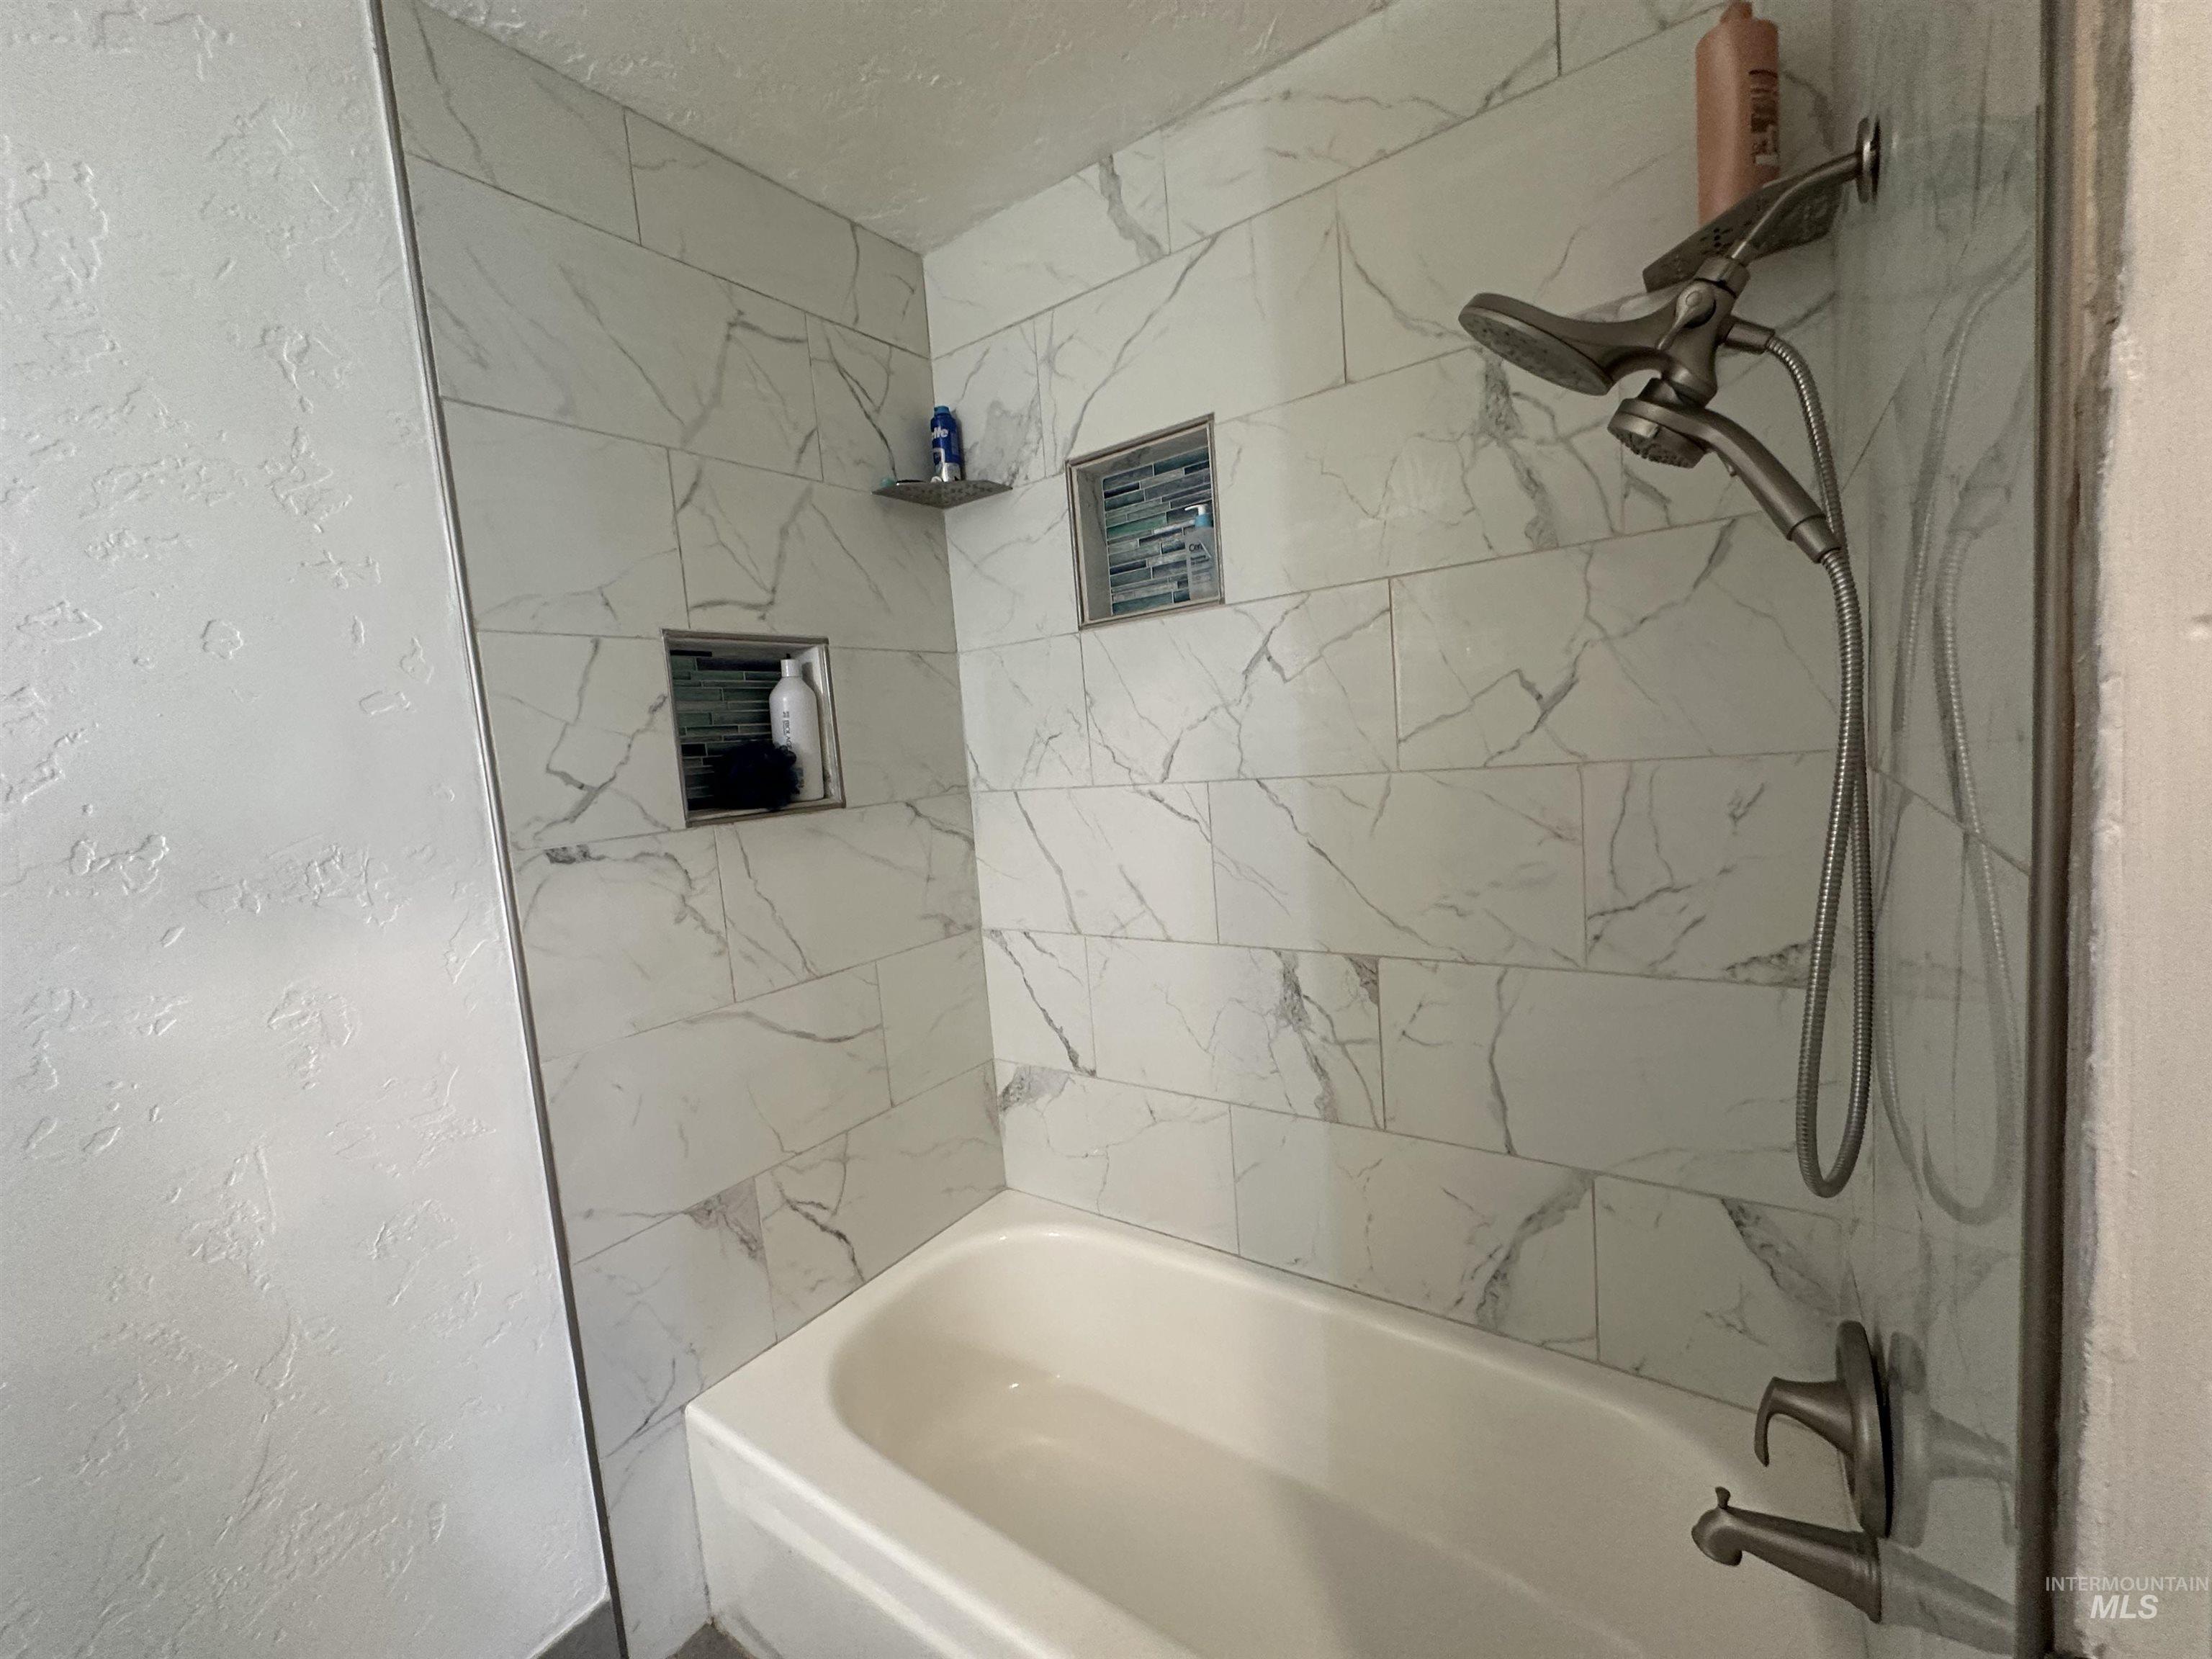
Bathtub with subway tile surround, two recessed niches, and a multi-function showerhead with a handheld sprayer
-
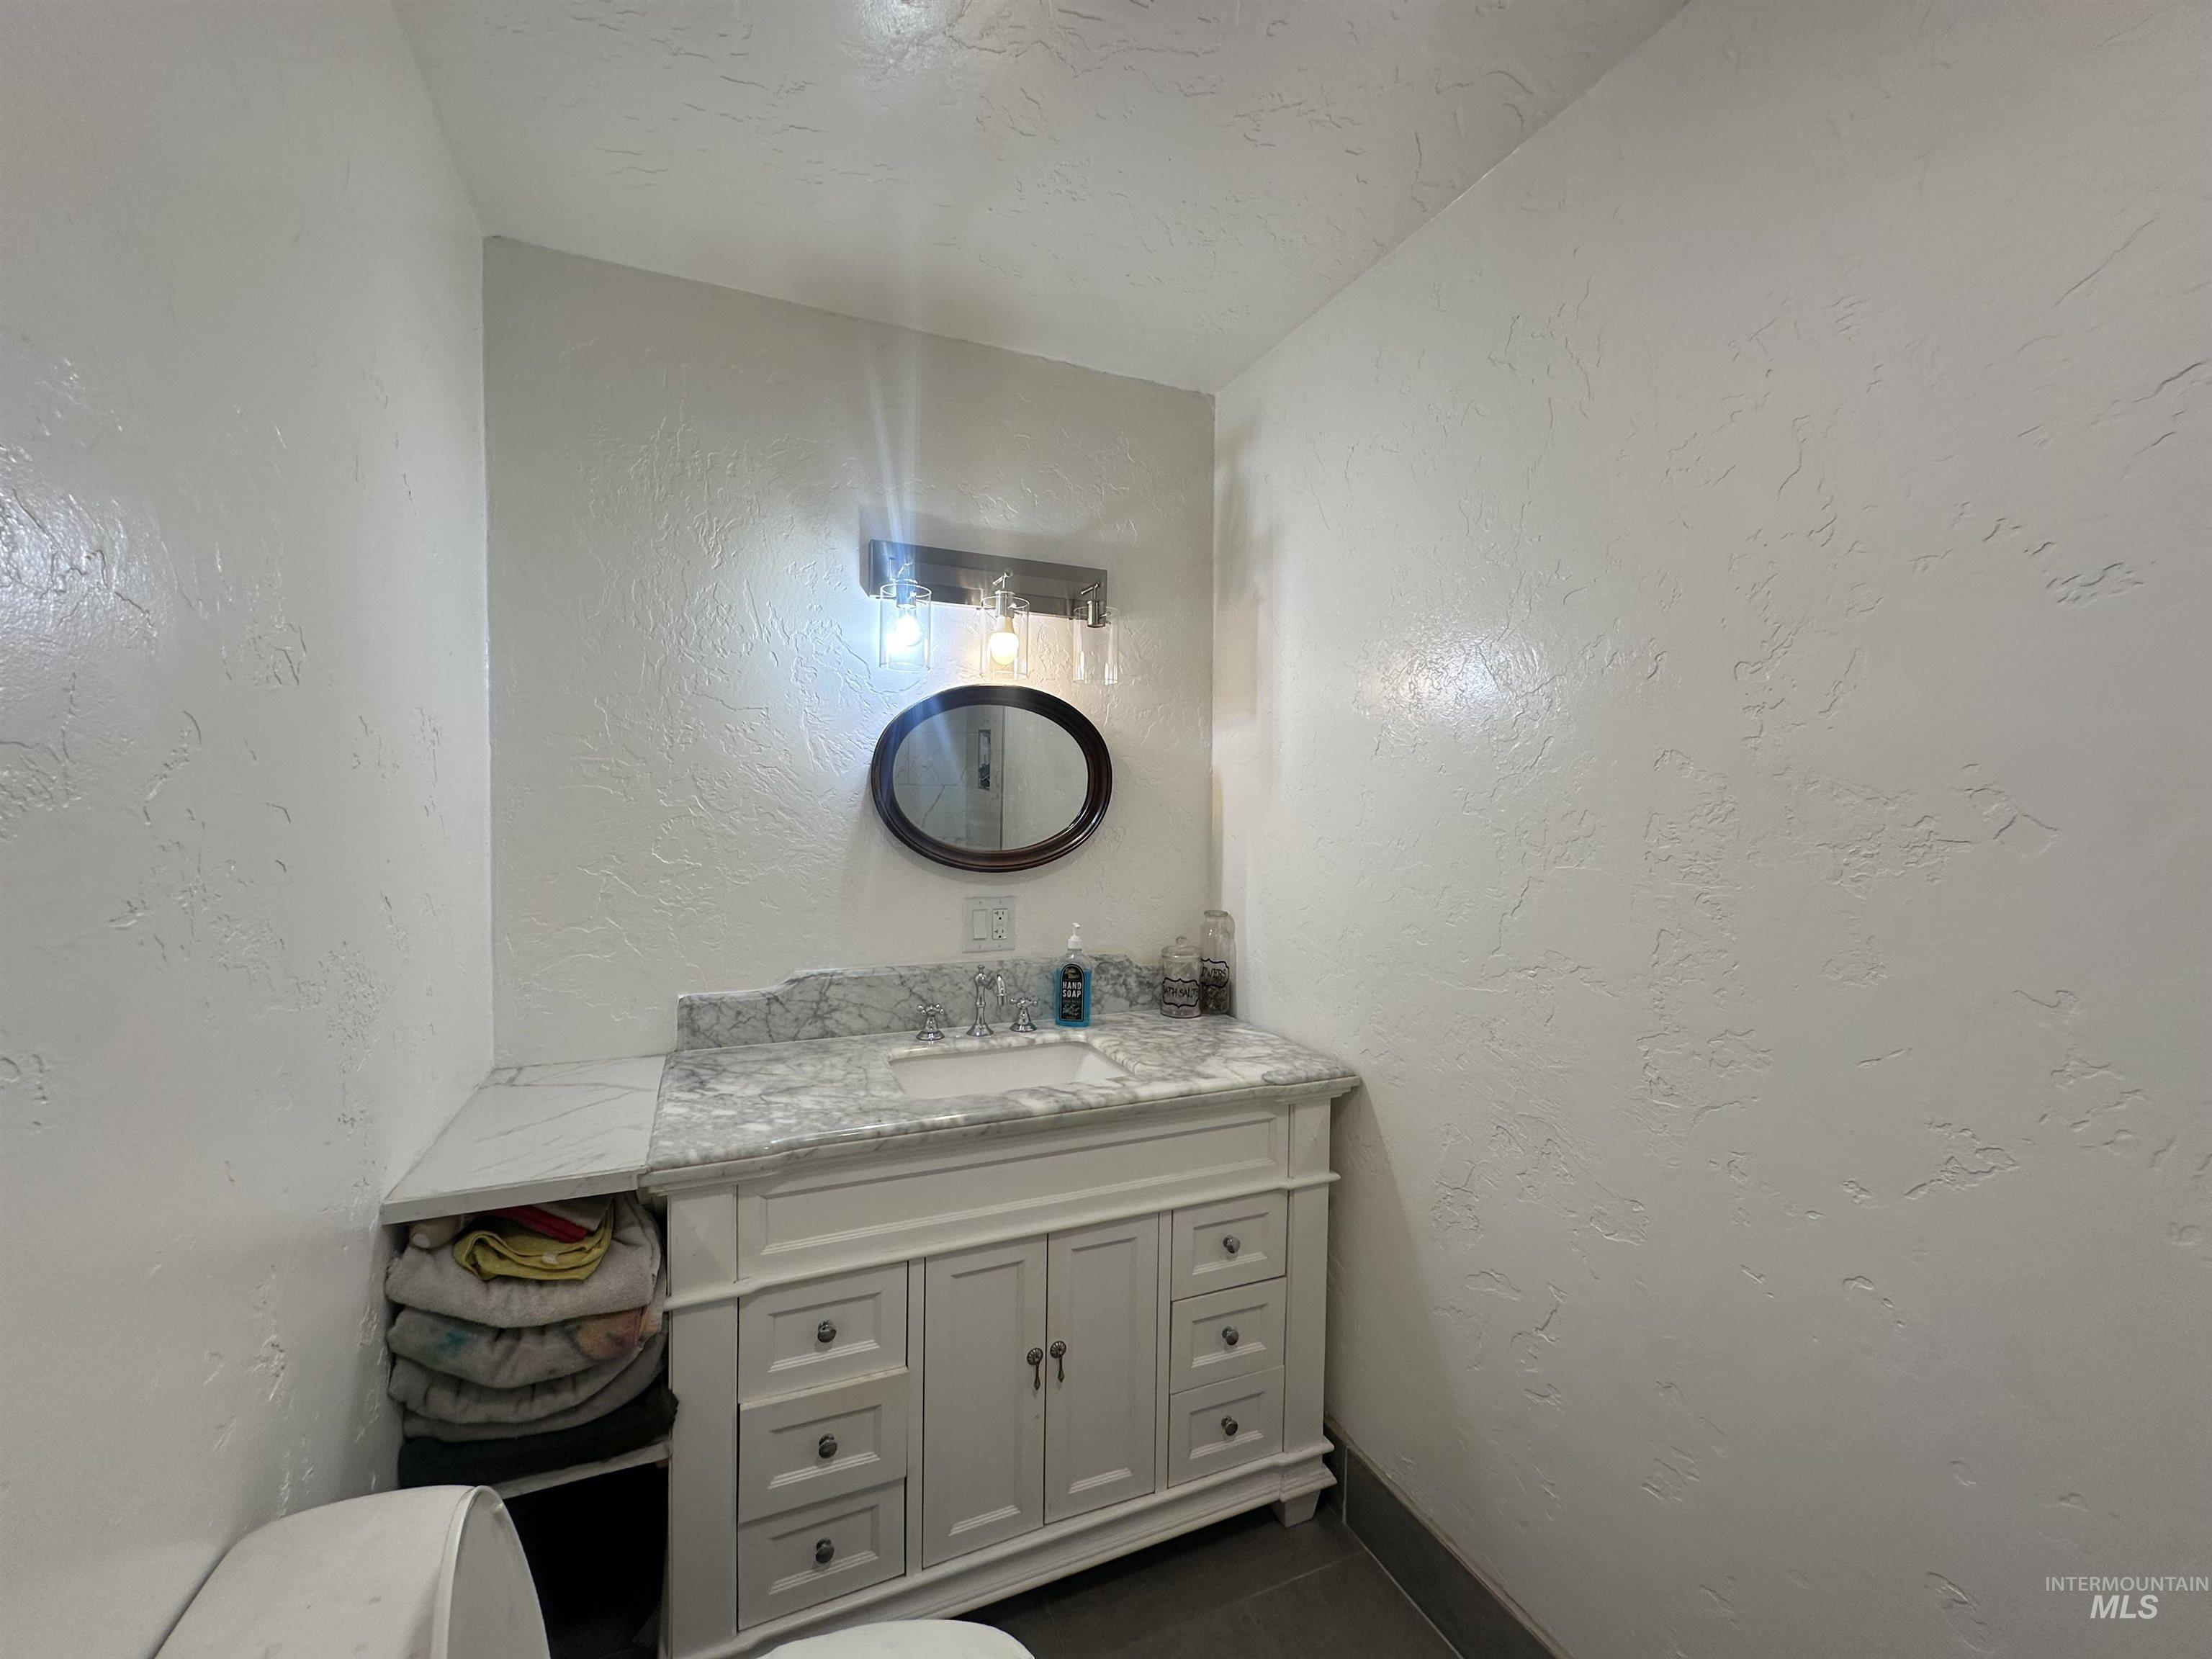
White vanity with integrated sink, stone countertop, and storage cabinetry
-
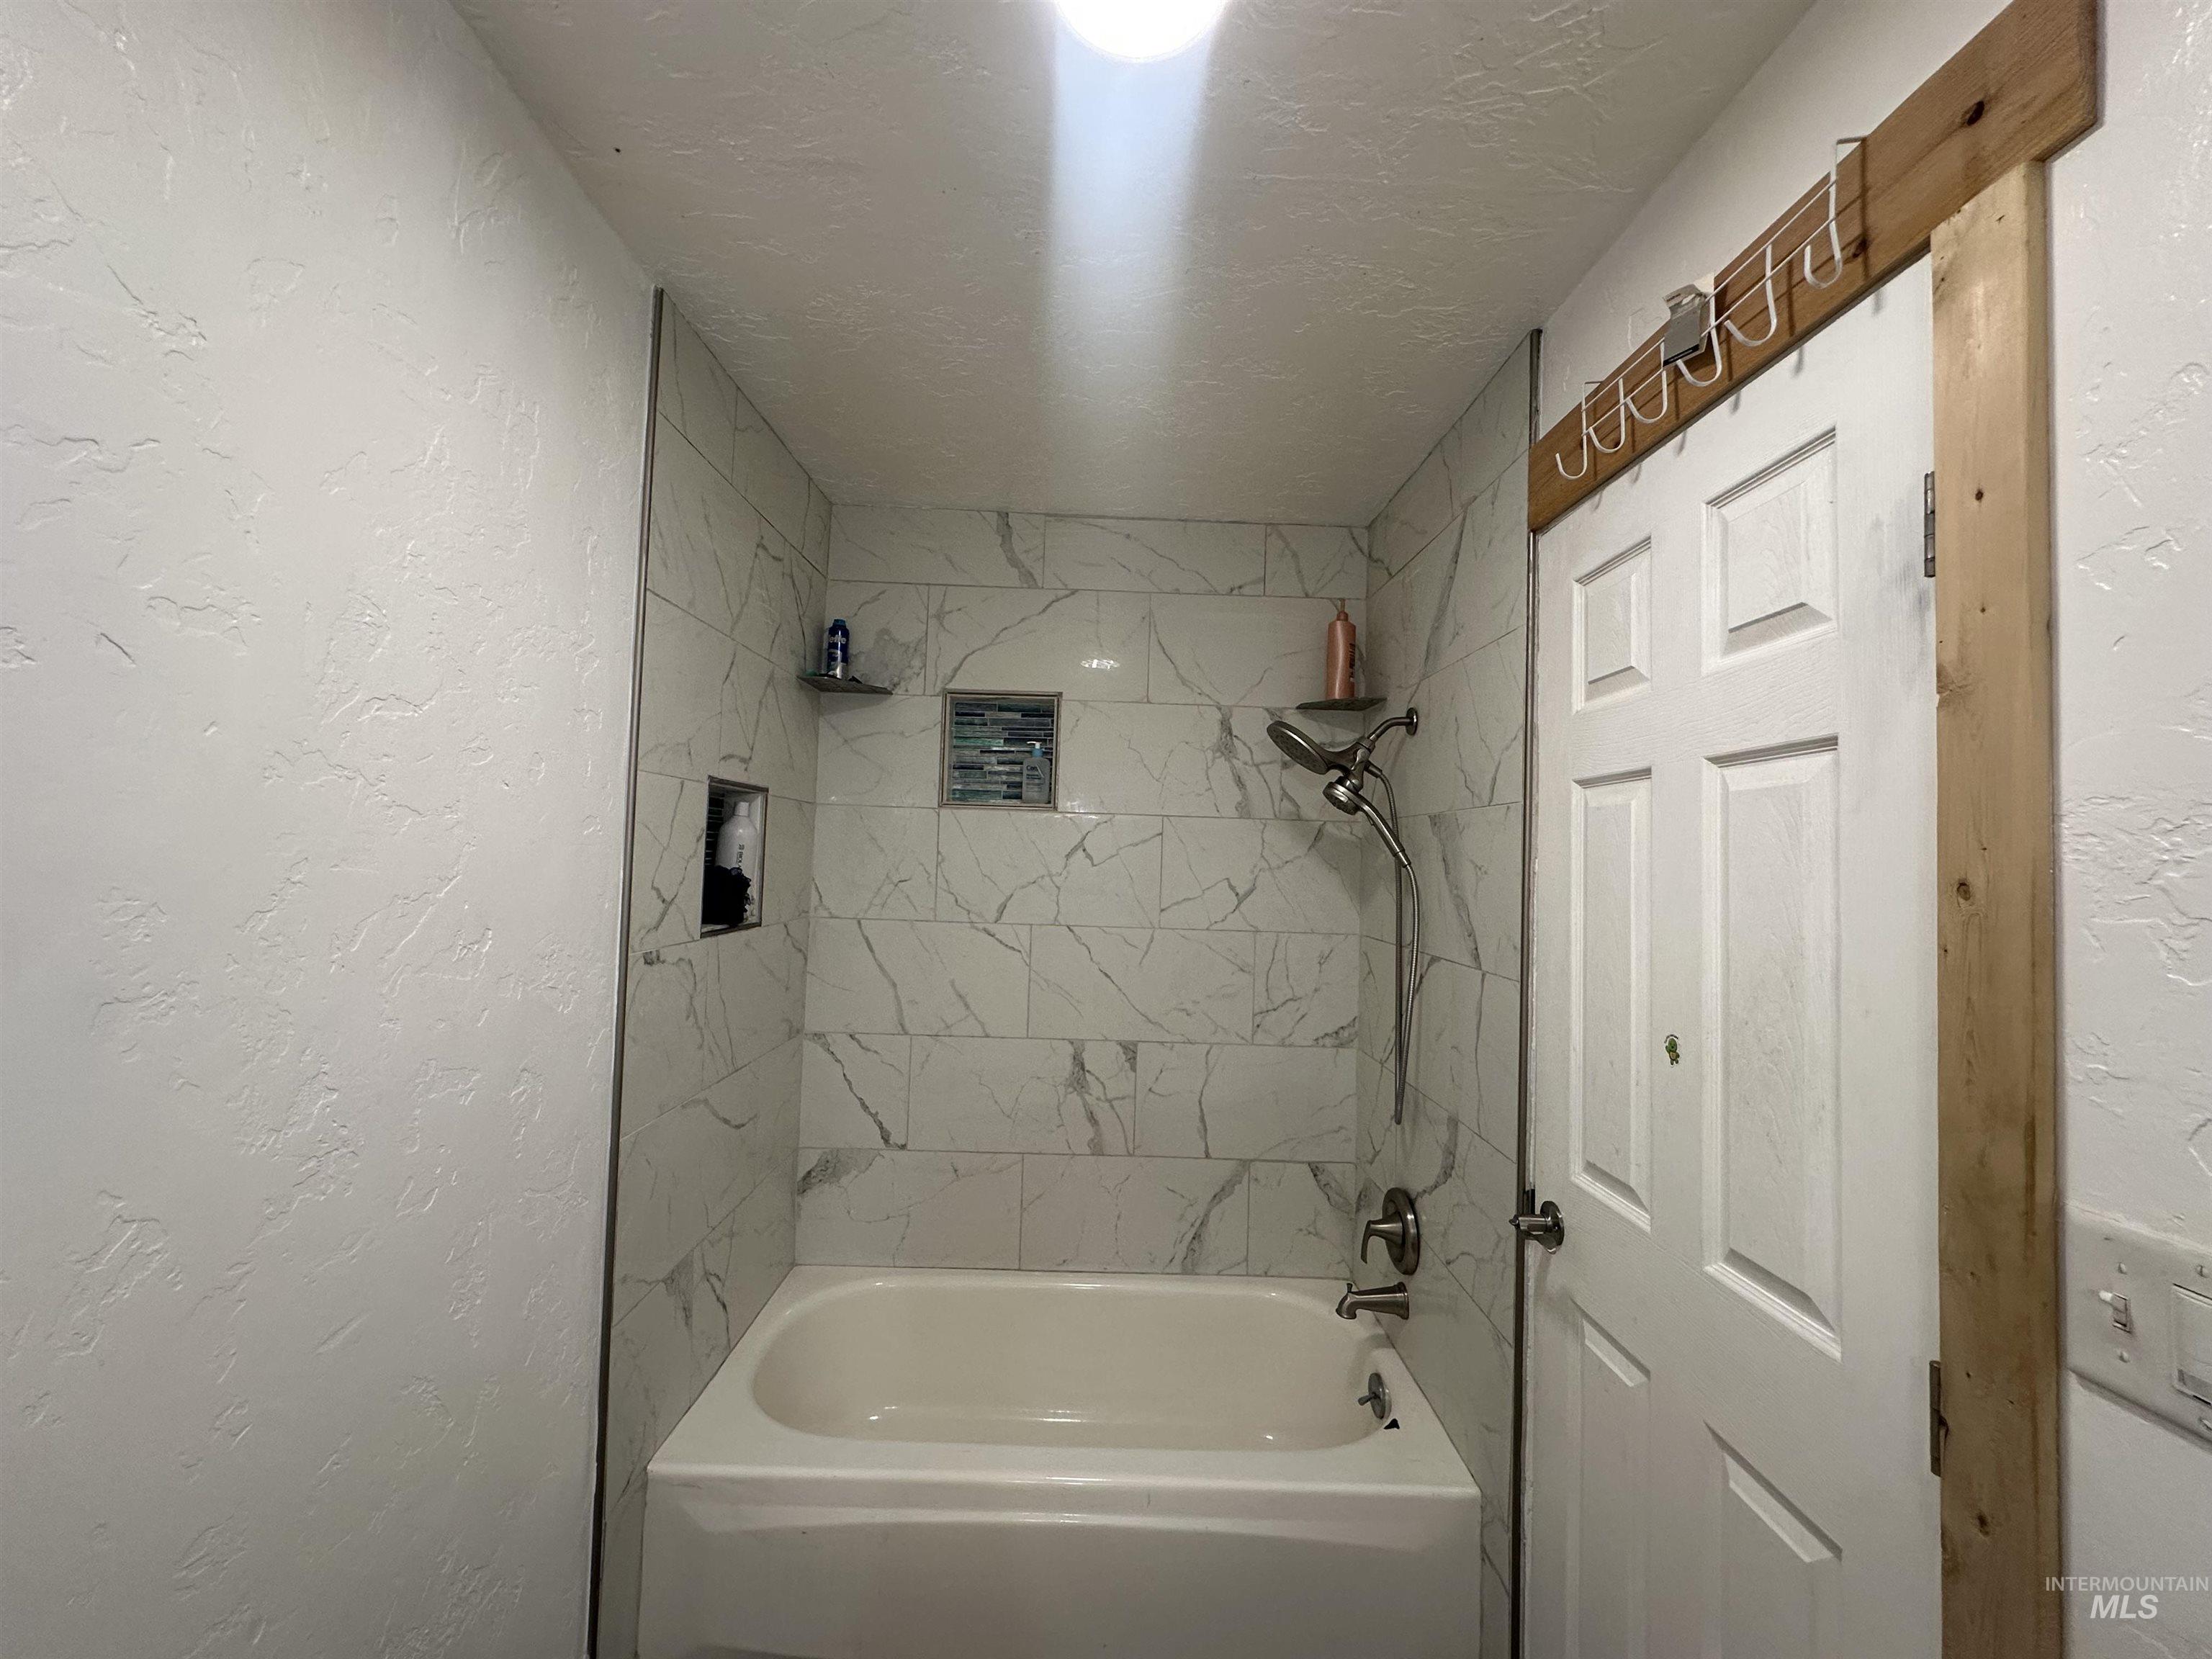
Bathtub with a tiled surround featuring marble-look tiles, a built-in shower niche, and a corner shelf
-
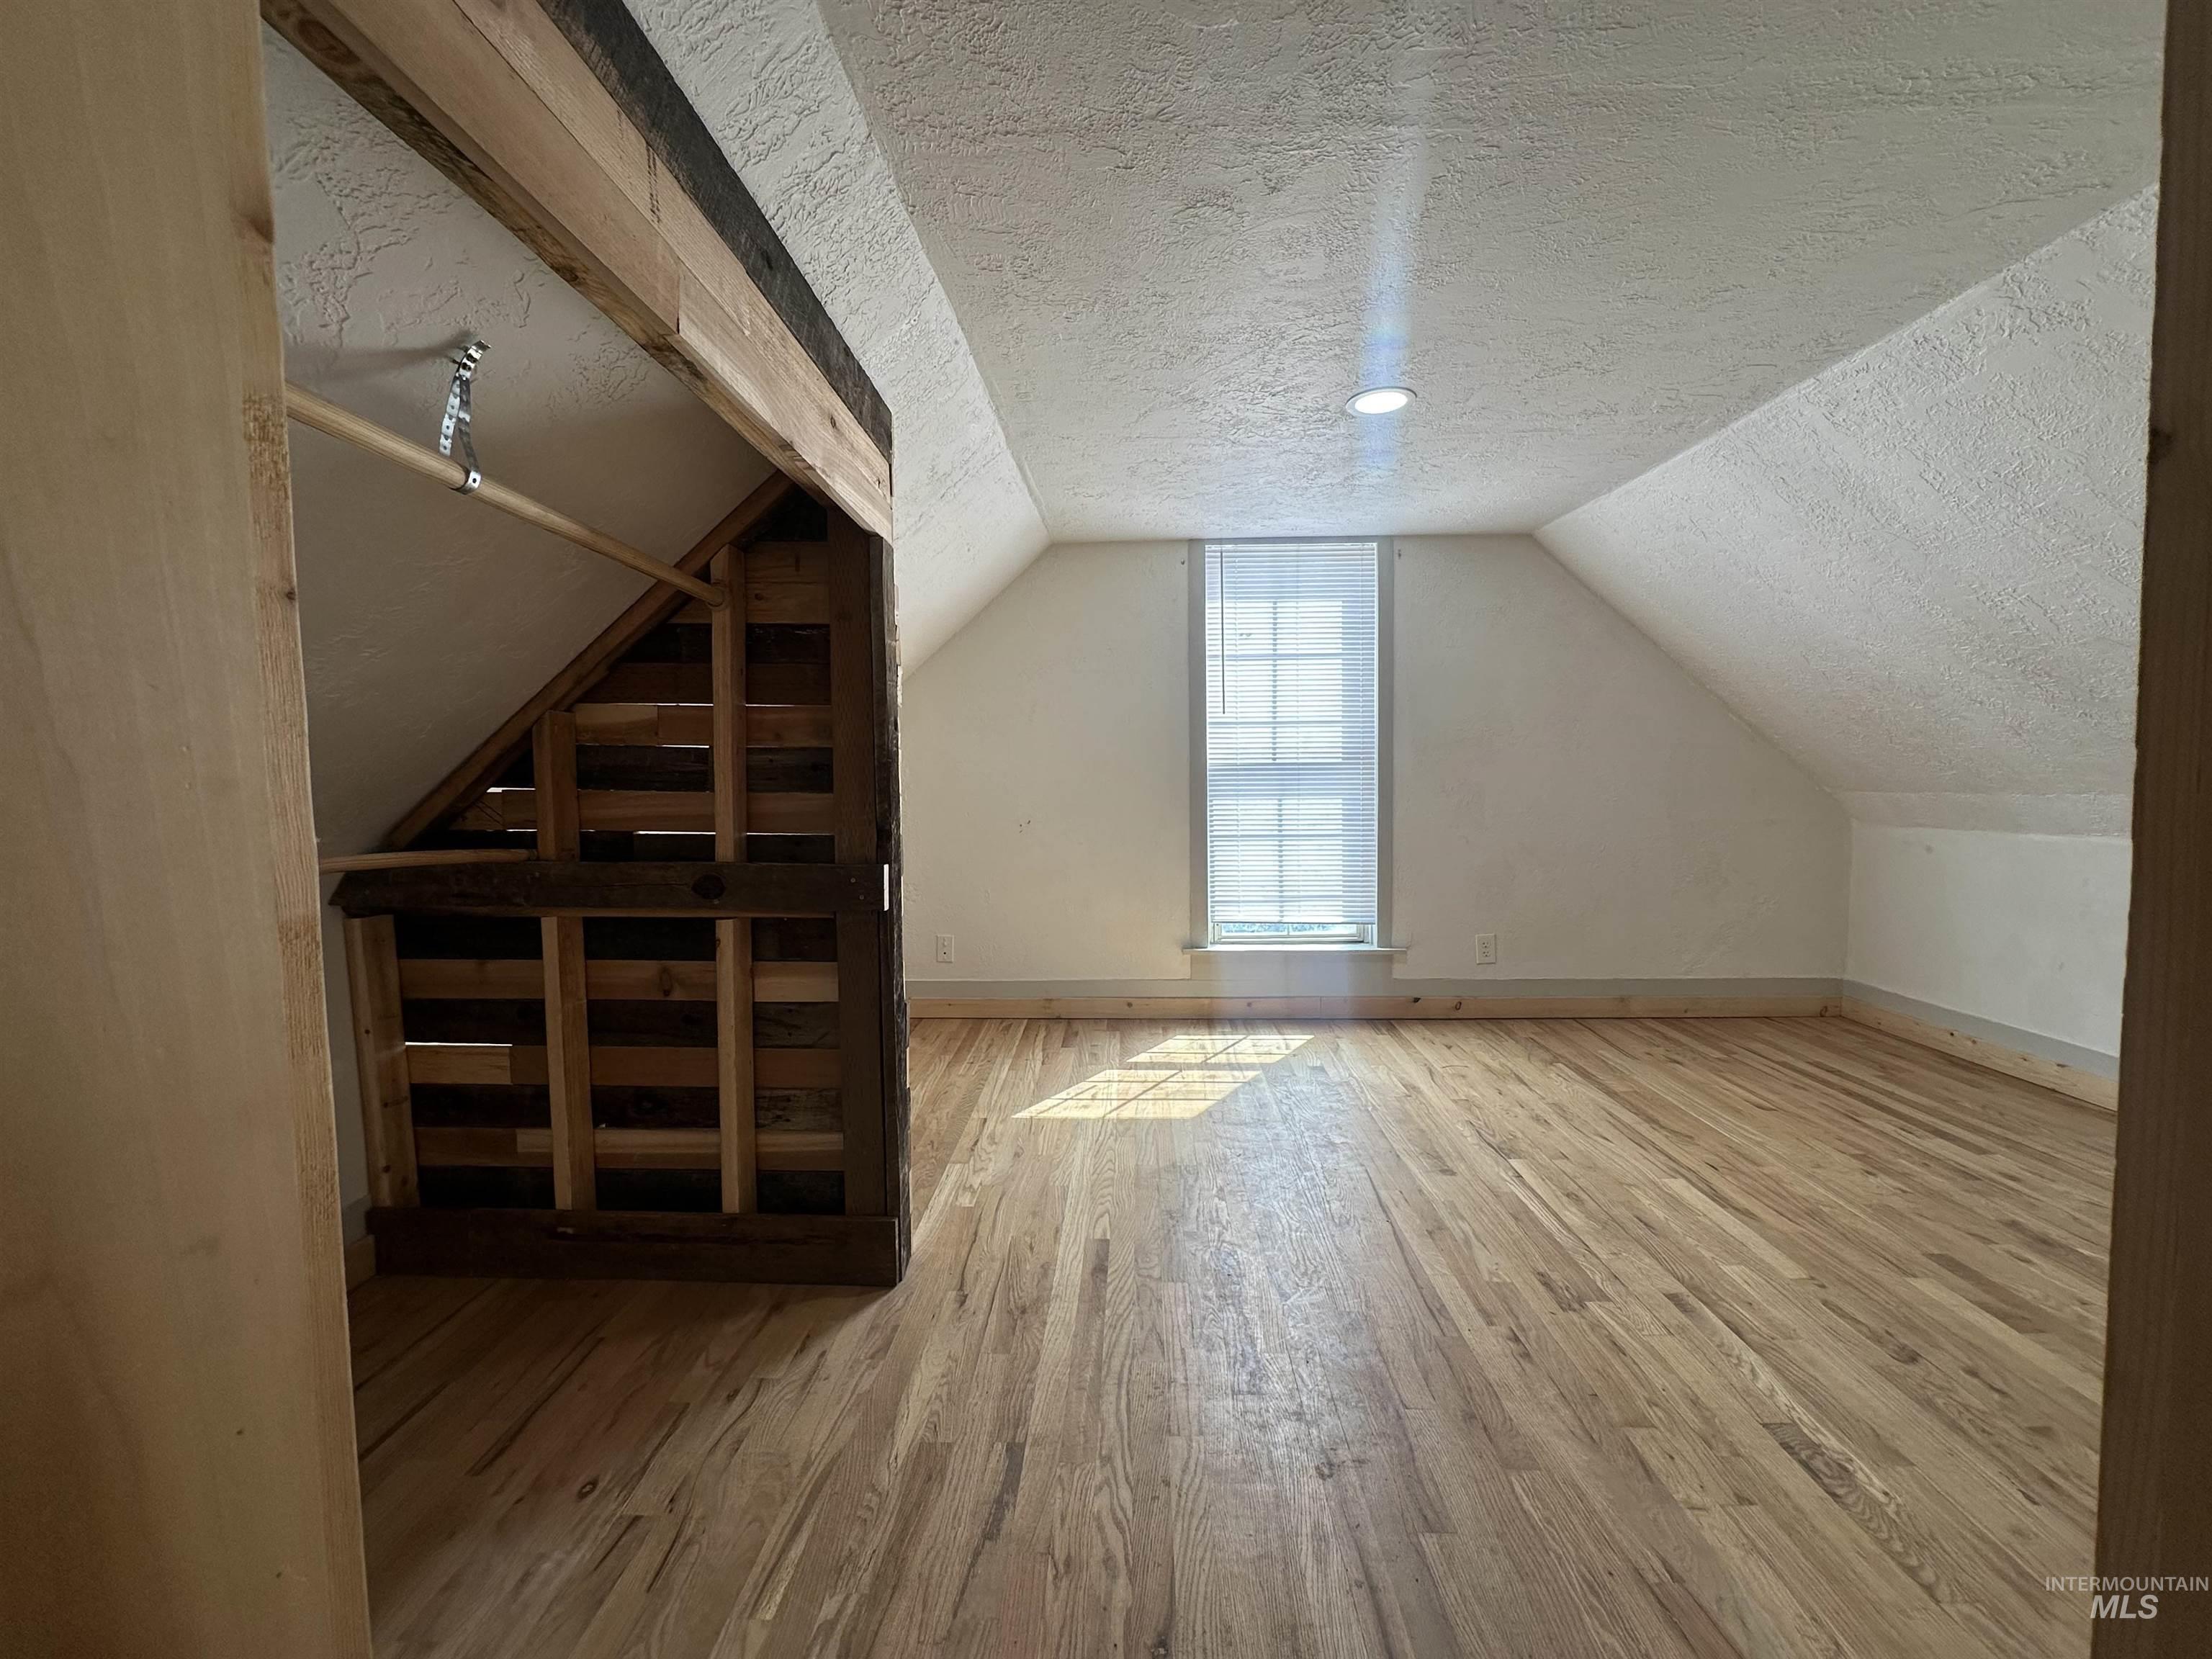
Wood-finish flooring, window with blinds, recessed ceiling lighting, and built-in closet with hanging rod
-
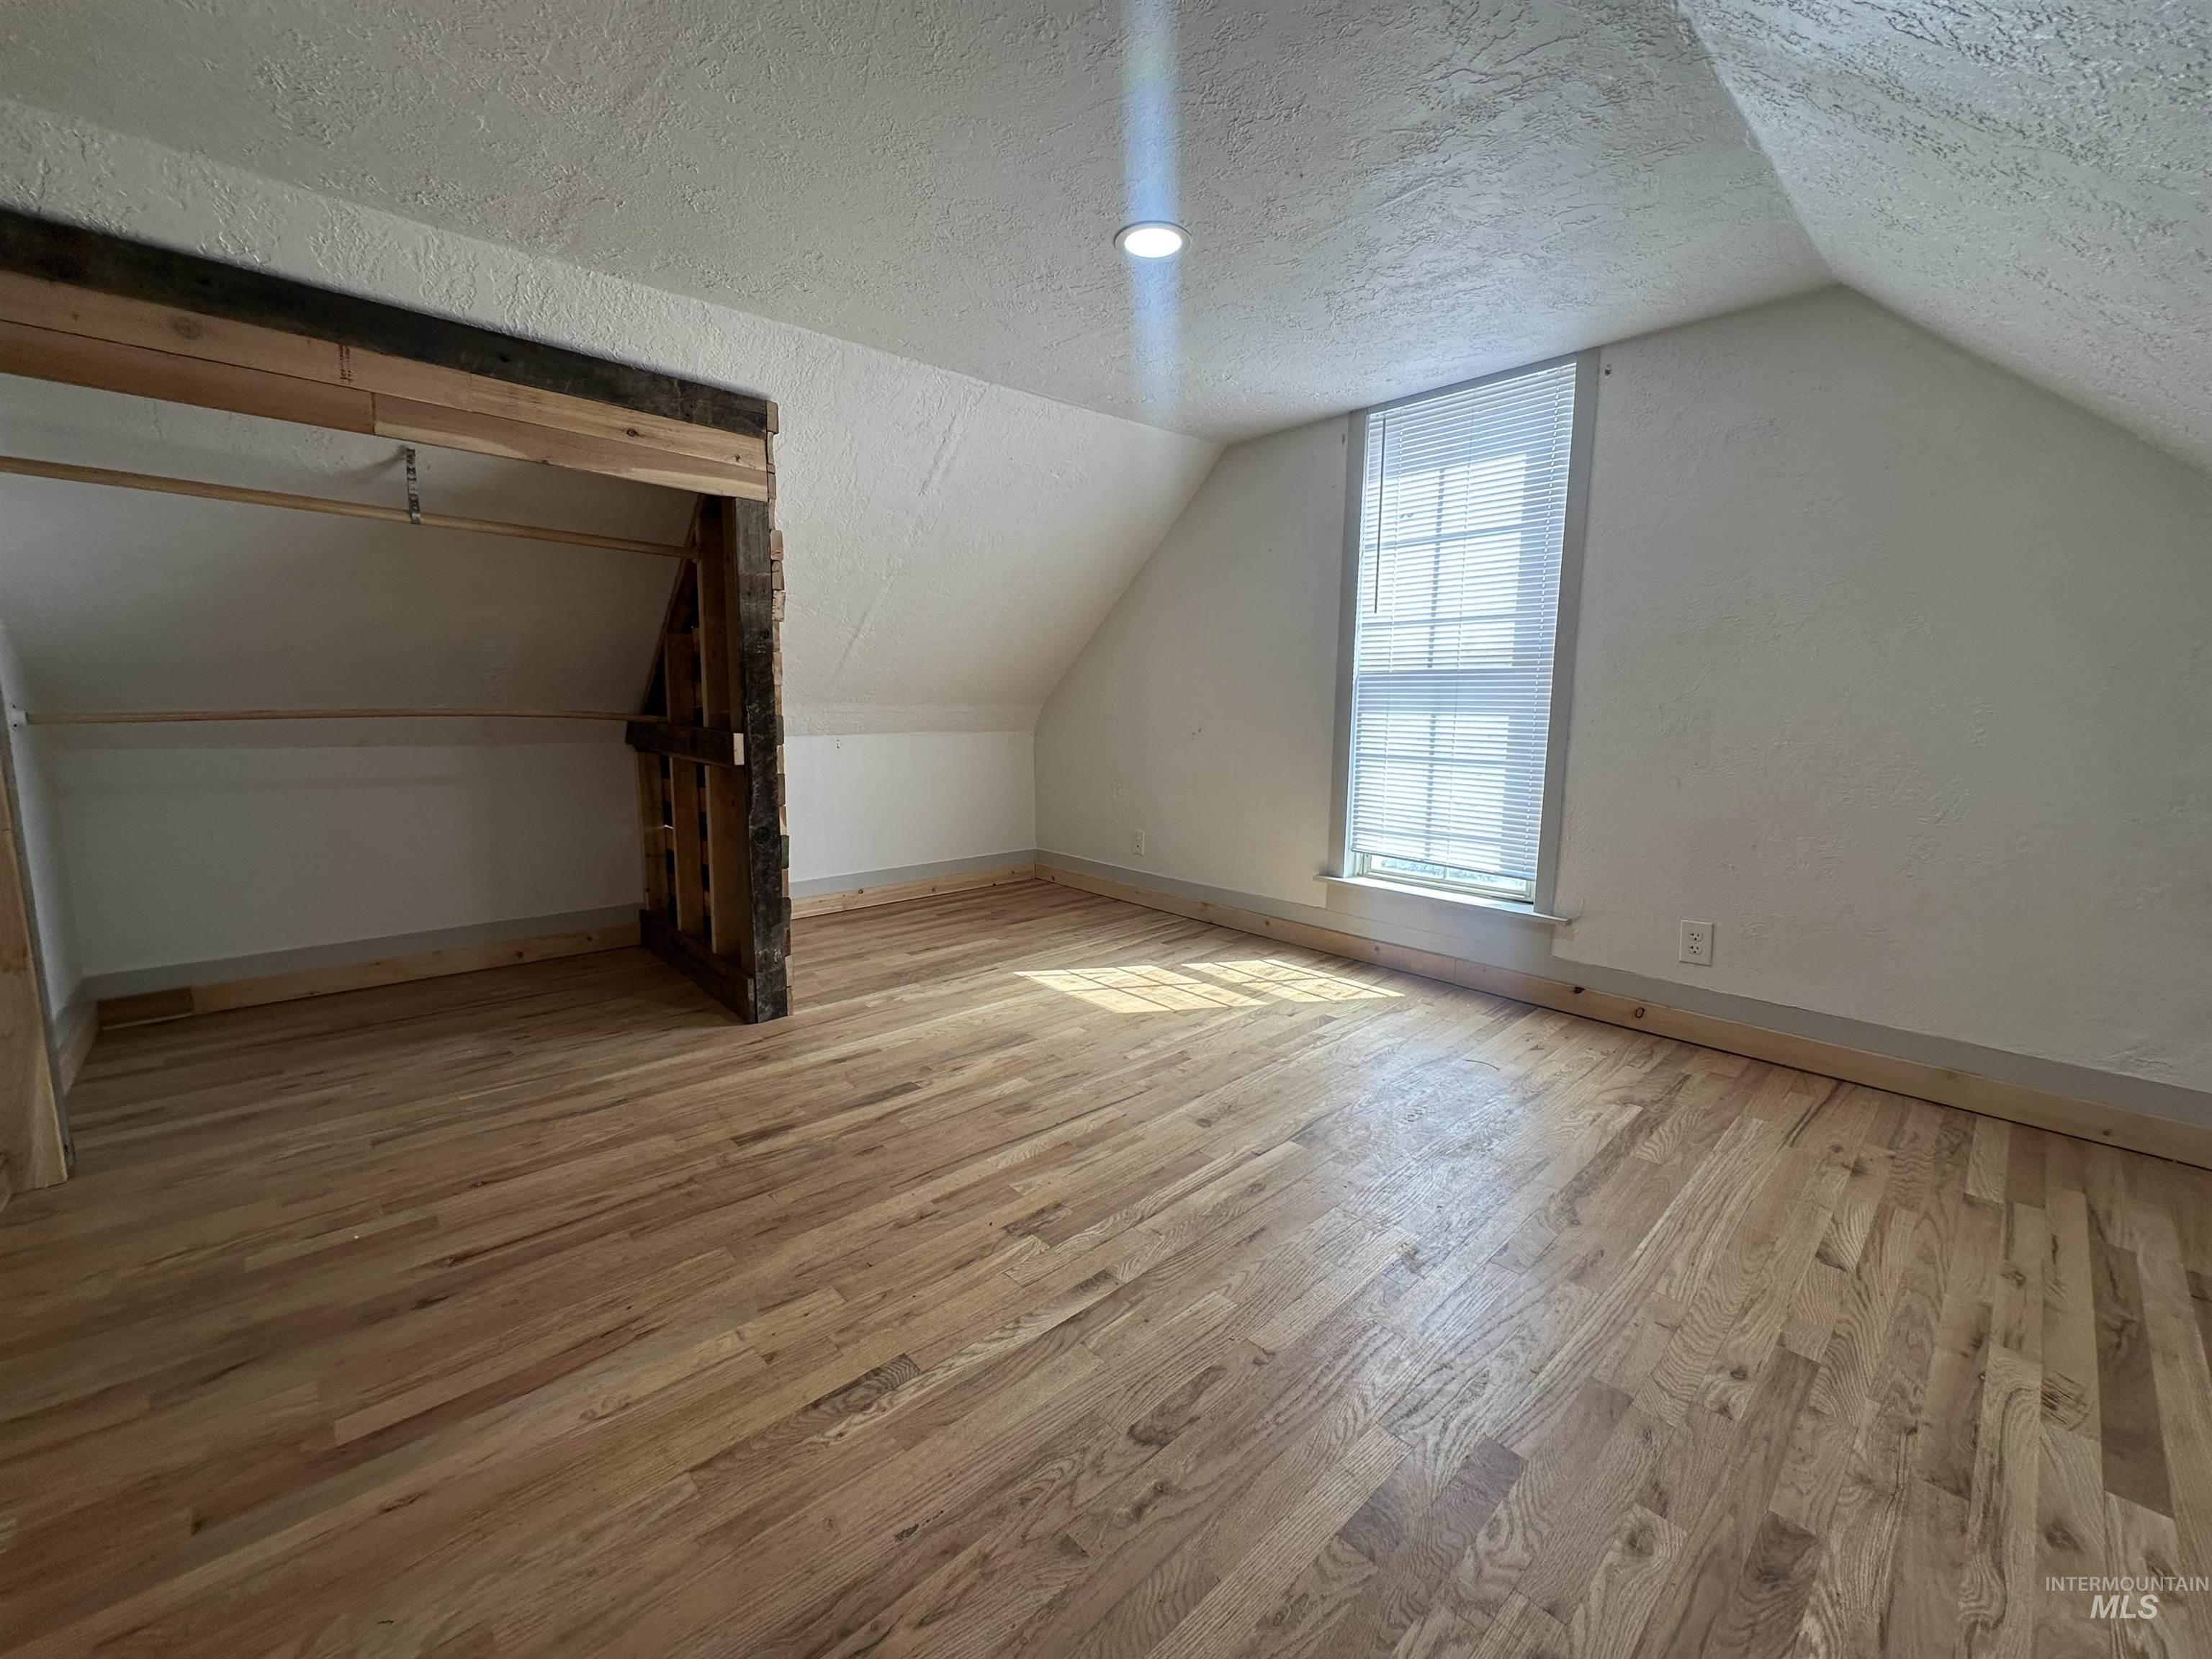
Sloped ceiling bedroom featuring wood-finish flooring, recessed ceiling light, and a window with blinds
-
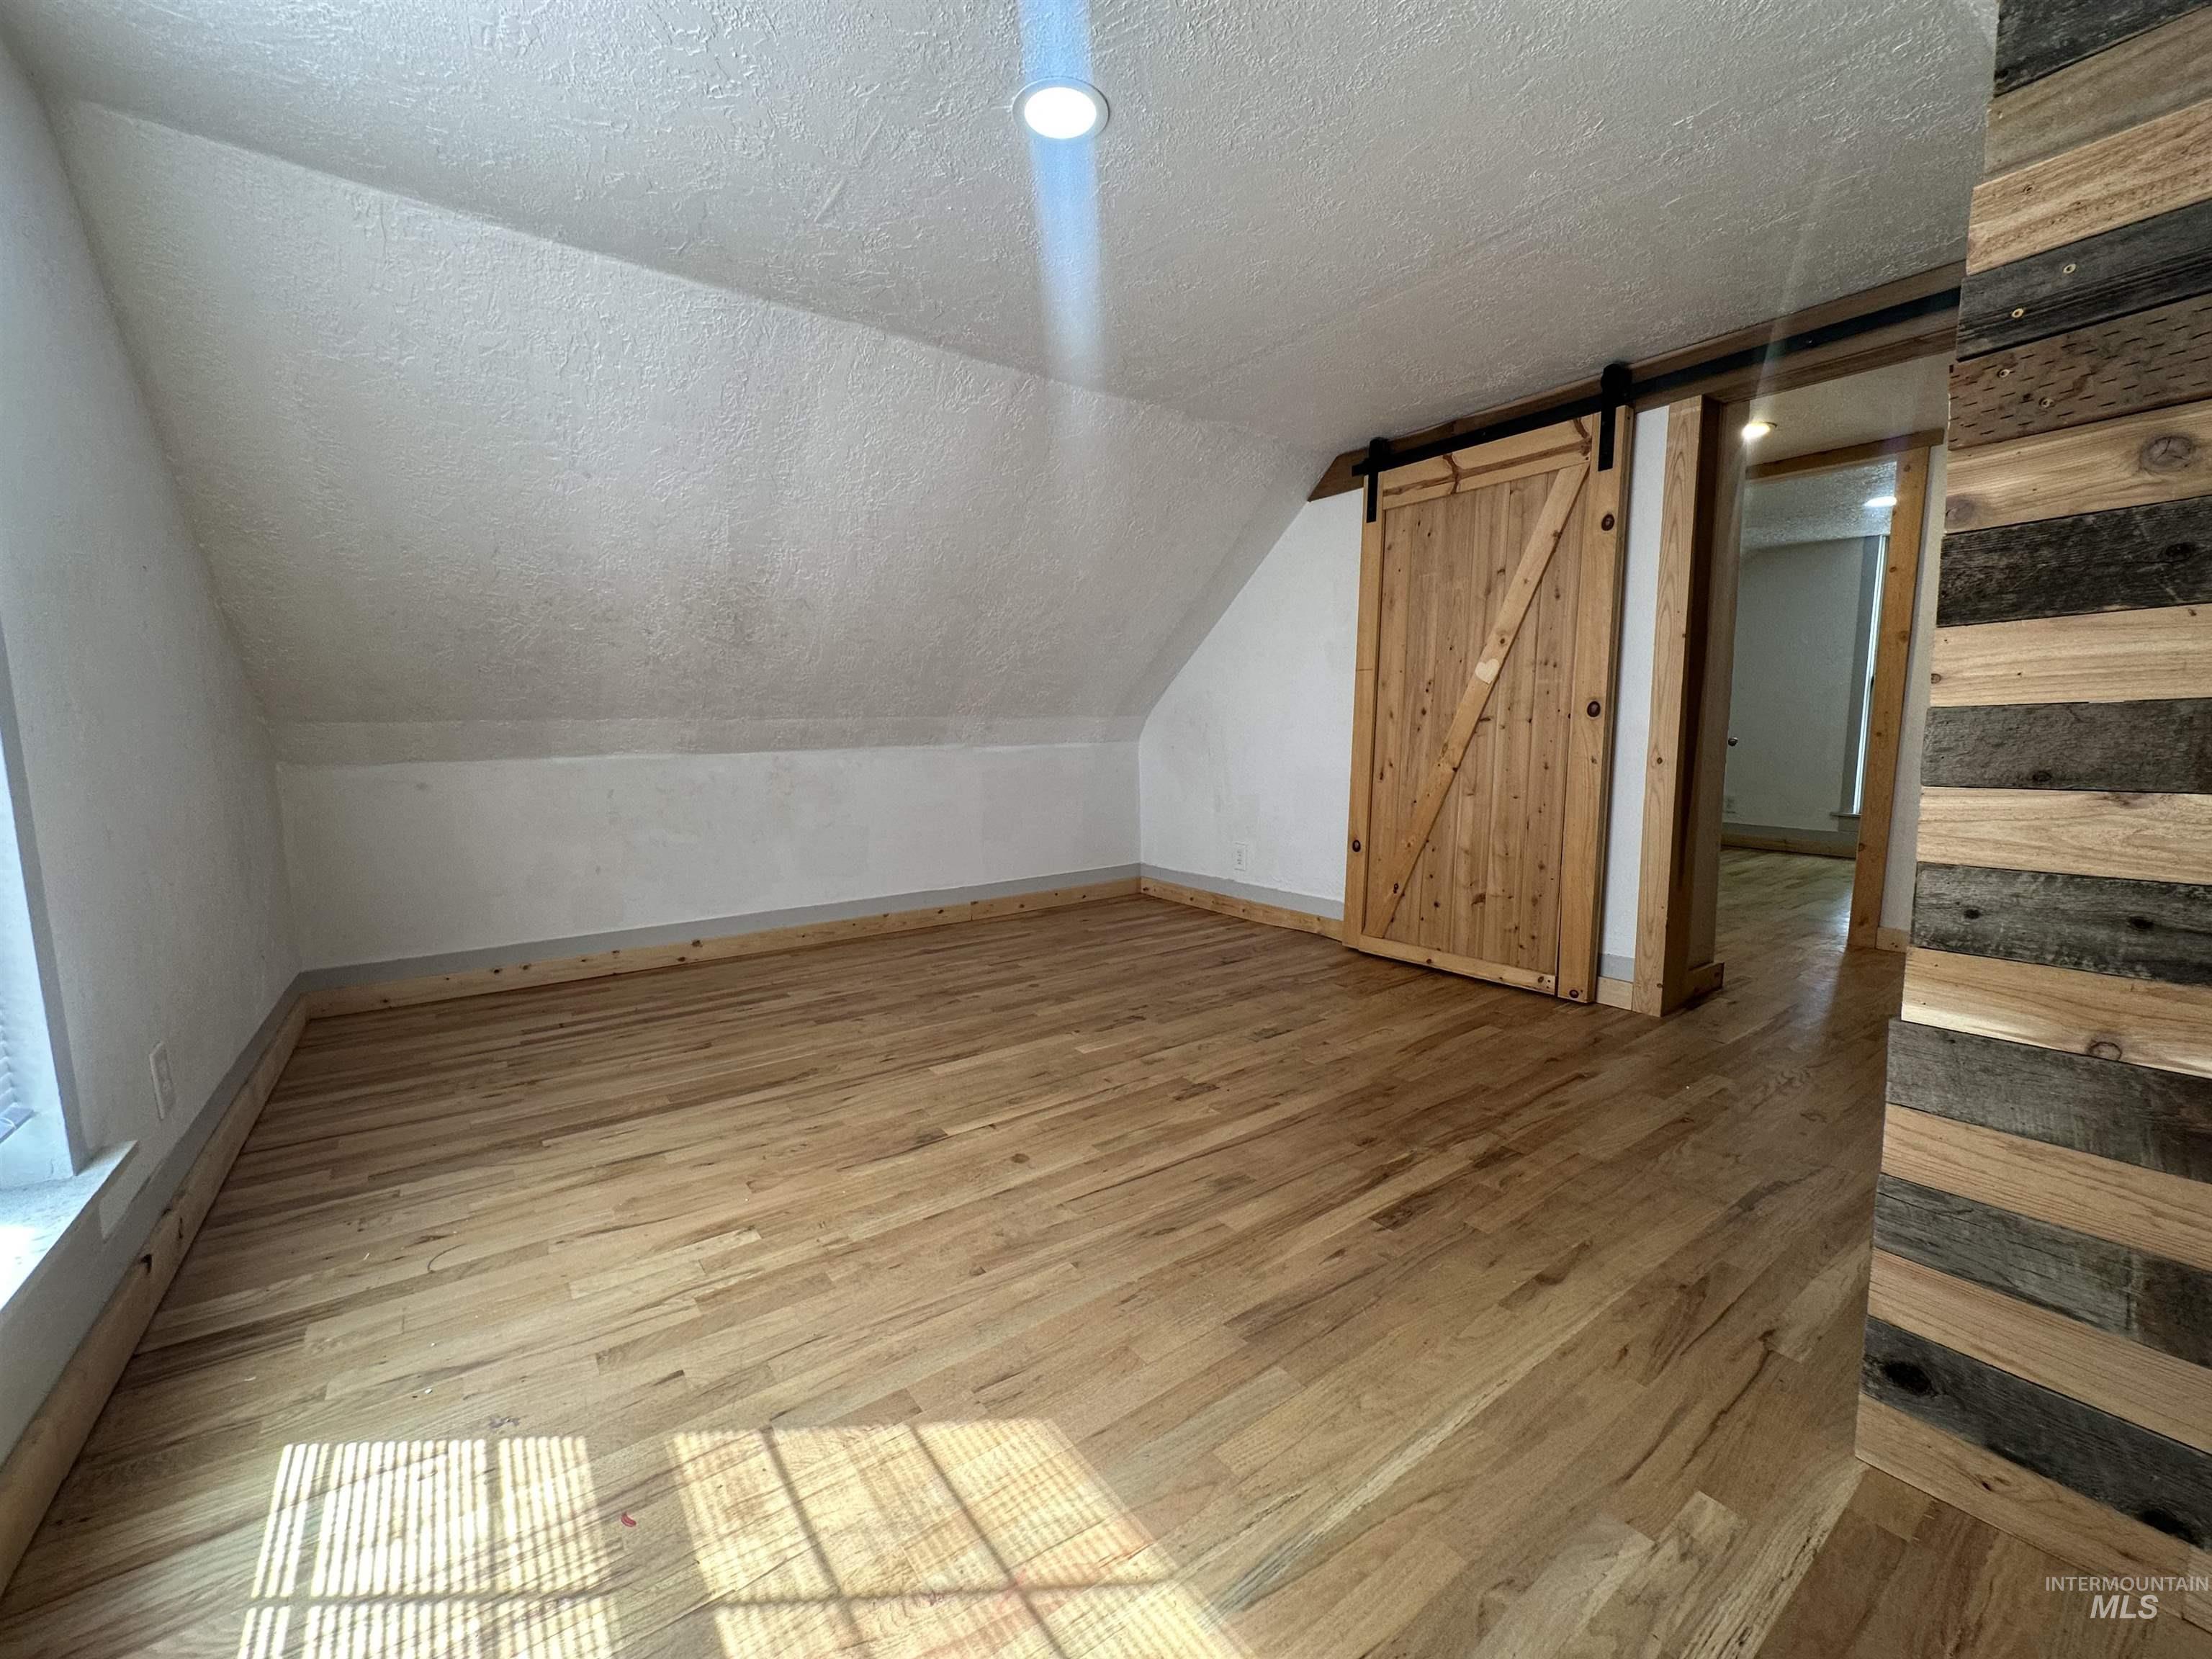
Hardwood flooring, natural wood barn door, recessed lighting, sloped ceiling, and wood-paneled wall accent
-
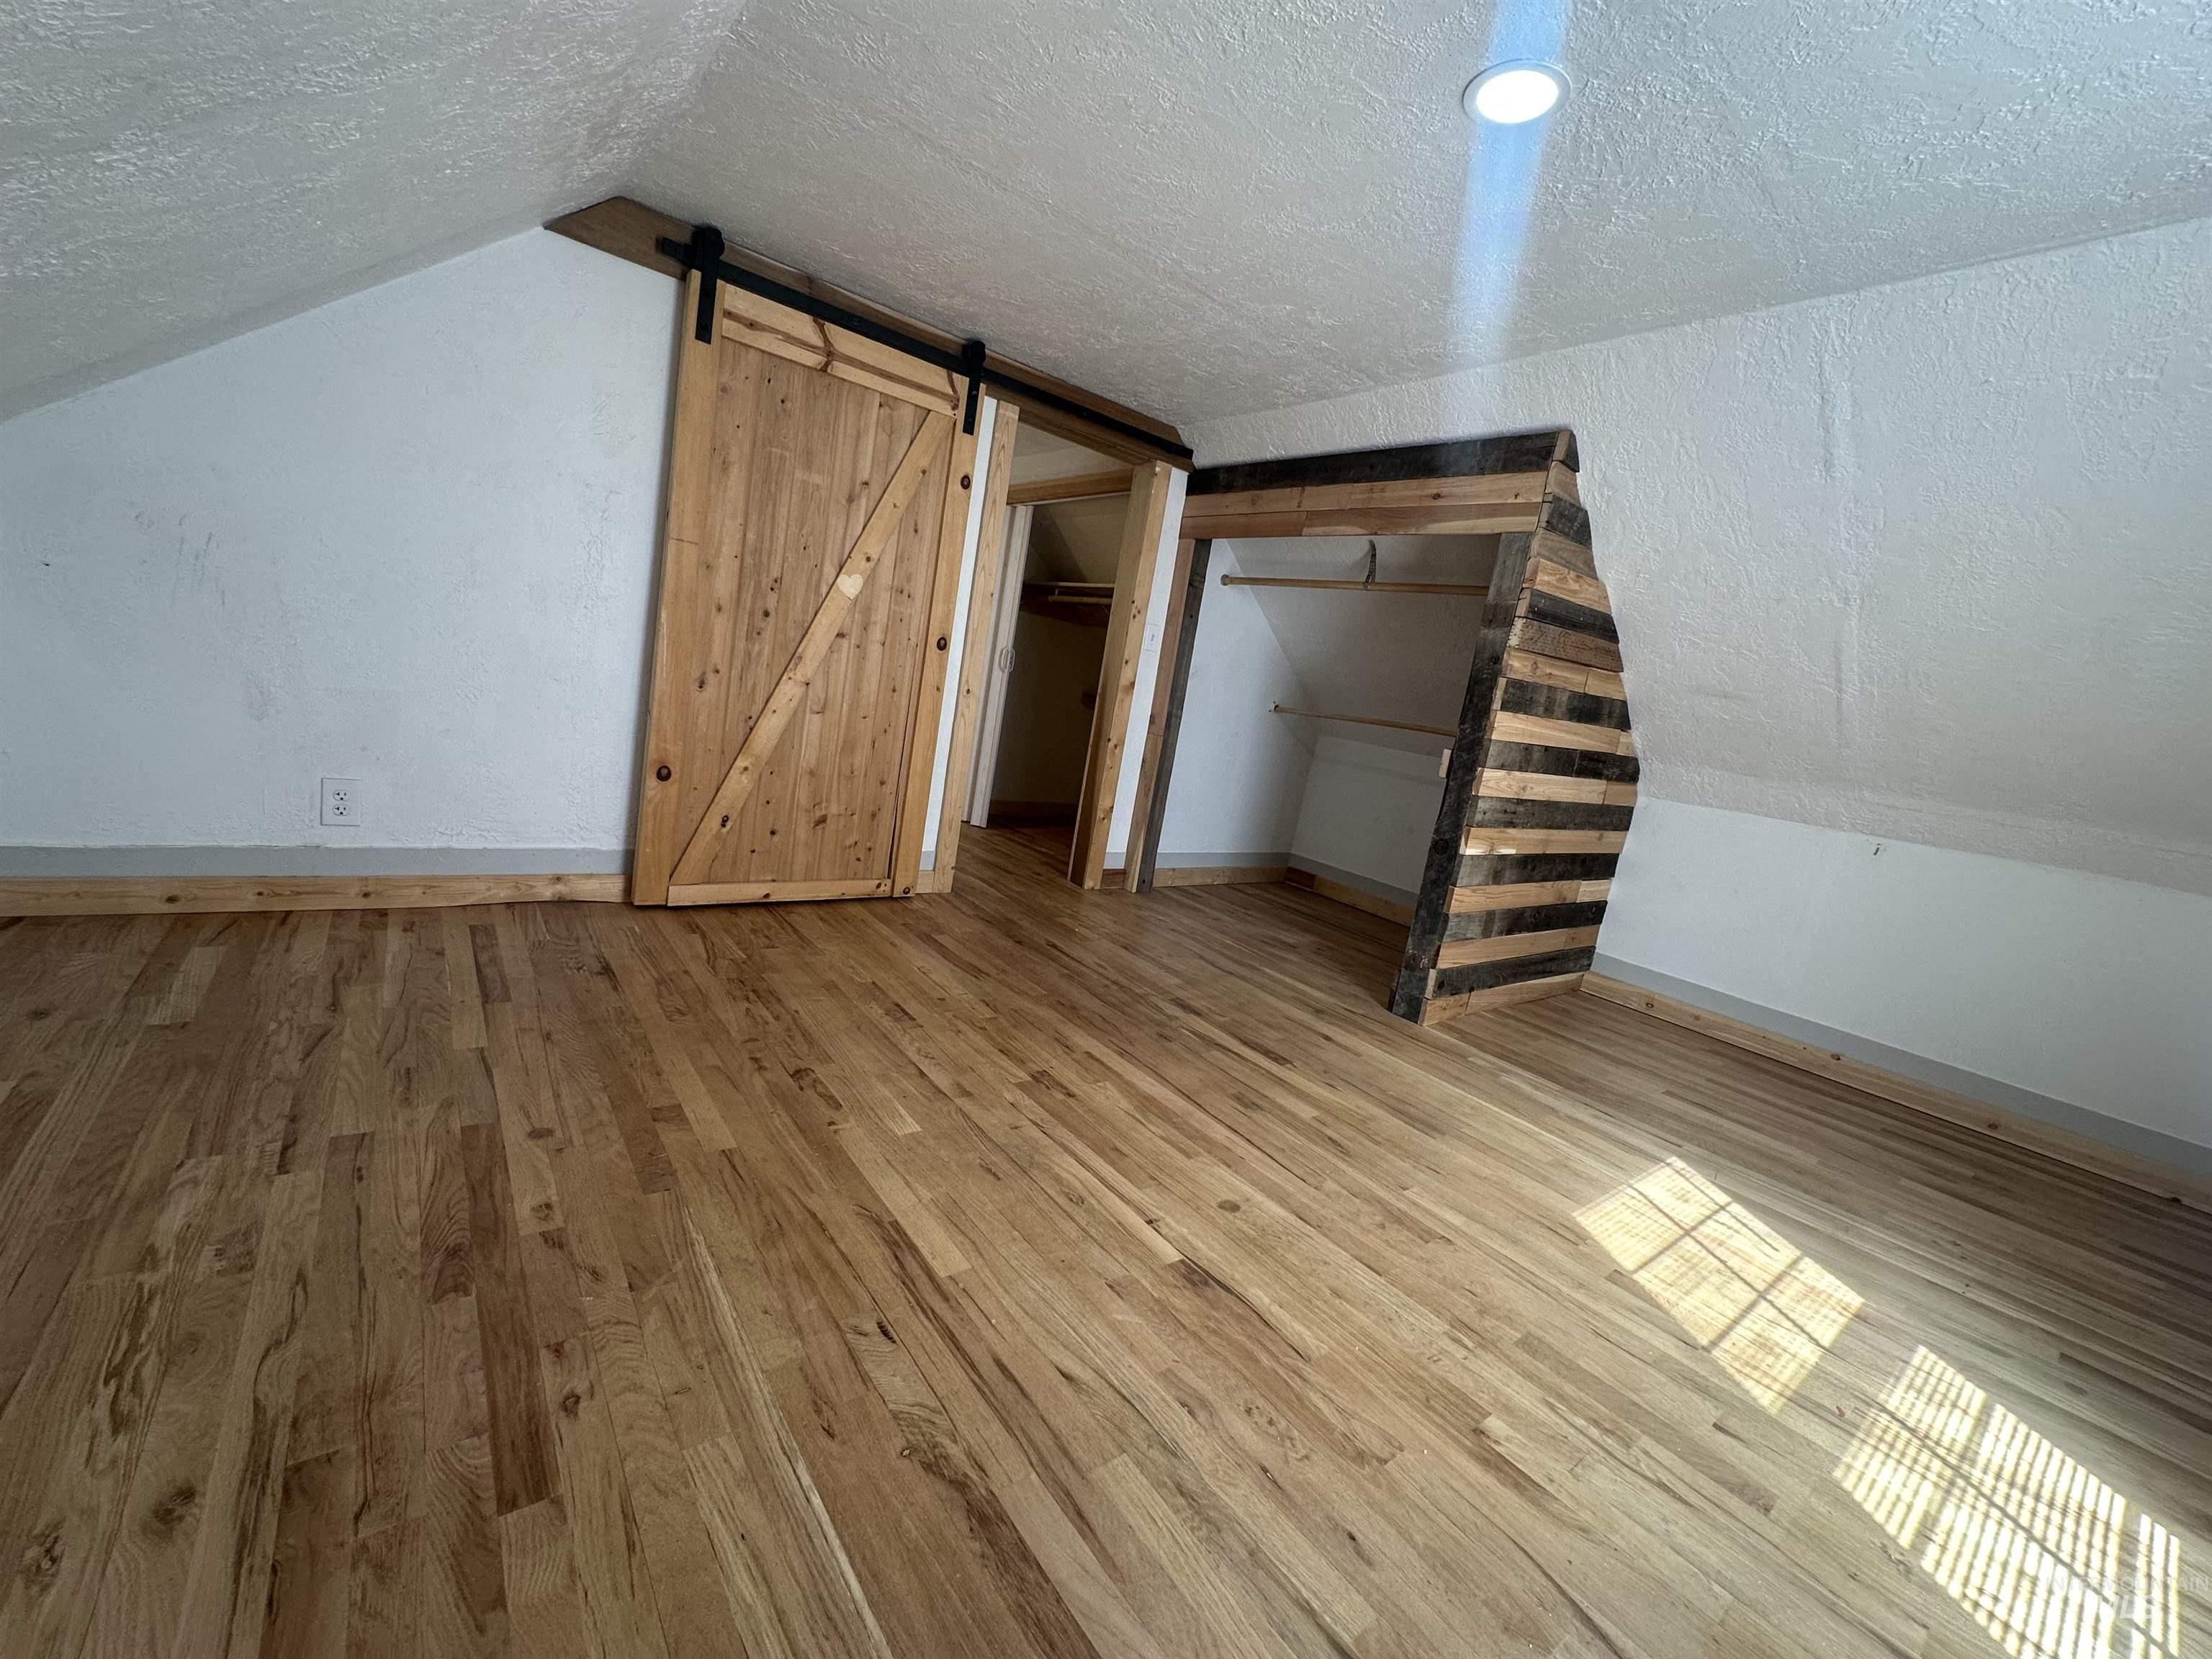
Wood-finish flooring, recessed lighting, and a barn door entry
-
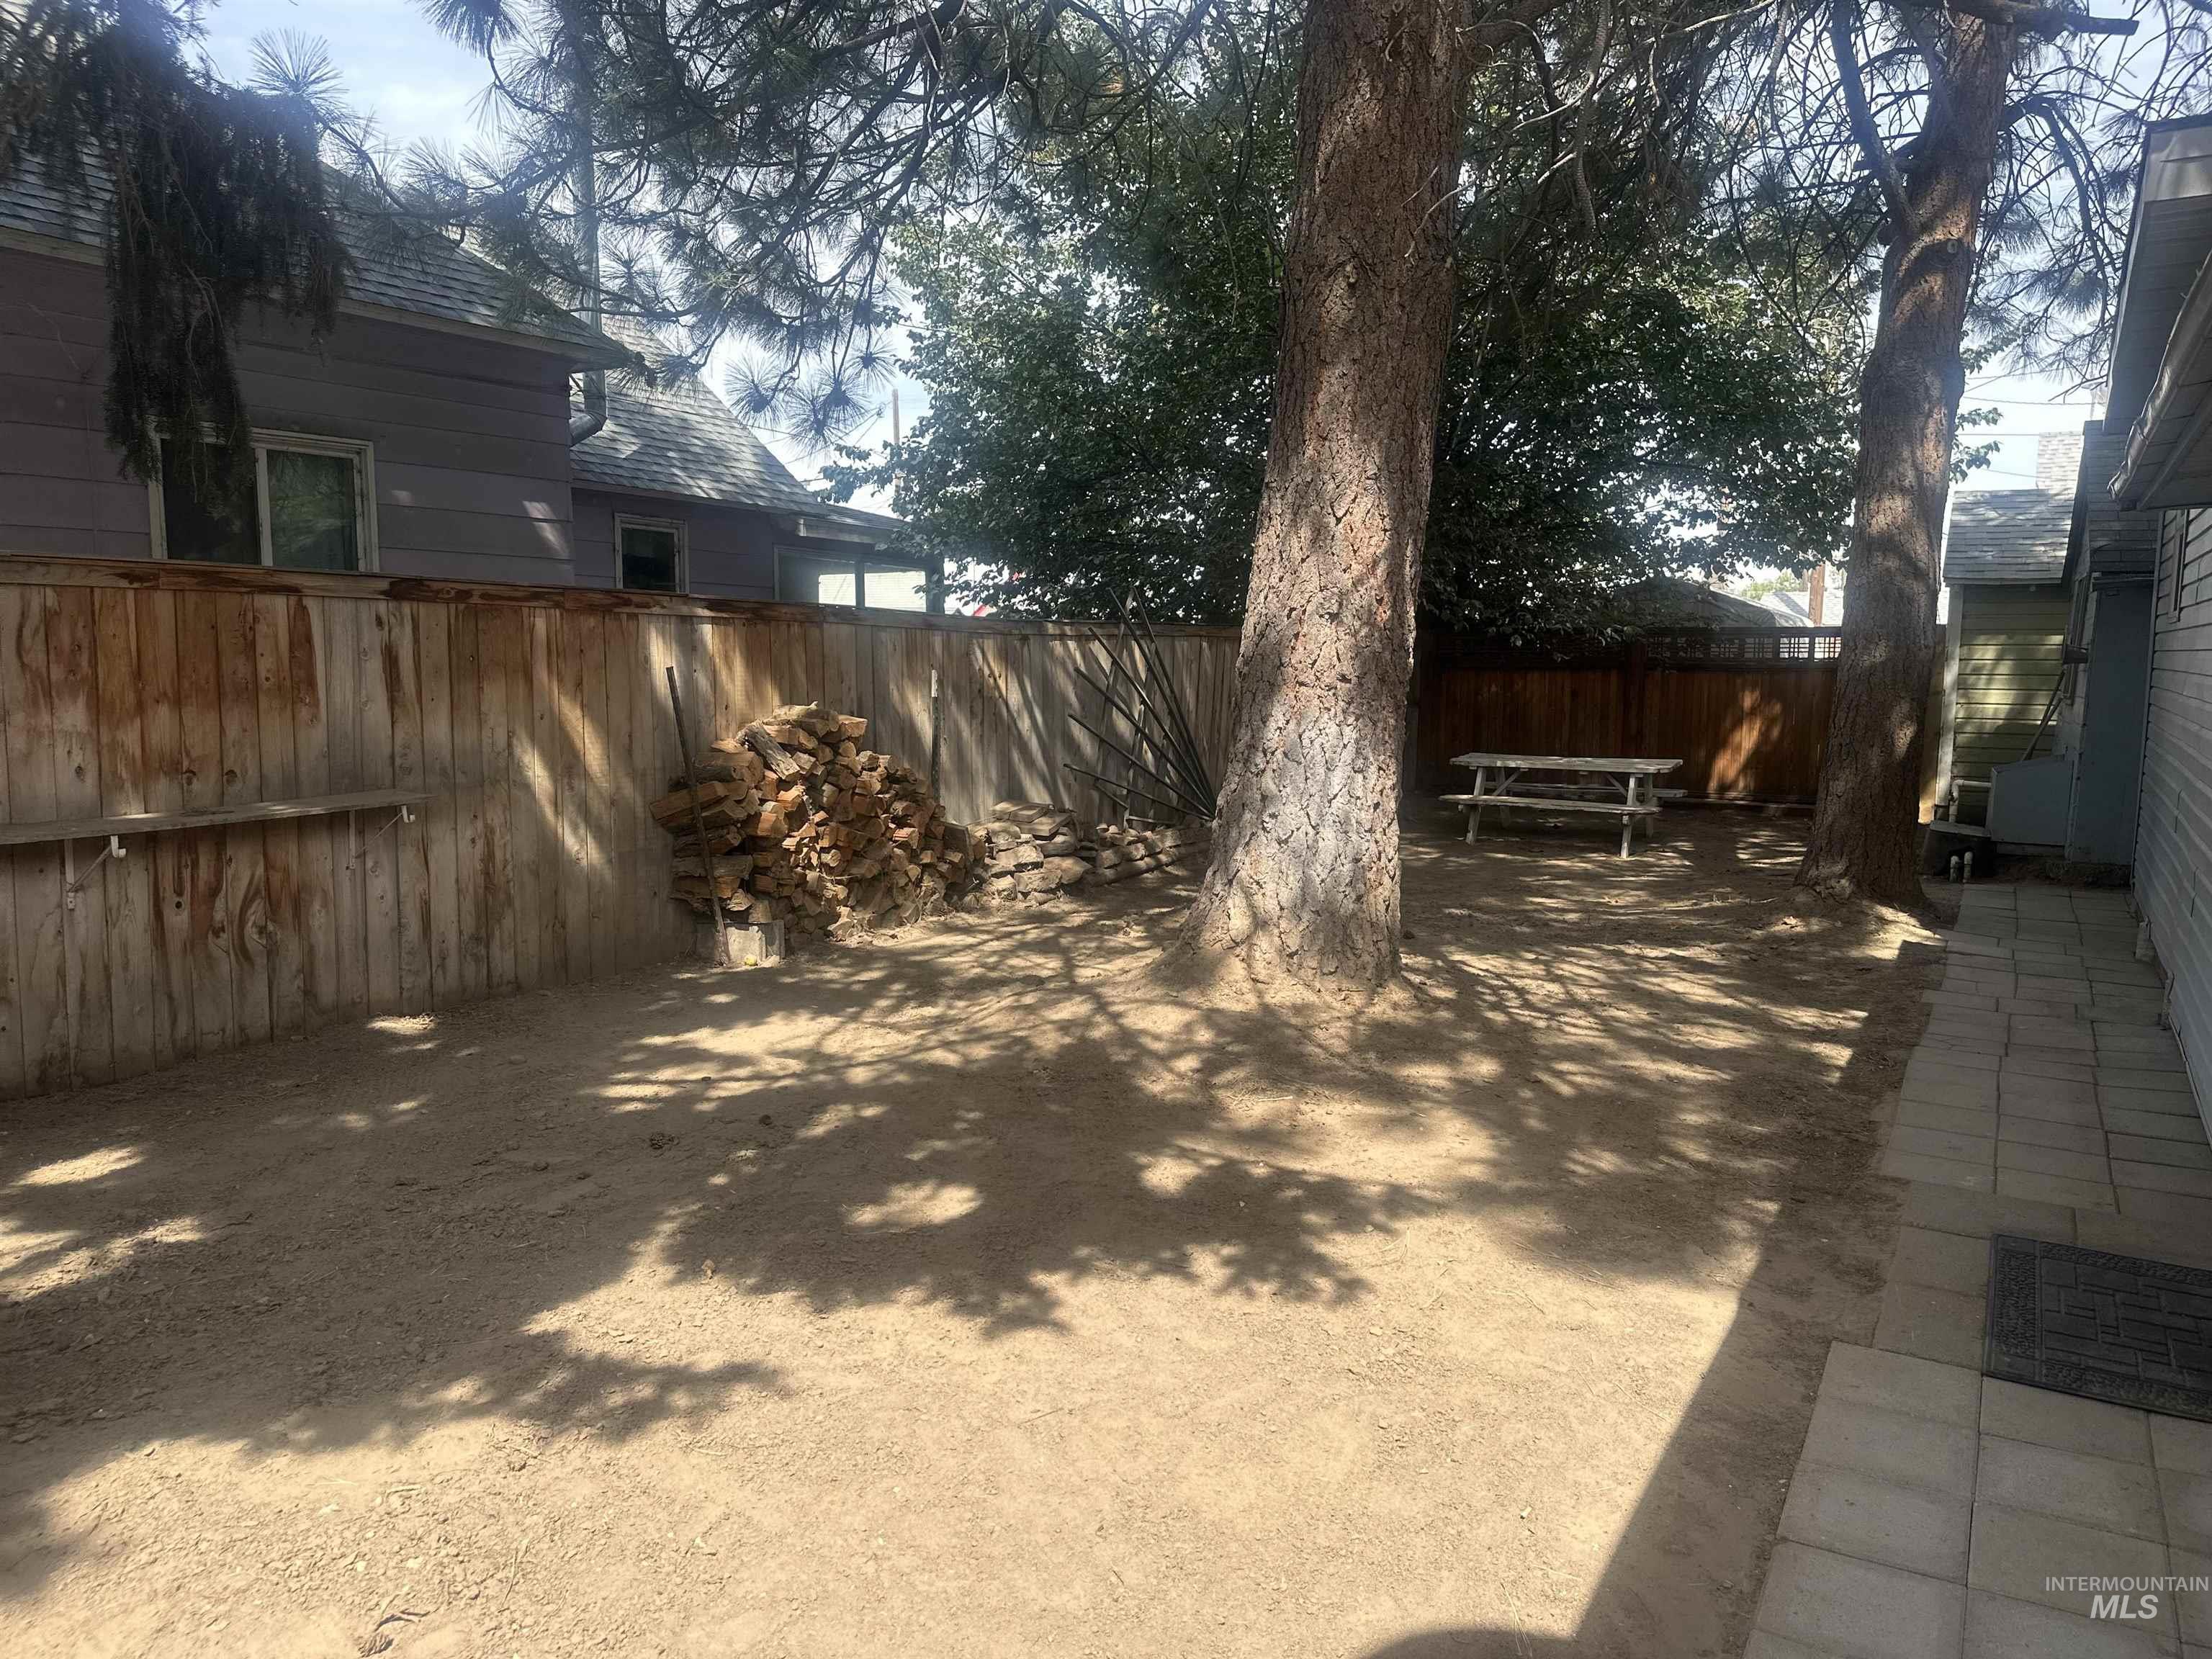
Spacious yard featuring a wood privacy fence, mature trees, and a paver stone walkway
-
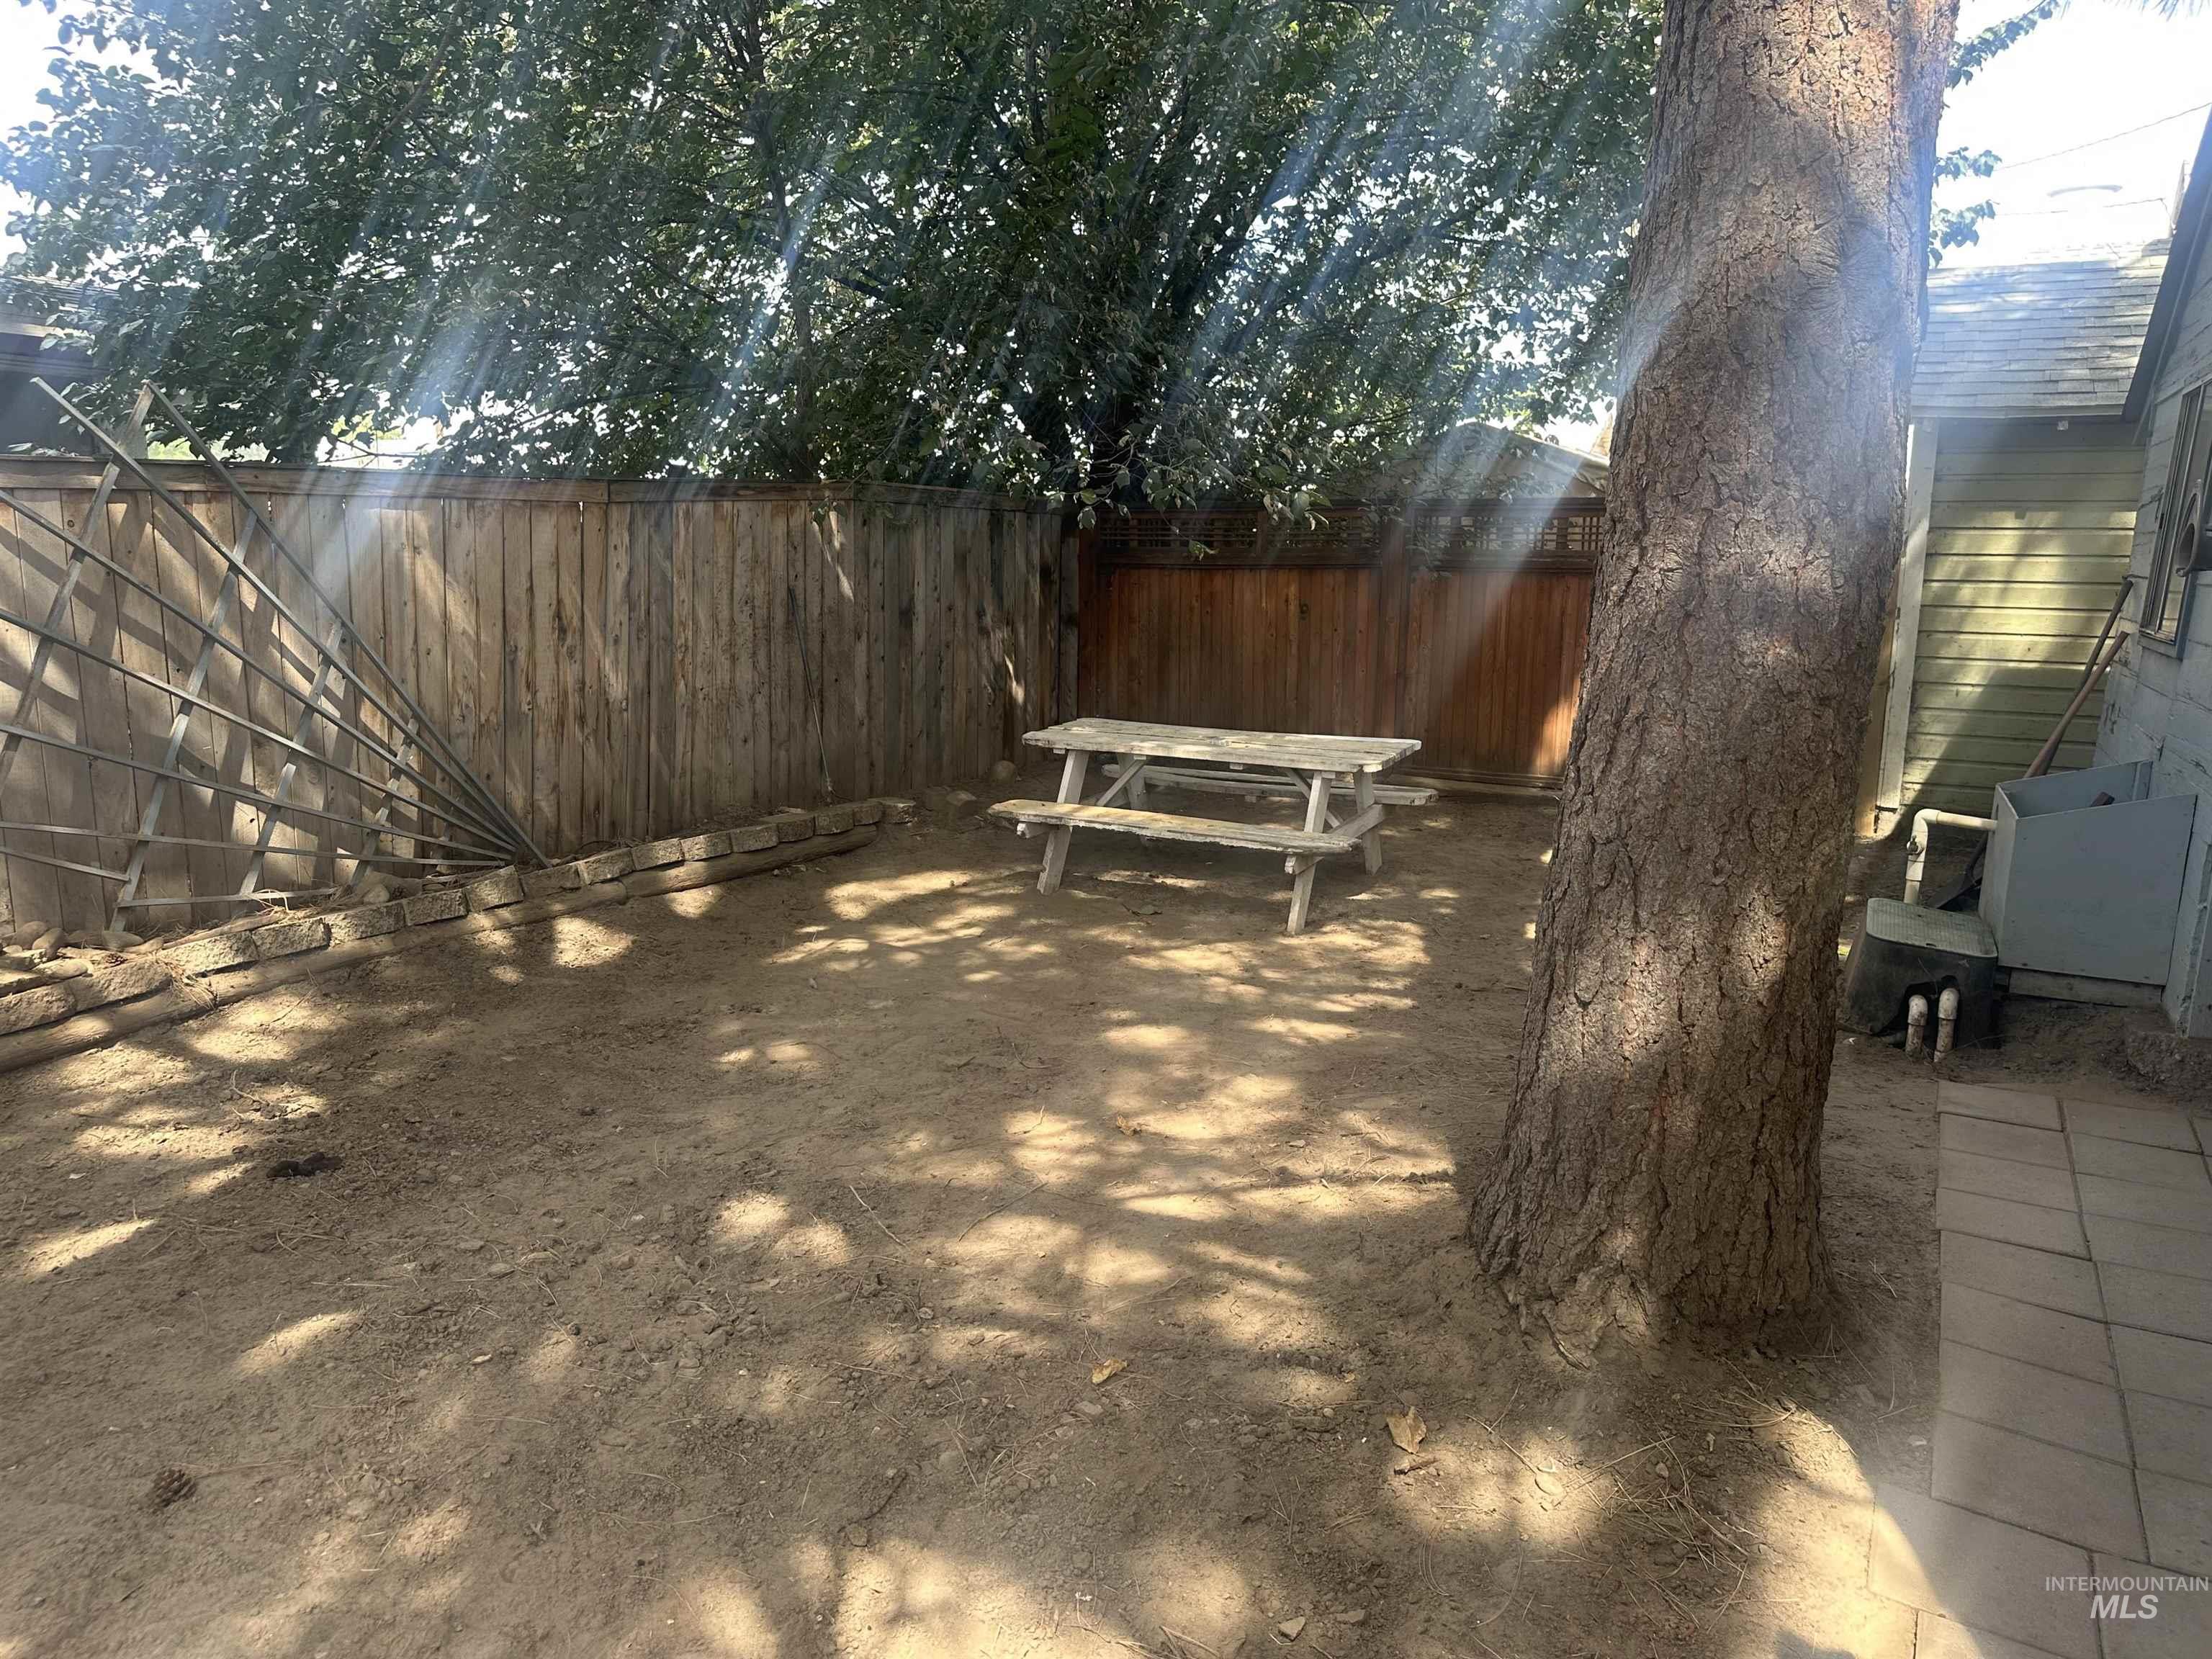
Enclosed backyard with a wood privacy fence, mature trees, and a paved patio area
-
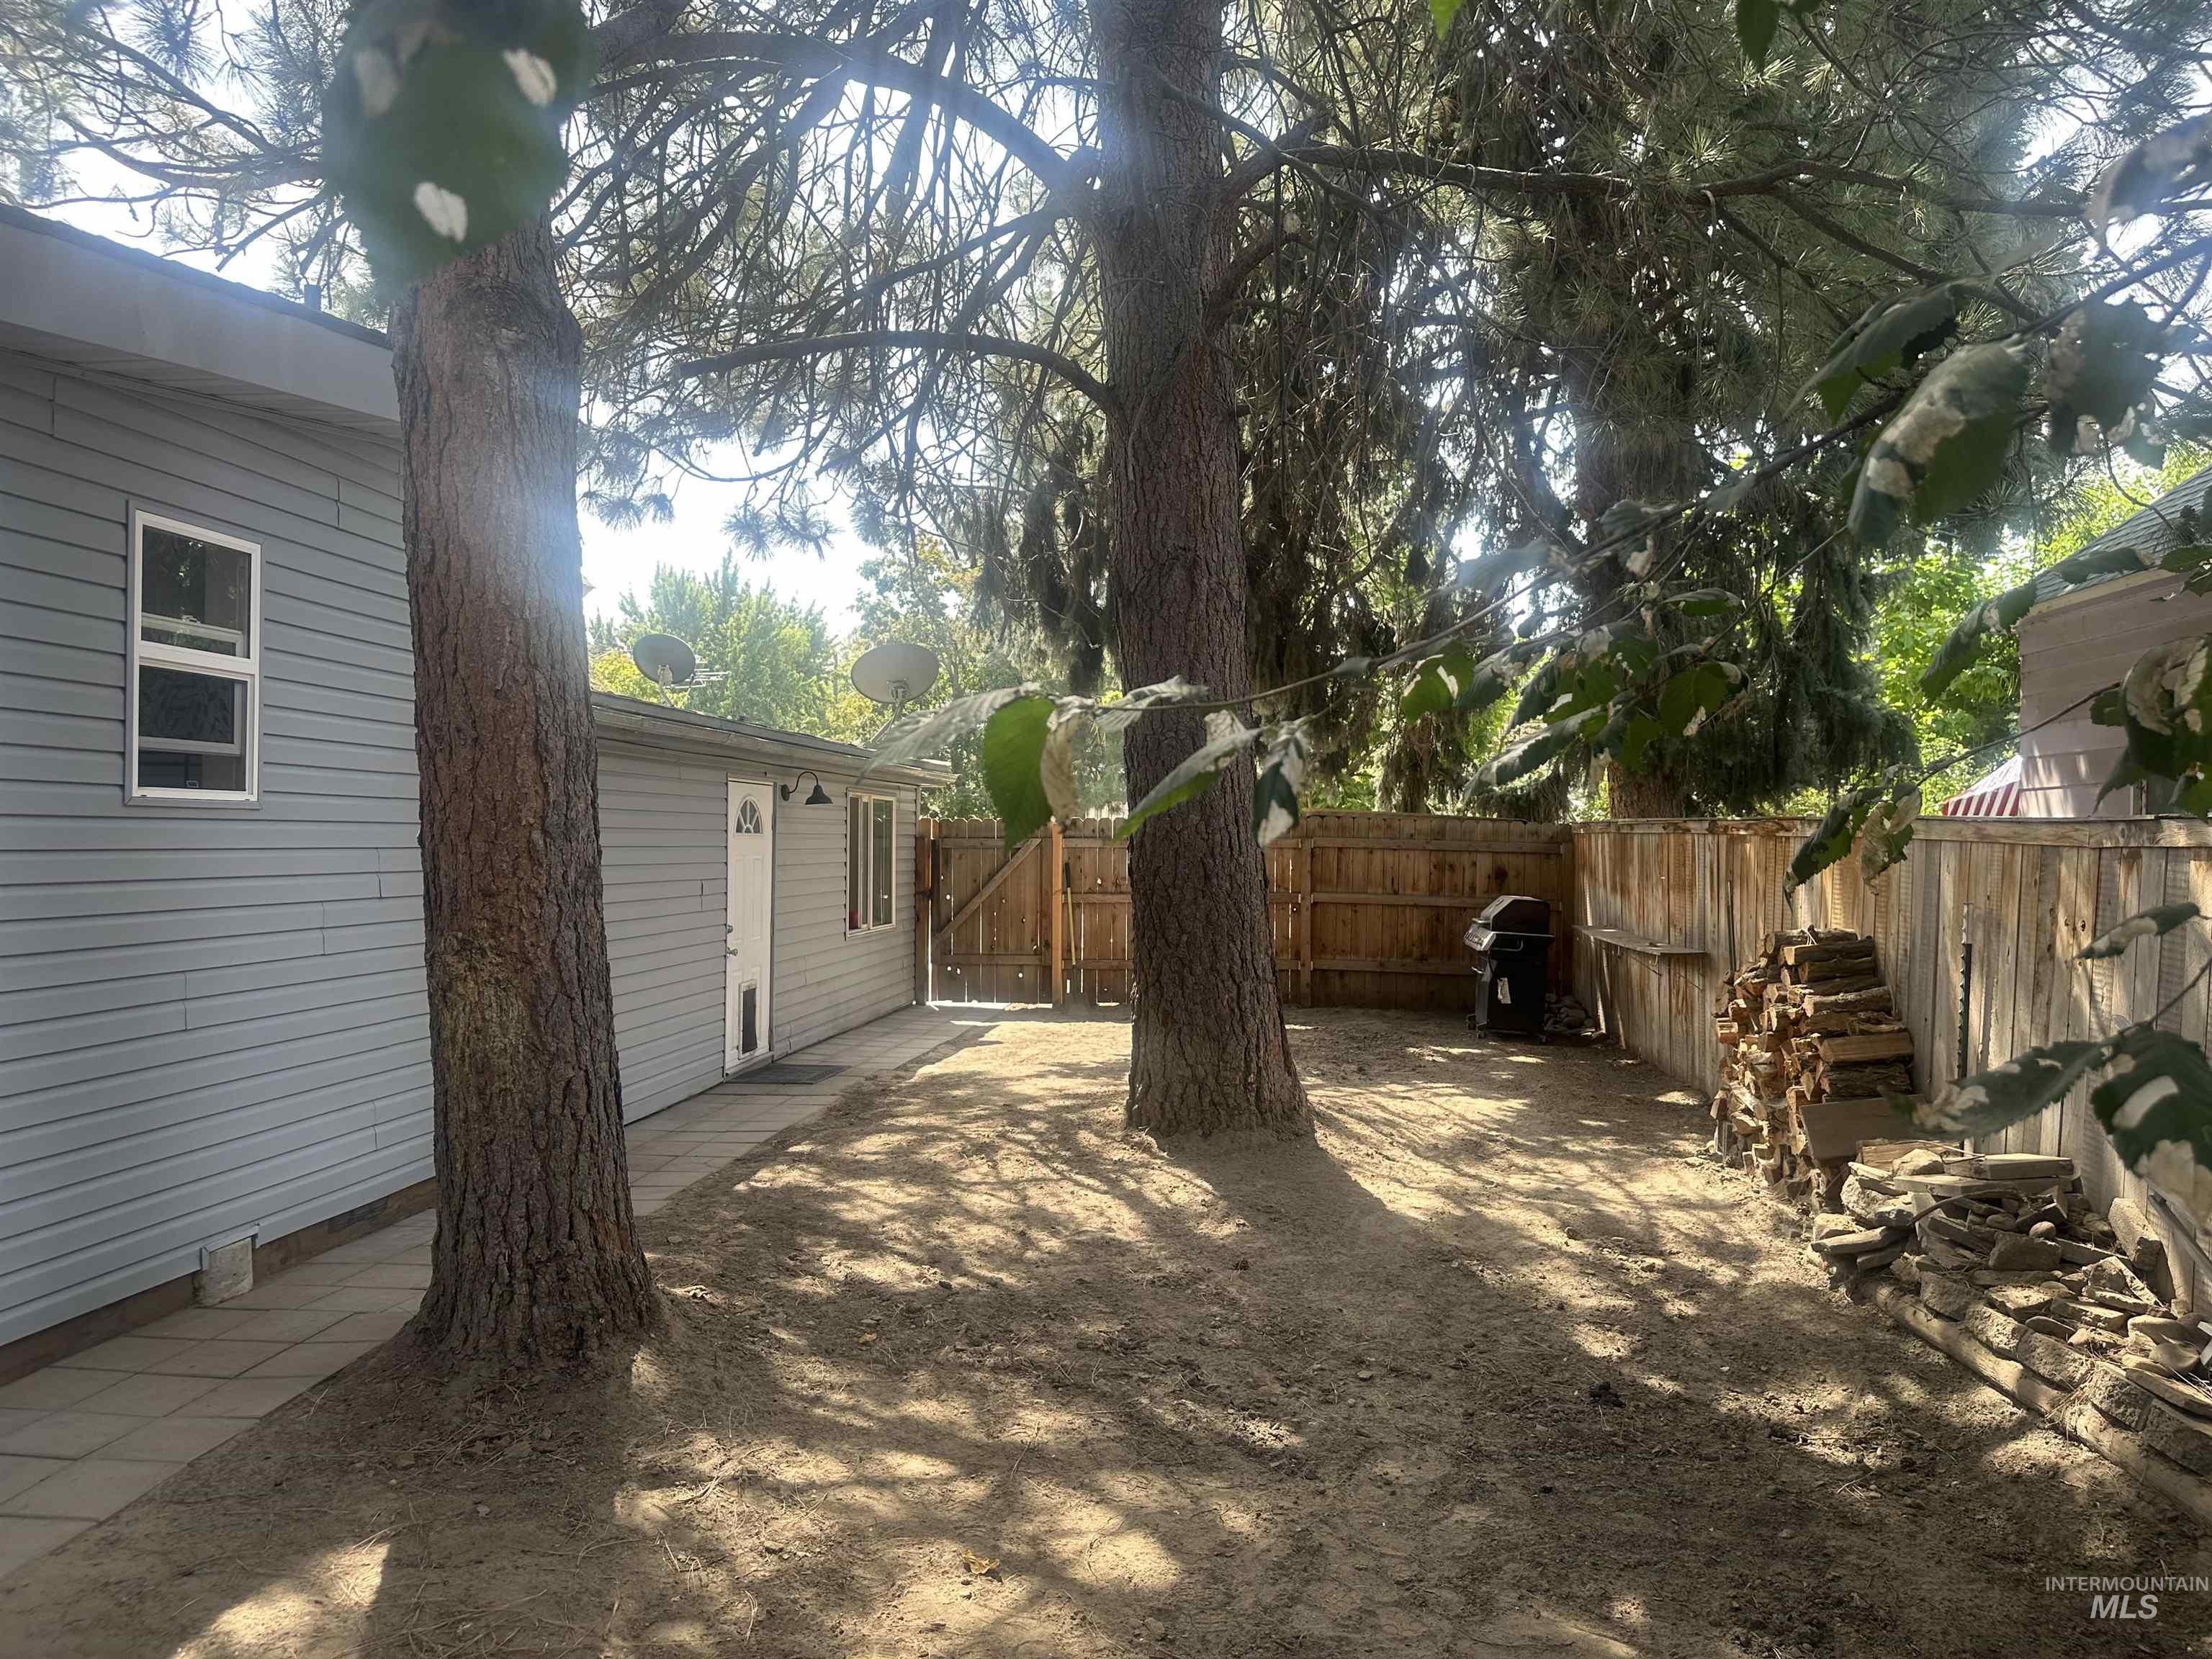
Side yard featuring gray horizontal siding, a white entry door, and a wood privacy fence
-
Additional content
Property Description
Historic charm with a modern day twist.
Features
- Heating:
- Forced Air, Gas
- Garage Capacity:
- 1
Address Map
- Country:
- US
- State:
- ID
- City:
- Emmett
- Zipcode:
- 83617
- Street:
- 322 E 1st St.
- Longitude:
- W117° 30' 14''
- Latitude:
- N43° 52' 29.3''
Rooms
- Master Bedroom Level:
- Main
- Bedroom 2 Level:
- Main
- Bedroom 3 Level:
- Upper
- Bedroom 4 Level:
- Upper
Schools
- School District:
- Emmett Independent District #221
- Elementary School:
- Shadow Butte
- Middle School:
- Emmett
- High School:
- Emmett
Additional Details
- Status:
- New
- Type:
- Single Family
- Level:
- Two Story
- Tax Year:
- 2025
- Taxes:
- $1,645
- Potential Short Sale:
- No
- Age:
- 81+ Years
- Auction:
- No
- Flood Ins Required:
- No
- HUD Owned:
- No
- In Foreclosure:
- No
- Land Size:
- Sm Lot 5999 SF
- Home Owner Exempt:
- Yes
- HOA Frequency:
- Not Applicable
- Irrigation District:
- Black Canyon
- Inc Kitchen Features:
- Dishwasher, Oven/range freestanding, Pantry, Refrigerator, Counter-wood/butcher Blk
- Lot Features:
- Sidewalks, Garden Space, Dog Run, Irrigation Available, Corner Lot
- Water:
- City service
- Land Use:
- Single
Residential For Sale
322 E 1st St., Emmett, Idaho 83617
4 Bedrooms
2 Bathrooms
2,103 SqFt
Visits : 3 in 1 days
$347,777
Listing ID #99000023
Basic Details
- Property Type :
- Residential
- Listing Type :
- For Sale
- Status :
- Active
- Listing ID :
- 99000023
- Price :
- $347,777
- Bedrooms :
- 4
- Bathrooms :
- 2
- Apx SqFt :
- 2,103 SqFt
- Year Built :
- 1900
- Lot Area :
- 0.13 Acres
- Subdivision :
- Hayes Addition
- Update Date :
- 09/08/2026 10:03:43
Agent info


Contact Agent
Mortgage Calculator

