
-
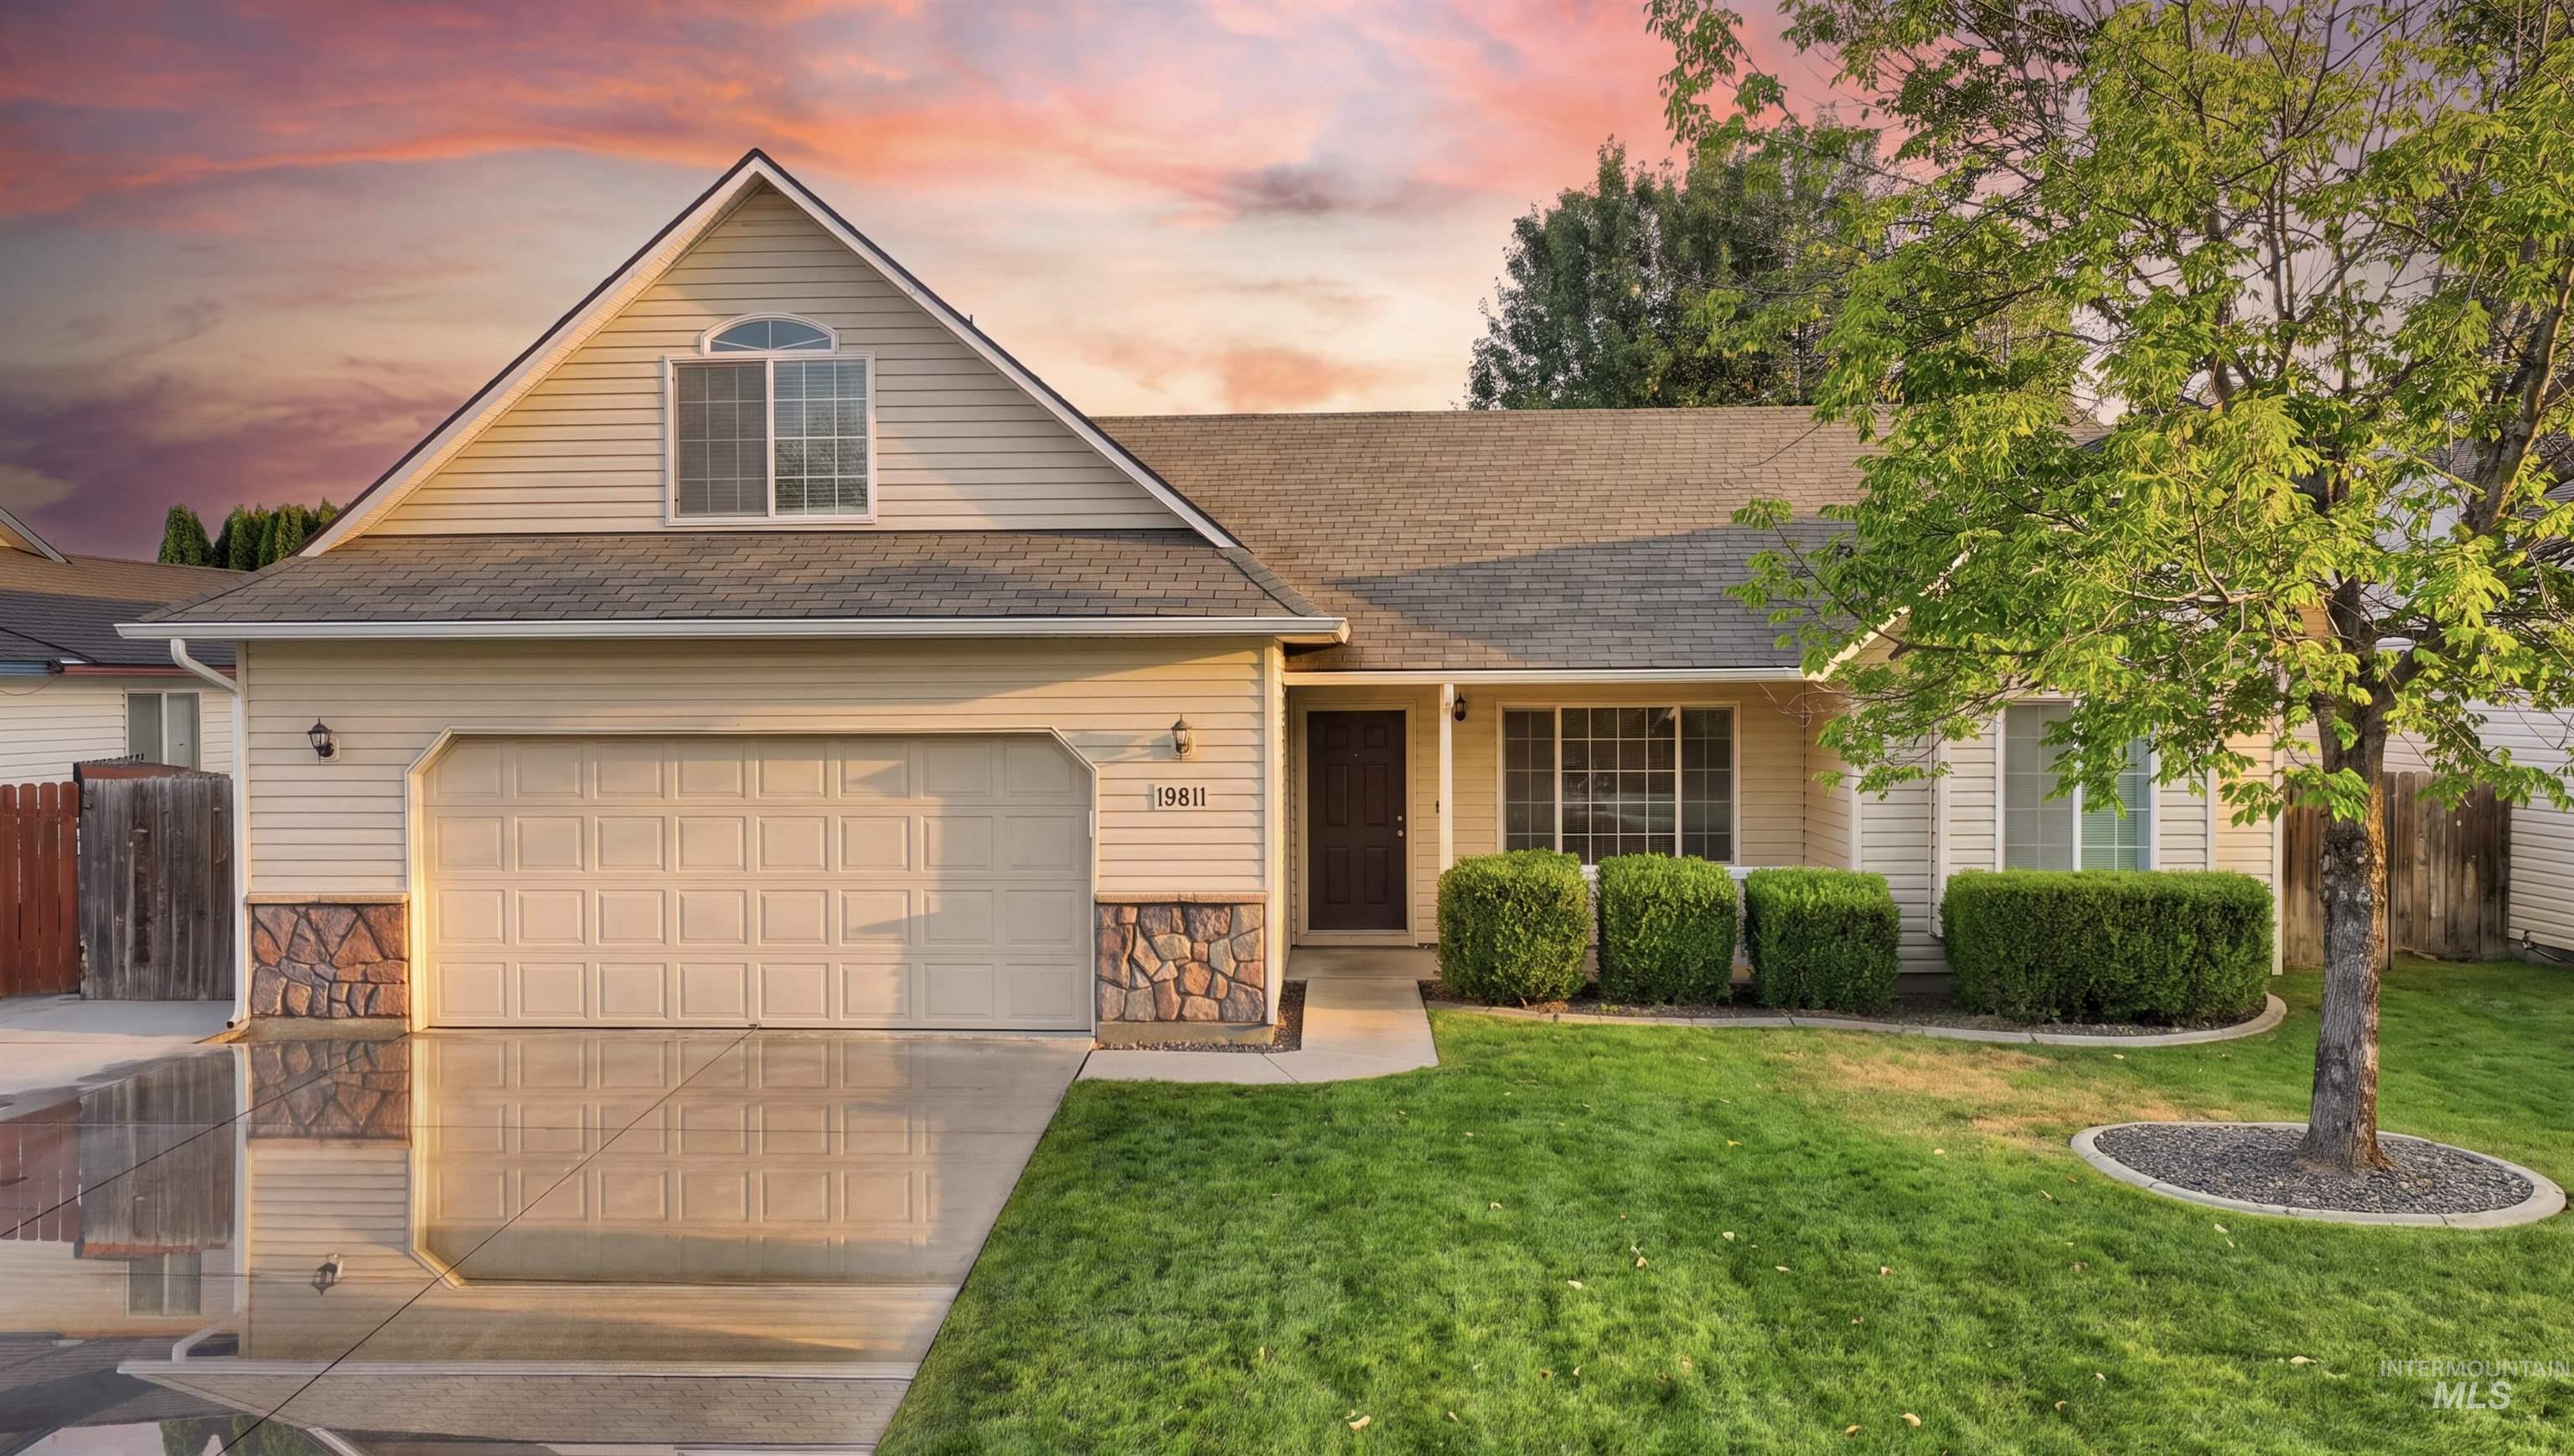
Gabled roofline with an arched window, attached two-car garage, stone accents, manicured lawn, and mature tree
-
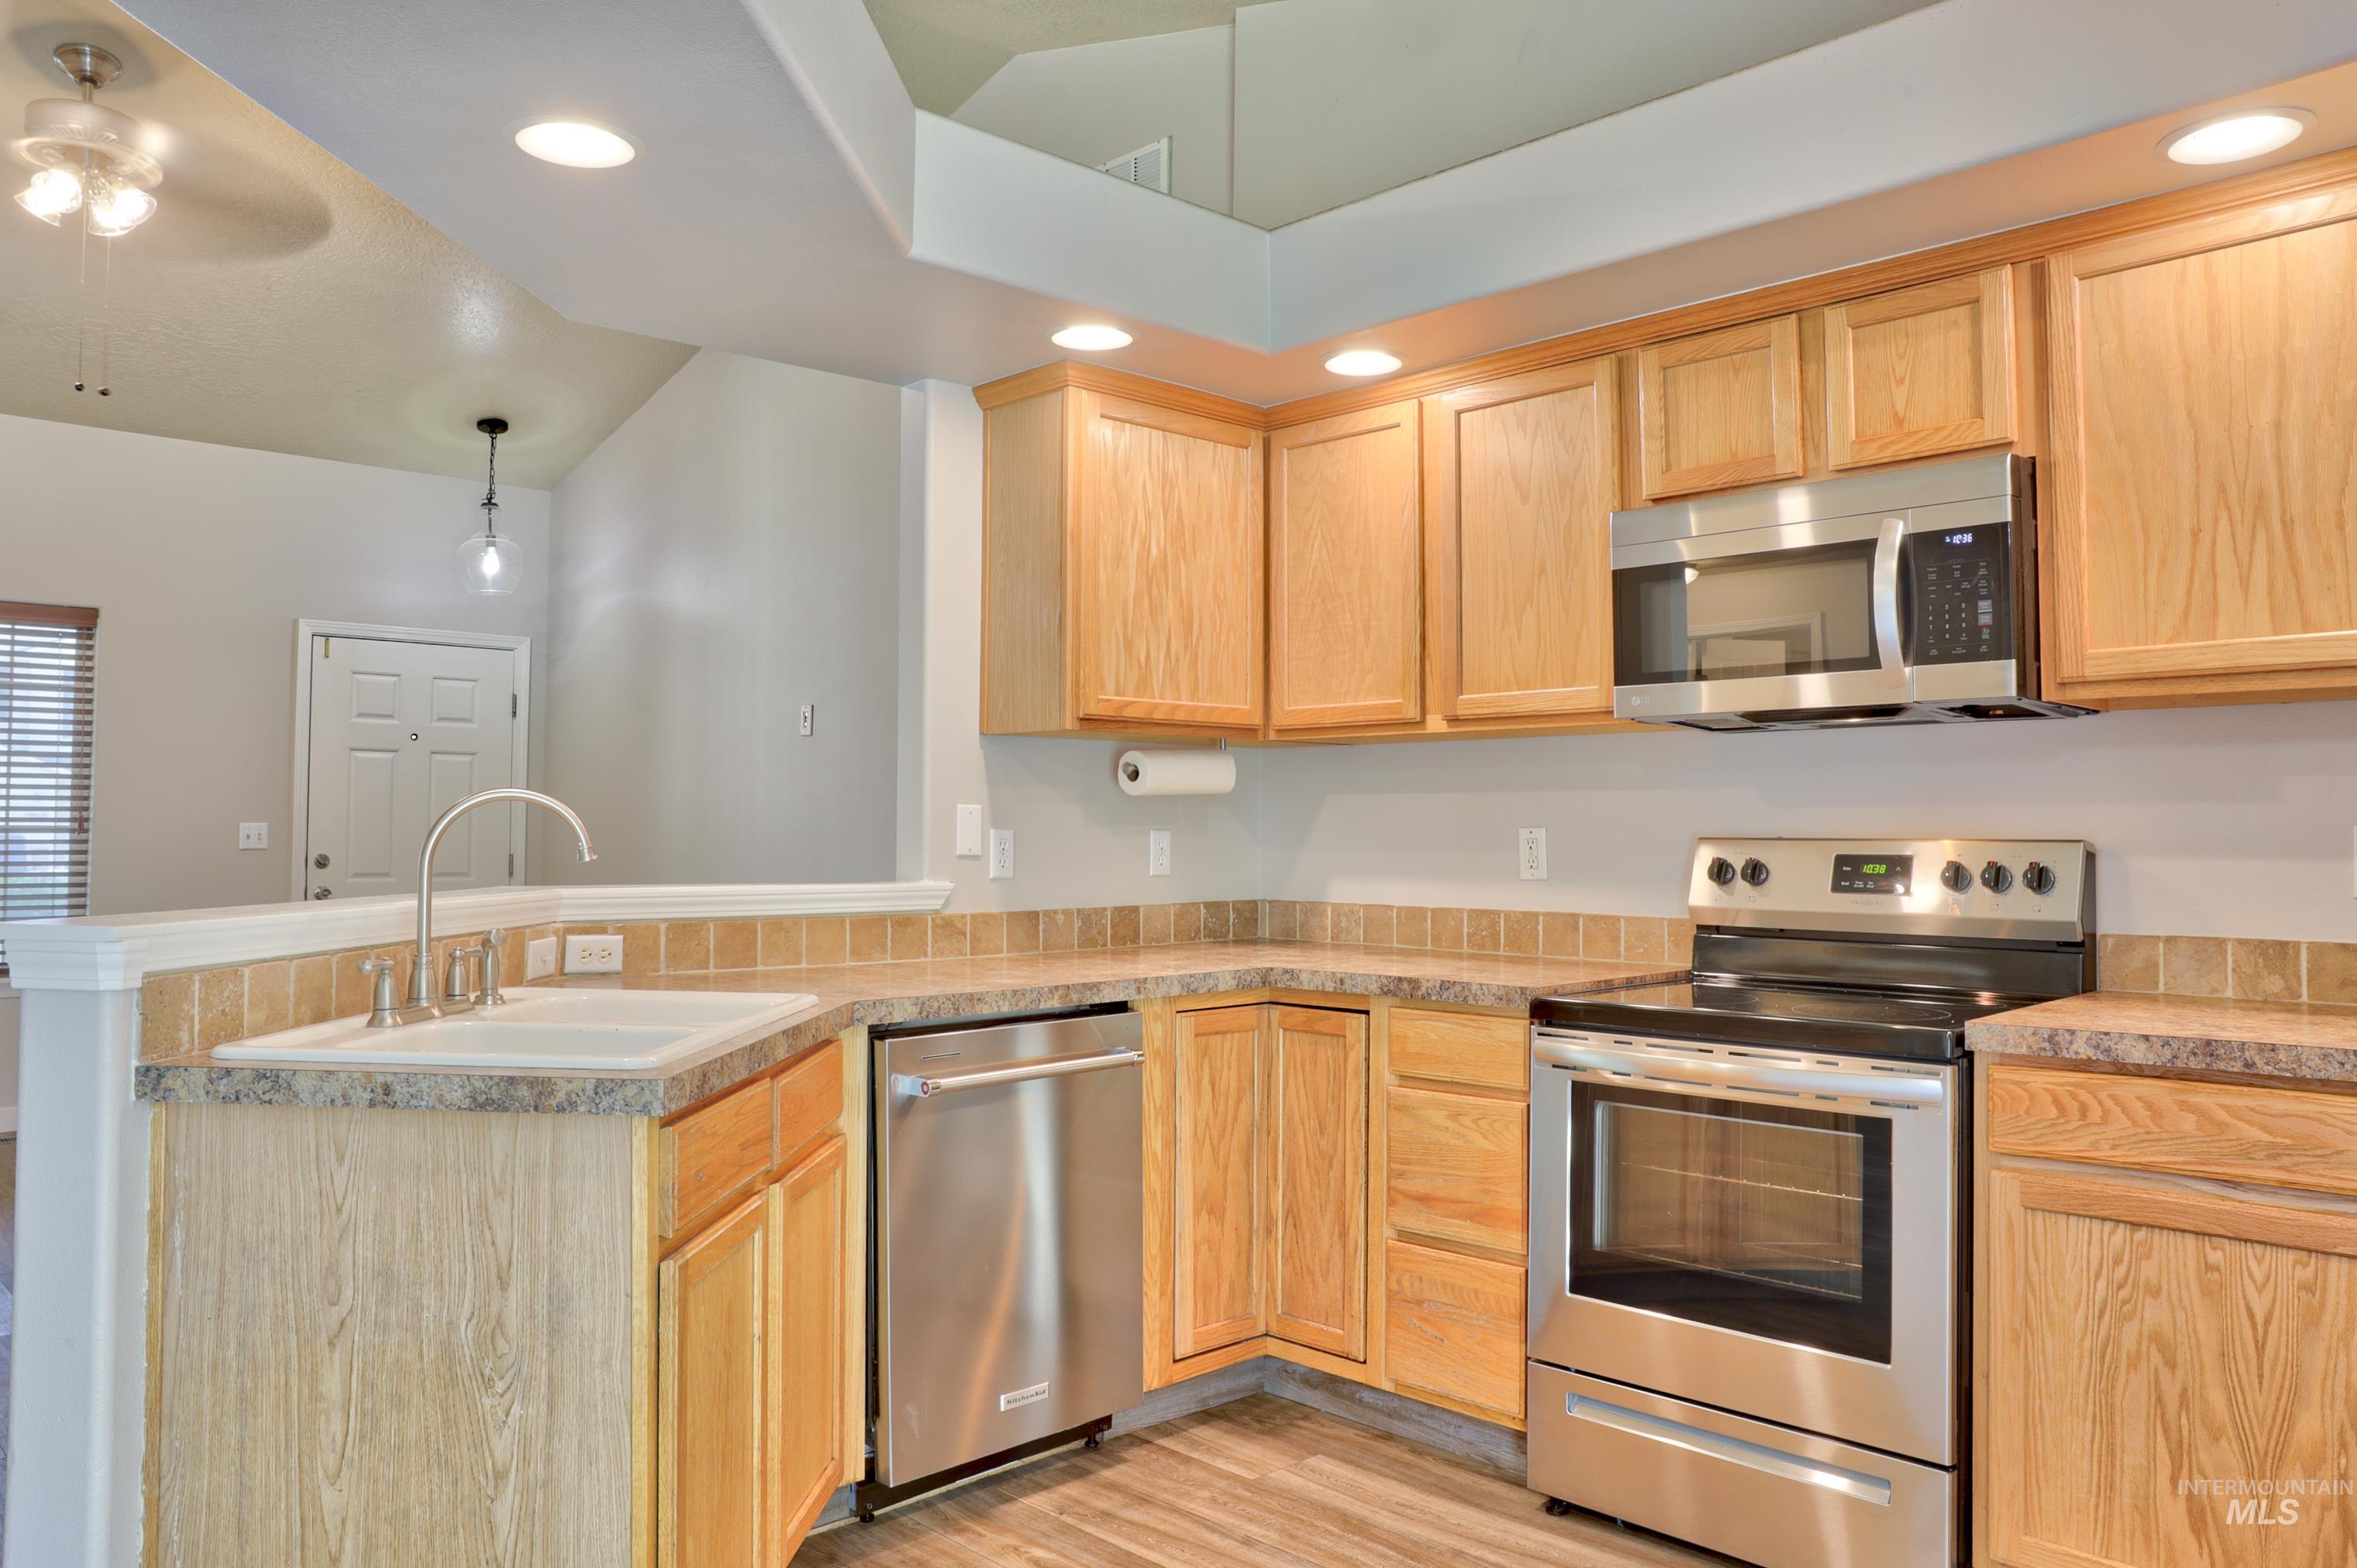
Kitchen featuring wood cabinetry, stainless steel appliances, a tile backsplash, and a double basin sink with a gooseneck faucet
-
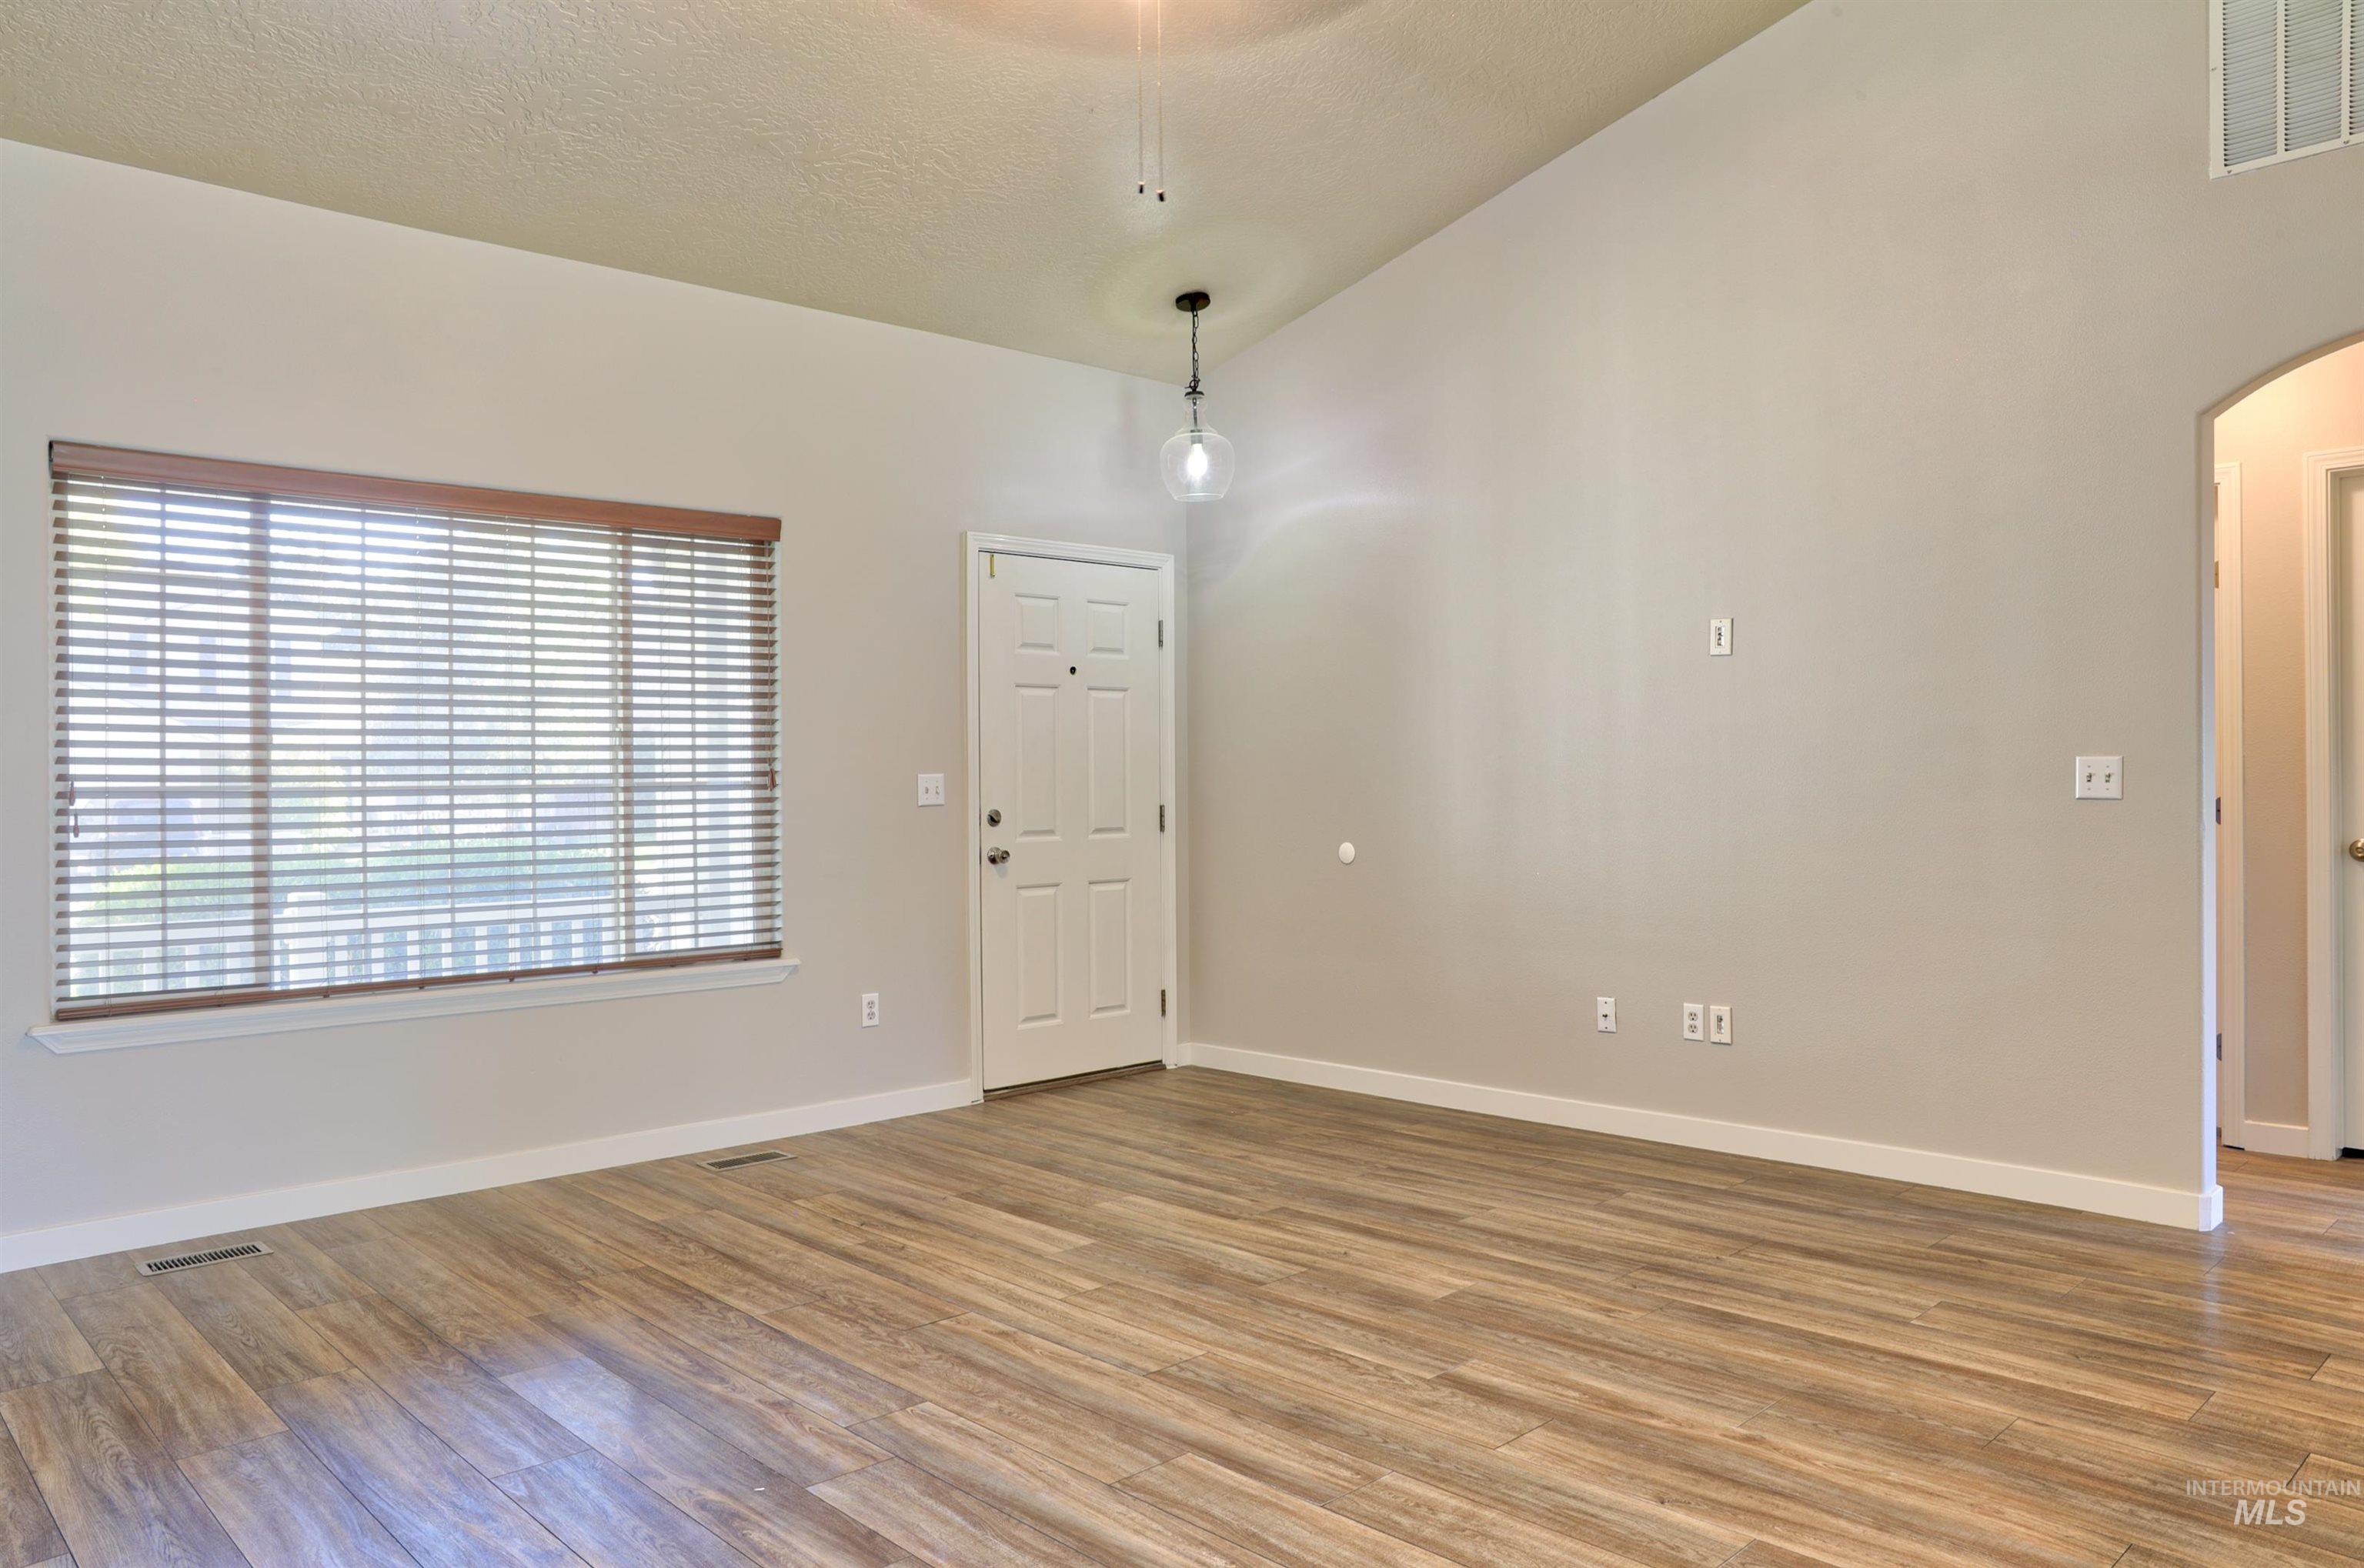
Vaulted ceiling, wood-finish flooring, white paneled entry door, window with wood-finish blinds, and a contemporary pendant light fixture
-
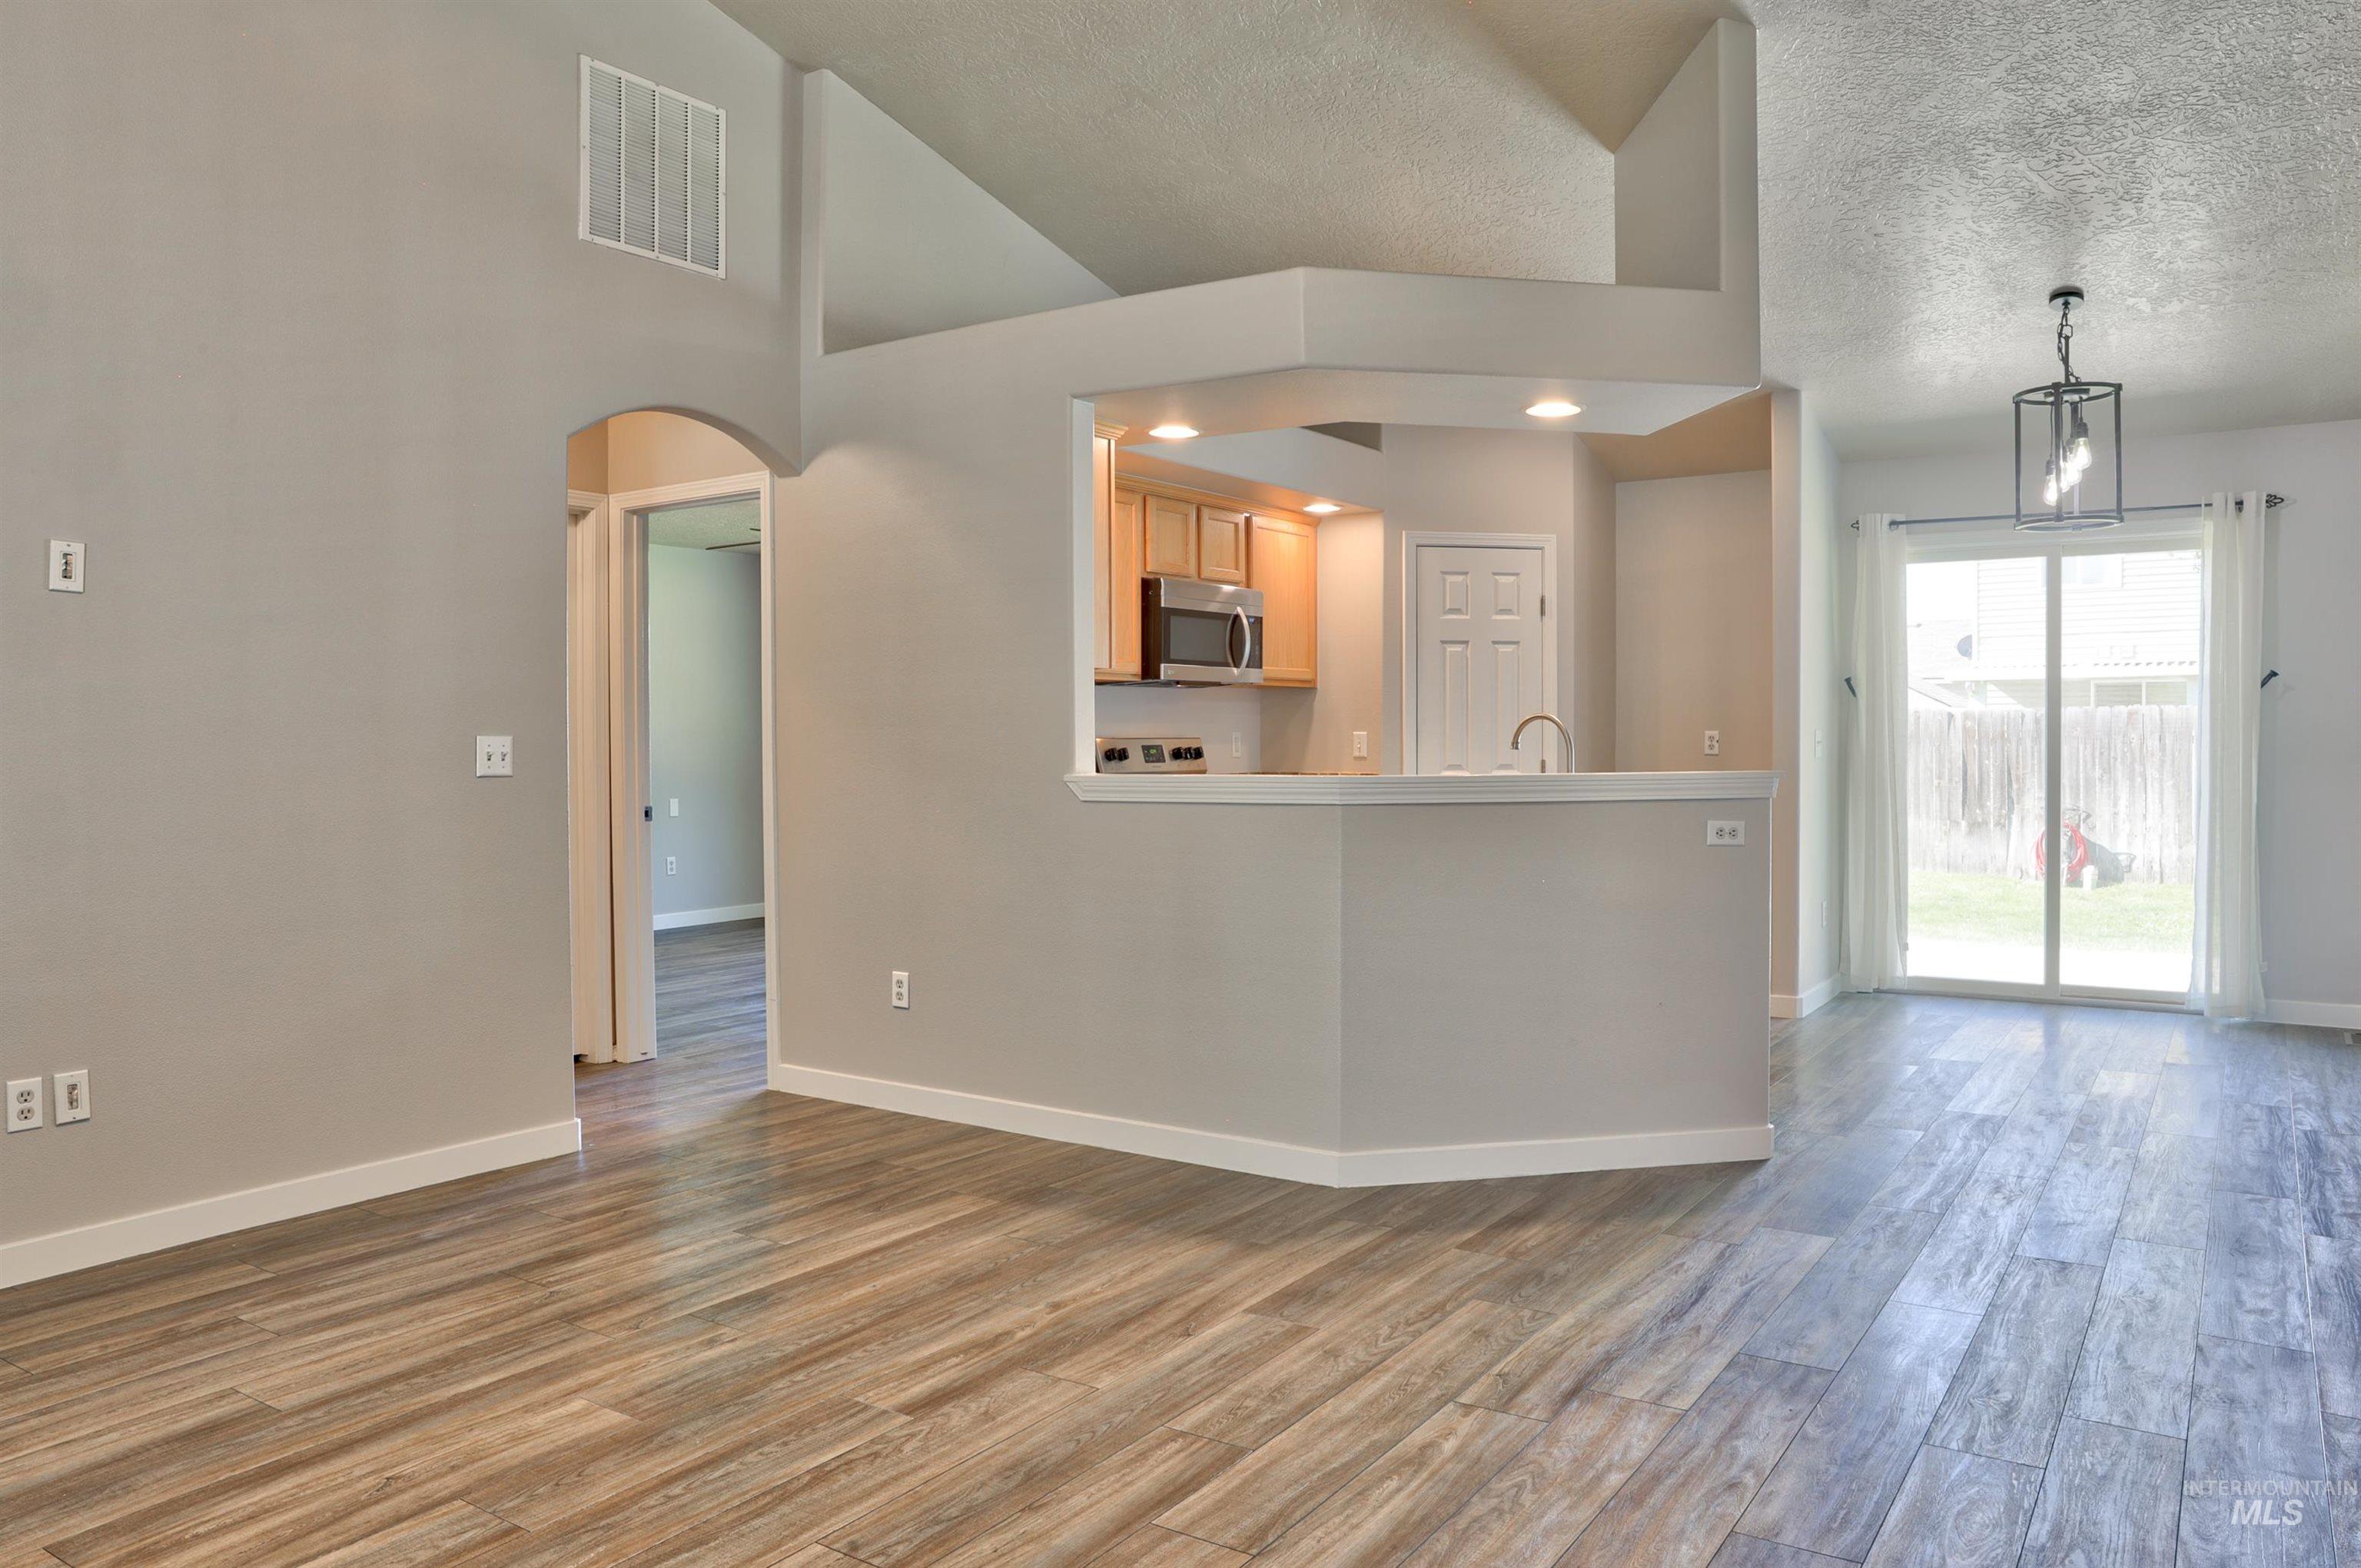
Vaulted ceilings, wood-finish flooring, kitchen pass-through with recessed lighting, stainless steel microwave, and sliding glass door to the backyard
-
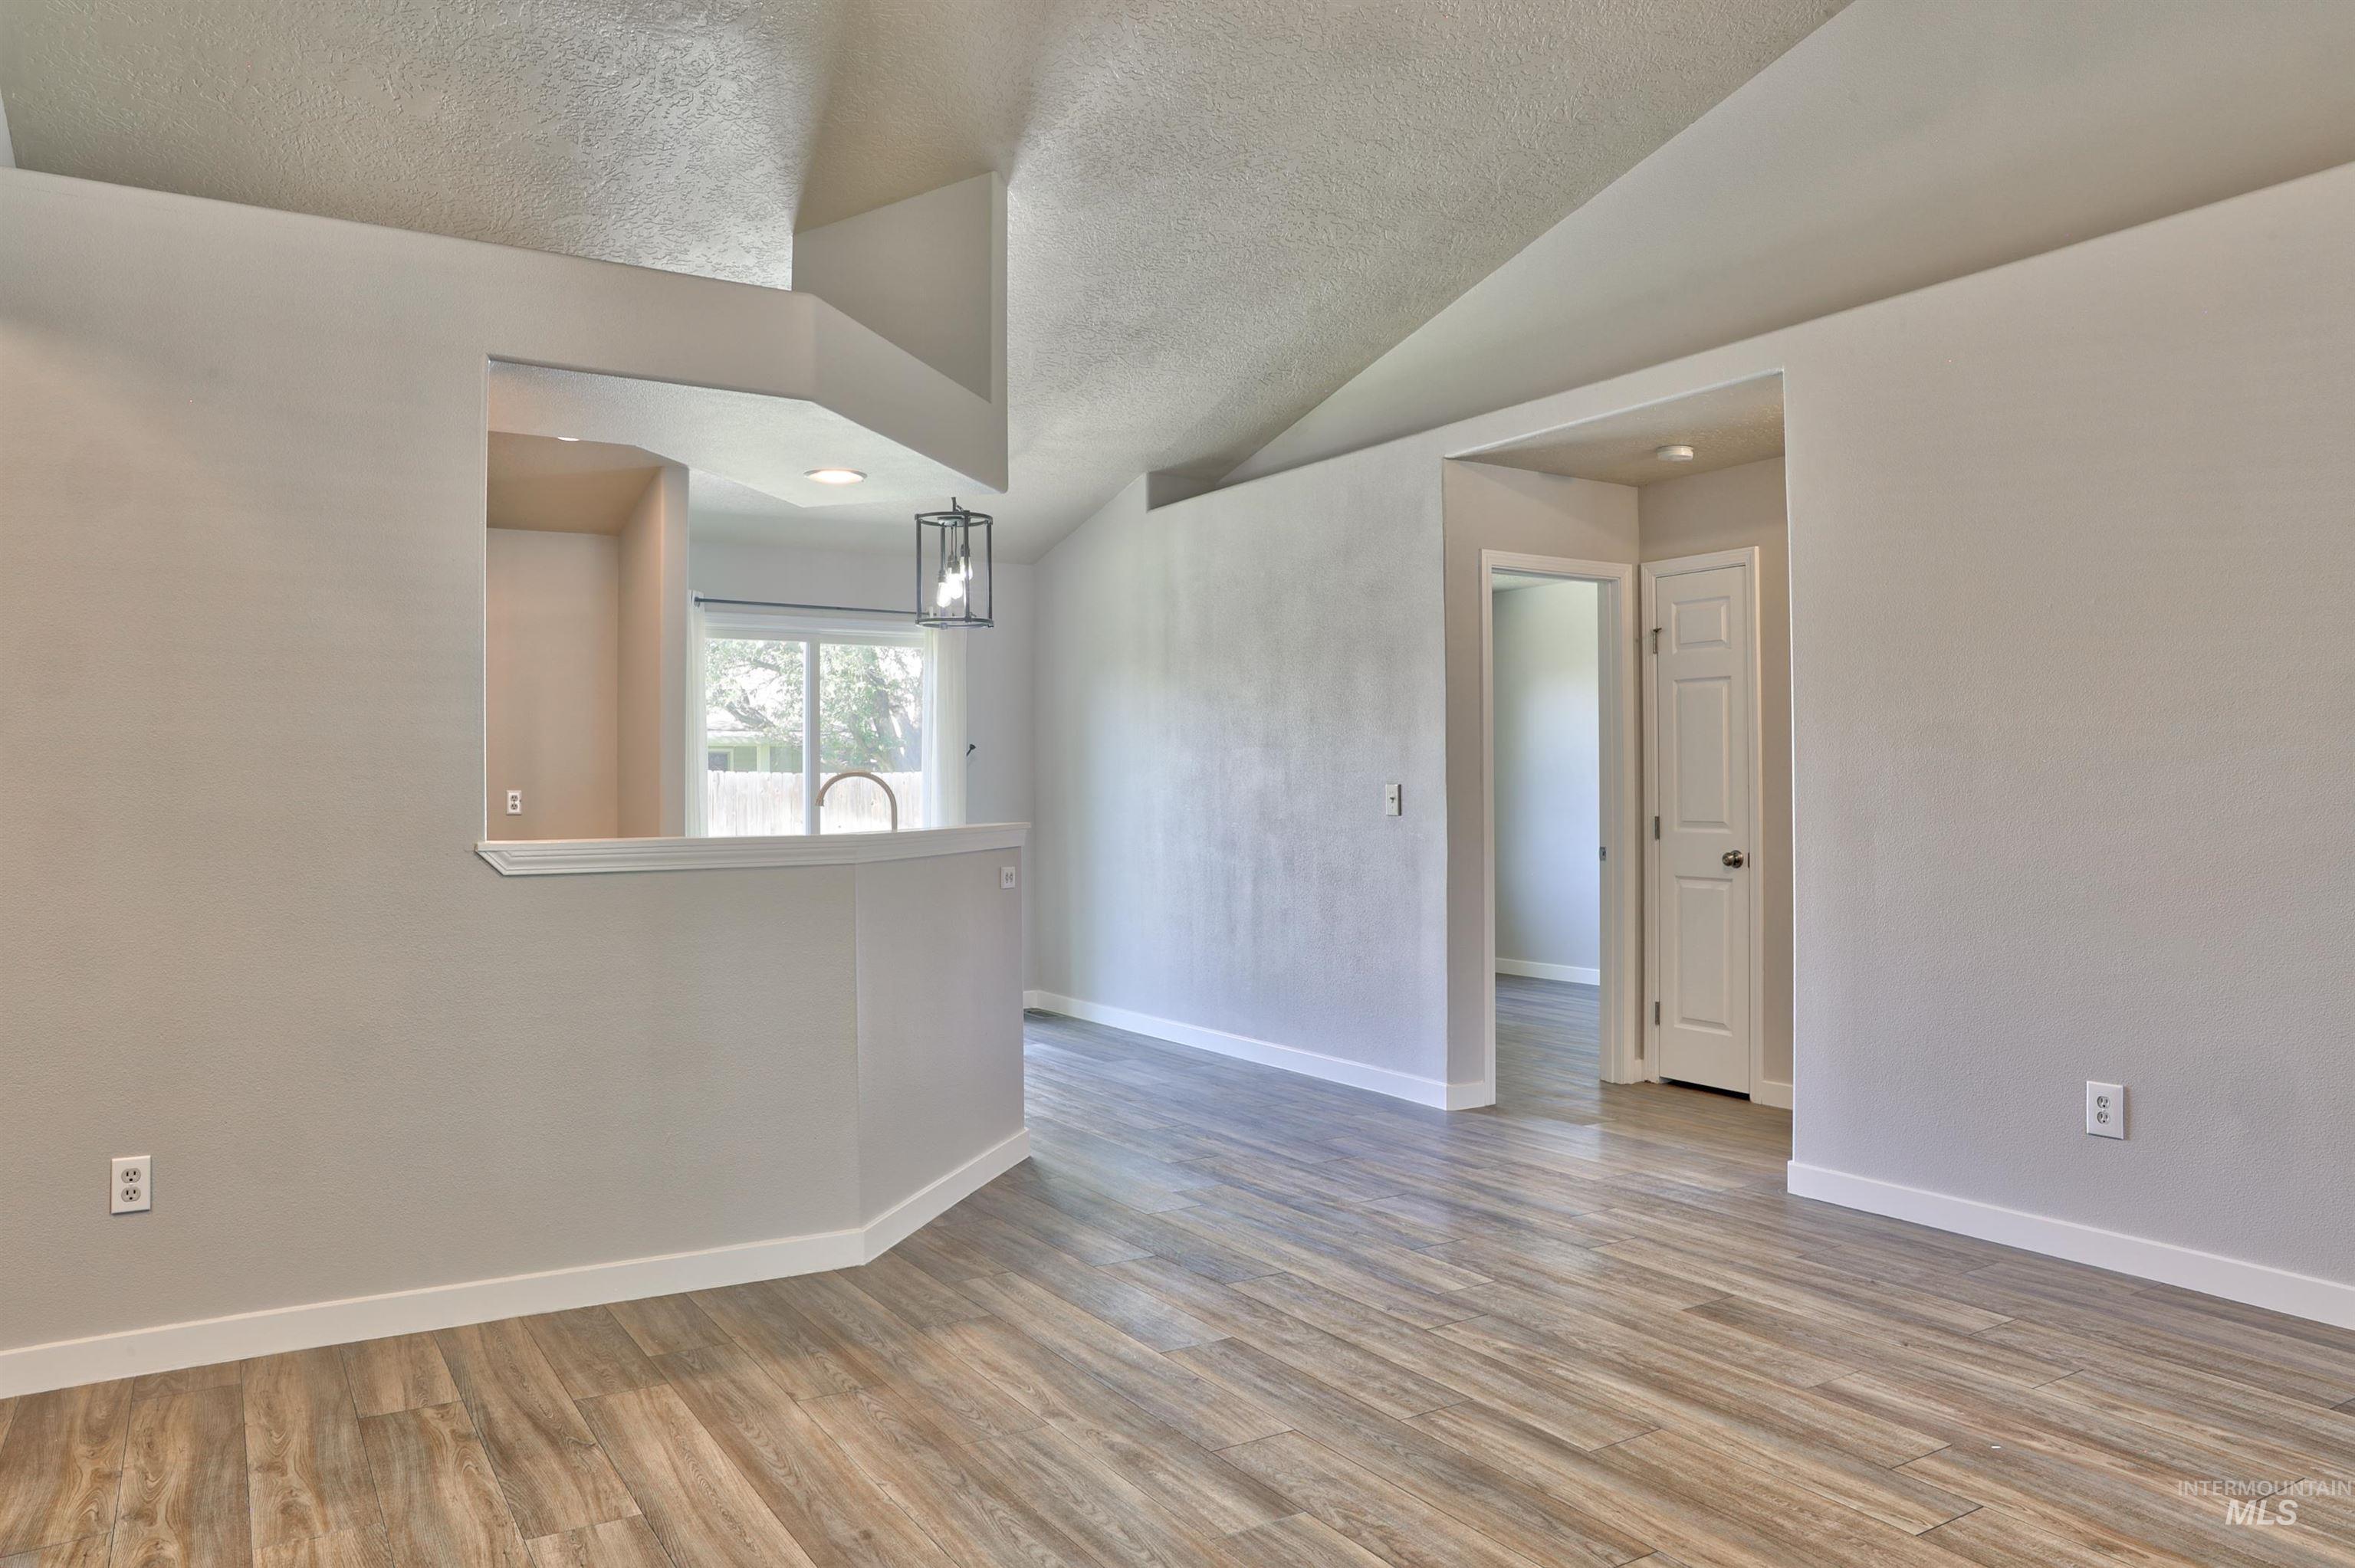
Vaulted ceilings, wood-finish flooring, and a pass-through window with a breakfast bar
-
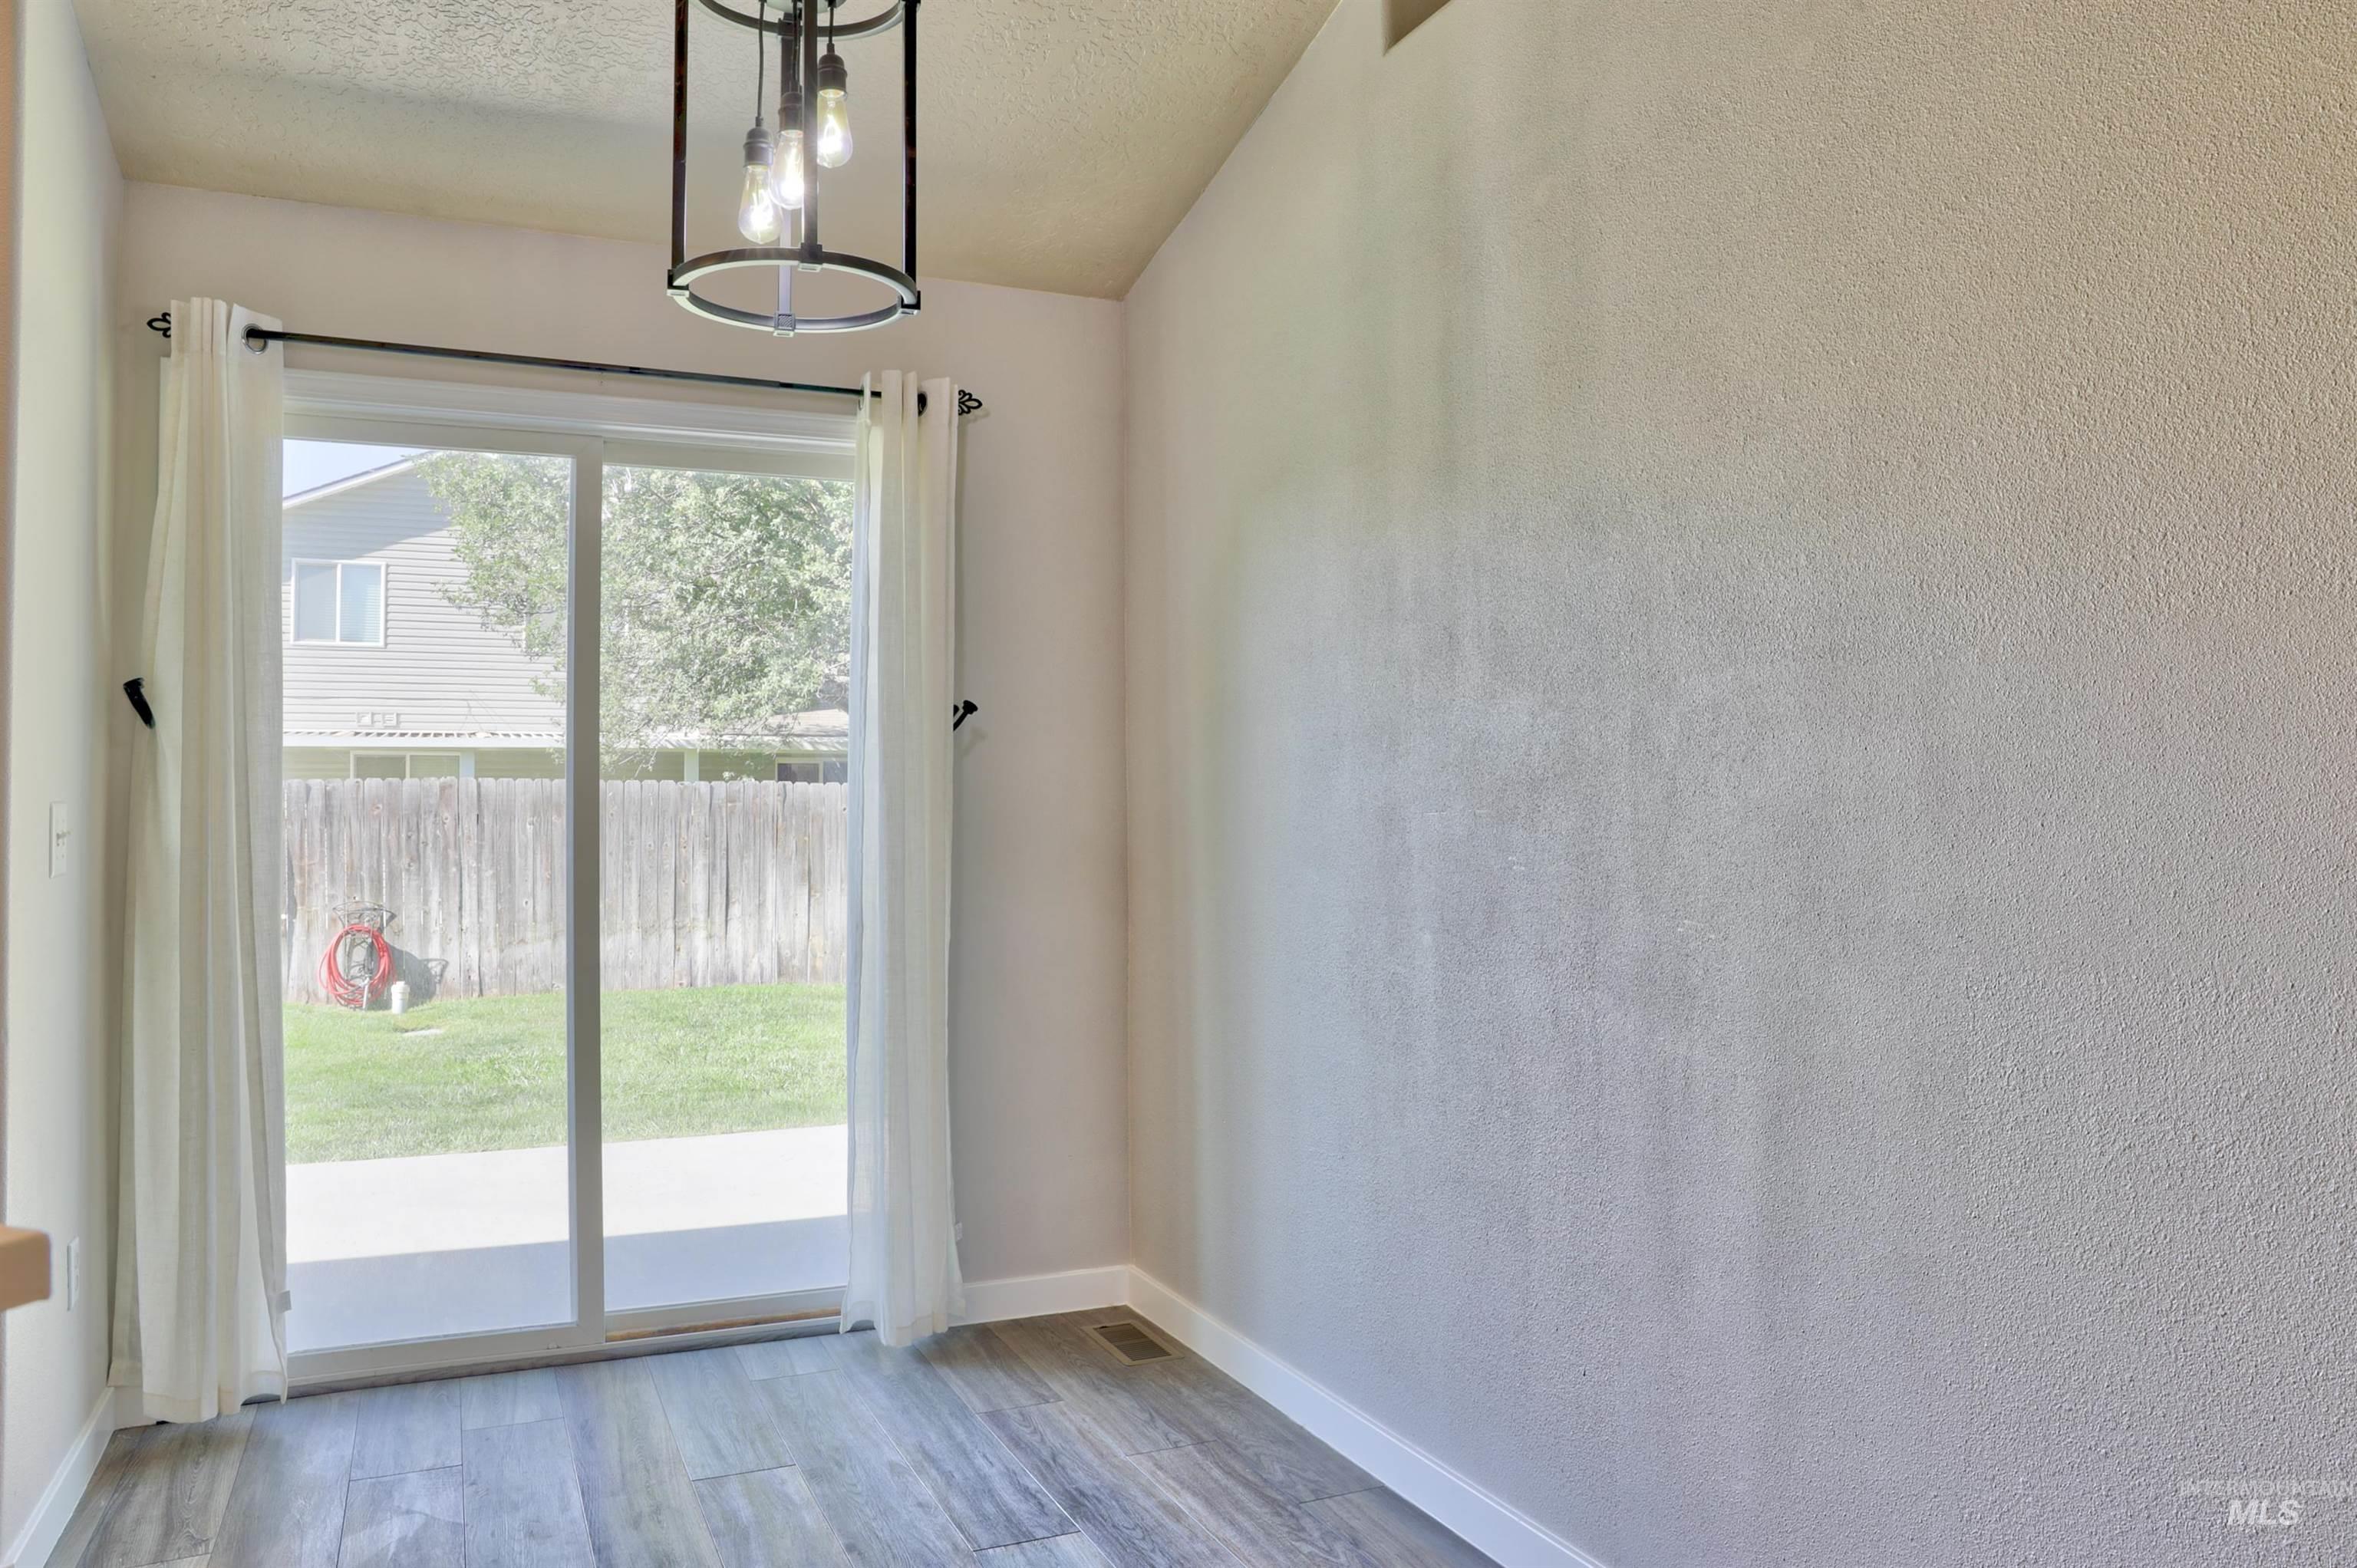
Sliding glass door, wood-finish flooring, recessed ceiling, built-in light fixture, stucco wall texture
-
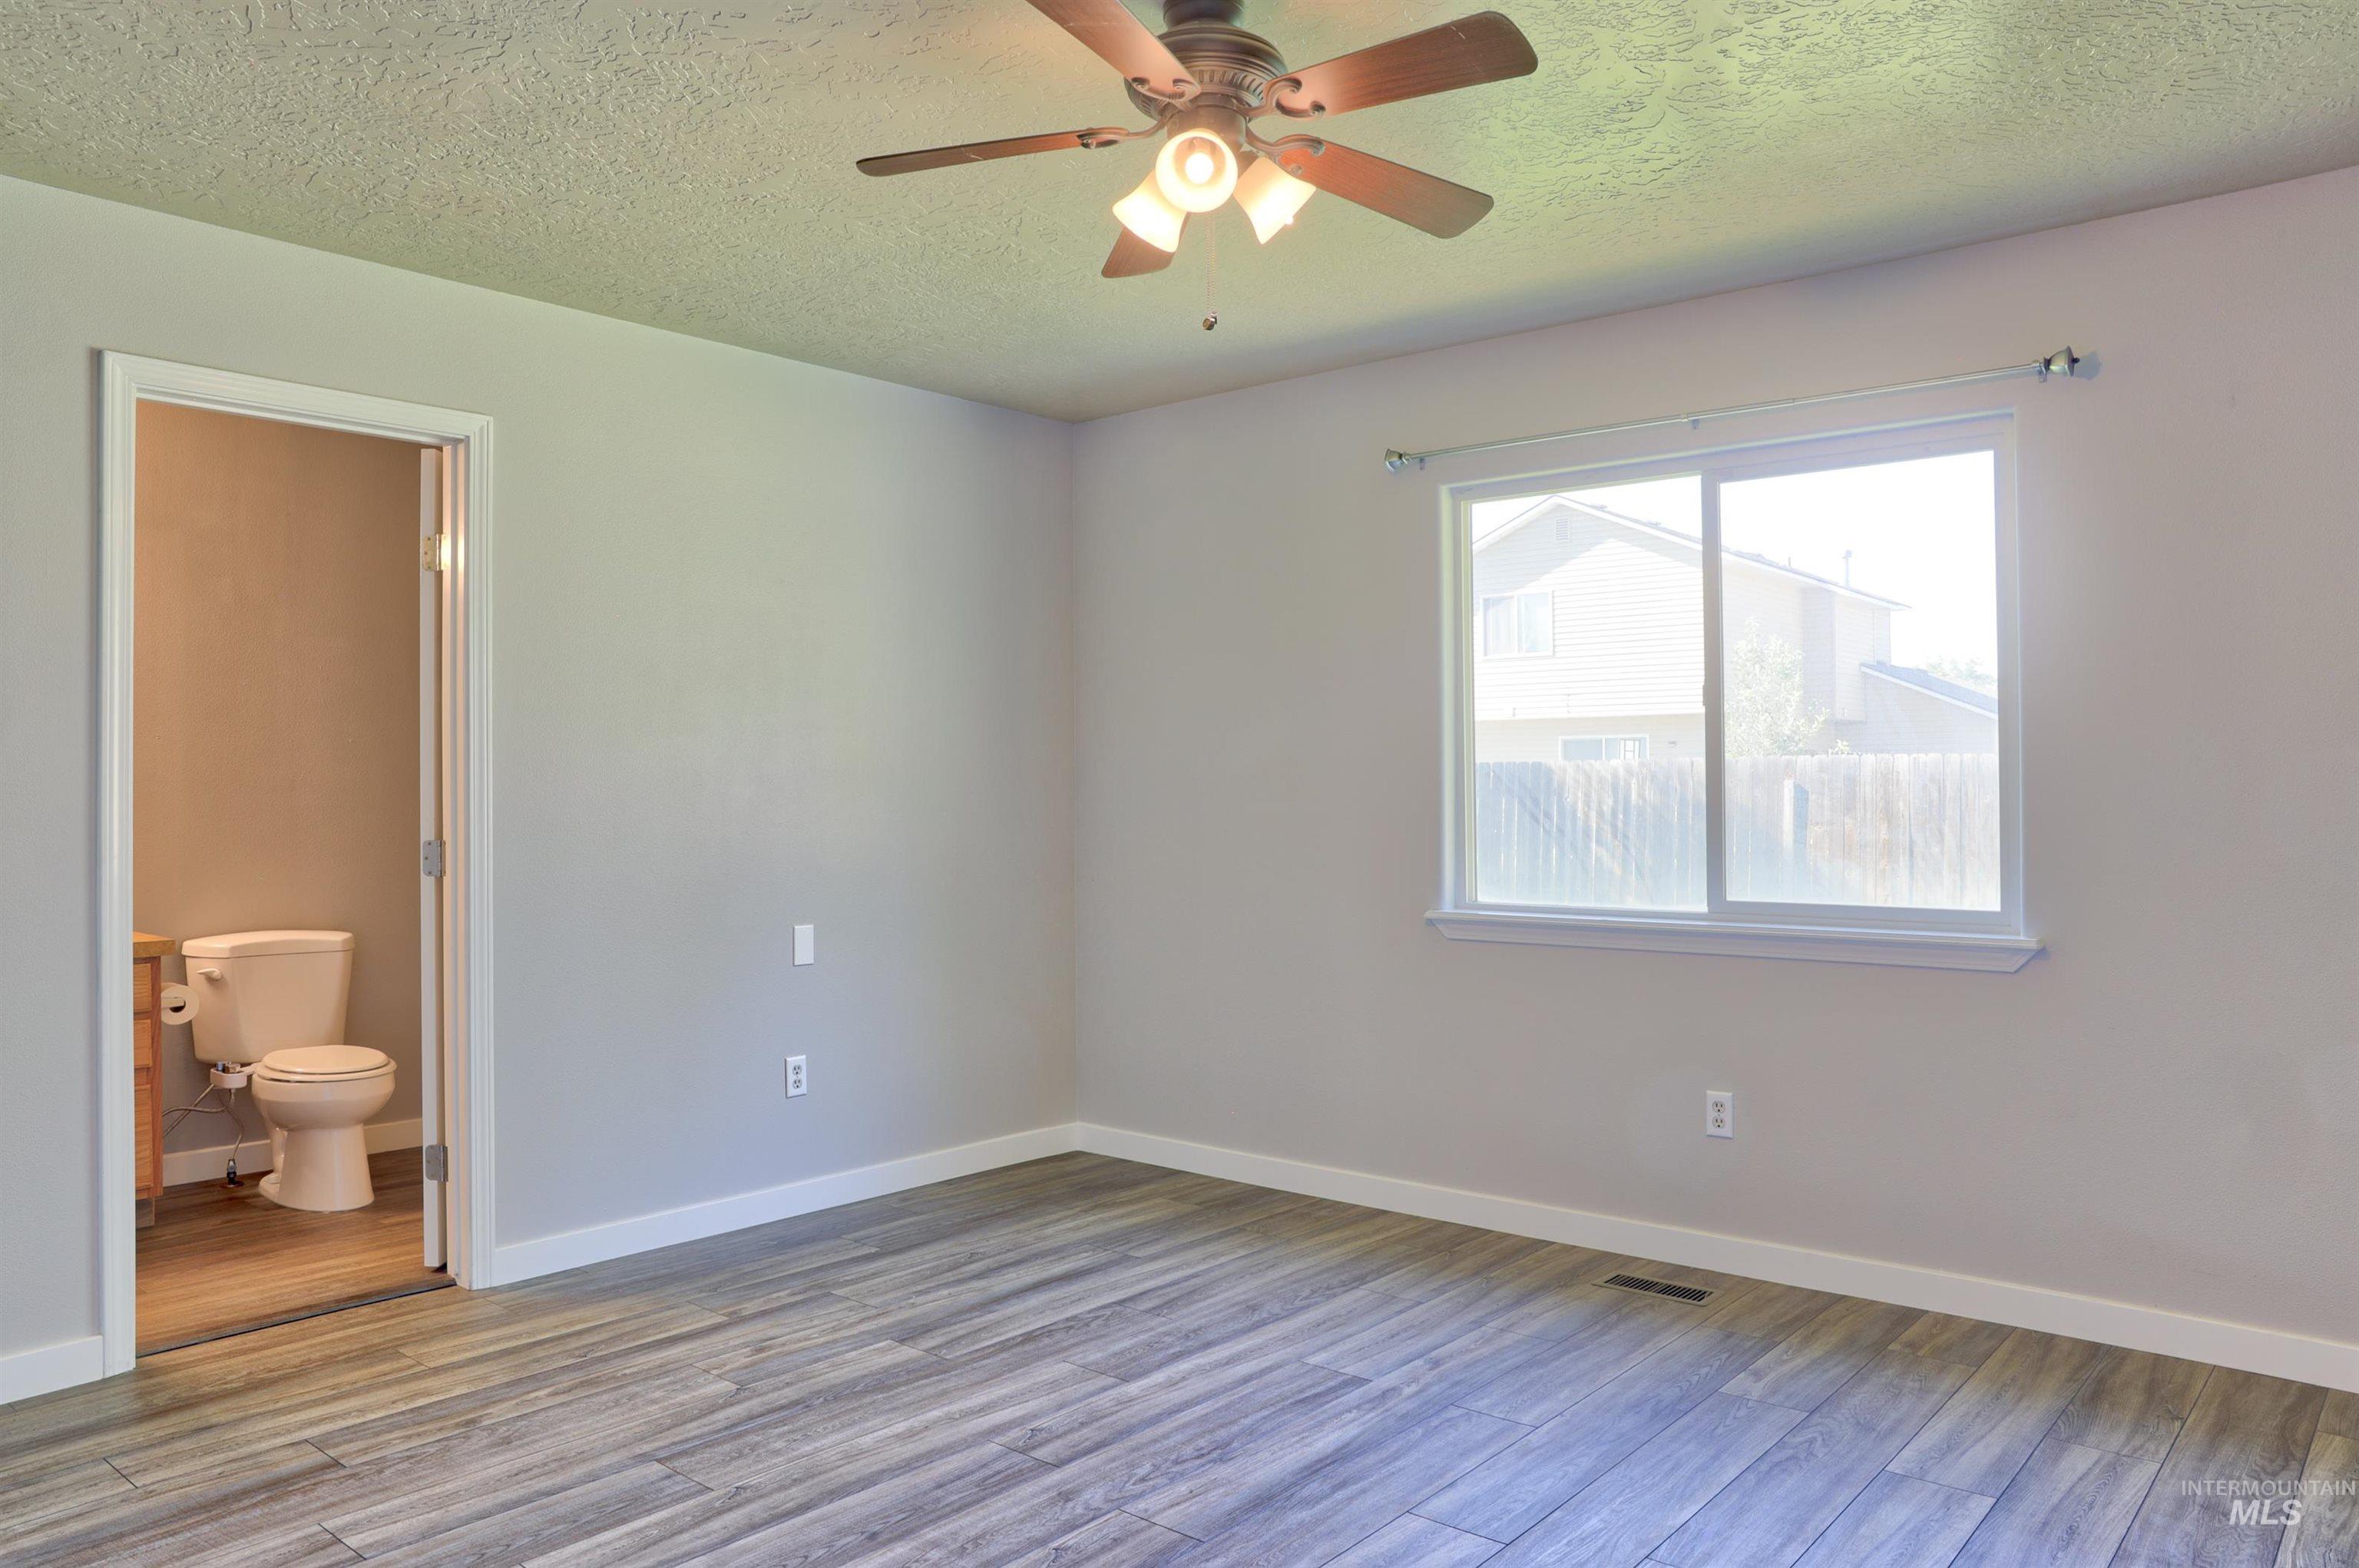
Wood-finish flooring, ceiling fan with integrated lighting, and a single window with white trim
-
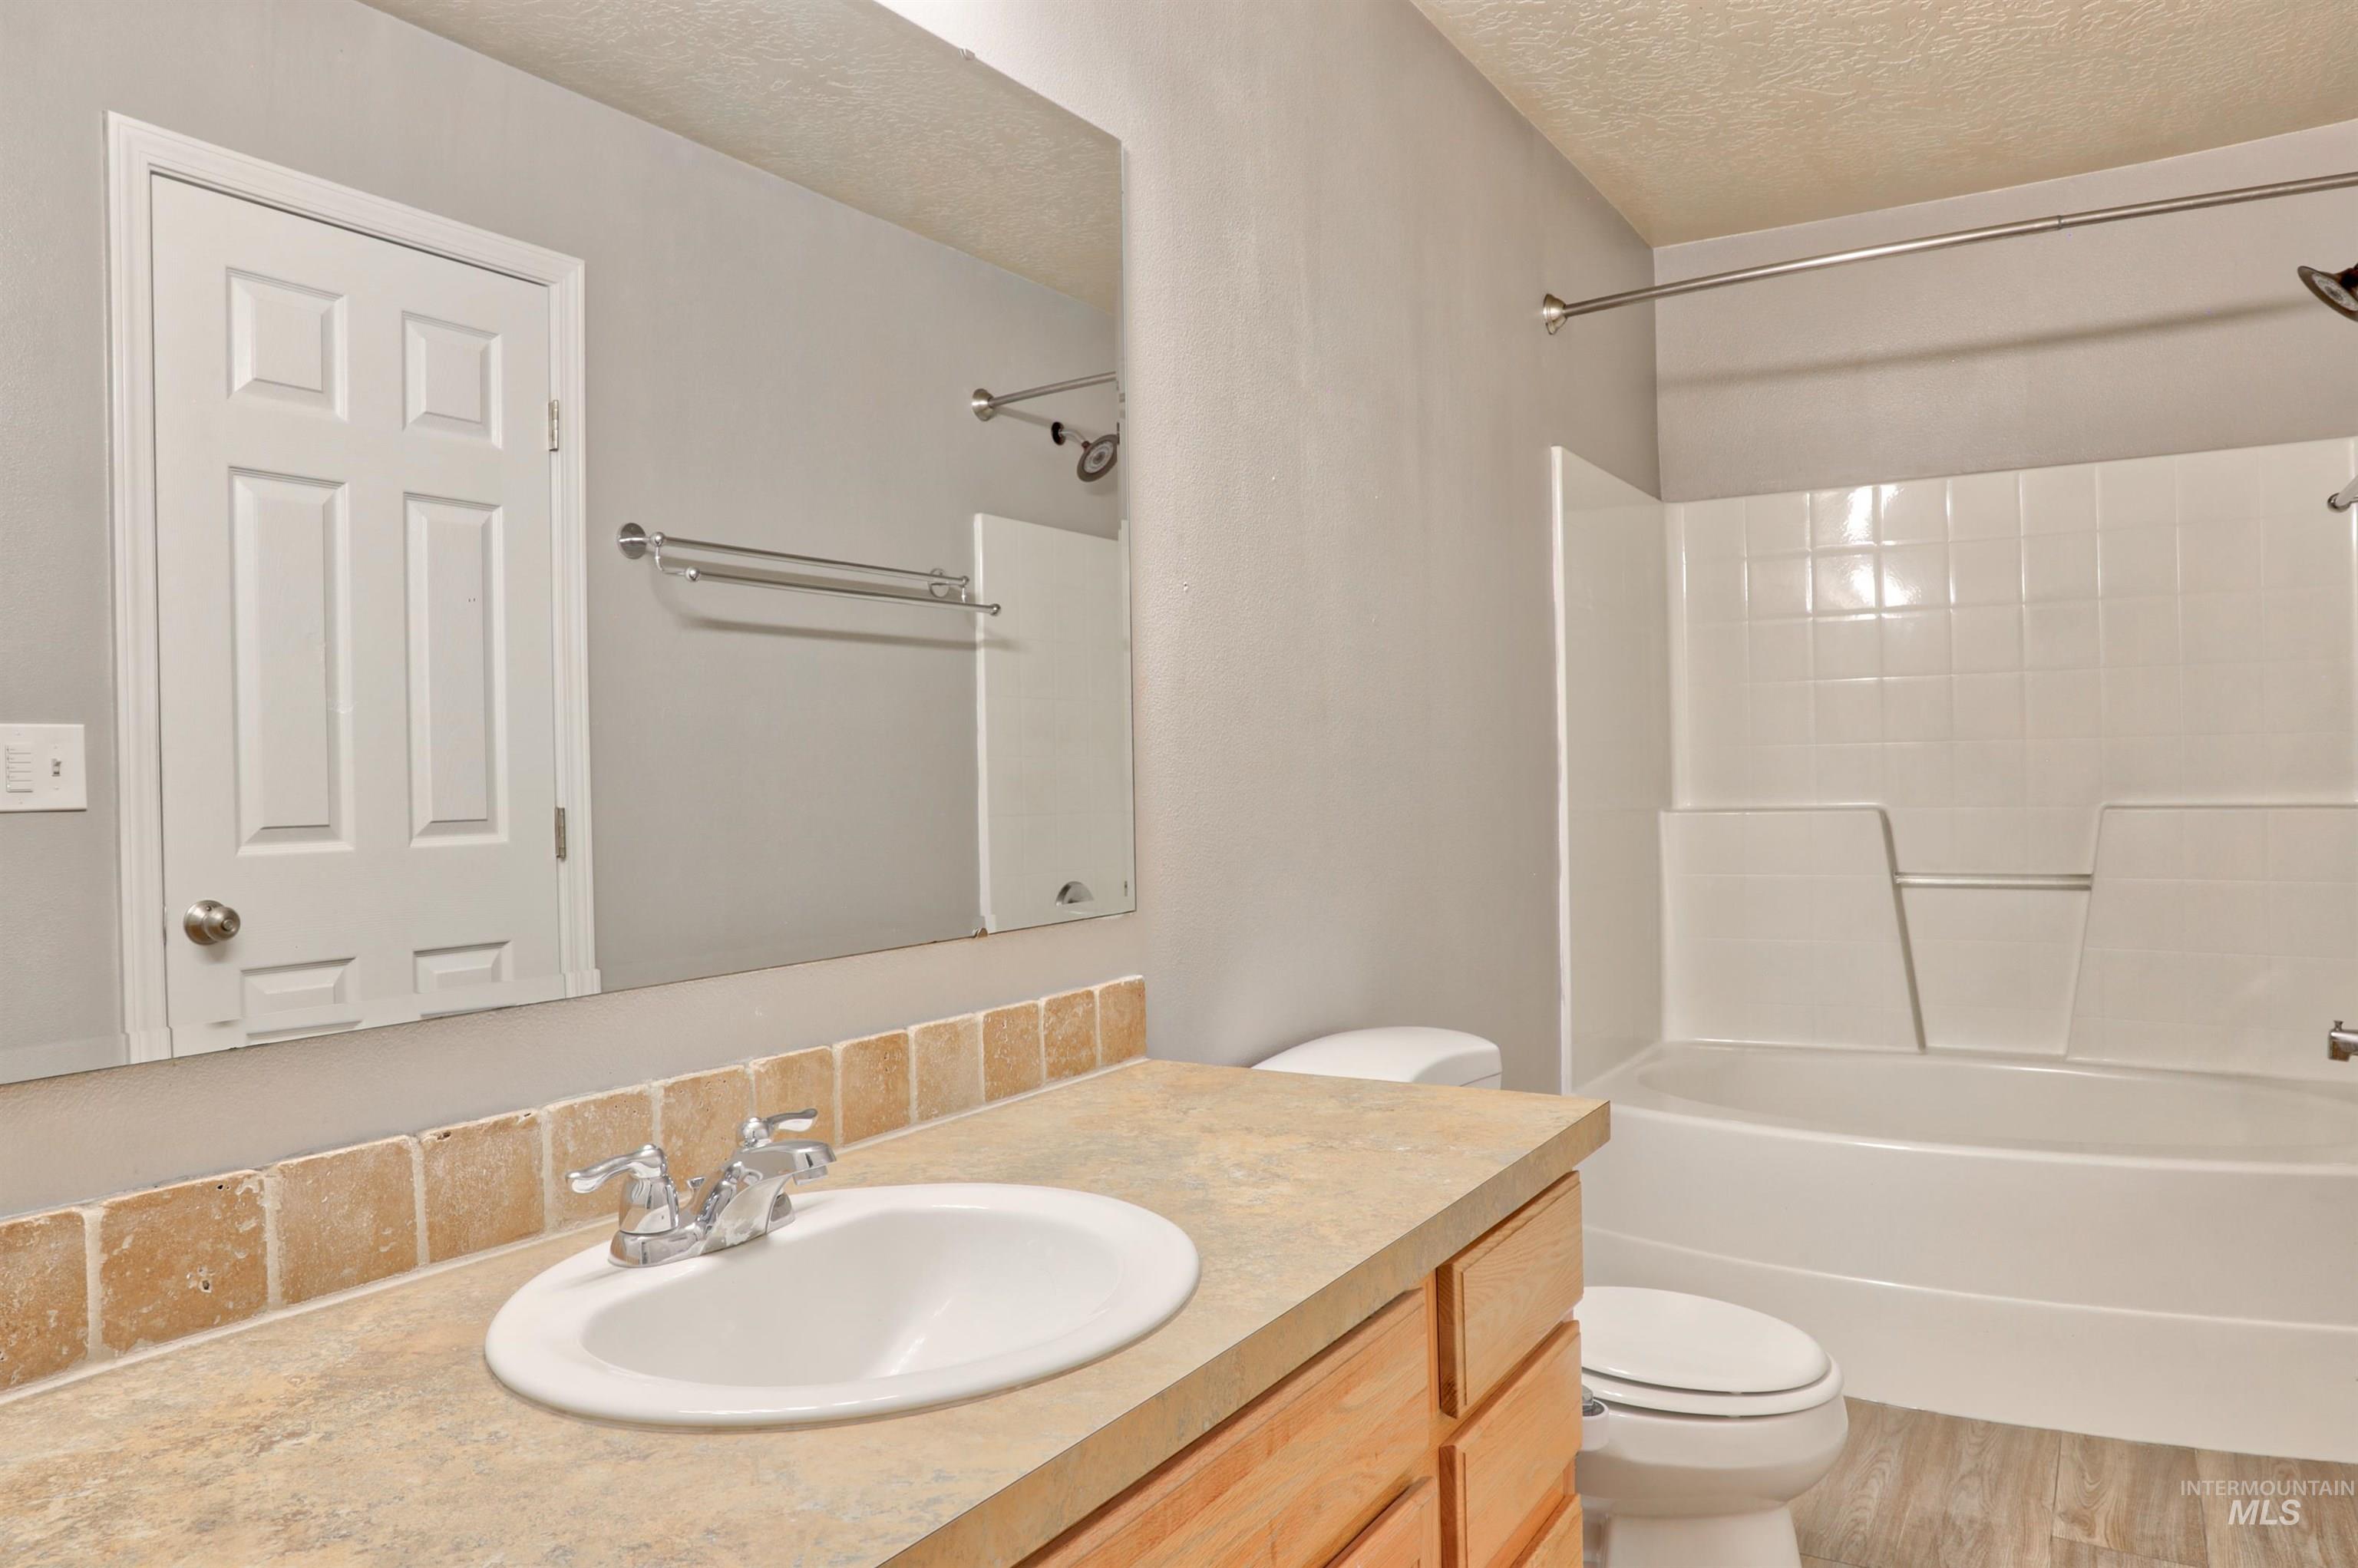
Wood-finish flooring with a full bathtub/shower combination
-
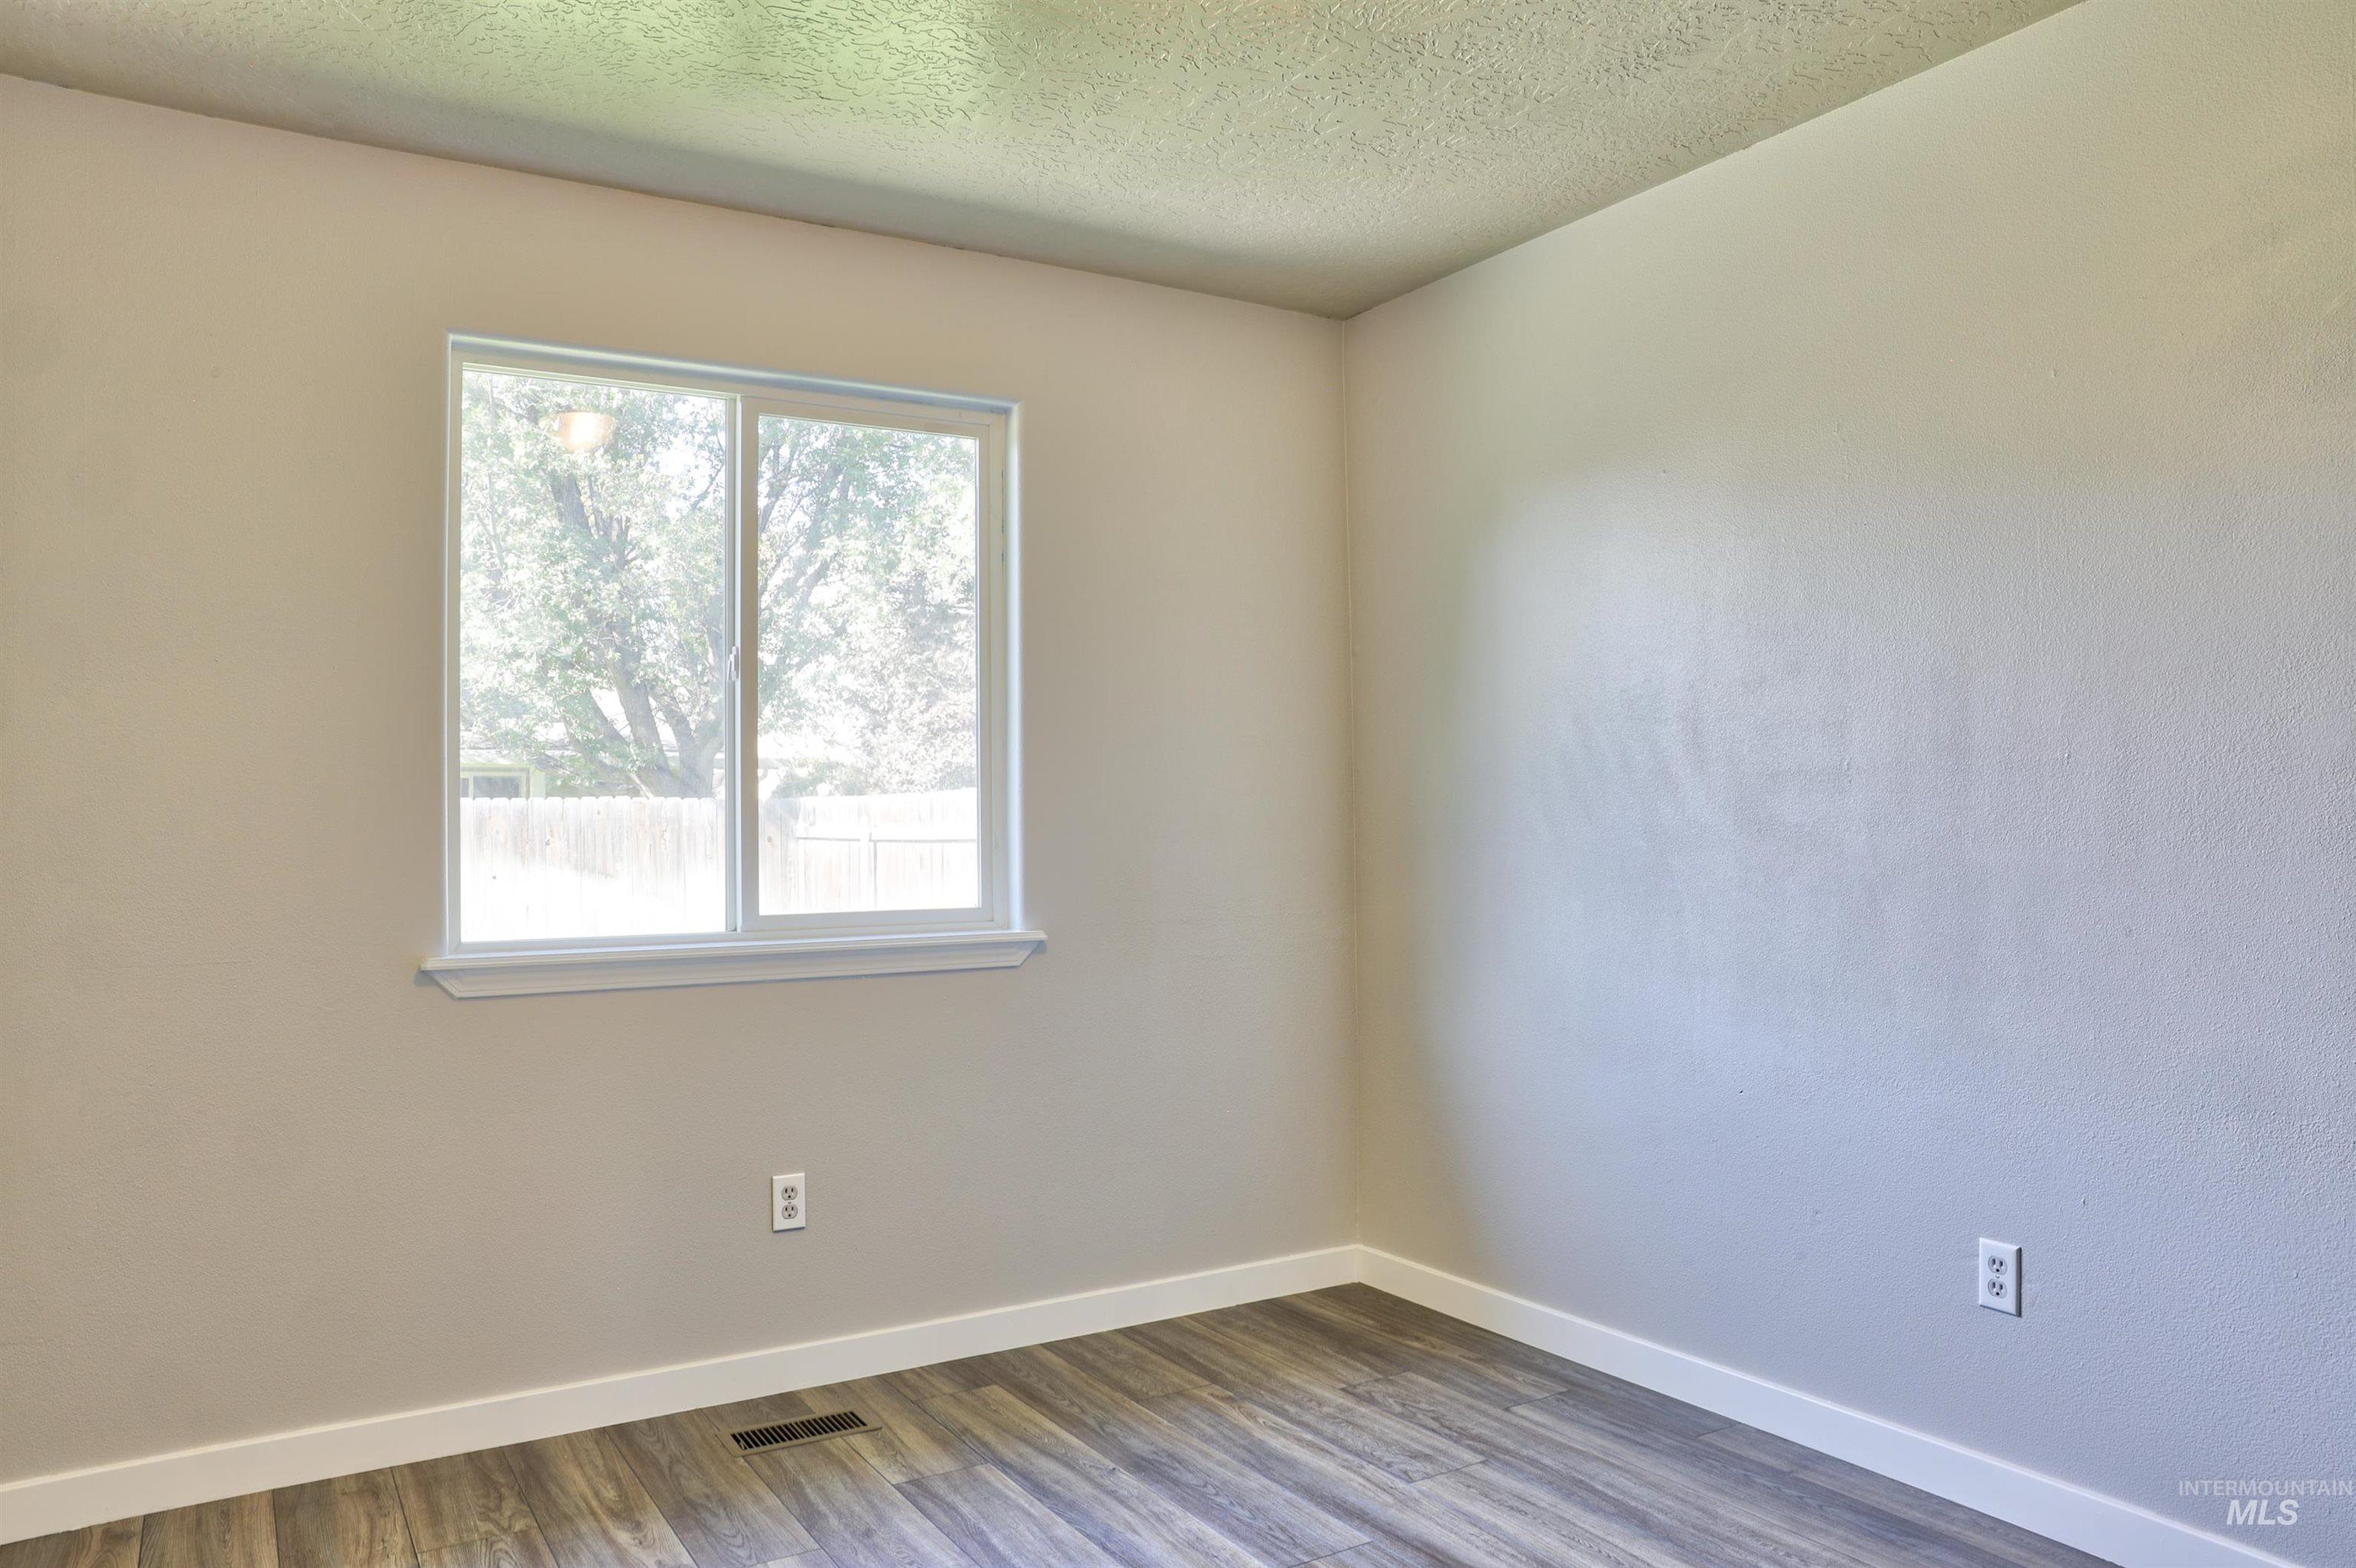
Wood-finish flooring, white trim, and a window with white casing
-
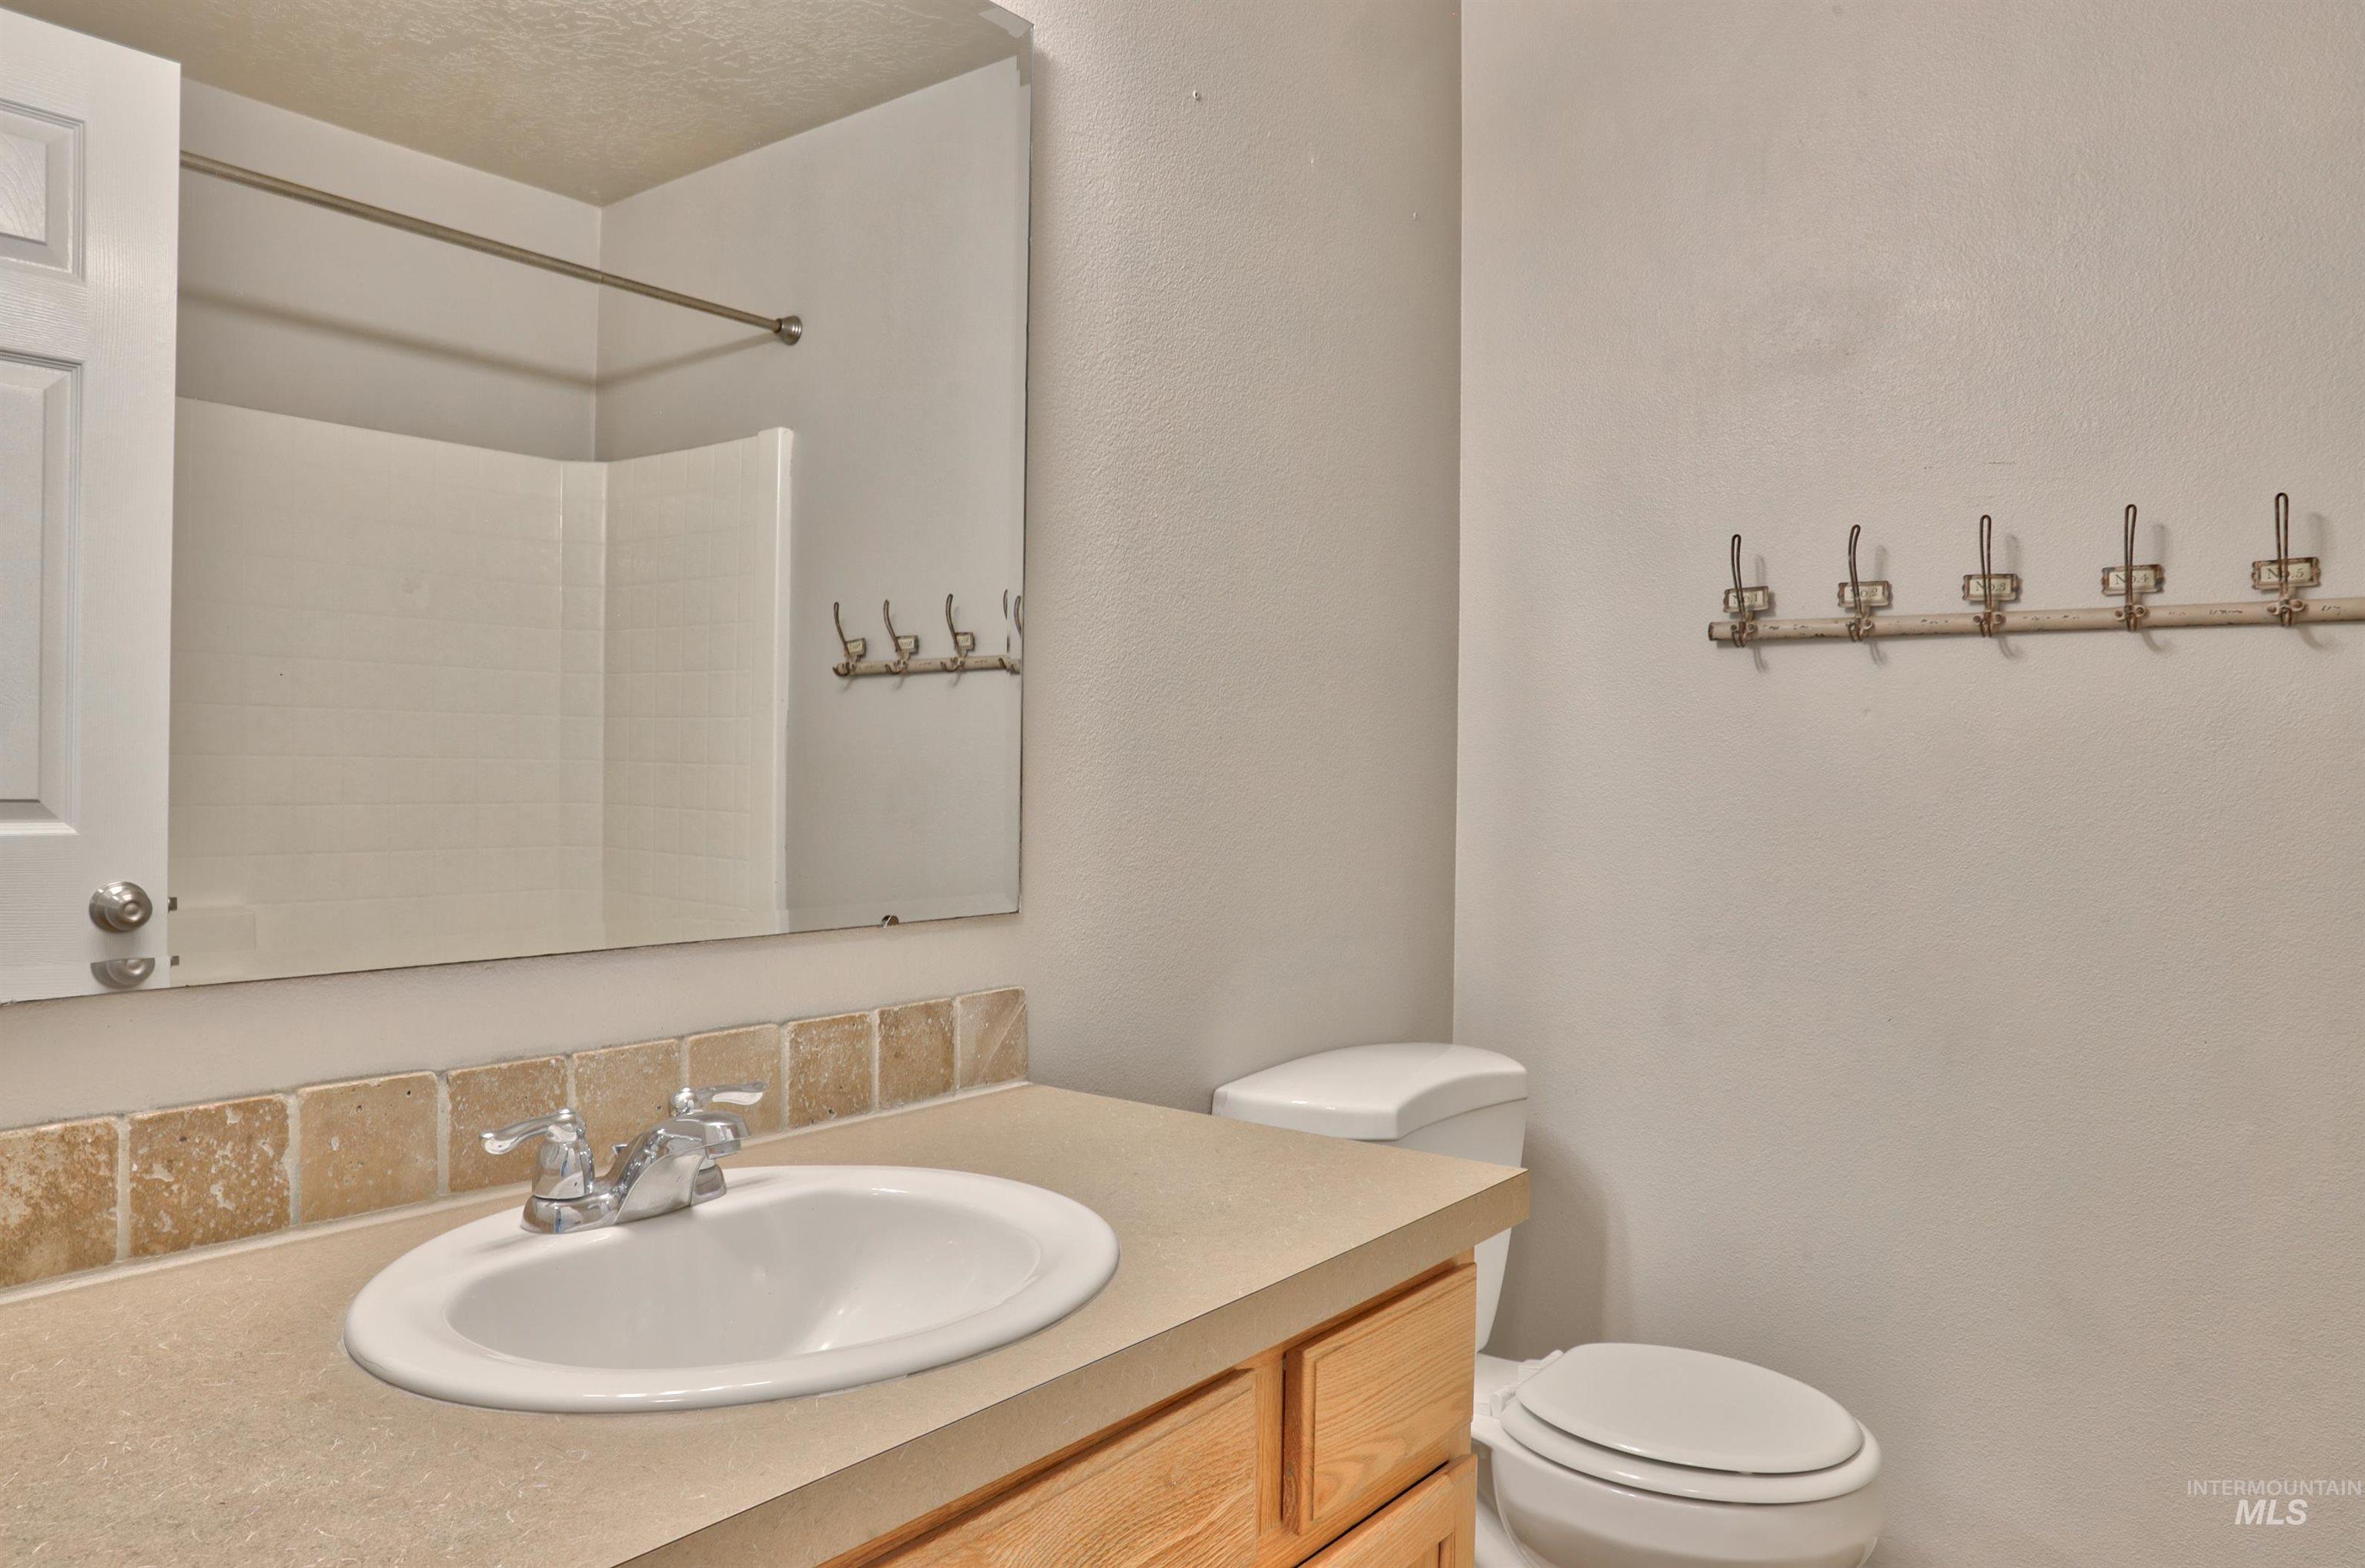
Vanity with an integrated sink, polished chrome faucet, and tiled backsplash
-
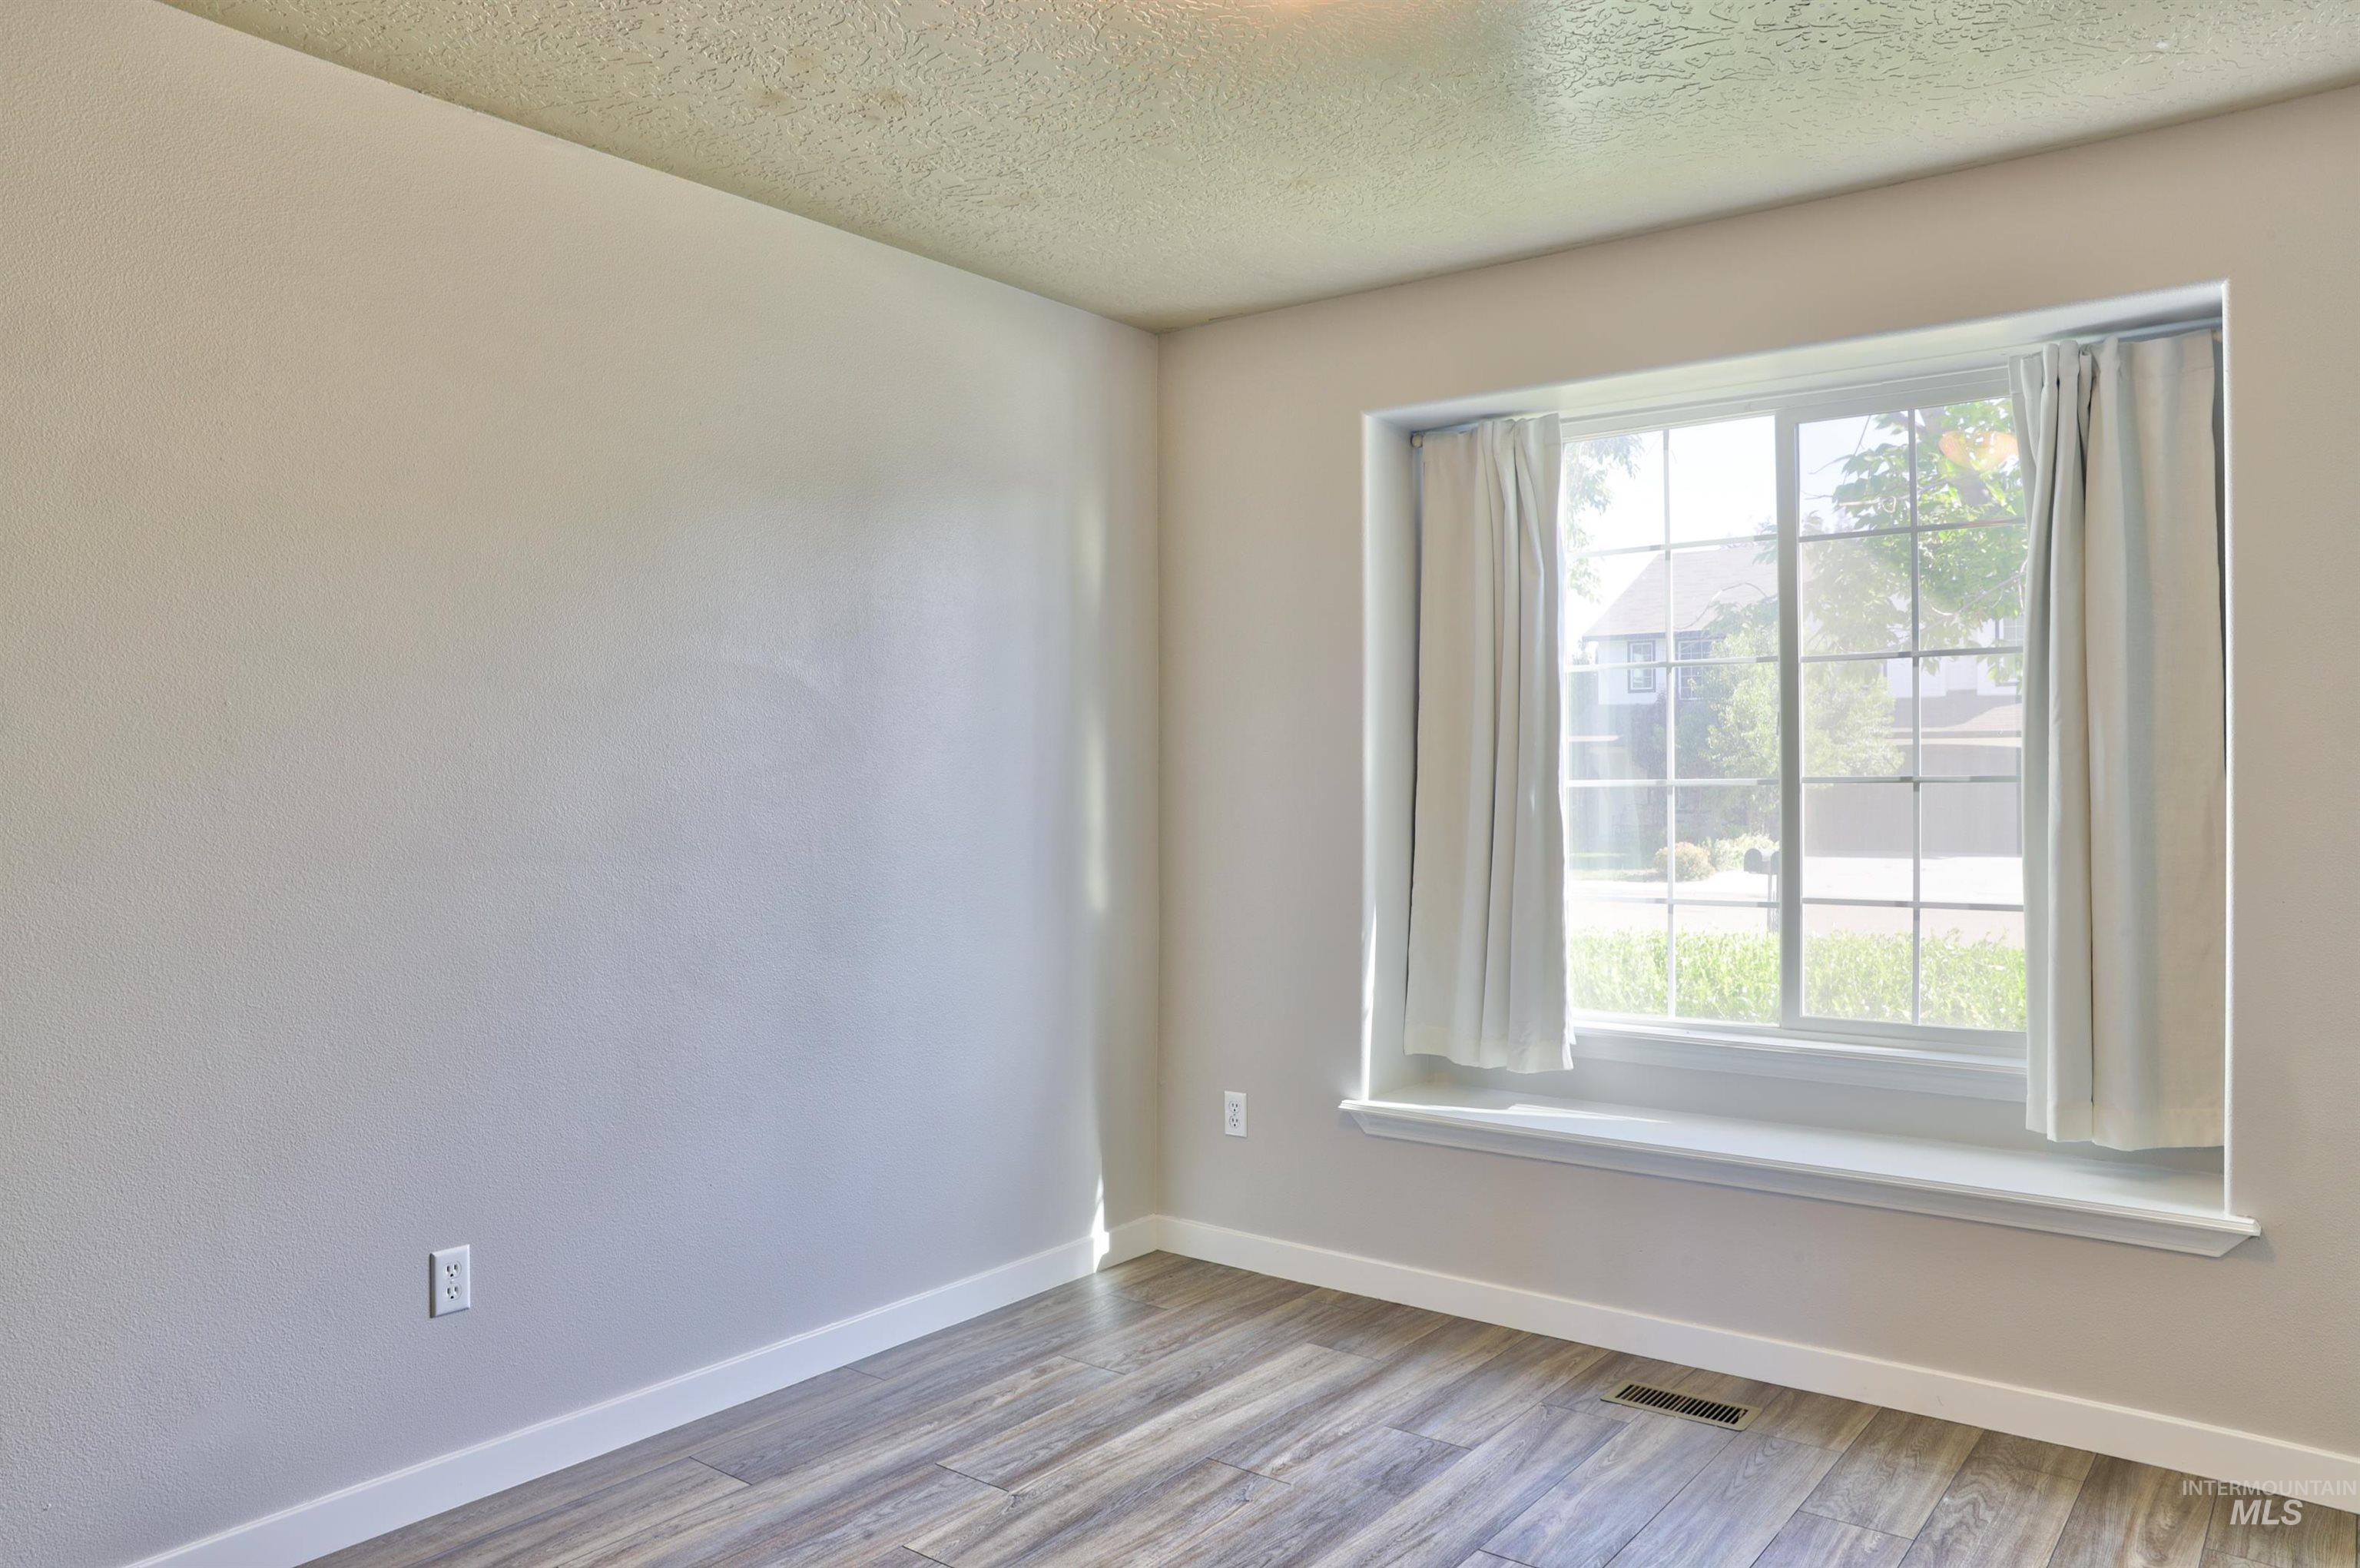
Wood-finish flooring, white baseboards, and a window with a wide sill
-
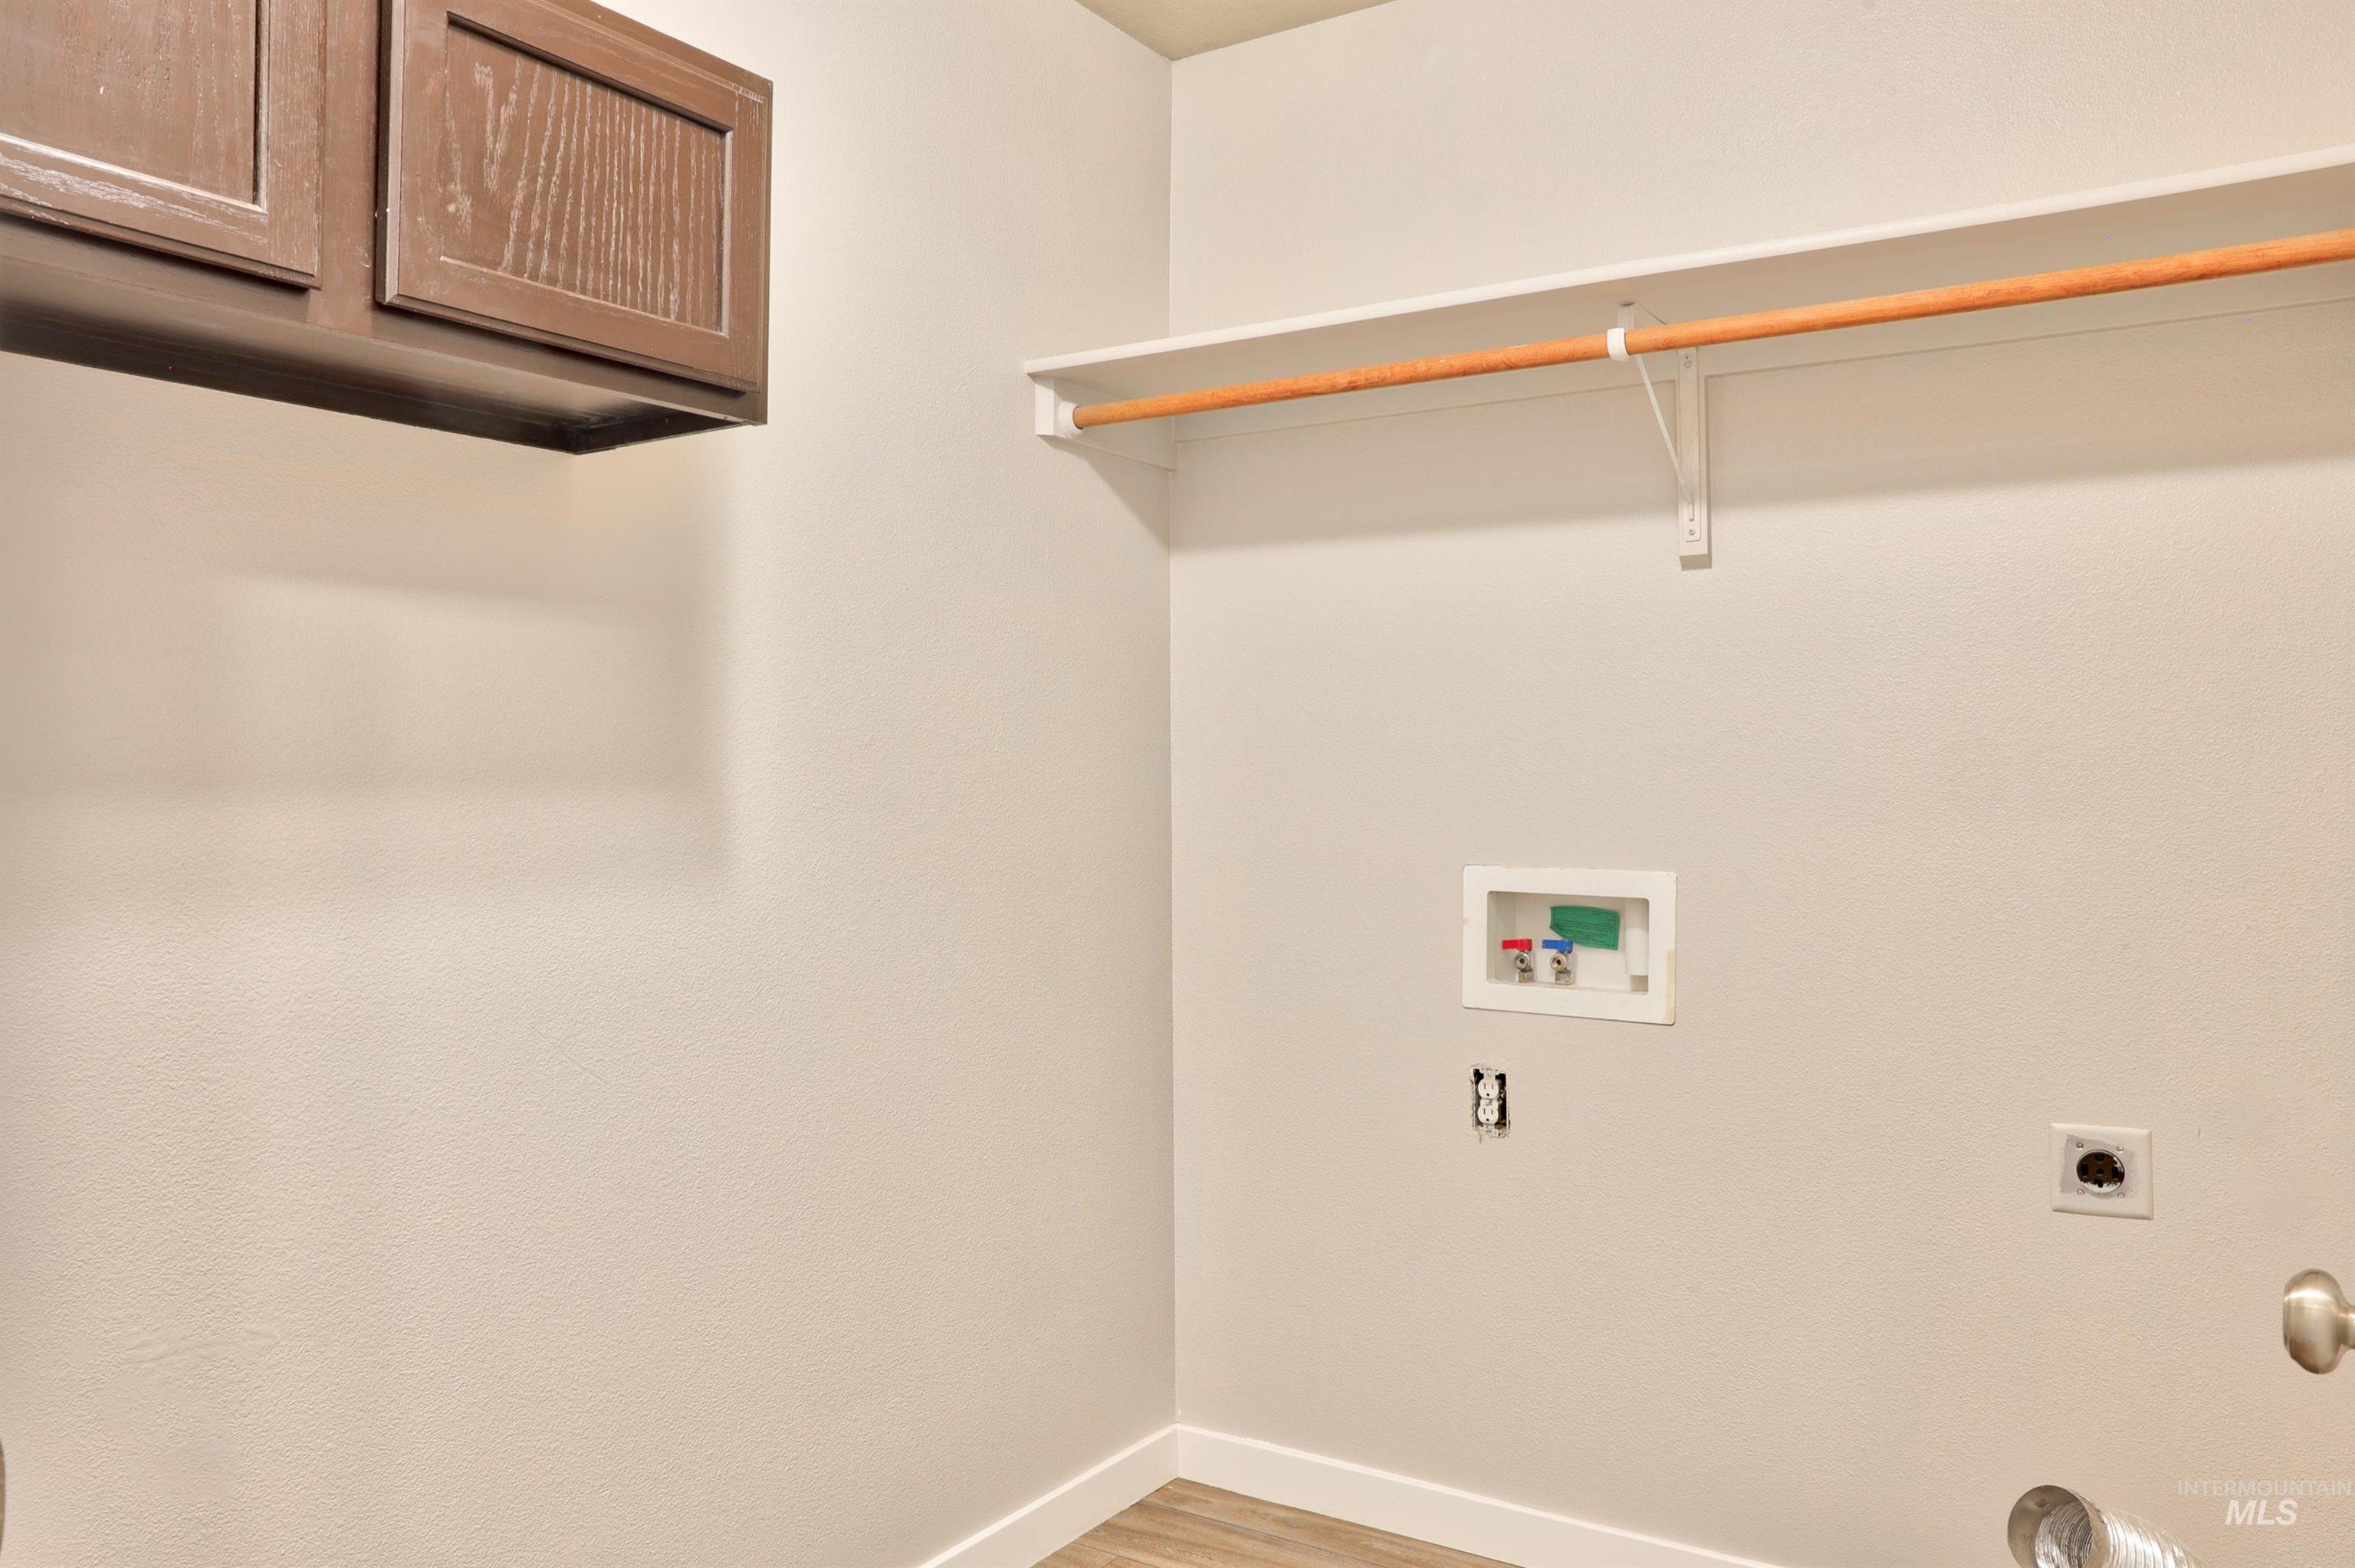
Wood-finish flooring, overhead cabinetry, wall-mounted shelving with a hanging rod, and laundry hookups
-
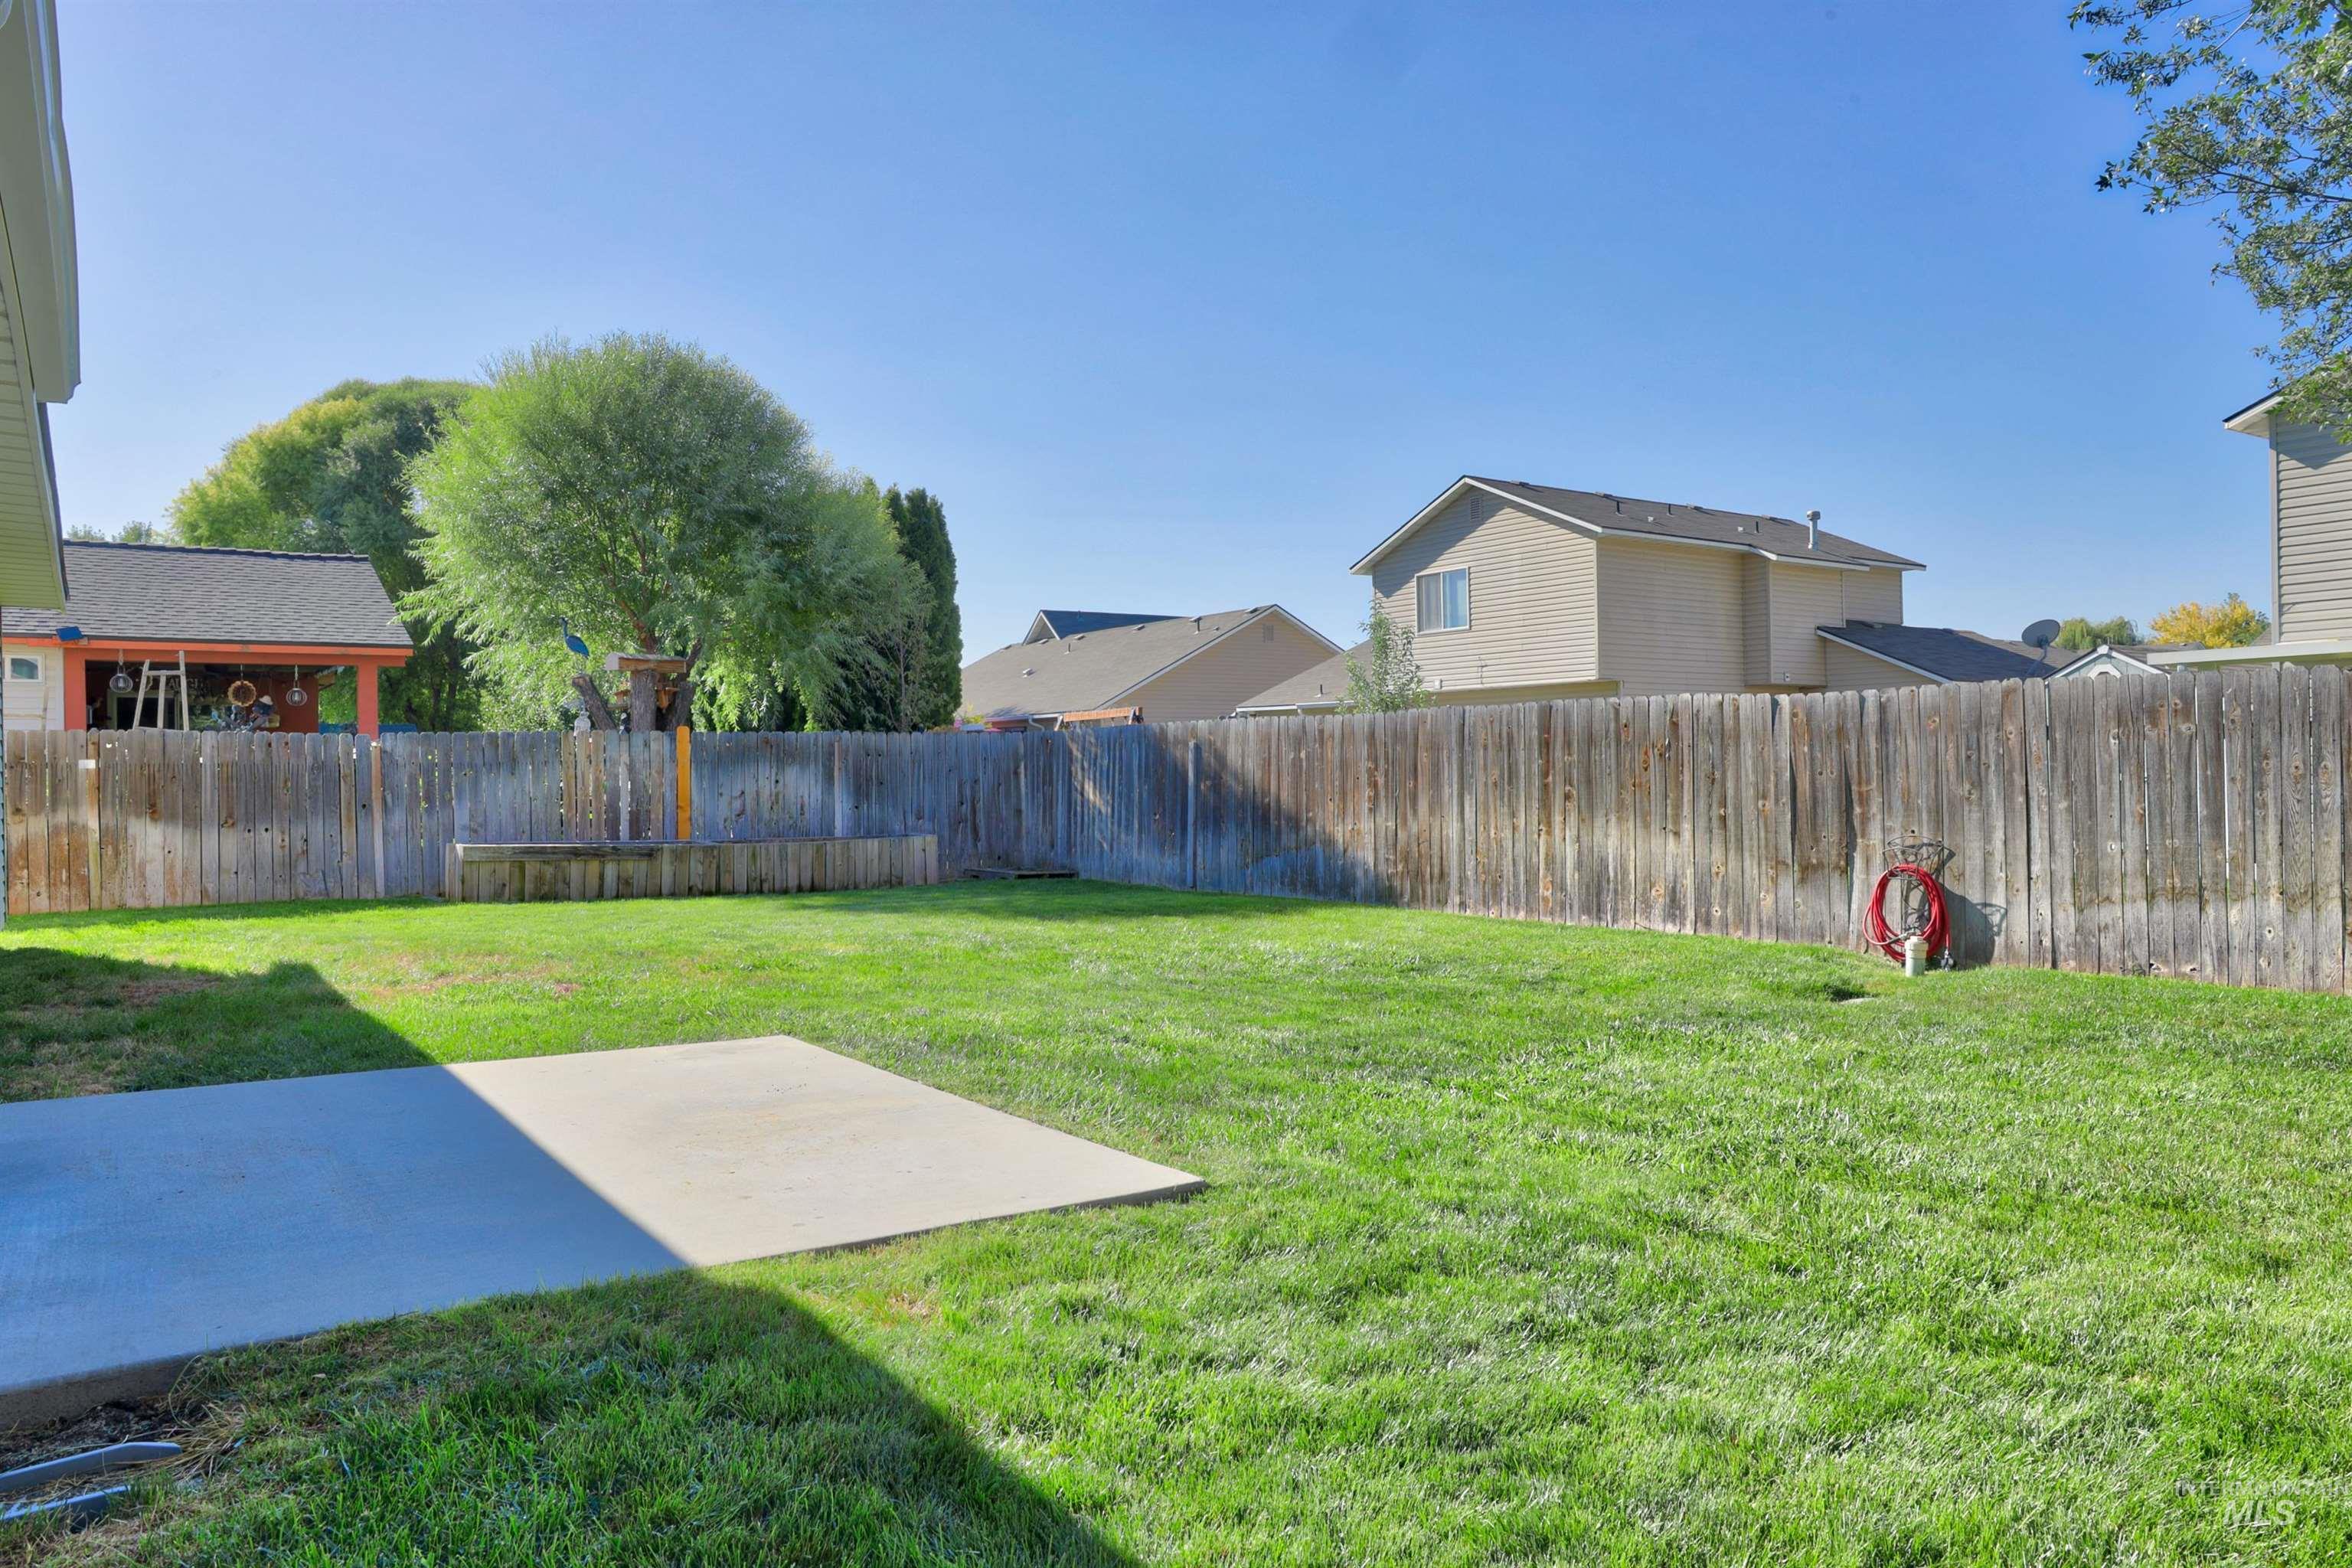
Expansive grassy yard with a concrete patio slab and a wood privacy fence
-
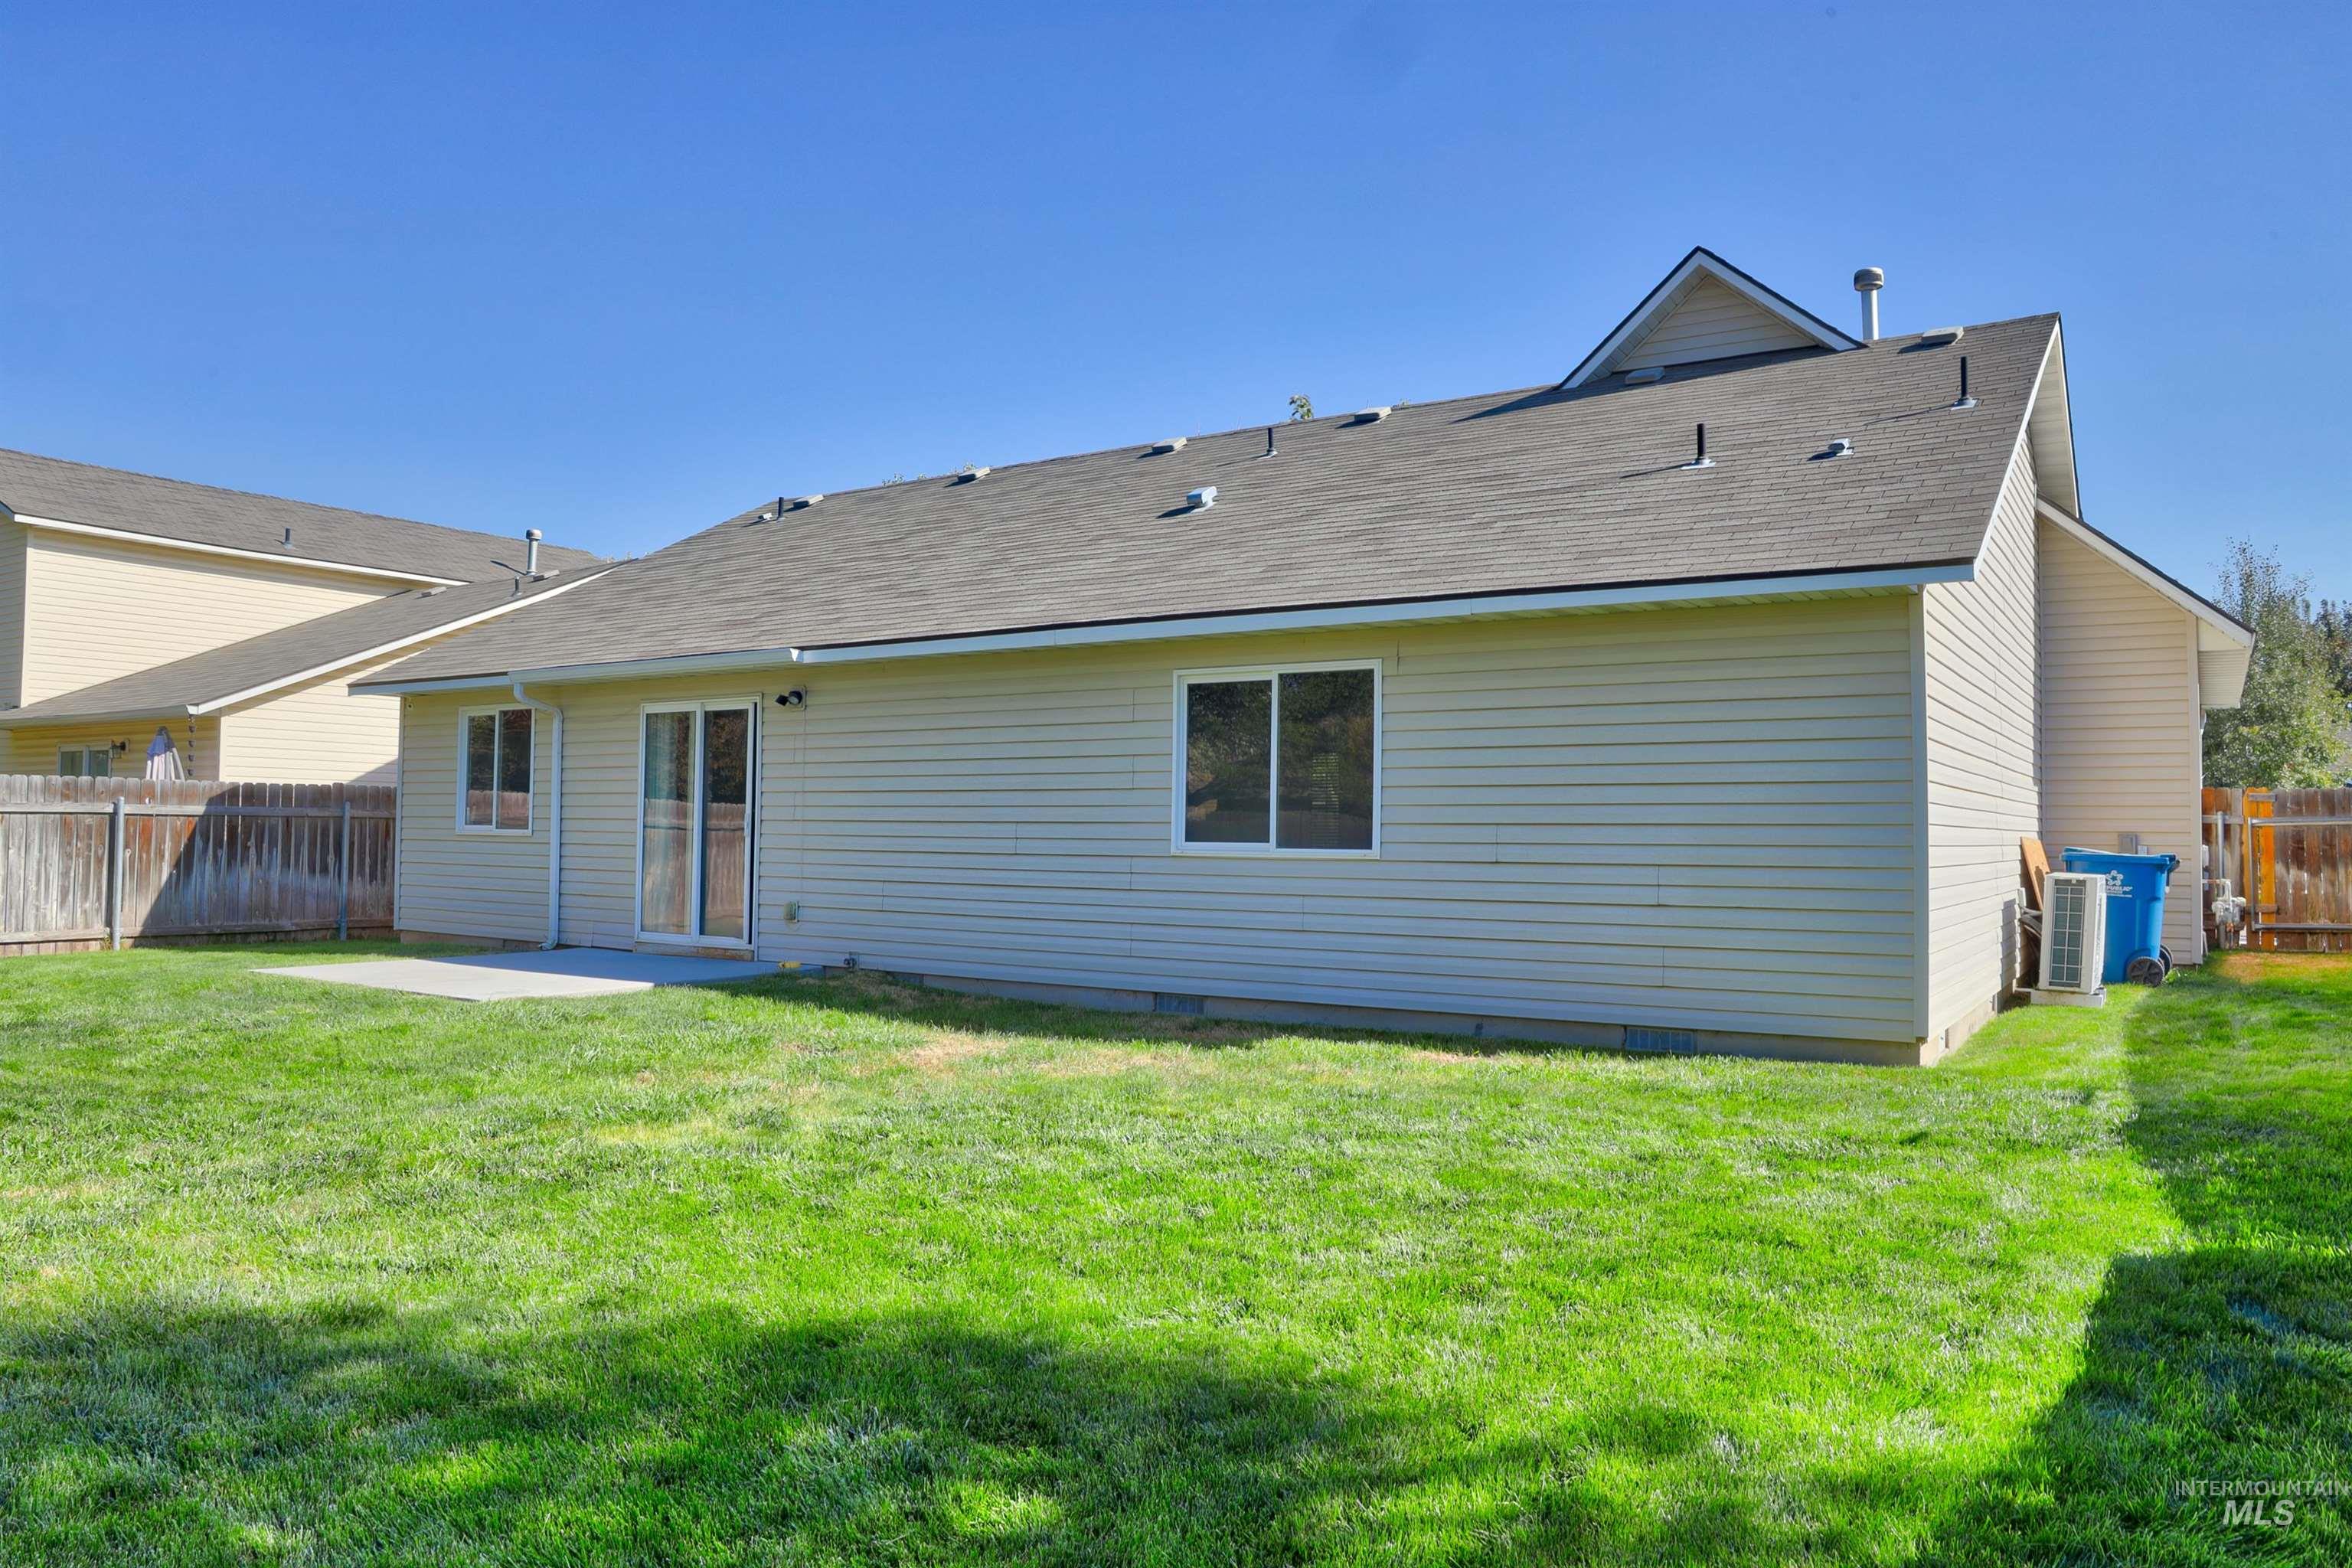
Expansive backyard featuring a manicured lawn, a concrete patio, and a privacy fence
-
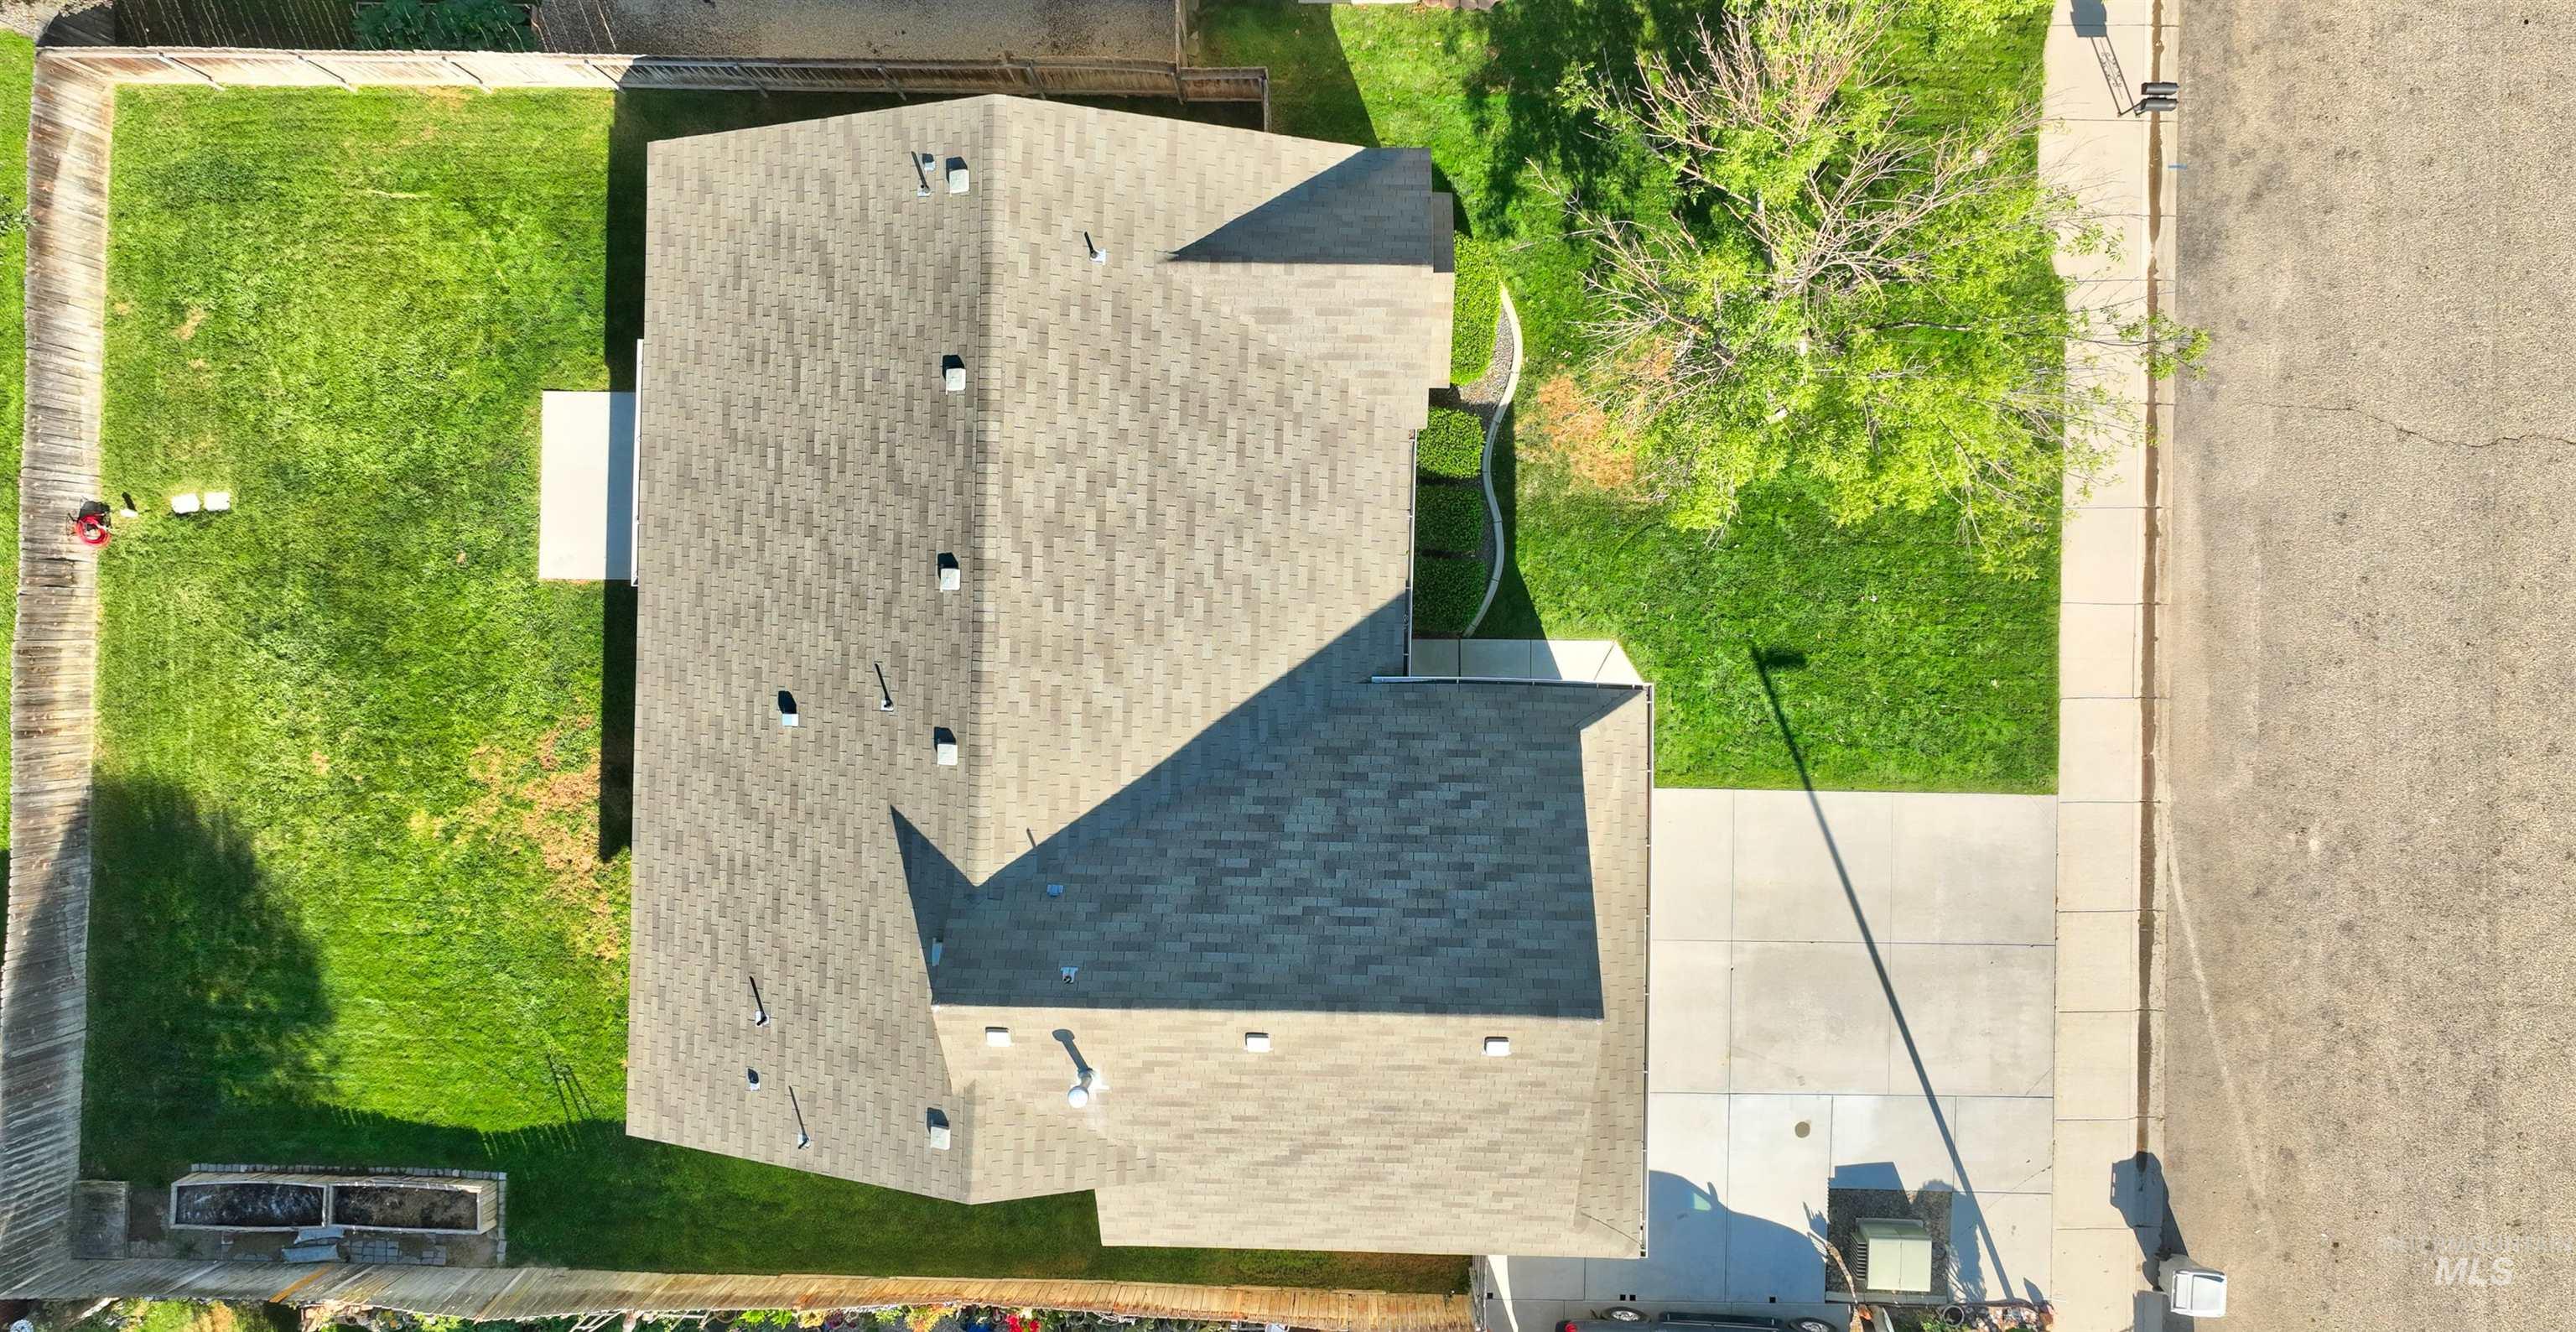
Expansive property with a shingle roof, concrete driveway, and a large grassy yard
-
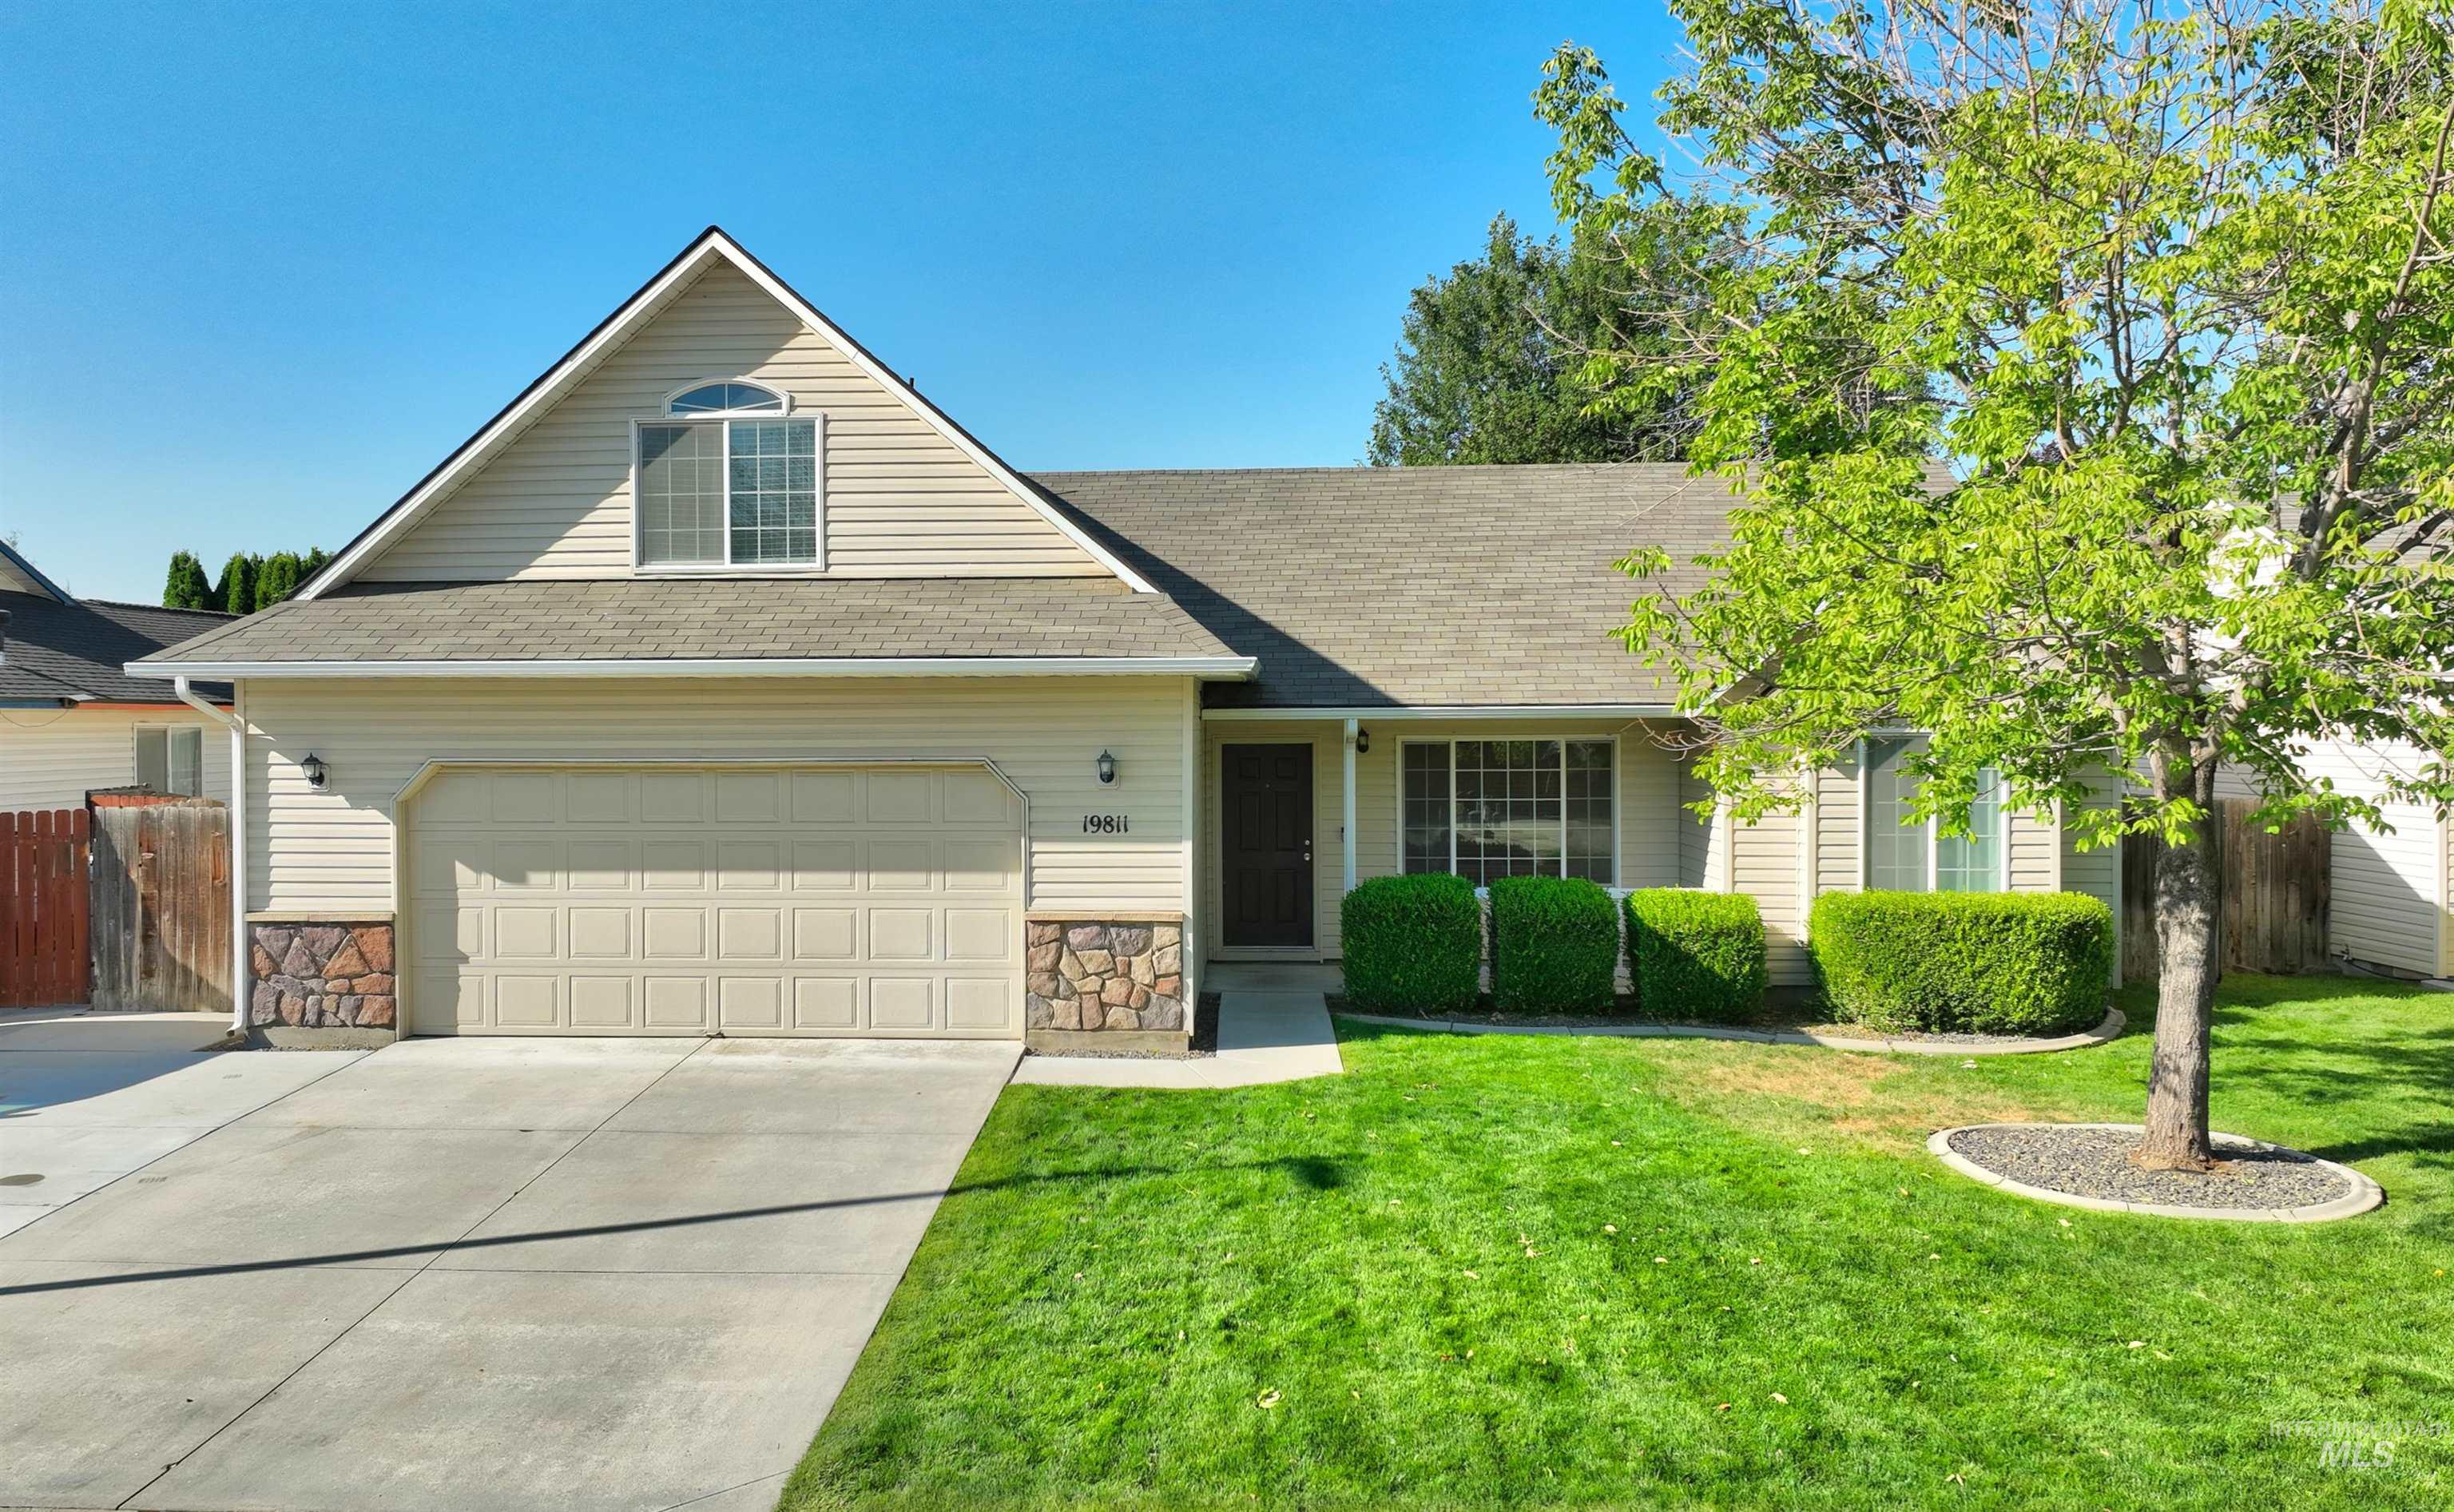
Siding exterior with stone accents, attached garage, concrete driveway, front door with sidelight, and manicured front lawn
Move-in ready, thoughtfully updated, and priced to stand out. This 3-bedroom, 2-bath Caldwell home combines comfortable living with upgrades that can help keep ownership costs down. A recently installed high-efficiency whole-house heat pump provides efficient year-round heating and cooling, while fresh interior paint, stainless steel appliances, and ultra-durable laminate flooring throughout the main level make this home ready to enjoy from day one. A large bonus room provides flexible space for an office, media room, playroom, or second living area. The primary suite features a walk-in closet and private bath, and the fully fenced yard offers plenty of space to relax, play, or entertain. The home is conveniently located near Costco, Fred Meyer, the new Home Depot, and the growing Highway 20/26 corridor, with easy access to I-84 and the Treasure Valley.
- Heating:
- Heat Pump, Forced Air, Gas
- Cooling:
- Central air
- Garage Capacity:
- 2
- Country:
- US
- State:
- ID
- City:
- Caldwell
- Zipcode:
- 83605
- Street:
- 19811 Adirondack Way
- Longitude:
- W117° 22' 47.4''
- Latitude:
- N43° 39' 36.7''
- Master Bedroom Level:
- Main
- Bedroom 2 Level:
- Main
- Bedroom 3 Level:
- Main
- Kitchen Level:
- Main
- Living Room Level:
- Main
- School District:
- Vallivue School District #139
- Elementary School:
- Skyway
- Middle School:
- Summitvue
- High School:
- Ridgevue
- Status:
- New
- Type:
- Single Family
- Level:
- Single w/ upstairs bonus room
- Tax Year:
- 2025
- Taxes:
- $1,608
- Potential Short Sale:
- No
- Age:
- 21 - 30 Years
- Auction:
- No
- Flood Ins Required:
- No
- HUD Owned:
- No
- In Foreclosure:
- No
- Land Size:
- Standard Lot 6000-9999 SF
- Land Lease:
- No
- Home Owner Exempt:
- Yes
- HOA Frequency:
- Annual
- HOA Fees:
- $152
- Irrigation District:
- Pioneer Irrigation Dist
- Video Tour:
- https://my.matterport.com/show/?m=pjNSPCuoBoG
- Inc Kitchen Features:
- Breakfast bar, Dishwasher, Disposal, Oven/range freestanding, Pantry
- Lot Features:
- Sidewalks
- Water:
- City service
- Sprinkler System:
- Full
Residential For Sale
19811 Adirondack Way, Caldwell, Idaho 83605
- Property Type :
- Residential
- Listing Type :
- For Sale
- Status :
- Active
- Listing ID :
- 99000027
- Price :
- $359,900
- Bedrooms :
- 3
- Bathrooms :
- 2
- Apx SqFt :
- 1,503 SqFt
- Year Built :
- 2005
- Lot Area :
- 0.15 Acres
- Subdivision :
- Delaware Park
- Update Date :
- 09/08/2026 14:08:28



