
-
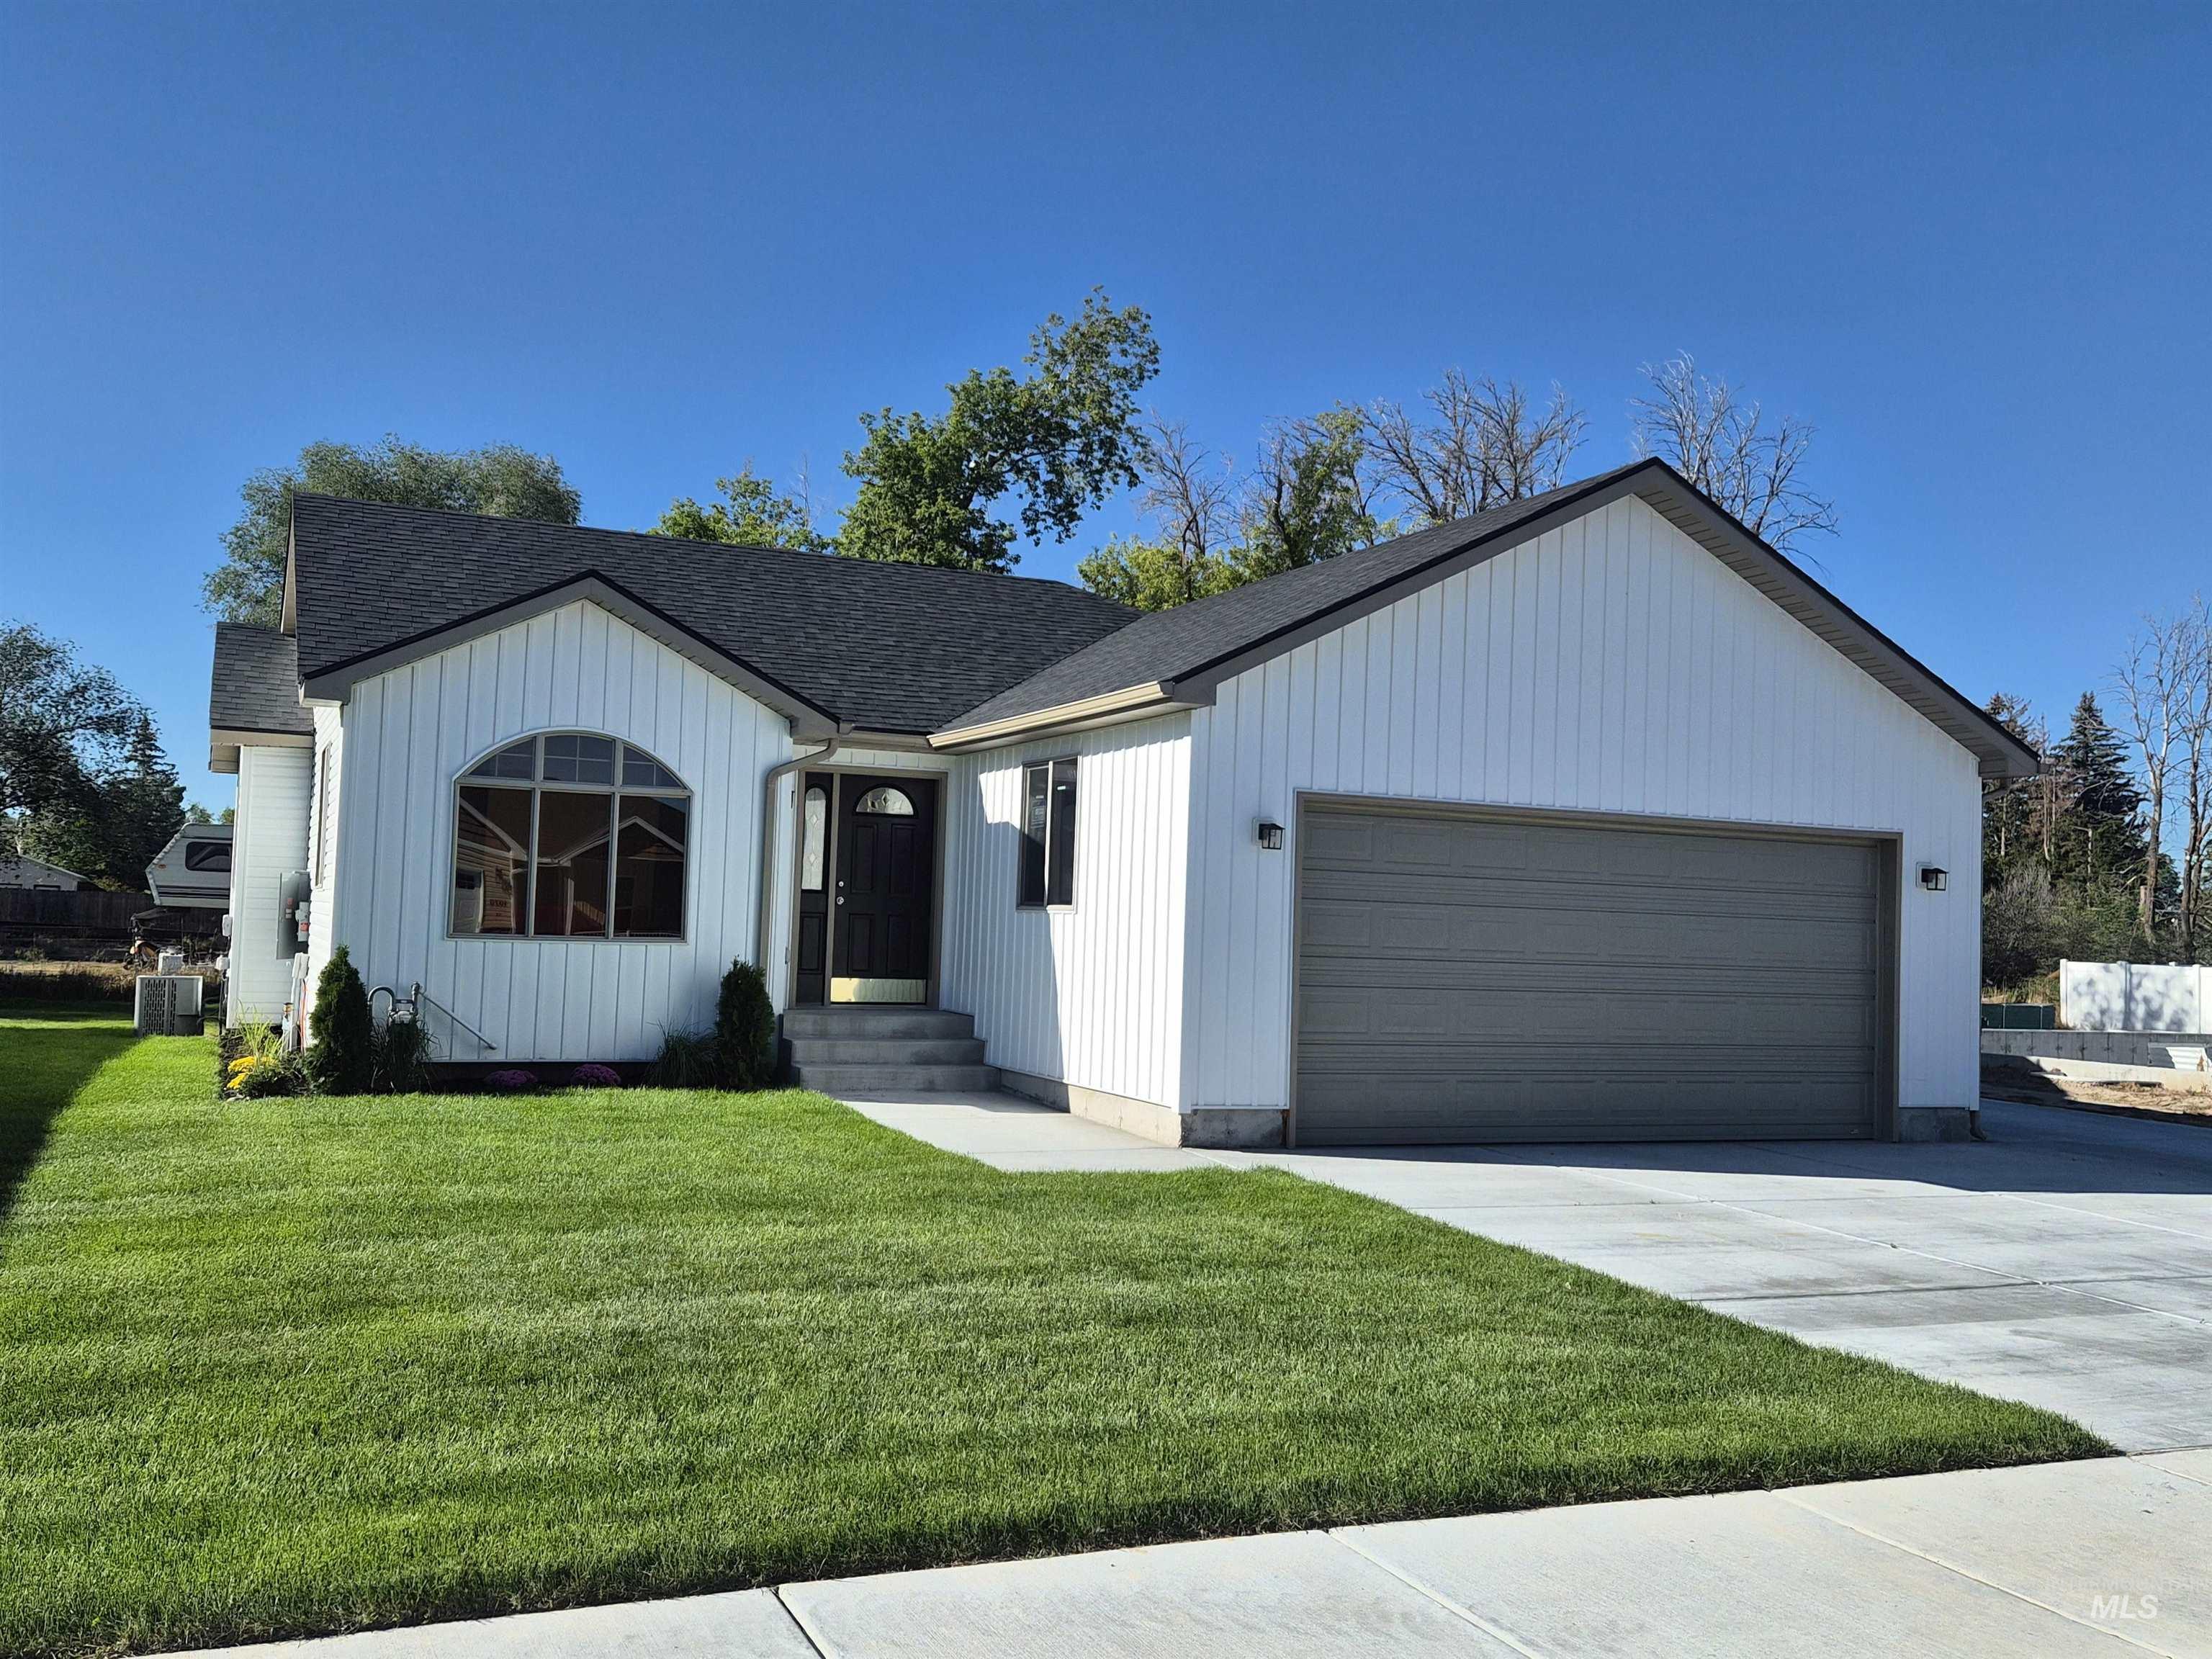
White vertical siding exterior, arched window, dark entry door, attached garage with gray door, concrete driveway, and a manicured lawn
-

White horizontal siding with a vertical siding accent, arched window, dark shingle roof, and a concrete stoop
-

Exterior featuring white siding, a dark shingle roof, and solar panels
-

Wood-finish flooring, recessed lighting, and a white entry door with decorative glass inserts
-

Entryway with a distinctive arched window, recessed lighting, and wood-finish flooring
-

Kitchen featuring white cabinetry, black appliances, light-toned countertops, and wood-finish flooring
-

White shaker-style cabinetry, light speckled countertops, black range, black built-in microwave, and wood-finish flooring
-

Kitchen featuring white cabinetry, light-toned countertops, a double basin stainless steel sink, black appliances, and wood-finish flooring
-

Expansive kitchen featuring wood-finish flooring, white cabinetry, integrated black appliances, and light-toned countertops
-

Open-concept living area featuring wood-finish flooring, recessed lighting, white cabinetry, and stainless steel appliances
-

Wood-finish flooring, recessed lighting, and a bi-fold closet
-

Wood-finish flooring, light neutral wall paint, white trim, bifold closet doors, and a built-in laundry area
-

Wood-finish flooring, white trim, recessed lighting, and neutral wall tones
-

Built-in closet with a single shelf, hanging rod, and wood-finish flooring
-

Full bathroom featuring a white tub, chrome fixtures, and a tiled shower surround
-

Wood-finish flooring, recessed lighting, built-in closet shelving, paneled interior door, and neutral wall tones
-

Bright corner bedroom with large dual-pane window framing natural landscape views, neutral wall finishes, and rich wood-finish flooring throughout
-

Full-size bathtub with tiled surround, wood-finish flooring, single vanity with integrated sink, and framed mirror
-

Spacious garage featuring a concrete floor, overhead door, recessed lighting, and dedicated window
-

Concrete flooring with a wall-mounted spigot
-

Attached garage with concrete flooring, automatic garage door opener, and a single window
-

White vertical siding with an arched window, dark shingle roofing, and a concrete pathway
-

Additional content
-

Expansive concrete patio with direct exterior access, siding exterior, and exterior lighting fixtures
-

Modern exterior with board and batten siding, stone-clad pillars, a segmented garage door, and an arched window
-

White horizontal siding exterior with a dark shingle roof
Property Description
Welcome to your nearly new, single-level home! Located in a fresh neighborhood full of gorgeous homes, this property on the east side of Blackfoot is beautifully priced and ready for you. This clean and practical 3-bedroom, 2-bathroom layout features a large kitchen with all appliances included, and the main bedroom has its own private attached bathroom. The standout feature is the included $26,000 solar panel system, which feeds enough power back into the grid to eliminate your electric bill. Outside, you get a brand-new lawn, a dedicated RV parking pad, and a handy water faucet built right into the garage. It is a simple, modern, and incredibly efficient property that saves you money from day one
Features
- Heating:
- Forced Air, Gas
- Cooling:
- Central air
- Garage Capacity:
- 2
Address Map
- Country:
- US
- State:
- ID
- City:
- Blackfoot
- Zipcode:
- 83221
- Street:
- 1069 Harris Loop
- Longitude:
- W113° 39' 44.6''
- Latitude:
- N43° 10' 51.2''
Rooms
- Master Bedroom Level:
- Main
- Bedroom 2 Level:
- Main
- Bedroom 3 Level:
- Main
- Kitchen Level:
- Main
- Living Room Level:
- Main
Schools
- School District:
- Out of Area
- Elementary School:
- OutofArea
- Middle School:
- OutofArea
- High School:
- OutofArea
Additional Details
- Status:
- New
- Type:
- Single Family
- Level:
- Single
- Tax Year:
- 2025
- Taxes:
- $2,798
- Potential Short Sale:
- No
- Age:
- 1 -5 Years
- Auction:
- No
- Flood Ins Required:
- Unknown
- HUD Owned:
- No
- In Foreclosure:
- No
- Land Size:
- Standard Lot 6000-9999 SF
- Home Owner Exempt:
- No
- HOA Frequency:
- Not Applicable
- Inc Kitchen Features:
- Dishwasher, Oven/range freestanding, Refrigerator, Countertop-laminate
- Lot Features:
- Finished Driveway, RV Parking
- Water:
- City service
- Land Use:
- Single
- Sprinkler System:
- Auto,Full
Residential For Sale
1069 Harris Loop, Blackfoot, Idaho 83221
3 Bedrooms
2 Bathrooms
1,152 SqFt
Visits : 5 in 1 days
$335,000
Listing ID #99000058
Basic Details
- Property Type :
- Residential
- Listing Type :
- For Sale
- Status :
- Active
- Listing ID :
- 99000058
- Price :
- $335,000
- Bedrooms :
- 3
- Bathrooms :
- 2
- Apx SqFt :
- 1,152 SqFt
- Year Built :
- 2024
- Lot Area :
- 0.17 Acres
- Subdivision :
- 0 Not Applicable
- Update Date :
- 09/08/2026 17:38:29
Agent info


Contact Agent
Mortgage Calculator

