
-
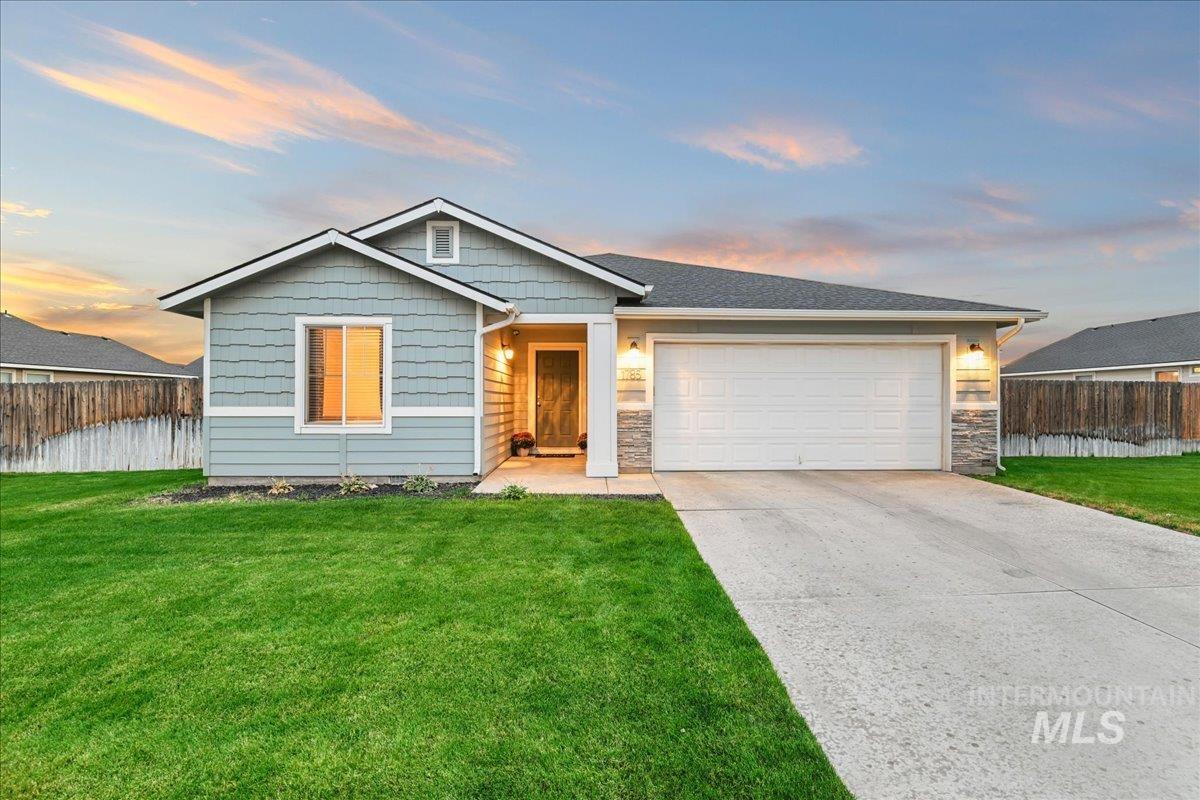
Single-story residence featuring a two-tone exterior, attached garage, and a concrete driveway
-
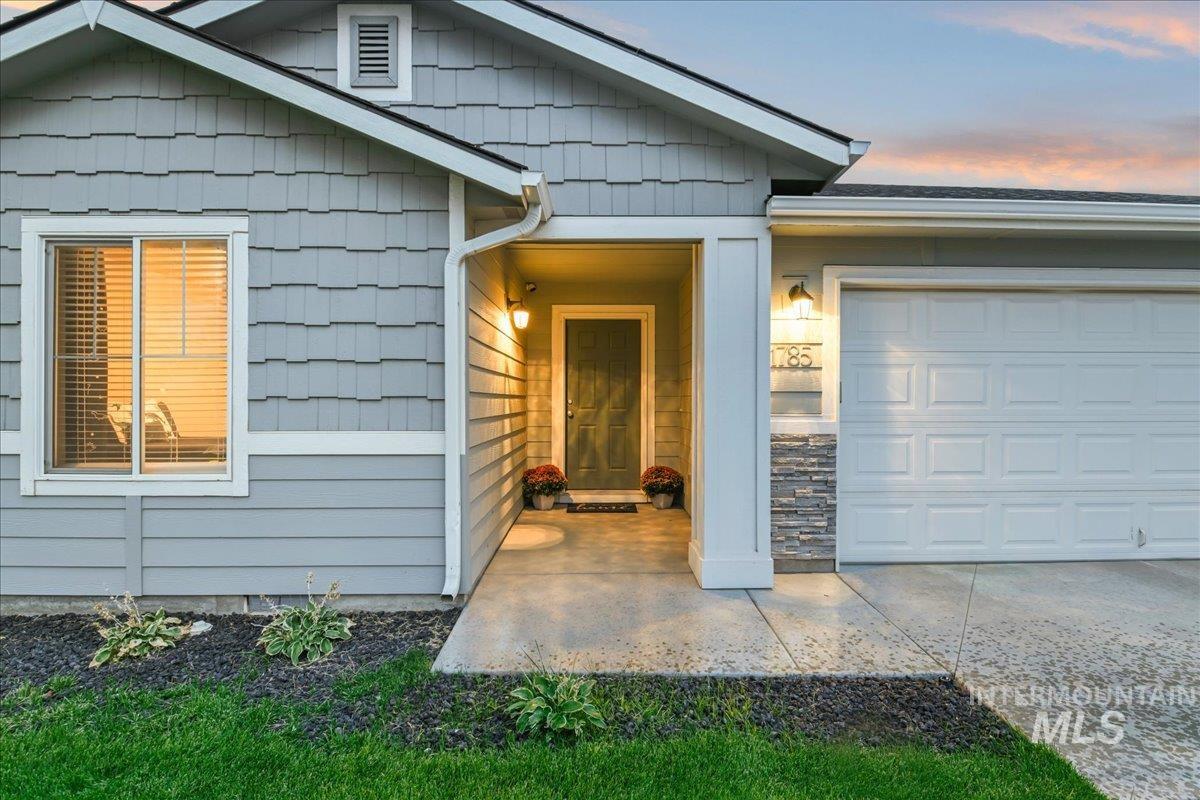
Grey shake siding exterior with white trim accents
-
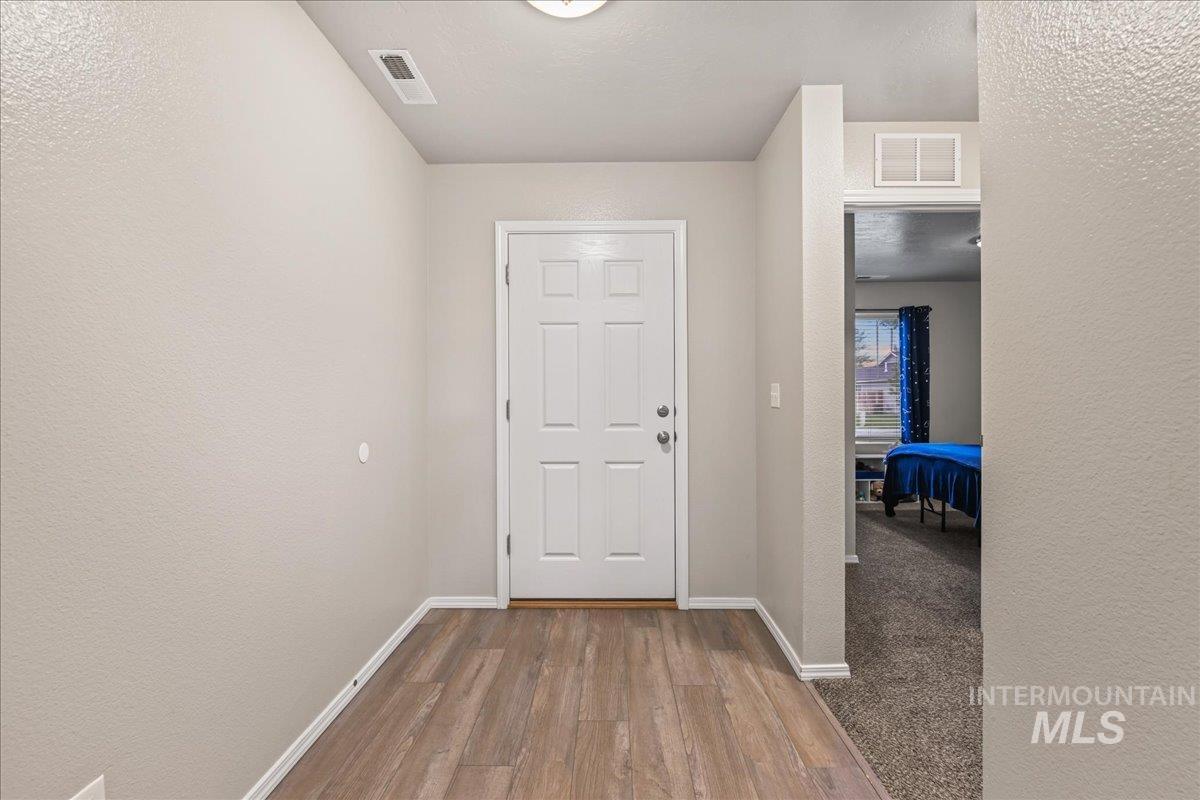
Wood-finish flooring in the entryway
-
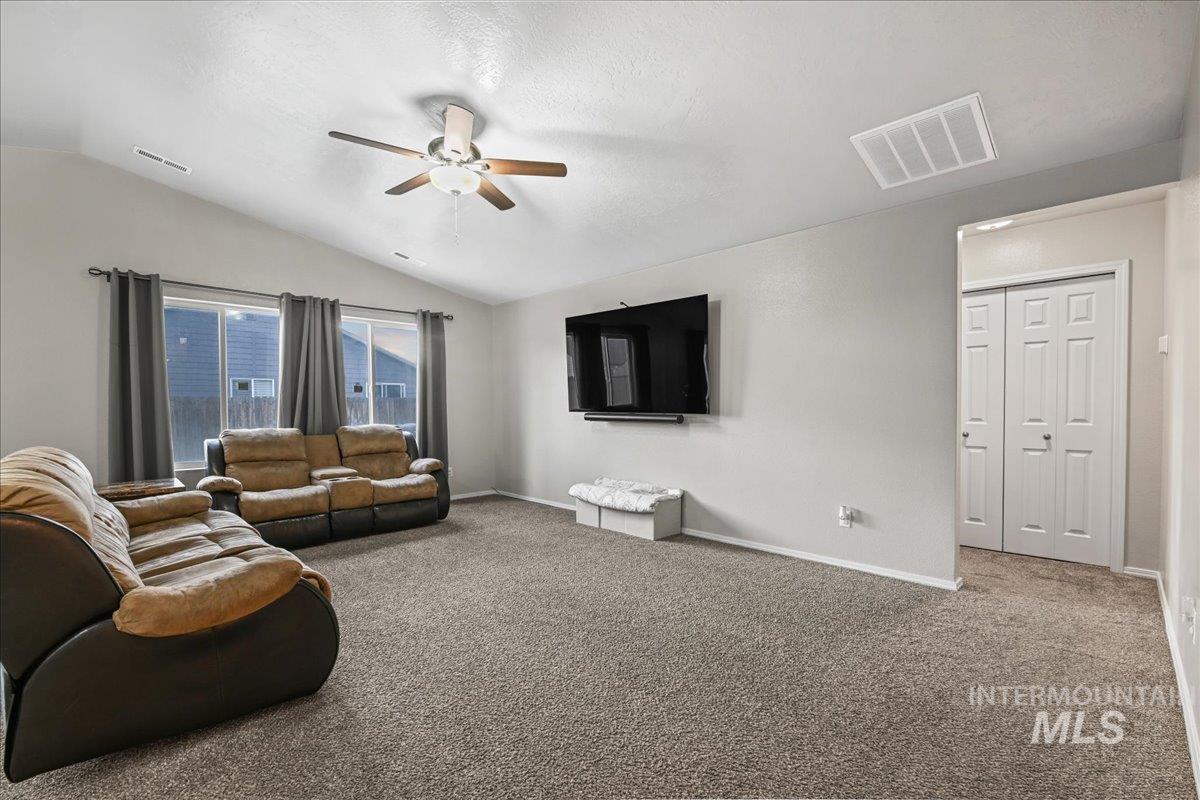
Vaulted ceiling with a ceiling fan, carpet flooring, dual windows, and bifold closet doors
-
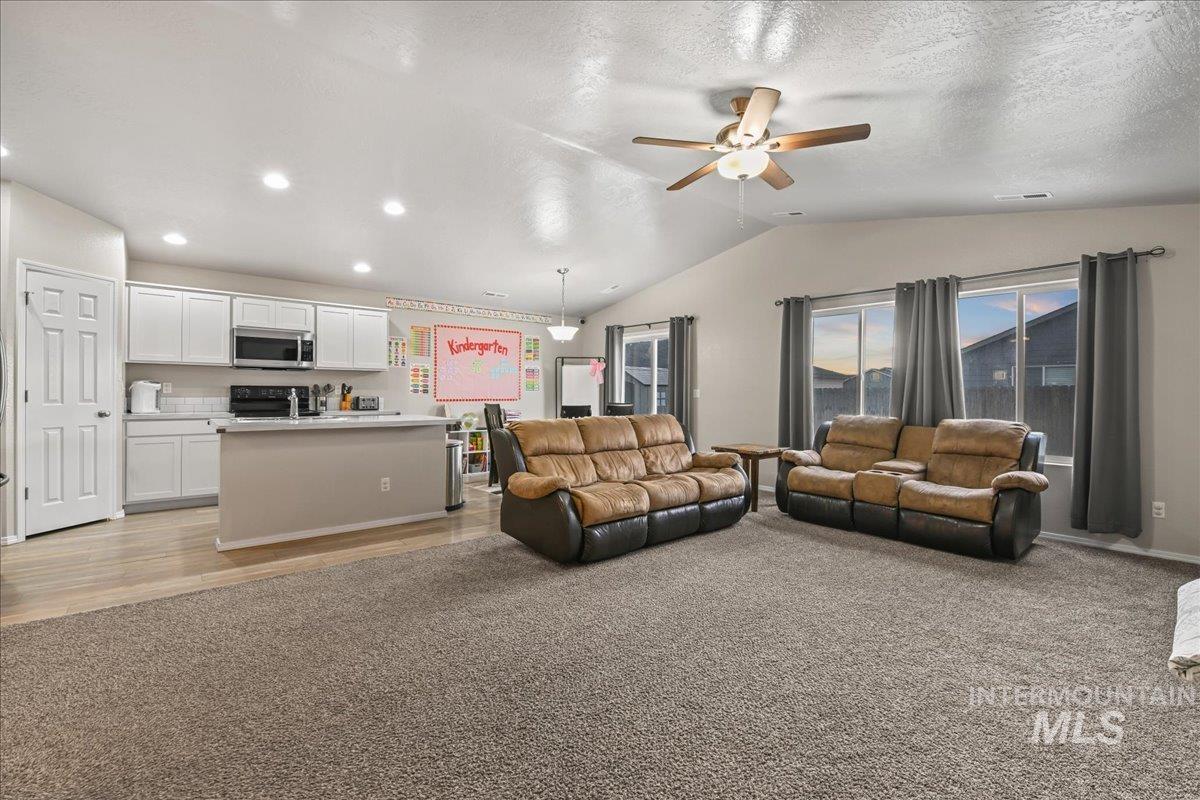
Vaulted ceilings with a ceiling fan, recessed lighting, wood-finish flooring, white cabinetry, and stainless steel appliances
-
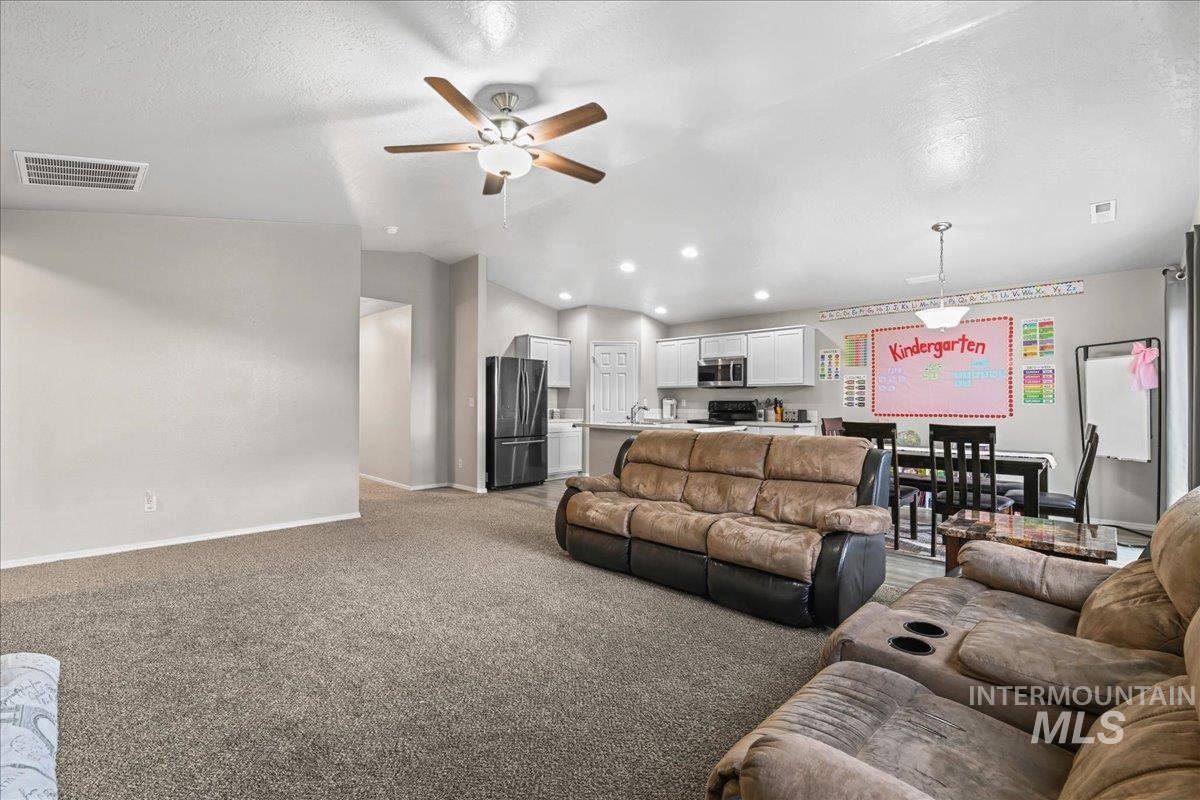
Open-concept living area featuring a vaulted ceiling and a ceiling fan
-
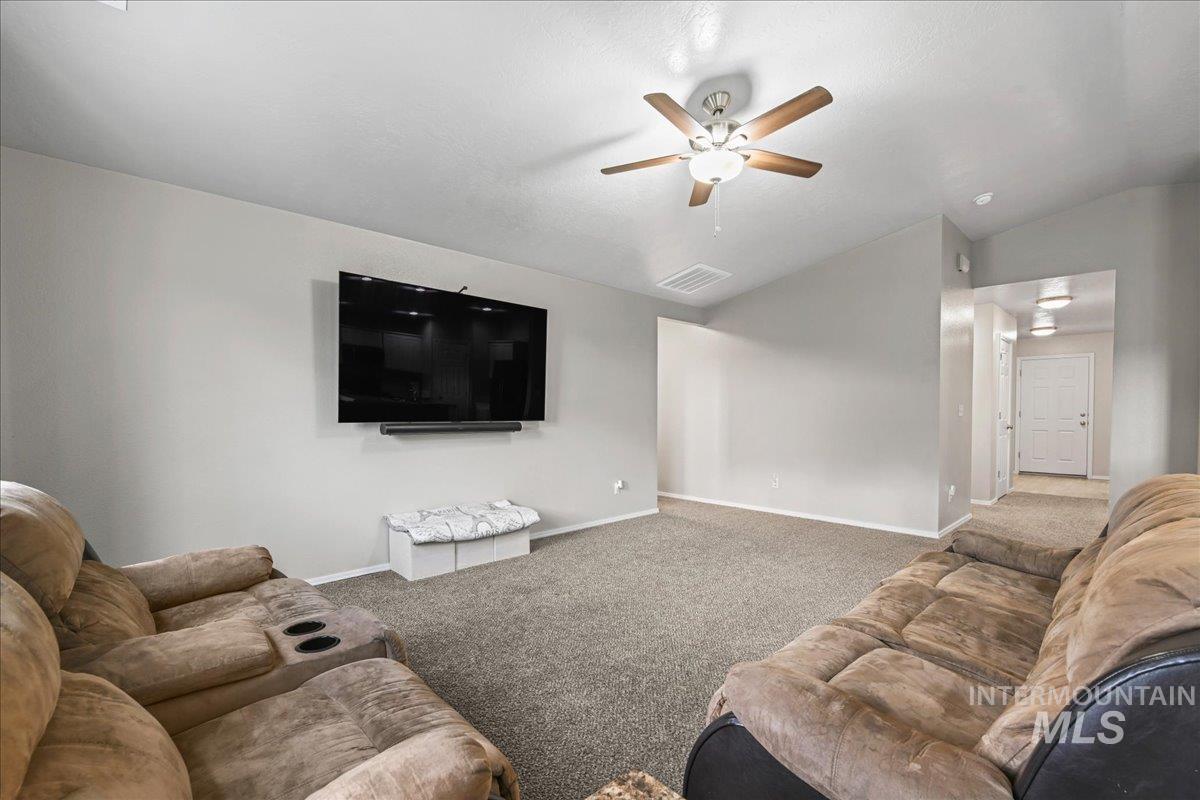
Vaulted ceiling, ceiling fan with light fixture, wall-mounted television, and neutral carpet flooring
-
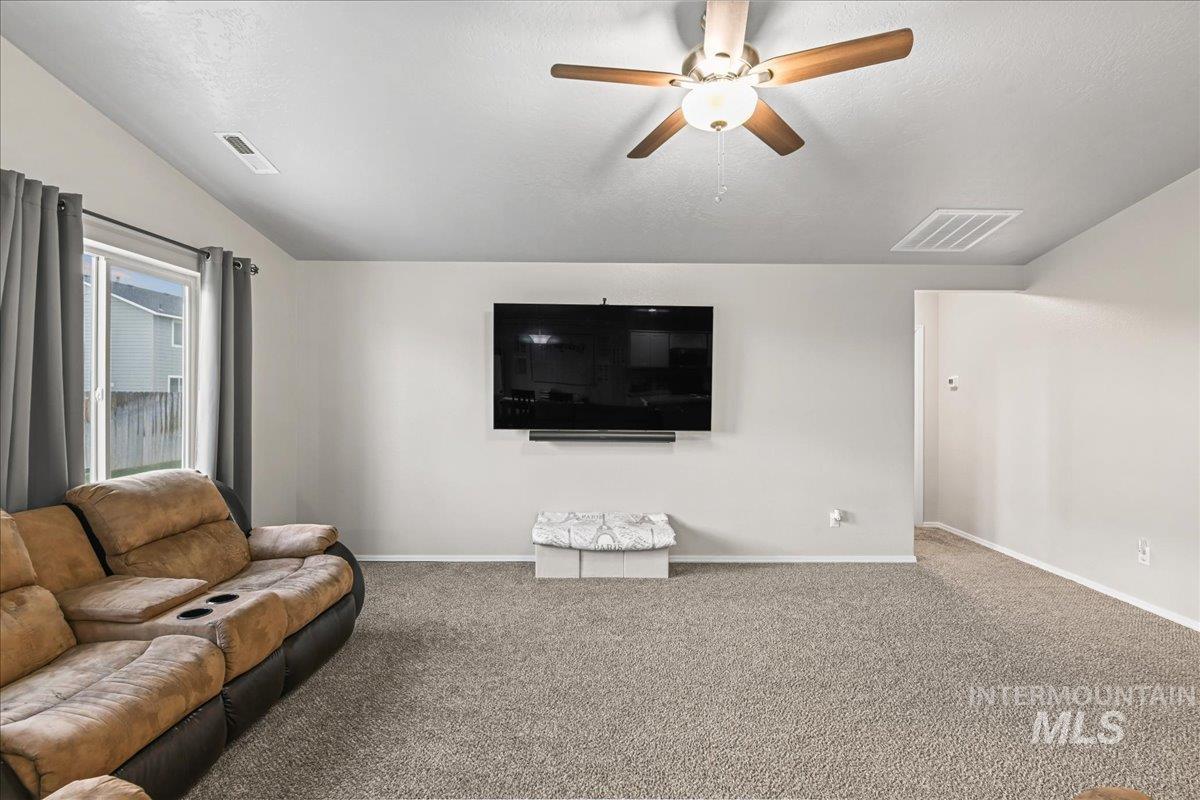
Vaulted ceiling with a ceiling fan, light-colored carpeting, and a sliding glass door
-
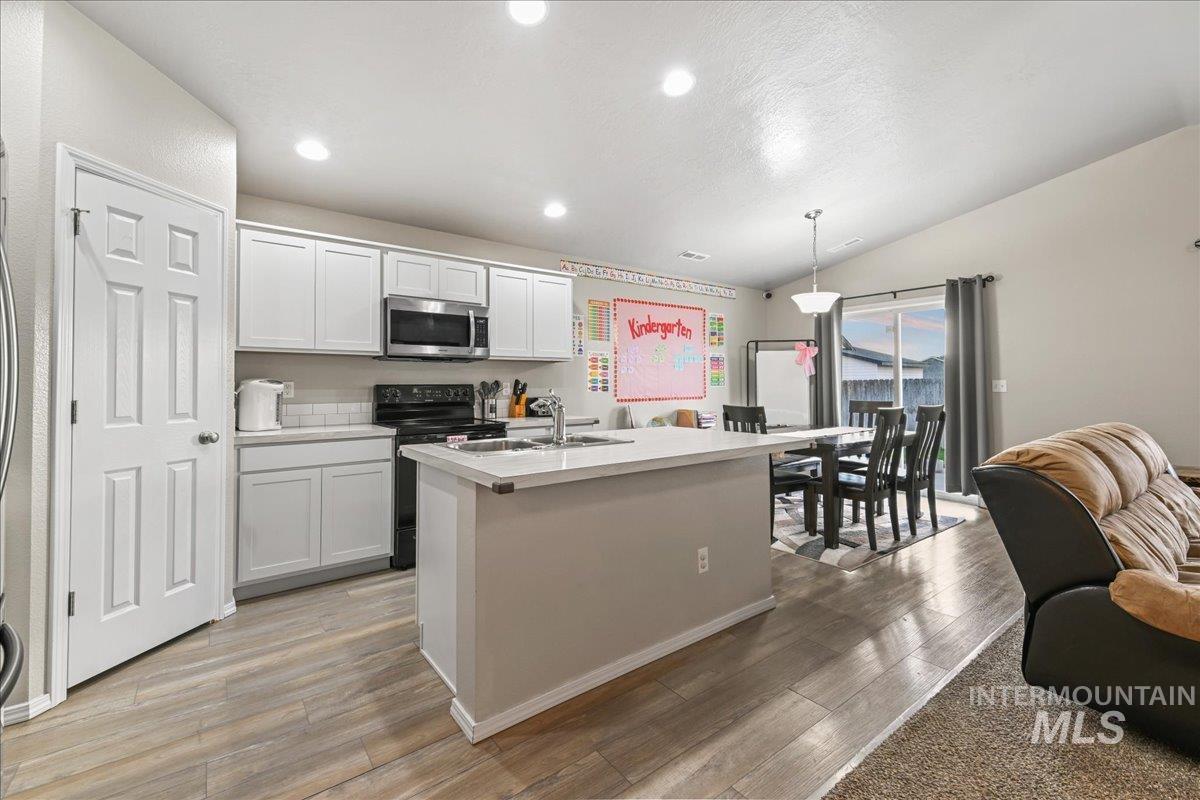
Contemporary kitchen featuring white cabinetry, stainless steel microwave, and wood-finish flooring
-
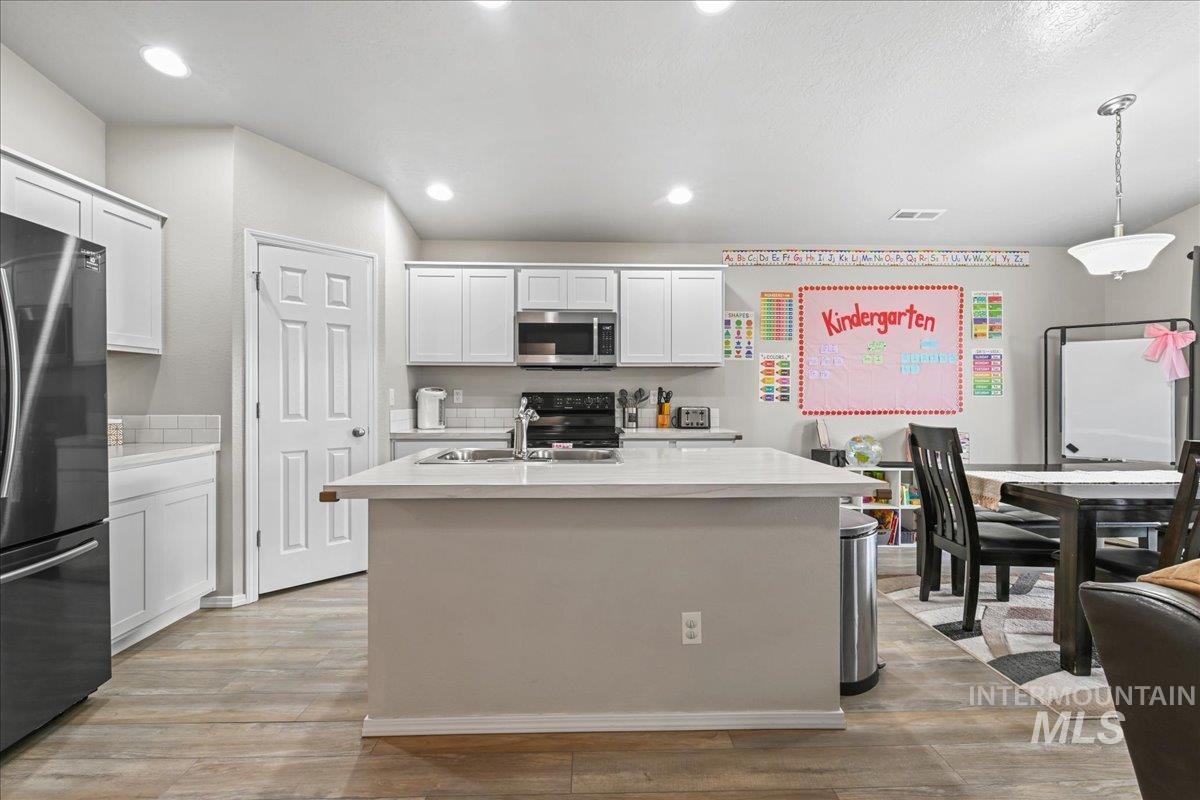
Kitchen featuring a central island, white shaker-style cabinetry, wood-finish flooring, and recessed lighting
-
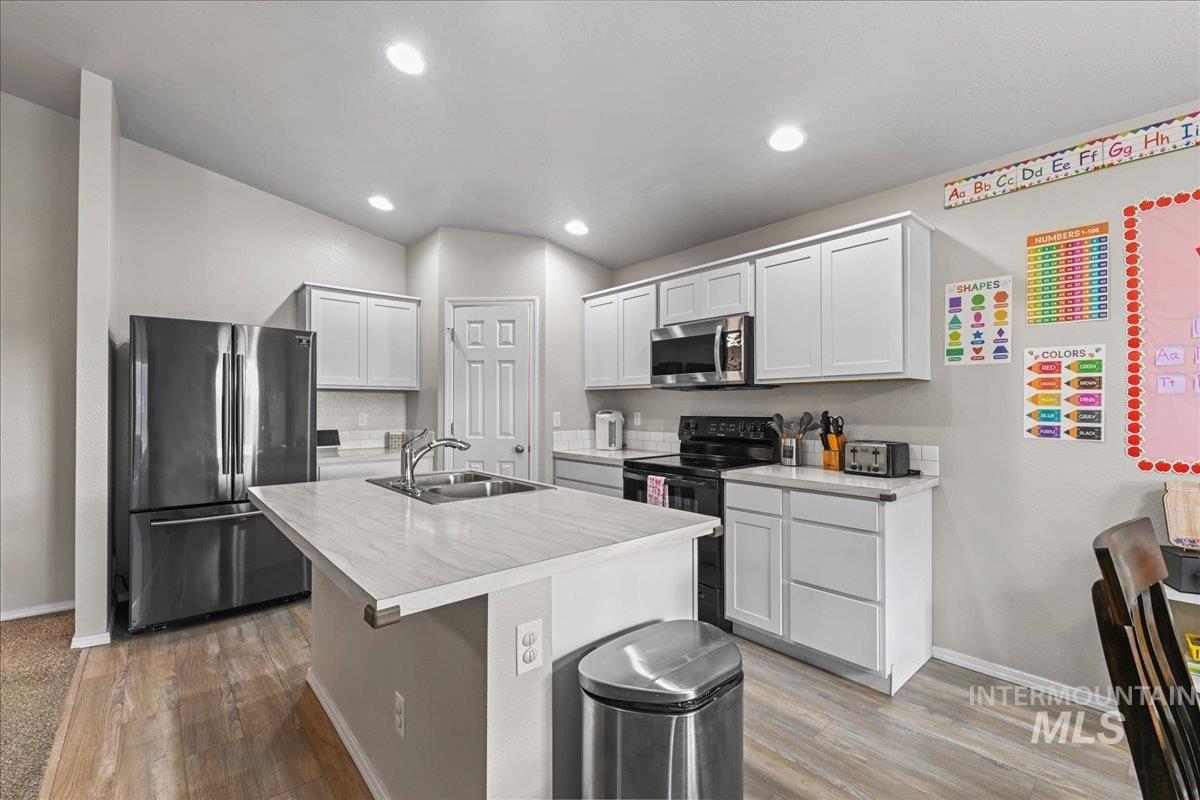
Modern kitchen featuring white cabinetry, light countertops, wood-finish flooring, recessed lighting, and stainless steel appliances
-
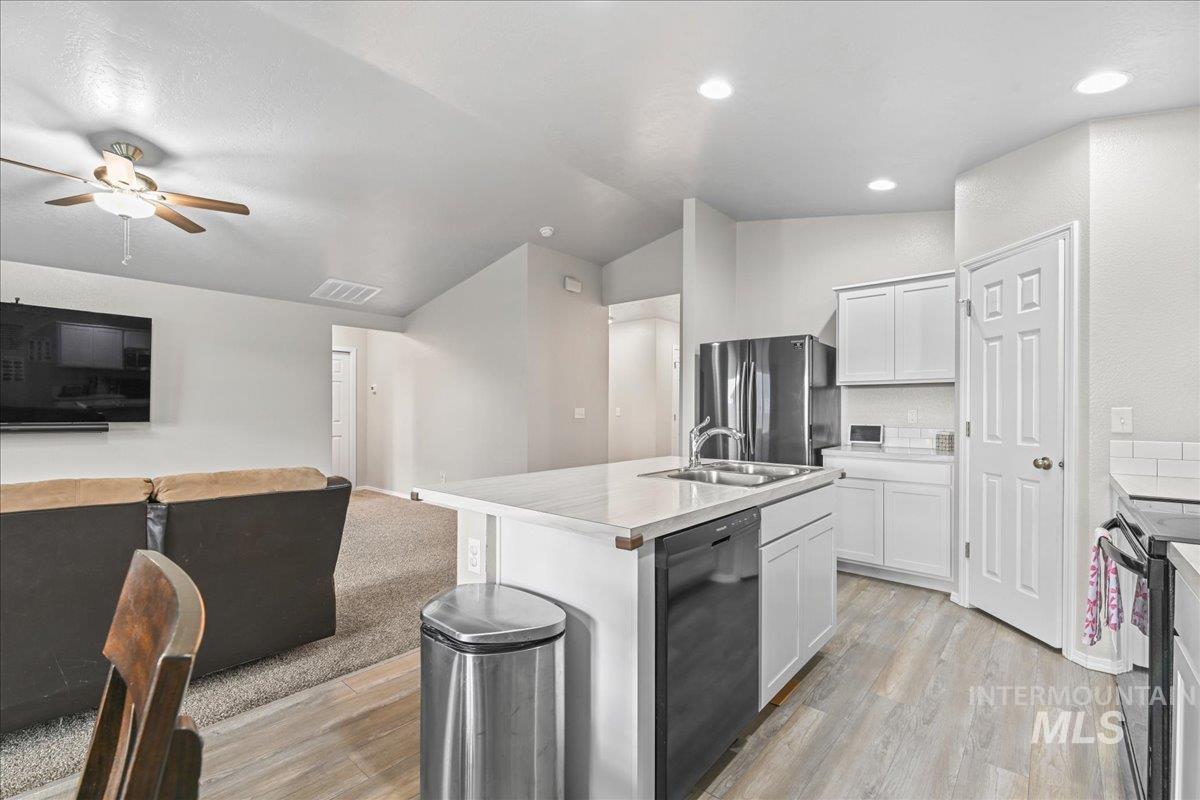
Kitchen featuring an island with integrated sink, white cabinetry, stainless steel appliances, and wood-finish flooring
-
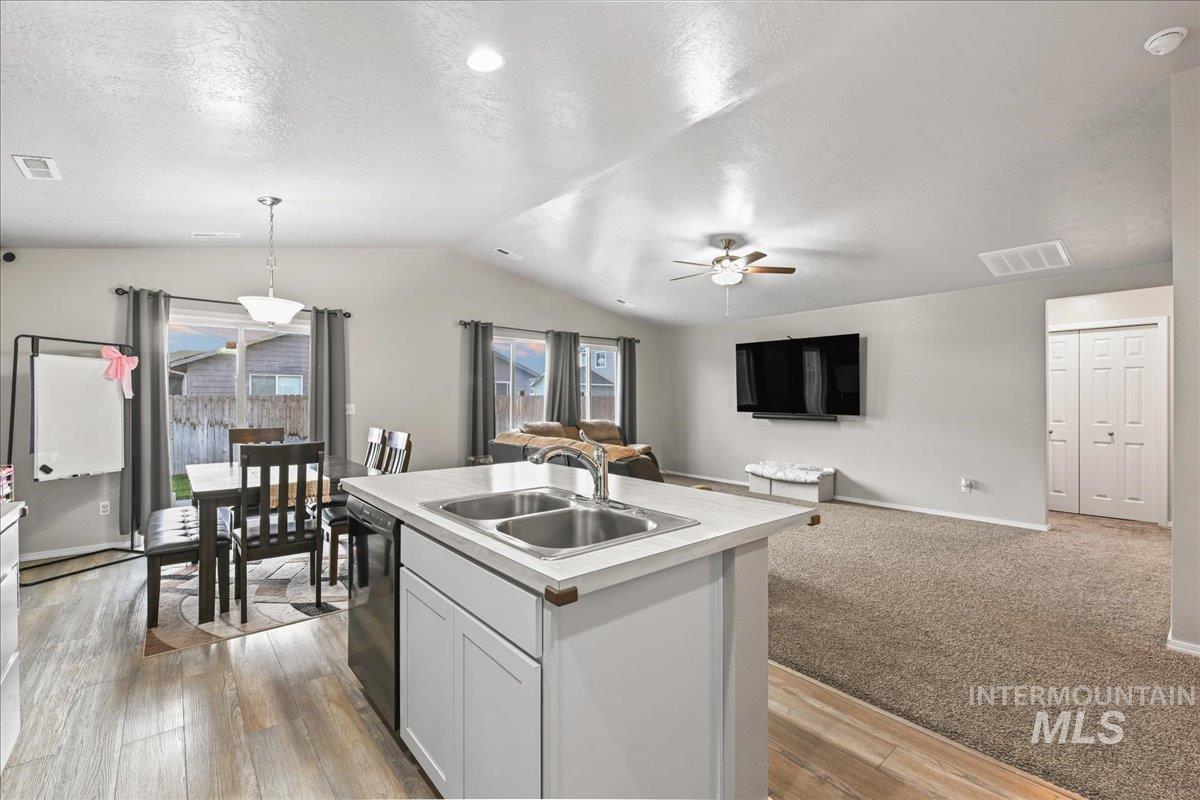
Vaulted ceilings over the main living area, wood-finish flooring, and a kitchen island with dual sinks
-
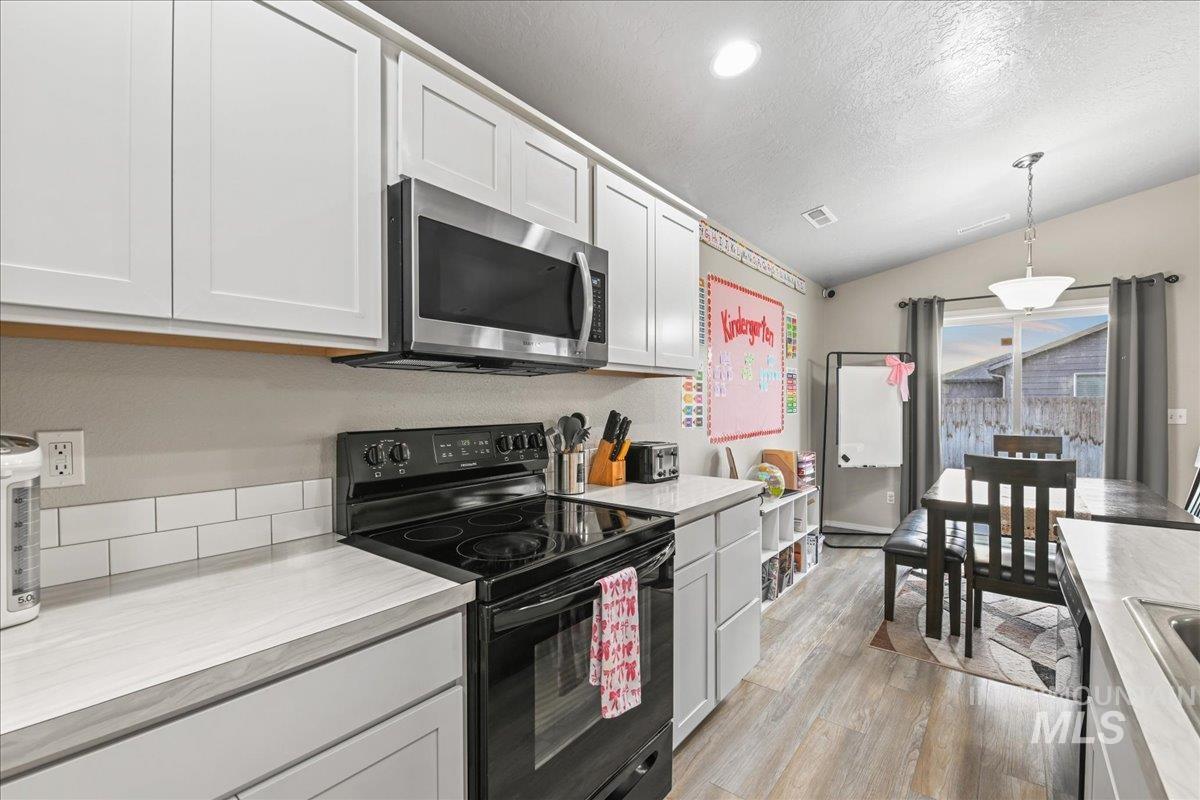
White shaker cabinetry, stainless steel microwave, black electric range, white subway tile backsplash, and light wood-finish flooring
-
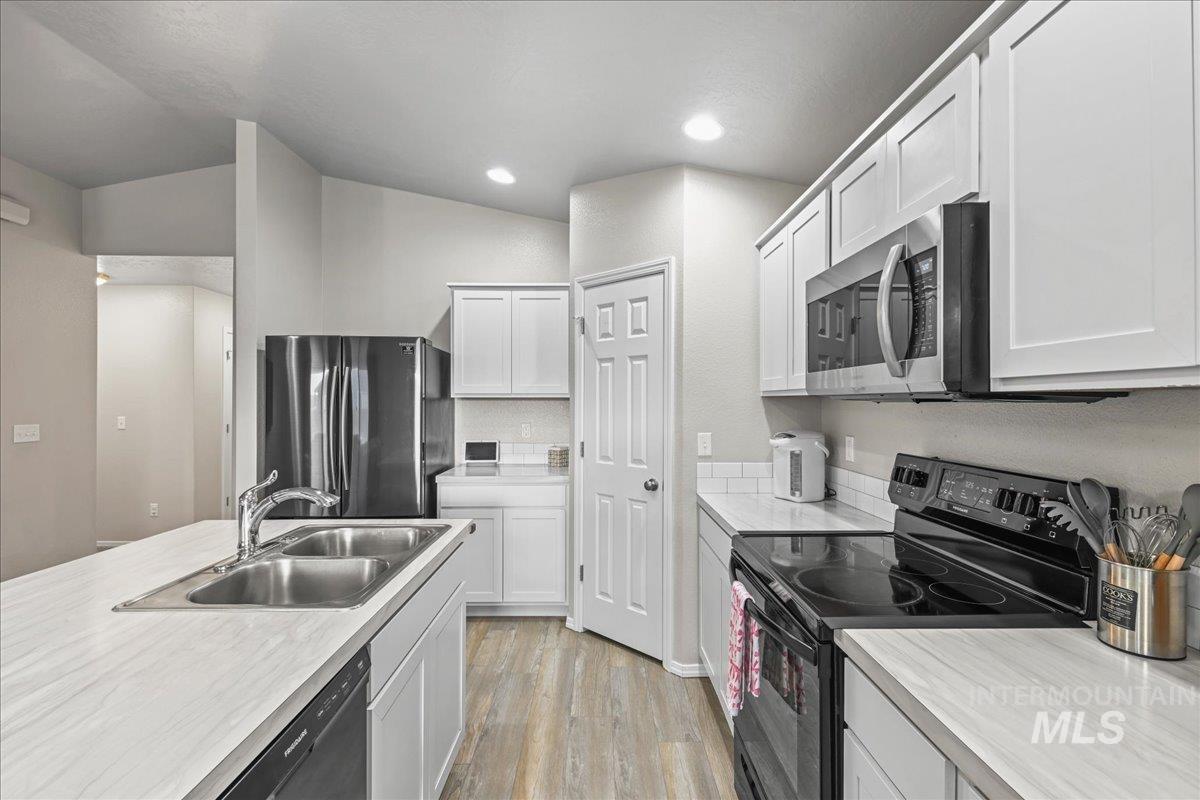
Kitchen featuring white cabinetry, light wood-finish flooring, stainless steel sink, black and stainless steel appliances, and a subway tile backsplash
-
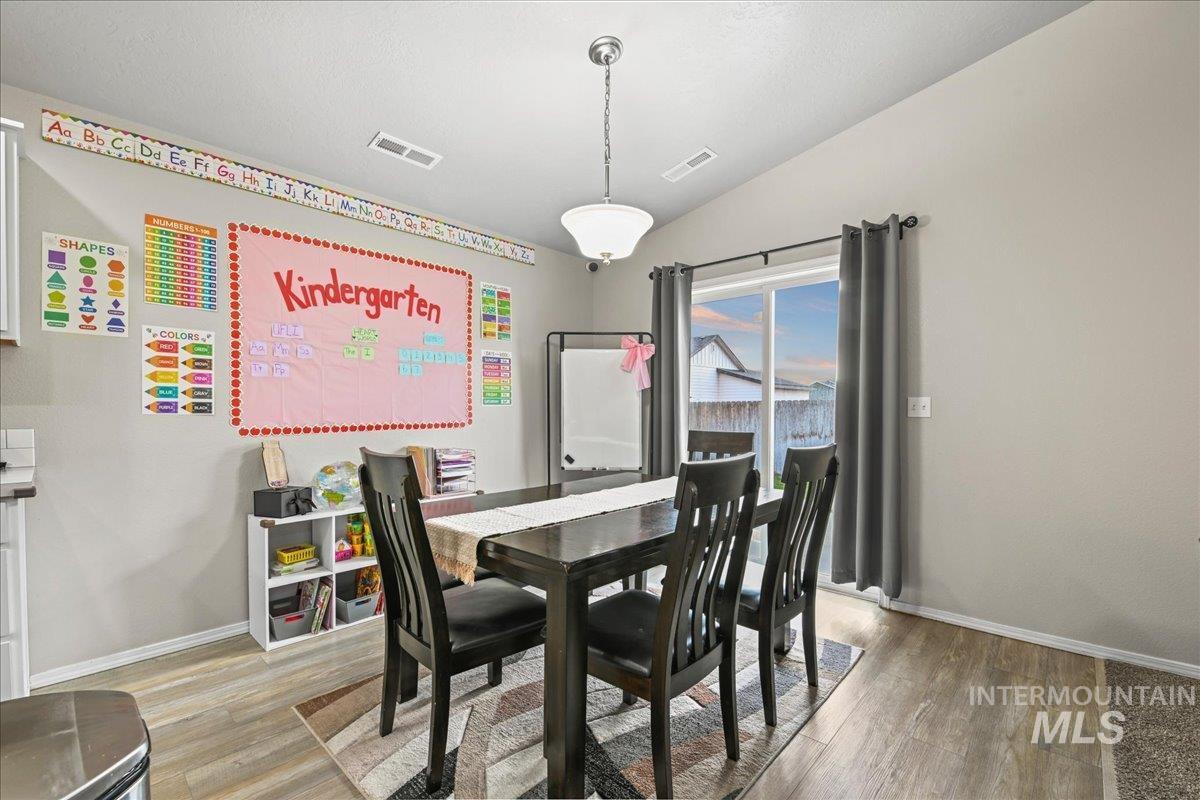
Vaulted ceiling, wood-finish flooring, sliding glass door, pendant light fixture, and light gray wall color
-
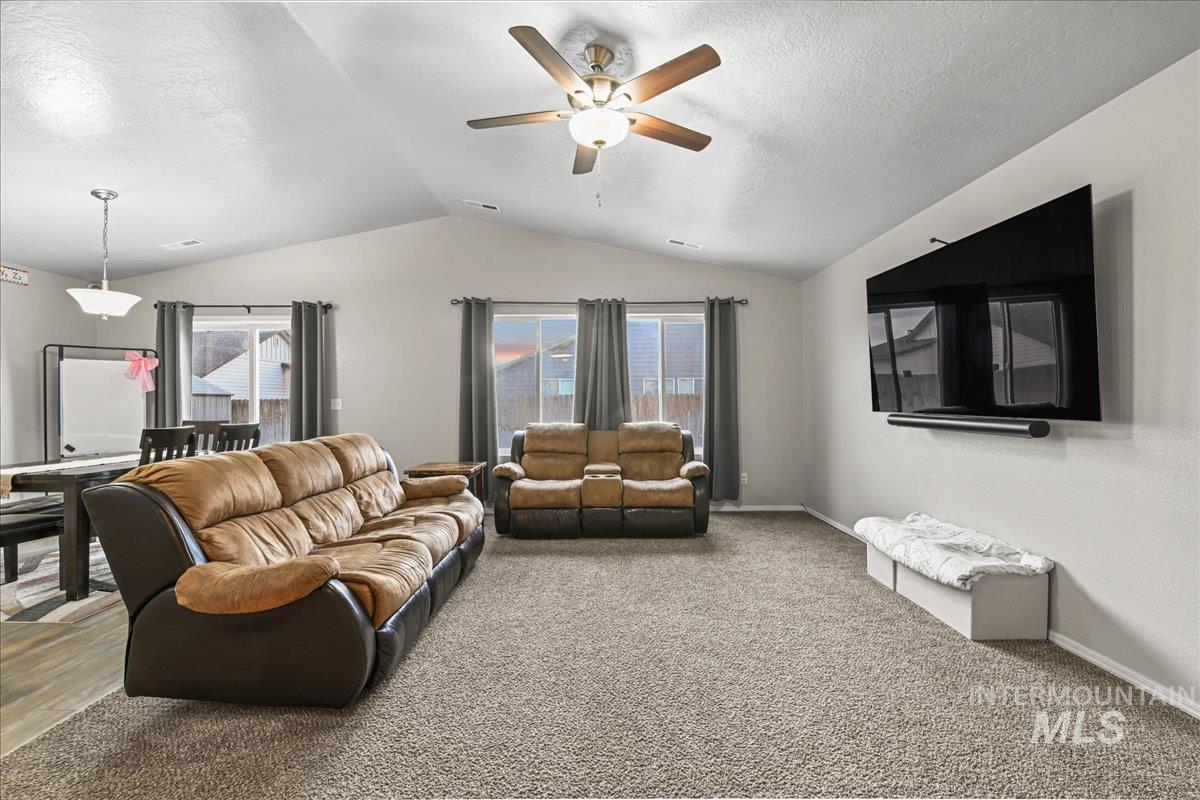
Vaulted ceilings, a built-in wall-mounted television, and a ceiling fan with integrated lighting
-
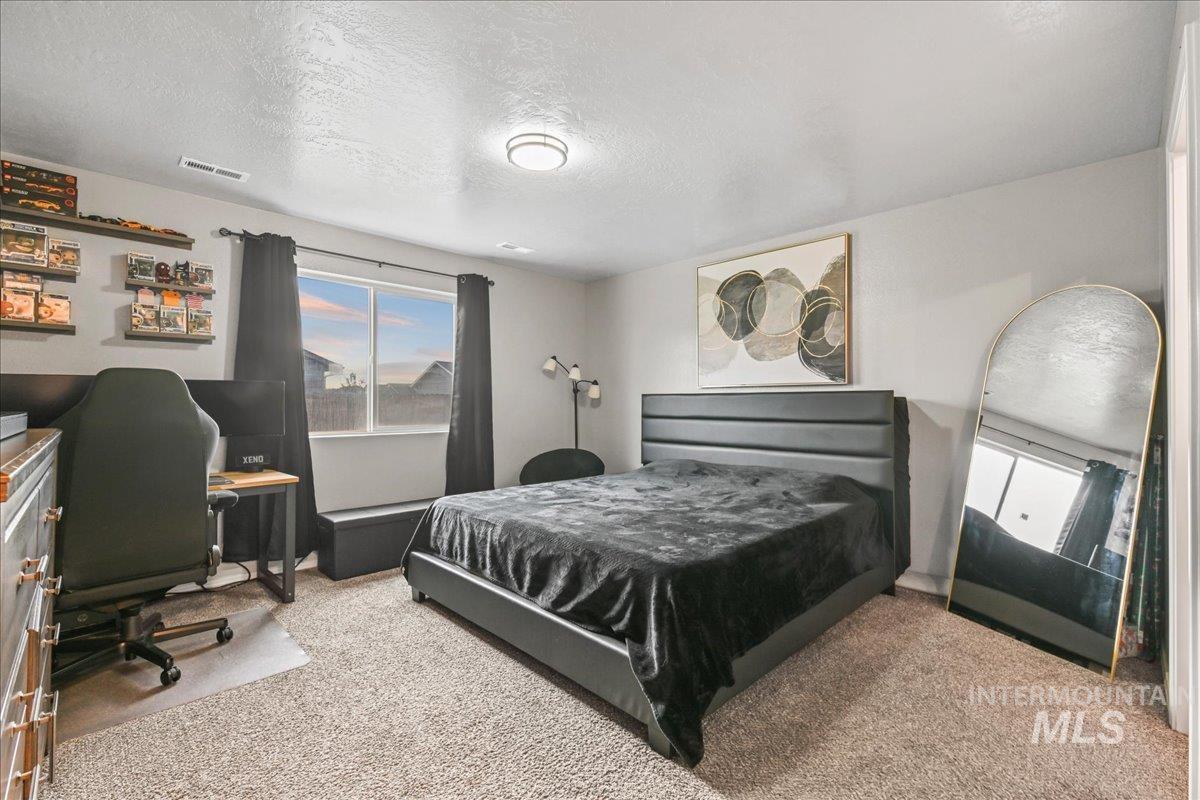
Carpeted flooring, window with dark drapes, built-in shelving, flush-mount ceiling light
-
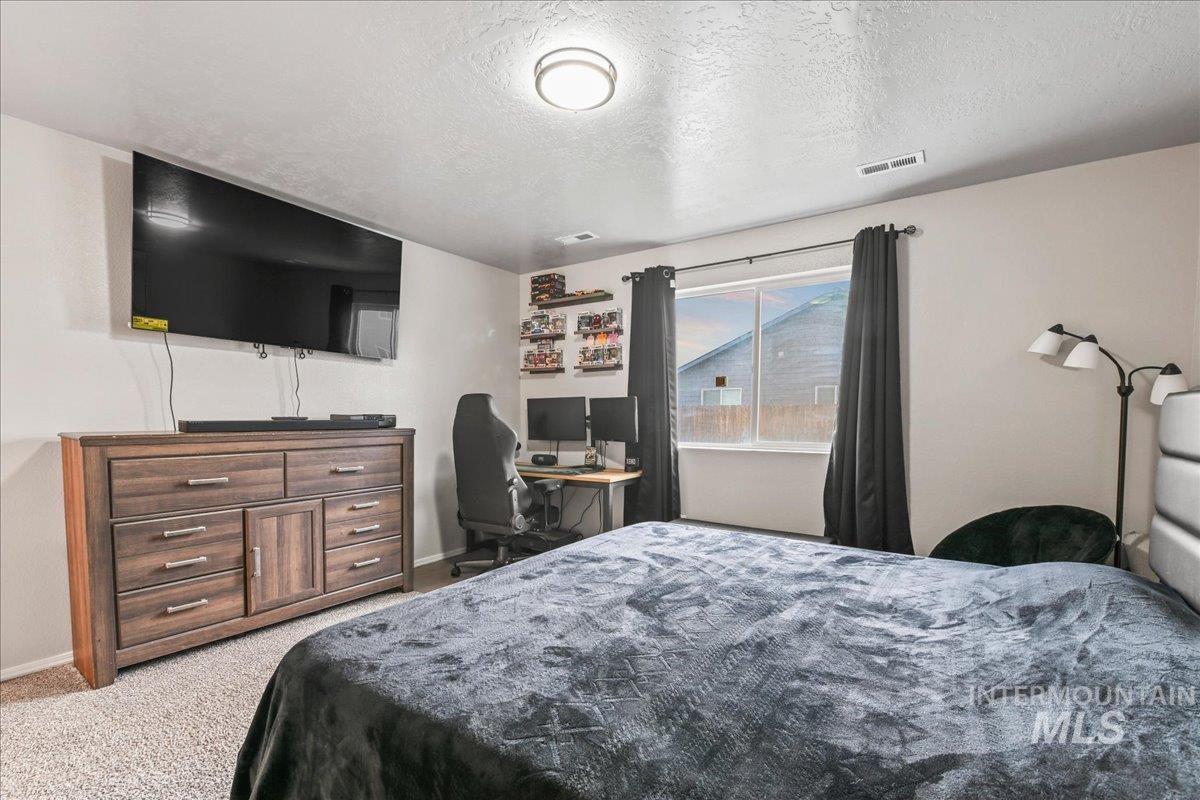
Recessed window with dark curtain rods and drapes, wall-mounted television, and flush-mount ceiling light
-
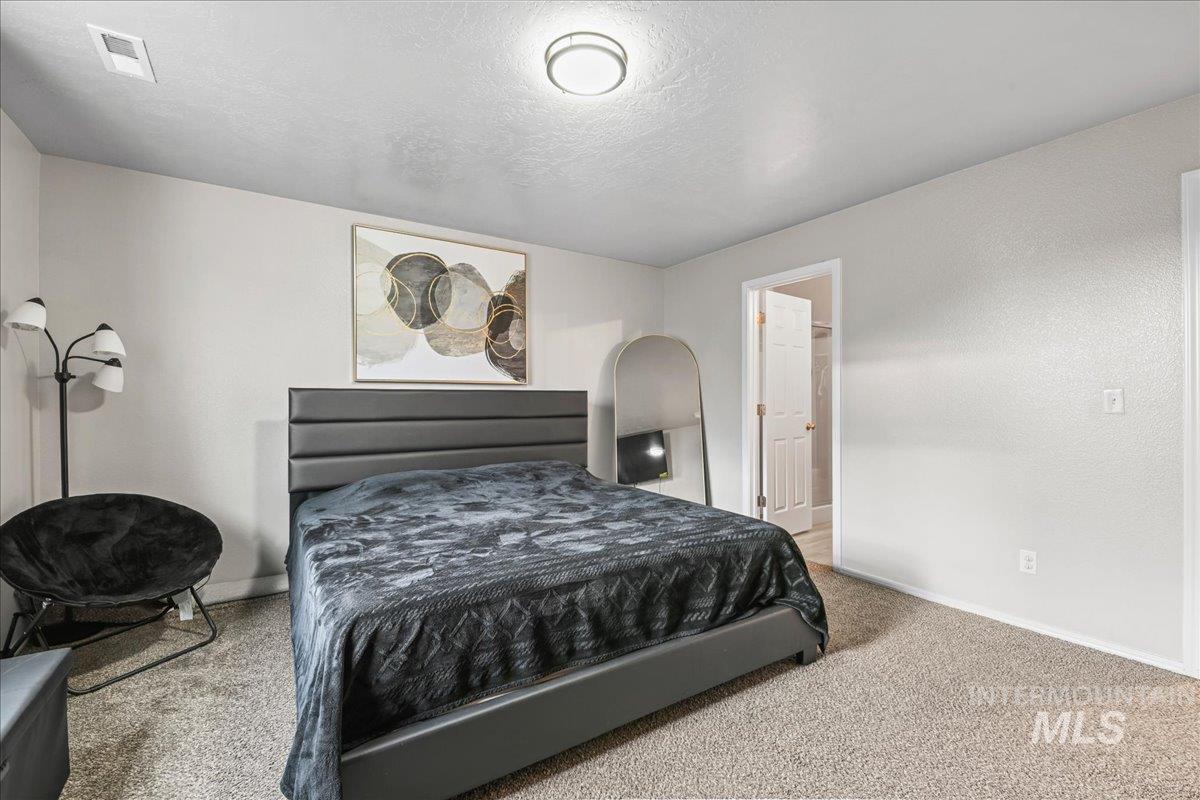
Neutral wall paint, carpeted flooring, a flush-mount ceiling light fixture, and a white interior door
-
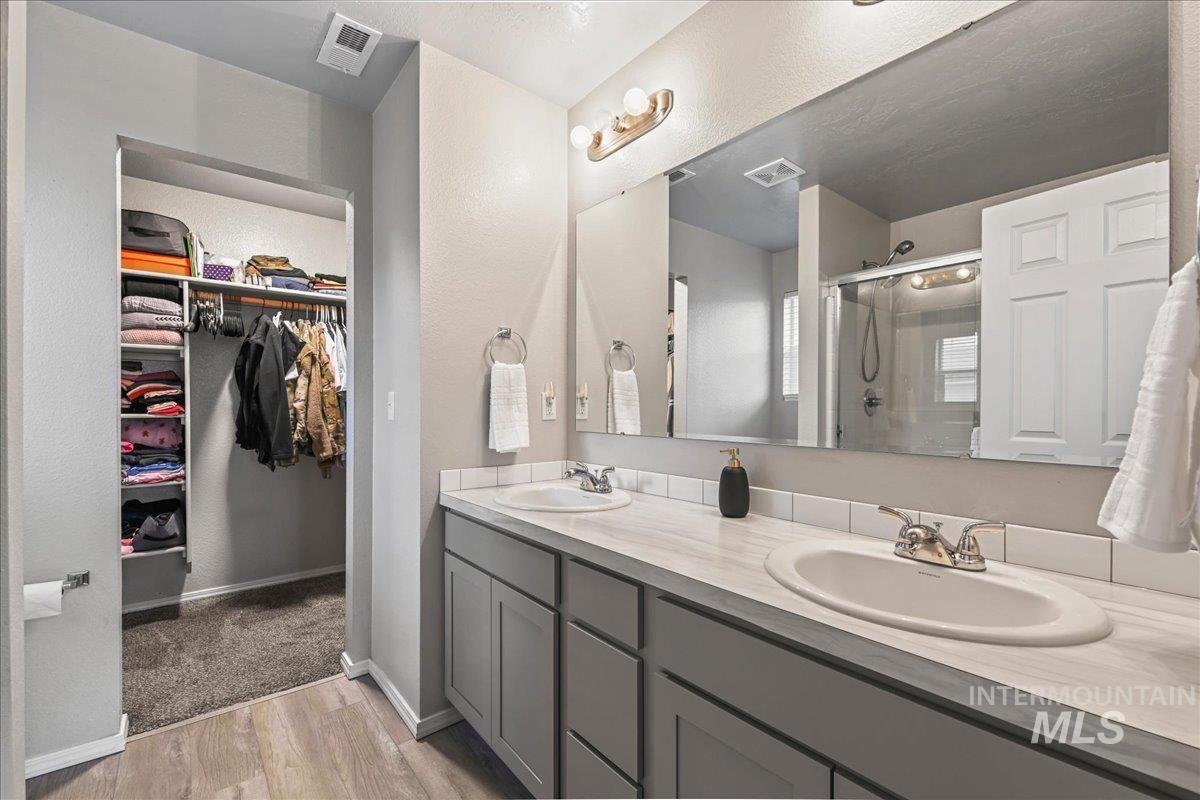
Dual vanity with under-sink cabinetry, integrated sinks, and individual faucets
-
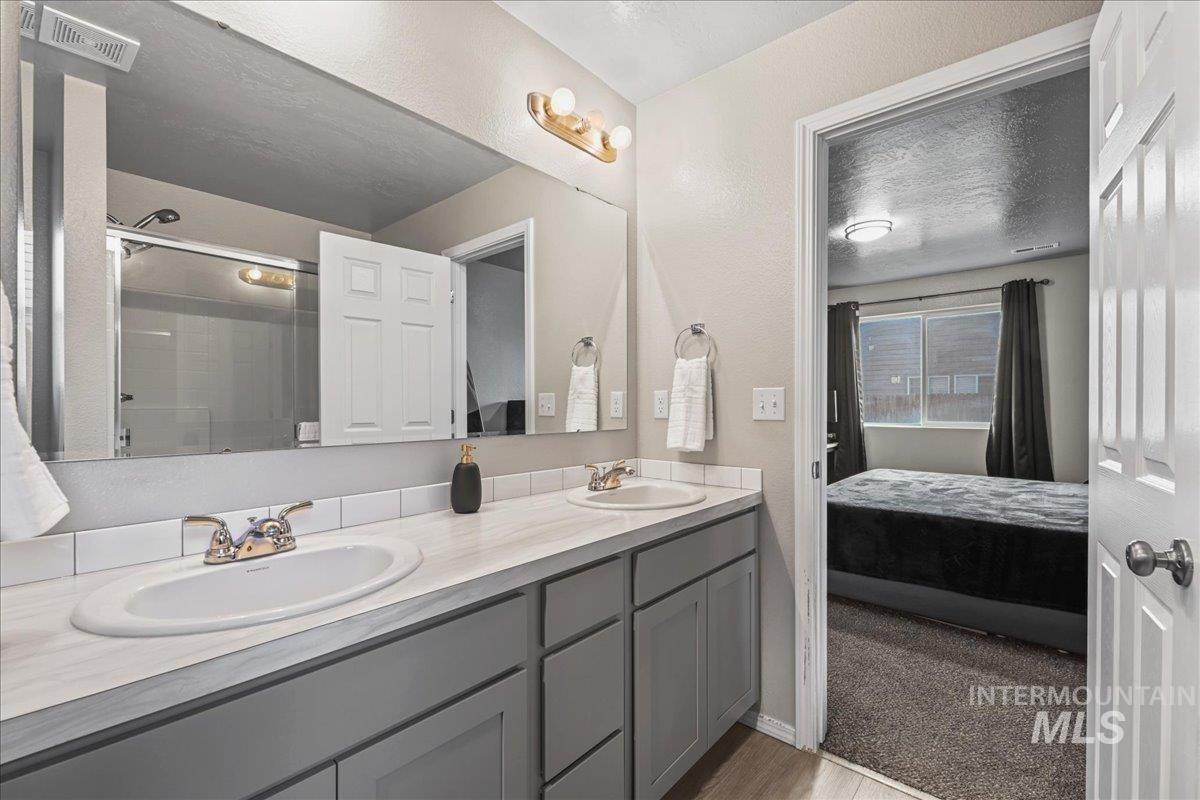
Double vanity with undermount sinks, gray cabinetry, and a white countertop
-
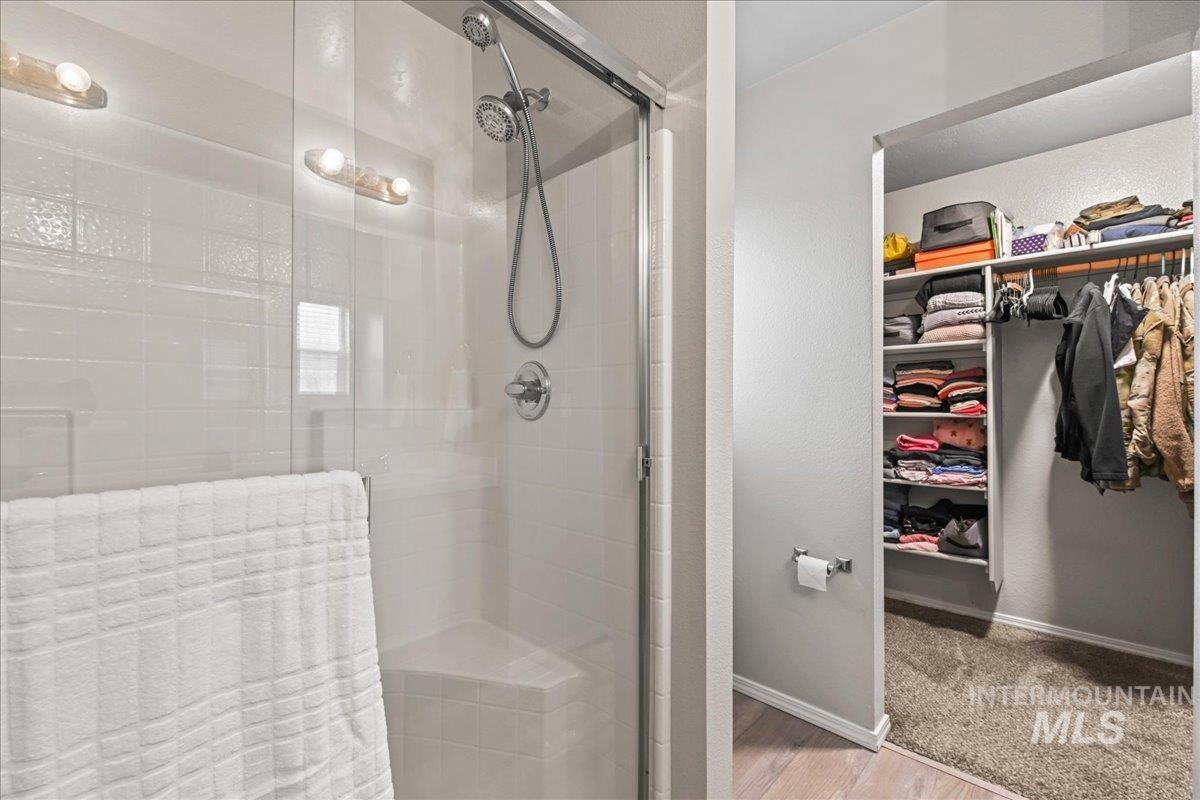
Tiled shower enclosure with a built-in bench, glass door, and chrome fixtures
-
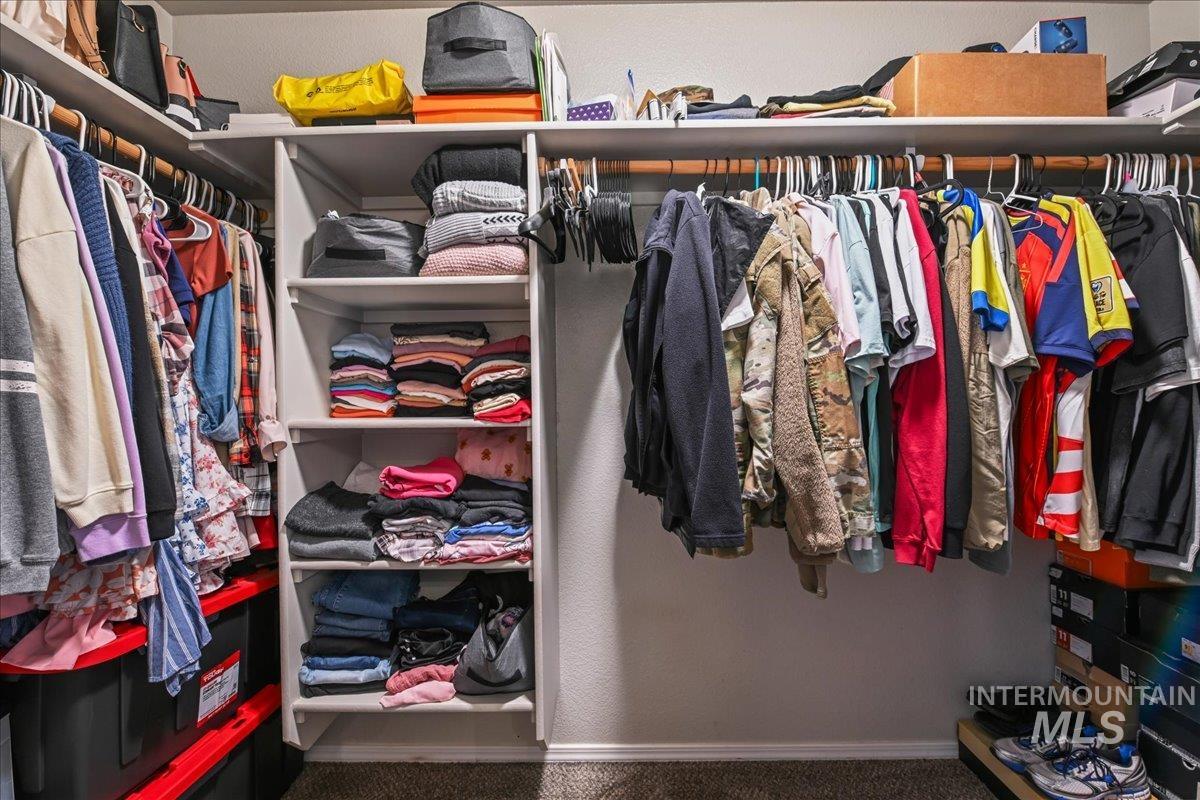
Walk-in closet with built-in shelving, multiple hanging rods, and corner storage
-
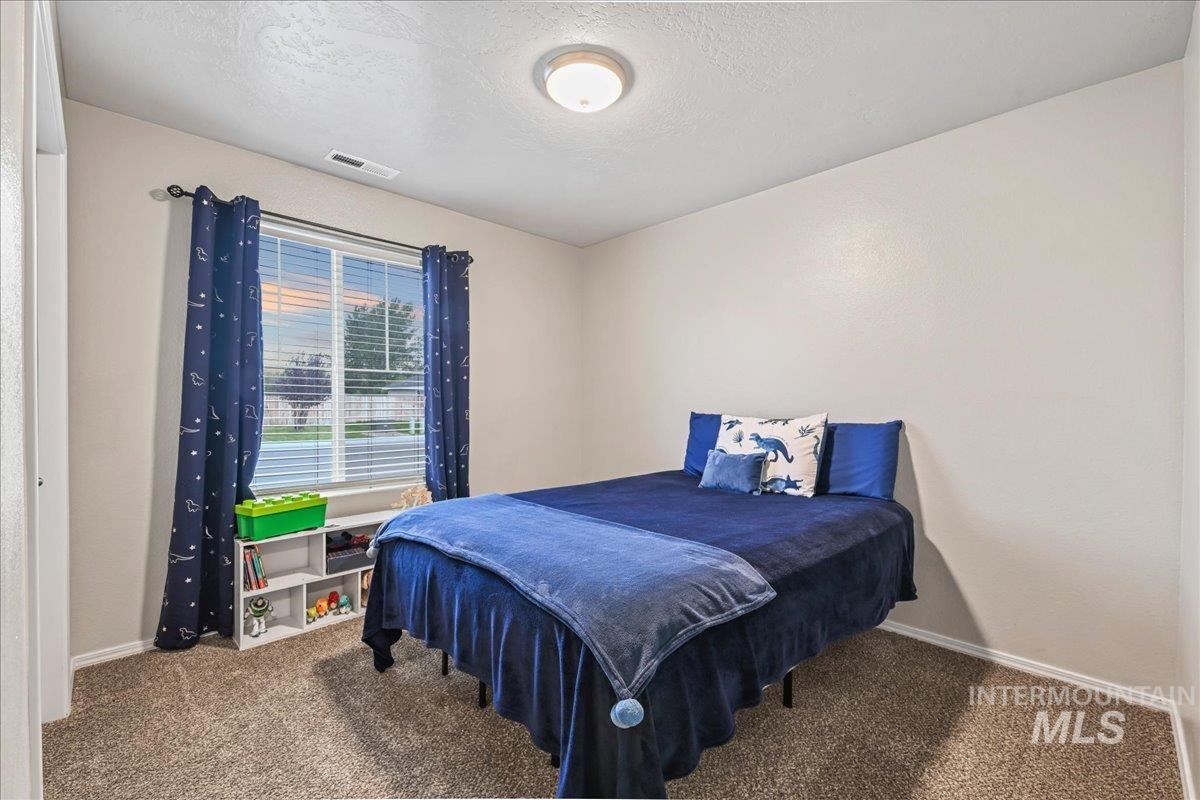
Carpeted flooring, a window with horizontal blinds, and an overhead flush-mount light fixture
-
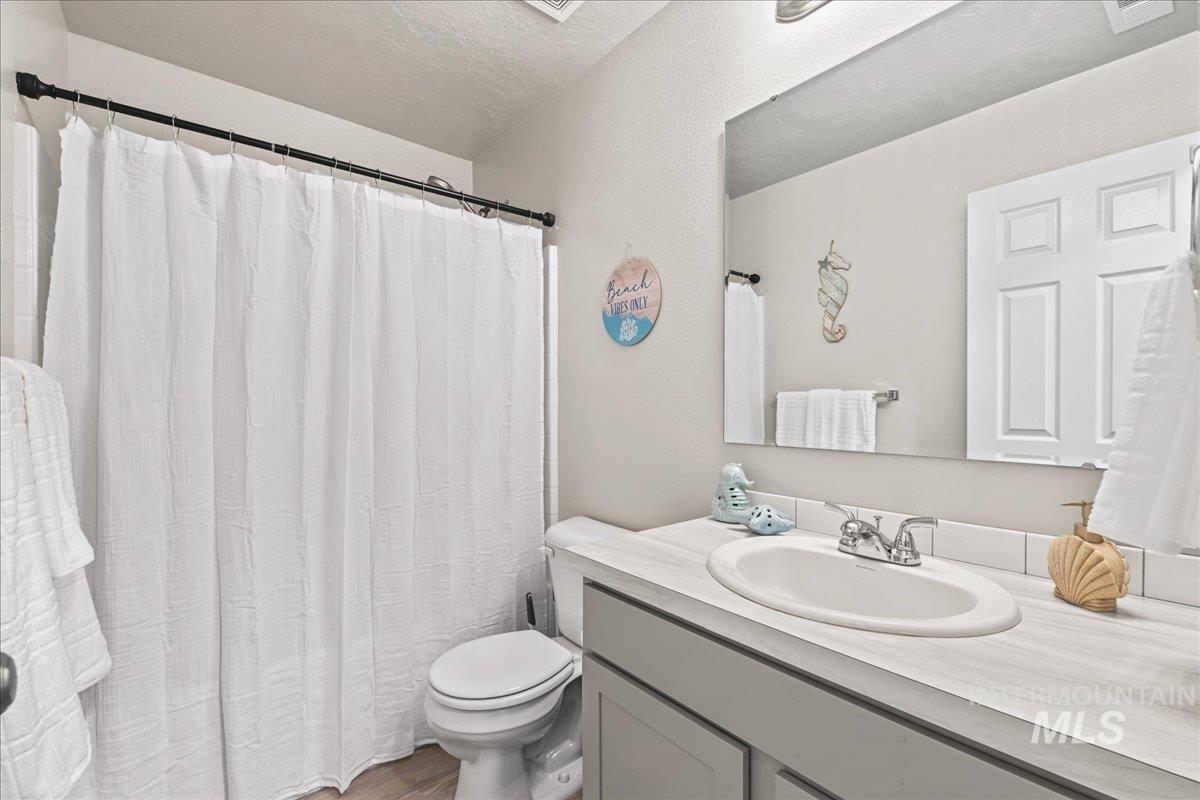
Bathroom featuring a vanity with a white oval sink, chrome faucet, and a large wall-mounted mirror
-
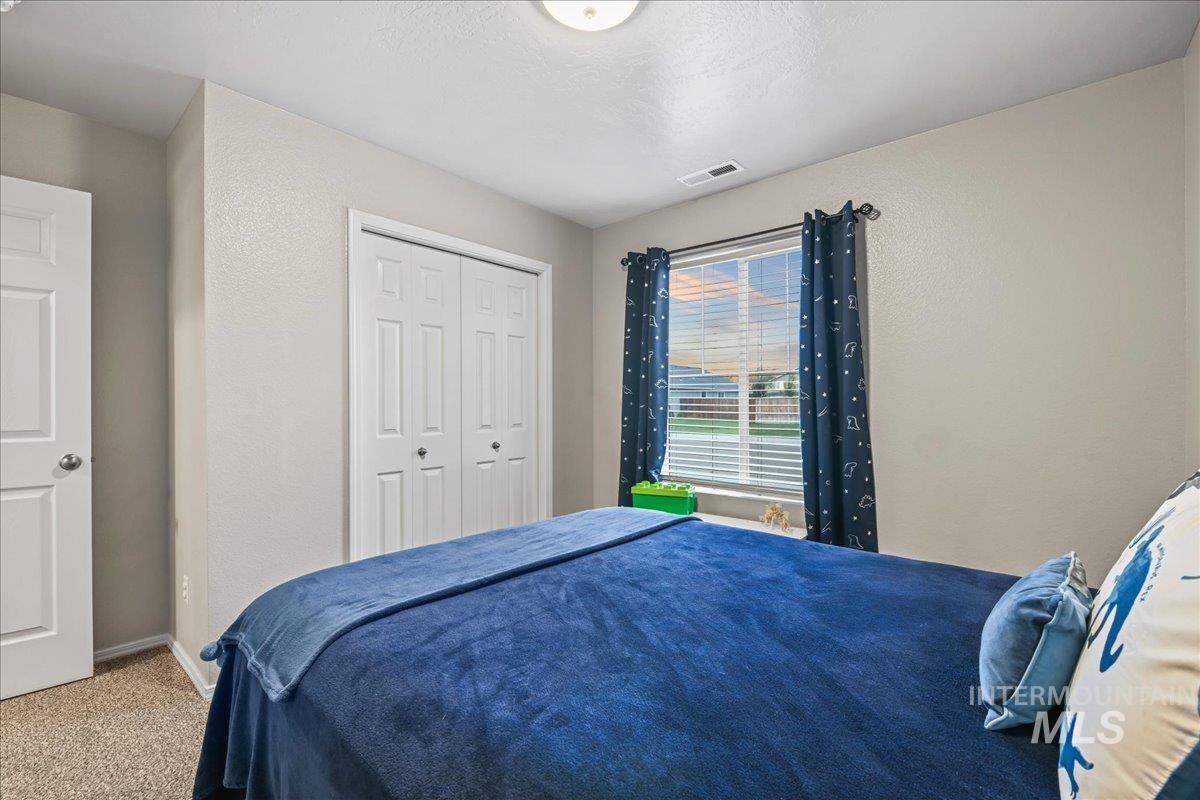
Carpeted flooring with white paneled bifold closet doors and a single window with blinds
-
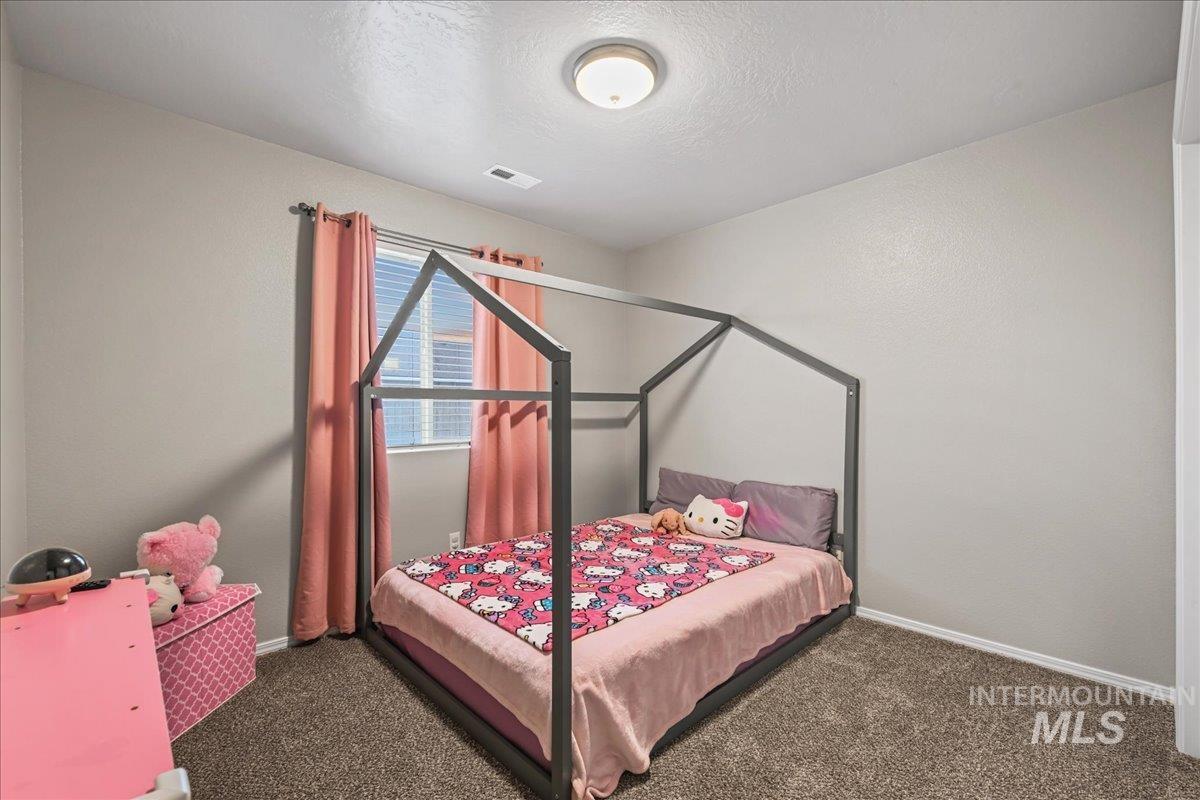
Carpeted flooring, window with blinds, ceiling-mounted light fixture, and painted walls
-
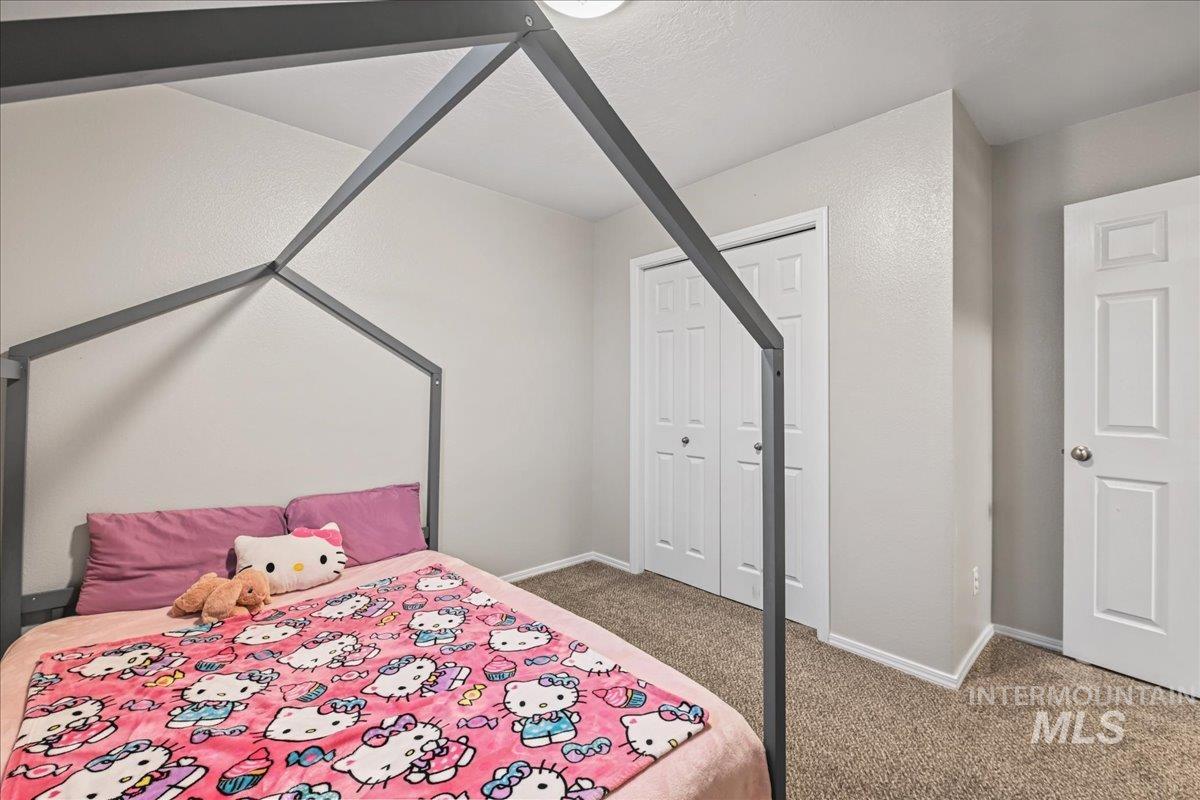
Neutral wall color, textural carpeting, white bi-fold closet doors, white paneled door, and white trim
-
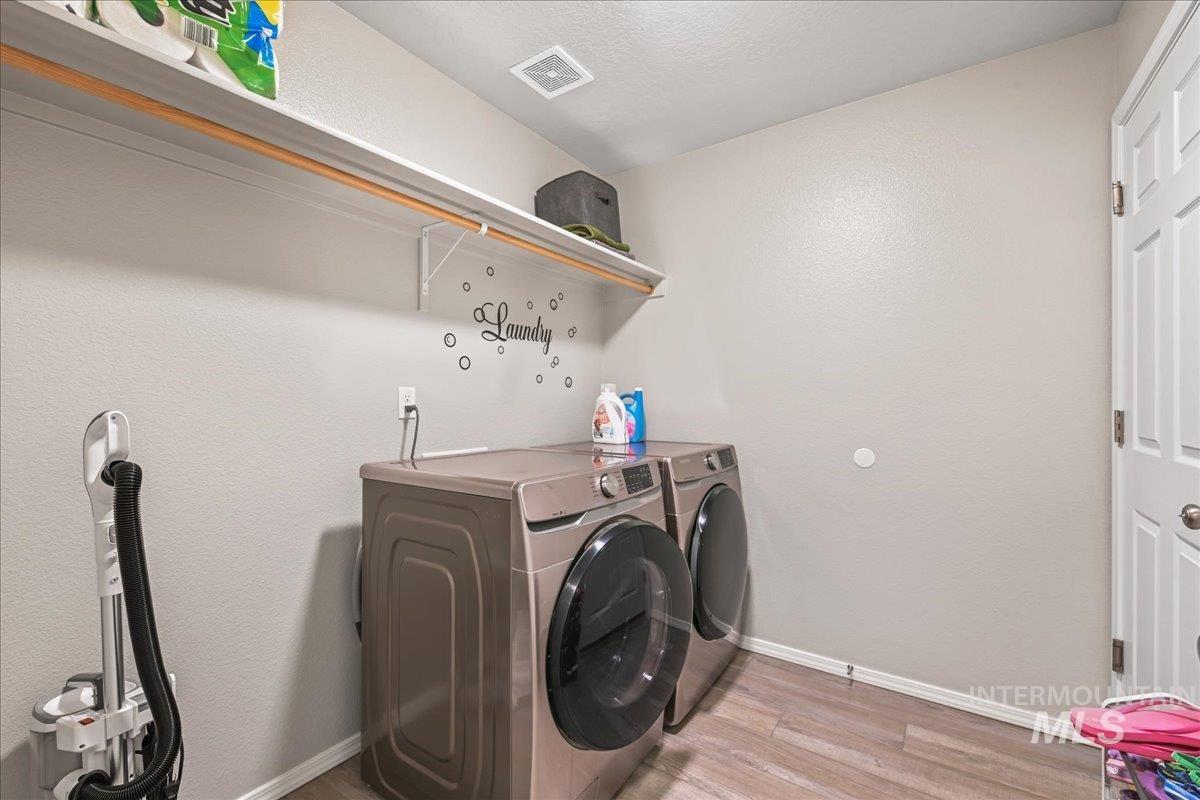
Dedicated laundry area with a built-in shelf, light gray walls, and wood-finish flooring
-
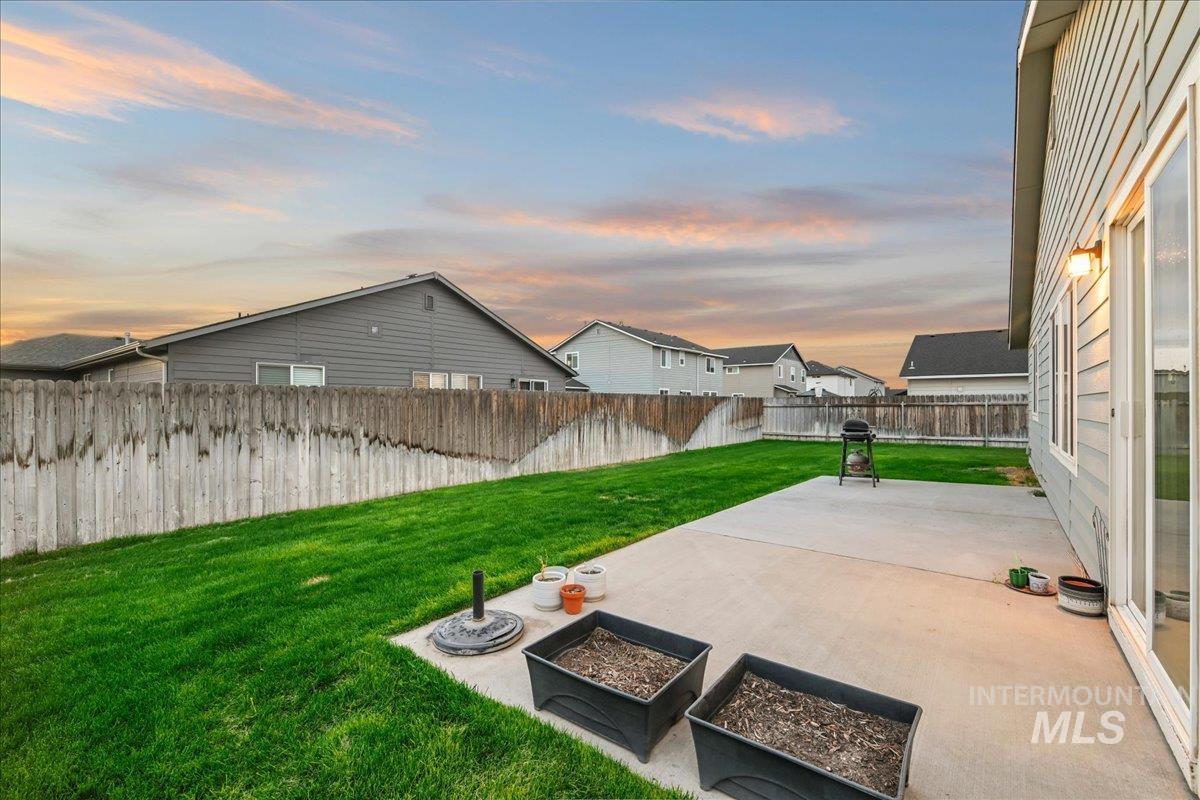
Expansive backyard with a concrete patio, green lawn, and wood privacy fence
-
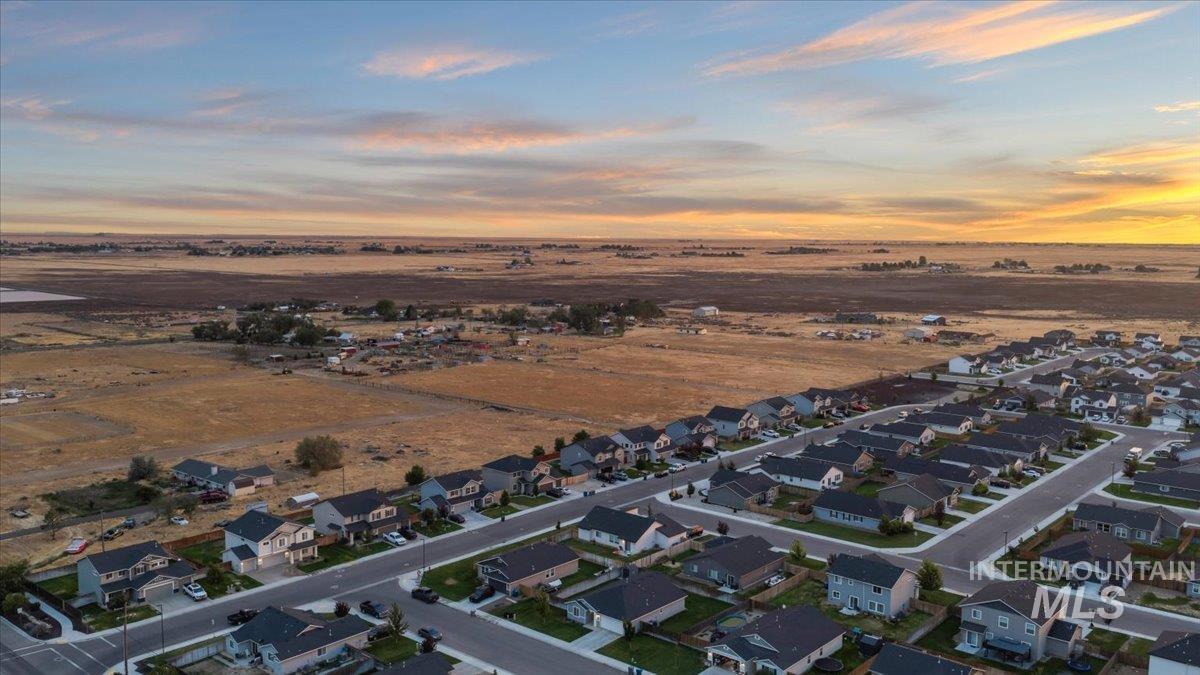
Additional content
-
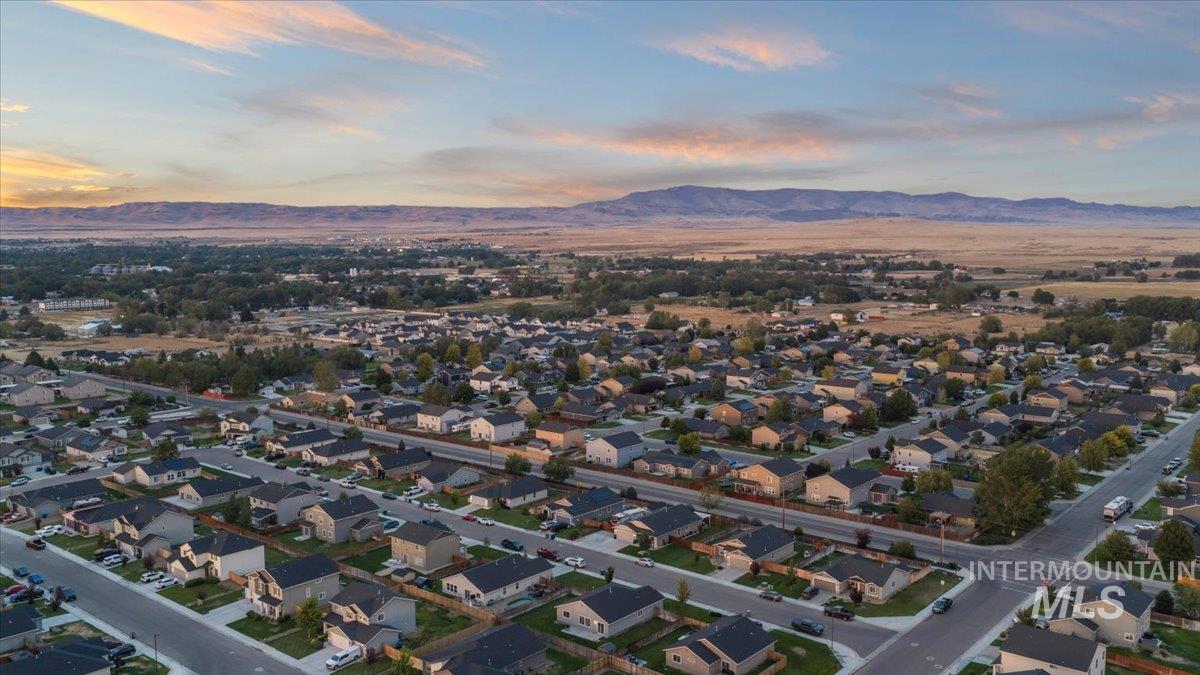
Sprawling residential community featuring paved streets and varied architectural styles
-
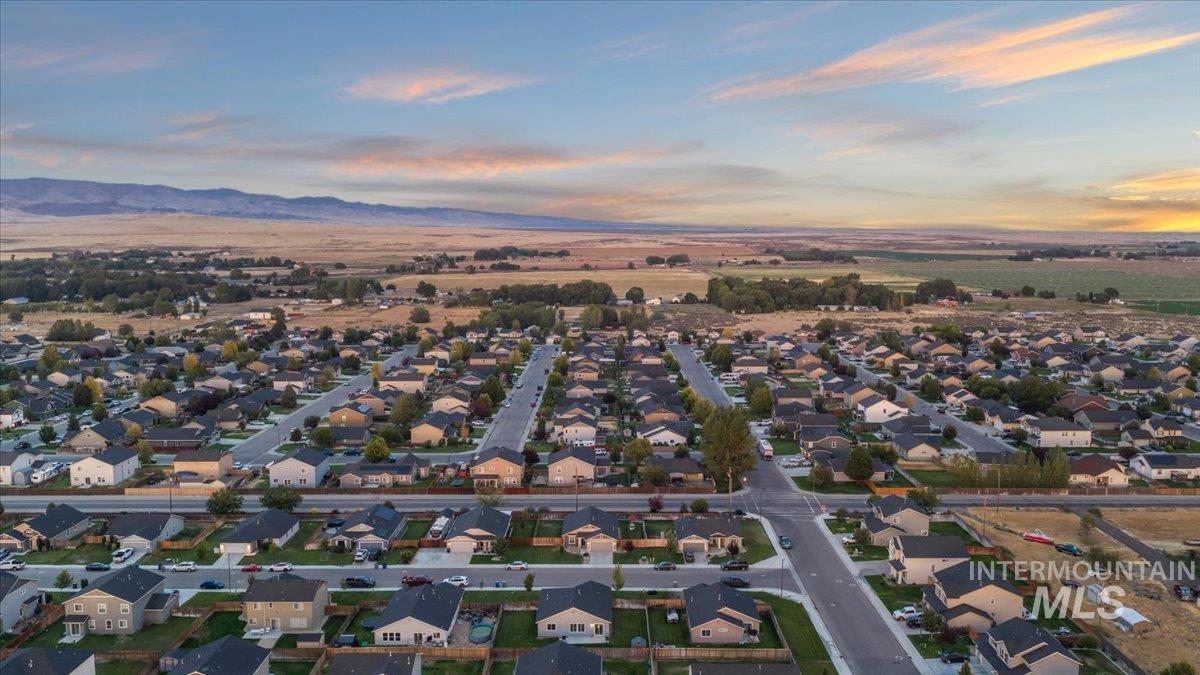
Expansive residential neighborhood with uniform homes and paved streets
-
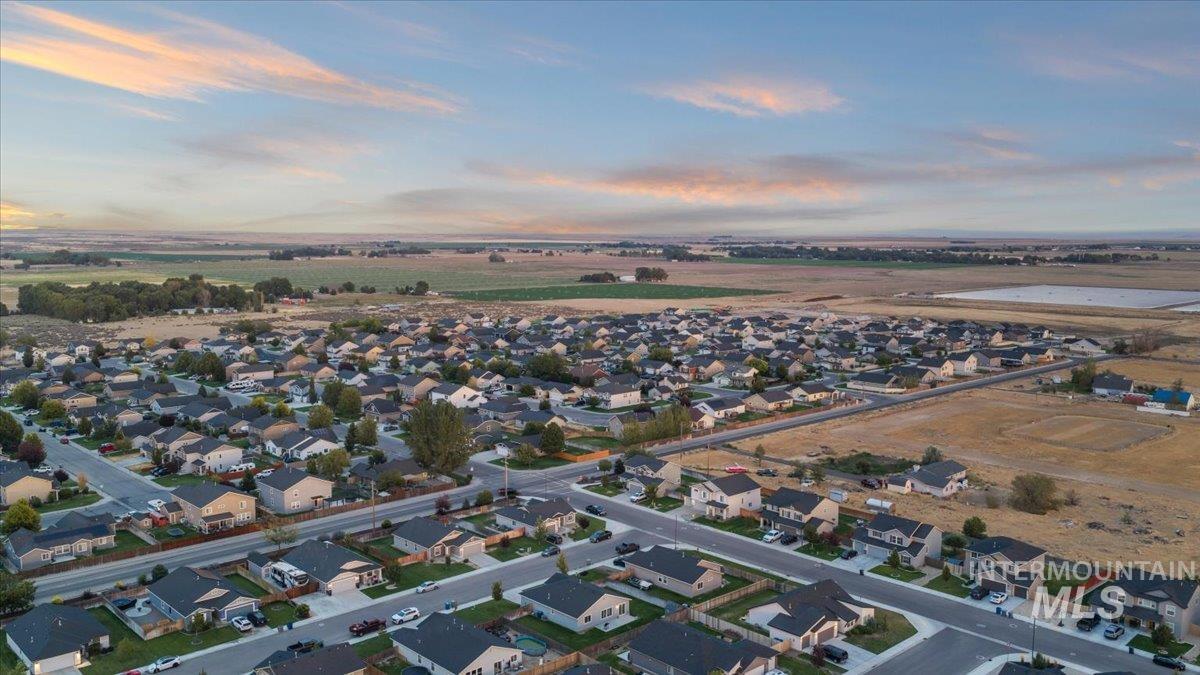
Additional content
-
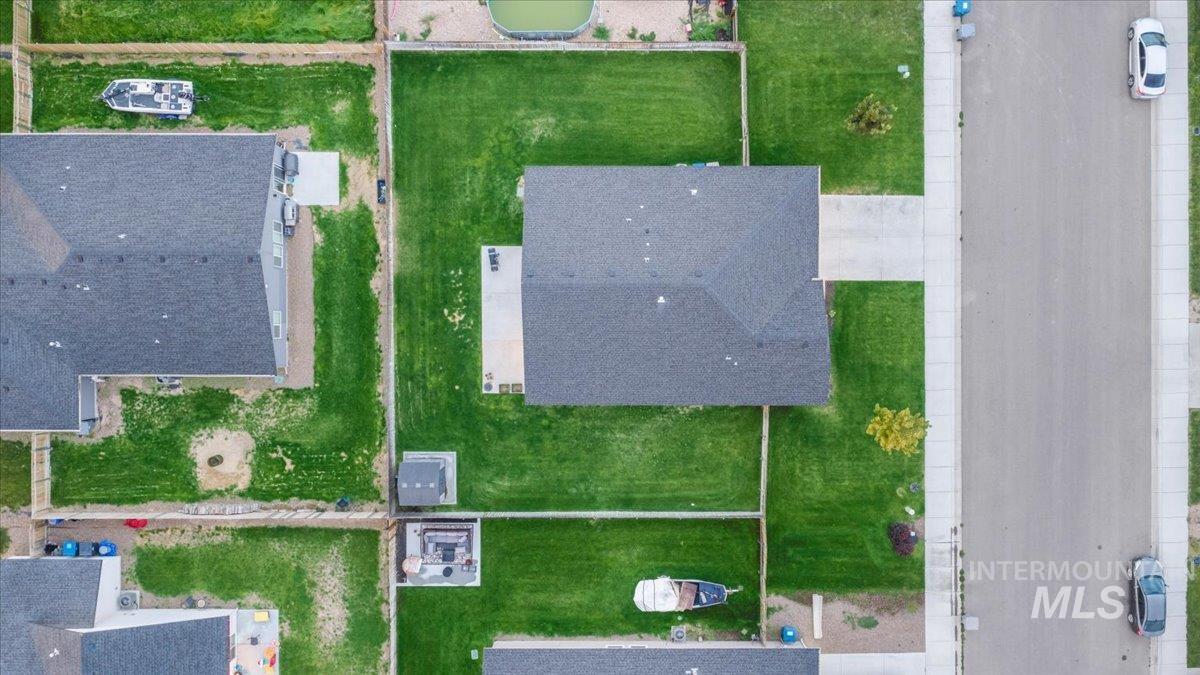
Gable roofline, asphalt shingle roofing, concrete driveway, concrete patio, and a manicured lawn
-
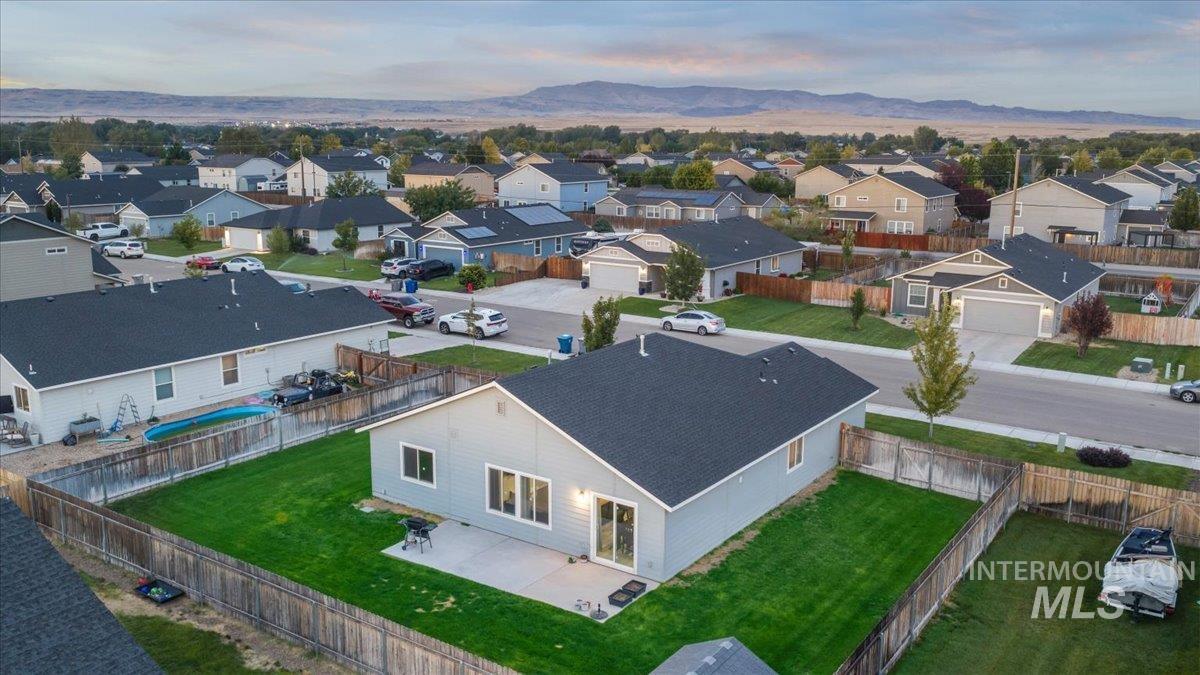
Expansive backyard featuring a manicured lawn, a concrete patio, and privacy fencing
-
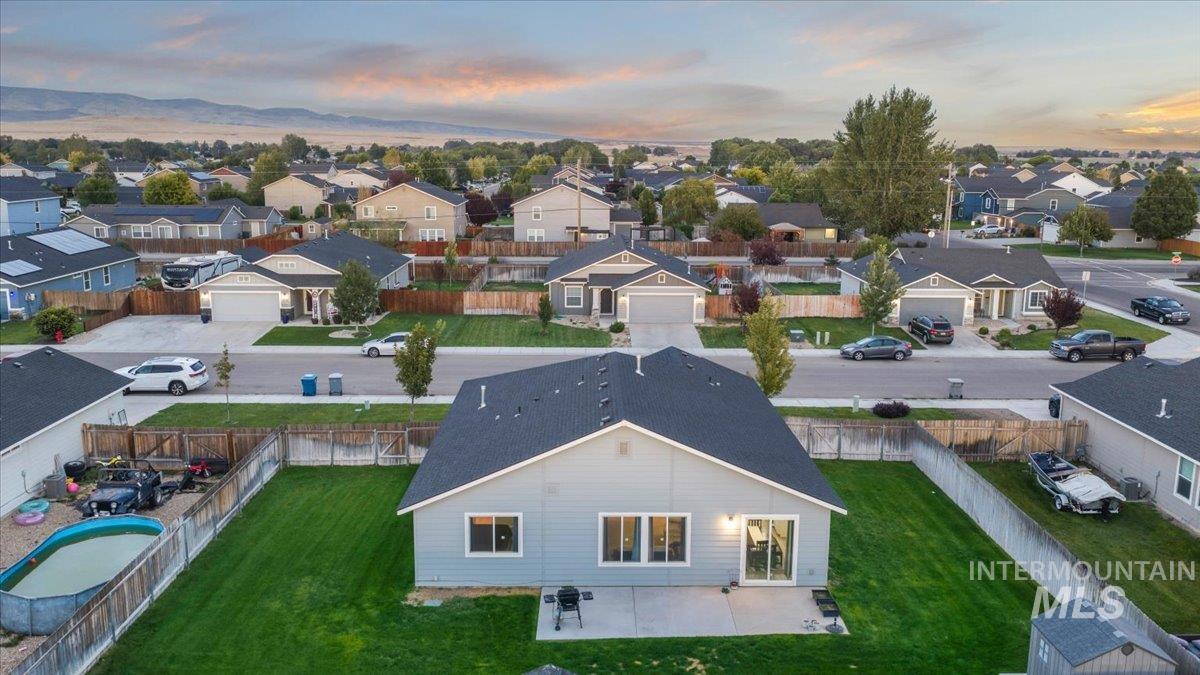
Expansive backyard with a manicured lawn, concrete patio, and mature trees
-
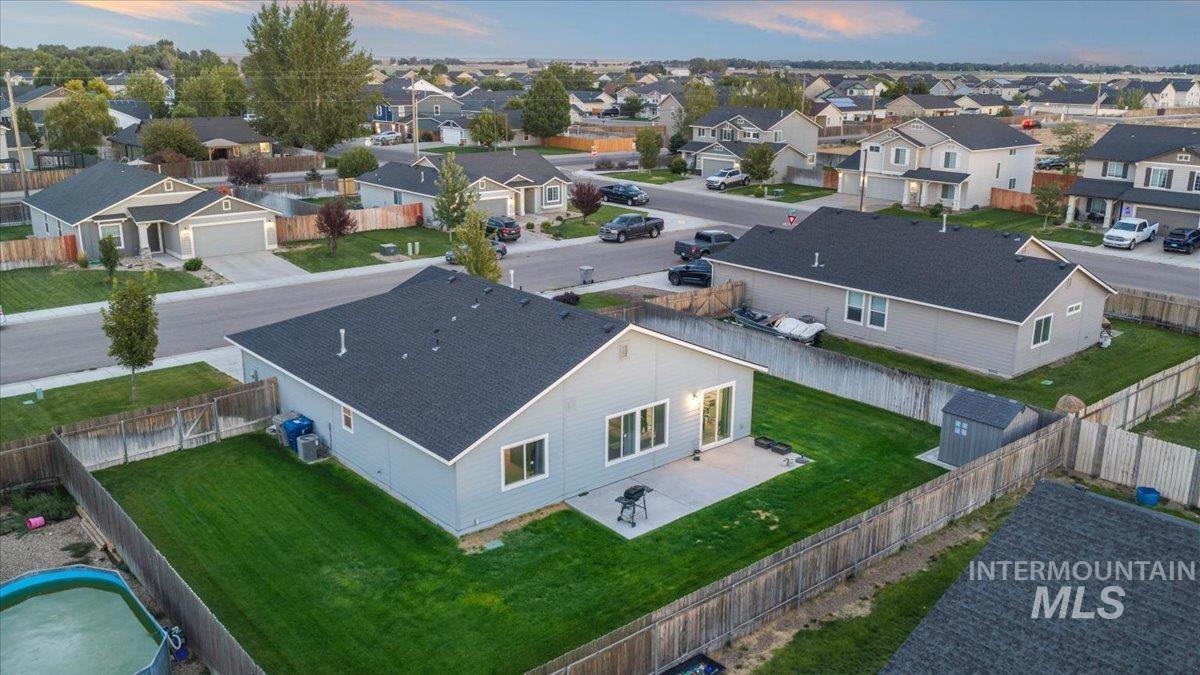
Backyard featuring a concrete patio, expansive lawn, and wood privacy fencing
-
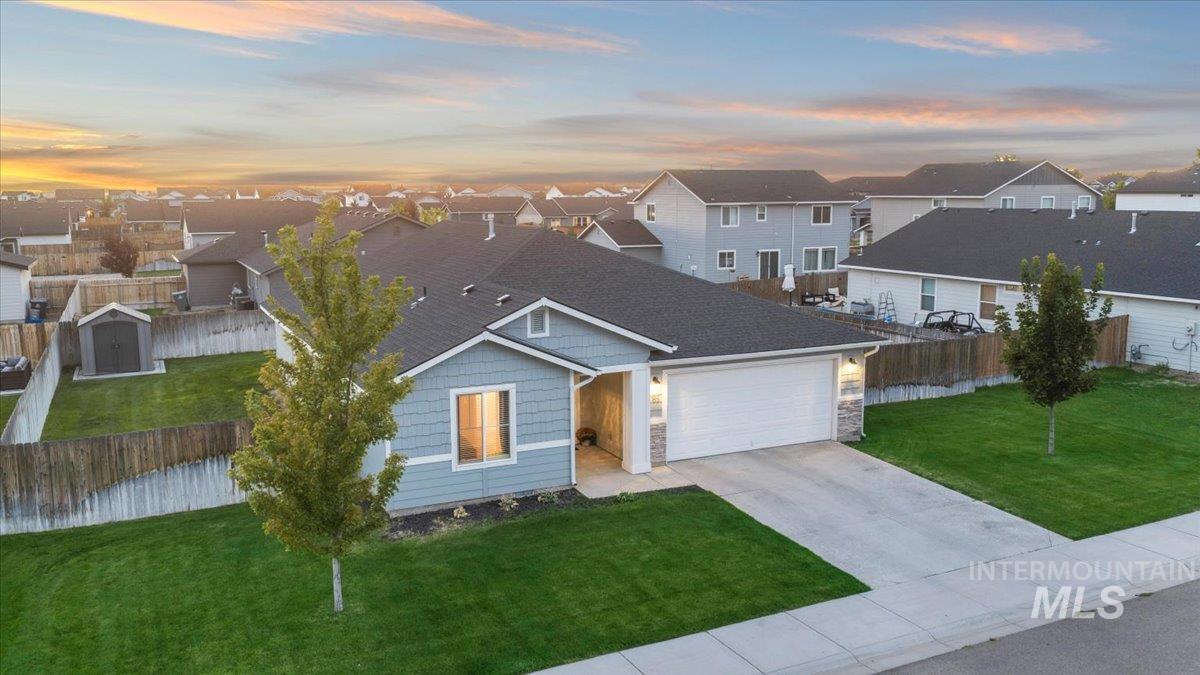
Light blue siding with stone accents, two-car garage, concrete driveway, and a fenced backyard with a shed
-
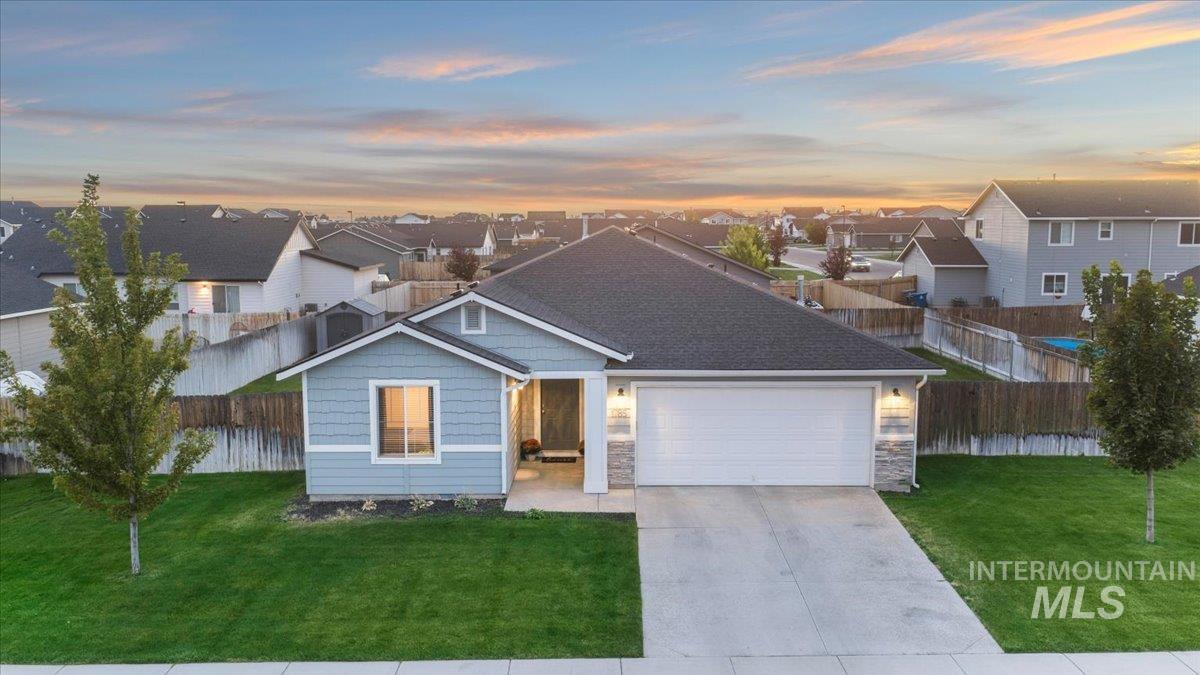
Light blue siding exterior with stone accents, attached two-car garage, concrete driveway, and a verdant lawn
-
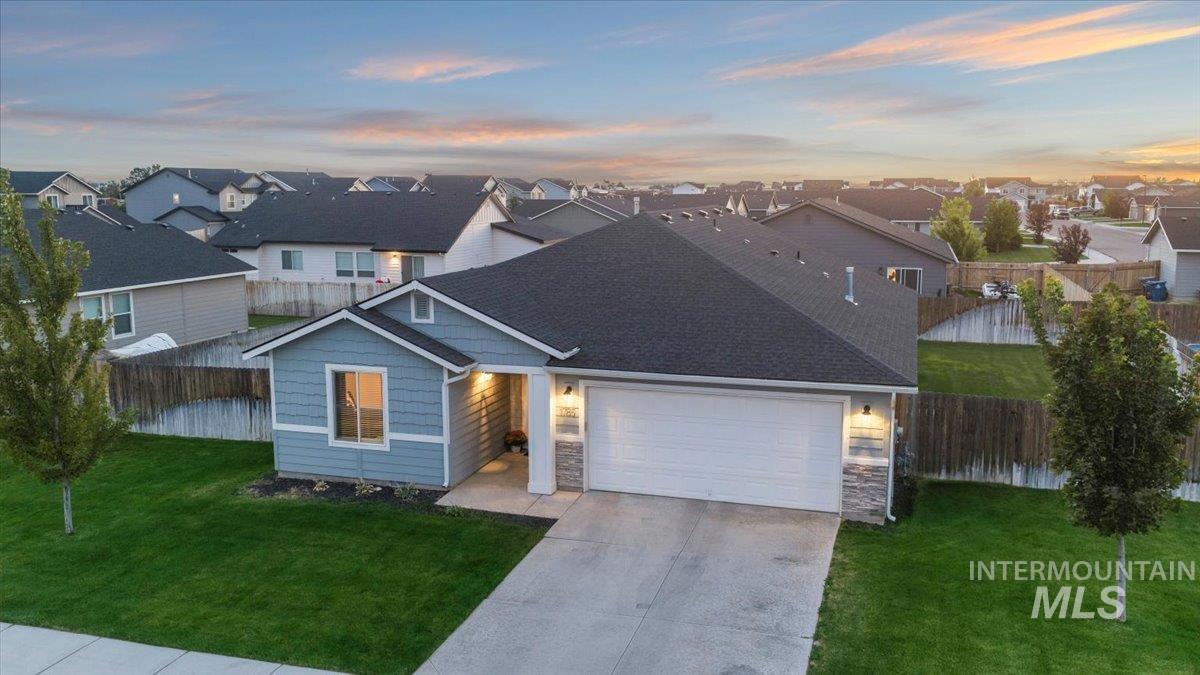
Single-story residence featuring light blue siding, a two-car garage, and stone accents
-
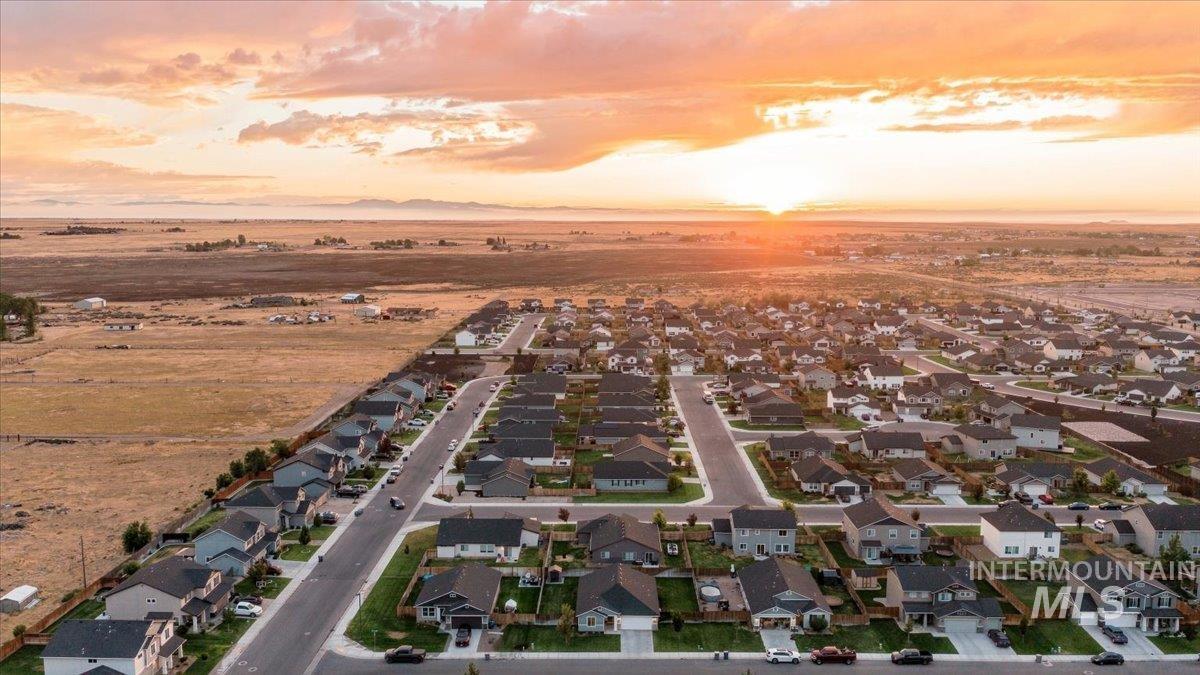
Aerial perspective showcasing a residential community with paved streets and uniform housing
-
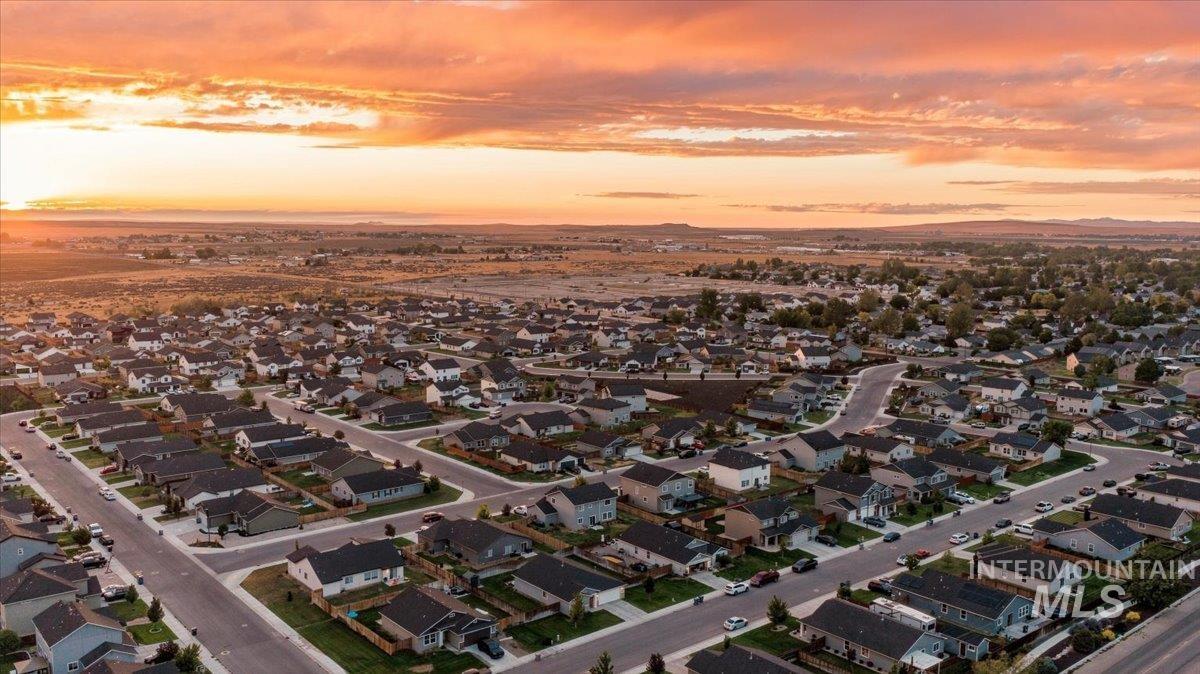
Residential development featuring individual homes with varied architectural styles and surrounding natural landscape
-
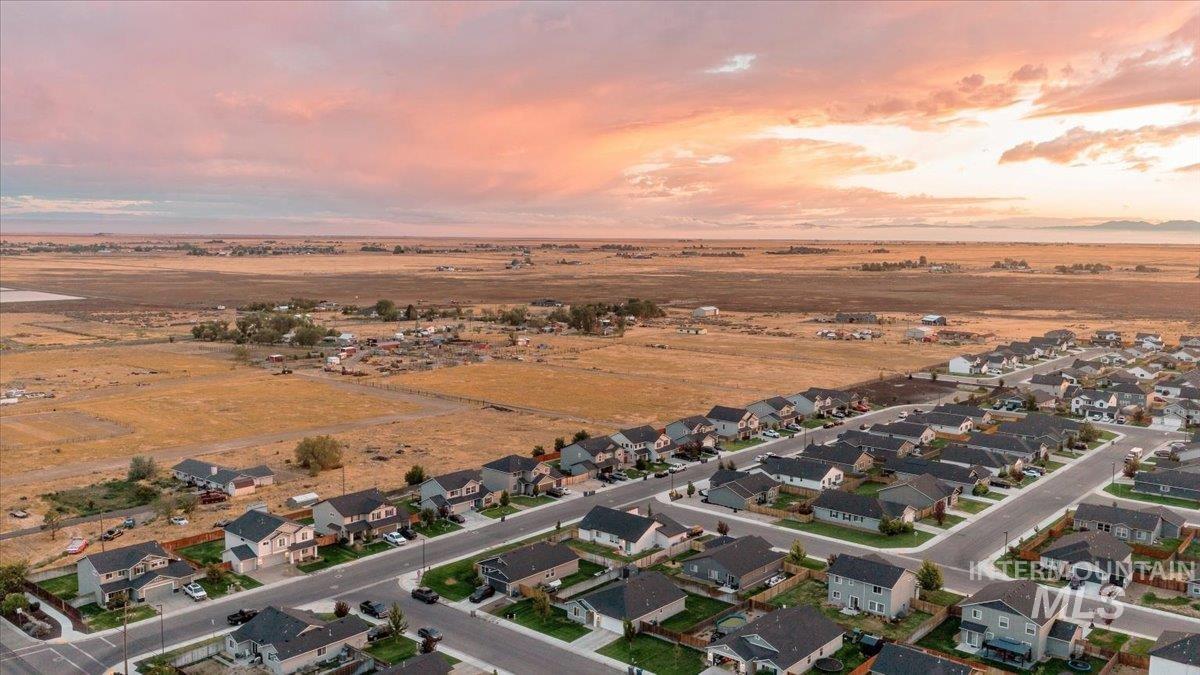
Residential development featuring numerous single-family homes with dark-pitched roofs and uniform lot sizes
-
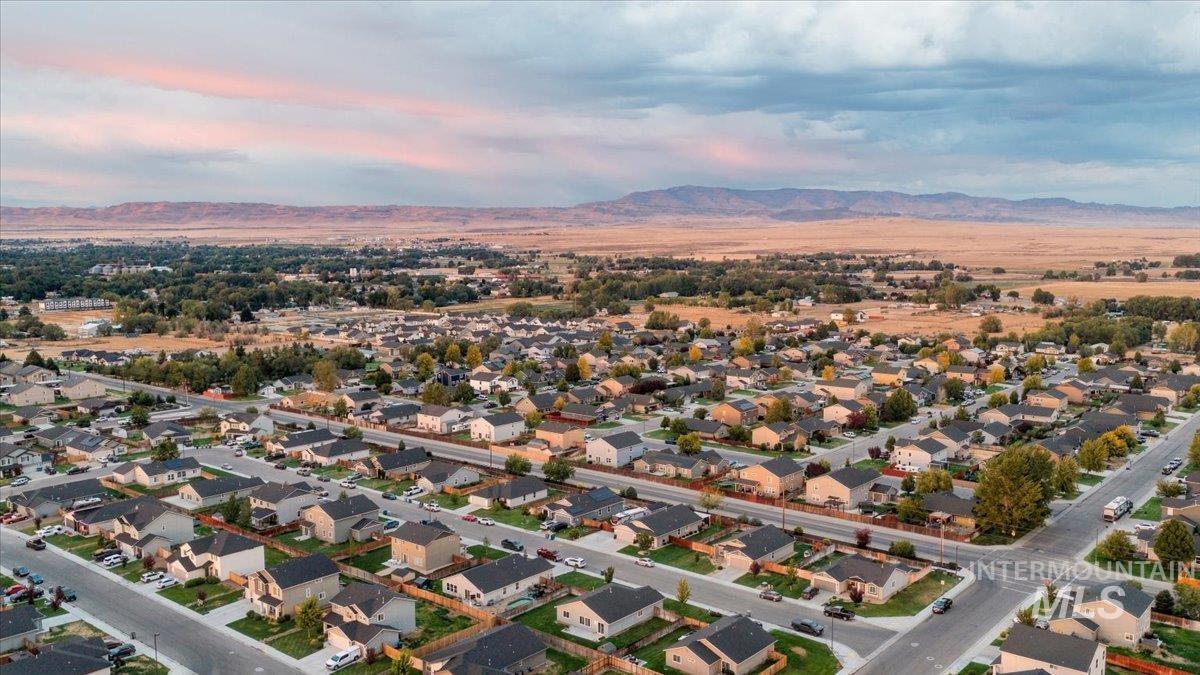
Additional content
-
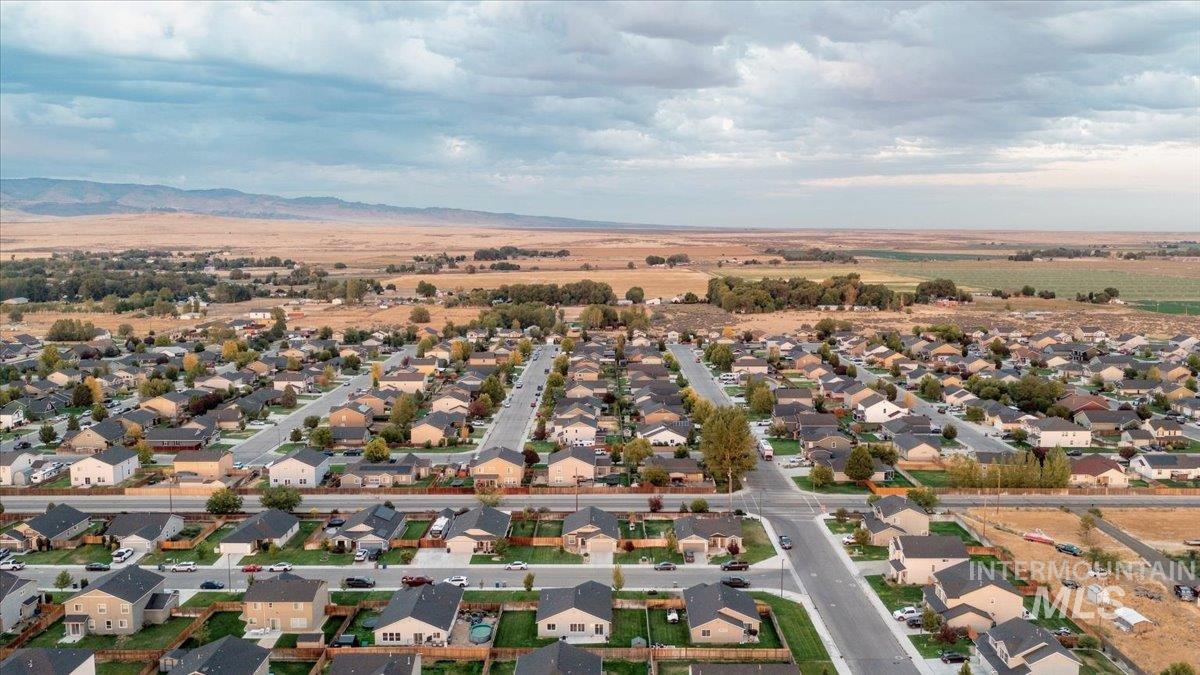
Residential neighborhood with established homes and paved streets
-
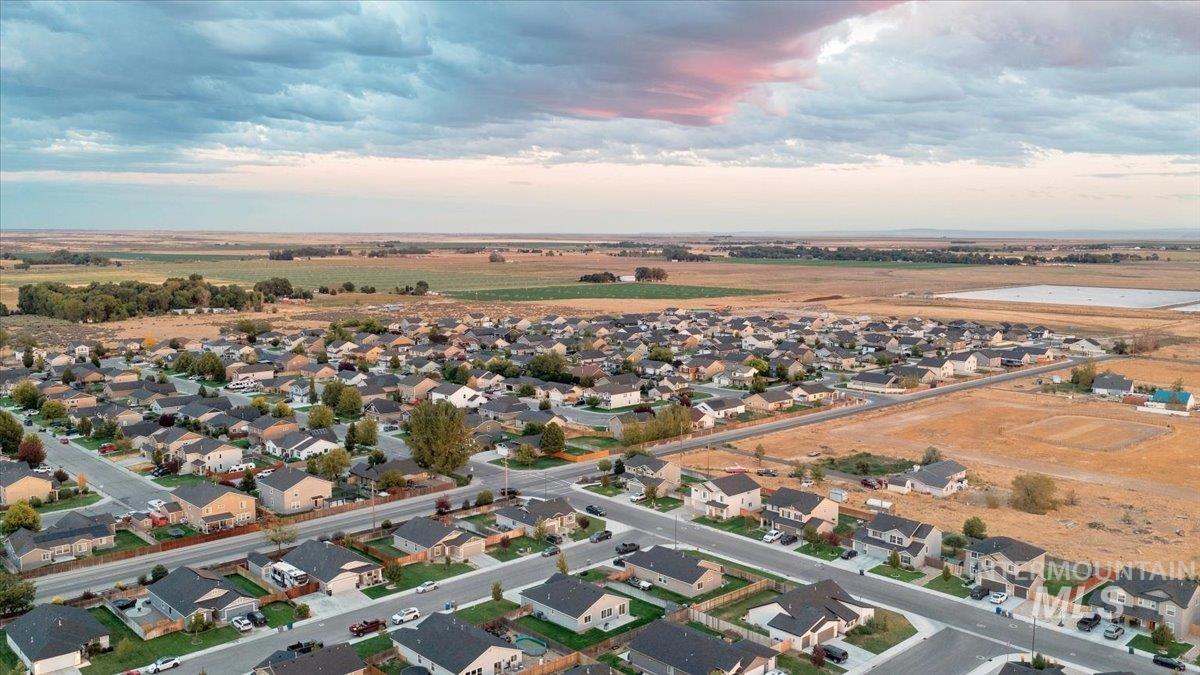
Additional content
-
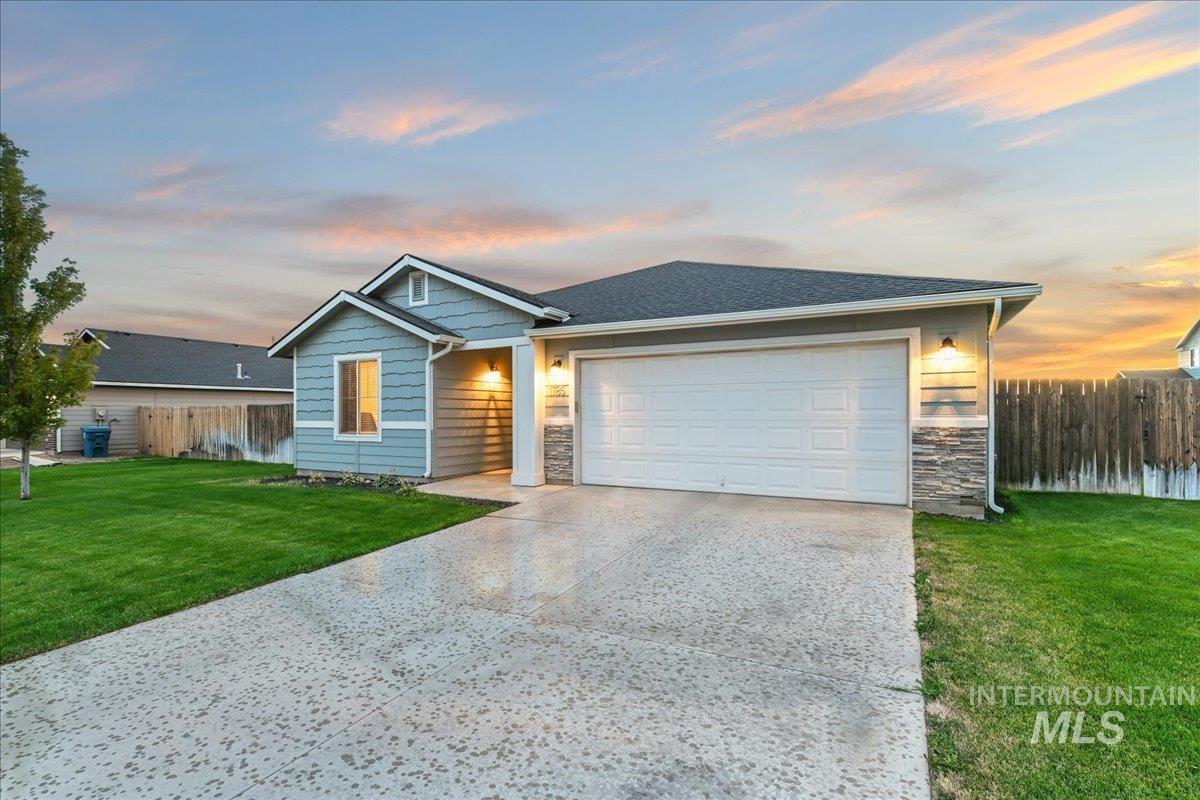
Light blue siding exterior with stone accents, a dark shingle roof, and an attached two-car garage
-
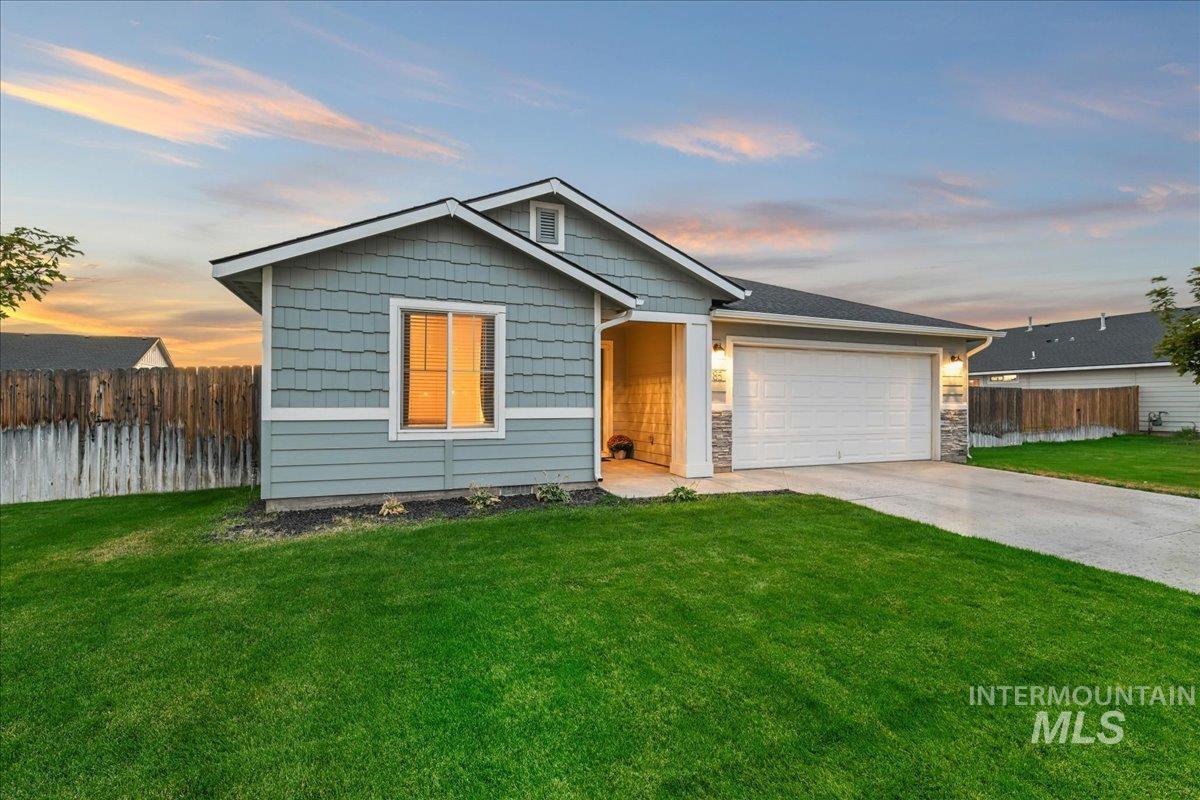
Exterior featuring gray shingle siding, horizontal siding accents, a two-car garage, and a concrete driveway
Welcome home to 1785 SW Levant Way! This inviting single-level home offers 3 bedrooms, 2 bathrooms, and more than 1,500 square feet of thoughtfully designed living space. The functional floor plan provides comfortable everyday living with plenty of room to gather, unwind, and make the space your own. Situated on an approximately .20-acre lot, the property offers a great balance of indoor and outdoor space. Whether you’re enjoying a quiet evening at home, entertaining friends, or taking advantage of the backyard, there’s room here to settle in and enjoy. Built in 2019 and located in an established Mountain Home neighborhood, this home offers the ease of newer construction with convenient access to shopping, dining, schools, recreation, and Mountain Home Air Force Base. A versatile floor plan, manageable single-level living, and a generous lot make 1785 SW Levant Way one you’ll want to see in person. Schedule your private showing today!
- Heating:
- Forced Air, Gas
- Cooling:
- Central air
- Garage Capacity:
- 2
- Country:
- US
- State:
- ID
- City:
- Mountain Home
- Zipcode:
- 83647
- Street:
- 1785 SW Levant Way
- Longitude:
- W116° 18' 6.1''
- Latitude:
- N43° 6' 33.4''
- Master Bedroom Level:
- Main
- Master Bedroom Size:
- 14x13
- Bedroom 2 Level:
- Main
- Bedroom2 Size:
- 12x11
- Bedroom 3 Level:
- Main
- Bedroom3 Size:
- 12x10
- Kitchen Level:
- Main
- Kitchen Size:
- 10x14
- Living Room Level:
- Main
- Living Room Size:
- 13x23
- School District:
- Mountain Home School District #1
- Elementary School:
- West - Mtn Home
- Middle School:
- Mtn Home
- High School:
- Mountain Home
- Status:
- New
- Type:
- Single Family
- Level:
- Single
- Tax Year:
- 2025
- Taxes:
- $1,863
- Potential Short Sale:
- No
- Age:
- 6 - 10 Years
- Auction:
- No
- Flood Ins Required:
- No
- HUD Owned:
- No
- In Foreclosure:
- No
- Land Size:
- Standard Lot 6000-9999 SF
- Home Owner Exempt:
- Yes
- HOA Frequency:
- Not Applicable
- HOA Fees:
- $250
- Inc Kitchen Features:
- Breakfast bar, Disposal, Microwave, Oven/range freestanding, Pantry, Refrigerator, Island, Countertop-laminate
- Lot Features:
- Sidewalks, Garden Space, Storage Shed
- Water:
- City service
- Land Use:
- Single
- Sprinkler System:
- Auto,Full
Residential For Sale
1785 SW Levant Way, Mountain Home, Idaho 83647
- Property Type :
- Residential
- Listing Type :
- For Sale
- Status :
- Active
- Listing ID :
- 99000020
- Price :
- $370,000
- Bedrooms :
- 3
- Bathrooms :
- 2
- Apx SqFt :
- 1,522 SqFt
- Year Built :
- 2019
- Lot Area :
- 0.20 Acres
- Days on Market :
- 1
- Subdivision :
- Morning View
- Update Date :
- 09/08/2026 05:44:55



