
-
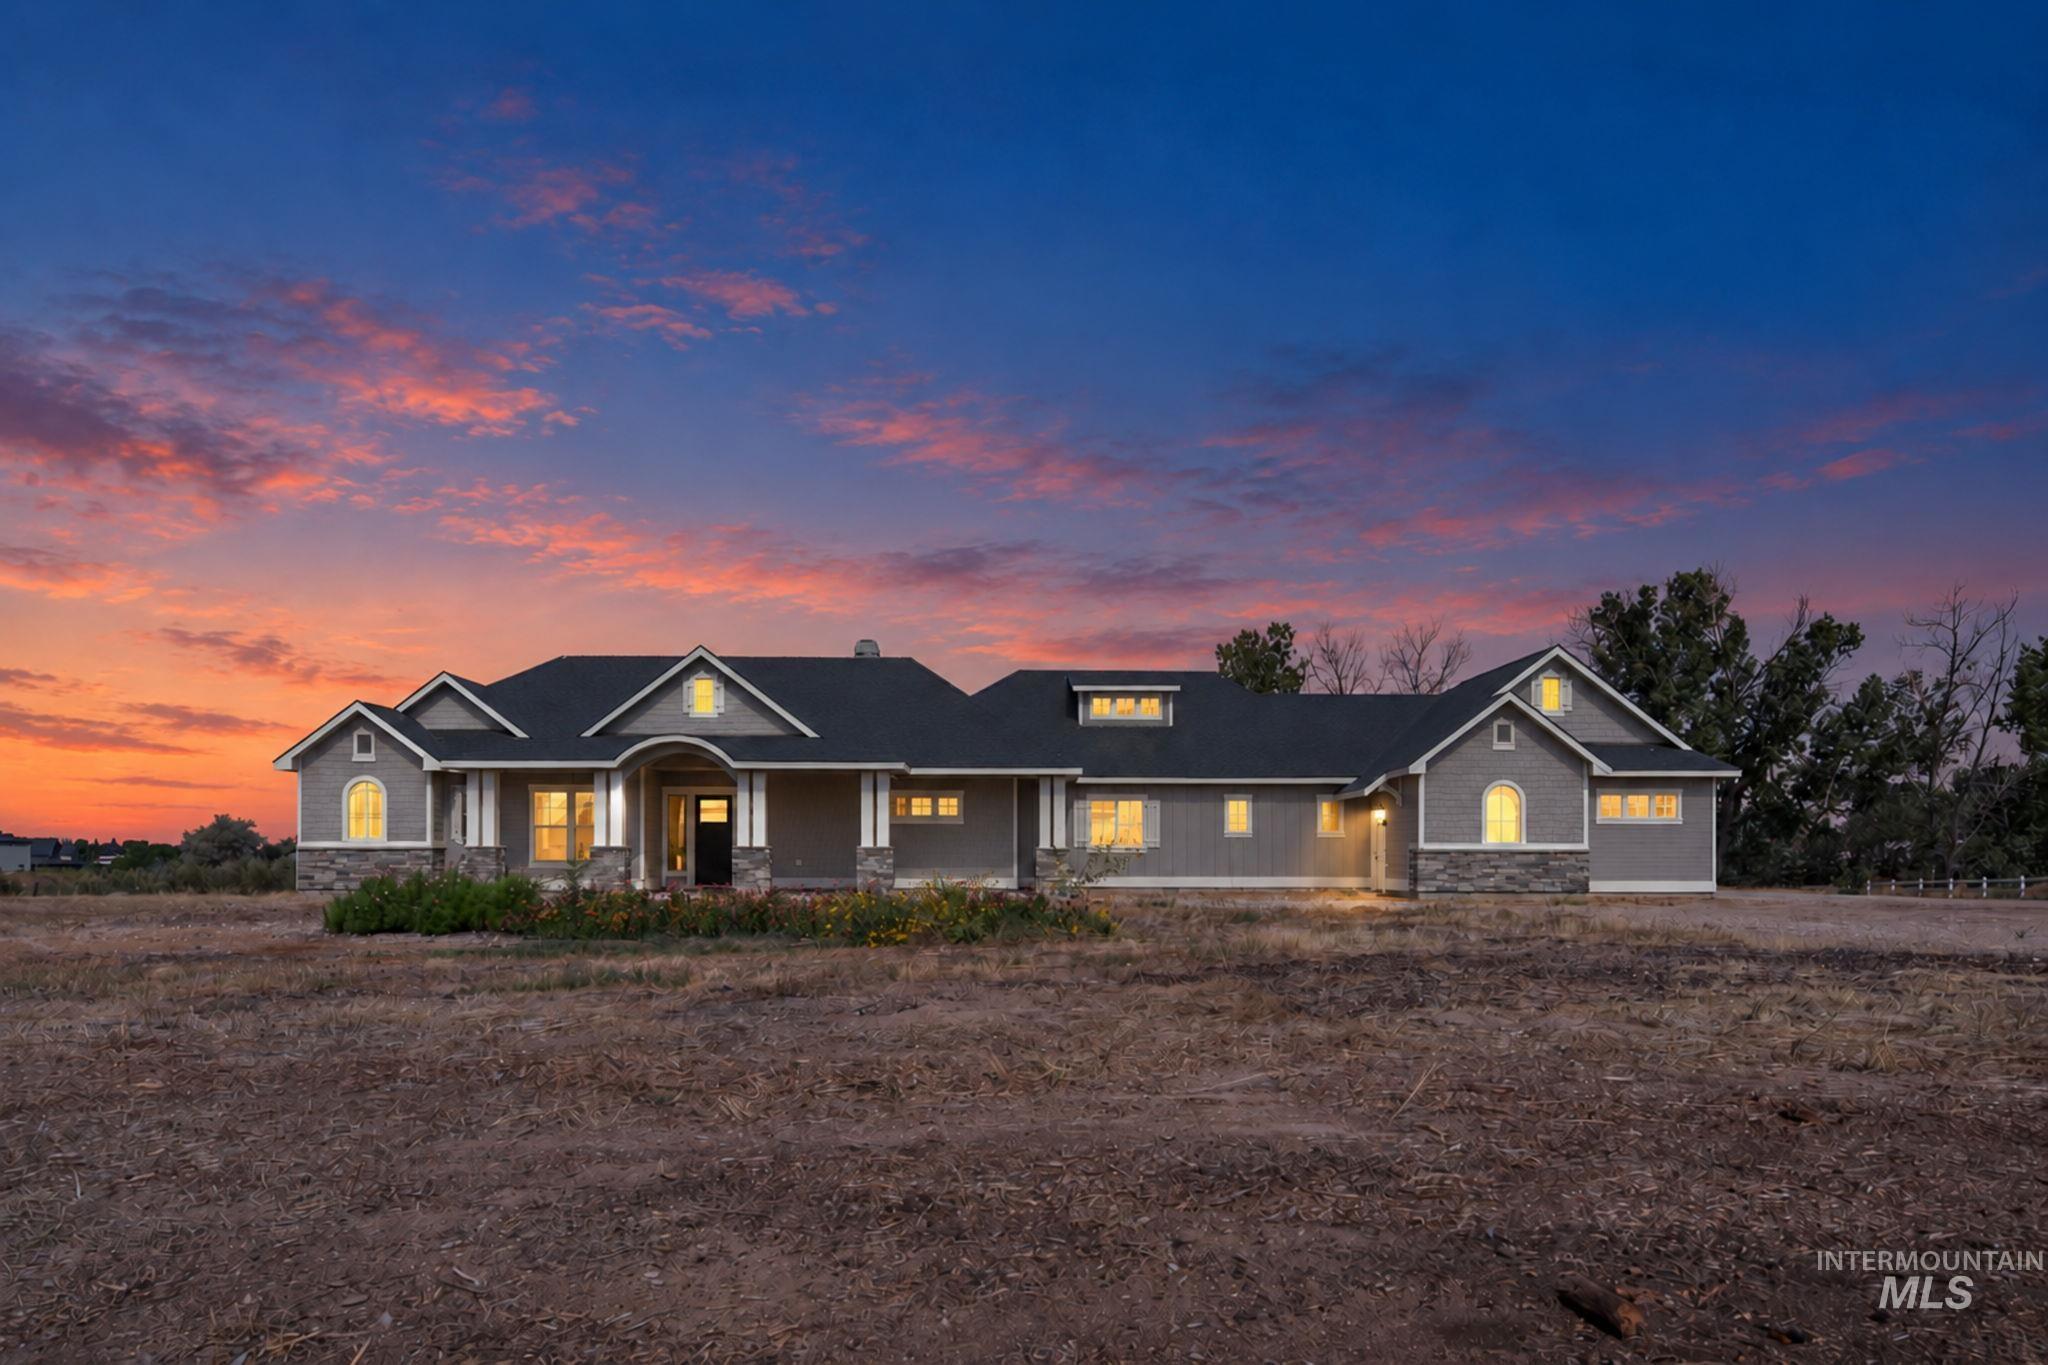
Ranch-style residence featuring a dark shingle roof, stone and siding exterior, and multiple arched windows
-

In-ground pool featuring a blue mosaic-patterned liner and integrated steps
-

Stone-faced fireplace with a wood mantle, built-in shelving, wood-finish flooring, and a multi-panel sliding glass door
-

Hardwood flooring throughout, a stone-faced fireplace with a wood mantle, built-in shelving, custom cabinetry, and a ceiling-mounted fan with unique blades
-

Kitchen featuring white cabinetry, stainless steel appliances, a large island with a stone countertop, pendant lighting, and wood-finish flooring
-

Recessed lighting, wood-finish flooring, and a decorative ceiling fan
Welcome to this stunning 2017-built custom 4,210 SF home on 5 acres with breathtaking Idaho views and no HOA. This single-level living design with a finished basement features 2,635 SF up and 1,575 SF down. Engineered hardwood flooring flows through the main level, complemented by 10′ ceilings, abundant natural light, and a grand entry. The gourmet kitchen boasts double ovens, a spacious island with seating for four, and a generous pantry, opening to a formal living area with a cozy fireplace. The split-level main floor offers a private primary suite with an expansive walk-in closet, soaking tub, and separate shower, plus a second bedroom on the opposite wing, dedicated office, and mud-room. Downstairs, plush carpet leads to two large bedrooms, a dual-vanity bath, a 315 SF home gym, and a huge rec room with projector TV — perfect for movie nights — plus whole-home speakers and abundant storage. Stay comfortable year-round with an efficient geothermal HVAC system. The oversized 3-car garage adds convenience. Of the full 5-acre lot, 4 irrigated acres come with water rights for the land and home, and the property is served by a private septic system — all with the freedom of no HOA restrictions.
- Heating:
- Forced Air, Wood, Electric, Groundwater source
- Cooling:
- Central air
- Fireplace:
- Wood Stove
- Garage Capacity:
- 3
- Country:
- US
- State:
- ID
- City:
- Meridian
- Zipcode:
- 83642
- Street:
- 5472 W Overland
- Longitude:
- W117° 32' 18.5''
- Latitude:
- N43° 35' 28.4''
- Master Bedroom Level:
- Main
- Master Bedroom Size:
- 14x16
- Bedroom 2 Level:
- Main
- Bedroom2 Size:
- 11x11
- Bedroom 3 Level:
- Down
- Bedroom3 Size:
- 15x12
- Bedroom 4 Level:
- Down
- Bedroom4 Size:
- 15x12
- Kitchen Level:
- Main
- Kitchen Size:
- 15x15
- Living Room Level:
- Main
- Living Room Size:
- 14x12
- School District:
- West Ada School District
- Elementary School:
- Chaparral
- Middle School:
- Victory
- High School:
- Meridian
- Status:
- Coming Soon
- Type:
- Single Family w/ Acreage
- Level:
- Single with Below Grade
- Tax Year:
- 2025
- Taxes:
- $4,313
- Potential Short Sale:
- No
- Age:
- 6 - 10 Years
- Auction:
- No
- Flood Ins Required:
- No
- HUD Owned:
- No
- In Foreclosure:
- No
- Land Size:
- 5 - 9.9 Acres
- Land Lease:
- No
- Home Owner Exempt:
- Yes
- HOA Frequency:
- Not Applicable
- Irrigation District:
- Nampa Meridian Irrigation
- Inc Kitchen Features:
- Breakfast bar, Dishwasher, Disposal, Microwave, Oven/range freestanding, Pantry, Refrigerator, Island, Double oven, Oven/range built-in, Countertop-granite
- Lot Features:
- Irrigation Available, View, Irrigation Canal/ditch, RV Parking
- Water:
- Individual well
- Land Use:
- Single
- Sprinkler System:
- Irrigation,Pressurized Irrigation
Residential For Sale
5472 W Overland, Meridian, Idaho 83642
- Property Type :
- Residential
- Listing Type :
- For Sale
- Status :
- Active
- Listing ID :
- 99000005
- Price :
- $1,375,000
- Bedrooms :
- 4
- Bathrooms :
- 3.5
- Apx SqFt :
- 4,210 SqFt
- Year Built :
- 2017
- Lot Area :
- 5 Acres
- Subdivision :
- Kimber Ridge
- Builder Name :
- Irish Quality Builders
- Update Date :
- 09/07/2026 20:48:25



